Welcome to this fantastic home offering 1,958 sqft plus a 226 sqft detached building perfect for an office/guest suite. With a little over a ½-acre corner lot, this property includes a 1-car detached garage, beautiful mature trees, and that eye-catching country exterior with a huge front porch that immediately draws you in. Inside you have 3 bedrooms & full bath up & a full bath & bedroom downstairs. Make sure to view all the photos; you don’t want to miss a single detail of this fabulous home & property.
One of the most valuable features of this property is the exceptional parking setup. The home offers an expansive driveway with ample space for multiple vehicles, plus a large 1 car detached garage that provides additional covered parking, storage, or workshop potential. Whether you need room for everyday vehicles, guests, or recreational equipment, this property delivers outstanding convenience and flexibility.
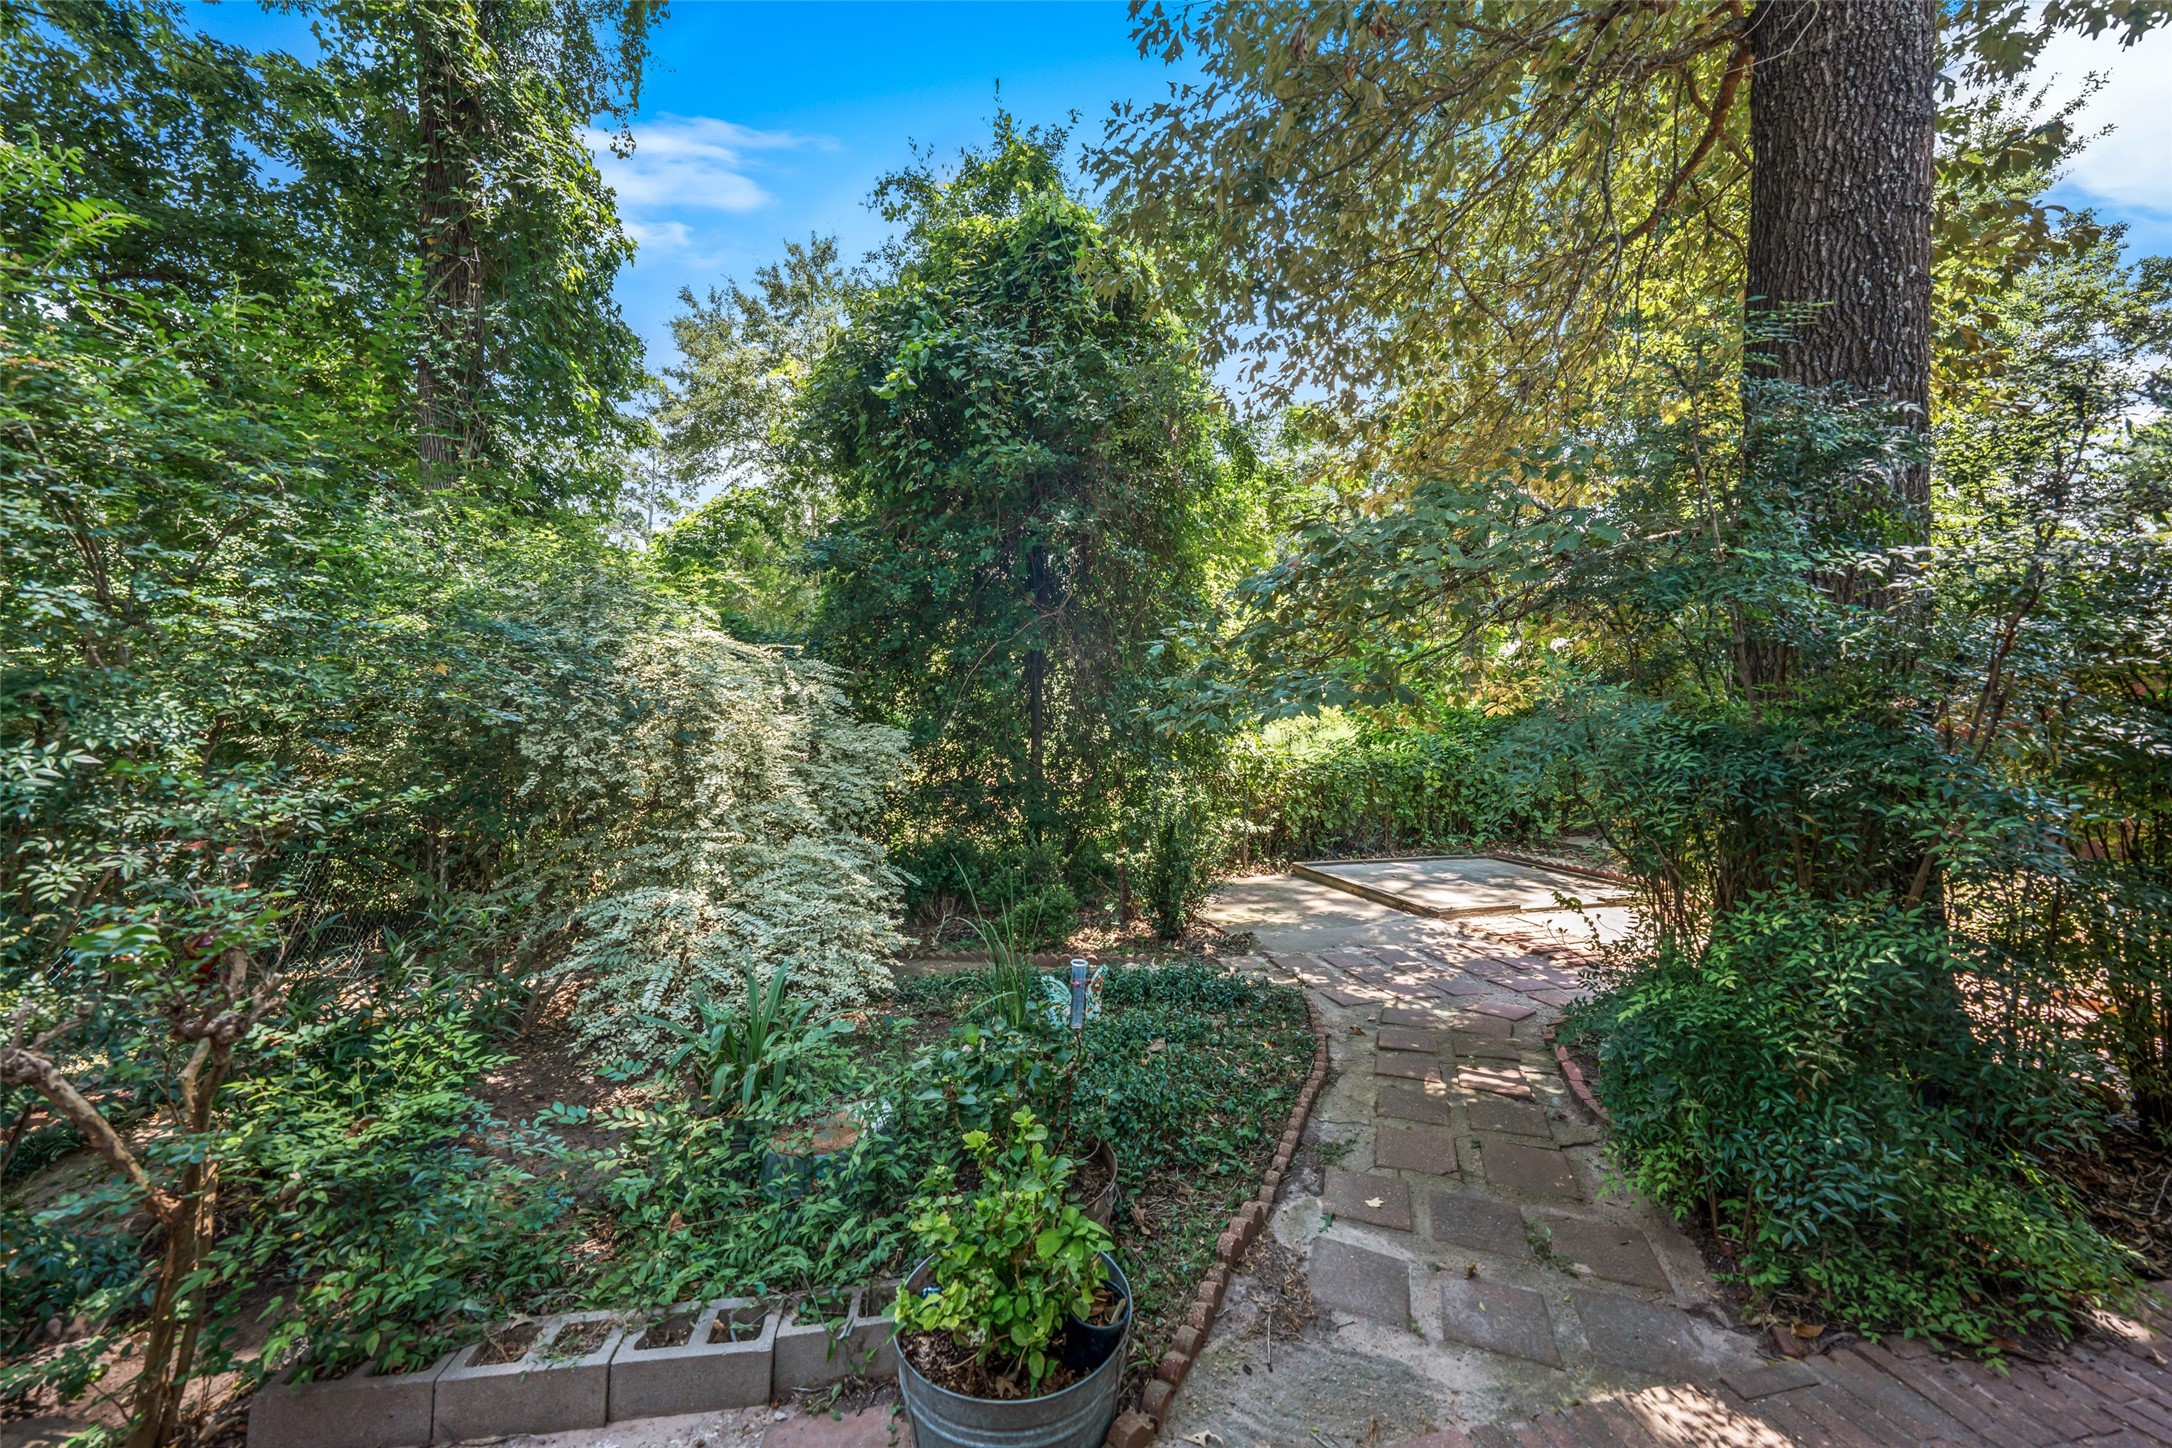
This backyard has an impressive network of paved walkways that allow you to move from the front of the home to the back without ever stepping onto the grass. The layout provides plenty of room to create multiple patio areas, outdoor seating zones, or even a dedicated firepit setup. So many opportunities to create the perfect back yard haven.
This backyard patio truly shines. The tree cover creates natural shade throughout the day, giving the entire space a peaceful, relaxing feel. With its paved surface and surrounding greenery, it’s the perfect spot for quiet mornings, outdoor meals, or unwinding in the evening. It feels like a private retreat right at home.
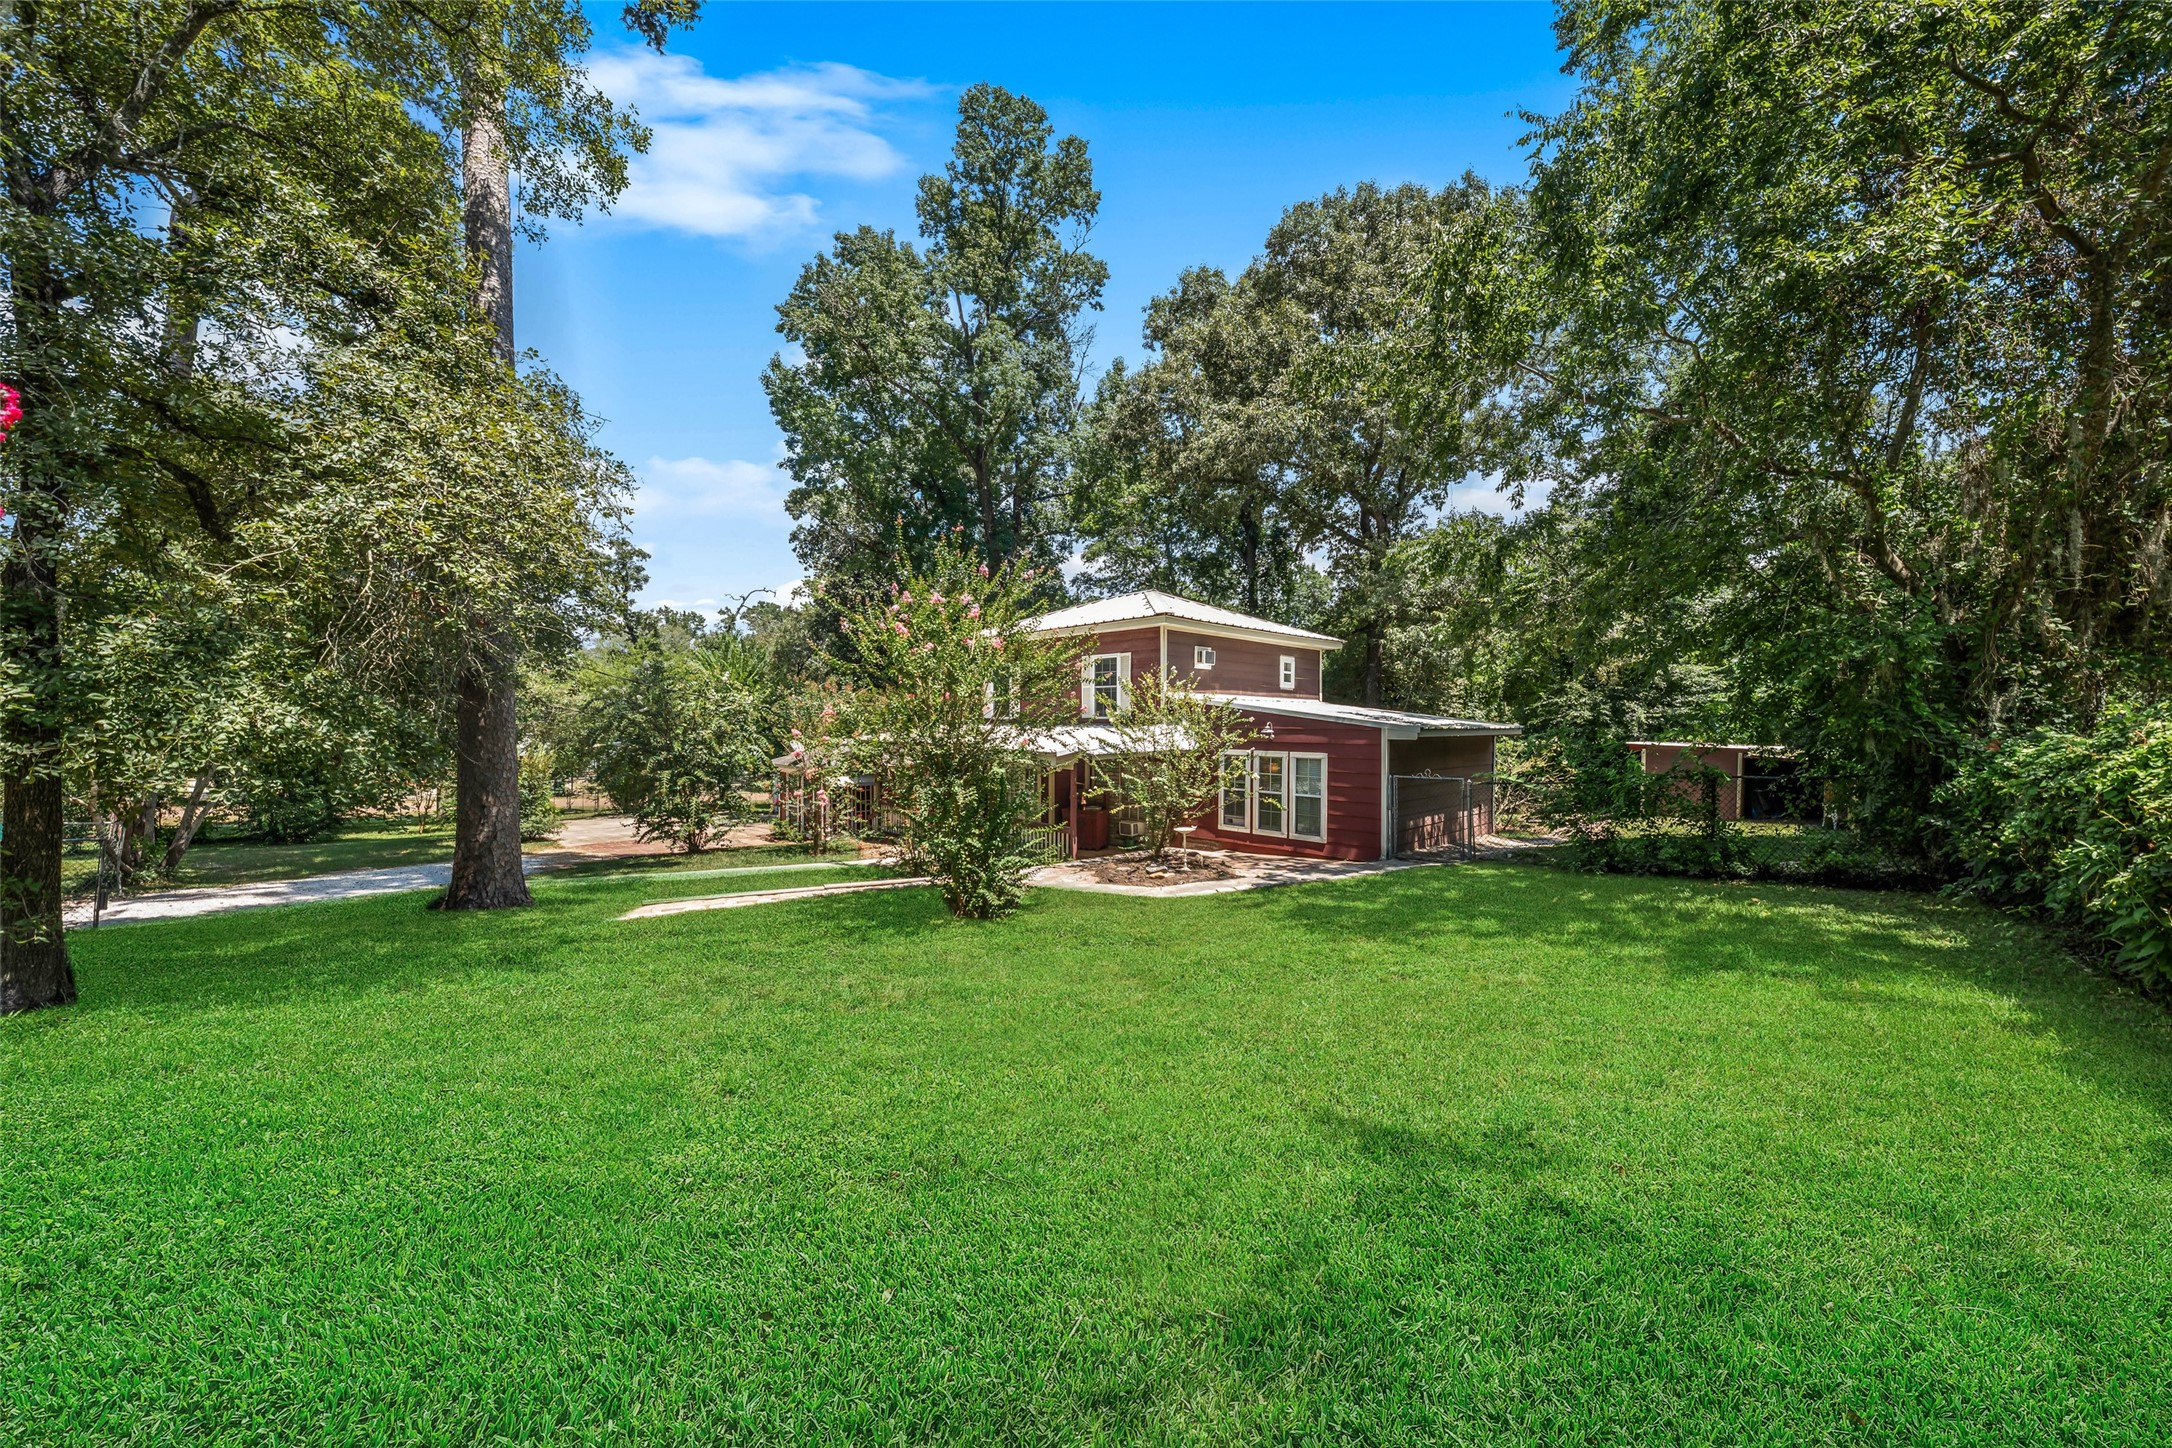
This property boasts a charming farmhouse-style composition, with classic shingles on the garage and detached building paired beautifully with a metal roof on the main house. The yard is truly exceptional, wrapped in massive, mature trees that provide incredible shade and a serene, natural backdrop. Situated on a generous corner lot, the home feels tucked into nature, offering privacy, character, and a setting that’s hard to find.
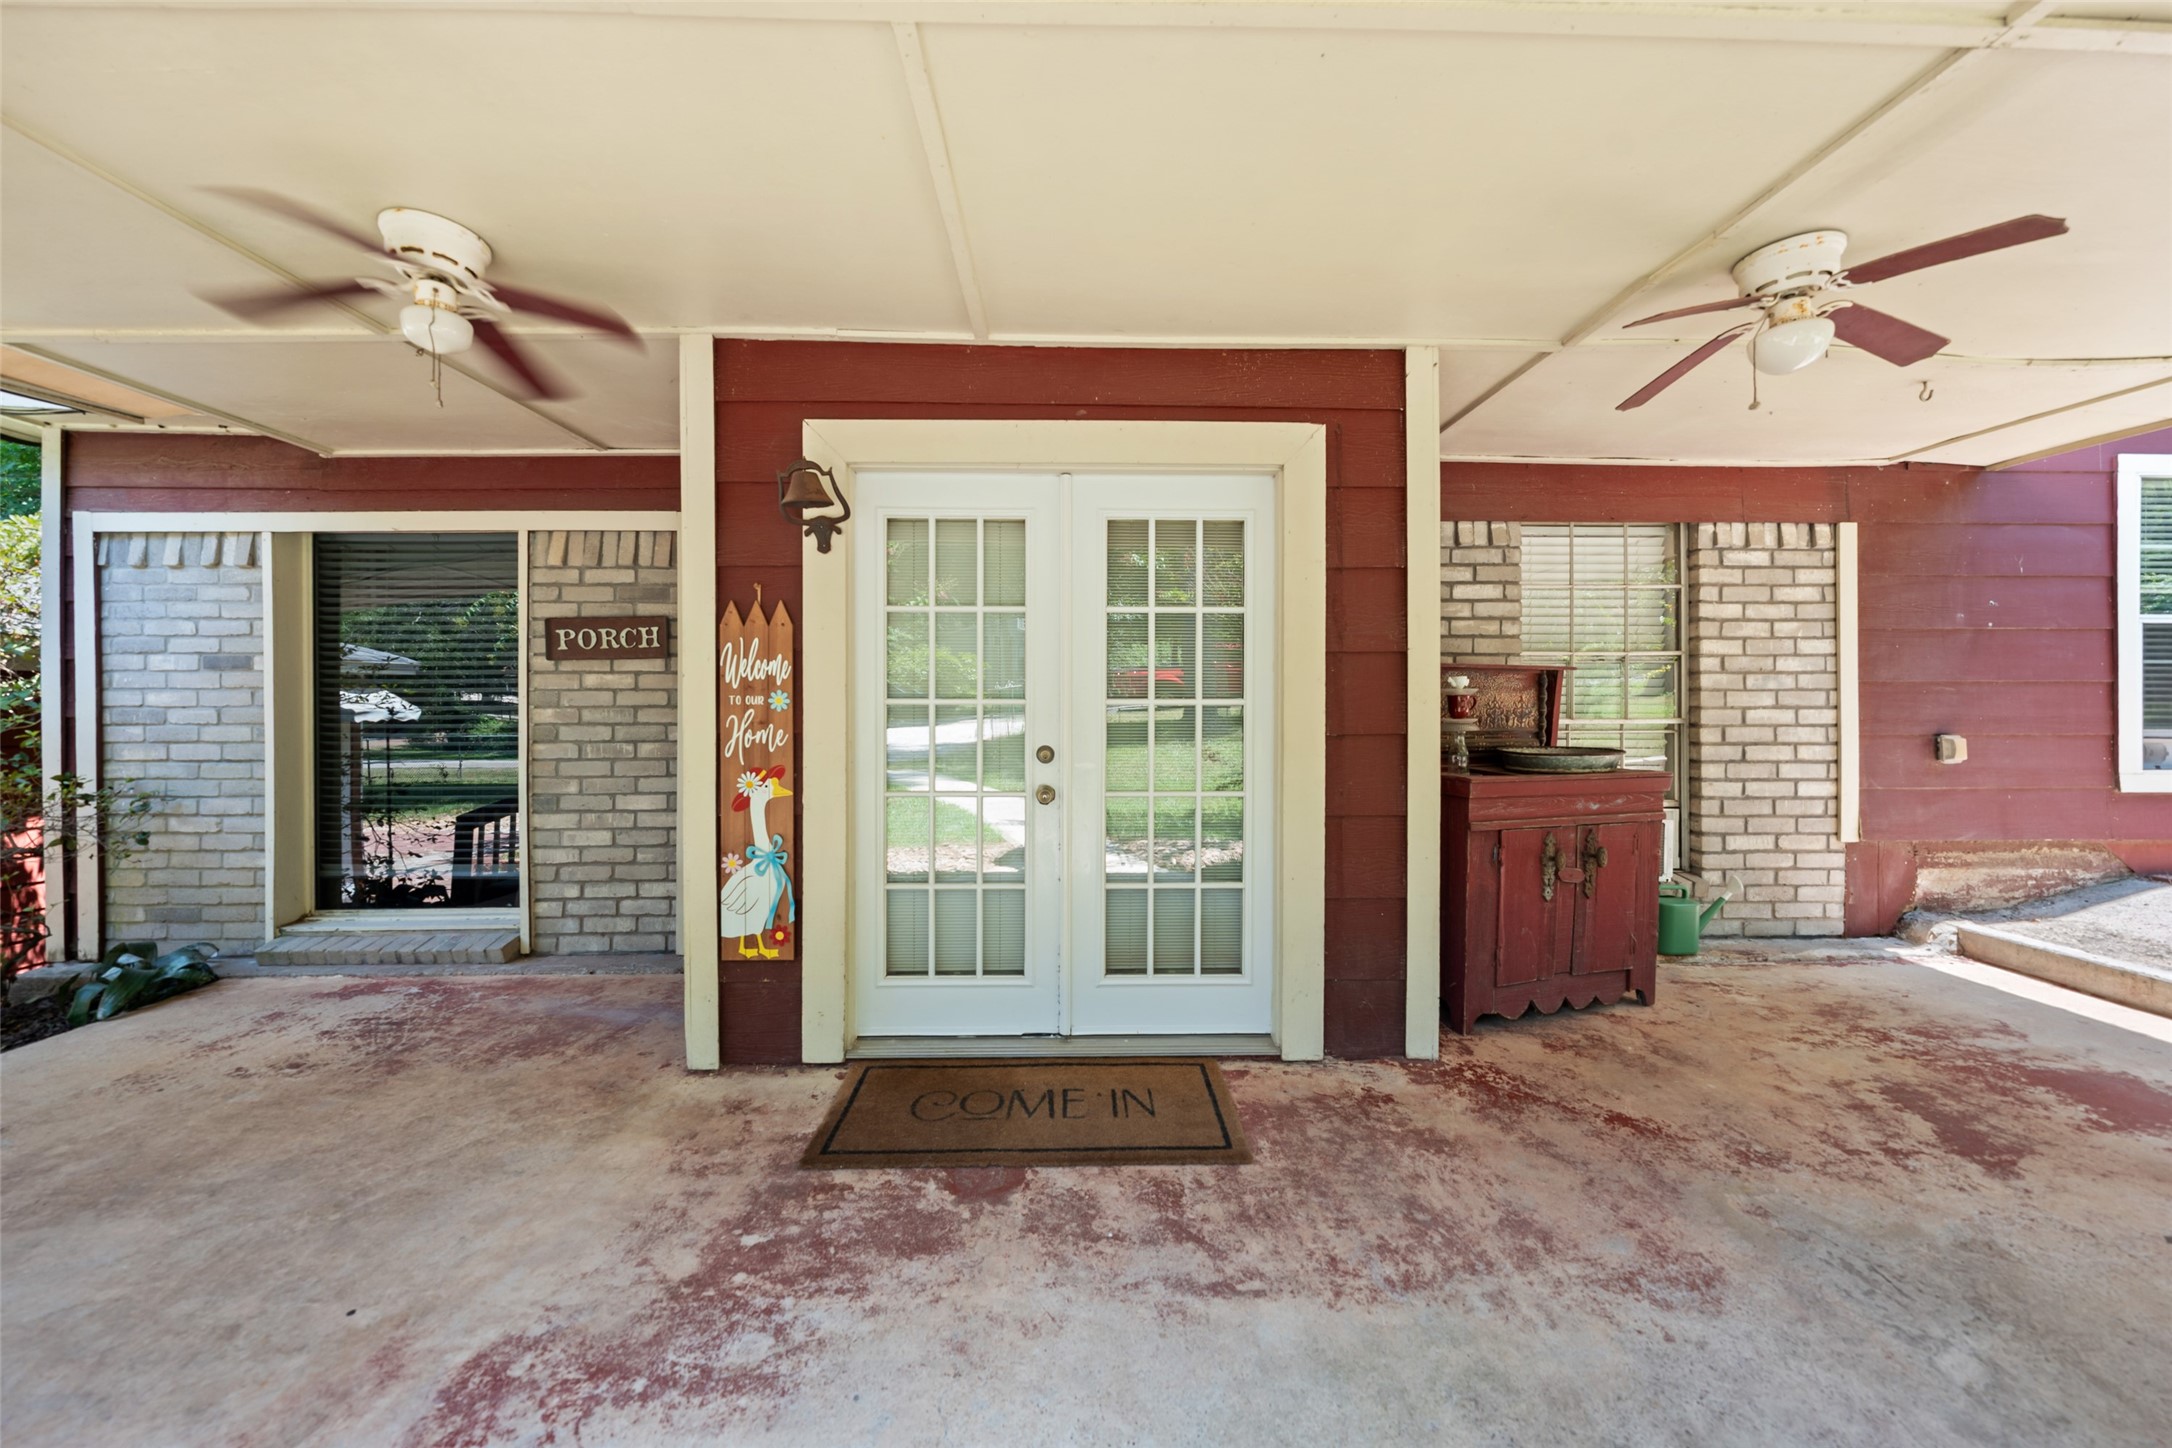
This inviting covered porch delivers a warm, country-style welcome. It’s the perfect spot for morning coffee, relaxing afternoons, or gathering with friends. You have plenty of room for your outdoor furnishings or a porch swing.
This is a home that greets you with personality and warmth from the moment you walk in. A true "Welcome Home" atmosphere with an entry that is anchored by a charming staircase framed by cozy living and dining spaces on each side, create an easy, natural flow.
This spacious living room blends modern comfort with rustic charm, featuring laminate wood flooring, exposed ceiling beams, walls accented with natural wood trim and paneling. Dual ceiling fans and abundance of natural light create an airy, comfortable atmosphere throughout.
A comfortable gathering space perfect for relaxing evenings and family time in front of this gorgeous wood burning fireplace with blower that provides a plentitude of warmth in the winter.
Just off the main living area, you’ll find seamless access to two essential spaces of the home. A convenient doorway leads directly into the laundry room and on the opposite side, the kitchen is positioned just steps away. This thoughtful layout keeps everything connected, making the flow very functional.
This tidy laundry room offers a bright and functional setup with a window that brings in natural light. A small closet provides convenient storage for cleaning supplies, linens, or household essentials.
This dining area is open, with an easy flow that makes entertaining effortless, with the dining space connecting naturally into the adjoining hallway and living areas. The kitchen sits just off to the right, allowing simple movement between cooking, serving, and gathering. The layout feels comfortable and cohesive.
This spacious dining room stands out with its warm accent paint, ship lap, rich wood trim, and a beautifully paneled feature wall that adds rustic character.
The large layout easily accommodates a full-size dining table, making it ideal for gatherings and everyday meals.
From the dining room, the guest bathroom—serving as the primary downstairs bath—is located just ahead, offering convenient access for both daily use and visitors. To the right, you’ll find the primary bedroom, ideally positioned for privacy while still being close to the main living and dining areas.
This refreshed downstairs bathroom features a beautifully remodeled shower completed in July 2026, showcasing a large walk-in shower with a modern design.
This kitchen really is the heart of the home and full of charm and character. You’ve got the brick-look vinyl flooring that adds warmth and durability, gas range, decorative tin backsplash for that vintage farmhouse touch, and distressed painted cabinets with classic cabinet hardware. The kitchen steps down into the TV family room, which is a cozy and adorable room that feels lived-in and loved.
That breakfast nook really is a gem, and it feels quaint and cozy. This fabulous bench stays and is a huge plus, since it fits the area so naturally and makes the nook an ideal spot to sit, visit, or enjoy a quiet moment. From here, you can look through the window and the doorway into the family TV room. These rooms work beautifully together, creating relaxed gathering spaces when company comes to visit.
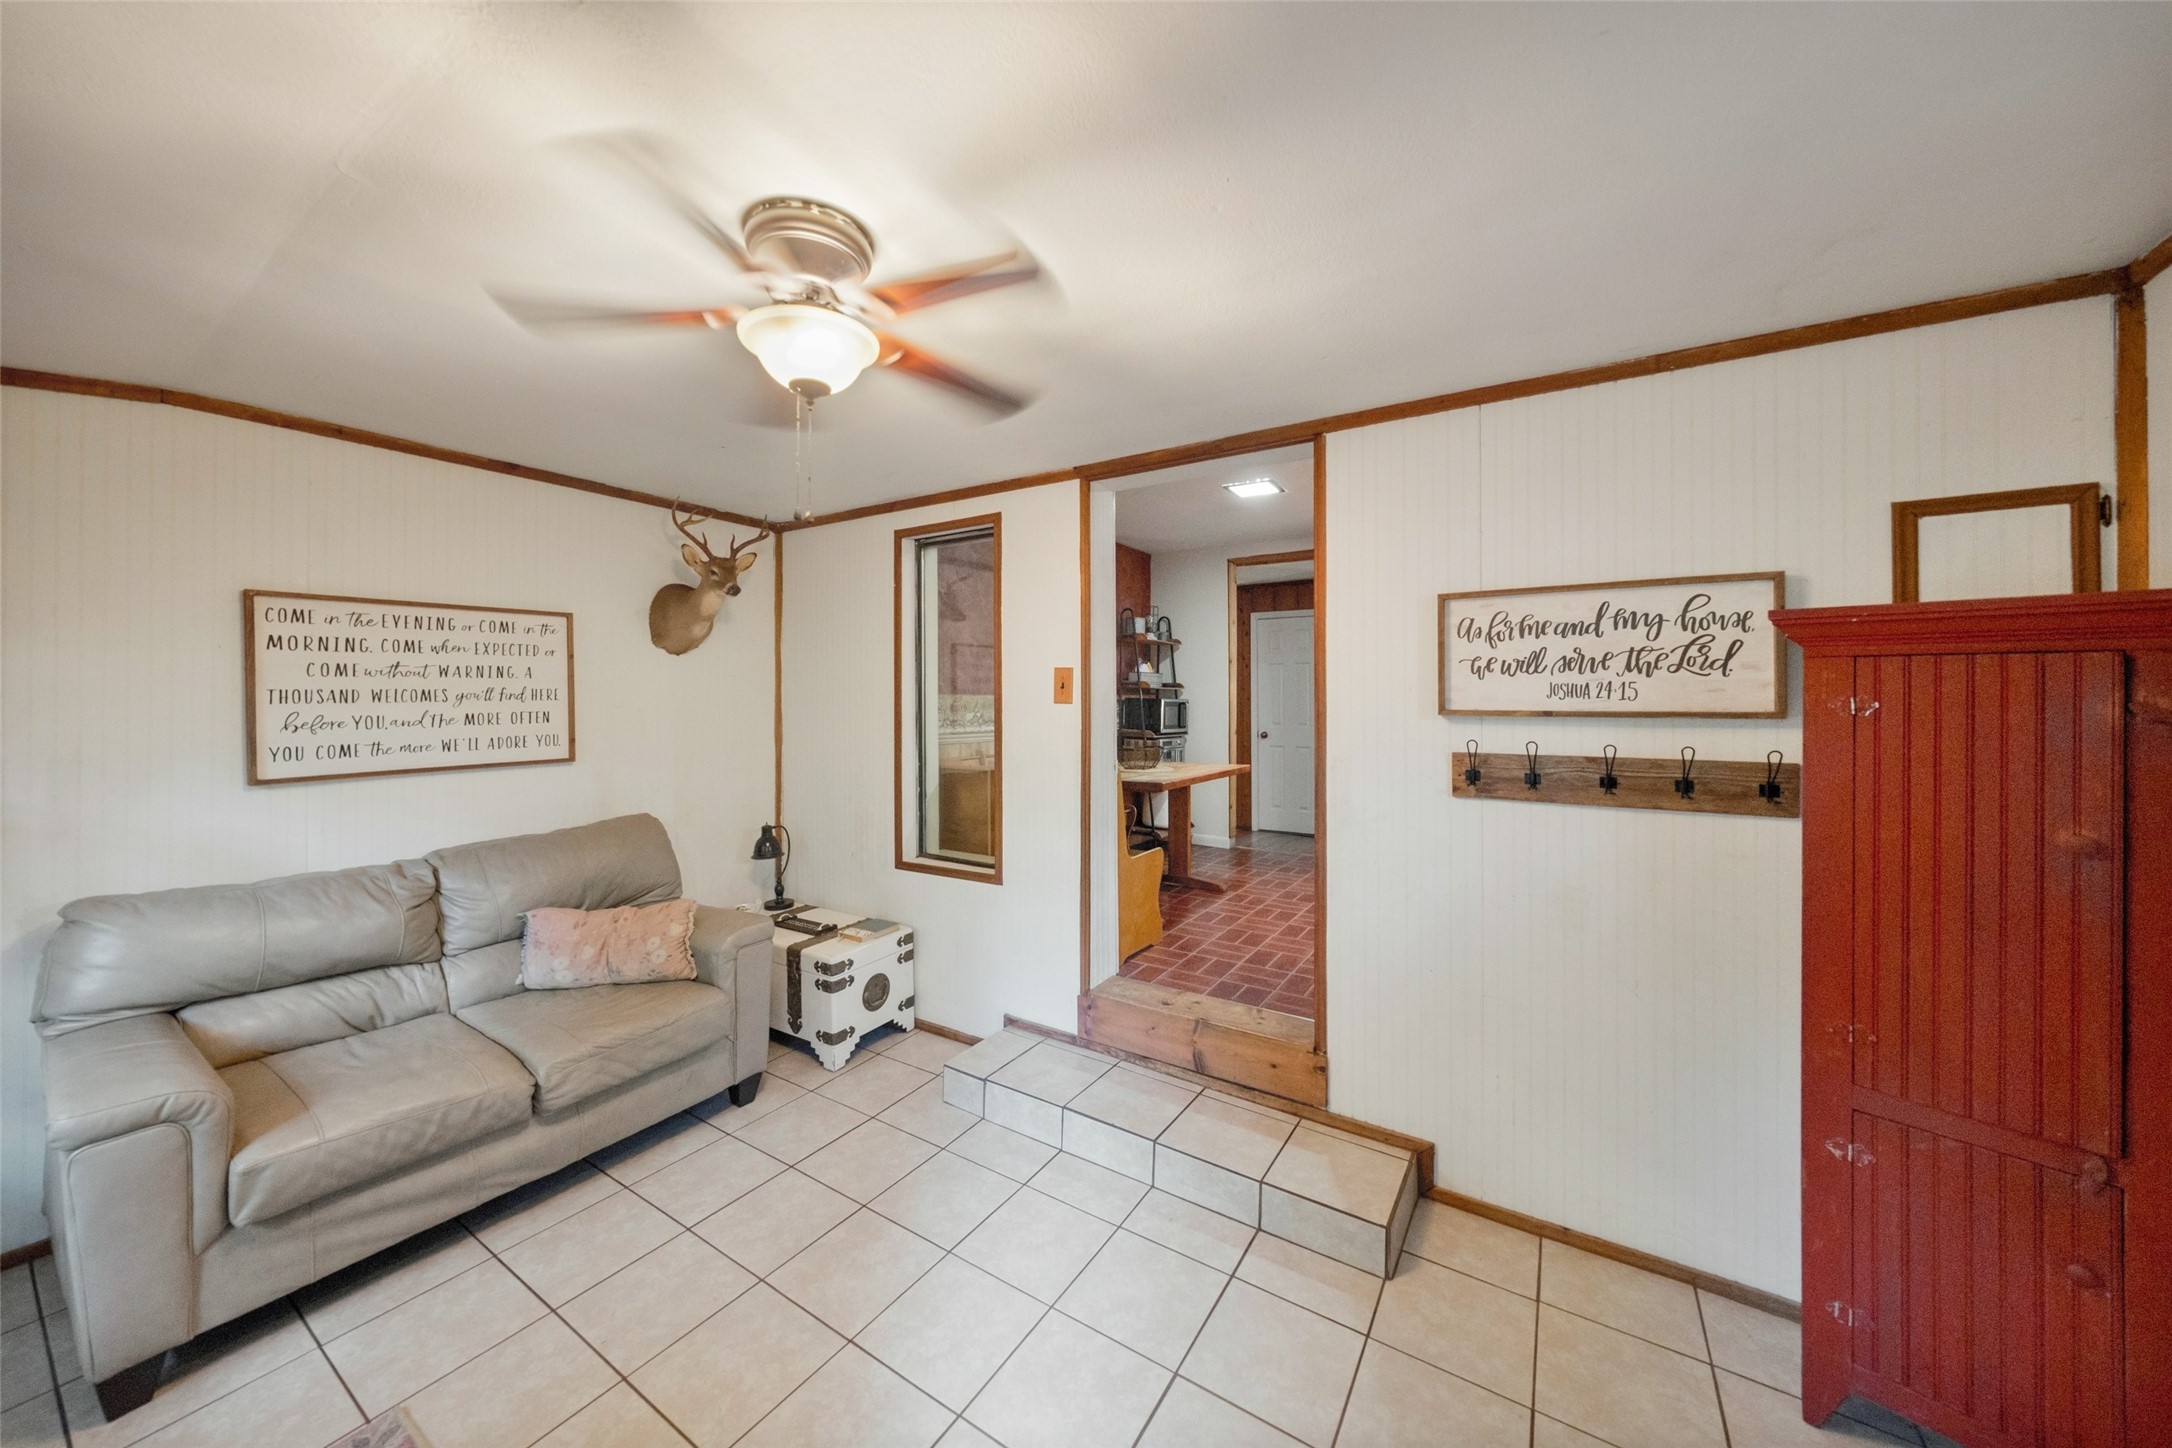
This inviting TV family room features easy-care tile flooring, crisp white wainscoting, and warm wood-trim accents that give the space character. Located just off the kitchen, it’s the perfect spot for movie nights, gaming, or simply curling up with a good book. The layout makes it a comfortable retreat while still feeling connected to the heart of the home.
Another view of this comfortable room shows the large windows that overlook the lush backyard, bringing in beautiful natural light and greenery. This space also includes a door that leads directly to the outdoor patio, making it easy to step outside and enjoy the peaceful surroundings.
This spacious downstairs room is part of a large addition, offering the perfect setup for a primary suite. A full wall of windows brings in beautiful natural light and provides a peaceful view of the front yard. With its generous size and flexible layout, it’s an ideal downstairs retreat.
This downstairs bedroom features gorgeous laminate flooring and a spacious closet. Conveniently located just off the dining room, it also sits adjacent to a large guest bathroom complete with a generous walk-in shower. The layout makes this room an ideal option for a comfortable guest suite or primary bedroom.
This stairway landing is a great feature of the home as it is what catches your eye upon entry. The updated carpet gives it a fresh, clean feel, and the layout at the top of the stairs is wonderfully functional. To the left, you’ll find two secondary bedrooms, and to the right is the guest bath, which also connects directly to another secondary bedroom.
Beautiful upstairs secondary bedroom has laminate wood flooring, ample closet space and neutral paint. The adjoining room is perfect for another secondary bedroom but offers many options for its use.
This upstairs secondary bedroom is attached to another secondary bedroom making it the perfect study, workout room, sewing room or nursery. It has huge, picturesque windows that fill the room with natural light, and offer incredible views of the majestic trees and backyard.
The remodeled upstairs bathroom serves as the home’s upstairs guest bath, but its adjoining access to a secondary bedroom makes the space highly versatile. With this connected layout, the bedroom could easily function as an upstairs primary suite, offering privacy and convenience.
A view from this spacious room shows how easily it could function as either a wonderful guest suite or a comfortable primary suite, thanks to its direct access to the adjoining bathroom. The room features warm neutral paint and easy-care laminate flooring, while the bathroom offers durable tile flooring for a clean, polished look. The recessed area in the bathroom, could possibly be enclosed to serve as a small linen closet or add some floating shelves.
This room has a big, beautiful window looking out over the front yard, with a fantastic view of the crepe myrtles in bloom.
This side view beautifully showcases the property’s elevation, beginning at the detached garage and extending across the generous parking area to a charming additional detached building. A small patio with breezeway connects this structure to the walkway, leading up the stairs and onto the welcoming front porch.
Inside the detached building, you’ll find a bright and inviting guest suite filled with natural light from multiple windows. This space features stained concrete floors that add durability and style. It’s a comfortable, private retreat perfect for guests, hobbies, or flexible use.
The guest suite features double doors that open out to the breezeway, creating a seamless indoor-outdoor connection. Inside you’ll find an ample closet for storage, along with a dedicated vanity and a private toilet room.
A view of the closet, vanity and private toilet room.
So many options with this yard space. Thinking about a shop, a garden, or just needing more space, this lot is ideal.
Another view of the back yard and paved walkways.
Access gates on both sides of the home so you can keep those fur babies or little ones secured and separate from the front yard.
This gate is another access point and leads out to the detached building and garage from the back patio. The propane tank will remain with the property.
This area is just a short walk from the patio area. You could have this as another seating area with privacy to submerse yourself in nature.
More green space for gardening or to build should you need room to expand the garage.
This is a beautiful corner lot, this is the corner of the yard, which is so beautiful and majestic.
This aerial view gives you an idea of what a great location you have with easy access to FM 1774 and to the Aggie Expressway.
This established neighborhood offers that country feel with beautiful canopies of trees at every turn. If you enjoy space between your neighbors, no HOA, no restrictions, and close to all the conveniences, then this may be the perfect subdivision for you.
If you love what you see, then call your favorite realtor and schedule your private tour. This adorable country home is just waiting for its new owners to call it "Home". (Note: some photos of the grass have been enhanced)













.jpg)

