
Description
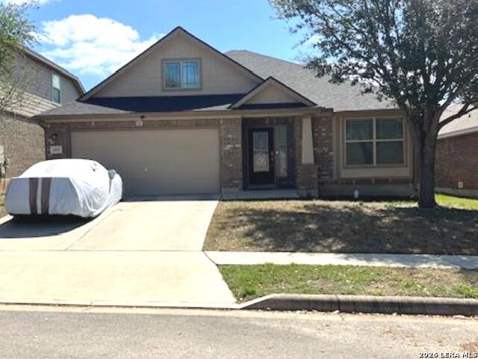
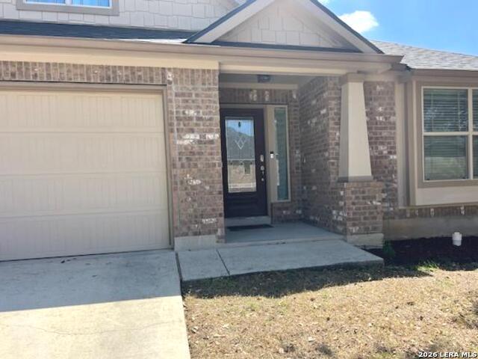
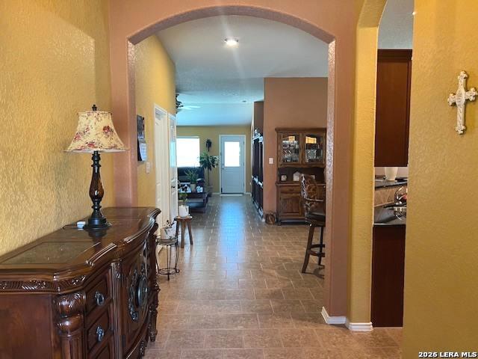
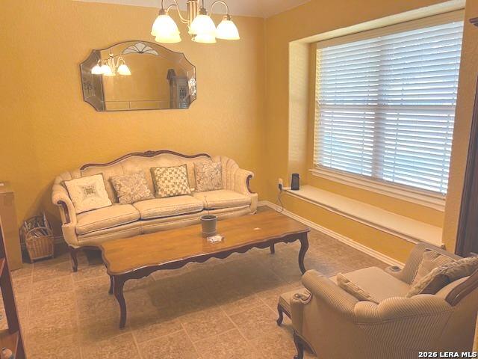
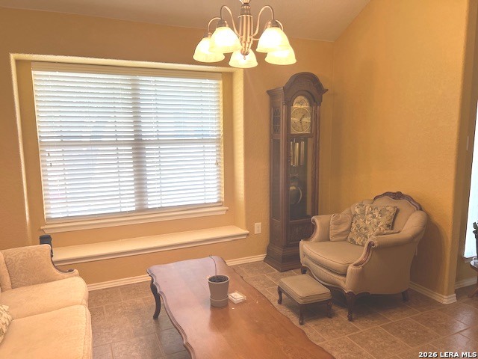
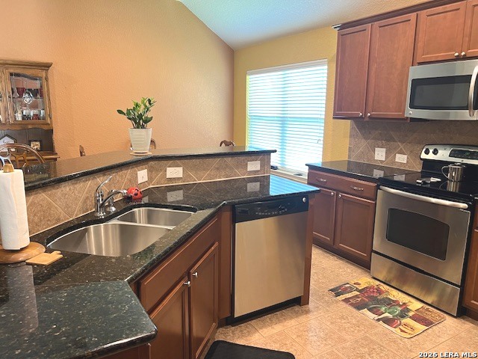
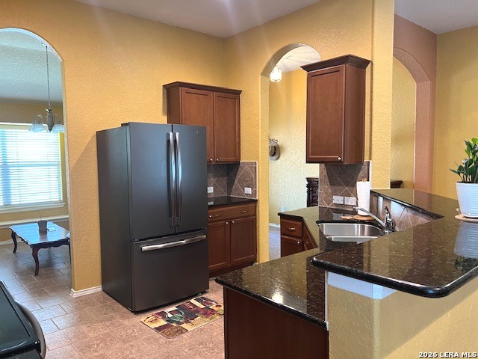
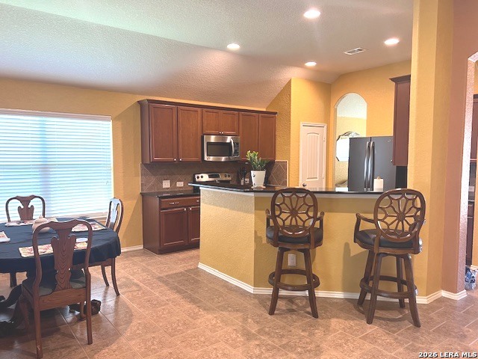
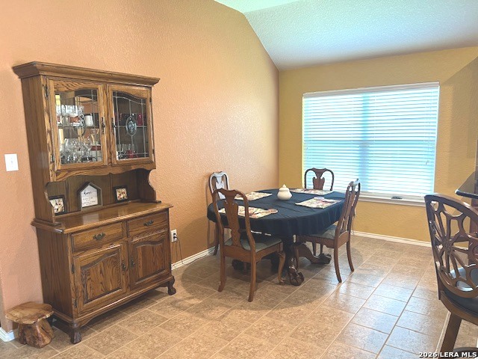
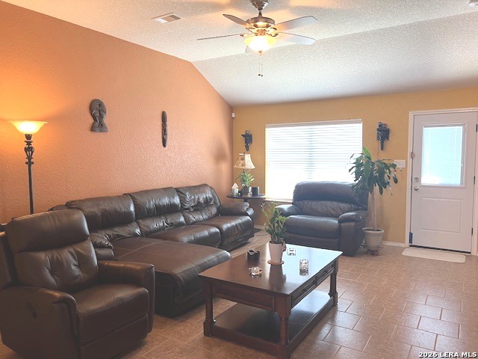
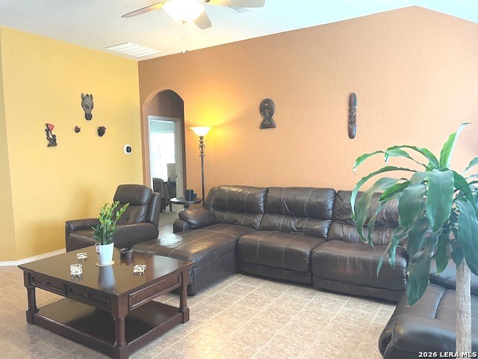
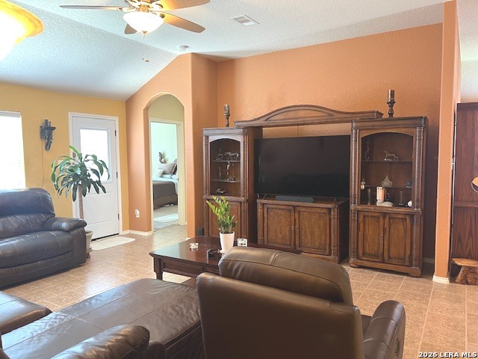
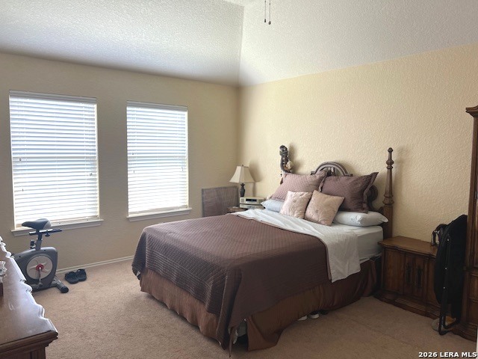
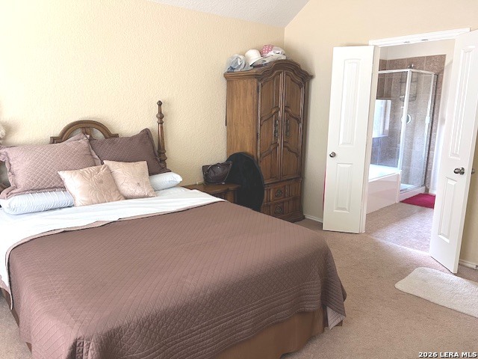
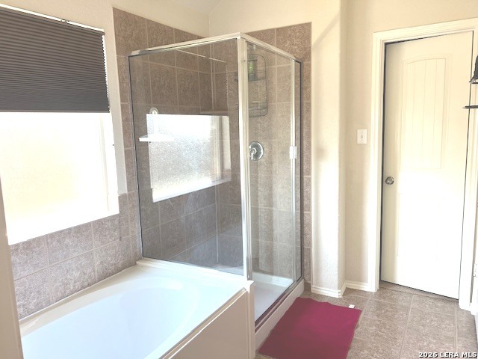
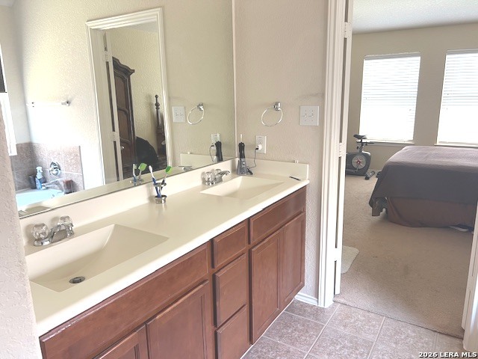
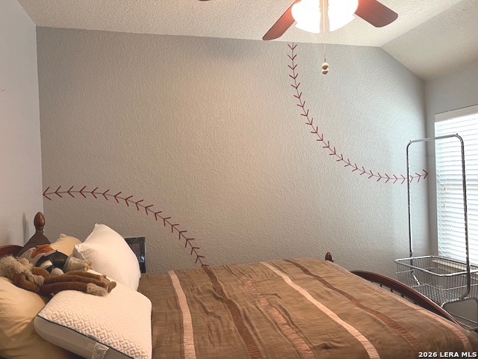
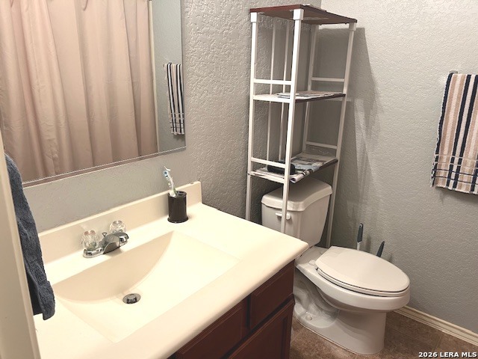
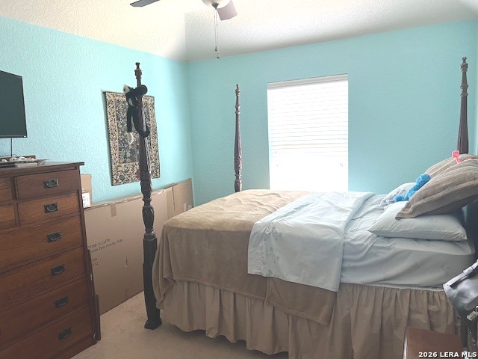
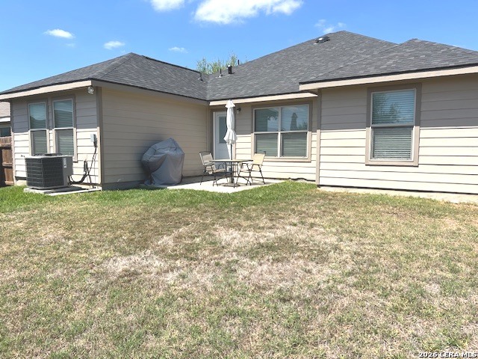
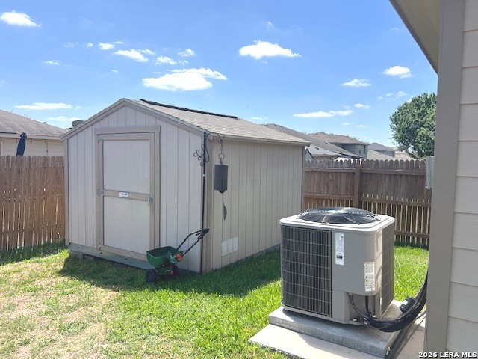
Welcome home to this beautifully designed 3-bedroom, 2-bath residence featuring a versatile flex room-perfect for a formal dining area, home office, or additional living space. The open-concept floor plan creates a seamless flow, ideal for both everyday living and entertaining.The kitchen is a true standout, showcasing custom cabinetry, stunning black granite countertops, and sleek stainless steel appliances for a modern, elegant finish. The spacious living room offers high ceilings and a comfortable atmosphere, enhanced by charming architectural arches throughout that add character and style.Retreat to the private, oversized primary suite featuring high ceilings, dual vanities, a relaxing garden tub, separate shower, and a large walk-in closet. Step outside to enjoy the backyard with a concrete patio slab-perfect for gatherings-along with a storage shed and automatic sprinkler system in both the front and back yards. Additional upgrades include rain gutters, a water softener, a new roof (2025), and a newer HVAC system (2023).This home is packed with extras and move-in ready-just waiting for its new owner!
Details
| MLS # | 1952571 |
|---|---|
| Listing Type | For Sale |
| Style | House |
| Status | Active |
| Year | 2011 |
| Days On Site | 155 |
| Listing Provided By | All City San Antonio Registered Series | Sherry Marsh |
Features
| Bed(s) | 3 |
|---|---|
| Bath(s) | 2 Total |
| SQ Feet | 1,796 |
| Garage | 2 |
| Story(s) | 1 |
| Acreage | 0.13 |
Interior
| Interior | One Living Area, Liv/Din Combo, Separate Dining Room, Eat-In Kitchen, Breakfast Bar, Utility Room Inside, 1st Floor Lvl/No Steps, High Ceilings, Open Floor Plan, Cable TV Available, High Speed Internet, Laundry Main Level, Laundry Room, Walk in Closets, Attic - Access only, Attic - Radiant Barrier Decking |
|---|---|
| Heating | Central, Heat Pump |
| Heating Fuel | Electric |
| Fireplace | Not Applicable |
Exterior
| Exterior | 3 Sides Masonry |
|---|---|
| Roof | Composition |
| Foundation | Slab |
Parking
| Garage Parking | Two Car Garage |
|---|
Utilities
| Waterorsewer | Water System, Sewer System, City |
|---|
Taxes
| Tax Property Id | 1G0583701504600000 |
|---|---|
| Taxed By Mltpl Counties | No |
| Total Tax | 6532 |
Area Information
| State | TX |
|---|---|
| County | Guadalupe |
| City | Cibolo |
| Zip Code | 78108 |
| Area | Guadalupe |
| Community Name | CIBOLO VALLEY RANCH |
| School District | Schertz-Cibolo-Universal City IS |
| Elementary School | Wiederstein |
| High School | Byron Steele High |
| Listing VS Median (in CIBOLO VALLEY RANCH) | |
Price: $275,000 low | high Med: $218,000 sqft: 1,796 low | high Med: 1,439 $ / sqft: $153 low | high Med: $151 On site: 155 low | high Med: 86 | |
Market Activity 78108
Request a showing
Request a showing
Contact
Learn More About This Property

| State | TX |
|---|---|
| County | Guadalupe |
| City | Cibolo |
| Zip Code | 78108 |
| Area | Guadalupe |
| Community Name | CIBOLO VALLEY RANCH |
| School District | Schertz-Cibolo-Universal City IS |
| Elementary School | Wiederstein |
| High School | Byron Steele High |
| Listing VS Median (in CIBOLO VALLEY RANCH) | |
Price: $275,000 low | high Med: $218,000 sqft: 1,796 low | high Med: 1,439 $ / sqft: $153 low | high Med: $151 On site: 155 low | high Med: 86 | |


.jpg)

Land & Ranch 210.483.7500 | Bandera 830.850.6700 | Global Luxury 210.483.5700 | Coldwell Banker Commercial Alamo City 210.483.6250
North Central San Antonio / Stone Oak 210.483.7070 | Harper Property Management 210.483.7040 | Relocation Services 210.483.7121
North West San Antonio 210.483.0000 | Laredo 956.722.4822 | Coldwell Banker Commercial International Gateway 956.937.2867
