Can You Image Your Own Freedom in Creating Your Dream Property?
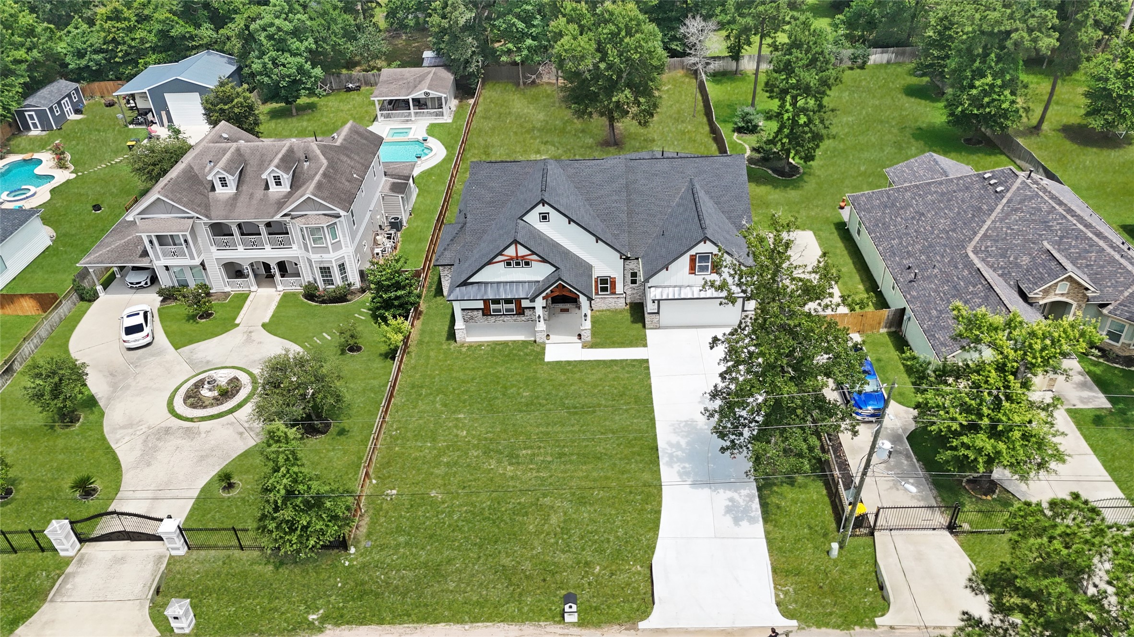
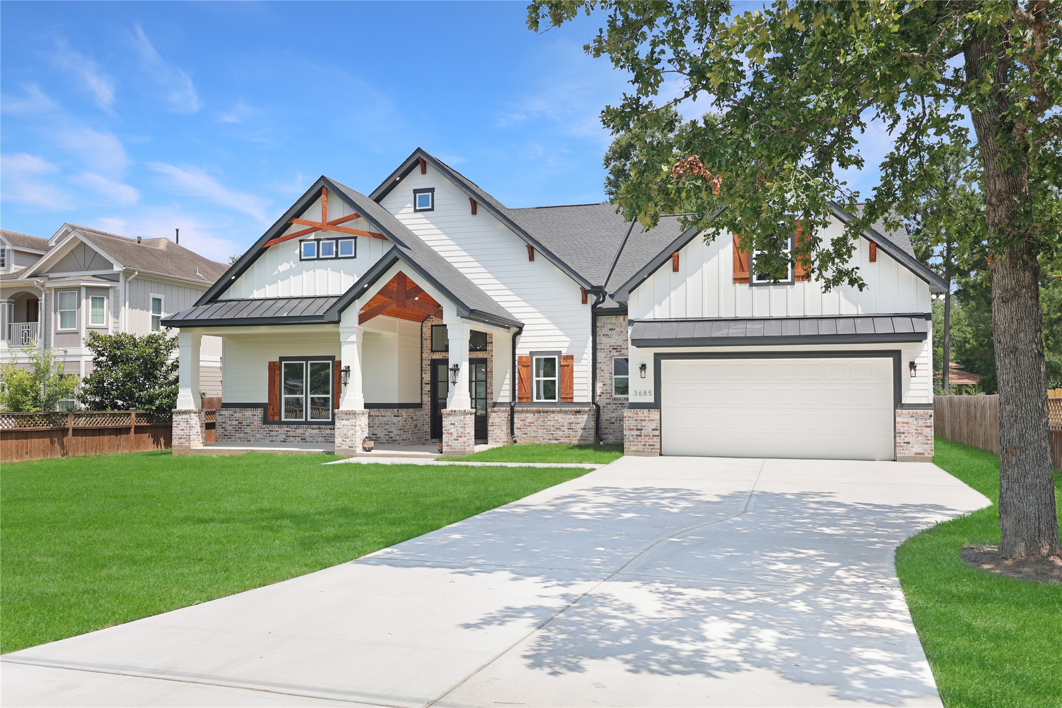
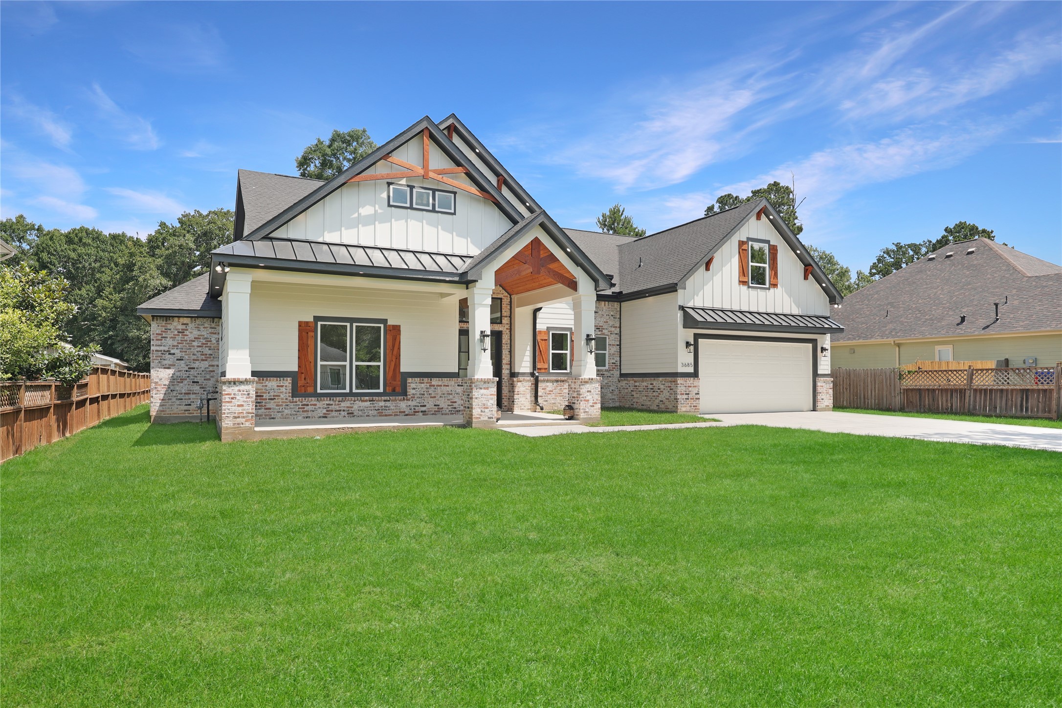
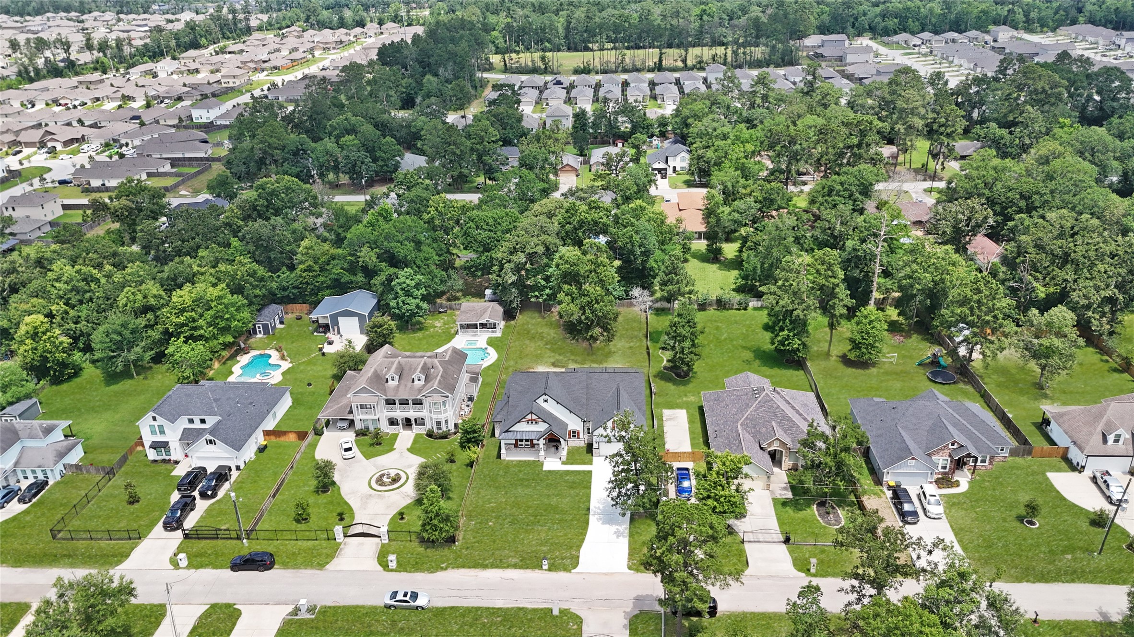
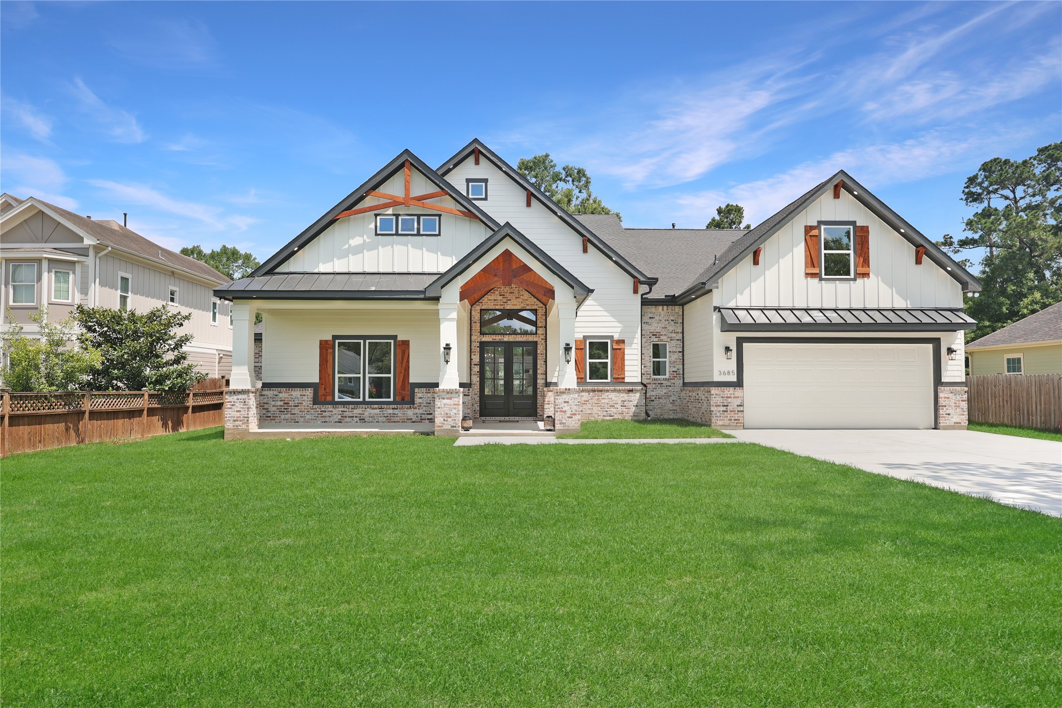
Gorgeous Custom Farmhouse Style Home - nestled on 1/2 Lot, No HOA, and Low Tax Rate.
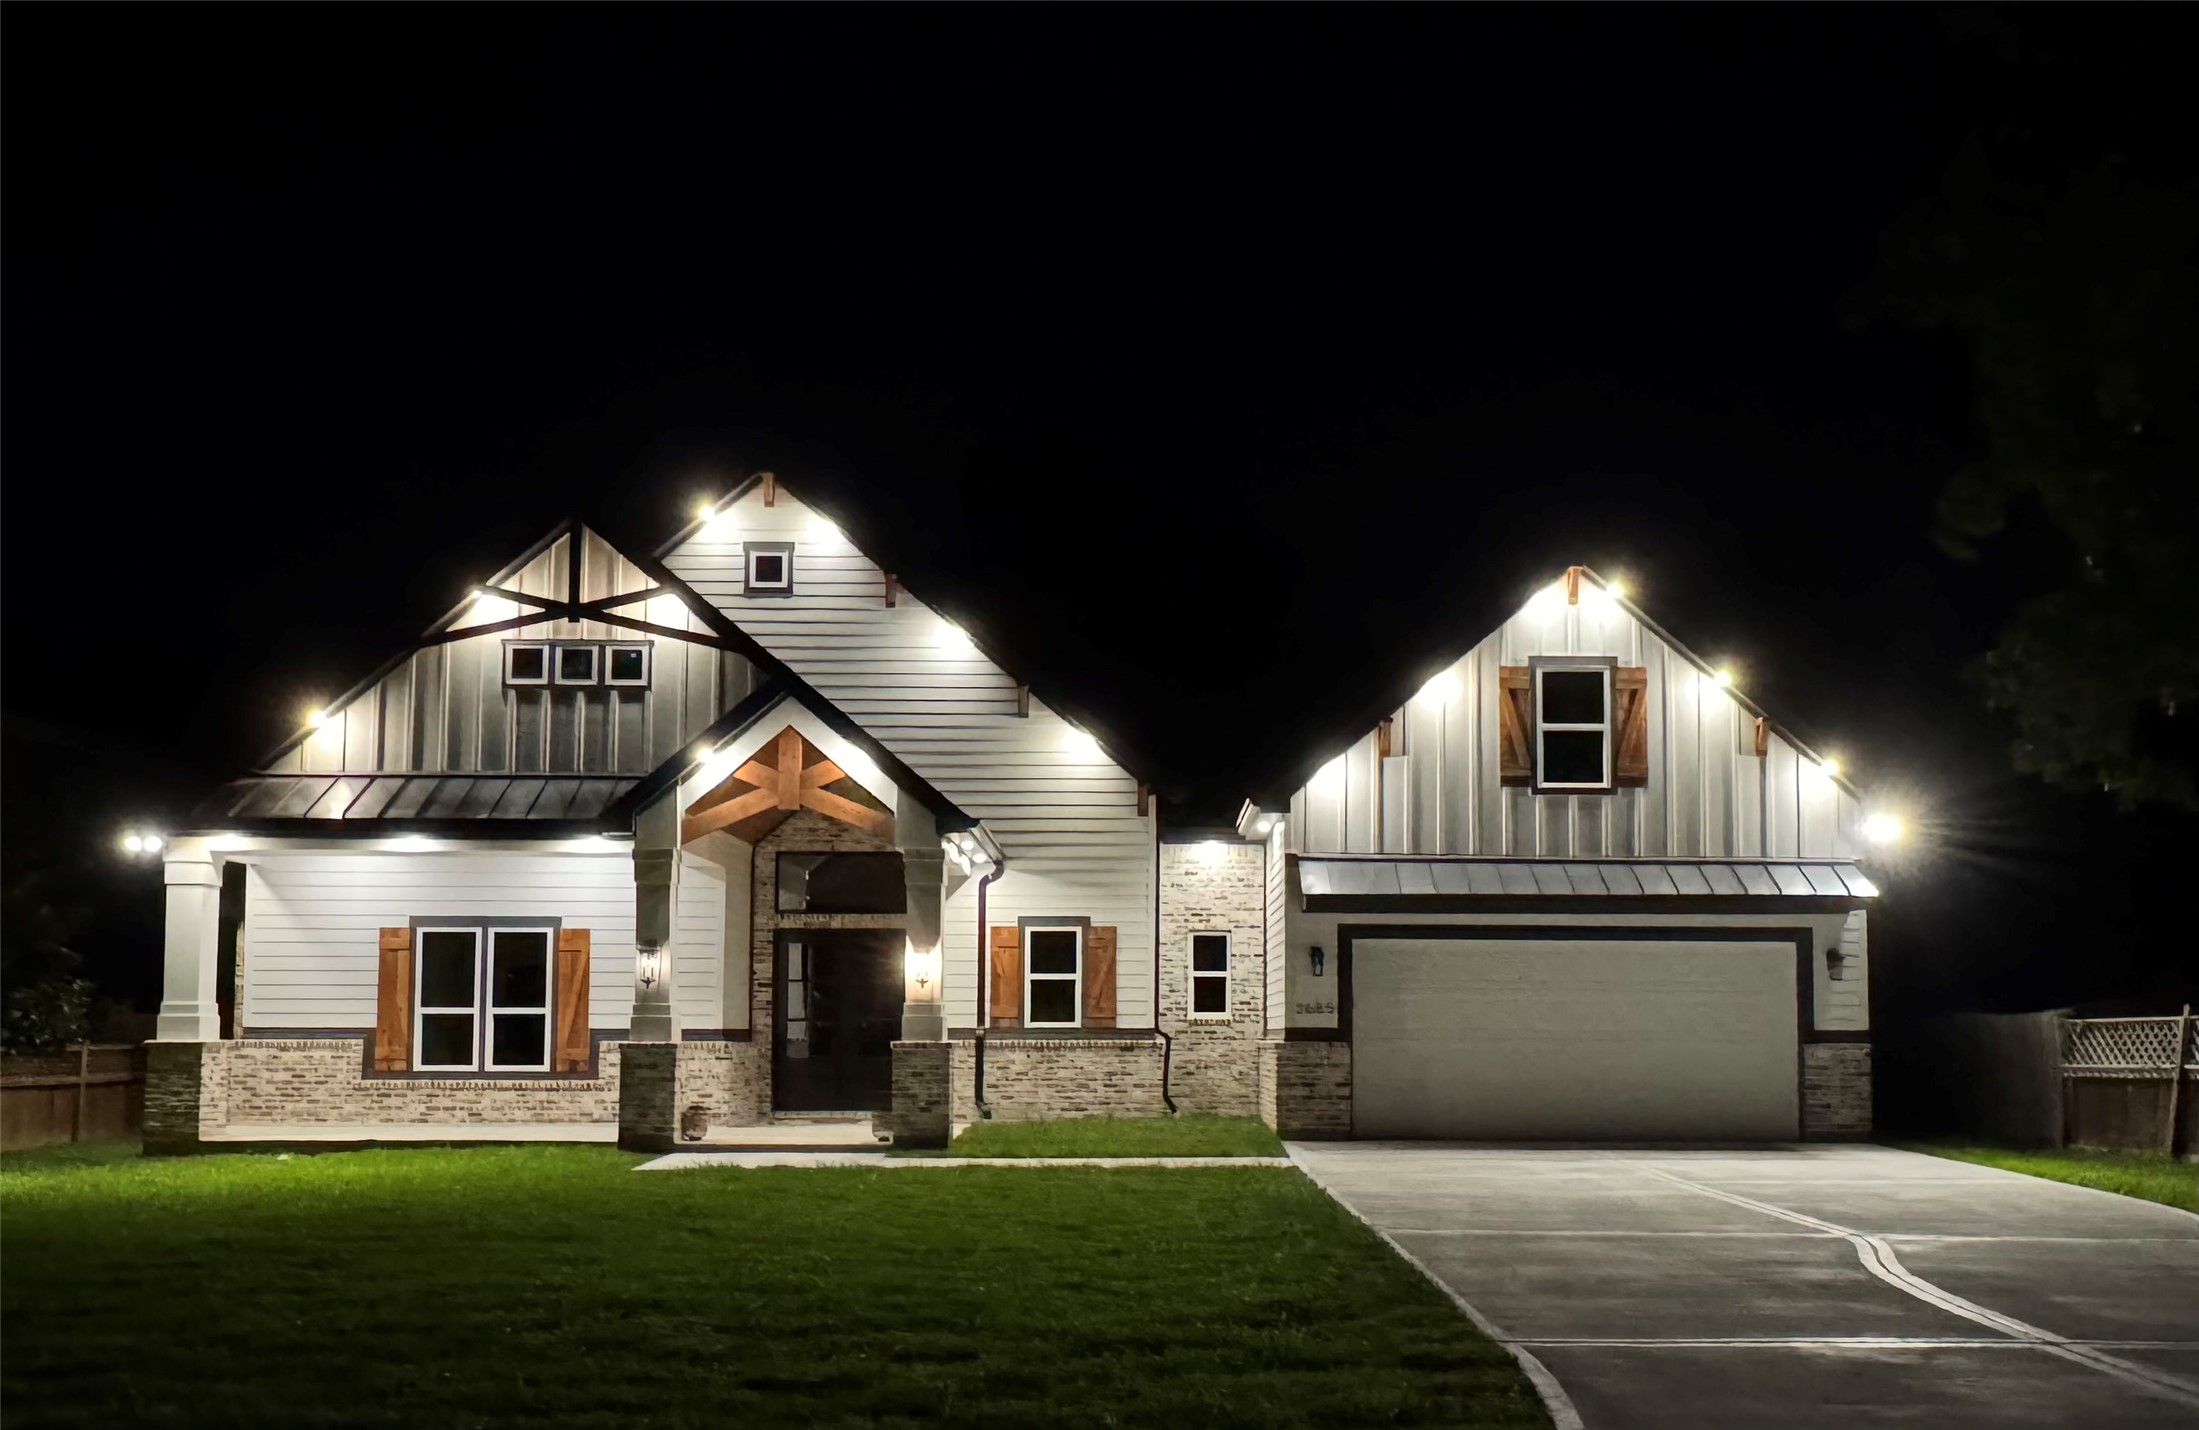
This home features attention to details on the exterior from oversized front entry and porch to the wood accents, and lighting that really showcases this home's exterior at night.
Beautiful Evening Exterior with Under Mount Lighting that Showcases Your New Home.
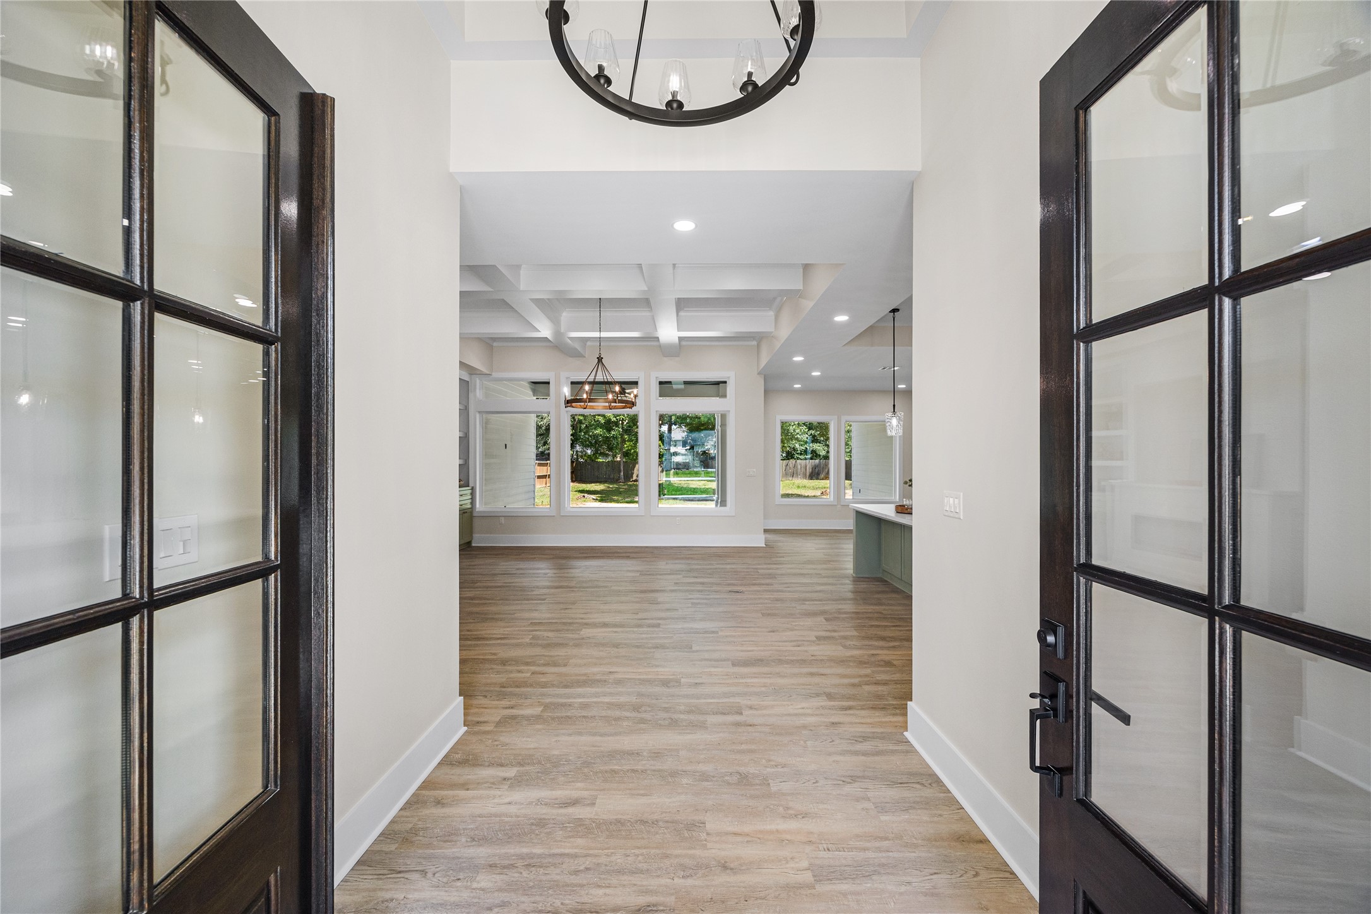
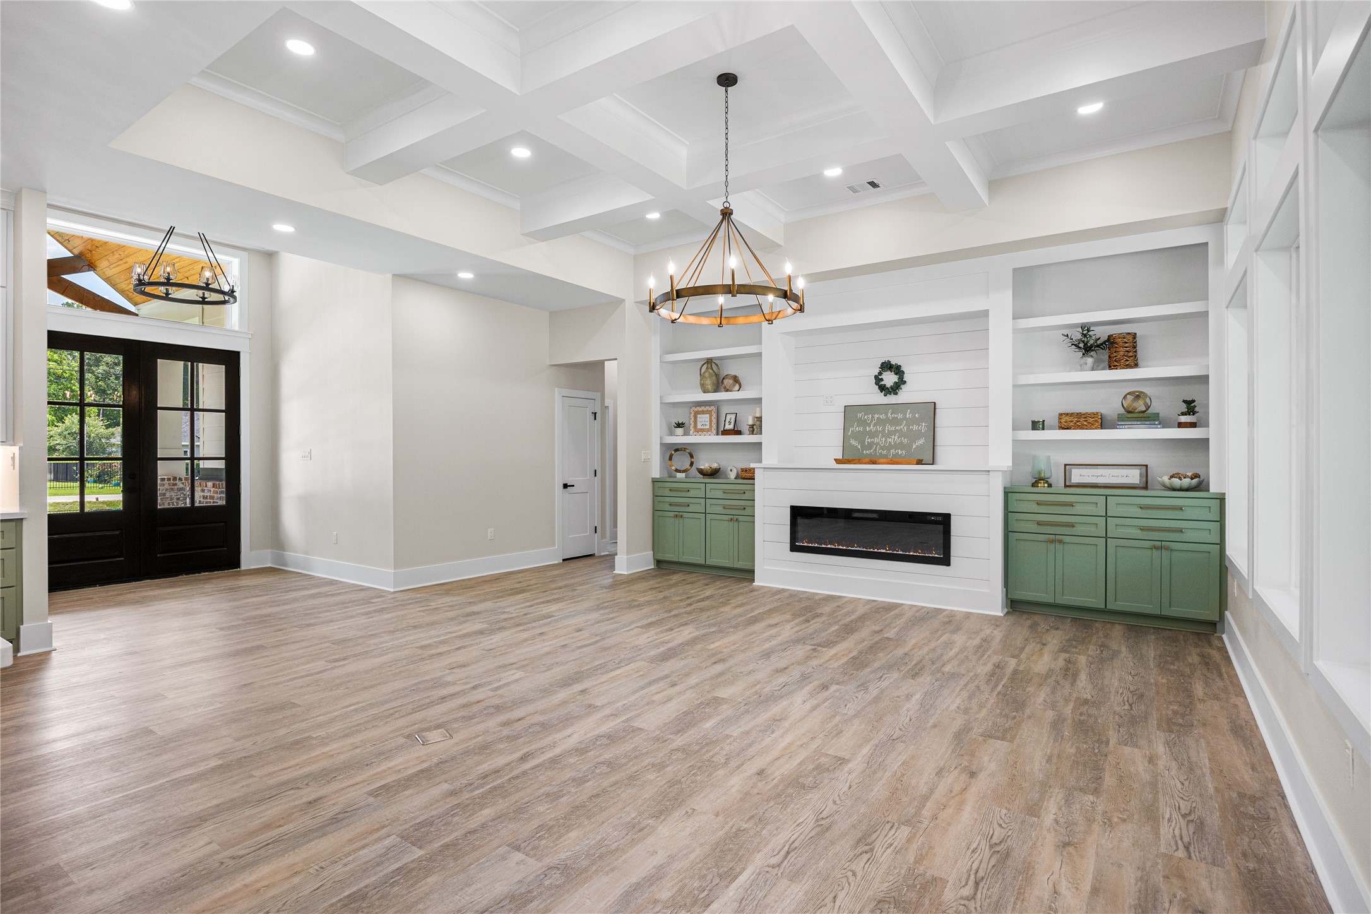
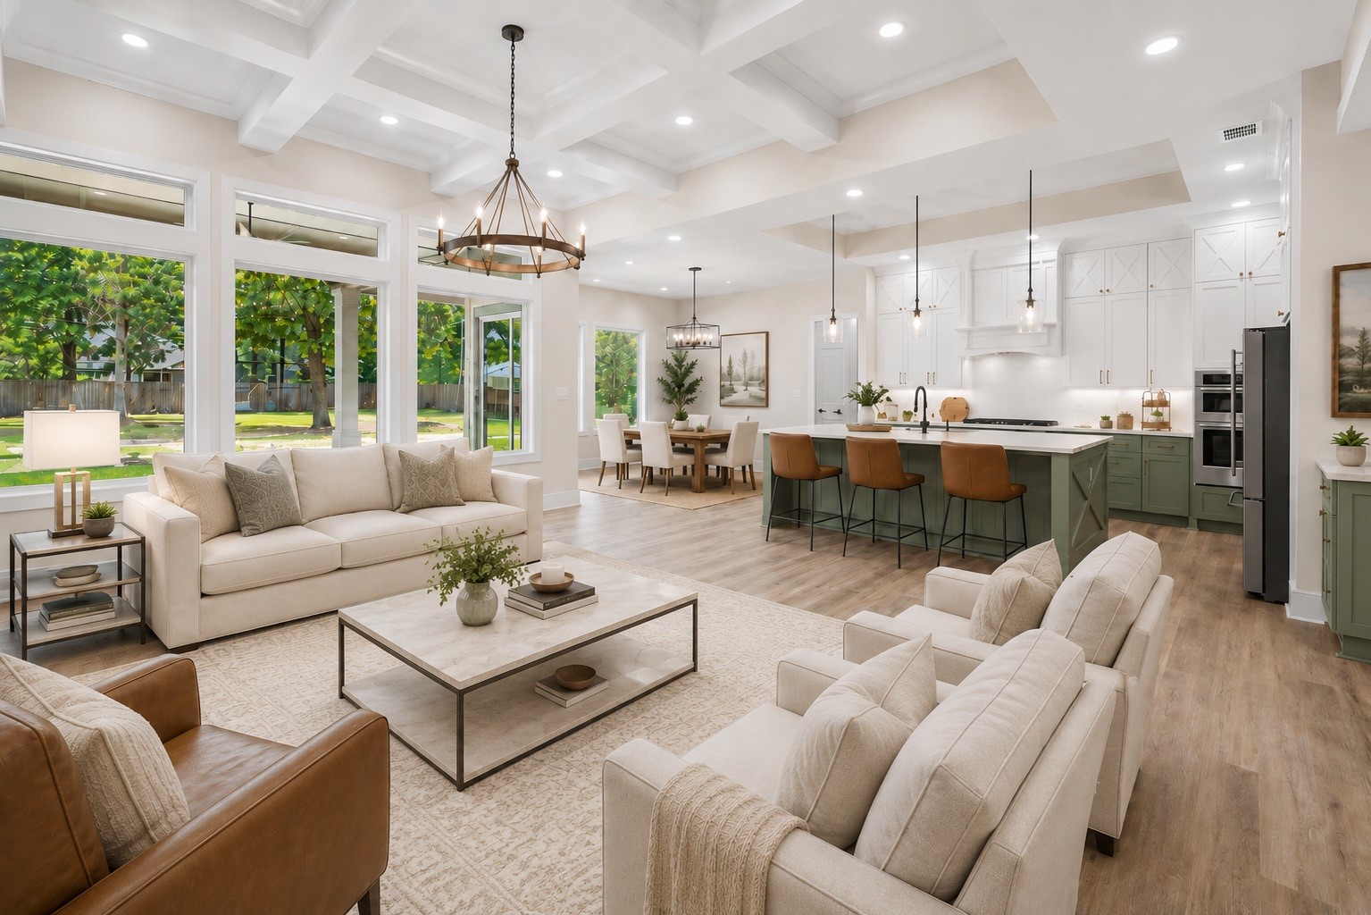
As you walk in you are greeted by a beautiful open concept living family room, with tons of natural light, and luxury vinyl flooring that flows seamless throughout this home.
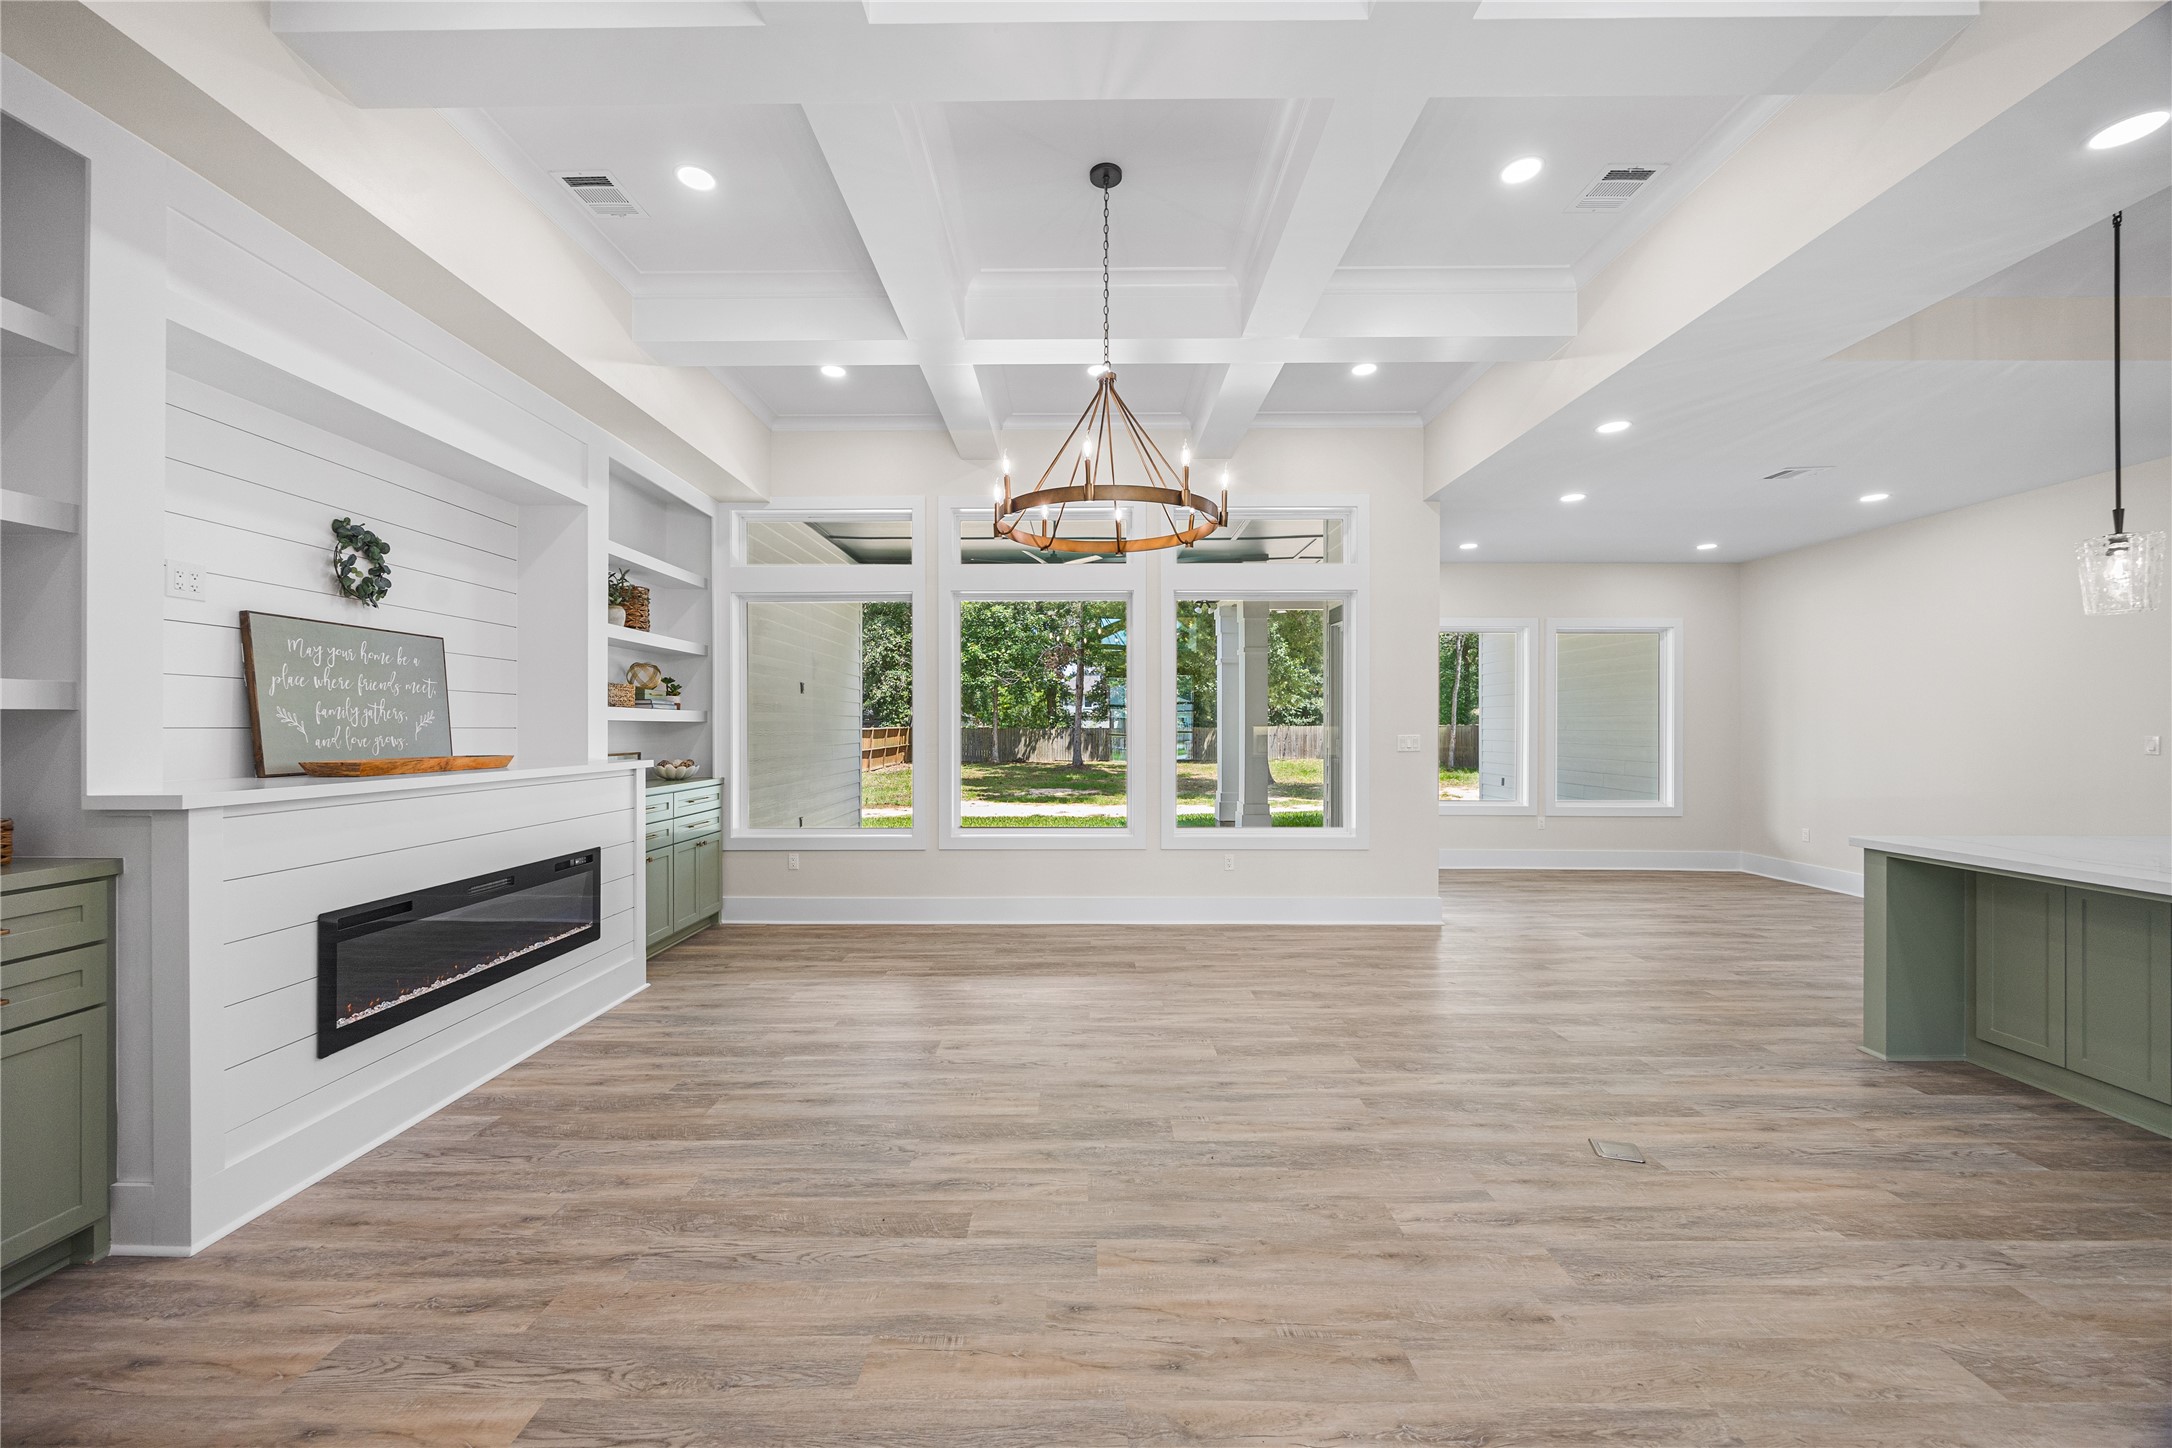
First Thing You See When Walking in are these Stunning Wall of Windows Bringing the Outdoors in Nestled Under a Beautiful Coffer Ceiling.
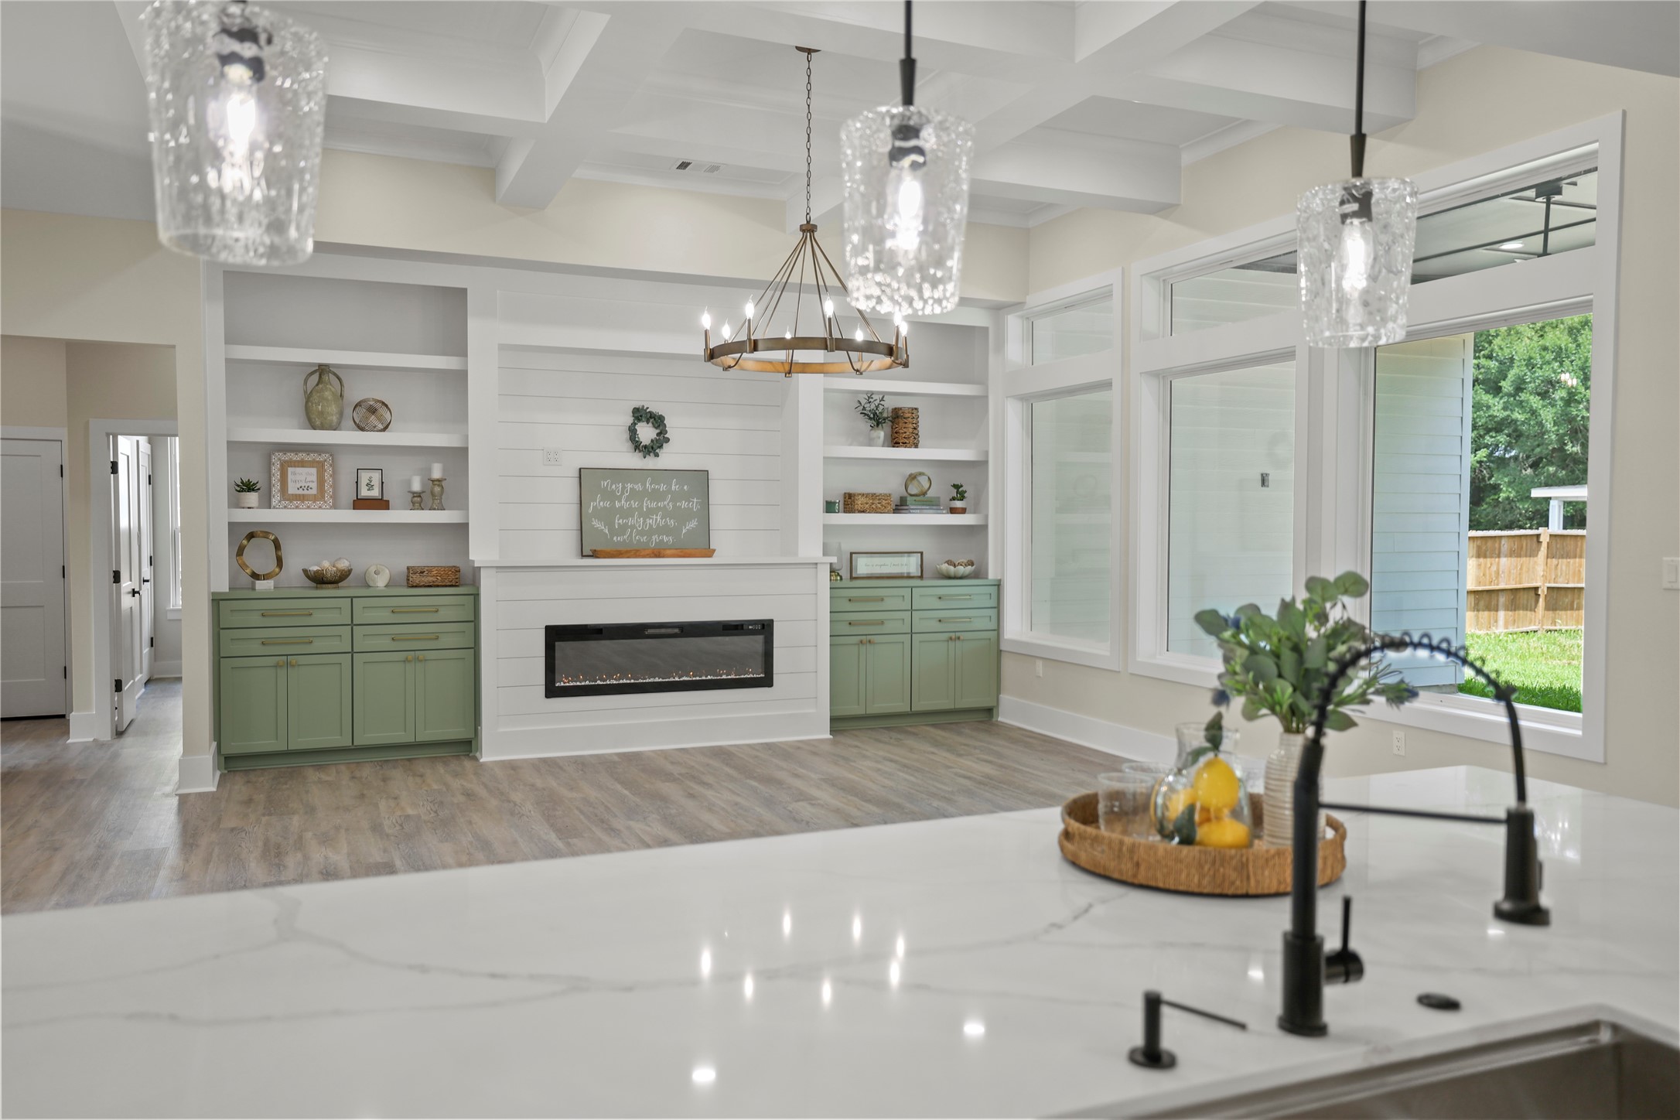
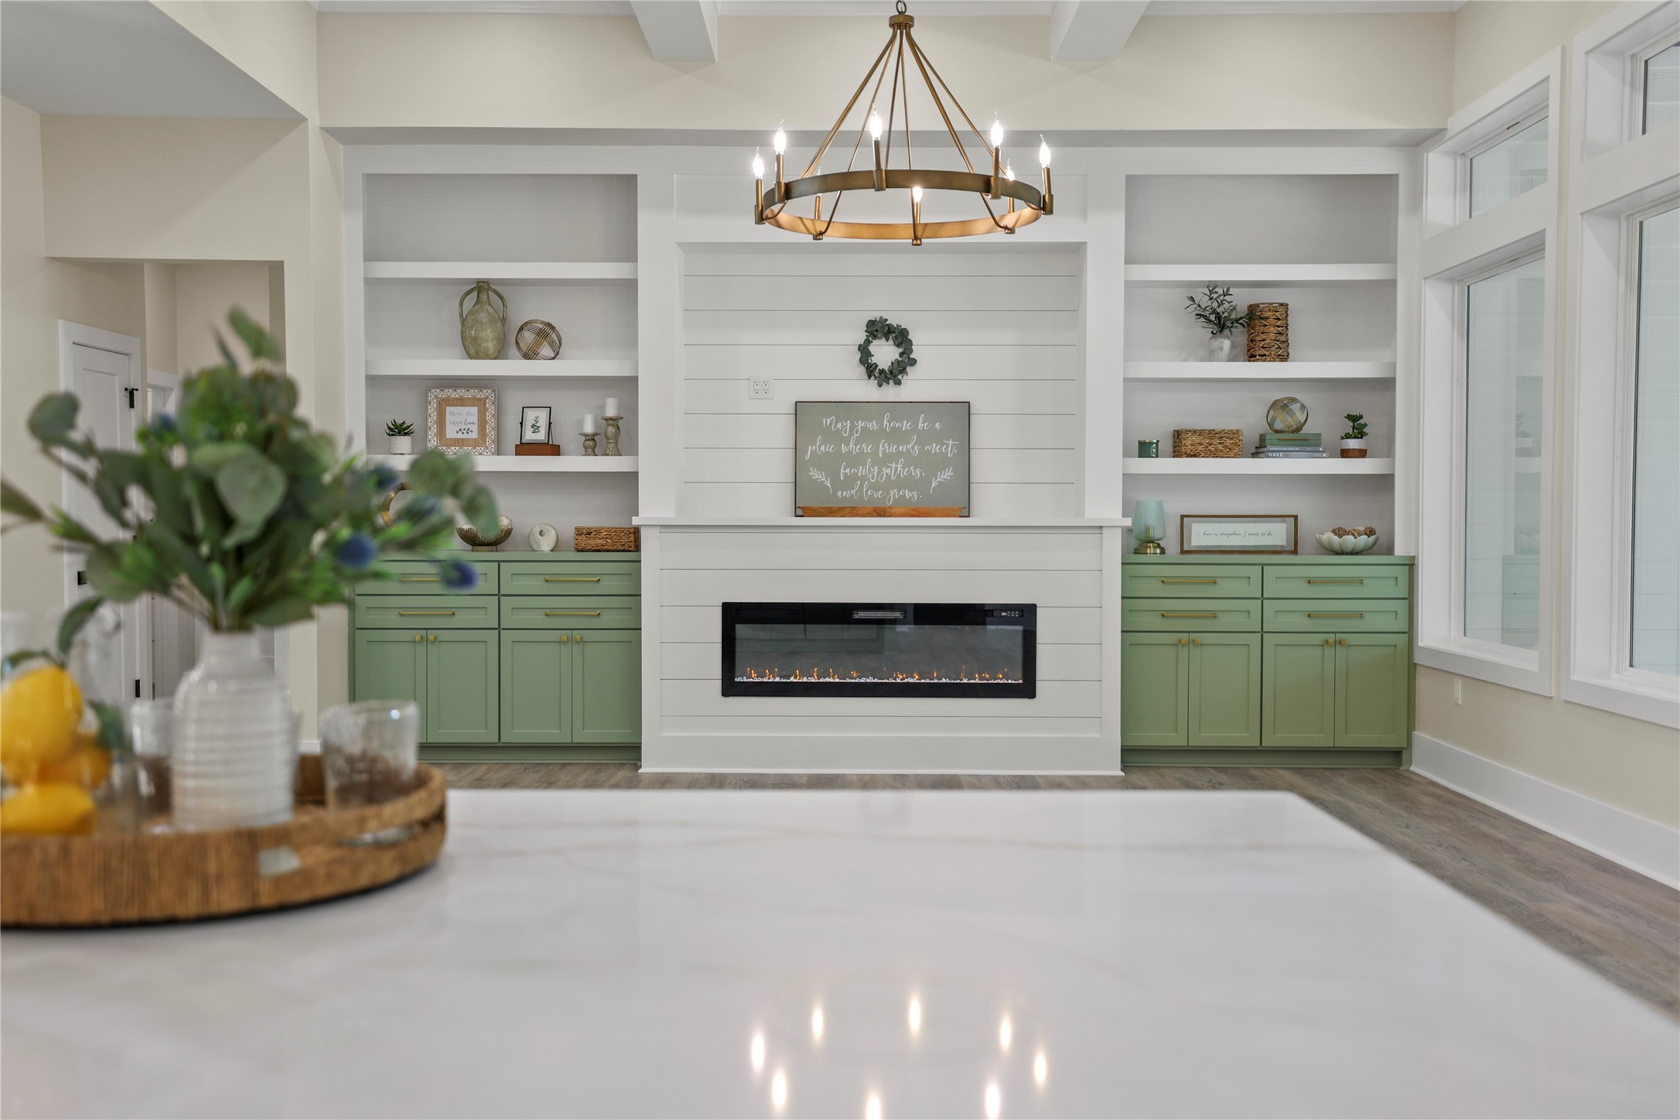
Family Room offers high coffer ceilings with recessing lighting. a modern electric fireplace, and beautiful finishes.
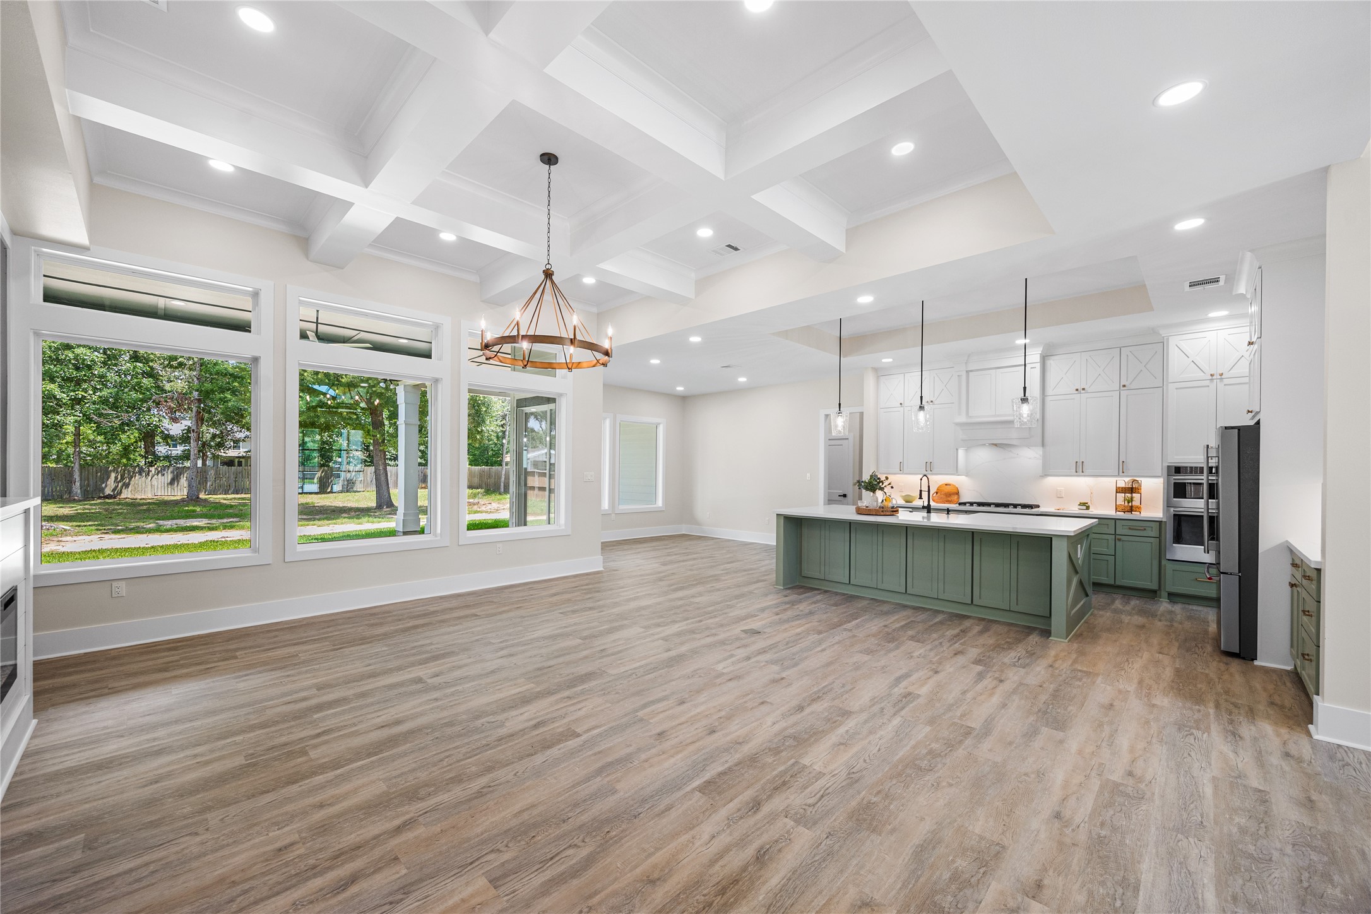
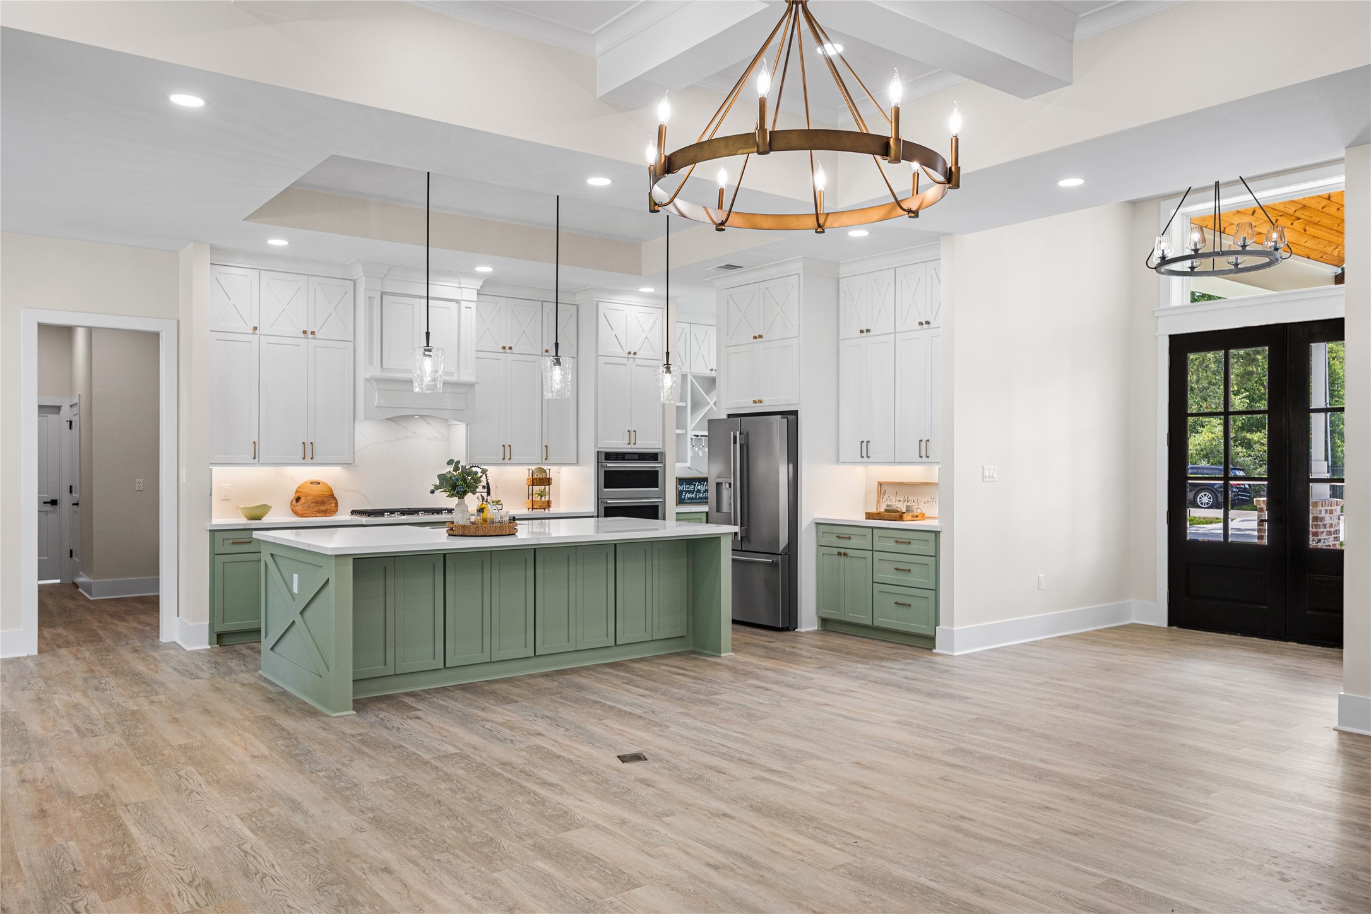
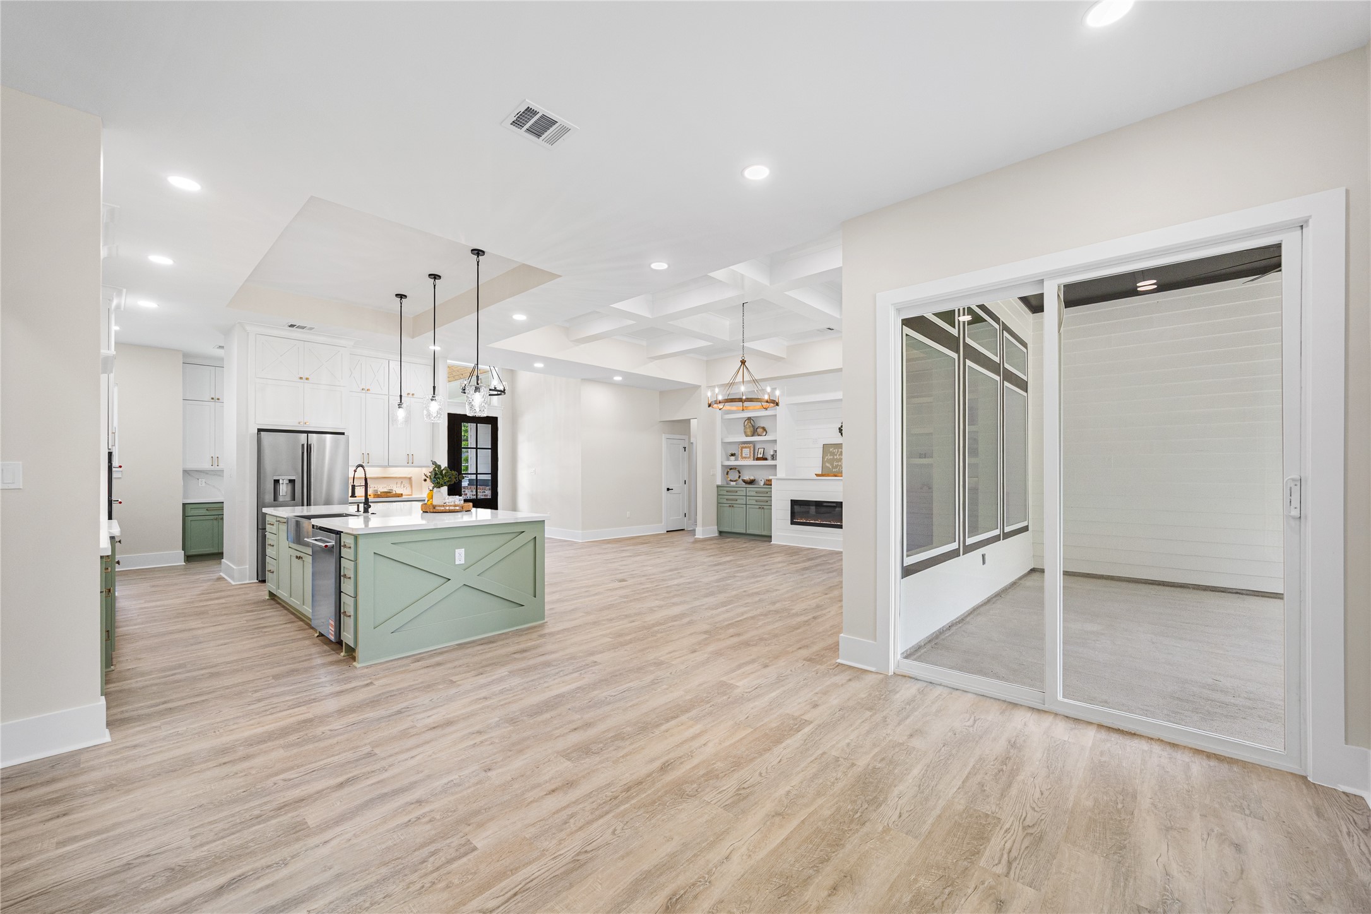
This Open Plan is an Entertainer's Dream!
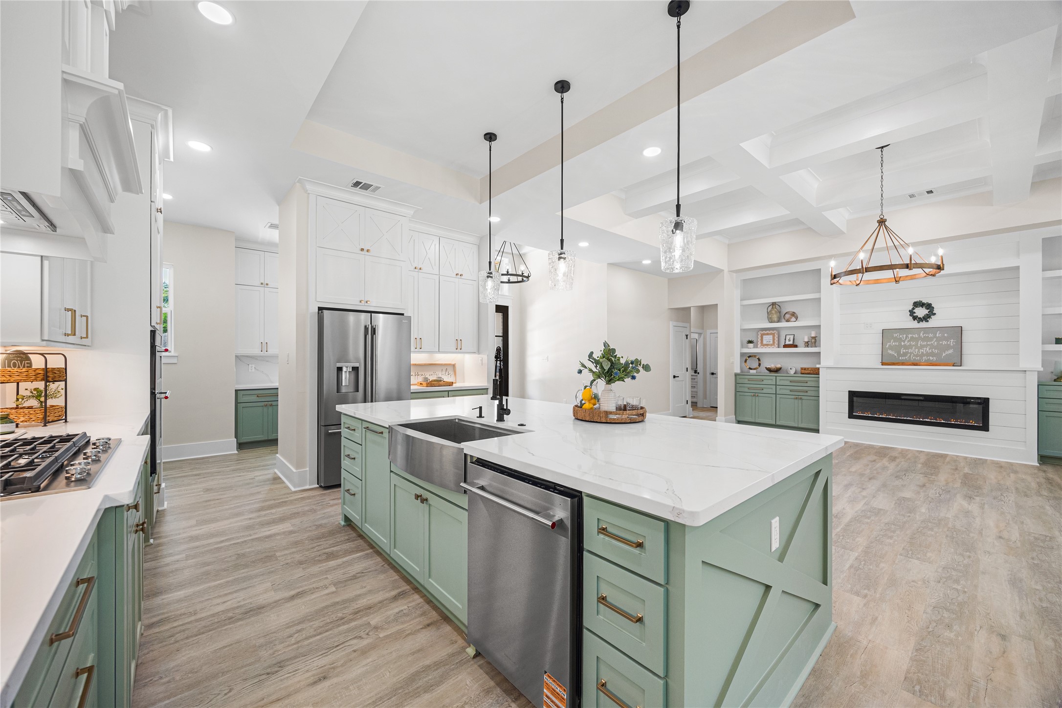
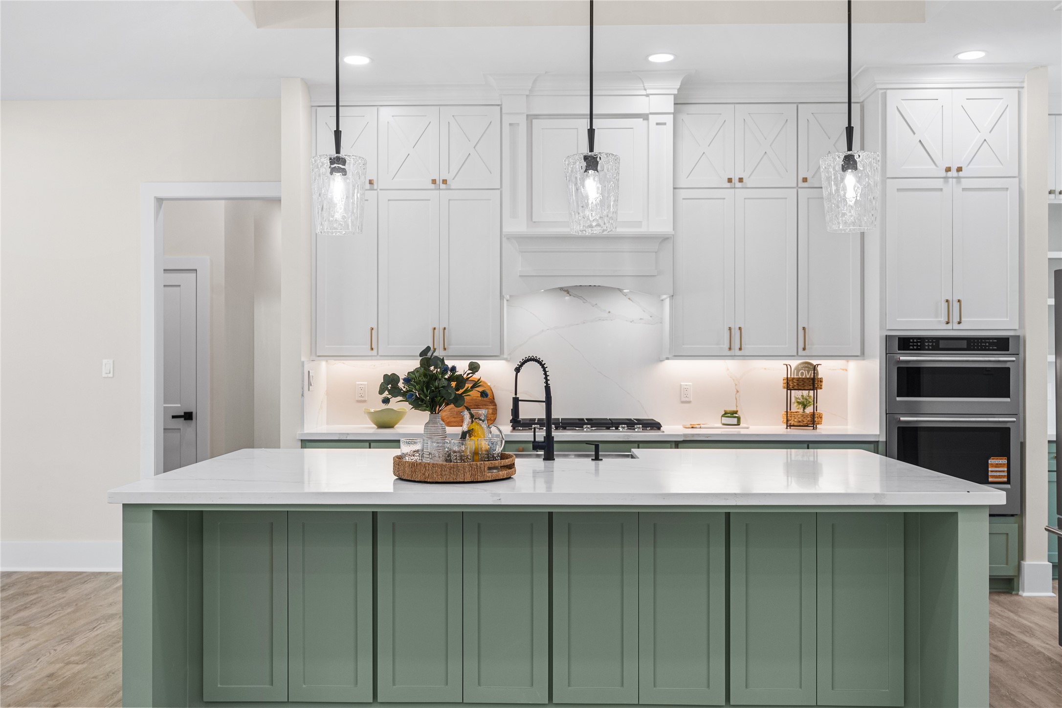
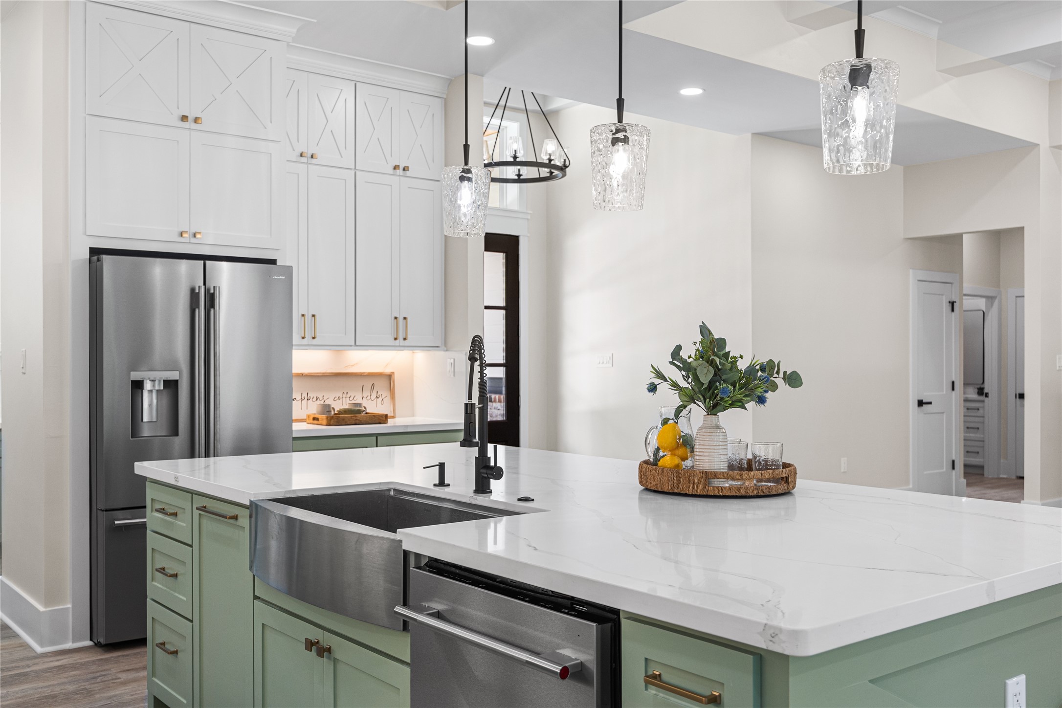
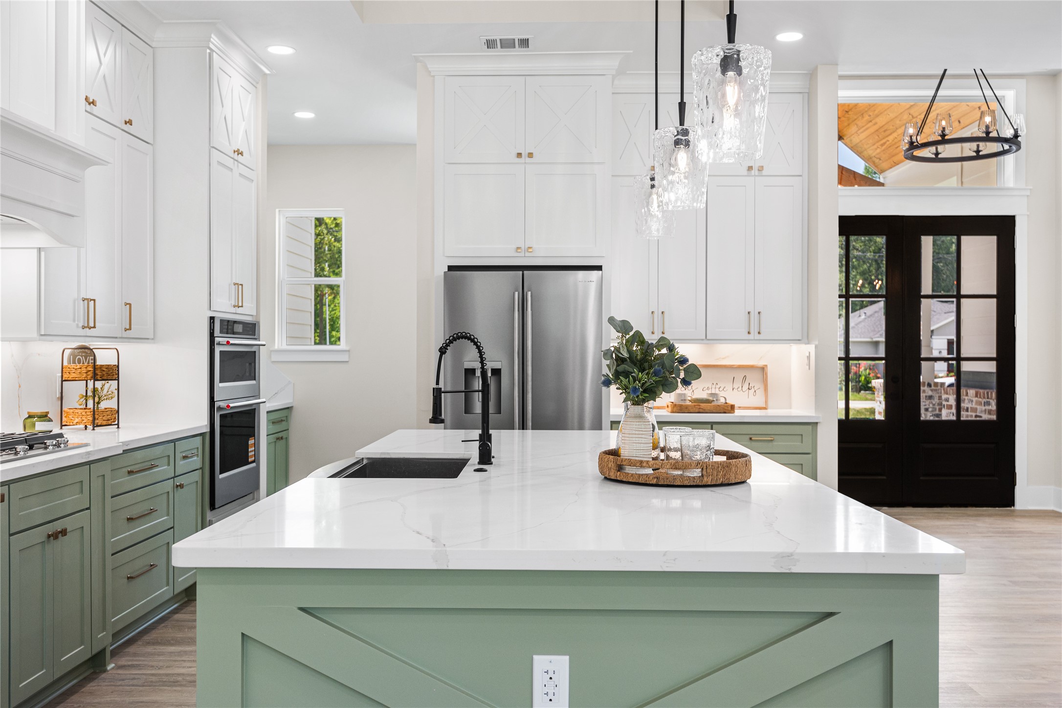
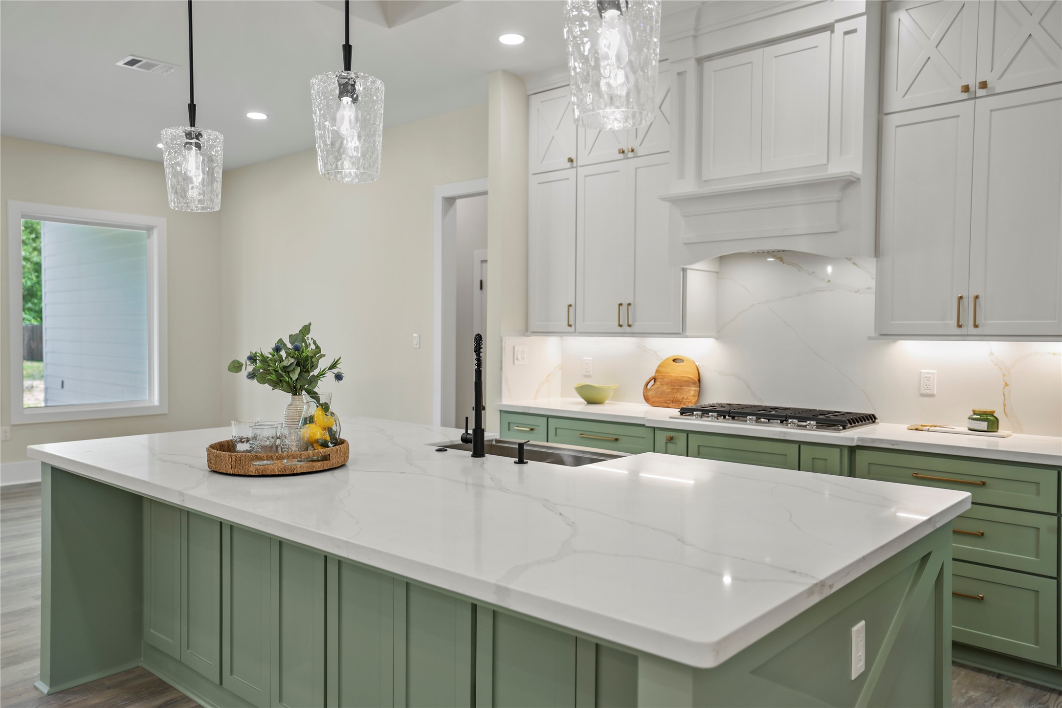
Perfect for Entertaining this Oversized Island is the hub of the home, offering tons of storage with cabinets all around.
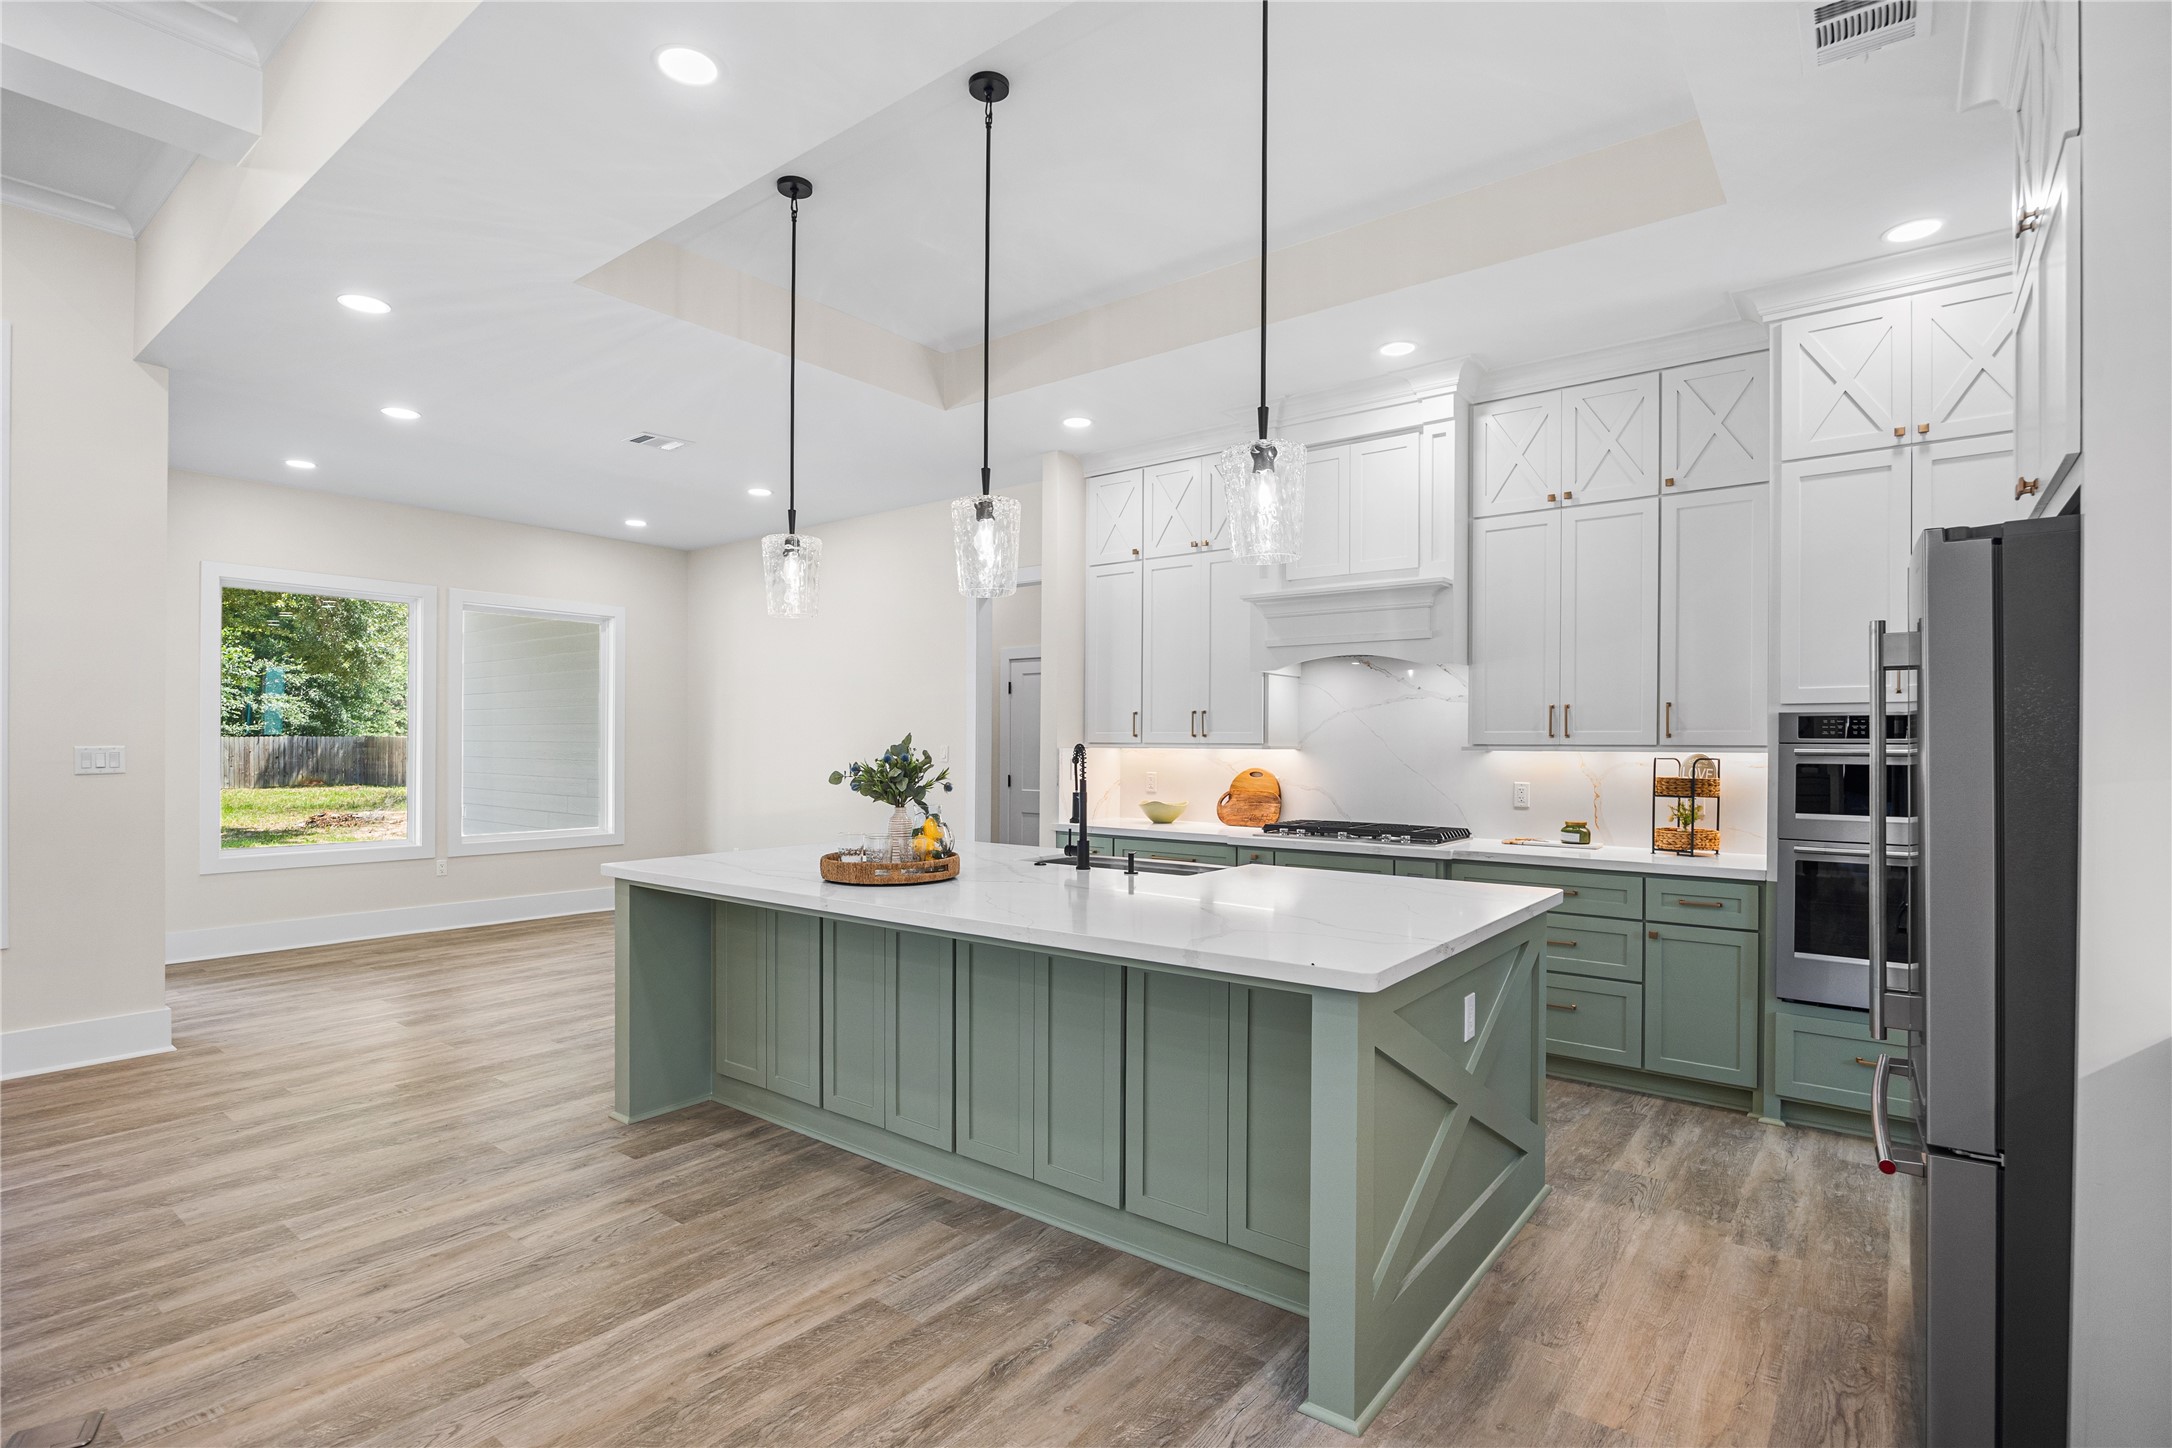
Open Concept Design Anchors Families Together with Additional Seating at the Island.
Another great view from island into the family room.
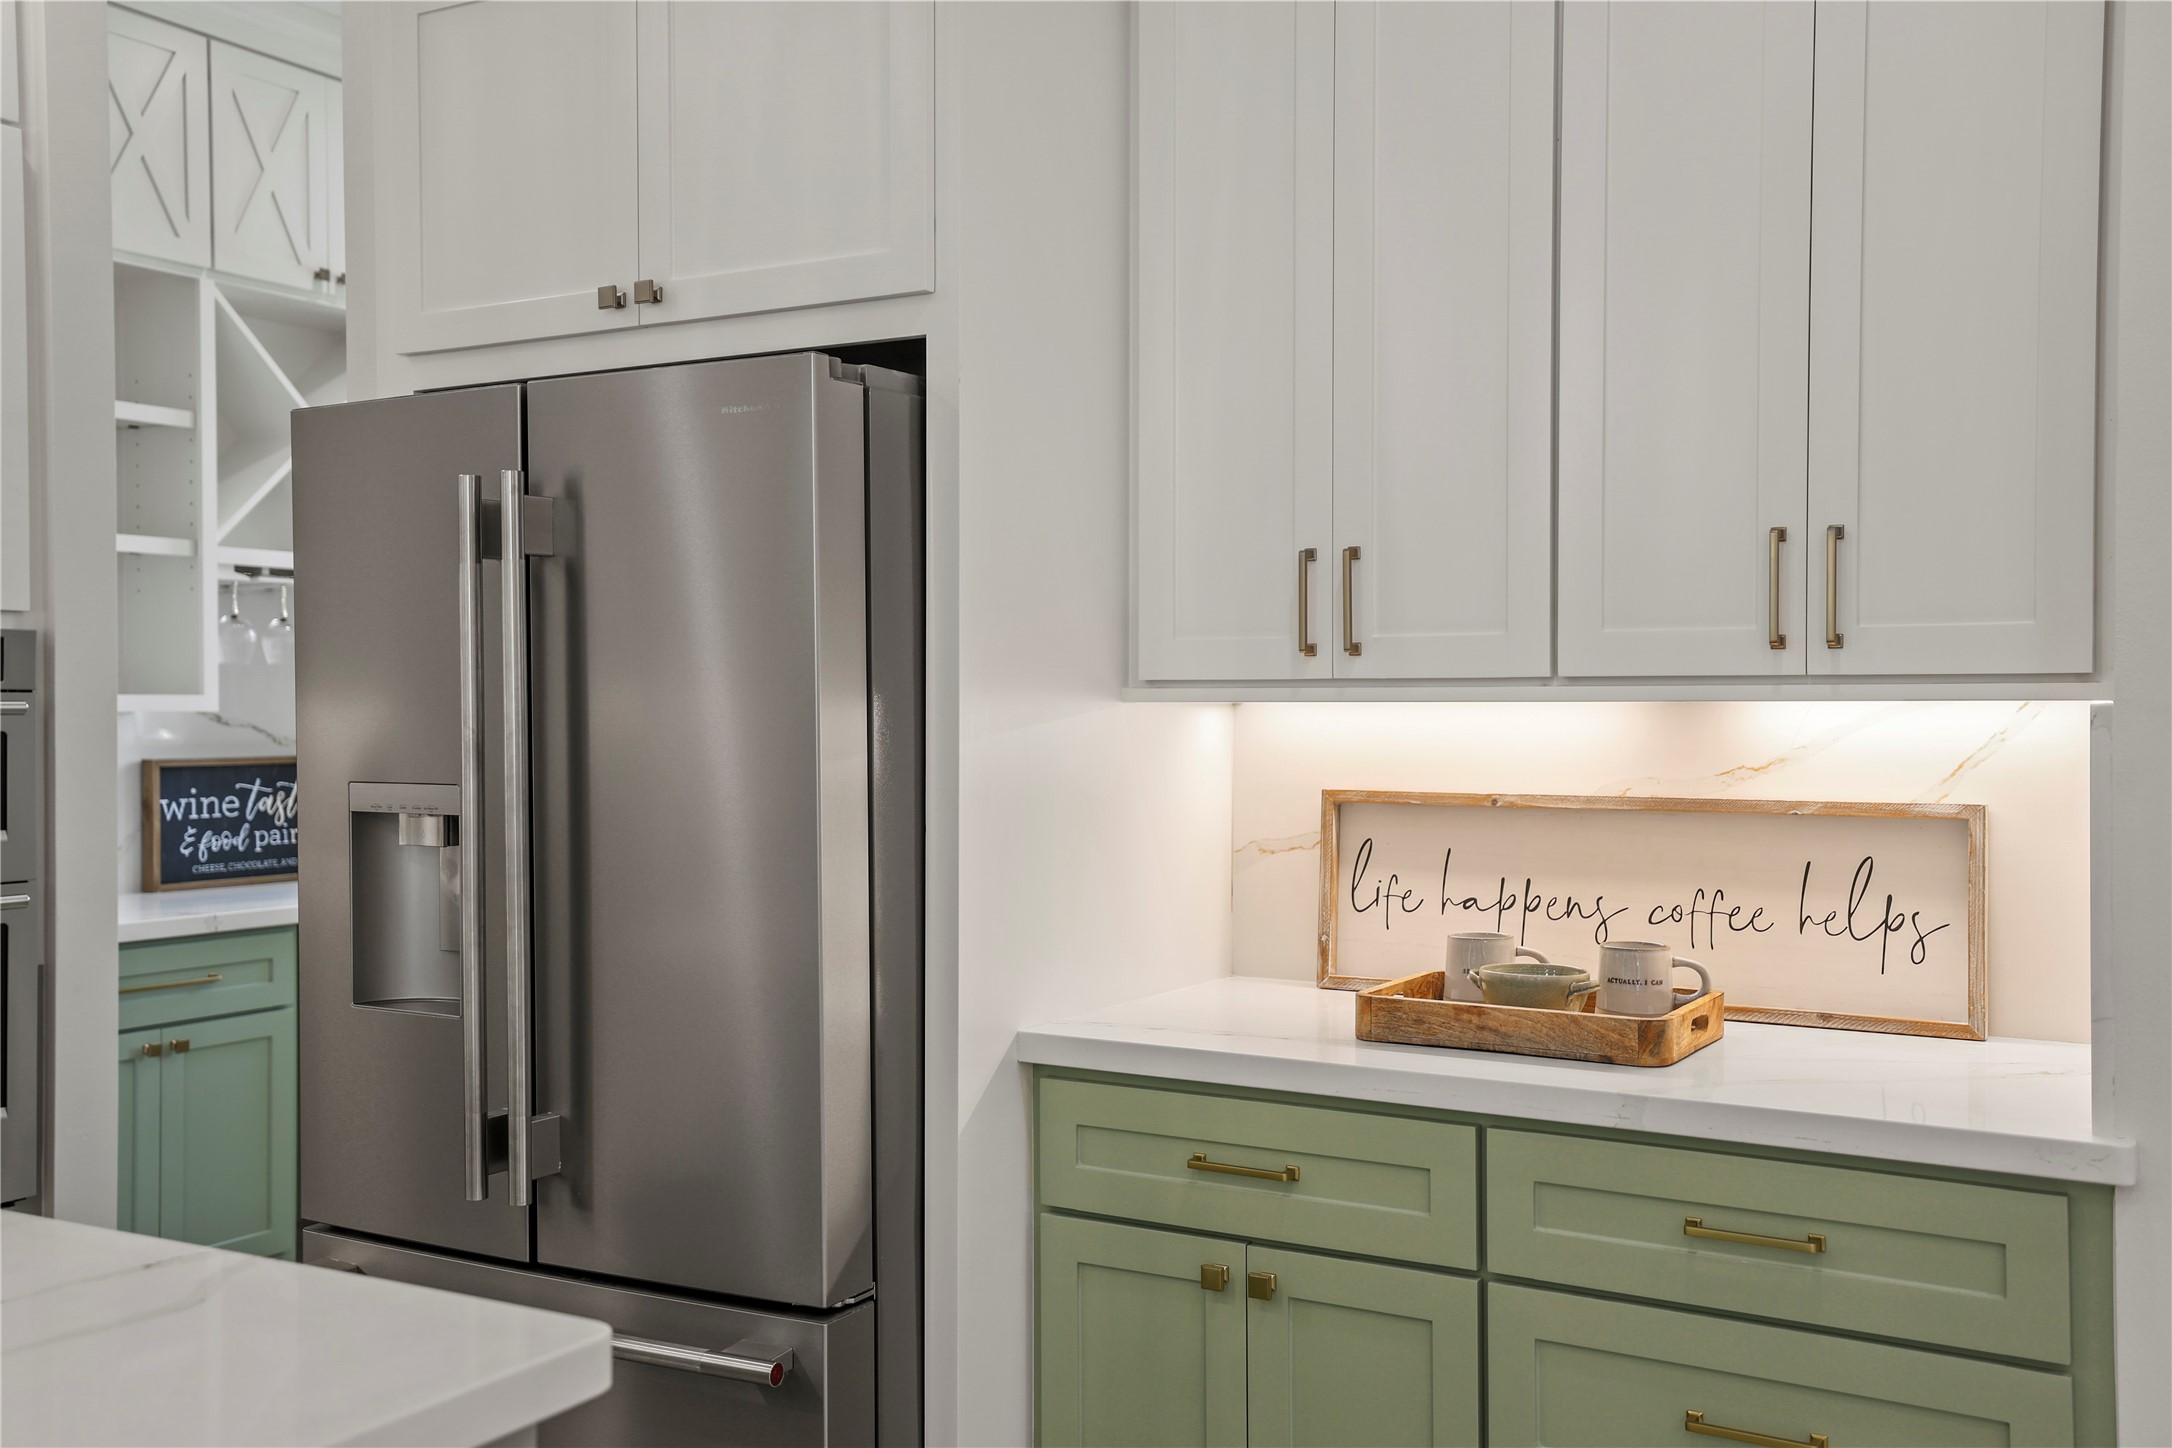
Storage Galore with Custom Built Cabinets to the Ceiling, Custom Vent Hood, Under Cabinet Lighting, and a Beautiful Walk-In Pantry and Wine Cabinet with a Second Sink and Prep Area.
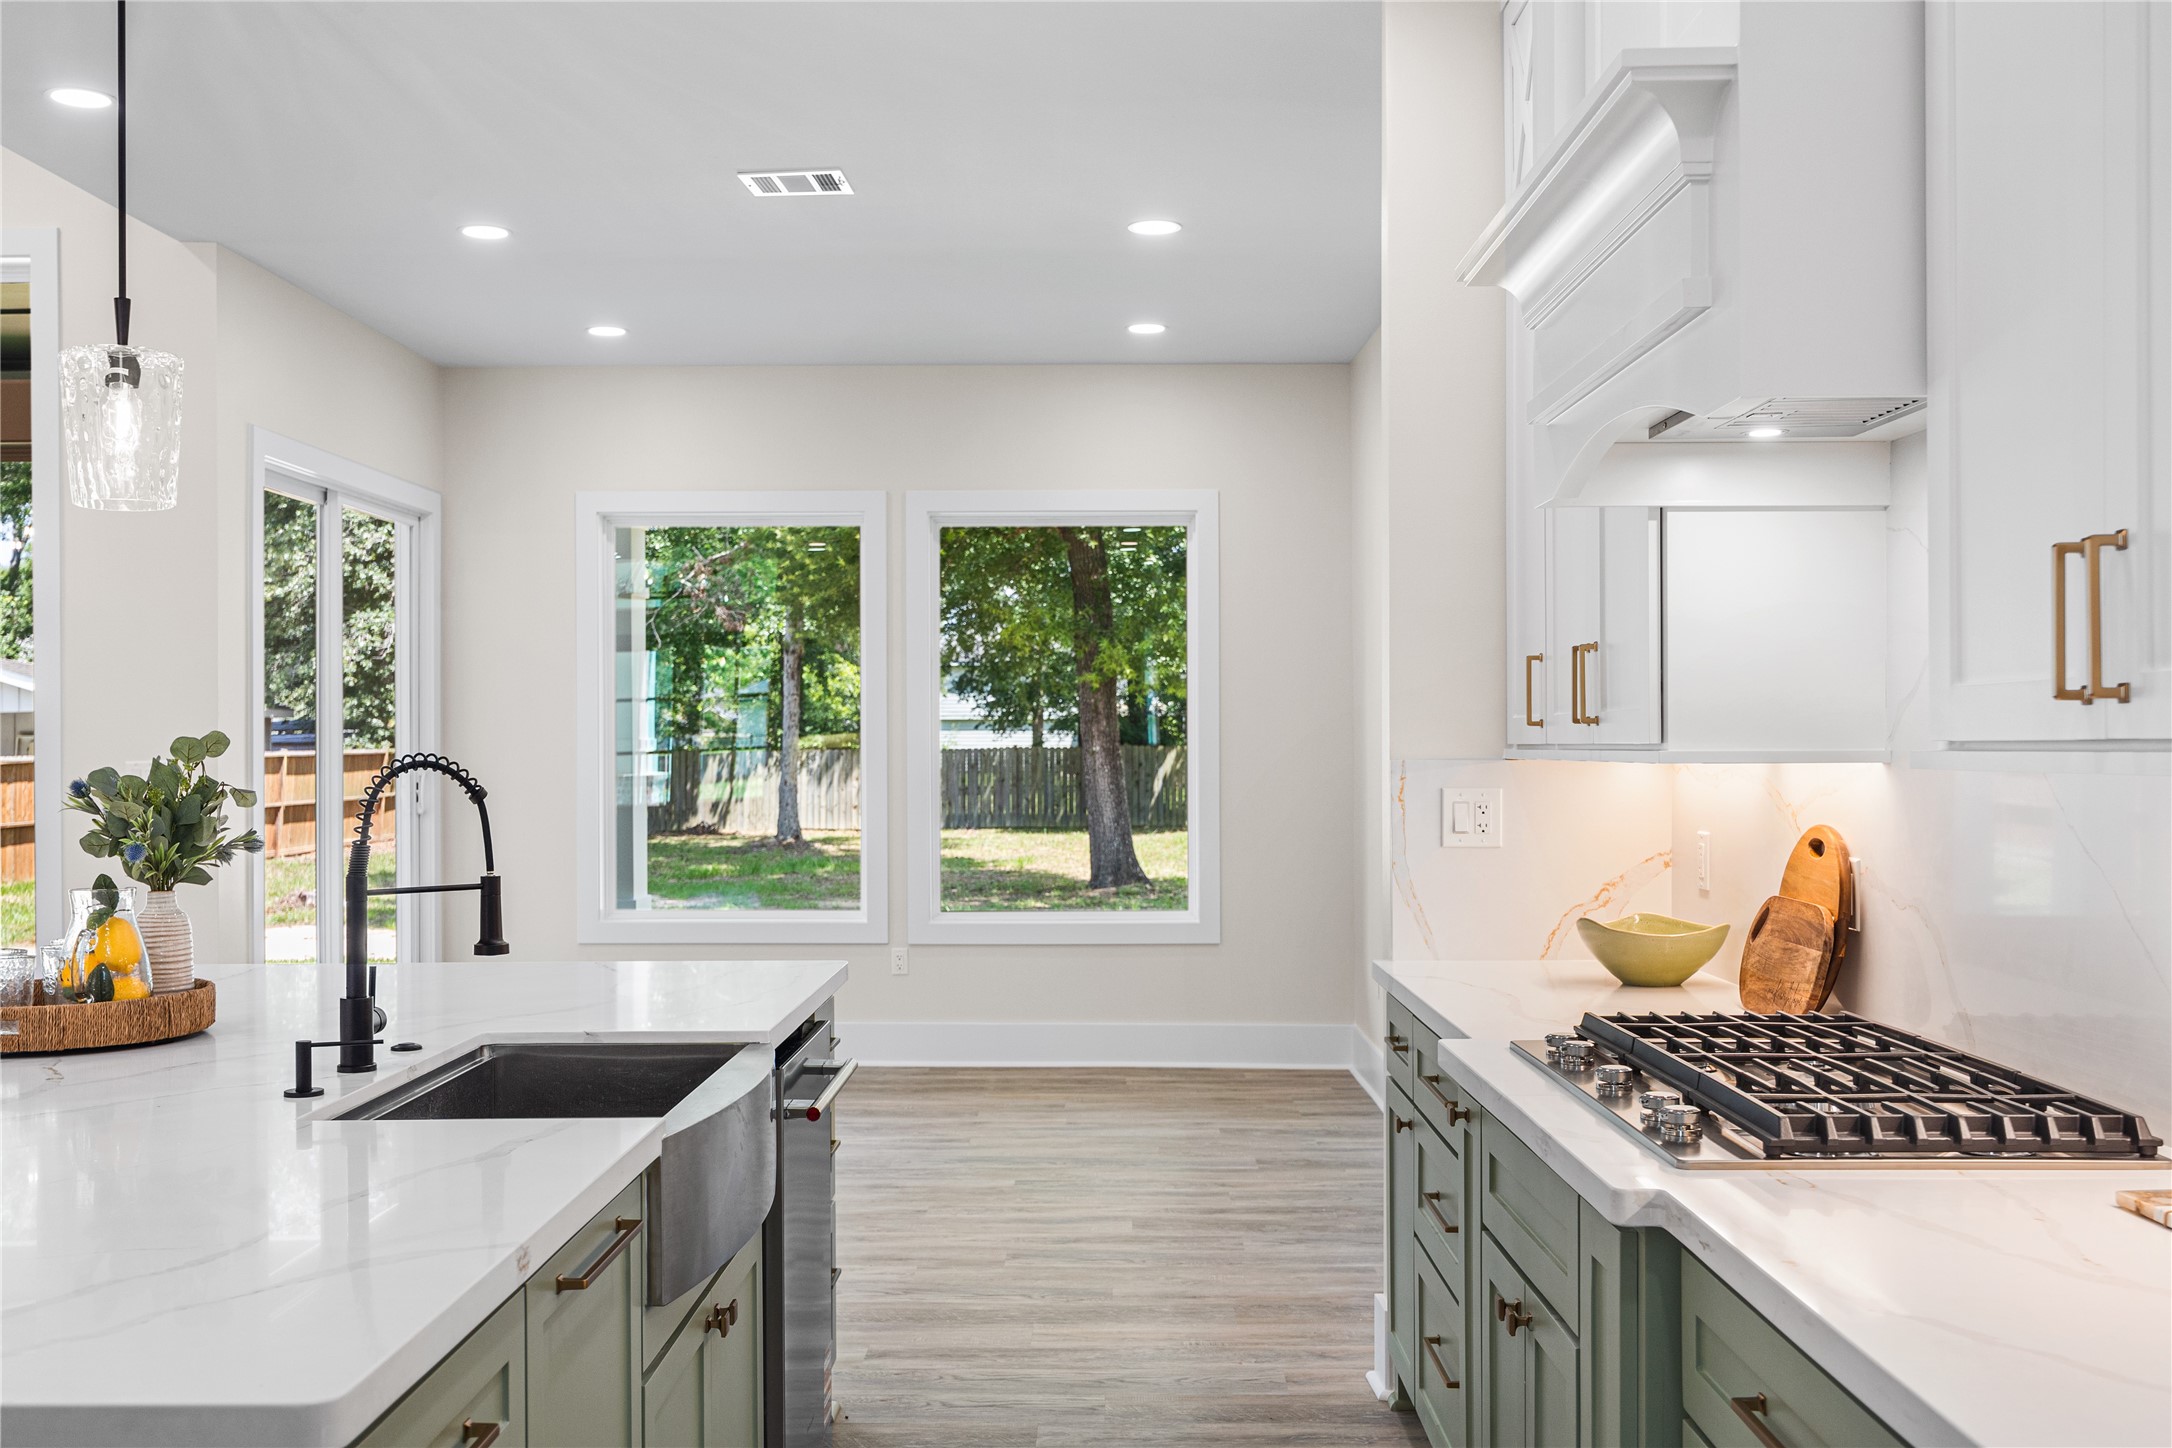
Featuring Stainless Steel appliances, including 5-Burner Gas Cook Top, Microwave and Oven Combo, Dishwasher, and Refrigerator.
Formal Dining is Conveniently Located Off the Kitchen, Perfect for Hosting Guests with Tons of Natural Light and a Sliding Glass Door for Easy Access onto Your Extended Patio.
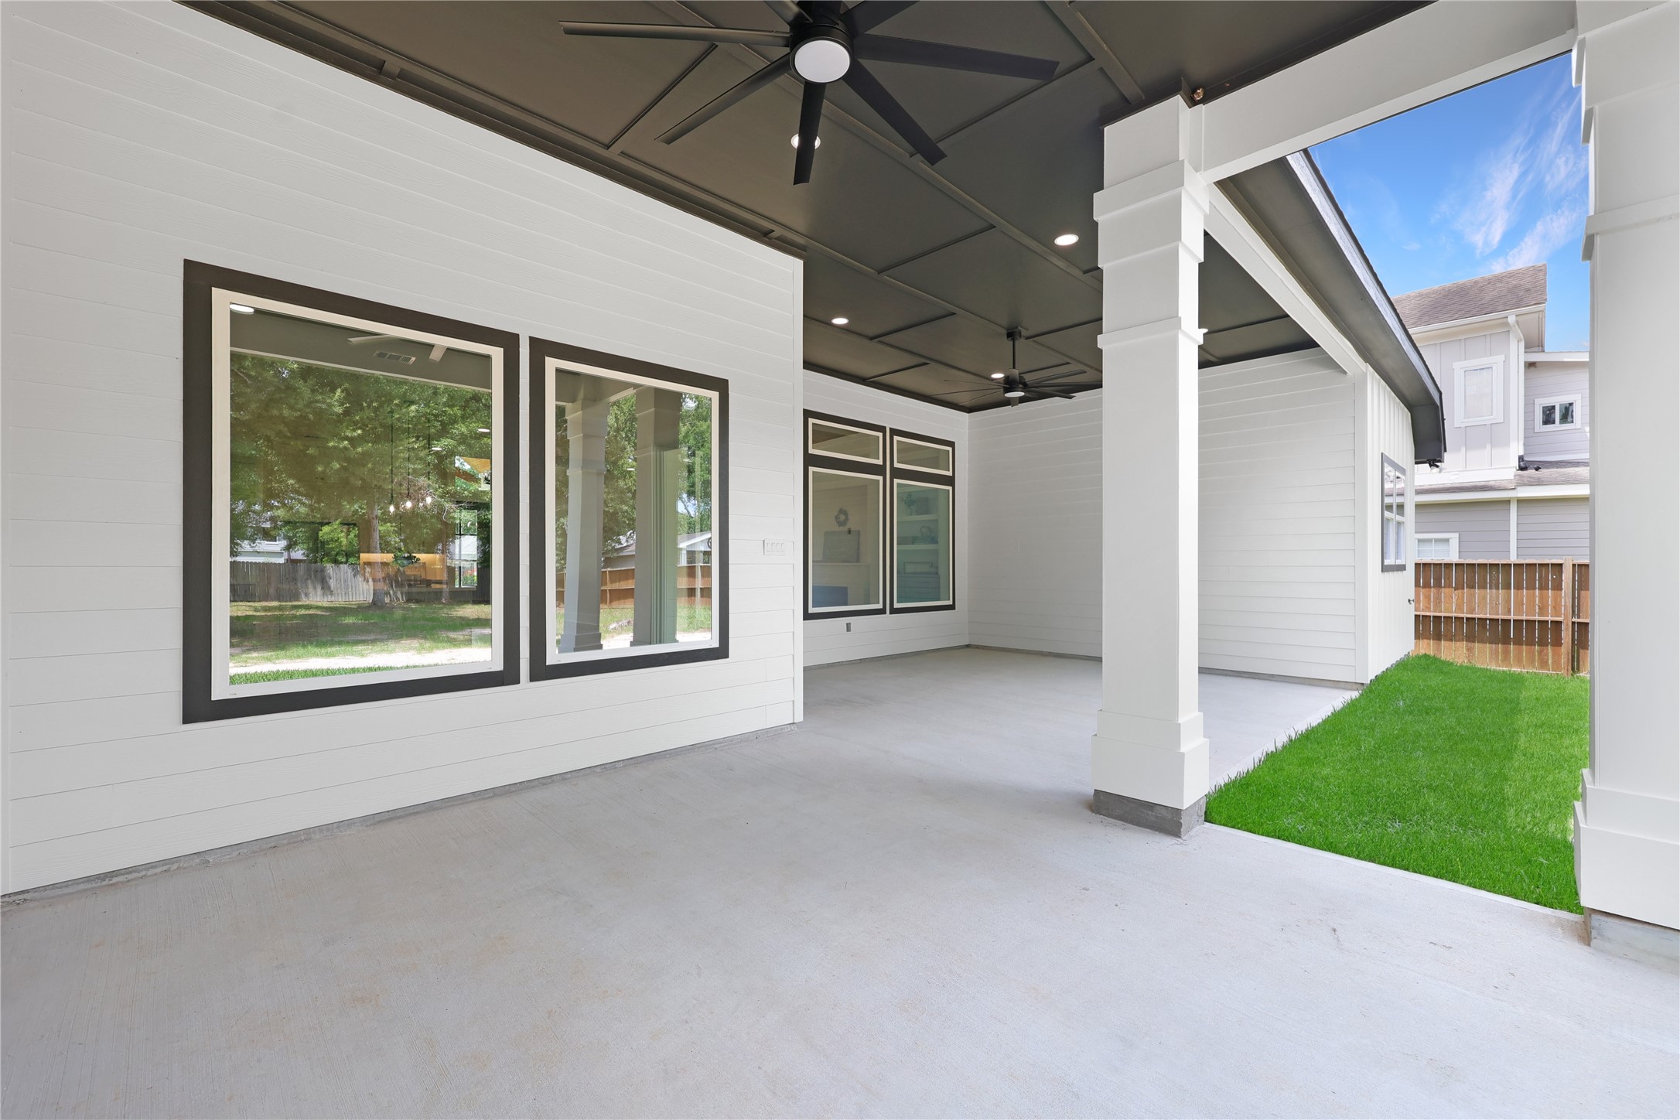
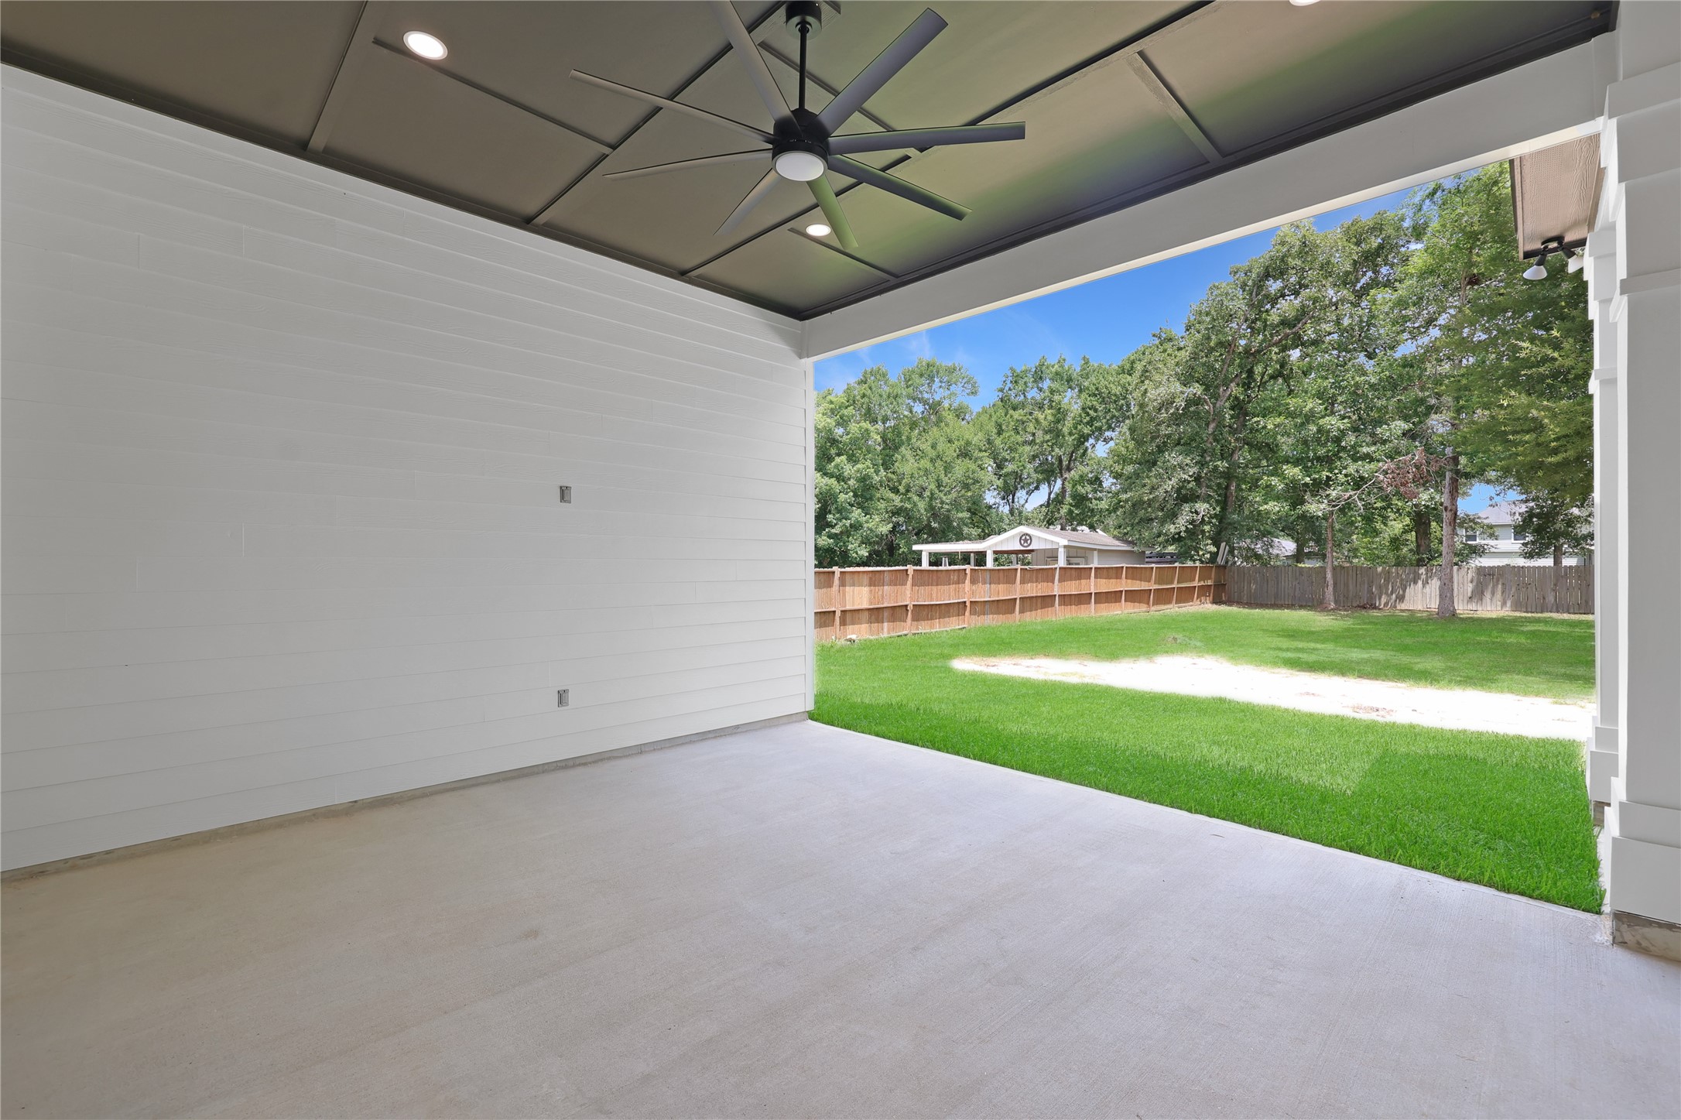
Formal Dining with Glass Sliding Door leads You onto a Huge Back Patio, Featuring Two Seating Areas and Plumbed with Everything You Need to Design Your Own Outdoor Entertainer's Kitchen.
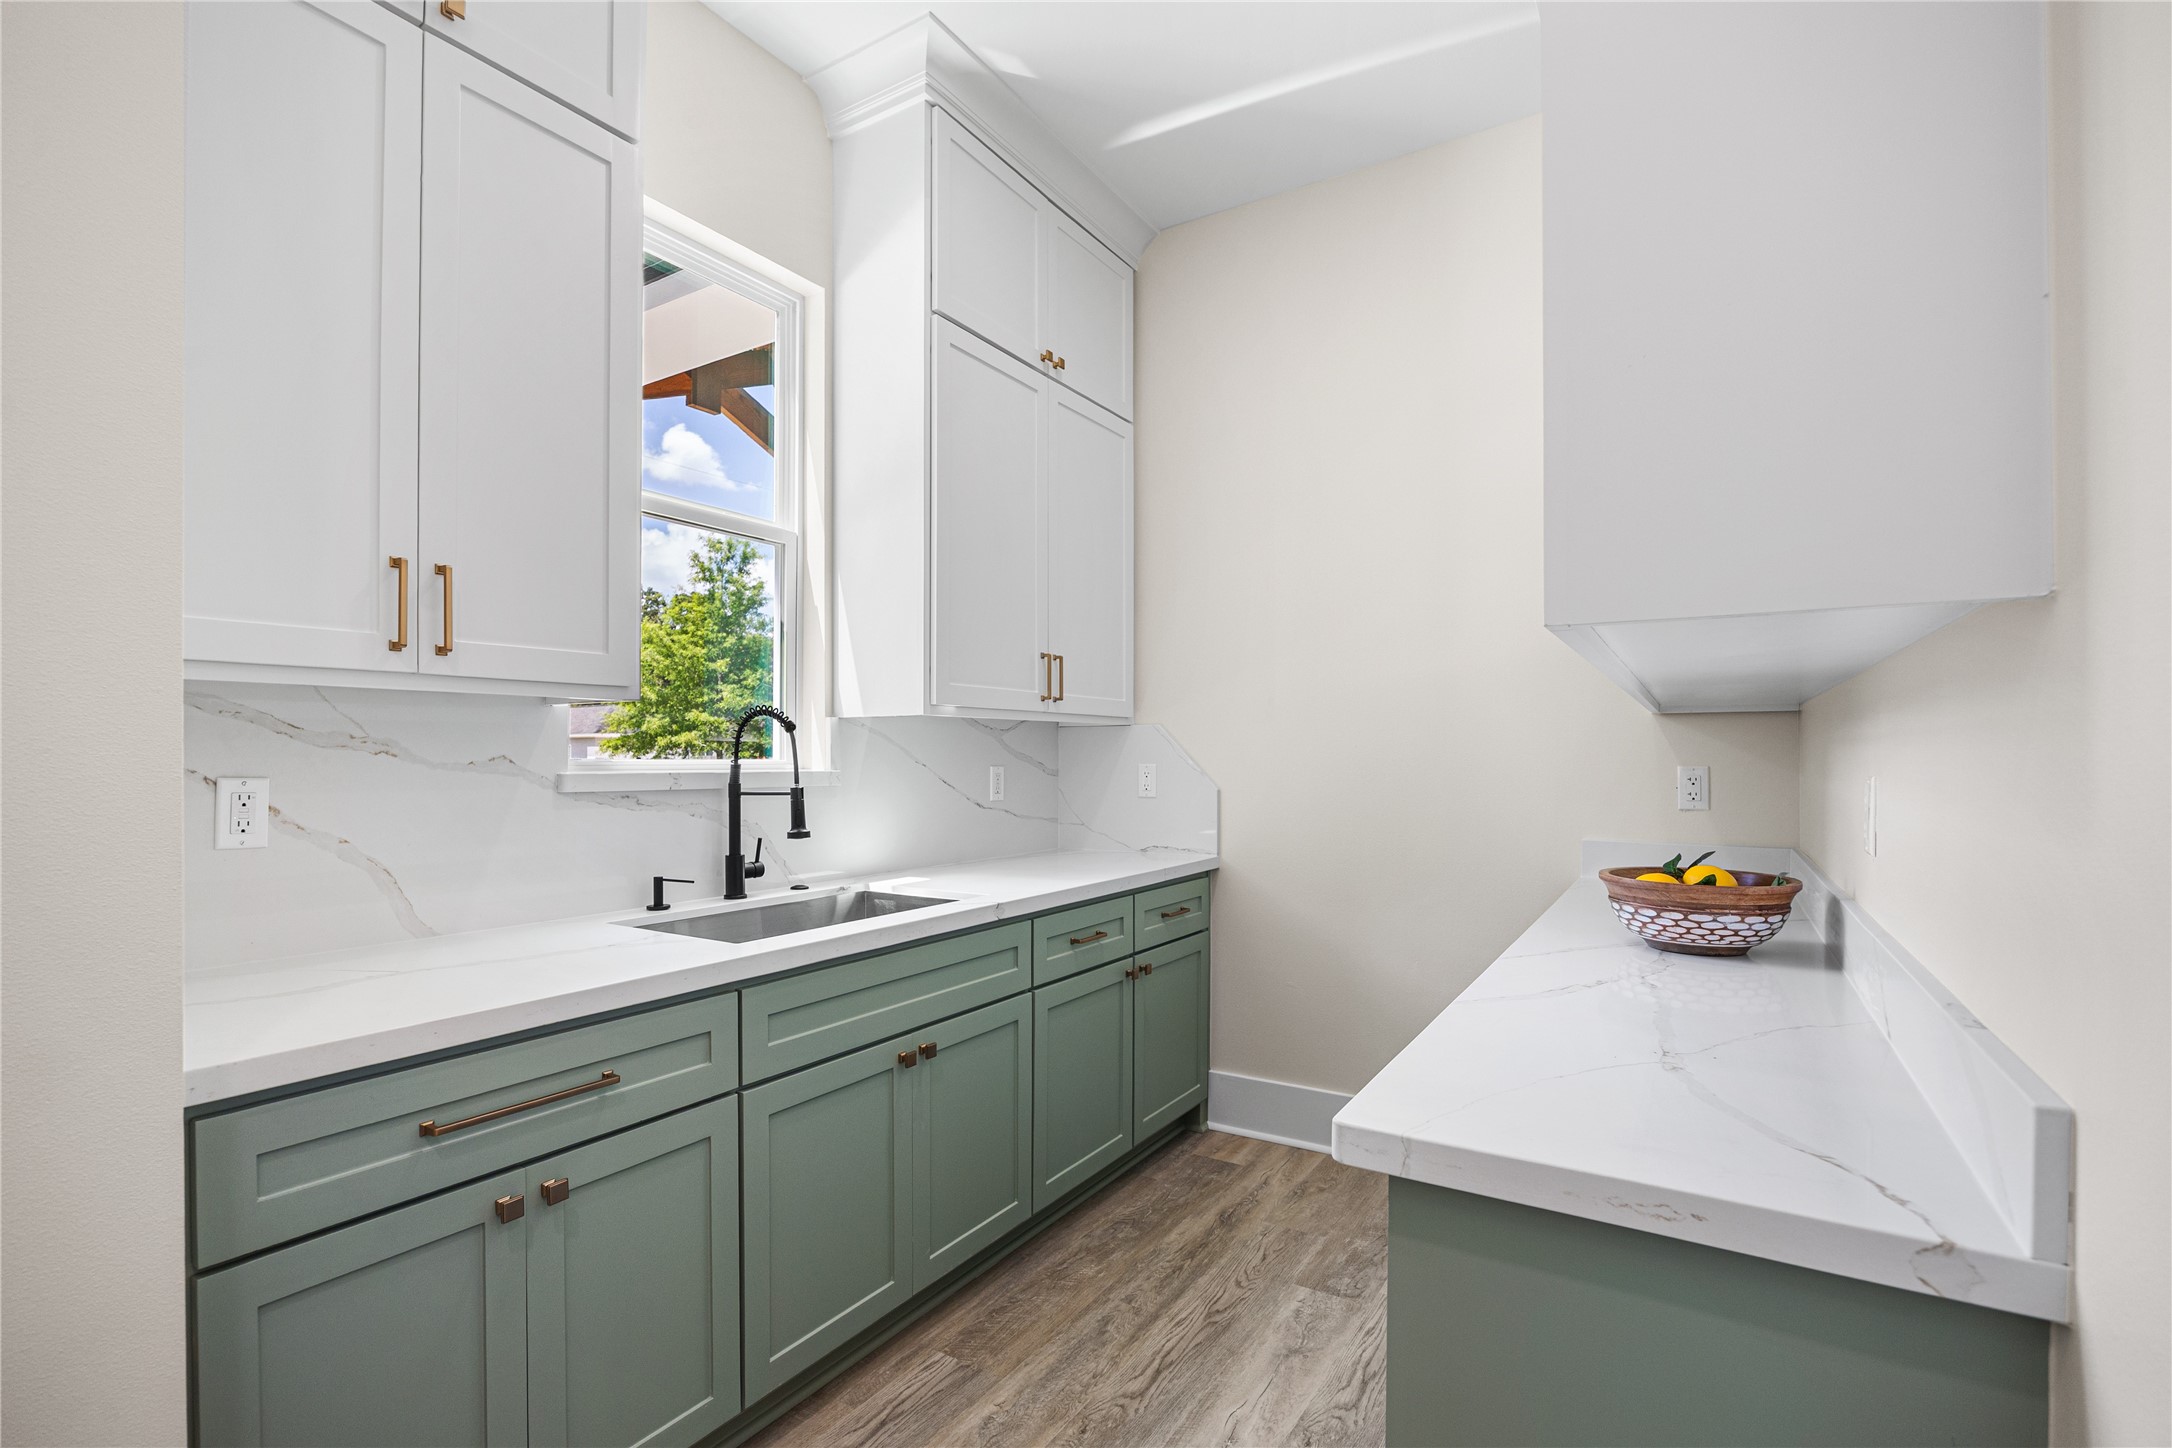
This Homes Features Two Prep Areas with this Large Stainless Steal Farm Style Sink and a Second Sink in the Butler's Pantry, with Black Accent Fixtures and Gold hardware for a Designer Look.
Stainless Steal Refrigerator Included.
Another Fantastic View of This Chef's Kitchen.
There's Beautiful Calalcatta Gold-Look Quartz Counters Throughout this Home, Offering Attention to Detailing in the Custom Cabinetry Work.
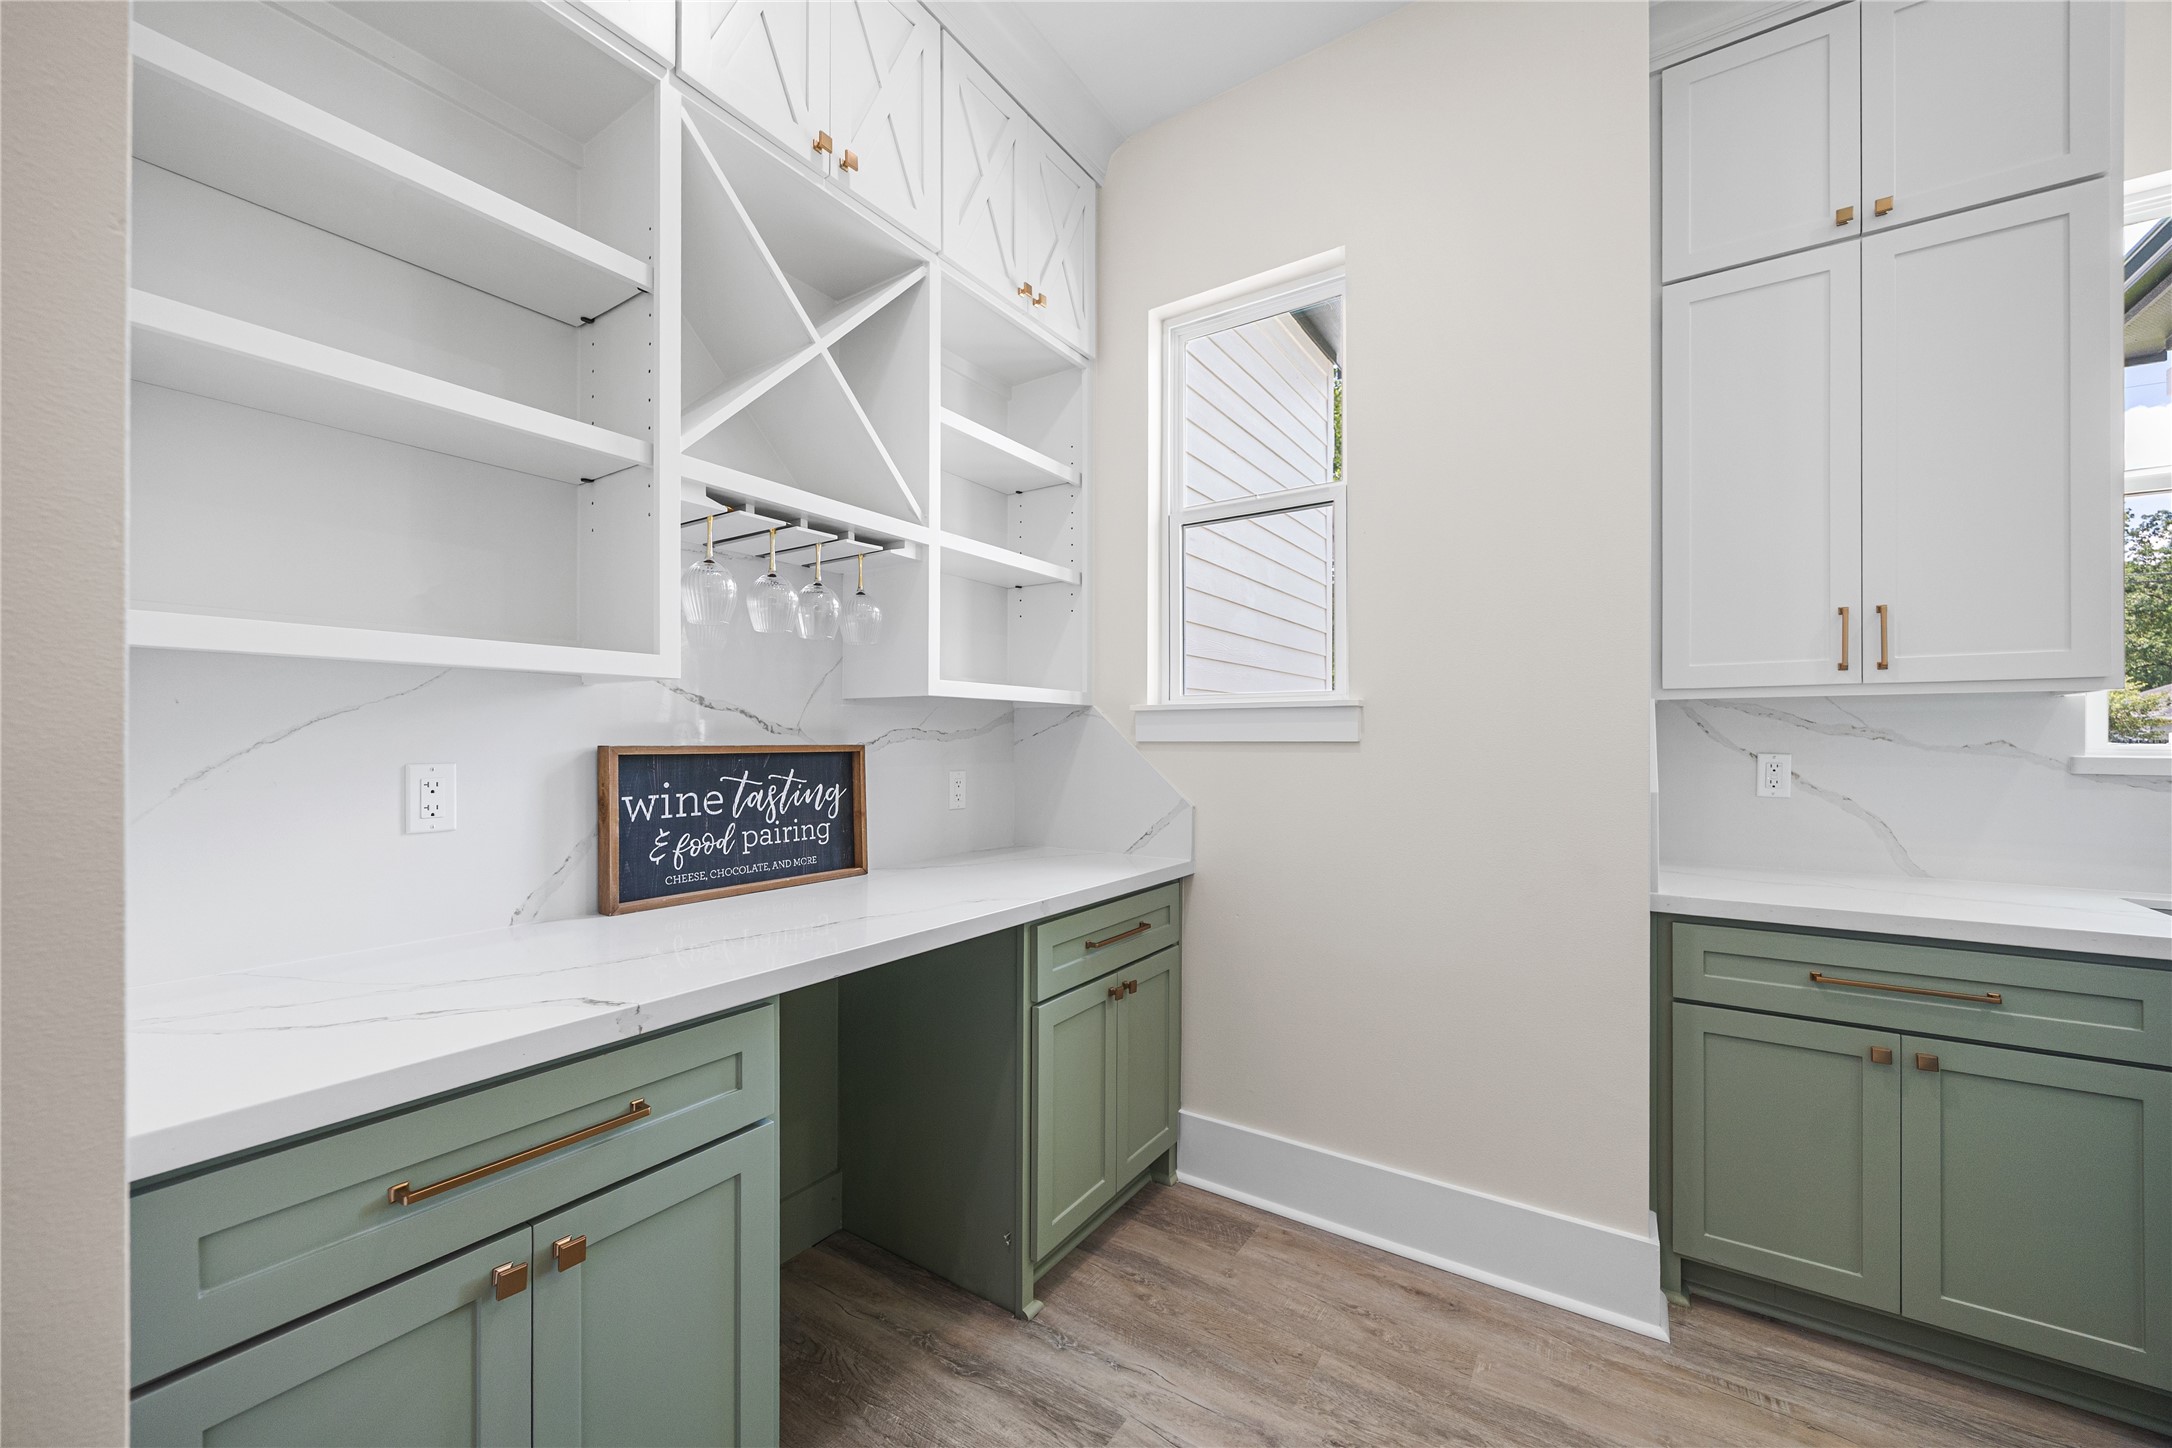
Just Off the Kitchen You Walk Straight into this Gorgeous Built-In Wine Bar and Butler's Pantry.
This Walk-In Butler's Pantry has it all with Opening Shelving and Plenty of Storage to Store Everything You Need for Week Night Meals or Entertaining Guests.
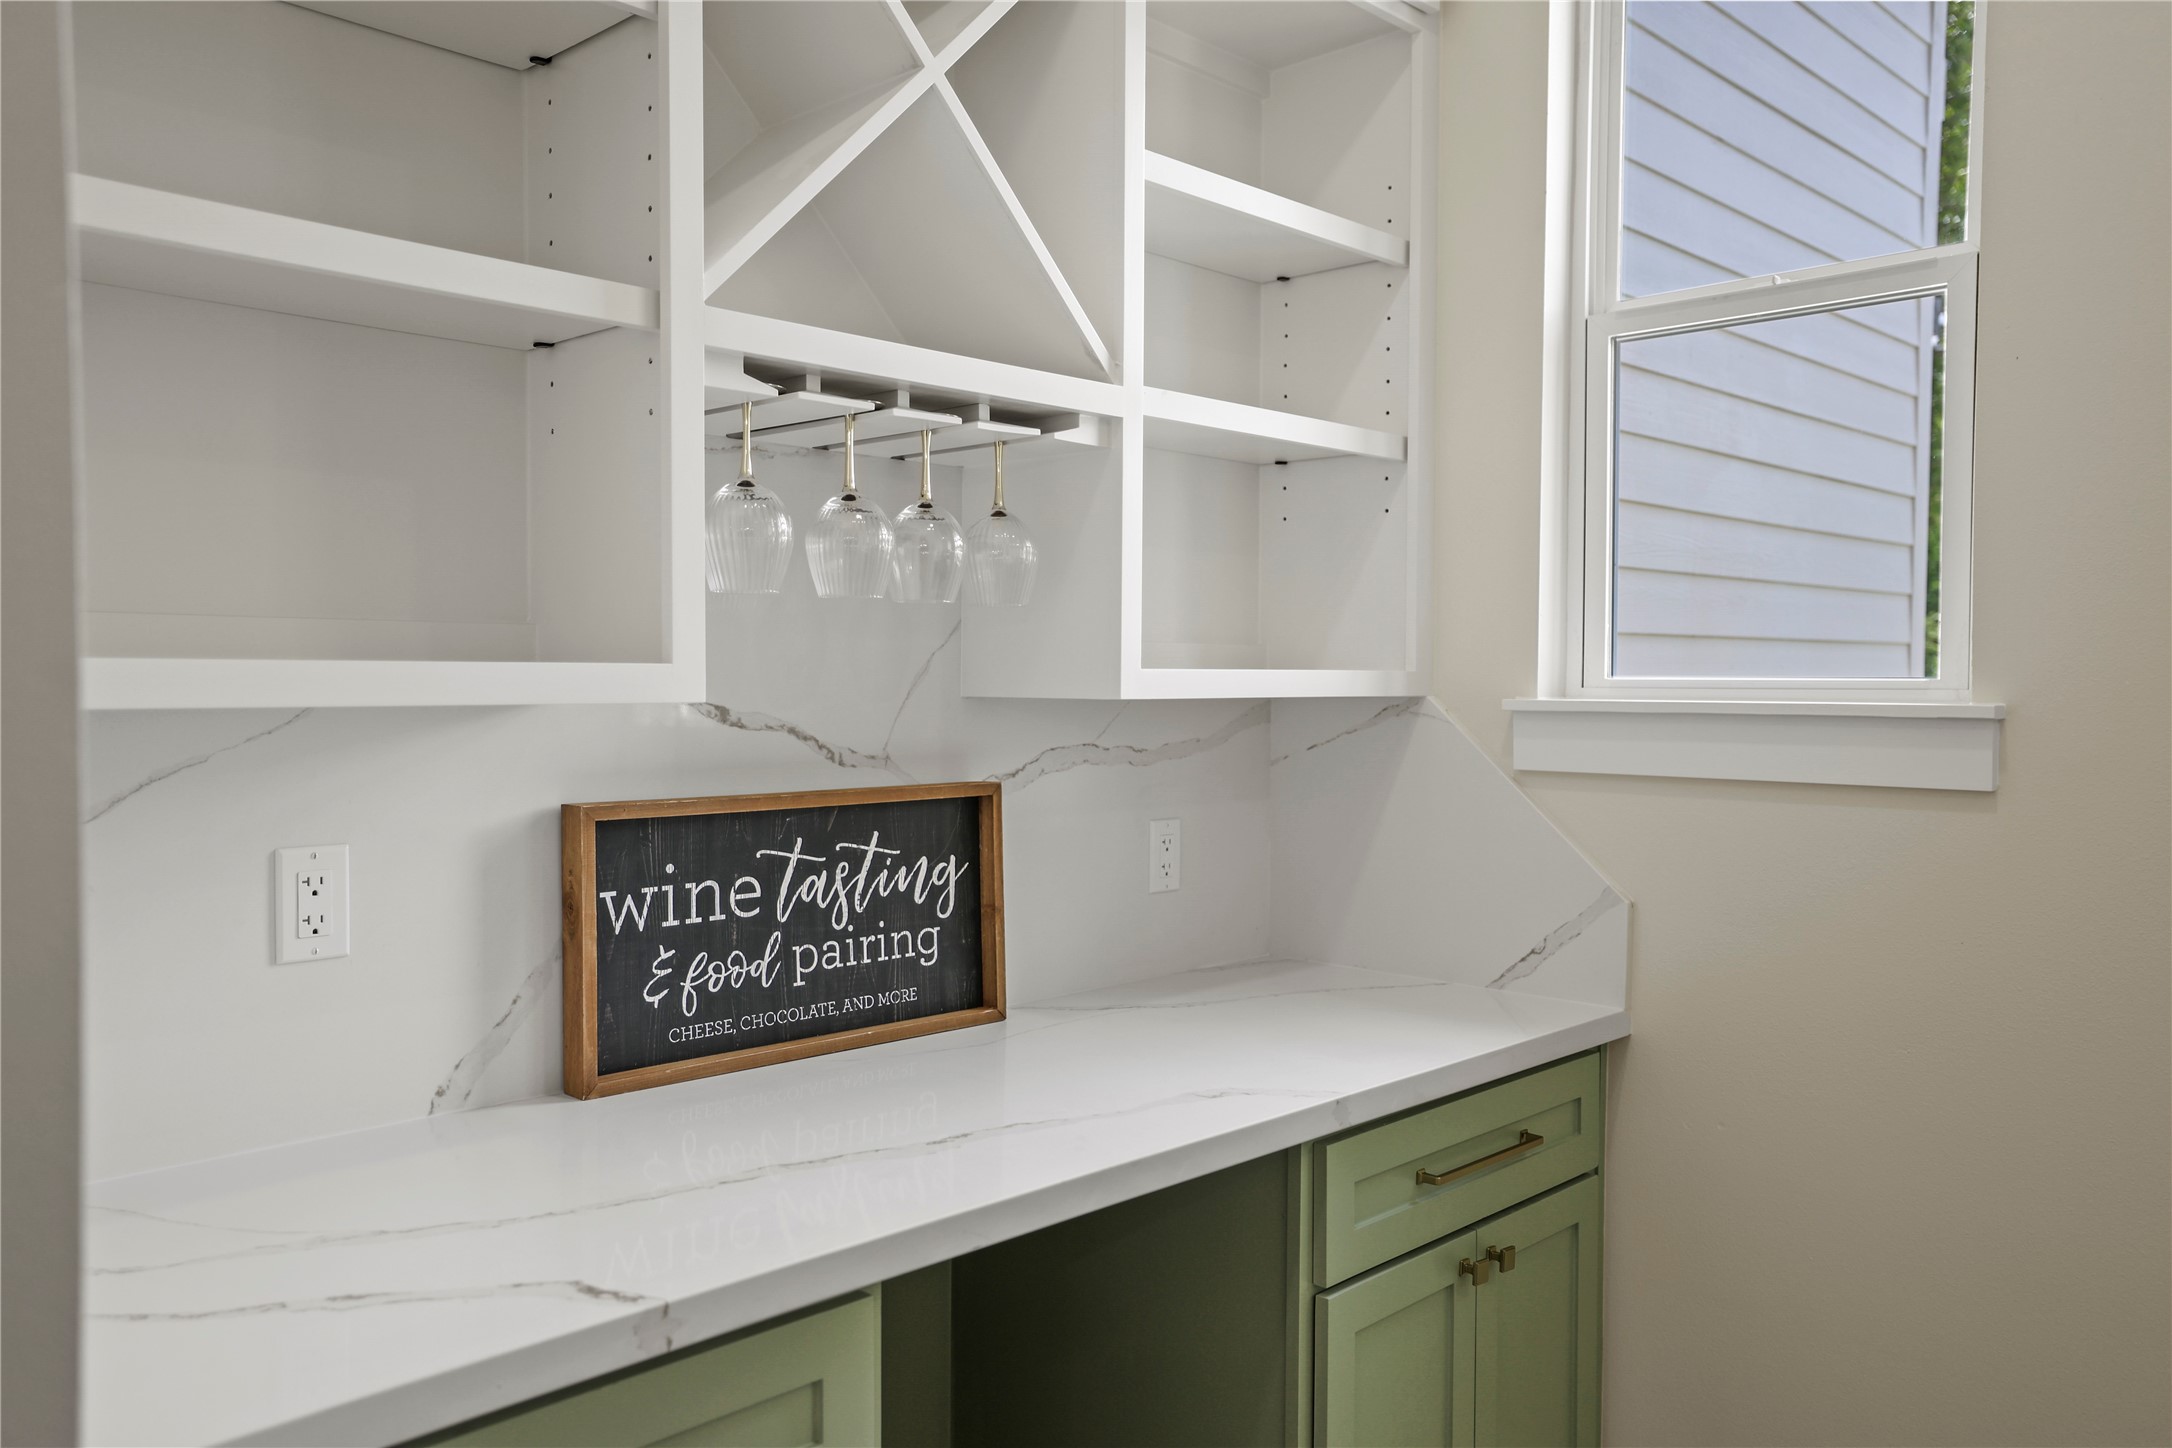
Great for Serving Guests and Storing All Your Glassware. Space for Beverage Refrigerator(Not Included).
Another View Showcasing the Quartz Counters and Backsplash.
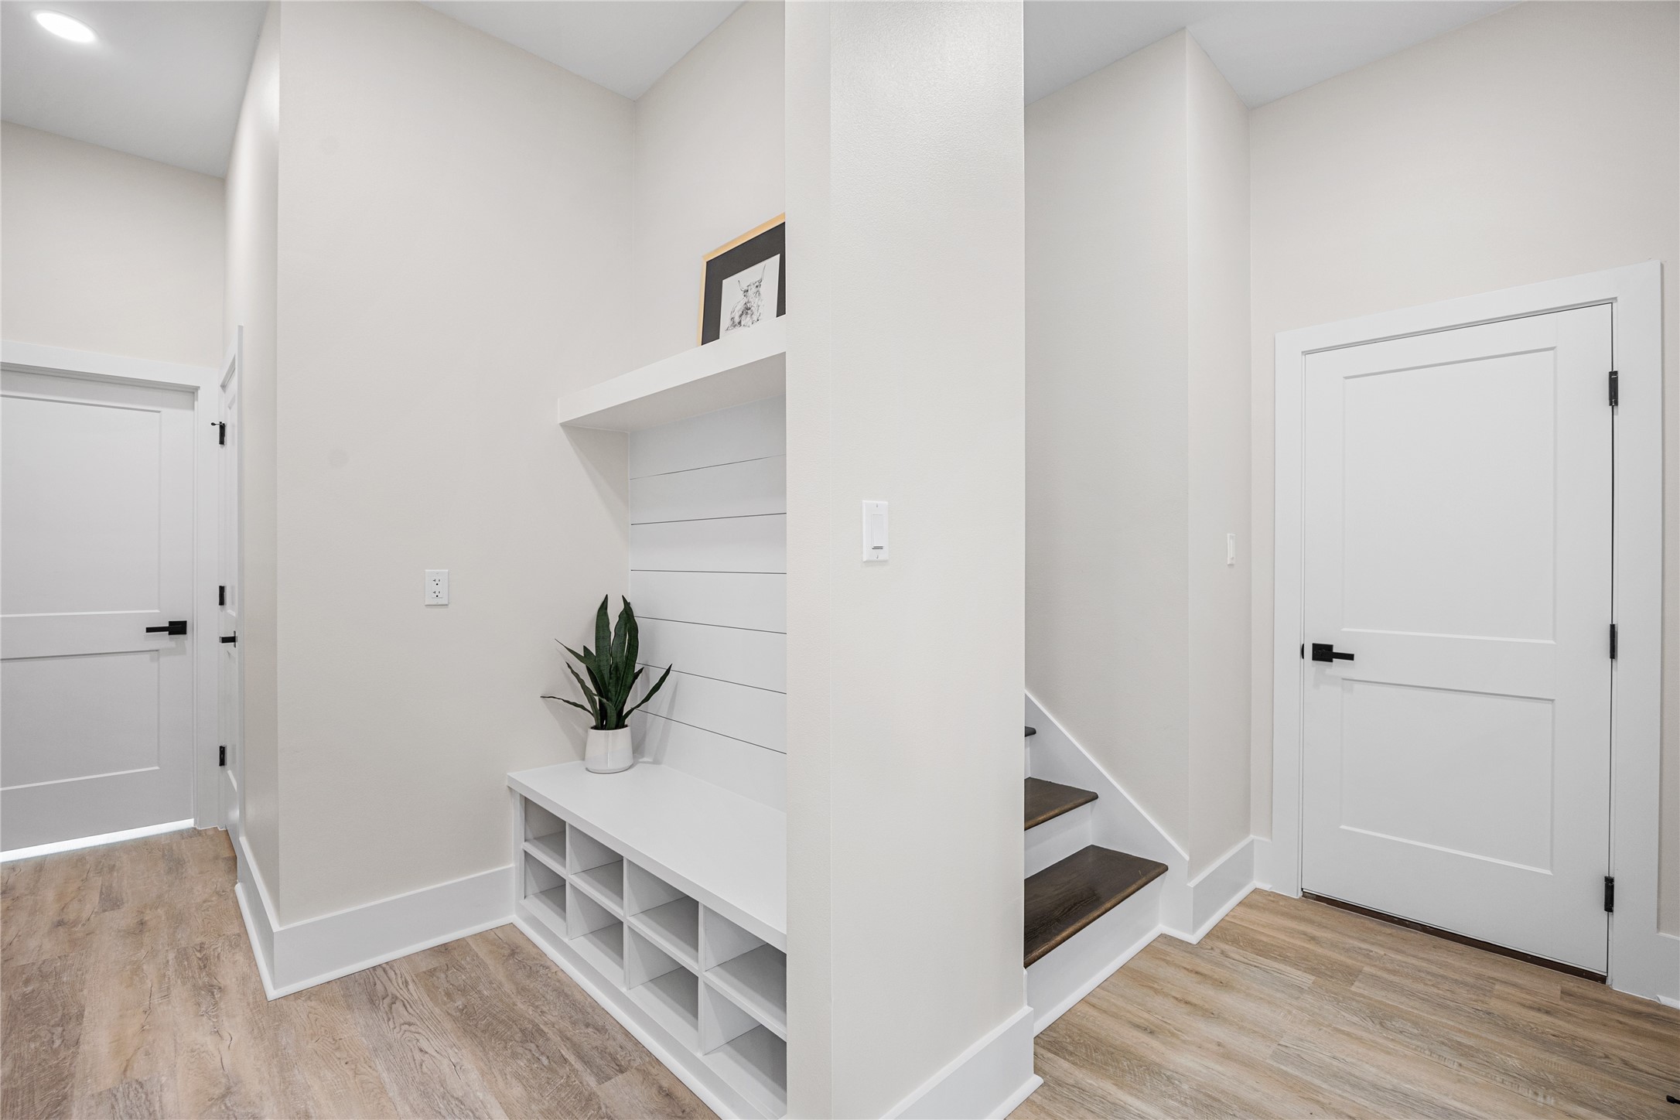
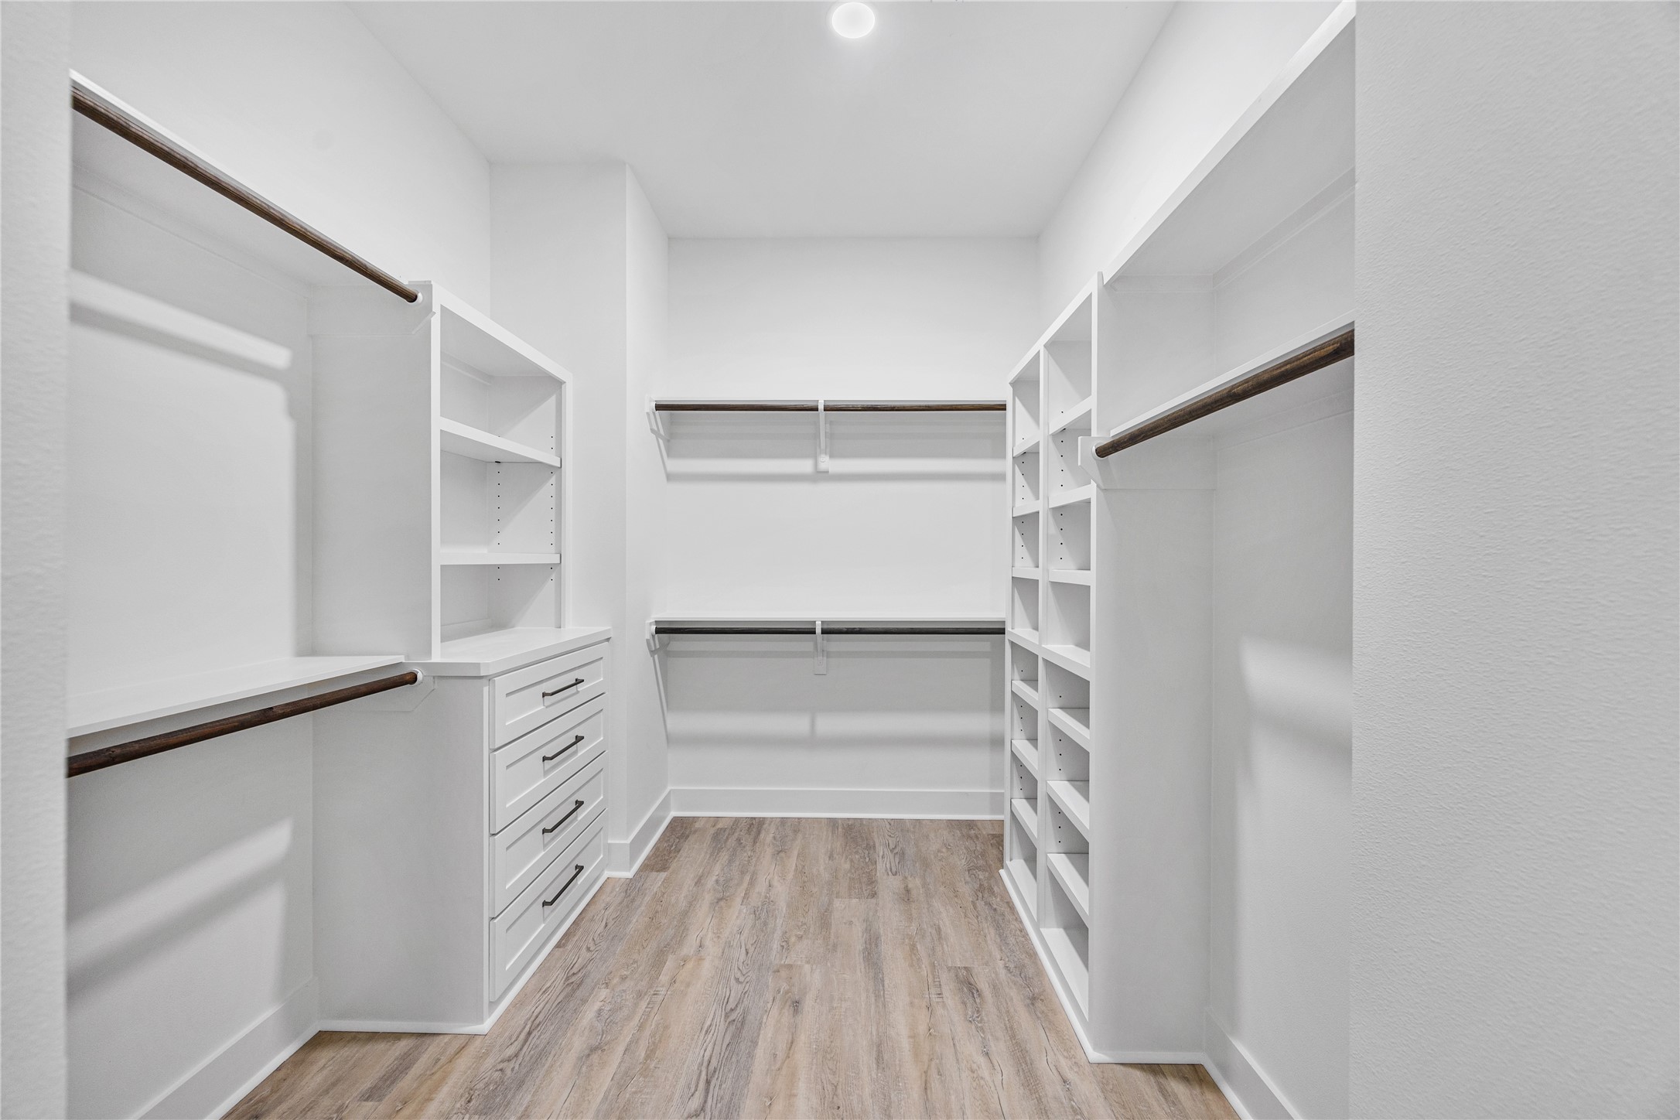
Mudroom Room with Access to Oversized Garage, Upstairs Game Room and Home Office or Can be a 5th Bedroom, Downstairs Half-Bath, and Direct Access from Laundry Room into Primary Closets Featuring "His and Hers" Closets with Custom Built-Ins.
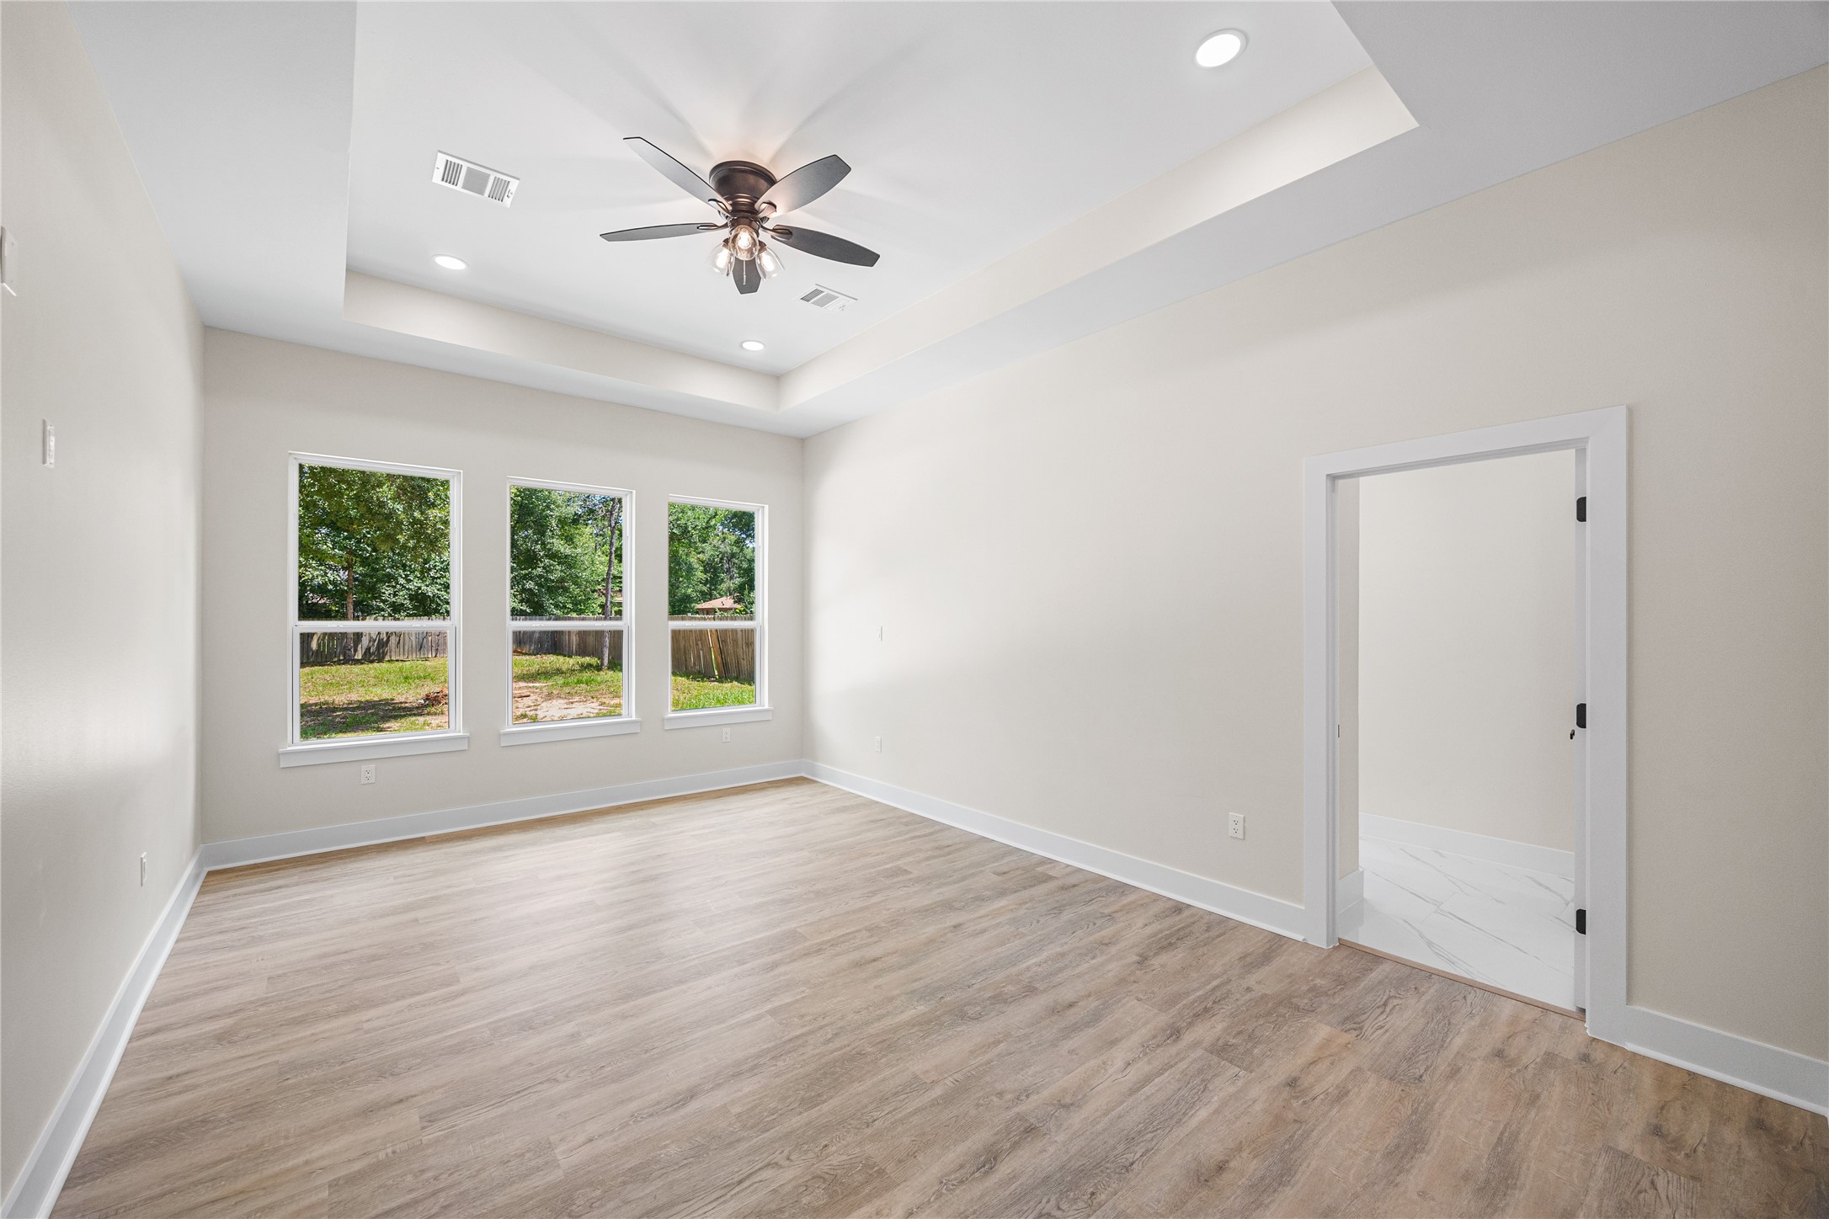
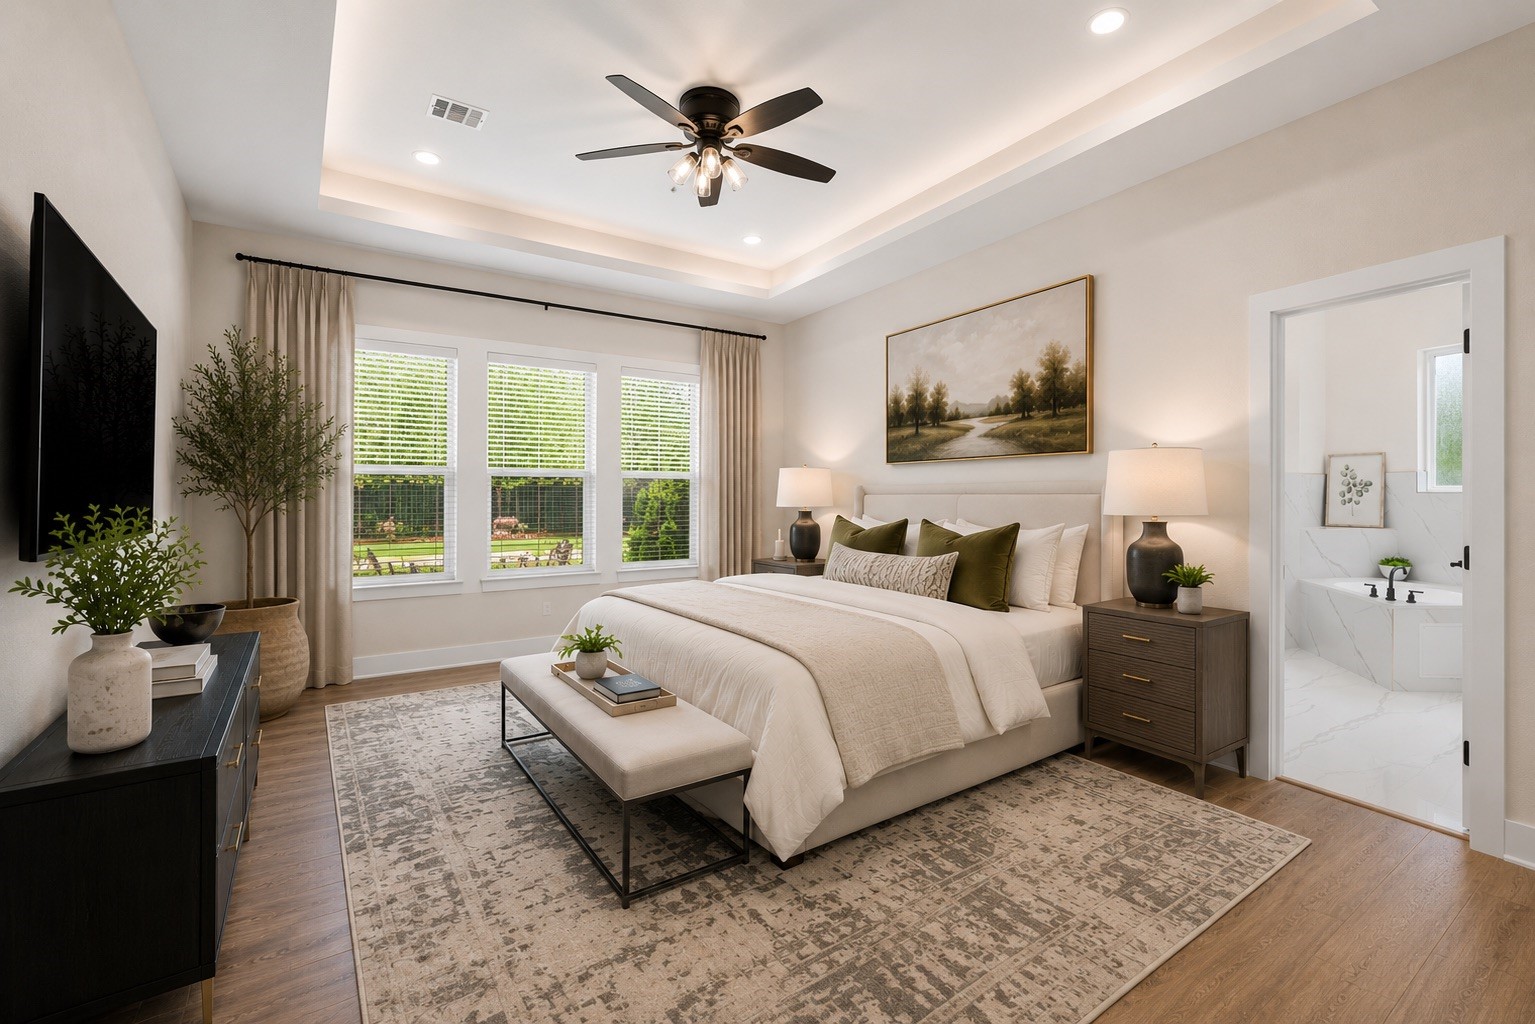
Spacious Primary Retreat is Conveniently Located with Gorgeous En-Suite, His & Hers Closets that Flows Straight into Laundry,
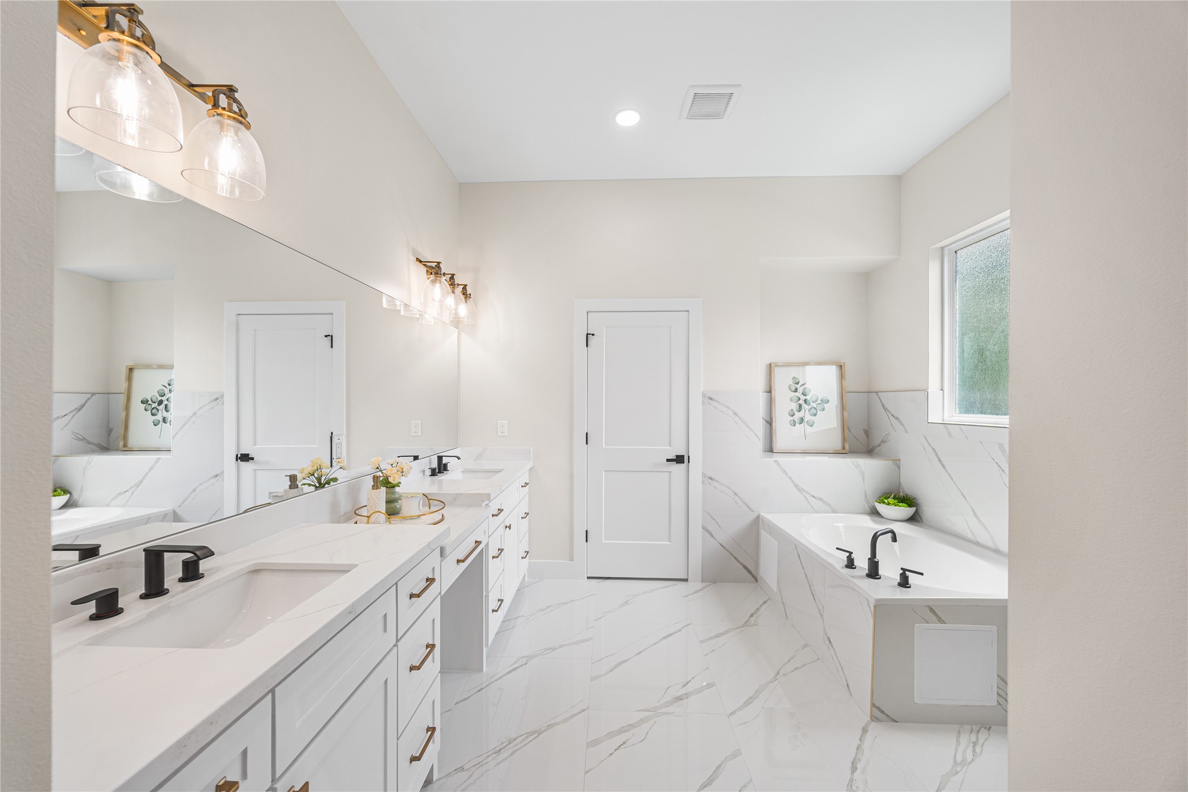
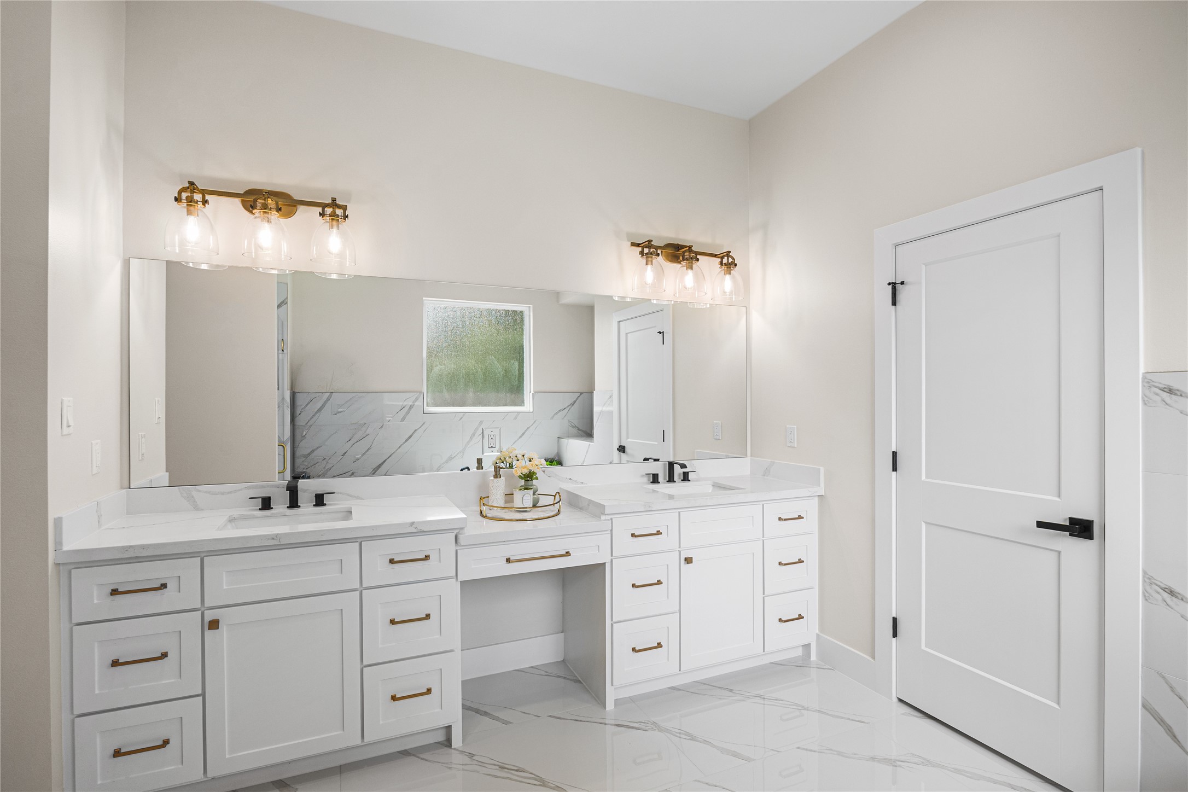
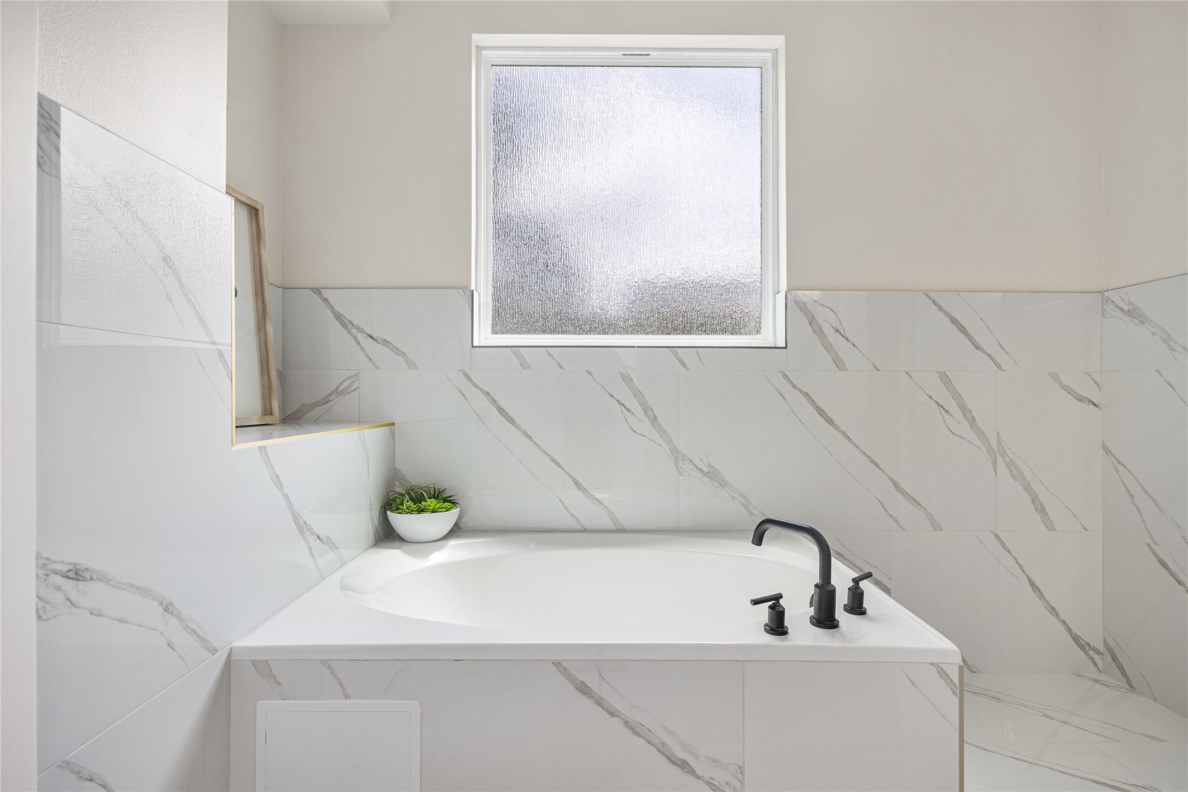
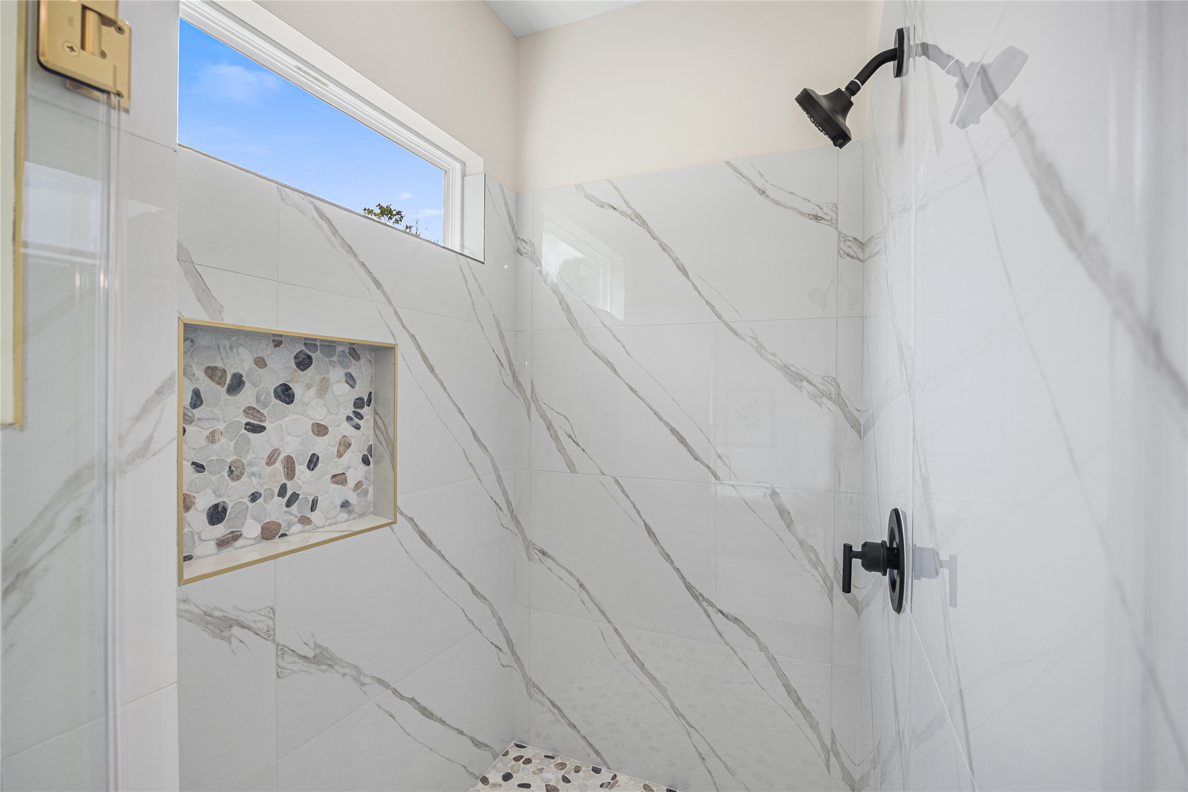
Primary En-Suite Offers Double Sinks with a Vanity, Quartz Counters, Soaking Tub that Can be Easily Upgraded to a Spa Tub with Electrical and Plumbing Completed, and Huge Walk-In Shower.
Dual Vanities with Make-Up Vanity.
Soaking Tub that Can be Easily Upgraded to a Spa Tub with Electrical and Plumbing Completed
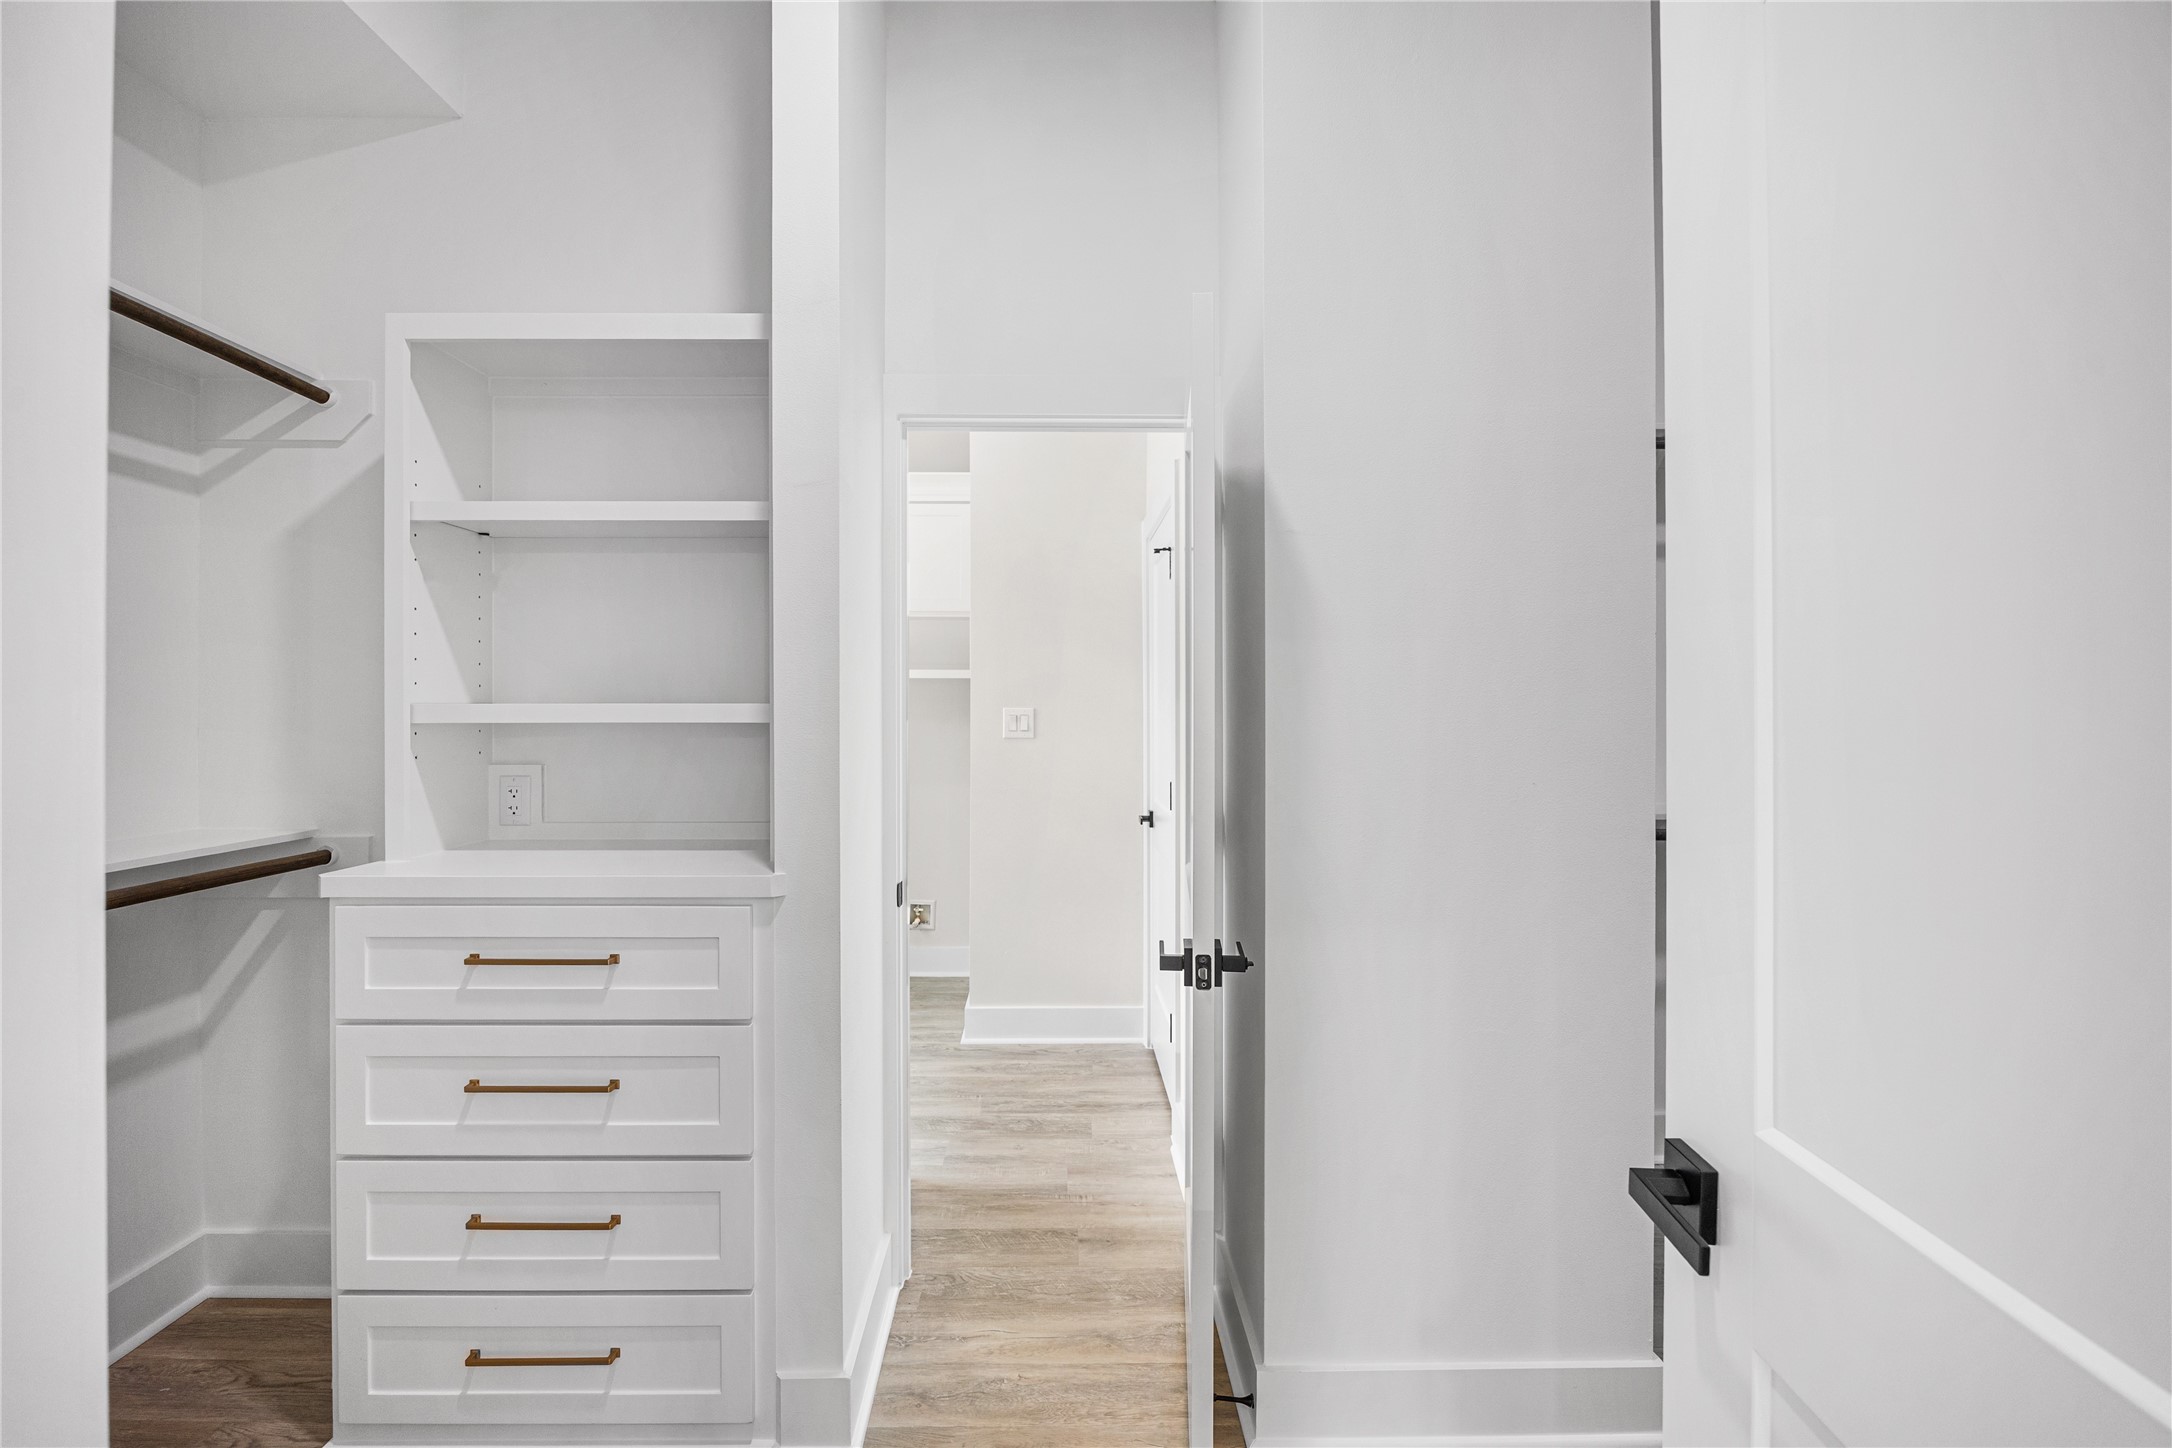
His and Hers Primary Closet with Access to Laundry Room.
His and Hers Primary Closet with Built-Ins and Access to Laundry Room.
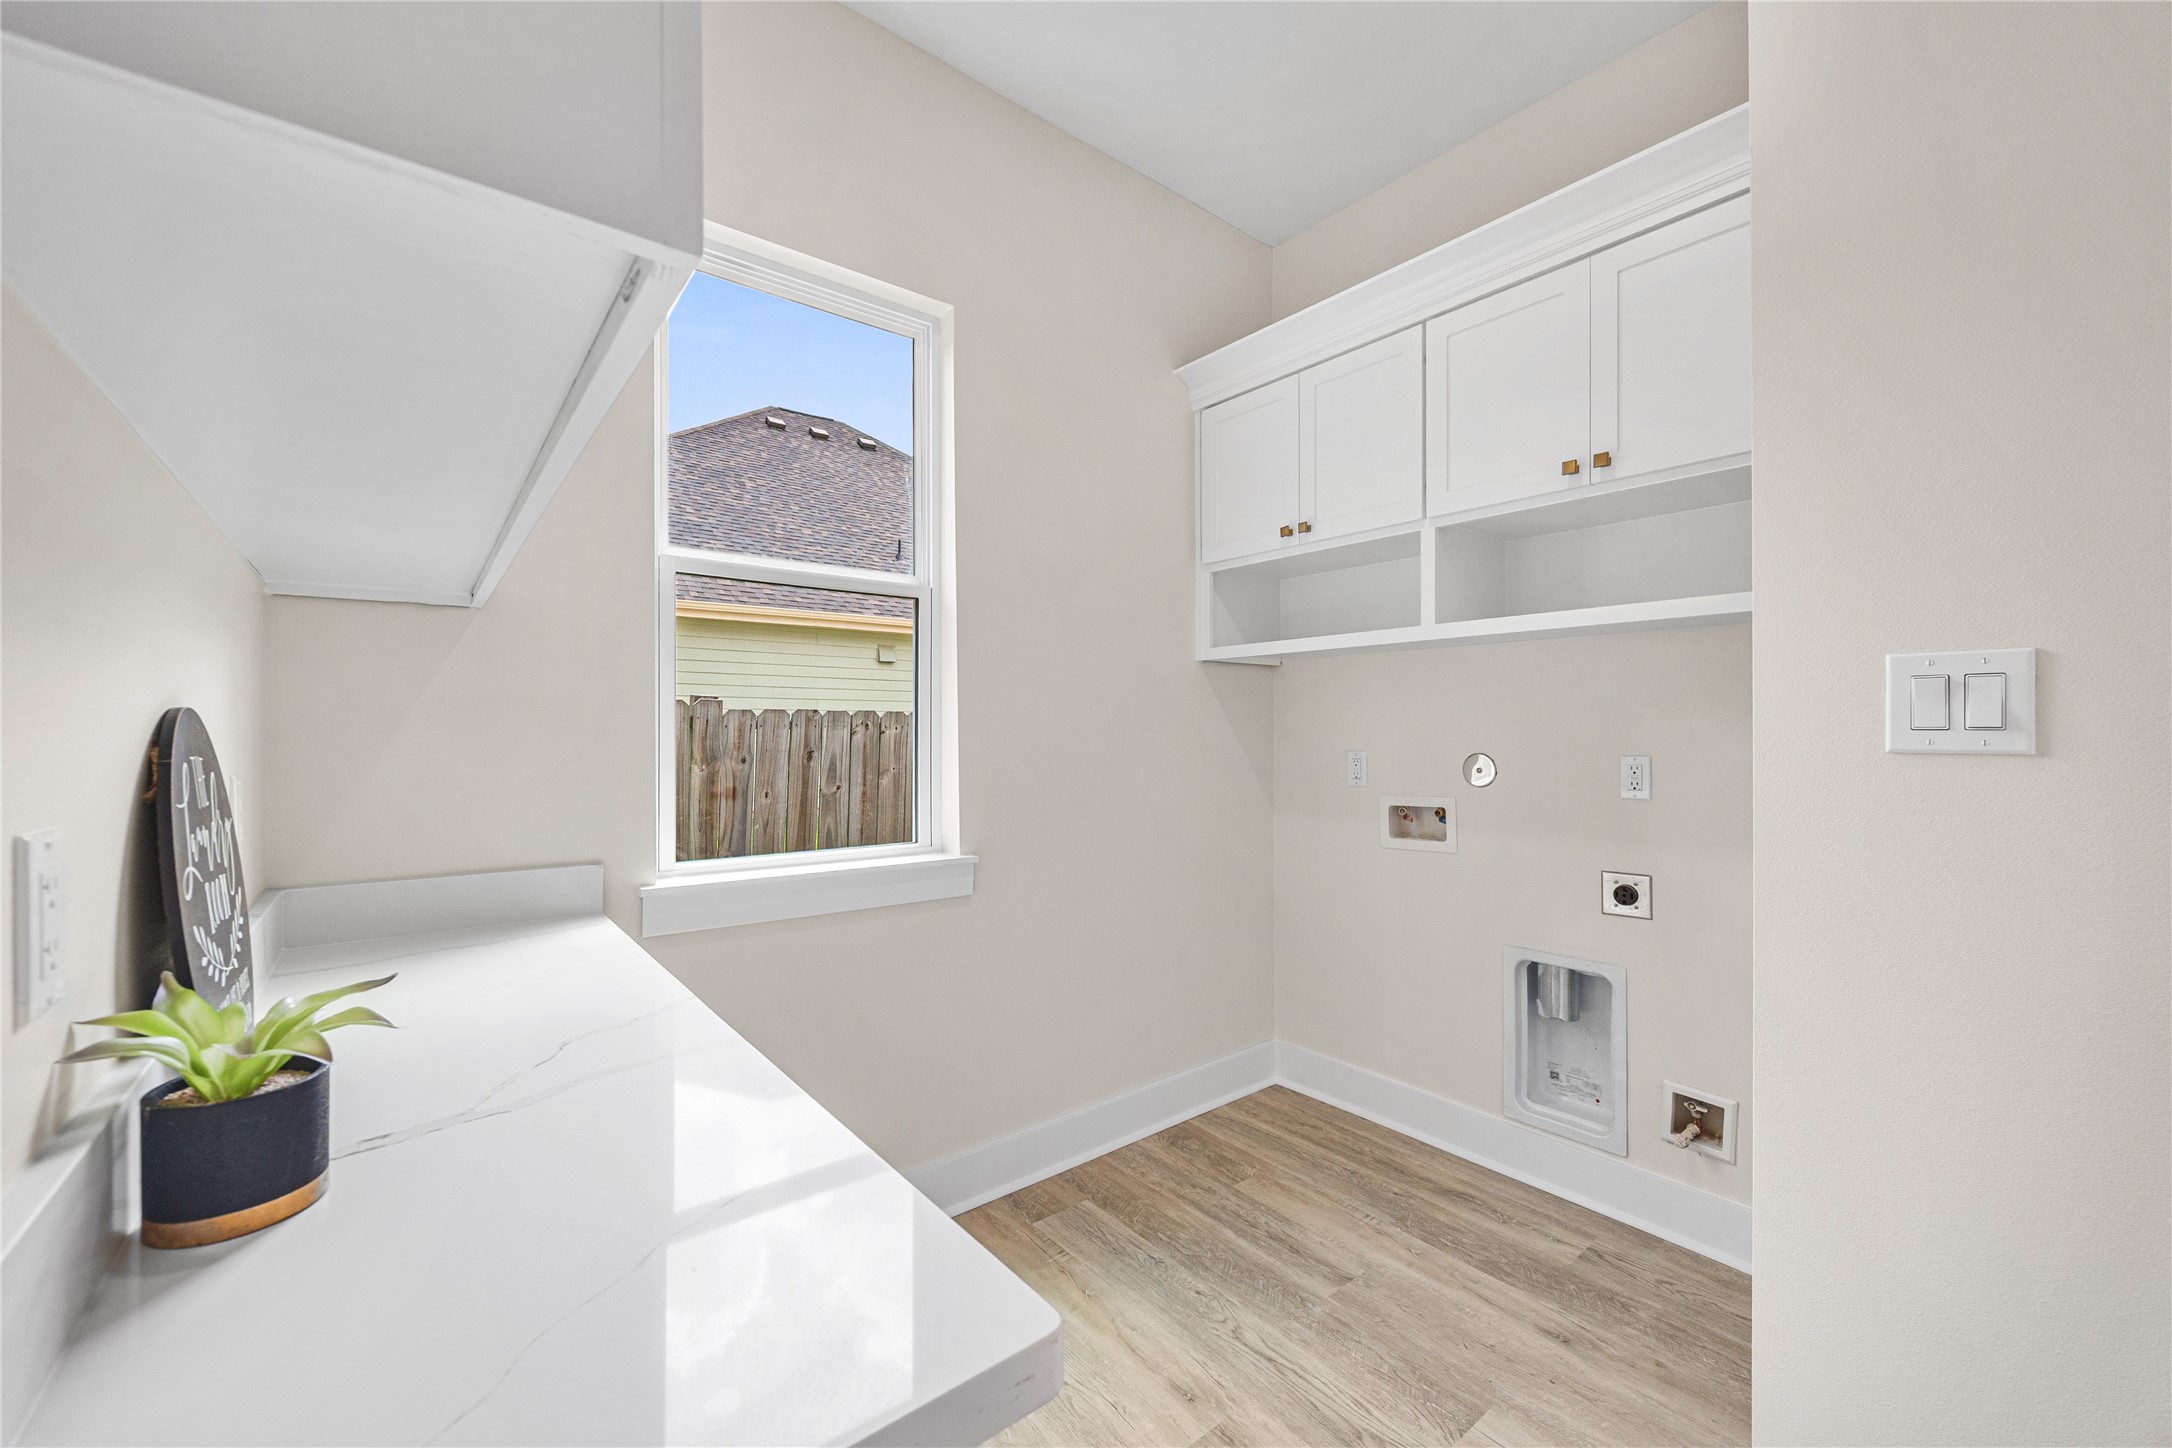
Laundry Room Offers Storage and Counter Space.
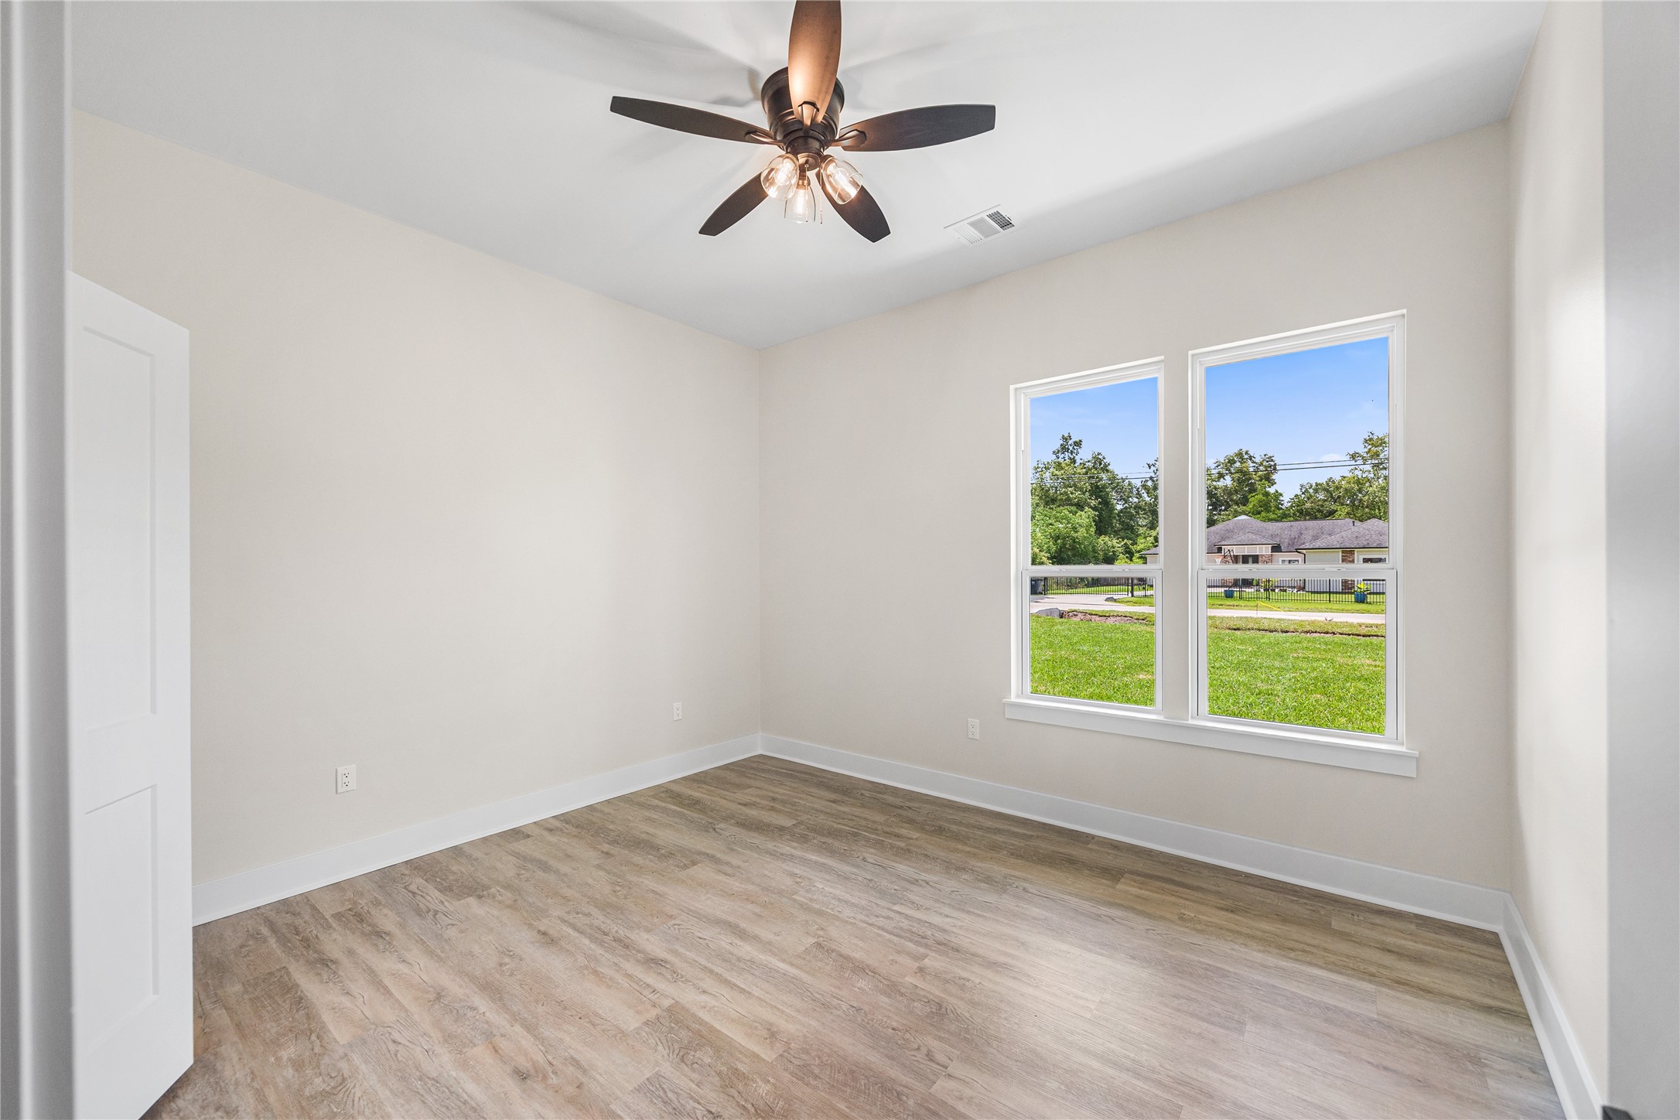
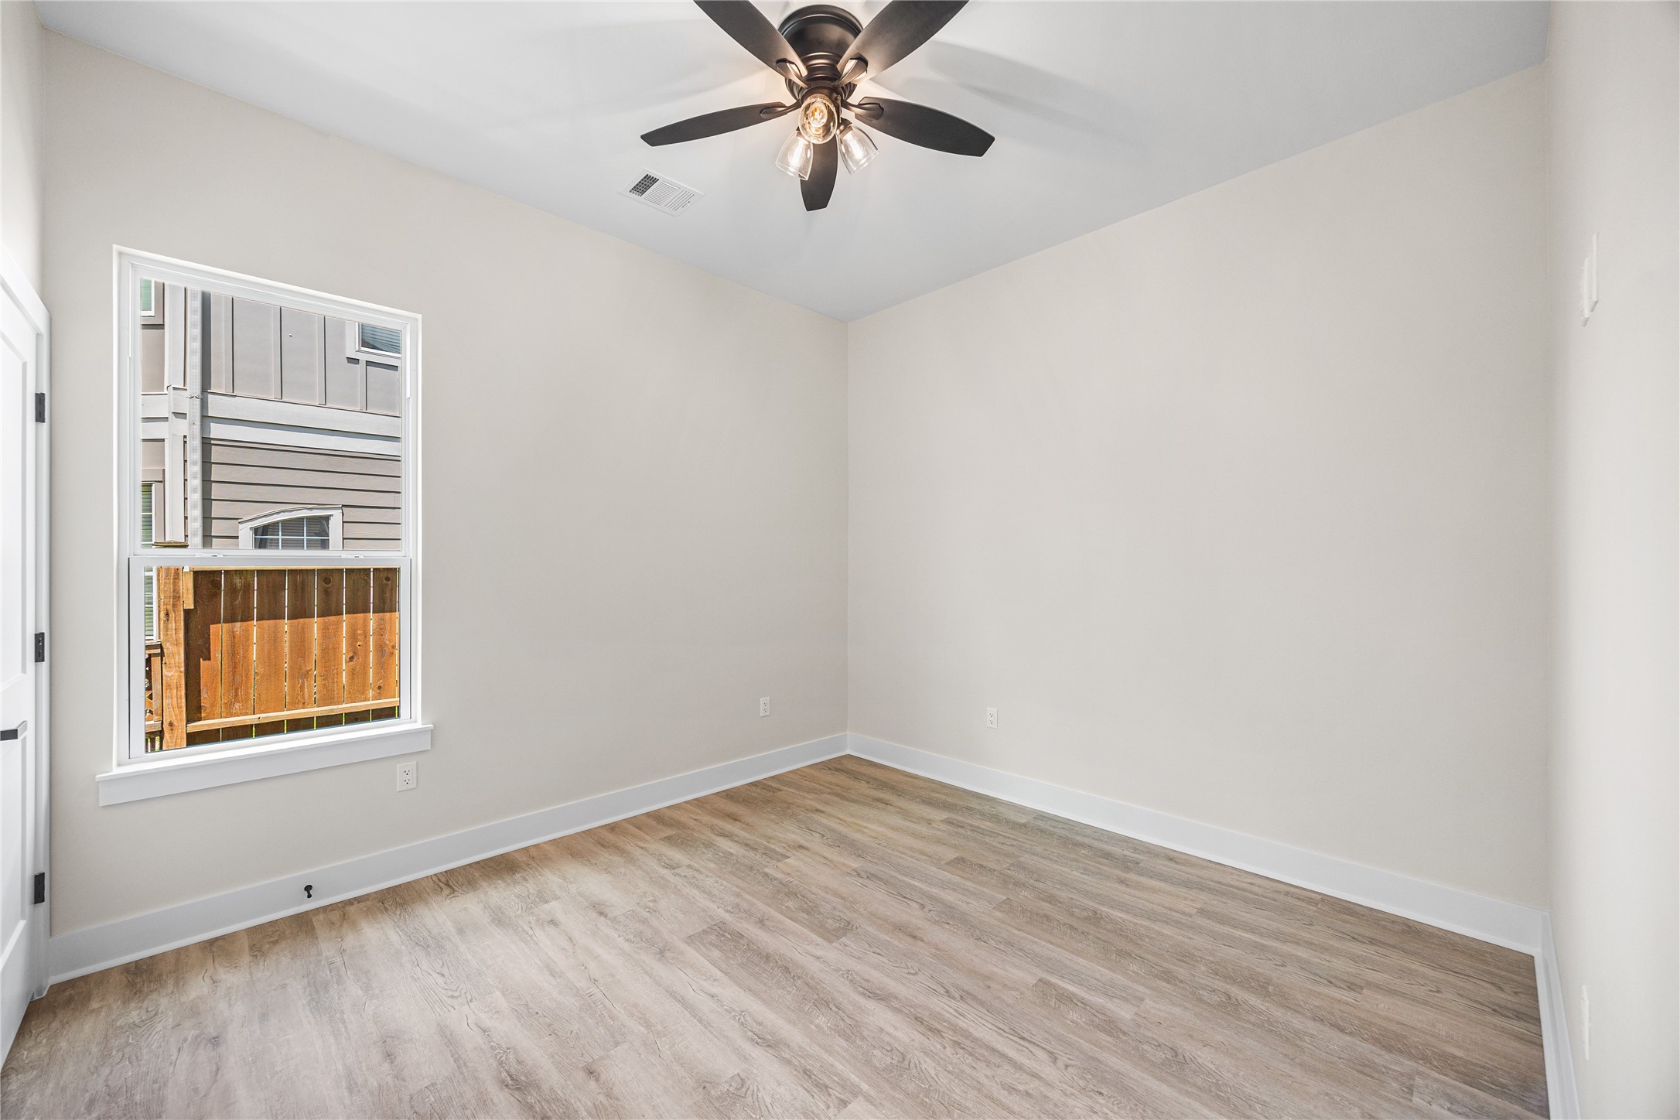
1st of Three Spacious Secondary Bedrooms.
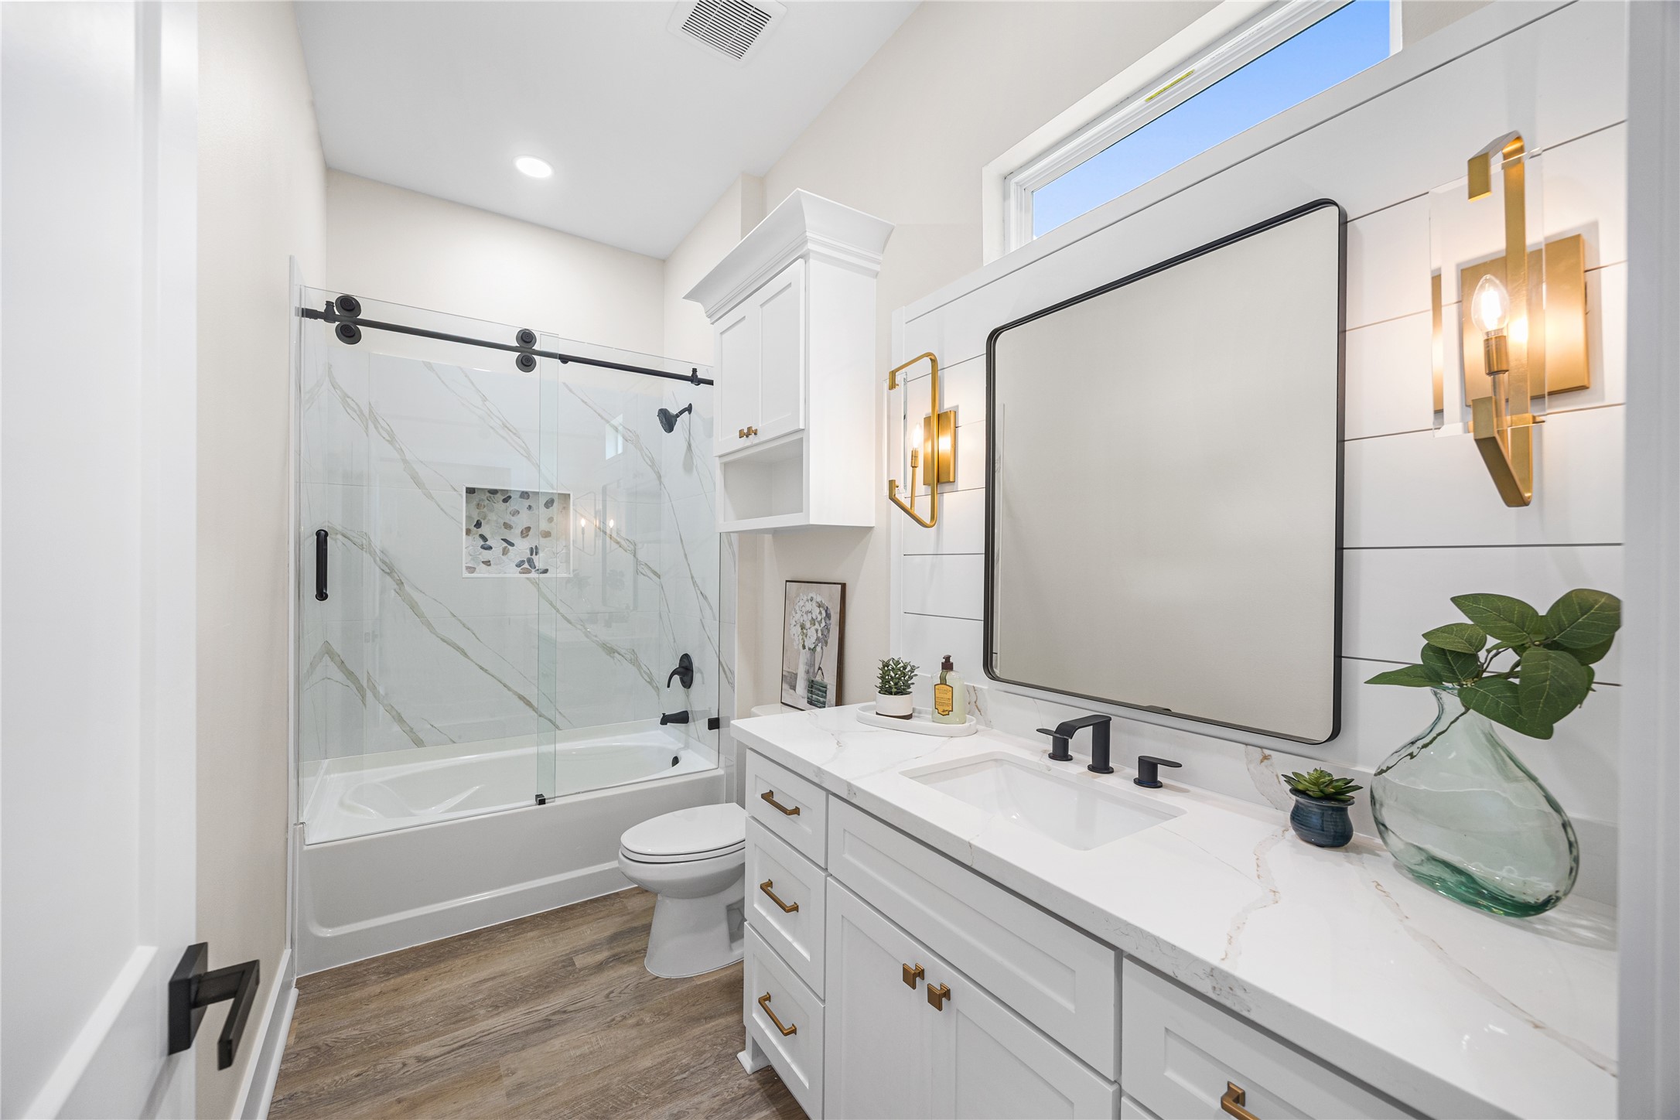
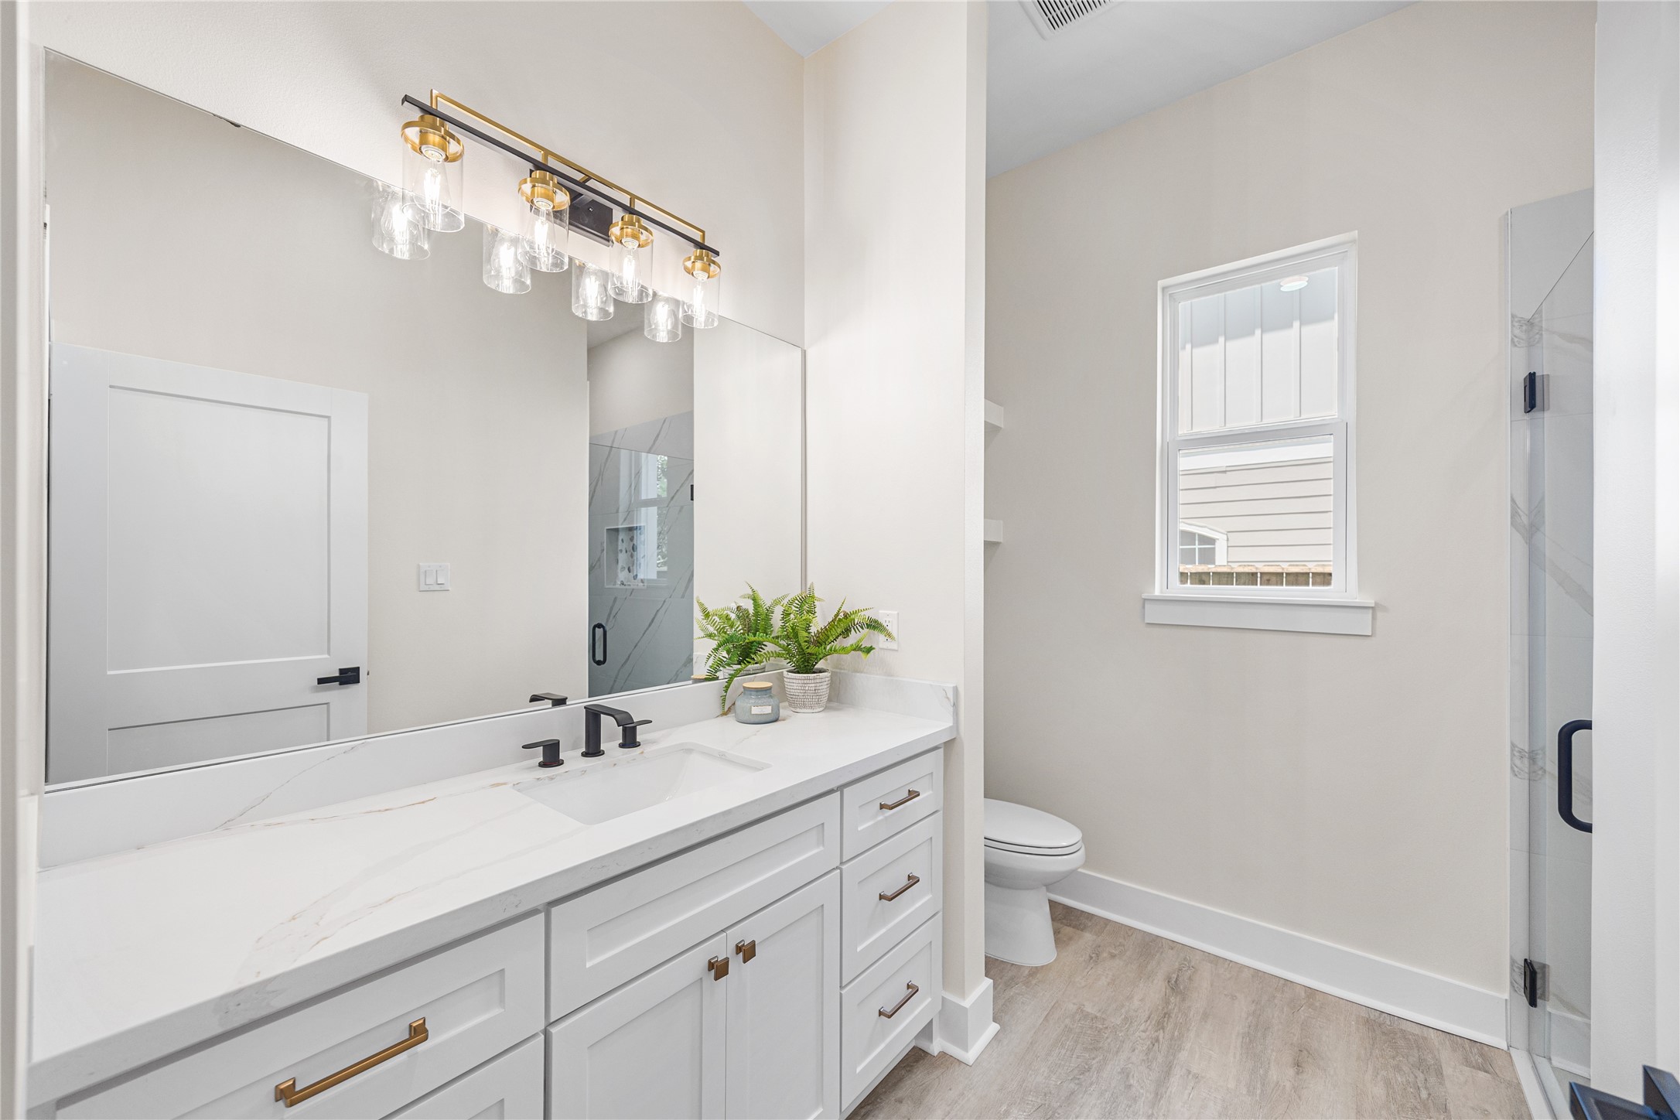
Just Off the Family Room is One of Two Secondary Full Bathroom with Beautiful Modern Fixtures and Sliding Glass Shower Enclosure.
Second Spacious Secondary Bedroom with Walk-In Closet.
Spacious 3rd Bathroom with a Standup Shower, Plenty of Cabinet Space and Modern Features Just Steps Away From the 4th Bedroom..
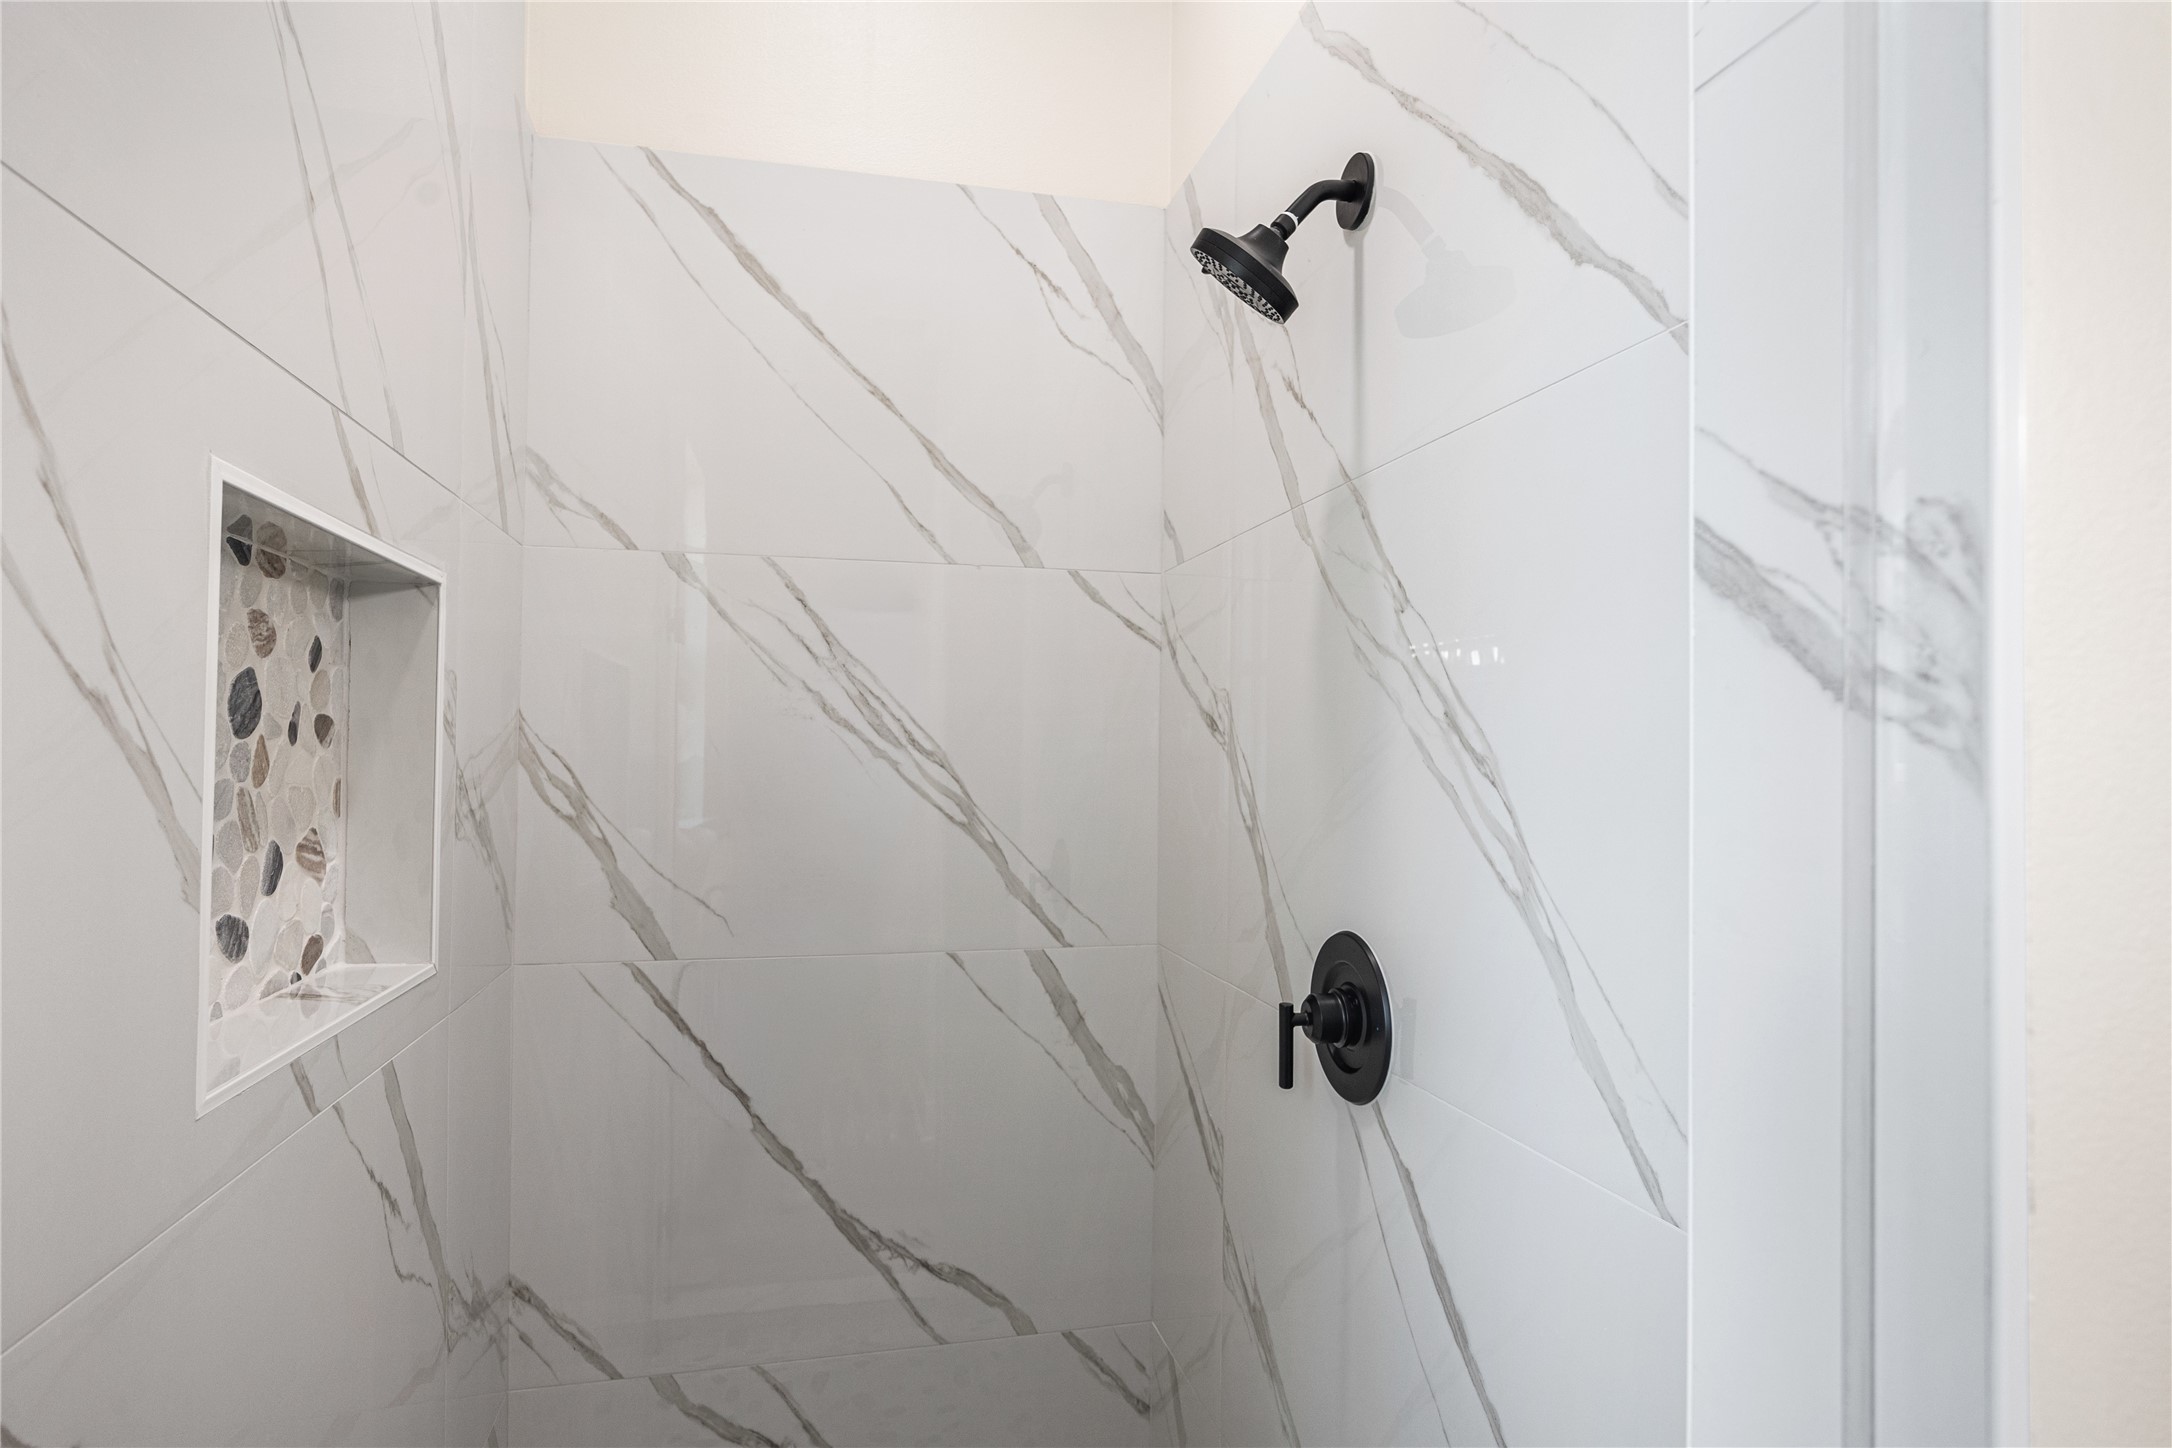
Standup Shower in 3rd Bathroom Next to 4th Bedroom.
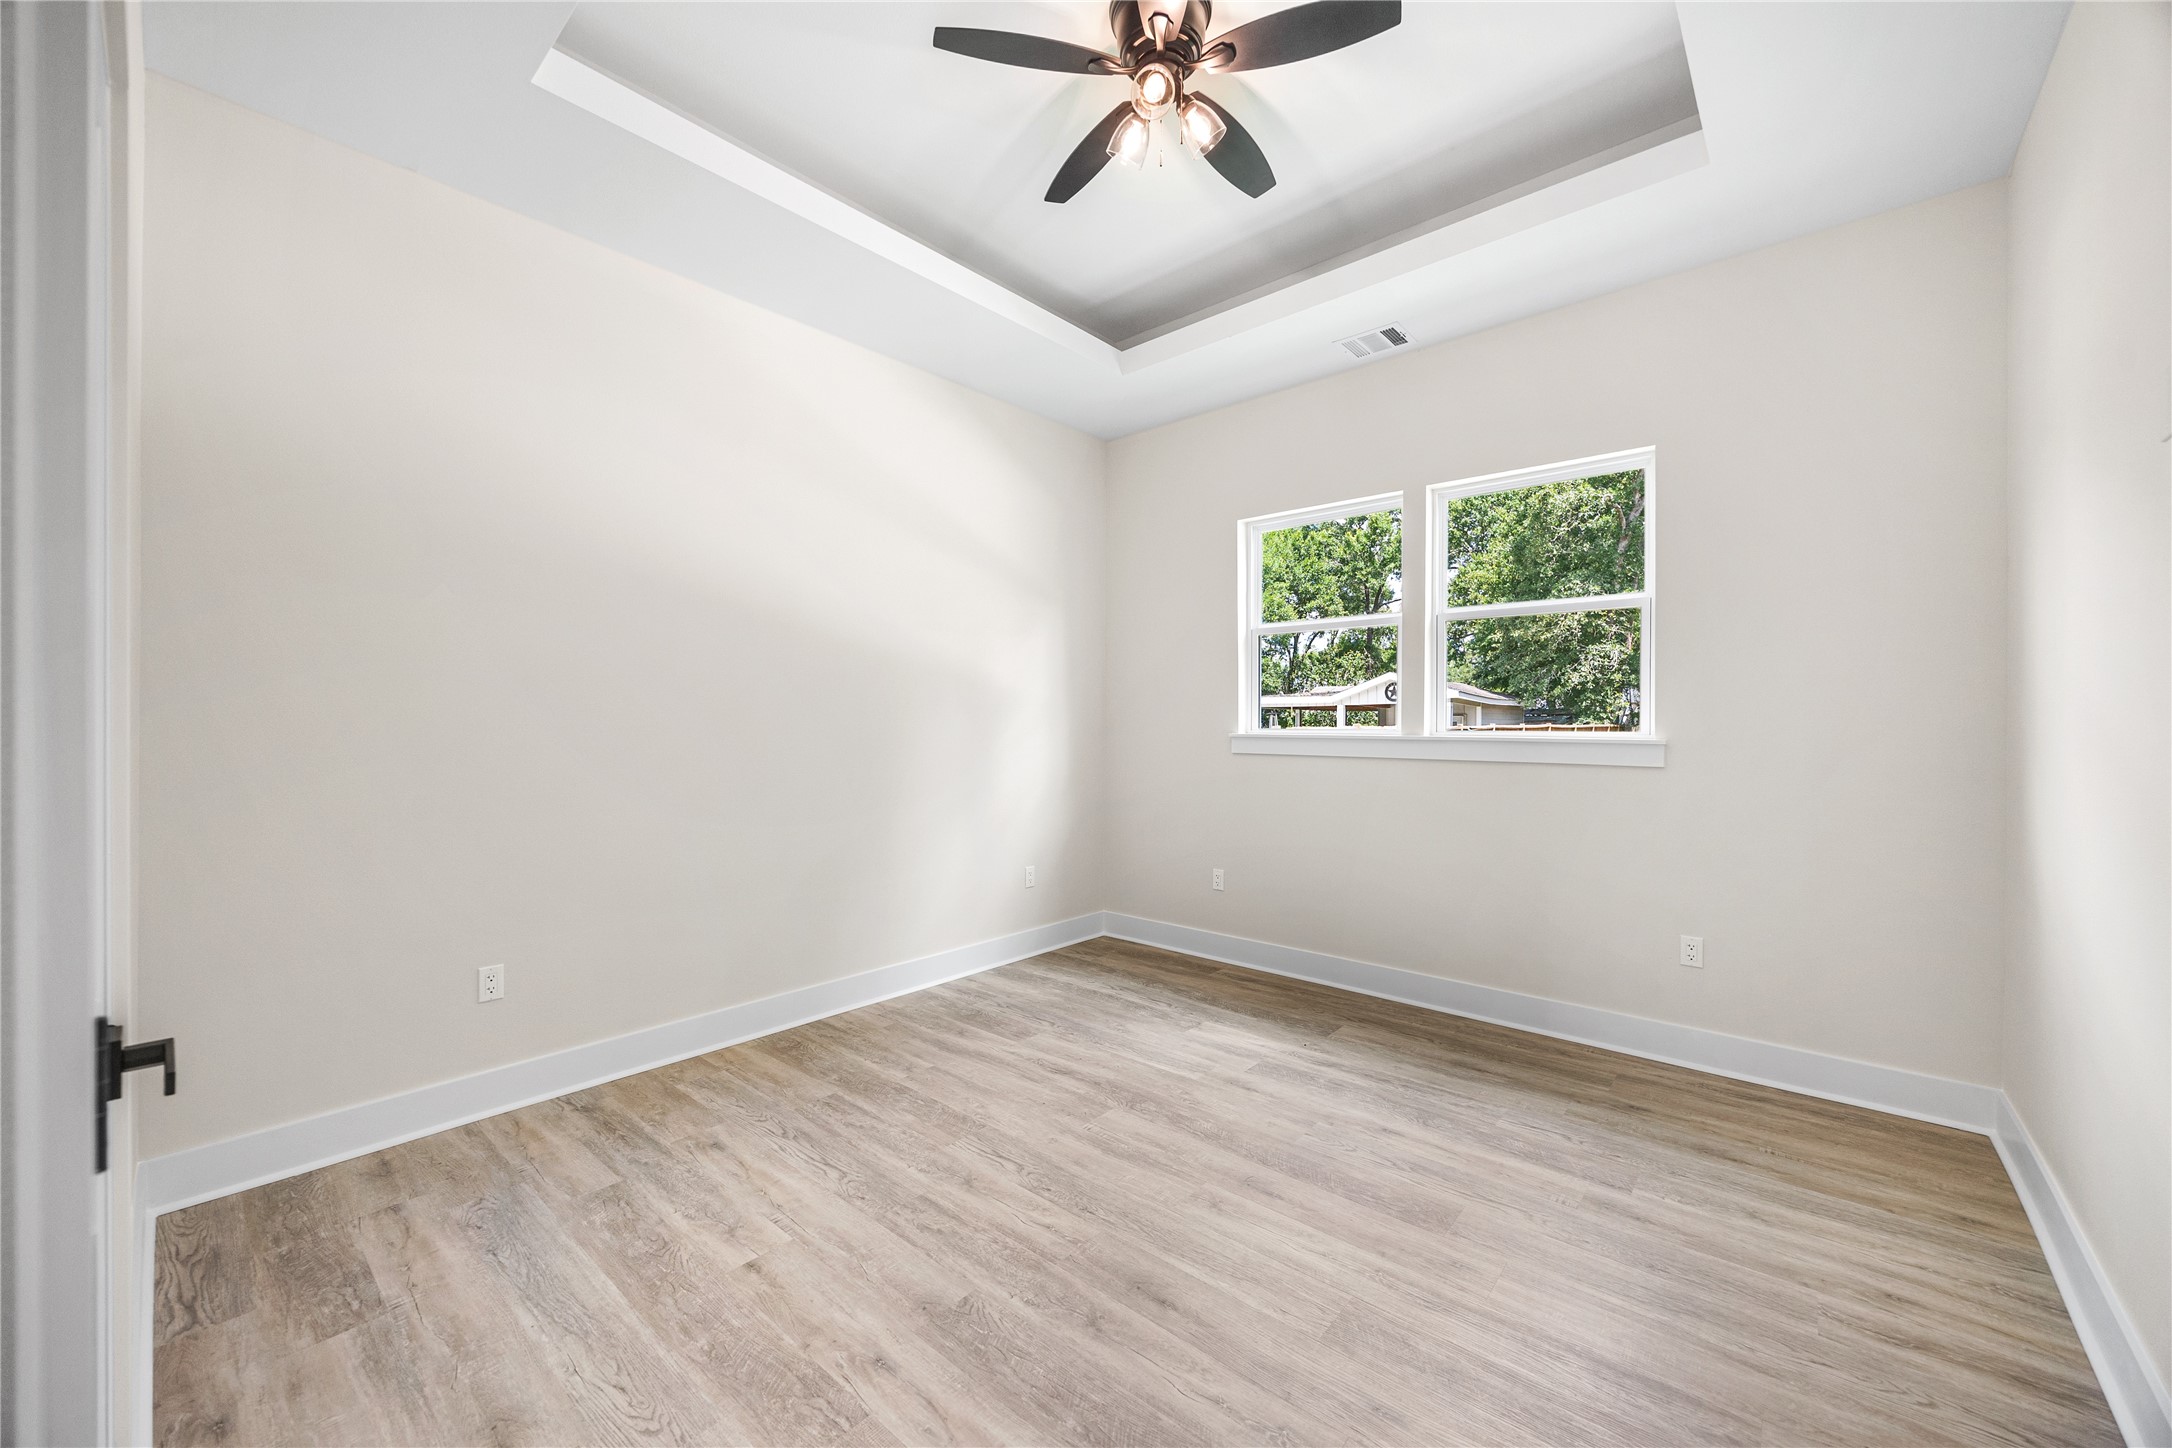
Great Size 4th Bedroom with Walk-In Closet and Trey Ceiling, Perfect Room for Guests or Mother-In-Law Suite.
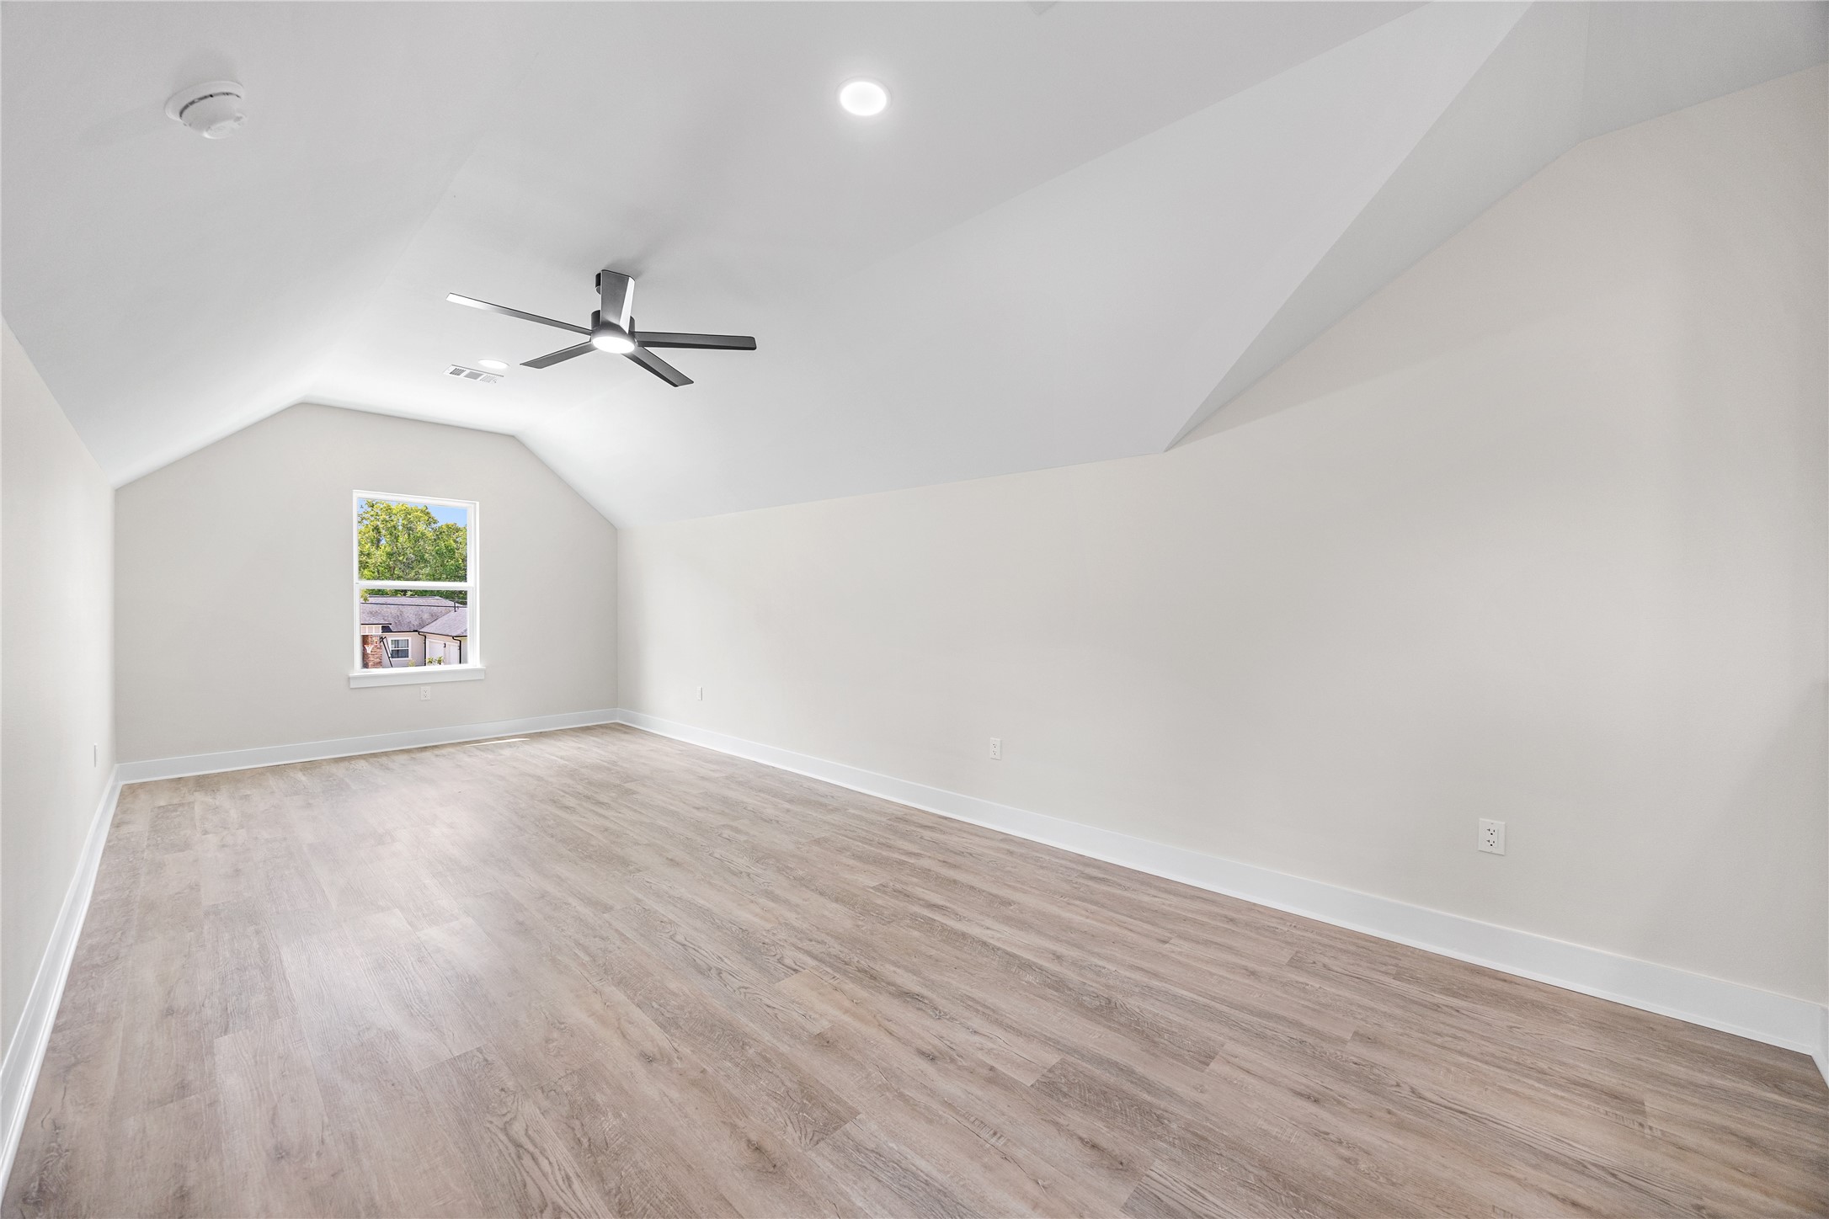
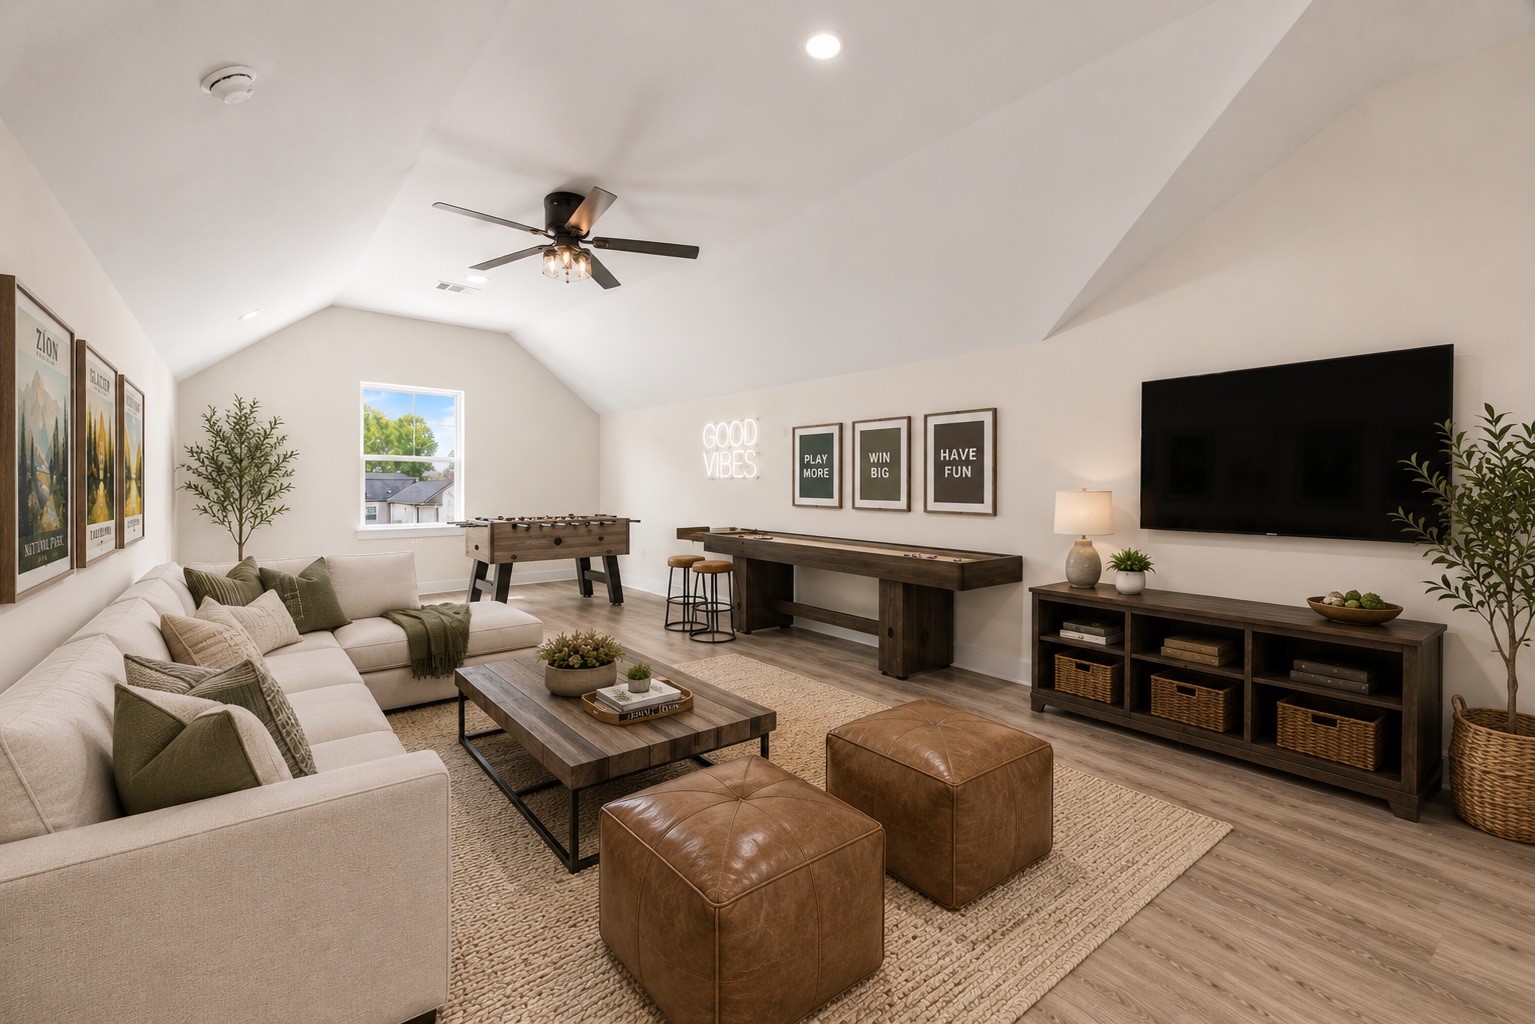
Upstairs Features a Flex Space that Can be Used as a Game Room, Man Cave, or Exercise Space, There's lots of Great Uses with Also a Home Office Upstairs.
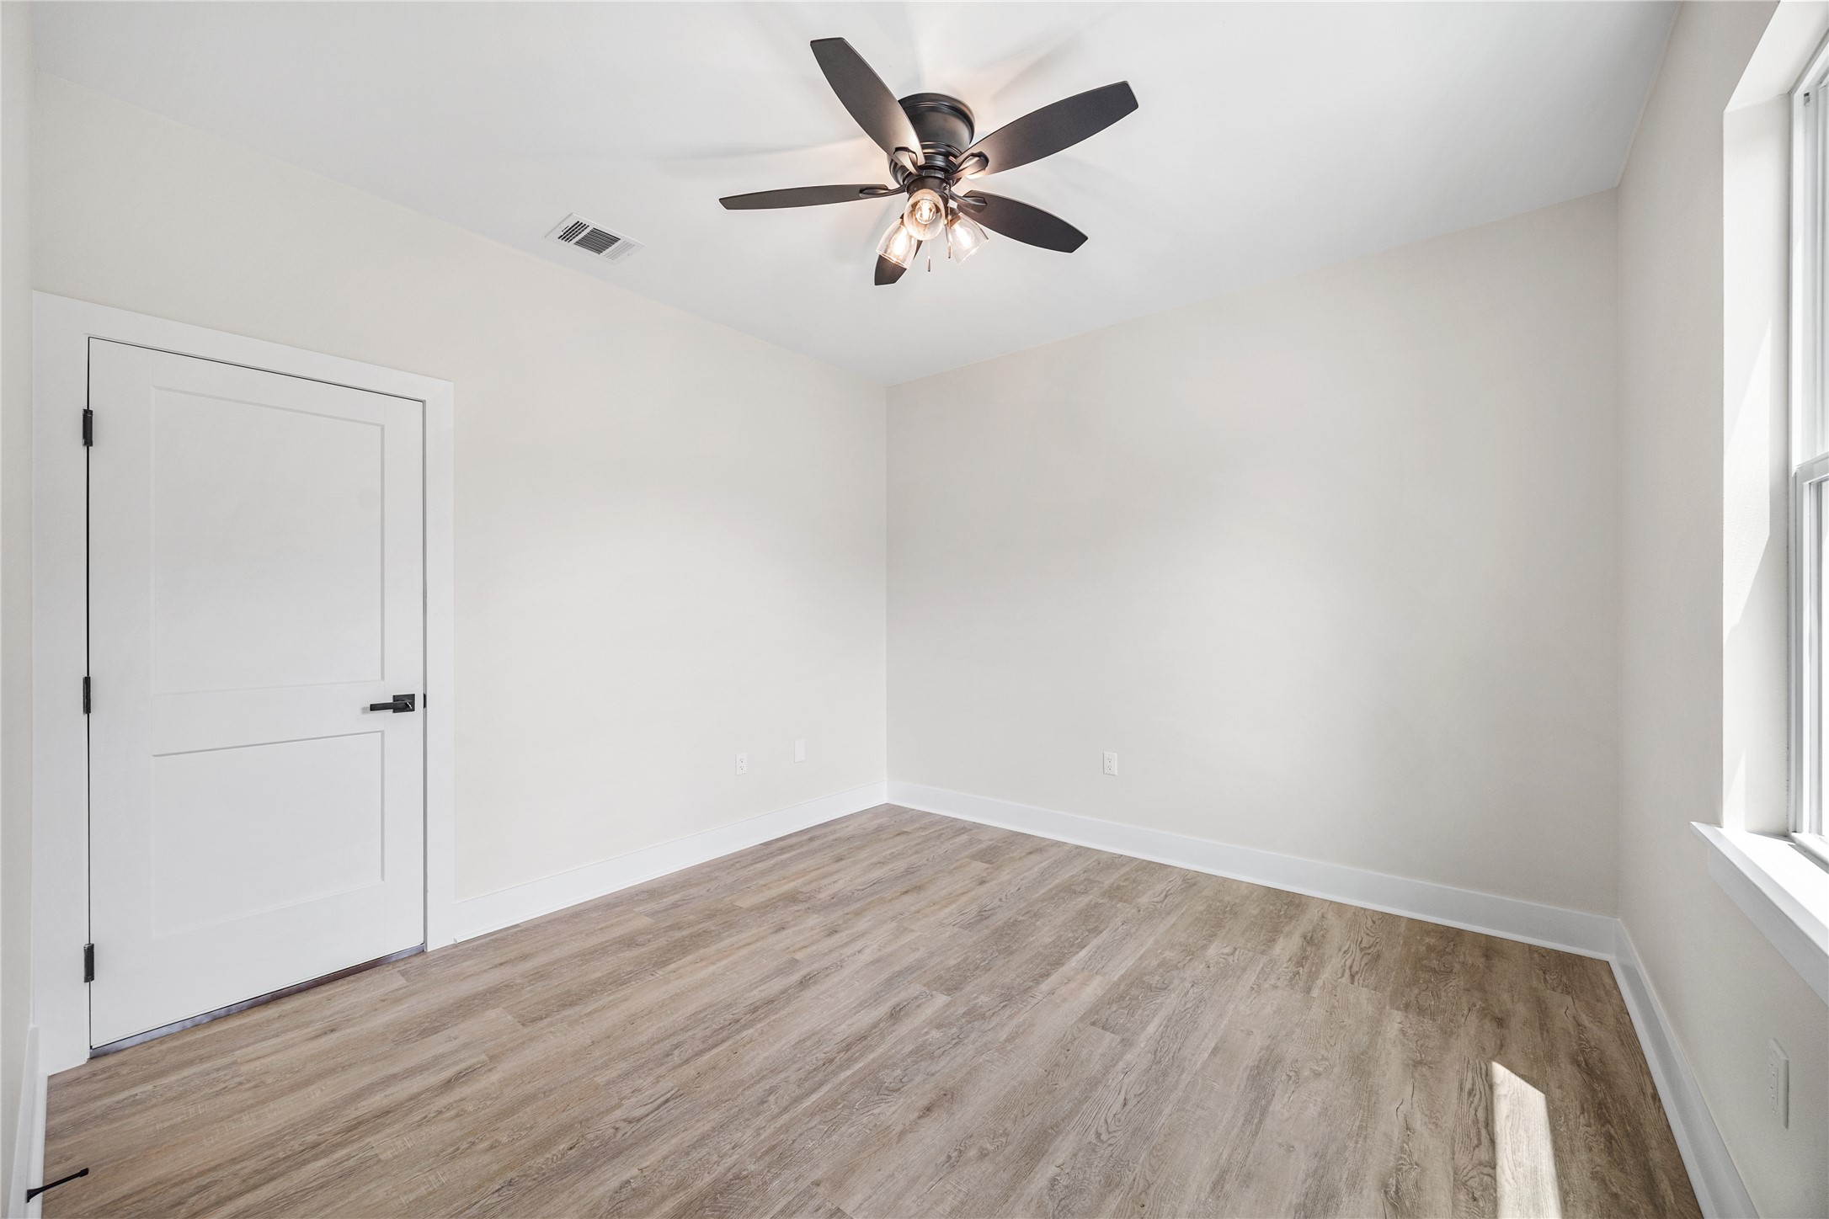
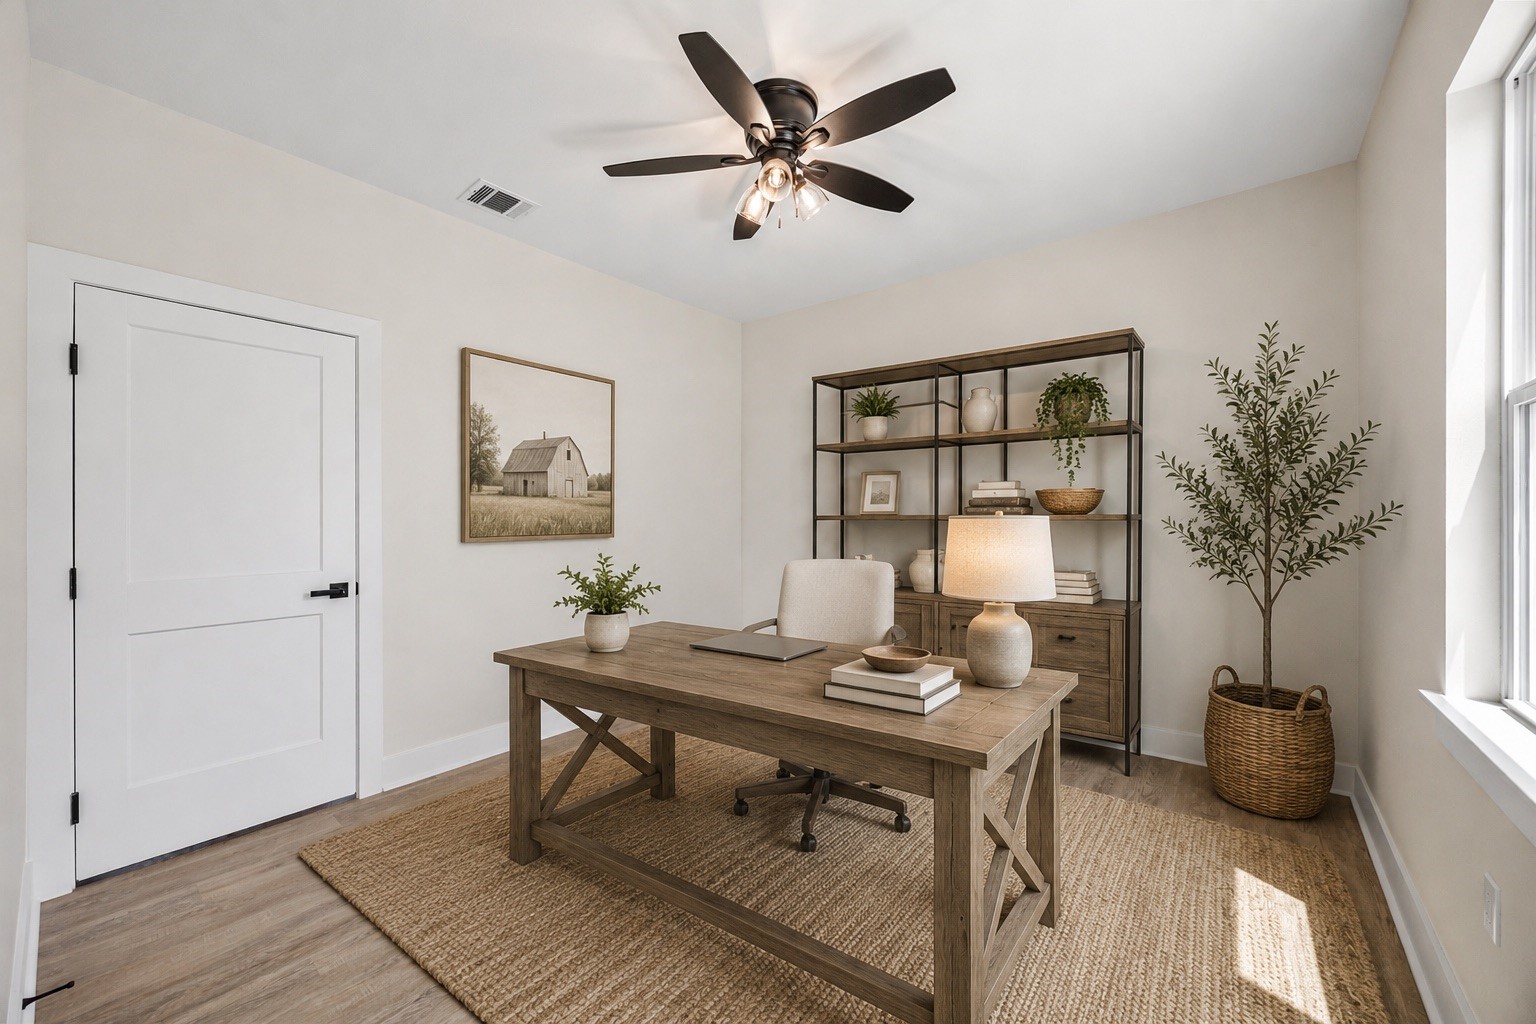
Home Office Space Offering Privacy and Attic Access/Storage.
Large Extended Back Patio Has Two Entertaining Seating Areas Ready with Everything You Need to Design Your Outdoor Kitchen and Backyard Oasis.
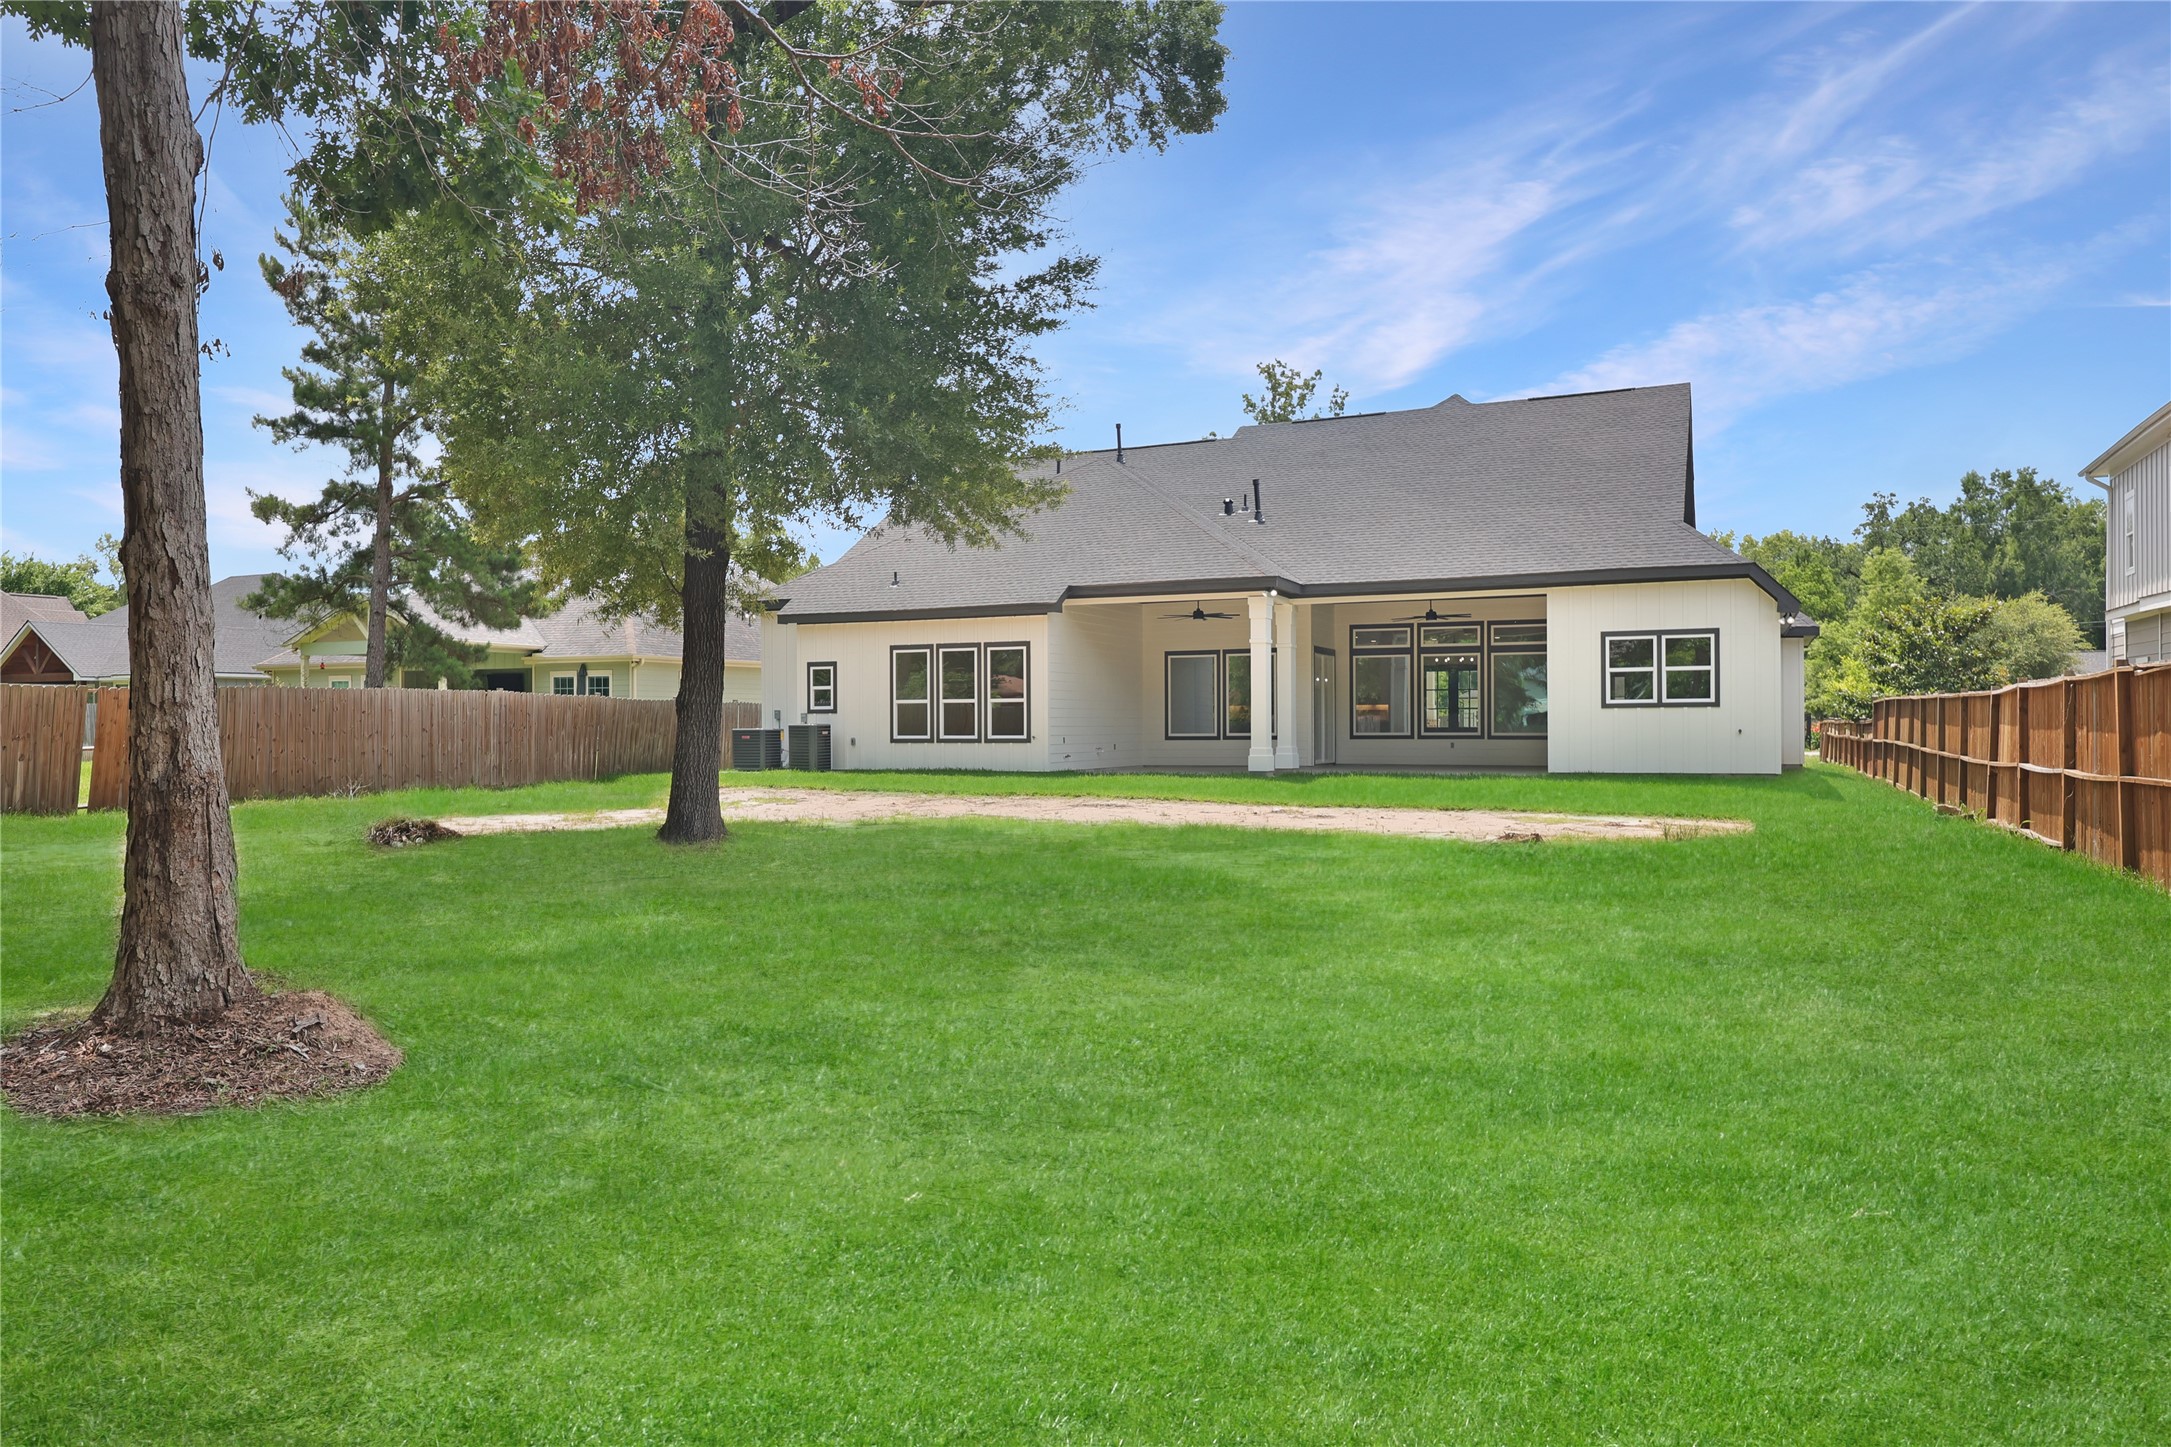
You Have Plenty of Room for a Pool and Creating the Backyard Oasis You've always Dreamed of to Entertain Friends and Family.
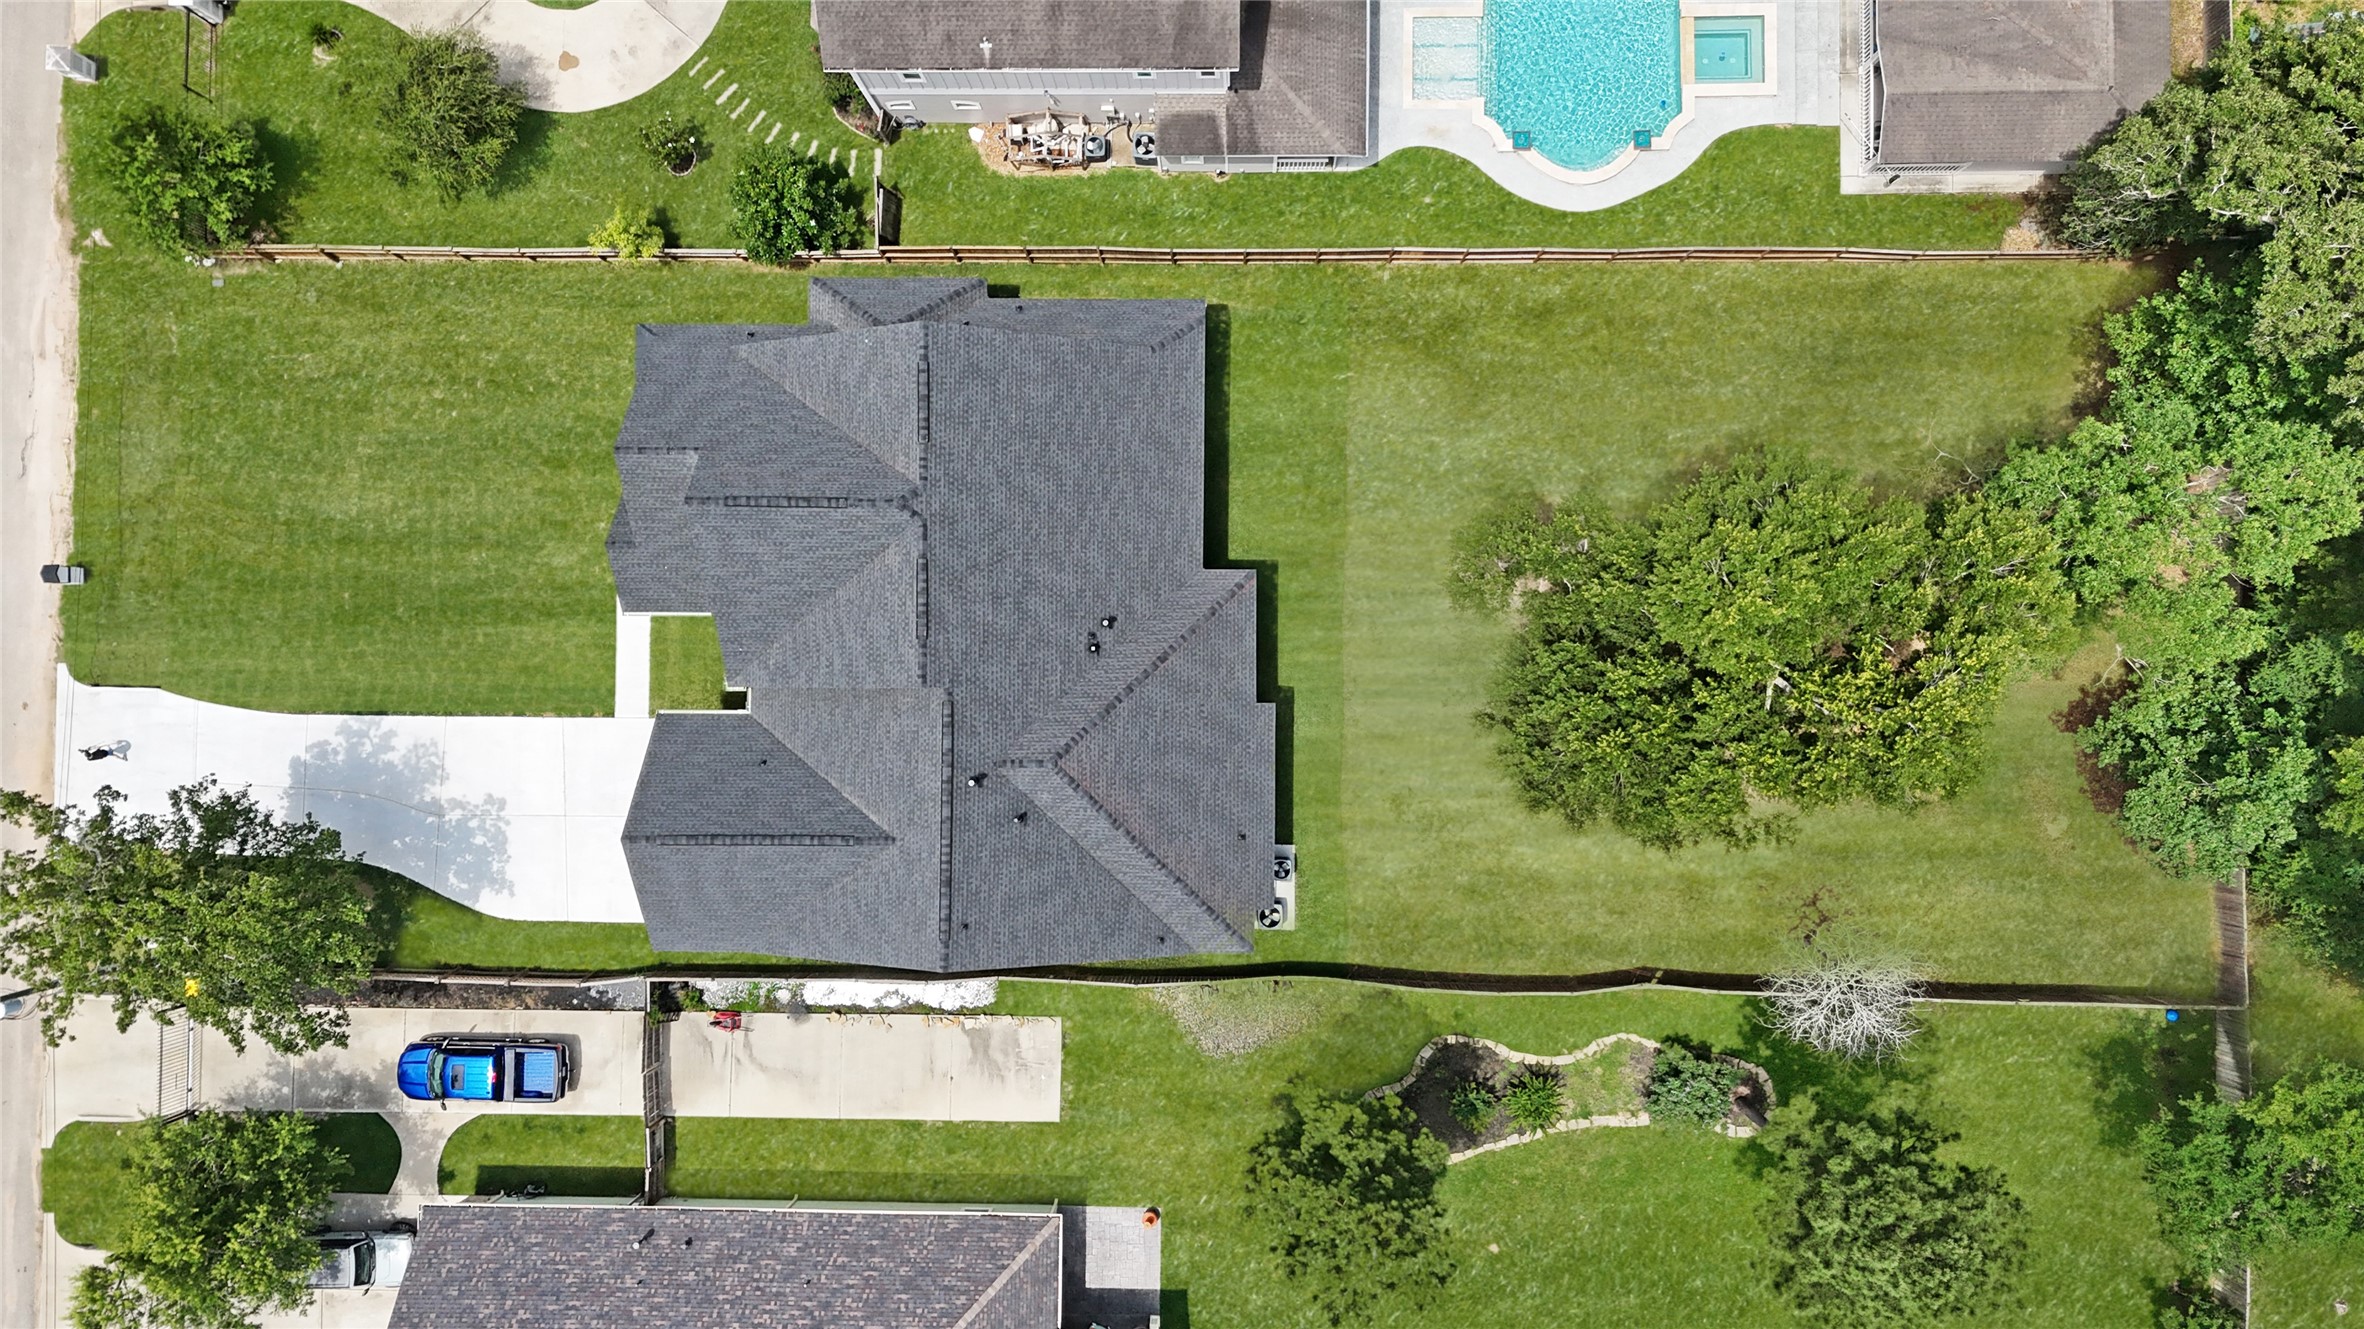
1/2 Acre Lot with No HOA Gives You the Freedom to Create Your Perfect Homestead.
Double Drive Way with extra parking, No HOA, and Low Taxes.
Freedom of Country Living - 4 Miles From I-45, Shopping, and More.
3685 Pin Oak Dr - A 3268 Sqft Custom Home with a Split Floor Plan Offering 4 Bedrooms, 3.5 Baths, with a Flex Space and Office Upstairs.



.jpg)

