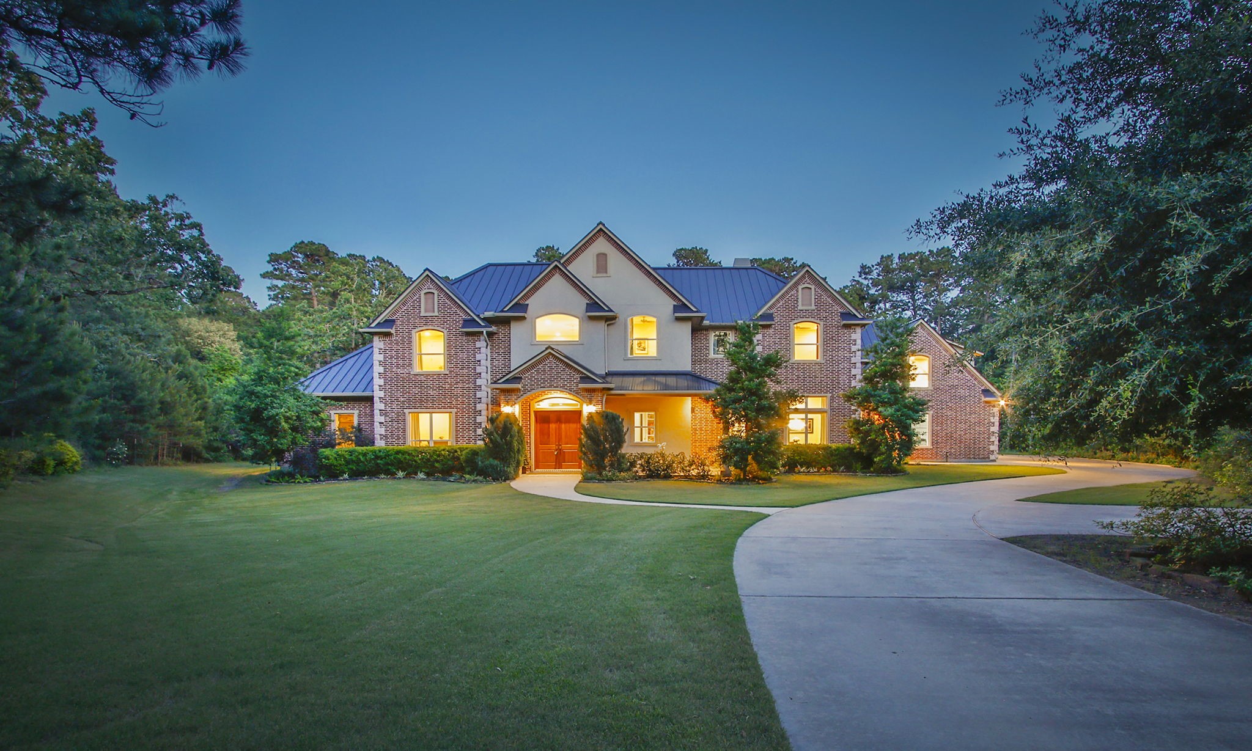
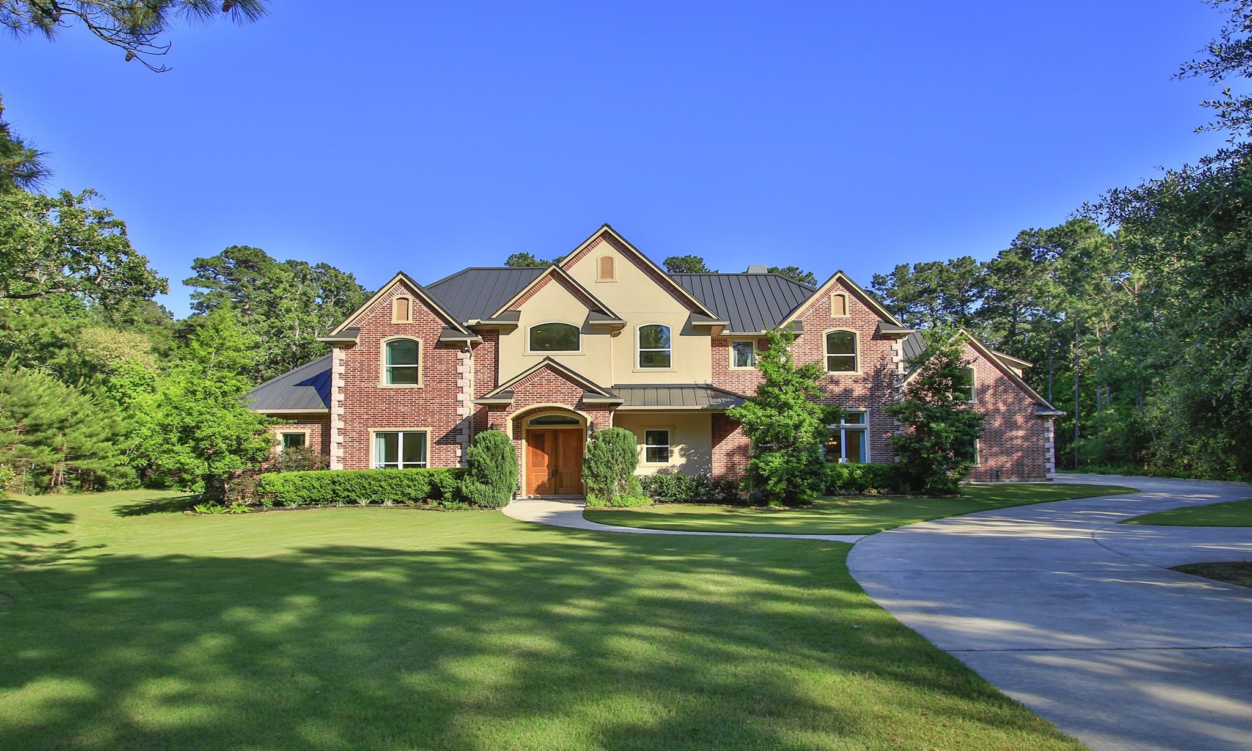
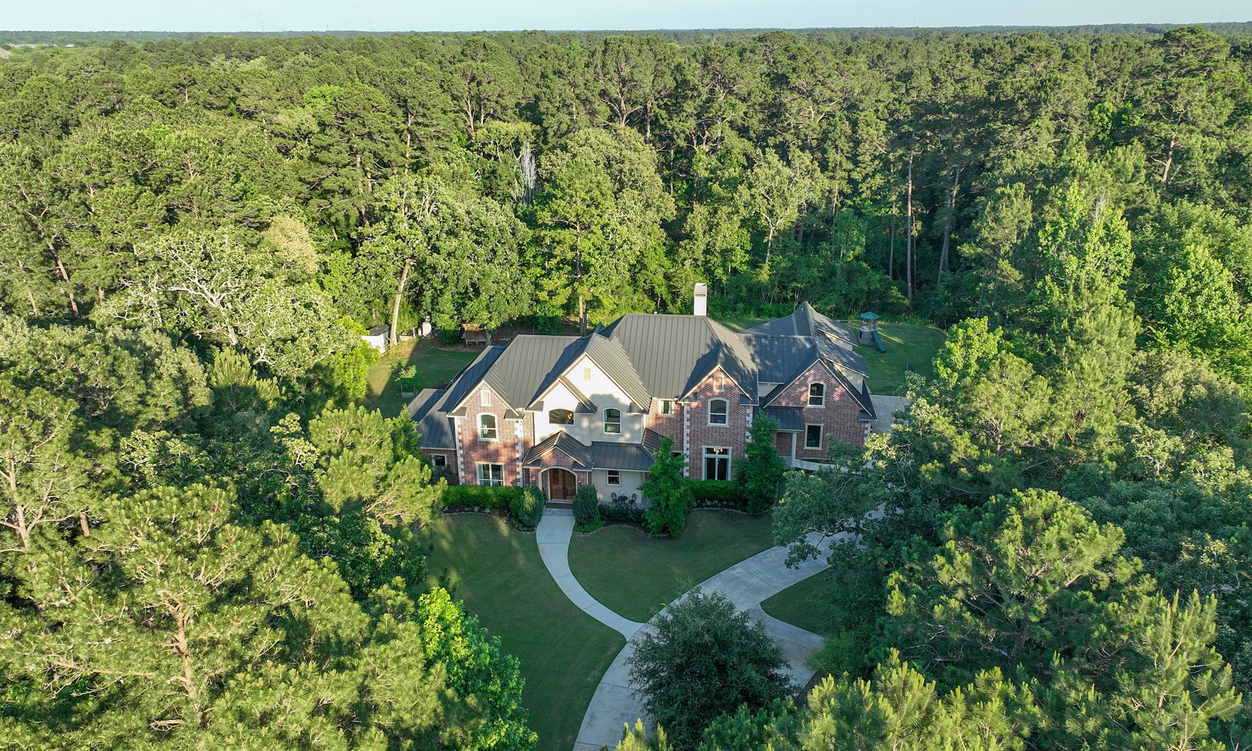
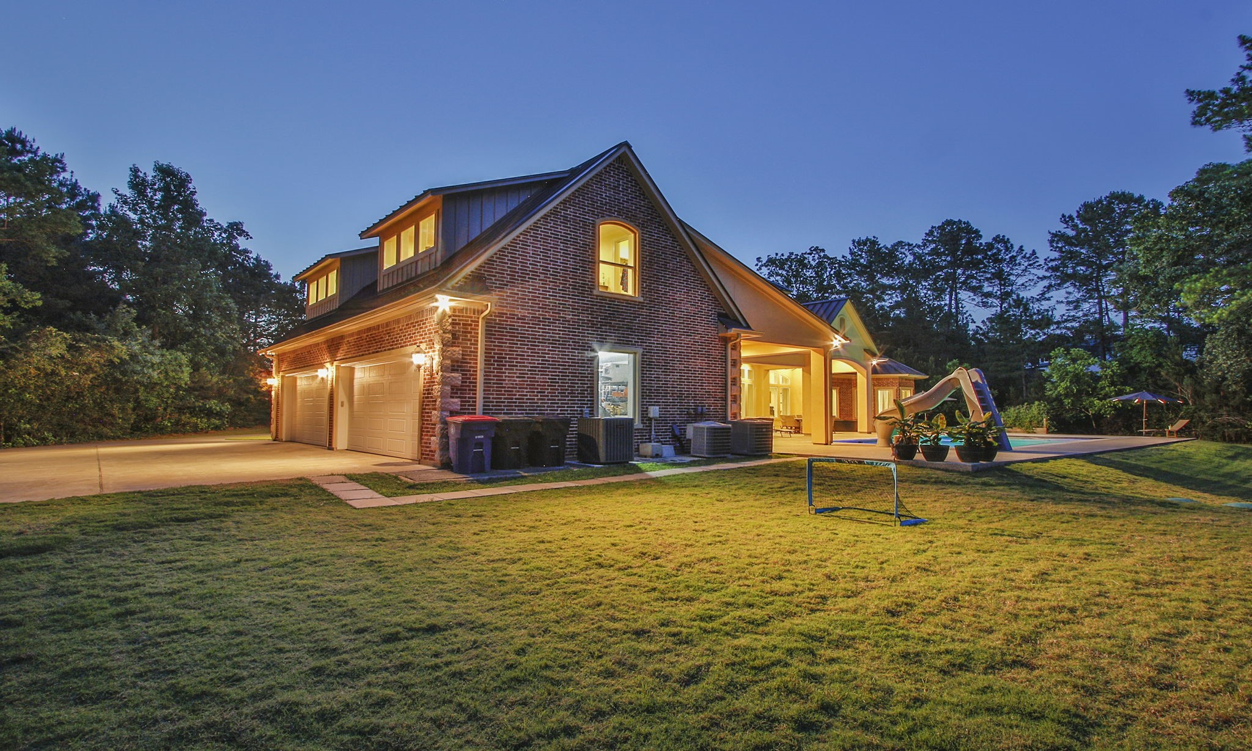
This sunset photo showcases a spacious, elegant brick and stucco home with a well-maintained lawn and a winding driveway. Energy efficient, this custom home is complete with numerous upgrades and high-end features.
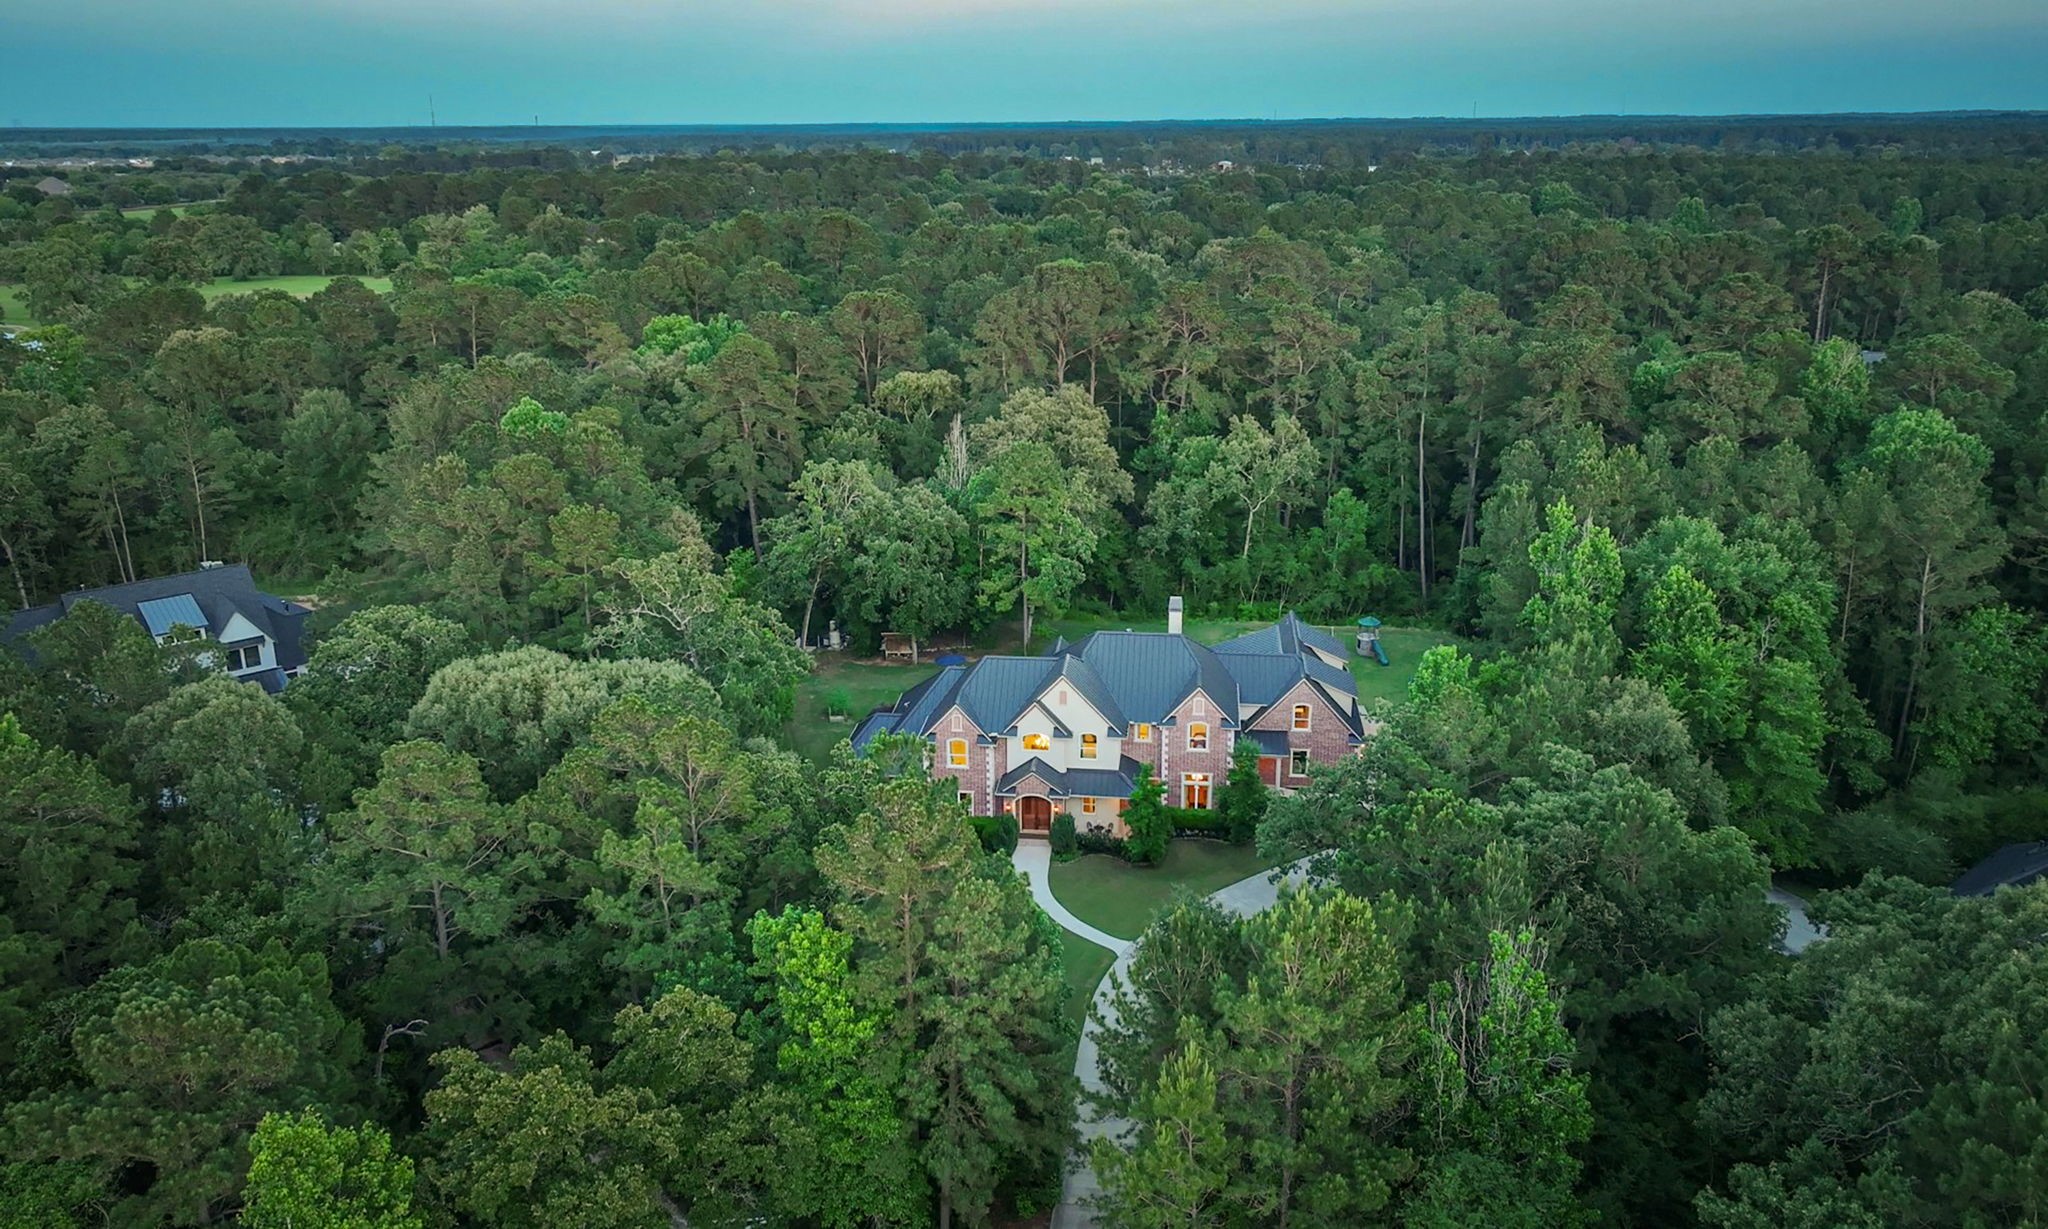
A drone photo of this stunning and spacious home located on 2+/- acres in the High Meadow Ranch community.
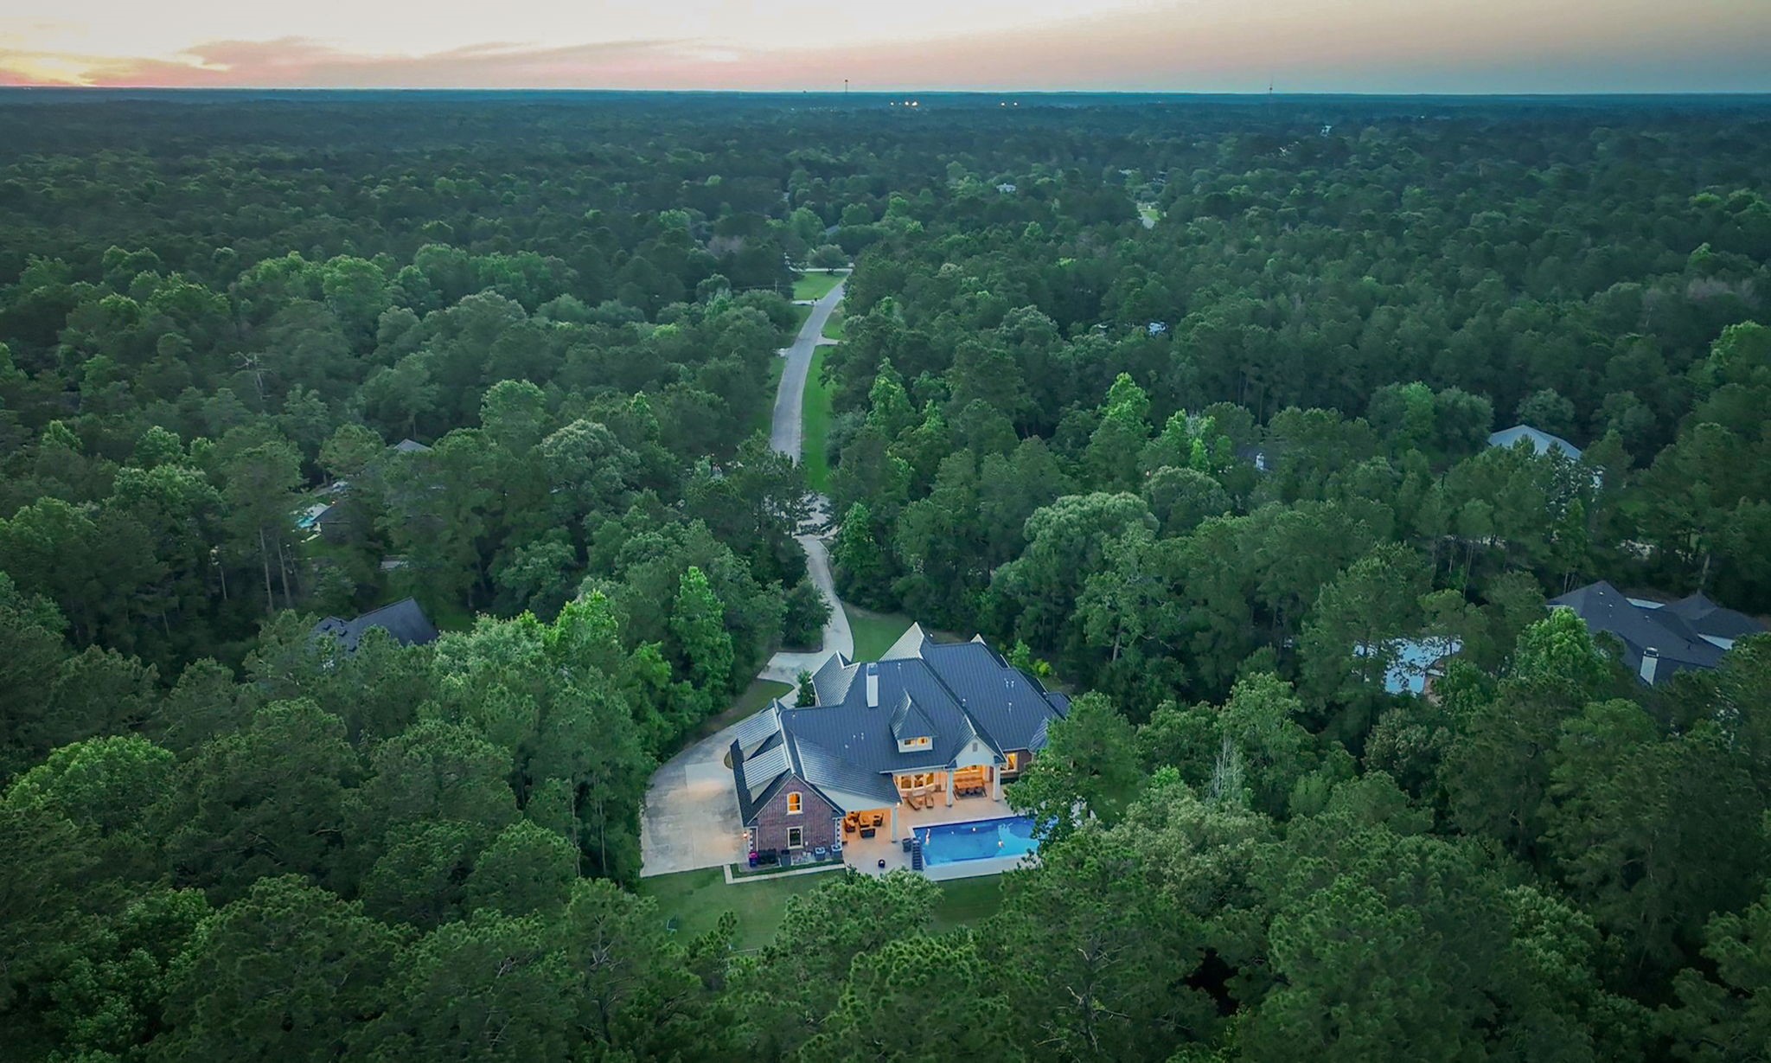
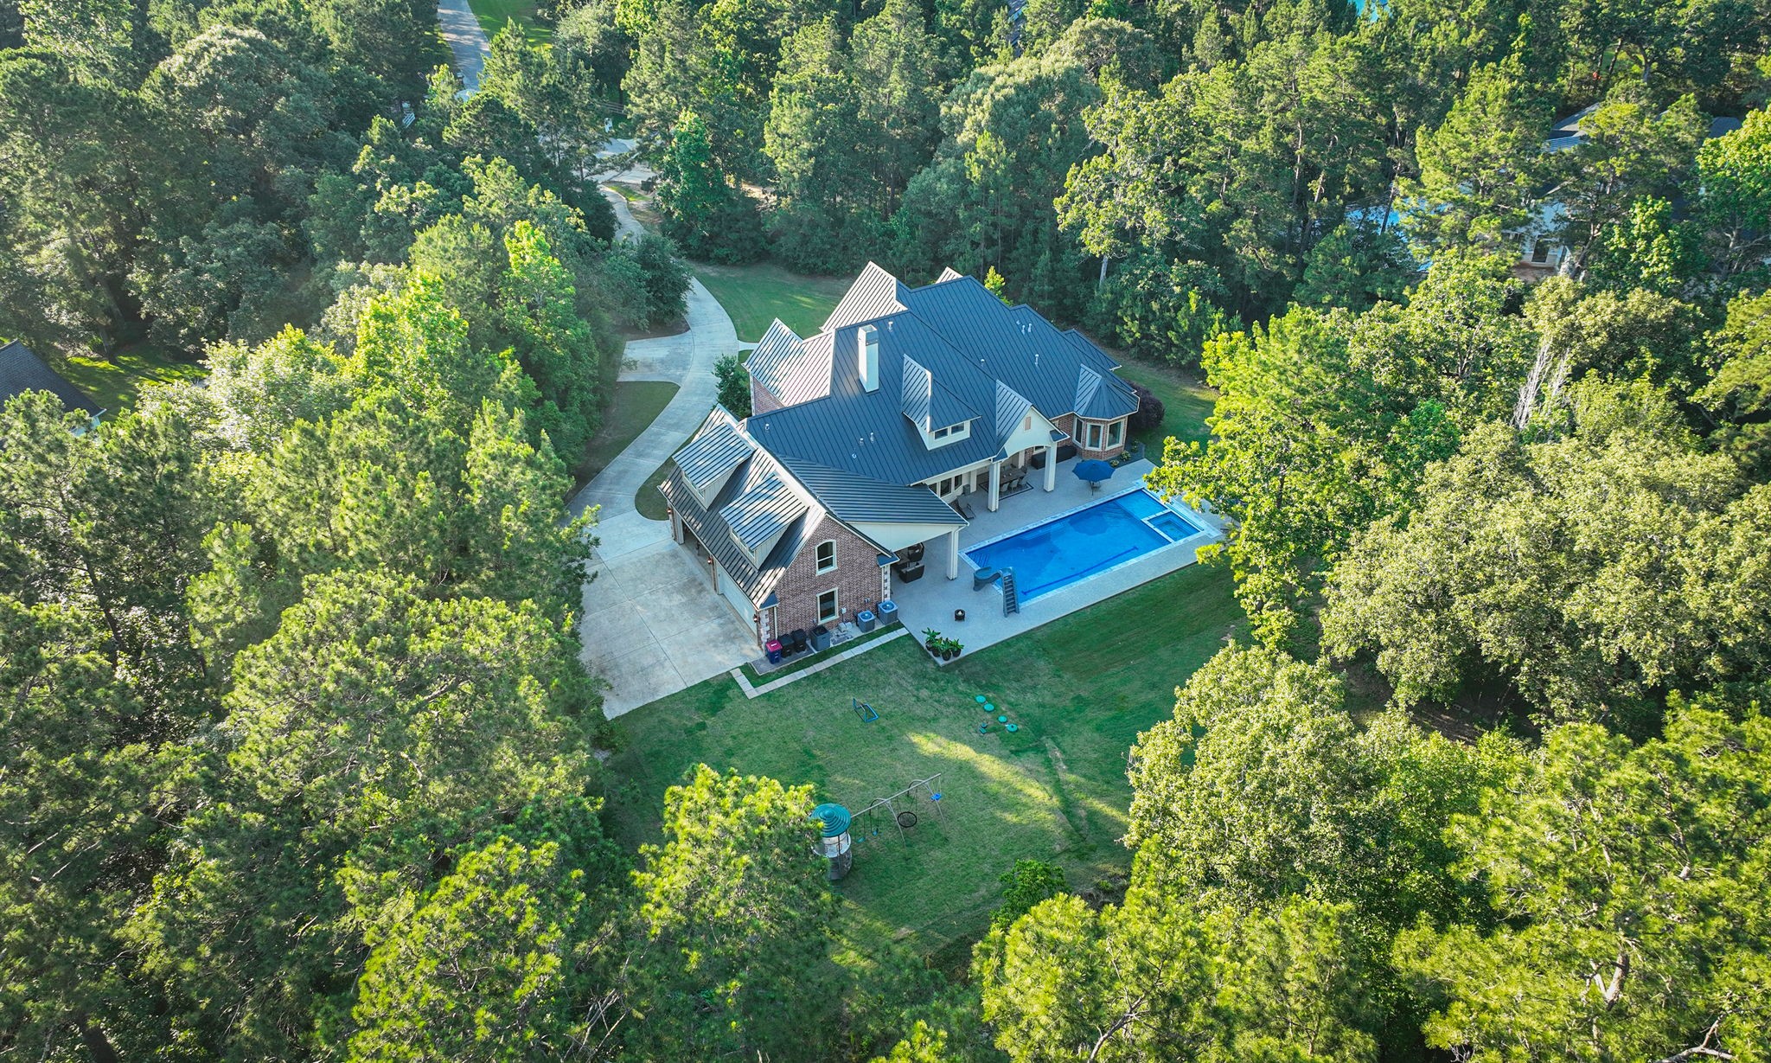
Another drone of the back of the back of this sprawling house.
Another drone picture of this beautiful home nestled at the end of a secluded cul-de-sac lot.
Welcome home to 36702 Deer Valley nestled at the end of the cul-de-sac street for wonderful privacy!
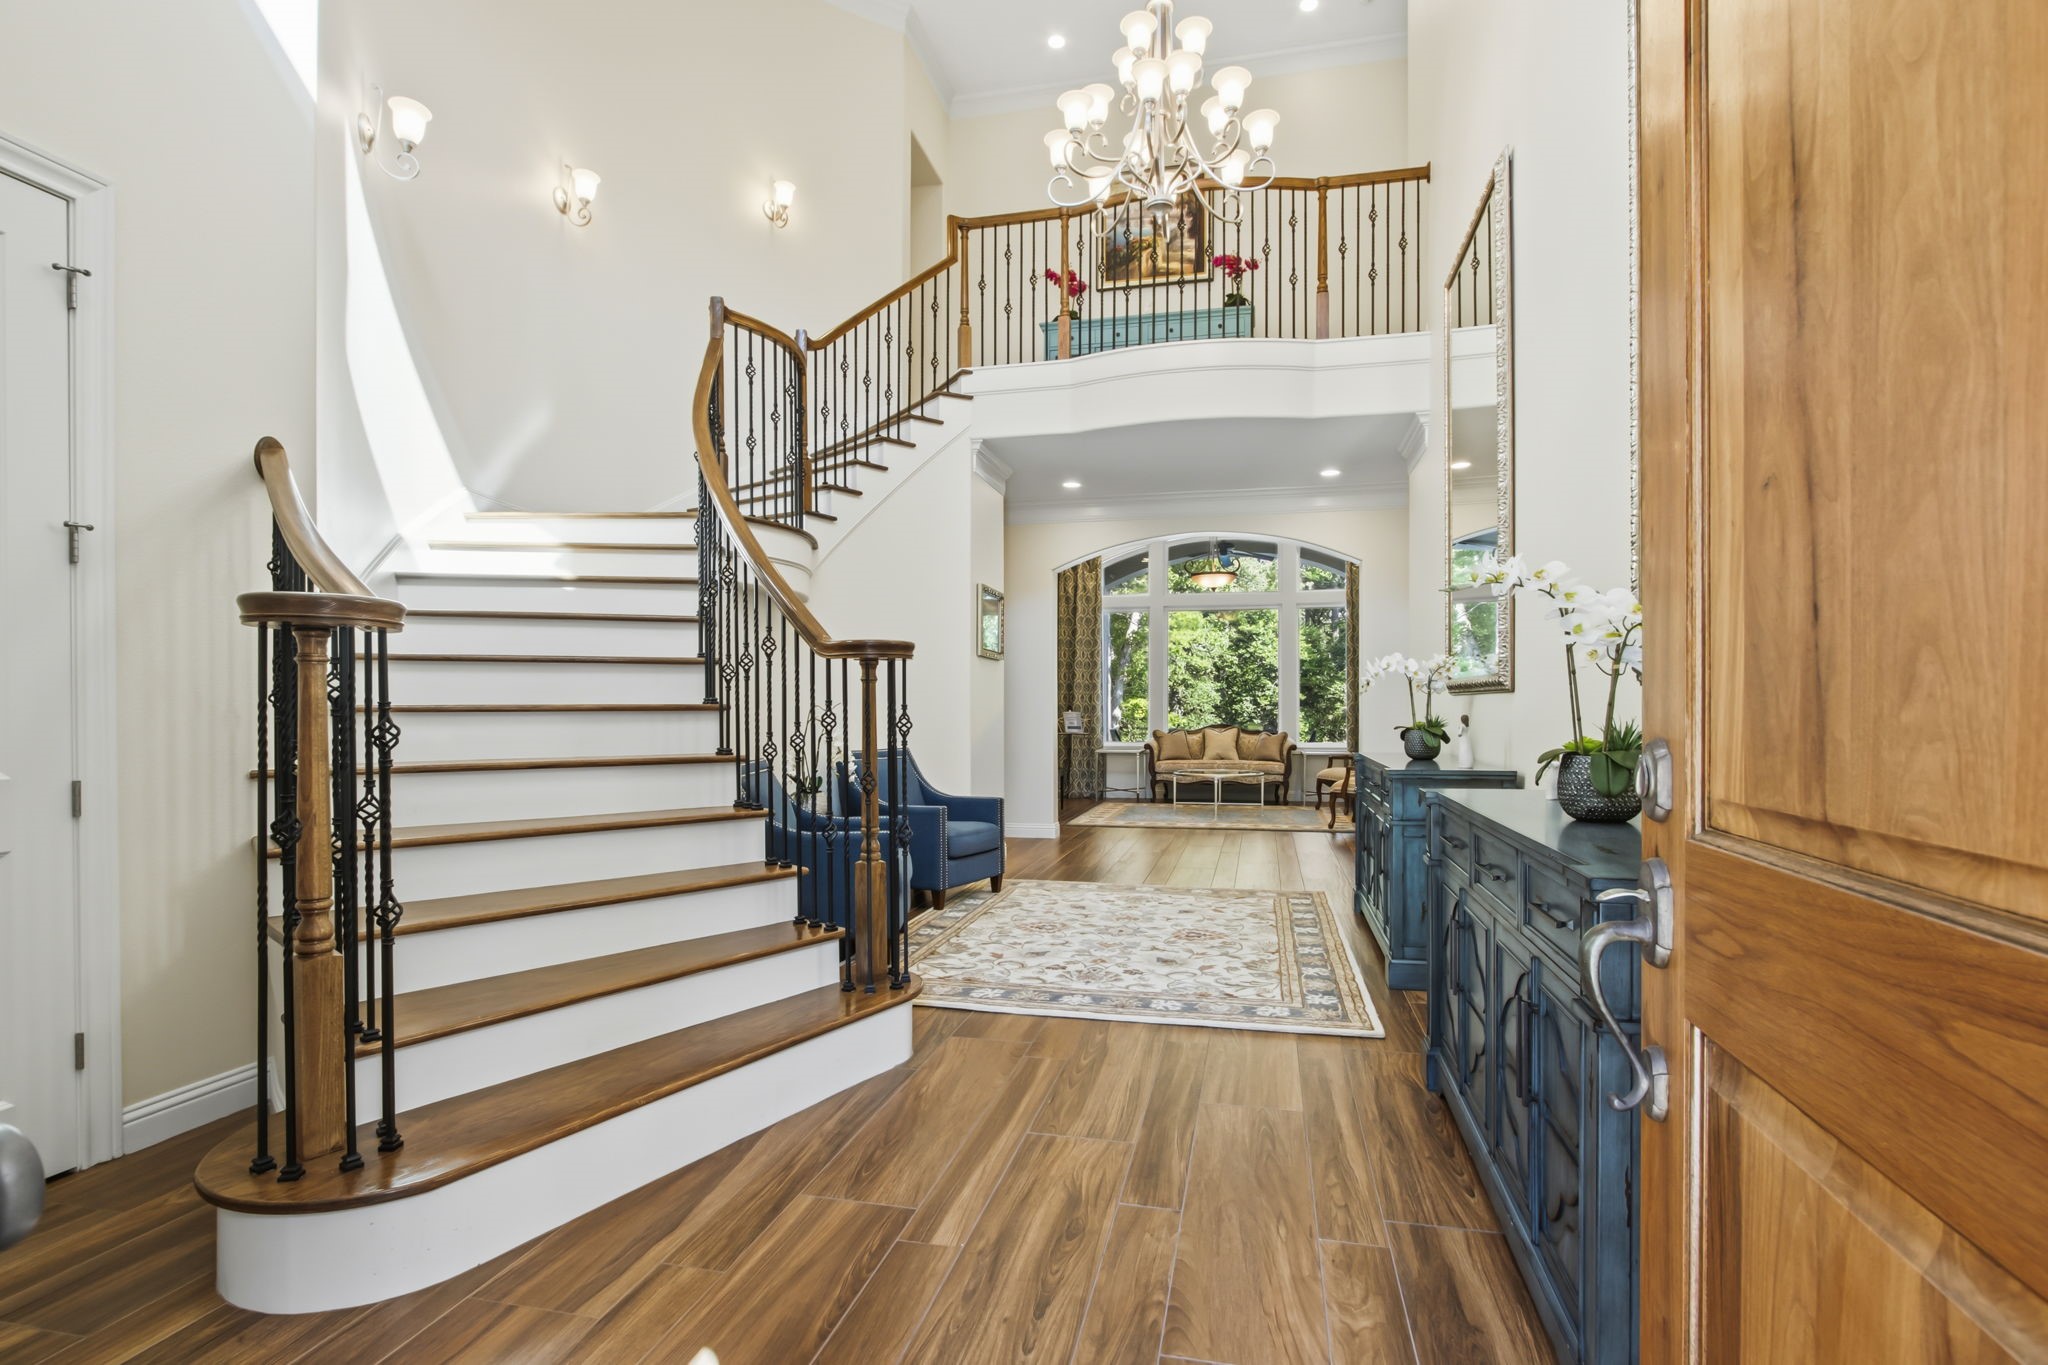
This elegant entryway features a grand staircase with wrought iron railings and warm wood accents. The high ceilings, chandelier, and large windows create a bright, inviting space. The beautiful flooring and stylish decor add a touch of sophistication.
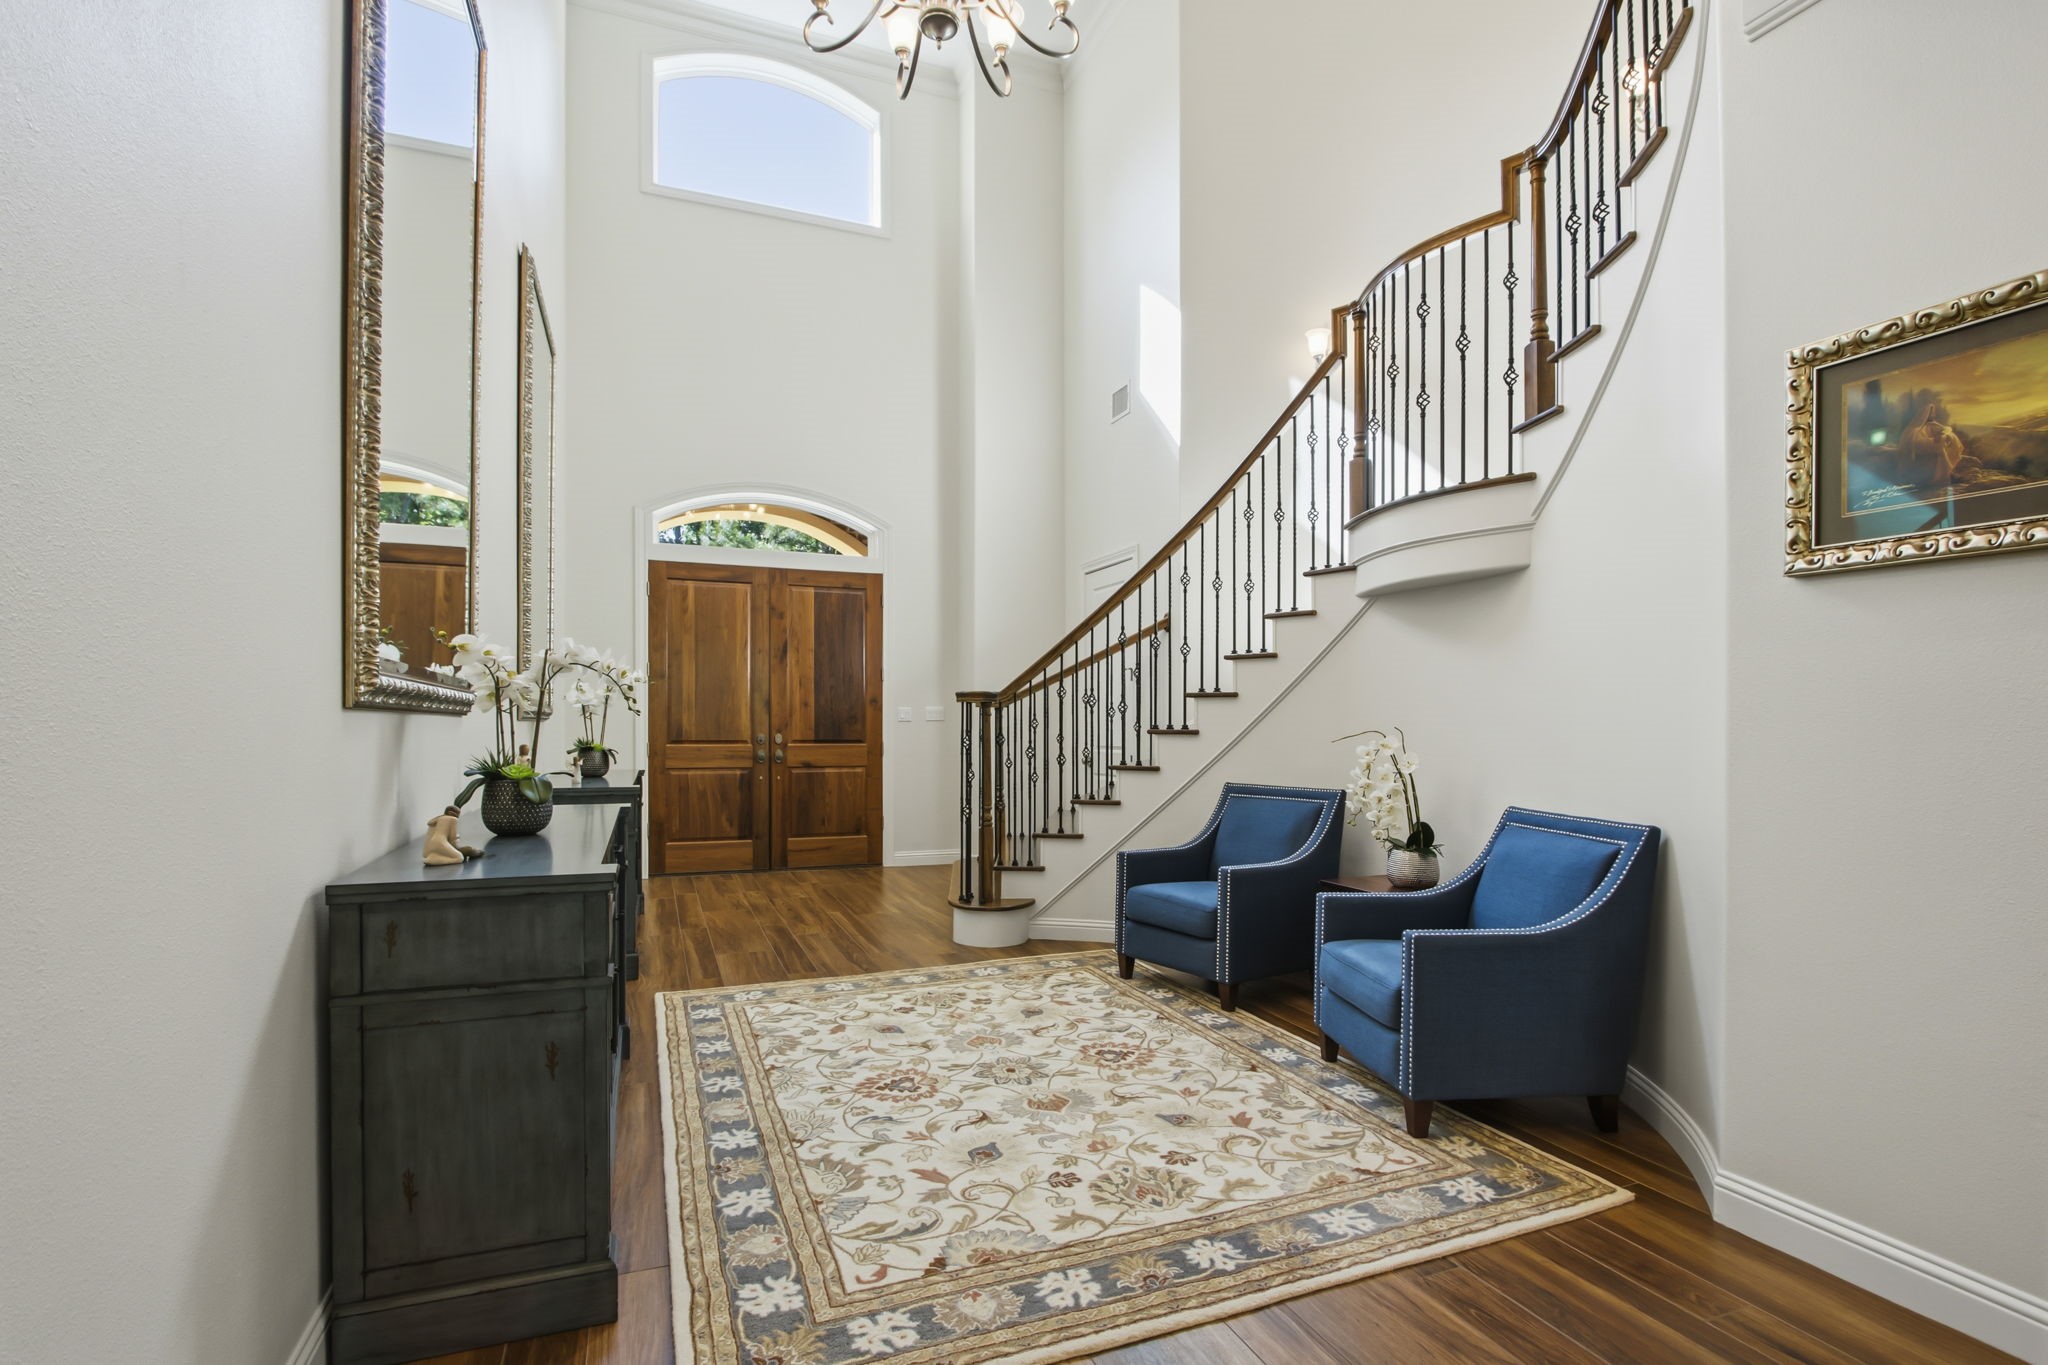
Welcome your guests through the double walnut double front doors. Bright and inviting entryway featuring high ceilings, elegant staircase, and warm flooring.
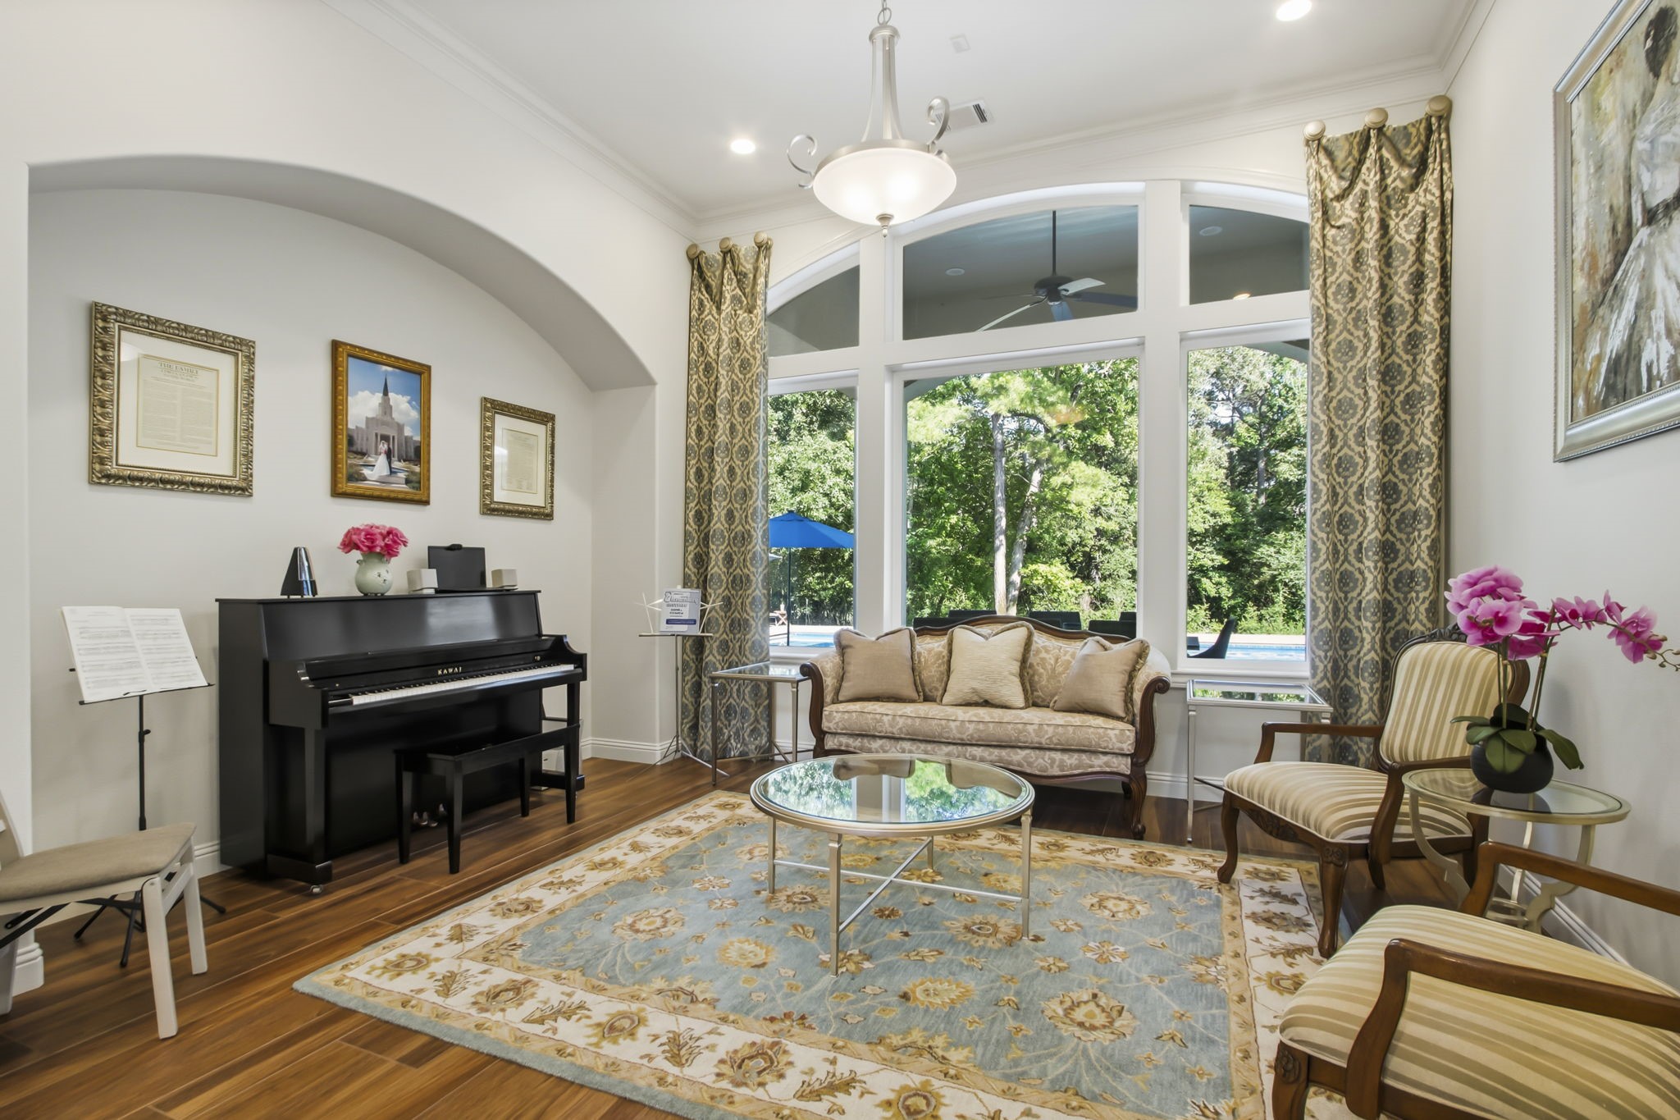
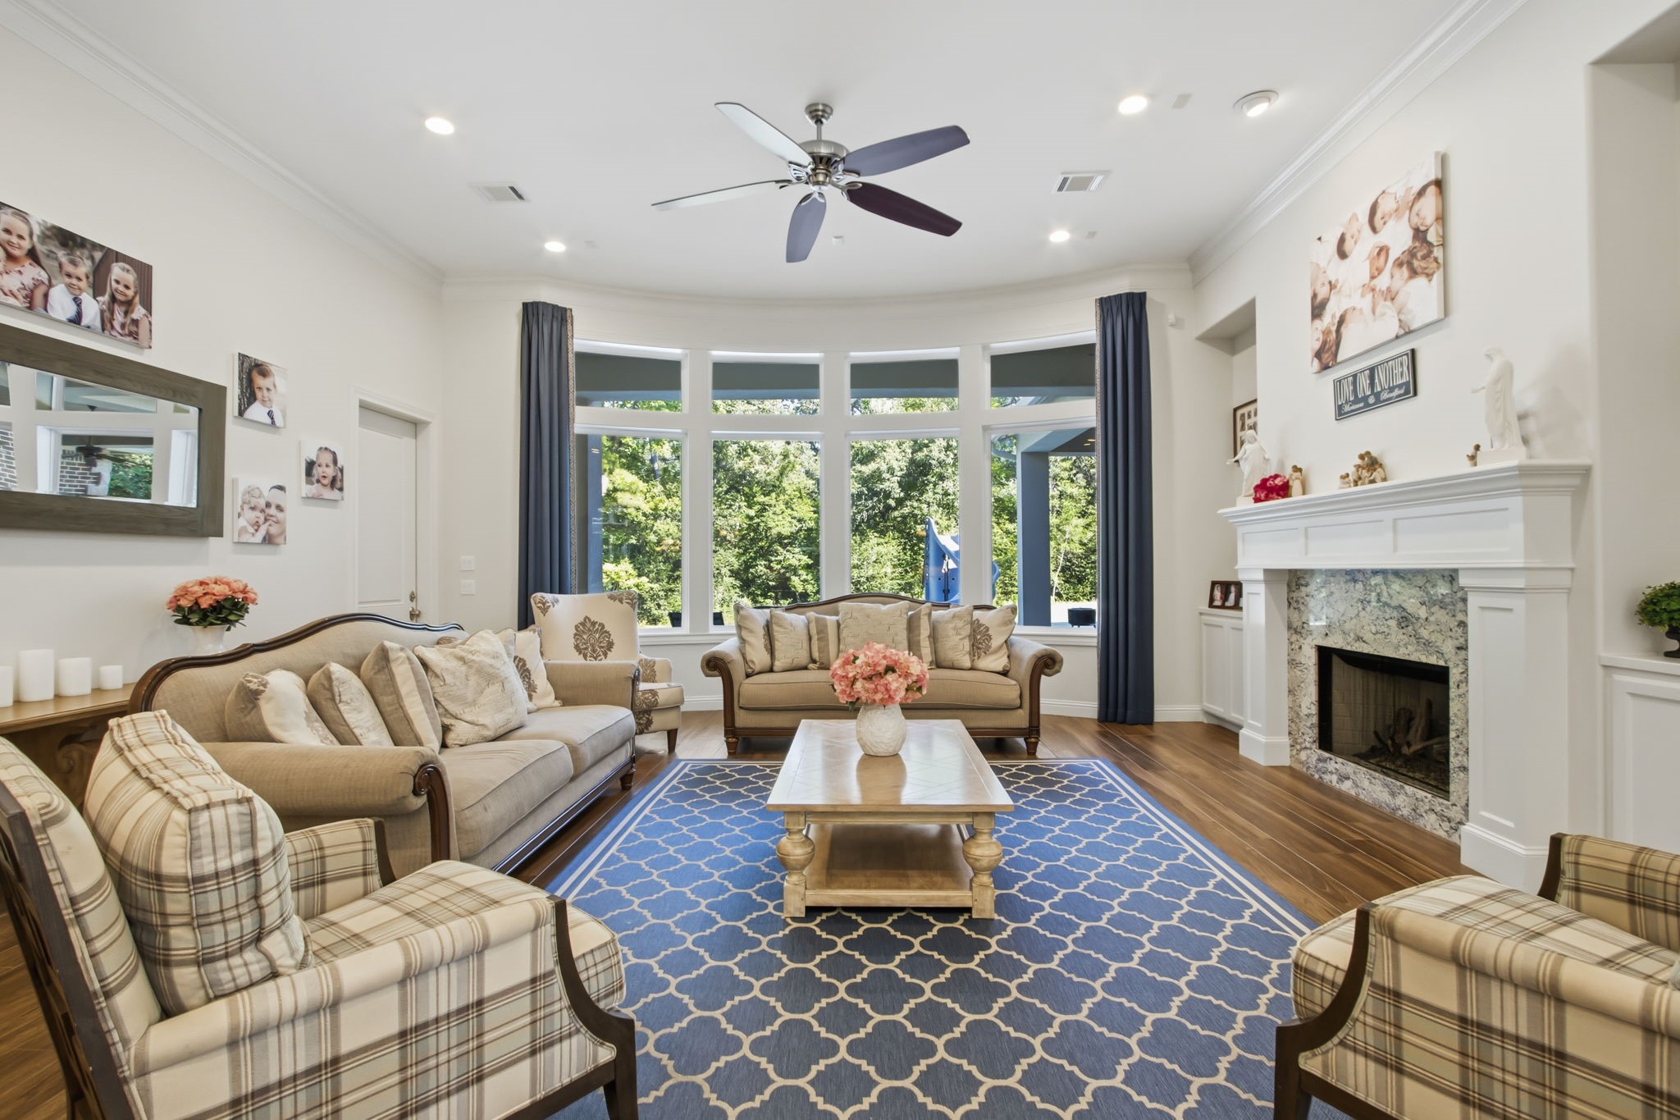
This room is very versatile, it could be used as a living room, a formal dining, or whatever your family's needs are. Fabulous view of the pool area through the wall of windows. Crown molding is featured throughout the house.
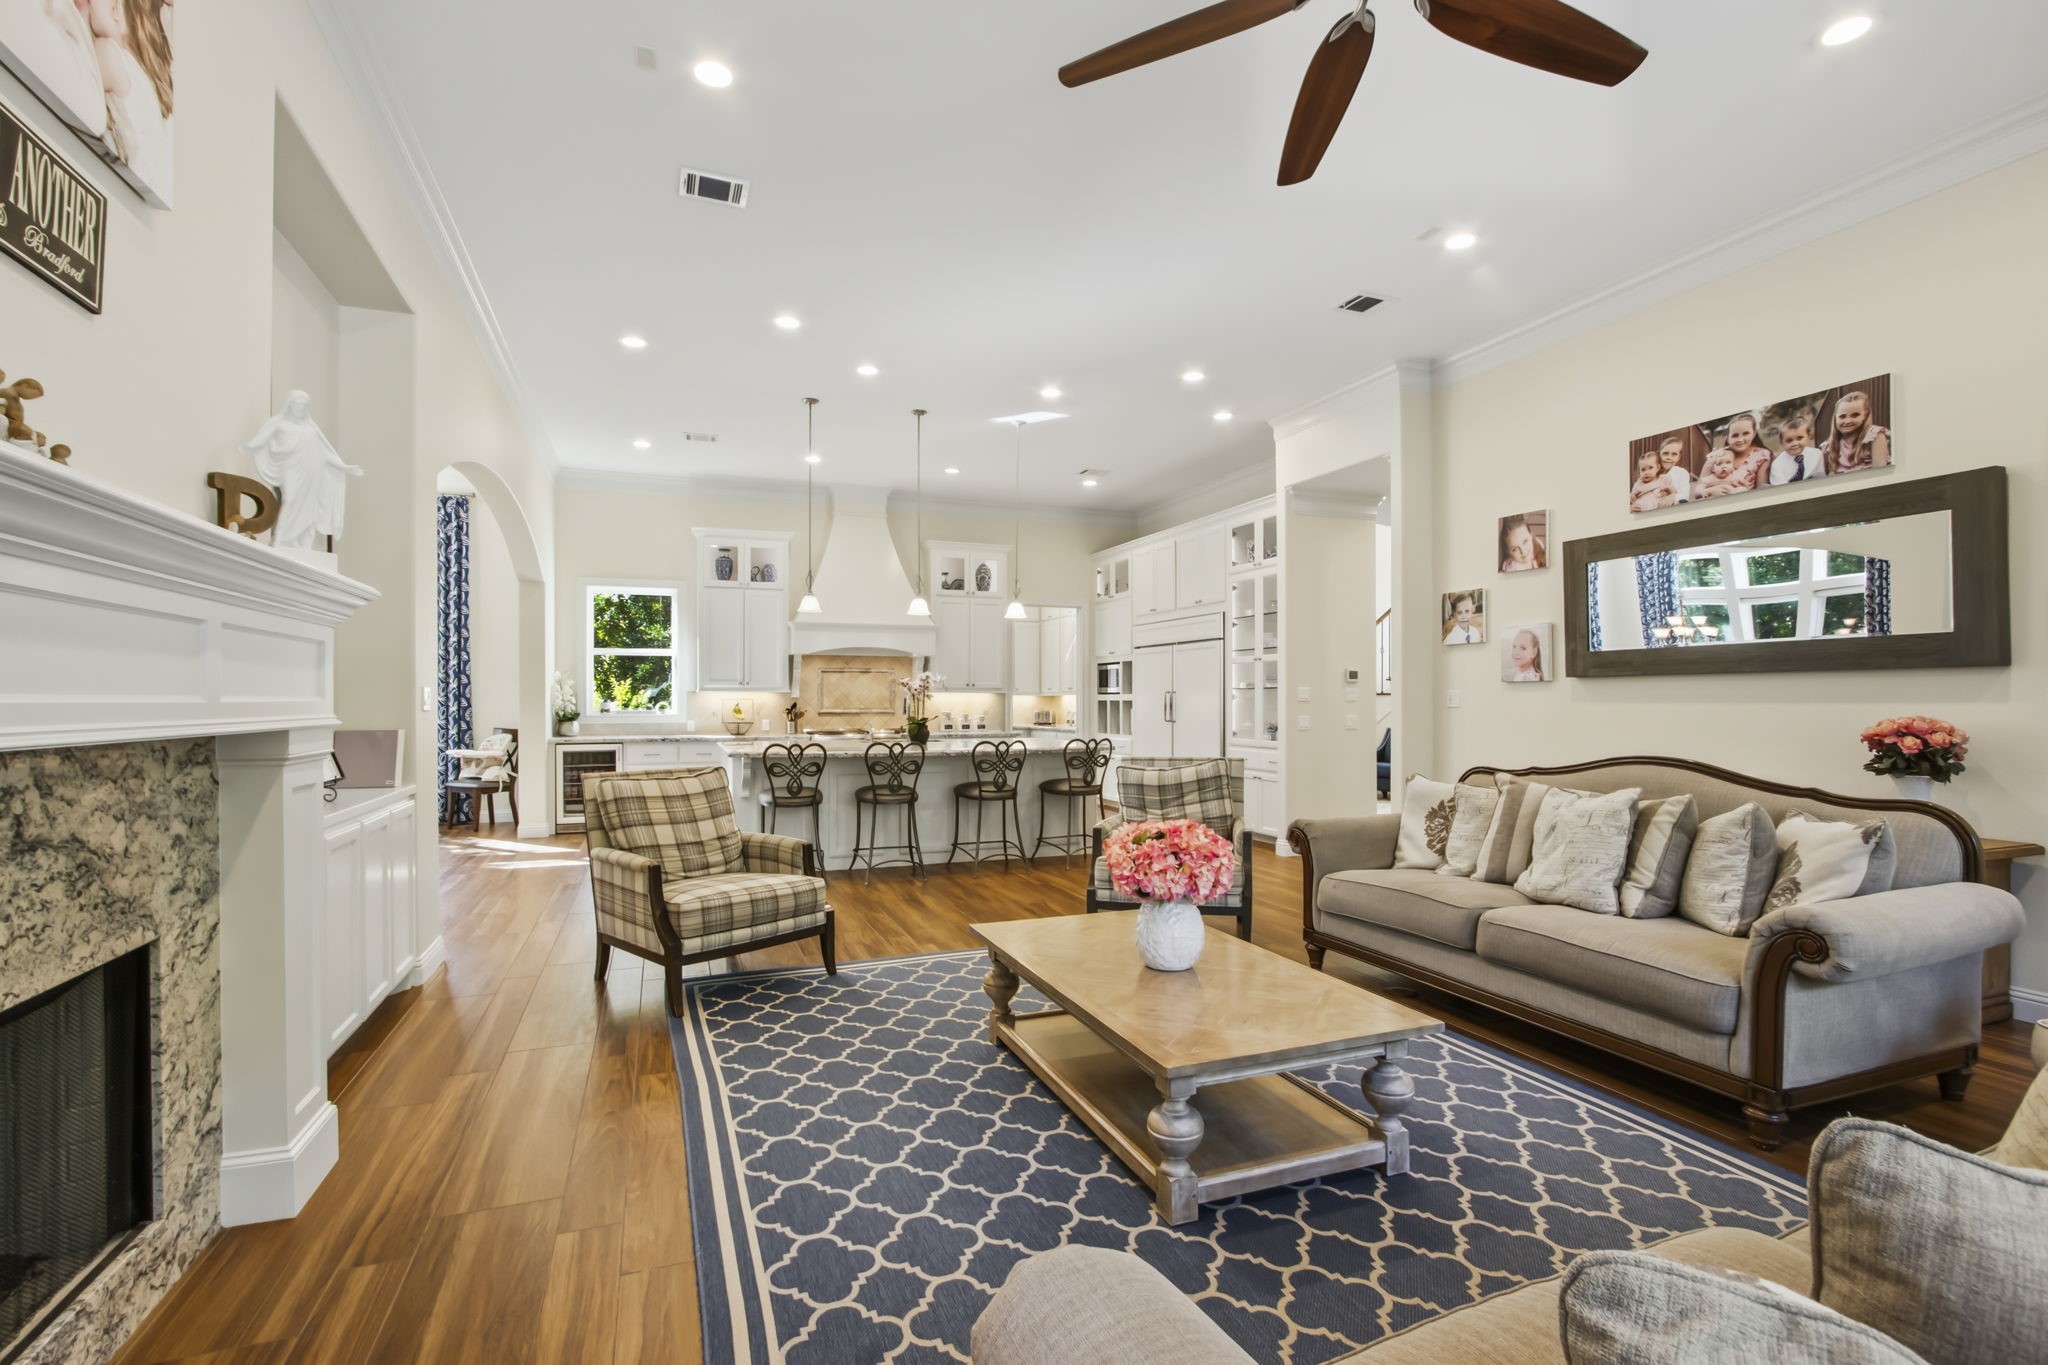
The fabulous family room is complete with a gas fireplace and a wall of windows to let the natural light in.
A view from the family room to the kitchen, This open floor plan provides great space for gathering and makes entertaining your guests easy!
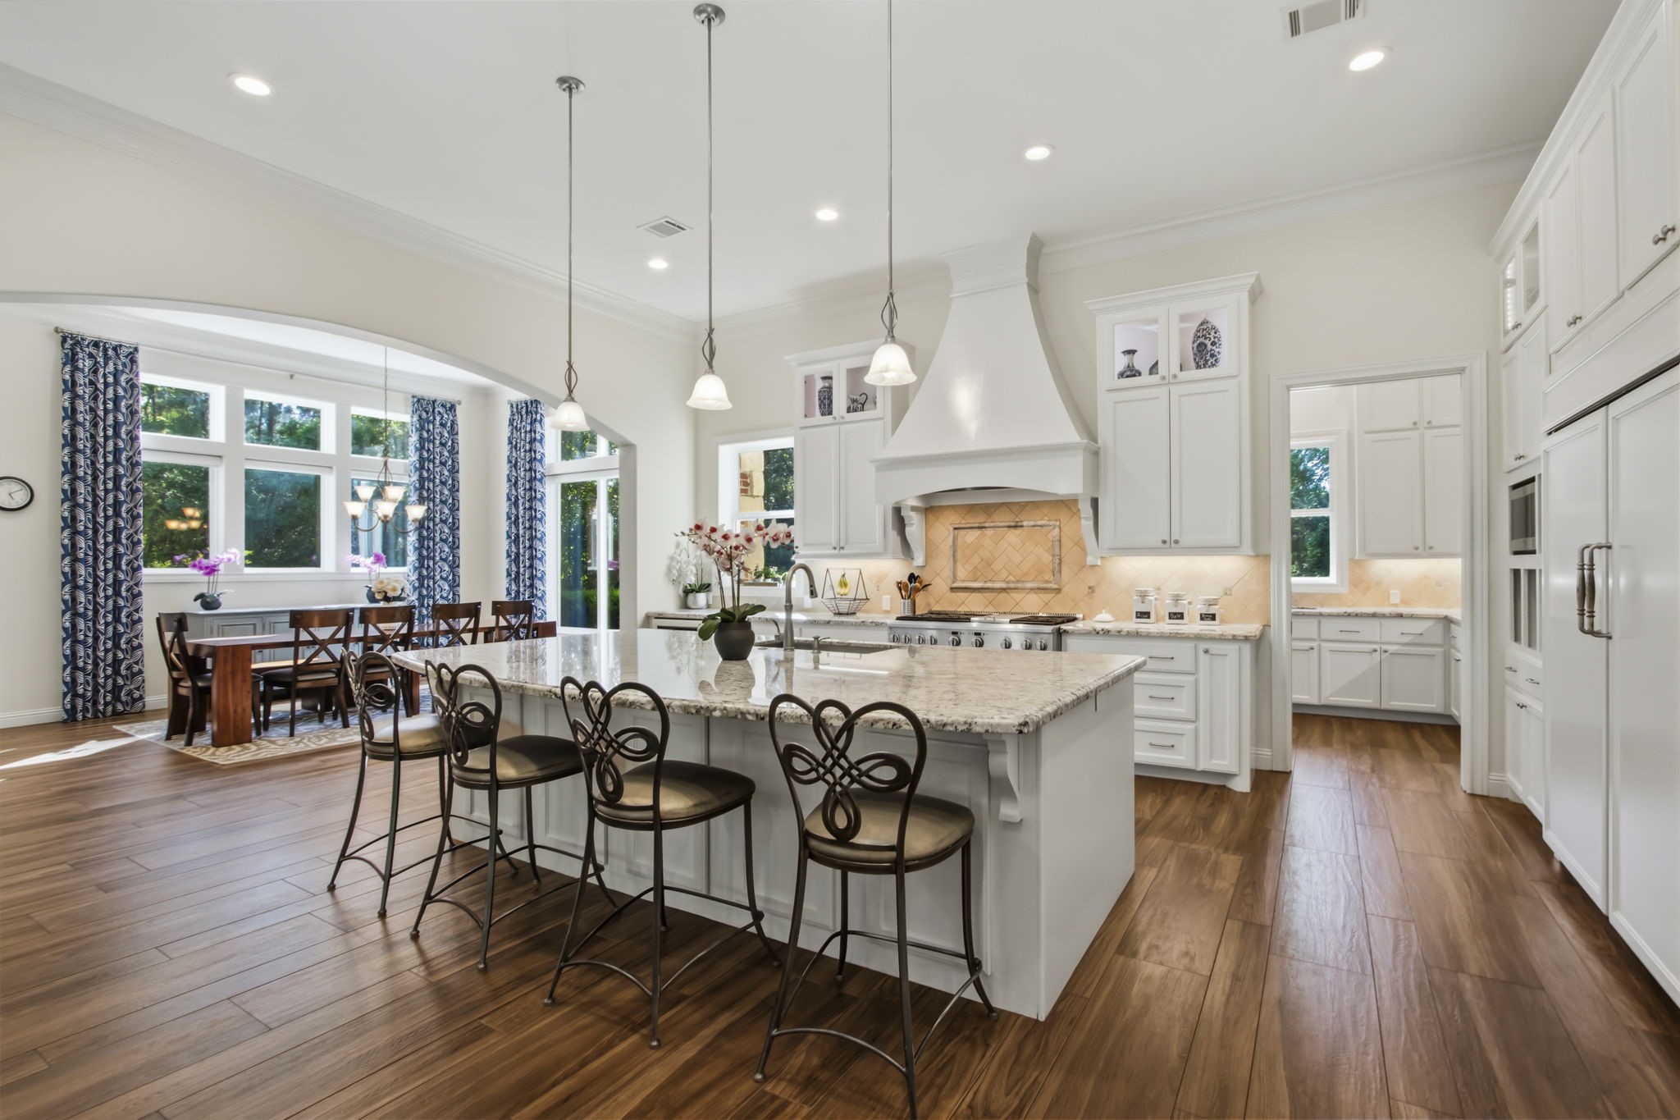
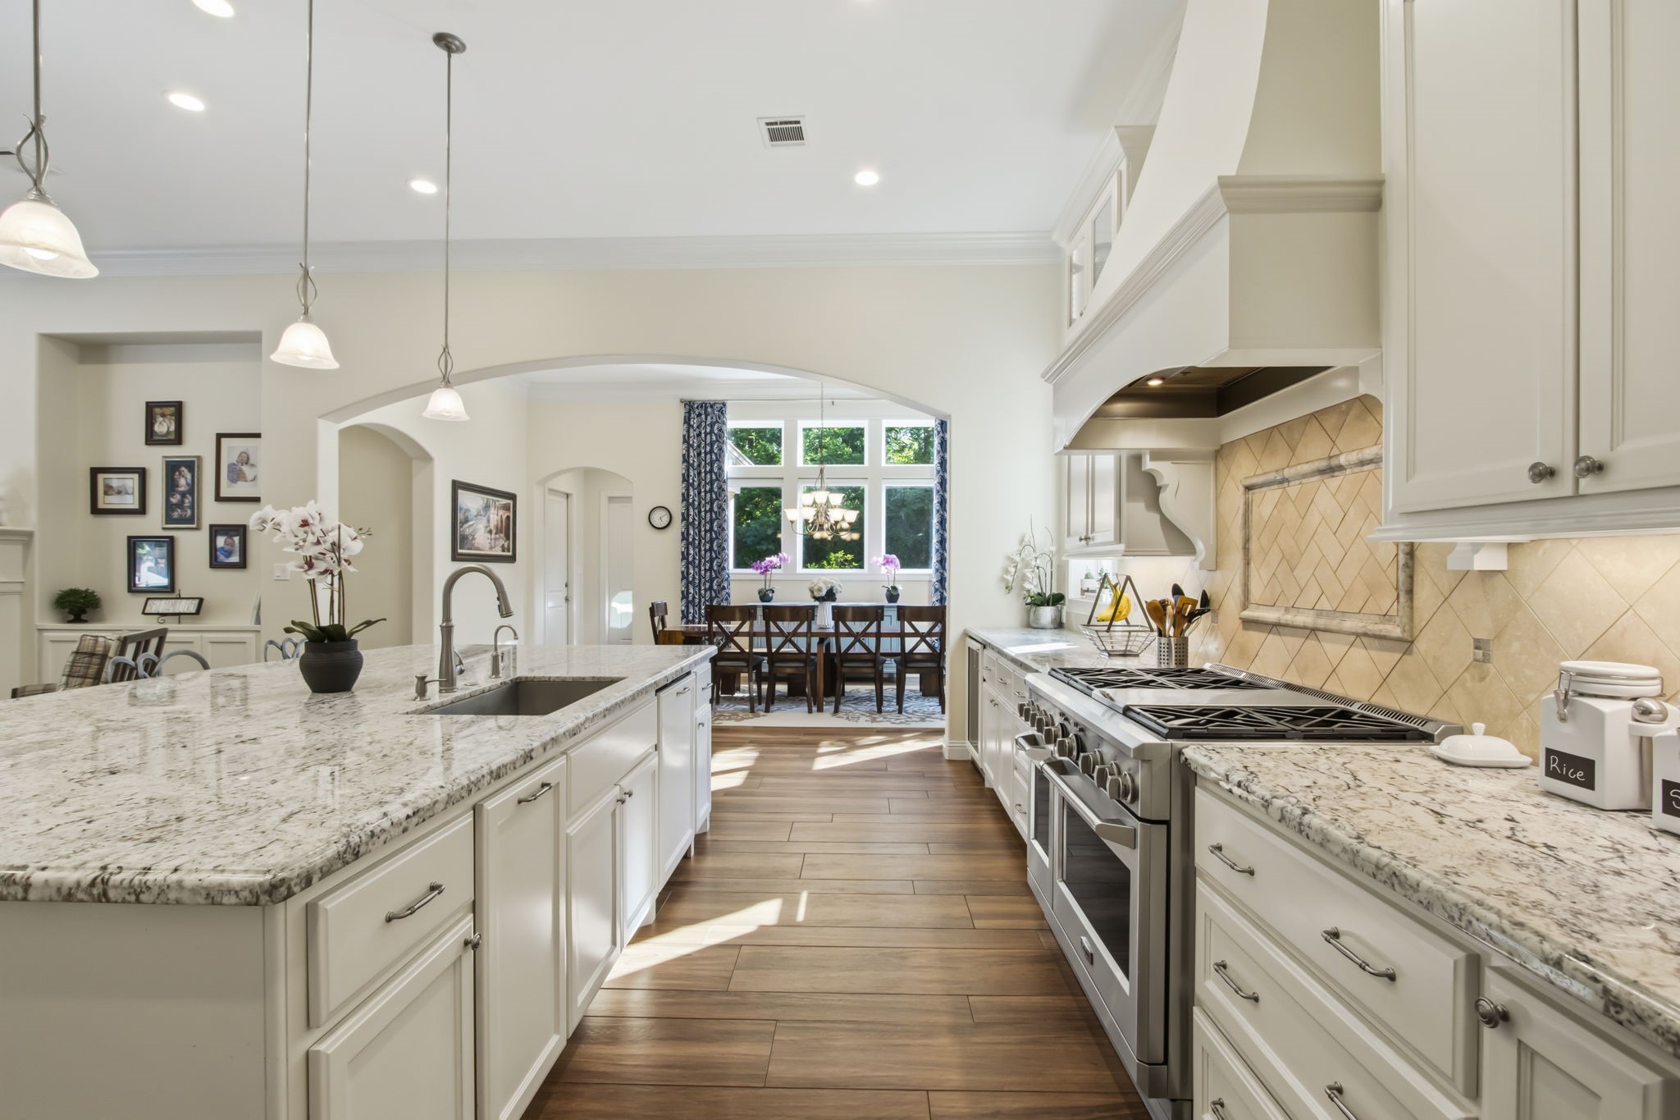
Over sized island offers a great serving area for hosting dinner parties or a quick meal area for the family at the breakfast bar.
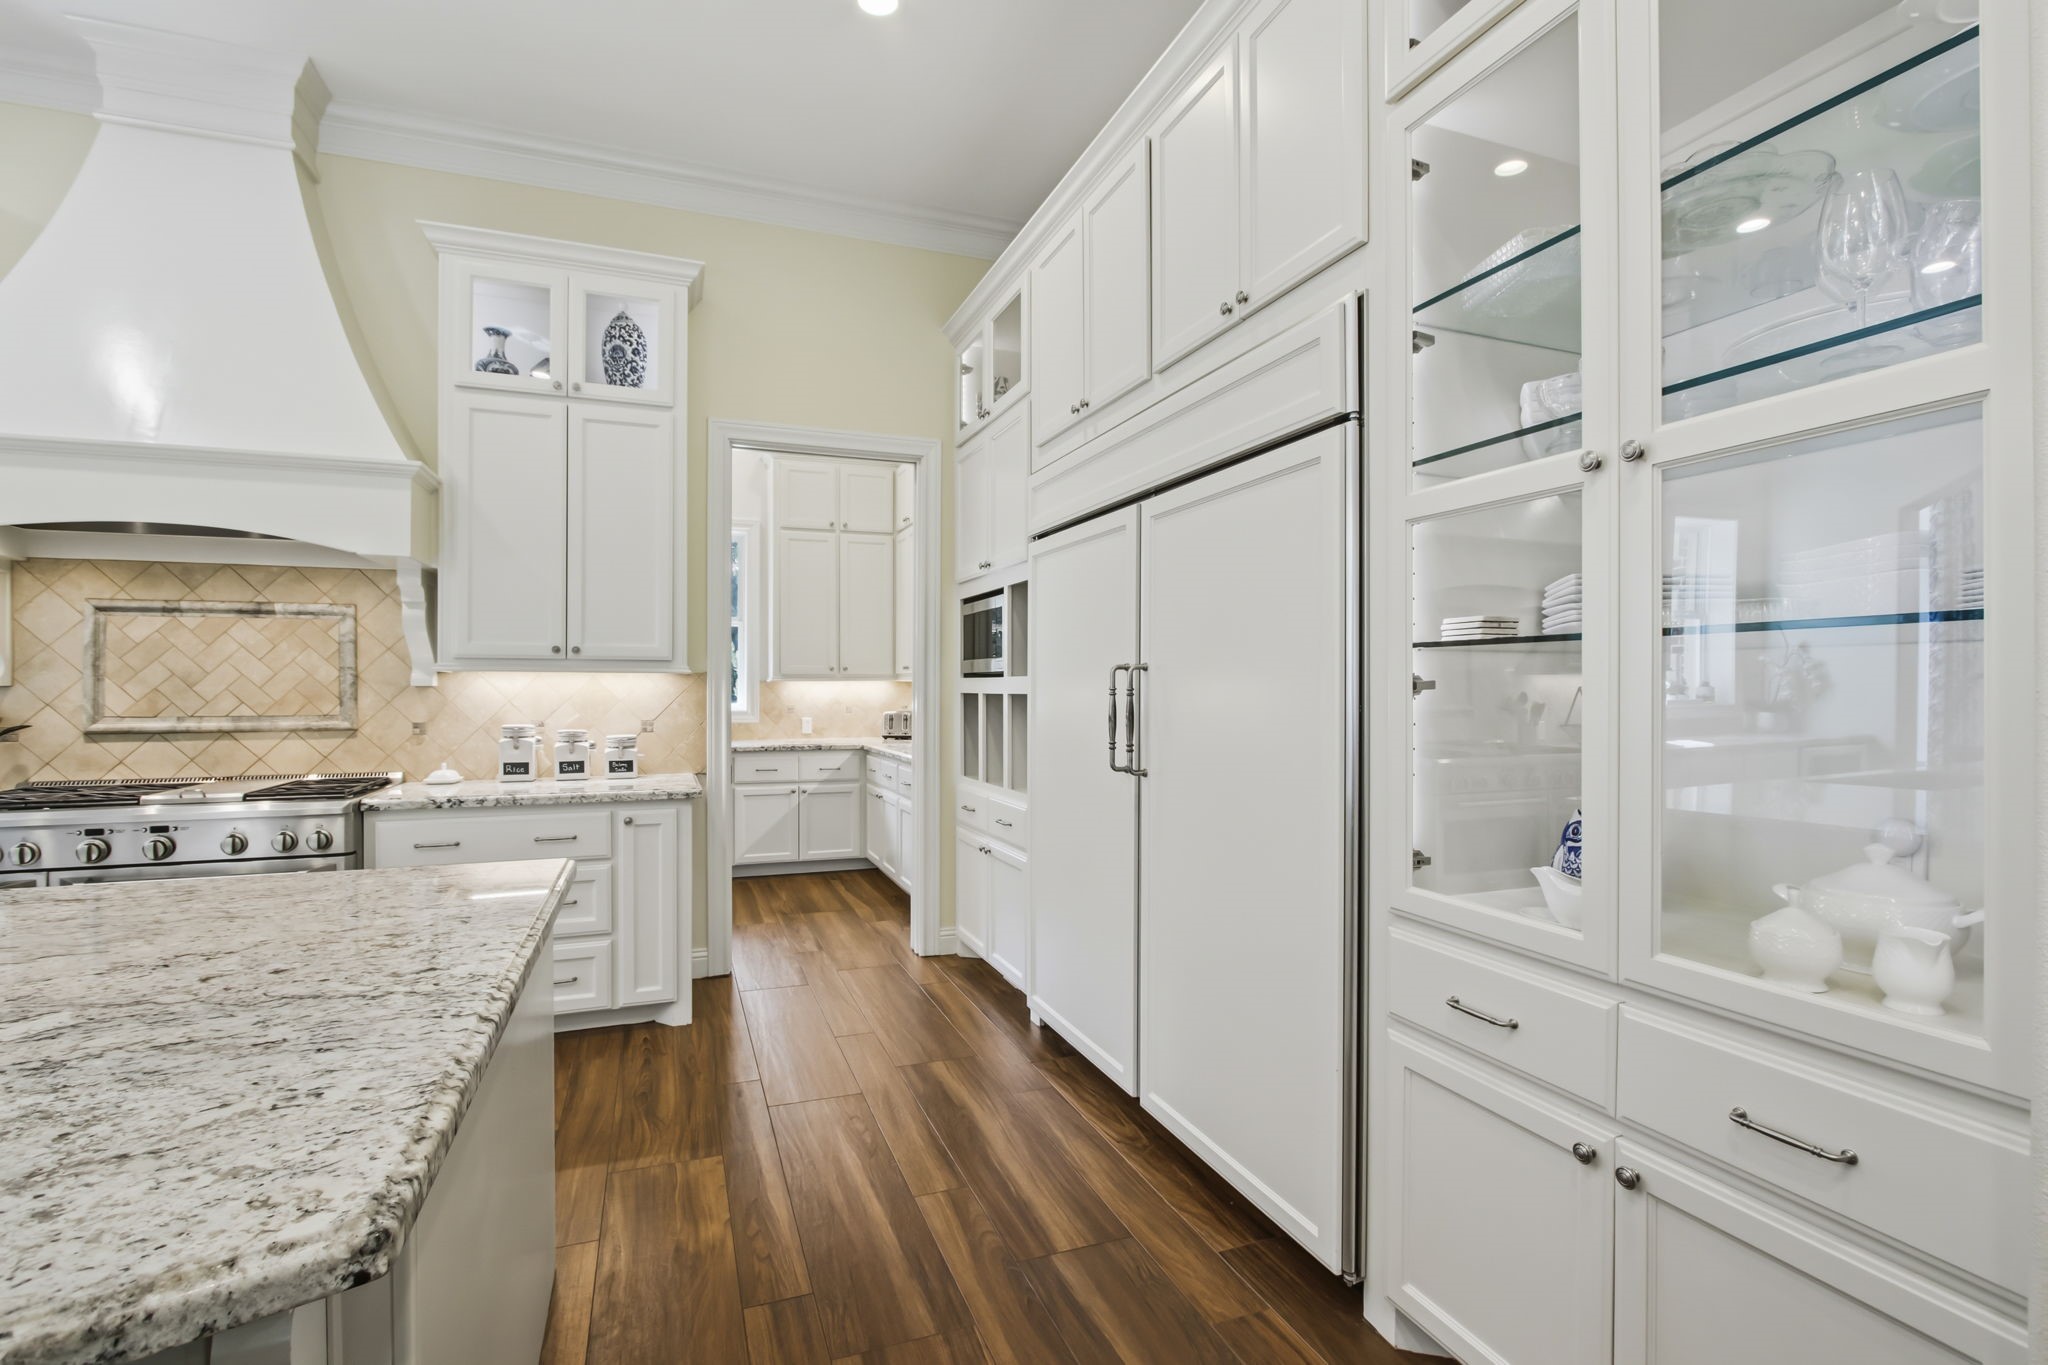
This kitchen features elegant white cabinetry, a large island with granite countertops, and a sleek range. Built in 36" refrigerator and 36" freezer (separate units) are featured. The wood look tile flooring adds warmth, while ample storage and display cabinets enhance functionality.
All gas professional Monogram48' range with grill and custom vent hood, cabinet front Monogram dishwasher, under counter Monogram beverage center refrigerator, instant hot water at the kitchen sink are featured in this stunning kitchen.
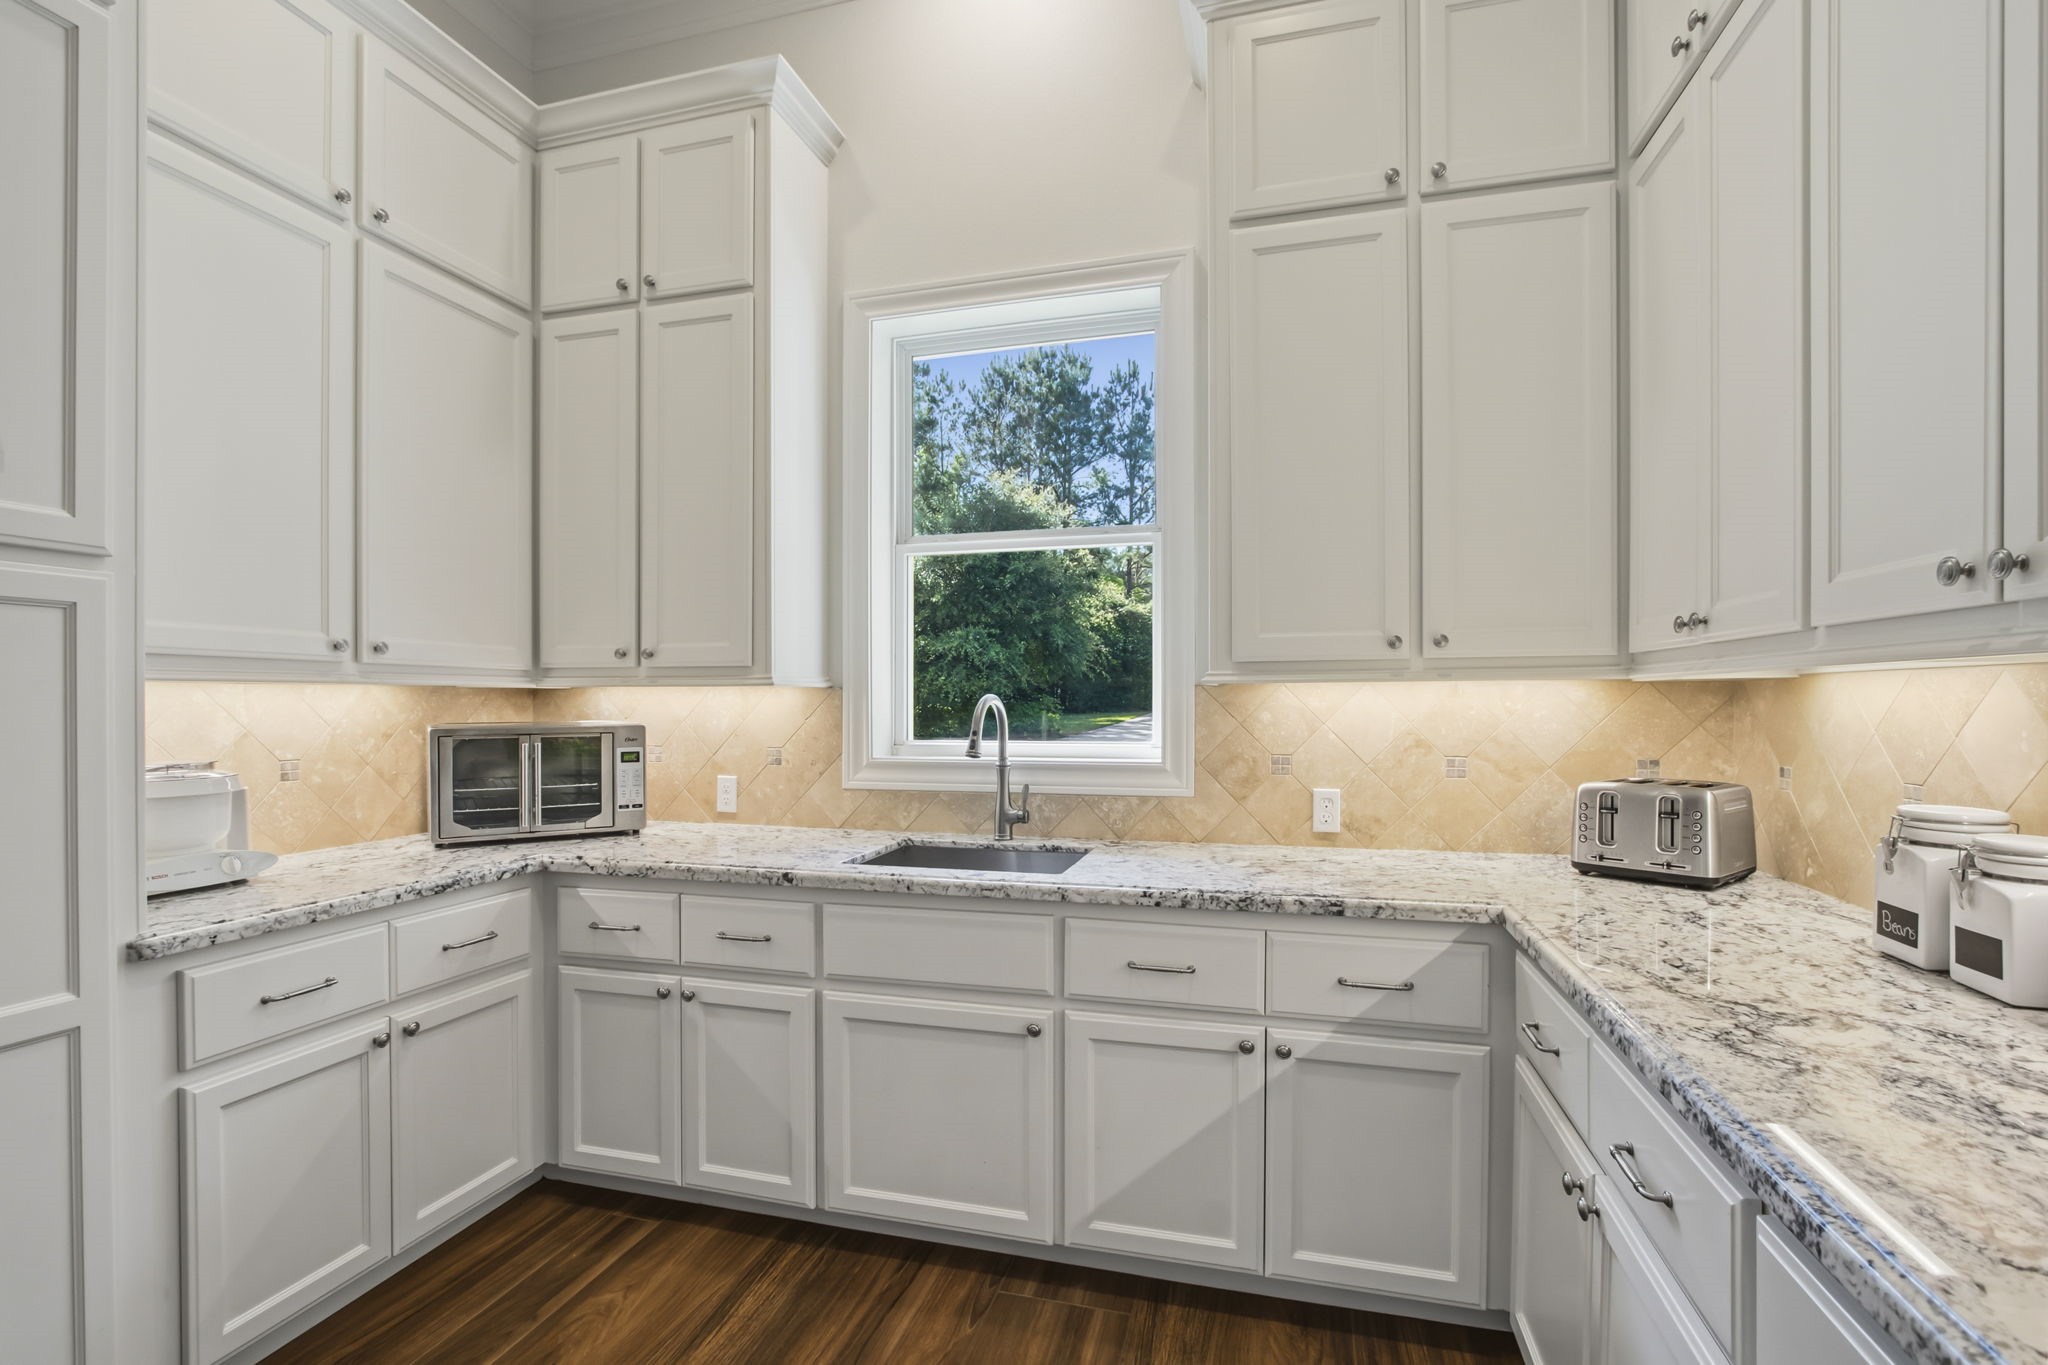
Conveniently located off the kitchen is the huge prep pantry that is a cooks dream. Complete with a sink, granite counters, & floor to ceiling custom cabinetry that offers more storage!
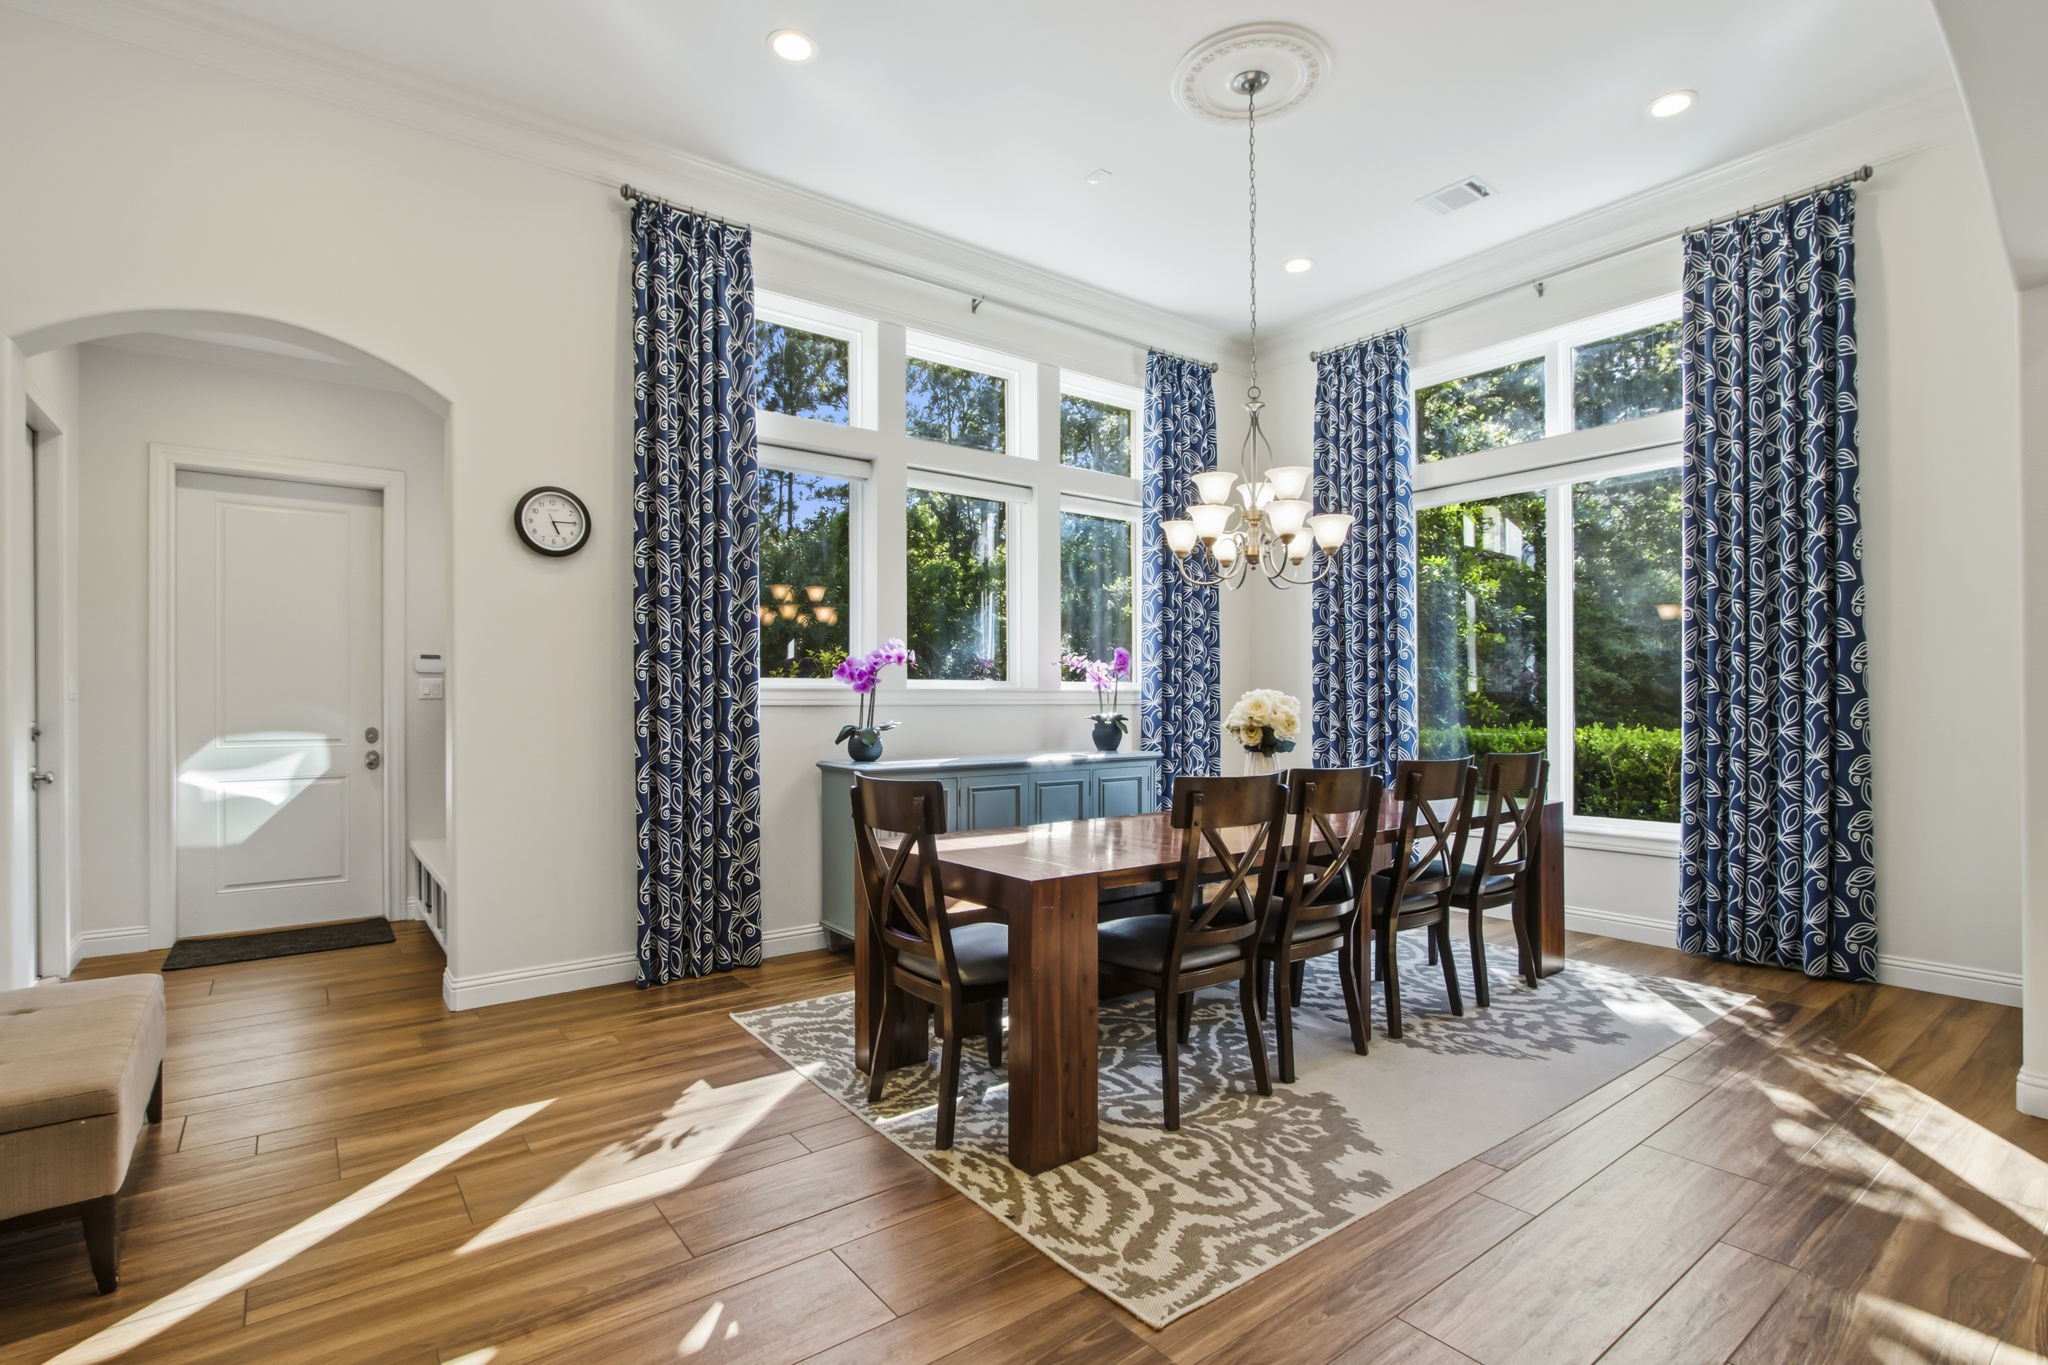
This photo showcases a bright, inviting dining room with large windows allowing plenty of natural light. The stunning tile floor and neutral walls create a warm and welcoming atmosphere.
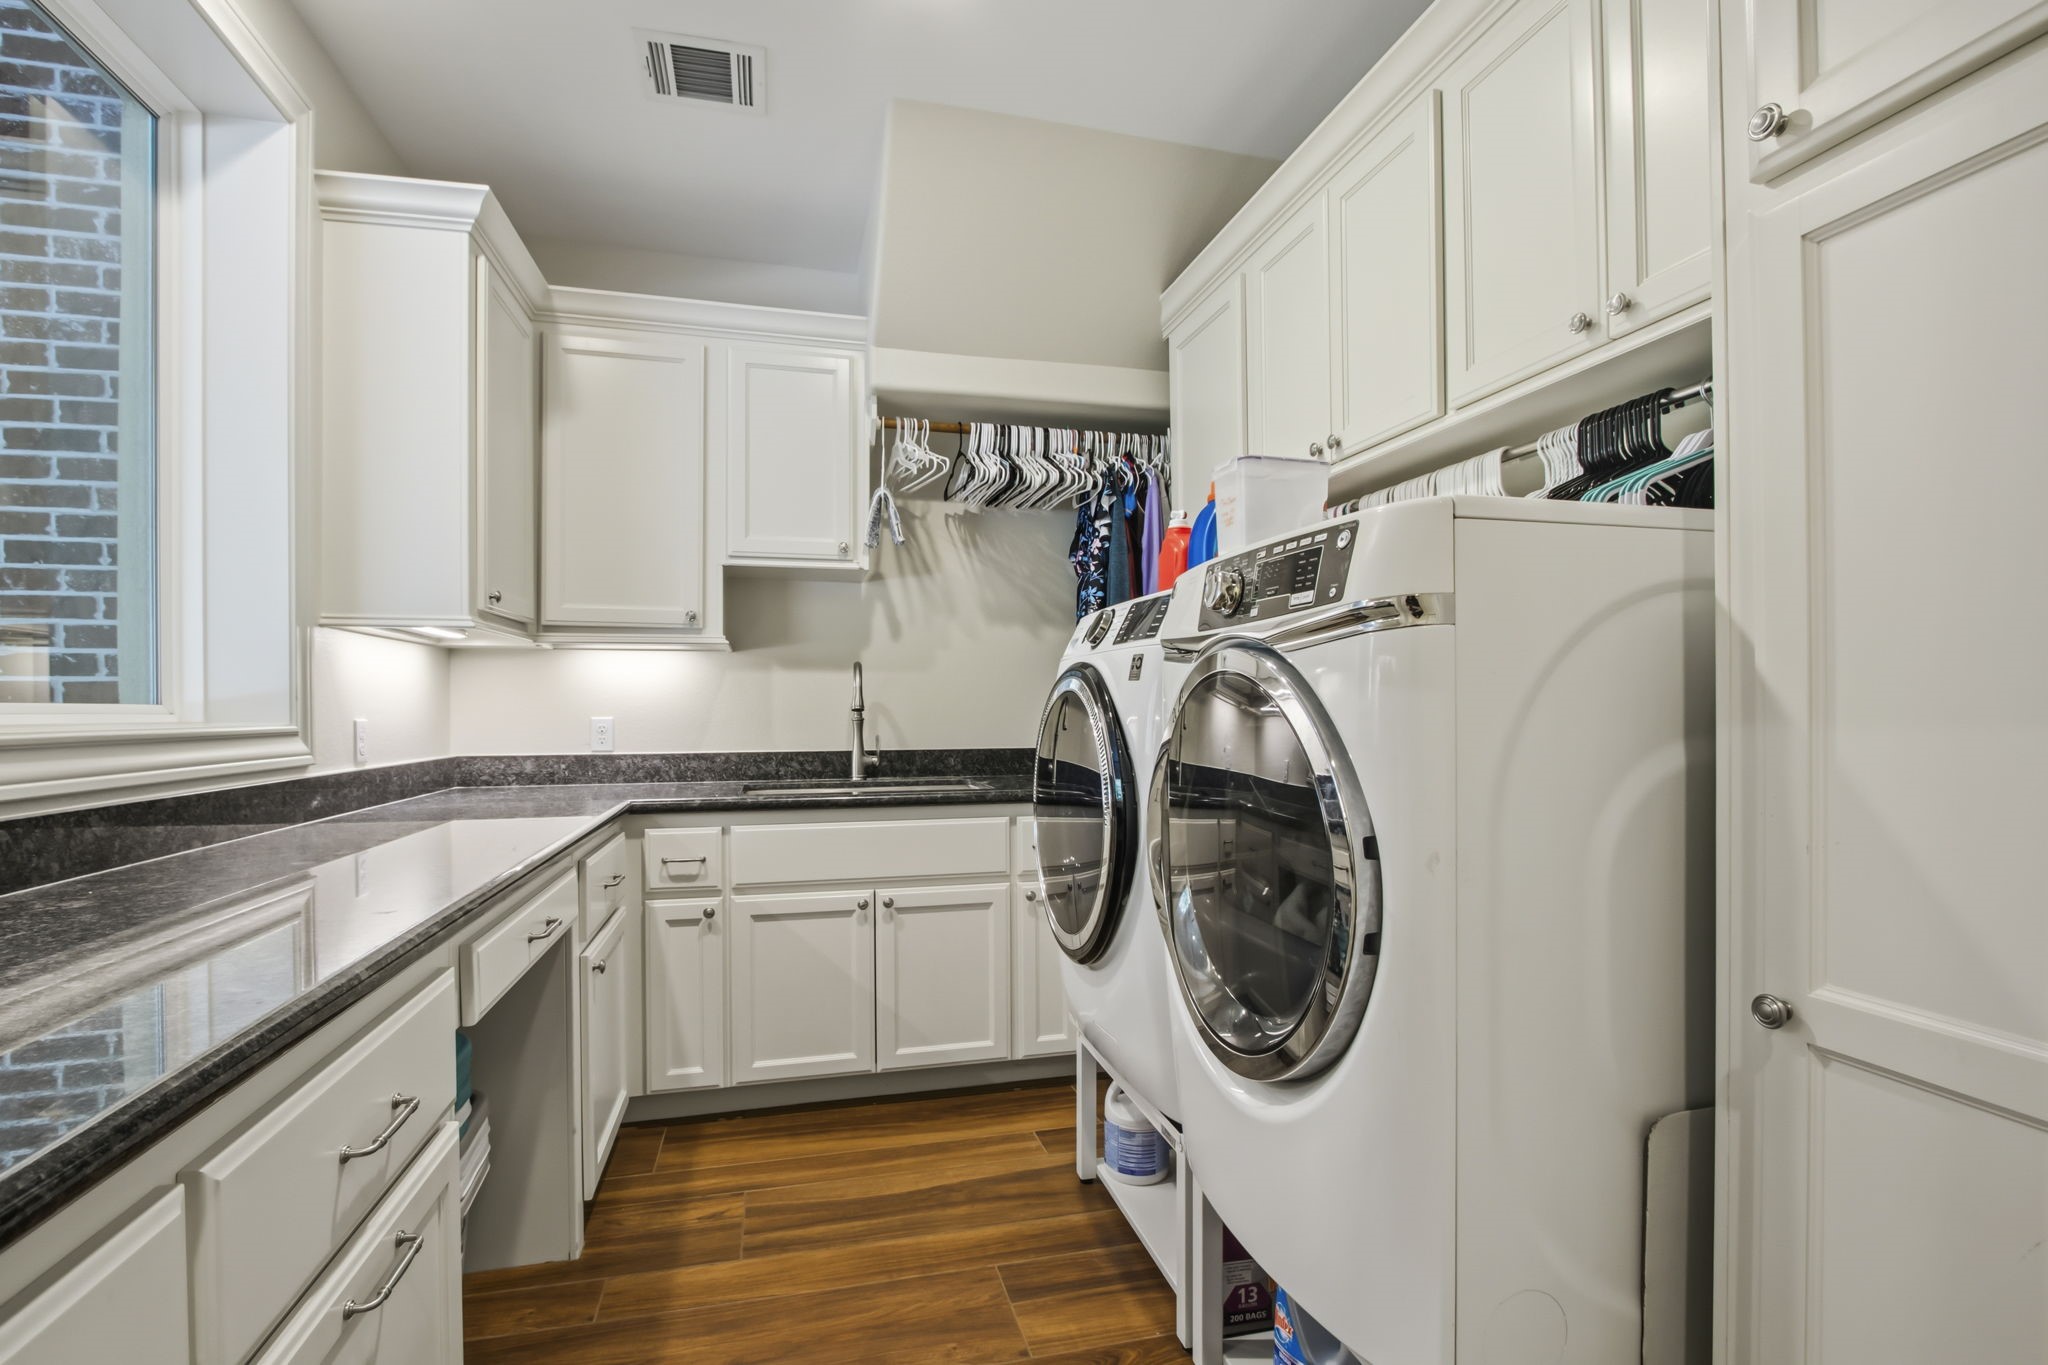
This photo showcases a spacious laundry room featuring modern appliances, ample cabinetry, and a sleek countertop. The room is well-lit, with tile flooring and a convenient hanging rack for clothes.
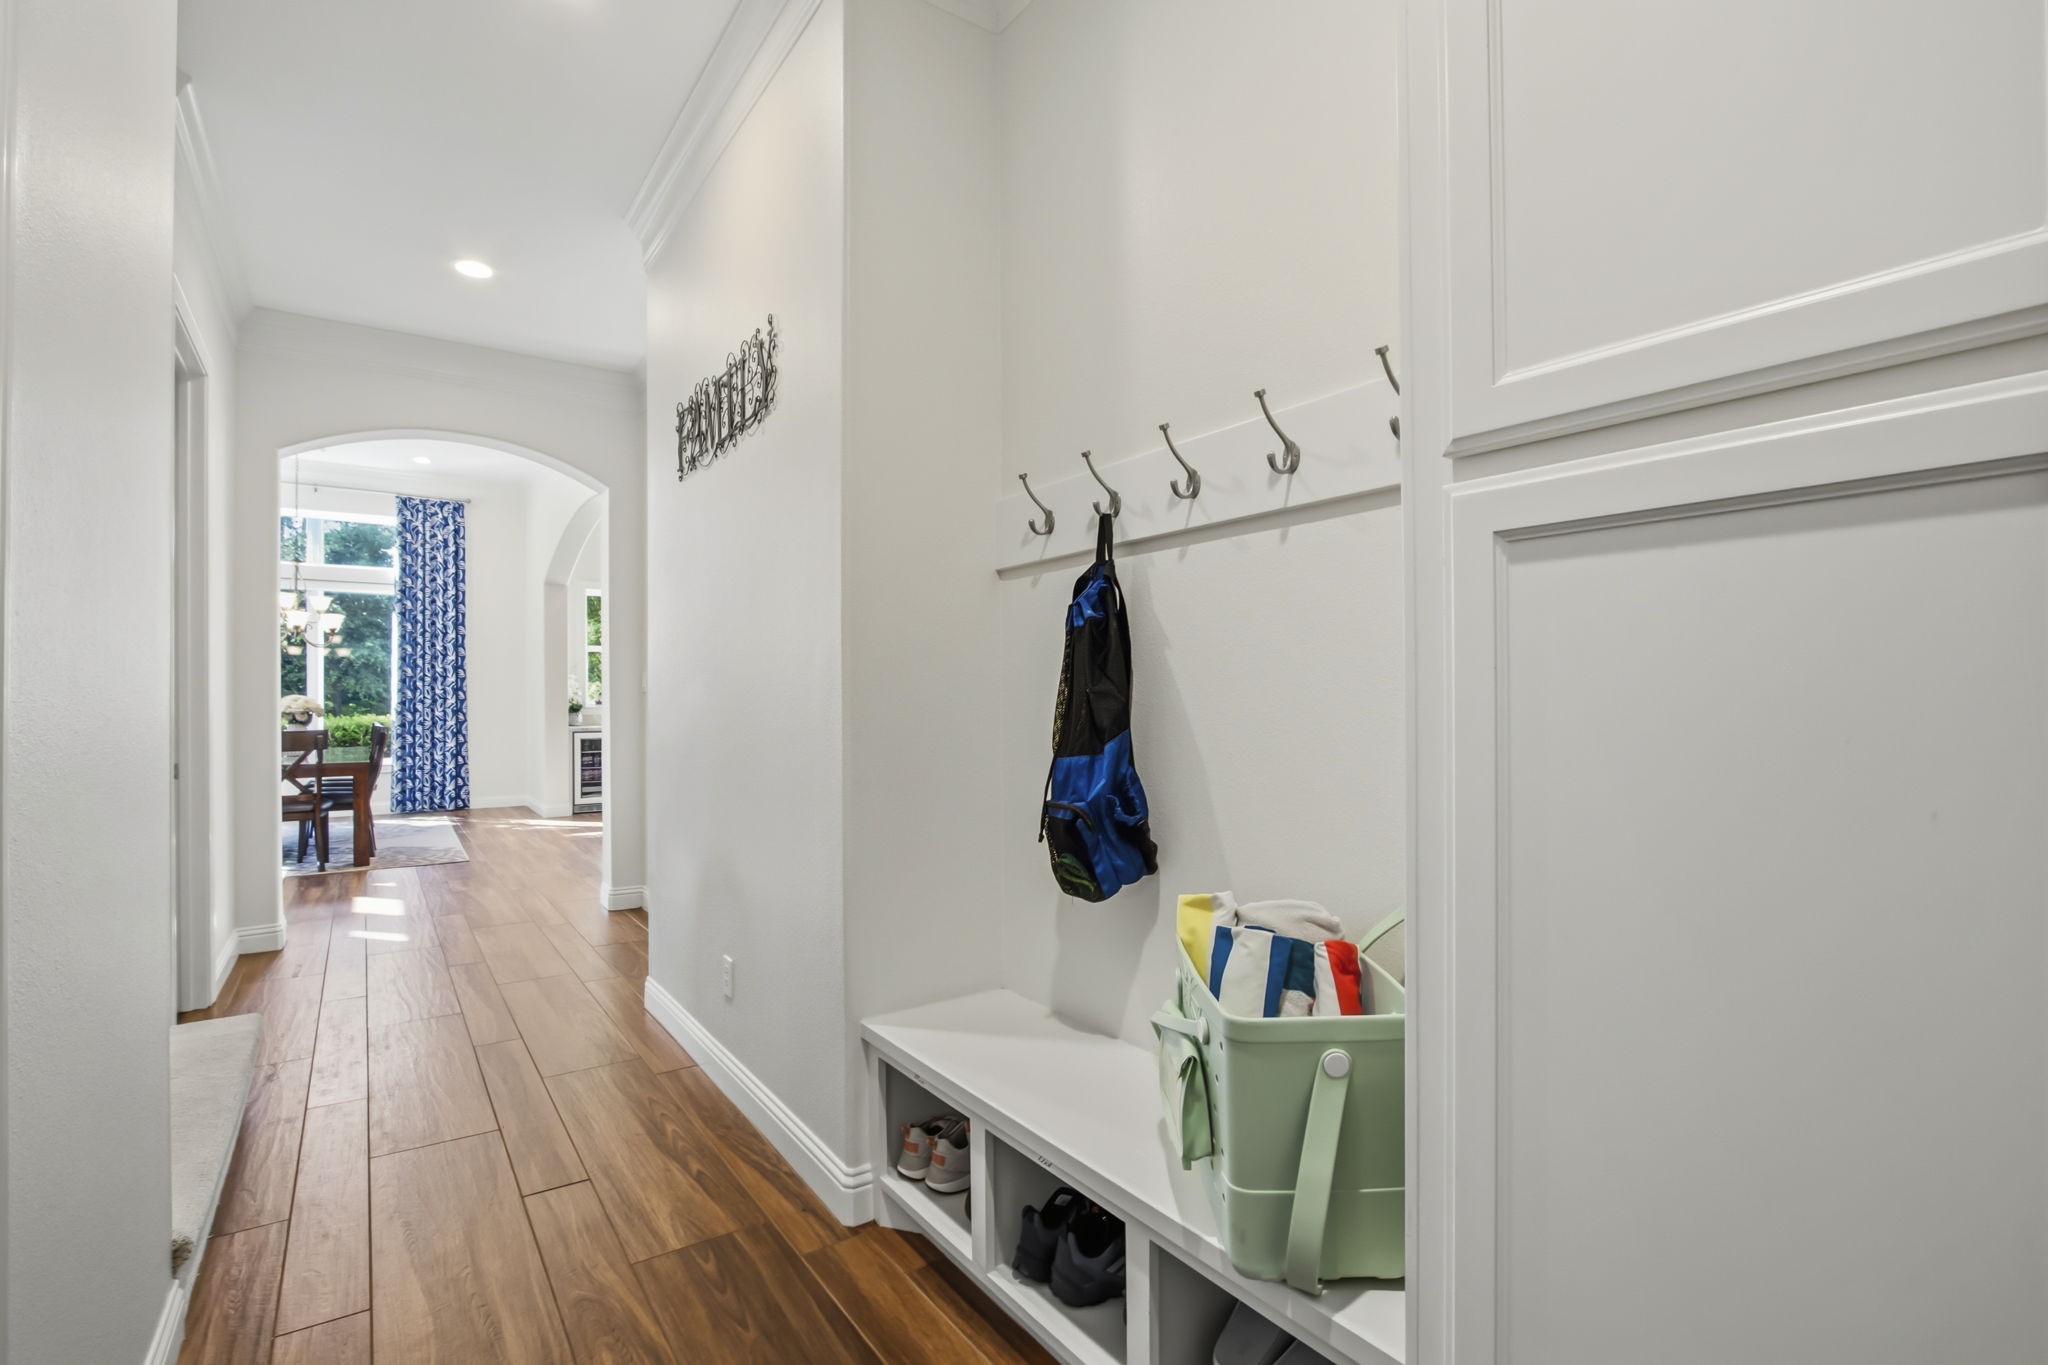
This photo features a bright, welcoming hallway with tile flooring leading to the dining area. The hallway includes built-in storage with hooks and cubbies, ideal for organization. This functional space is wonderful for kids.
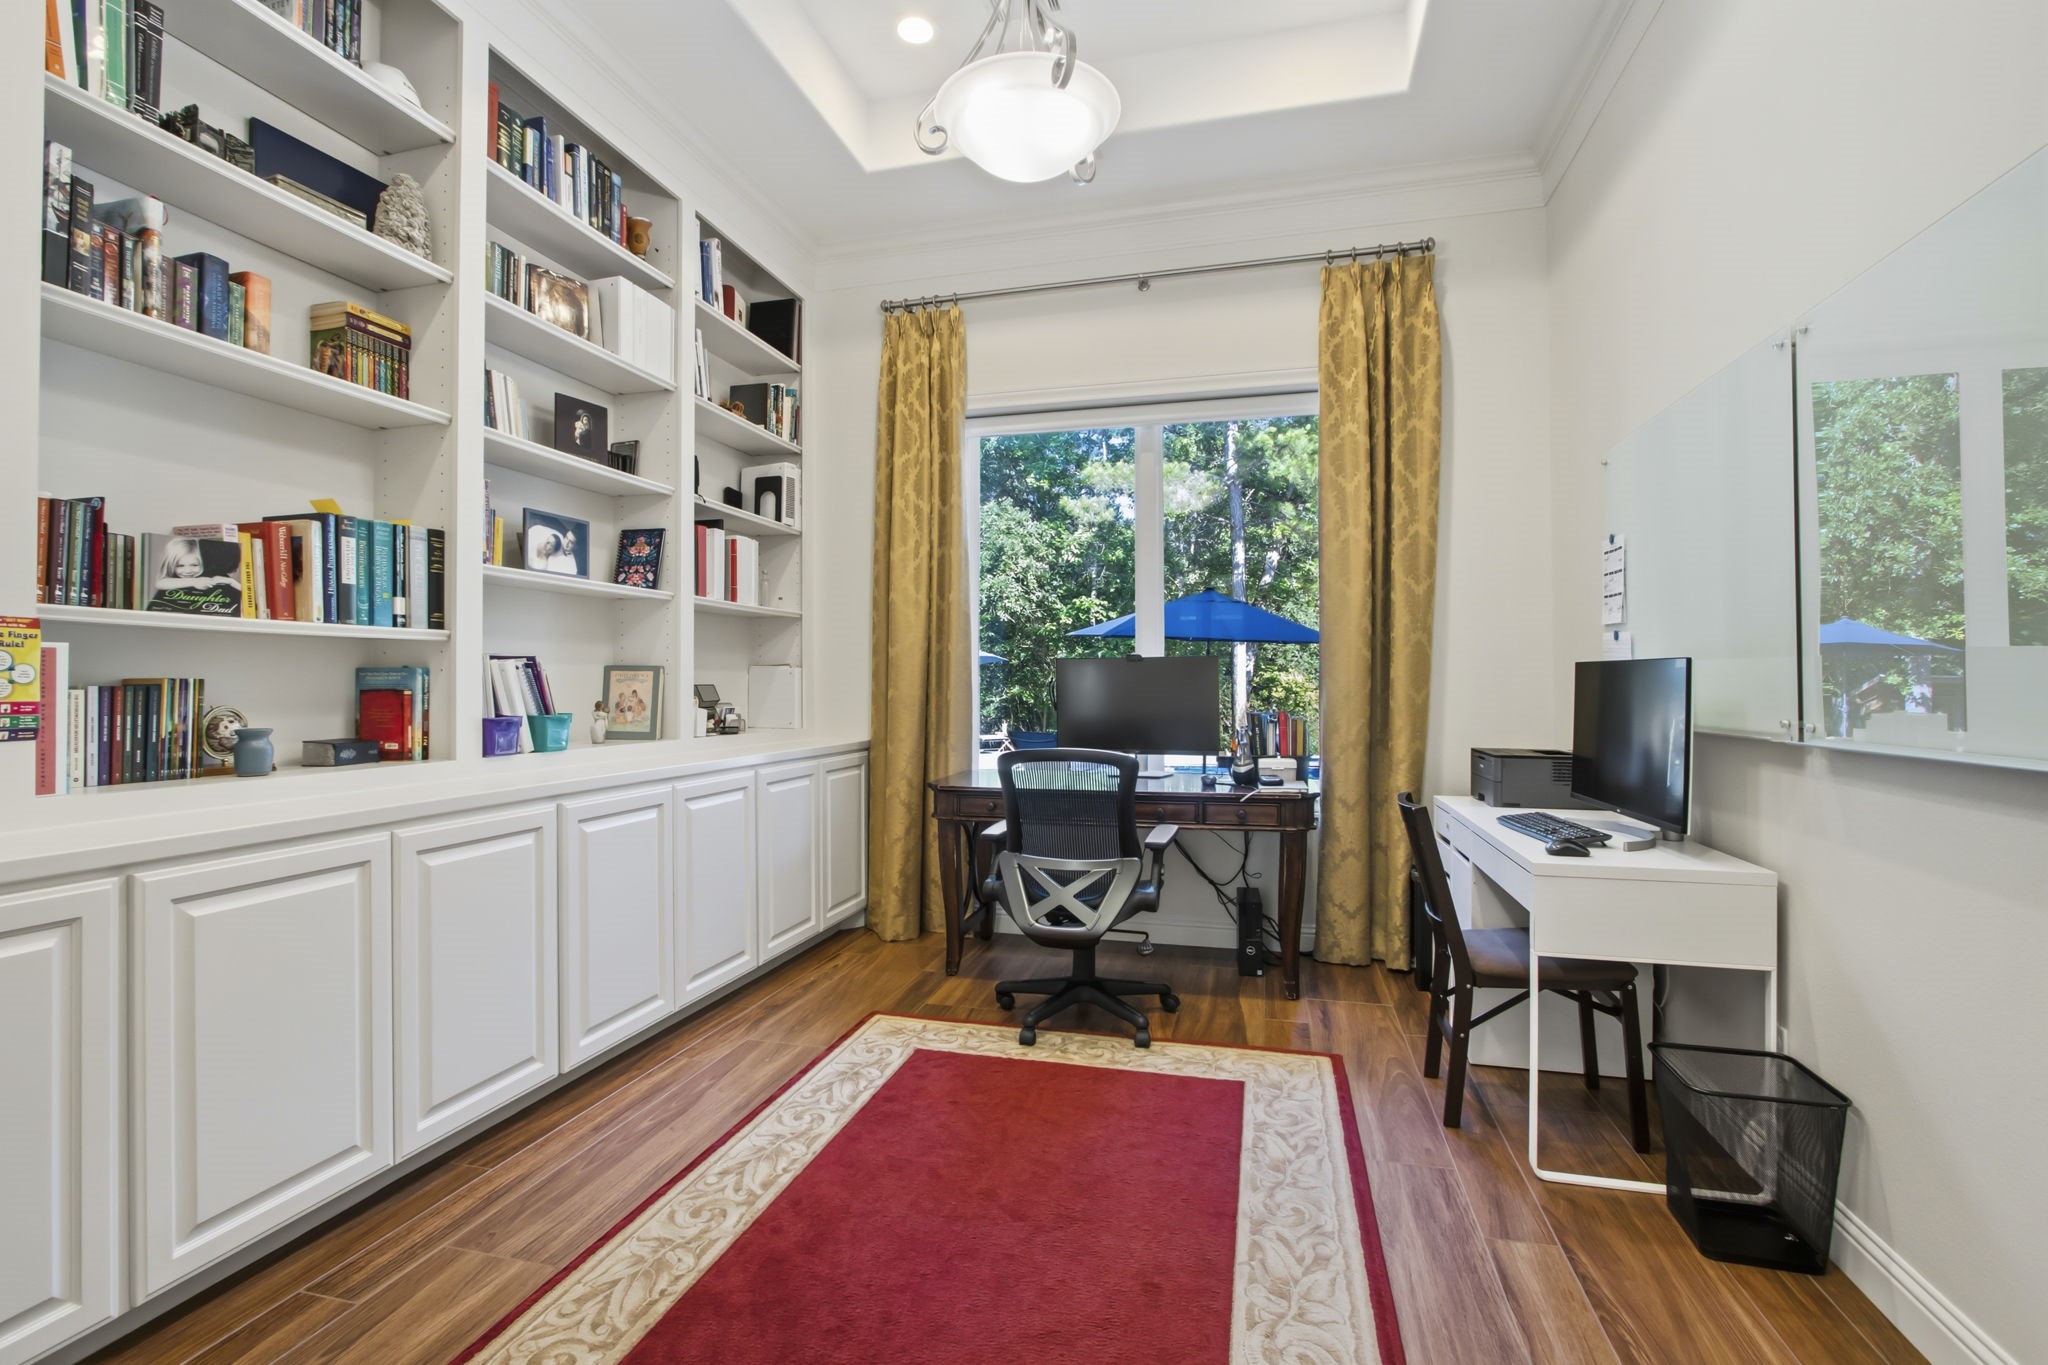
This spacious home office features built-in bookshelves, a large window with garden views, and elegant tile flooring. This home office is ideal for productivity and organization.
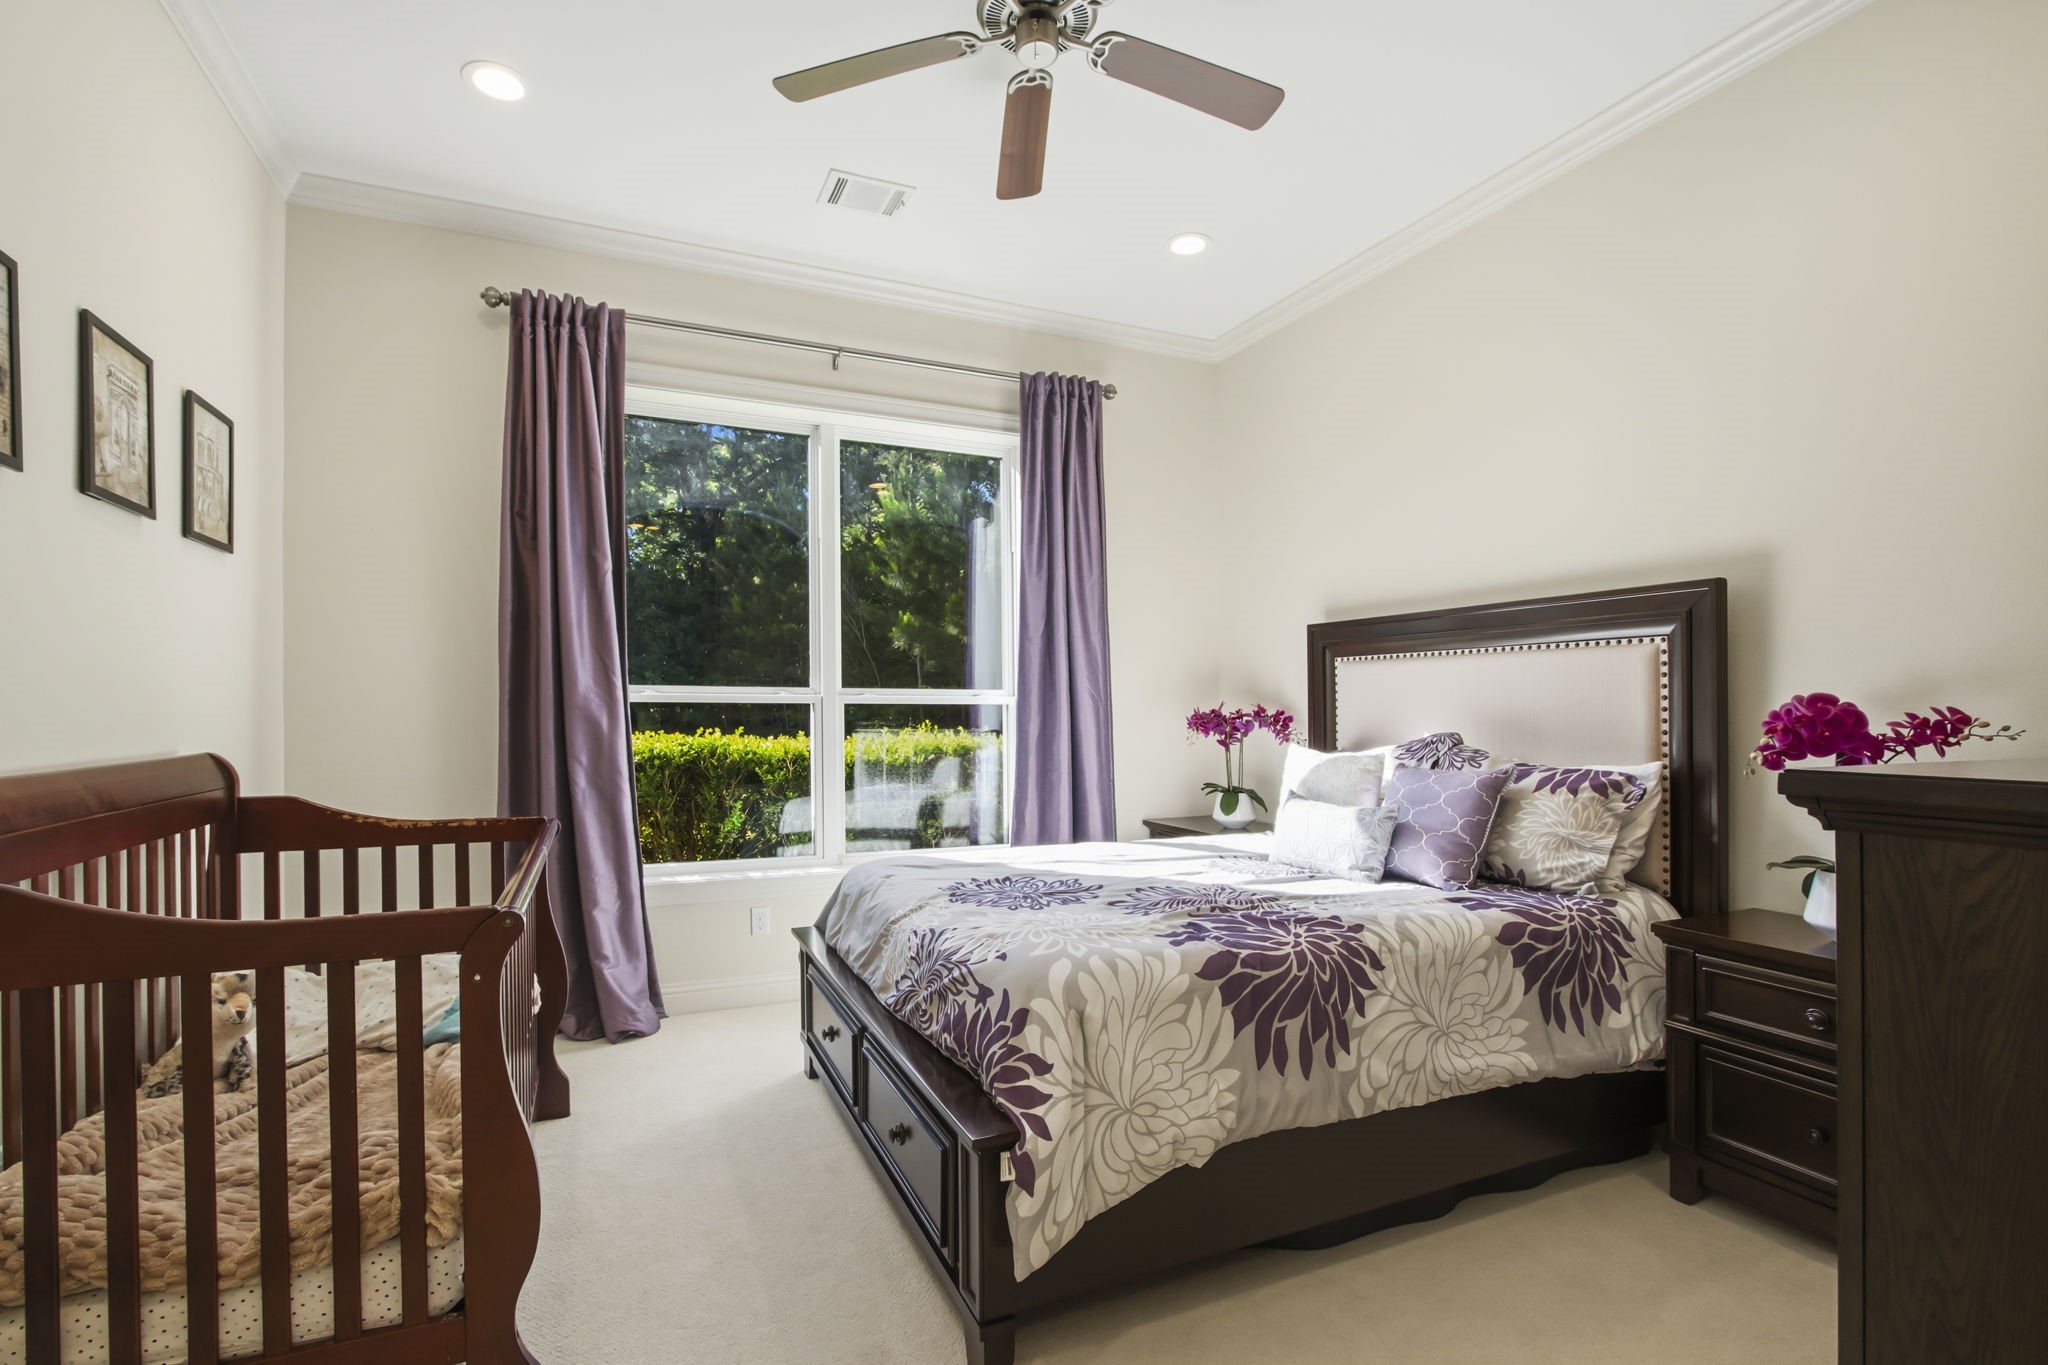
This cozy secondary bedroom is downstairs and features carpet, a ceiling fan, a large window that the Natural light pours in through.
This secondary bathroom features a sleek, modern design with a marble countertop, white cabinetry, and a tiled shower-tub combo. It includes a large mirror, elegant fixtures, and neutral tones for a clean, inviting look.
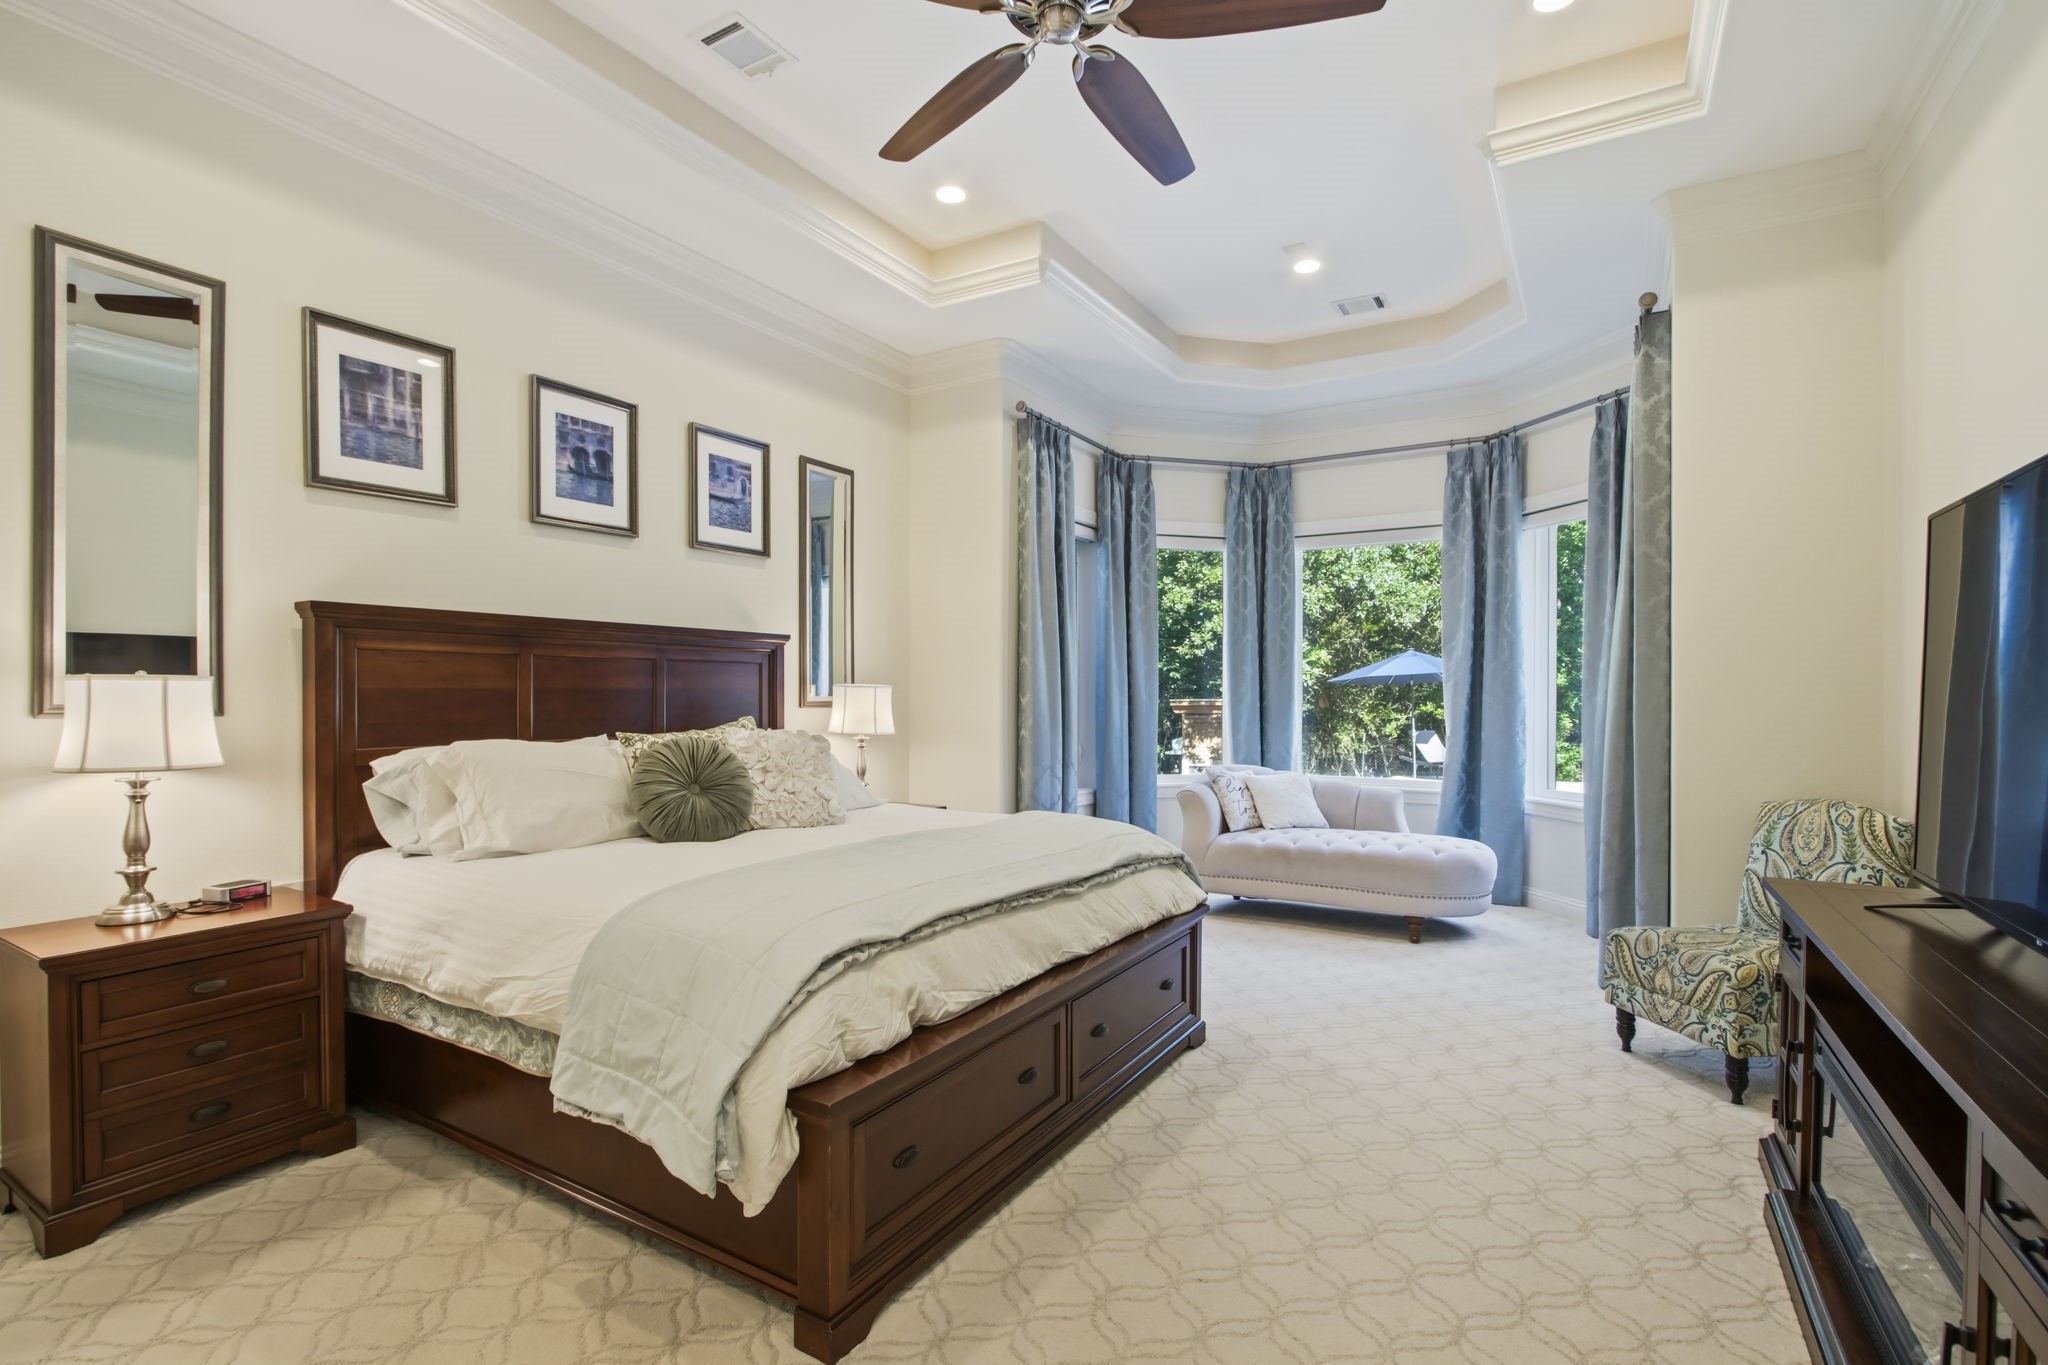
Spacious primary bedroom with elegant tray ceiling, plush carpet, ceiling fan, and extra can lighting Abundant natural light streams in through generous windows, offering a serene view of greenery. The sitting area creates a relaxing space to read a book.
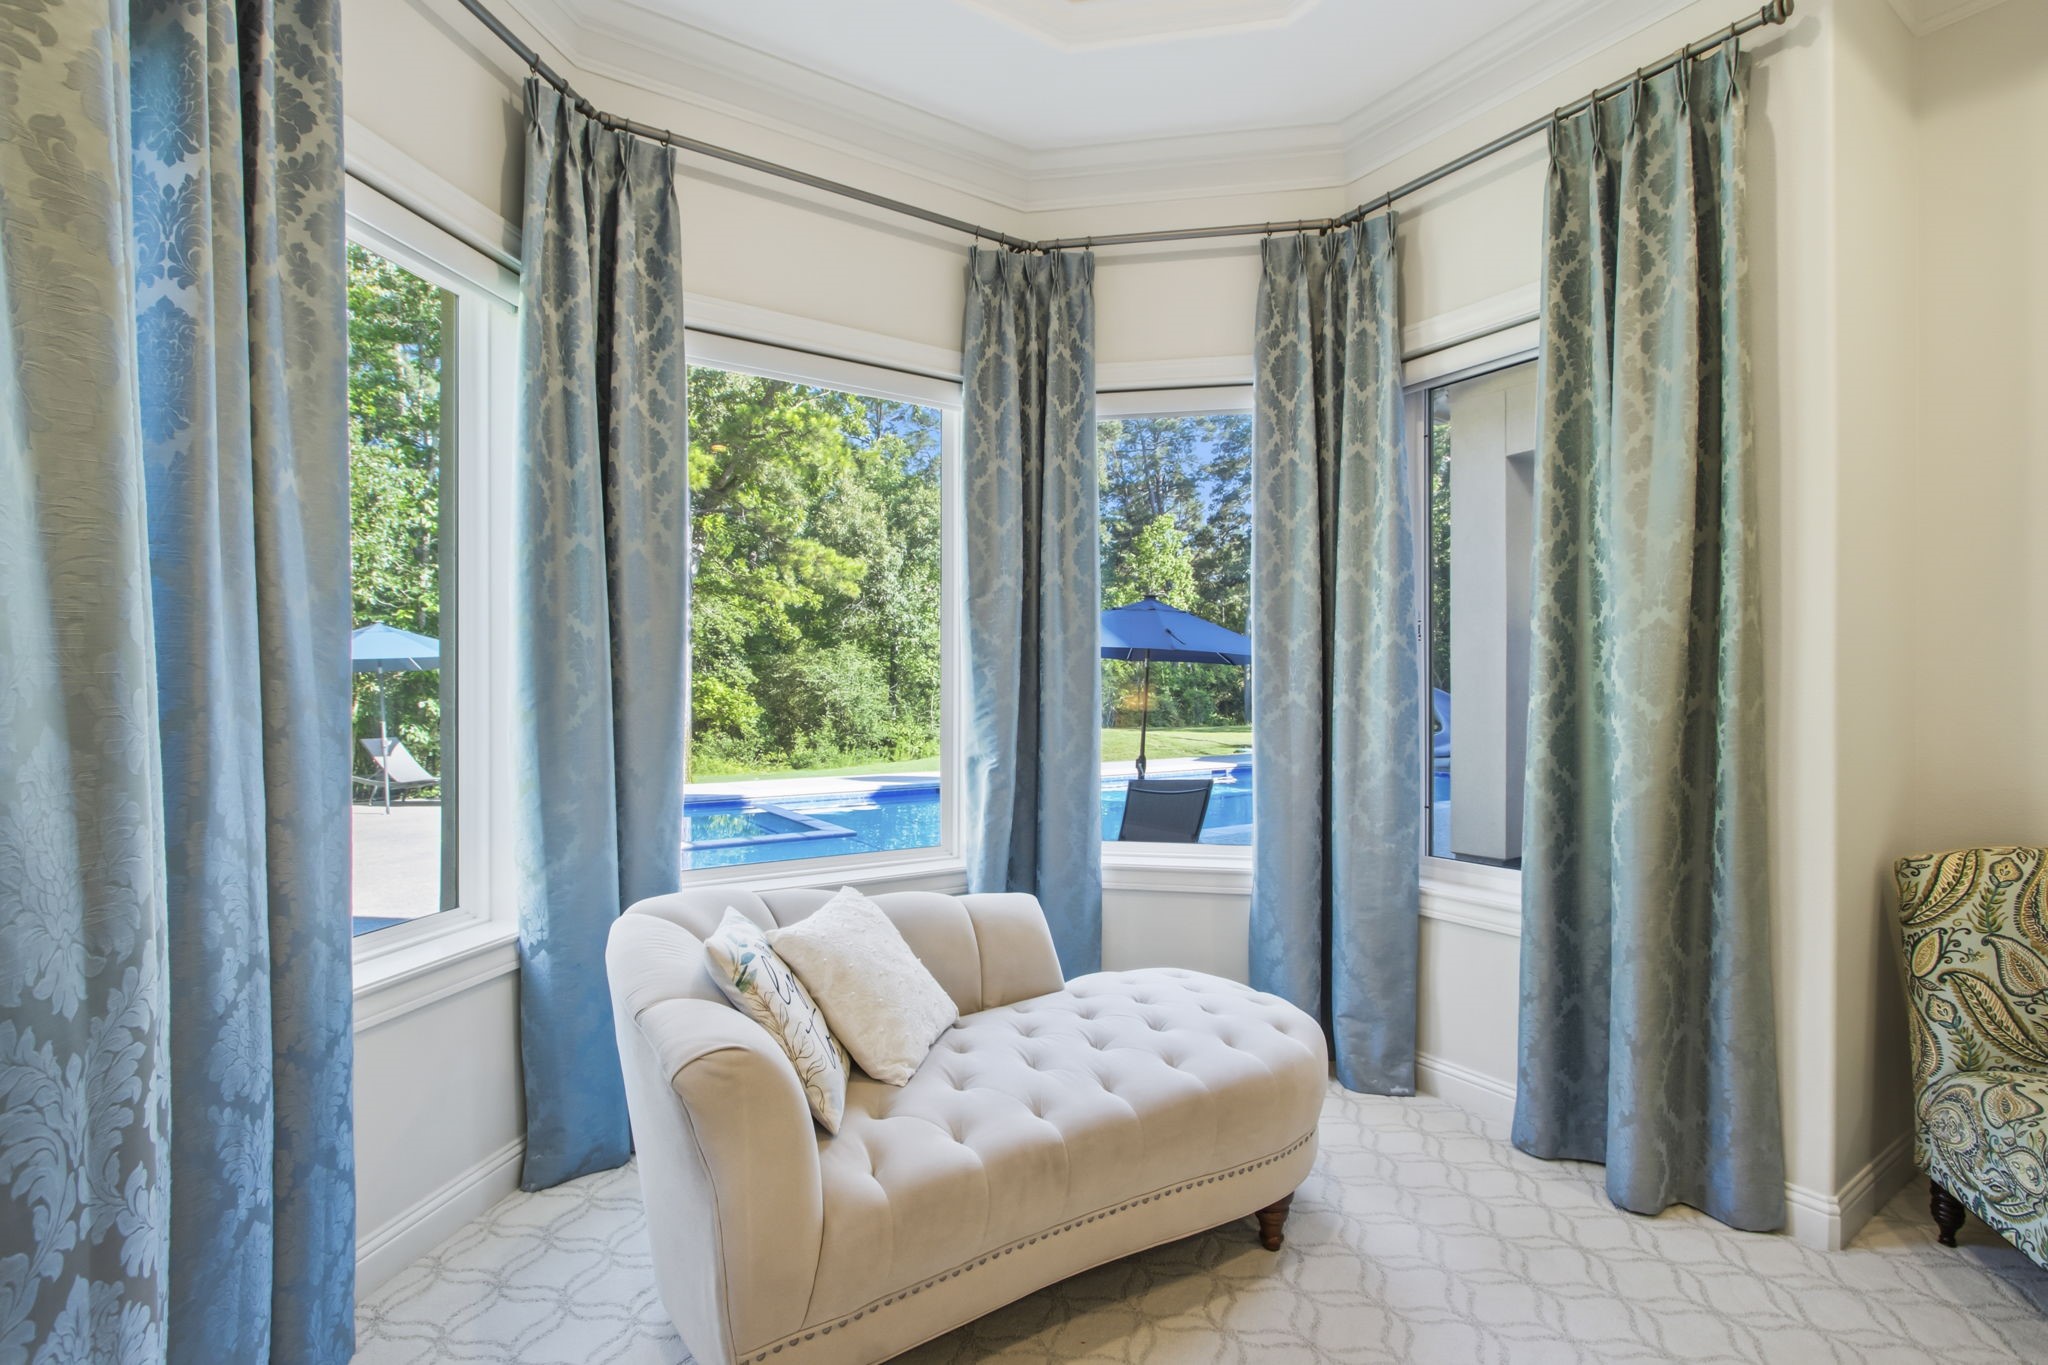
This inviting sitting area in the primary bedroom is the perfect space for your favorite furniture and a cozy place to unwind with a good book. Enjoy peaceful views of the lush backyard and sparkling pool, creating your own private retreat.
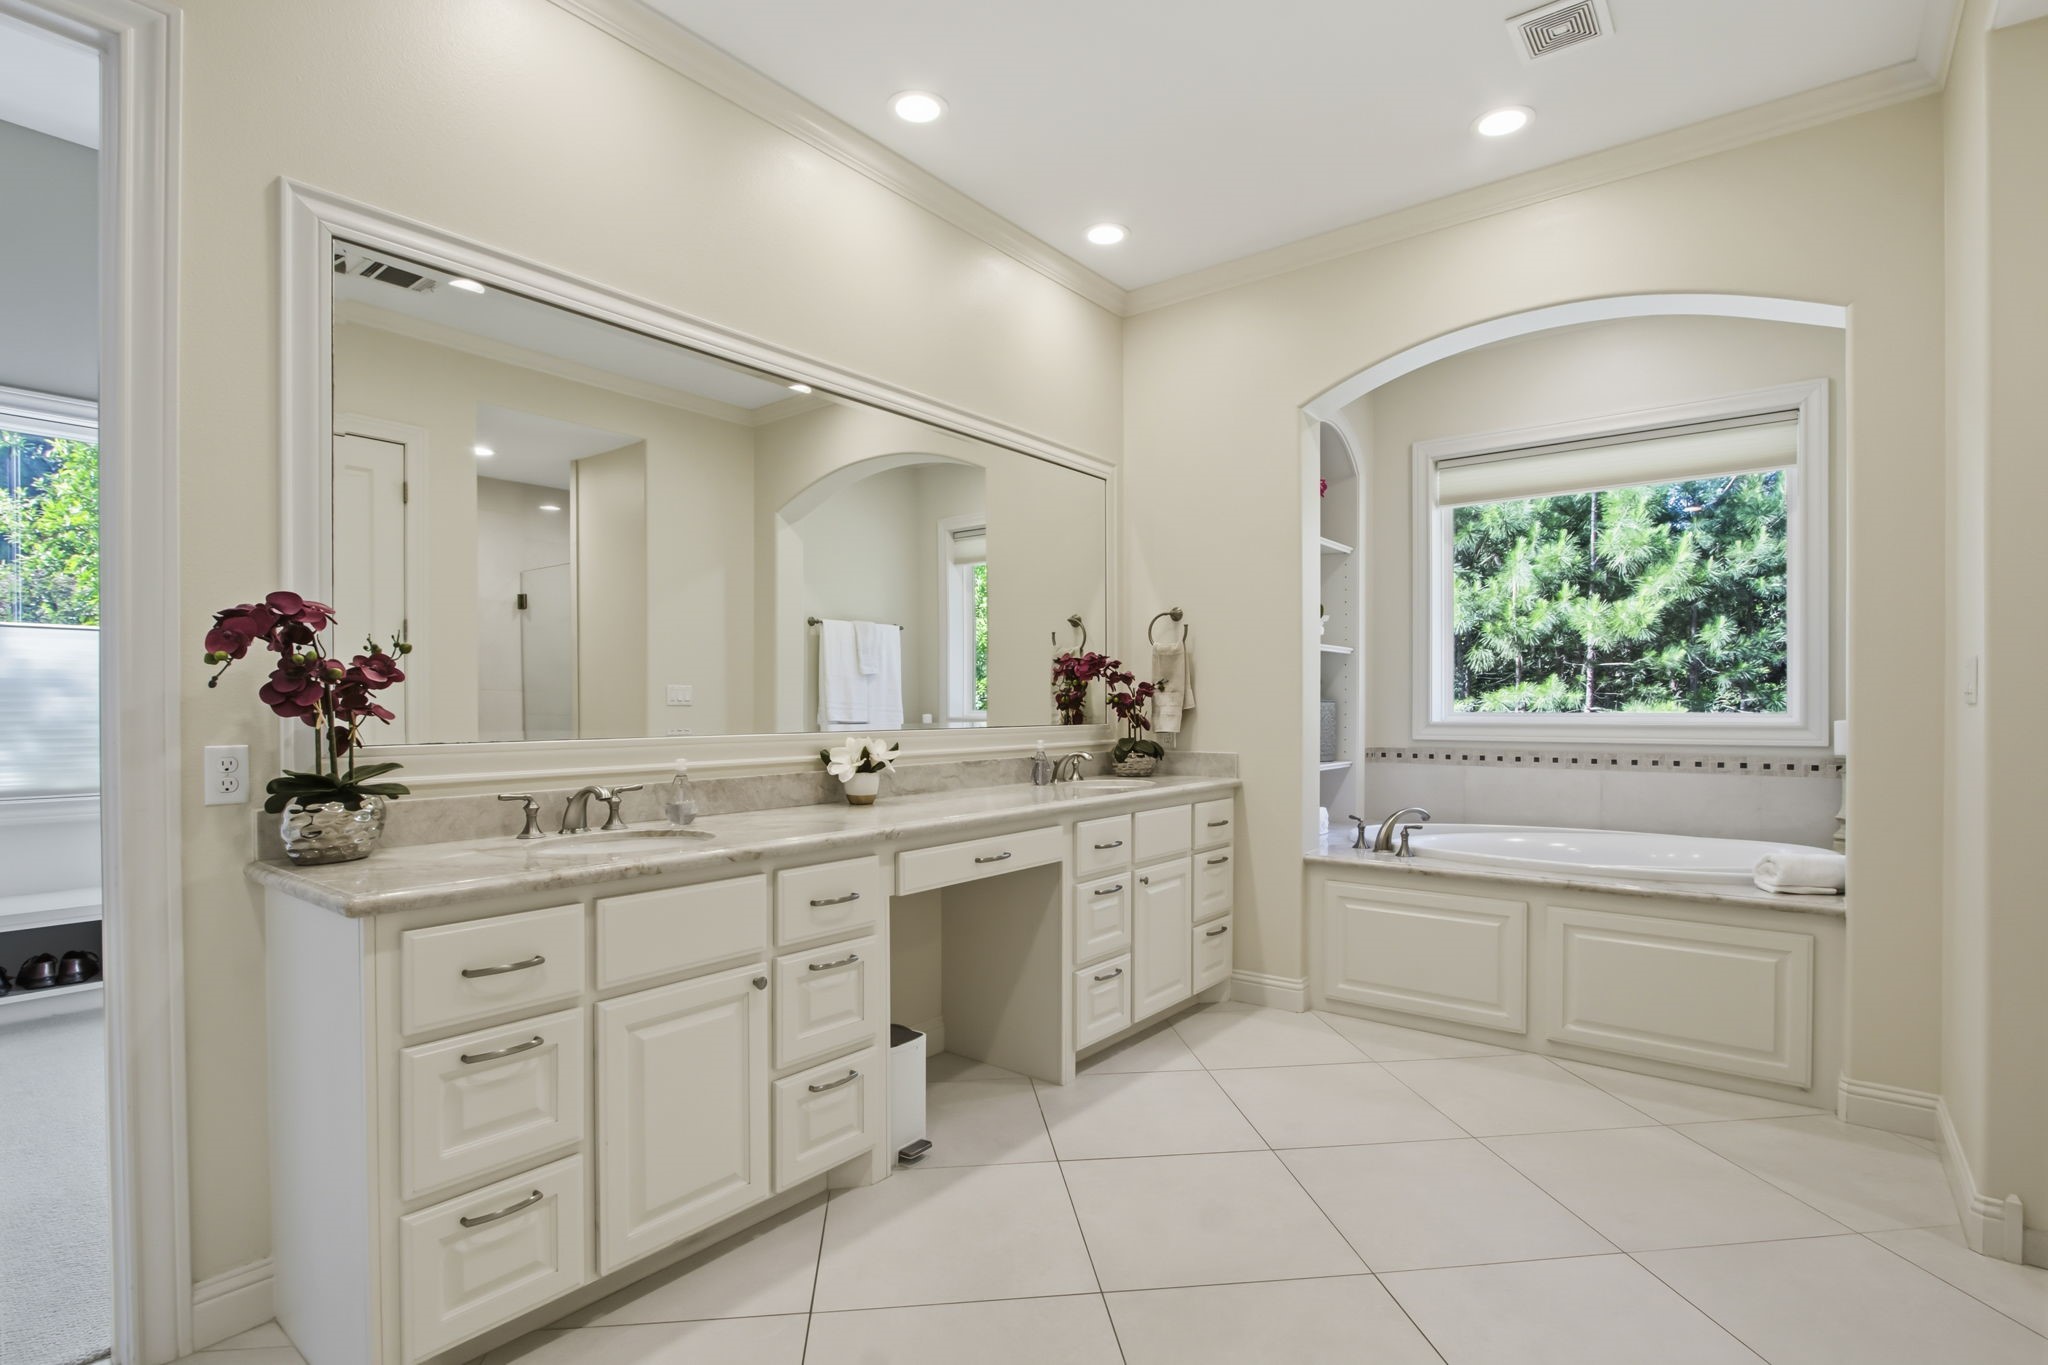
This spacious primary bathroom features a large vanity with double sinks, ample storage, and elegant countertops. A luxurious soaking tub is set beneath a window with a serene view of greenery, creating a relaxing oasis.
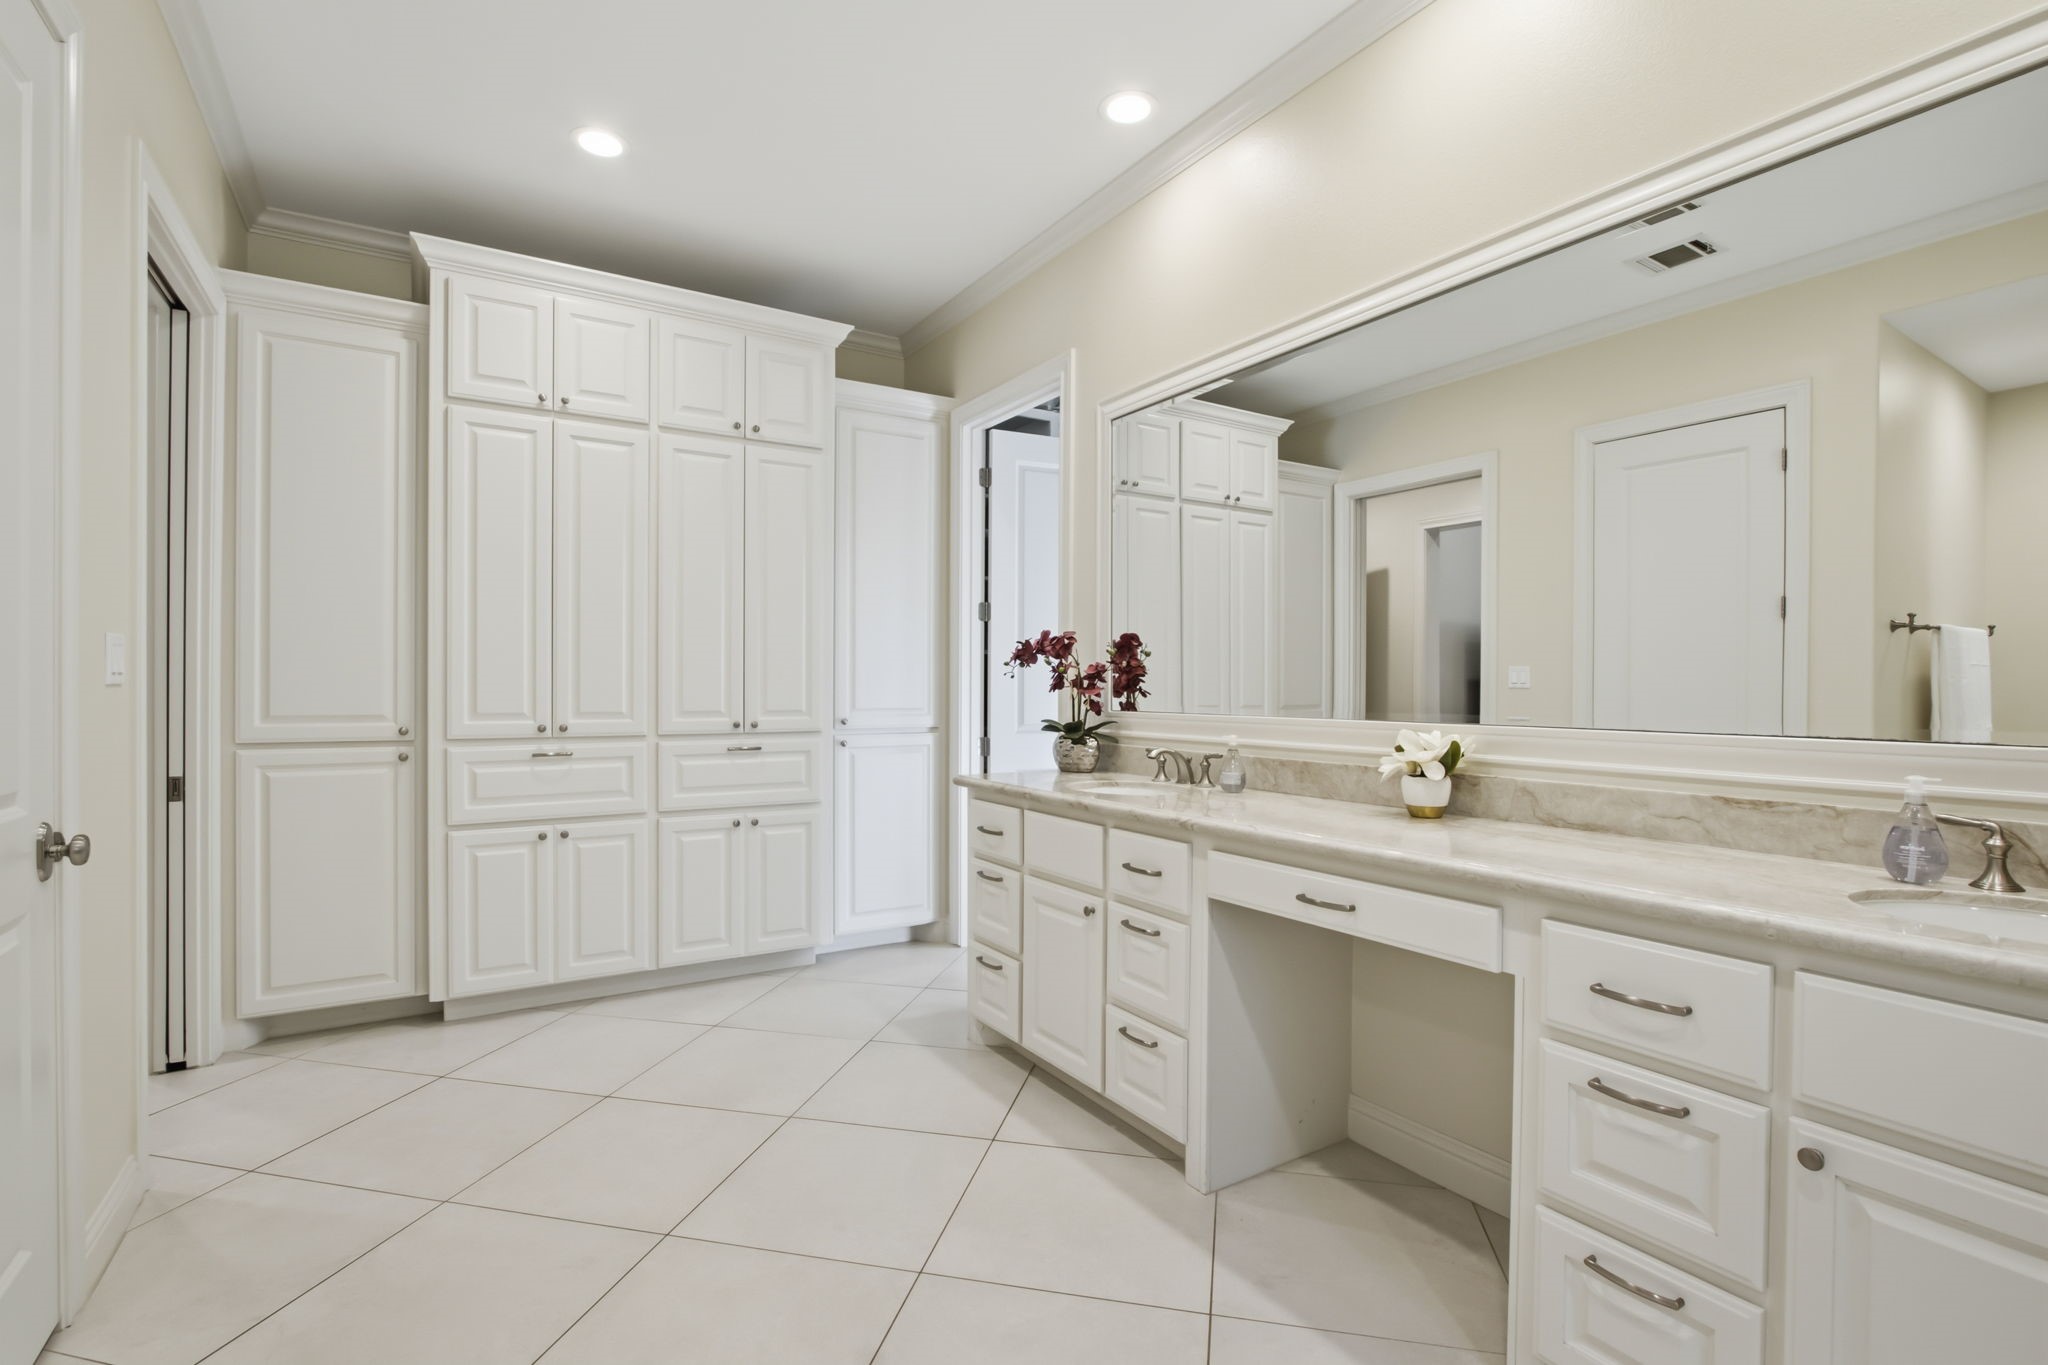
This photo showcases a spacious, elegant bathroom featuring ample white cabinetry, a long countertop with dual sinks, and a large mirror. The neutral tones and recessed lighting create a bright, inviting atmosphere.
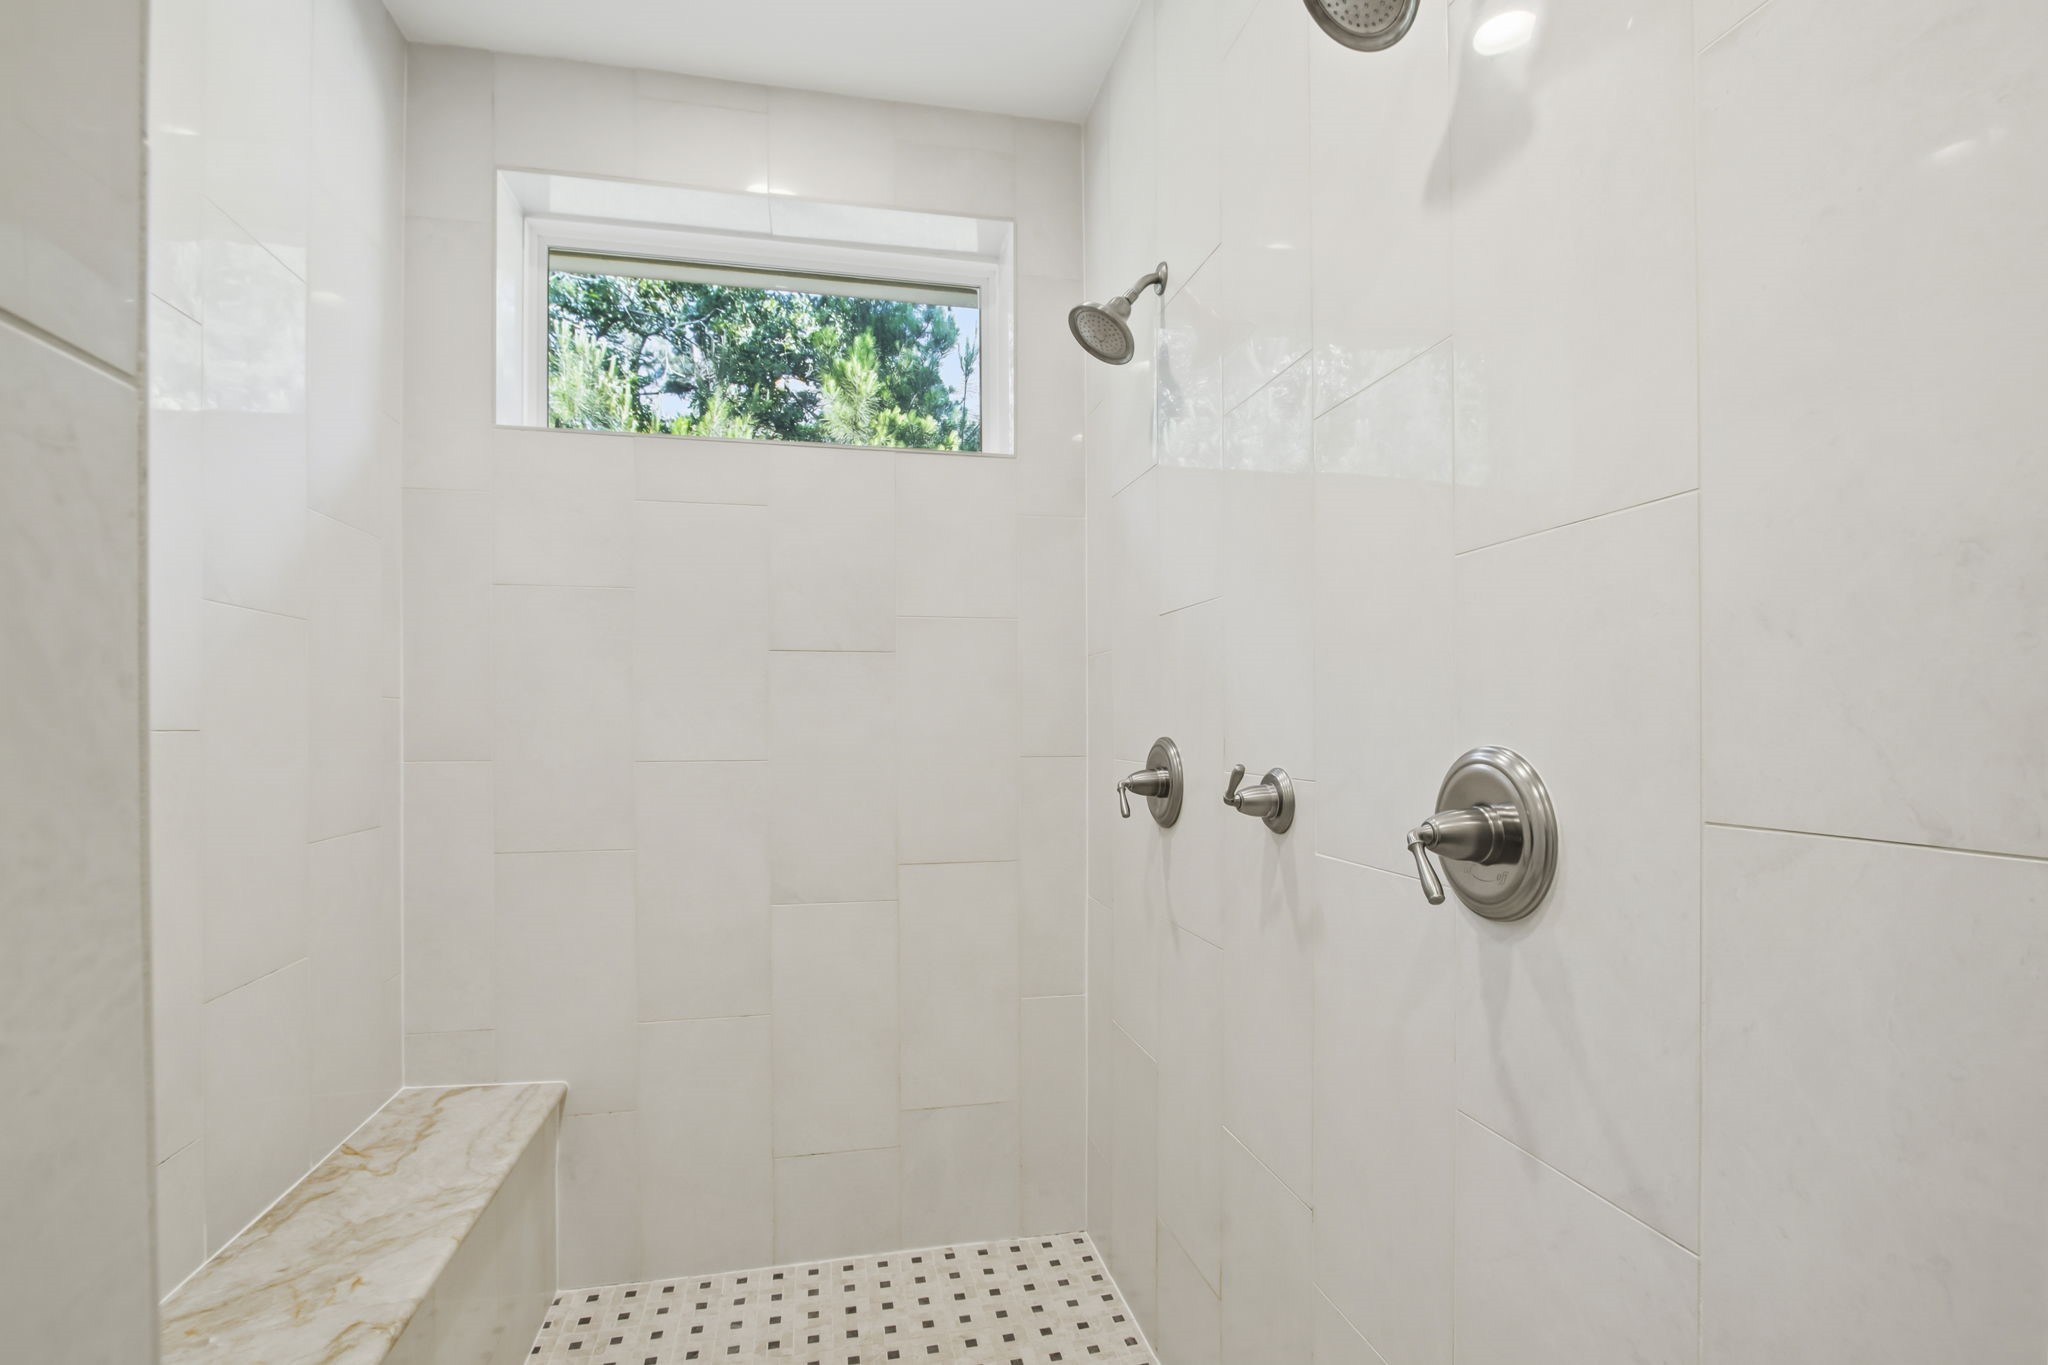
This is a spacious, modern shower with dual showerheads, light-colored tiles, a built-in bench, and a window for natural light.
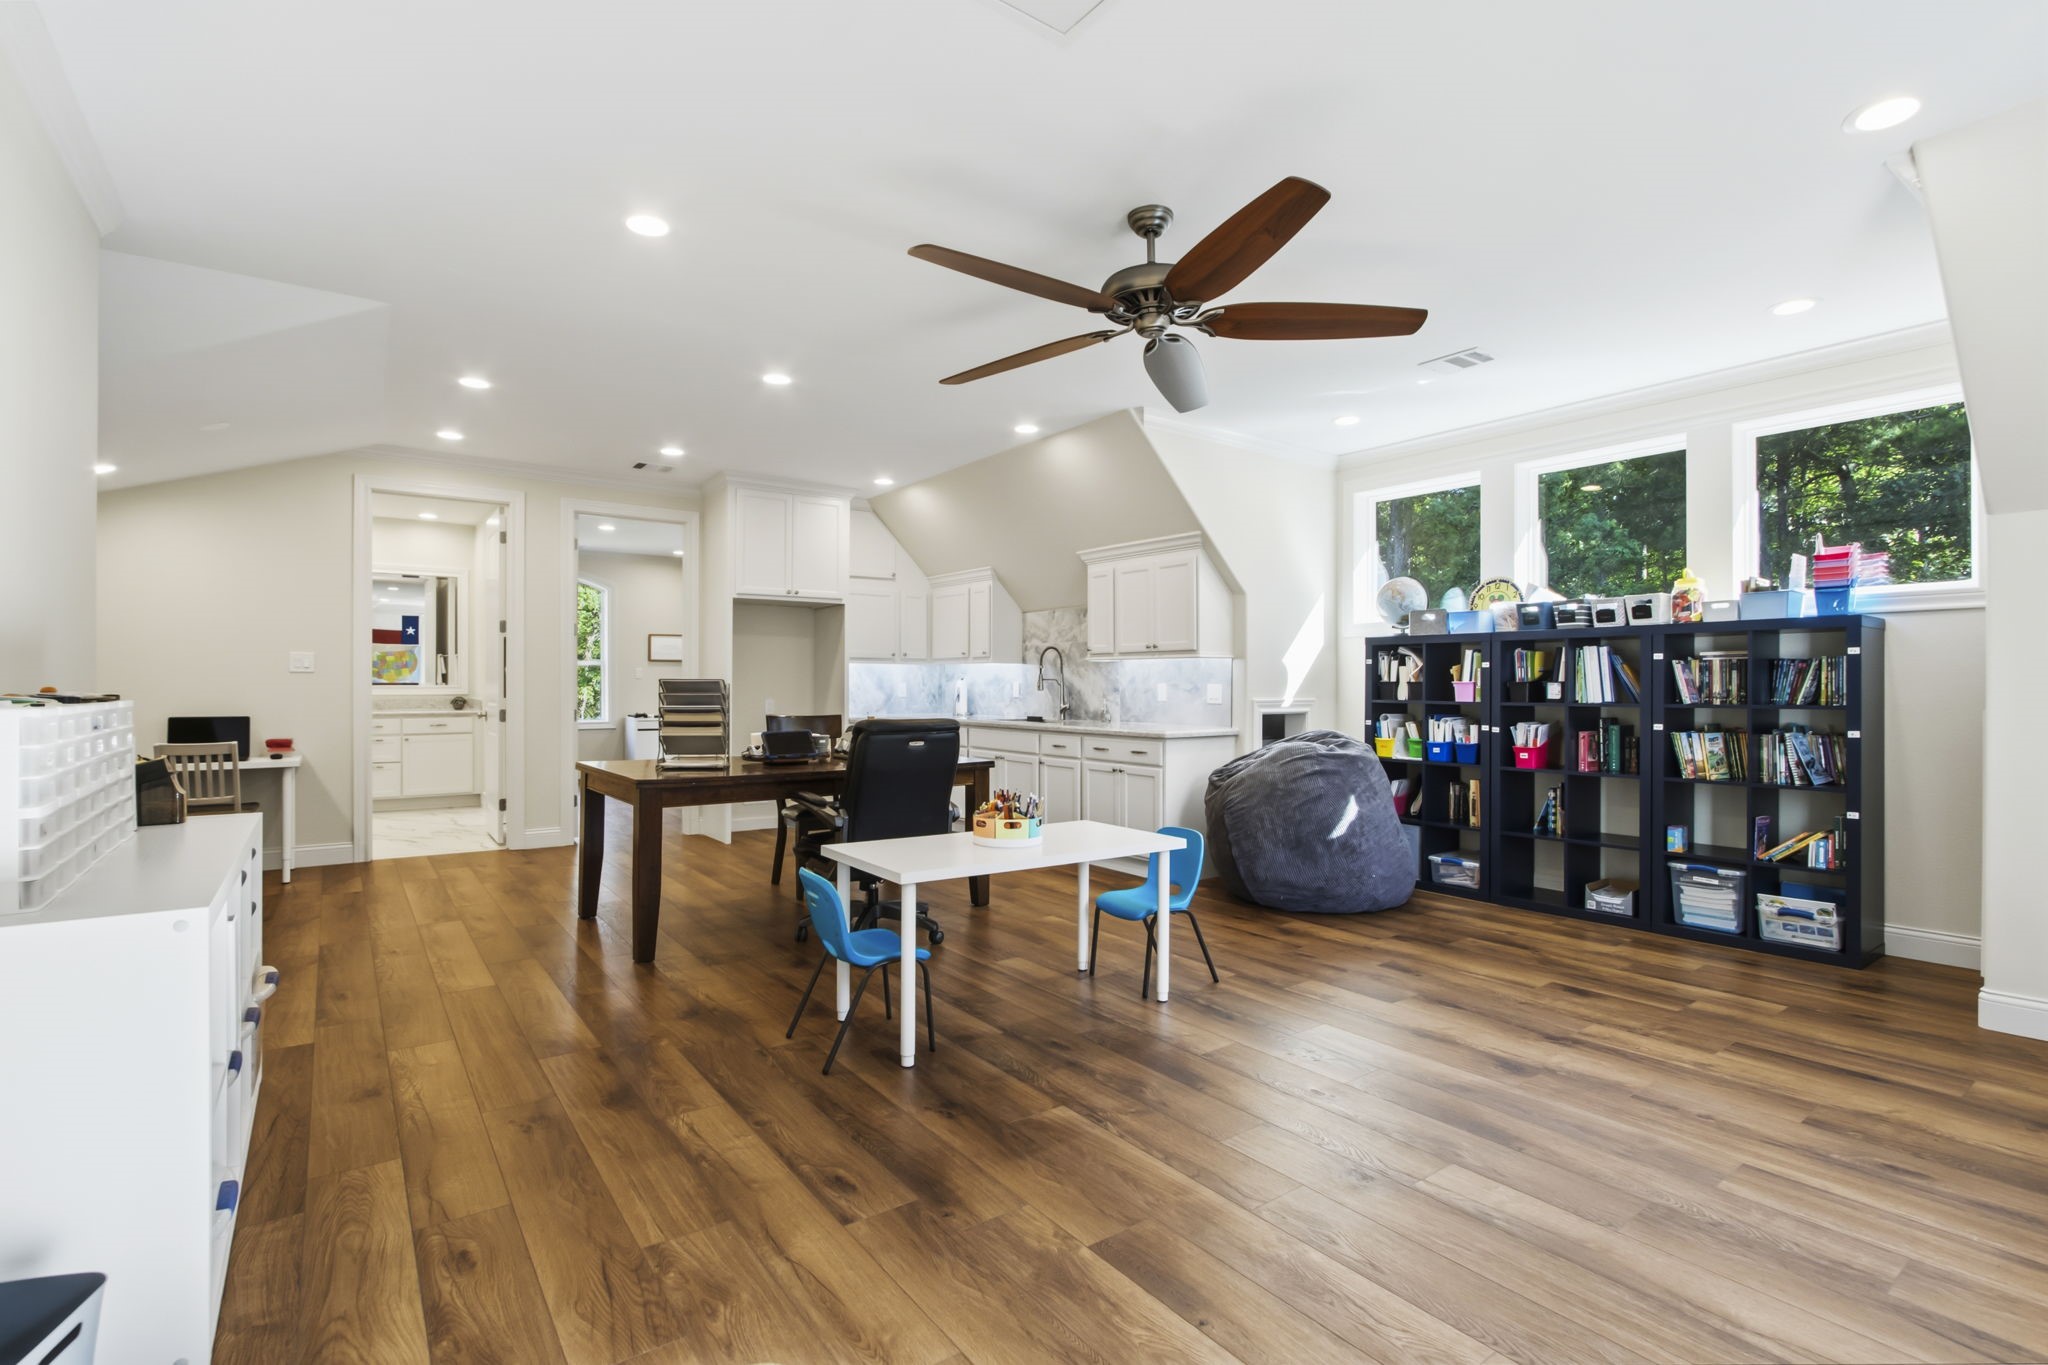
This spacious room was added on and can easily be a mother-in-law quarters. It is currently being used to home school the children. This spacious, well-lit room features stunning floors, a ceiling fan, and large windows. It's equipped with built-in cabinets, a sink area, making it ideal for a home office or study space.
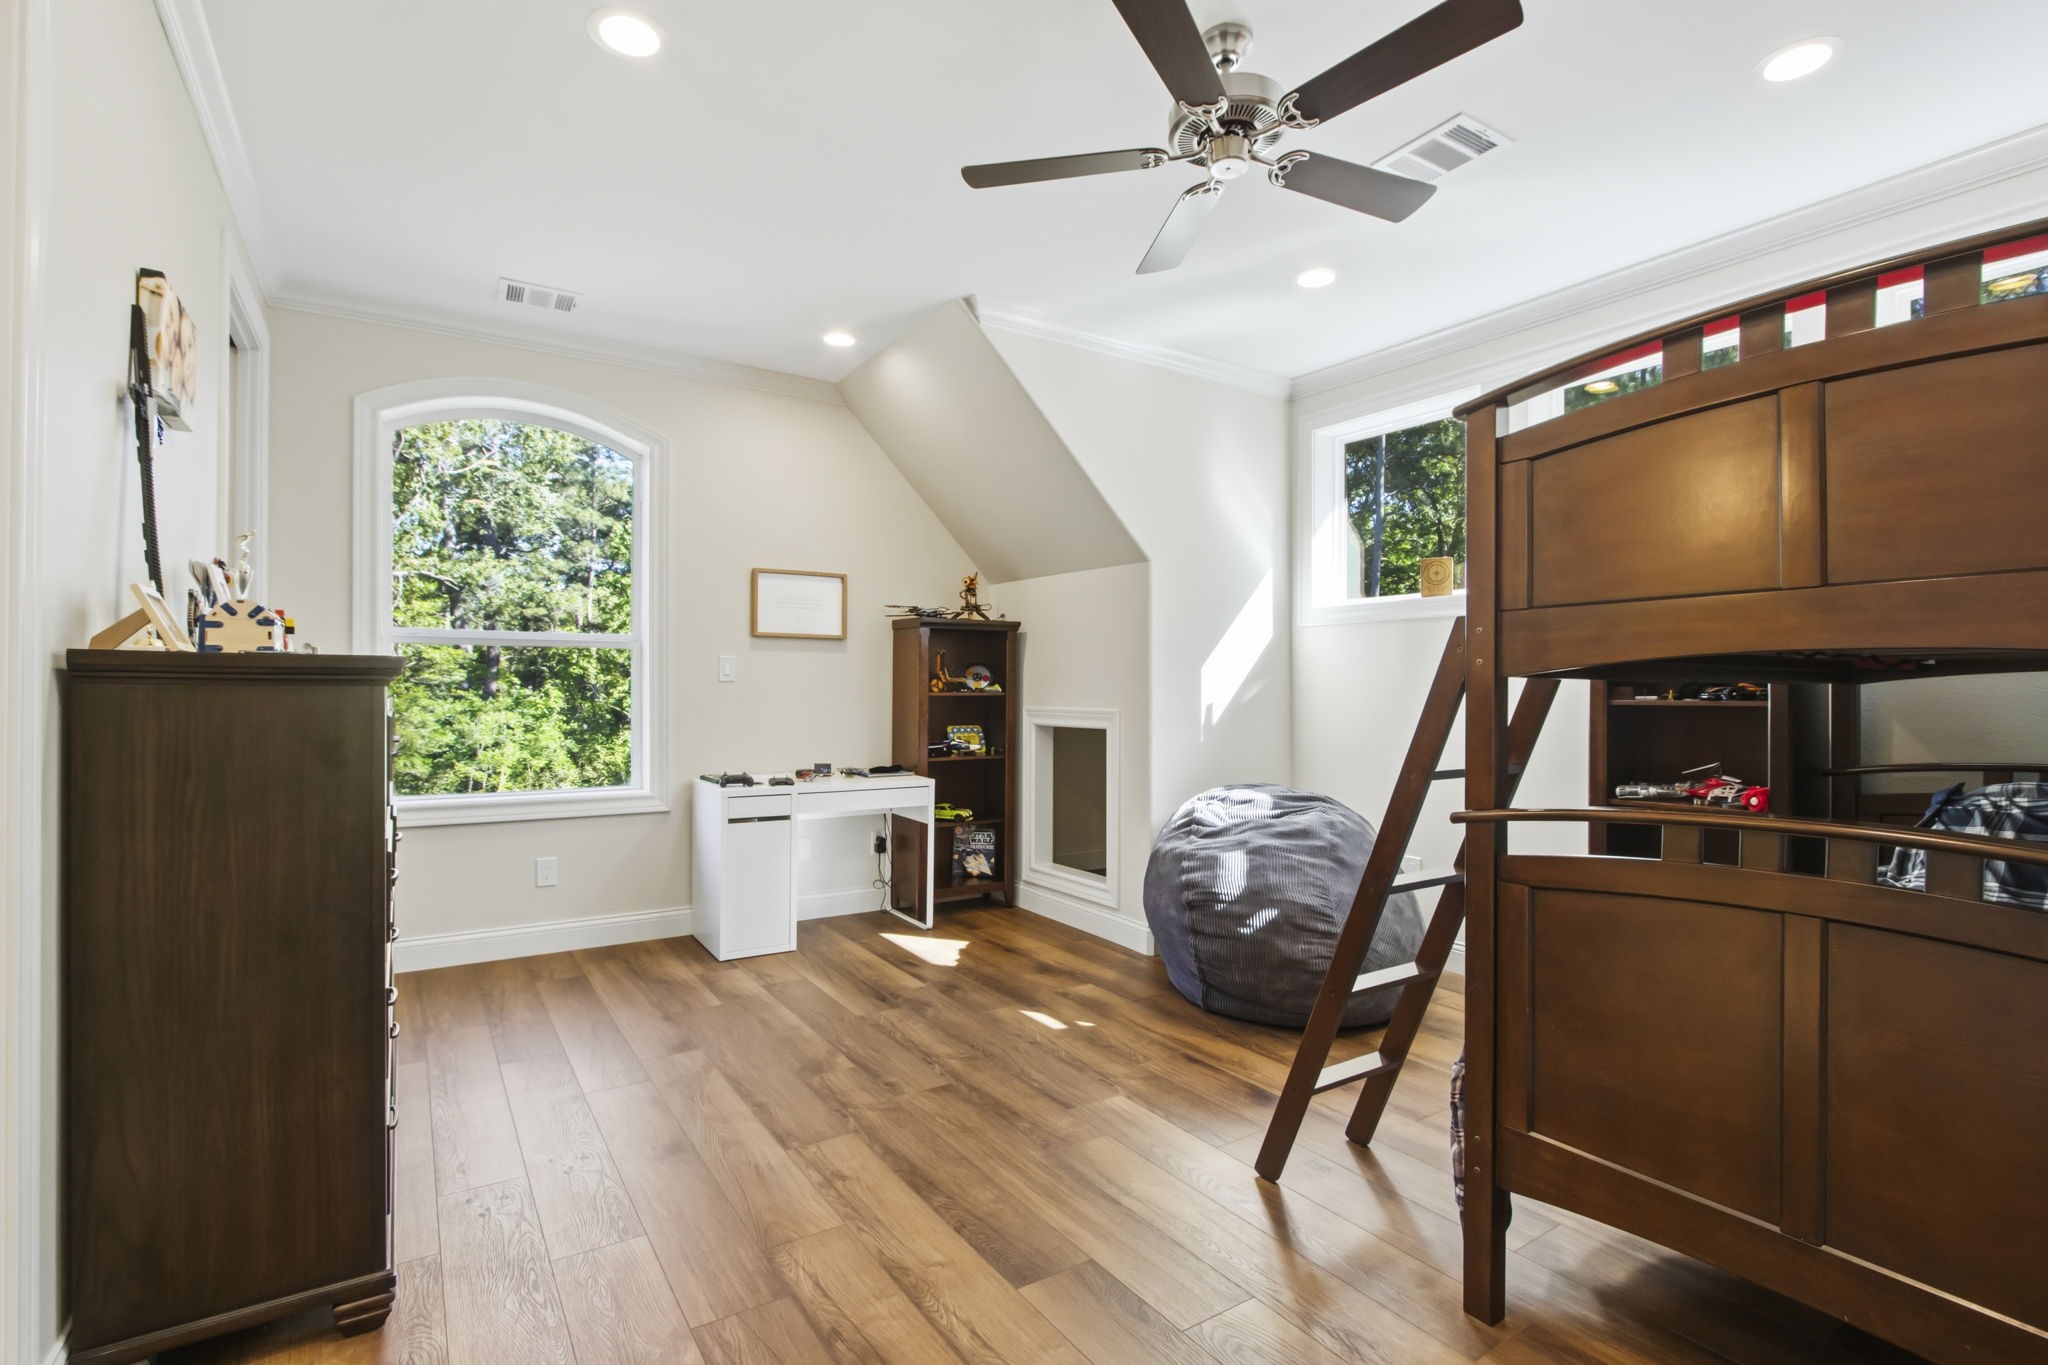
This spacious bedroom attached to the mother-in-law quarters features stunning flooring, a ceiling fan, and multiple windows that fill the room with an abundance of natural light, creating a bright and inviting atmosphere.
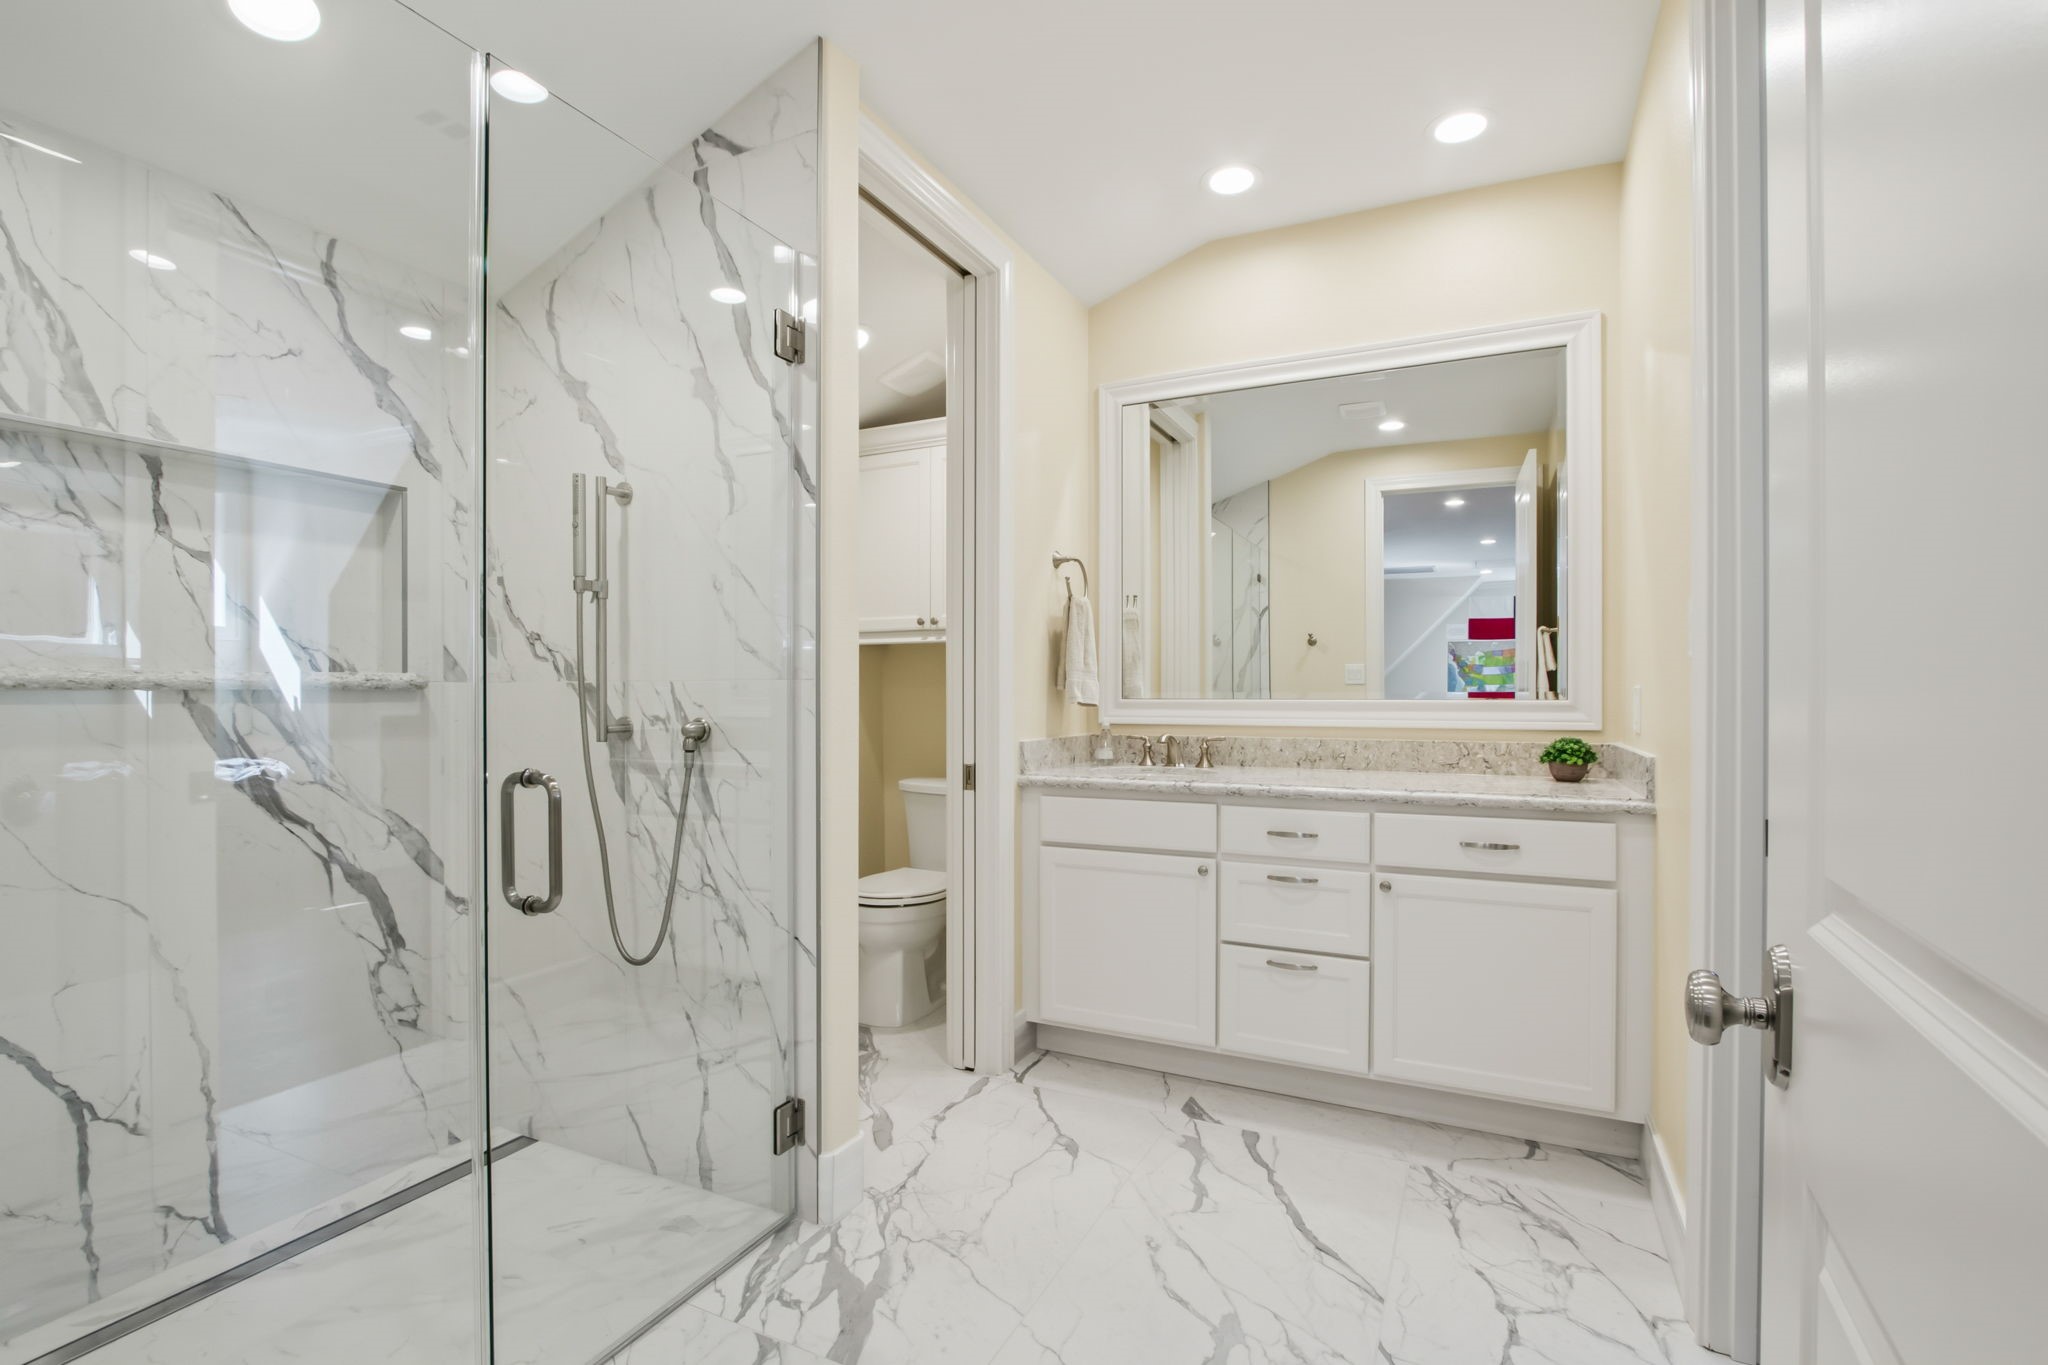
This modern bathroom in the mother-in-law quarters features elegant marble-patterned tiles, a spacious glass-enclosed shower, and a large vanity with ample storage and a sleek countertop. Bright lighting and a large mirror enhance the room's airy feel.
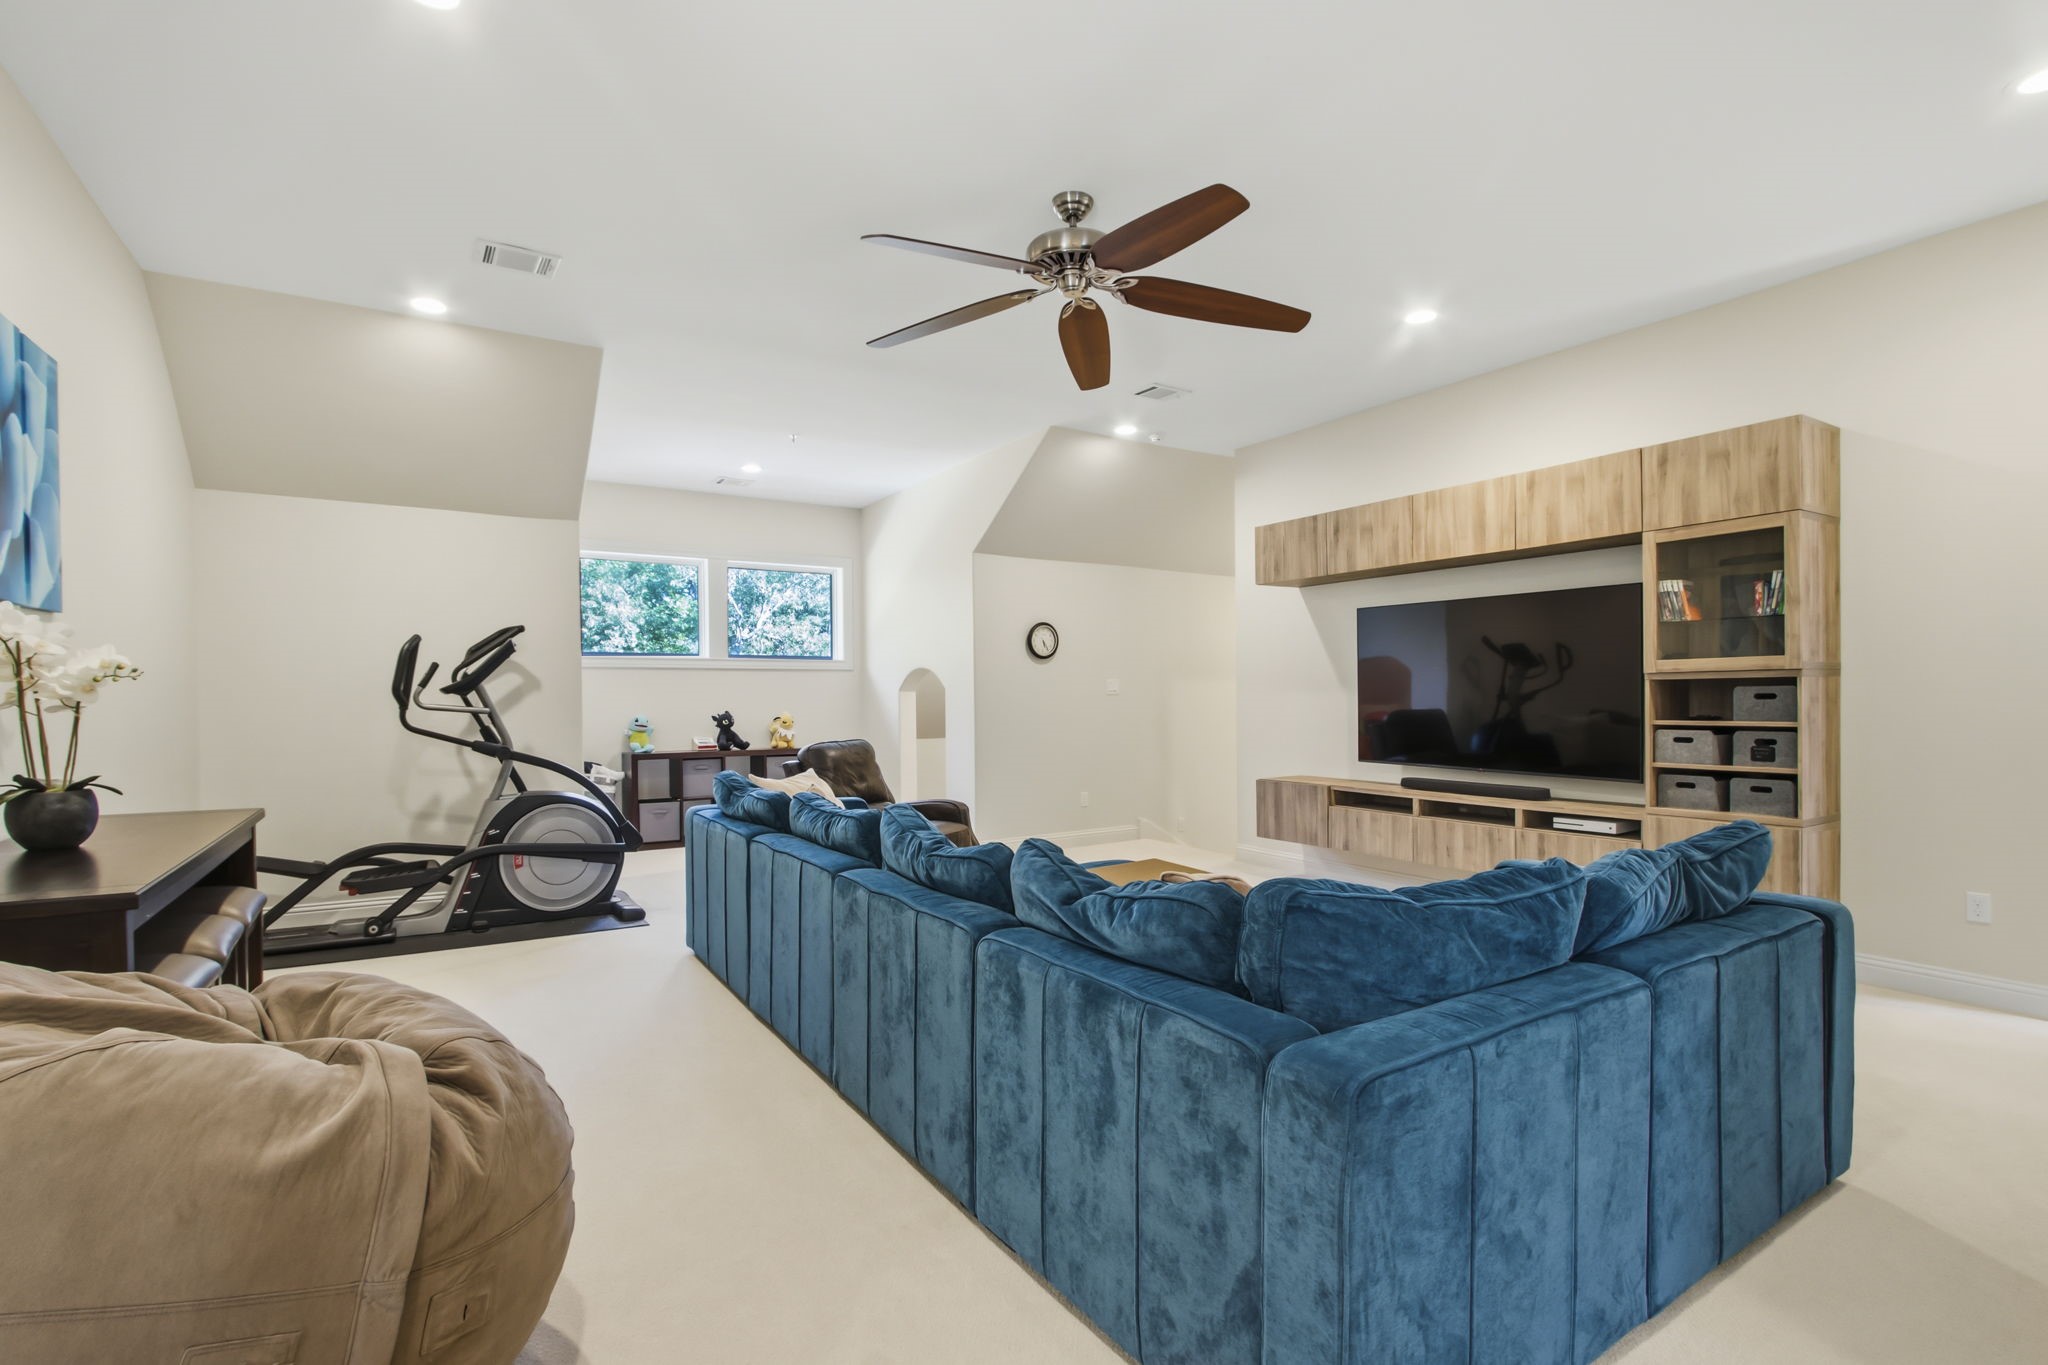
This spacious upstairs entertainment room/game room features plush carpet, neutral walls and a ceiling fan creating a comfortable, inviting atmosphere, while natural light streams through the windows.
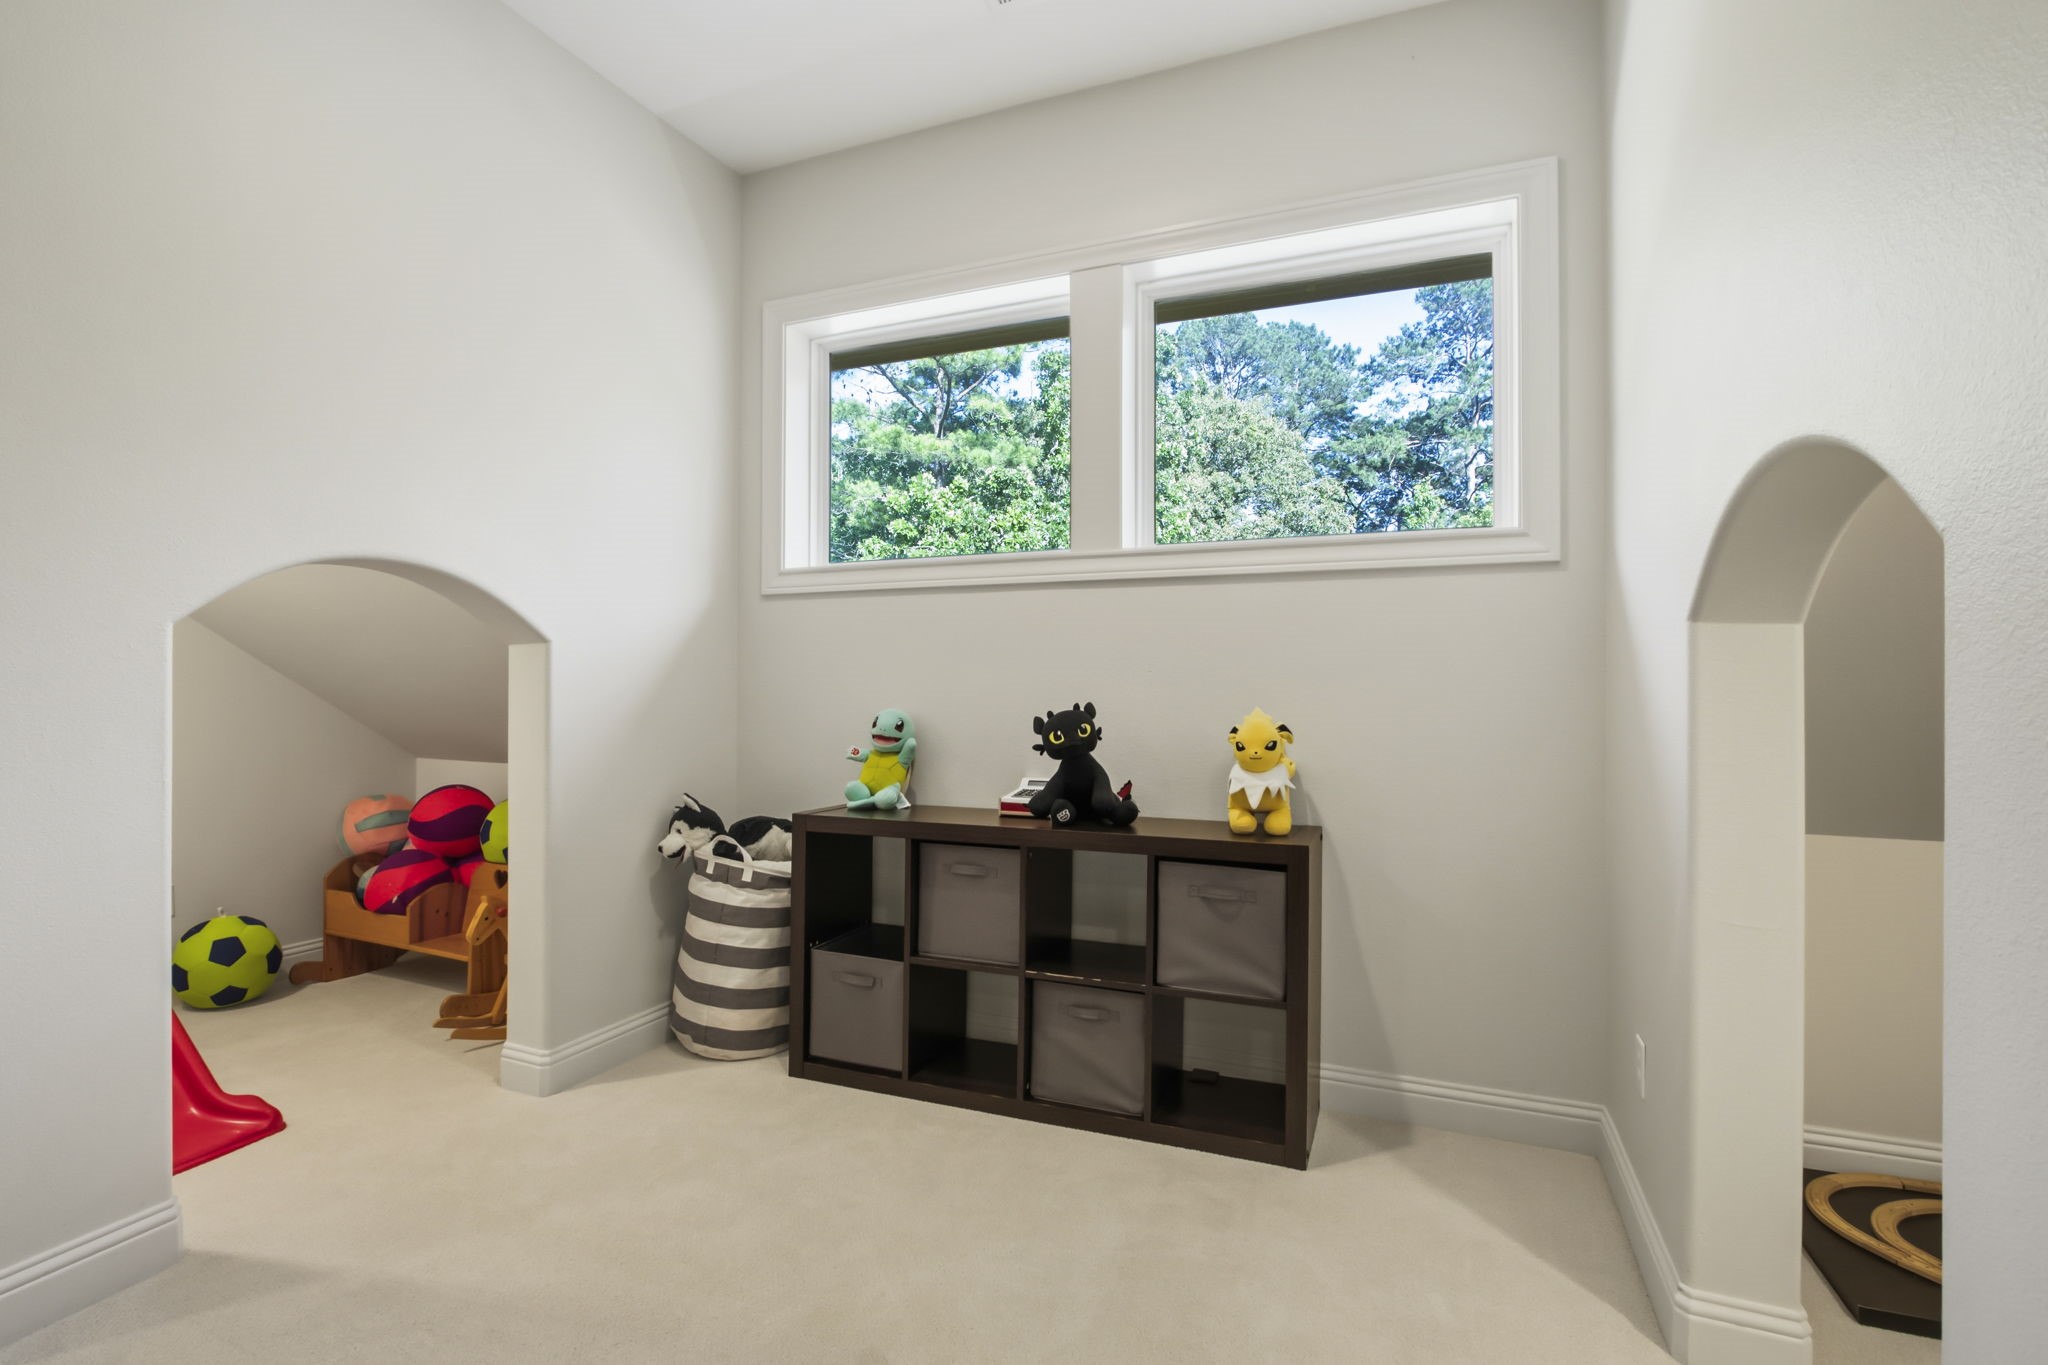
Two small alcoves off the upstairs game room is perfect for play or storage, with soft carpeting and large windows providing natural light and a view of greenery. Ideal for a children's playroom or creative space.
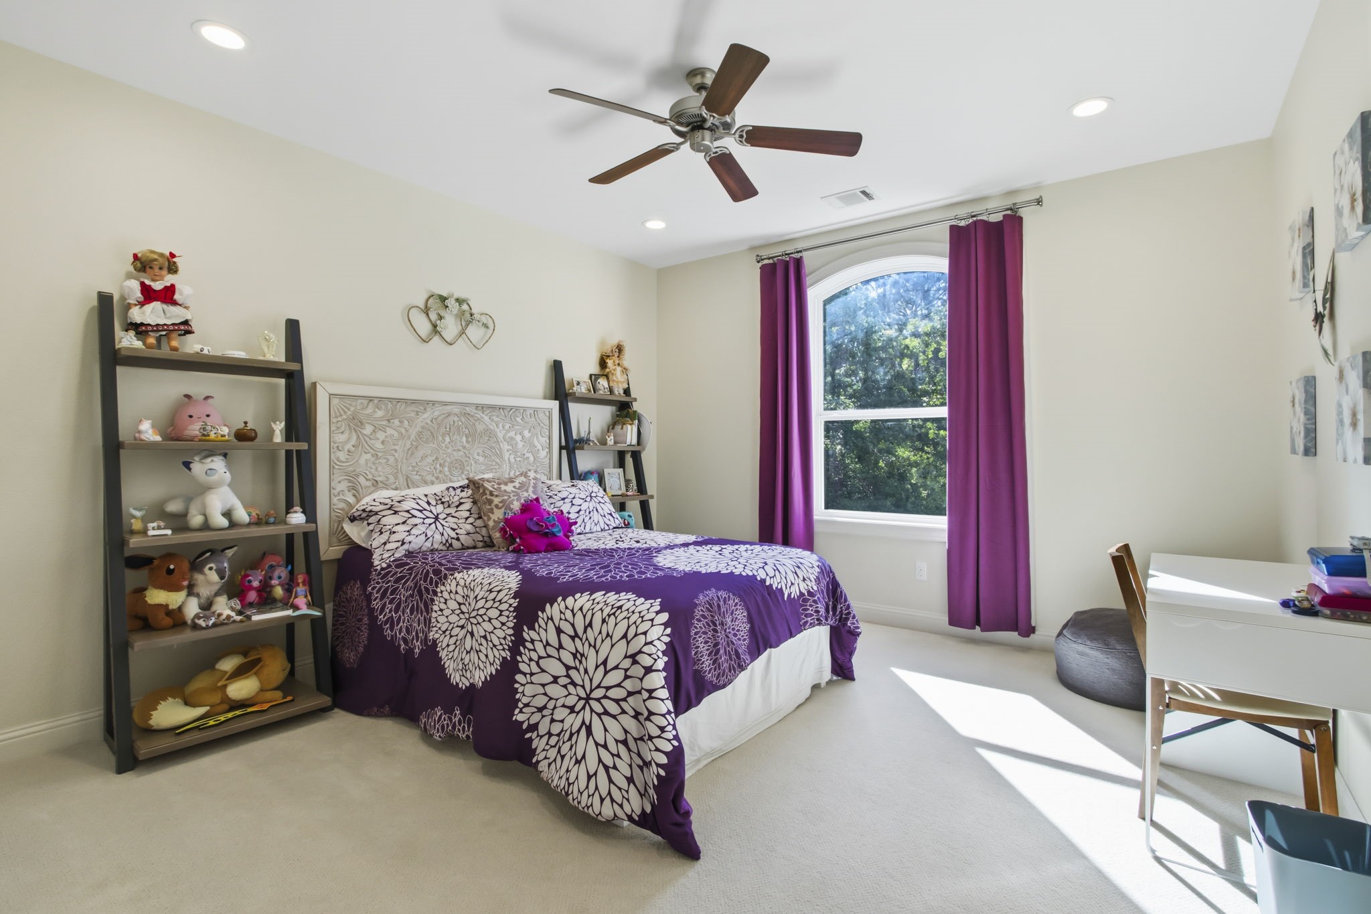
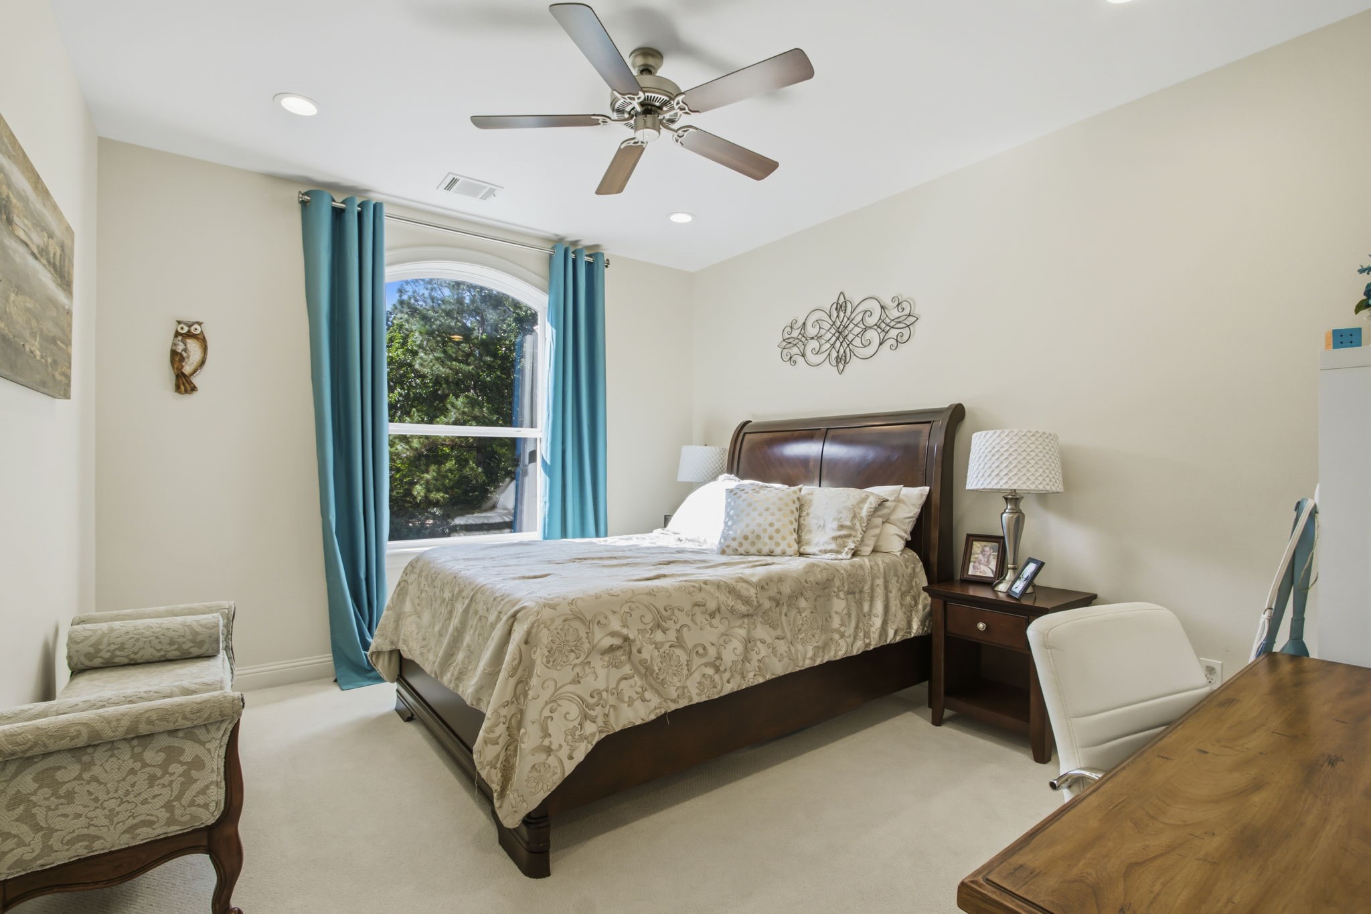
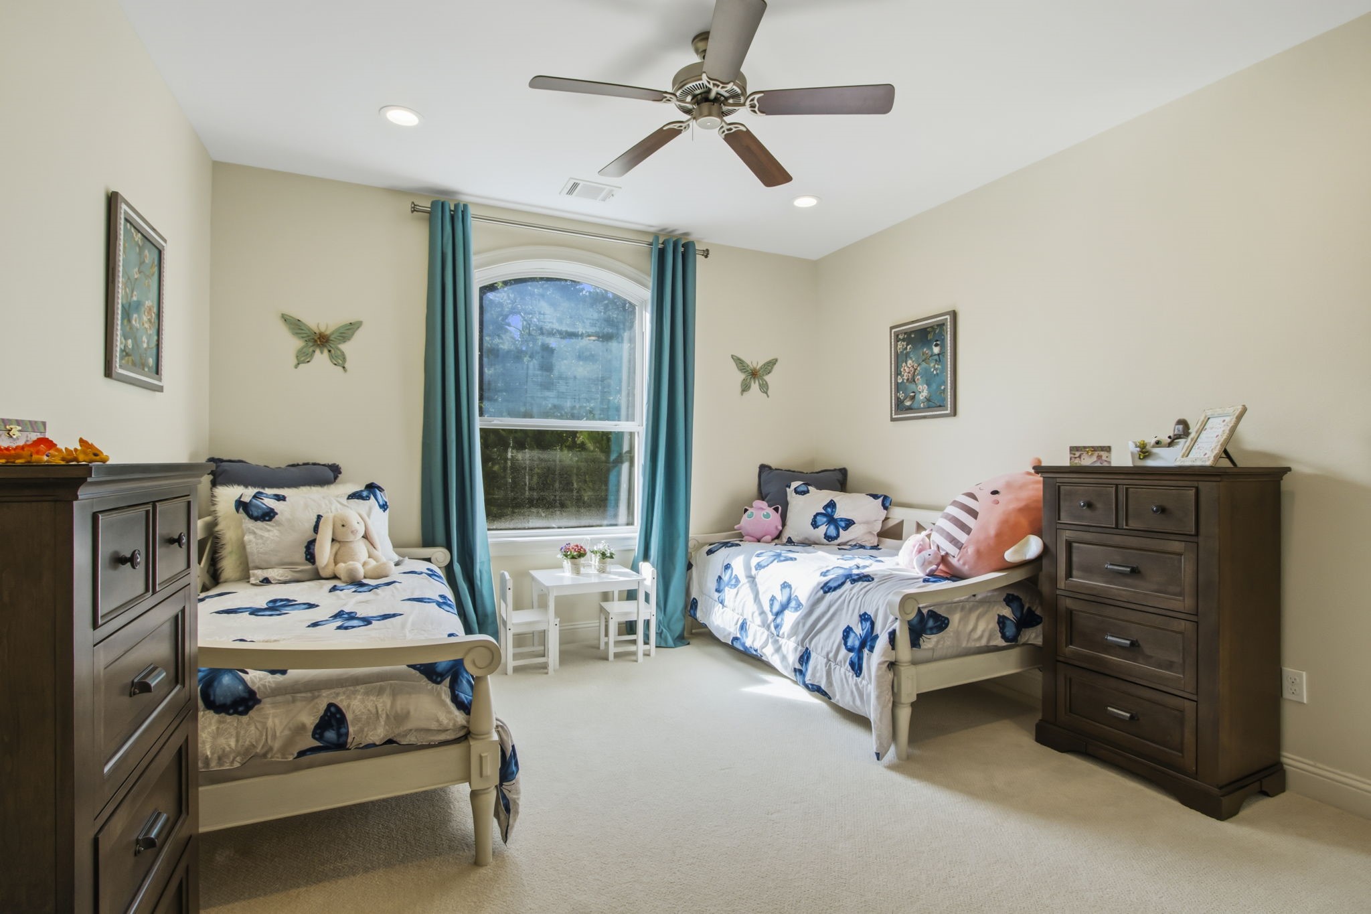
One of the spacious secondary bedrooms upstairs featuring carpet, a ceiling fan, nice window for natural light and ample closet space.
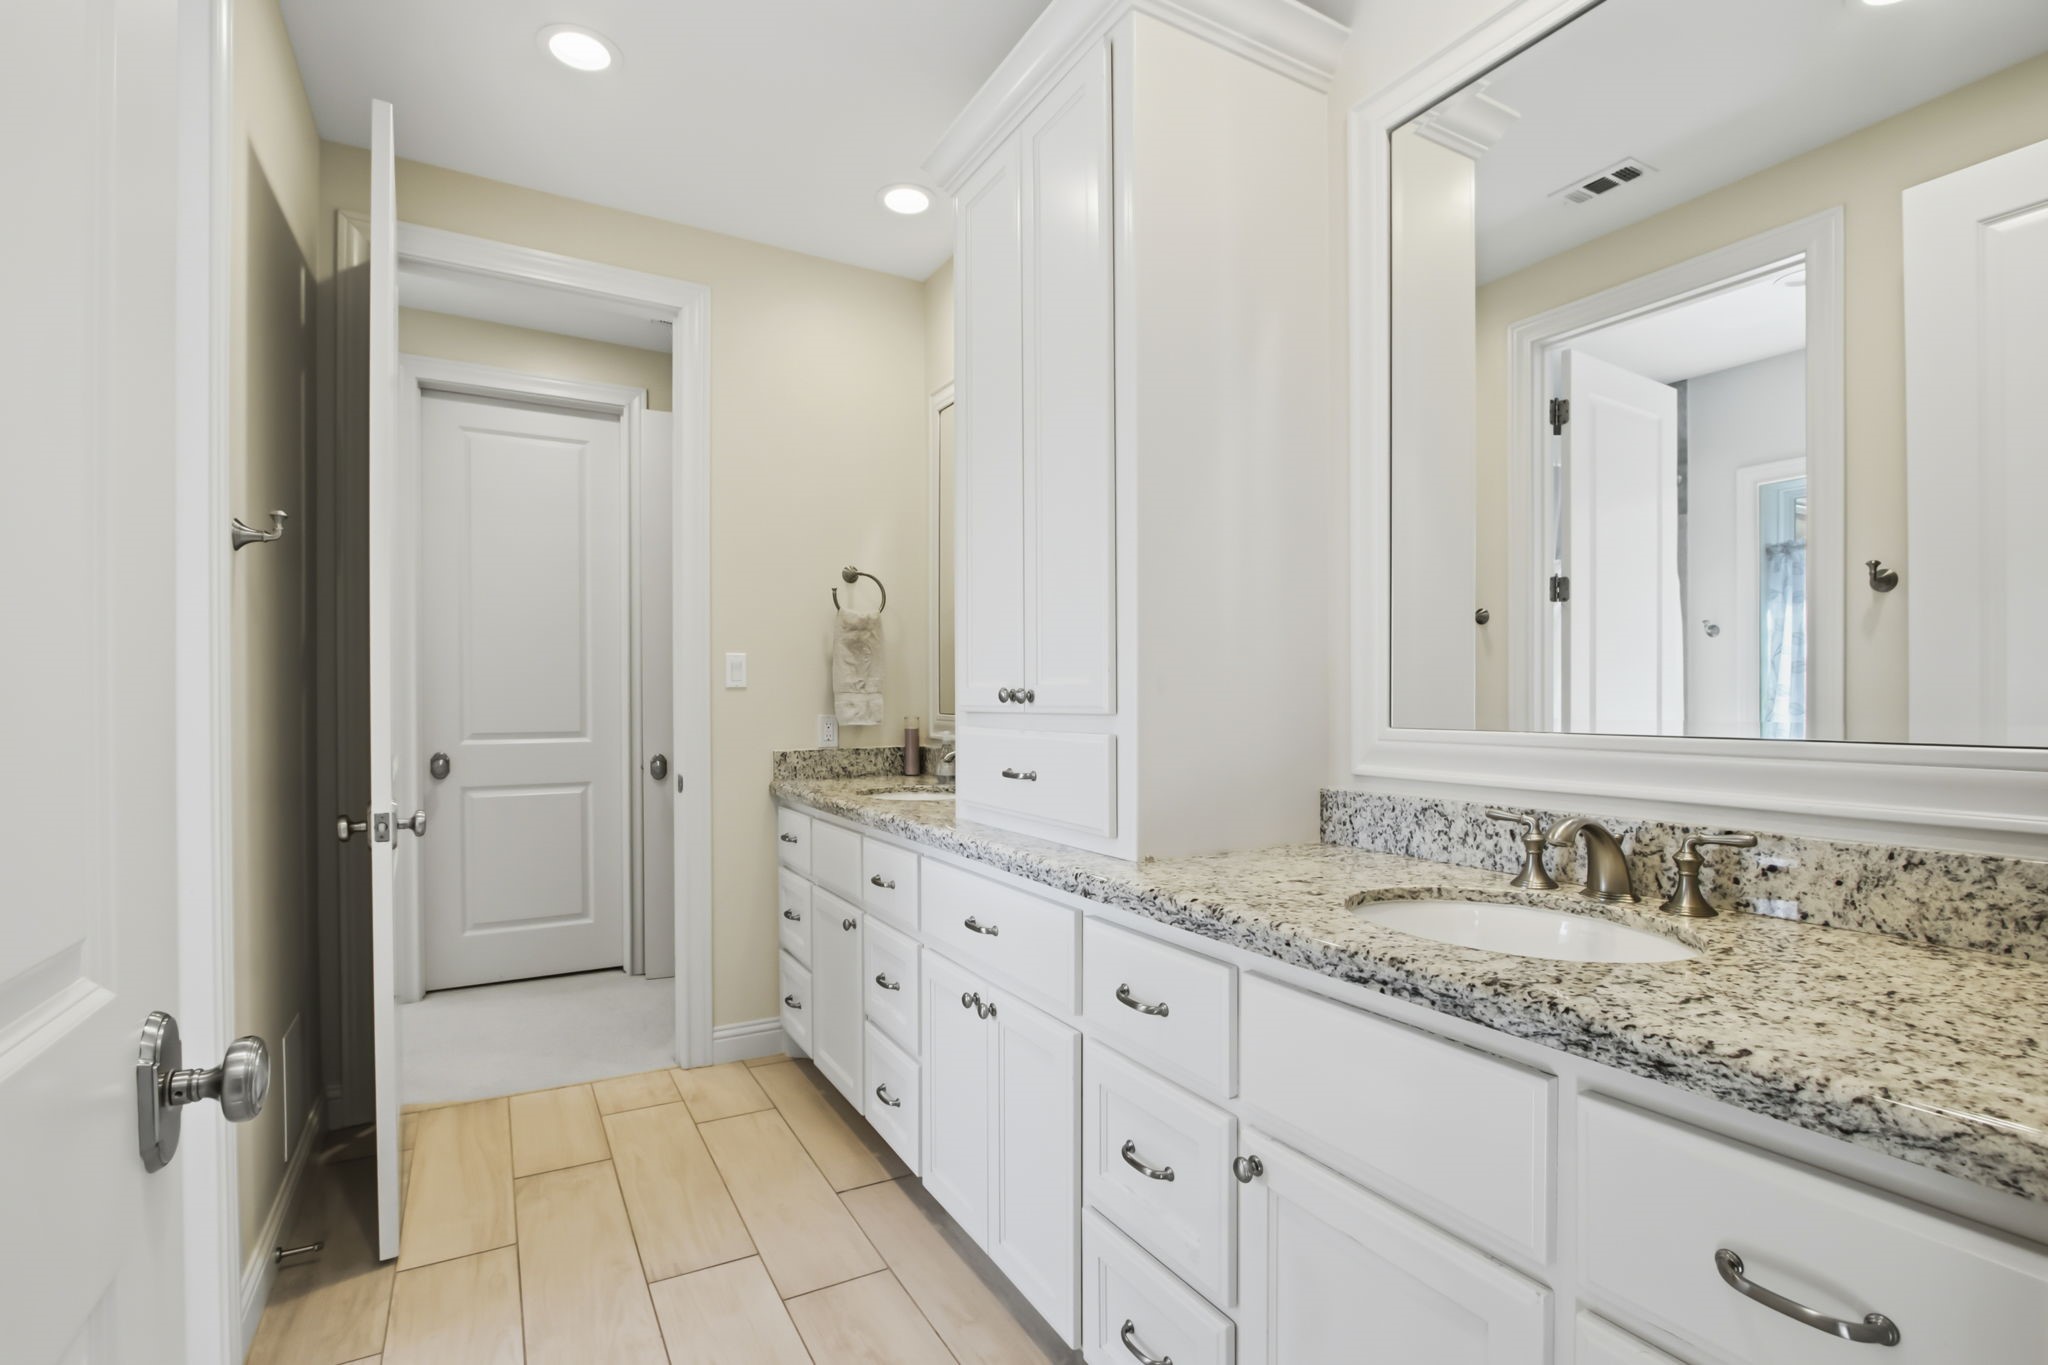
This secondary bathroom features a sleek design with a granite countertop, ample white cabinetry, and a large mirror. The room is well-lit with recessed lighting and has a clean, modern feel.
Another spacious secondary bedroom upstairs features plush carpet, a ceiling fan, large window that brings in abundant natural light, and ample closet space for added comfort and convenience.
Another spacious secondary bedroom upstairs.
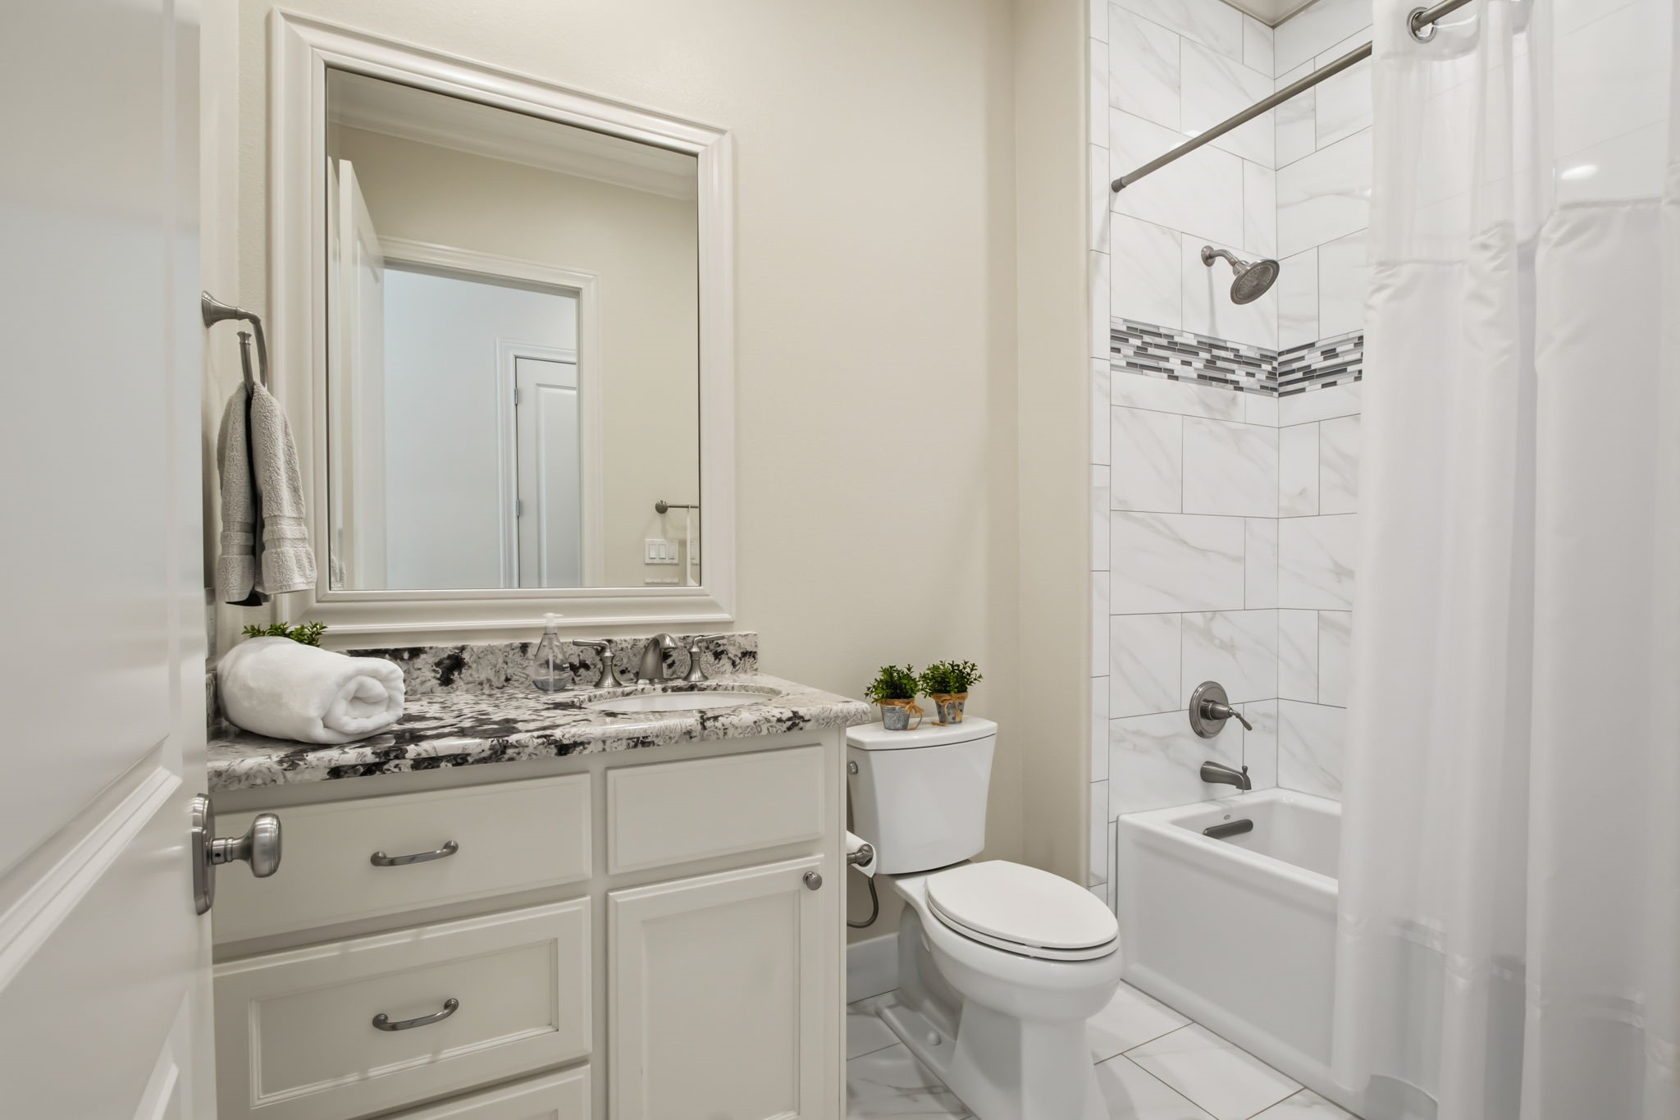
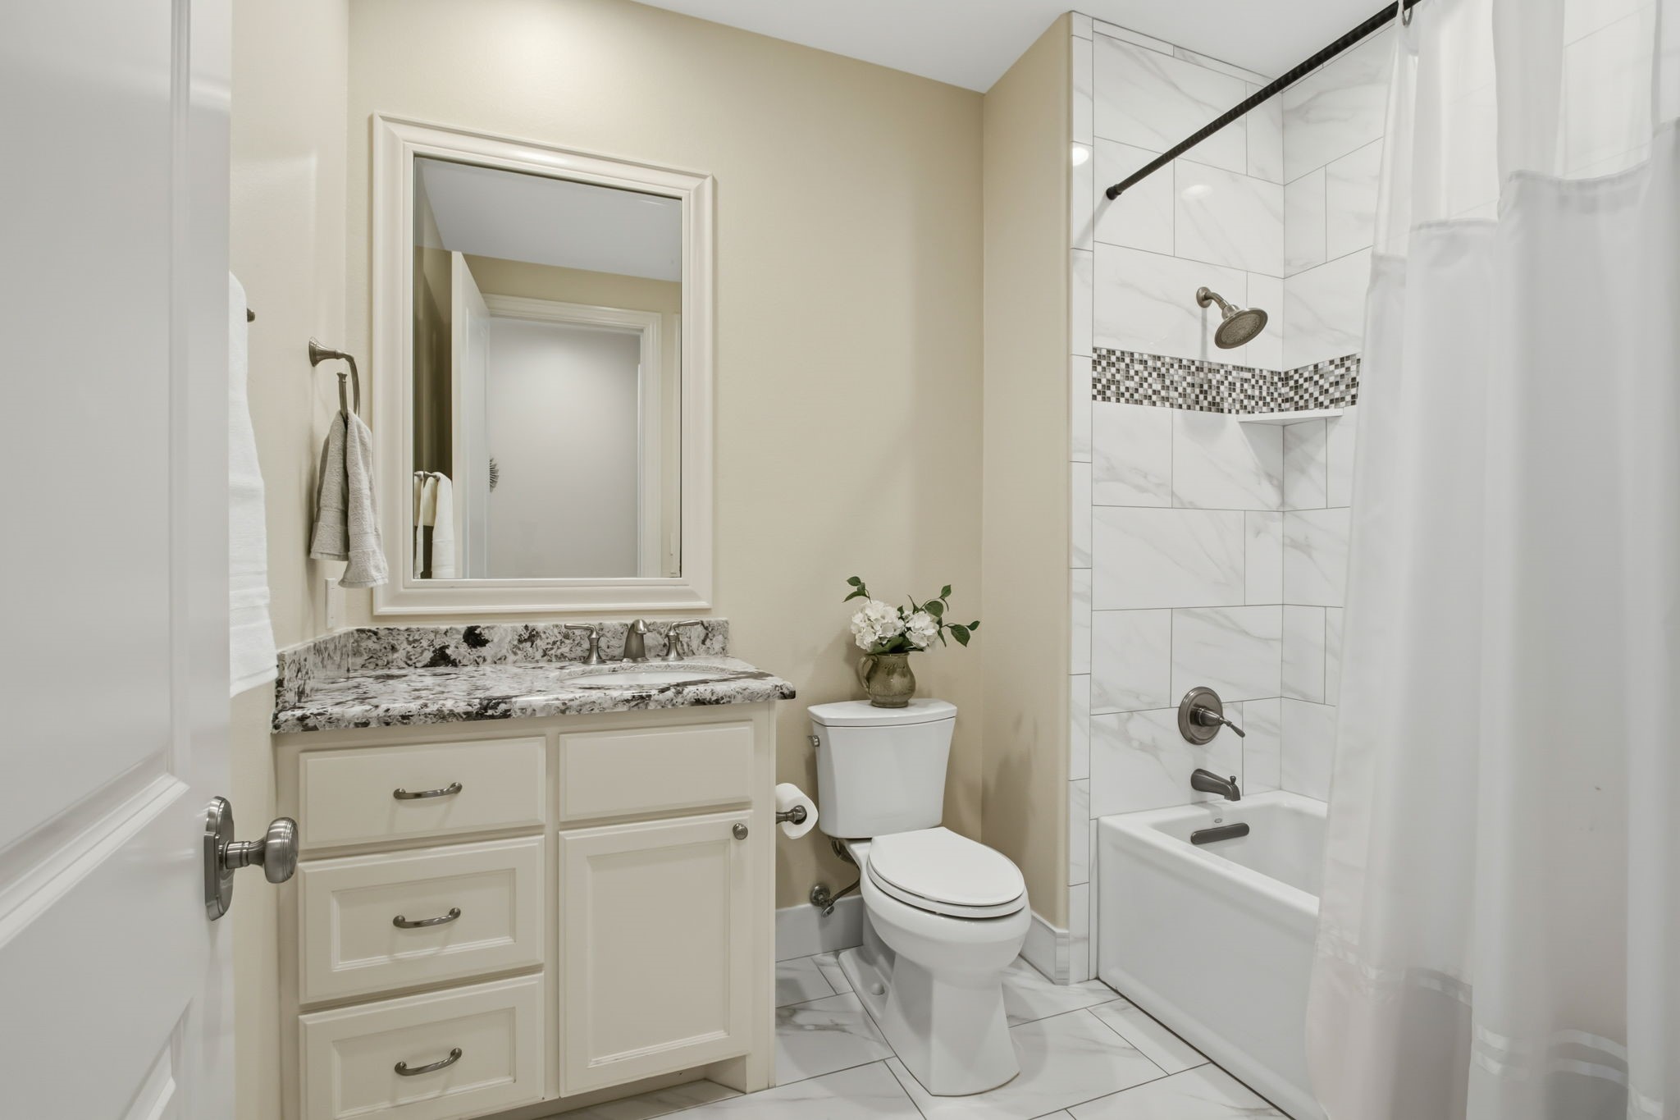
This bathroom features a sleek design with a granite countertop, white cabinetry, and modern fixtures. It includes a tiled shower with a decorative accent strip, a bathtub, and a large mirror, creating a bright and inviting space.
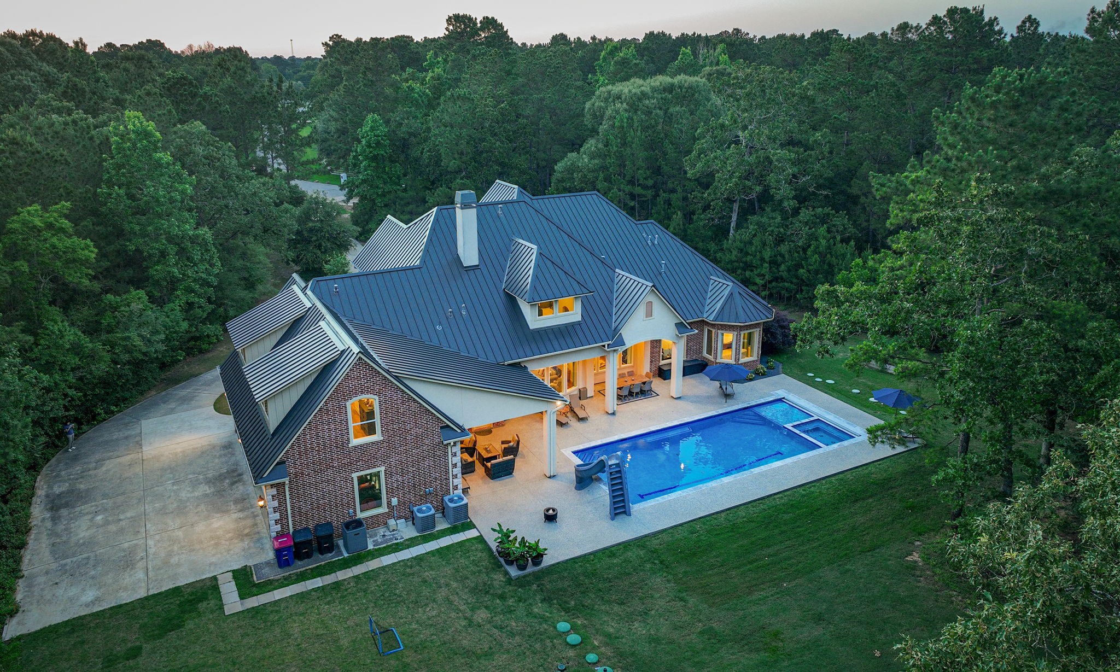
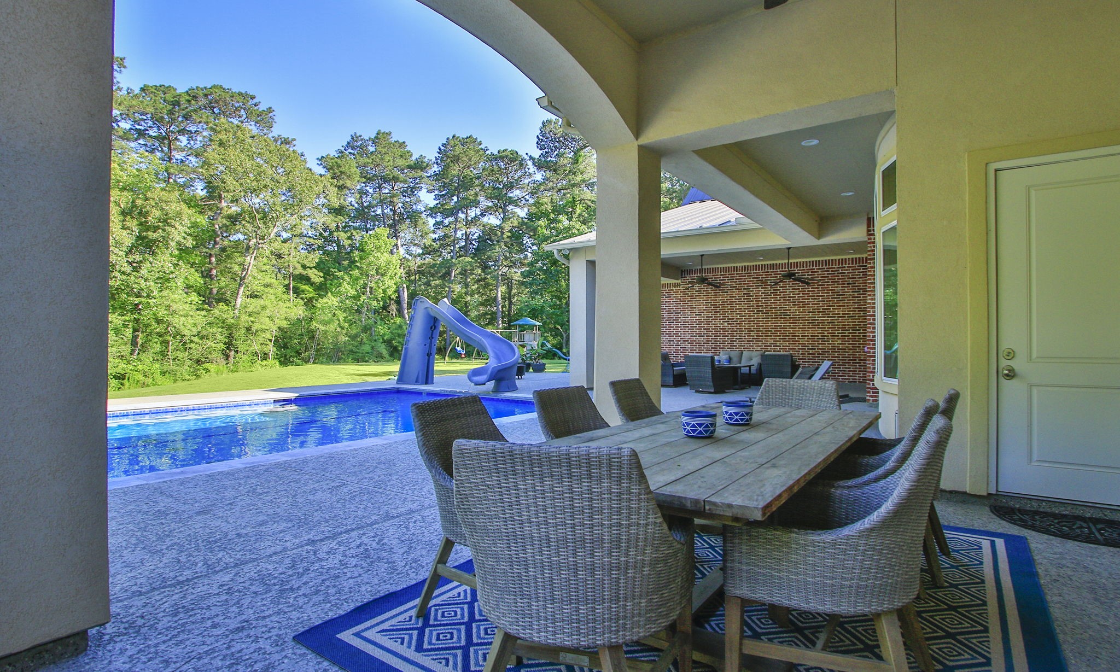
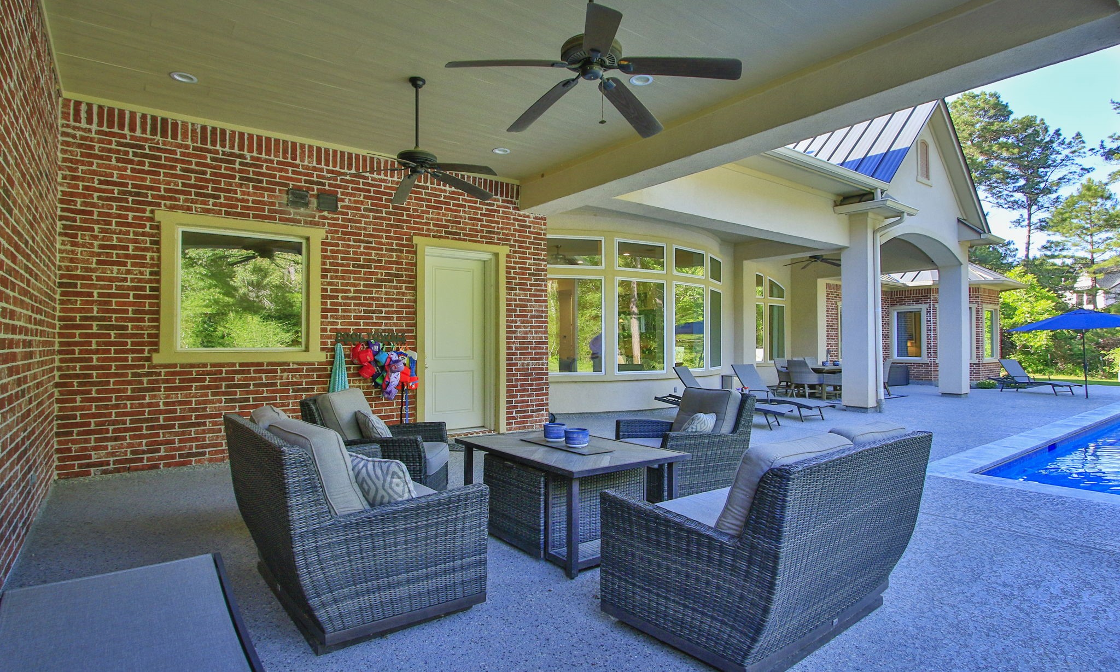
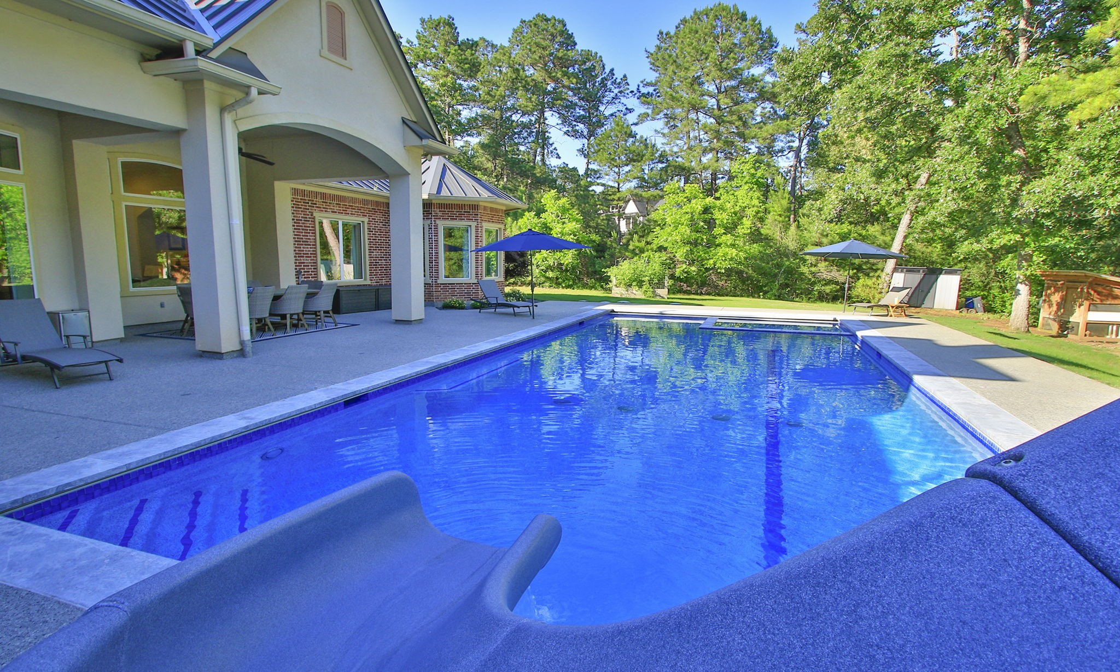
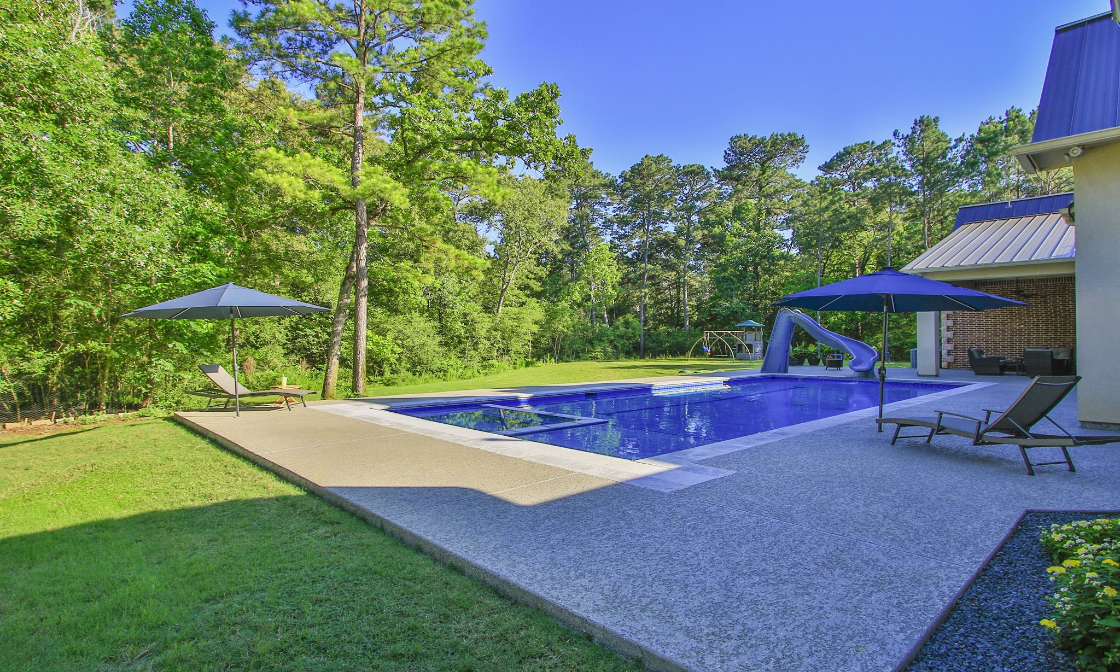
This photo showcases a beautiful outdoor patio area for your outdoor furniture, overlooking a clear blue pool complete with a slide. The setting is serene, surrounded by lush greenery, offering a perfect space for relaxation and entertaining.
Plenty of space to create your ideal outdoor living area, perfect for relaxation, entertaining, and enjoying the outdoors.
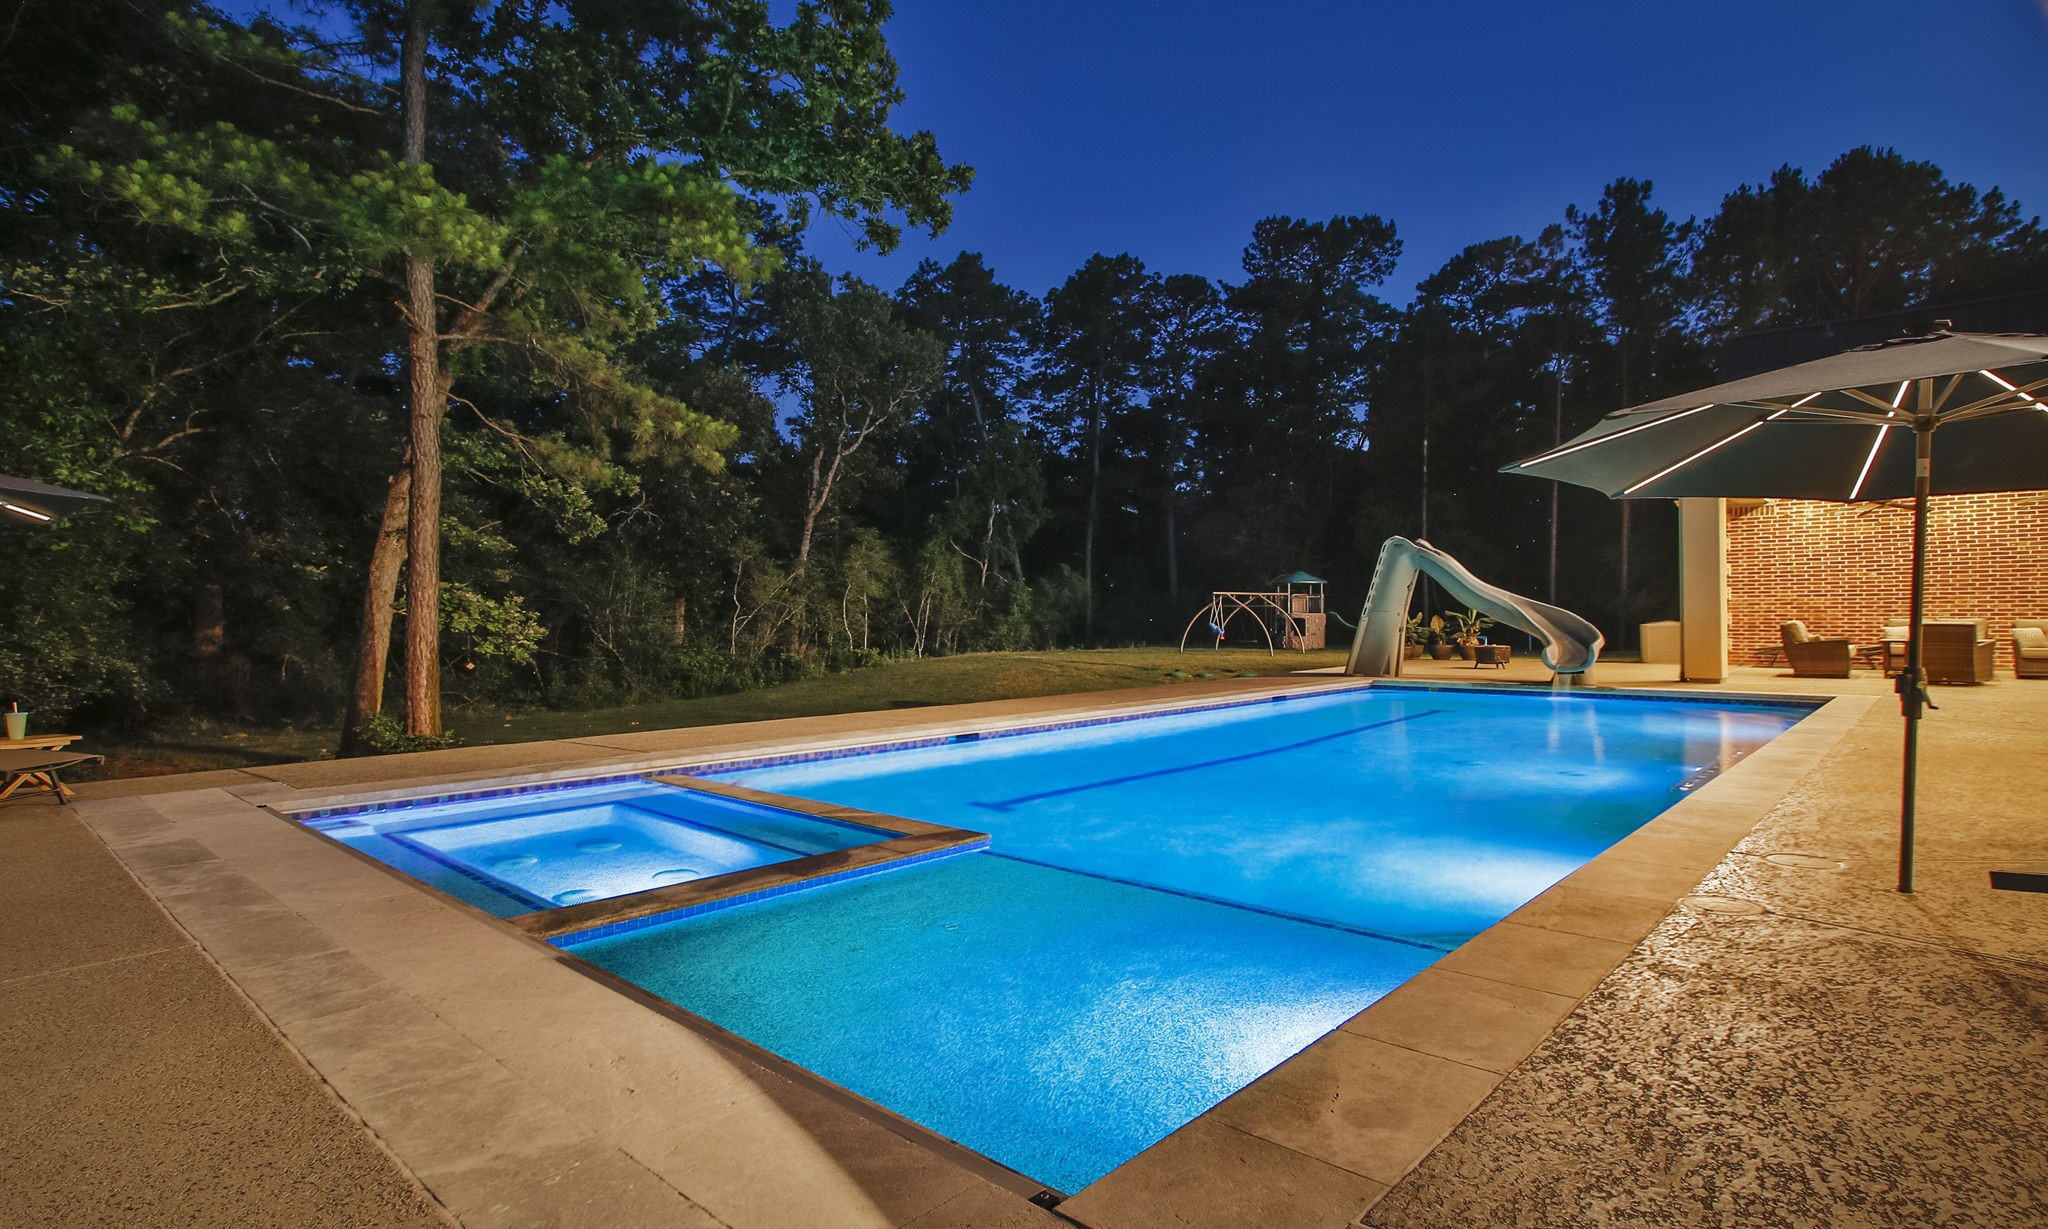
Breathtaking pool that features stunning Pebble Brilliance finish blends vibrant glass beads and mother -of-pearl shells-highest level PebbleTec upgrade.
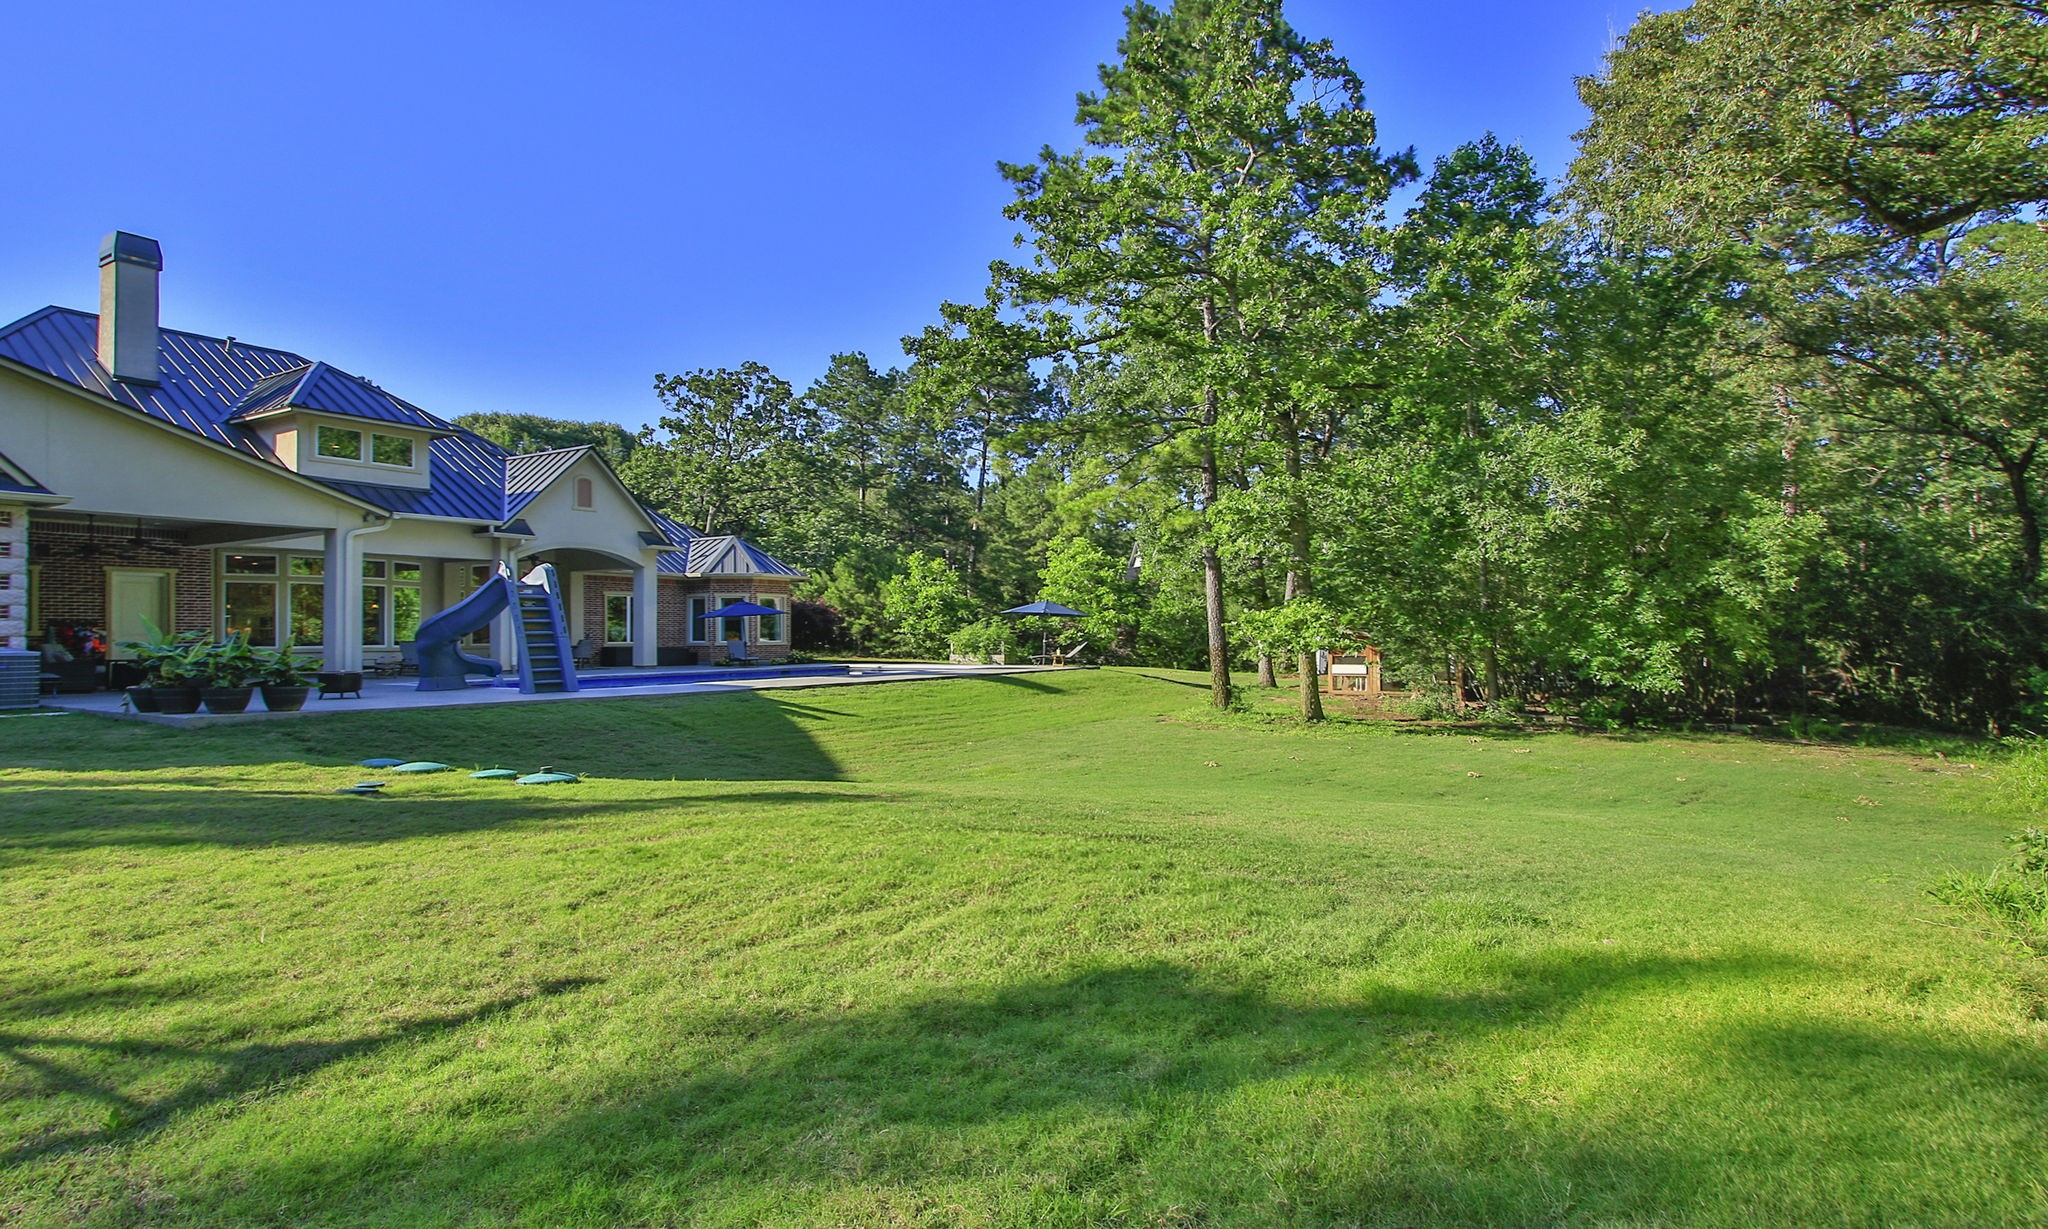
This photo showcases a spacious backyard with lush green grass and mature trees, providing a serene and private outdoor space. The house features a modern design with a sleek metal roof, large windows, and a covered patio area perfect for relaxation or entertainment.
The pool is complete with an automatic safety cover by CoverPools also significantly reduces chemical usage. Convenient Jandy Aqualink control via your phone app.
Breathtaking view of the spectacular house in a private setting.
A drone view of the back of the property!
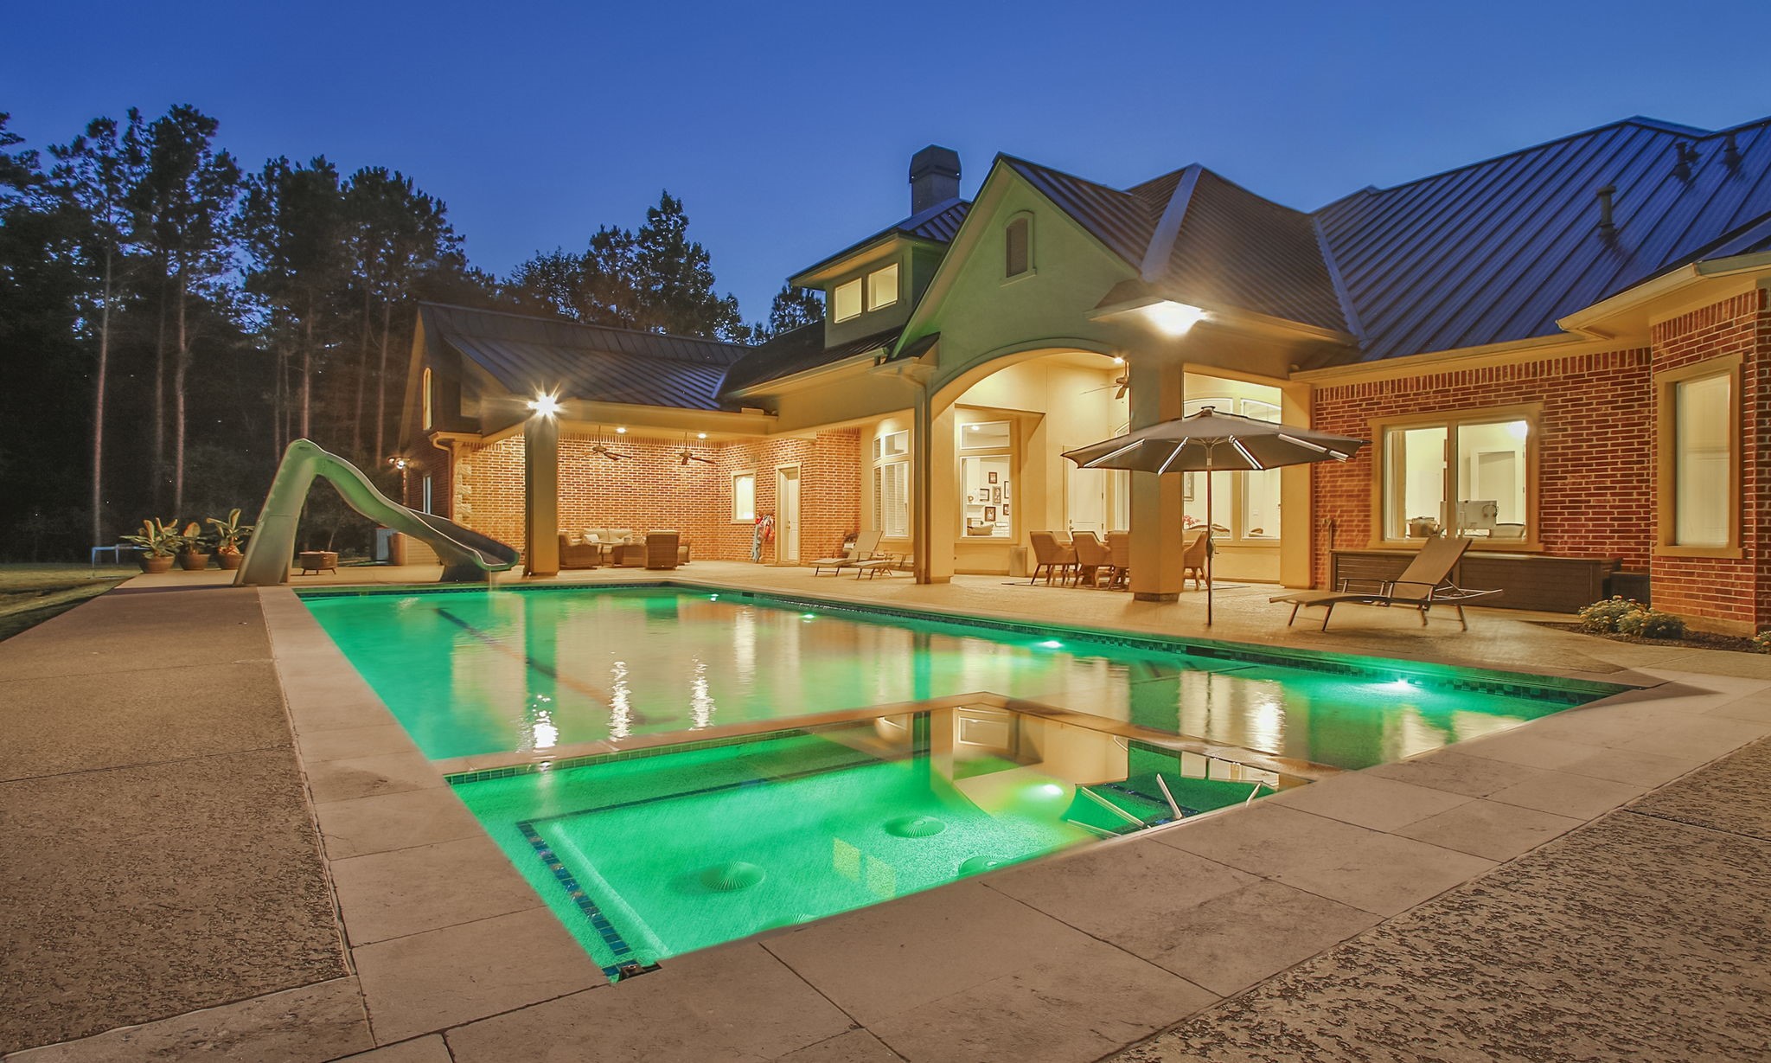
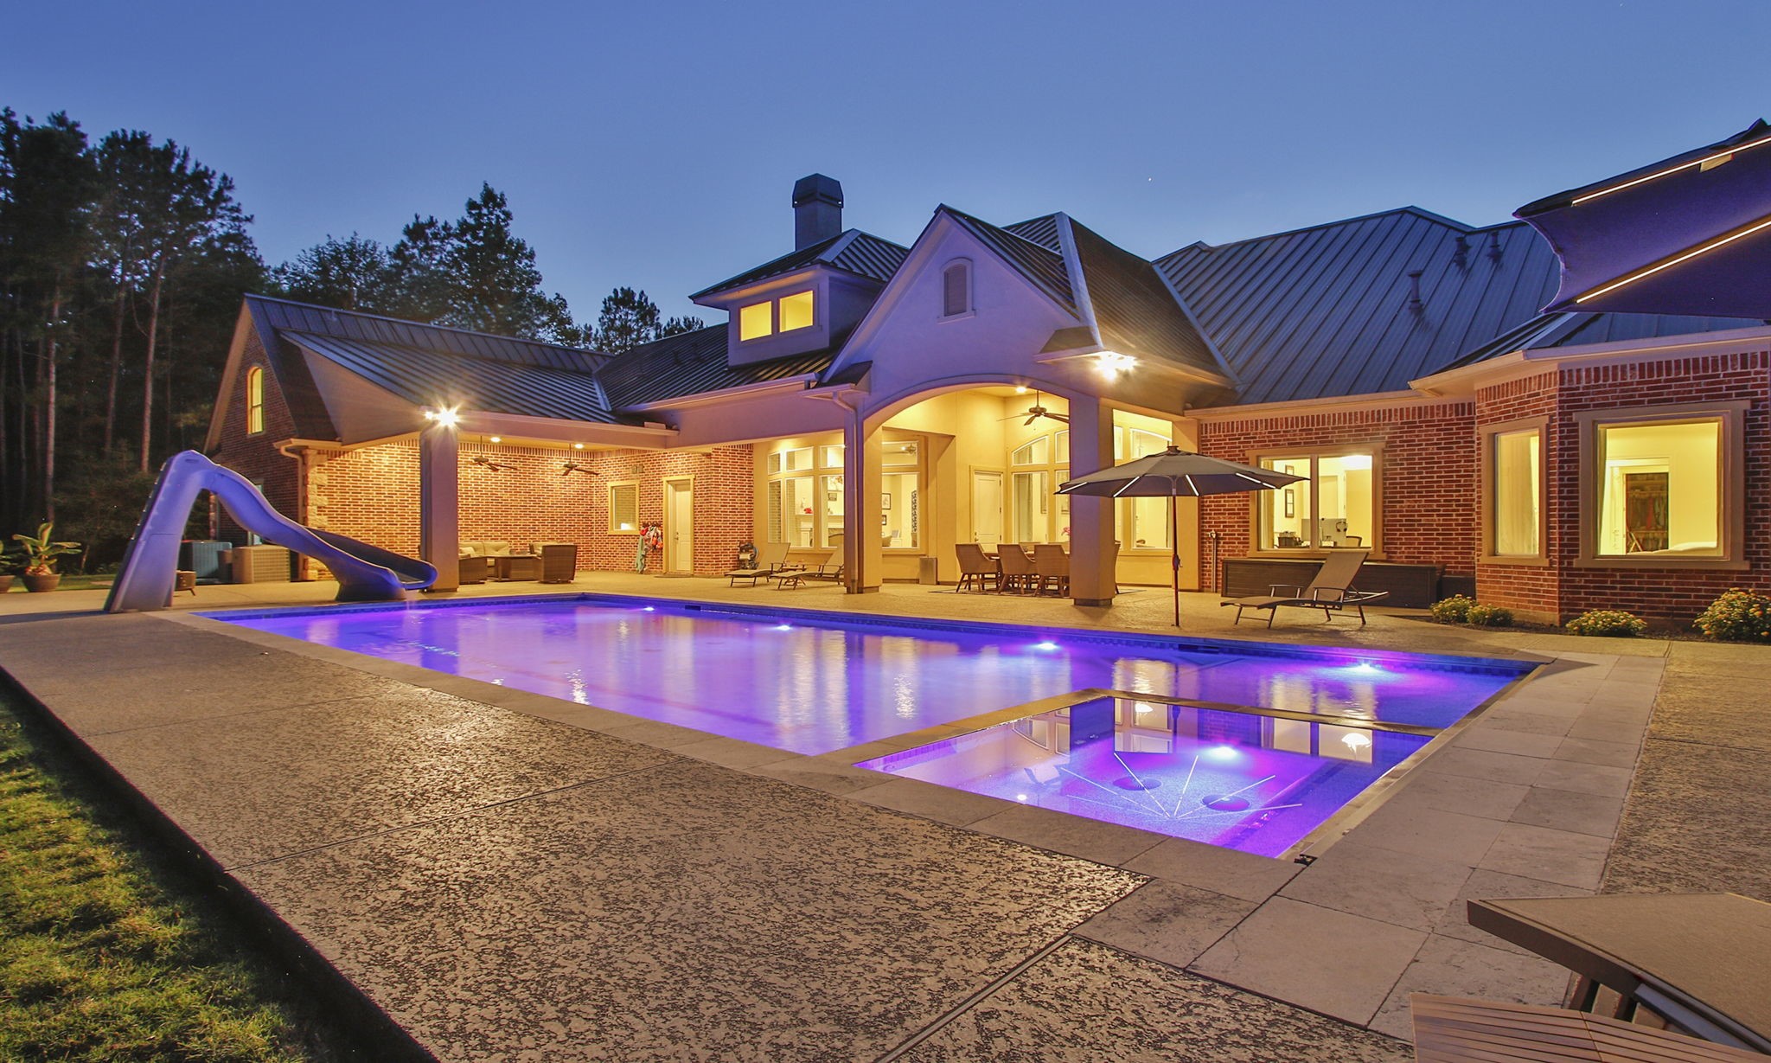
The pool features a Turbo Twister water slide, attached spa with 14 jets (half are therapeutic massage jets), sleeves for volleyball net set into deck concrete around the pool and sun shelf. Energy efficient variable speed pumps.
Stunning Jandy Infinite WaterColors can change colors of the pool.
Another color of the pool from the Jandy Infinite WaterColors lighting.



.jpg)

