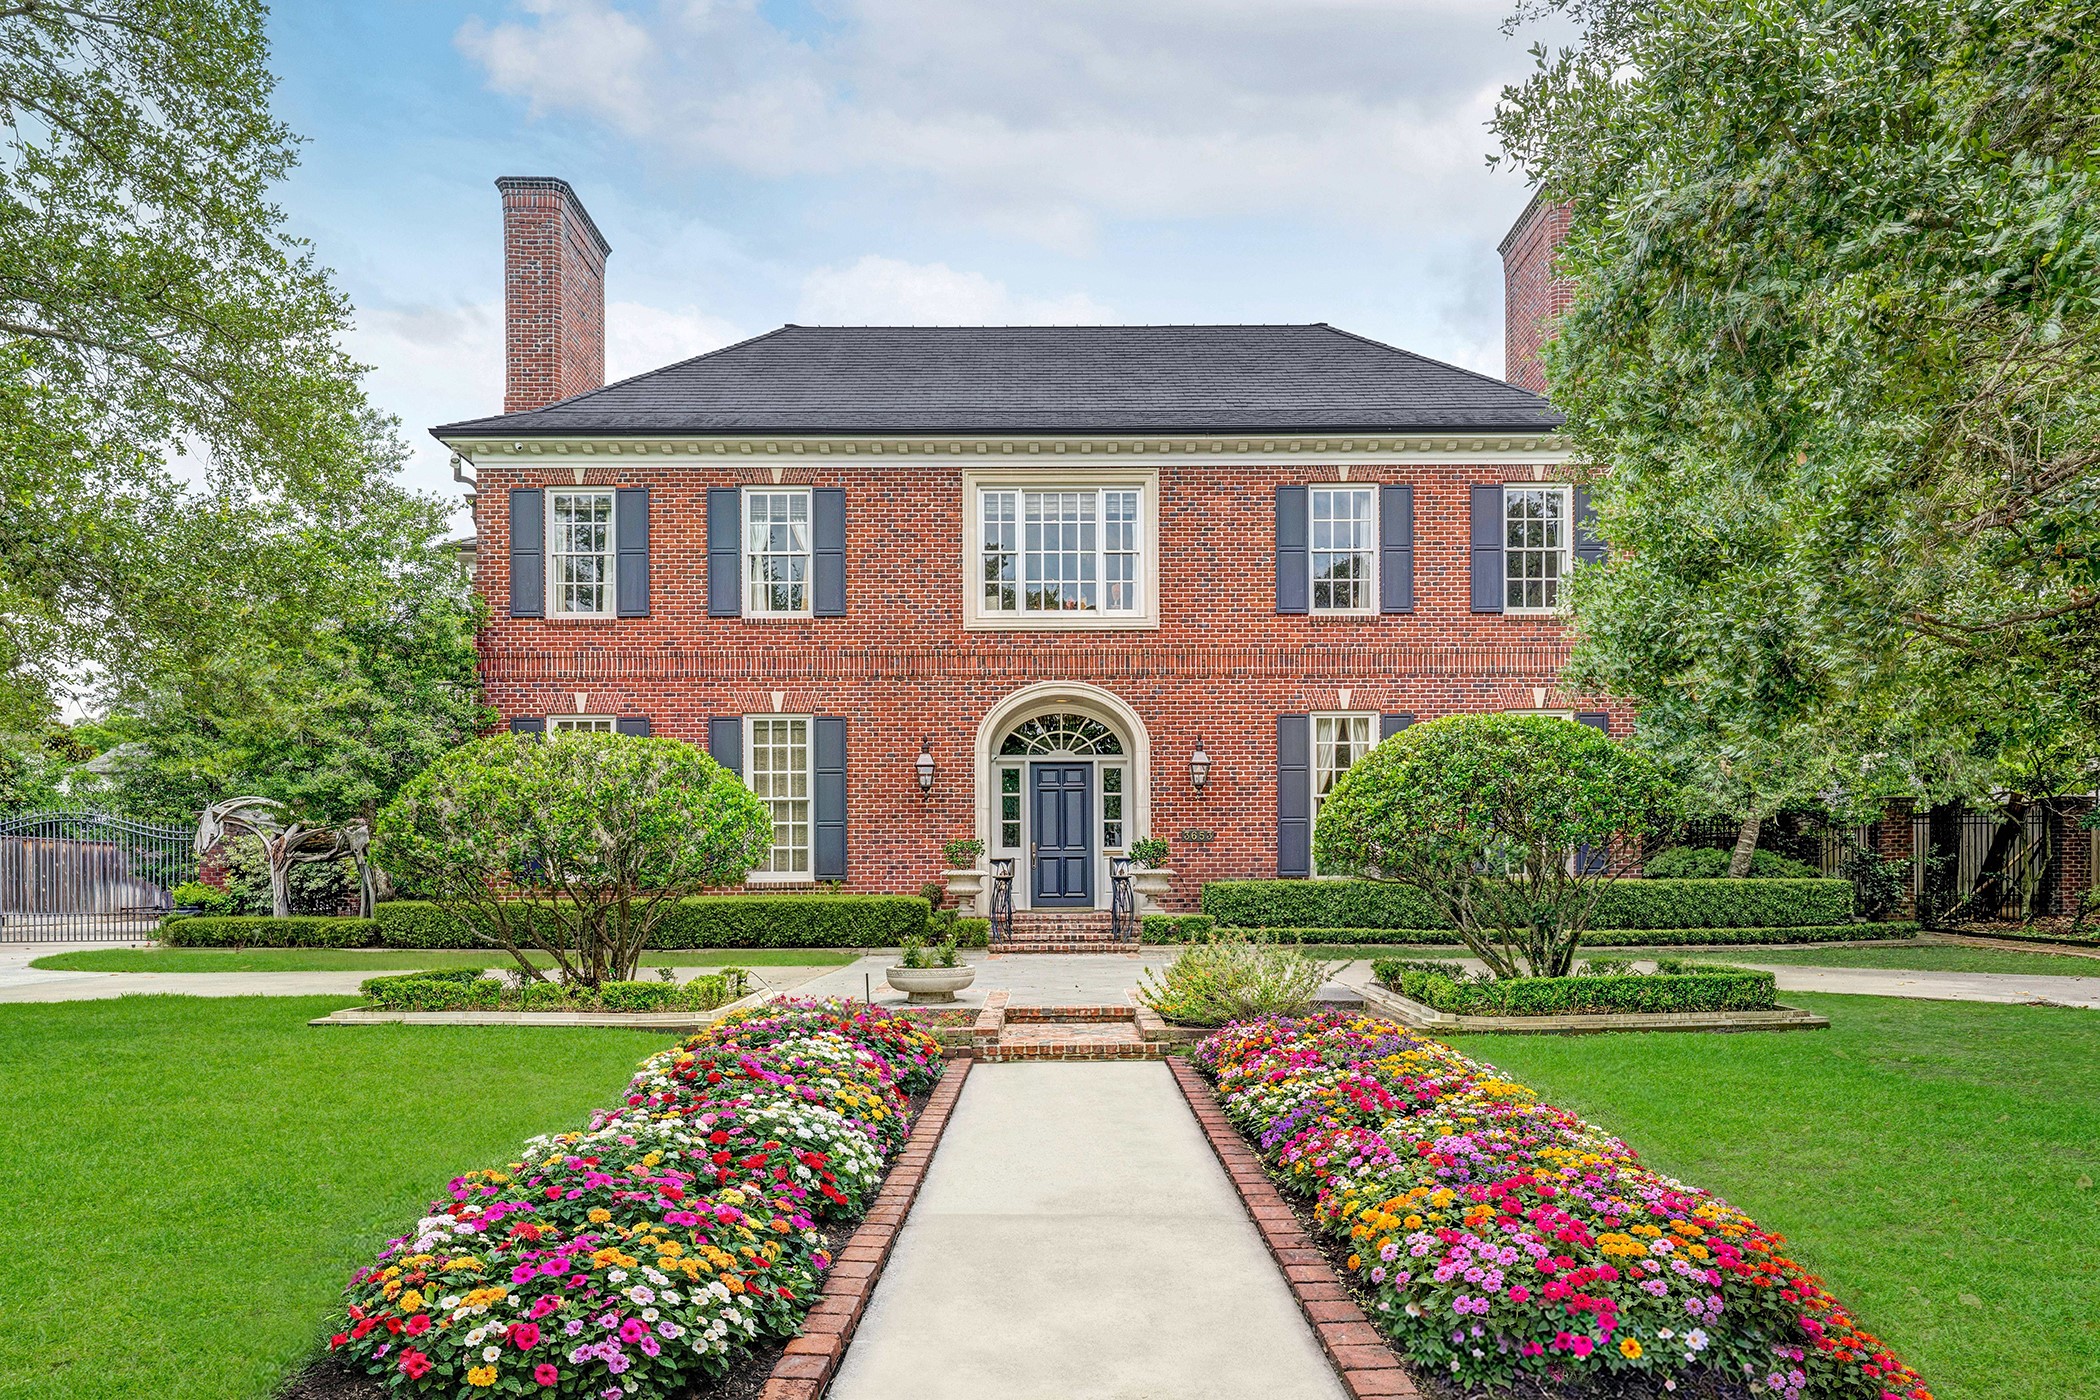
3653 Inverness this image offers great ideas for enhancing the landscaping. This image has been virtually staged with beautiful hedges and flowers!
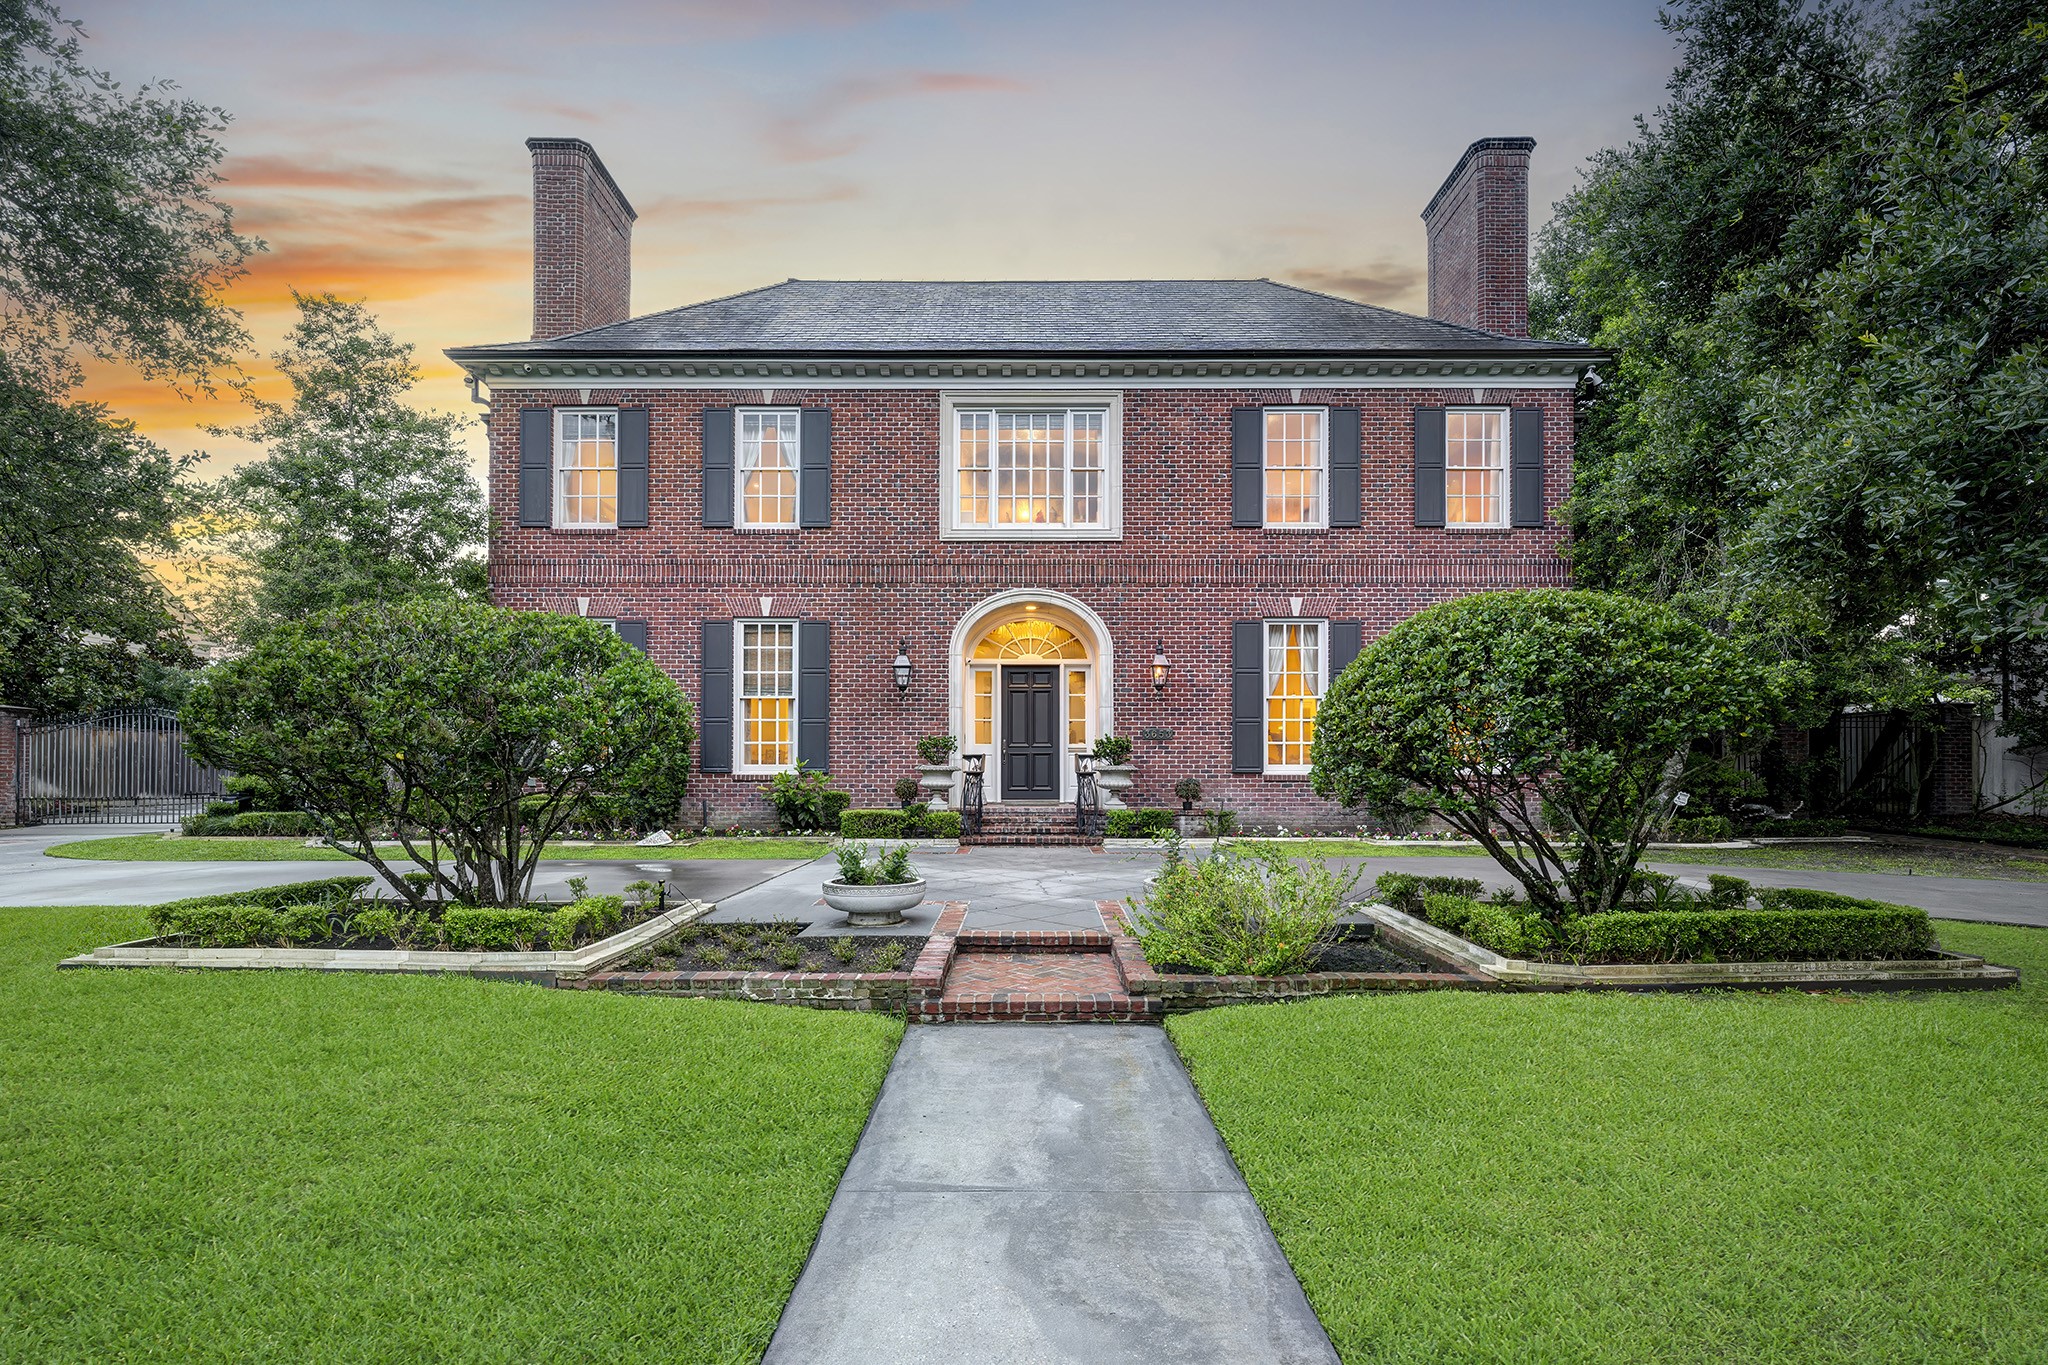
Discover the charm of 3653 Inverness, nestled in the picturesque River Oaks neighborhood. This hidden gem offers a perfect blend of elegance and tranquility in a traditional setting.
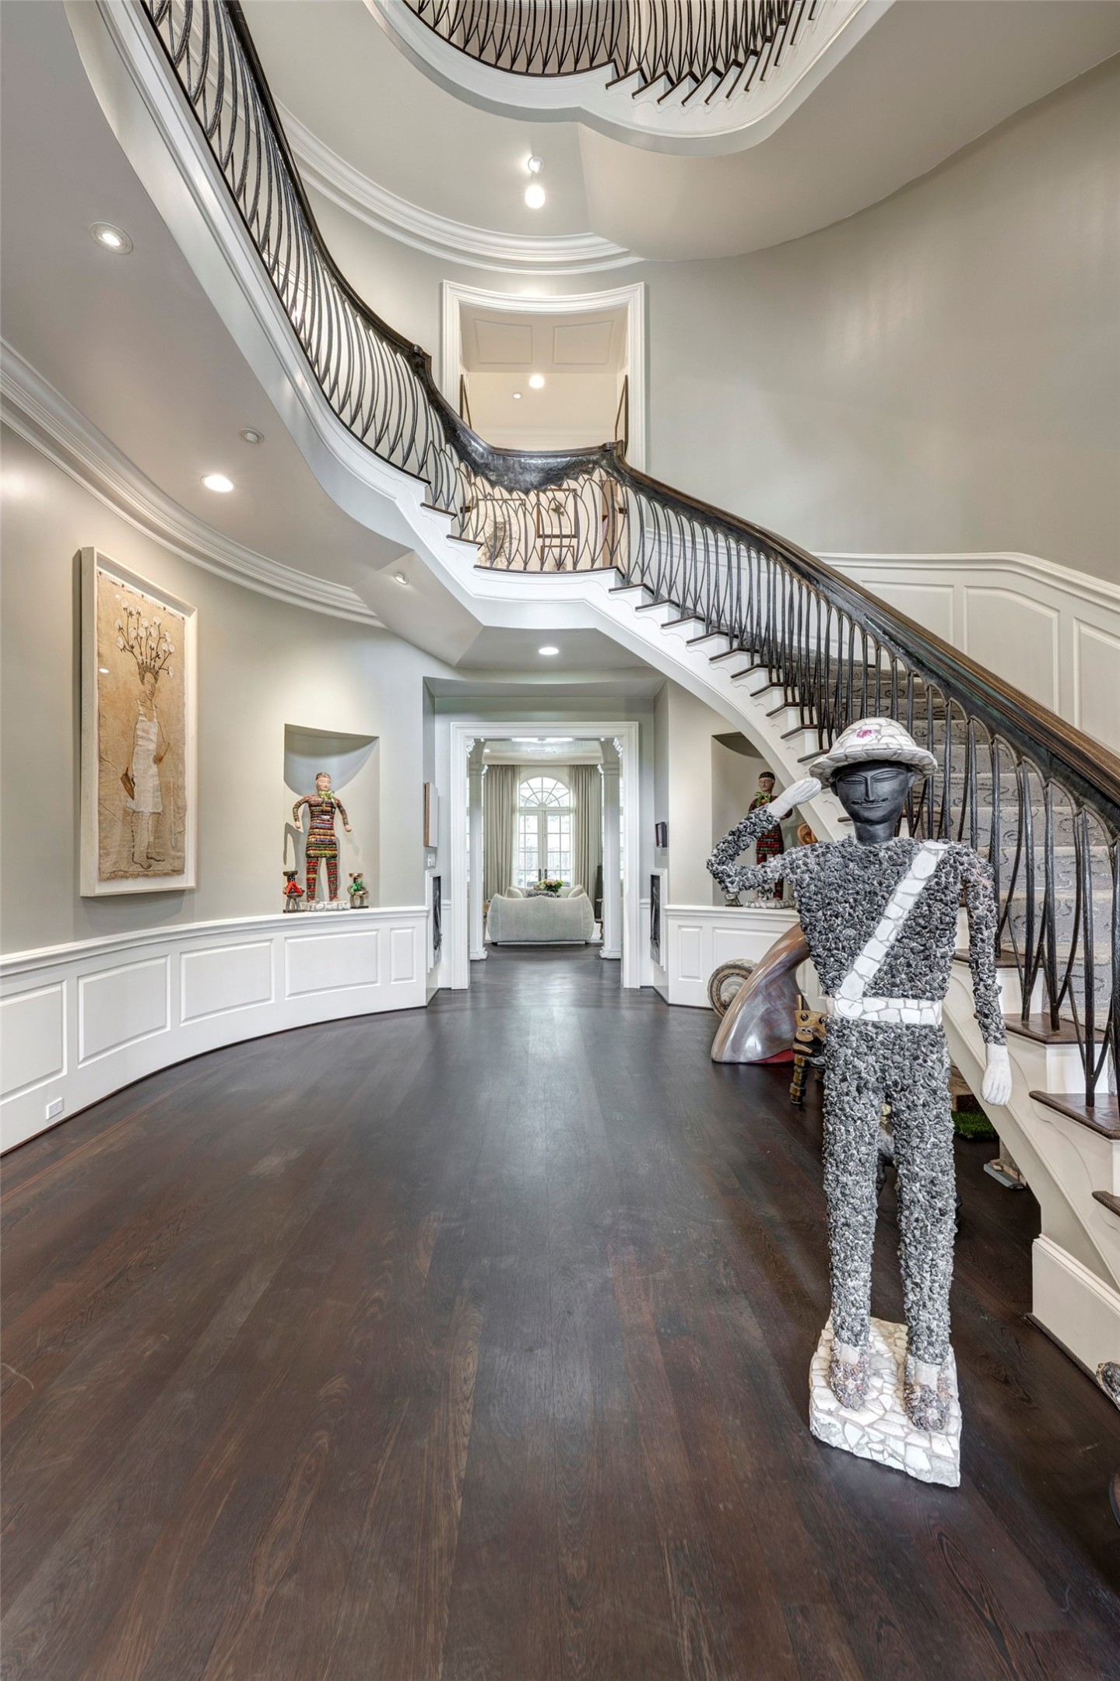
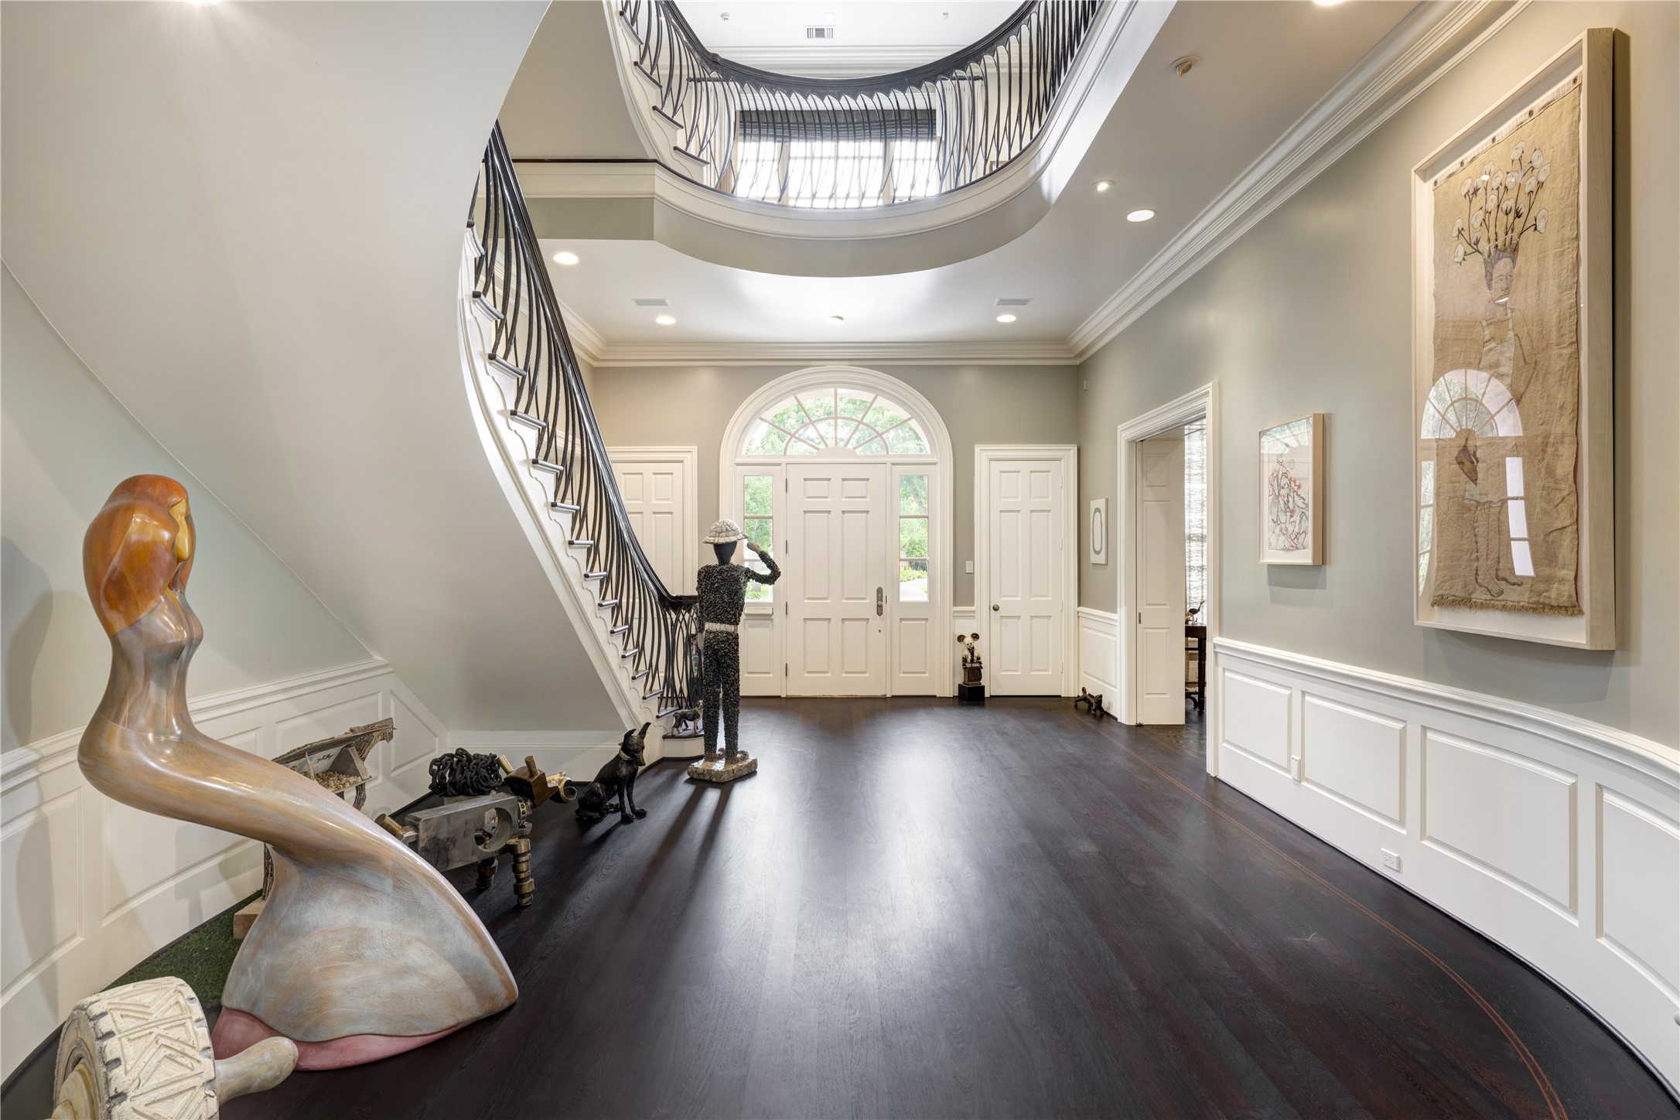
Step into the stunning foyer and be captivated by the exquisite Ed Wilson custom-designed wrought iron railing, elegantly topped with a rich oak cap. The magnificent staircase not only draws the eye but also offers breathtaking tiered views leading up to the third floor, creating an unforgettable first impression.
Step into a stunning entryway that boasts a magnificent grand entrance, creating an unforgettable first impression.
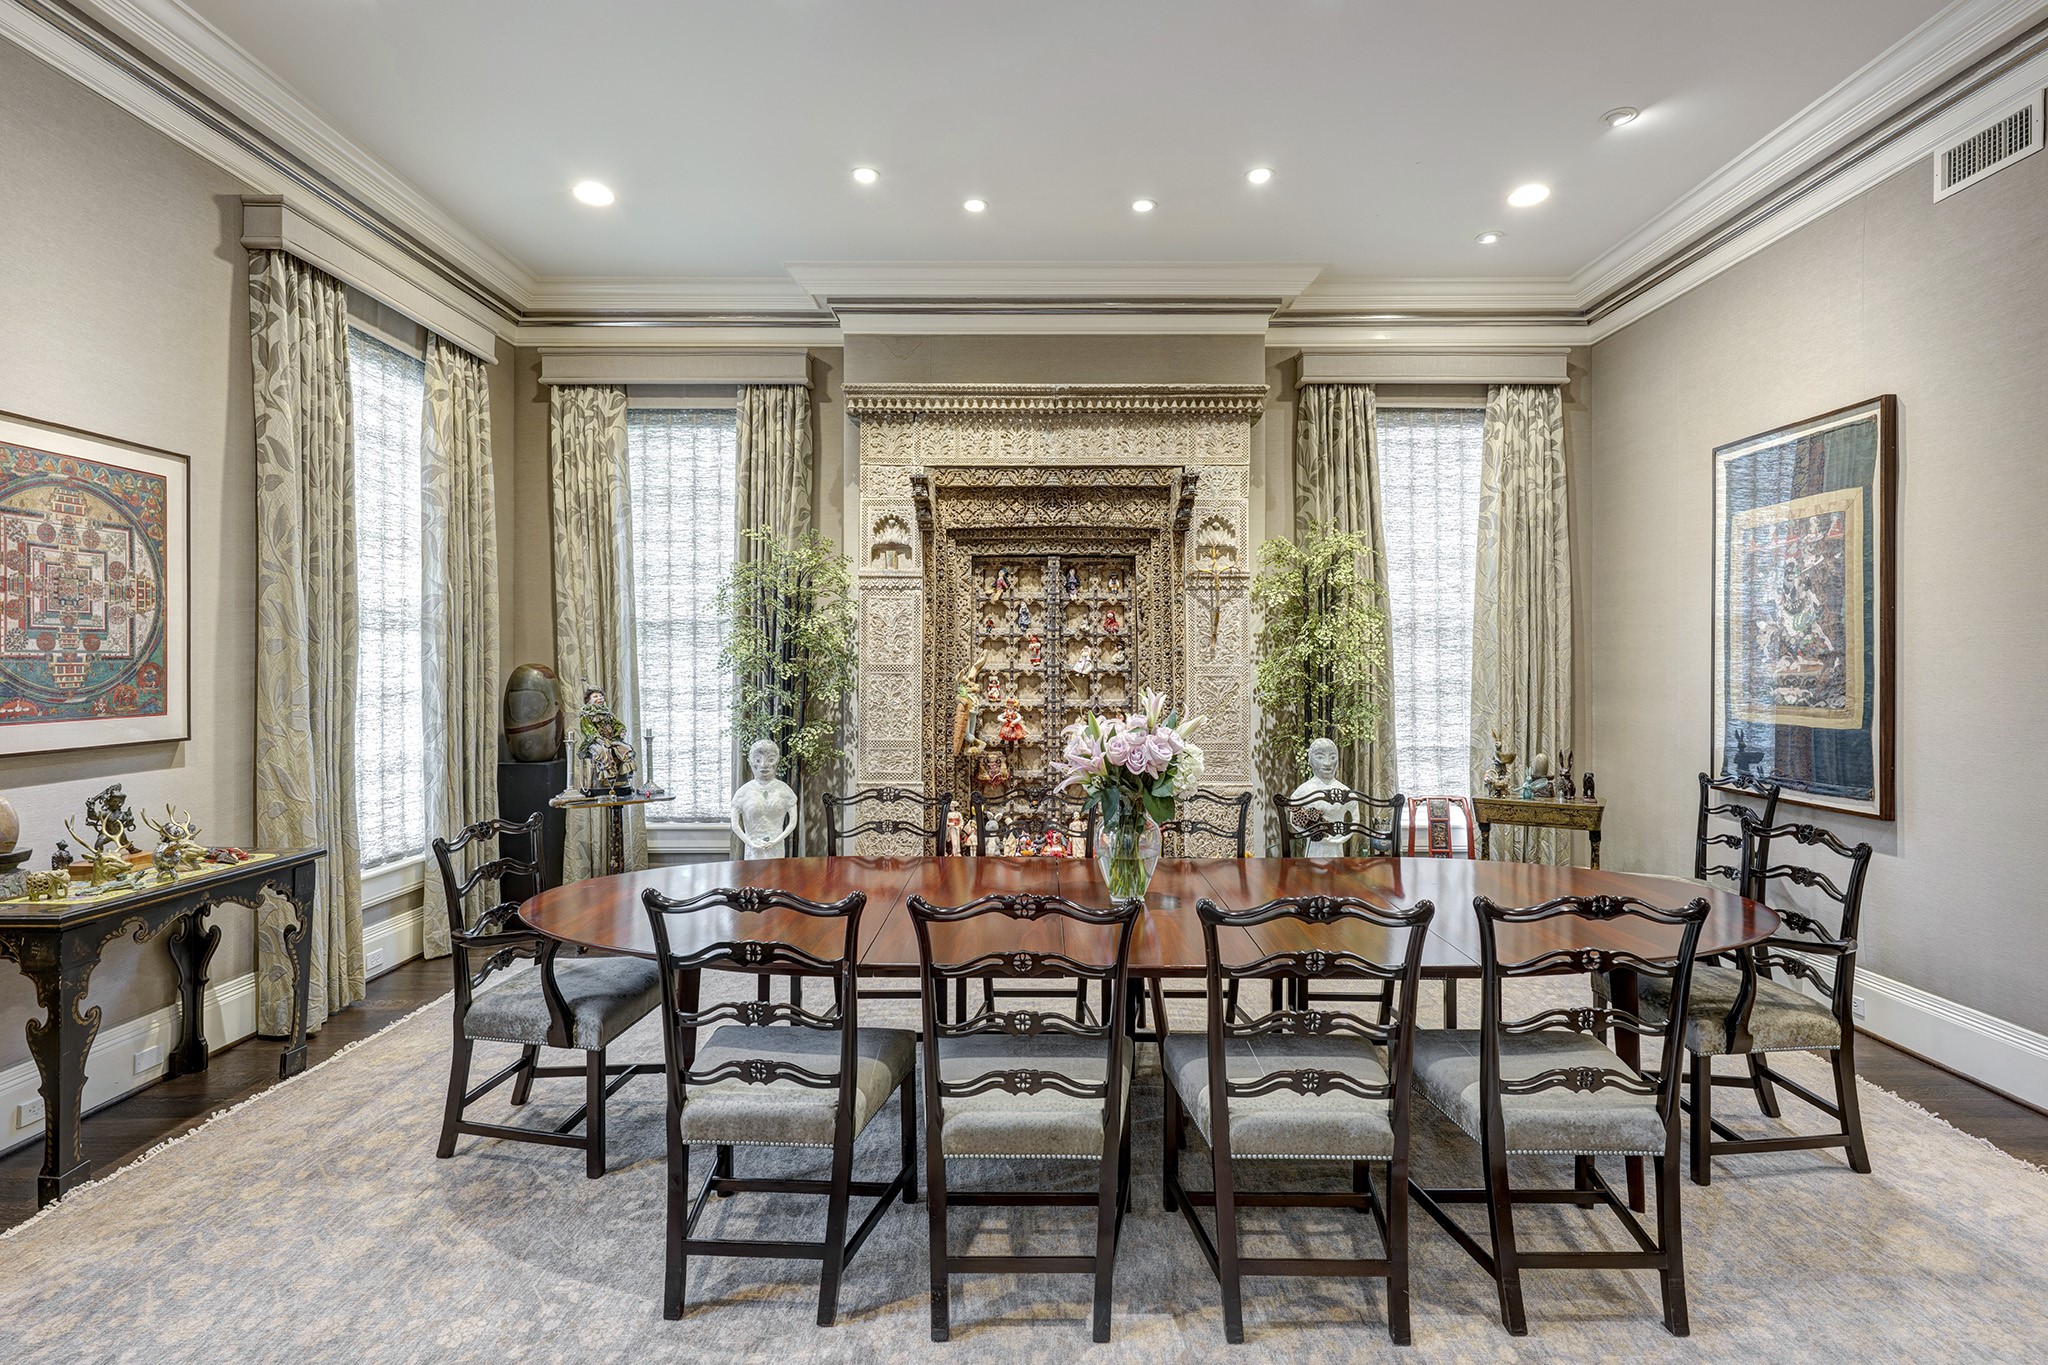
The expansive formal dining room, measuring 18 feet by 20 feet, provides a valuable opportunity for hosting memorable gatherings and large events. Utilize this beautifully designed space to enhance your celebrations and create extraordinary experiences.
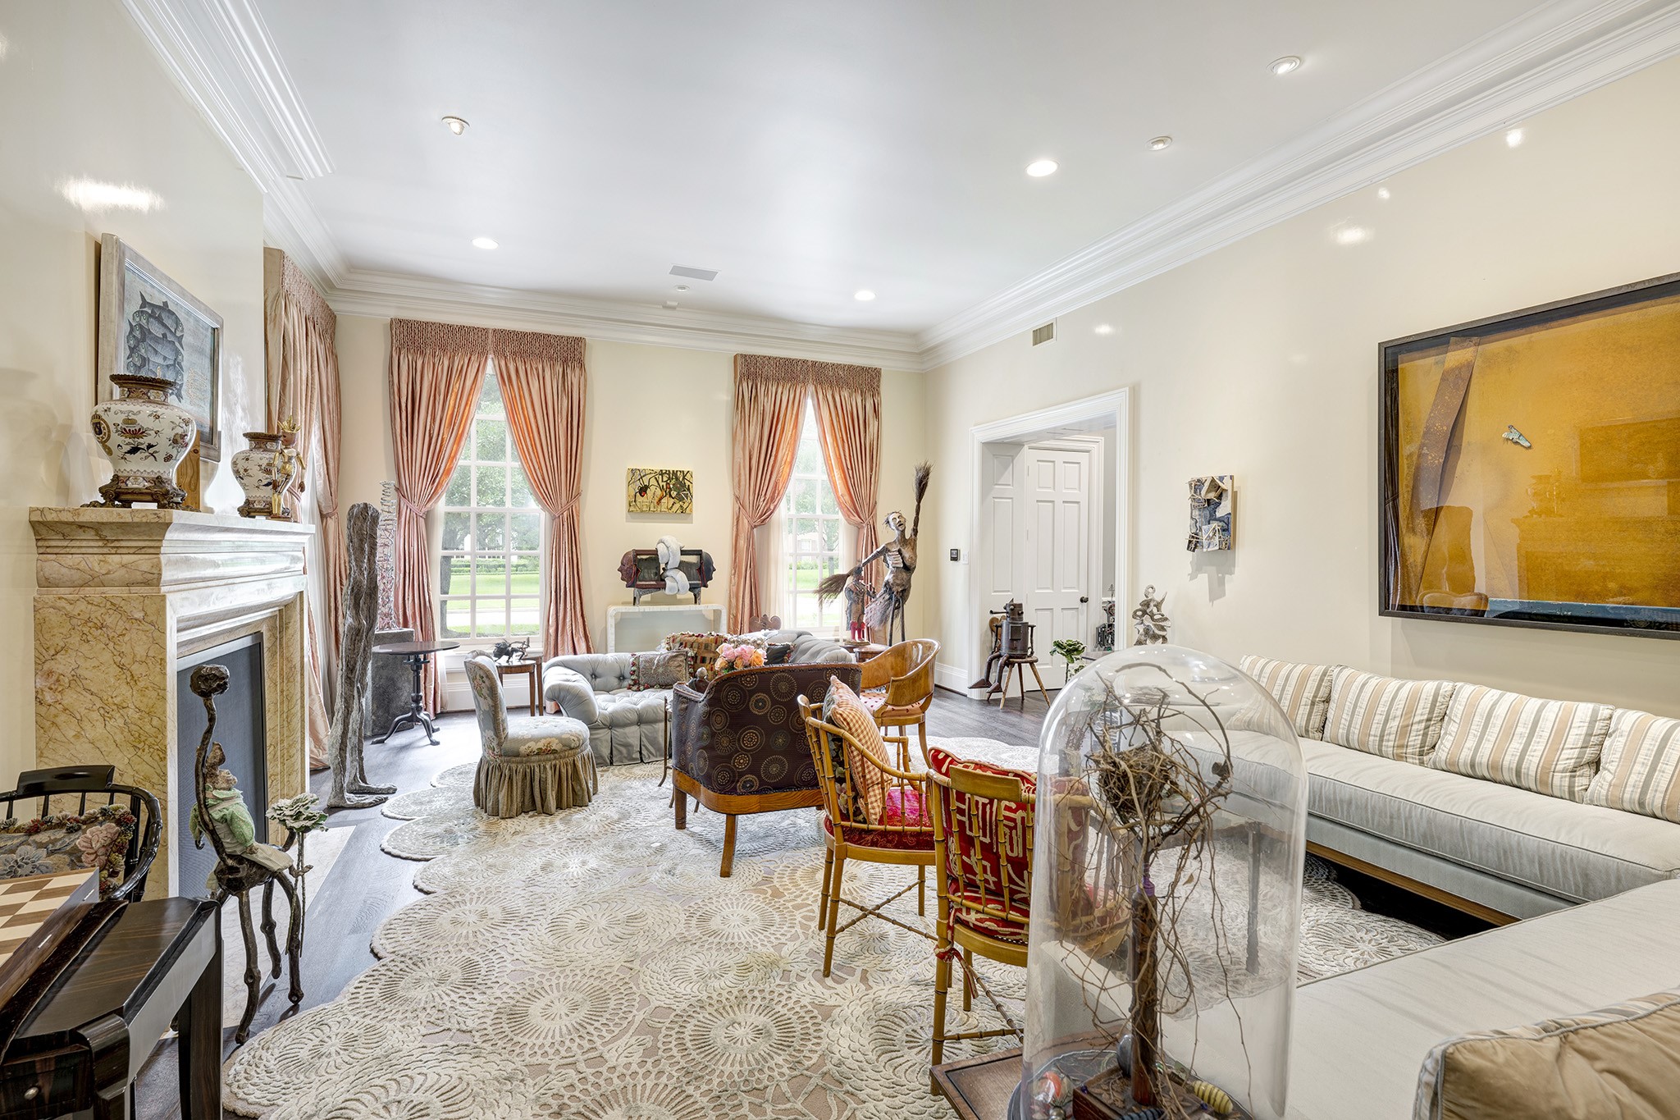
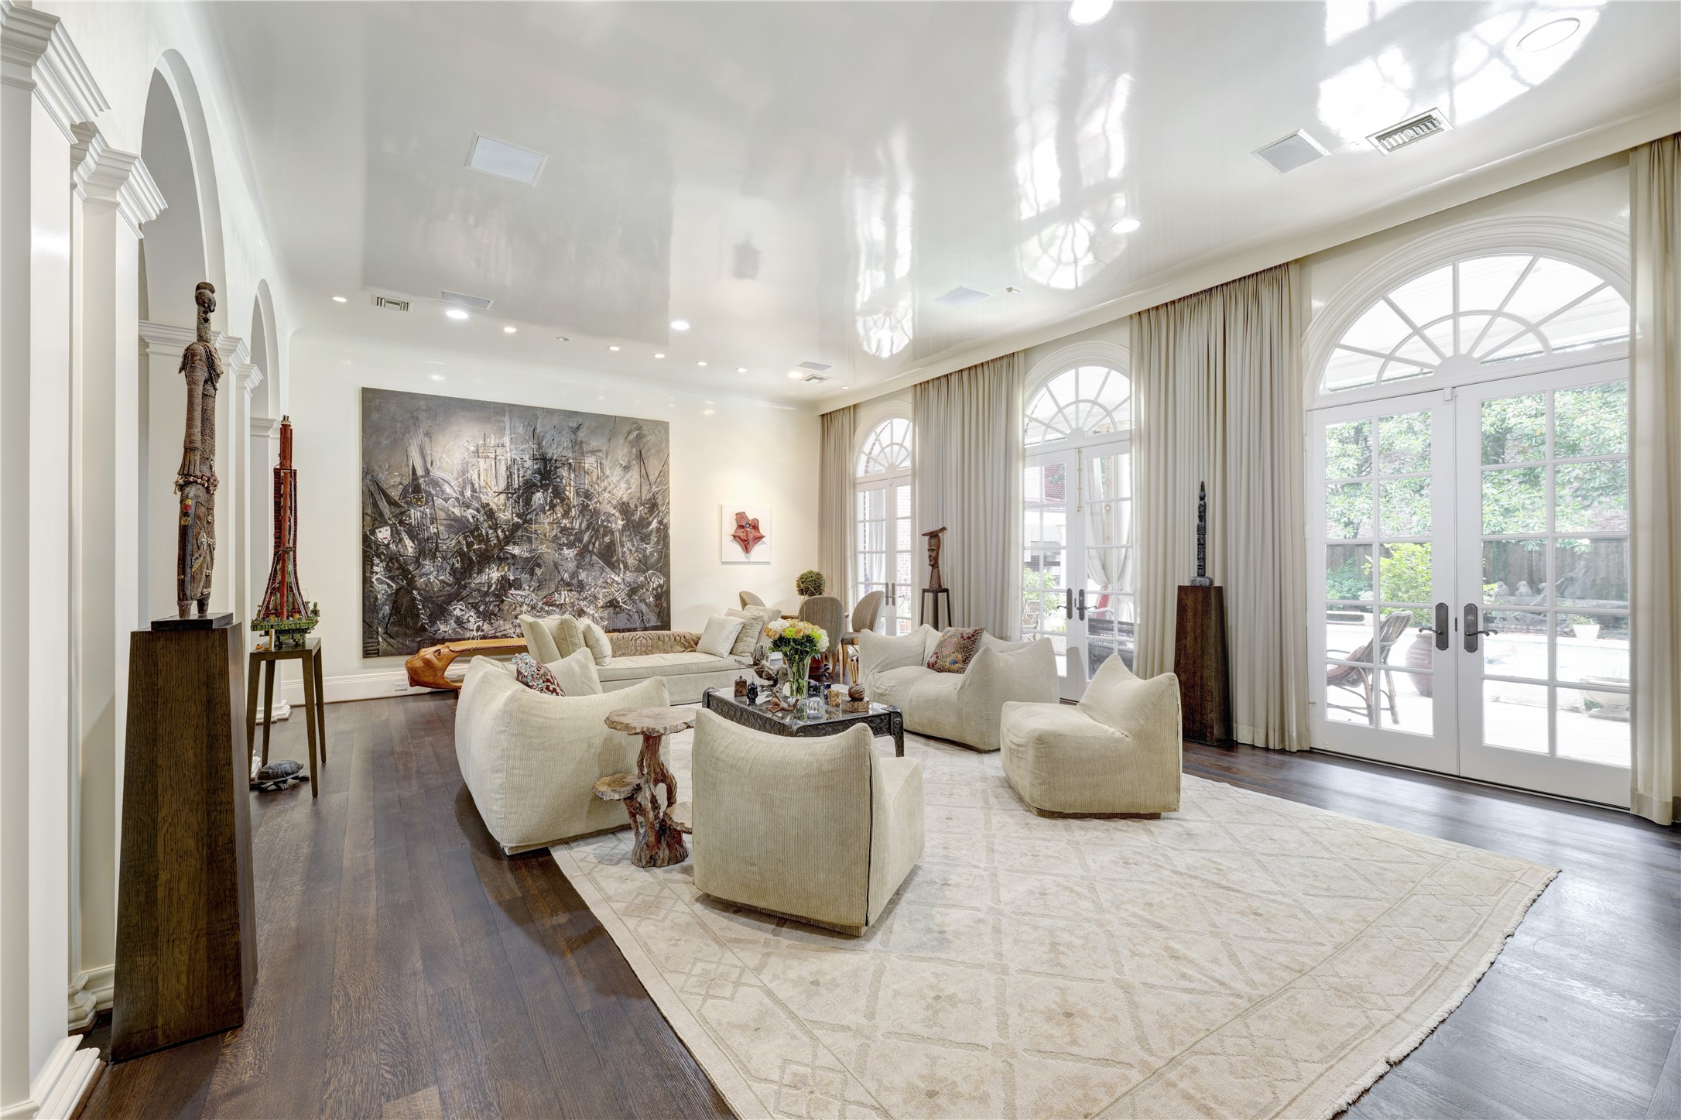
Step into a magnificent formal living room that measures 18 feet by 24 feet, where lacquered walls evoke elegance and charm. This exquisite space, bathed in natural light, inspires gatherings filled with laughter and heartfelt conversation, while also offering a tranquil retreat for reflective moments.
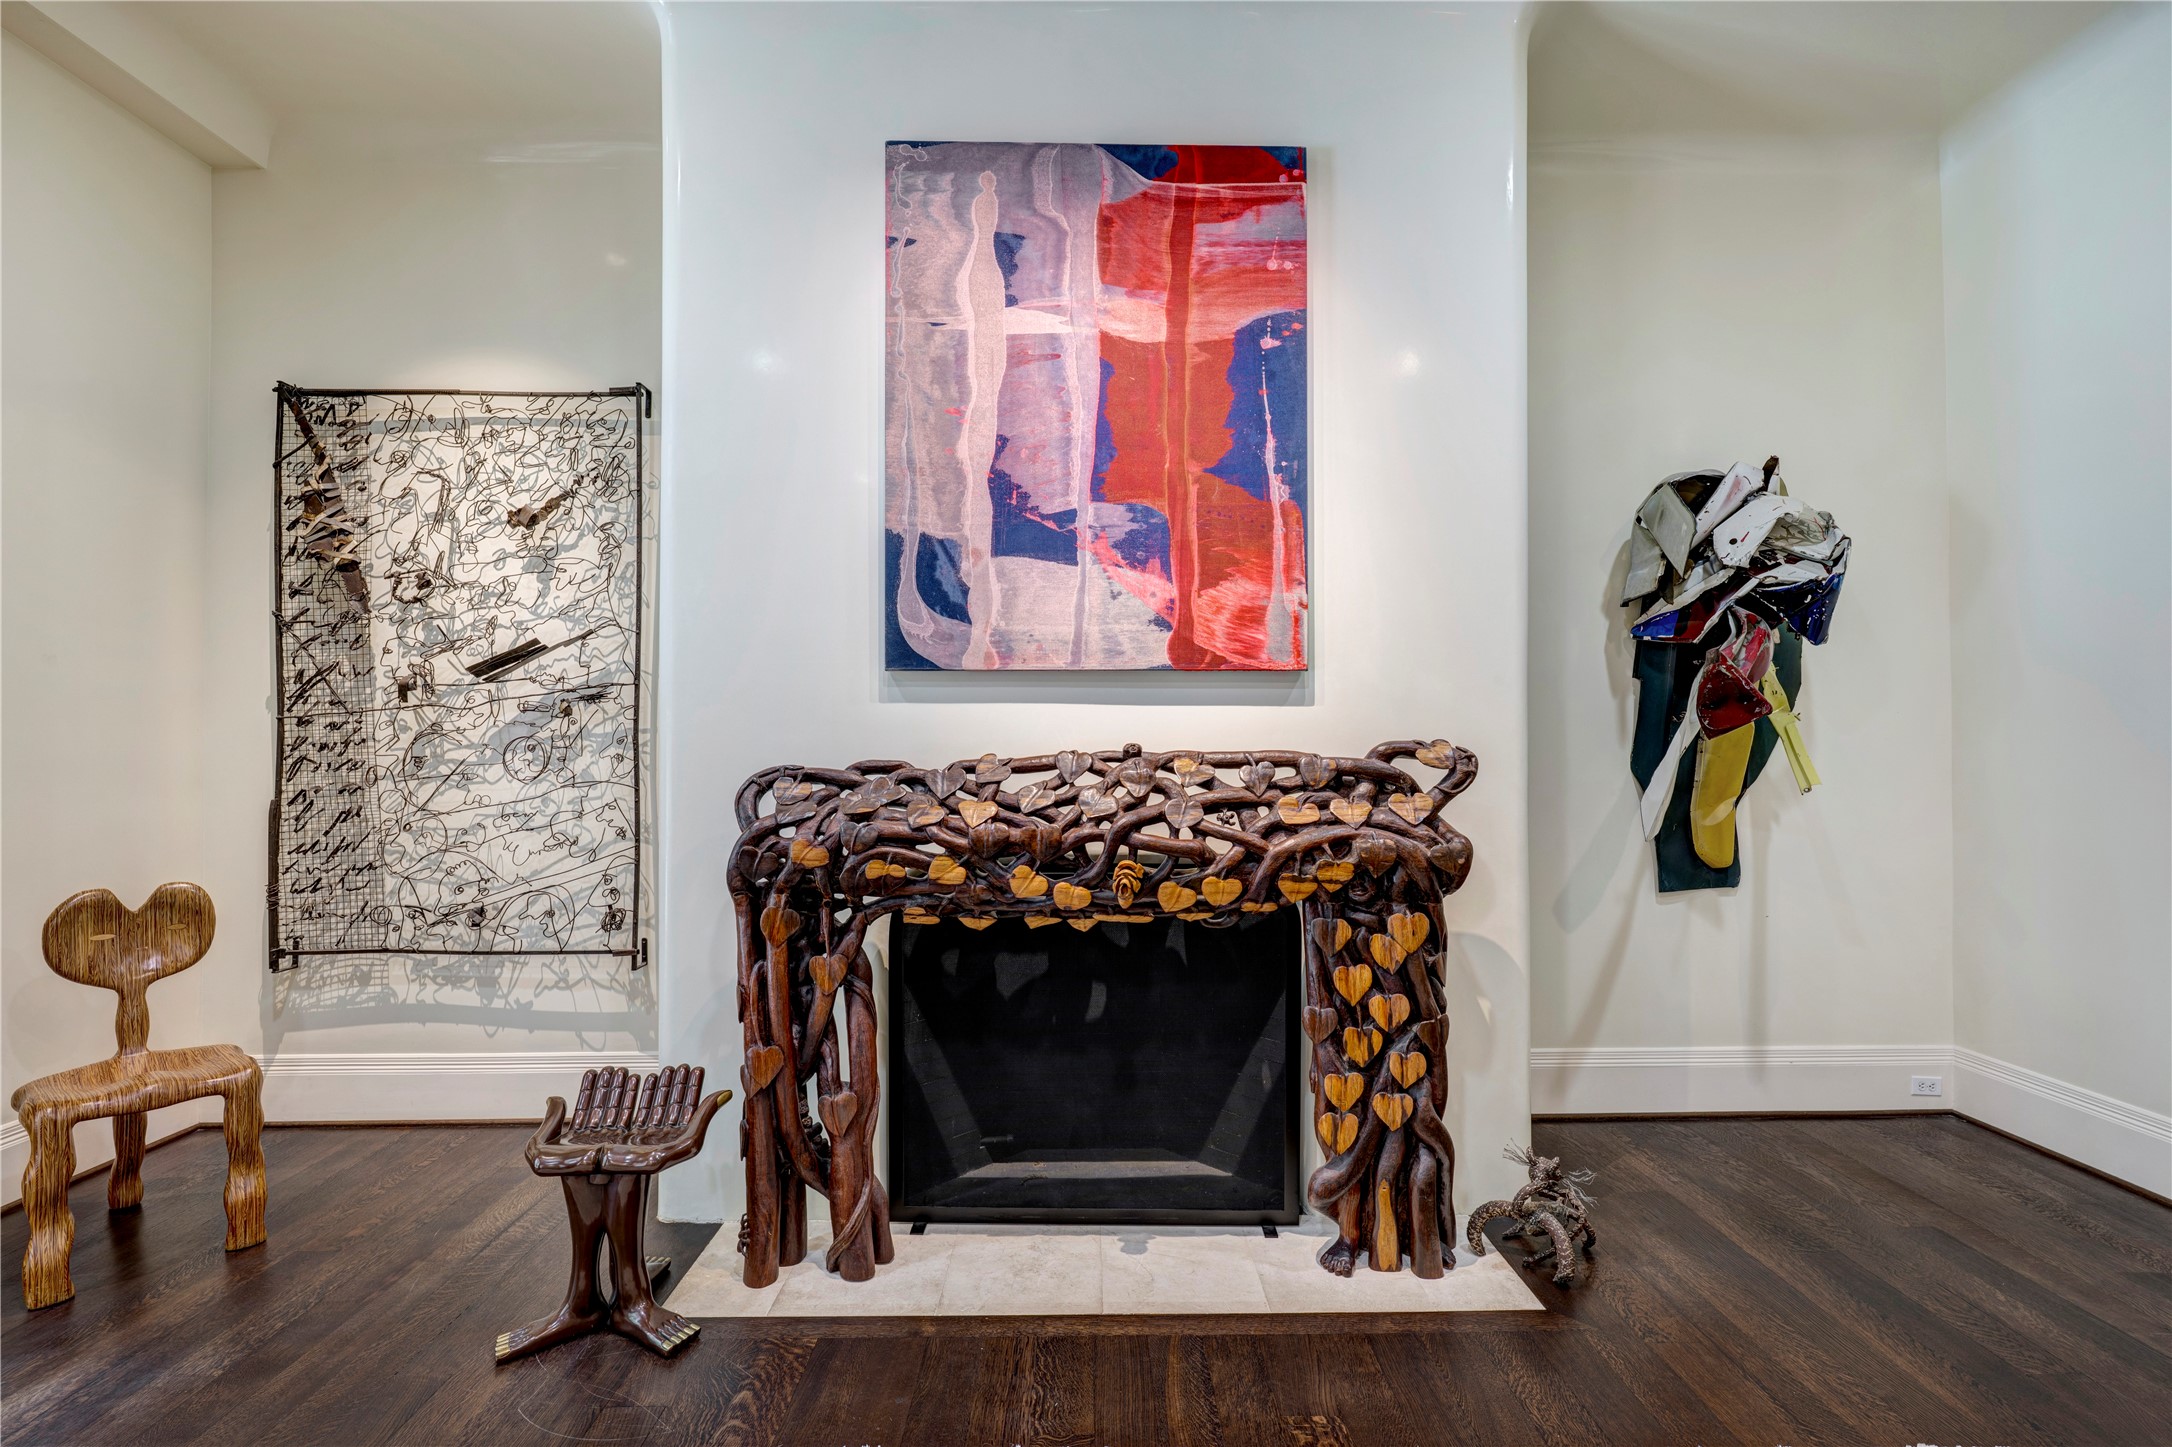
Experience exquisite architectural details with a glossy lacquer finish and a striking stone hearth that creates an inviting atmosphere (please note that the custom carved wood surround is not included).
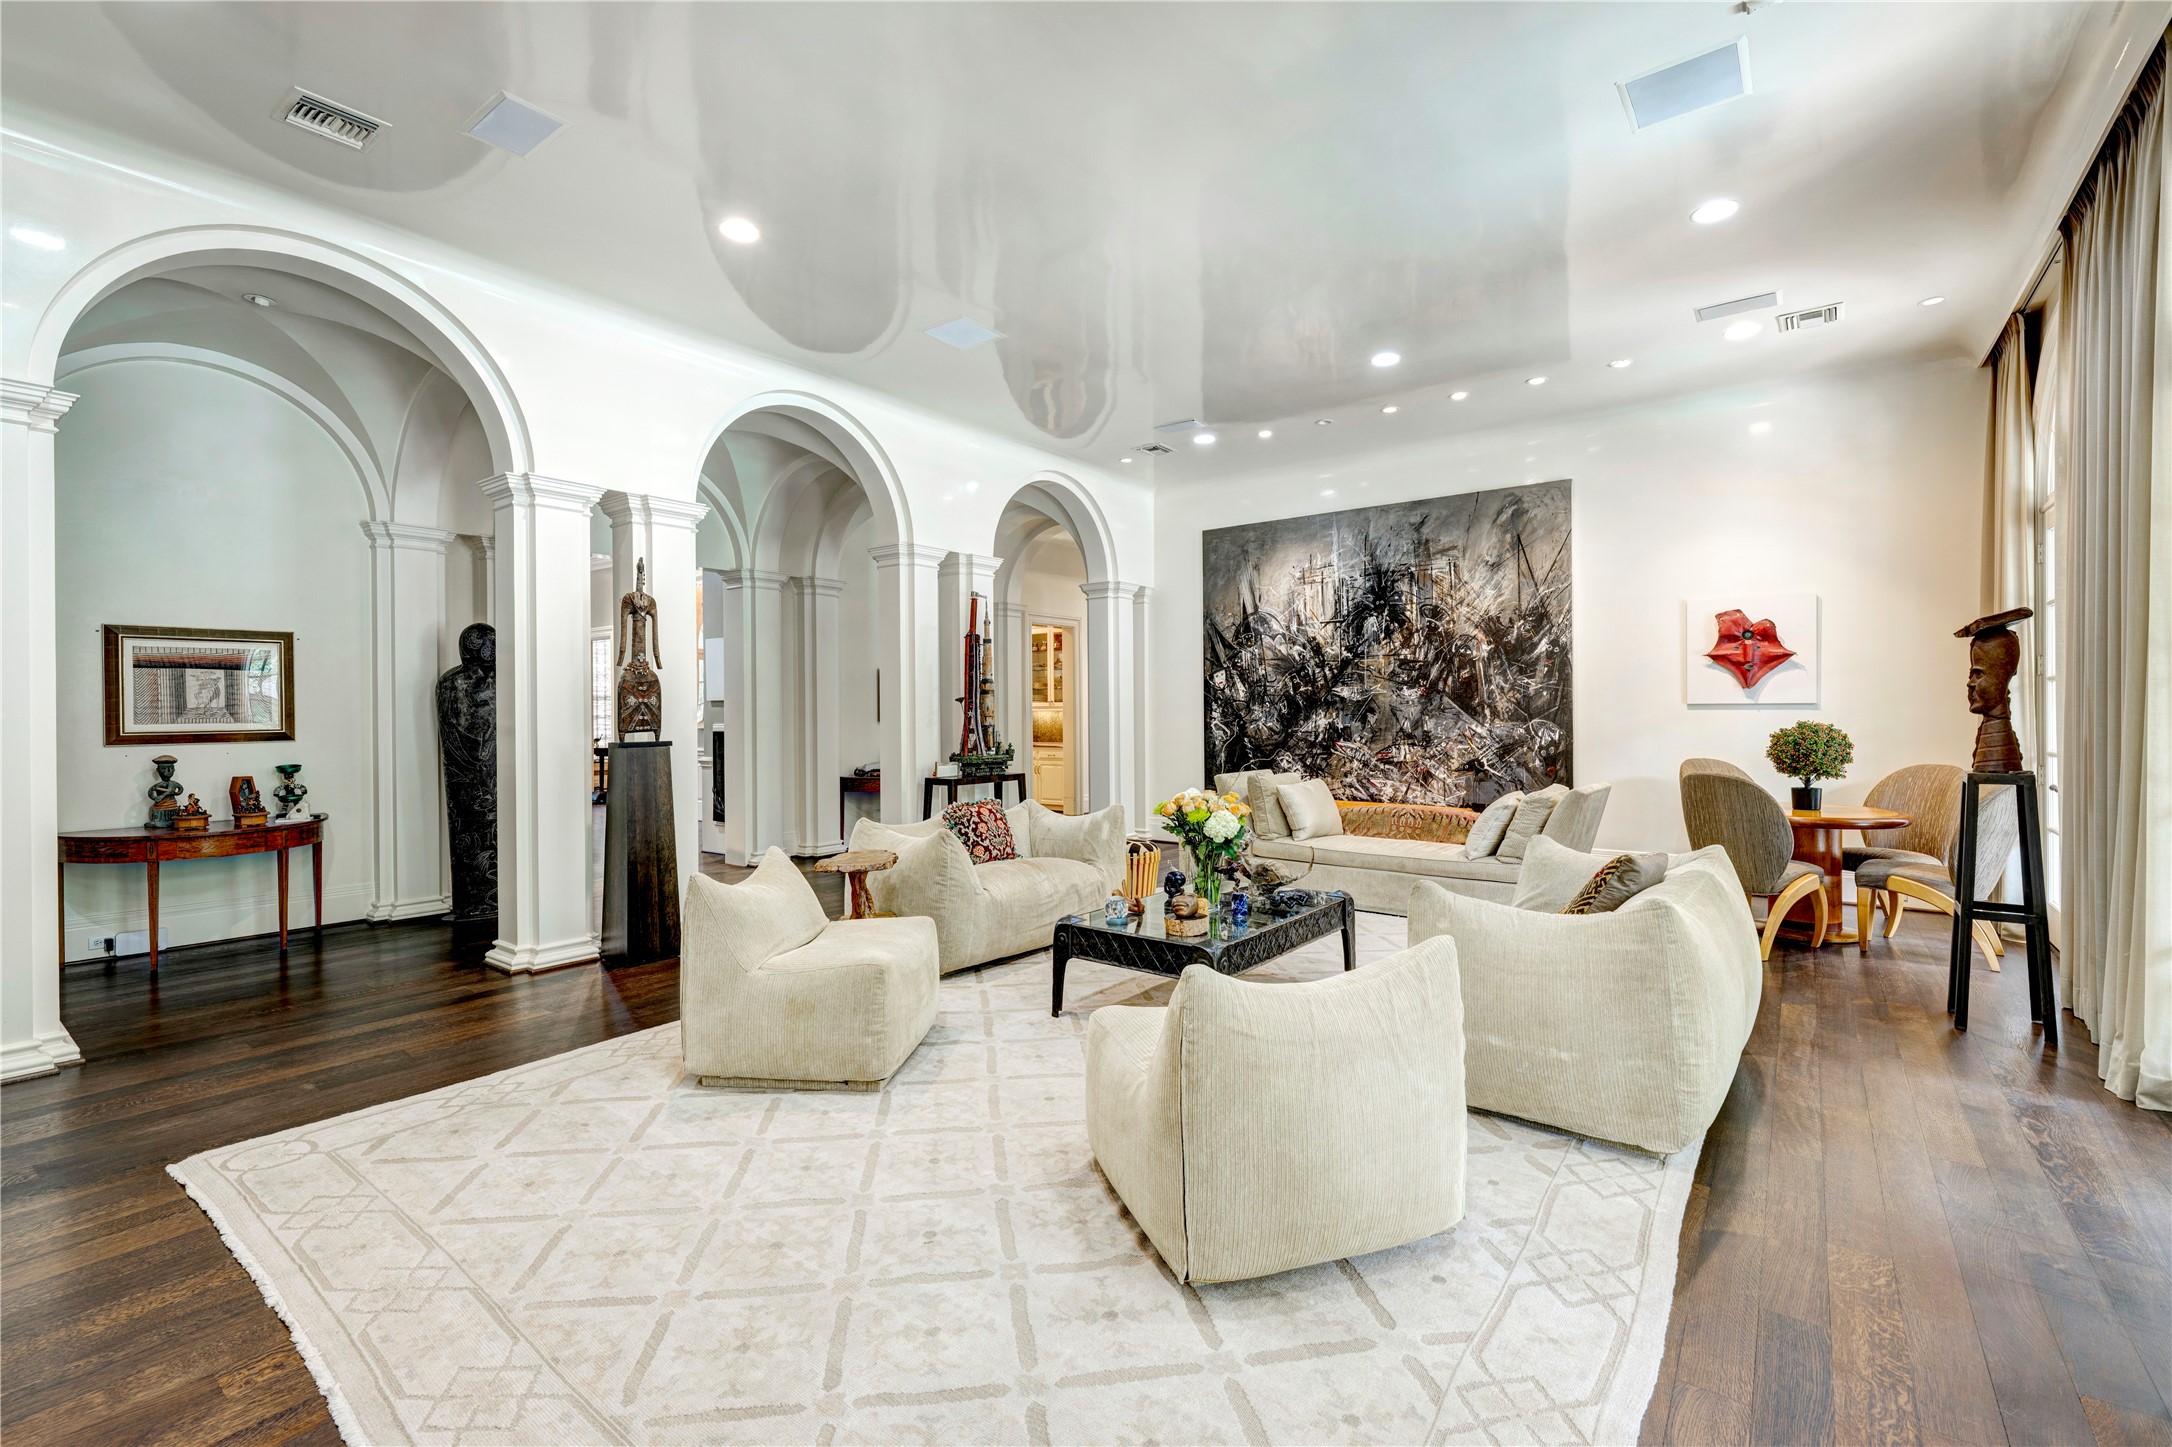
The grand hall features exquisite architectural details that are truly remarkable. This stunning space seamlessly connects to a stylish wet bar, a thoughtfully designed Butler's Pantry, elegant formal areas, and a beautifully appointed kitchen. It is a dream come true for entertainers and a masterpiece waiting to be experienced.
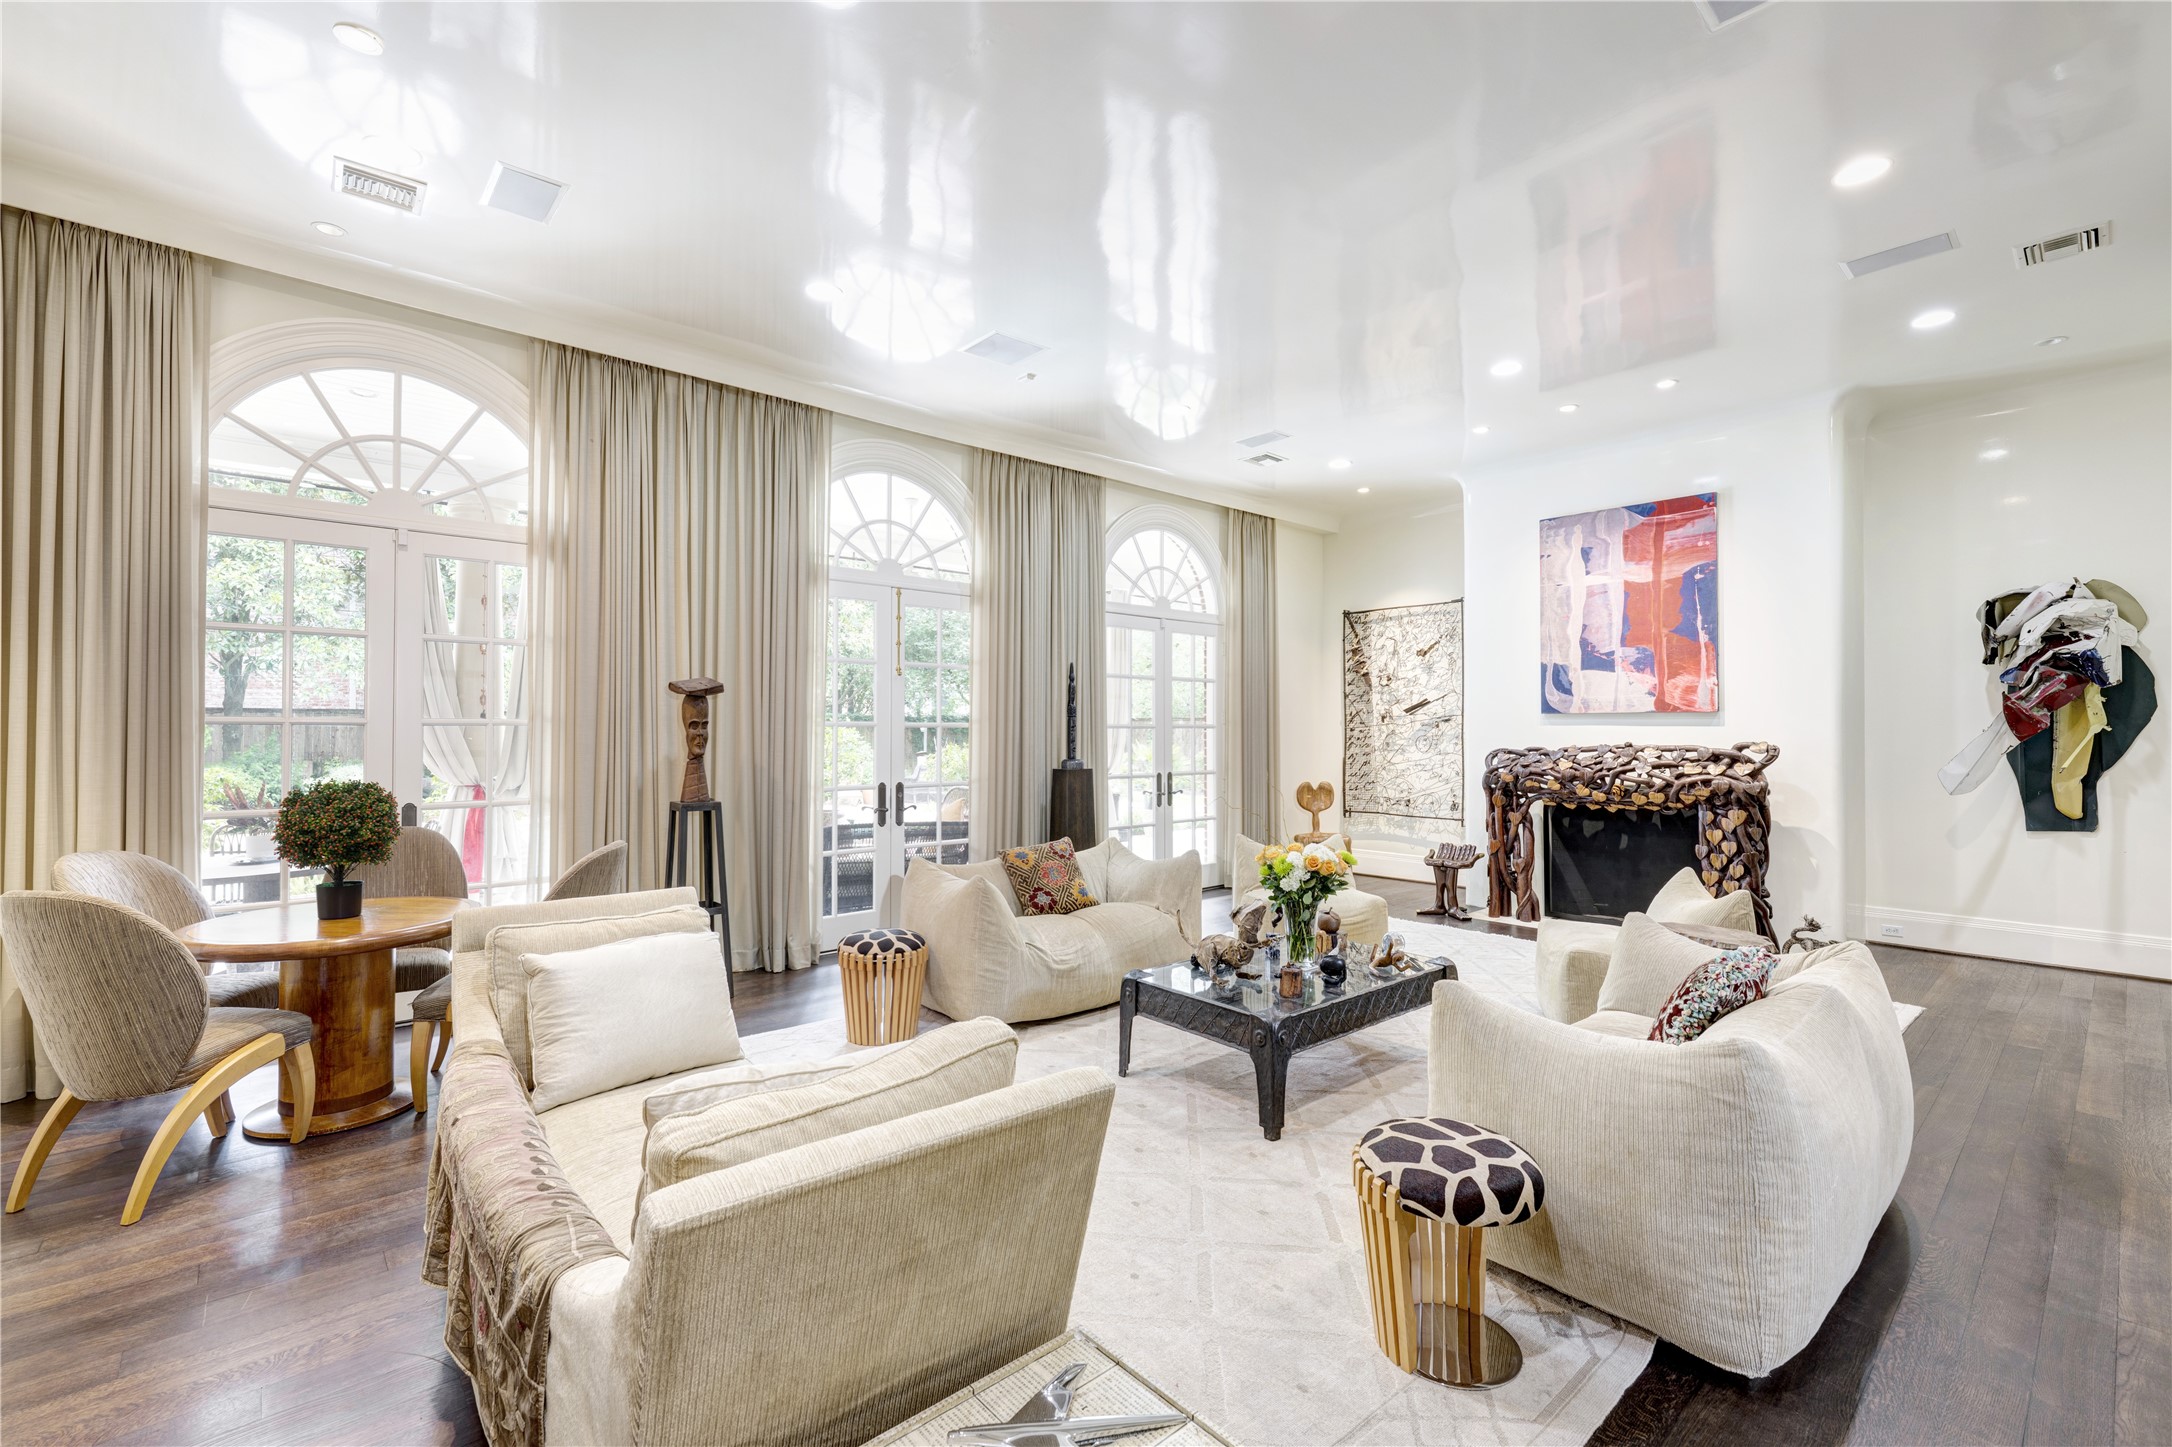
Experience the grandeur of a family room that spans an impressive 21' x 30'. This stunning space showcases a breathtaking view of the pool, offering the ultimate environment for unforgettable relaxation and entertainment.
Step into a stunning family room adorned with a sleek lacquer finish on both the ceiling and walls. This inviting space boasts elegant French doors that open seamlessly along the expansive glass back wall, allowing natural light to flood in. The centerpiece of this room is a captivating wood-burning fireplace, perfect for cozy gatherings and creating lasting memories.
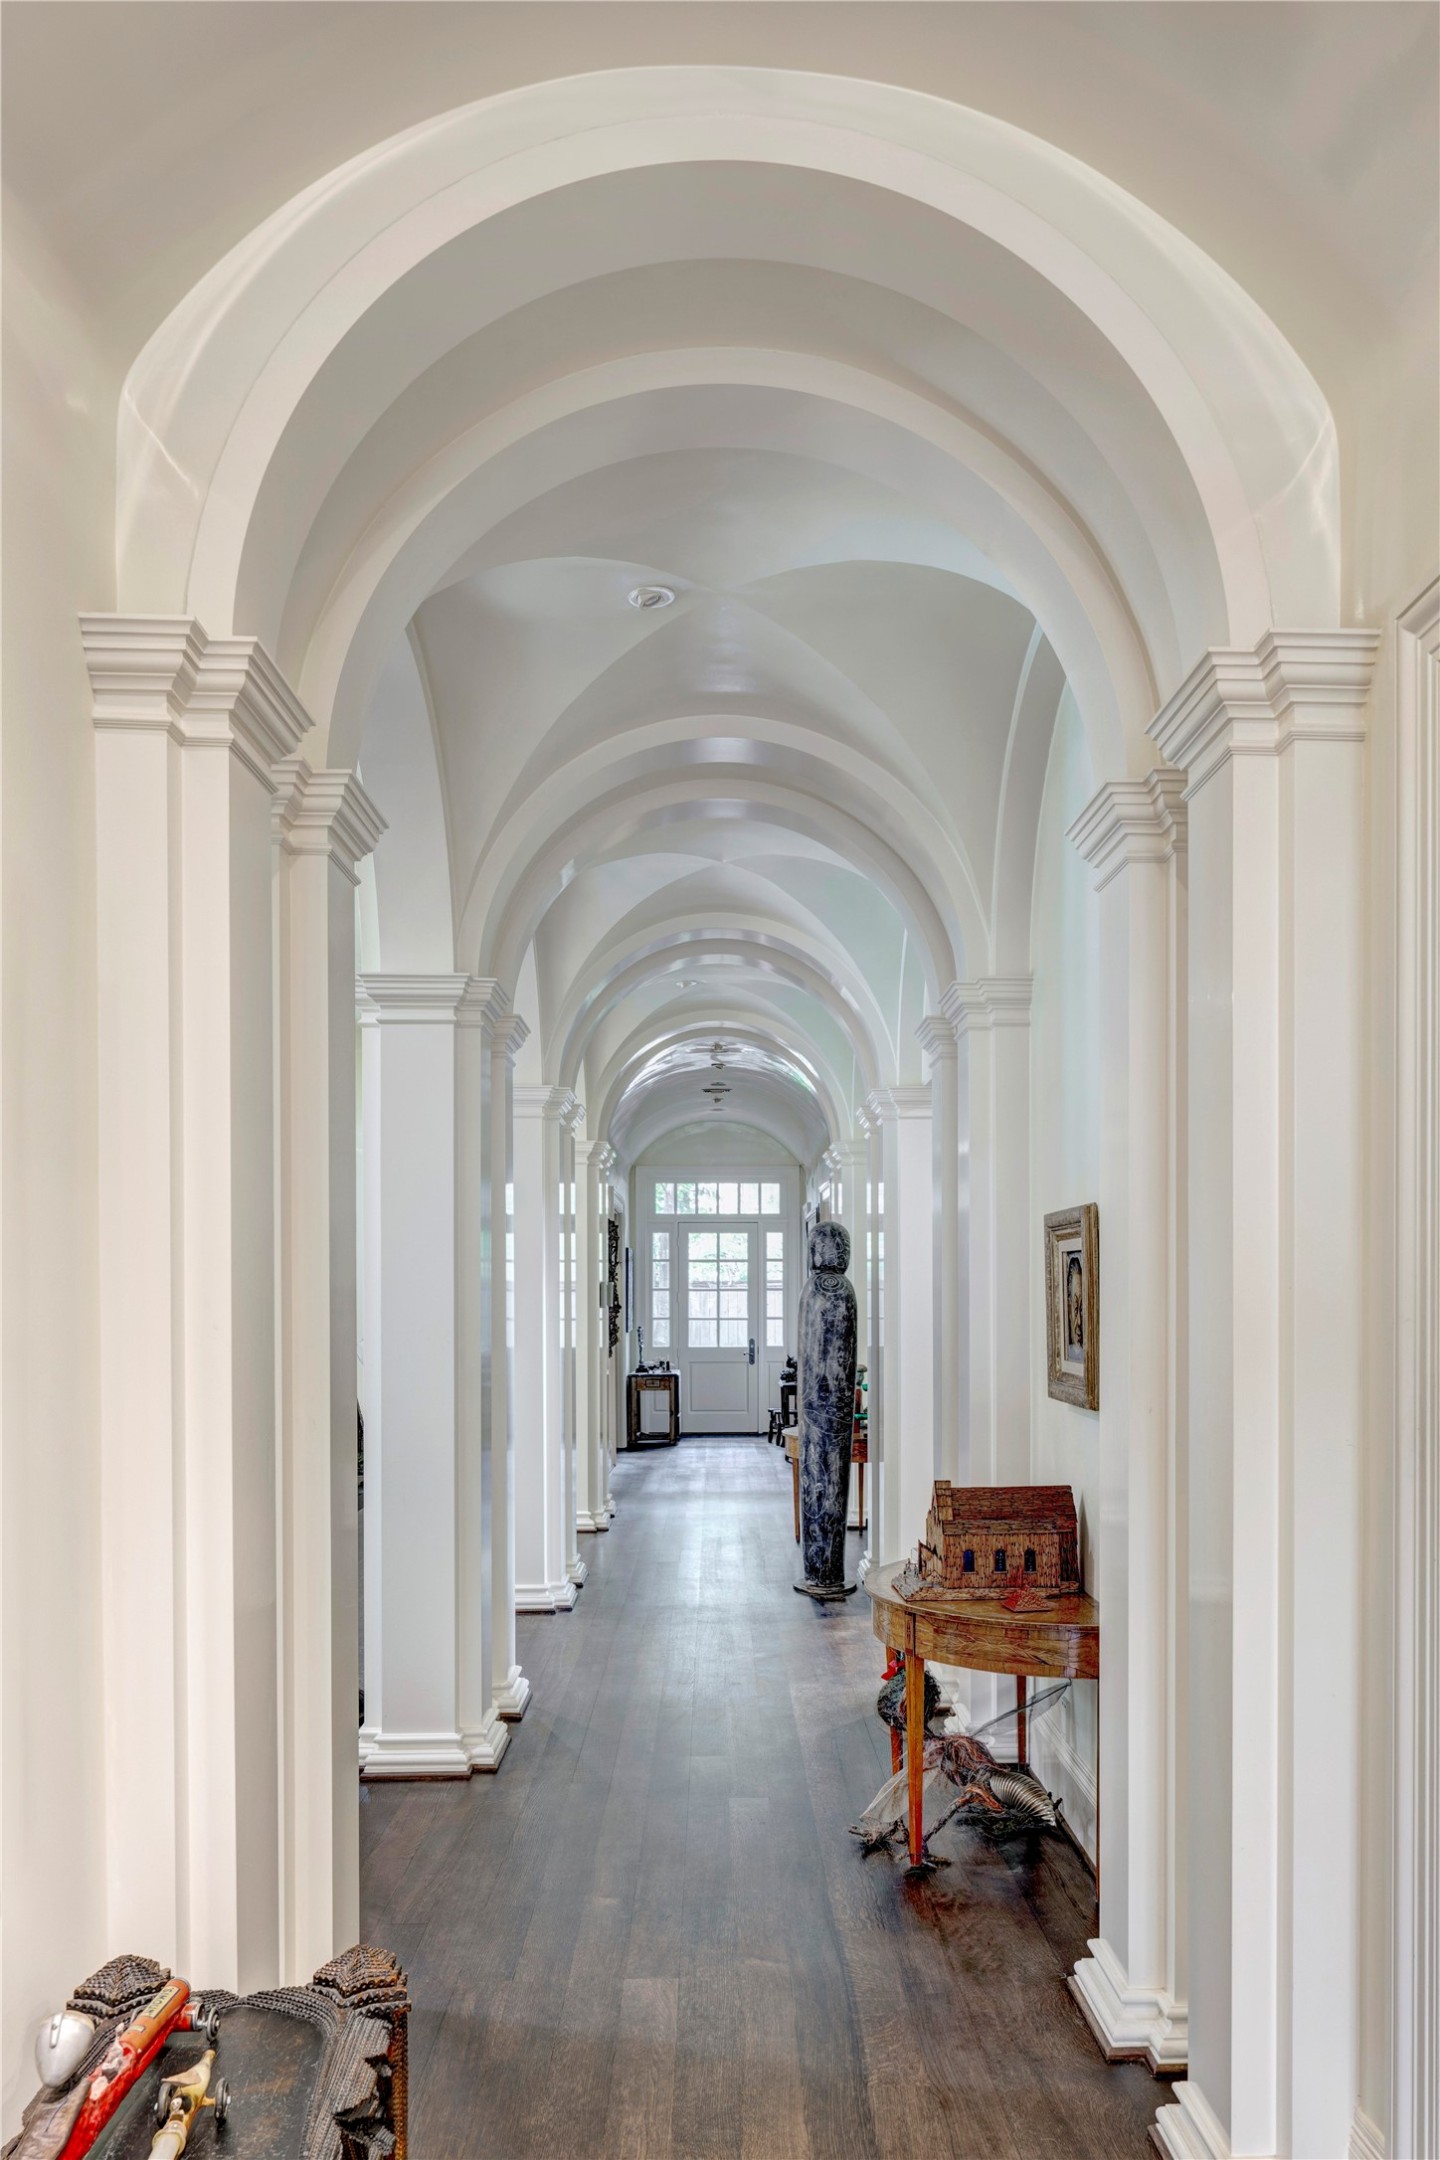
Impressive grand entrance hall with striking arch openings and beautifully crafted custom columns elevating your experience, all enhanced by the elegance of a sophisticated groin ceiling treatment.
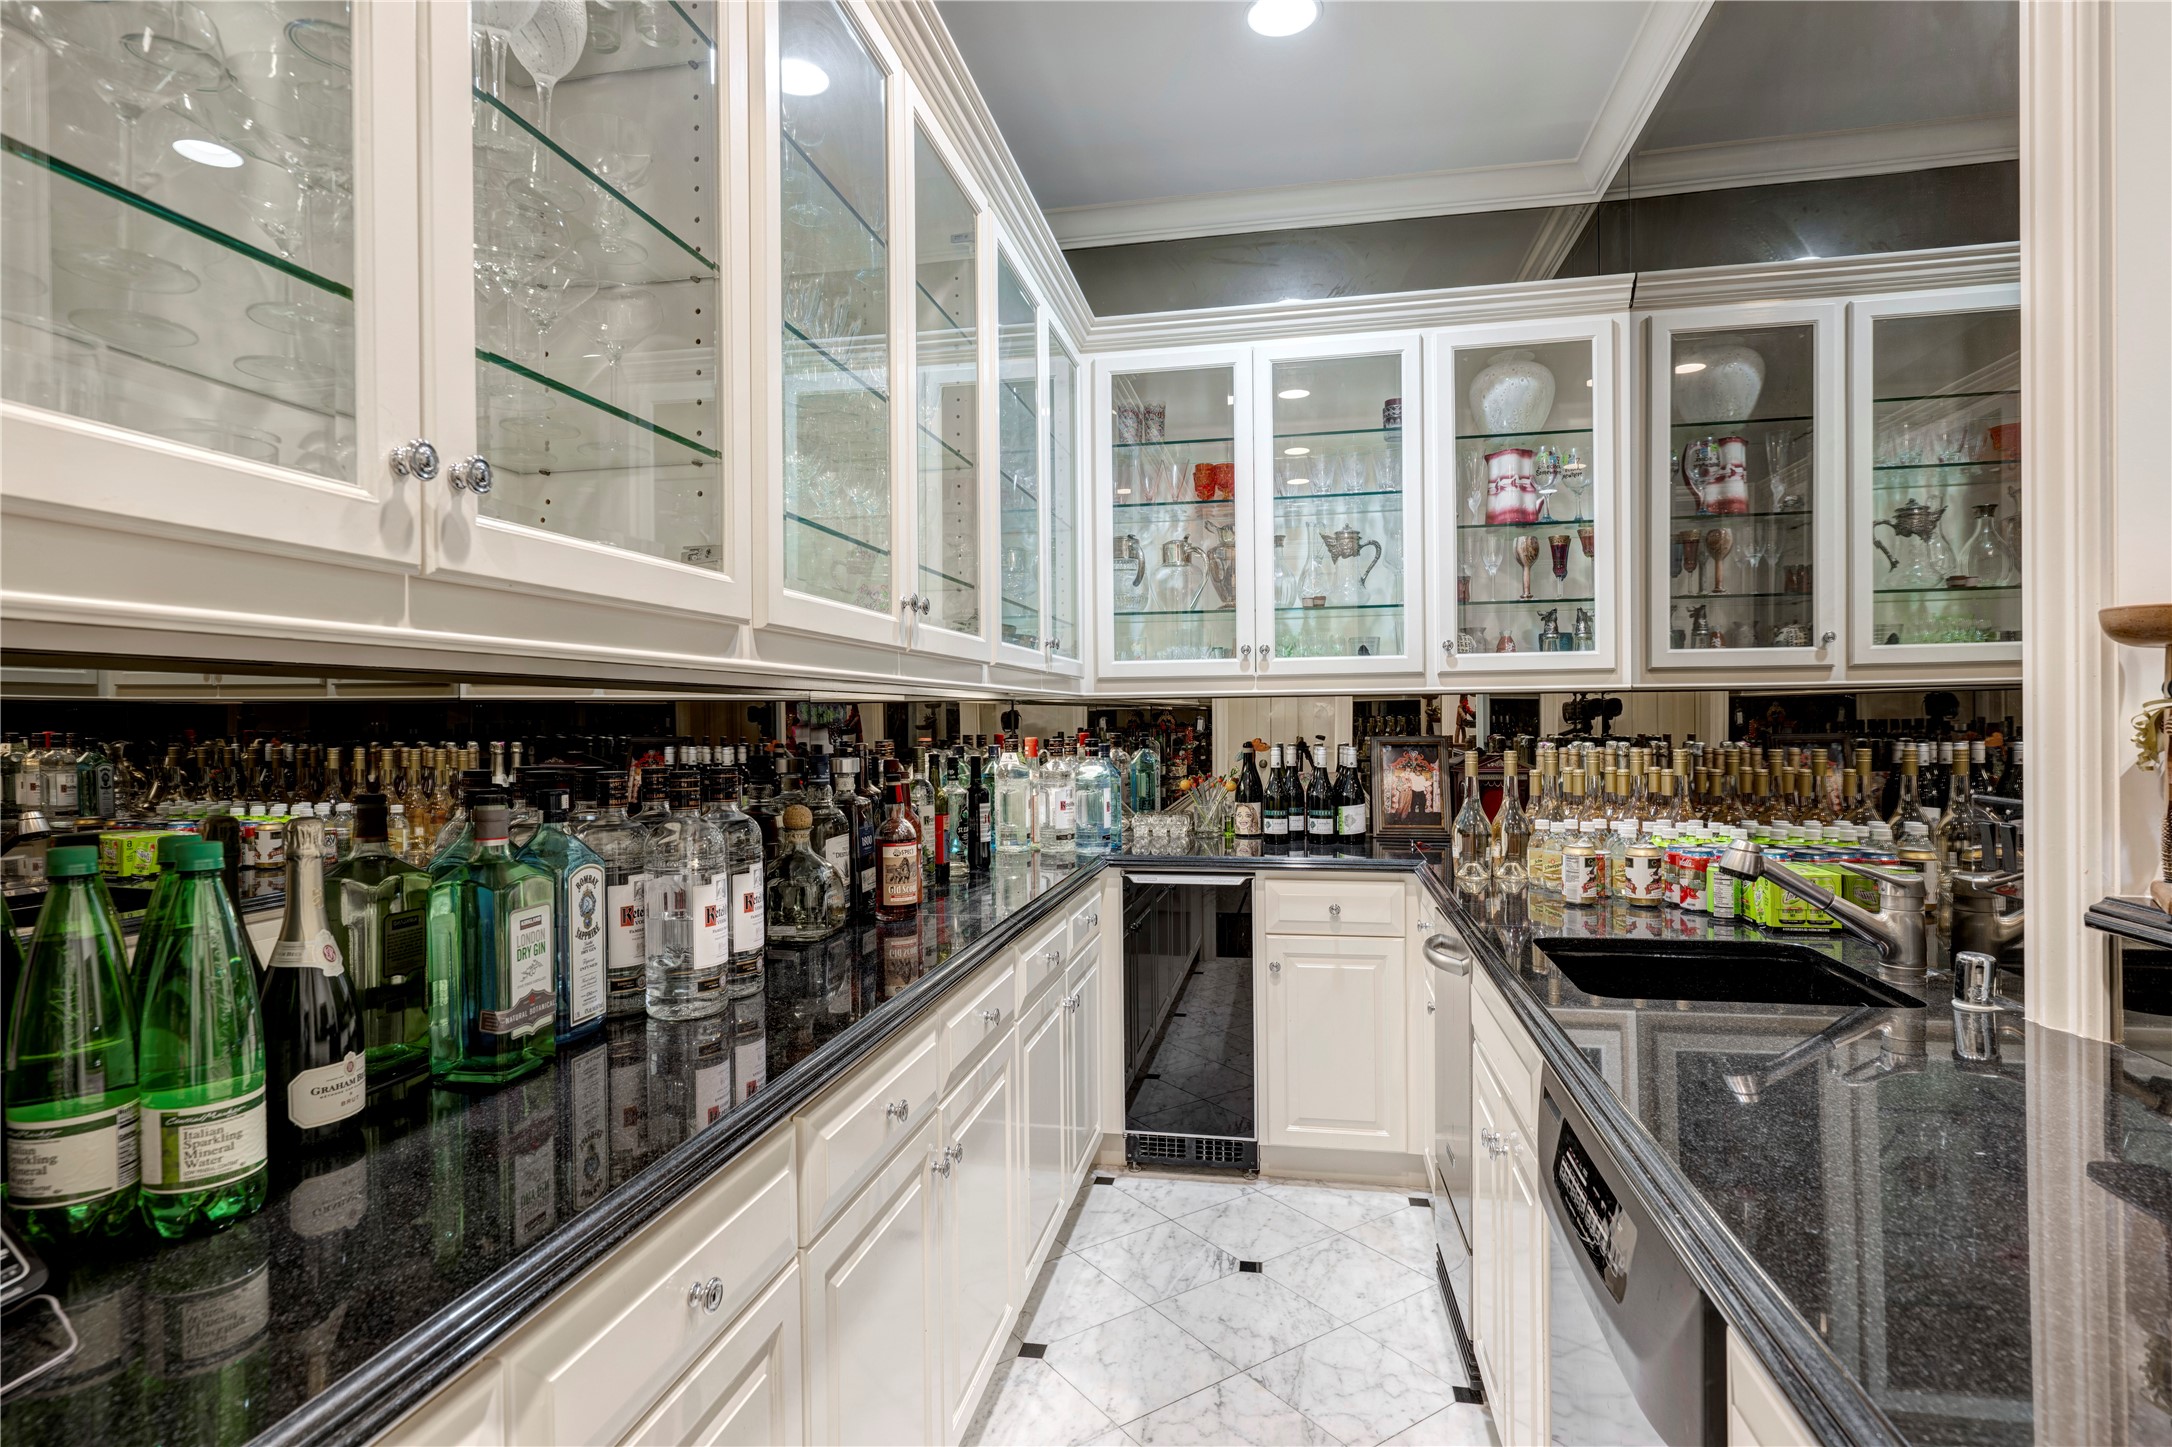
The wet bar flows seamlessly into the Grand Hall and is equipped with high-end amenities, including an ice maker, a beverage refrigerator, and a dishwasher. The upper cabinets provide ample storage for glassware and feature beautiful glass fronts, enhancing both the functionality and aesthetic appeal of the space. This setting is ideal for entertaining and creating unforgettable experiences.
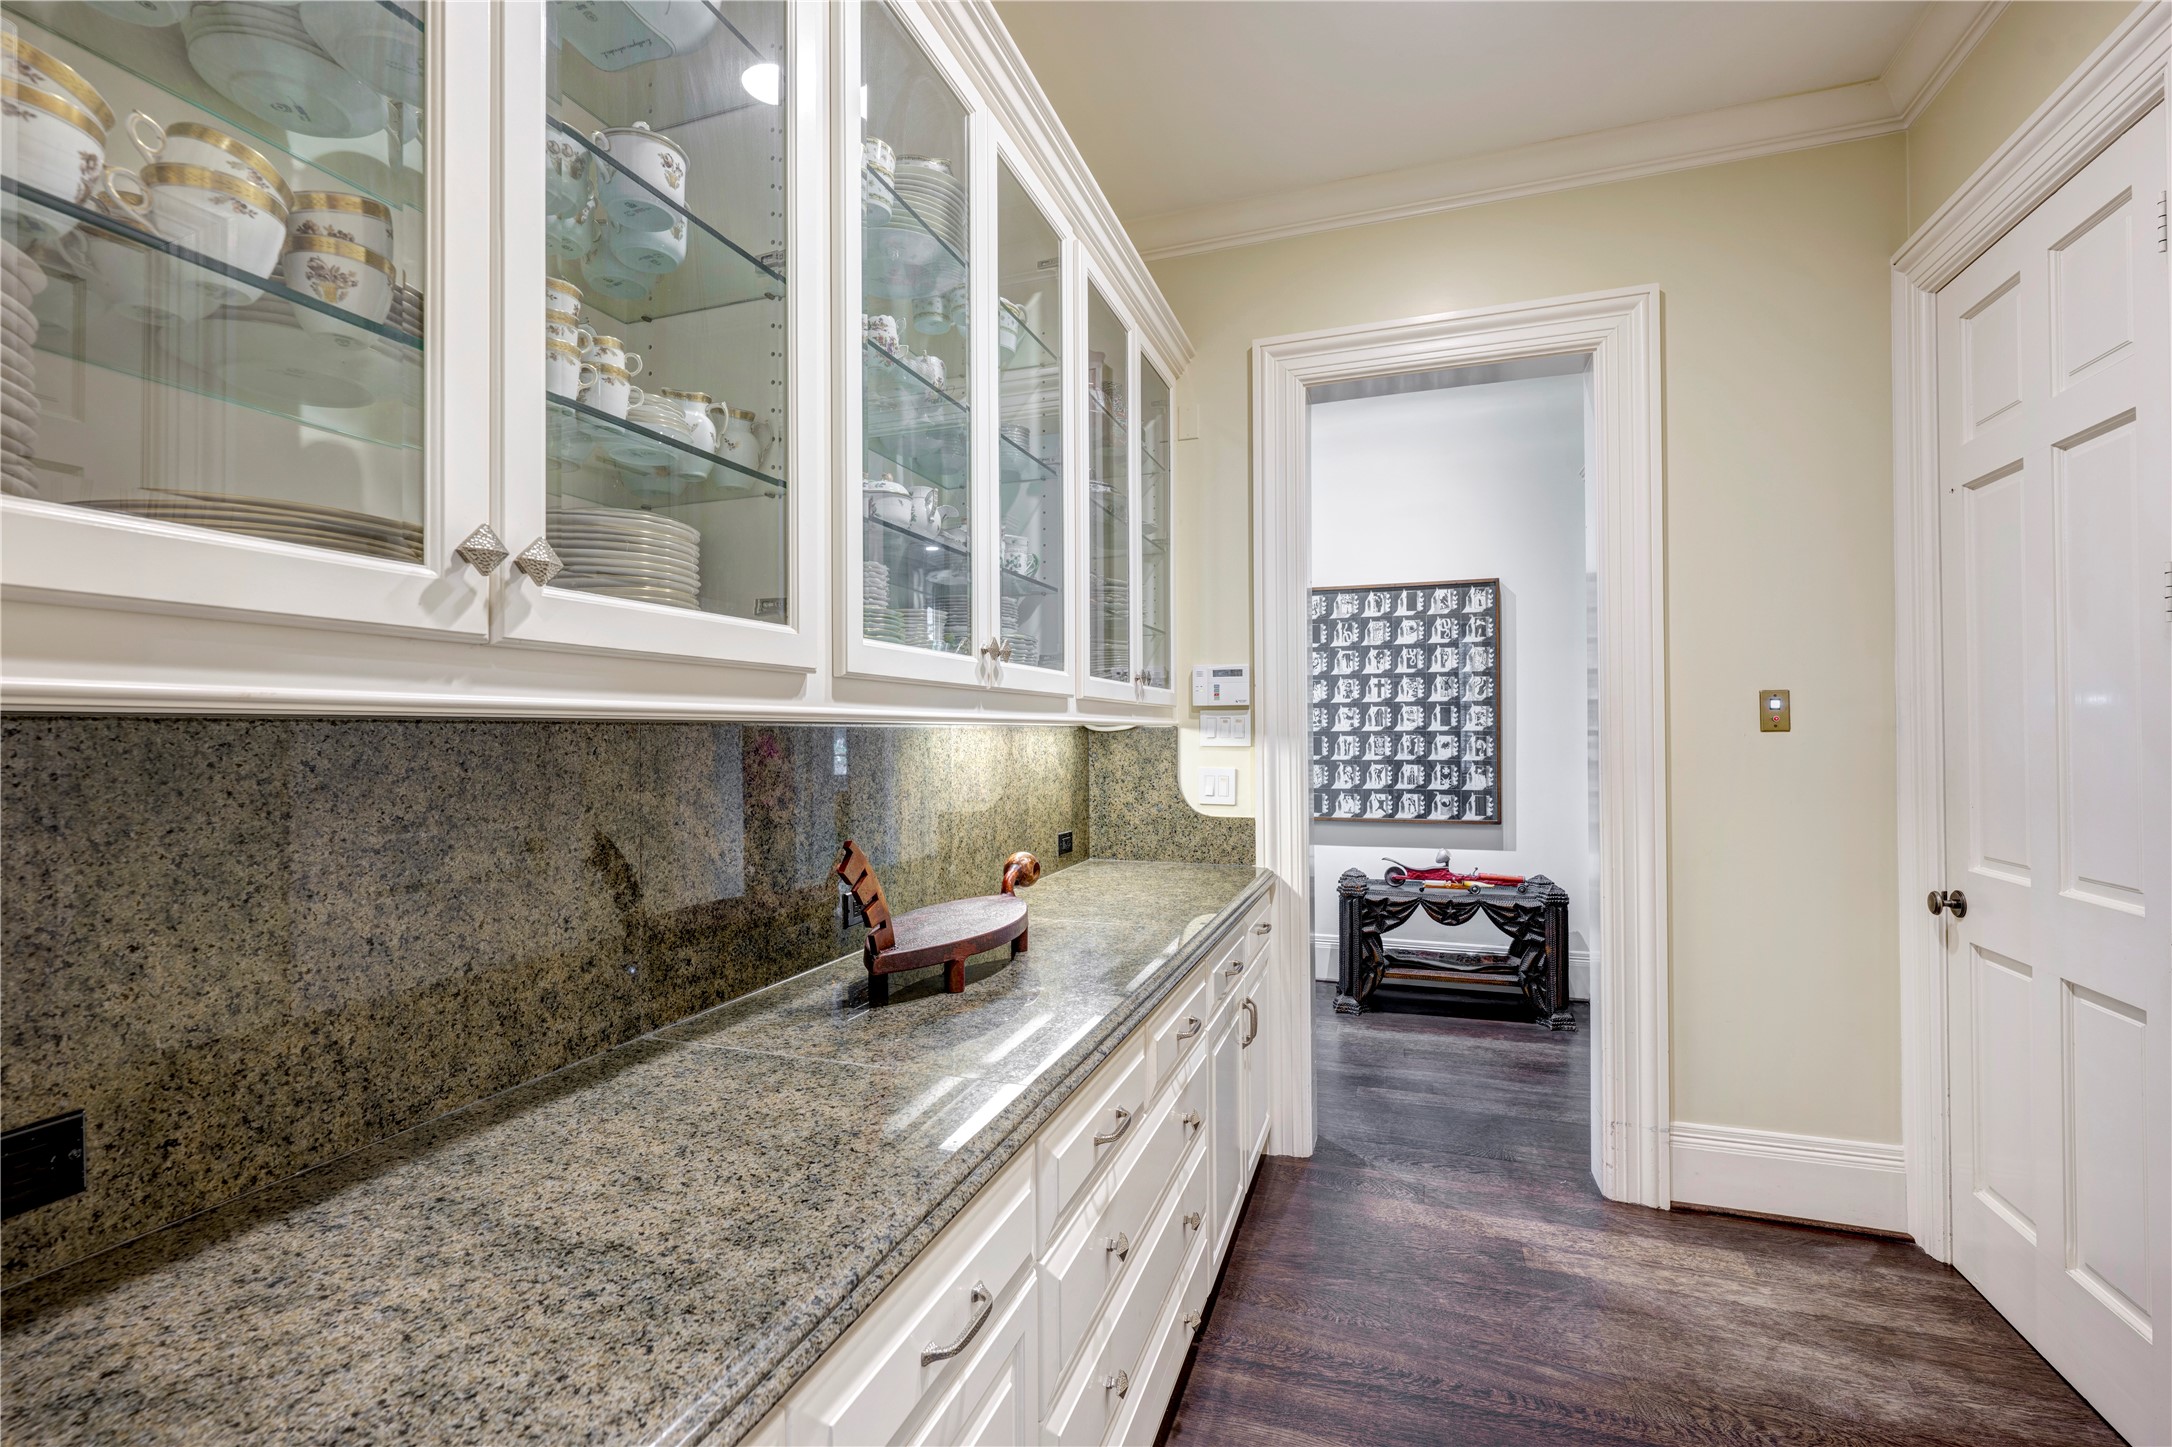
The Butler’s Pantry is situated between the Dining Room and the Grand Hall, and it offers an abundance of glass-front cabinets and ample drawers. The Butler’s Pantry includes an elevator to all three floors and a silver closet.
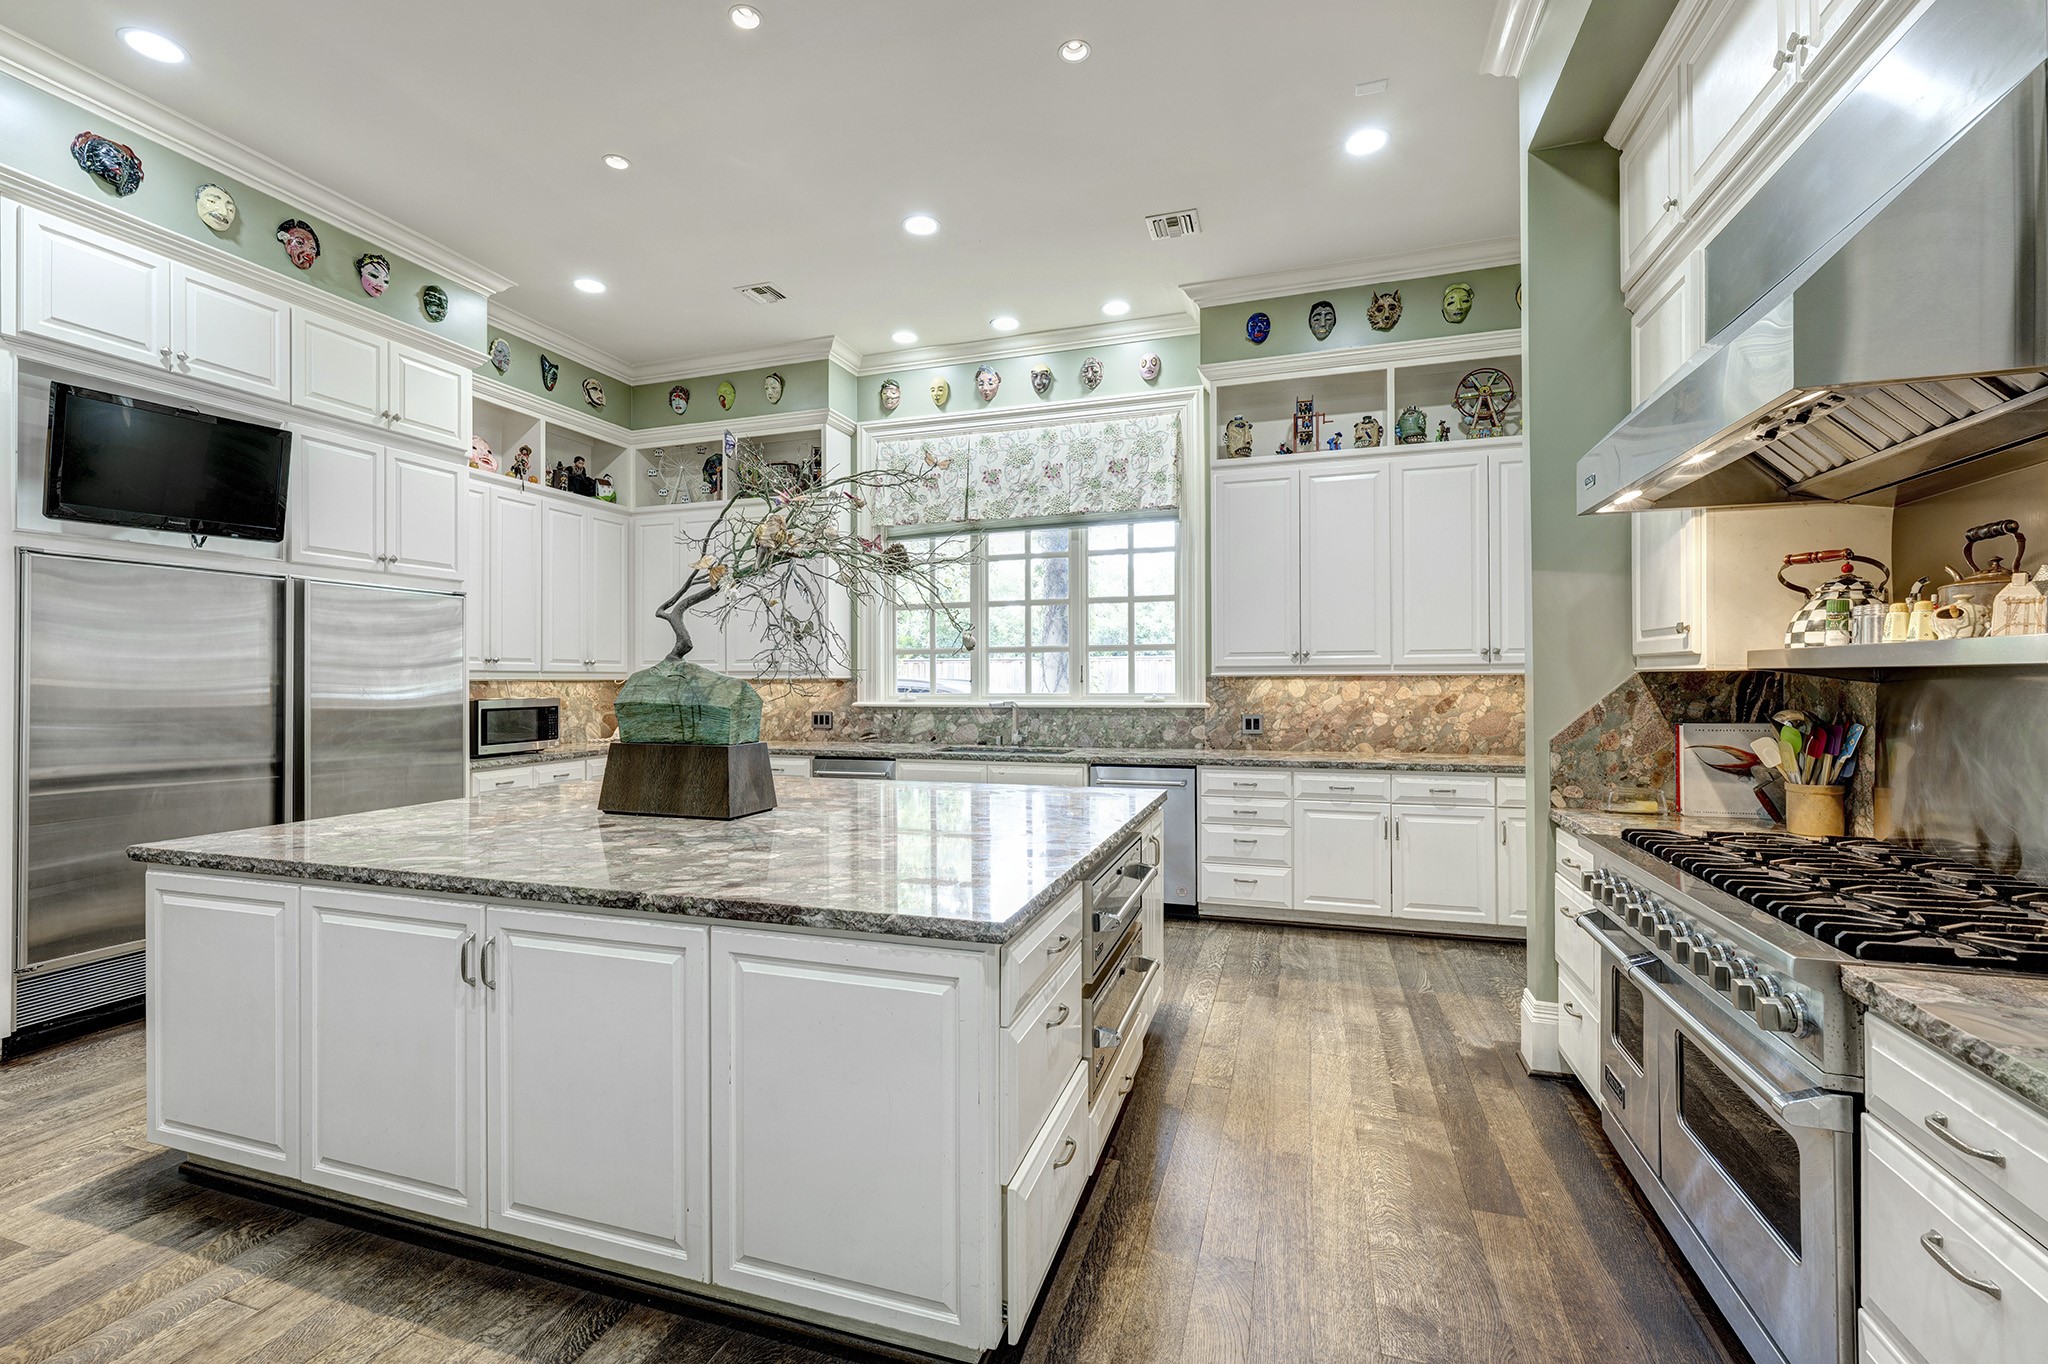
One of the standout features of this kitchen is its extensive selection of professional appliances. It is equipped with an industrial range and a hood vent, complemented by elegant hardwood flooring and a granite countertop. The overall design offers plenty of usable space, making it perfect for entertaining guests.
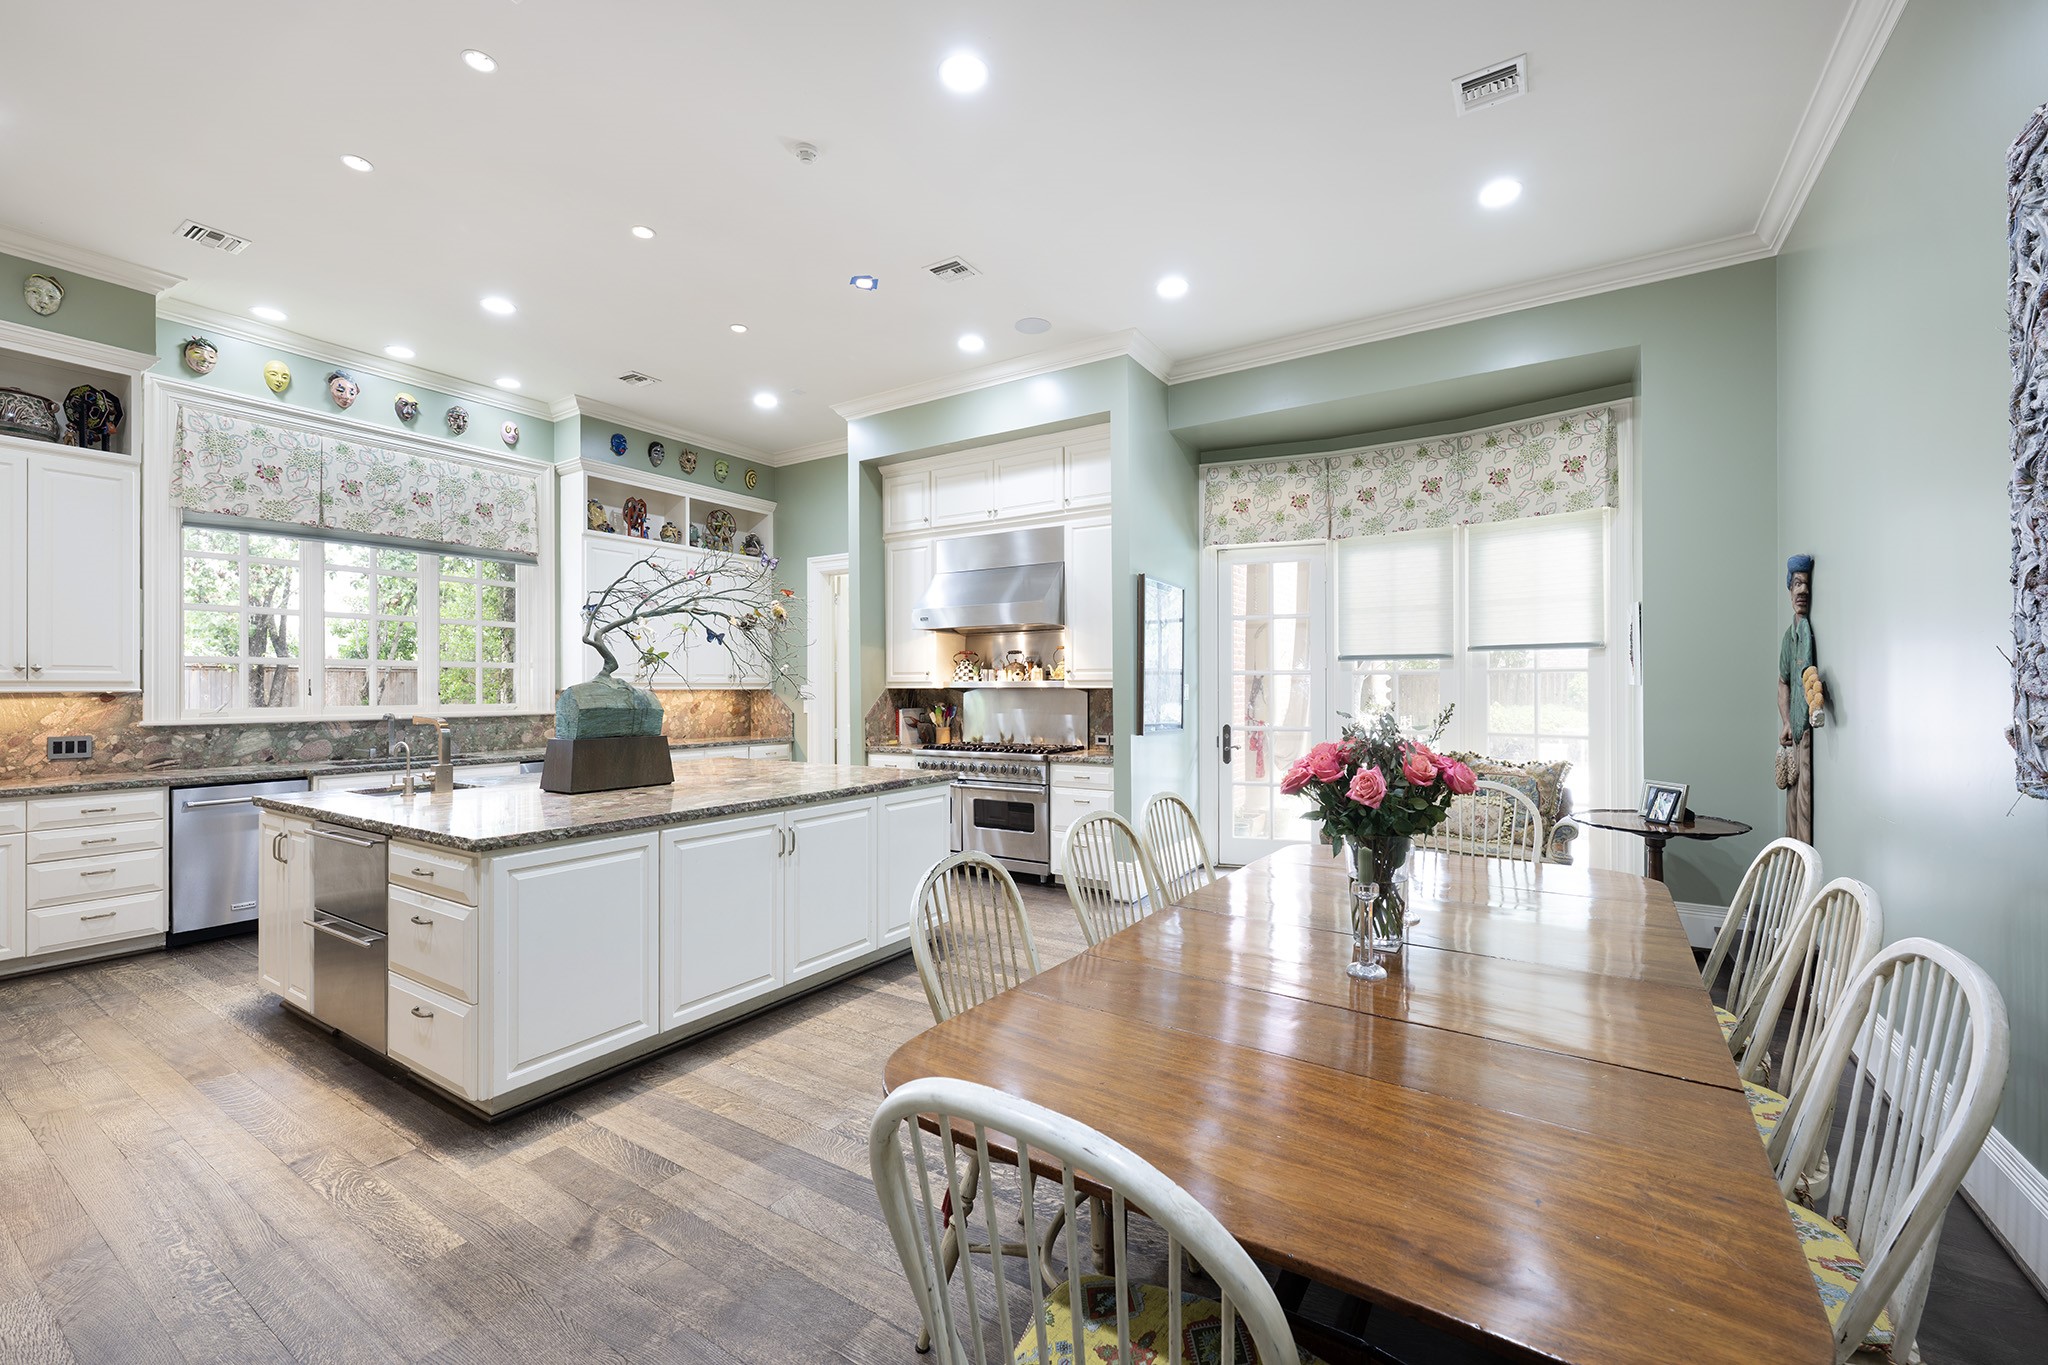
Embrace the inviting ambiance of the kitchen and breakfast room, seamlessly connected to a charming covered patio—ideal for savoring your morning coffee in a tranquil setting!
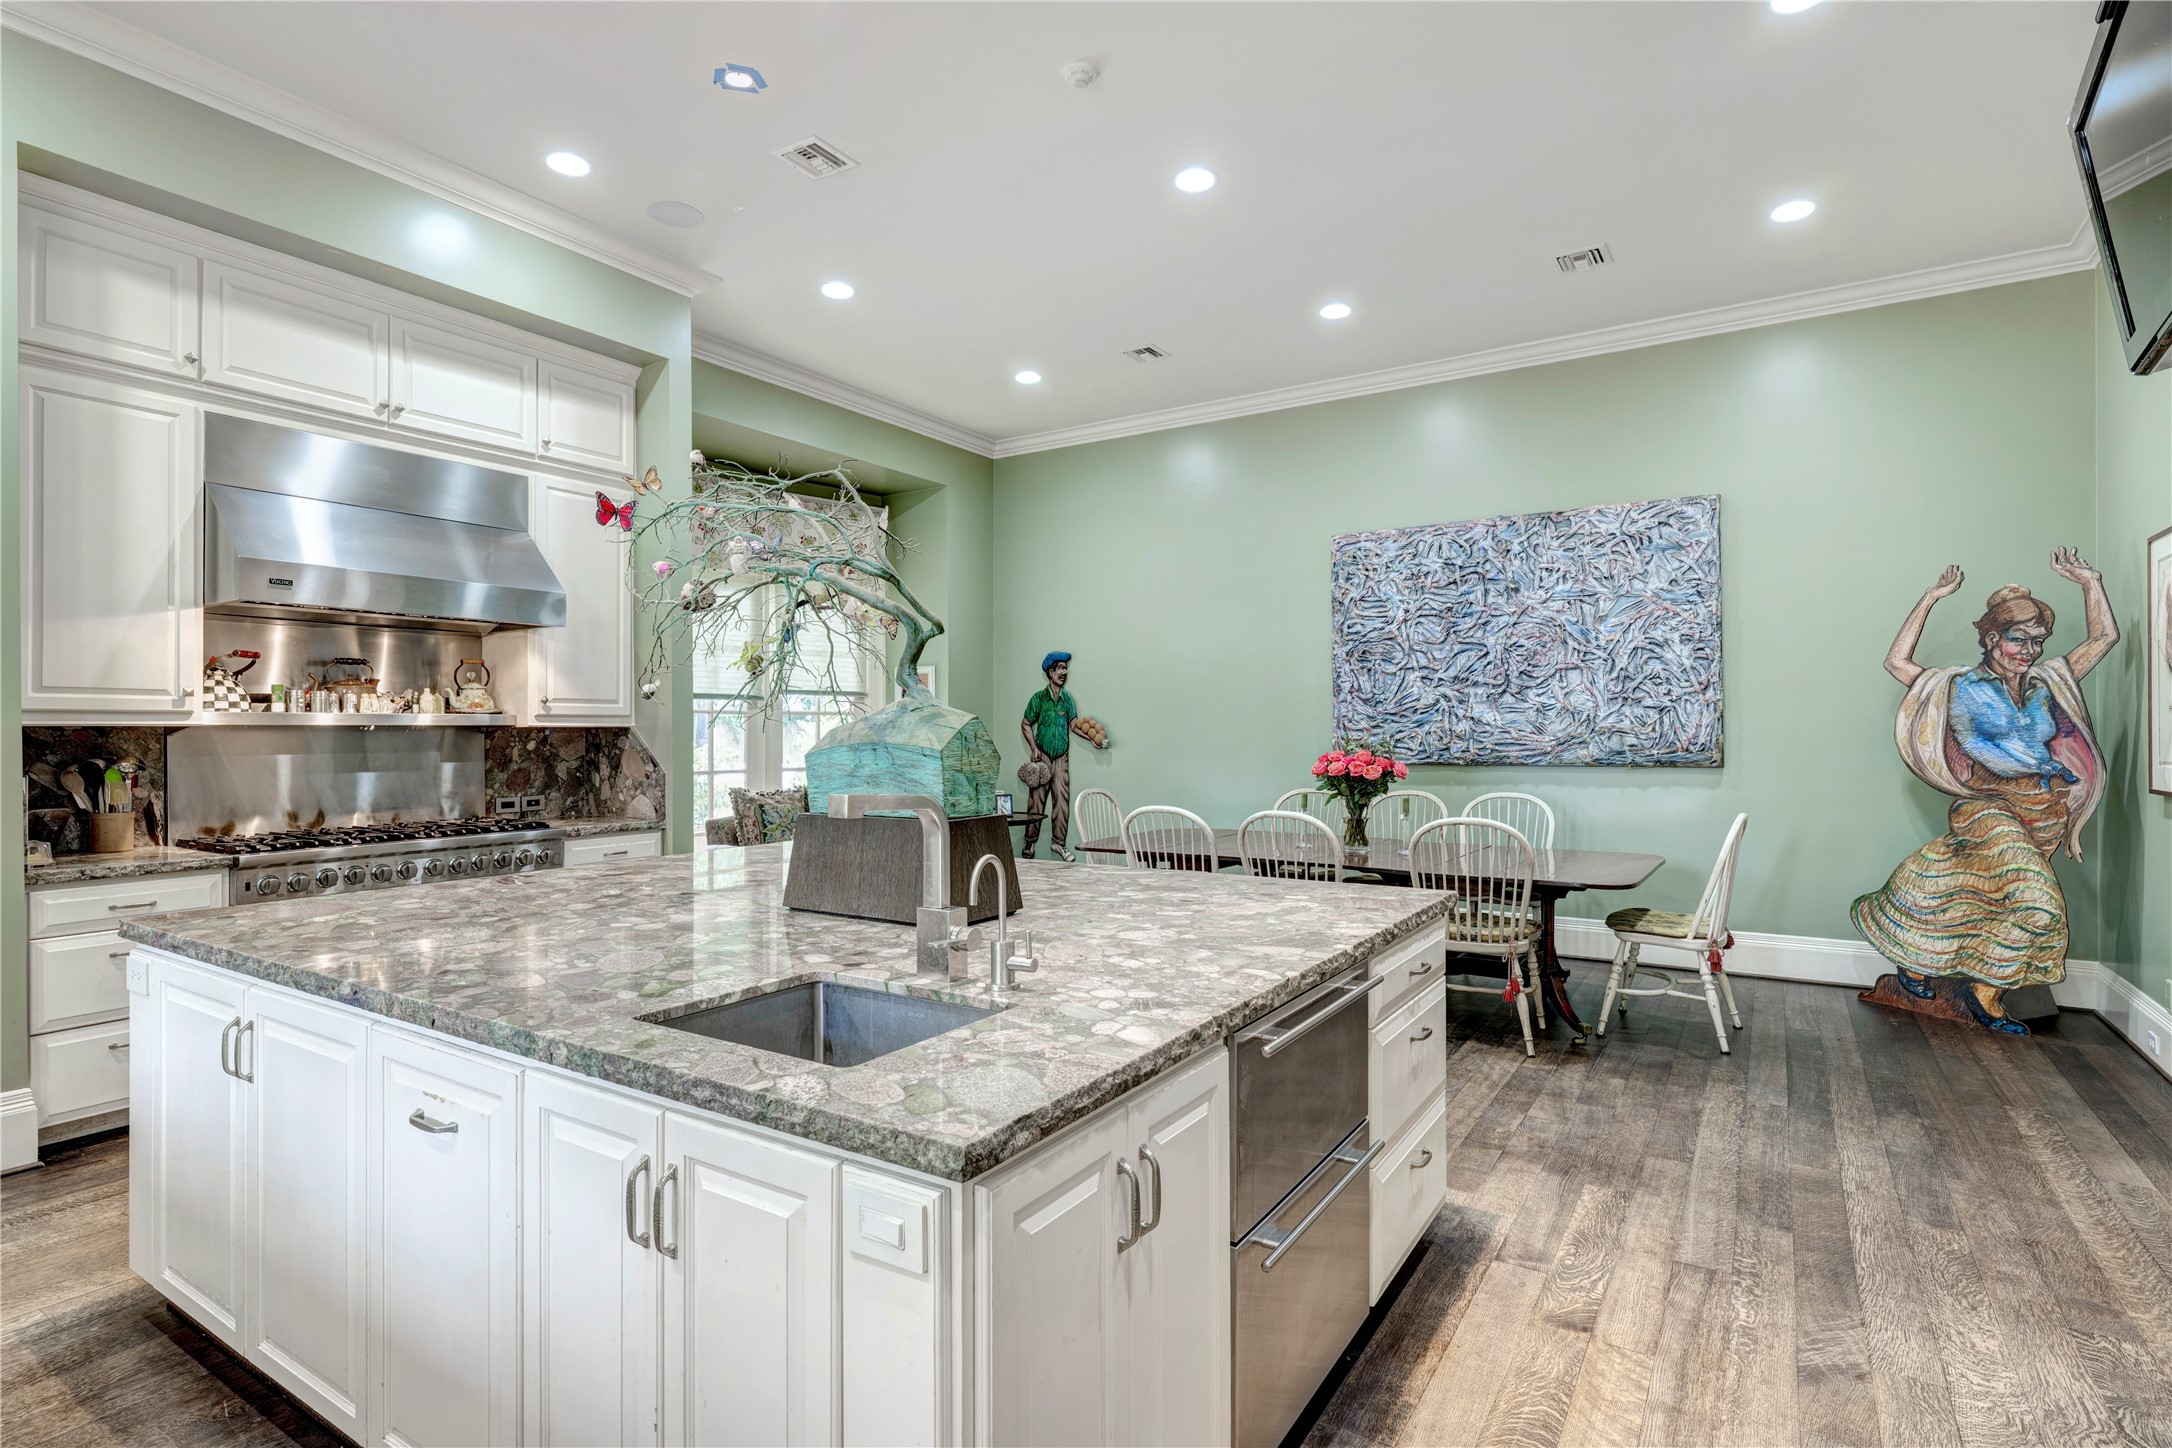
The kitchen features a stunning oversized island, complete with a convenient veggie sink, stylish beverage drawers, and ample storage space, making it an ideal hub for cooking and entertaining.
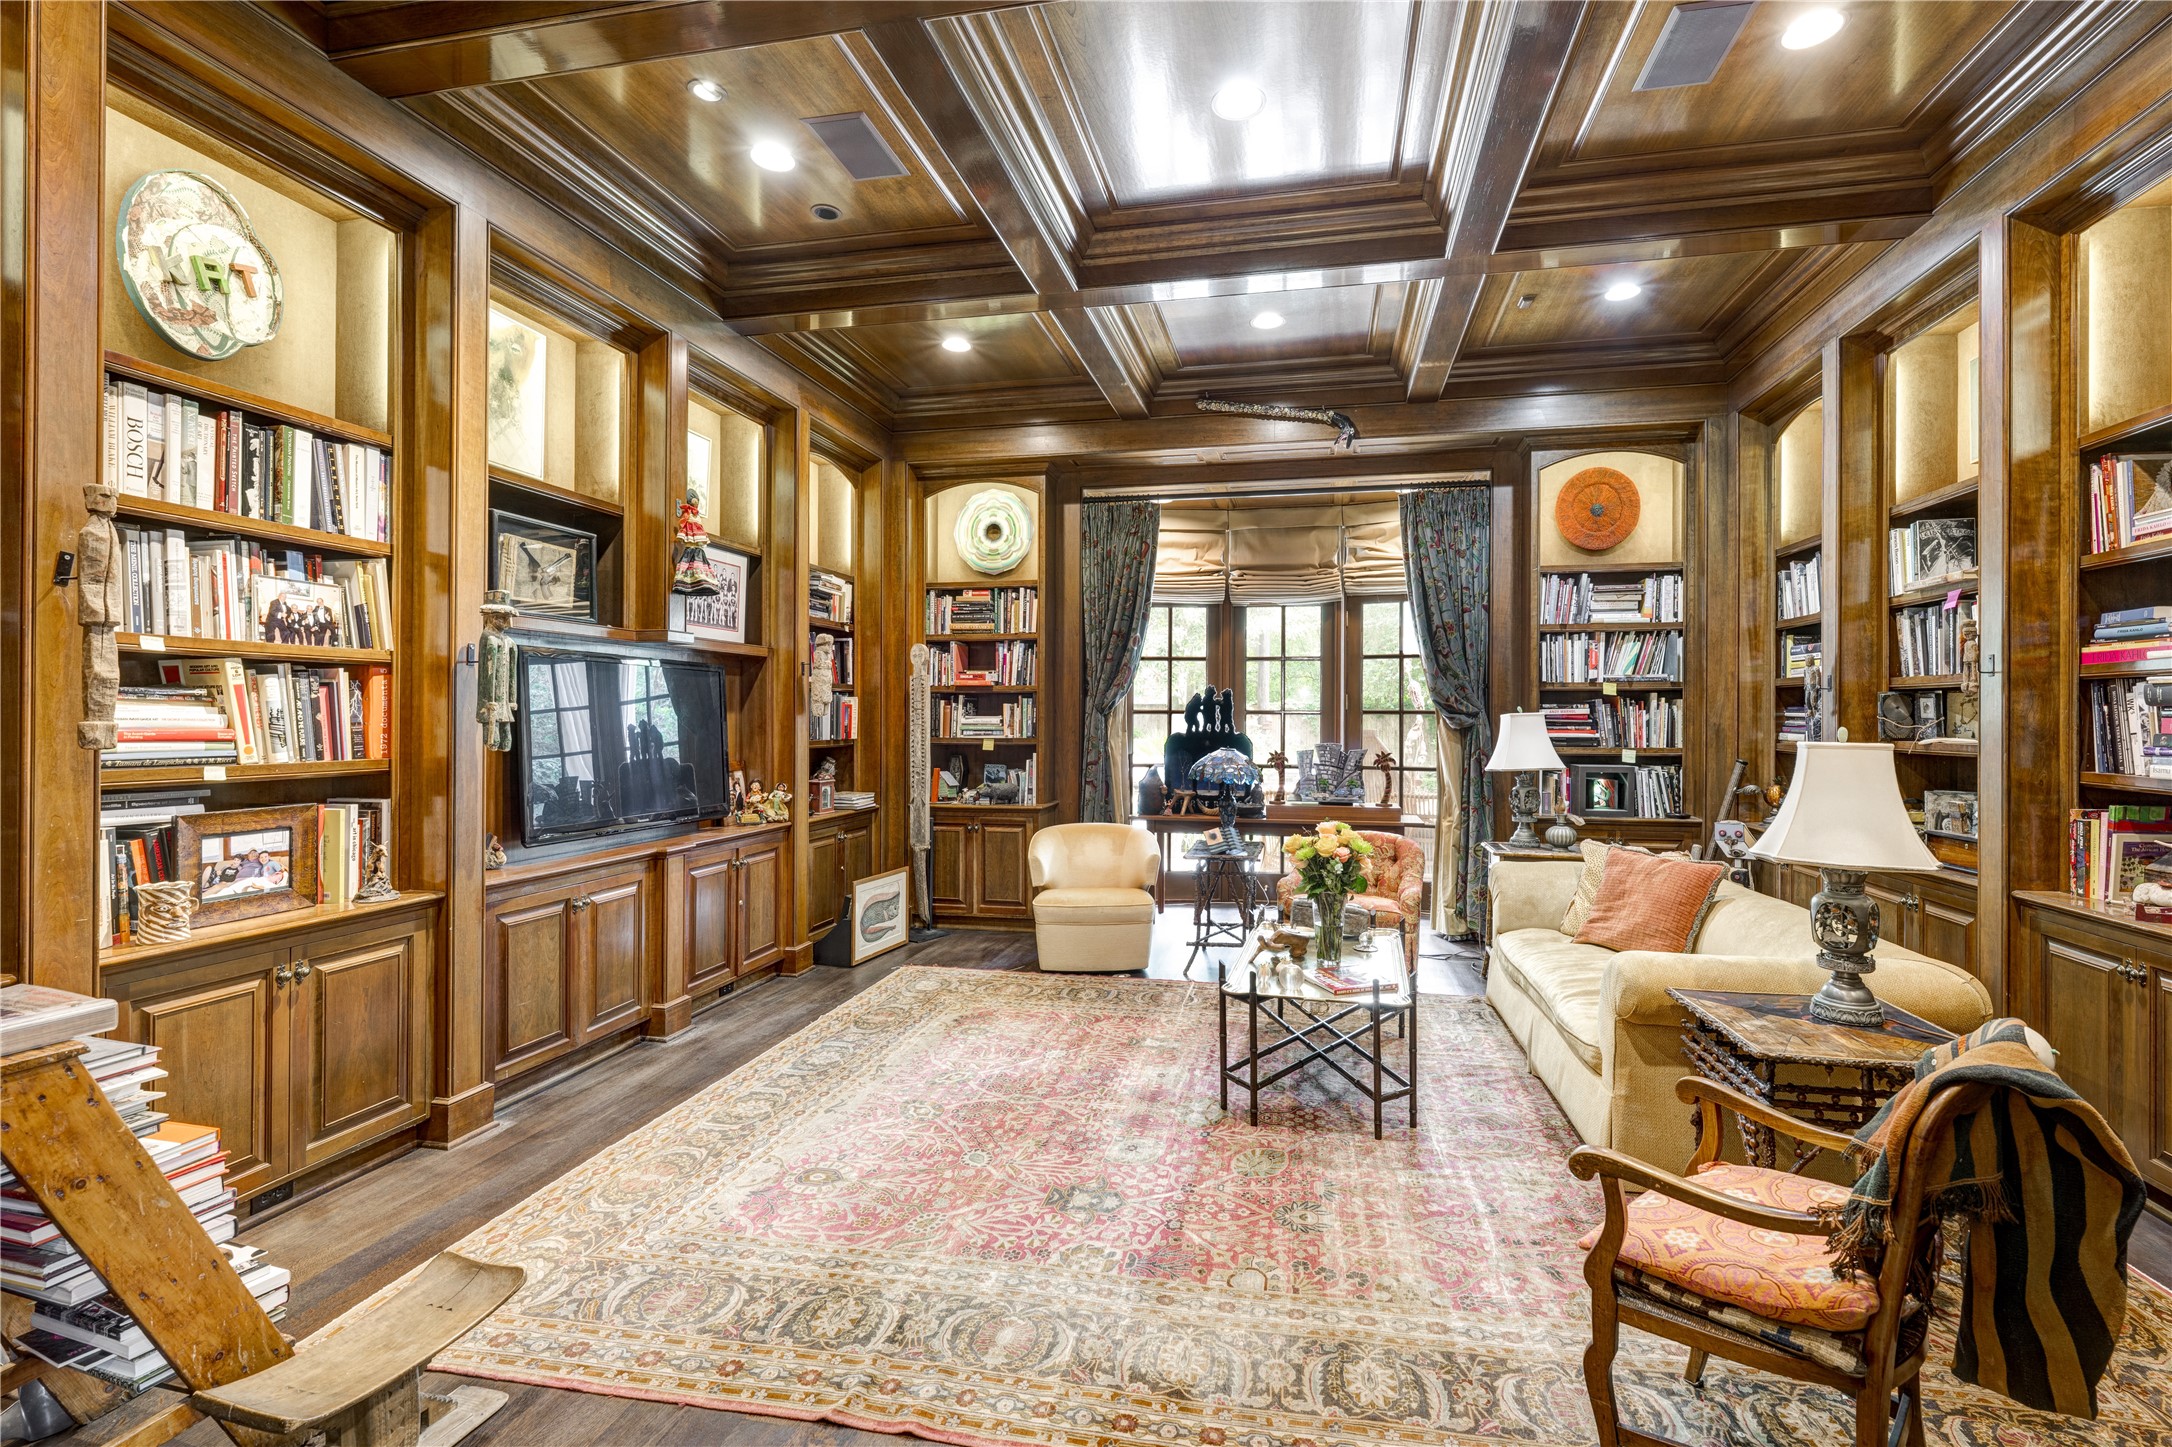
Tucked away off the Grand Hallway, this handsome room offers a study of sorts, or den. It features stained wood work, treated boxed ceilings, and the room is surrounded by bookshelves. French doors lead to the covered patio. Room dimensions are 19'x 17'.
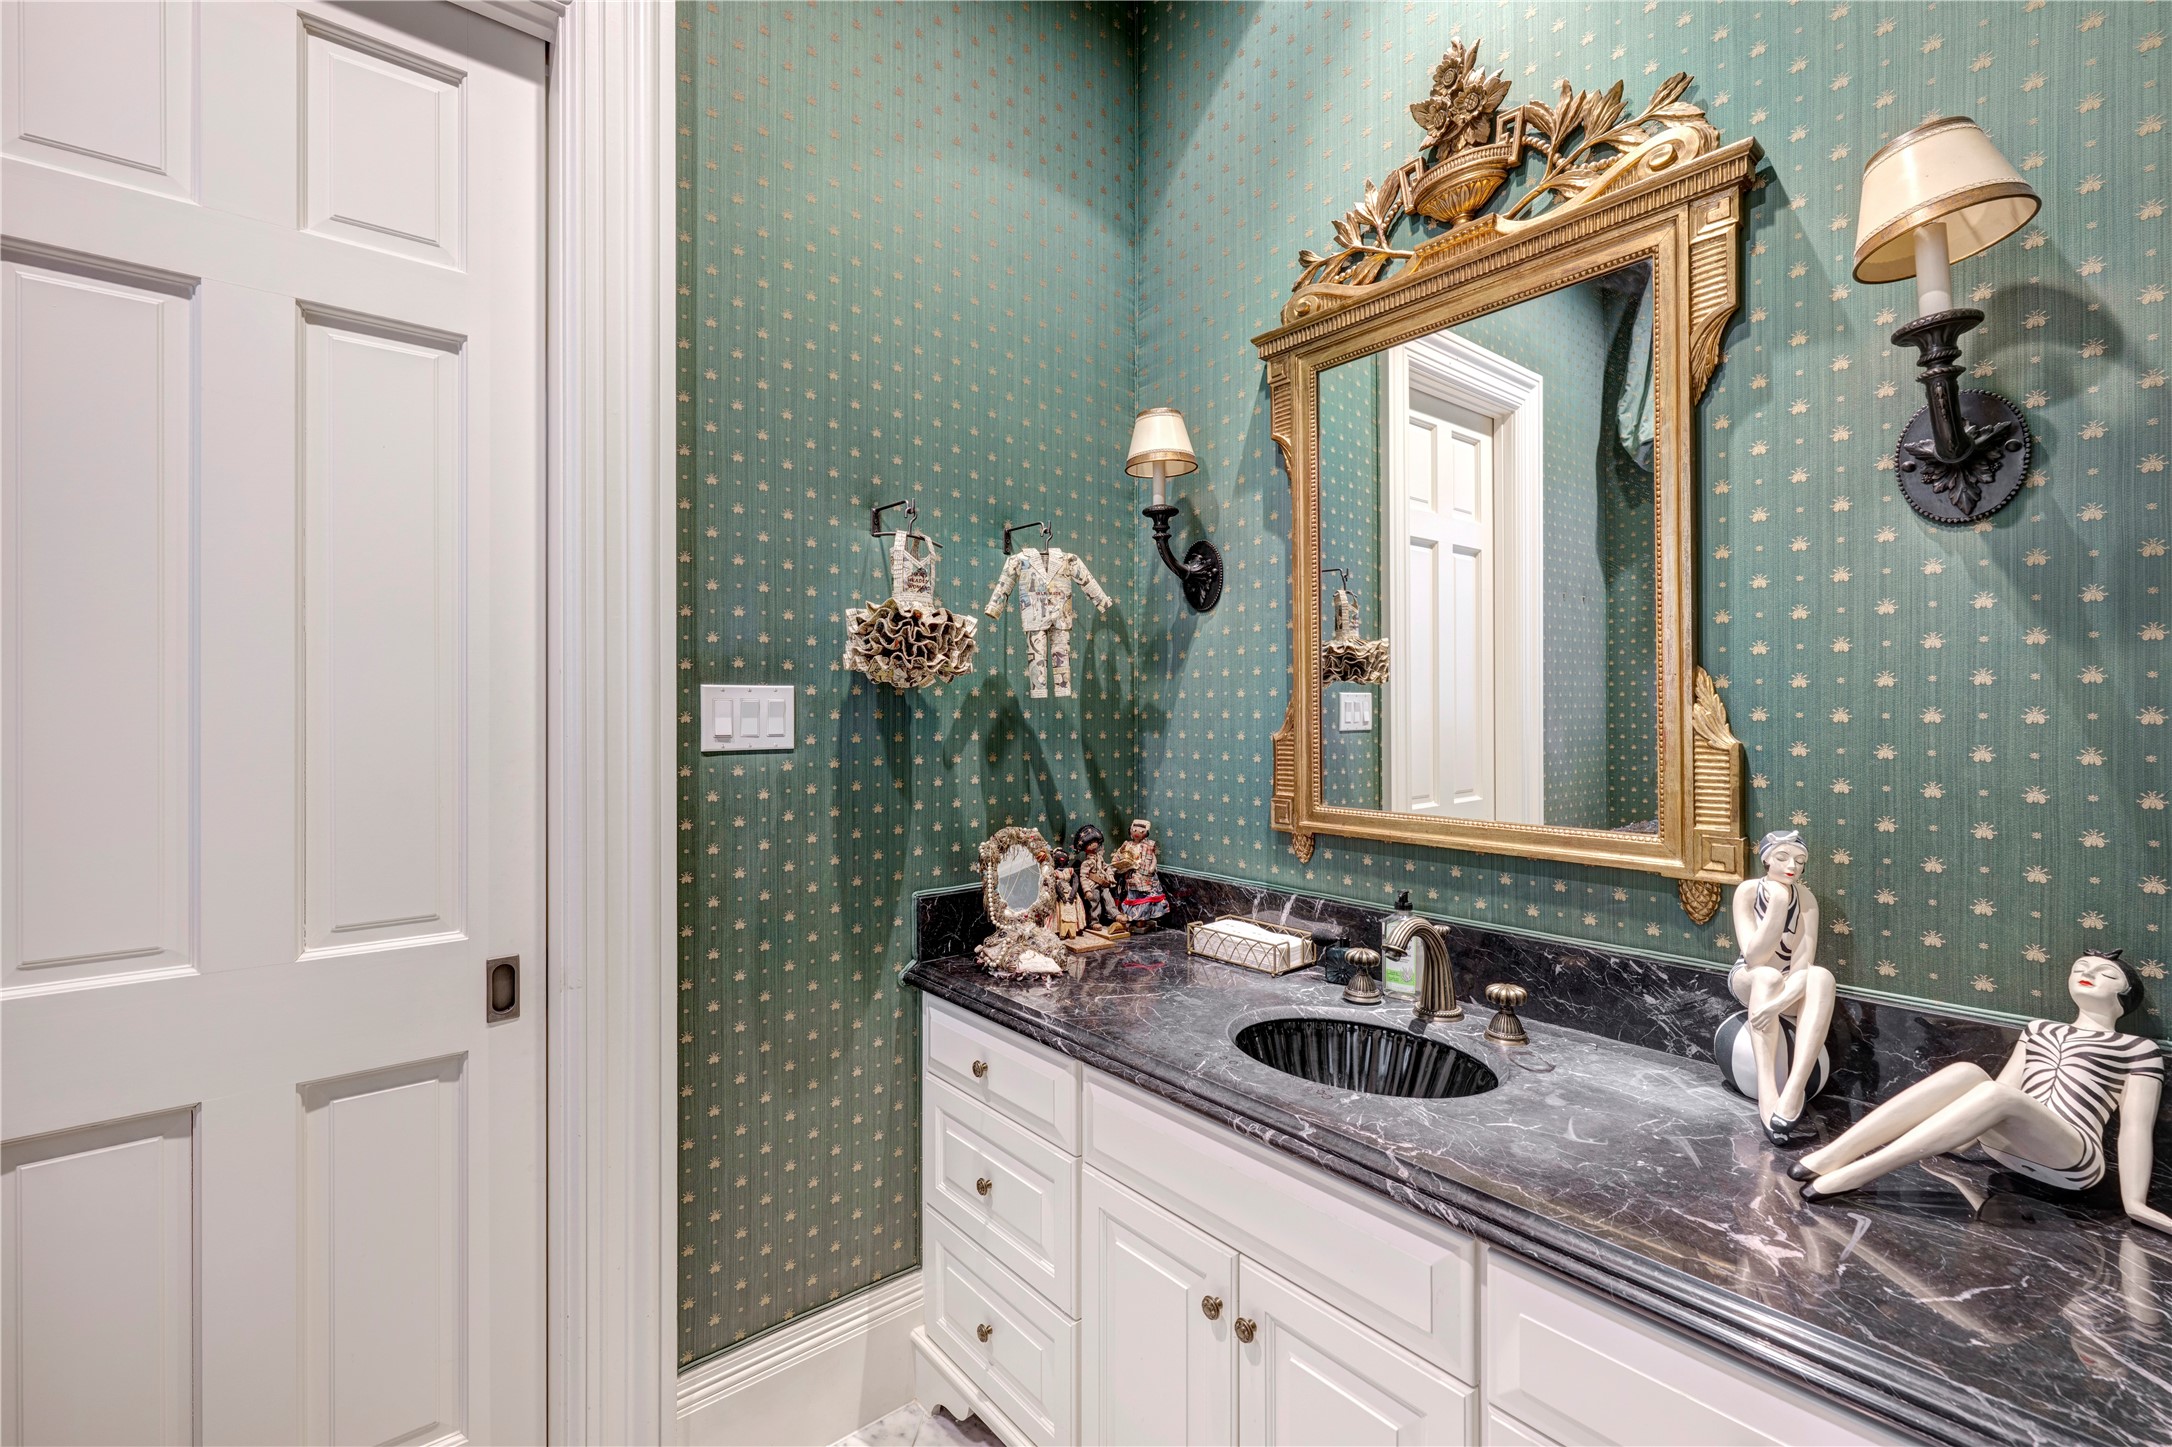
The first-floor powder room is furnished with an elegant mirror, marble countertops, marble flooring, and sconces, enhancing the aesthetic and functional qualities of the space..
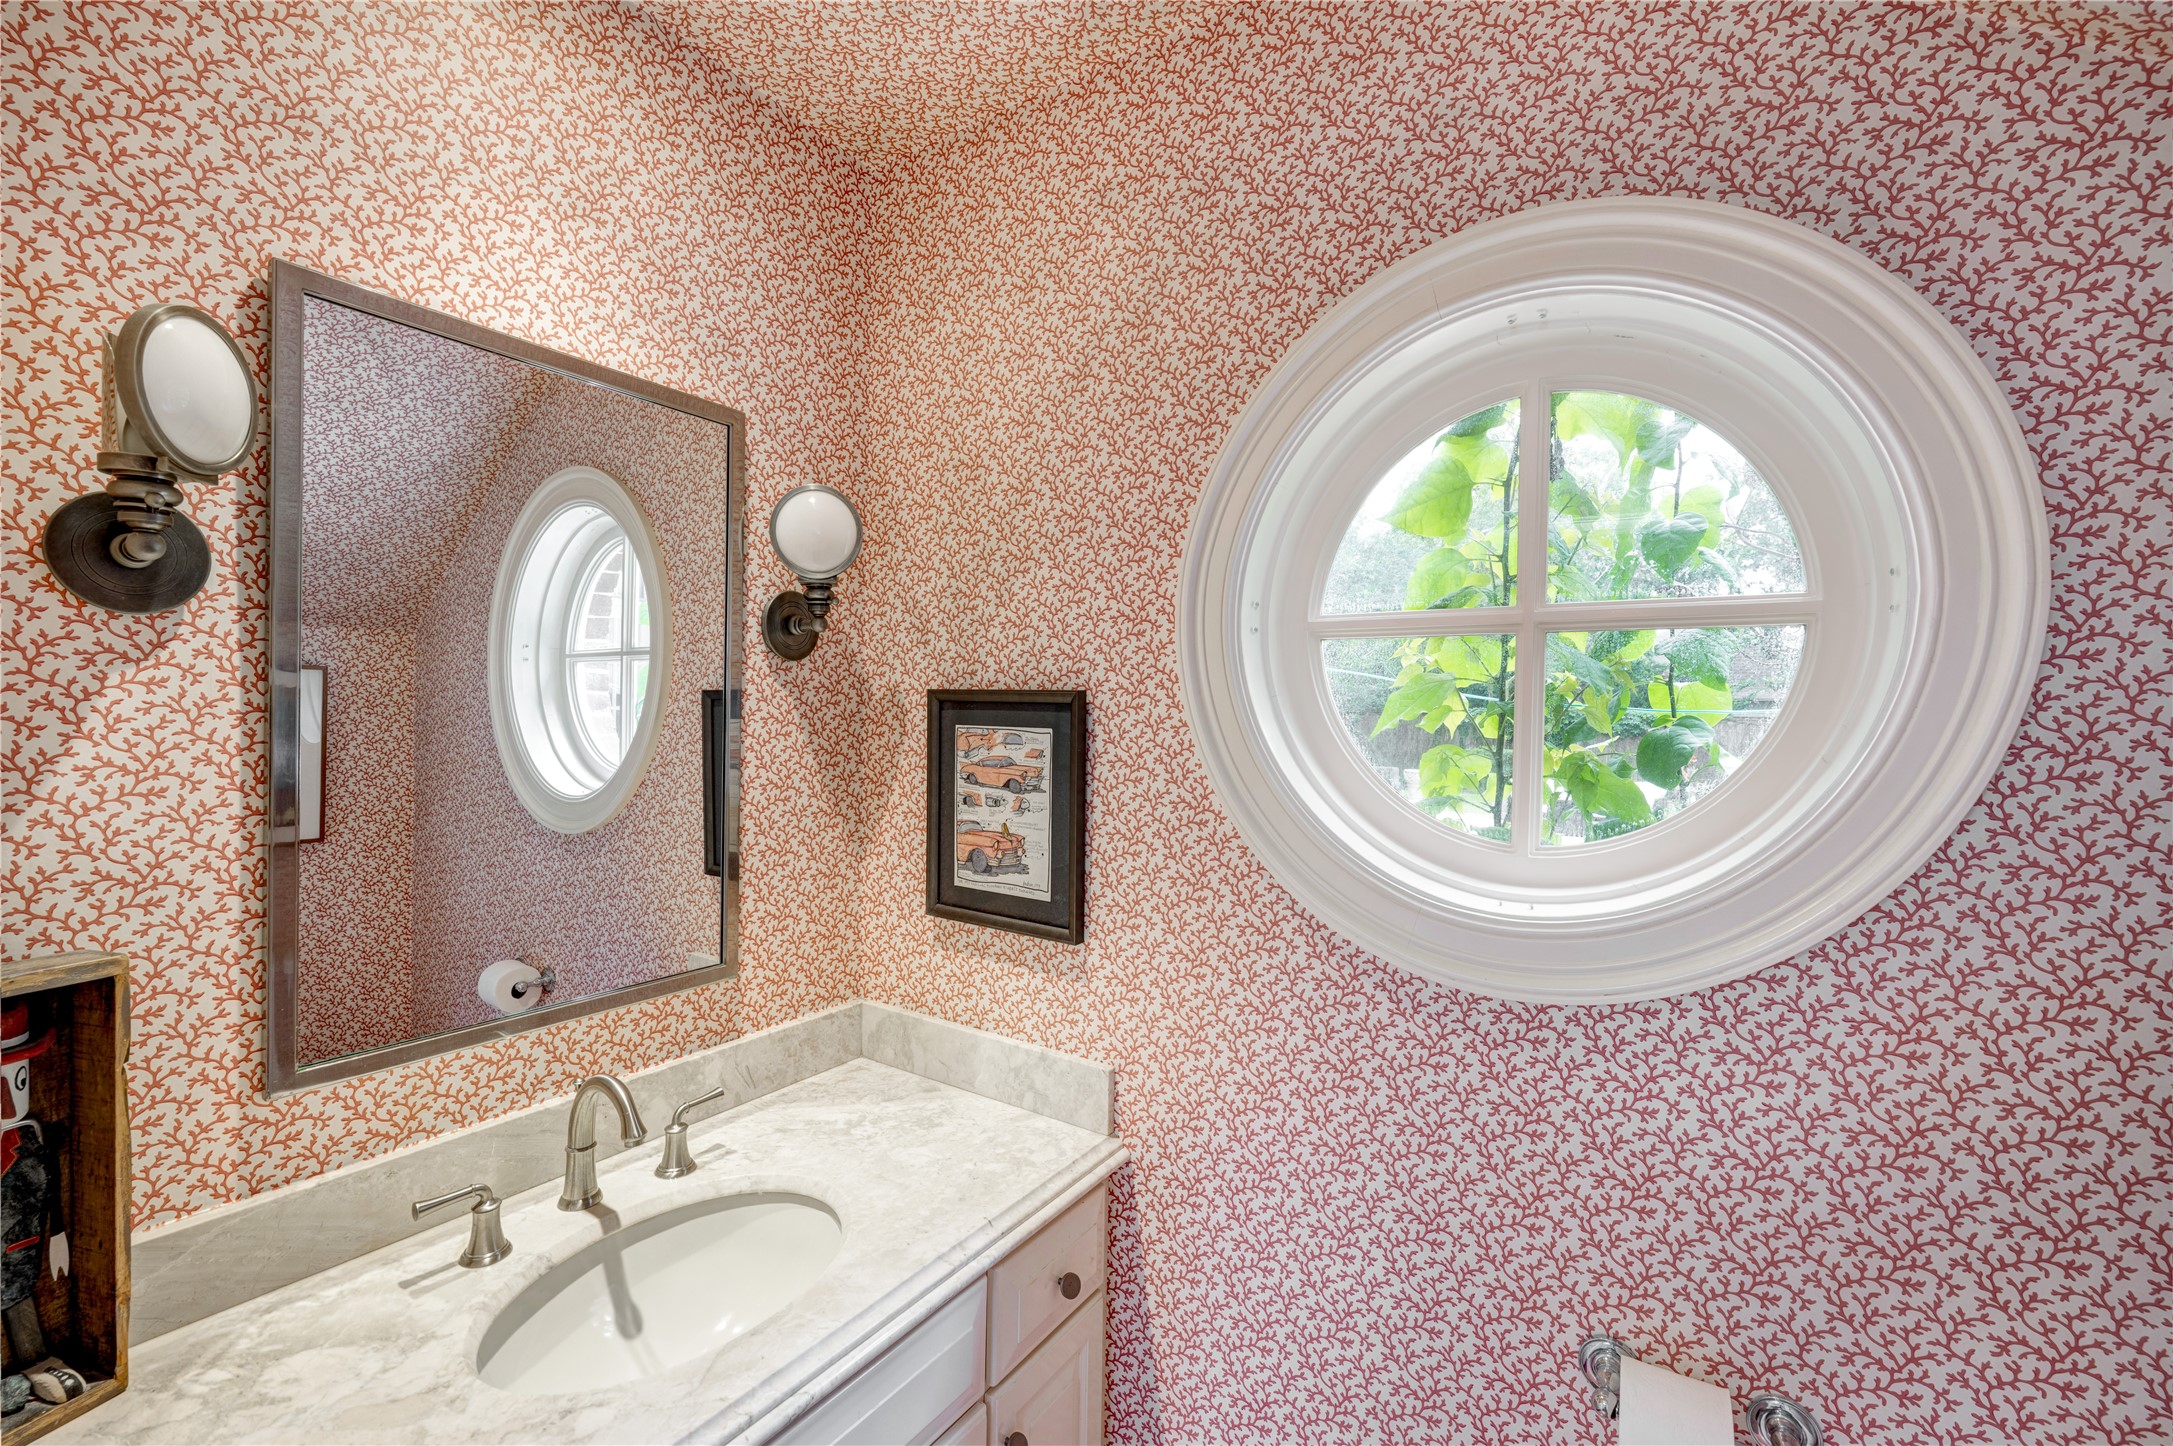
This lovely pool bathroom is conveniently located just off the back hallway.
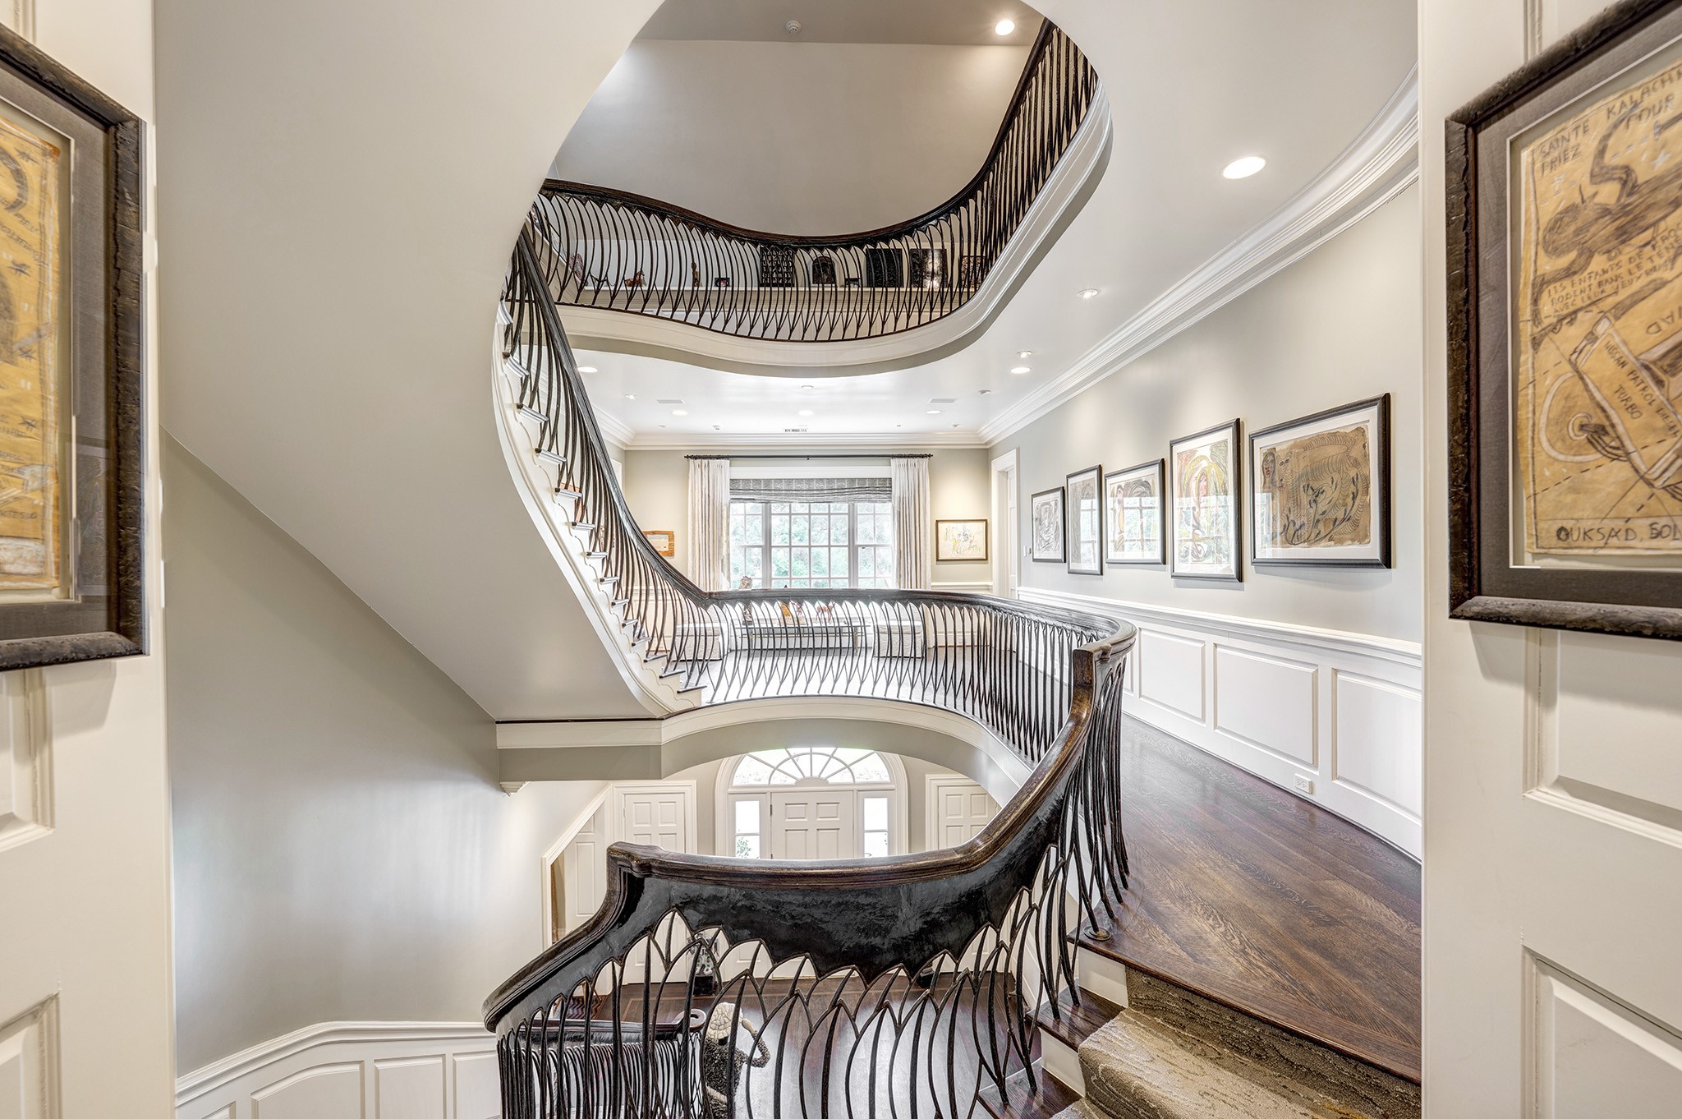
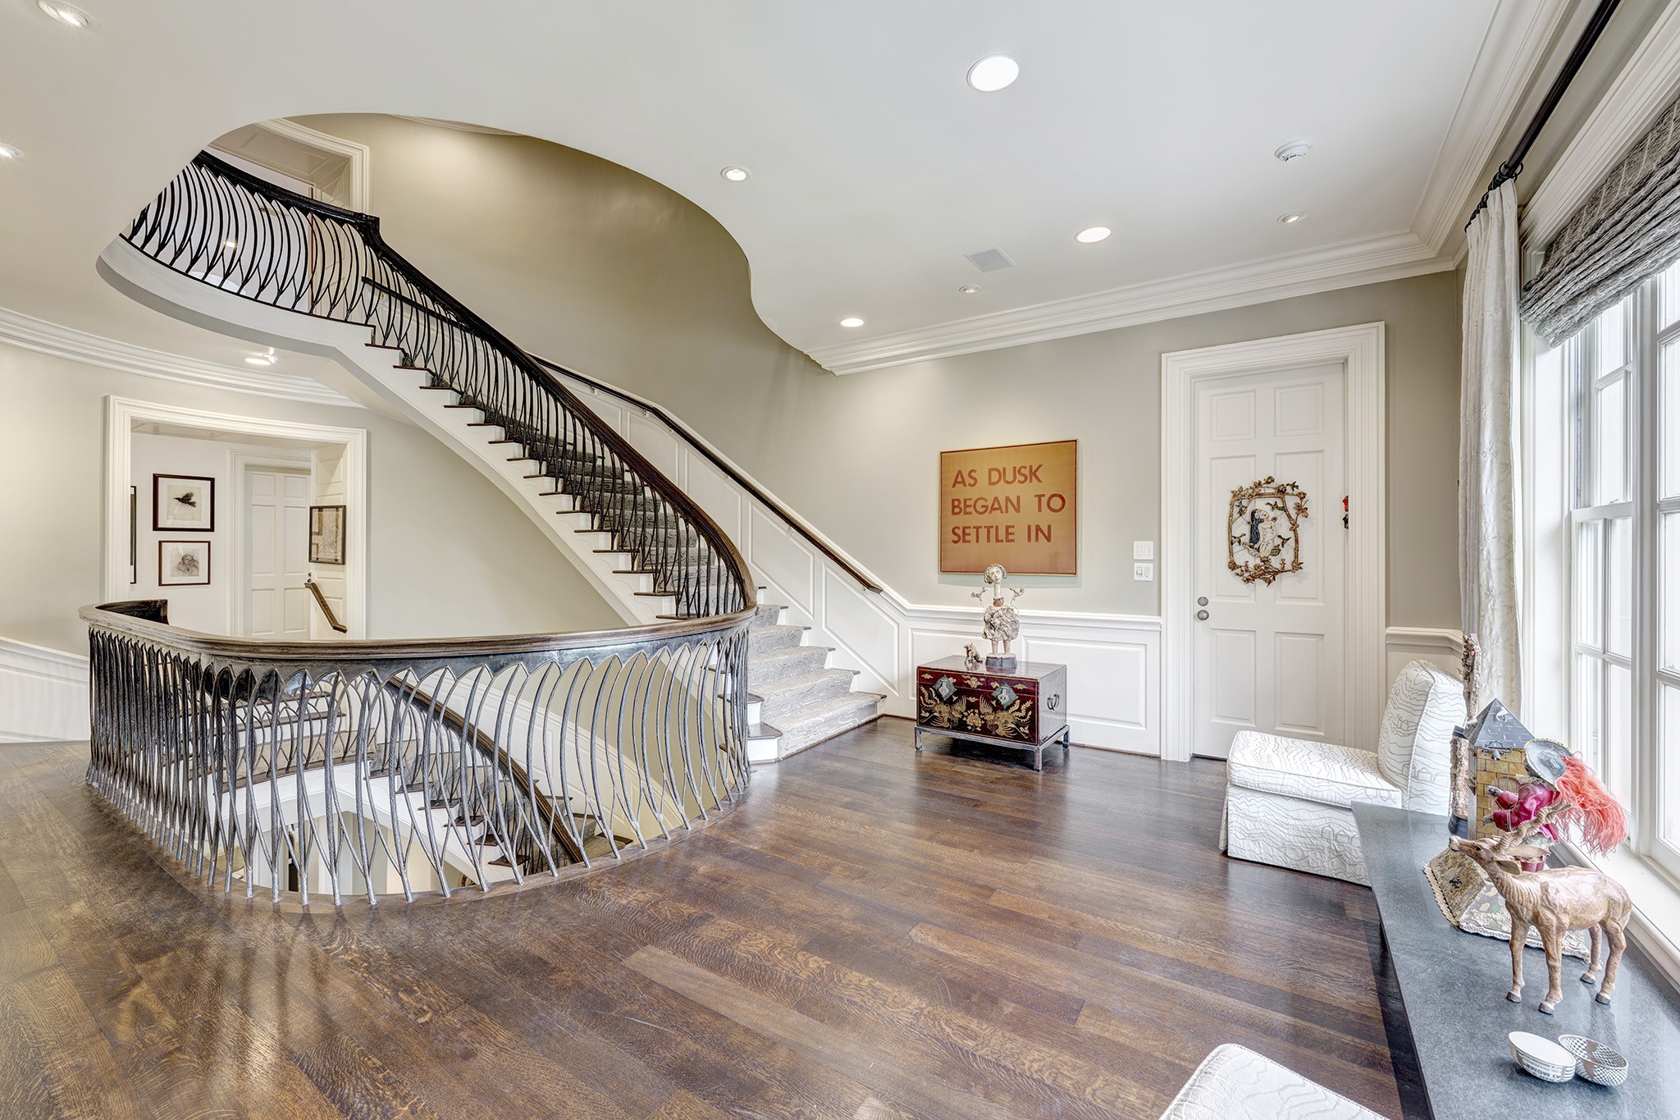
Ed Wilson’s wrought iron staircase is impressive, and even more so from this point of view.
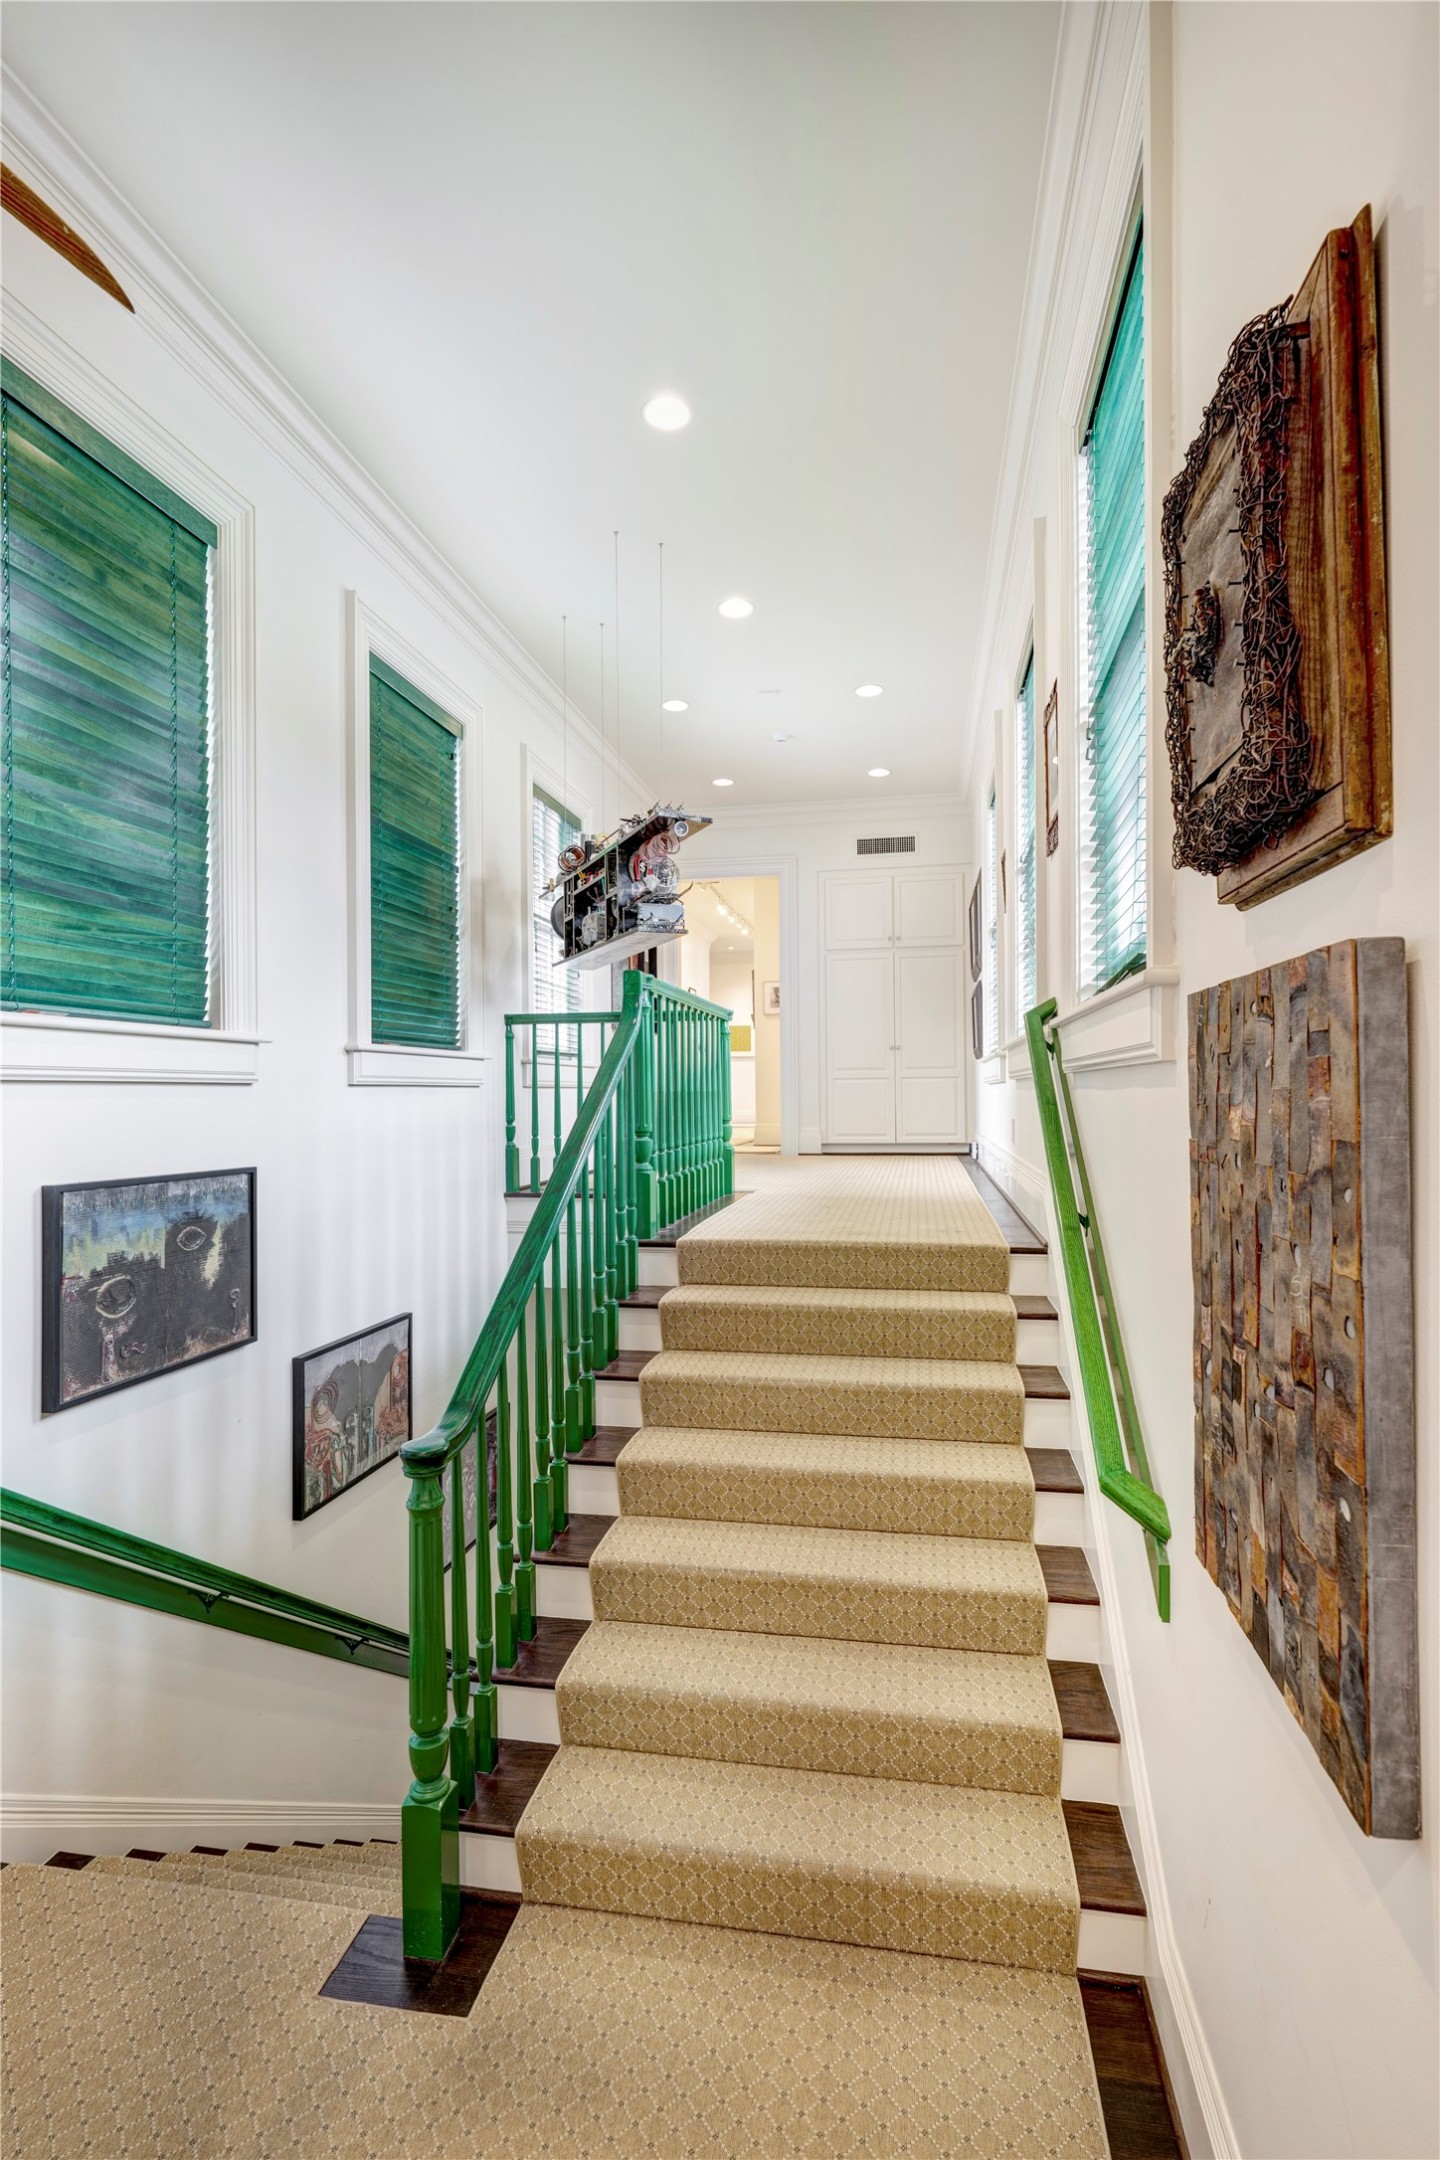
The second-floor landing offers a delightful view of the staircase leading to the third floor. The hardwood flooring lends a rich feel, while the artistic iron staircase offers a lovely accent to the landing. The landing also allows access to the primary bedroom and other bedrooms on the second floor.
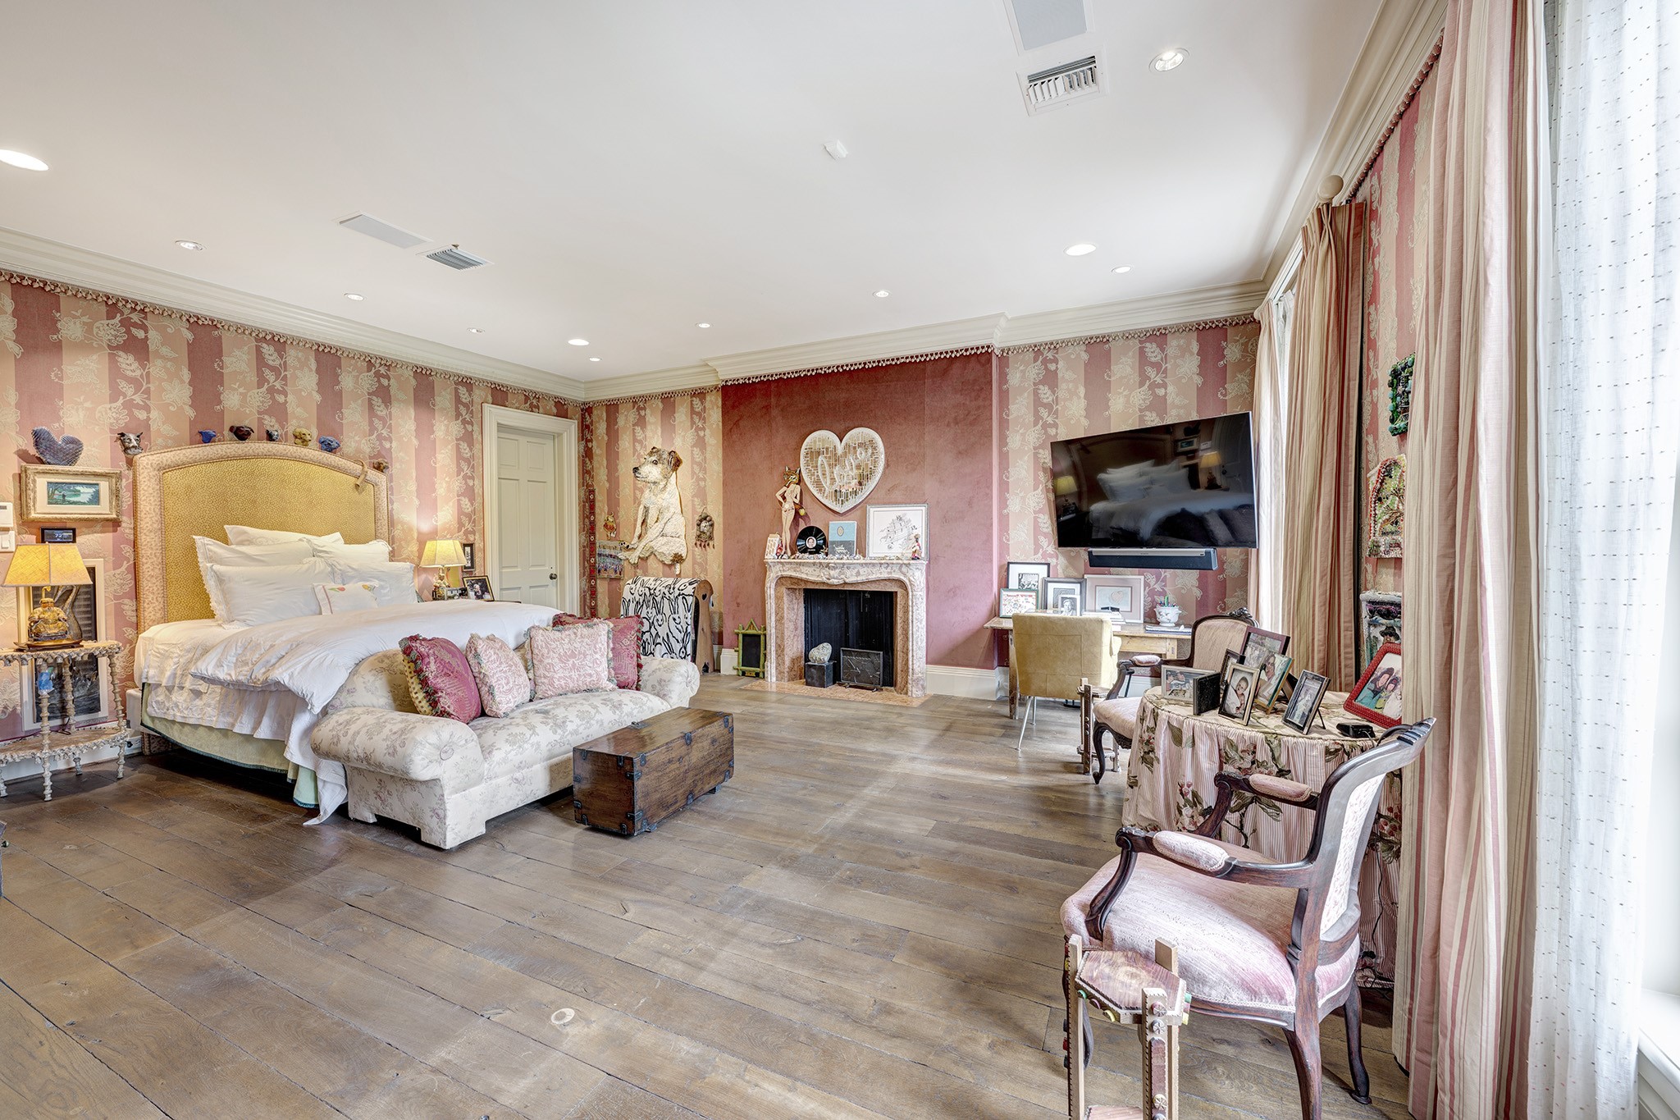
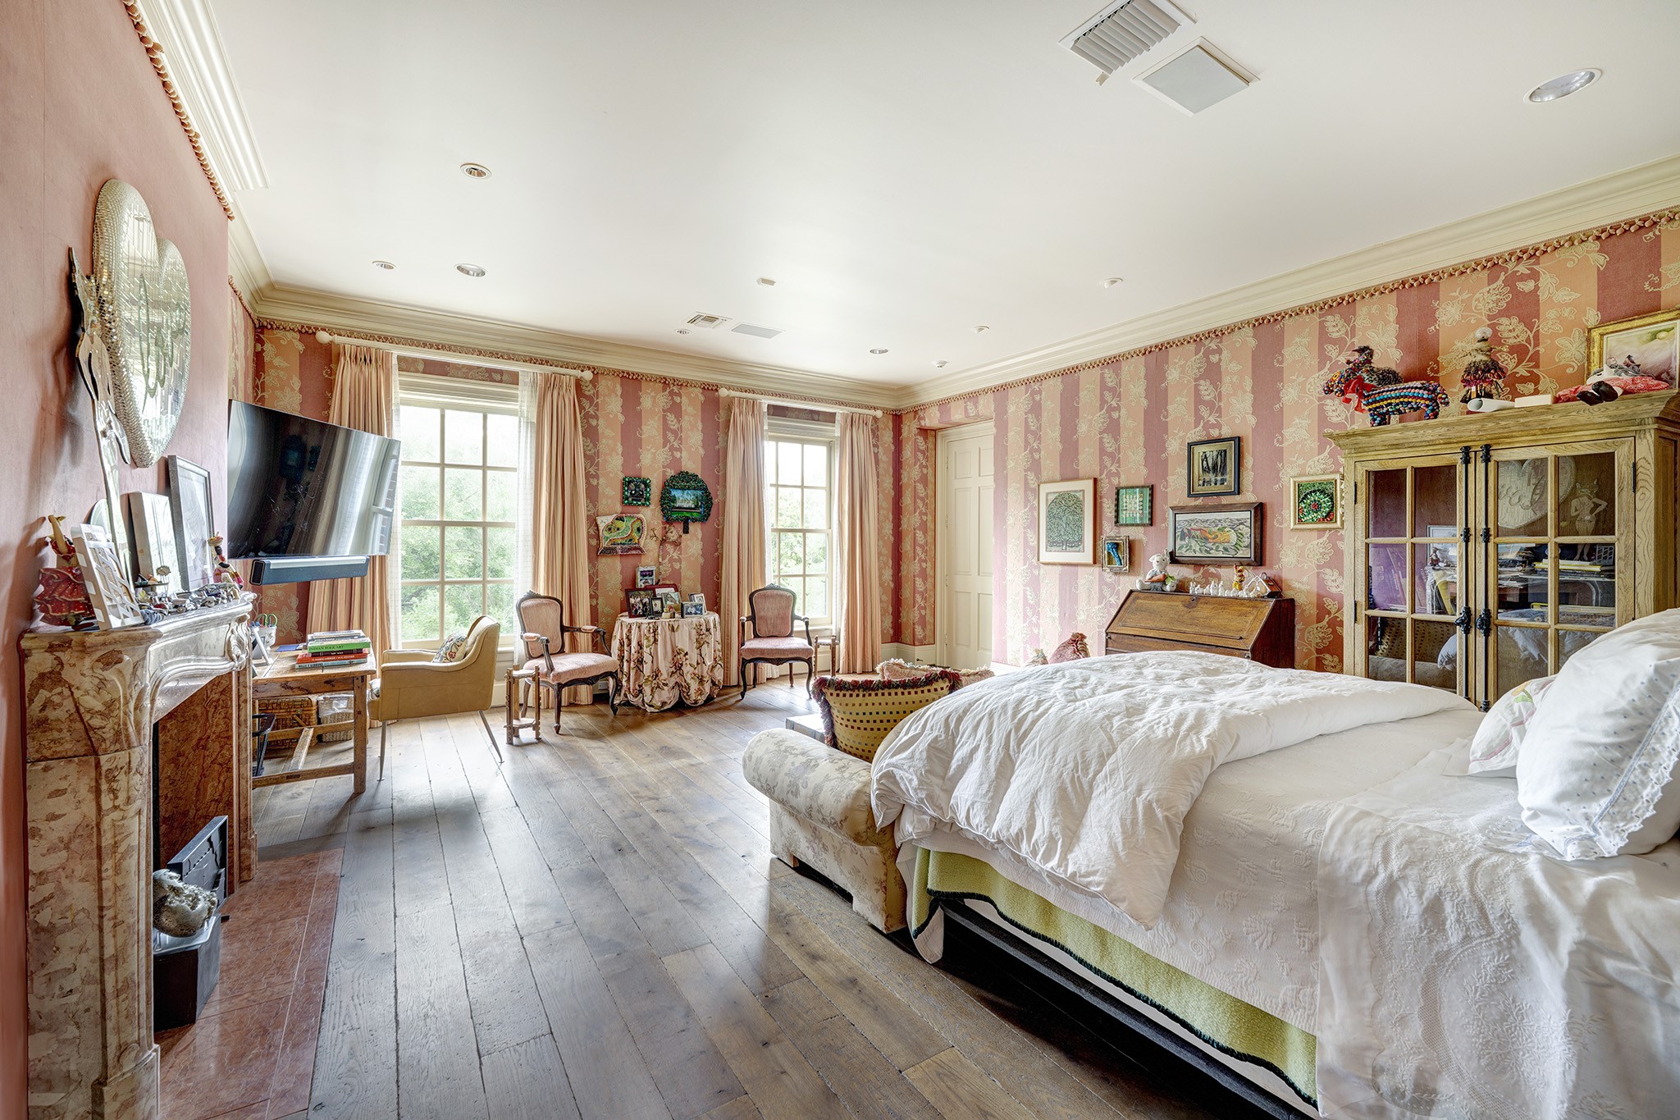
Experience the beauty of the primary suite, where reclaimed hardwood flooring meets an exquisite antique marble mantle. With effortless access from the second floor landing or the front hall, and the convenience of an elevator, this space invites you to embrace comfort and elegance.
Custom fabric wall coverings paired with designer drapes create a cozy vibe. The large primary suite features a wood-burning fireplace, built-in speakers, and stylish crown molding, making it a great place to relax and unwind.
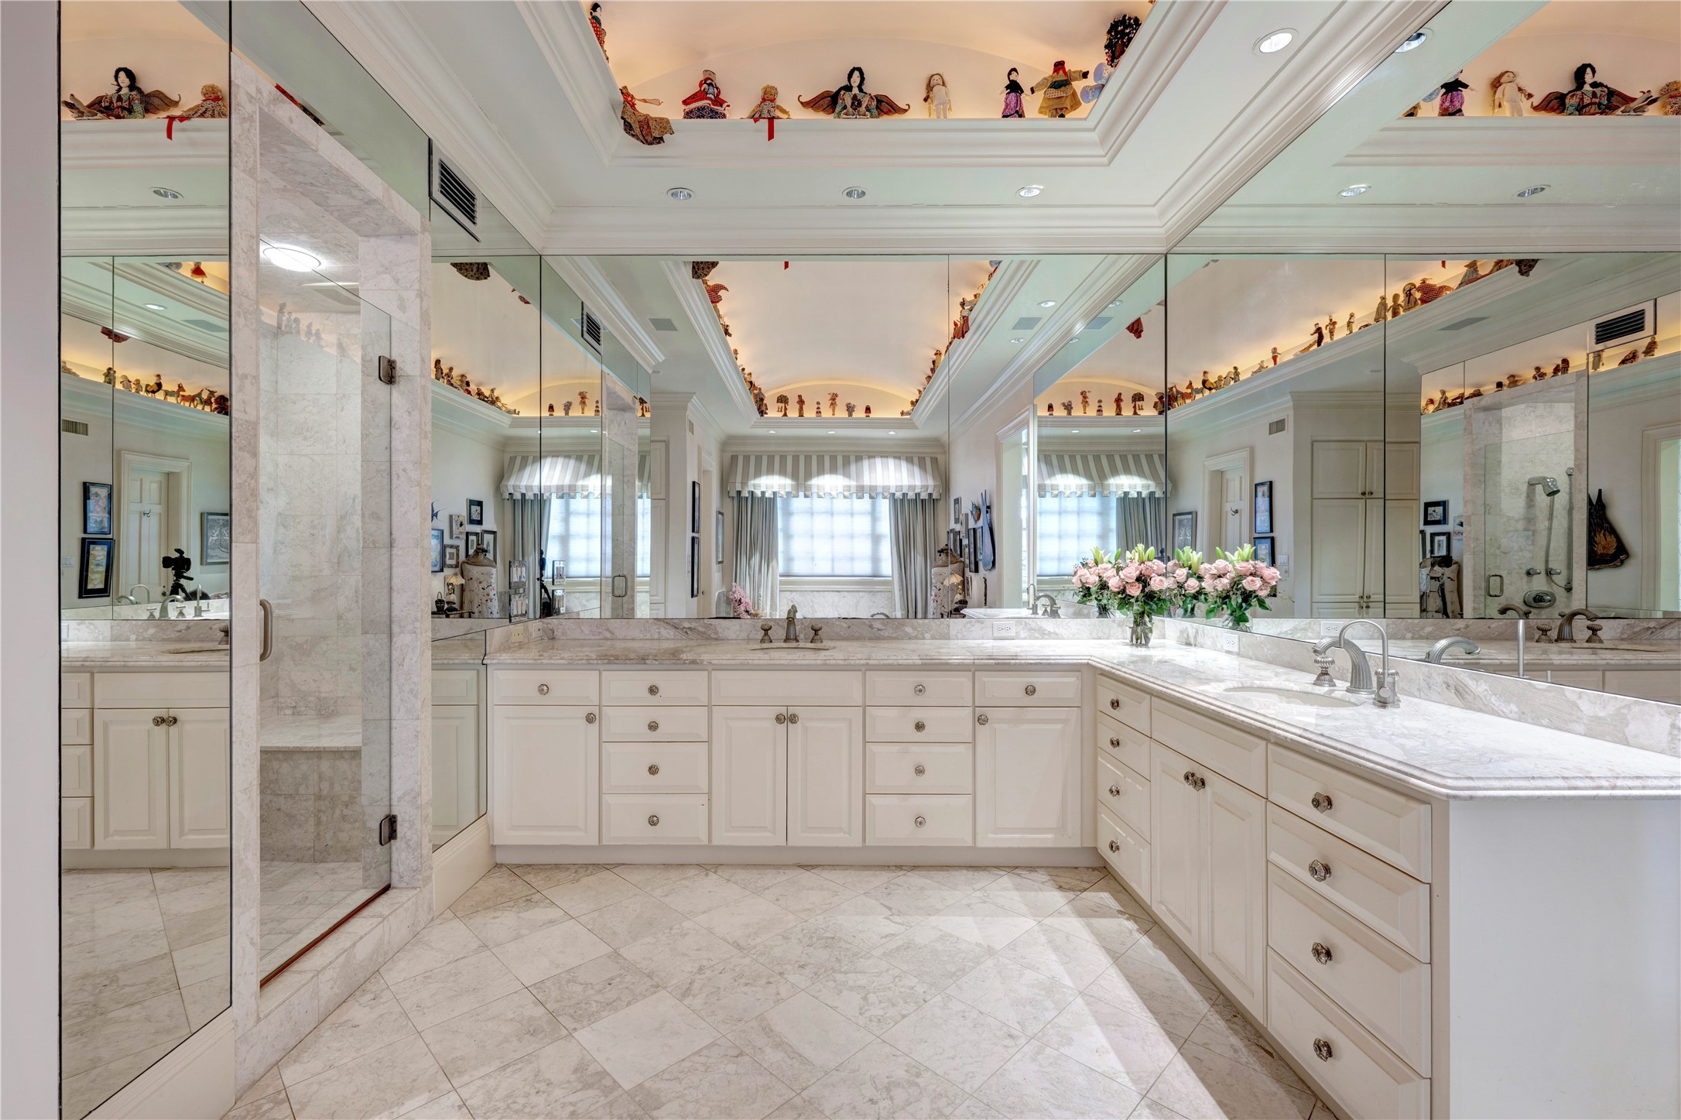
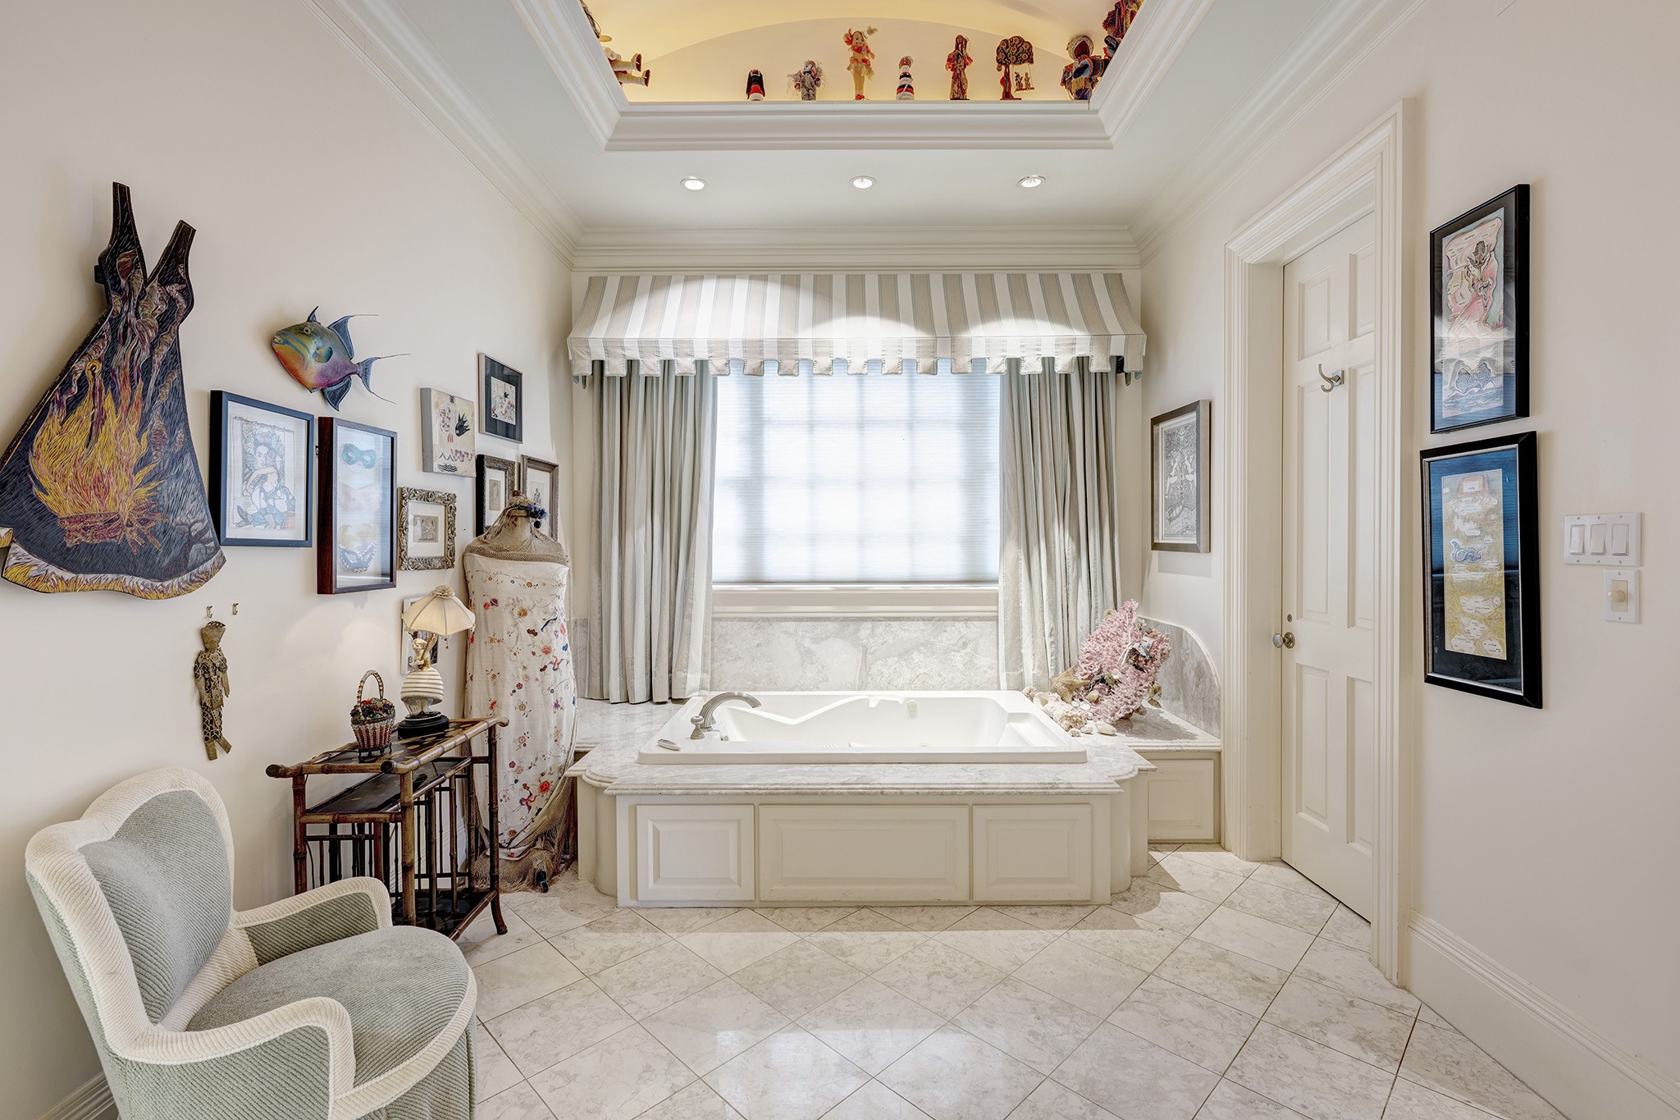
The primary bath has a domed ceiling with cove lighting, marble vanities with two sinks, pretty marble flooring, and a walk-in shower with a seat.
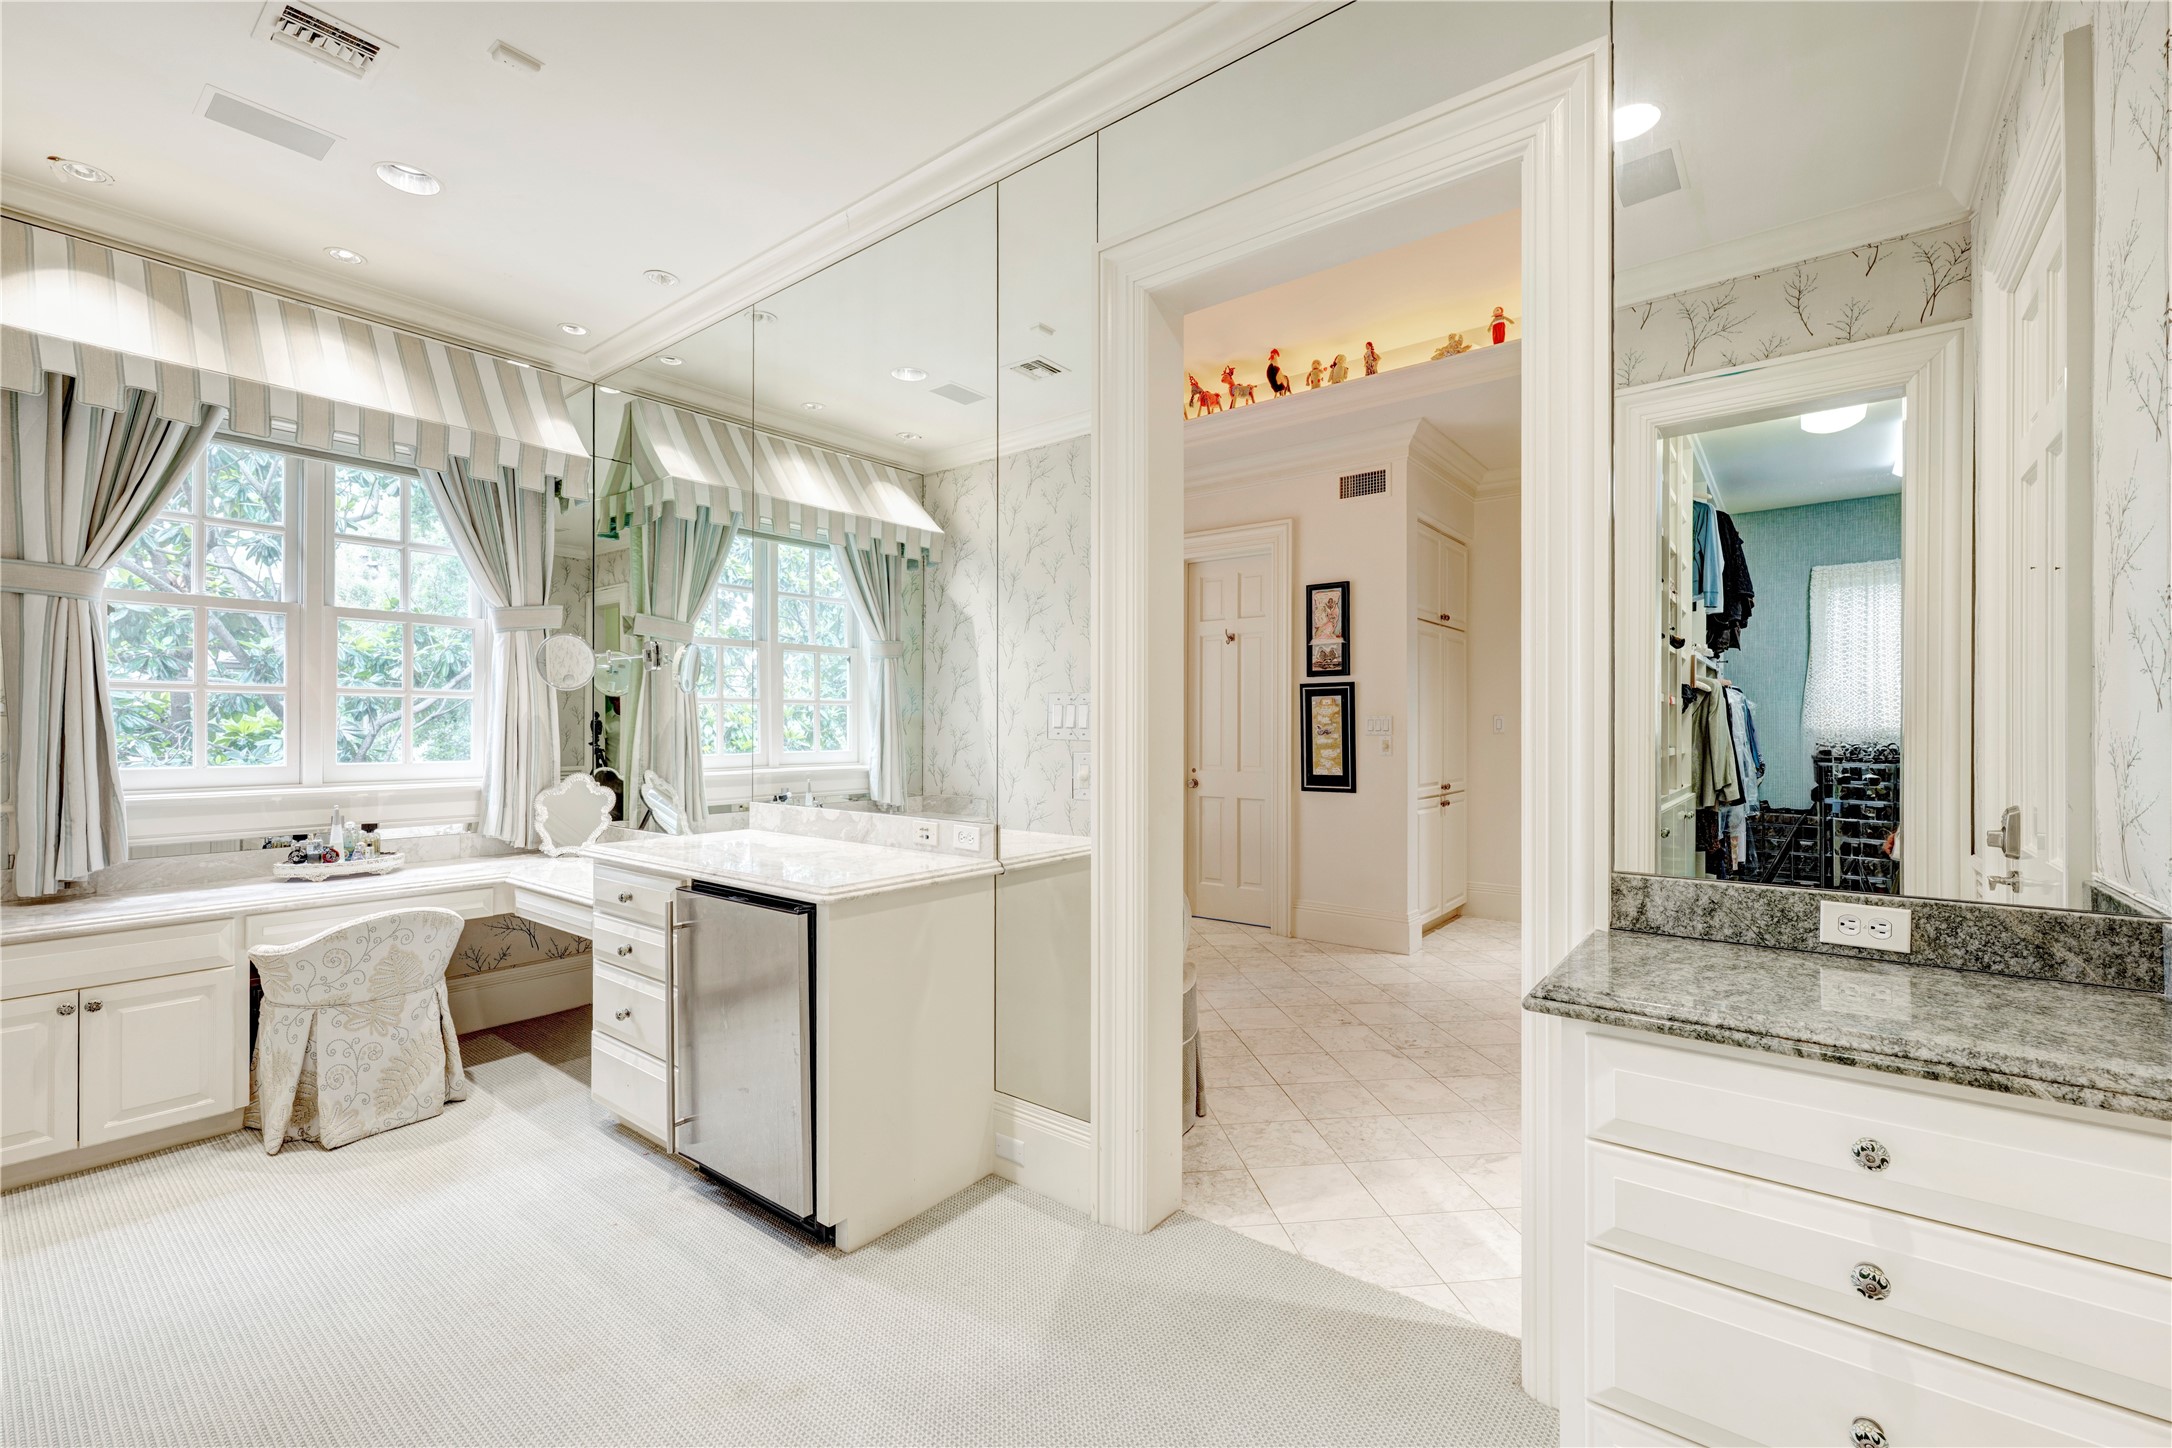
Unwind in the spacious jetted tub adorned with marble decking. Enjoy the privacy of a water closet and easy access to the dressing room, which includes two walk-in closets.
The primary suite offers dressing area with a variety of amenities, including a vanity, beverage counter, and built-in dressers. The dressing area is complete with a cedar closet, plus two walk-in closets equipped with shoe racks and built-in dressers for ample storage space.
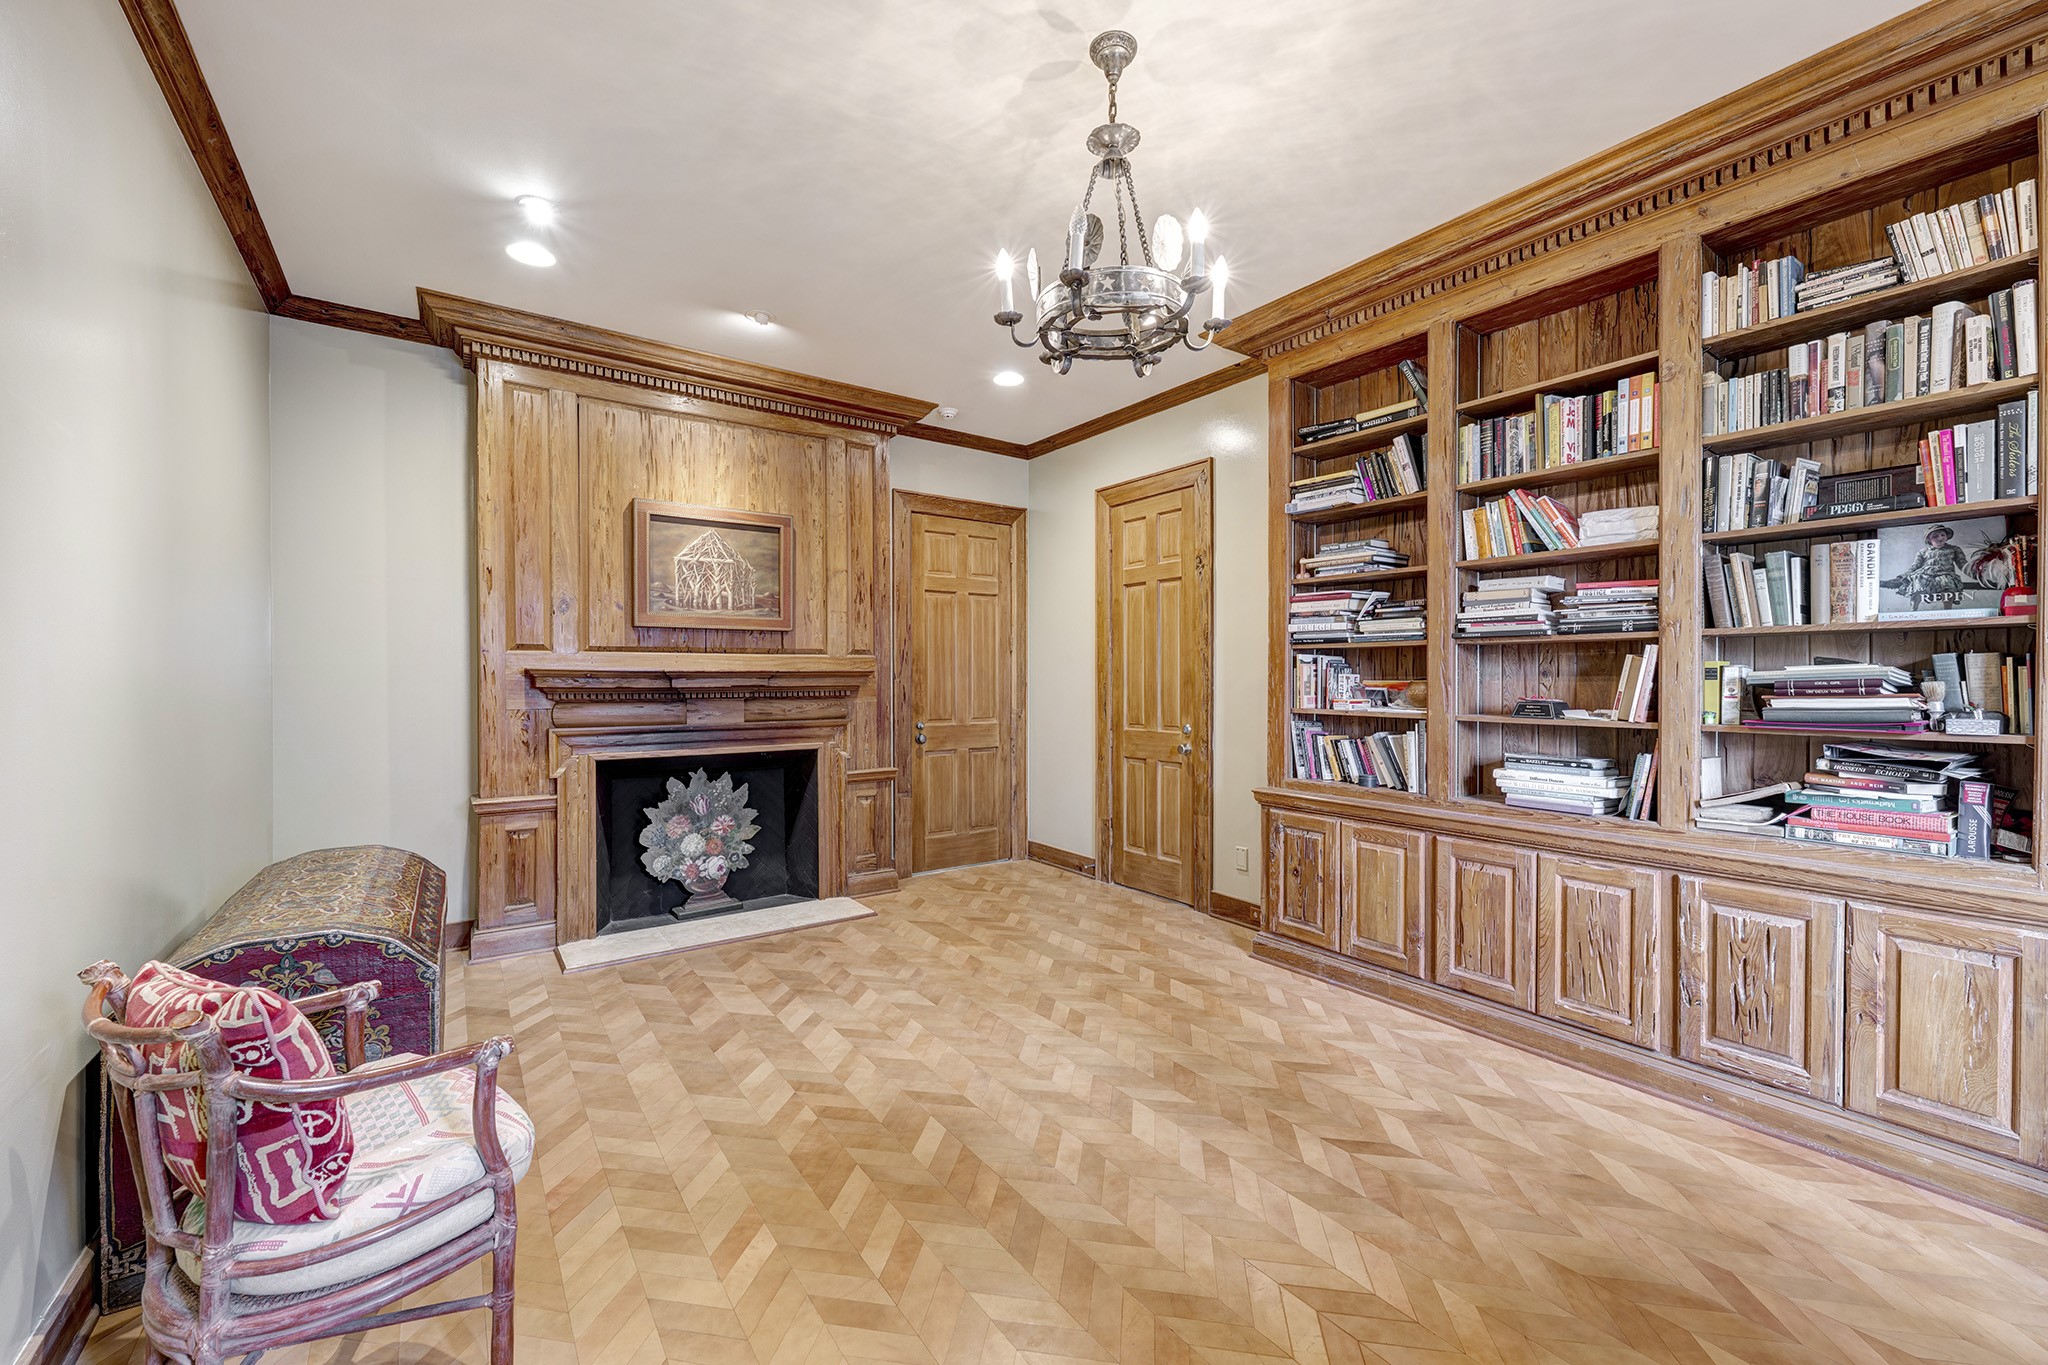
Bedroom three is currently being used as a study. It offers a full bathroom, walk-in closet, leathered chevron flooring, a "Pecky Cypress" reclaimed bookcase, mantle surround, and a mock fireplace.
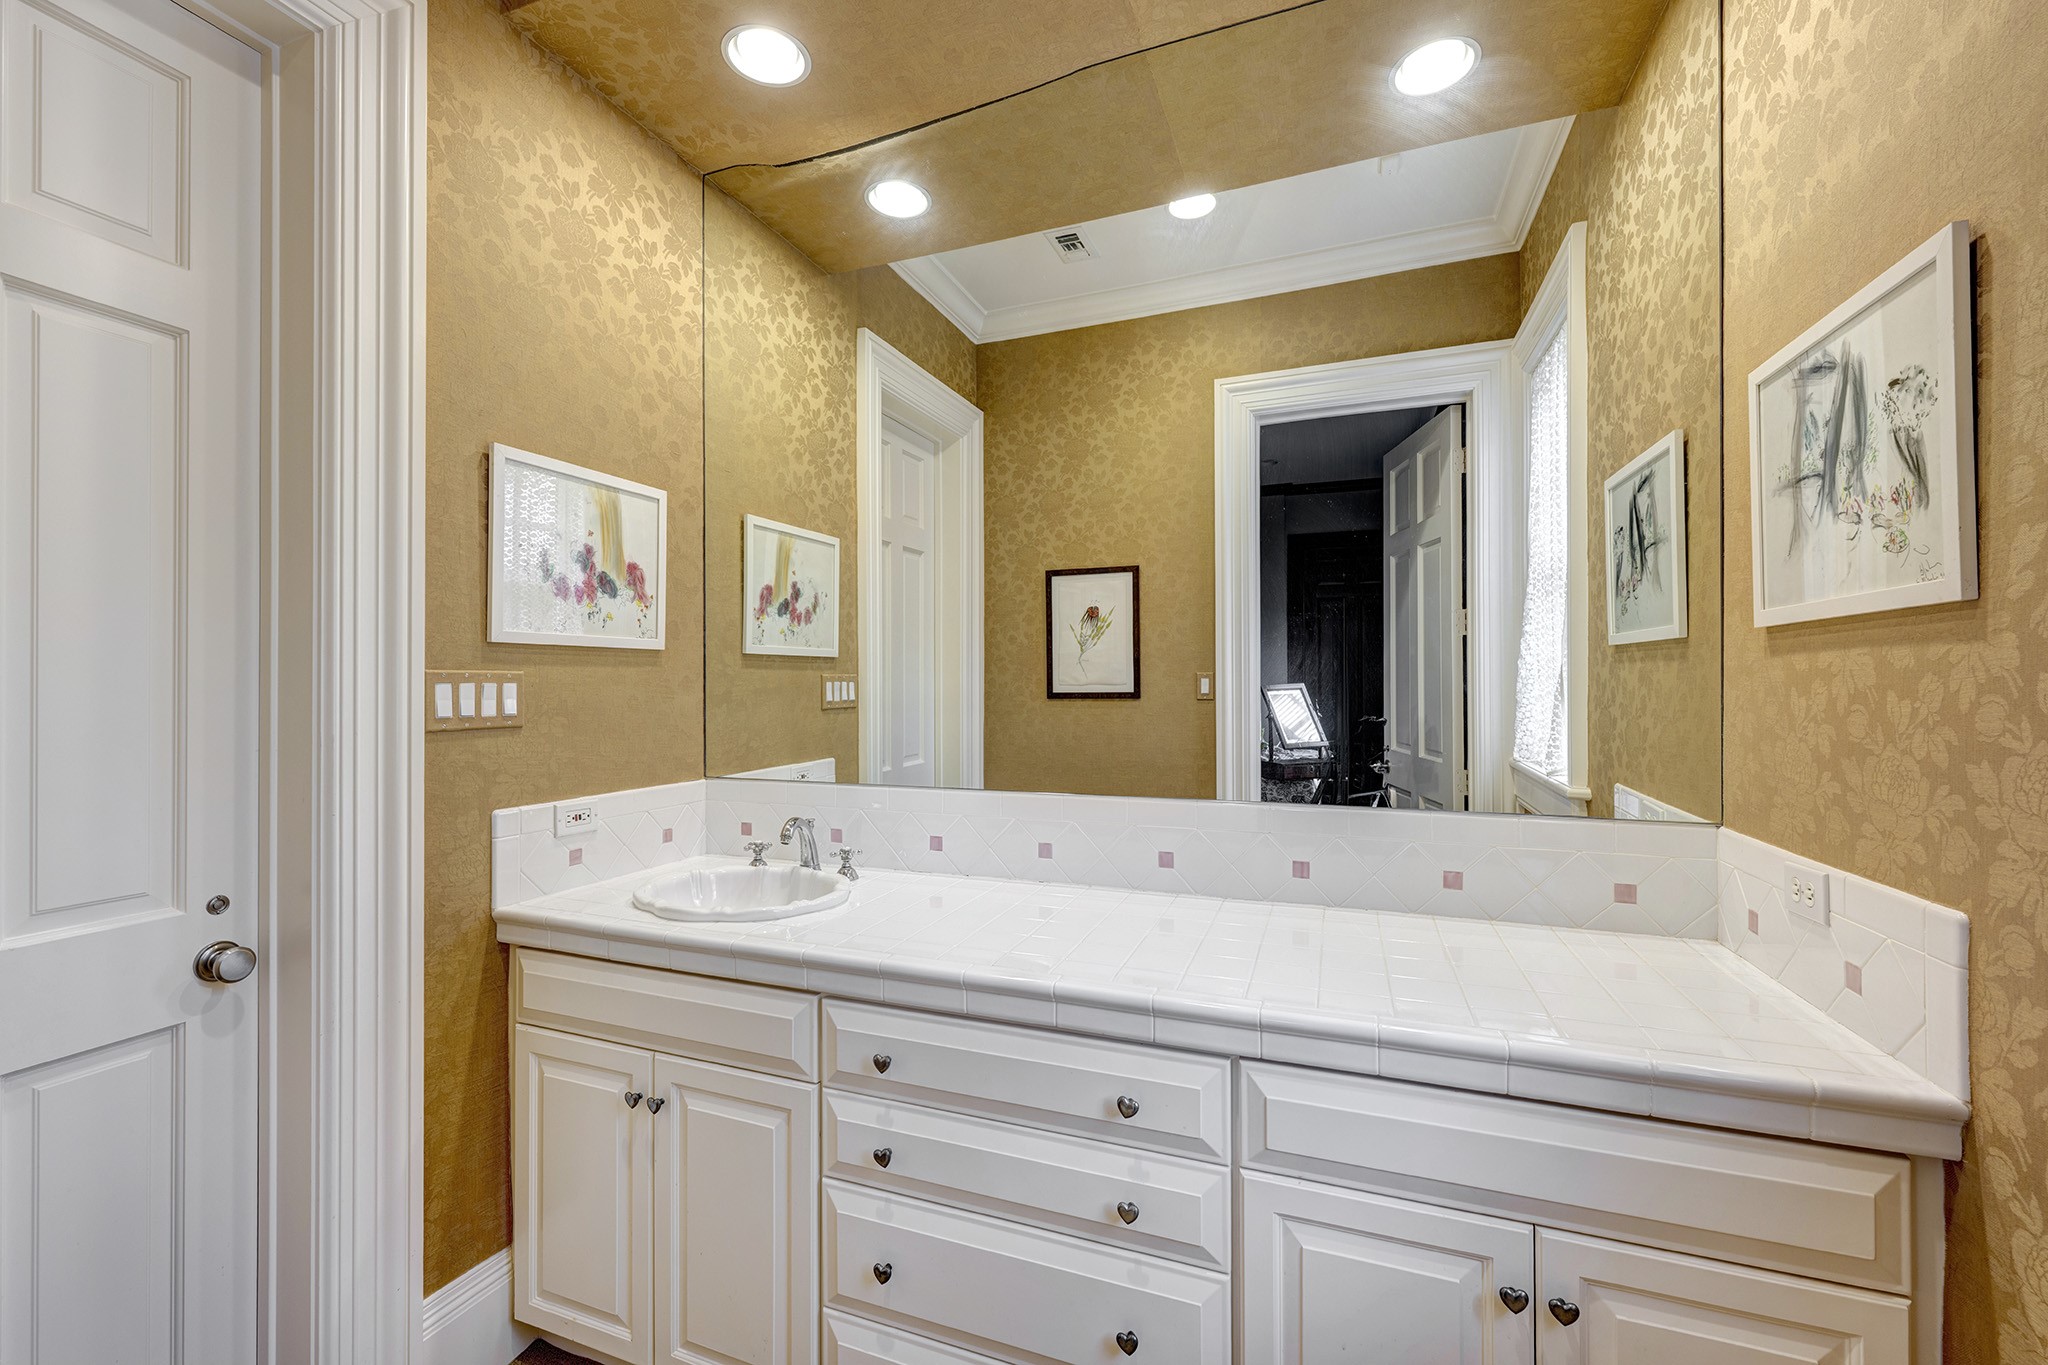
One of the secondary bathrooms with tub/shower, tiled surrounds and large vanity areas with drop in bowls.
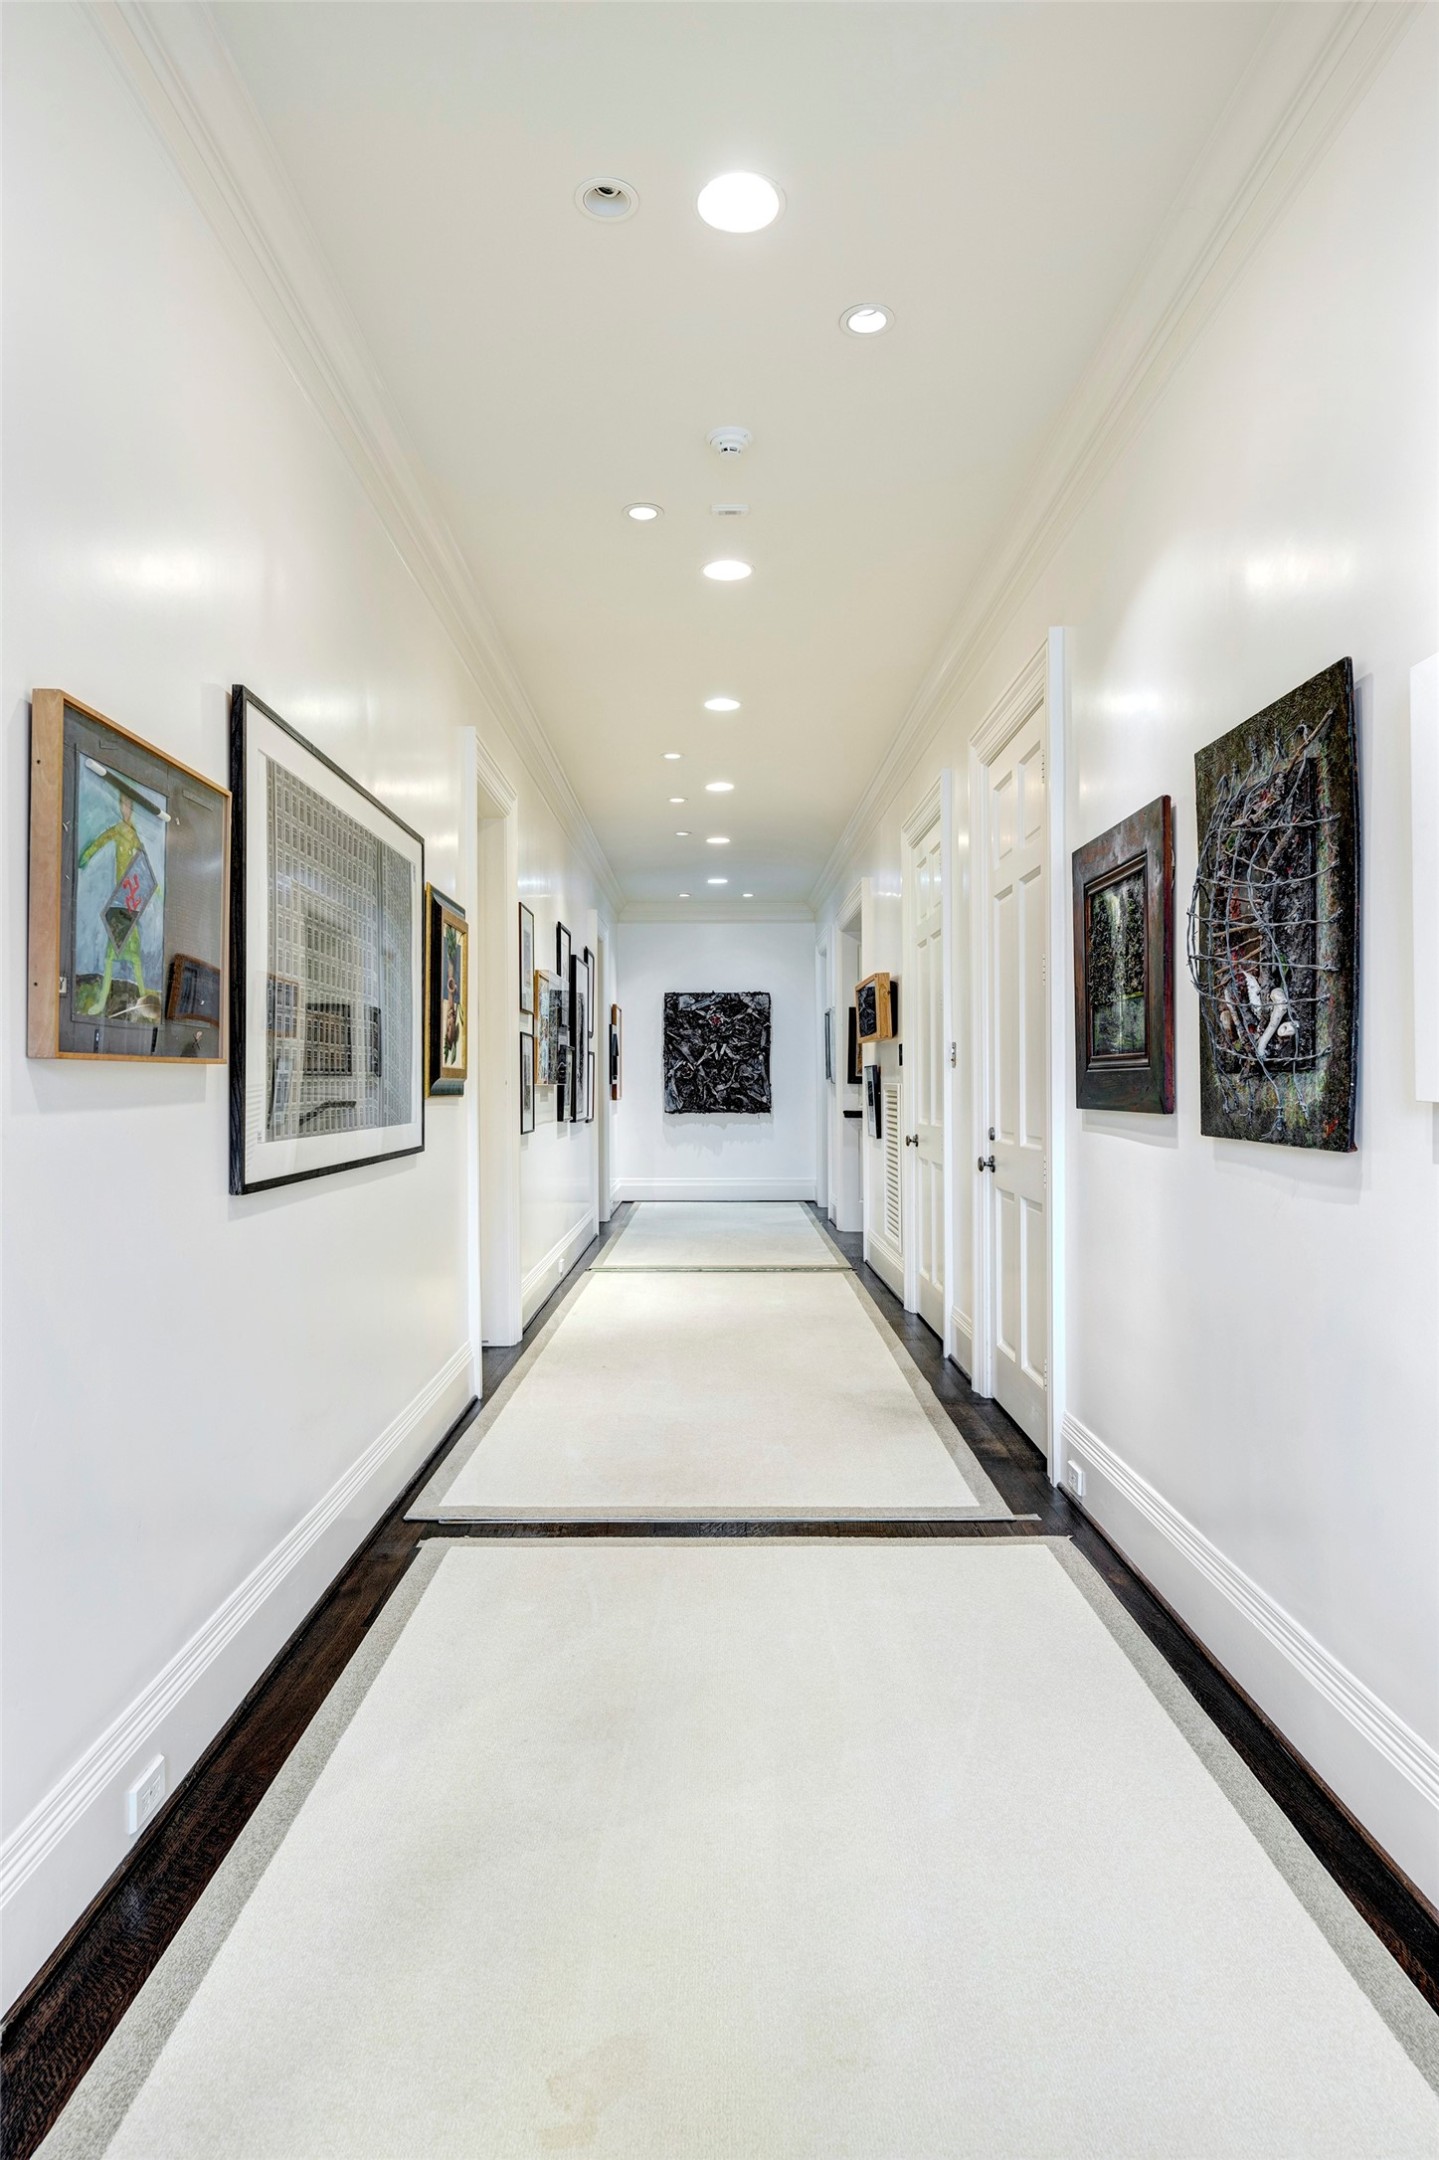
Second floor hall, access to elevator, bedrooms and guest quarters.
Off the kitchen, the backstairs lead you to the second-floor landing. From there, you can access the utility room, as well as the guest quarters and terrace.
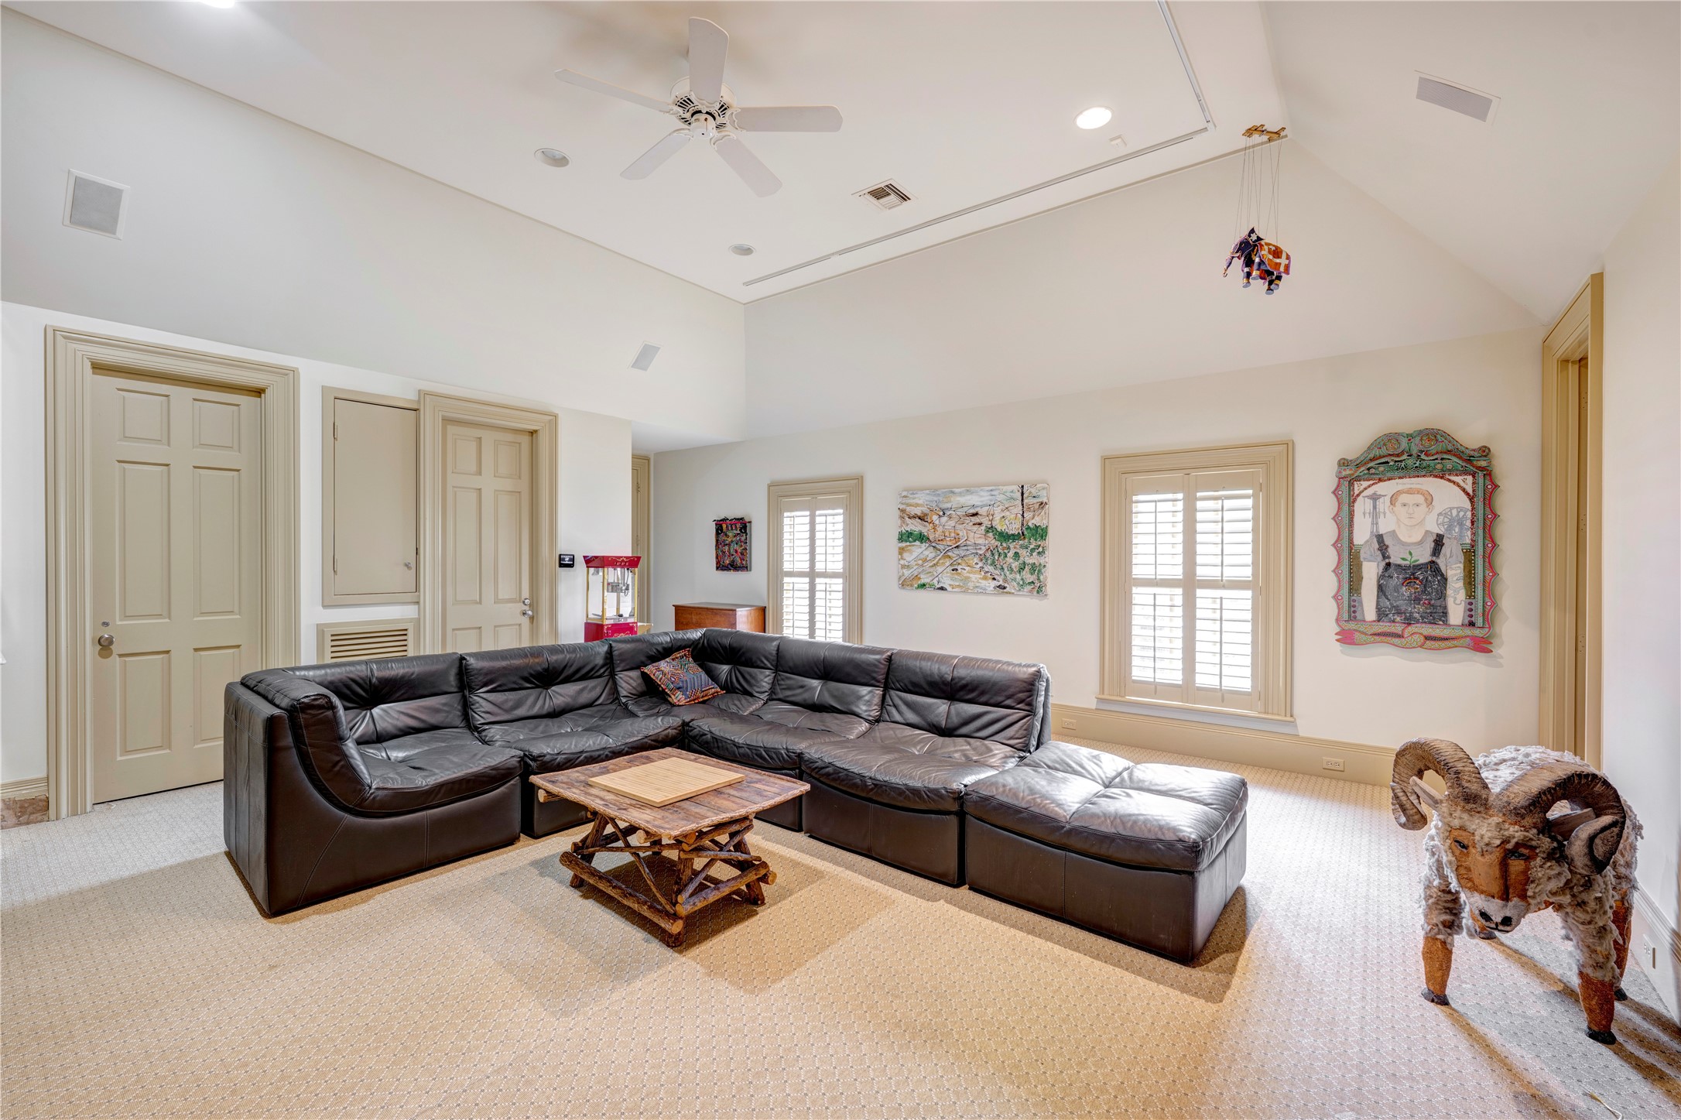
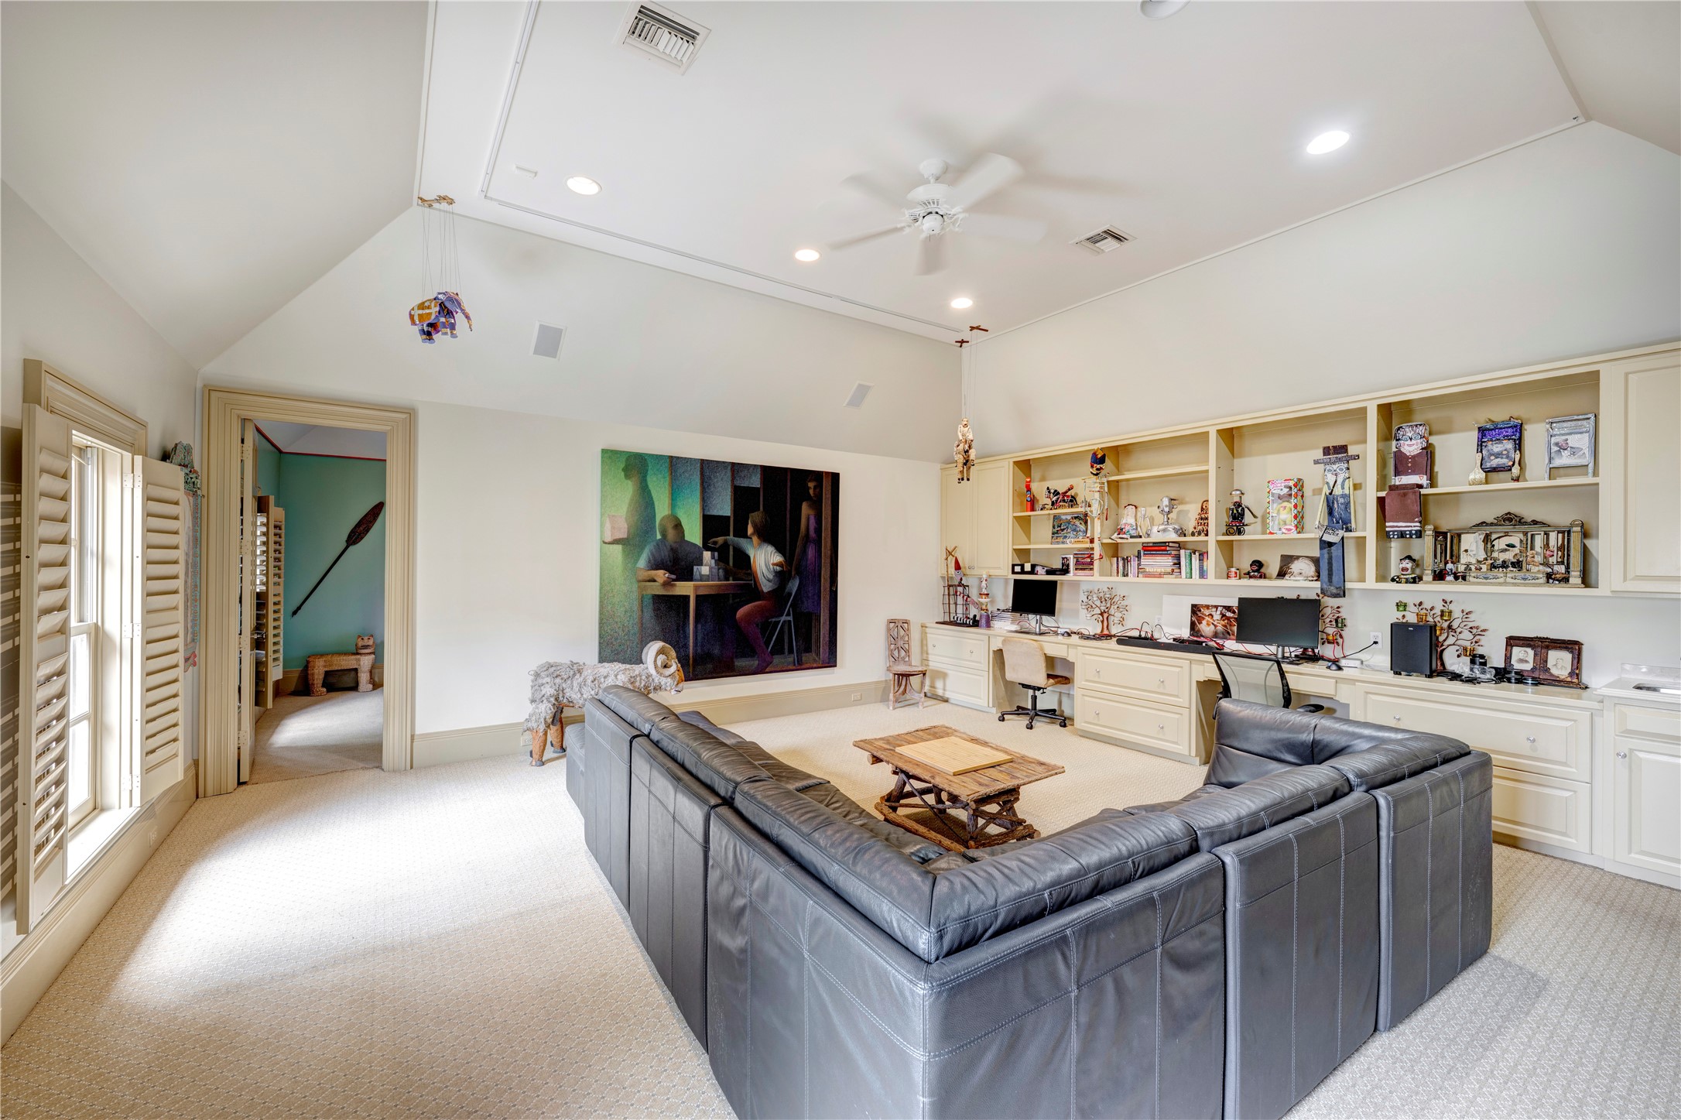
The gameroom, measuring 20 feet by 20 feet, is ideally suited for movie nights or social gatherings with friends. This space is designed to offer privacy from the main residence and can be accessed via the main house or an alternative back staircase.
The gameroom in the back wing of the house has a full bathroom, guest bedroom 5, a wet bar with a mini-refrigerator, and a study nook.
Bedroom five, just off of the gameroom, is the perfect guest suite. It has two walk-in closets, a hall bathroom, and is very private in the back wing of the house.
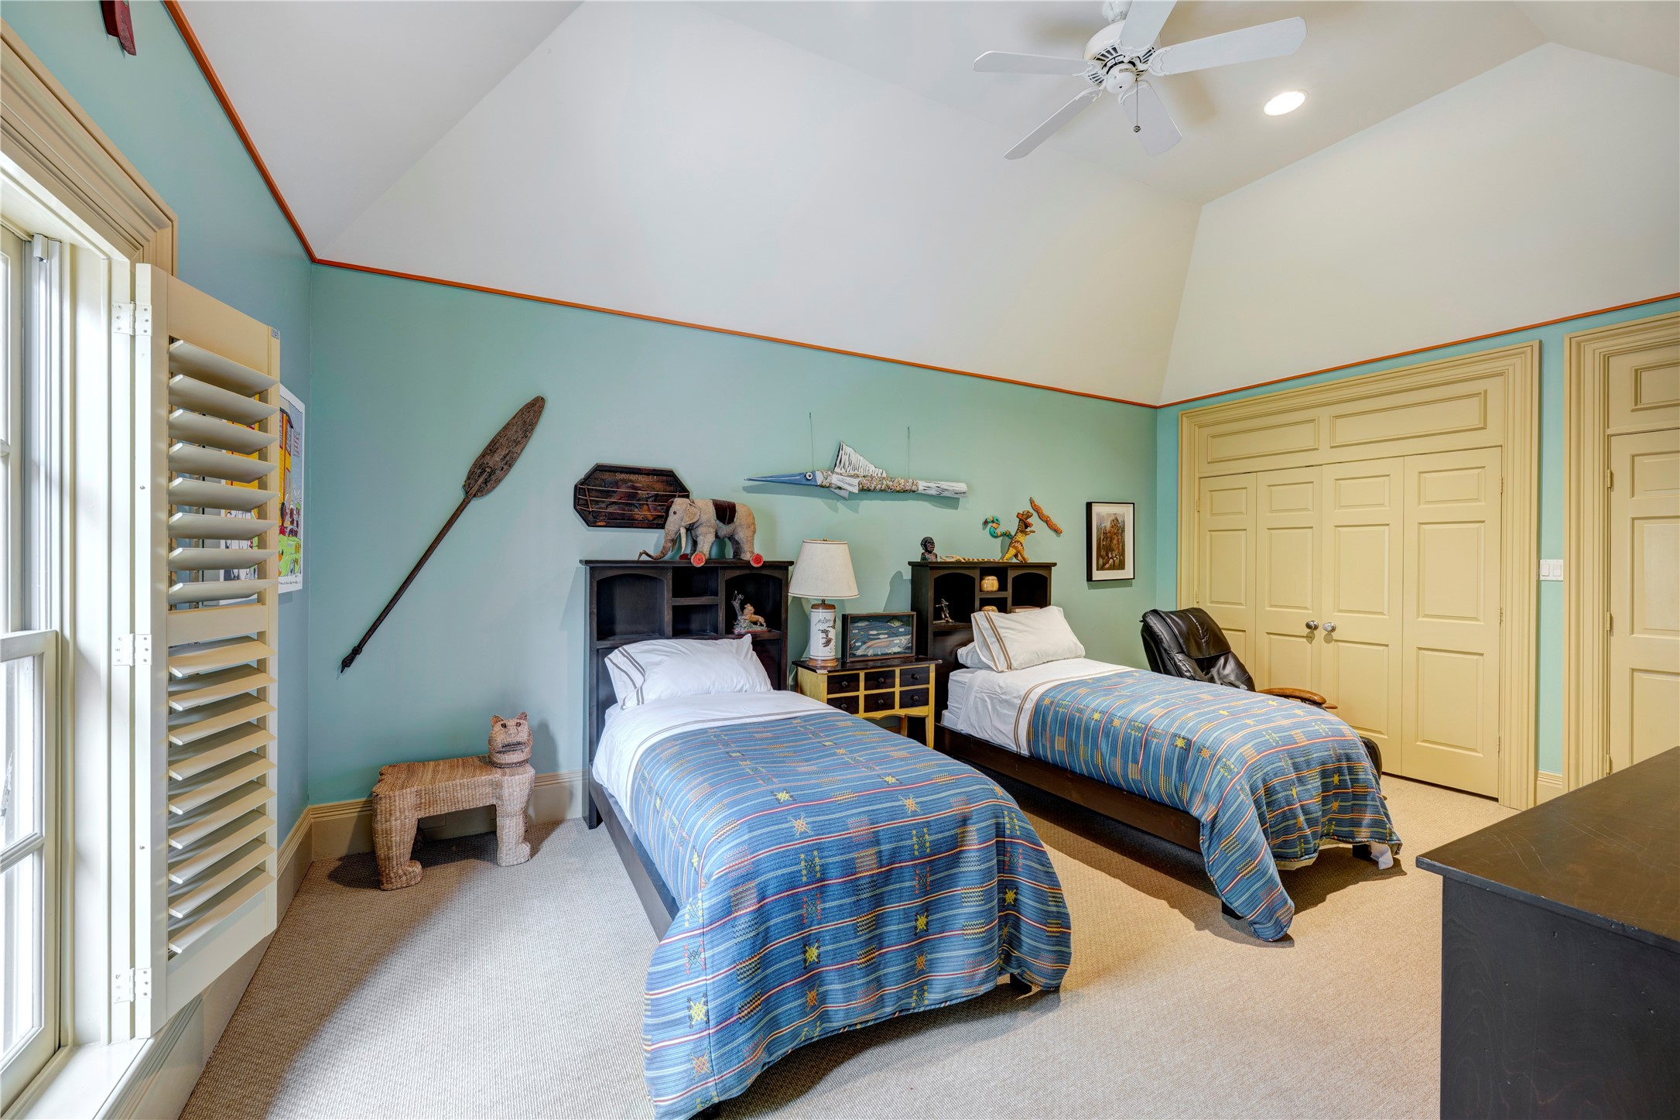
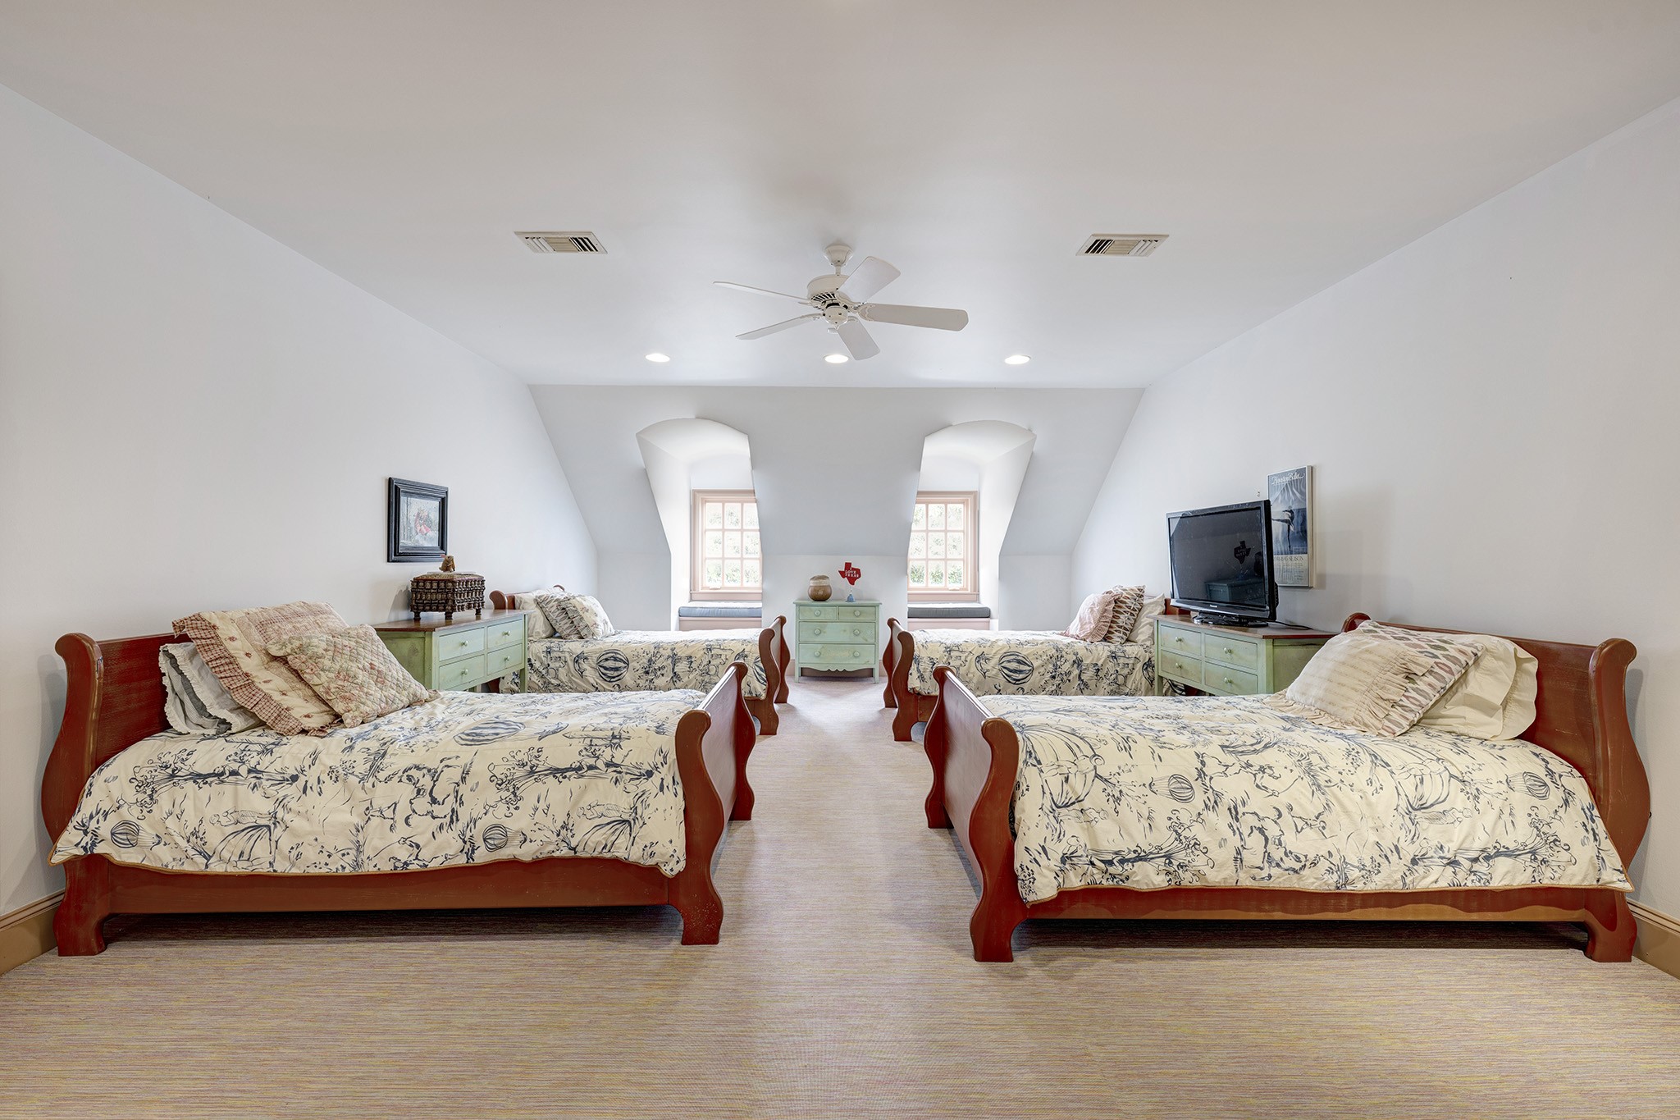
On the third floor, bedroom six features a full bath with a tub/shower, along with three walk-in attic accesses. There are also two locked storage closets, a media closet, and an ideal sleepover room.
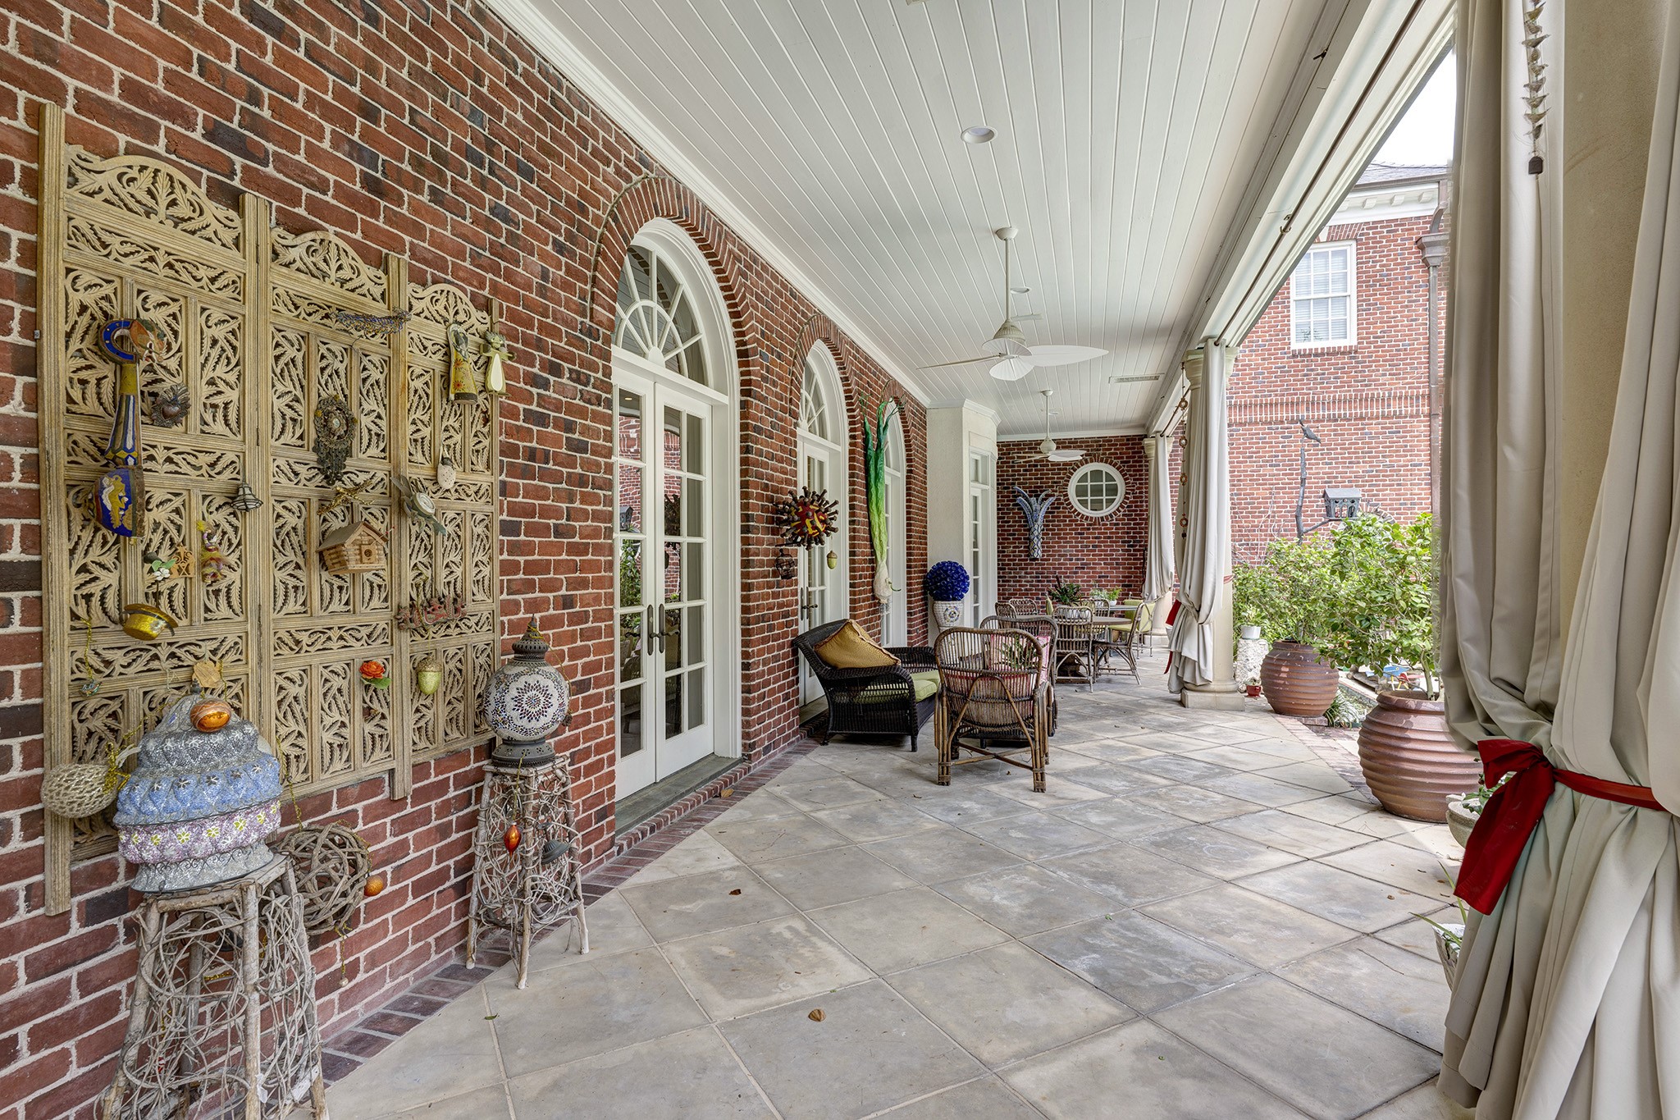
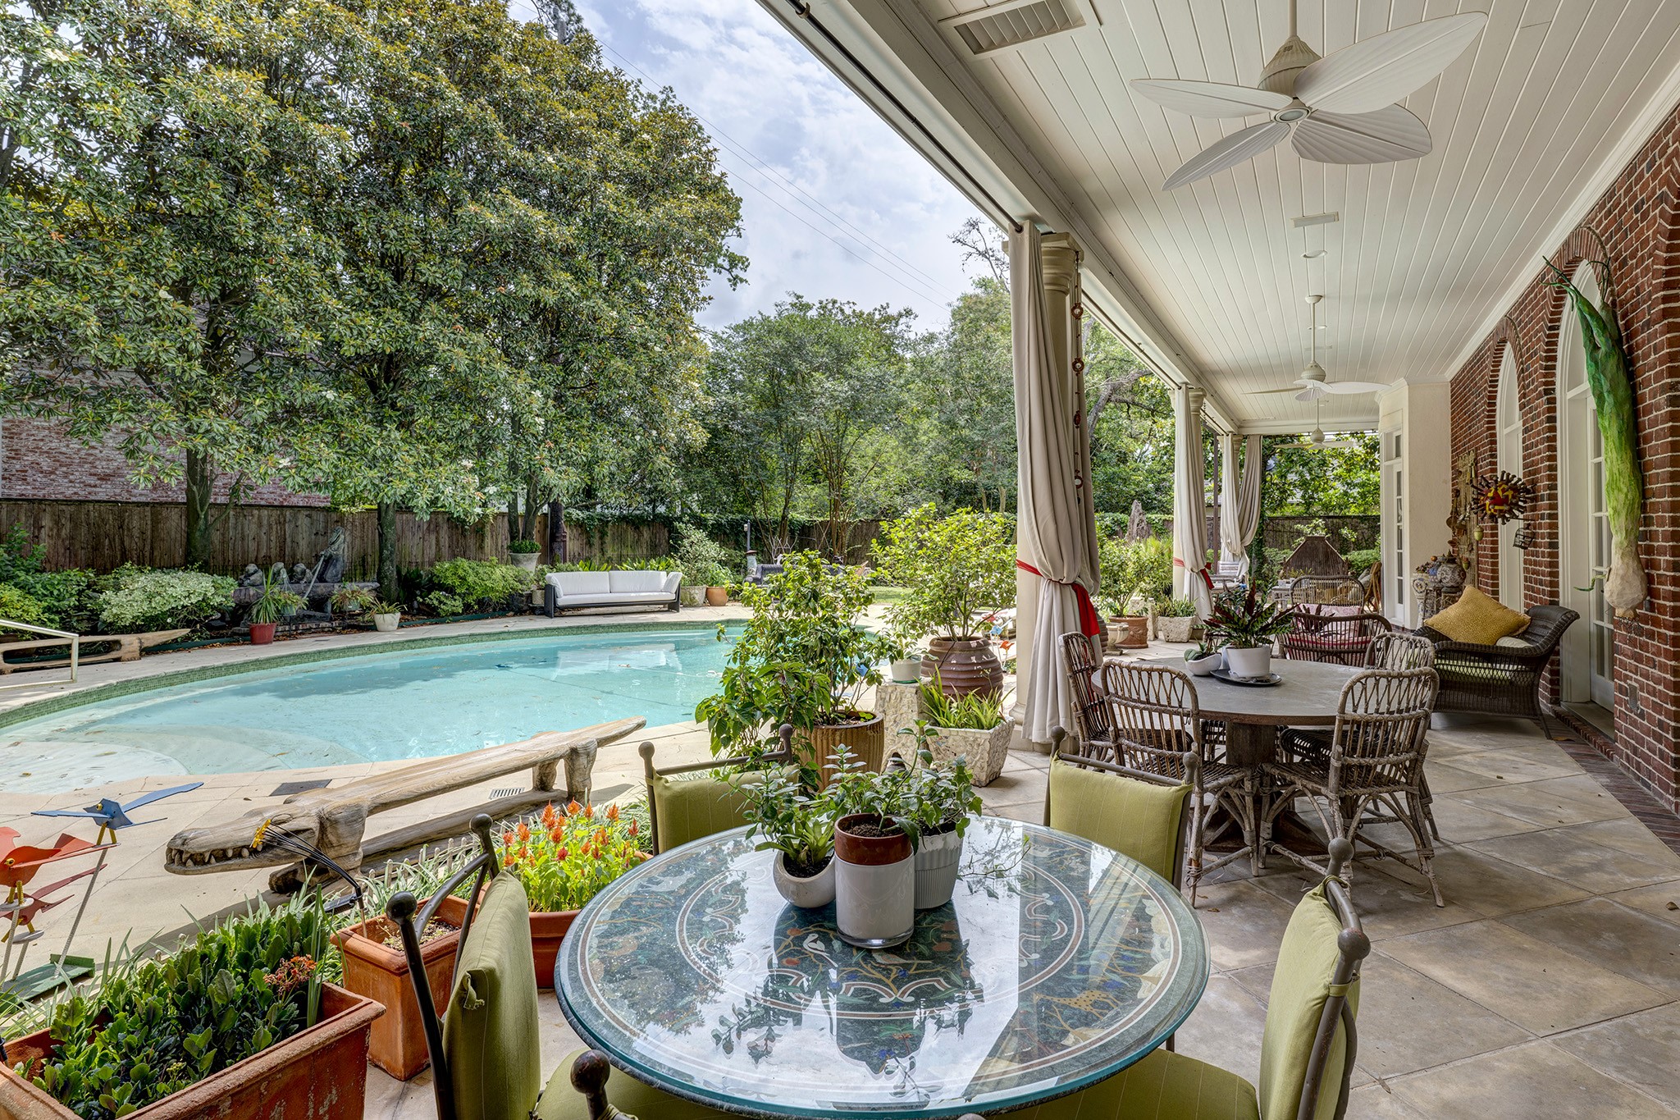
Experience the charm of our covered patio, which features three ceiling fans to create a refreshing atmosphere. This inviting space is perfect for enjoyable dining experiences and entertaining guests, making it the ideal spot for both relaxation and lively gatherings.
Kick back by the pool and soak up the fun! Enjoy the sunshine and the great vibes all around you.
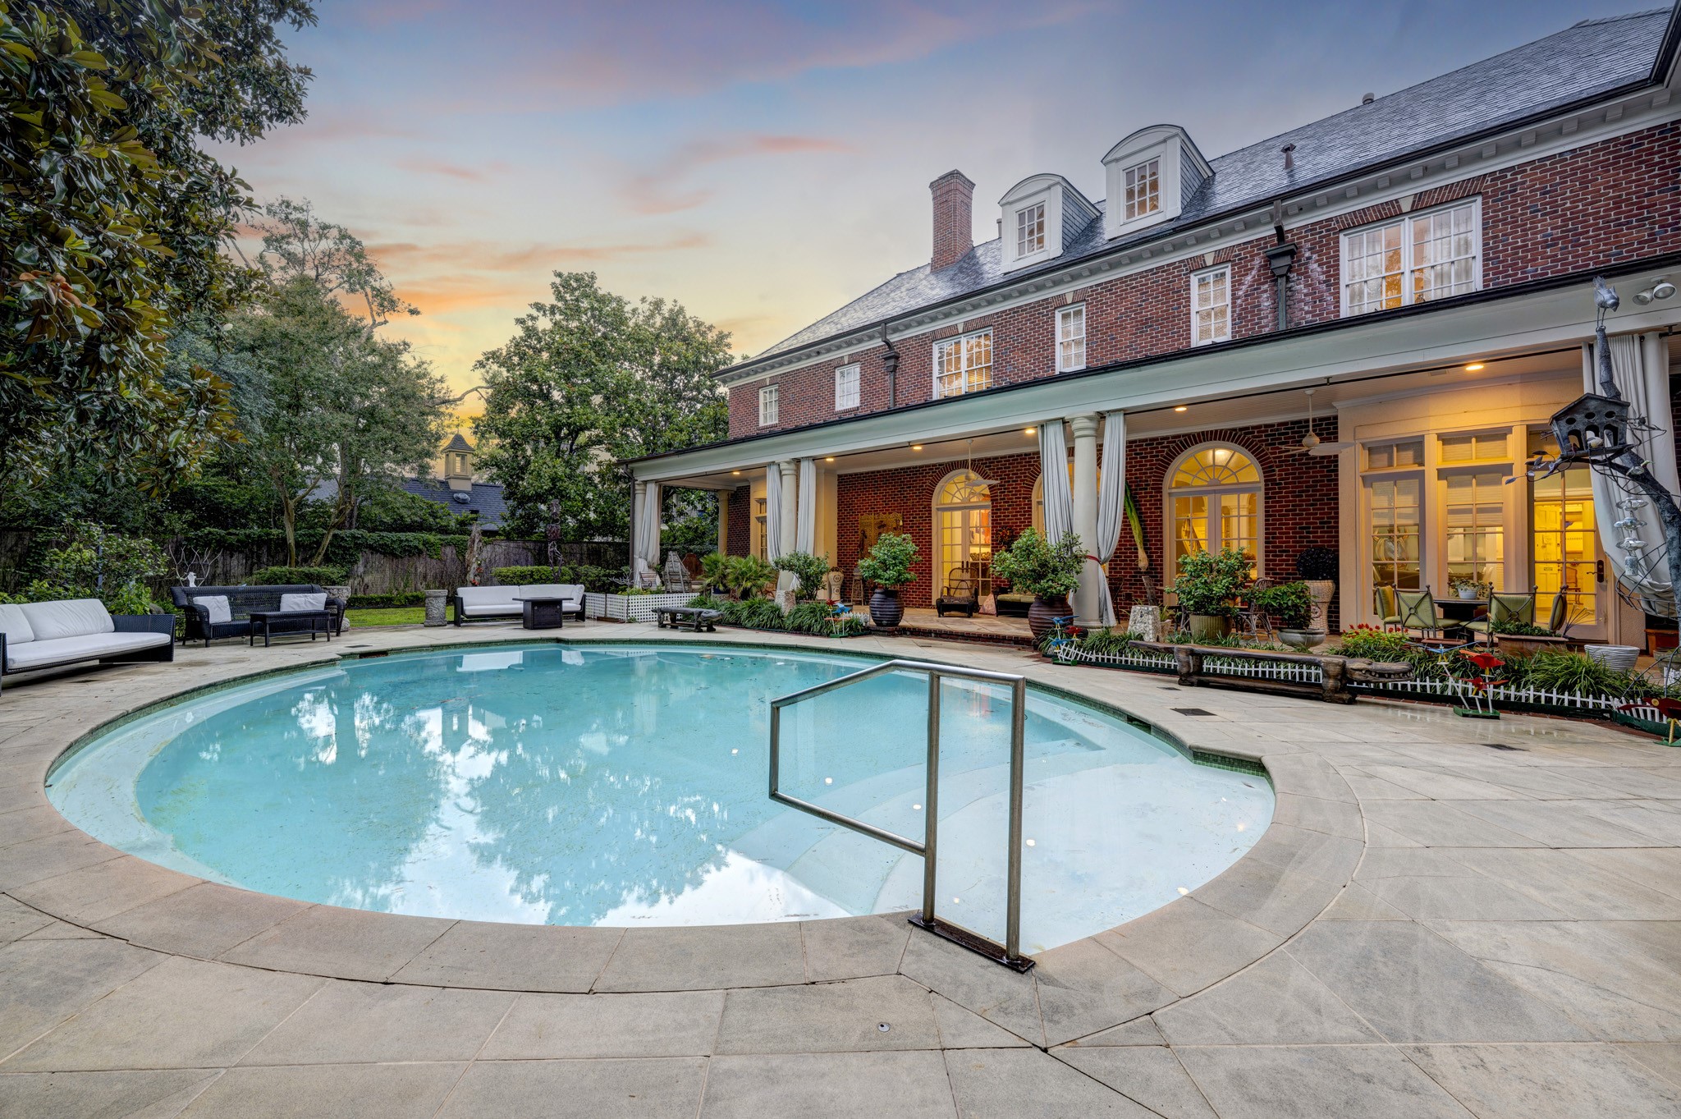
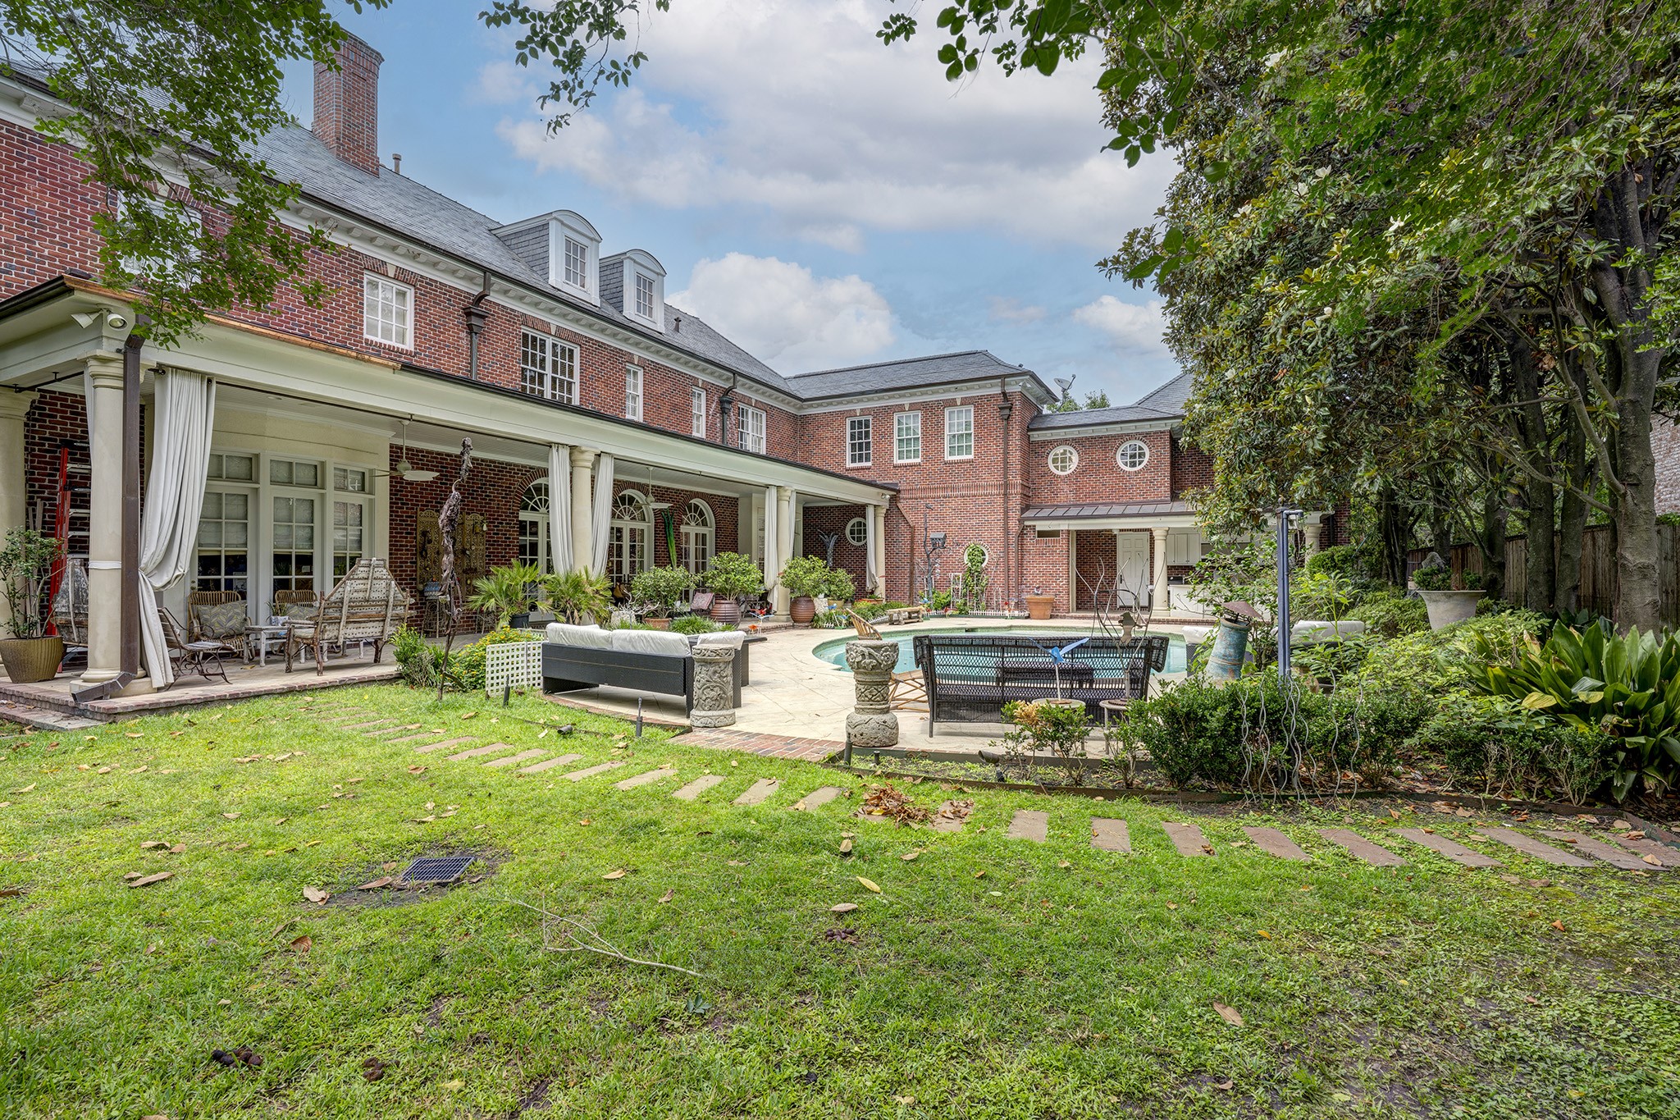
In this private oasis, you can unwind and enjoy the shade provided by the magnolia trees, which offer privacy for the property. Take a refreshing dip and relax in the oval pool, featuring water features and a surrounding seating edge that enhances your experience.
This stately home features an impressive brick exterior and an elegant roofline that exude timeless charm. At the rear, a spacious 12 by 60-foot covered porch provides multiple seating areas for gatherings or quiet evenings. The copper gutters enhance the home's architectural appeal and add a touch of sophistication.
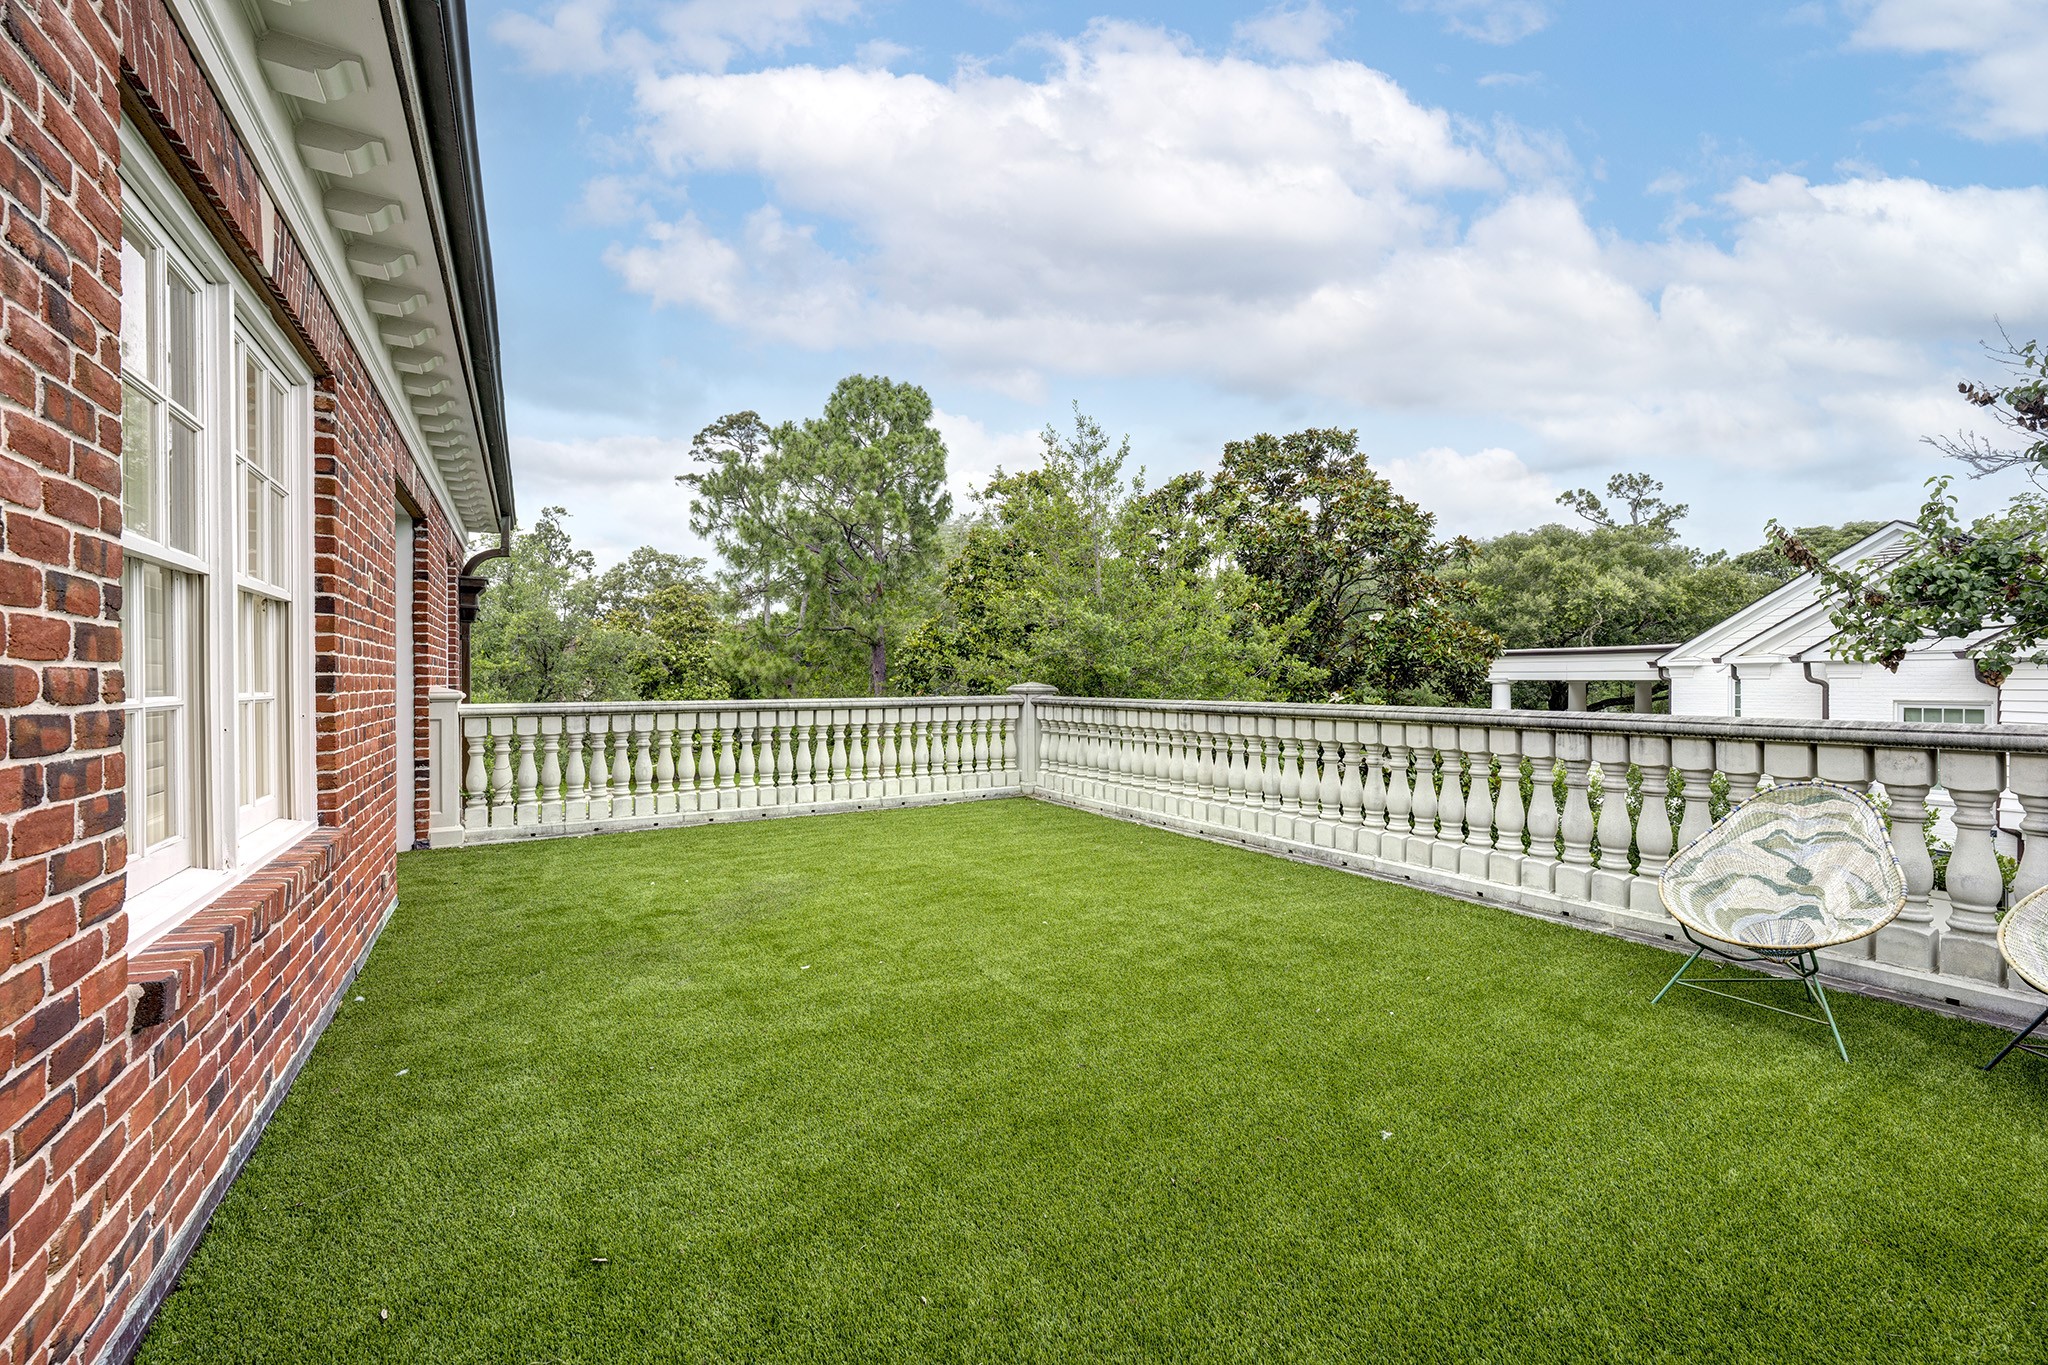
The second-floor landing features a terrace with turf and a cast stone railing, offering the perfect spot for al fresco dining.



.jpg)

