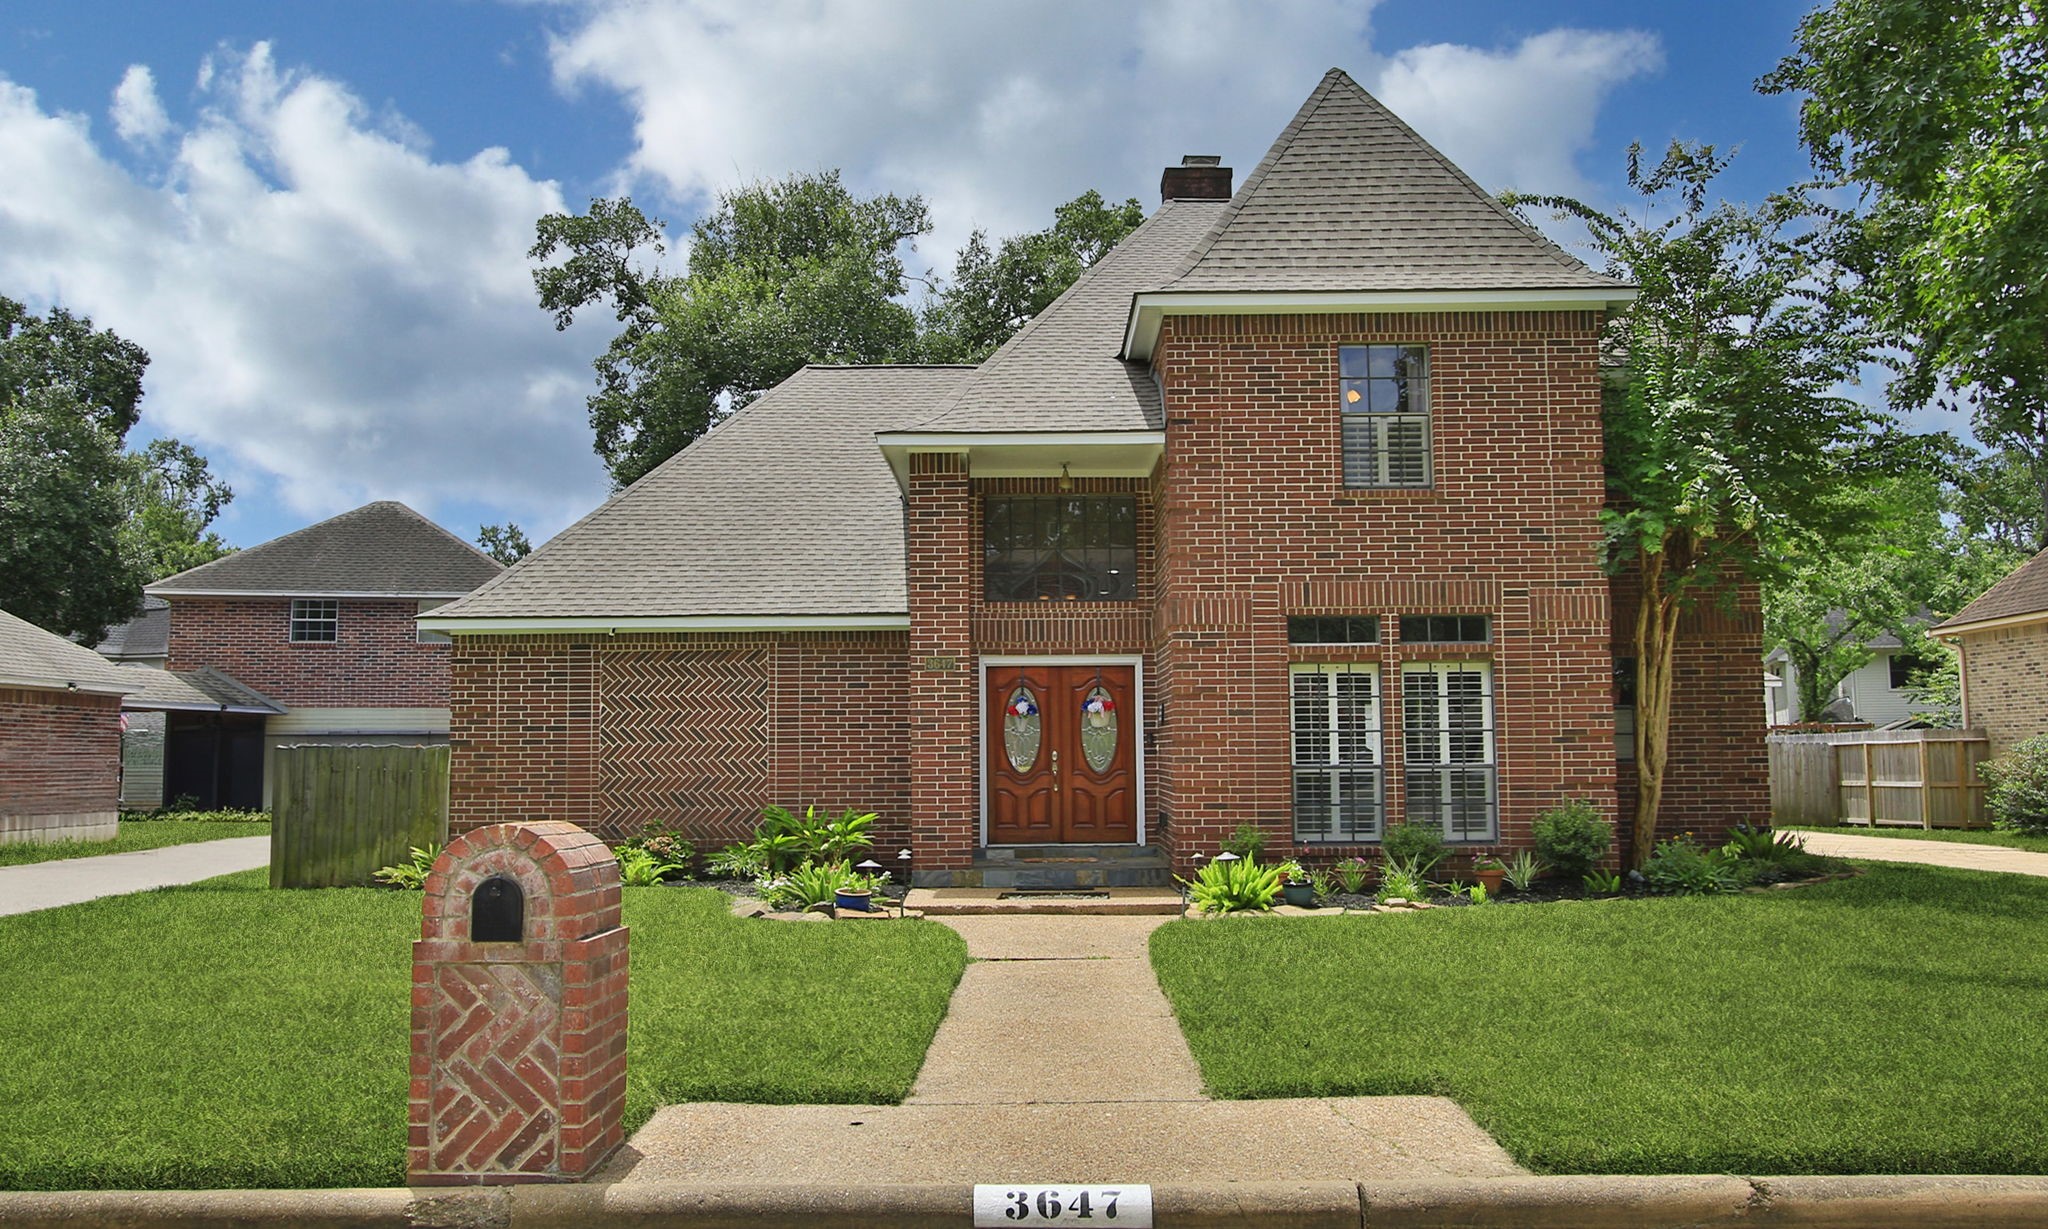
3647 Blue Lake Dr. - Located in the Cypresswood subdivision. Roof replaced 2021. Exterior front & back painted 2026.
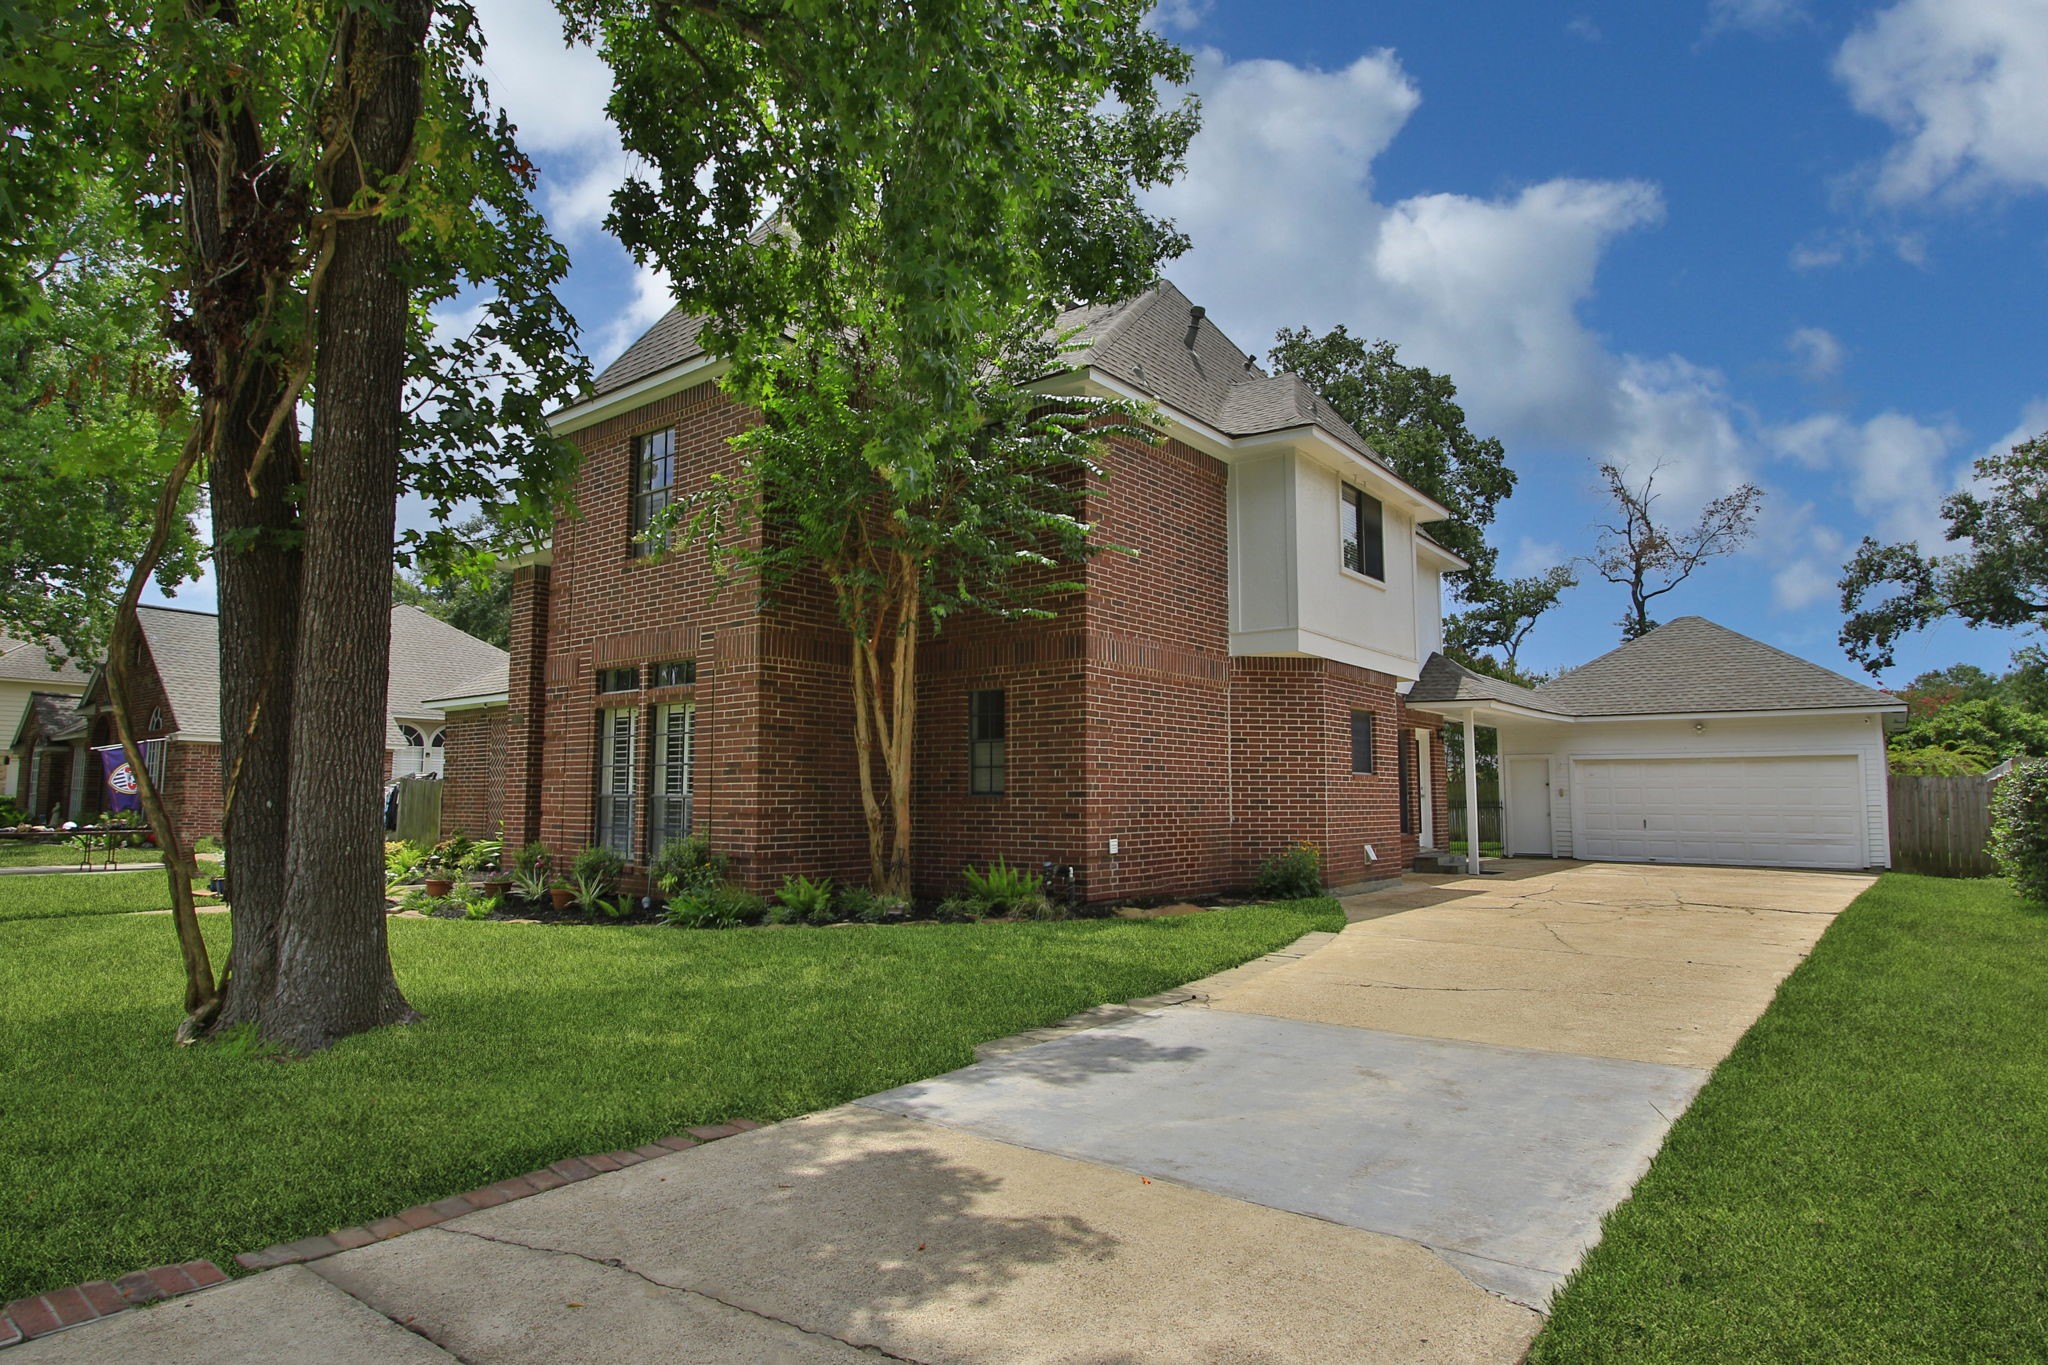
3647 Blue Lake Dr. - Extra-long driveway to accommodate your vehicles, and room for guests to park.
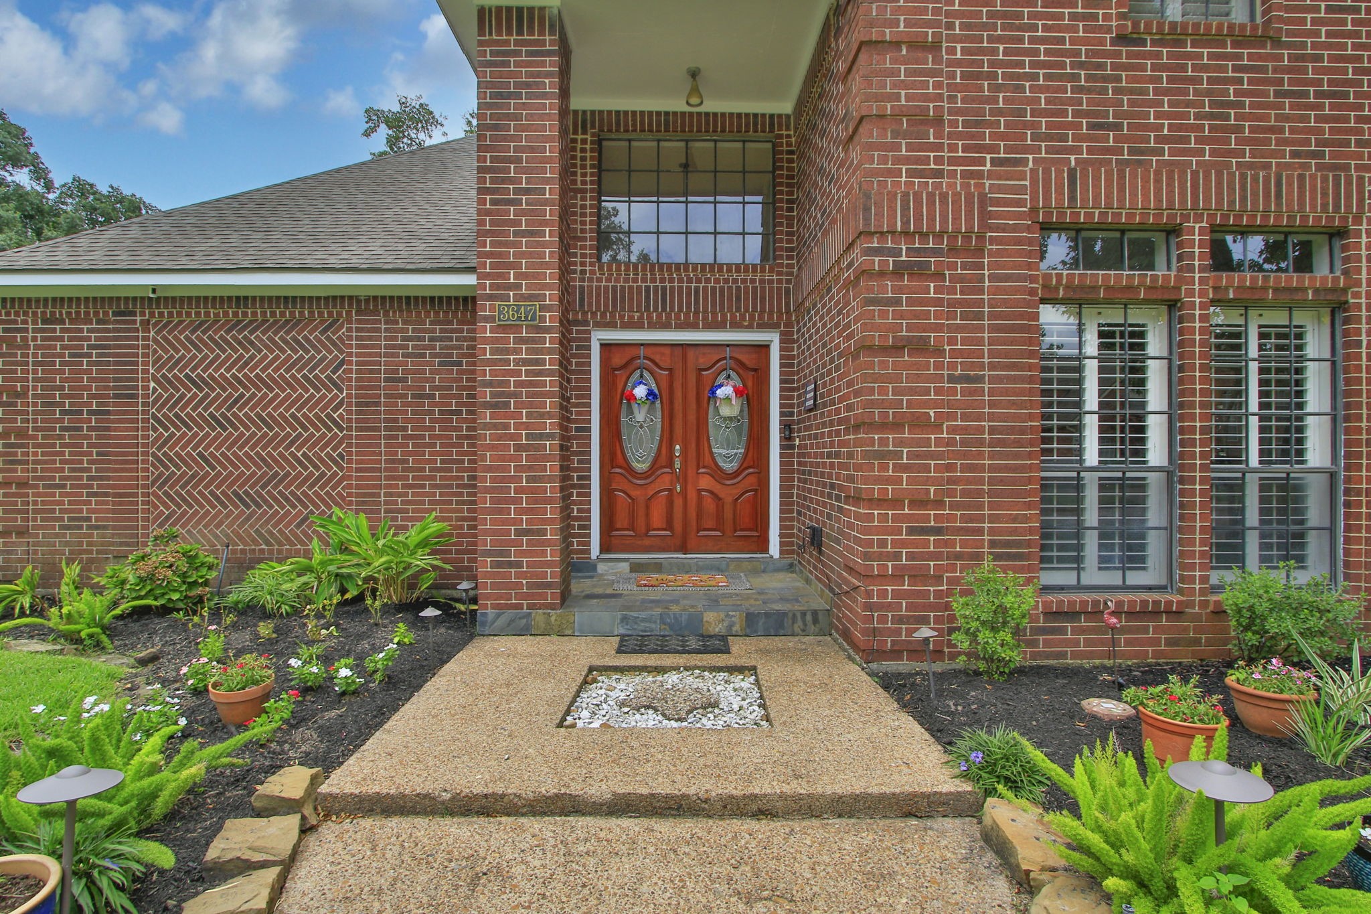
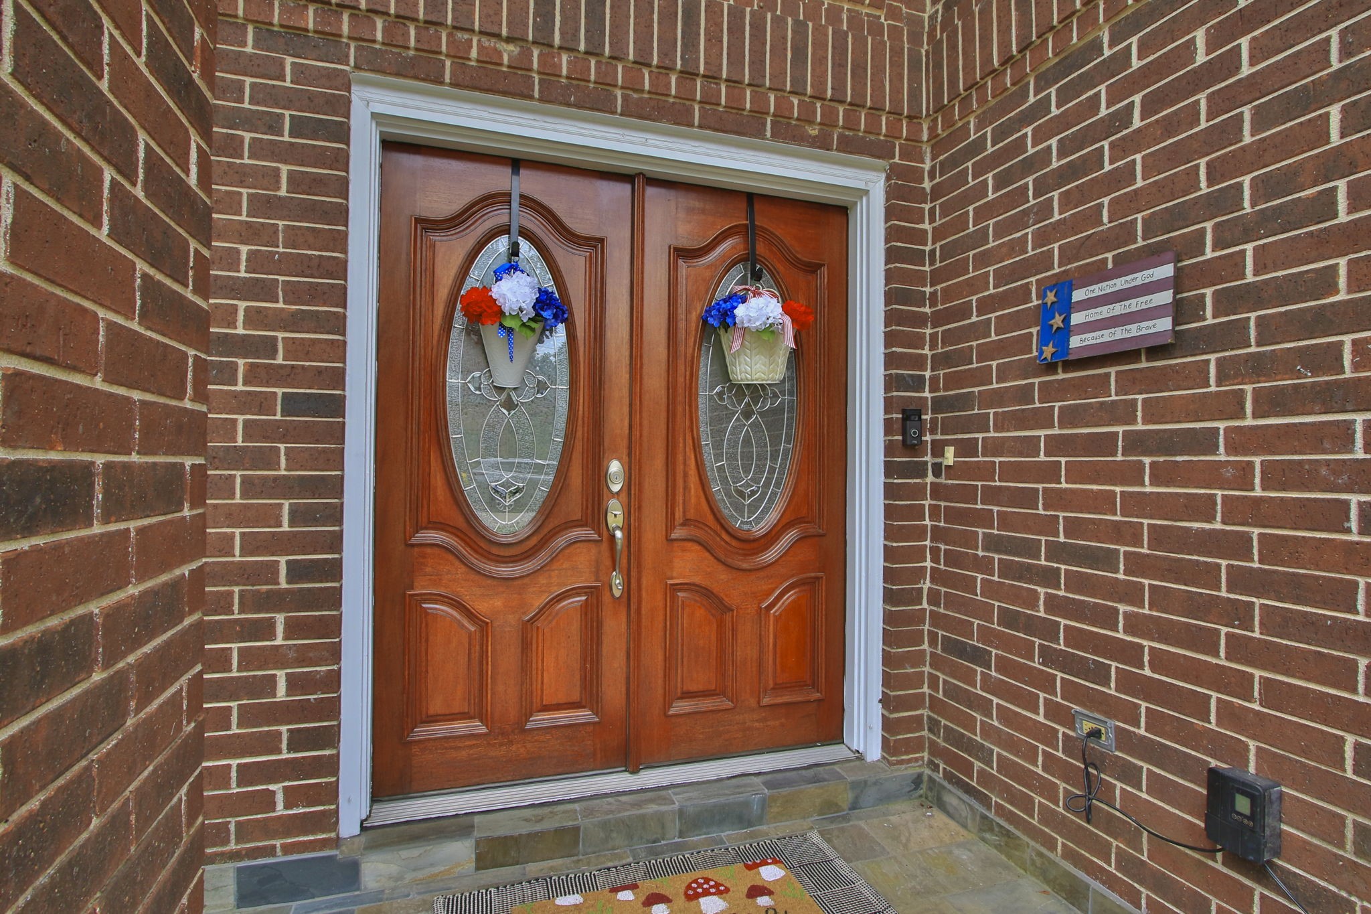
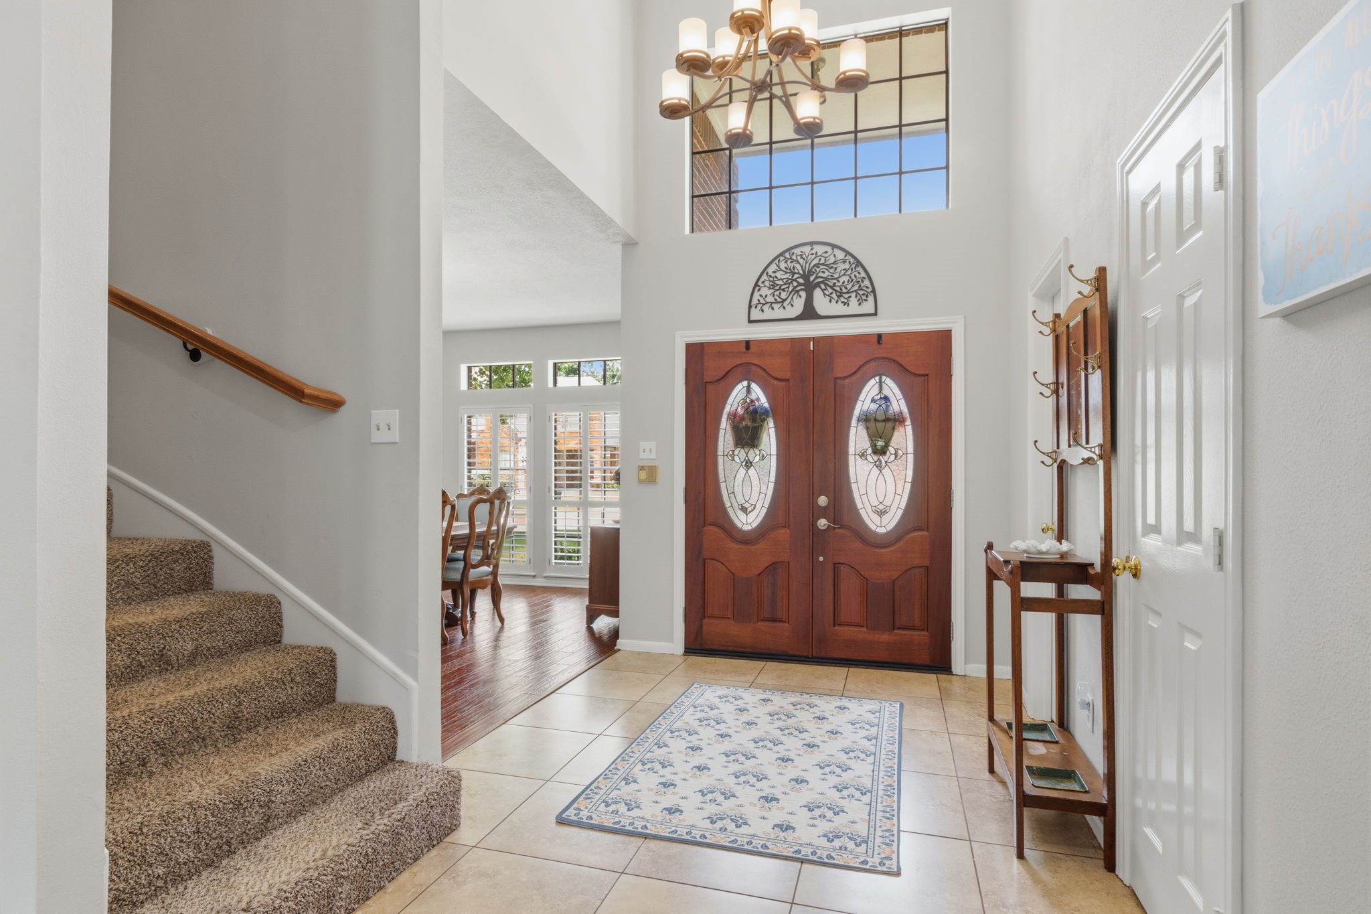
FRONT PORCH - Beautiful double doors to welcome your guests. They are especially helpful when moving in furniture.
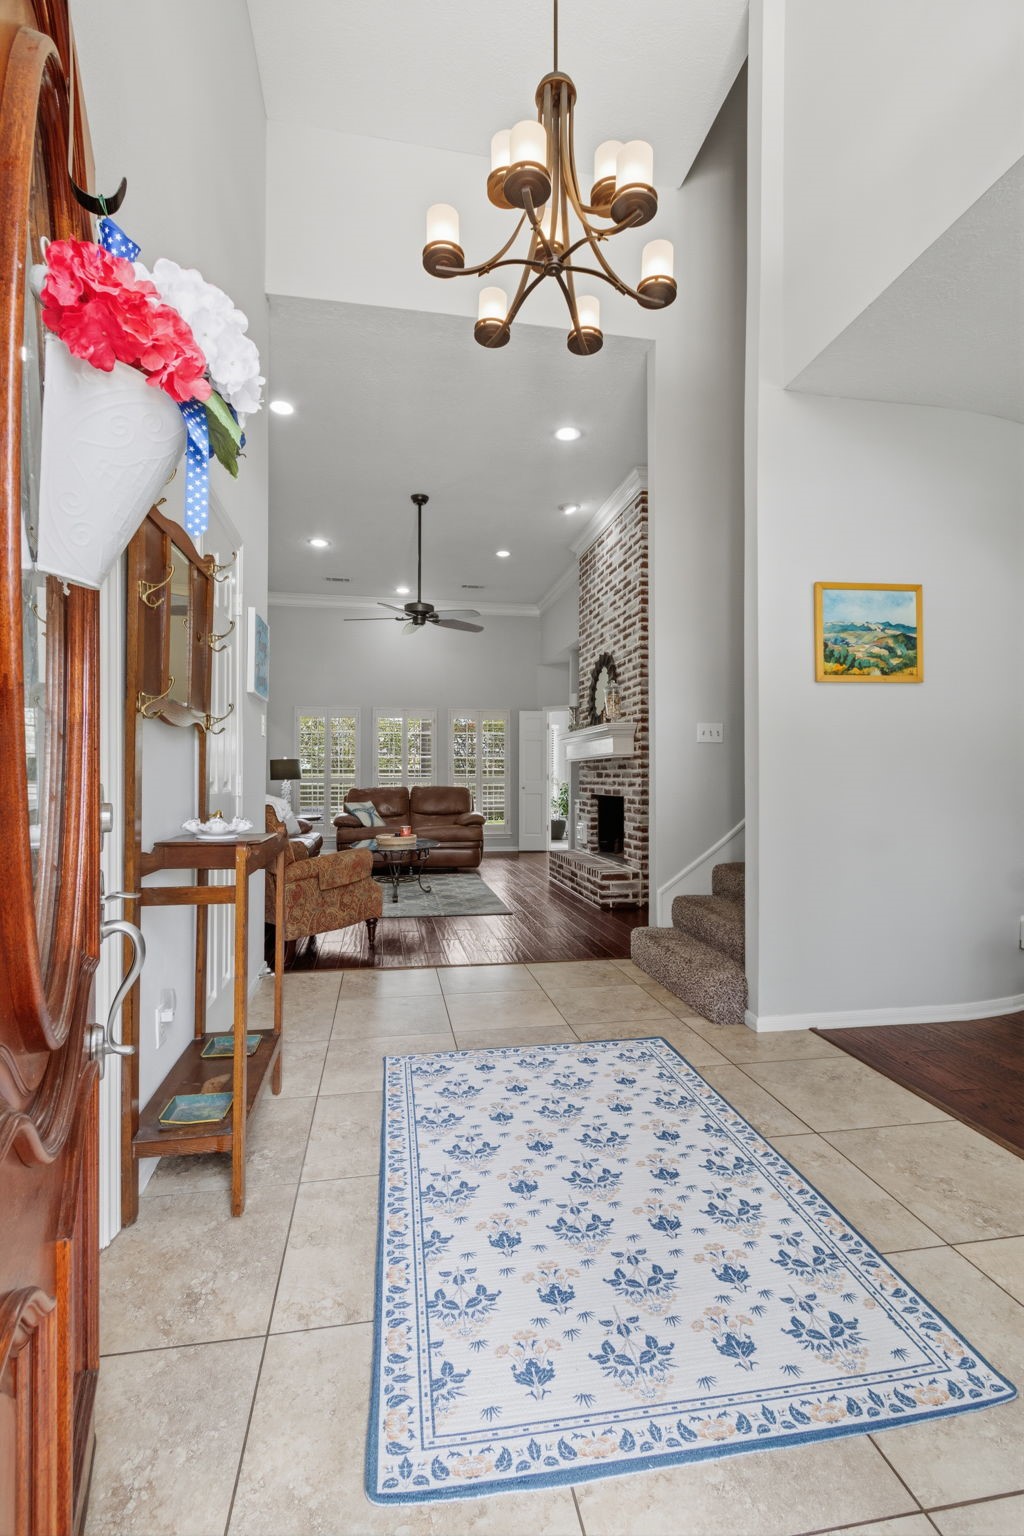
ENTRY - Impressive view as you enter the home. The high ceiling makes it feel spacious and open. Curved stairway is behind the wall.
ENTRY - This view shows the spacious entry and tall ceiling. The window above the doors allows natural light to flood the front of the home.
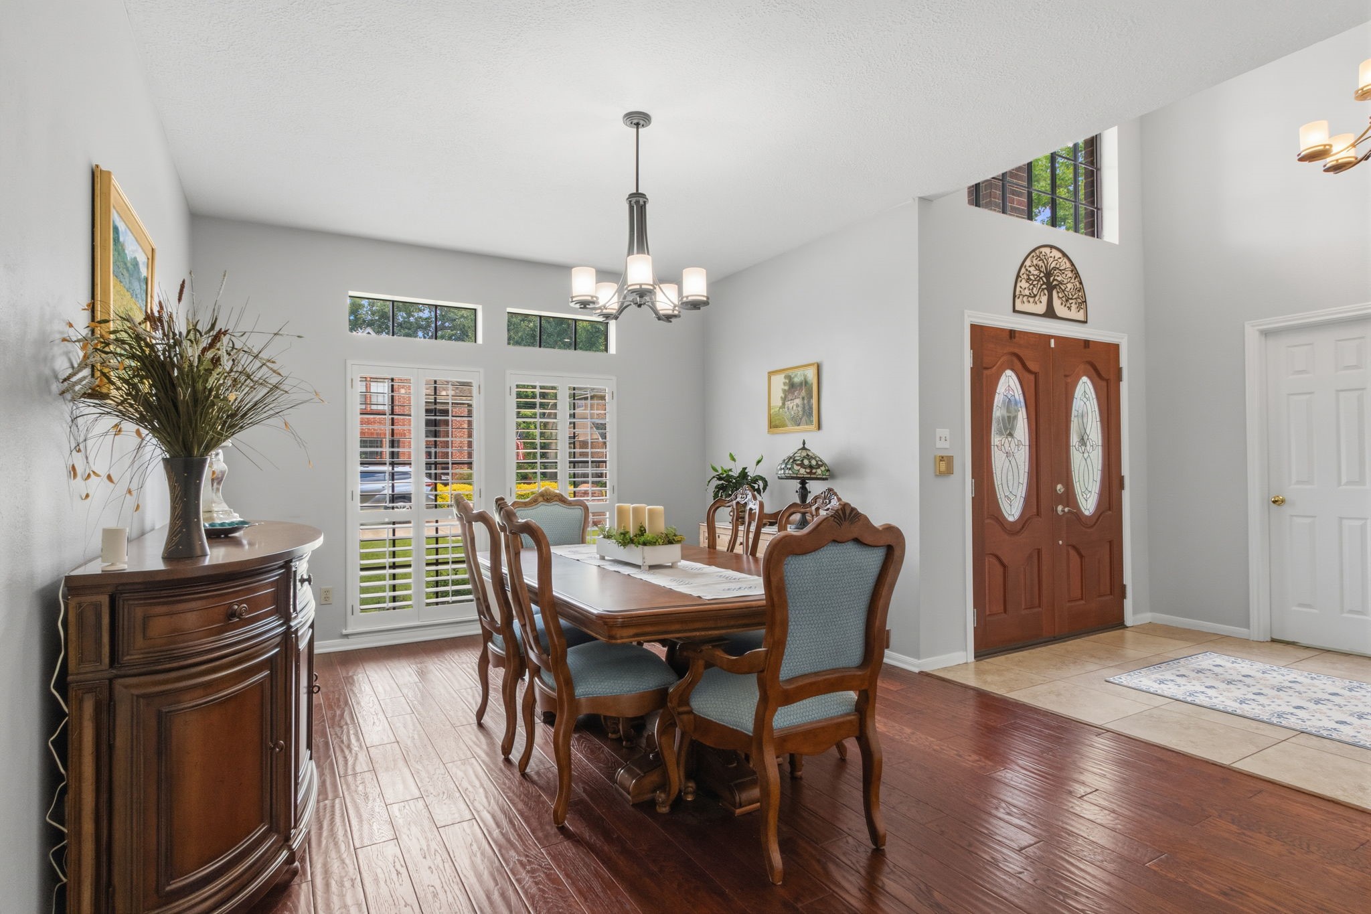
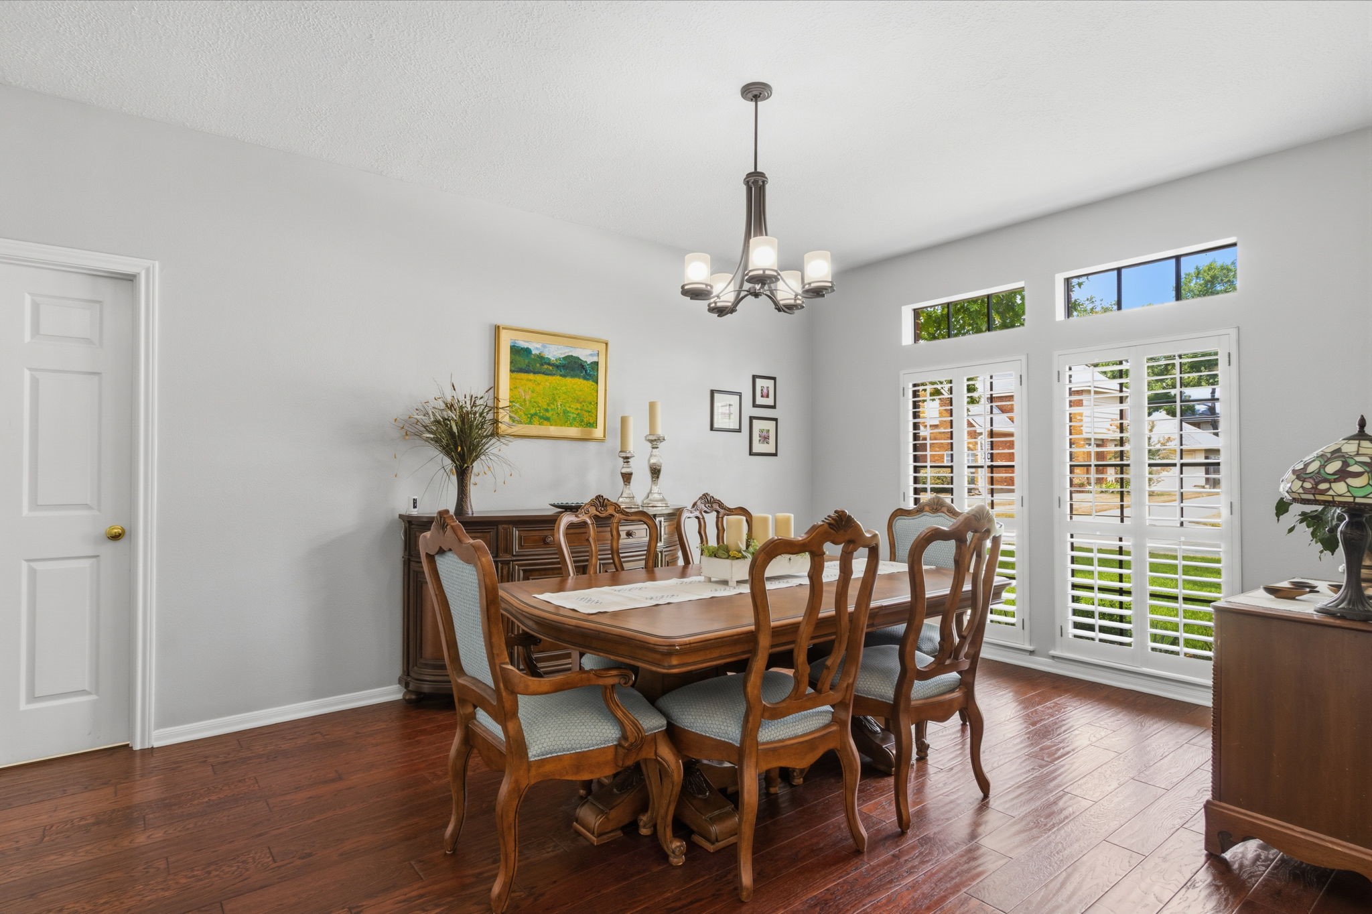
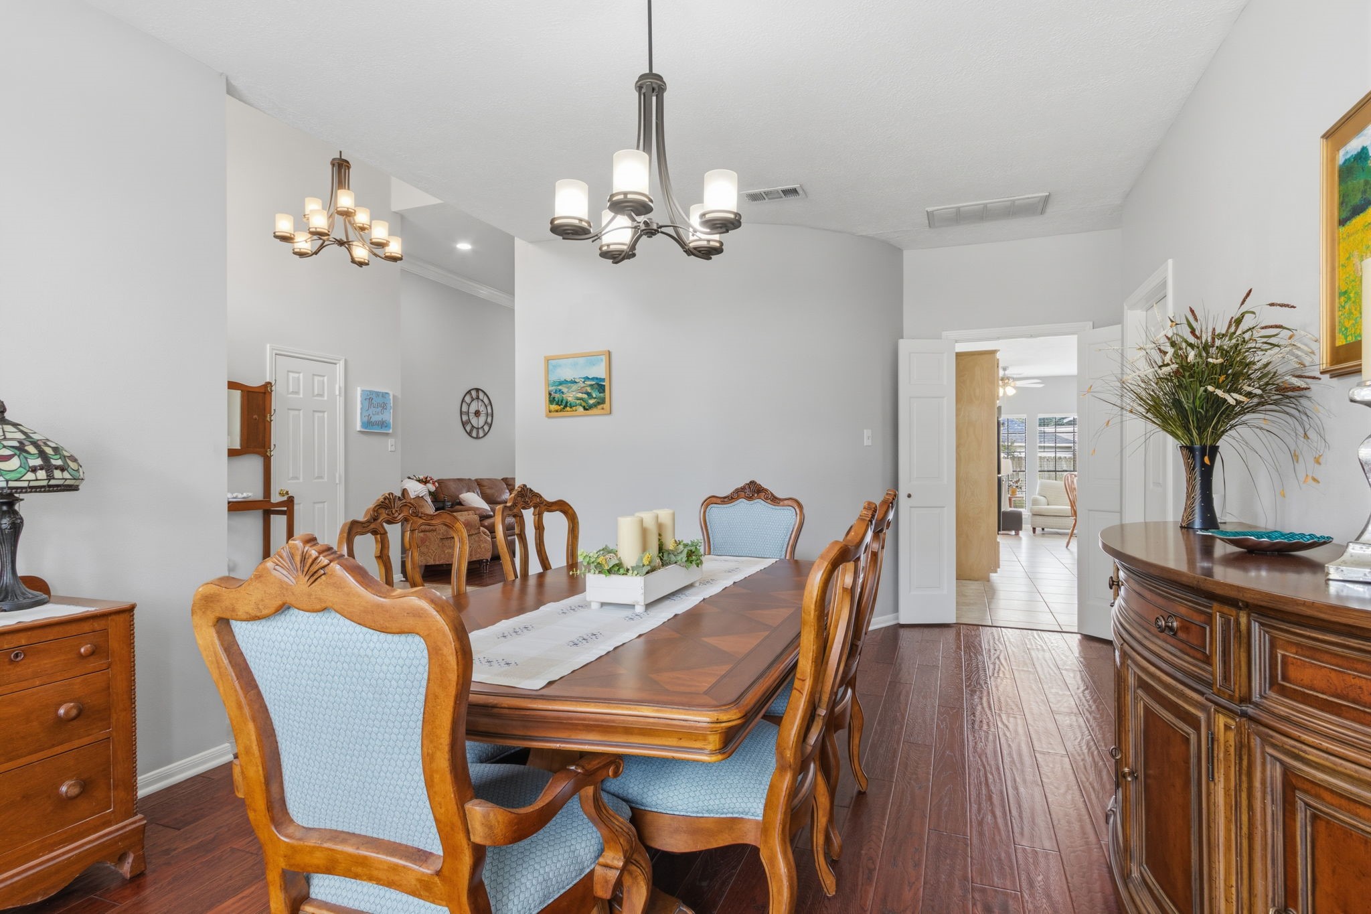
DINING ROOM - This room has beautiful, engineered wood flooring. Plantation shutters allow you to control the light and the privacy. Windows face the front of the home. This room is spacious enough to accommodate large furniture.
DINING ROOM - The door in the photo leads to the utility room.
DINING ROOM - This view of dining room shows the connection to the kitchen. There are doors that can be closed if separation is needed.
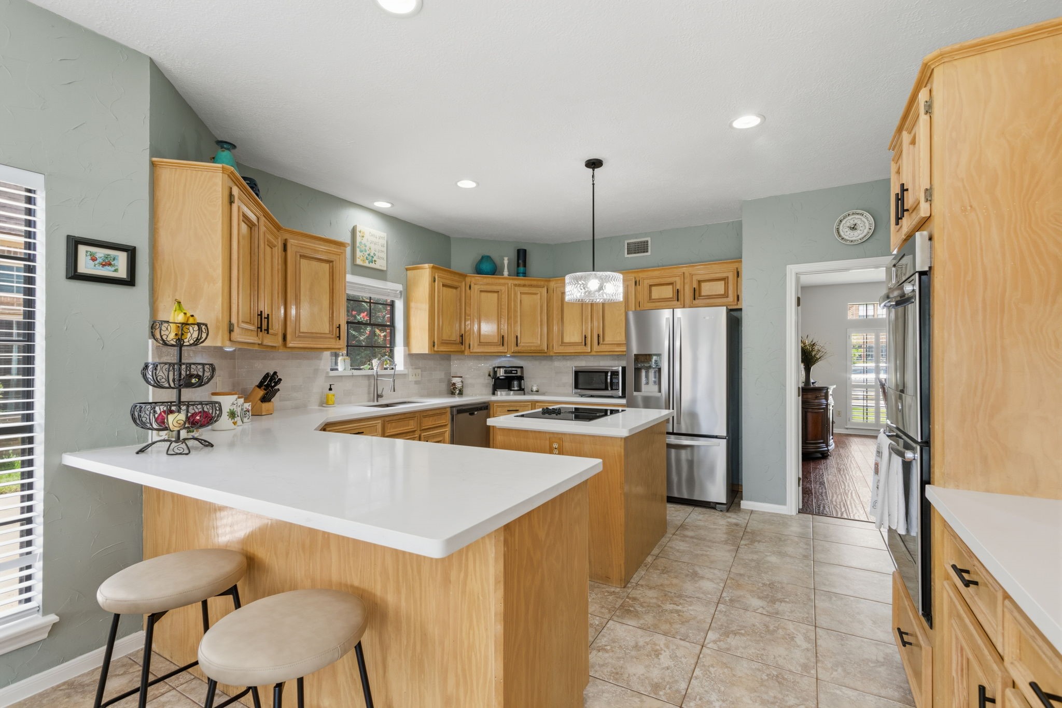
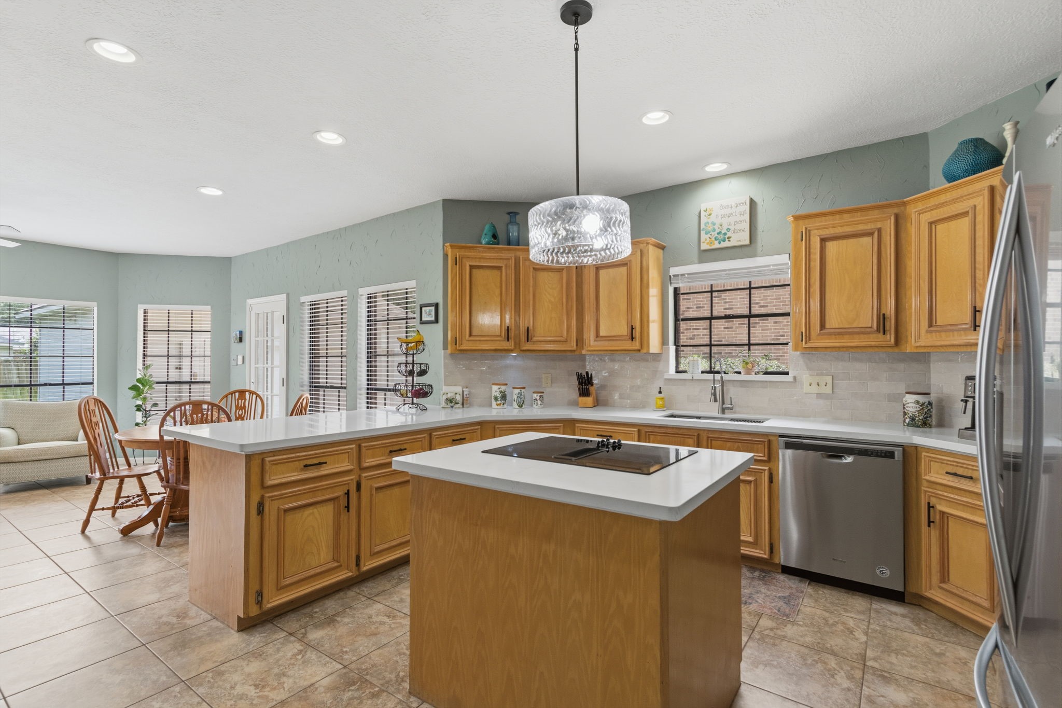
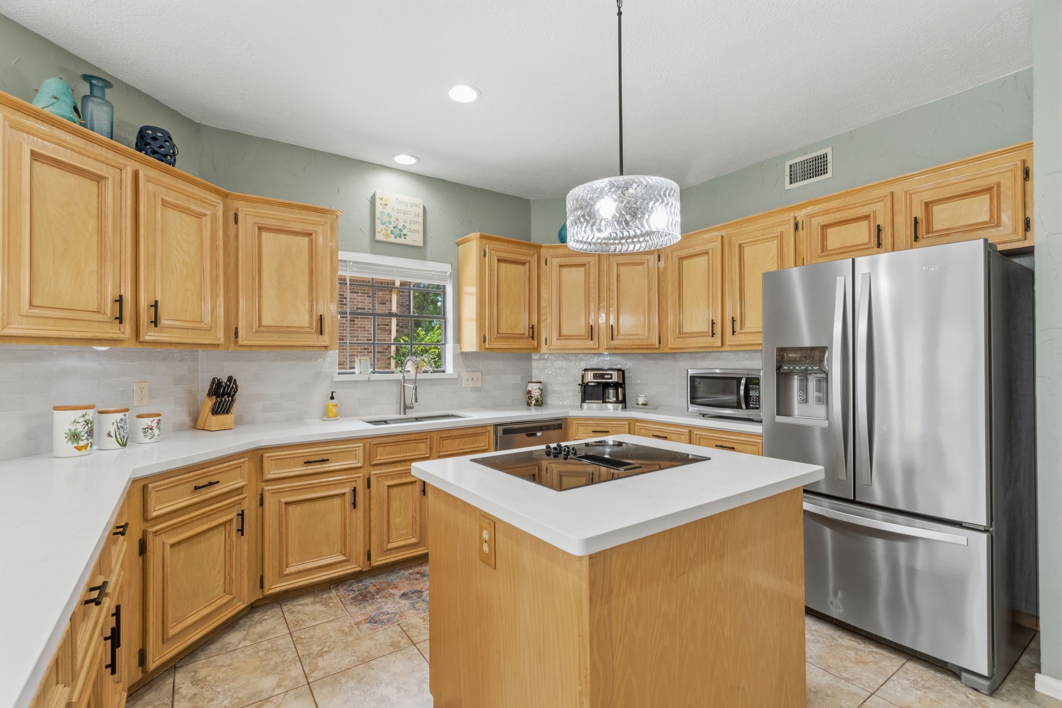
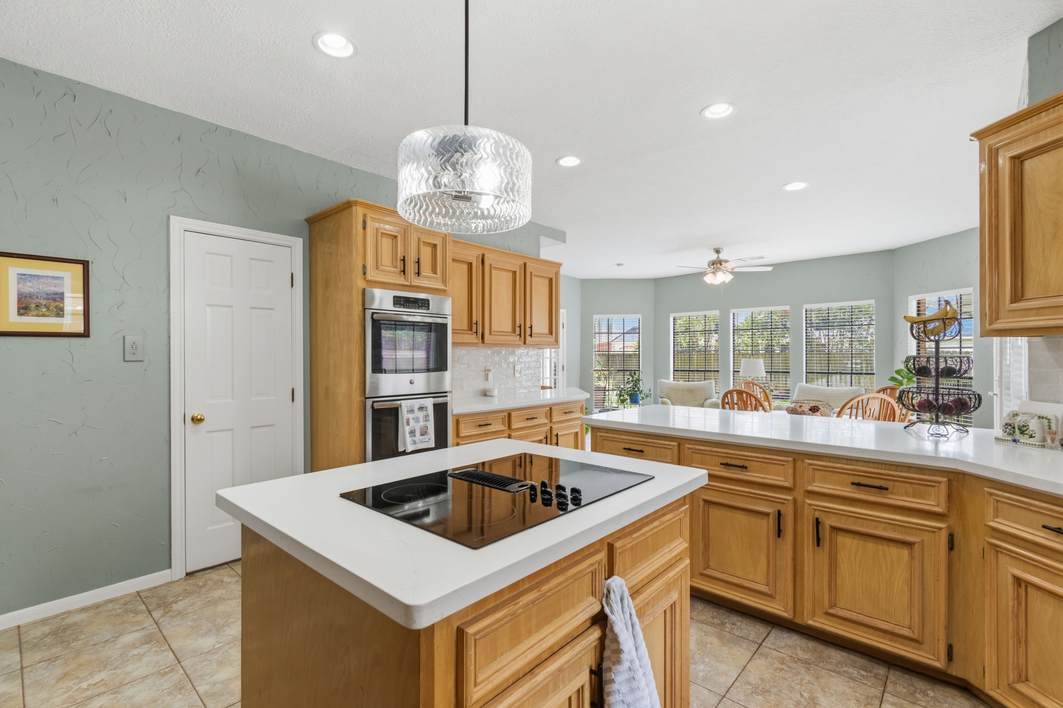
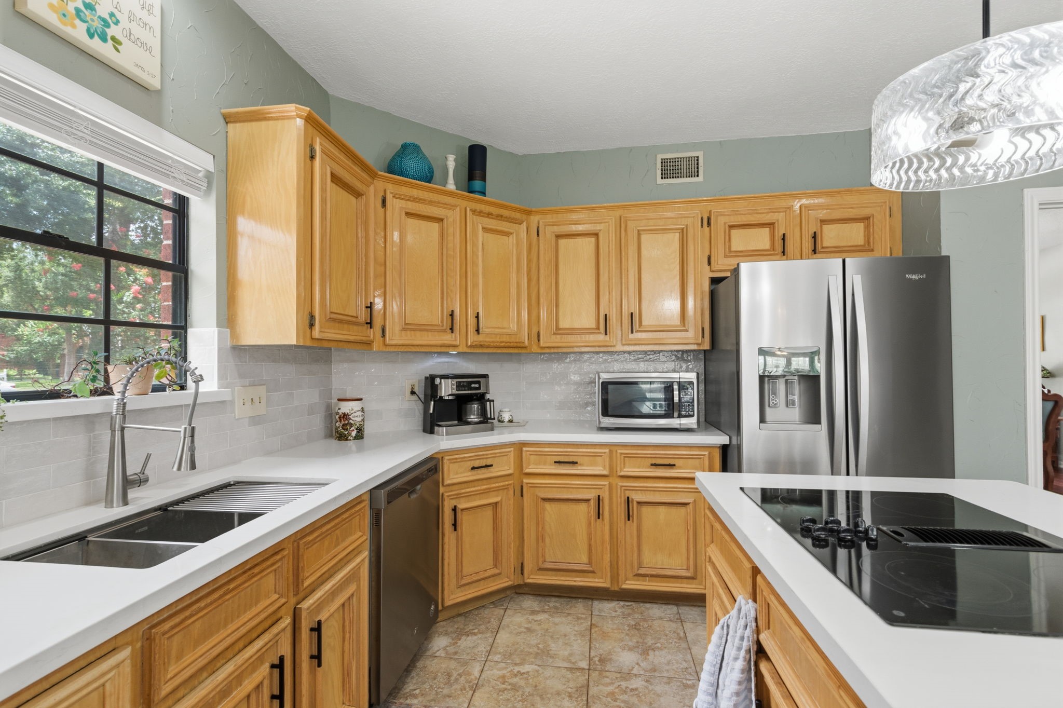
KITCHEN - Beautifully updated kitchen has lots of counter space, as well as cabinet space. The quartz countertops and polished tile back splash were installed in 2026. The light neutral color palette works well with any decor.
KITCHEN - 2026 updates include cooktop with downdraft vent, pendant light above island, and stainless-steel sink & faucet.
KITCHEN - It's hard to find a kitchen with more storage space than this kitchen. Additional storage space in the island.
KITCHEN - The doorway leads to the large walk-in pantry. The double ovens were replaced in 2022.
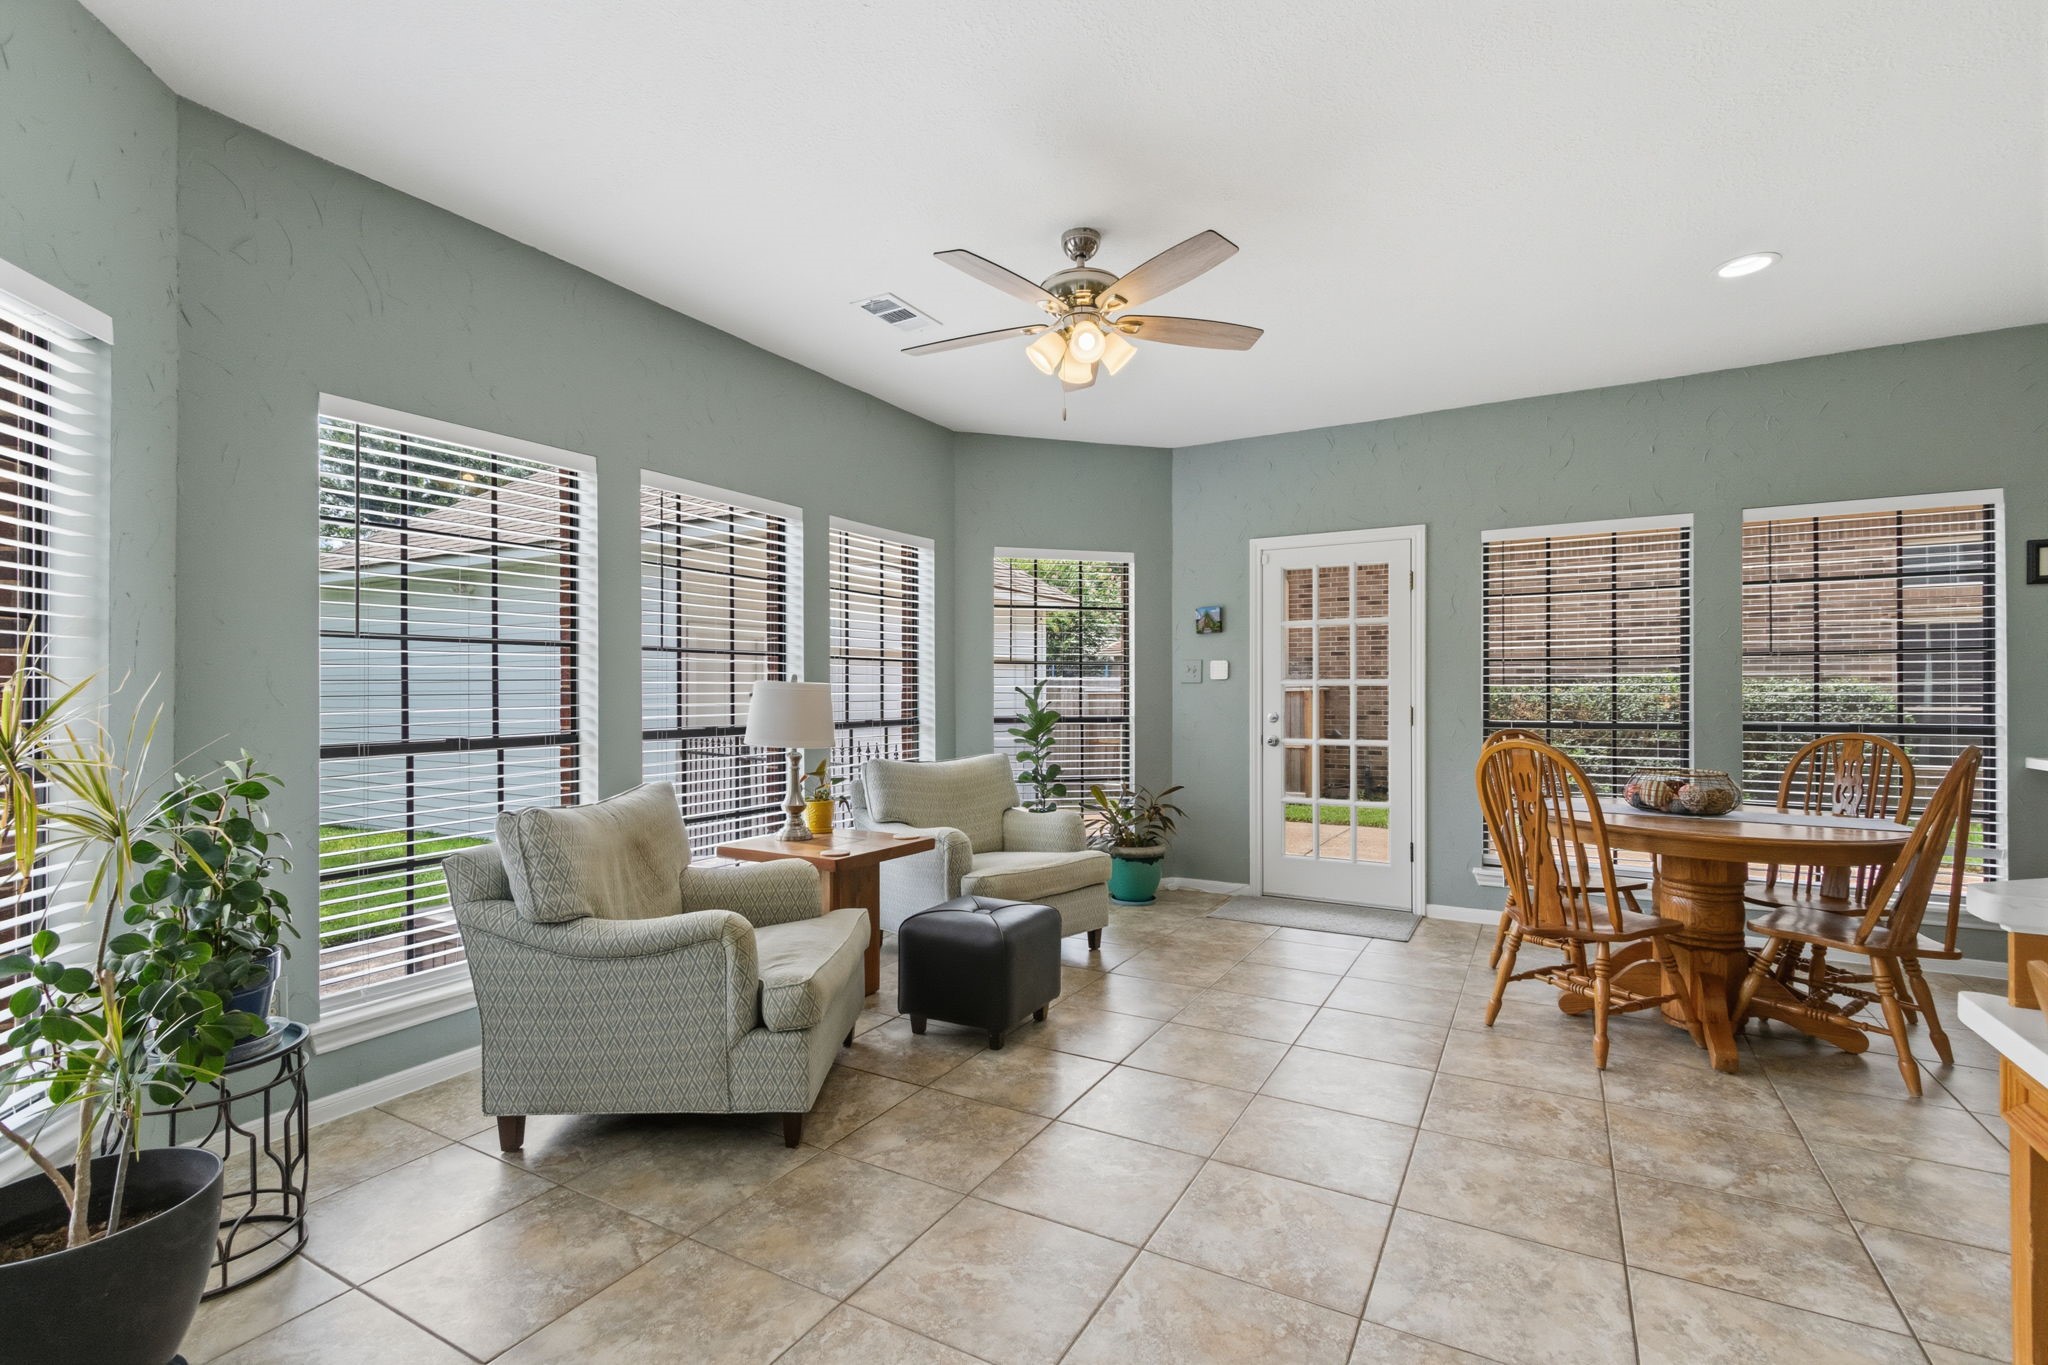
BREAKFAST ROOM & SITTING AREA - This sitting area feels like sunroom with its wall of windows flooding the room with natural light. With this room being adjacent to the kitchen and breakfast room, it will be the area where friends and family gather.
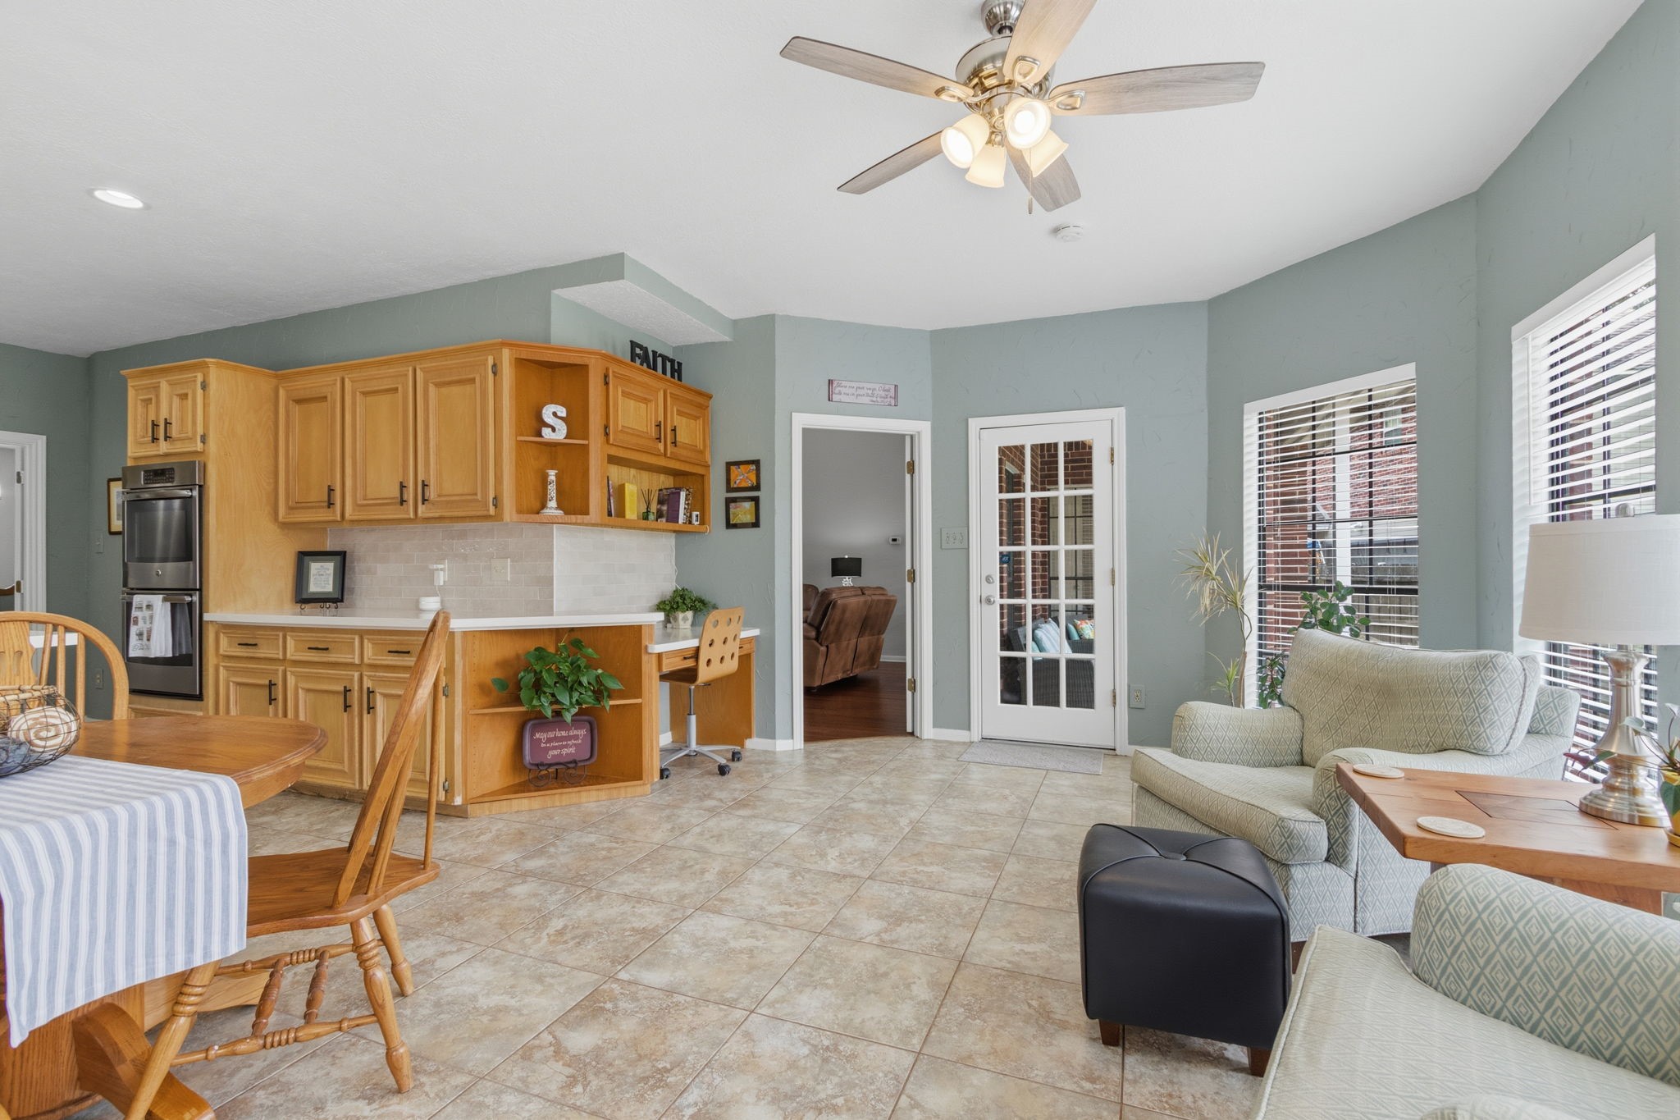
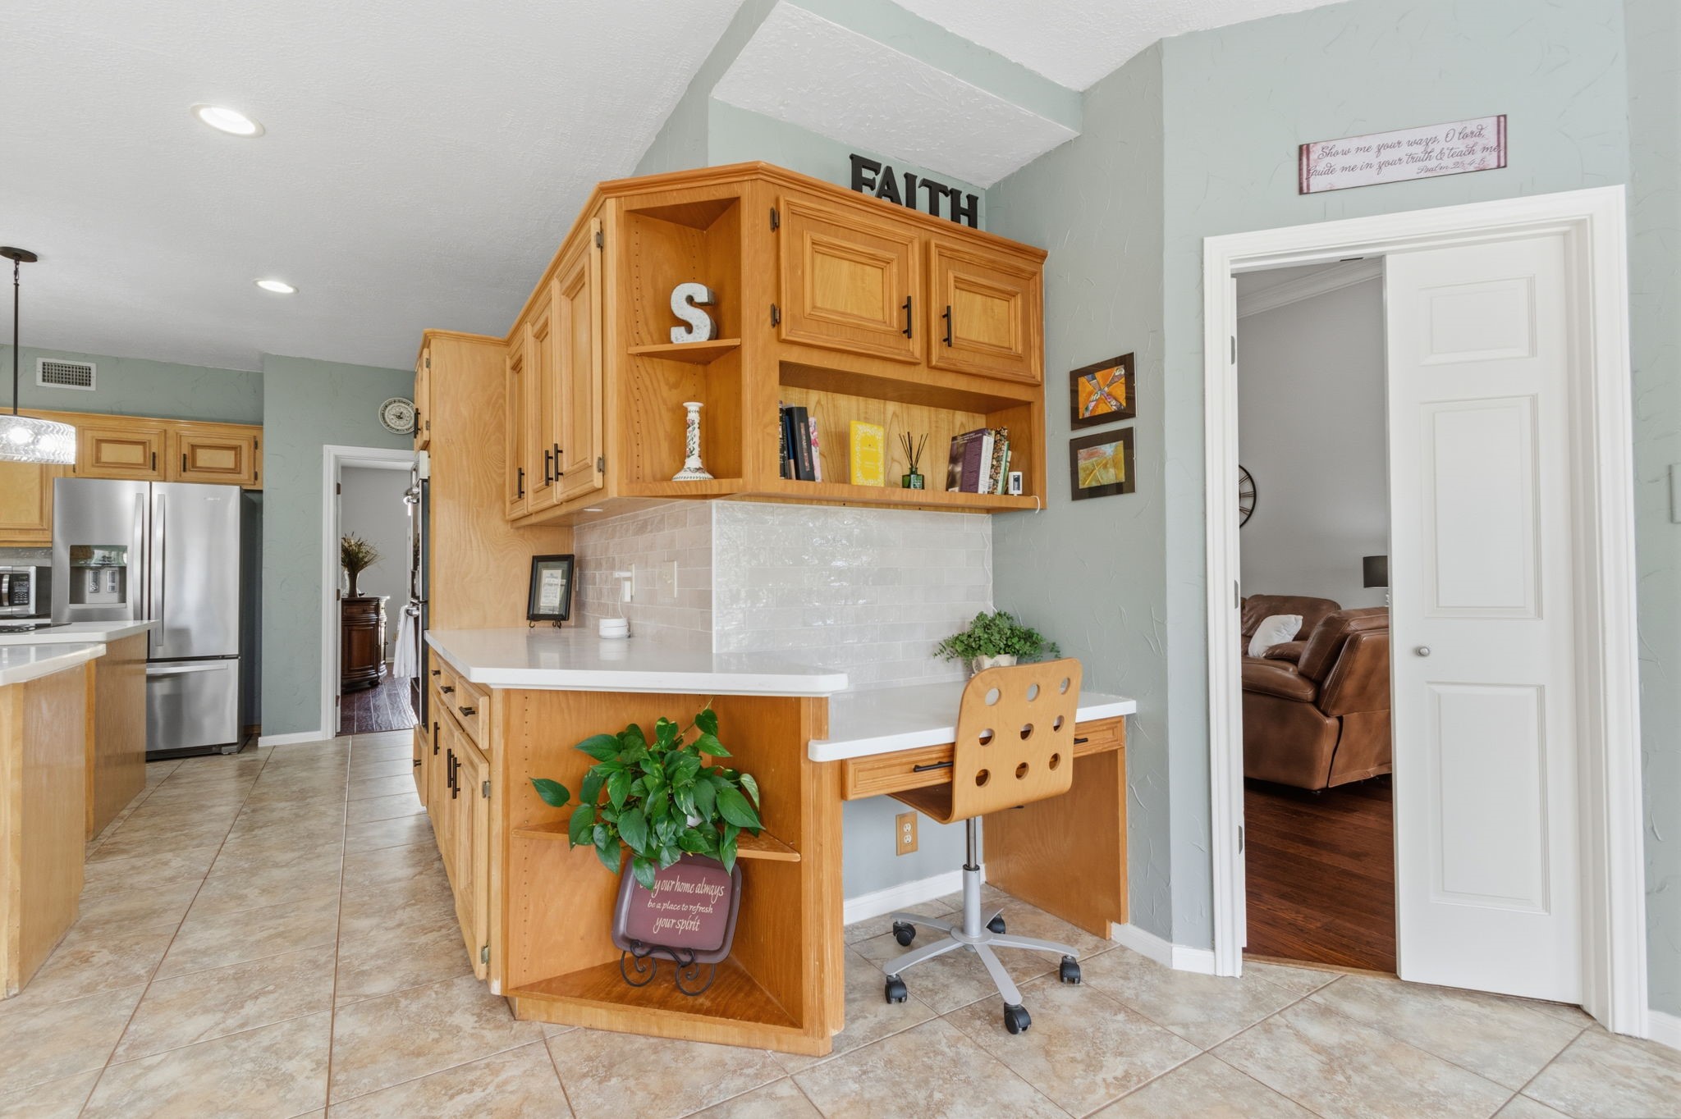
BREAKFAST ROOM & SITTING AREA - The French door leads to the back patio, and the door next to the desk leads to the family room. Notice all of the storage space and shelving on this side of the kitchen.
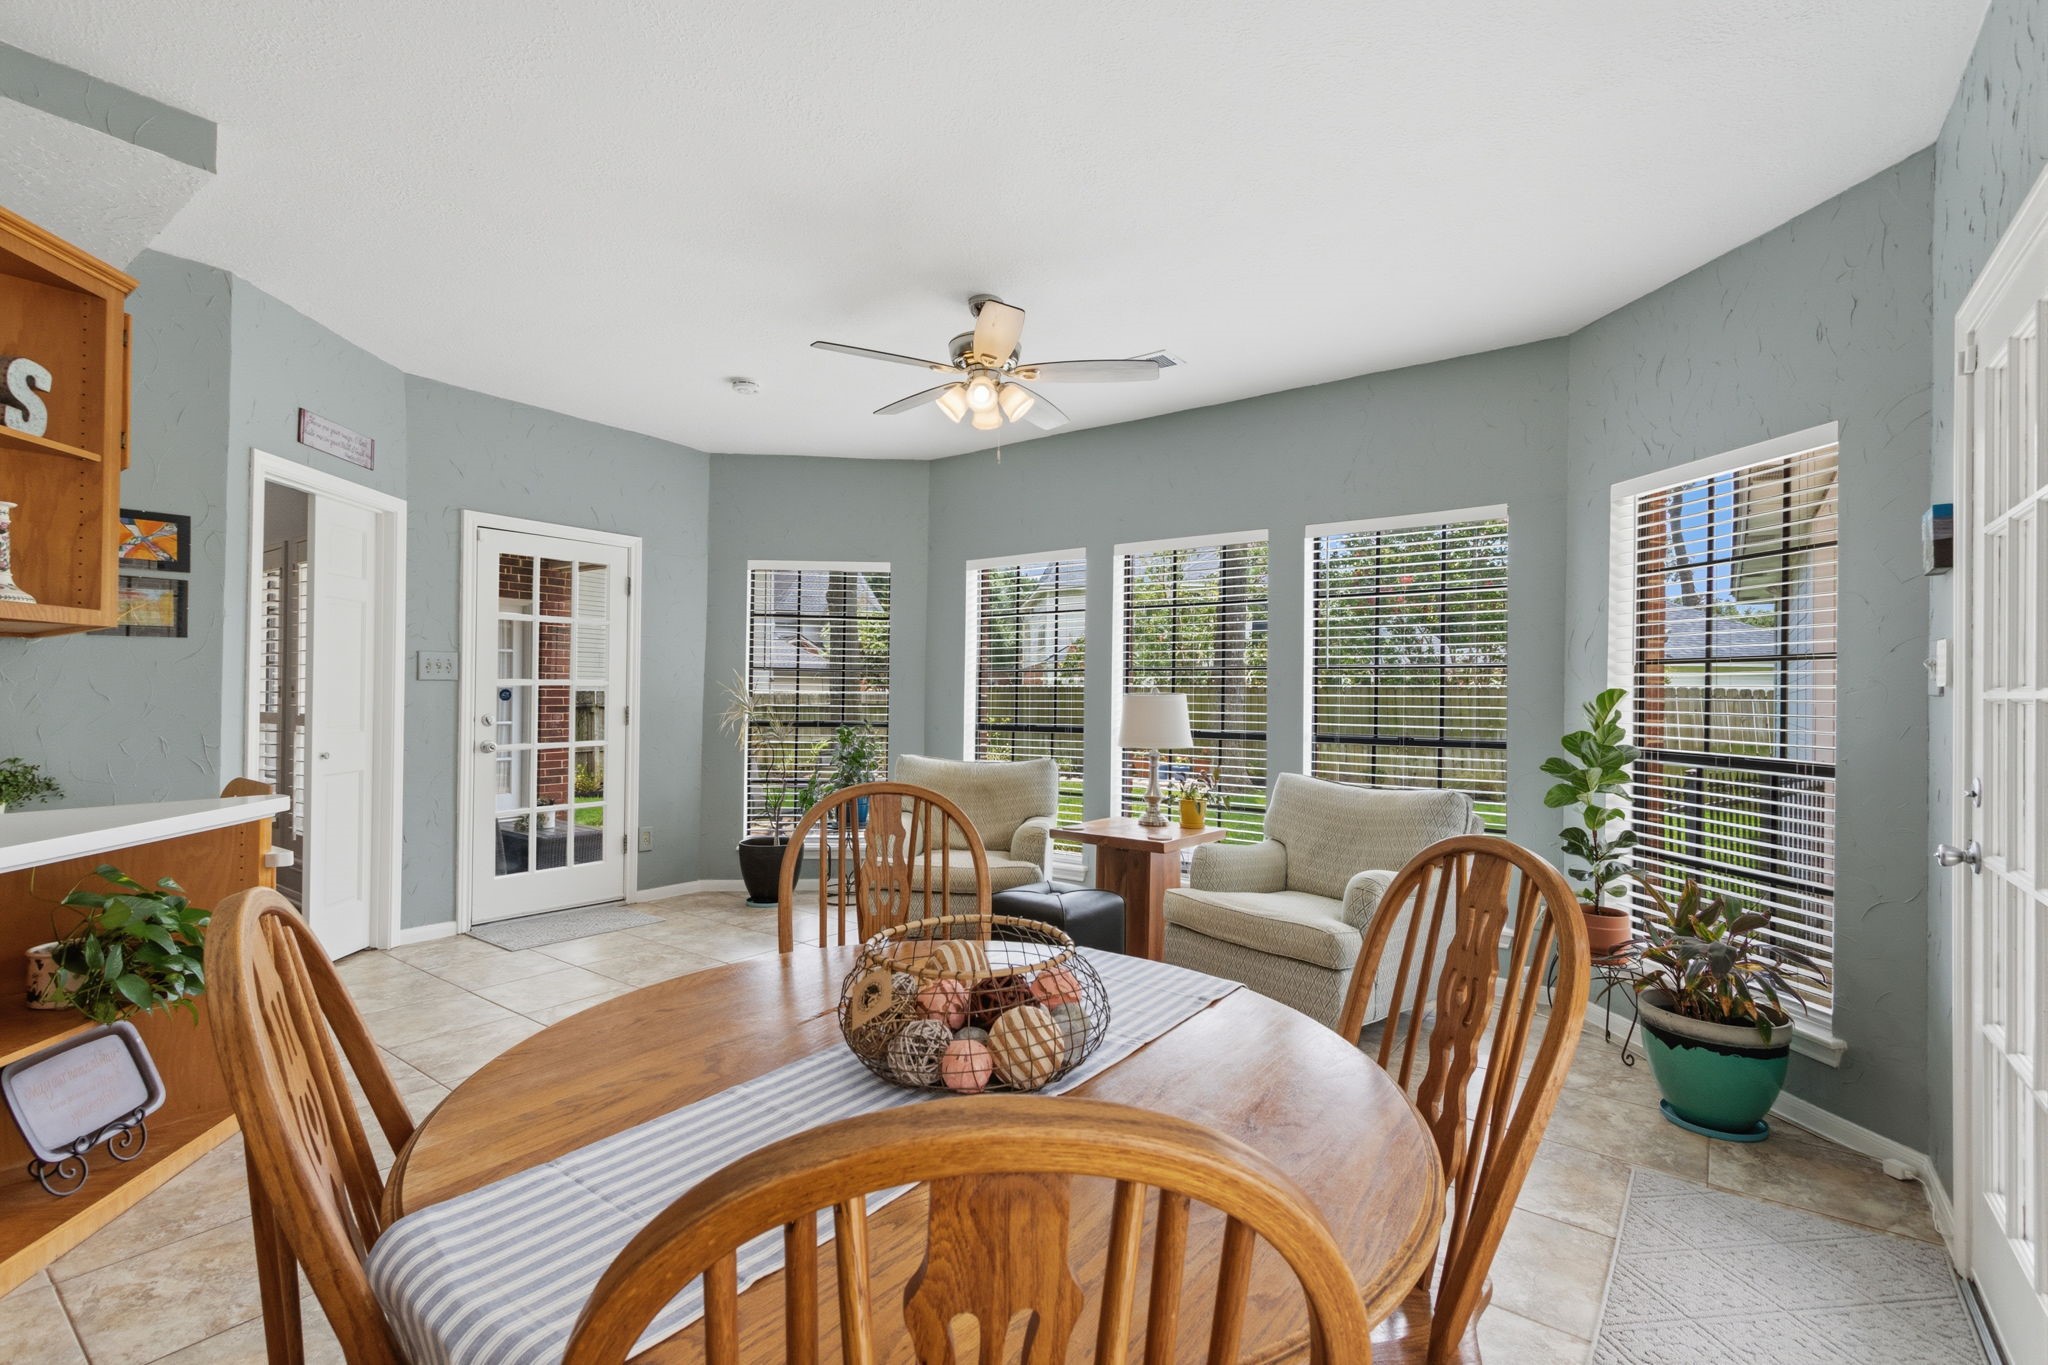
BREAKFAST ROOM - Lots of windows provide a pretty view of the back yard.
KITCHEN - The doorway connecting the breakfast room to the family room can be closed, as well as the door to the dining room. It is a convenient option to close both doors if you need a separated space for pets. The built-in desk is the perfect work space or homework spot.
KITCHEN - The large stainless-steel sink & faucet are also 2026 updates.
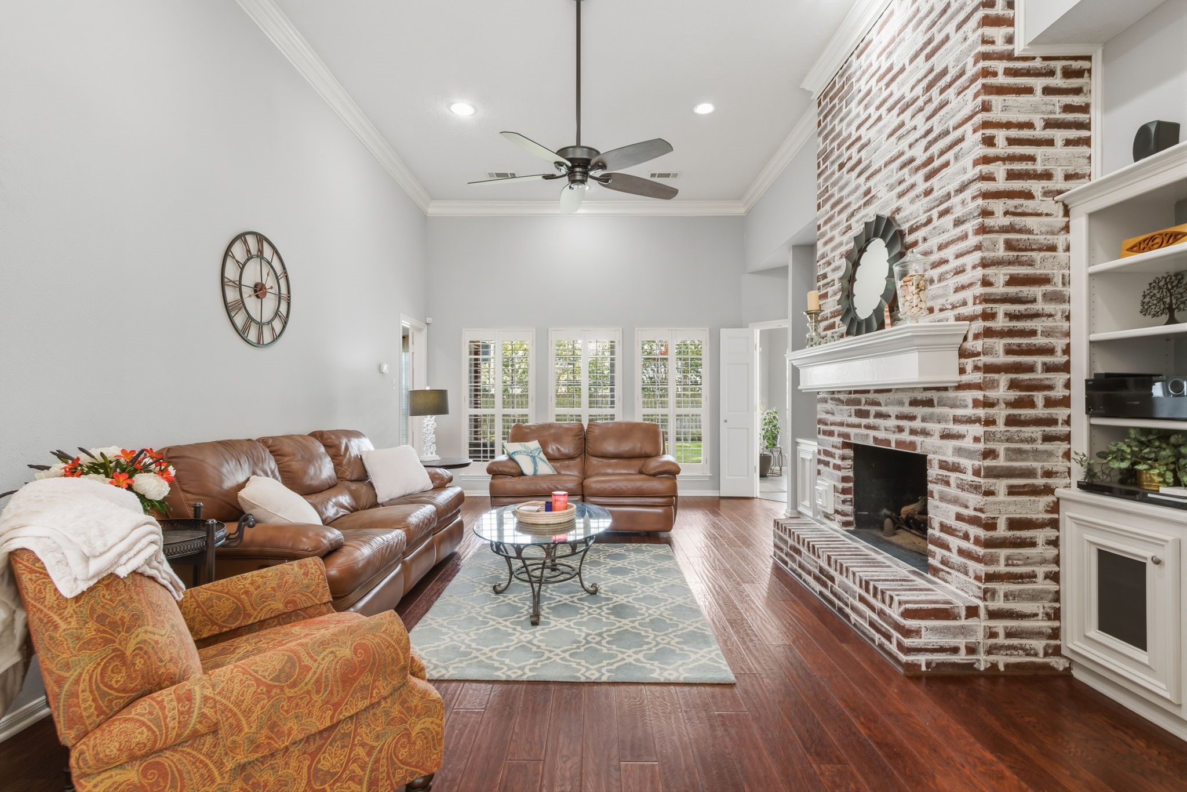
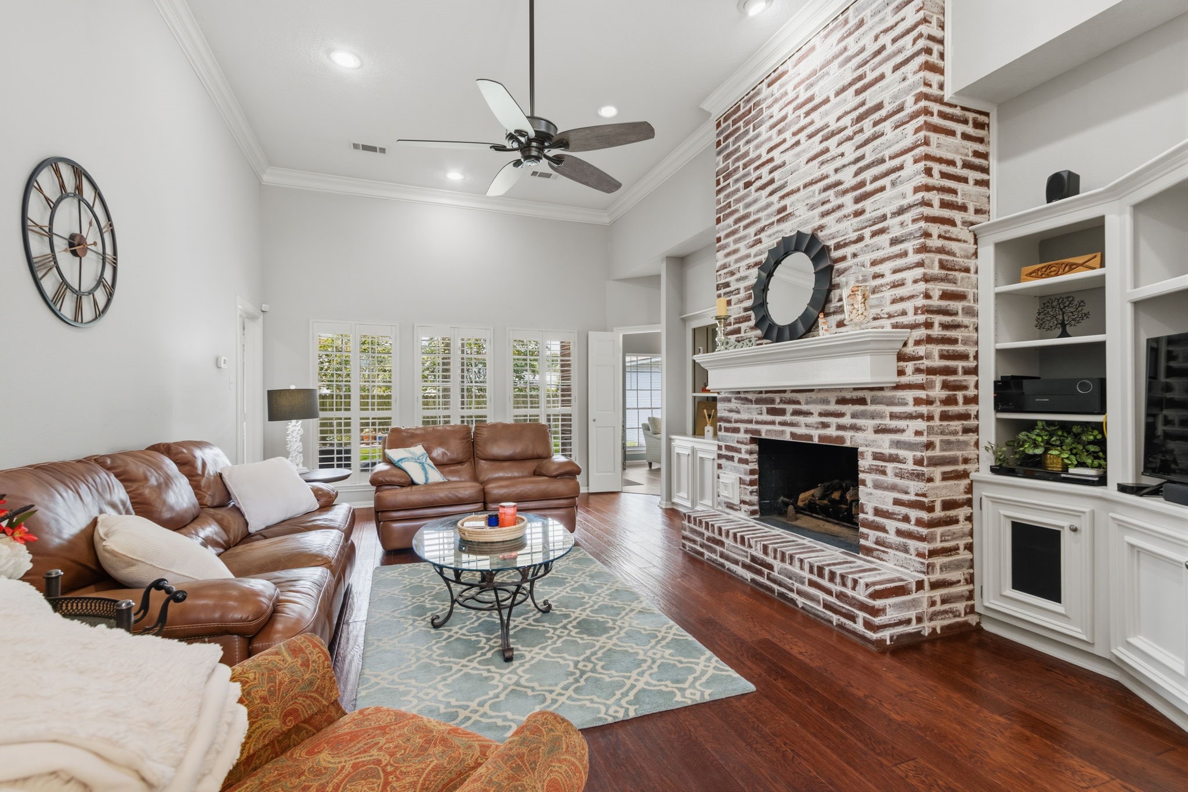
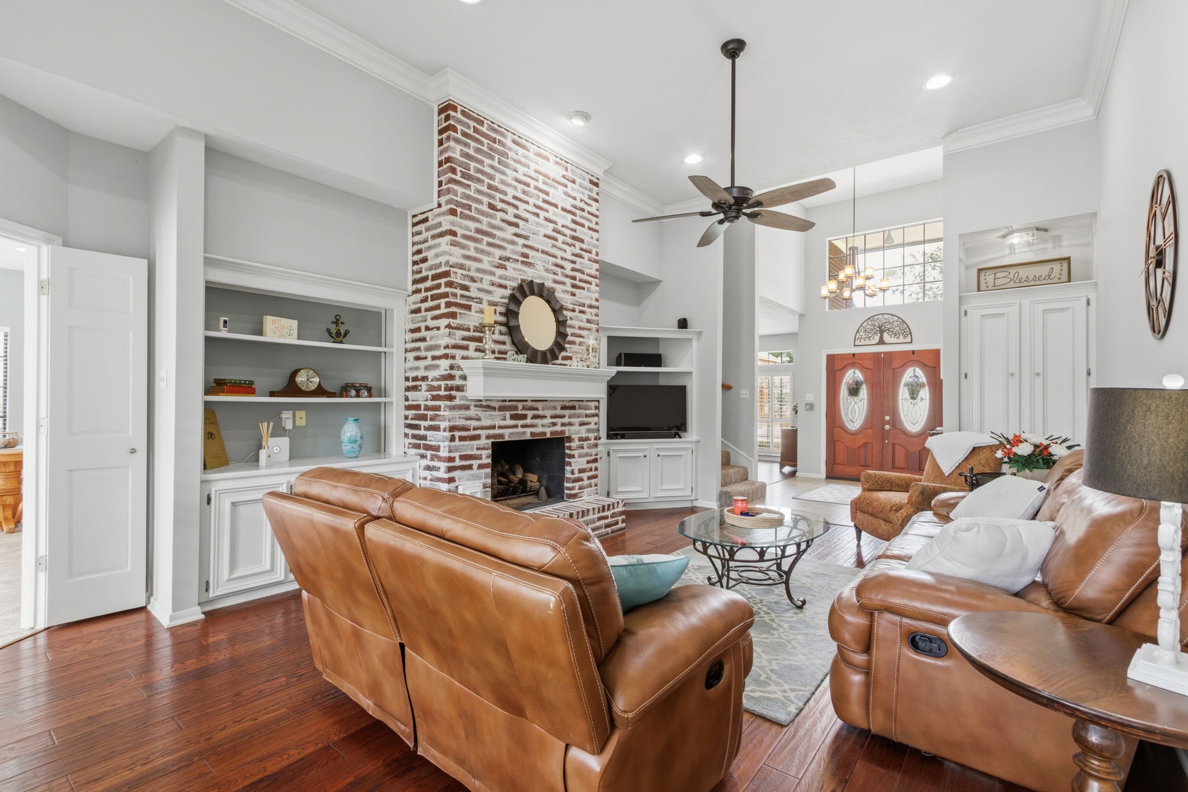
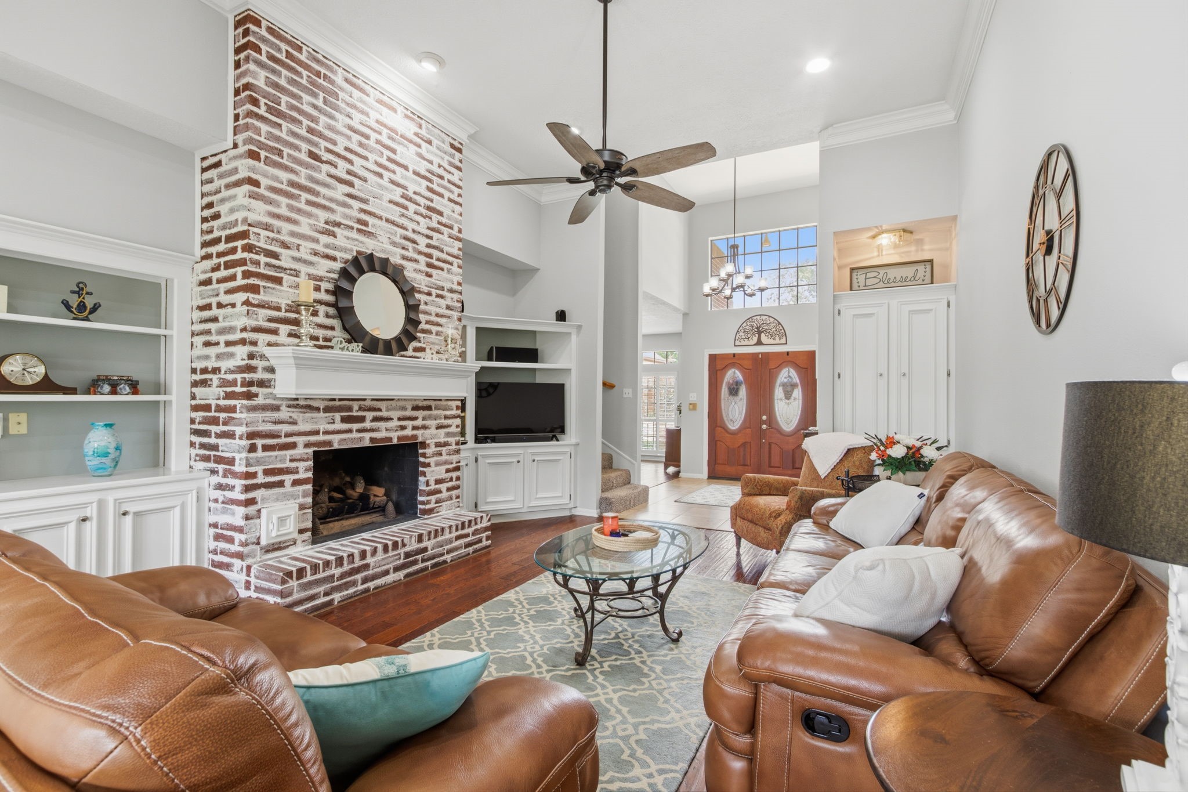
FAMILY ROOM - The family room has engineered wood flooring, tall ceiling, recessed lighting, crown molding and neutral paint. The gas log fireplace is a cozy focal point.
FAMILY ROOOM - Plantation shutters on the windows, along with the built-ins and crown molding give this room a very custom feel.
FAMILY ROOM - There are nice custom built-ins on either side of the fireplace, making it easy to decorate.
FAMILY ROOM - There is also another built-in cabinet behind the chair with lighting above. This home has so many custom features, and plenty of storage.
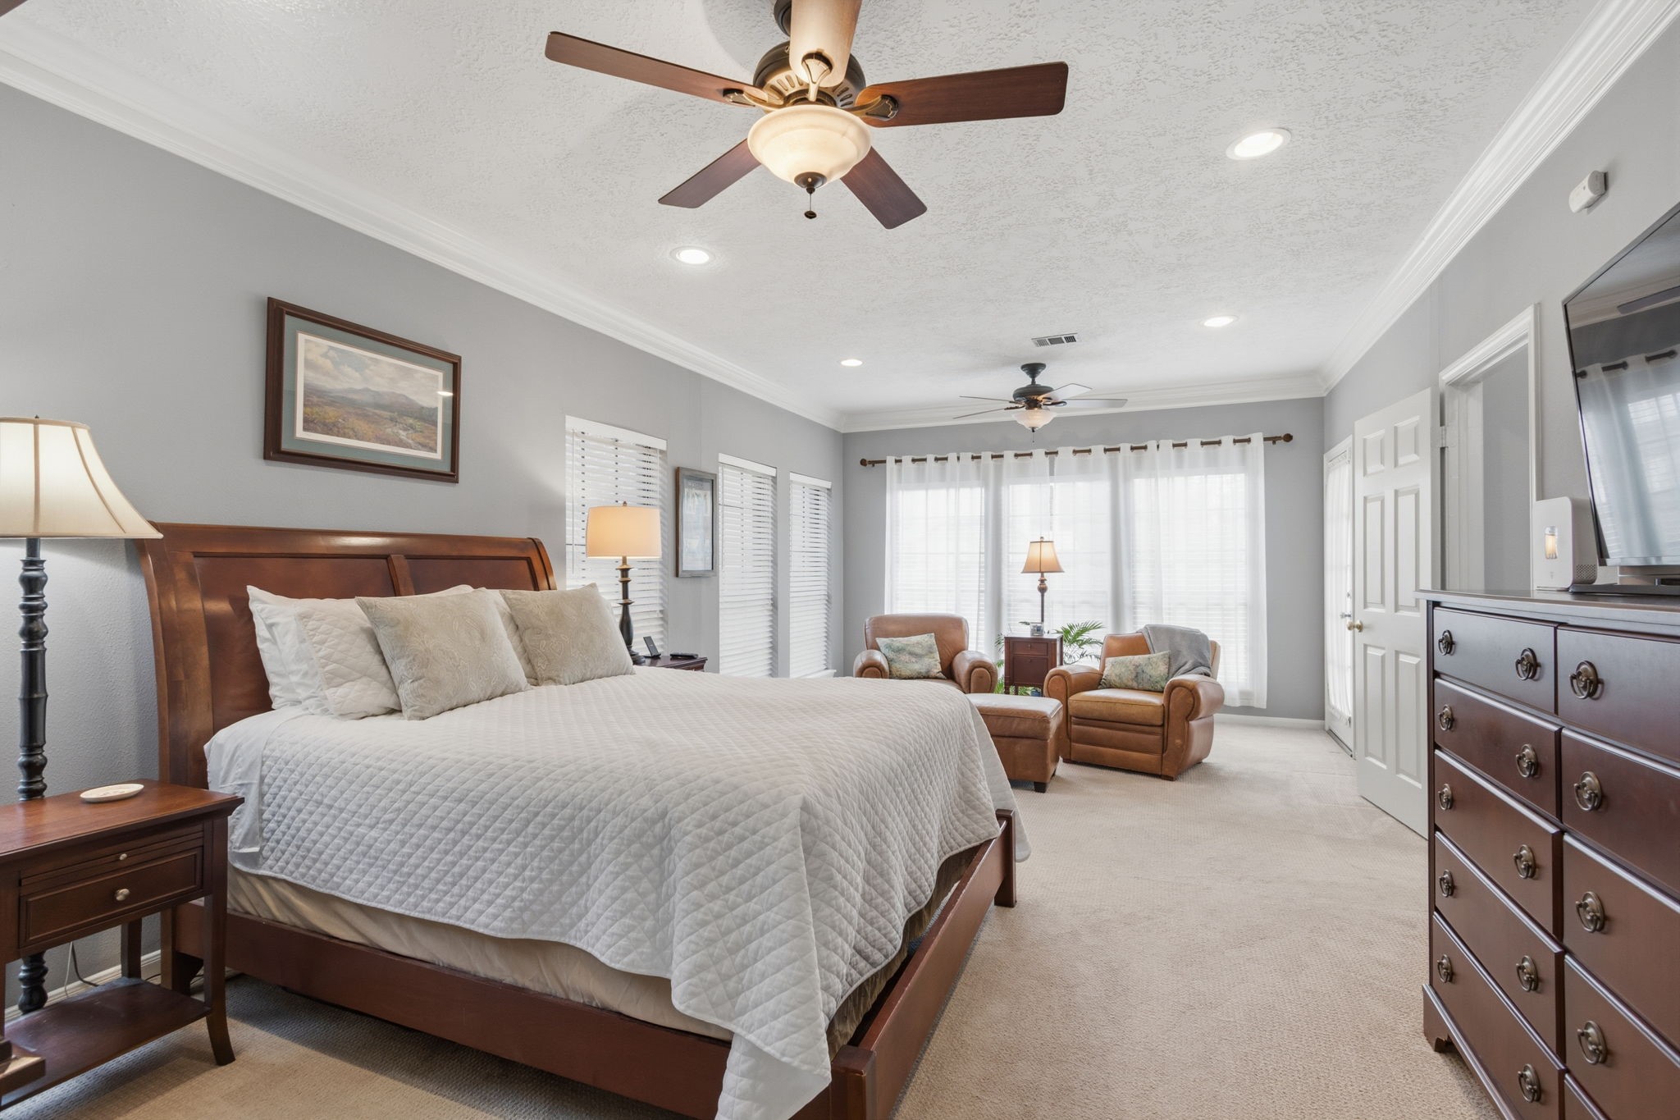
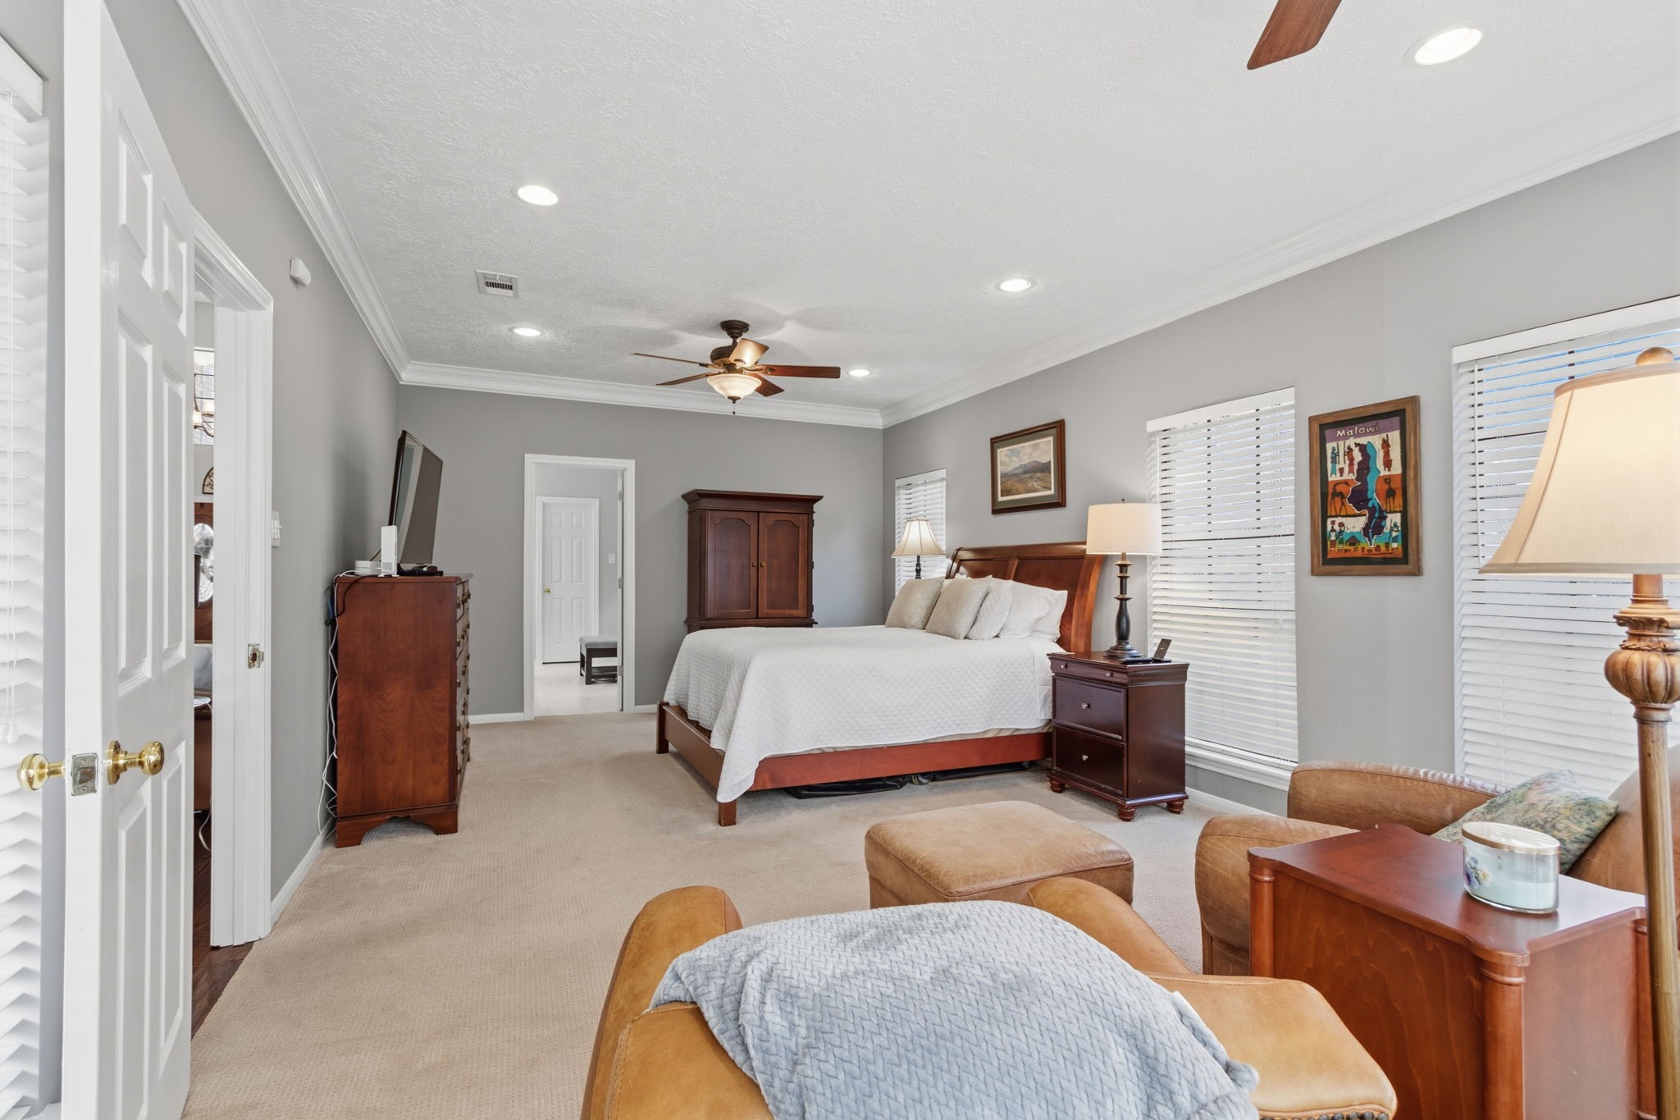
PRIMARY BEDROOM - This room is a true "owners retreat". It is so spacious, with a sitting area that does not crowd the room. The windows behind the chairs provide views to the back yard. Light color palette is perfect for a relaxing bedroom.
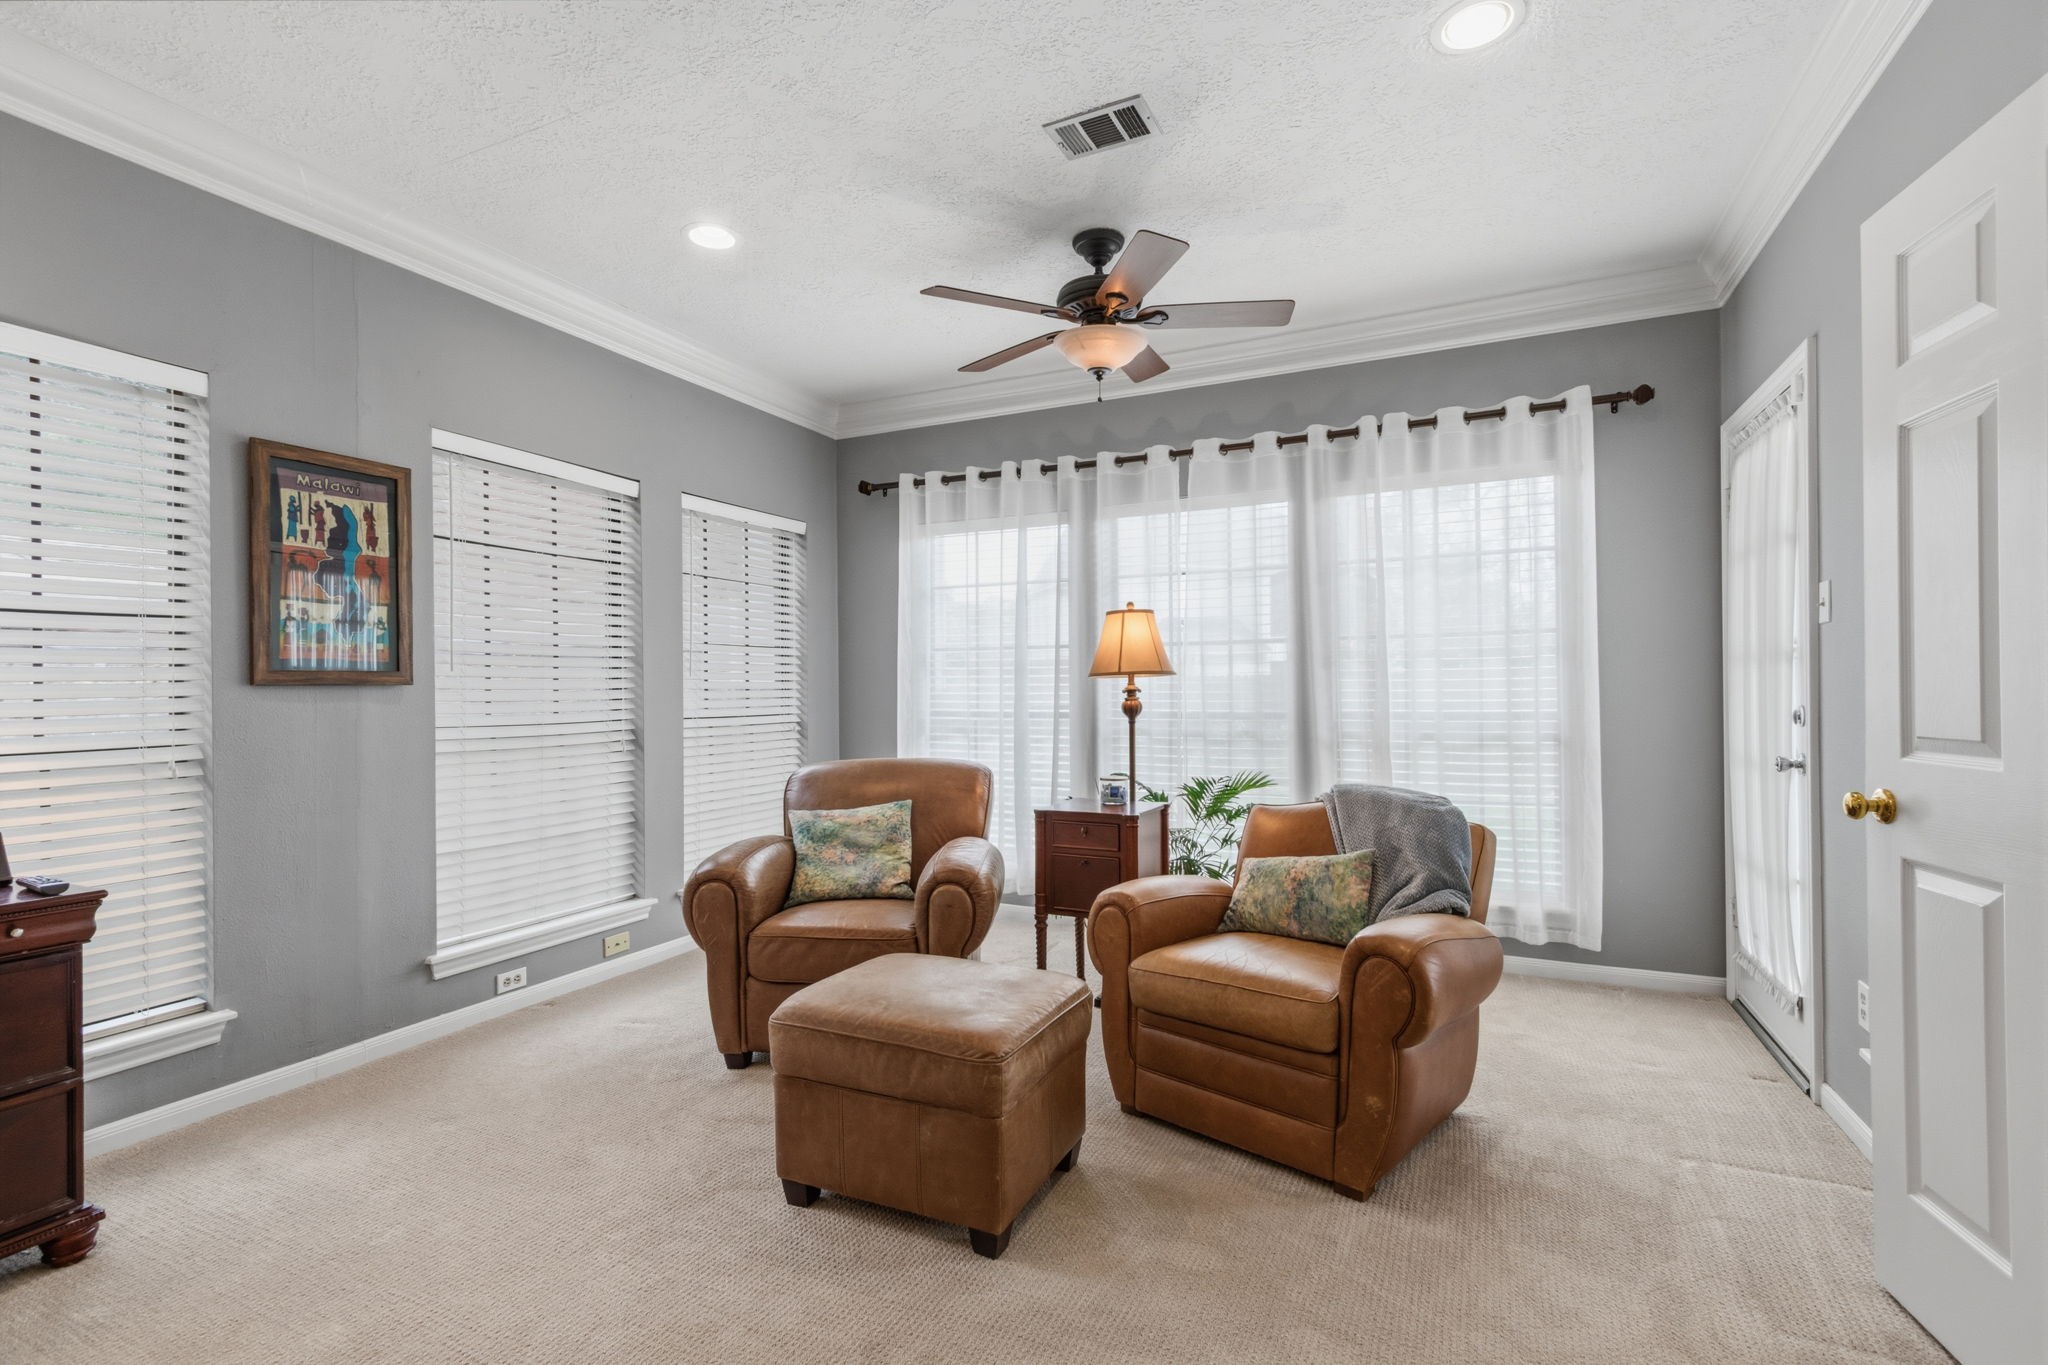
PRIMARY BEDROOM - Spacious sitting area with door that leads to the patio.
PRIMARY BEDROOM - Recessed lighting, and ceiling fan provide different lighting options for the bedroom.
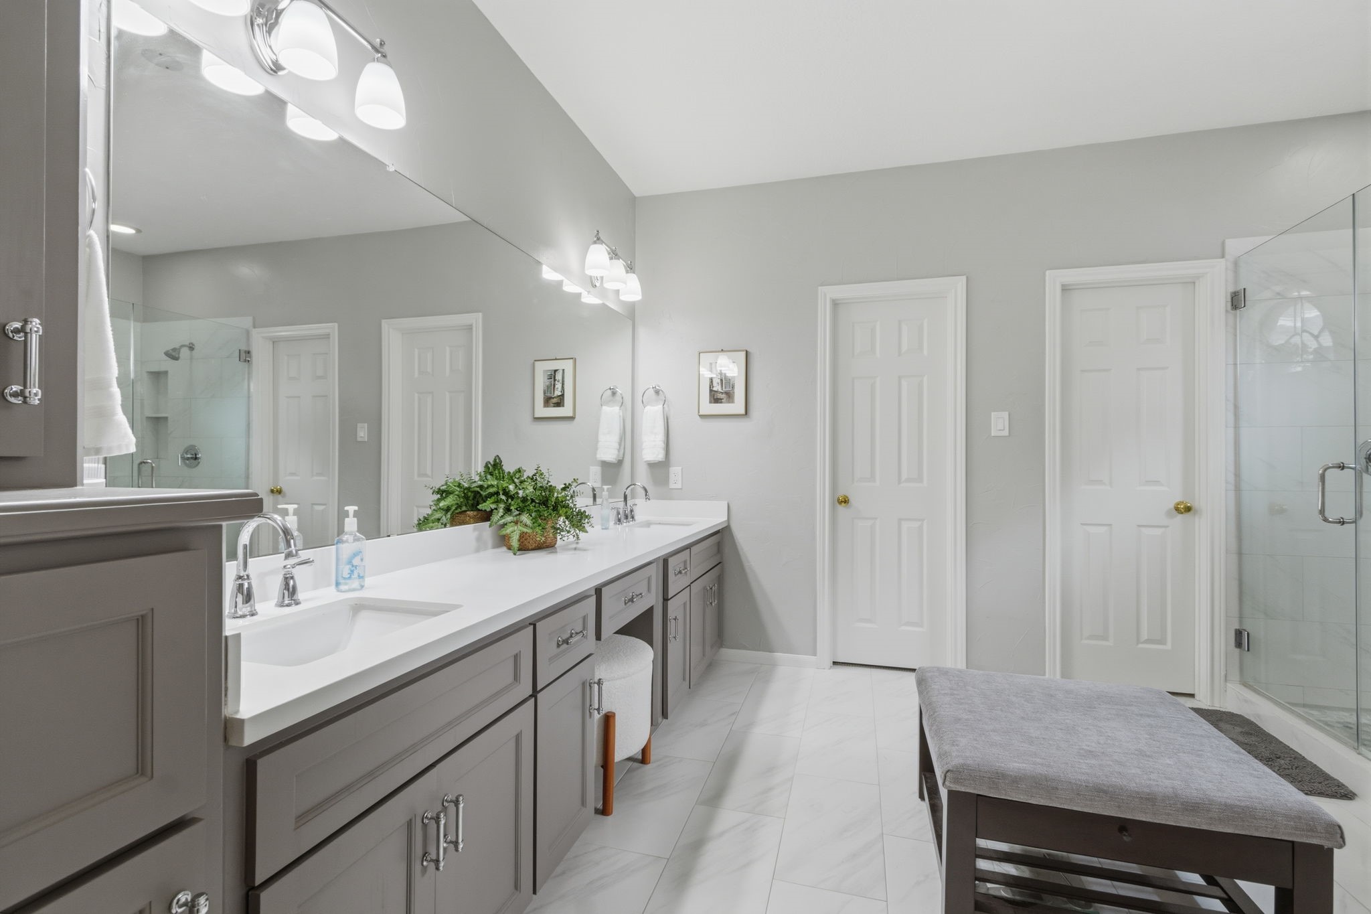
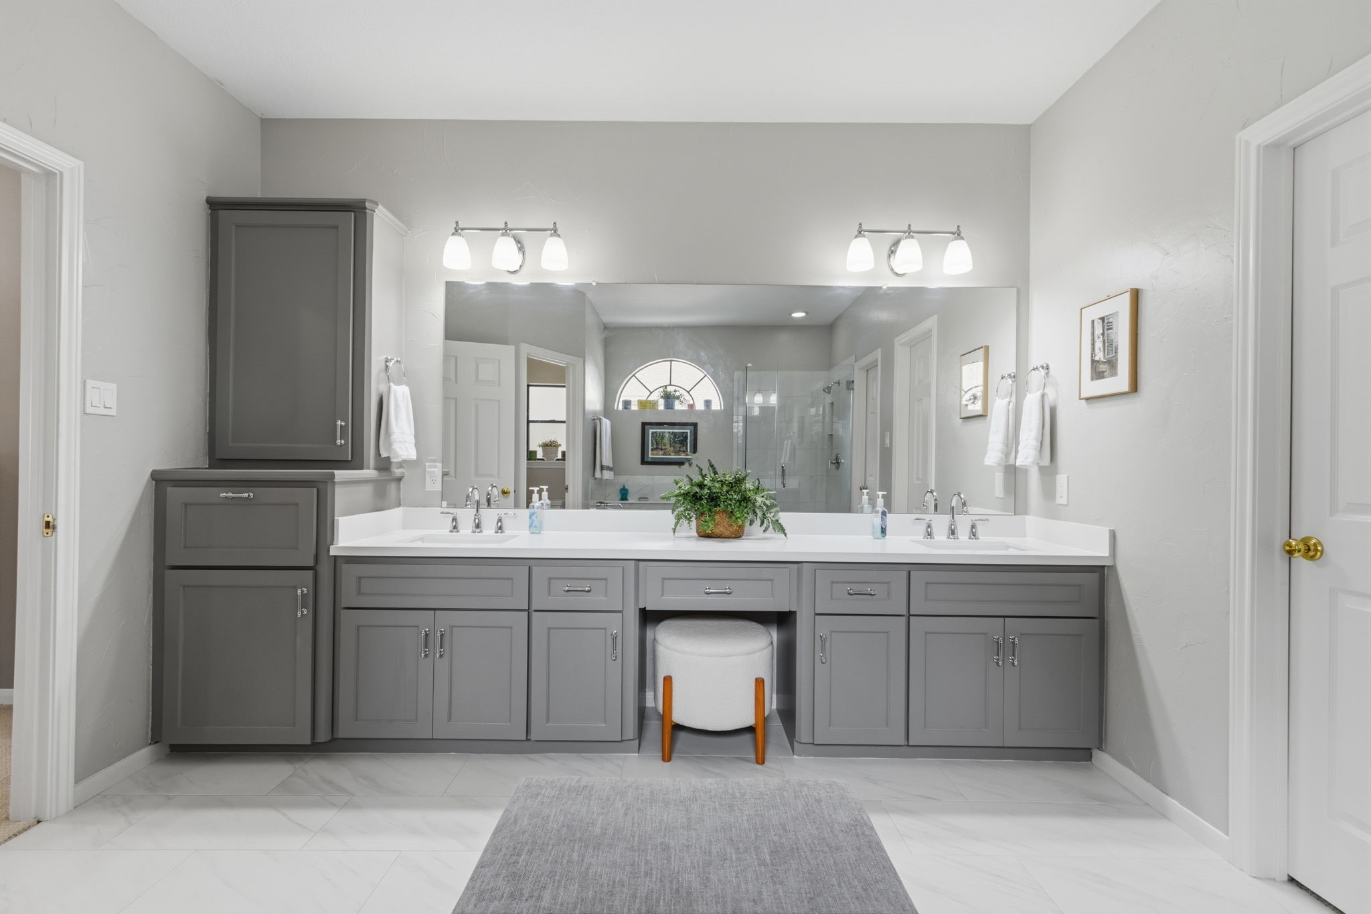
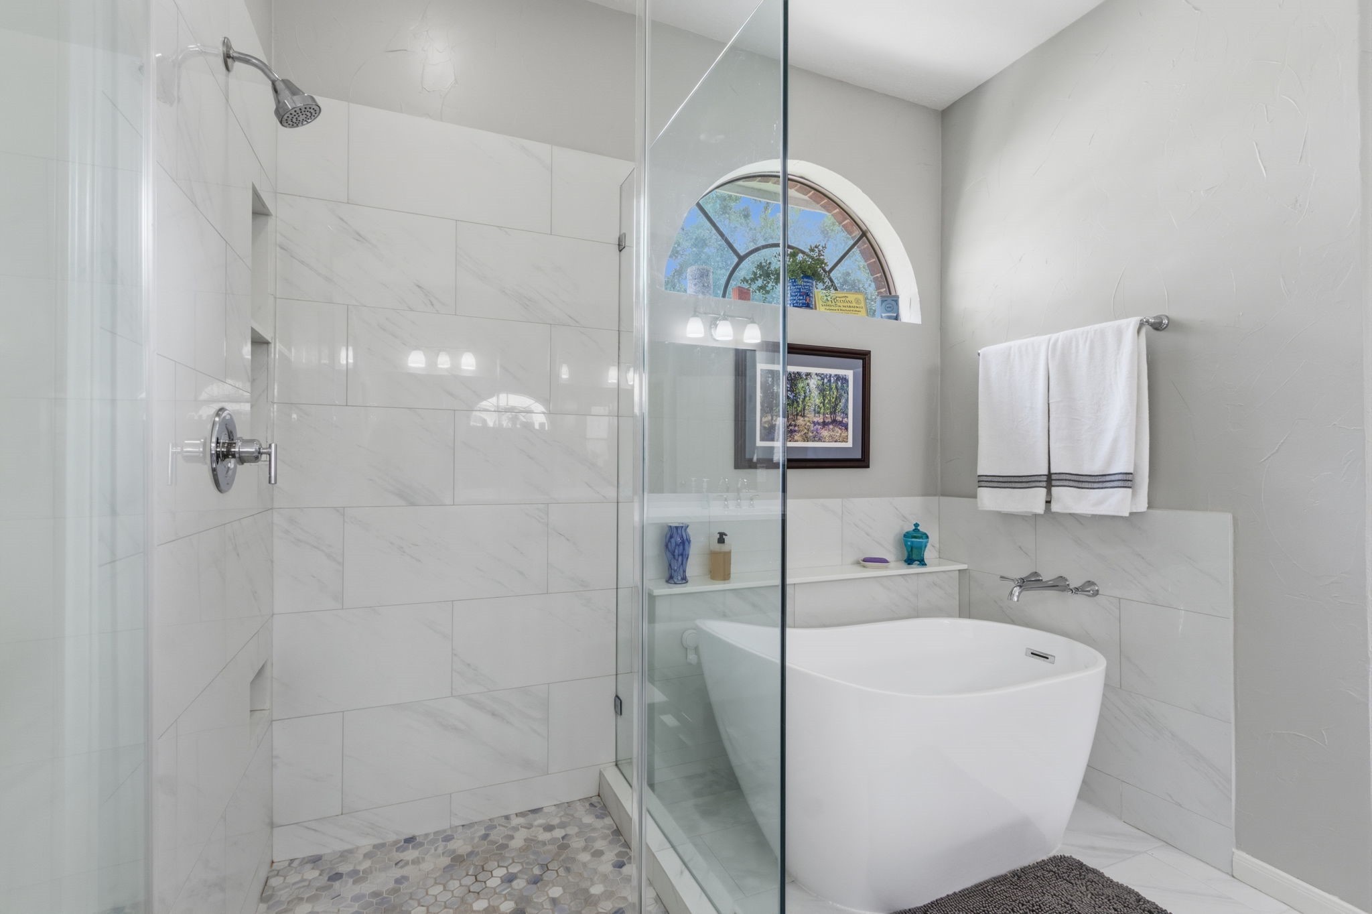
PRIMARY BATHROOM - Spa like bathroom with many 2025 updates! Cabinet fronts, quartz countertops, sinks & faucets, as well updated tile flooring are some beautiful upgrades made to this primary bathroom.
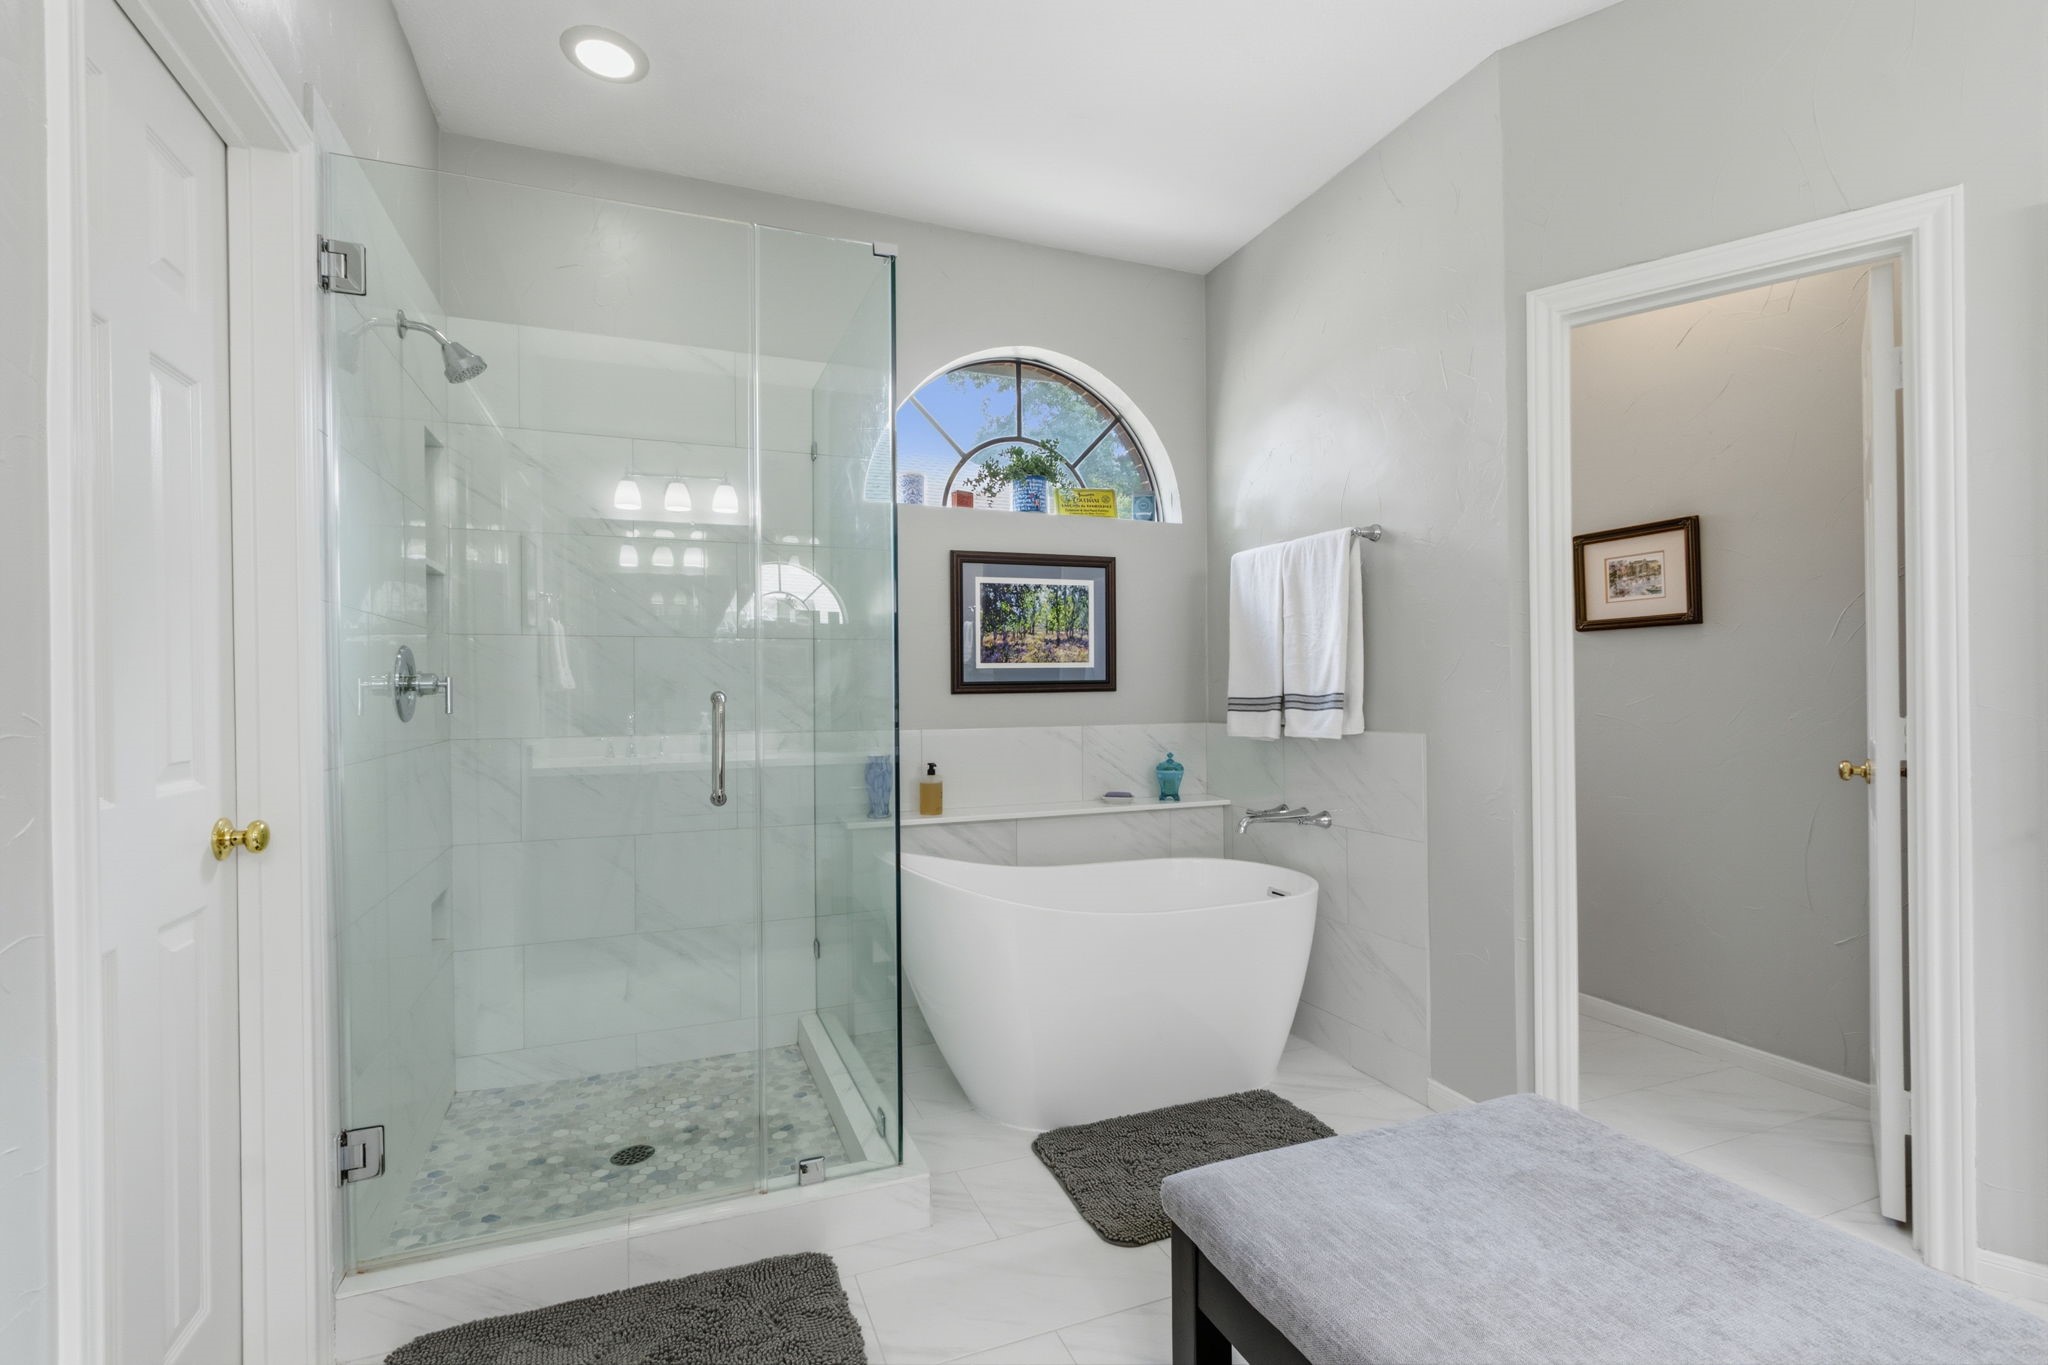
PRIMARY BATHROOM - Spacious shower with frameless shower door and beautiful soaking tub are also part of the 2025 bathroom update.
PRIMARY BATHROOM - New cabinet fronts were added in 2025. Plenty of storage space in this bathroom, along with a vanity & spot for a stool.
PRIMARY BATHROOM - Beautifully tiled shower has niche for soap & shampoo. There is also a custom ledge next to the tub to hold and display your essential items. This space is not only functional, but beautiful too!
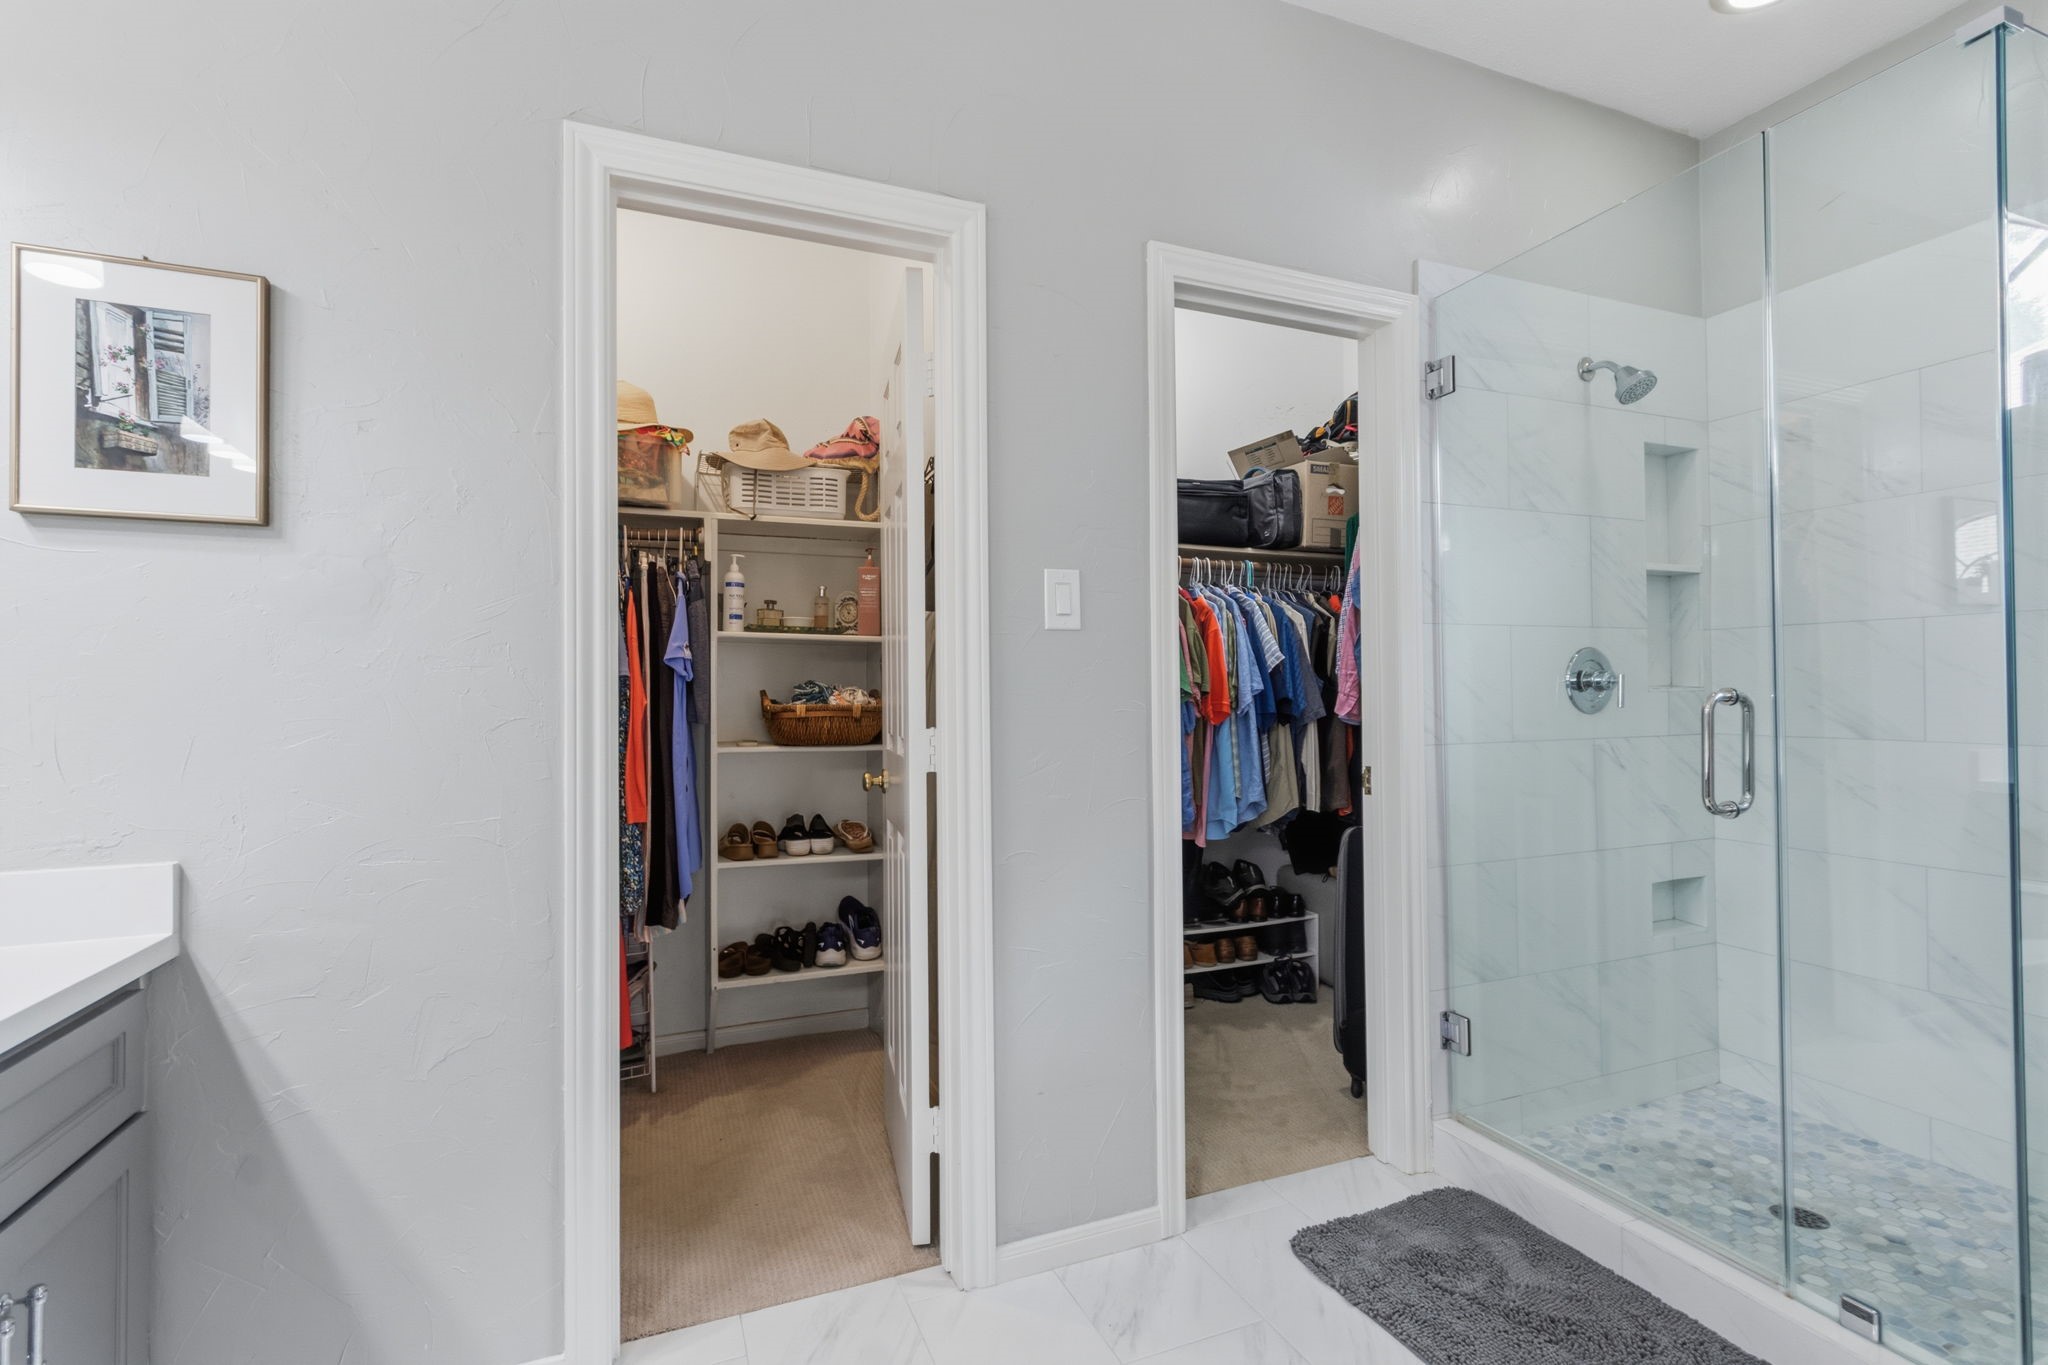
PRIMARY BATHROOM - Two walk-in closets to keep everything organized.
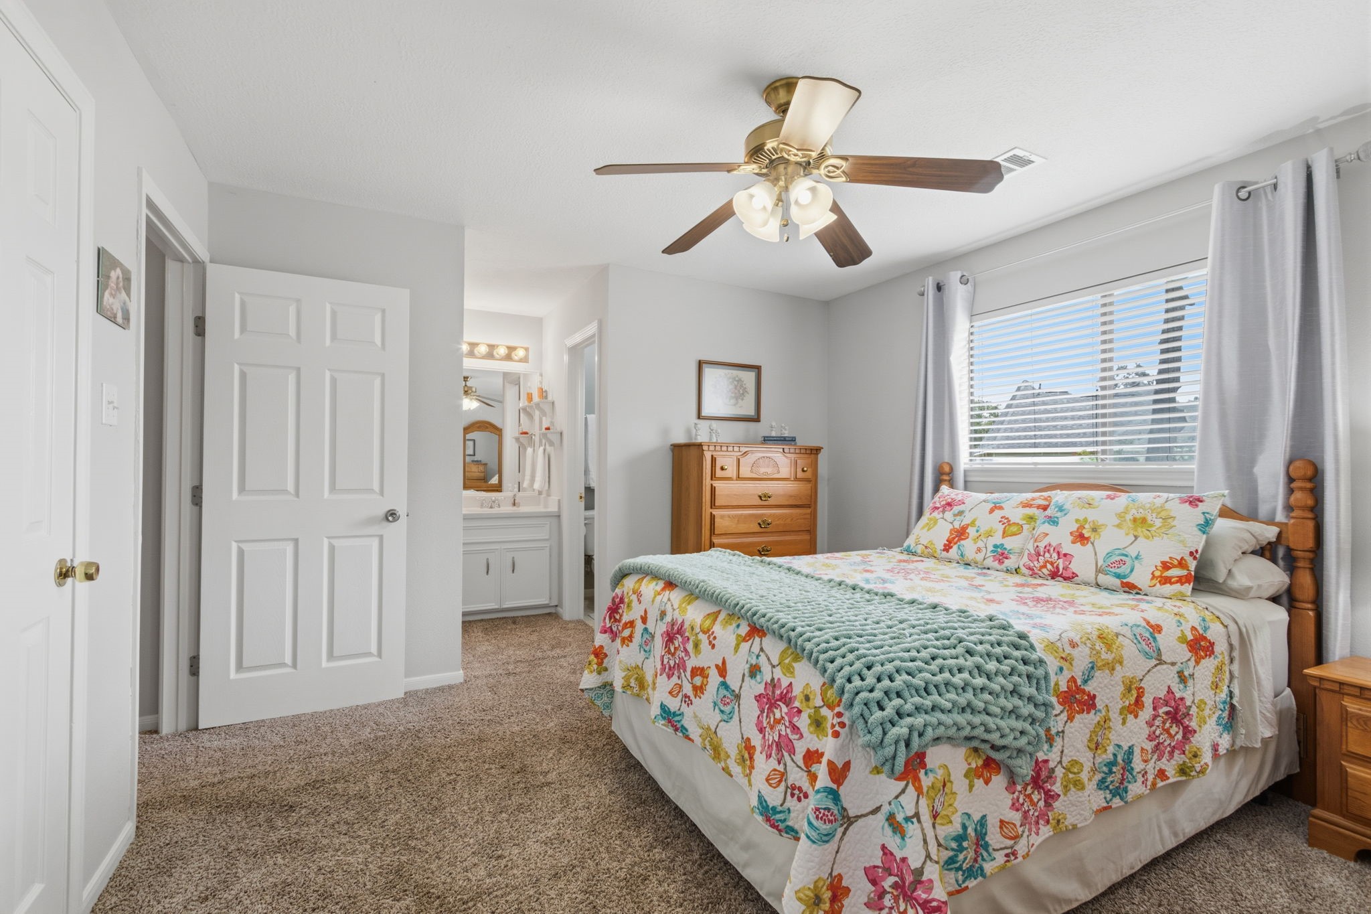
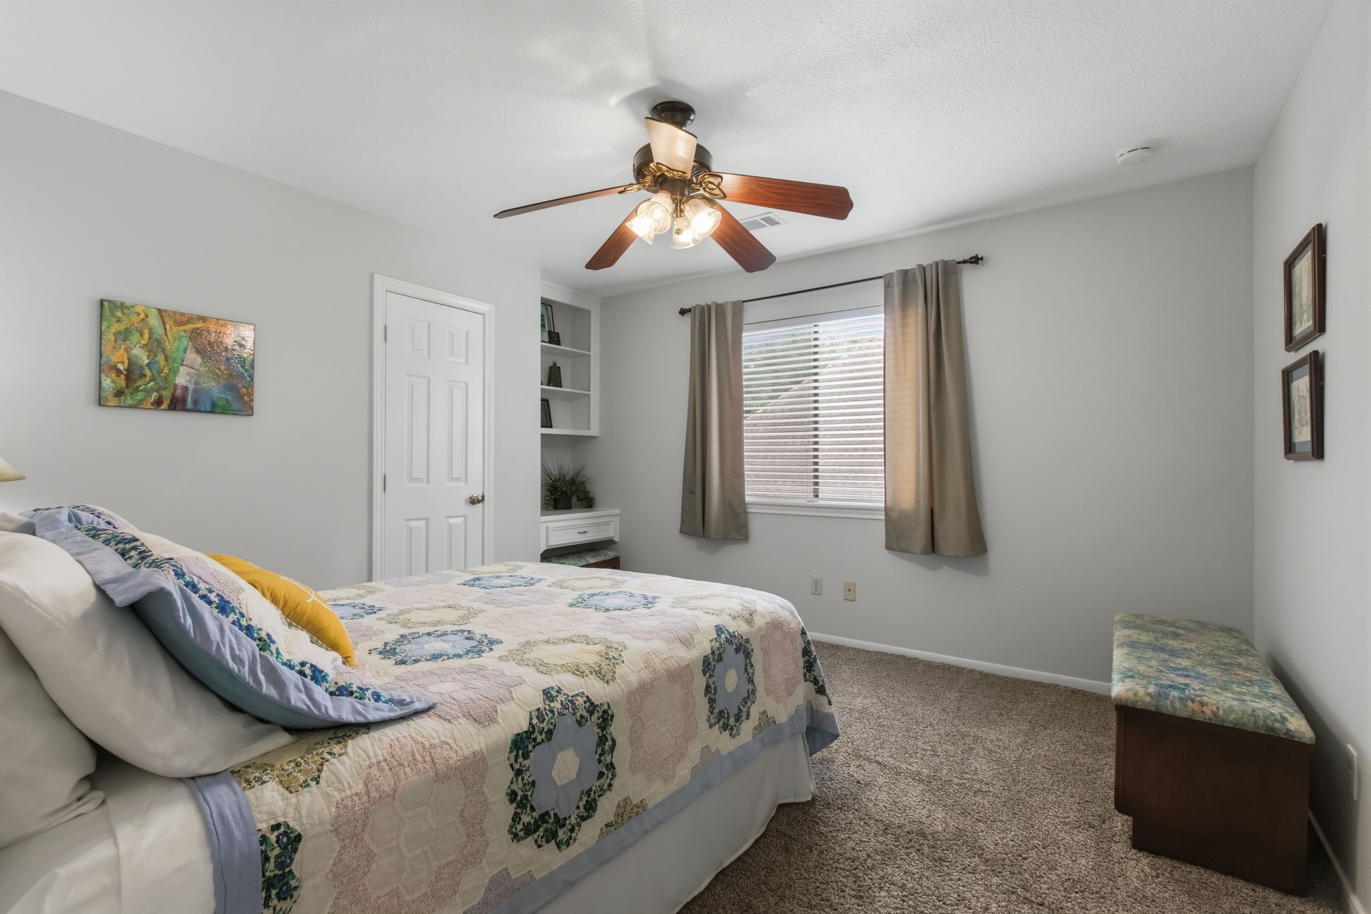
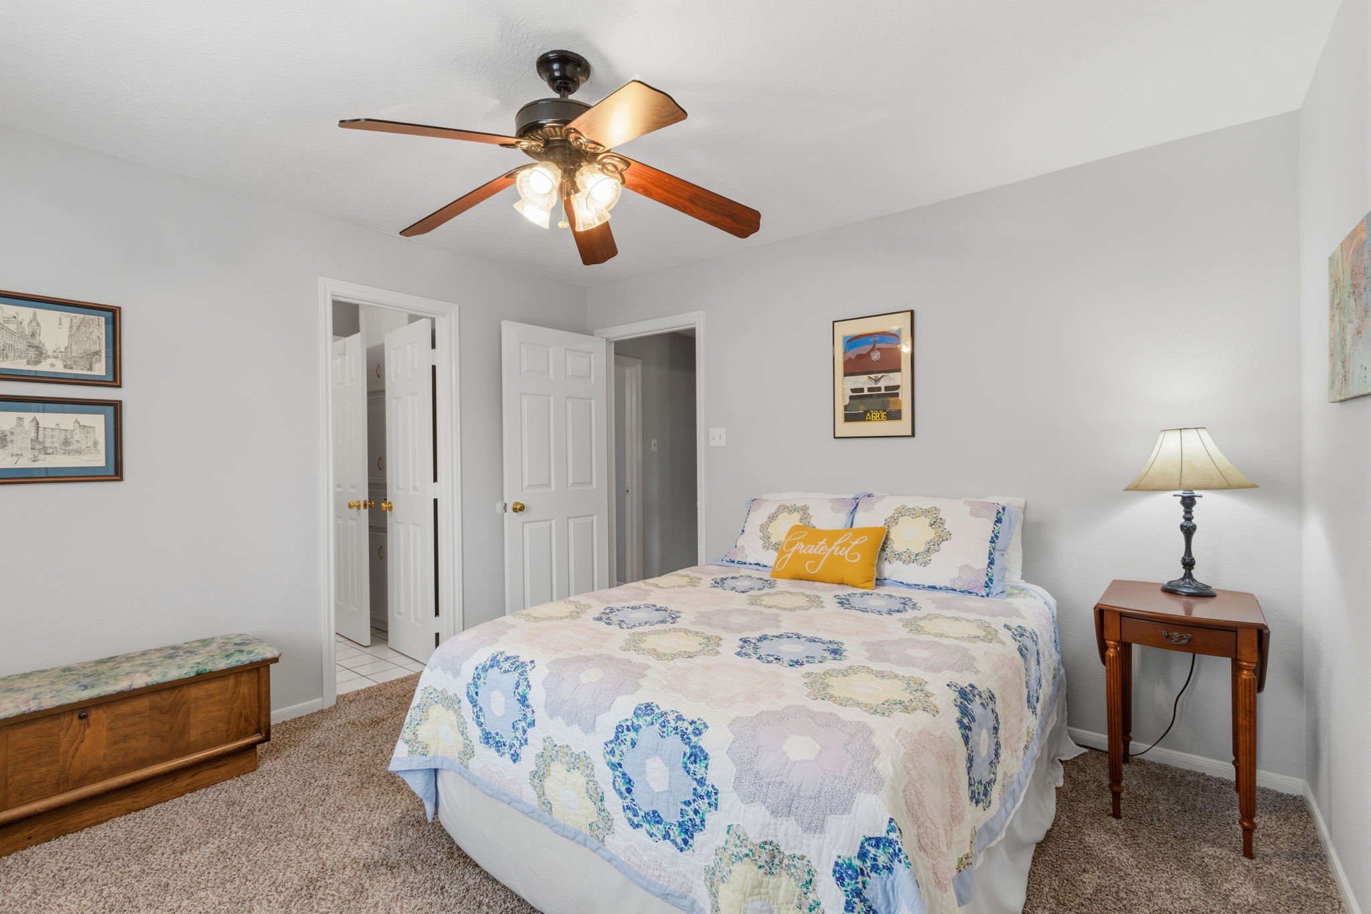
BEDROOM 2 - This bedroom could serve as a second primary bedroom if needed. It has its own private bathroom.
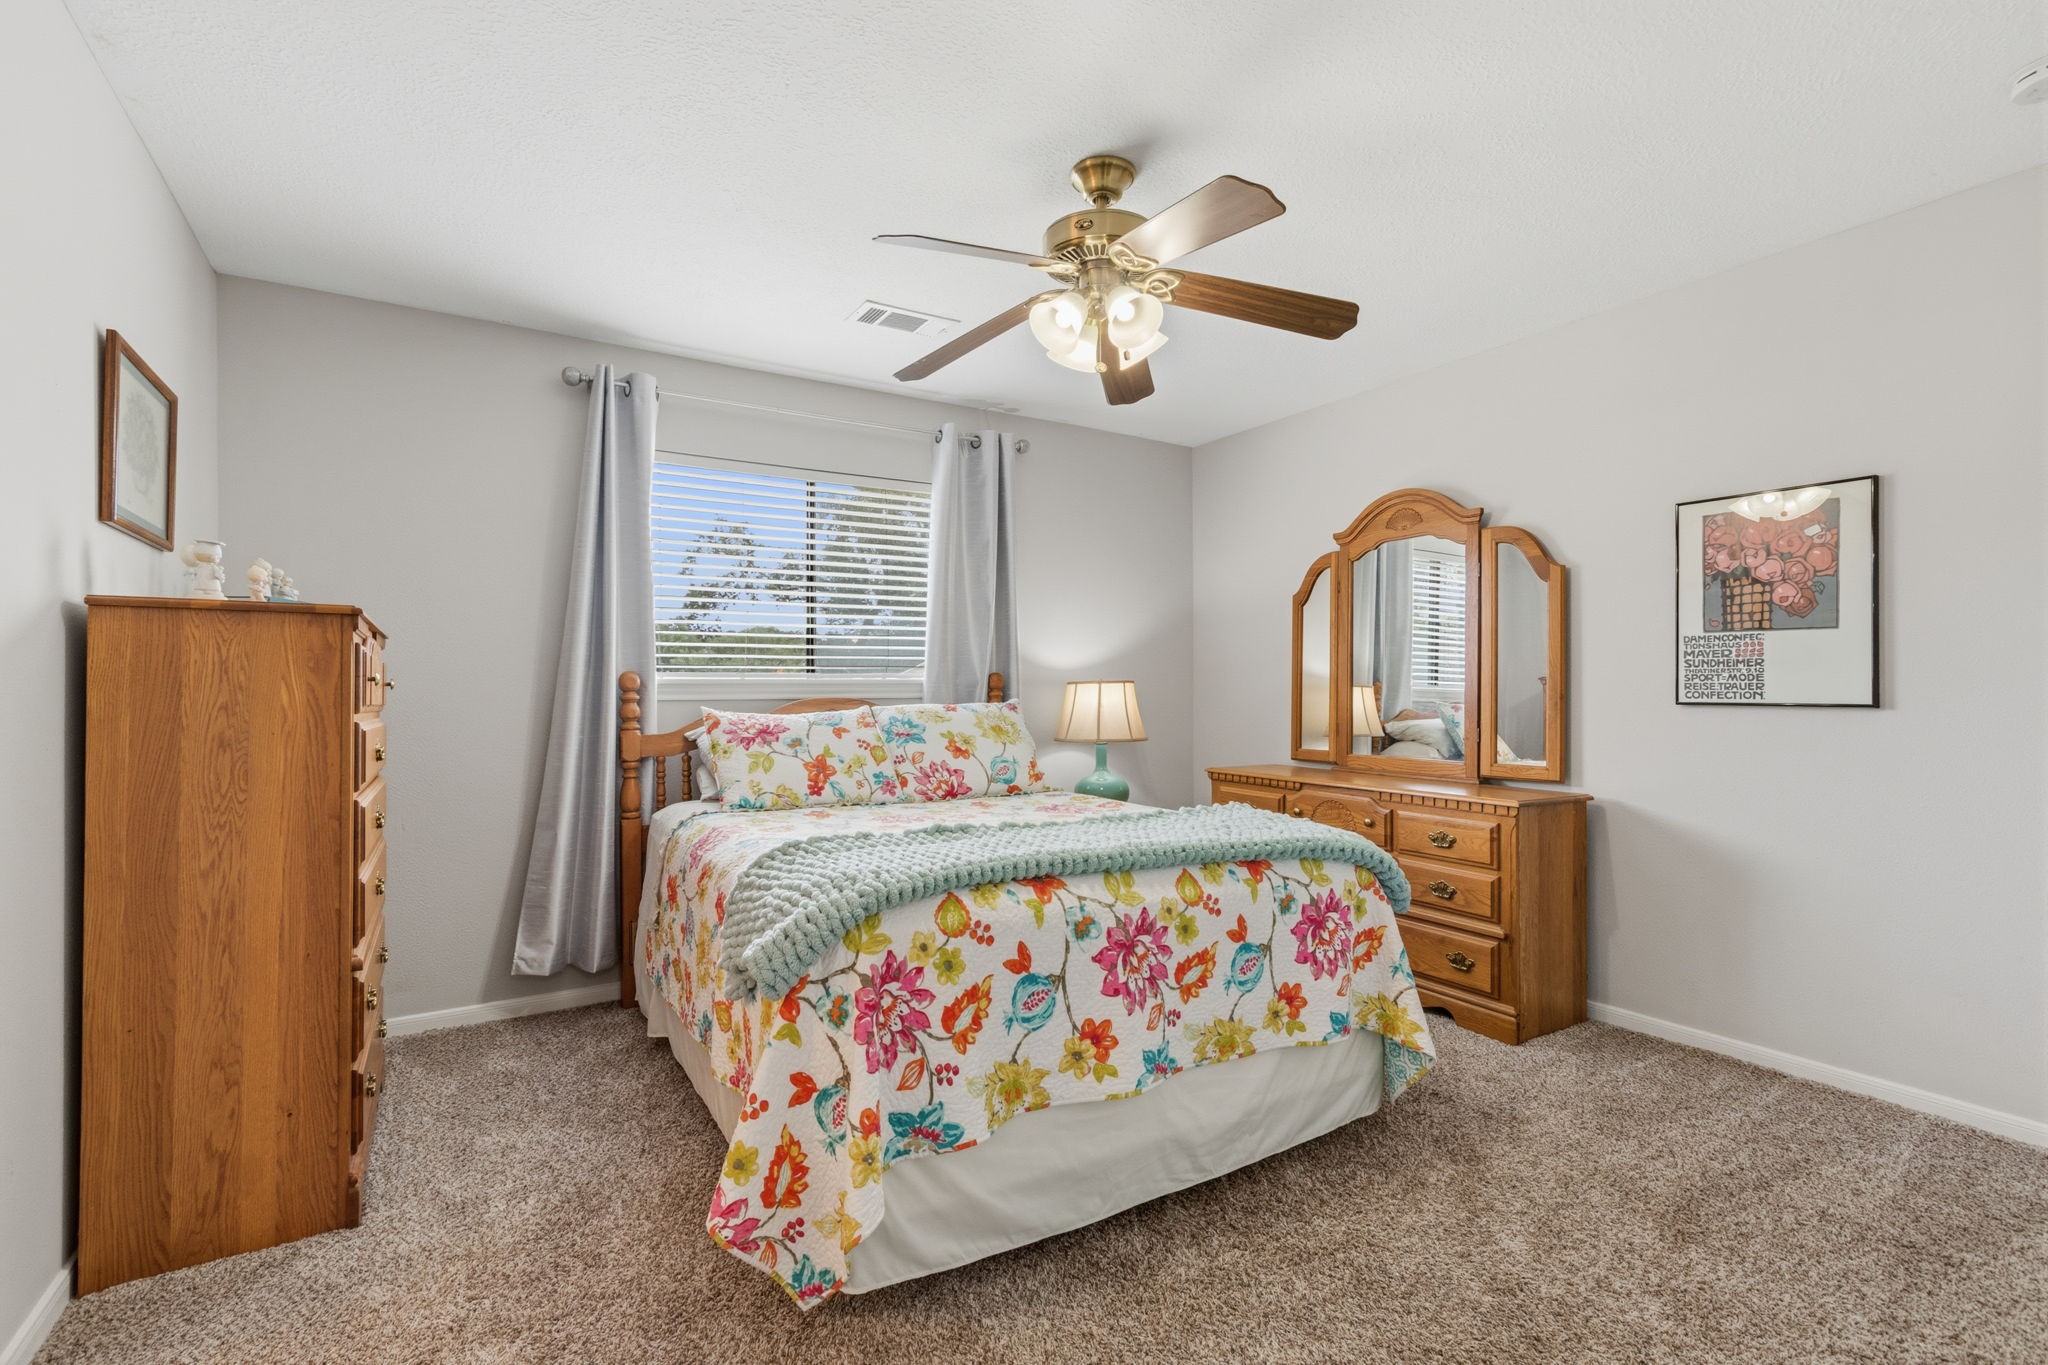
BEDROOM 2 - Spacious bedroom with neutral paint & carpet is easy to decorate.
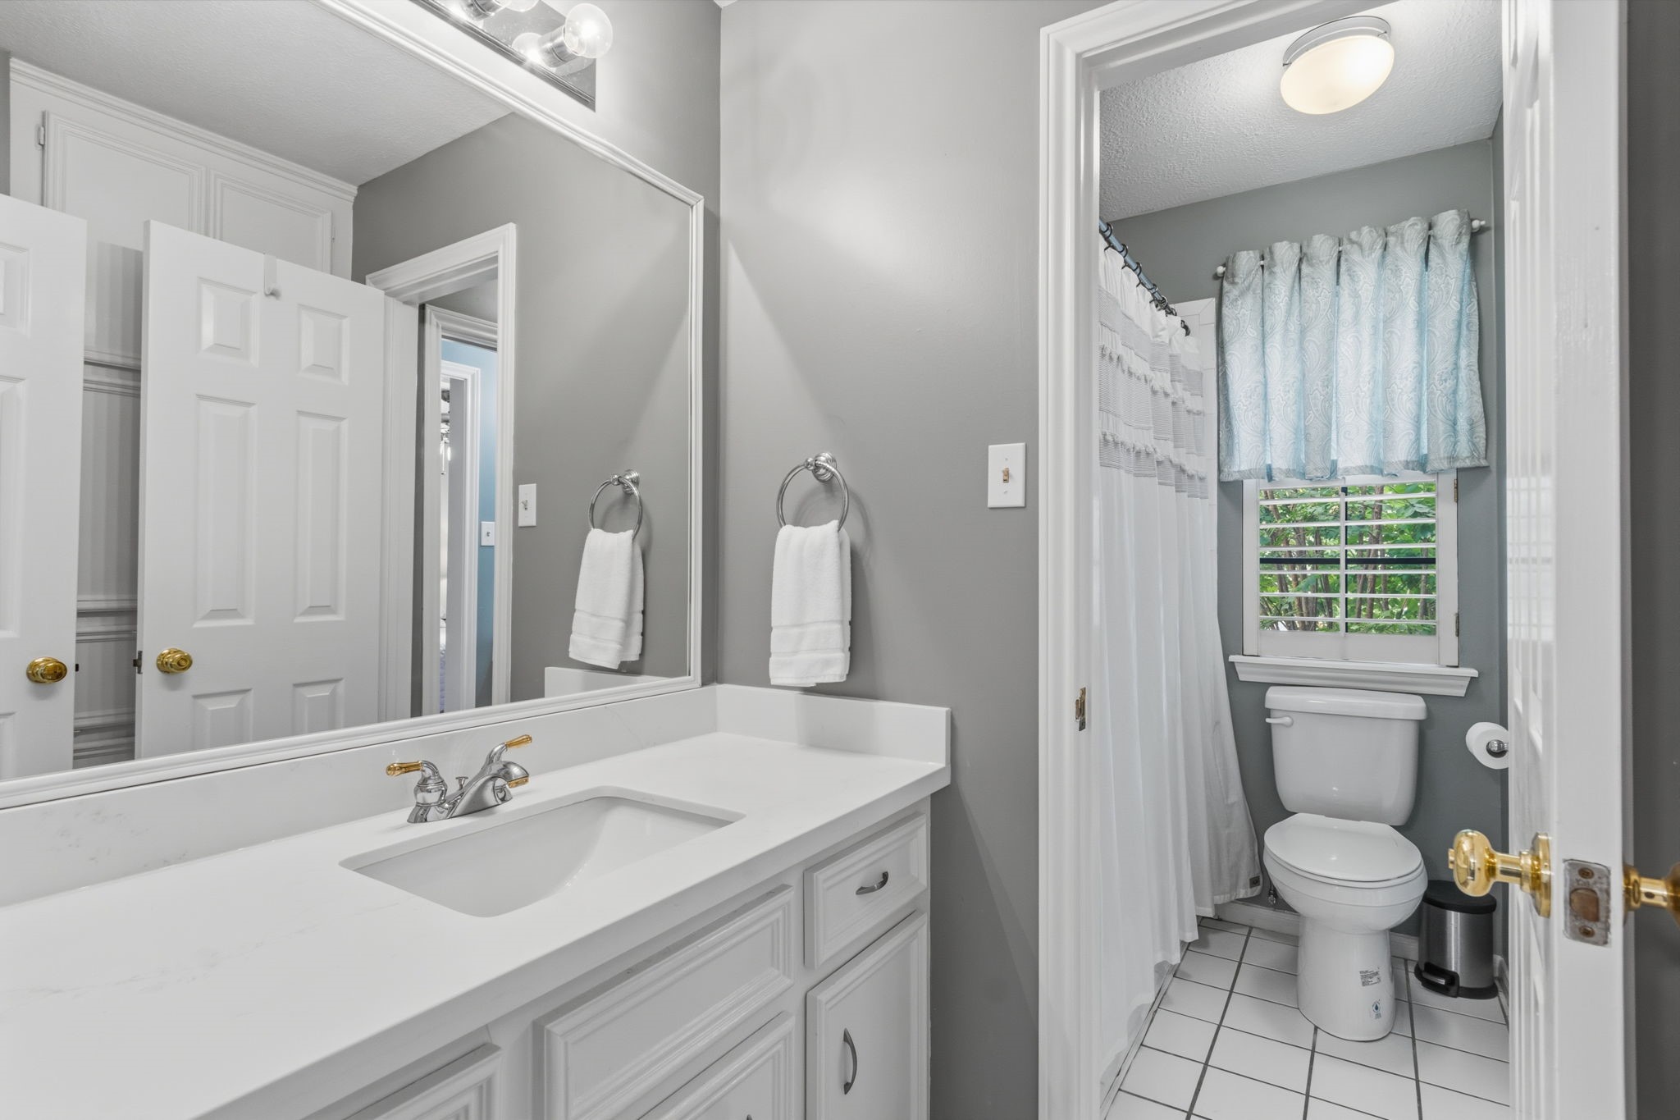
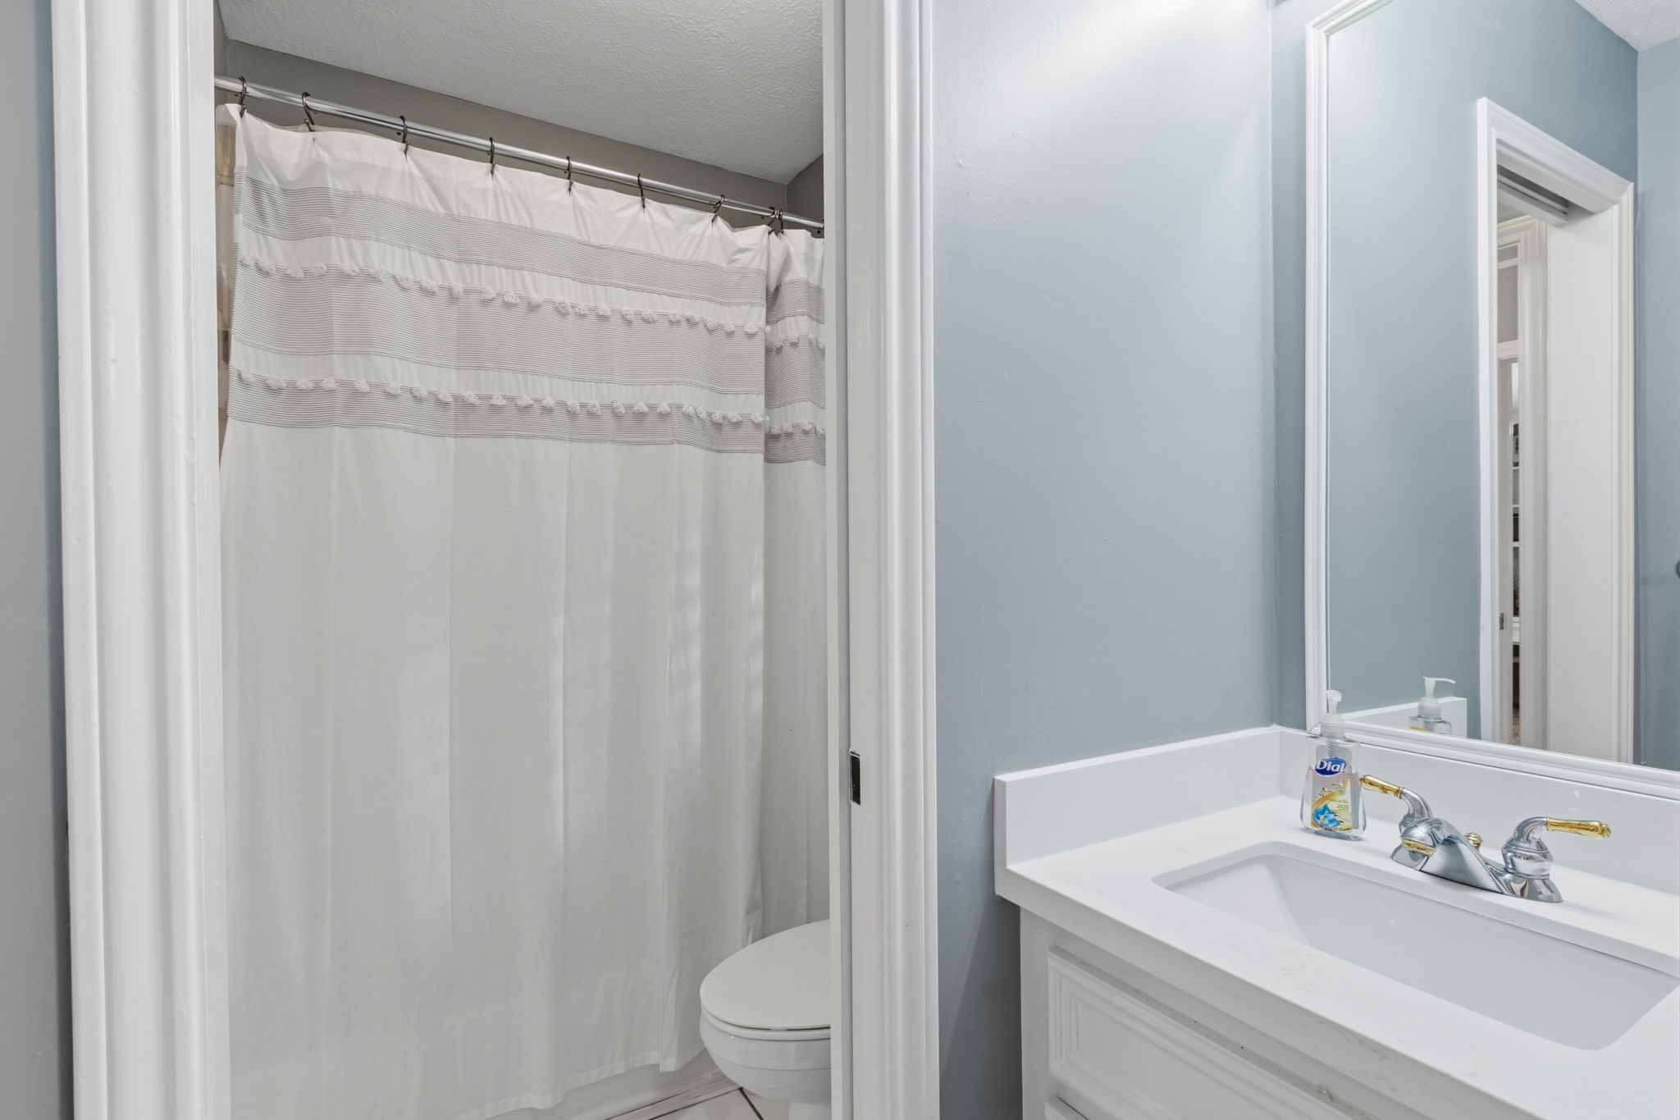
BEDROOM 2 - The private bathroom for bedroom 2 makes this a perfect spot for your guests. It has updated quartz countertop & sink (2026).
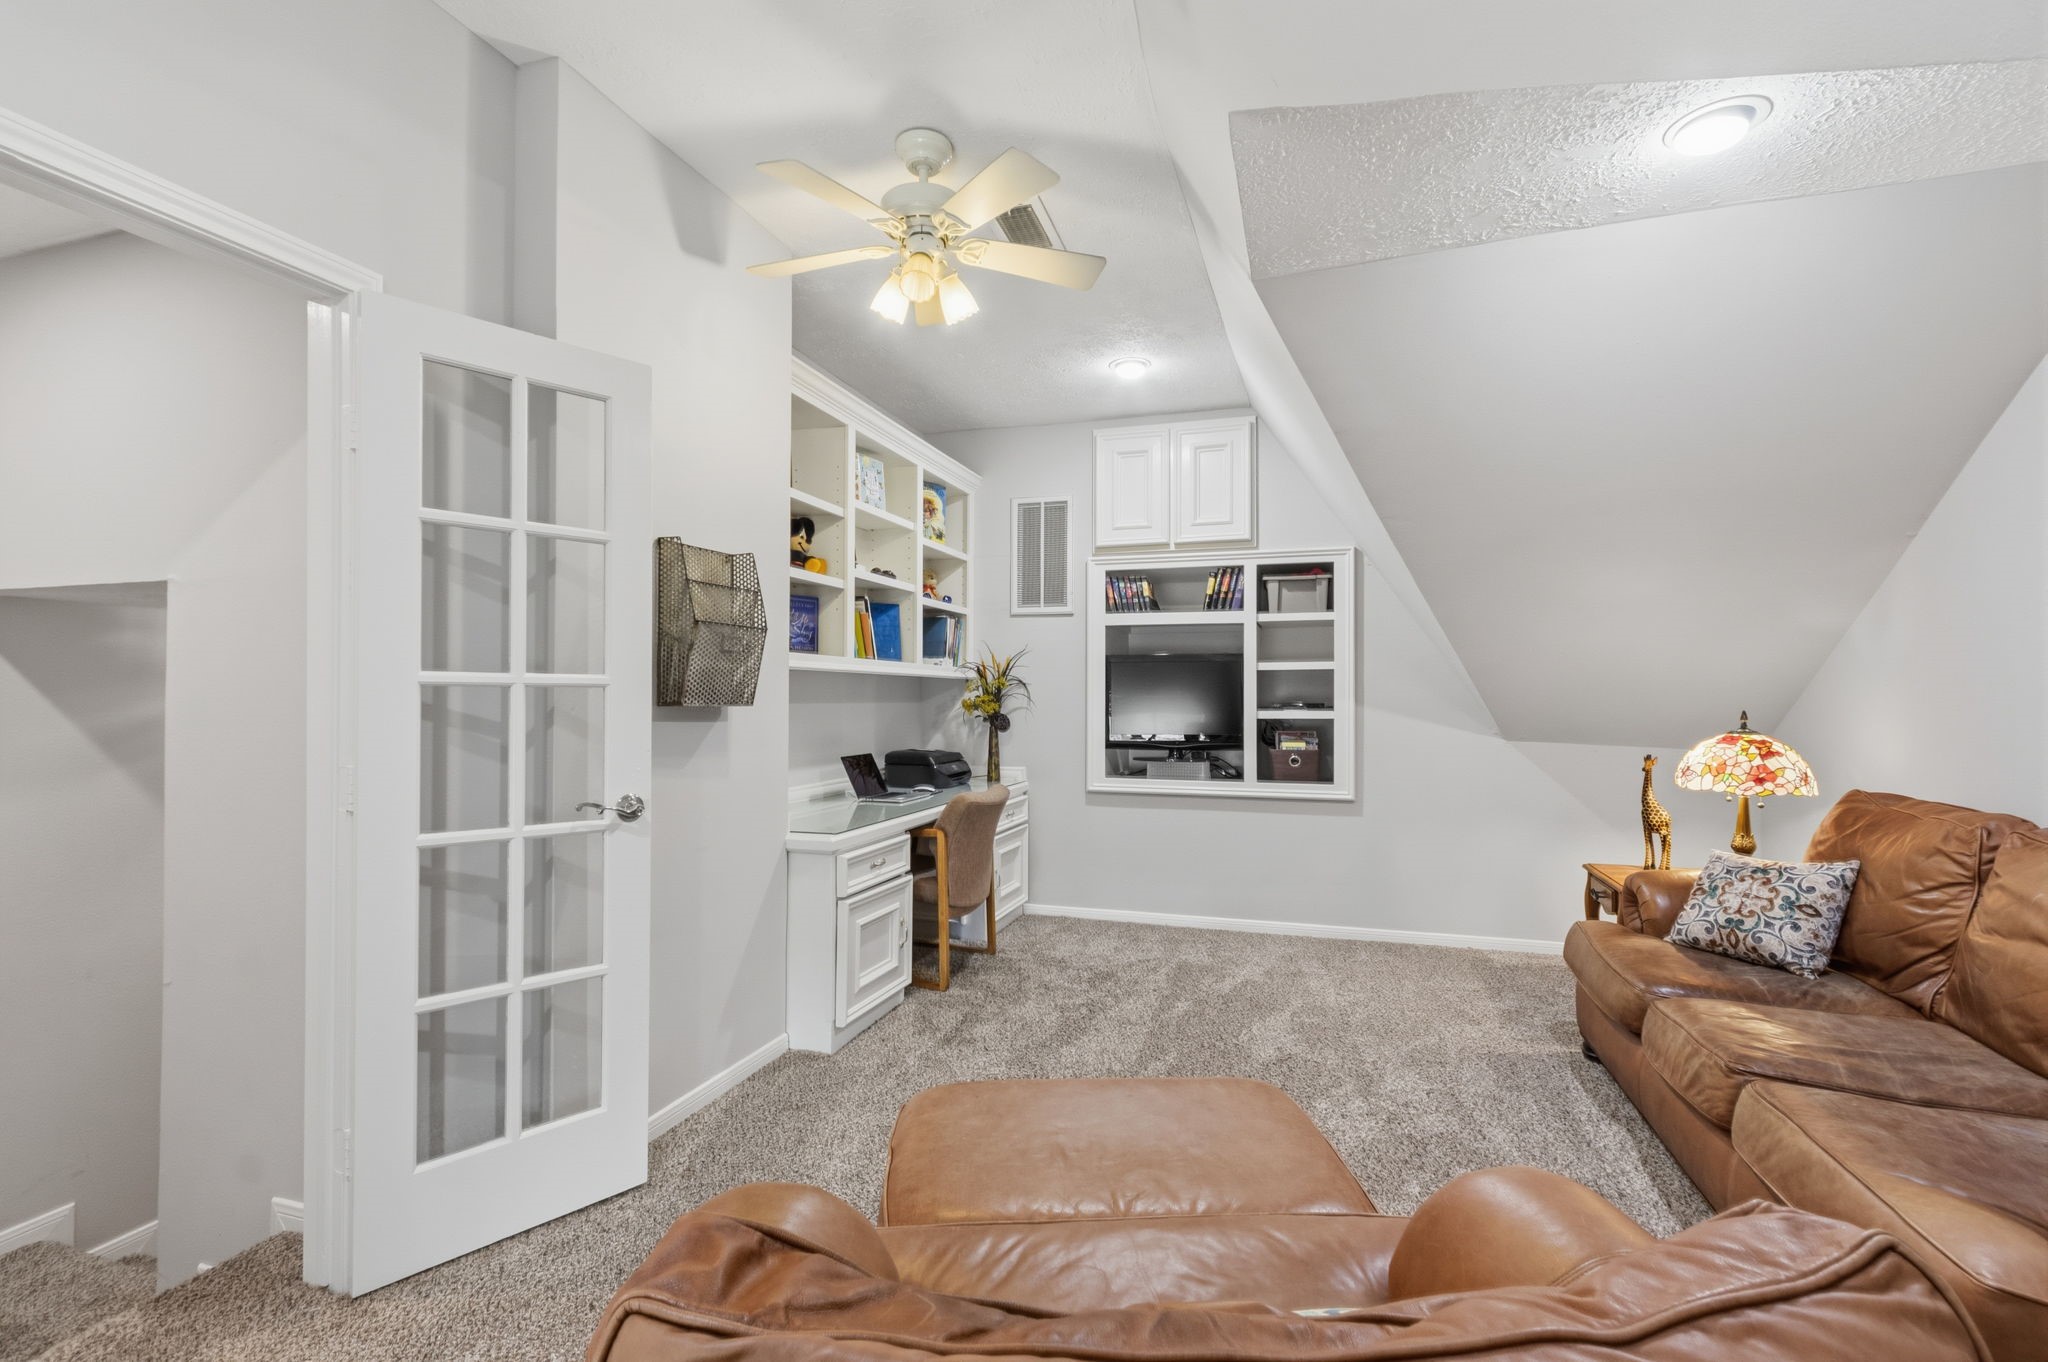
GAME ROOM - This home addition was made in 2001. It is a perfect spot for a home office, as it can be closed off with the French doors and has a built-in desk.
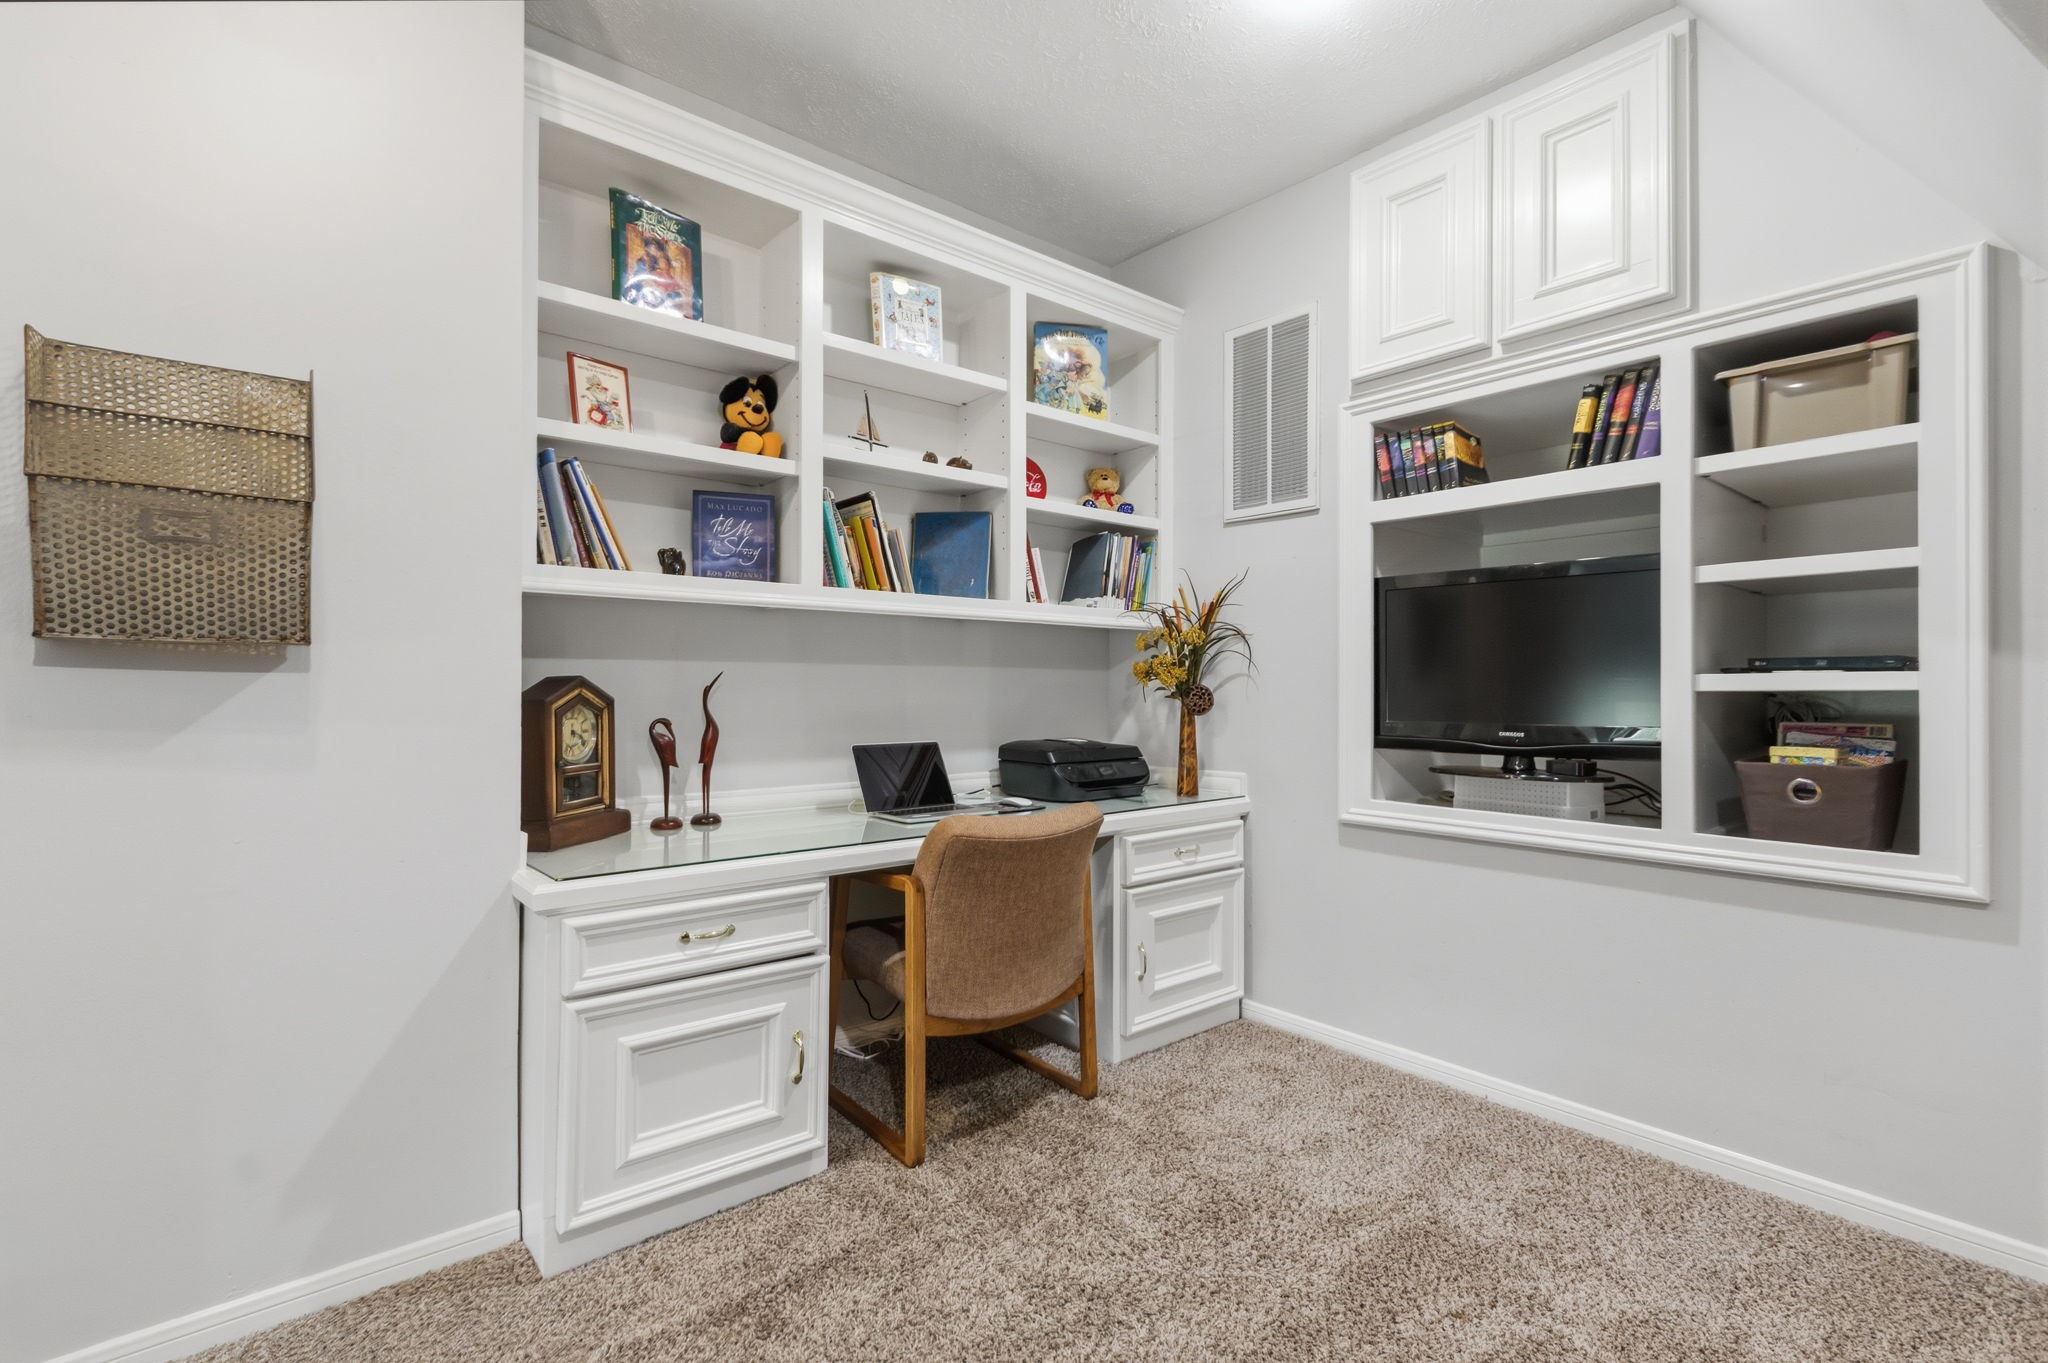
GAME ROOM - Built-in desk with bookshelves & storage drawers make for a perfect work-from-home spot. The TV niche and built-ins keep everything organized too. There is an additional storage cabinet above the TV.
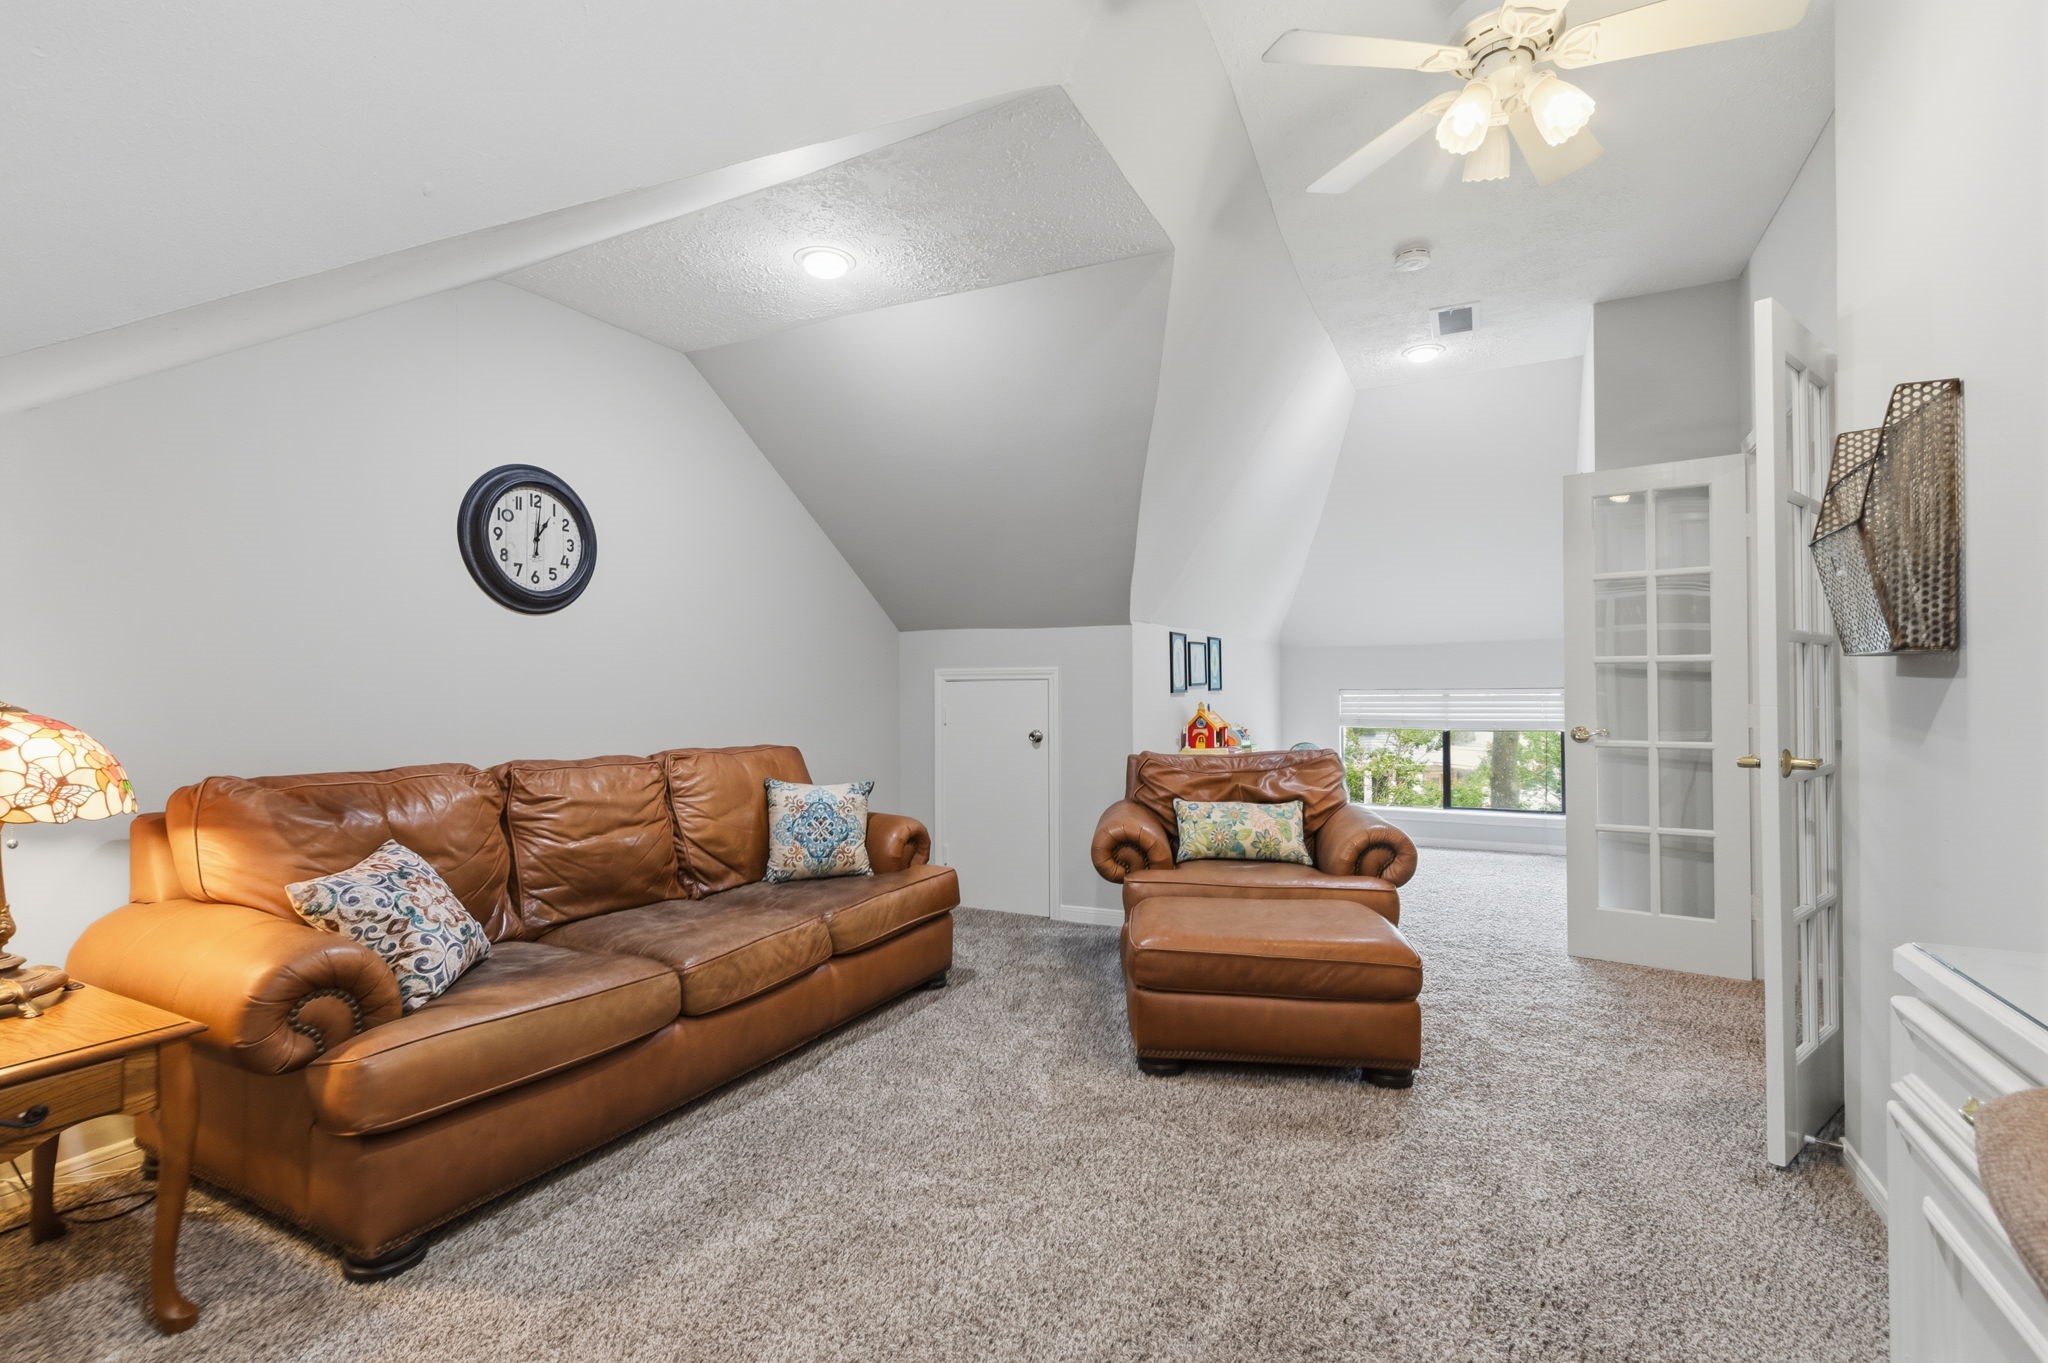
GAME ROOM - This room has another area behind the chair that is perfect for a child's play area. Window overlooks the back yard. The door at the end of the sofa leads to a storage closet. This is such a versatile room!
BEDROOM 3 - This room has a small built-in desk and bookcase which is one of the many custom features that makes this home special.
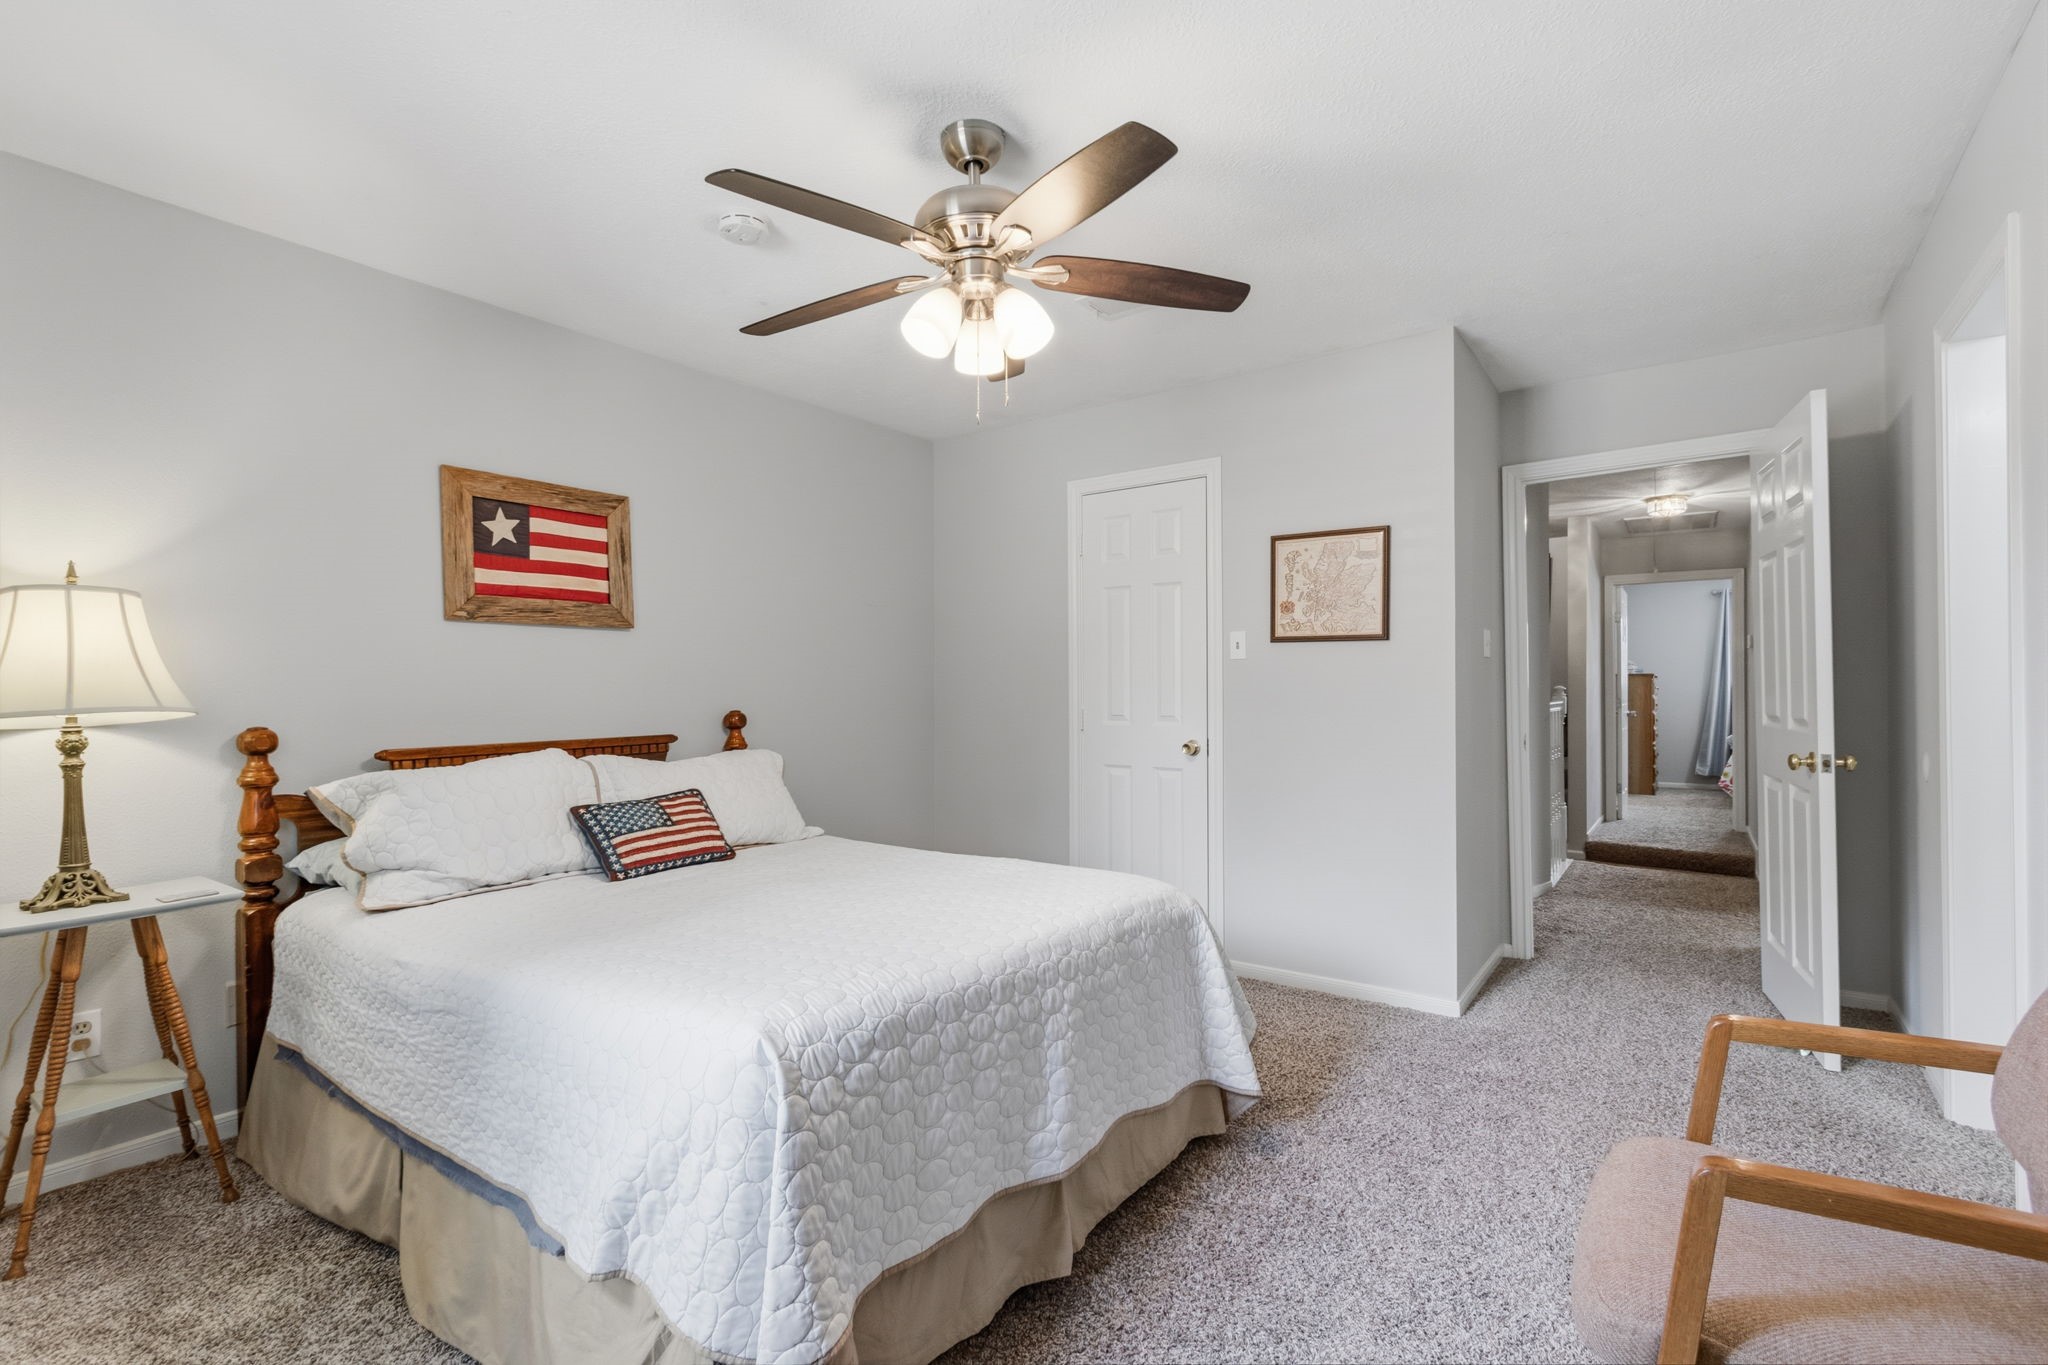
BEDROOM 3 - This bedroom shares a Jack & Jill bath with bedroom #4. Every bedroom has direct access to a bathroom in this home.
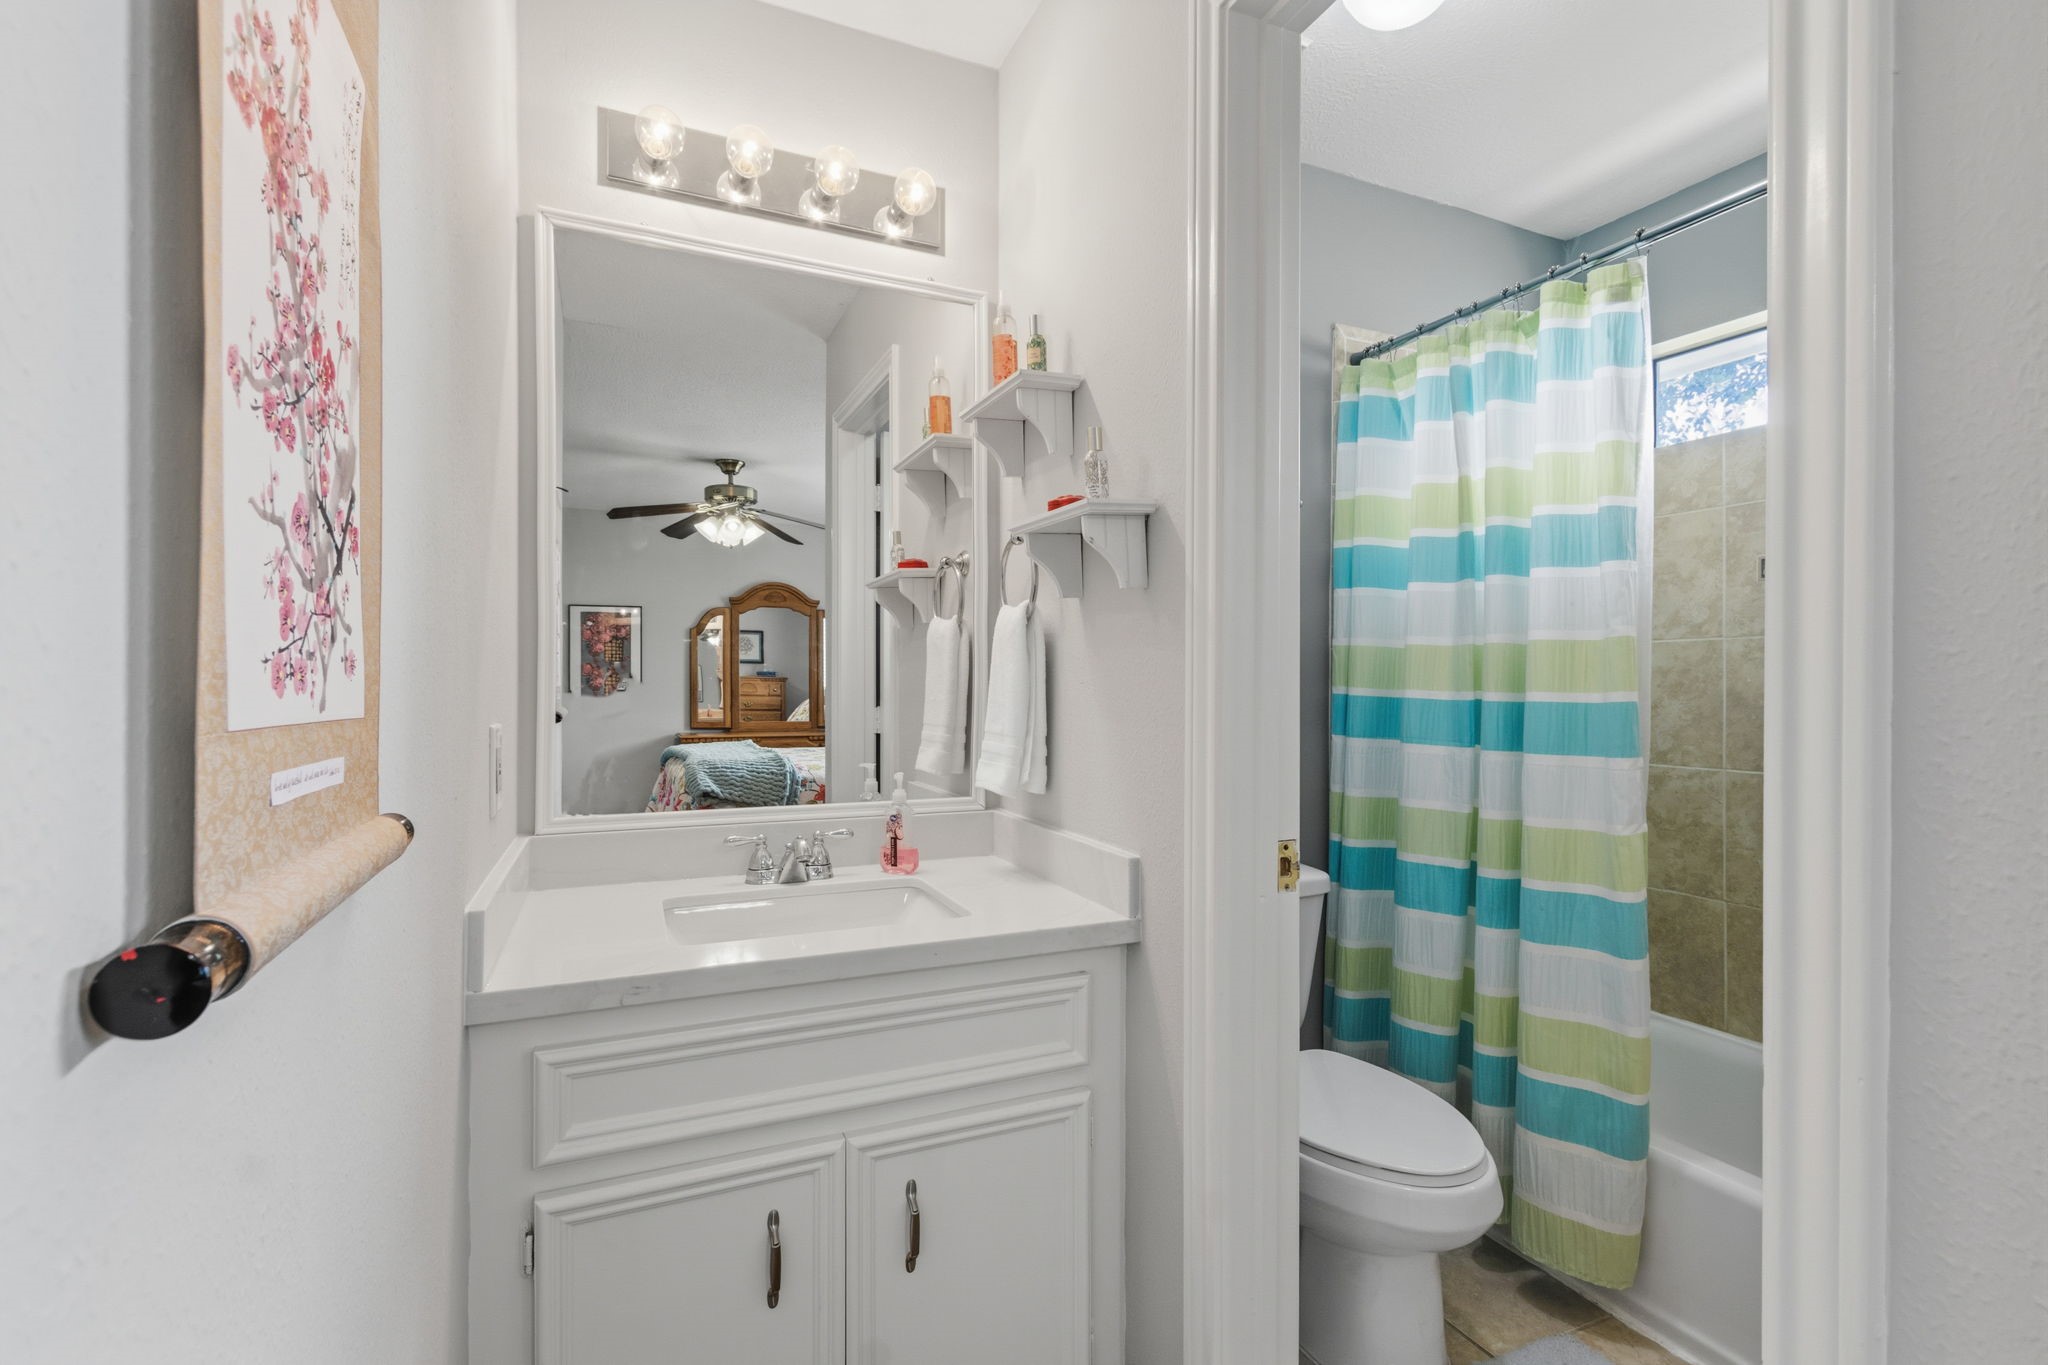
JACK & JILL BATH - This sink & vanity is adjacent to Bedroom #3. The tub & toilet is shared with Bedroom #4. Notice the extra storage in this space in the reflection in the mirror.
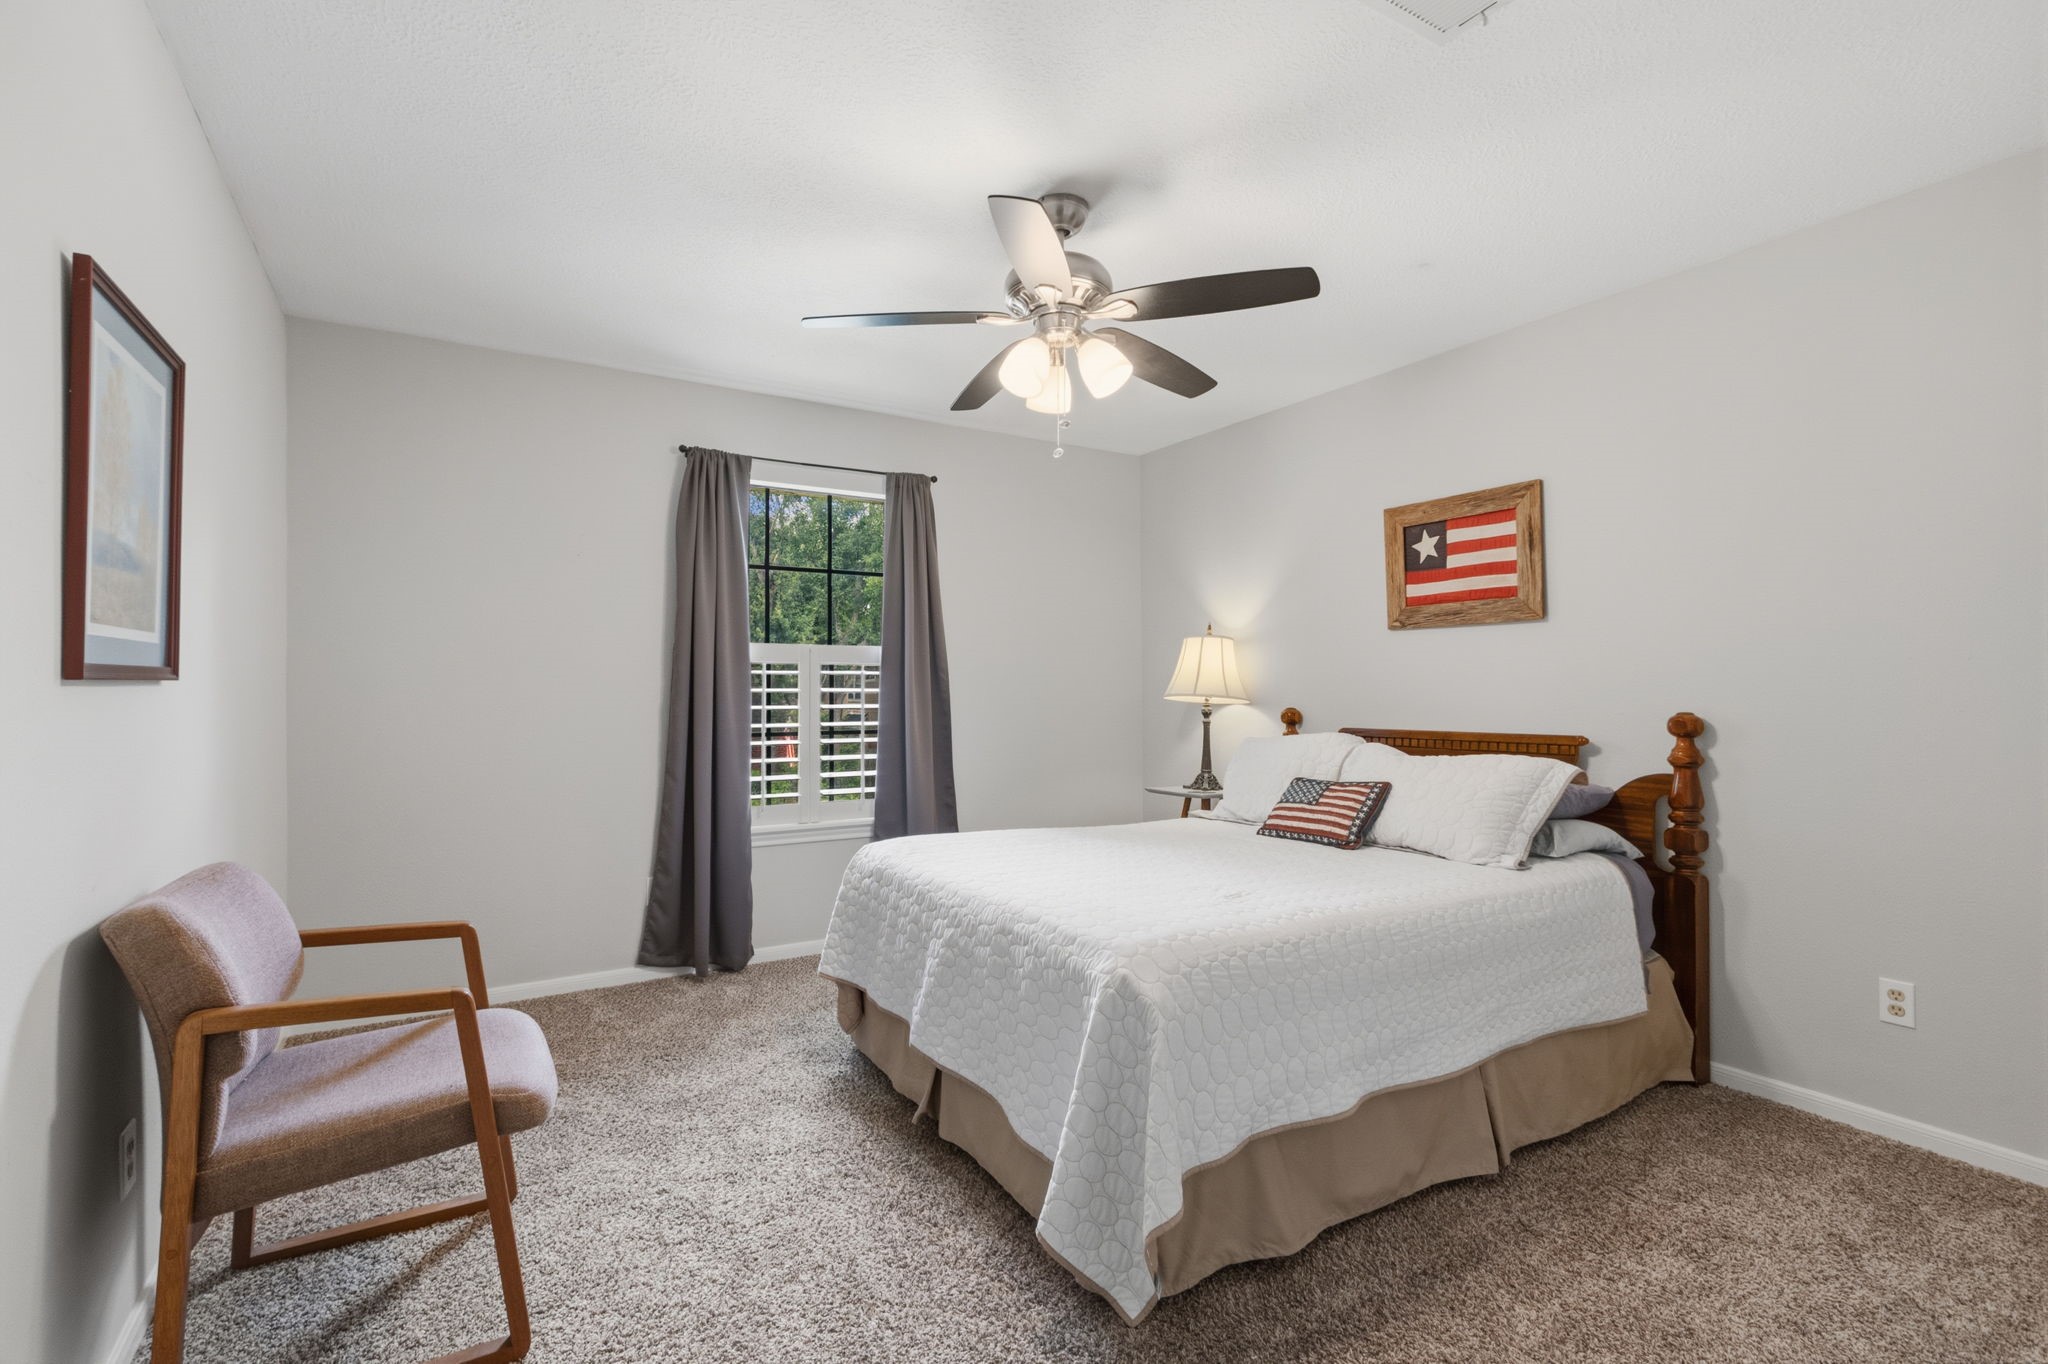
BEDROOM #4 - Another spacious room with neutral paint & carpet. This one faces the front of the home.
BEDROOM #4 - This view shows the hallway, and the Jack & Jack bathroom is on the right.
JACK & JILL BATHROOM - This is the sink area that is adjacent to Bedroom #4. Quartz countertop and sink replaced 2026. The pocket door separates the sink area from the shared tub & toilet space.
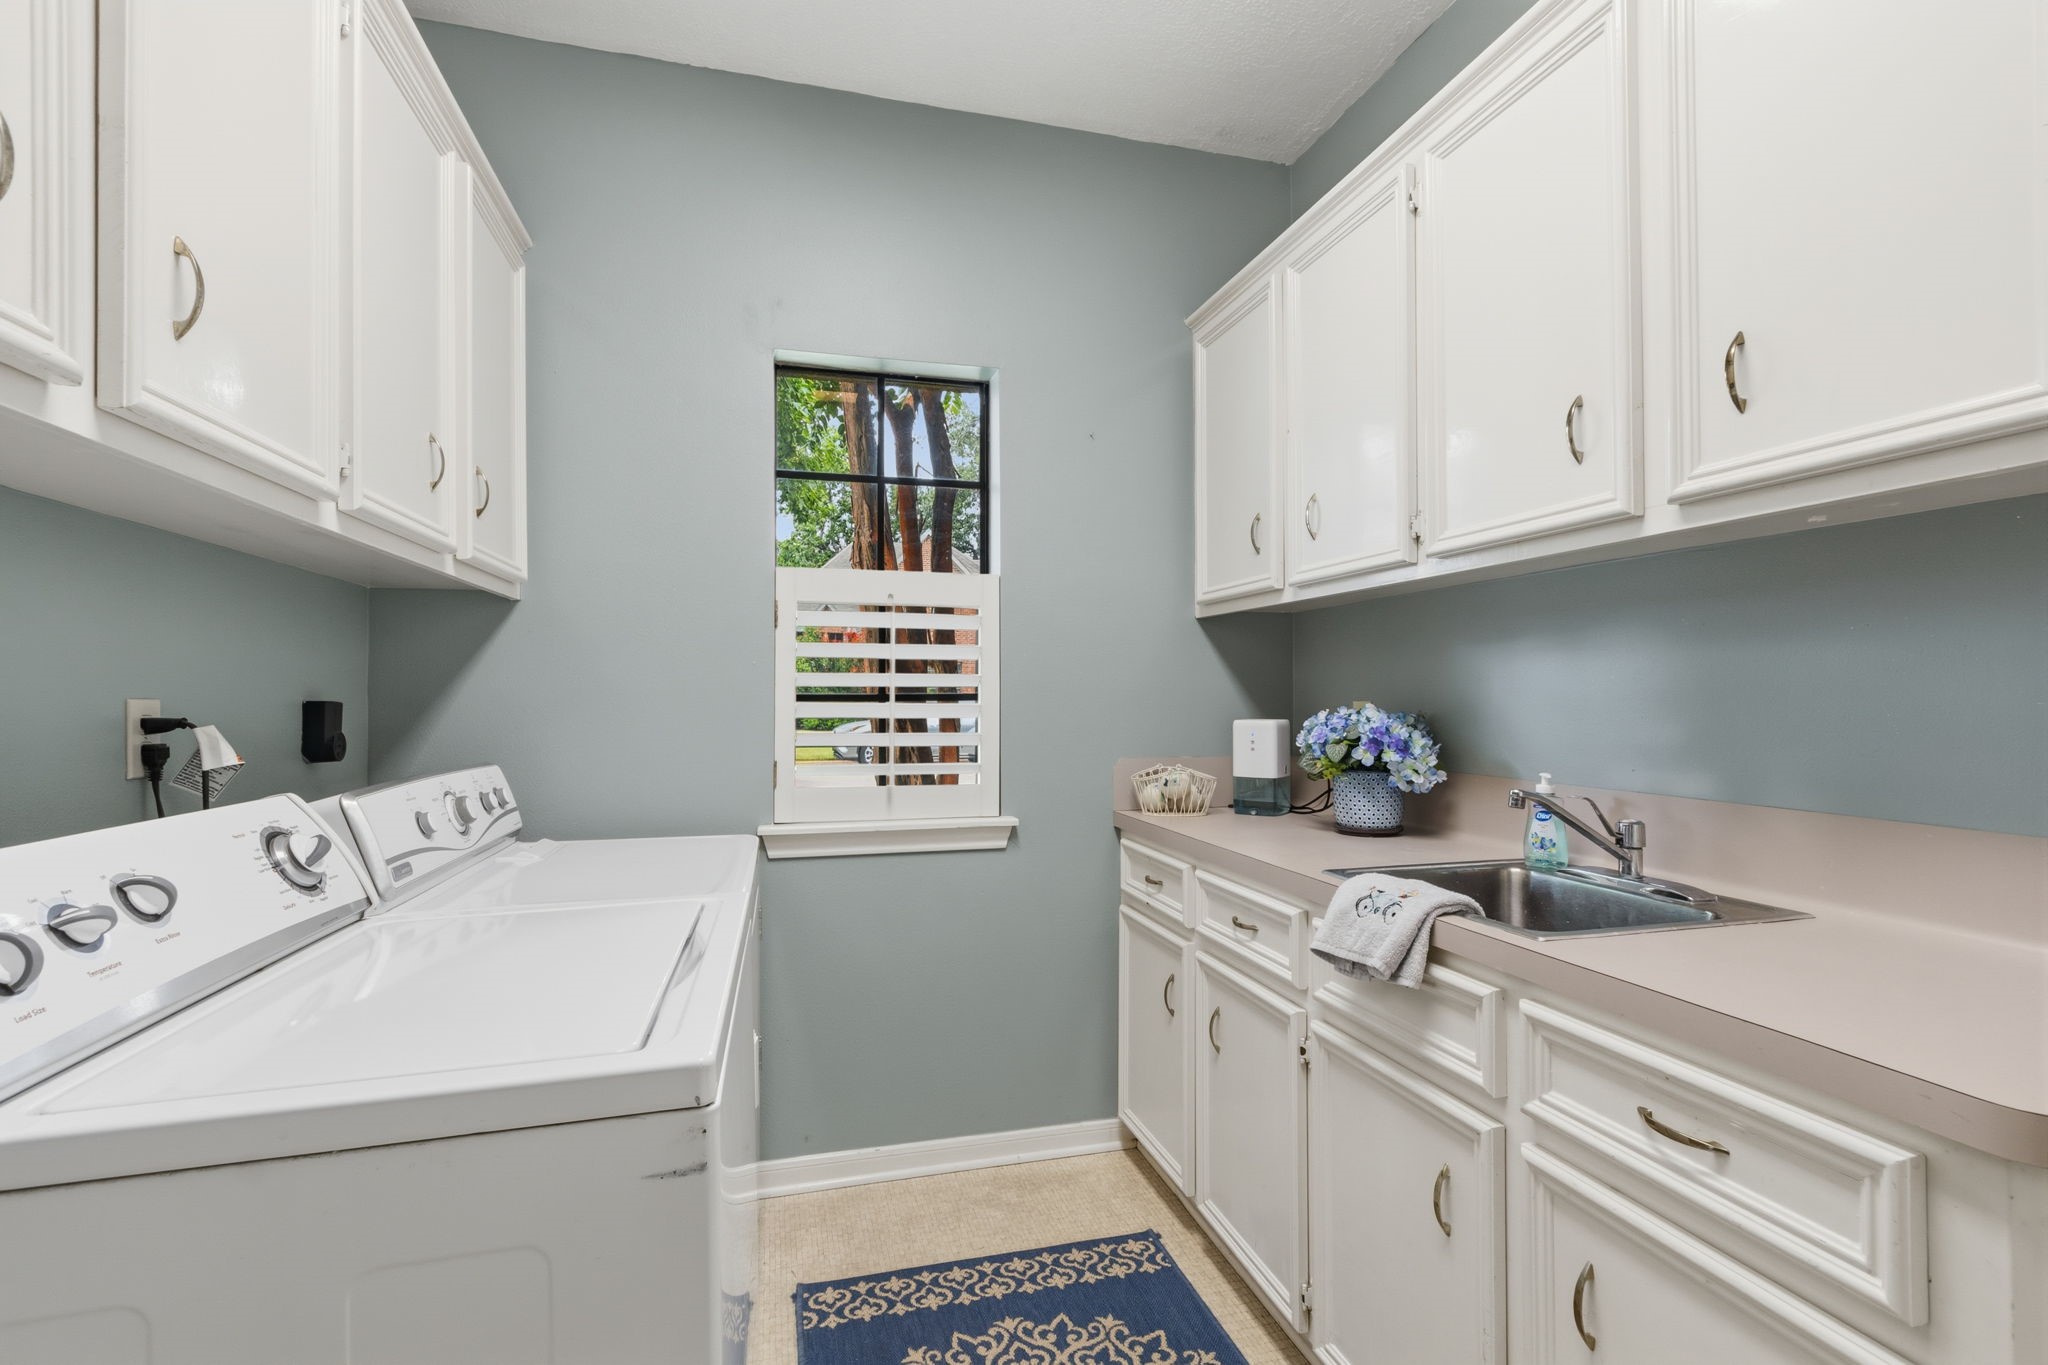
UTILITY ROOM - Look at all that storage! This utility room is spacious, has tons of storage space & a utility sink. It is located near the kitchen and dining room, and it is not a "walk-through" room.
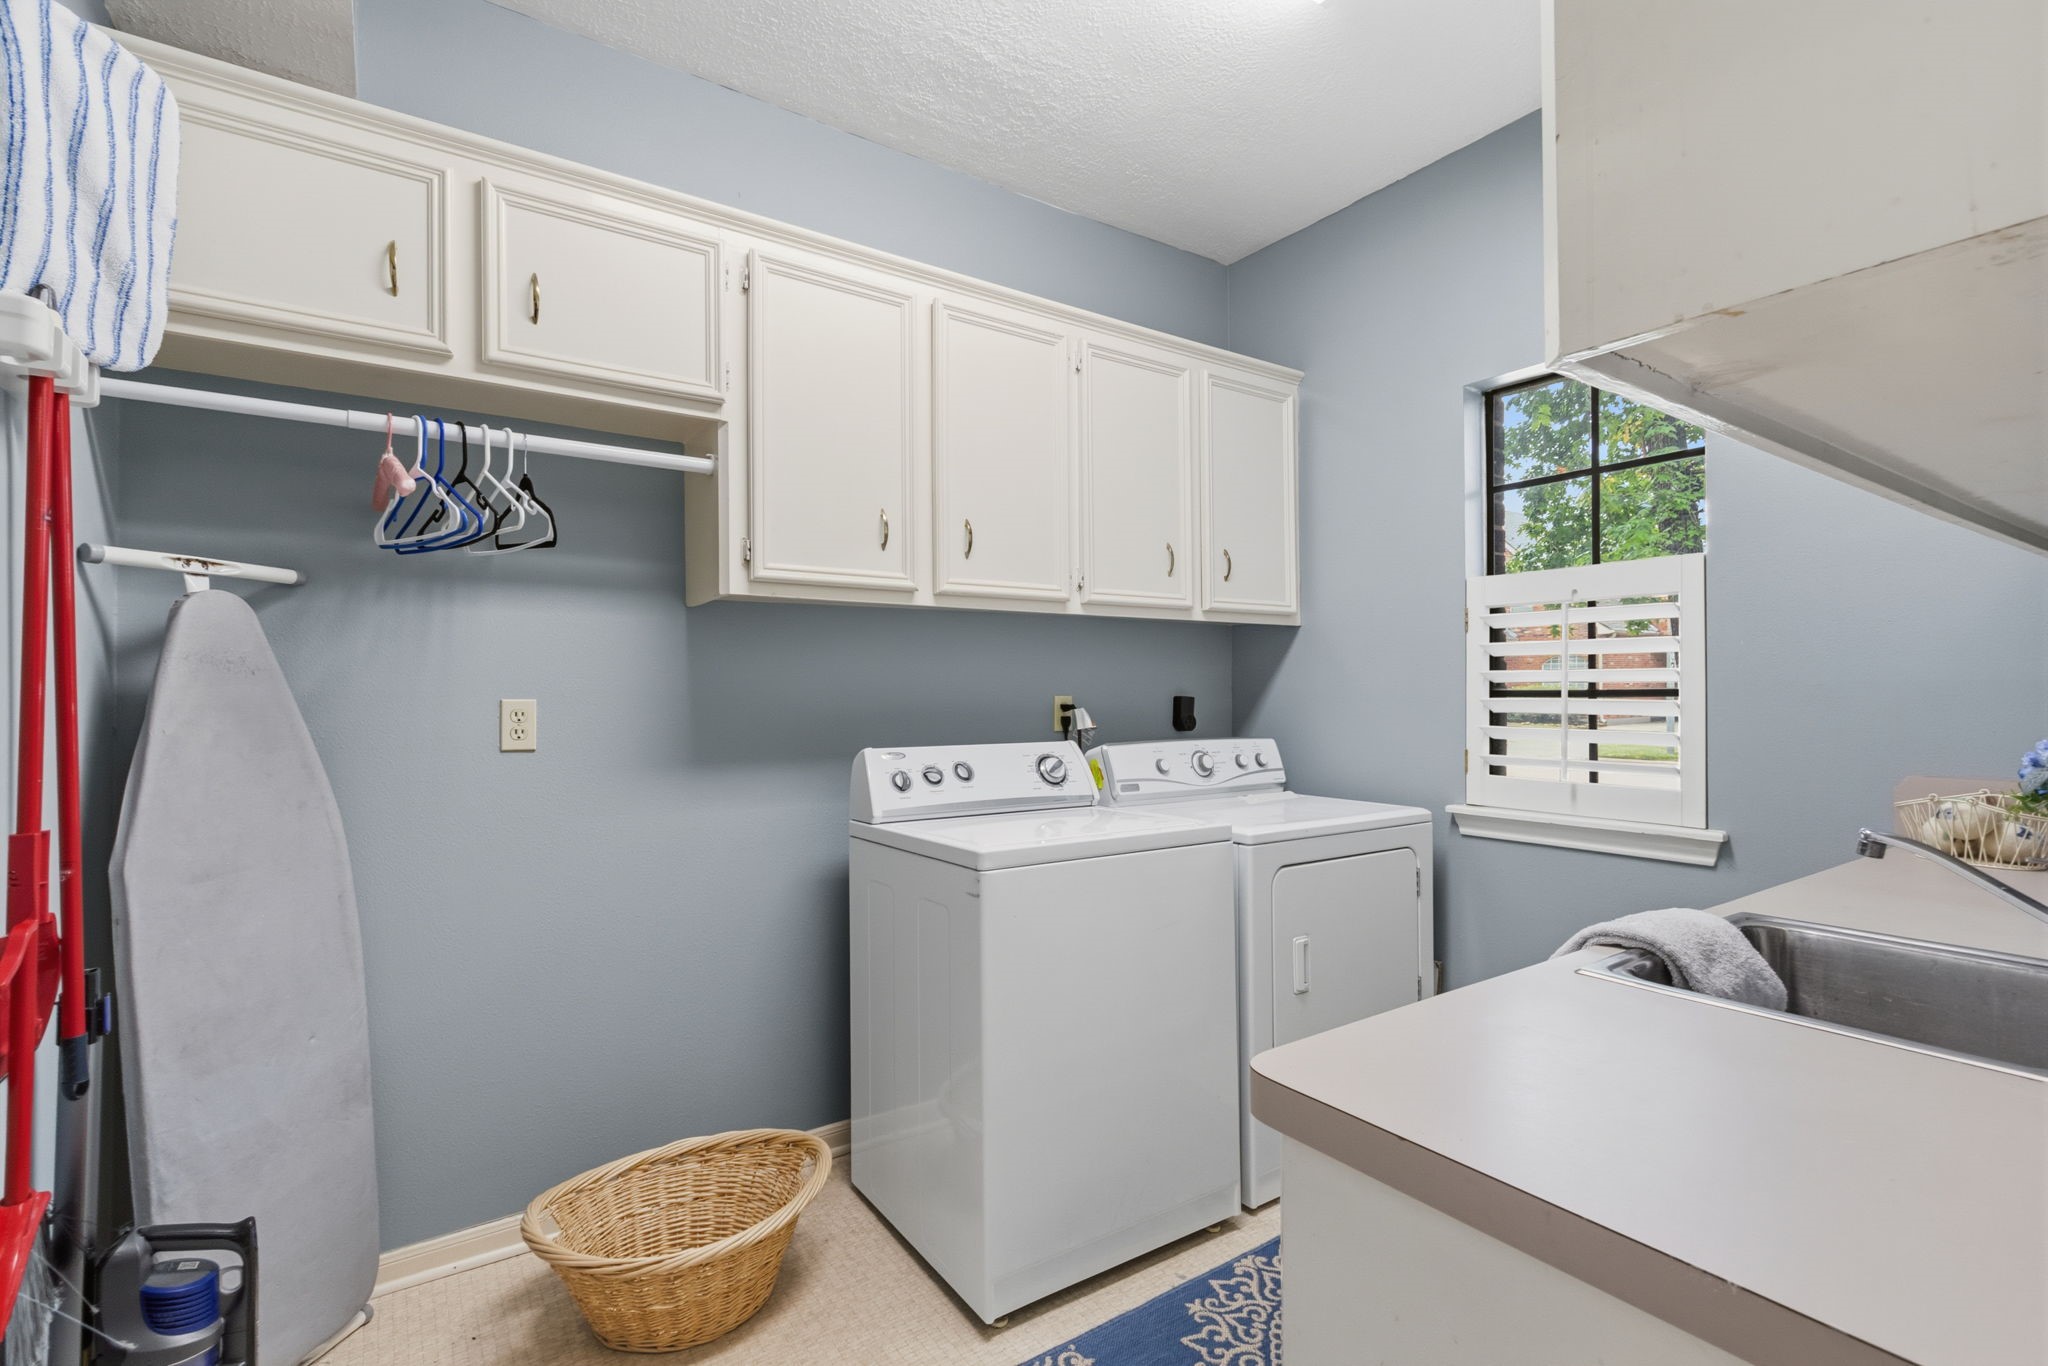
UTIITY ROOM - There is even space to store your vacuum, ironing board & hang clothes.
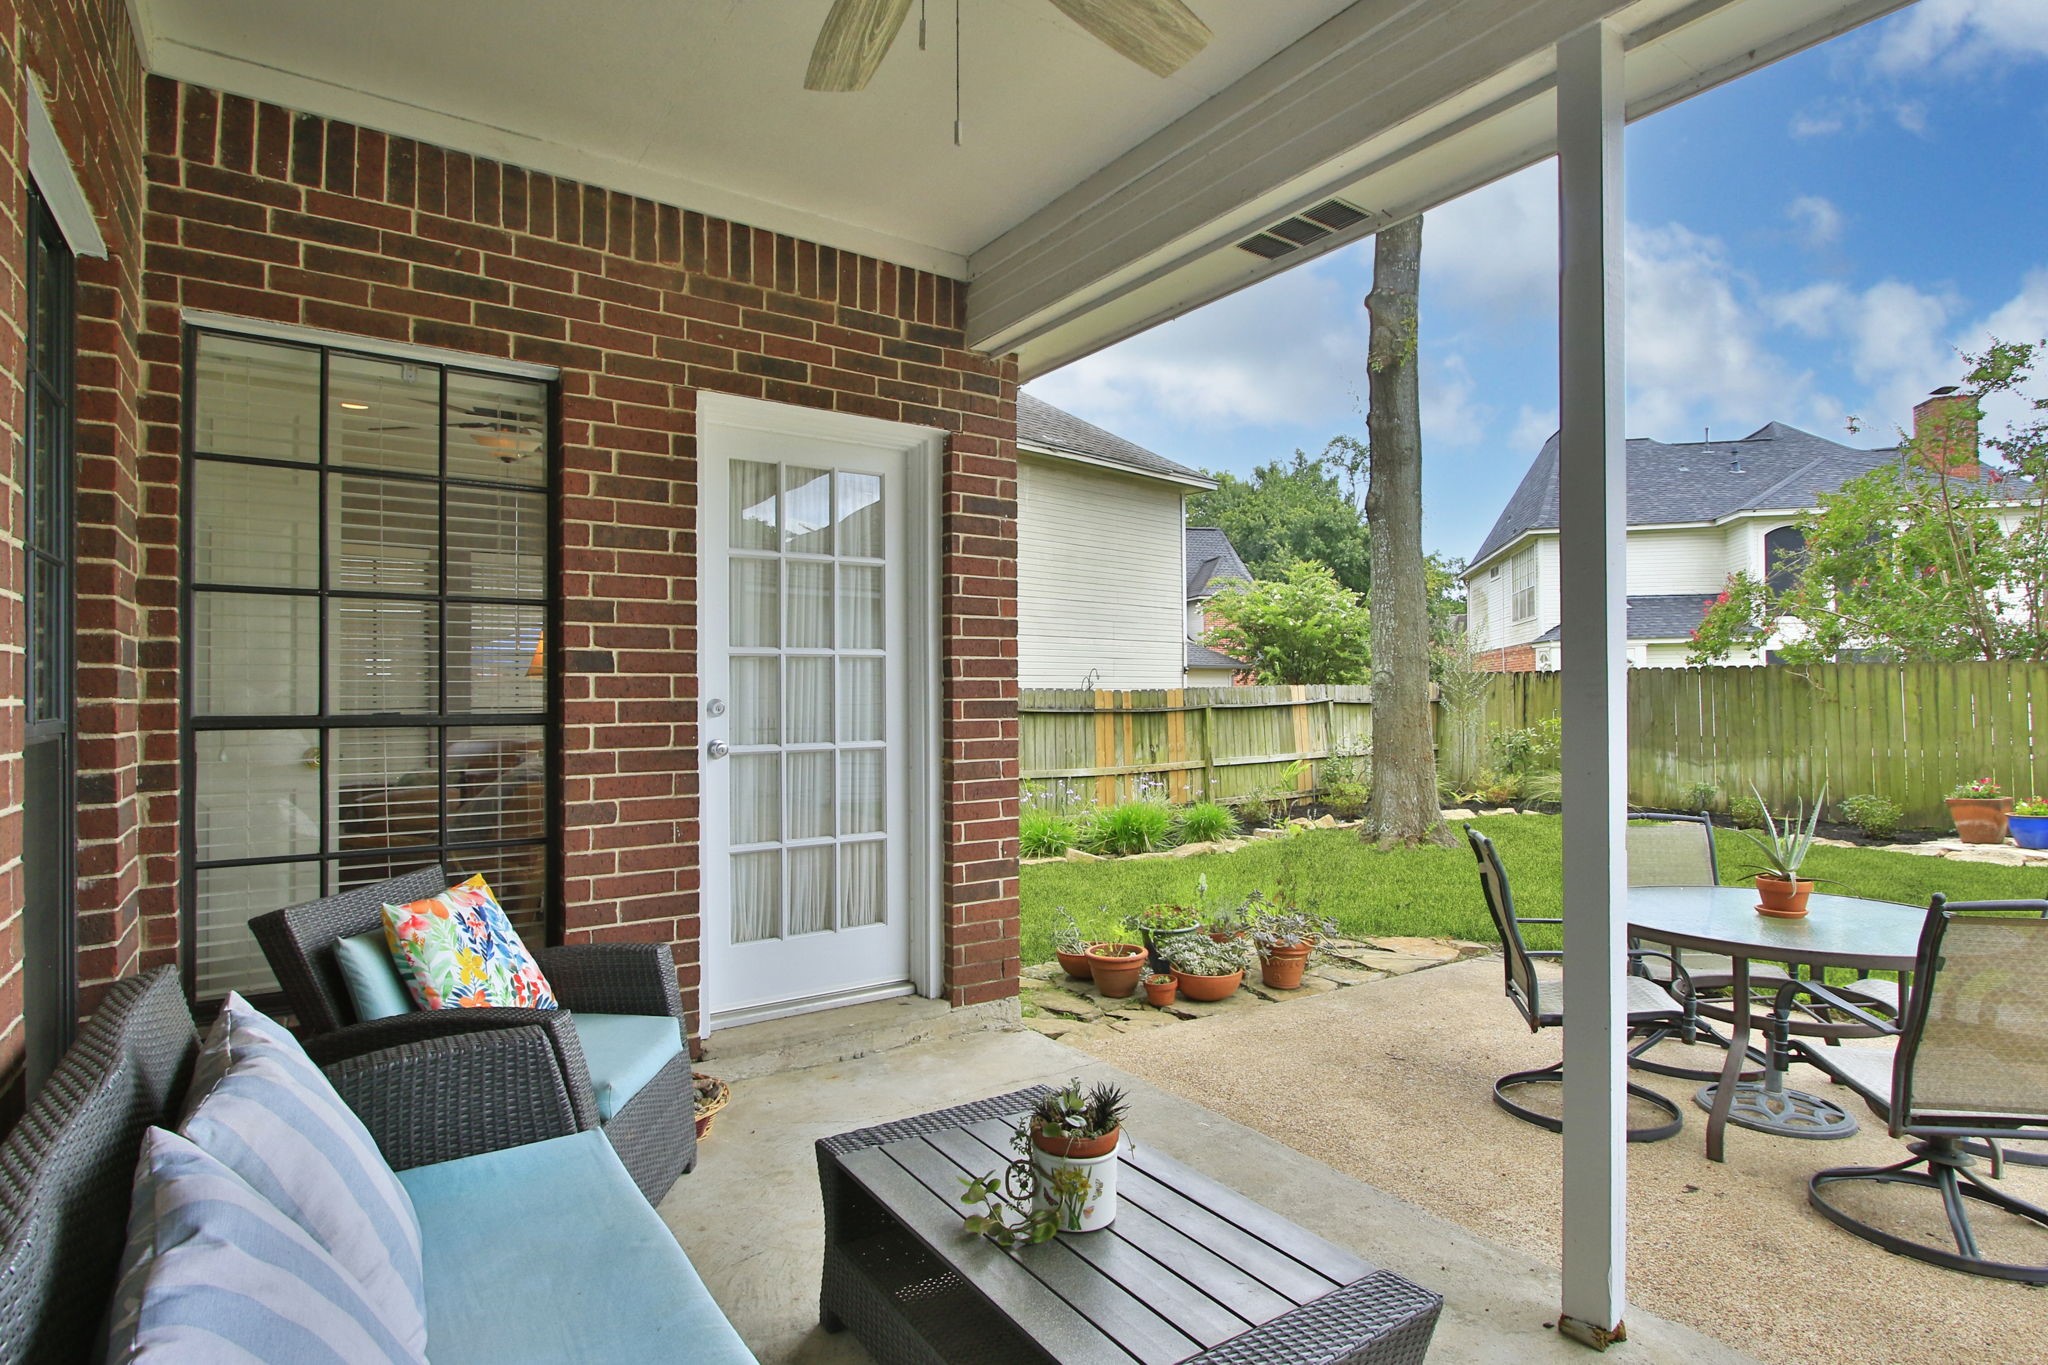
COVERED PATIO - Great space to enjoy the outdoors. It is accessible from the primary bedroom and breakfast room.
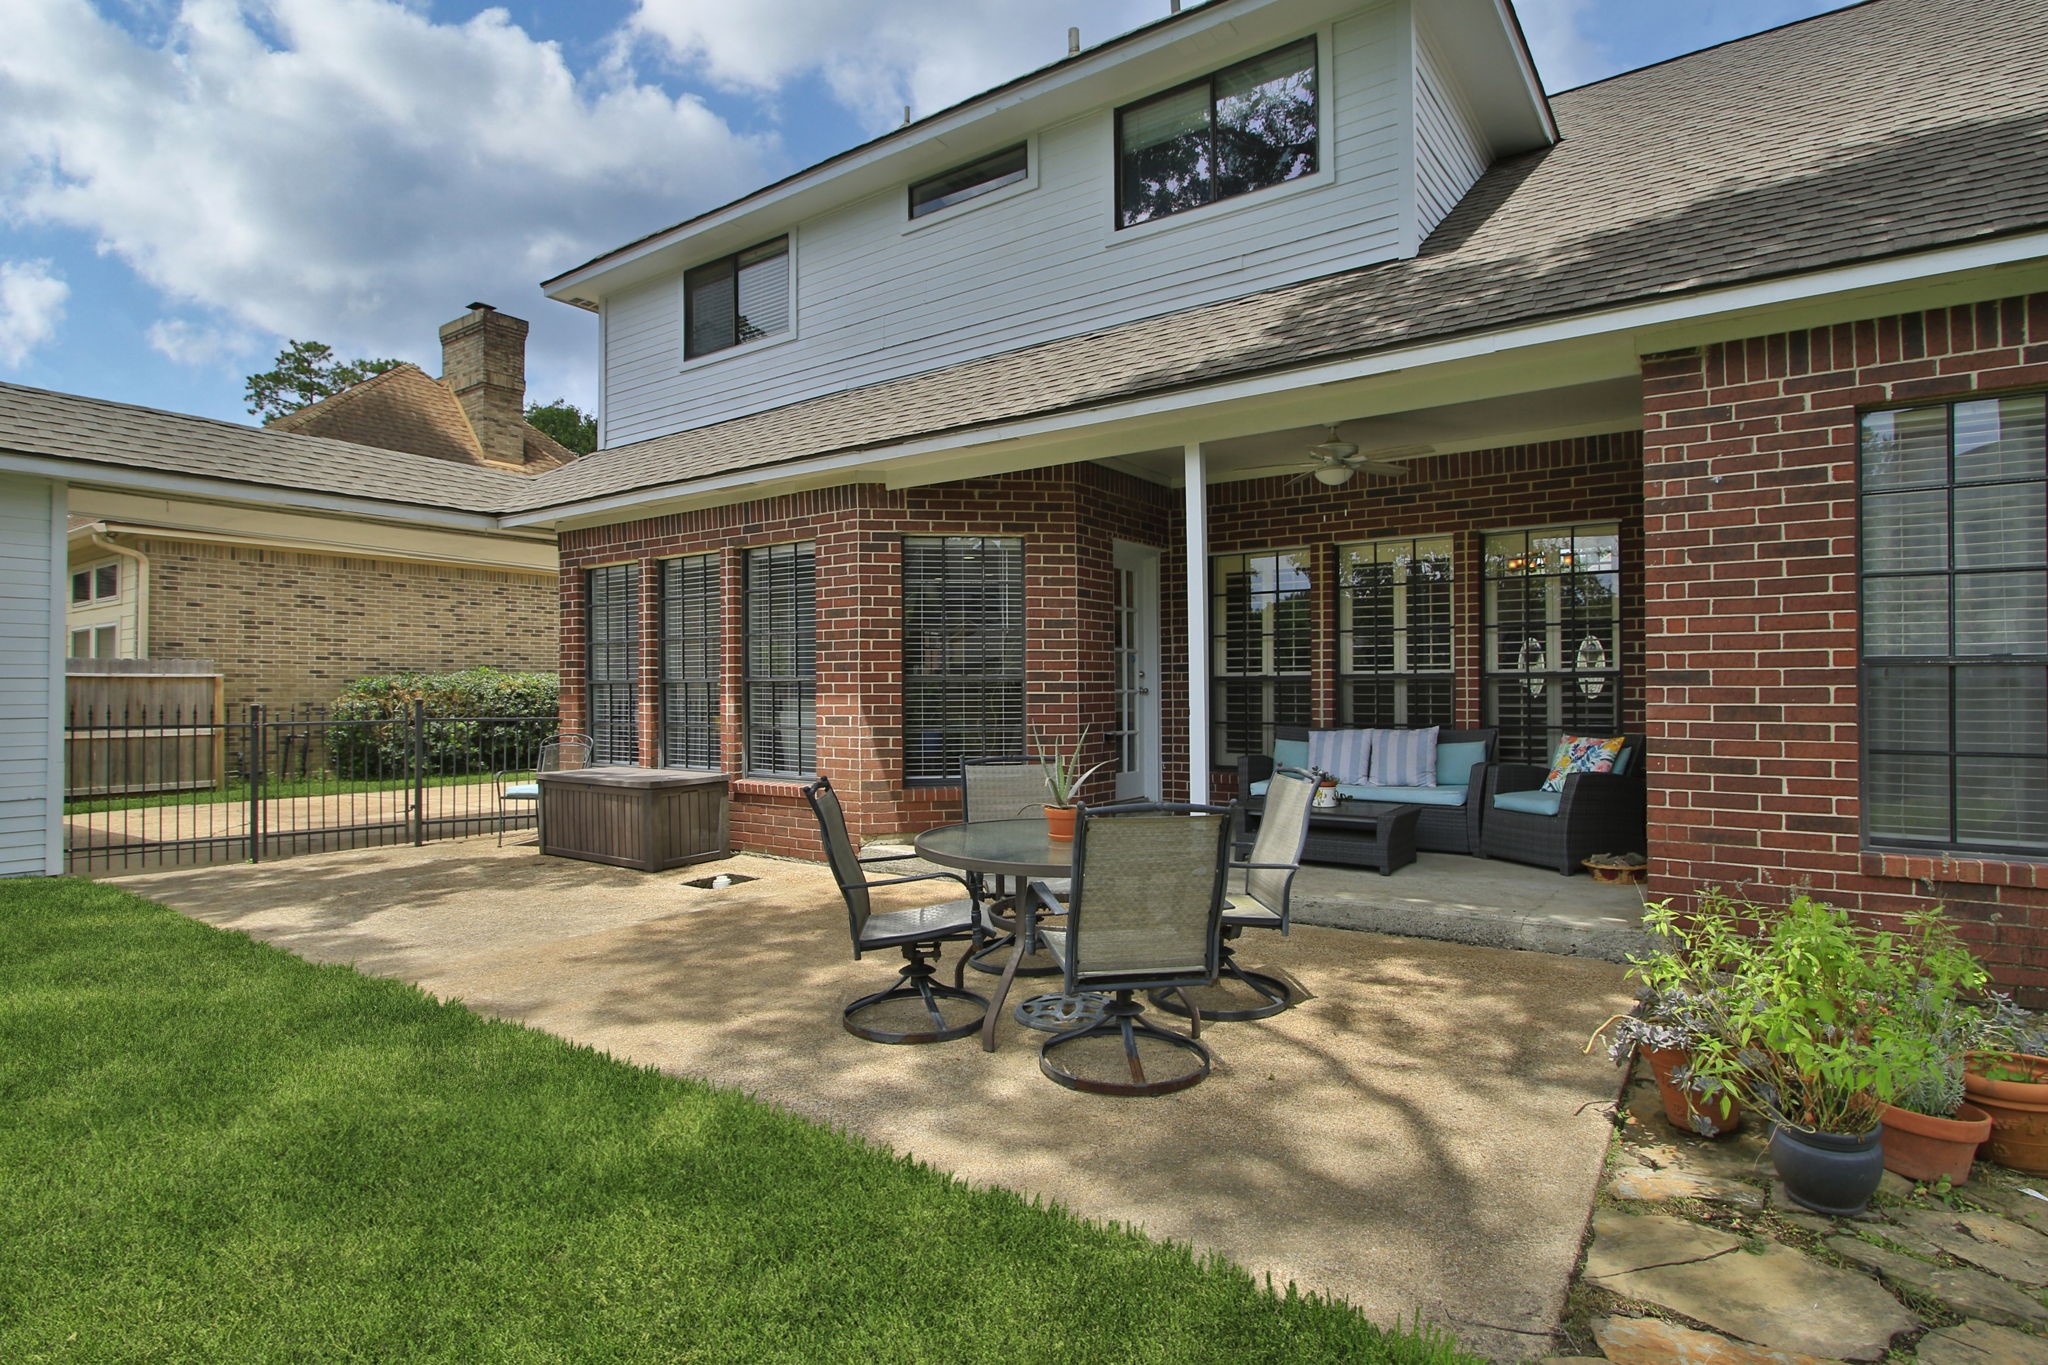
BACK YARD - In addition to the covered patio portion, there is also an extended patio which is a great spot for a patio table or additional seating.
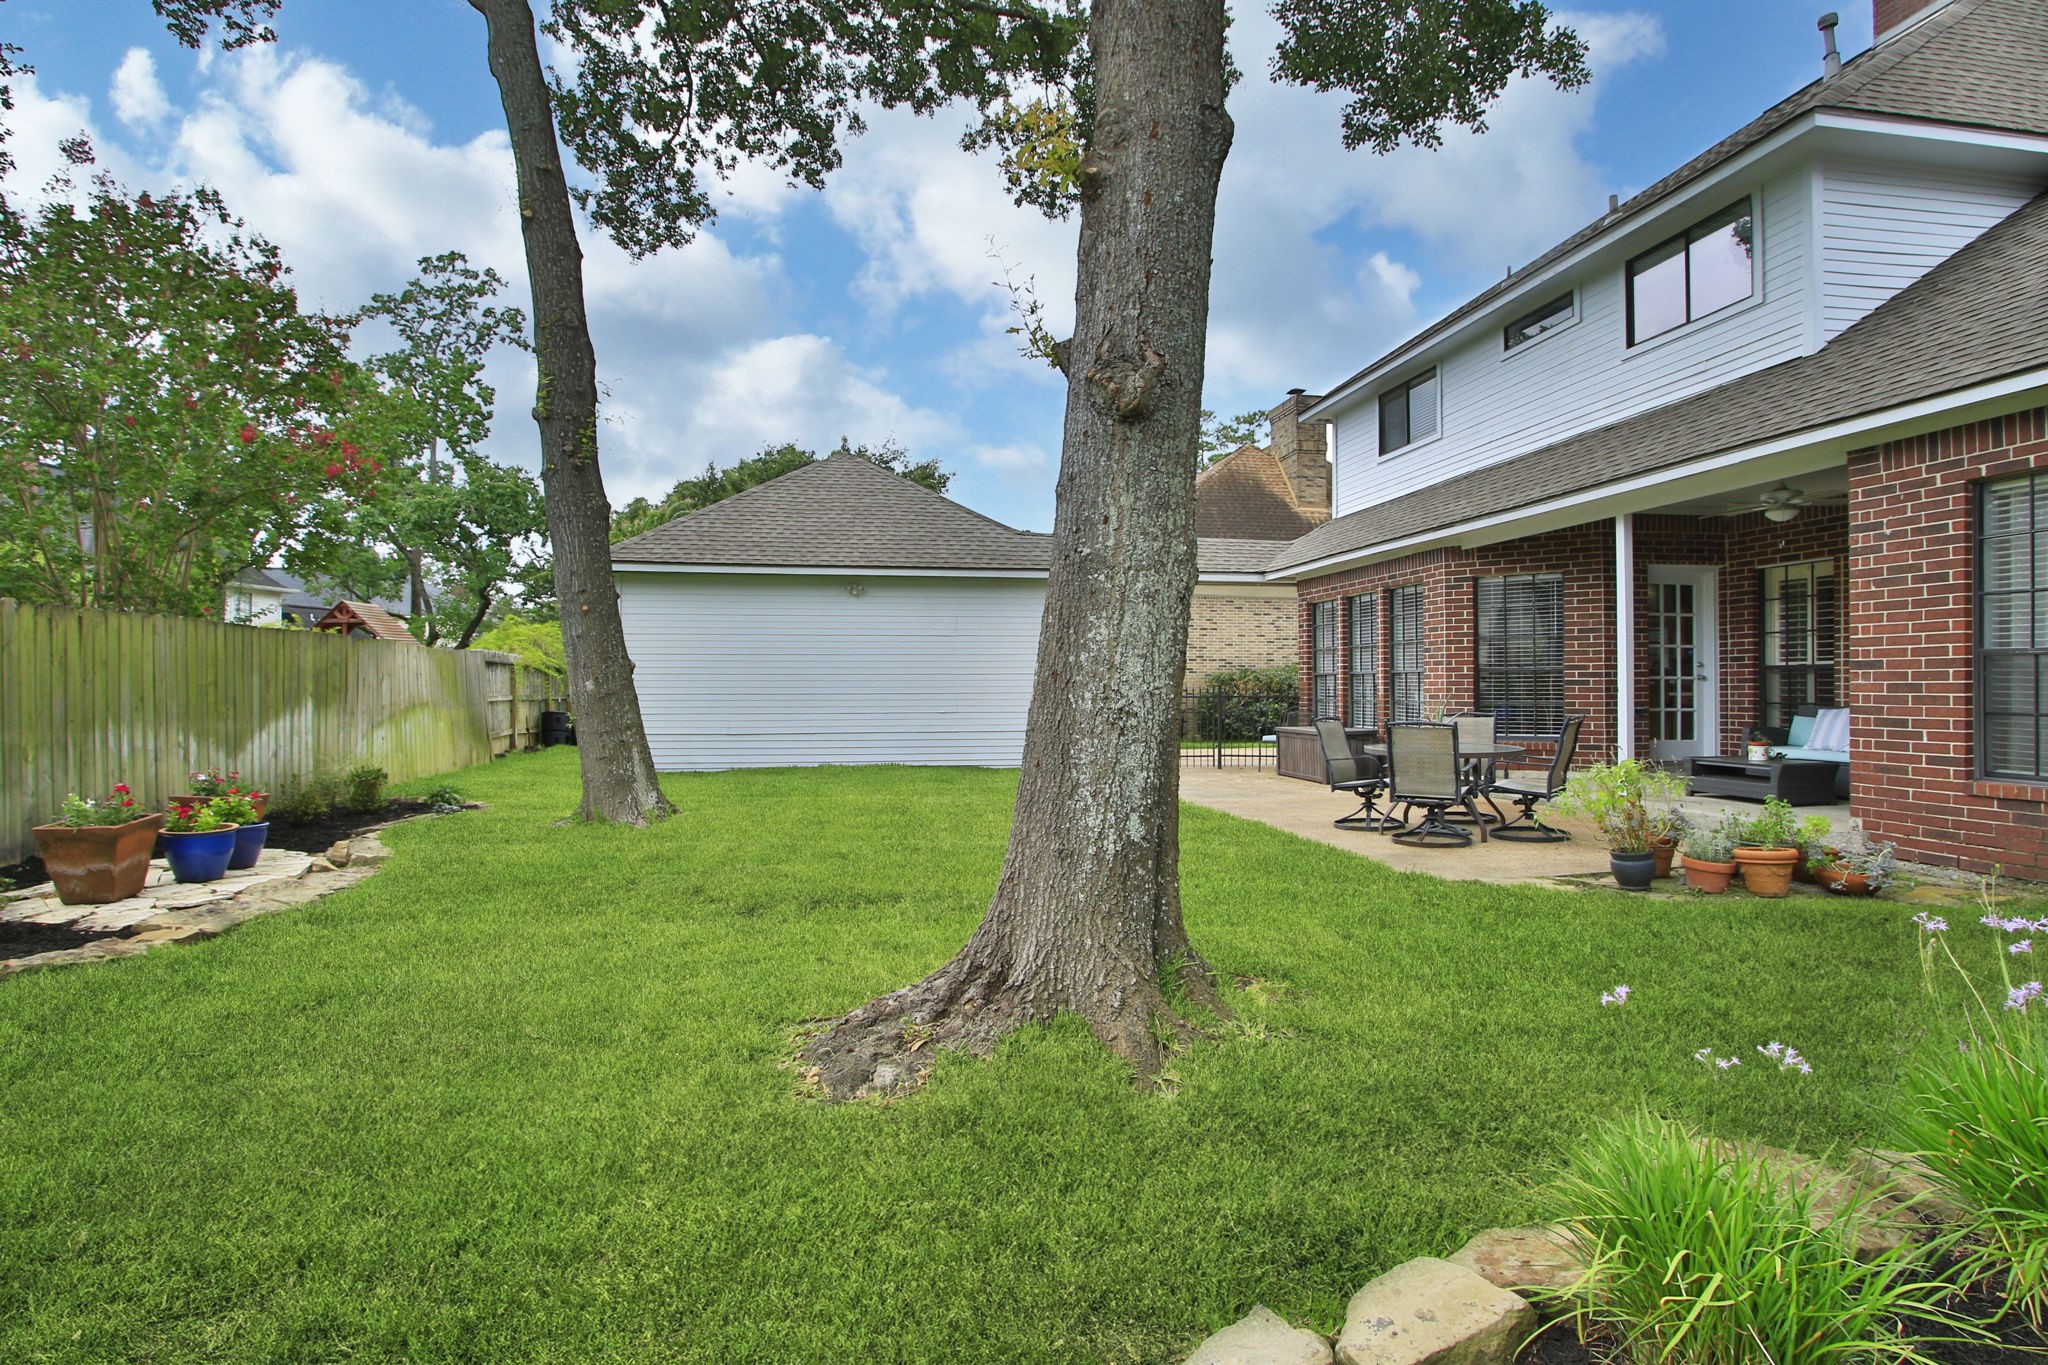
BACK YARD - Home has sprinklers front & back to keep things green. There is landscaping already in place.
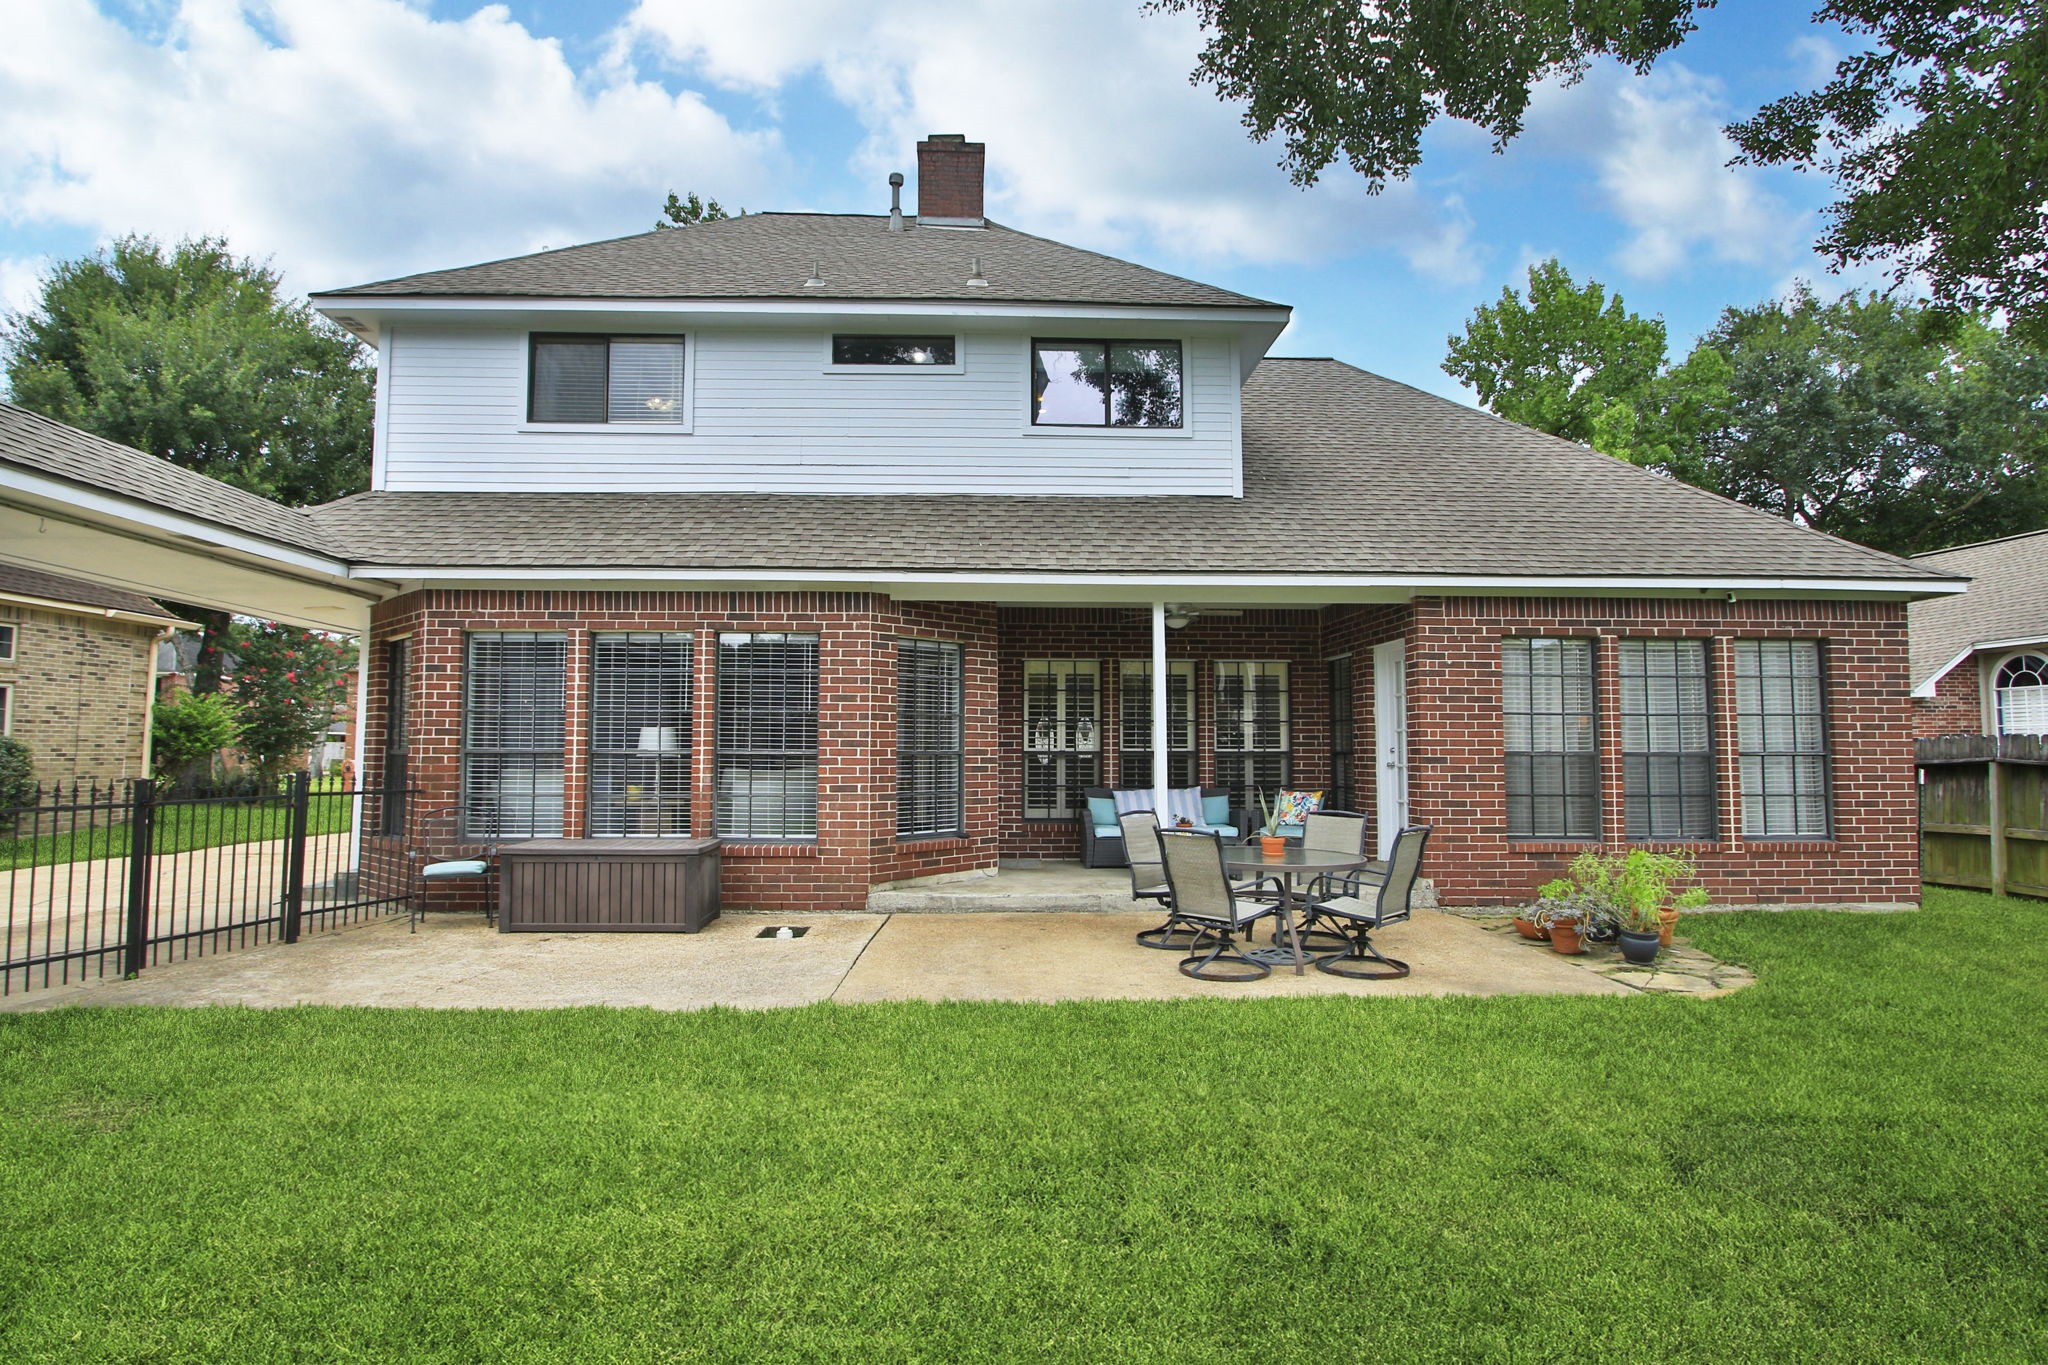
BACK OF HOME - Brick on all sides. Roof replaced 2021.
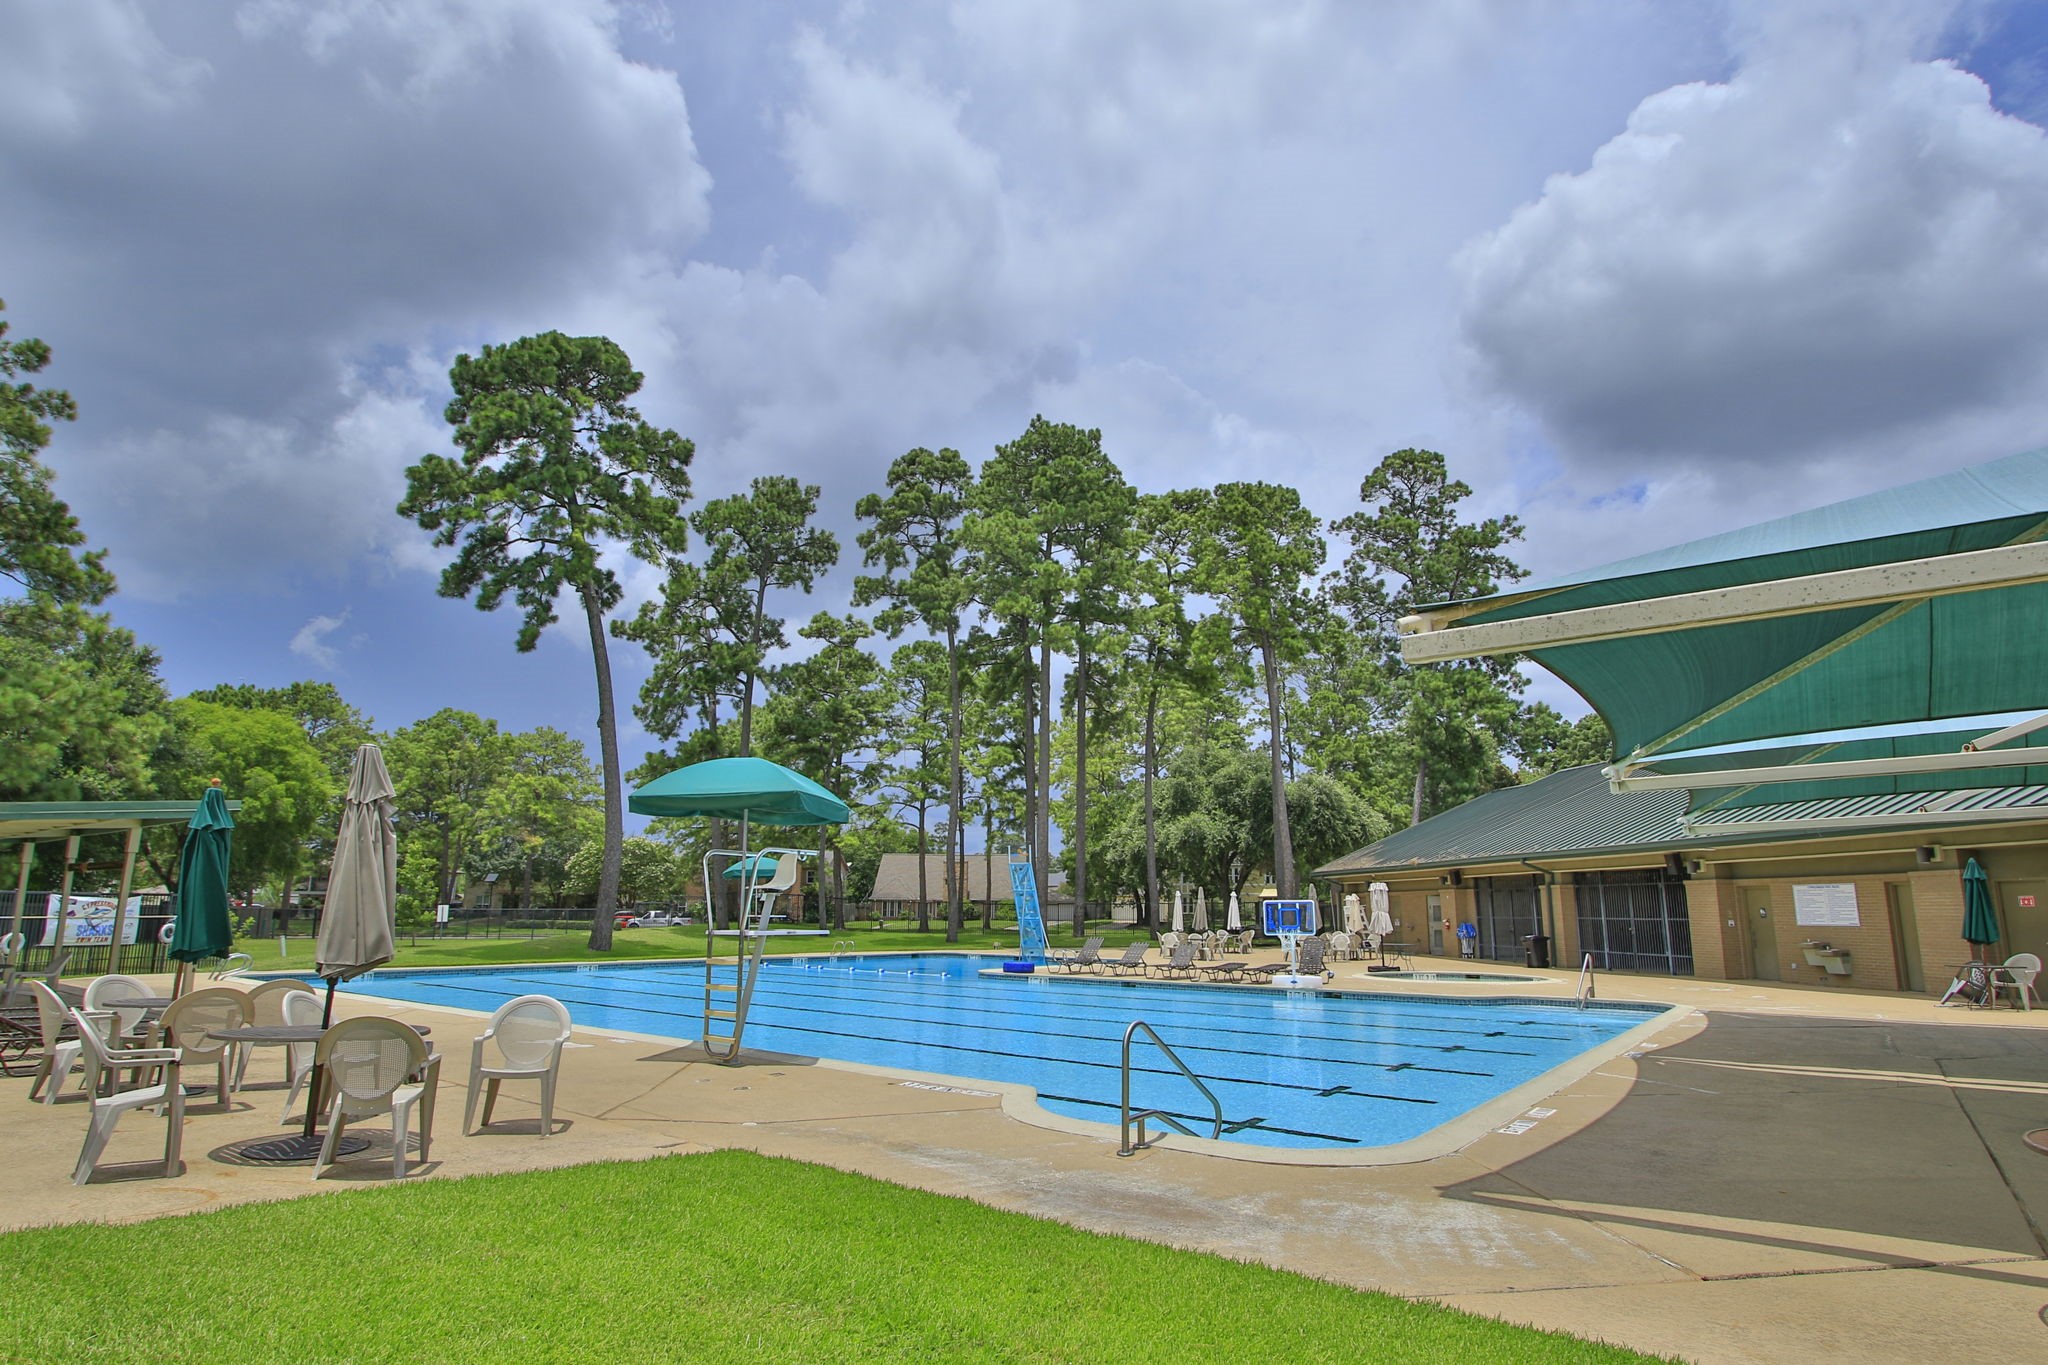
CYPRESSWOOD - This subdivision has 2 community pools, clubhouses & parks. They also have playgrounds, pickleball courts, tennis courts & picnic areas. This is the pool that is closest to 3647 Blue Lake Dr.
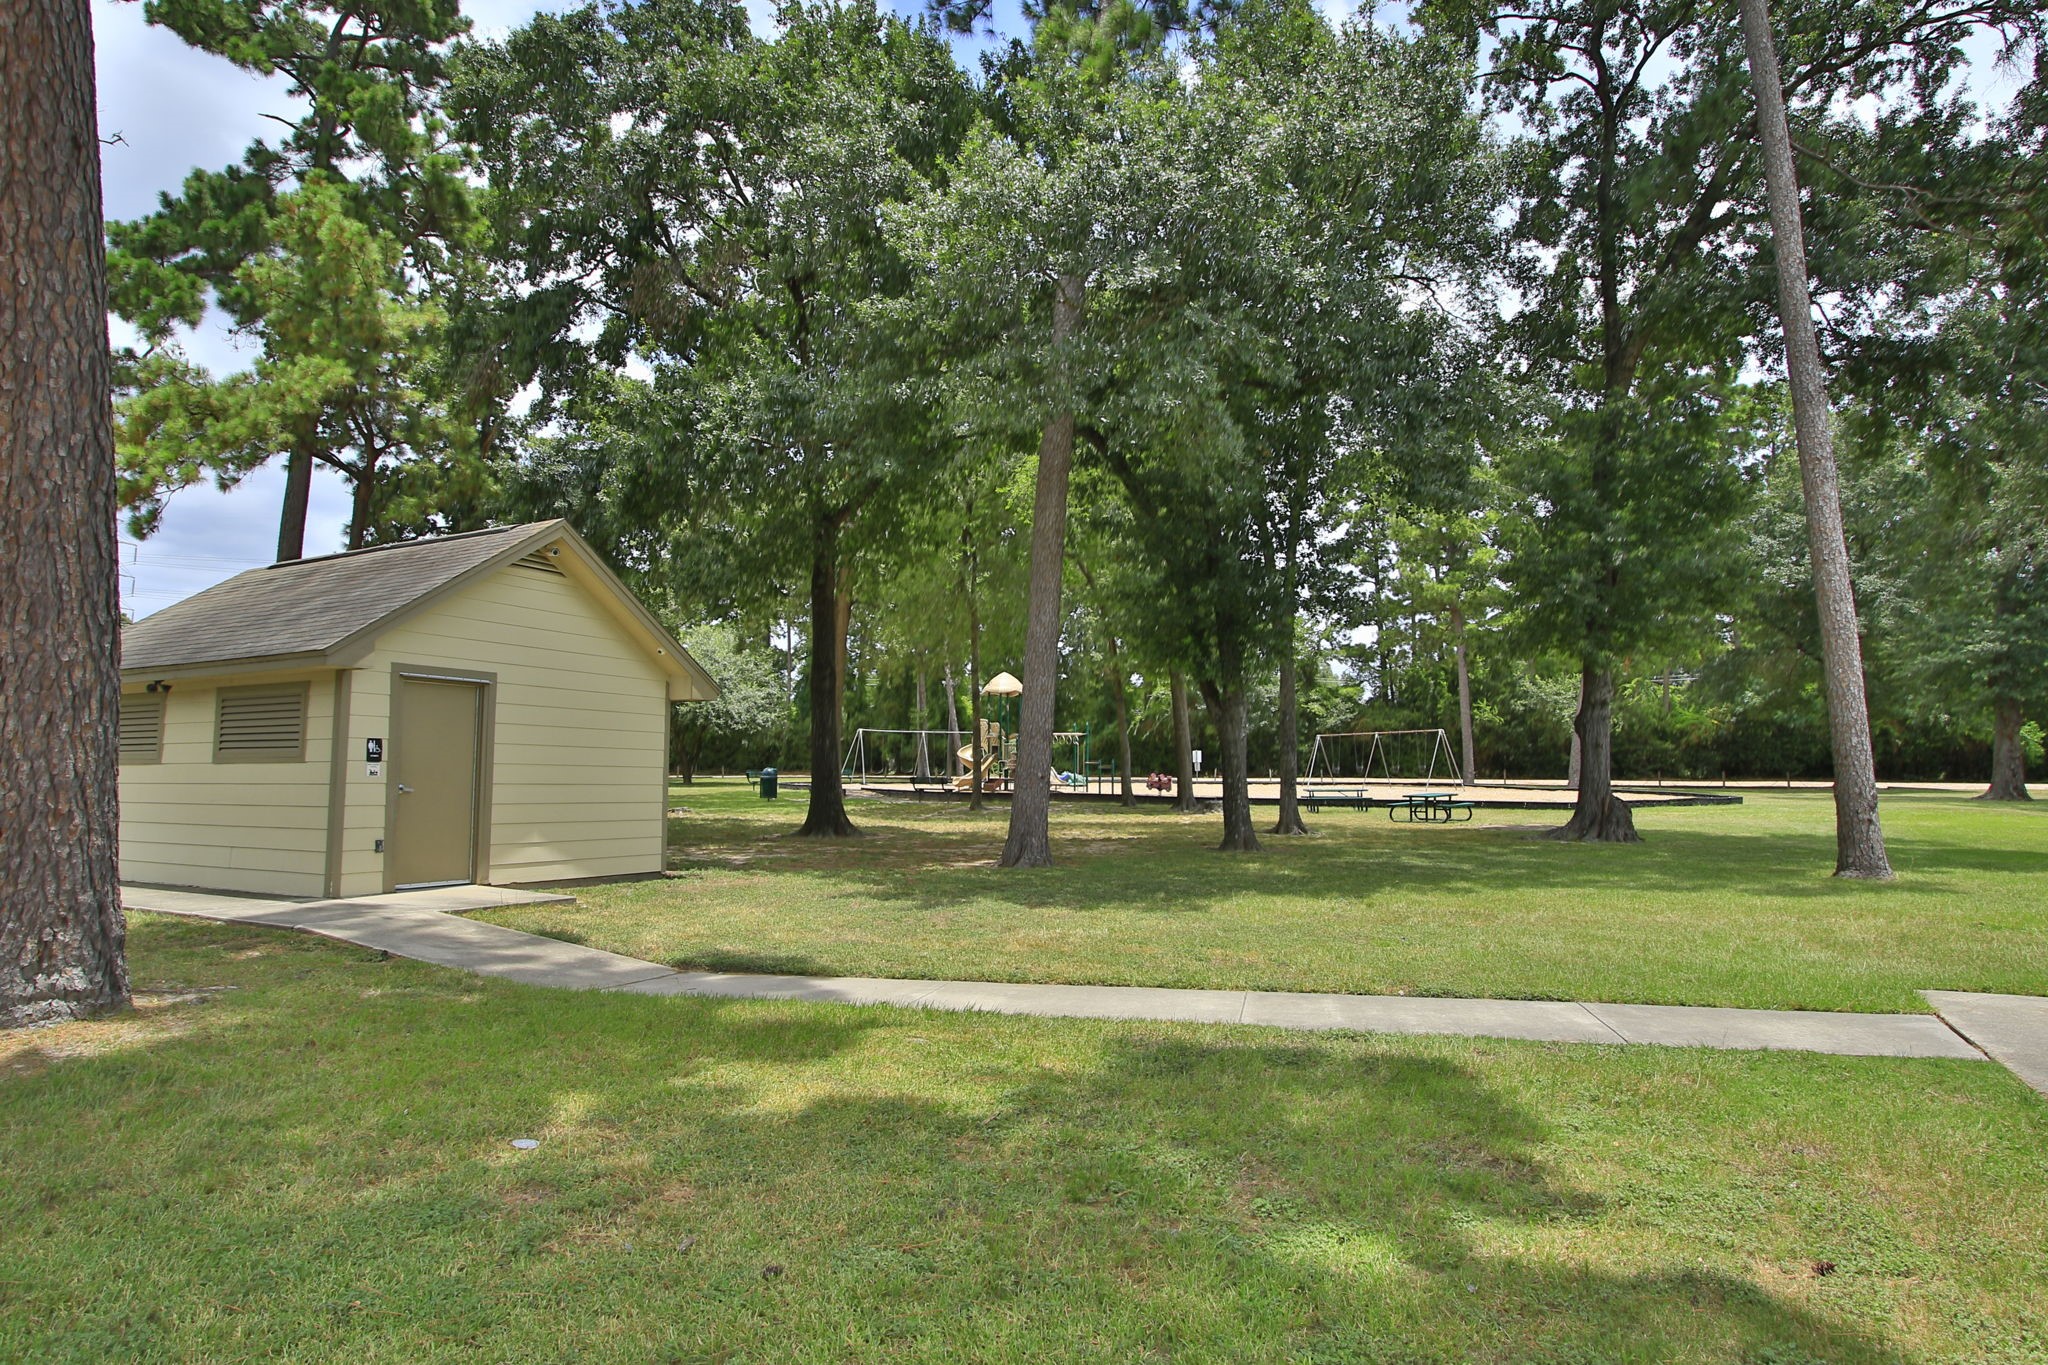
PARK & PLAYGROUND - This is a portion of the park & playground nearest to the home. They also have restrooms for convenience.



.jpg)

