$370,000 $1,986 est/mo Sourced by Back At You
3631 Springview Drive,Rosenberg, TX 77469
Rosenberg, TX 77469
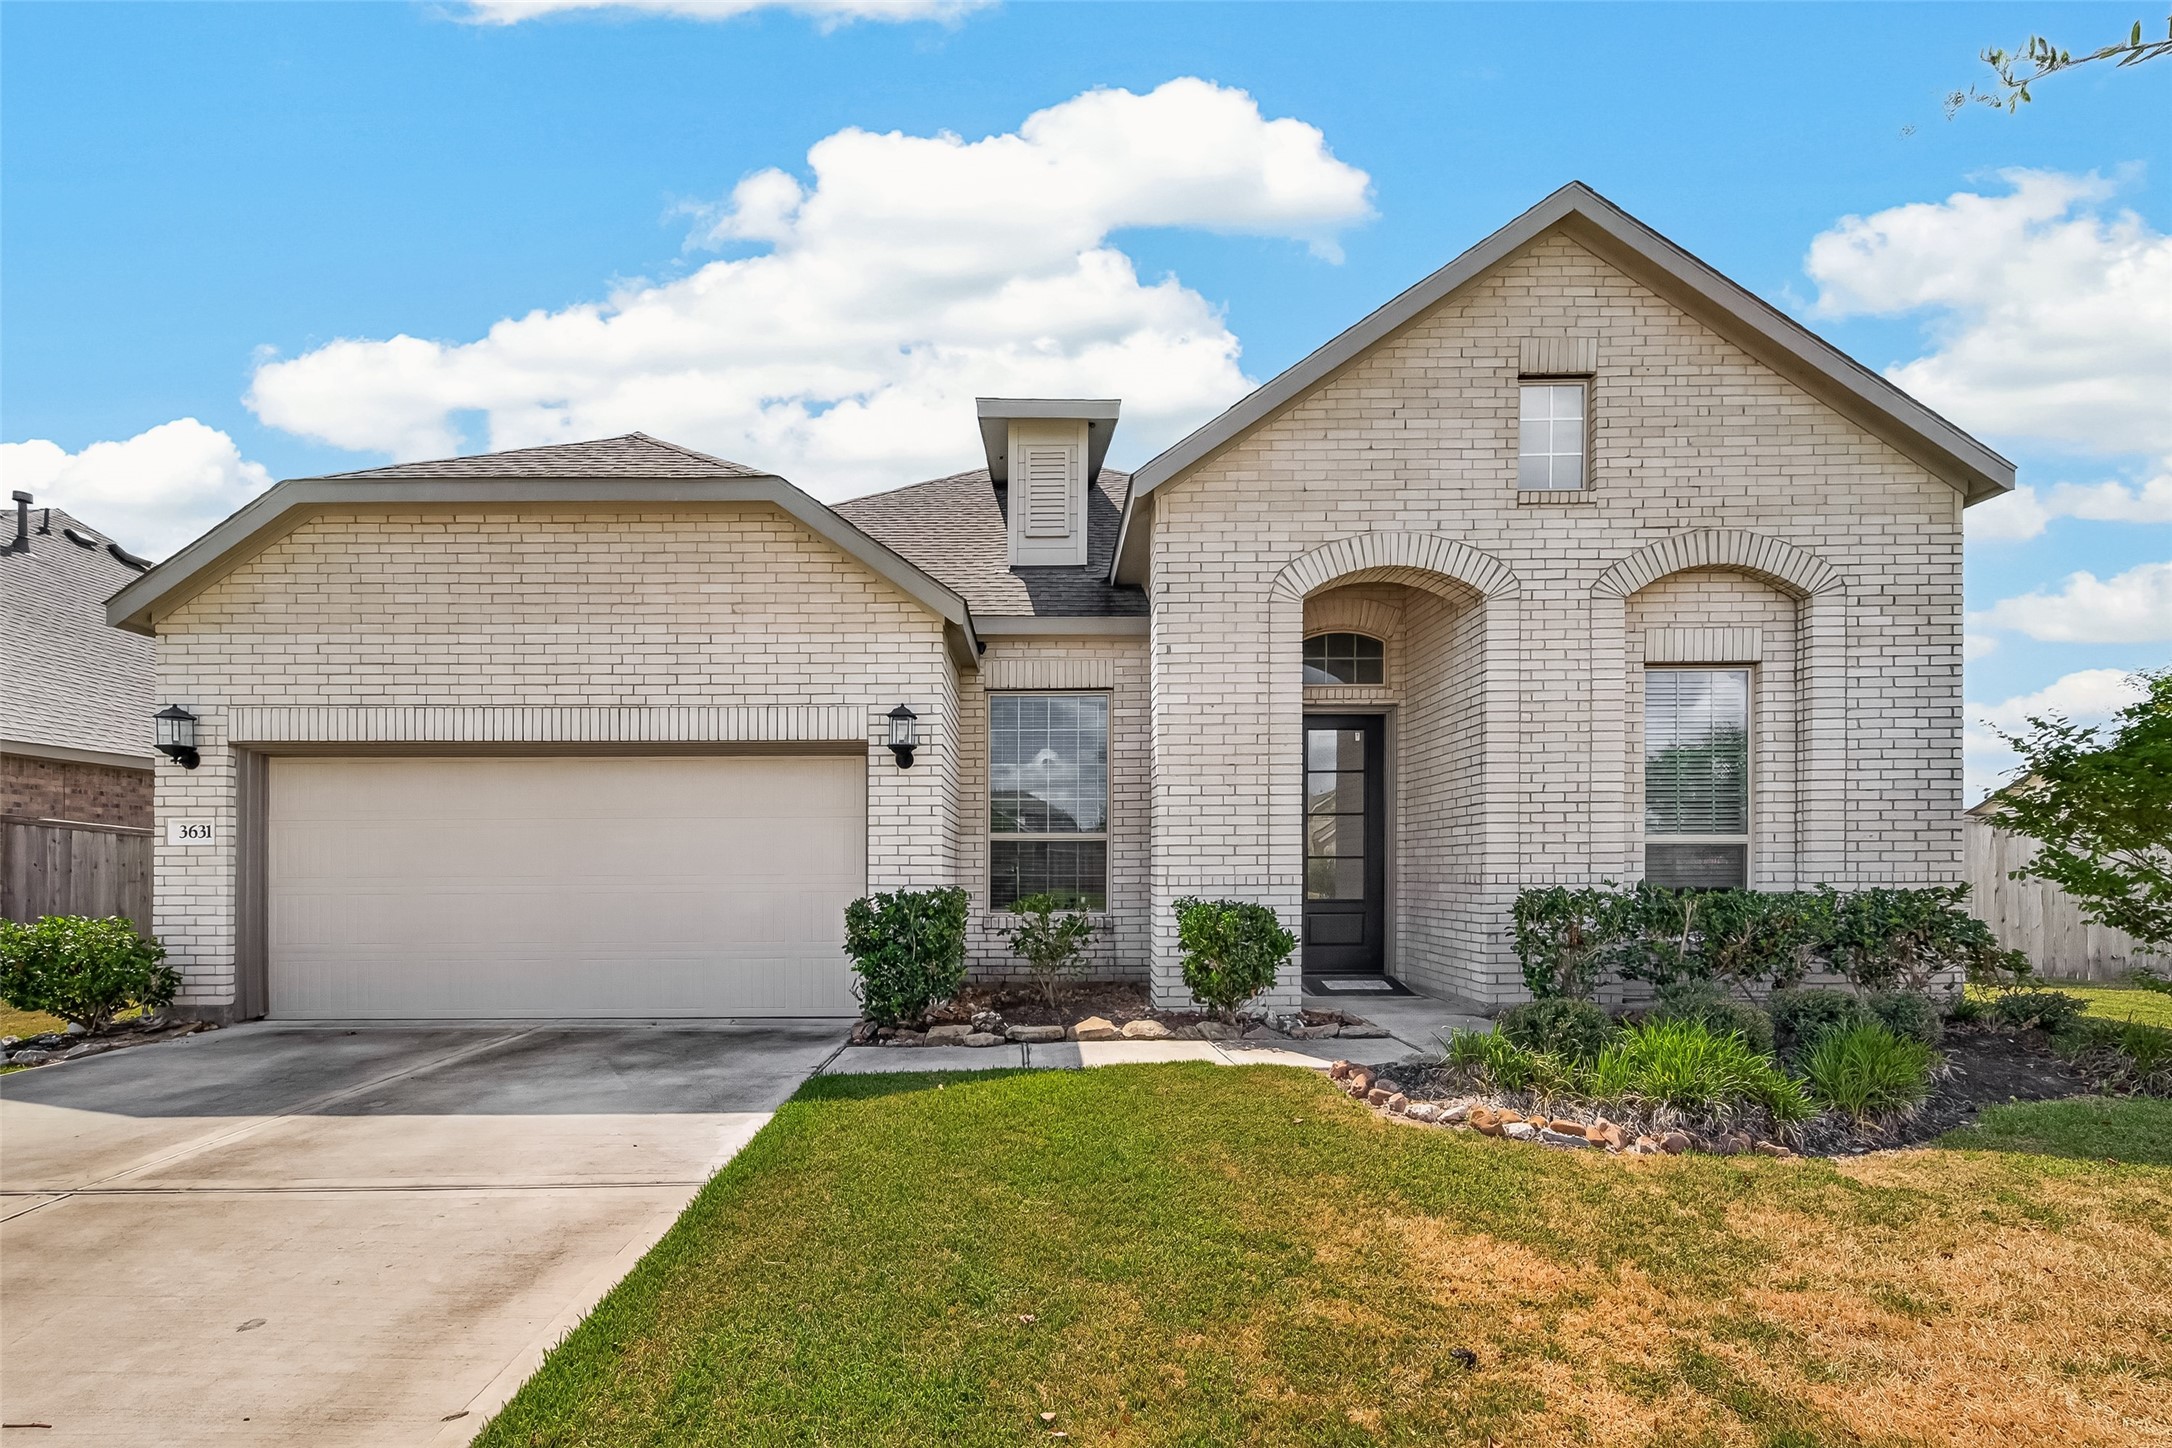
Attractive light-brick exterior with arched architectural details, a covered entry, two-car garage, and landscaped front yard.
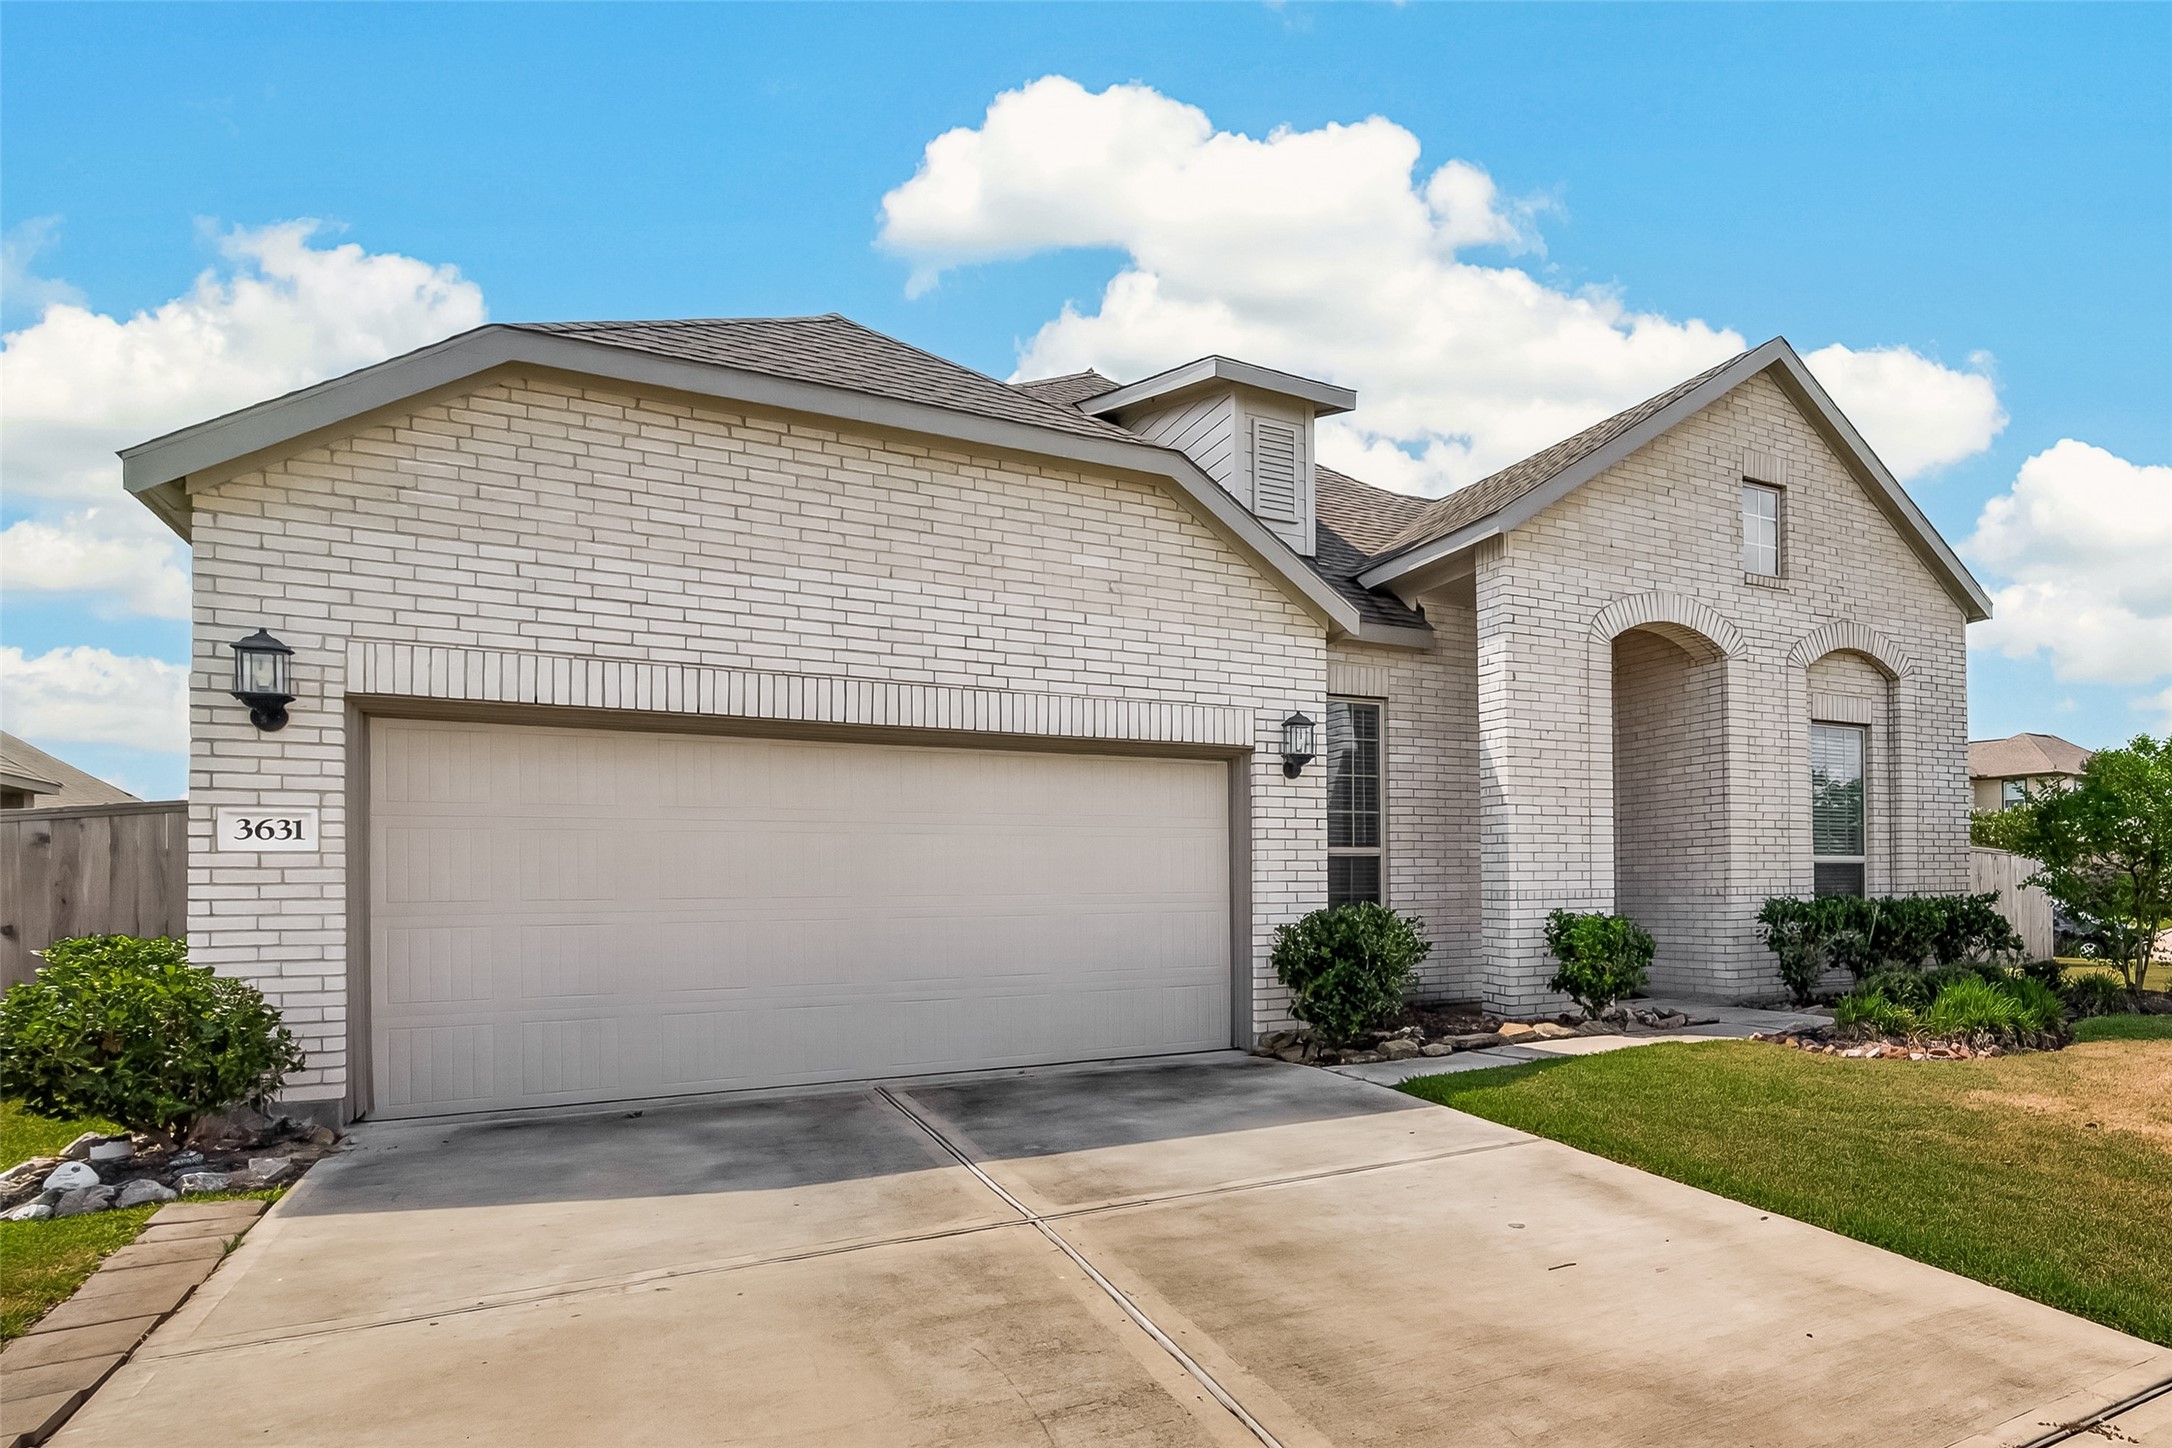
Angled exterior view highlighting the two-car garage, extended driveway, brick façade, and welcoming front entry.
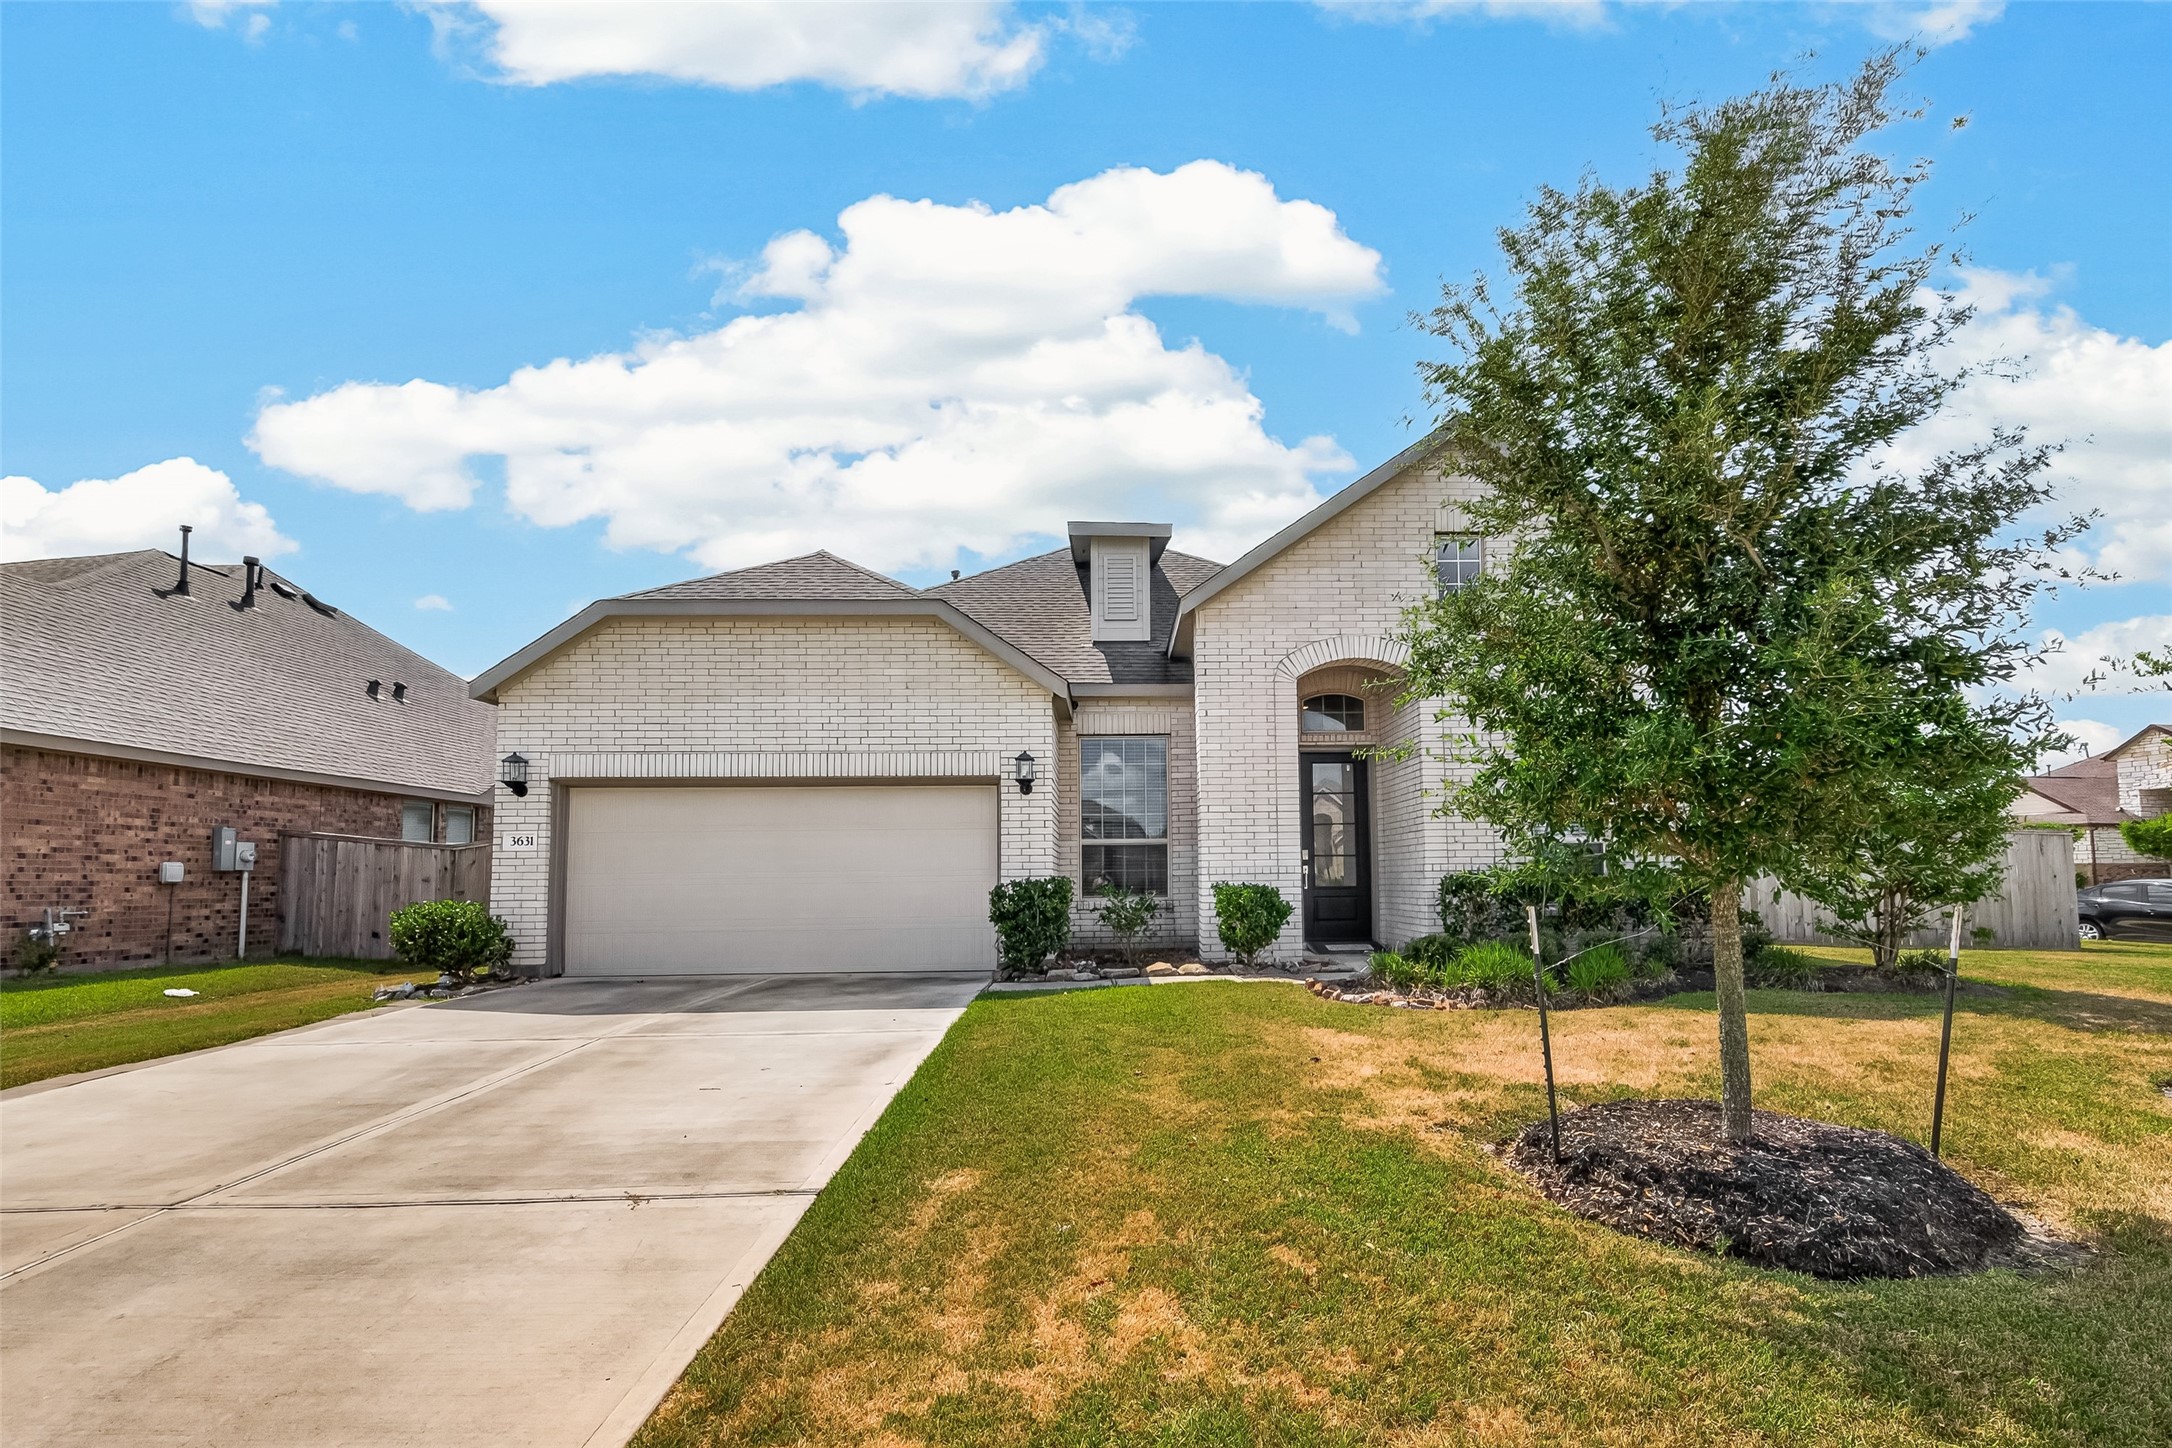
Wide front elevation showcasing the home’s curb appeal, mature landscaping, and spacious driveway.
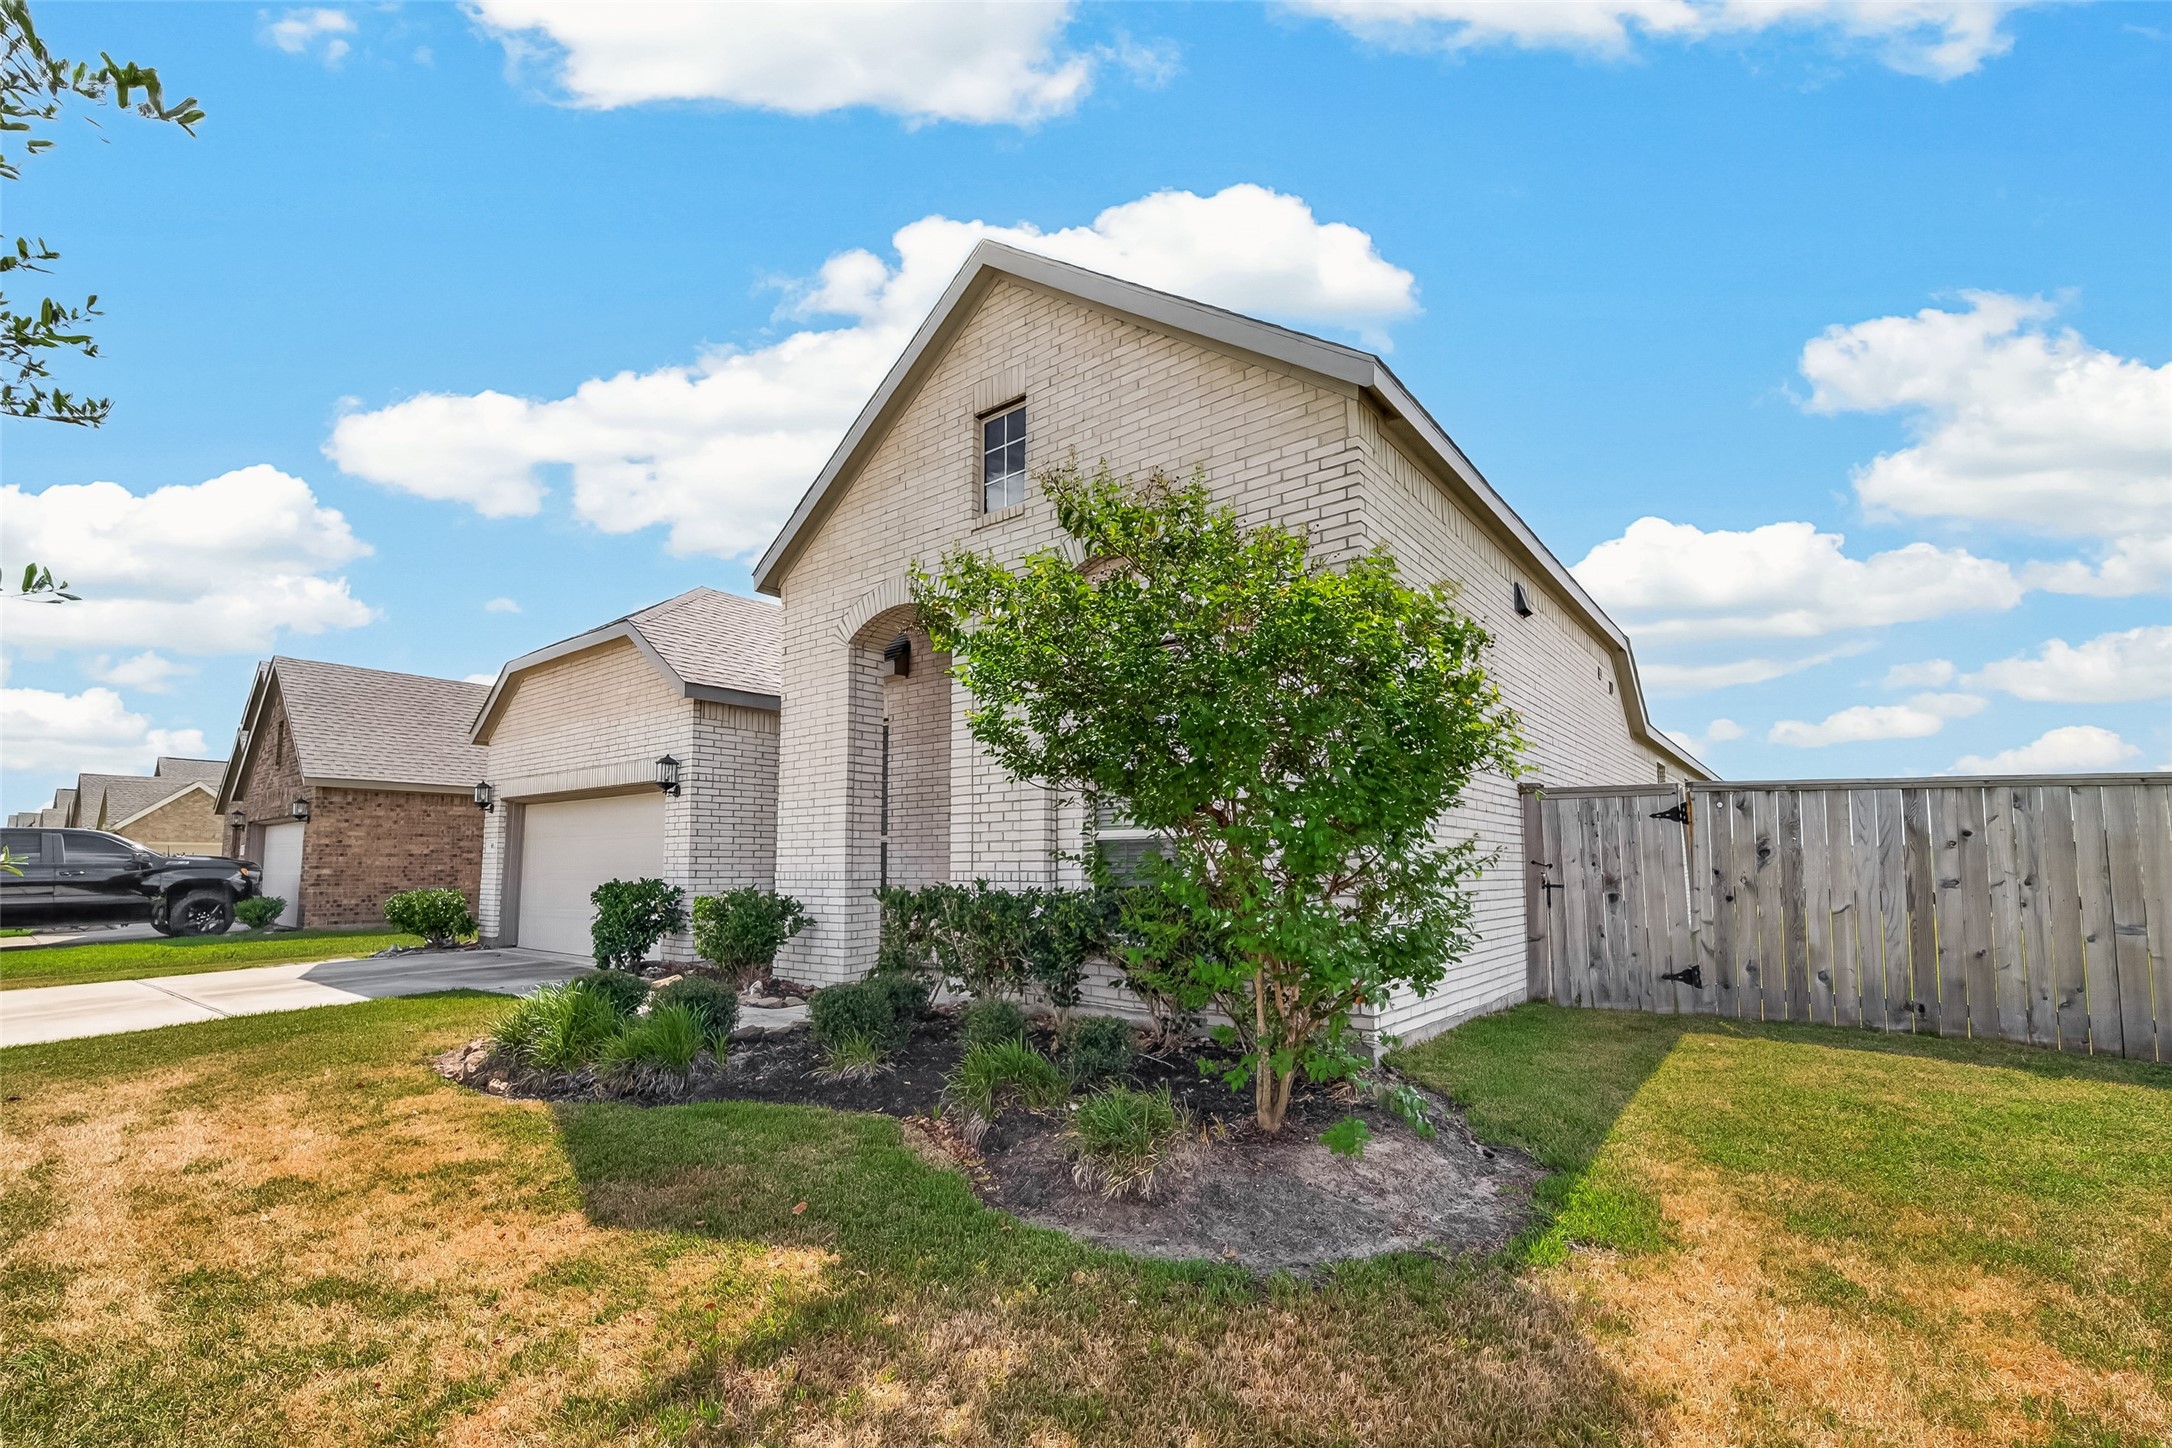
Side exterior view featuring the light-brick construction, established landscaping, and gated access to the fenced backyard.
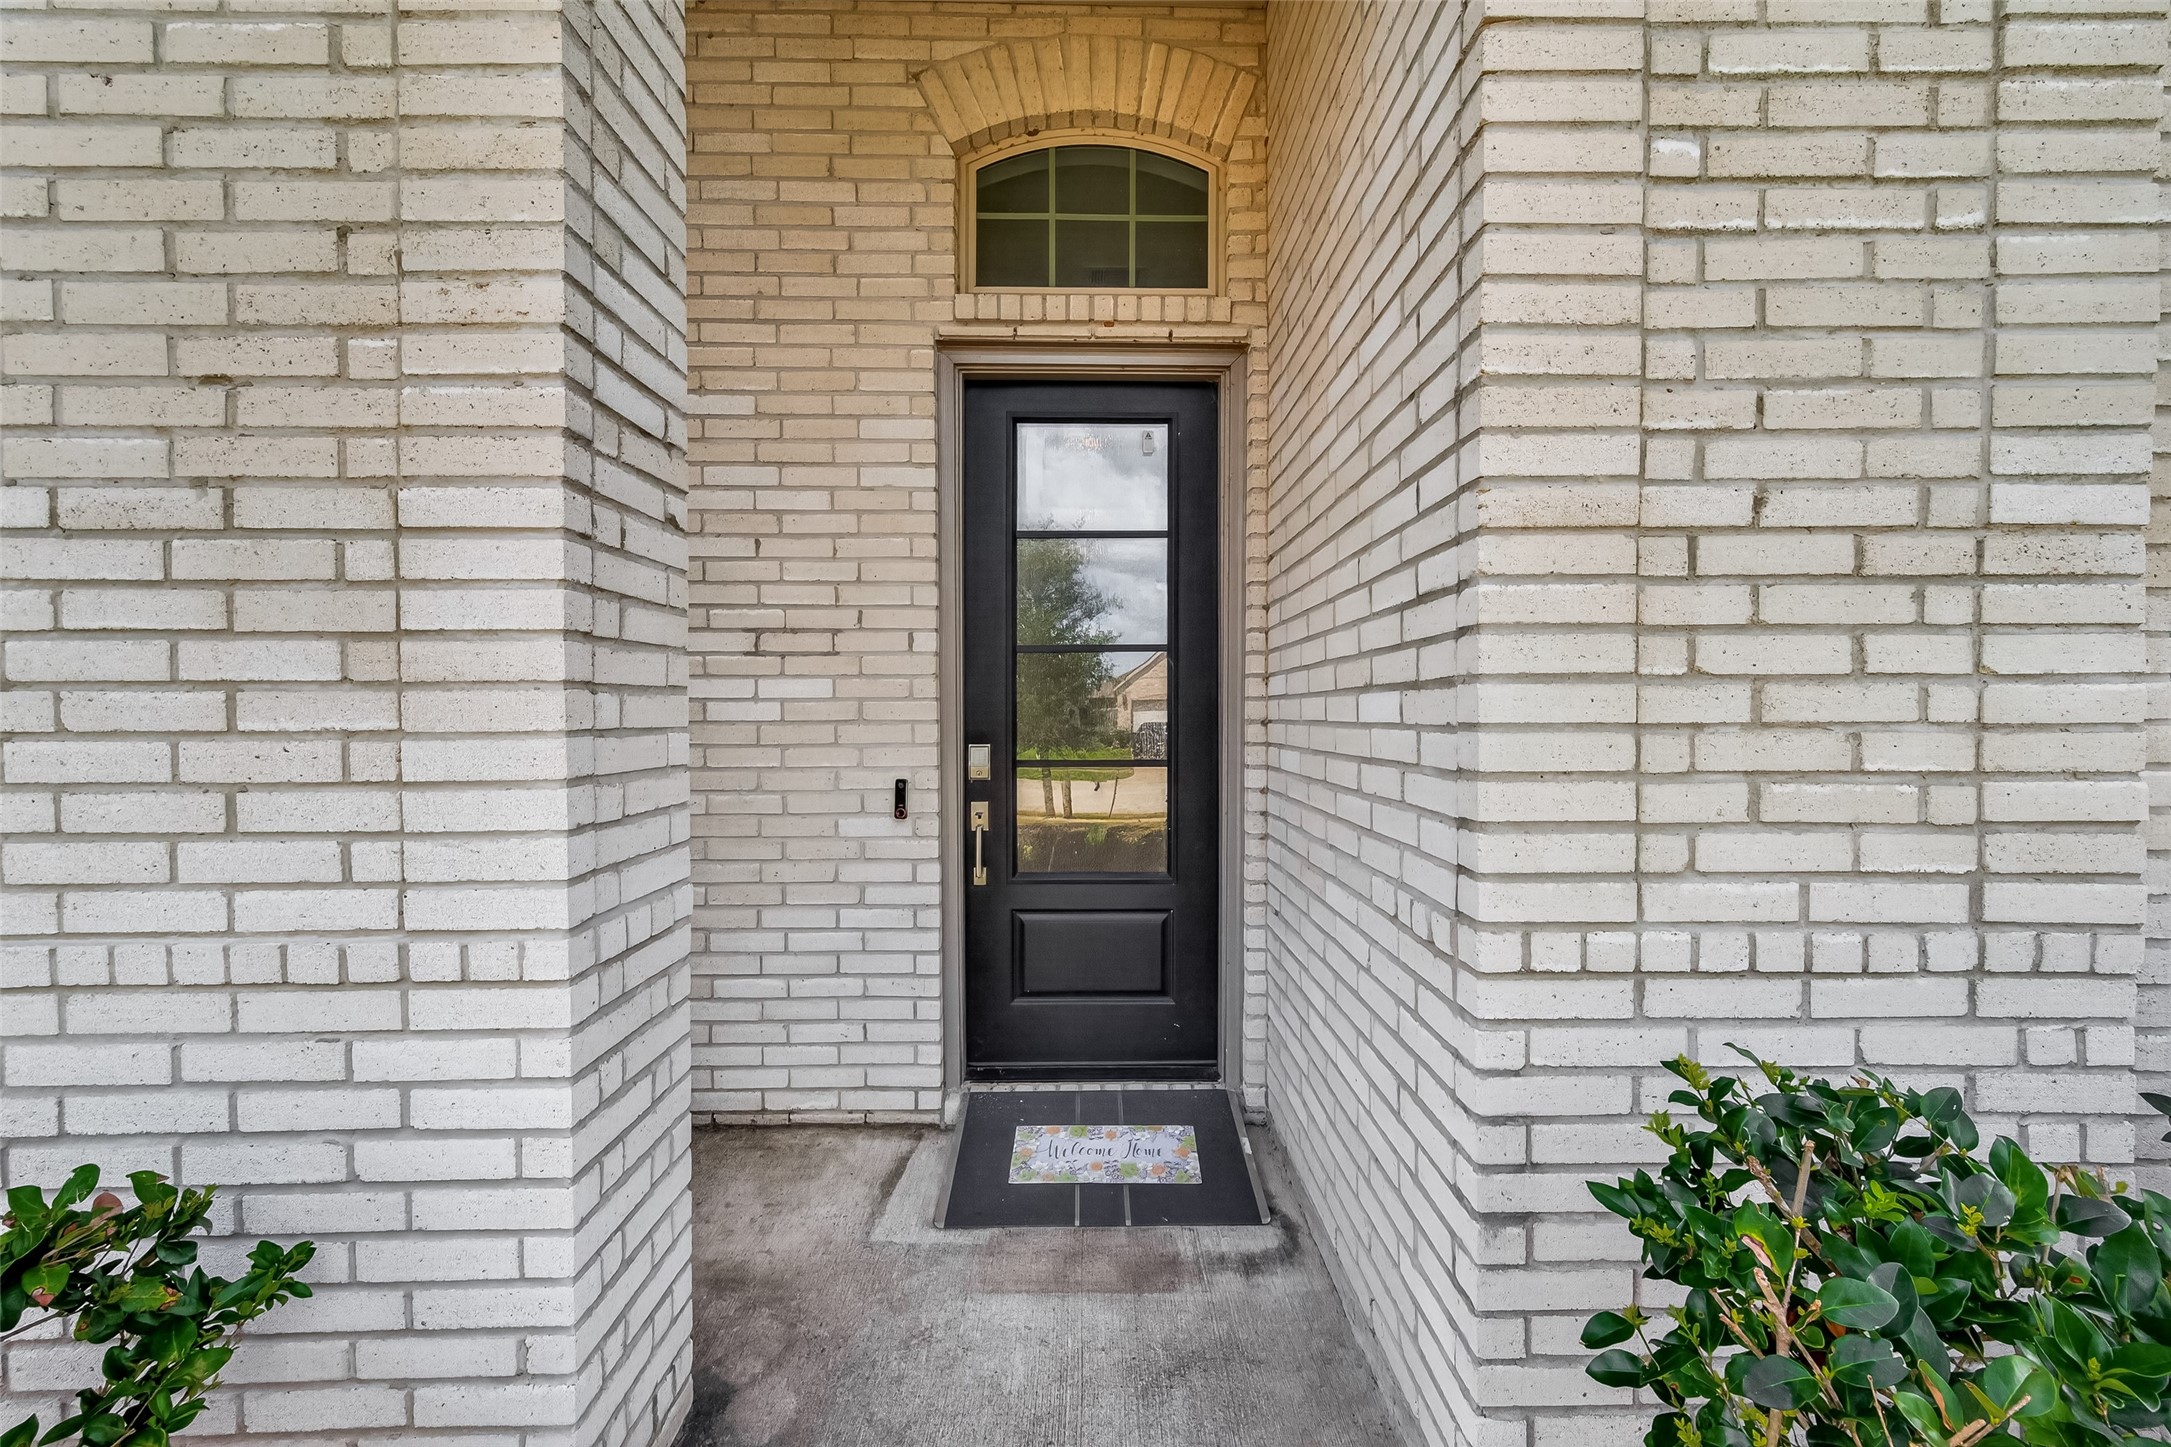
Covered front entry with arched brick detailing, transom window, and modern glass-paneled front door.
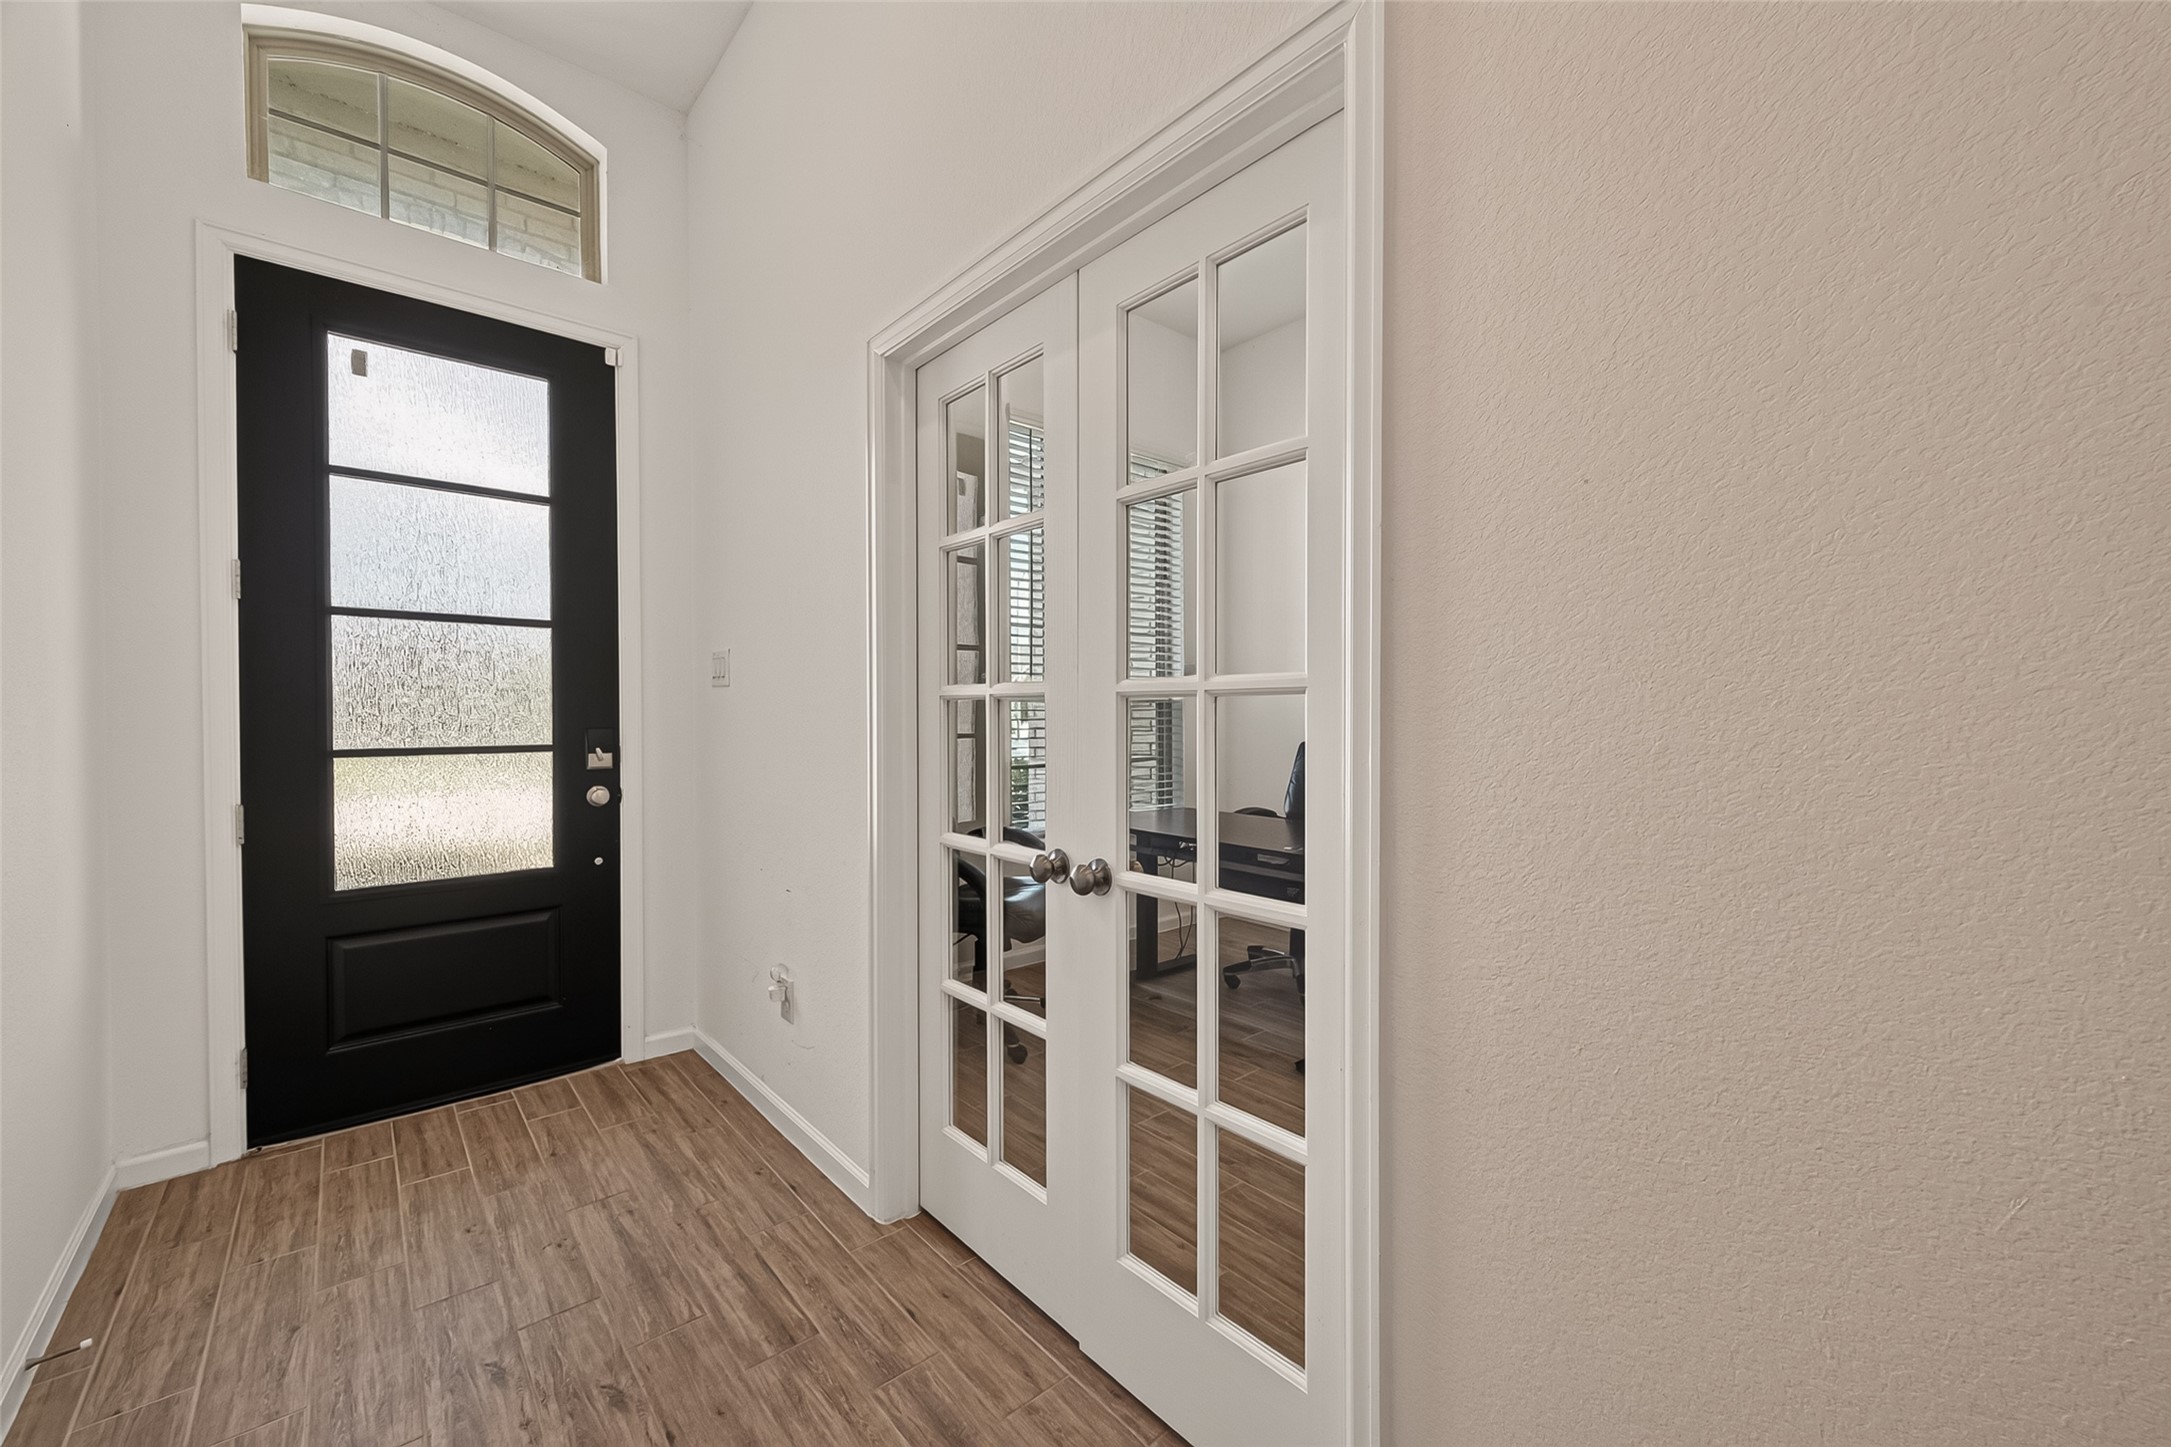
Bright entryway with wood-look tile flooring and French doors opening to a private home office.
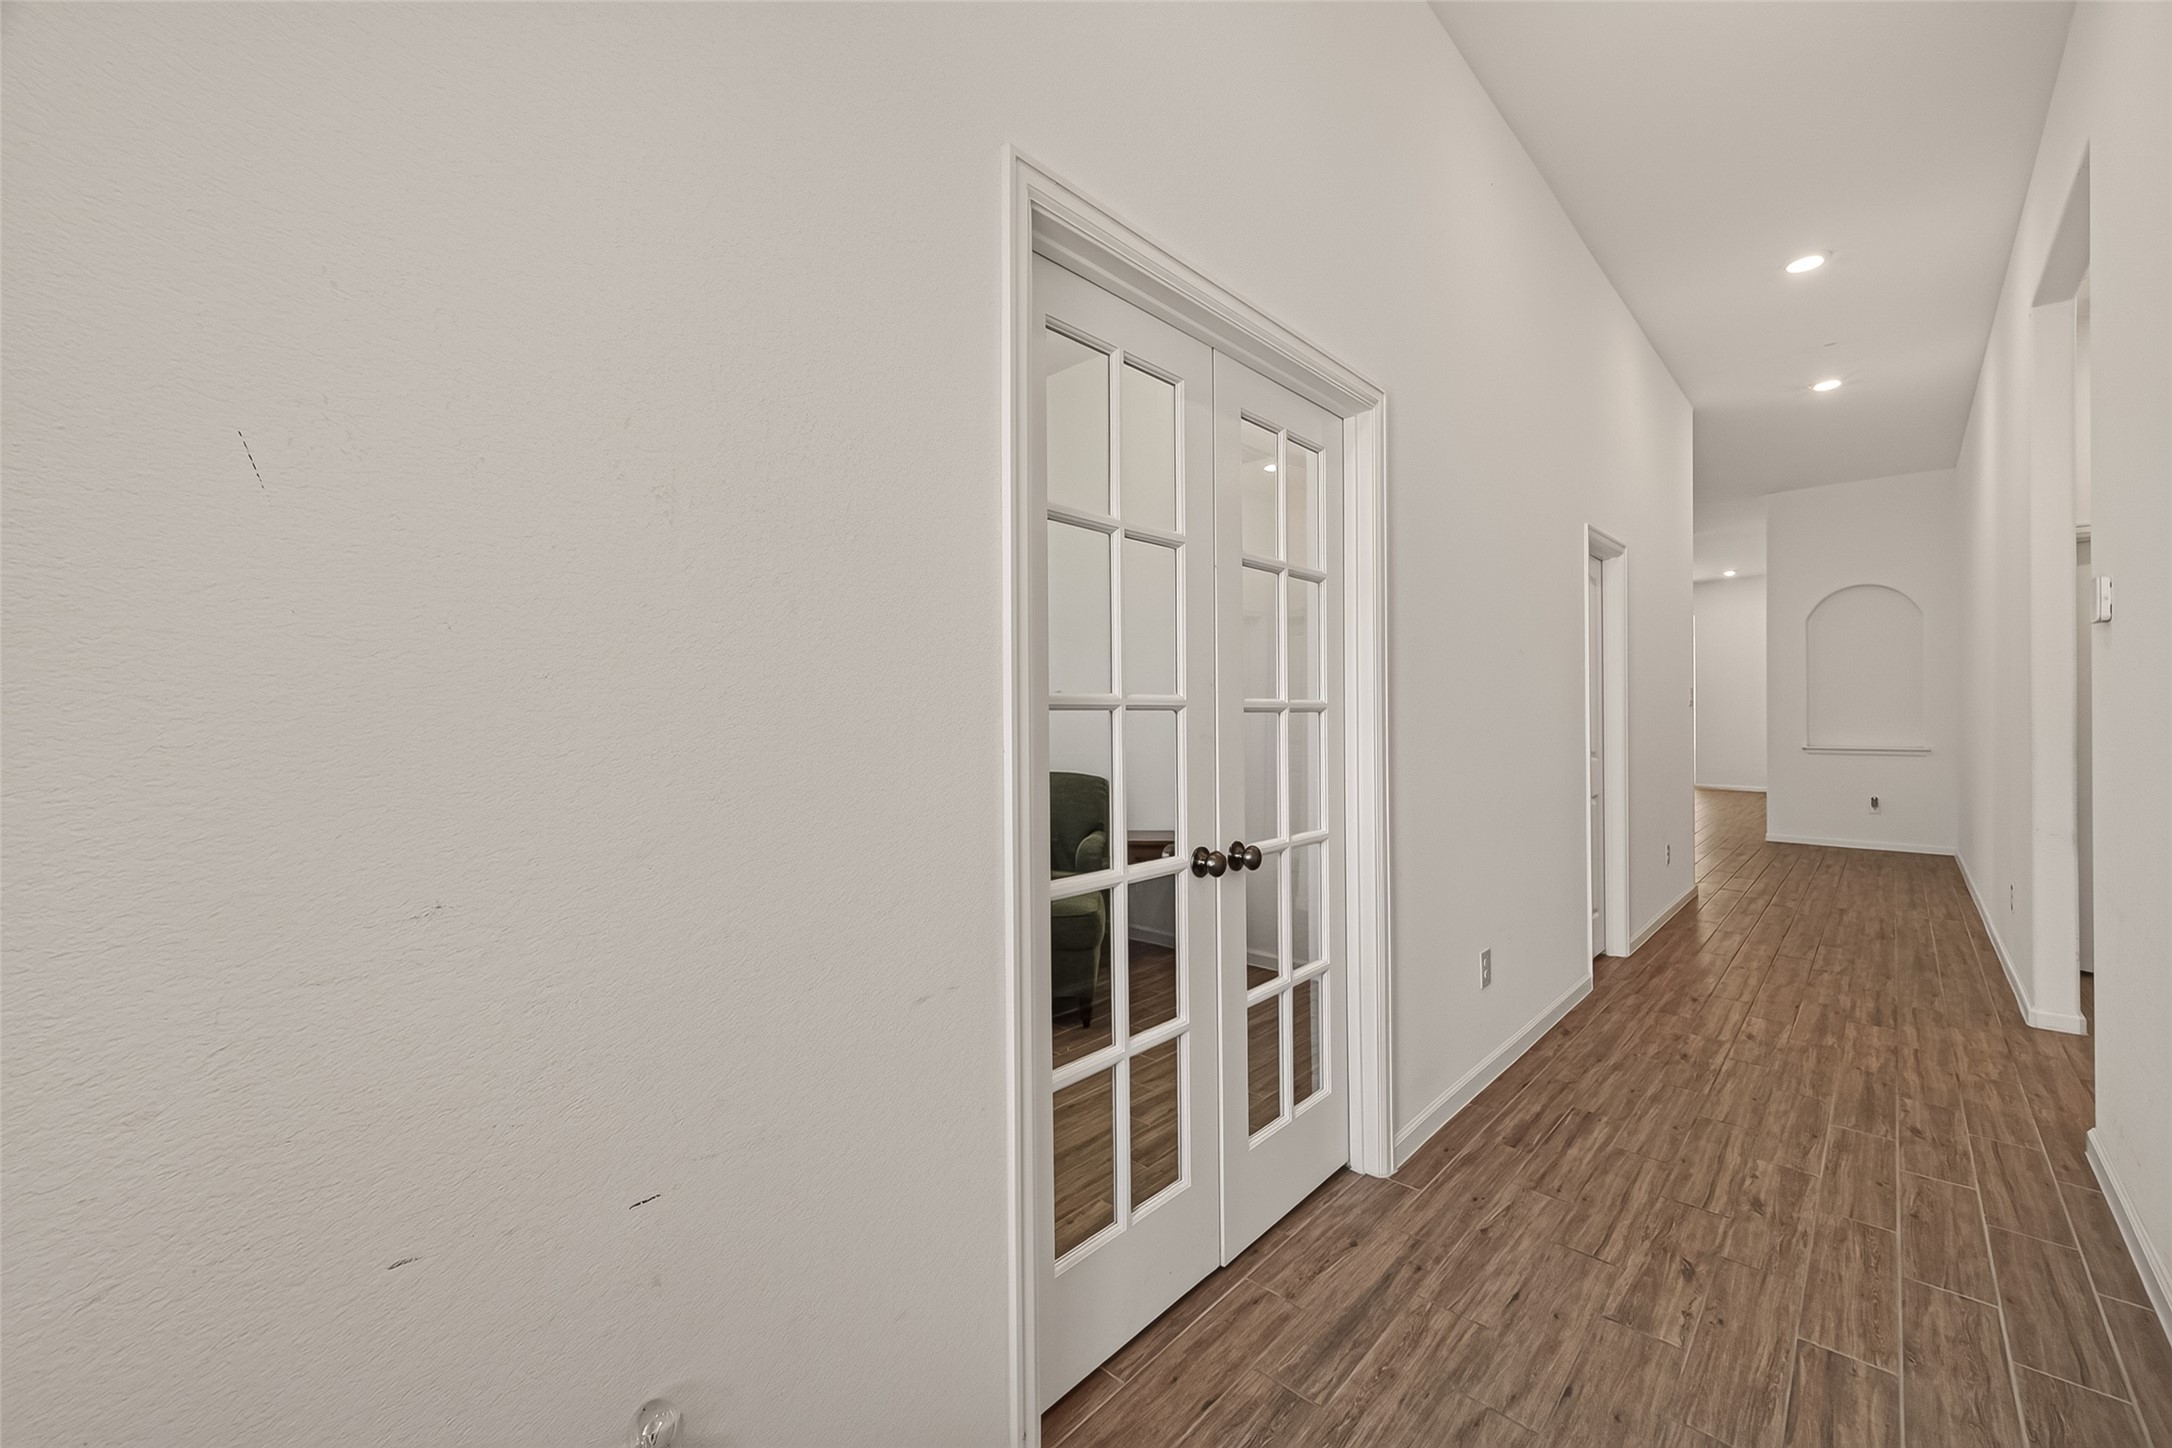
Long entry hall with recessed lighting, durable wood-look tile flooring, and convenient access to the home office.
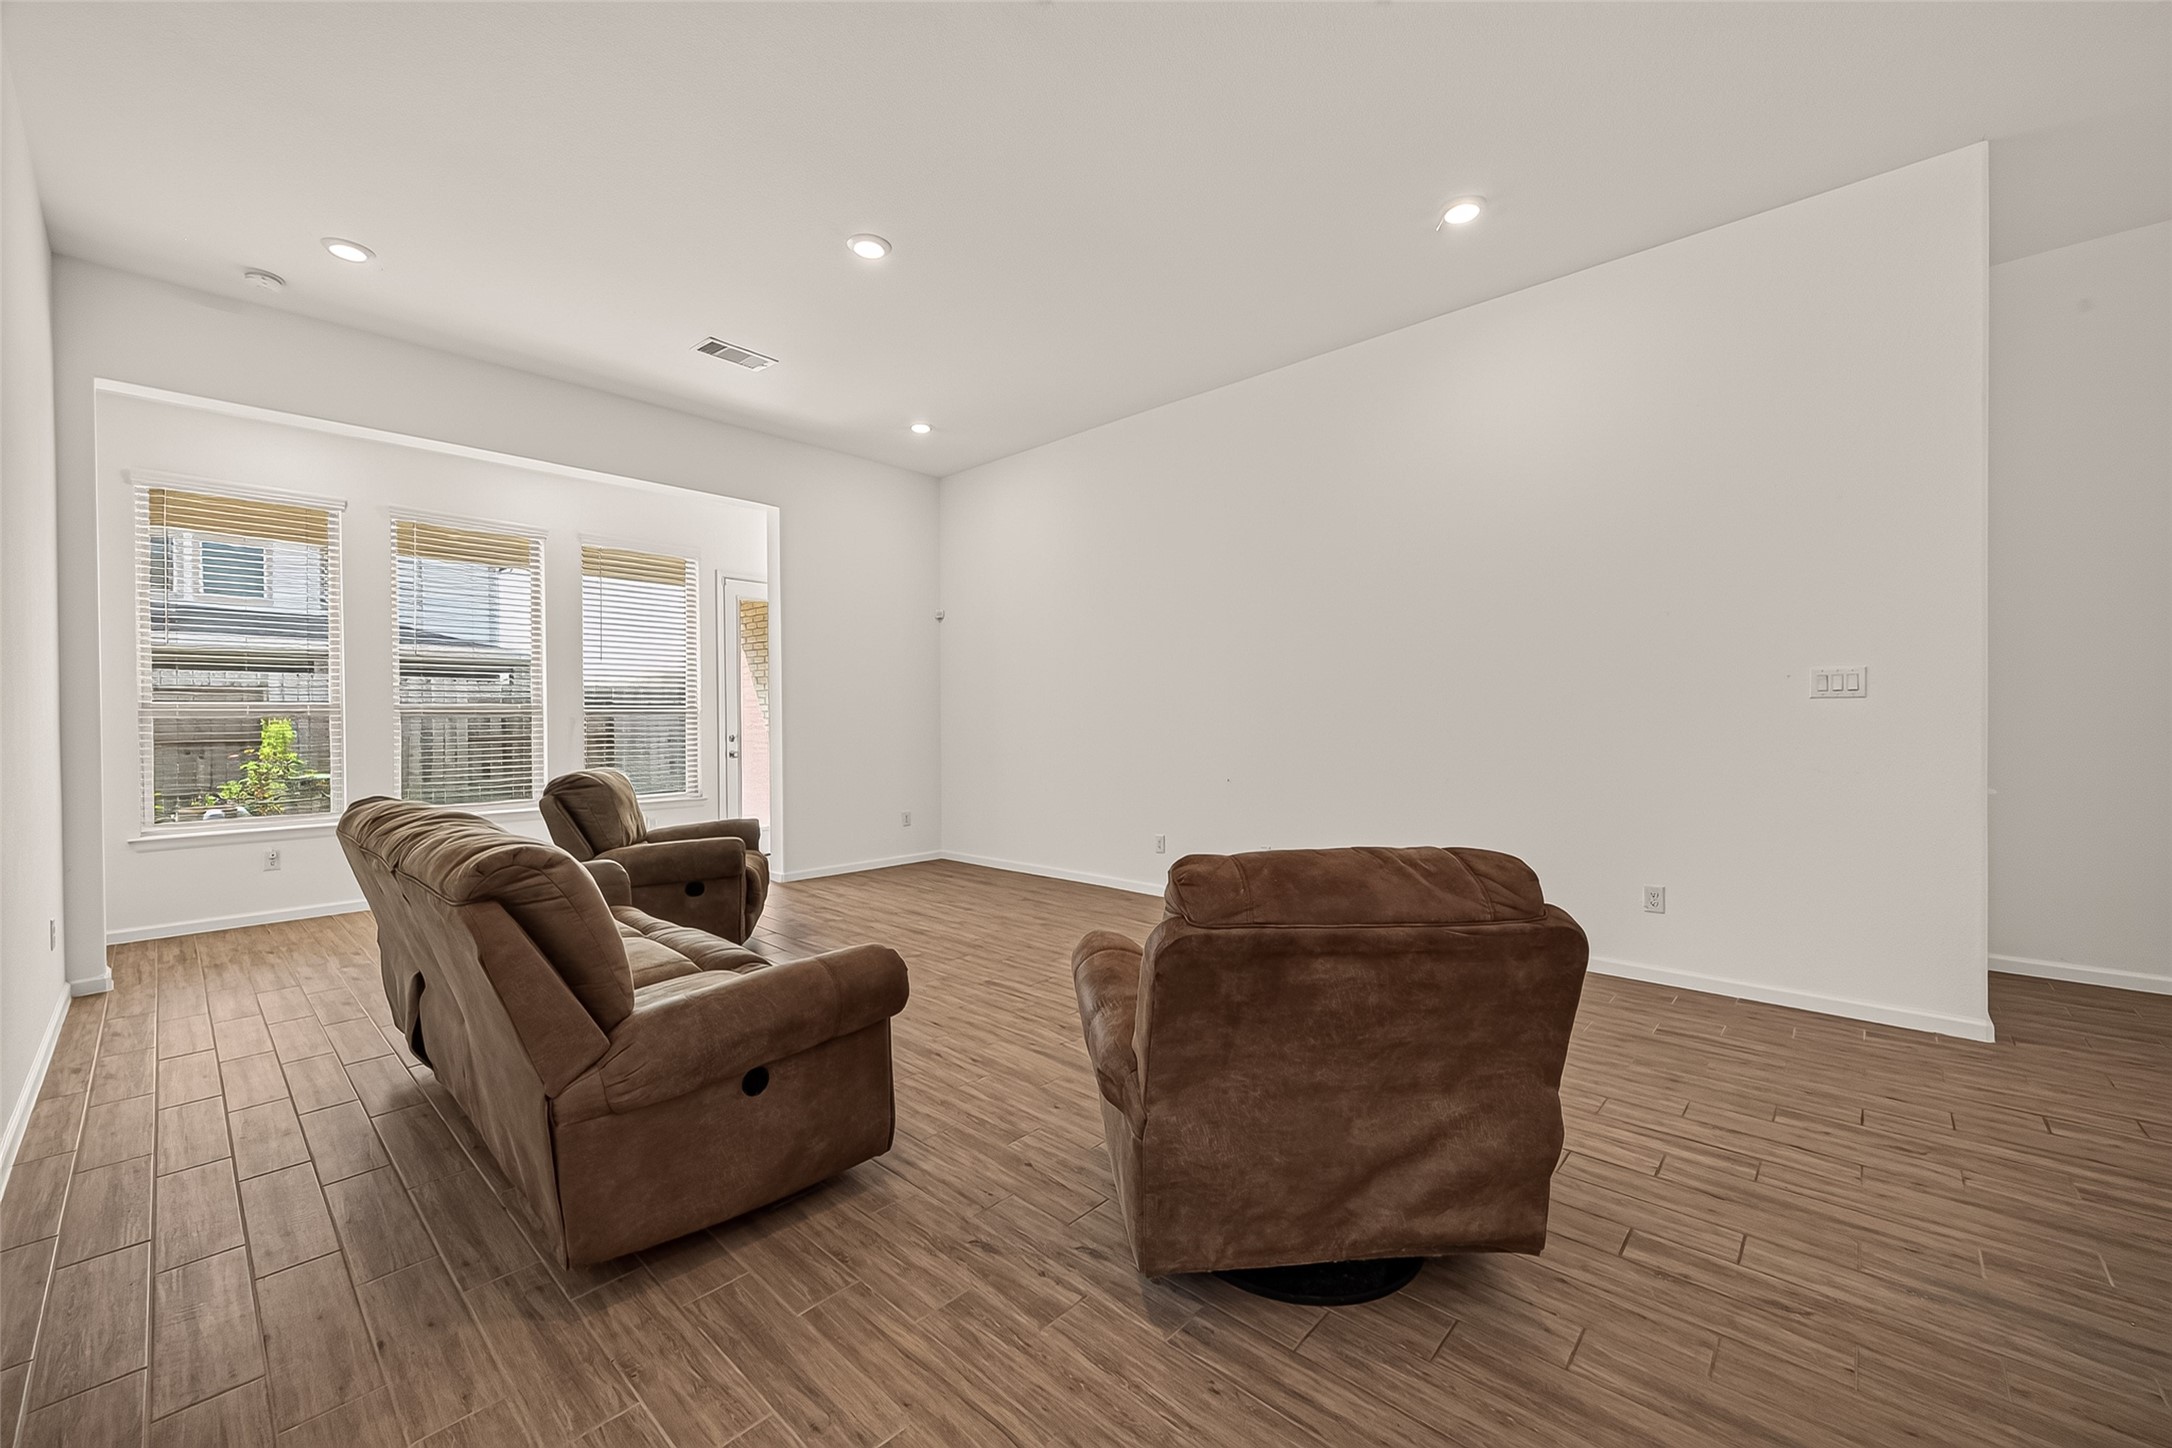
Spacious living area with high ceilings, recessed lighting, wood-look tile flooring, and abundant natural light.
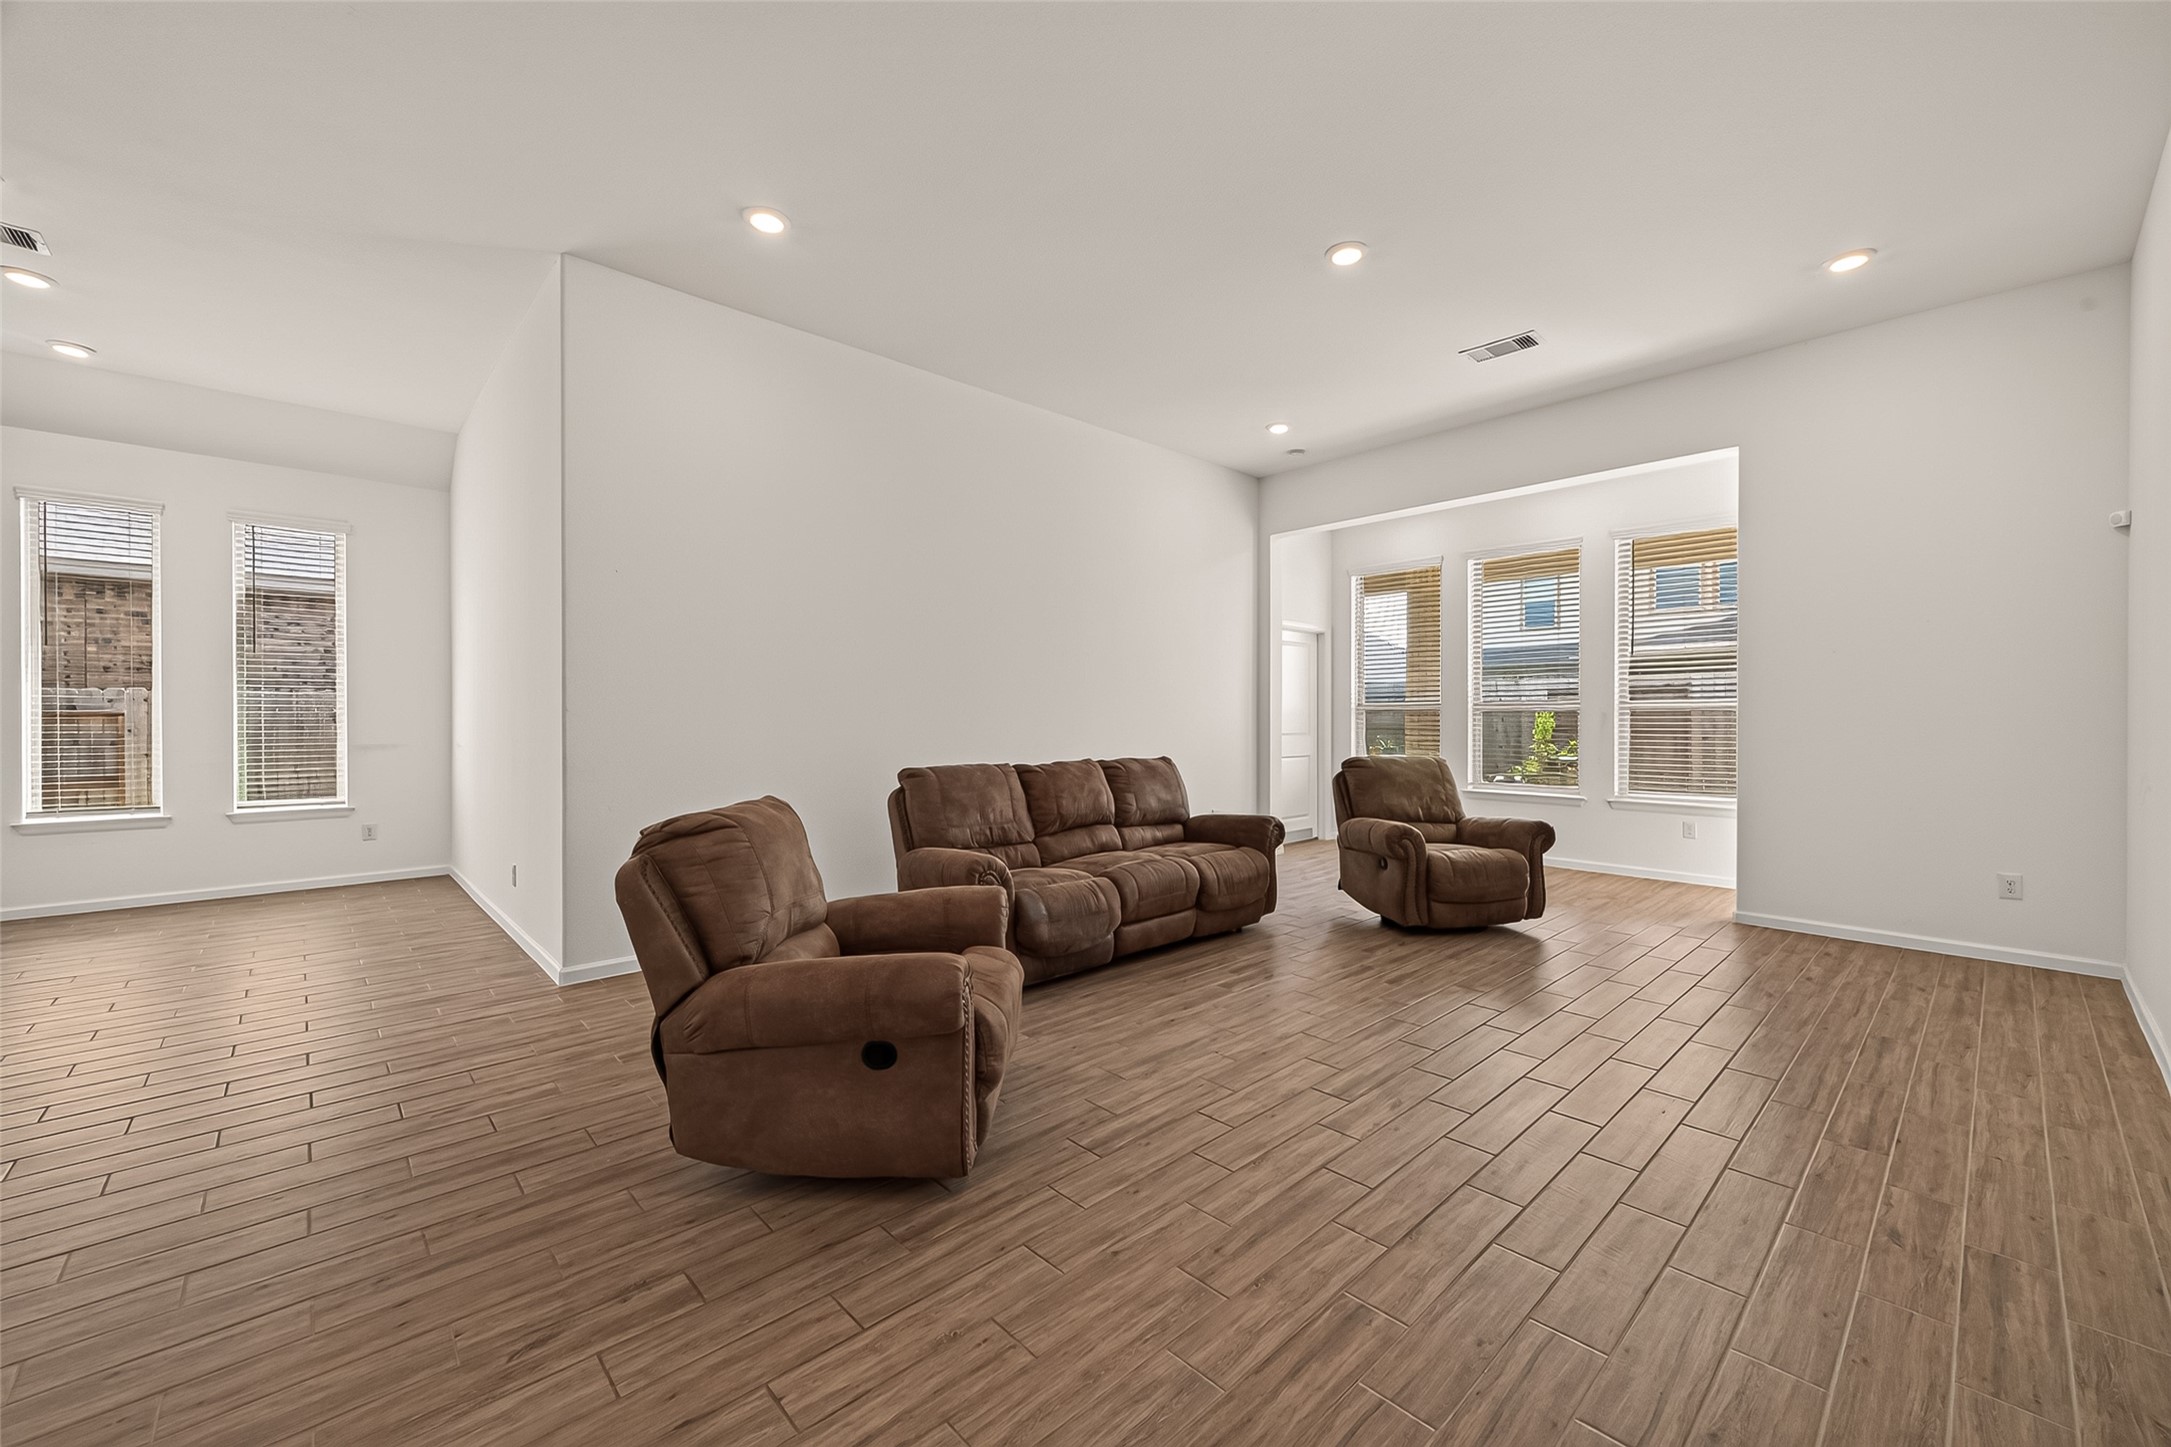
Open-concept living space with multiple windows and plenty of room for flexible furniture arrangements.
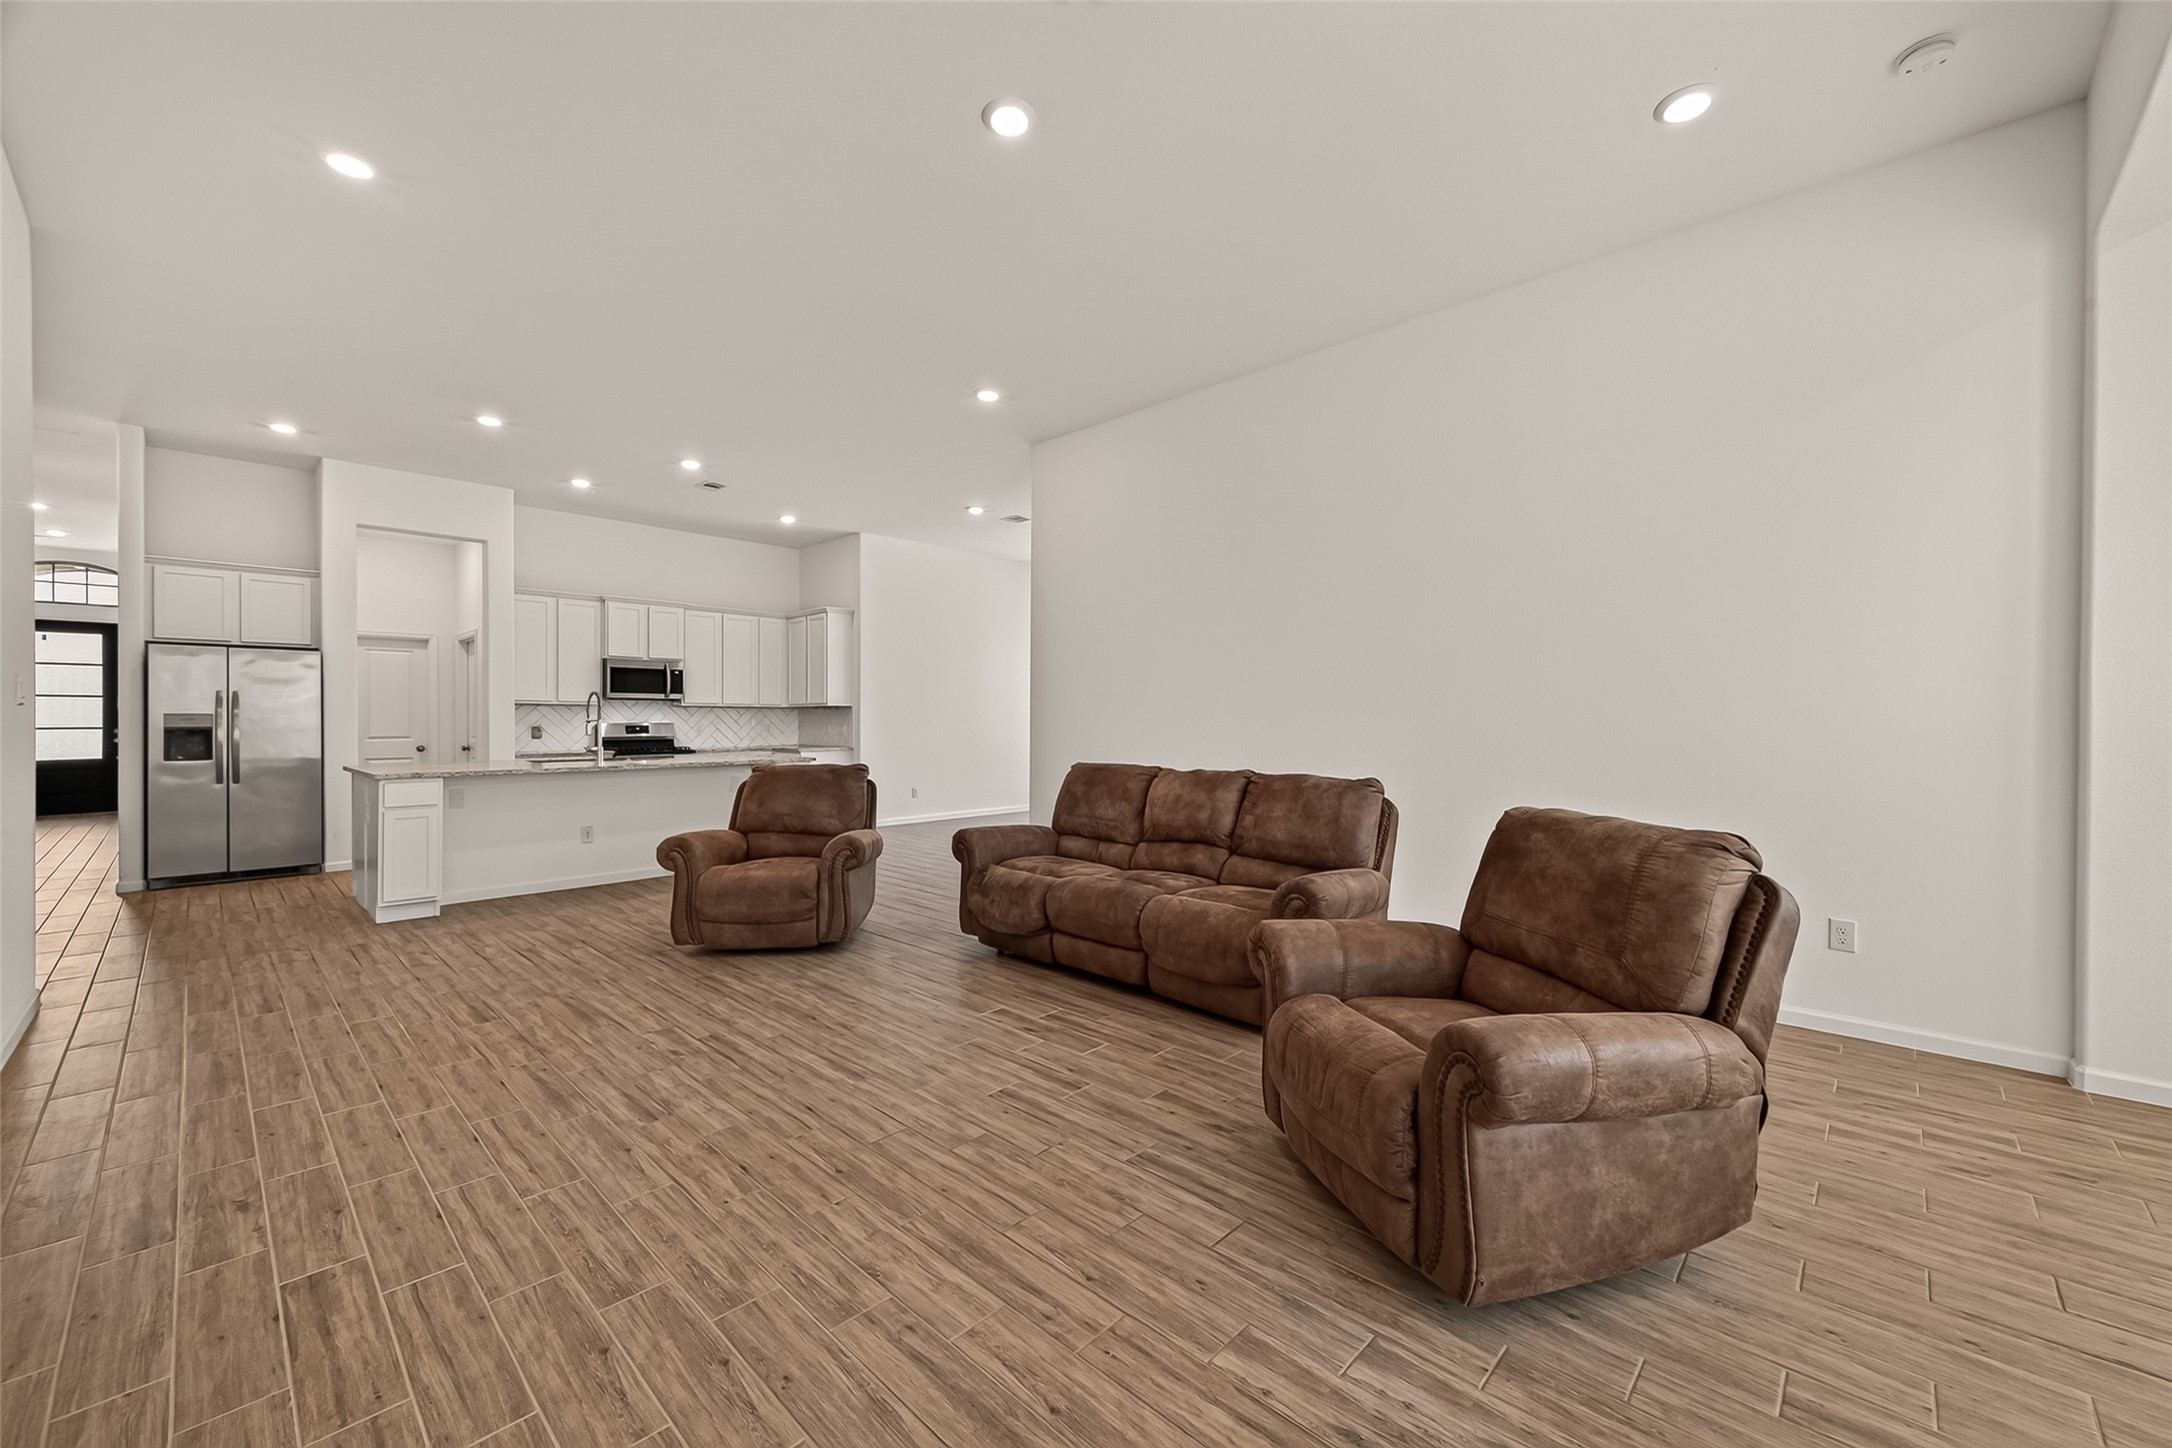
Generously sized family room flows seamlessly into the kitchen for comfortable everyday living and entertaining.
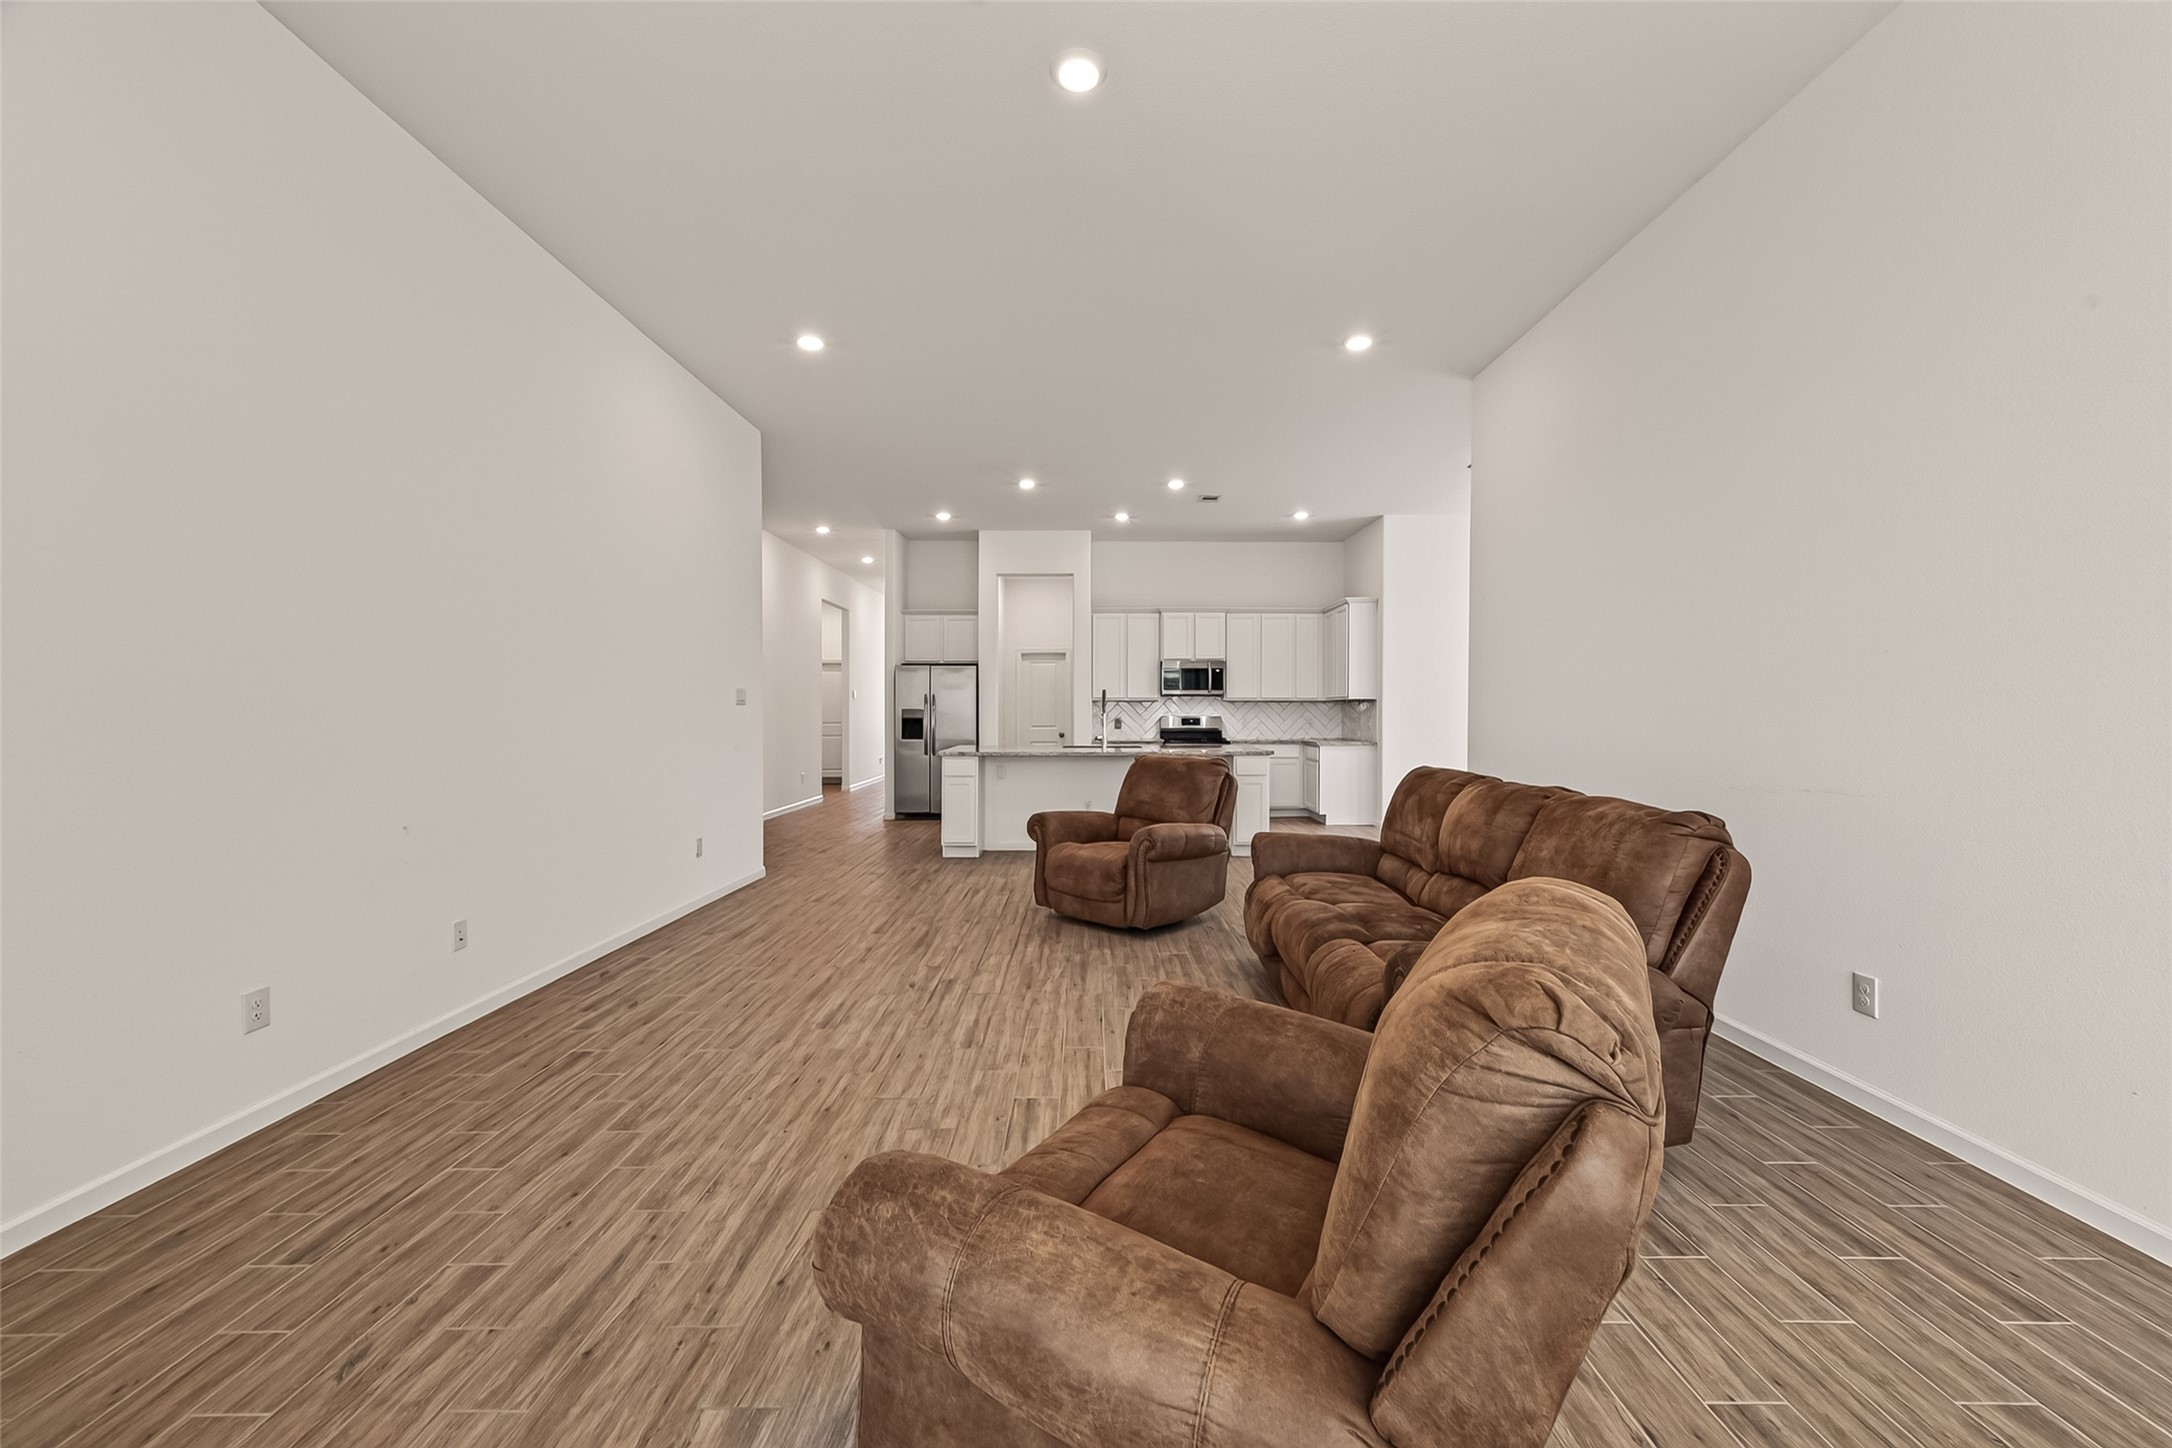
Expansive open floor plan connects the living area and kitchen beneath high ceilings and recessed lighting.
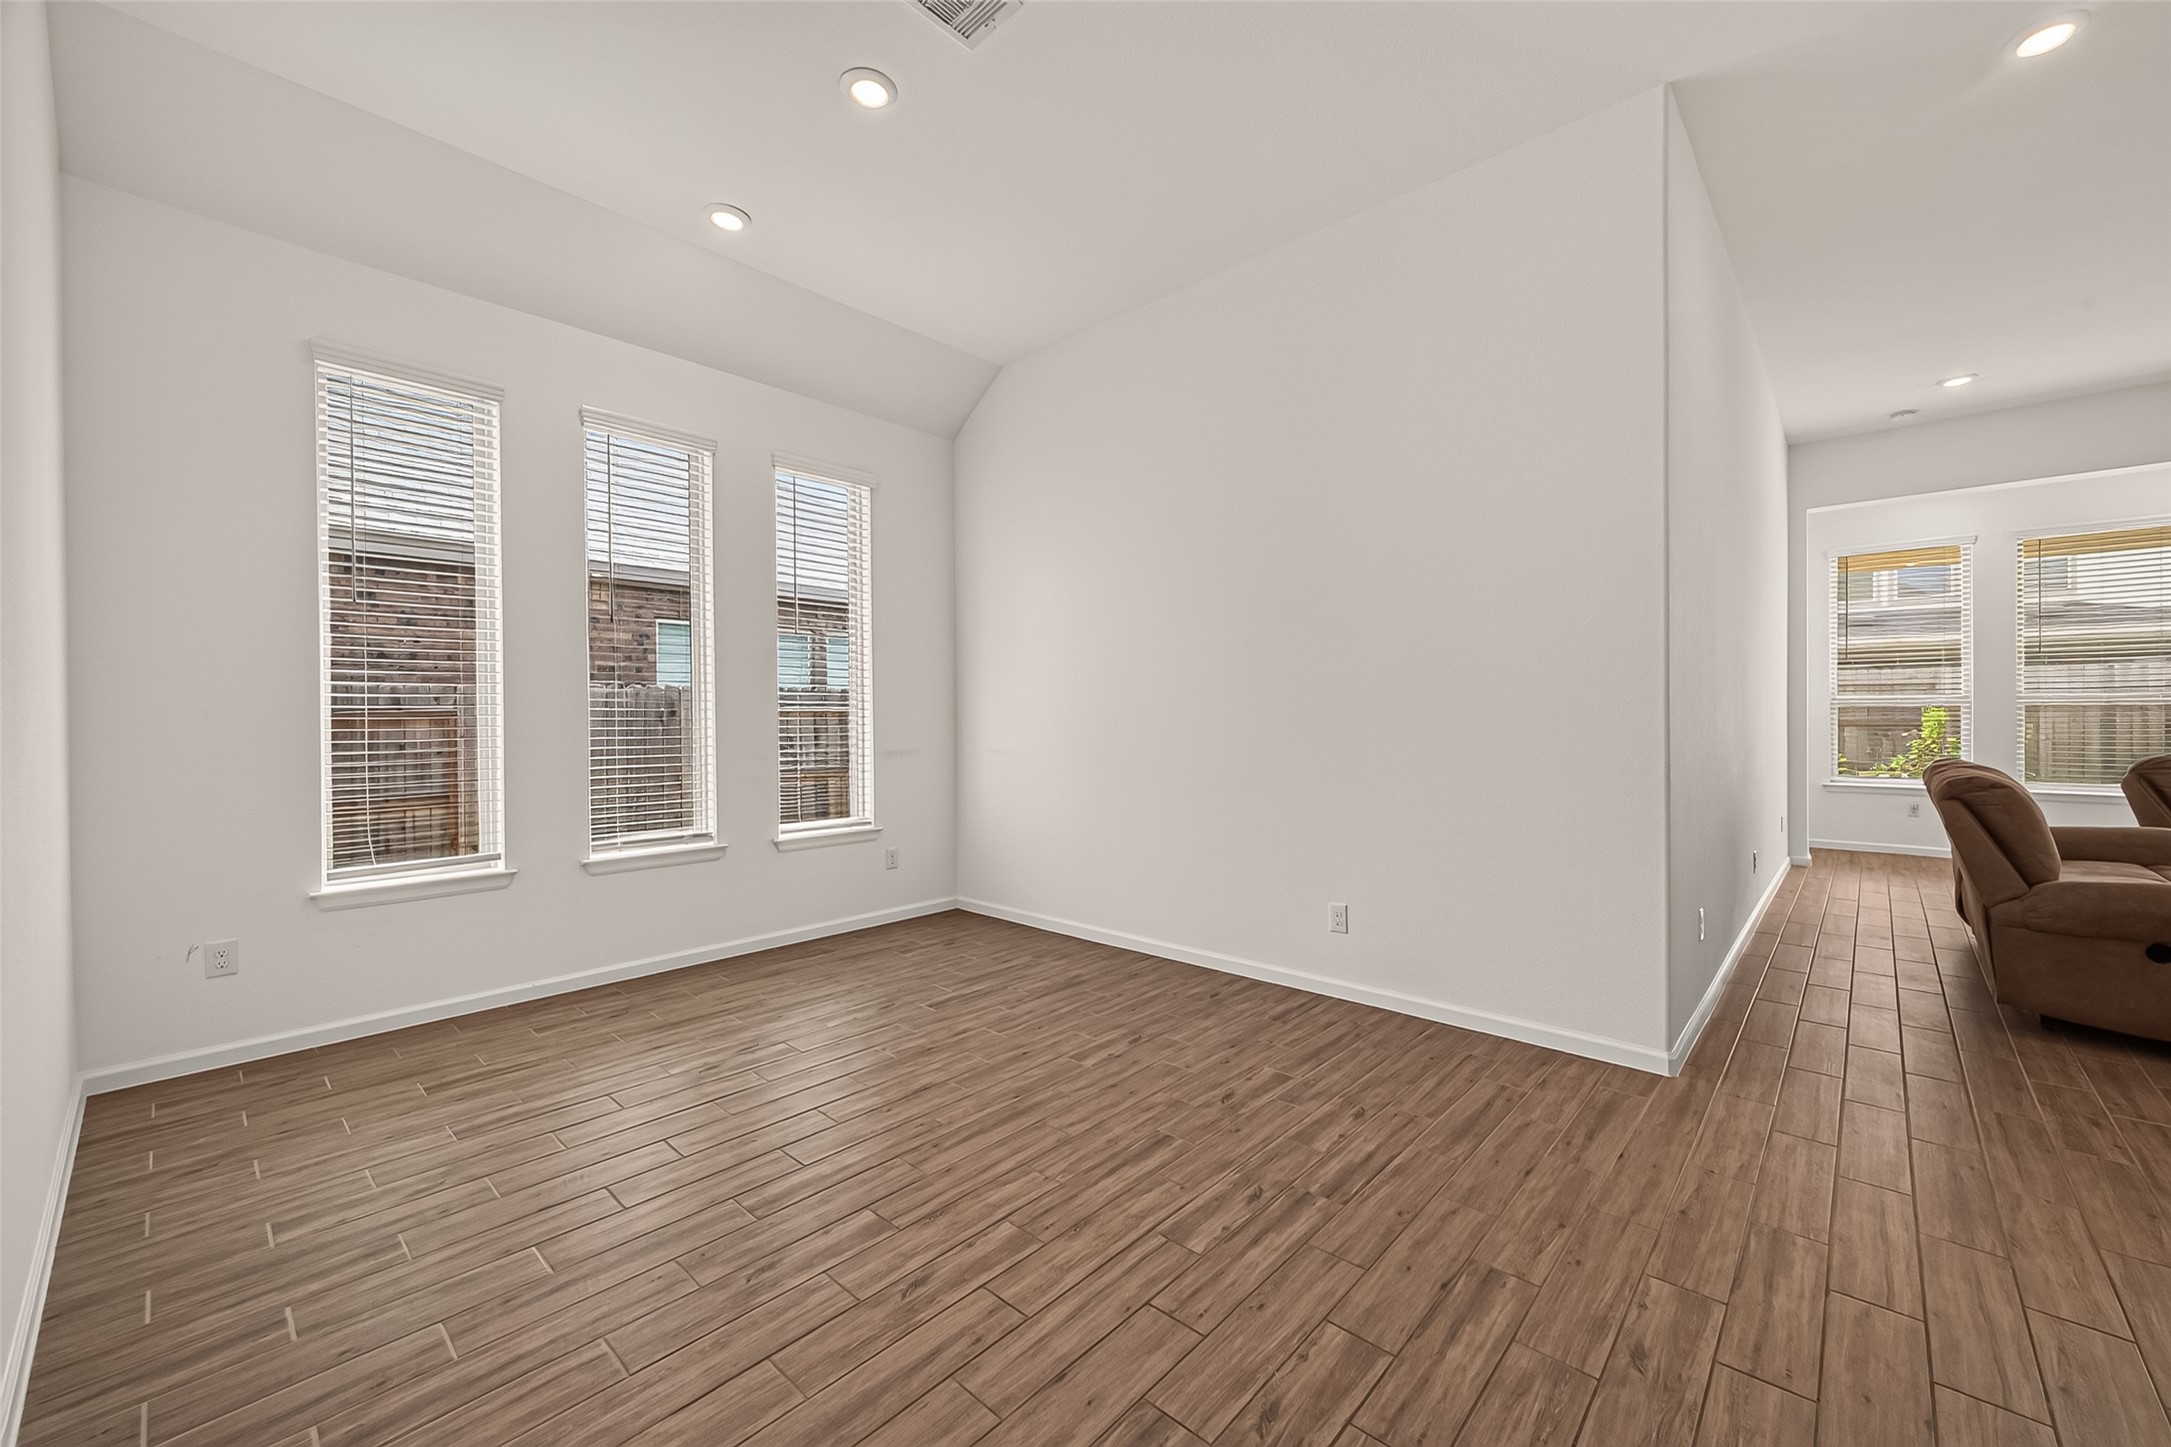
Flexible dining area with elevated ceiling, wood-look tile flooring, and three tall windows.
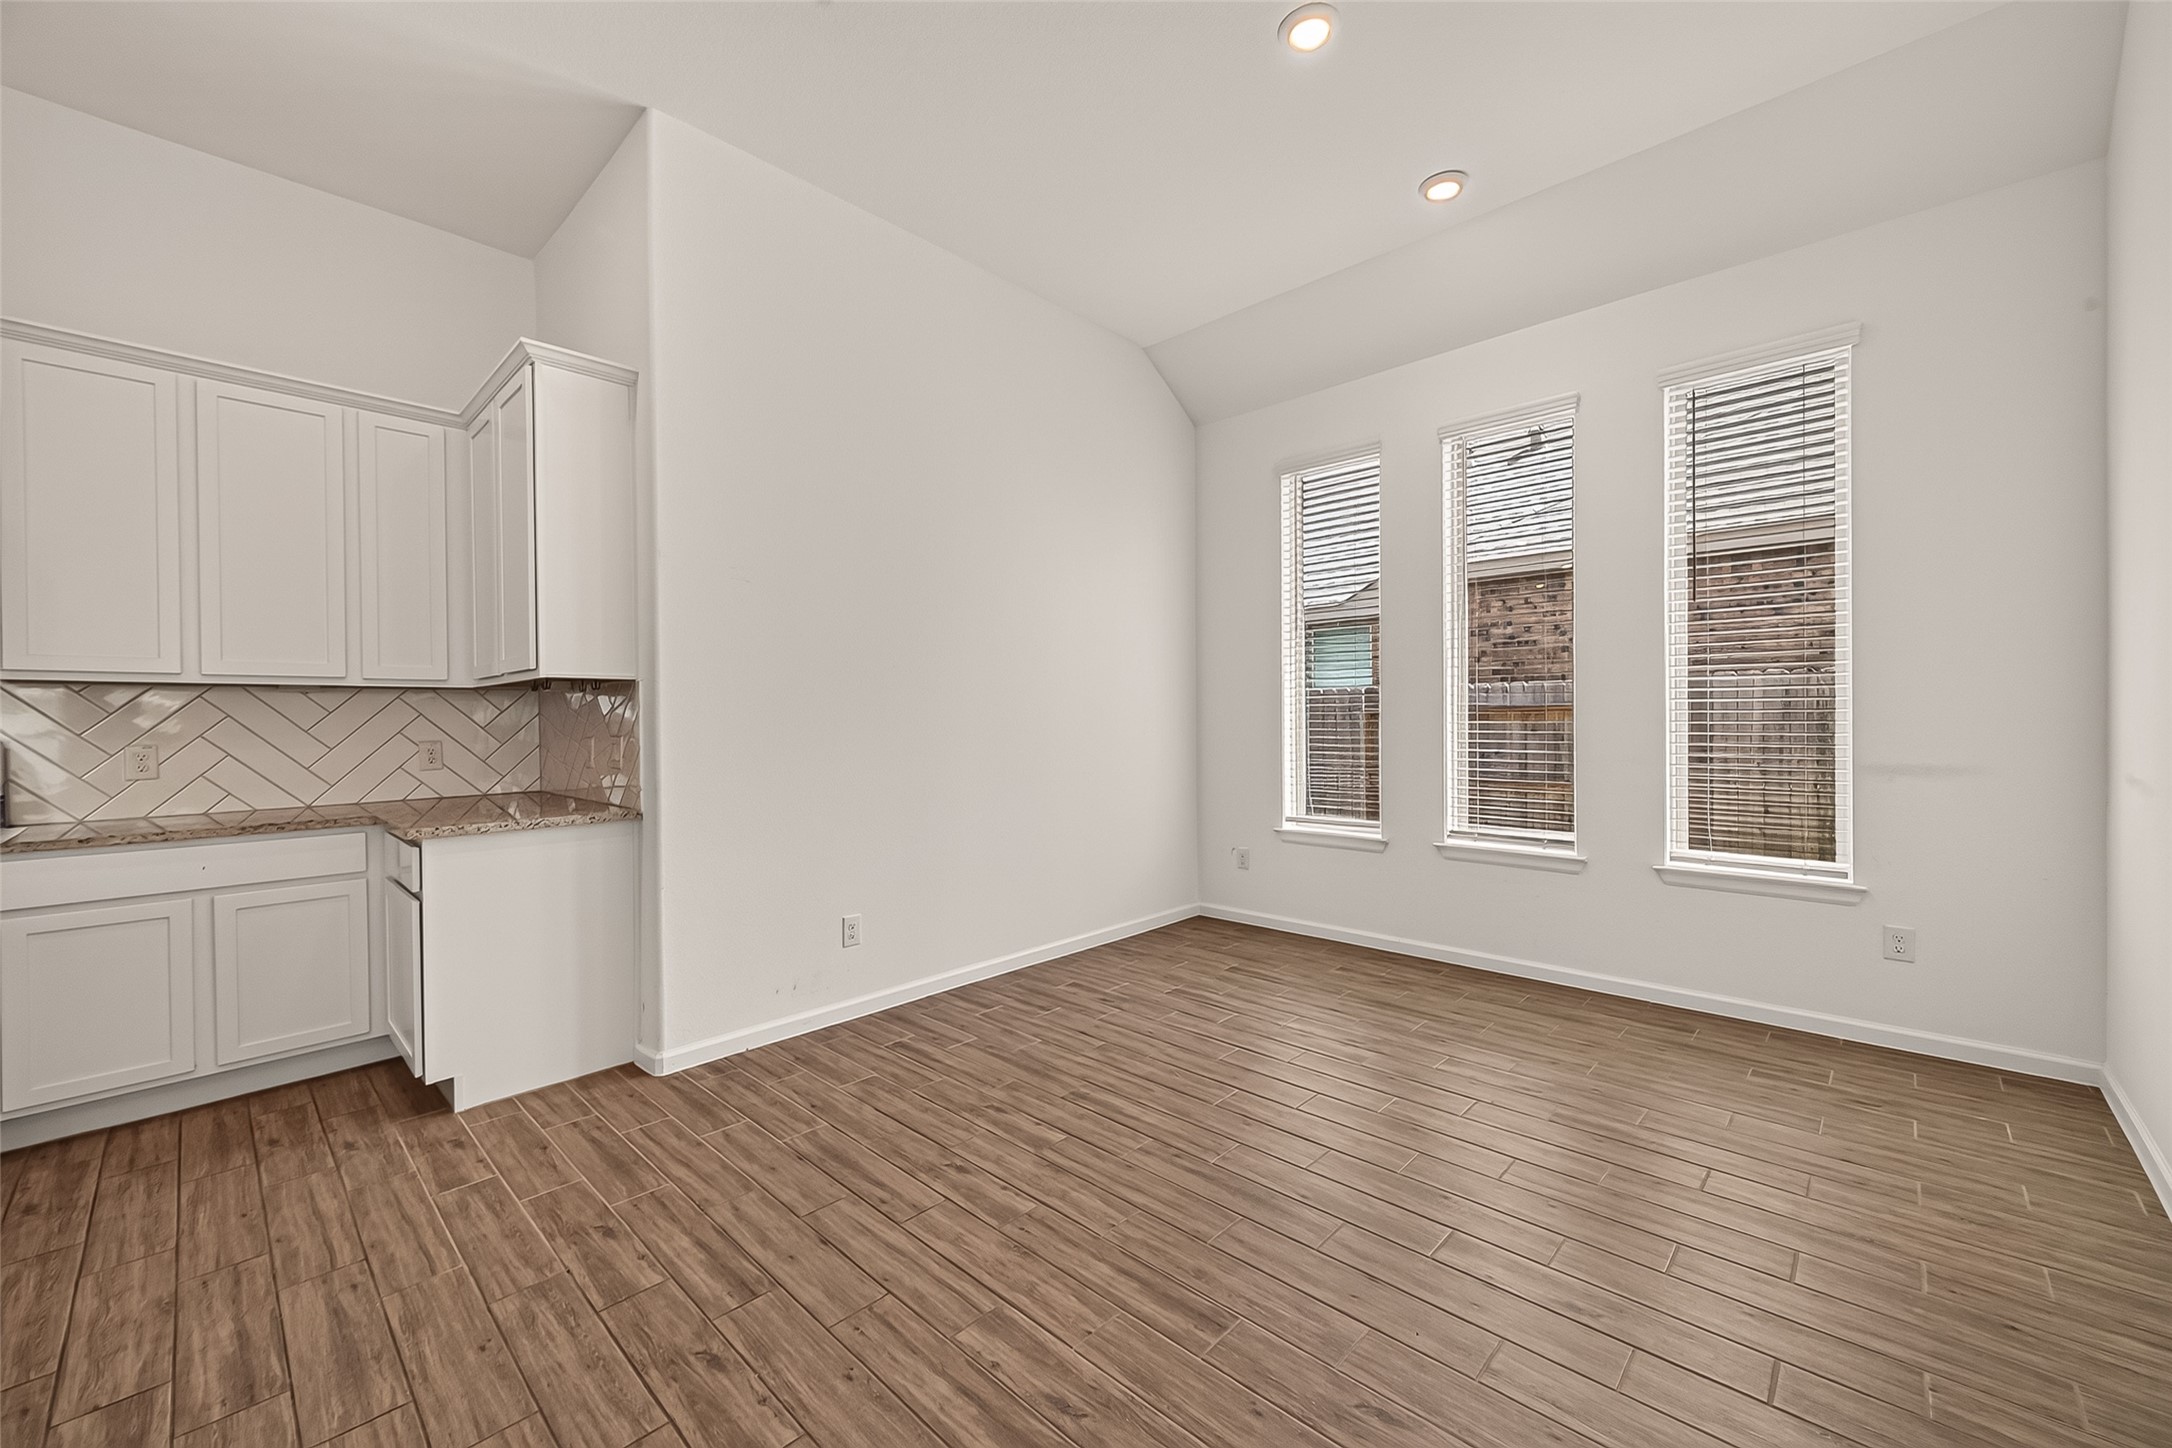
Light-filled dining space positioned beside the kitchen, with high ceilings and multiple windows.
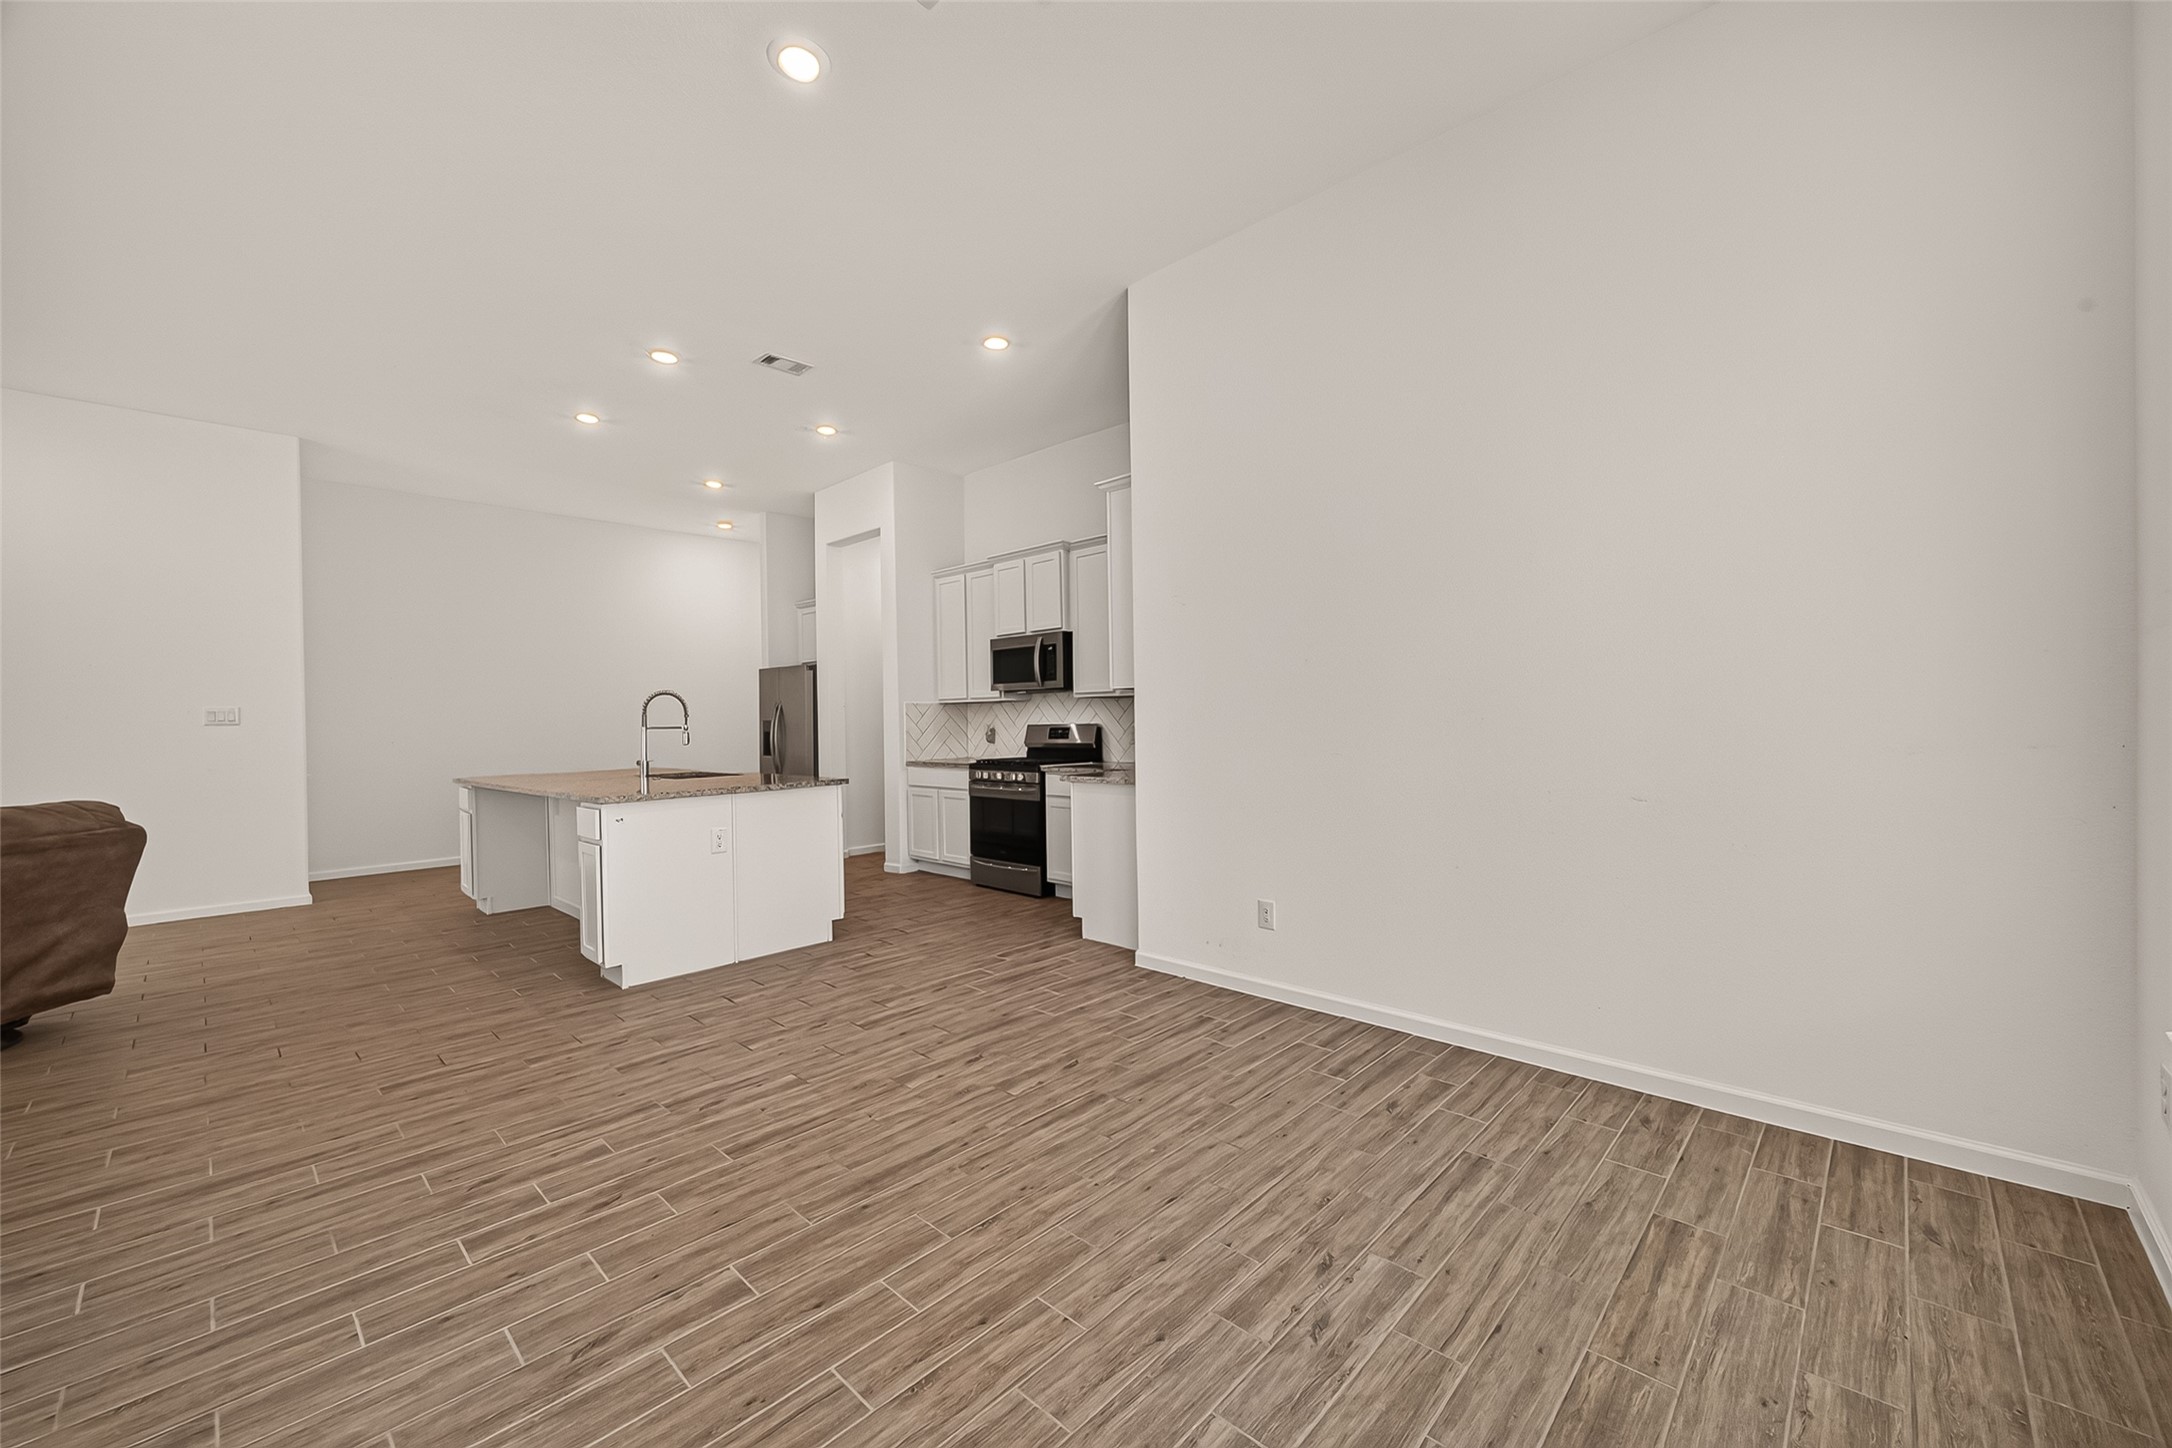
Open view from the living area toward the kitchen, highlighting the spacious layout and continuous wood-look tile flooring.
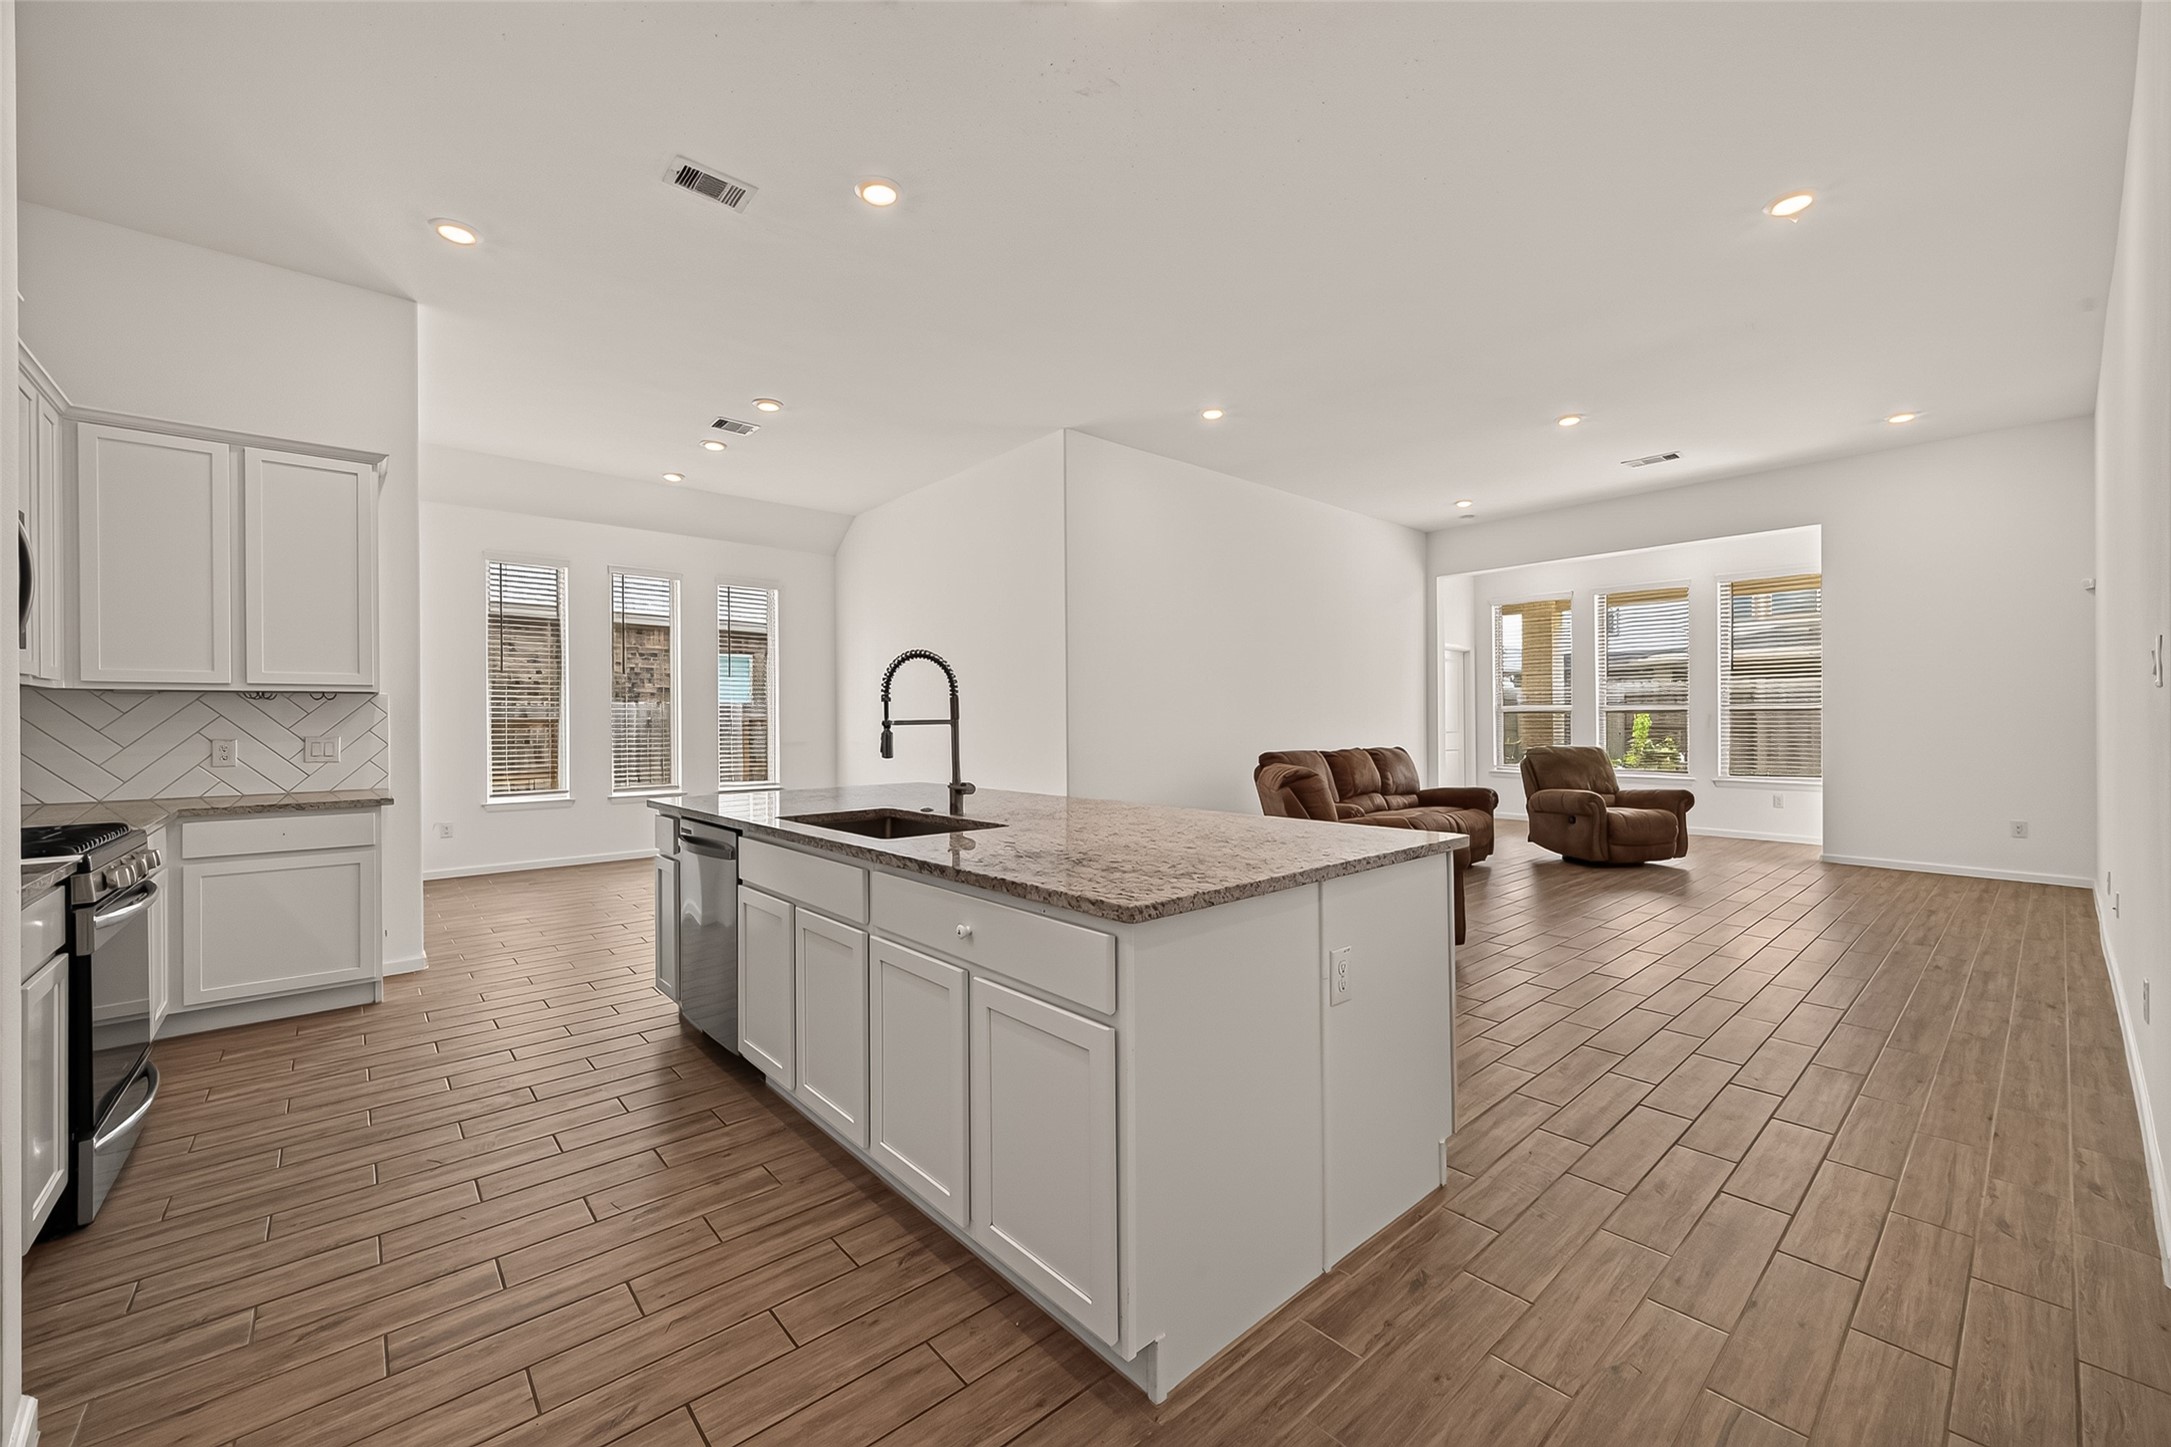
Kitchen overlooks the living area and features a large granite island with sink, storage, and space for seating.
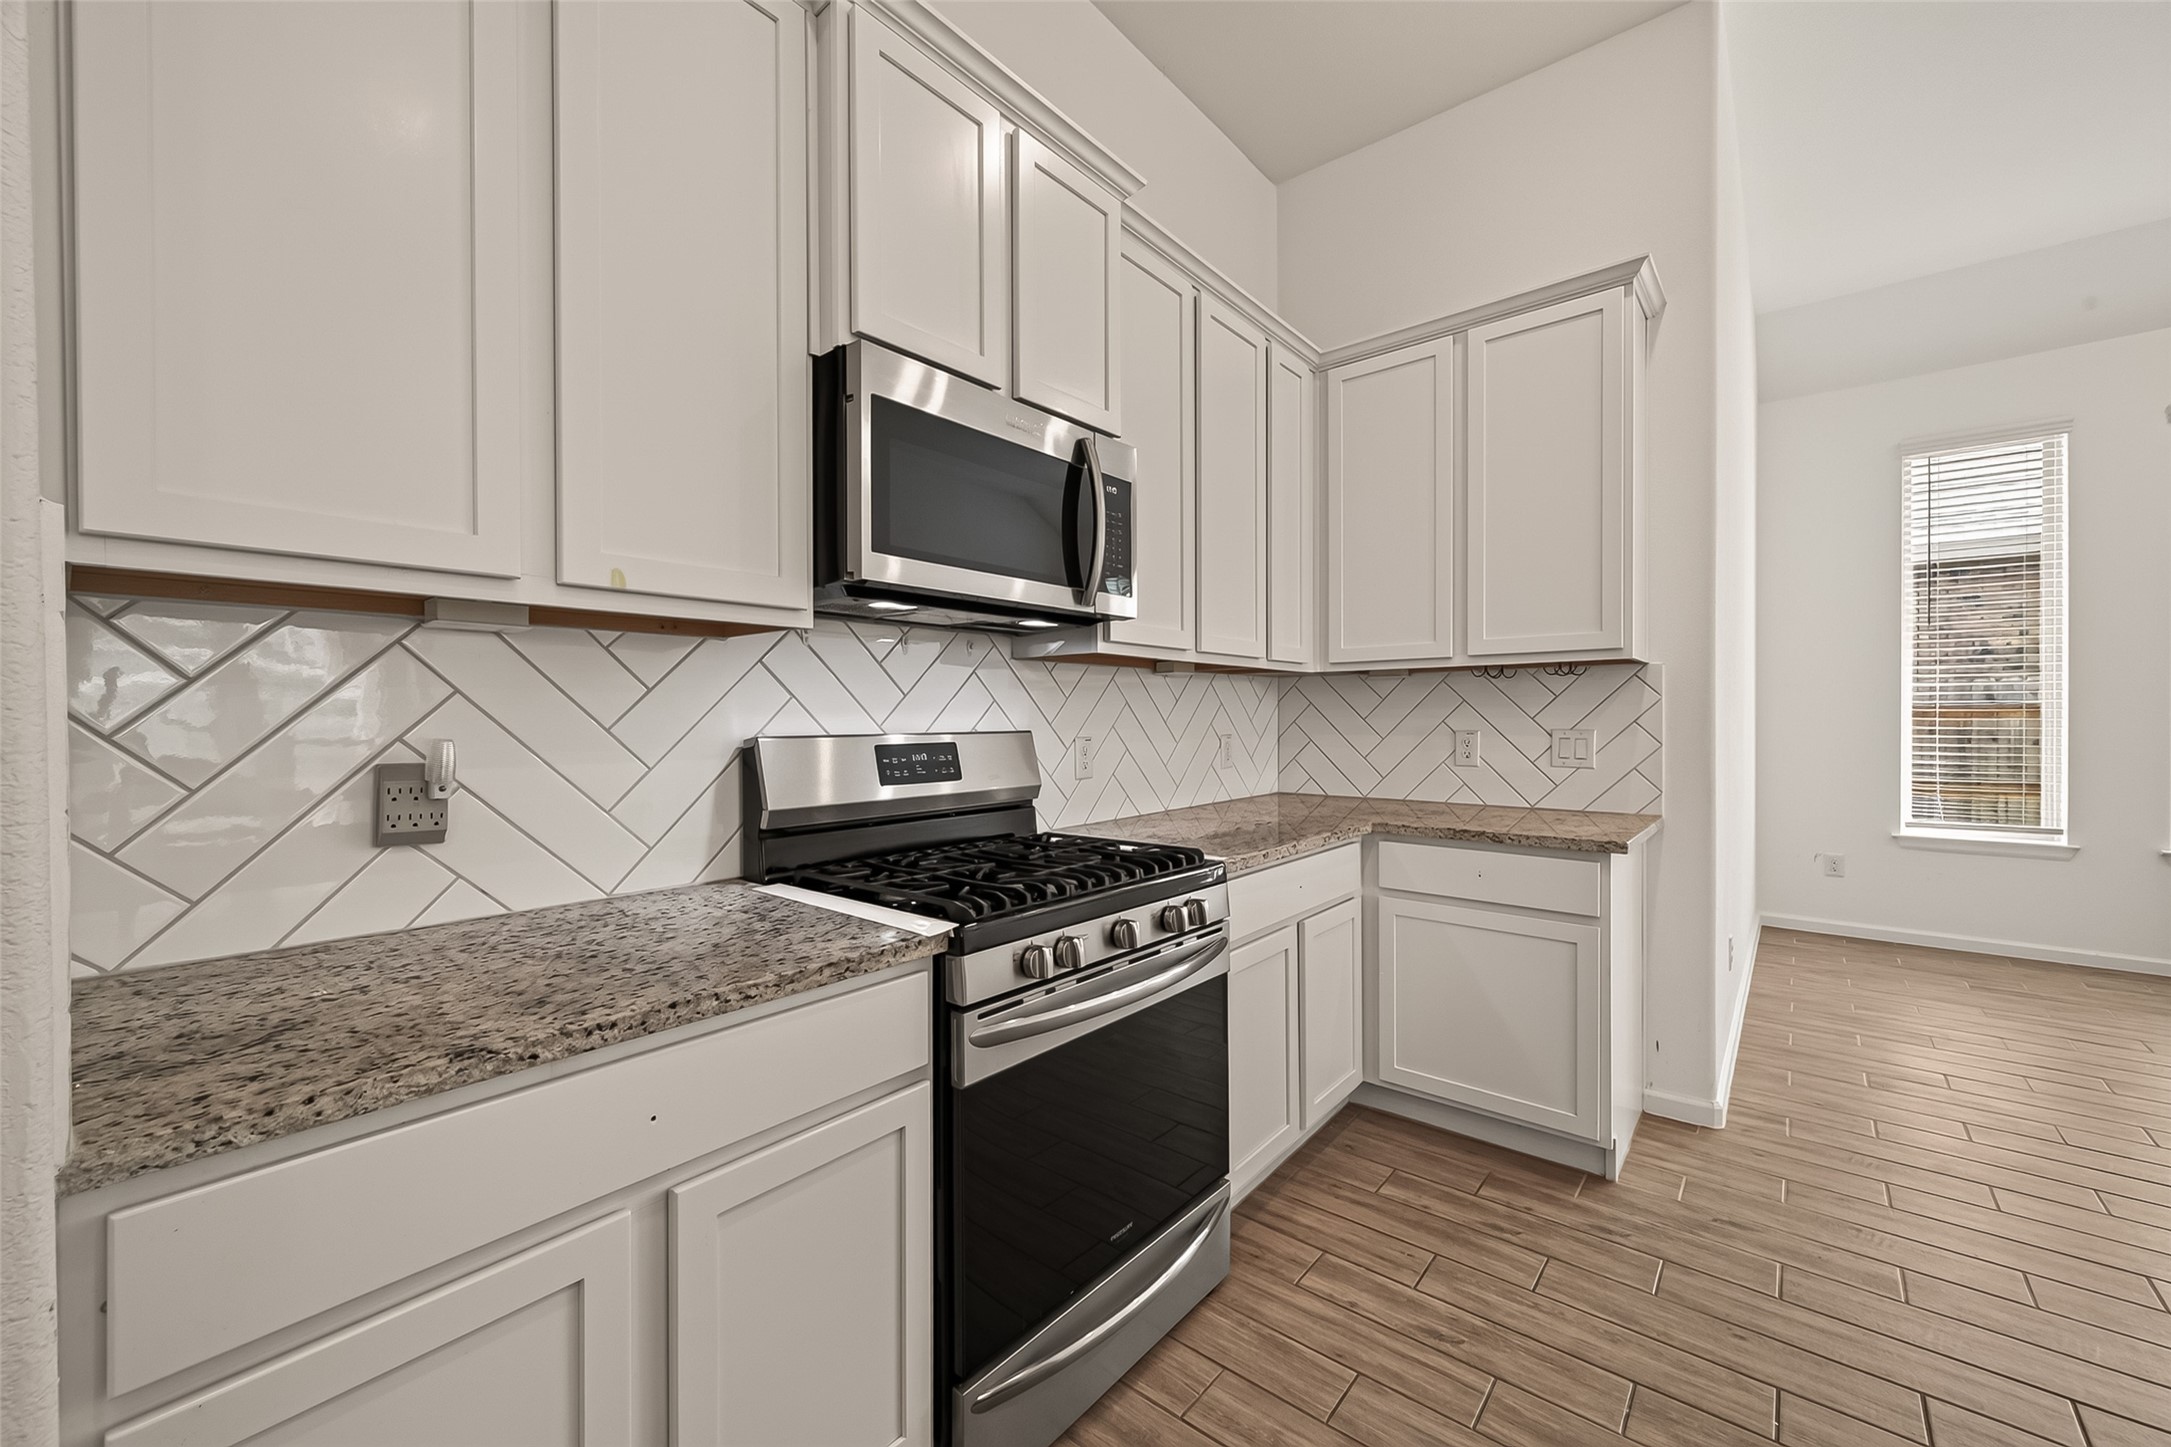
Kitchen features white cabinetry, granite countertops, herringbone-pattern tile backsplash, and stainless steel appliances.
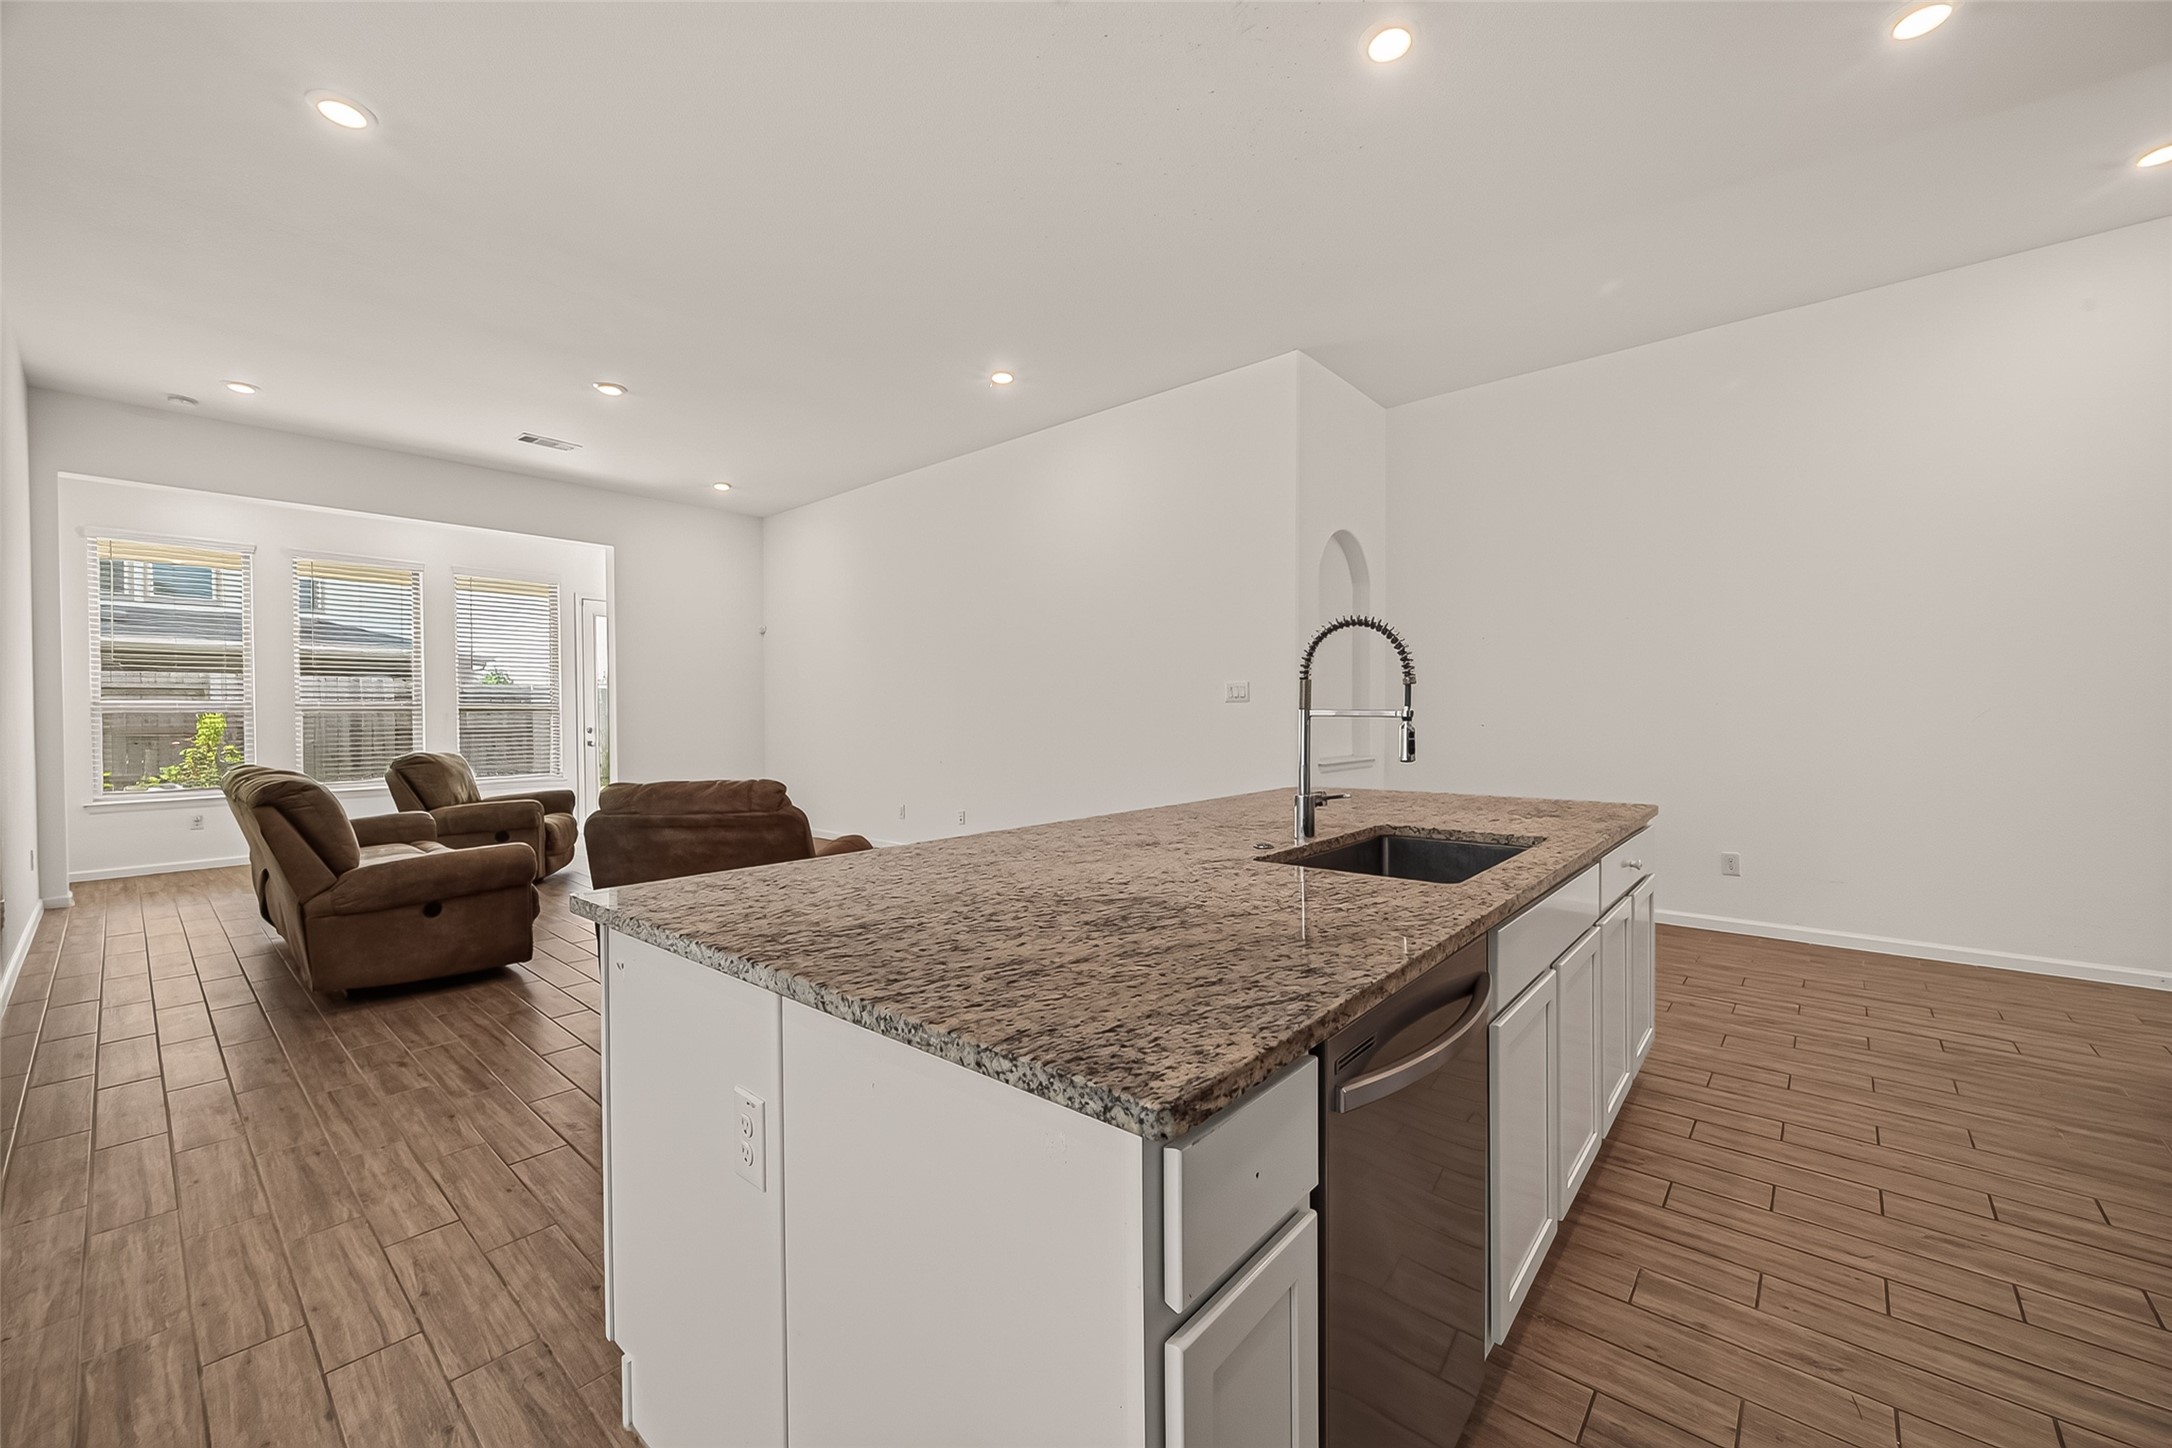
Oversized granite island provides generous preparation space, additional storage, a dishwasher, and a deep sink with pull-down faucet.
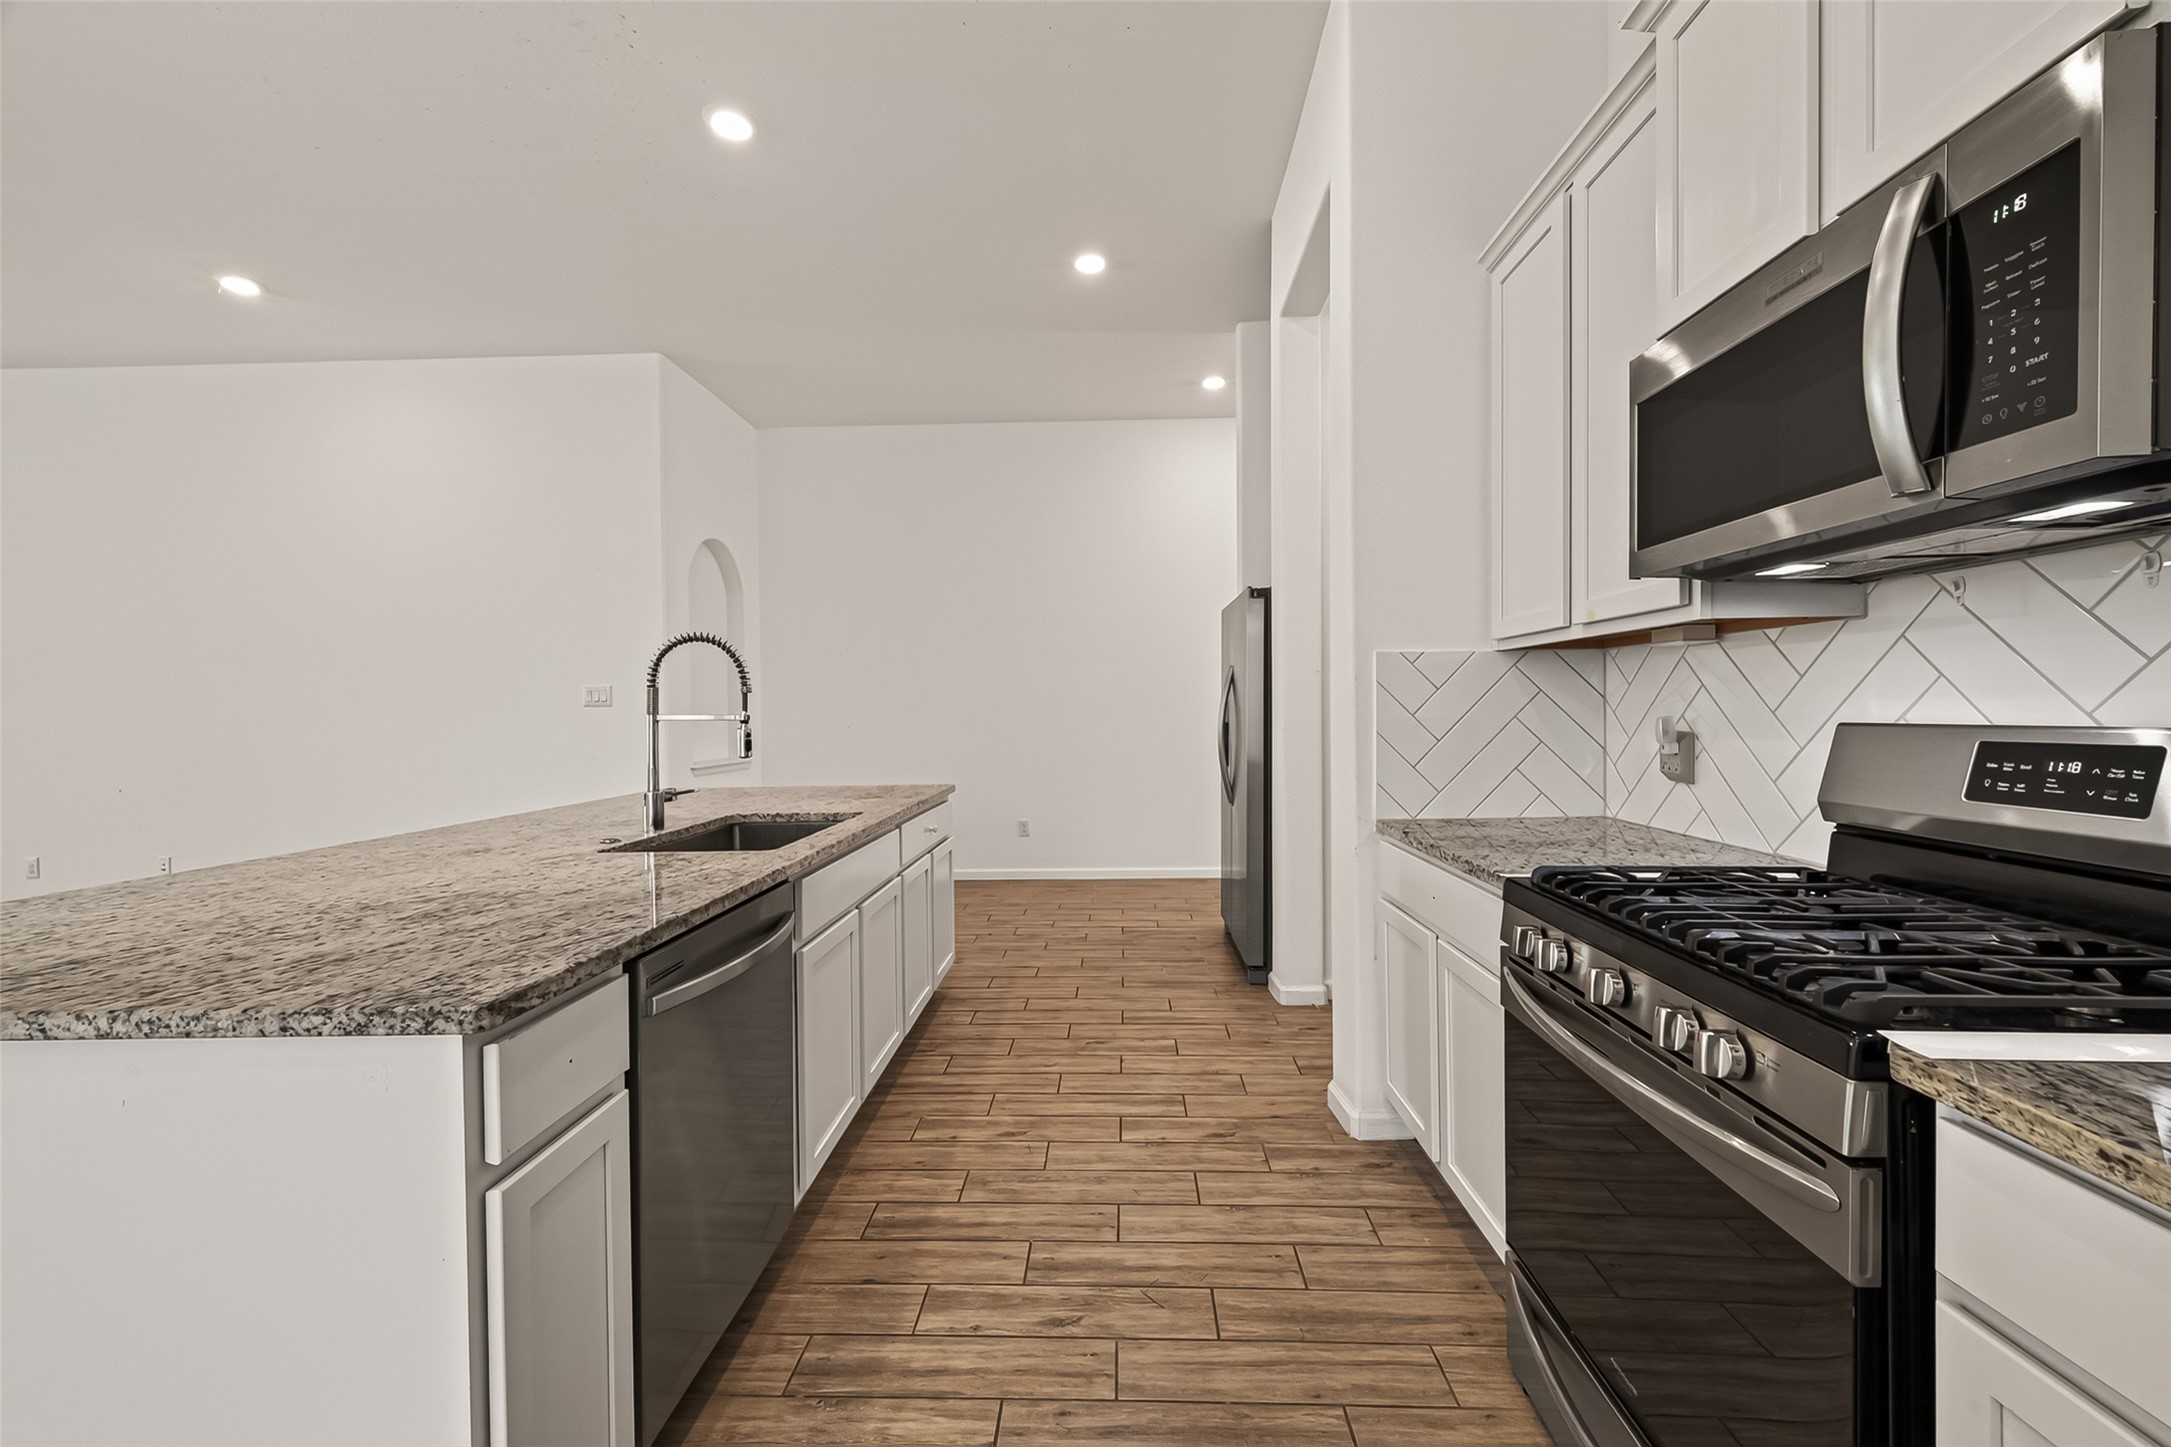
Functional kitchen layout with expansive island, stainless steel appliances, recessed lighting, and easy access to the dining area.
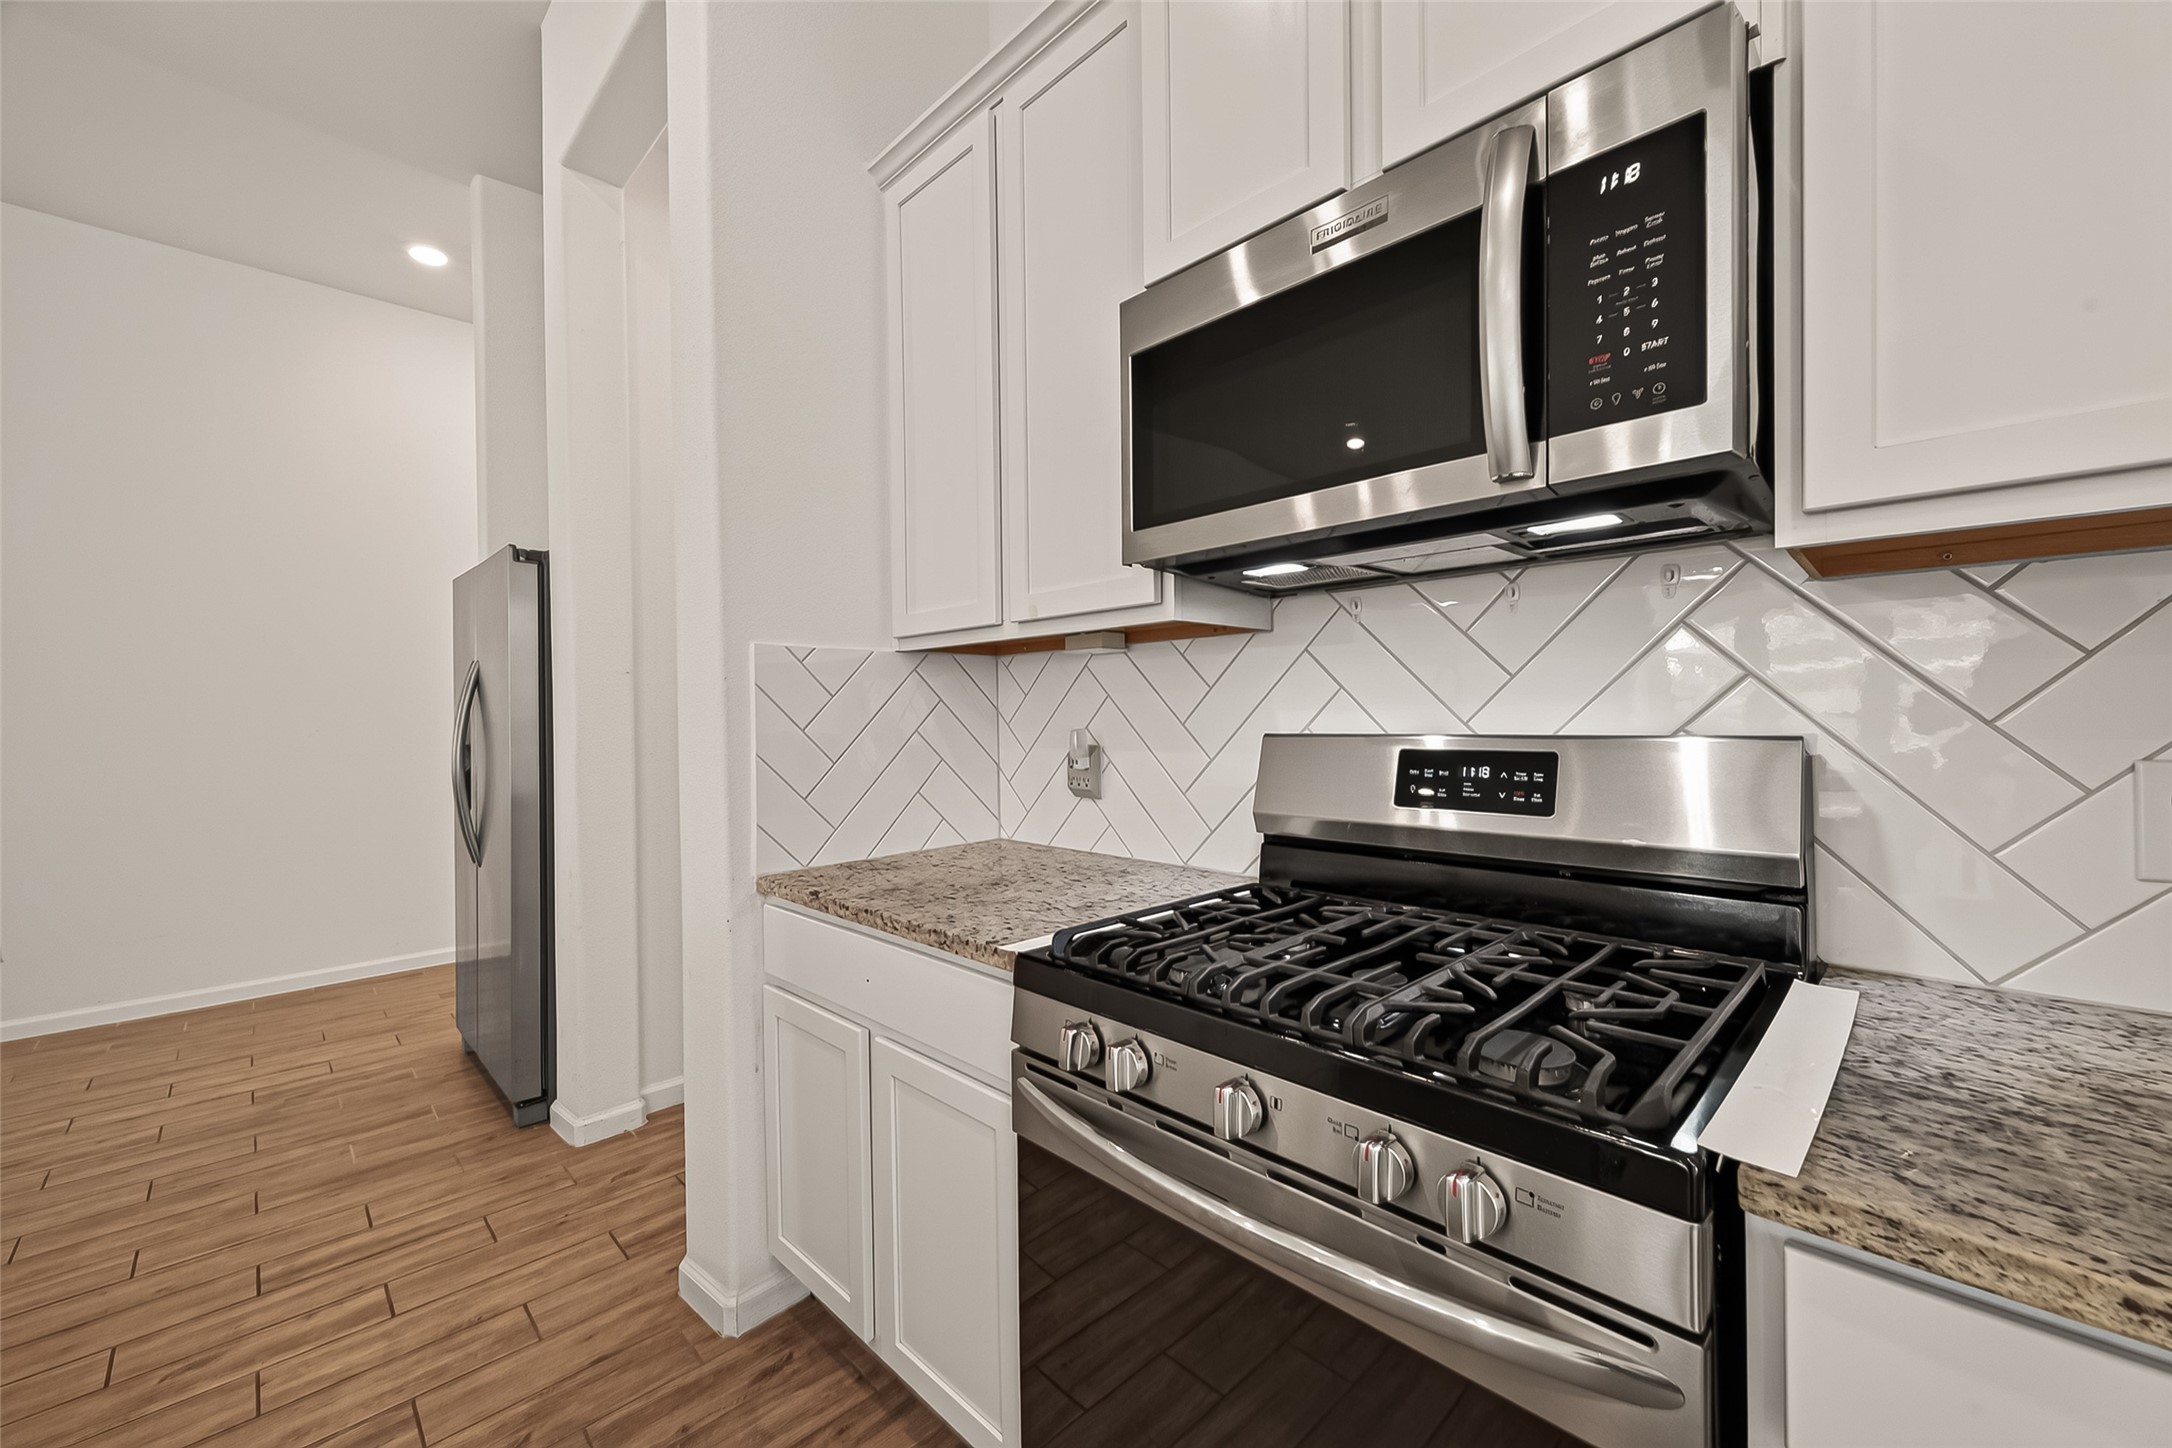
Stainless steel gas range and built-in microwave are complemented by granite countertops and a herringbone-pattern backsplash.
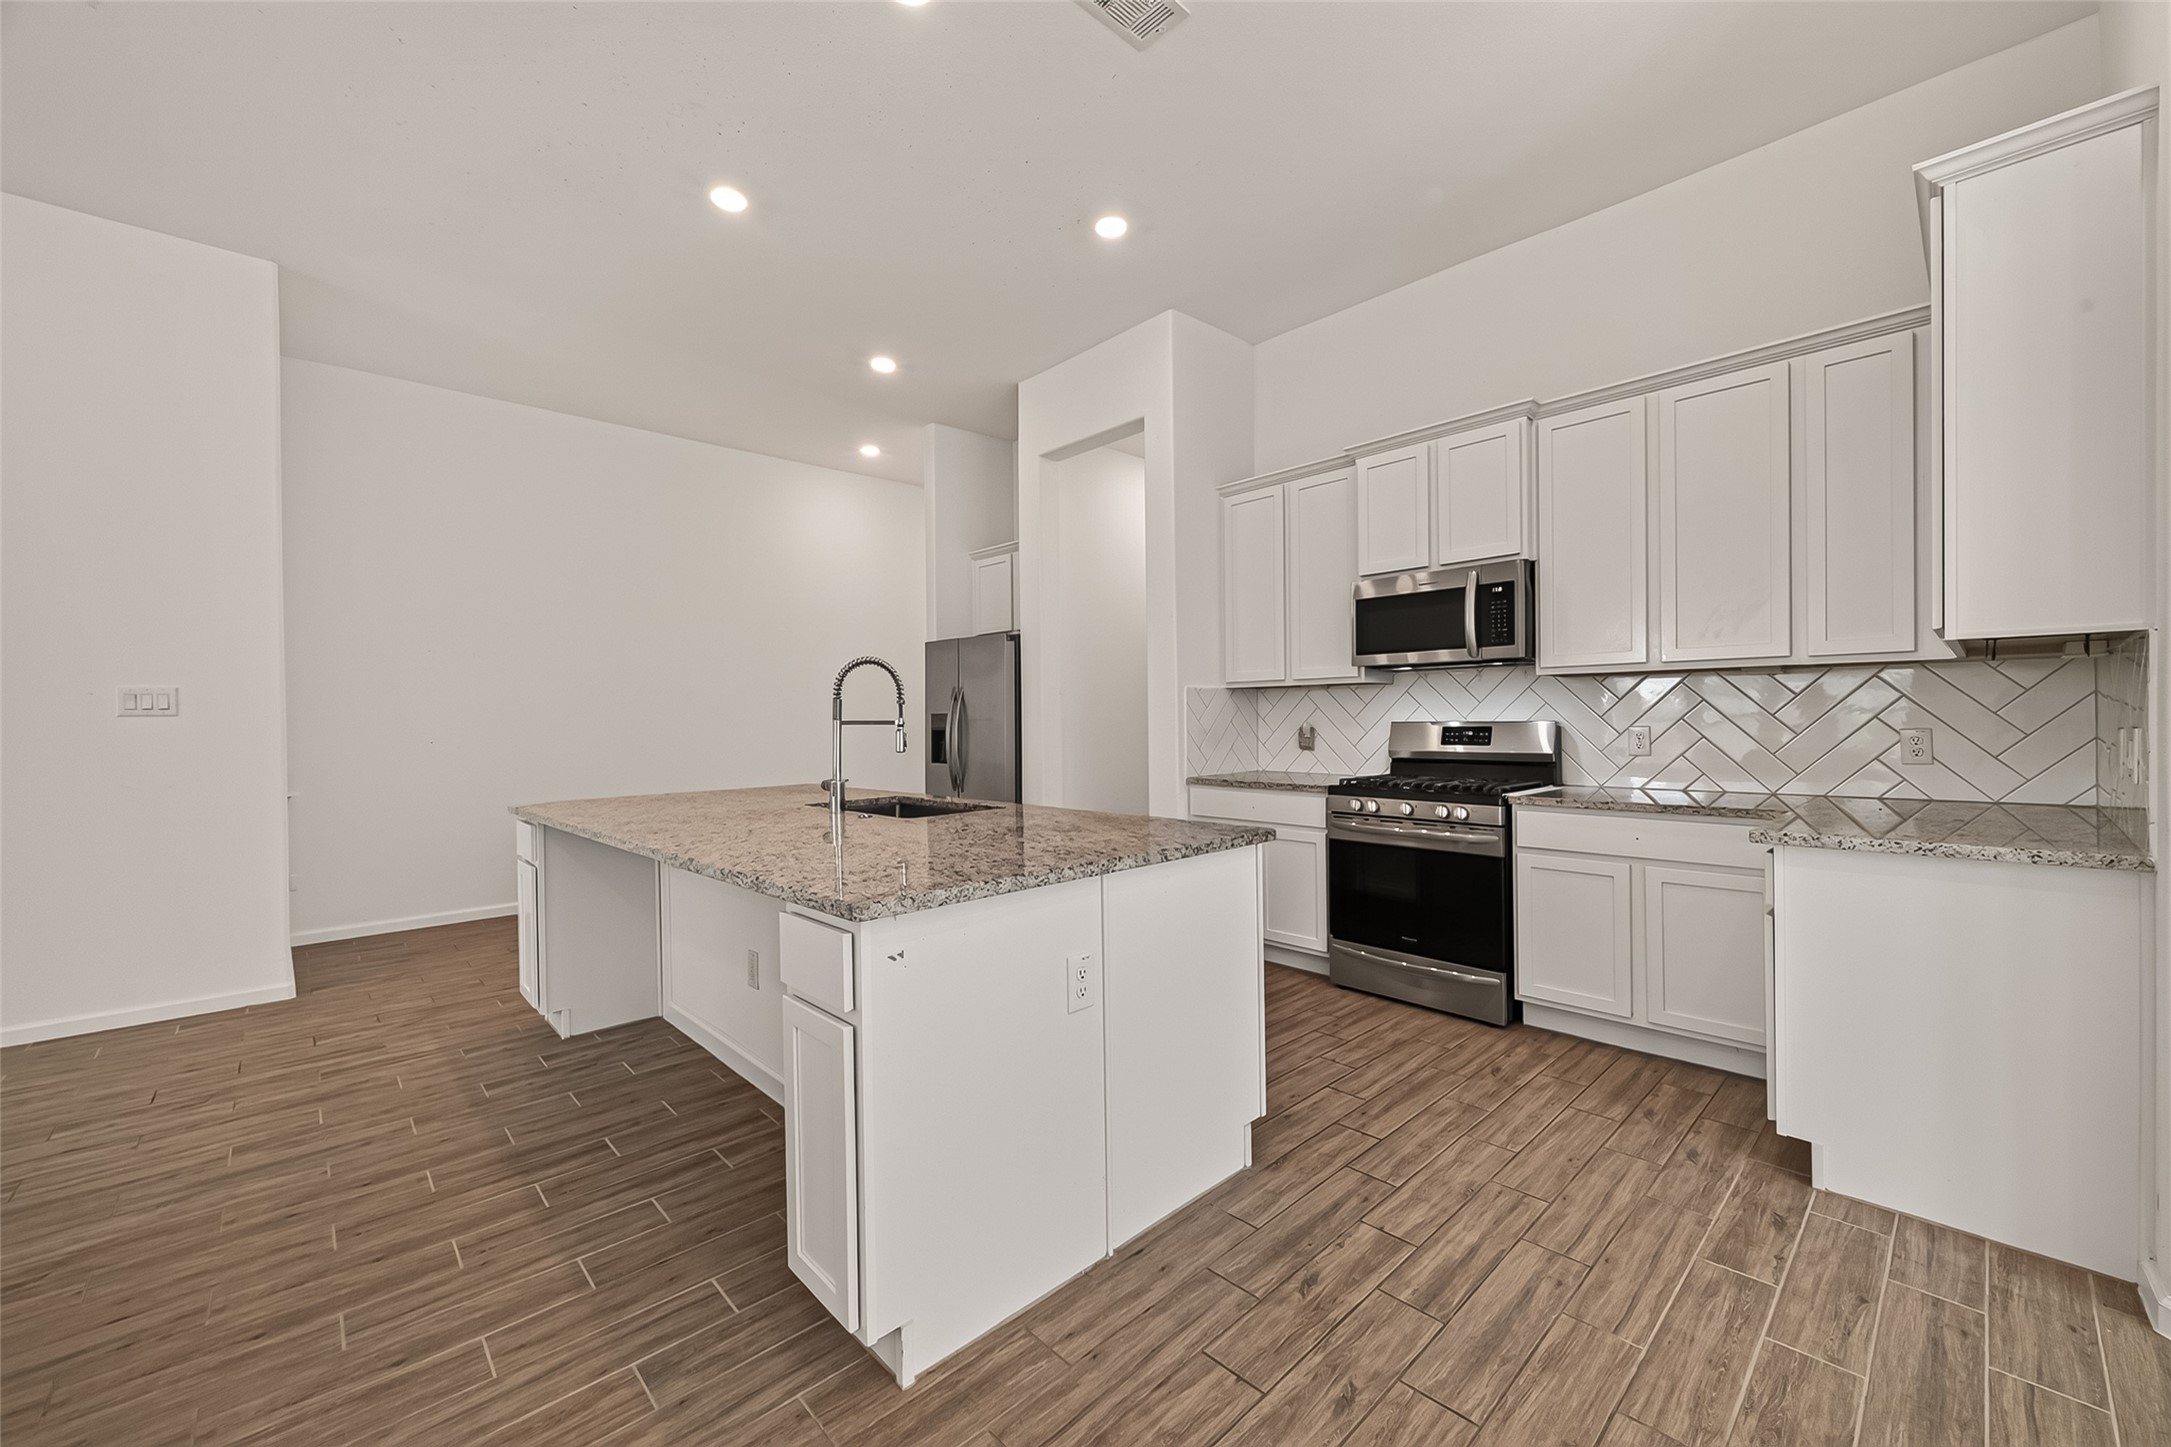
Bright kitchen with abundant white cabinetry, granite surfaces, stainless steel appliances, and a large center island.
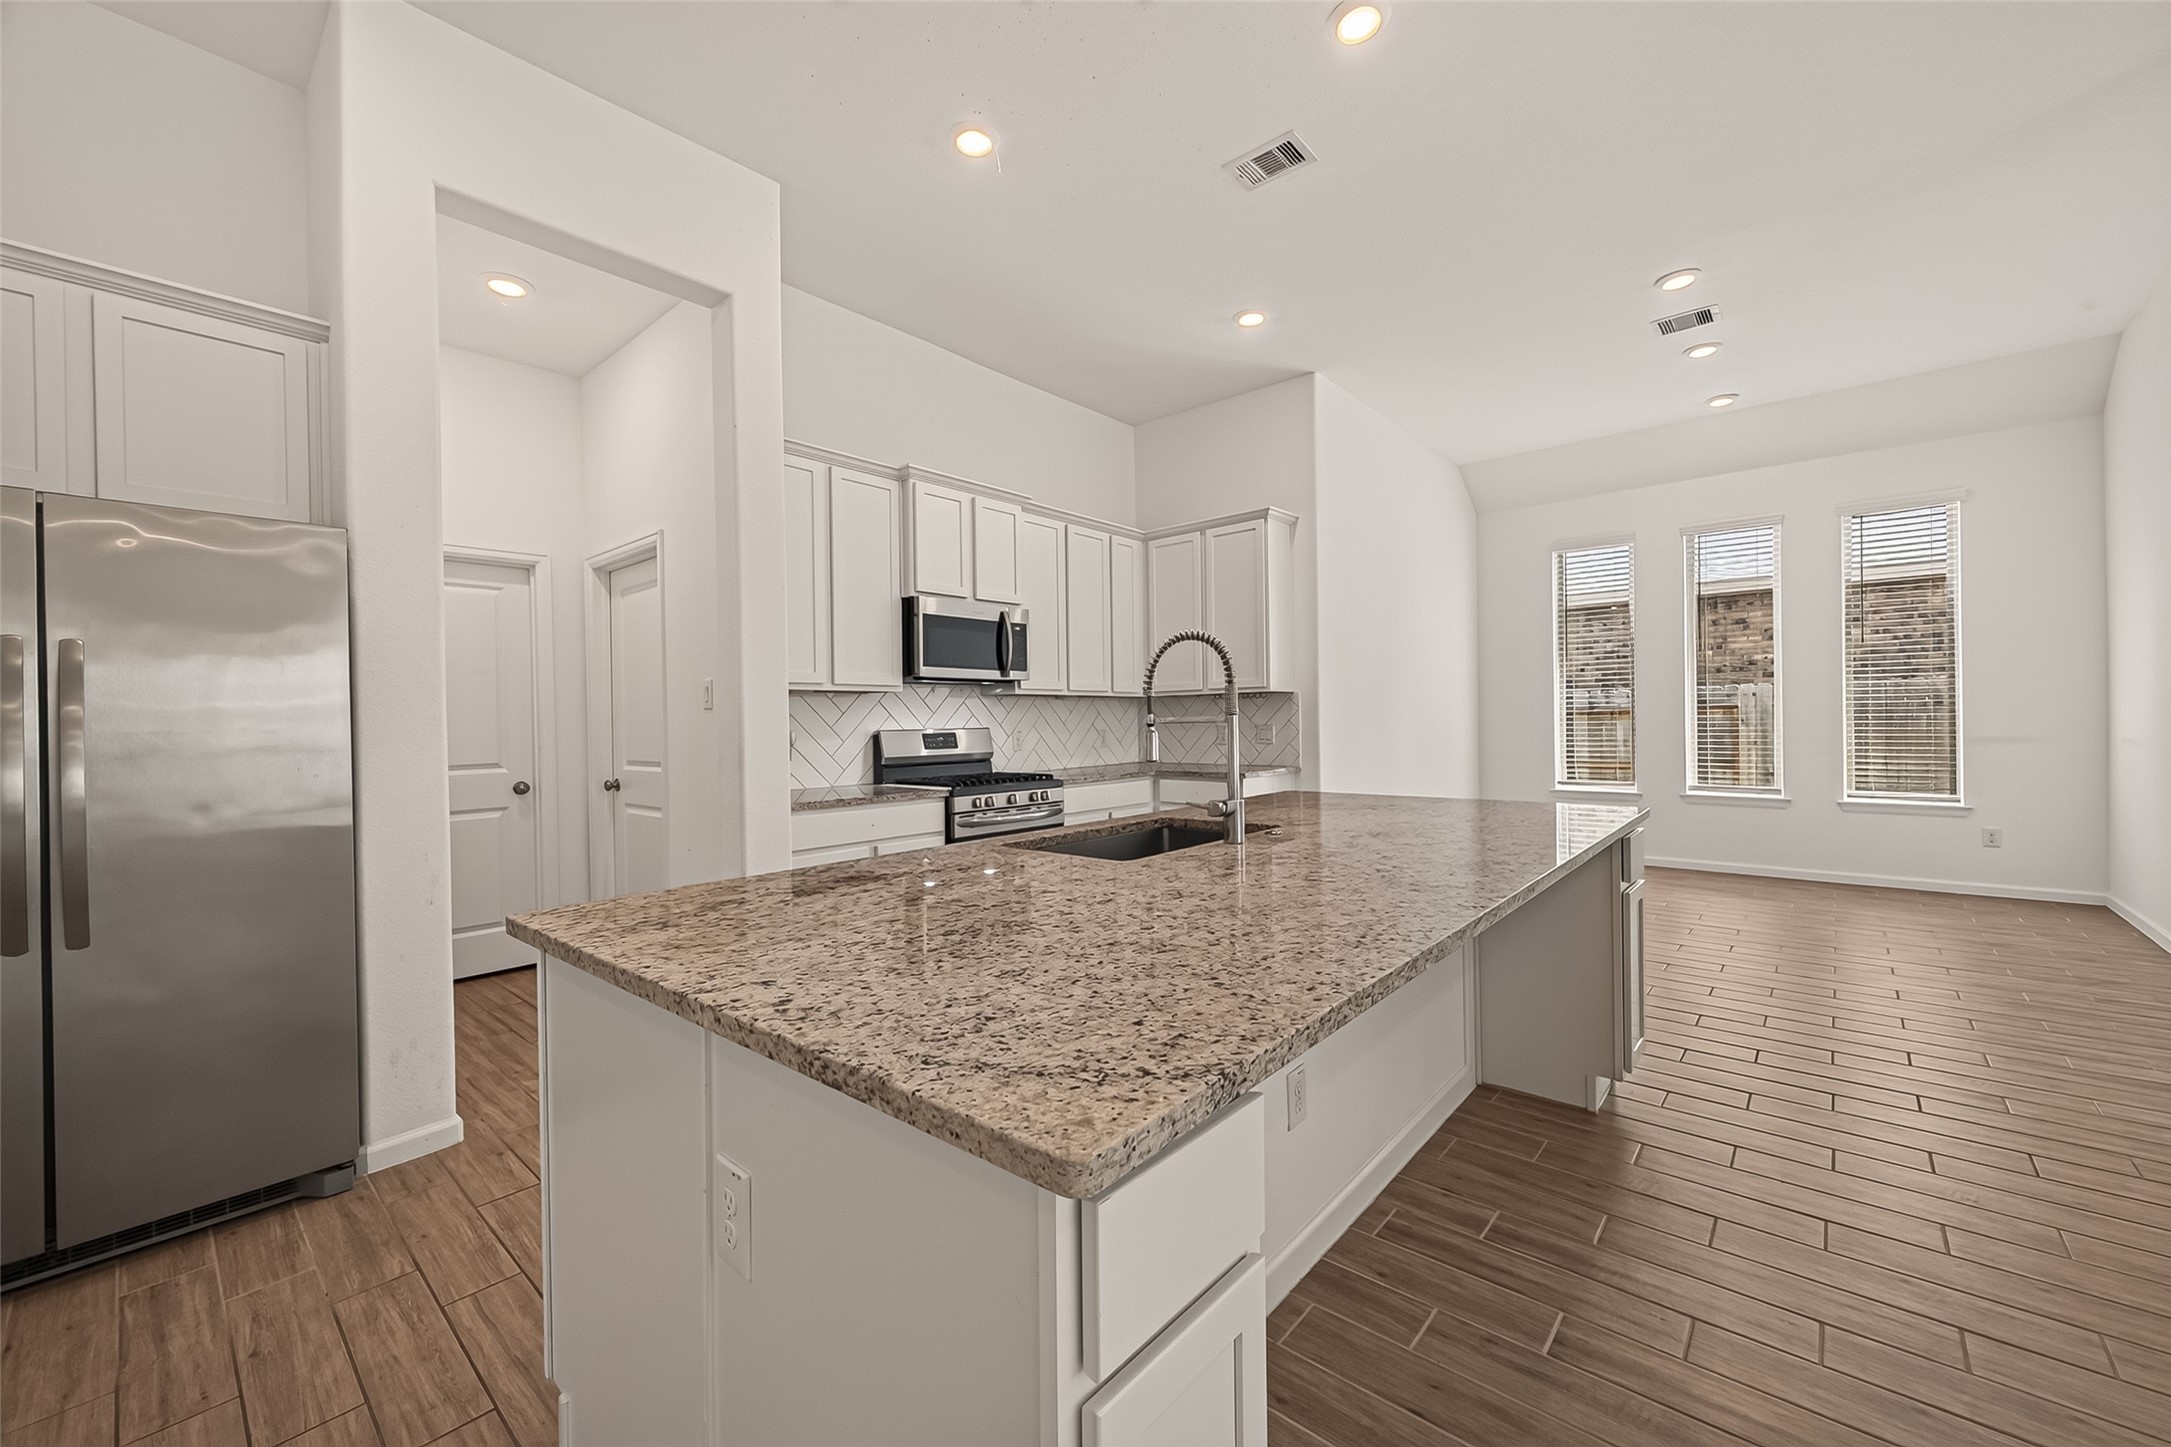
Expansive granite island anchors the open kitchen and offers abundant workspace, a deep sink, and room for seating.
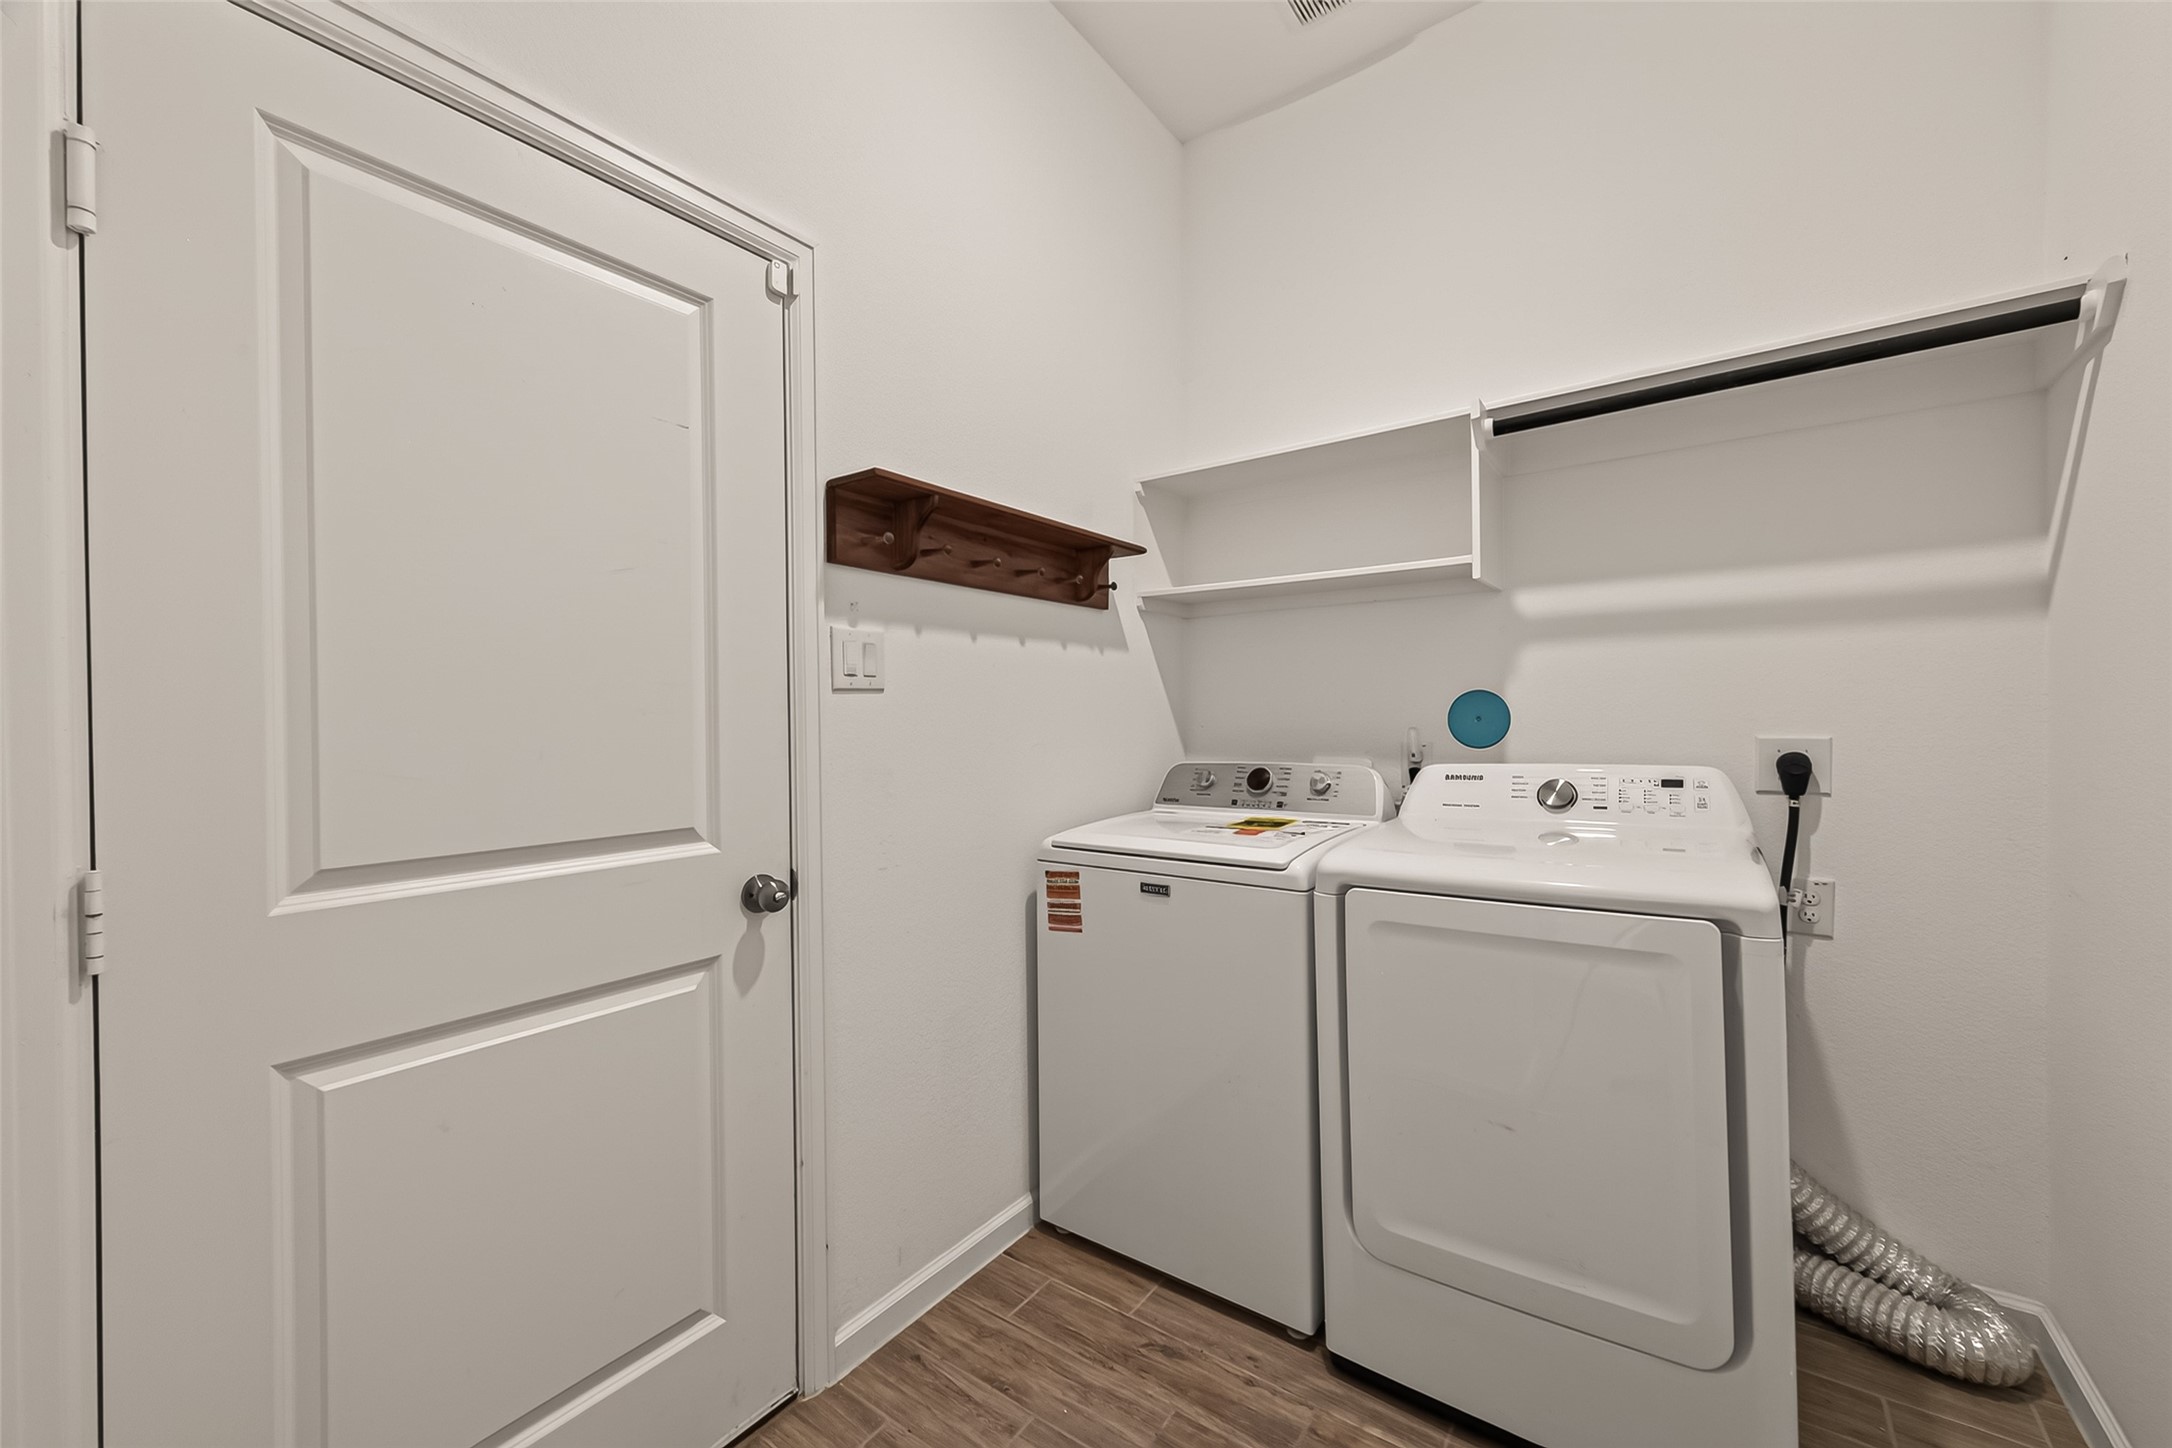
Dedicated laundry room with washer and dryer connections, built-in shelving, hanging space, and access to the garage.
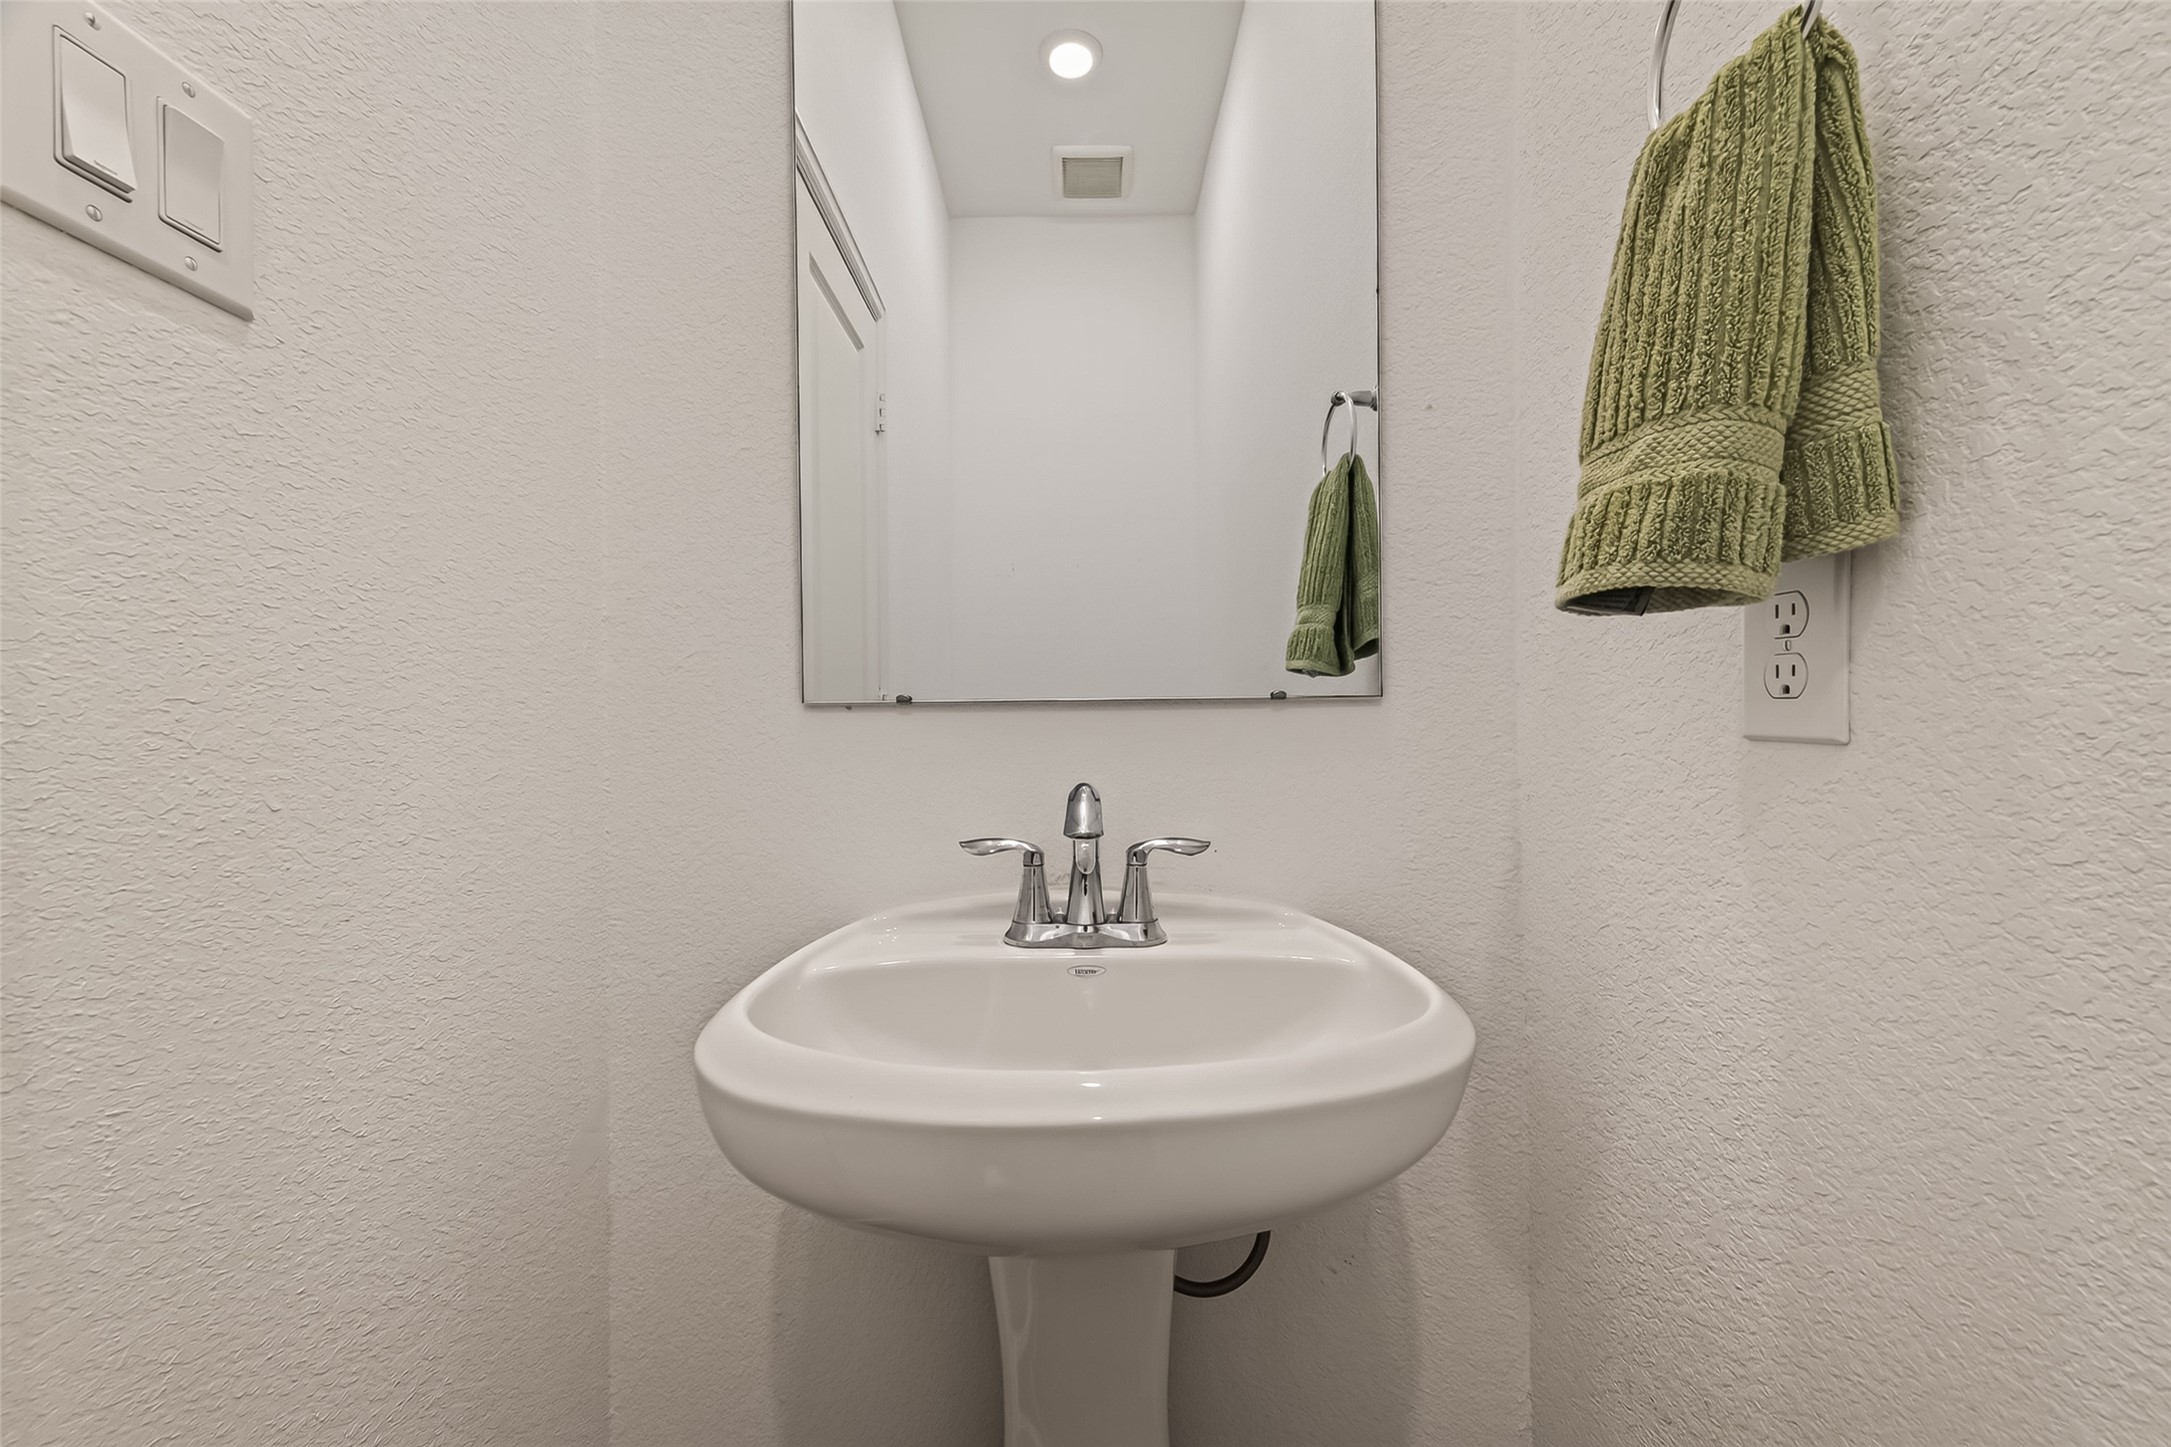
Convenient powder bath features a pedestal sink, large mirror, and recessed lighting.
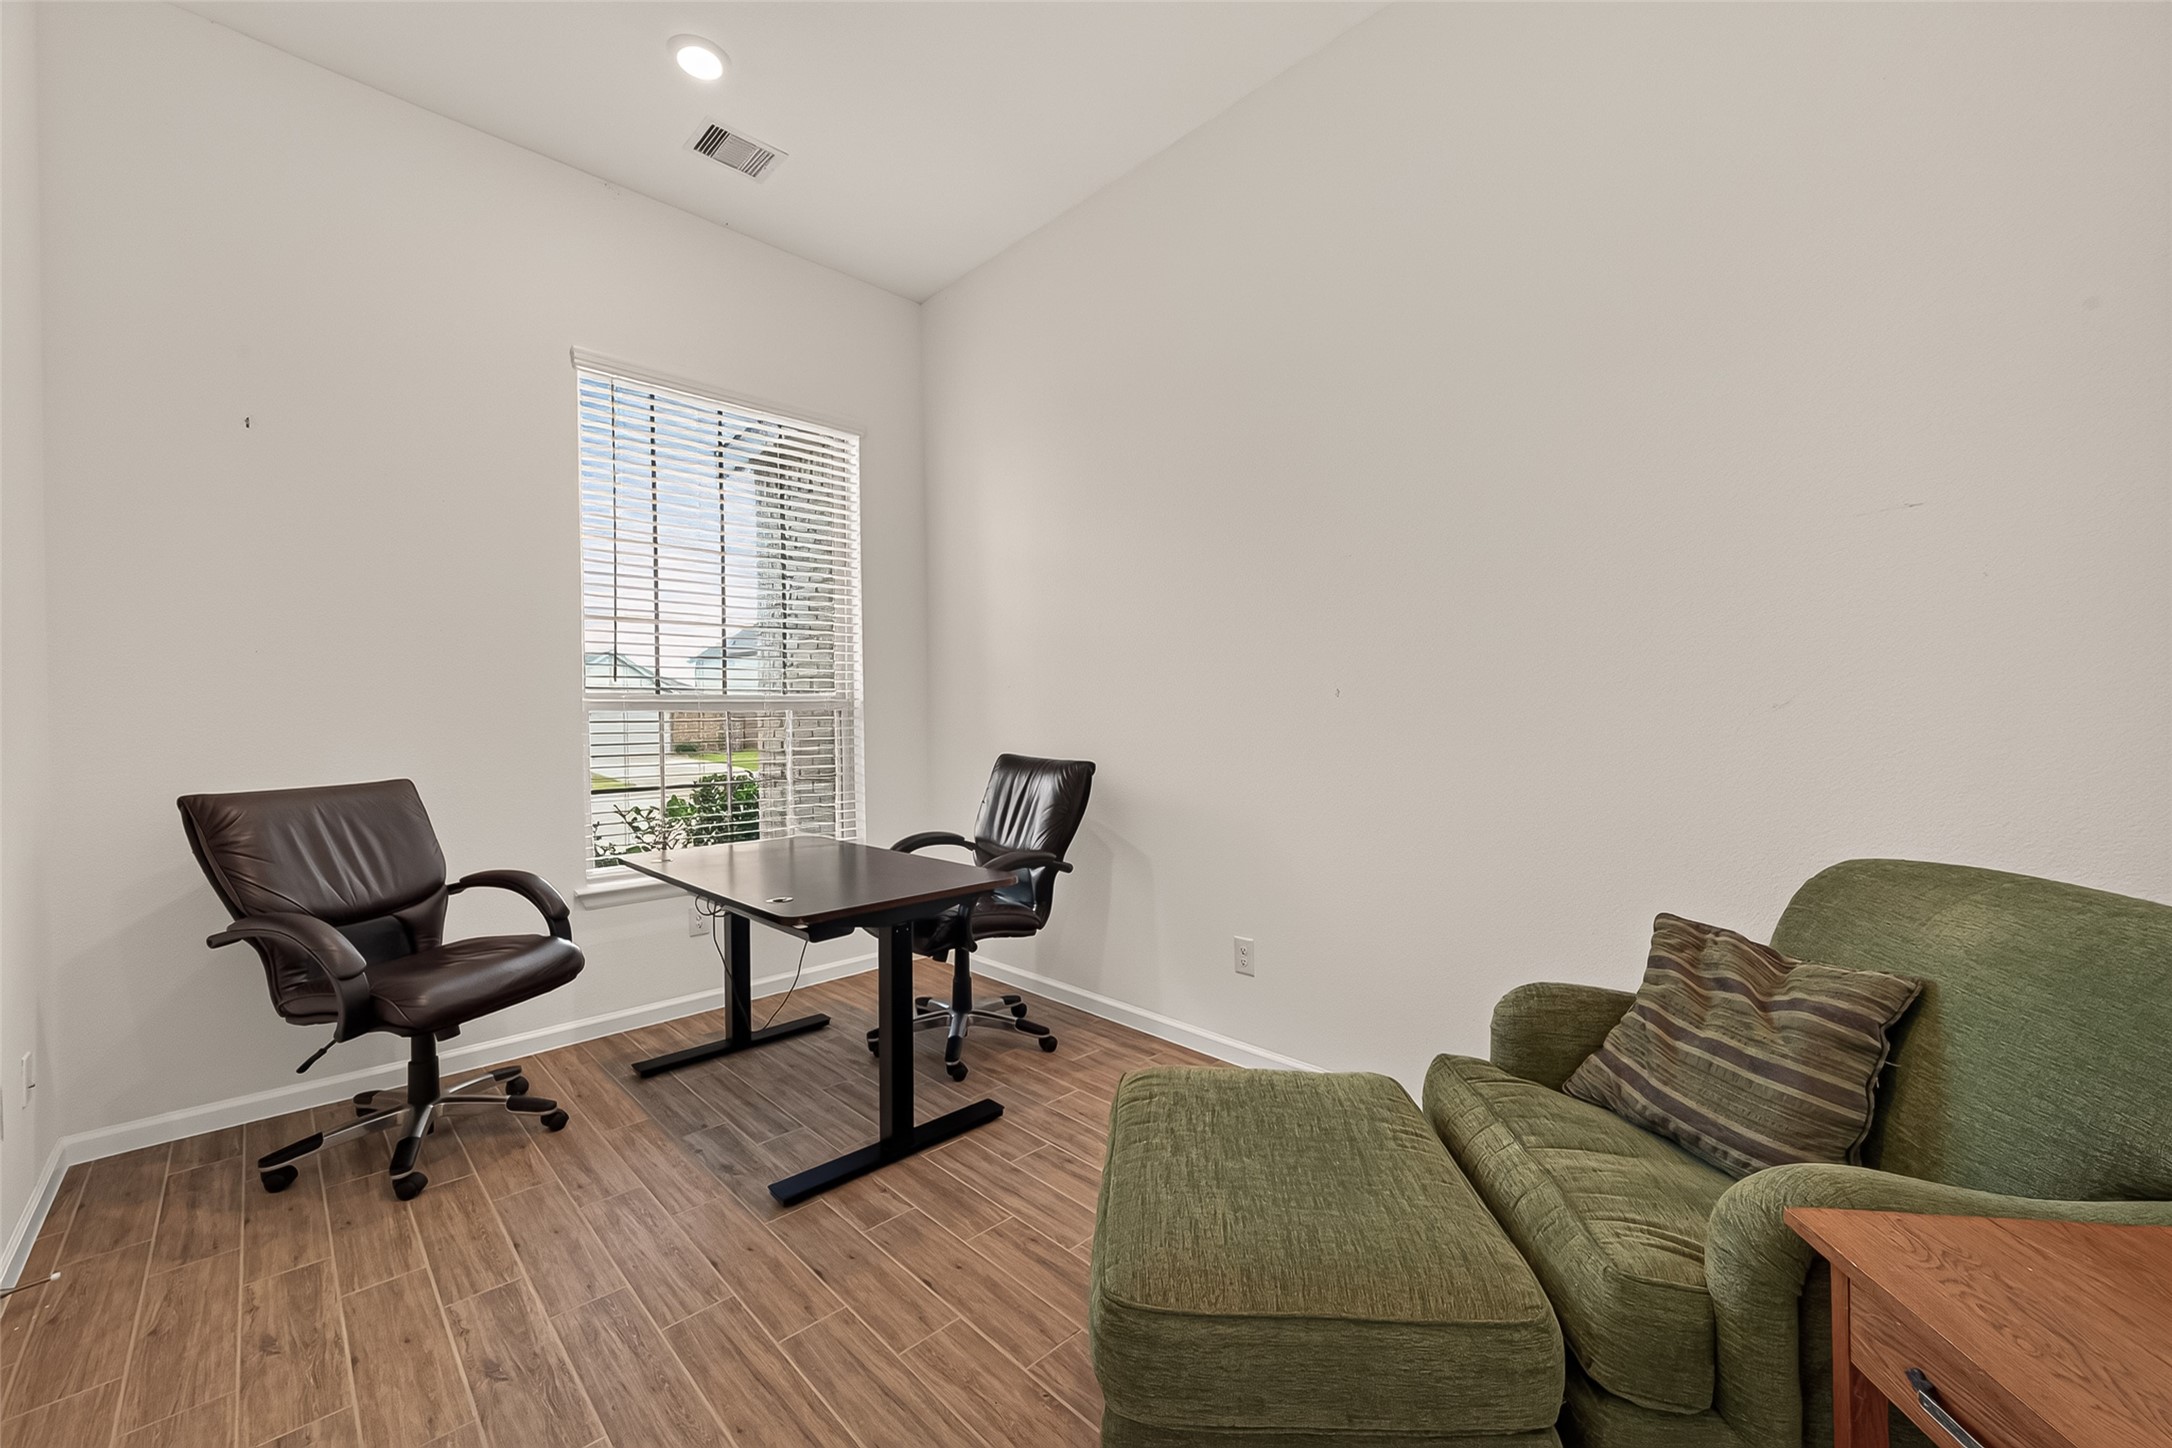
Private home office offers natural light, high ceilings, and space for a full-size desk and seating area.
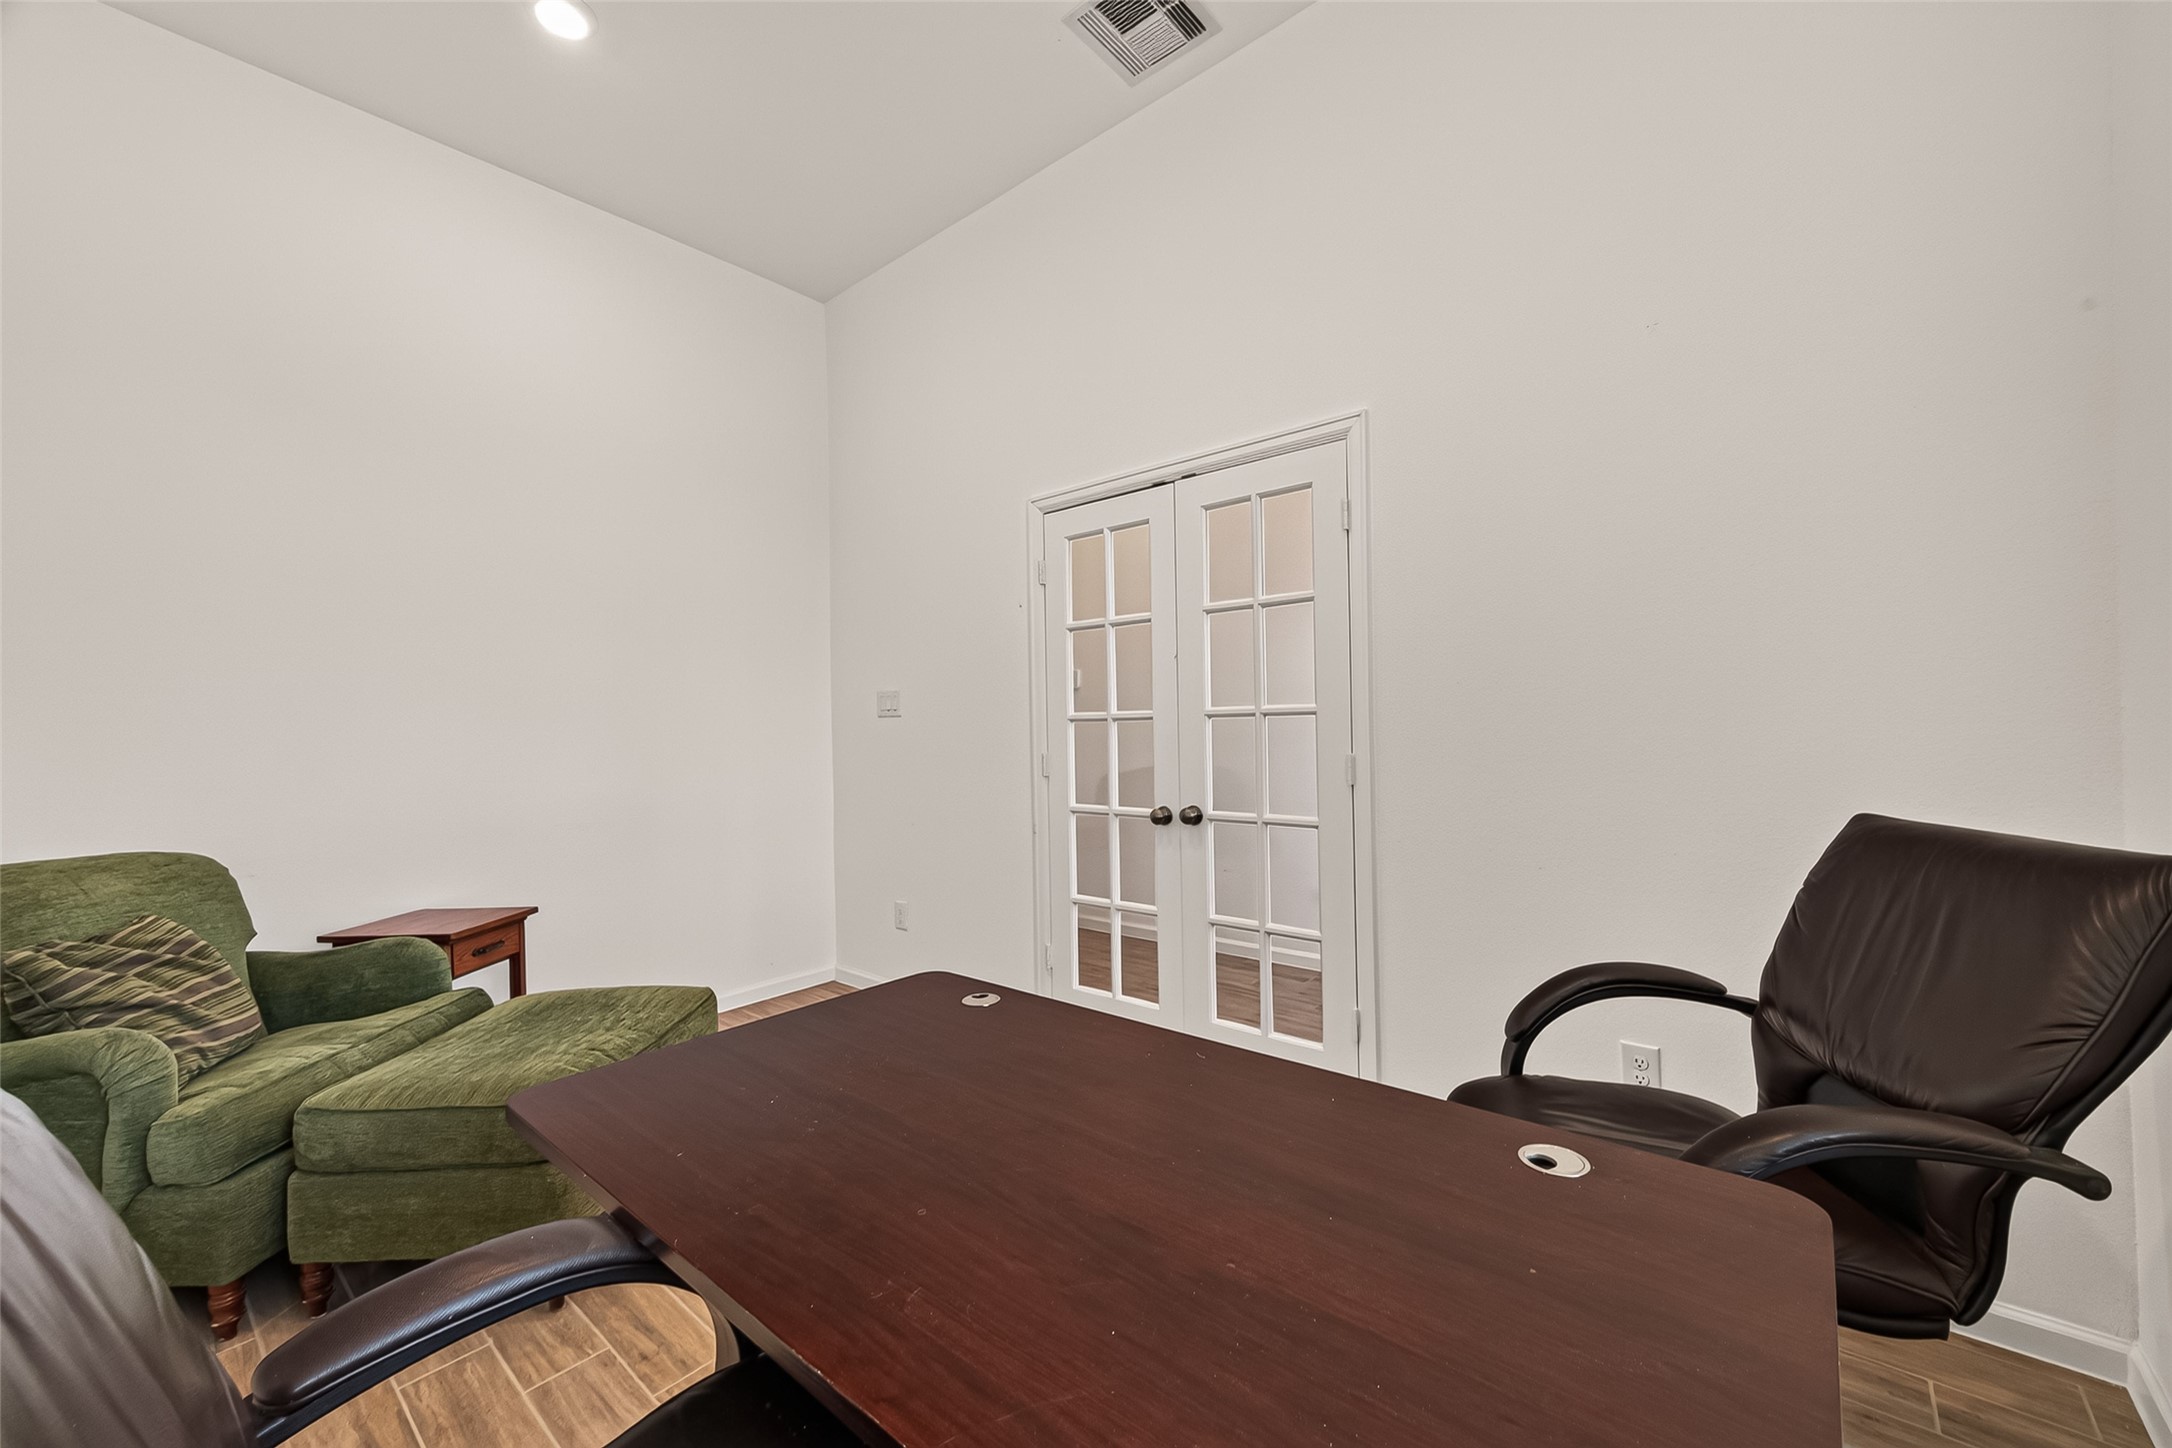
Alternate view of the home office highlighting the glass-paneled French doors and flexible workspace.
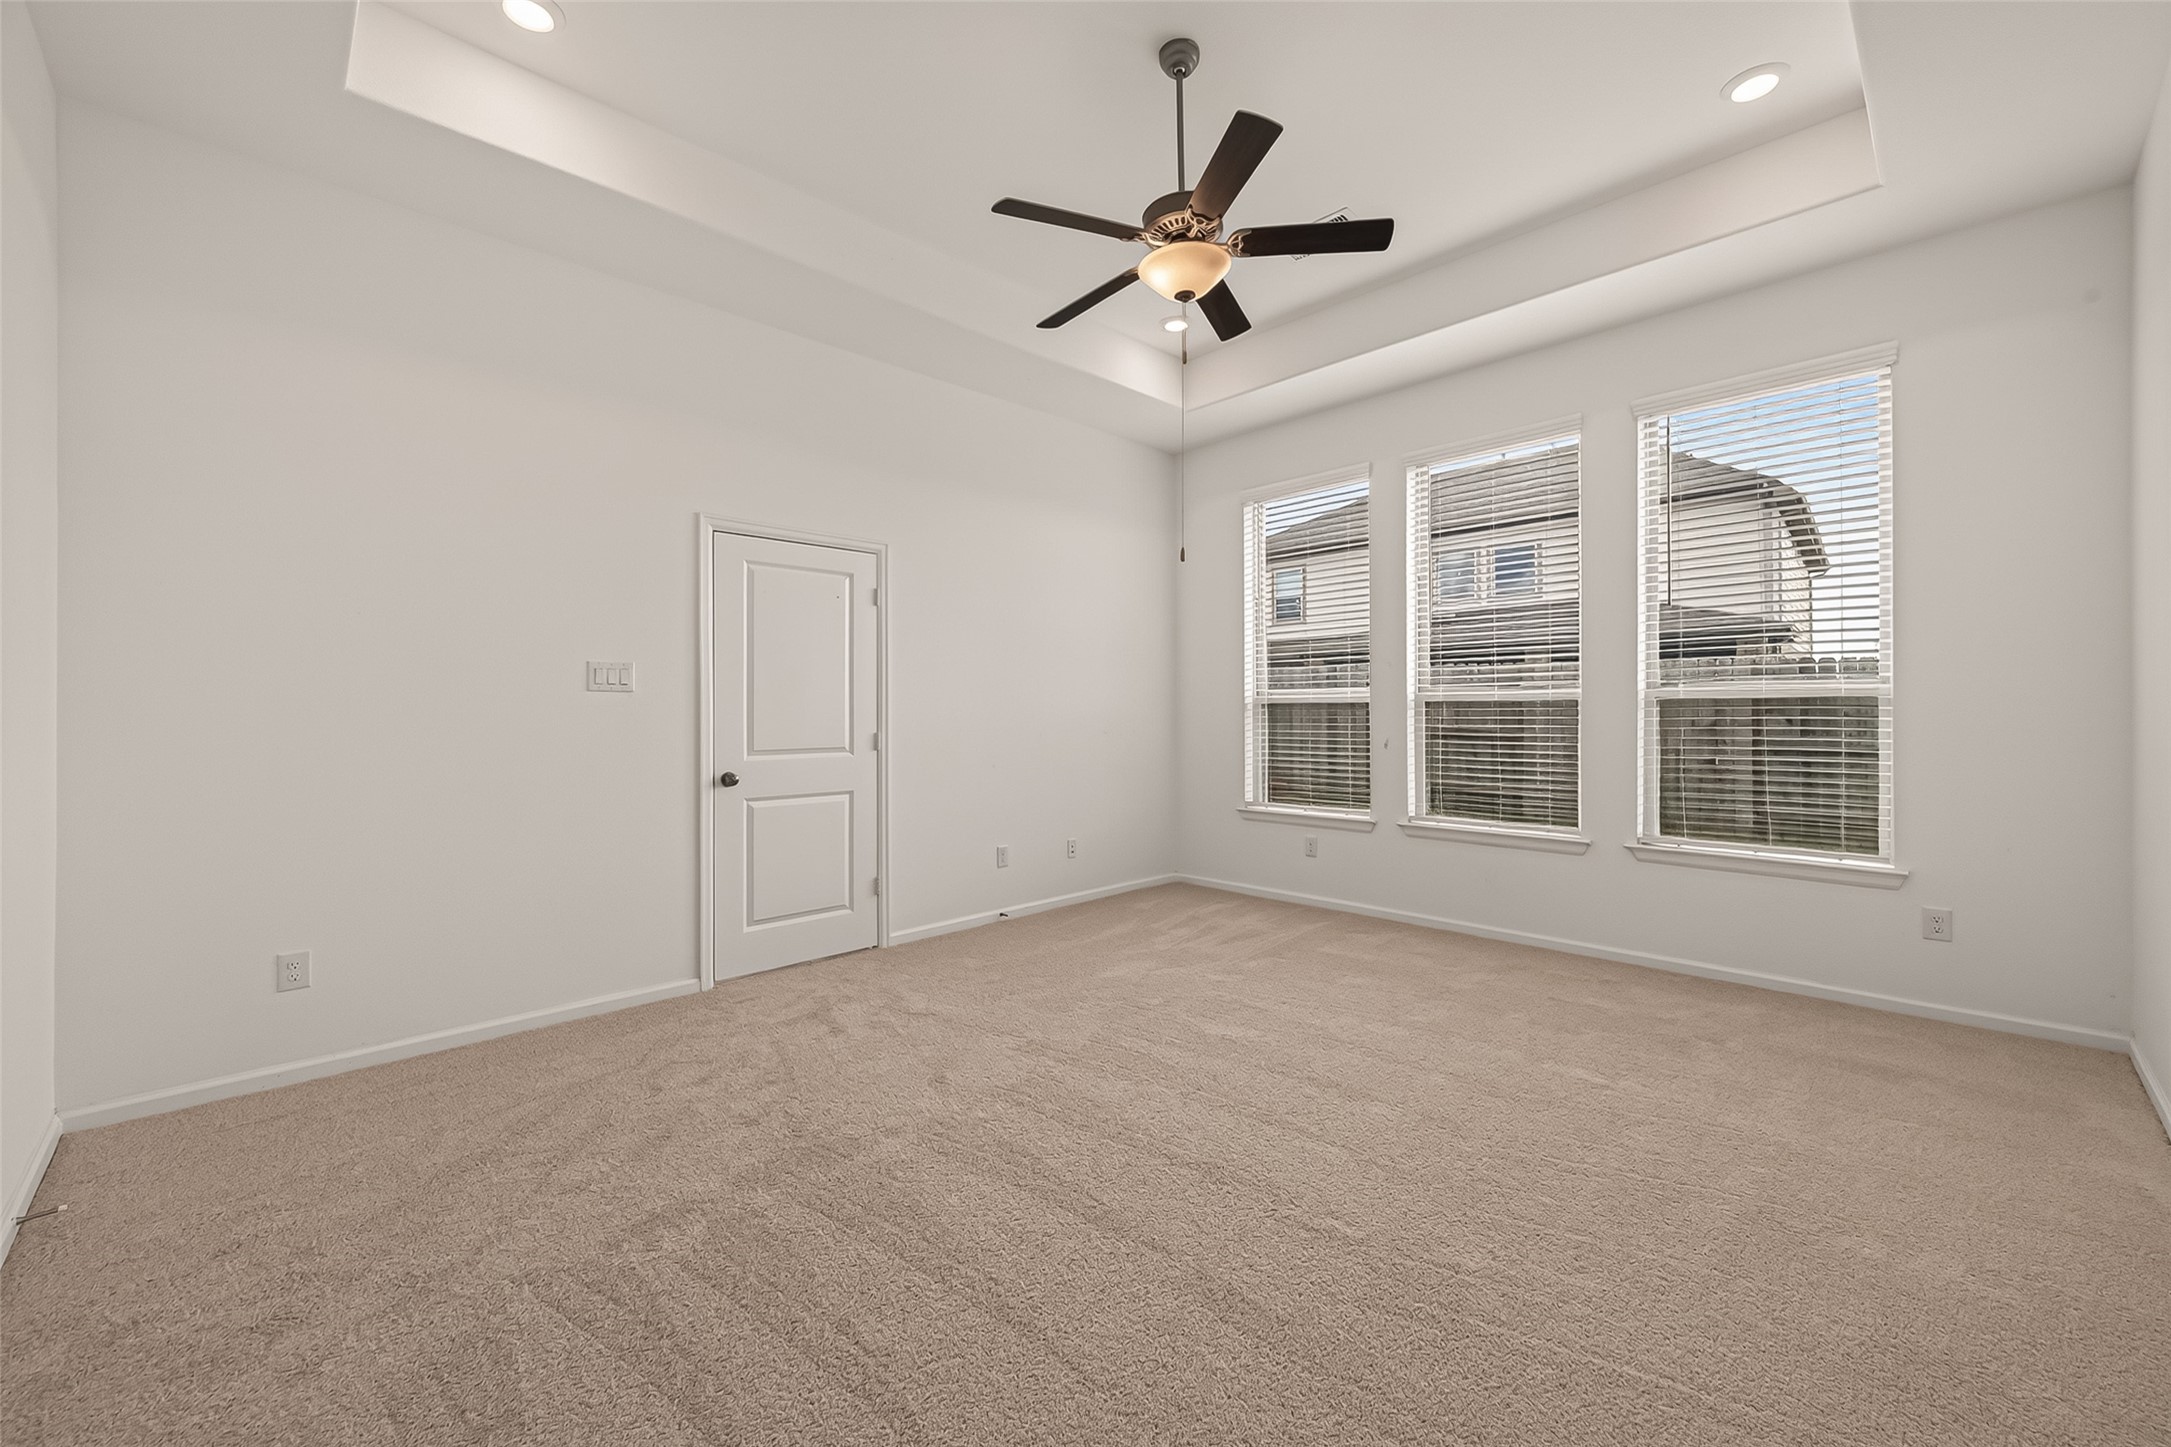
Light-filled primary bedroom features a dramatic tray ceiling, ceiling fan, neutral carpet, and three tall windows.
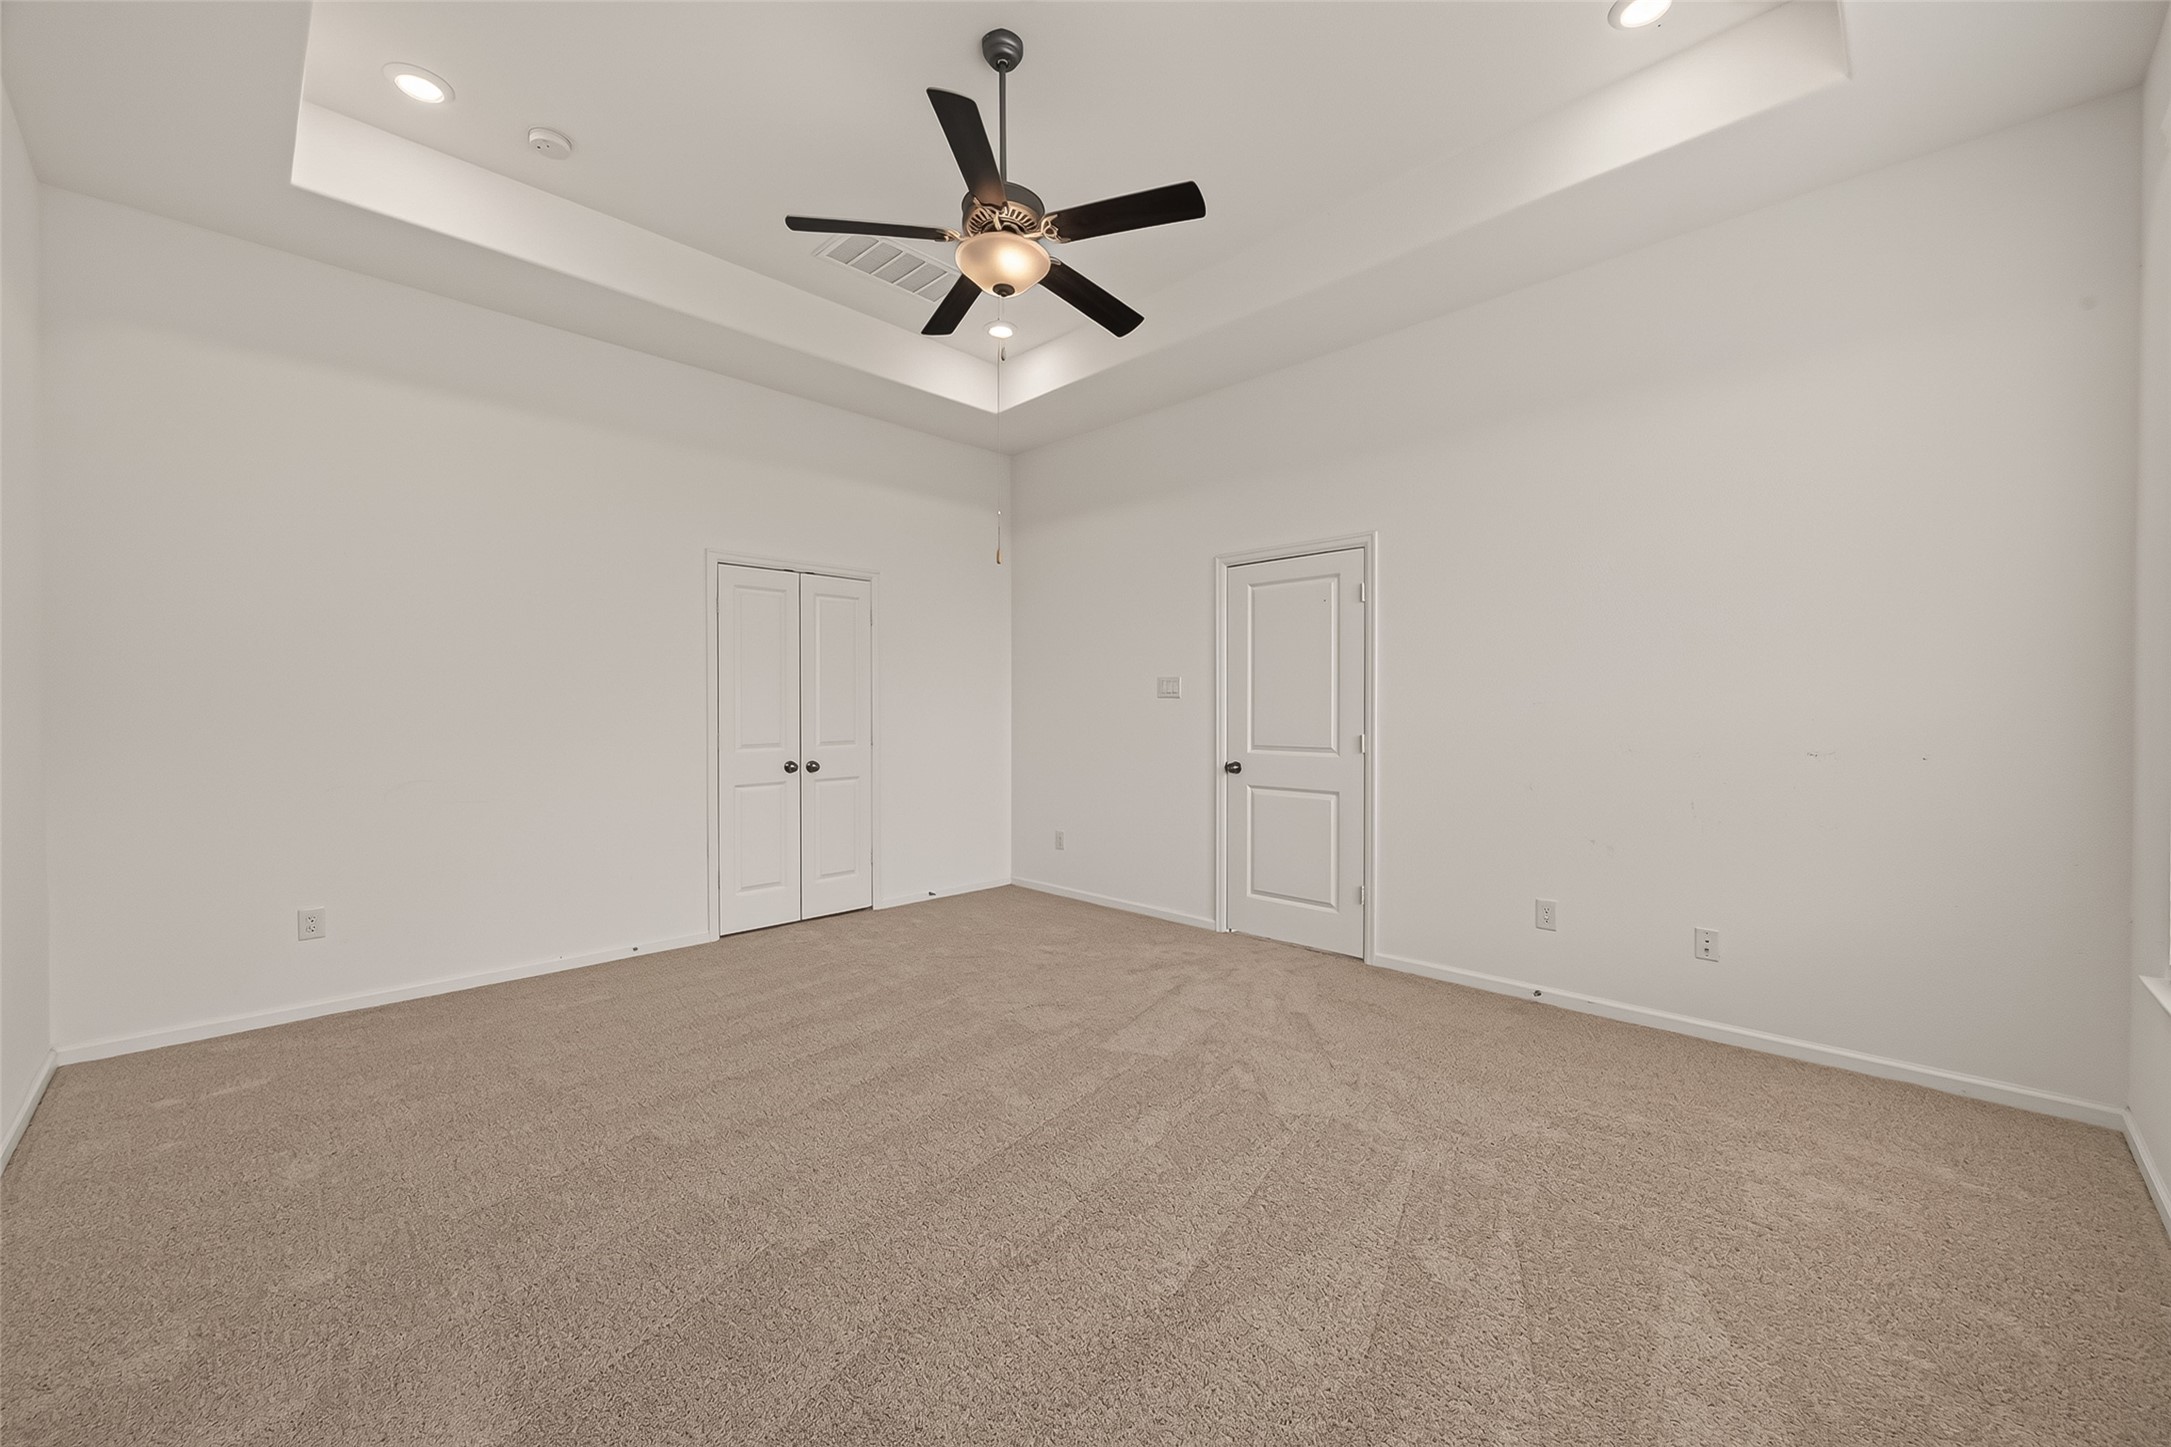
Alternate primary bedroom view showcasing the high tray ceiling, recessed lighting, and generous dimensions.
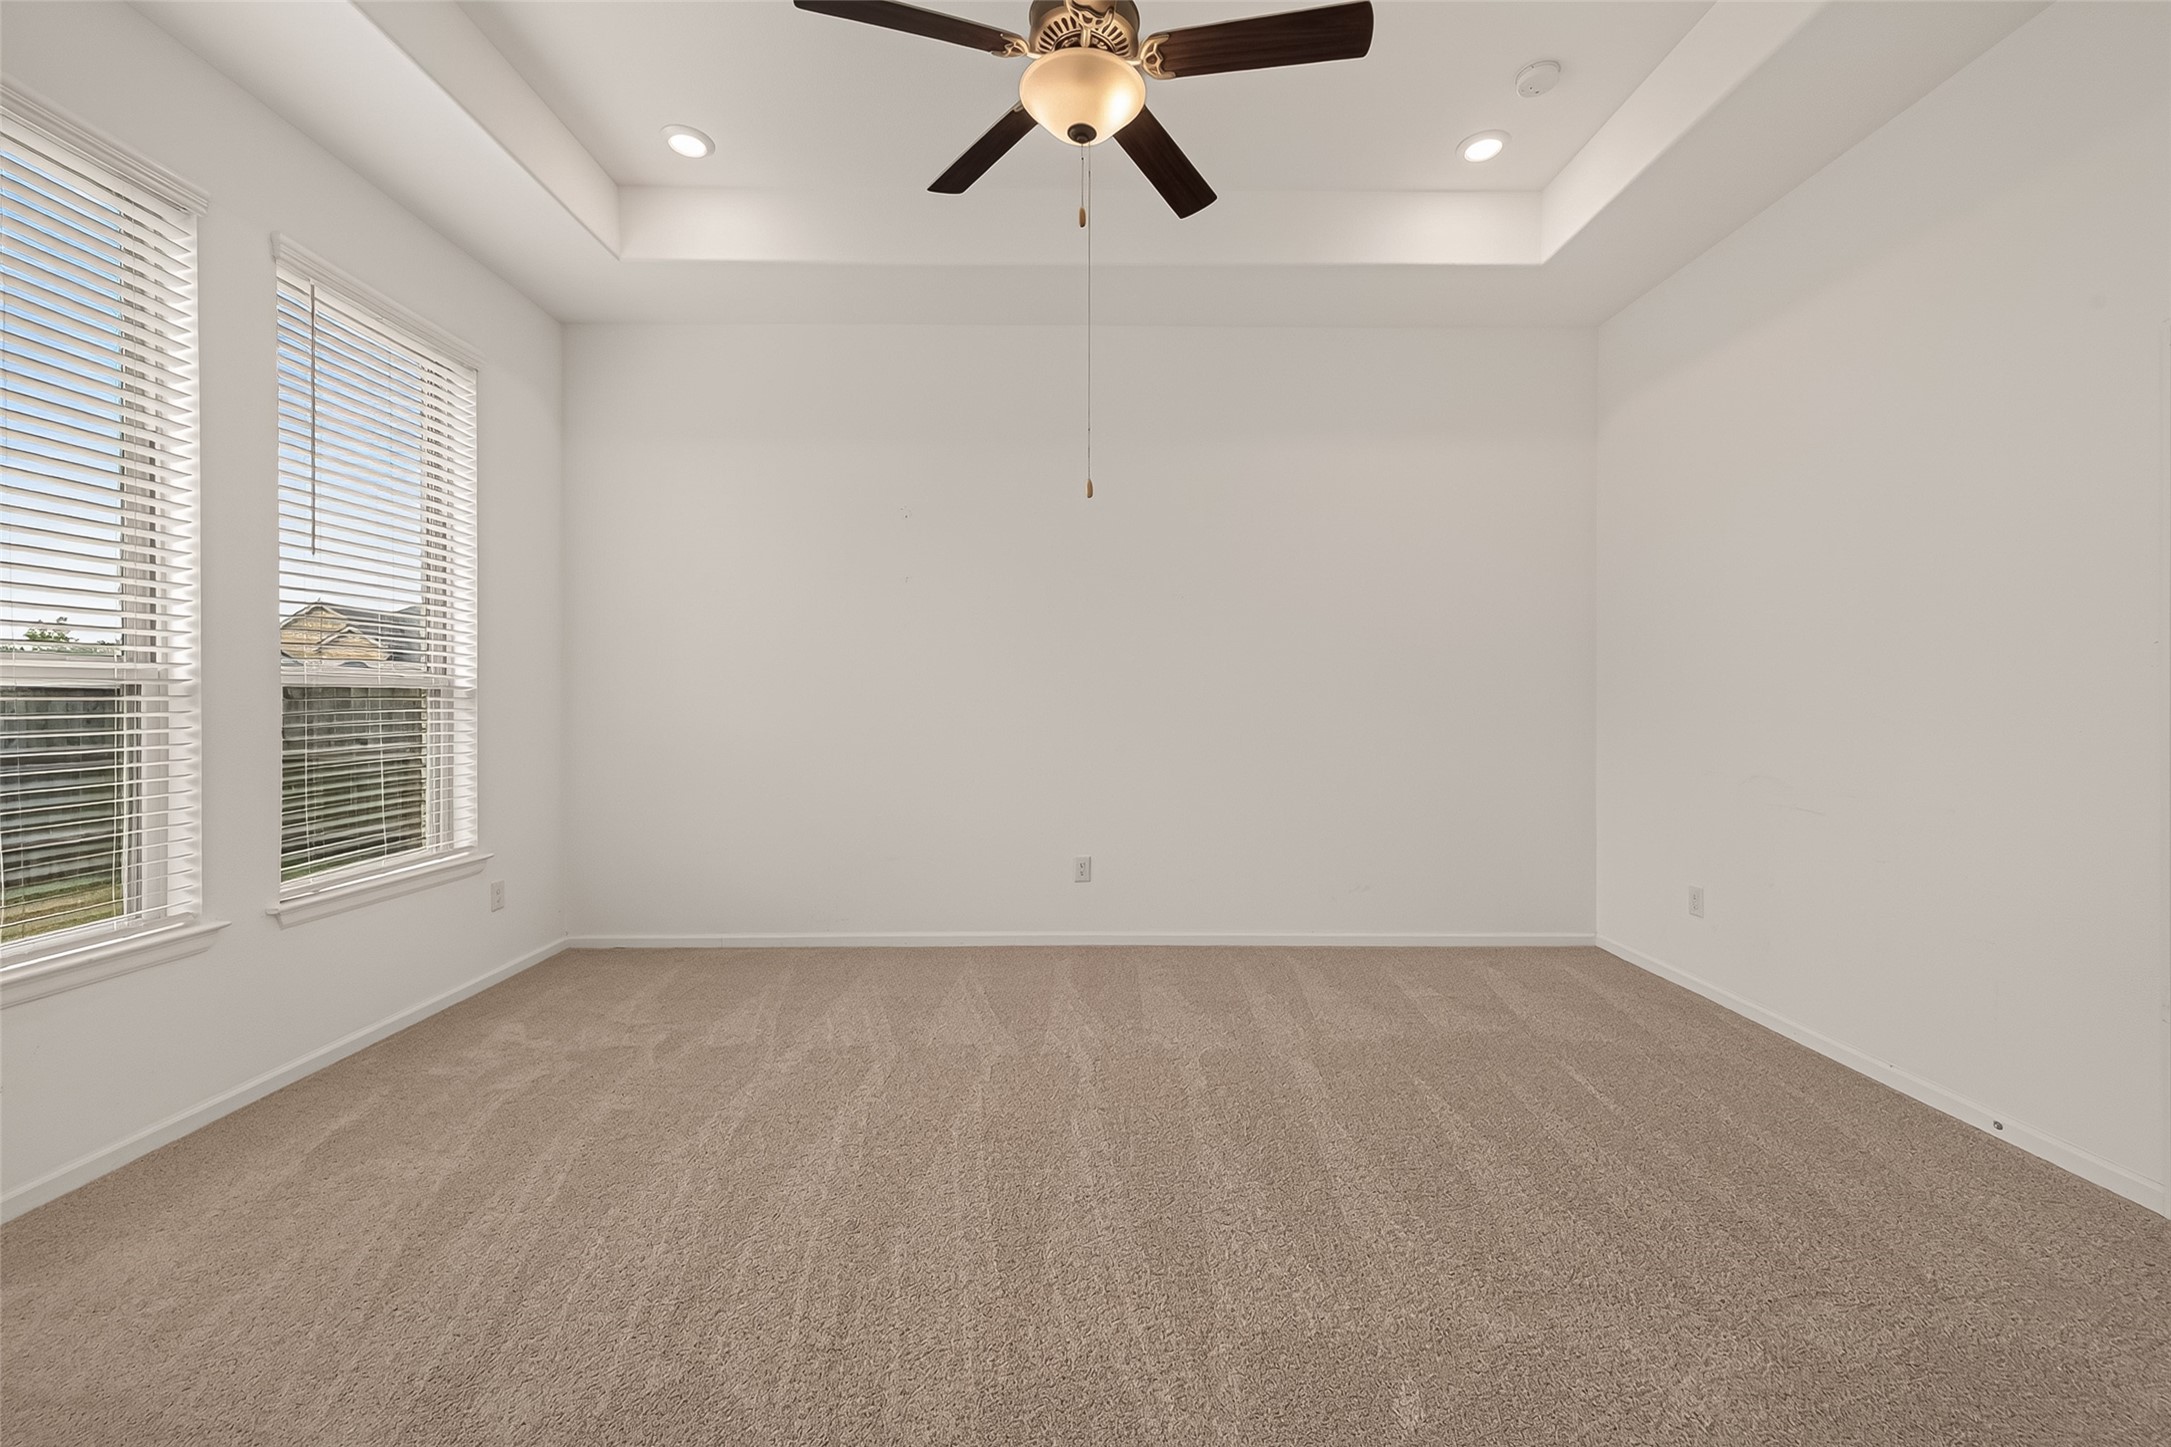
Spacious primary bedroom with tray ceiling, recessed lighting, ceiling fan, and multiple windows.
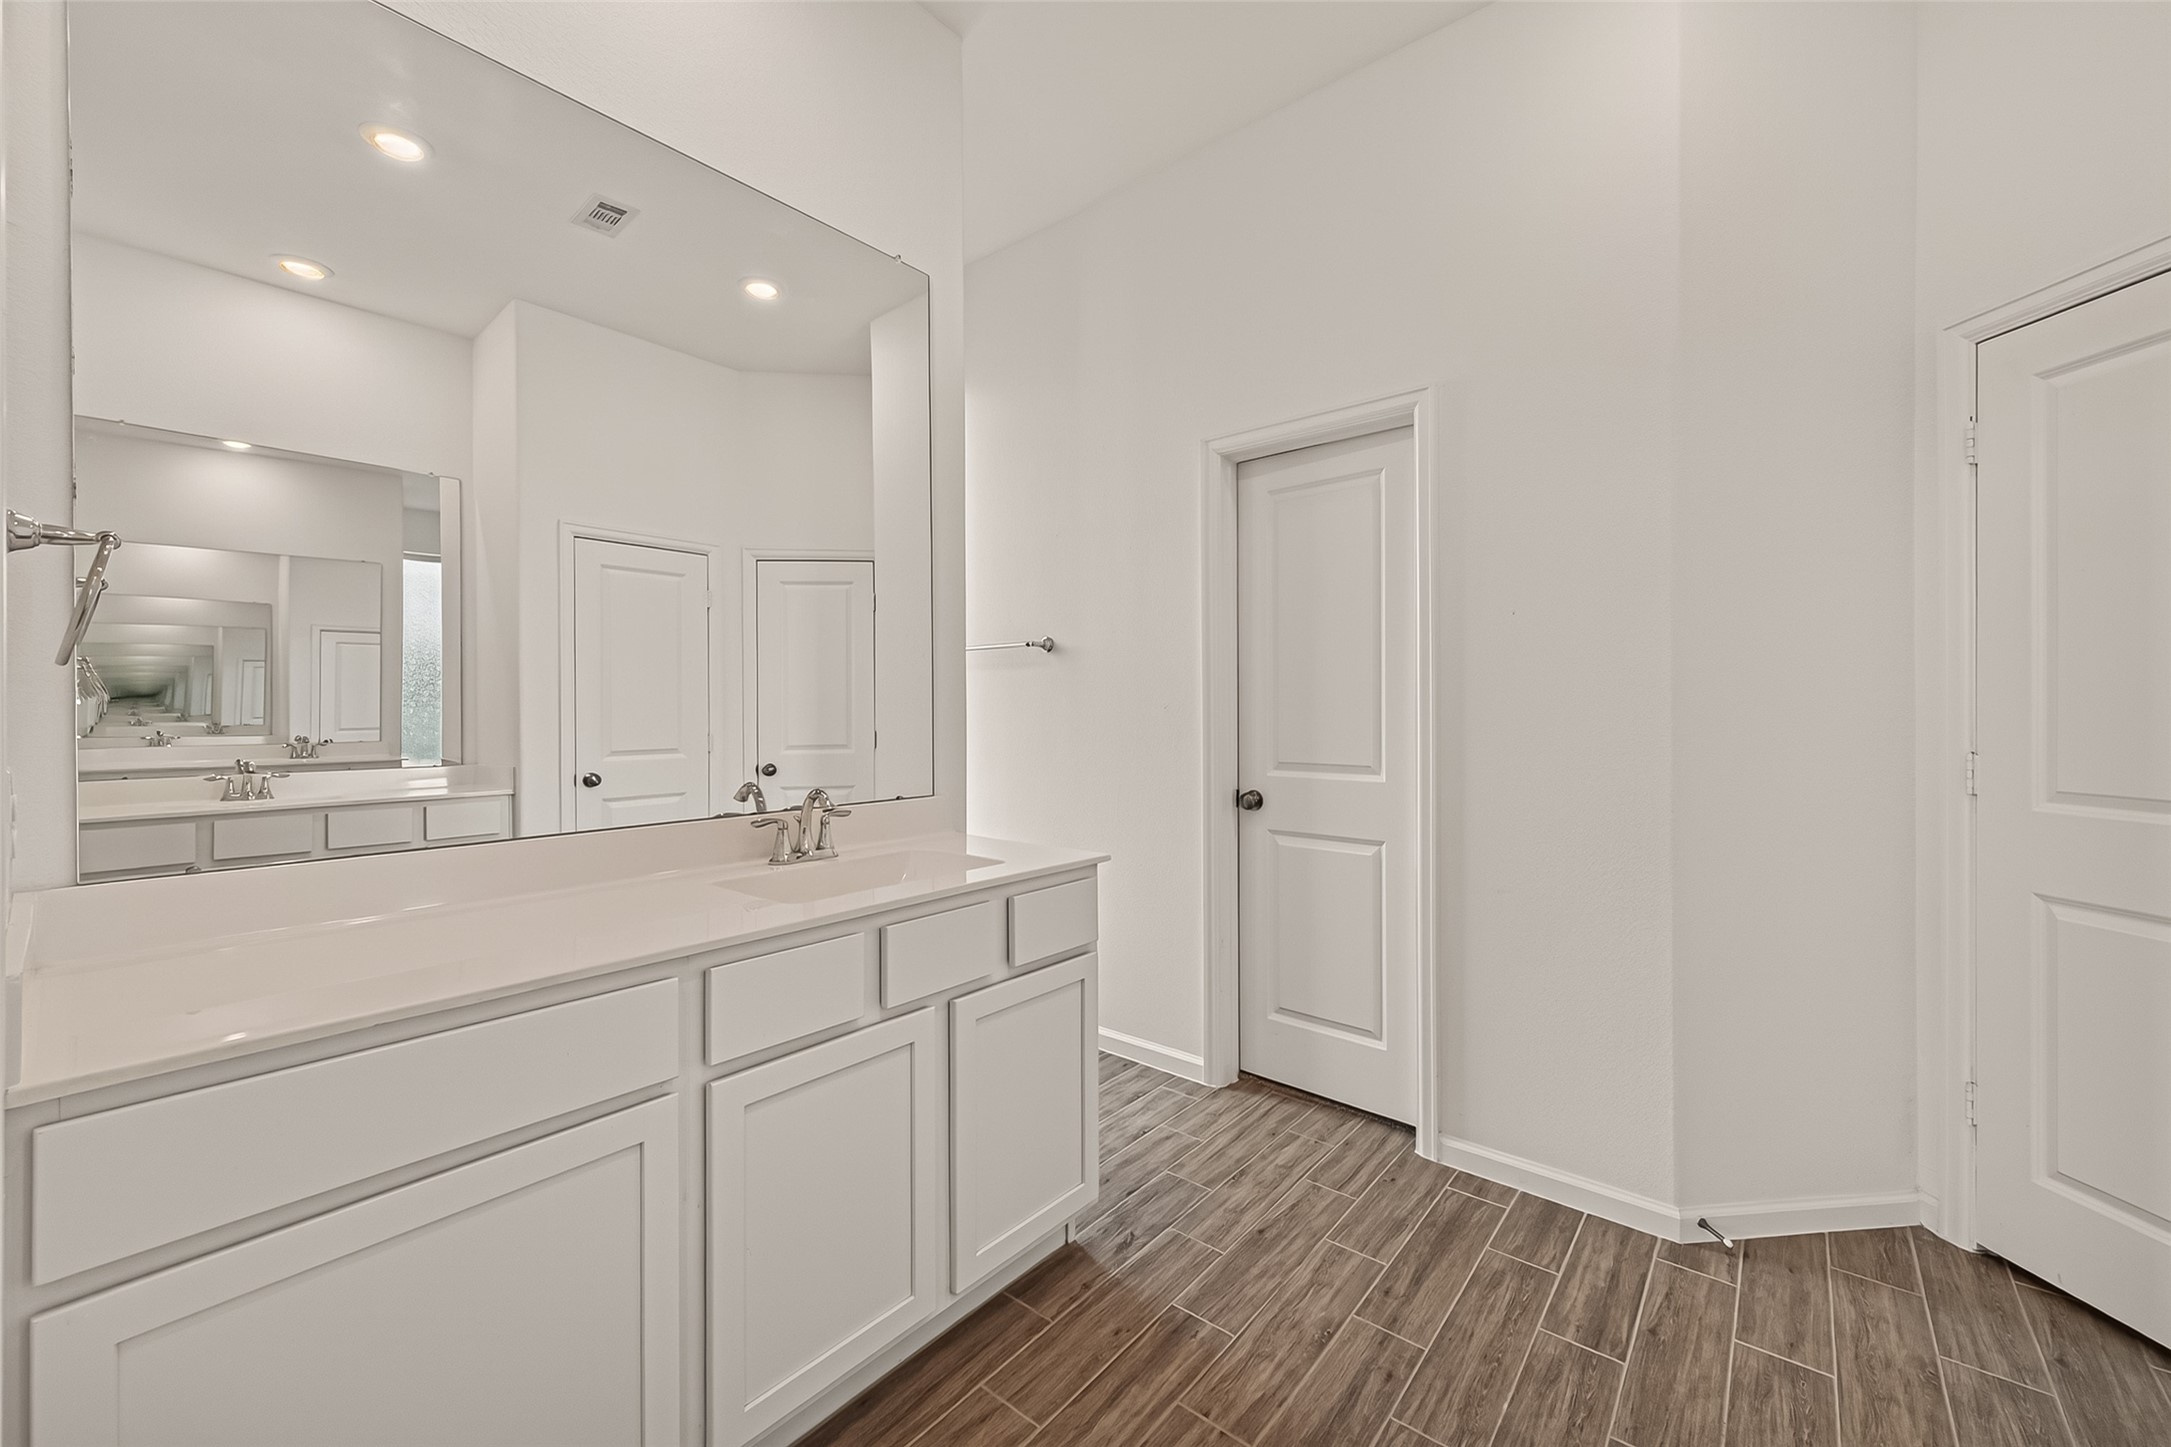
Primary bathroom offers an extended vanity, oversized mirror, recessed lighting, and wood-look tile flooring.
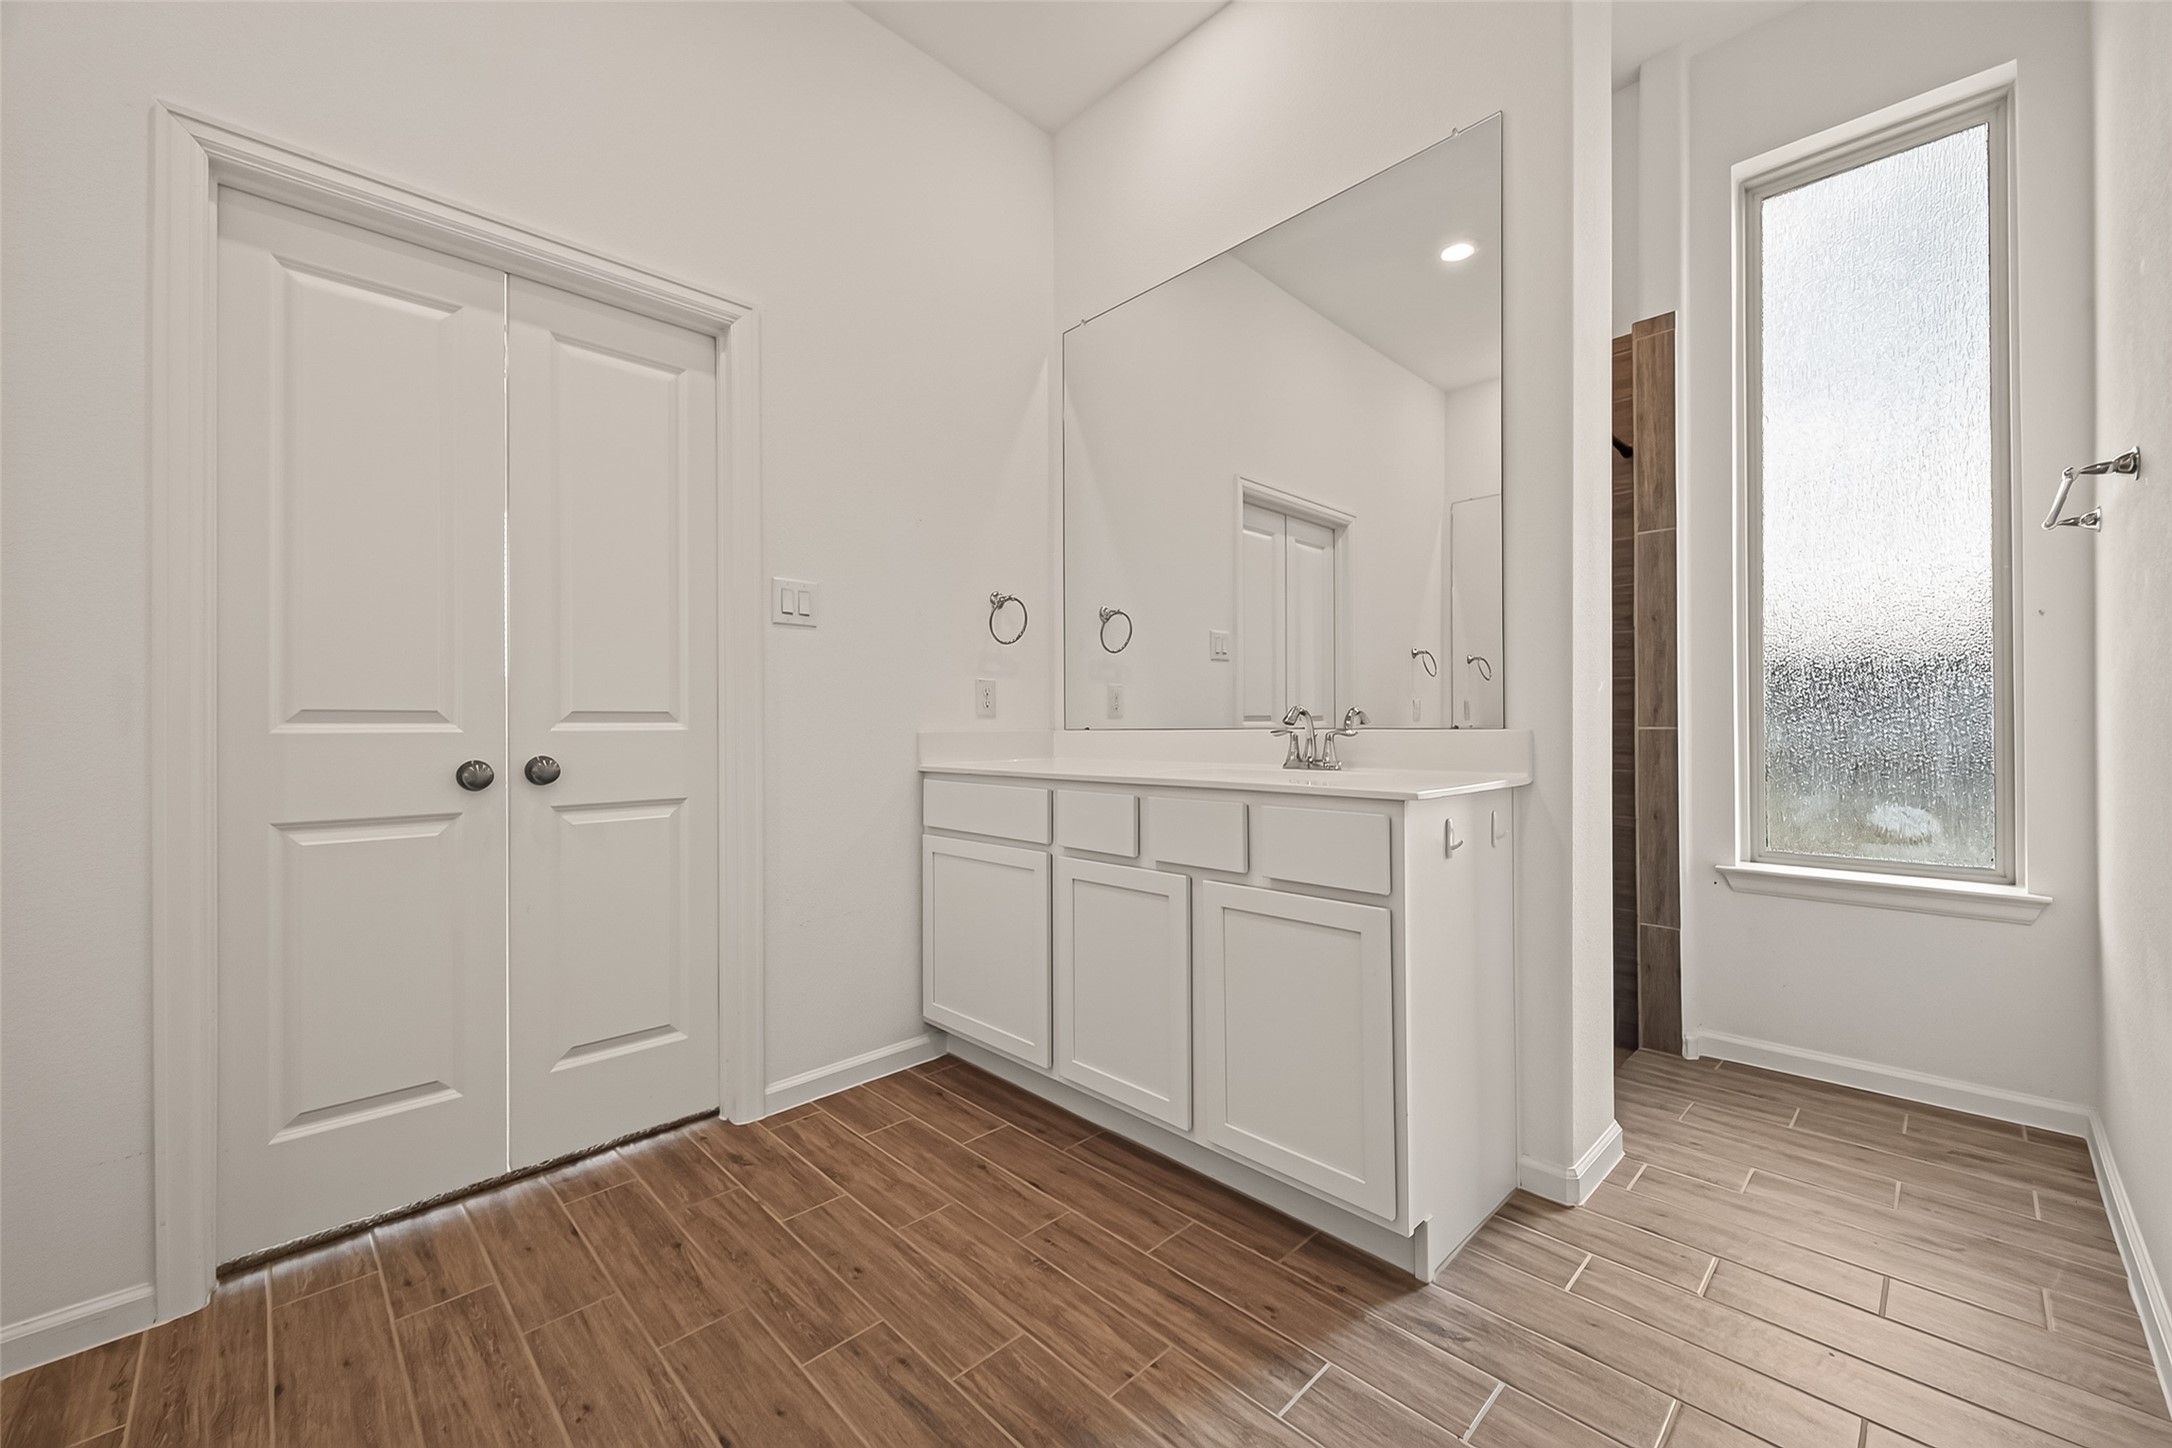
Primary bath dressing area includes a vanity, large mirror, linen storage, and a frosted window for natural light and privacy.
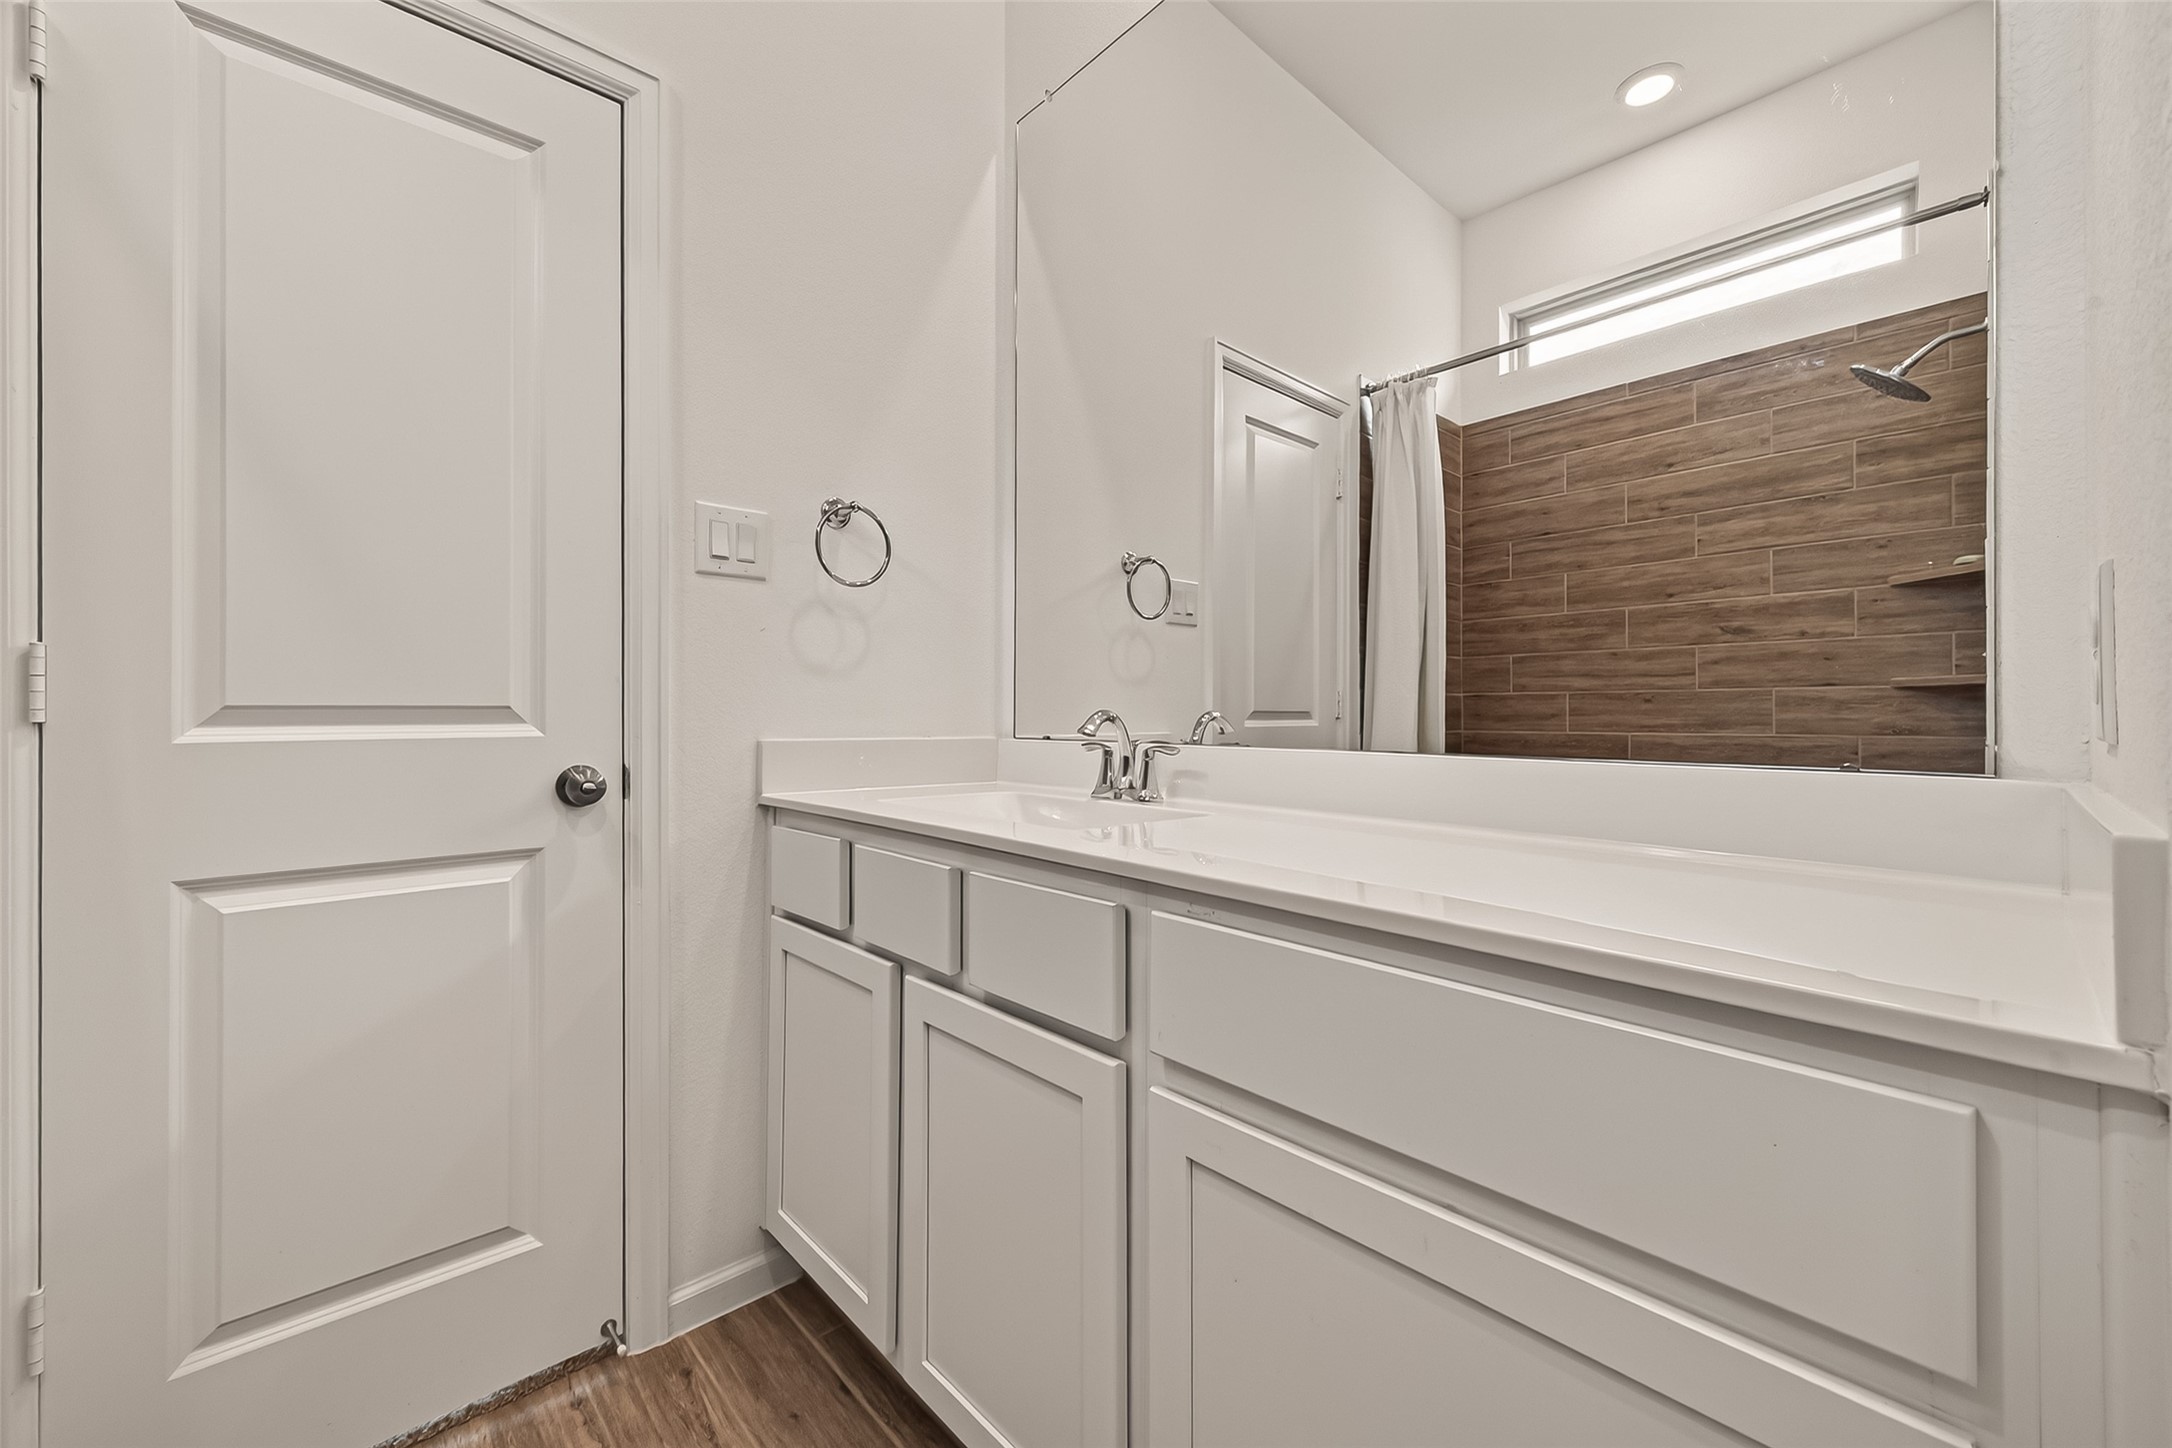
Primary vanity offers ample countertop space, generous cabinetry, and a large wall mirror.
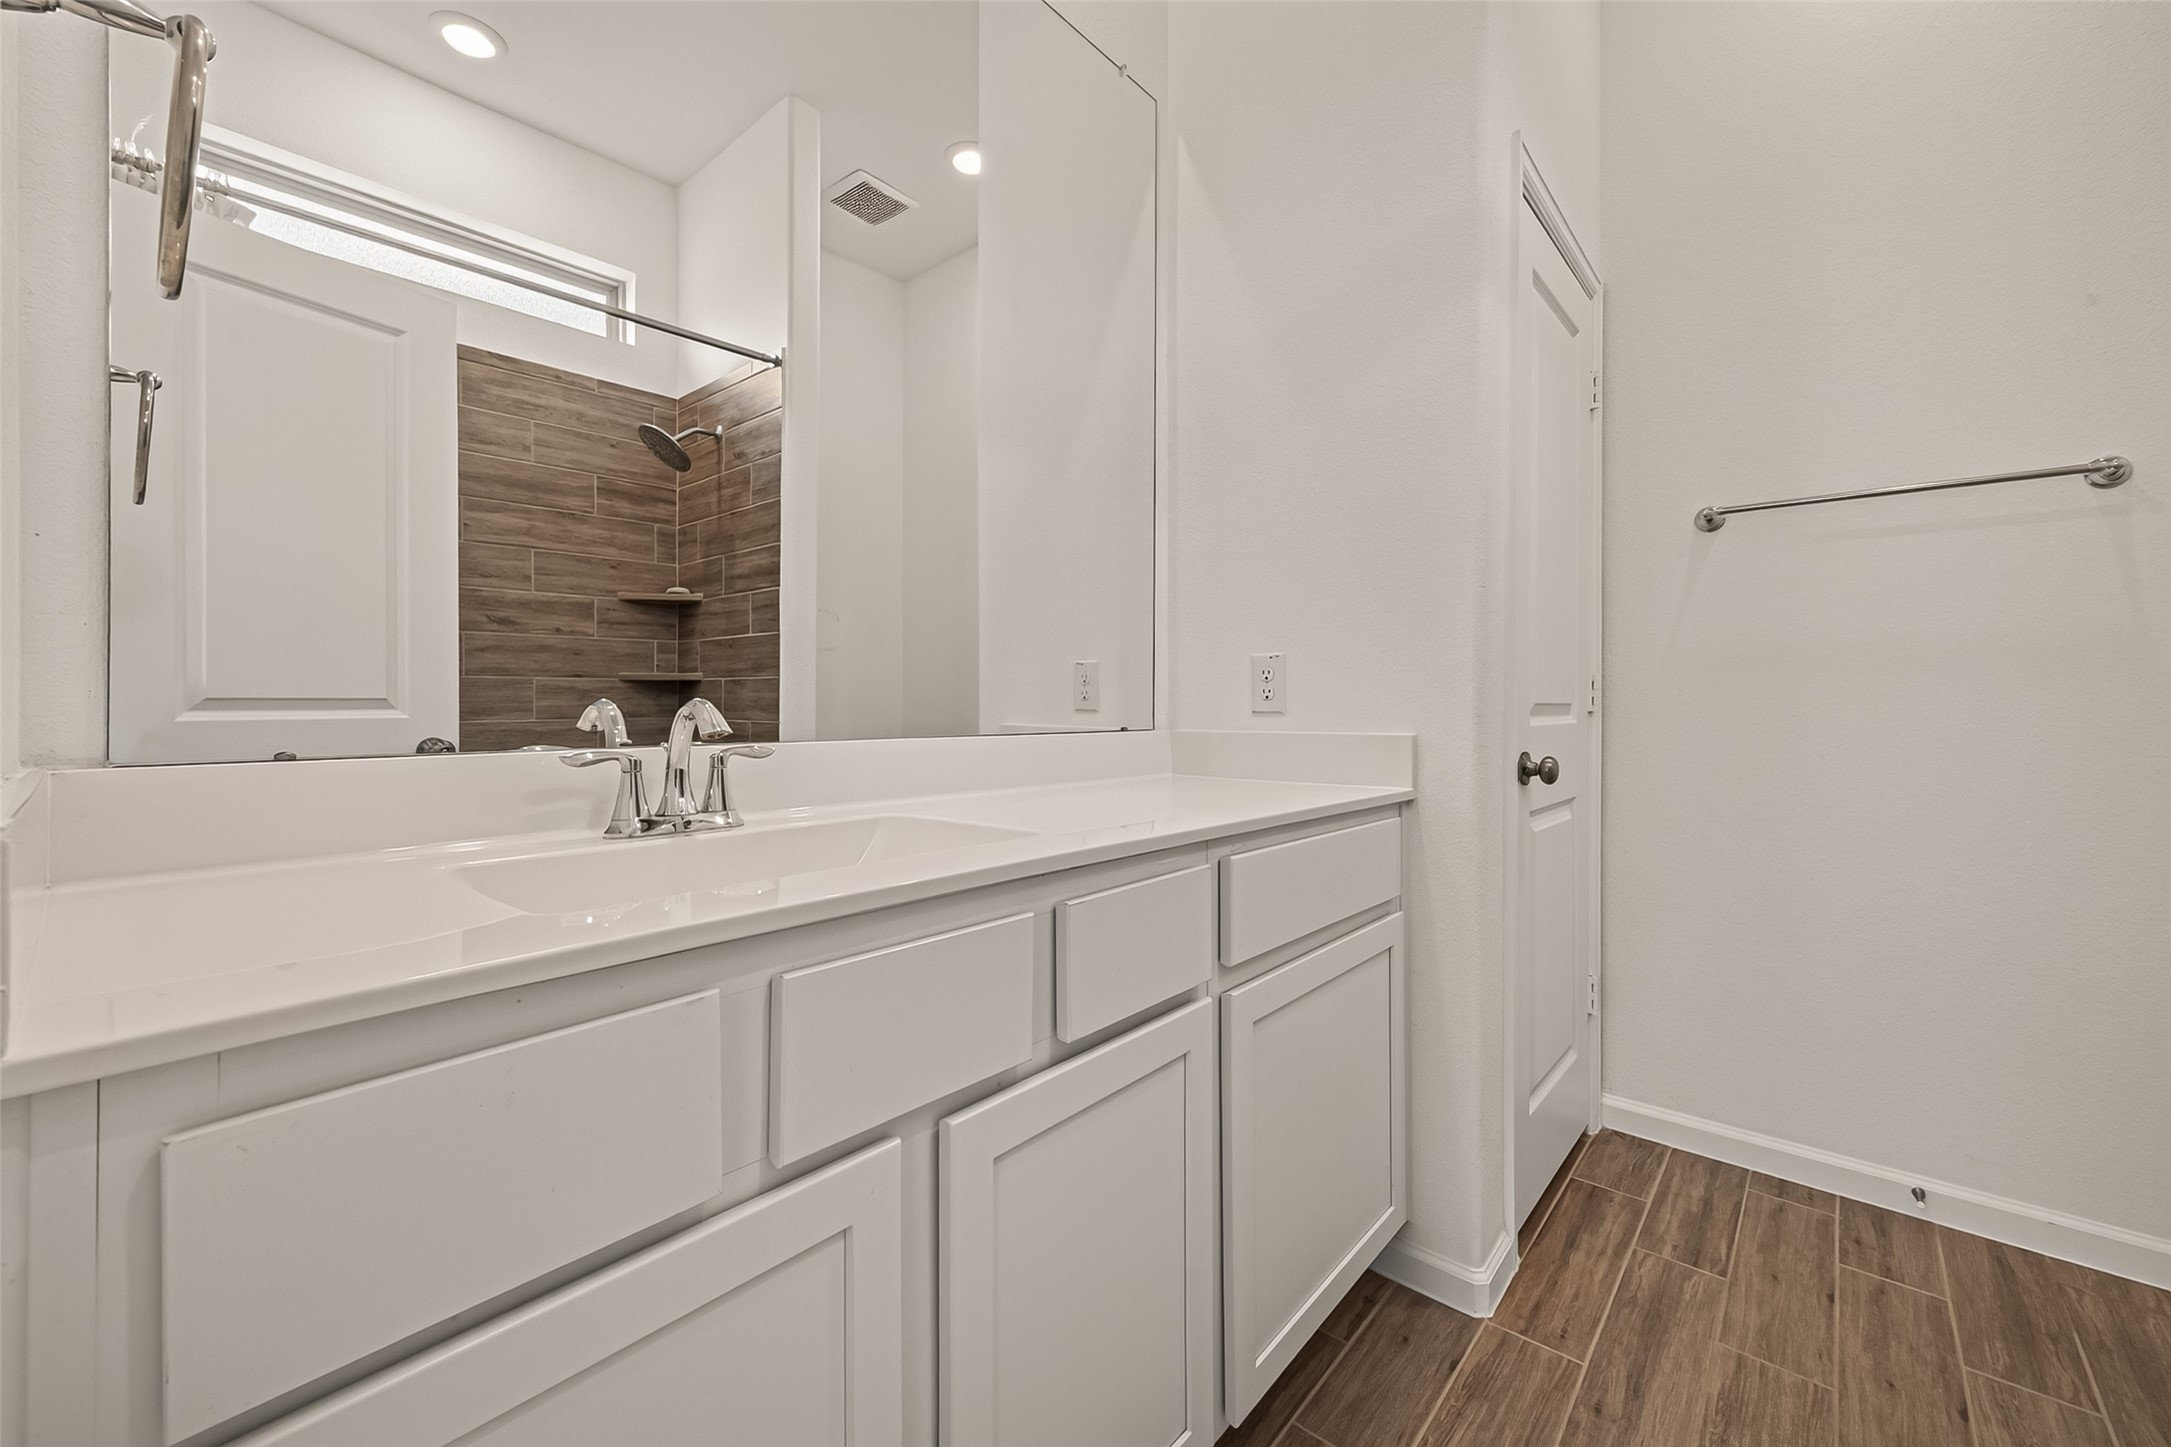
Primary bathroom features an extended vanity, large mirror, wood-look tile flooring, and access to the bathing area.
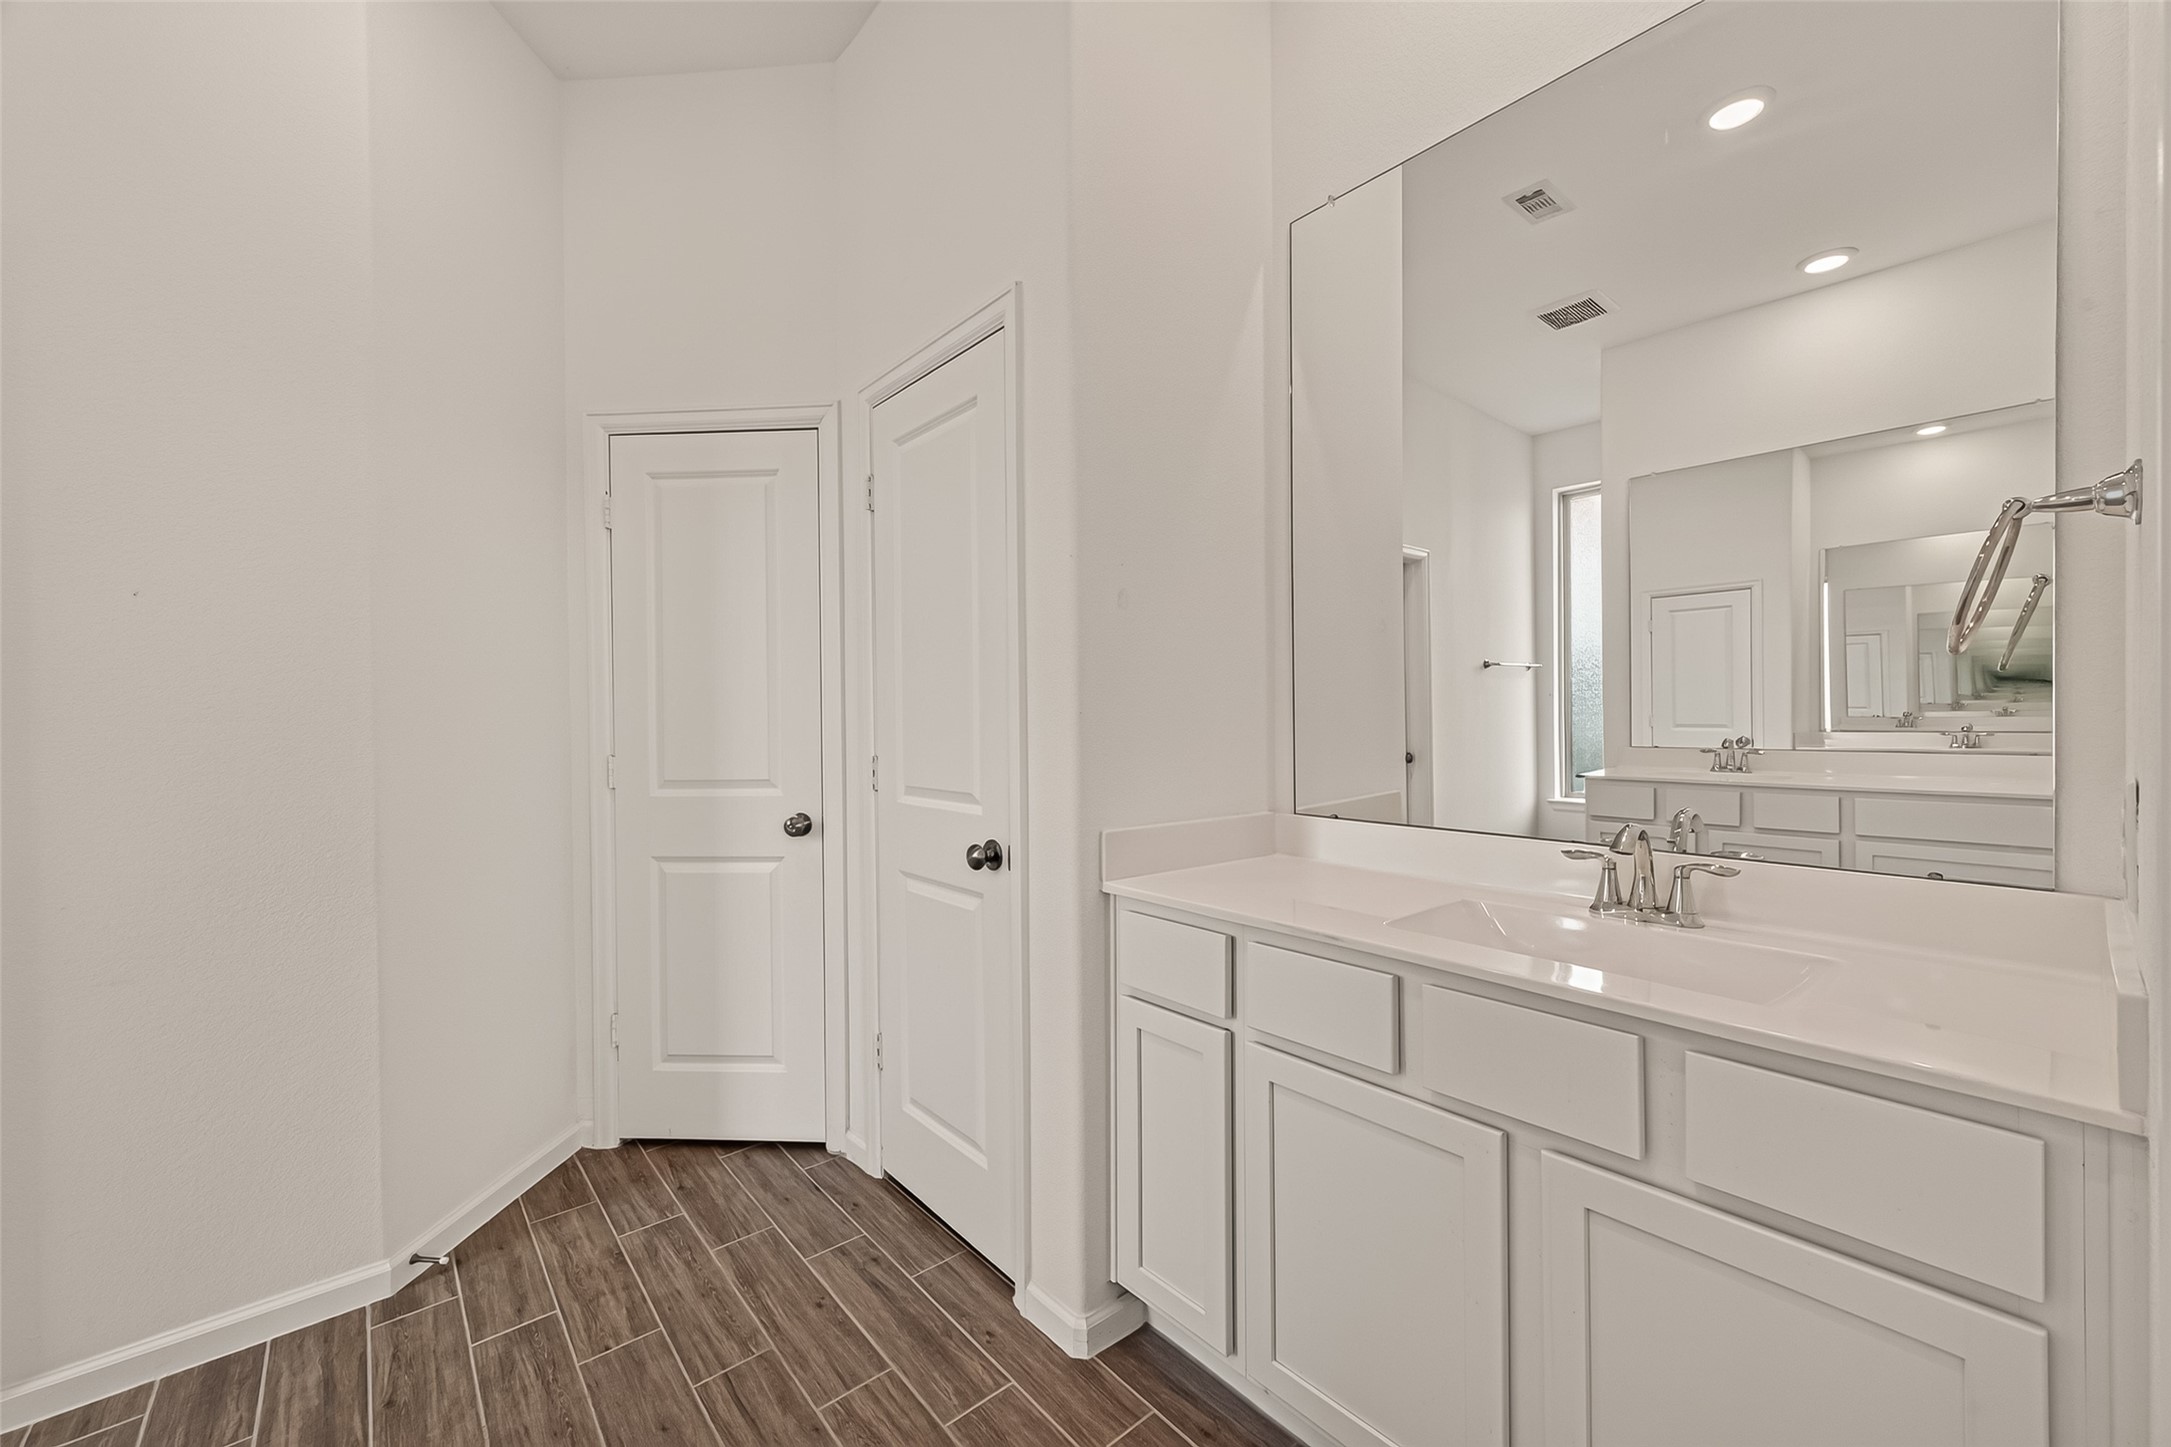
Additional view of the primary vanity area with abundant cabinetry and access to the adjoining closet and bathing area.
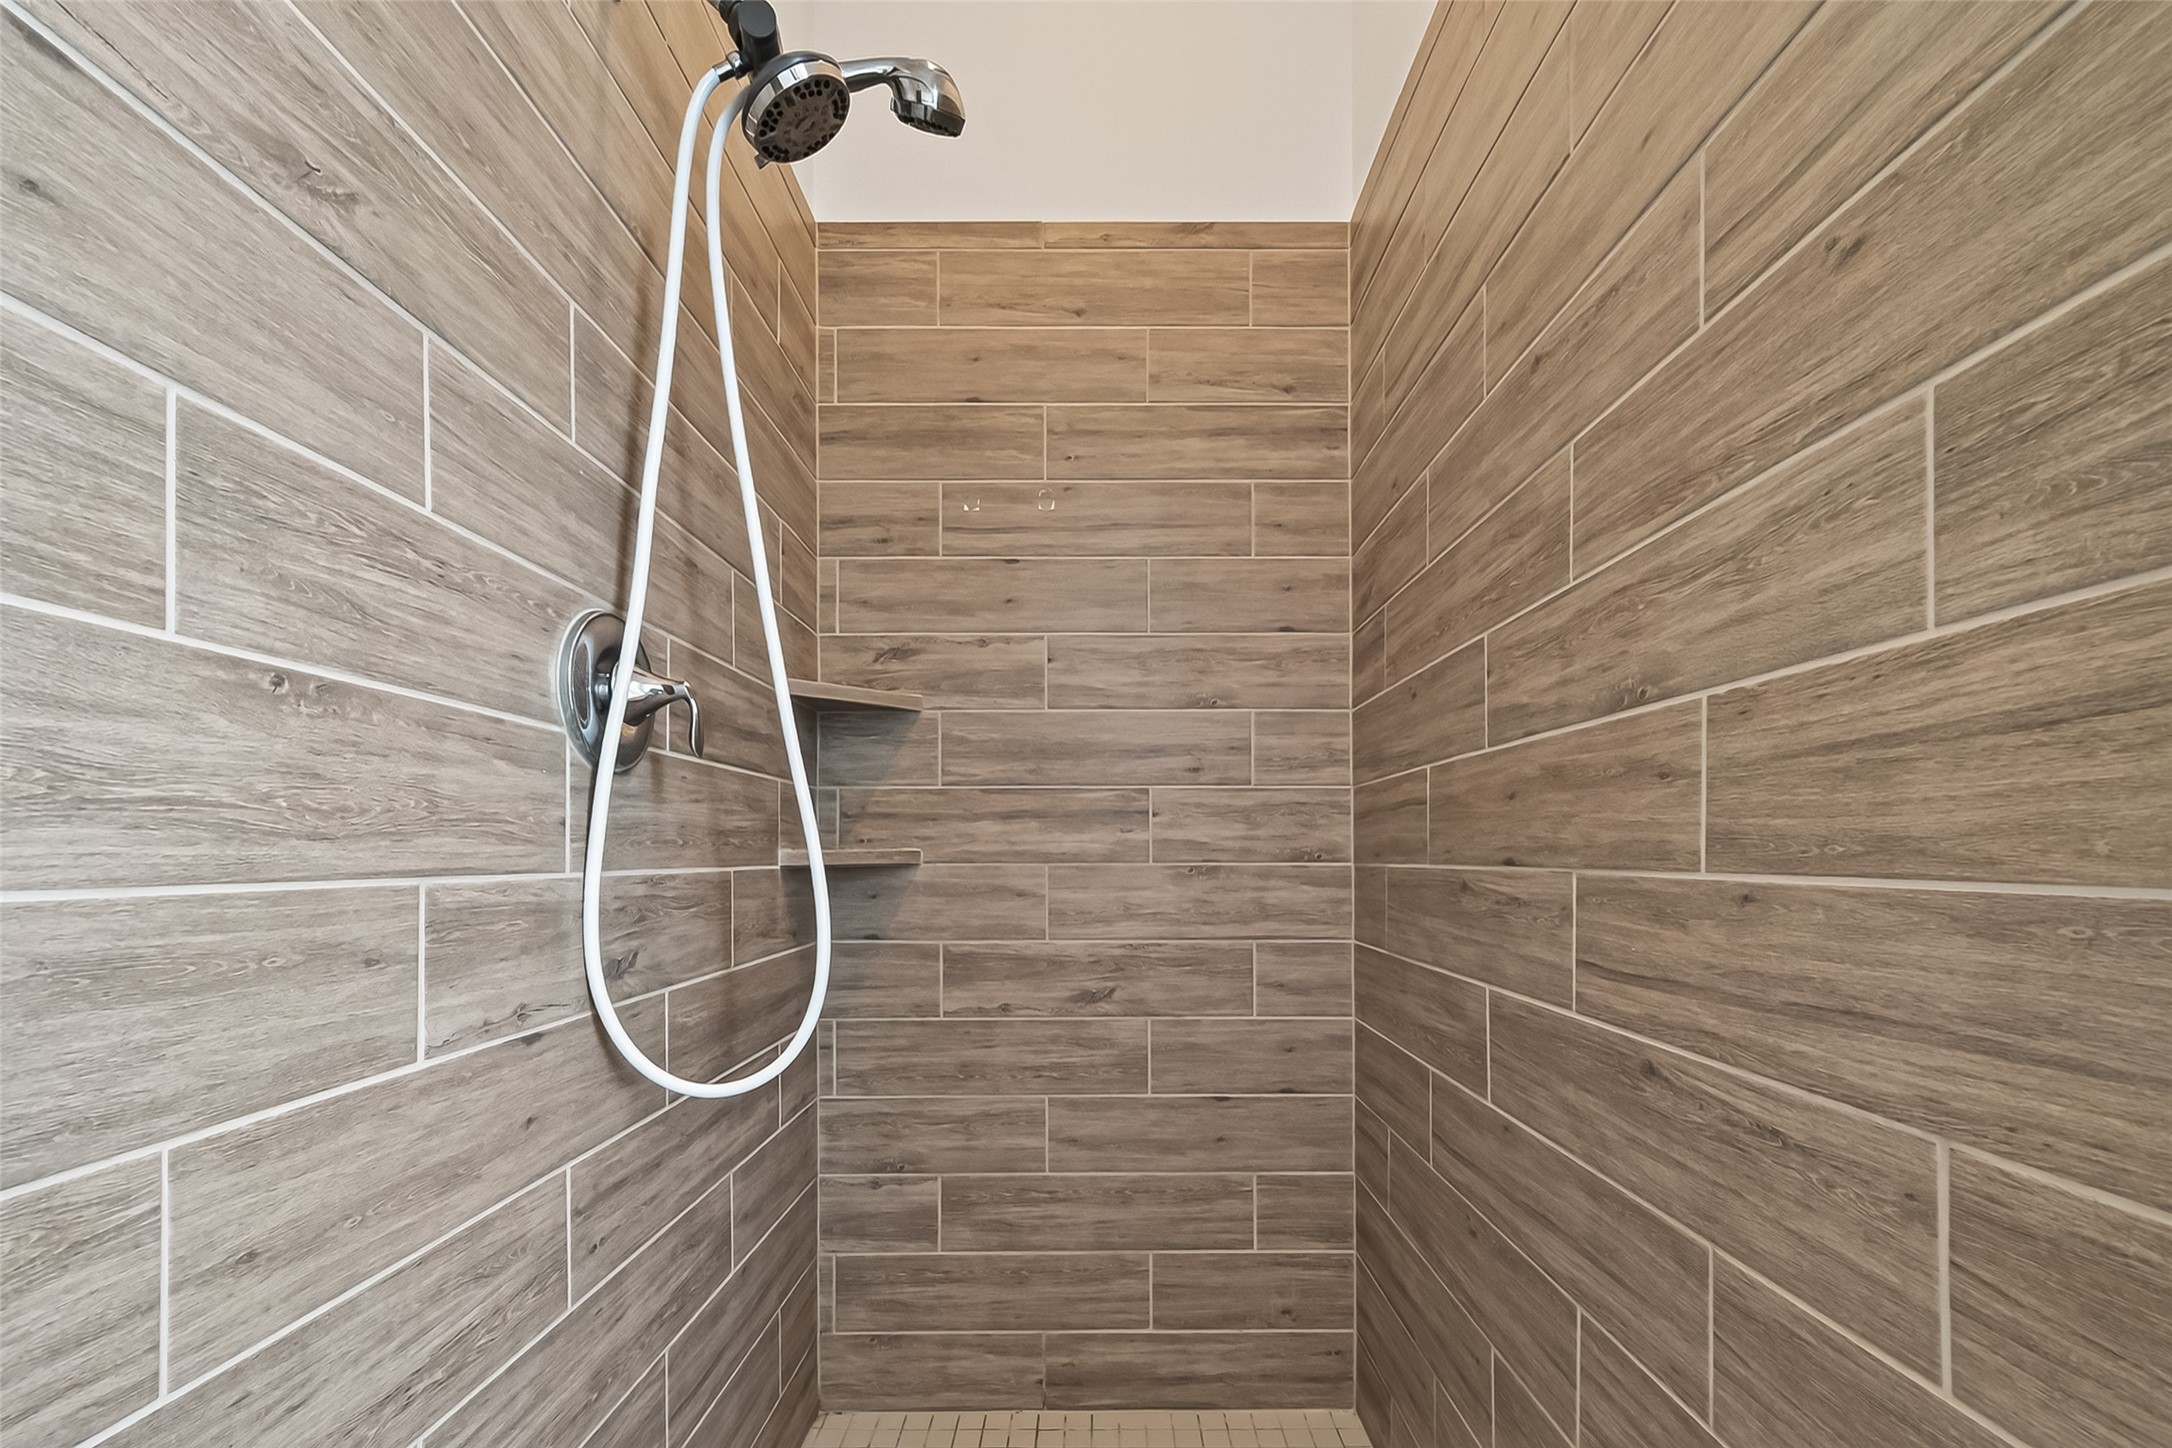
Walk-in shower features wood-look tile extending to the ceiling, built-in corner shelves, and a handheld showerhead.
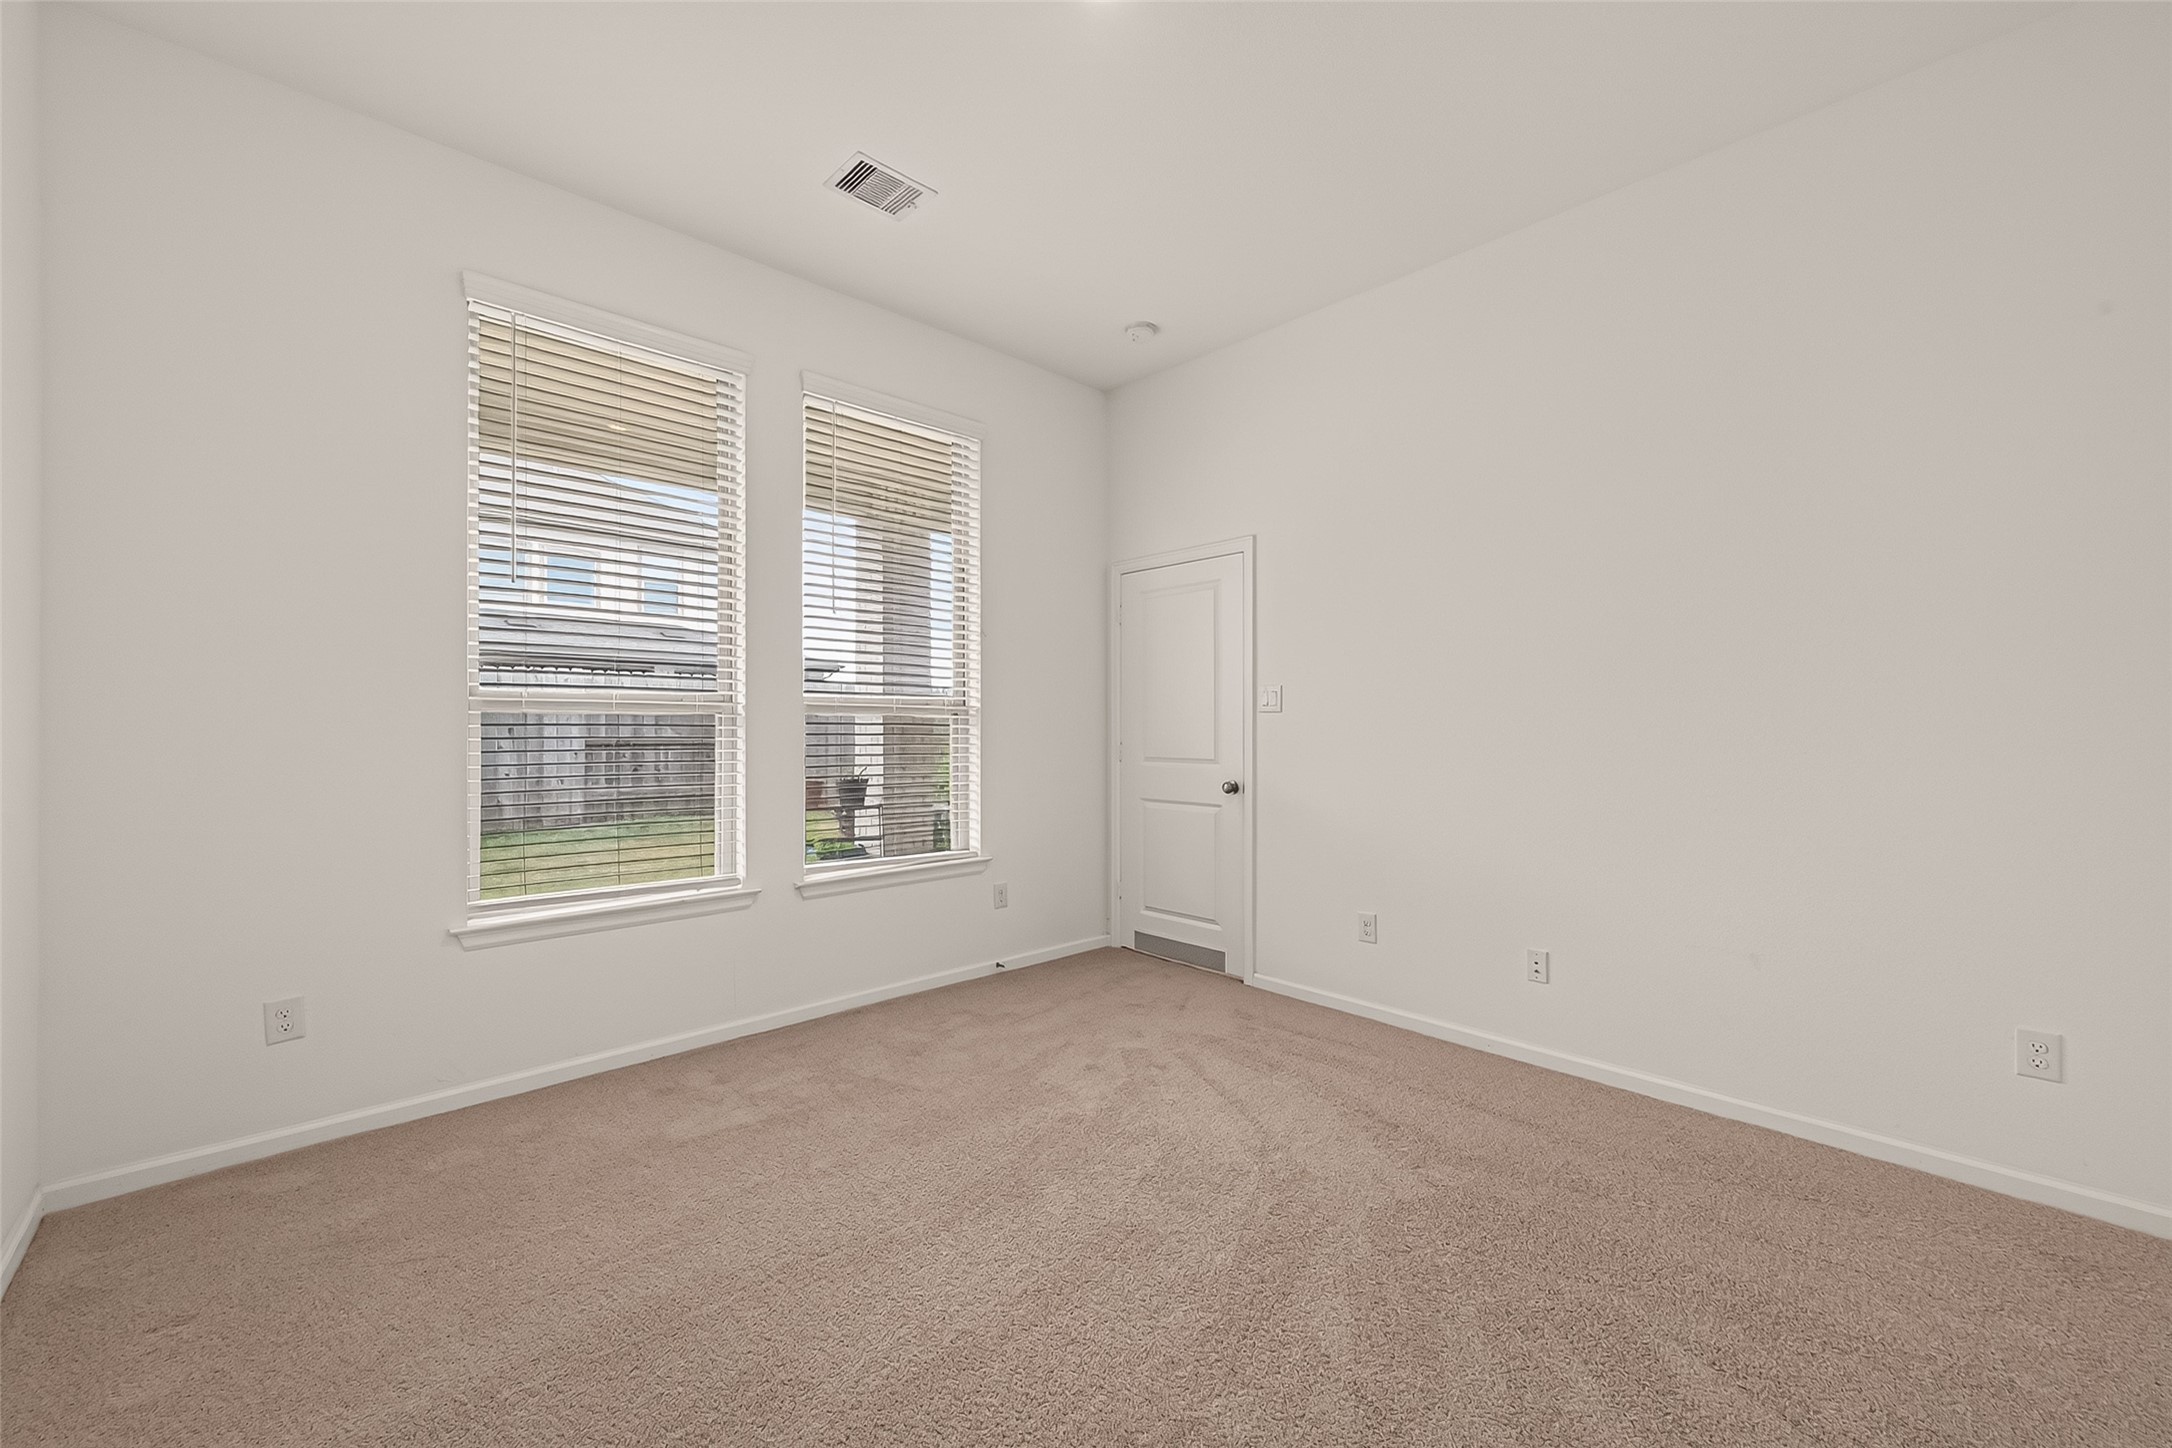
Bright secondary bedroom with carpet, tall windows, neutral finishes, and generous wall space.
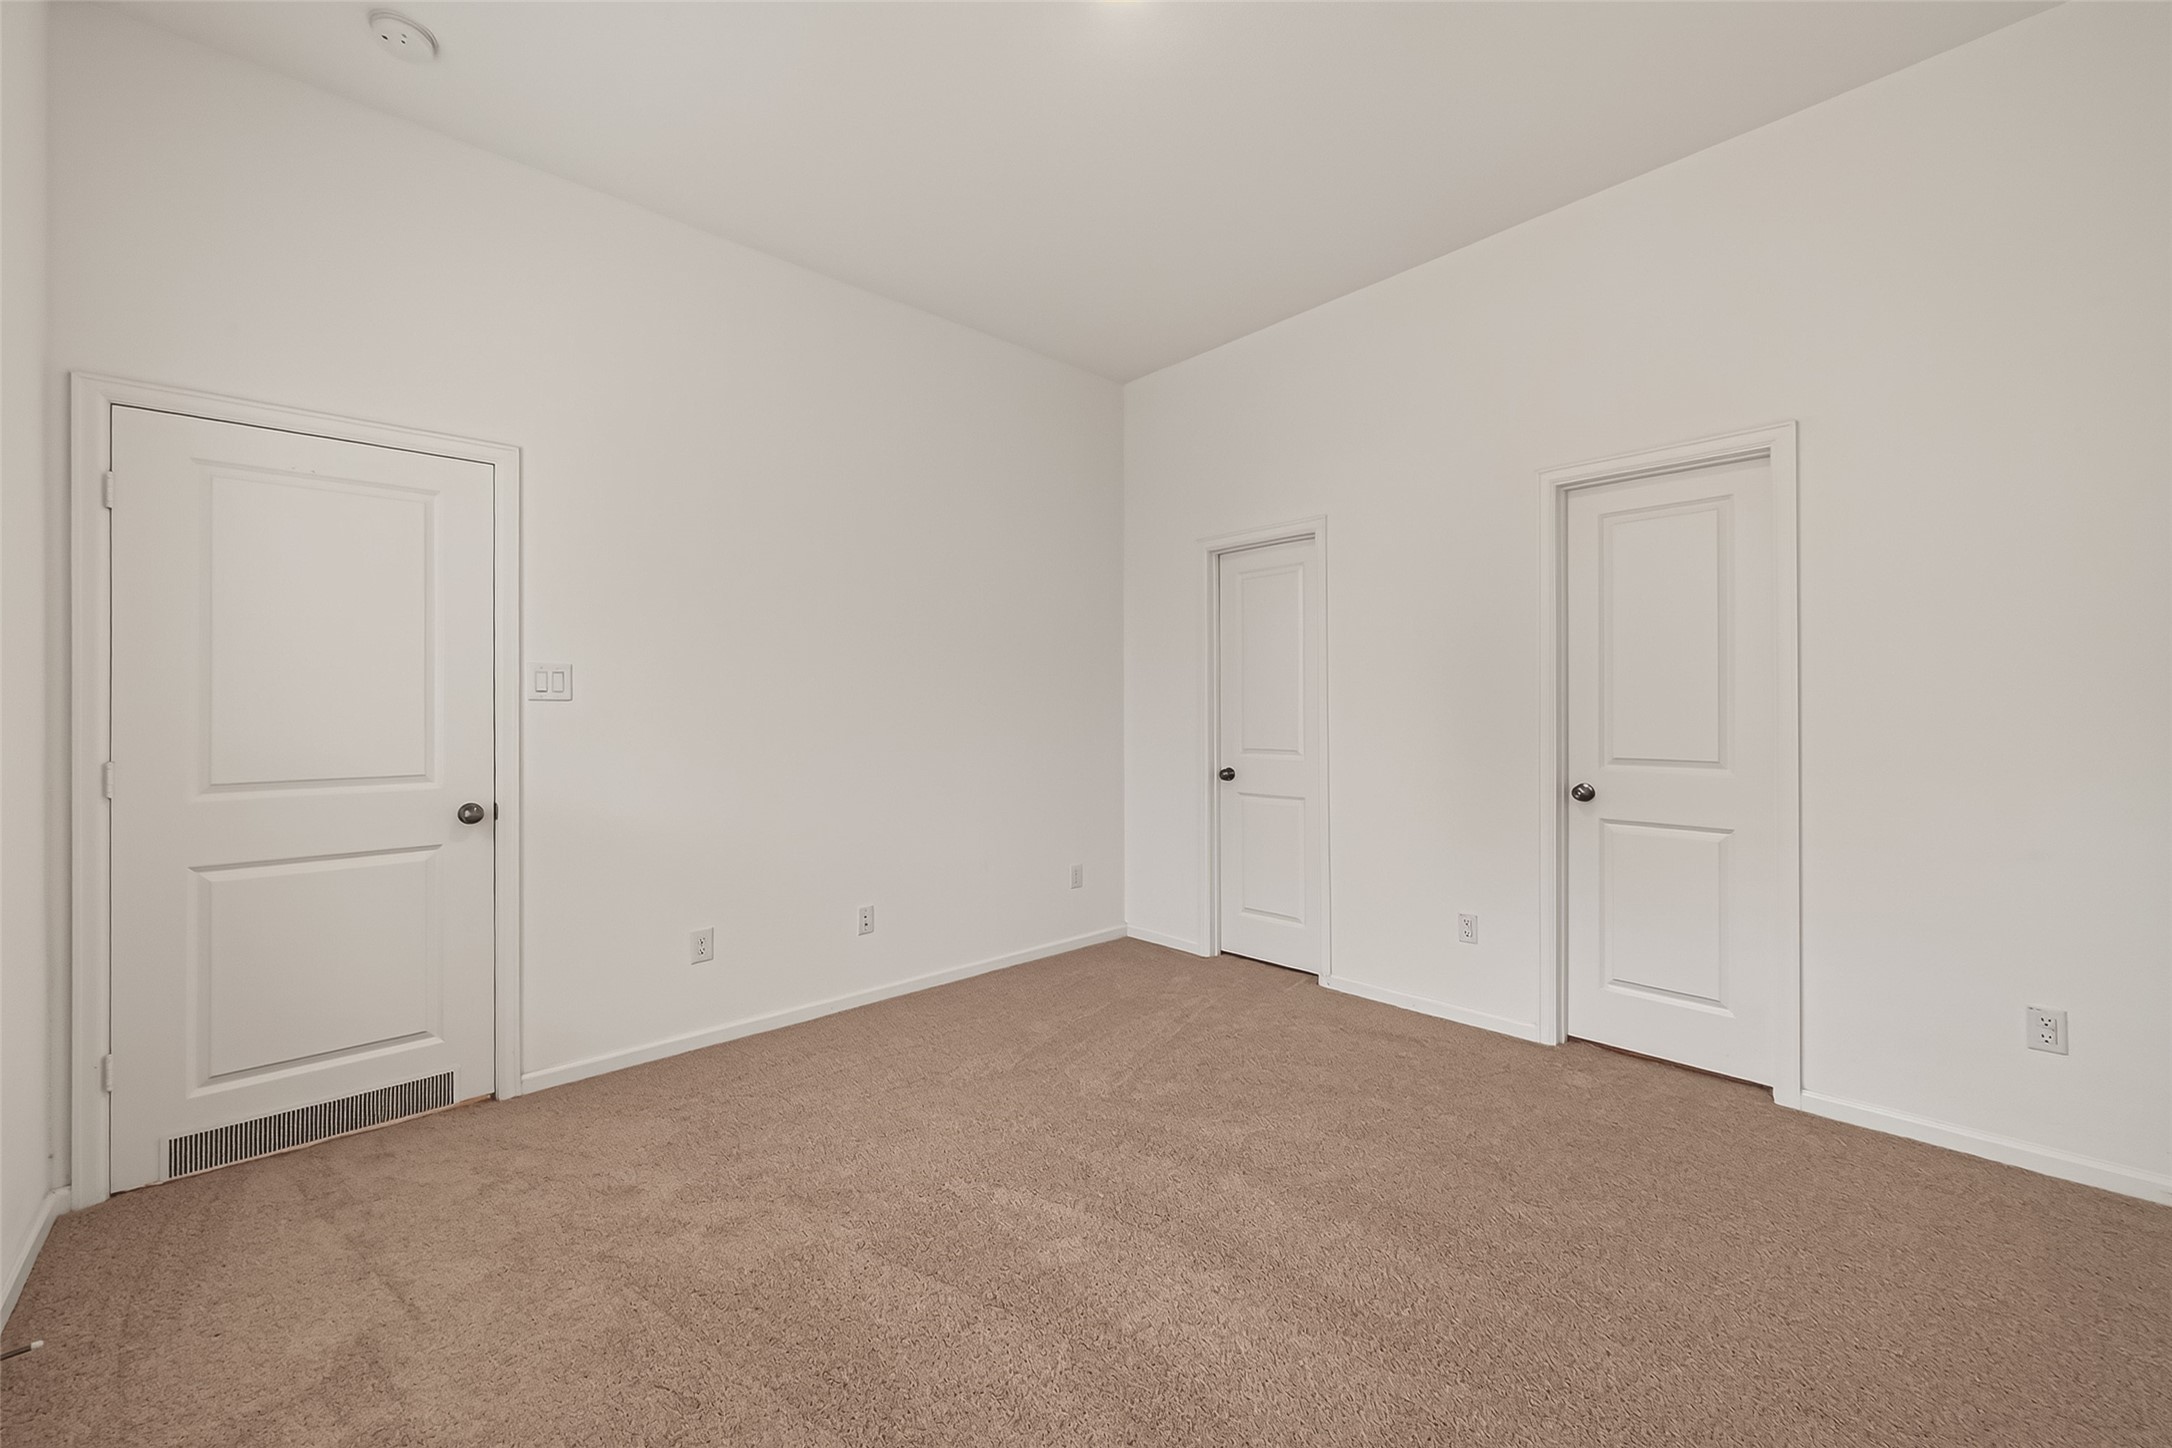
Alternate view of the secondary bedroom showing multiple doorways and a versatile layout.
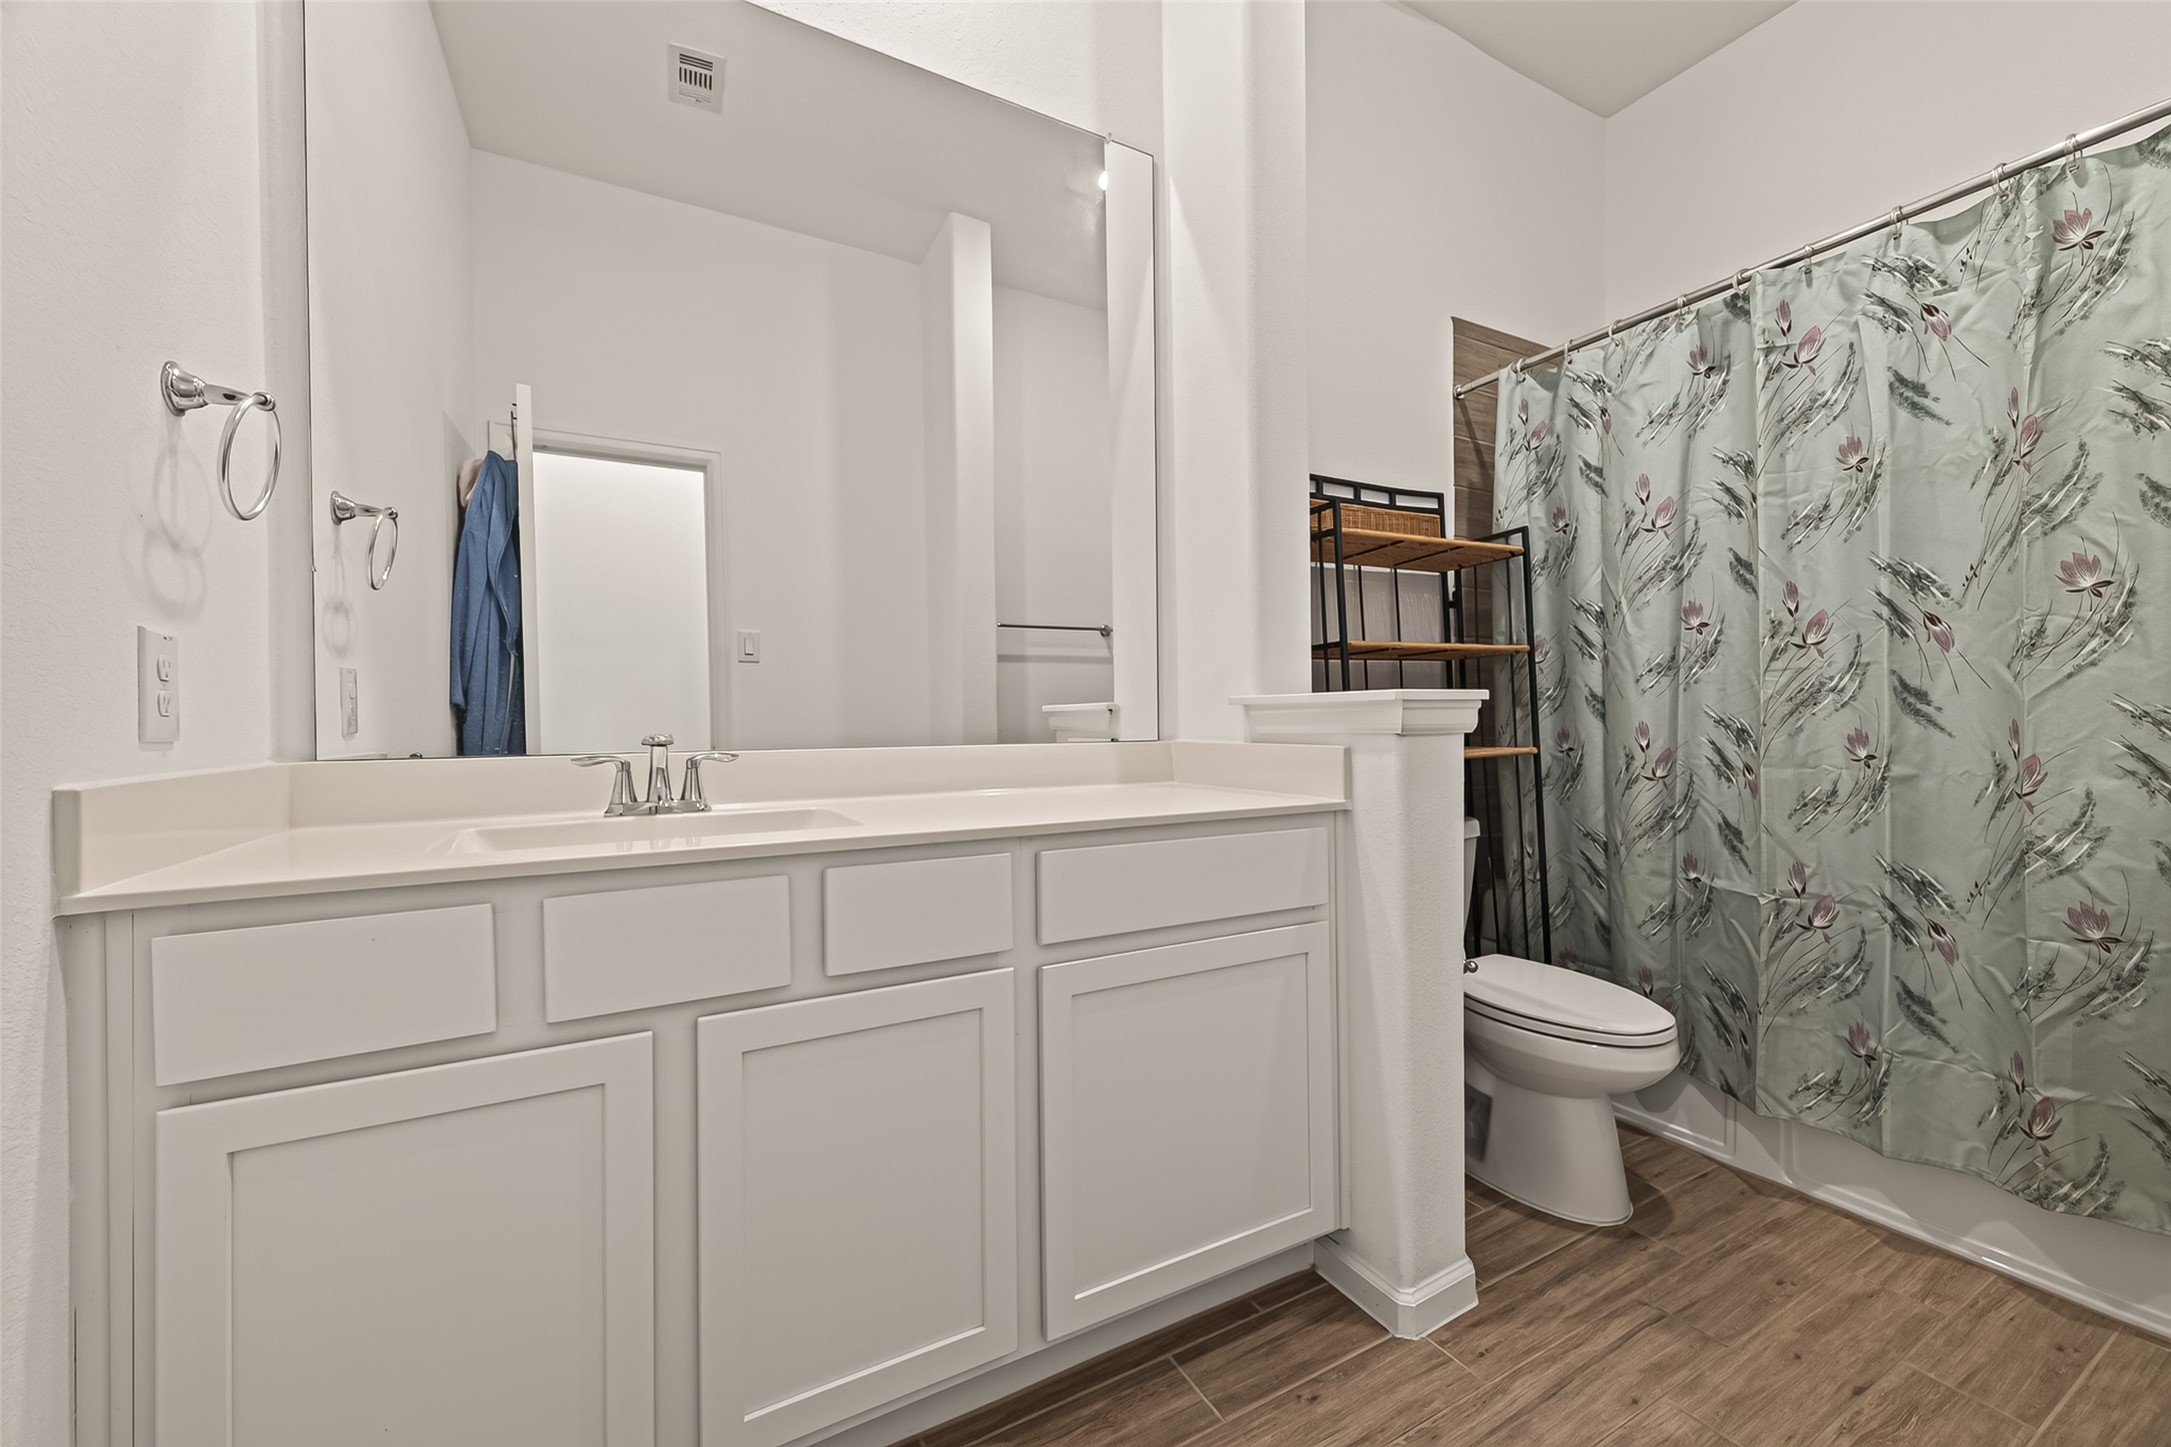
Secondary bathroom includes a spacious vanity, tub-and-shower combination, and wood-look tile flooring.
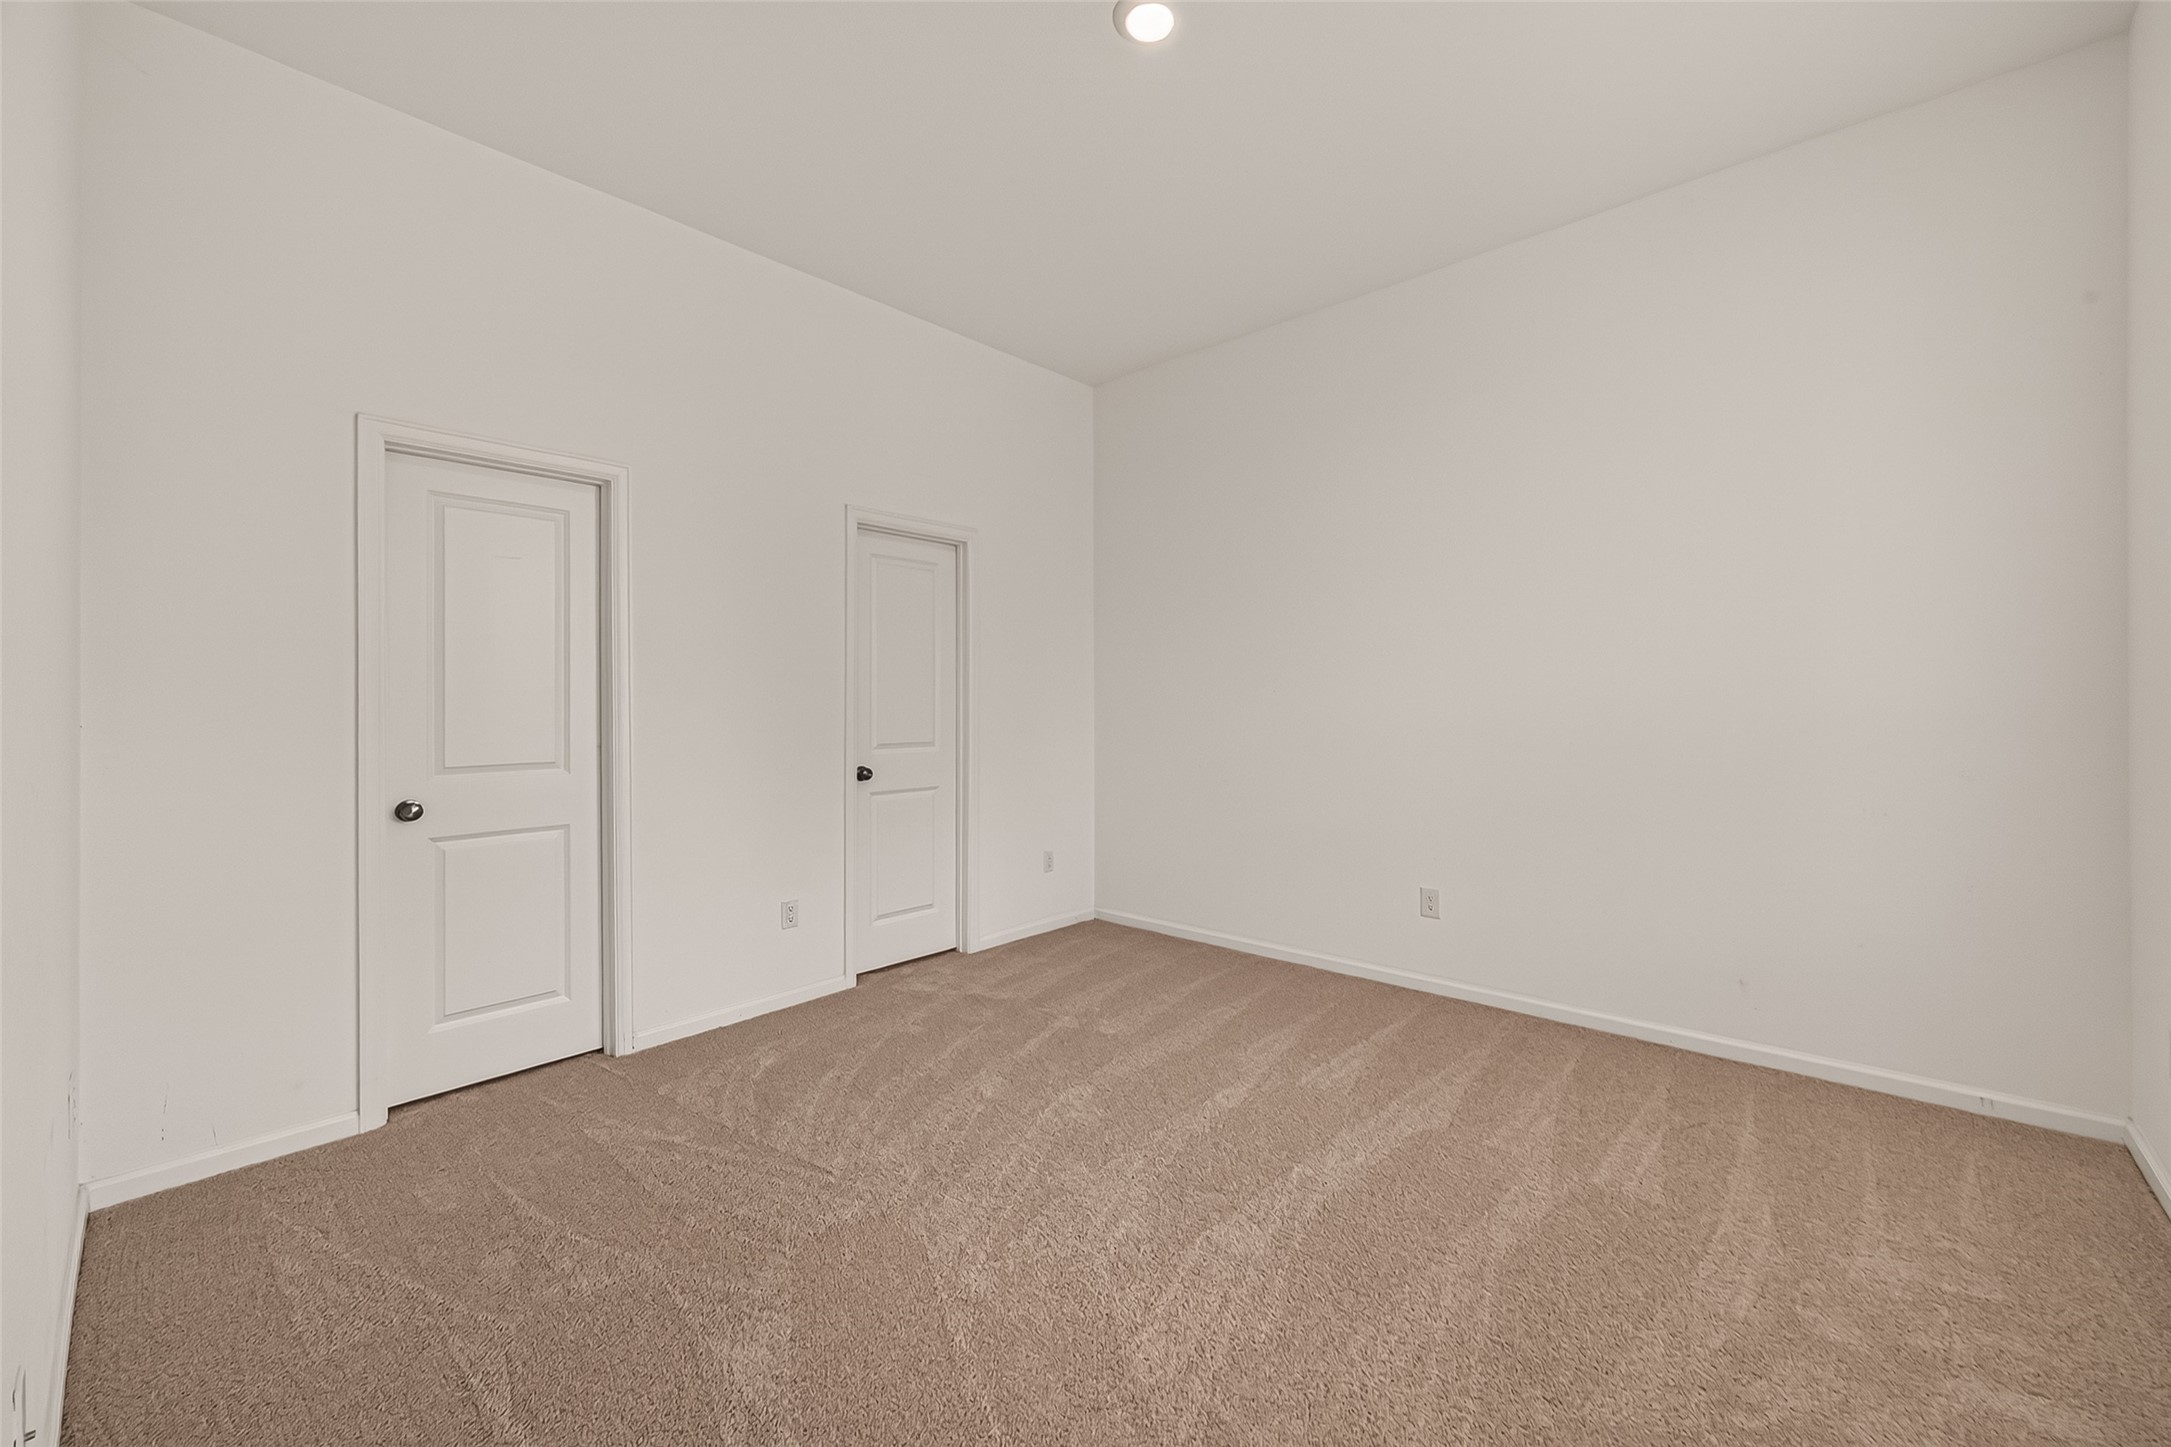
Spacious secondary bedroom with neutral carpet, high ceiling, and ample room for furniture placement.
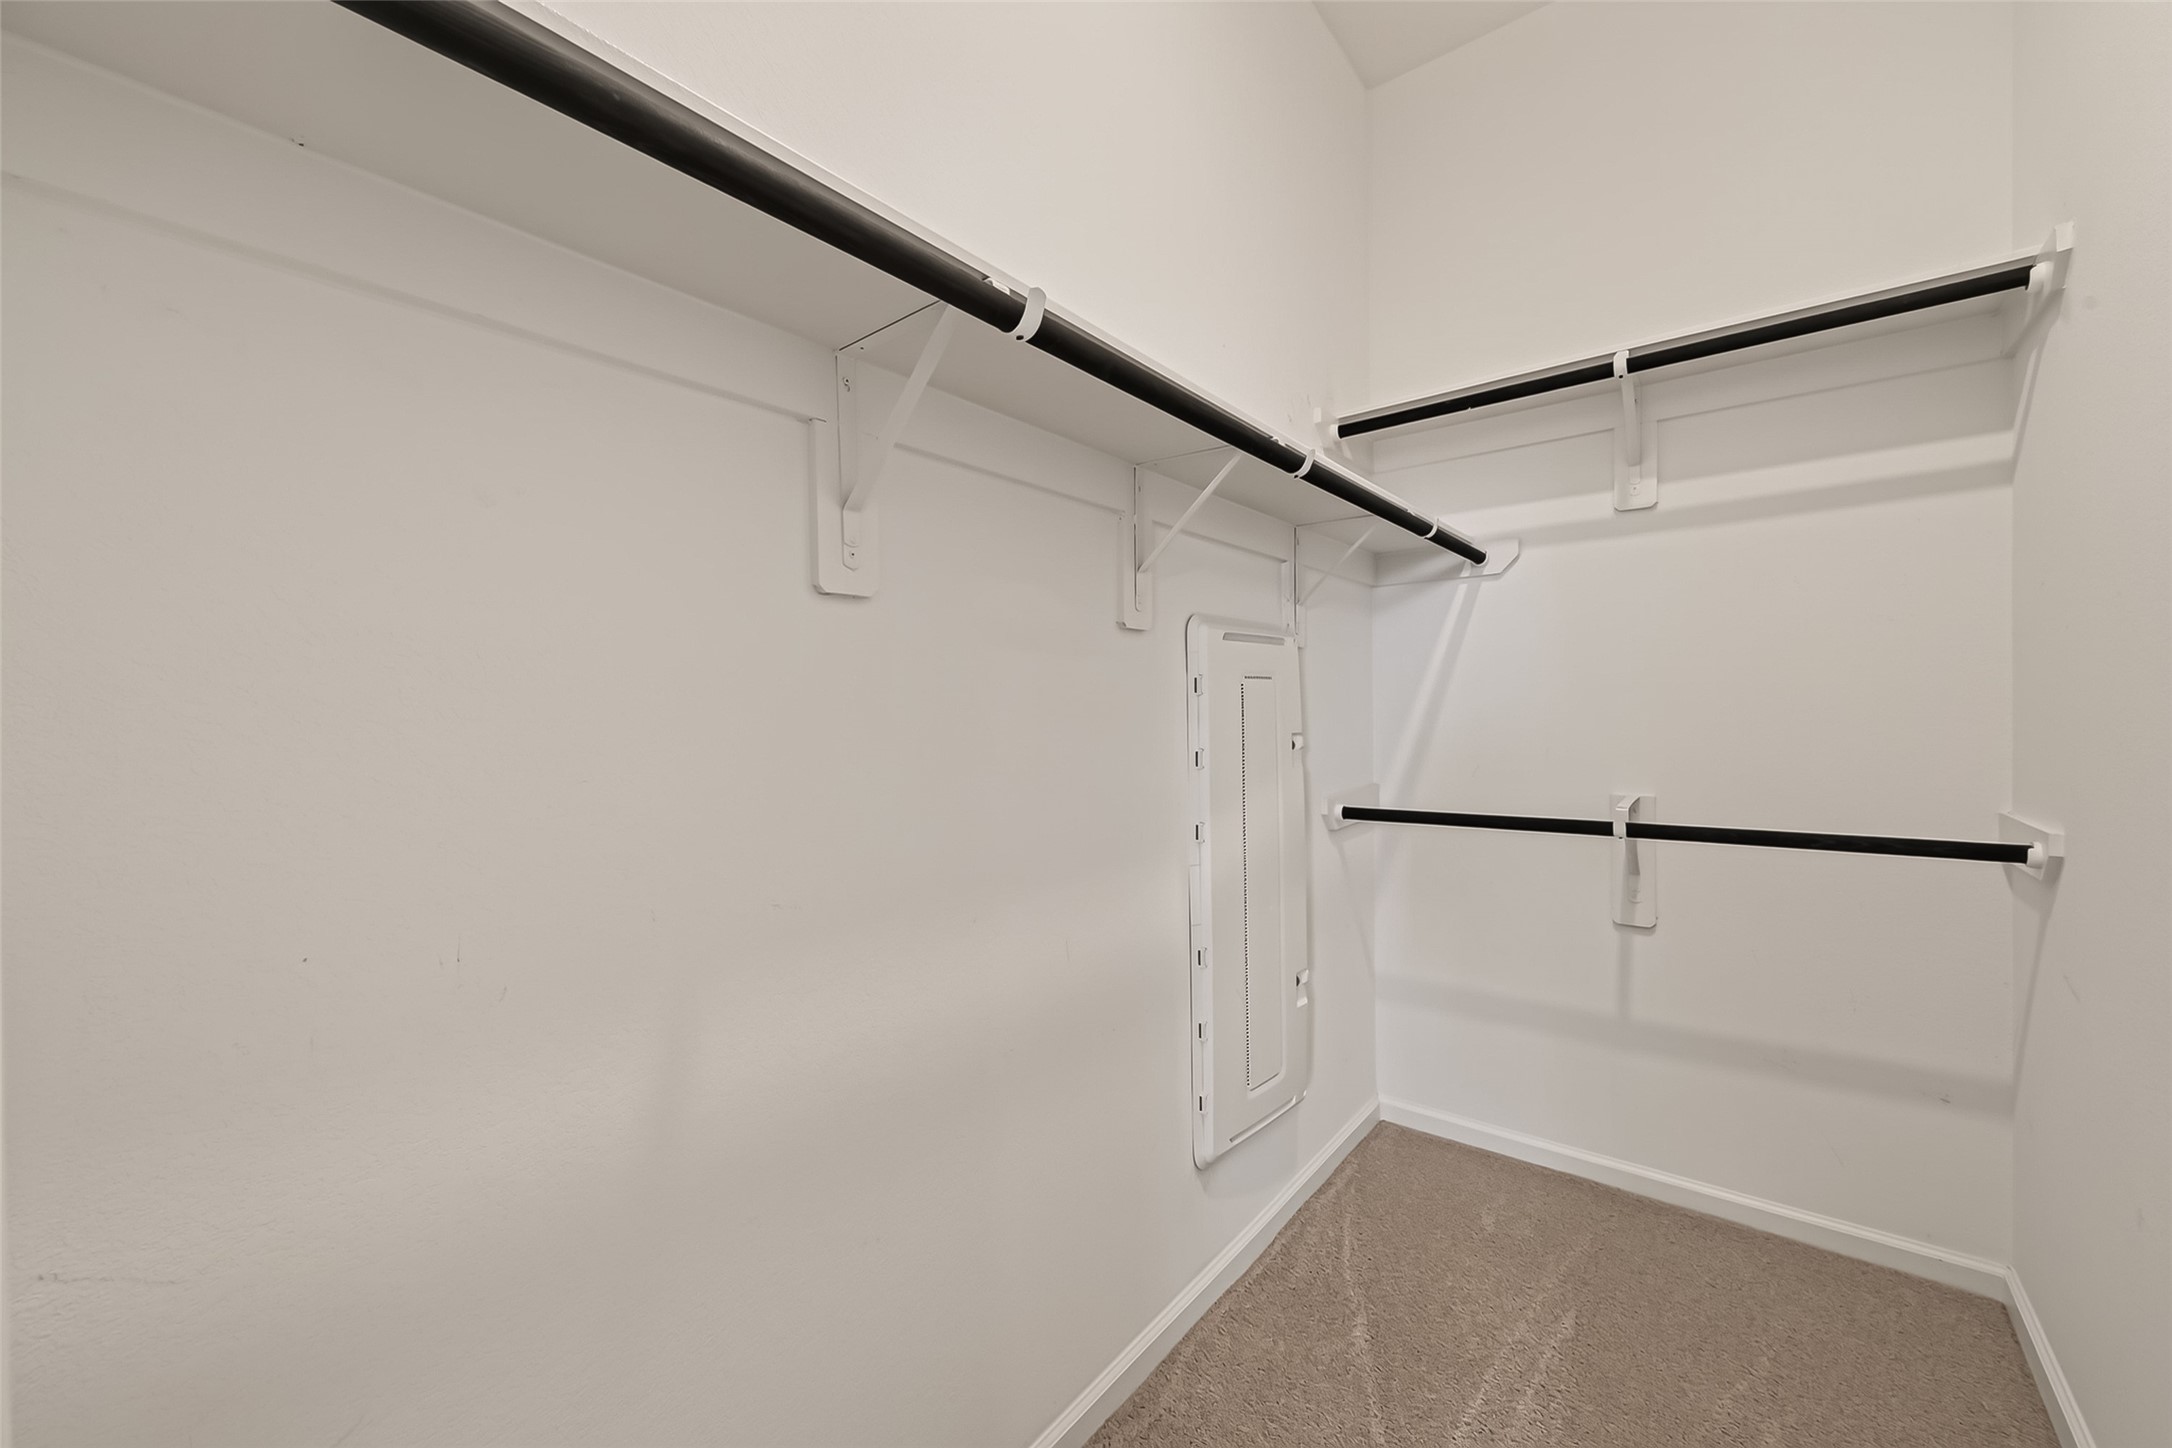
Generous walk-in closet provides extensive hanging space and built-in shelving.
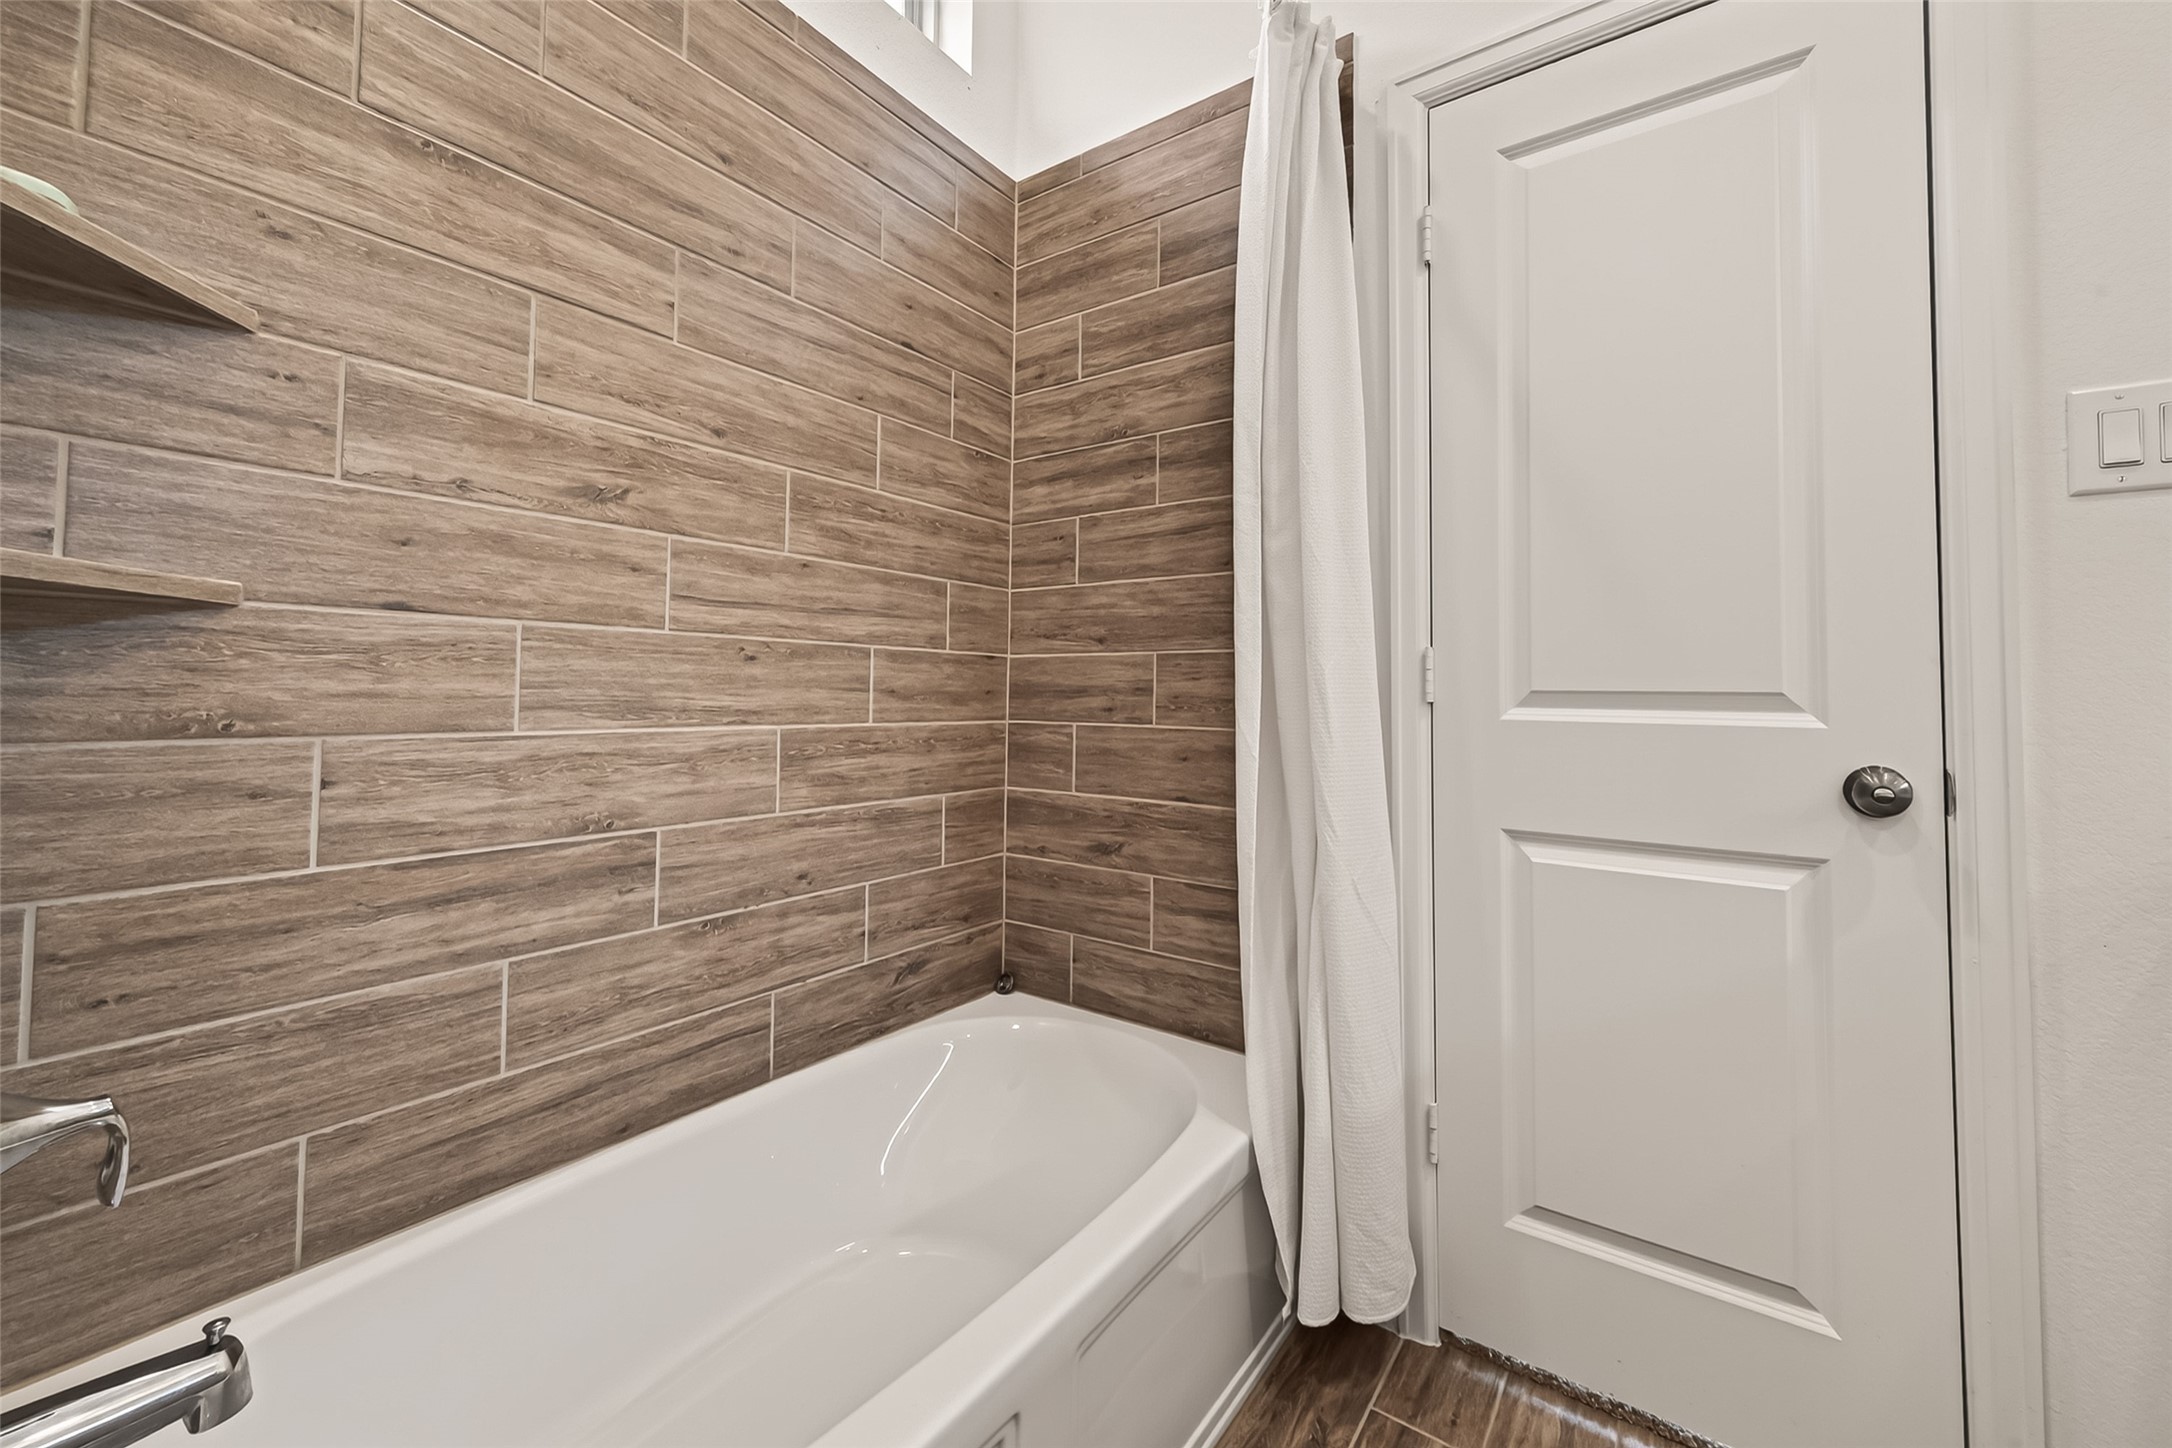
Tub with wood-look tile surround, built-in corner shelves, and a rainfall-style showerhead.
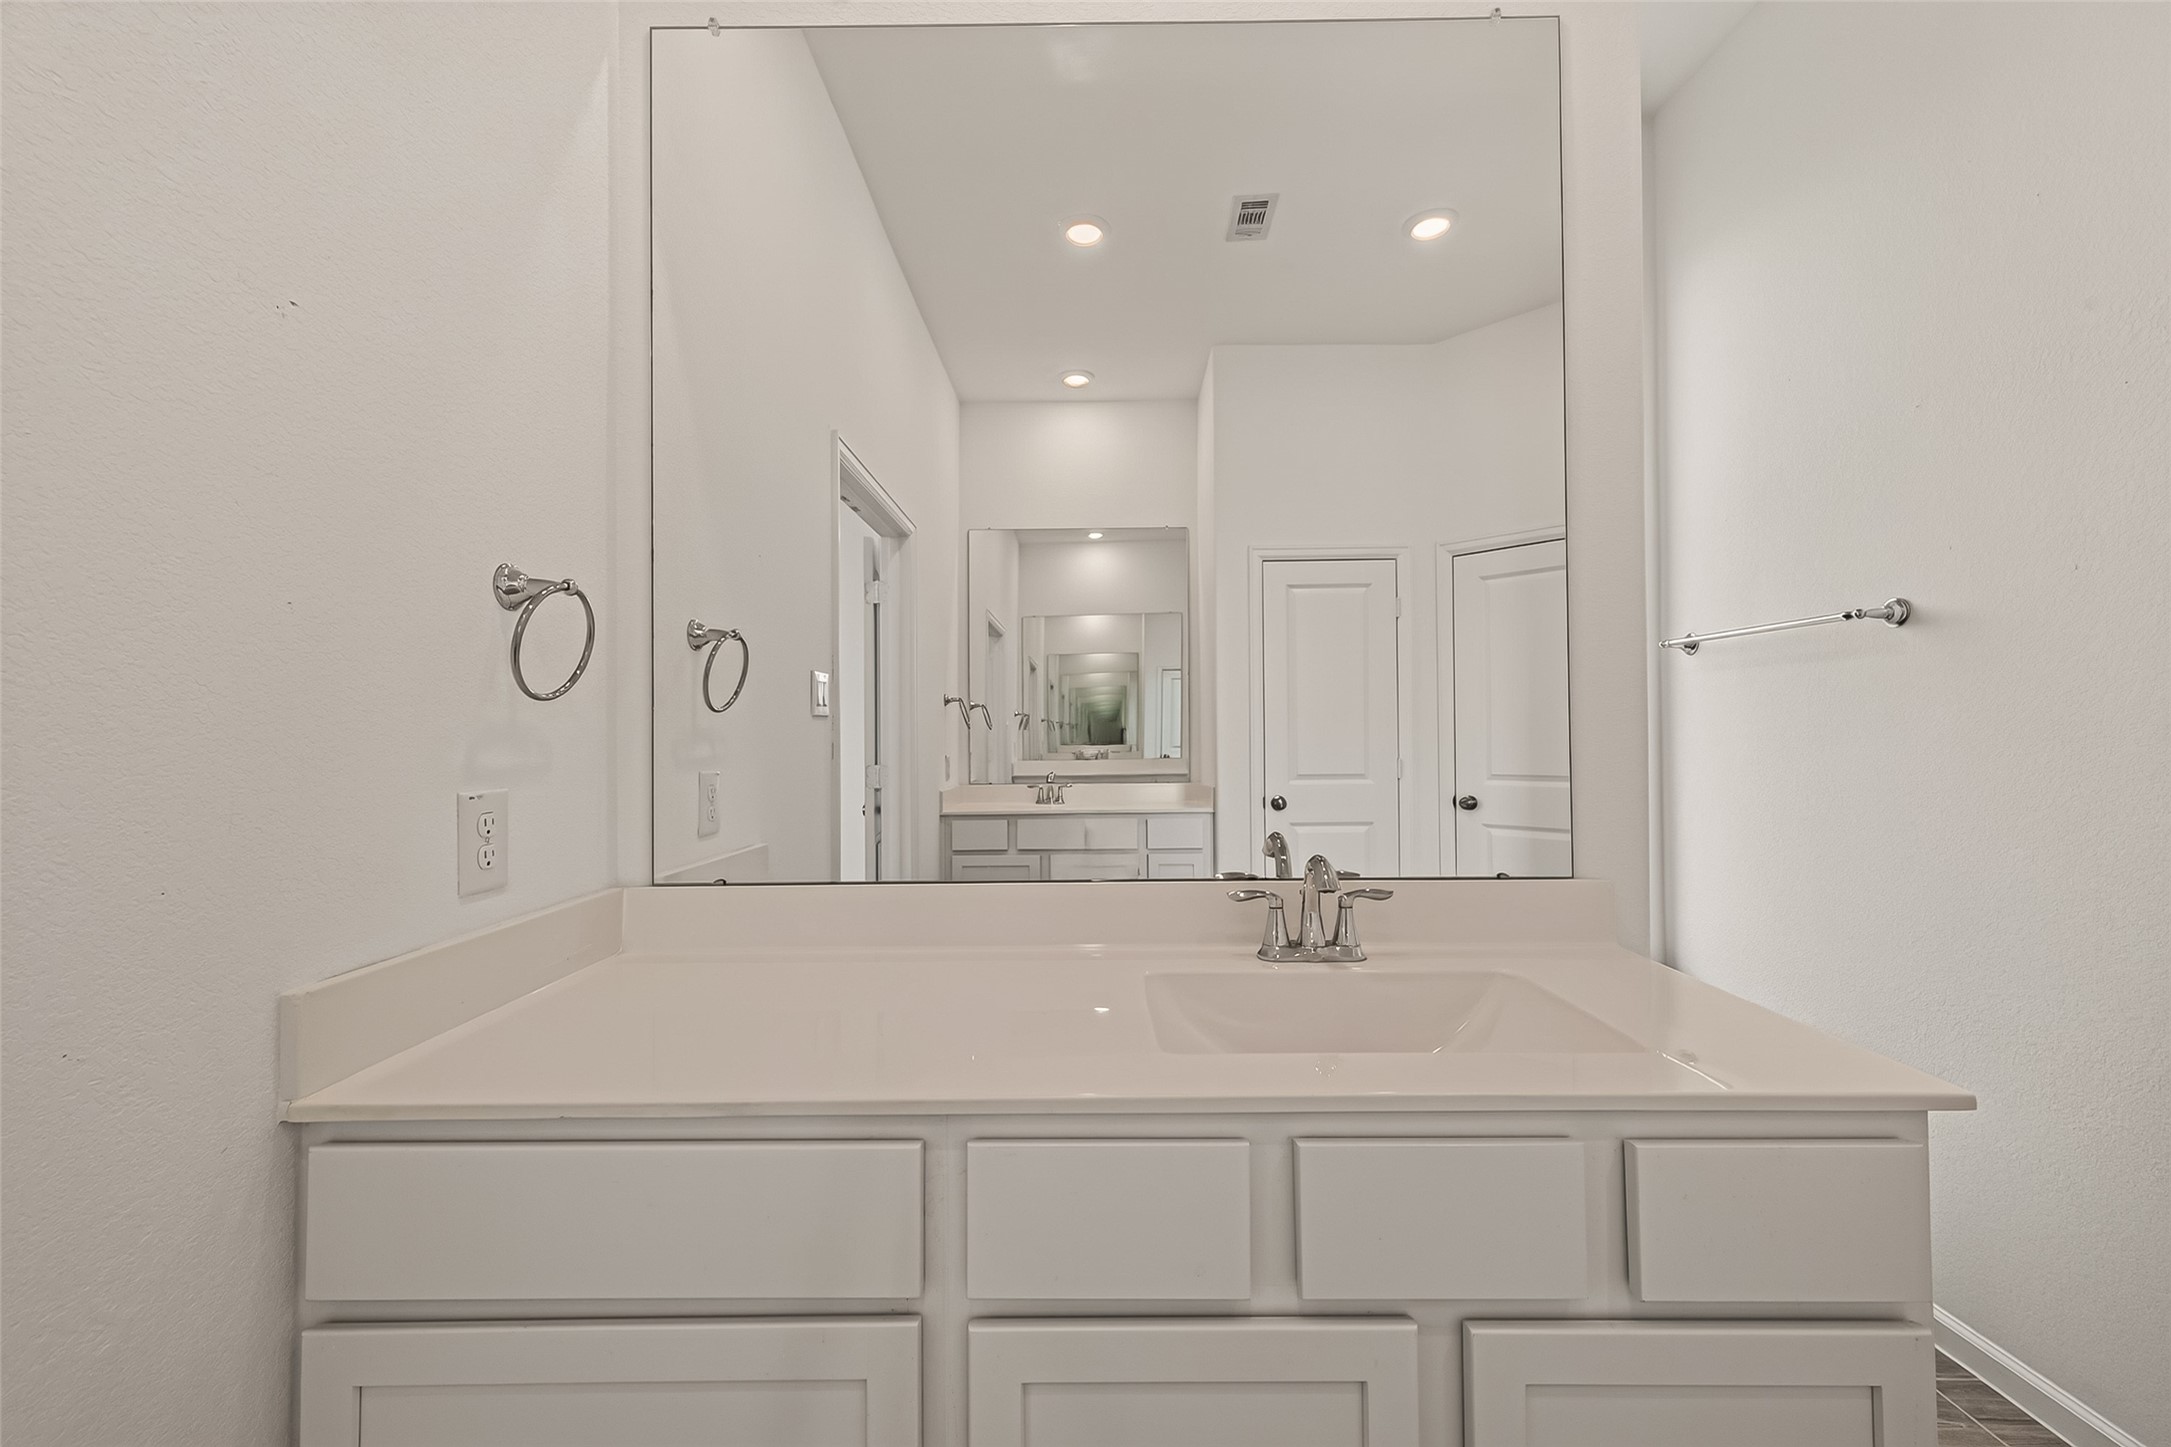
Secondary vanity area features white cabinetry, a large mirror, recessed lighting, and generous countertop space.
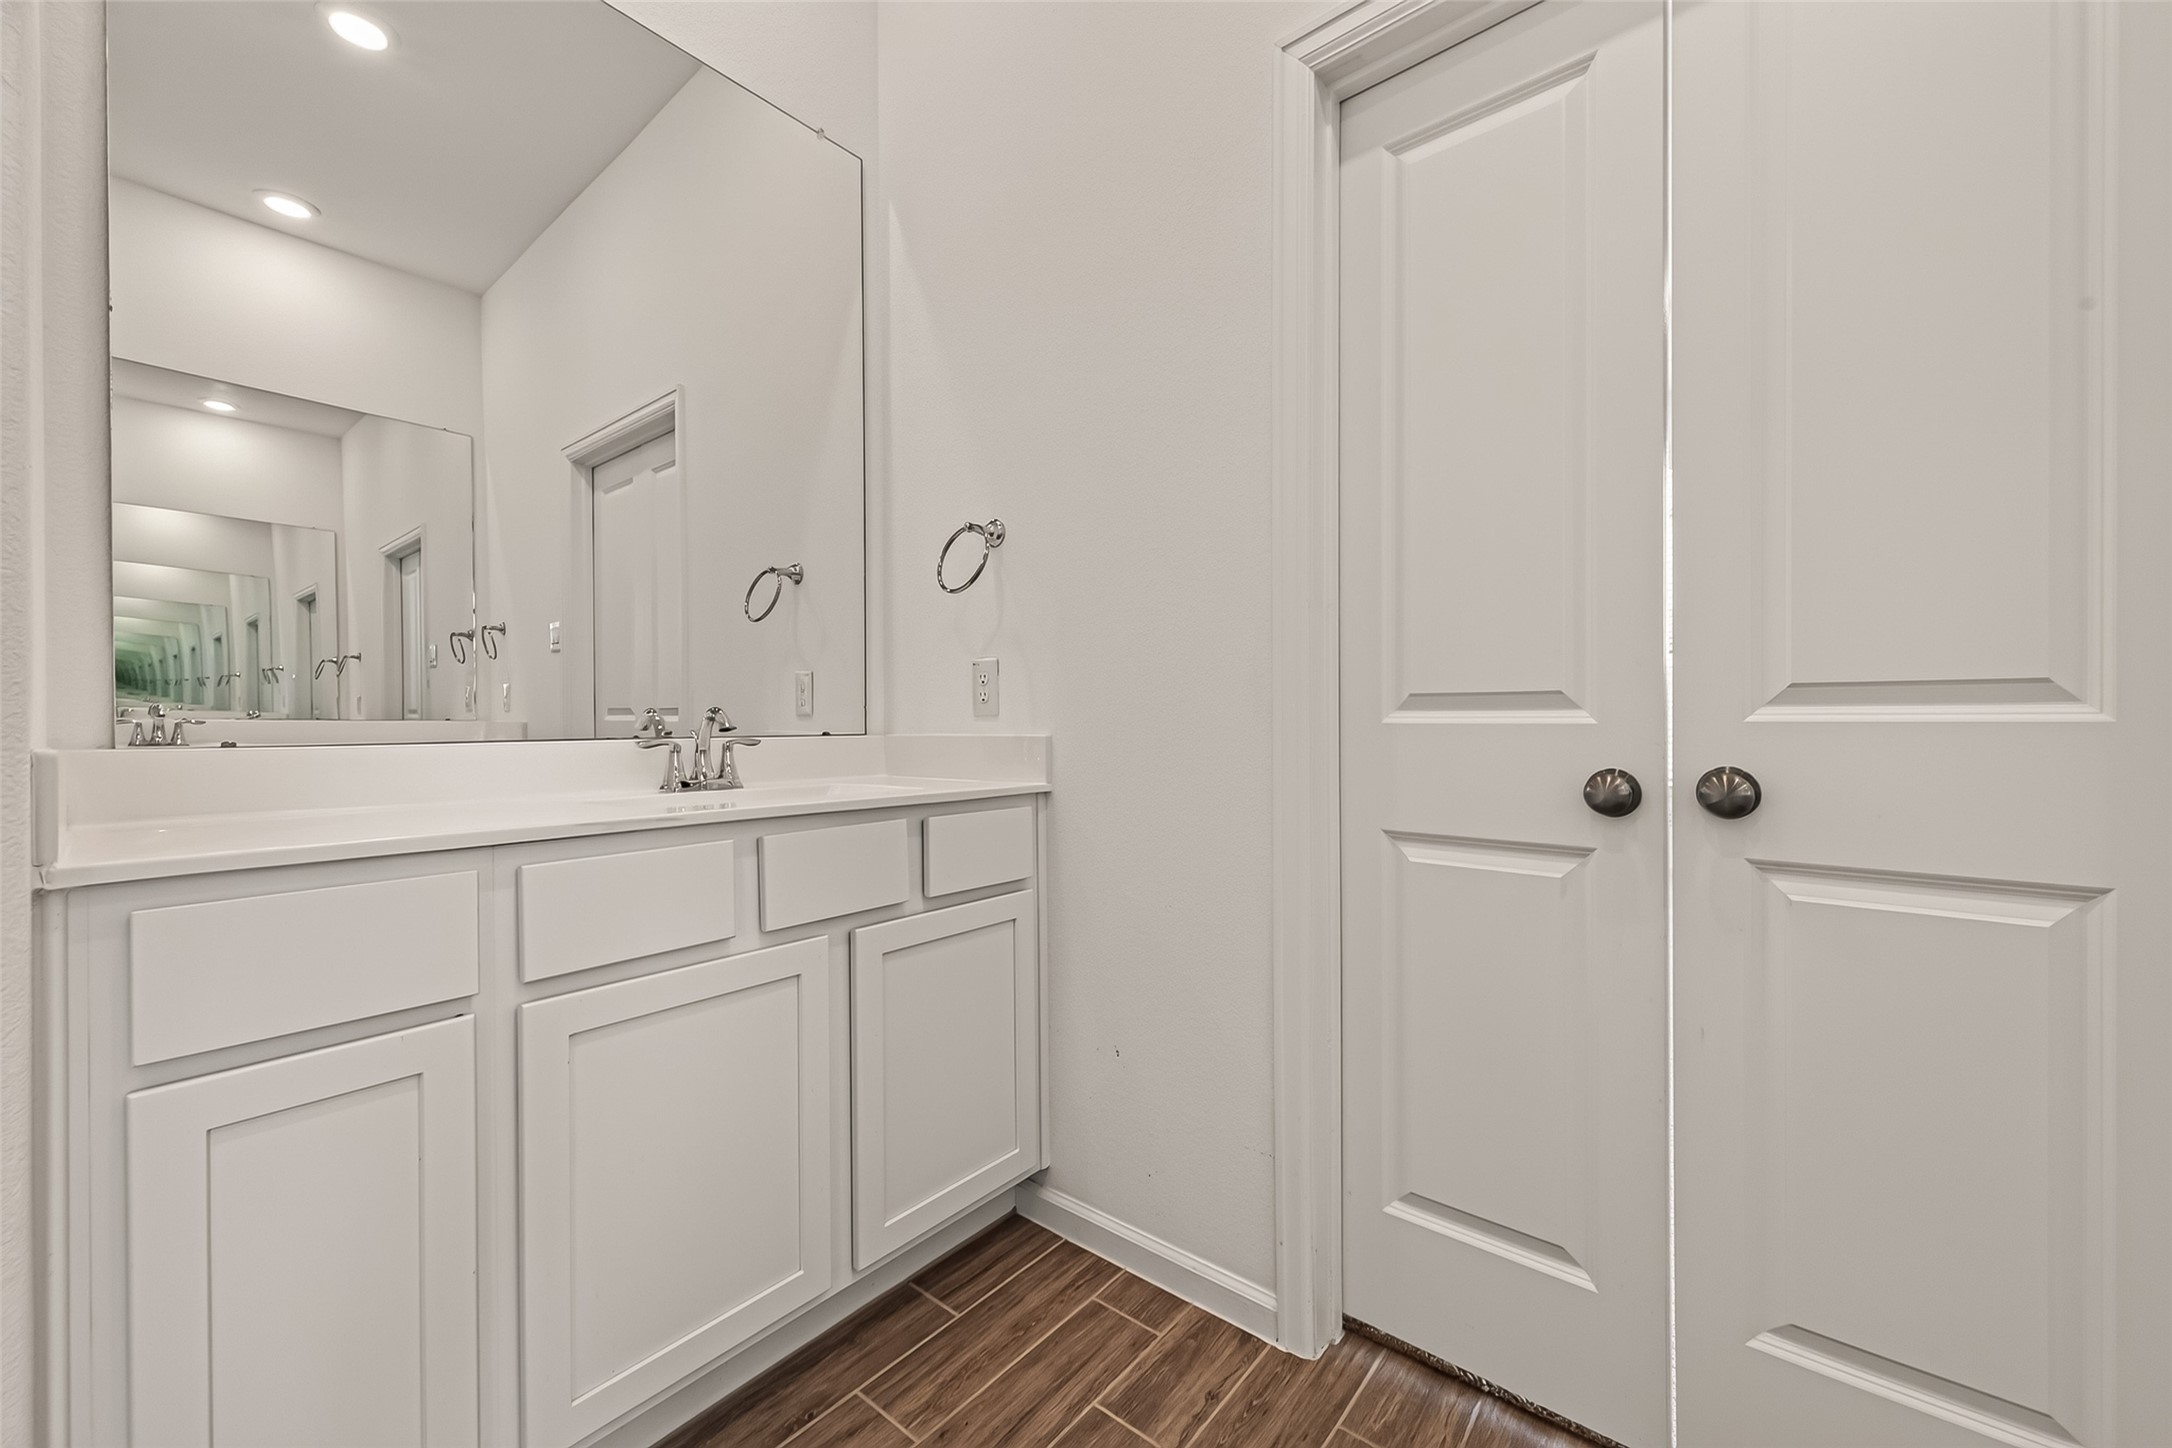
Additional vanity area offers ample cabinetry, generous counter space, an oversized mirror, and convenient storage access.
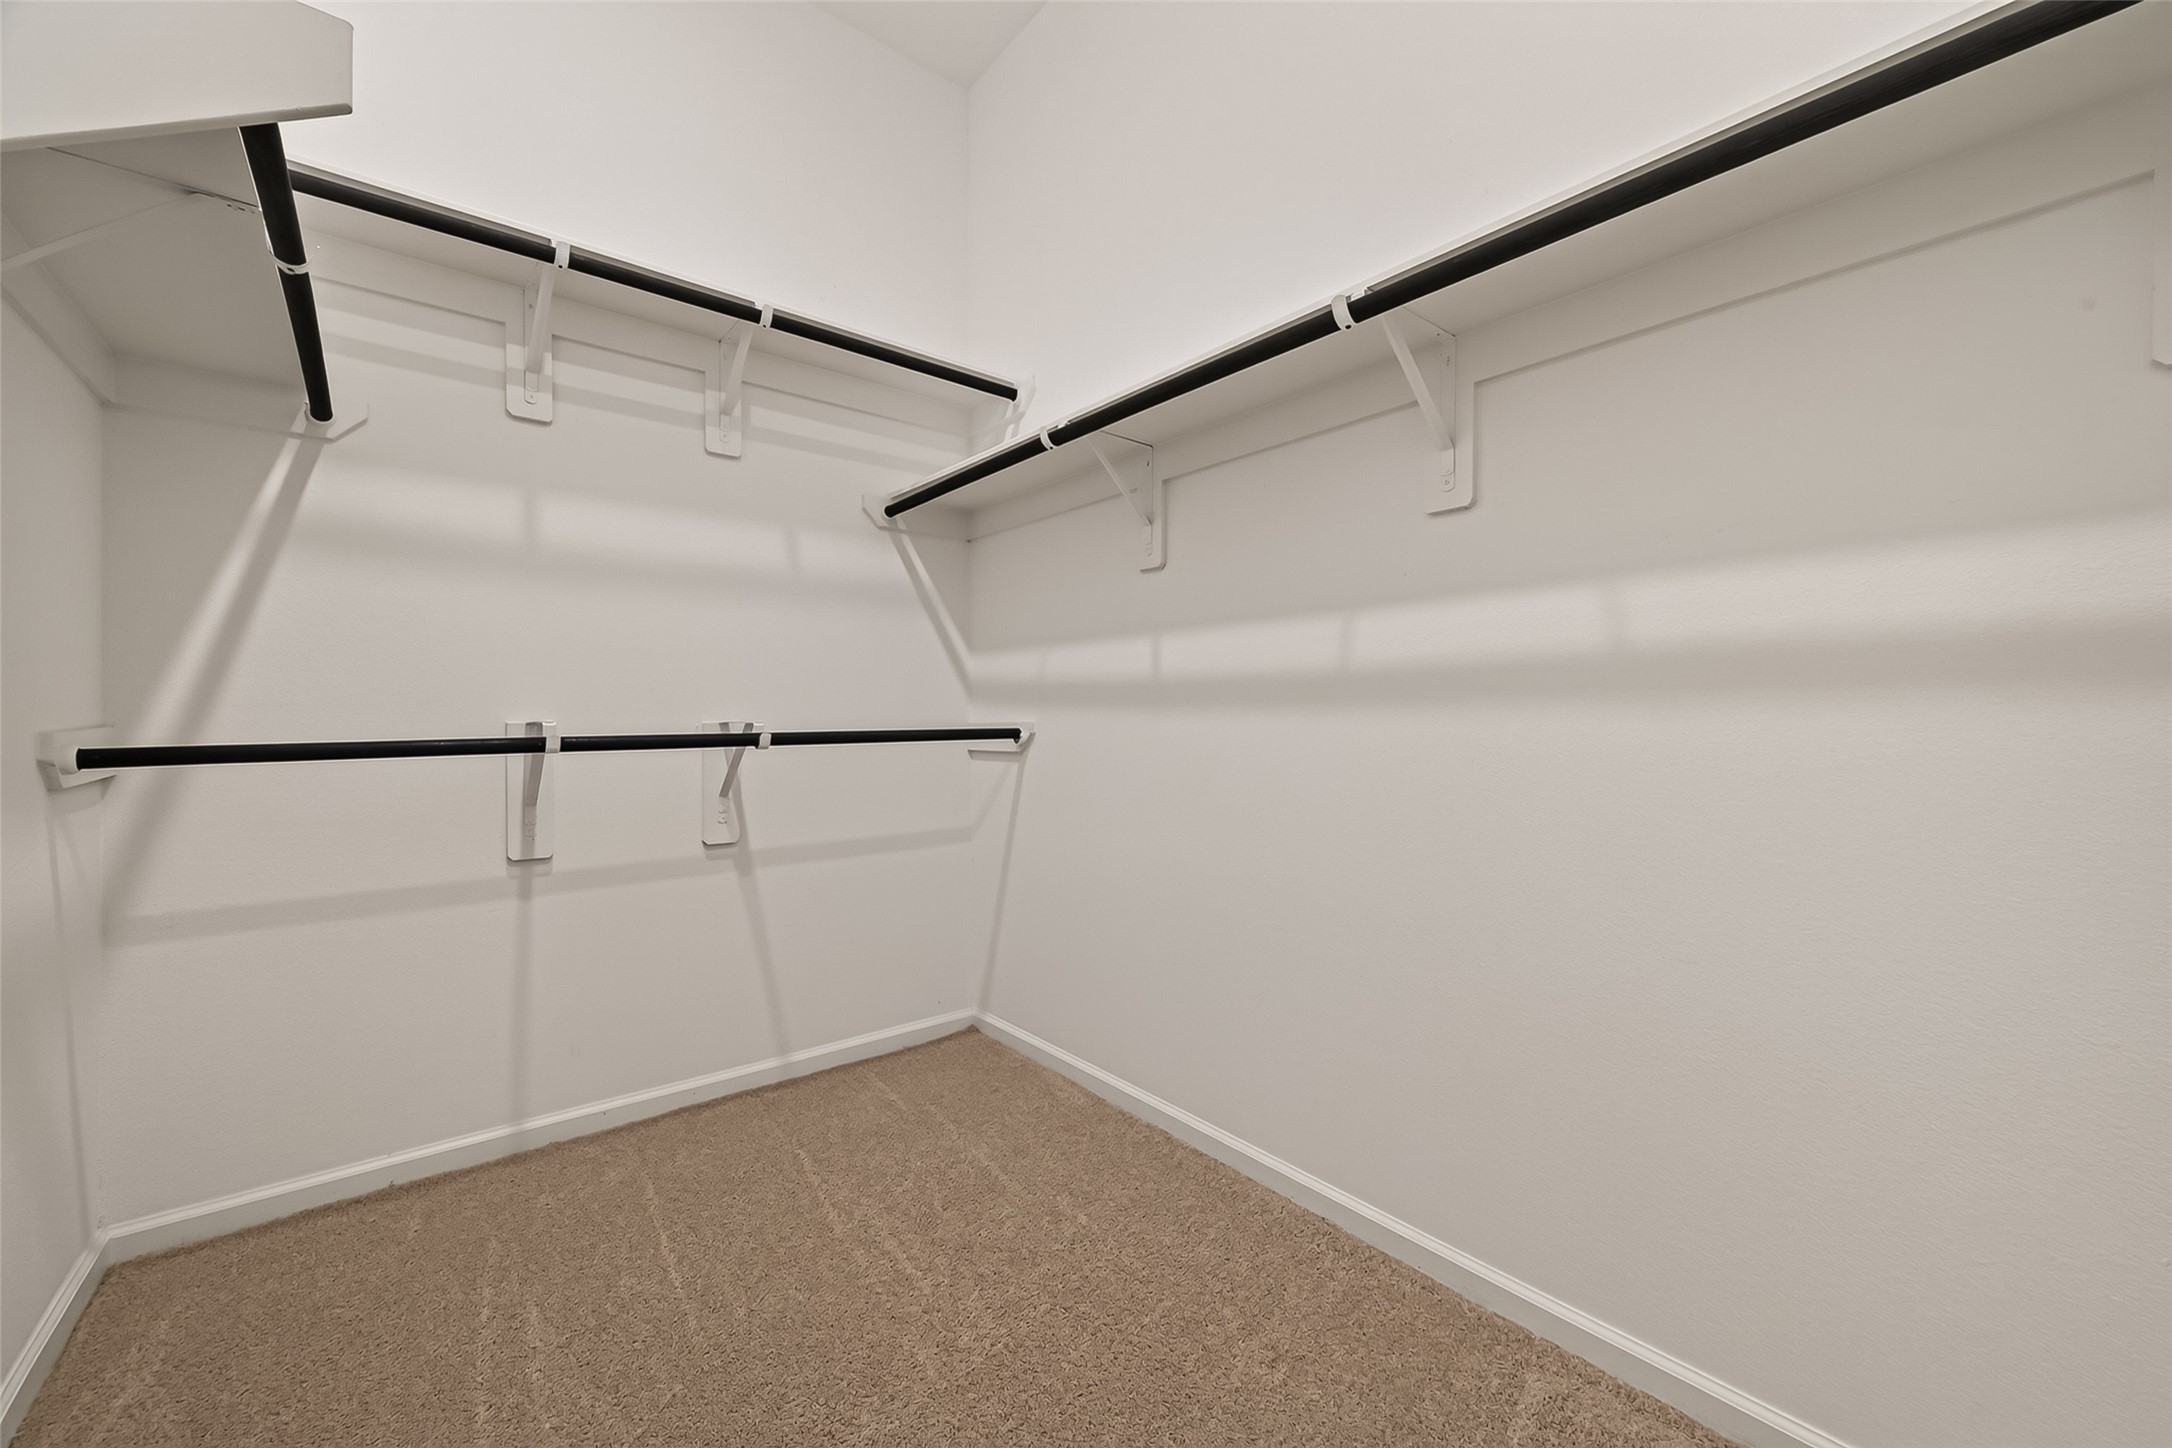
Spacious walk-in closet provides wraparound hanging rods, upper shelving, and plenty of storage room.
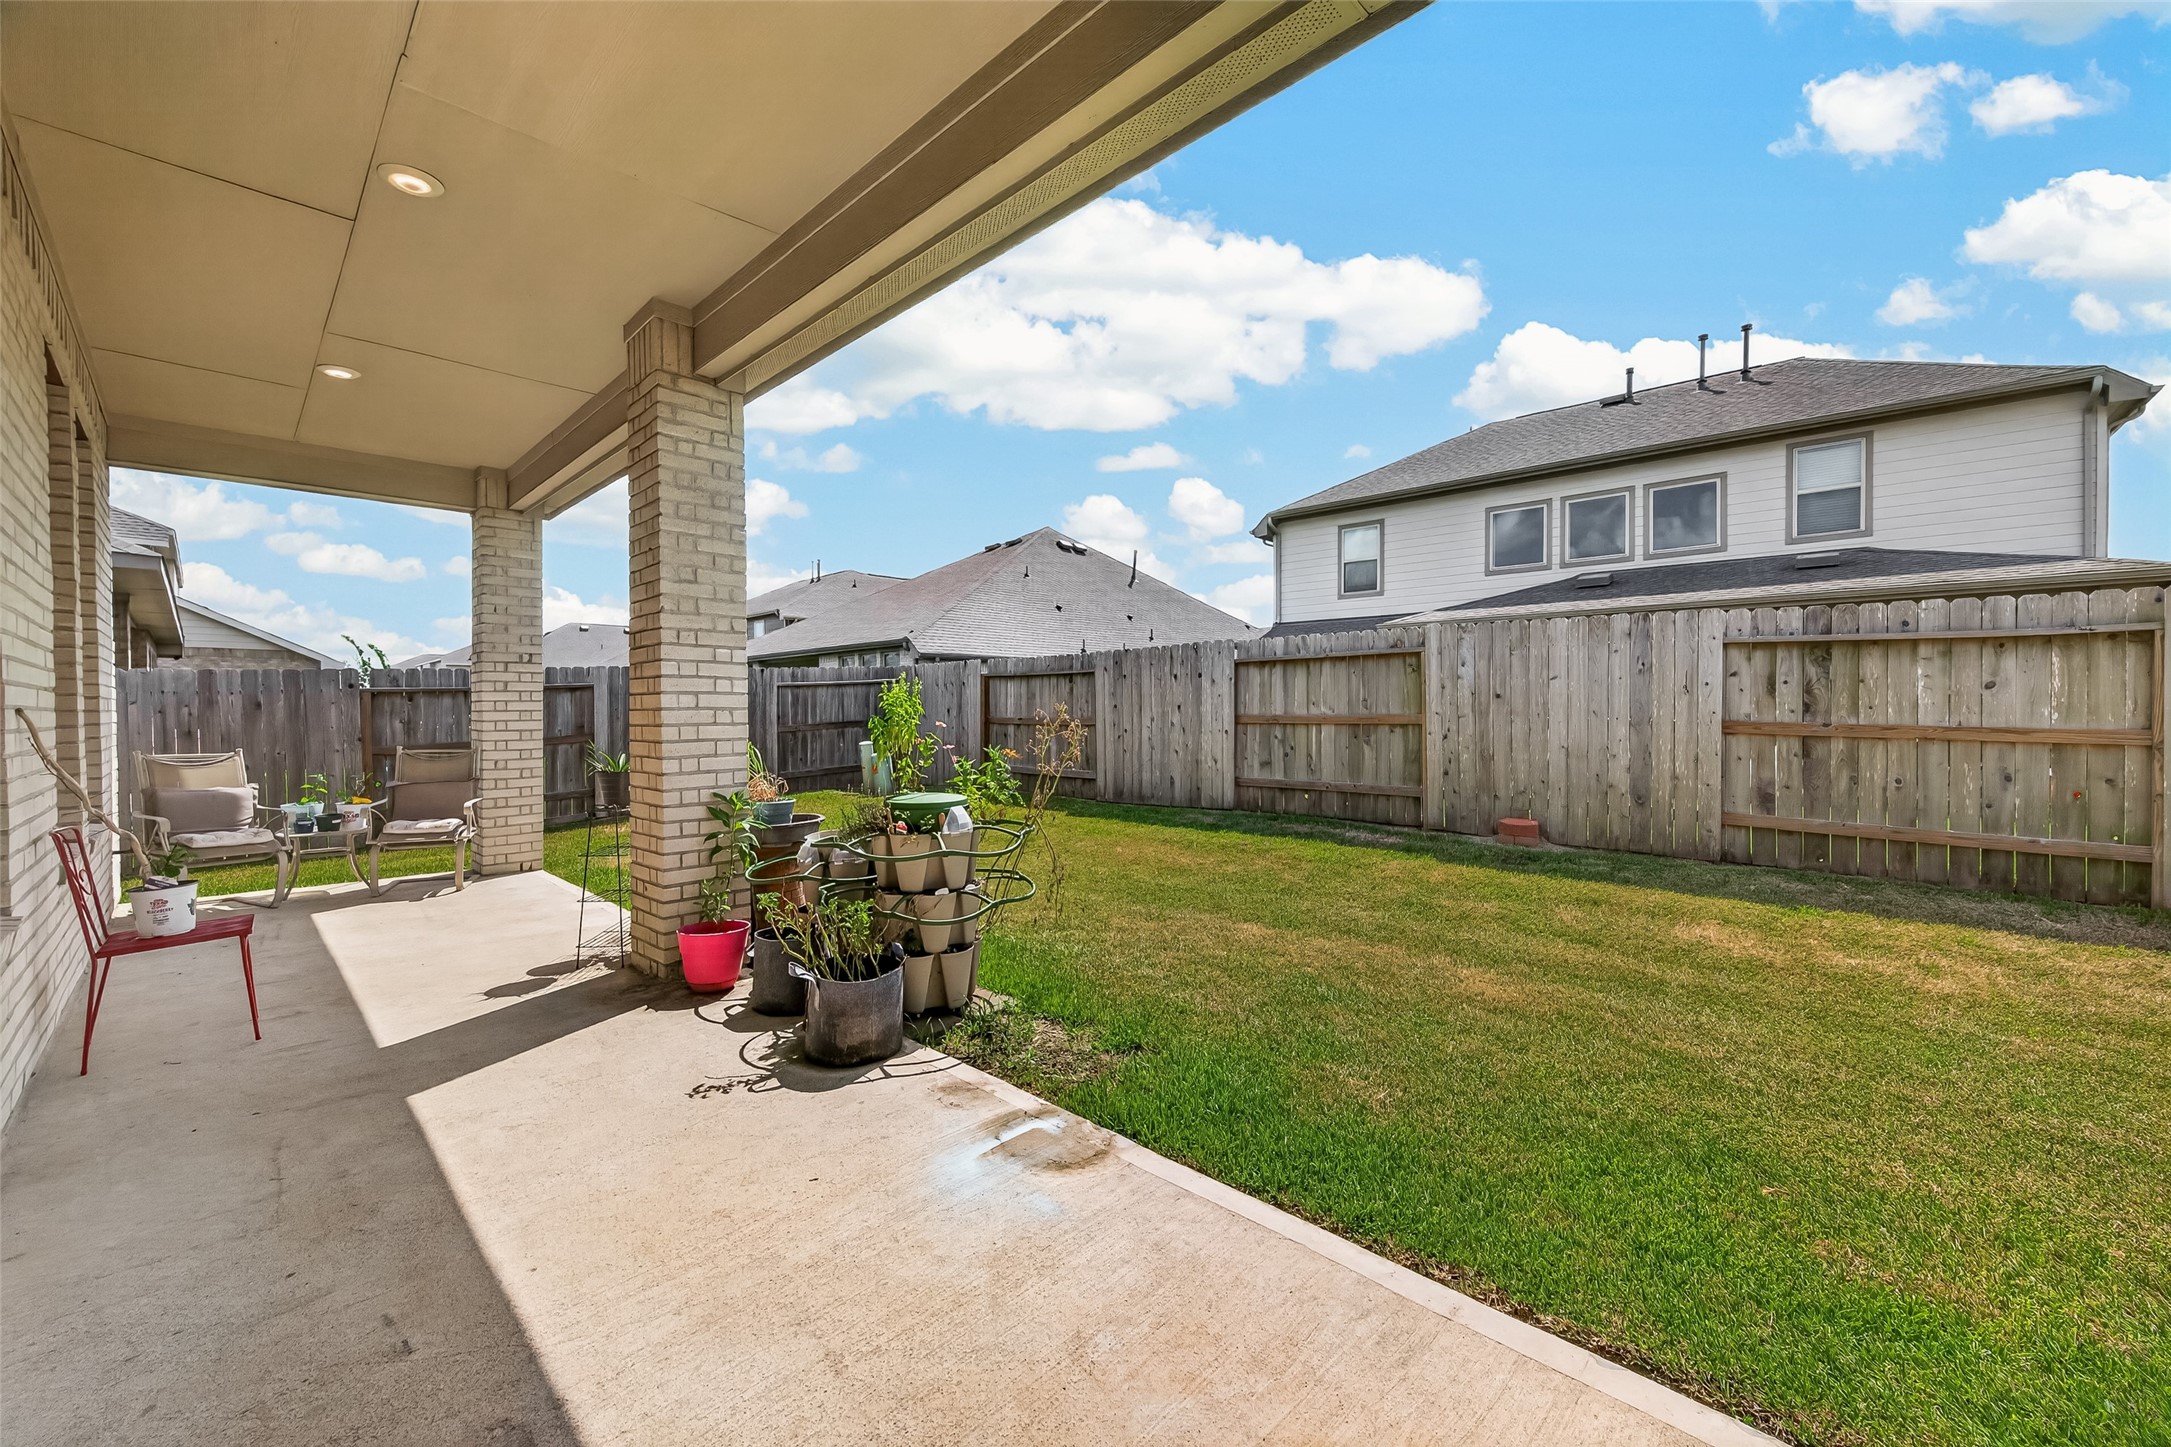
Covered back patio overlooks the fully fenced backyard and provides a shaded space for outdoor seating and entertaining.
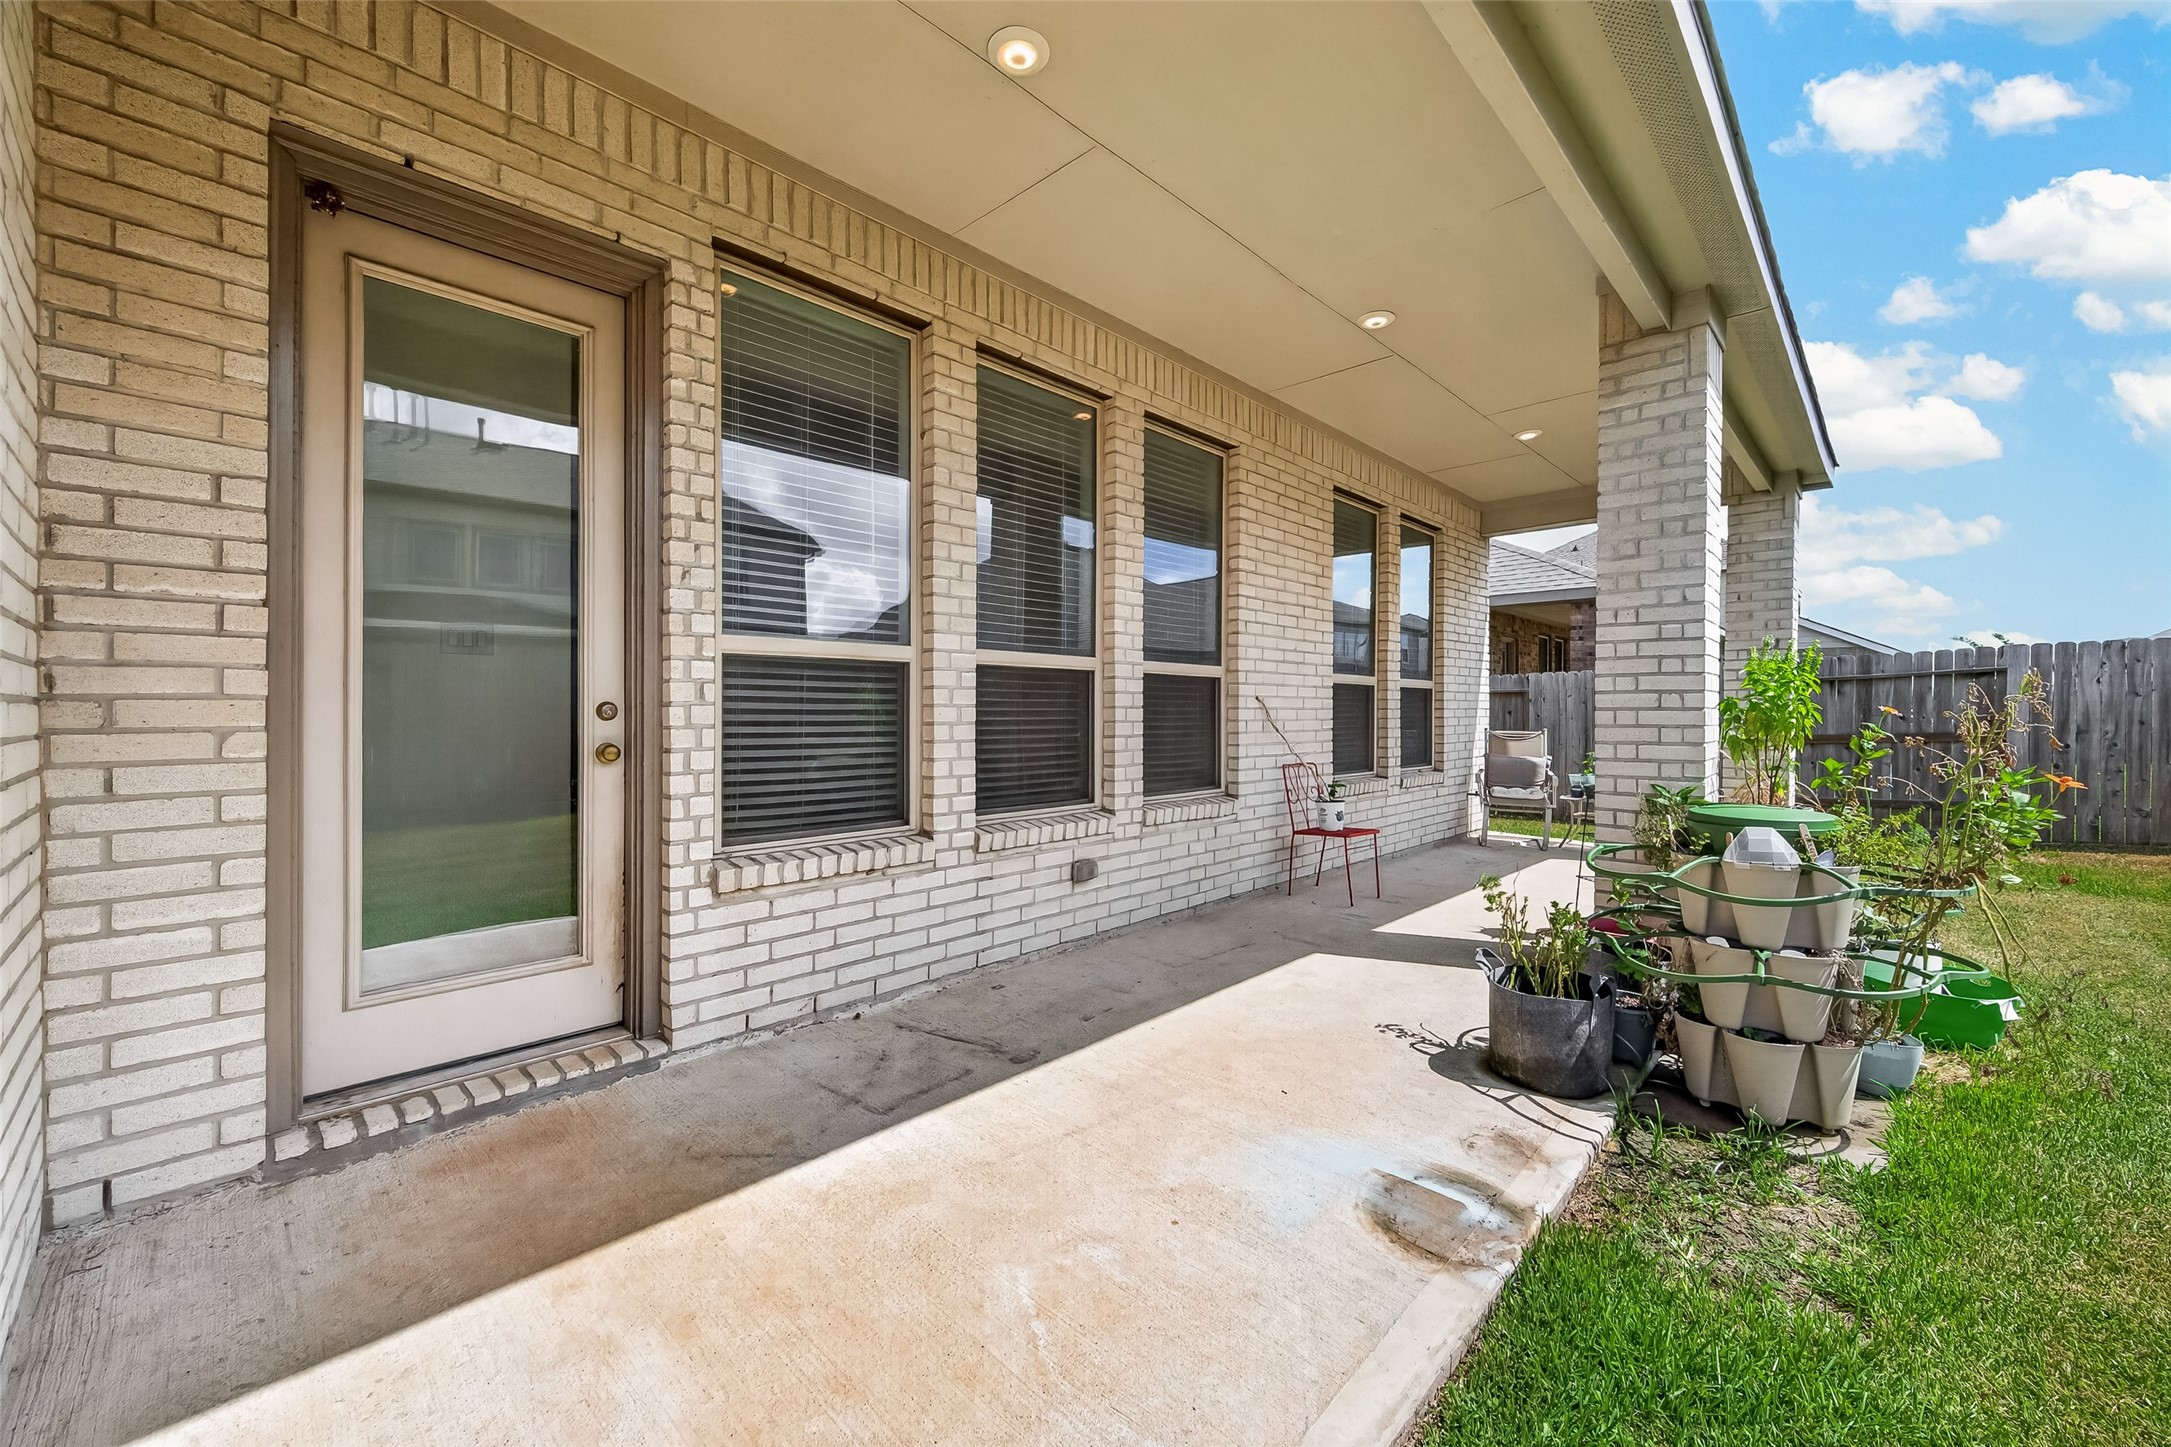
Rear entry opens to an extended covered patio framed by brick columns and multiple windows.
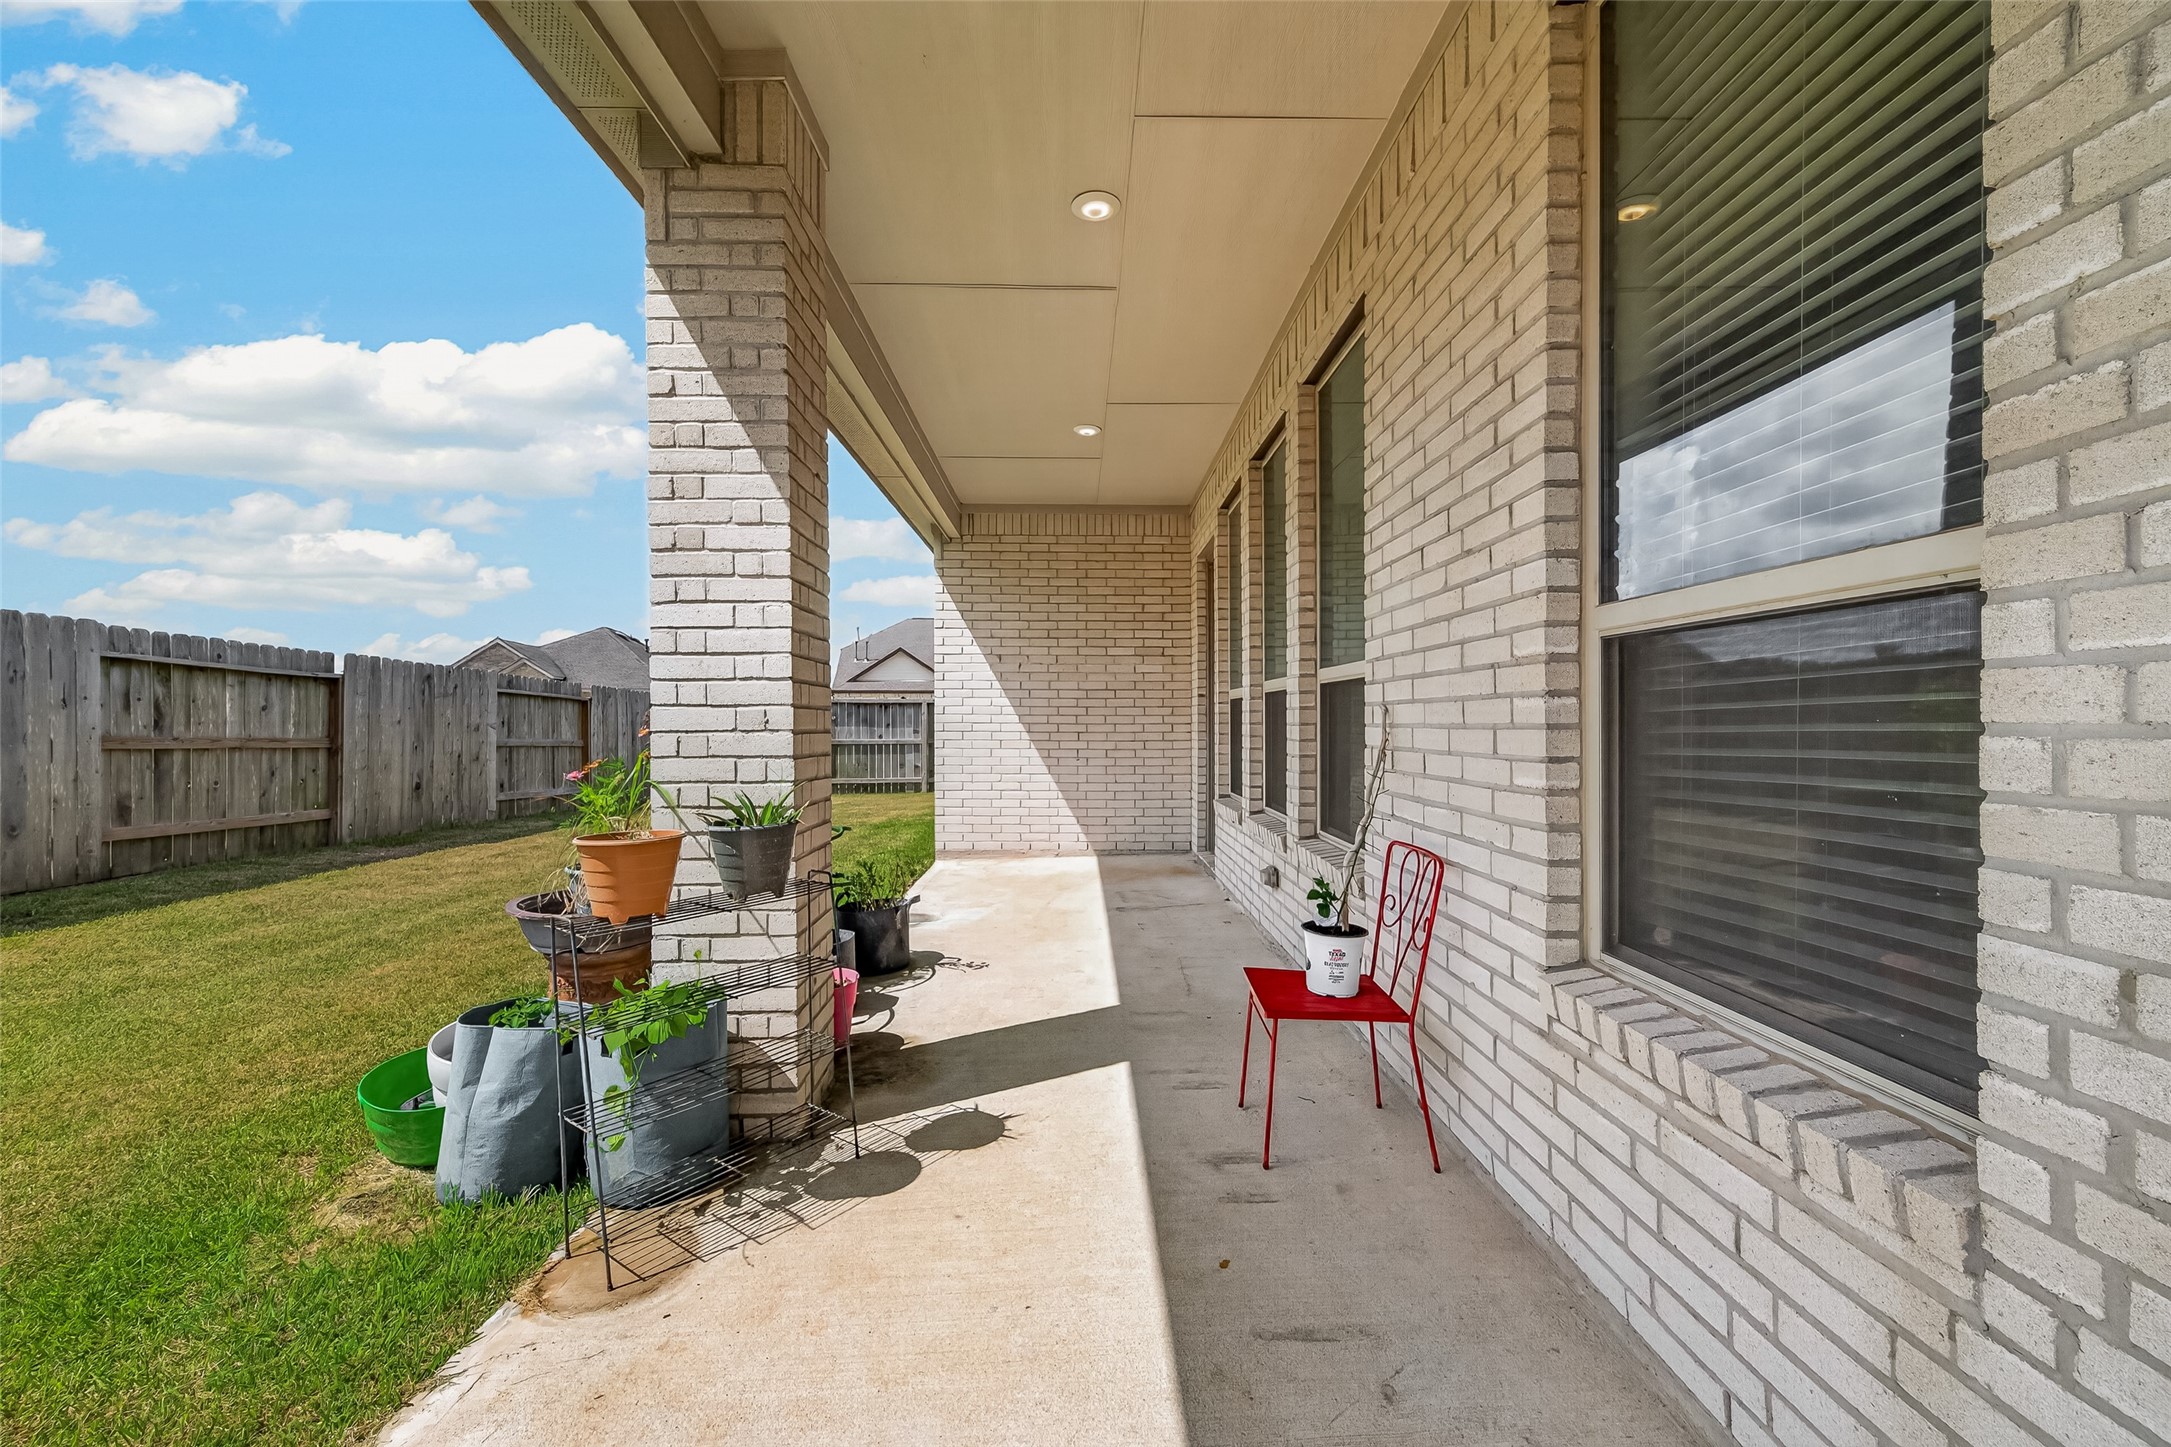
Alternate patio view highlighting recessed lighting, brick construction, and the connection to the backyard.
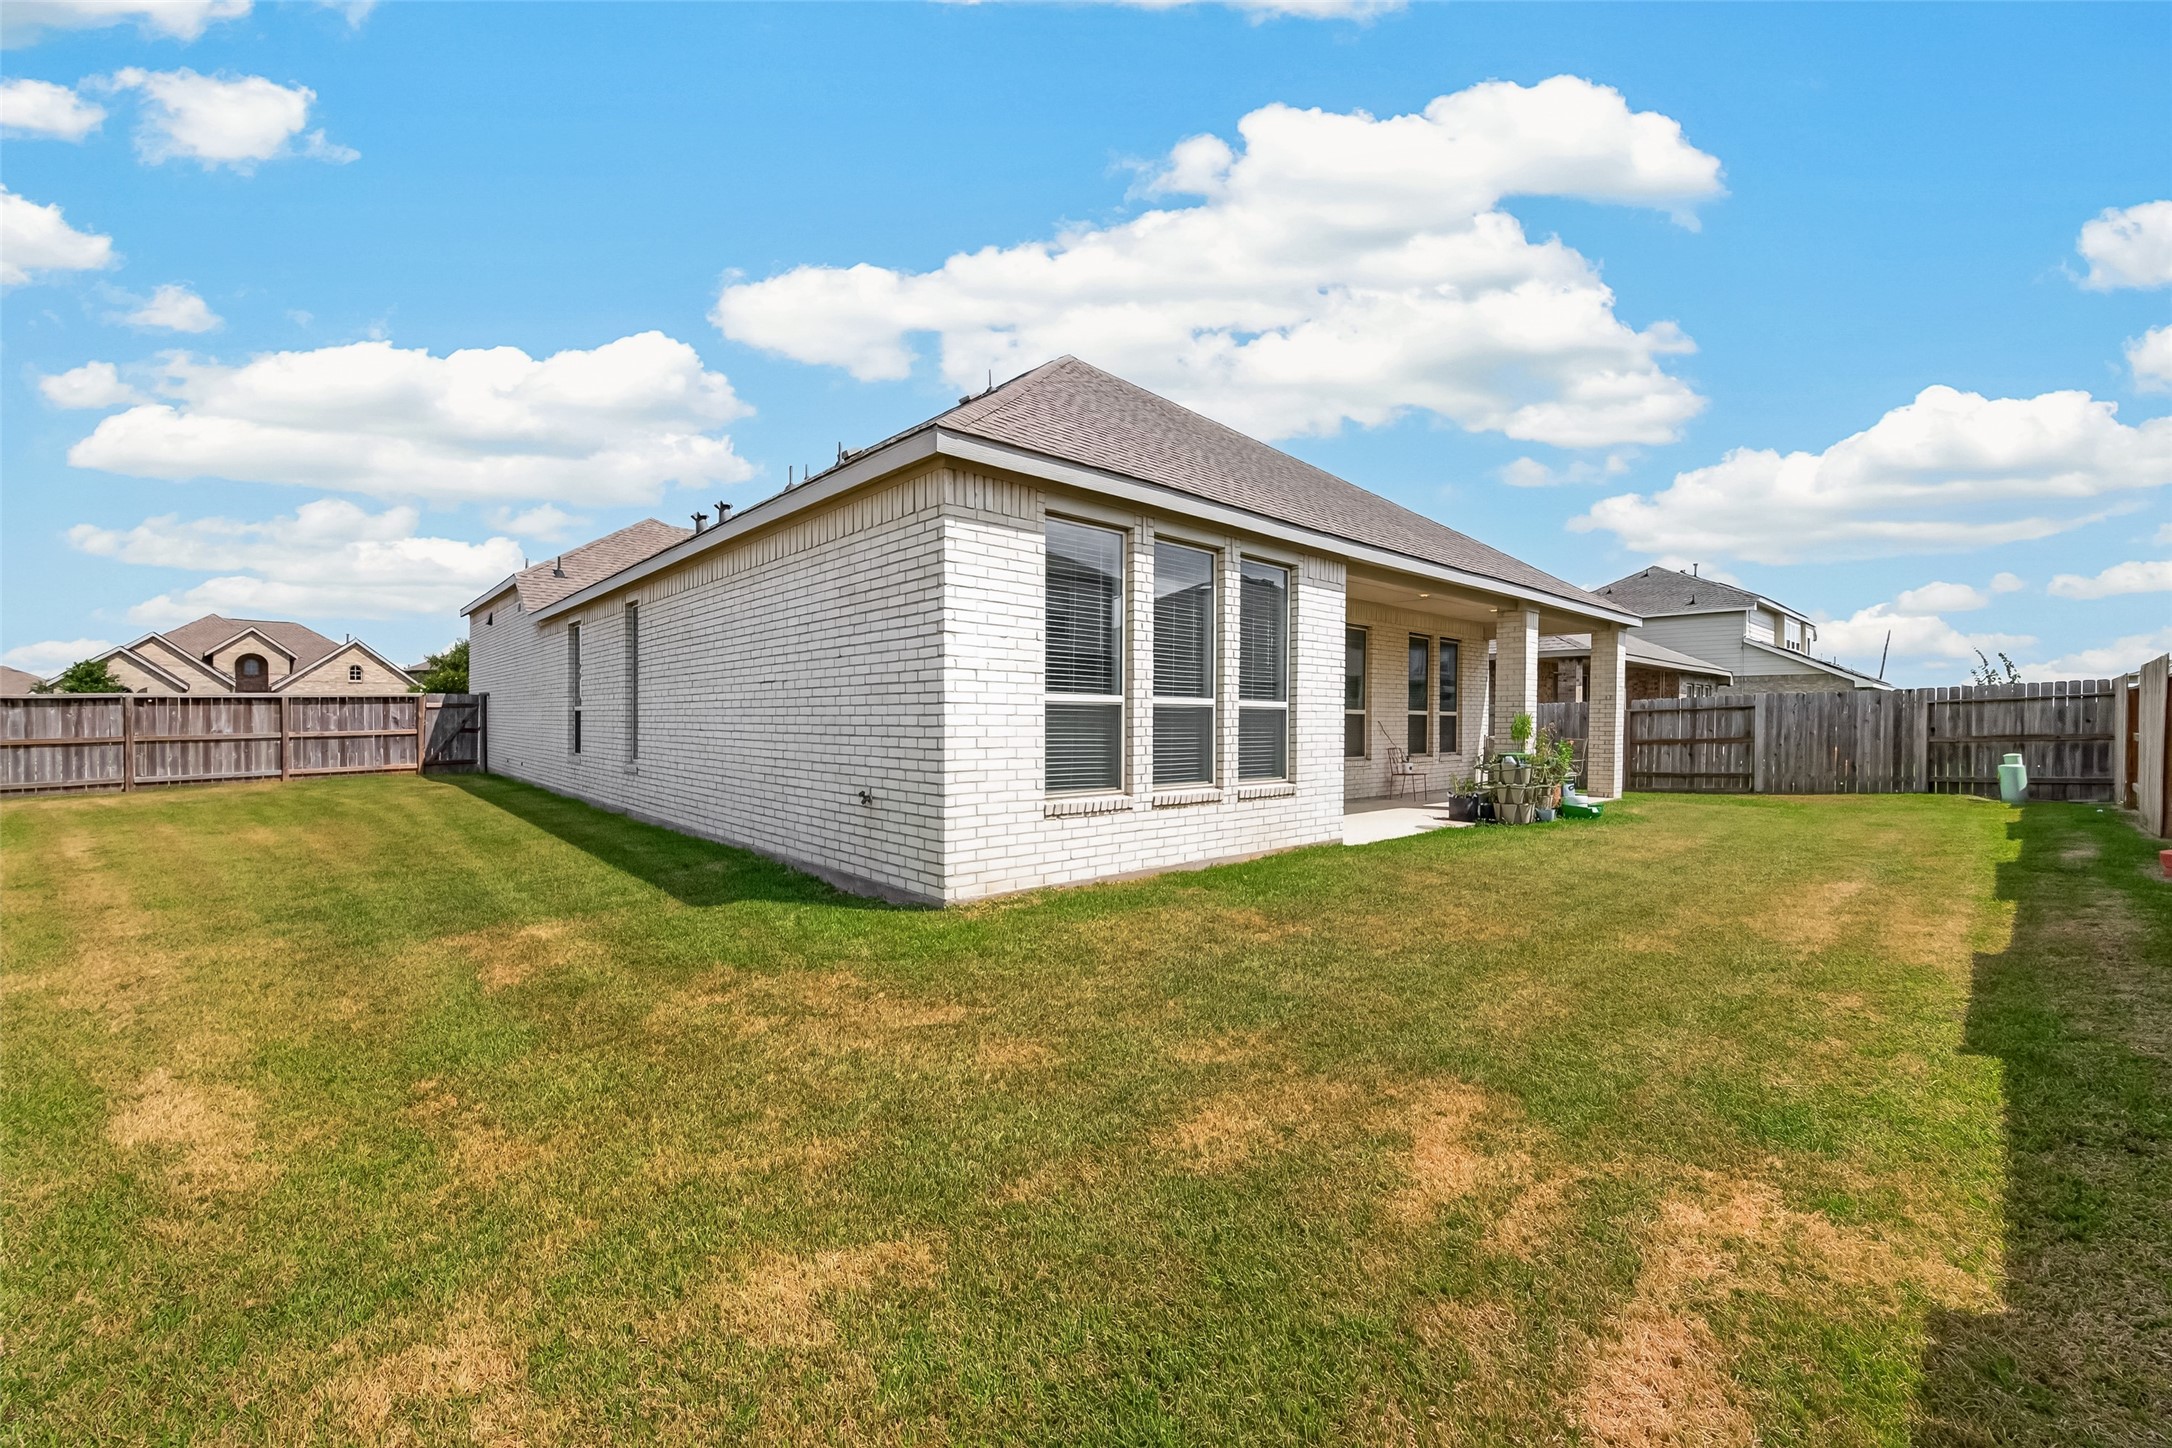
Wide backyard view showcases the brick exterior, covered patio, surrounding privacy fence, and open lawn.
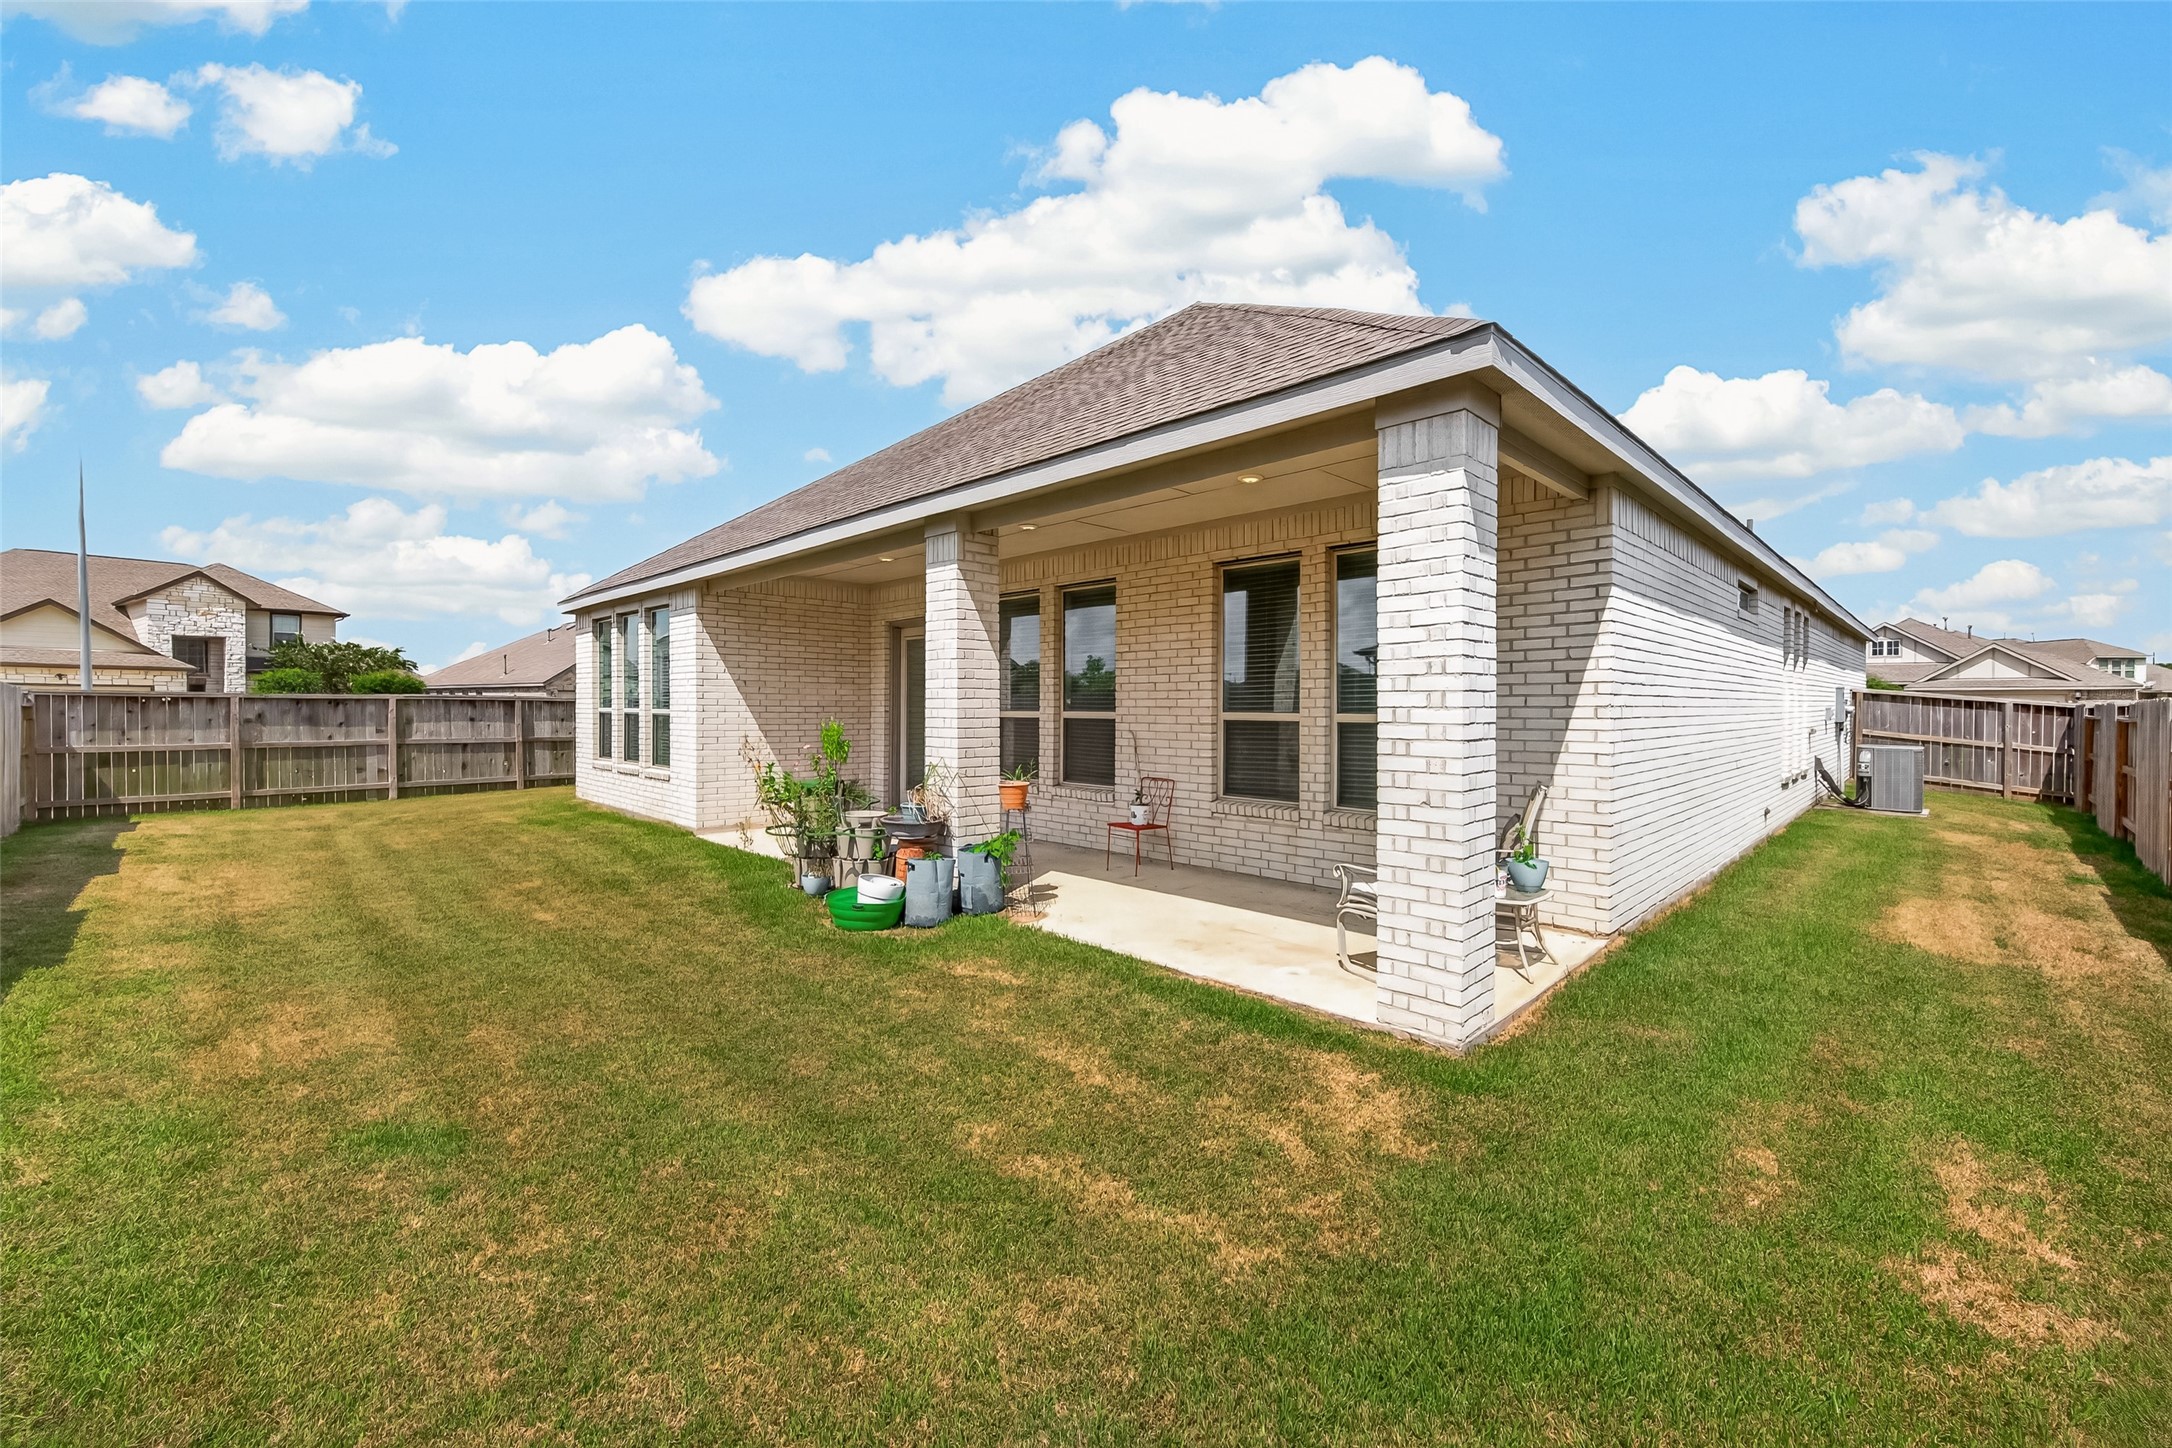
Rear exterior view featuring an expansive covered patio, brick columns, abundant windows, and a fenced backyard.

Description
Light-filled 4 Bedroom 3 1/2 bath home featuring an open-concept layout, high ceilings, recessed lighting, and wood-look tile flooring throughout the main living areas. The kitchen offers white cabinetry, granite countertops, a herringbone-pattern tile backsplash, stainless steel appliances, a gas range, and a large island with sink and additional storage. The spacious living area connects seamlessly to the kitchen and dining space, while a private study with French doors provides a dedicated workspace. The light-brick exterior includes arched architectural details, a covered entry, two-car garage, landscaped front yard, and fenced backyard.
Details
| MLS # | 36783894 |
|---|---|
| Listing Type | For Sale |
| Style | House |
| HOA Dues | $750 |
| Sub-Type | Resale |
| Status | Active |
| Year | 2022 |
| Days On Site | 17 |
| Listing Provided By | Boston Real Estate Group LLC | Christina Boston |
Features
| Bed(s) | 4 |
|---|---|
| Bath(s) | 4 Total |
| SQ Feet | 2,541 |
| Garage | 2 |
| Pool | Yes |
| Story(s) | 1 |
| Acreage | 10051.00 |
Exterior
| Lot Features | Subdivision |
|---|
Parking
| Garage Yes / No | Yes |
|---|---|
| Parking Features | Attached, Garage |
Area Information
| State | TX |
|---|---|
| County | Fort Bend |
| City | Rosenberg |
| Zip Code | 77469 |
| Area | 30 |
| Subarea | Fort Bend South | Richmond |
| Community Name | Sendero |
| Listing VS Median (in Sendero) | |
Price: $370,000 low | high Med: $375,000 sqft: 2,541 low | high Med: 2,546 $ / sqft: $146 low | high Med: $147 On site: 17 low | high Med: 7 | |
Request a showing
Request a showing
Contact
Learn More About This Property

| State | TX |
|---|---|
| County | Fort Bend |
| City | Rosenberg |
| Zip Code | 77469 |
| Area | 30 |
| Subarea | Fort Bend South | Richmond |
| Community Name | Sendero |
| Listing VS Median (in Sendero) | |
Price: $370,000 low | high Med: $375,000 sqft: 2,541 low | high Med: 2,546 $ / sqft: $146 low | high Med: $147 On site: 17 low | high Med: 7 | |
Listing Updated: August 17, 2026 at 12:59:09 AM PDT
Back to top of page 


.jpg)


18756 Stone Oak Parkway Ste 300
San Antonio, TX 78258
Email: [email protected]
San Marcos 512.214.6600 | New Braunfels 830.608.5400 | Spring Branch 830.224.8430 | Boerne 830.816.7200
Land & Ranch 210.483.7500 | Bandera 830.850.6700 | Global Luxury 210.483.5700 | Coldwell Banker Commercial Alamo City 210.483.6250
North Central San Antonio / Stone Oak 210.483.7070 | Harper Property Management 210.483.7040 | Relocation Services 210.483.7121
North West San Antonio 210.483.0000 | Laredo 956.722.4822 | Coldwell Banker Commercial International Gateway 956.937.2867
Land & Ranch 210.483.7500 | Bandera 830.850.6700 | Global Luxury 210.483.5700 | Coldwell Banker Commercial Alamo City 210.483.6250
North Central San Antonio / Stone Oak 210.483.7070 | Harper Property Management 210.483.7040 | Relocation Services 210.483.7121
North West San Antonio 210.483.0000 | Laredo 956.722.4822 | Coldwell Banker Commercial International Gateway 956.937.2867
POWERED BY