363 Paint Creek South Rd #a,Paige, TX 78659
Paige, TX 78659

Description
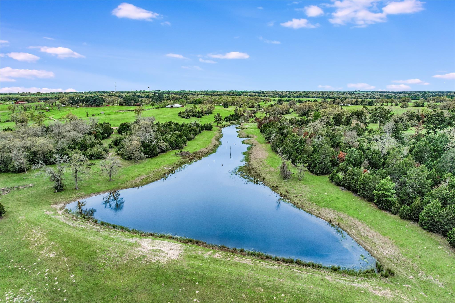
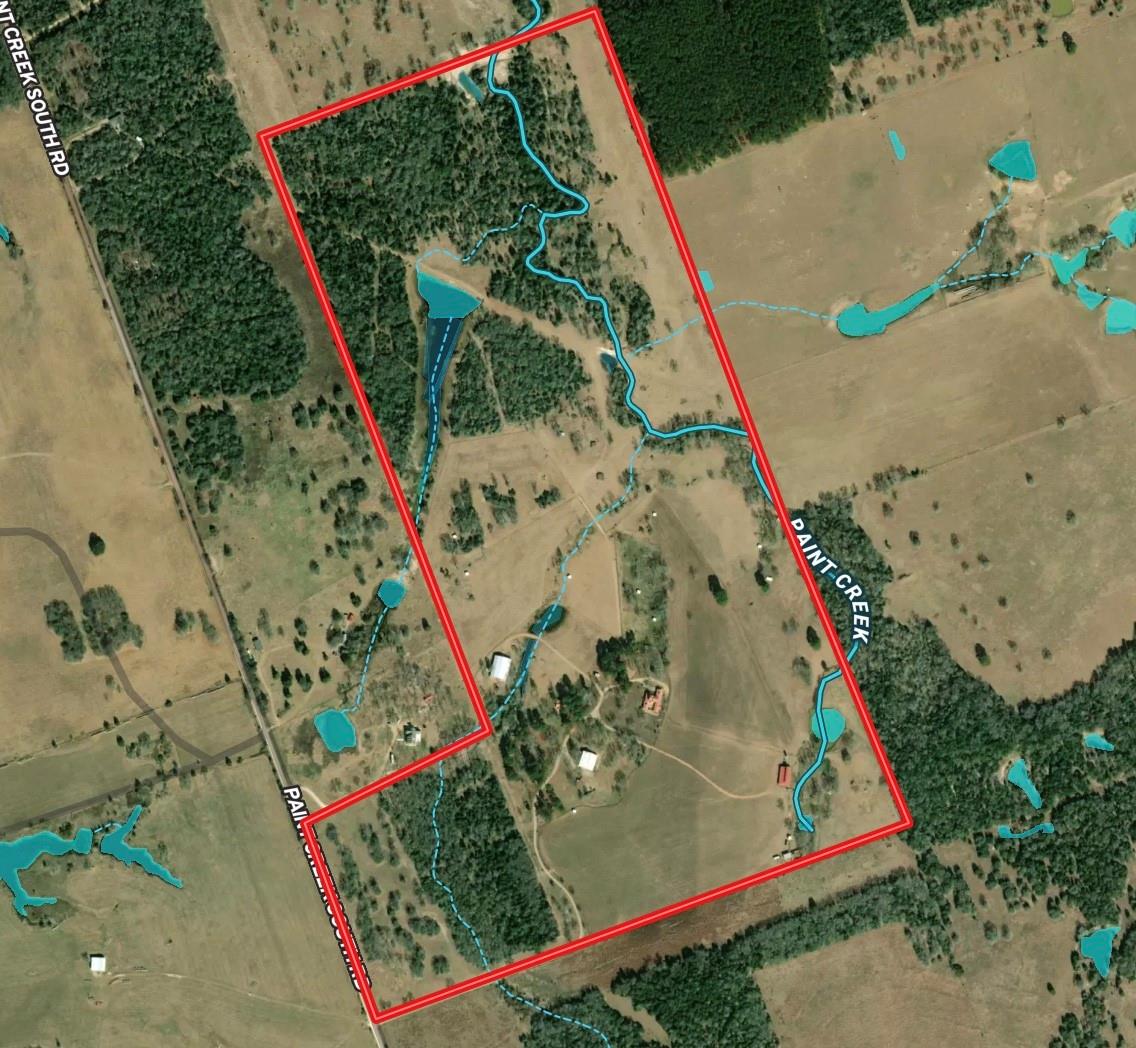
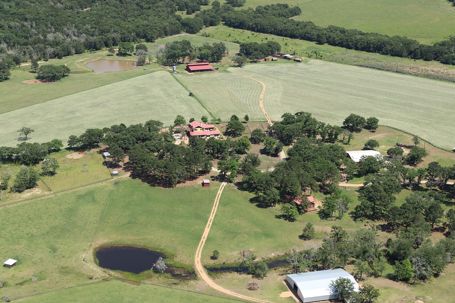
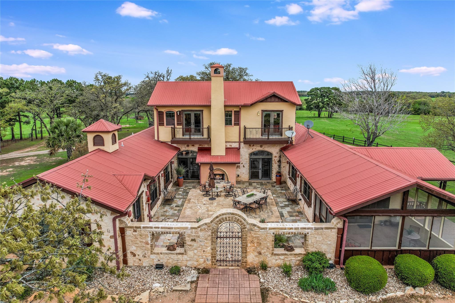
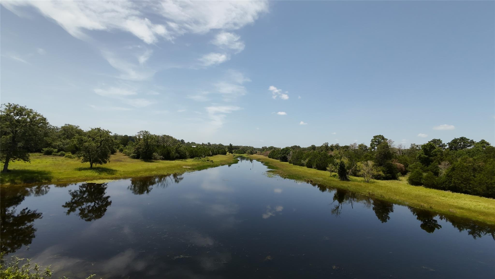
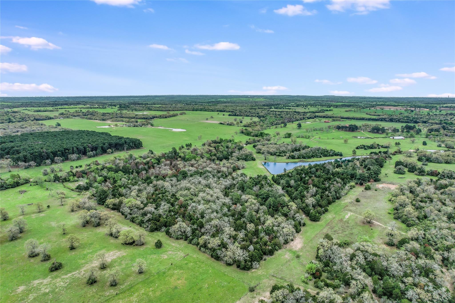
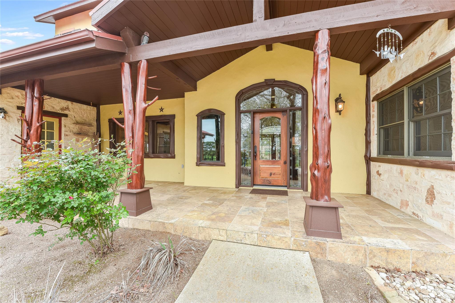
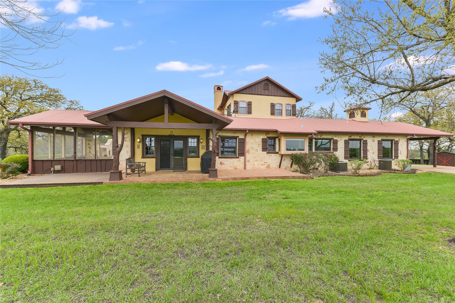
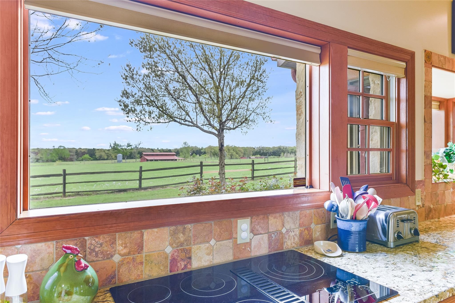
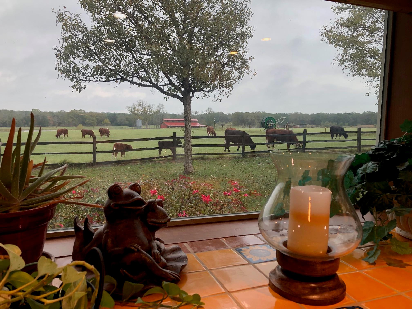
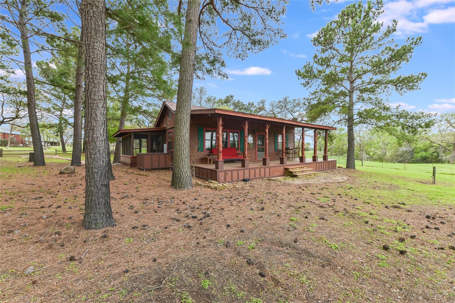
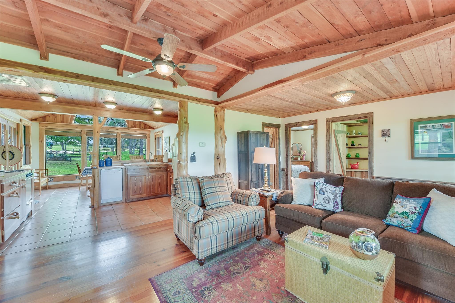
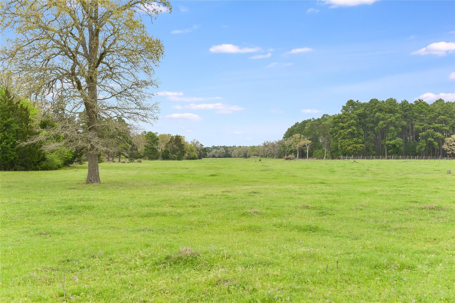
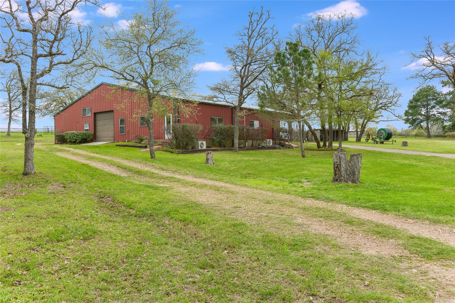
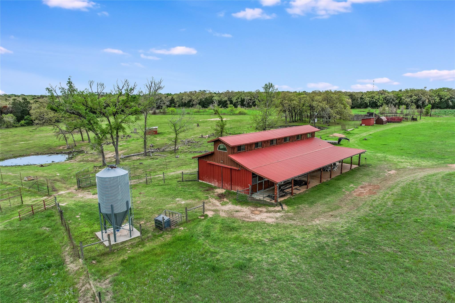
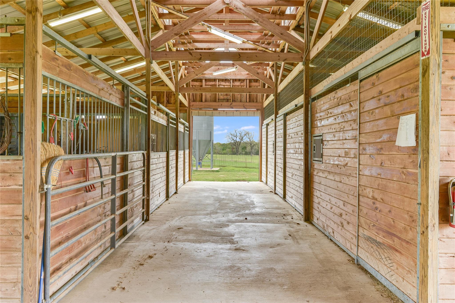
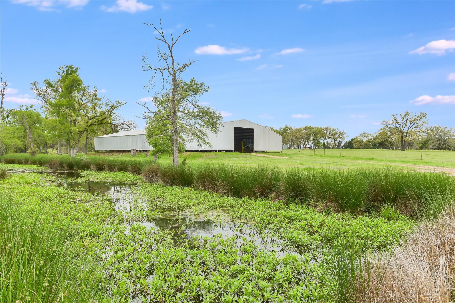
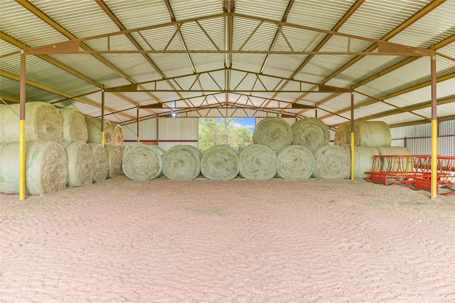
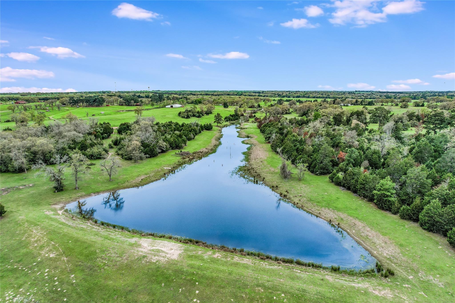
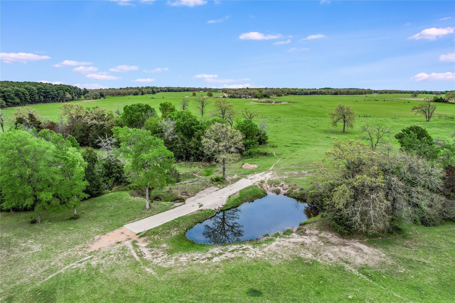
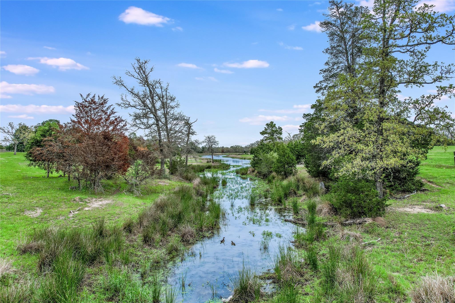
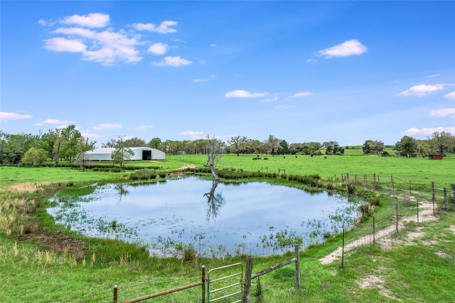
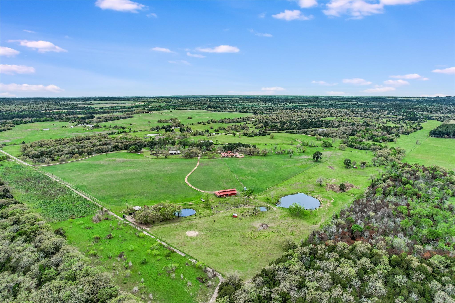
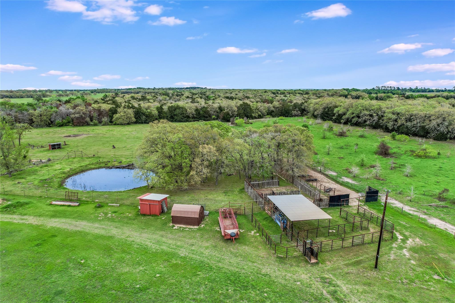
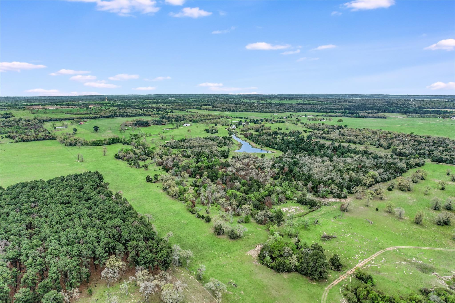
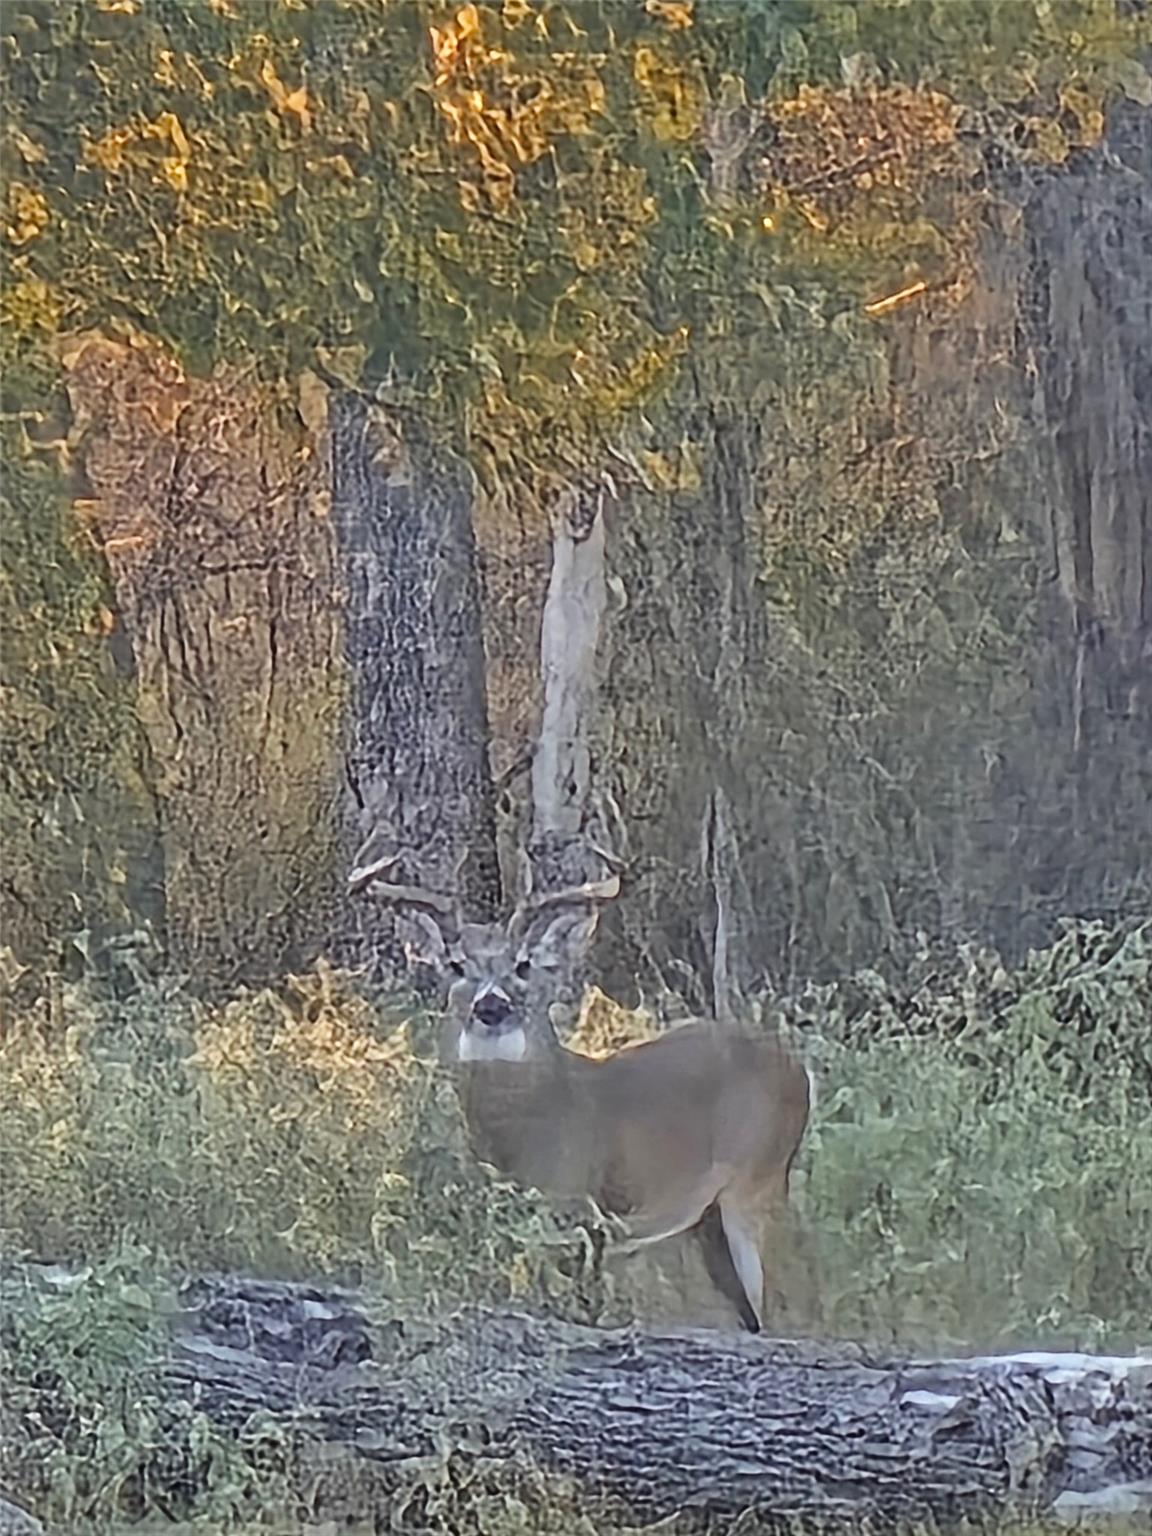
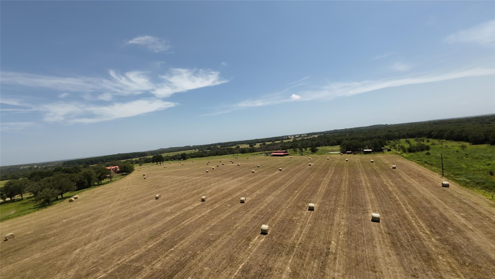
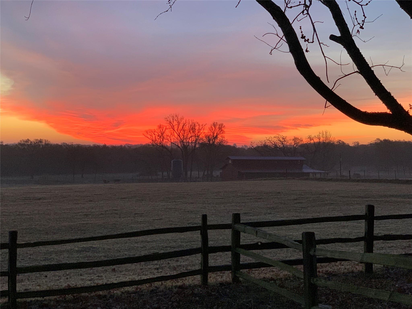
Multiple stock ponds, irrigated Bermuda fields, 15 water troughs, Paint Creek running through the ranch, a flowing spring, stands of Pines and Oaks, abundant wildlife... this ranch has it all.Welcome to your Texas oasis. Nestled atop the rolling hills, the remarkable main house offers a lifestyle of luxury amidst nature's embrace. Your guests will enjoy the Colorado-style cabin retreat nestled amidst a stand of majestic pines. This charming guesthouse beckons with its rustic allure and intriguing architectural details. The headquarters, a sprawling 50' x 70' structure designed to be the nerve center of our operations. This multifaceted space seamlessly blends functionality with comfort, offering both exterior and interior large equipment storage, office, kitchenette, full bath and the man cave. Enjoy the stables with living quarters, where equestrian living meets modern comfort and convenience. This distinctive structure is more than just a shelter for our equine companions; it's a sanctuary for both horse and rider alike. The home, guesthouse, stables quarters and headquarters all are supplied with city water. A well supplies water to the stock tanks and water troughs. Cross fencing is already set up for your cattle and or horses. Each field has water and shade. The hard work has been done! This ranch is ready for your family and friends to enjoy the Texas lifestyle.
Details
| MLS # | 8890145 |
|---|---|
| Listing Type | For Sale |
| Sub-Type | Resale |
| Status | Active |
| Year | 2010 |
| Days On Site | 90 |
| Listing Provided By | Bettersworth Realty | Scott Bettersworth |
Features
| Bed(s) | 5 |
|---|---|
| Bath(s) | 4 Total |
| SQ Feet | 4,590 |
| Car Port | Yes |
| Story(s) | 2 |
| Acreage | 176.00 |
| Water Front | Yes |
| Property View | Creek, Stream, Panoramic, Pasture |
Interior
| Interior Features | Breakfast Bar, Built-in Features, Cedar Closet(s), Ceiling Fan(s), Ceiling-High, Chandelier, Granite Counters, Entrance Foyer, Interior Steps, Kitchen Island, Multiple Dining Areas, Multiple Living Areas, Open Floorplan, Pantry, Primary Bedroom on Main, Soaking Tub, Storage, Walk-In Closet(s) |
|---|---|
| Cooling | Central Air |
| Heating | Central |
| Appliances | Built-In Electric Oven, Built-In Oven(s), Built-In Refrigerator, Cooktop, Dishwasher, Disposal, Electric Cooktop, Exhaust Fan, Microwave, Oven, Electric Oven, Refrigerator, Warming Drawer |
| Fireplace Features | Great Room, Outside, Wood Burning |
| Fireplaces Total | 2 |
| Window Features | Blinds, Drapes, Double Pane Windows |
| Flooring | Carpet, Tile, Wood |
Exterior
| Exterior Features | Balcony, Uncovered Courtyard, Exterior Steps, Garden, Lighting, Permeable Paving, Private Entrance, Private Yard |
|---|---|
| Roof | Metal |
| Foundation Details | Slab |
| Lot Features | Agricultural, Gentle Sloping, Landscaped, Native Plants, Sprinkler - Automatic, Sprinkler-Manual, Trees-Large (Over 40 Ft), Trees-Medium (20 Ft - 40 Ft), Views |
| Patio And Porch Features | Deck, Front Porch, Patio, Rear Porch, Screened, Side Porch |
| Topography | The ranch is located in the Post Oak Savanna with rolling topography. There is a mixture of Oaks, Pines, other hardwoods. Two bermuda hay fields w/ irrigation system. Paint Creek runs through the ranch. 4 ponds. Good cover for wildlife. |
| Fencing | Cross Fenced, Electric, Full, Gate, Livestock, Perimeter, Split Rail |
| Construction Materials | See Remarks |
| Security Features | Security System Owned |
Parking
| Parking Features | Attached Carport, Circular Driveway, Covered, Gated, Storage |
|---|---|
| Garage Spaces | 0 |
Utilities
| Utilities | Electricity Connected, Other, Water Connected, See Remarks |
|---|---|
| Sewer | Septic Tank |
Other
| List Aor | Austin Board Of Realtors |
|---|
Taxes
| Property | 14373 |
|---|
Area Information
| State | TX |
|---|---|
| County | Bastrop |
| City | Paige |
| Zip Code | 78659 |
| Area | BA |
| Community Name | Culling, Aaron |
| School District | Bastrop ISD |
| Elementary School | Lost Pines |
| High School | Bastrop |
| Listing VS Median (in Culling, Aaron) | |
Price: $4,999,950 low | high Med: $0 On site: 90 low | high Med: | |
Request a showing
Request a showing
 Listings courtesy of Austin Board of REALTORS® MLS as distributed by MLS GRID.
Based on information submitted to the MLS GRID as of August 31, 2026 at 2:04:18 AM PDT All data is obtained from various sources and may not have been verified by broker or MLS GRID. Supplied Open House Information is subject to change without notice. All information should be independently reviewed and verified for accuracy. Properties may or may not be listed by the office/agent presenting the information.
The Digital Millennium Copyright Act of 1998, 17 U.S.C. § 512 (the “DMCA”) provides recourse for copyright owners who believe that material appearing on the Internet infringes their rights under U.S. copyright law. If you believe in good faith that any content or material made available in connection with our website or services infringes your copyright, you (or your agent) may send us a notice requesting that the content or material be removed, or access to it blocked. Notices must be sent in writing by email to [email protected].
“The DMCA requires that your notice of alleged copyright infringement include the following information: (1) description of the copyrighted work that is the subject of claimed infringement; (2) description of the alleged infringing content and information sufficient to permit us to locate the content; (3) contact information for you, including your address, telephone number and email address; (4) a statement by you that you have a good faith belief that the content in the manner complained of is not authorized by the copyright owner, or its agent, or by the operation of any law; (5) a statement by you, signed under penalty of perjury, that the information in the notification is accurate and that you have the authority to enforce the copyrights that are claimed to be infringed; and (6) a physical or electronic signature of the copyright owner or a person authorized to act on the copyright owner’s behalf. Failure to include all of the above information may result in the delay of the processing of your complaint.
Contact
Learn More About This Property

| State | TX |
|---|---|
| County | Bastrop |
| City | Paige |
| Zip Code | 78659 |
| Area | BA |
| Community Name | Culling, Aaron |
| School District | Bastrop ISD |
| Elementary School | Lost Pines |
| High School | Bastrop |
| Listing VS Median (in Culling, Aaron) | |
Price: $4,999,950 low | high Med: $0 On site: 90 low | high Med: | |


.jpg)

Land & Ranch 210.483.7500 | Bandera 830.850.6700 | Global Luxury 210.483.5700 | Coldwell Banker Commercial Alamo City 210.483.6250
North Central San Antonio / Stone Oak 210.483.7070 | Harper Property Management 210.483.7040 | Relocation Services 210.483.7121
North West San Antonio 210.483.0000 | Laredo 956.722.4822 | Coldwell Banker Commercial International Gateway 956.937.2867
