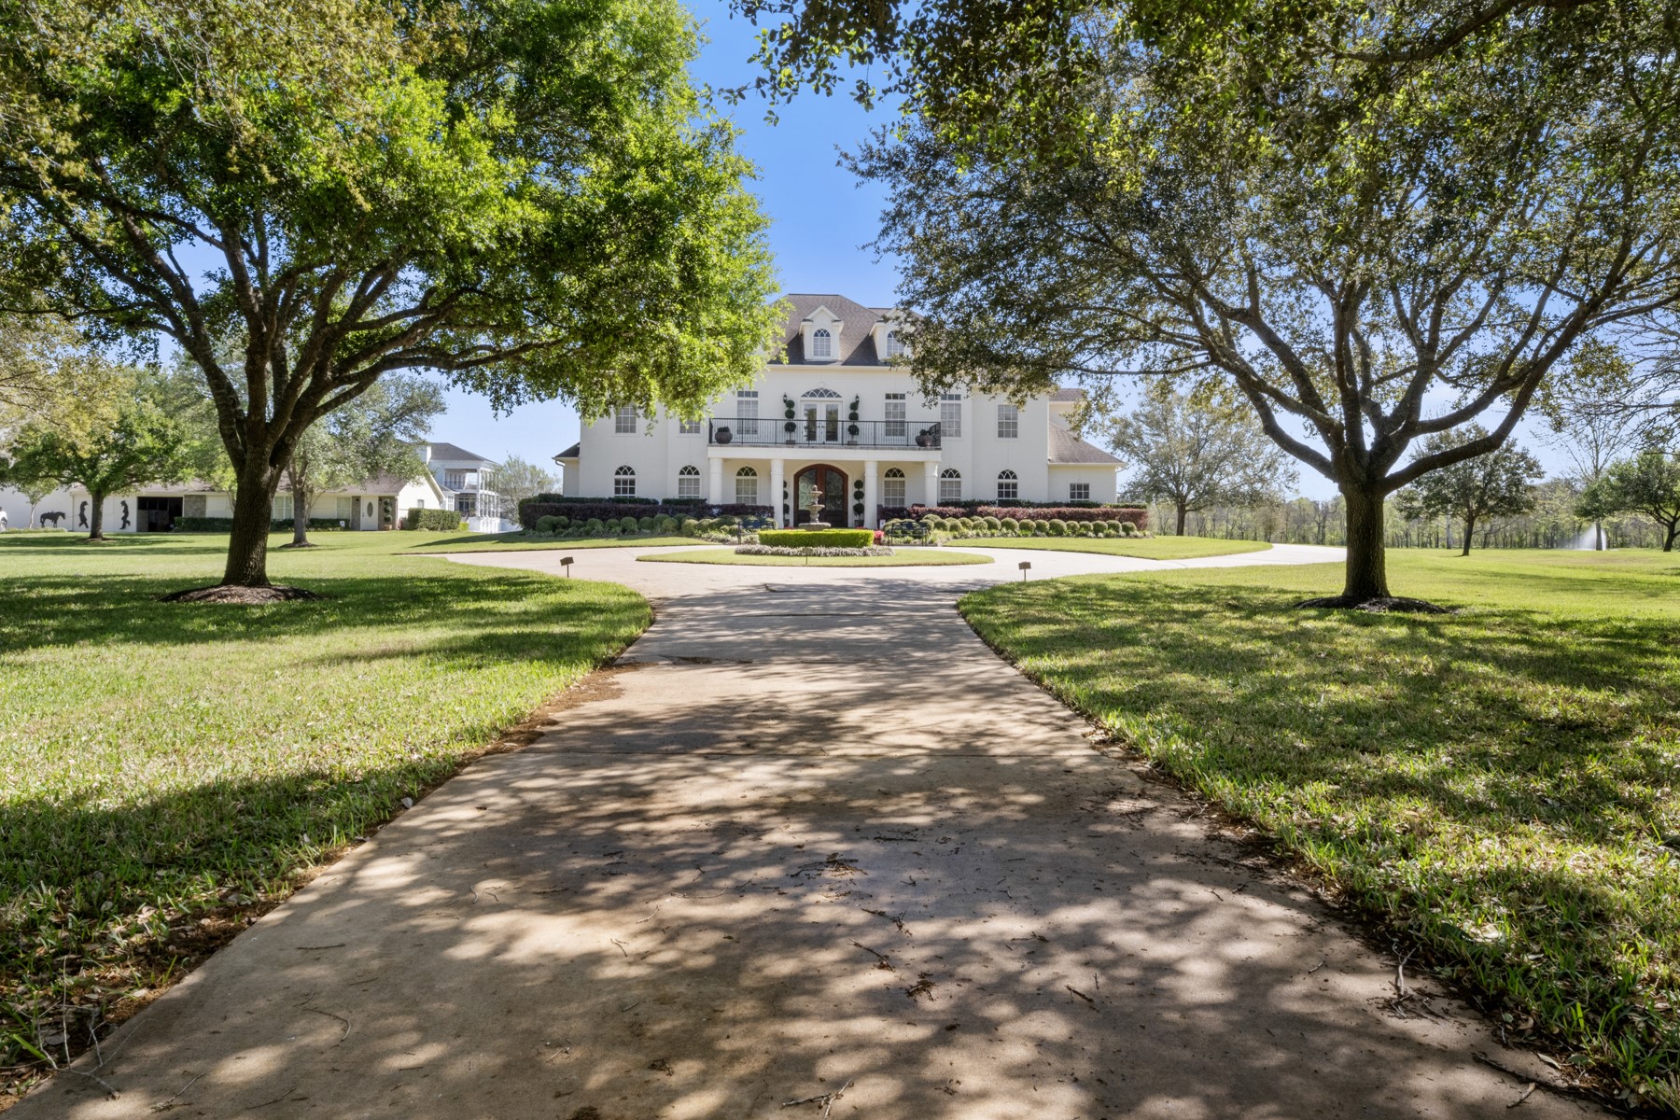
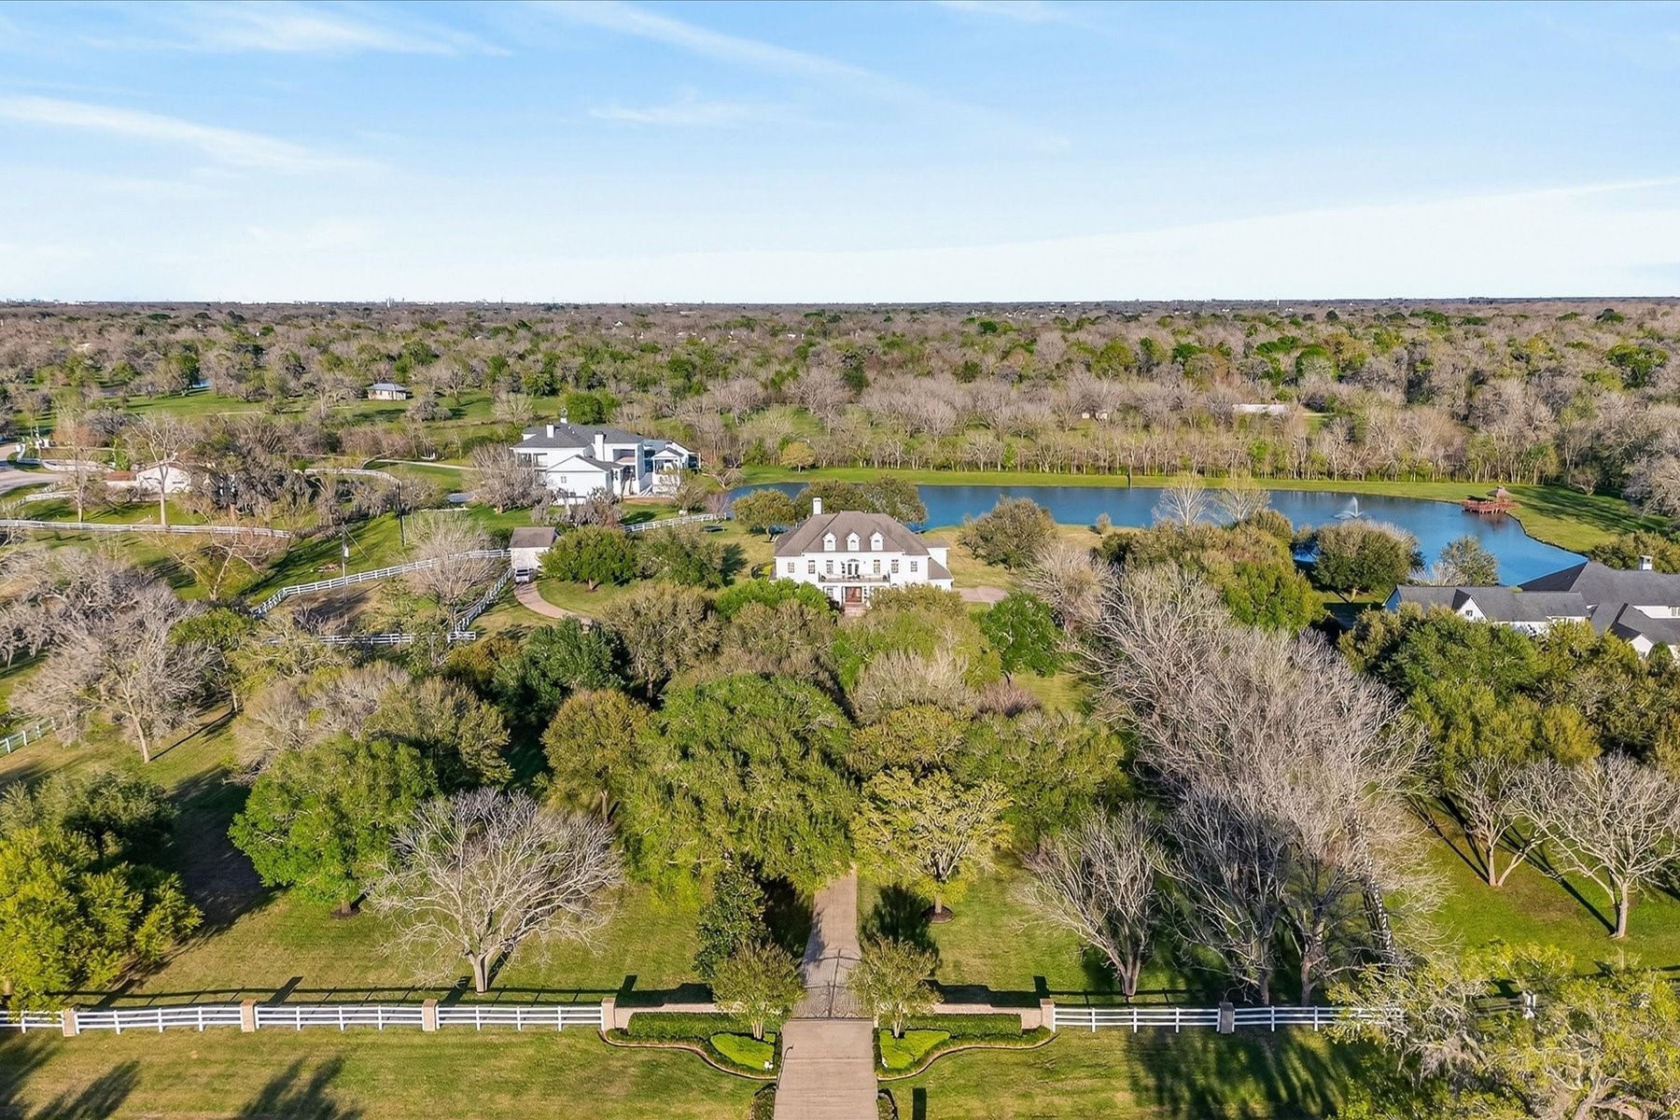
Stunning tree-lined driveway approach with a circle driveway and inviting lush landscaping to welcome you home to your sprawling 7 acre estate.
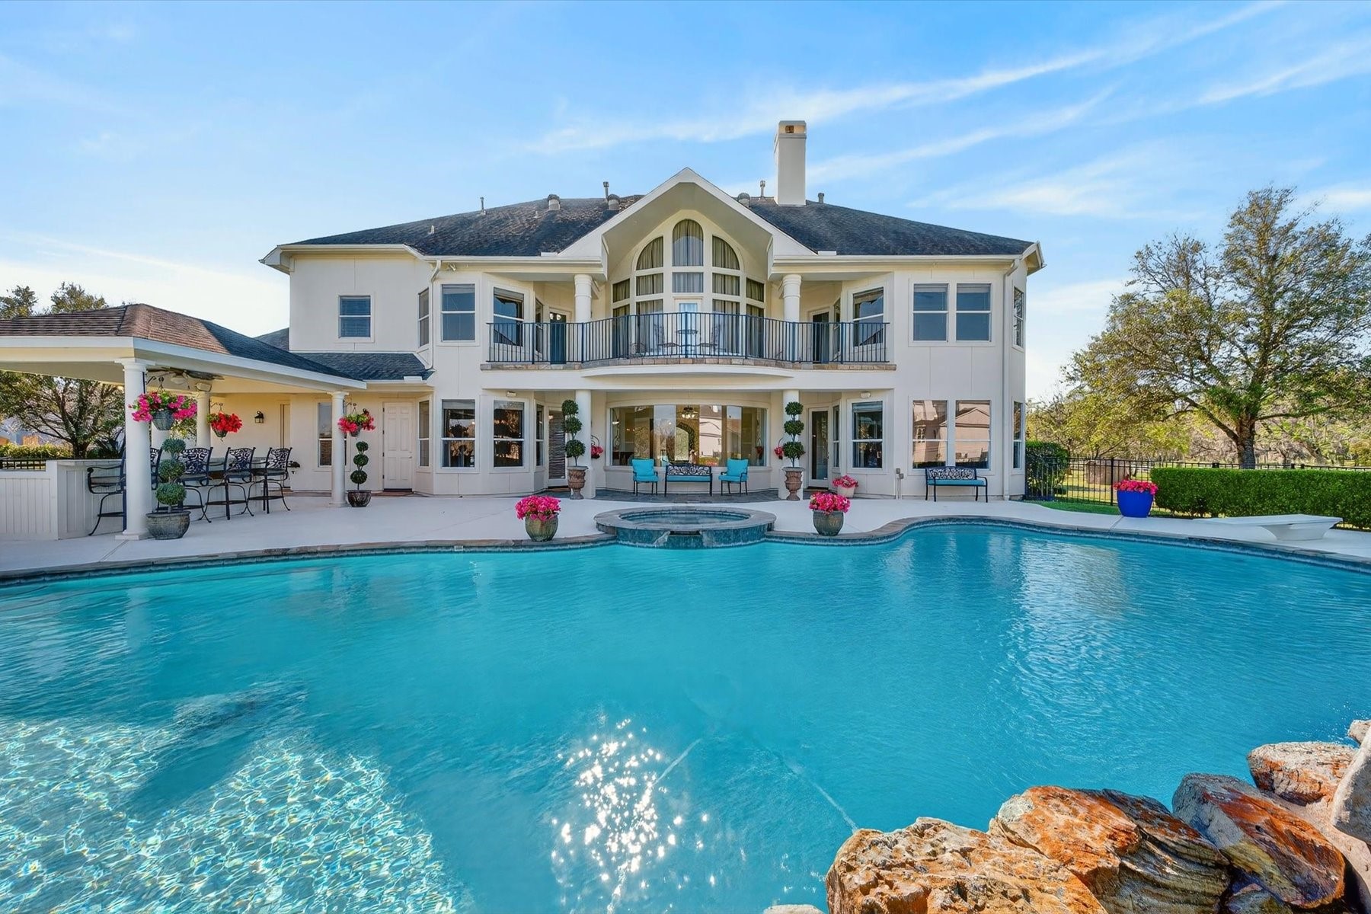
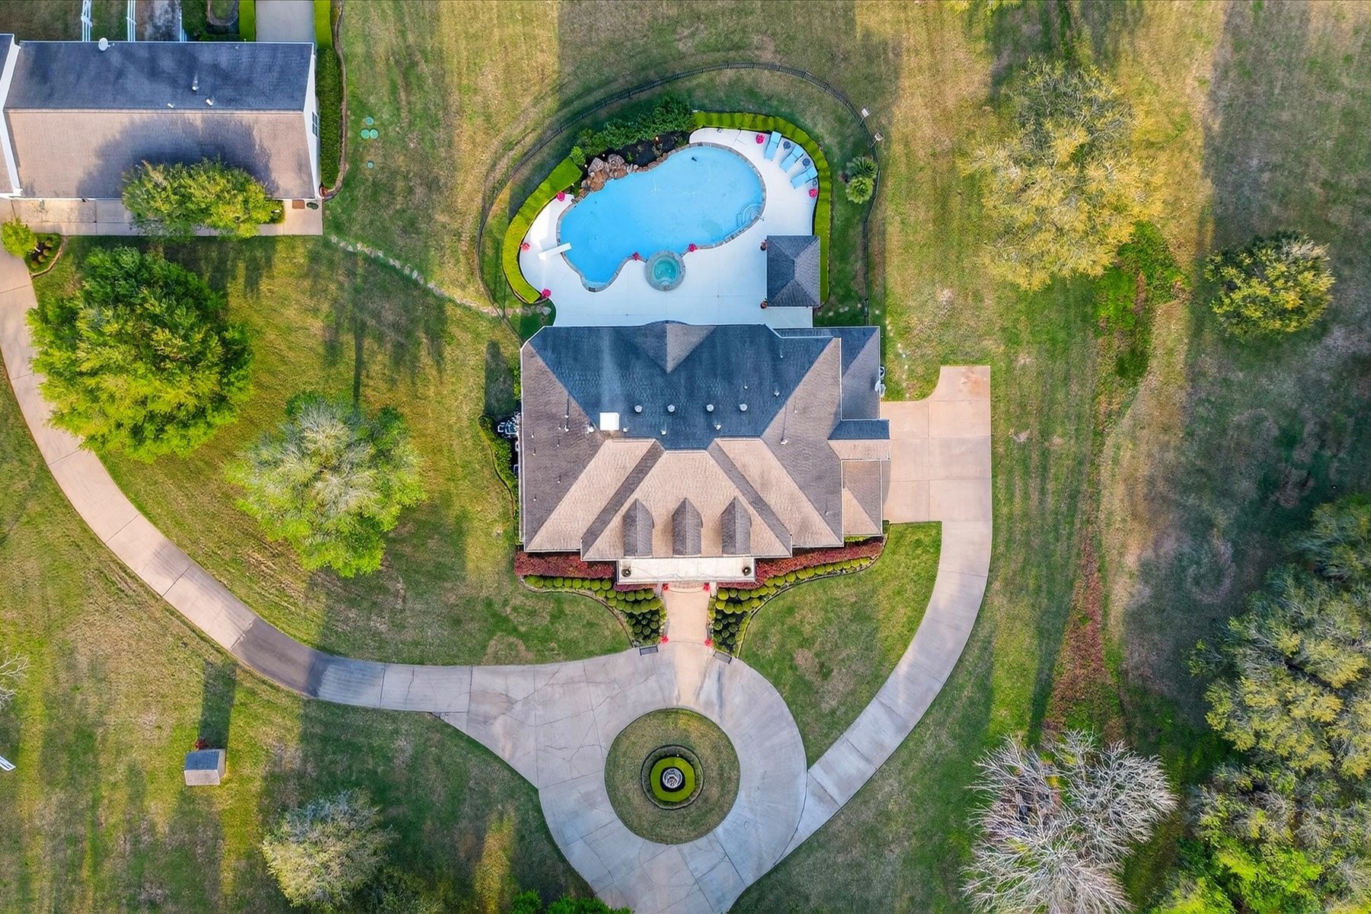
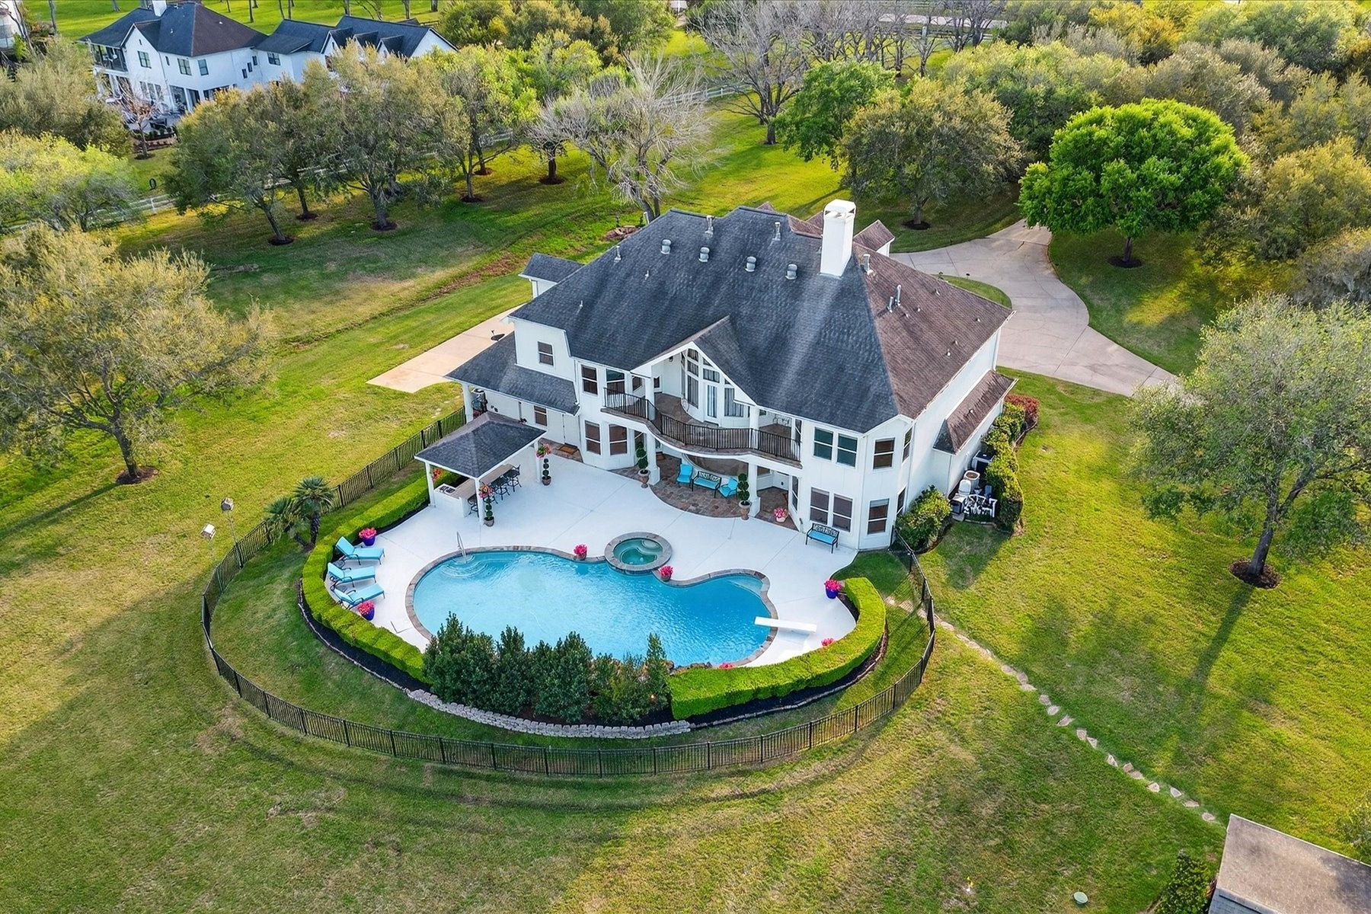
Resort-style pool and outdoor living set the stage at this custom-built Courtland Home, complete with guest quarters, a 4-stall barn, and dedicated RV parking. (New heater installed for pool and spa - 2026.)
Custom built Courtland Home with guest quarter, 4 stable barn and RV parking.
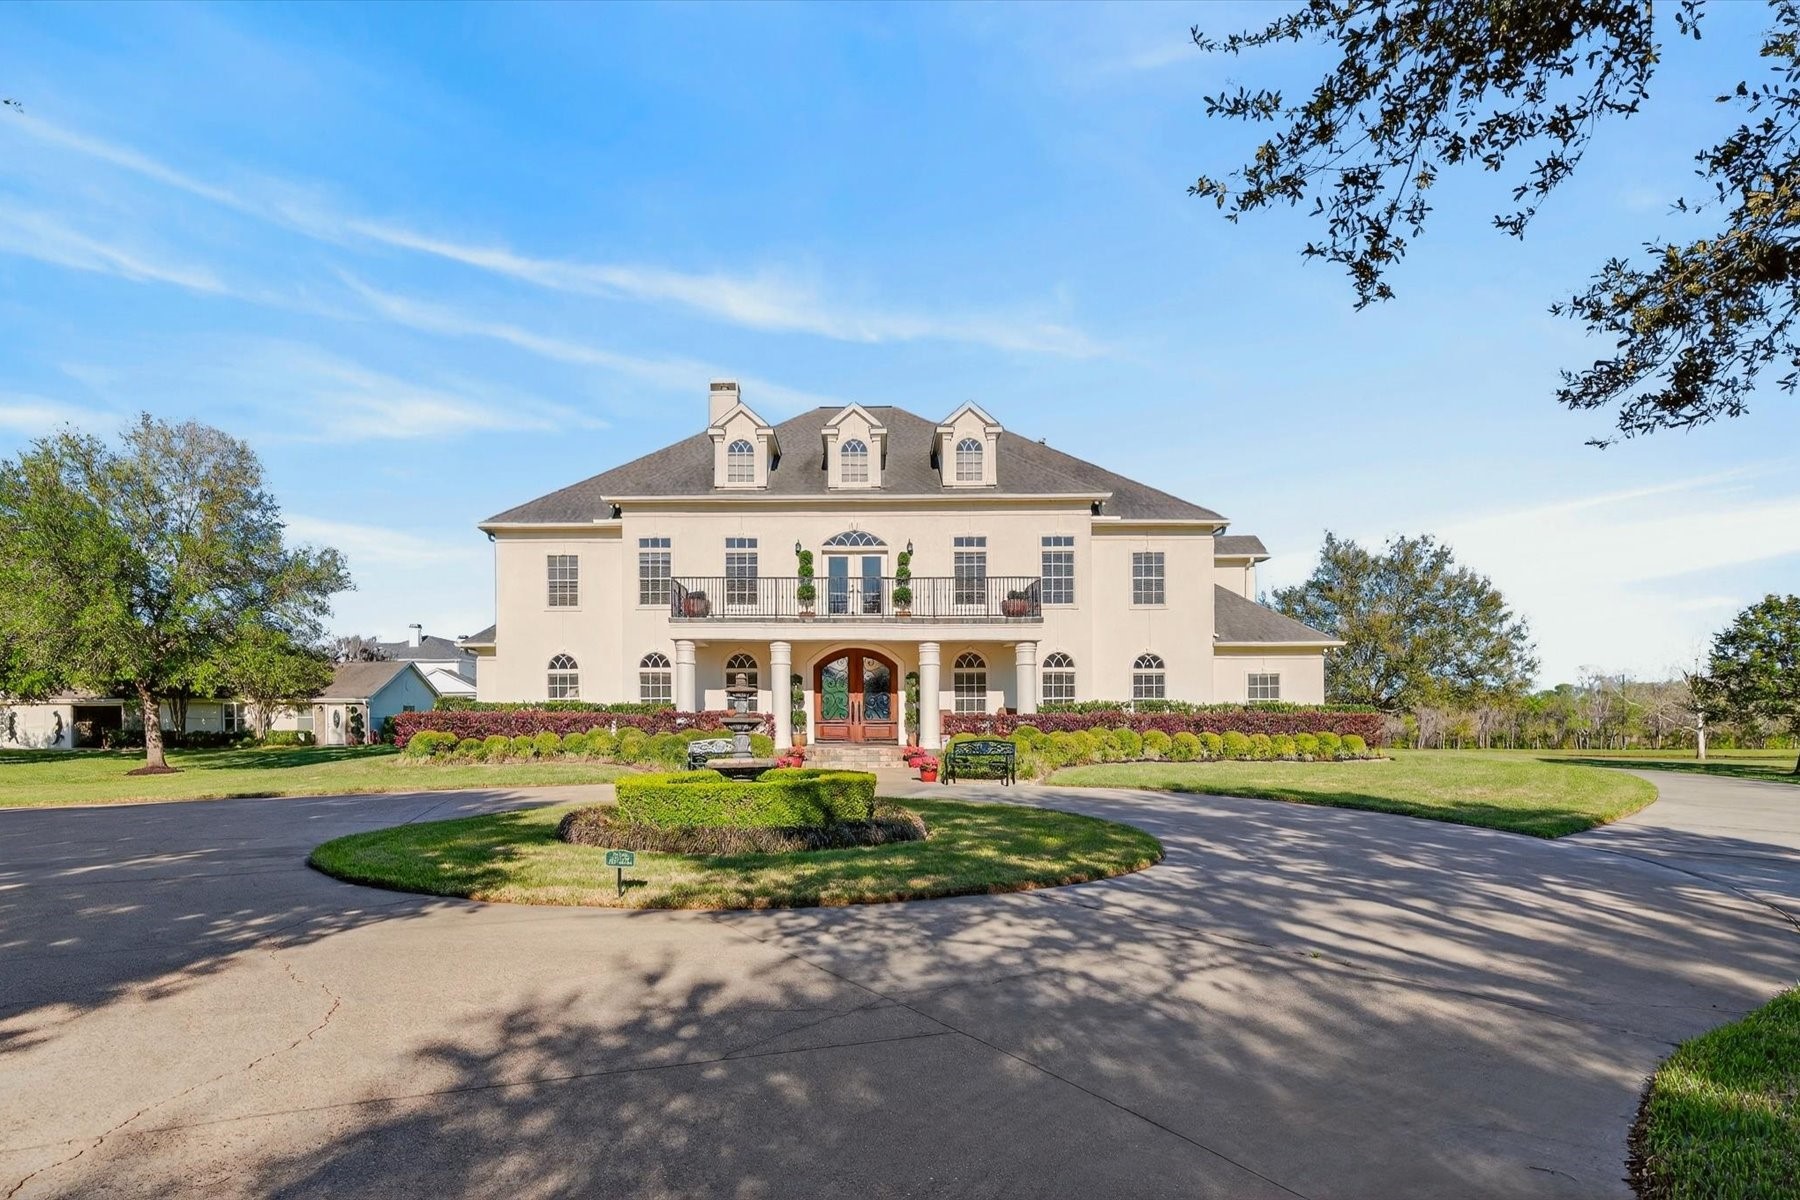
Exquisite, timeless stucco home ready for it's new beginnings.
Gated and private. Tree-lined driveway approach is simply stunning.
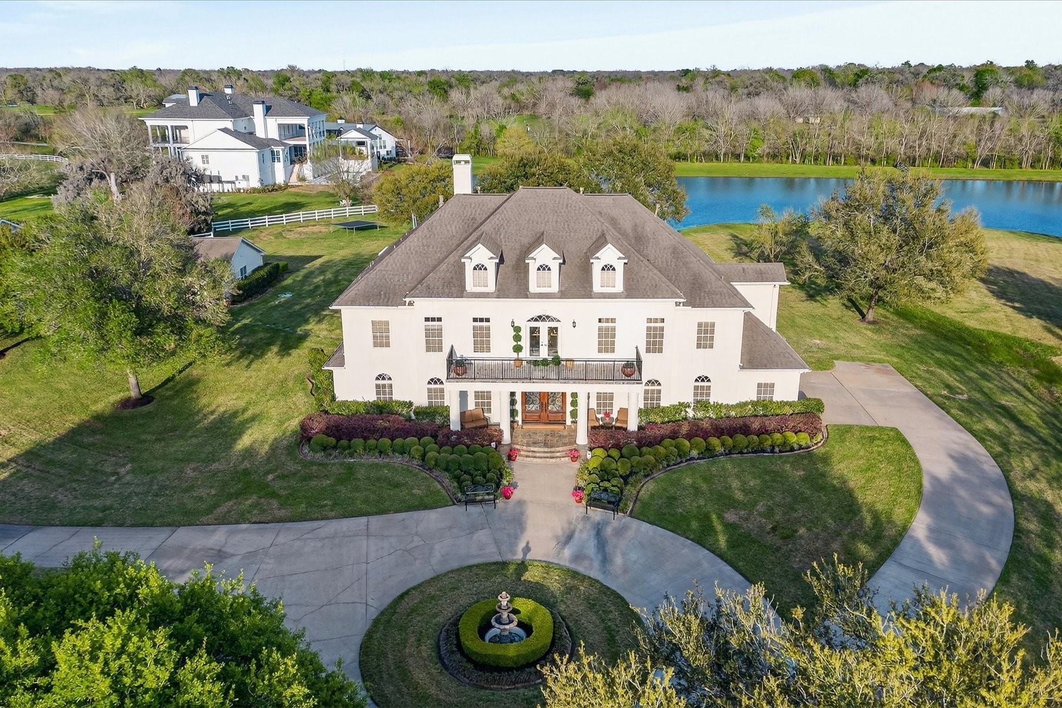
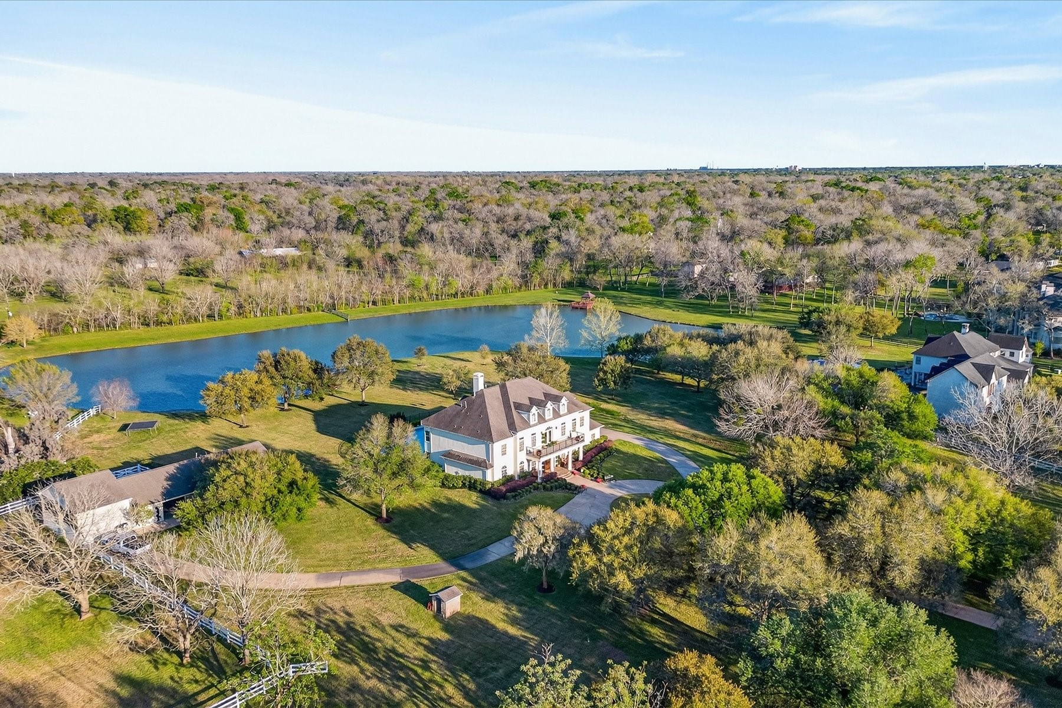
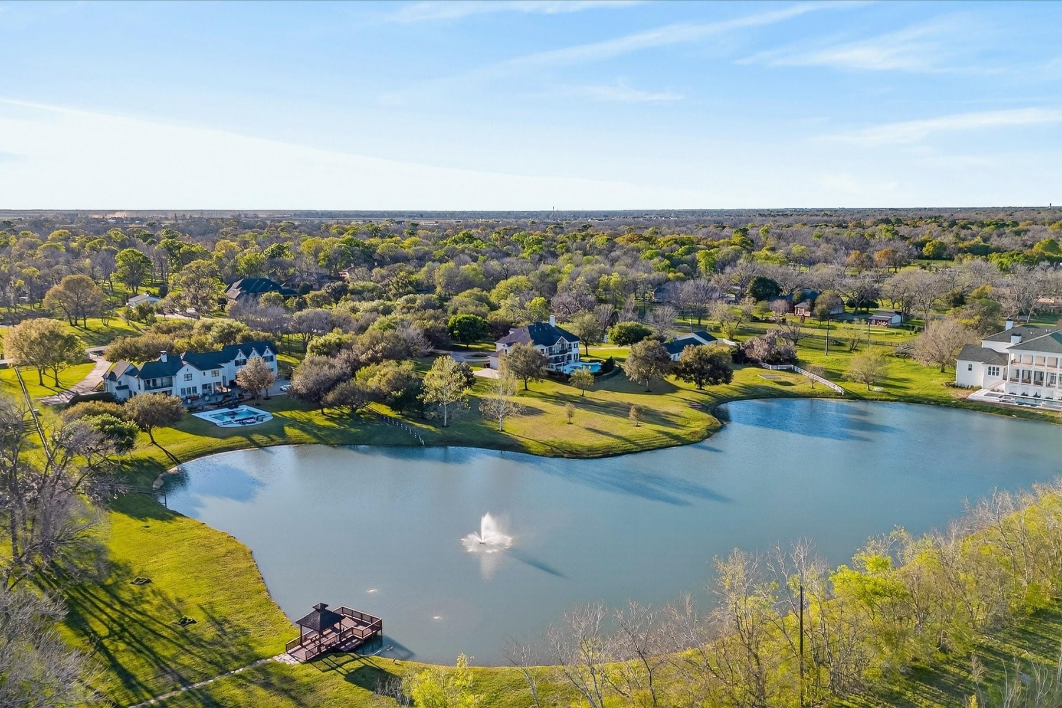
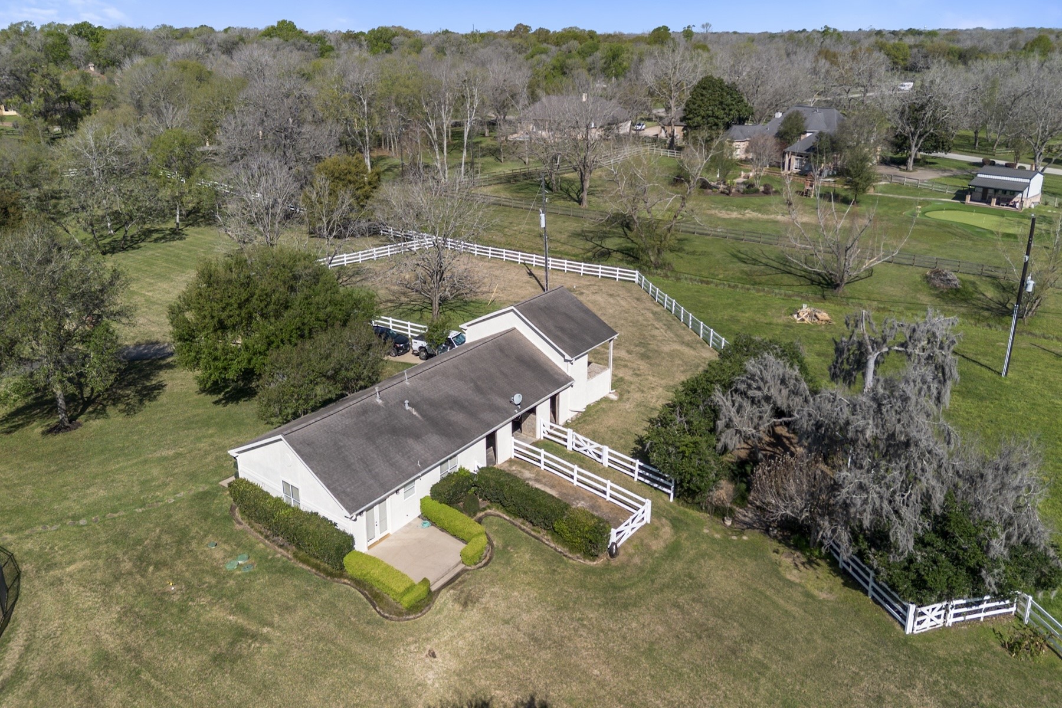
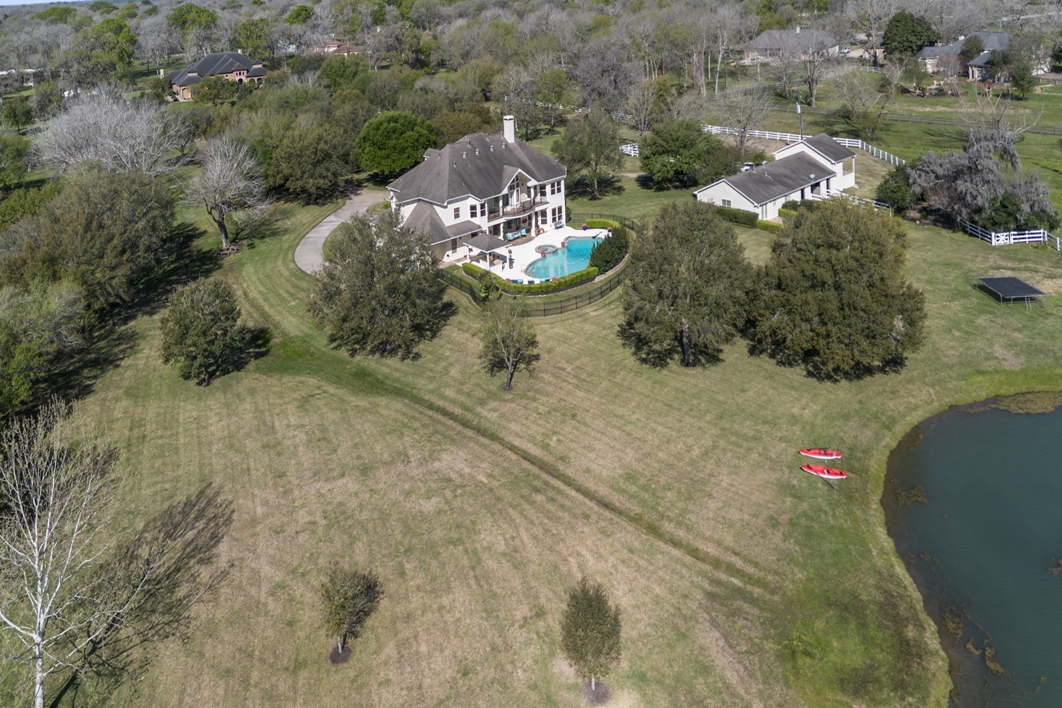
Aerial of this sprawling estate to include the guest house and stable with lake views all around.
Circular driveway with access to the guest house and main house with an oversized 3 car garage and abundant parking.
Spacious, manicured and private.
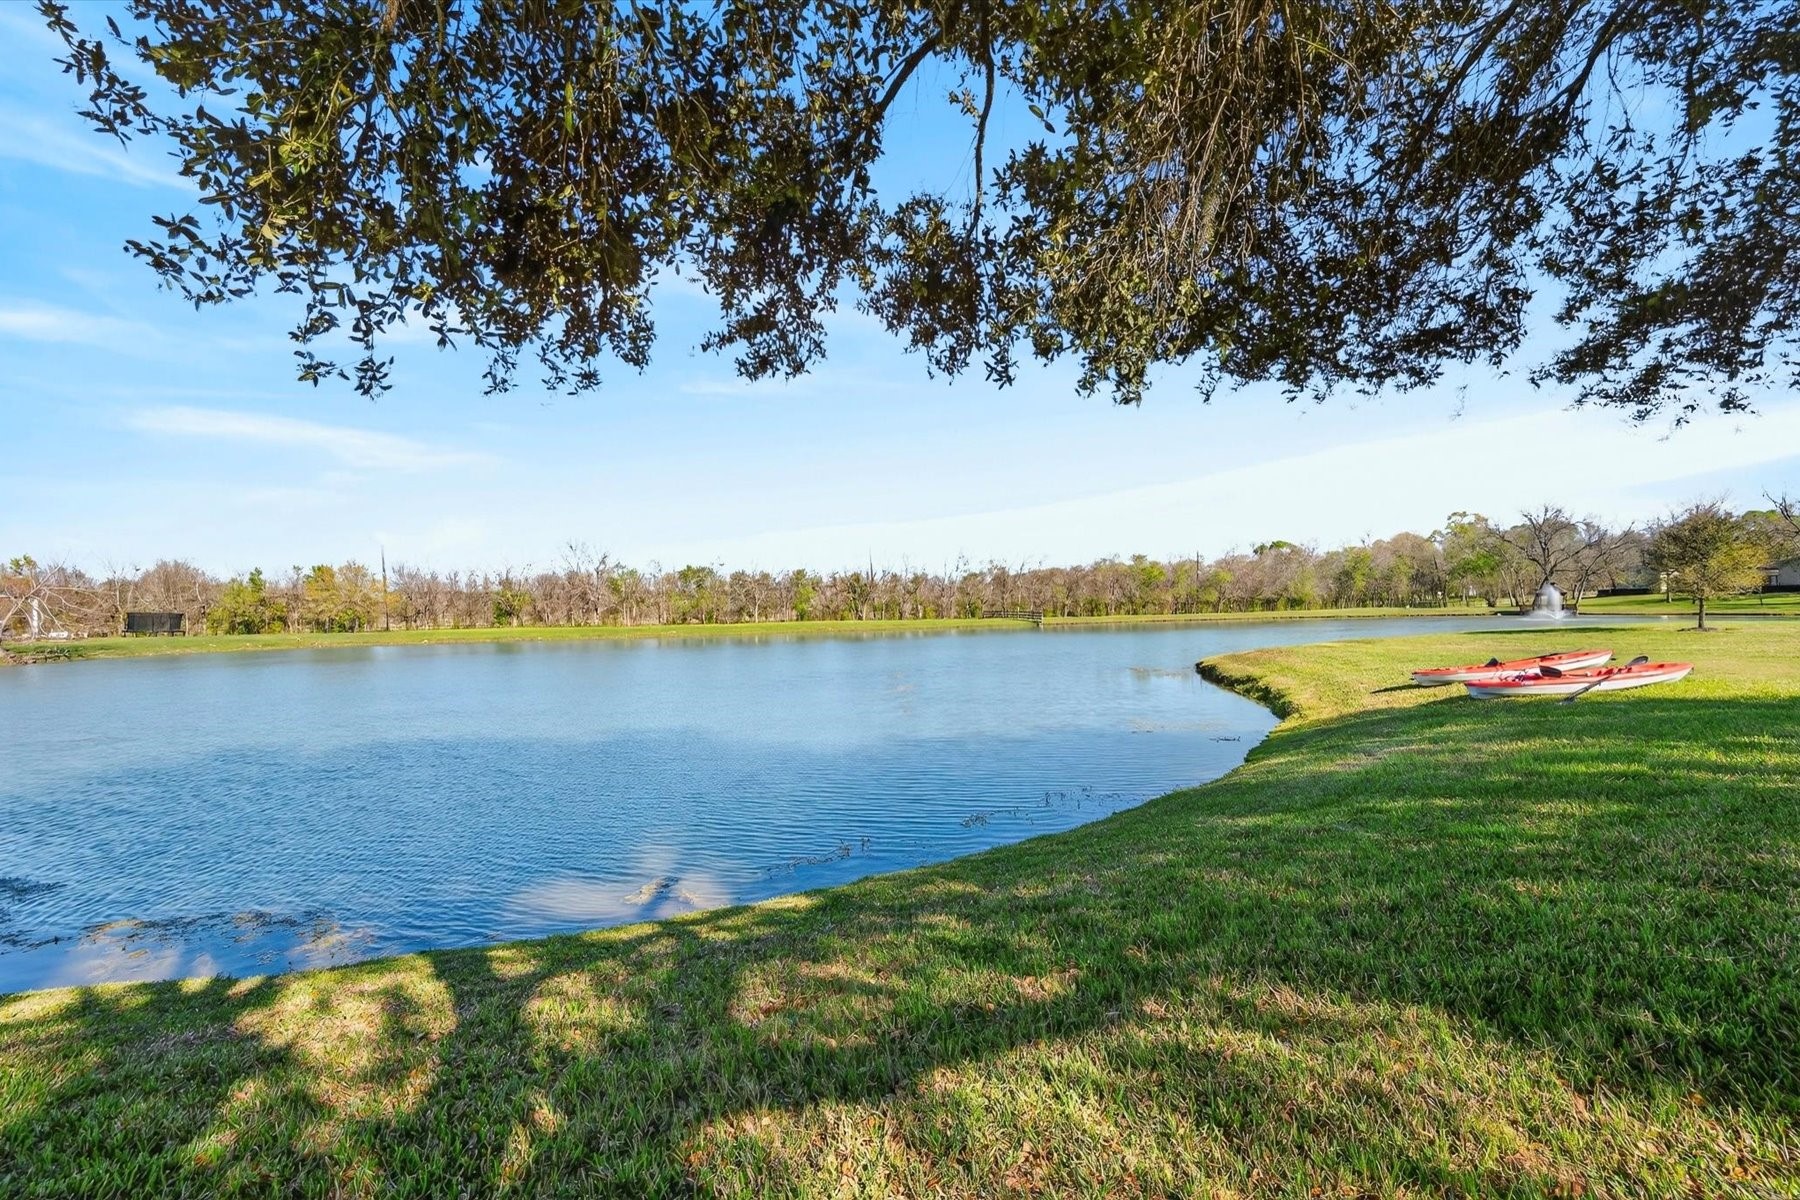
Aerial view of the large shared pond.
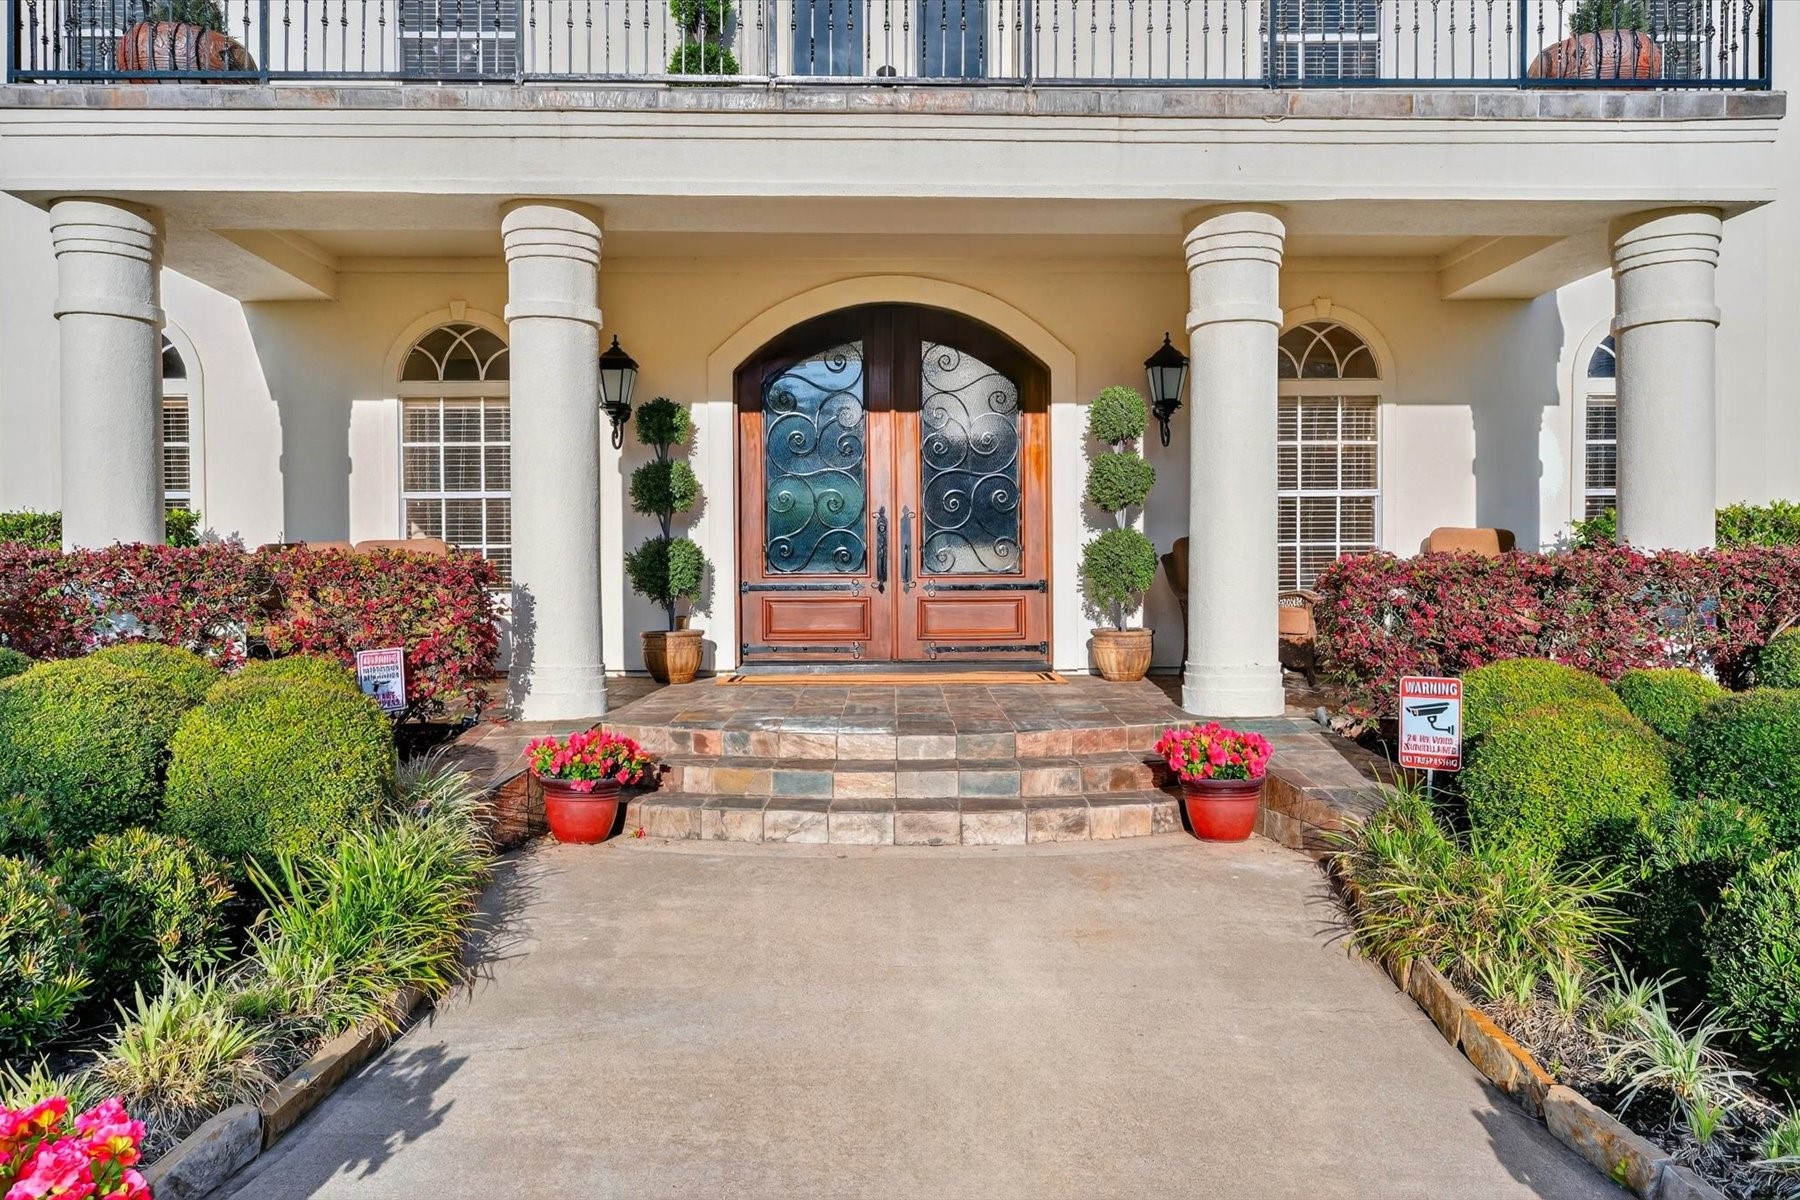
Stunning entrance with lush landscaping and accessible balcony.
Statement made. Beautiful mahogany double doors will greet your guests with style and sophistication.
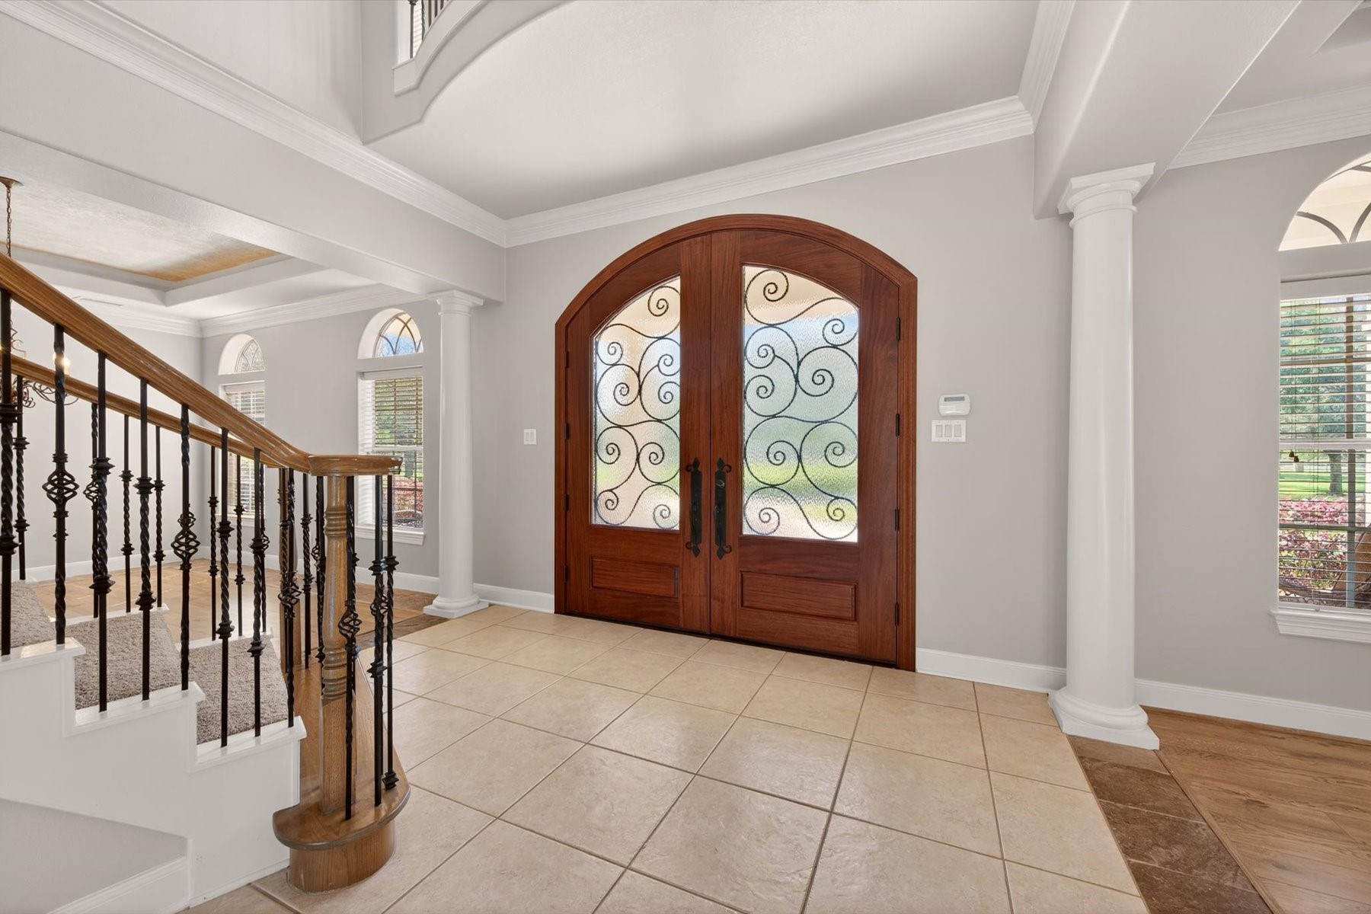
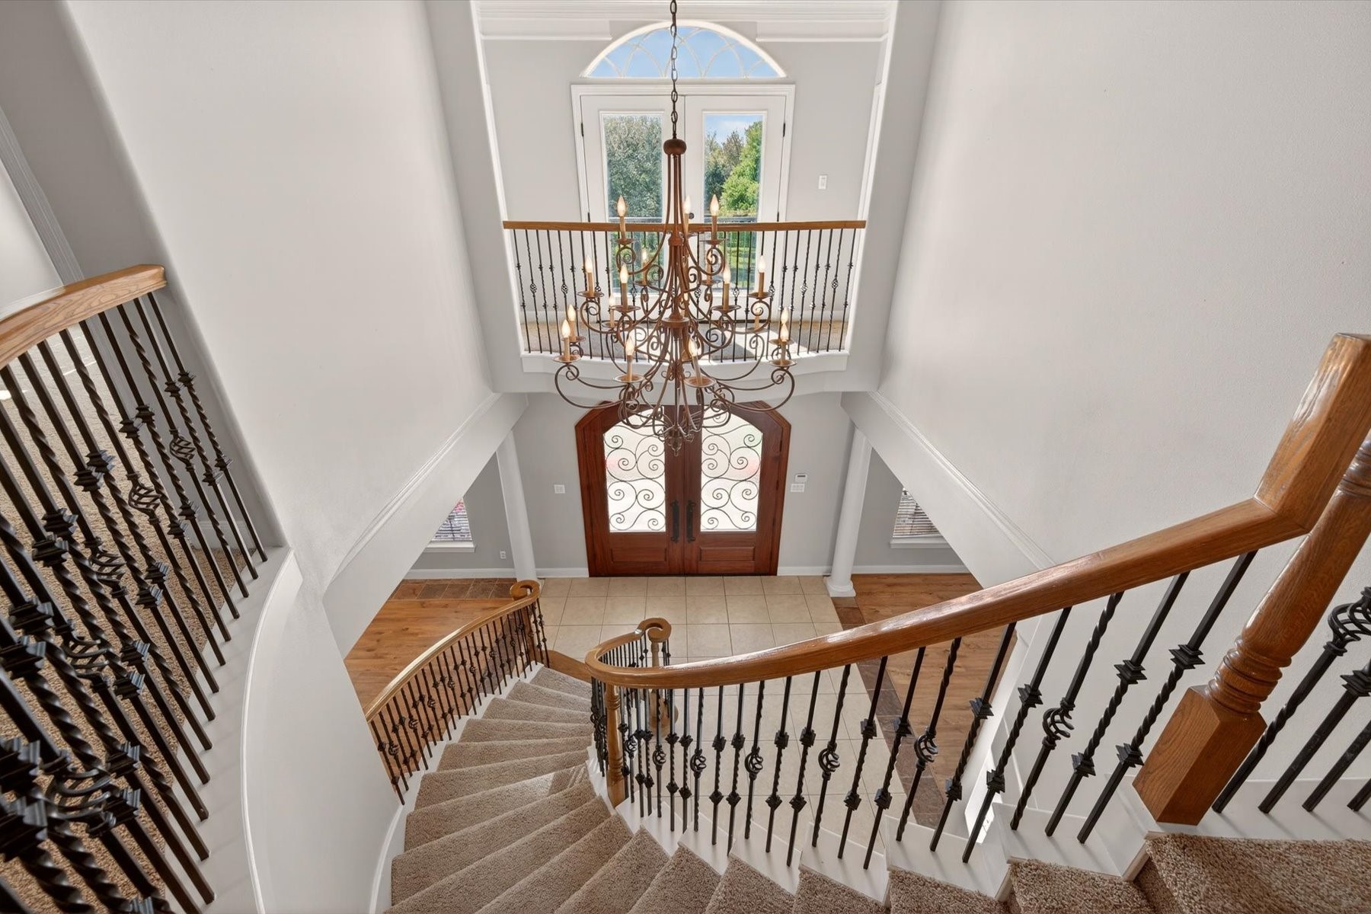
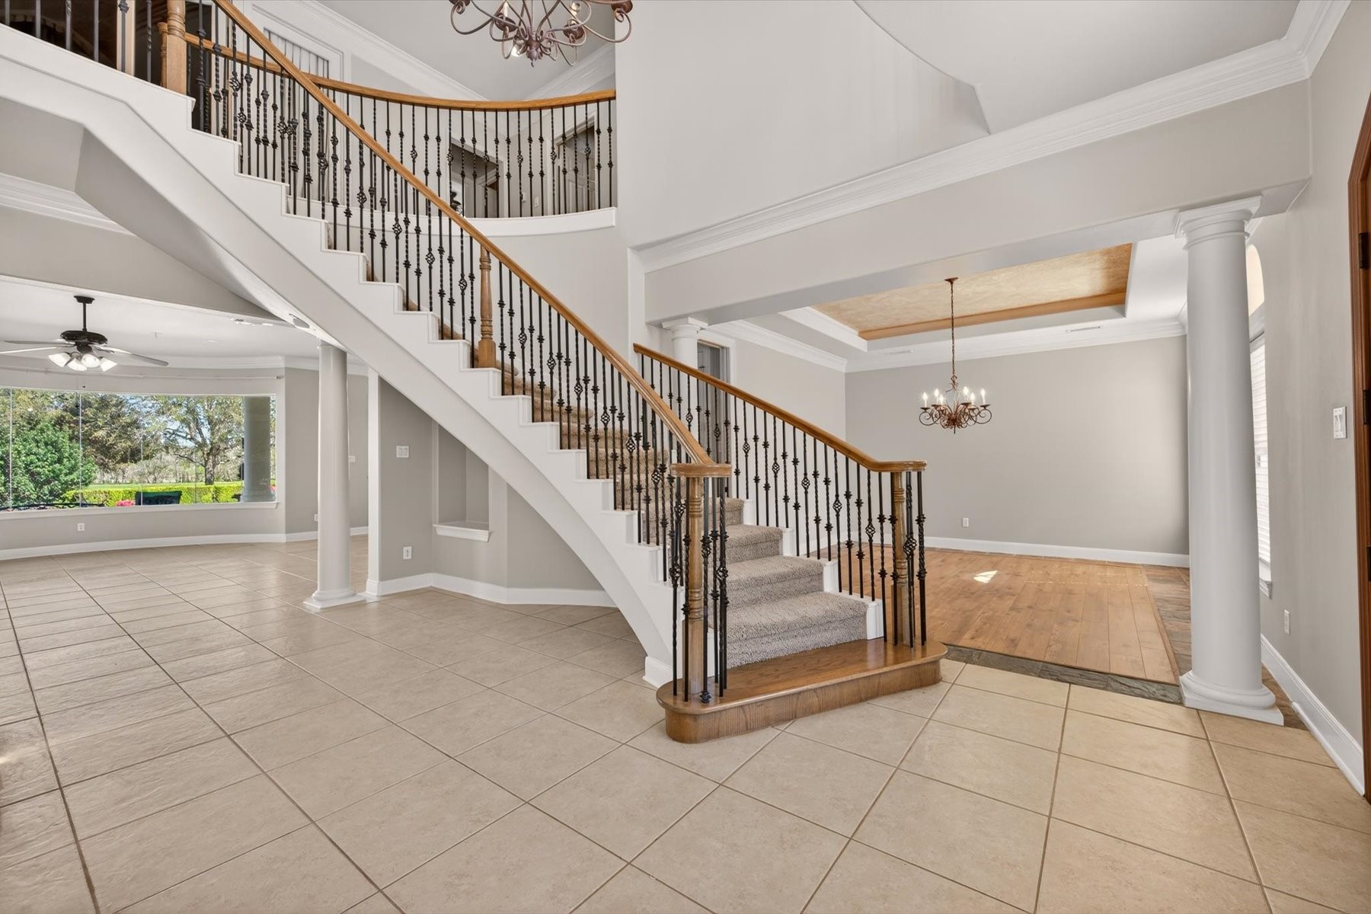
Grand entrance with a curved stairway, high foyer ceilings and an impressive balcony overlooking the regal entrance of the home.
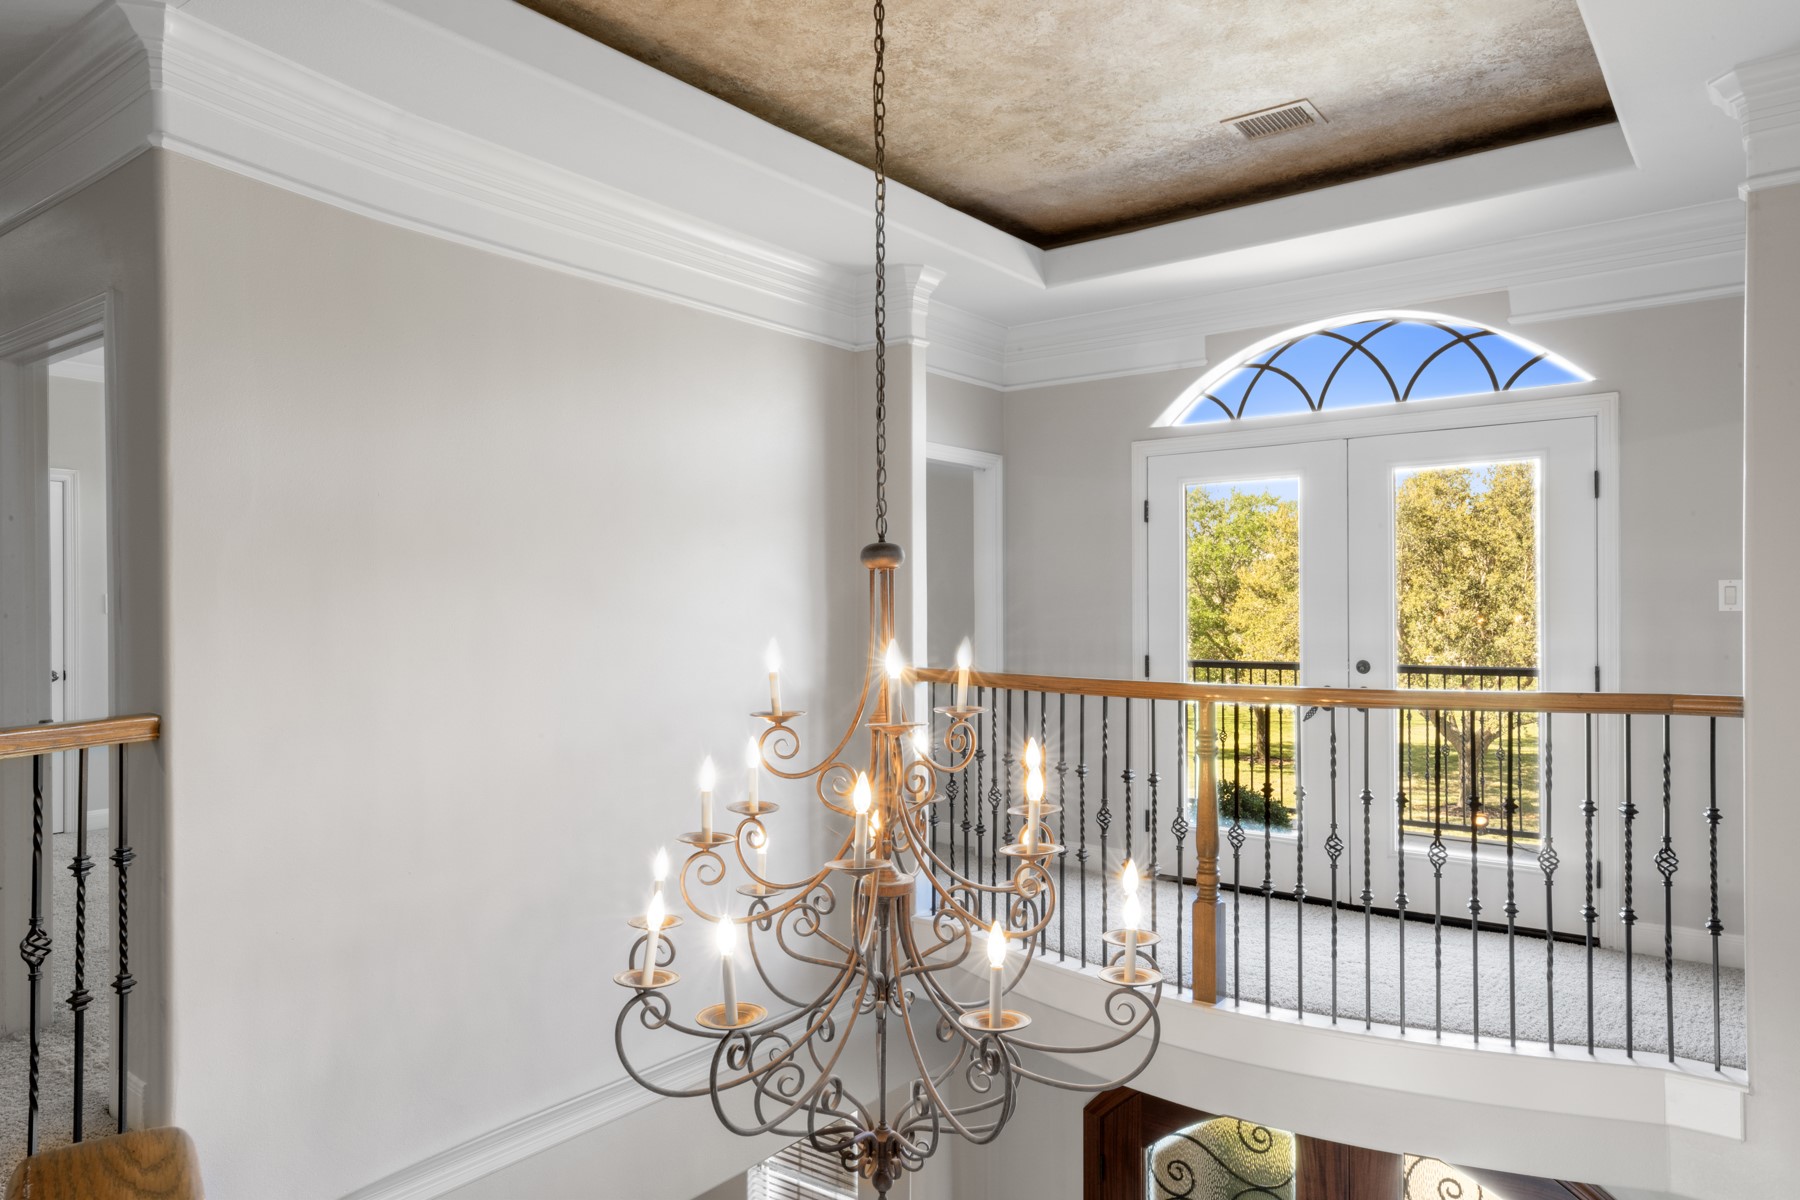
Inset ceilings with elaborate millwork trims the front foyer. Balcony is accessed as you approach from two secondary bedrooms on each side.
Sweeping stairway as you enter the home.
Double mahogany doors represent this estate with elegance.
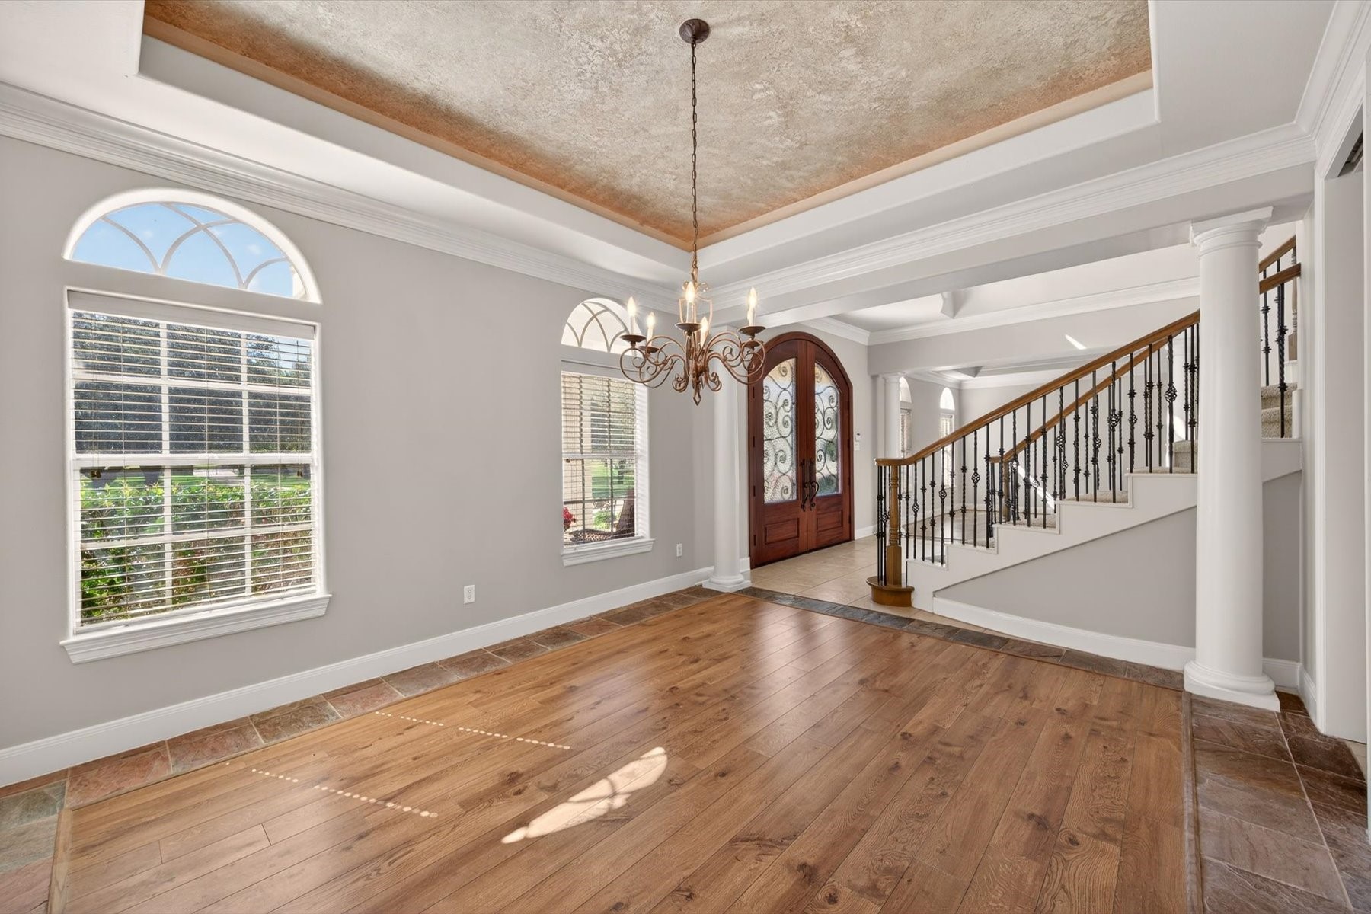
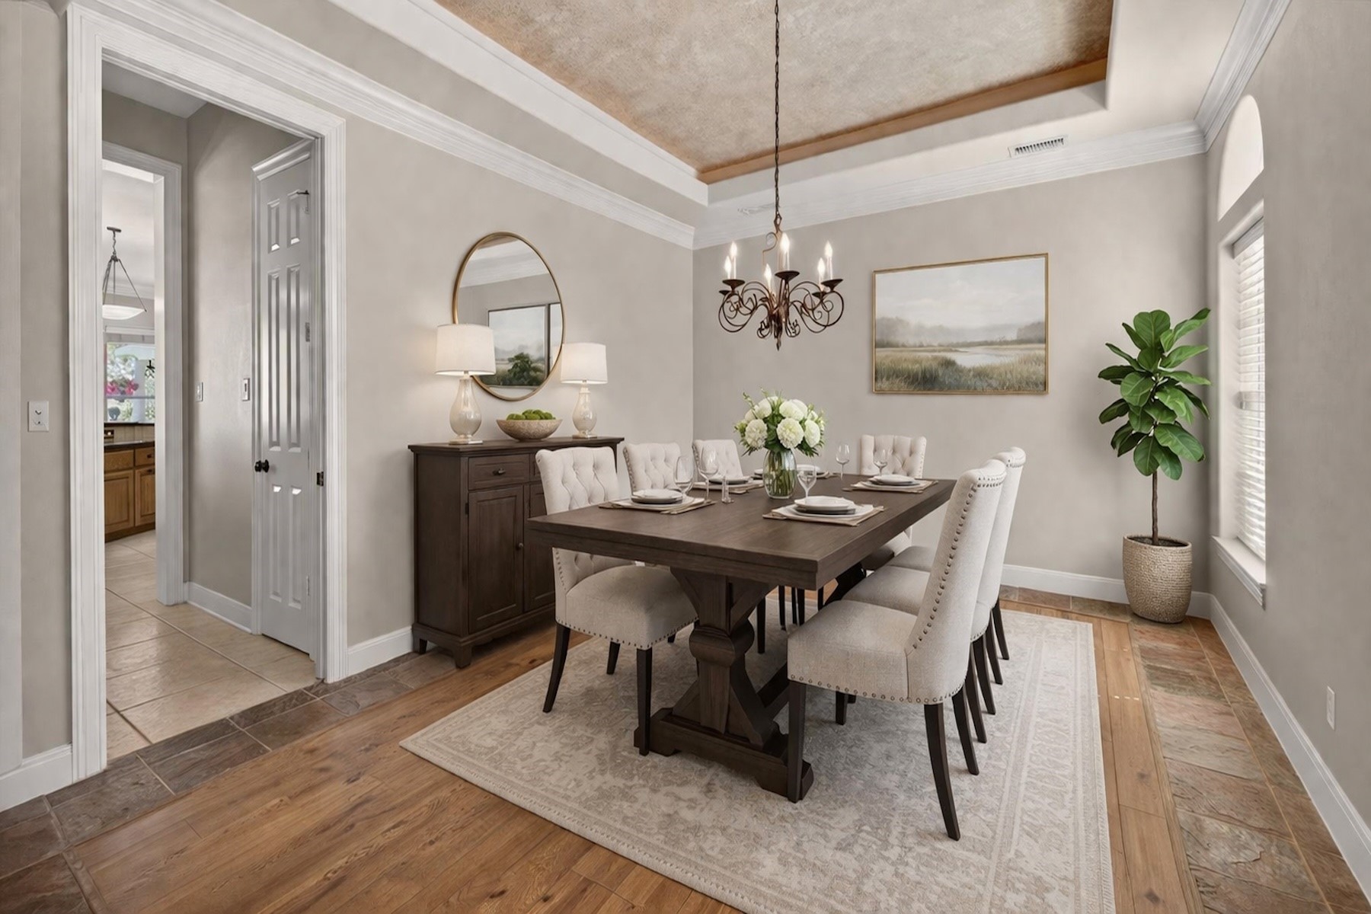
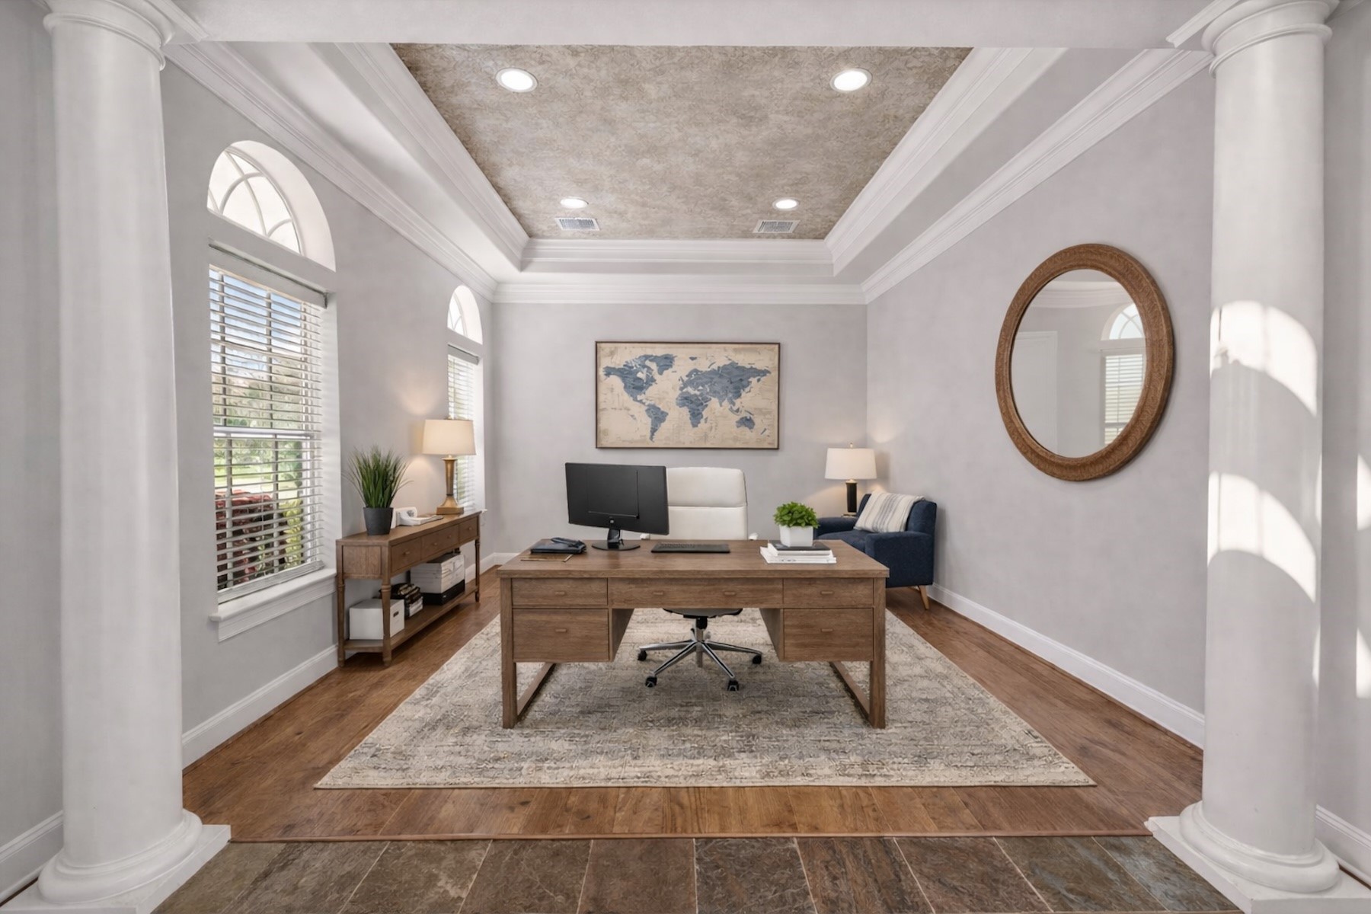
Virtually-staged dining room sits at the front of the home and is adjoined to the kitchen with a butler's pantry.
Formal dining room sitting at the front of the house can easily be converted to a fantastic home office space as seen in this virtual-staged image.
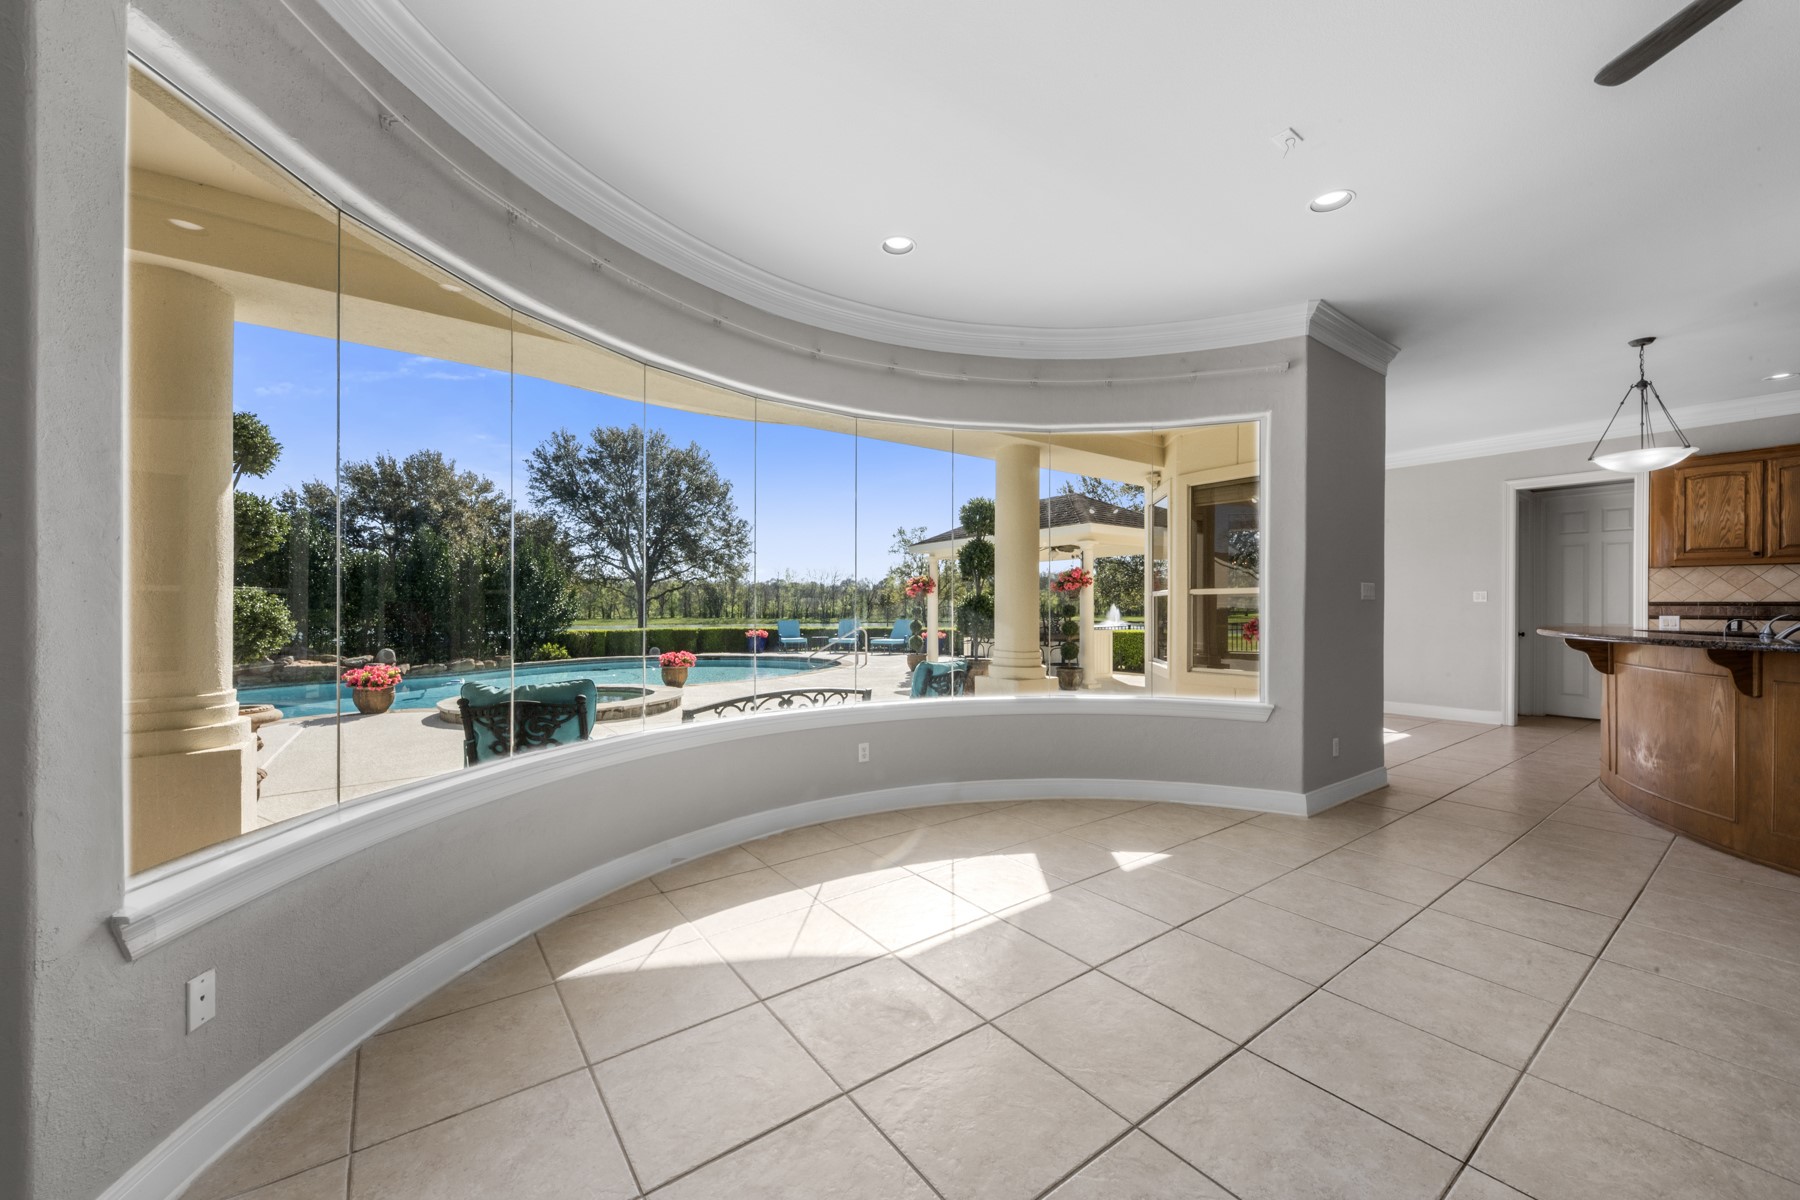
Picturesque windows fill the main room with natural light and stunning views.
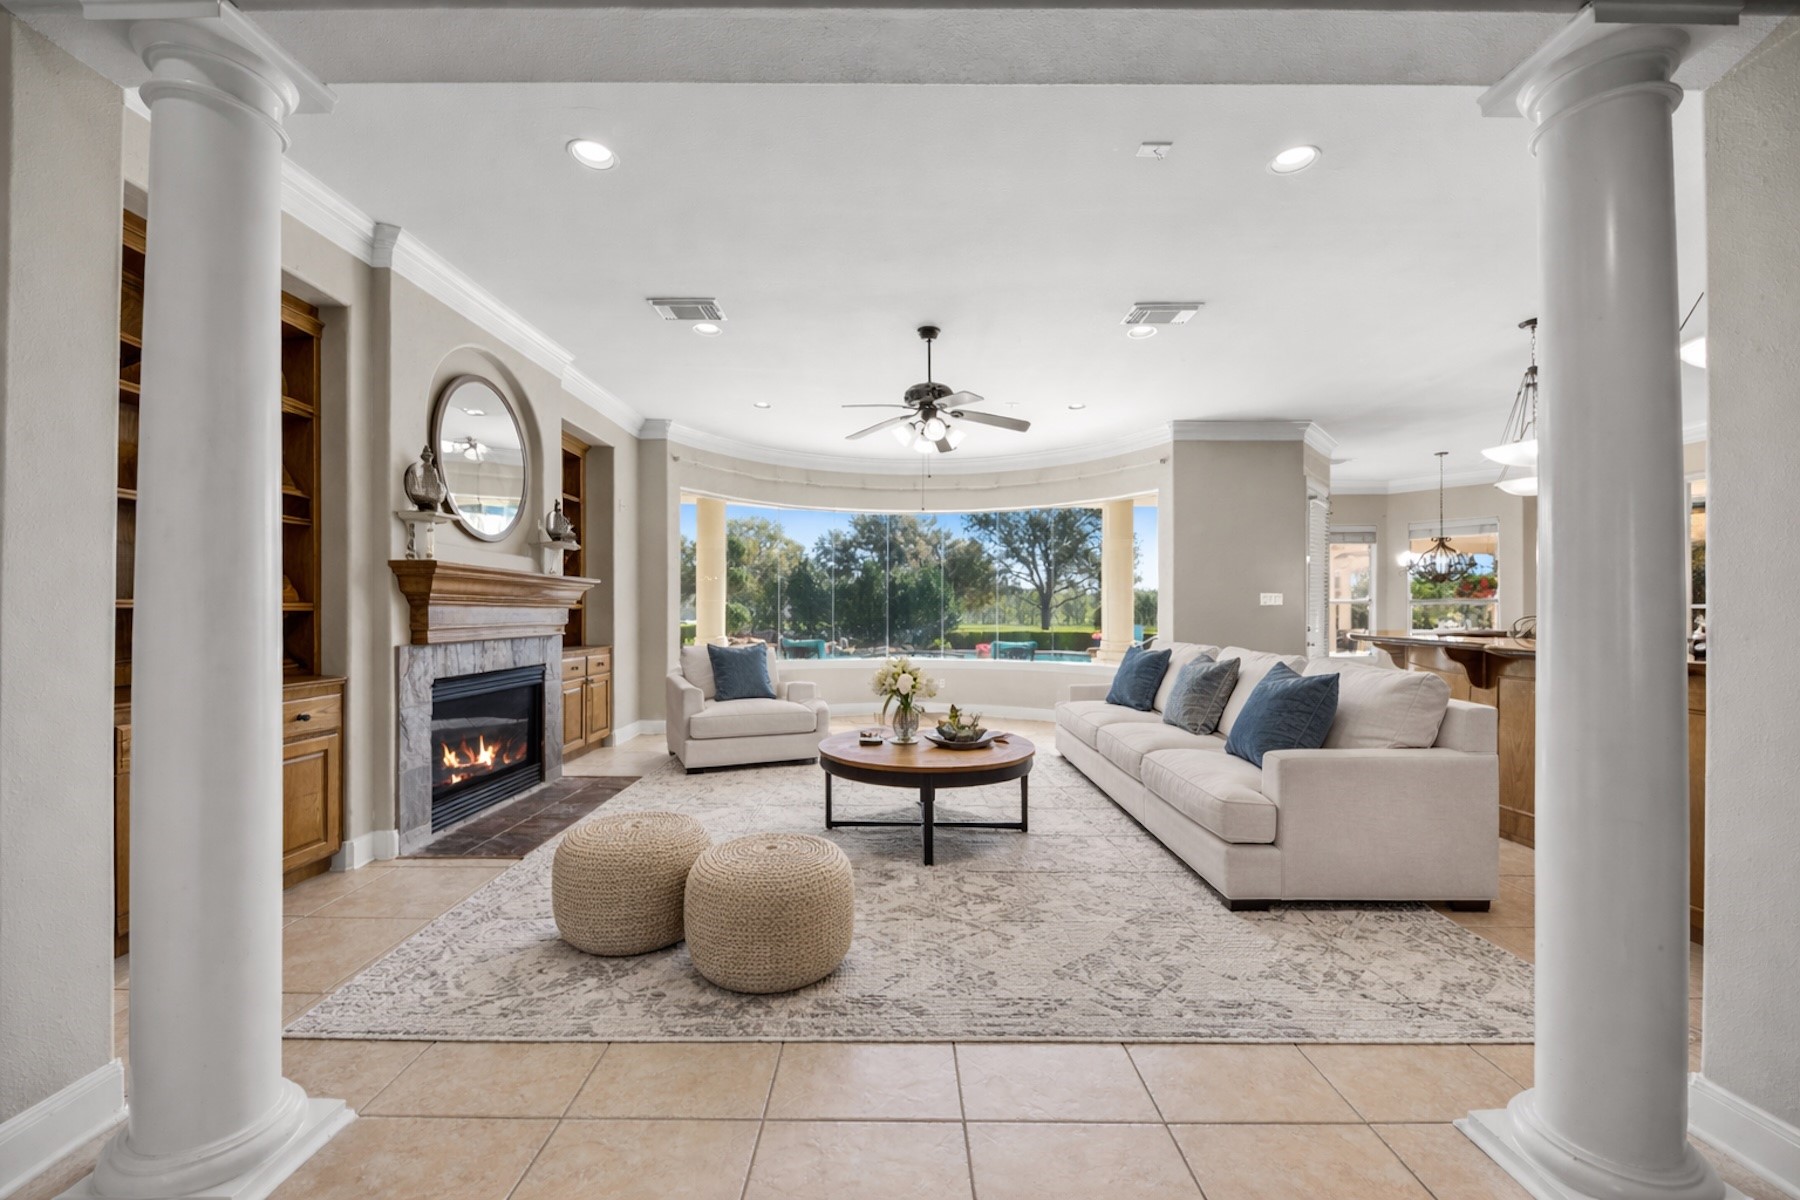
Columned entrance to the virtually-staged main living room with a curved picture window revealing the resort-style backyard.
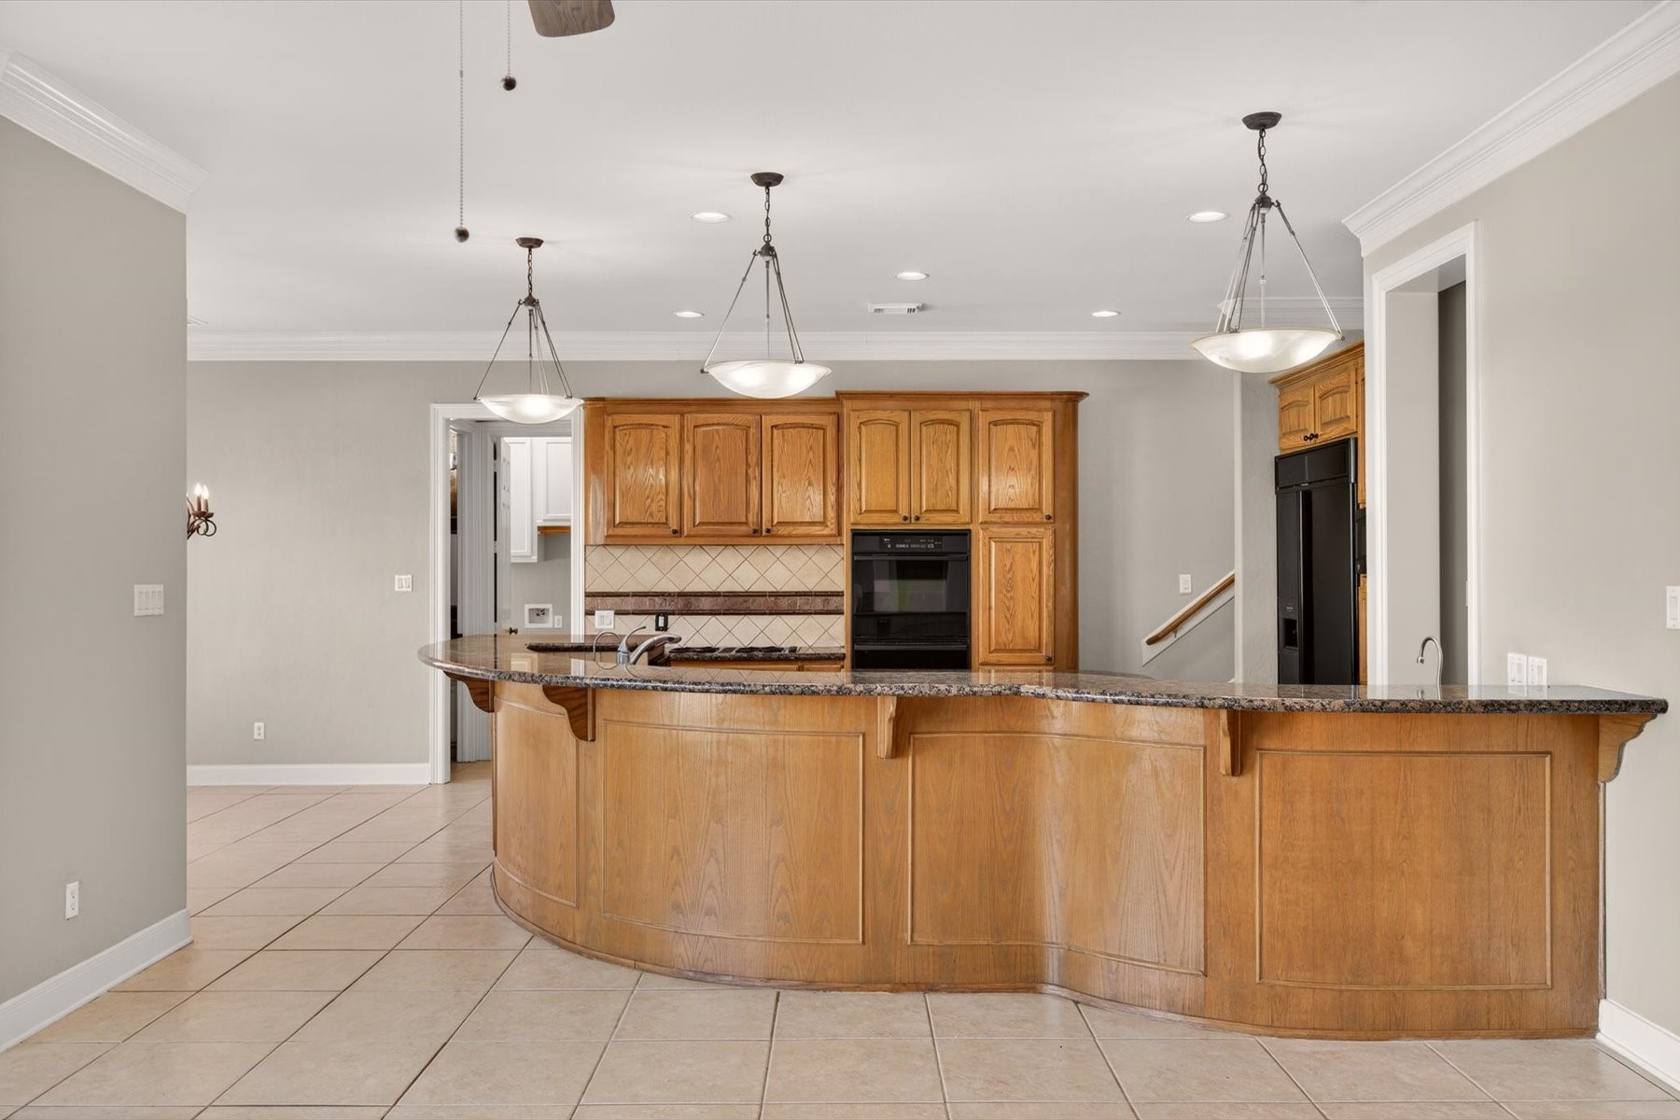
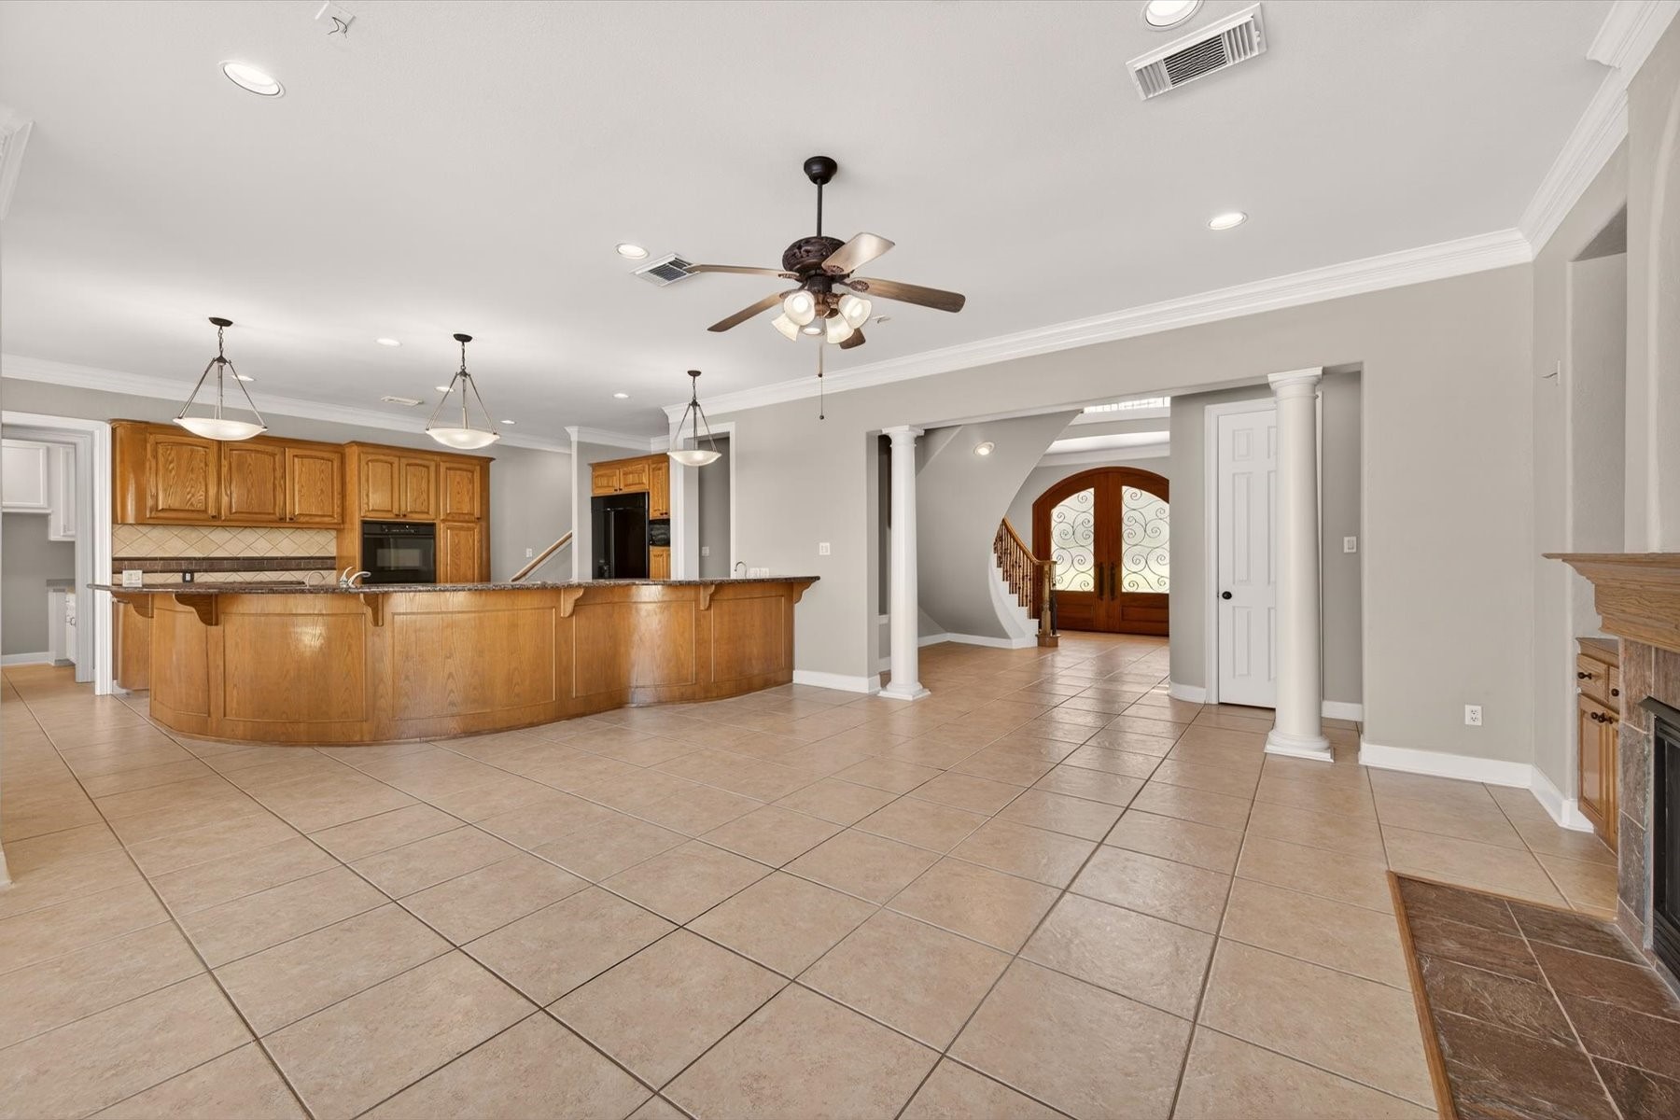
Spacious kitchen with recessed lighting and crown molding accenting freshly-painted walls.
Kitchen view from the living room space. Laundry room is to the left of the kitchen near garage.
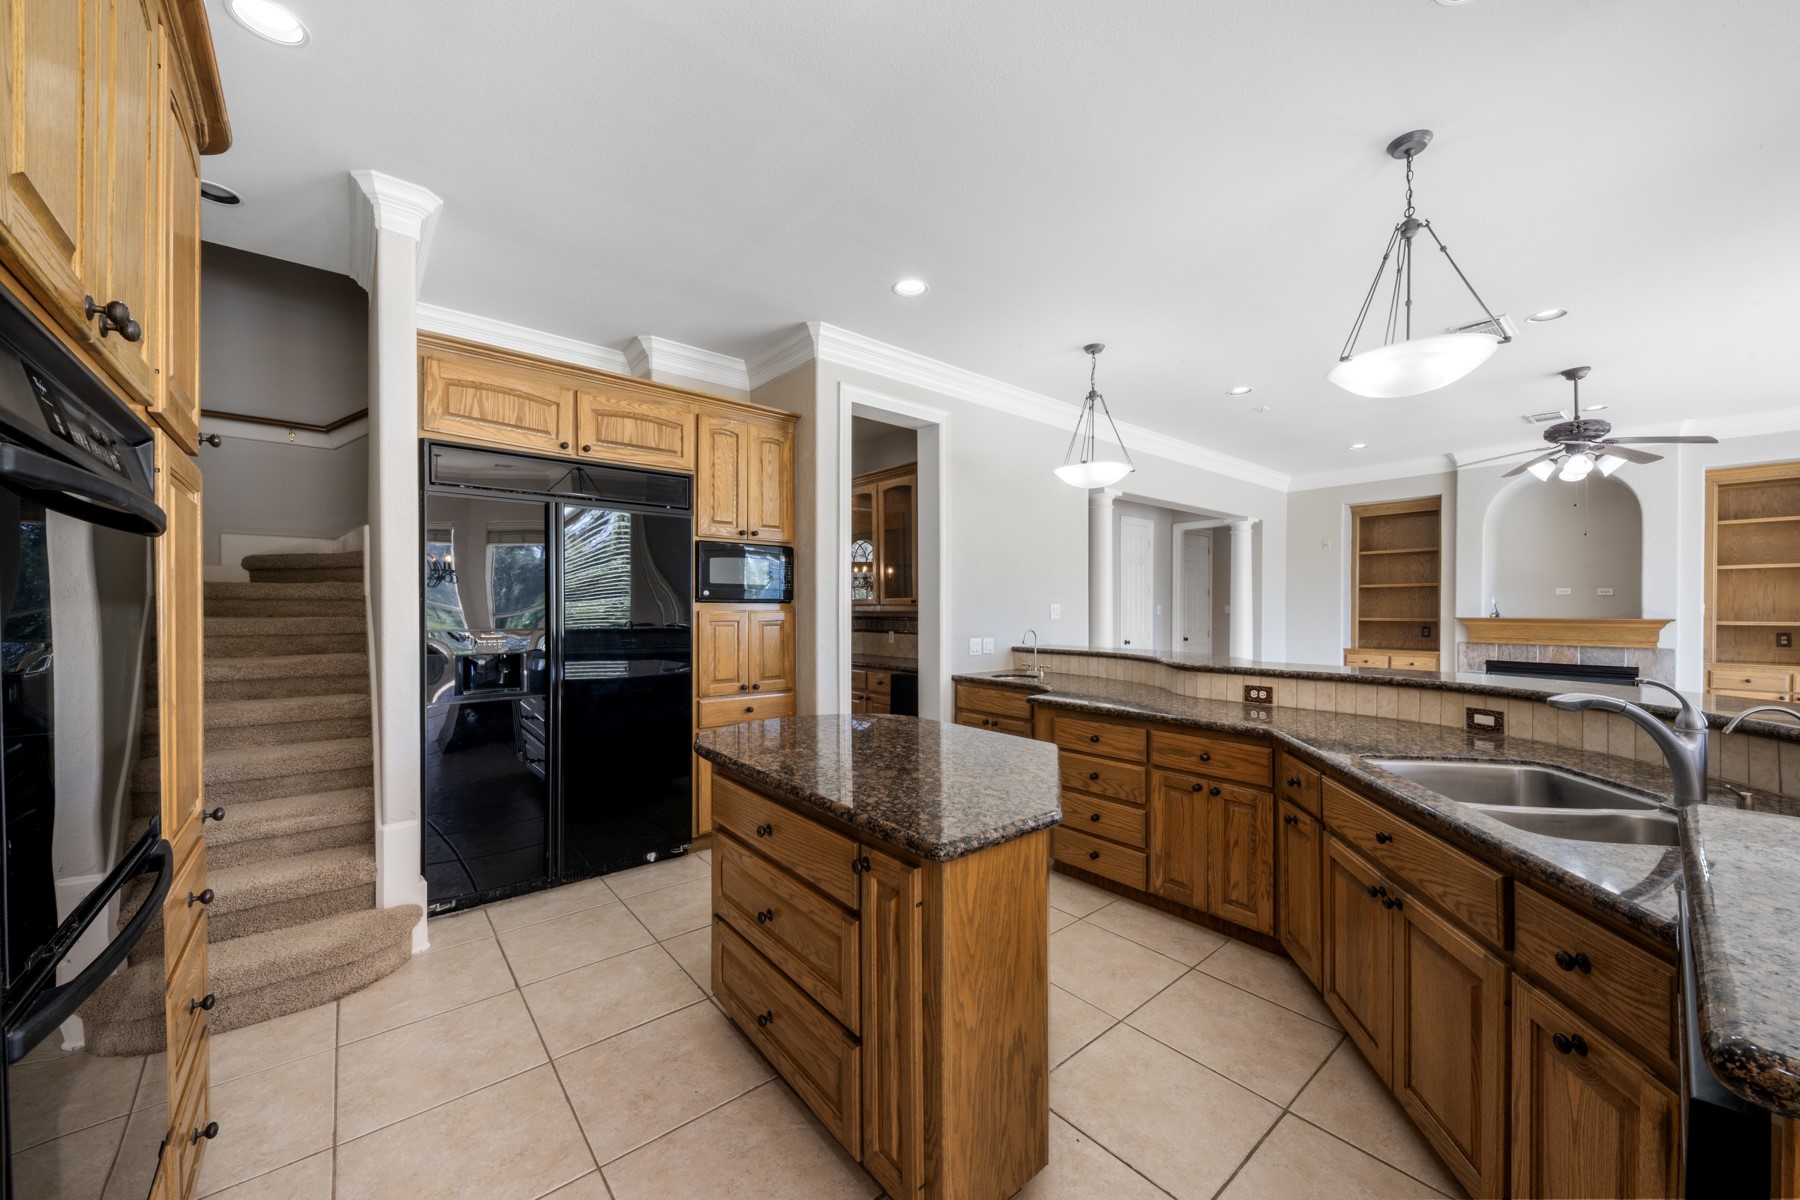
Open kitchen with wood cabinetry and large walk-in pantry and double ovens. Butler's pantry situated between the formal dining room and kitchen. Back stairway for easy access to second floor.
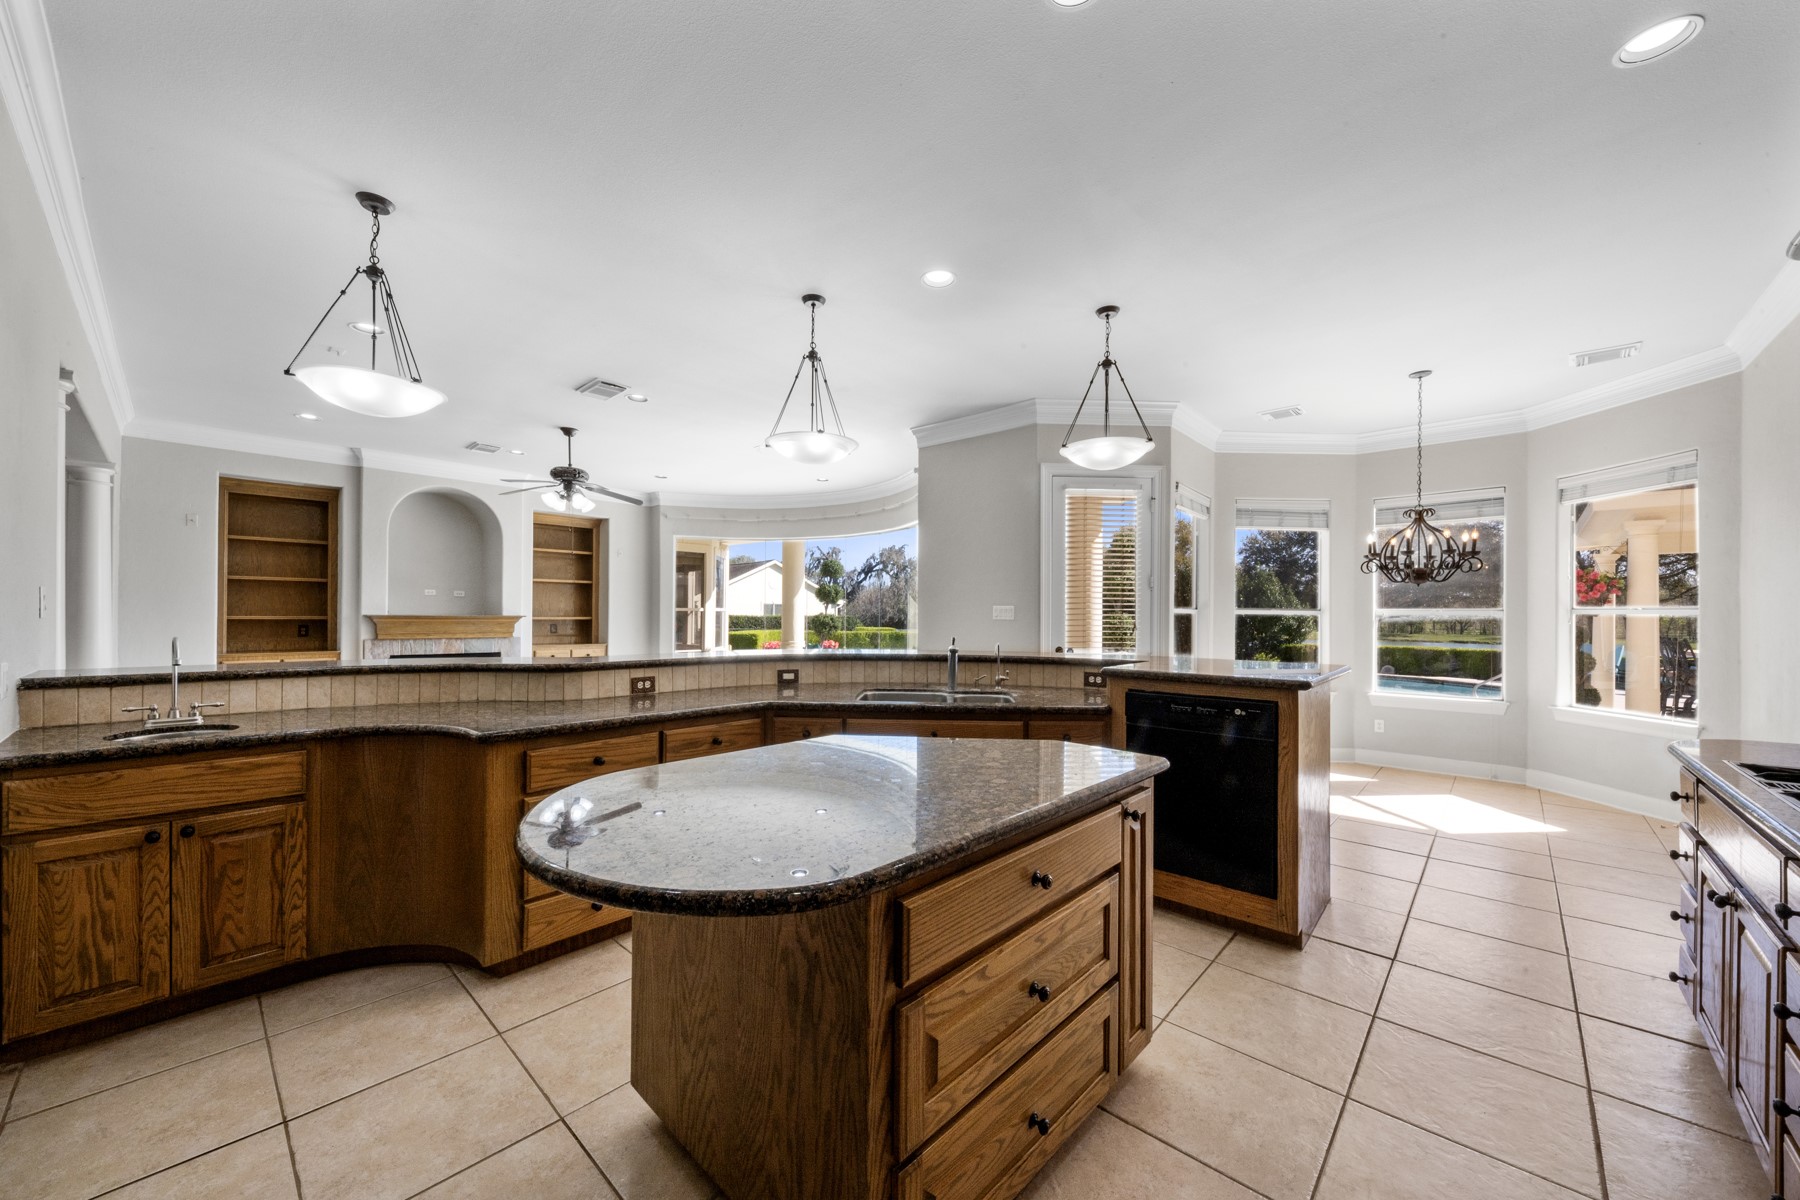
Kitchen features a second sink, granite counters, a gas cooktop and abundant storage. Butler's pantry connects dining room into the kitchen area for ease in entertaining.
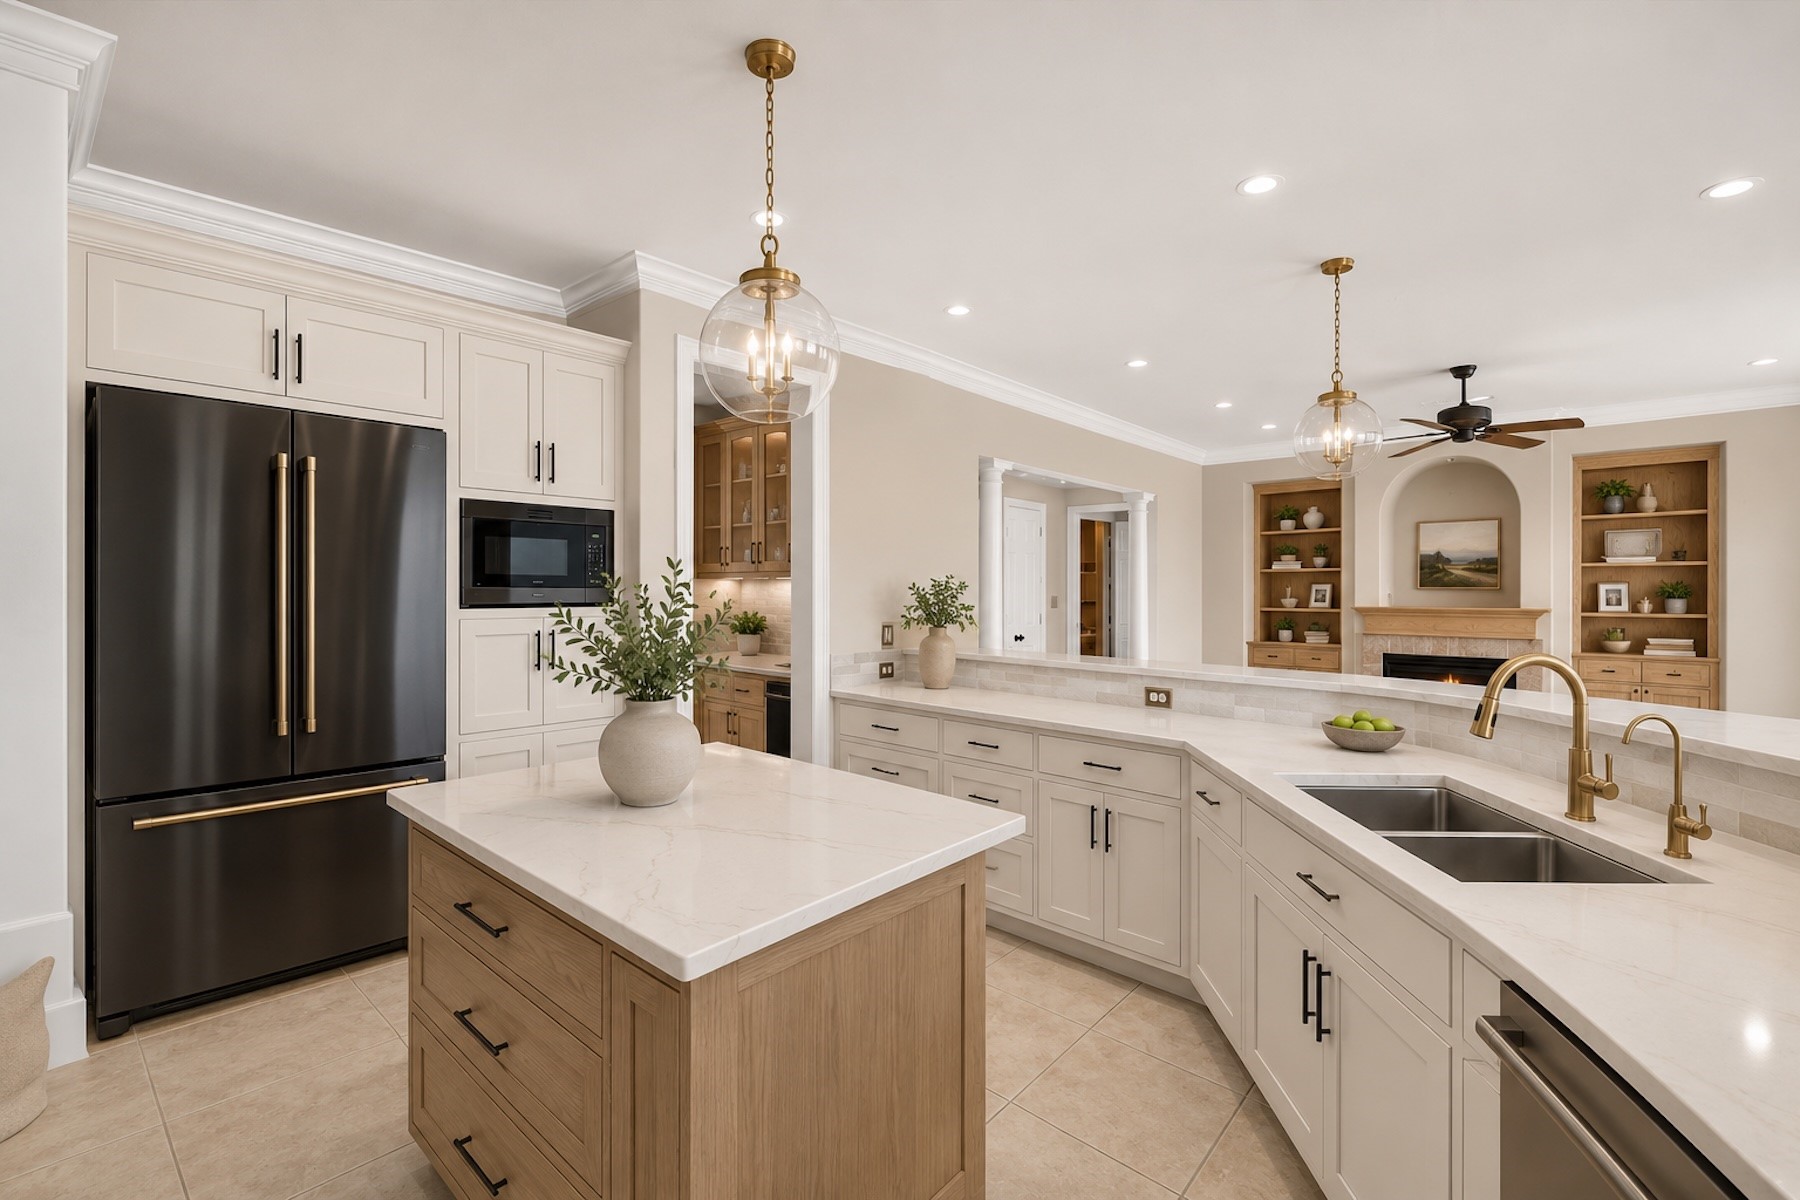
Talk to listing agent for creative suggestions offered by seller on kitchen refresh!
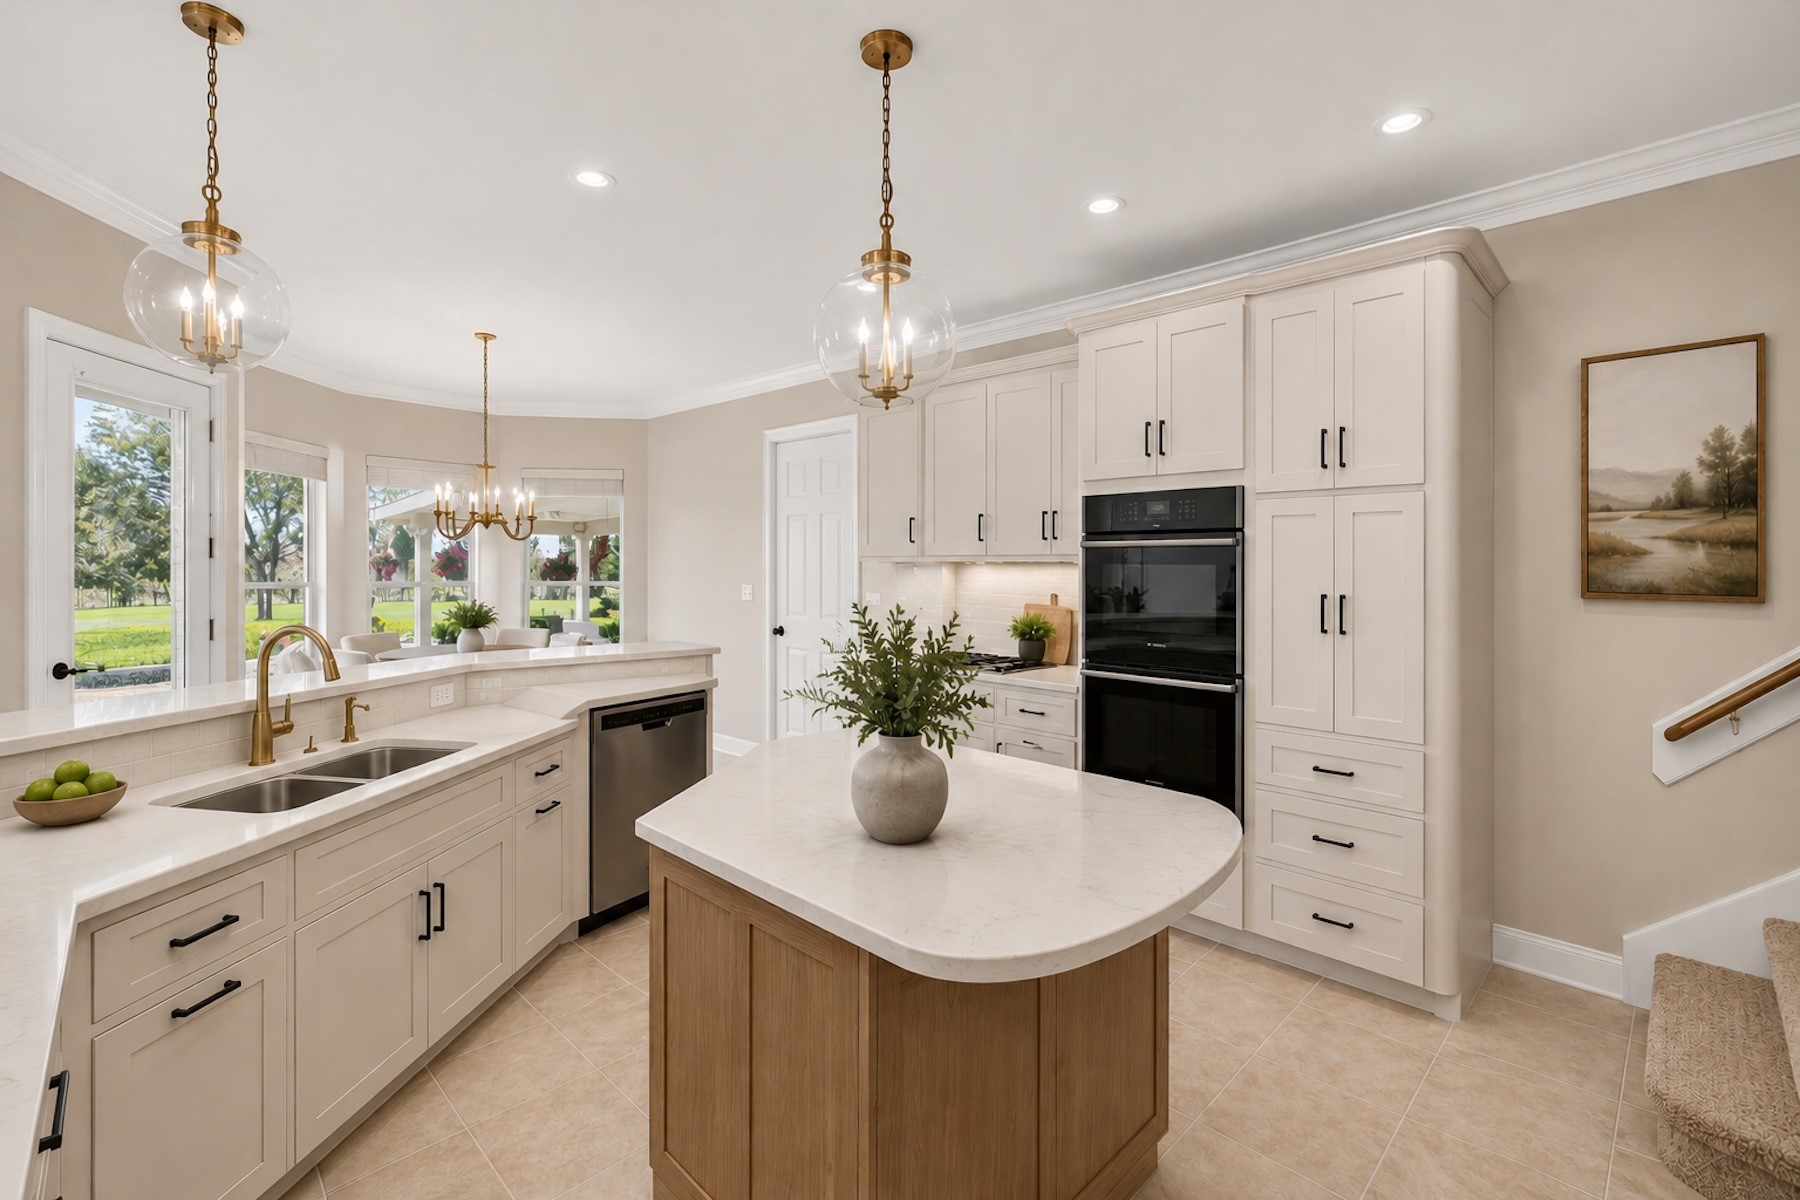
Another look at the kitchen featuring a virtual remodel to showcase the possibilities.
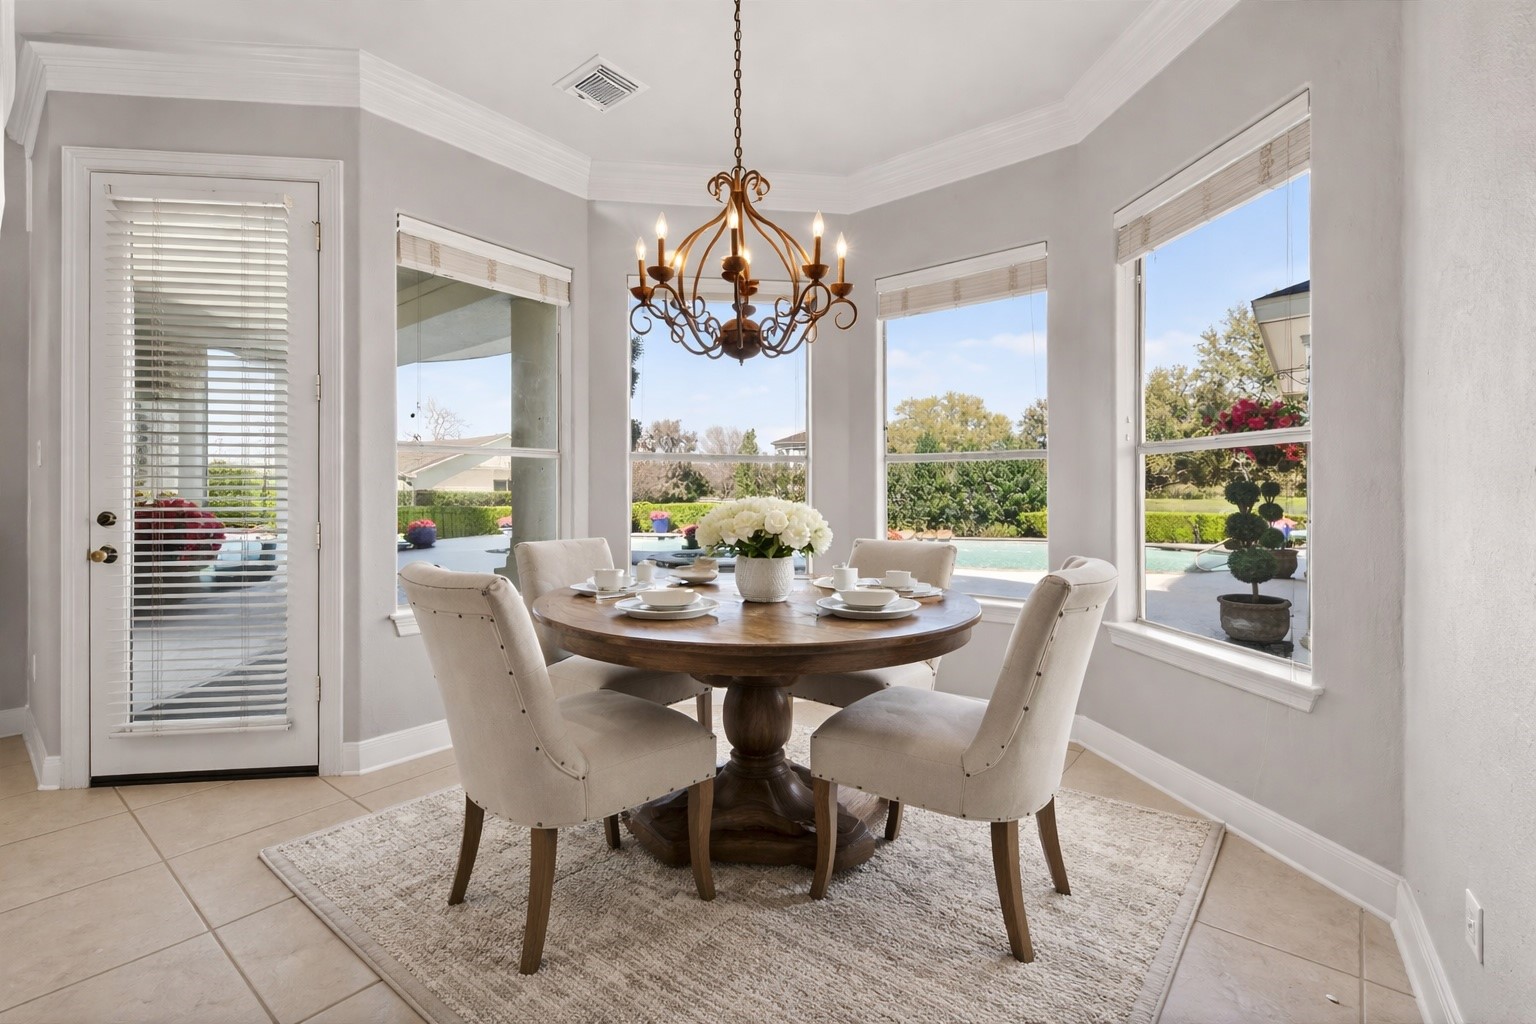
Breakfast nook with virtually staged furniture provides patio access and all the morning glory you need to start your day right.
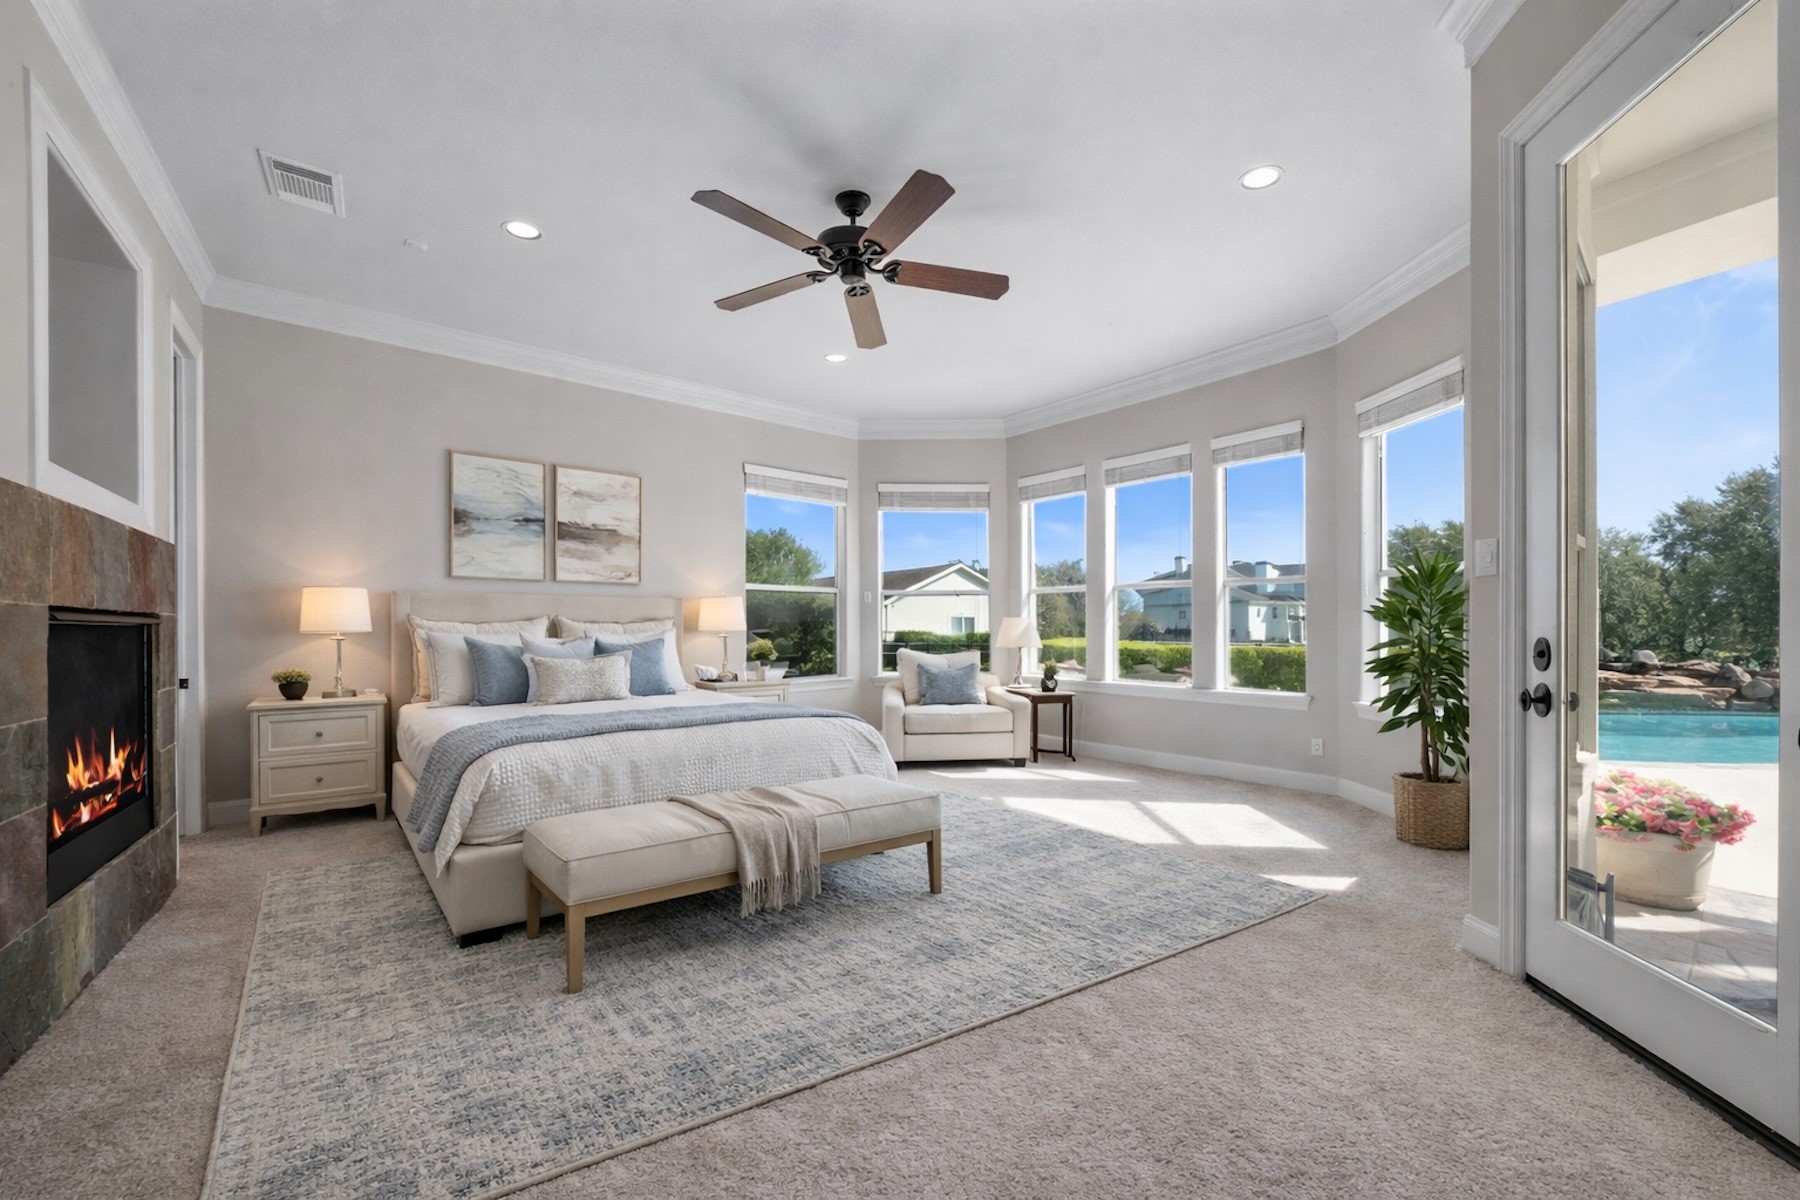
Primary bedroom downstairs enjoys a shared fireplace with the en-suite bathroom and views of the outdoor retreat.
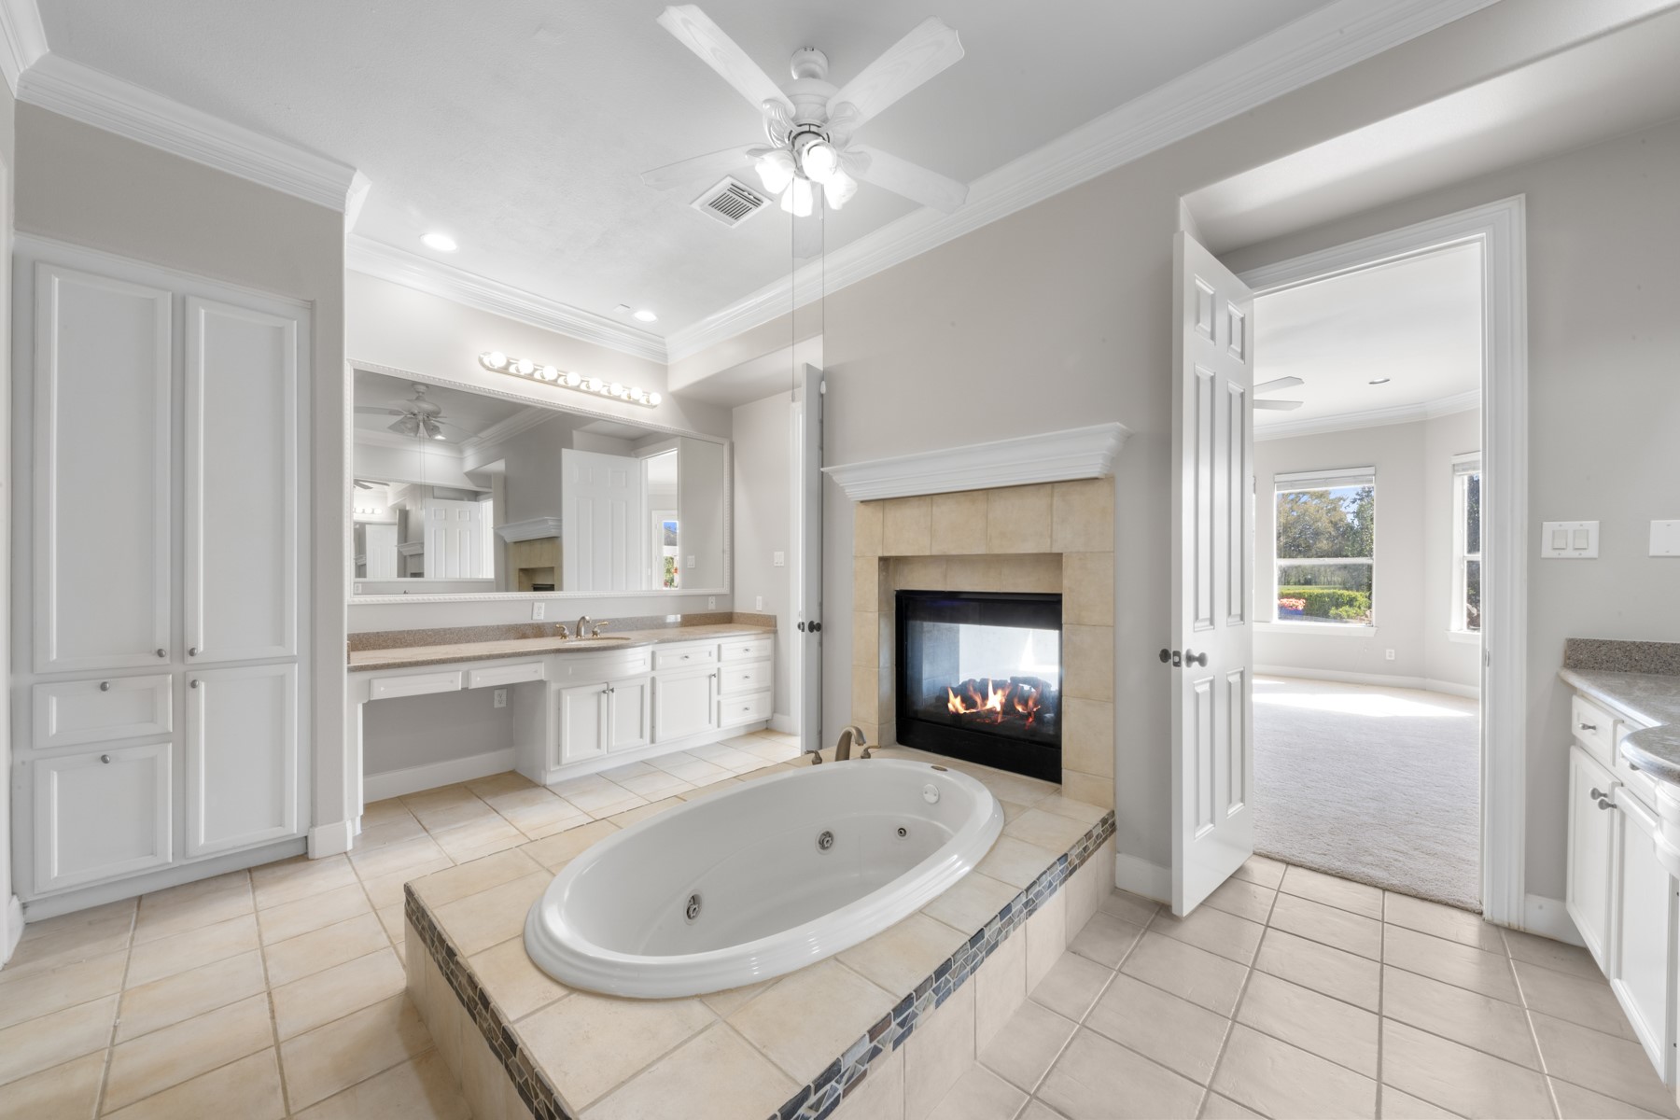
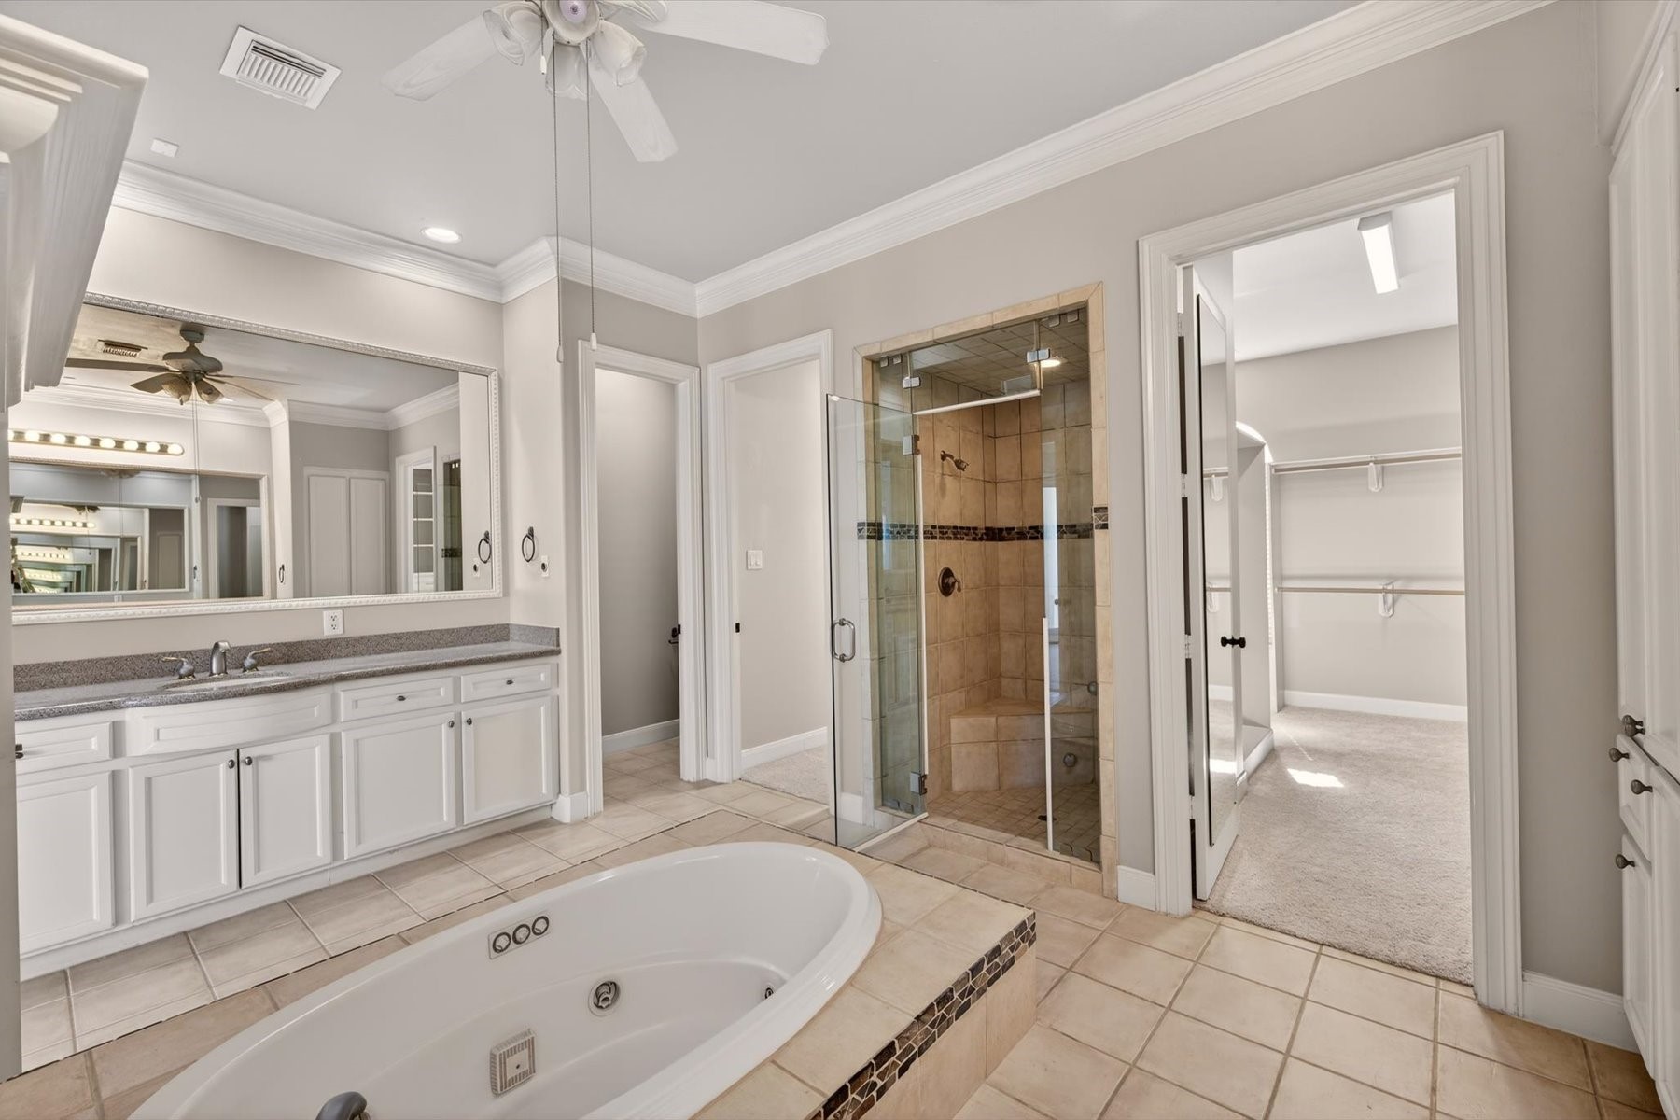
Primary bathroom with spa tub, separate shower with sauna, see-through fireplace shared with the primary suite, dual vanity sink areas and an oversized walk-in closet with built-in cabinetry.
Another view of the primary en-suite bathroom. Shower is also a sauna.
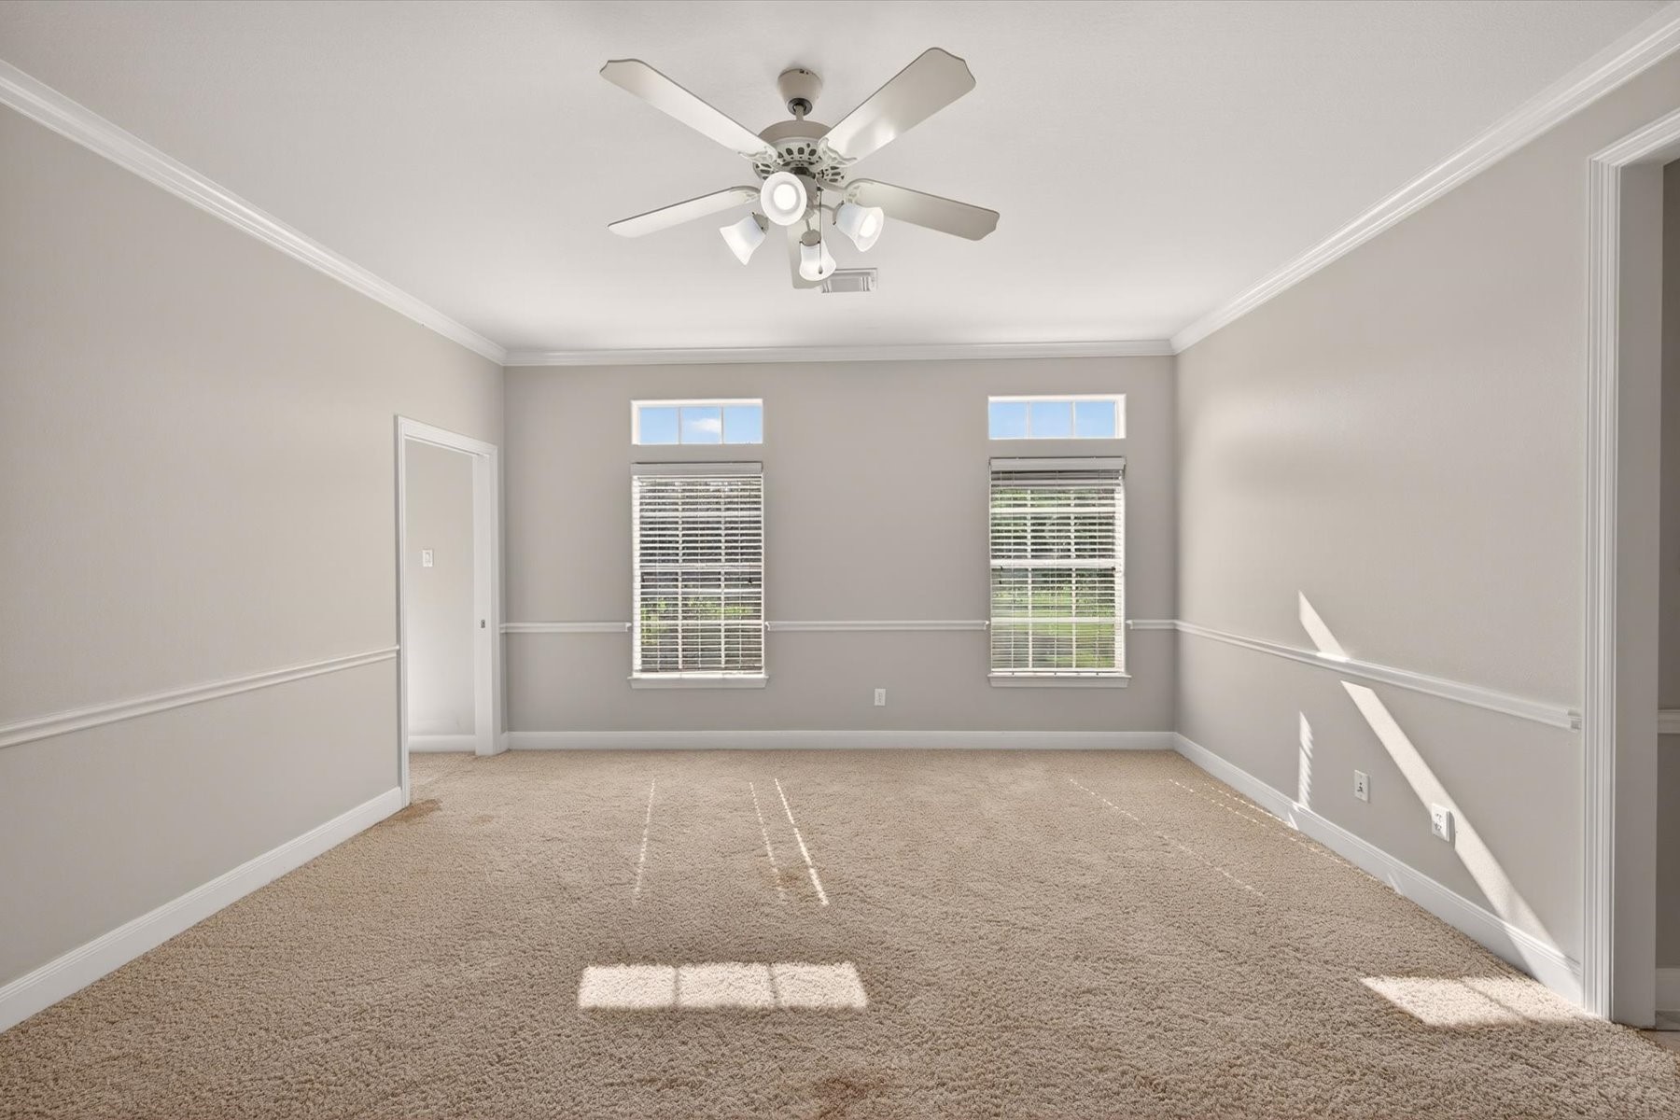
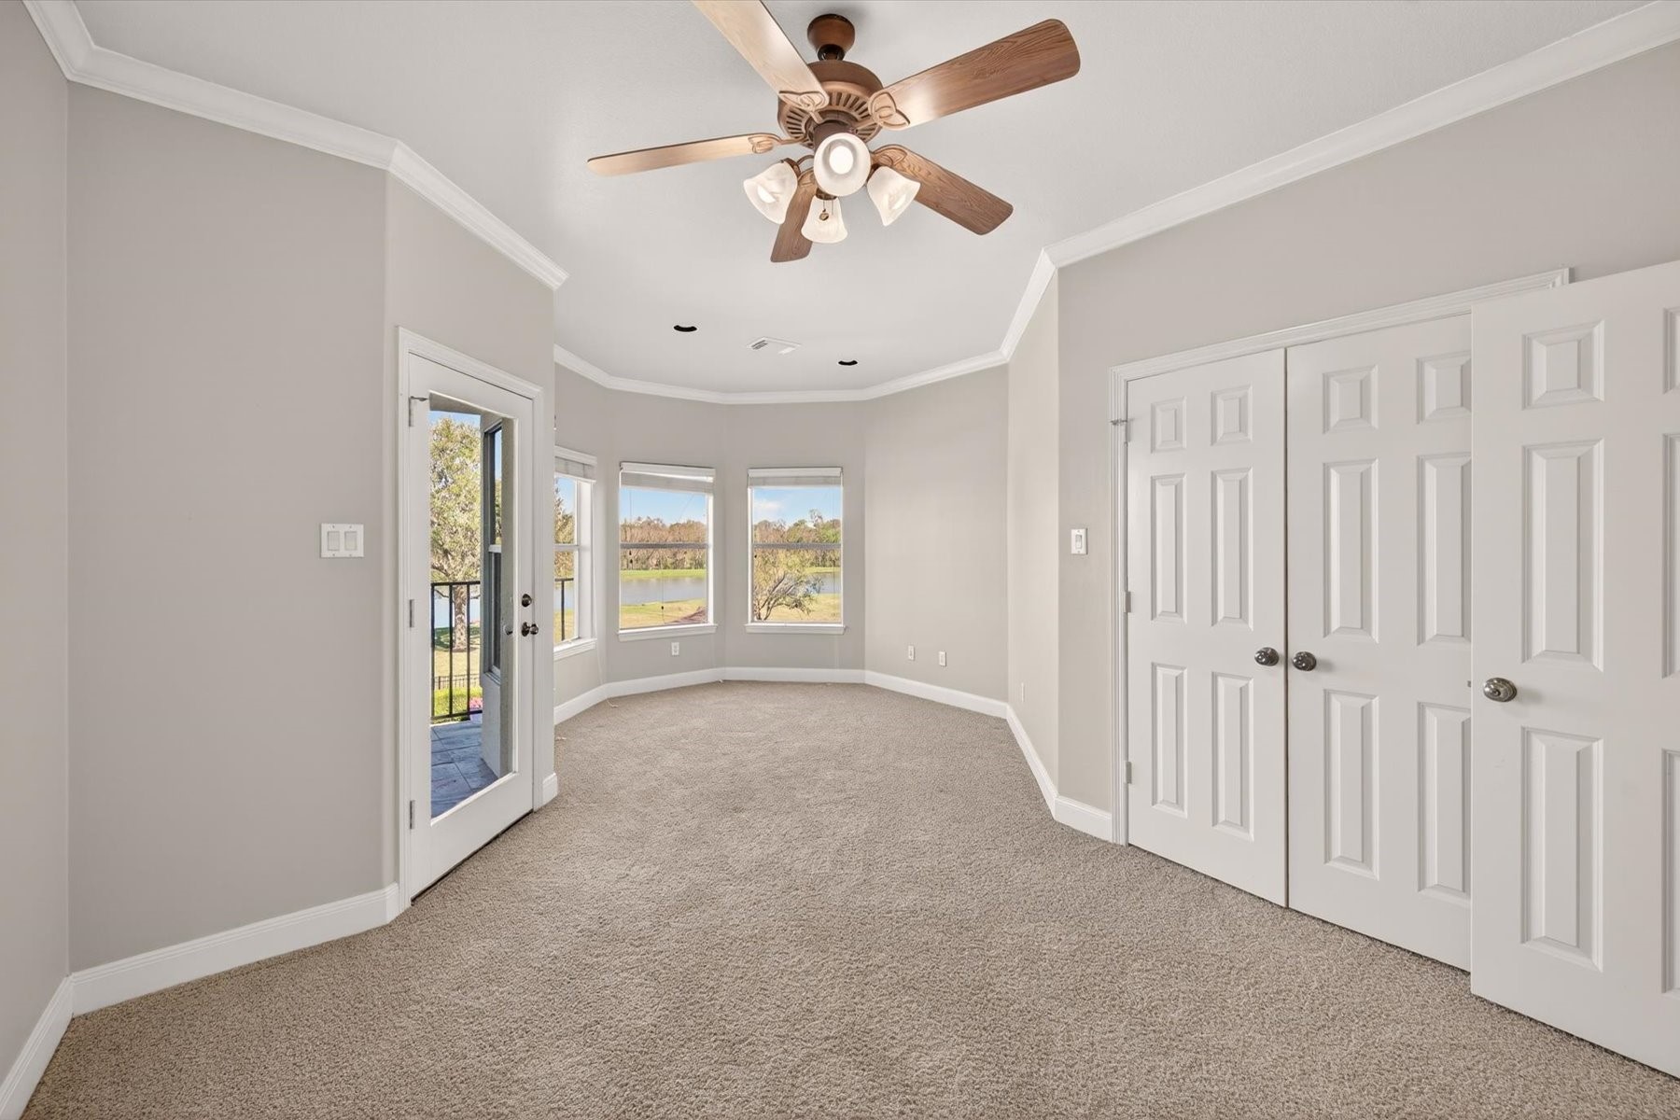
Secondary bedroom upstairs with chair molding and crown molding, facing the front of the home. This bedroom has access to the front balcony space and has an impressive, large walk-in closet.
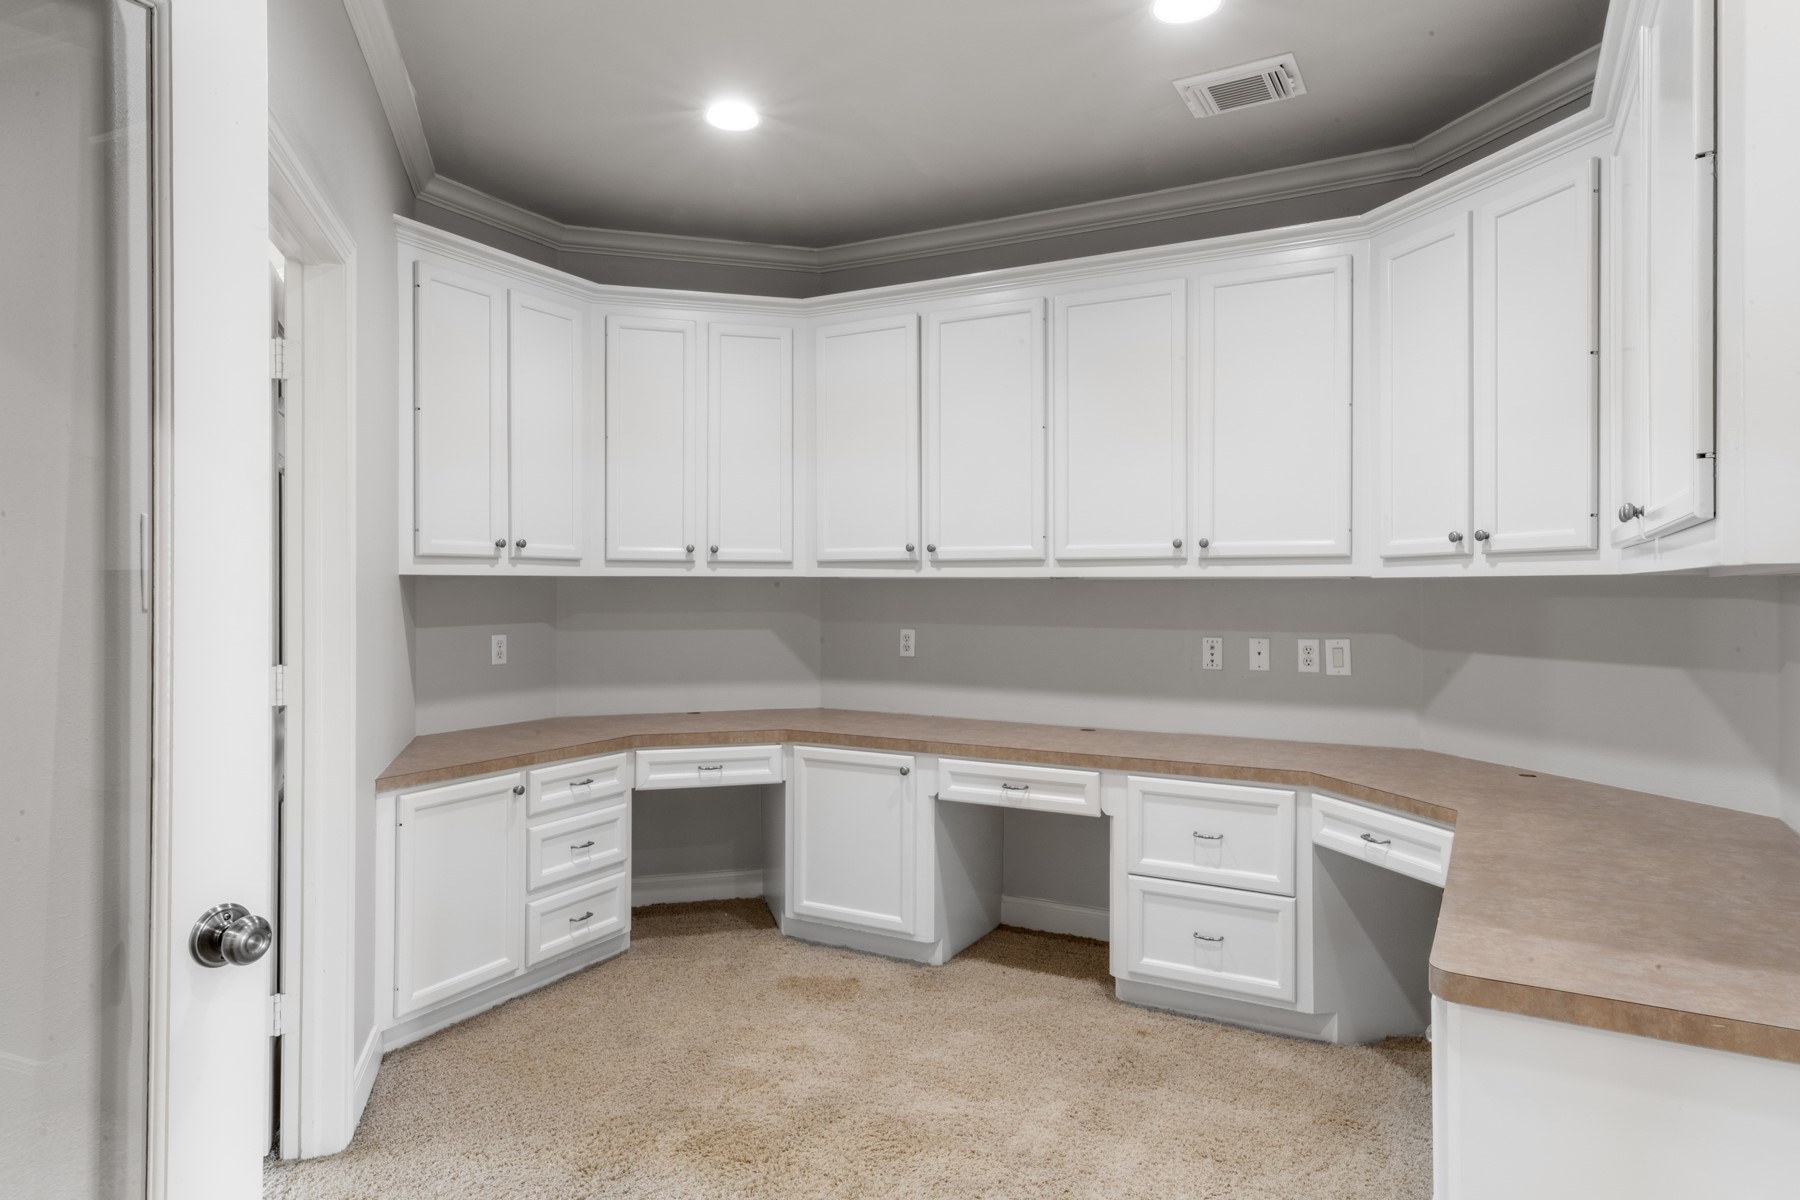
Home office space upstairs is outfitted for many workstations and abundant storage. This space is situated between bedrooms and can be closed off with the glass doors.
Secondary bathroom upstairs with large walk-in closet.
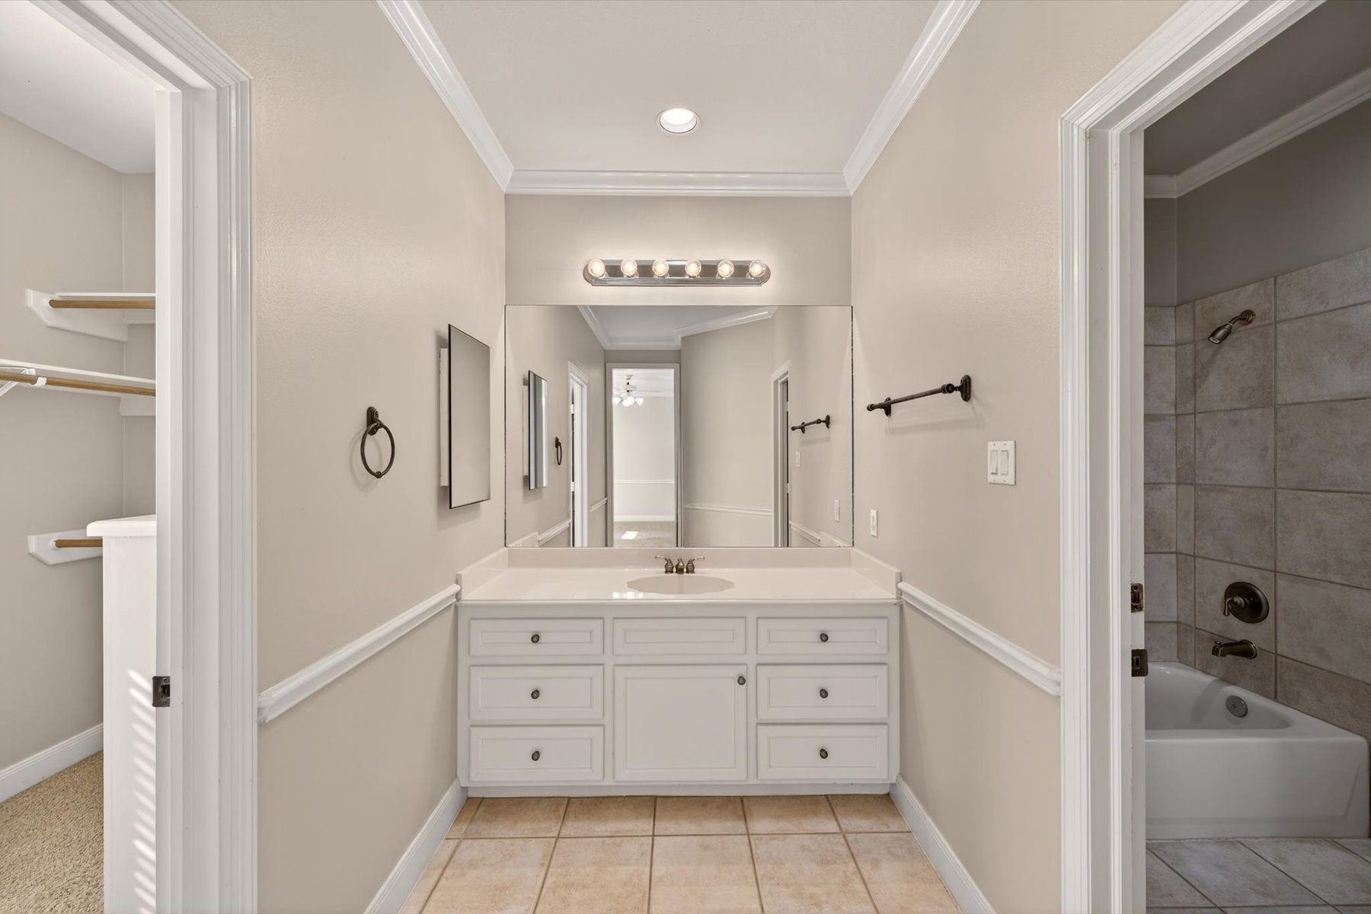
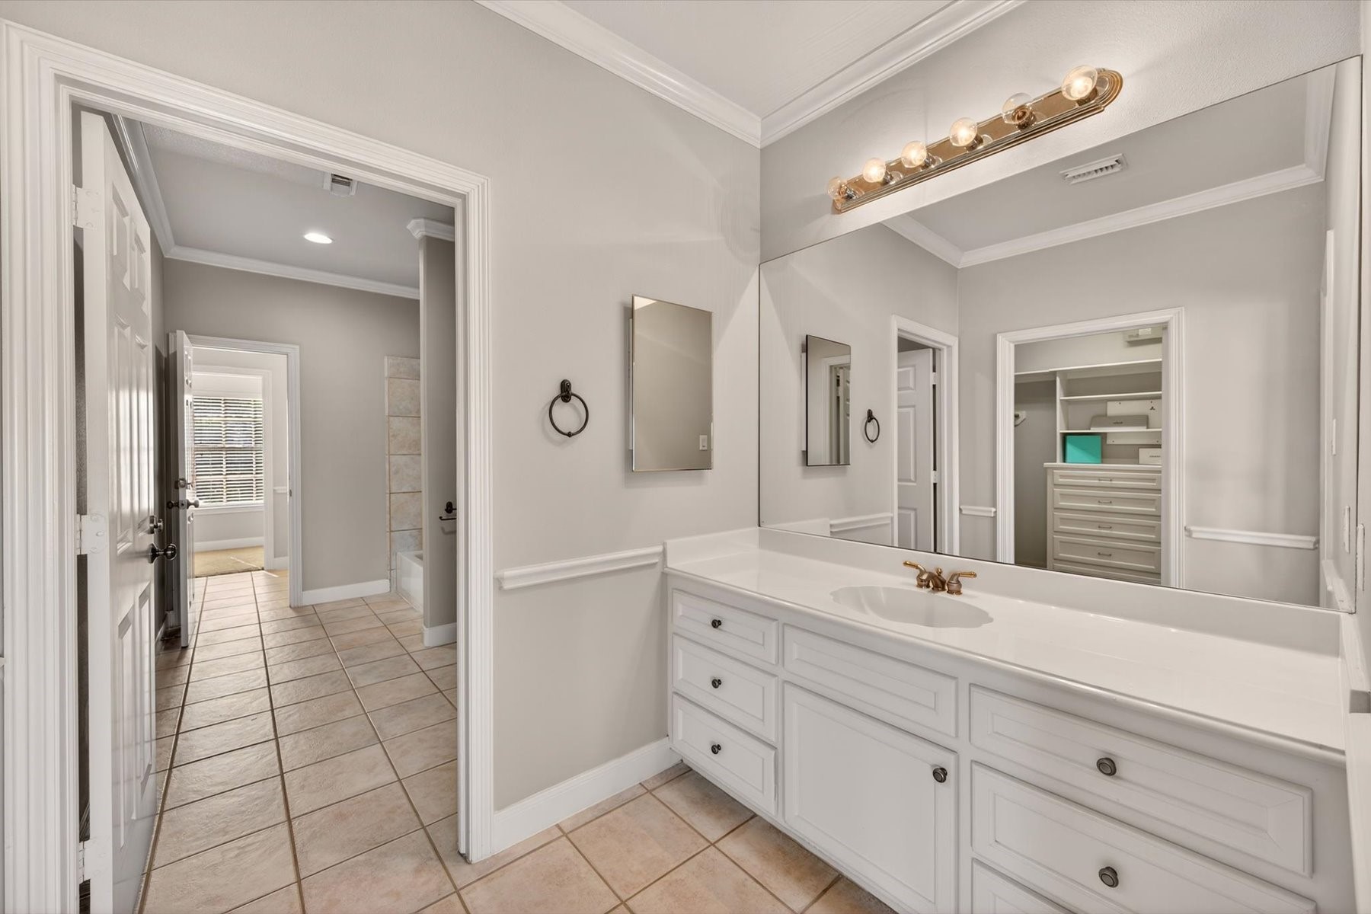
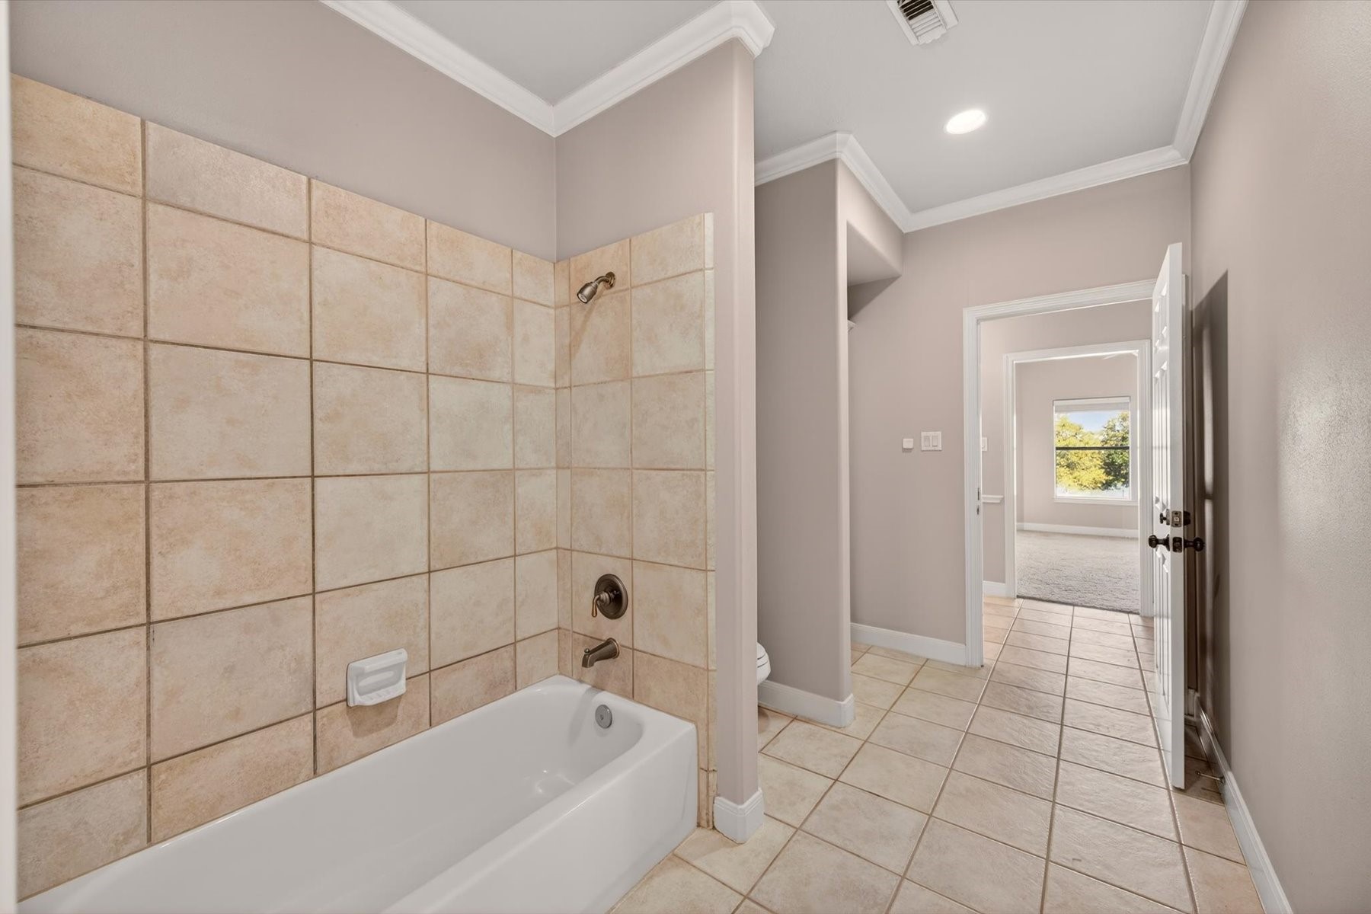
Jack-n-Jill bathroom shared between two secondary bedrooms upstairs. Notice all the counter space and built-ins in the walk-in closet.
Spacious Jack-n-Jill bathroom upstairs is shared between two bedrooms. Wide and roomy spaces and lots of storage.
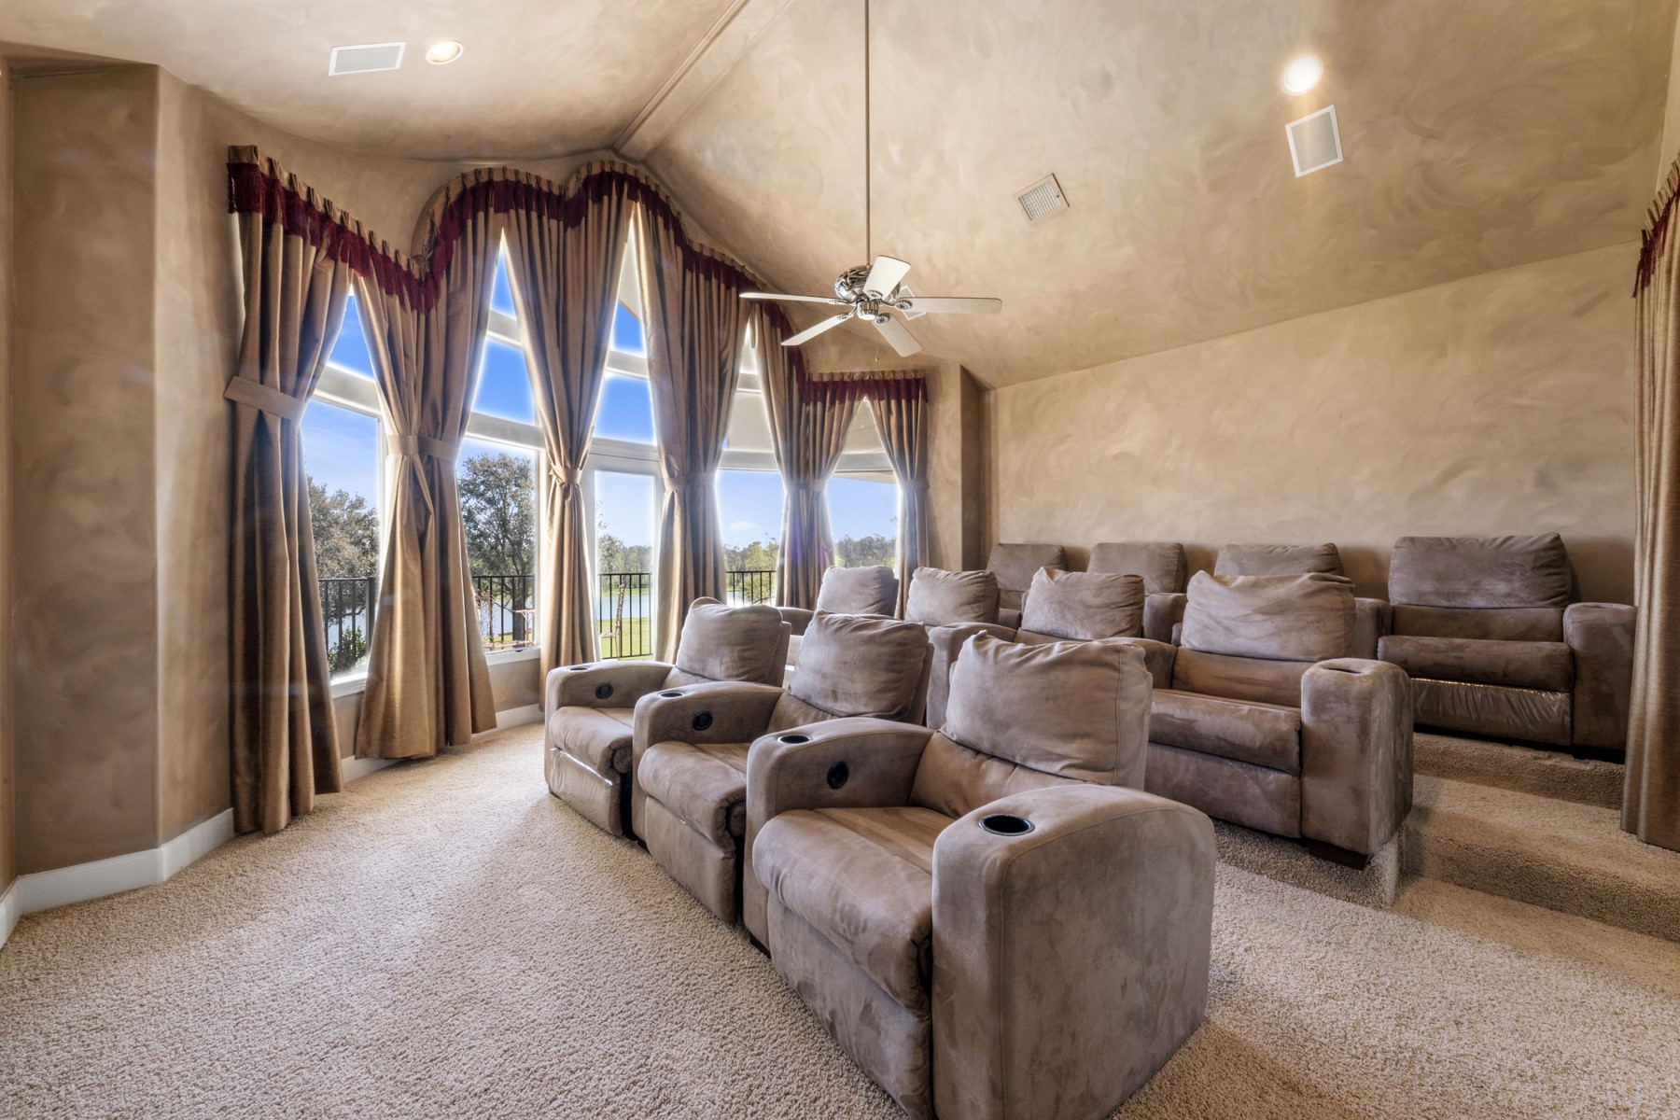
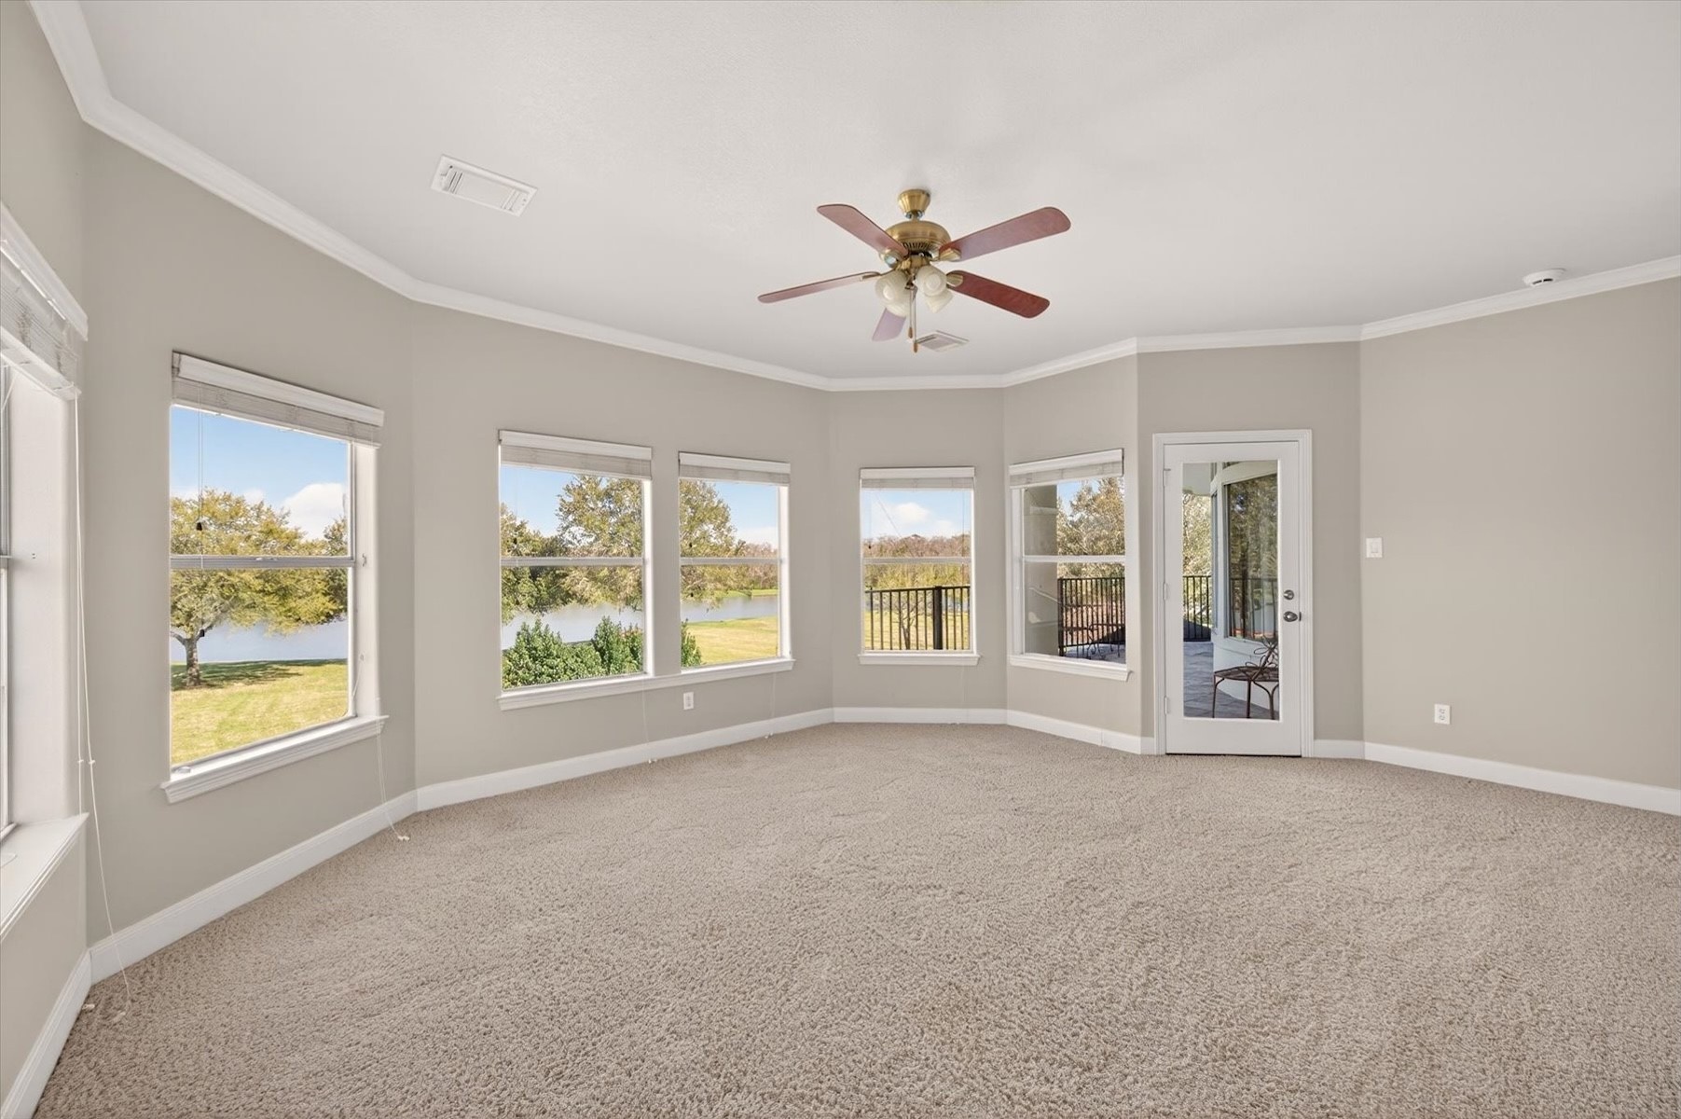
Media room upstairs with stately views of the back acreage. Large balcony accessed through French doors where you can sit and enjoy your morning coffee or evening beverage.
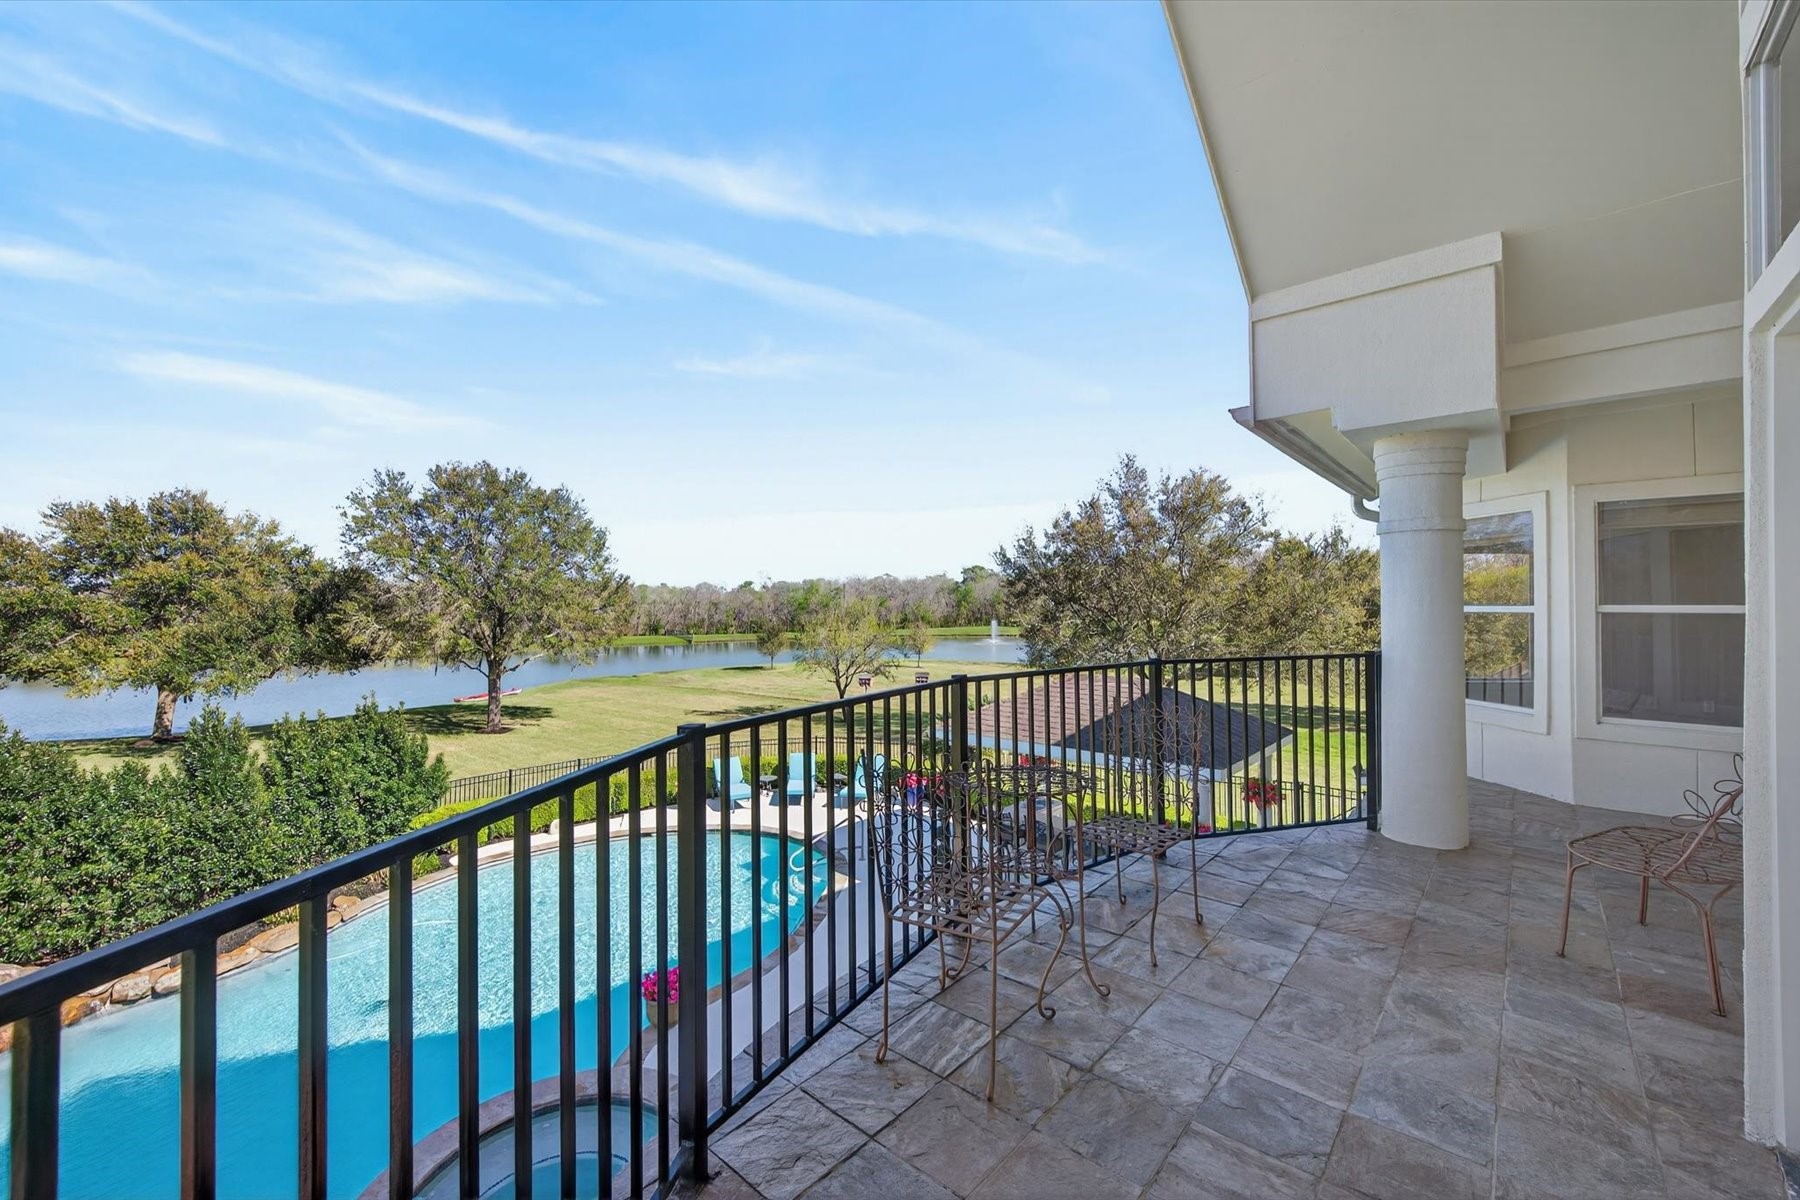
Enjoy the views from every angle of this impressive balcony located just off the media room and can be accessed from 2 secondary bedrooms.
Secondary bedroom upstairs with curved wall of windows and balcony access facing the back of the house.
Spacious secondary bedroom with views of the lake and large walk-in closet, attached Jack-and-Jill bathroom.
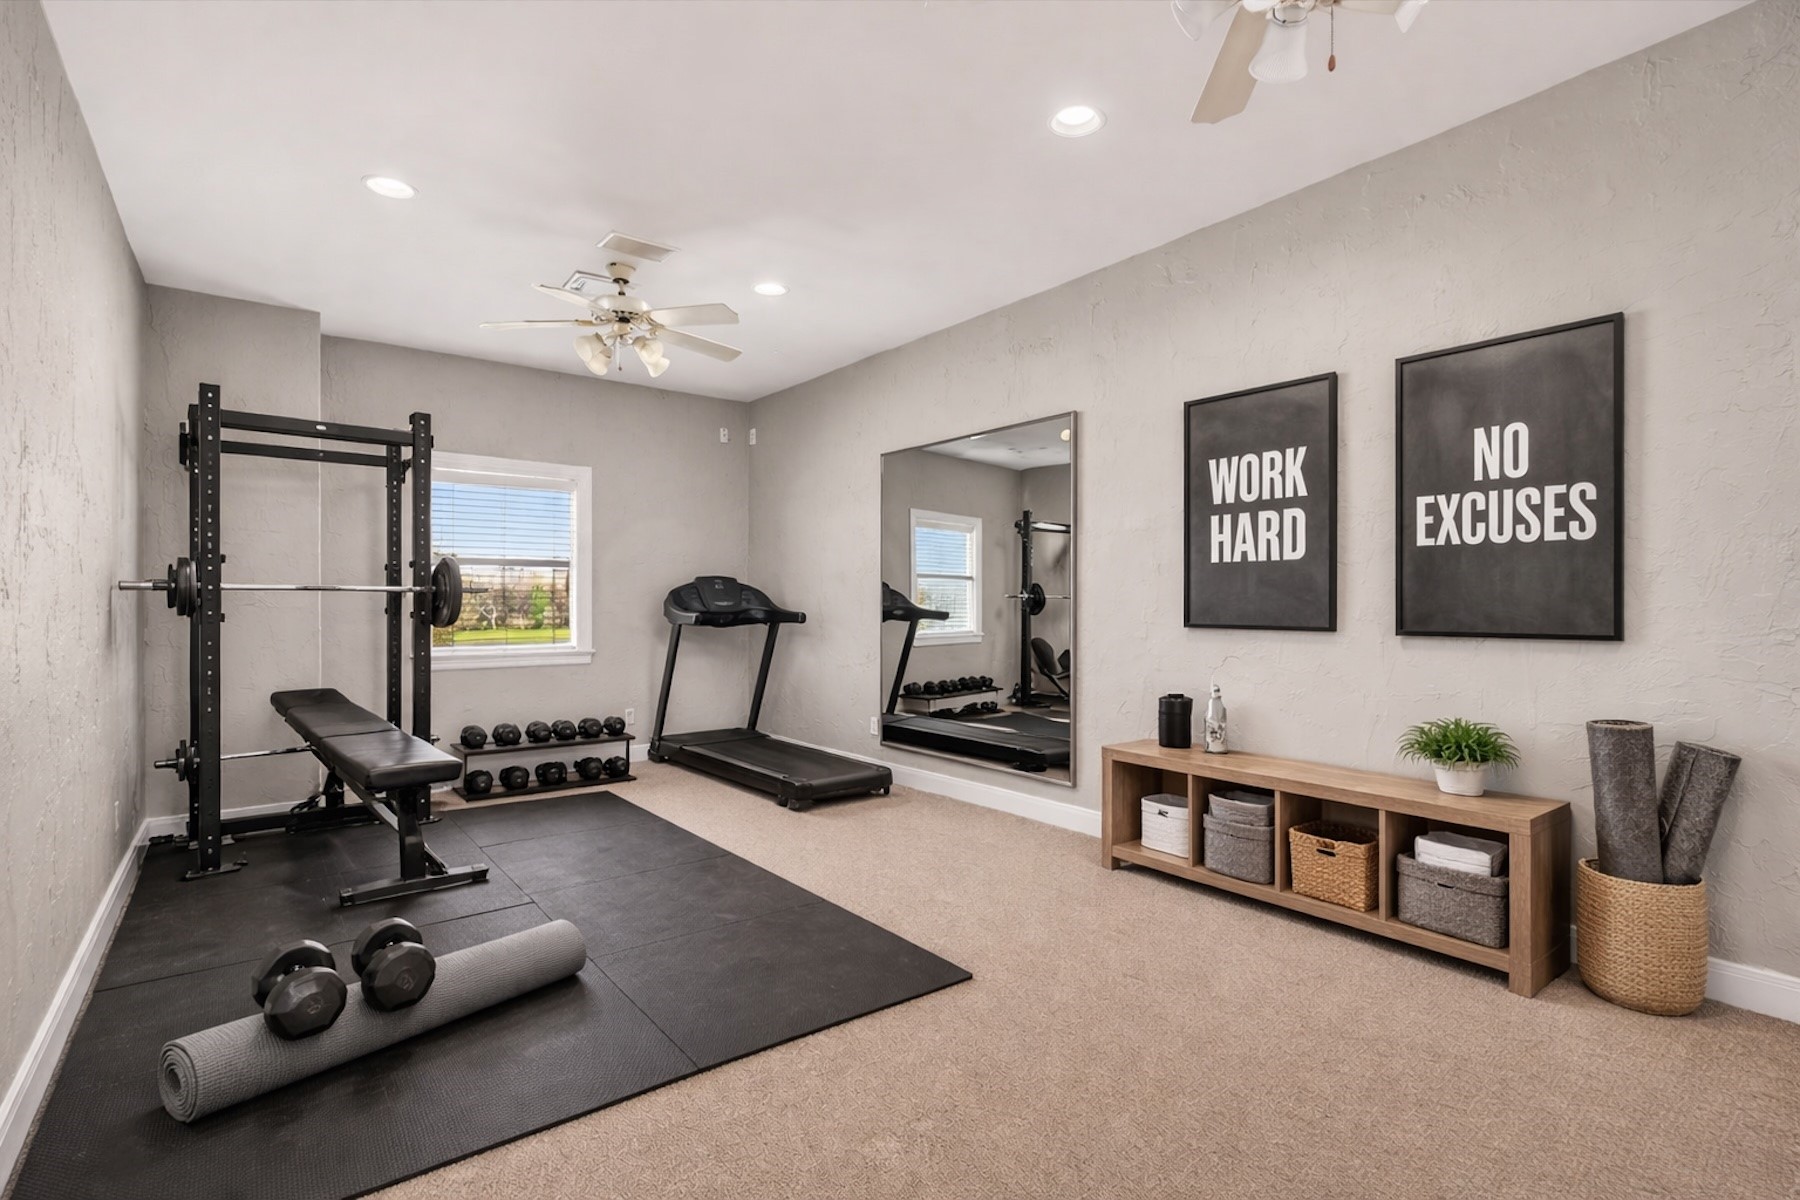
Space upstairs was previously an exercise room, as seen virtually staged in this image.
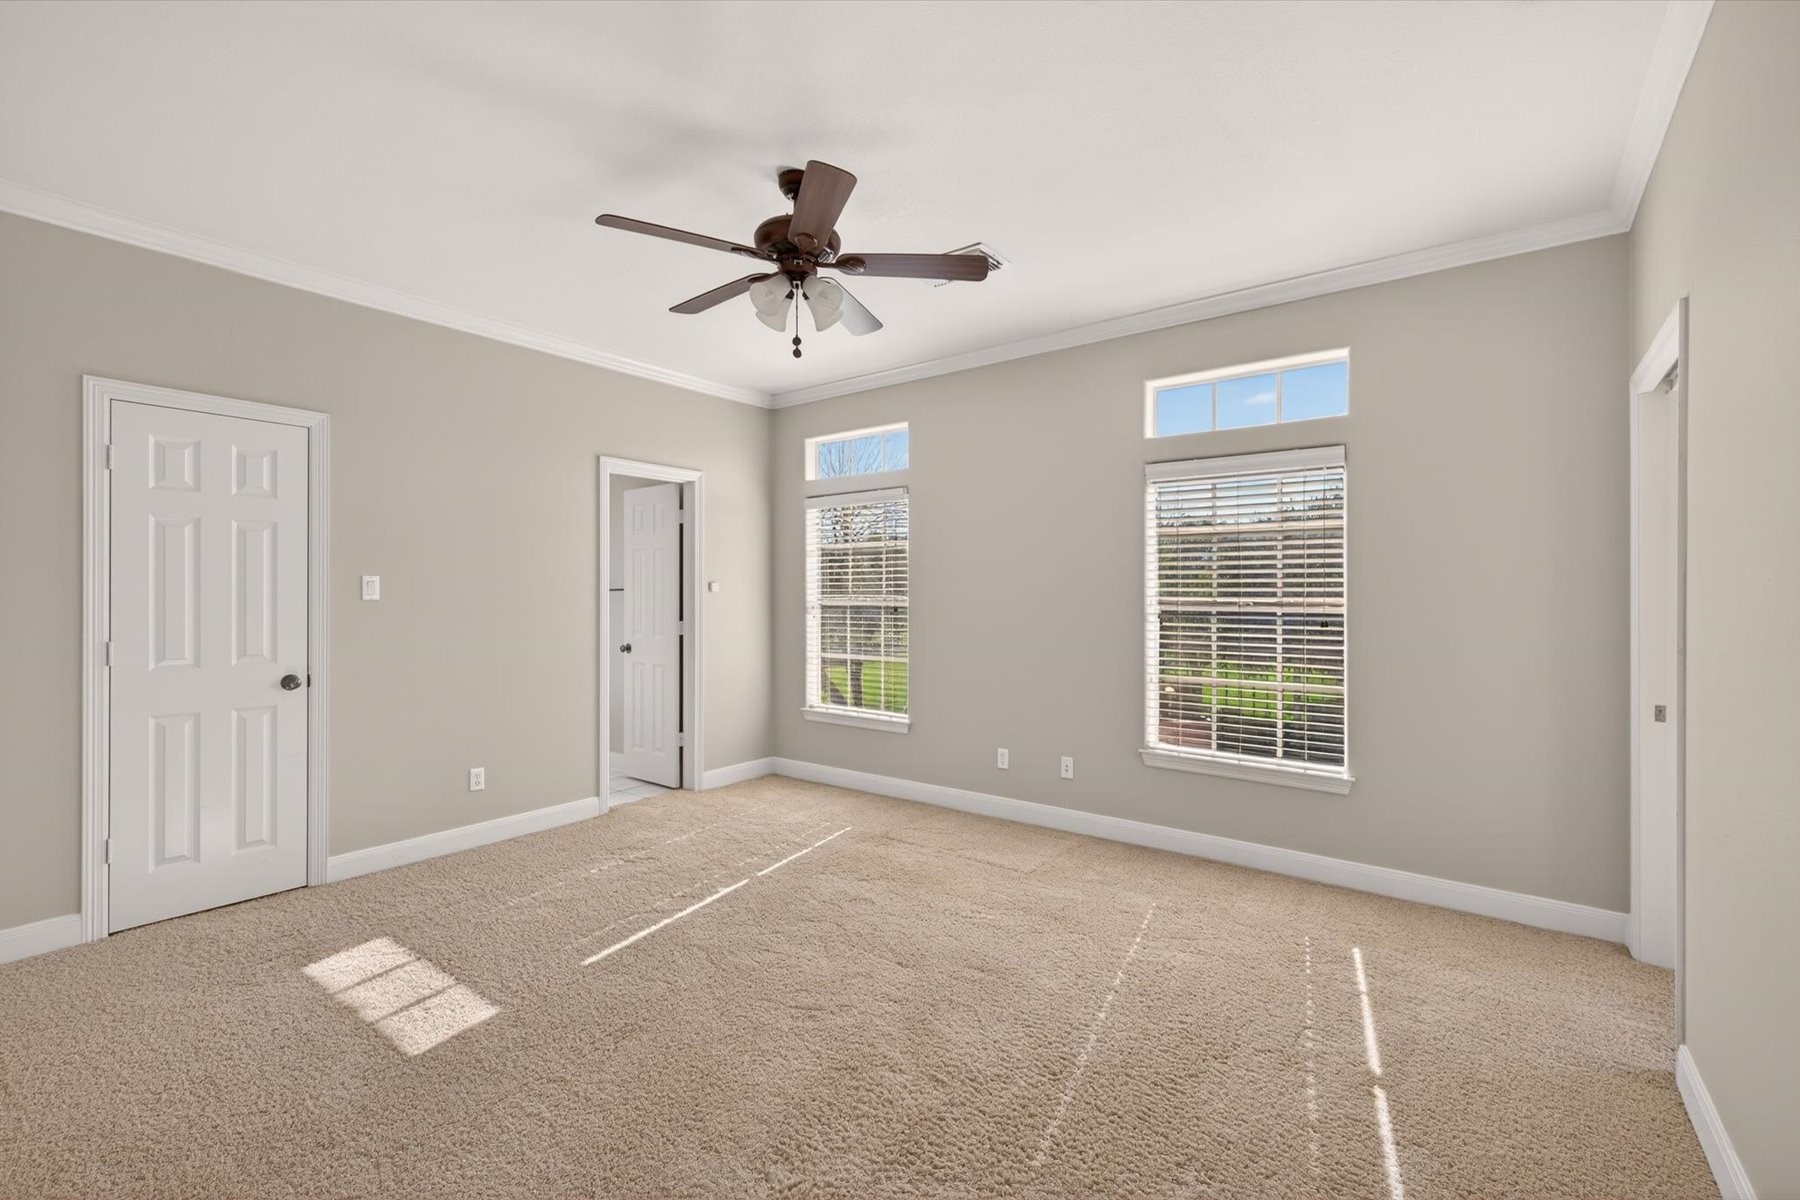
Secondary bedroom upstairs.
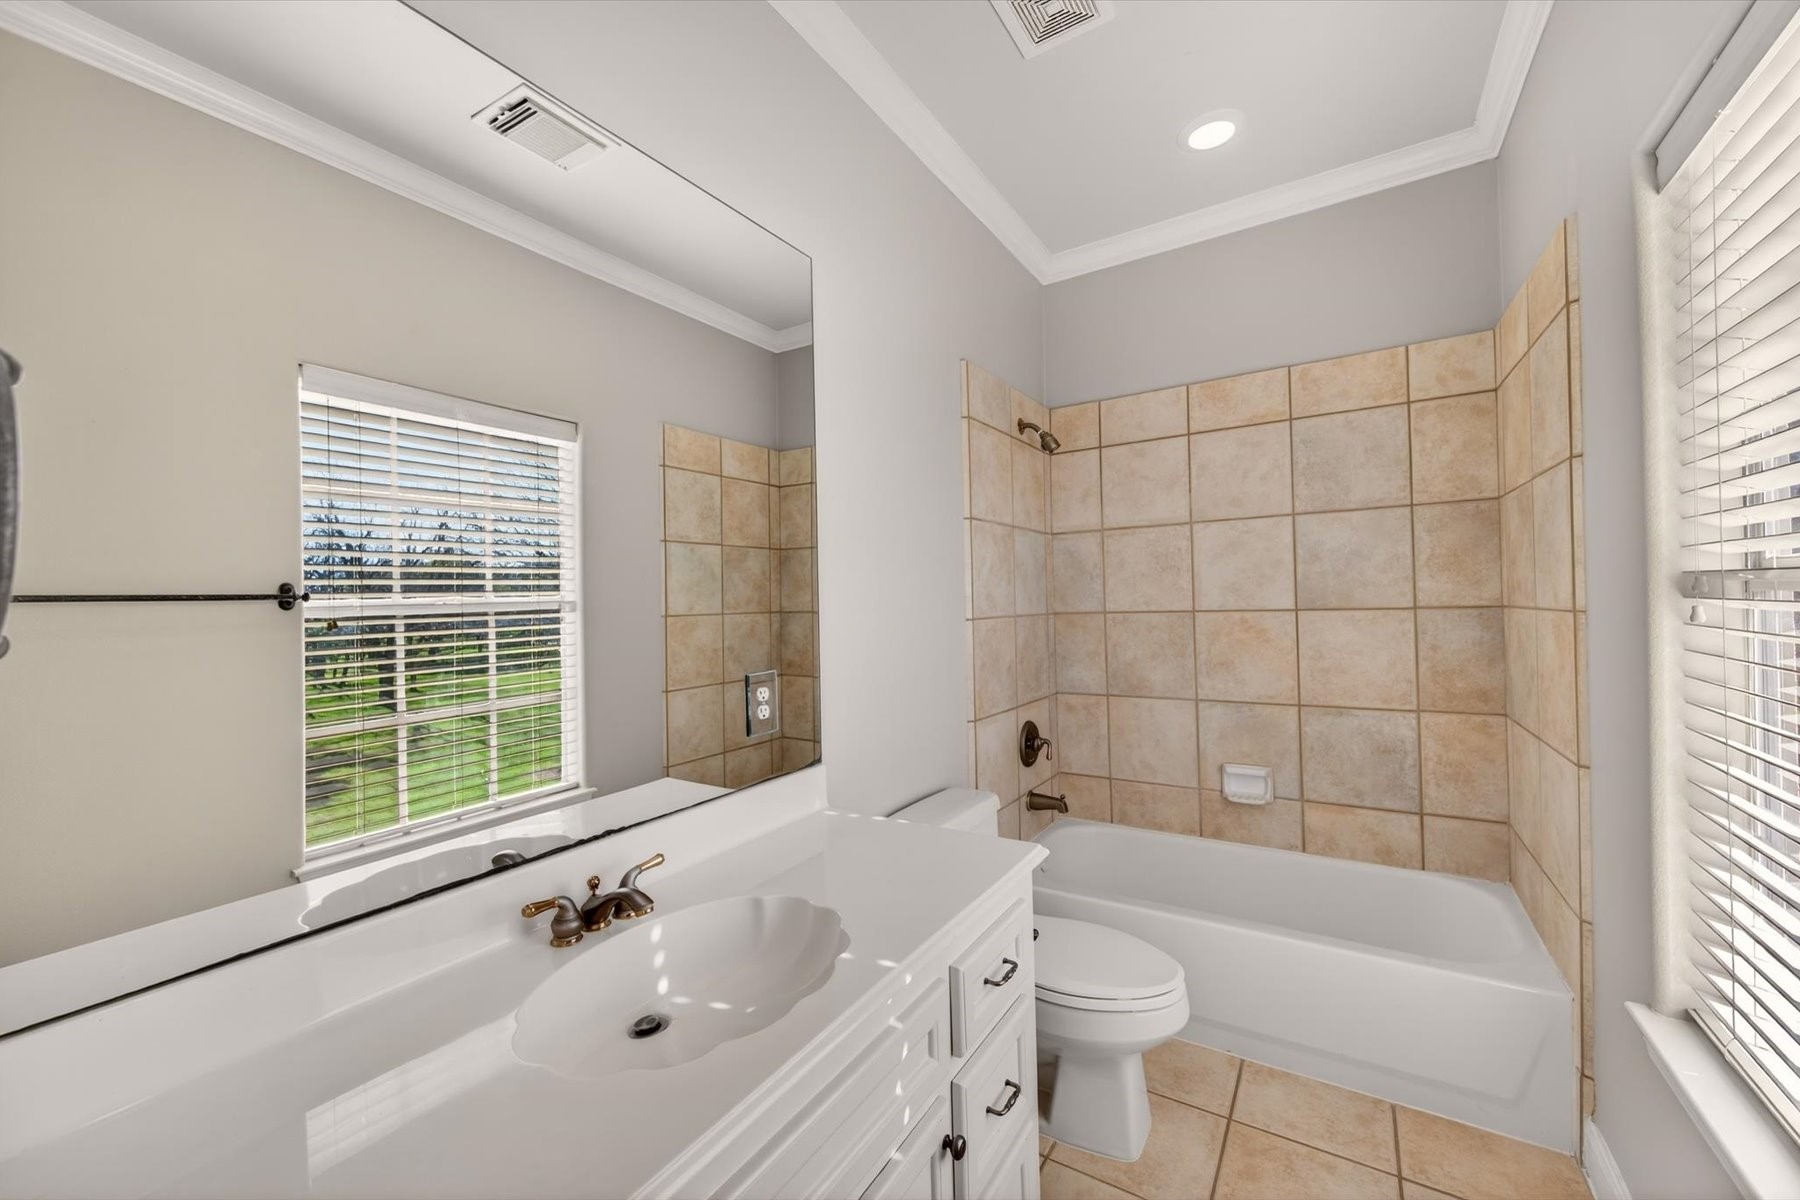
Secondary bathroom with crown molding, fresh paint and natural light flowing into the space.
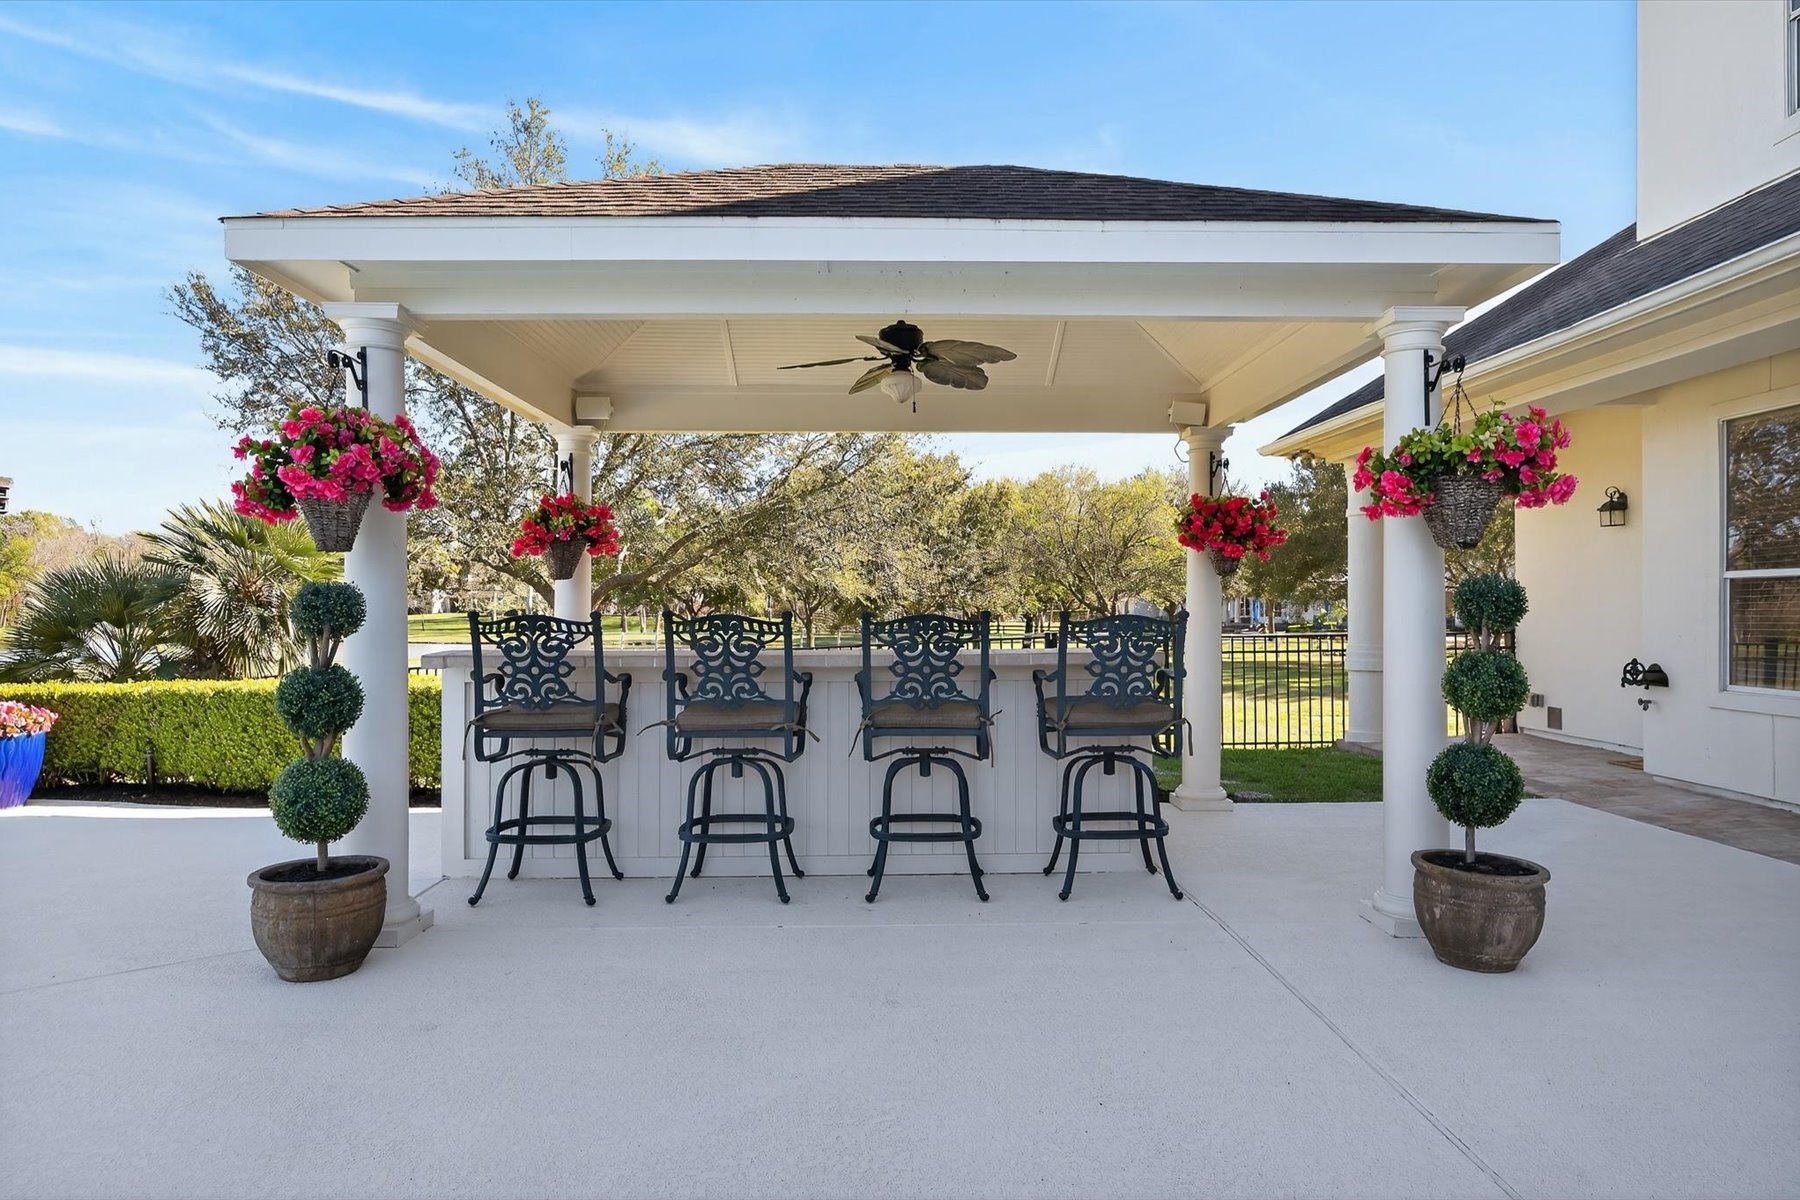
Imagine dining and entertaining with these views to look at. Large deck area has ample space for well-appointed patio furniture and sitting areas to enjoy.
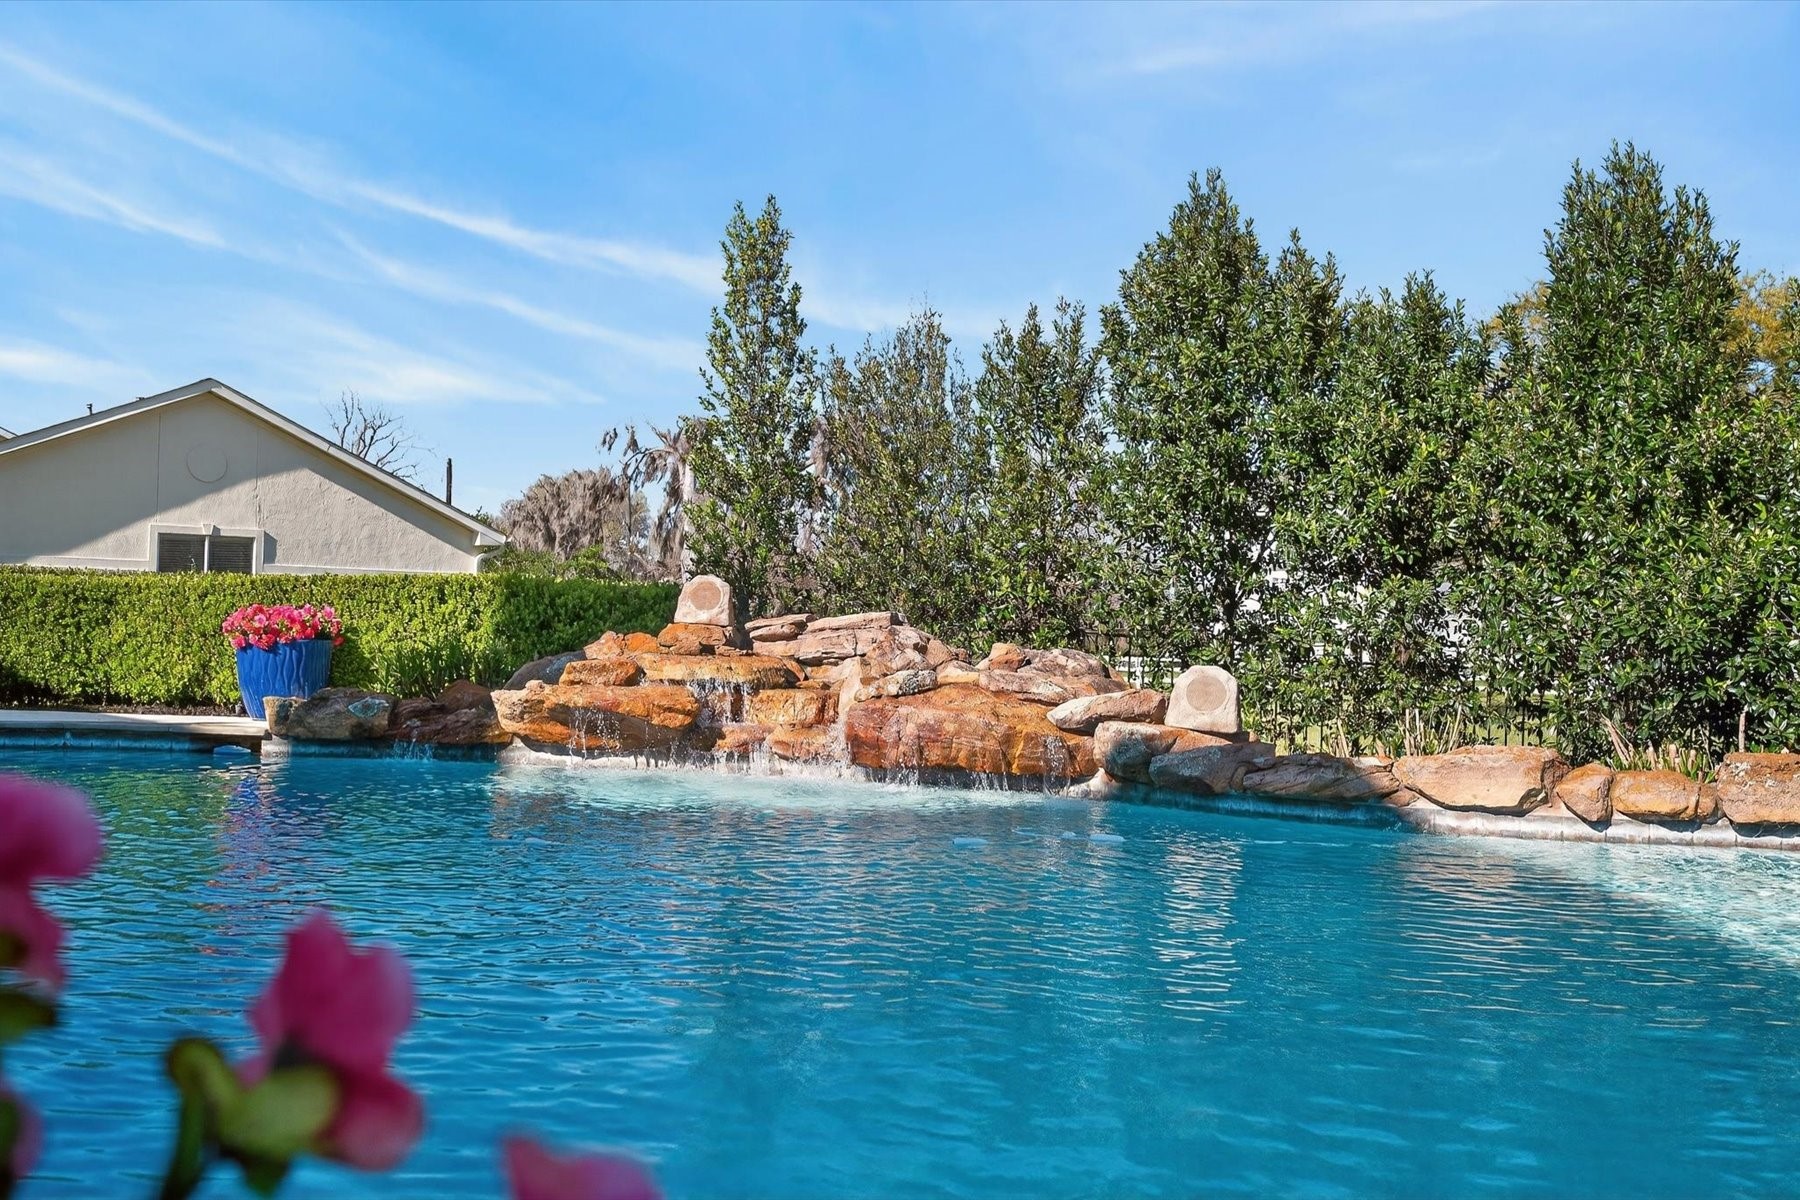
Enjoy your resort-style pool and spa with rock water features and open sky to enjoy with family and friends.
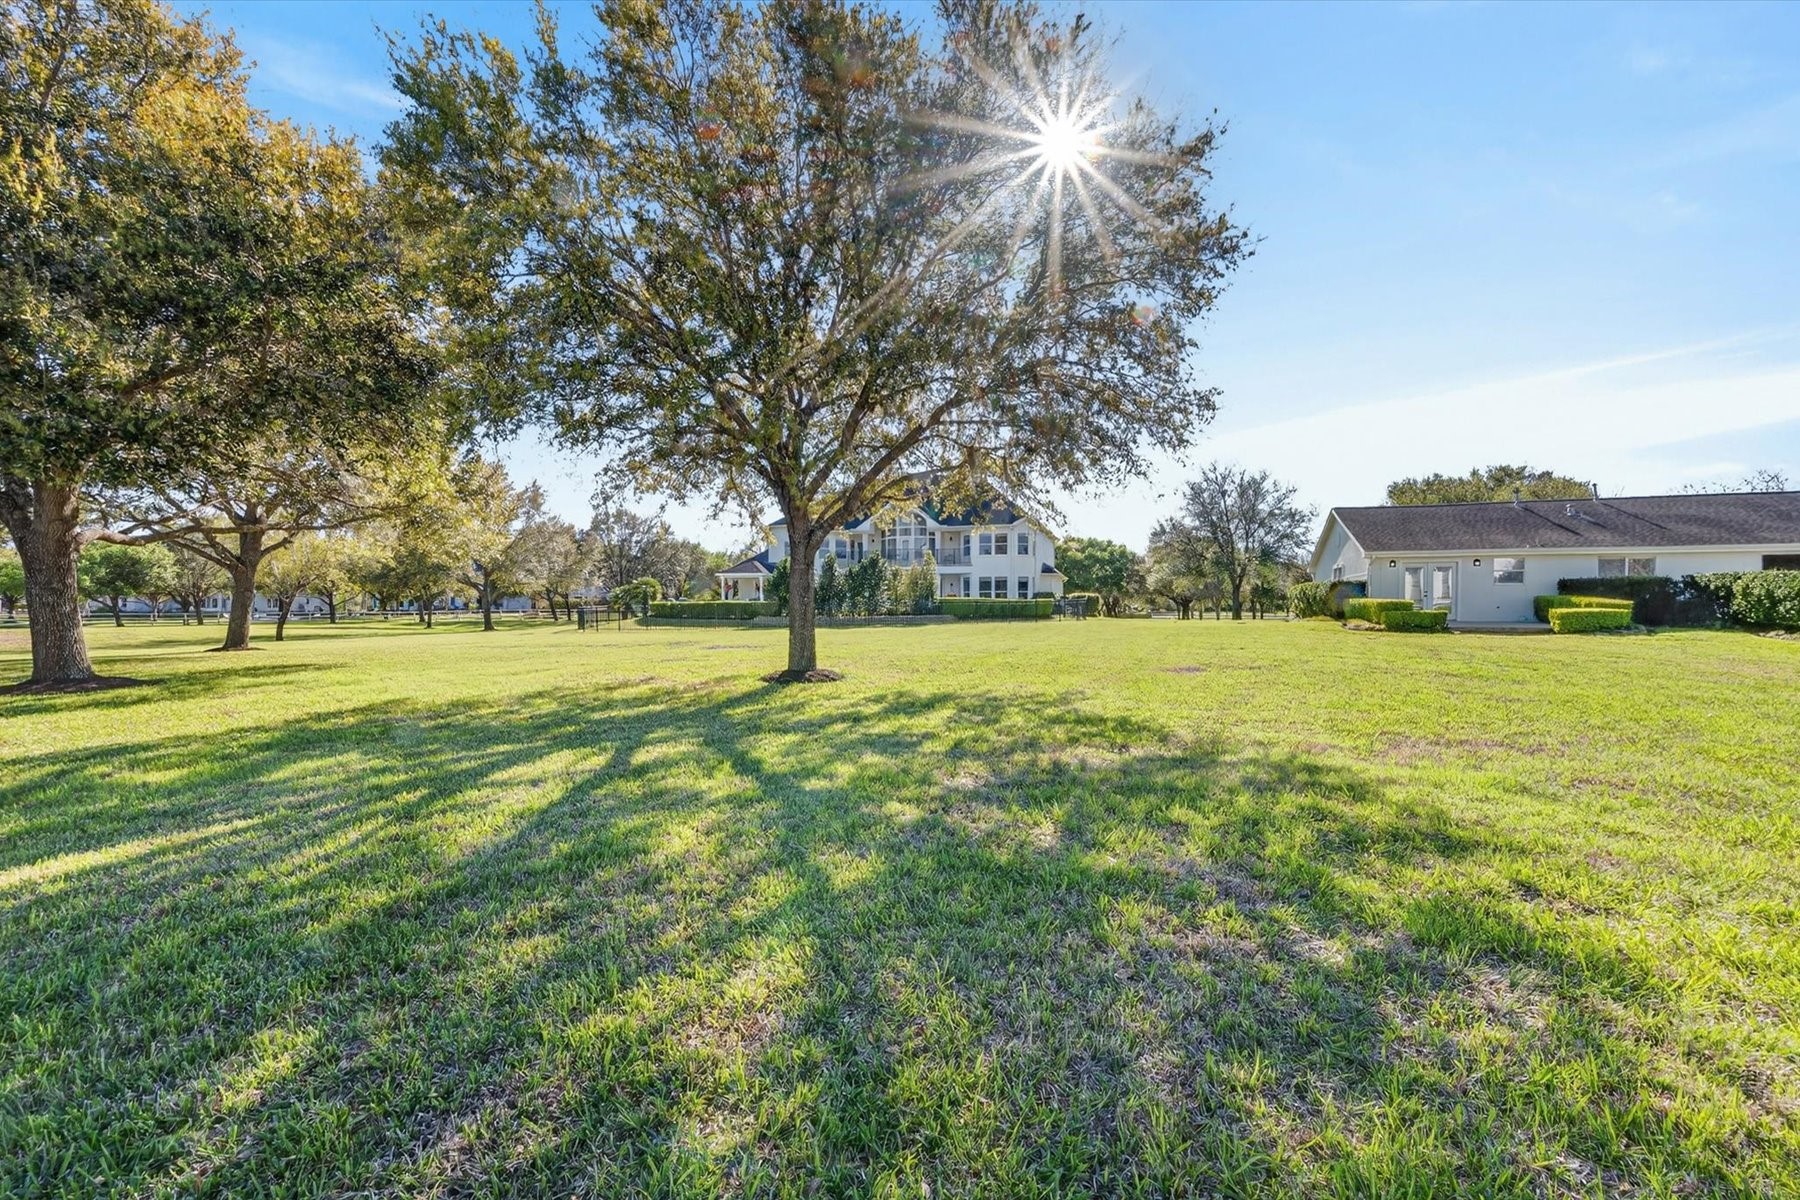
Room to roam on your sprawling estate.
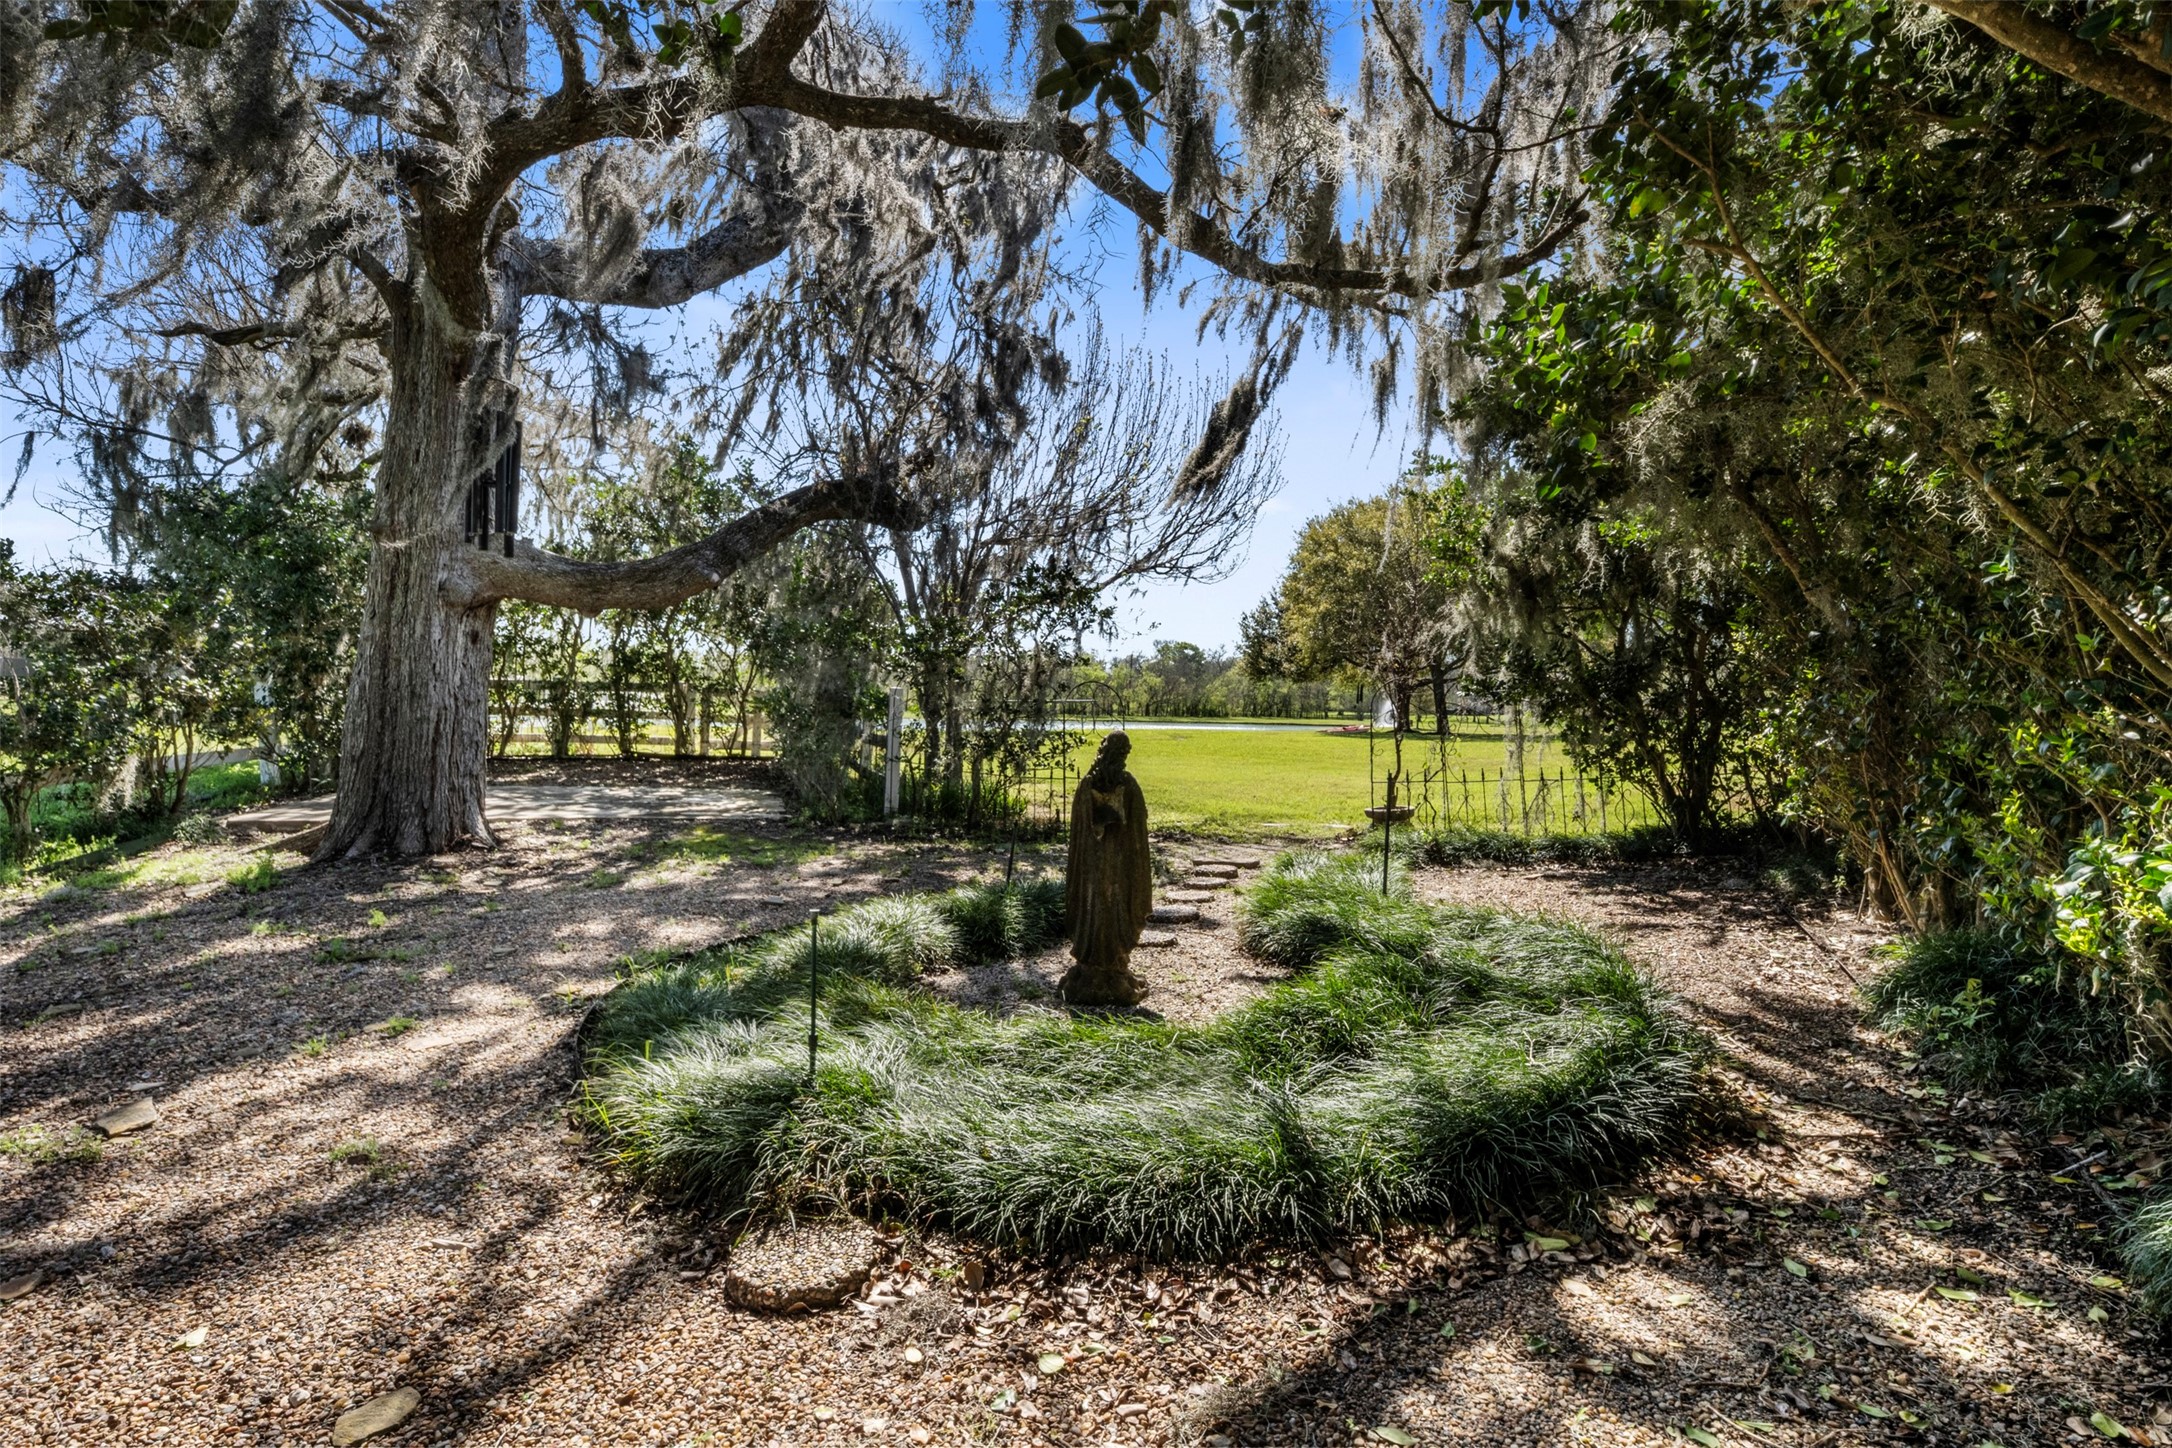
Find your peace in this shaded spiritual garden.
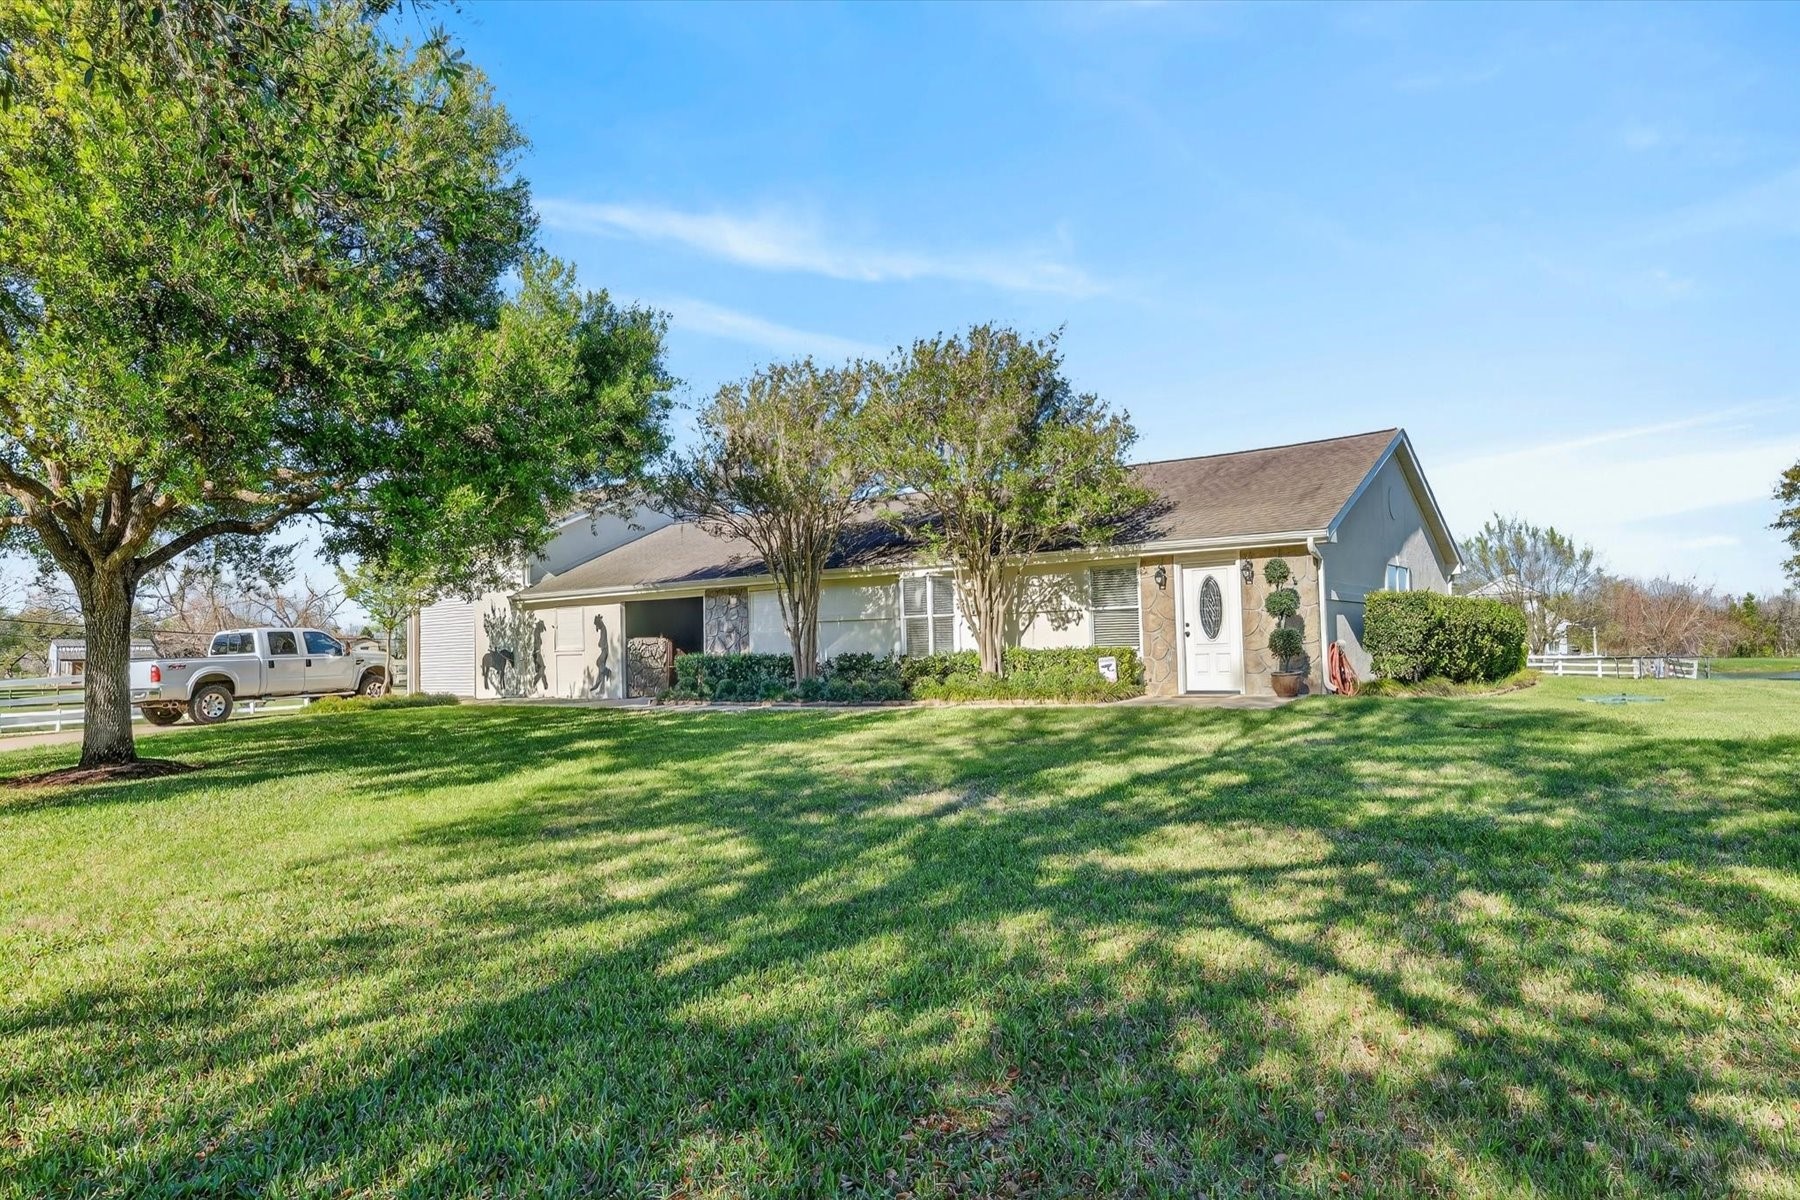
Guest house has all the comforts and just steps away from the main house. One bedroom with large walk-in closet, living area, large open concept kitchen space with generously-sized storage and pantry space and access to backyard patio area.
Guest house attached to stables with additional oversized space for RV. Cluster of trees was created to be a private spiritual garden.
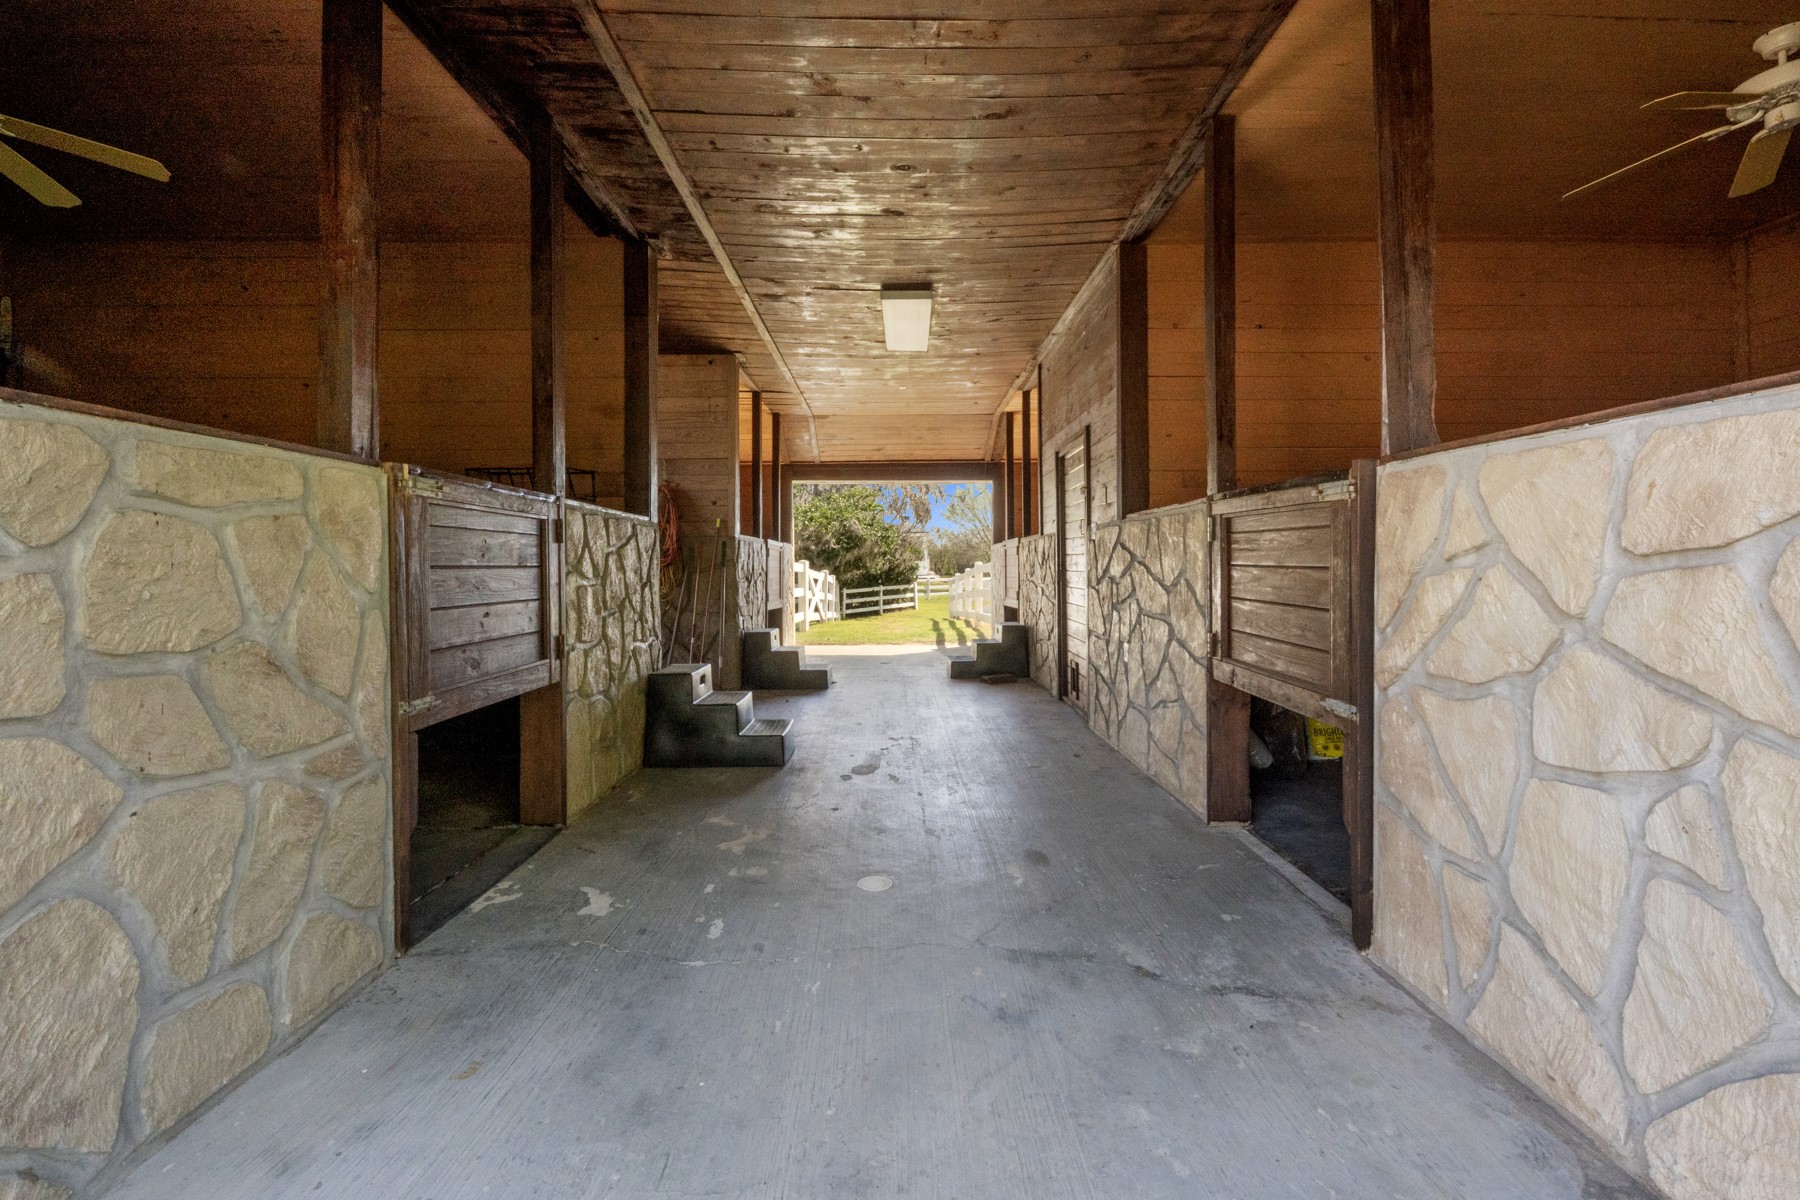
Four-stable horse barn with tack room and additional storage space for all your equestrian needs.
Glorious and tranquil space to enjoy as you wish. Canoeing in the early morning or fishing at dusk.
Pristine grounds of St. Augustine grass and mature trees.



.jpg)

