362 Crested Eagle Drive,Richmond, TX 77469
Richmond, TX 77469

Description
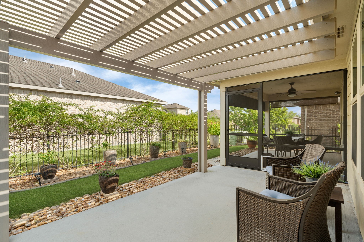
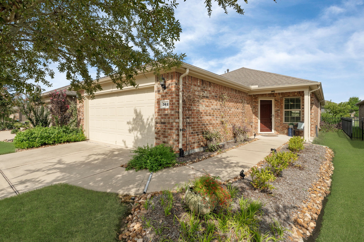
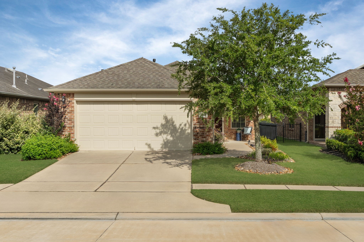
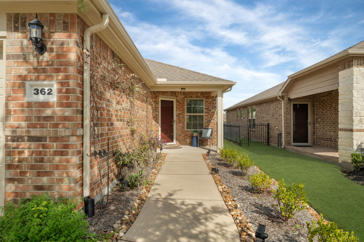
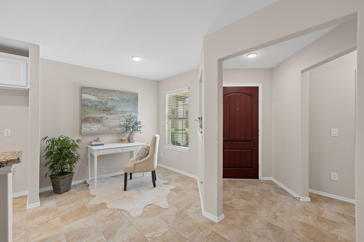
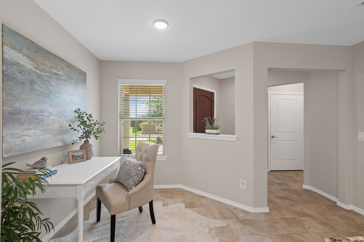
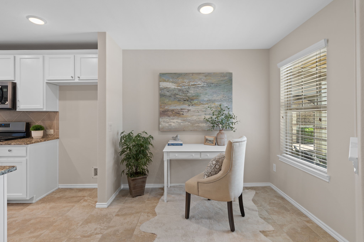
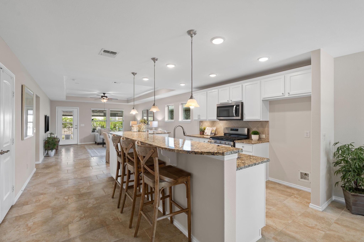
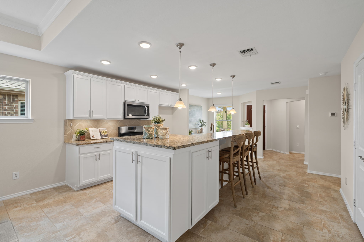
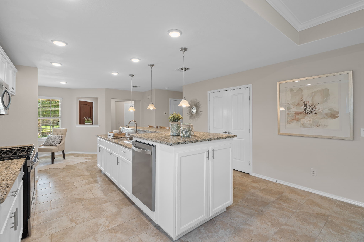
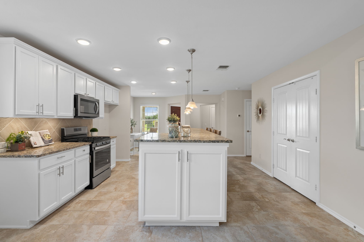
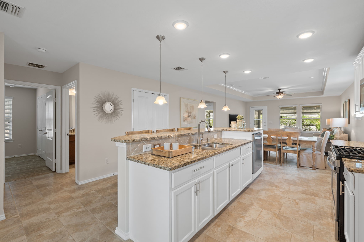
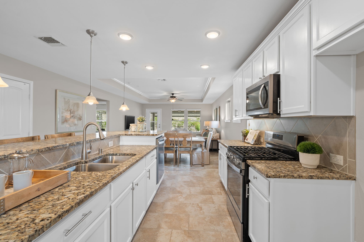
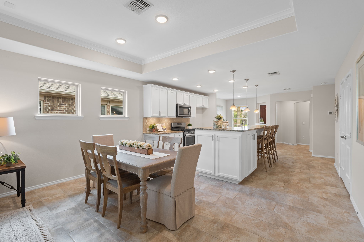
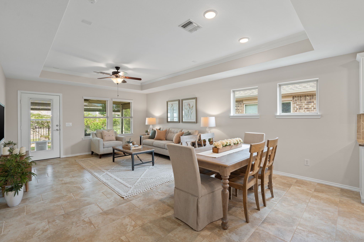
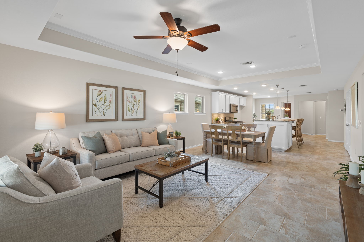
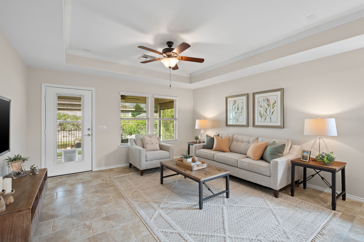
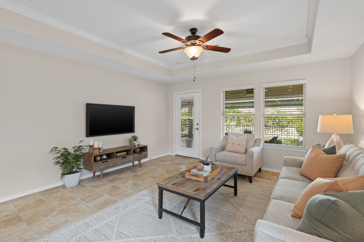
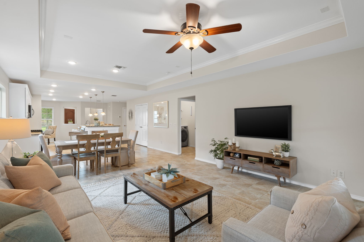
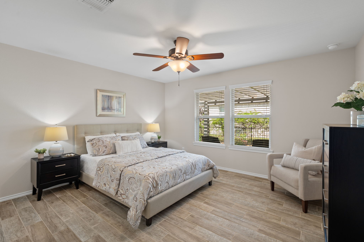
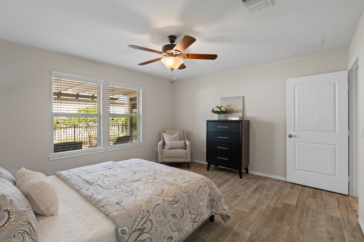
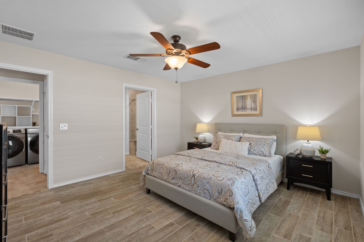
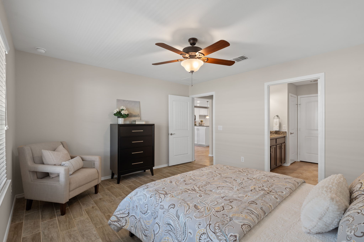
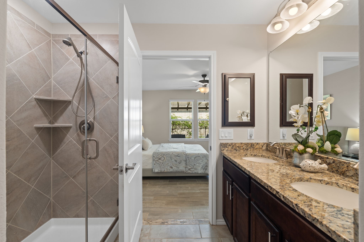
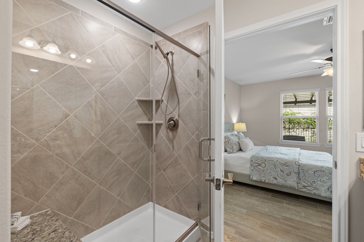
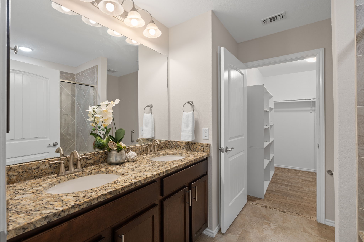
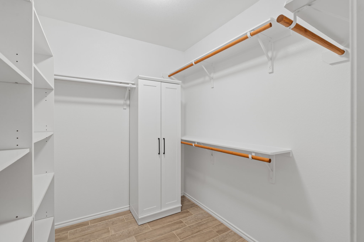
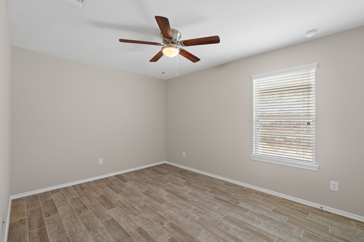
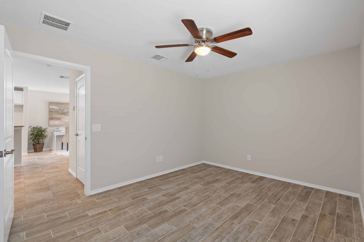
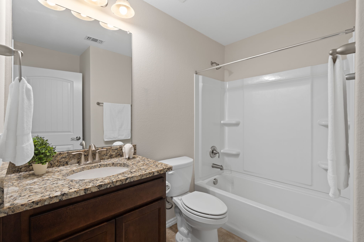
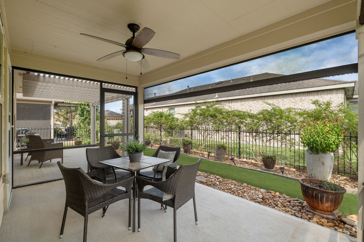
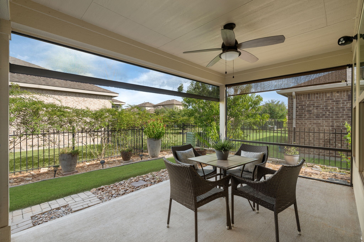
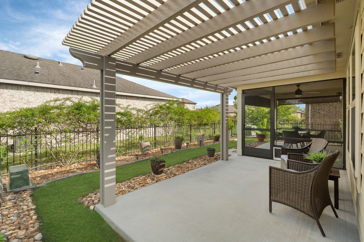
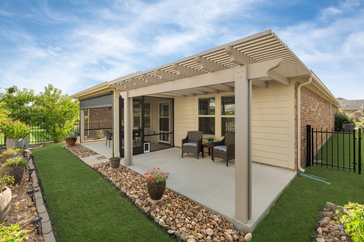
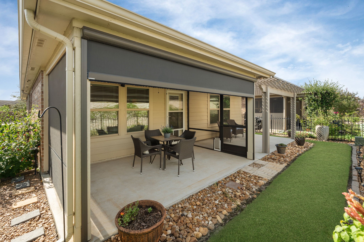
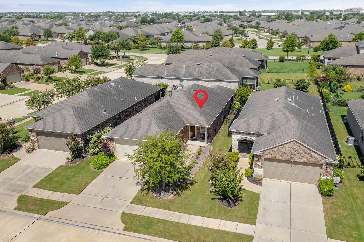
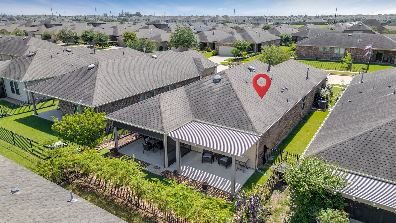
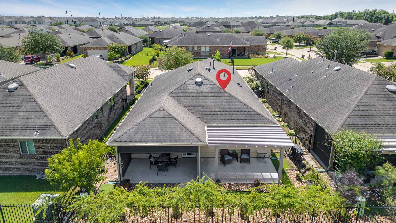
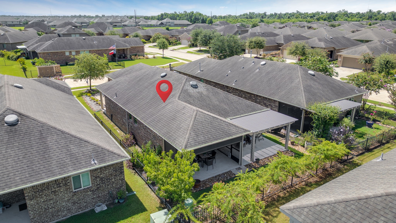
Freshly painted Steel Creek in Del Webb 55+! 2BR/2BA. Nook offers ideal space for desk or small dining table w/natural light. Kitchen features upgraded granite countertops, freshly painted crisp white cabinets, elevated DW & opens to gathering room showcasing tray ceiling. Beautiful, upgraded tile flooring flows throughout home w/no carpet. Spacious primary suite w/walk-in closet. Primary BA features walk-in shower, comfort-height vanity & upgraded sinks. Spectacular 30'-7" outdoor living space showcases oversized screened porch w/retractable screens - w/opening to pergola-covered patio overlooking private, professionally landscaped backyard accented by decorative rock borders. Sip morning coffee or unwind w/evening lemonade while watching hummingbirds and native songbirds. Perfect setting for entertaining friends, quiet afternoons w/good book or simply enjoying gentle breeze. Faux wood blinds, gutters, sprinkler system & storm doors, flush garage entry, HVAC in closet. Move-in ready!
Details
| MLS # | 25586583 |
|---|---|
| Listing Type | For Sale |
| Style | House |
| HOA Dues | $550 |
| Sub-Type | Resale |
| Status | Pending |
| Year | 2018 |
| Days On Site | 23 |
| Listing Provided By | NB Elite Realty | Stella Lee - Cordova |
Features
| Bed(s) | 2 |
|---|---|
| Bath(s) | 2 Total |
| SQ Feet | 1,429 |
| Garage | 2 |
| Pool | Yes |
| Story(s) | 1 |
| Acreage | 0.10 |
Exterior
| Lot Features | Subdivision, Pond On Lot |
|---|
Parking
| Garage Yes / No | Yes |
|---|---|
| Parking Features | Attached, Driveway, Garage |
Taxes
| Tax Annual Amount | 7247 |
|---|
Area Information
| State | TX |
|---|---|
| County | Fort Bend |
| City | Richmond |
| Zip Code | 77469 |
| Area | 30 |
| Subarea | Fort Bend South | Richmond |
| Community Name | Del Webb Sweetgrass |
| Listing VS Median (in Del Webb Sweetgrass) | |
Price: $285,000 low | high Med: $375,000 sqft: 1,429 low | high Med: 1,856 $ / sqft: $199 low | high Med: $202 On site: 23 low | high Med: 3 | |
Request a showing
Request a showing
Contact
Learn More About This Property

| State | TX |
|---|---|
| County | Fort Bend |
| City | Richmond |
| Zip Code | 77469 |
| Area | 30 |
| Subarea | Fort Bend South | Richmond |
| Community Name | Del Webb Sweetgrass |
| Listing VS Median (in Del Webb Sweetgrass) | |
Price: $285,000 low | high Med: $375,000 sqft: 1,429 low | high Med: 1,856 $ / sqft: $199 low | high Med: $202 On site: 23 low | high Med: 3 | |


.jpg)

Land & Ranch 210.483.7500 | Bandera 830.850.6700 | Global Luxury 210.483.5700 | Coldwell Banker Commercial Alamo City 210.483.6250
North Central San Antonio / Stone Oak 210.483.7070 | Harper Property Management 210.483.7040 | Relocation Services 210.483.7121
North West San Antonio 210.483.0000 | Laredo 956.722.4822 | Coldwell Banker Commercial International Gateway 956.937.2867
