3619 Running Ranch,San Antonio, TX 78261
San Antonio, TX 78261

Description
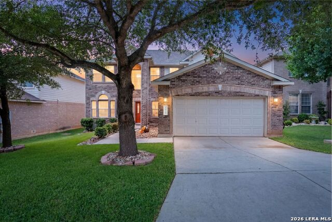
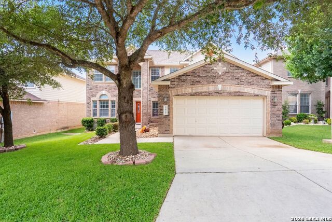
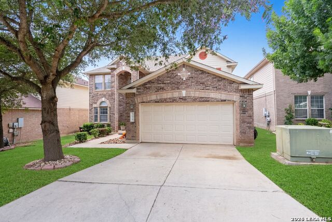
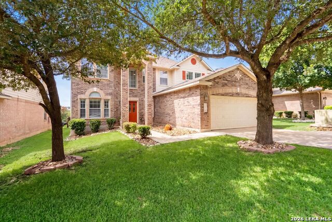
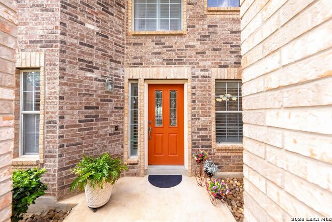
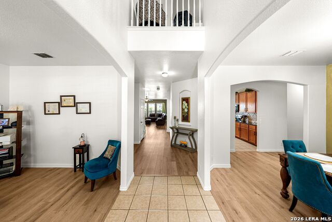
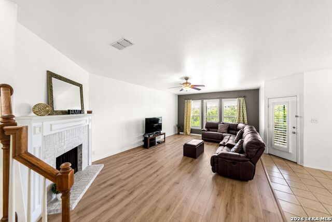
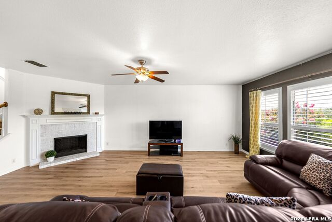
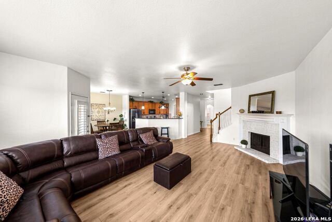
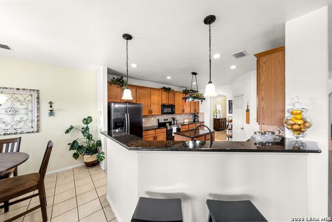
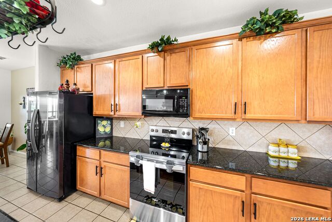
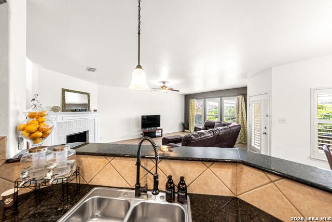
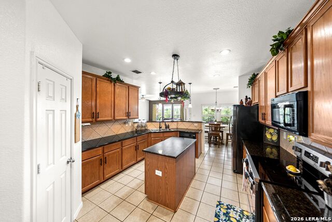
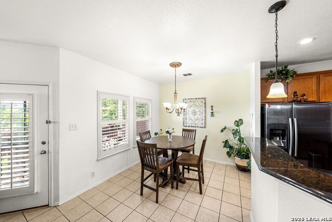
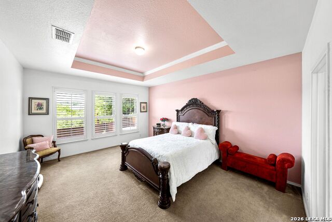
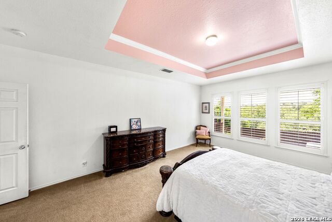
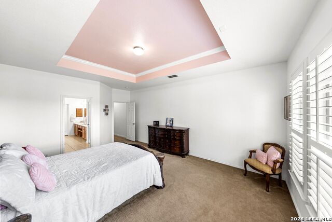
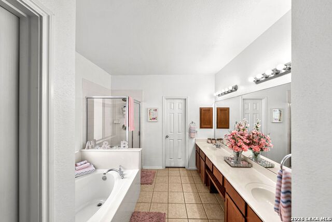
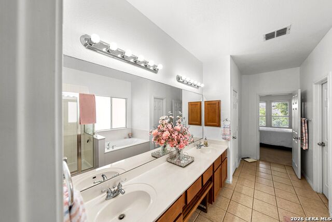
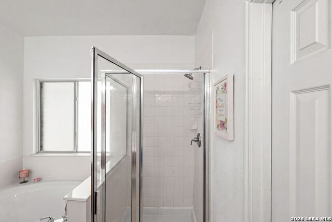
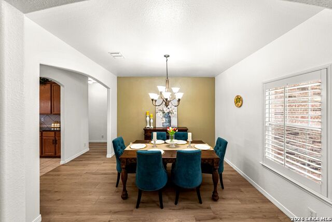
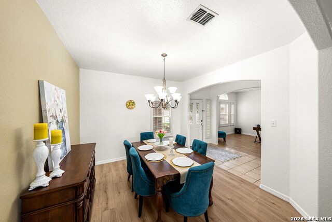
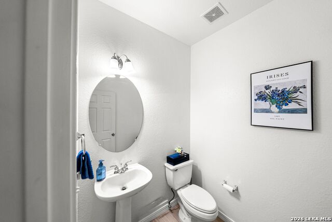
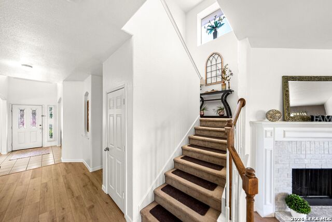
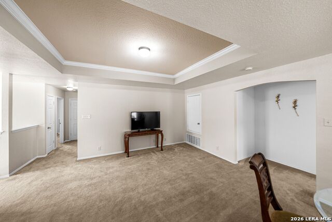
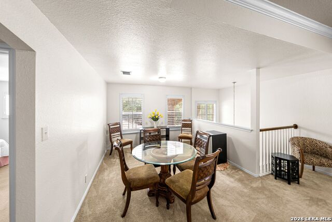
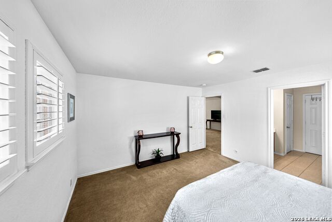
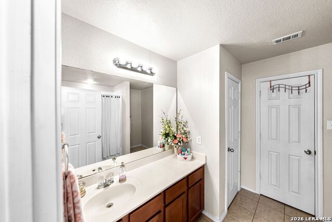
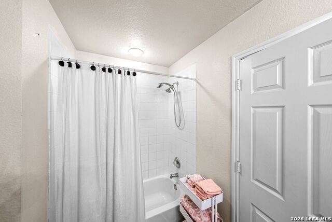
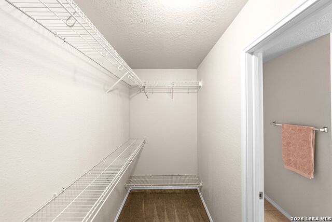
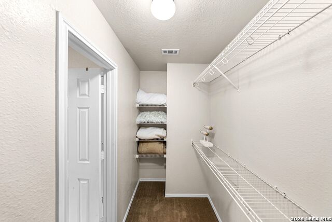
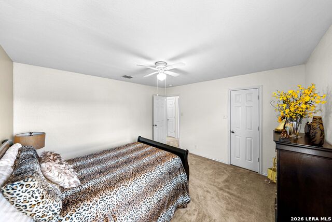
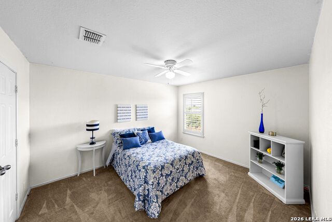
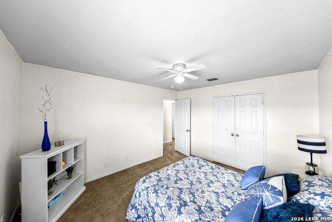
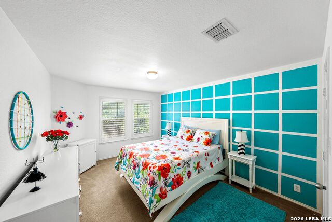
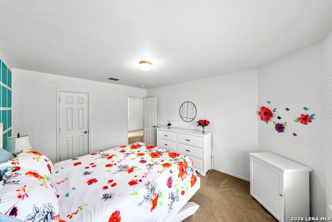
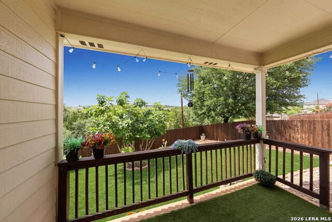
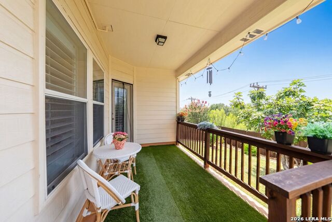
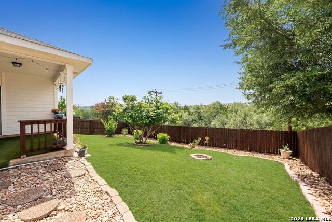
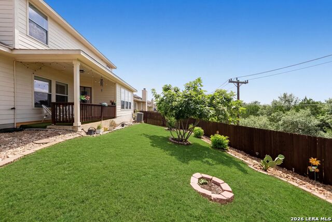
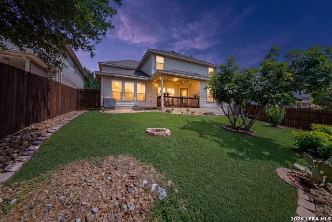
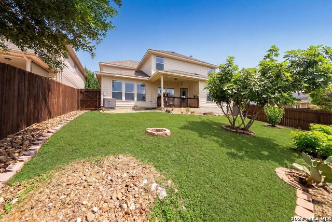
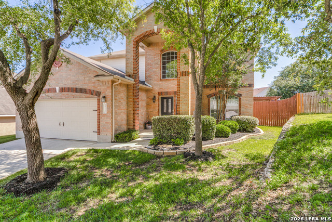
Finding the right home for a growing or multi-generational family means balancing togetherness with personal space - and this stunning 3,734 sq. ft. home in Bulverde Village does exactly that. Featuring 5 spacious bedrooms, 3 full baths, and a rare dual-primary suite layout with one suite downstairs and another upstairs, this home offers incredible flexibility for aging parents, adult children, guests, or anyone needing added privacy. The open-concept kitchen is truly the heart of the home, complete with granite countertops, abundant prep space, and a seamless flow into the main living areas - perfect for everyday living and entertaining alike. Upstairs, a large flex/living space provides even more room for a game room, media area, office, or second family room. Beyond the walls is your covered patio overlooking a peaceful greenbelt with no direct rear neighbors, creating a more private backyard retreat, ideal for relaxing evenings or weekend gatherings. Located just minutes from highly rated NEISD schools, shopping, dining, and everyday conveniences, this move-in ready home offers the space, comfort, and versatility today's families are looking for. Come experience a home designed to fit the unique rhythm of your life - with room for everyone to feel at home.
Details
| MLS # | 1994904 |
|---|---|
| Listing Type | For Sale |
| Style | House |
| Status | Active |
| Year | 2006 |
| Days On Site | 65 |
| Listing Provided By | eXp Realty | Shane Neal |
Features
| Bed(s) | 5 |
|---|---|
| Bath(s) | 4 Total |
| SQ Feet | 3,733 |
| Garage | 2 |
| Story(s) | 2 |
| Acreage | 0.16 |
Interior
| Interior | Three Living Area, Separate Dining Room, Two Eating Areas, Game Room, Loft, Utility Room Inside, High Ceilings, Cable TV Available, High Speed Internet, Laundry Main Level, Walk in Closets |
|---|---|
| Heating | Central |
| Heating Fuel | Electric |
| Fireplace | Living Room |
| Number Of Fireplaces | 1 |
Exterior
| Exterior | Brick, 3 Sides Masonry, Siding |
|---|---|
| Exterior Features | Covered Patio, Privacy Fence, Double Pane Windows, Mature Trees |
| Roof | Composition |
| Foundation | Slab |
Parking
| Garage Parking | Two Car Garage |
|---|
Utilities
| Waterorsewer | City |
|---|
Taxes
| Tax Property Id | 049009500150 |
|---|---|
| Taxed By Mltpl Counties | No |
| Total Tax | 8909.62 |
Area Information
| State | TX |
|---|---|
| County | Bexar |
| City | San Antonio |
| Zip Code | 78261 |
| Area | Bexar |
| Community Name | STRATFORD |
| School District | North East I.S.D. |
| Elementary School | Cibolo Green |
| High School | Johnson |
| Listing VS Median (in STRATFORD) | |
Price: $465,000 low | high Med: $465,000 sqft: 3,733 low | high Med: 3,733 $ / sqft: $125 low | high Med: $125 On site: 65 low | high Med: 65 | |
Market Activity 78261
Request a showing
Request a showing
Contact
Learn More About This Property

| State | TX |
|---|---|
| County | Bexar |
| City | San Antonio |
| Zip Code | 78261 |
| Area | Bexar |
| Community Name | STRATFORD |
| School District | North East I.S.D. |
| Elementary School | Cibolo Green |
| High School | Johnson |
| Listing VS Median (in STRATFORD) | |
Price: $465,000 low | high Med: $465,000 sqft: 3,733 low | high Med: 3,733 $ / sqft: $125 low | high Med: $125 On site: 65 low | high Med: 65 | |


.jpg)

Land & Ranch 210.483.7500 | Bandera 830.850.6700 | Global Luxury 210.483.5700 | Coldwell Banker Commercial Alamo City 210.483.6250
North Central San Antonio / Stone Oak 210.483.7070 | Harper Property Management 210.483.7040 | Relocation Services 210.483.7121
North West San Antonio 210.483.0000 | Laredo 956.722.4822 | Coldwell Banker Commercial International Gateway 956.937.2867
