$475,000 $2,550 est/mo Sourced by Back At You
3610 Forest Row Drive,Houston, TX 77345
Houston, TX 77345
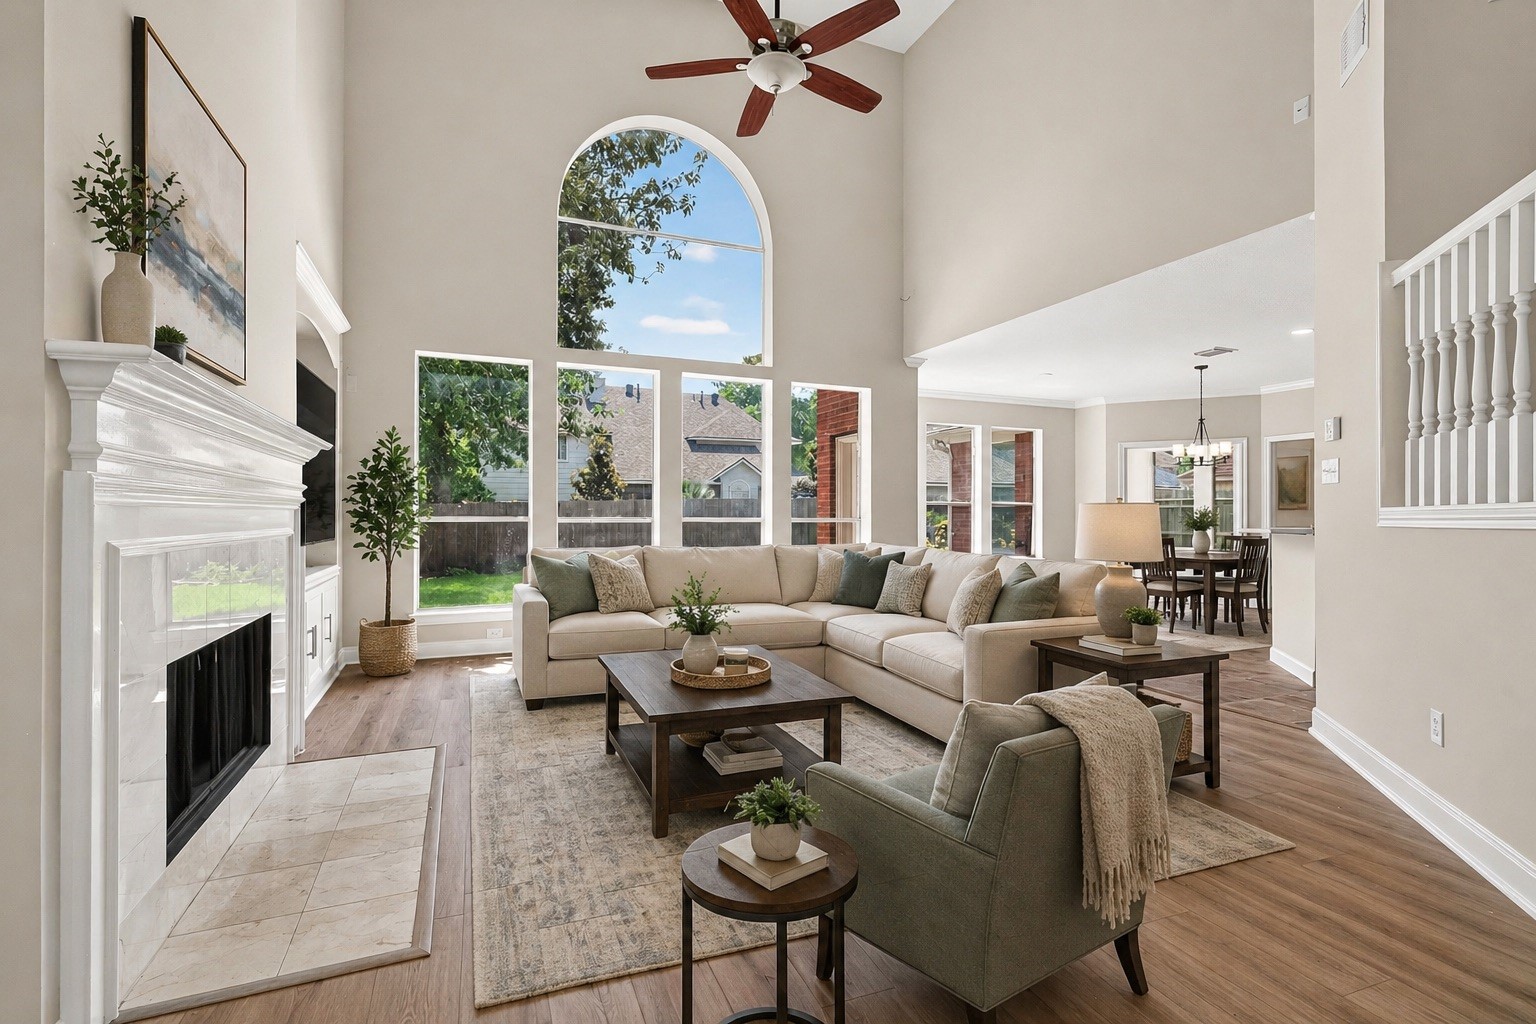
Dramatic two-story living room with a floor-to-ceiling fireplace, arched windows, and abundant natural light — the perfect gathering space.
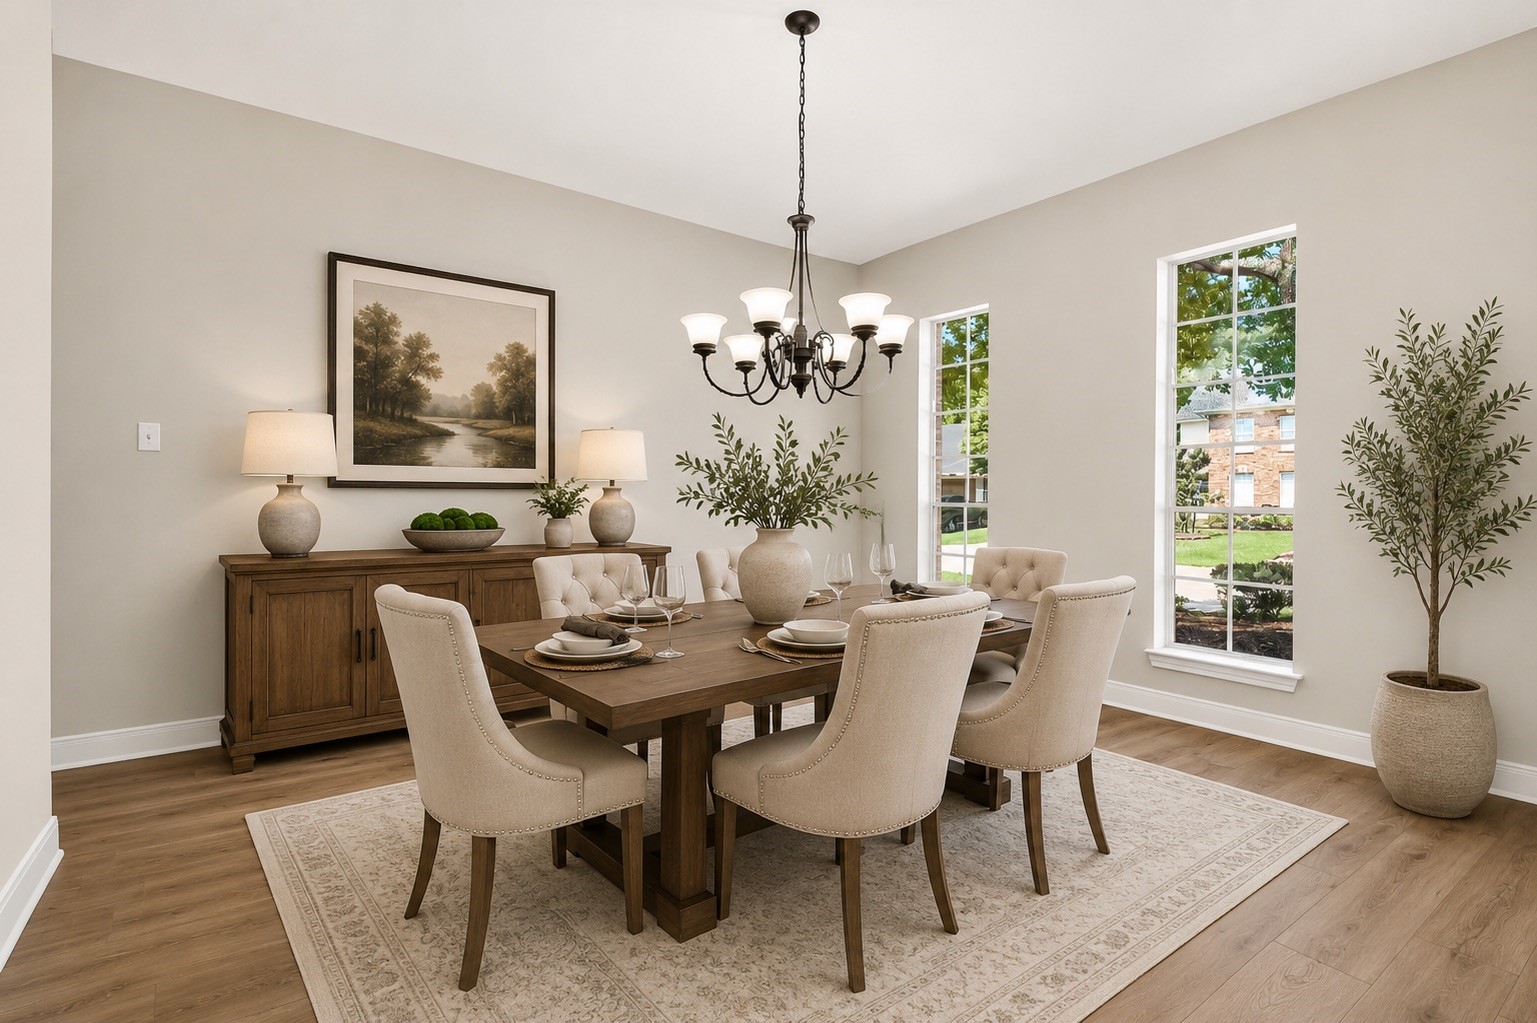
Elegant formal dining space with a statement chandelier, warm wood floors, and natural light — ready to host dinner parties and holiday gatherings.
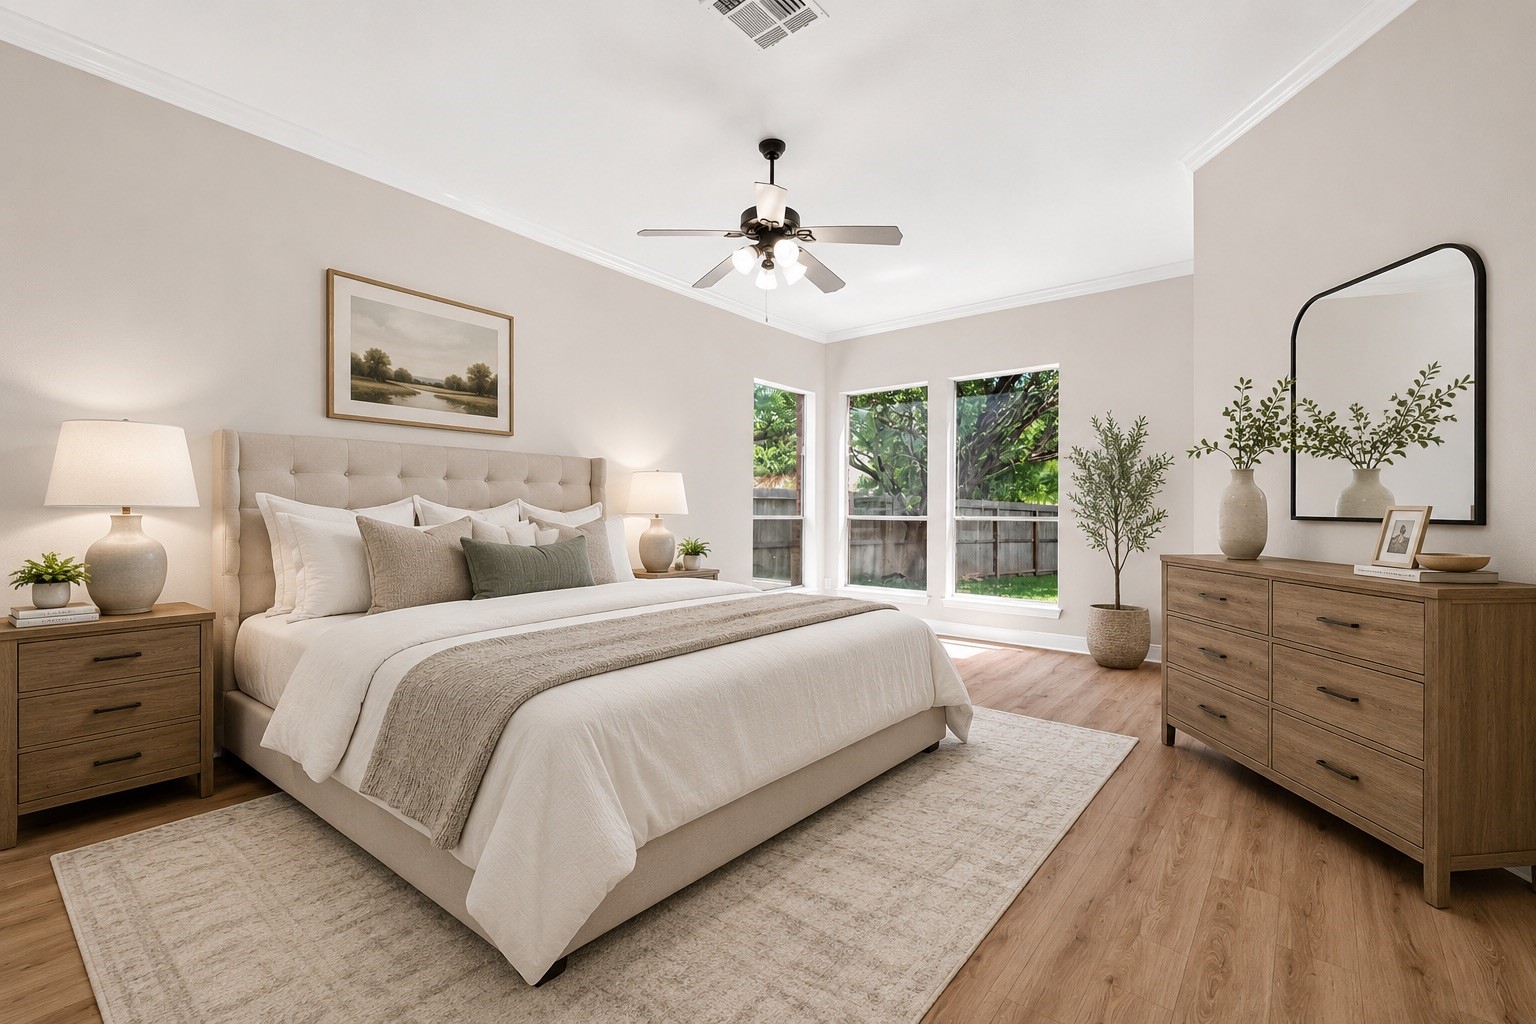
Serene primary suite with soaring ceilings, a wall of windows, and neutral tones creating a calm, restful retreat.
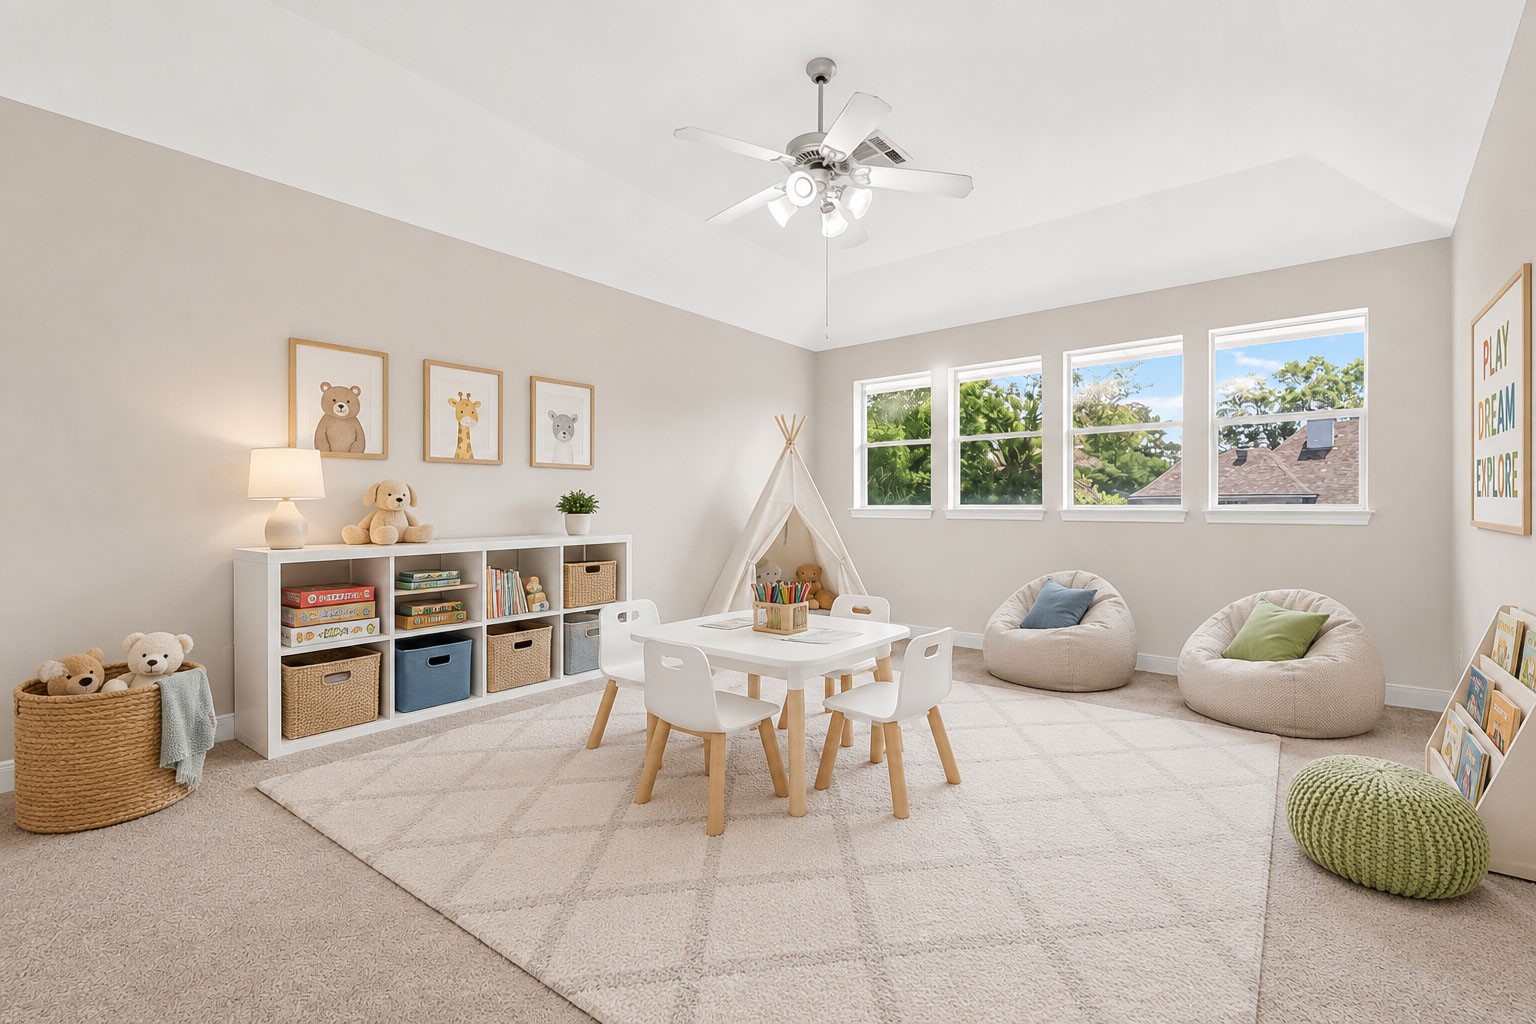
Bright, versatile flex room with vaulted ceilings and built-in storage — ideal as a playroom, craft space, or bonus living area.
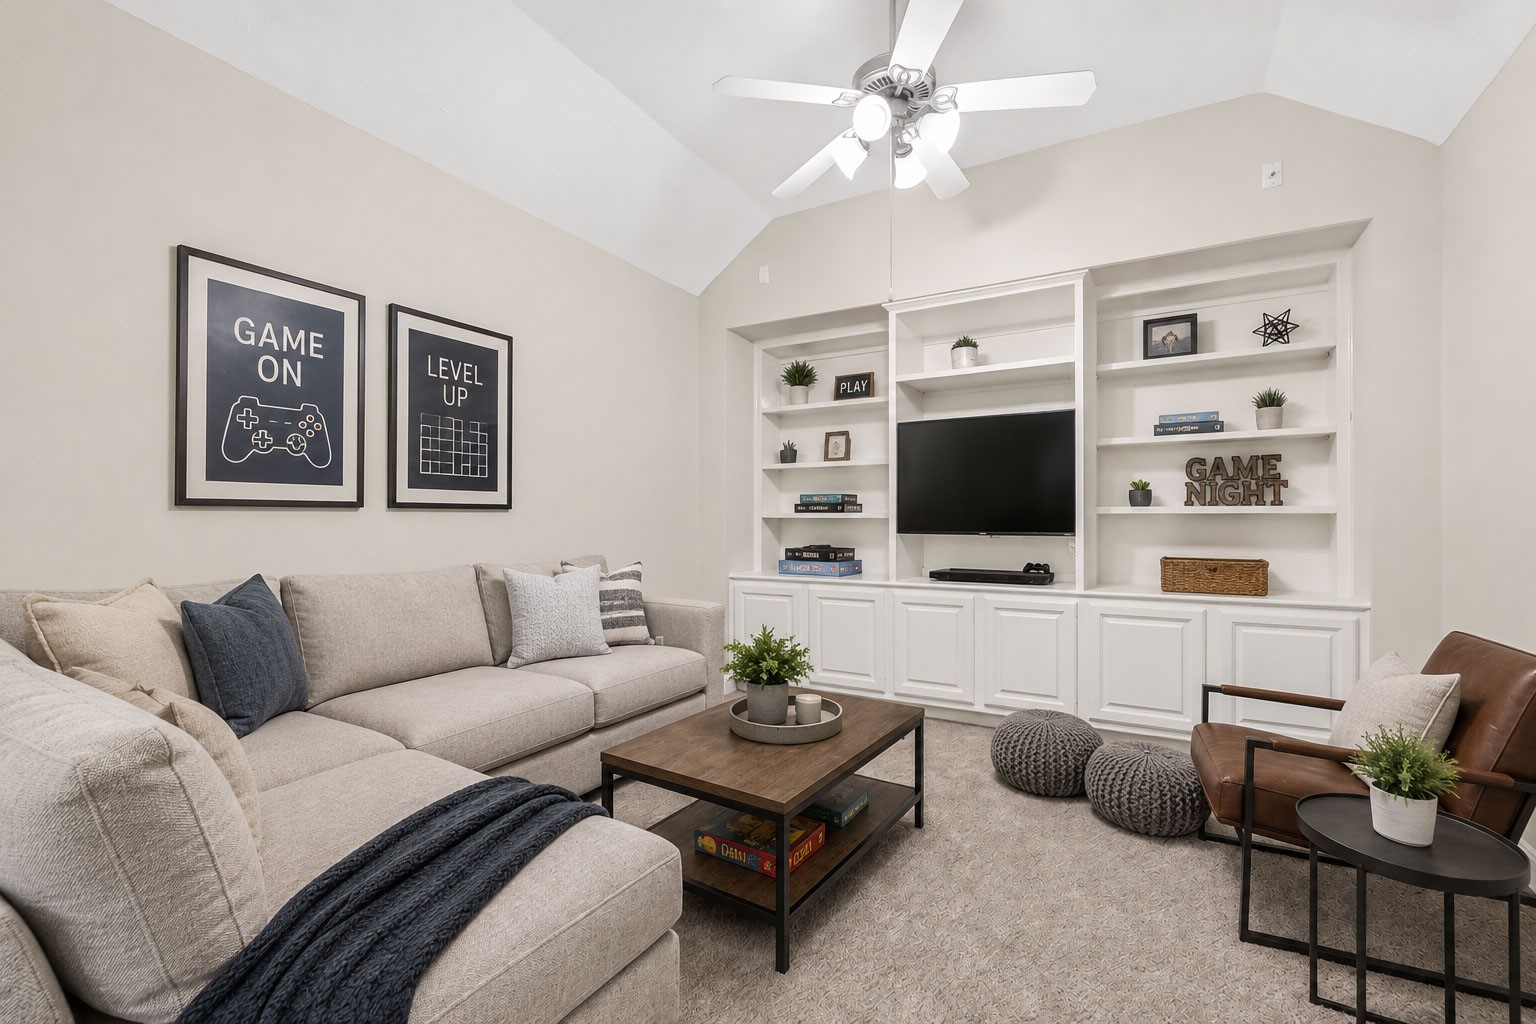
Inviting family room with vaulted ceilings, custom built-in shelving, and a cozy layout perfect for movie nights and everyday relaxing.
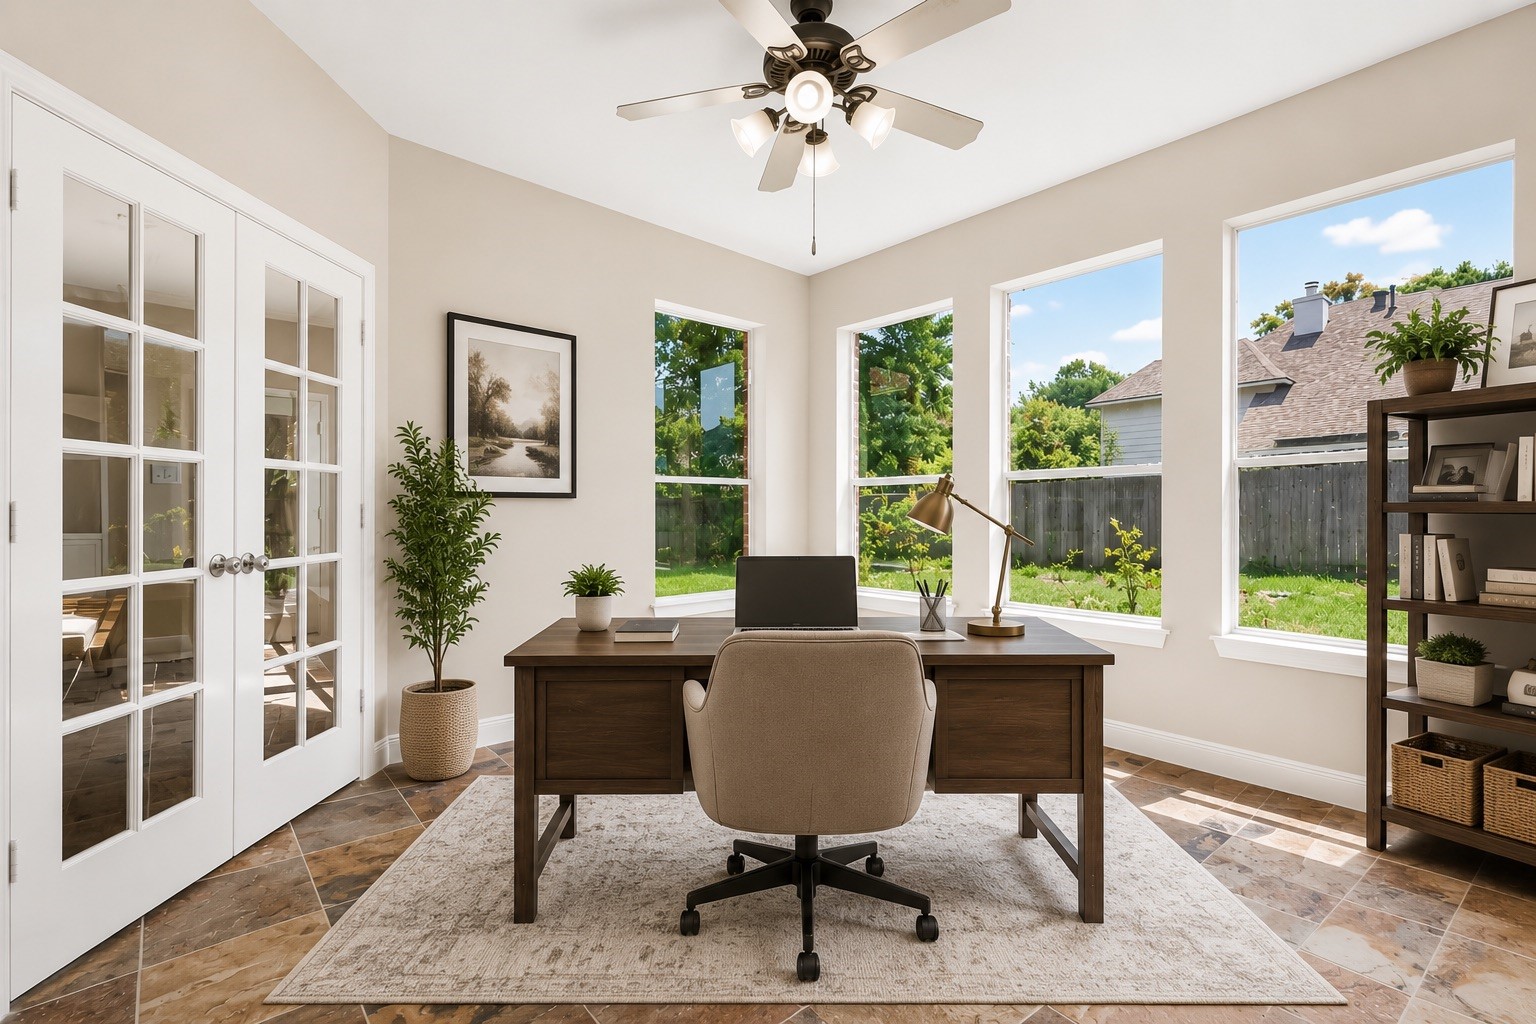
Bright, versatile sunroom framed by French doors and windows on three sides — the perfect home office, reading nook, or flex space overlooking the backyard.
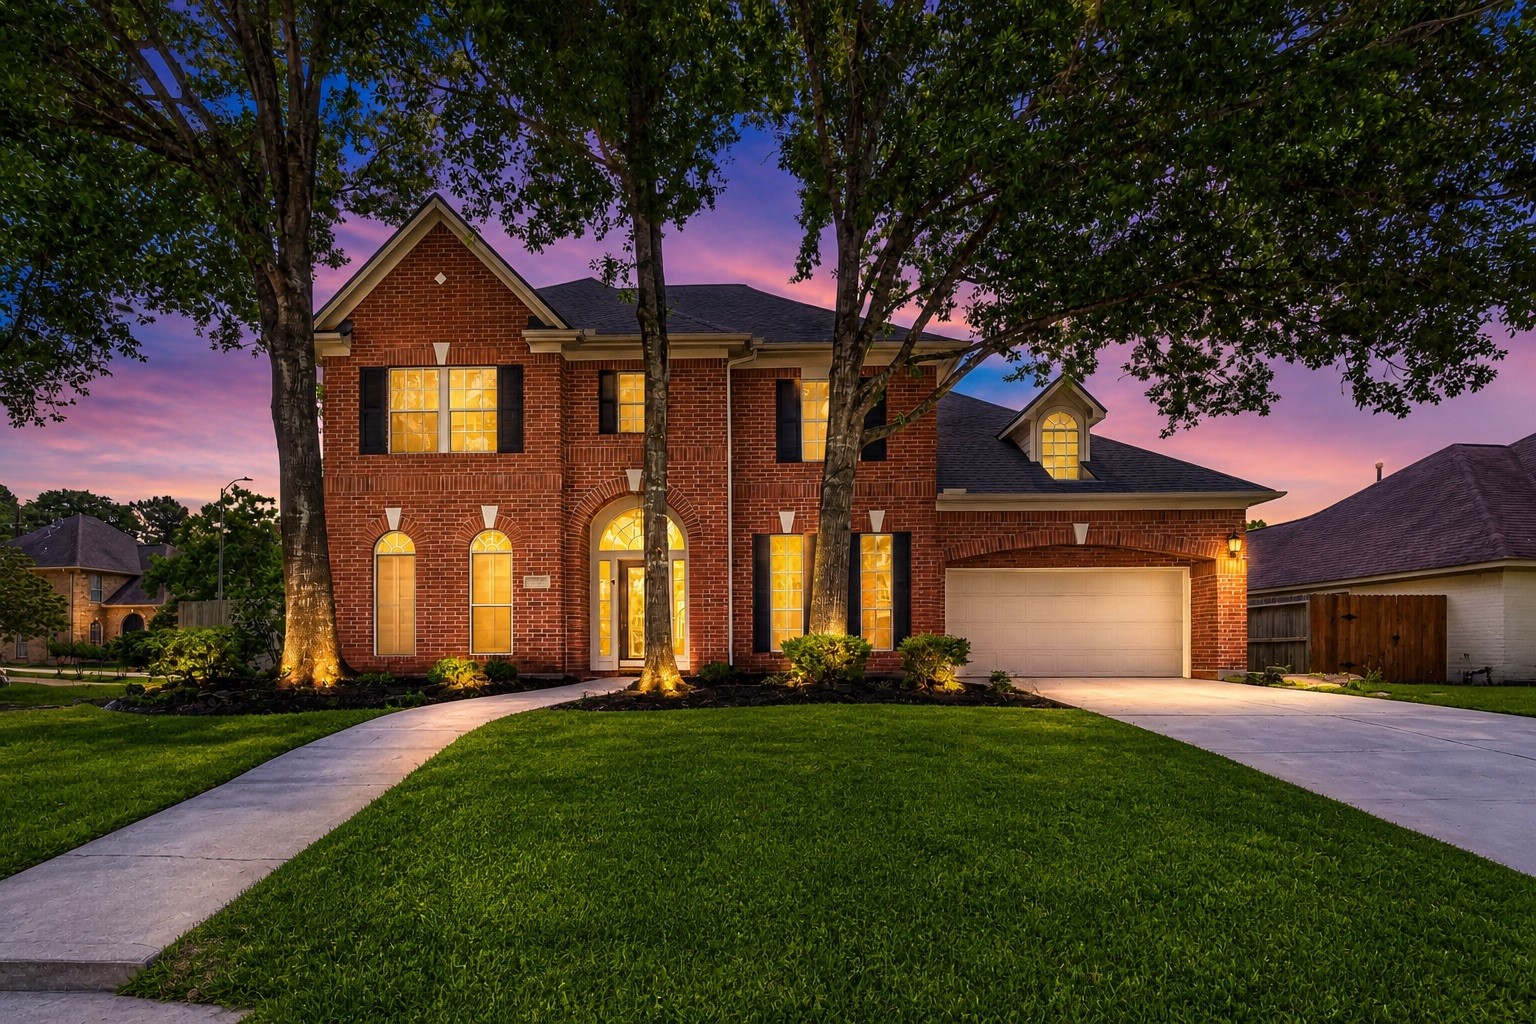
Stunning two-story brick home glowing at dusk — mature landscaping, manicured lawn, and a welcoming lit facade make an unforgettable first impression.
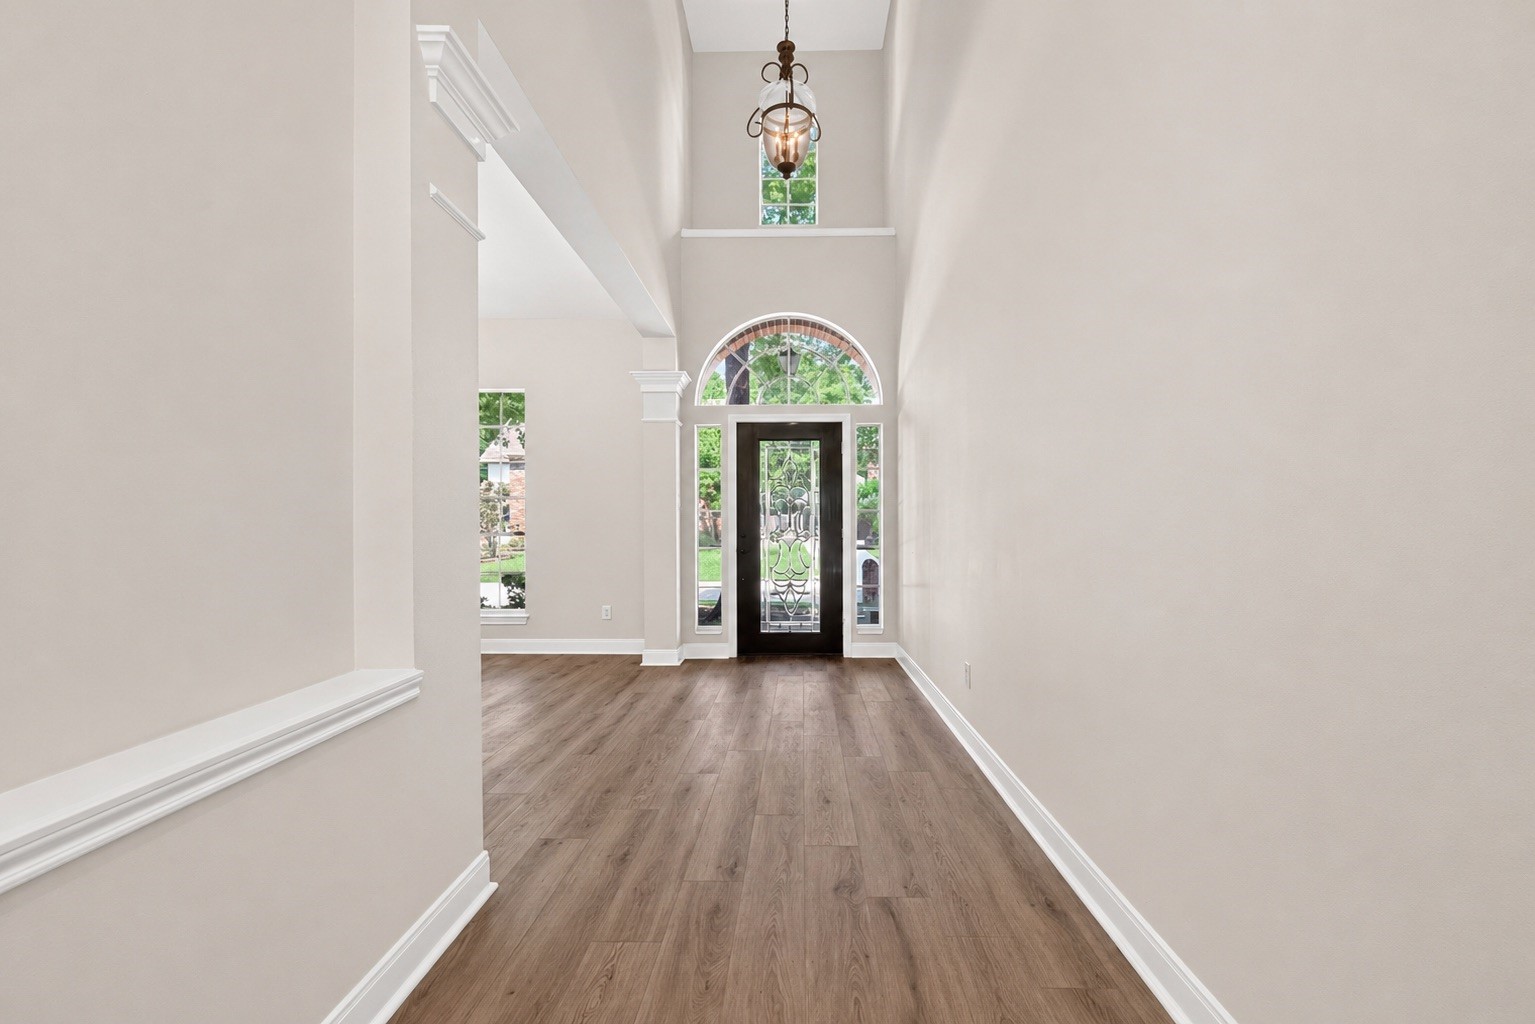
Step into a light-filled foyer where soaring ceilings and soft natural light make the space feel open and welcoming.
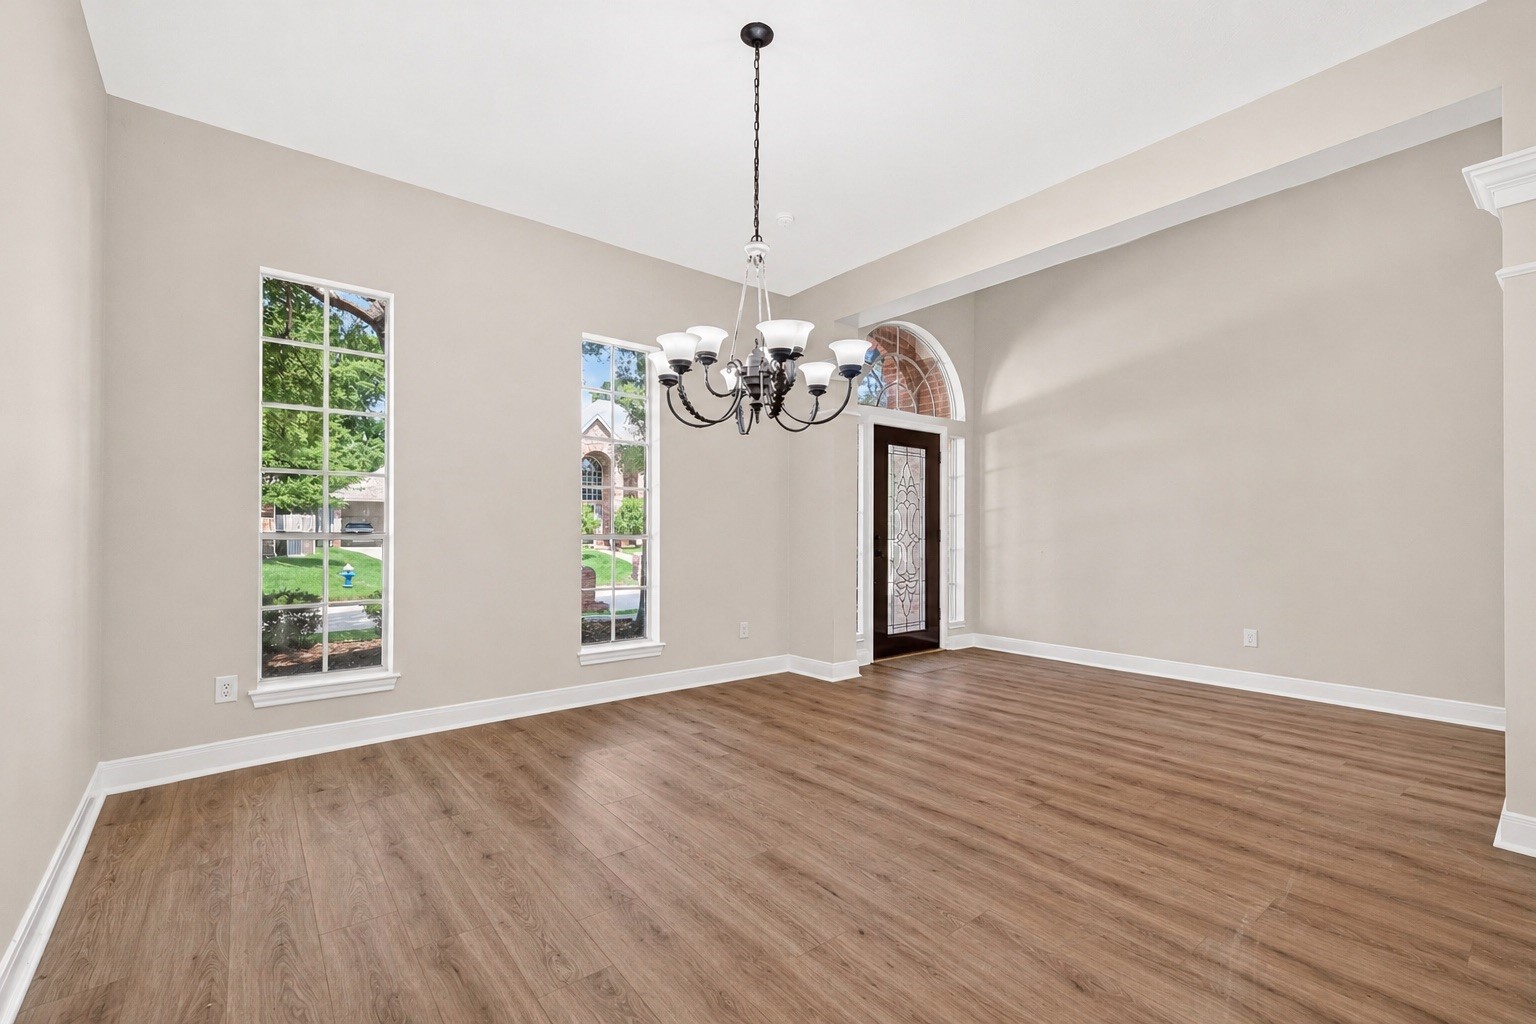
A formal dining room filled with natural light provides the perfect space for gatherings and special occasions.
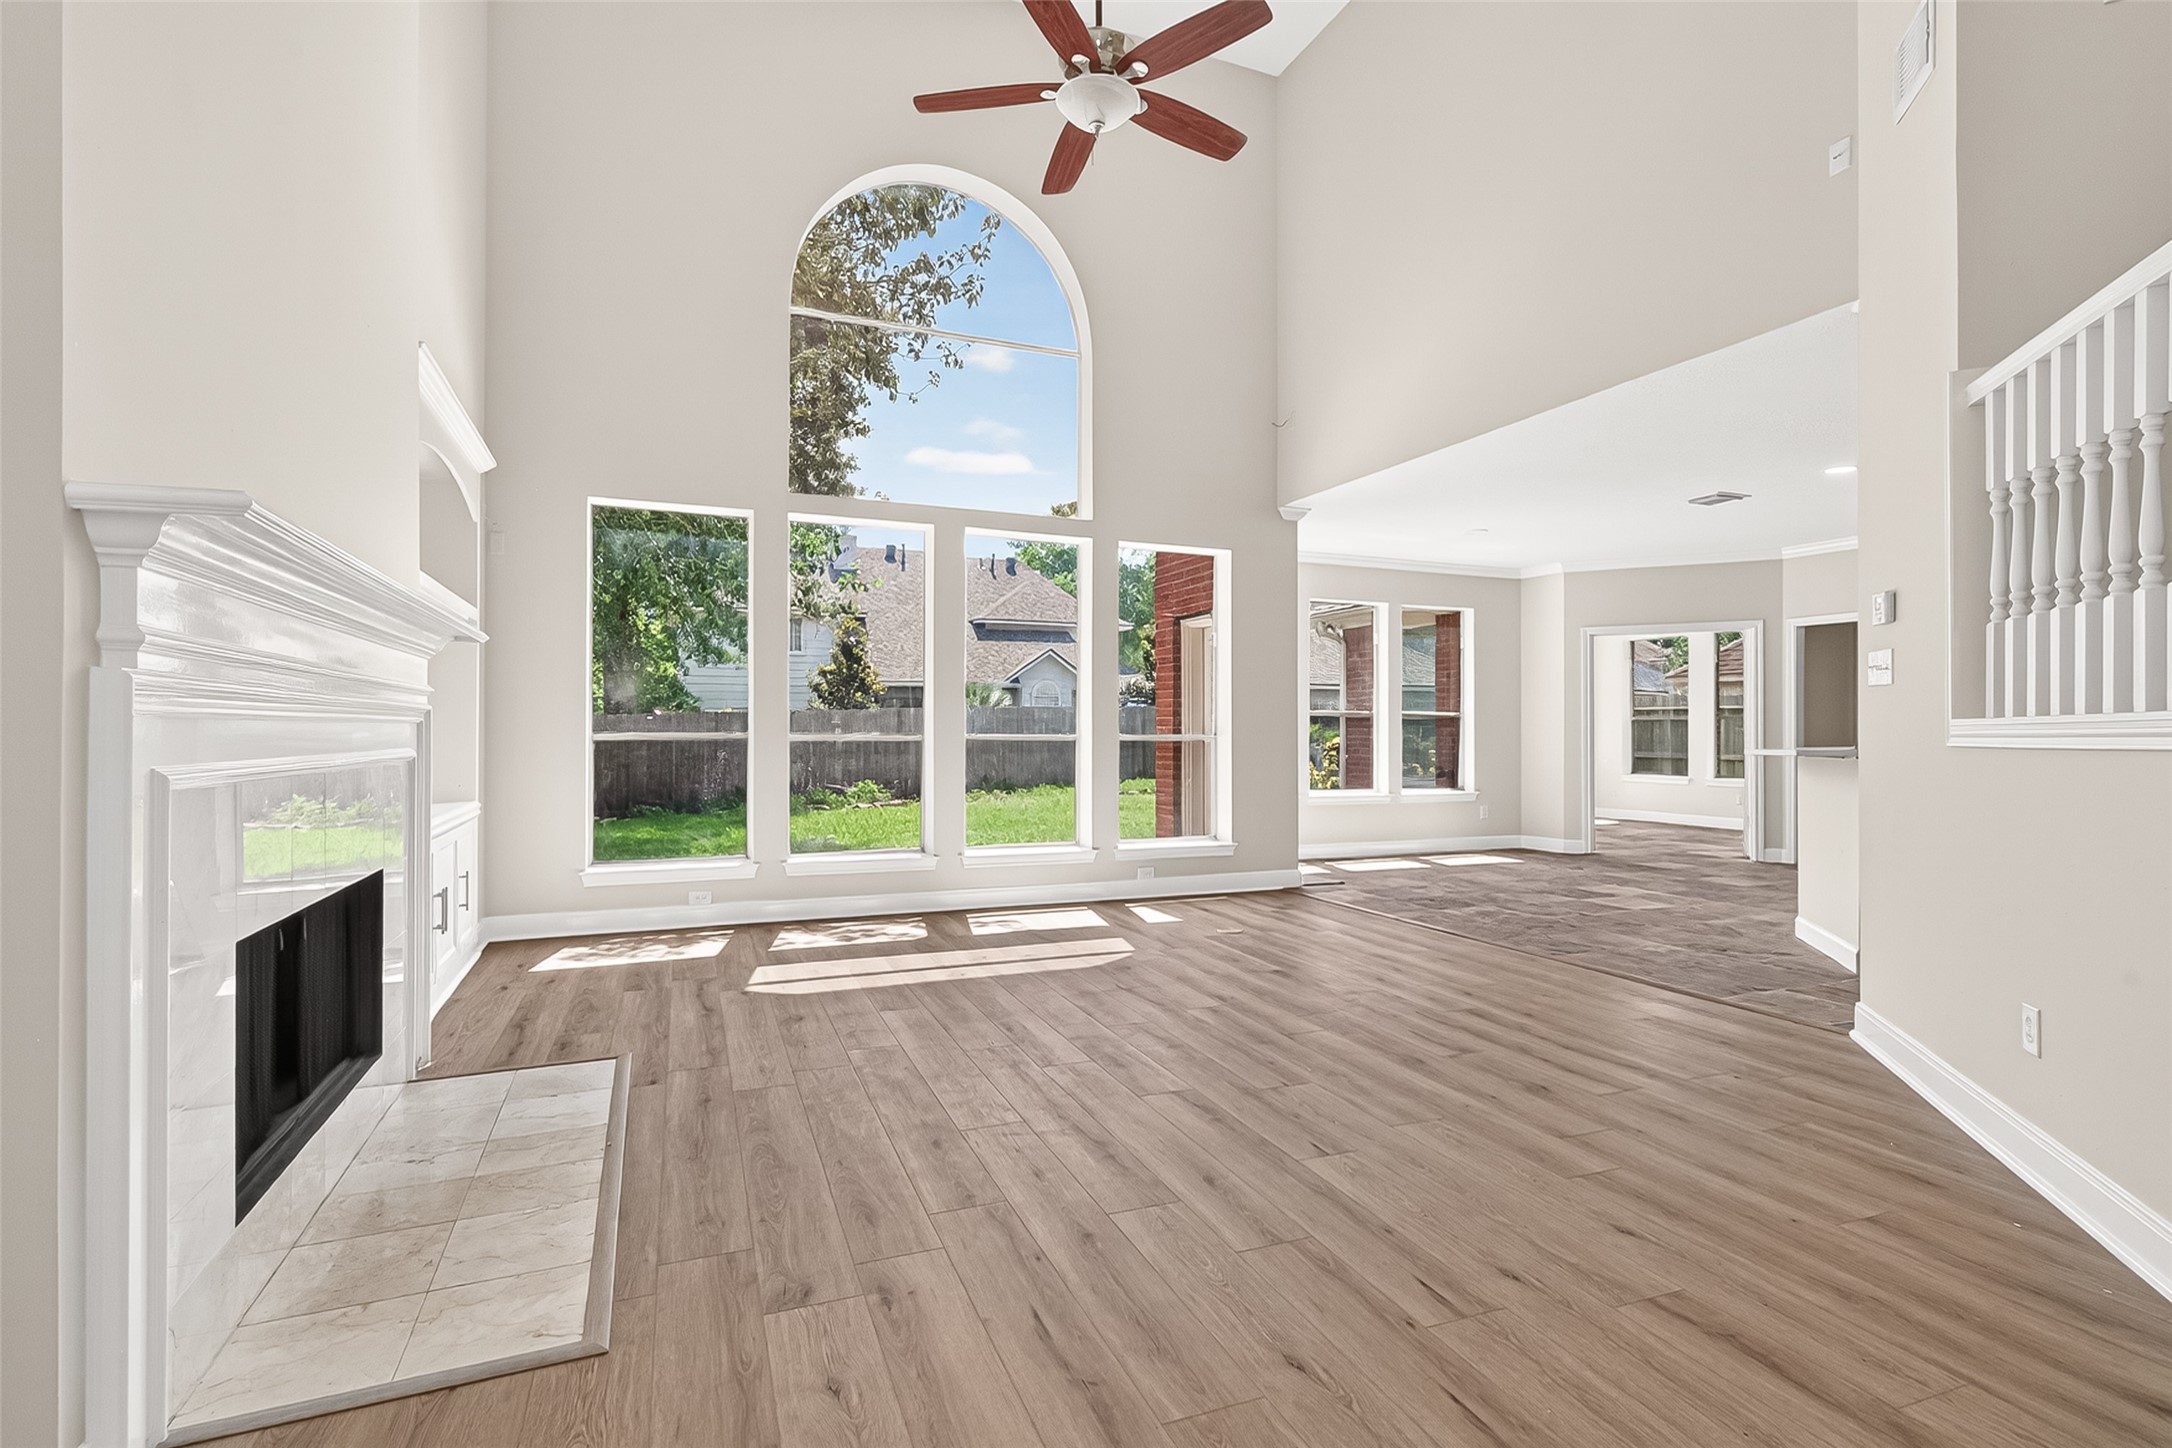
The expansive family room showcases dramatic ceilings, a cozy fireplace, and a wall of windows overlooking the backyard.
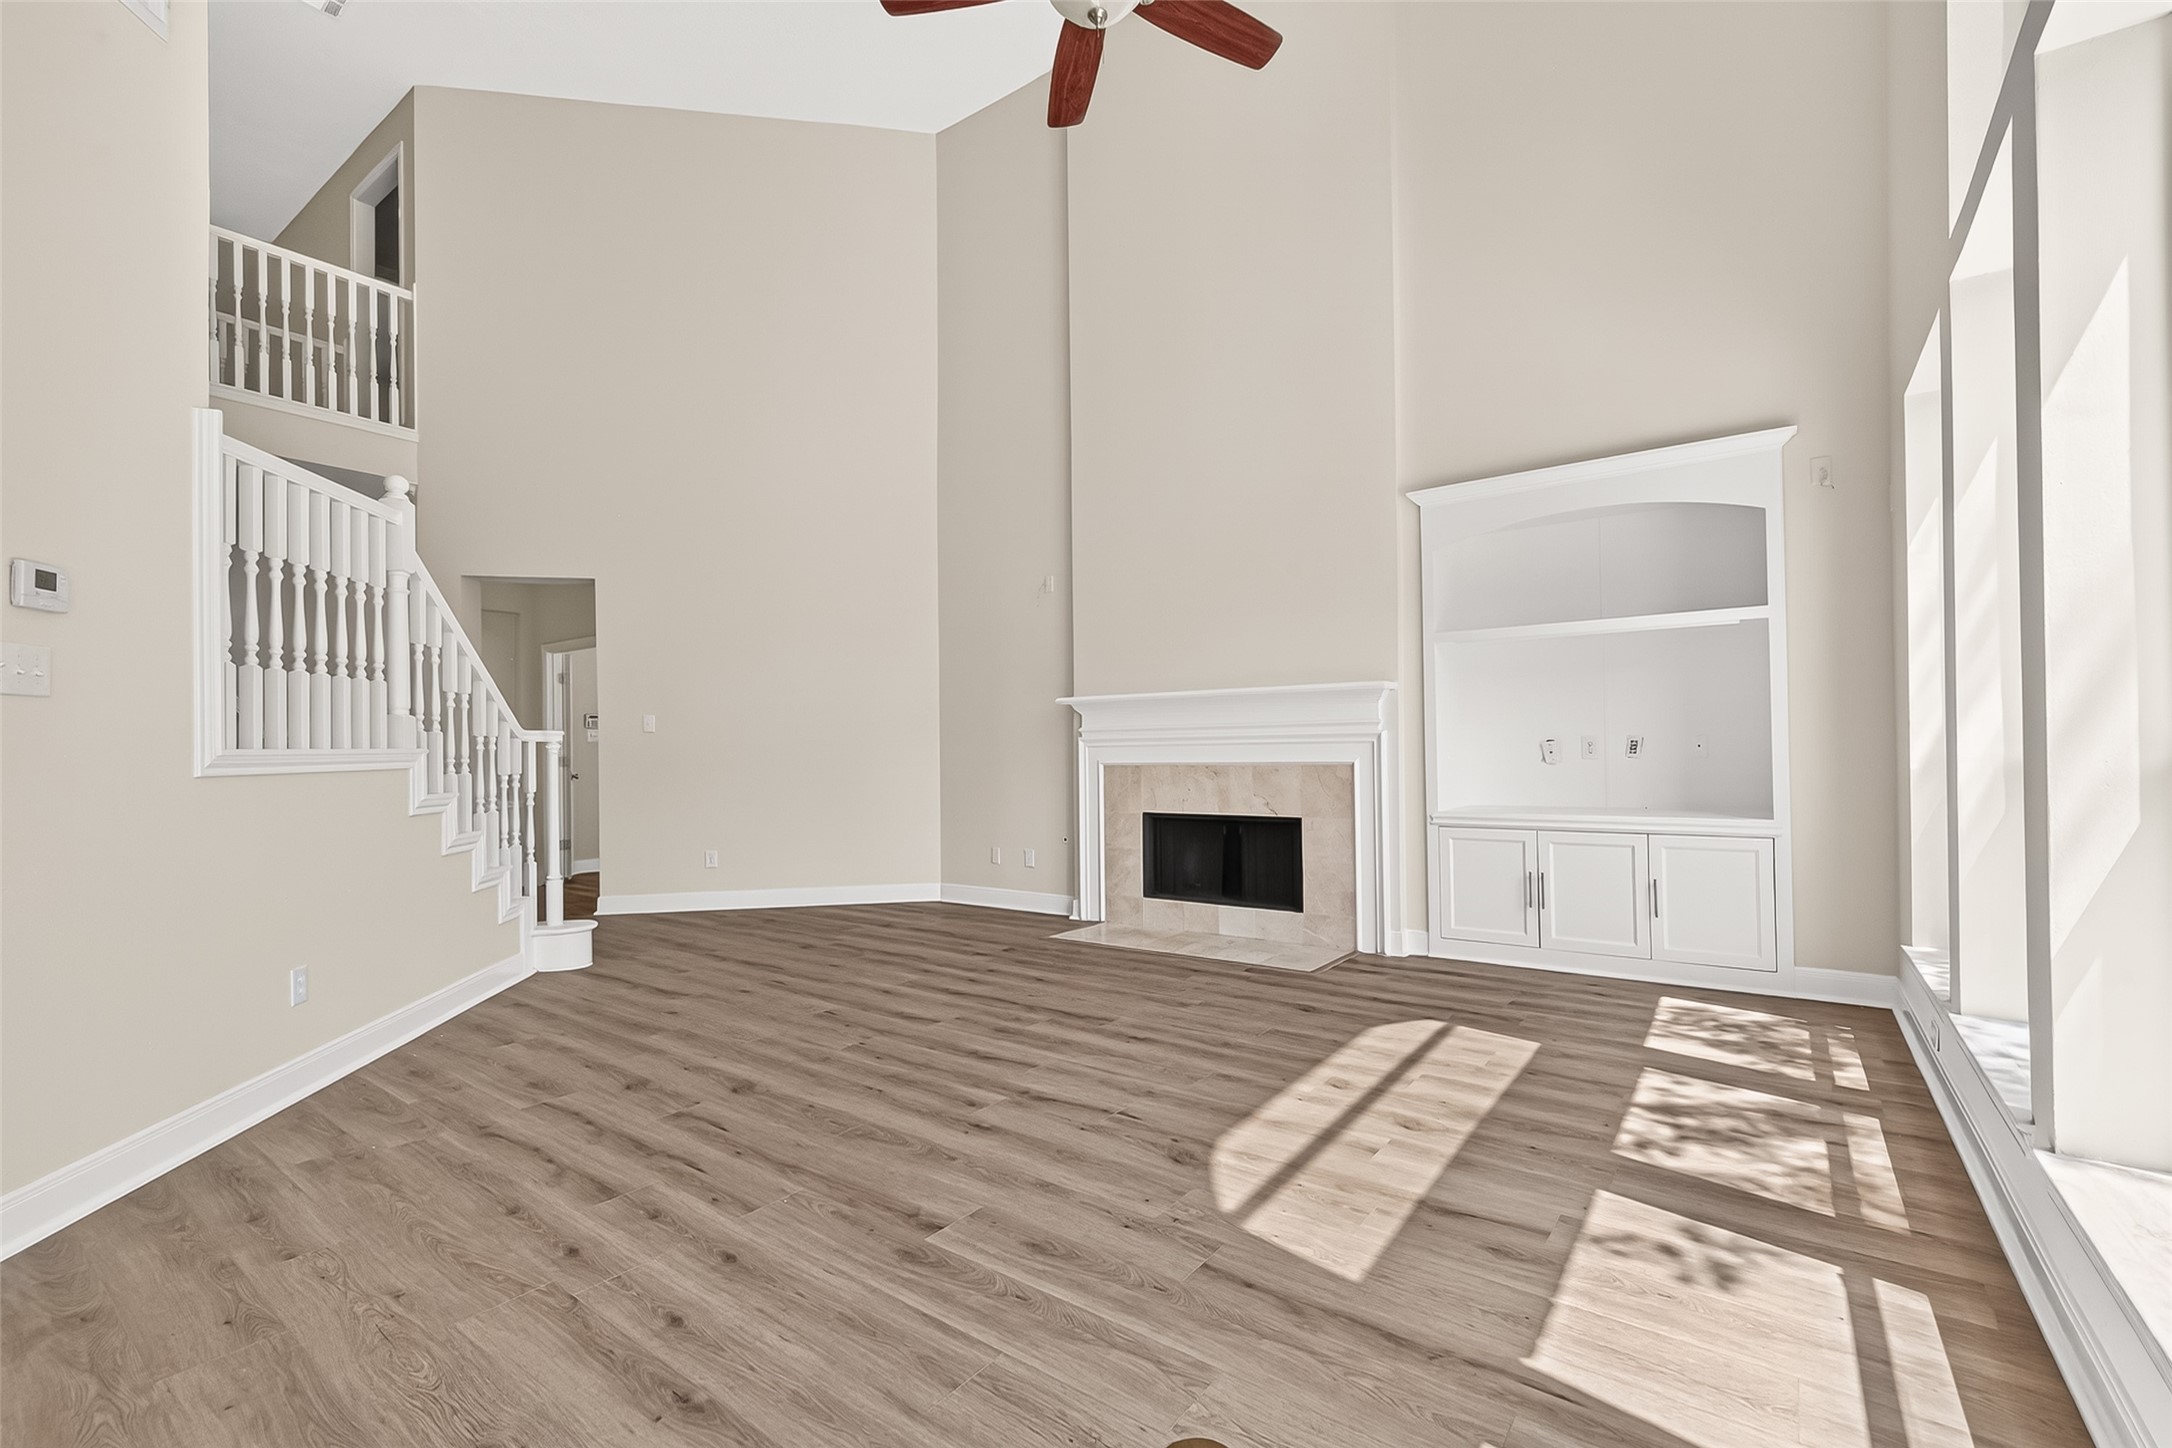
Another view of the living area highlights the open-concept layout and abundant natural light throughout the space.
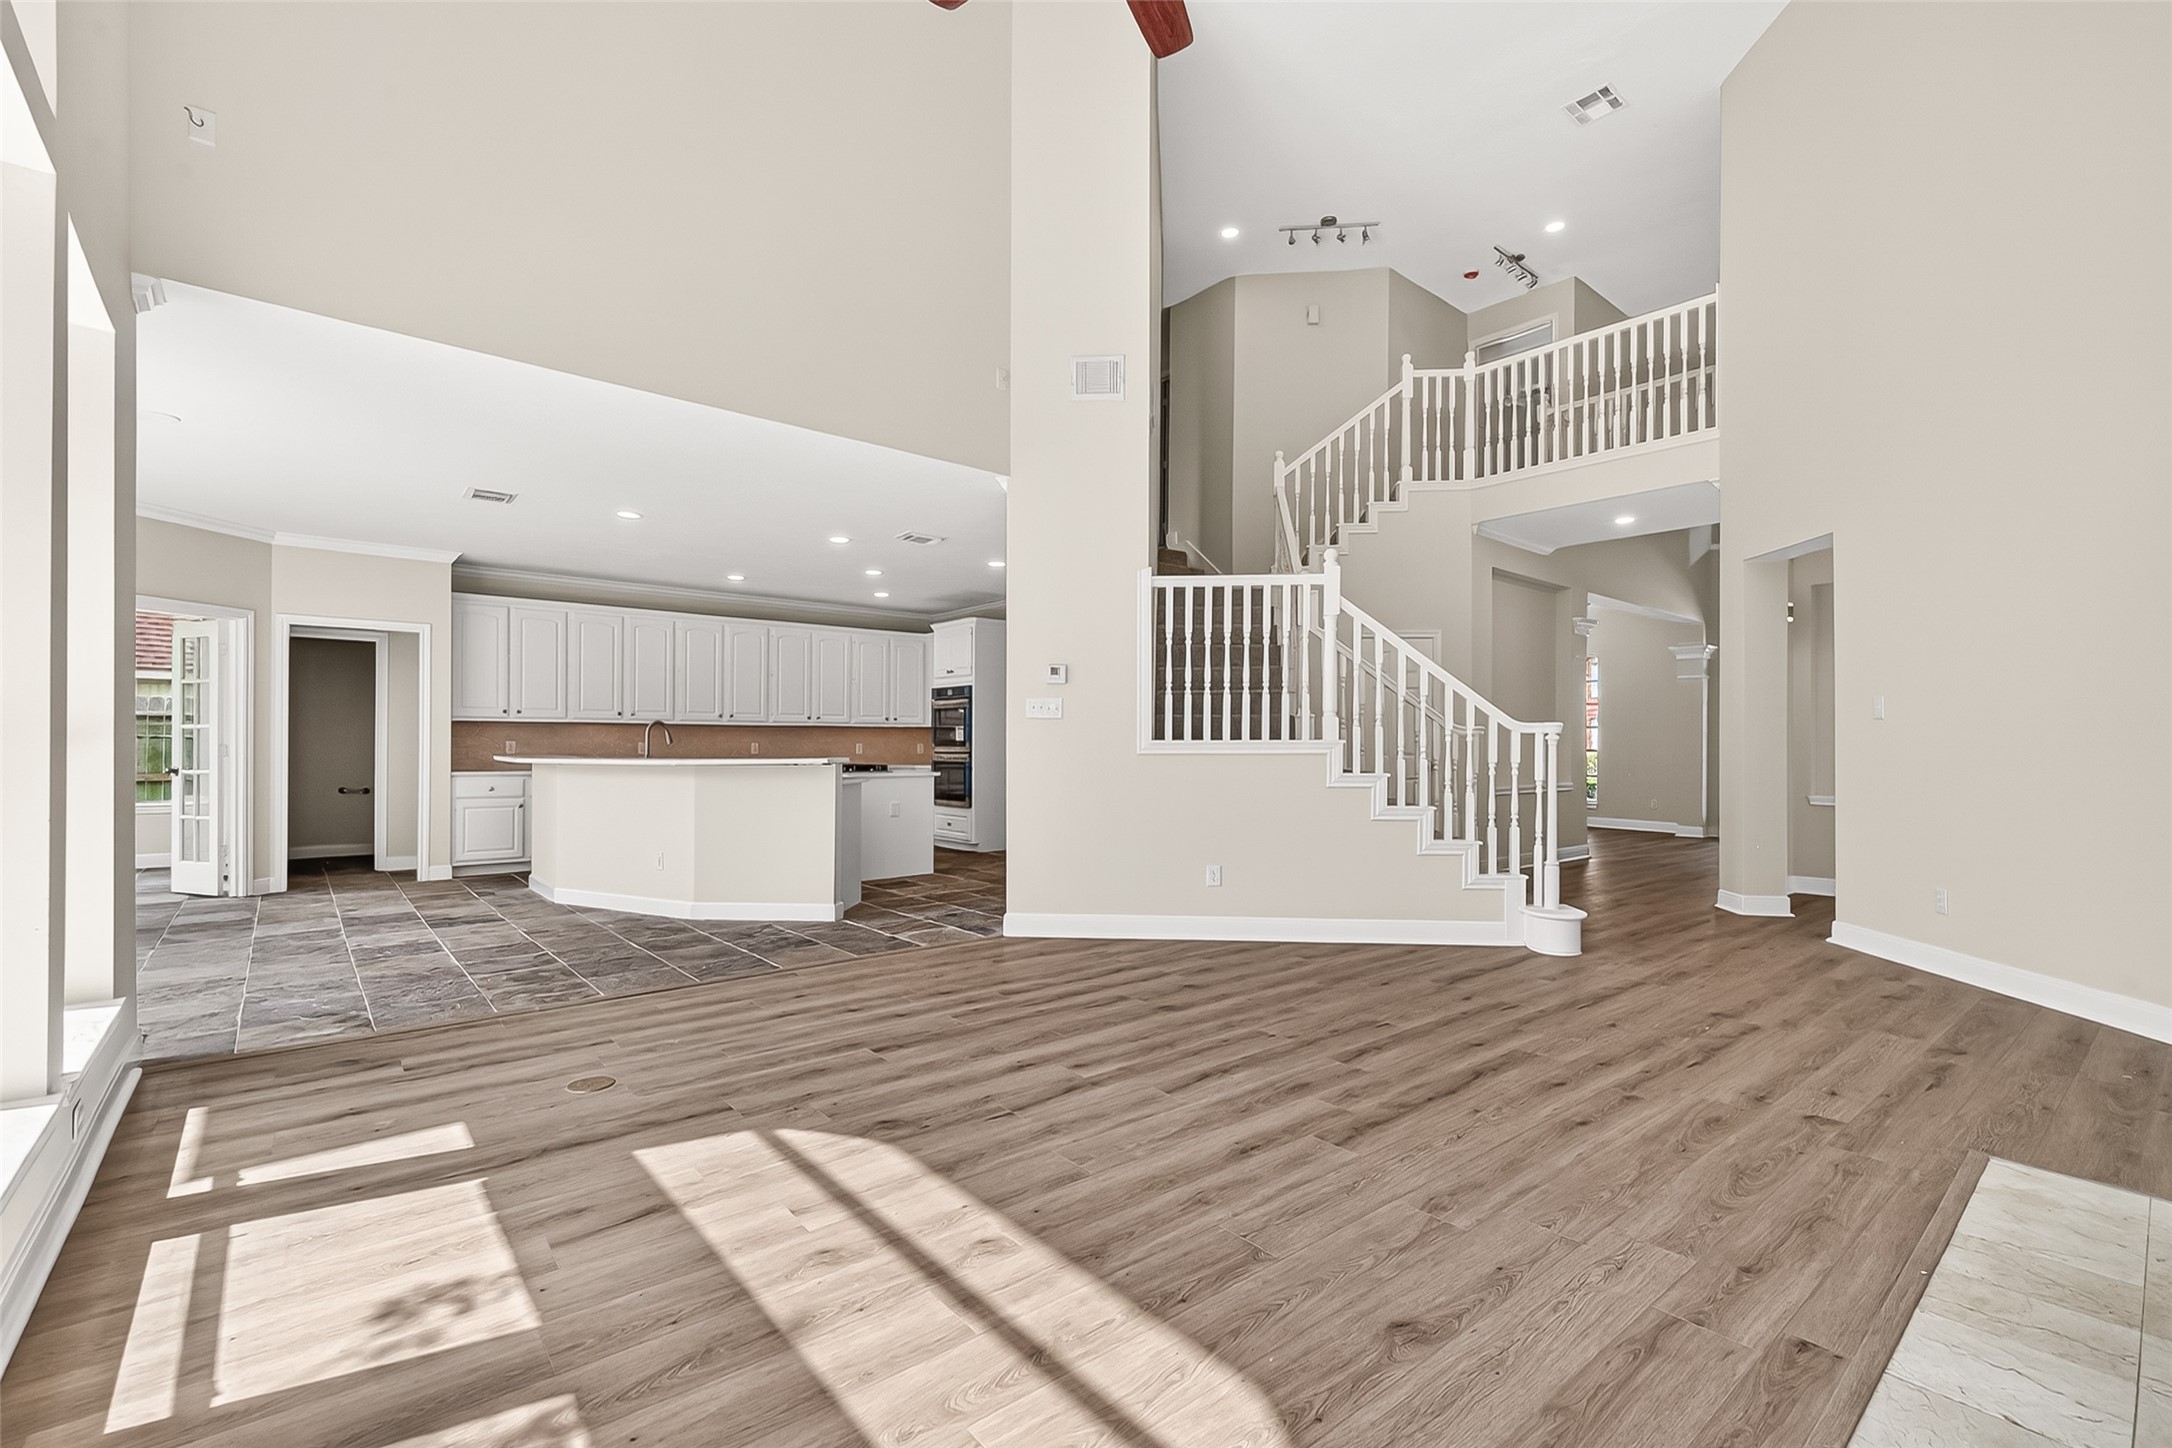
The open layout connects the living area to the kitchen and staircase, enhancing both functionality and flow for everyday living.
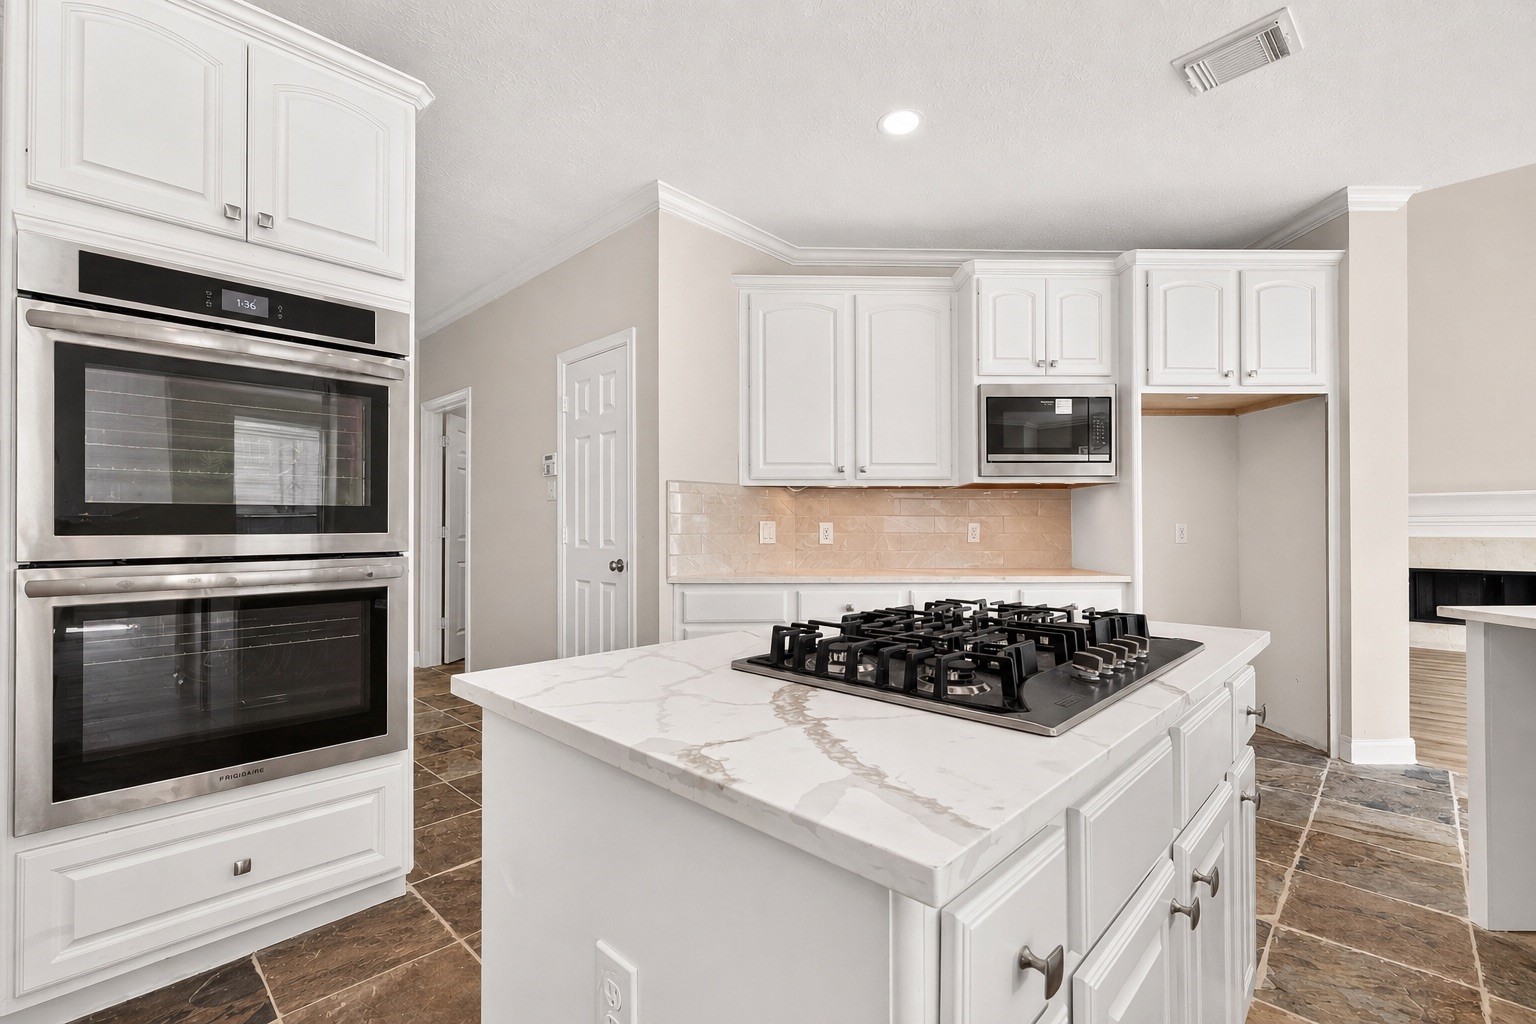
A sleek gas cooktop sits at the center island, giving you a functional focal point for everyday cooking.
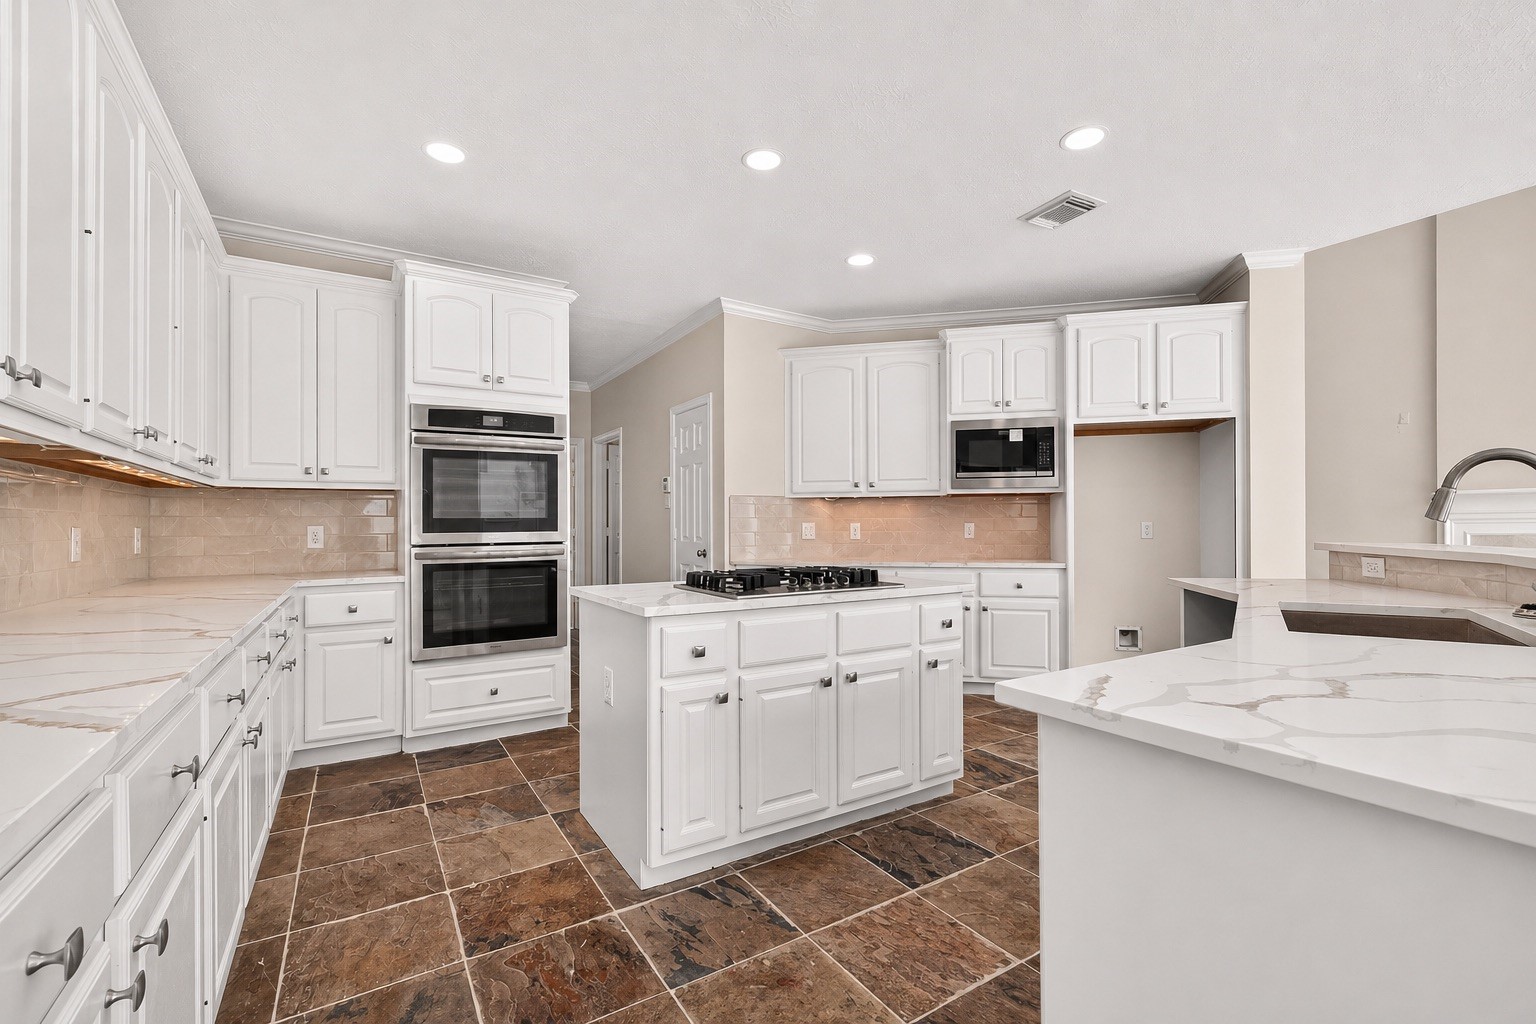
The spacious layout allows for easy movement between prep areas, making cooking feel effortless.
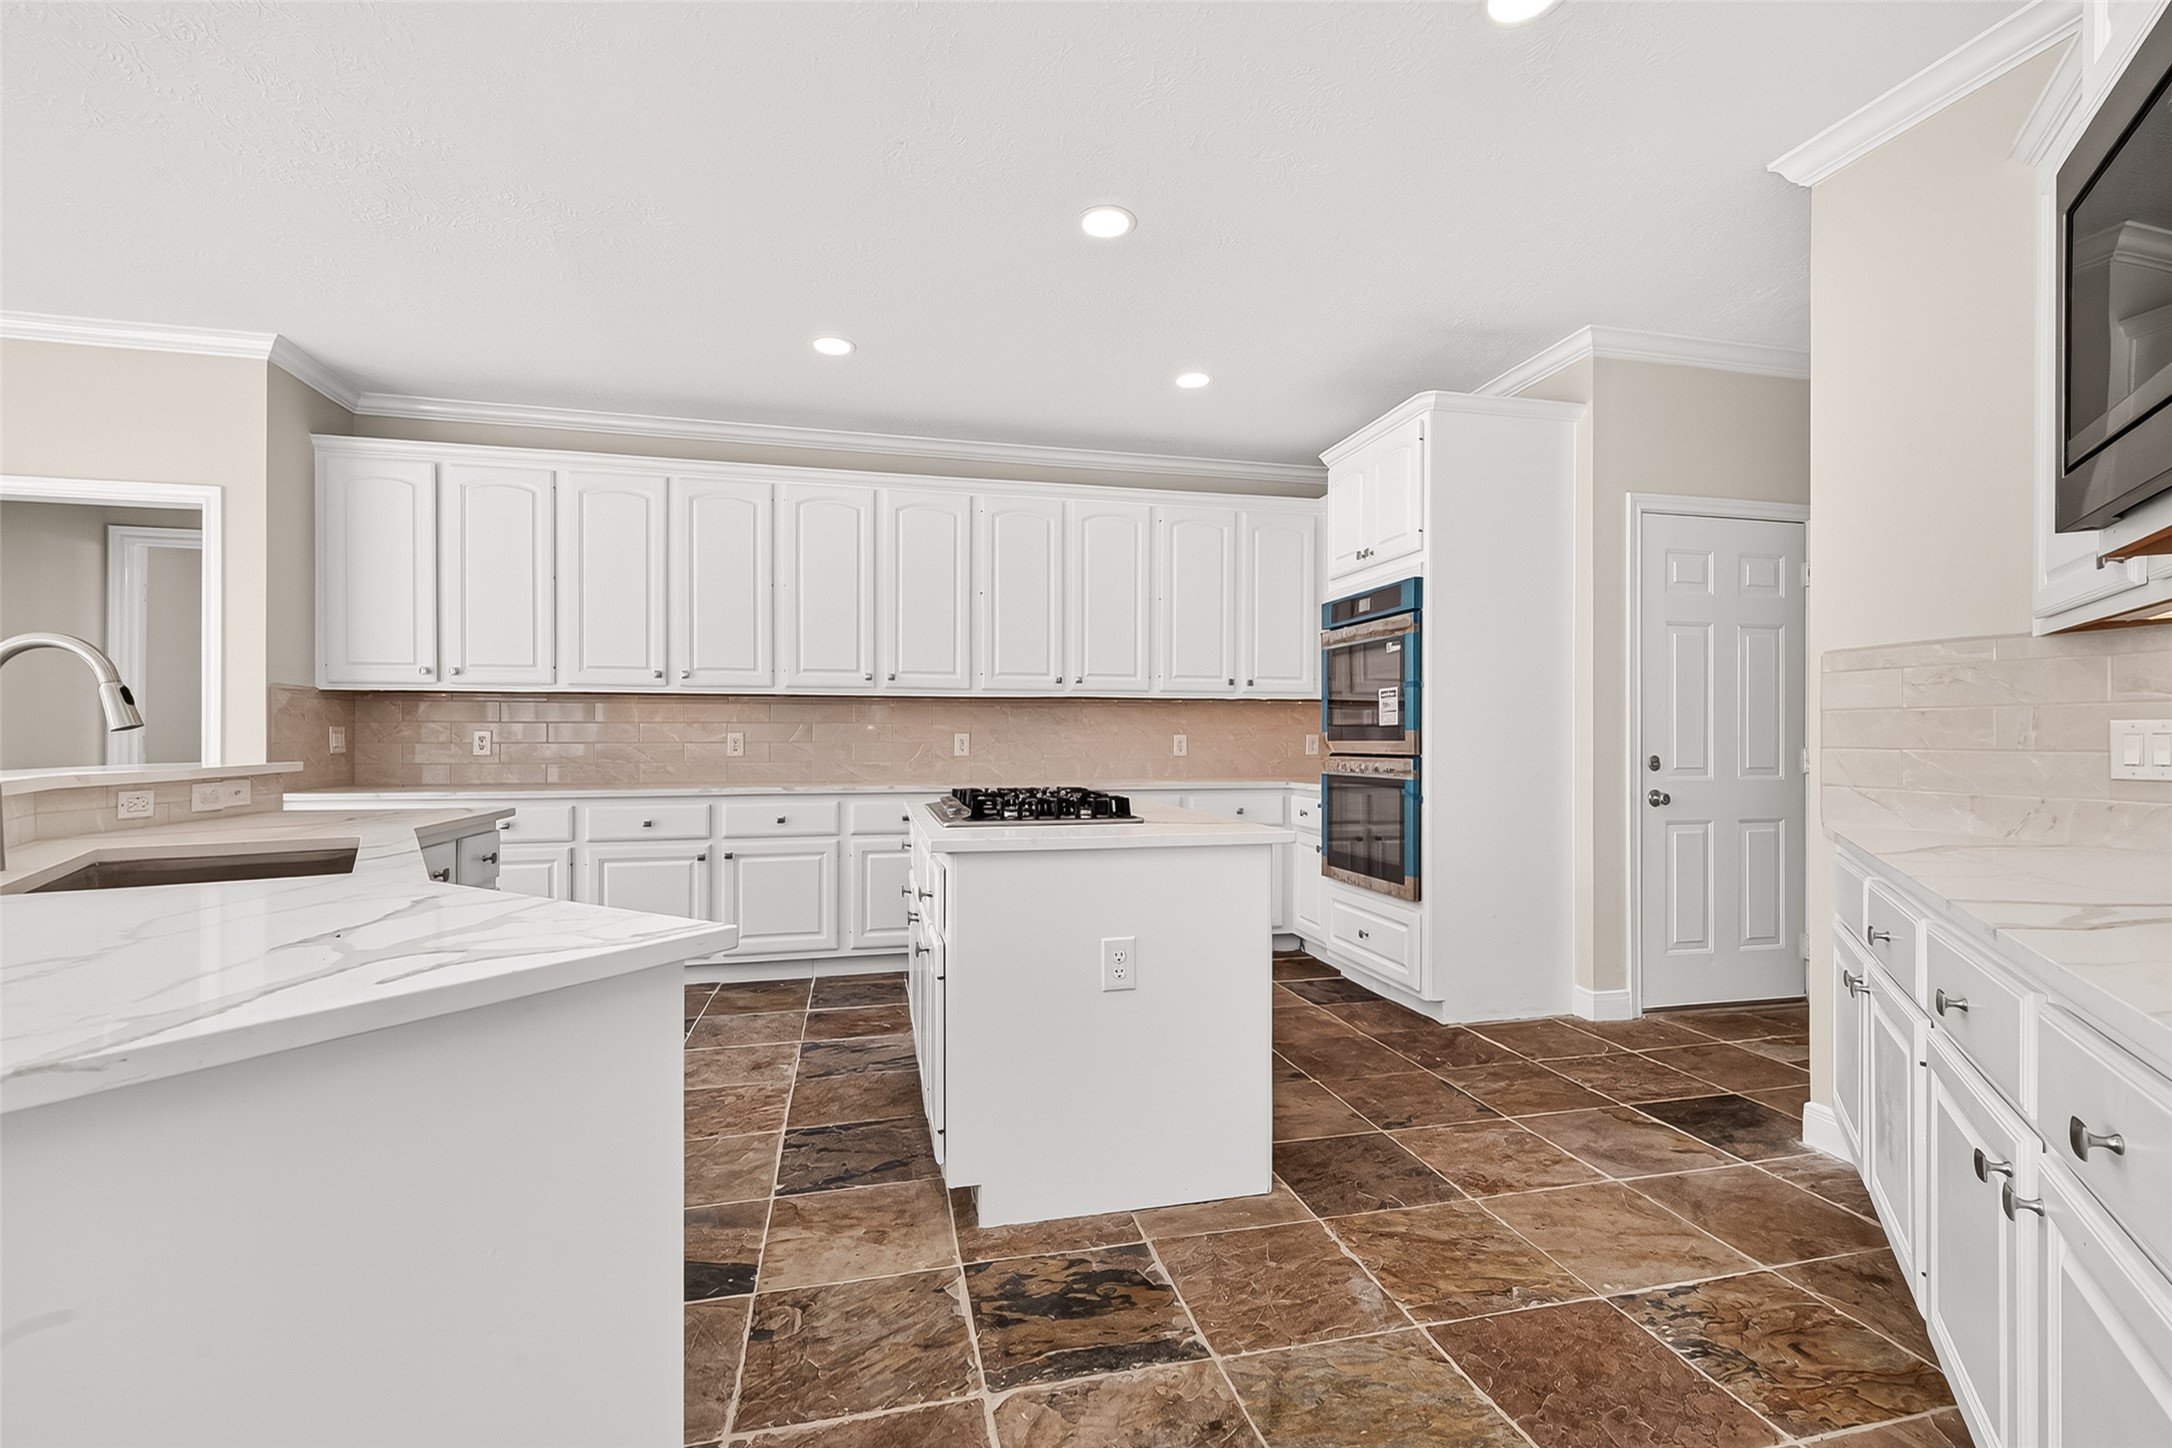
With generous counter space and abundant cabinetry, this kitchen makes both everyday cooking and entertaining feel easy and enjoyable.
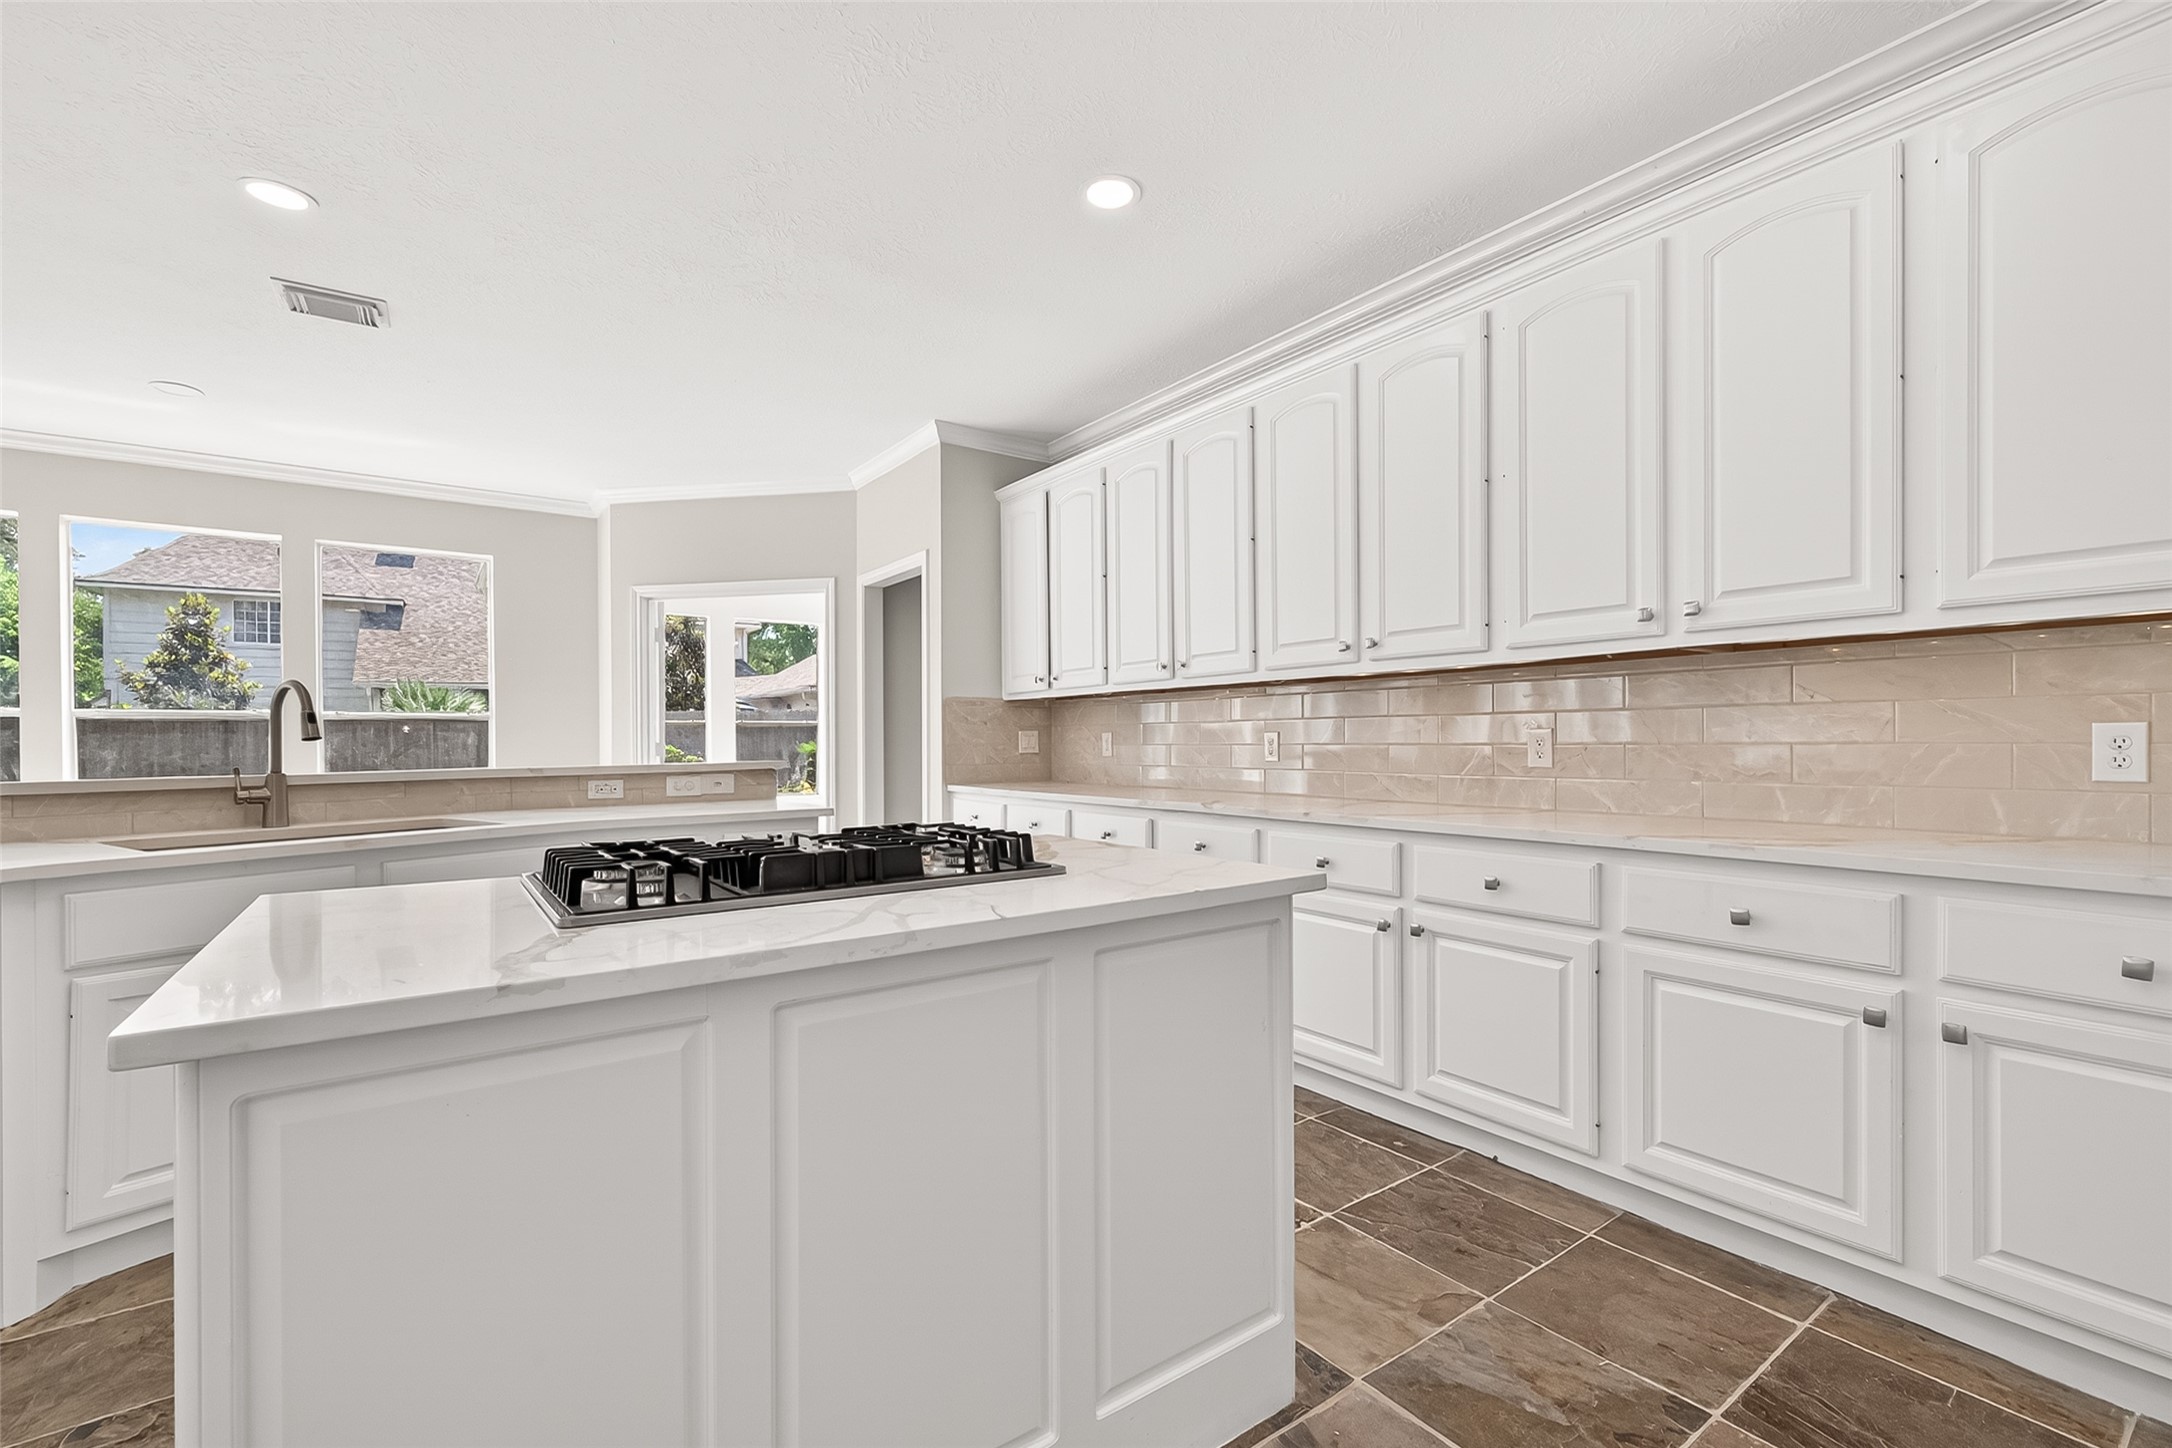
Crisp white cabinetry and updated countertops create a clean, timeless look throughout the kitchen.
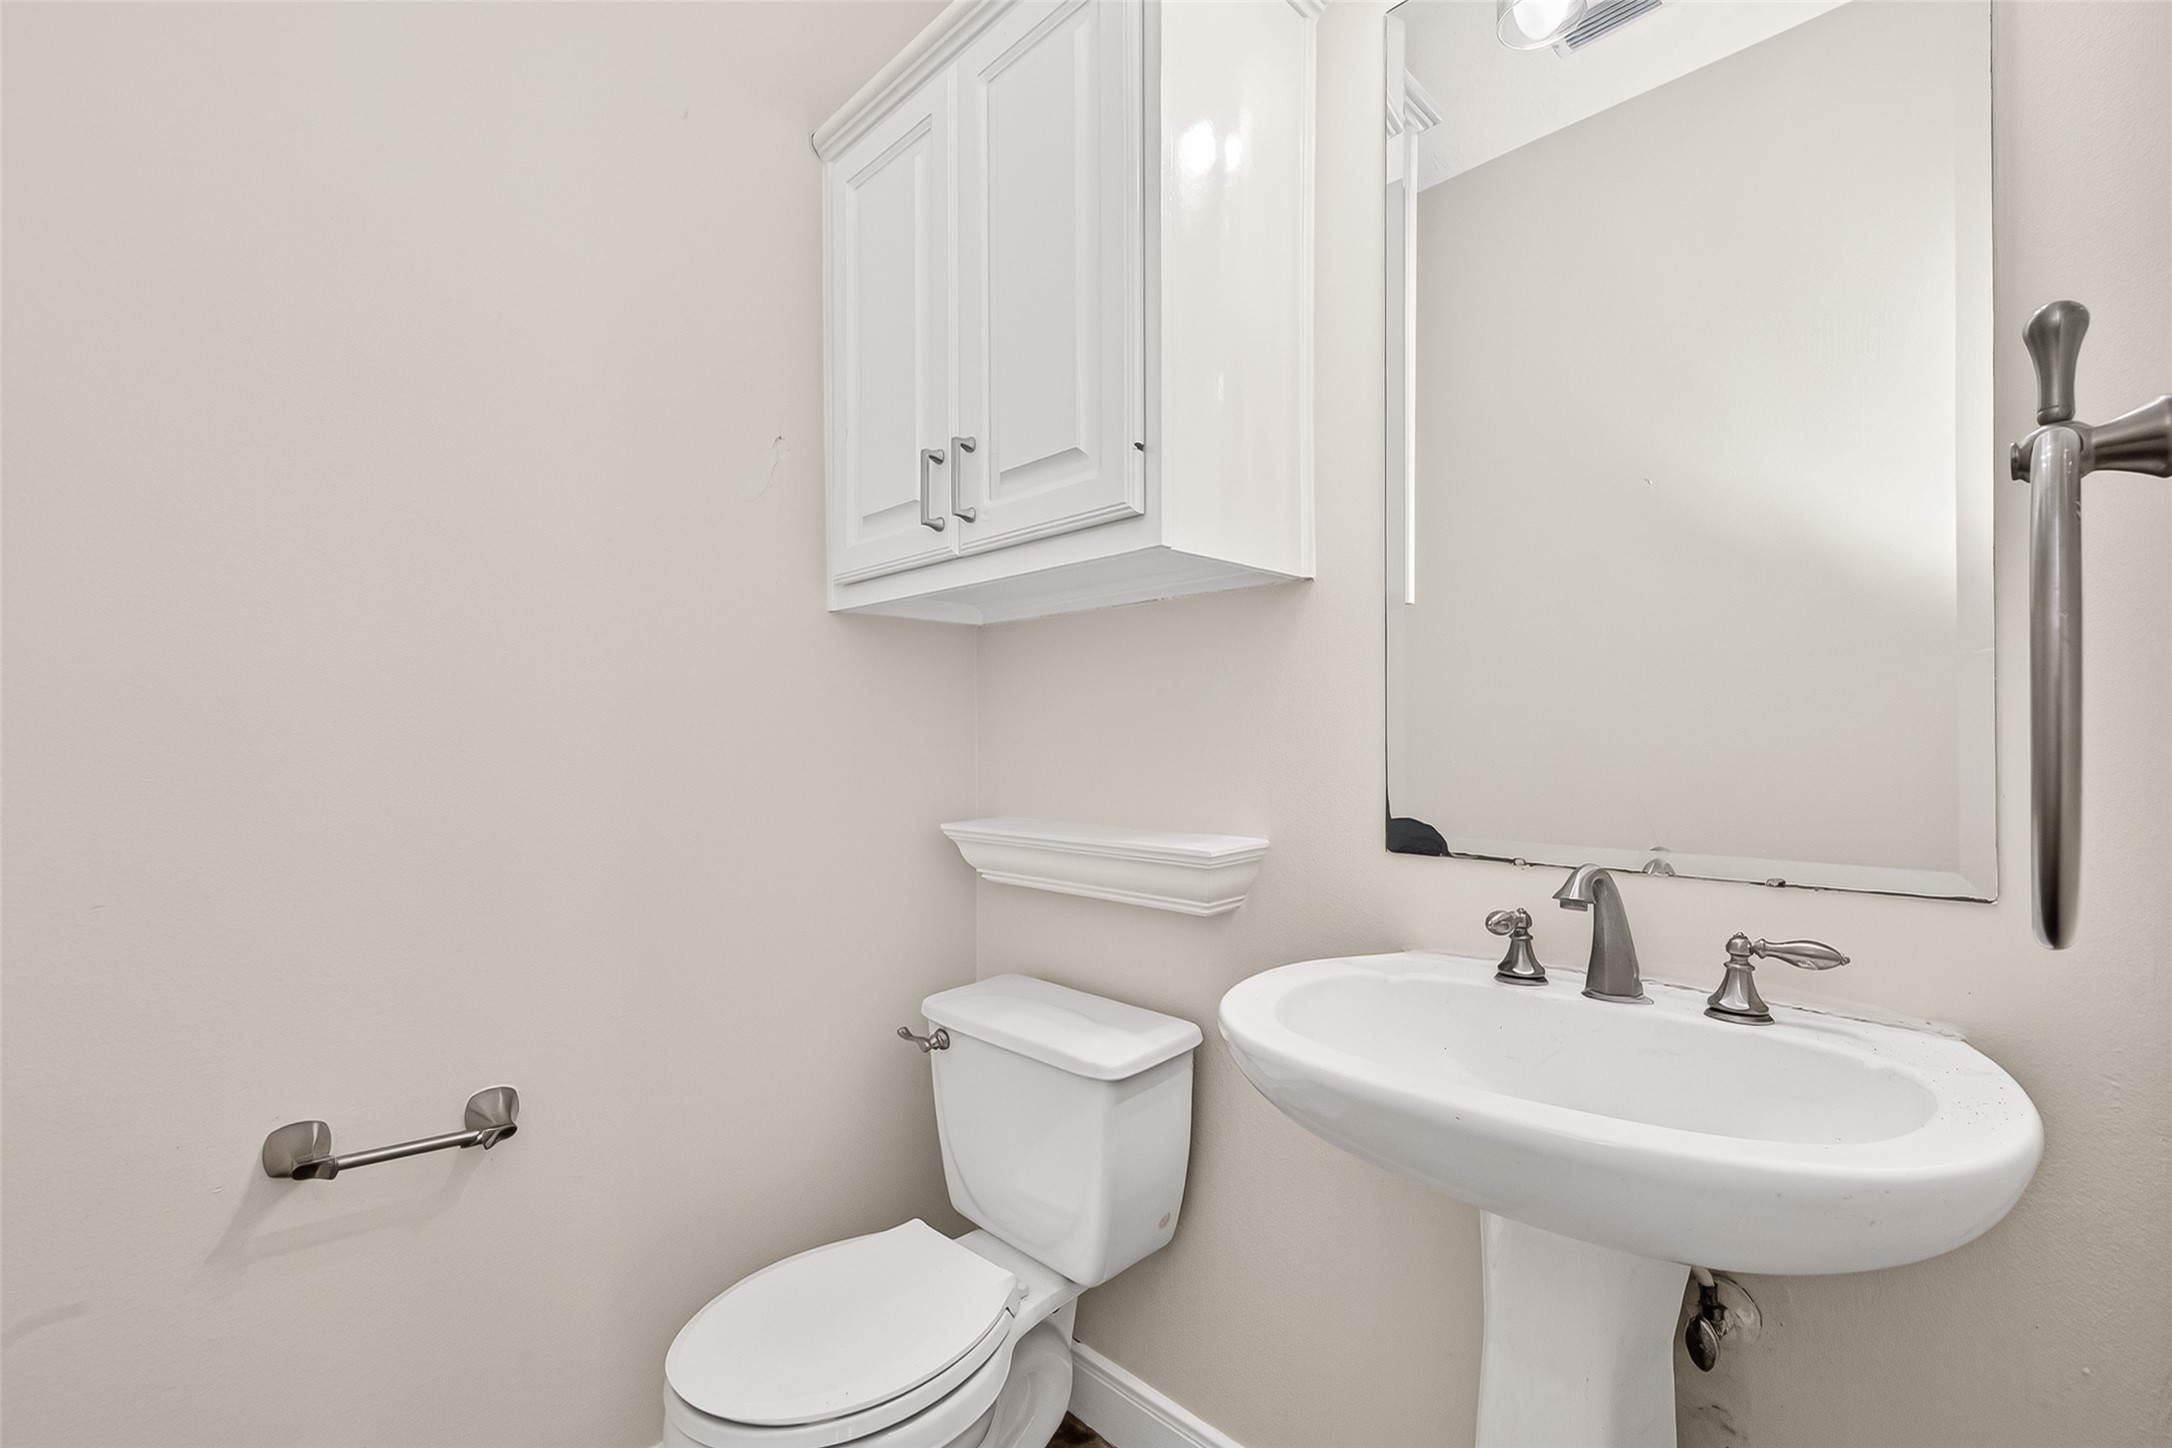
A convenient half bath is tucked away, offering a simple and functional layout for guests.
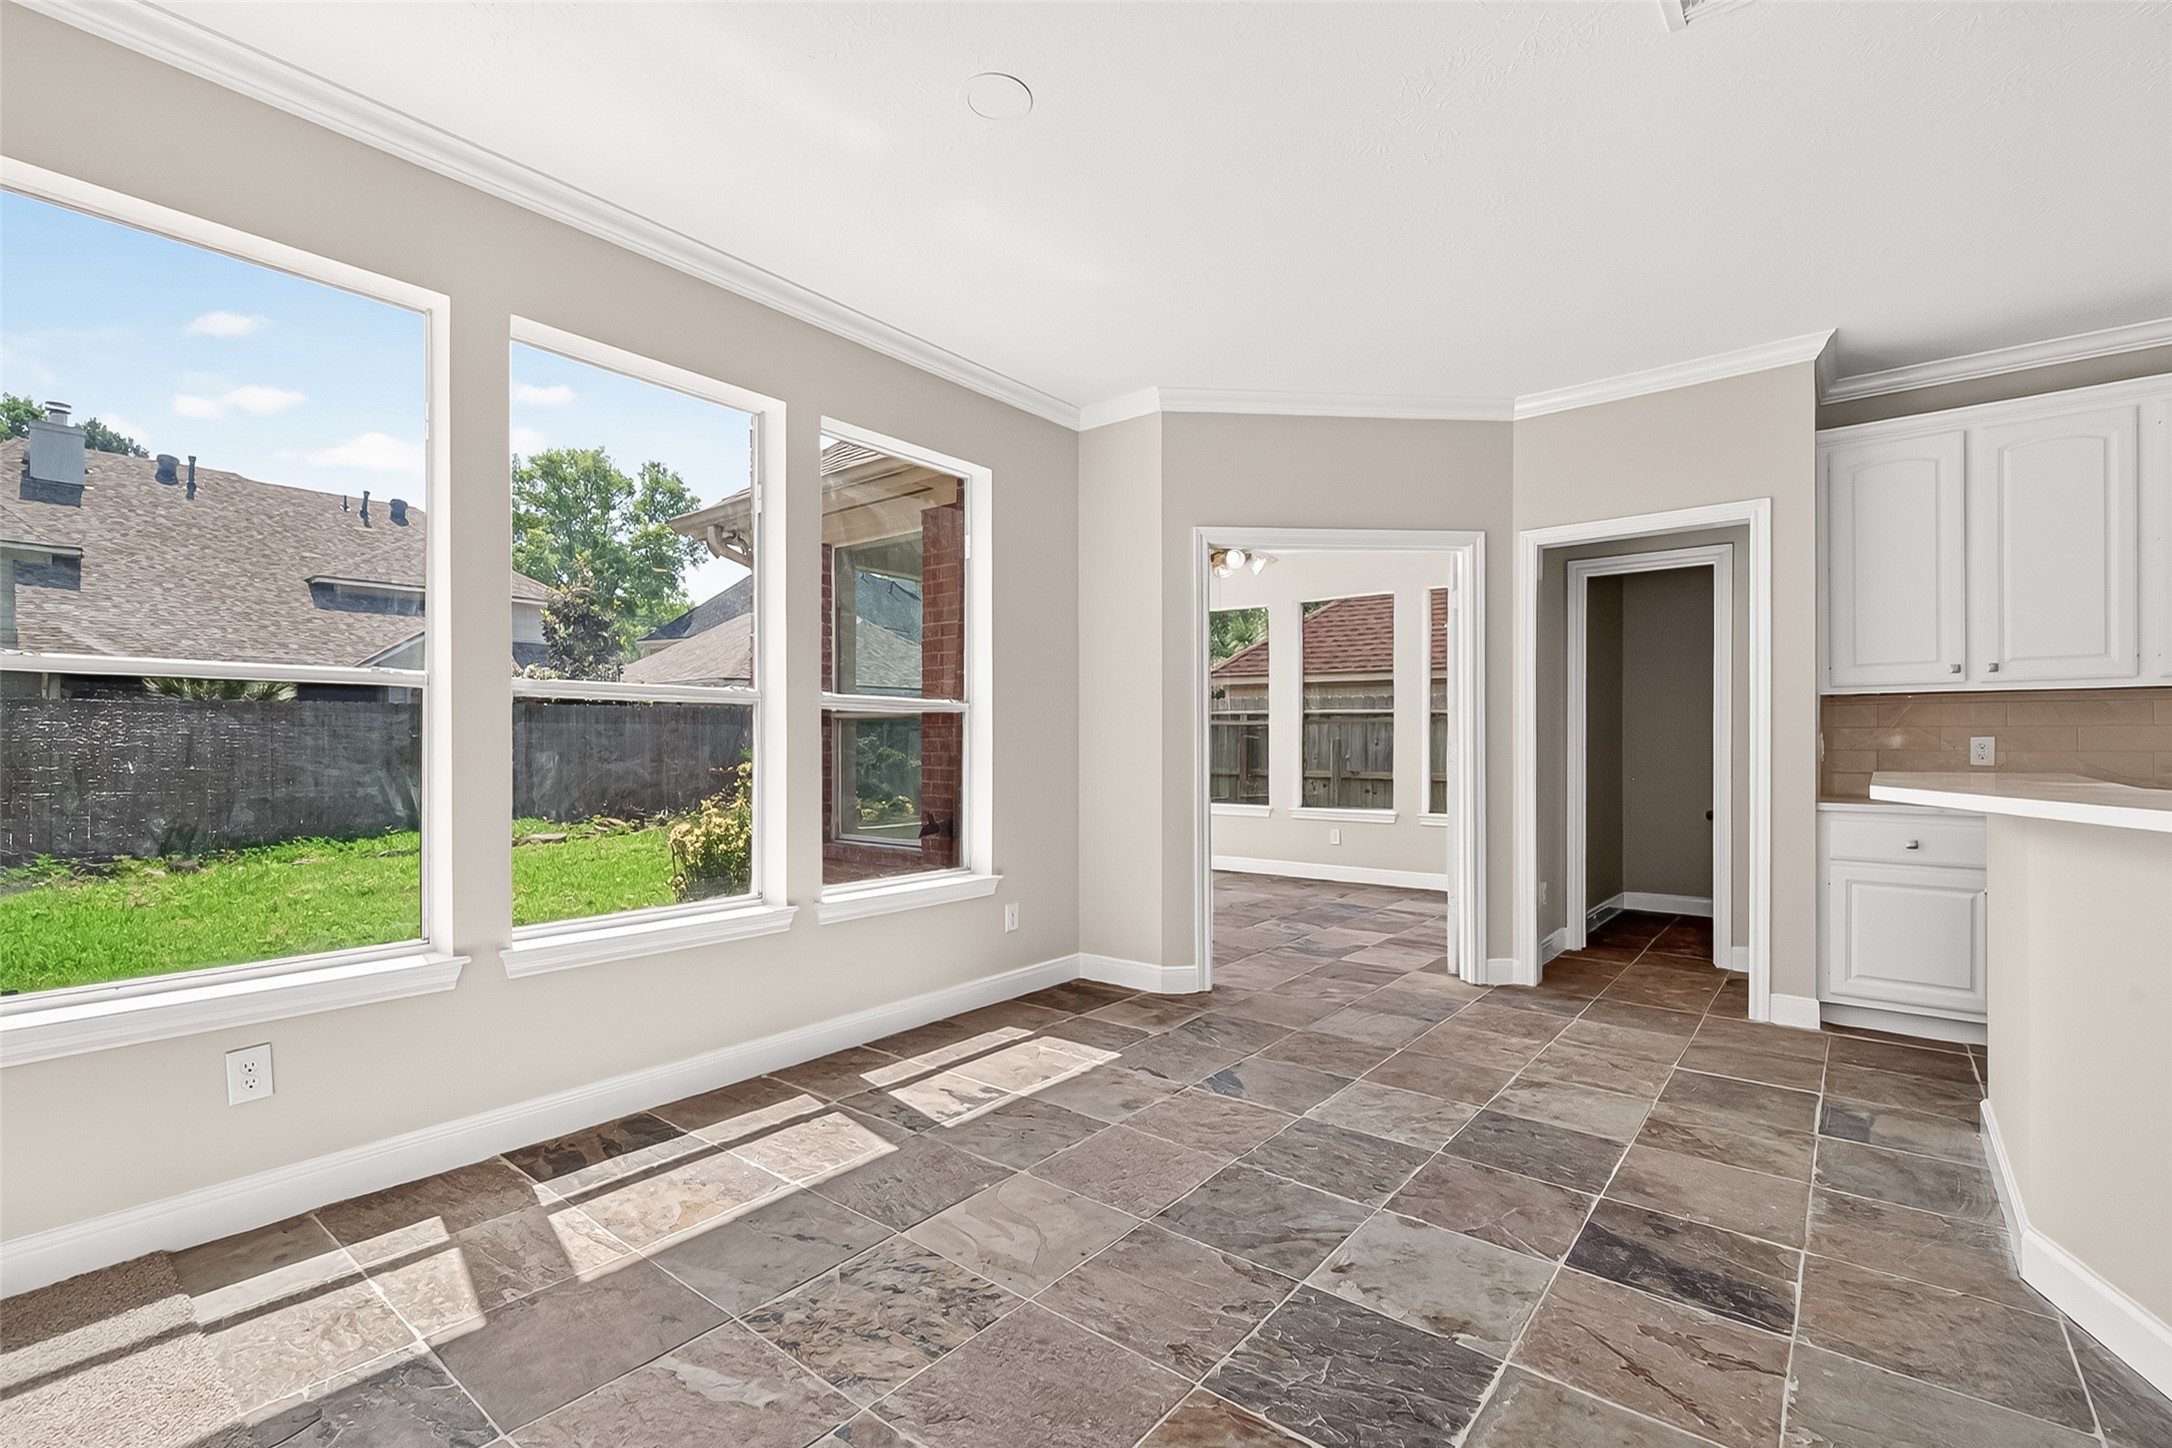
A bright breakfast area with surrounding windows brings in plenty of natural light and offers easy access to the backyard.
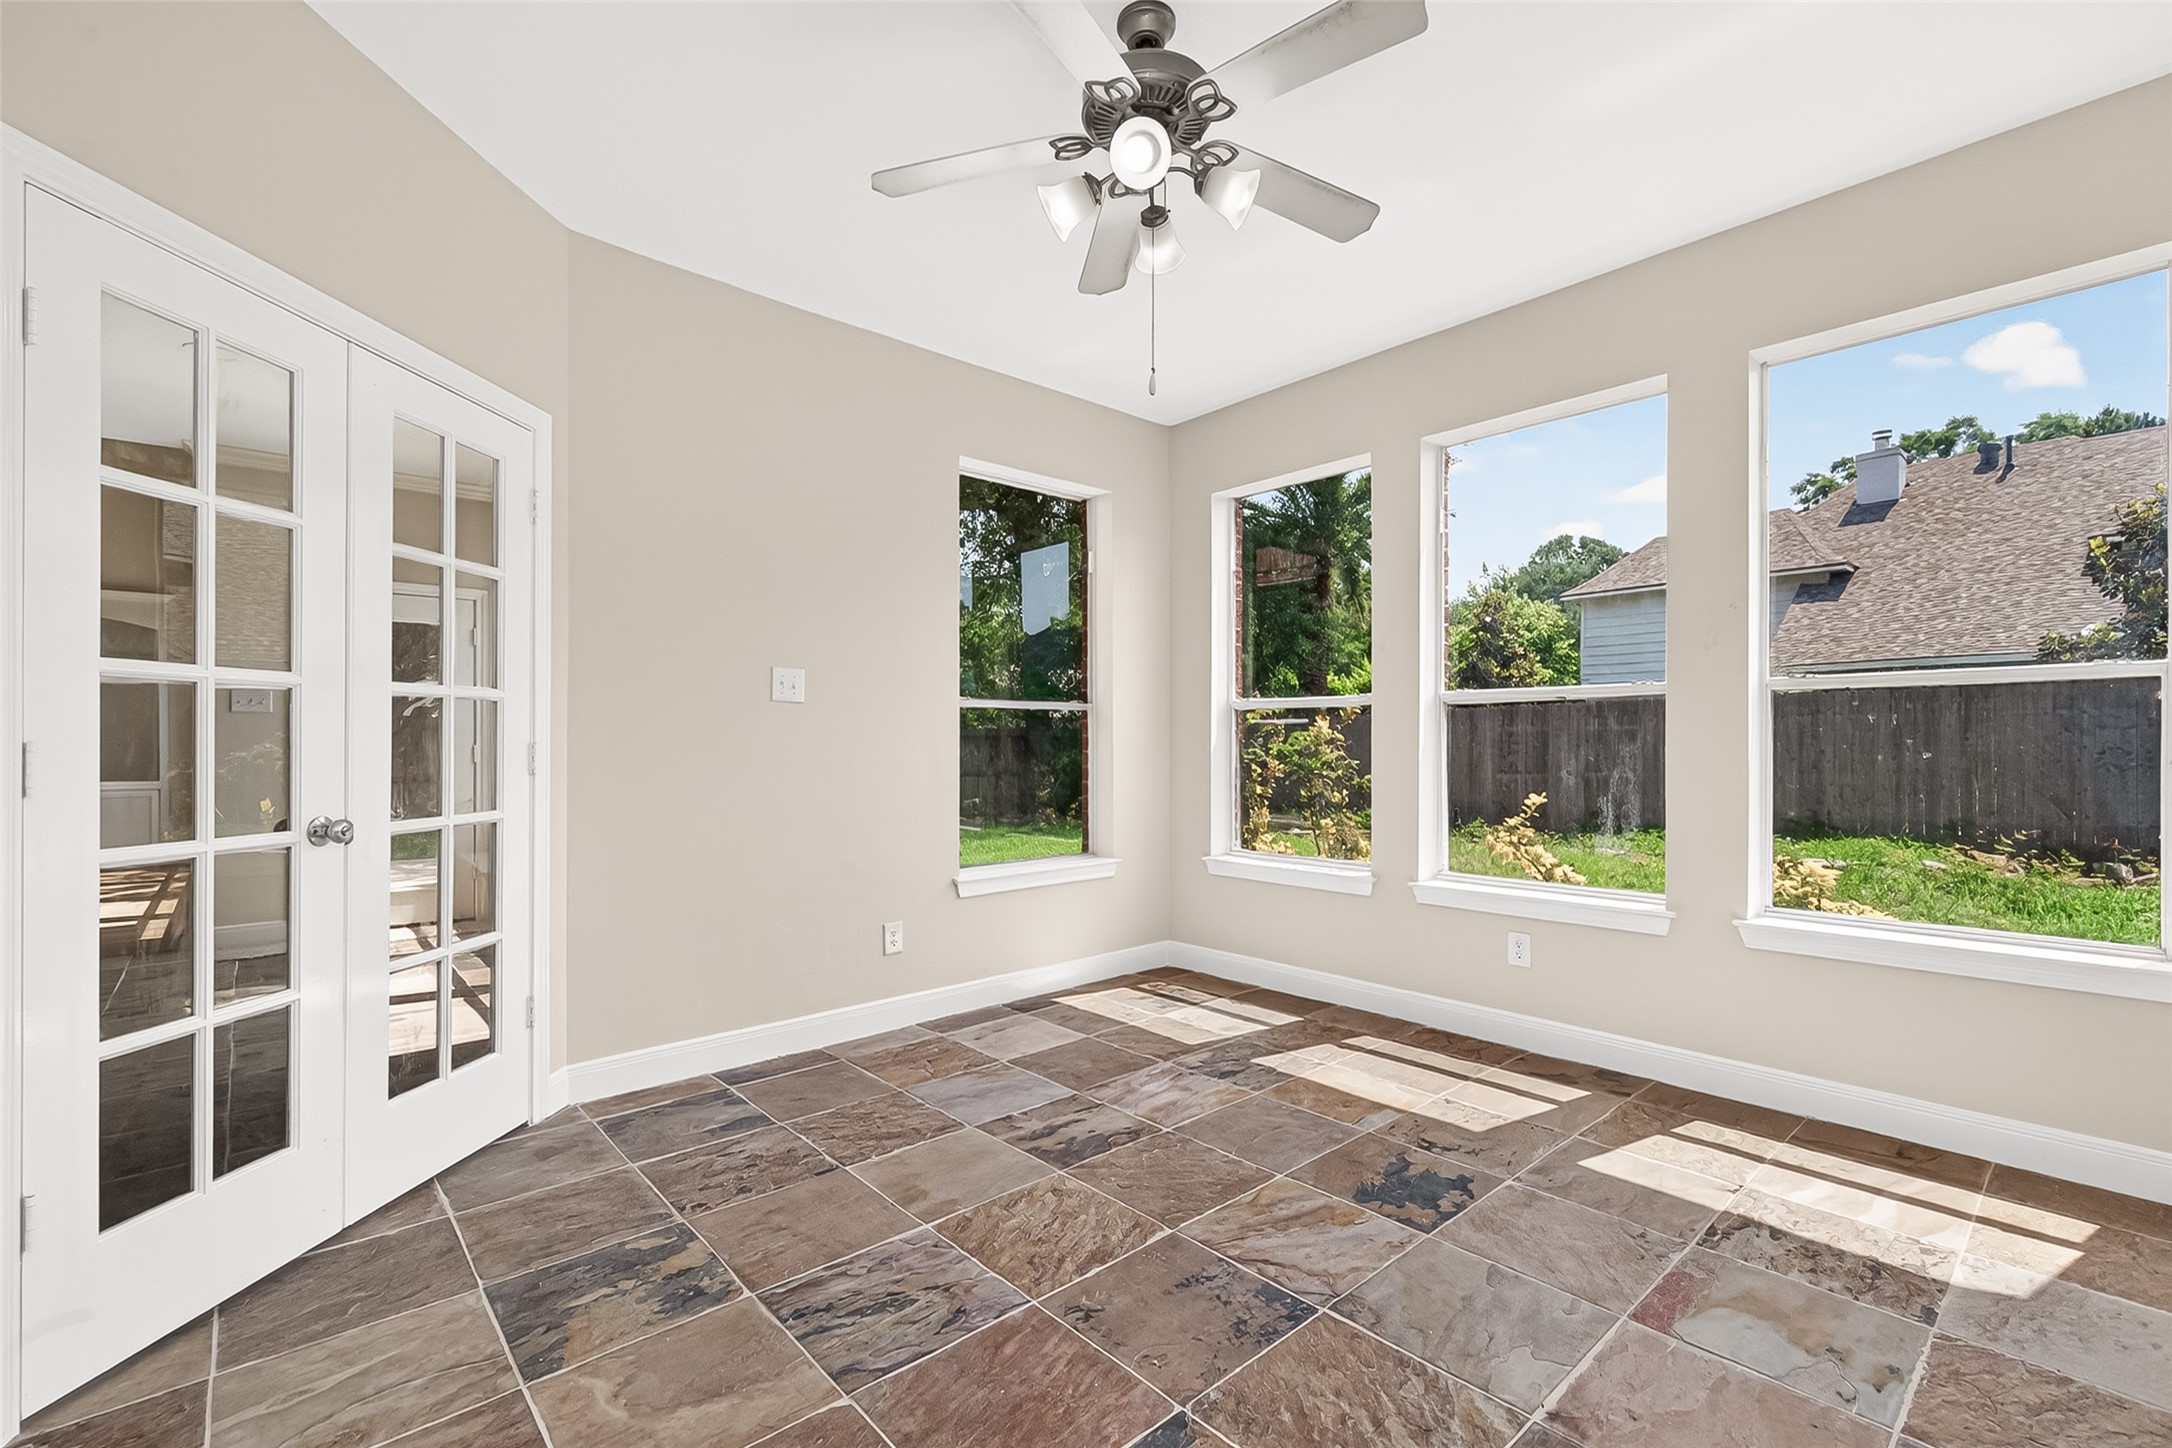
This sunlit space feels open and airy, with large windows framing peaceful backyard views.
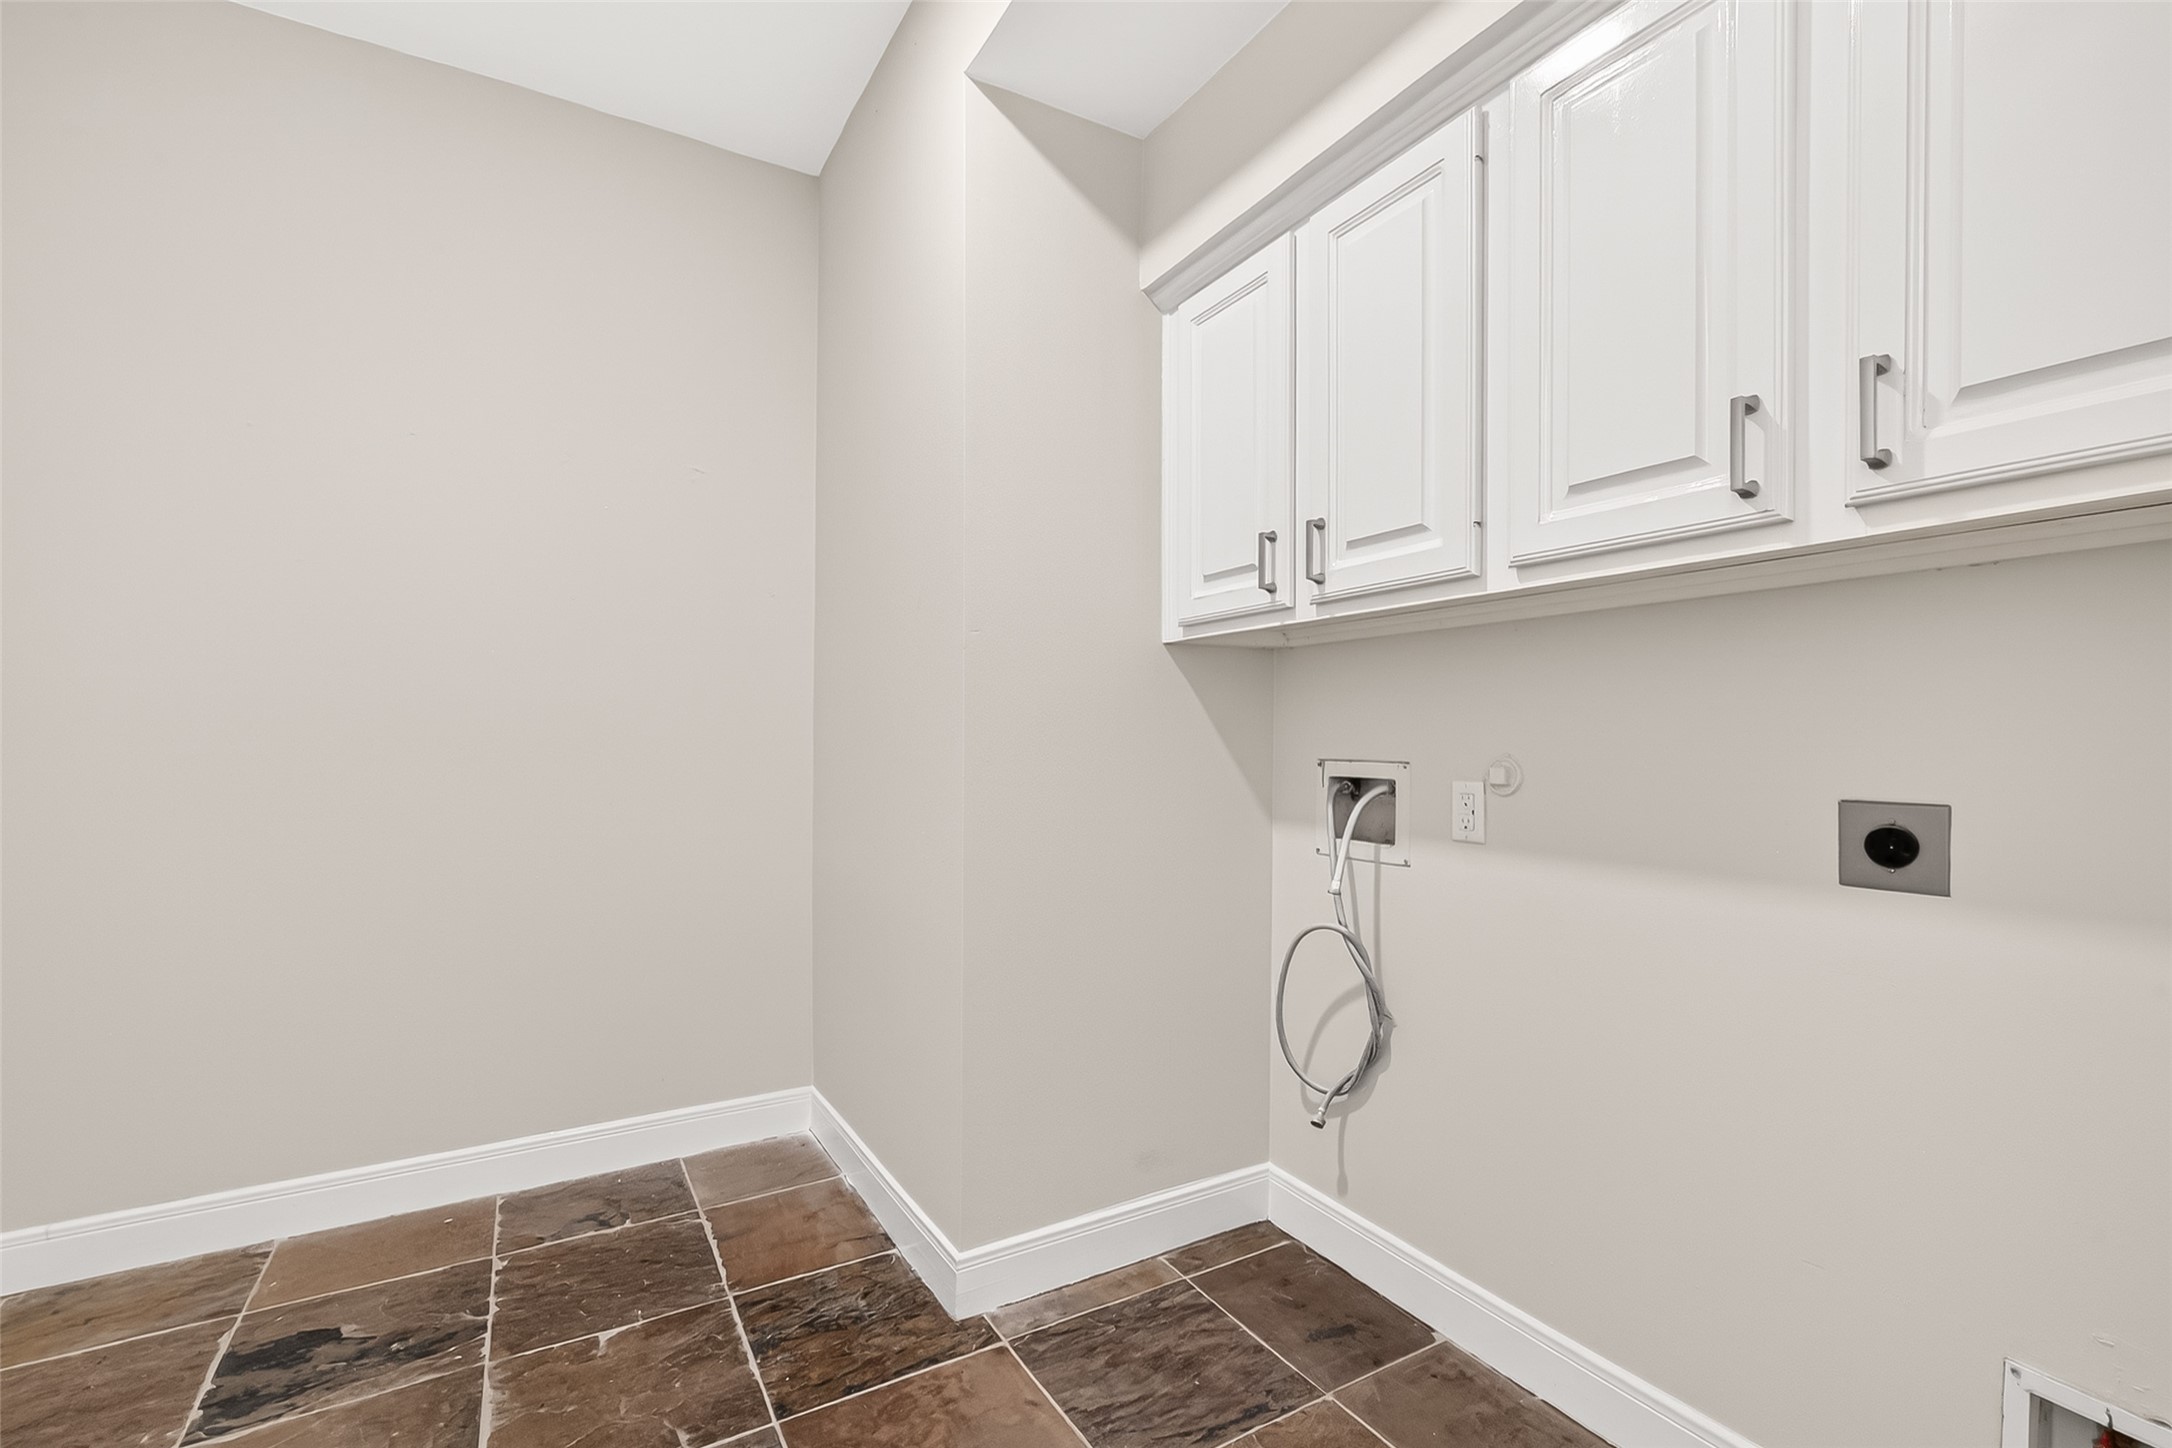
The utility space is ready for a full-size washer and dryer, with overhead cabinetry for extra storage.
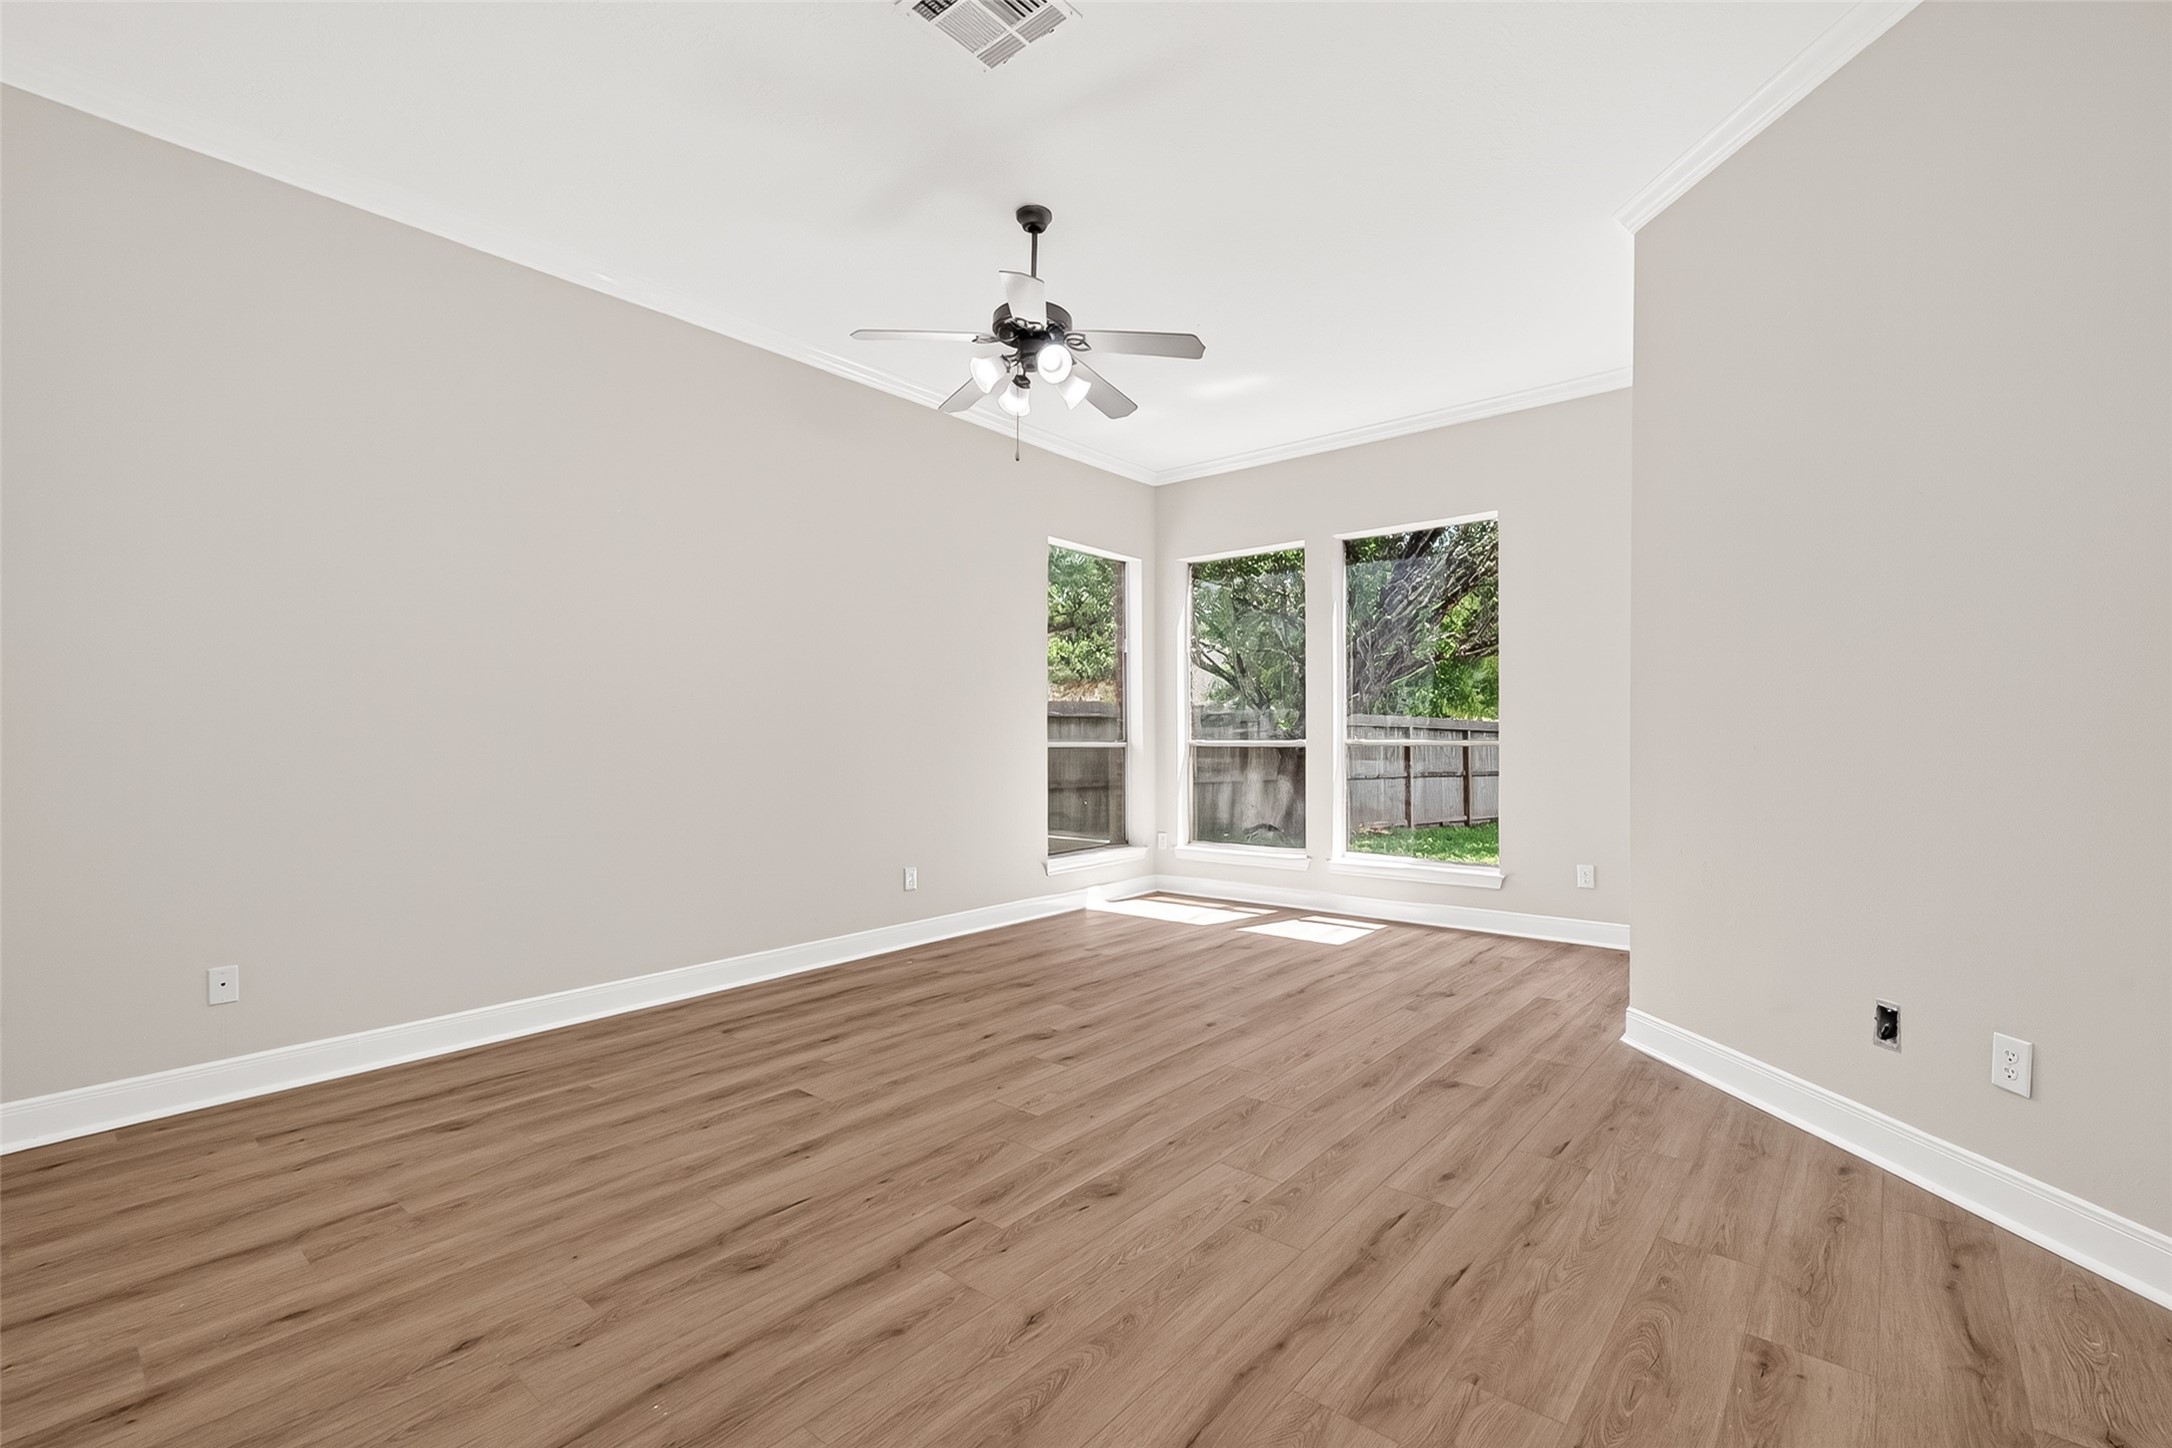
The primary bedroom feels spacious and relaxed, with large windows that keep the room light and inviting.
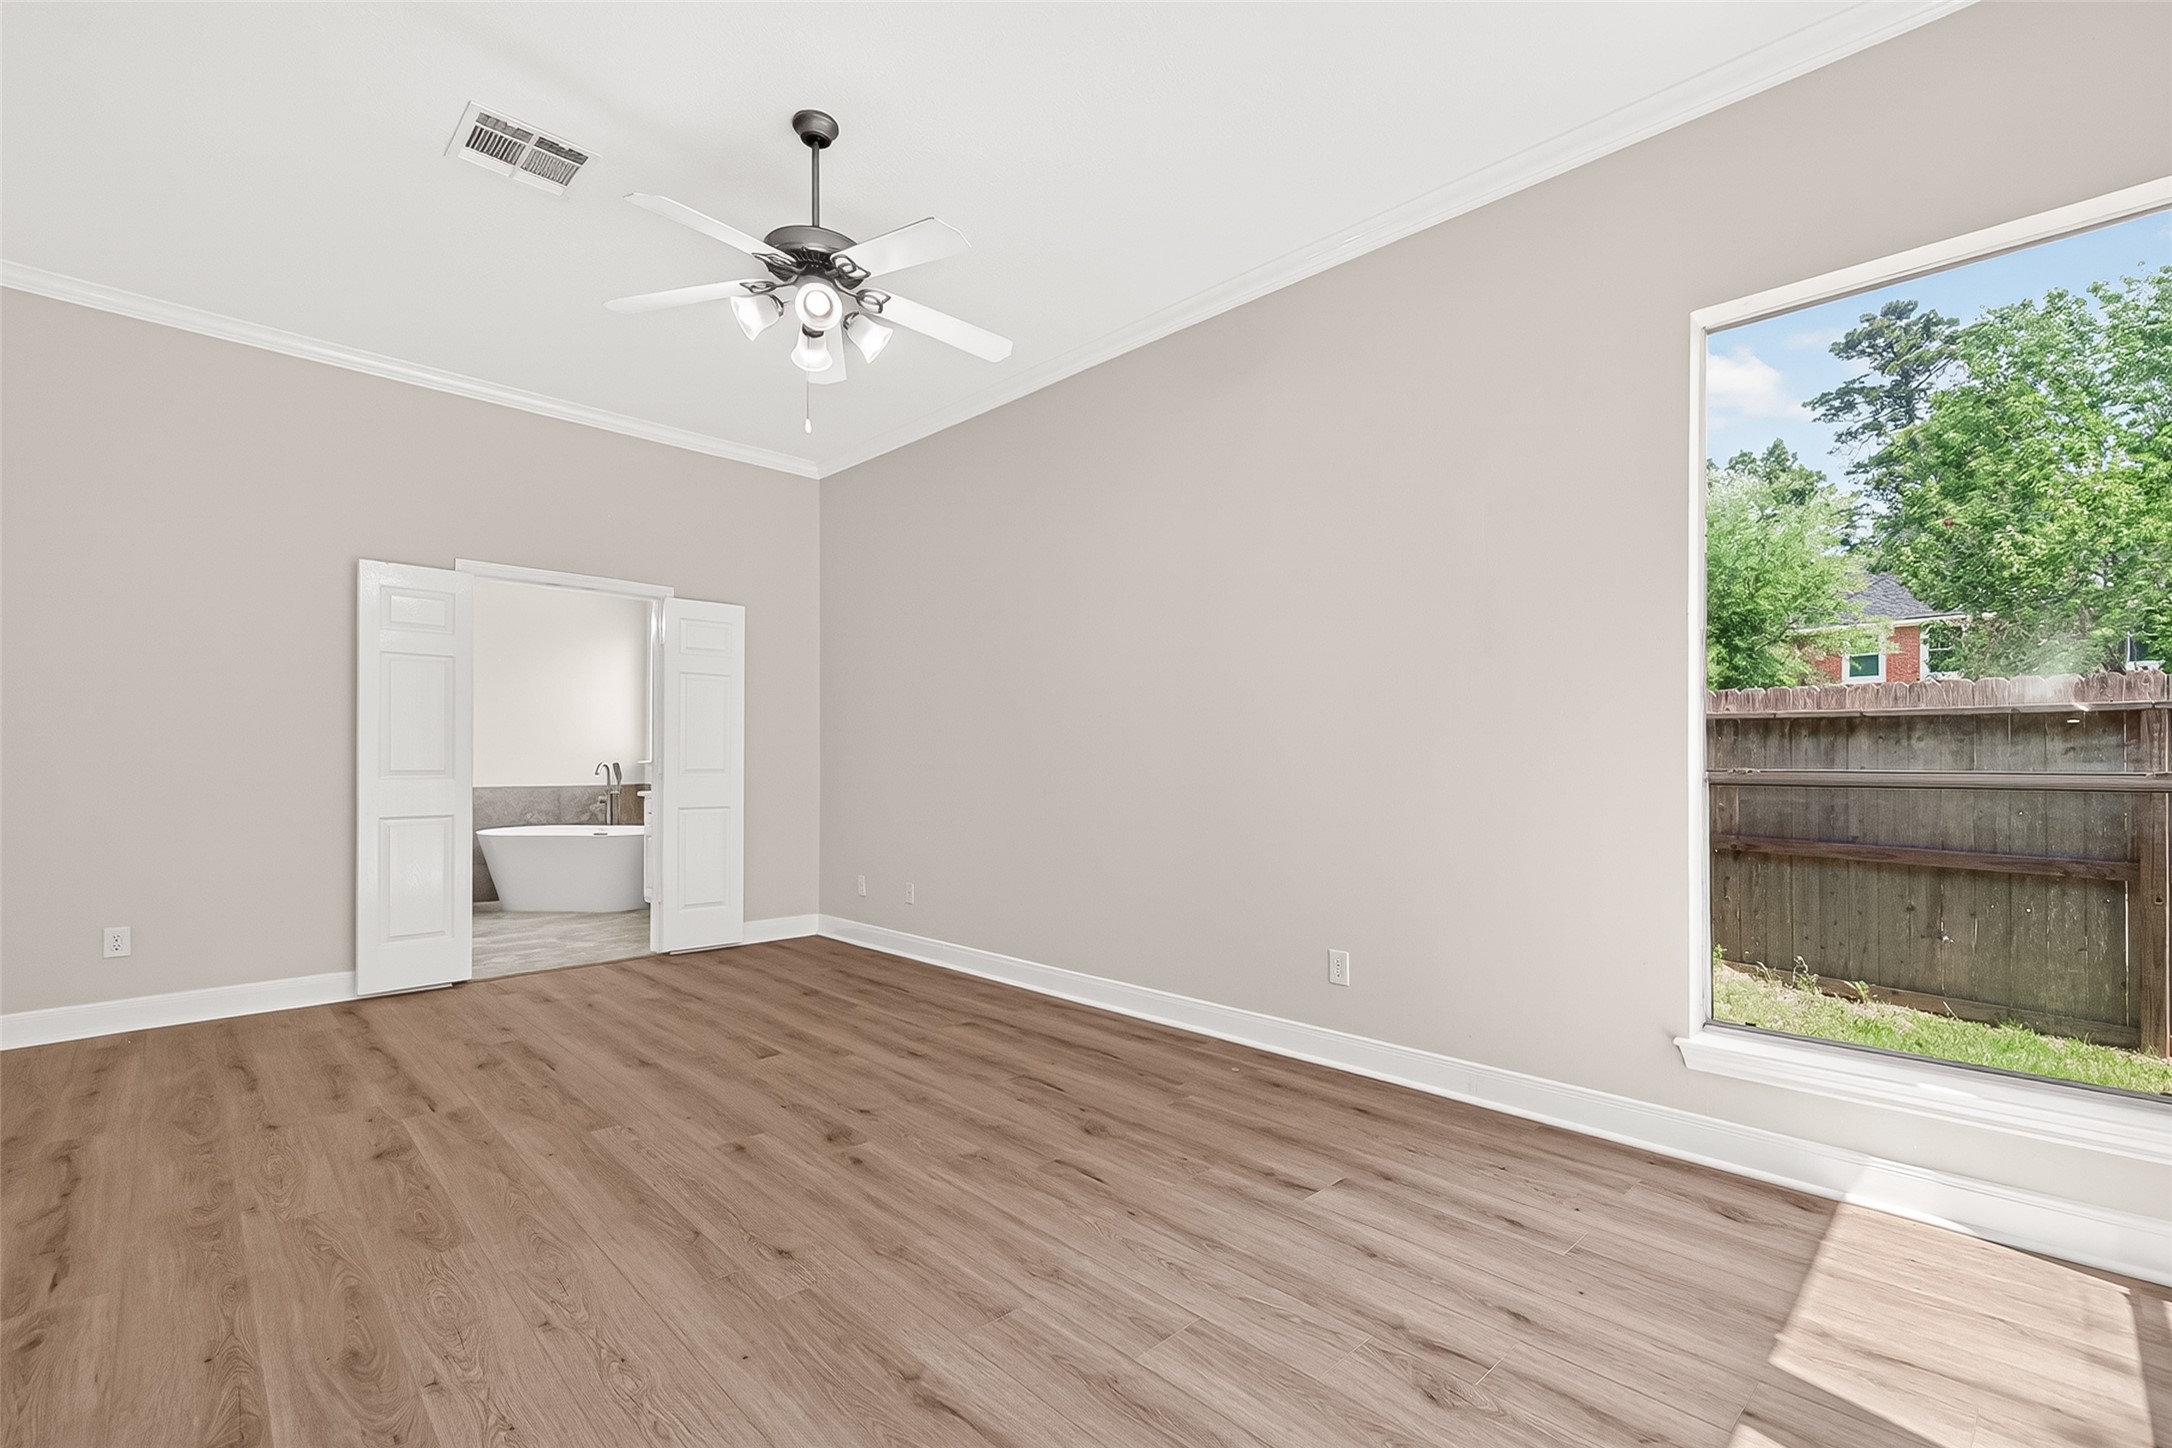
Another angle of the primary suite highlights its generous size and direct connection to the en-suite bath.
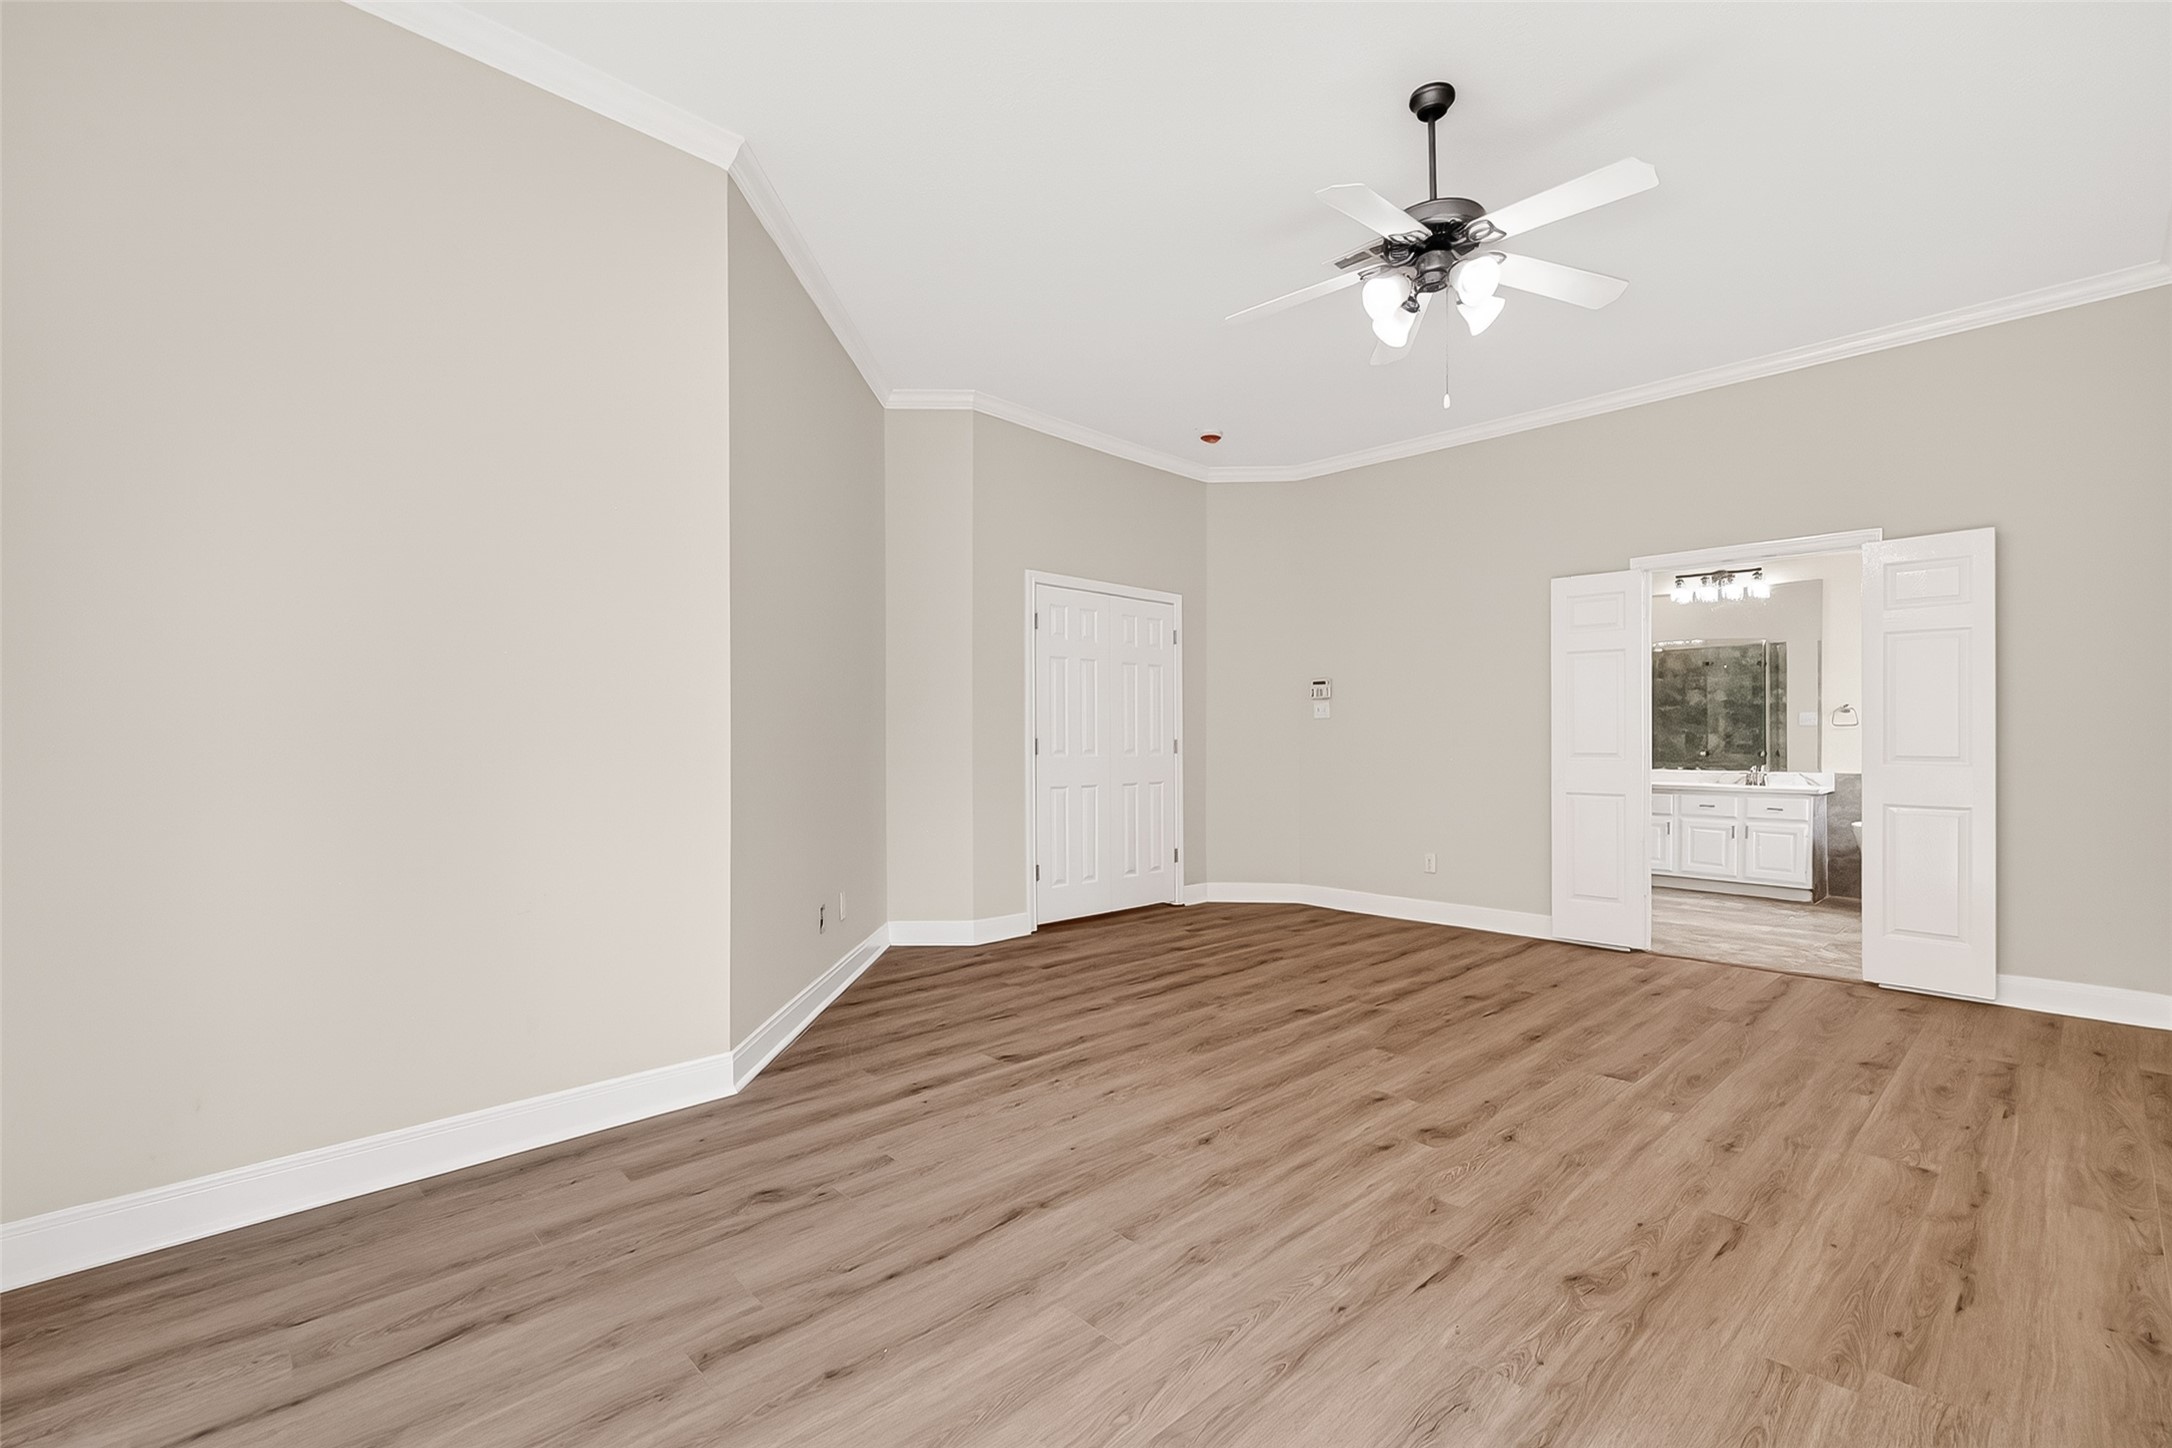
The bedroom offers flexibility for a variety of furniture layouts, making it easy to truly make it your own.
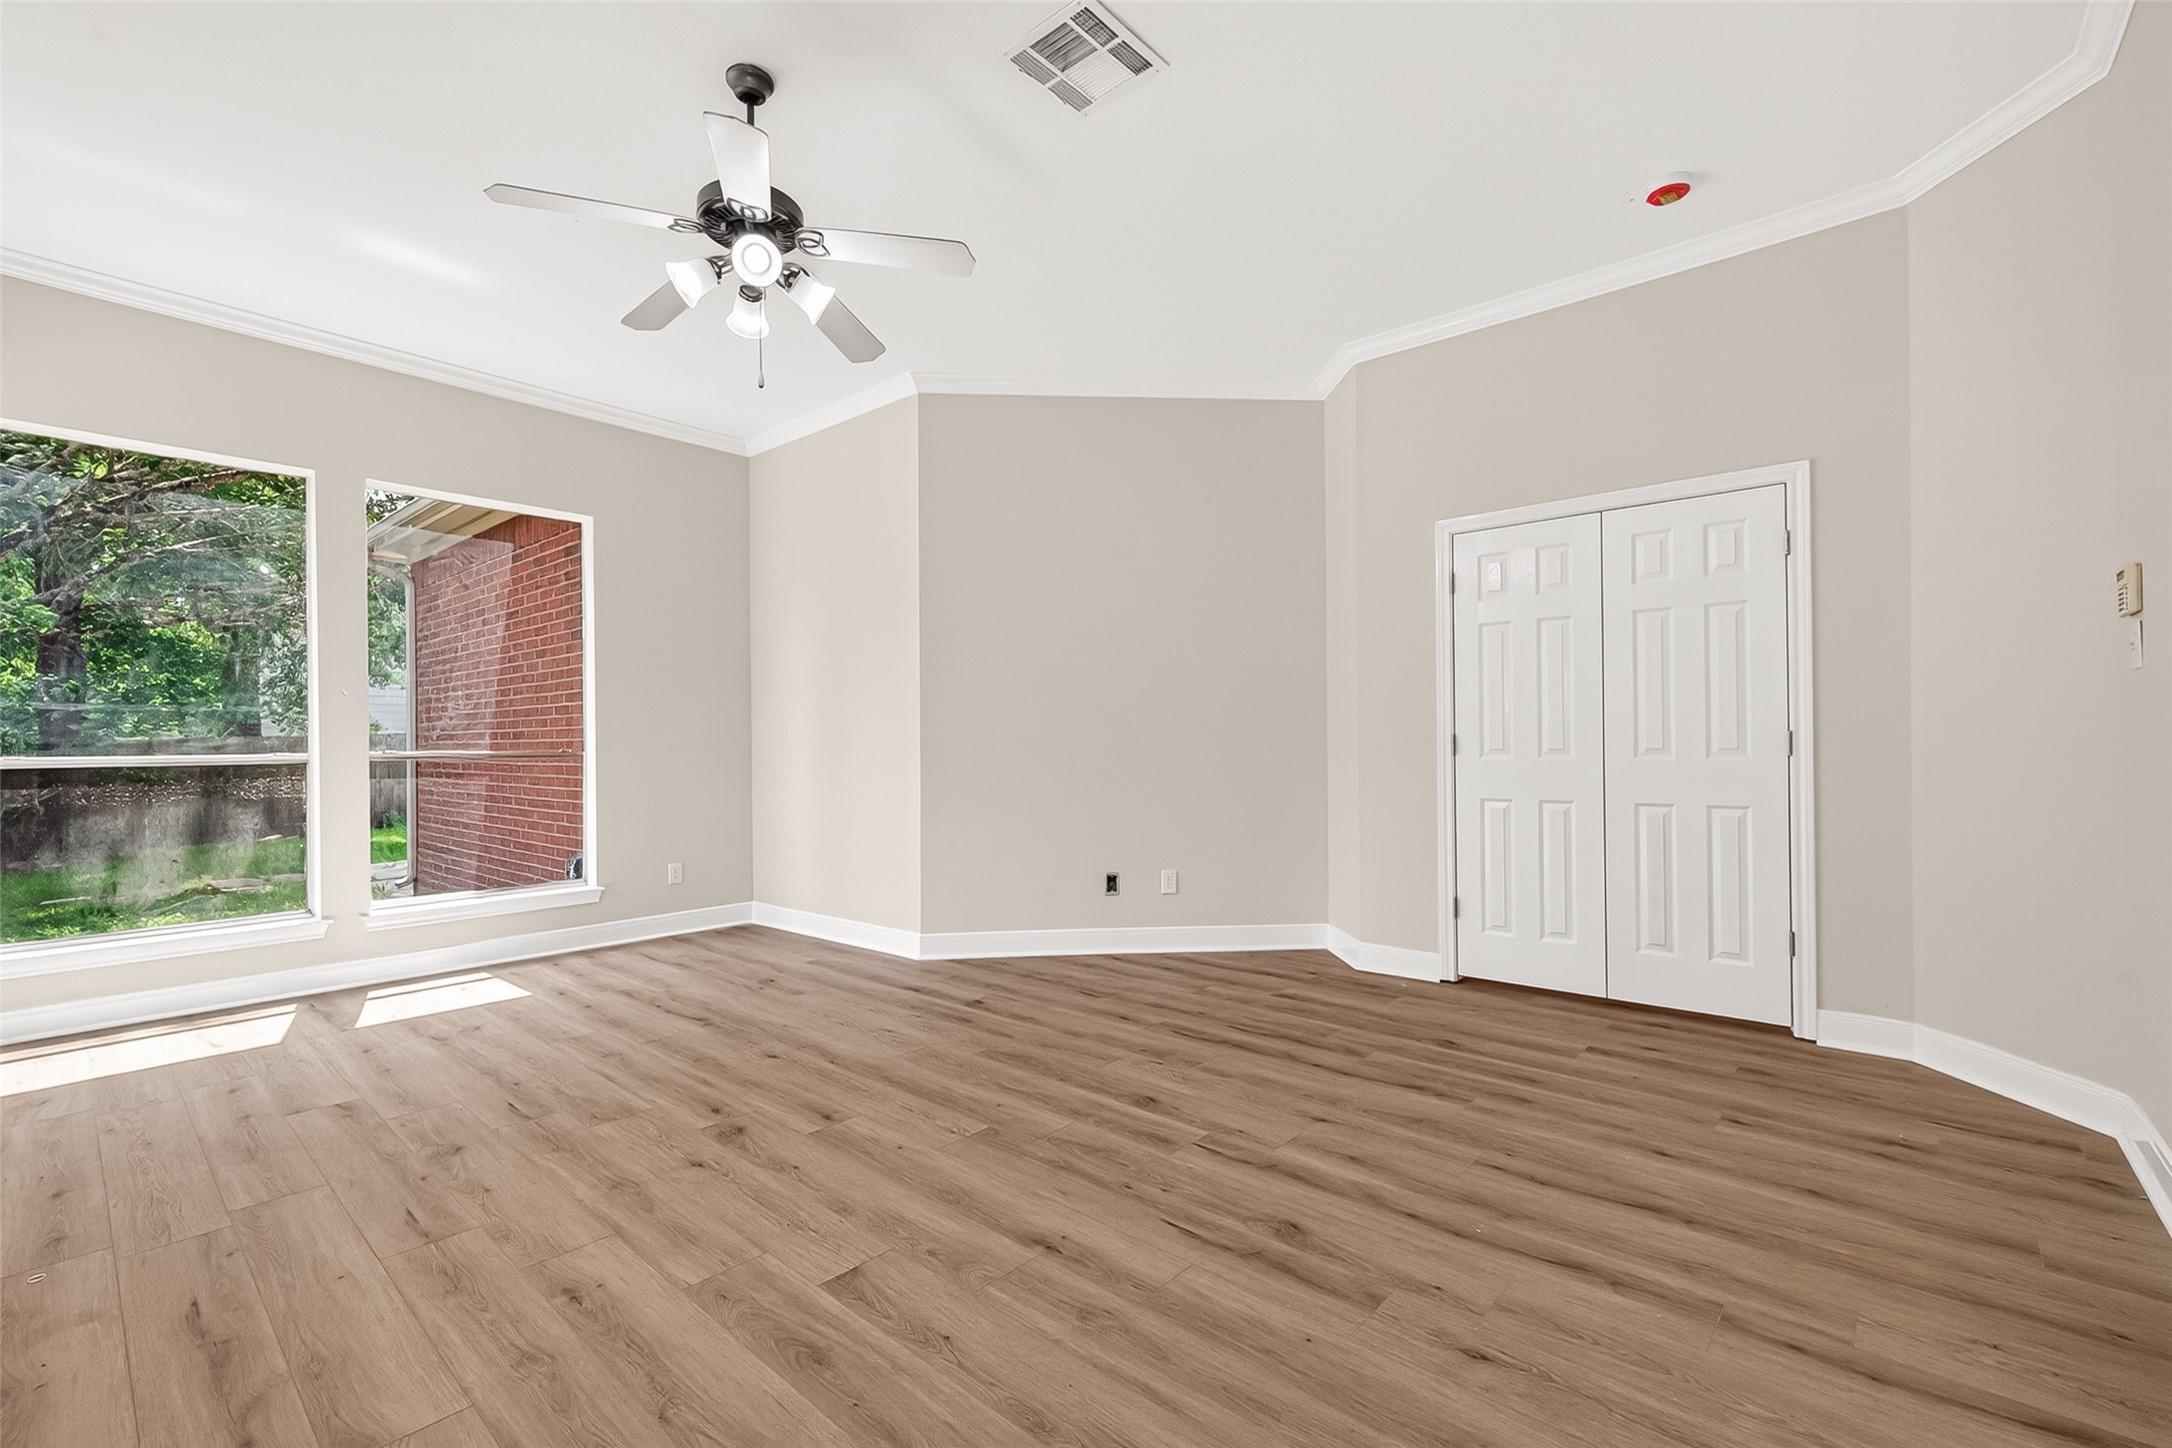
A wide view of the room shows off the clean finishes, high ceilings, and natural light throughout.
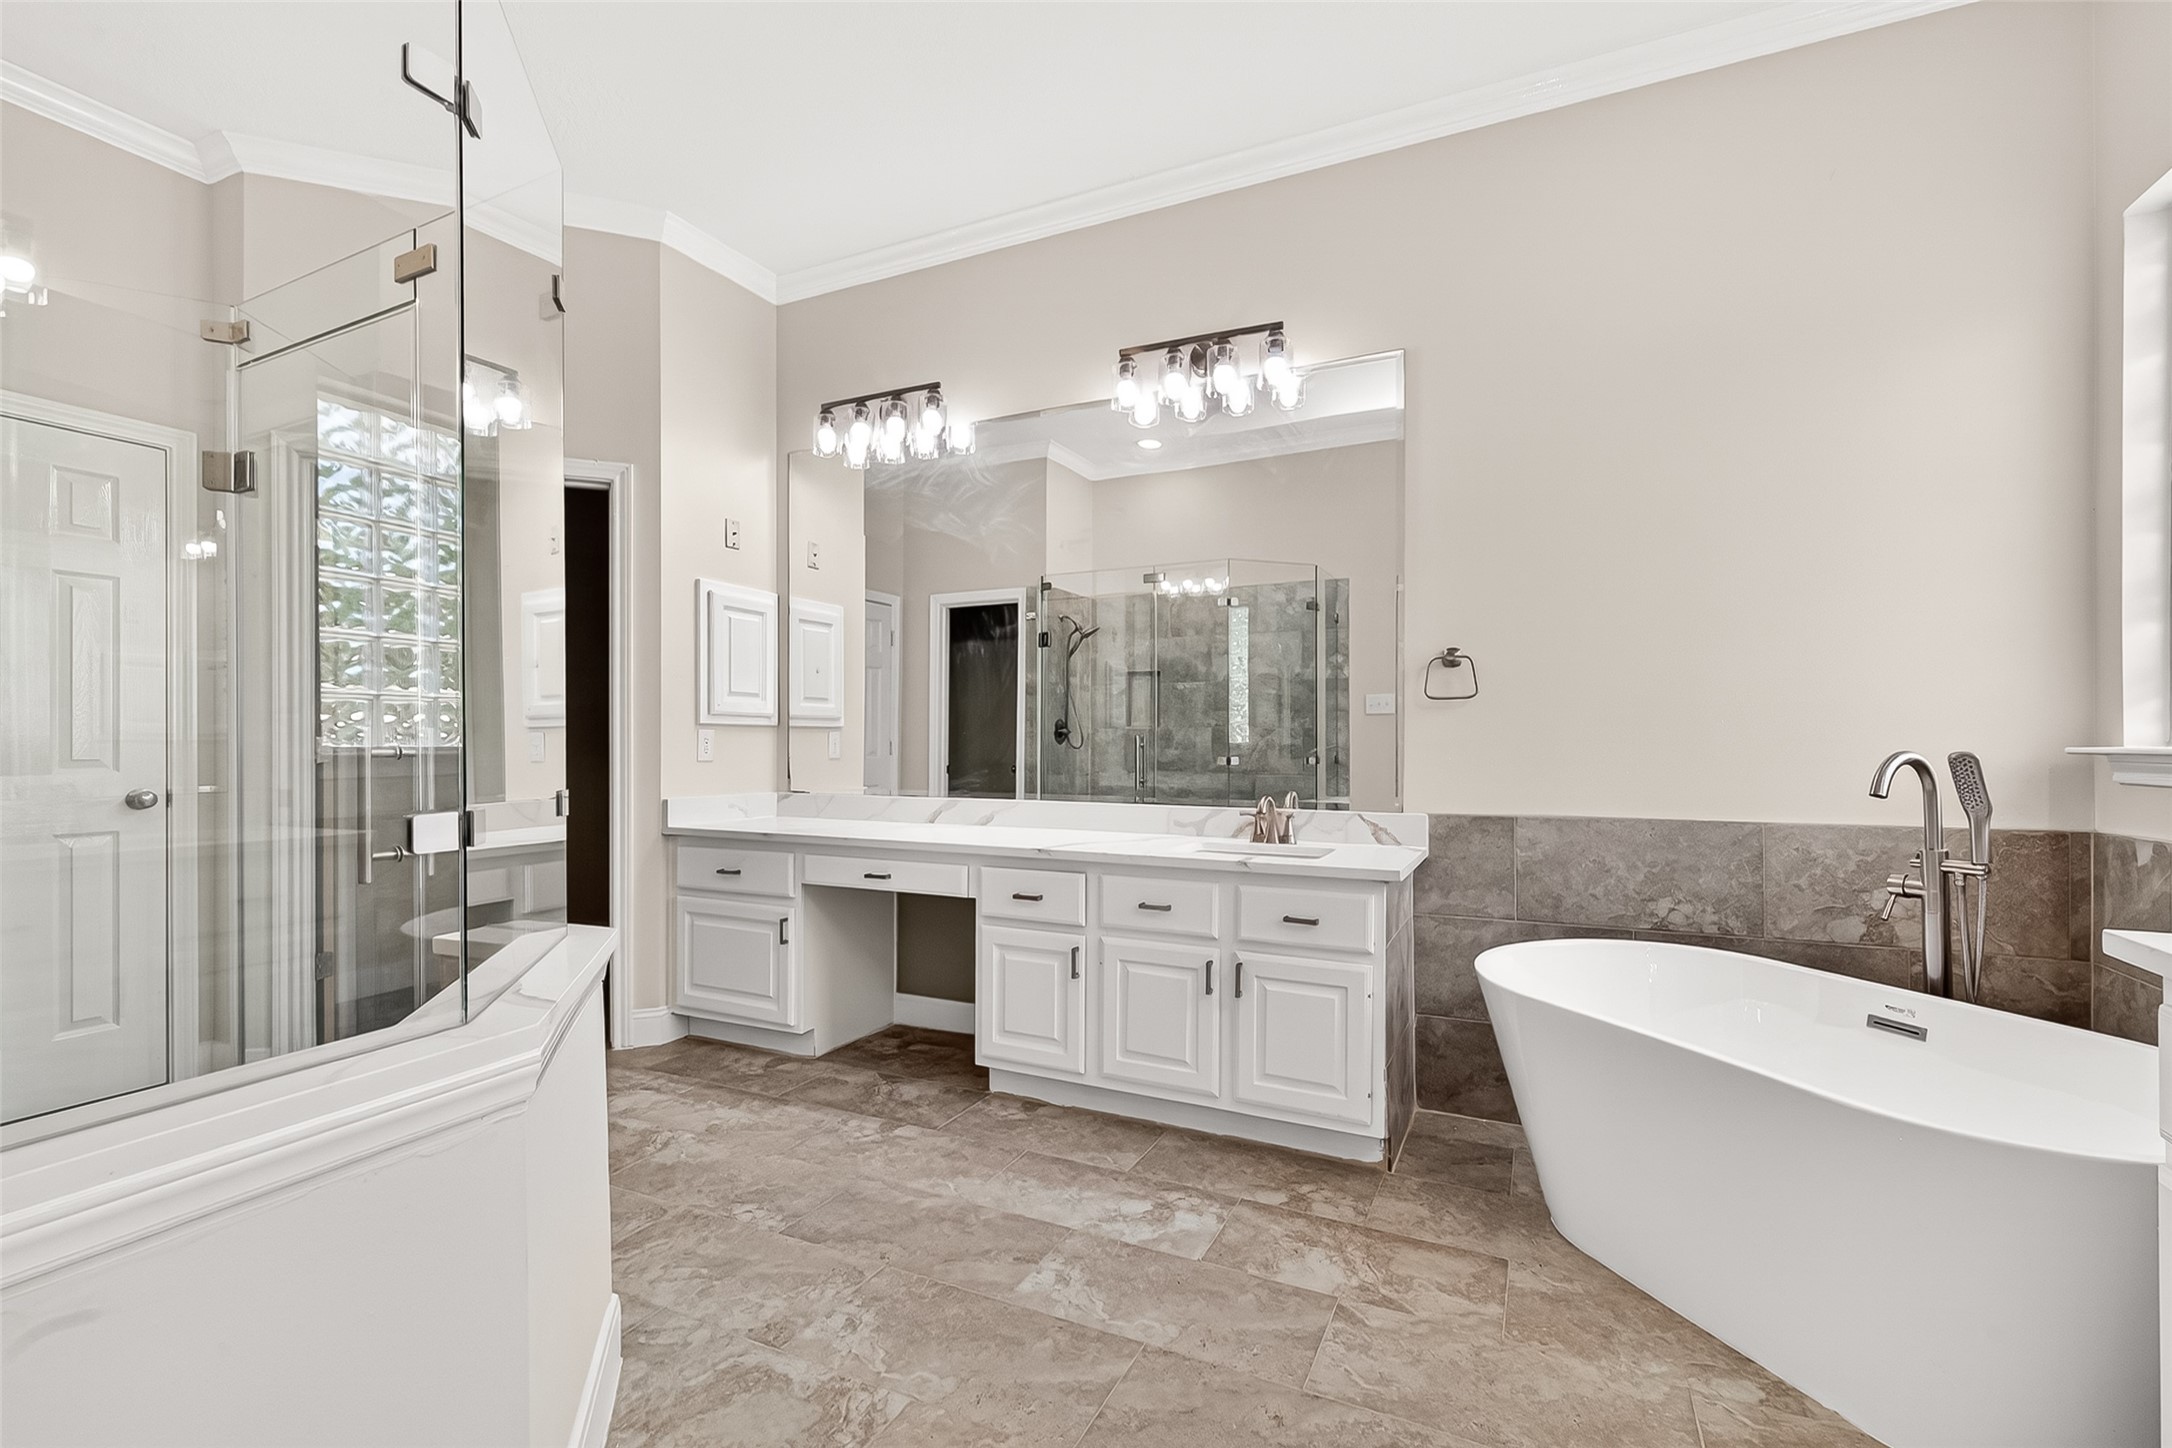
The primary bathroom feels like a retreat, with a freestanding soaking tub and a spacious walk-in shower set against soft, neutral finishes.
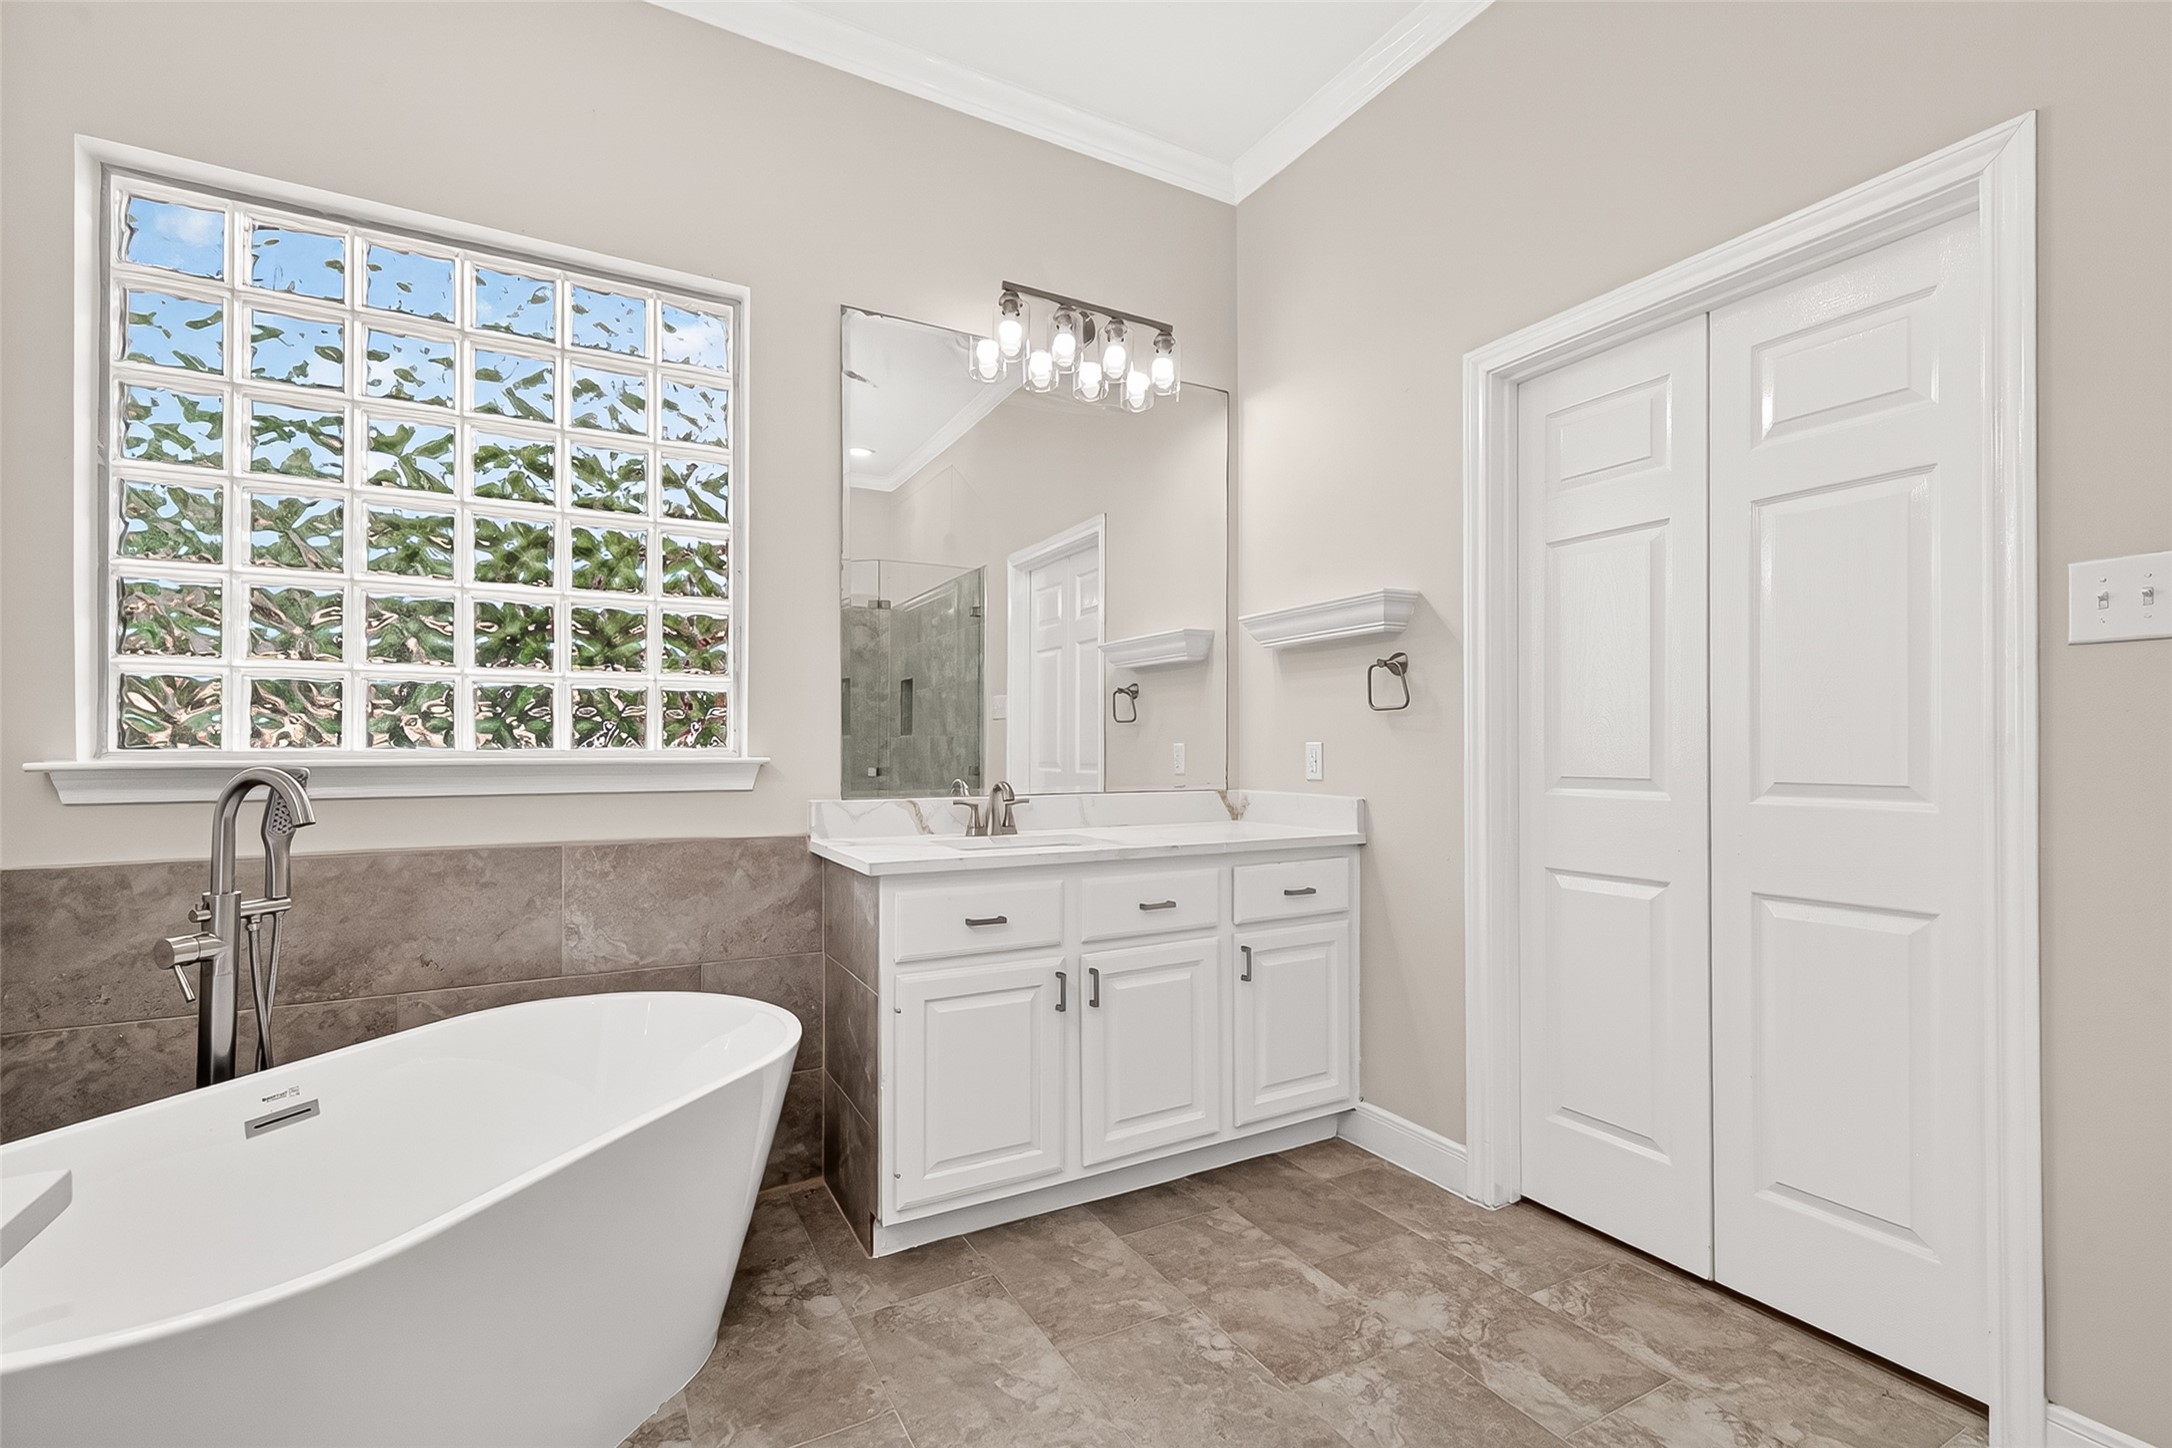
Natural light filters through the glass block window, highlighting the tub area and creating a calm, spa-like corner.
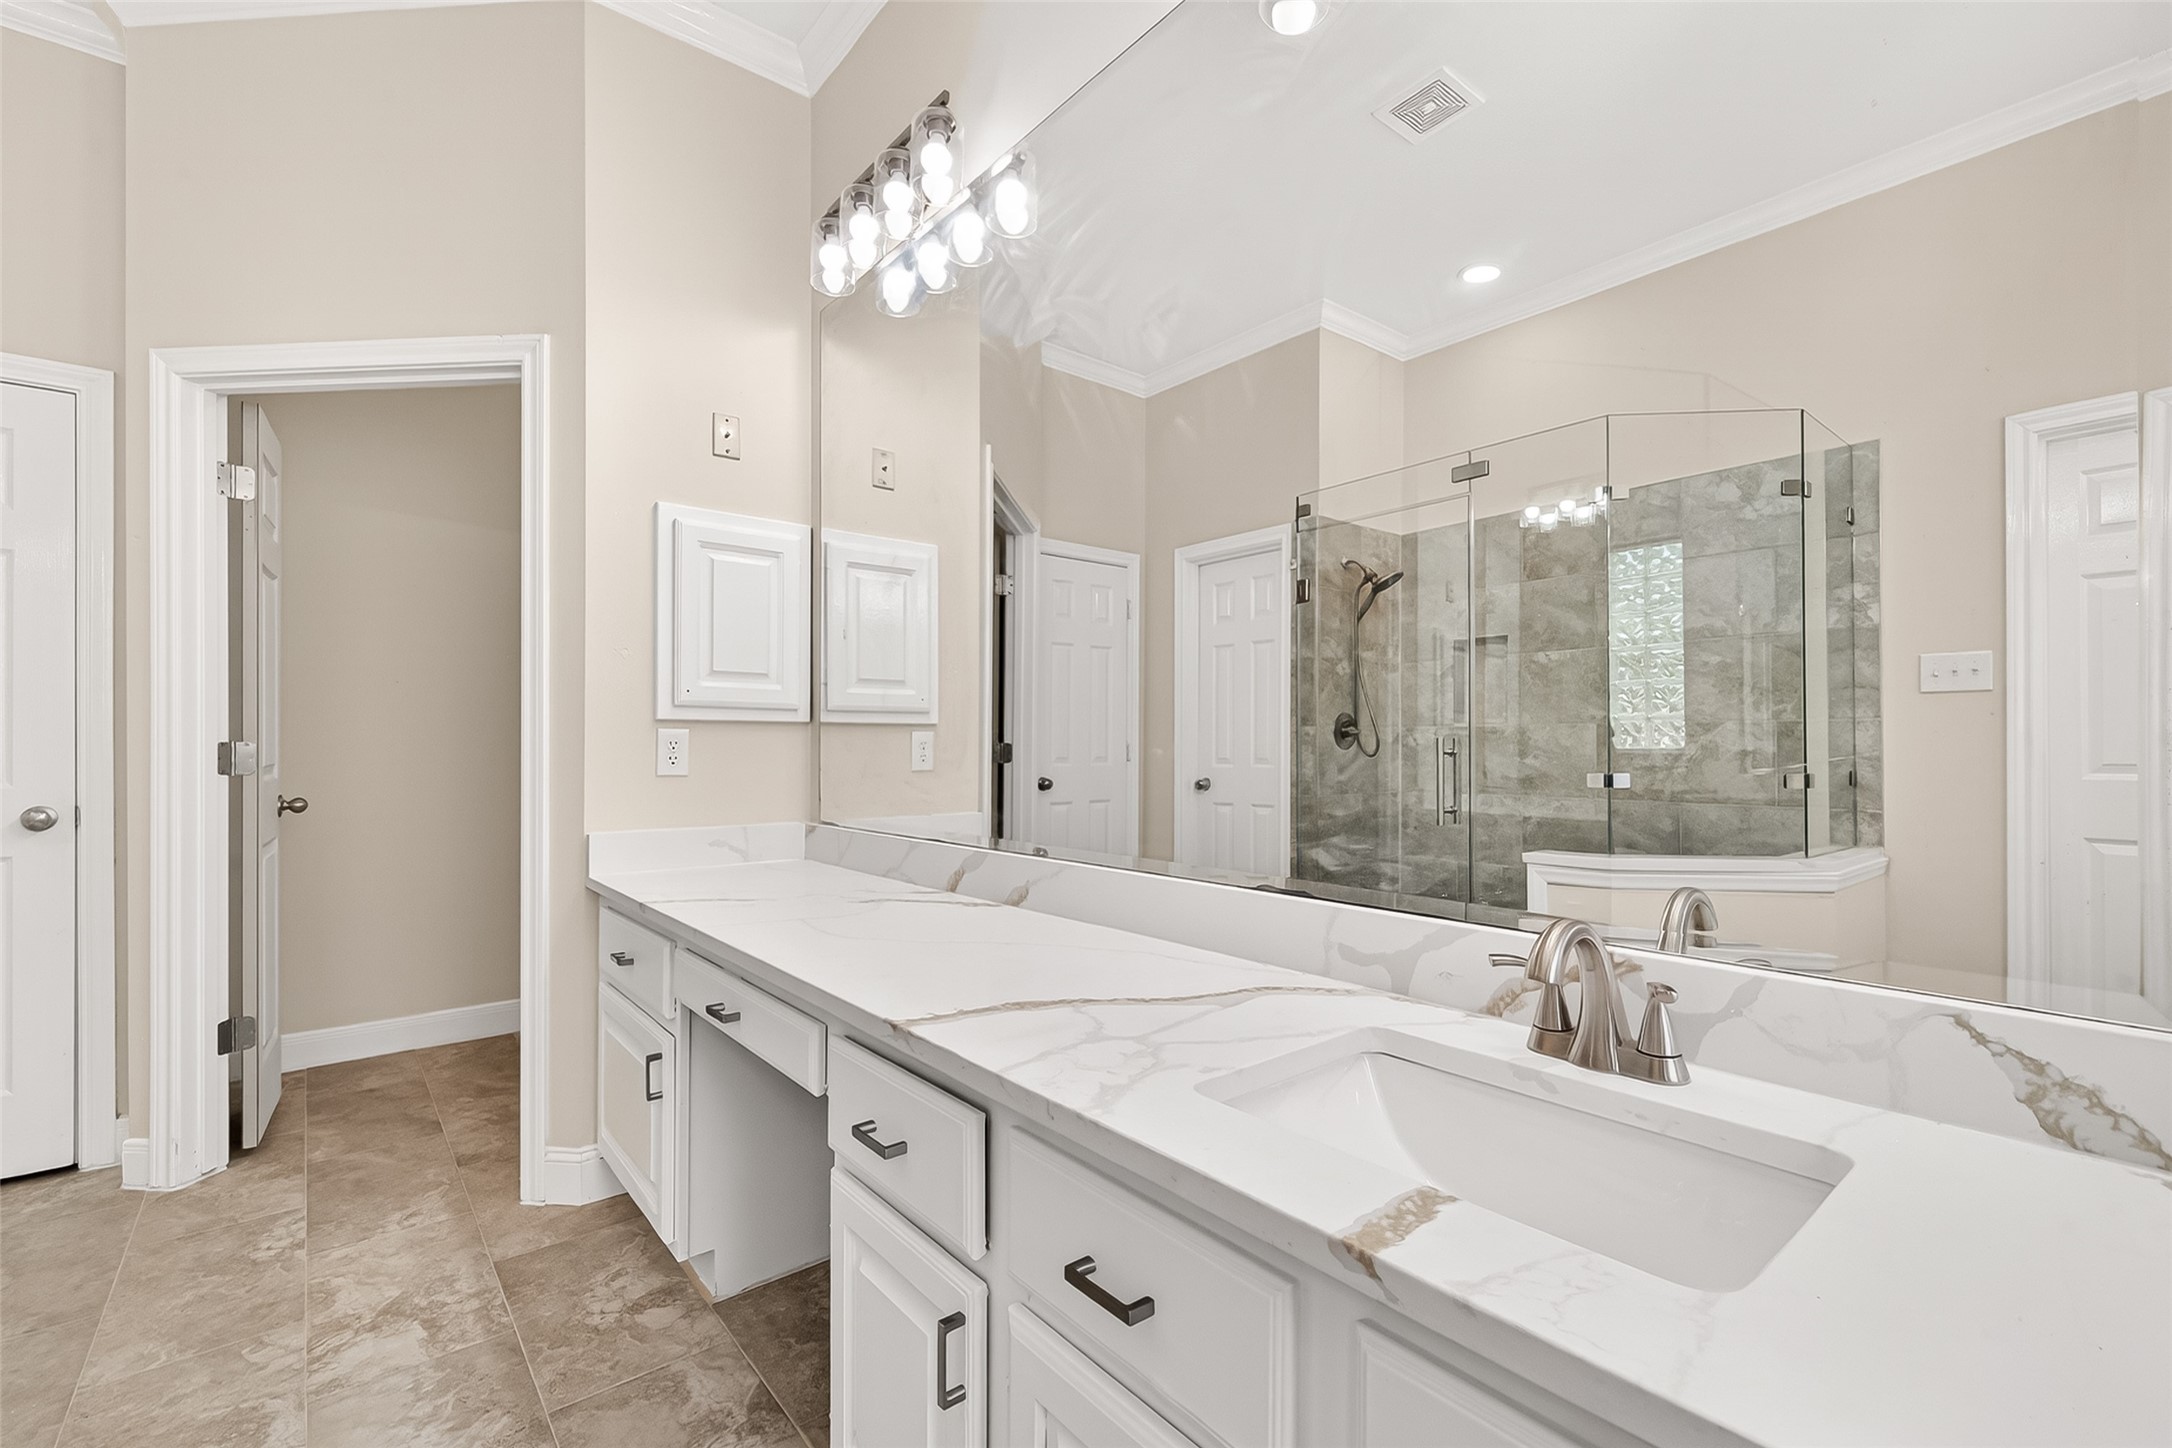
A long double vanity offers plenty of counter space, with a dedicated seated area that’s perfect for getting ready.
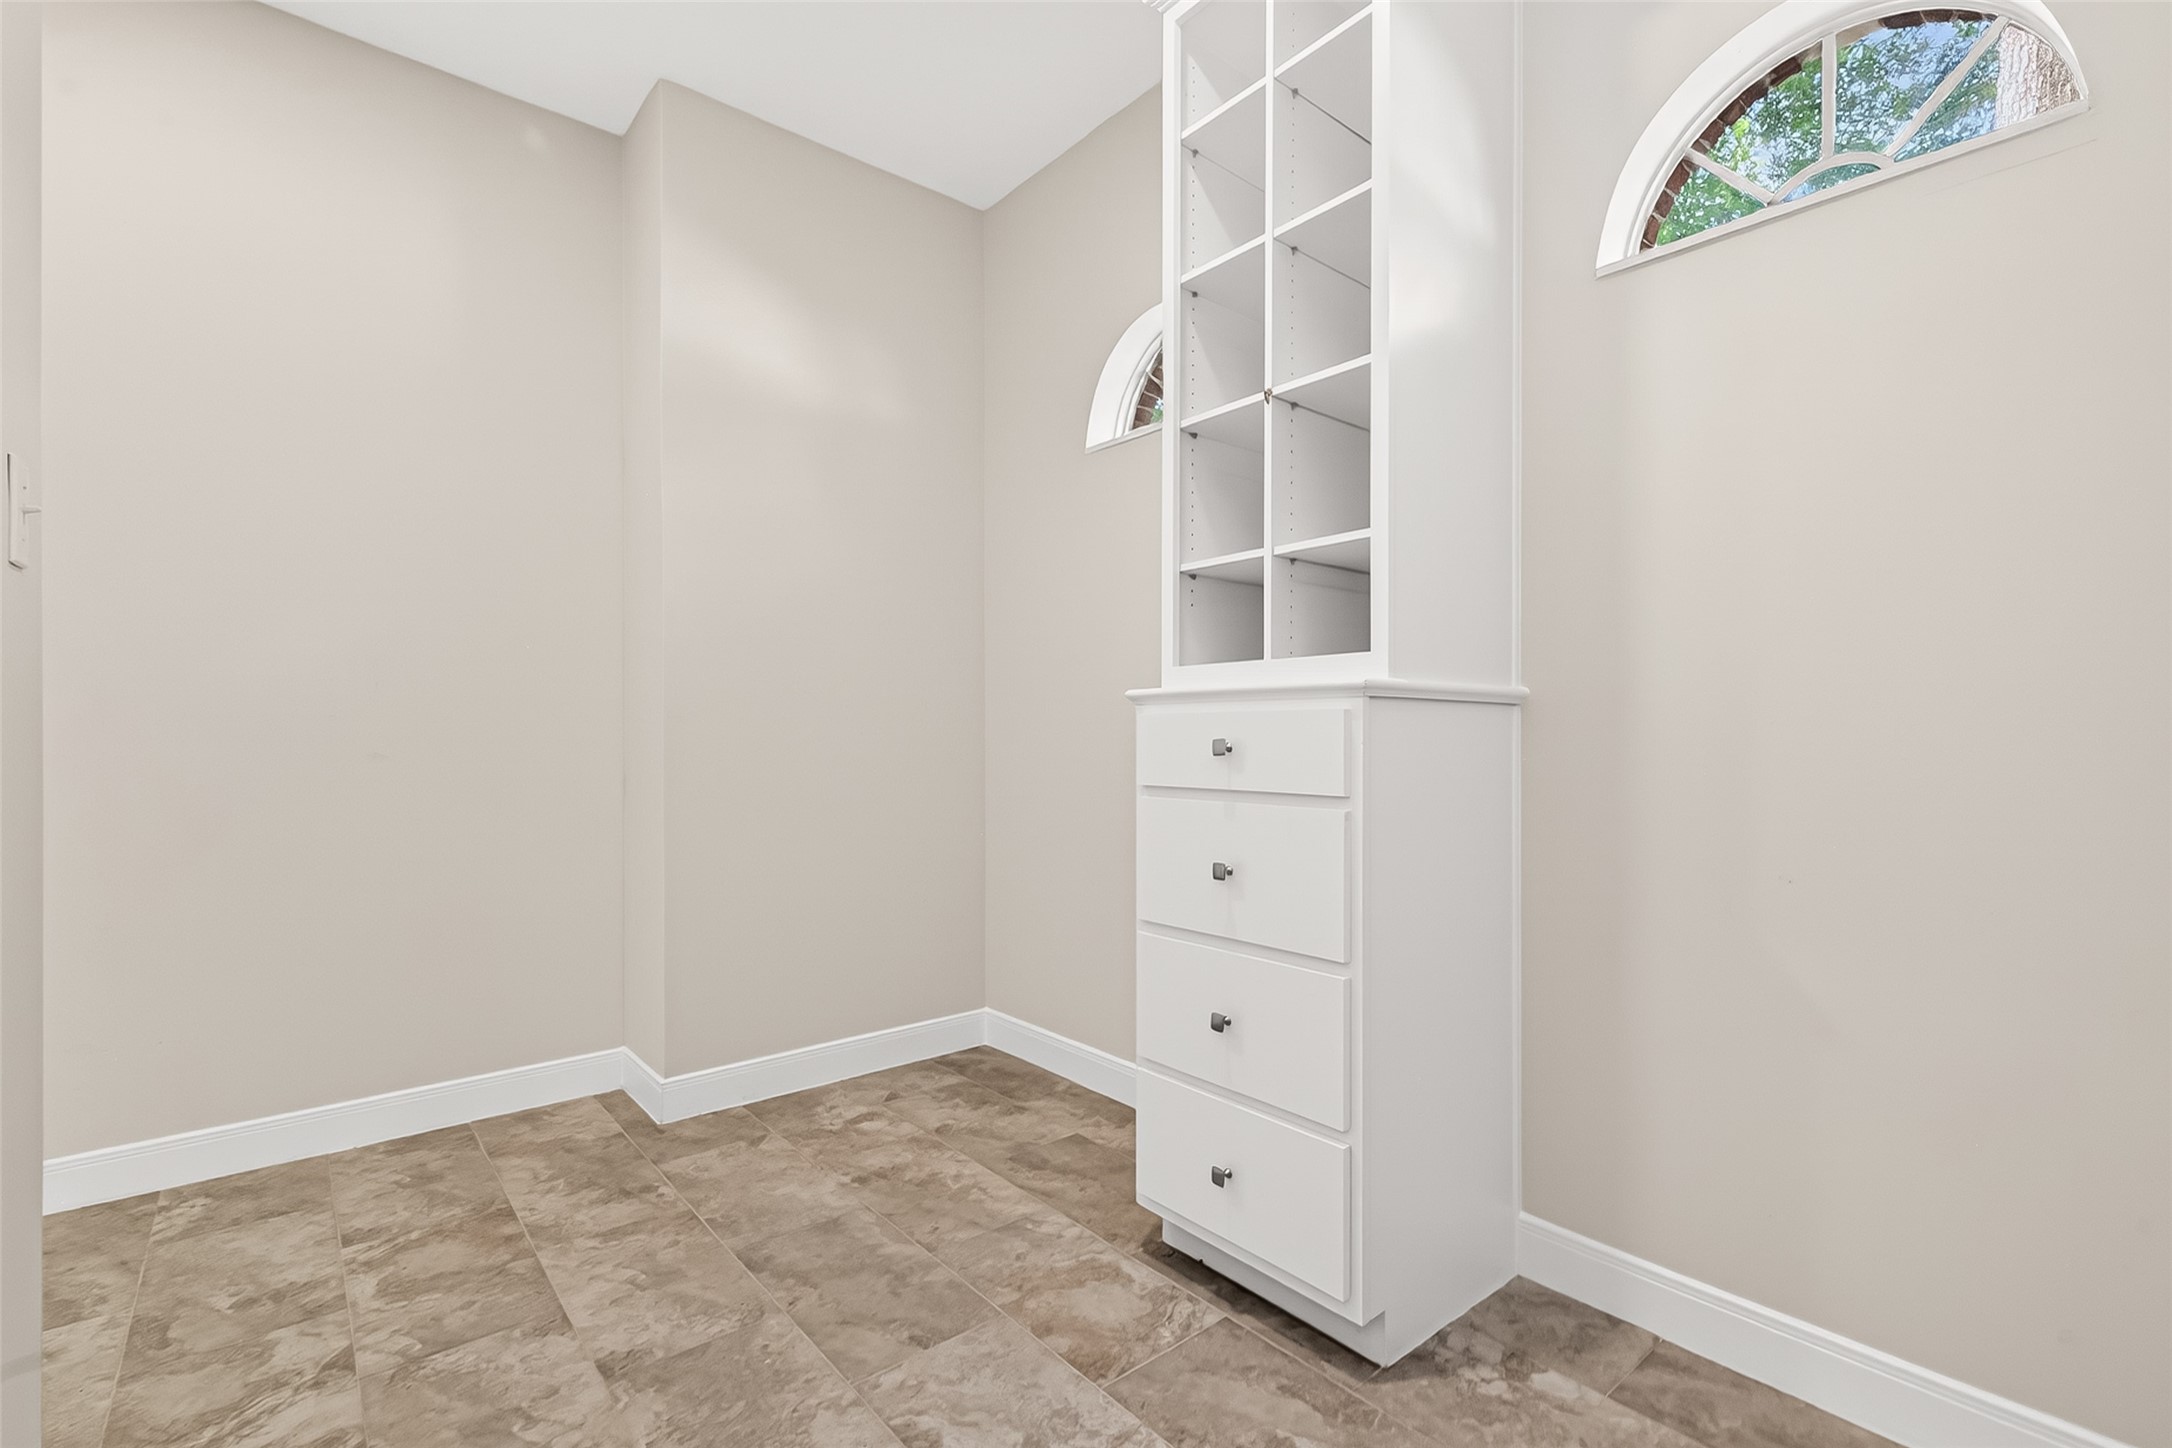
The walk-in closet includes built-in shelving and drawers, making it easy to keep everything organized and within reach.
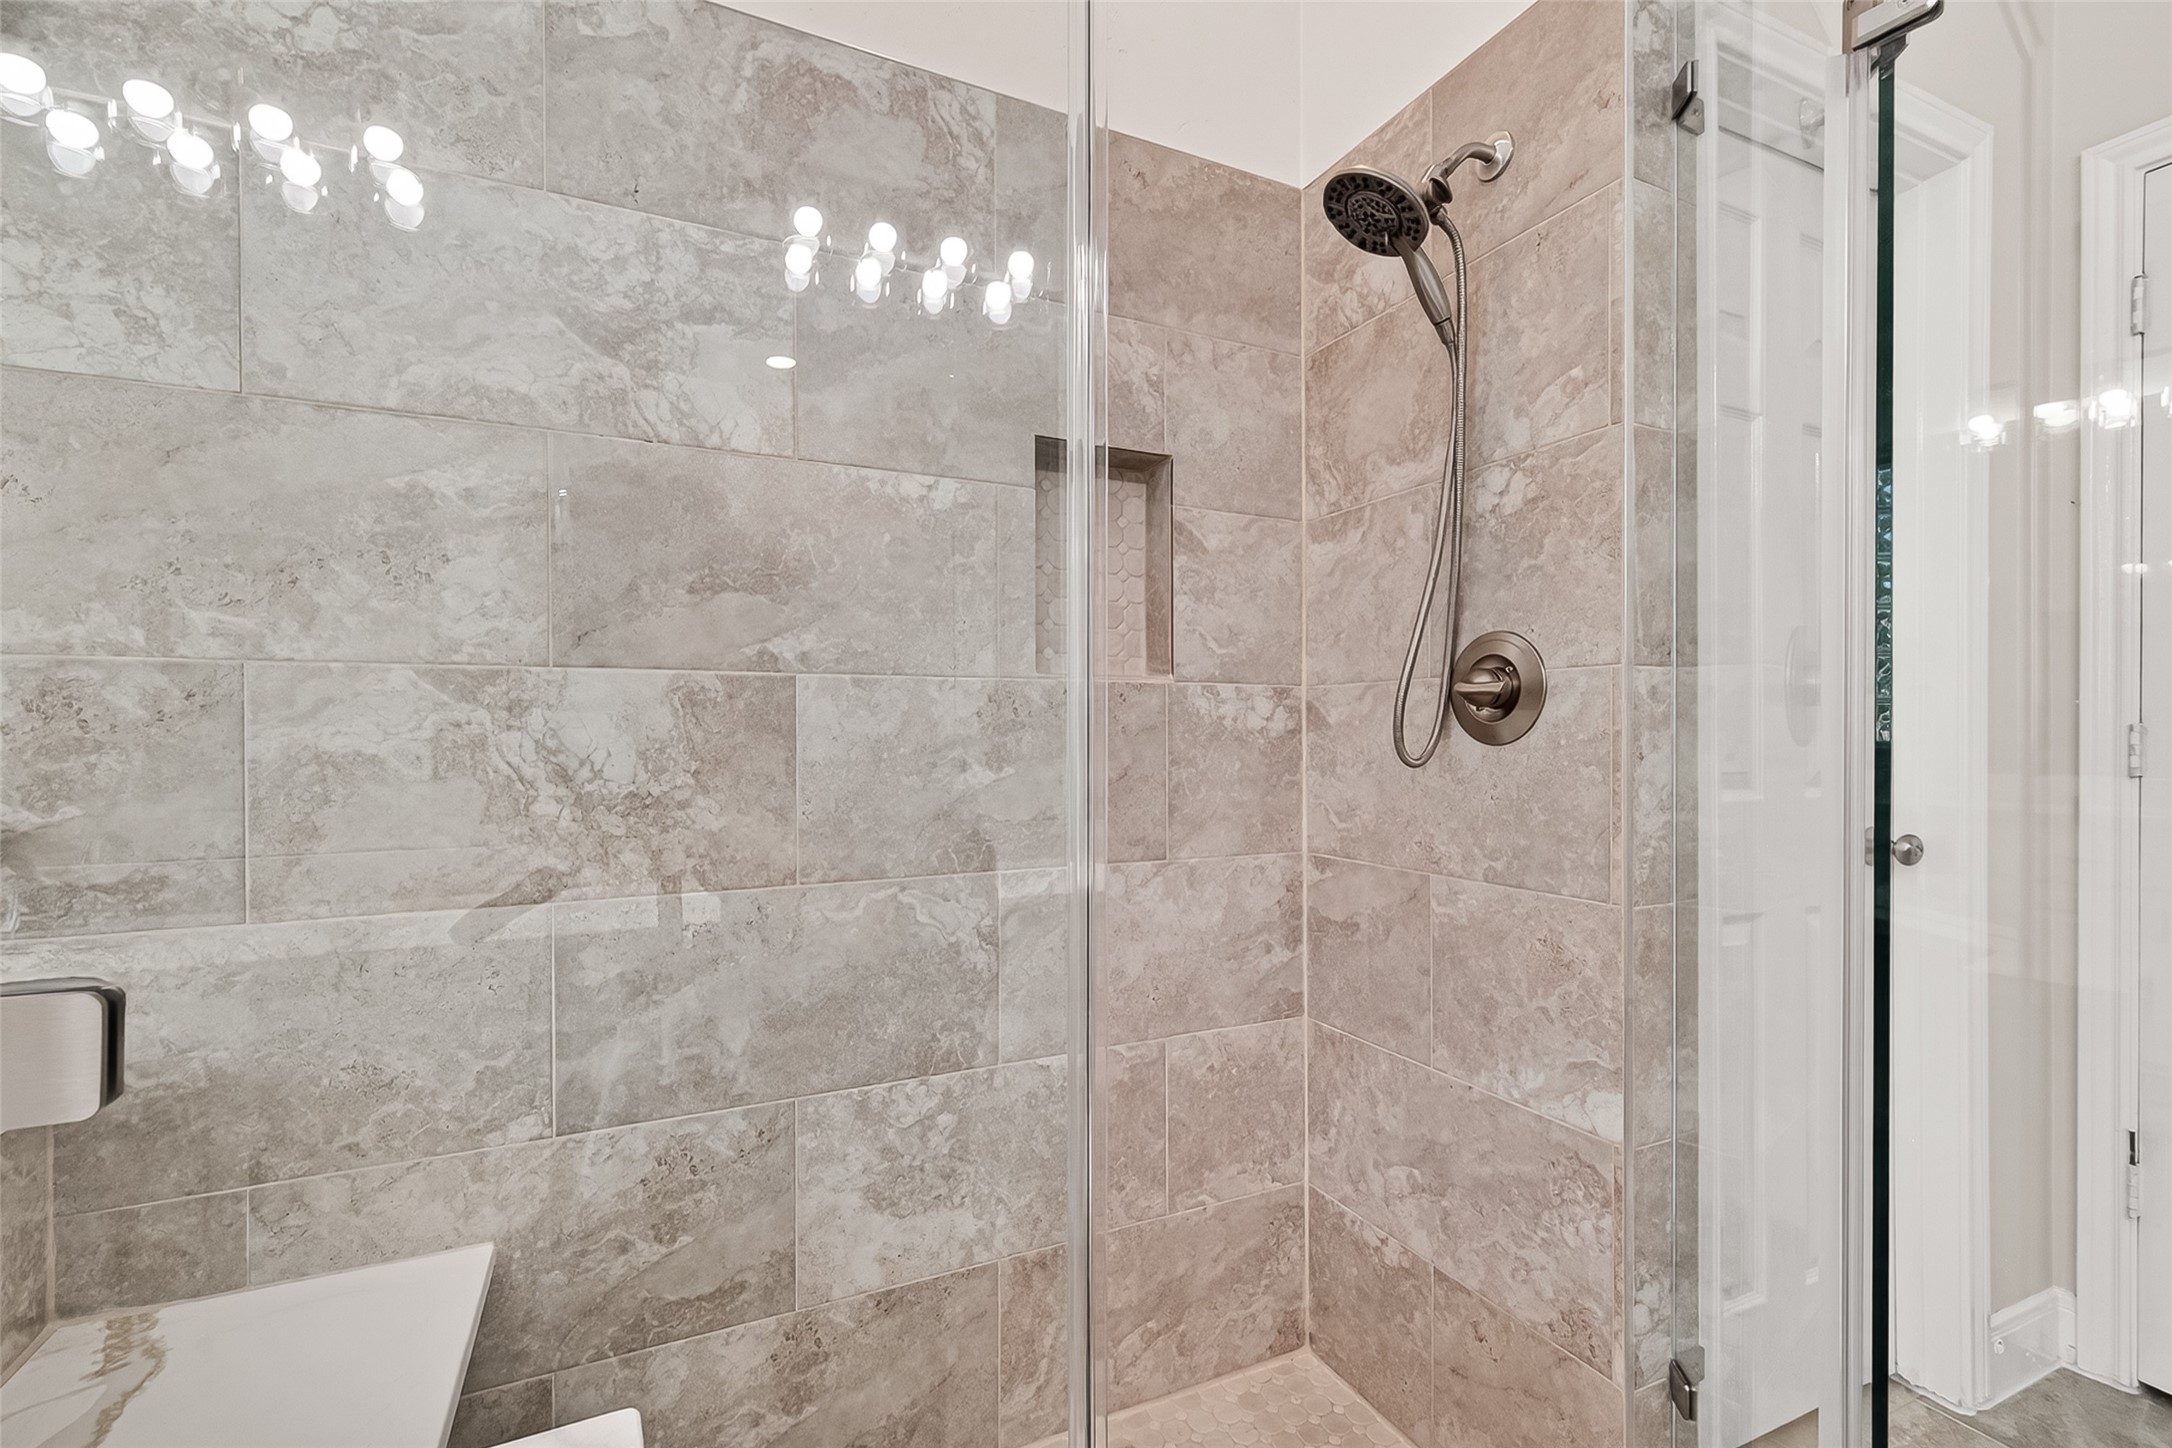
The oversized shower features full tile surrounds and a sleek glass enclosure for a clean, modern feel.
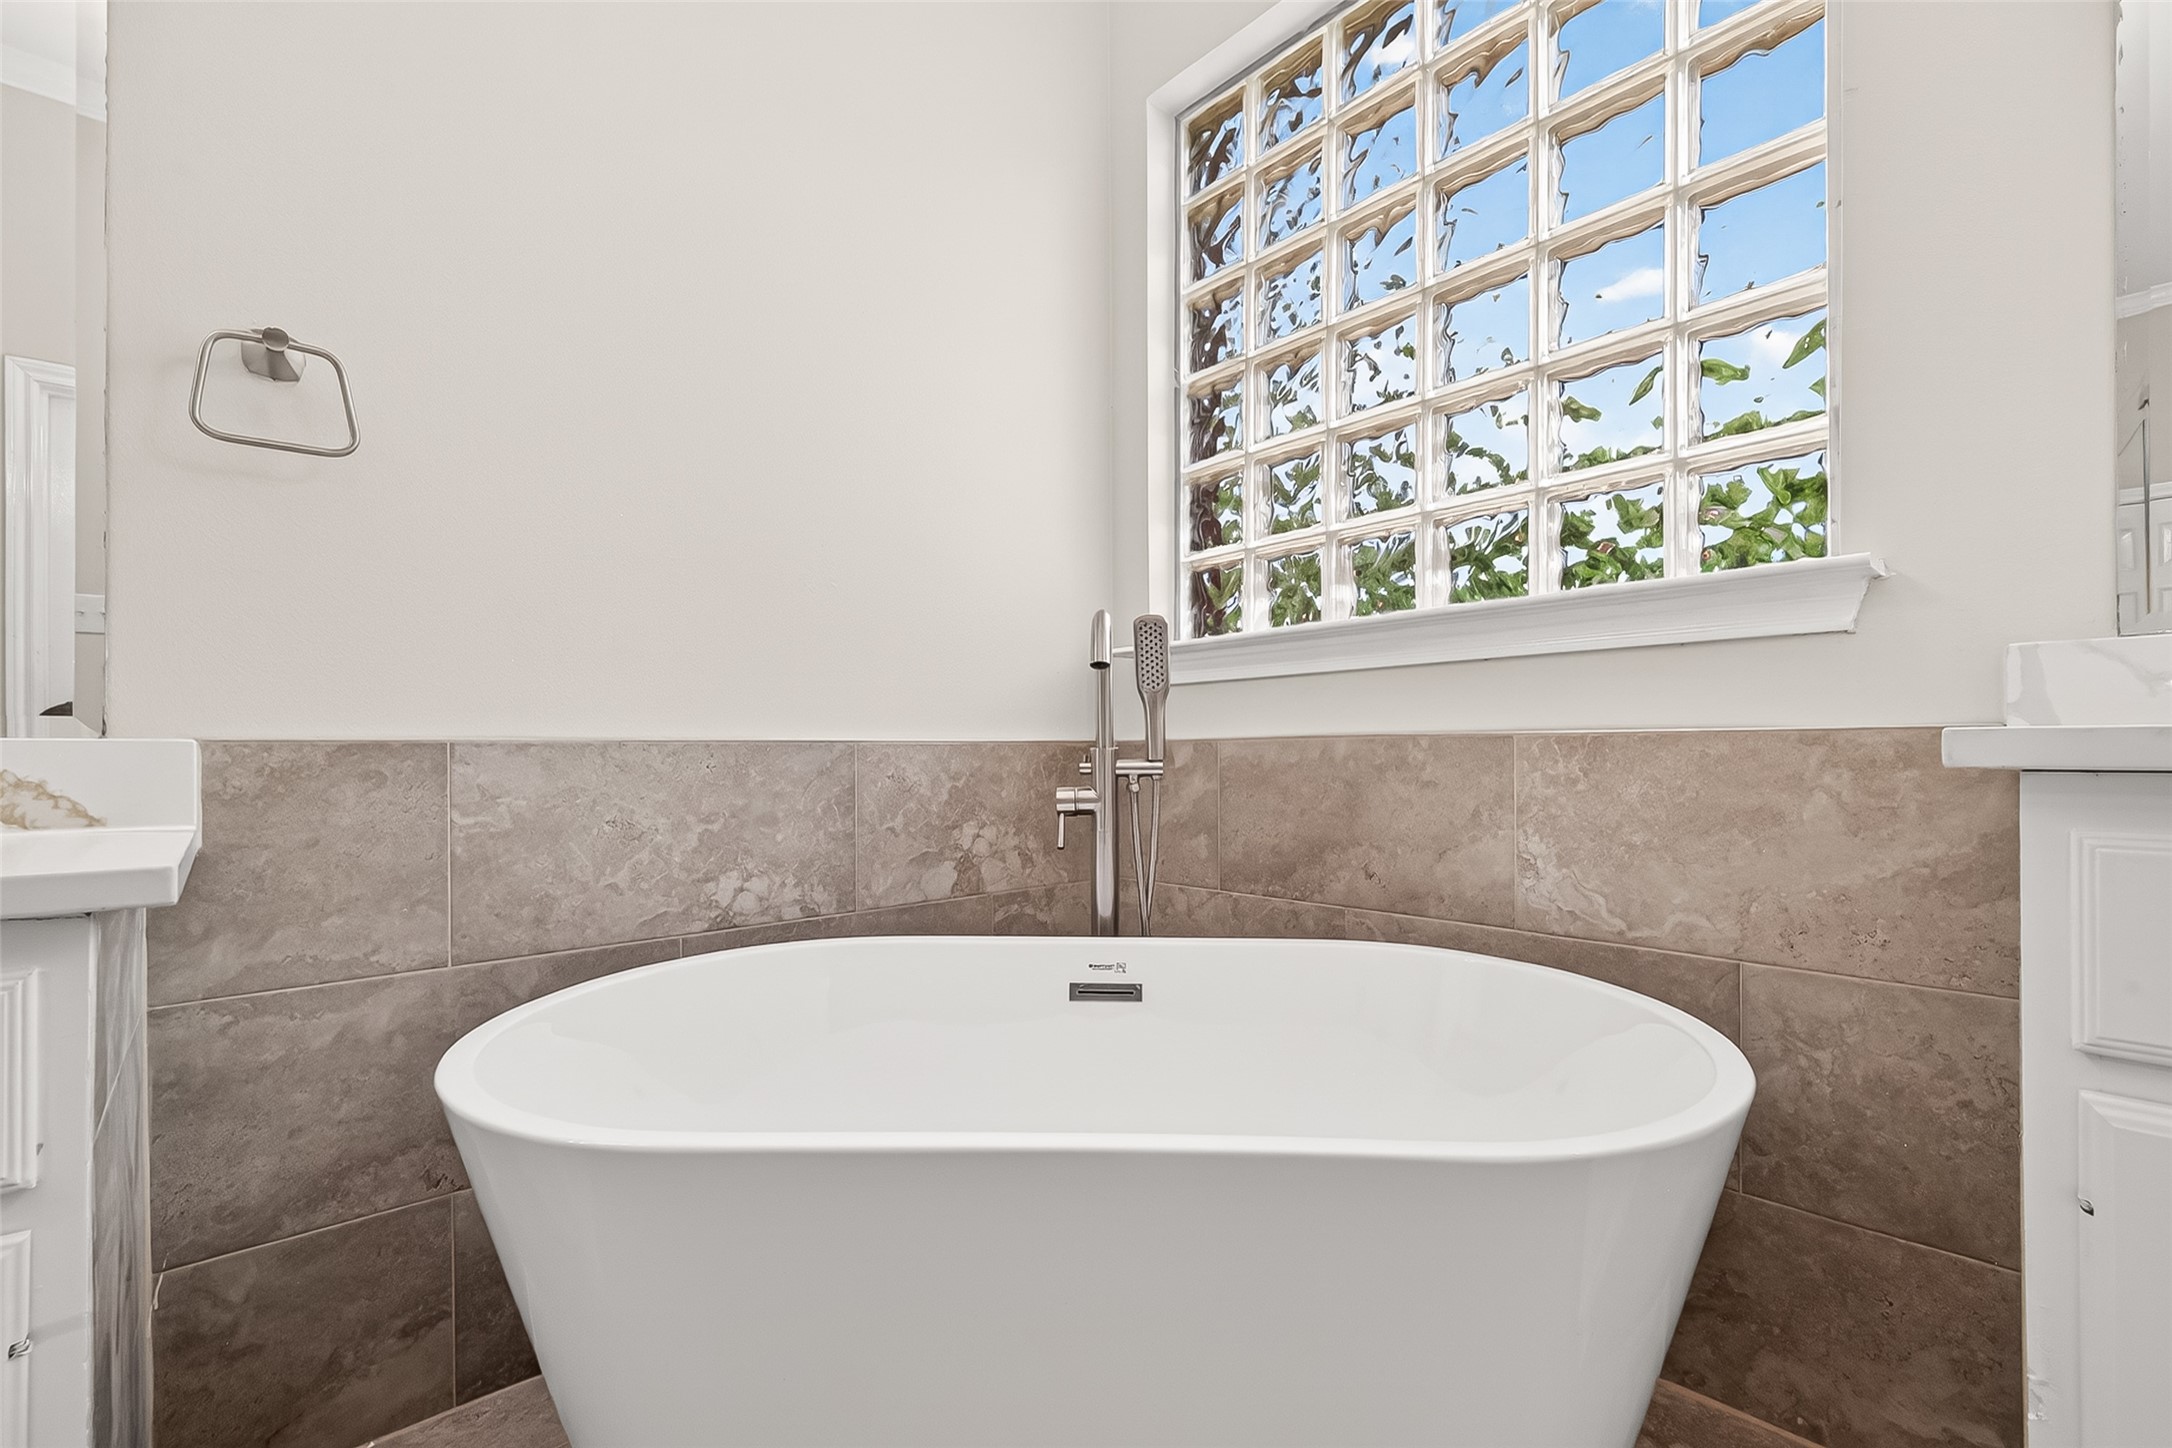
Another look at the soaking tub shows its simple, elegant design paired with a convenient handheld fixture.
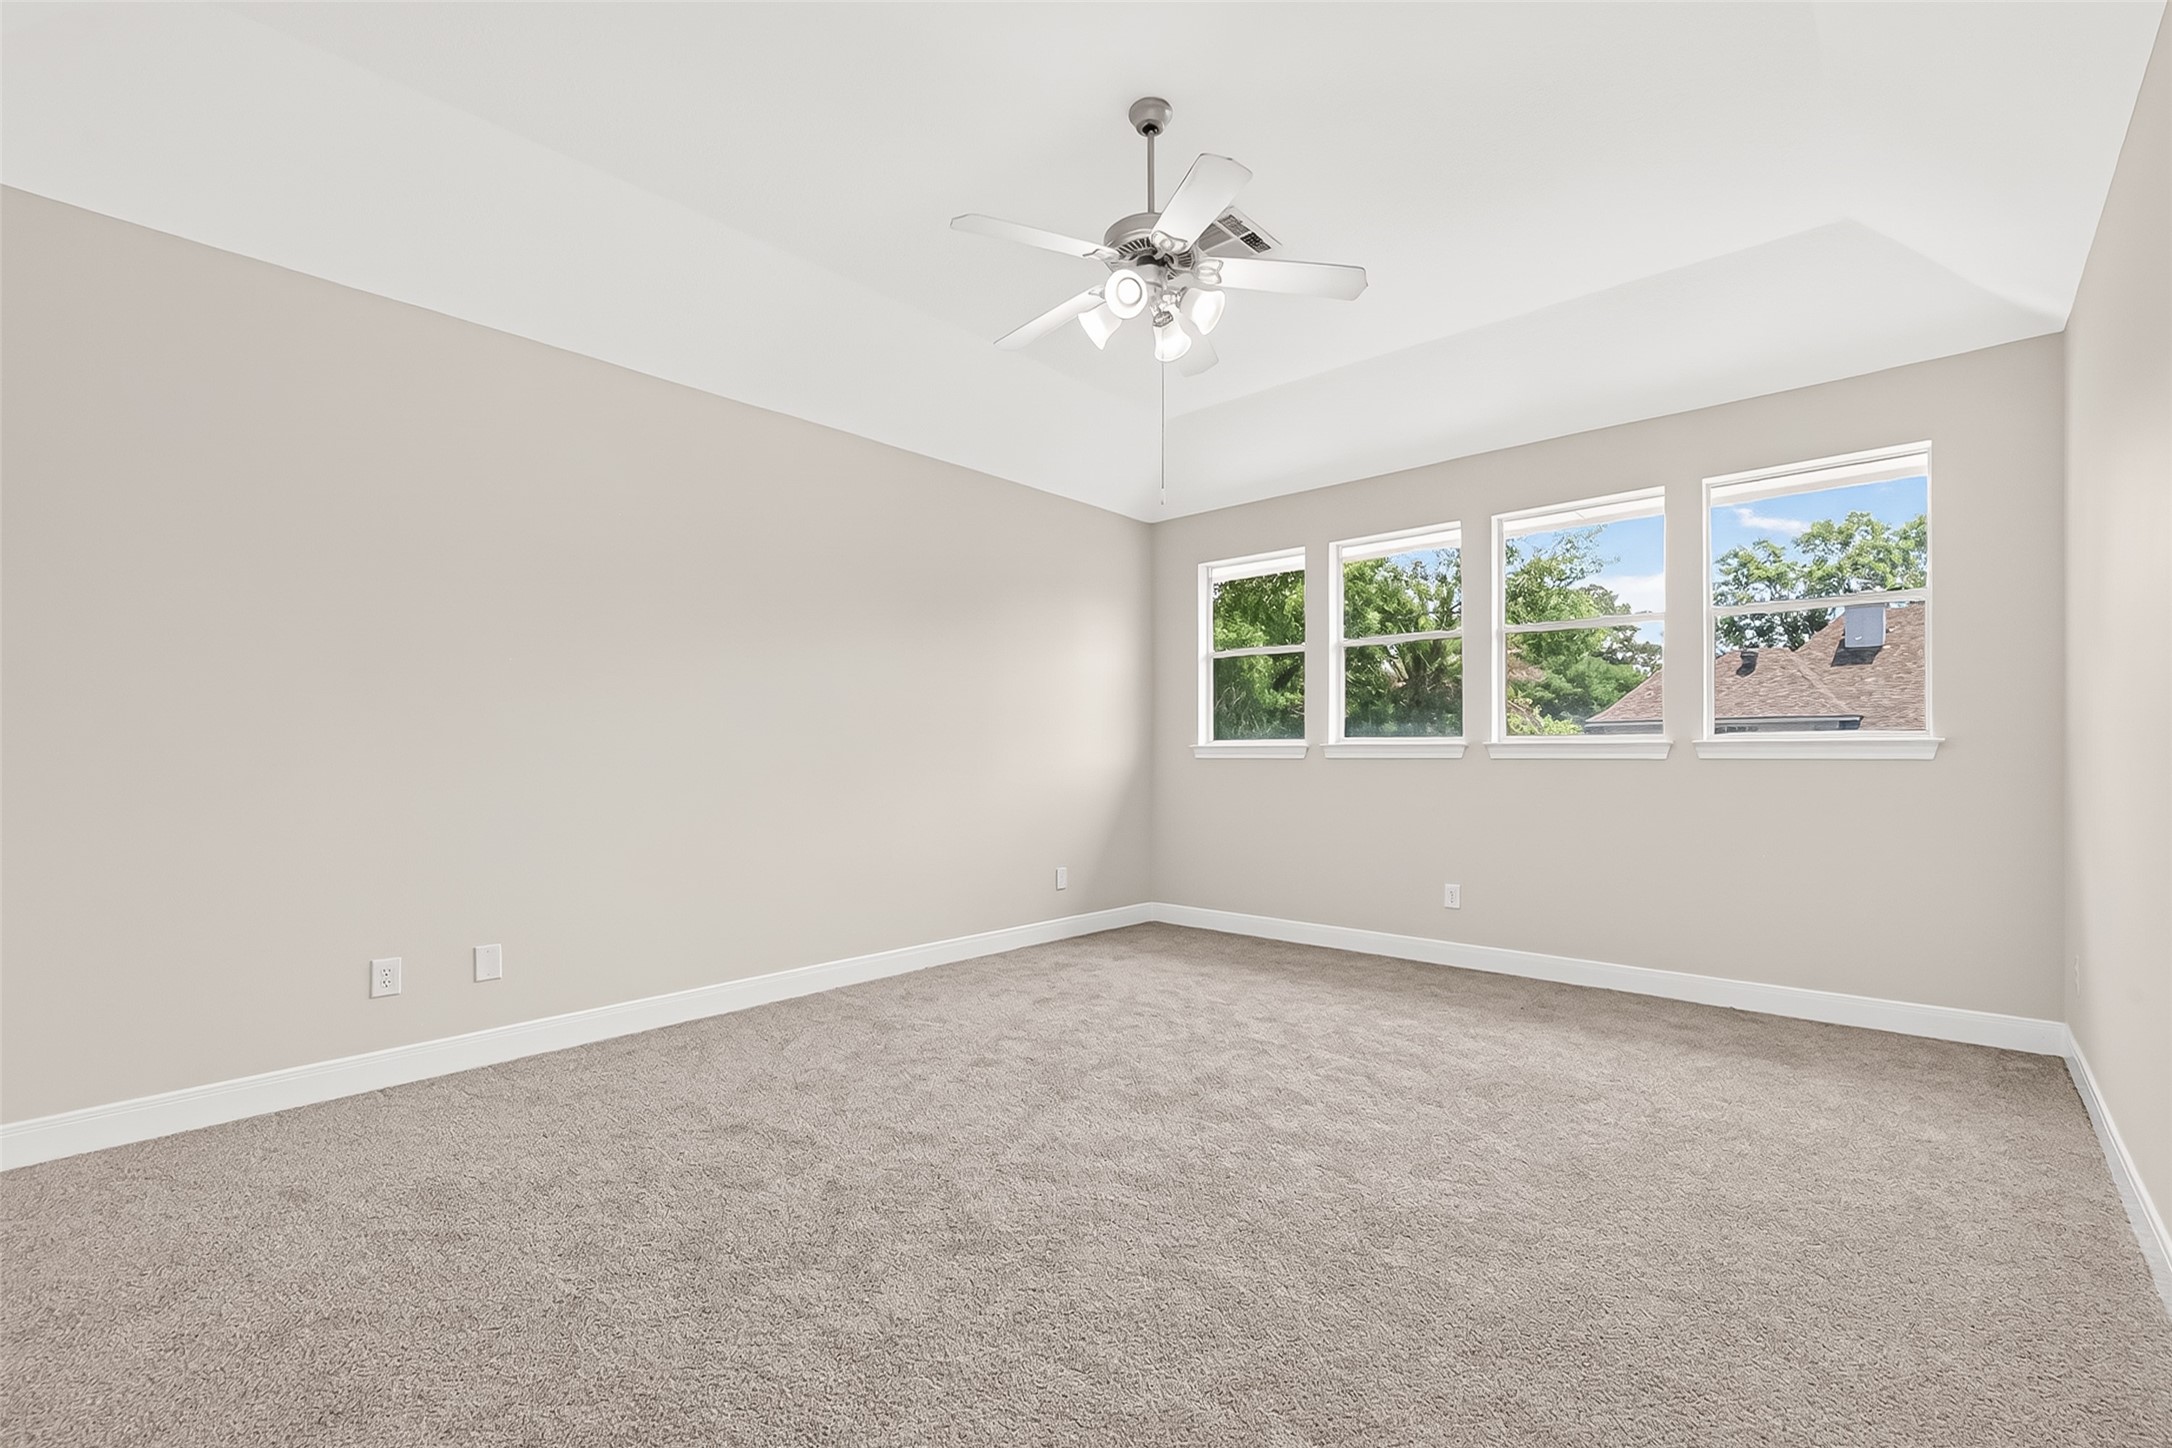
A spacious upstairs gameroom with soft carpet and a wall of windows that brings in great natural light.
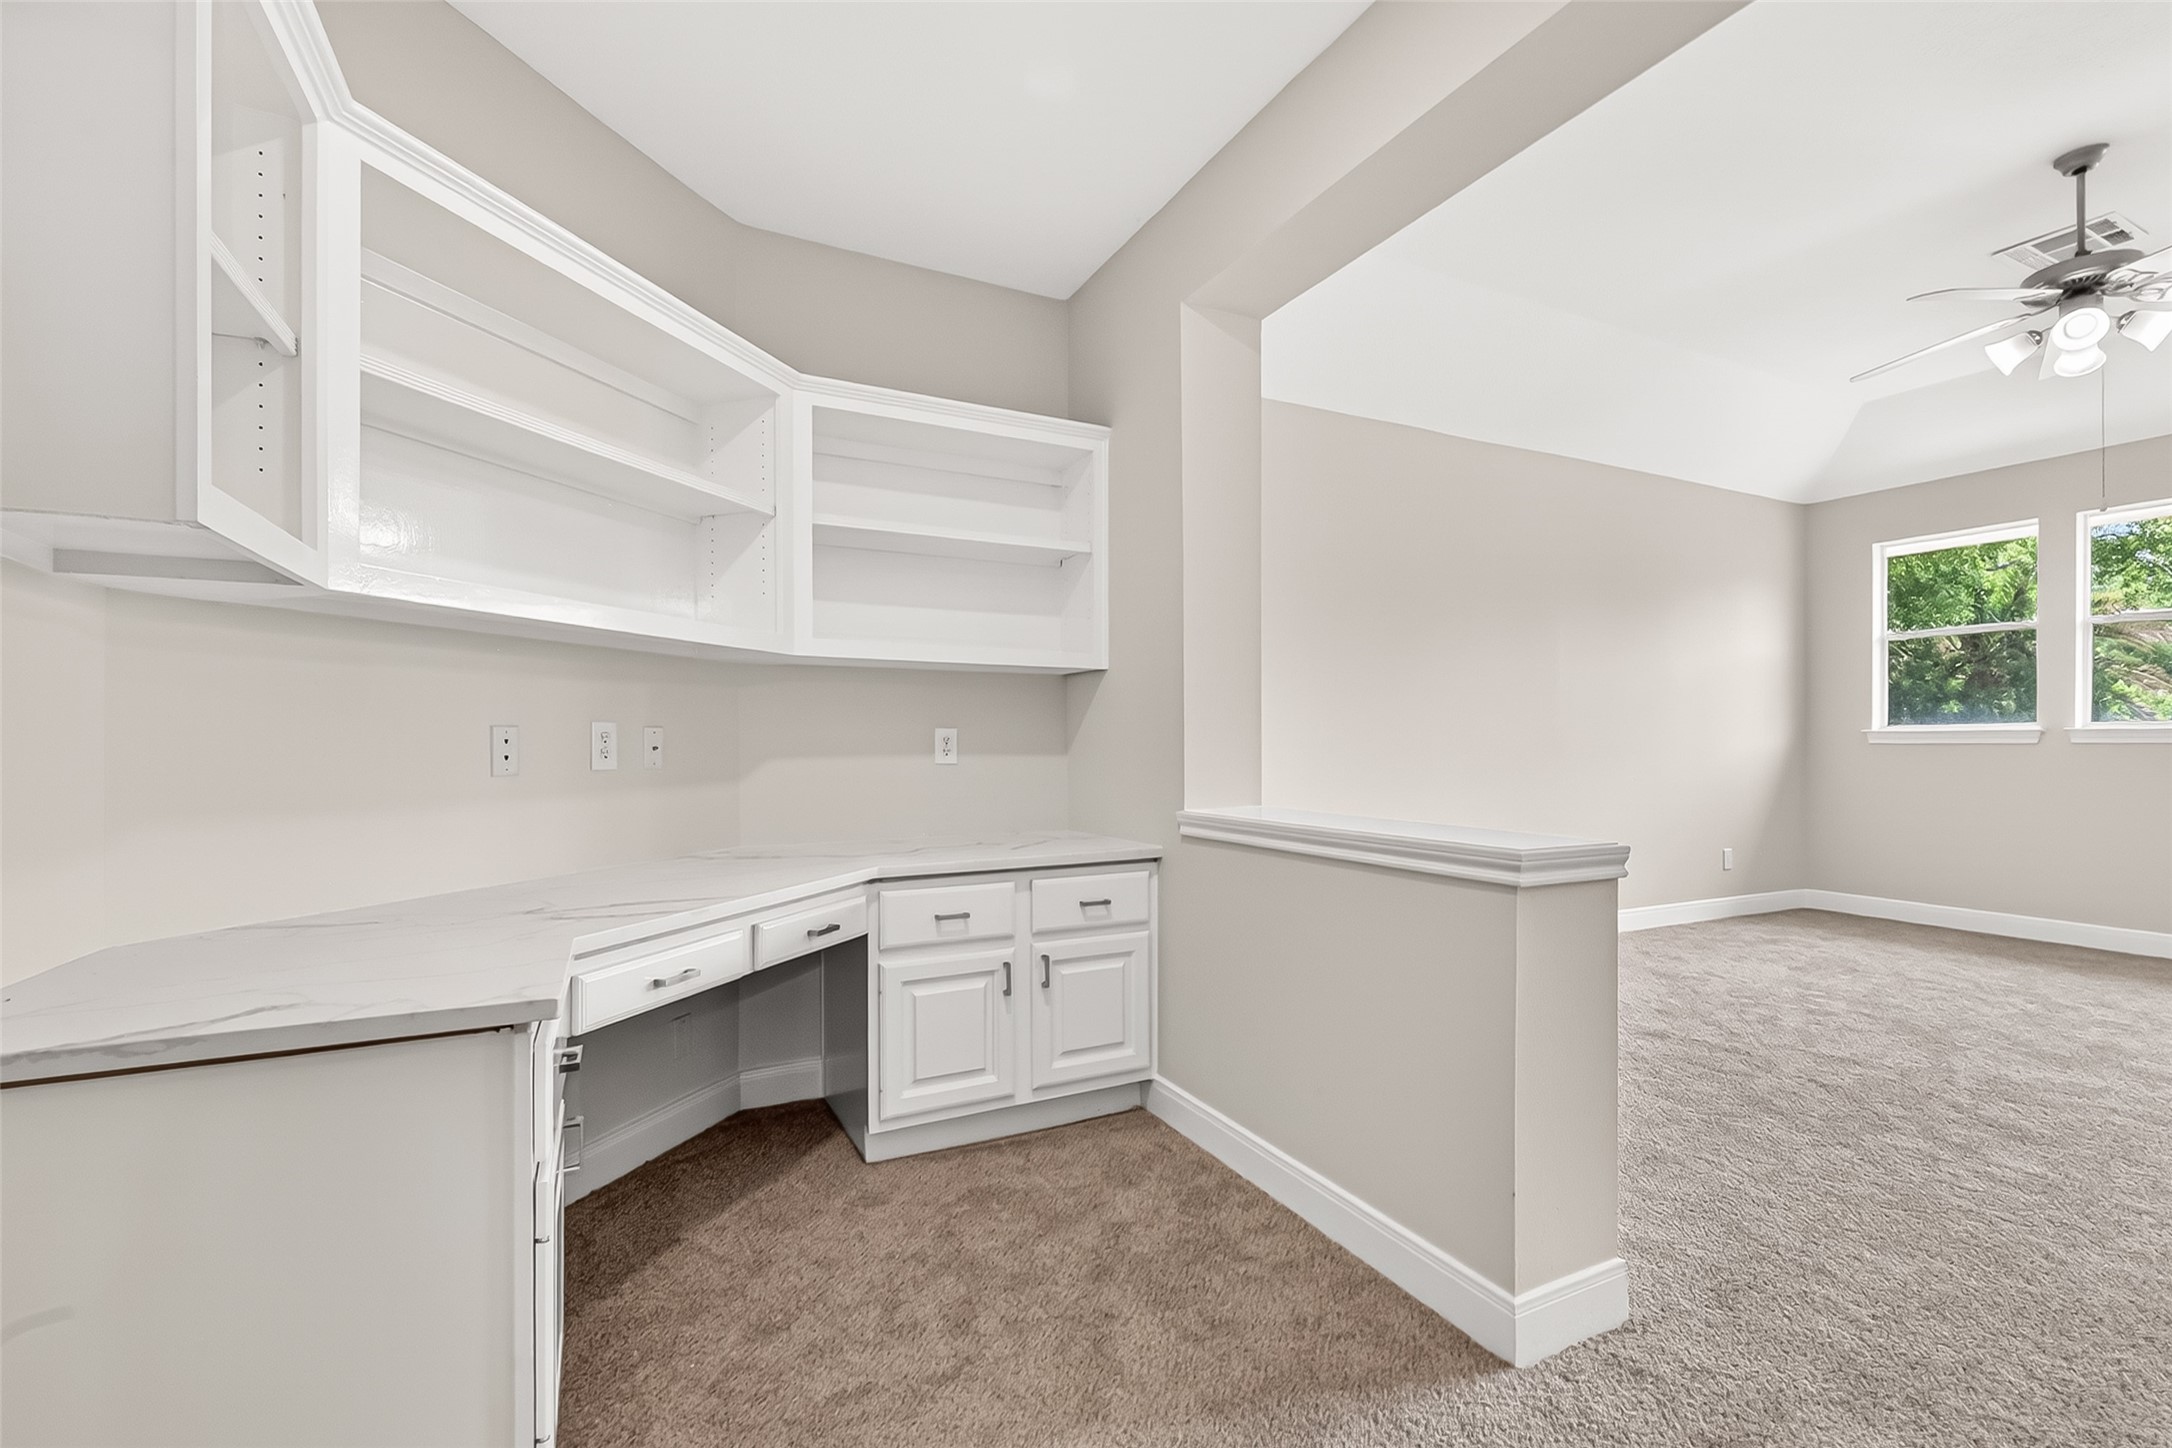
Built-in desk and shelving create an easy work-from-home setup tucked just off the game room.
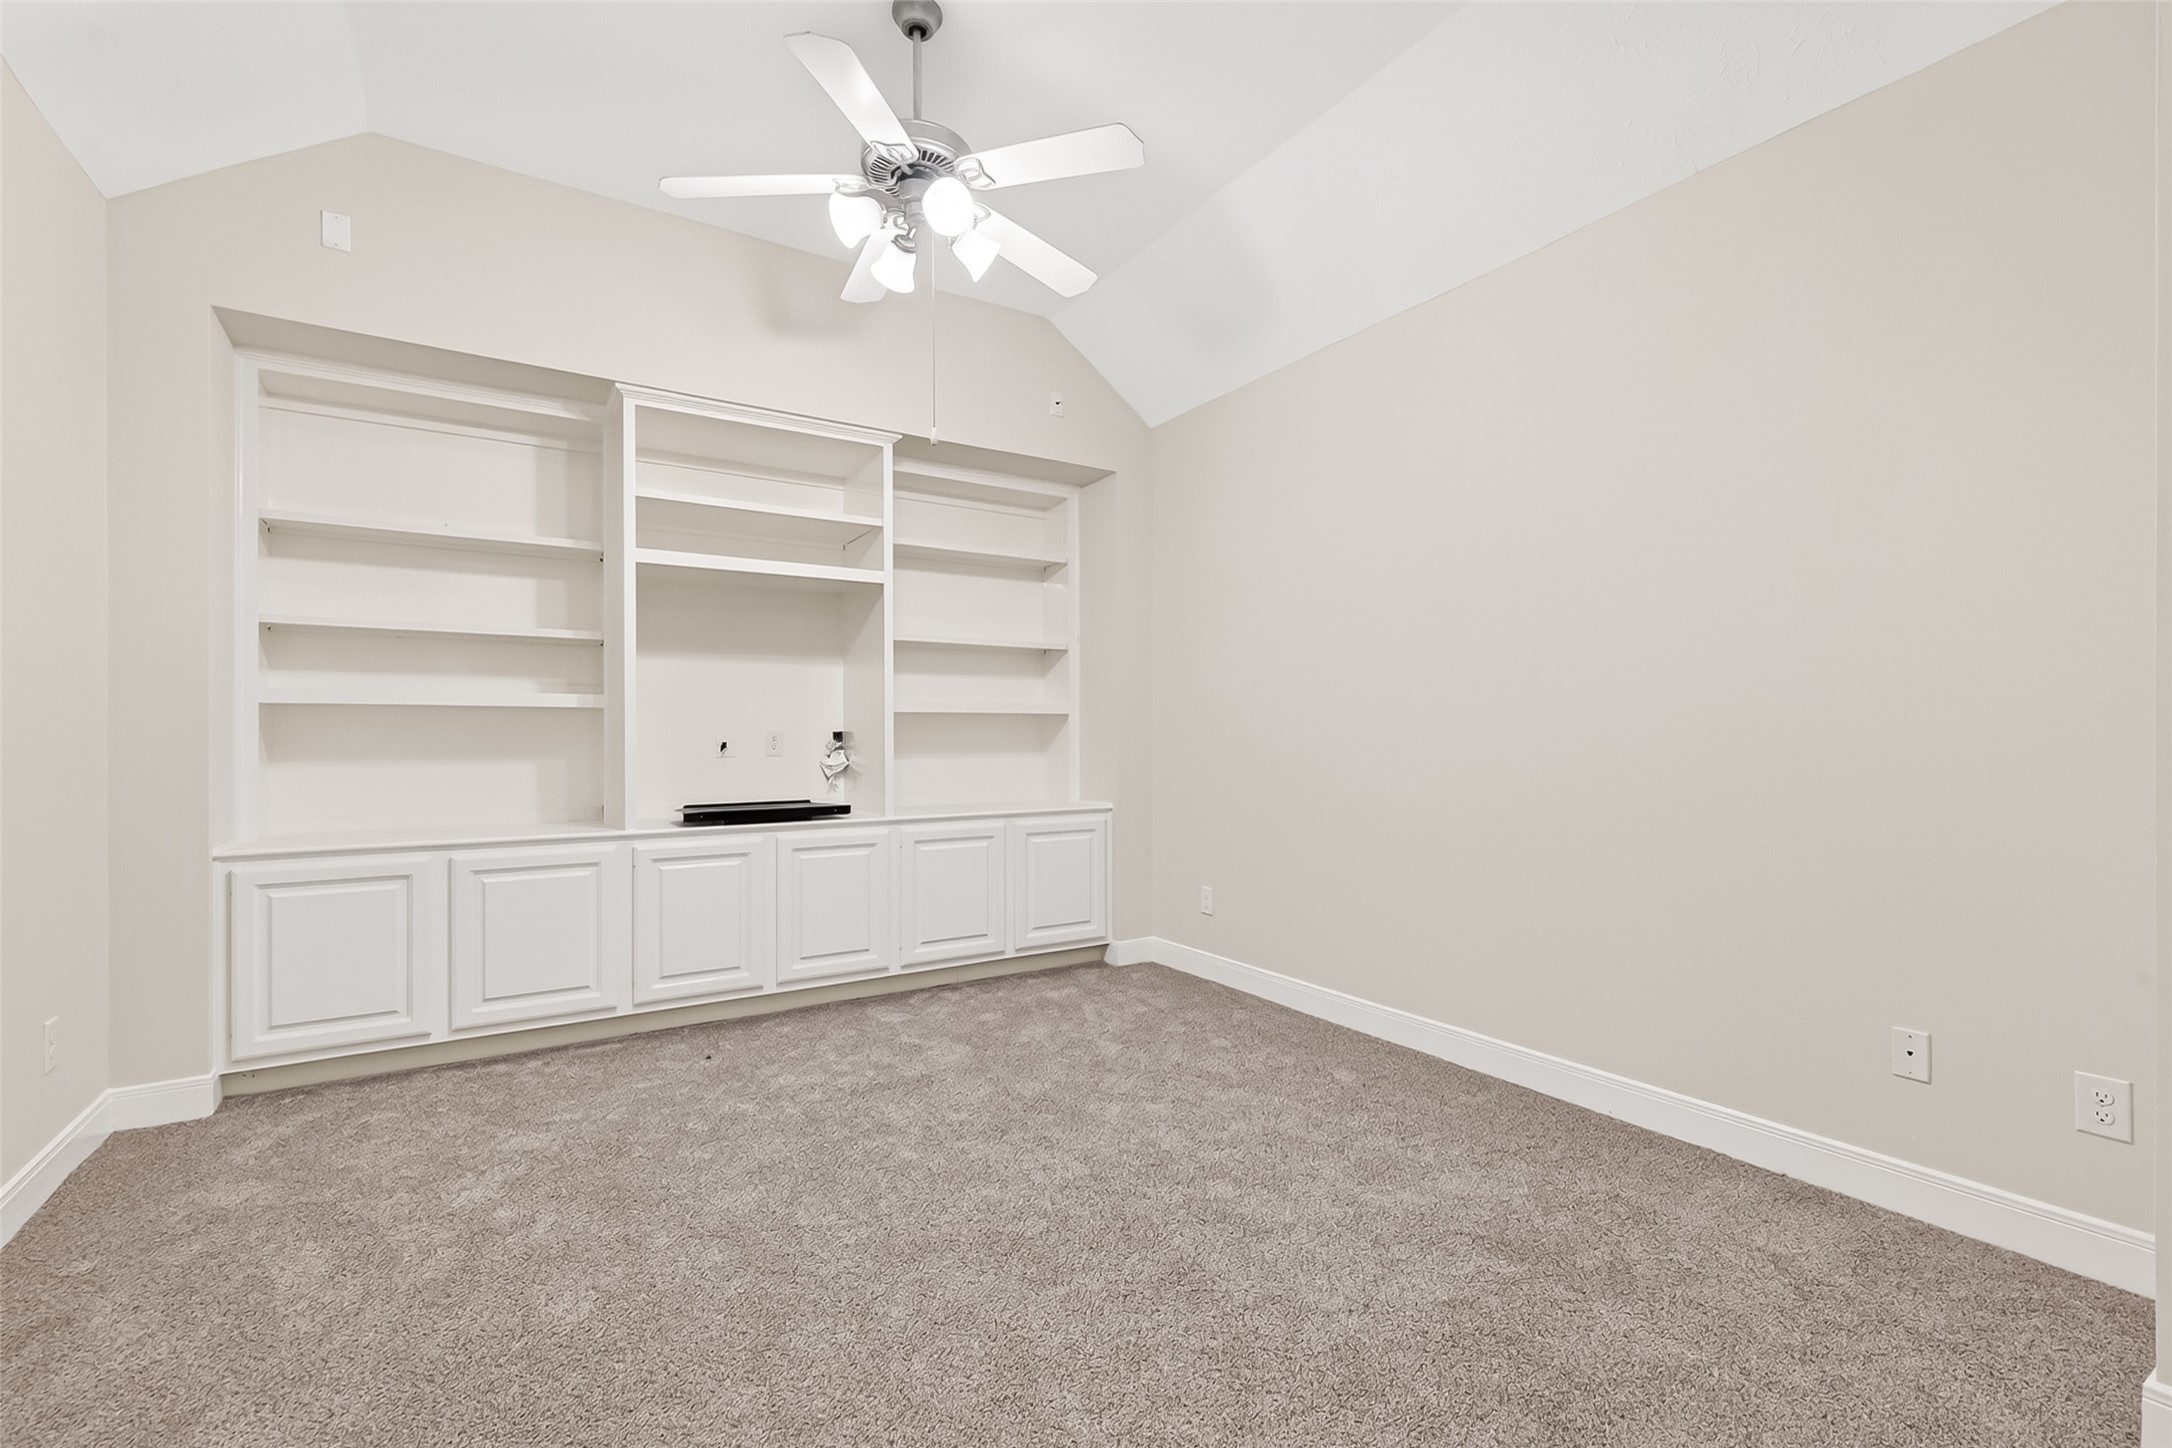
Custom built-ins offer plenty of room for books, décor, or a media setup, adding both function and character.
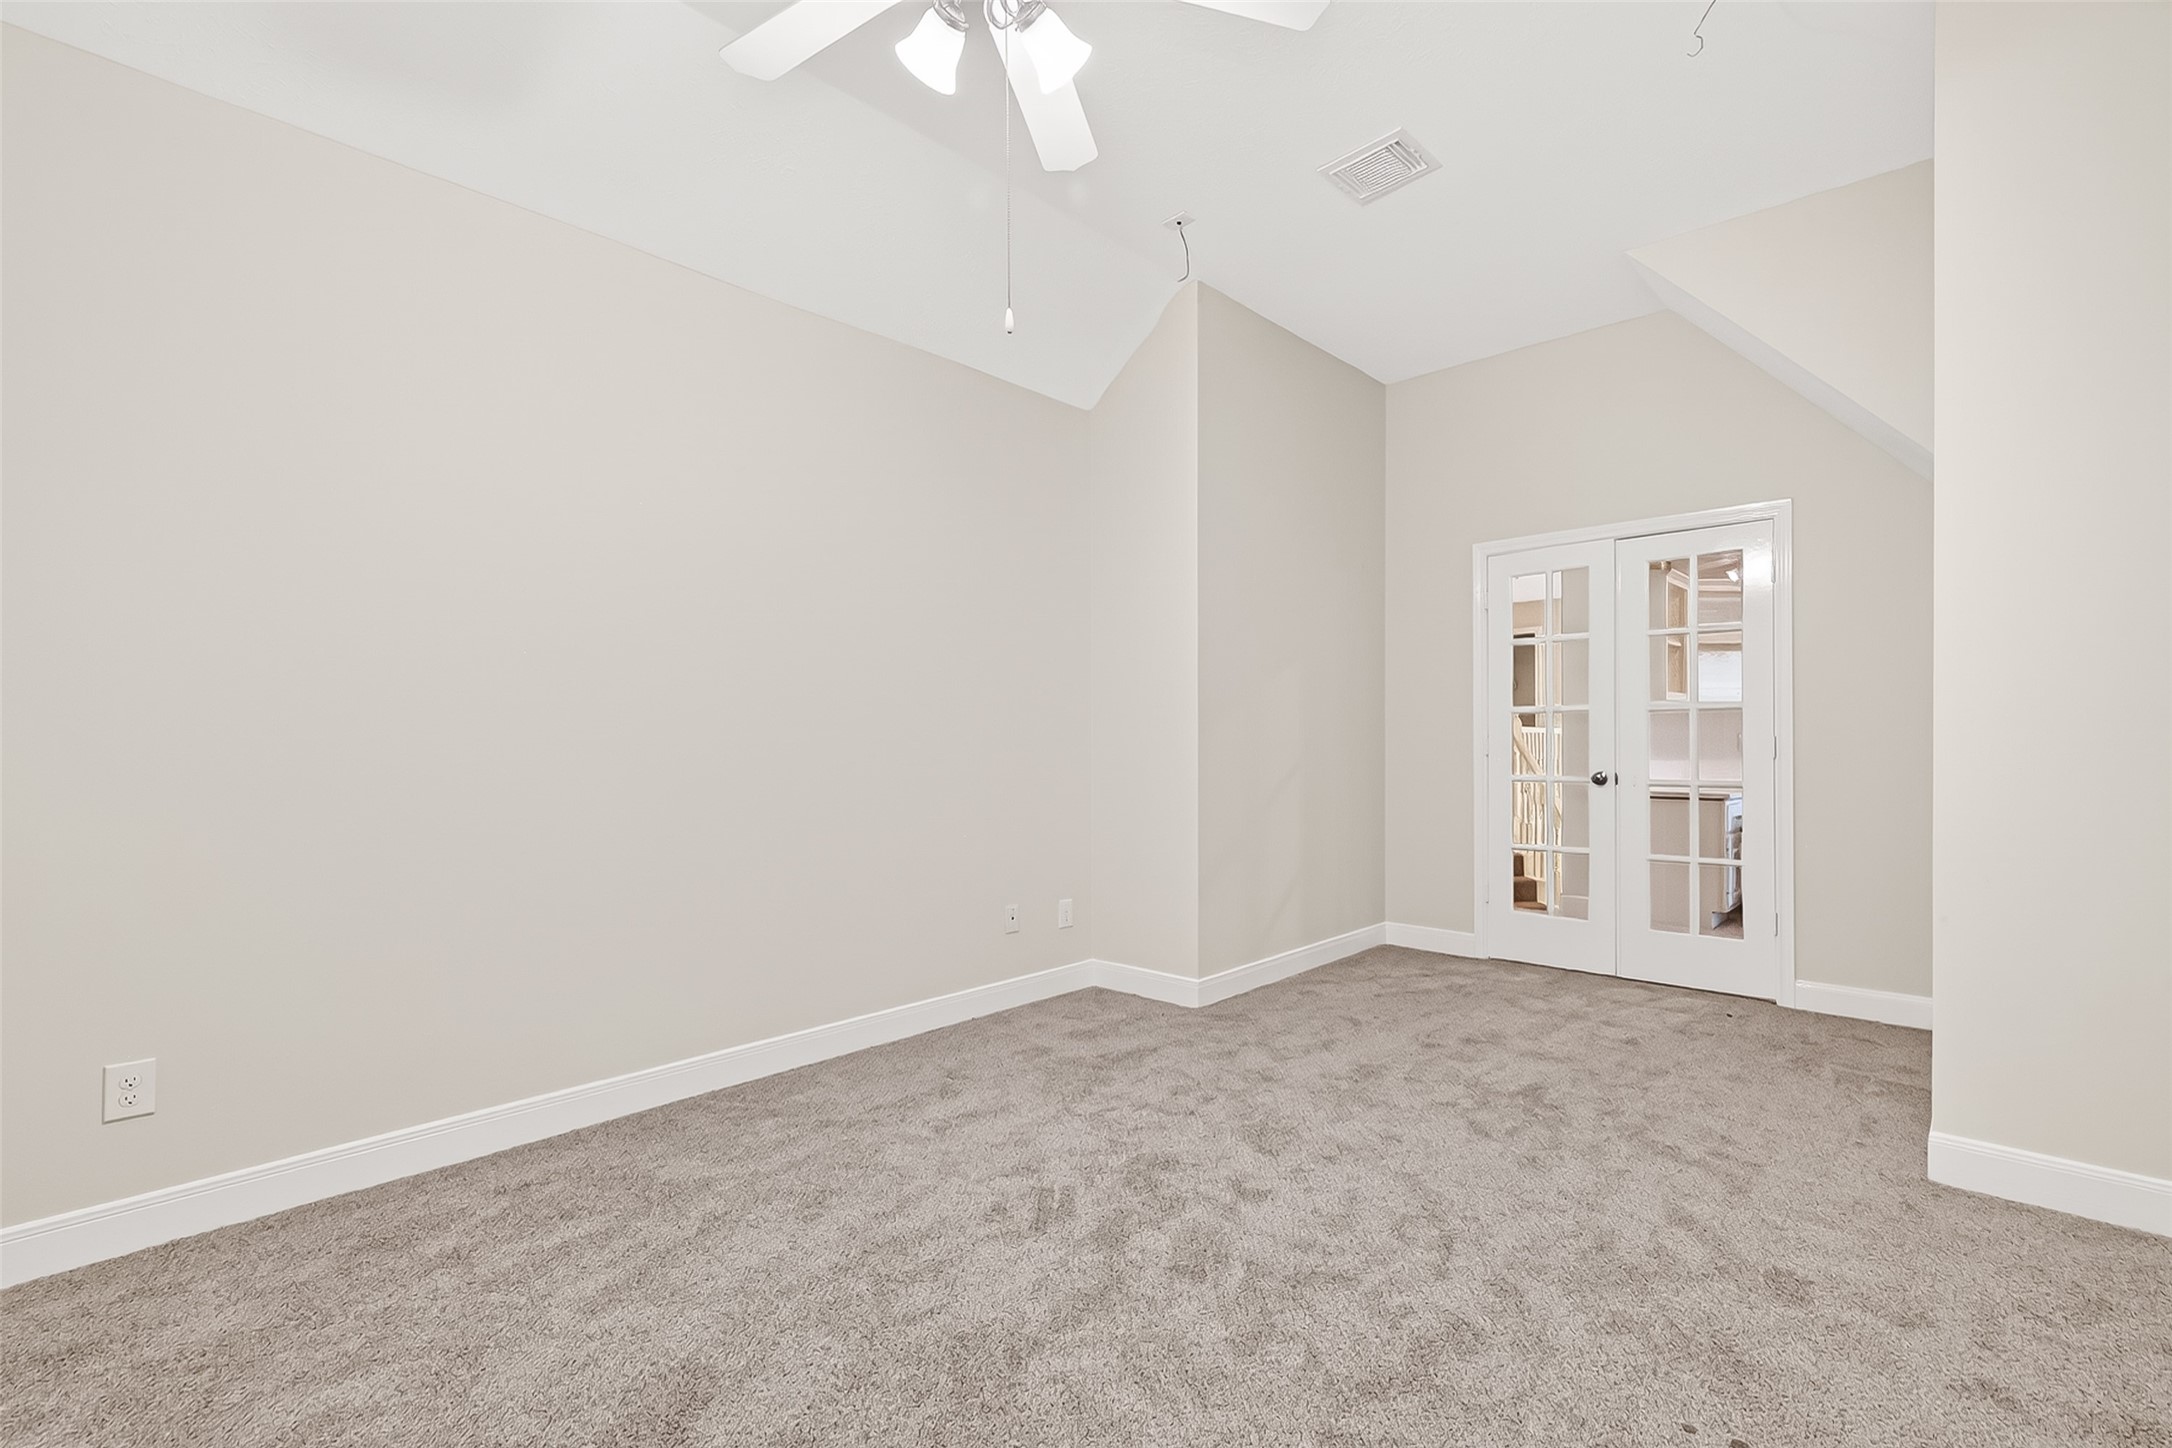
Custom built-ins offer plenty of room for books, décor, or a media setup, adding both function and character.
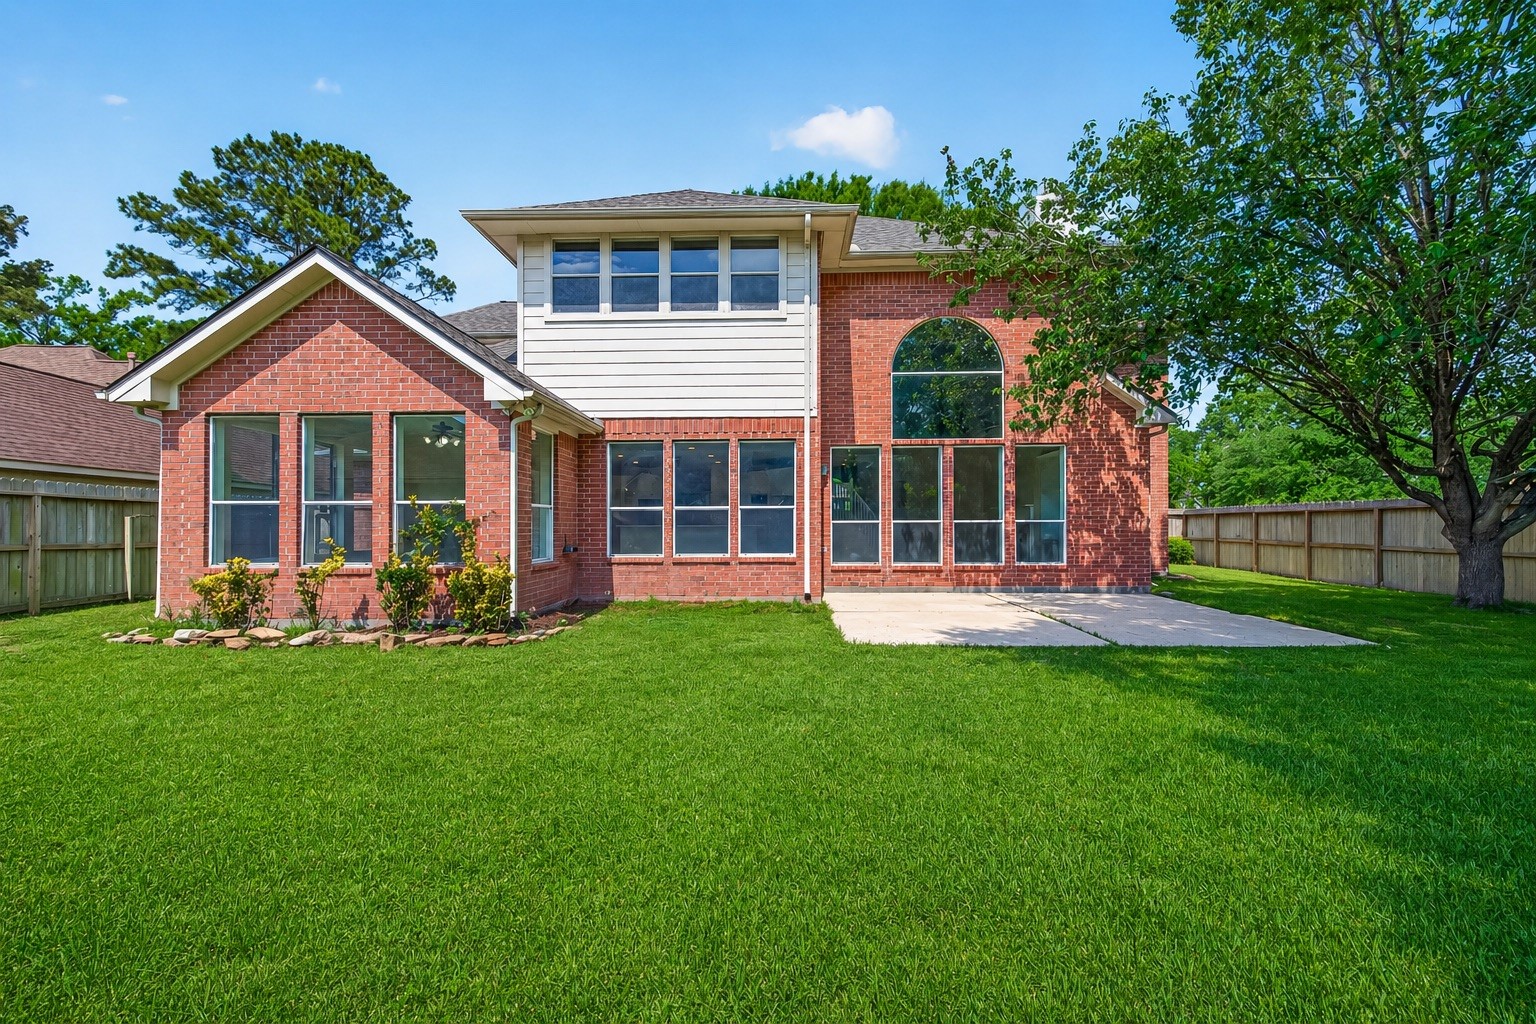
The backyard opens up to a wide lawn with room to spread out, play, or simply enjoy the outdoors.

Description
Welcome home to this beautifully remodeled luxury home in the heart of Kingwood, blending modern finishes with timeless design. BRAND NEW ROOF! Features soaring ceilings, abundant natural light, and a chef’s kitchen with high-end appliances and custom cabinetry. The spacious primary suite offers a spa-like retreat, while updated flooring, lighting, and bathrooms elevate every inch of the home. Enjoy a private backyard perfect for relaxing or entertaining. Located in a highly desirable community near top-rated schools, parks, trails, shopping, and dining. Move-in ready and designed to impress.
Details
| MLS # | 72781397 |
|---|---|
| Listing Type | For Sale |
| Style | House |
| HOA Dues | $500 |
| Sub-Type | Resale |
| Status | Active |
| Year | 2000 |
| Days On Site | 50 |
| Listing Provided By | GableWay Realty | Lauren Miller |
Features
| Bed(s) | 4 |
|---|---|
| Bath(s) | 4 Total |
| SQ Feet | 3,880 |
| Garage | 3 |
| Story(s) | 2 |
| Acreage | 0.23 |
Exterior
| Lot Features | Subdivision, Backs To Greenbelt Park |
|---|
Parking
| Garage Yes / No | Yes |
|---|---|
| Parking Features | Attached, Garage, Tandem |
Taxes
| Tax Annual Amount | 11667 |
|---|
Location
| Community Features | Curbs |
|---|
Area Information
| State | TX |
|---|---|
| County | Harris |
| City | Houston |
| Zip Code | 77345 |
| Area | 32 |
| Subarea | Kingwood East |
| Community Name | Greentree Village |
| Listing VS Median (in Greentree Village) | |
Price: $475,000 low | high Med: $420,000 sqft: 3,880 low | high Med: 2,932 $ / sqft: $122 low | high Med: $143 On site: 50 low | high Med: 77 | |
Request a showing
Request a showing
Contact
Learn More About This Property

| State | TX |
|---|---|
| County | Harris |
| City | Houston |
| Zip Code | 77345 |
| Area | 32 |
| Subarea | Kingwood East |
| Community Name | Greentree Village |
| Listing VS Median (in Greentree Village) | |
Price: $475,000 low | high Med: $420,000 sqft: 3,880 low | high Med: 2,932 $ / sqft: $122 low | high Med: $143 On site: 50 low | high Med: 77 | |
Listing Updated: August 2, 2026 at 12:03:27 AM PDT
Back to top of page 


.jpg)


18756 Stone Oak Parkway Ste 300
San Antonio, TX 78258
Email: [email protected]
San Marcos 512.214.6600 | New Braunfels 830.608.5400 | Spring Branch 830.224.8430 | Boerne 830.816.7200
Land & Ranch 210.483.7500 | Bandera 830.850.6700 | Global Luxury 210.483.5700 | Coldwell Banker Commercial Alamo City 210.483.6250
North Central San Antonio / Stone Oak 210.483.7070 | Harper Property Management 210.483.7040 | Relocation Services 210.483.7121
North West San Antonio 210.483.0000 | Laredo 956.722.4822 | Coldwell Banker Commercial International Gateway 956.937.2867
Land & Ranch 210.483.7500 | Bandera 830.850.6700 | Global Luxury 210.483.5700 | Coldwell Banker Commercial Alamo City 210.483.6250
North Central San Antonio / Stone Oak 210.483.7070 | Harper Property Management 210.483.7040 | Relocation Services 210.483.7121
North West San Antonio 210.483.0000 | Laredo 956.722.4822 | Coldwell Banker Commercial International Gateway 956.937.2867
POWERED BY