A chic brick pathway unfolds with intention, guiding guests through manicured grounds toward an entry of remarkable architectural presence. Beneath a striking rib-vaulted ceiling, oversized arched double doors create a moment of anticipation.
The kitchen with virtually reimagined cabinetry features expansive bay windows, soaring 17–20 foot vaulted cathedral ceilings, complemented by granite countertops, and a striking basketweave stone backsplash. A hammered copper sink, professional-grade appliances including a Wolf stainless steel 6-burner gas range with custom wooden vent hood and a center island with Wolf microwave drawer ensure effortless functionality.
Art and tranquility converge in the family room. A 14-foot wood plank ceiling w/ exposed beams, while travertine floors and a stone-mantled gas fireplace ground it in timeless elegance. Four oversized arched windows with custom automatic drapes frame northwestern views of the backyard, filling the space with natural light and serenity.
Framed by striking wood-clad arched windows and graceful architectural lines, the courtyard-style backyard becomes a seamless extension of the home’s grand entertaining spaces. Formal living and dining areas transition effortlessly outdoors, creating a fluid setting for elegant gatherings or relaxed evenings alike. The gentle sound of cascading water adds a sense of calm, while multiple vantage points , including the private balcony of the primary suite, overlook the resort-inspired grounds below.
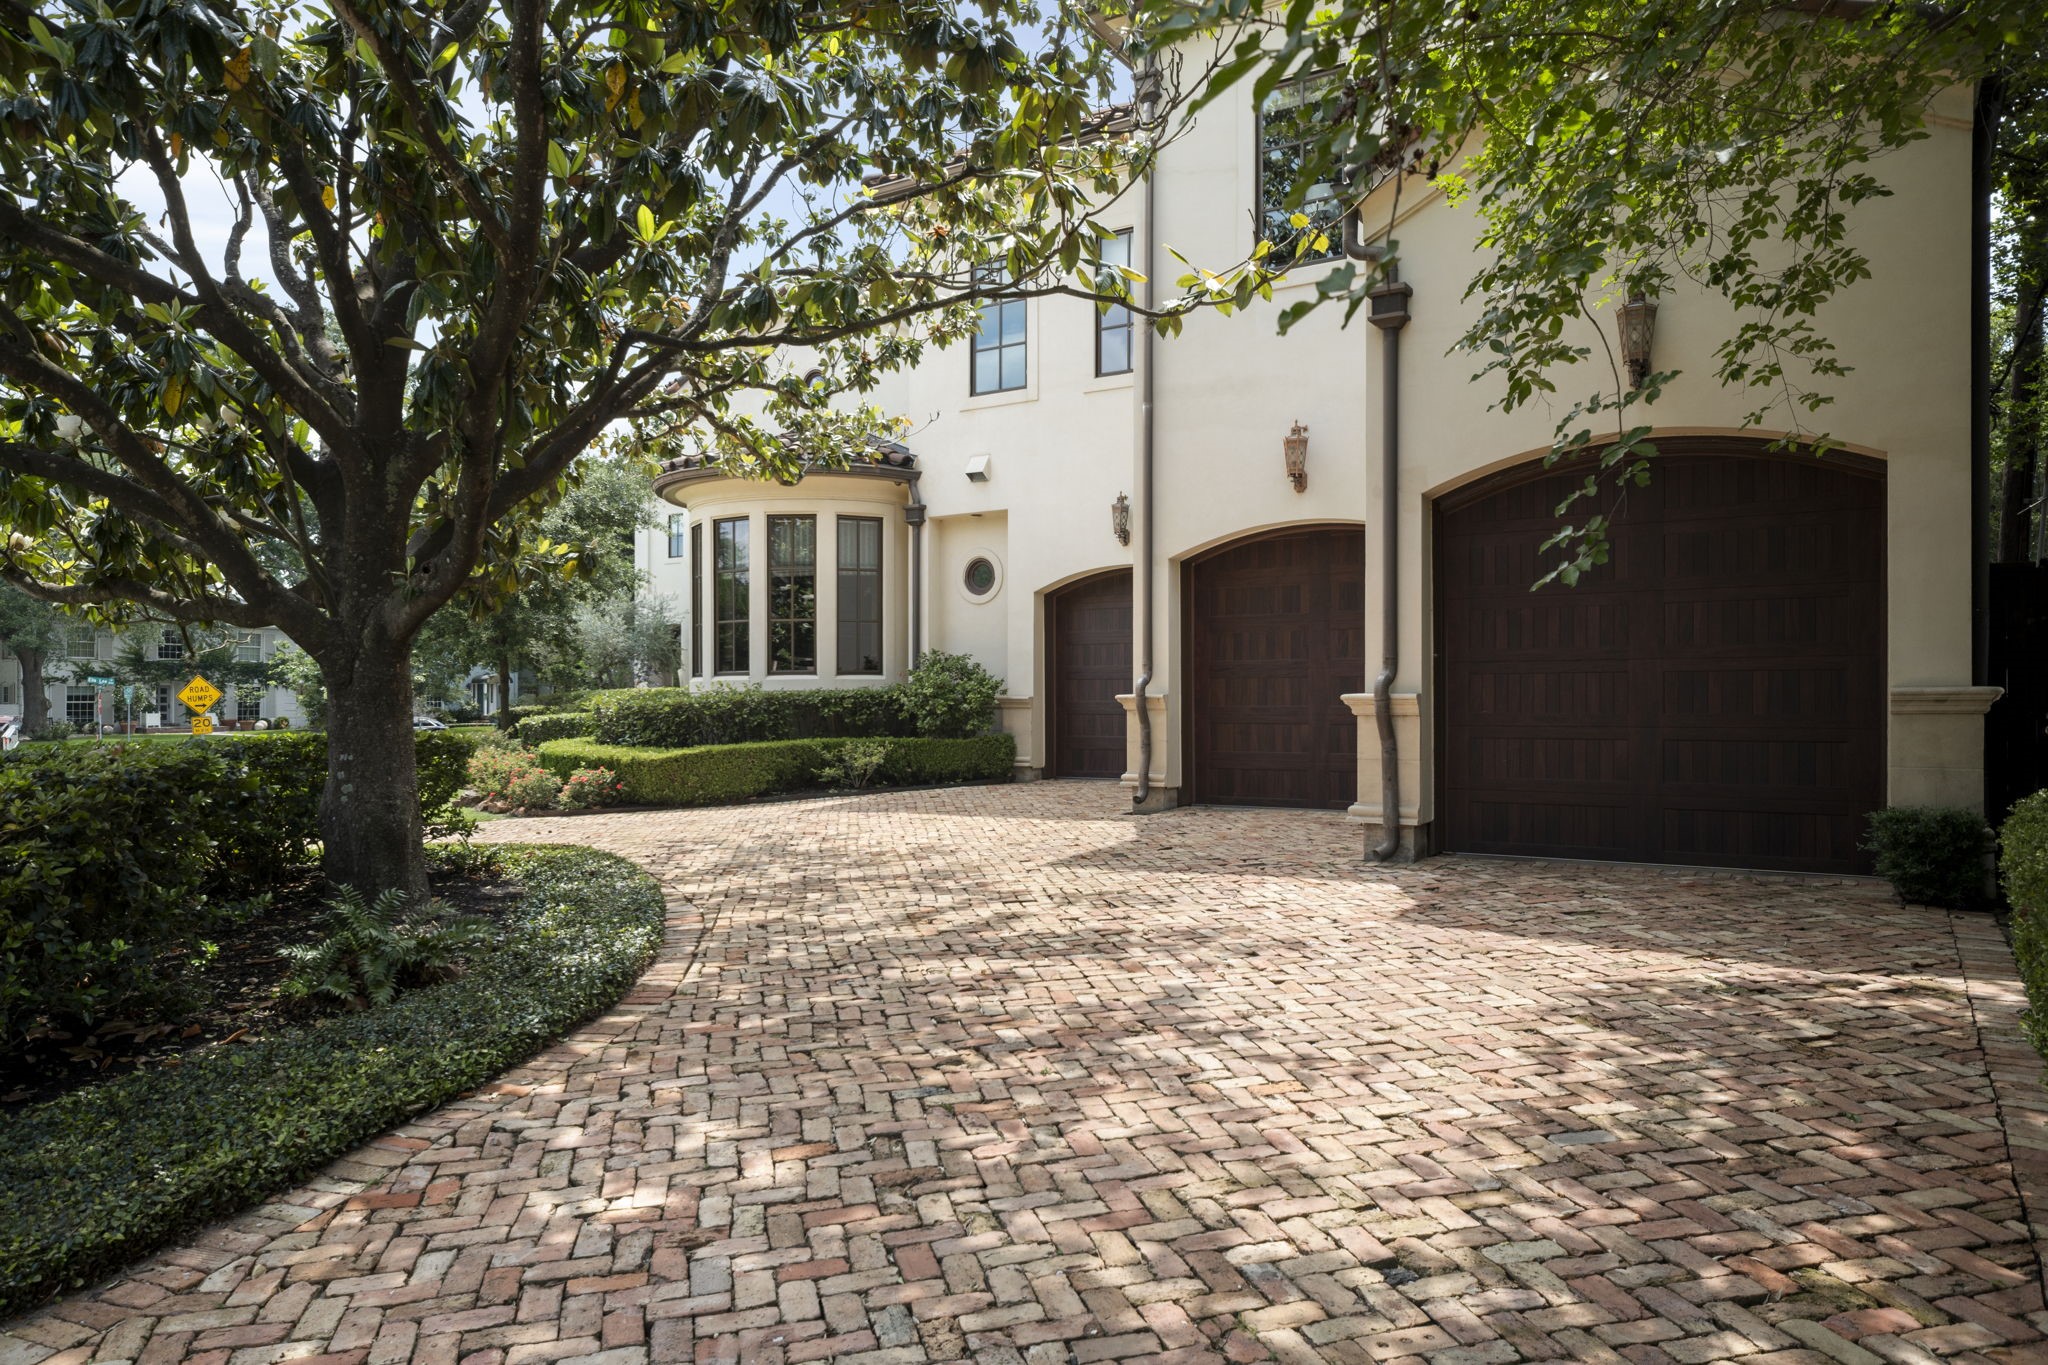
A sweeping brick motor court unfolds beneath a canopy of mature trees, creating a warm and stately approach to the rear of the home. The oversized three-car garage is seamlessly integrated into the architecture, offering both practicality and presence. Framed by established landscaping, this exterior vantage point highlights the estate’s thoughtful design and enduring River Oaks character.
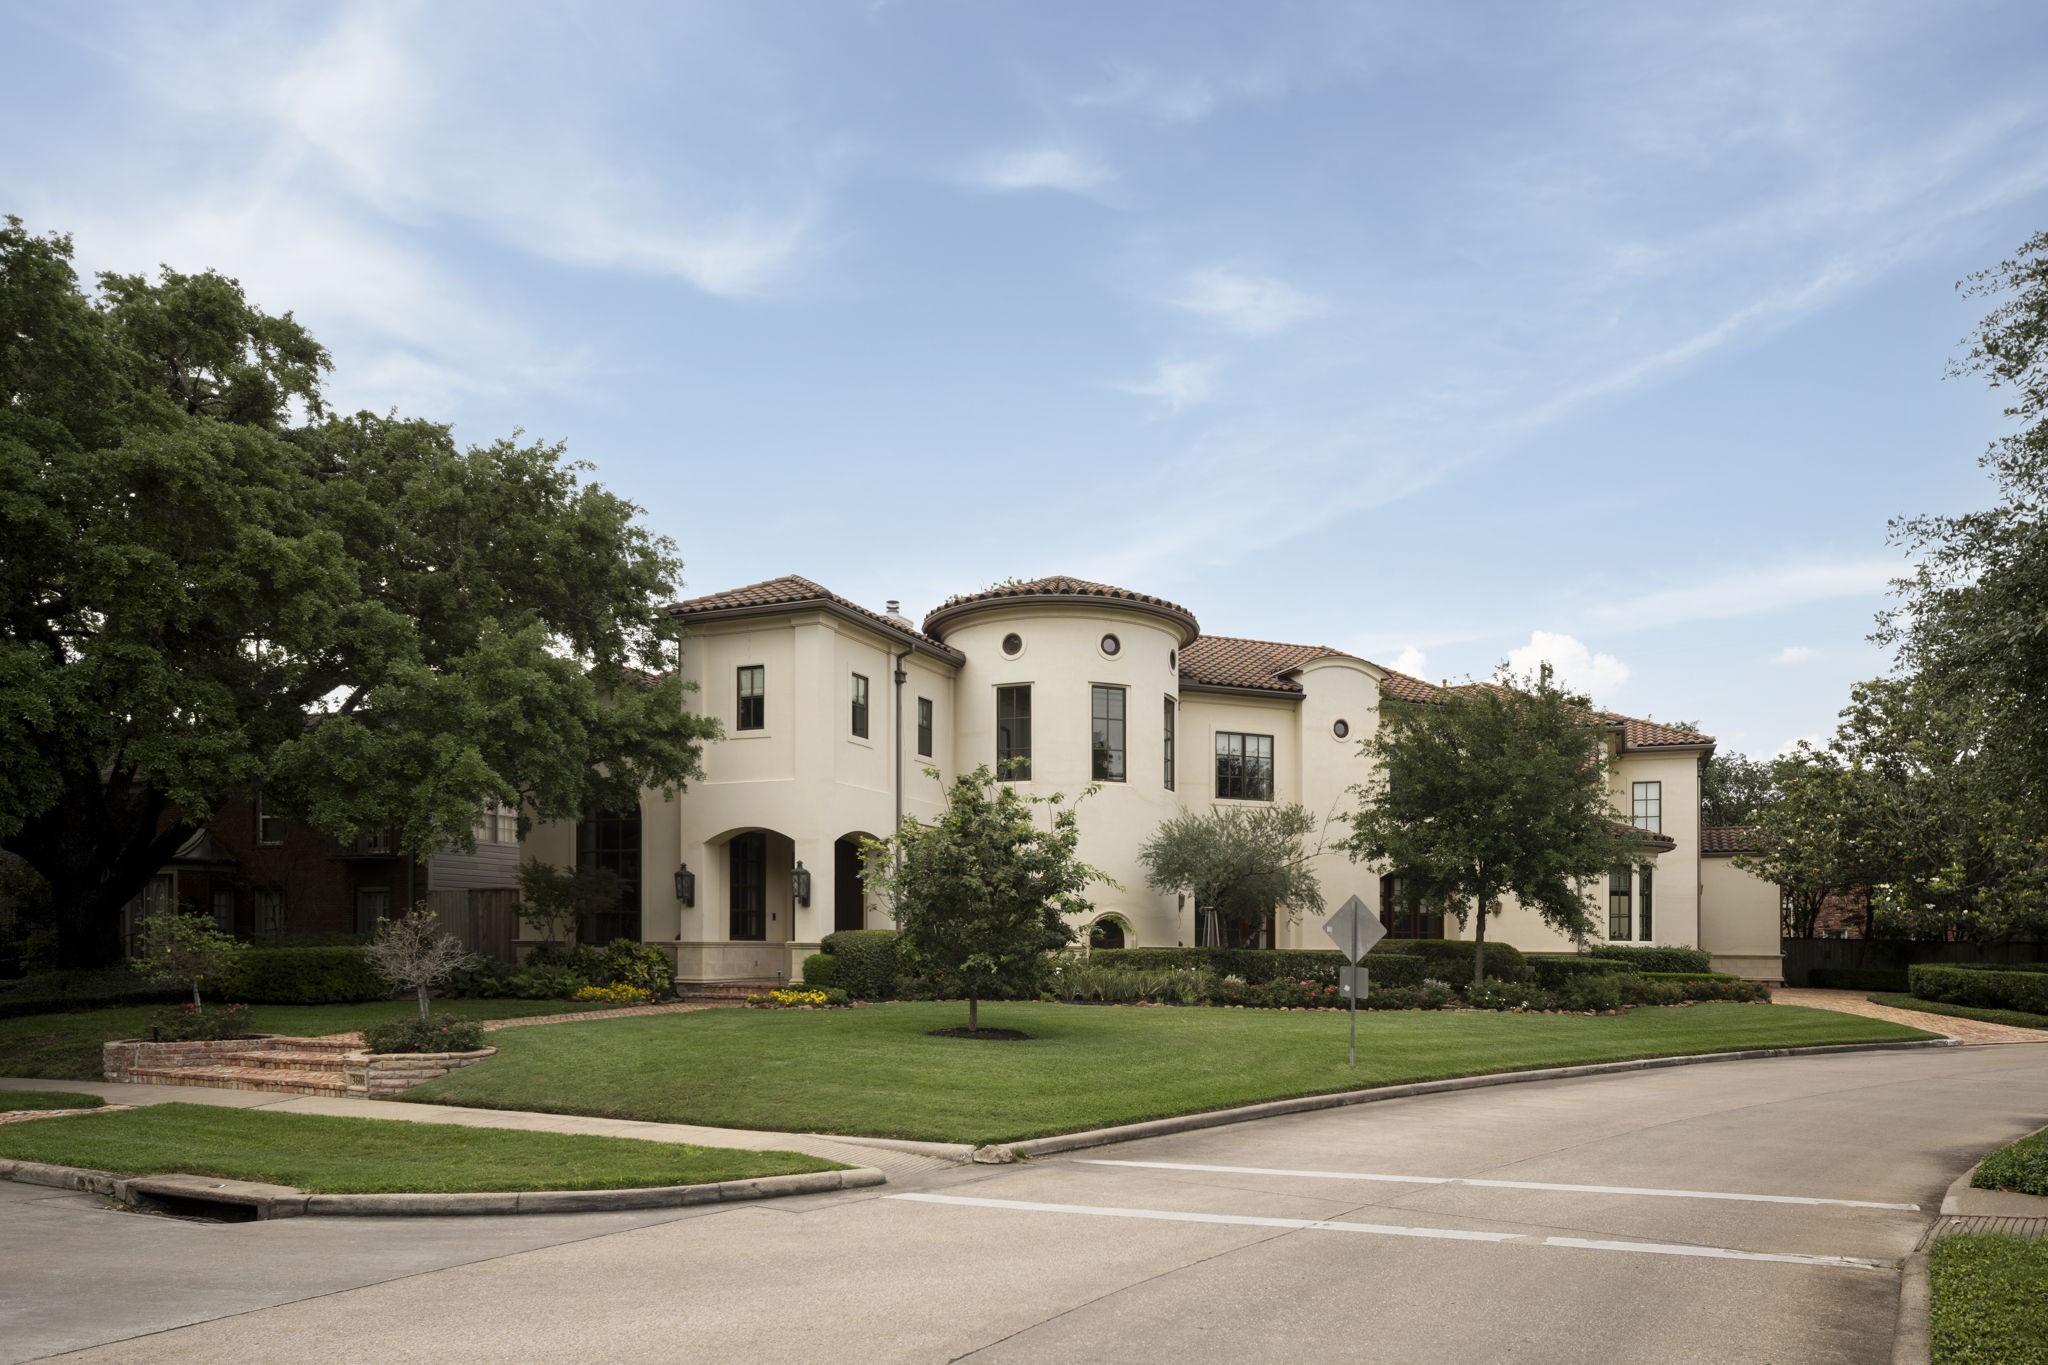
This striking Santa Barbara chic home is perfectly positioned in the heart of River Oaks. Overlooking Ella Lee Park, this home was designed by Preston Woods and built by Charter Custom homes.
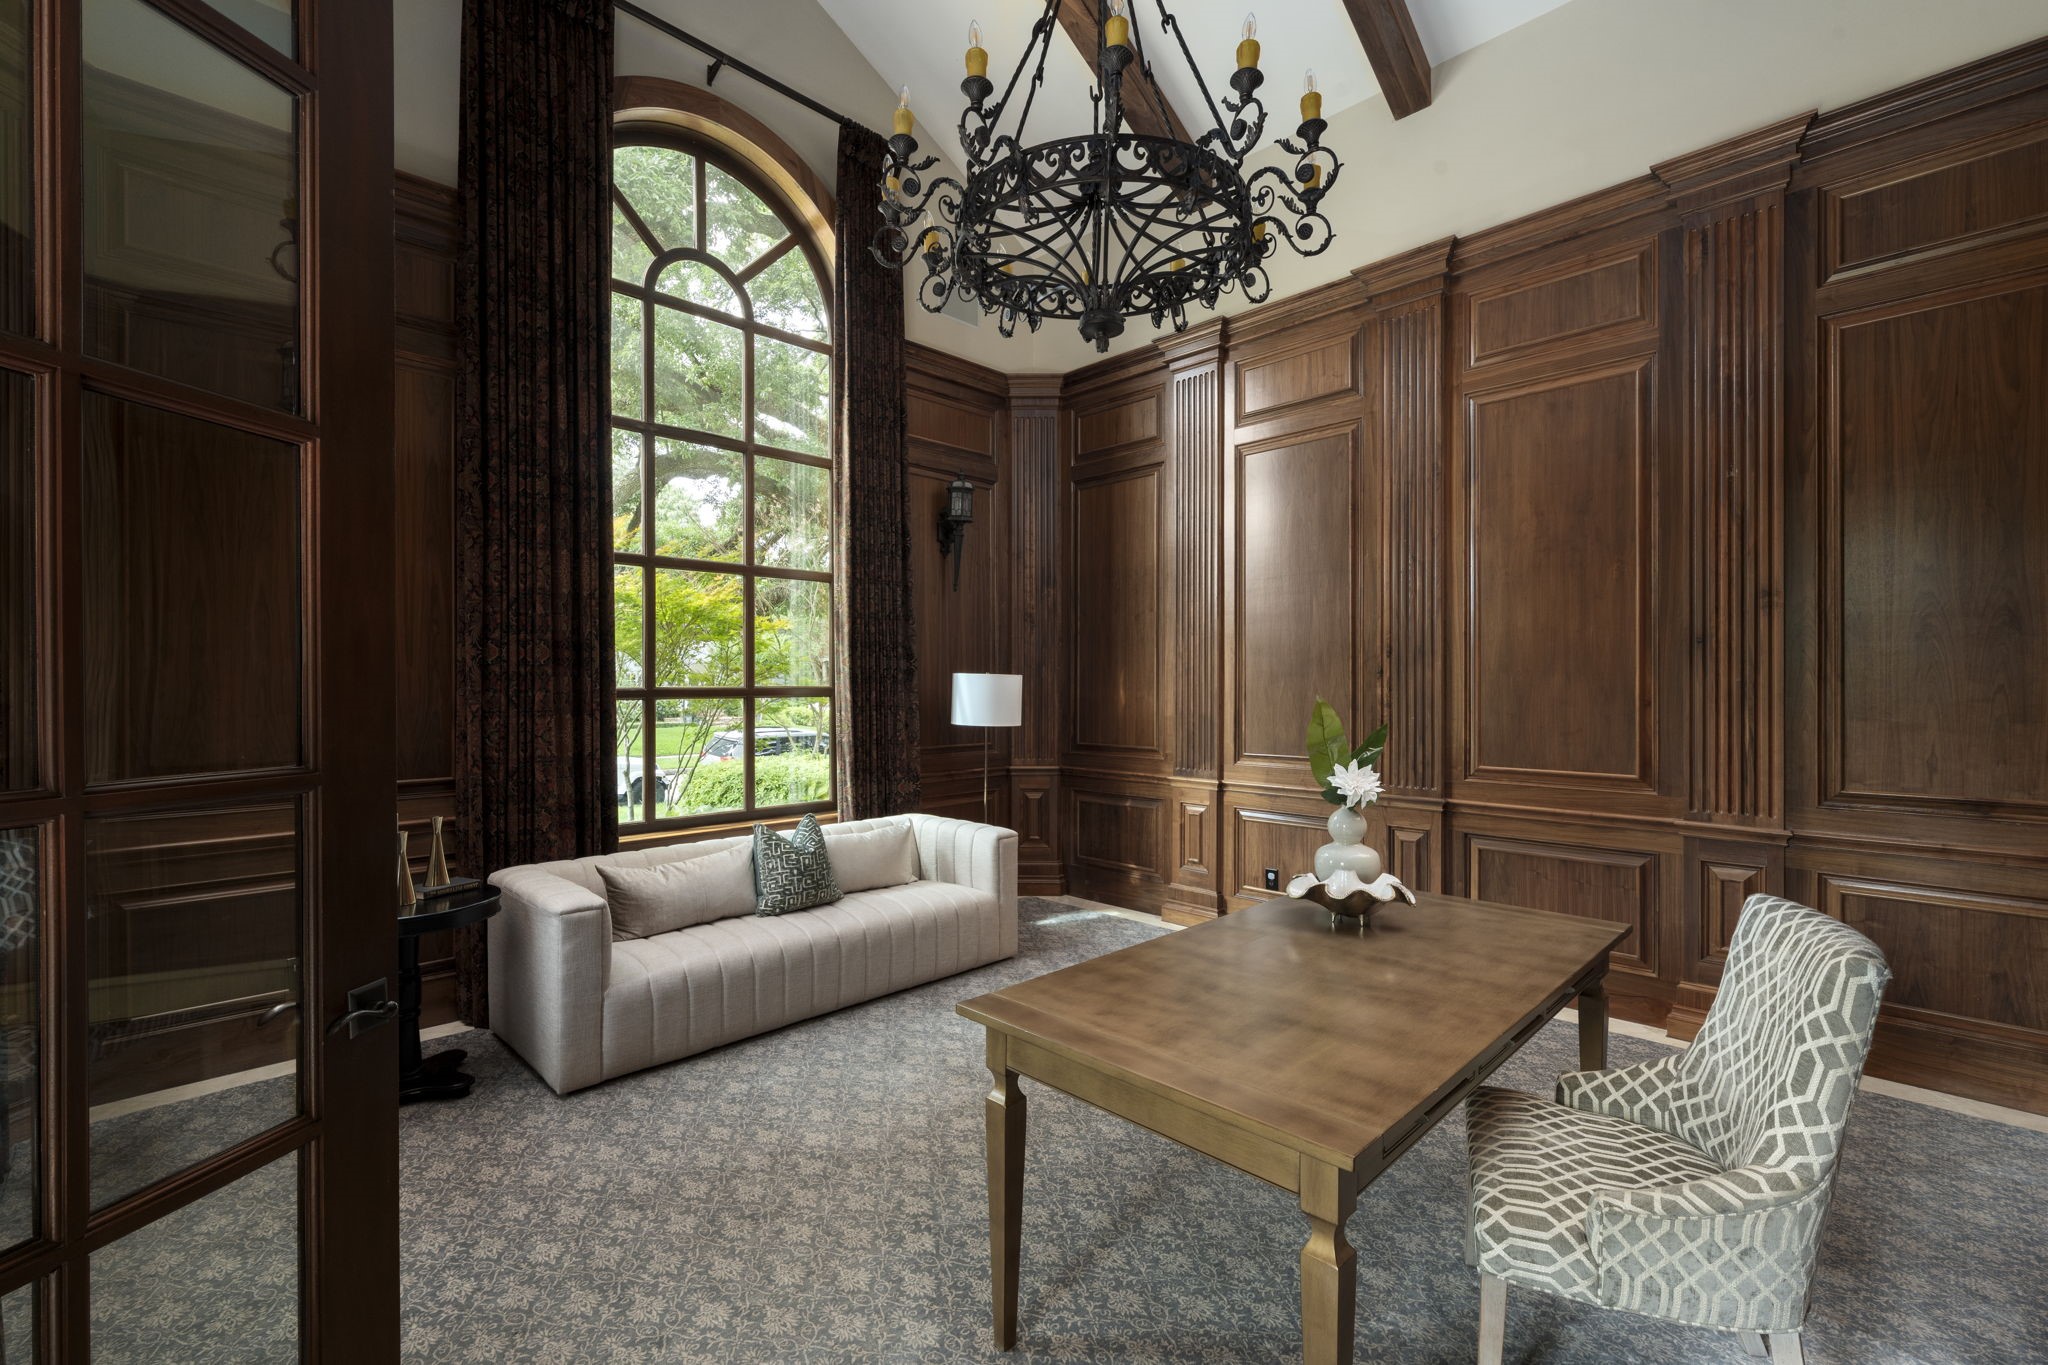
A room of stature and sophistication, the library is defined by soaring cathedral ceilings with exposed wood beams, exquisite paneled walls, and handcrafted arched built-ins that mirror the architectural grace carried throughout the estate. Bathed in the glow of an elegant chandelier and timeless wall sconces, the space feels both grand and intimate, equally suited for quiet reflection, meaningful conversation, or the display of a thoughtfully curated collection.
A breathtaking reception hall sets the tone for the residence beyond. Beneath a stylish barrel ceiling, the space unfolds with architectural drama, anchored by a sweeping staircase that curves gracefully beneath a light-filled rotunda framed by arched windows. Arched passageways lead seamlessly to the grand study and formal entertaining spaces, while travertine floors and regal wood baseboards ground the scale with warmth and refinement.
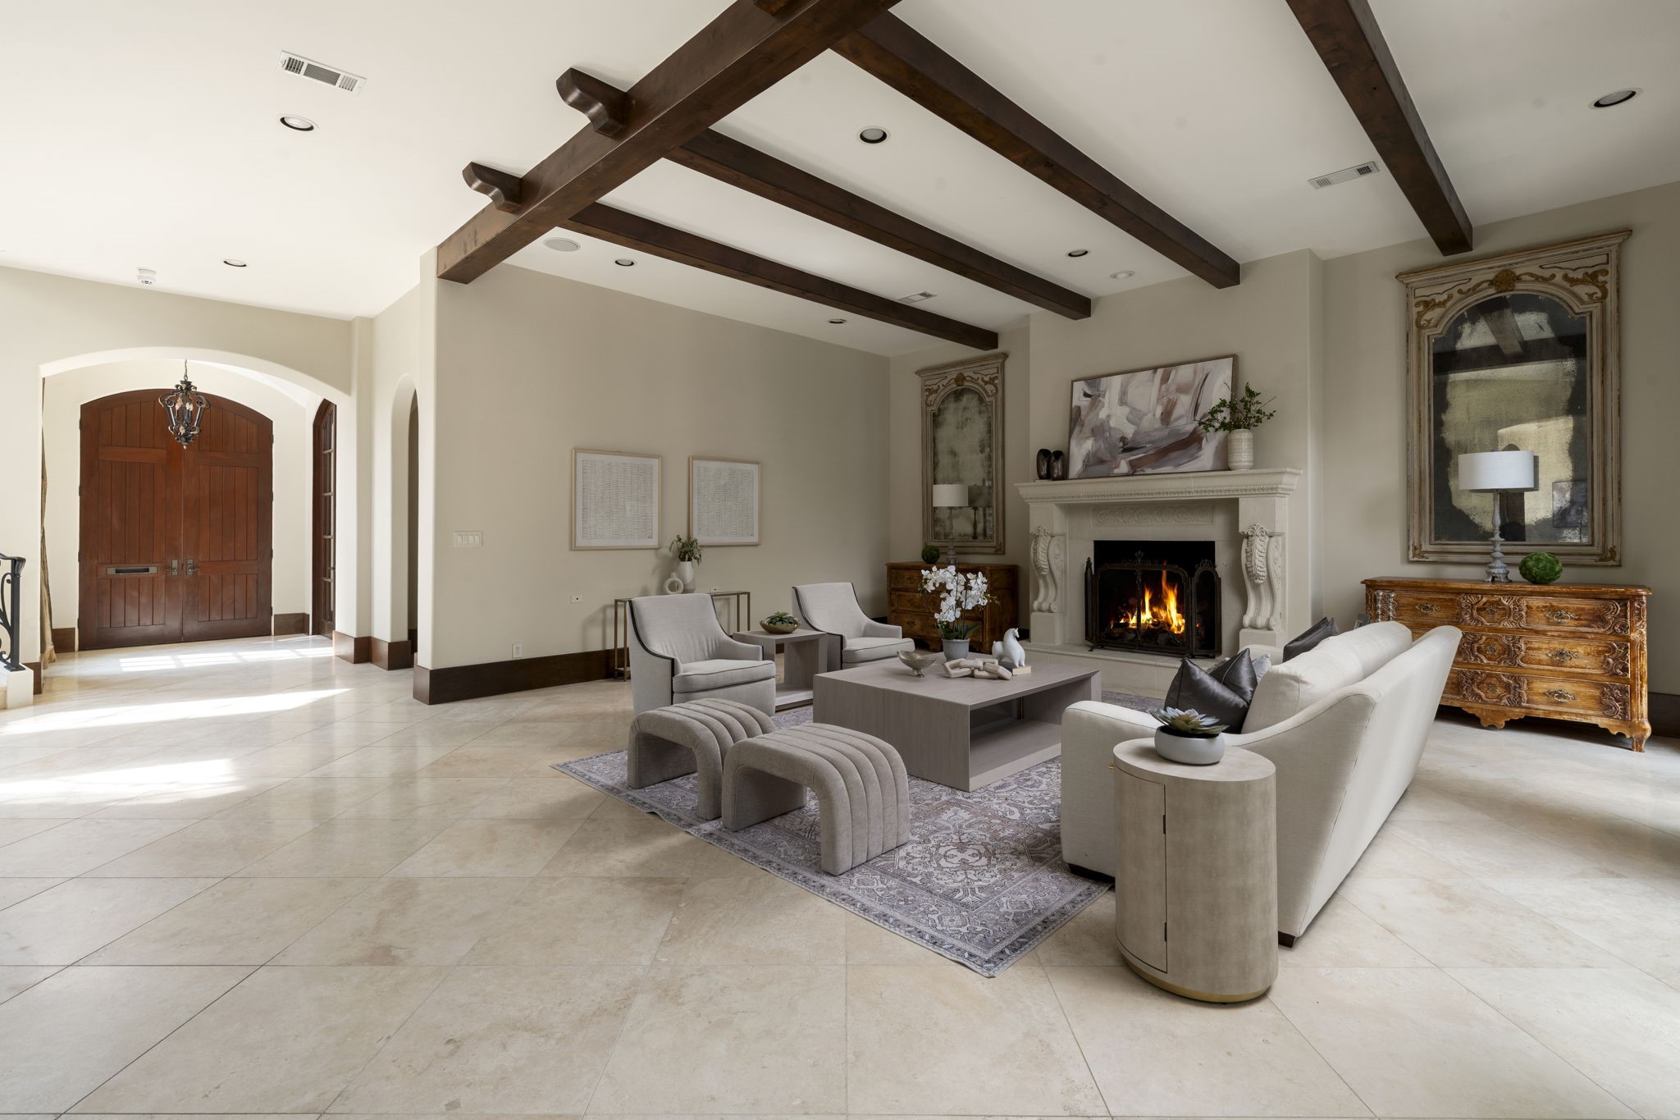
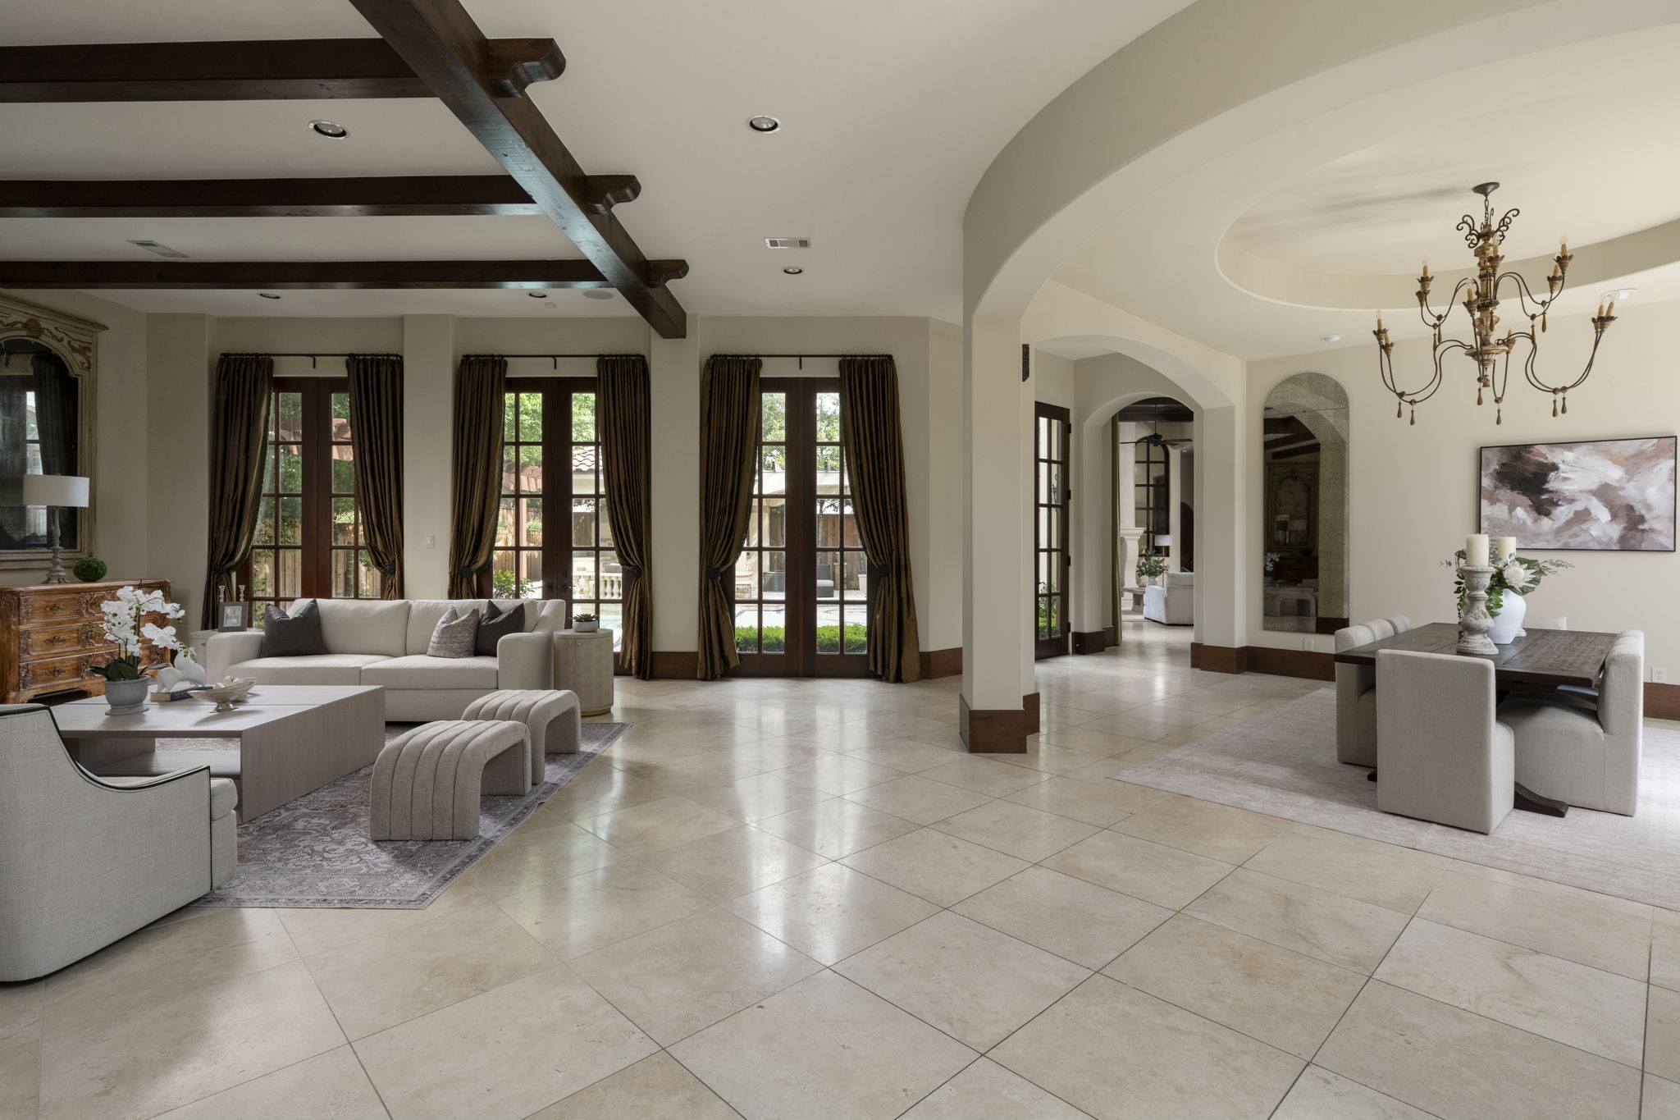
Grand in scale and graceful in design, the formal living room is defined by striking wood-beamed ceilings and a bespoke fireplace mantel that commands attention. Light pours through elegant French doors, illuminating the room’s symmetry and drawing the eye toward the lush backyard beyond. With its generous proportions and effortless indoor-outdoor flow, this is a setting designed for refined entertaining
The formal living room opens gracefully to the backyard while seamlessly connecting to the formal dining room beyond. Architectural archways frame each transition, reinforcing the home’s cohesive design and refined character. Integrated speakers throughout the home elevate every gathering, whether hosting a vibrant celebration or setting a serene atmosphere for quiet evenings.
The formal dining room is a transcendent setting.. An oval recessed ceiling creates architectural depth overhead, crowned by a French-inspired chandelier that adds timeless refinement. A dedicated art wall provides the perfect for curated collections, while French doors frame tranquil views of the lush backyard and private patio beyond.
This gourmet chef's kitchen is designed to inspire and delight. With an unobstructed view through the enchanting bay of counter to ceiling windows, ample countertop space, cleverly crafted cabinets with unique storage, spactious pantry and butler pantry not seen here.
A second perspective reveals the depth and thoughtful design of this expansive culinary space. The substantial island is appointed with an additional hammered copper prep sink.Beyond what is immediately visible, the kitchen is further complemented by an expansive walk-in pantry and a stately butler’s pantry, offering exceptional storage and staging space for large-scale gatherings and curated service.
Art and tranquility converge in the family room. A 14-foot wood plank ceiling w/ exposed beams, while travertine floors and a stone-mantled gas fireplace ground it in timeless elegance. Four oversized arched windows with custom automatic drapes frame northwestern views of the backyard, filling the space with natural light and serenity
Recessed lighting and integrated speakers create an atmosphere tailored for both vibrant gatherings and quiet evenings, while a glass-inset door opens seamlessly to the loggia. A secondary staircase with wooden steps and iron balustrade, under-stair storage, and discreet elevator access through an arched doorway complete a room designed as beautifully as it functions.
Designed as a natural extension of the interior living areas, the covered loggia blends architectural strength with inviting comfort. A striking stone fireplace serves as a focal point beneath wood beams that mirror the family room’s ceiling detail, reinforcing the home’s cohesive design. With a built-in sink, mounted television space, ceiling fan, and cleverly concealed storage. Space transition to an open air seating as well perfect a large outdoor dining table.
Continuing the architectural rhythm of the covered loggia, this secondary gathering space overlooks the pool with dramatic presence. A fully equipped outdoor kitchen and built-in Wolf grill and a second fireplace creates a focal point for evening gatherings. The wood-beamed ceiling mirrors the interior living spaces, blurring the line between indoors and out. Graceful water fountains between the seating areas, along with additional features within the pool, add a tranquil soundtrack to the setting.
A true backyard oasis. Secluded by the privacy of well placed Holly trees. This backyard delights with award-winning custom landscaping surrounds a beautifully integrated composition of pool, spa, and rich wood detailing of the loggia.
Positioned between the kitchen & family room, the breakfast room offers a more intimate setting . A stately European wood chandelier anchors the space with warmth and character, while expansive windows and French doors frame tranquil views of a private patio and Ella Lee Park beyond. With seamless access to the outdoors, this inviting retreat is perfectly suited for relaxed mornings, private conversations, or quiet evenings surrounded by natural beauty.
The primary bedroom reveals its remarkable scale and architectural warmth. Recessed lighting and integrated speakers enhance the ambiance, while a ceiling fan adds comfort to the elevated design. A stone-mantled fireplace anchors the sitting area, and a large window with custom drapes and shade frames soft northern exposure. French doors lead to a private terrace overlooking the backyard, offering a peaceful vantage point above the estate’s lush outdoor grounds.
The primary suite is by defined by scale, softness, & architectural refinement. Beyond the room itself, a dedicated vestibule entry introduces the suite through double arched wooden doors, marble floors with inlay, and a groin-vaulted ceiling adorned with a crystal light fixture. A thoughtfully appointed coffee bar with marble countertop and backsplash, Sub-Zero beverage refrigerator with custom cabinetry facade. Arched passageways lead separately to dual baths.
This larger of the dual primary bath suites offers remarkable space & architectural distinction. Marble floors and a groin-vaulted ceiling , illuminated by an elegant chandelier & speakers . A generous marble-topped vanity is paired with a dedicated preparation station, both framed by rich wood detailing and tailored lighting. Through an arched passage, a private lavatory with Toto Neorest. With access to the shared Roma steam shower, this bath suite blends classic design with modern comfort.
Echoing the elegance of the adjoining suite, this private primary bath is defined by marble flooring and a striking barrel-vaulted ceiling crowned with a chandelier. A substantial vanity with marble countertop and wood-framed mirror is enhanced by decorative lightin. Custom cabinetry and display shelving, television connections adding contemporary comfort. Access to the shared Roma steam shower ties the suite together with spa-level cohesion.
Designed as an inviting secondary living space, the upstairs sitting room blends comfort with tailored sophistication. Rich hardwood floors and crown molding establish a classic foundation, while builtin speakers and a dedicated media wall allow for seamless entertainment. Custom built-ins with granite surfaces, concealed storage, and a Sub-Zero beverage refrigerator add thoughtful convenience without sacrificing design. A perfect setting for movie night!
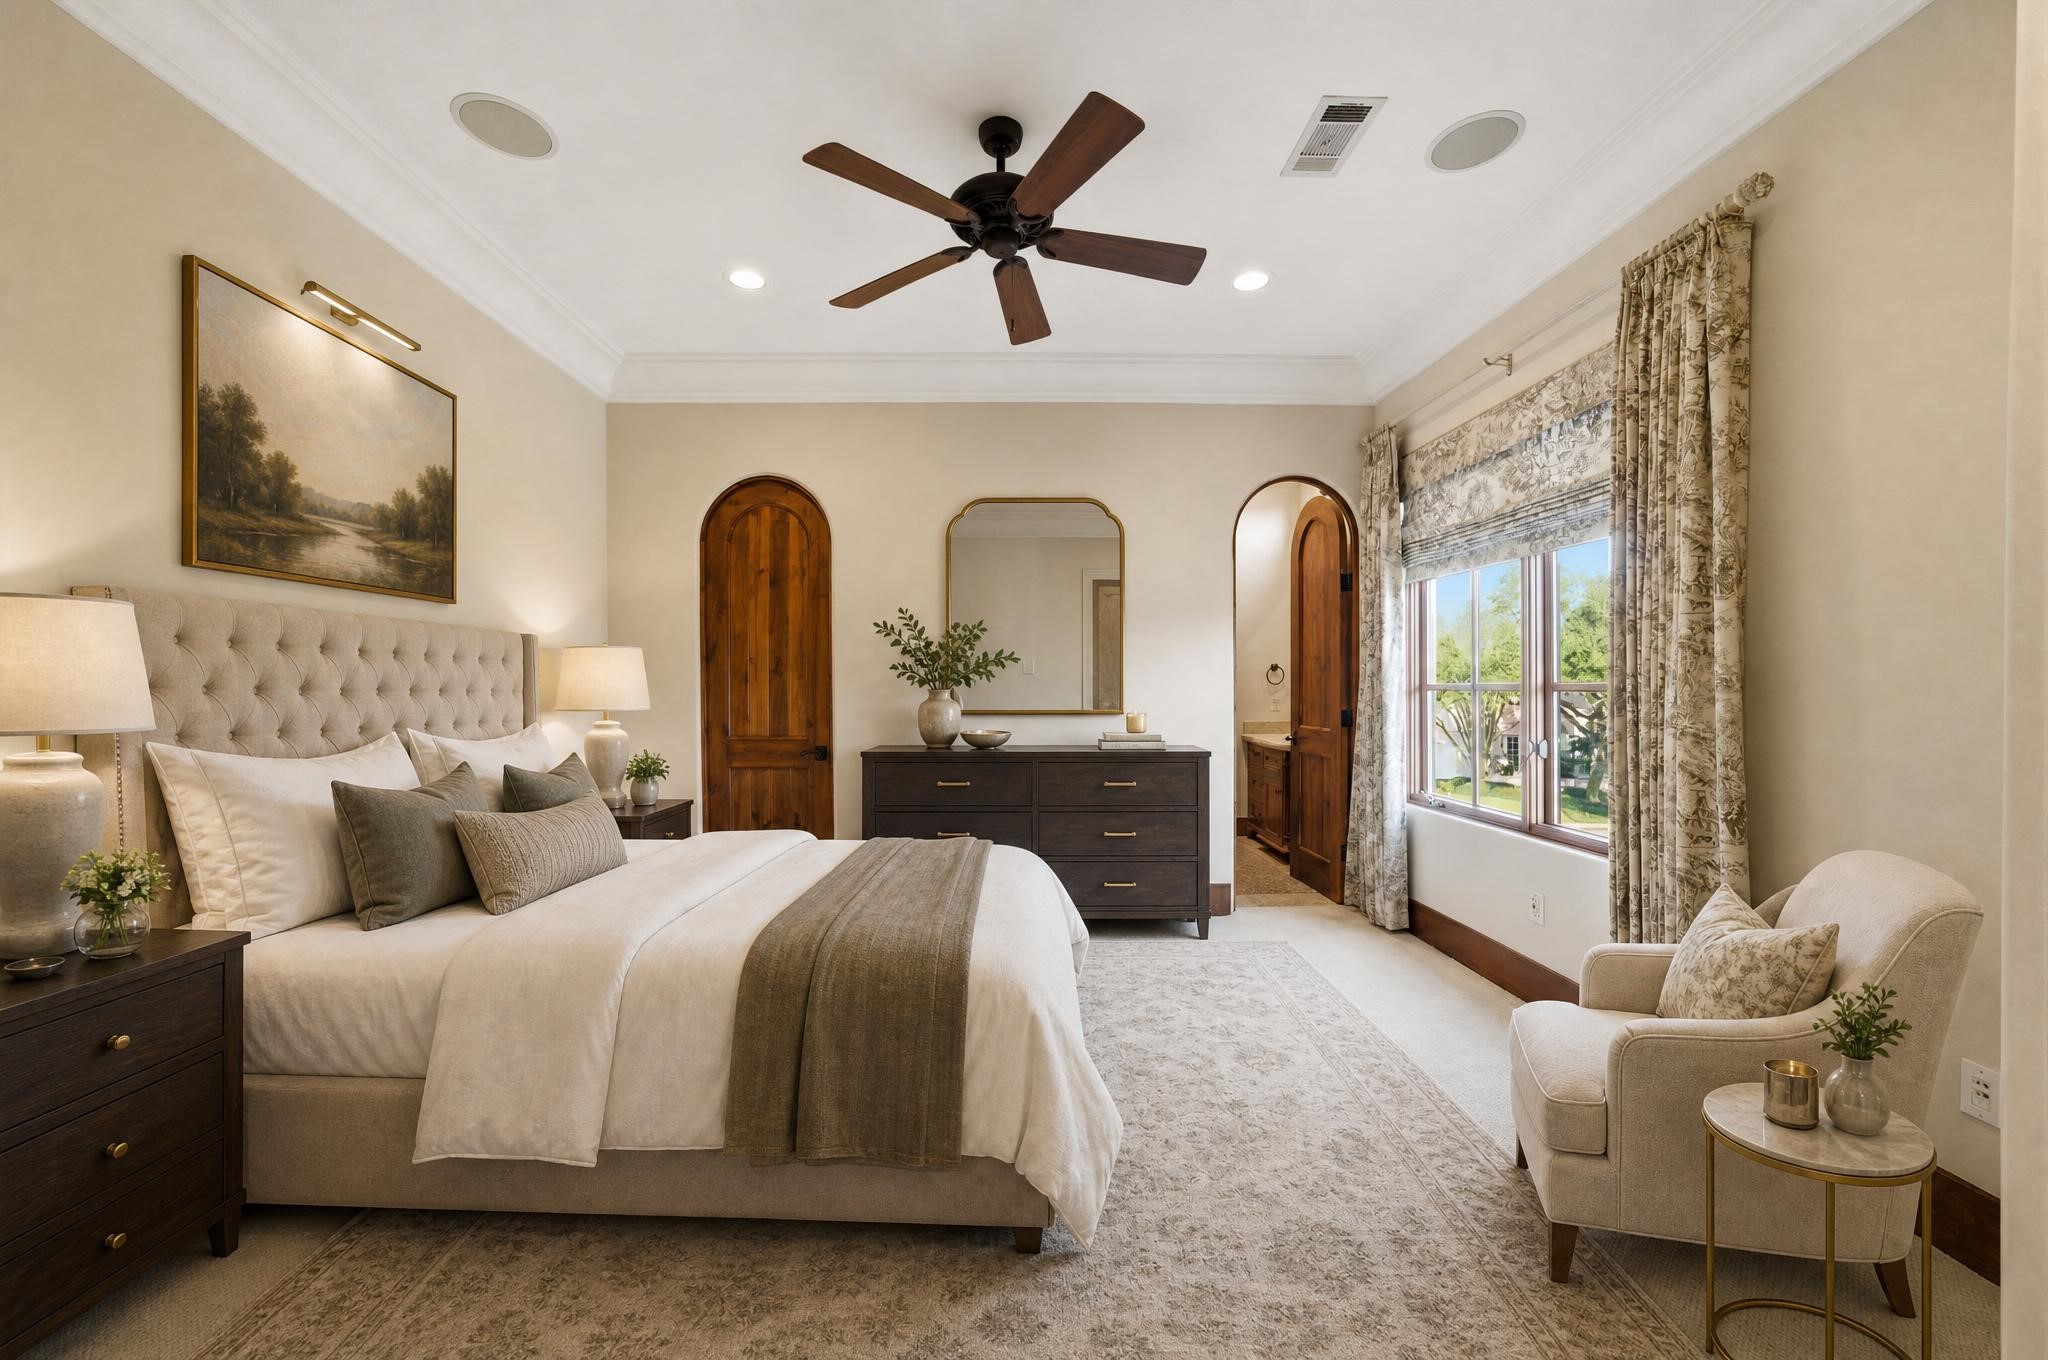
Located at the front of the home, this spacious bedroom is filled with natural light and framed by gorgeous custom window treatments that add warmth and tailored sophistication. Generous proportions allow for comfortable furnishings, while a custom closet provides ample and thoughtfully designed storage. Refined millwork and crown molding maintain the cohesive architectural tone carried throughout the estate.
Continuing the estate’s signature use of natural materials, this private bath features stone floors with decorative inset detailing and a richly finished stone shower surround. The stone-topped vanity introduces warmth and functionality, while tailored millwork reinforces architectural continuity. Elegant yet practical, the bath completes the bedroom suite with comfort and cohesion.
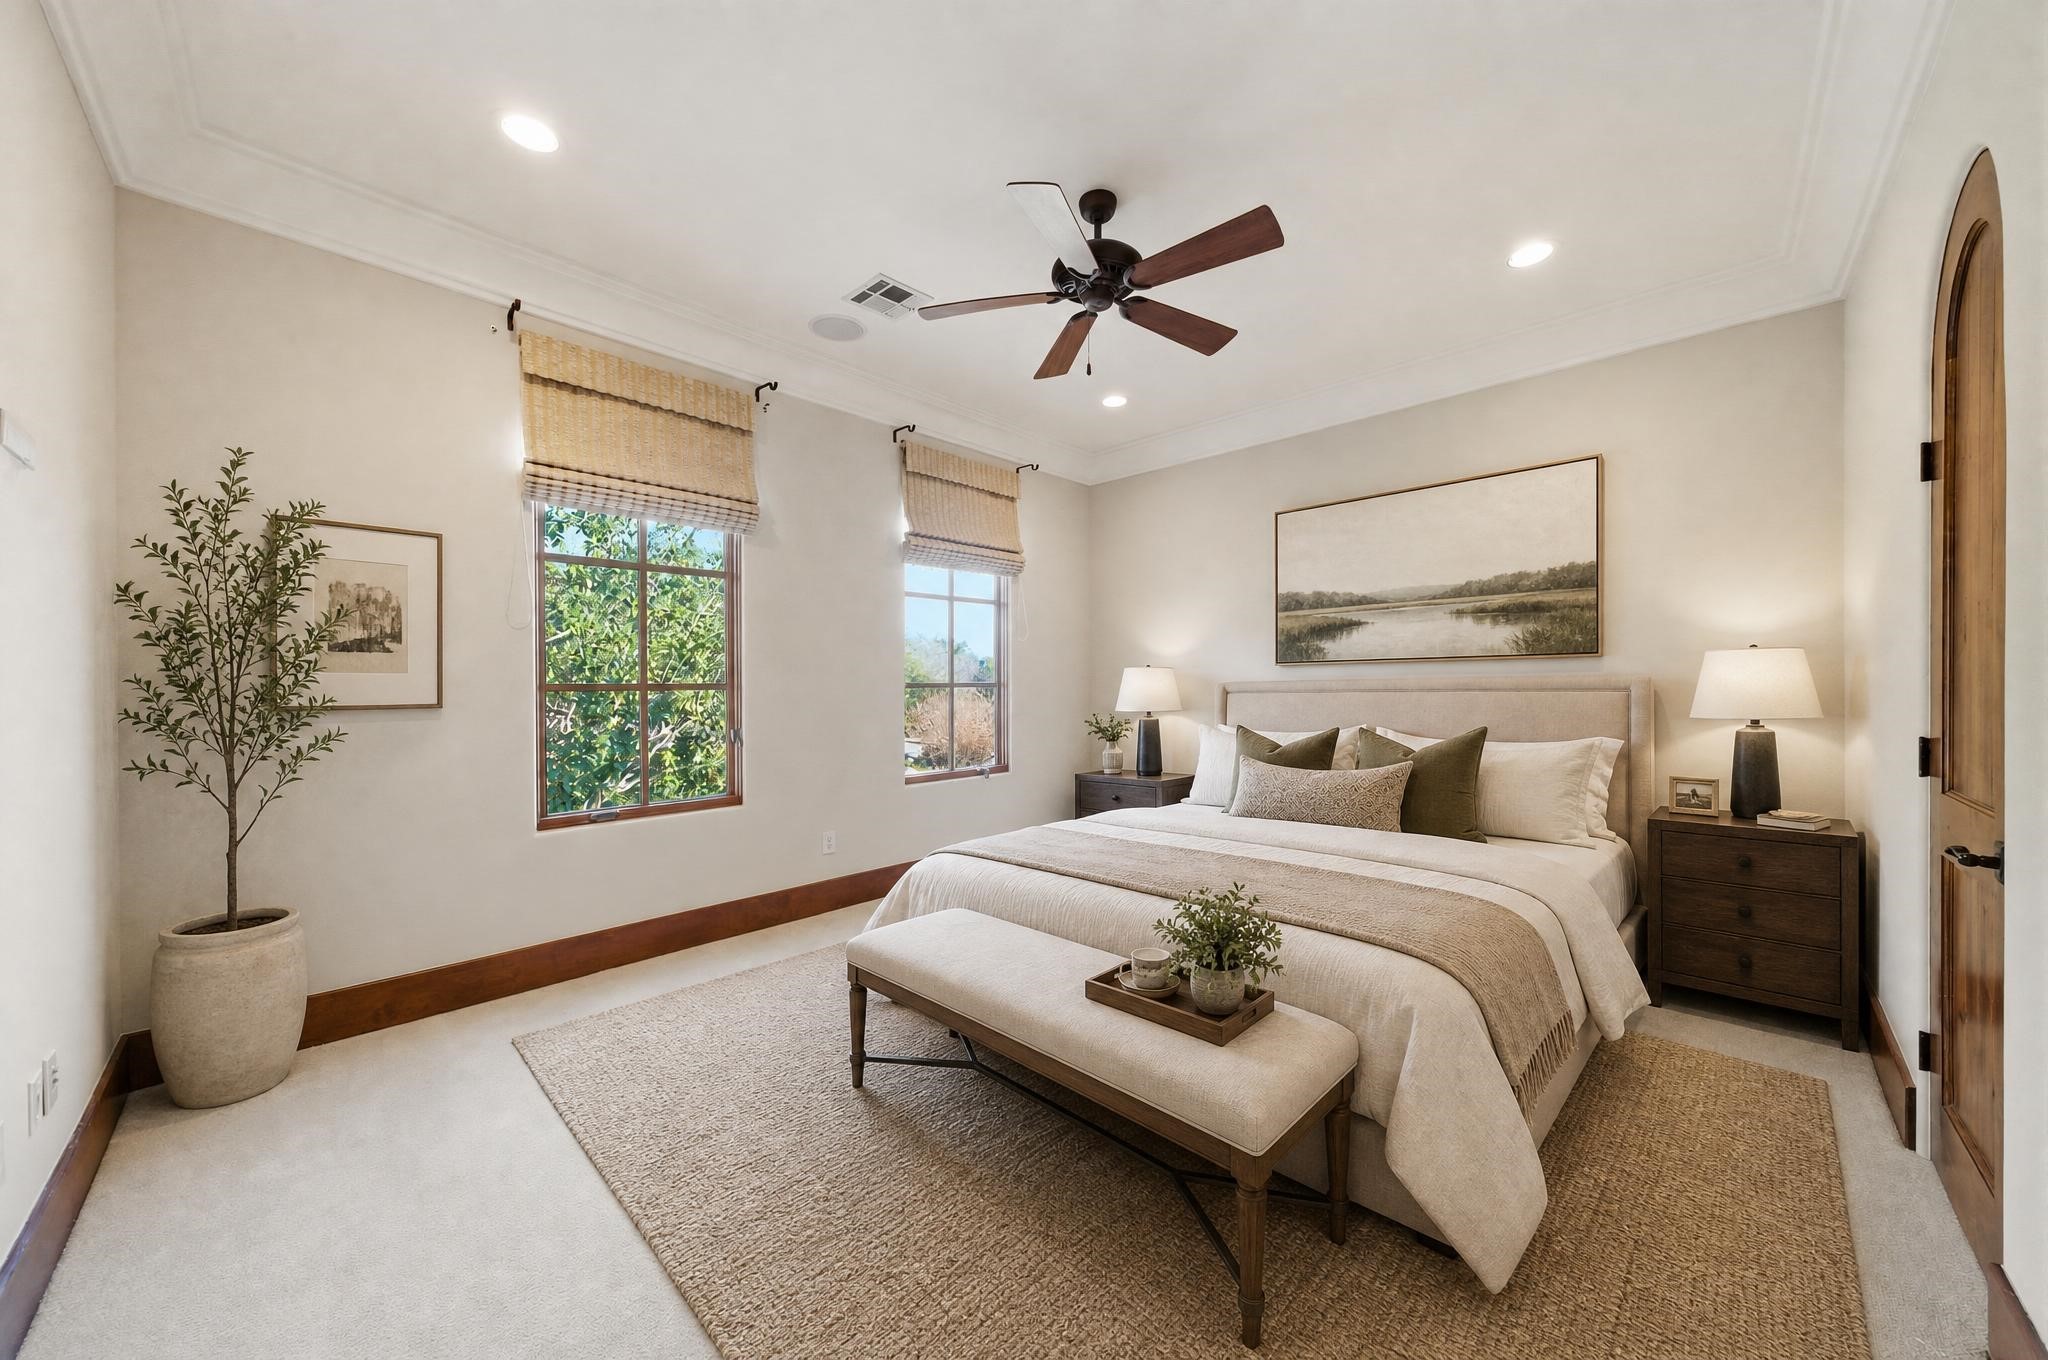
Designed as a private and serene secondary suite, this bedroom features an adjoining ensuite bath and thoughtfully scaled dimensions. Custom window treatments soften the room with warmth and polish, while understated architectural detailing ensures continuity throughout the home. Comfortable and quietly elegant, the space offers both independence and refinement.
Serving the adjoining bedroom, this well-designed bath blends practicality with elevated finishes. Stone floors with inset detailing provide visual interest underfoot, while the custom vanity introduces warmth and tailored storage. Through a graceful arched opening, the stone shower with decorative accent insets adds depth and craftsmanship. Complete with a custom closet, the suite offers privacy and polish in equal measure.
Overlooking the lush setting of Ella Lee Park, this expansive bedroom combines tranquility with thoughtful design. Large windows frame serene park views, while understated millwork and recessed lighting maintain a clean, elegant aesthetic. A substantial custom closet delivers abundant storage, completing a room that feels both airy and intentionally composed.
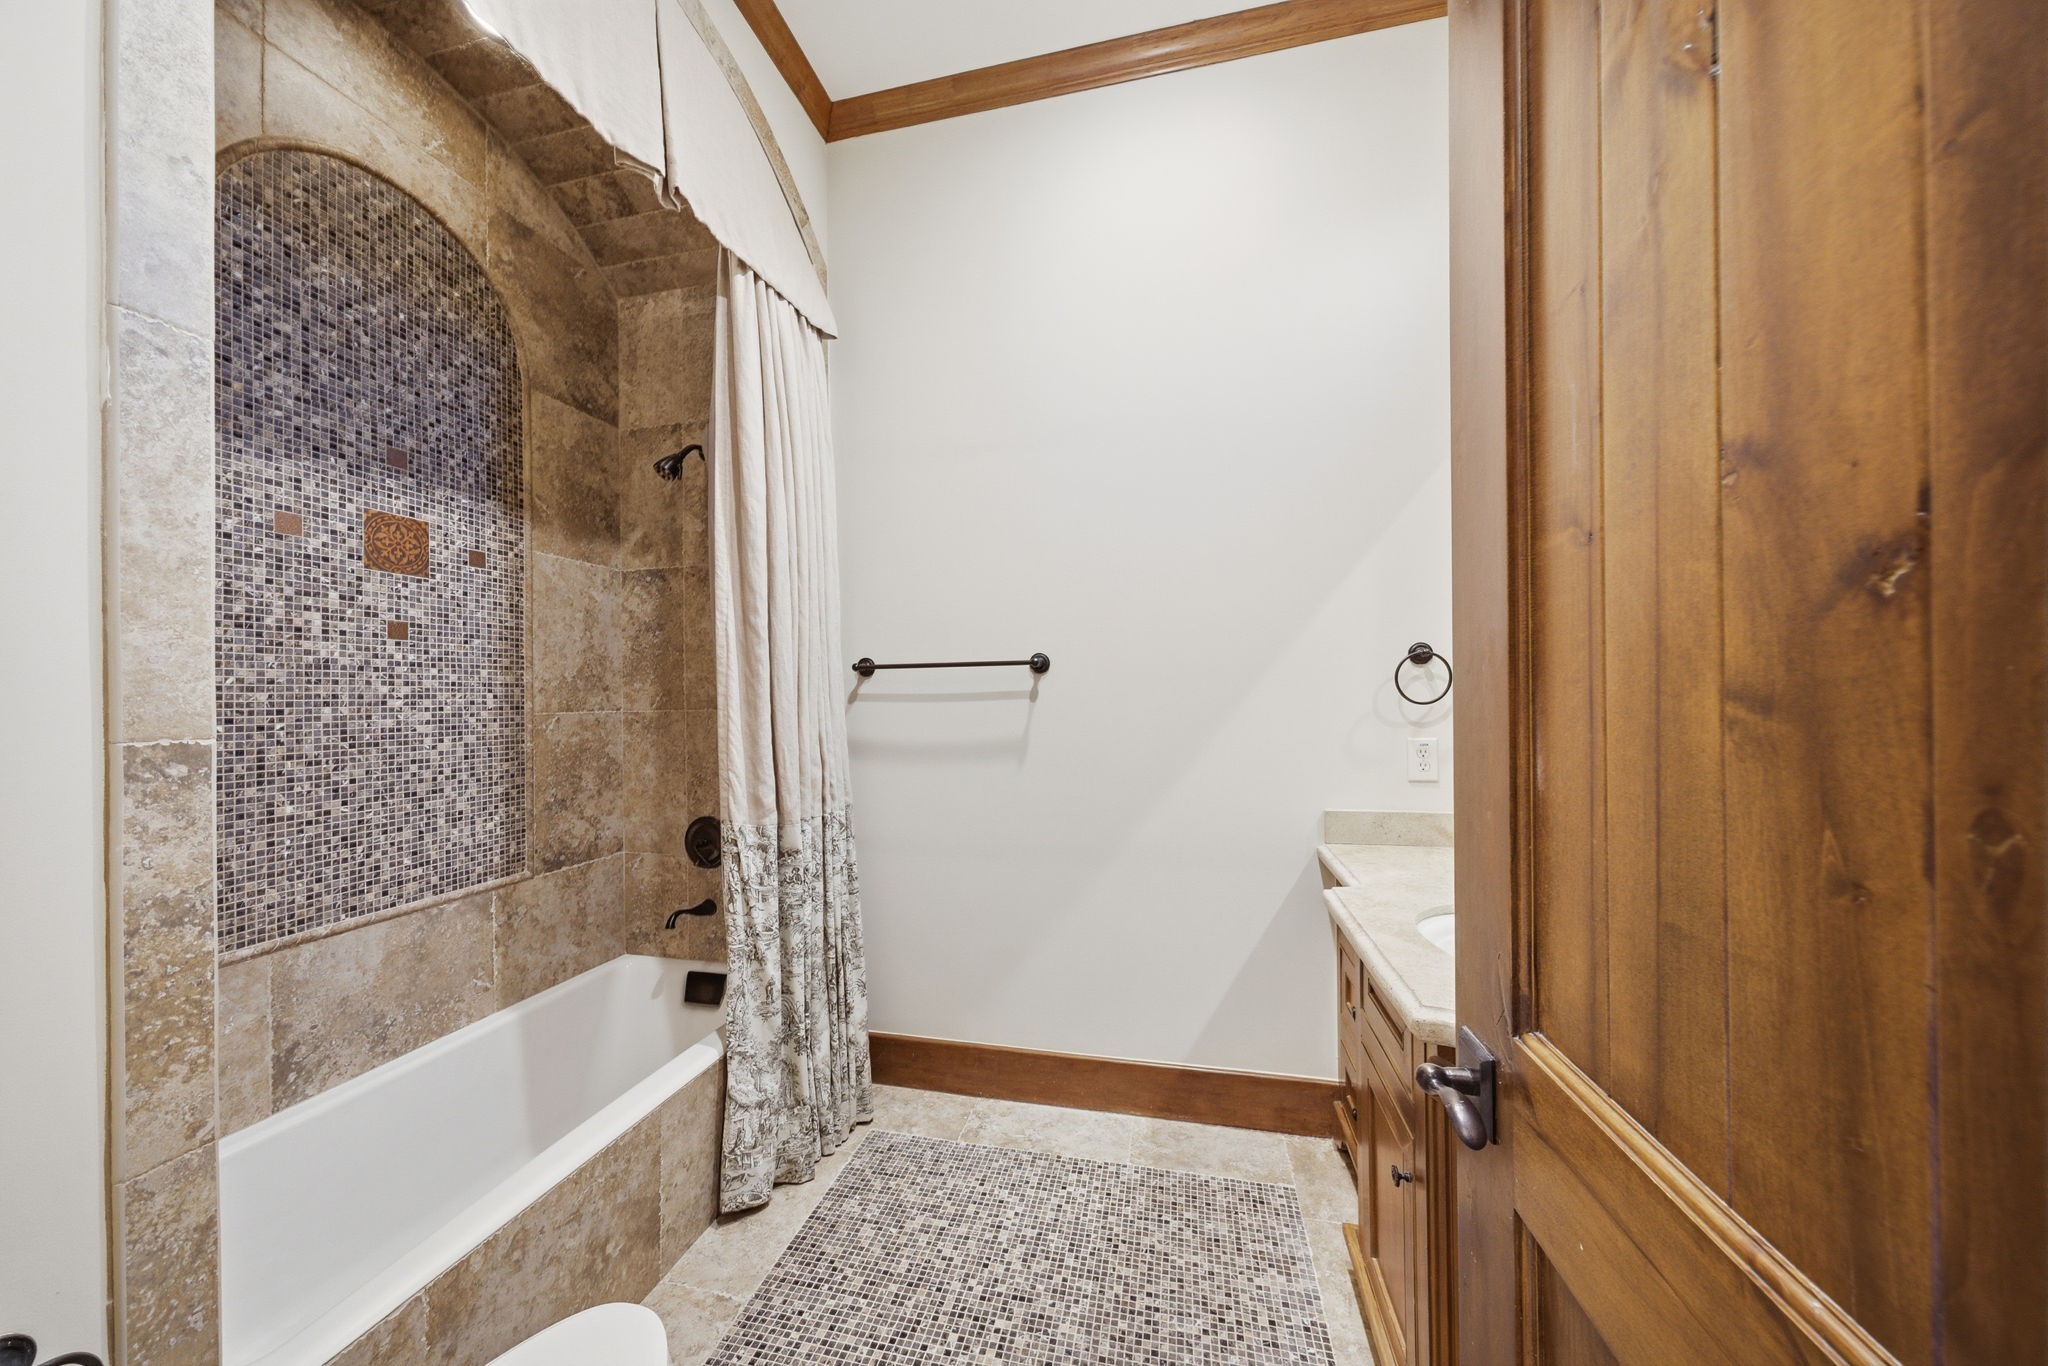
Adjoining the bedroom and accessible from the hall, this well-appointed bath offers both privacy and convenience. A stone countertop rests atop custom cabinetry, providing generous surface space and storage. Through an arched opening, the shower and tub combination is framed in natural stone, creating a cohesive and timeless aesthetic. Thoughtfully positioned and designed with enduring materials, the space comfortably serves both residents and guests alike.
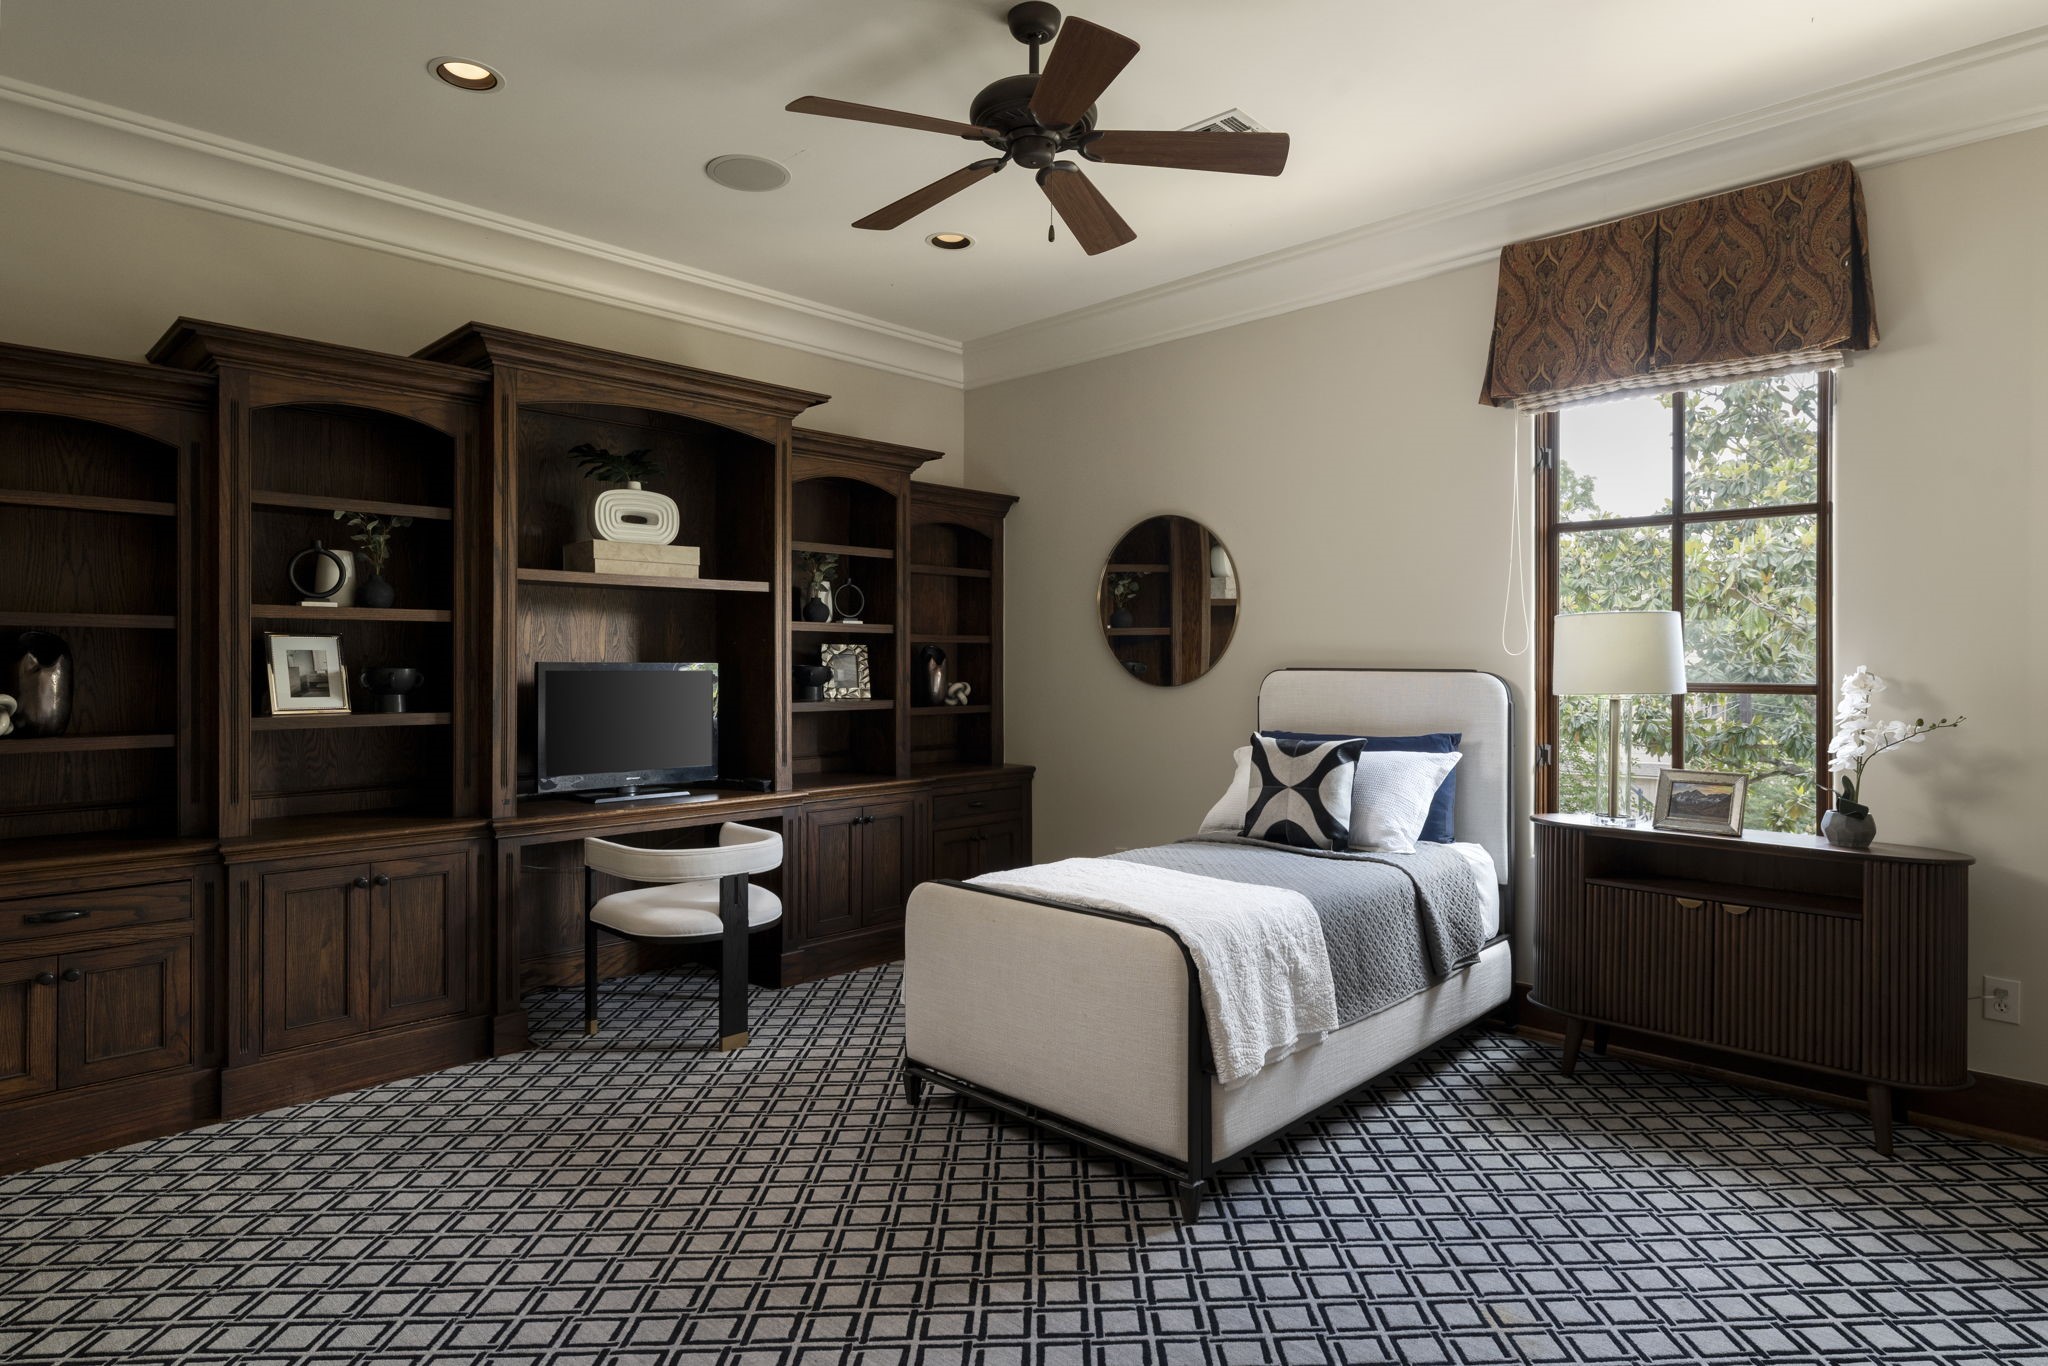
Designed with both comfort and function in mind, this rear bedroom offers the option of serving as a distinguished study or executive retreat. Rich custom wood built-ins anchor the space with character and warmth, providing integrated storage and display for booksor curated collections. Abundant natural light and refined millwork elevate the atmosphere, while an ensuite bath and custom closet ensure complete convenience.
The ensuite bath continues the home’s cohesive design with a substantial stone countertop set atop custom wood cabinetry offering generous storage. A wood-framed mirror enhances the architectural warmth, while refined finishes create a polished and welcoming atmosphere. Through an arched opening, a shower and tub combination provides both comfort and functionality, completing a private bath experience that feels thoughtfully tailored and beautifully integrated.
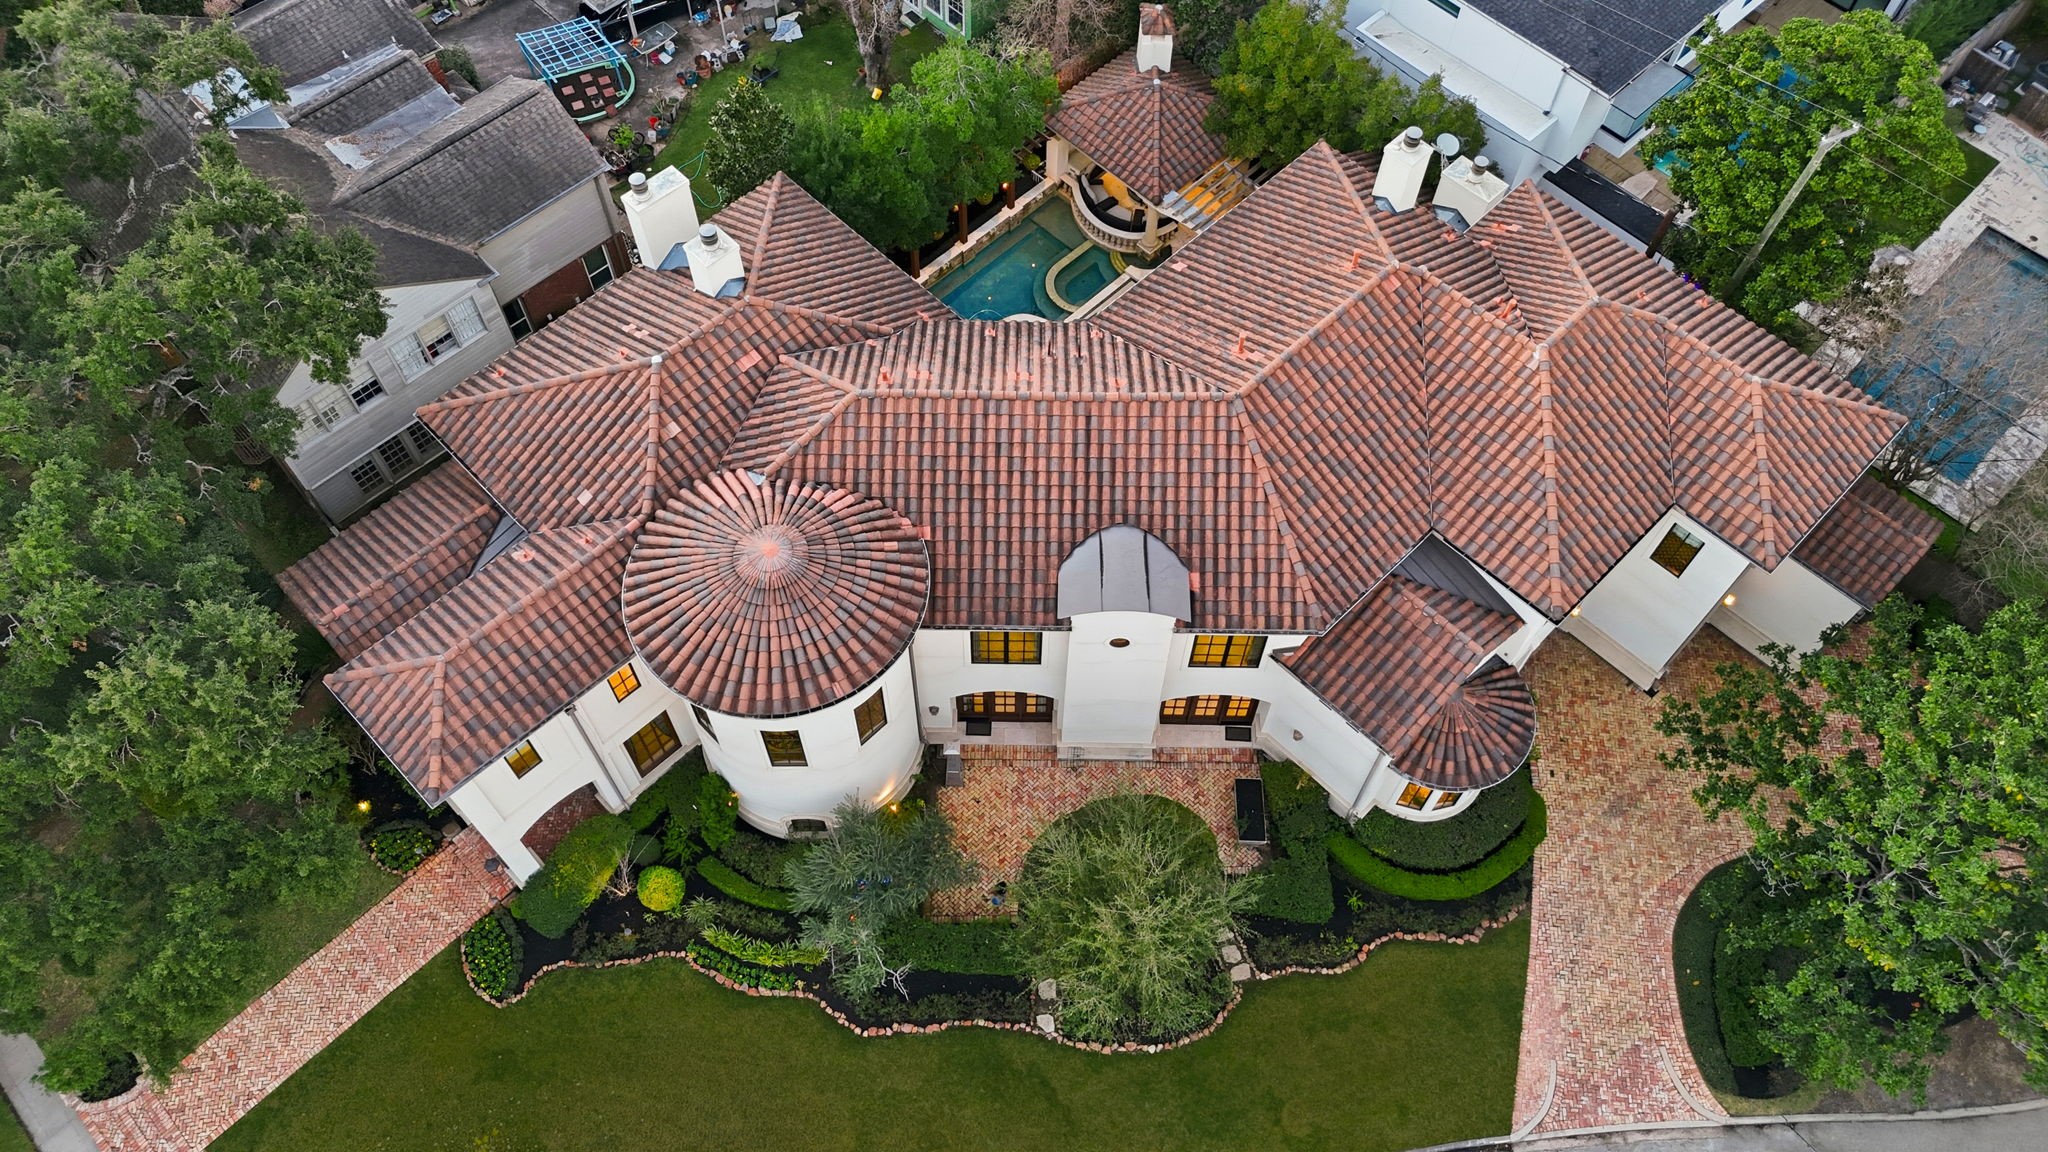
Perfectly positioned along the distinguished Ella Lee Park roundabout, the estate’s prominent setting is unmistakable from above. The expansive lot, sweeping brick drive, and commanding footprint underscore its stature within one of River Oaks’ most coveted enclaves. This aerial perspective affirms what the home delivers at every level. Scale, presence, and enduring prestige.












.jpg)

