3605 Hidden Dr.,San Antonio, TX 78217
San Antonio, TX 78217

Description
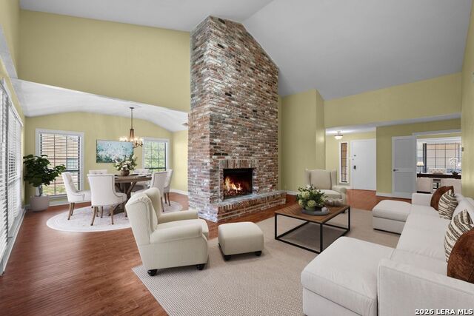
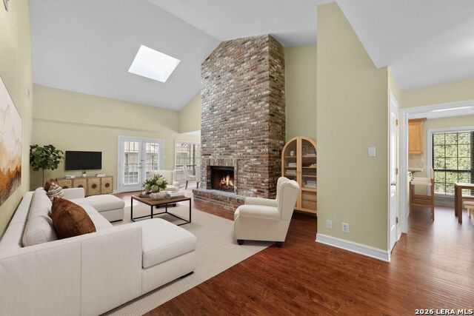
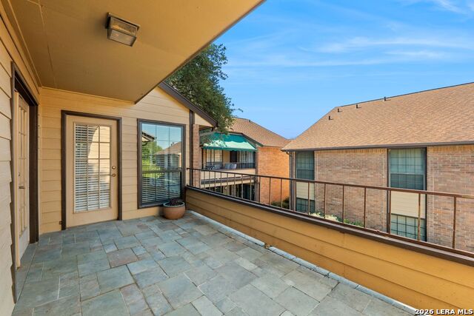
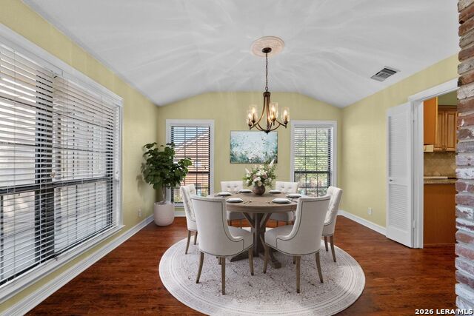
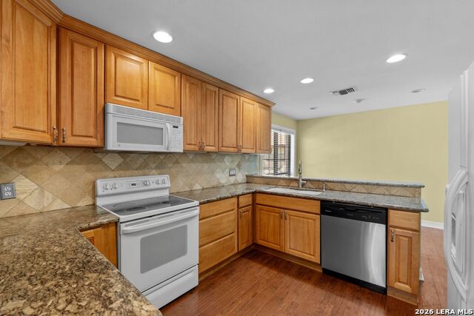
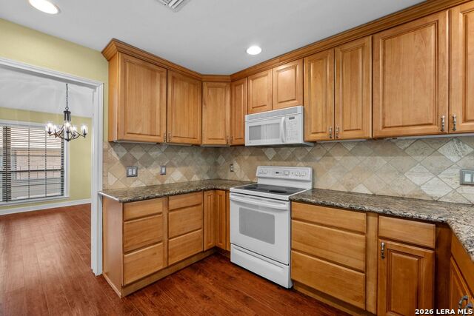
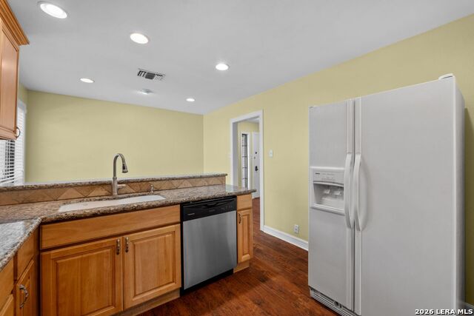
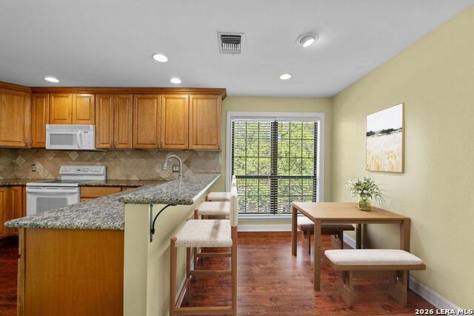
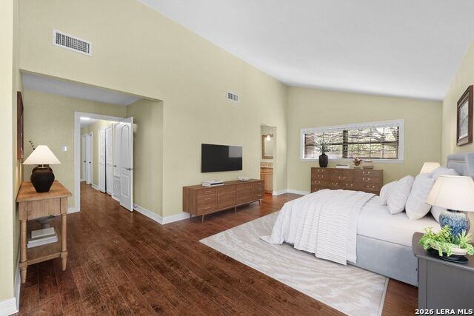
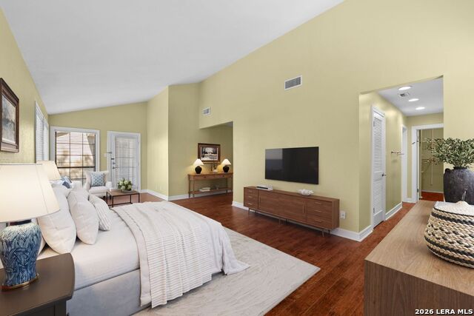
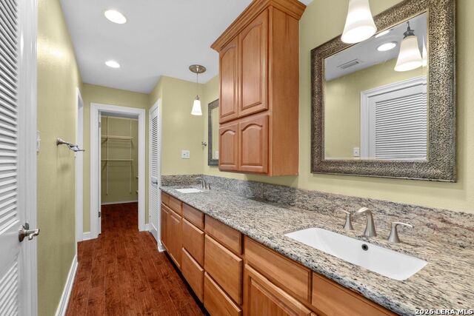
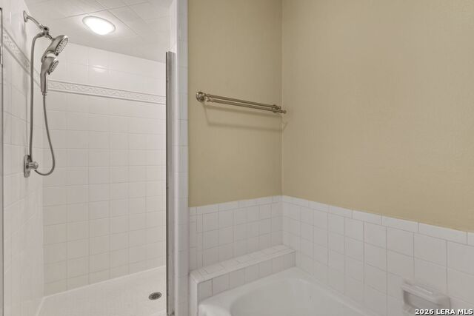
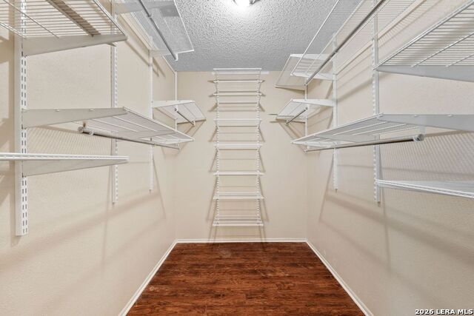
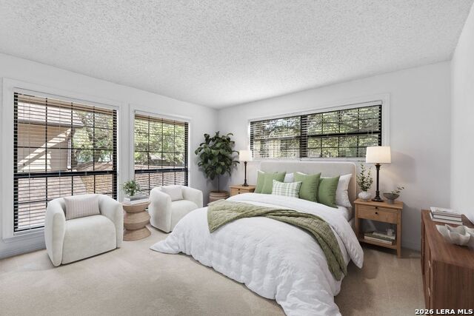
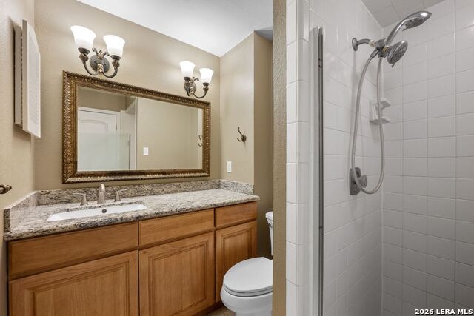
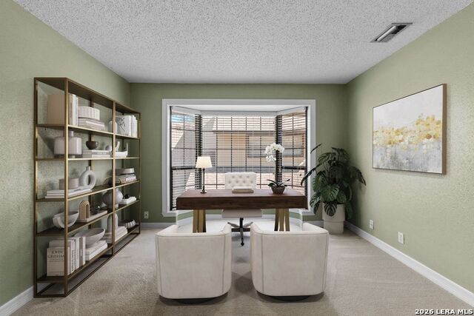
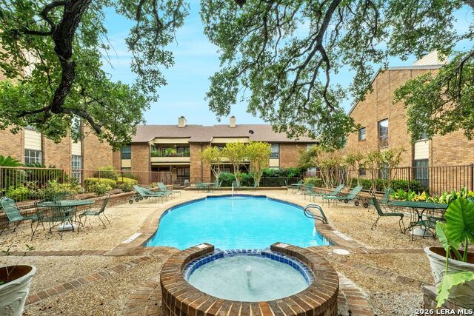
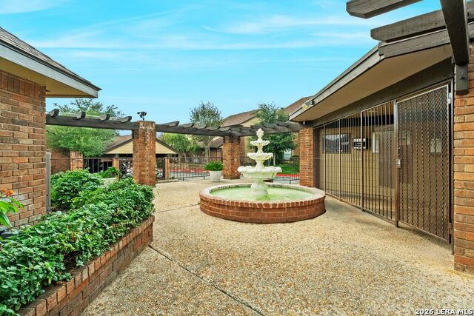
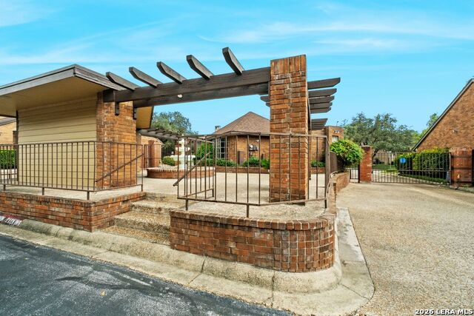
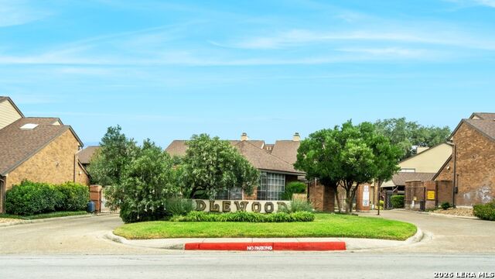
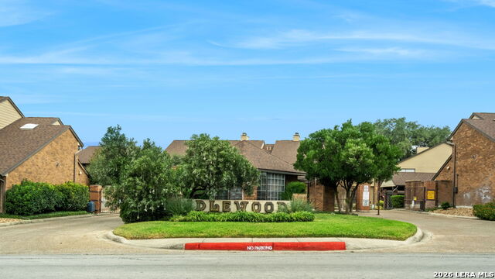
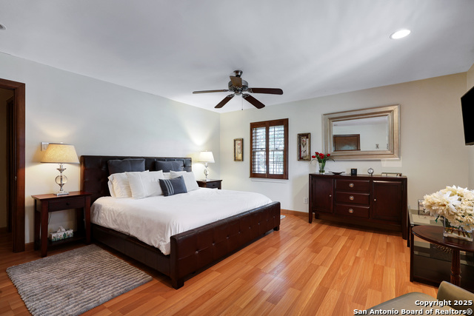
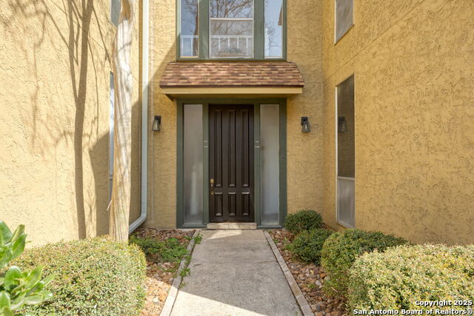
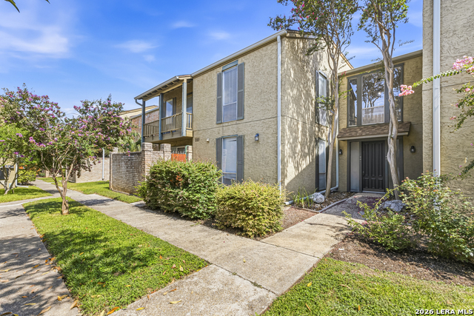
Nestled within the peaceful, beautifully maintained, gated Idlewood community, this thoughtfully renovated condominium offers a refined blend of comfort and style. Featuring three spacious bedrooms and two full bathrooms, the residence is designed for effortless living and everyday elegance. The light-filled family room is a true centerpiece, showcasing soaring ceilings, a skylight, and a striking fireplace, creating a warm yet dramatic setting. Expansive windows invite abundant natural light, while the updated kitchen offers modern finishes, ample cabinetry, and a functional layout. Rich wood laminate flooring flows seamlessly through the main living areas and into the primary suite. The generous primary retreat serves as a private sanctuary, complete with an ensuite bathroom featuring granite countertops, dual vanities, a tub, a separate shower, and two oversized closets outfitted with custom Elfa systems. Step outside to your private balcony, finished with slate tile and additional storage, perfect for quiet mornings or evening unwinding. Two covered parking spaces further elevate the convenience of this exceptional home. Residents enjoy access to a community pool, perfect for relaxing or cooling off during warmer days. A rare opportunity to embrace elevated condominium living in a serene, well-appointed setting.
Details
| MLS # | 1957463 |
|---|---|
| Listing Type | For Sale |
| Style | Duplex |
| Status | Active |
| Year | 1975 |
| Days On Site | 138 |
| Listing Provided By | Phyllis Browning Company | Nicholas Kjos |
Features
| Bed(s) | 3 |
|---|---|
| Bath(s) | 2 Total |
| SQ Feet | 1,960 |
| Story(s) | 2 |
| Units | 48 |
Interior
| Interior Features | One Living Area, Separate Dining Room, Eat-In Kitchen, Two Eating Areas, Breakfast Bar, Utility Area Inside, High Ceilings, Open Floor Plan, Skylights, Cable TV Available, Laundry in Closet, Laundry Main Level, Walk In Closets |
|---|---|
| Heating | Central |
| Heating Fuel | Electric |
| Fireplace | One, Living Room |
Exterior
| Exterior | Brick, Wood |
|---|---|
| Roof | Composition |
| Foundation | Slab |
Parking
| Garage Parking | None/Not Applicable |
|---|
Taxes
| Tax Property Id | 140861061210 |
|---|---|
| Taxed By Mltpl Counties | No |
| Total Tax | 4546.06 |
Area Information
| State | TX |
|---|---|
| County | Bexar |
| City | San Antonio |
| Zip Code | 78217 |
| Area | Bexar |
| Community Name | IDLEWOOD CONDO NE |
| School District | North East I.S.D. |
| Elementary School | Serna |
| High School | Macarthur |
| Listing VS Median (in IDLEWOOD CONDO NE) | |
Price: $195,000 low | high Med: $167,500 sqft: 1,960 low | high Med: 1,580 $ / sqft: $99 low | high Med: $106 On site: 138 low | high Med: 17 | |
Market Activity 78217
Request a showing
Request a showing
Contact
Learn More About This Property

| State | TX |
|---|---|
| County | Bexar |
| City | San Antonio |
| Zip Code | 78217 |
| Area | Bexar |
| Community Name | IDLEWOOD CONDO NE |
| School District | North East I.S.D. |
| Elementary School | Serna |
| High School | Macarthur |
| Listing VS Median (in IDLEWOOD CONDO NE) | |
Price: $195,000 low | high Med: $167,500 sqft: 1,960 low | high Med: 1,580 $ / sqft: $99 low | high Med: $106 On site: 138 low | high Med: 17 | |


.jpg)

Land & Ranch 210.483.7500 | Bandera 830.850.6700 | Global Luxury 210.483.5700 | Coldwell Banker Commercial Alamo City 210.483.6250
North Central San Antonio / Stone Oak 210.483.7070 | Harper Property Management 210.483.7040 | Relocation Services 210.483.7121
North West San Antonio 210.483.0000 | Laredo 956.722.4822 | Coldwell Banker Commercial International Gateway 956.937.2867
