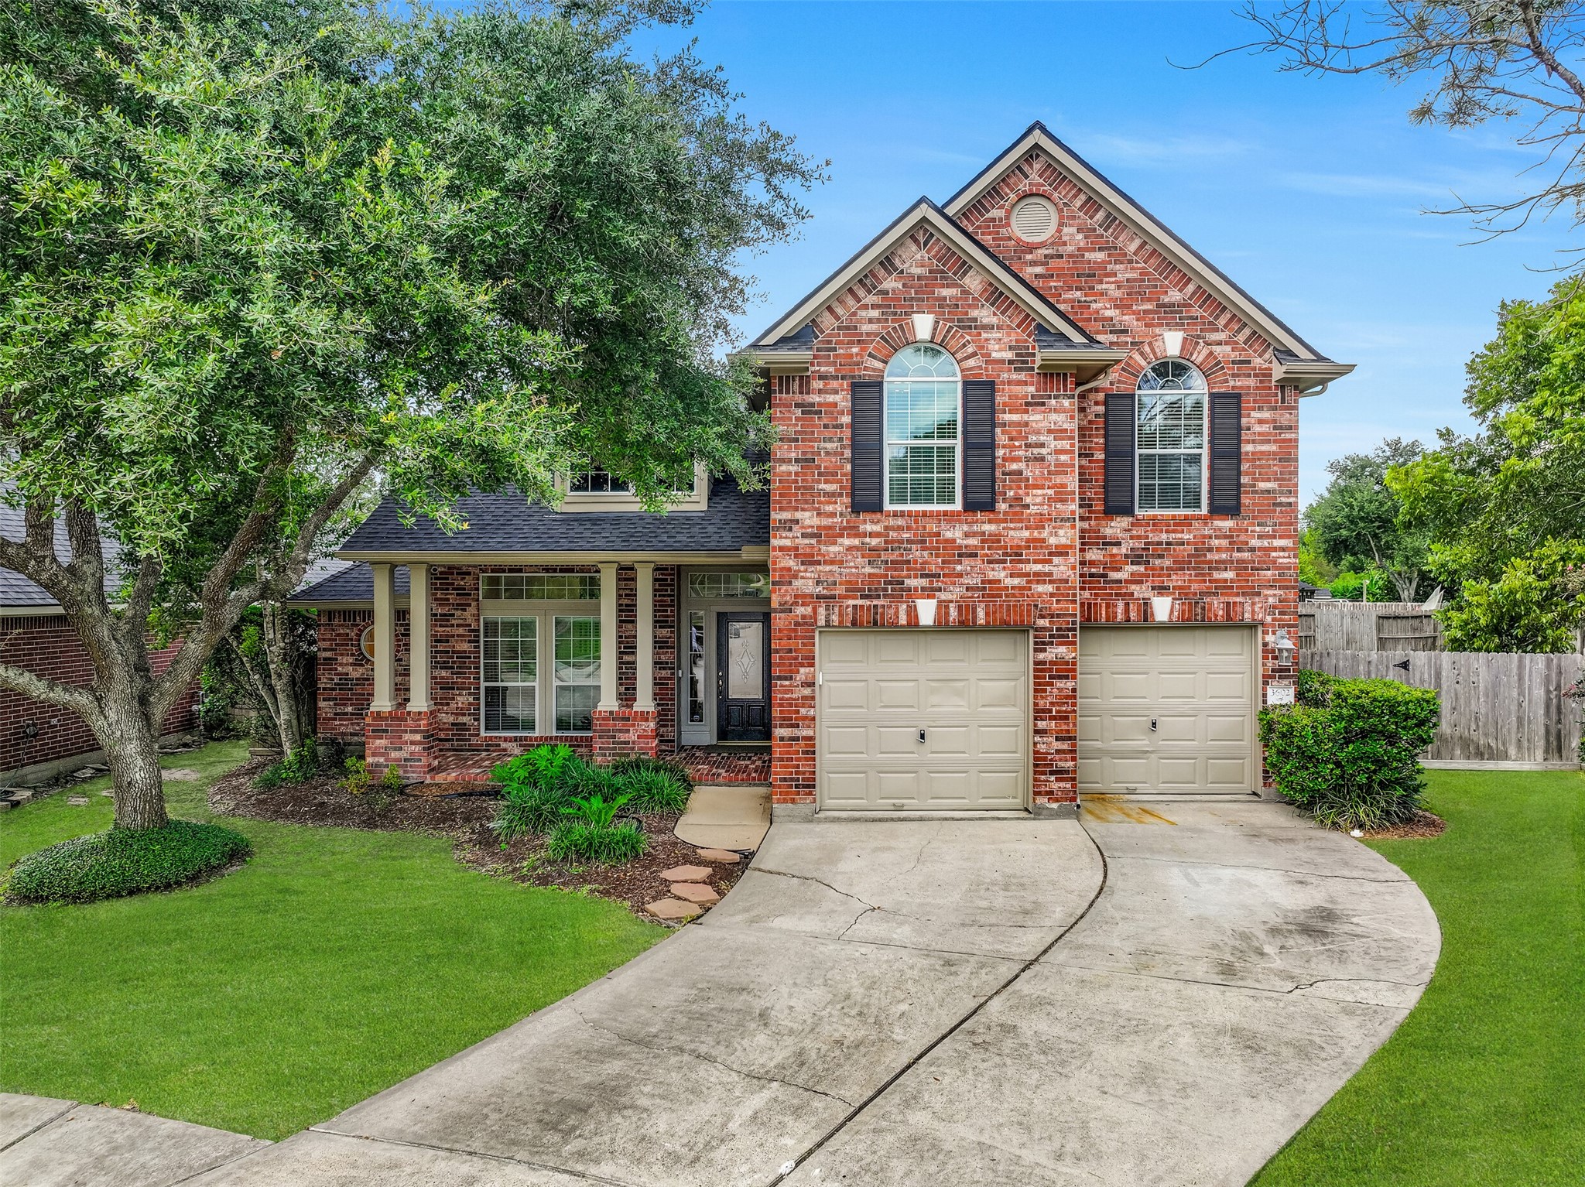
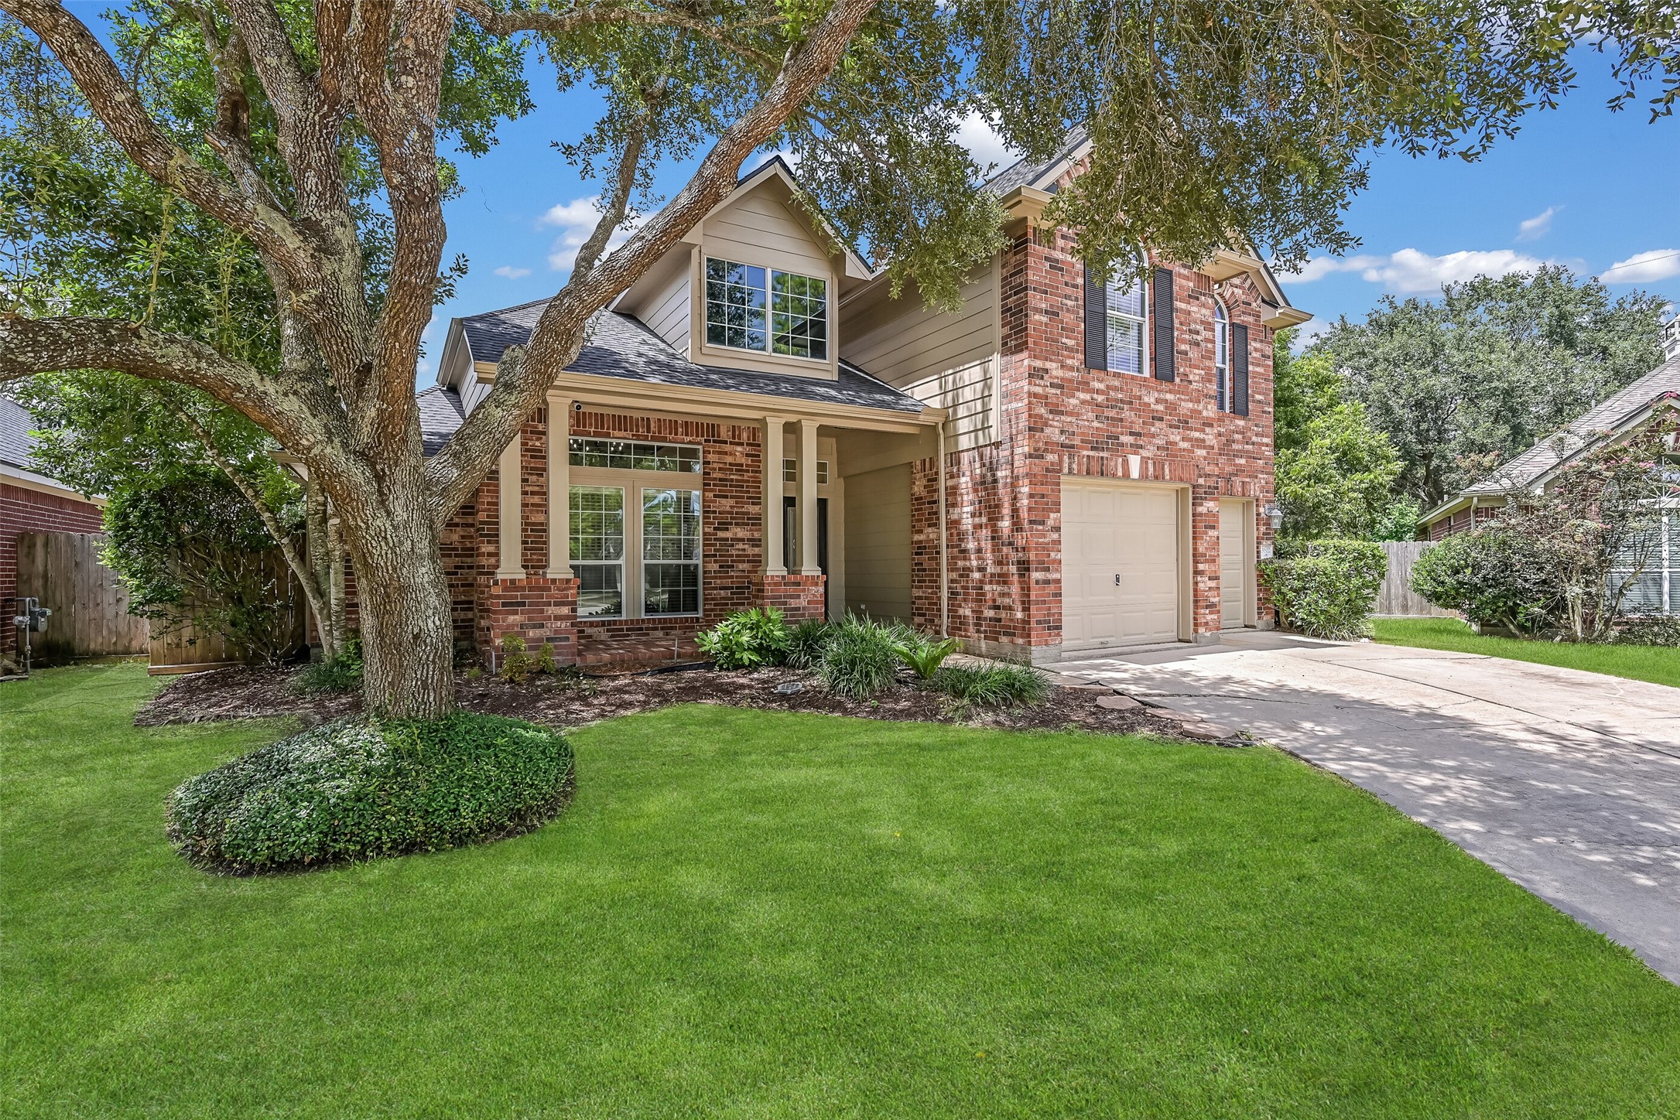
Welcome to 3602 Sunburst! Nestled beneath a sprawling mature oak in Stonebridge at Silverlake, this two-story brick home pairs standout curb appeal with a covered front porch, double-wide driveway, 2-car garage, recent roof & a coveted cul-de-sac location.
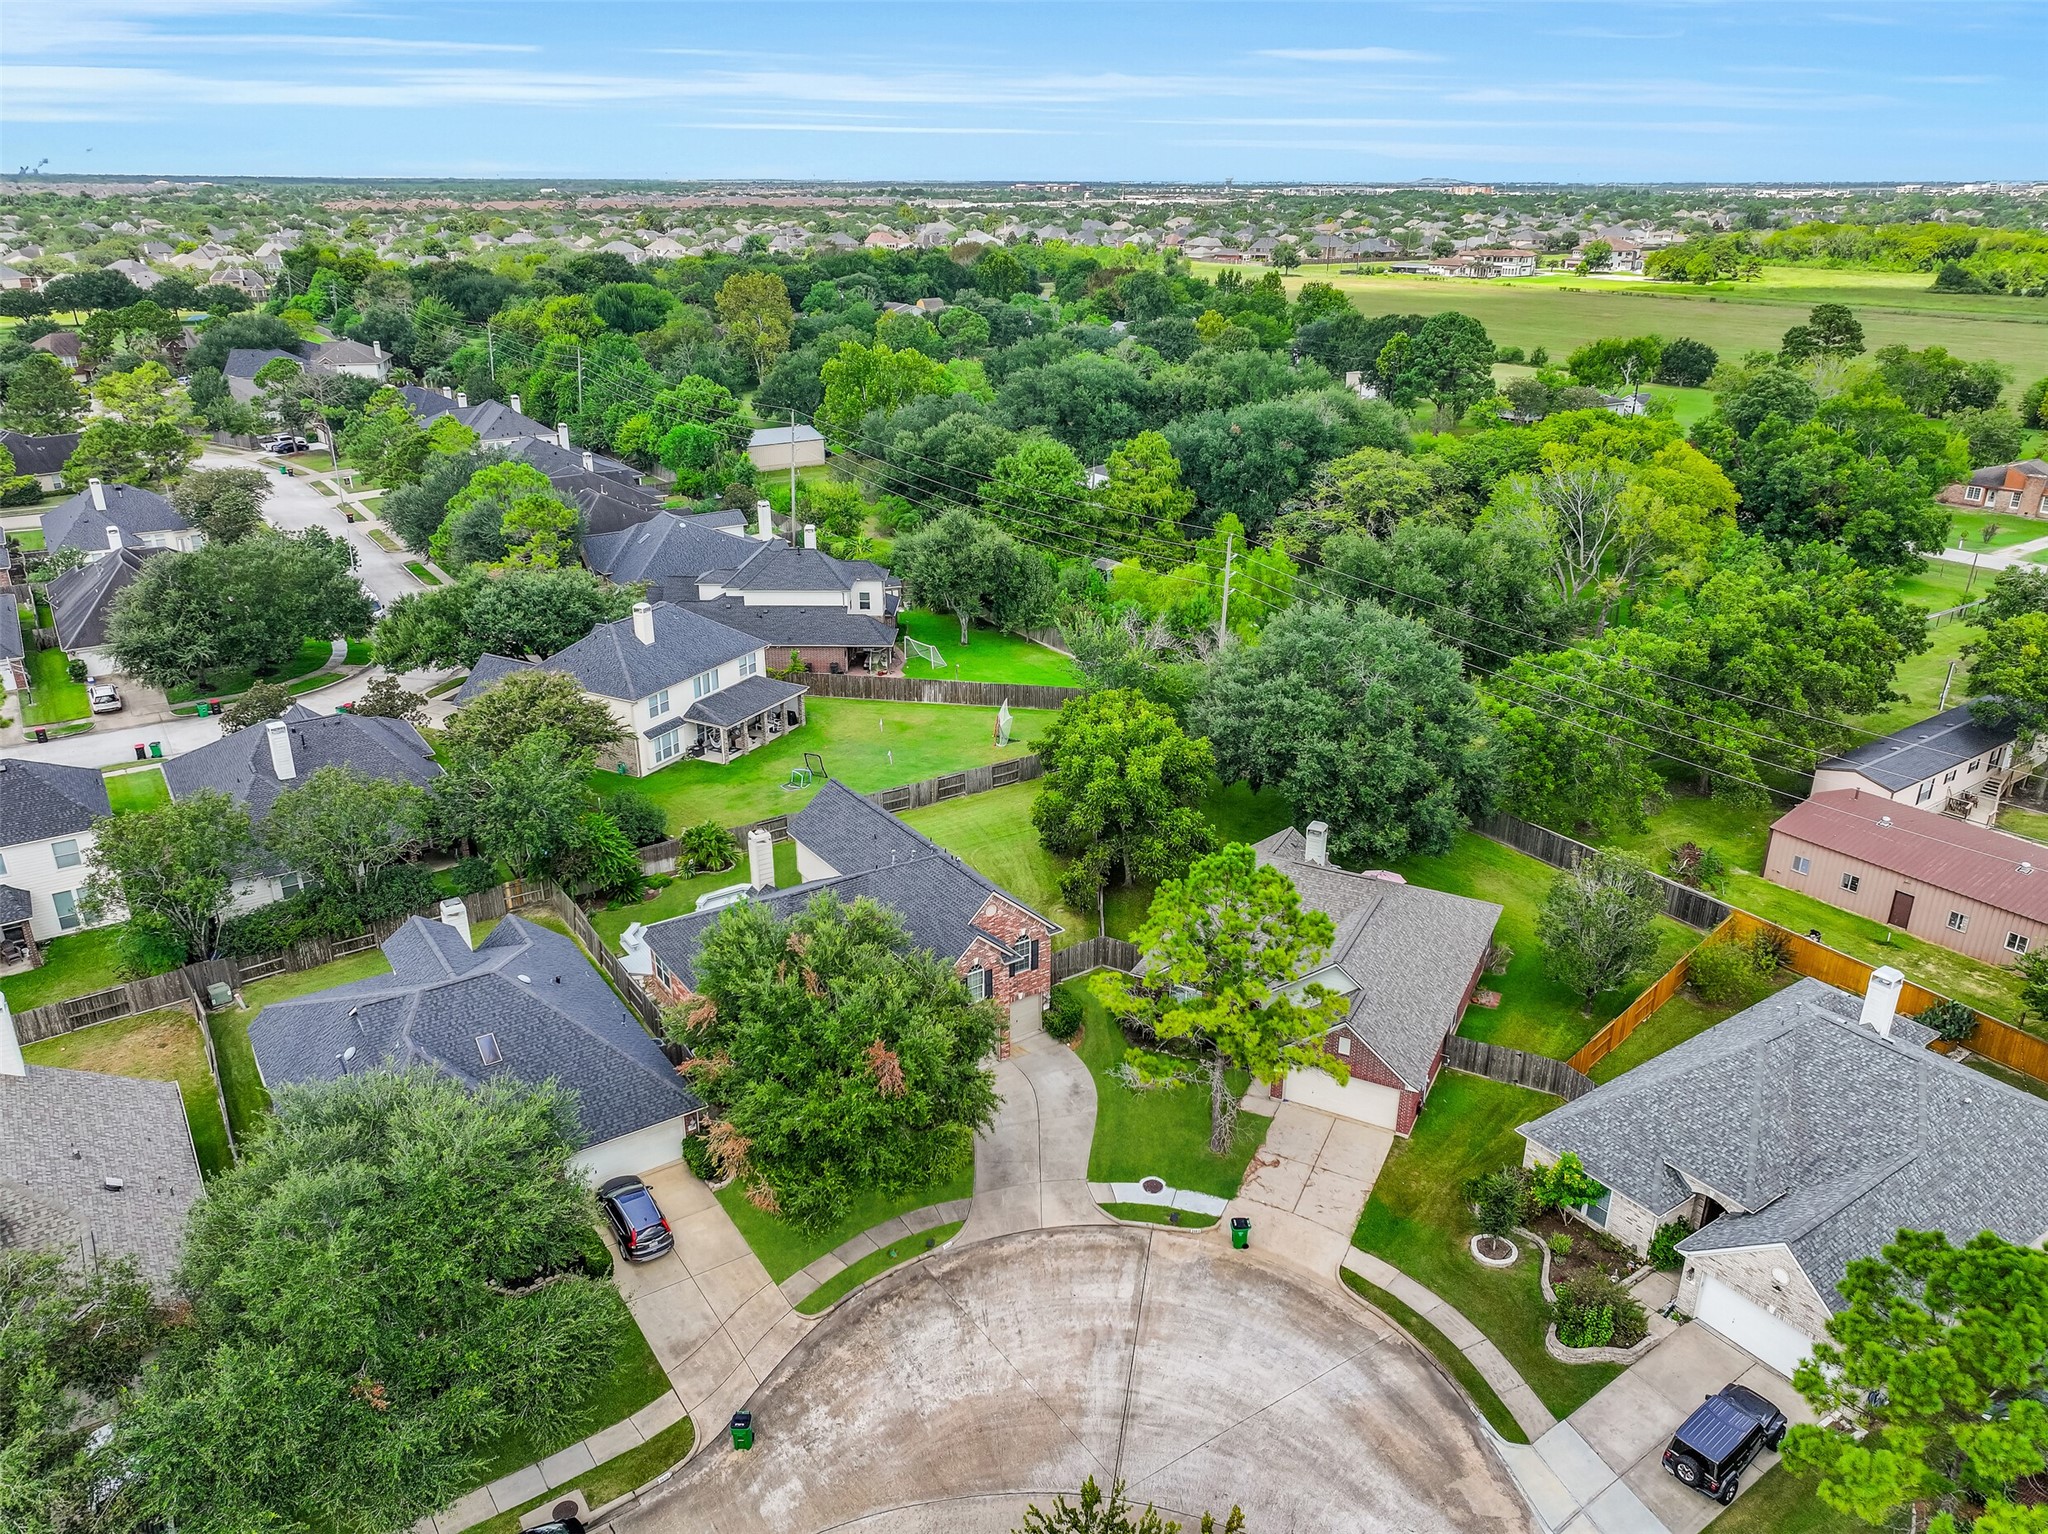
Tucked at the end of a quiet cul-de-sac, 3602 Sunburst enjoys an established setting in sought-after Stonebridge at Silverlake. Mature trees surround the neighborhood, while the home's unique homesite opens to an exceptionally spacious backyard.
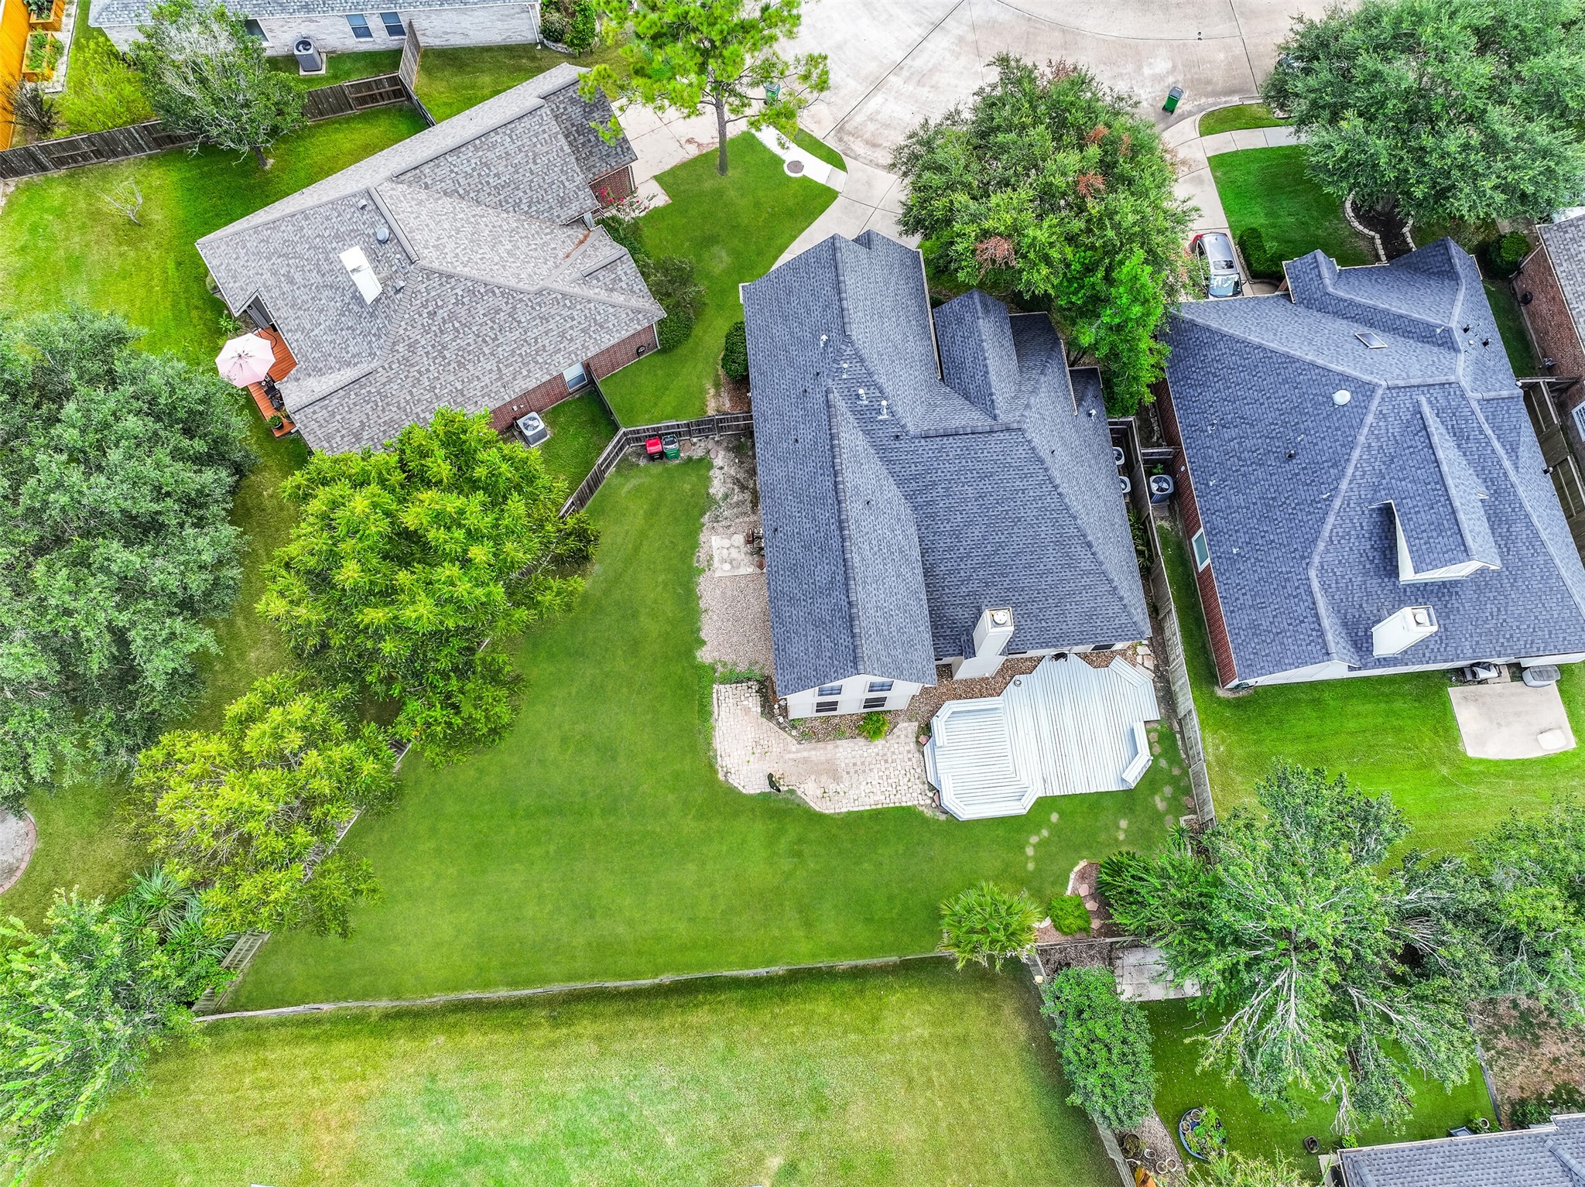
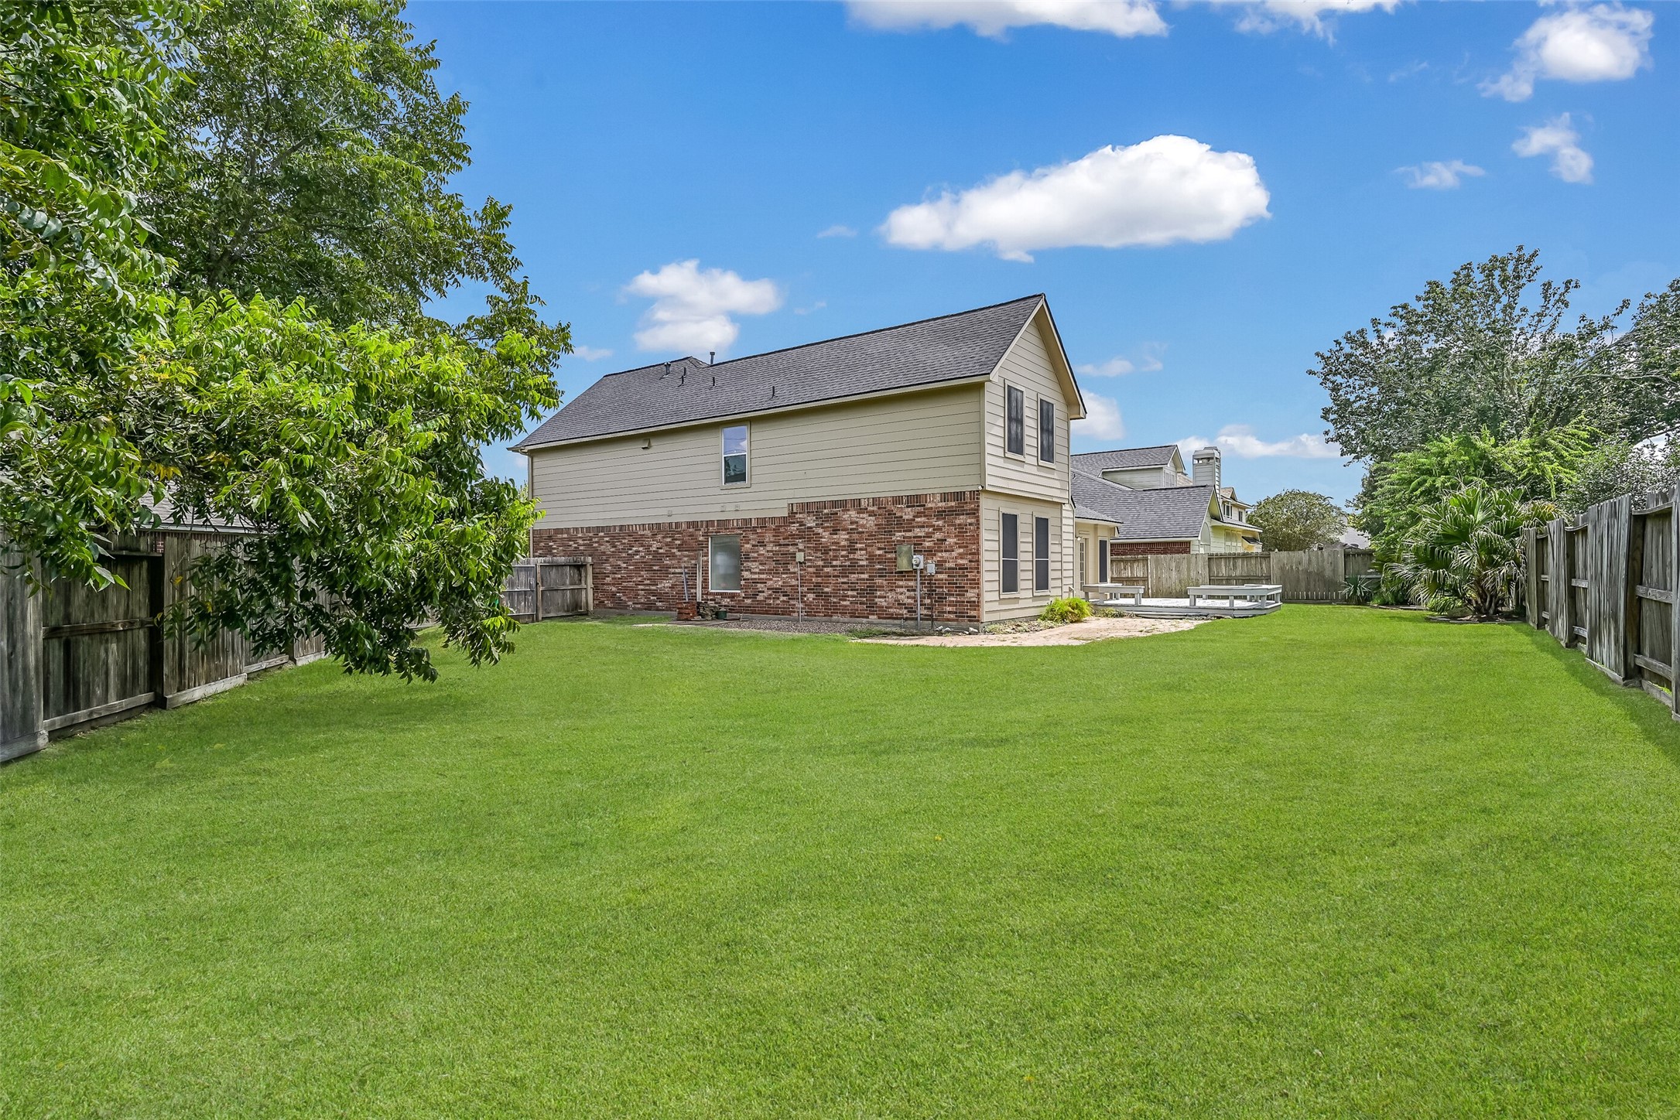
Now THAT'S a backyard! One of the largest lots in the neighborhood provides an incredible amount of green space behind this home, with plenty of room to play, garden, entertain or dream up a future pool and outdoor oasis.
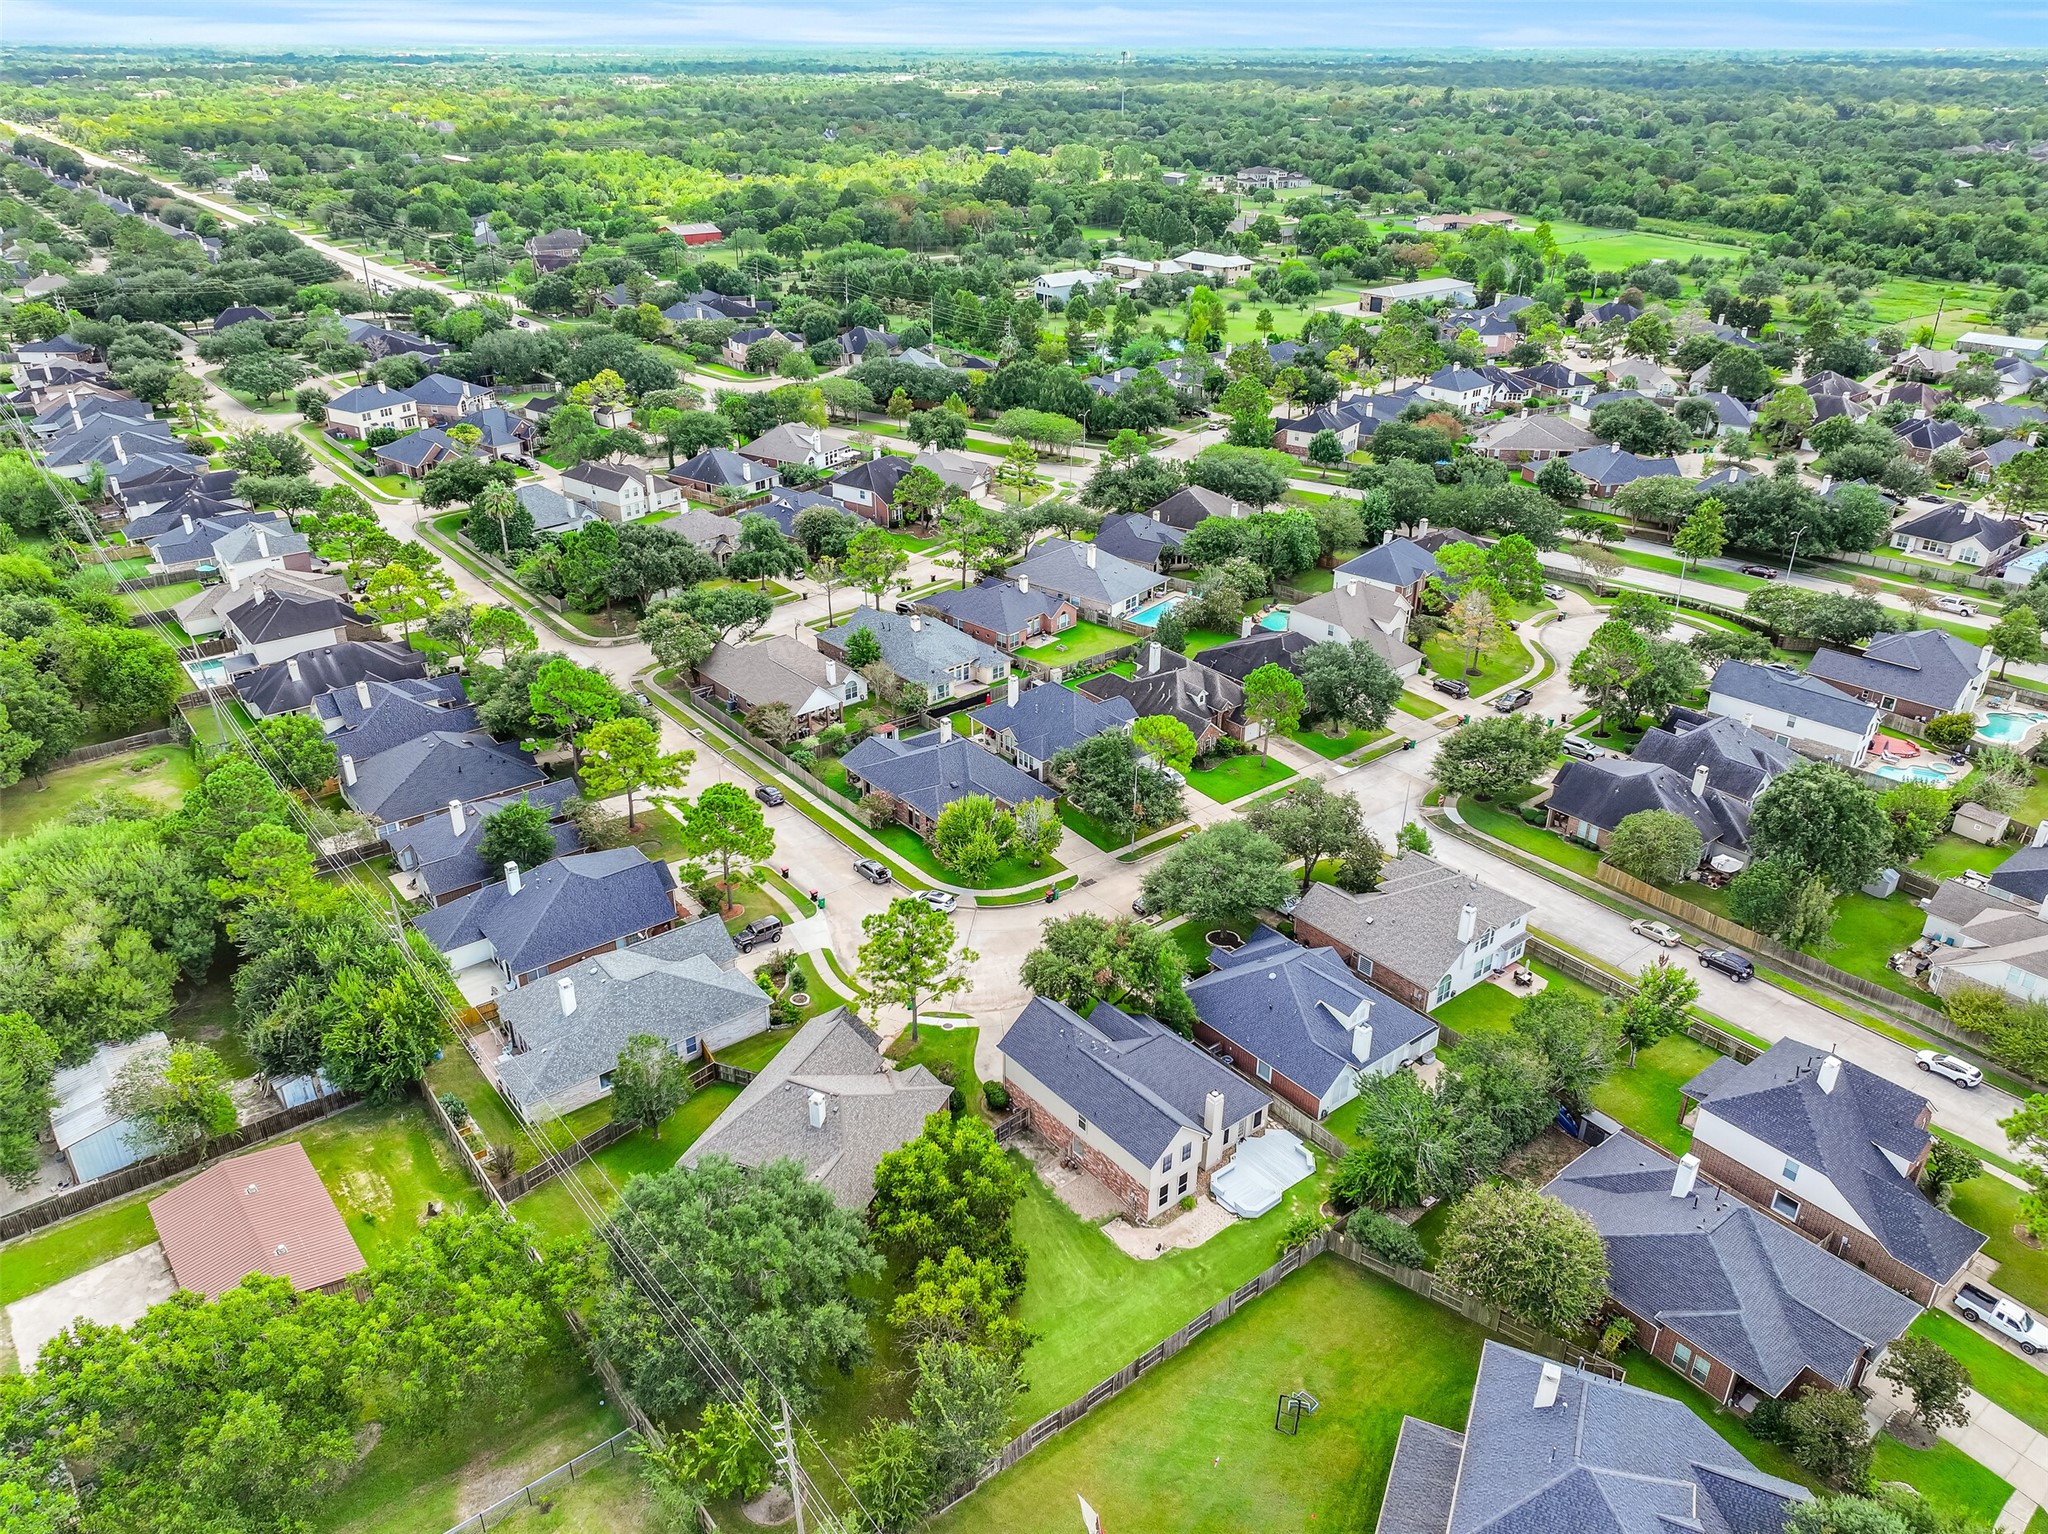
An aerial perspective showcases the established Stonebridge at Silverlake neighborhood and the remarkable amount of space surrounding 3602 Sunburst. Enjoy a peaceful residential setting while remaining convenient to Pearland shopping, dining & major thoroughfares.
A closer look at the home's inviting curb appeal, where a magnificent mature oak provides shade and character to the front lawn. Classic brick architecture, attractive landscaping and a covered front porch create a welcoming first impression.
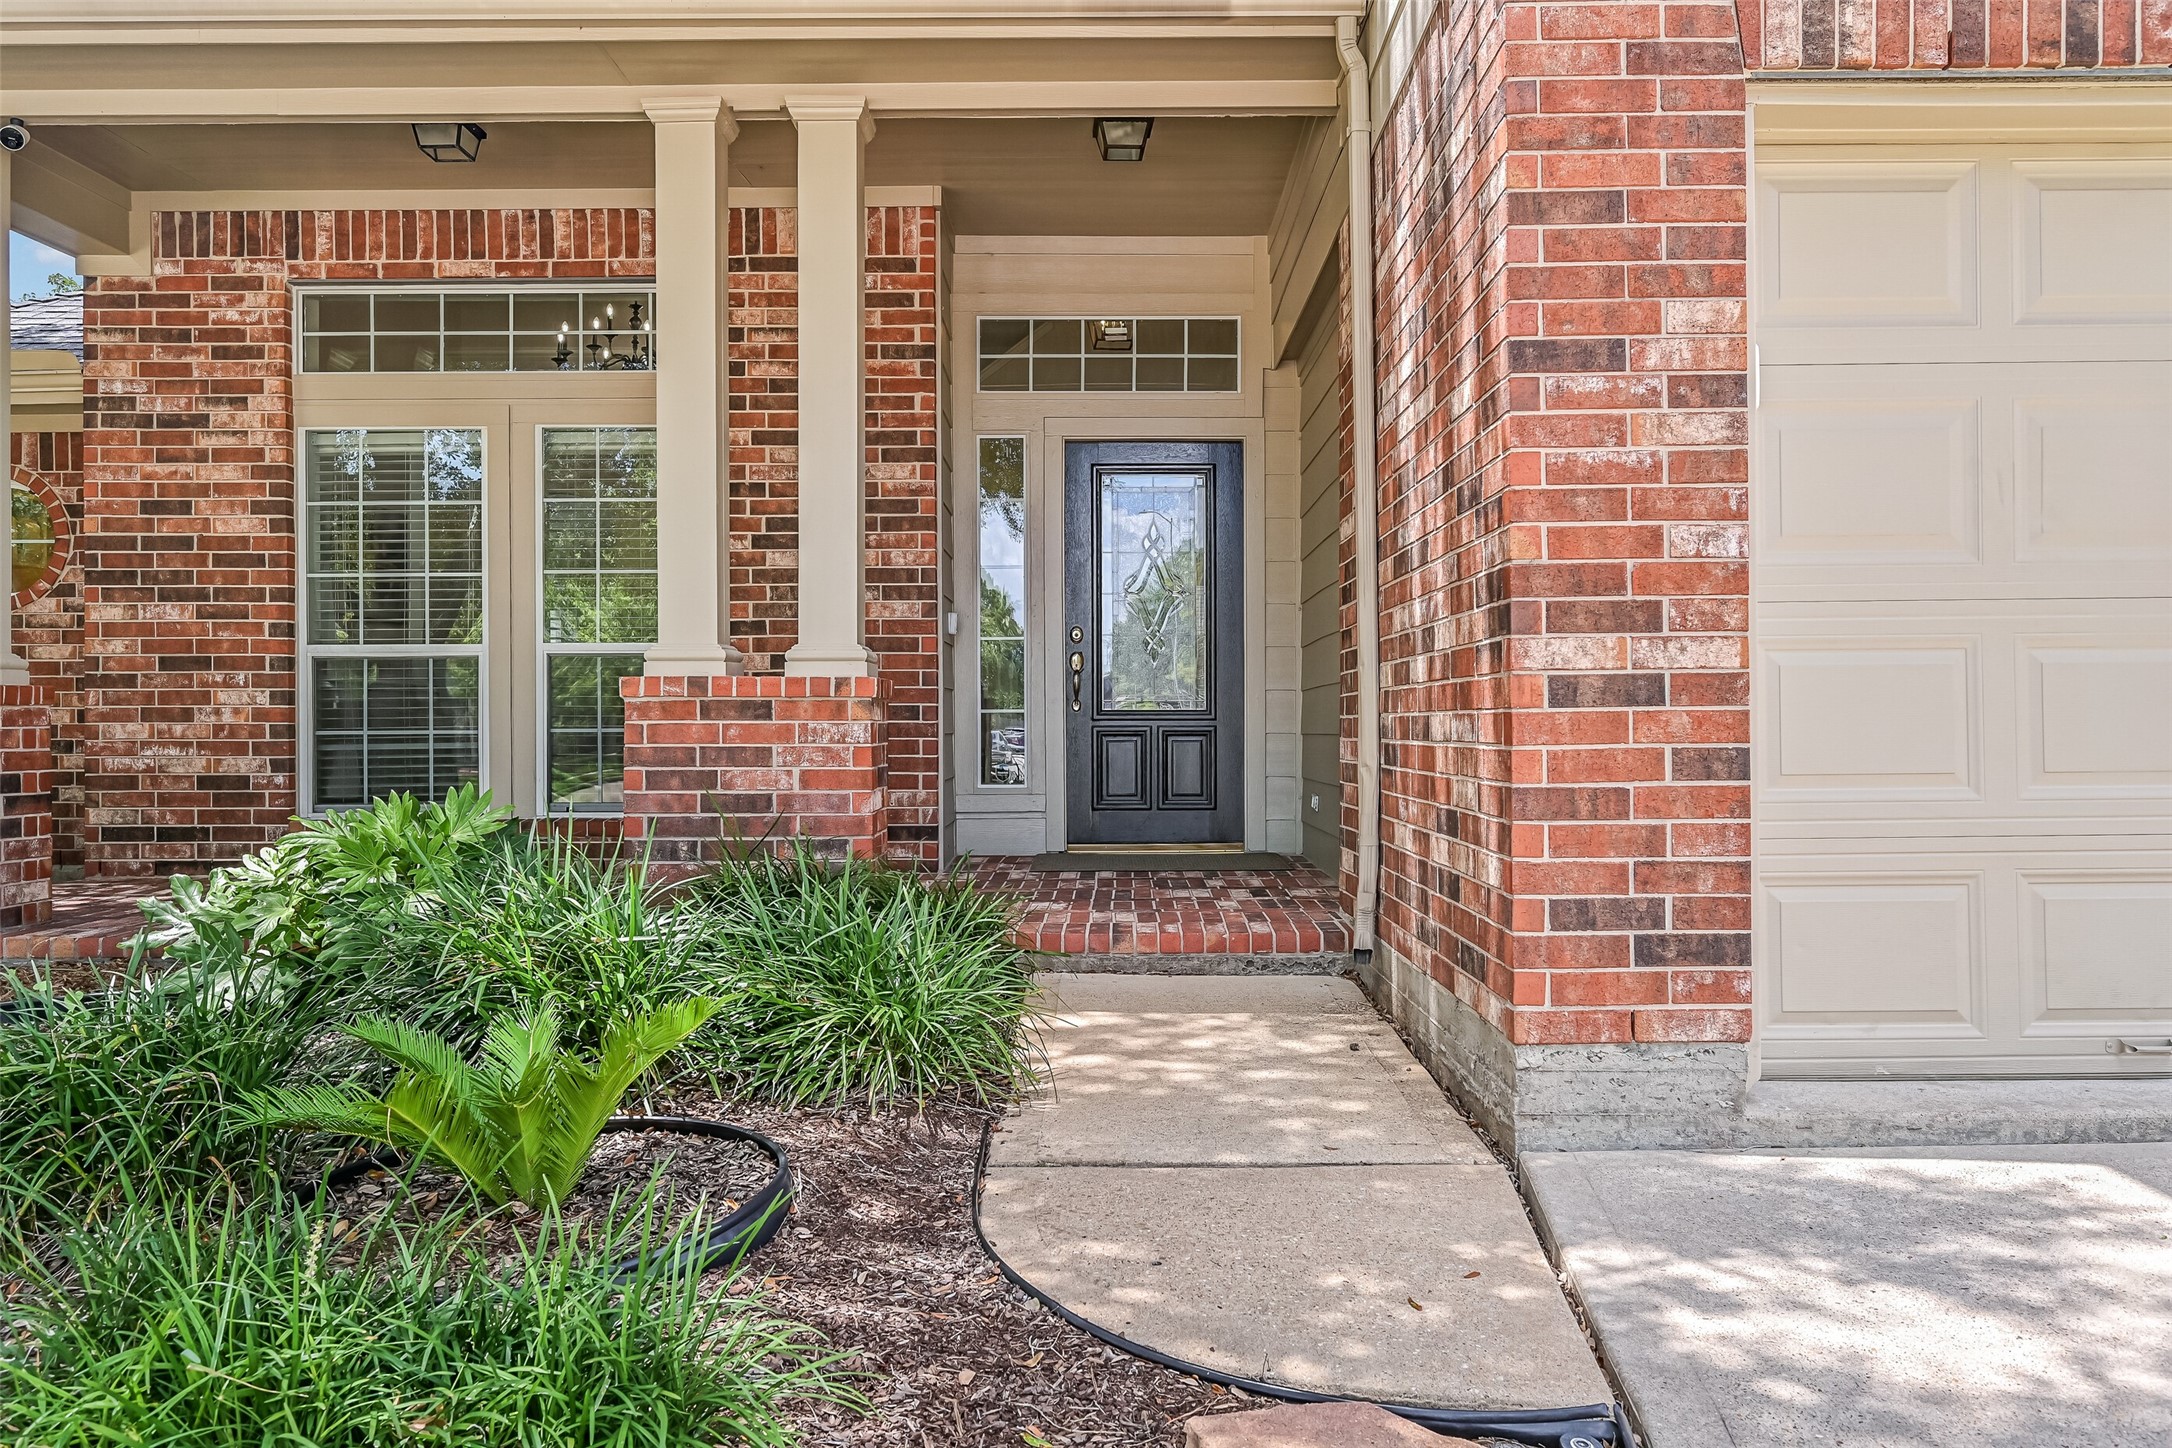
Step beneath the covered front porch and into your next home! Brick accents, column details, mature landscaping and a leaded-glass front door create a warm welcome, while the shaded porch offers a charming spot to greet guests.
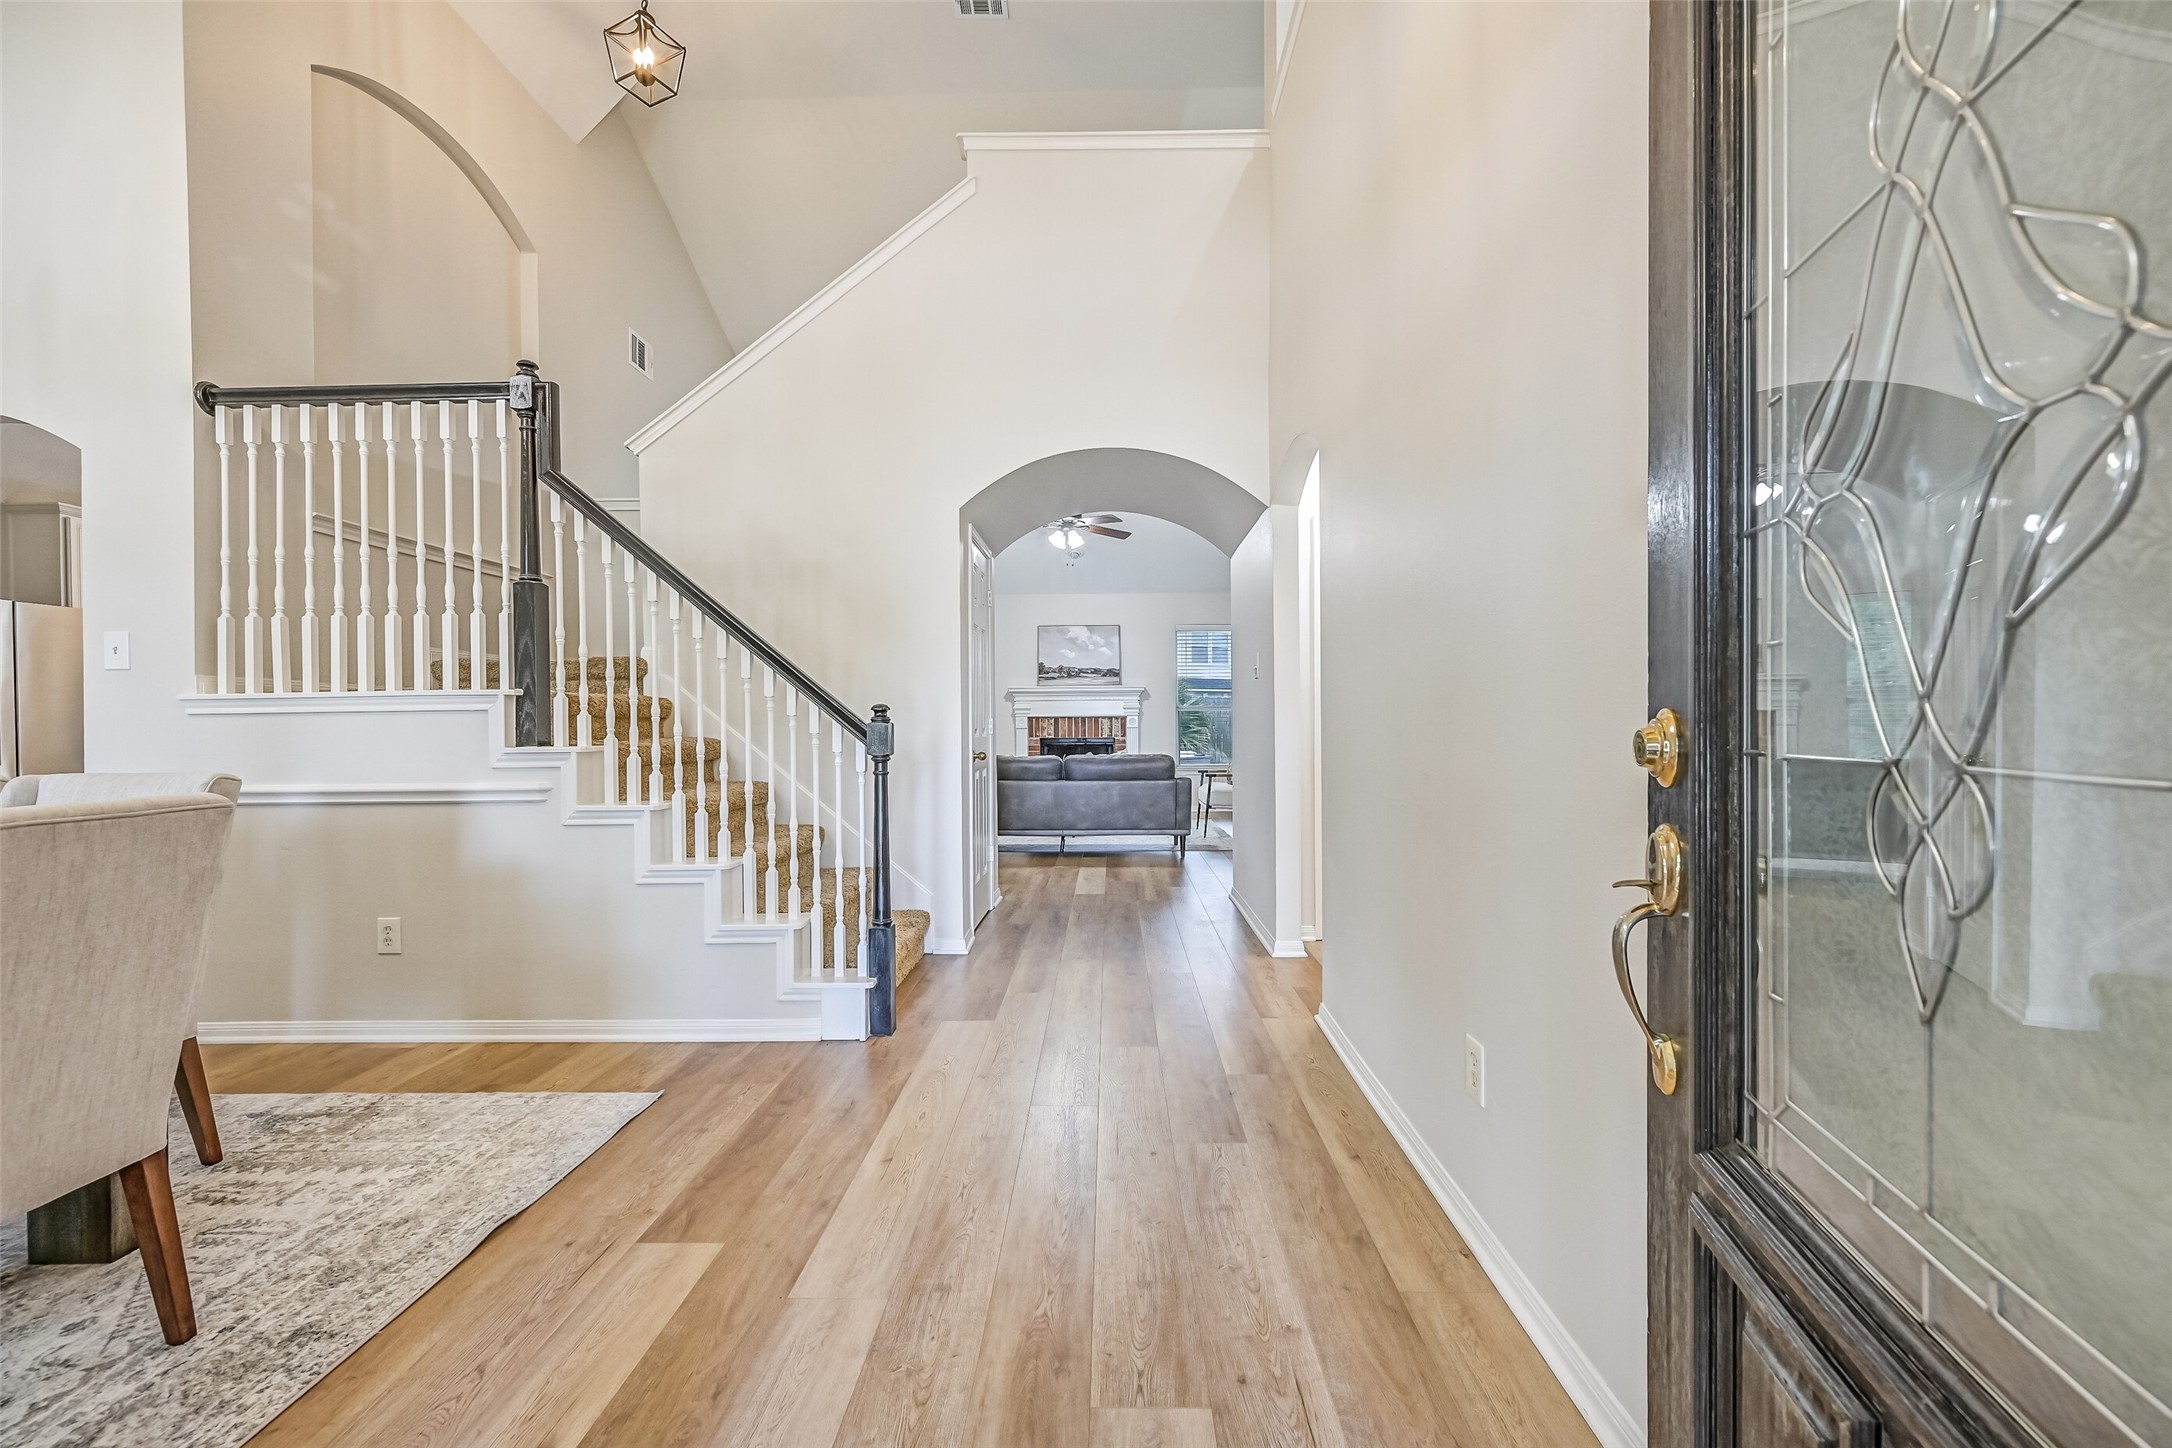
Step inside to a light & bright foyer with soaring ceilings, fresh neutral paint and luxury laminate flooring that continues throughout the main living areas. An open staircase, arched passageways and a stylish lantern fixture provide an inviting introduction.
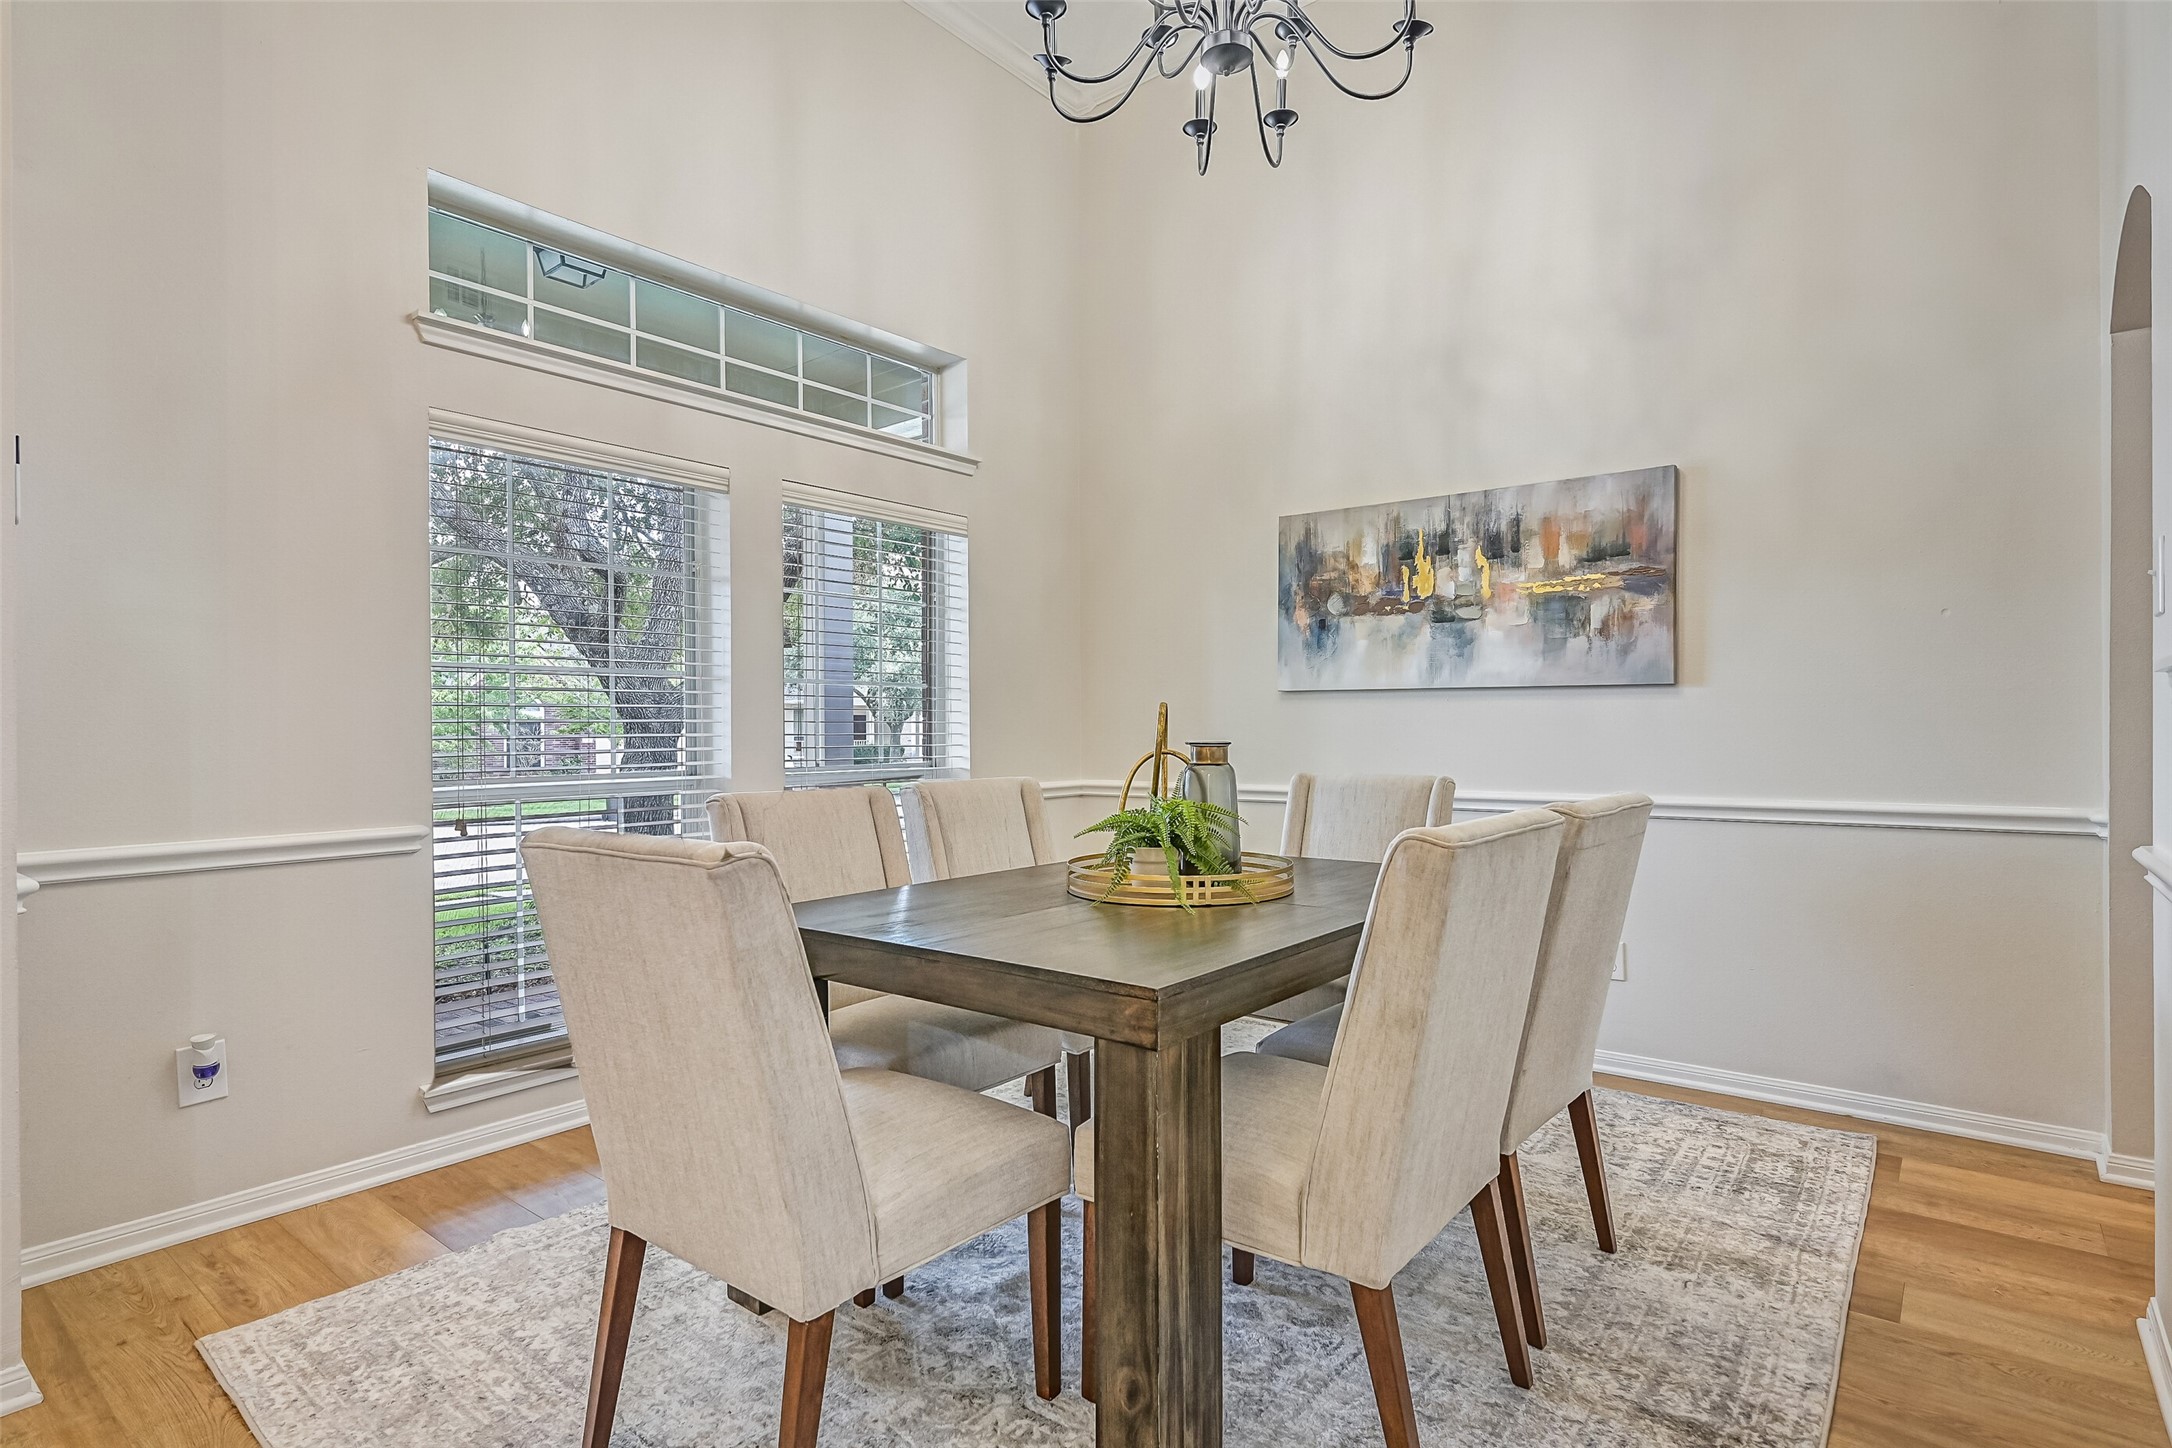
Just off the foyer, the formal dining room offers plenty of space for hosting beneath a dramatic high ceiling. A large front-facing window with transom fills the room with natural light, while chair rail molding adds a classic finishing touch.
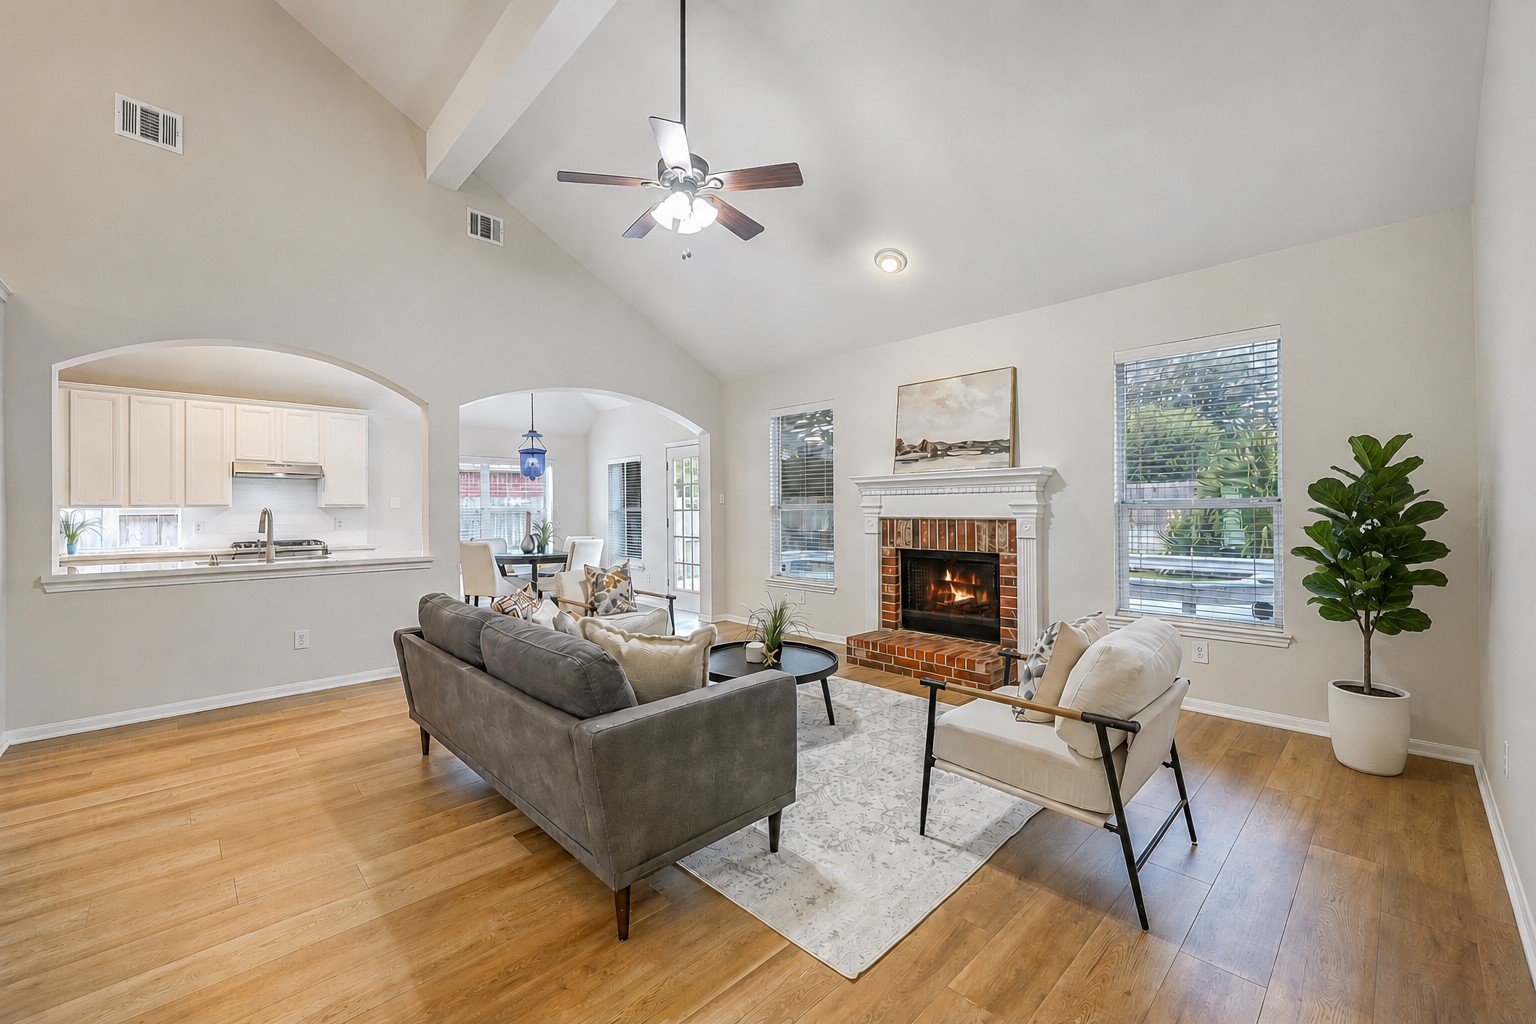
The spacious family room impresses with a soaring vaulted ceiling, luxury laminate flooring and a brick fireplace framed by a decorative white mantel. Multiple windows overlook the backyard, while wide arched openings create an easy connection to the kitchen & breakfast area.
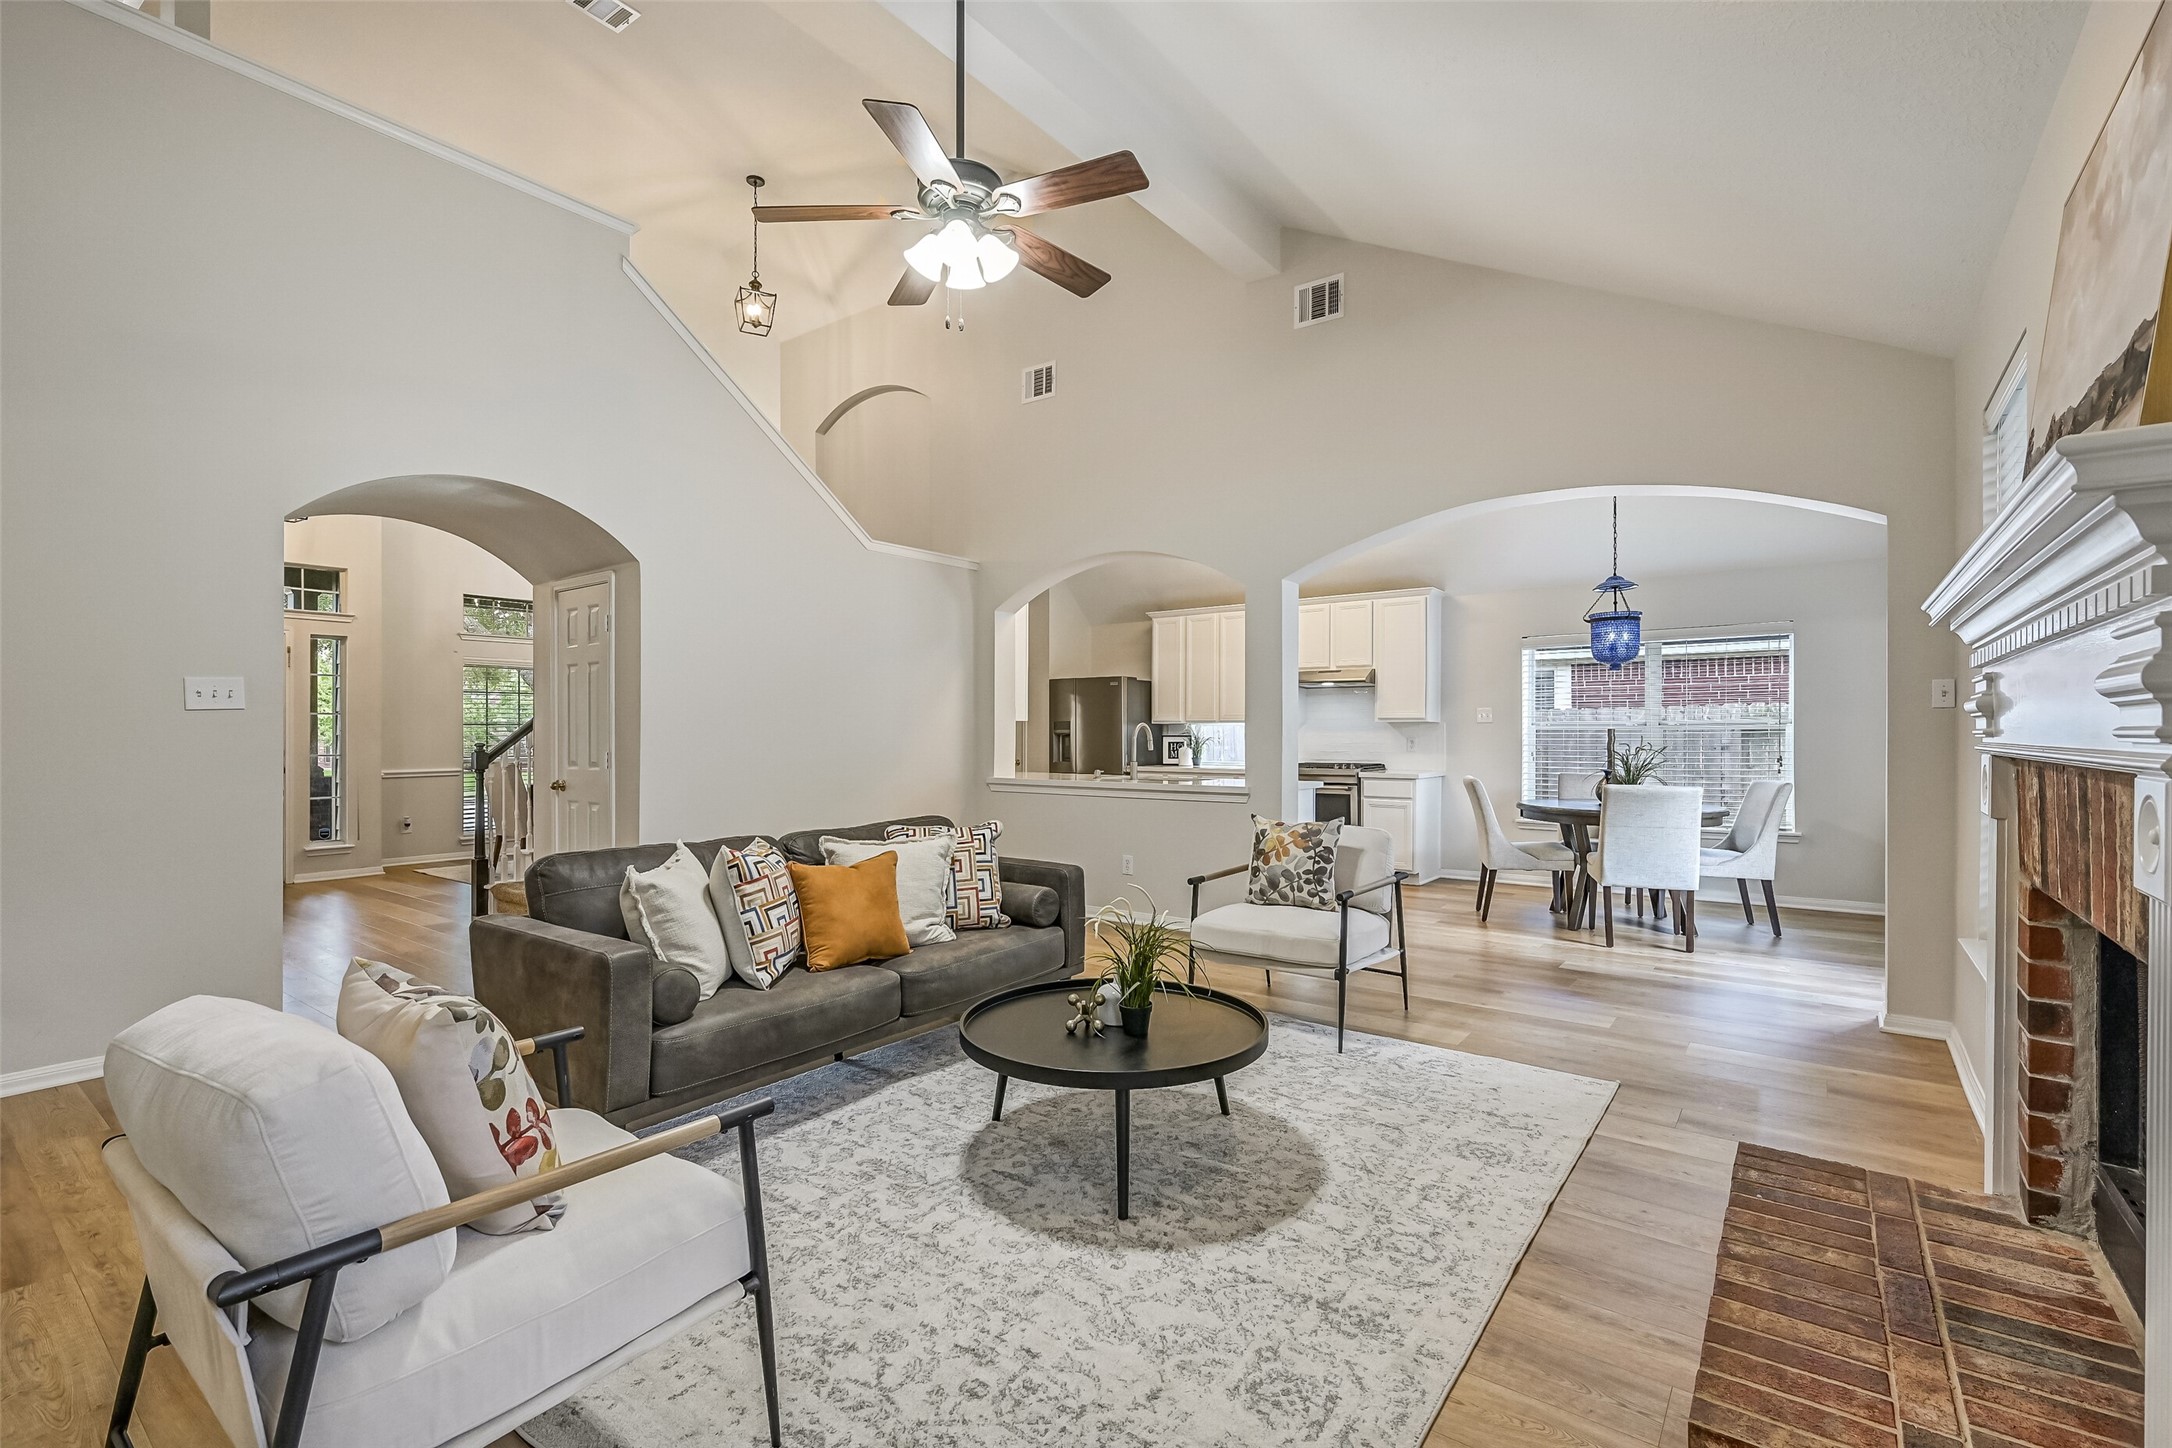
Another angle highlights the family room's generous proportions and open sightlines into the kitchen, breakfast room and foyer. High ceilings and fresh neutral paint keep the space feeling airy, while the fireplace creates a natural focal point.
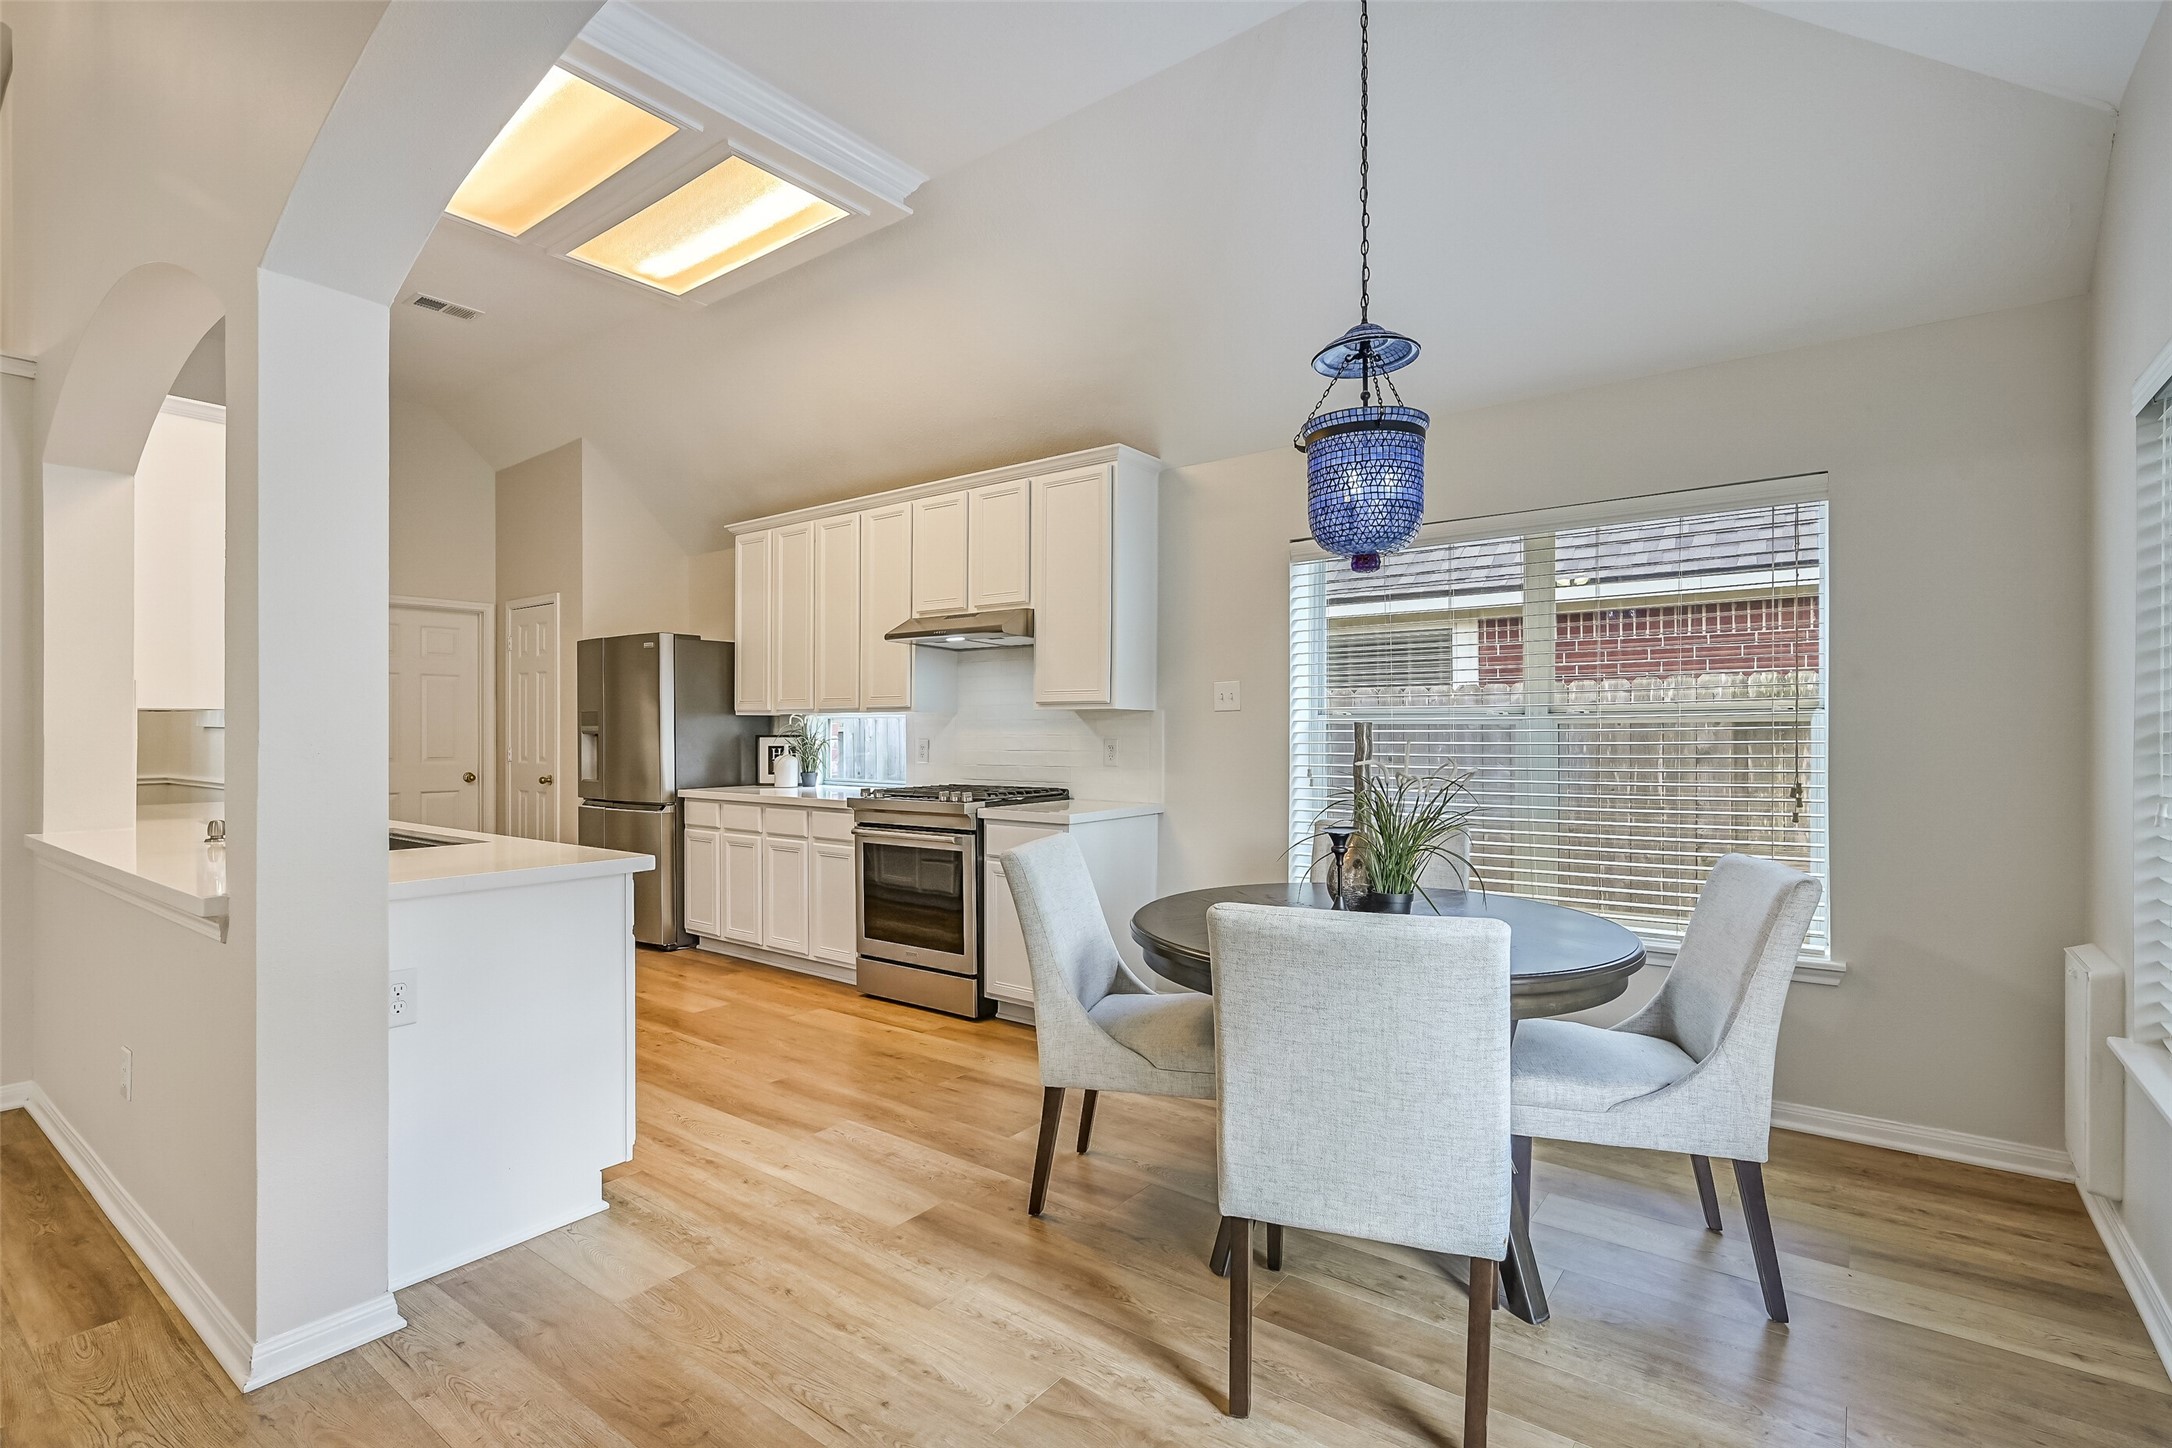
The sunny breakfast room sits alongside the updated kitchen beneath a vaulted ceiling, with large windows bringing in plenty of natural light. An arched opening connects the space to the family room, creating an open, comfortable flow through the heart of the home.
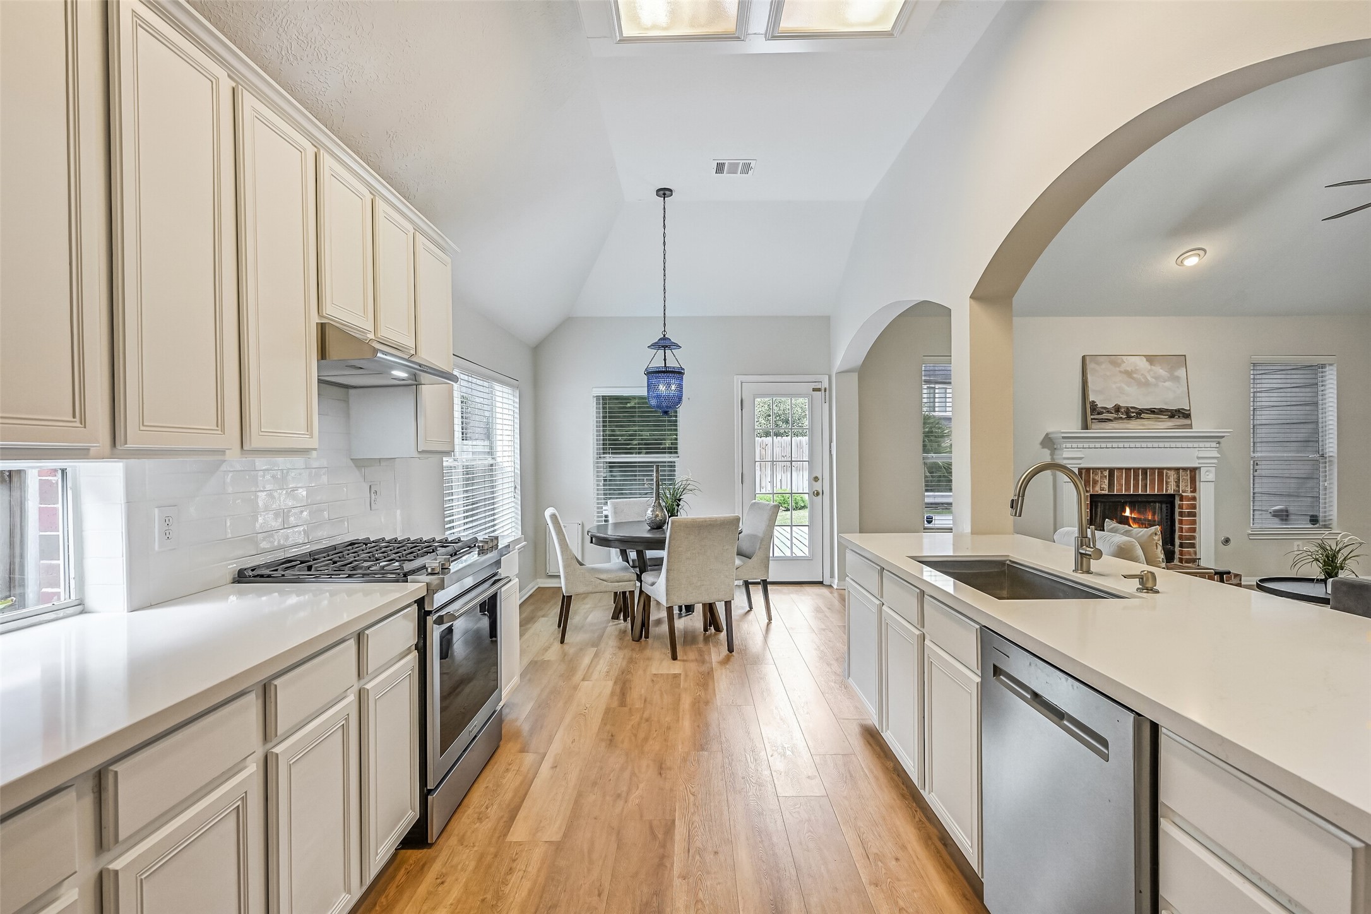
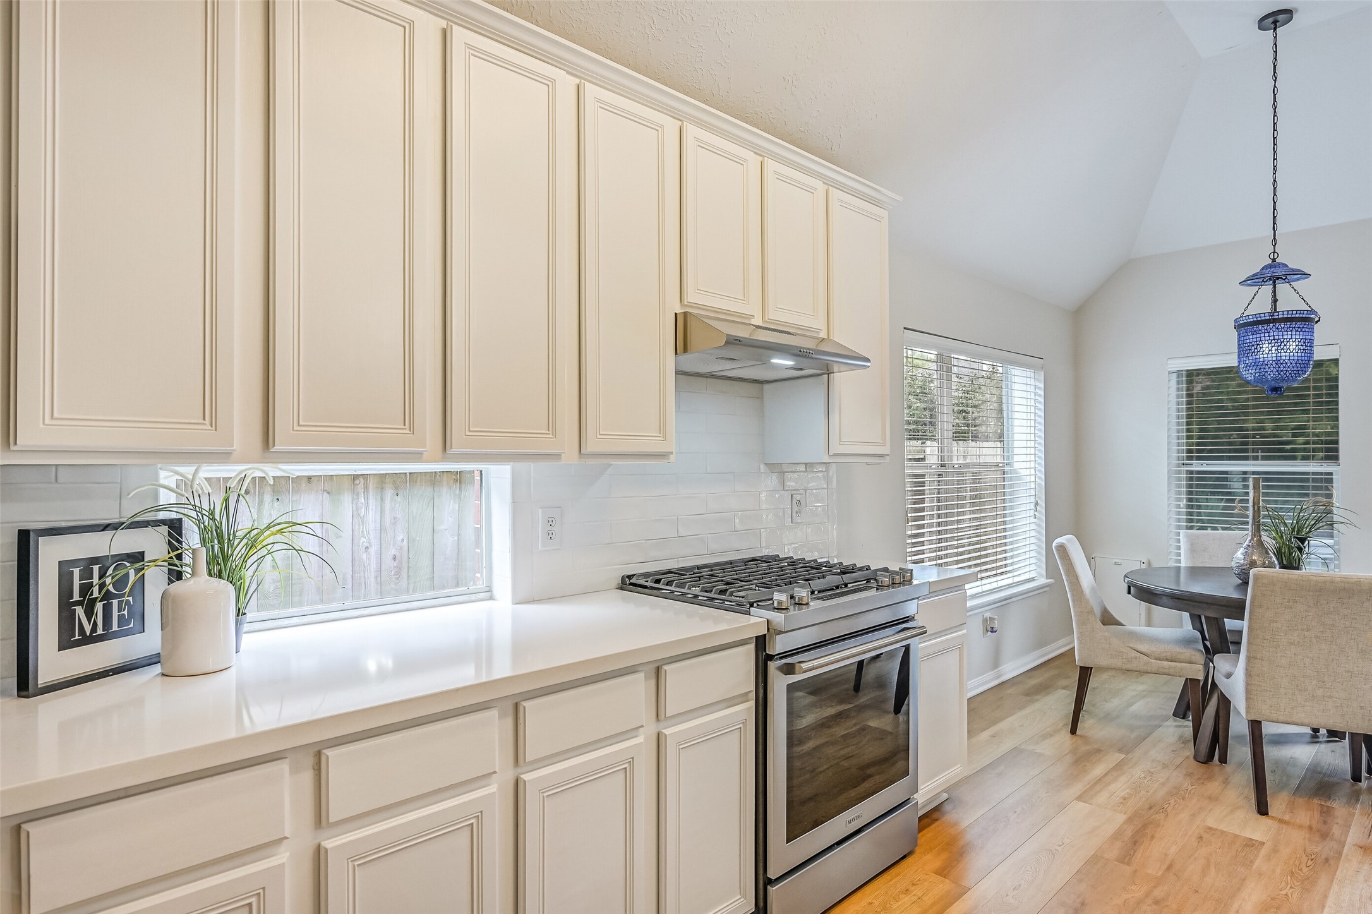
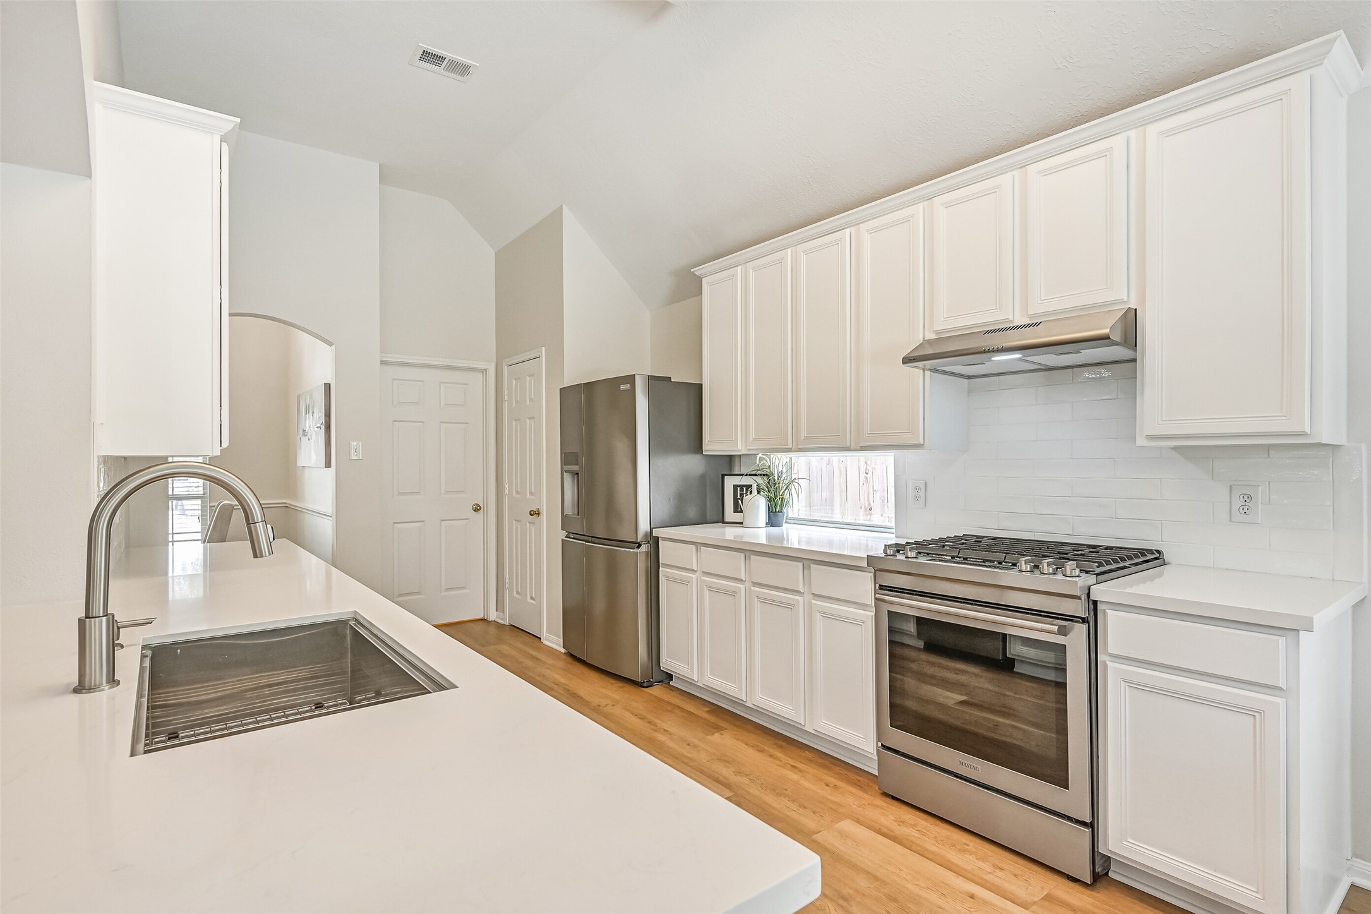
Fresh, bright & updated! The kitchen features quartz countertops, white cabinetry, a glossy subway tile backsplash, stainless appliances and a gas range. A long breakfast bar with undermount sink provides additional prep space and opens directly to the family room.
Quartz countertops and crisp white cabinetry pair beautifully with the subway tile backsplash and stainless gas range. A long horizontal window above the counter adds natural light without sacrificing valuable cabinetry, while the adjoining breakfast room offers casual dining nearby.
From the breakfast bar, this view showcases the kitchen's generous workspace, stainless appliances and abundant cabinetry. The wide quartz counter incorporates an undermount sink and creates an easy connection between the kitchen and family room.
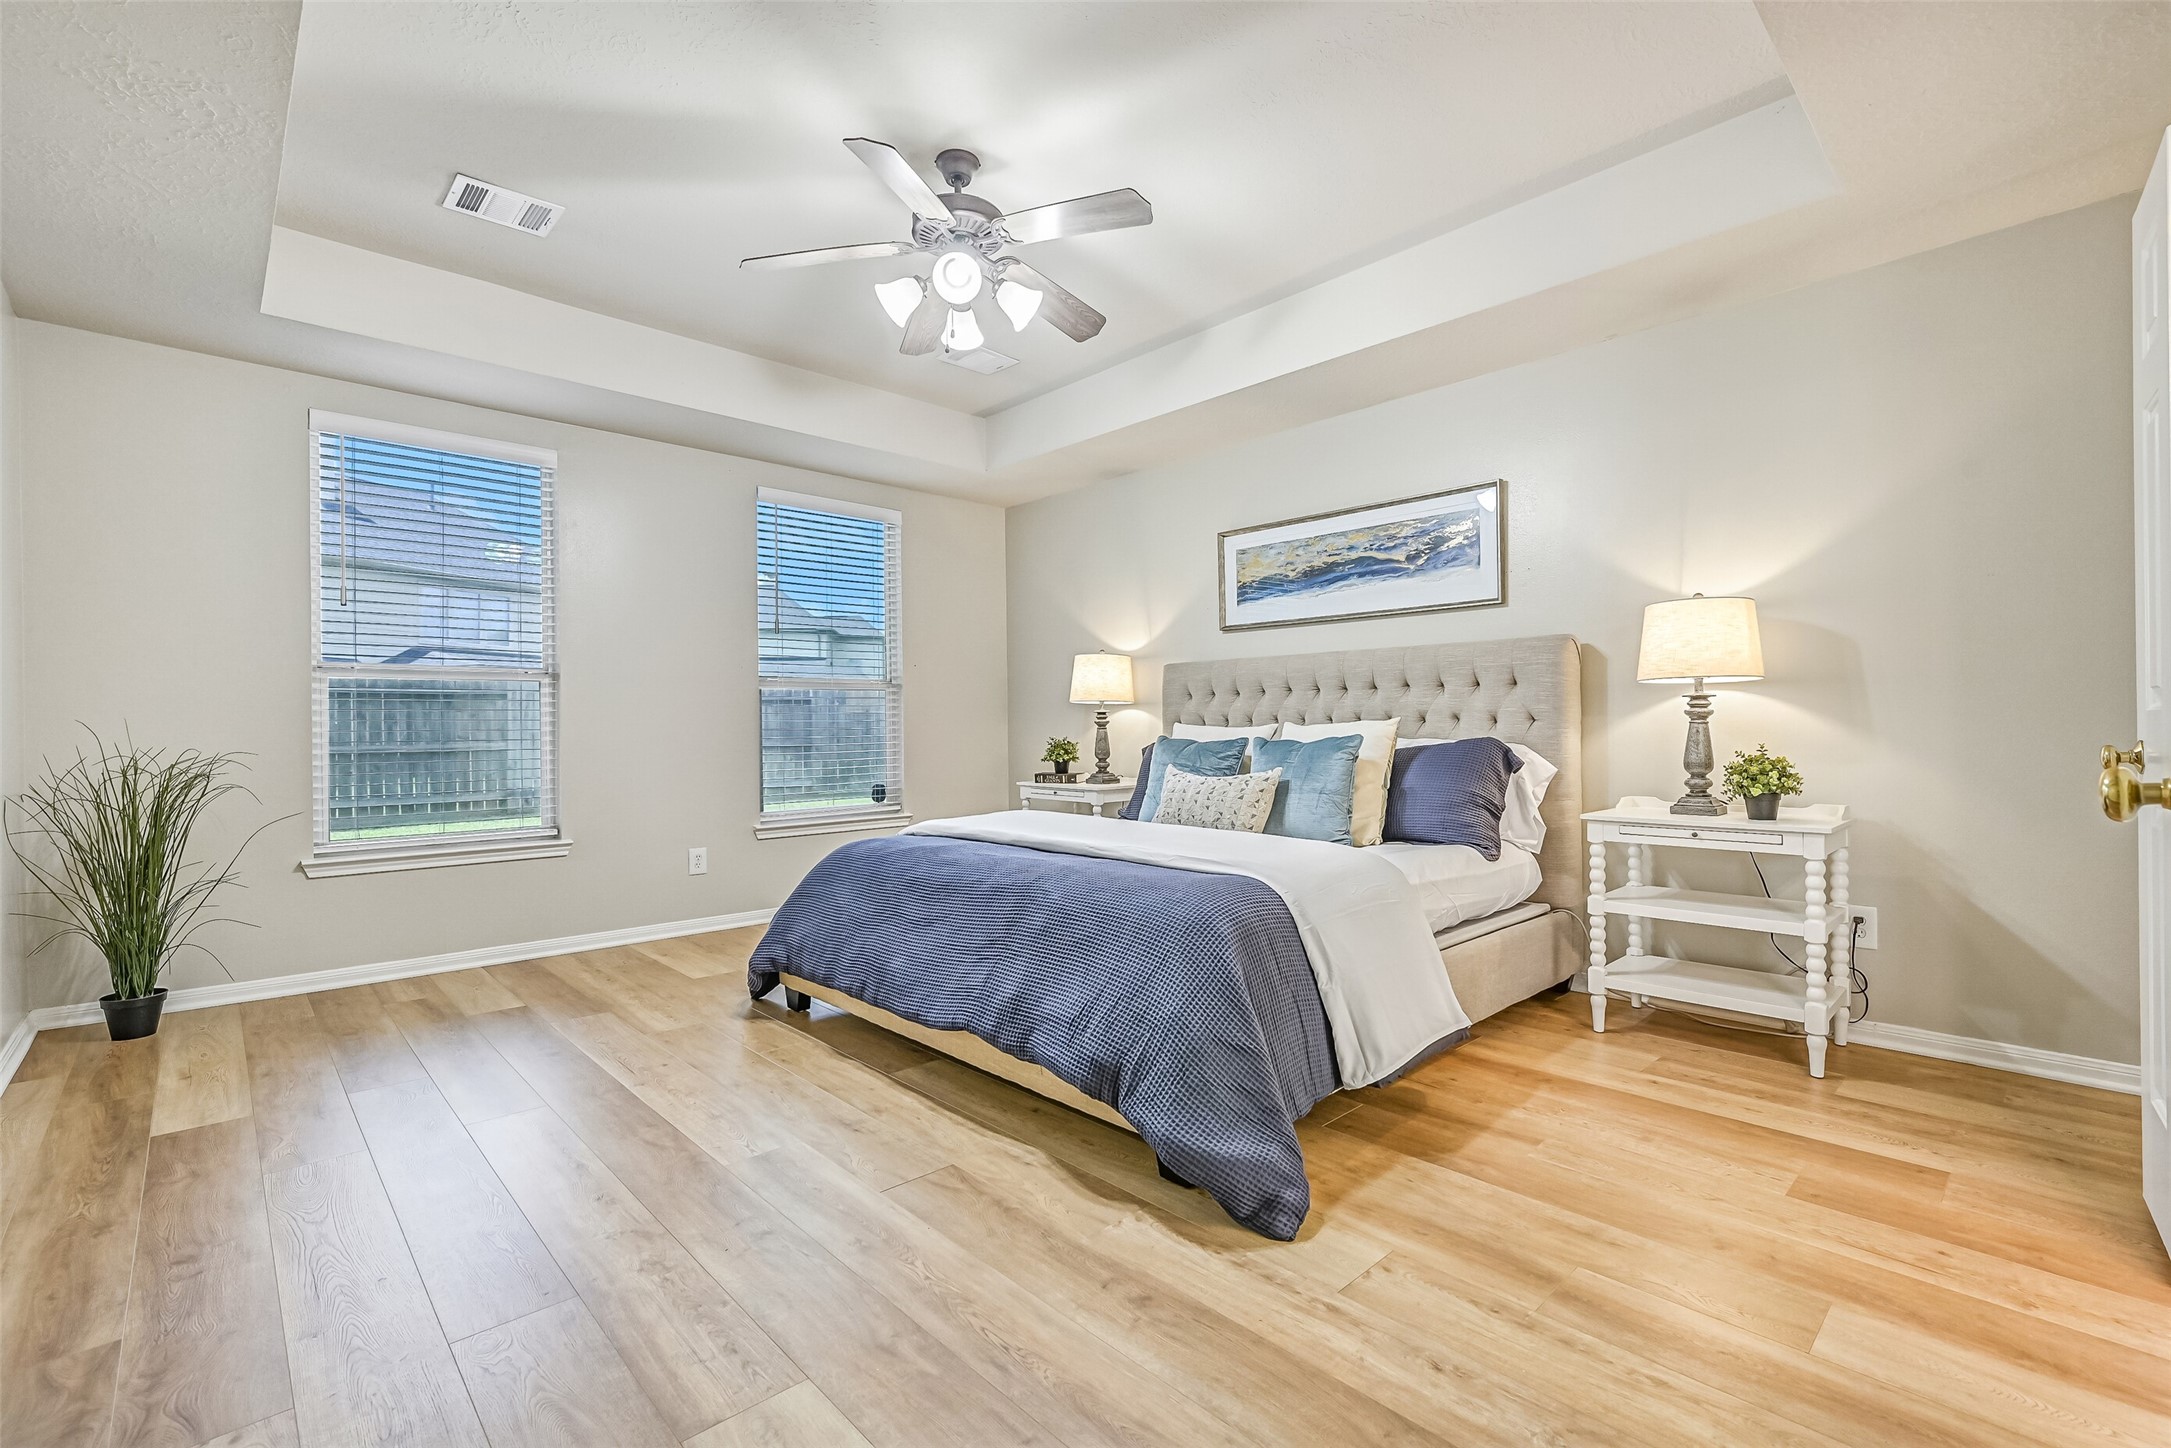
Privately positioned downstairs, the spacious primary suite features luxury laminate flooring, a dramatic tray ceiling, lighted ceiling fan and fresh neutral paint. Two windows provide natural light, while the generous footprint easily accommodates substantial bedroom furniture.
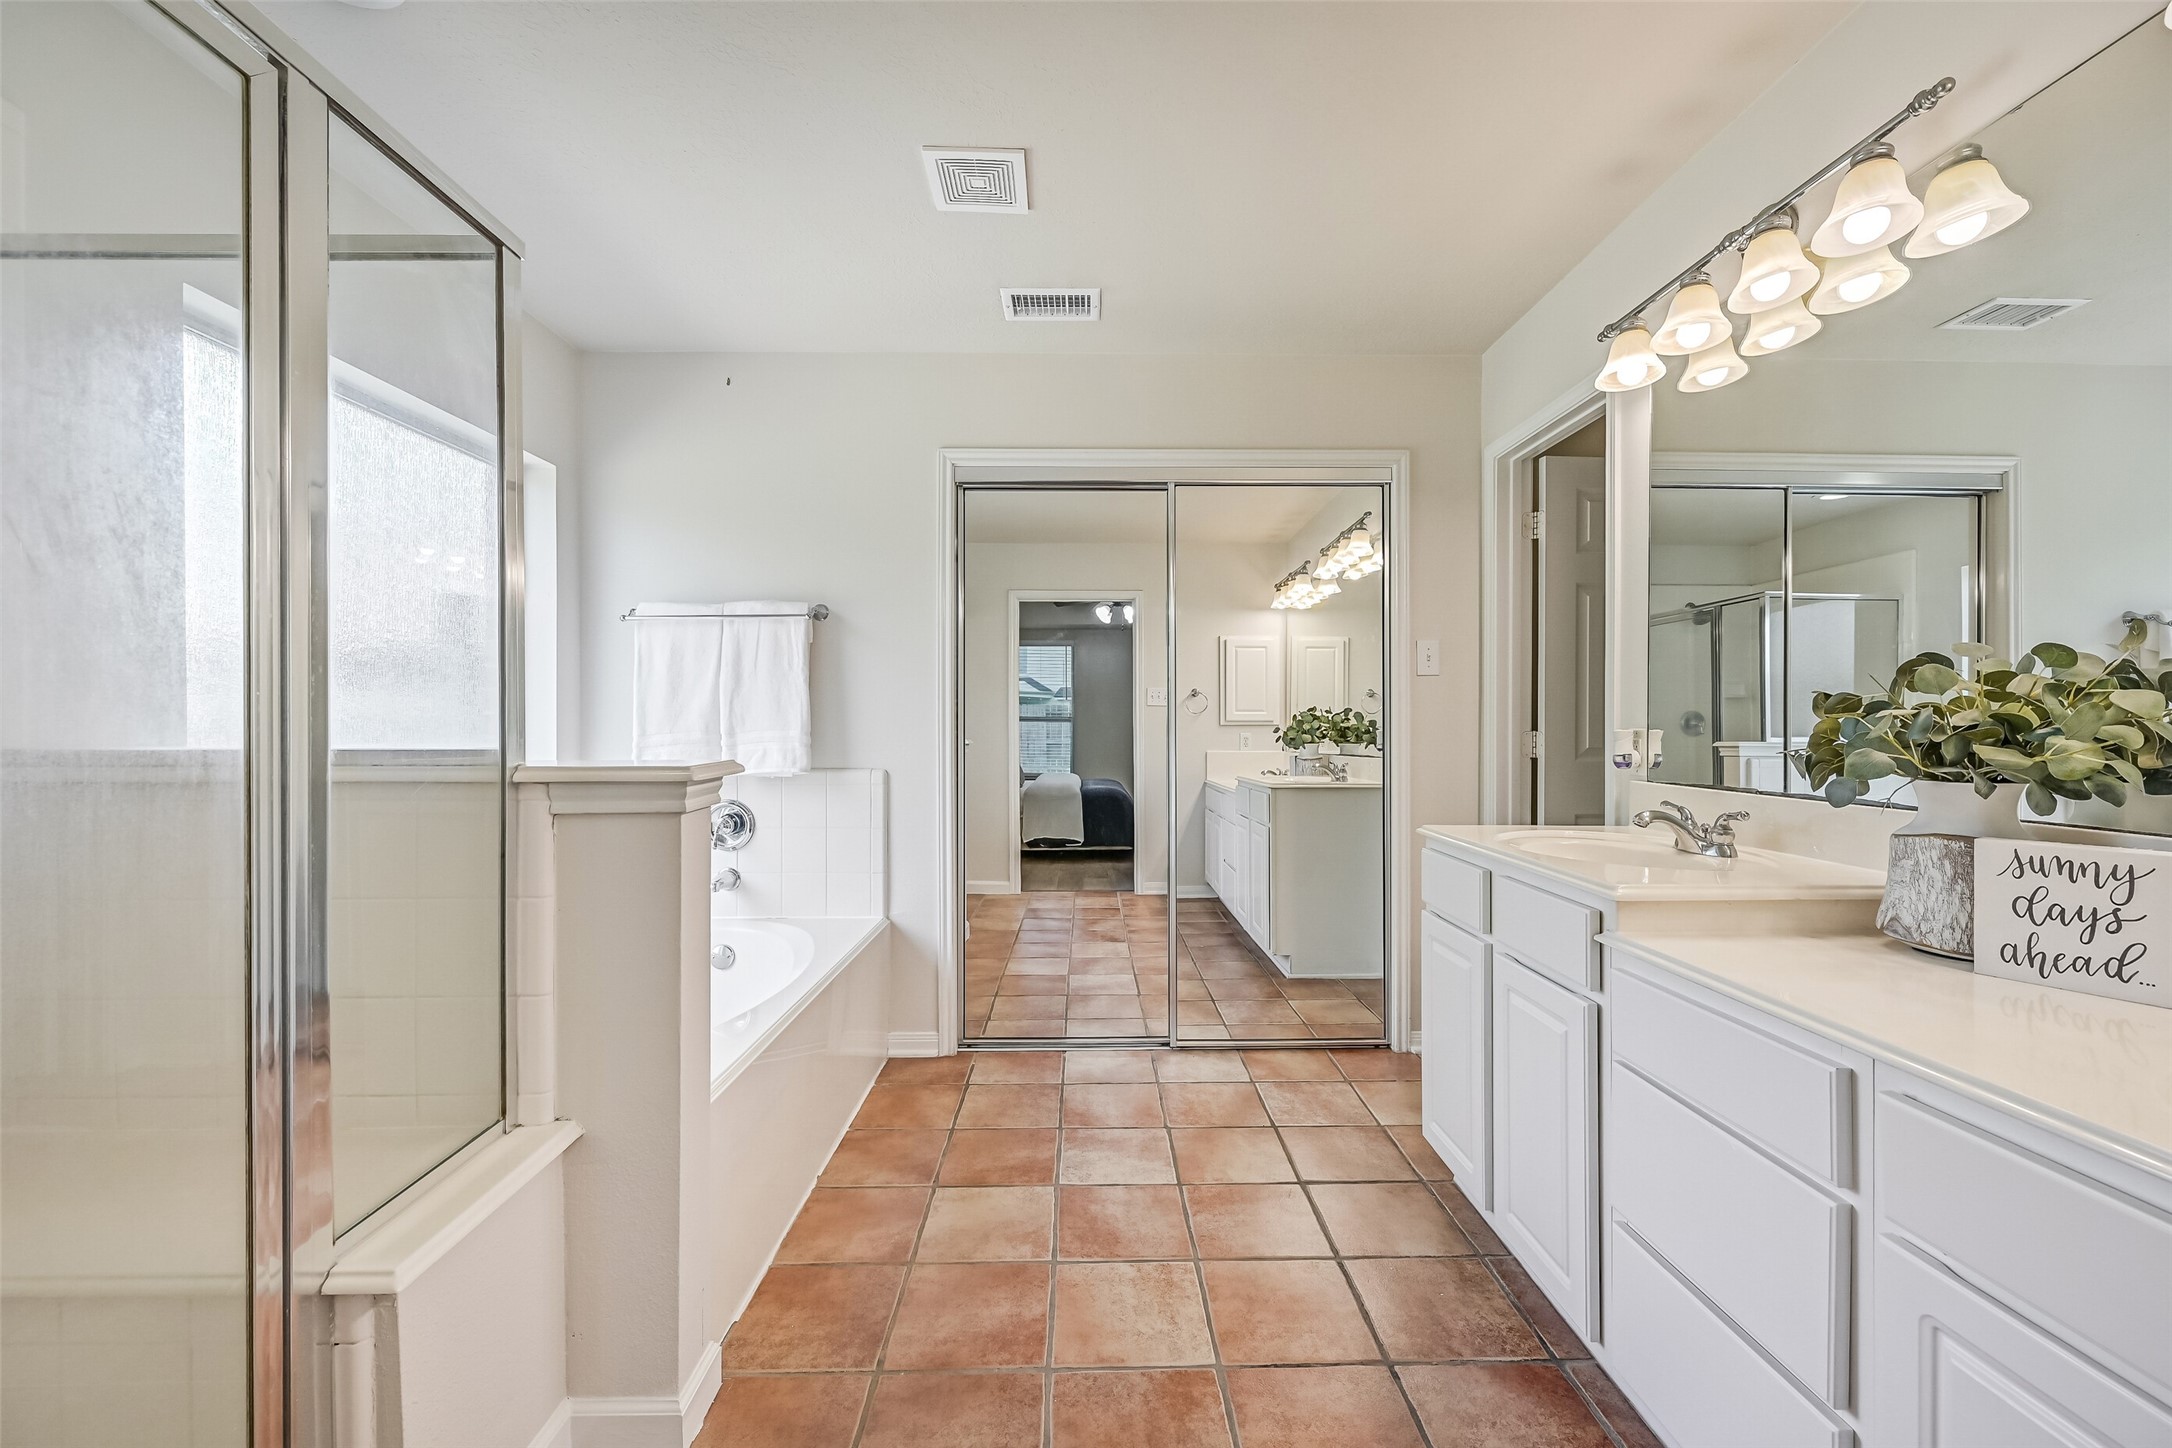
The en suite primary bath offers a long vanity with abundant cabinet storage, oversized mirror, tile flooring and a separate shower & soaking tub. Mirrored closet doors reflect additional light and conceal convenient wardrobe storage.
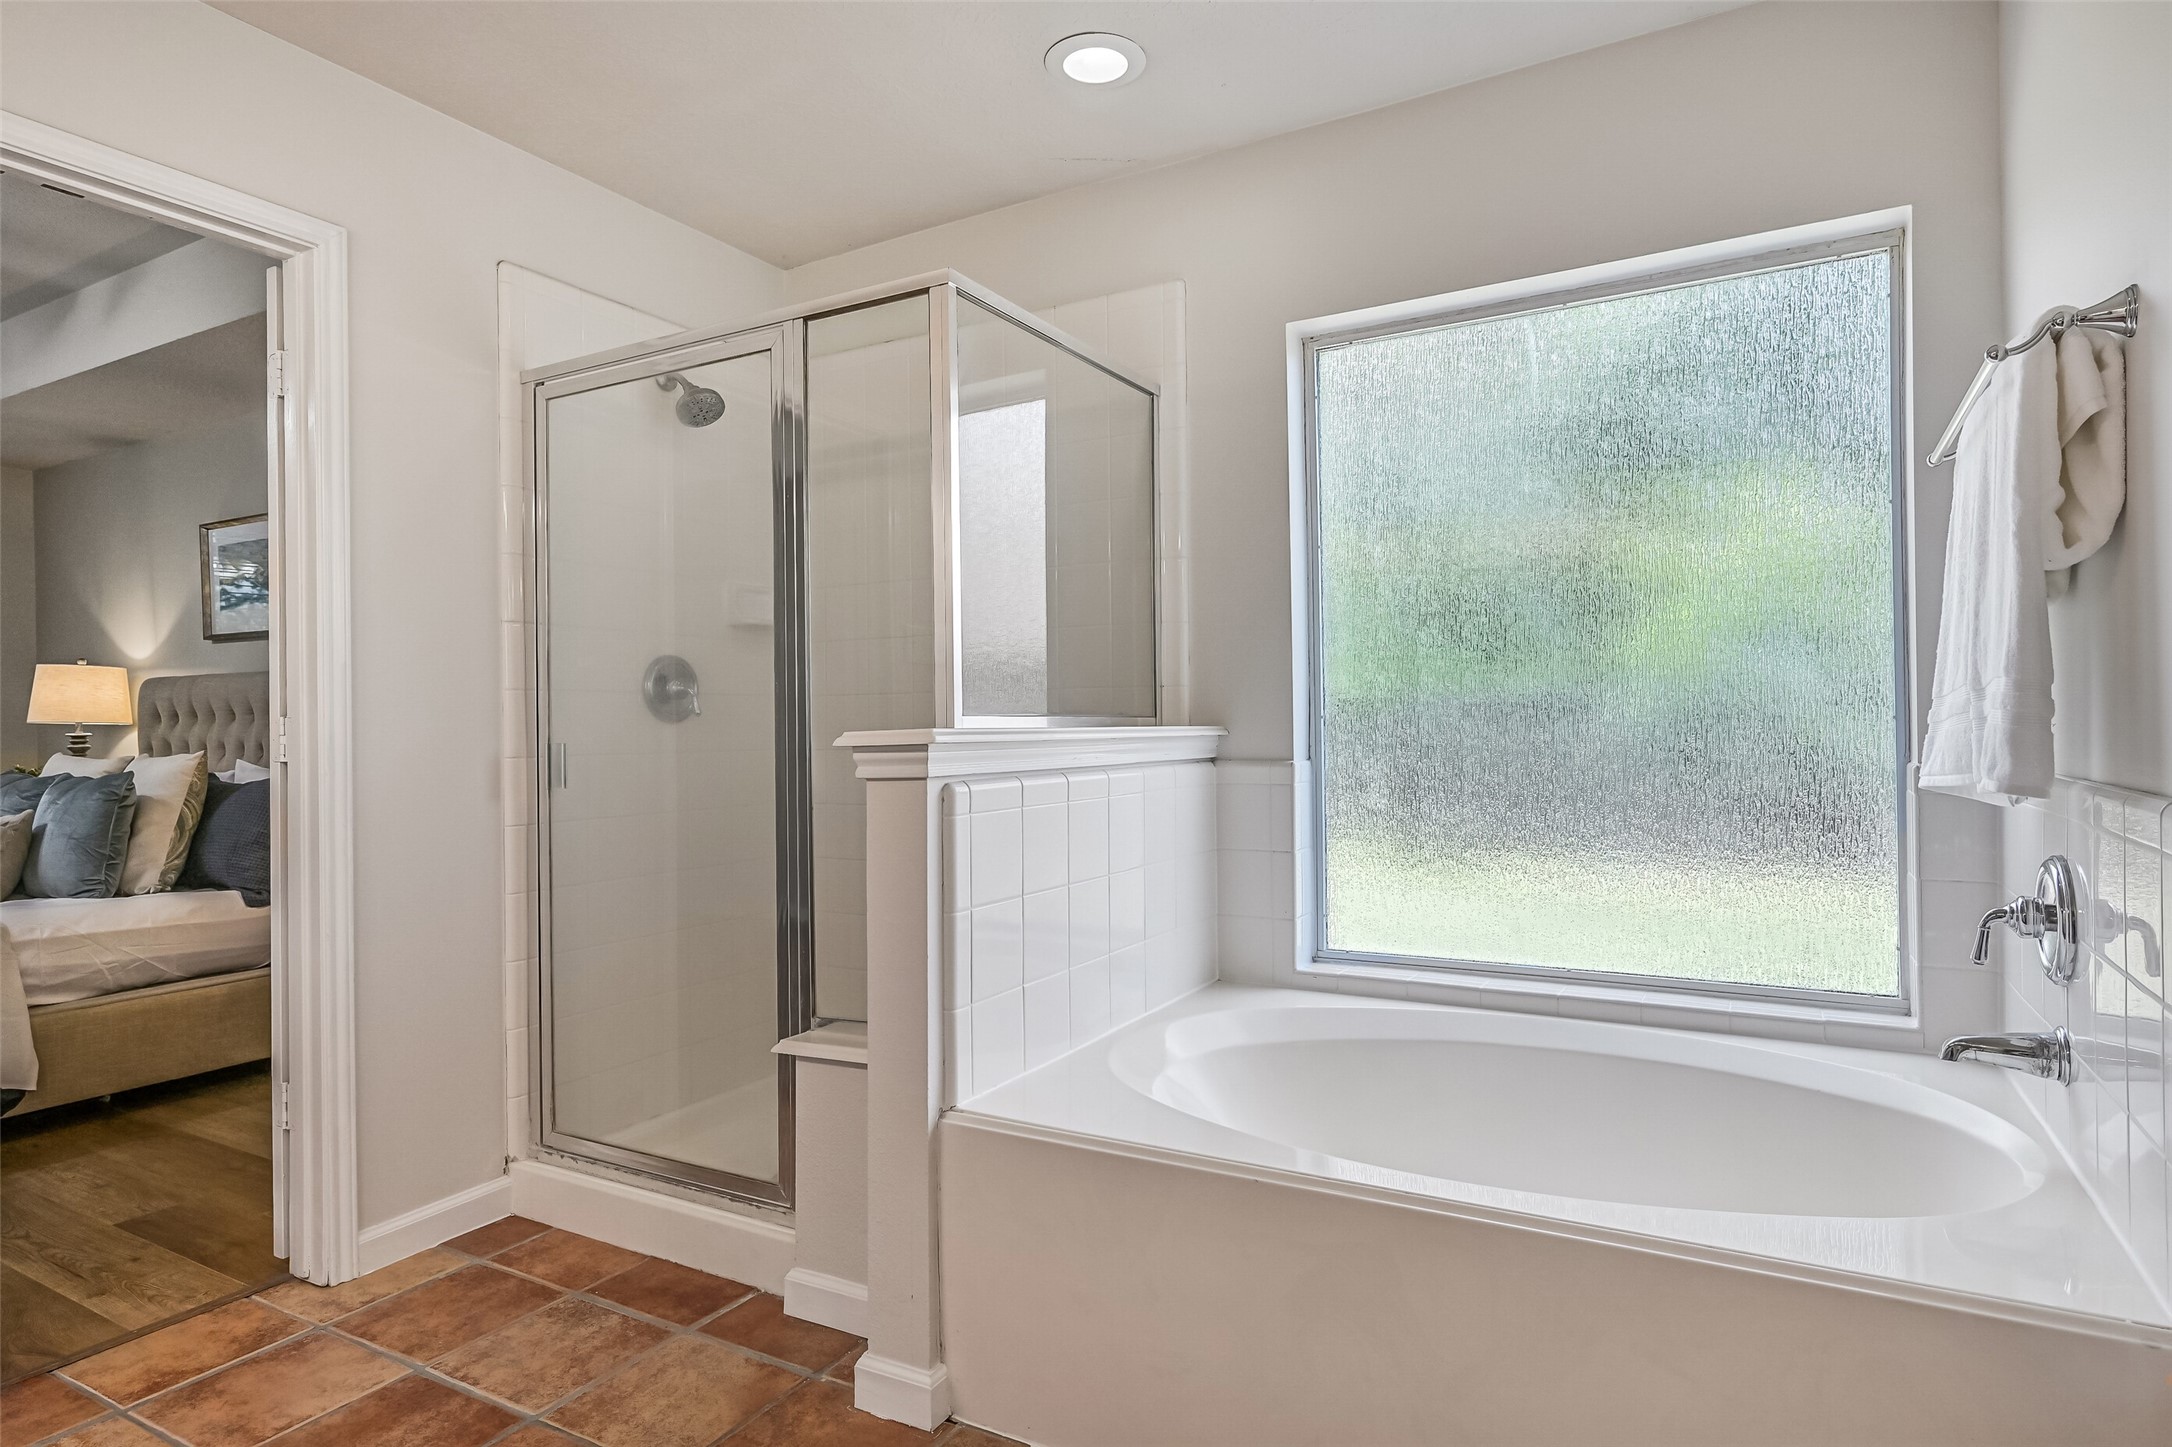
Unwind in the primary bath's soaking tub, positioned beneath a large privacy window that fills the space with soft natural light. A separate glass-enclosed shower sits alongside, creating a practical bath layout with both bathing options.
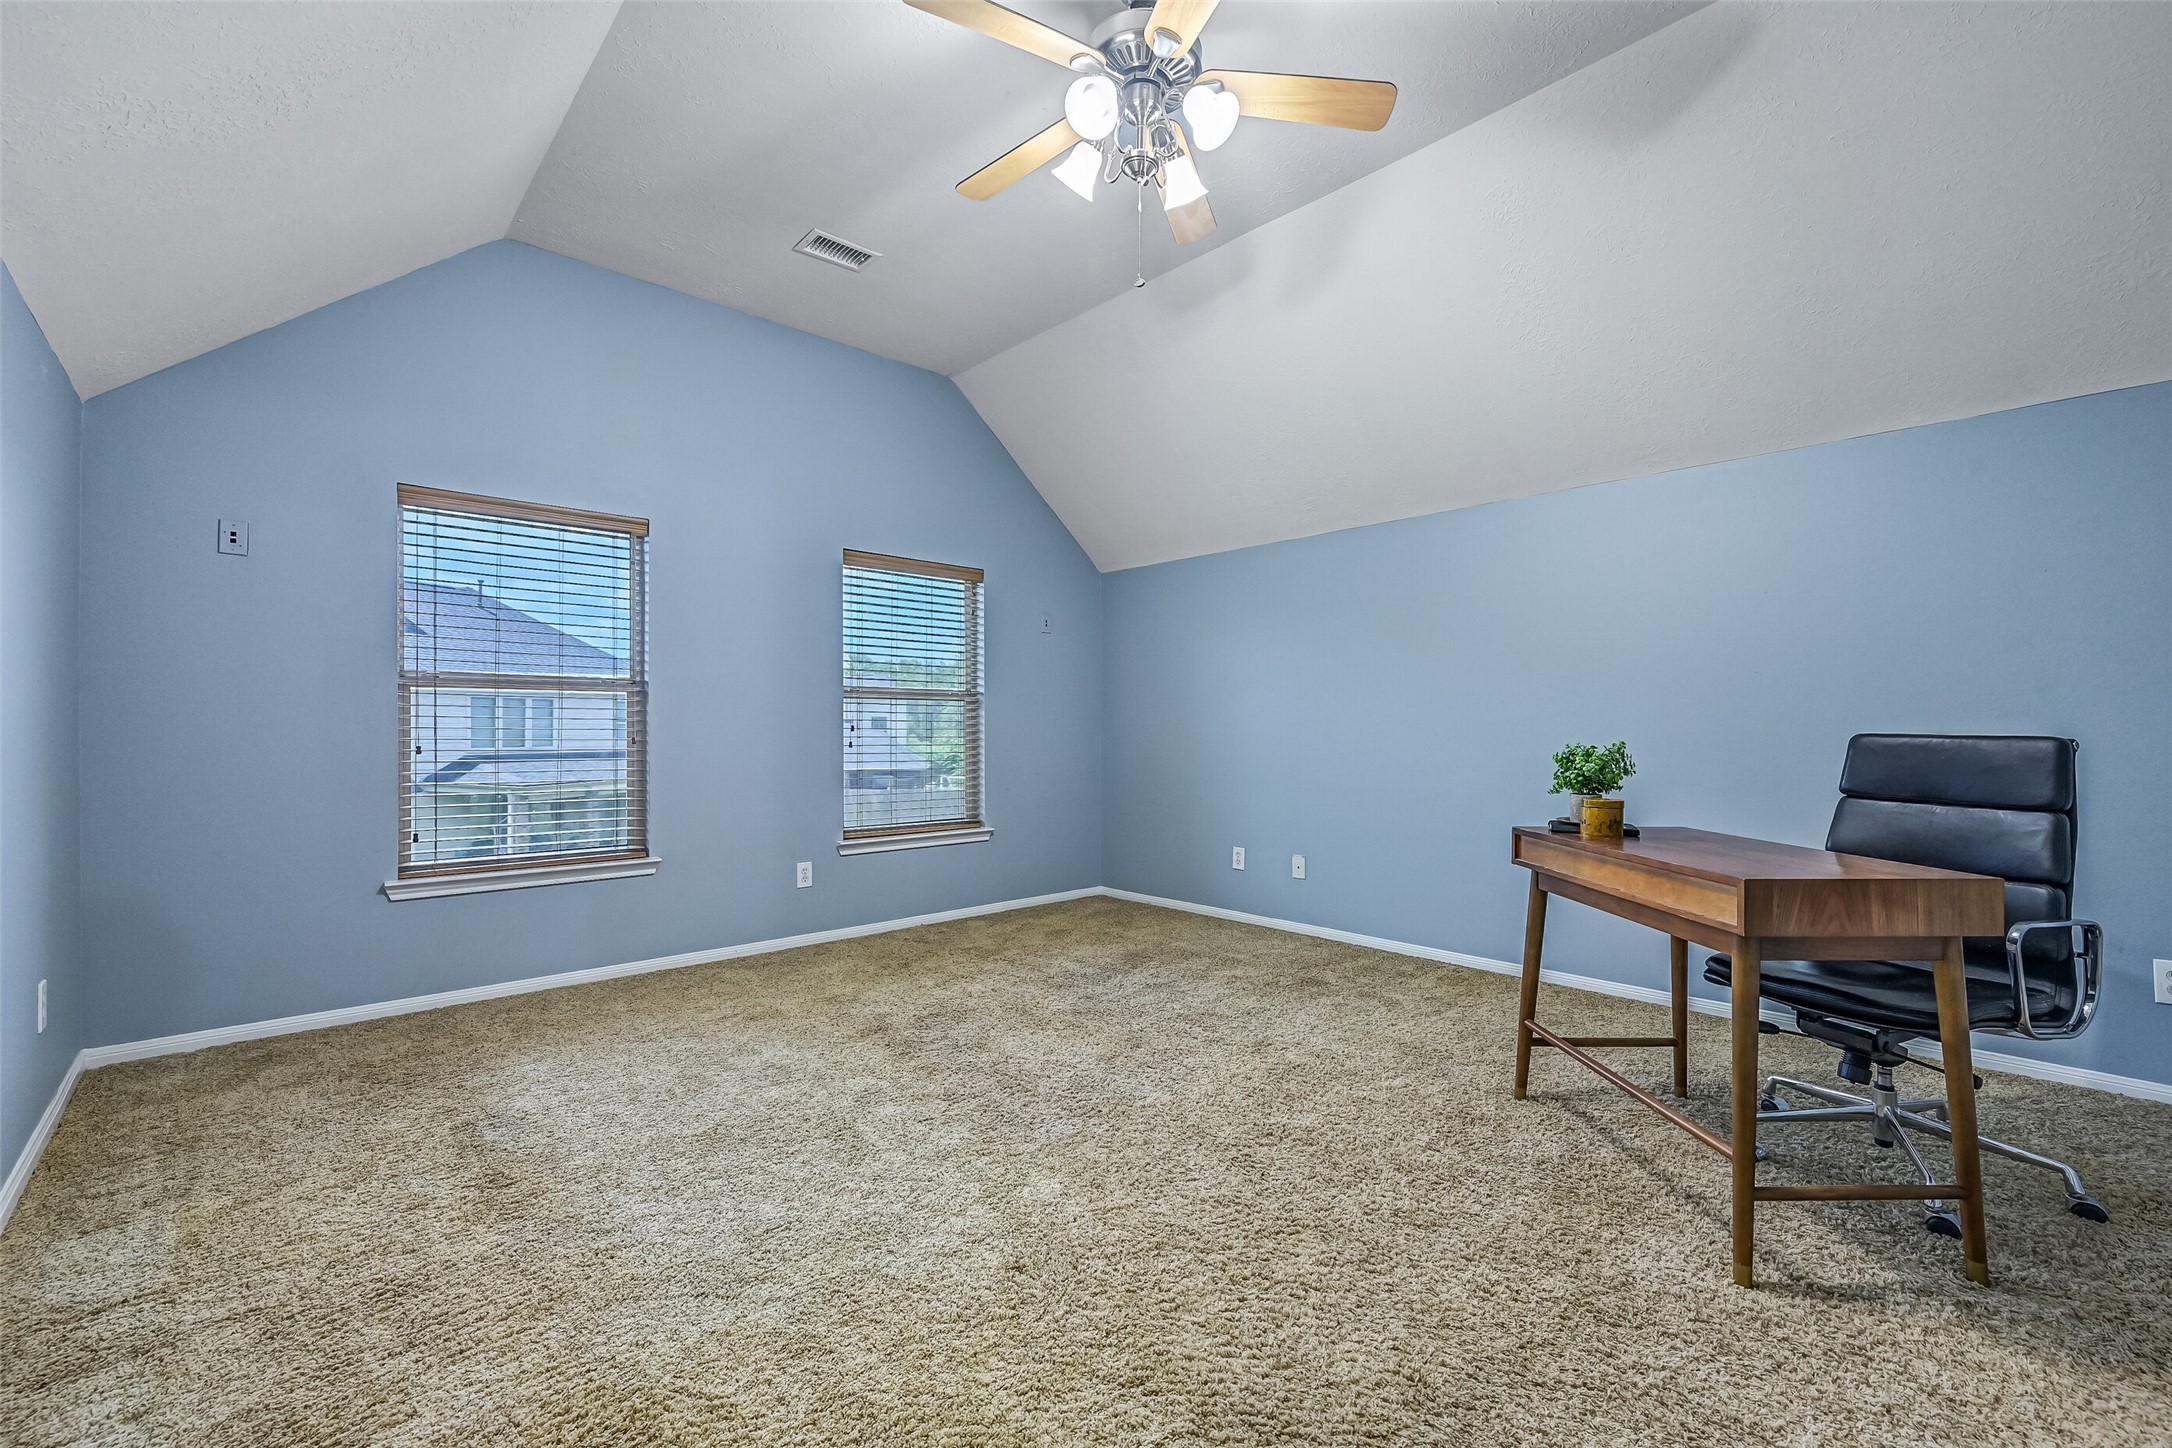
Upstairs, a spacious step-up game room offers fantastic flexibility for movies, gaming, a home office or hangout space. A dramatic vaulted ceiling, lighted ceiling fan, dual windows and surround-sound wiring make this oversized room ready to adapt to your needs.
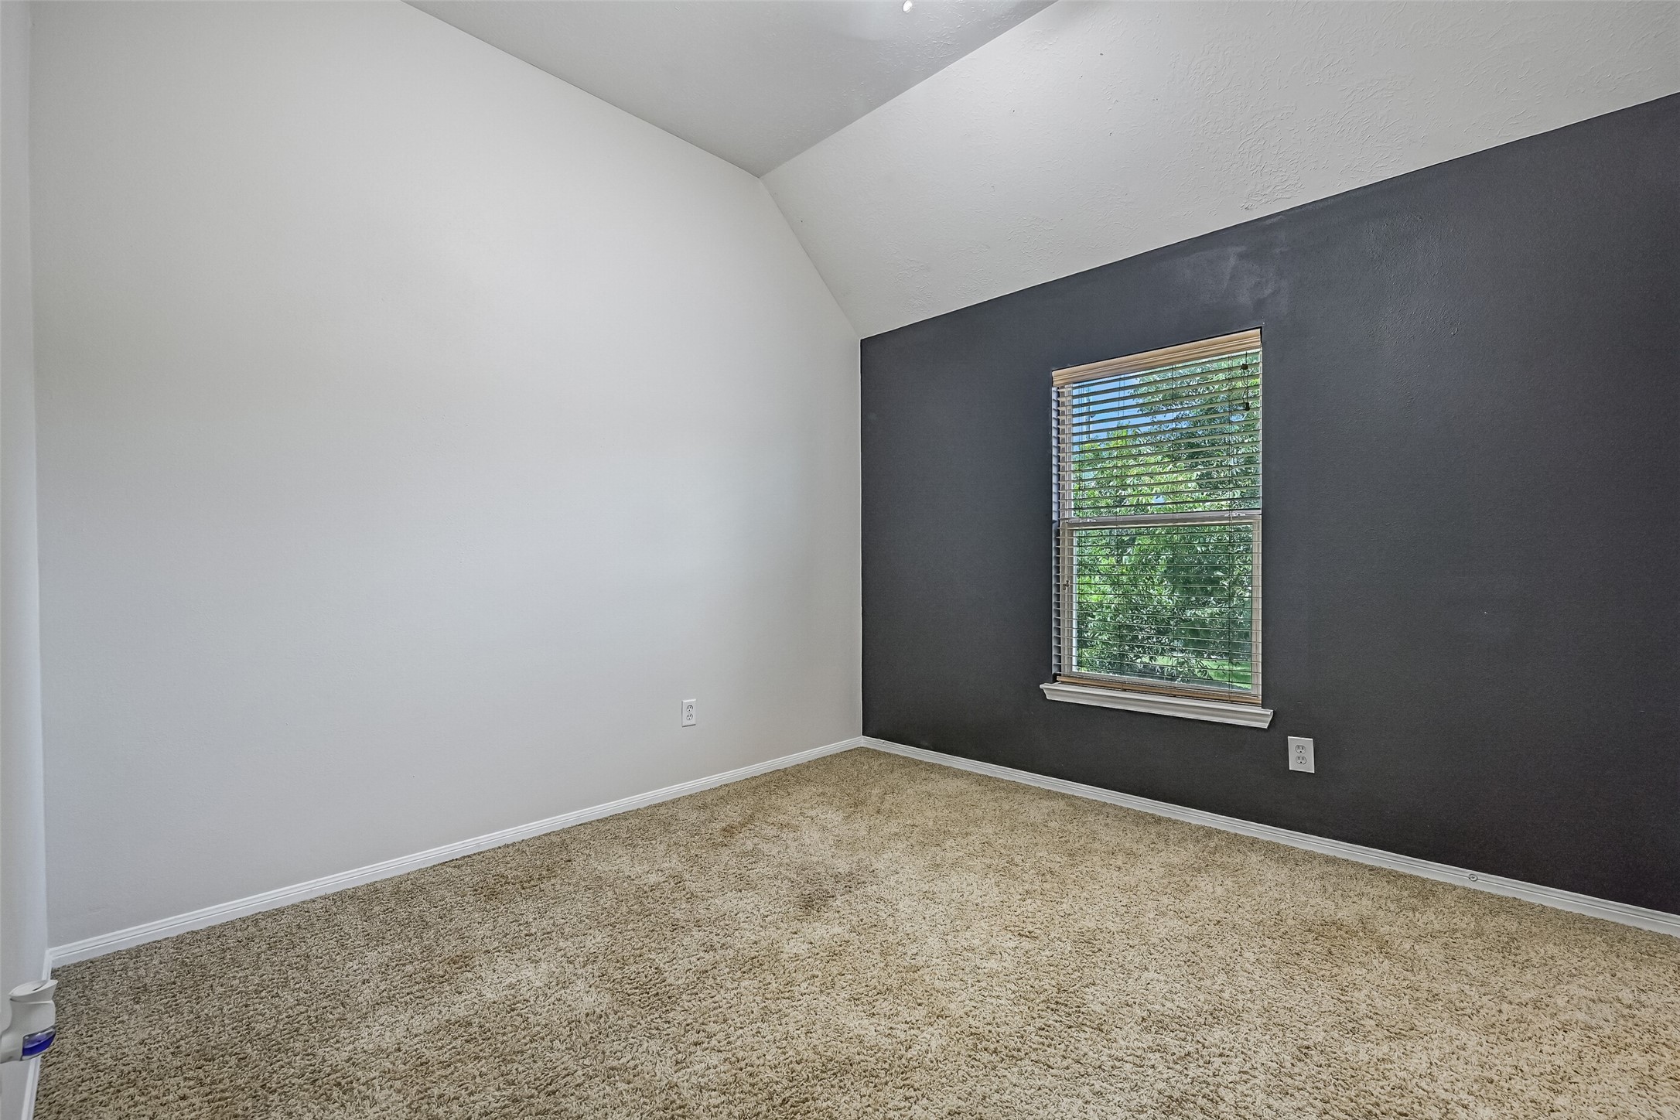
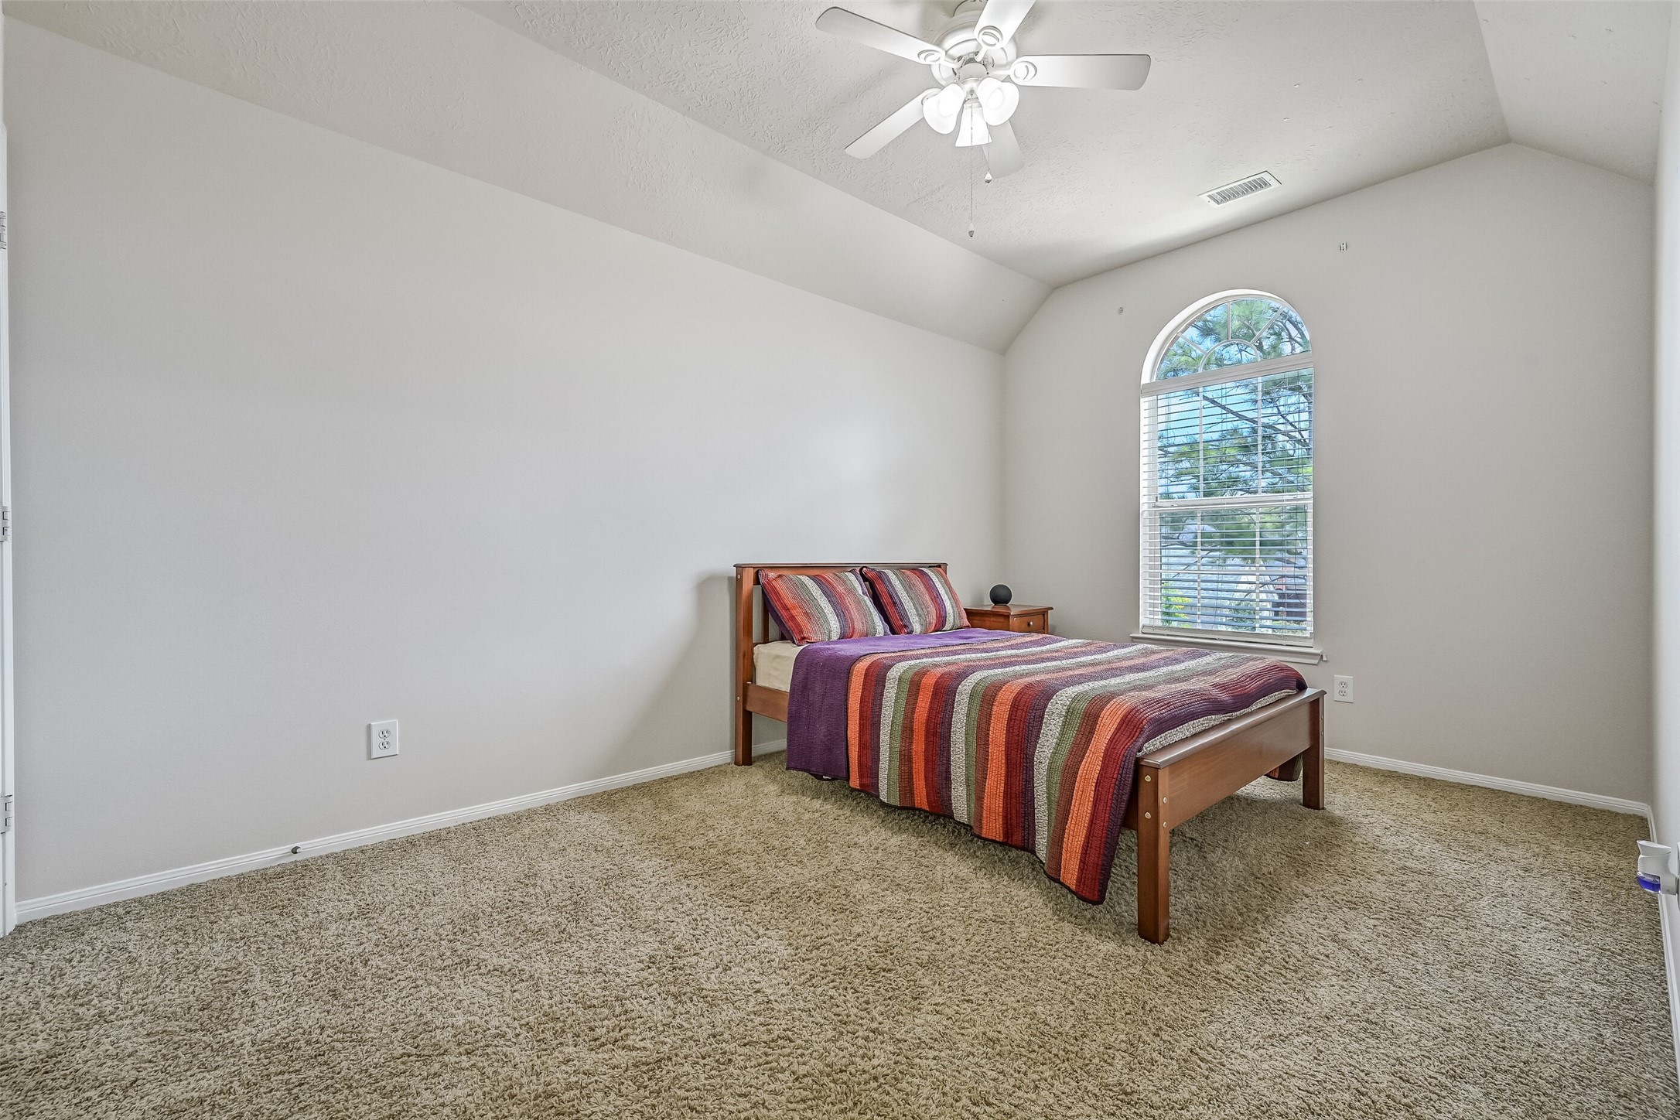
One of three upstairs secondary bedrooms features a vaulted ceiling, plush carpet and a contrasting accent wall. A window overlooking the mature surroundings brings in natural light, while the neutral palette makes this room an easy canvas for its next occupant.
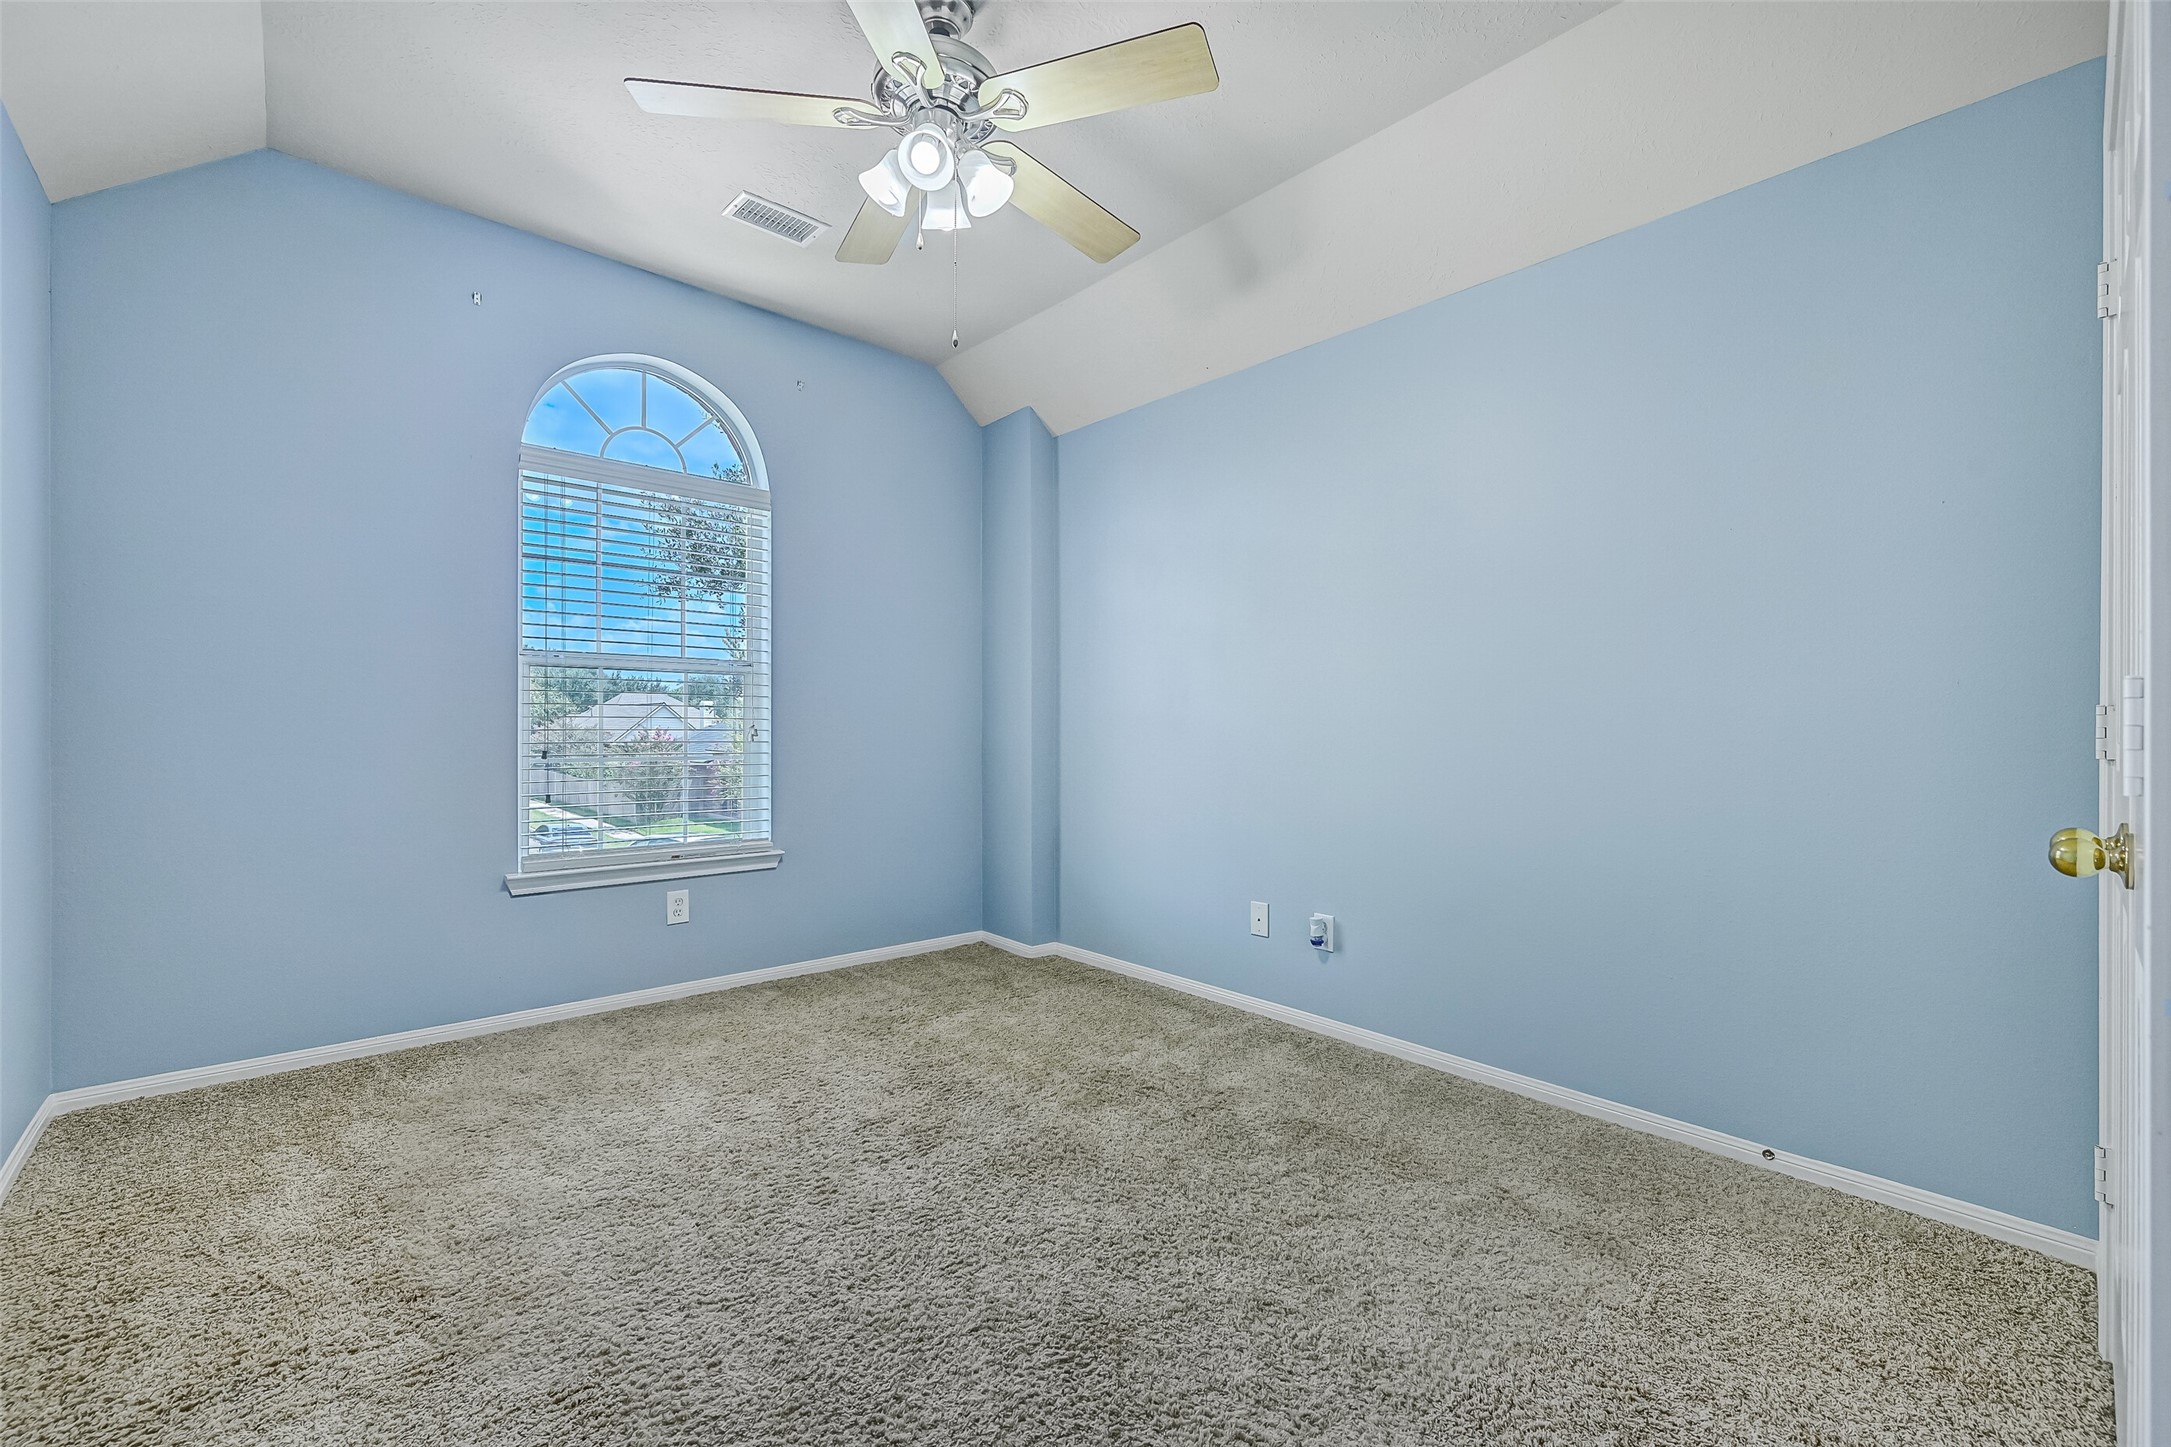
Another upstairs bedroom offers a soaring vaulted ceiling, lighted ceiling fan and distinctive arched window that adds both character and natural light. Generous proportions provide plenty of flexibility for bedroom furniture, a study setup or additional flex use.
The third upstairs secondary bedroom is equally spacious, with a dramatic vaulted ceiling, lighted ceiling fan, plush carpet and a tall arched window. Neutral walls make the room move-in ready and easy to personalize.
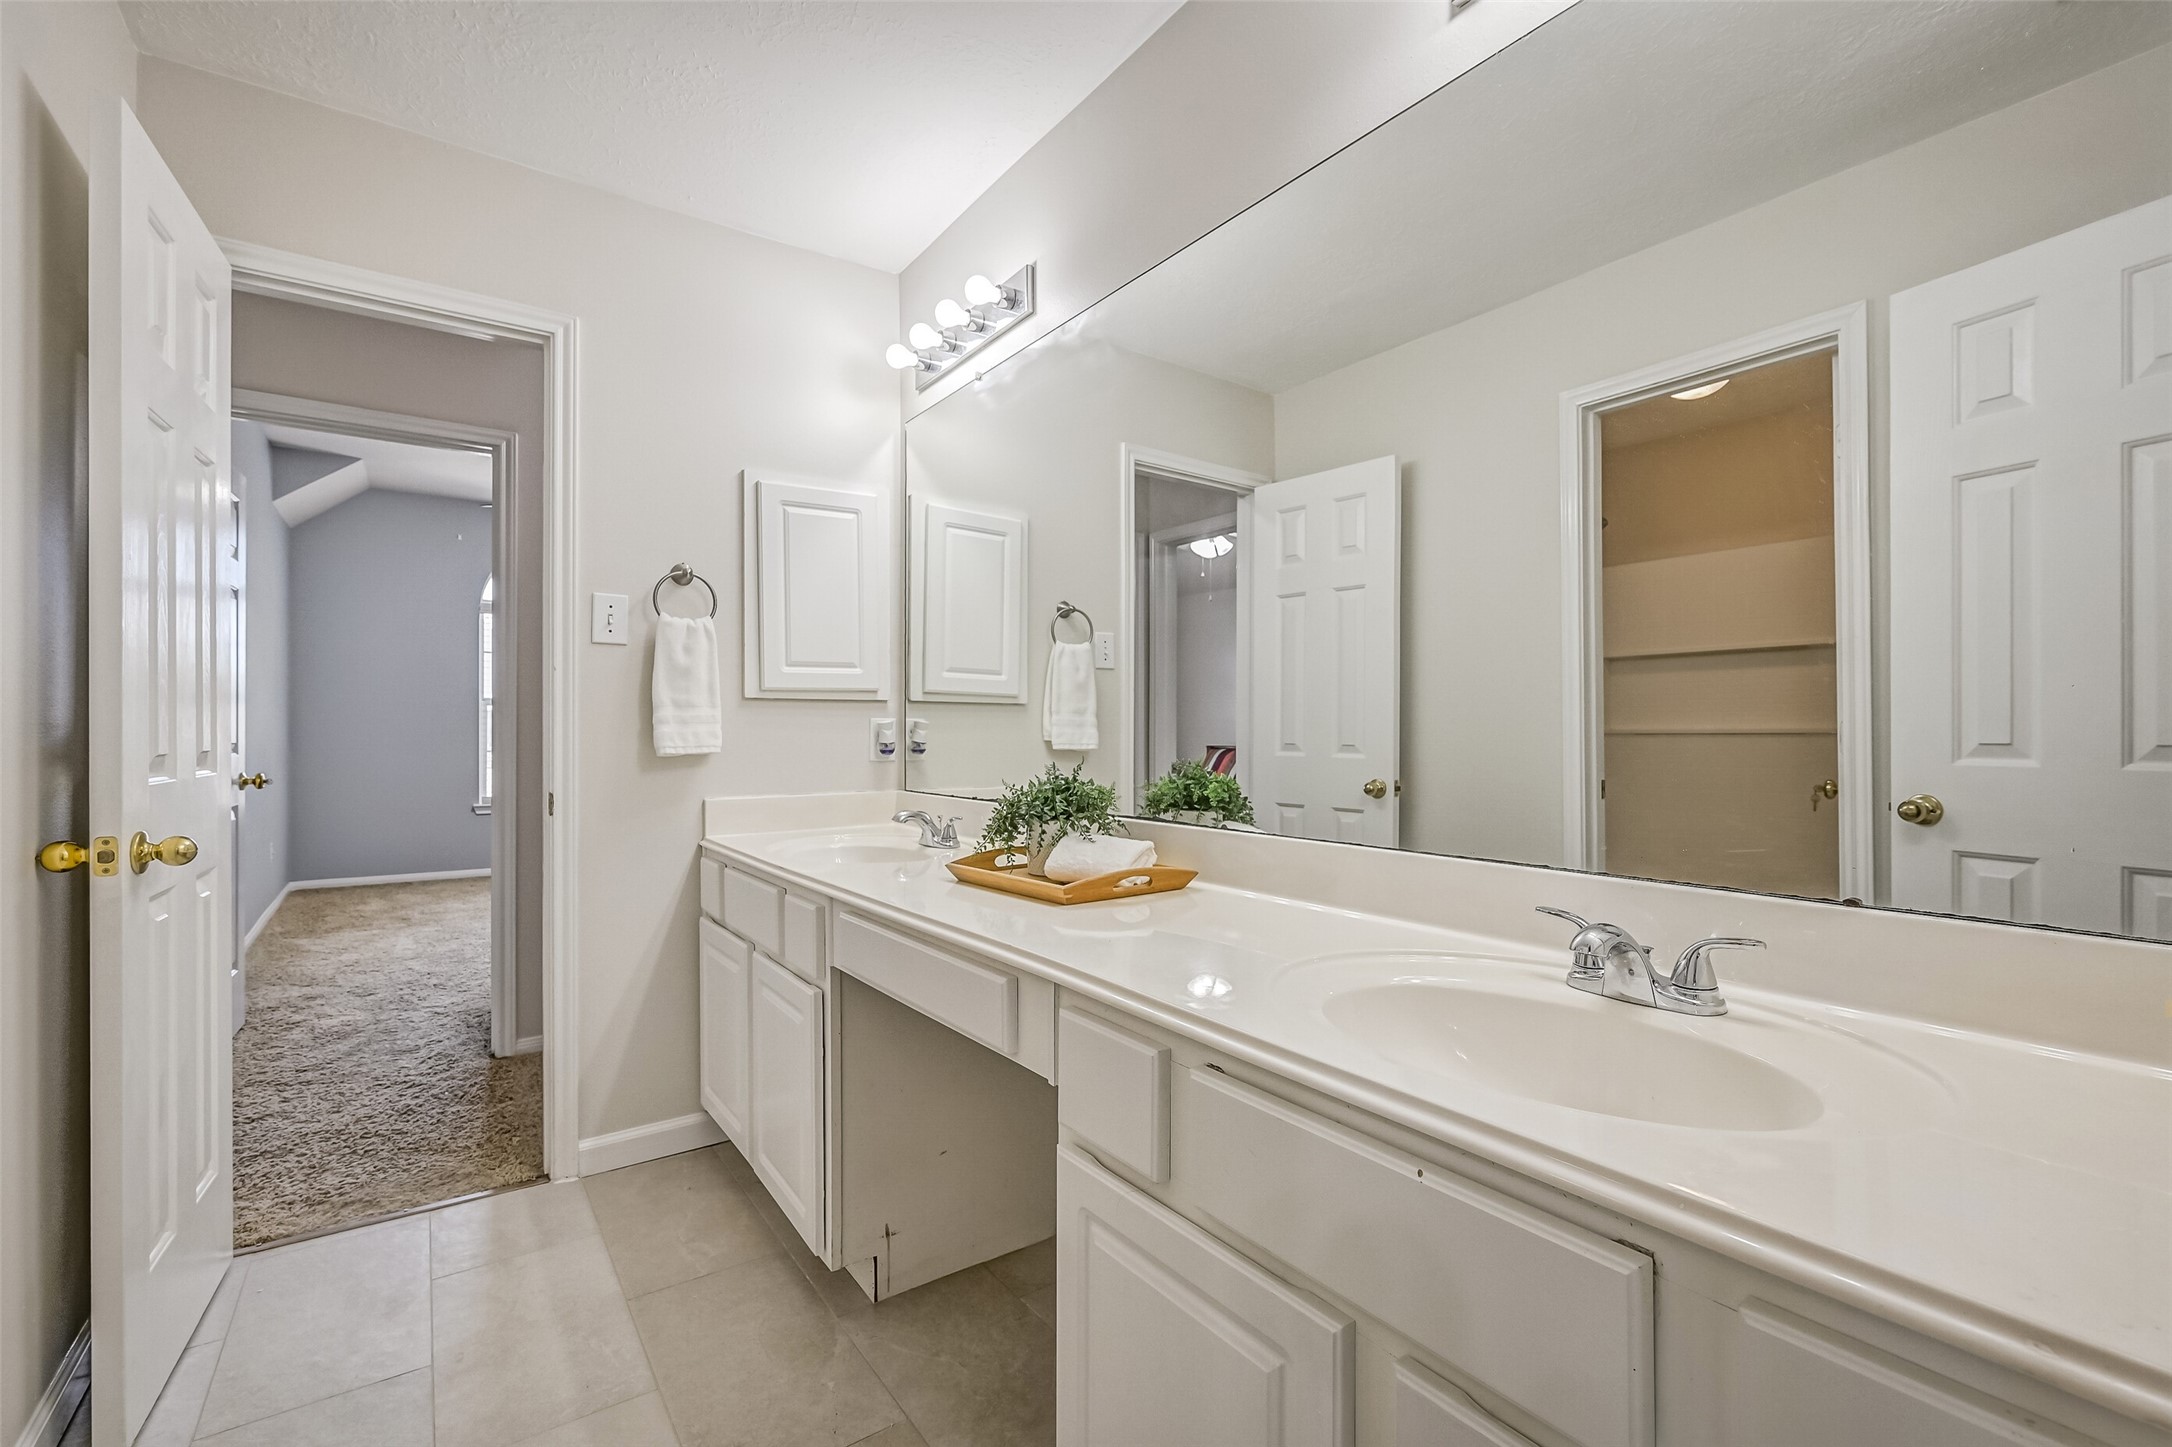
The upstairs Hollywood bath is designed to serve the secondary bedrooms with ease, featuring a long dual-sink vanity, abundant cabinet storage and an oversized wall mirror. Multiple access points add convenience, while nearby built-in shelving provides useful storage.
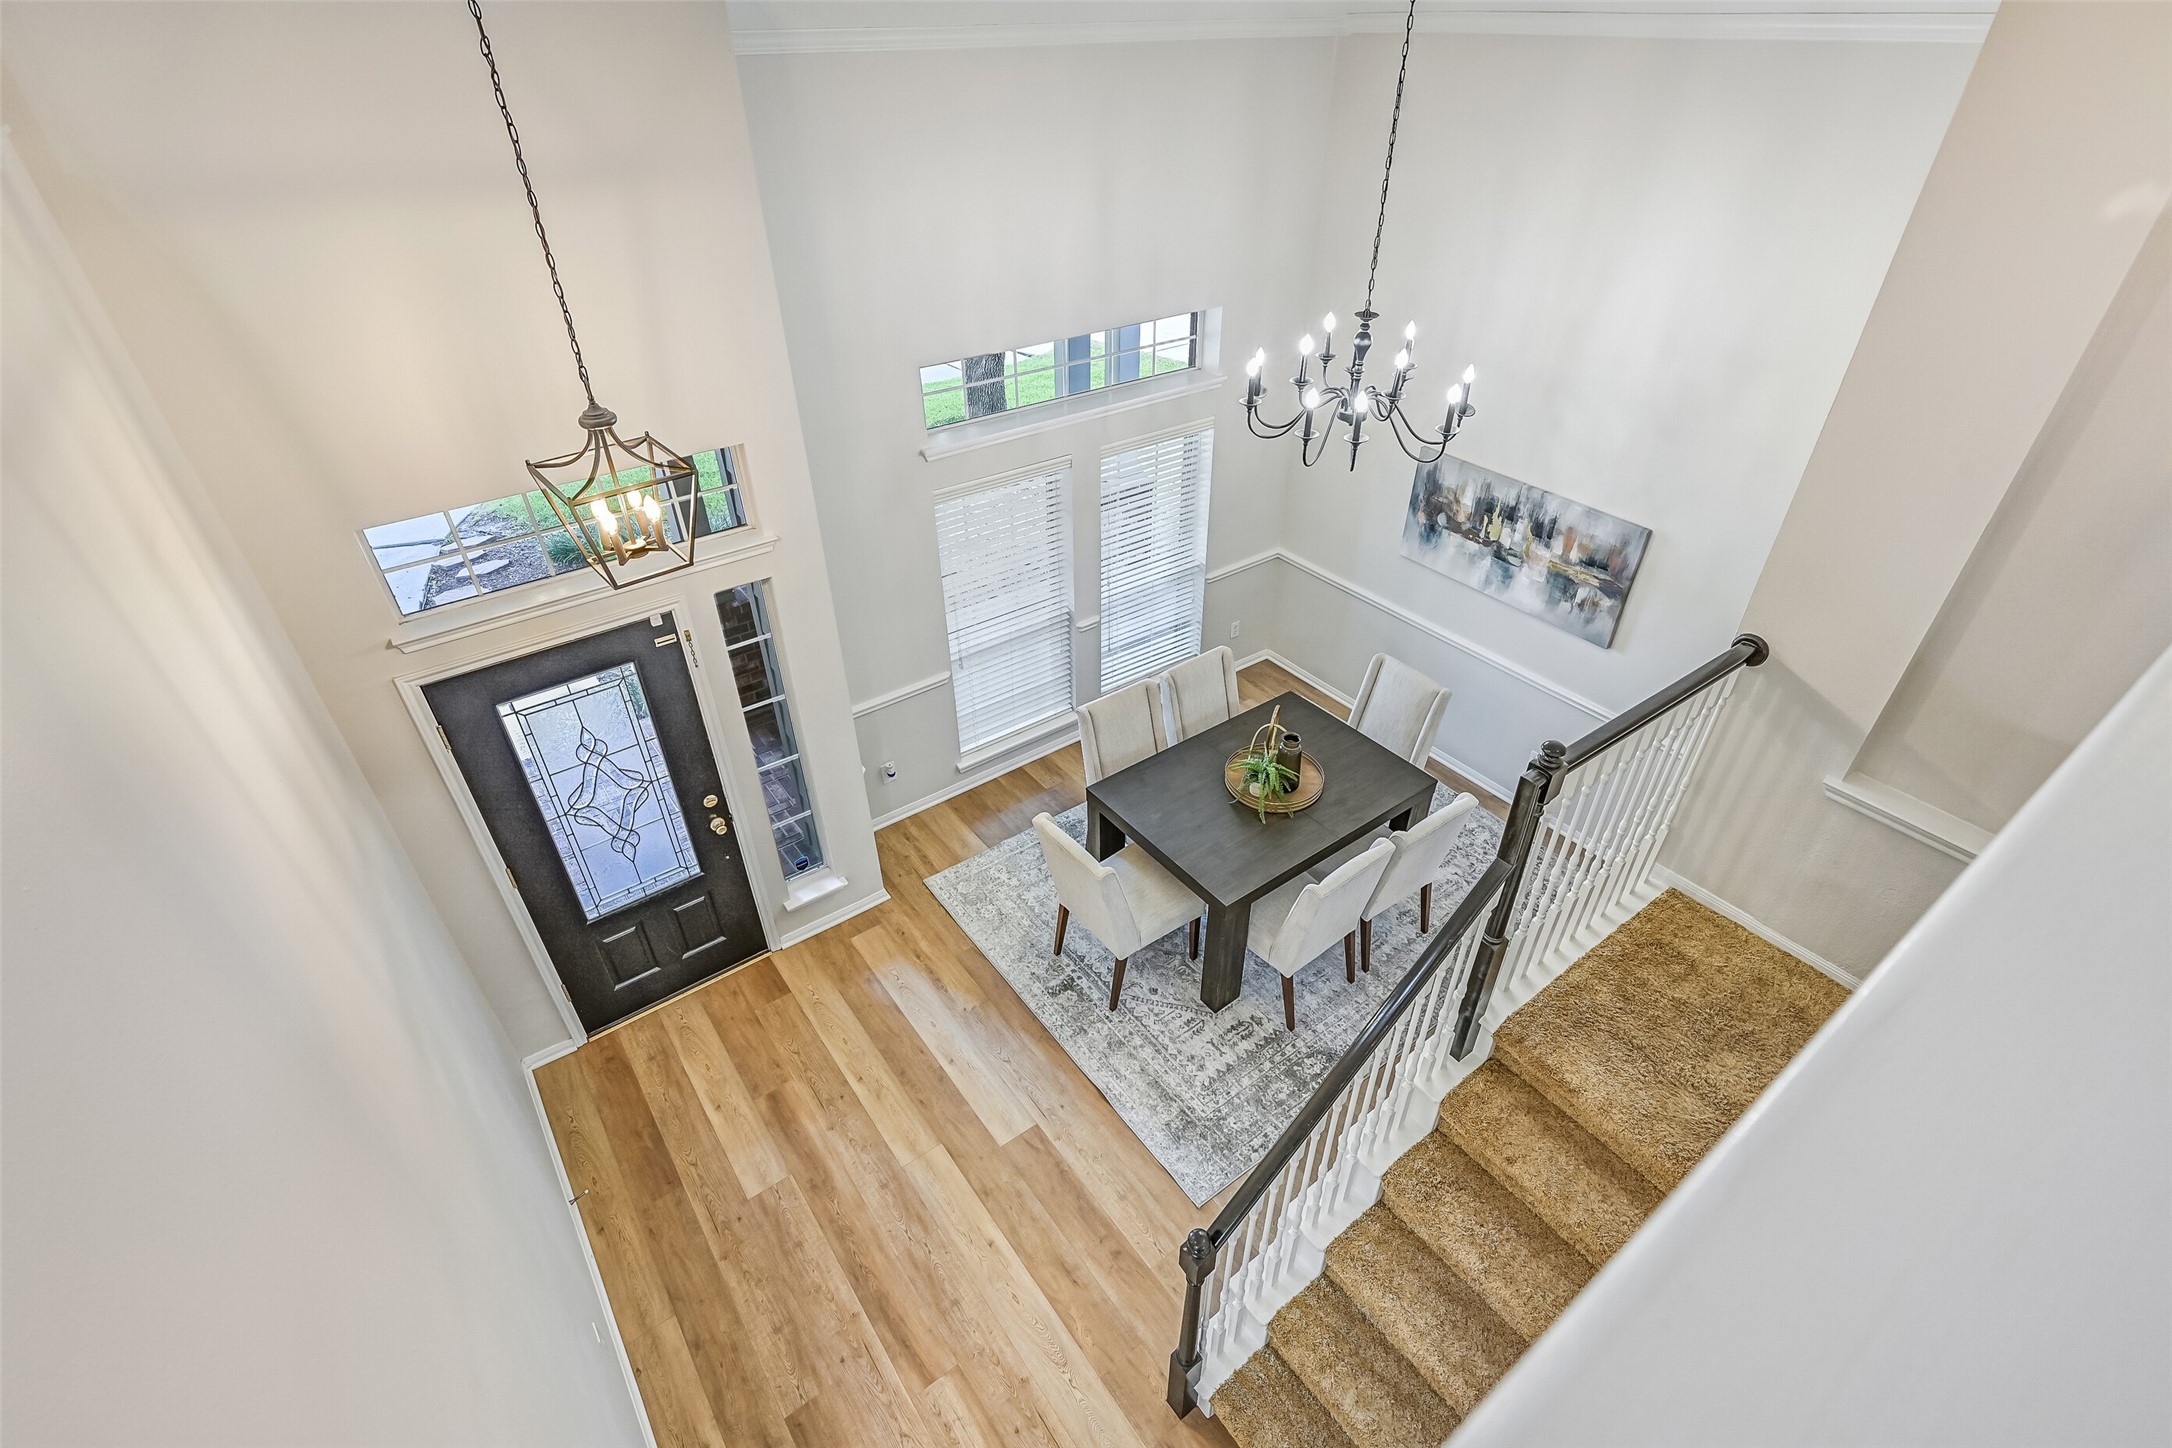
Looking down from the second floor showcases the home's impressive two-story entry and formal dining room, where tall windows and transoms bring in abundant natural light. The open staircase and elevated overlook reinforce the home's airy architectural design.
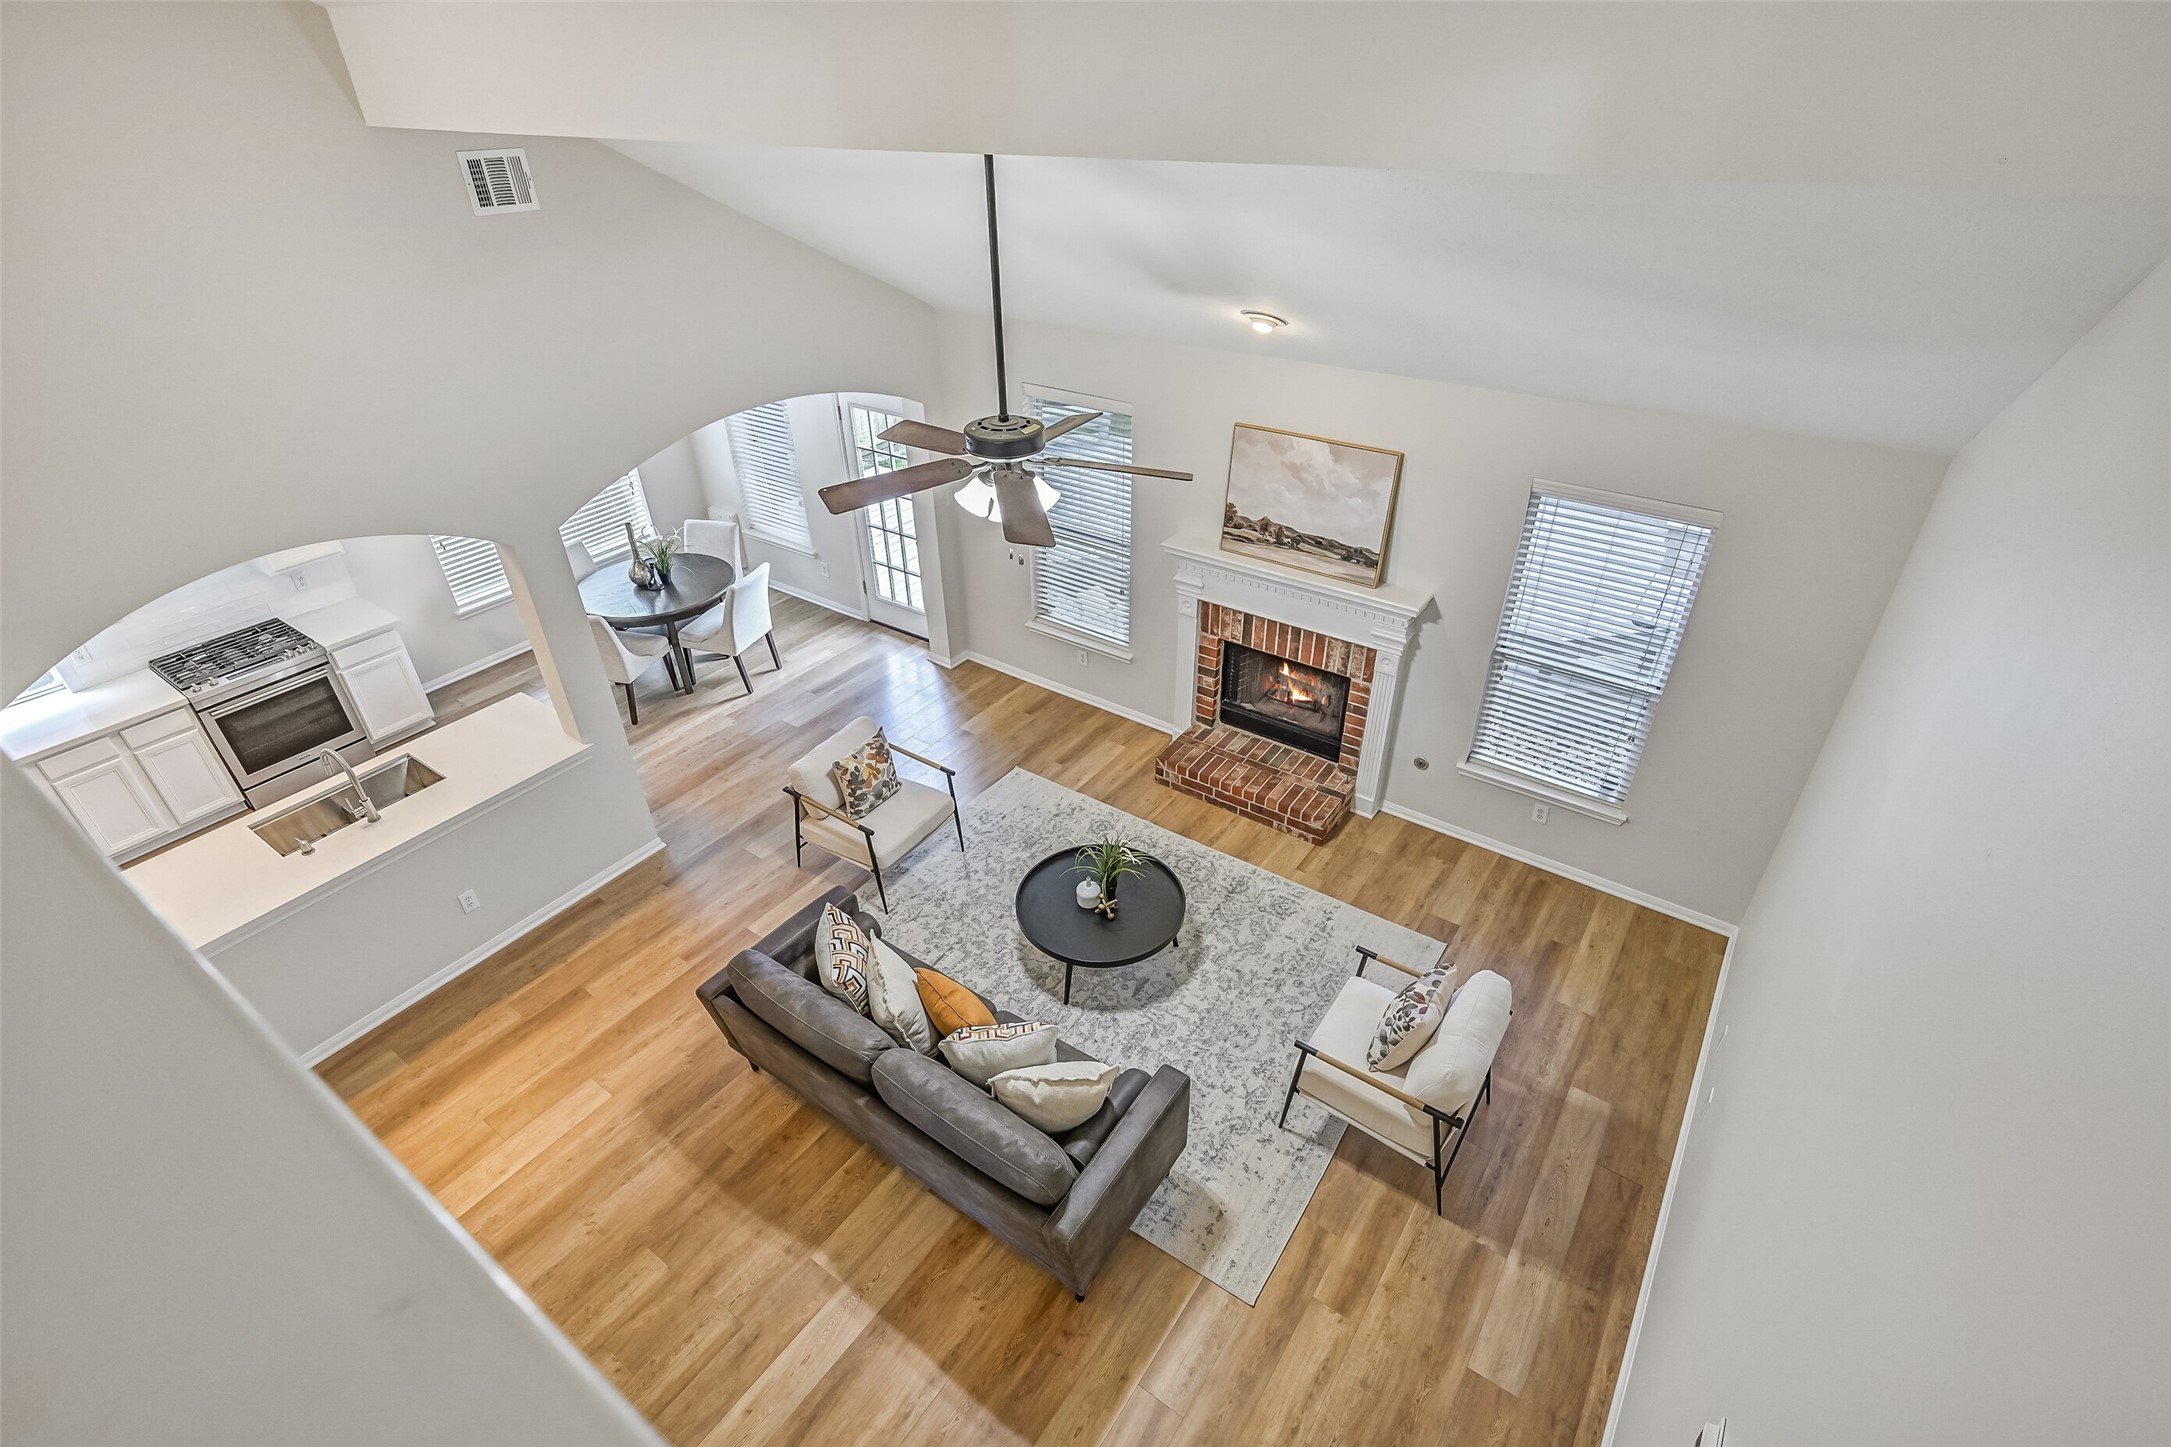
From the upstairs overlook, take in the spacious family room and its open connection to the kitchen & breakfast area. The vaulted ceiling, fireplace and abundant windows are even more impressive from above, highlighting the home's open and light-filled layout.
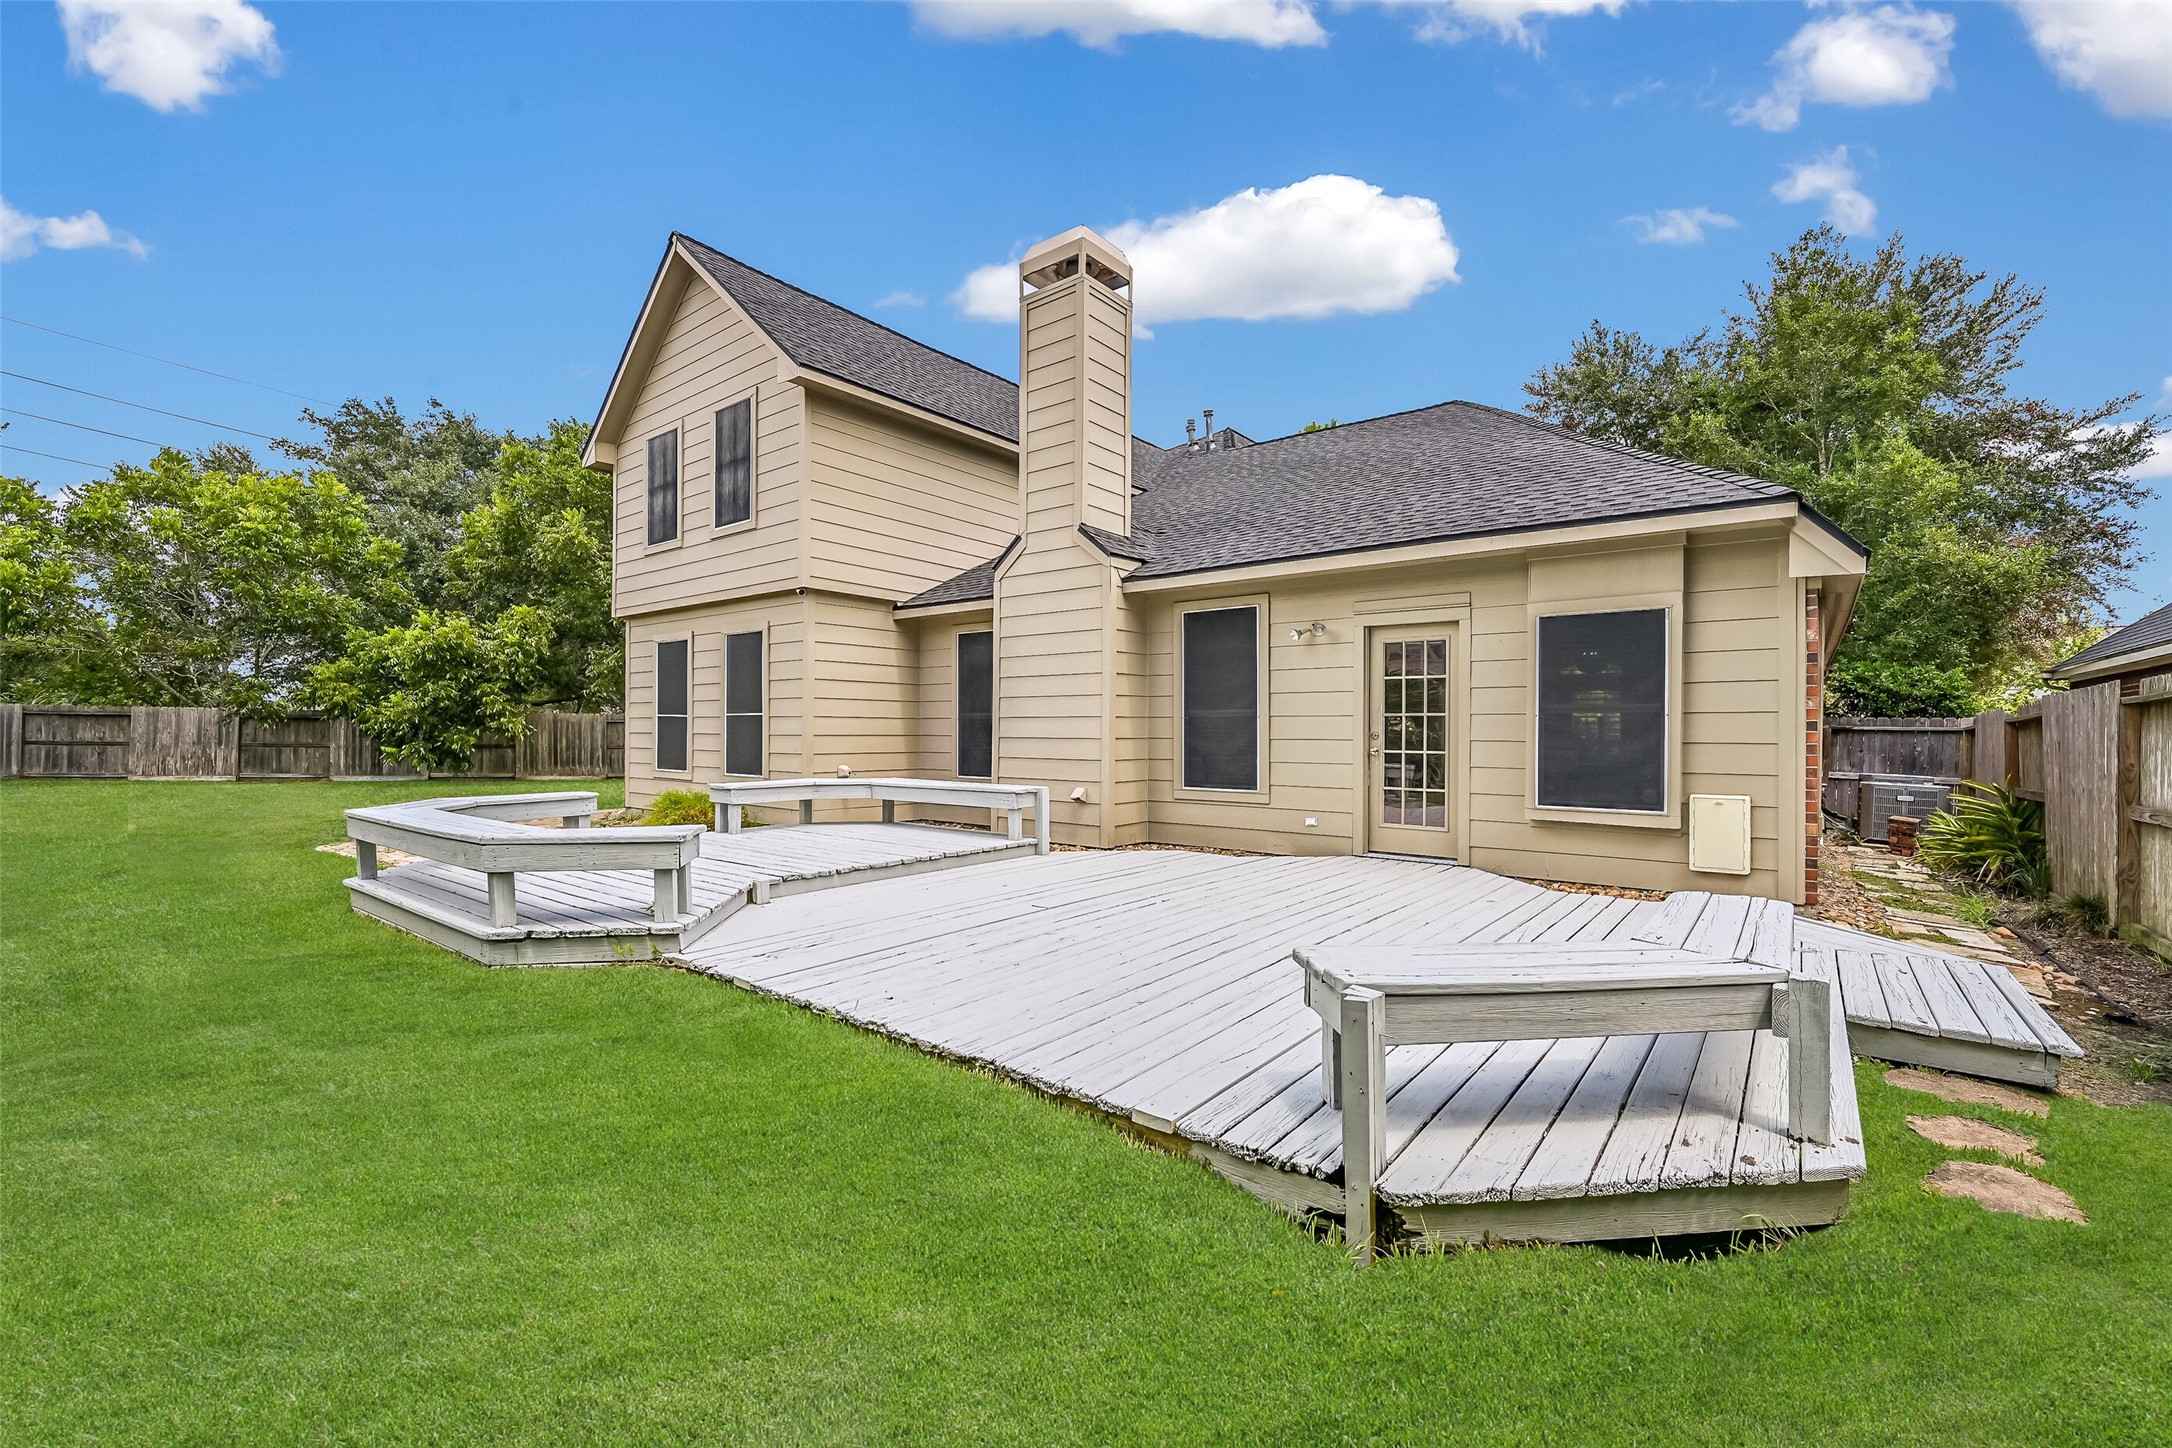
Step outside to an expansive multi-level deck with plenty of room to create separate spaces for outdoor dining, grilling and lounging. With direct access from the breakfast area and an enormous lawn beyond, this backyard is ready for gatherings or a future outdoor transformation.
This is the kind of backyard that's hard to find! One of the largest lots in Stonebridge at Silverlake delivers an incredible expanse of fenced green space with mature trees, plenty of room to play and outstanding potential for a future pool, outdoor kitchen, garden or more.
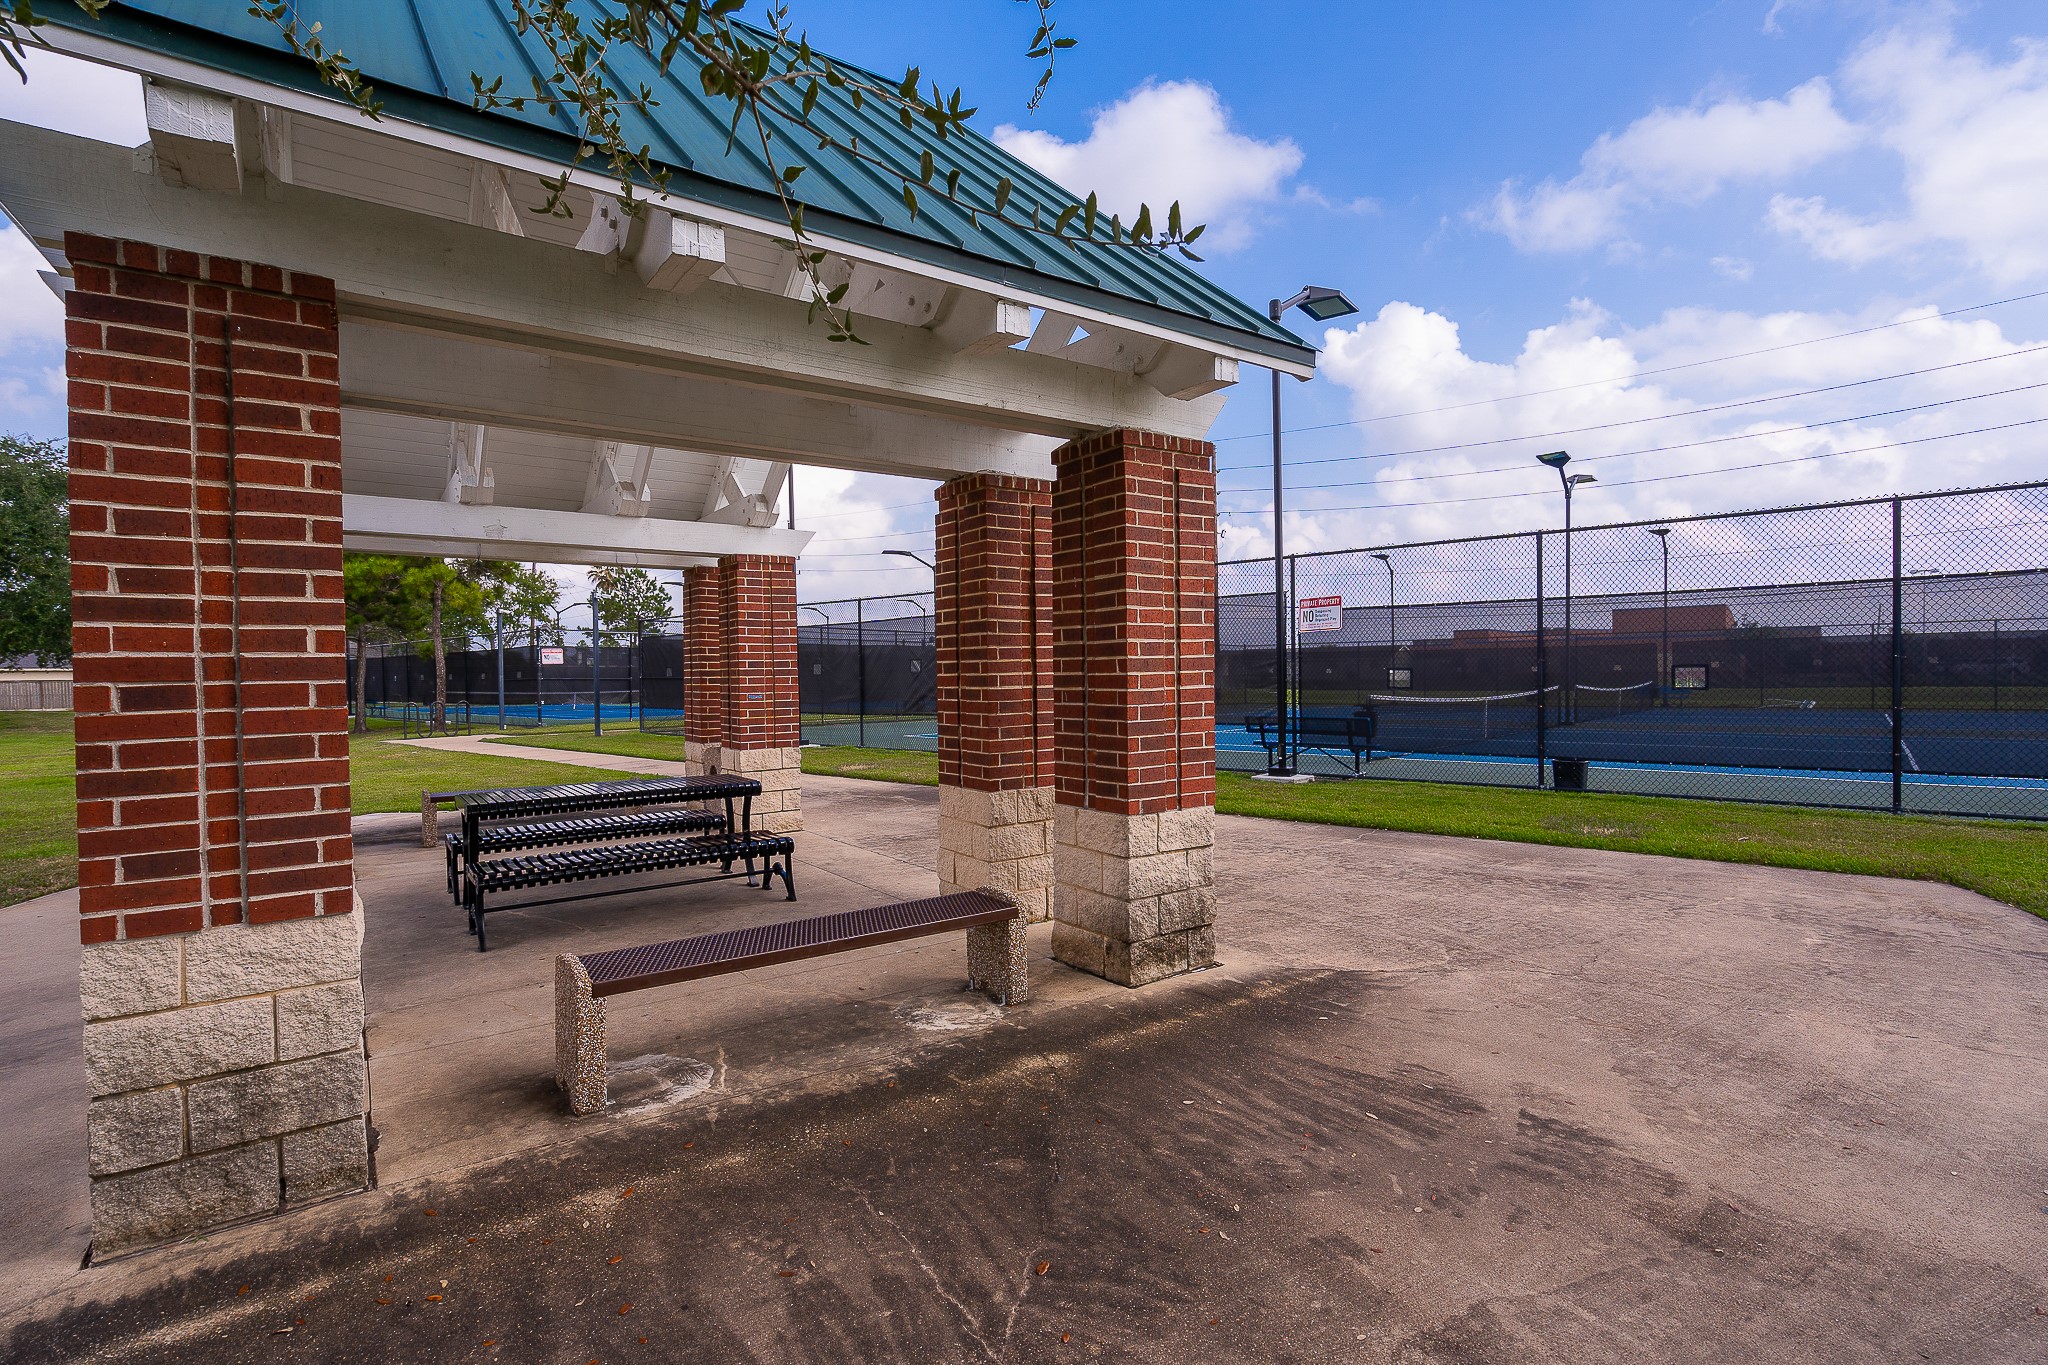
Silverlake residents enjoy an impressive collection of recreational amenities, including lighted pickleball/tennis courts and shaded pavilion areas with seating—providing plenty of options for getting outside and enjoying the community.
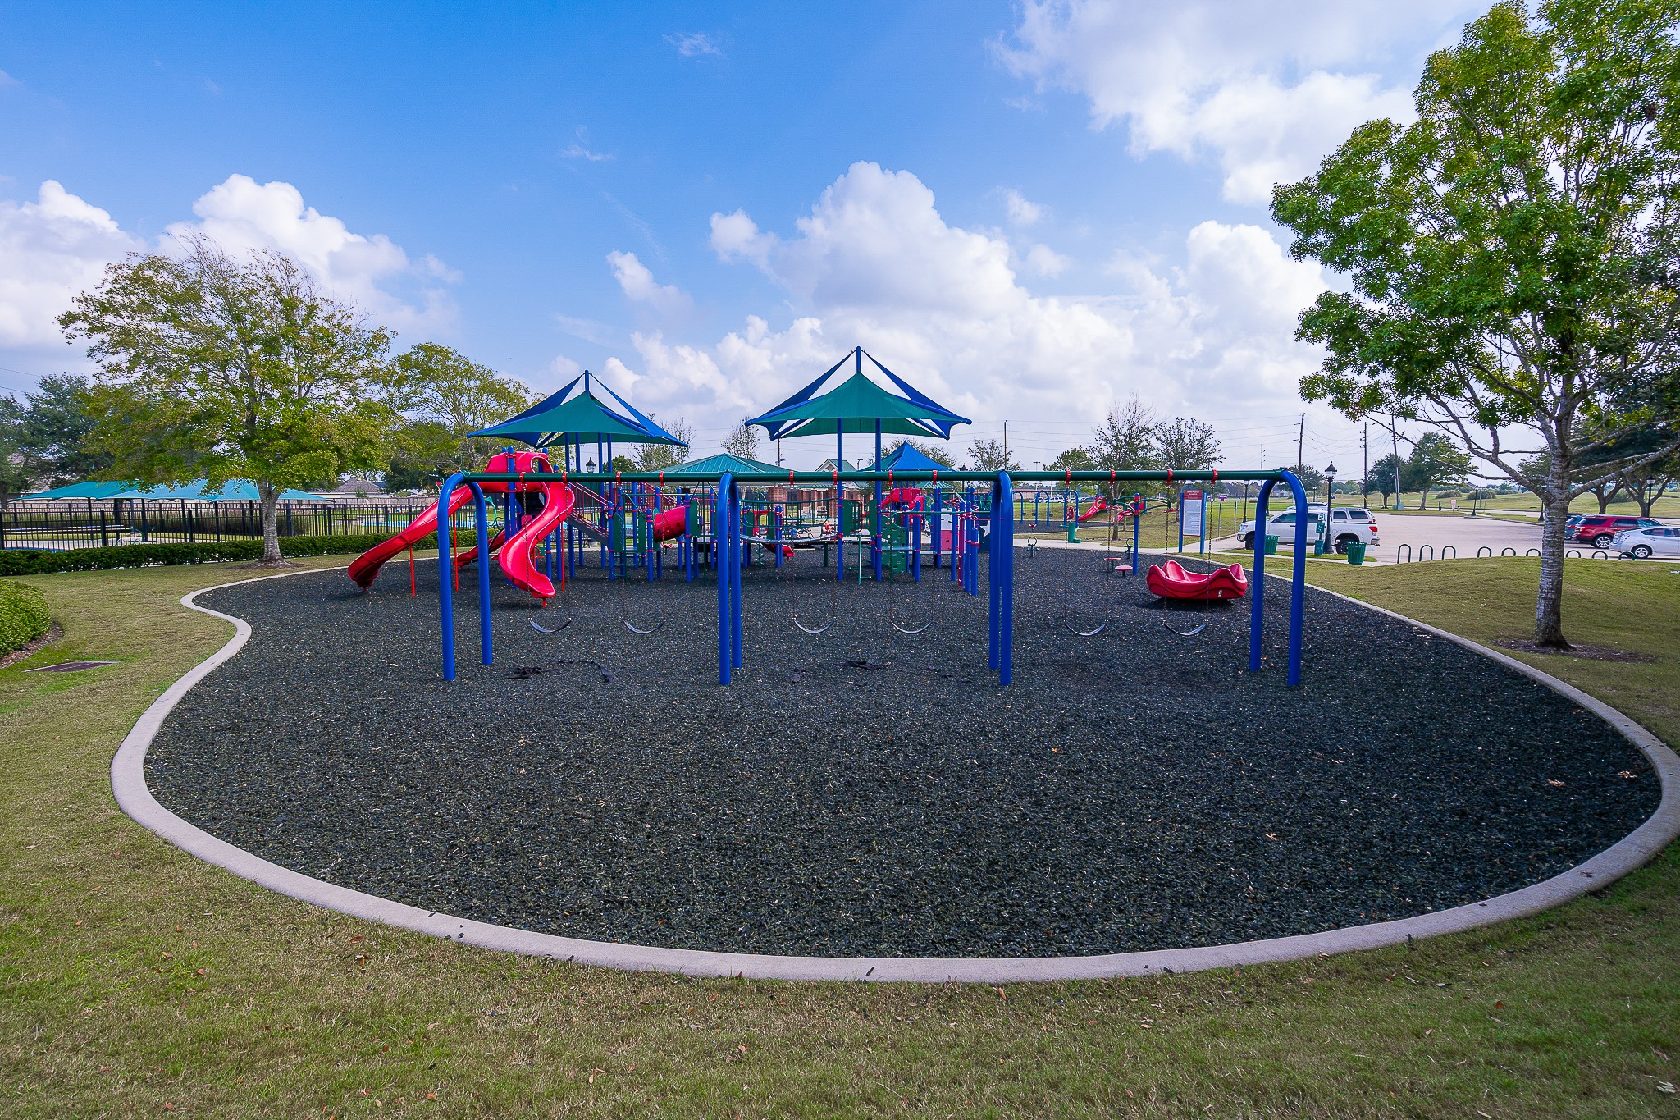
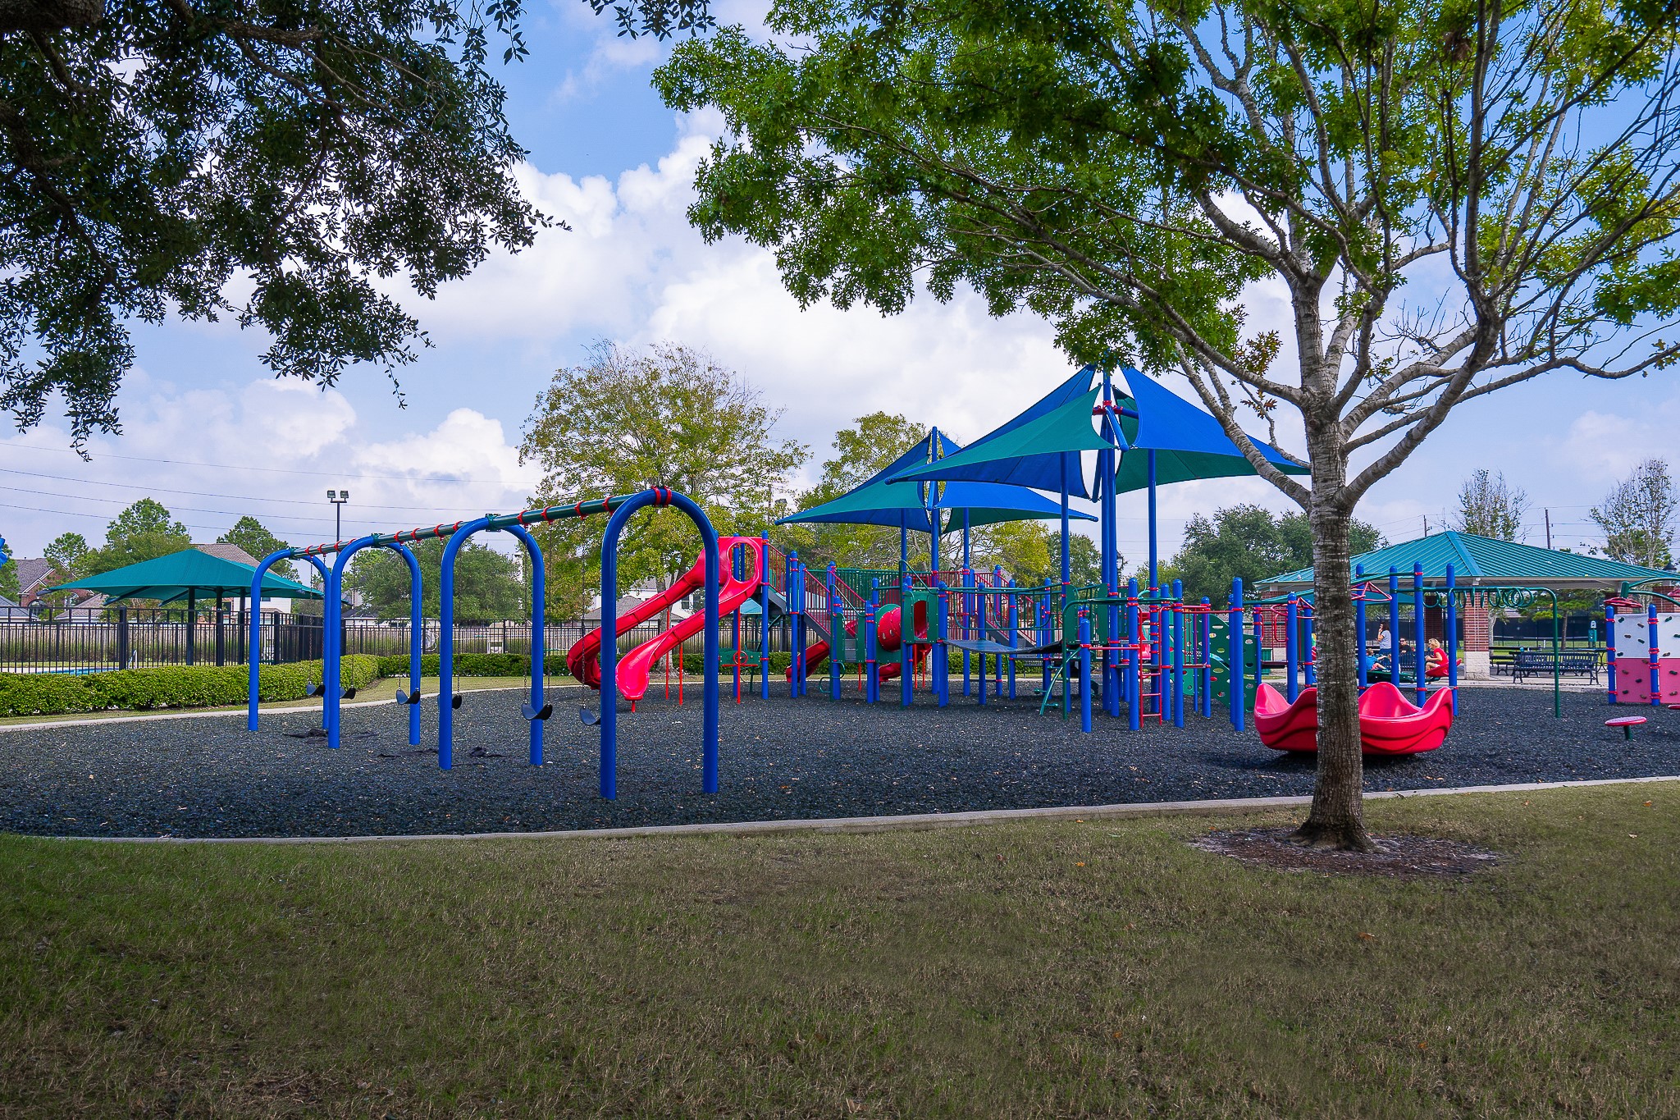
Silverlake's community amenities include a large playground with swings, slides, climbing structures and shaded play areas, all surrounded by open green space and conveniently located near additional neighborhood recreation facilities.
Another view of the expansive Silverlake playground showcases multiple play structures beneath shade canopies, along with mature trees and nearby covered seating. It's just one part of the extensive recreational amenities available to Silverlake residents.
Cool off at the Silverlake community pool, complete with a separate shallow play area featuring slides and interactive water features. Shade structures and an adjoining full-size pool provide plenty of options for enjoying sunny Texas days.
More ways to beat the Texas heat! Silverlake residents also enjoy a colorful community splash pad with interactive water features, shaded seating nearby and convenient access to the neighborhood's other recreational amenities.





.jpg)

