 Price Reduced Listing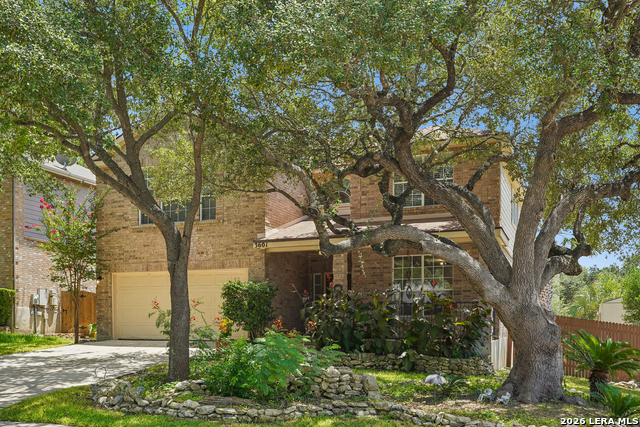




Description
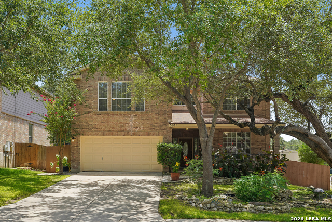
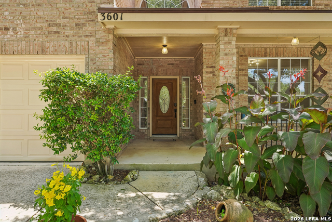
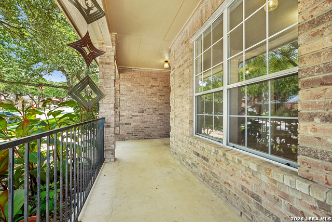
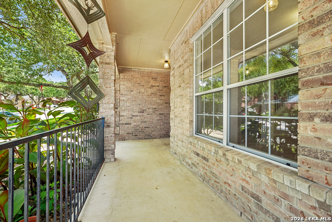
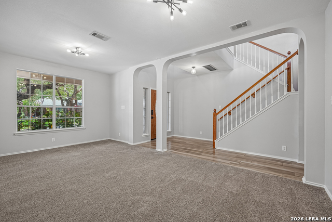
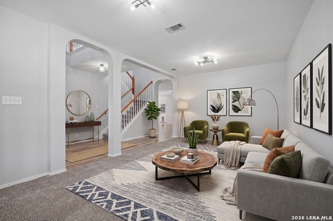
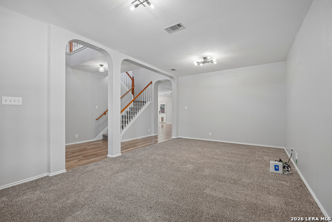
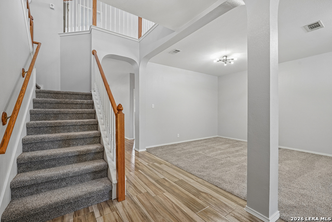
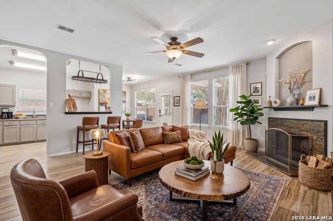
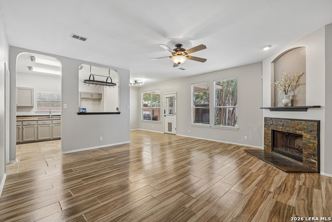
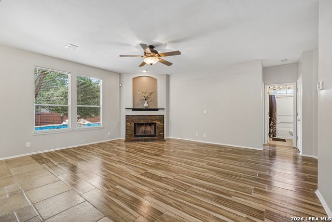
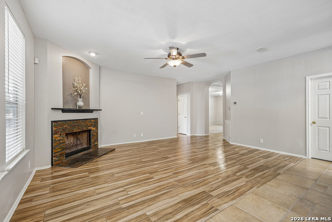
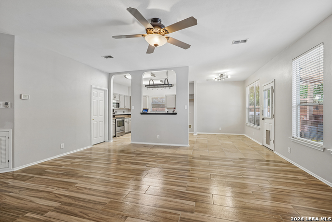
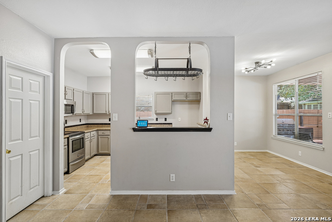
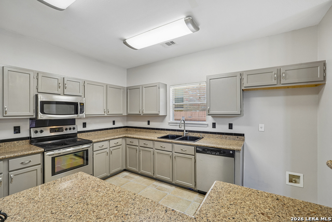
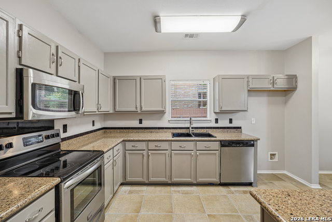
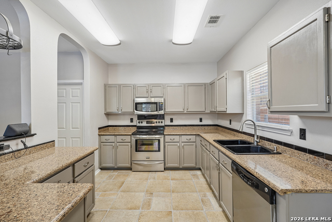
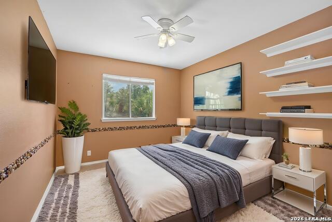
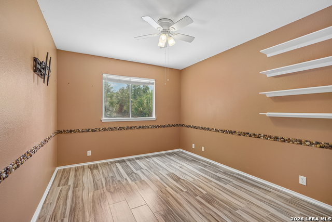
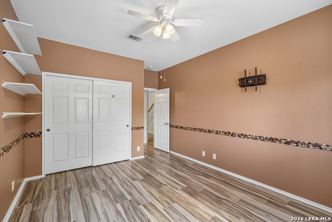
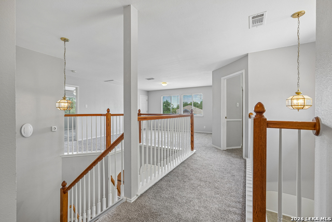
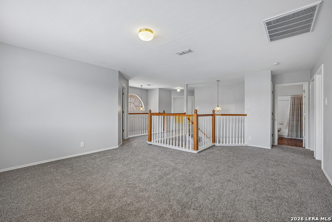
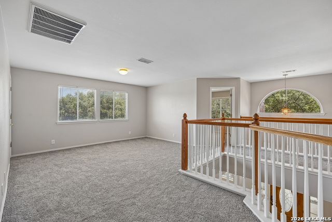
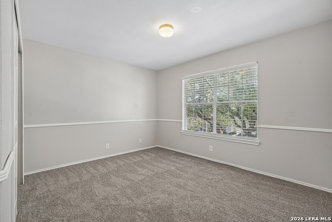
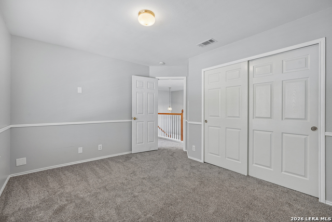
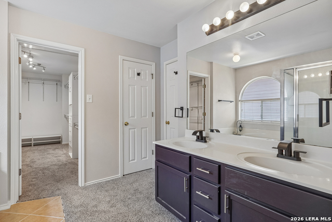
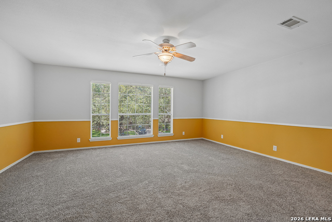
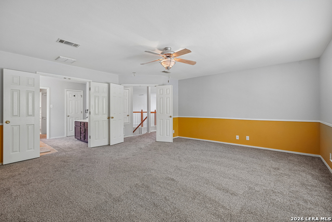
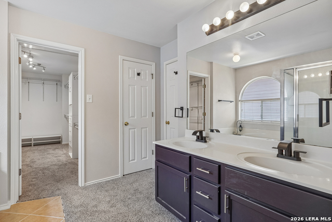
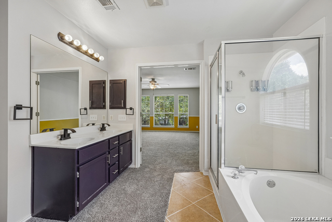
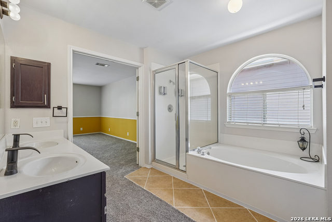
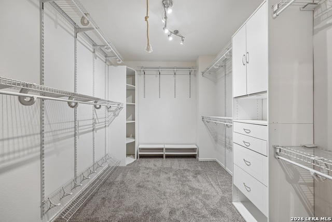
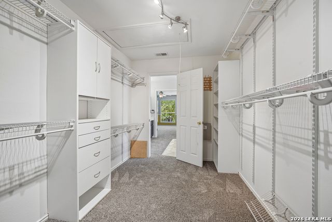
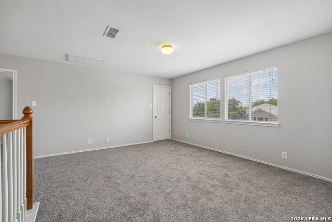
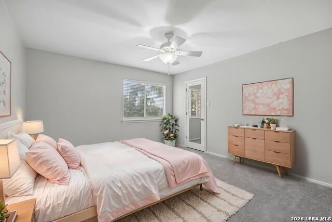
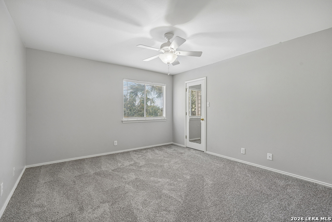
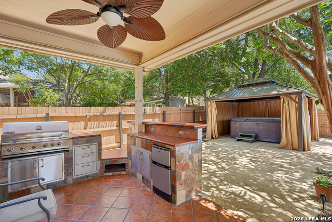
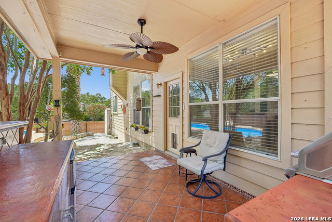
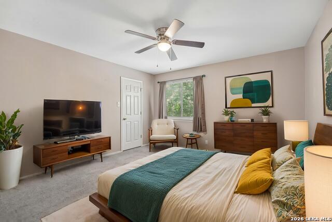
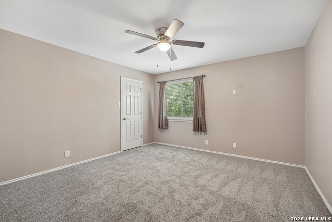
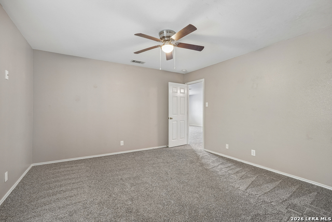
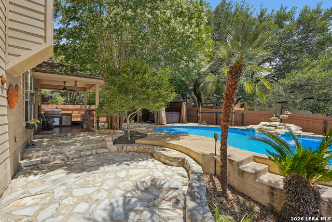
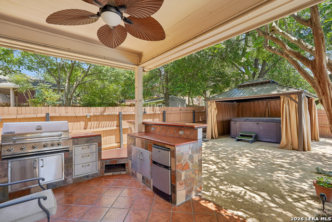
Welcome to your move-in ready dream home! Situated in a highly desirable Schertz, gated community, this stunning property offers an open-concept floor plan perfectly tailored for both entertaining and everyday luxury living. Step inside to discover gorgeous tile floors flowing seamlessly through the main level, complemented by brand-new carpet installed in June 2026. The flexible layout boasts two spacious living rooms on the first floor and a versatile loft upstairs-ideal for a dedicated home office, media room, or flex space. Retreat to the expansive owner's suite, which features a HUGE primary bathroom designed for ultimate relaxation. From the abundance of natural light to the premium finishes, every interior detail of this home is crafted to impress today's discerning buyer. Step outside to discover an amazing backyard oasis framed by beautiful mature trees and lush landscaping. This private, resort-style sanctuary features a sparkling pool, relaxing hot tub, and a custom outdoor kitchen, making it the ultimate outdoor living space for Texas summers. Beyond the property line, convenience is at your doorstep. The home is zoned for the highly sought-after Schertz-Cibolo-Universal City ISD (SCUC ISD), including nearby Paschal Elementary and Clemens High School. You are located less than 5 miles from premier shopping and dining at The Forum at Olympia Parkway, and just a short drive from local attractions like Crescent Bend Nature Park and EVO Entertainment. For an unbeatable commute, JBSA-Randolph is less than 15 minutes away, and JBSA-Fort Sam Houston is easily reached within a 30-minute drive. This turnkey masterpiece won't last long-schedule your private tour today!
Details
| MLS # | 1997305 |
|---|---|
| Listing Type | For Sale |
| Style | House |
| Status | Price Change |
| Year | 1999 |
| Days On Site | 55 |
| Listing Provided By | Levi Rodgers Real Estate Group | Christopher Pate |
Features
| Bed(s) | 5 |
|---|---|
| Bath(s) | 3 Total |
| SQ Feet | 3,026 |
| Garage | 2 |
| Pool | Yes |
| Story(s) | 2 |
| Acreage | 0.19 |
Interior
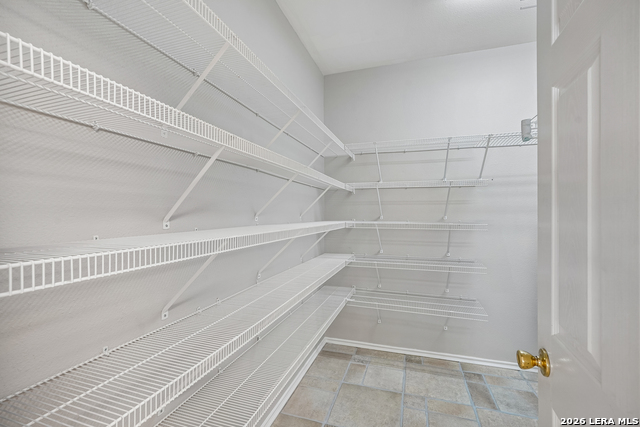
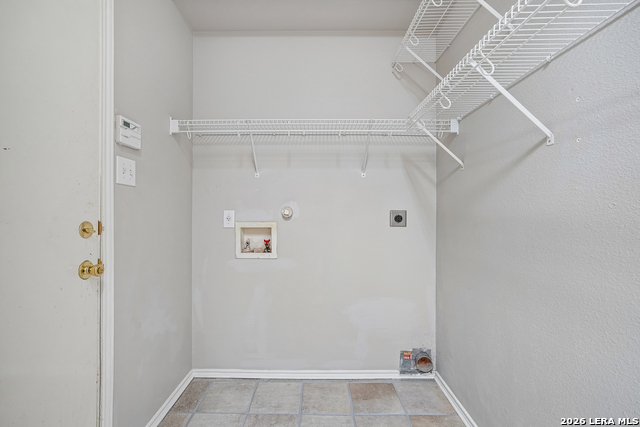
| Interior | Two Living Area, Liv/Din Combo, Separate Dining Room, Two Eating Areas, Breakfast Bar, Loft, Utility Room Inside, Secondary Bedroom Down, High Ceilings, Open Floor Plan, Cable TV Available, High Speed Internet, Laundry Main Level, Walk in Closets |
|---|---|
| Heating | Central |
| Heating Fuel | Electric |
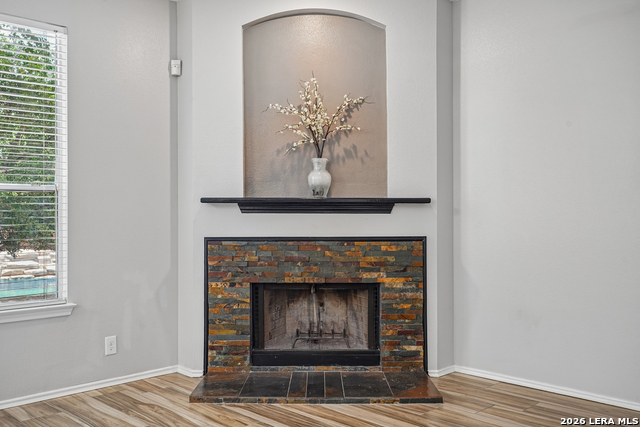
| Fireplace | One, Living Room, Wood Burning |
| Number Of Fireplaces | 1 |
Exterior
| Exterior | Brick |
|---|---|
| Exterior Features | Patio Slab, Covered Patio, Privacy Fence, Storage Building/Shed, Mature Trees, Outdoor Kitchen |
| Roof | Composition |
| Foundation | Slab |
Parking
| Garage Parking | Two Car Garage, Attached |
|---|
Utilities
| Waterorsewer | Water System, Sewer System |
|---|
Taxes
| Tax Property Id | 1G0449601200100000 |
|---|---|
| Taxed By Mltpl Counties | No |
| Total Tax | 6490.15 |
Area Information
| State | TX |
|---|---|
| County | Guadalupe |
| City | Schertz |
| Zip Code | 78154 |
| Area | Guadalupe |
| Community Name | Carolina Crossing 6 |
| School District | Schertz-Cibolo-Universal City IS |
| Elementary School | Norma J Paschal |
| High School | Samuel Clemens |
| Listing VS Median (in Carolina Crossing 6) | |
Price: $495,000 low | high Med: $495,000 sqft: 3,026 low | high Med: 3,026 $ / sqft: $164 low | high Med: $164 On site: 55 low | high Med: 55 | |
Market Activity 78154
Request a showing
Request a showing
Contact
Learn More About This Property

| State | TX |
|---|---|
| County | Guadalupe |
| City | Schertz |
| Zip Code | 78154 |
| Area | Guadalupe |
| Community Name | Carolina Crossing 6 |
| School District | Schertz-Cibolo-Universal City IS |
| Elementary School | Norma J Paschal |
| High School | Samuel Clemens |
| Listing VS Median (in Carolina Crossing 6) | |
Price: $495,000 low | high Med: $495,000 sqft: 3,026 low | high Med: 3,026 $ / sqft: $164 low | high Med: $164 On site: 55 low | high Med: 55 | |
 | $299,9003409 AbbevilleSchertz, TX 78154 |


.jpg)

Land & Ranch 210.483.7500 | Bandera 830.850.6700 | Global Luxury 210.483.5700 | Coldwell Banker Commercial Alamo City 210.483.6250
North Central San Antonio / Stone Oak 210.483.7070 | Harper Property Management 210.483.7040 | Relocation Services 210.483.7121
North West San Antonio 210.483.0000 | Laredo 956.722.4822 | Coldwell Banker Commercial International Gateway 956.937.2867
