





Description
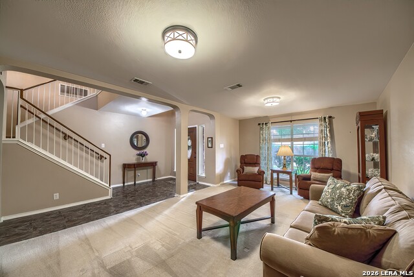
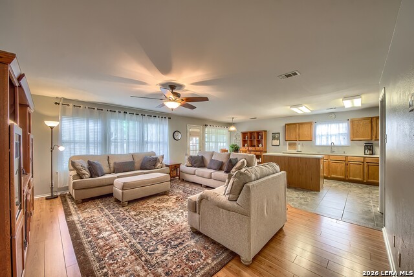
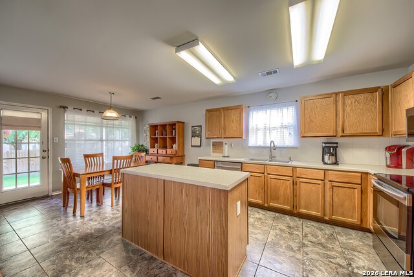
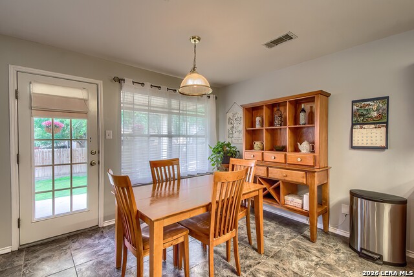
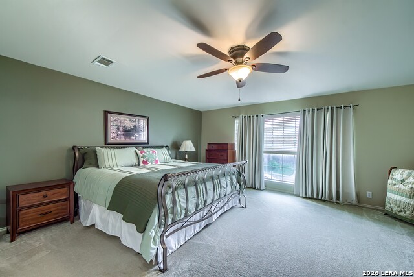
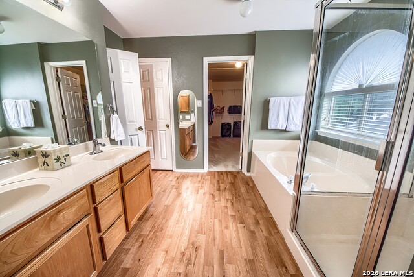
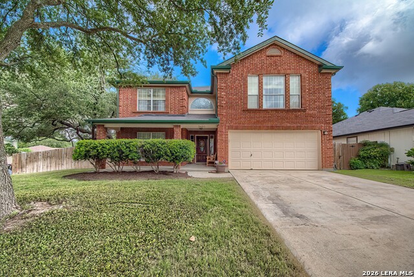
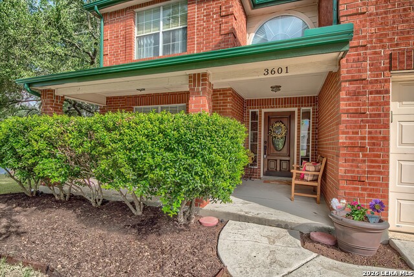
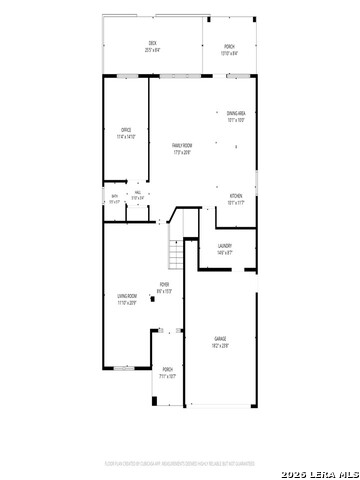
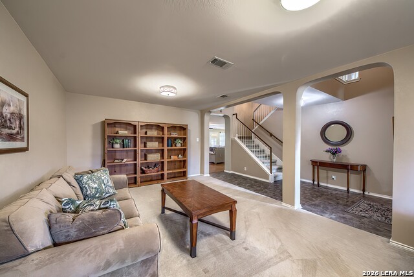
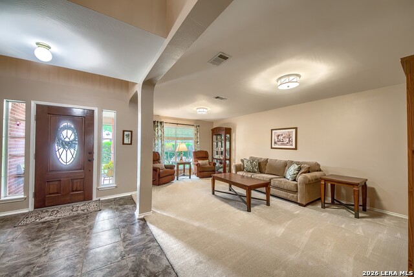
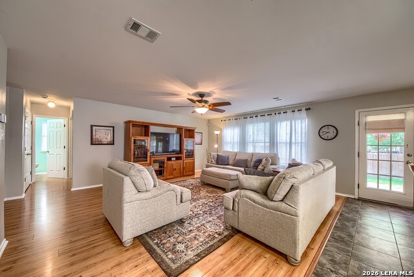
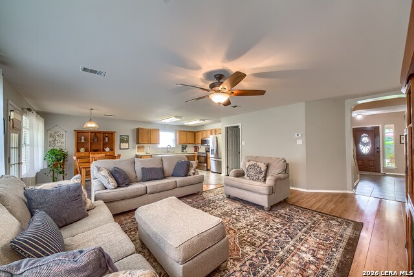
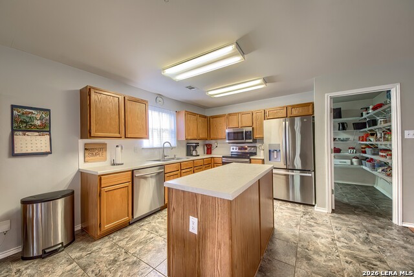
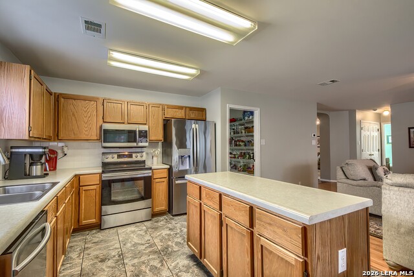
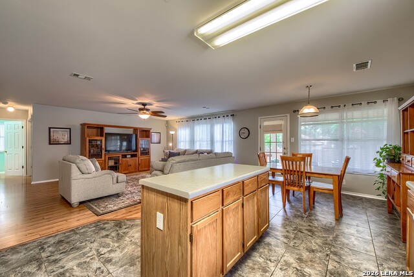
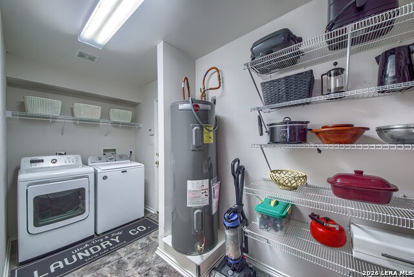
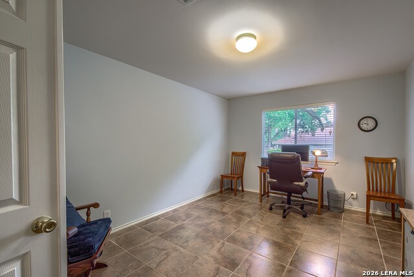
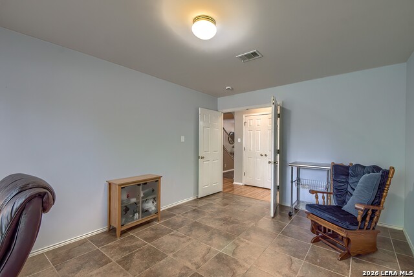
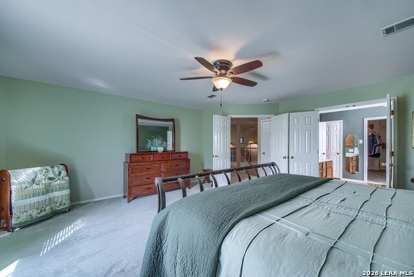
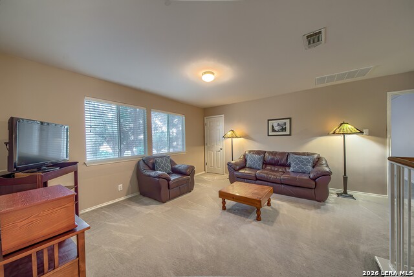
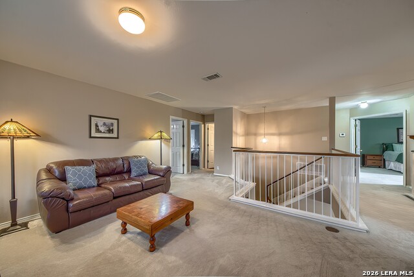
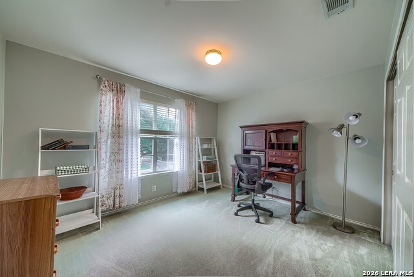
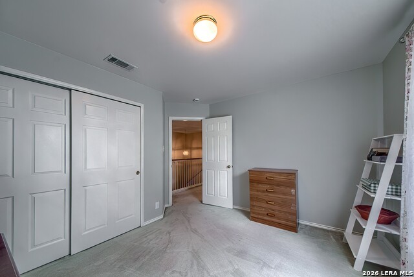
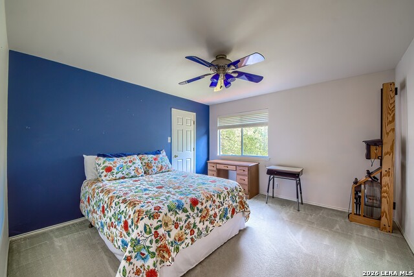
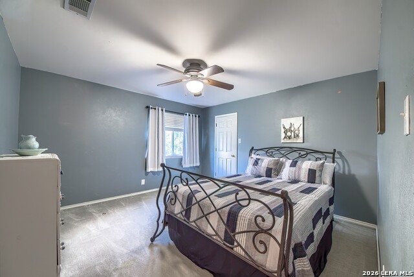
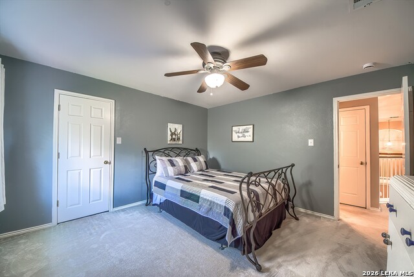
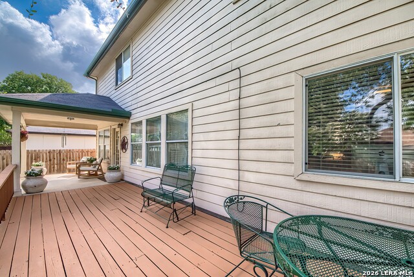
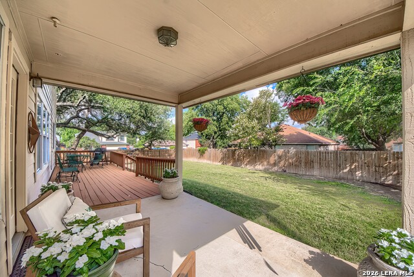
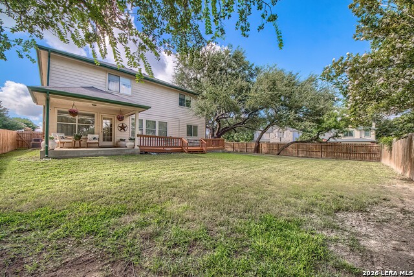
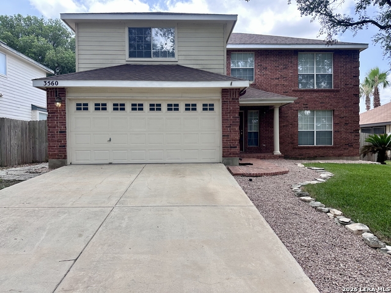
Space, flexibility, and convenience come together in this well-maintained two-story home situated on a beautiful corner lot in gated Carolina Crossing. With 4 bedrooms, 2.5 bathrooms, three separate living areas, and an adaptable floor plan, this home offers plenty of options to make the space work for the way you live. New carpet is scheduled to be installed by August 15, adding a fresh update for the next owner. The open-concept kitchen and family room create a natural gathering place at the heart of the home. An island provides additional workspace, while the adjoining family room keeps everything connected whether you're entertaining guests or enjoying a quiet evening at home. Separate formal living and dining areas add even more versatility-use them for entertaining, a home office, reading or conversation space, hobbies, or whatever best fits your lifestyle. Upstairs, a spacious game room adds another valuable living area with possibilities ranging from a media or game room to a home gym, creative space, or comfortable second lounge. Four bedrooms provide plenty of additional flexibility, and abundant storage throughout the home helps keep everything organized. Outside, mature trees add shade and character to the corner lot, while the backyard deck creates an inviting spot for morning coffee, outdoor dining, weekend barbecues, or simply unwinding at the end of the day. Located near the entrance of the gated community, the home offers convenient access in and out of the neighborhood along with easy proximity to major shopping, dining, and everyday necessities. Lovingly maintained by its original owners, this Carolina Crossing home offers a winning combination of generous square footage, multiple flexible living spaces, outdoor living, a convenient location, and fresh carpet on the way. Come see the possibilities and make this versatile home your own.
Details
| MLS # | 1996225 |
|---|---|
| Listing Type | For Sale |
| Style | House |
| Status | Active |
| Year | 1999 |
| Days On Site | 56 |
| Listing Provided By | RE/MAX Associates | Katie Griffin-Ross |
Features
| Bed(s) | 4 |
|---|---|
| Bath(s) | 3 Total |
| SQ Feet | 3,028 |
| Garage | 2 |
| Story(s) | 2 |
| Acreage | 0.22 |
Interior
| Interior | Two Living Area, Three Living Area, Liv/Din Combo, Separate Dining Room, Eat-In Kitchen, Two Eating Areas, Island Kitchen, Walk-In Pantry, Study/Library, Game Room, Utility Room Inside, All Bedrooms Upstairs, 1st Floor Lvl/No Steps, High Ceilings, Open Floor Plan, Pull Down Storage, Cable TV Available, Laundry Main Level, Laundry Room, Walk in Closets |
|---|---|
| Heating | Central |
| Heating Fuel | Electric |
| Fireplace | Not Applicable |
| Number Of Fireplaces | 0 |
Exterior
| Exterior | Brick, Cement Fiber |
|---|---|
| Exterior Features | Covered Patio, Deck/Balcony, Privacy Fence, Mature Trees |
| Roof | Composition |
| Foundation | Slab |
Parking
| Garage Parking | Two Car Garage, Attached |
|---|
Utilities
| Waterorsewer | Water System, Sewer System |
|---|
Taxes
| Tax Property Id | 1G0449200400100000 |
|---|---|
| Taxed By Mltpl Counties | No |
| Total Tax | 6937.64 |
Area Information
| State | TX |
|---|---|
| County | Guadalupe |
| City | Schertz |
| Zip Code | 78154 |
| Area | Guadalupe |
| Community Name | Carolina Crossing |
| School District | Schertz-Cibolo-Universal City IS |
| Elementary School | Paschall |
| High School | Clemens |
| Listing VS Median (in Carolina Crossing) | |
Price: $337,000 low | high Med: $299,900 sqft: 3,028 low | high Med: 2,167 $ / sqft: $111 low | high Med: $138 On site: 56 low | high Med: 138 | |
Market Activity 78154
Request a showing
Request a showing
Contact
Learn More About This Property

| State | TX |
|---|---|
| County | Guadalupe |
| City | Schertz |
| Zip Code | 78154 |
| Area | Guadalupe |
| Community Name | Carolina Crossing |
| School District | Schertz-Cibolo-Universal City IS |
| Elementary School | Paschall |
| High School | Clemens |
| Listing VS Median (in Carolina Crossing) | |
Price: $337,000 low | high Med: $299,900 sqft: 3,028 low | high Med: 2,167 $ / sqft: $111 low | high Med: $138 On site: 56 low | high Med: 138 | |


.jpg)

Land & Ranch 210.483.7500 | Bandera 830.850.6700 | Global Luxury 210.483.5700 | Coldwell Banker Commercial Alamo City 210.483.6250
North Central San Antonio / Stone Oak 210.483.7070 | Harper Property Management 210.483.7040 | Relocation Services 210.483.7121
North West San Antonio 210.483.0000 | Laredo 956.722.4822 | Coldwell Banker Commercial International Gateway 956.937.2867
