



















Description
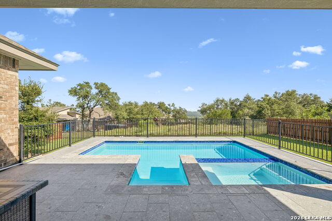
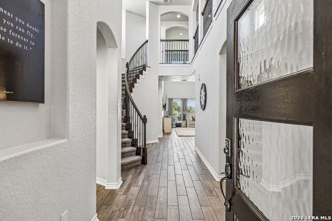
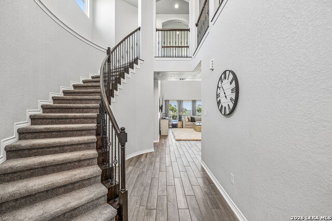
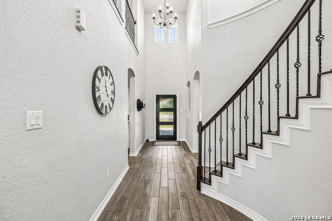
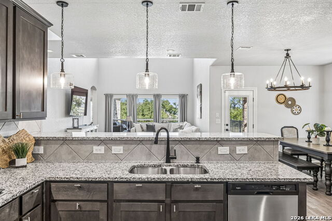
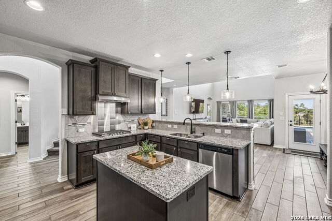
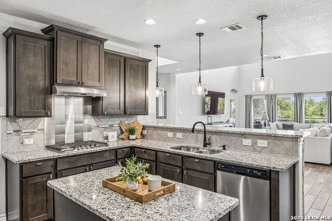
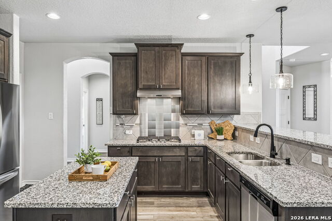
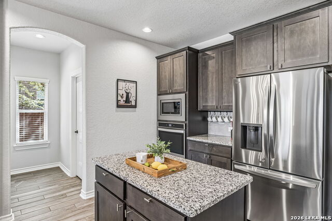
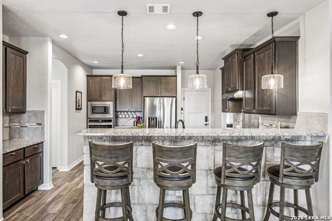
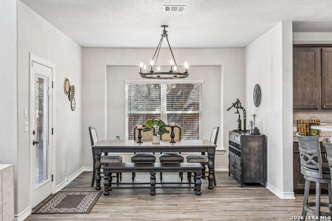
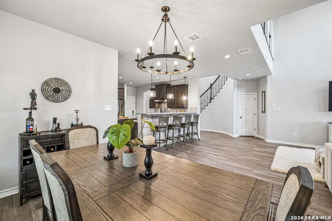
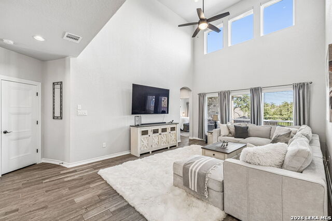
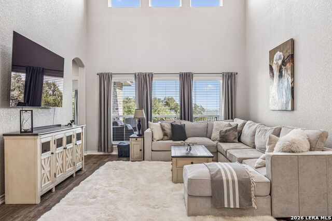
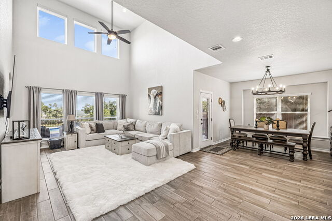
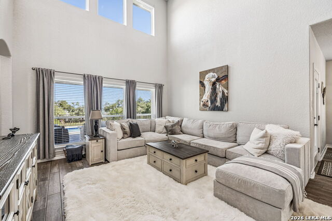
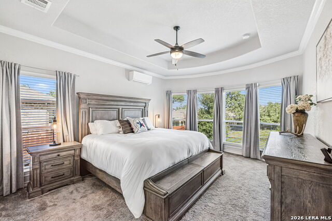
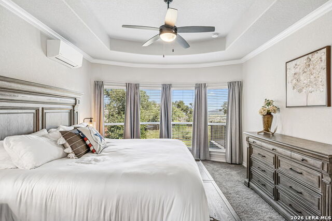
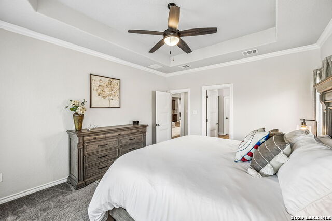
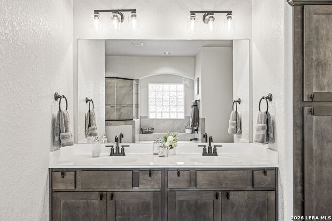
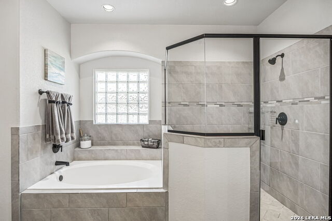
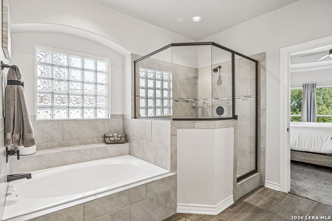
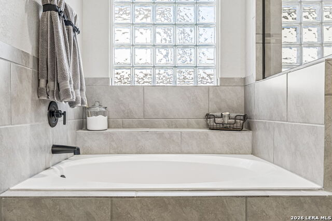
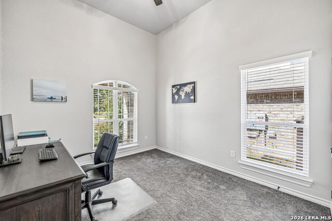
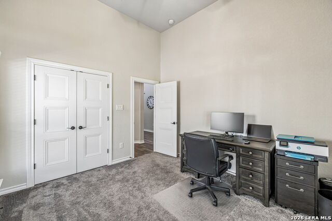
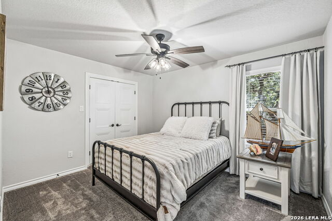
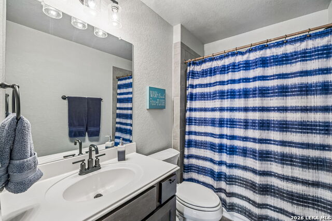
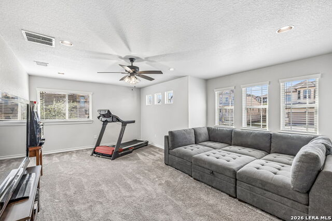
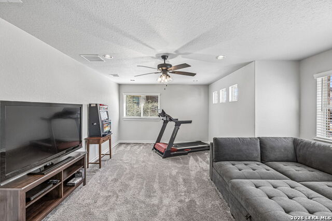
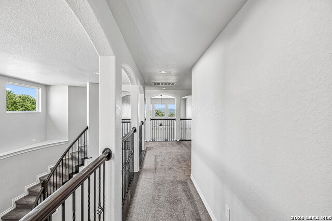
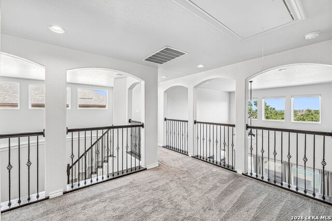
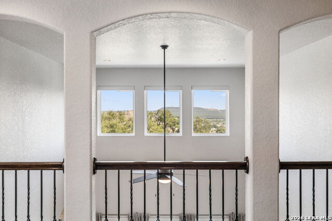
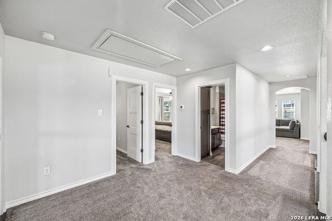
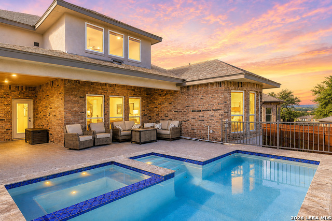
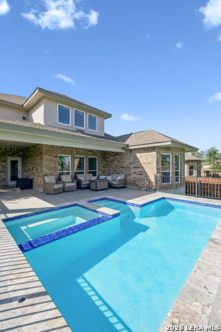
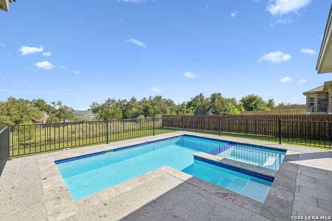
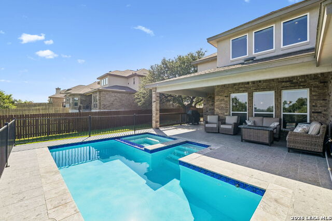
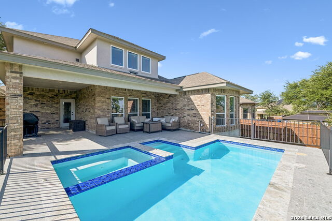
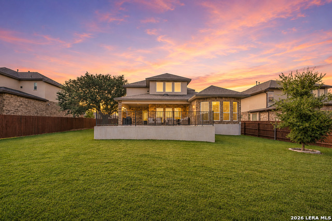
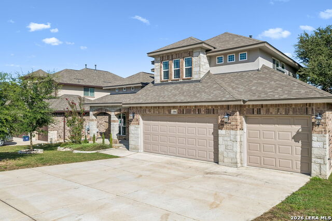
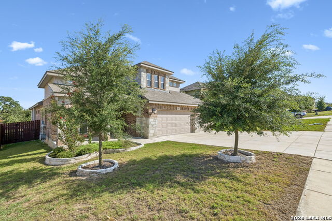
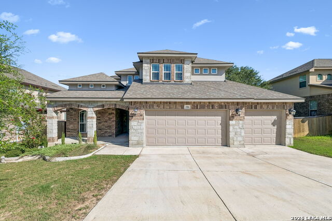
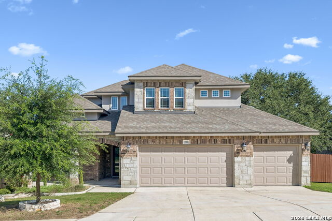
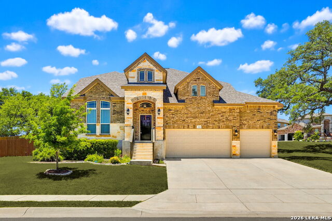
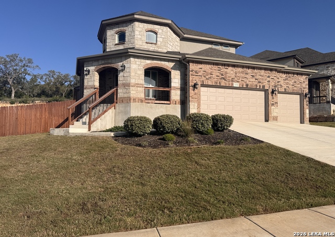
Turn-key ready and nestled in the heart of the Texas Hill Country, this beautiful Johnson Ranch home offers the perfect combination of comfort, style, and resort style outdoor living. Situated on a premium greenbelt lot with beautiful views, you'll love relaxing in the sparkling pool and hot tub or entertaining under the covered patio. The open-concept floor plan is filled with natural light and features a spacious living area that flows seamlessly into the kitchen and dining spaces. The kitchen is designed for both everyday living and entertaining with gas cooking, ample cabinetry, and generous counter space. The private primary suite is tucked away on the main floor and offers a spa-like bath with dual sinks, a soaking tub, separate walk-in shower, and an oversized walk-in closet. A secondary bedroom and full bath are also located downstairs, providing the perfect private space for guests or multigenerational living. Upstairs features two additional bedrooms, a full bath, and a large game room ideal for a media room, playroom, or second living area. A three-car garage provides plenty of space for vehicles, storage, and any other toys! Located in the desirable Johnson Ranch community, this move-in-ready home offers the ideal blend of Hill Country beauty, functional living, and resort-style outdoor amenities. Don't miss this incredible opportunity!
Details
| MLS # | 2002354 |
|---|---|
| Listing Type | For Sale |
| Style | House |
| Status | Active |
| Year | 2021 |
| Days On Site | 40 |
| Listing Provided By | Keller Williams Heritage | Stefanie McCarty |
Features
| Bed(s) | 4 |
|---|---|
| Bath(s) | 3 Total |
| SQ Feet | 2,875 |
| Garage | 3 |
| Pool | Yes |
| Story(s) | 2 |
| Acreage | 0.26 |
Interior
| Interior | Two Living Area, Liv/Din Combo, Eat-In Kitchen, Island Kitchen, Walk-In Pantry, Game Room, Utility Room Inside, Secondary Bedroom Down, 1st Floor Lvl/No Steps, High Ceilings, Open Floor Plan |
|---|---|
| Heating | Central |
| Heating Fuel | Natural Gas |
| Fireplace | Not Applicable |
| Number Of Fireplaces | 0 |
Exterior
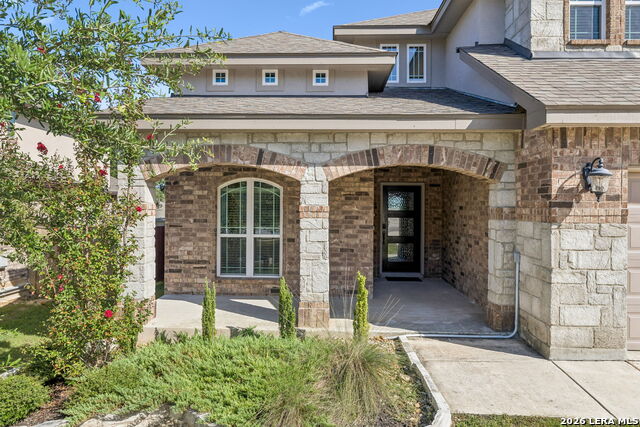
| Exterior | Brick, 4 Sides Masonry, Stone/Rock, Stucco |
|---|---|
| Exterior Features | Covered Patio, Wrought Iron Fence, Sprinkler System, Double Pane Windows, Mature Trees |
| Roof | Composition |
| Foundation | Slab |
Parking
| Garage Parking | Three Car Garage |
|---|
Utilities
| Waterorsewer | City |
|---|
Taxes
| Tax Property Id | 250305077200 |
|---|---|
| Taxed By Mltpl Counties | No |
| Total Tax | 15259.98 |
Area Information
| State | TX |
|---|---|
| County | Comal |
| City | Bulverde |
| Zip Code | 78163 |
| Area | Comal |
| Community Name | JOHNSON RANCH COMAL |
| School District | Comal |
| Elementary School | Johnson Ranch |
| High School | Smithson Valley |
| Listing VS Median (in JOHNSON RANCH COMAL) | |
Price: $649,990 low | high Med: $687,400 sqft: 2,875 low | high Med: 2,607 $ / sqft: $226 low | high Med: $264 On site: 40 low | high Med: 126.5 | |
Market Activity 78163
Request a showing
Request a showing
Contact
Learn More About This Property

| State | TX |
|---|---|
| County | Comal |
| City | Bulverde |
| Zip Code | 78163 |
| Area | Comal |
| Community Name | JOHNSON RANCH COMAL |
| School District | Comal |
| Elementary School | Johnson Ranch |
| High School | Smithson Valley |
| Listing VS Median (in JOHNSON RANCH COMAL) | |
Price: $649,990 low | high Med: $687,400 sqft: 2,875 low | high Med: 2,607 $ / sqft: $226 low | high Med: $264 On site: 40 low | high Med: 126.5 | |



.jpg)

Land & Ranch 210.483.7500 | Bandera 830.850.6700 | Global Luxury 210.483.5700 | Coldwell Banker Commercial Alamo City 210.483.6250
North Central San Antonio / Stone Oak 210.483.7070 | Harper Property Management 210.483.7040 | Relocation Services 210.483.7121
North West San Antonio 210.483.0000 | Laredo 956.722.4822 | Coldwell Banker Commercial International Gateway 956.937.2867
