355 Curvatura,New Braunfels, TX 78132
New Braunfels, TX 78132

Description
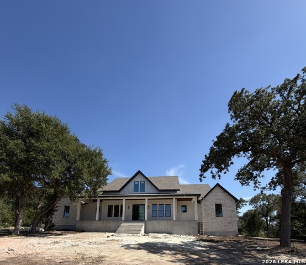
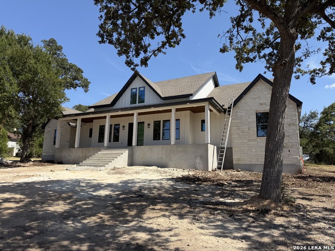
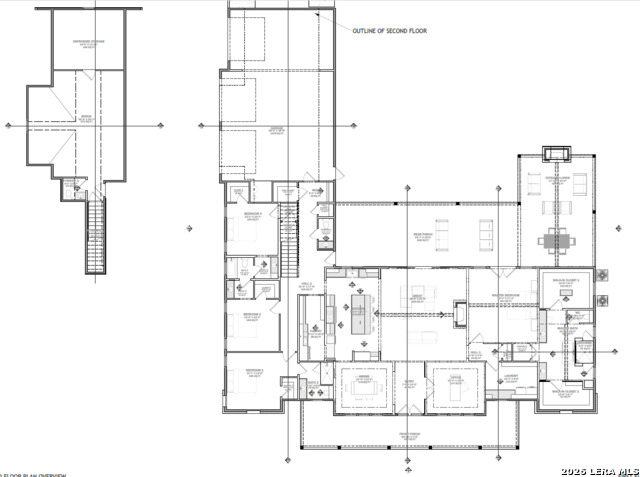
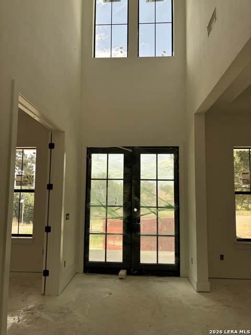
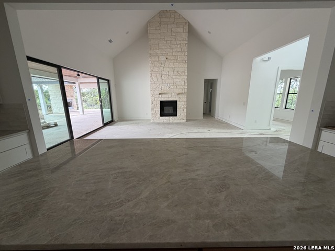
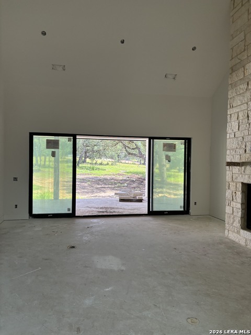
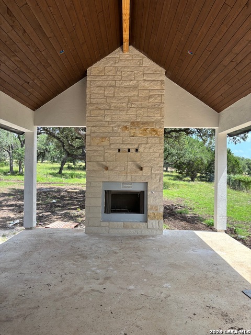
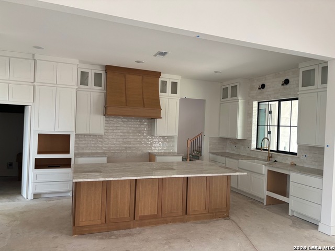
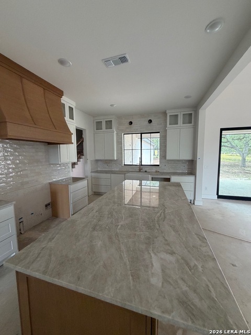
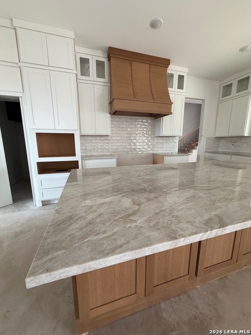
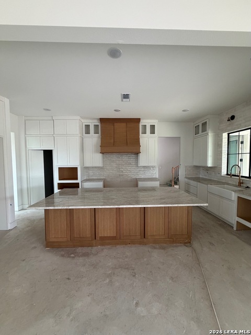
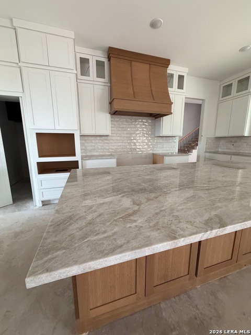
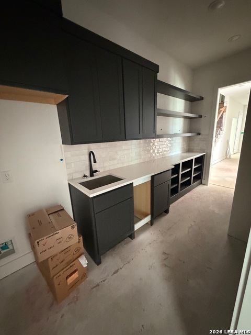
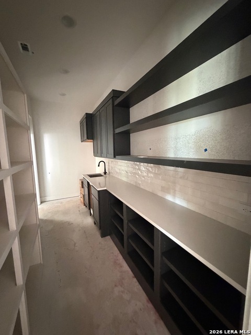
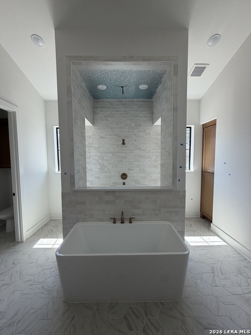
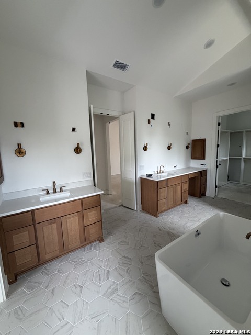
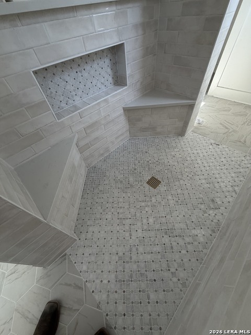
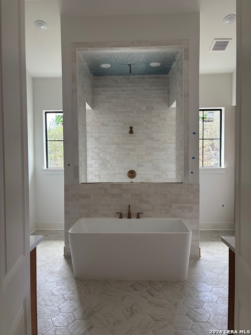
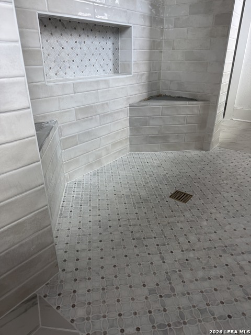
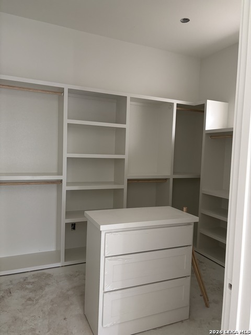
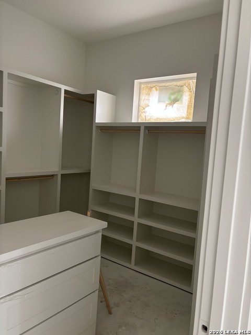
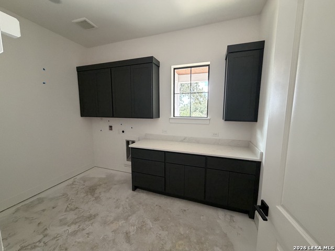
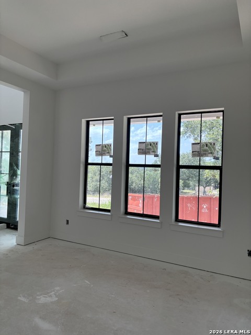
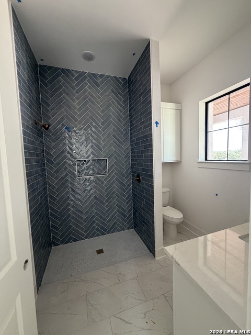
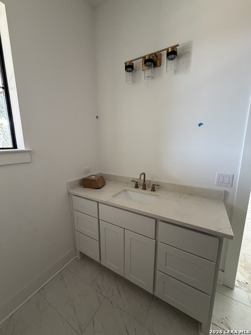
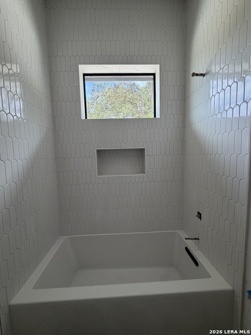
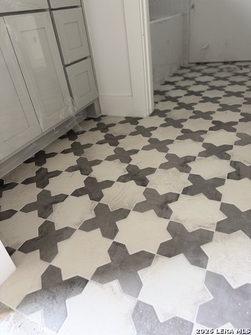
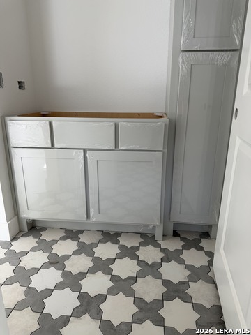
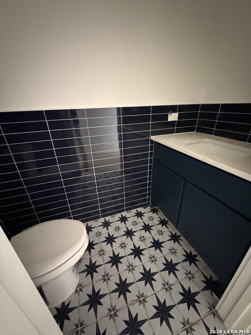
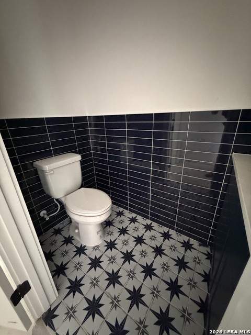
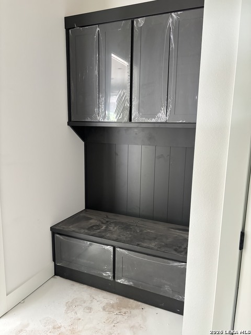
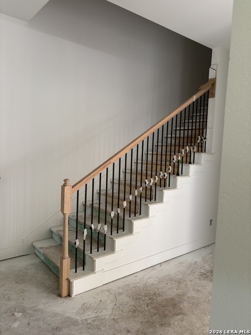
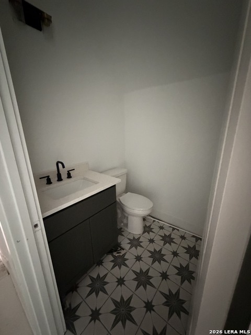
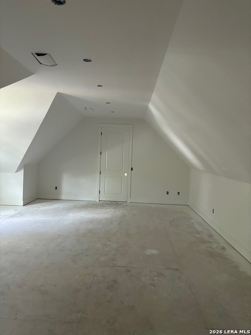
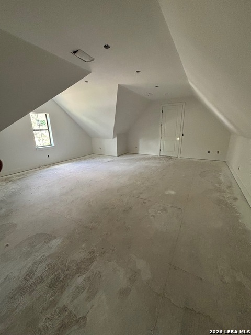
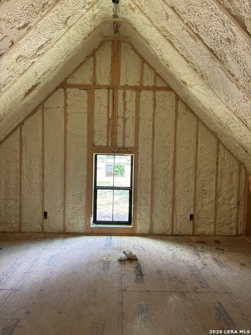
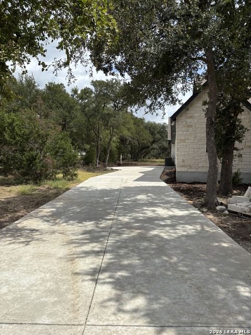
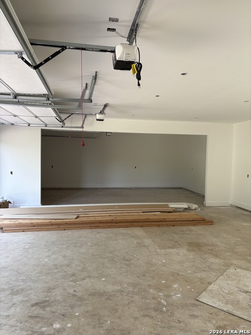
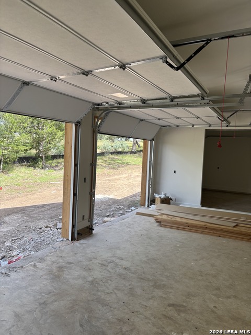
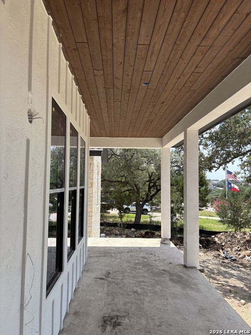
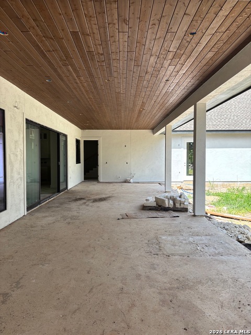
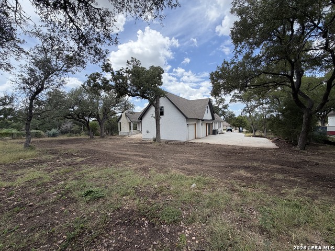
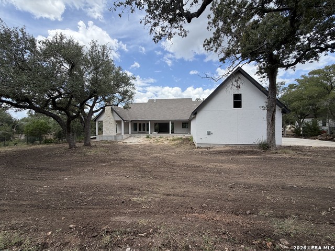
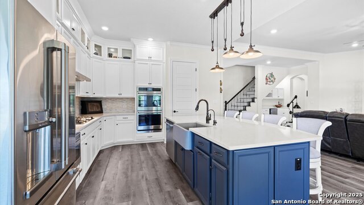
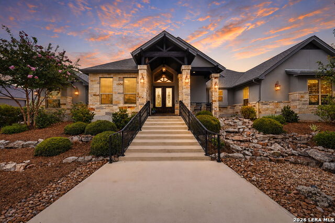
This beautiful, newly built modern farmhouse is sure to impress! 1.5 story with only a gameroom and half bath upstairs. Estimated completion date is September 2026. The large front porch with double iron doors welcomes you into the 20' ceiling entry. Gorgeous white oak wood flooring throughout the first floor, with tile in bathrooms. The grand family room includes a 19' vaulted ceiling, cedar wrapped beam, multi sliding back door, and floor-to-ceiling stone gas fireplace open to the kitchen. The kitchen features top-of-the-line appliances, custom cabinets, a butler's pantry w/ice maker and a dedicated space for an extra fridge, an oversized island w/cabinets underneath, and a farmhouse sink w/a window above overlooking the backyard. Primary bed features a 15' vaulted ceiling with French doors off the back patio. 12' vaulted ceiling, large shower with rain head & free-standing tub in the primary bath. Dual master W.I.C. Mudroom off the garage. The giant bonus room makes it a great space for kids to play, with enough room for a pool table! 2nd powder bath upstairs. Accessible attic space off the bonus room. Enjoy the late afternoons unwinding on your shaded, oversized east-facing back patio with a gas log igniting stone fireplace, surround-sound prewire, pre-plumbed for an outdoor kitchen, and mature oak trees at back and front yard. A pool would make the perfect addition to the outdoor oasis, and pool prep is included. The circular driveway at the front is to come. Security system is included, and 1st year is covered. Spray foam insulation and sound insulation included. Vintage Oaks is highly sought after for its resort-like amenities, including a lazy river, multiple pools, fitness center, baseball fields, scenic trails, tennis and basketball courts, and much more.
Details
| MLS # | 1995615 |
|---|---|
| Listing Type | For Sale |
| Style | House |
| Status | Active |
| Year | 2026 |
| Days On Site | 64 |
| Listing Provided By | eXp Realty | Blake Carlson |
Features
| Bed(s) | 4 |
|---|---|
| Bath(s) | 5 Total |
| SQ Feet | 3,968 |
| Garage | 3 |
| Story(s) | 1 |
| Acreage | 1.01 |
Interior
| Interior | Two Living Area, Separate Dining Room, Eat-In Kitchen, Two Eating Areas, Island Kitchen, Breakfast Bar, Walk-In Pantry, Study/Library, Game Room, Utility Room Inside, Secondary Bedroom Down, 1st Floor Lvl/No Steps, High Ceilings, Open Floor Plan, Cable TV Available, High Speed Internet, All Bedrooms Downstairs, Laundry Main Level, Laundry Lower Level, Laundry Room, Walk in Closets, Attic - Partially Floored, Attic - Radiant Barrier Decking |
|---|---|
| Heating | Central |
| Heating Fuel | Natural Gas |
| Fireplace | Two |
| Number Of Fireplaces | 2 |
Exterior
| Exterior | 4 Sides Masonry, Stone/Rock, Stucco |
|---|---|
| Exterior Features | Covered Patio, Double Pane Windows, Mature Trees |
| Roof | Composition |
| Foundation | Slab |
Parking
| Garage Parking | Three Car Garage |
|---|
Utilities
| Waterorsewer | Aerobic Septic, City |
|---|
Taxes
| Tax Property Id | 560163196700 |
|---|---|
| Taxed By Mltpl Counties | No |
| Total Tax | 2468.03 |
Area Information
| State | TX |
|---|---|
| County | Comal |
| City | New Braunfels |
| Zip Code | 78132 |
| Area | Comal |
| Community Name | VINTAGE OAKS |
| School District | Comal |
| Elementary School | Bill Brown |
| High School | Smithson Valley |
| Listing VS Median (in VINTAGE OAKS) | |
Price: $1,450,000 low | high Med: $925,000 sqft: 3,968 low | high Med: 3,572 $ / sqft: $365 low | high Med: $260 On site: 64 low | high Med: 179.5 | |
Market Activity 78132
Request a showing
Request a showing
Contact
Learn More About This Property

| State | TX |
|---|---|
| County | Comal |
| City | New Braunfels |
| Zip Code | 78132 |
| Area | Comal |
| Community Name | VINTAGE OAKS |
| School District | Comal |
| Elementary School | Bill Brown |
| High School | Smithson Valley |
| Listing VS Median (in VINTAGE OAKS) | |
Price: $1,450,000 low | high Med: $925,000 sqft: 3,968 low | high Med: 3,572 $ / sqft: $365 low | high Med: $260 On site: 64 low | high Med: 179.5 | |



.jpg)

Land & Ranch 210.483.7500 | Bandera 830.850.6700 | Global Luxury 210.483.5700 | Coldwell Banker Commercial Alamo City 210.483.6250
North Central San Antonio / Stone Oak 210.483.7070 | Harper Property Management 210.483.7040 | Relocation Services 210.483.7121
North West San Antonio 210.483.0000 | Laredo 956.722.4822 | Coldwell Banker Commercial International Gateway 956.937.2867
