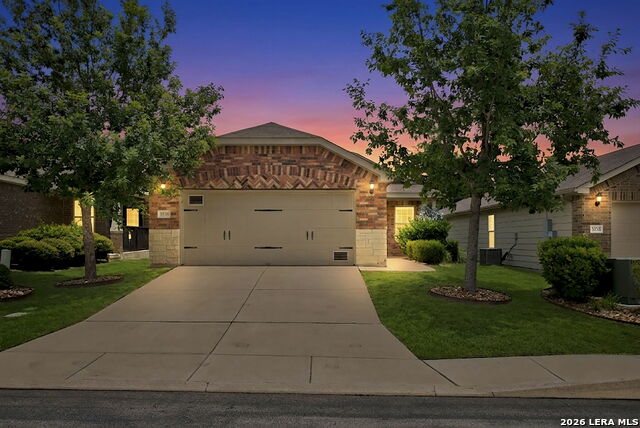
3538 Grant Rapids,San Antonio, TX 78253
San Antonio, TX 78253
Description
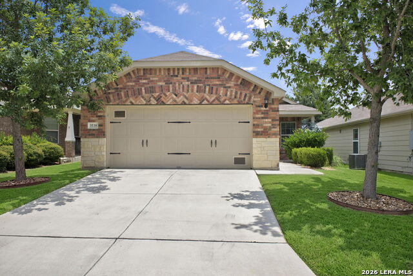
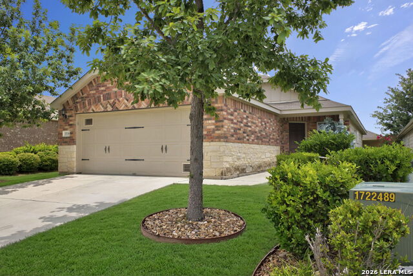
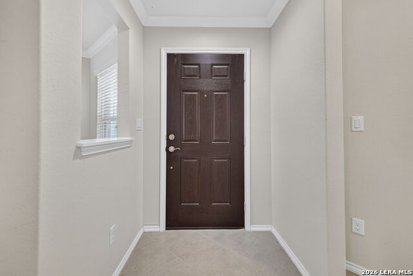
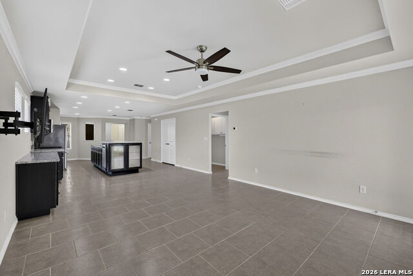
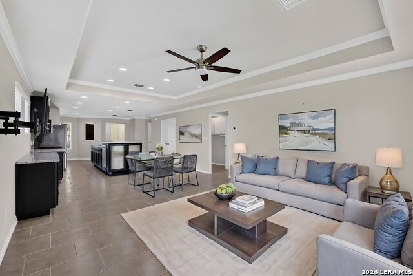
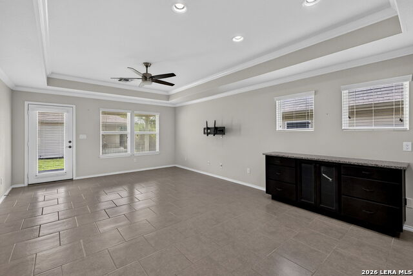
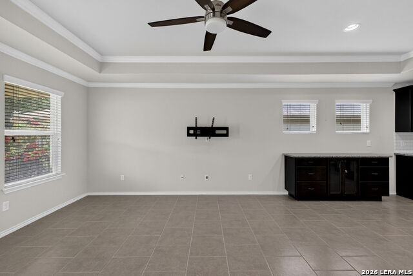
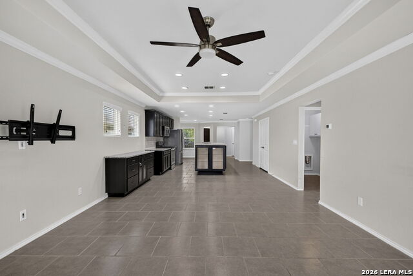
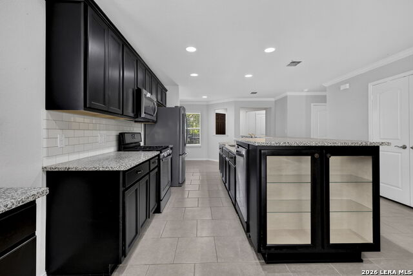
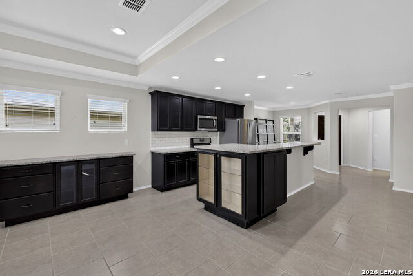
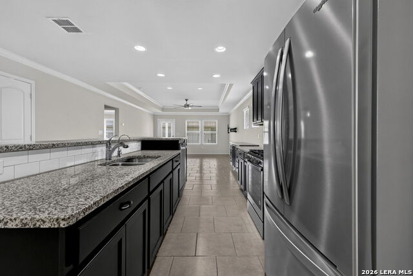
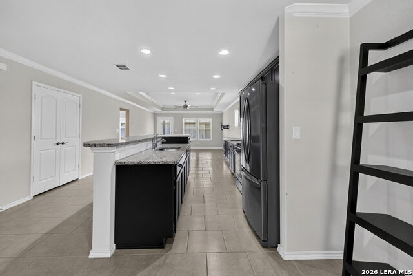
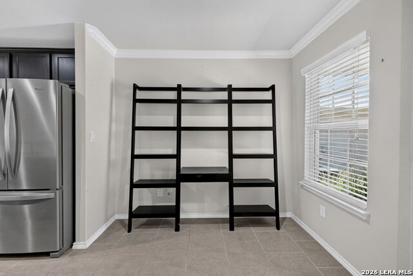
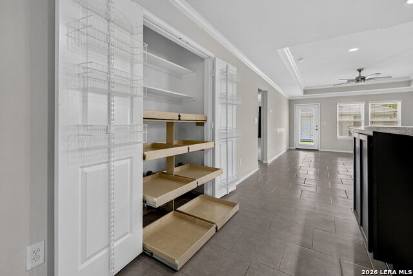
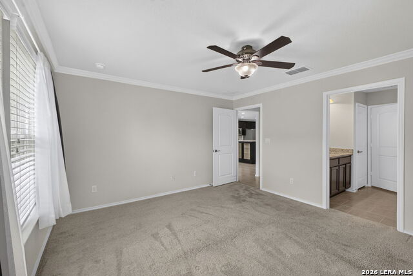
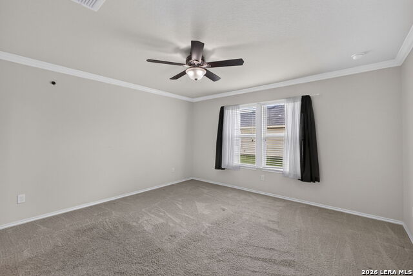
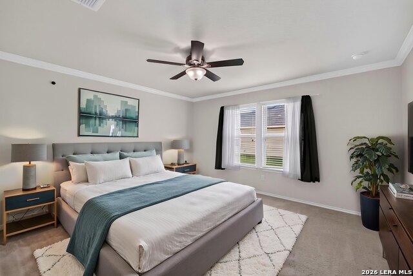
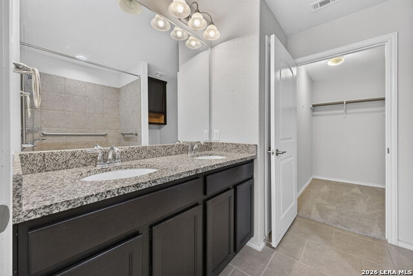
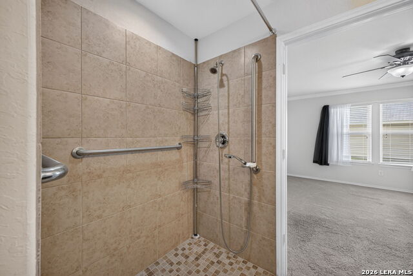
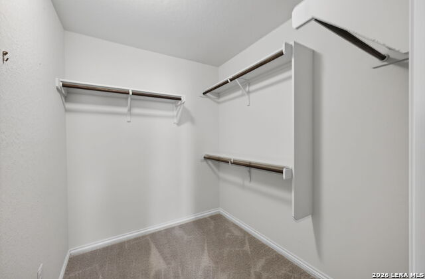
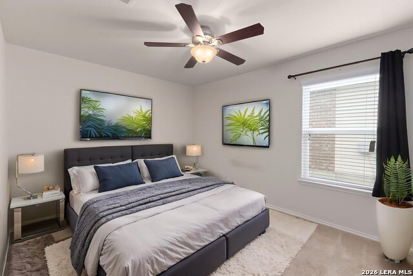
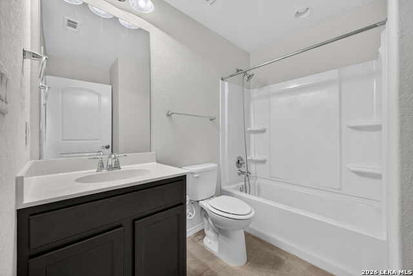
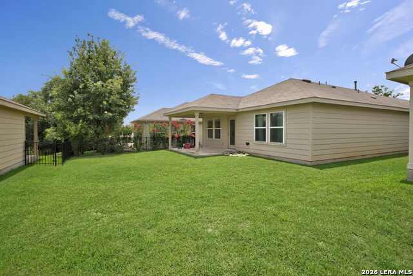
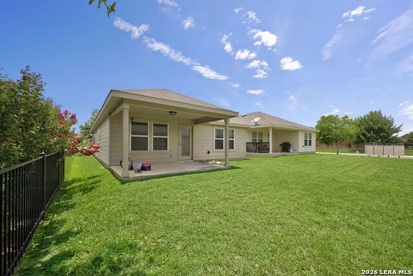
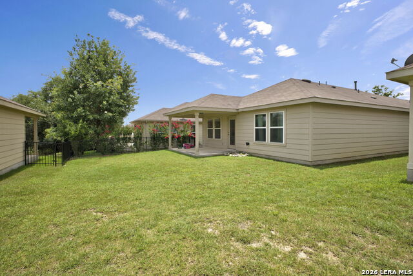
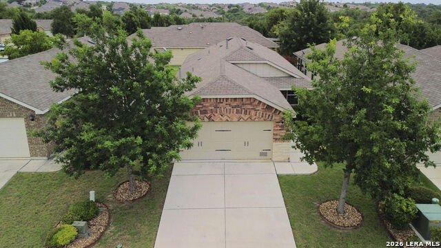
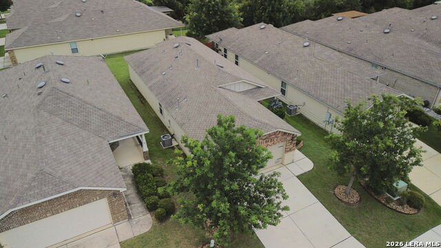
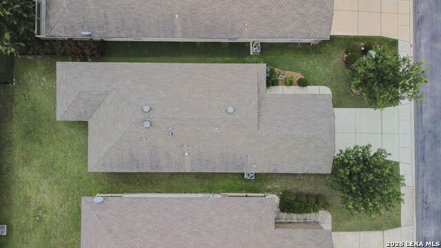
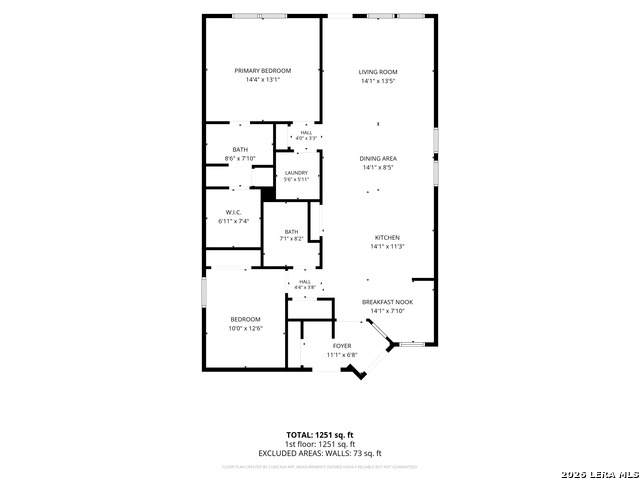
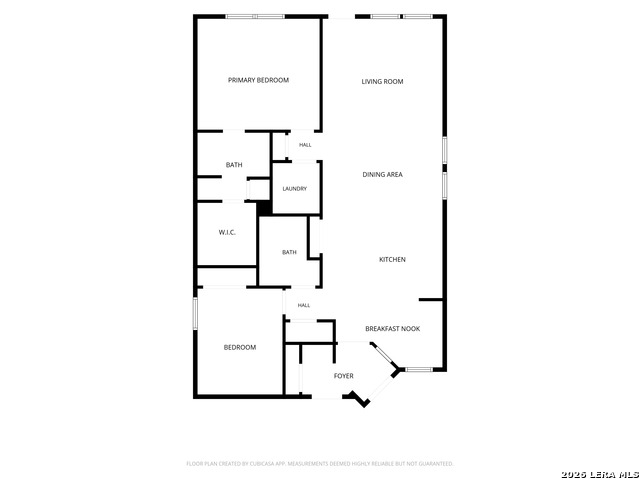
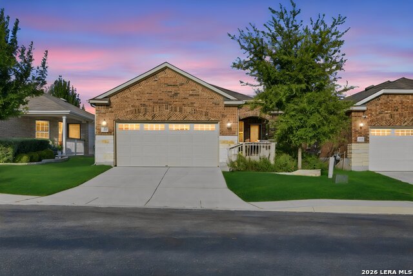
Natural light, modern finishes, and an open-concept design come together beautifully in this 2-bedroom, 2-bath home offering a updated comfortable living space. The spacious living, dining, and kitchen areas flow seamlessly together beneath tray ceilings and recessed lighting, creating an inviting setting for everyday living and entertaining. The kitchen features granite countertops, stainless steel appliances, abundant cabinetry, a large center island with display shelving, and a generous walk-in pantry with a custom coffee bar and custom pull-out storage. A dedicated flex space just off the kitchen is ideal for a home office, reading nook, hobby room, or additional dining area. The private primary suite offers a large walk-in closet, dual vanities, and an oversized walk-in shower designed for accessibility and convenience. A secondary bedroom and full bath provide comfortable accommodations for guests or family members. Neutral colors, tile flooring throughout the main living areas, and thoughtful storage solutions add to the home's appeal. Outside, enjoy a covered patio overlooking a spacious, backyard with plenty of room for pets, gardening, or outdoor gatherings. The attractive brick-and-stone exterior, well-maintained landscaping, and attached two-car garage complete the package. Conveniently located near shopping, dining, medical facilities, and everyday conveniences, this move-in-ready home offers easy living with modern comfort. Schedule your private showing today. This home does have an assumable loan available at 2.25%
Details
| MLS # | 1971487 |
|---|---|
| Listing Type | For Sale |
| BAY Voice ID | 2317 |
| Style | House |
| Status | Active |
| Year | 2017 |
| Days On Site | 70 |
| Listing Provided By | Coldwell Banker D'Ann Harper, REALTOR | Lisa Pastrano |
Features
| Bed(s) | 2 |
|---|---|
| Bath(s) | 2 Total |
| SQ Feet | 1,412 |
| Garage | 2 |
| Story(s) | 1 |
| Acreage | 0.11 |
Interior
| Interior | Two Living Area |
|---|---|
| Heating | Central |
| Heating Fuel | Natural Gas |
| Fireplace | Not Applicable |
| Number Of Fireplaces | 0 |
Exterior
| Exterior | Stone/Rock |
|---|---|
| Exterior Features | Covered Patio |
| Roof | Composition |
| Foundation | Slab |
Parking
| Garage Parking | Two Car Garage |
|---|
Utilities
| Waterorsewer | Water System |
|---|
Taxes
| Tax Property Id | 044001530660 |
|---|---|
| Taxed By Mltpl Counties | No |
| Total Tax | 5006.17 |
Area Information
| State | TX |
|---|---|
| County | Bexar |
| City | San Antonio |
| Zip Code | 78253 |
| Area | Bexar |
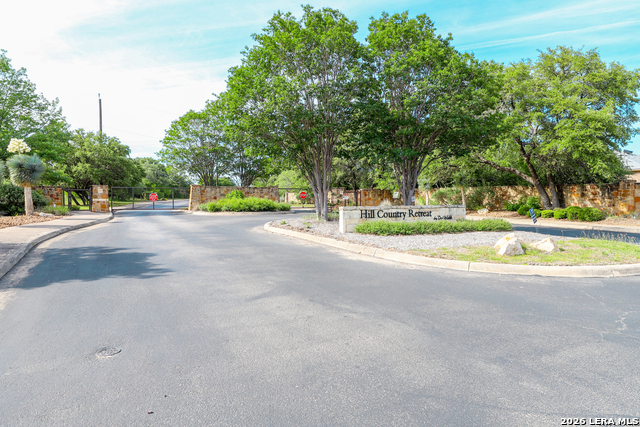
| Community Name | Hill Country Retreat |
| School District | Northside |
| Elementary School | HOFFMANN |
| High School | Taft |
| Listing VS Median (in Hill Country Retreat) | |
Price: $275,000 low | high Med: $329,500 sqft: 1,412 low | high Med: 1,467 $ / sqft: $195 low | high Med: $225 On site: 70 low | high Med: 36.5 | |
Market Activity 78253
Request a showing
Request a showing
Listed By
Learn More About This Property

| State | TX |
|---|---|
| County | Bexar |
| City | San Antonio |
| Zip Code | 78253 |
| Area | Bexar |
| Community Name | Hill Country Retreat |
| School District | Northside |
| Elementary School | HOFFMANN |
| High School | Taft |
| Listing VS Median (in Hill Country Retreat) | |
Price: $275,000 low | high Med: $329,500 sqft: 1,412 low | high Med: 1,467 $ / sqft: $195 low | high Med: $225 On site: 70 low | high Med: 36.5 | |


.jpg)

Land & Ranch 210.483.7500 | Bandera 830.850.6700 | Global Luxury 210.483.5700 | Coldwell Banker Commercial Alamo City 210.483.6250
North Central San Antonio / Stone Oak 210.483.7070 | Harper Property Management 210.483.7040 | Relocation Services 210.483.7121
North West San Antonio 210.483.0000 | Laredo 956.722.4822 | Coldwell Banker Commercial International Gateway 956.937.2867
