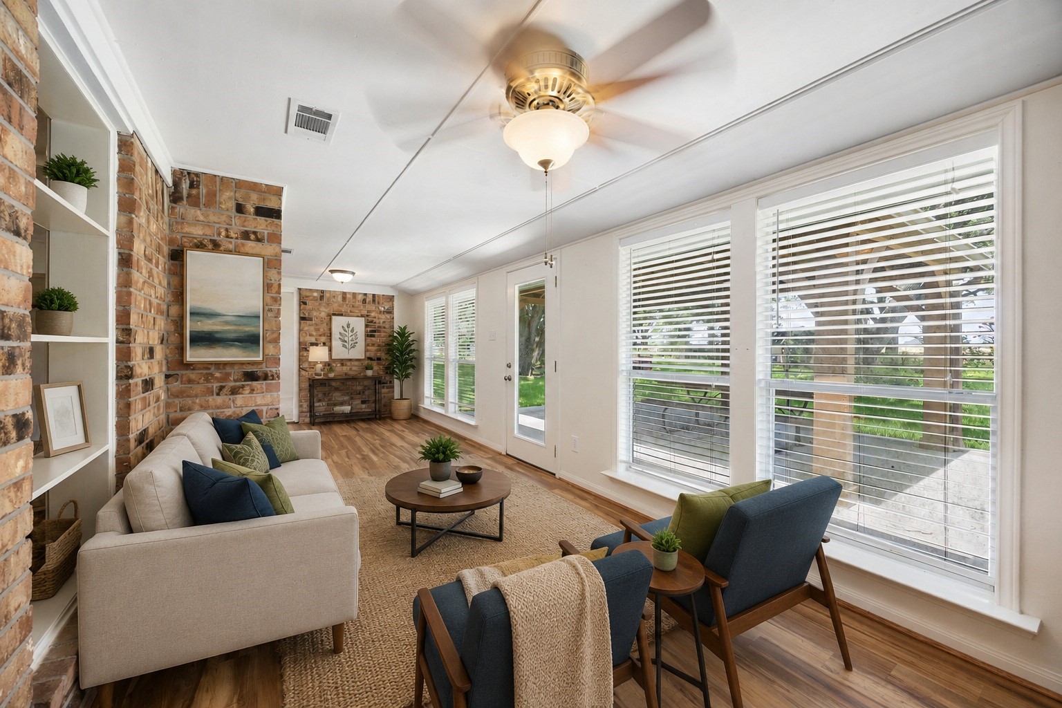
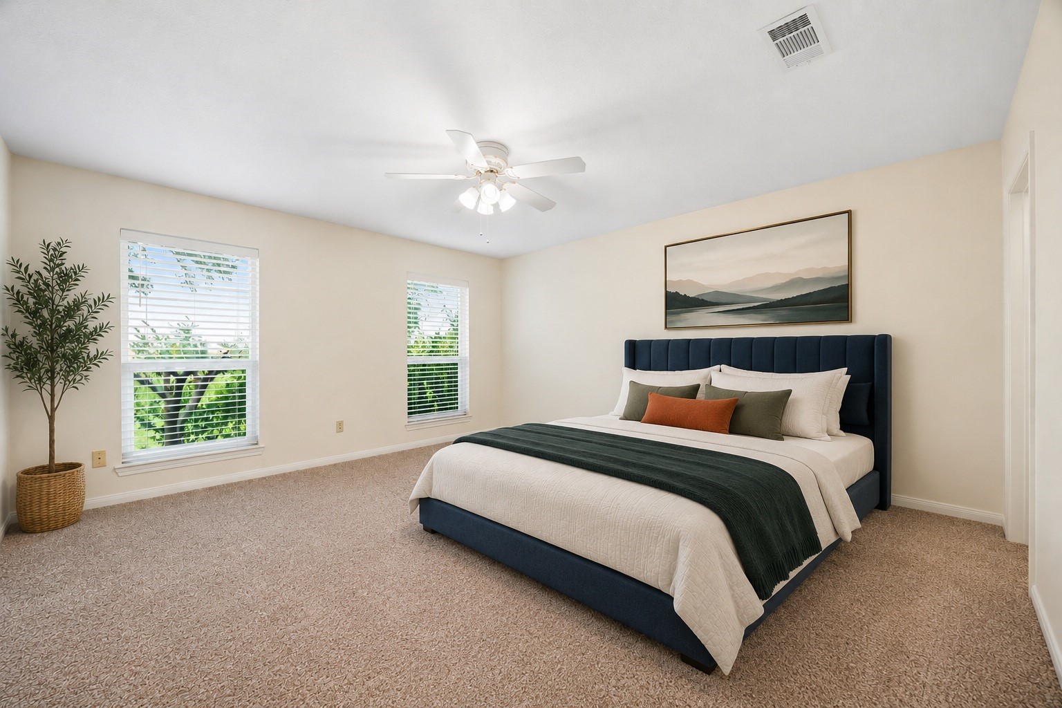
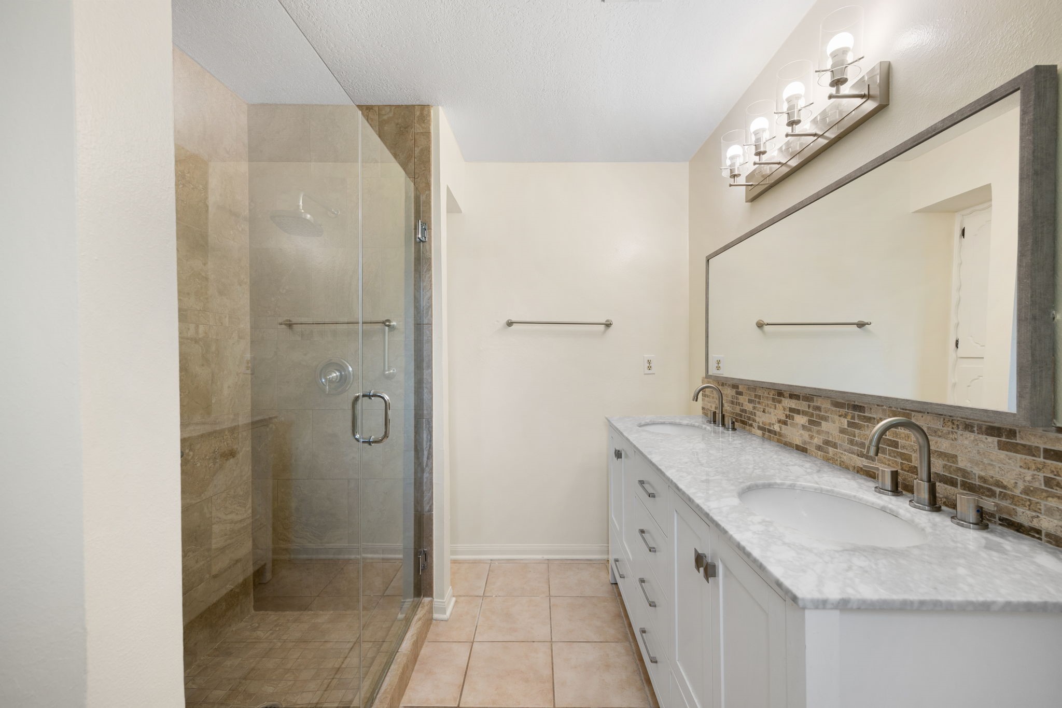
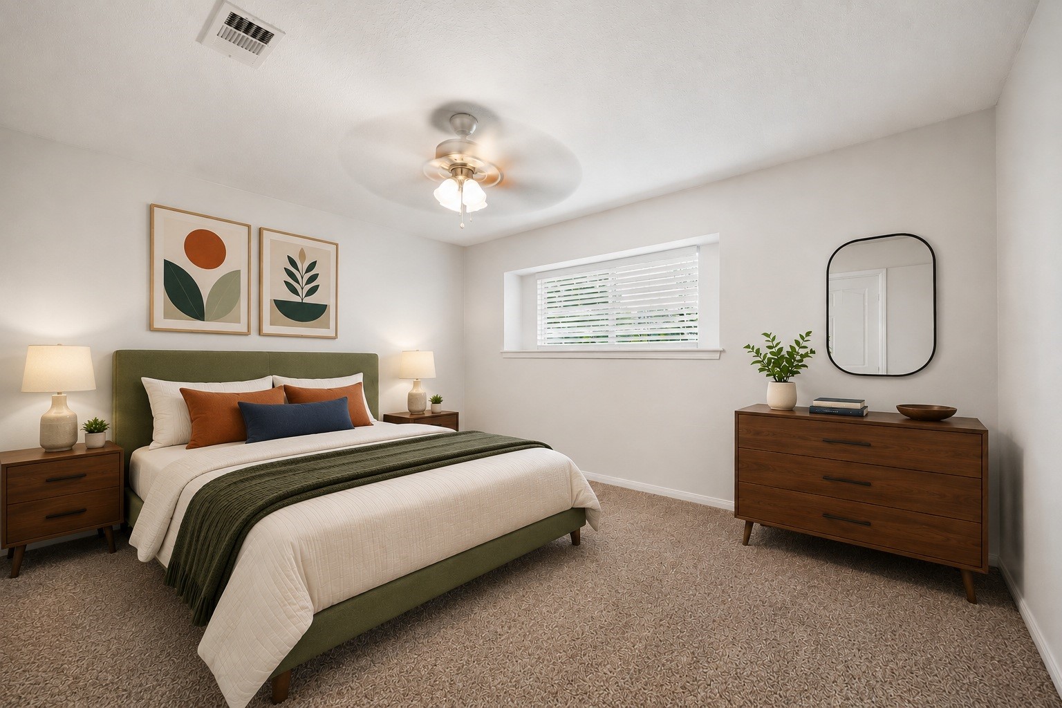
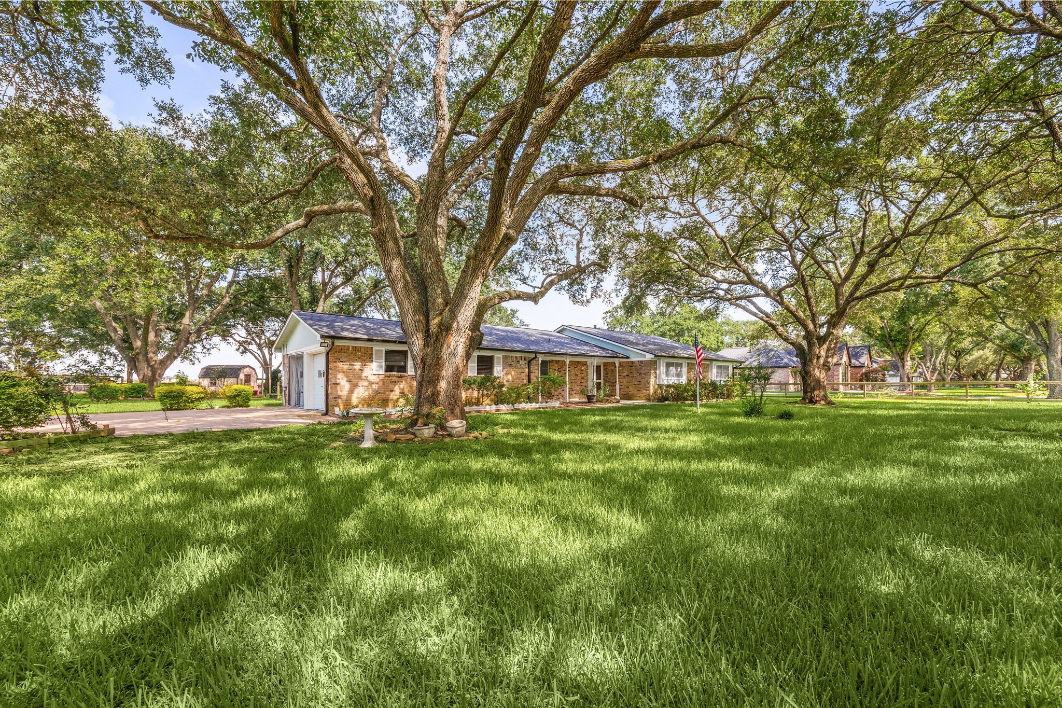

Description
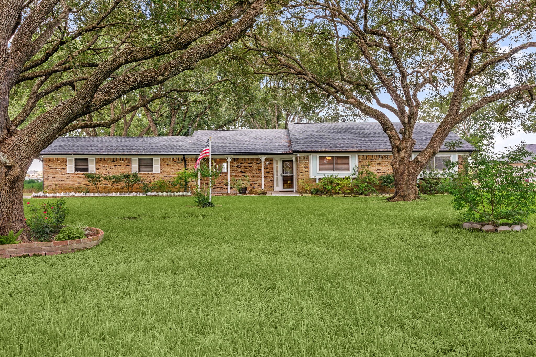
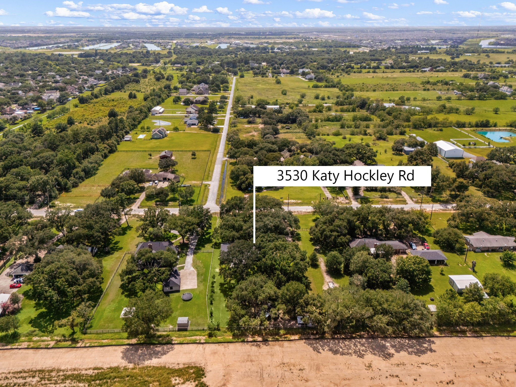
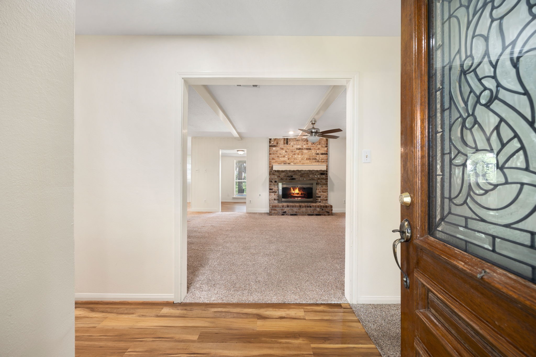
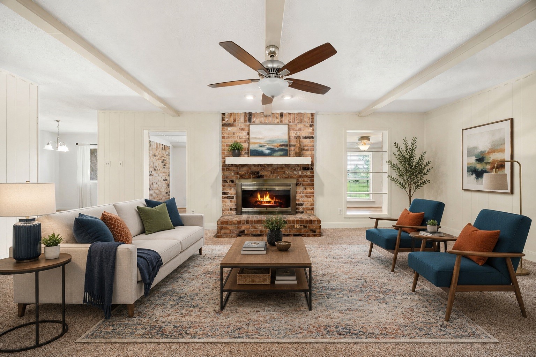
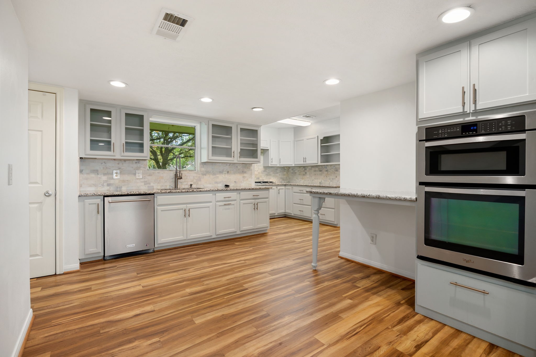
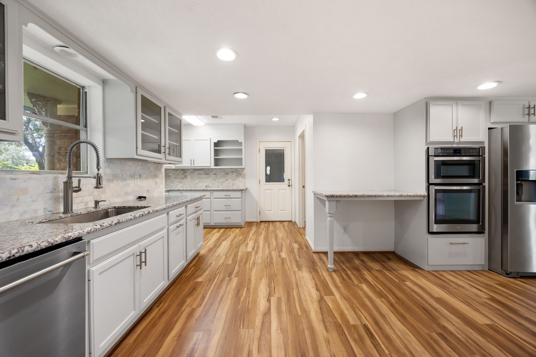
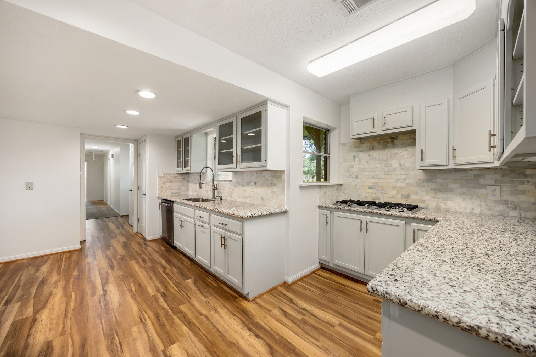
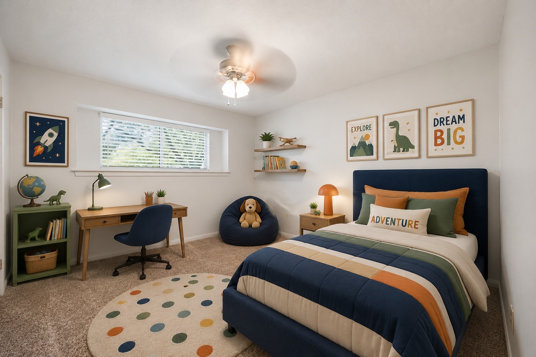
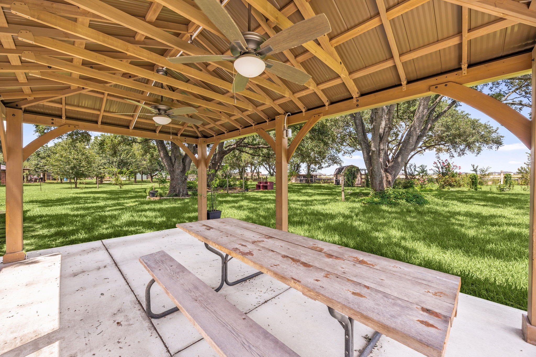
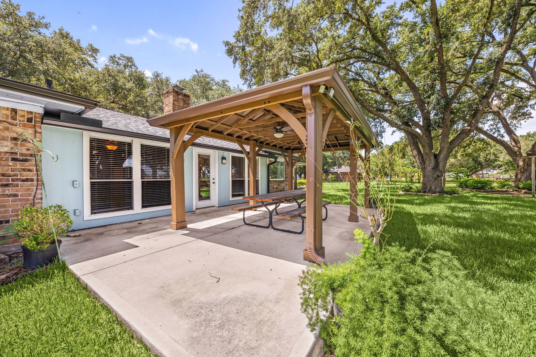
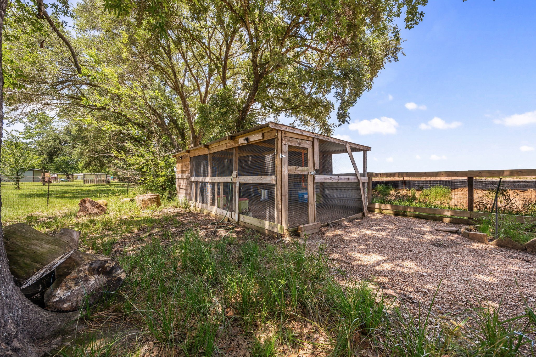
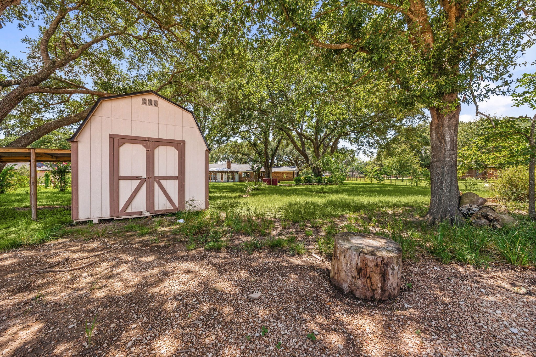
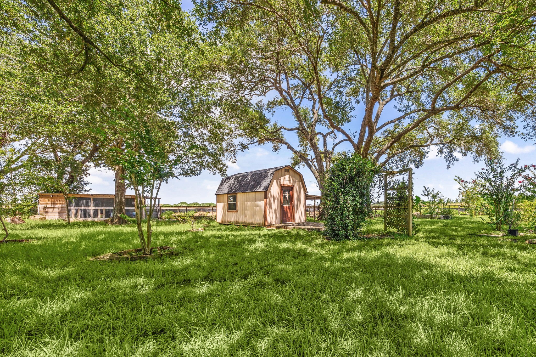
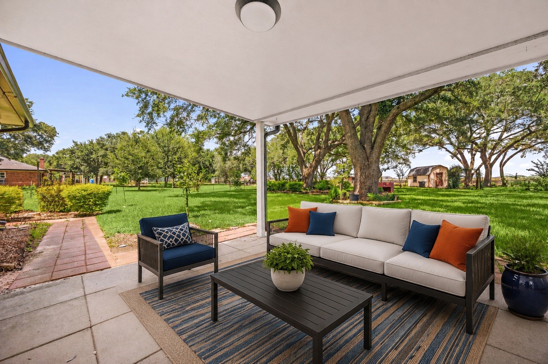
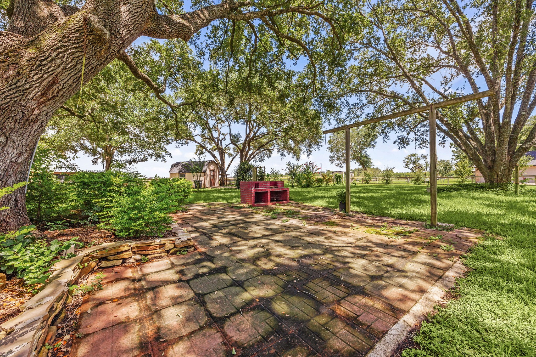
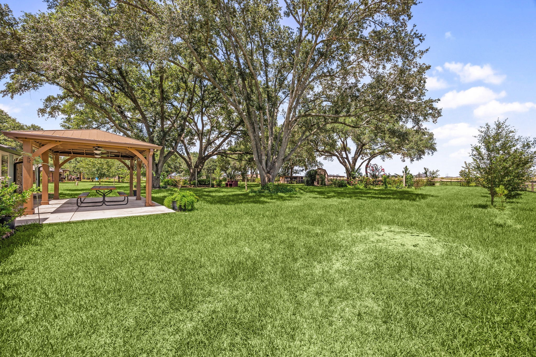
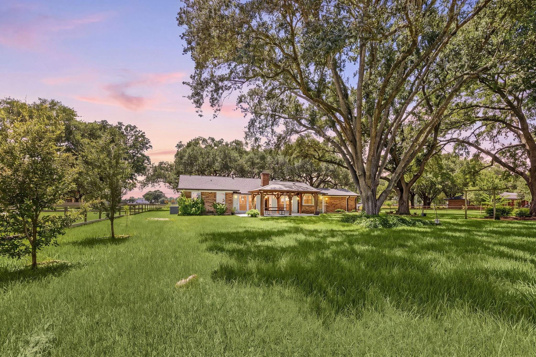
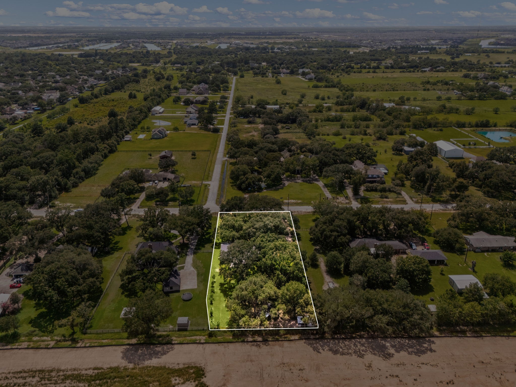
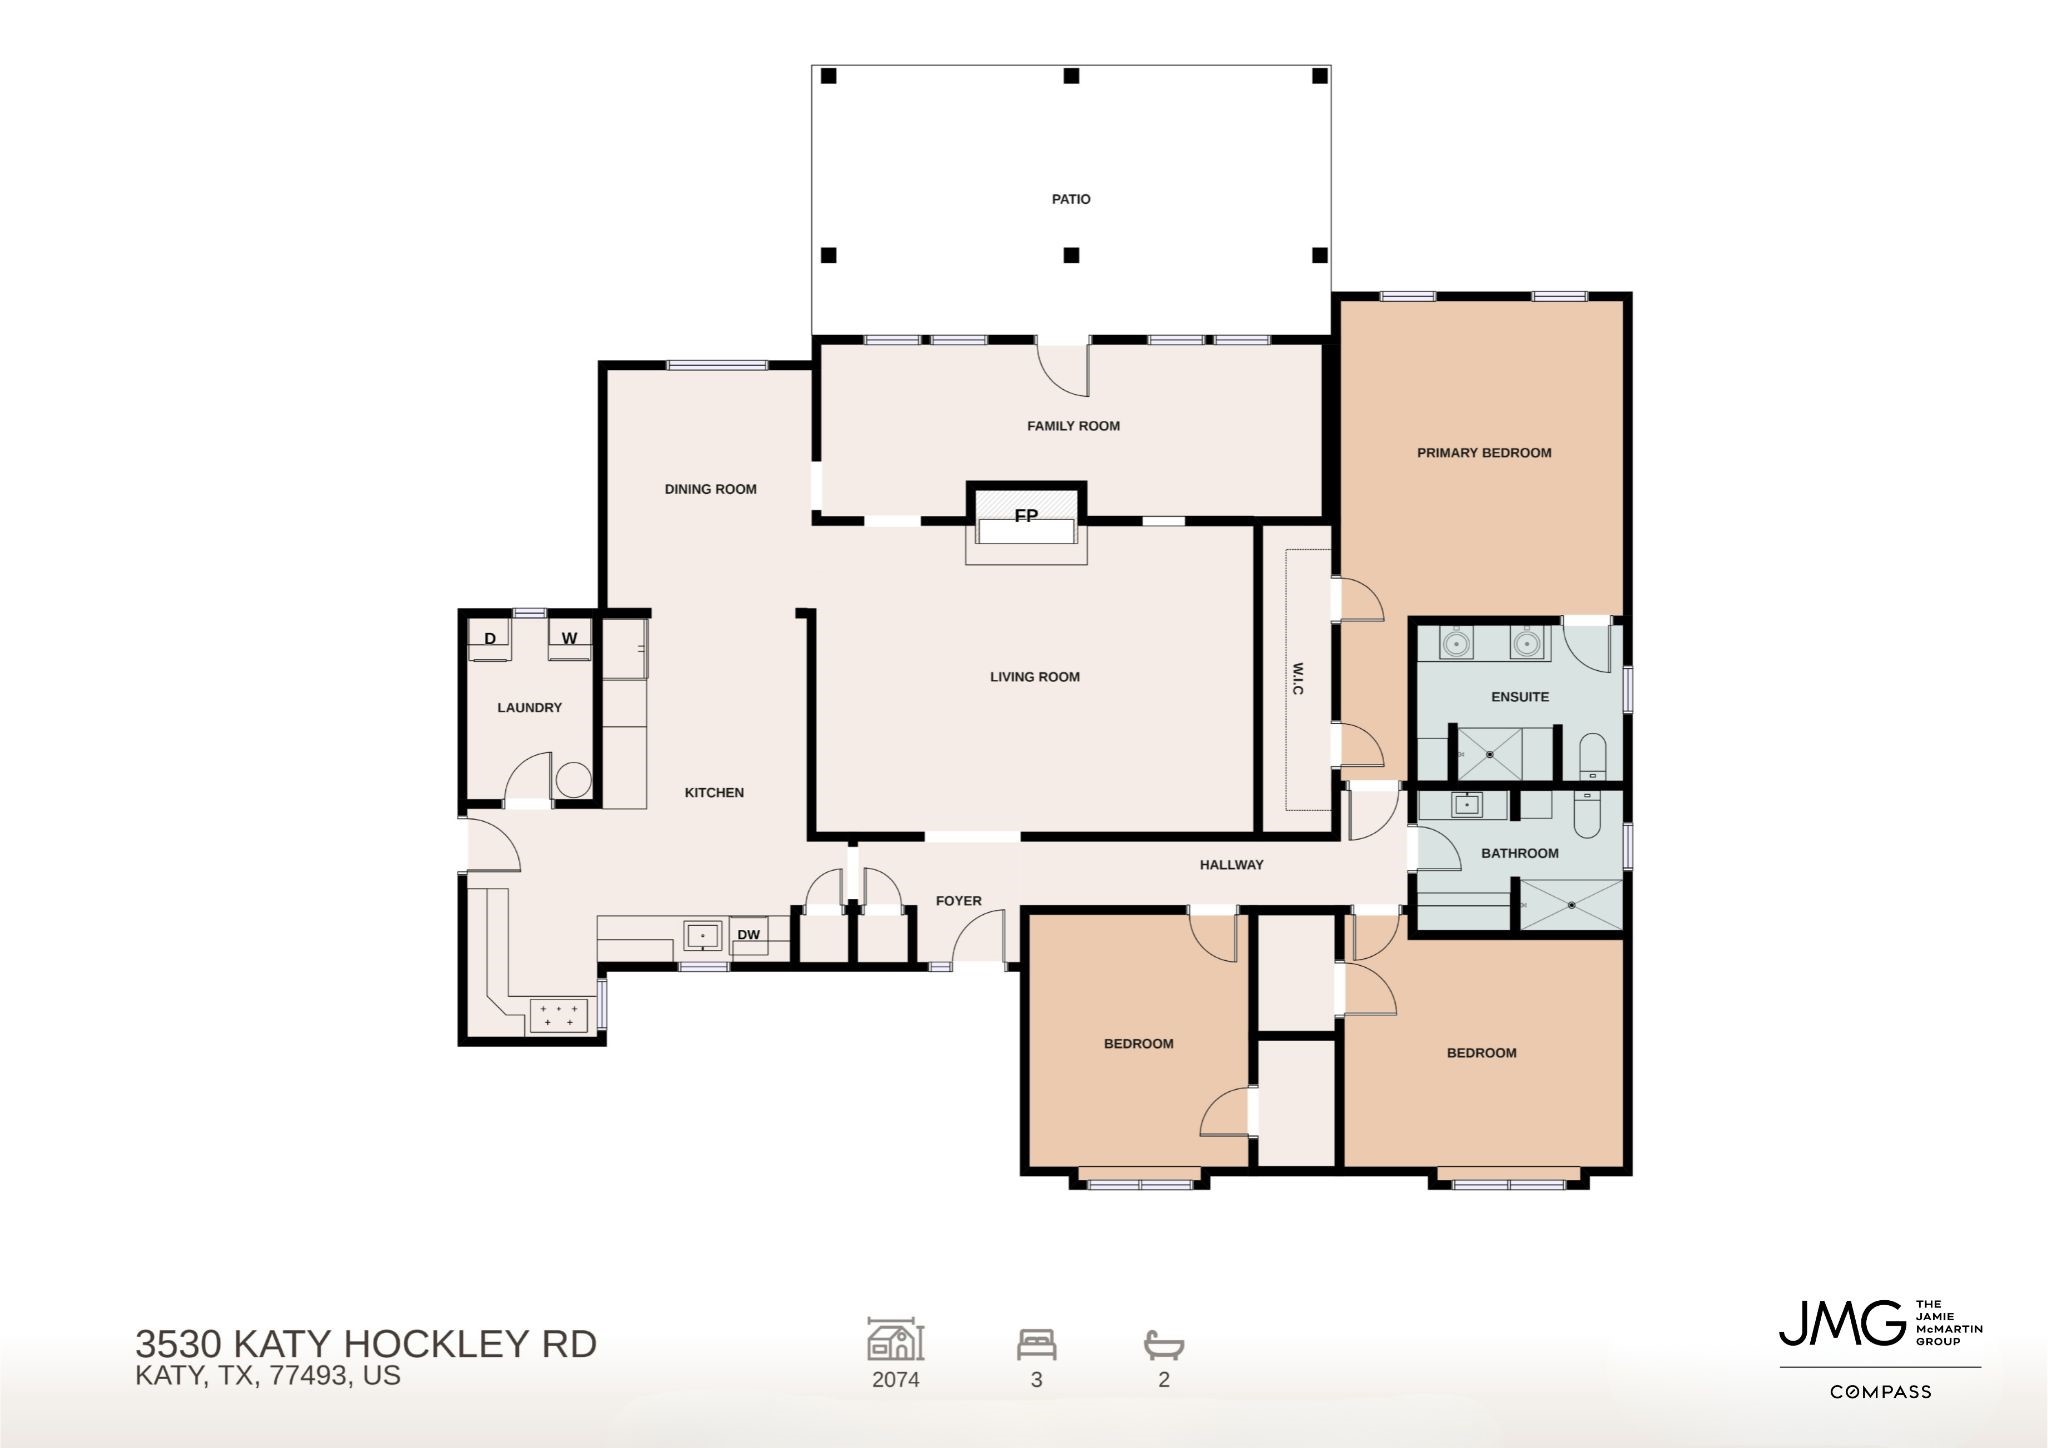
A/C duct replaced, 11 zone irrigation system installed, electric breaker panel replaced in 2022, exterior electrical service/lines replaced. Full perimeter fence installed in 2023, controlled access gate installed in 2024. Roof replaced in 2025, shed roof replaced in 2025, whole house PEX re-pipe, foundation repaired in 2025, new gazebo as of 2025, gutters and metal guard gutters installed in 2026. Acreage lot with no HOA restrictions. Features three bedrooms, two full bathrooms, and a warm living room centered around a classic wood-burning fireplace. The kitchen setup is beautifully equipped with a gas range, a microwave, and a generous walk-in pantry. Surrounded by great neighbors and offering an effortless commute with its close proximity to I-10, this property perfectly balances rural tranquility with city convenience. Call us today and schedule your private showing!
Details
| MLS # | 39582957 |
|---|---|
| Listing Type | For Sale |
| Style | House |
| Sub-Type | Resale |
| Status | Active |
| Year | 1973 |
| Days On Site | 73 |
| Listing Provided By | Compass RE Texas, LLC - West Houston | Jamie McMartin |
Features
| Bed(s) | 3 |
|---|---|
| Bath(s) | 2 Total |
| SQ Feet | 2,074 |
| Garage | 2 |
| Story(s) | 1 |
| Acreage | 1.12 |
Exterior
| Lot Features | Cleared |
|---|
Parking
| Garage Yes / No | Yes |
|---|---|
| Parking Features | Attached, Electric Gate, Garage |
Taxes
| Tax Annual Amount | 6984 |
|---|
Area Information
| State | TX |
|---|---|
| County | Harris |
| City | Katy |
| Zip Code | 77493 |
| Area | 25 |
| Subarea | Katy Old Towne |
| Community Name | H & T C Rr Co Surv Patent #371 |
| Listing VS Median (in H & T C Rr Co Surv Patent #371) | |
Price: $599,000 low | high Med: $599,000 sqft: 2,074 low | high Med: 2,074 $ / sqft: $289 low | high Med: $289 On site: 73 low | high Med: 73 | |
Request a showing
Request a showing
Contact
Learn More About This Property

| State | TX |
|---|---|
| County | Harris |
| City | Katy |
| Zip Code | 77493 |
| Area | 25 |
| Subarea | Katy Old Towne |
| Community Name | H & T C Rr Co Surv Patent #371 |
| Listing VS Median (in H & T C Rr Co Surv Patent #371) | |
Price: $599,000 low | high Med: $599,000 sqft: 2,074 low | high Med: 2,074 $ / sqft: $289 low | high Med: $289 On site: 73 low | high Med: 73 | |


.jpg)

Land & Ranch 210.483.7500 | Bandera 830.850.6700 | Global Luxury 210.483.5700 | Coldwell Banker Commercial Alamo City 210.483.6250
North Central San Antonio / Stone Oak 210.483.7070 | Harper Property Management 210.483.7040 | Relocation Services 210.483.7121
North West San Antonio 210.483.0000 | Laredo 956.722.4822 | Coldwell Banker Commercial International Gateway 956.937.2867
