
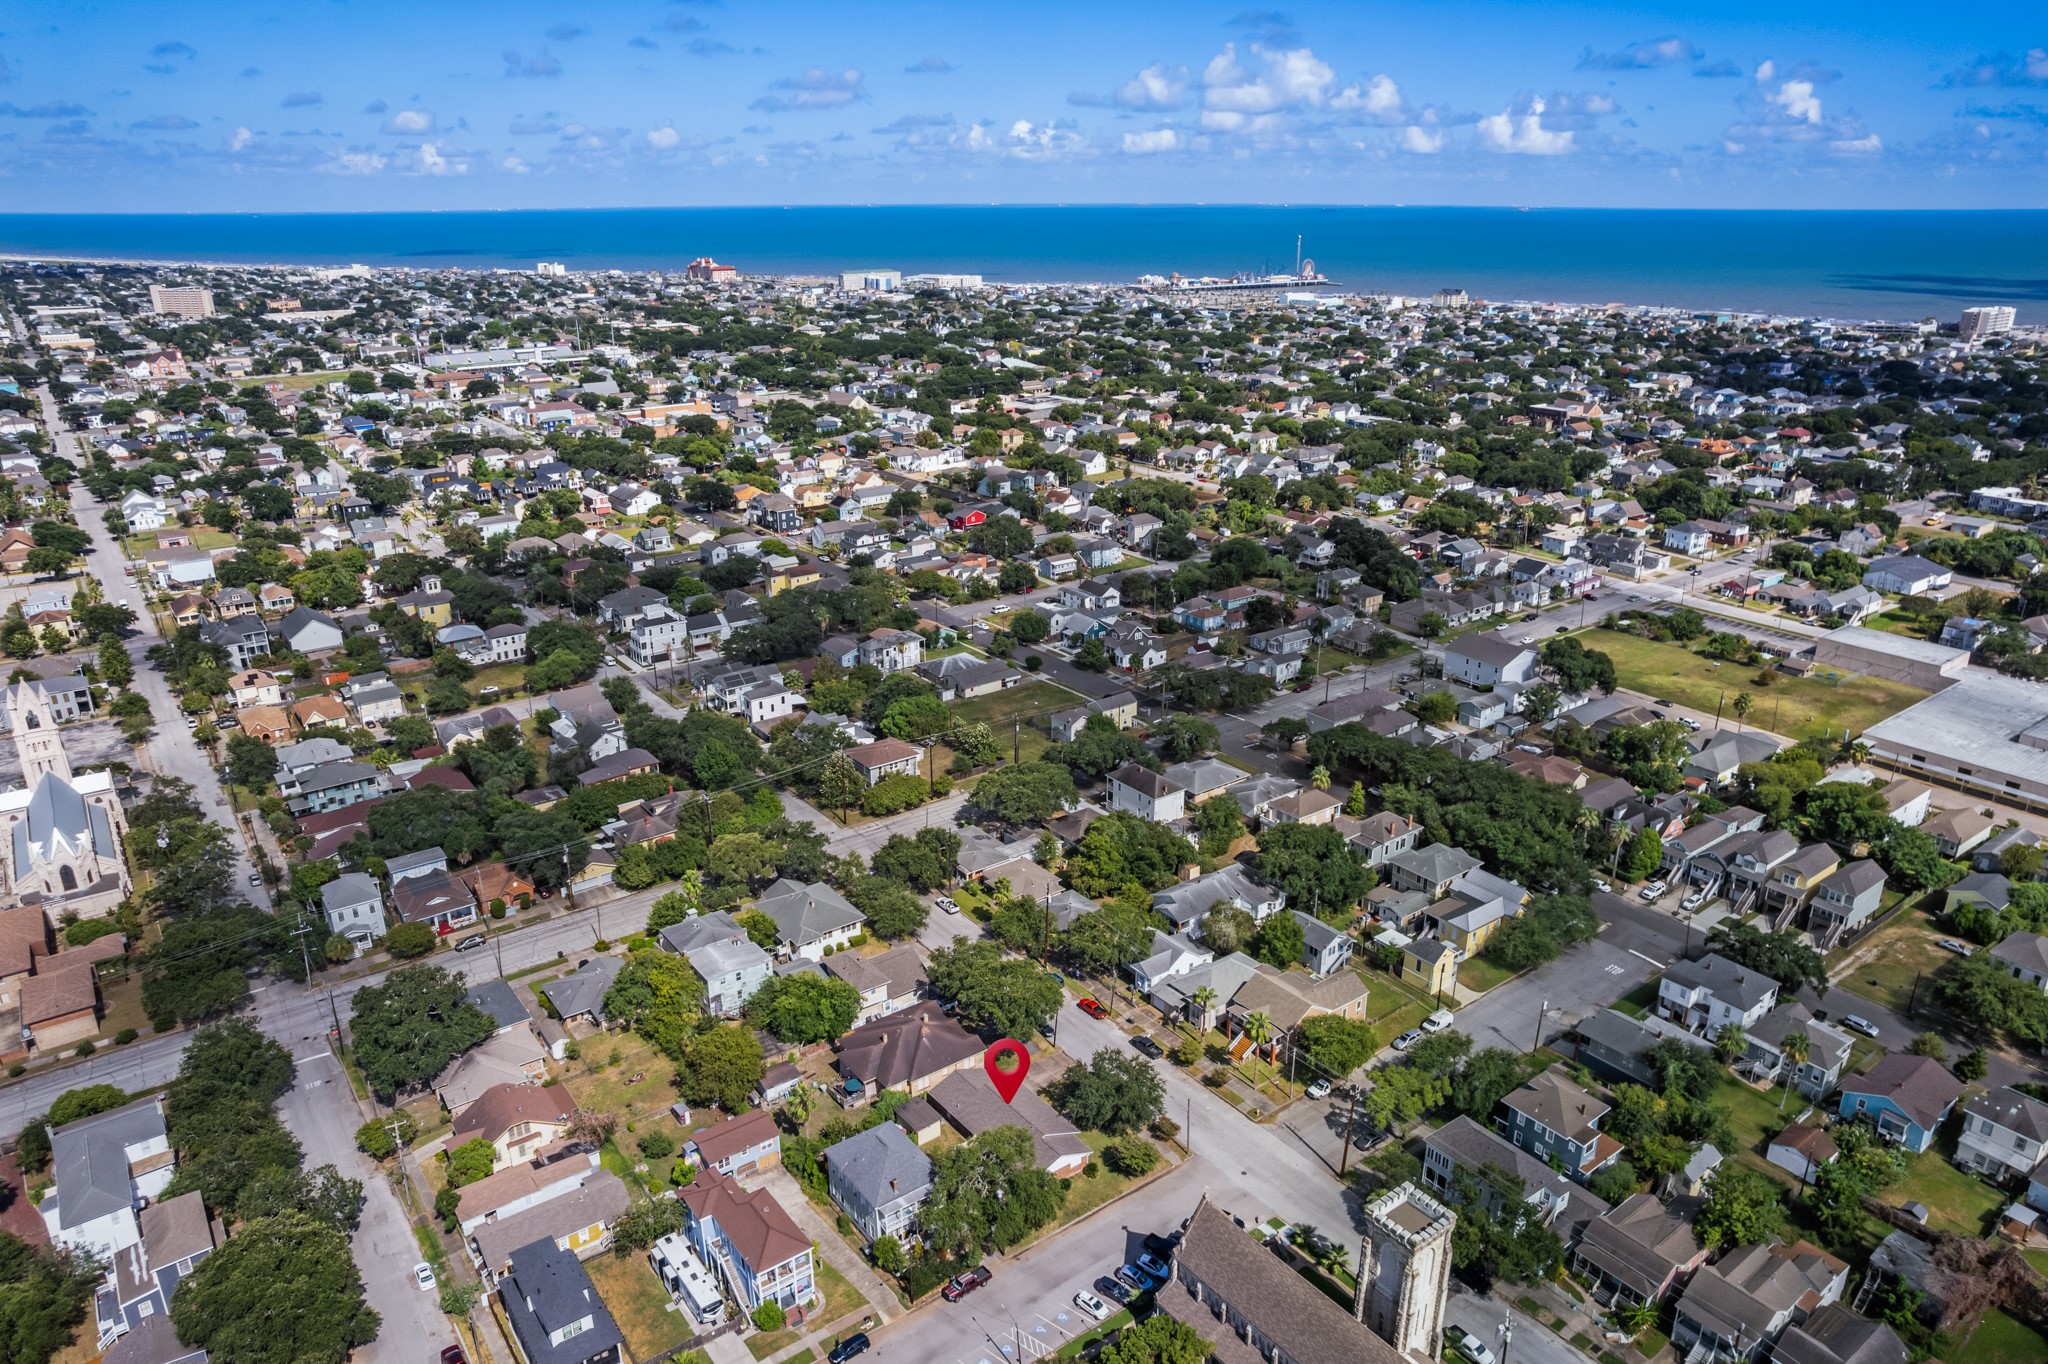

Description
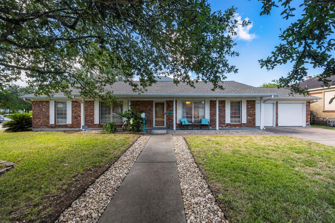
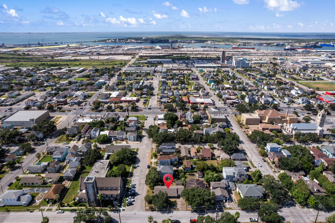
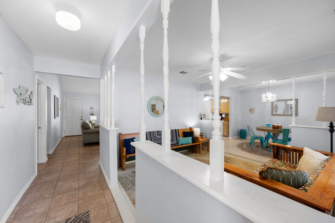
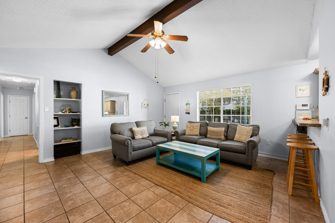
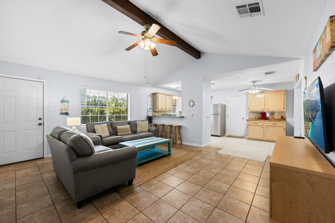
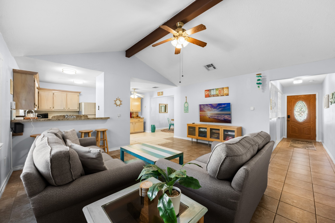
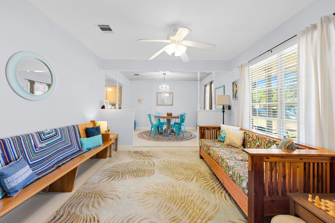
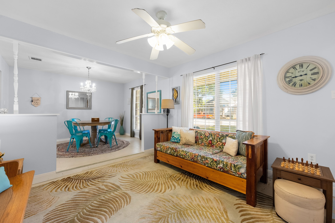
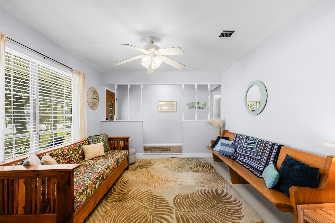
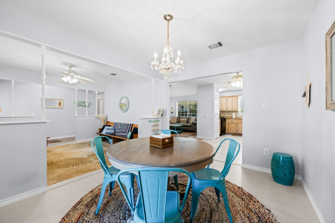
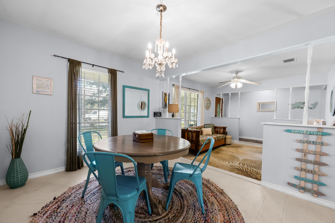
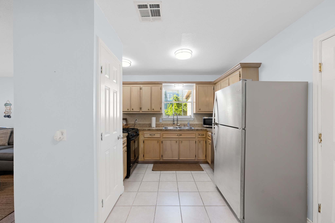
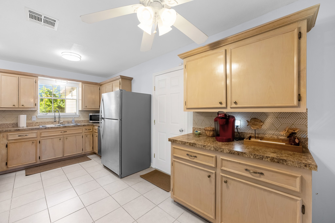
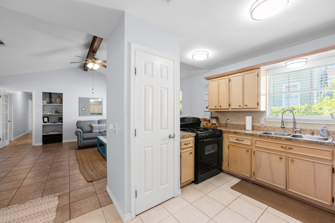
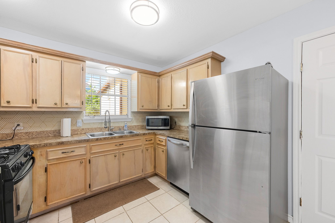
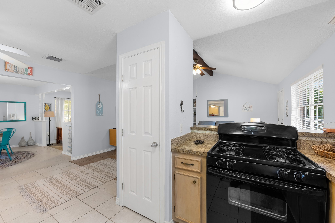
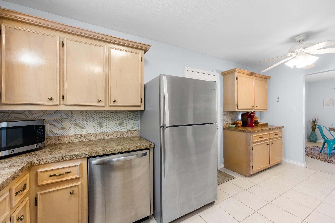
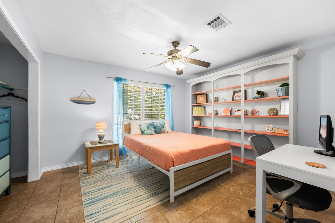
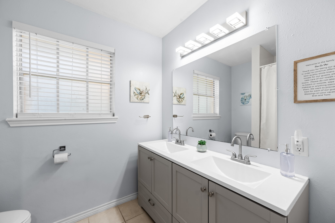
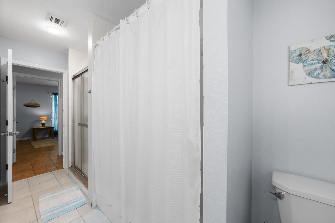
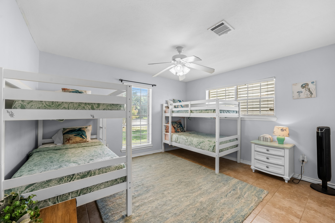
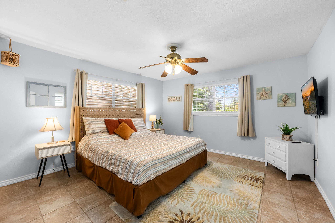
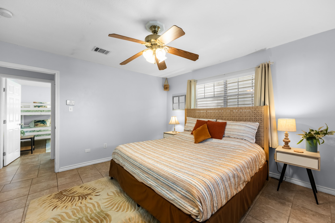
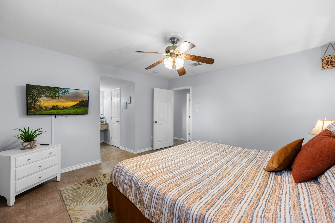
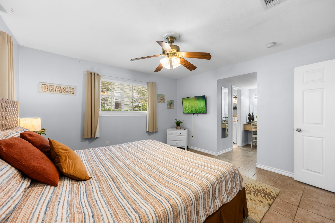
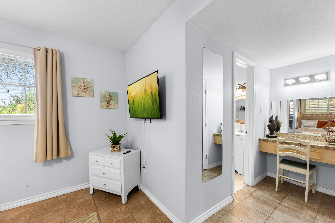
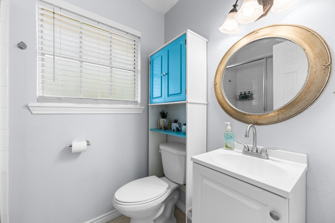
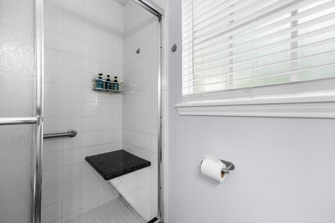
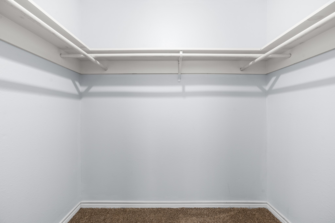
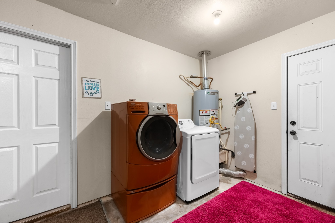
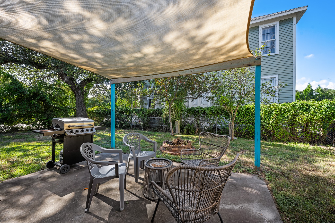
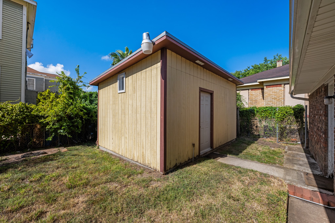
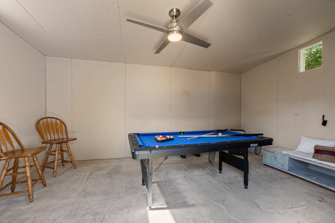
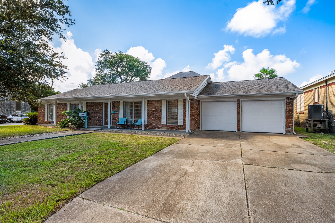
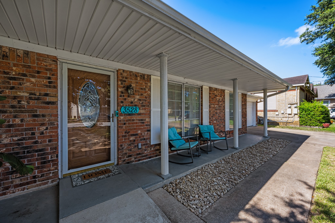
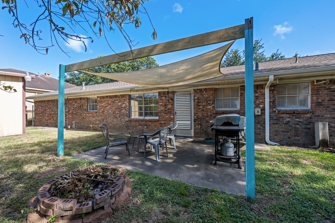
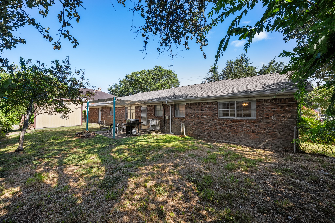
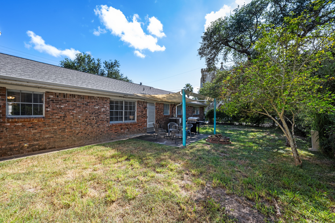
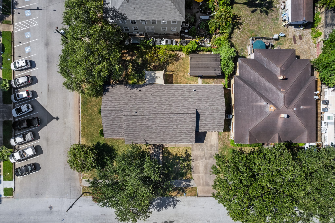
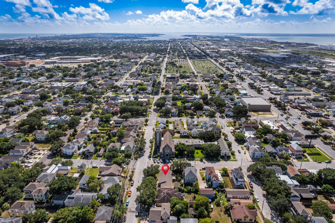
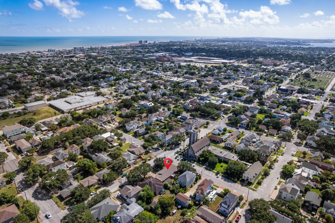
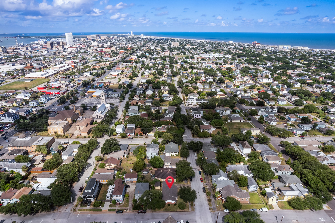
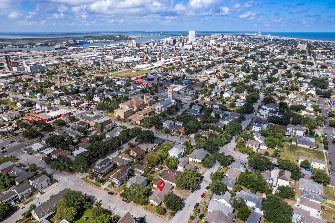
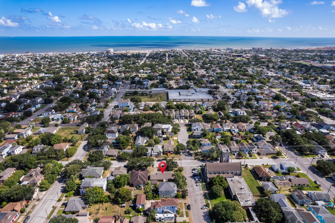
Welcome to 3528 Avenue L, a single-story brick home offering 3 bedrooms, 2 baths and flexible living spaces in Galveston. The open family room connects to the kitchen, featuring ample cabinetry, generous counter space, stainless steel appliances and a gas range. Formal living and dining areas provide additional room for entertaining. The primary suite offers a walk-in closet, dedicated vanity area and private bath with tiled shower and built-in bench. Tile flooring and abundant natural light extend throughout the home. Outside, enjoy a fenced backyard, shaded patio, fire pit area and detached finished outbuilding/bonus space ideal for hobbies, recreation or storage. An attached 2-car garage and covered front porch add everyday convenience. Located with convenient access to Galveston's Seawall and beaches, Historic Downtown and The Strand, the harbor and cruise terminals, plus island dining, shopping, museums and entertainment.
Details
| MLS # | 91281271 |
|---|---|
| Listing Type | For Sale |
| Style | House |
| Sub-Type | Resale |
| Status | Active |
| Year | 1983 |
| Days On Site | 30 |
| Listing Provided By | RE/MAX Crossroads Realty | April Aberle |
Features
| Bed(s) | 3 |
|---|---|
| Bath(s) | 2 Total |
| SQ Feet | 1,767 |
| Garage | 2 |
| Story(s) | 1 |
| Acreage | 0.17 |
Exterior
| Lot Features | Cleared, Corner Lot, Subdivision |
|---|
Parking
| Garage Yes / No | Yes |
|---|---|
| Parking Features | Attached, Driveway, Garage, Garage Door Opener |
Taxes
| Tax Annual Amount | 7426 |
|---|
Location
| Community Features | Curbs |
|---|
Area Information
| State | TX |
|---|---|
| County | Galveston |
| City | Galveston |
| Zip Code | 77550 |
| Area | 33 |
| Subarea | East End |
| Community Name | Galveston Townsite |
| Listing VS Median (in Galveston Townsite) | |
Price: $329,900 low | high Med: $330,000 sqft: 1,767 low | high Med: 2,436 $ / sqft: $187 low | high Med: $135 On site: 30 low | high Med: 67 | |
Request a showing
Request a showing
Contact
Learn More About This Property

| State | TX |
|---|---|
| County | Galveston |
| City | Galveston |
| Zip Code | 77550 |
| Area | 33 |
| Subarea | East End |
| Community Name | Galveston Townsite |
| Listing VS Median (in Galveston Townsite) | |
Price: $329,900 low | high Med: $330,000 sqft: 1,767 low | high Med: 2,436 $ / sqft: $187 low | high Med: $135 On site: 30 low | high Med: 67 | |
 | $675,0003520 Avenue KGalveston, TX 77550 |


.jpg)

Land & Ranch 210.483.7500 | Bandera 830.850.6700 | Global Luxury 210.483.5700 | Coldwell Banker Commercial Alamo City 210.483.6250
North Central San Antonio / Stone Oak 210.483.7070 | Harper Property Management 210.483.7040 | Relocation Services 210.483.7121
North West San Antonio 210.483.0000 | Laredo 956.722.4822 | Coldwell Banker Commercial International Gateway 956.937.2867
