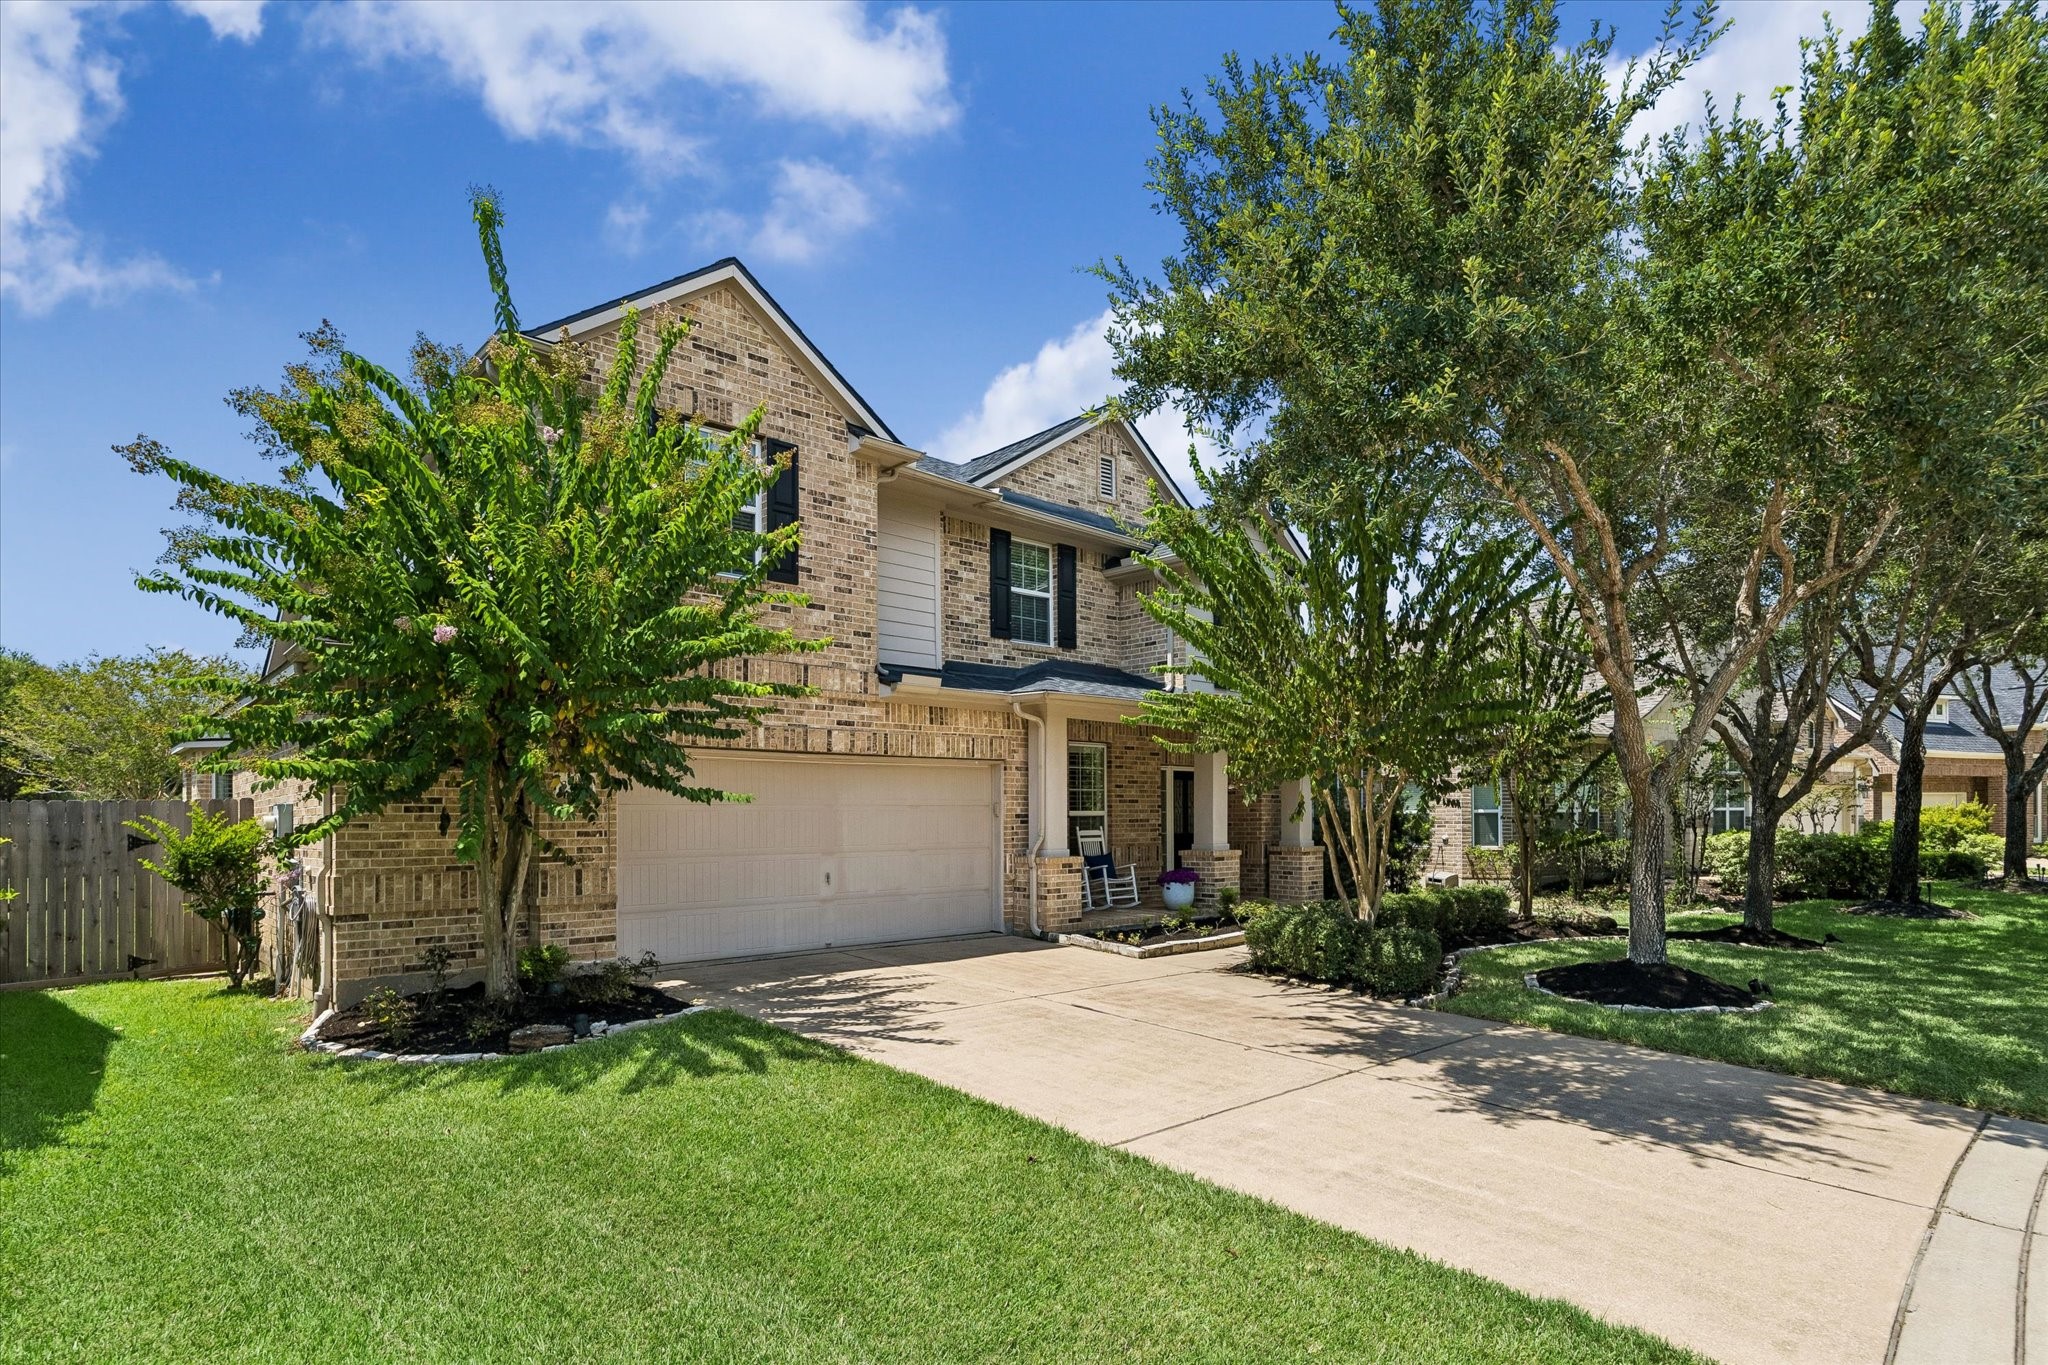
Discover your dream home in this beautifully landscaped two-story residence nestled on a tranquil cul-de-sac.
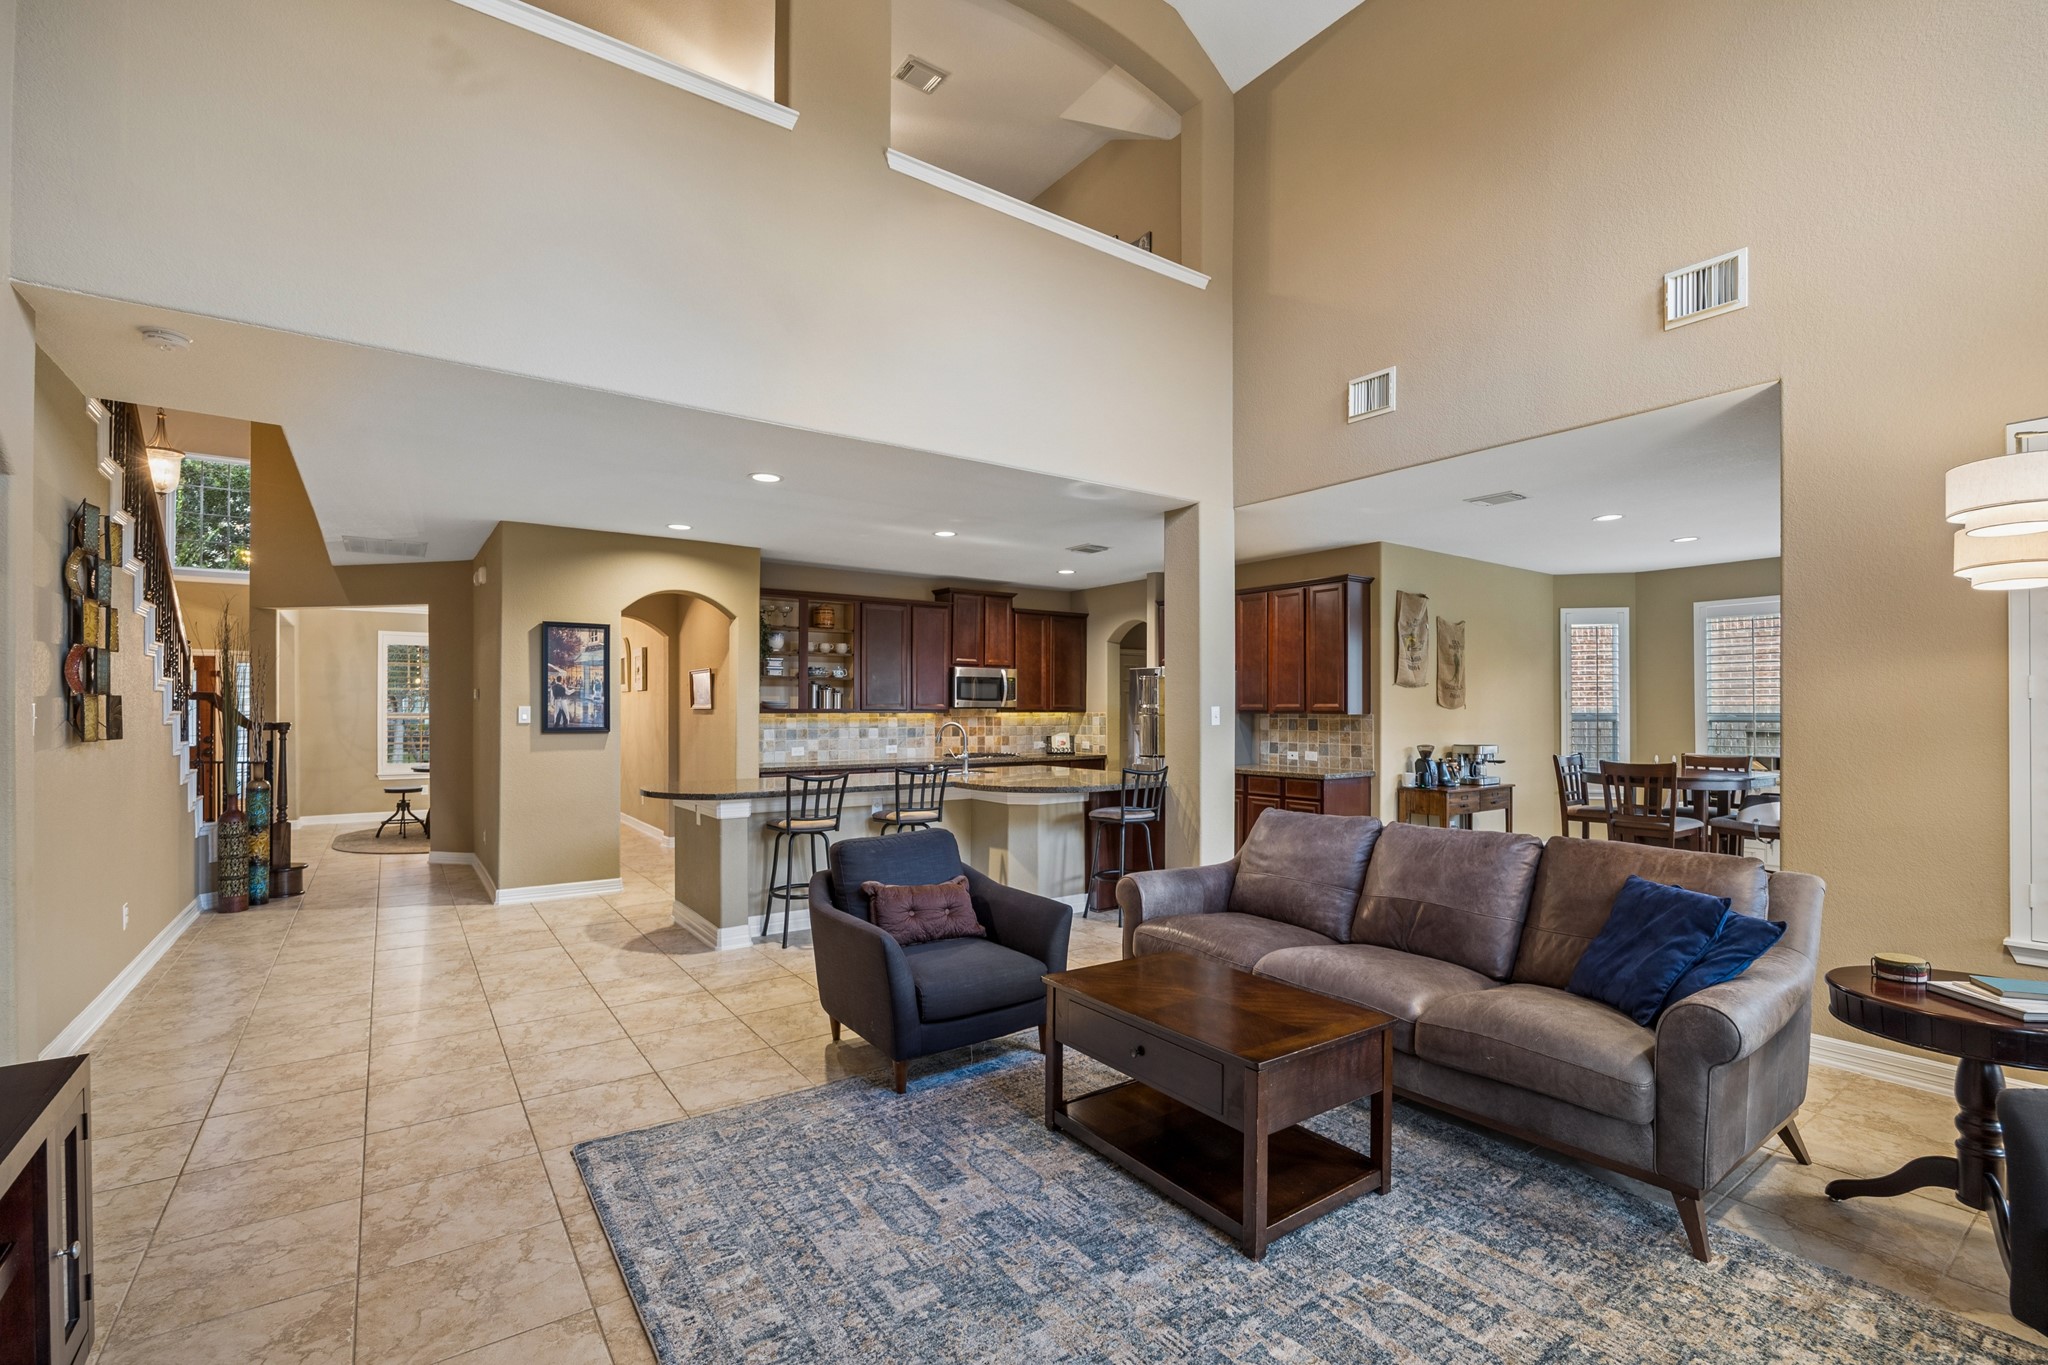
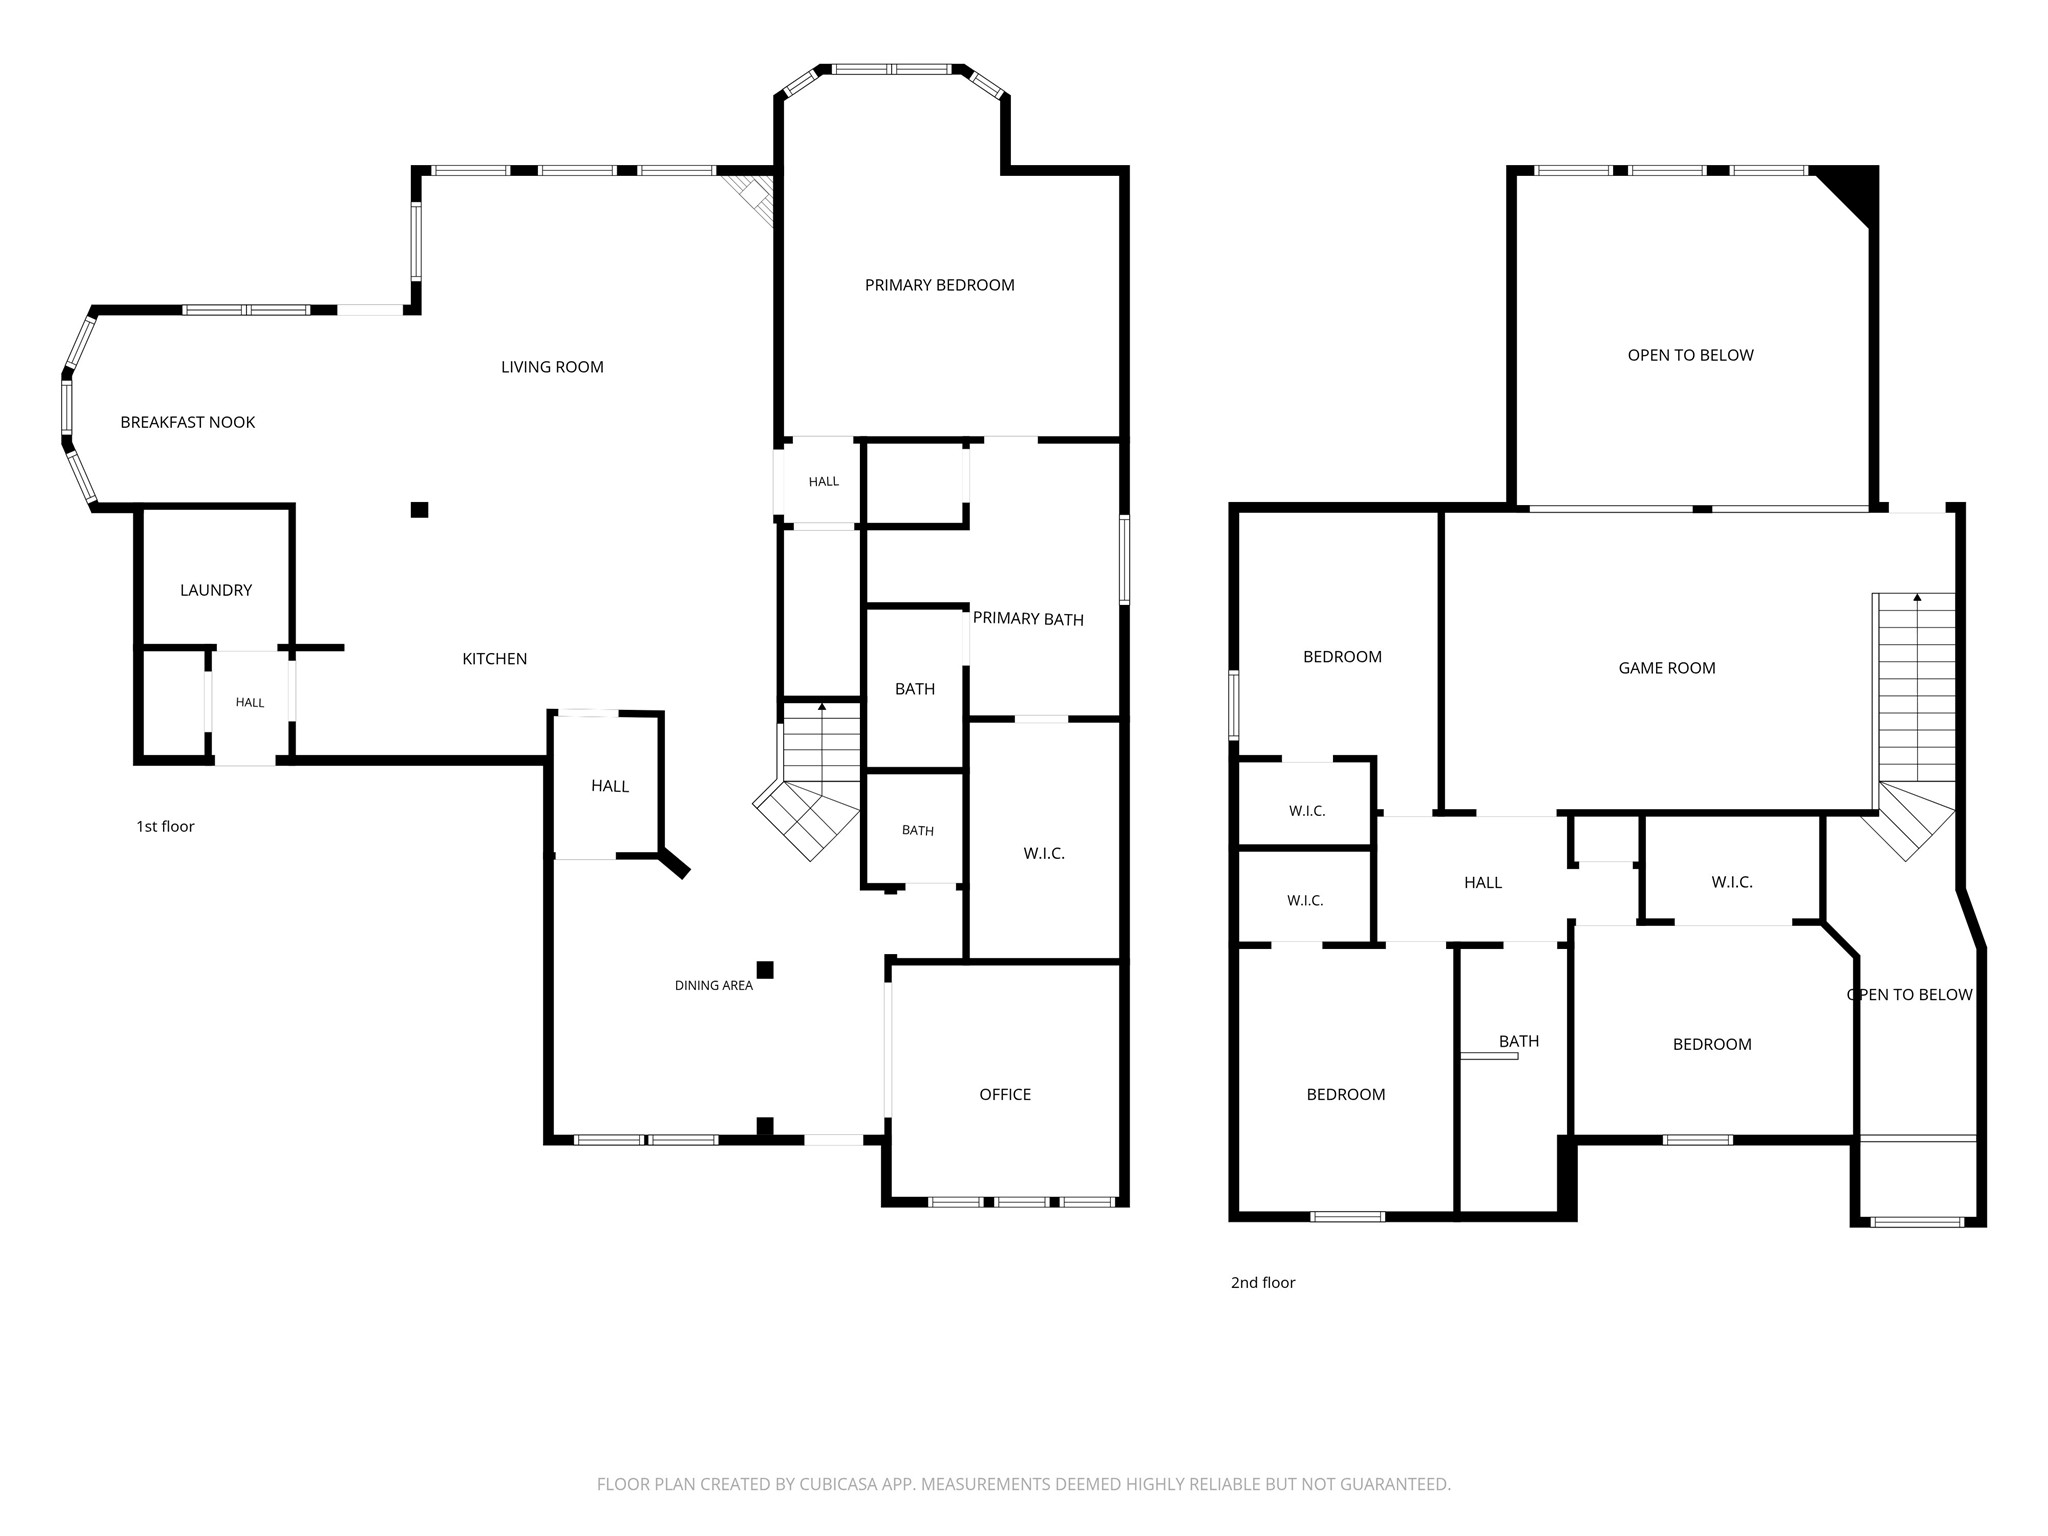
The inviting den seamlessly blends into a spacious kitchen and cozy breakfast area, highlighting the home's open-concept design.
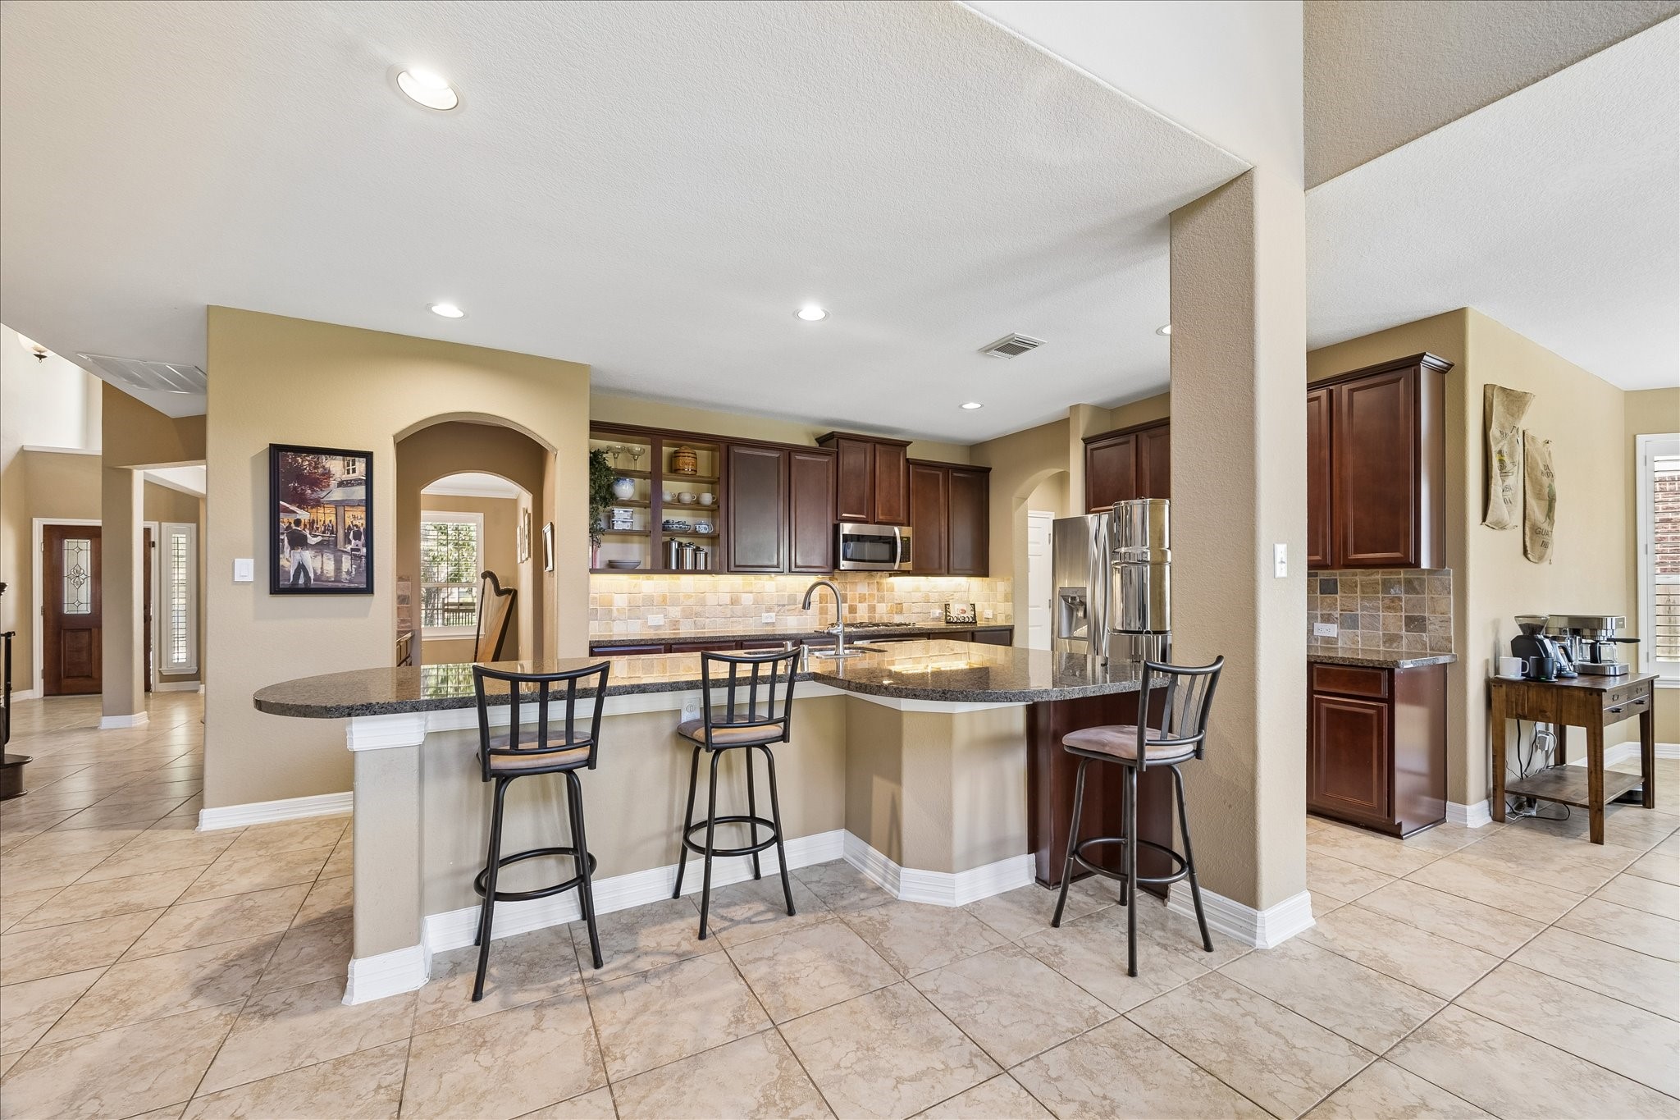
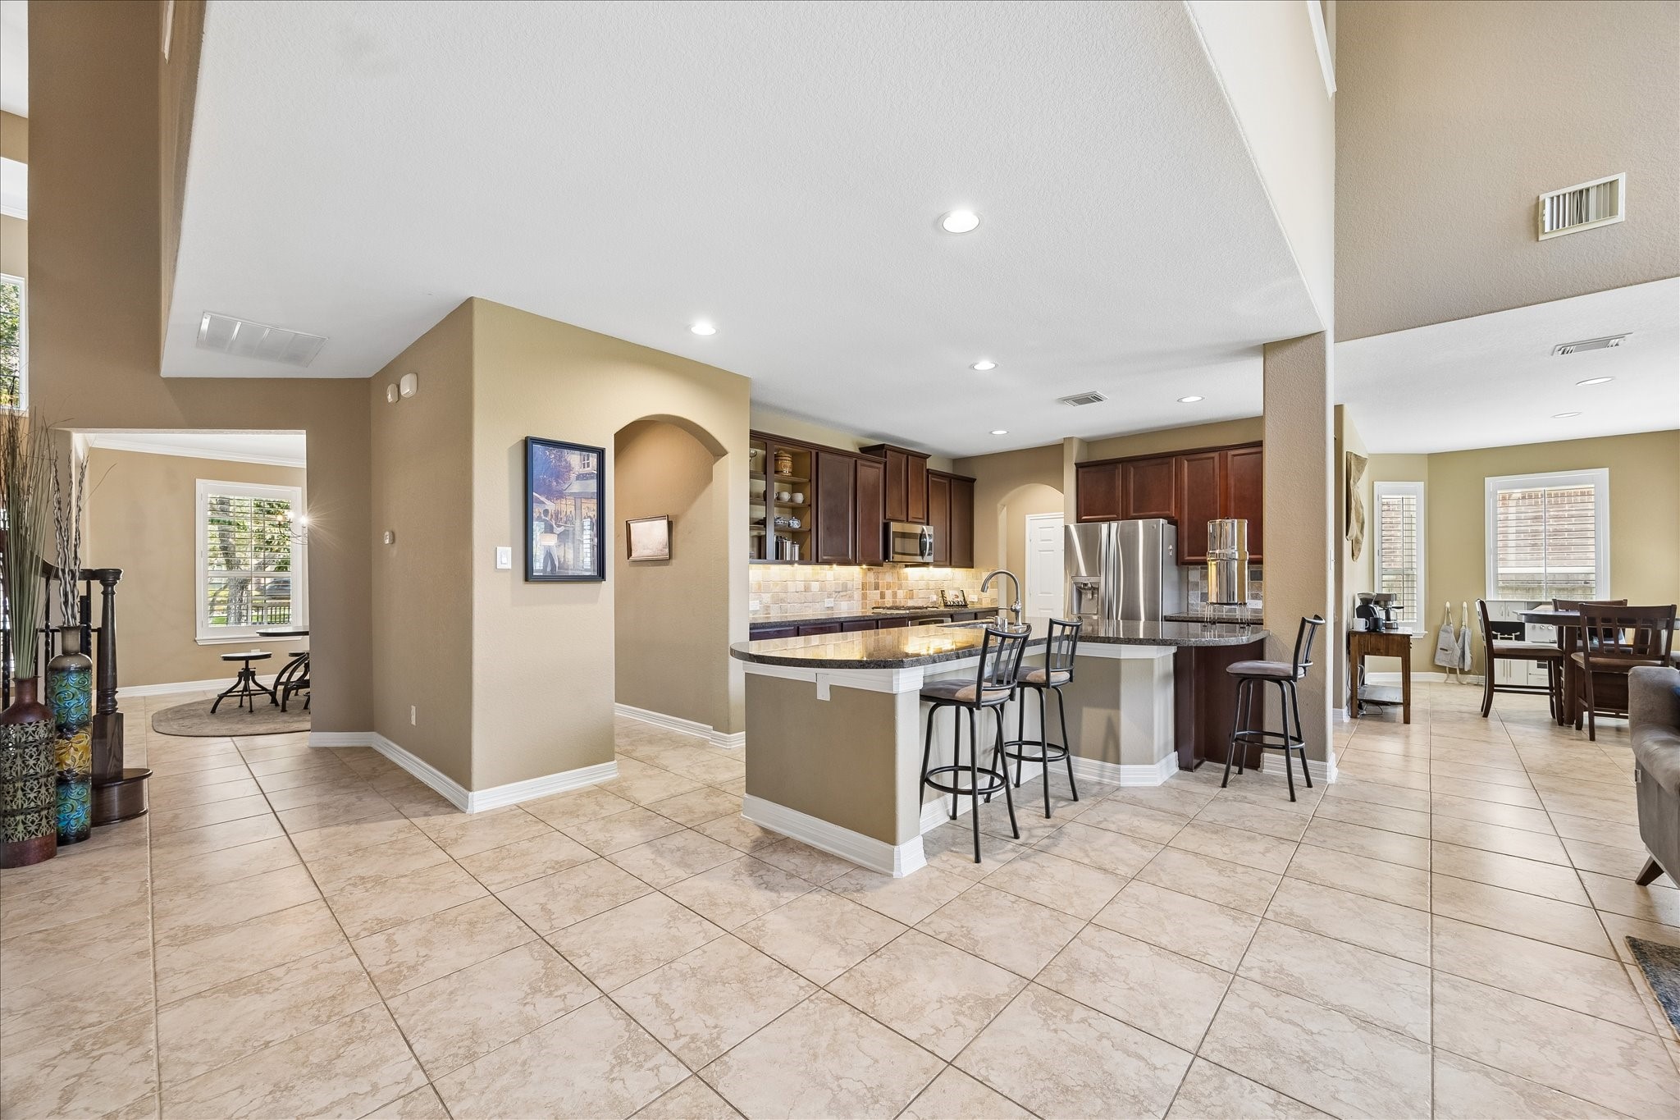
Spacious kitchen featuring a large eat-in island, ample countertop space, and abundant cabinet storage, all elegantly accented by ceramic tile flooring, with a convenient utility room just to the right.
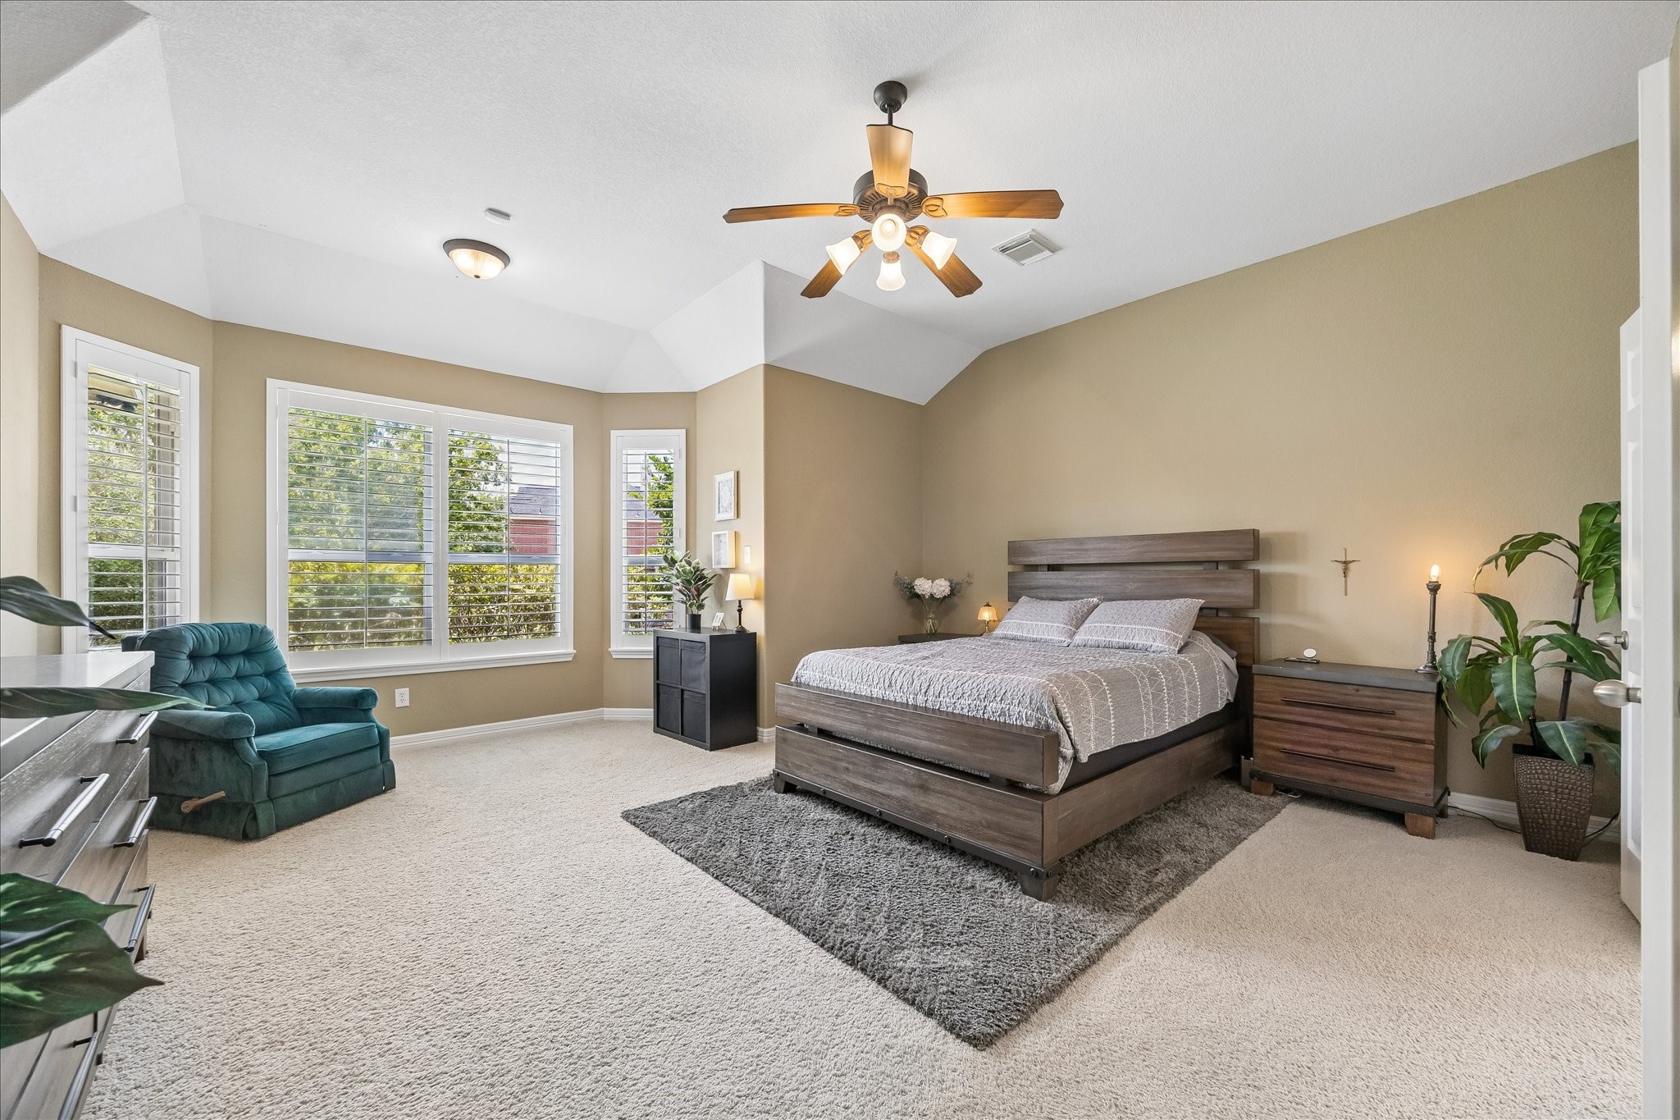
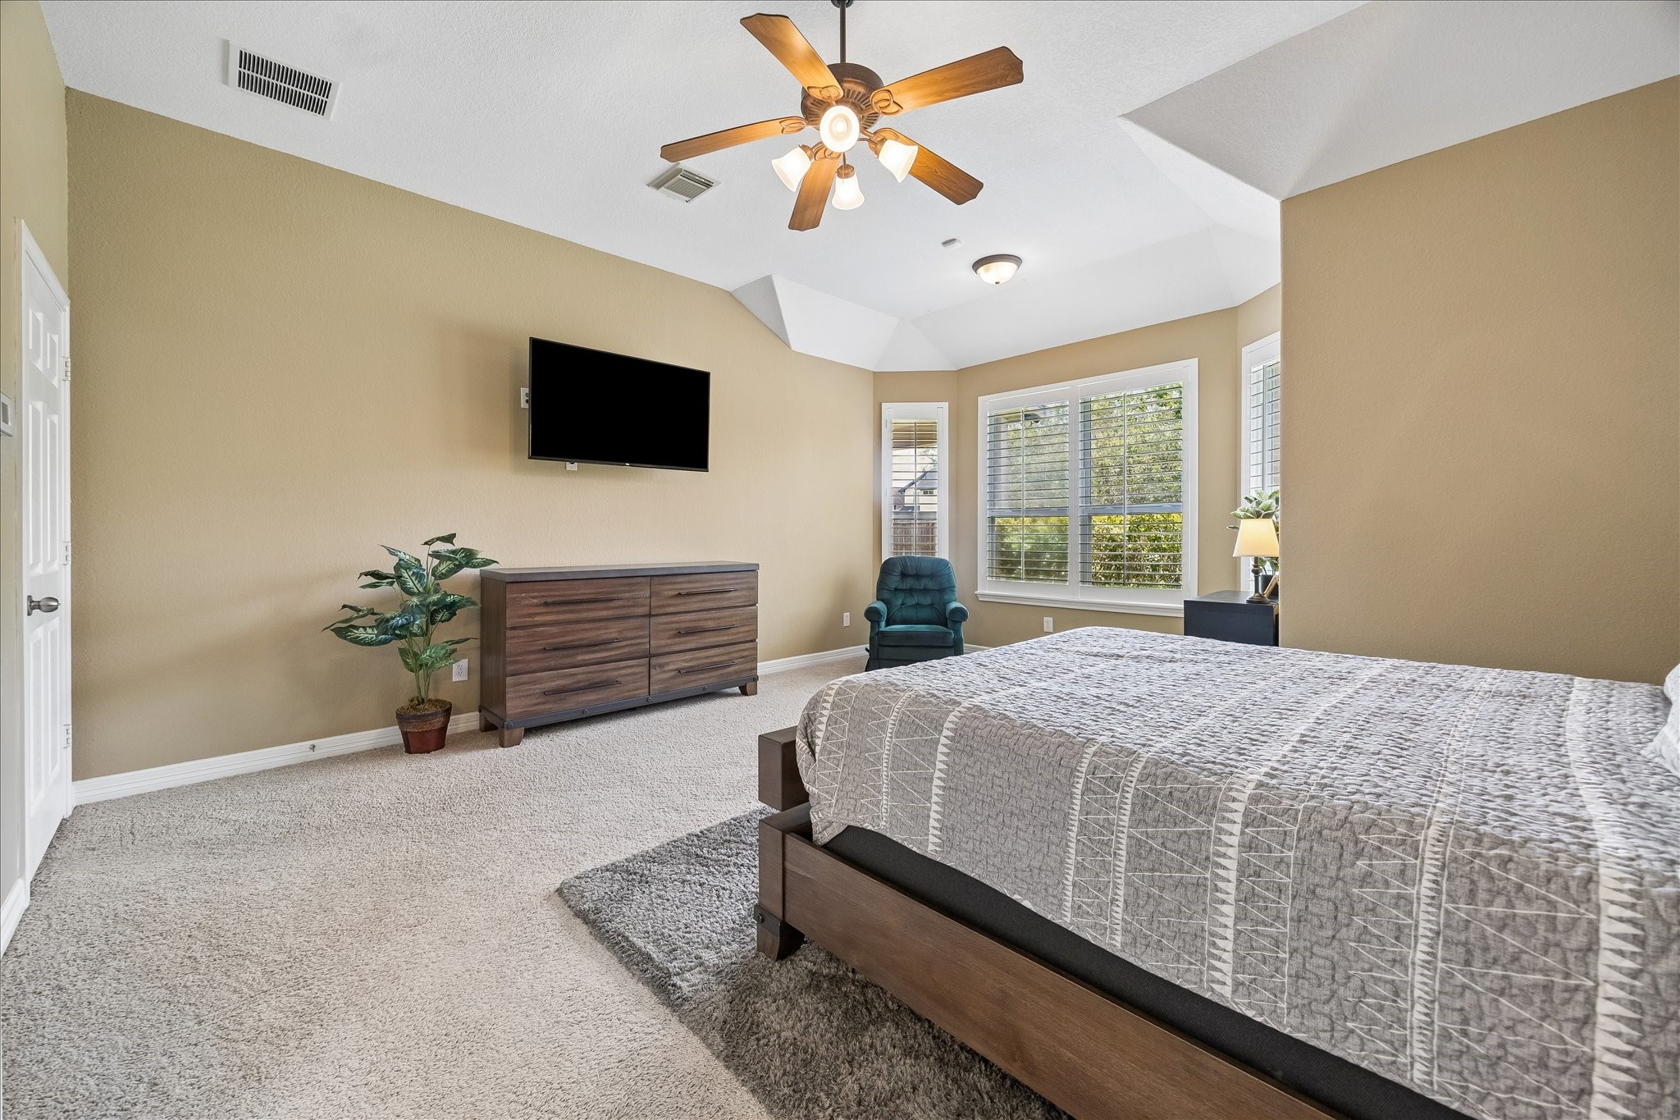
Experience the elegance of the primary ensuite bedroom, featuring a grand coved ceiling, plush carpeting, a stylish ceiling fan, and abundant natural light streaming through windows adorned with plantation shutters.
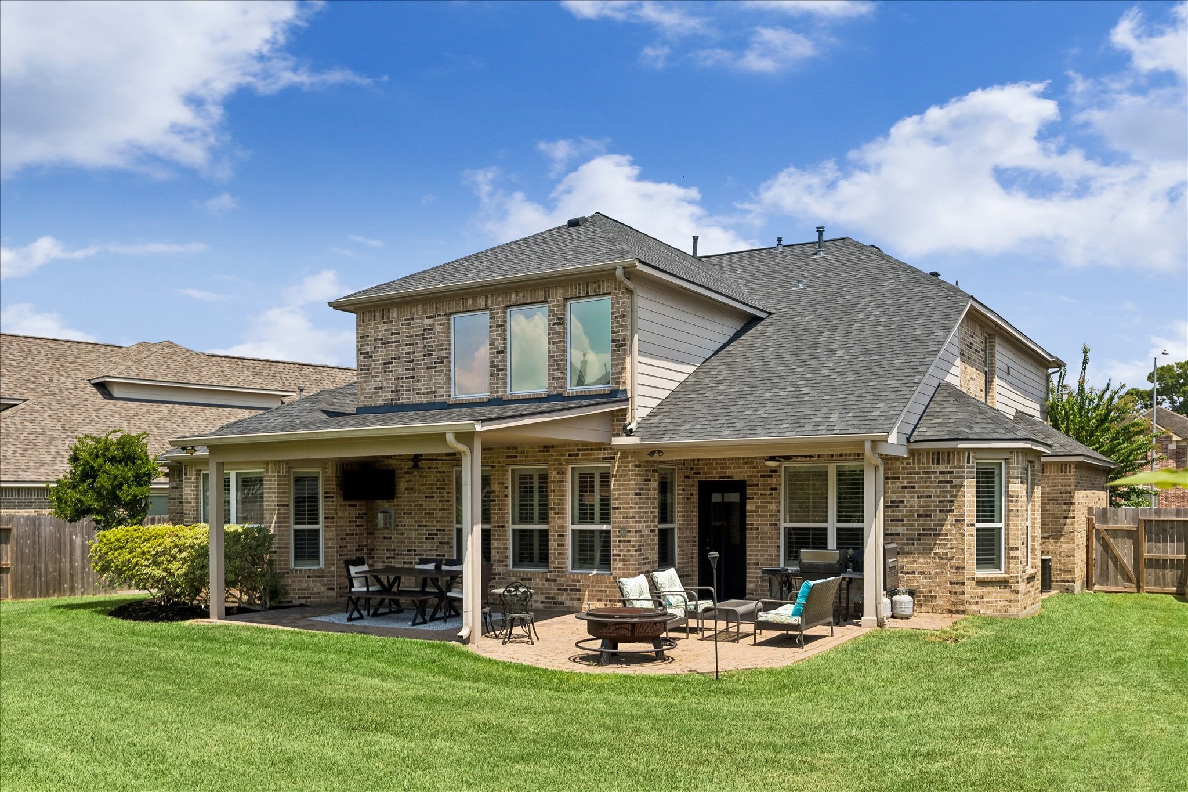
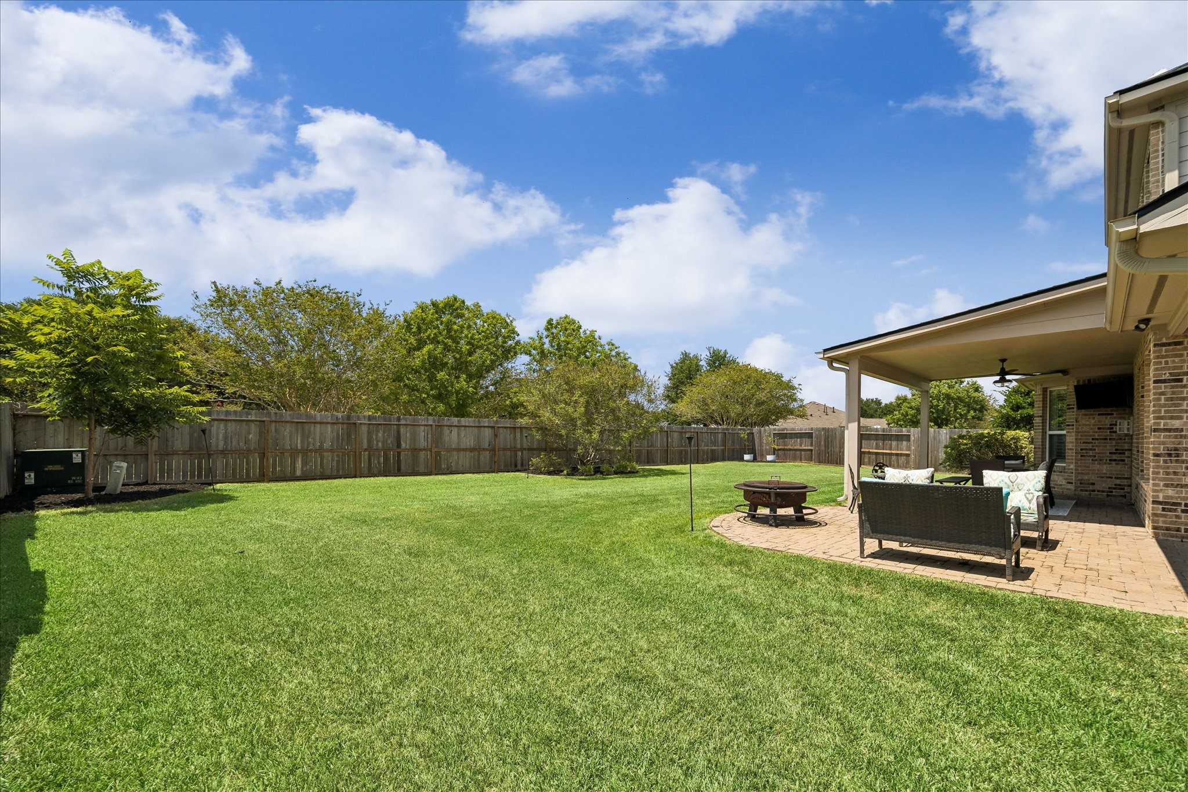
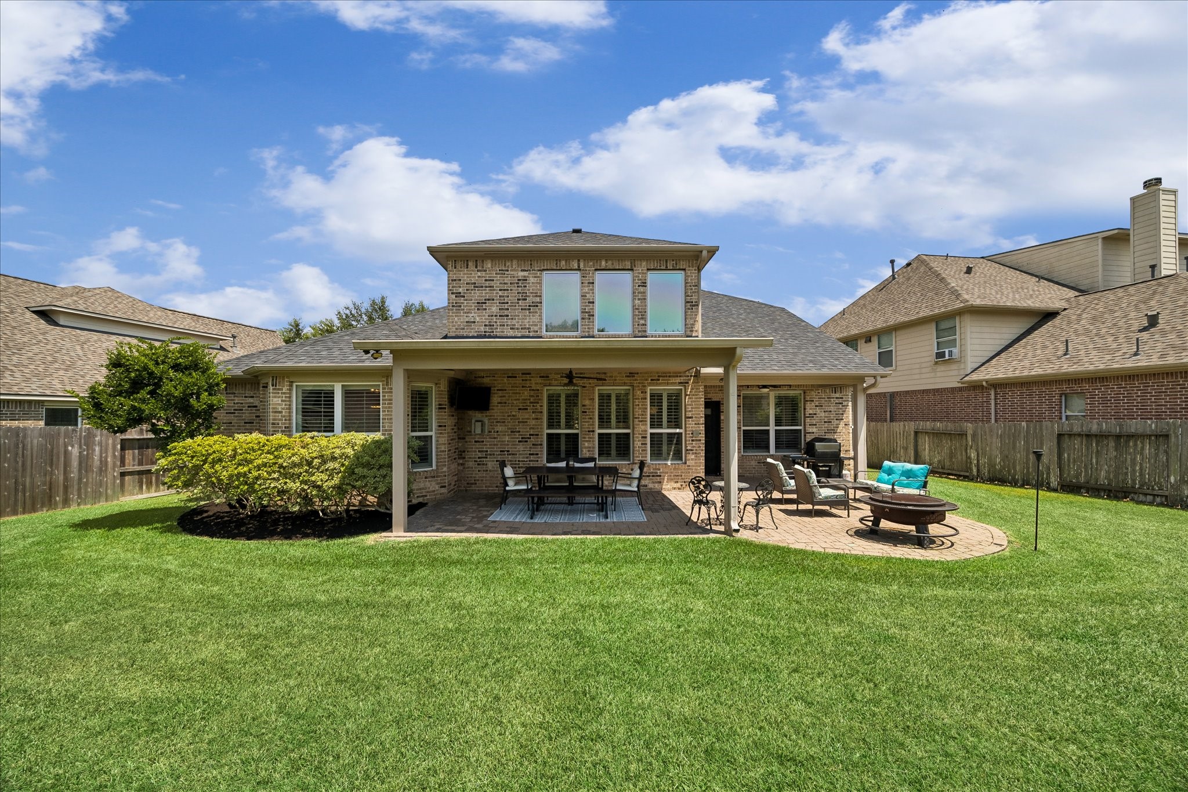
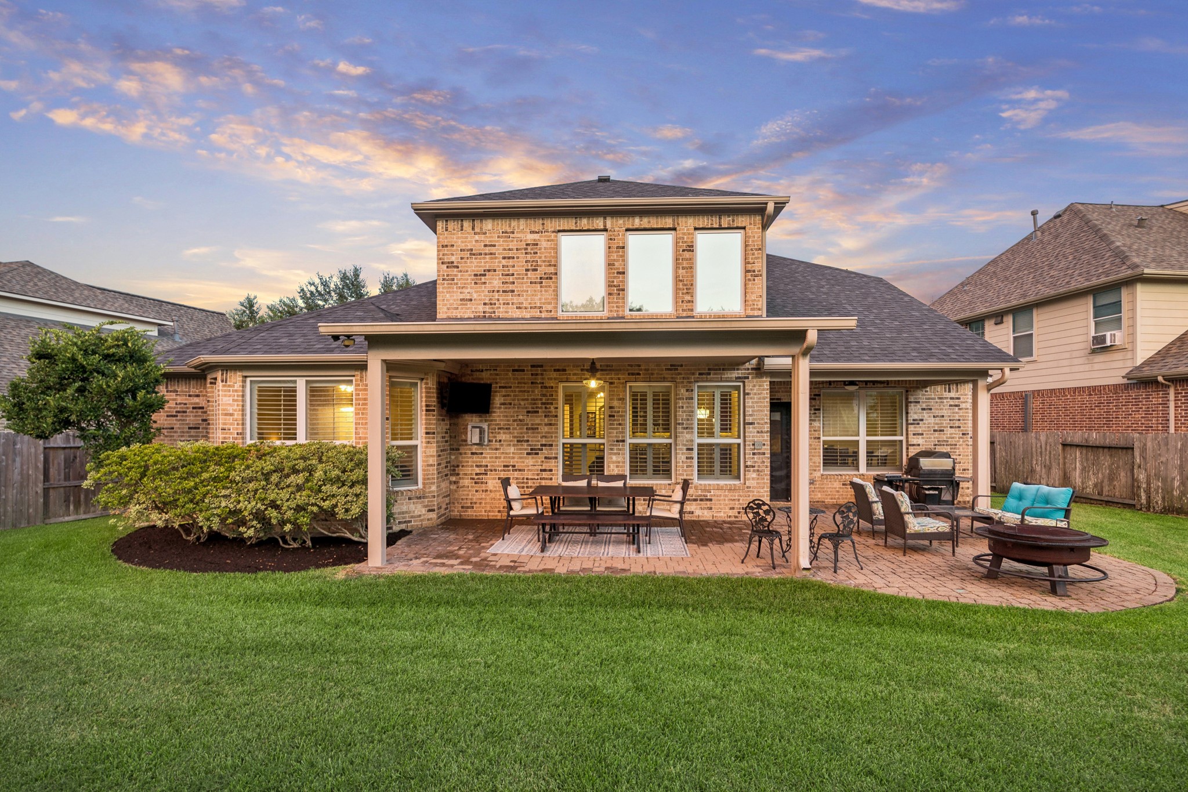
Enjoy expansive outdoor entertaining in this spacious fenced backyard, featuring both covered and open dual porch areas perfect for gatherings.
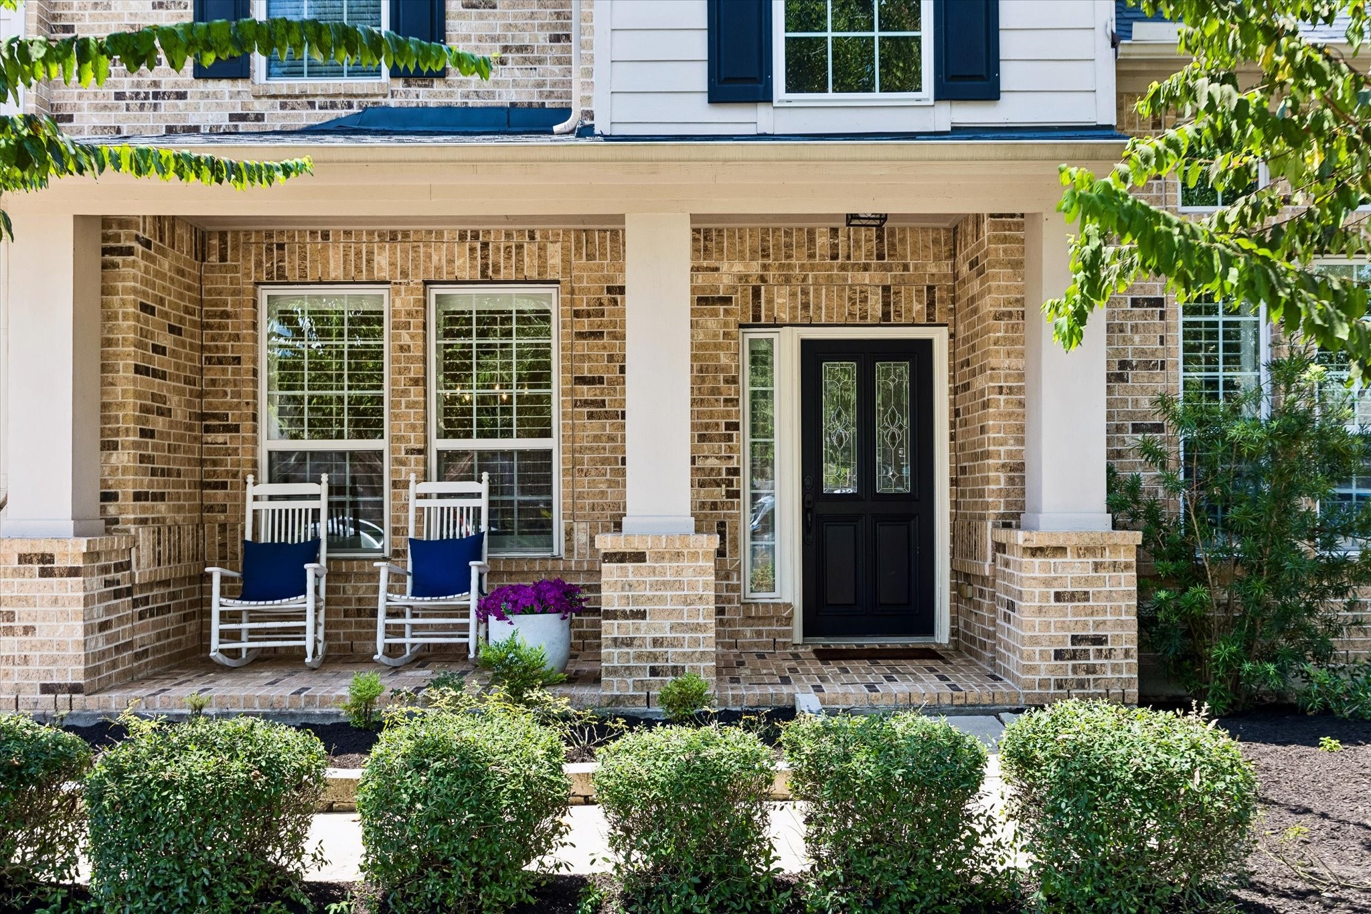
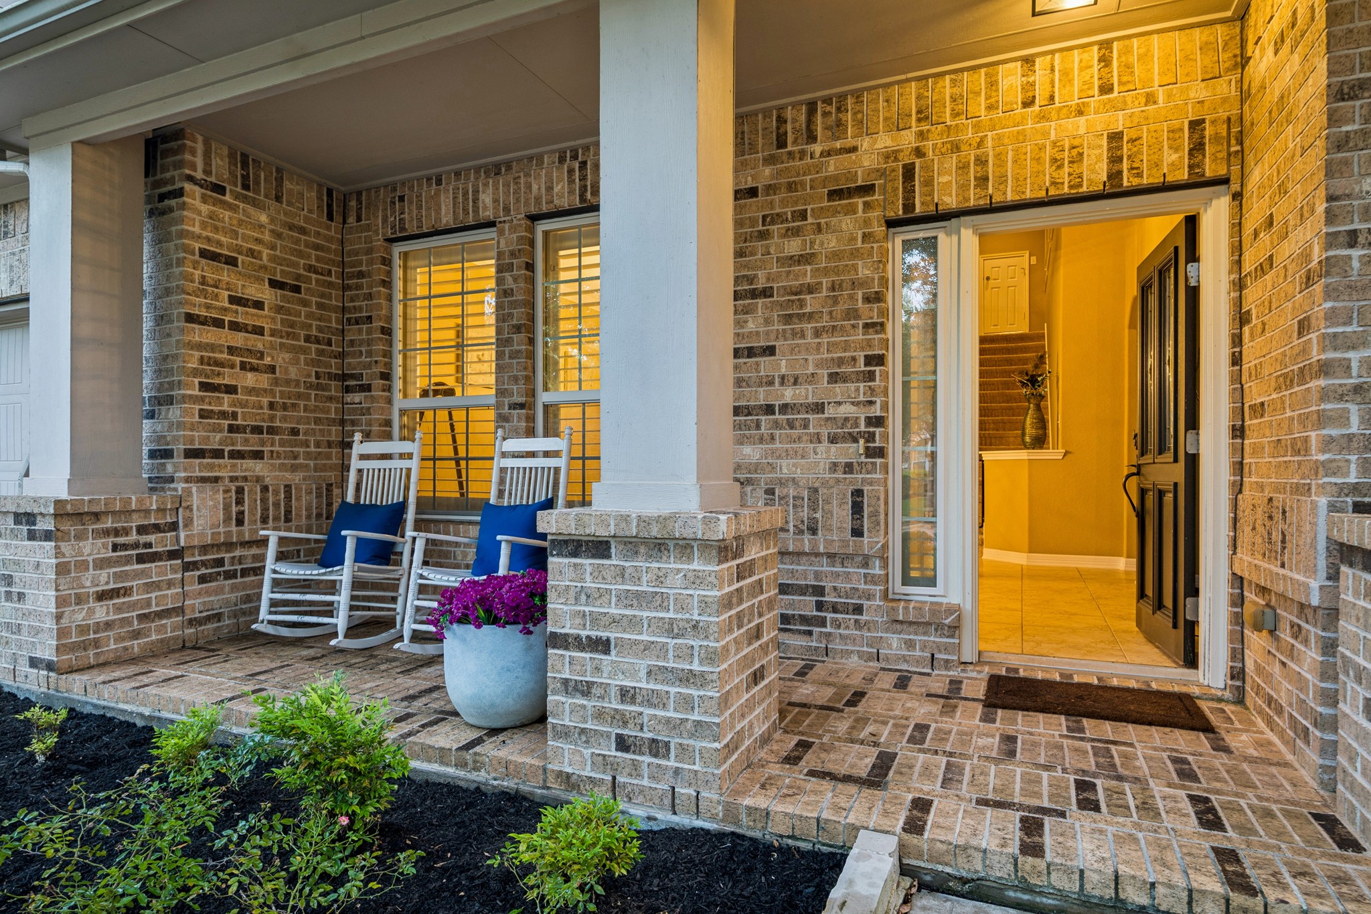
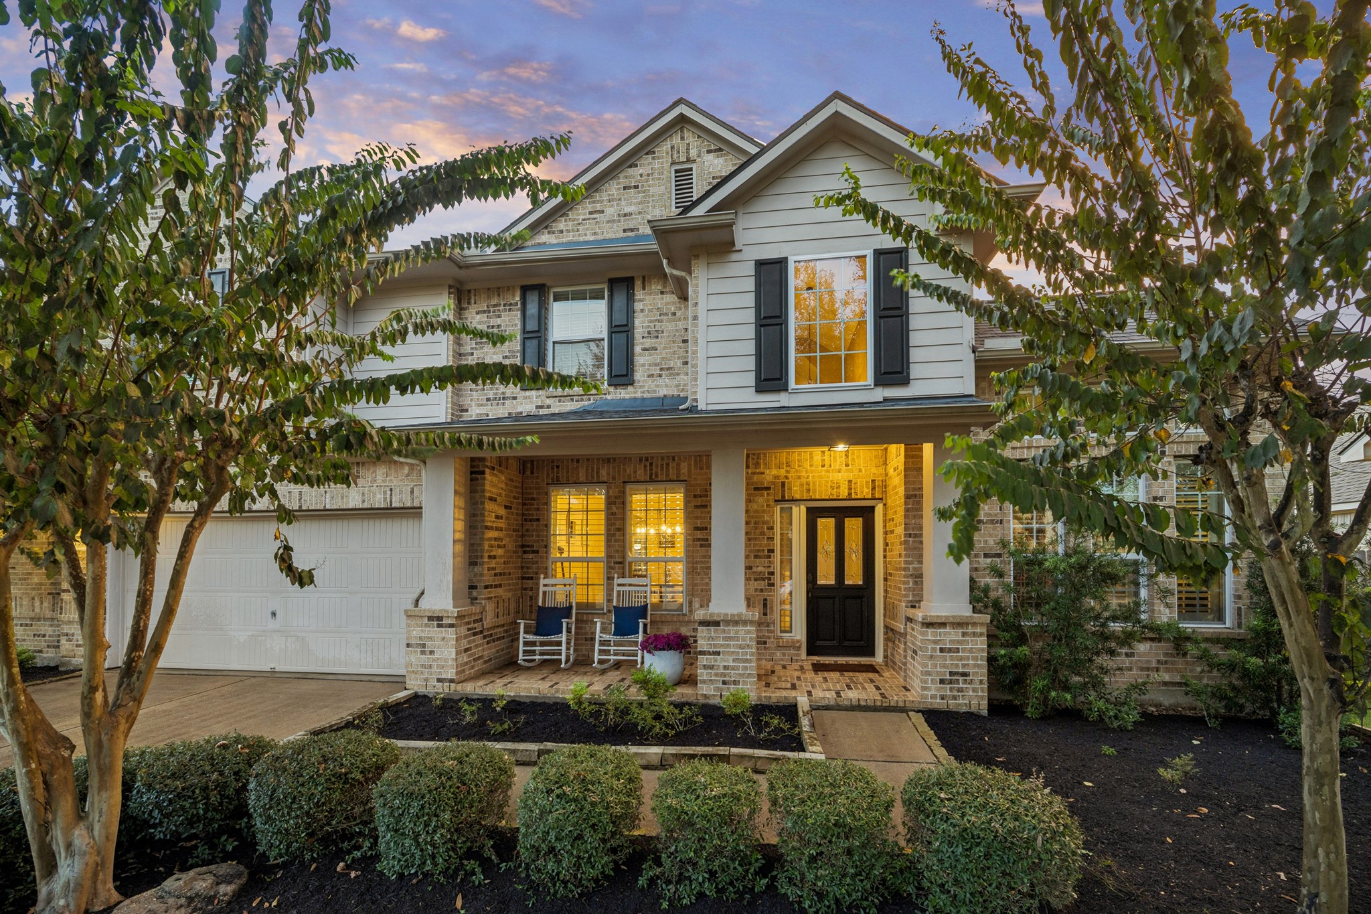
Charming front elevation with a brick surround patio perfect for relaxing, highlighted by a distinctive front door featuring stained glass panels and a side lite.
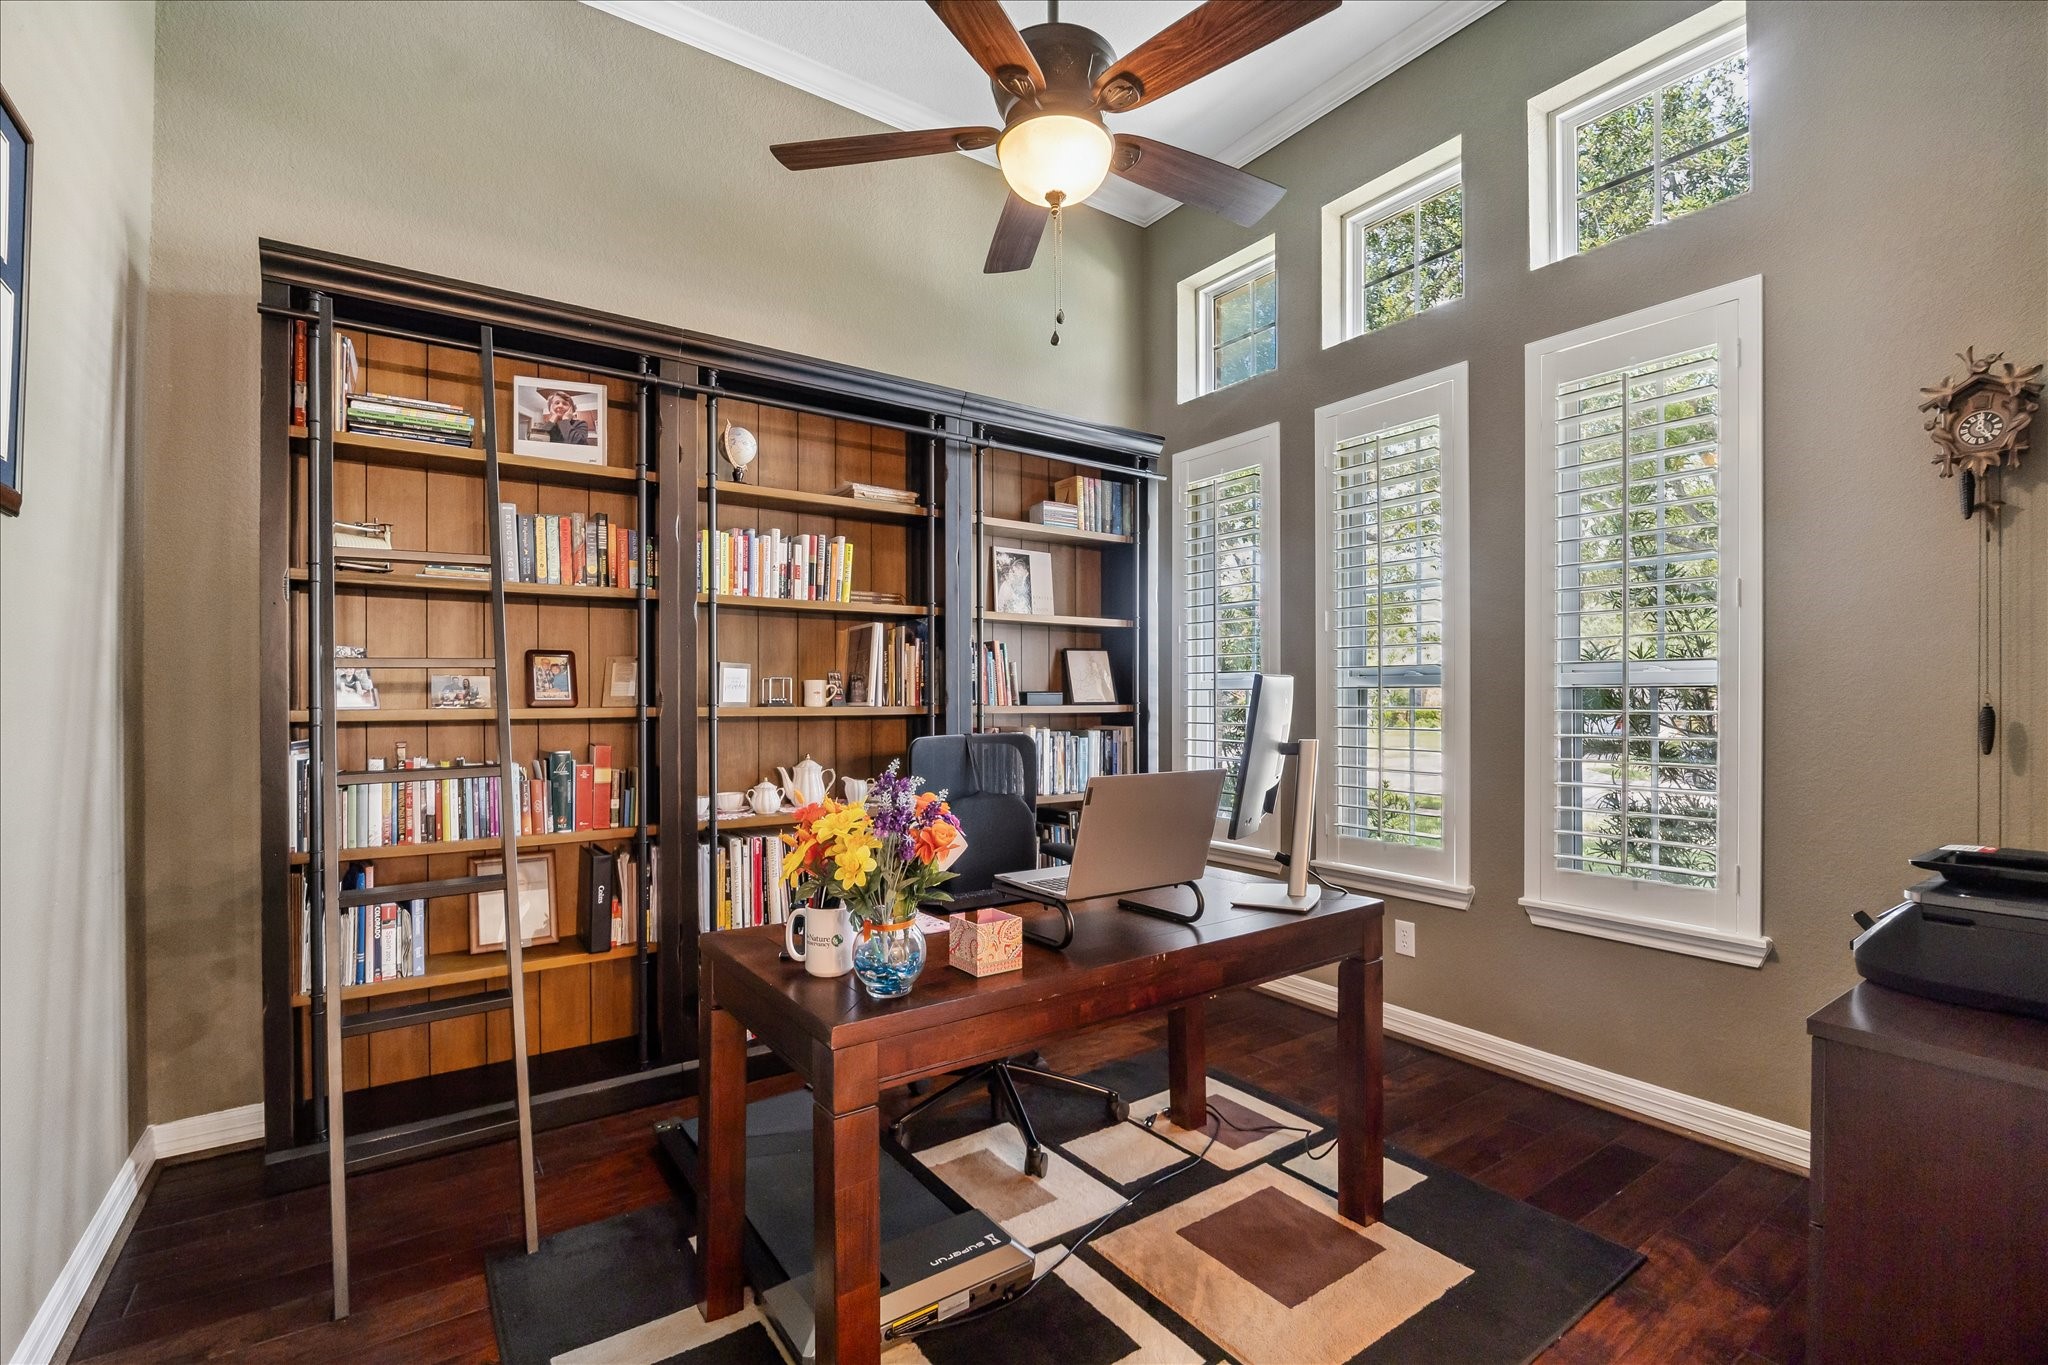
Discover the perfect blend of functionality and style in this inviting office or study room, featuring elegant engineered wood flooring, a ceiling fan, and abundant natural light from numerous windows, creating an ideal environment for productivity and focus.
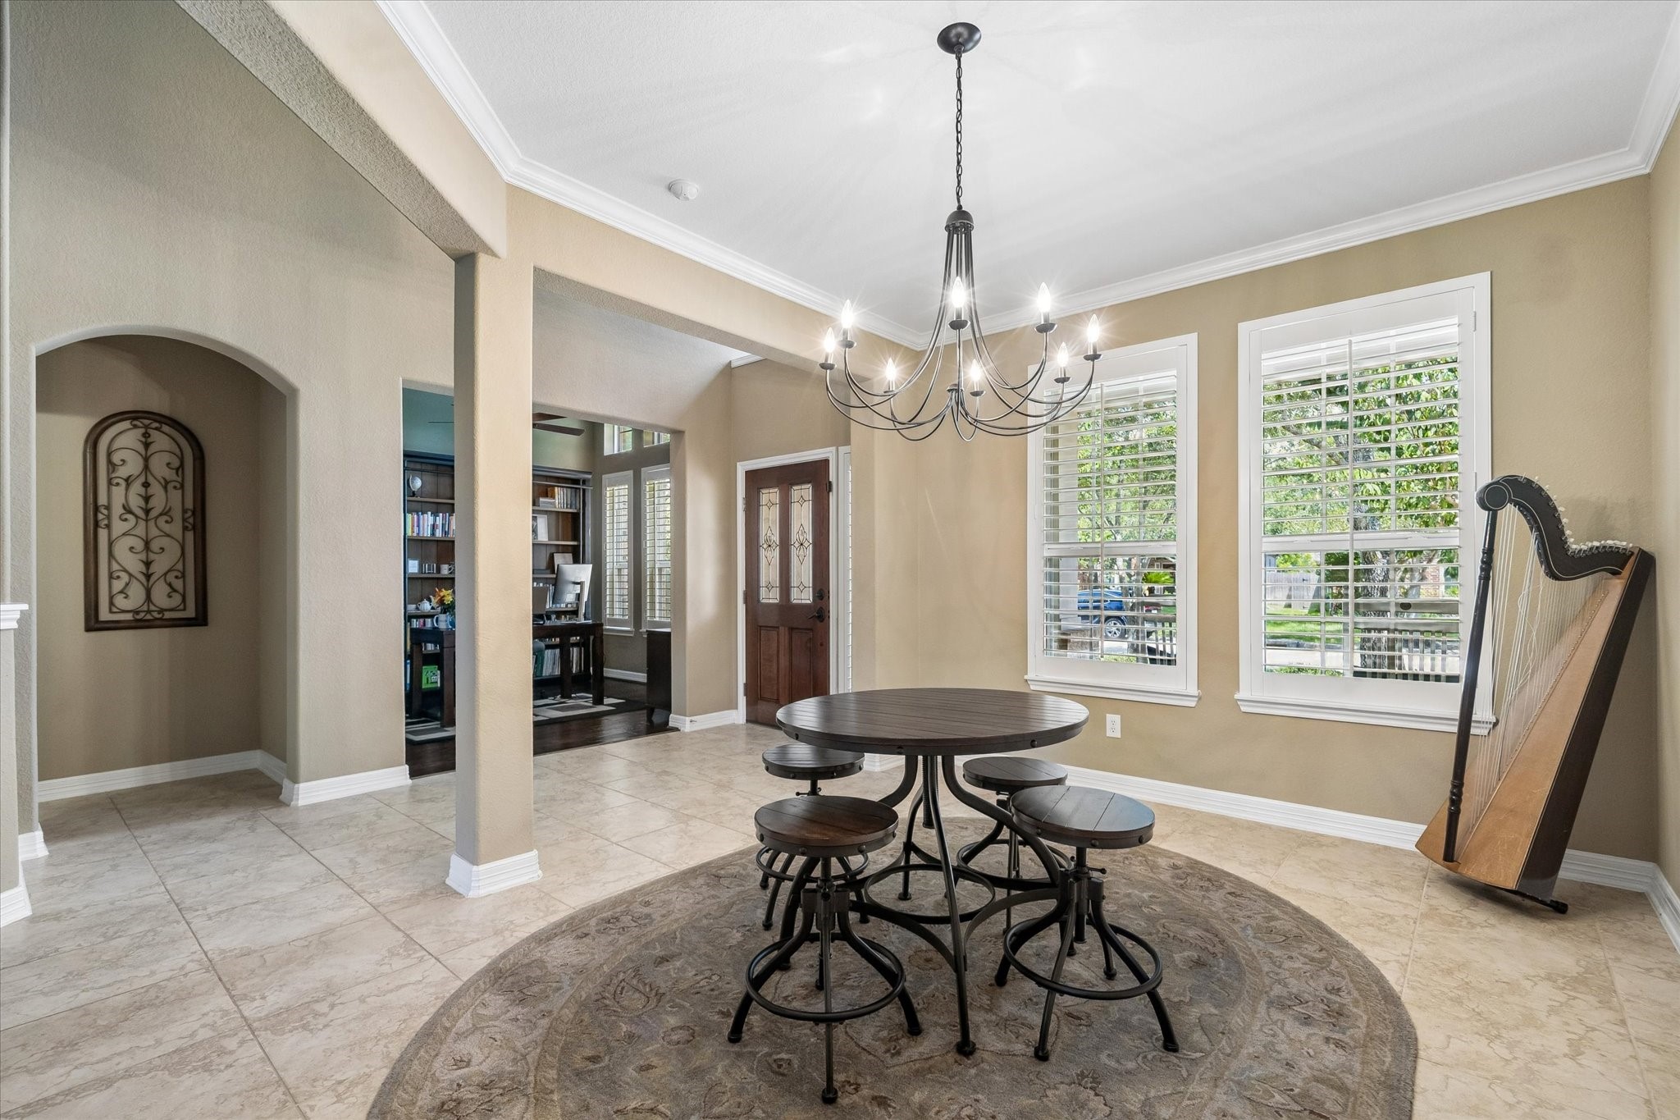
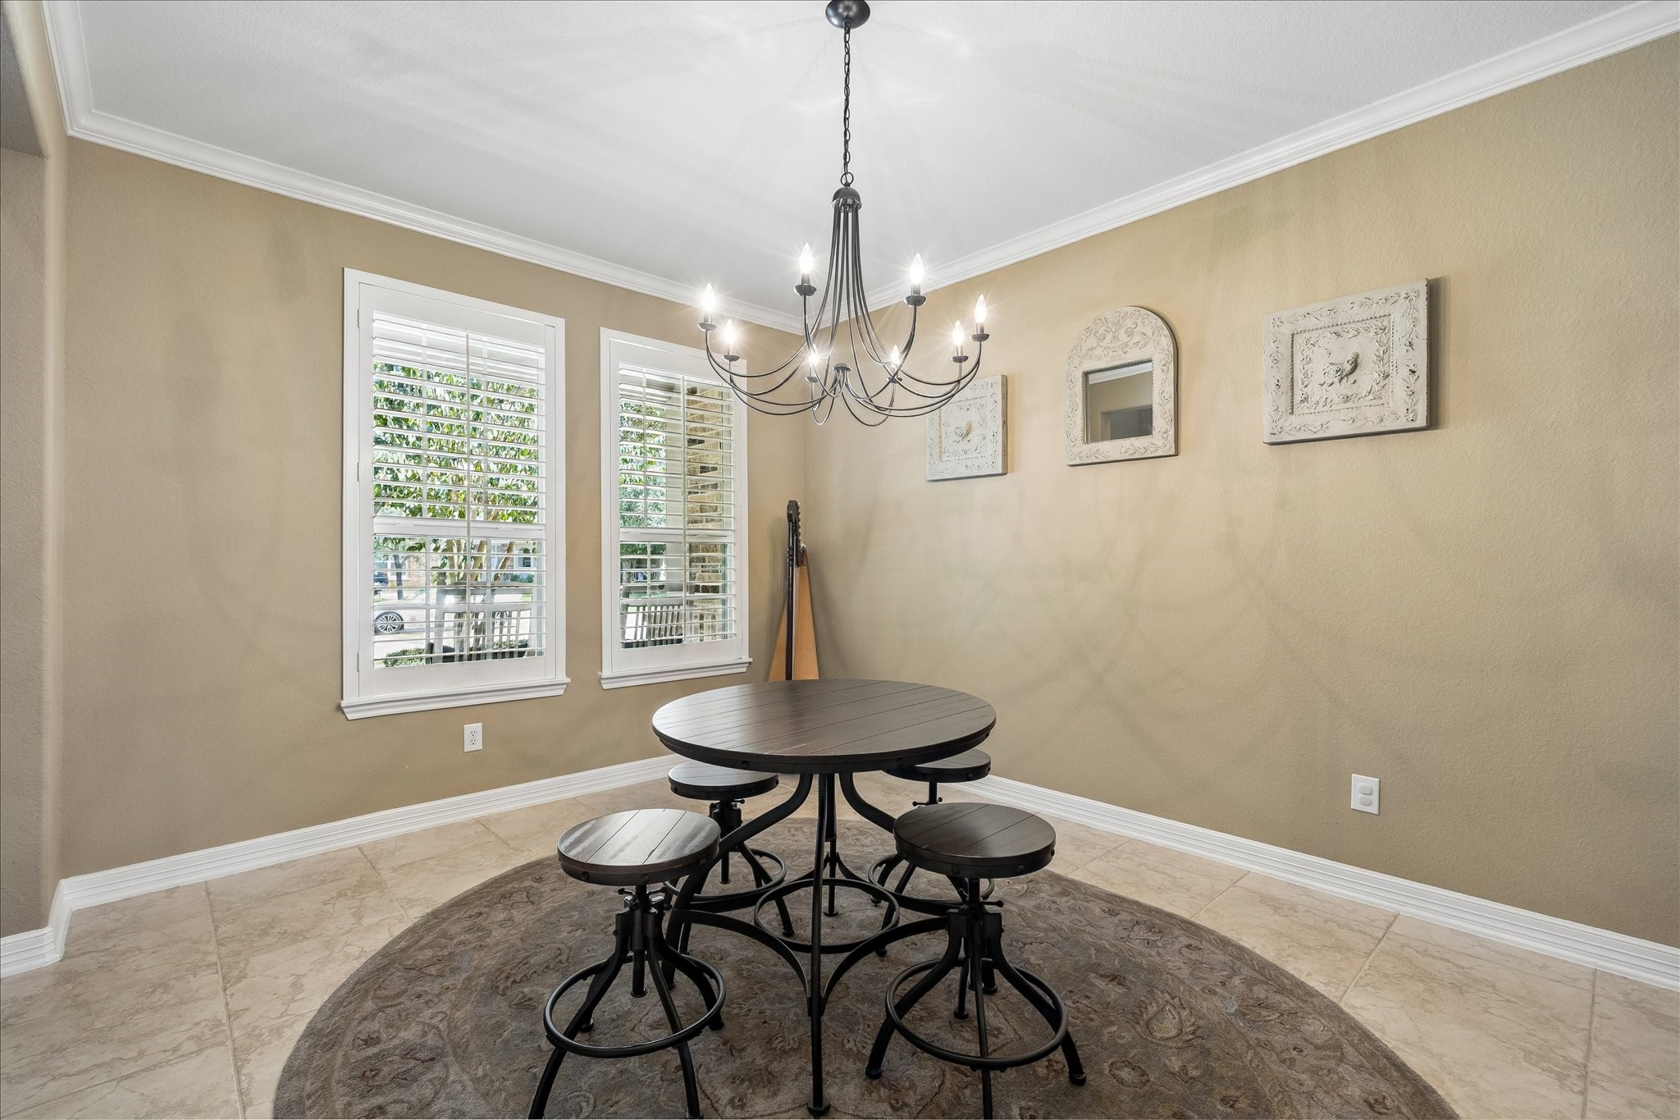
Elegant dining area with a stylish chandelier, large windows offering natural light, and an adjoining home office. The space features tiled flooring and an inviting open layout.
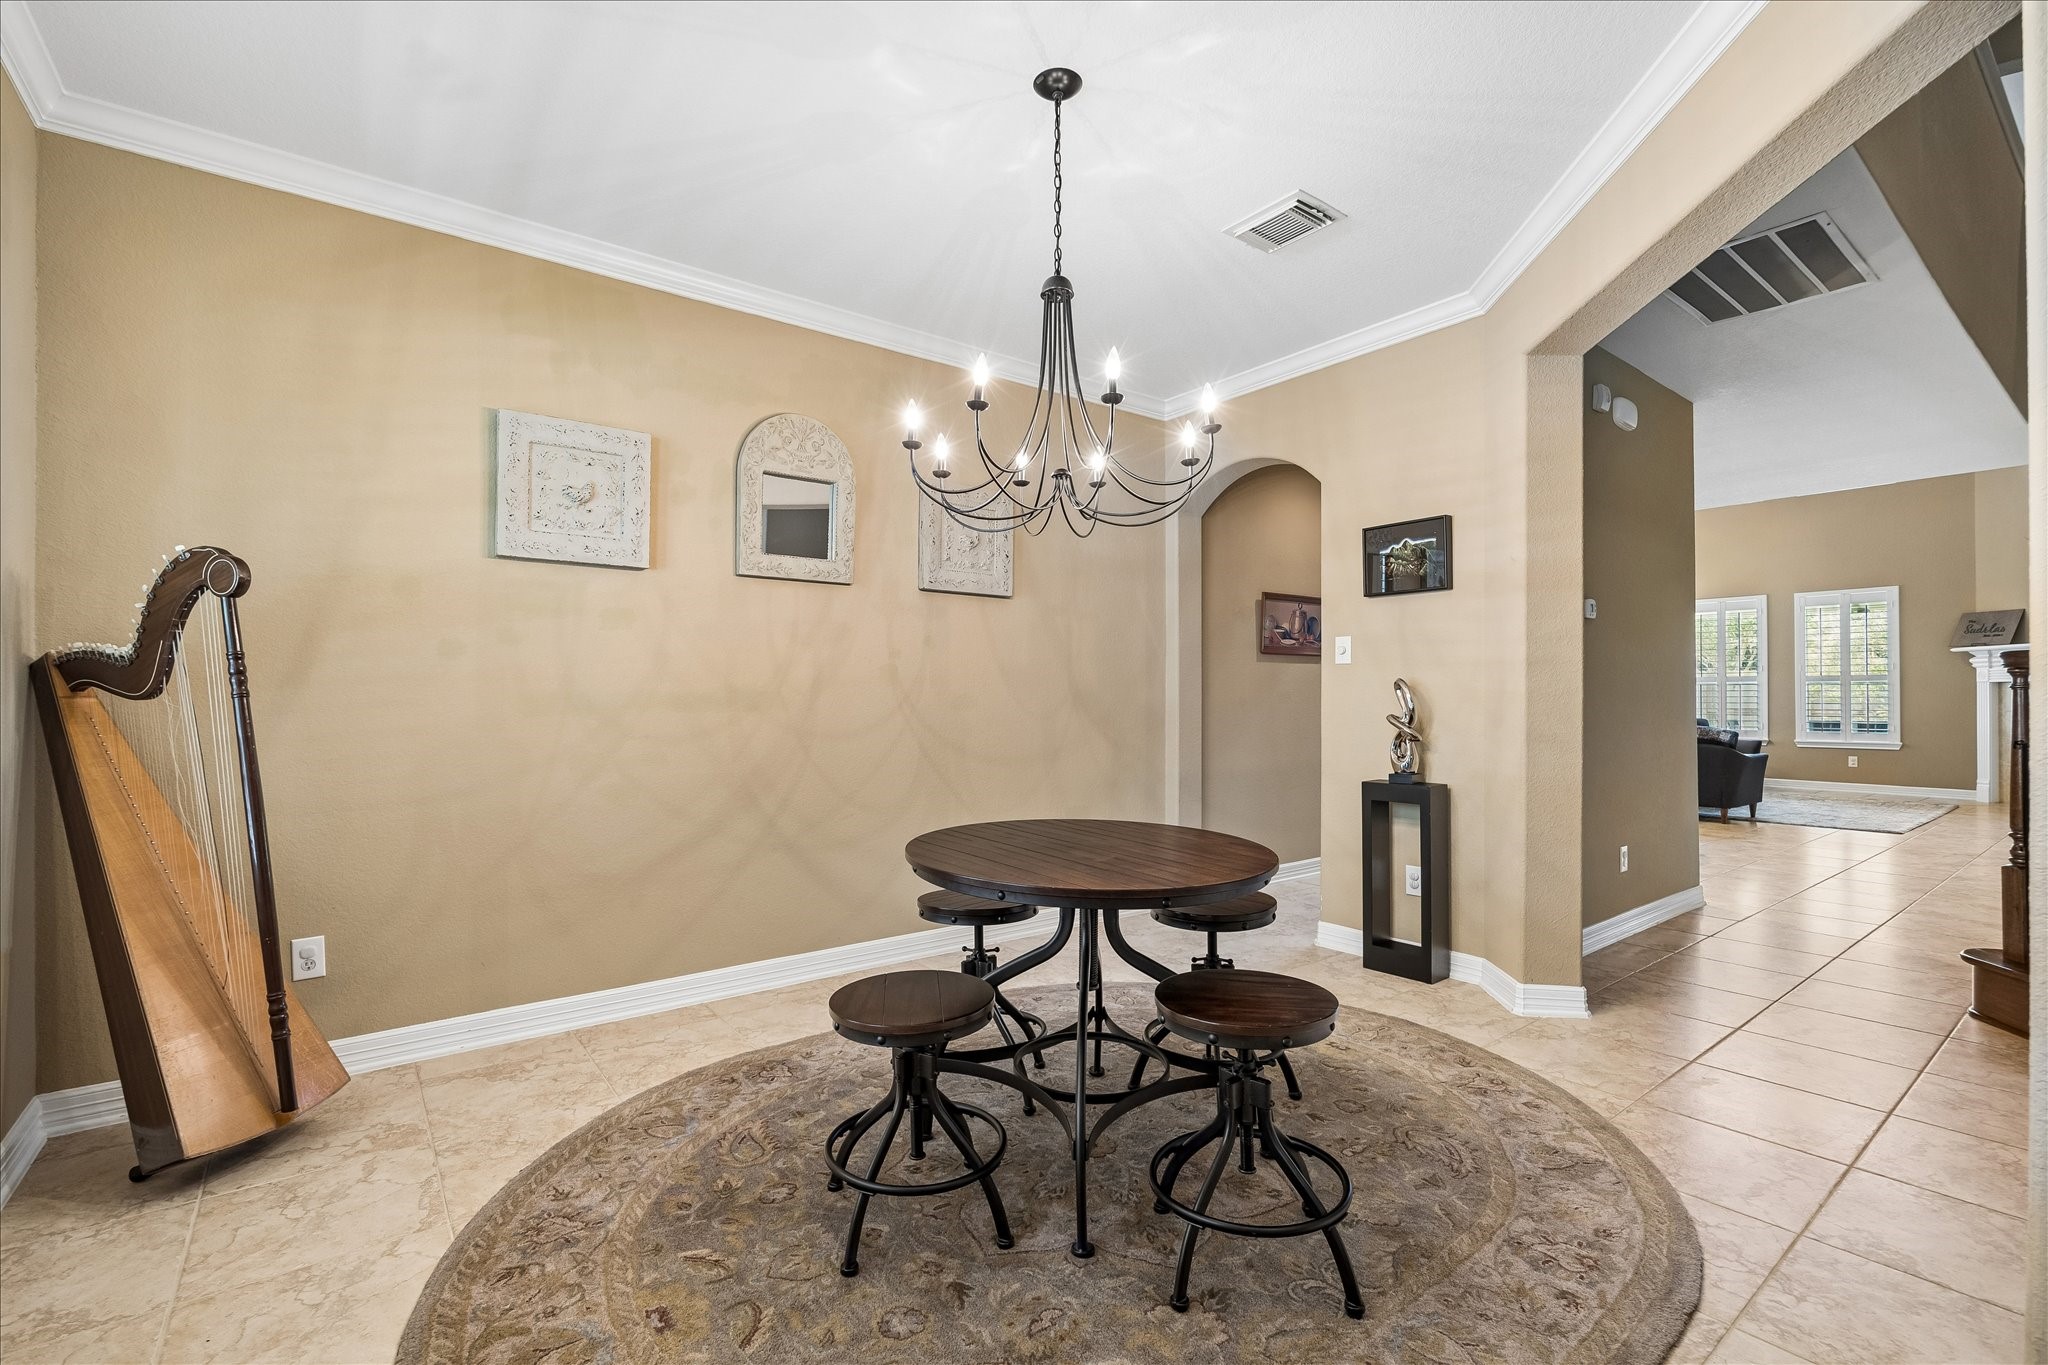
Another view of the charming dining area with elegant chandelier lighting, enhanced by natural light streaming through large windows with shutters.
Elegant dining area with chandelier, warm tile flooring, seamlessly connecting to a spacious living room and to a convenient butler pantry.
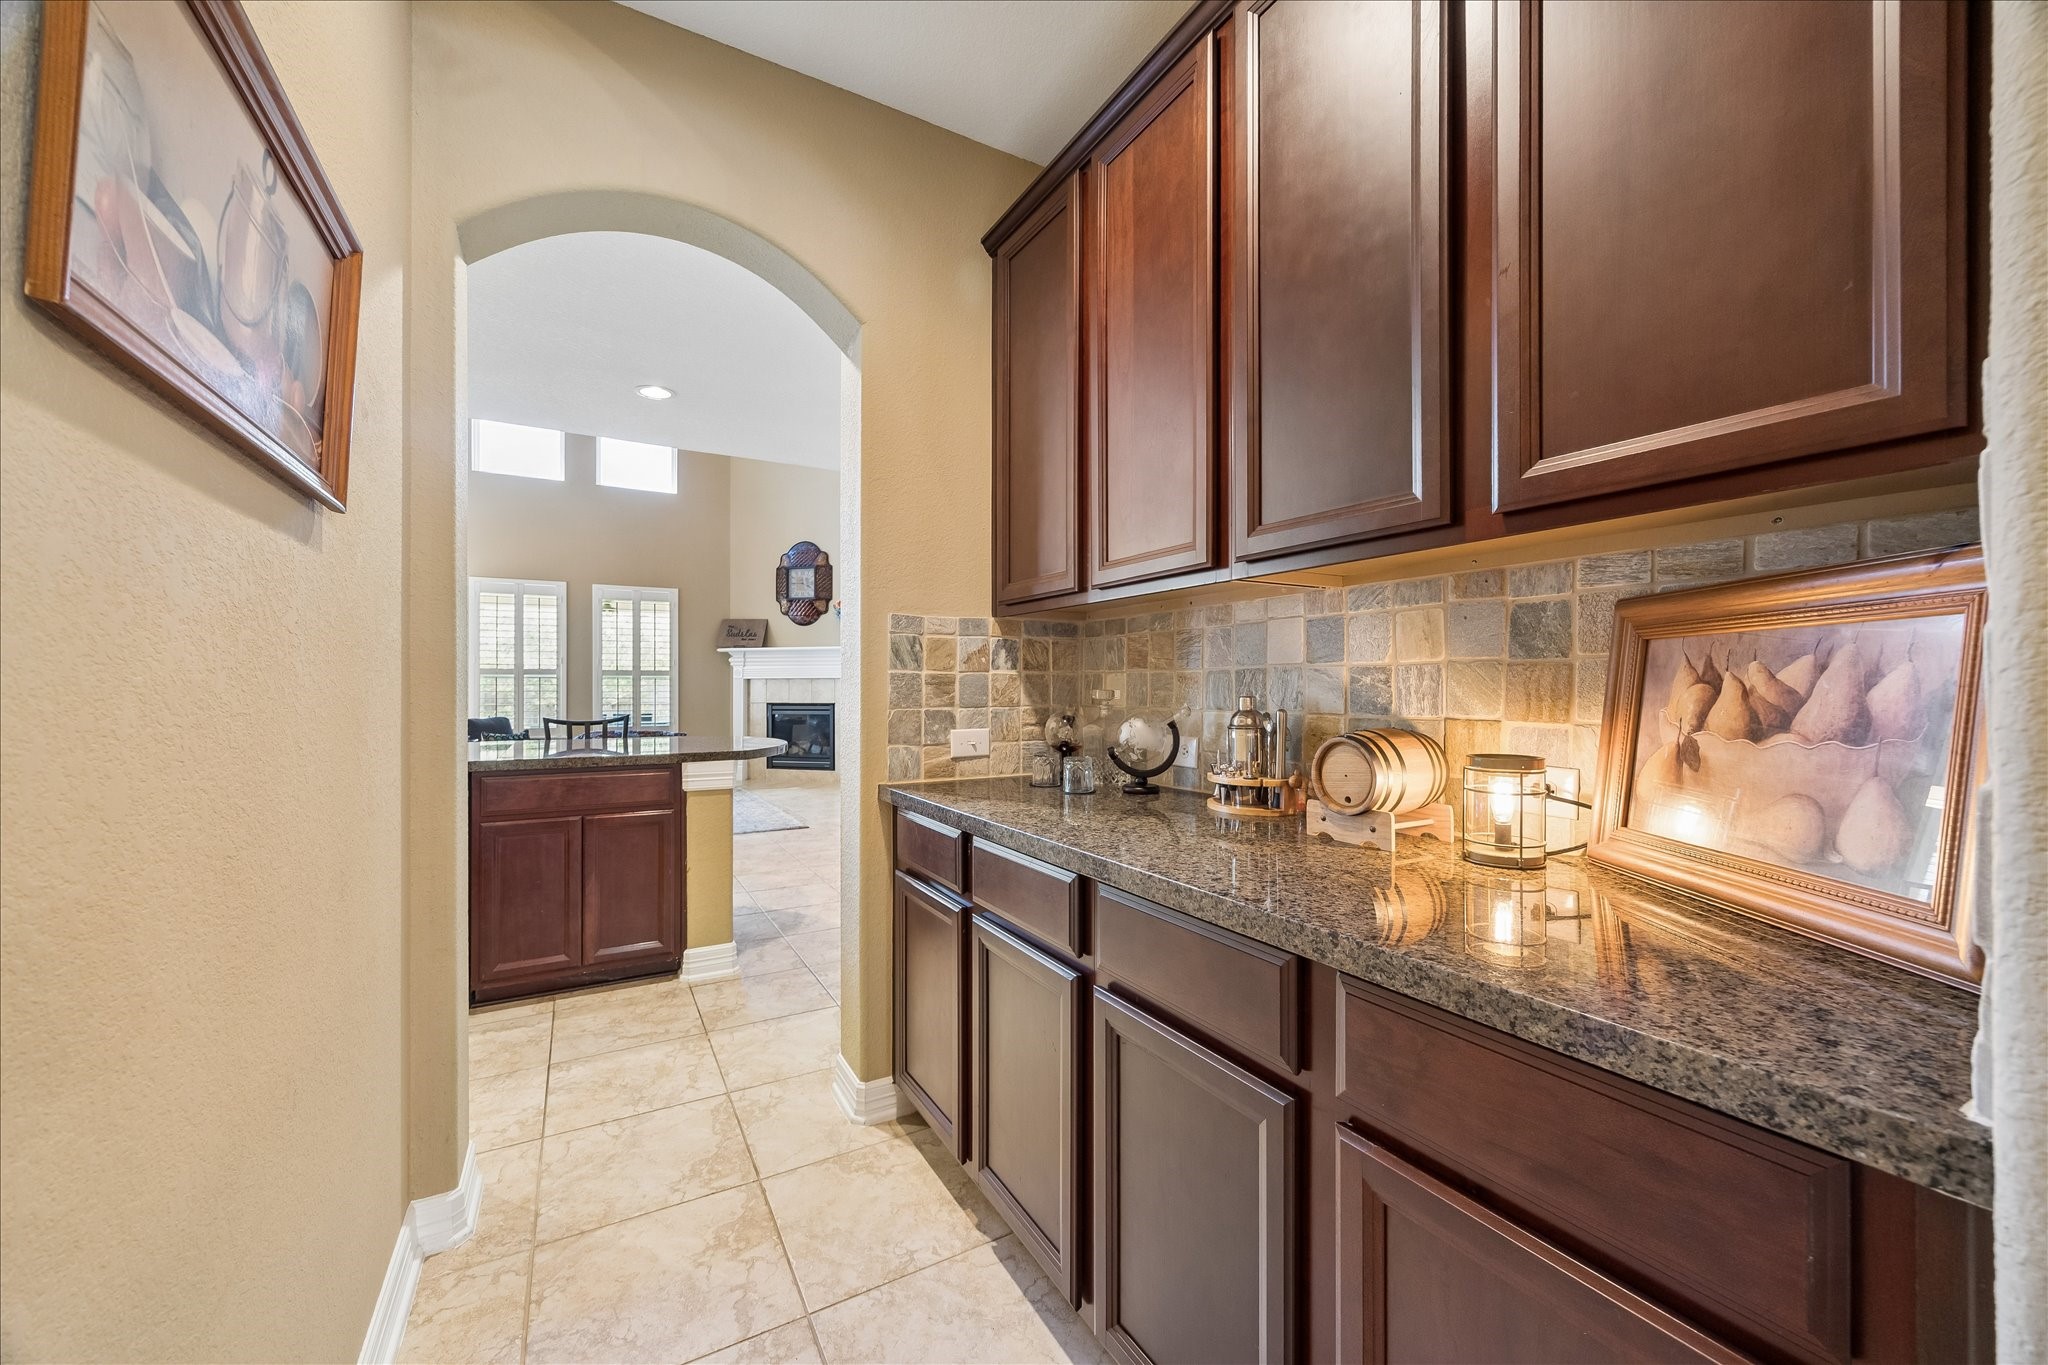
Elegant butler's pantry with rich wood cabinetry, granite countertops, and stylish tile backsplash, leading to a bright and open kitchen and living space with a cozy fireplace.
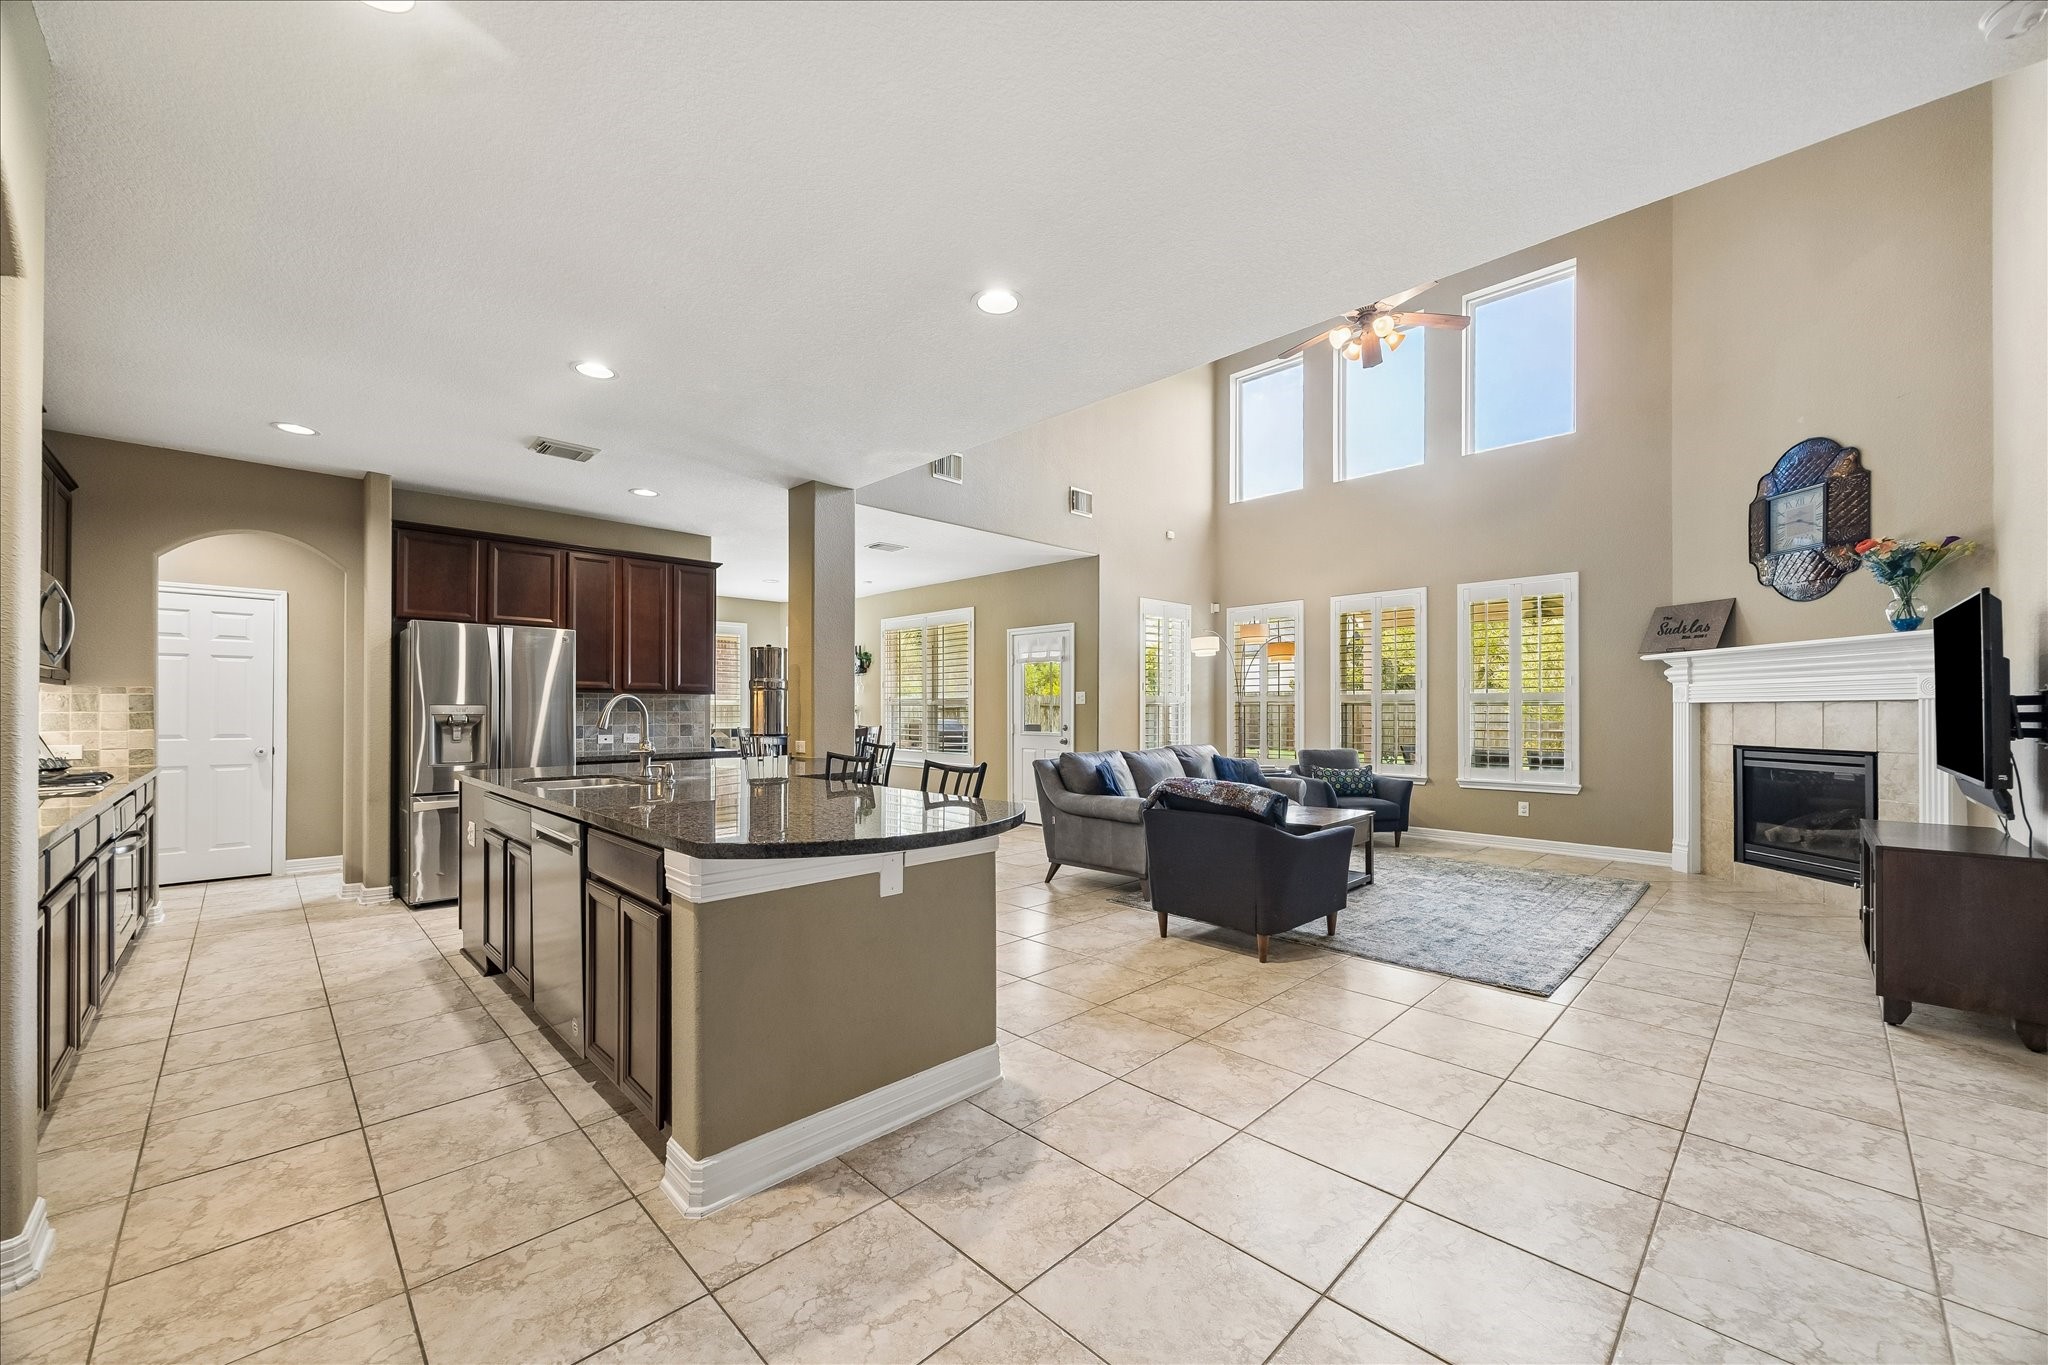
Spacious open-concept kitchen with elegant granite countertops, stainless steel appliances, and a cozy breakfast area , seamlessly flowing into a bright living area with large windows.
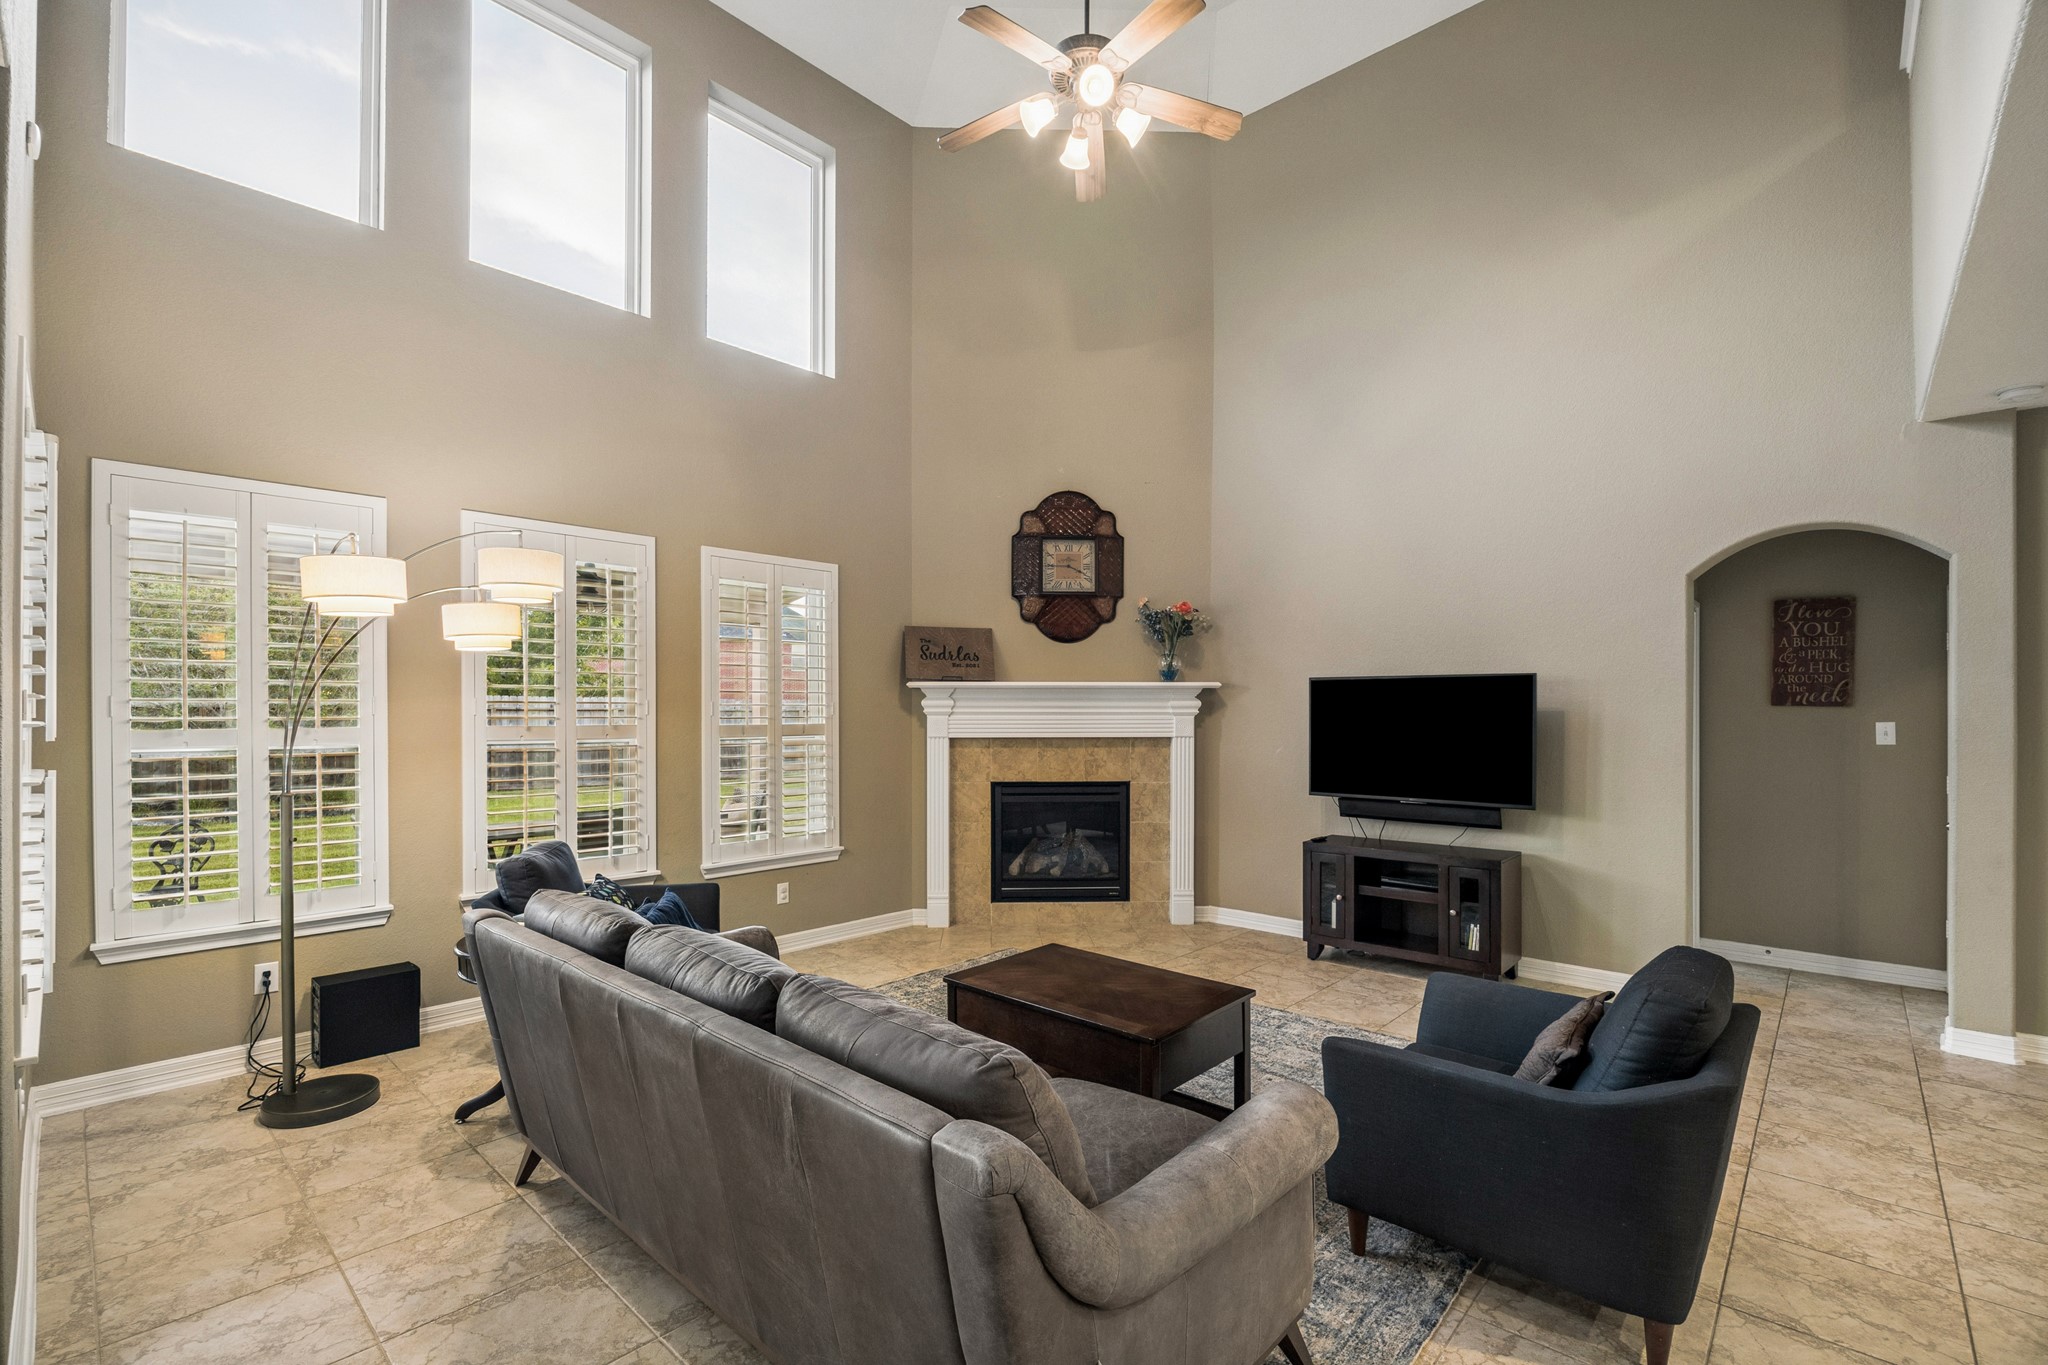
Spacious living room with a soaring ceiling, abundant natural light from tall windows, and a cozy fireplace, perfect for relaxation and entertainment.
Spacious open-concept living area featuring a modern kitchen with granite countertops and stainless steel appliances, leading to a bright living room with large windows and a cozy fireplace.
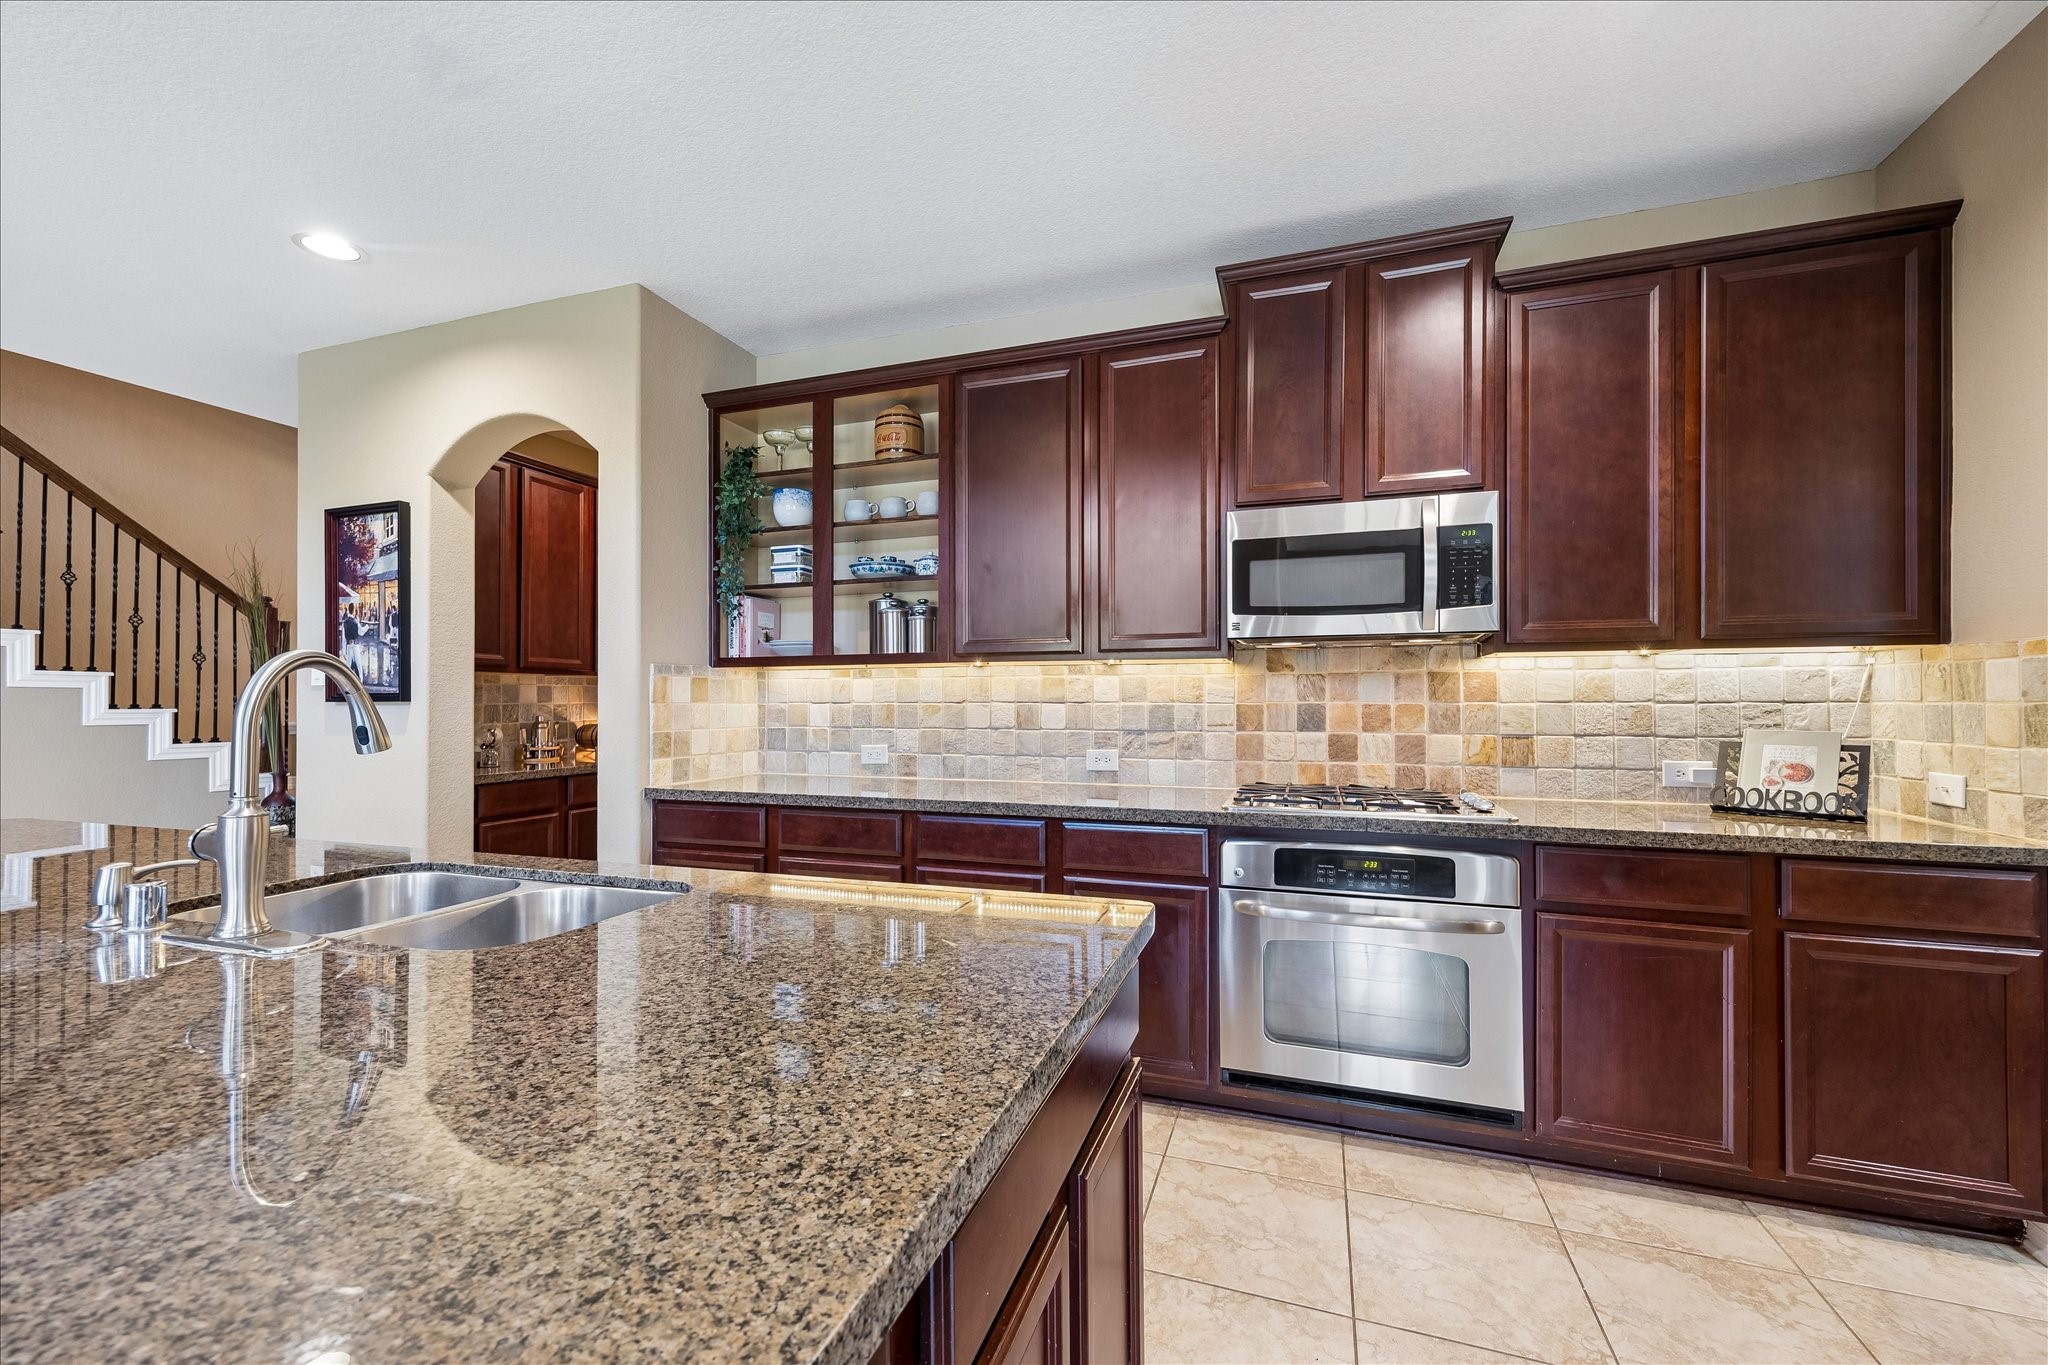
Elegant kitchen with rich wood cabinetry, granite countertops, and stainless steel appliances, perfect for culinary enthusiasts.
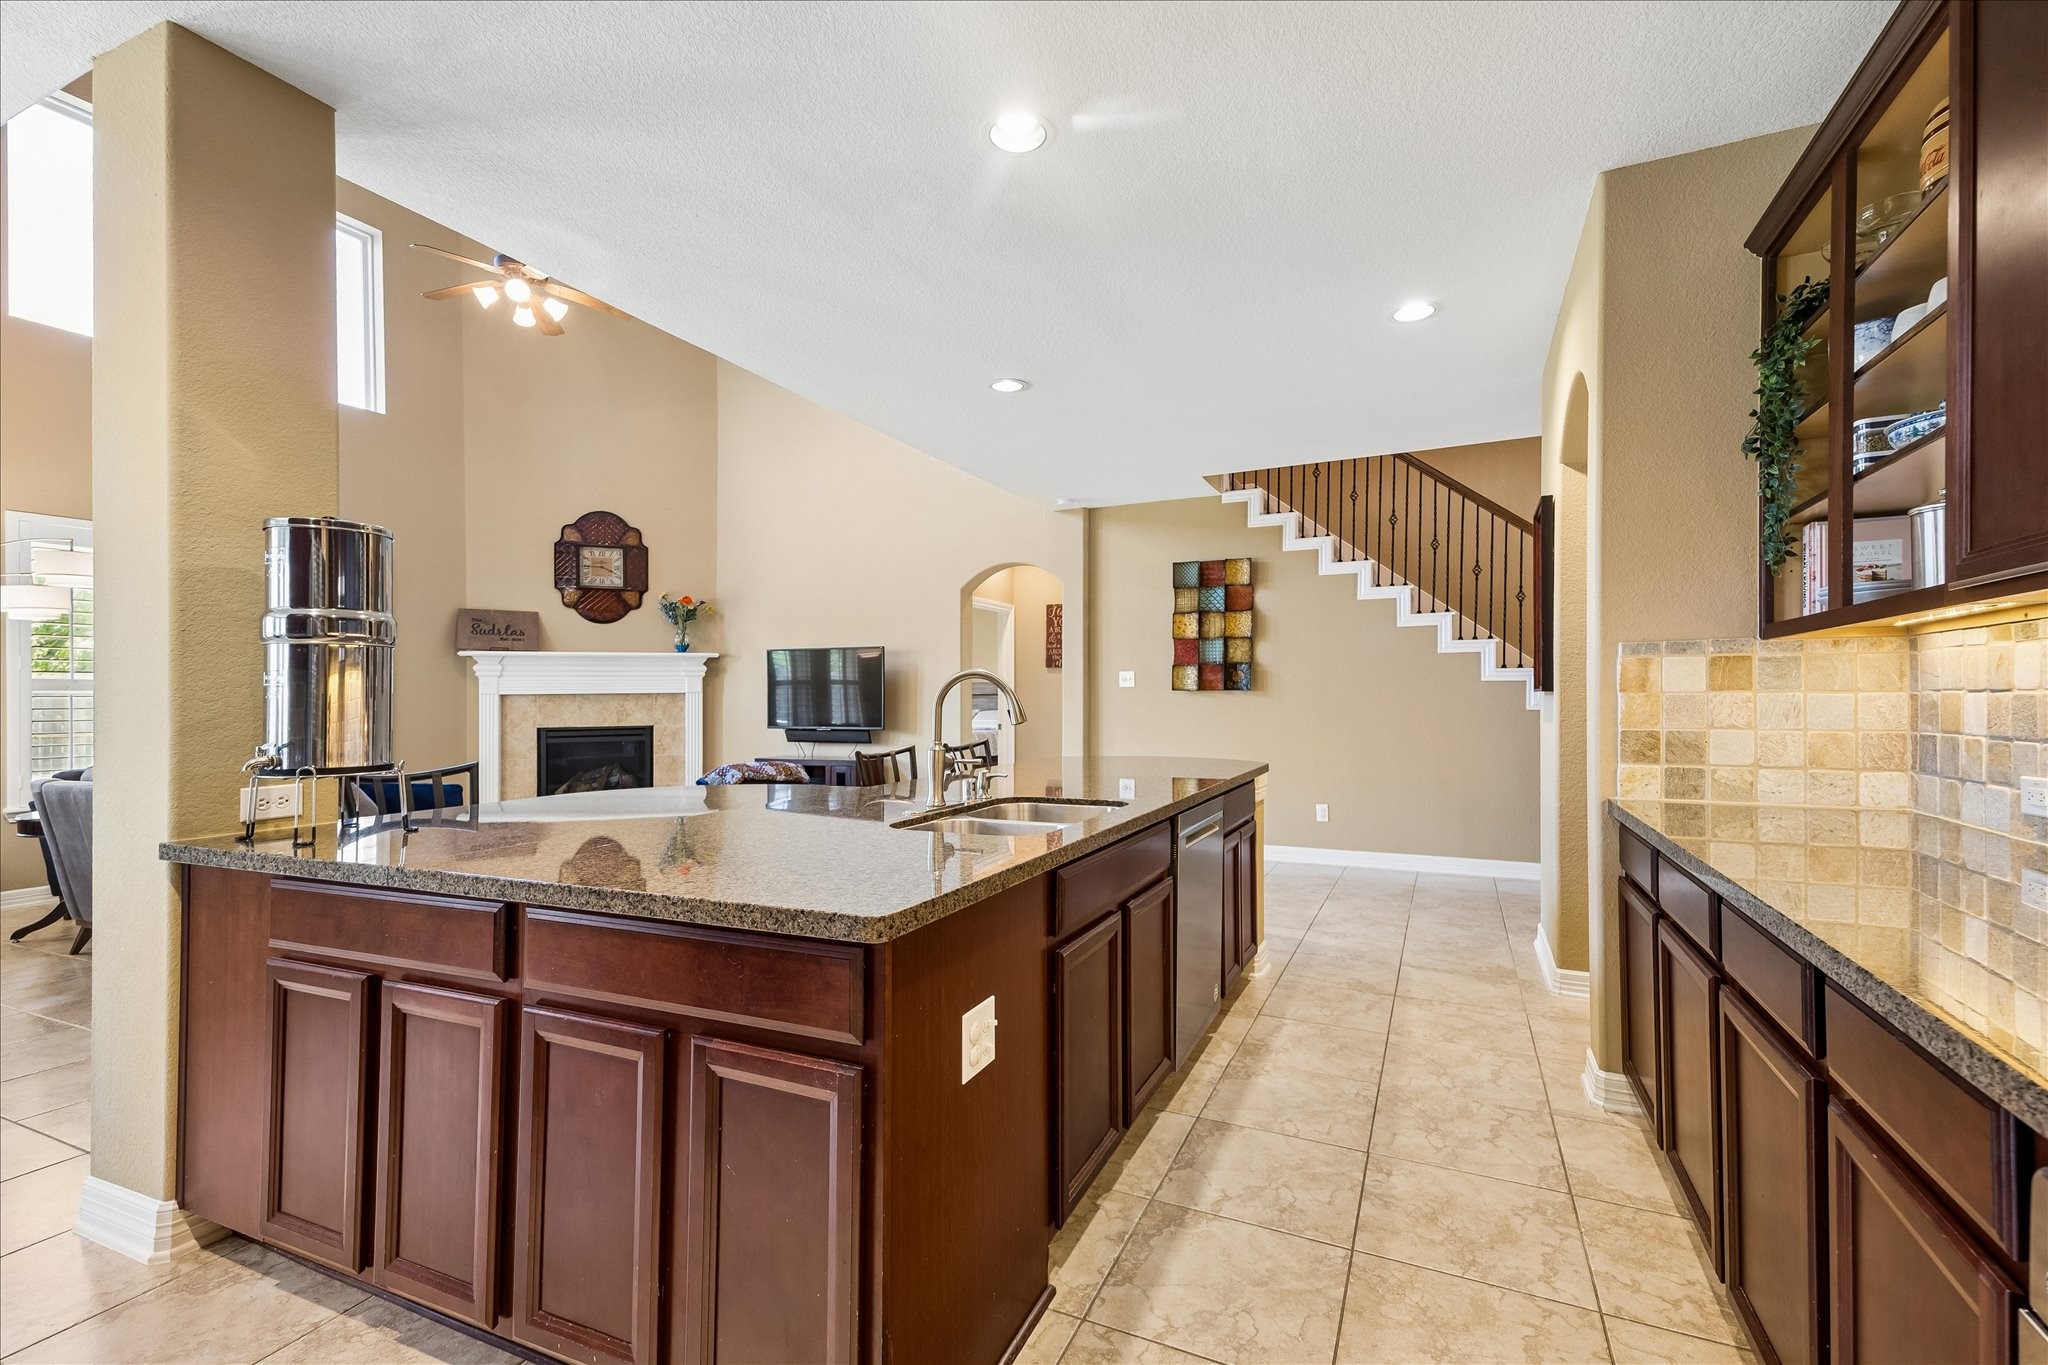
Spacious kitchen with elegant dark wood cabinetry, granite countertops, and a central island, seamlessly flowing into the kitchen and living area that features a fireplace and high ceilings.
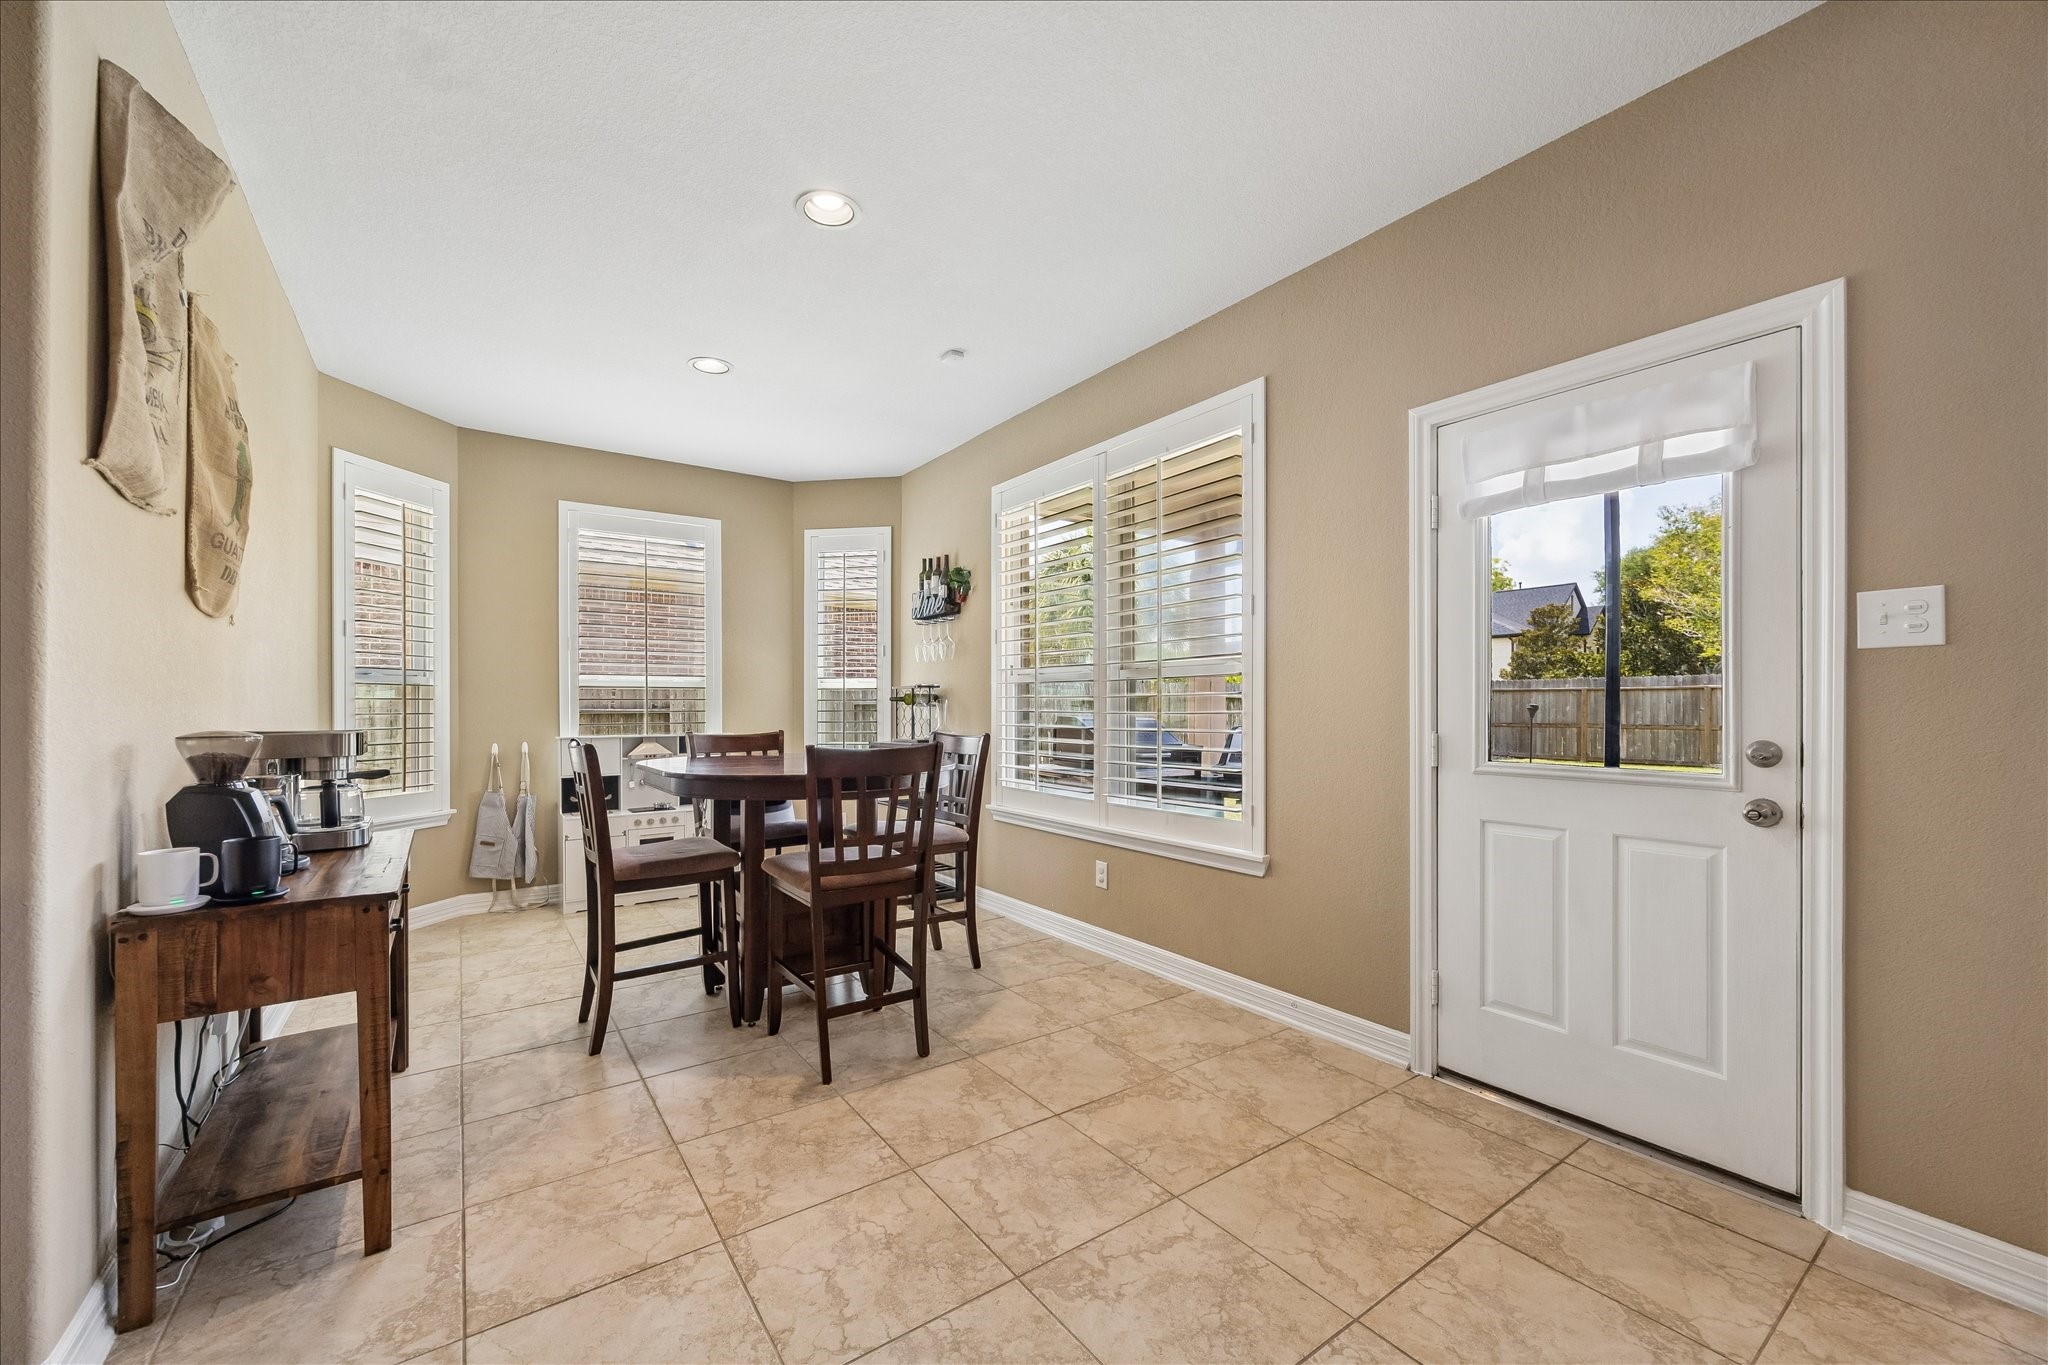
Bright breakfast area with large windows, tile flooring, perfect for morning gatherings. Door leads out to back patio.
Spacious primary first floor ensuite bedroom featuring carpet flooring , large windows for natural light and stylish ceiling fan that creates a relaxing retreat.
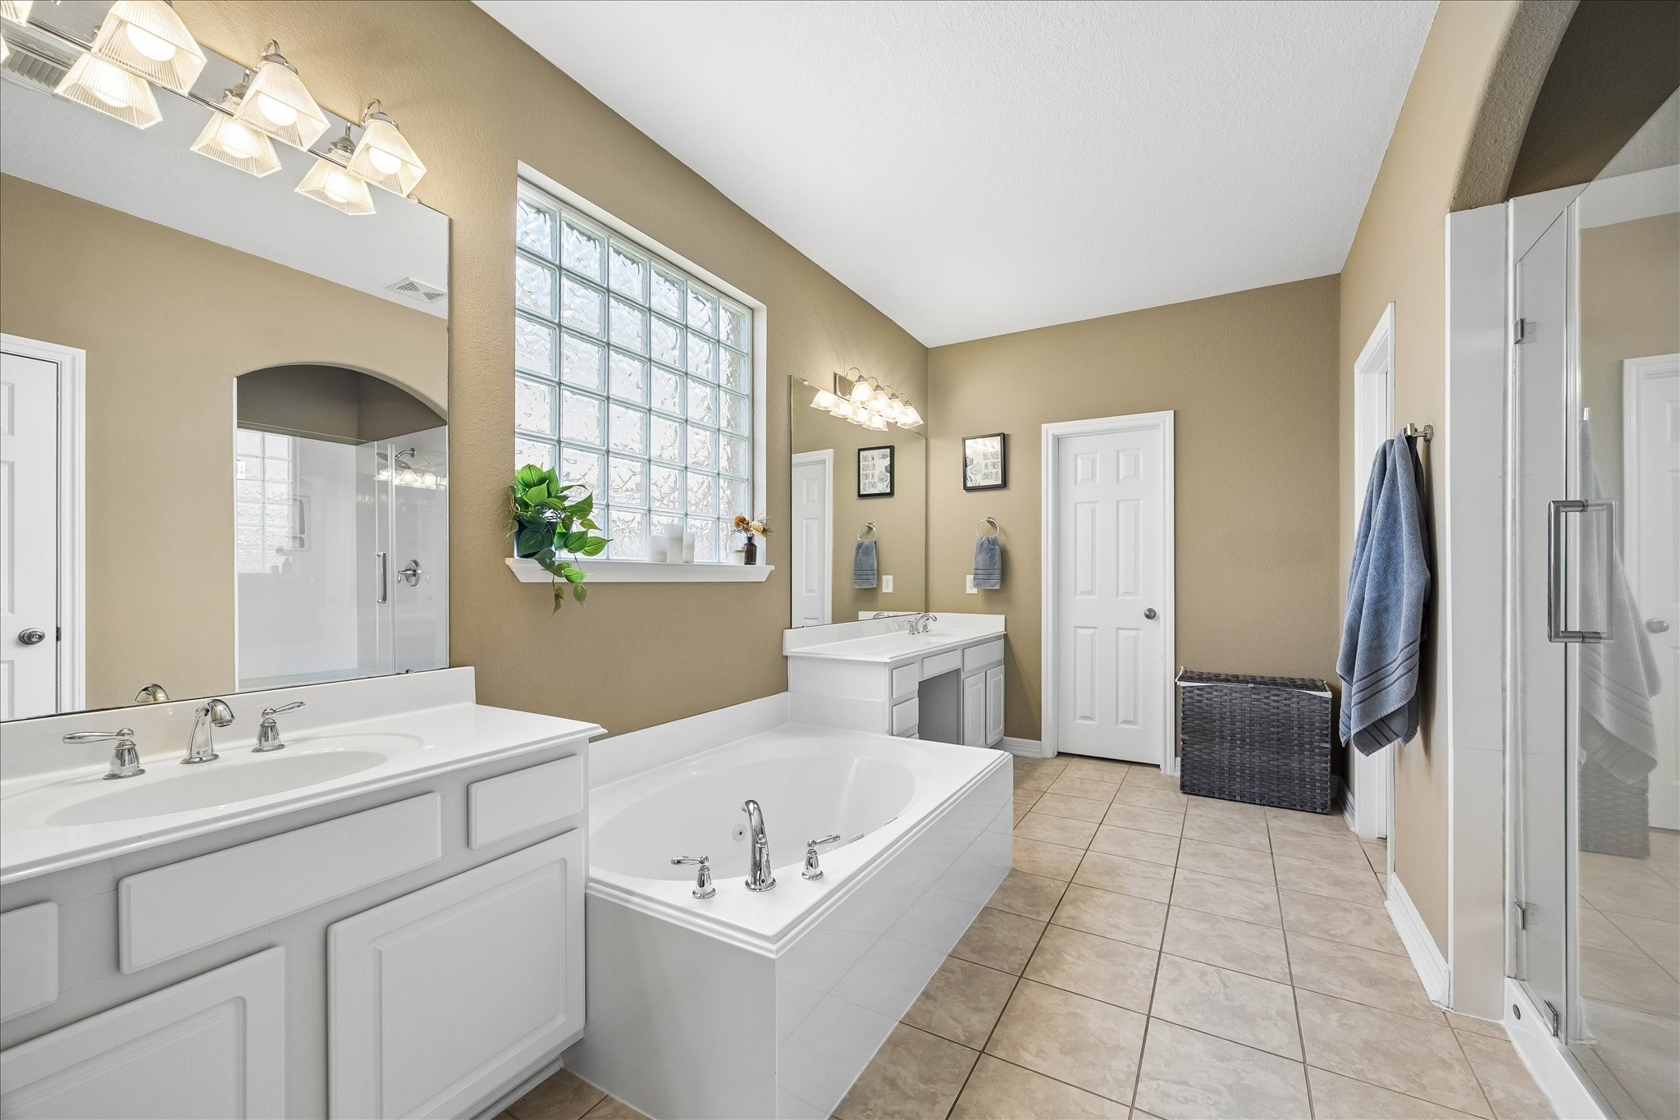
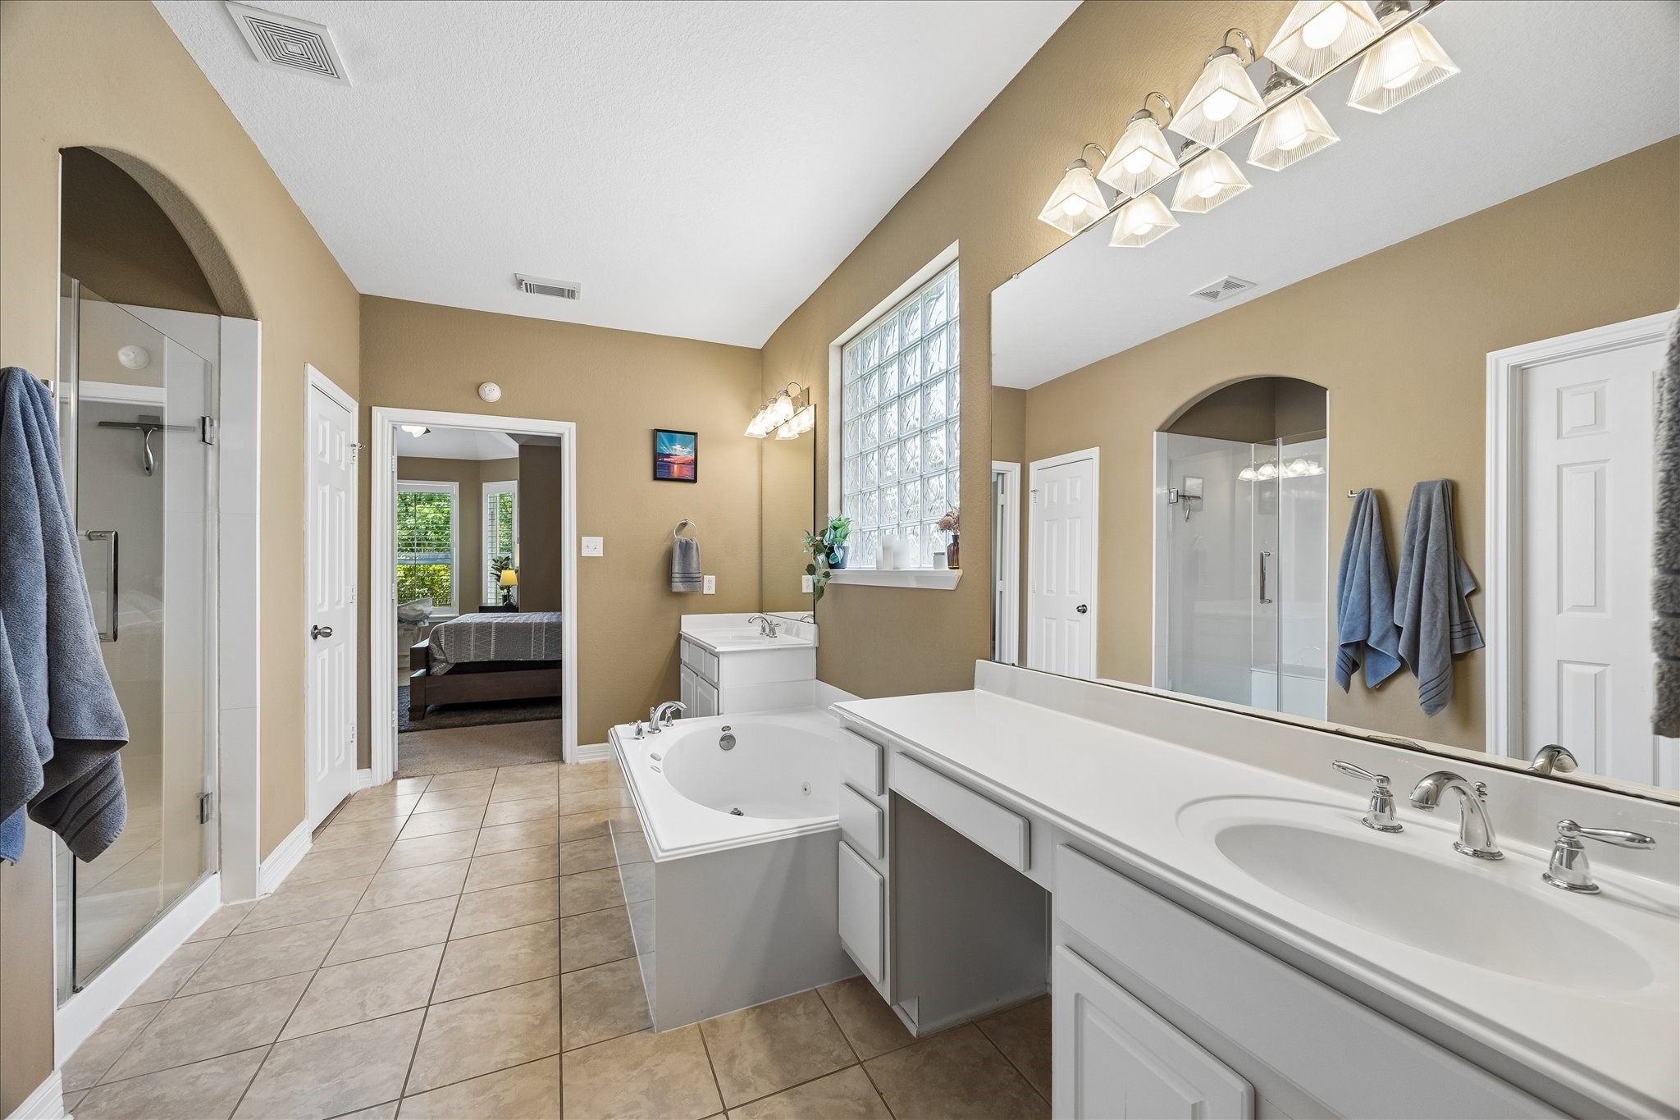
Spacious primary ensuite bathroom featuring a luxurious soaking tub, separate glass-enclosed shower, and dual vanities with ample storage. Natural light streams through a large window, enhancing the elegant tile flooring and neutral color palette.
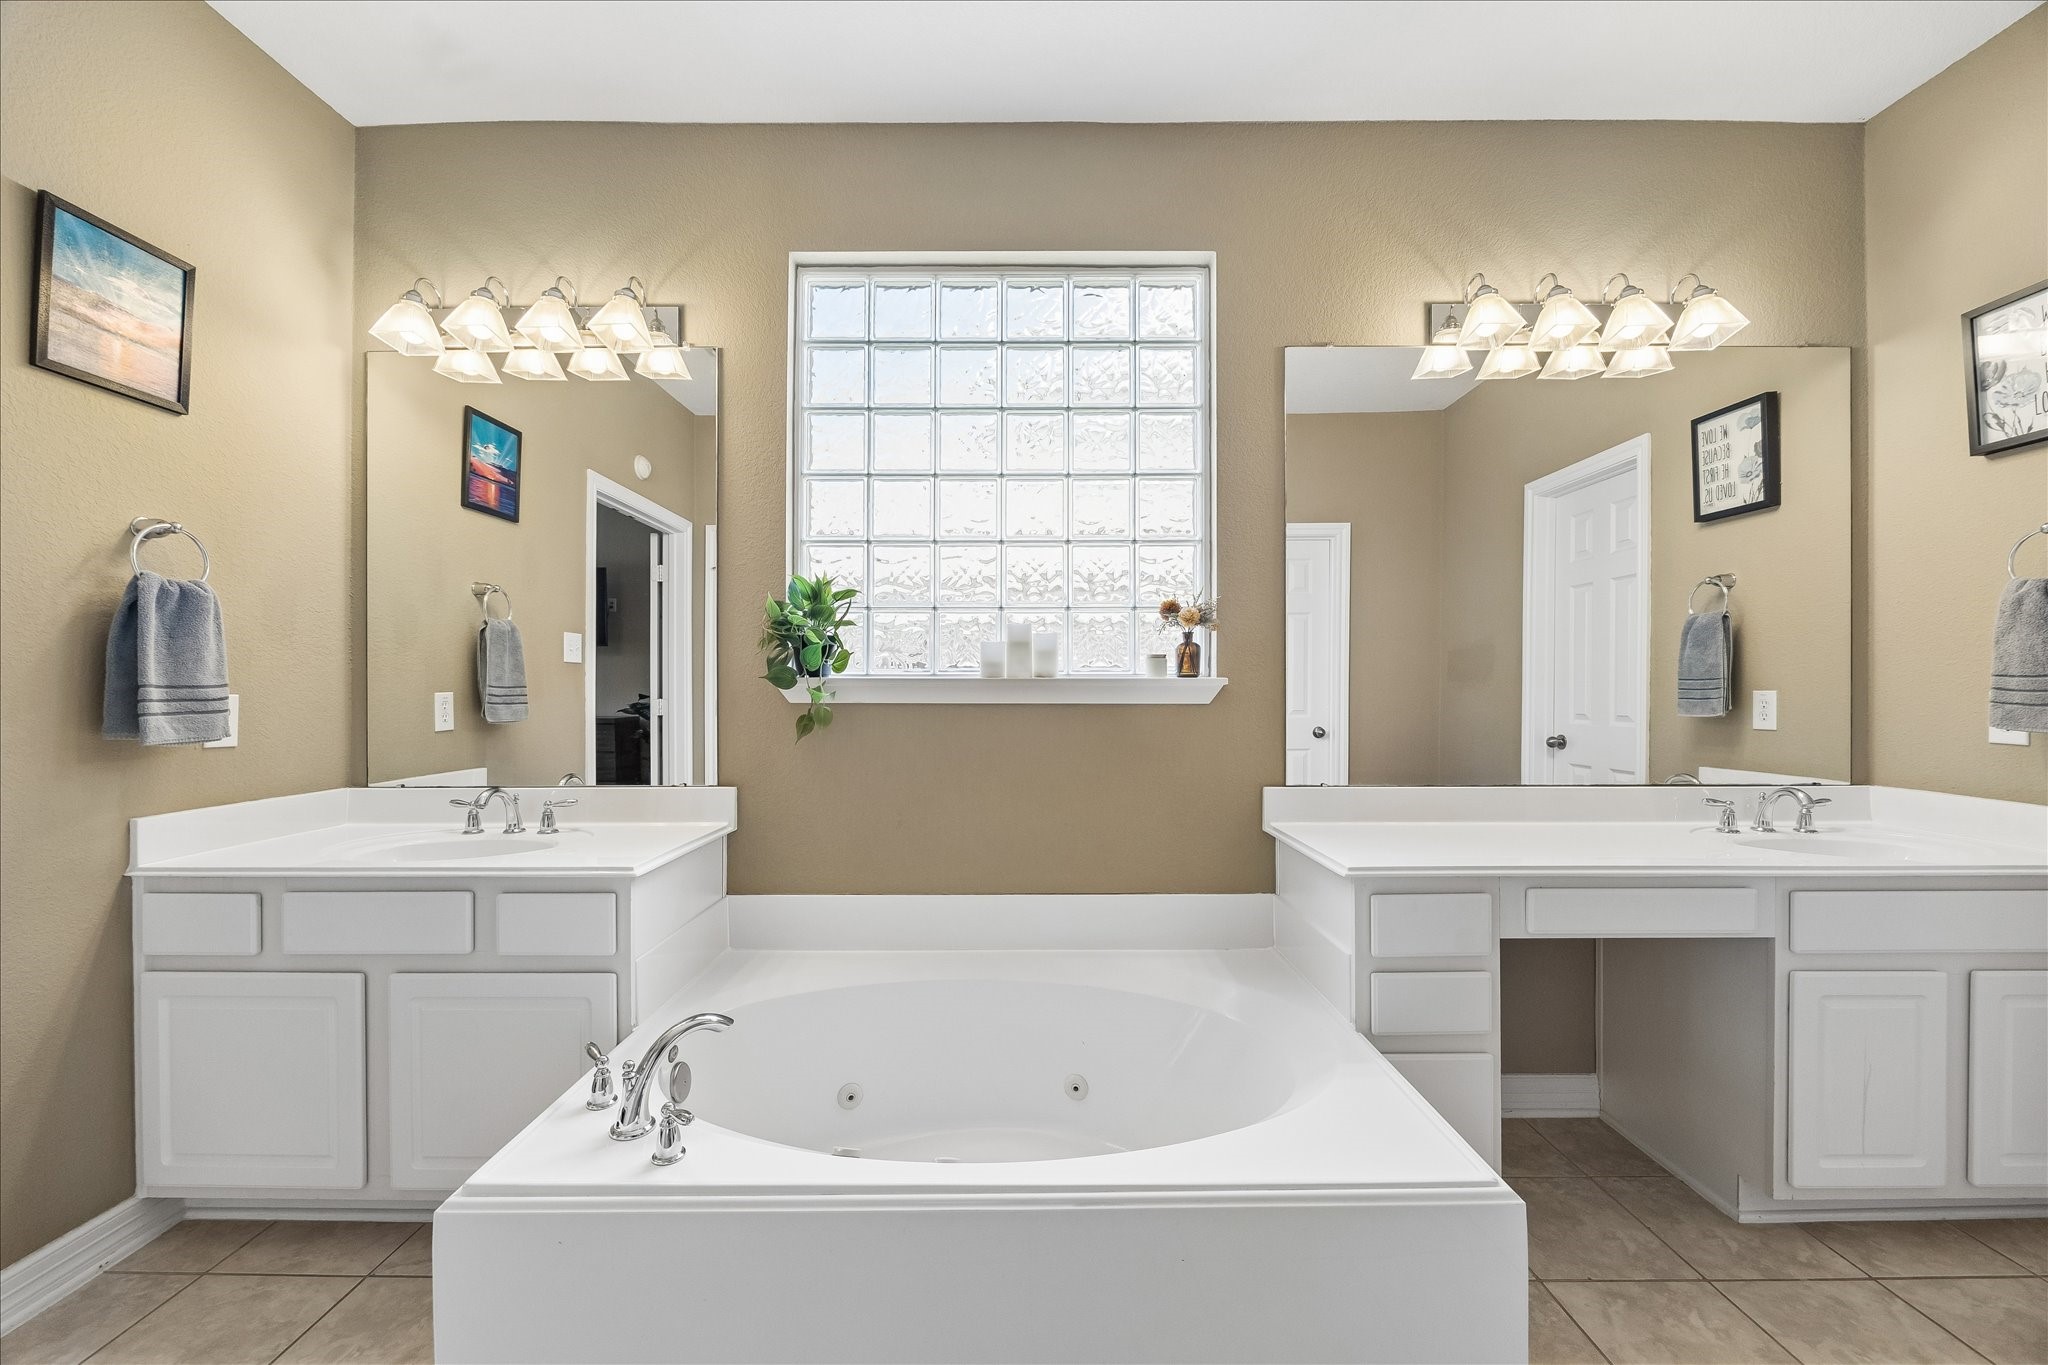
Another view of the primary luxurious ensuite bathroom that features spacious soaking tub, dual vanities with ample counter space, elegant lighting, and a large window for natural light.
The primary ensuite bathroom Spacious bathroom with dual sinks, a relaxing soaking tub, and a separate glass-enclosed shower, all enhanced by ample natural light and elegant fixtures. Dual walk in closets.
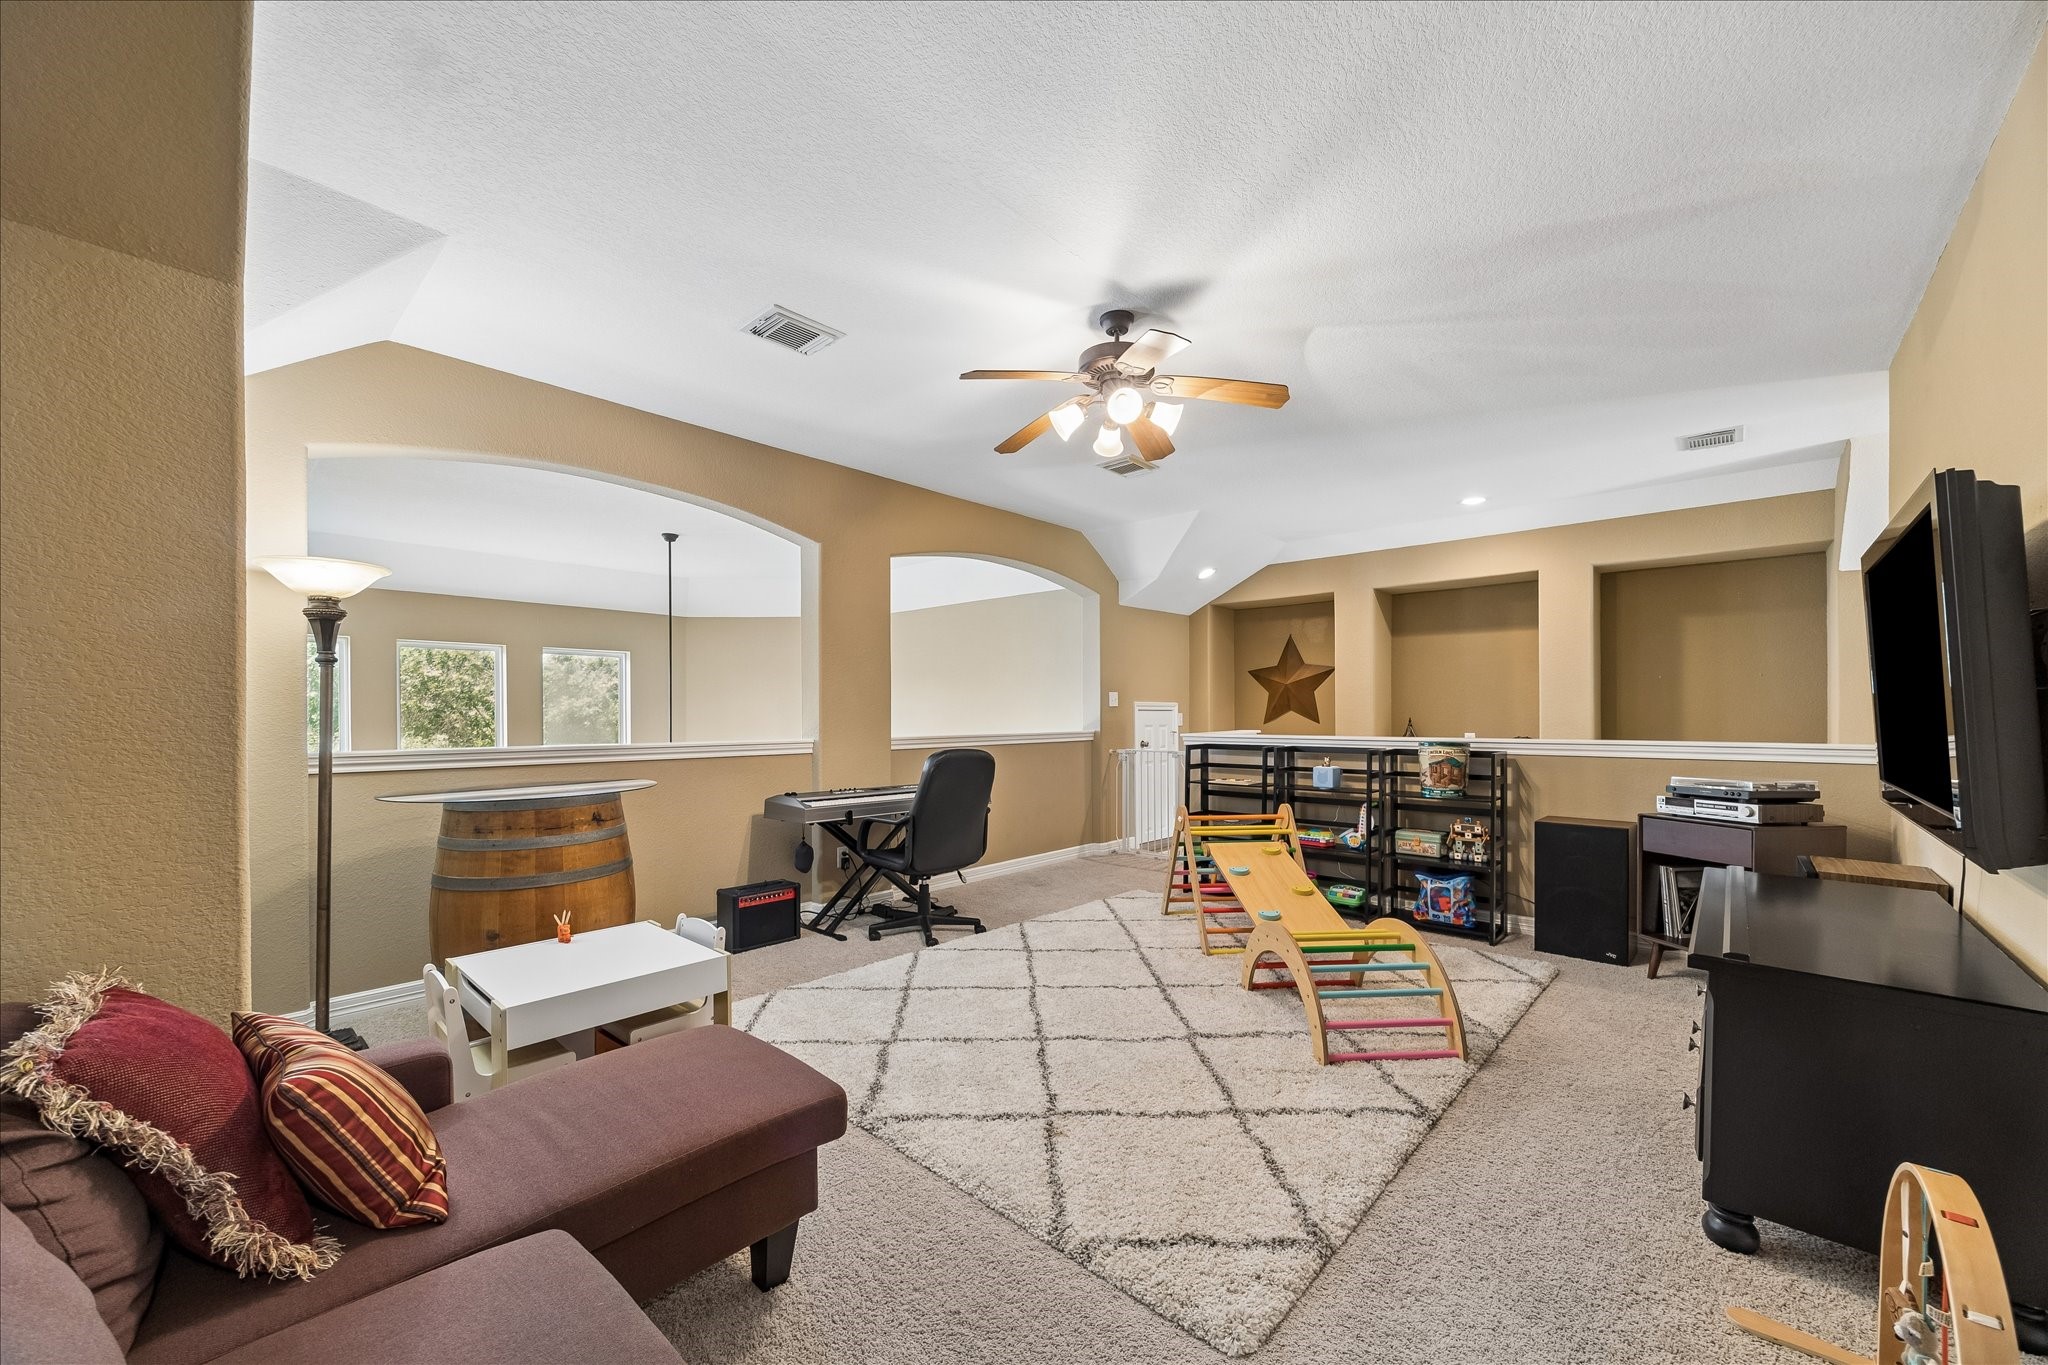
Spacious and versatile flex loft area featuring carpeting, ample natural light, and a ceiling fan, perfect for a gameroom or home office setup.
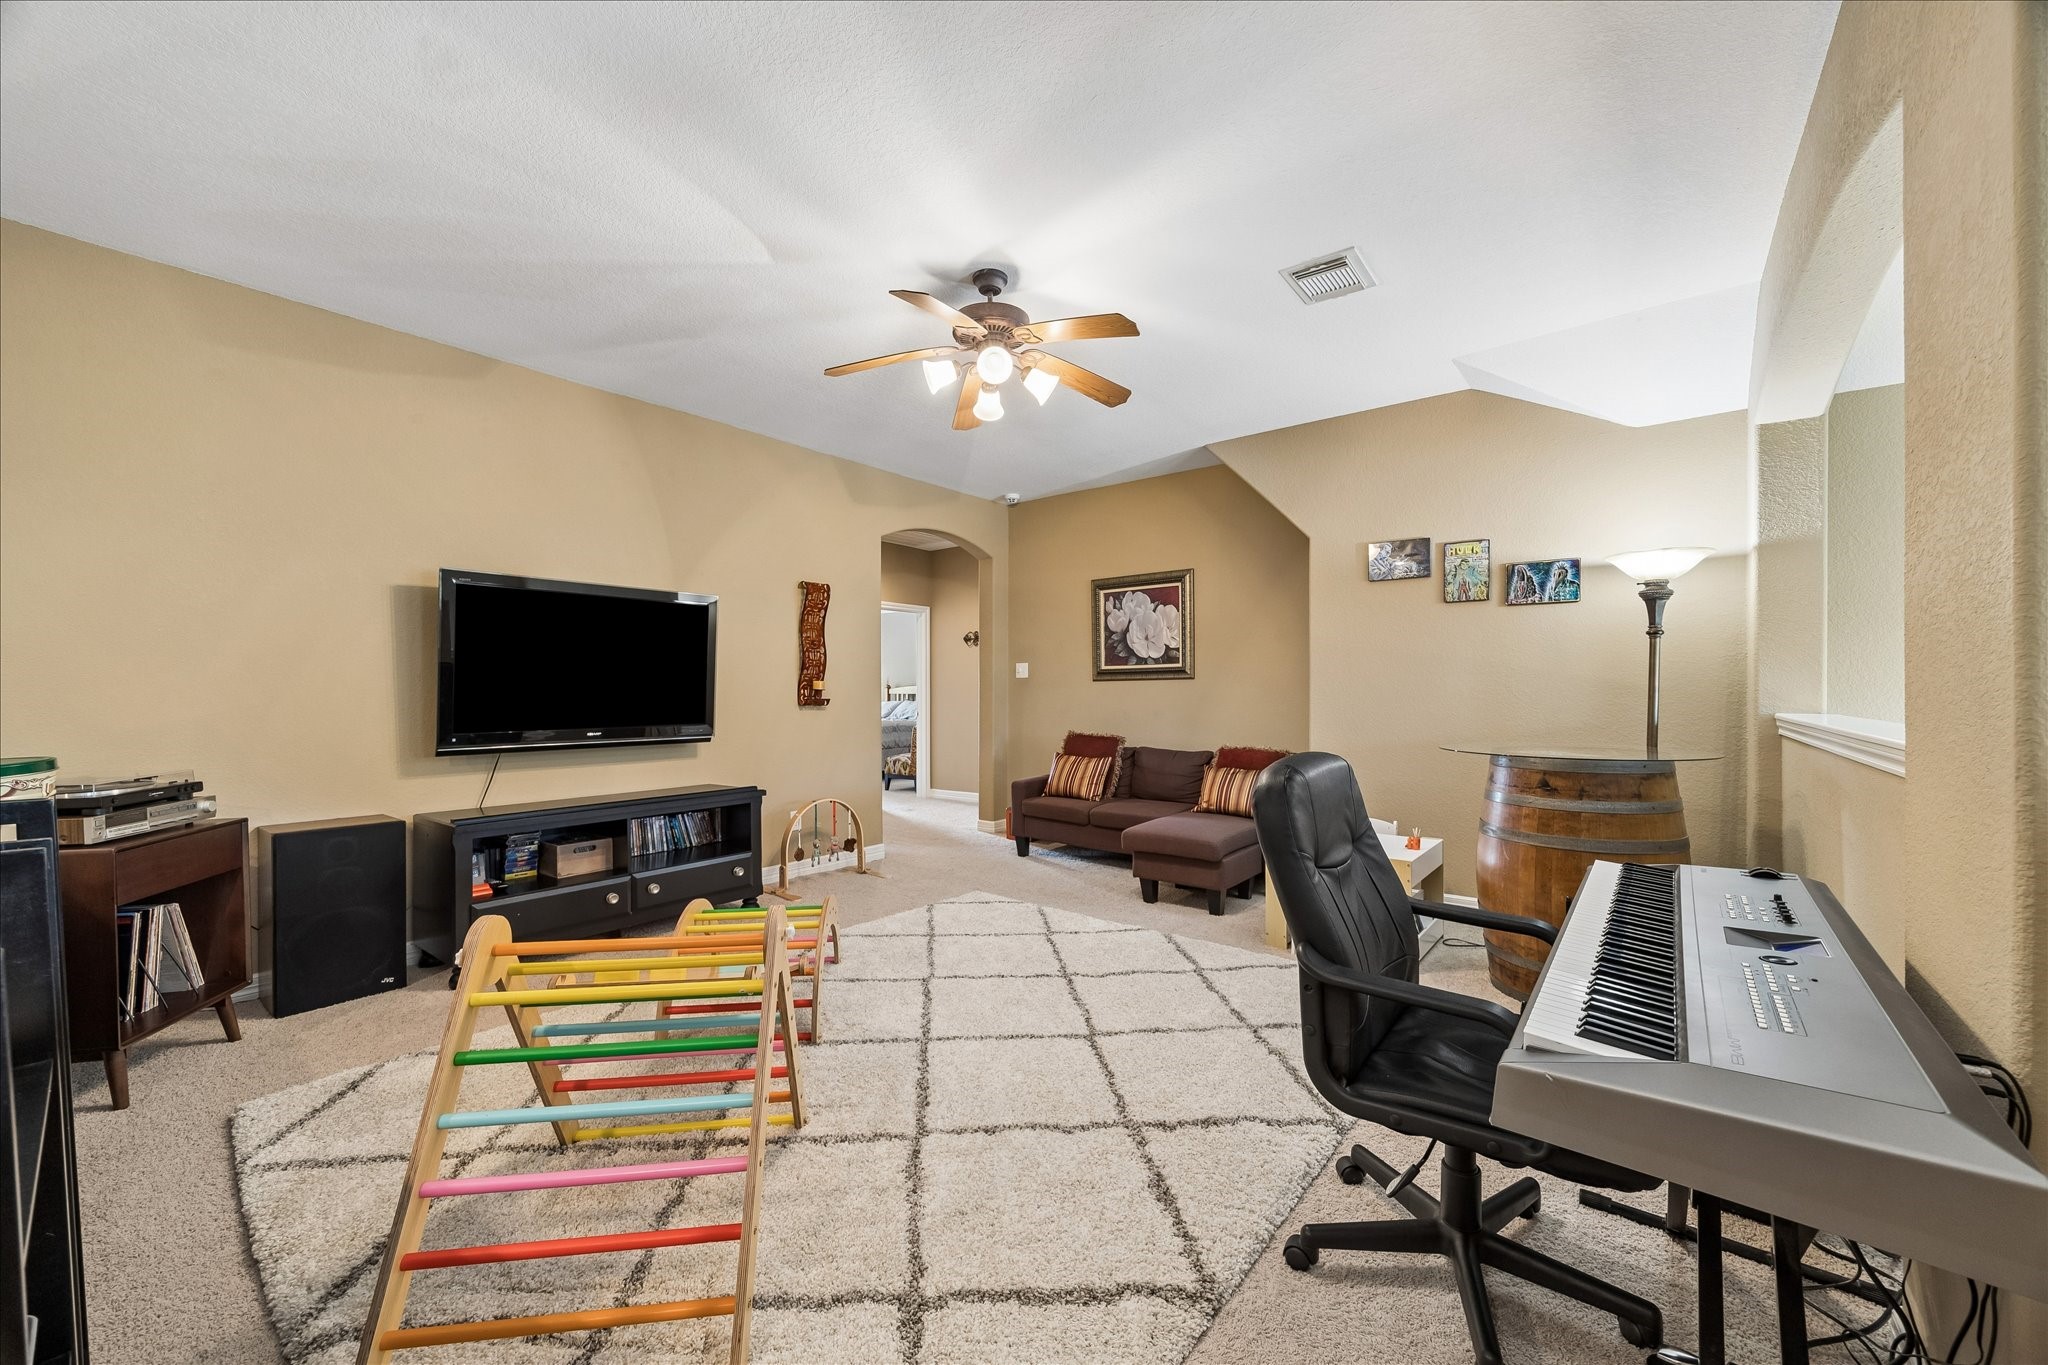
Another view of the loft area spacious entertainment room perfect for a cozy seating area, and versatile space for music or play, perfect for family gatherings.
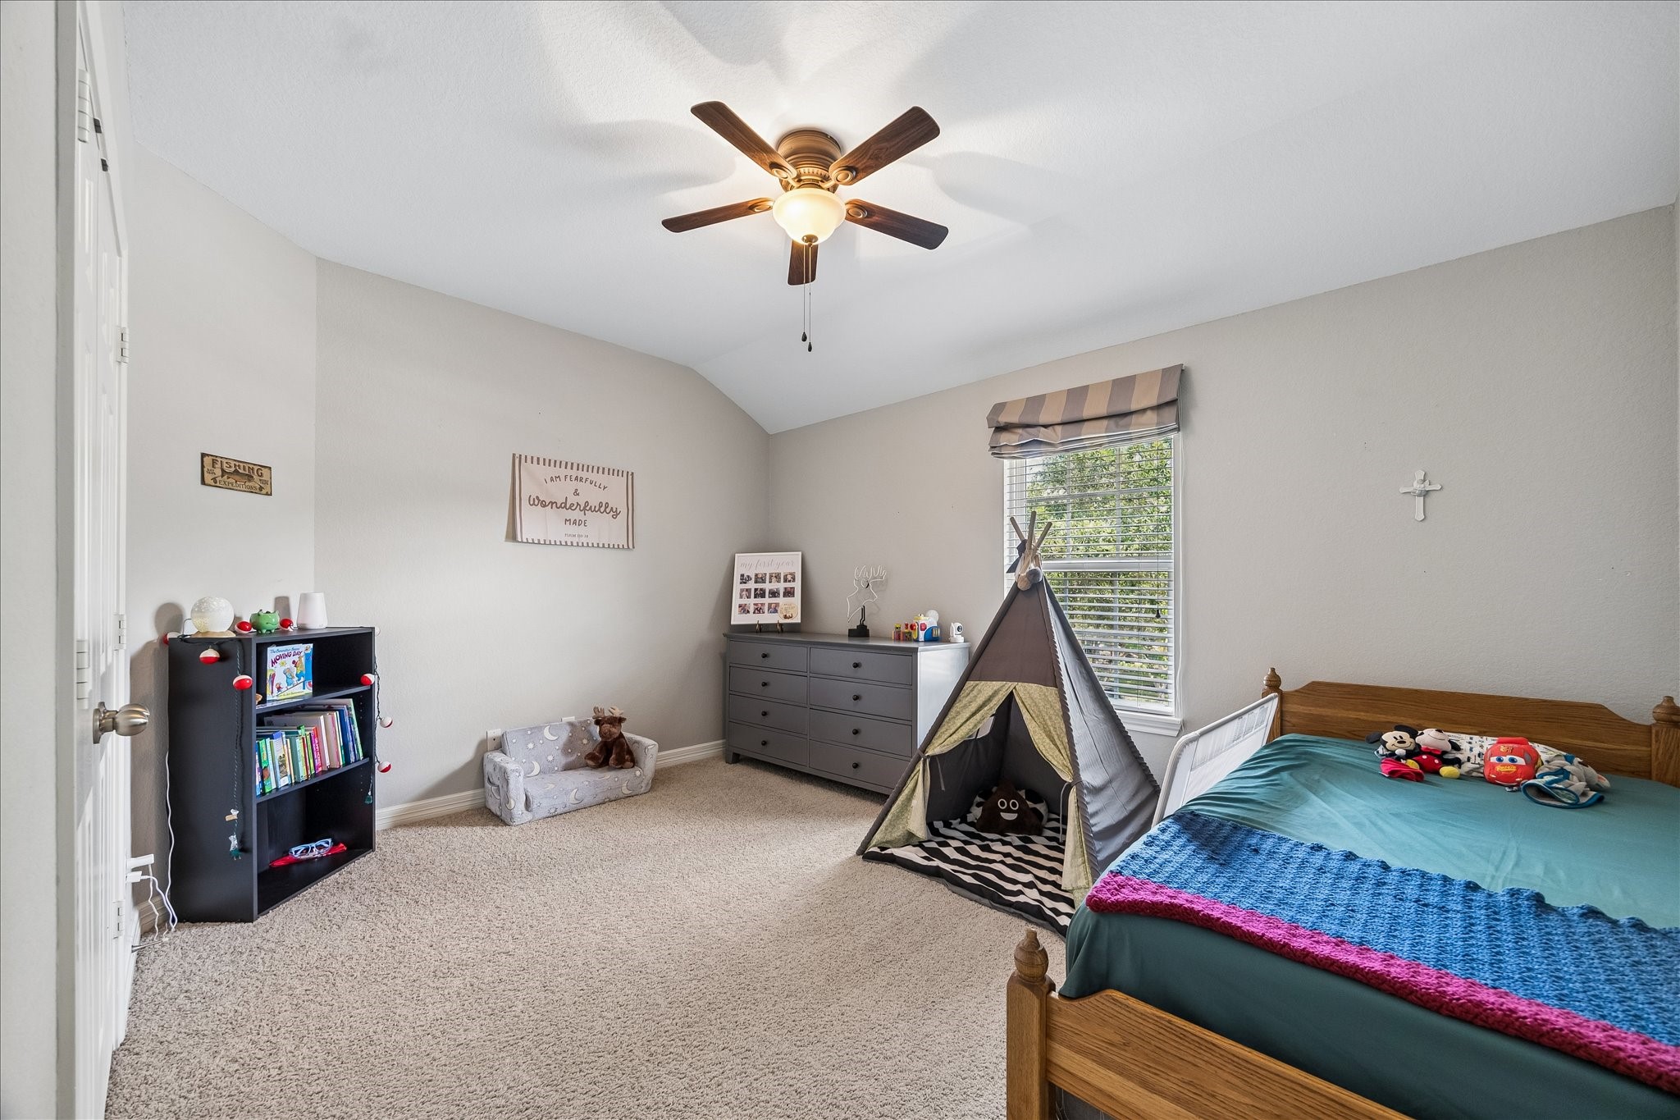
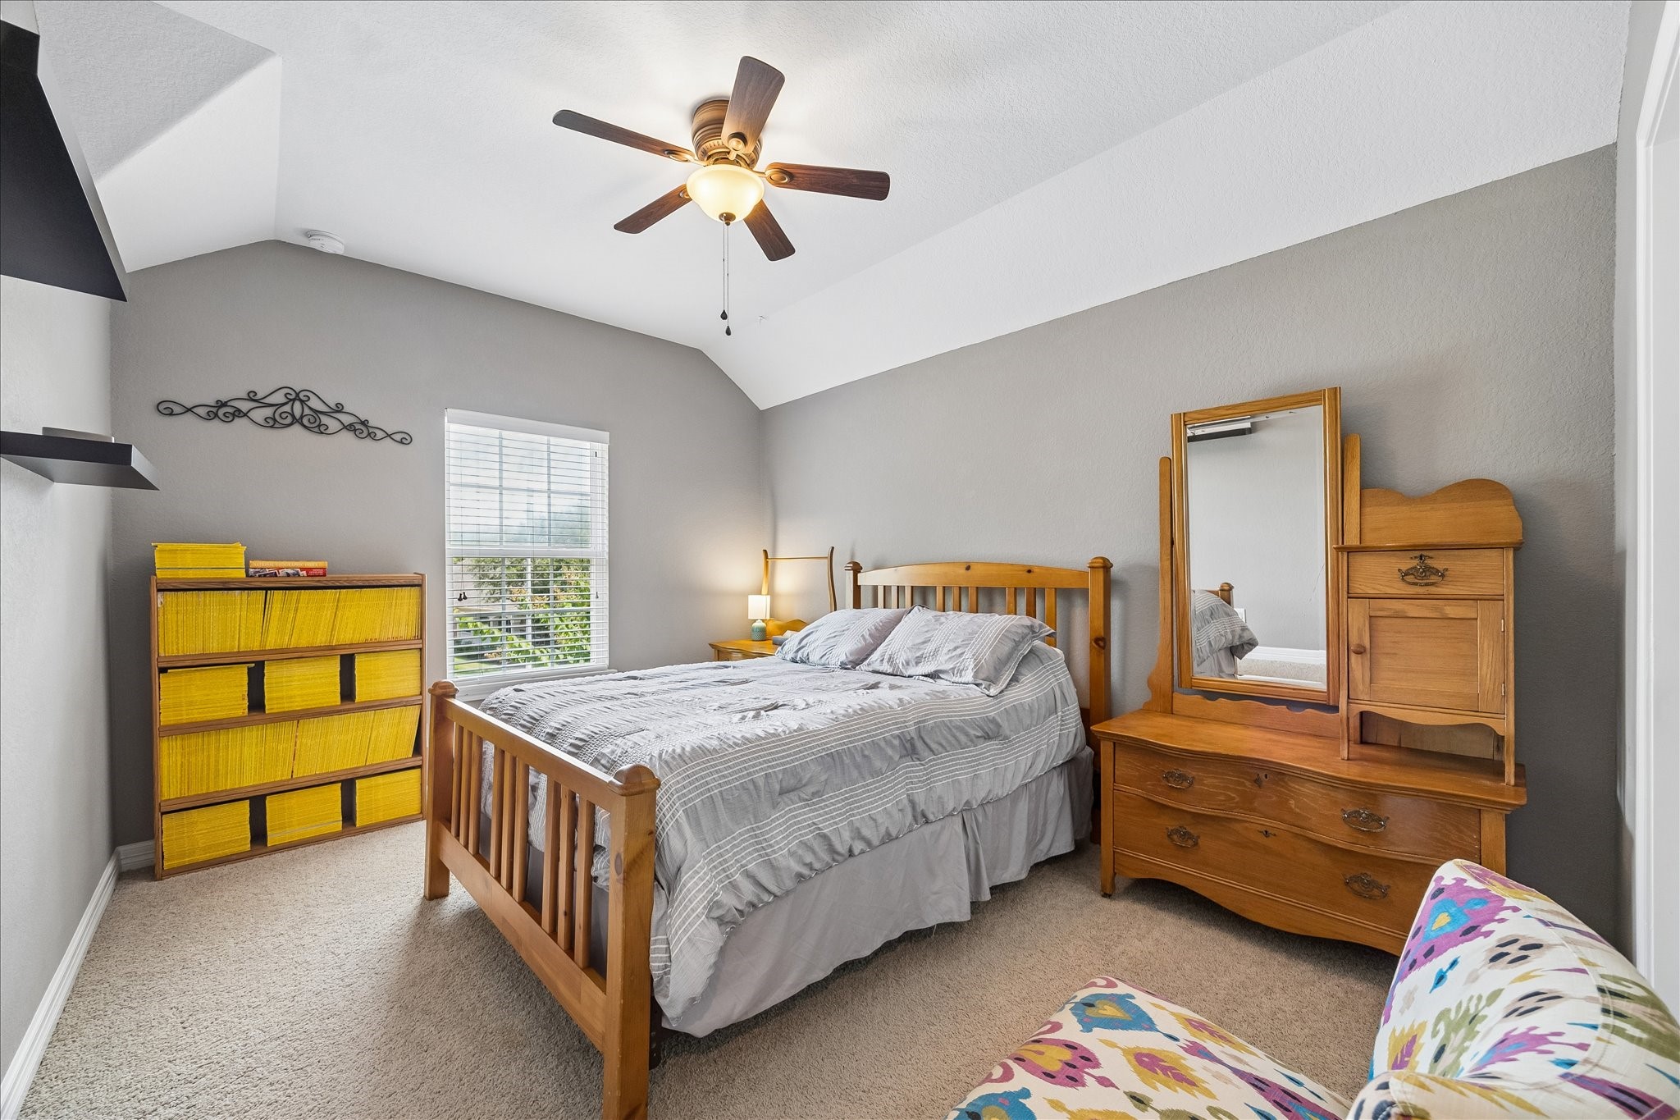
Second floor secondary bedroom with carpet flooring, soft natural light, plantation blinds and ceiling fan.
Second floor secondary bedroom featuring carpet flooring, ceiling fan and ample natural light from a large window with plantation blinds.
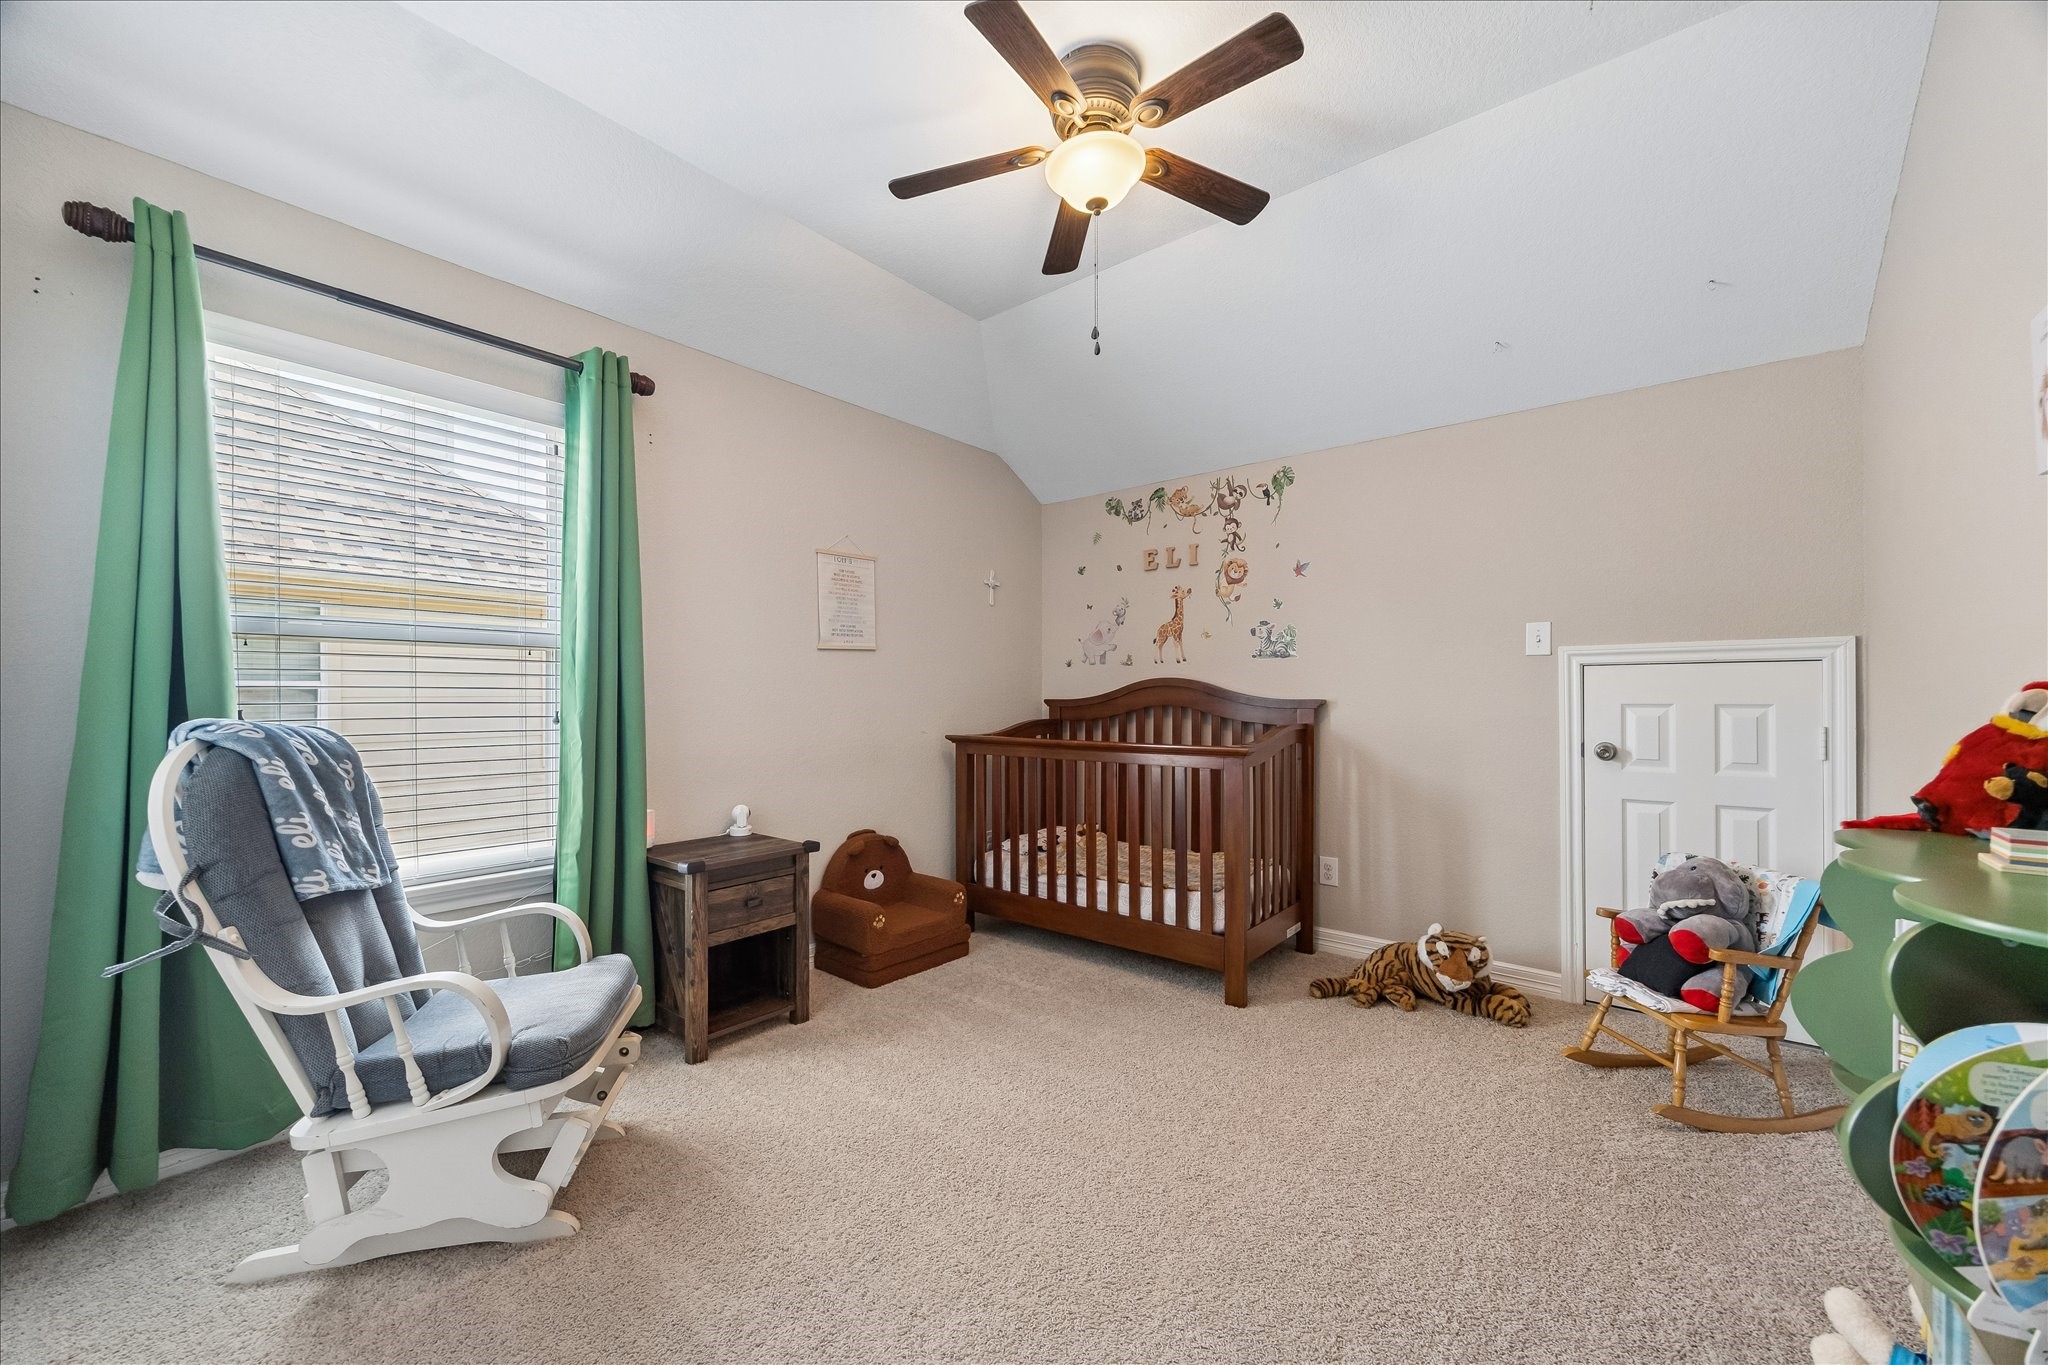
Second floor secondary bedroom with vaulted ceiling, Natural light pours in through a large window, illuminating the neutral tones and inviting decor.
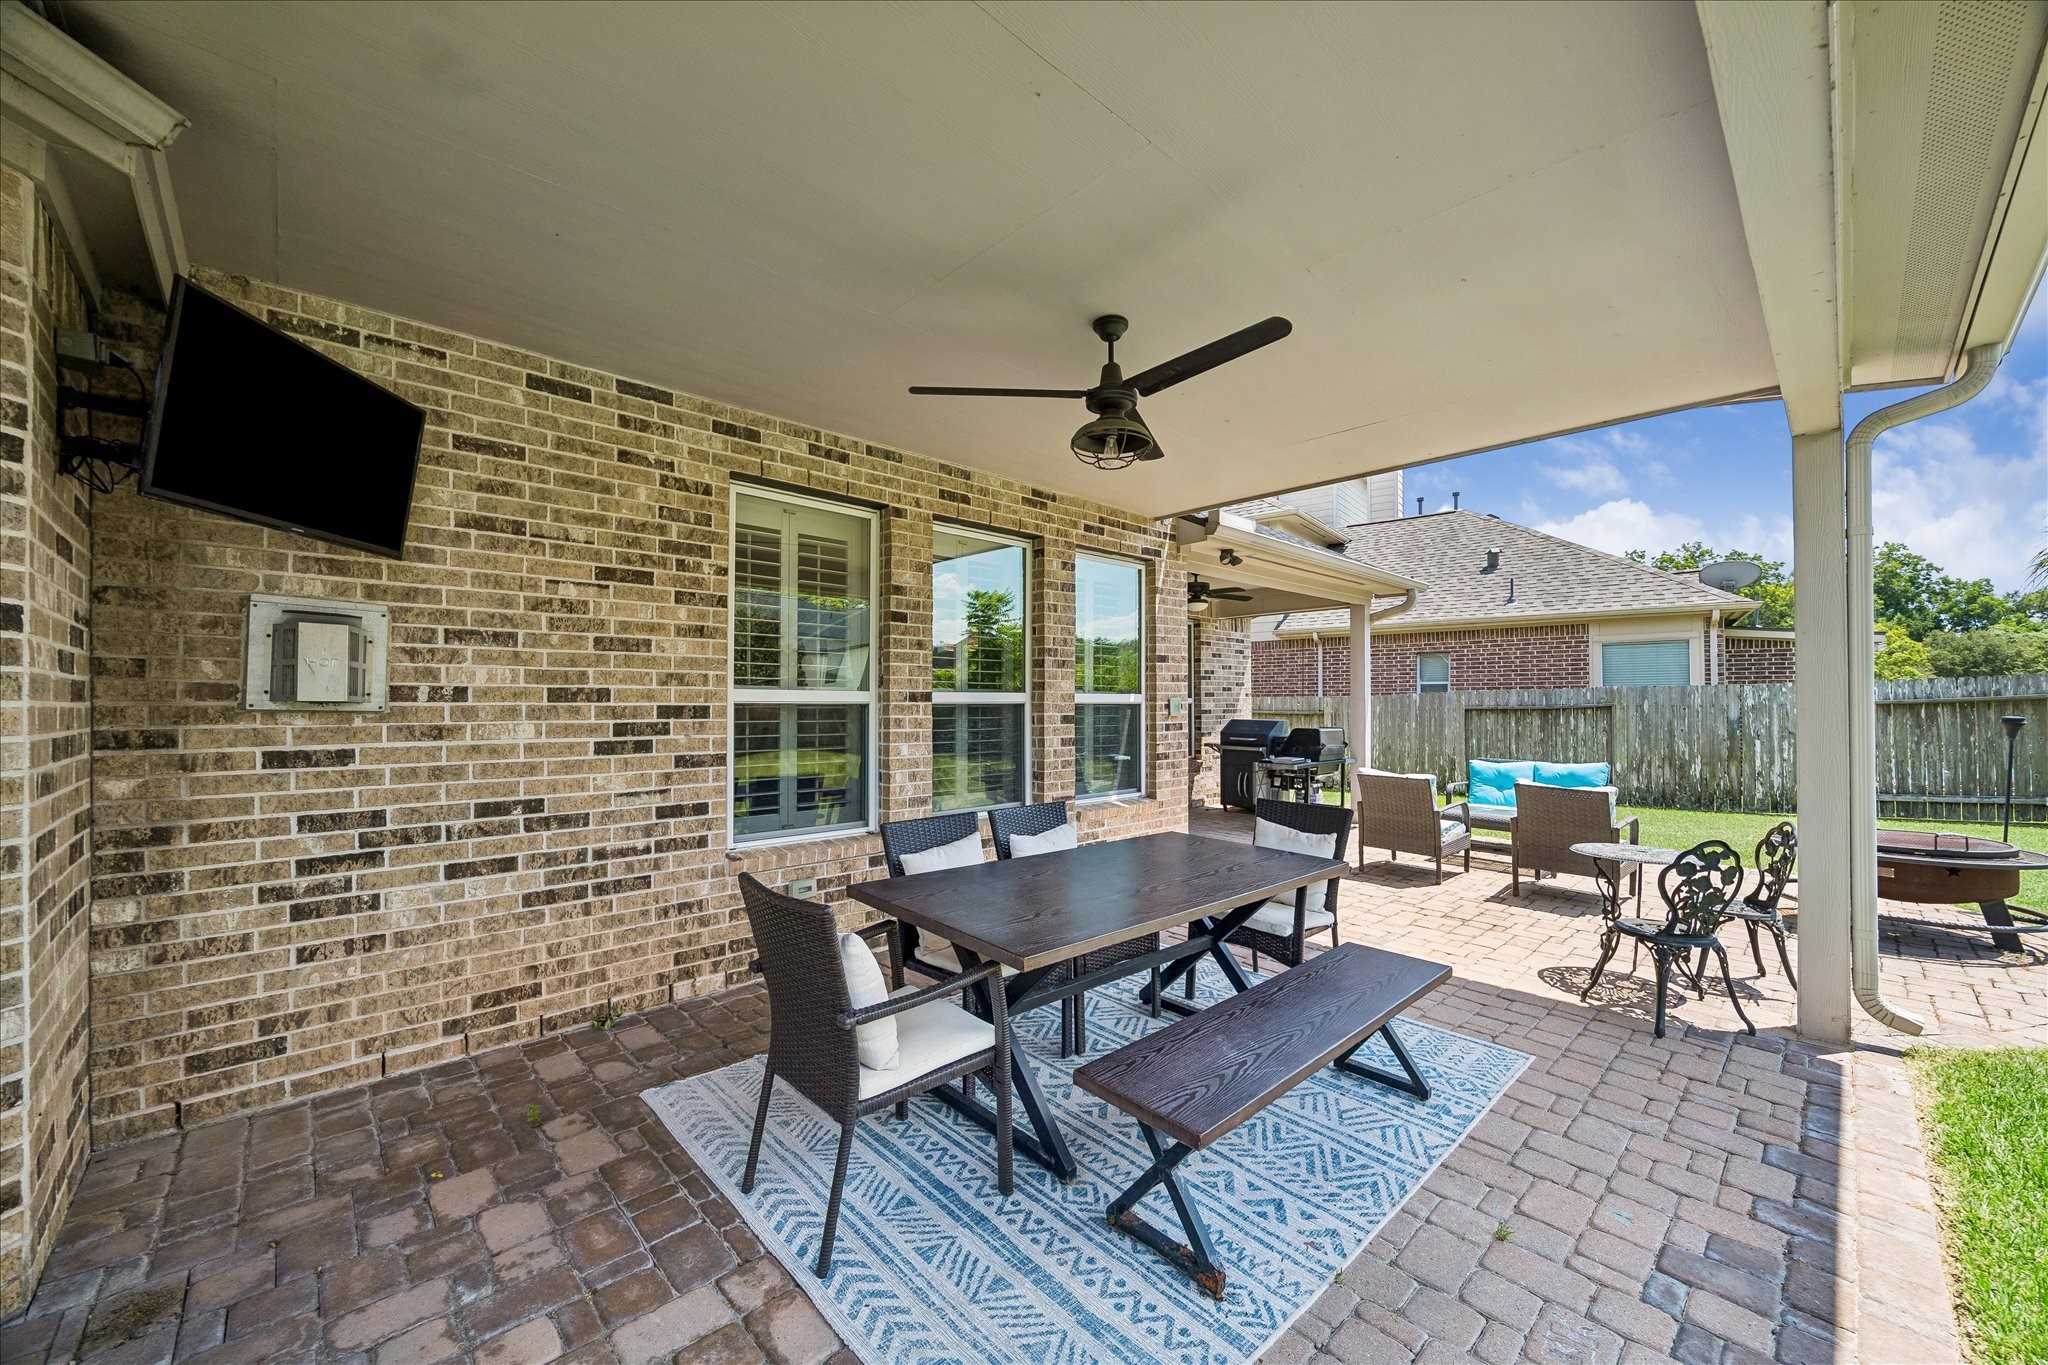
Charming covered patio with brick flooring and surround, perfect for outdoor dining and relaxation, featuring a ceiling fan and a place for a mounted television for entertainment.
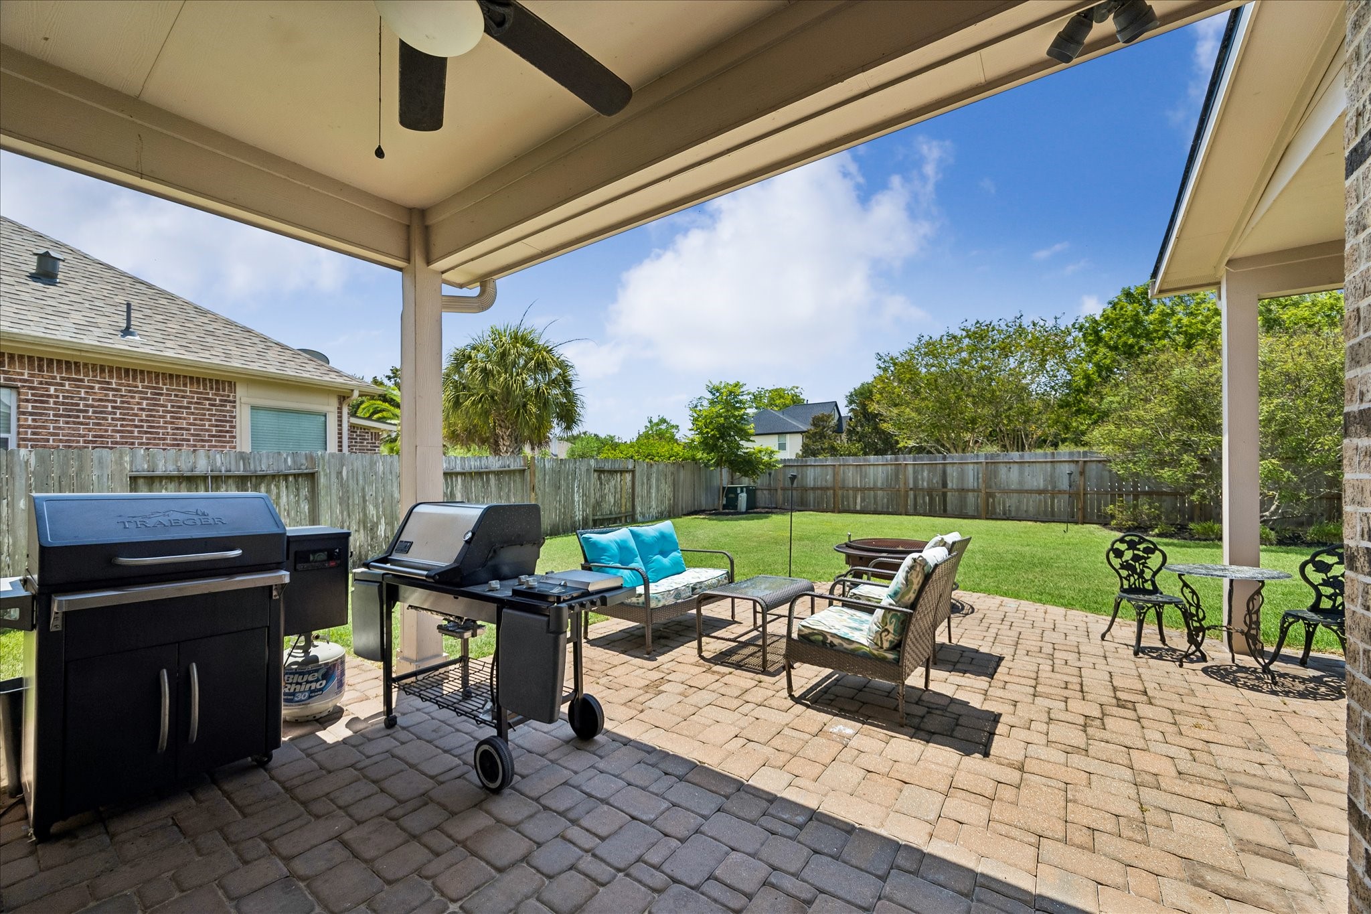
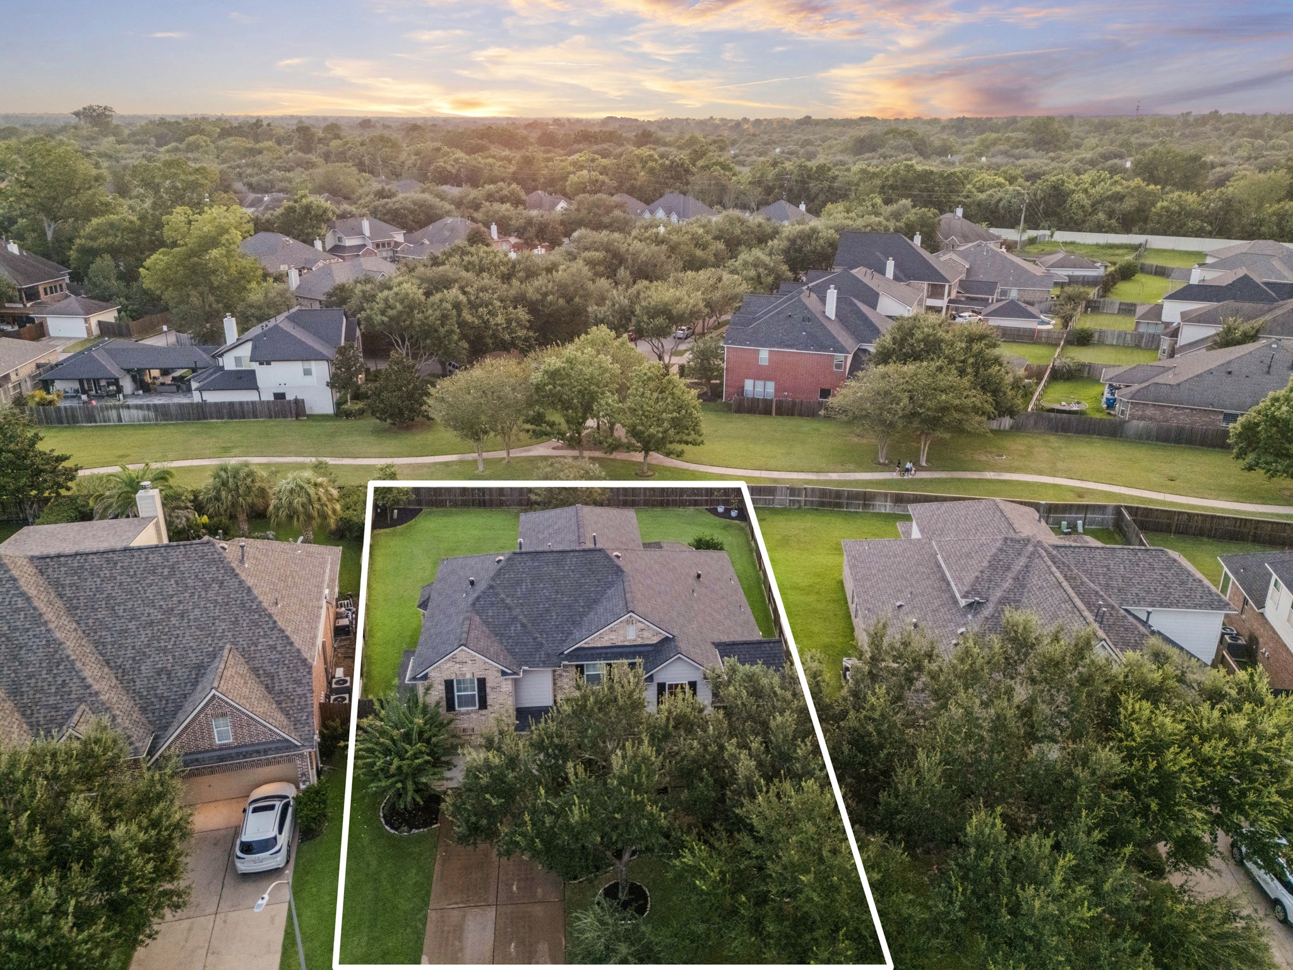
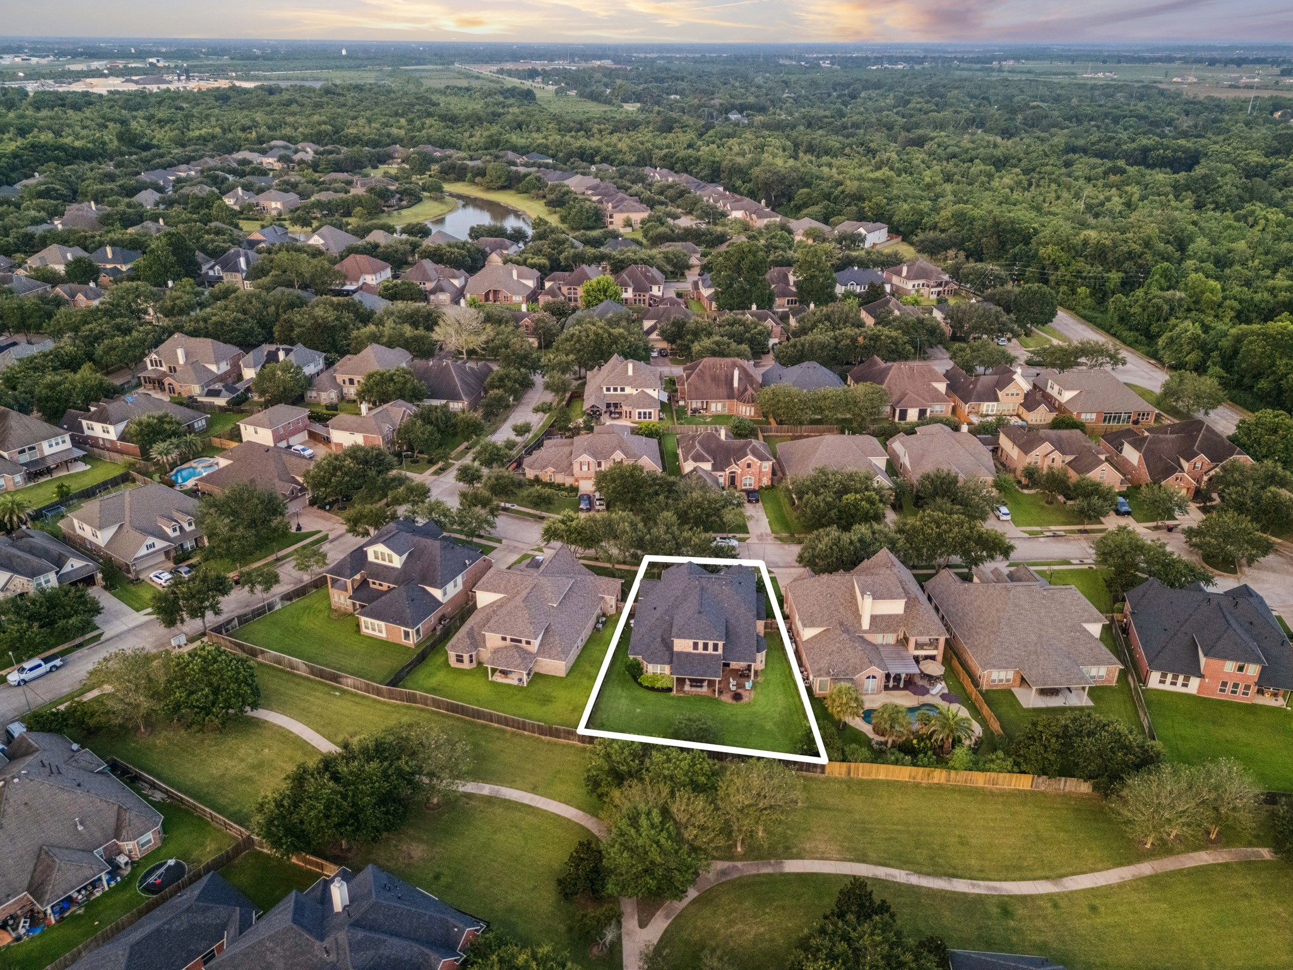
Spacious backyard patio with a cozy seating area, perfect for outdoor entertaining, complemented by a lush green lawn and privacy fencing. No back neighbors and scenic greenbelt views.
Expansive backyard with lush green lawn, featuring a cozy covered patio perfect for outdoor relaxation and entertainment.
Charming backyard oasis featuring a spacious covered patio and a cozy seating area with a fire pit, perfect for relaxing and entertaining.
Charming brick home with a spacious covered patio, perfect for outdoor entertaining, complemented by a well-manicured lawn and cozy seating area.
Charming brick front porch with area for chairs and a welcoming entryway, perfect for relaxing evenings.
Charming two-story brick home with a spacious two-car garage, surrounded by lush trees and well-maintained landscaping on a quiet street.
Aerial view of the property with outline of the property.
Aeriel view of the property with outline of the property
Charming two-story home with a welcoming front porch, elegant brick exterior, and manicured landscaping, perfect for family living.
Sienna community description
Village of Shipmans Landing description
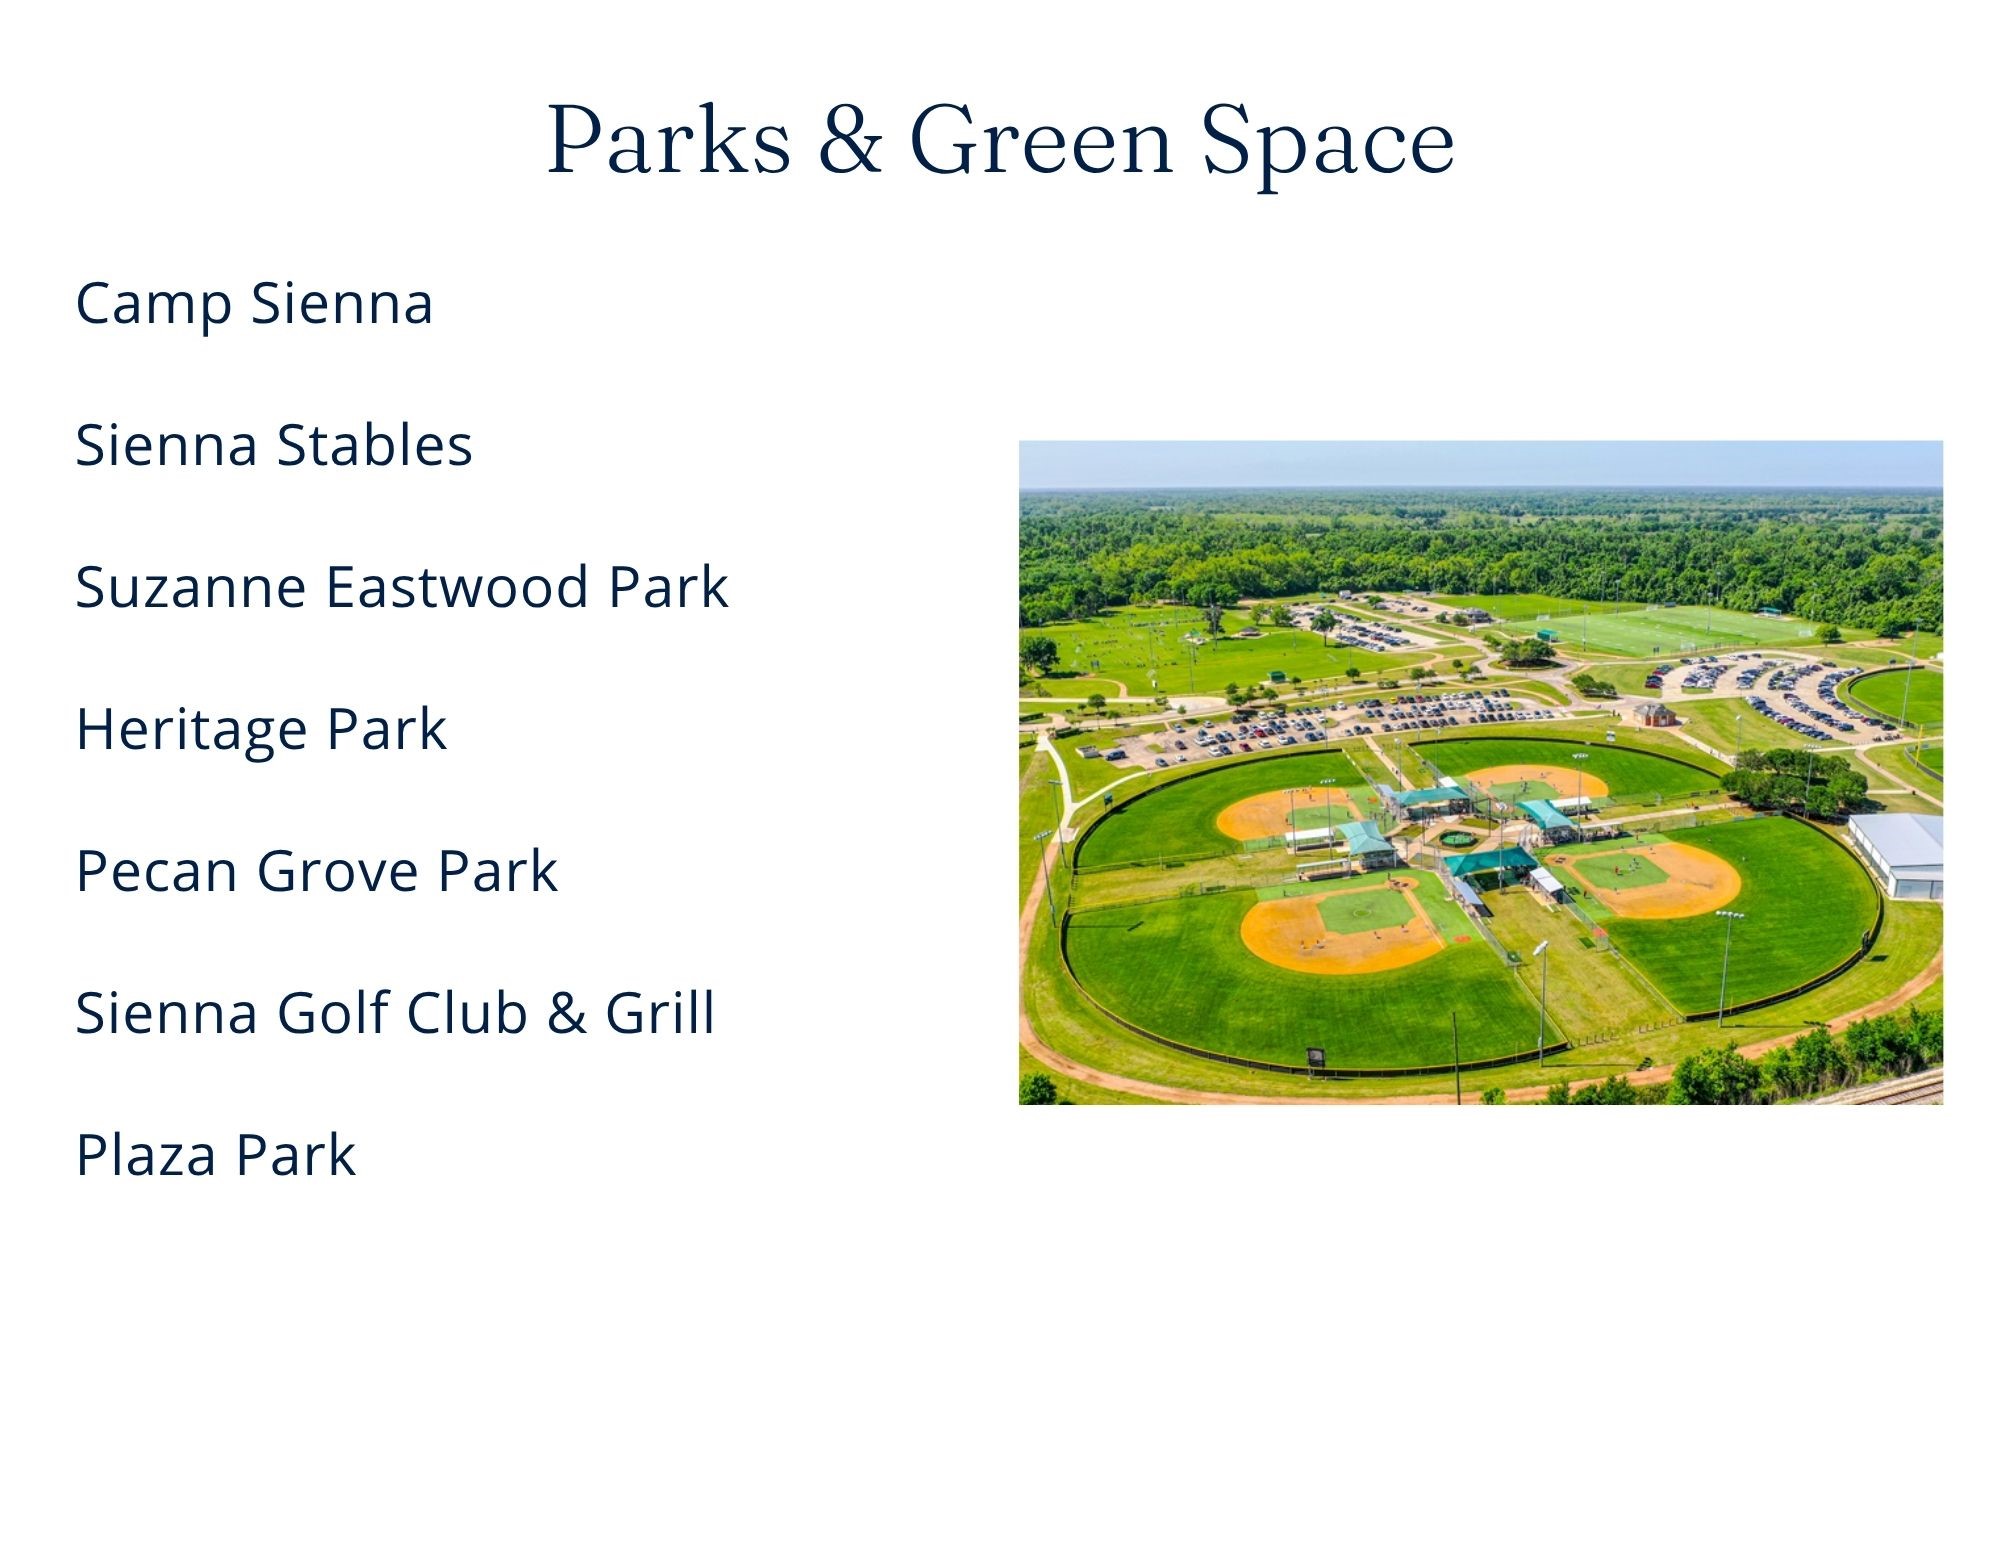
Sienna parks and greenspace
Zoned Public Schools for Village of Shipmans
 Price Reduced Listing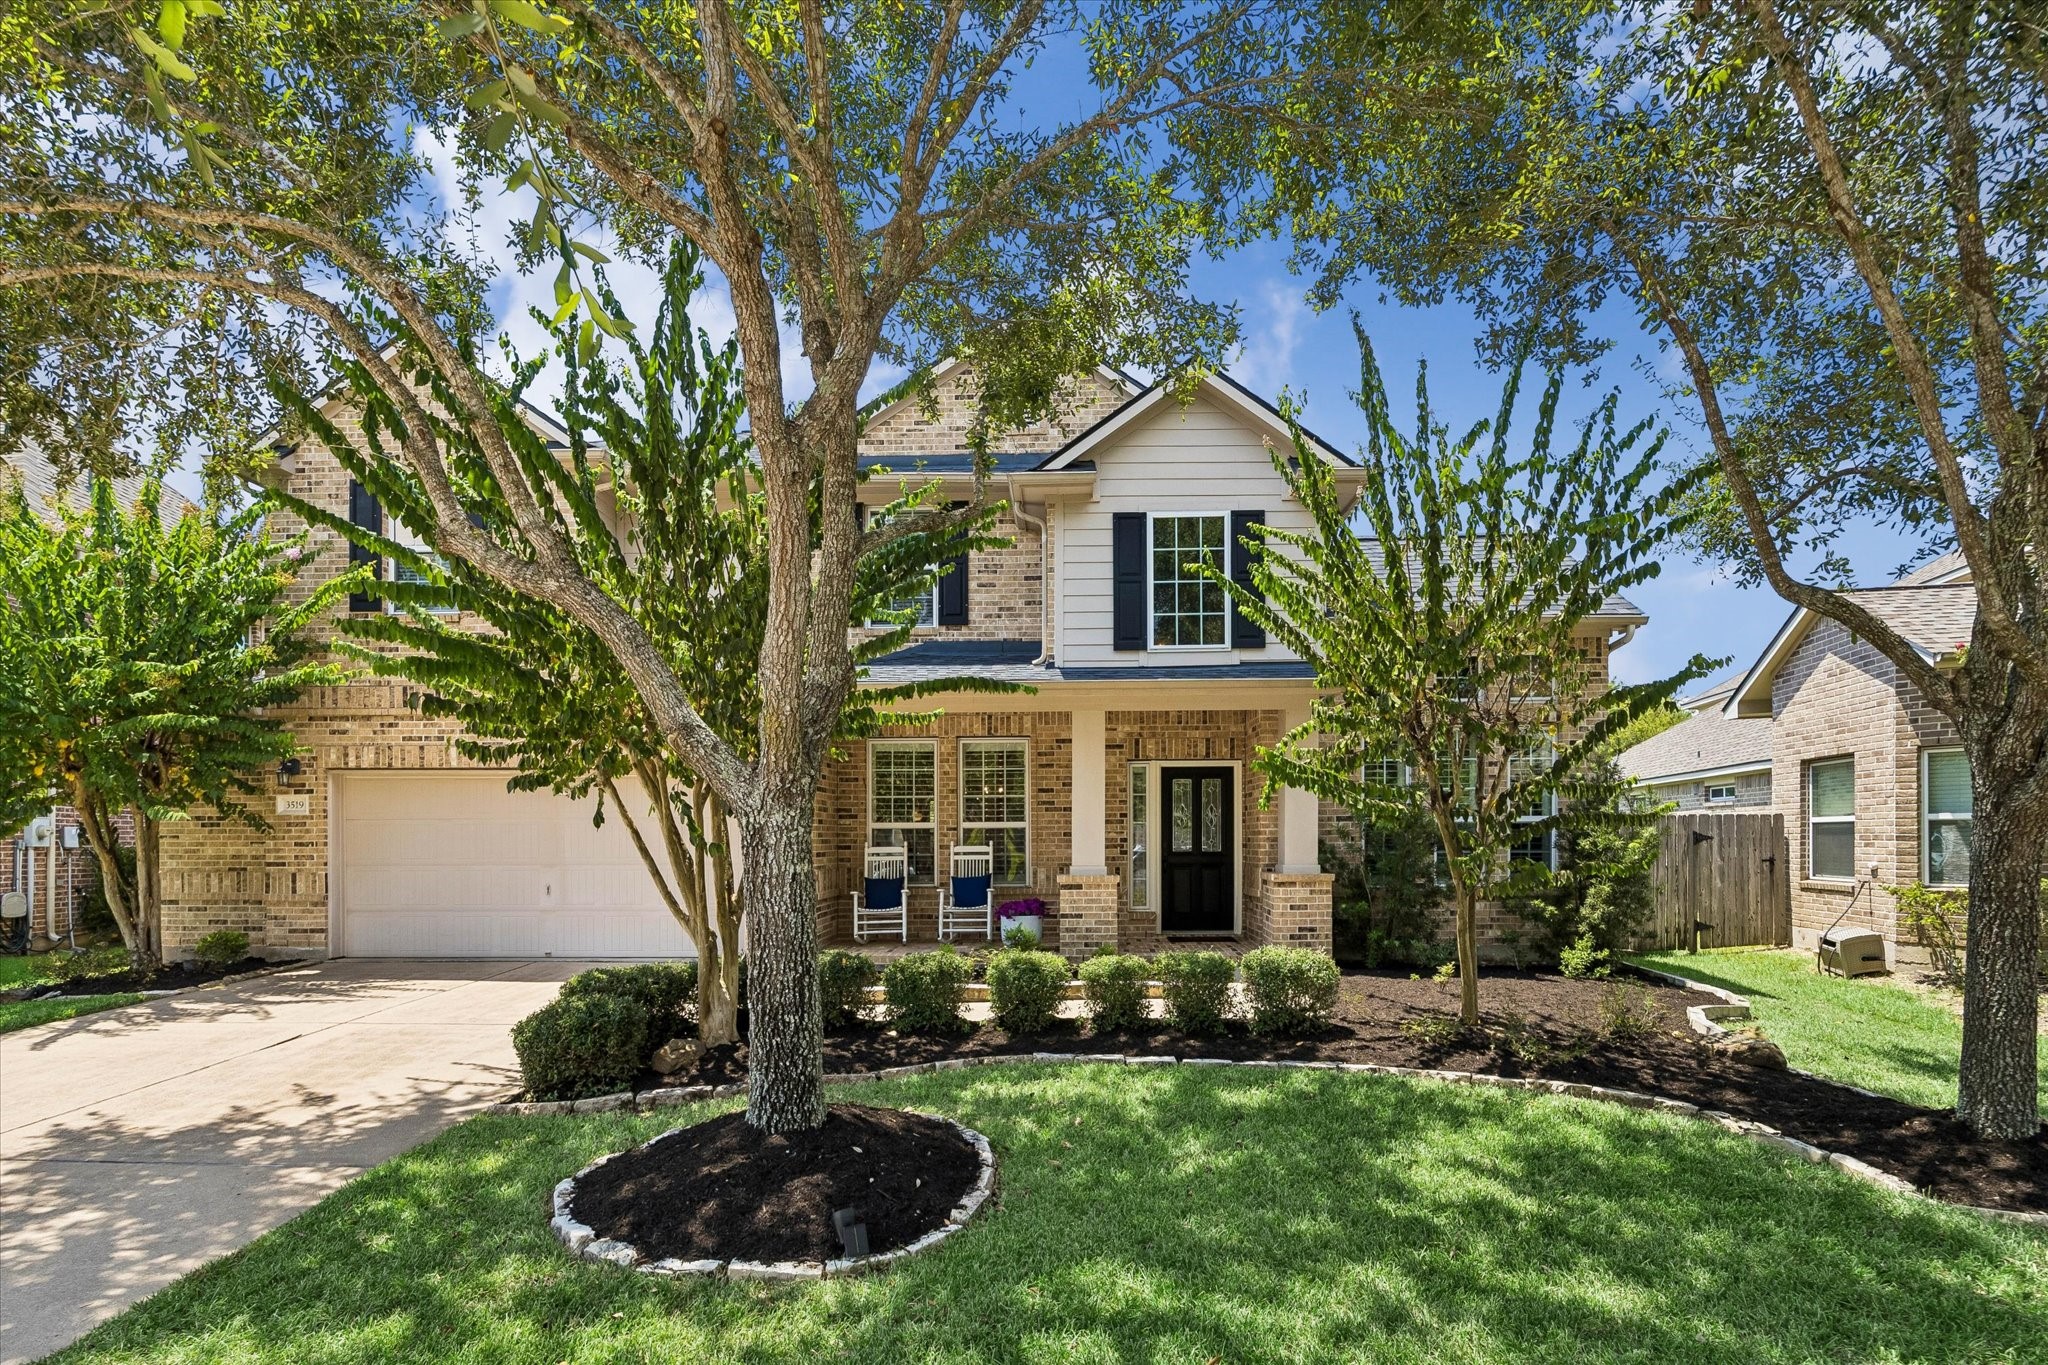







.jpg)

