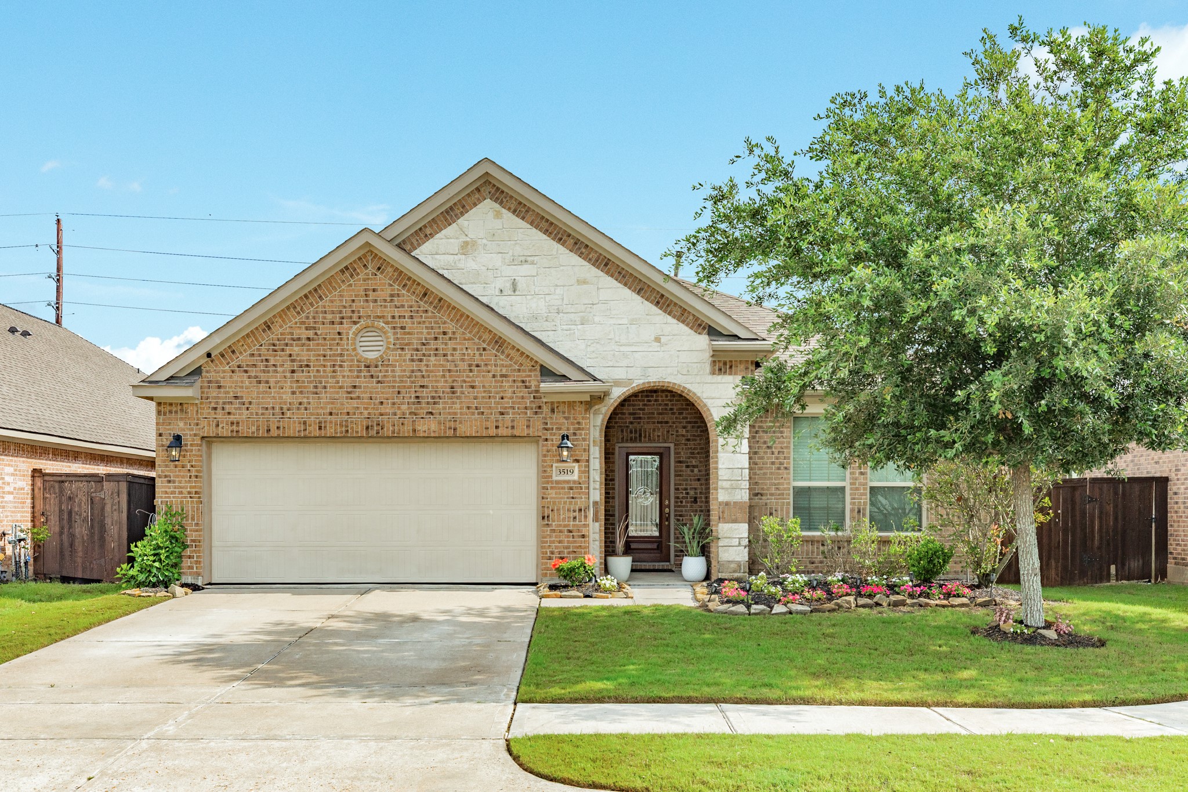
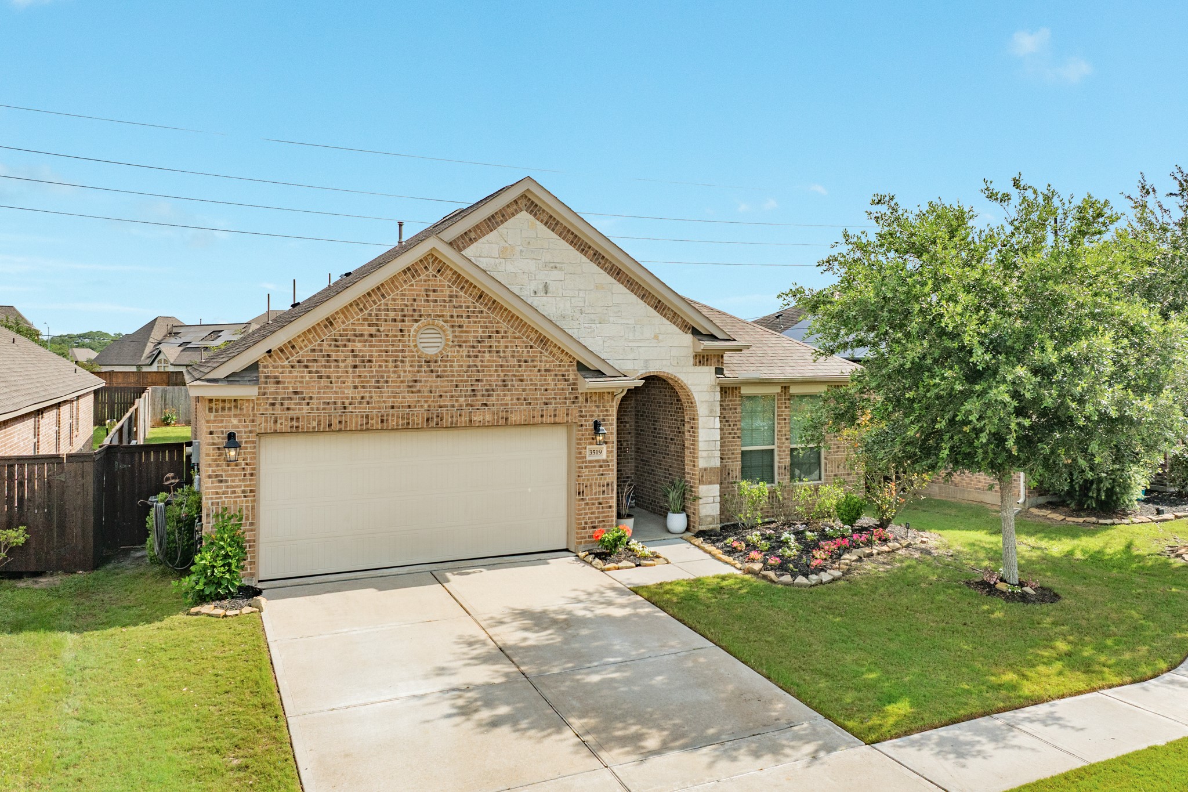
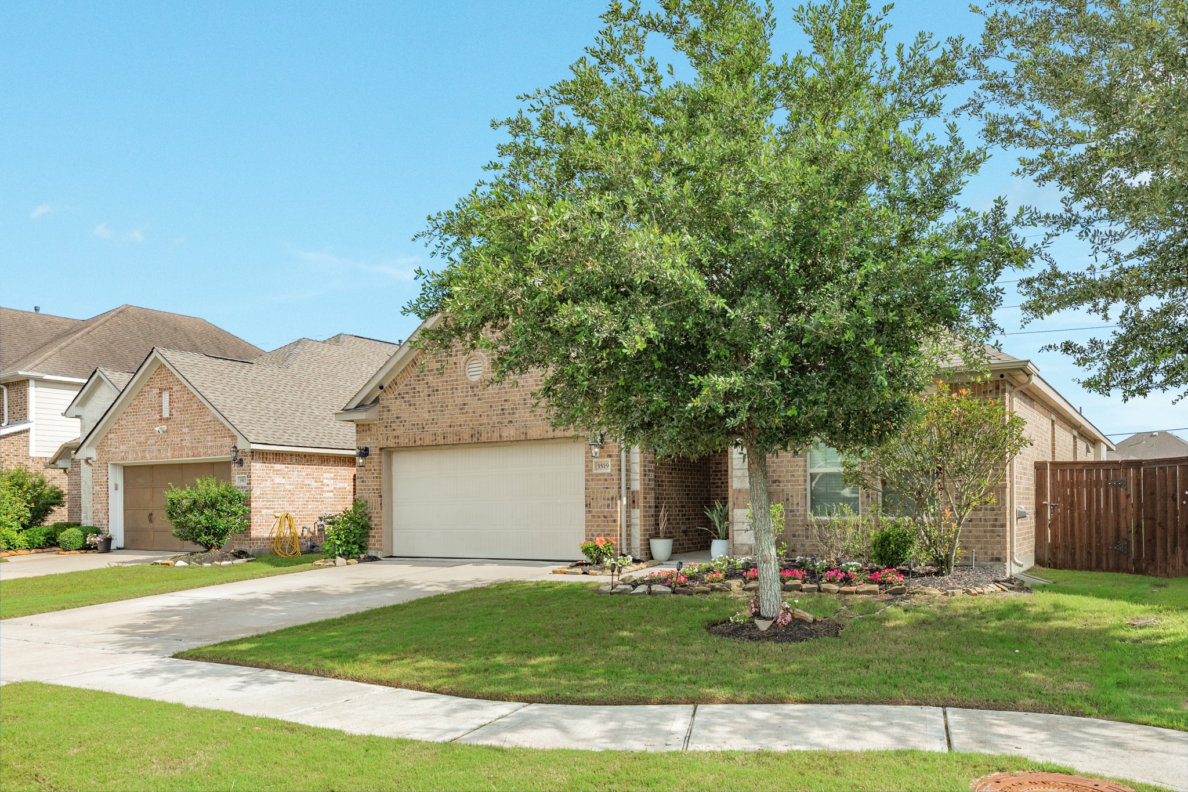
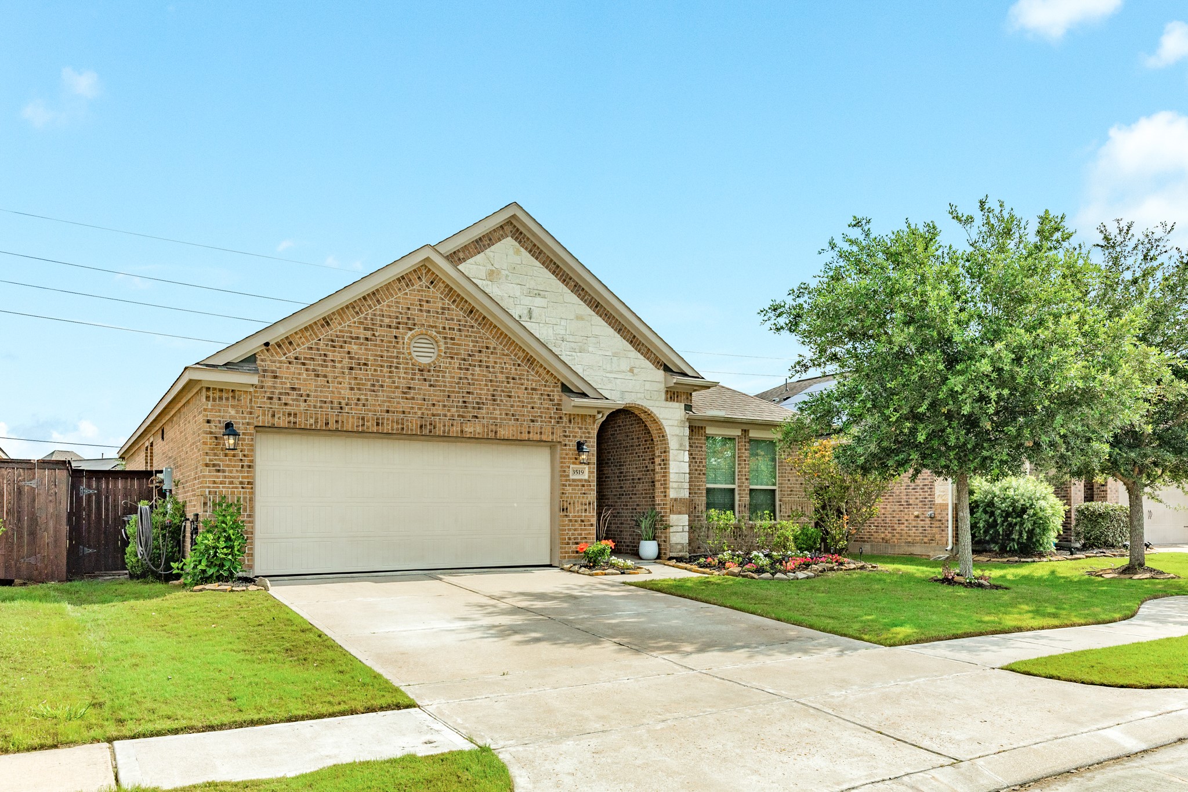
Welcome to your new home! Located at the end of a quiet cul-de-sac, 3519 Bay Dr boasts incredible curb appeal with its stunning stone and brick facade and meticulously maintained professional landscaping.
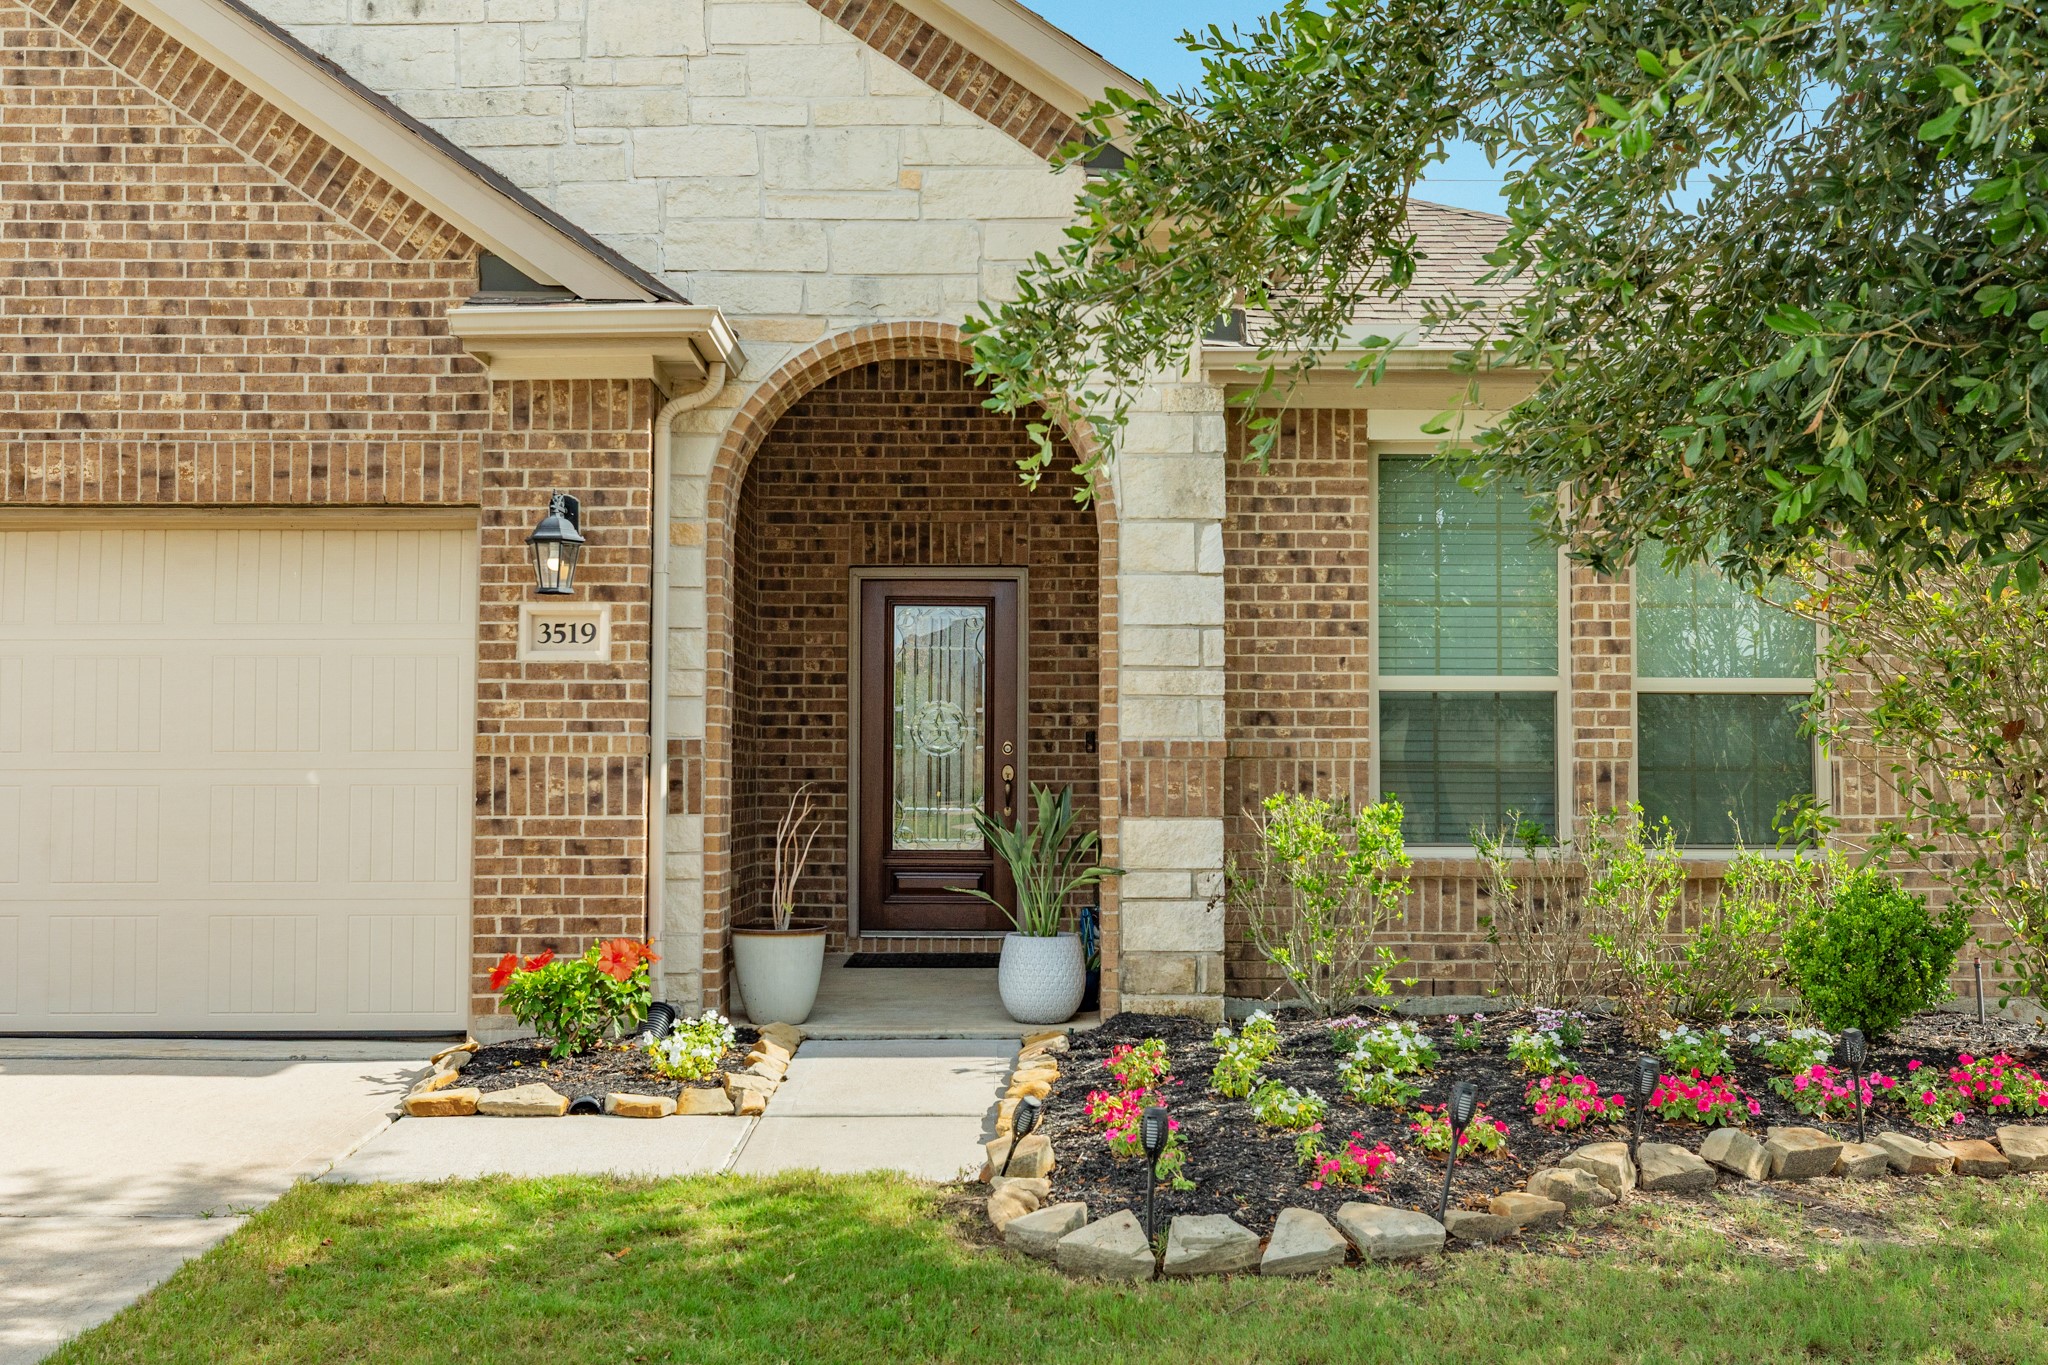
Upon entering, you are welcomed by a stunning wood and glass front door that opens onto a covered porch, beautifully integrated into the surrounding natural landscape.
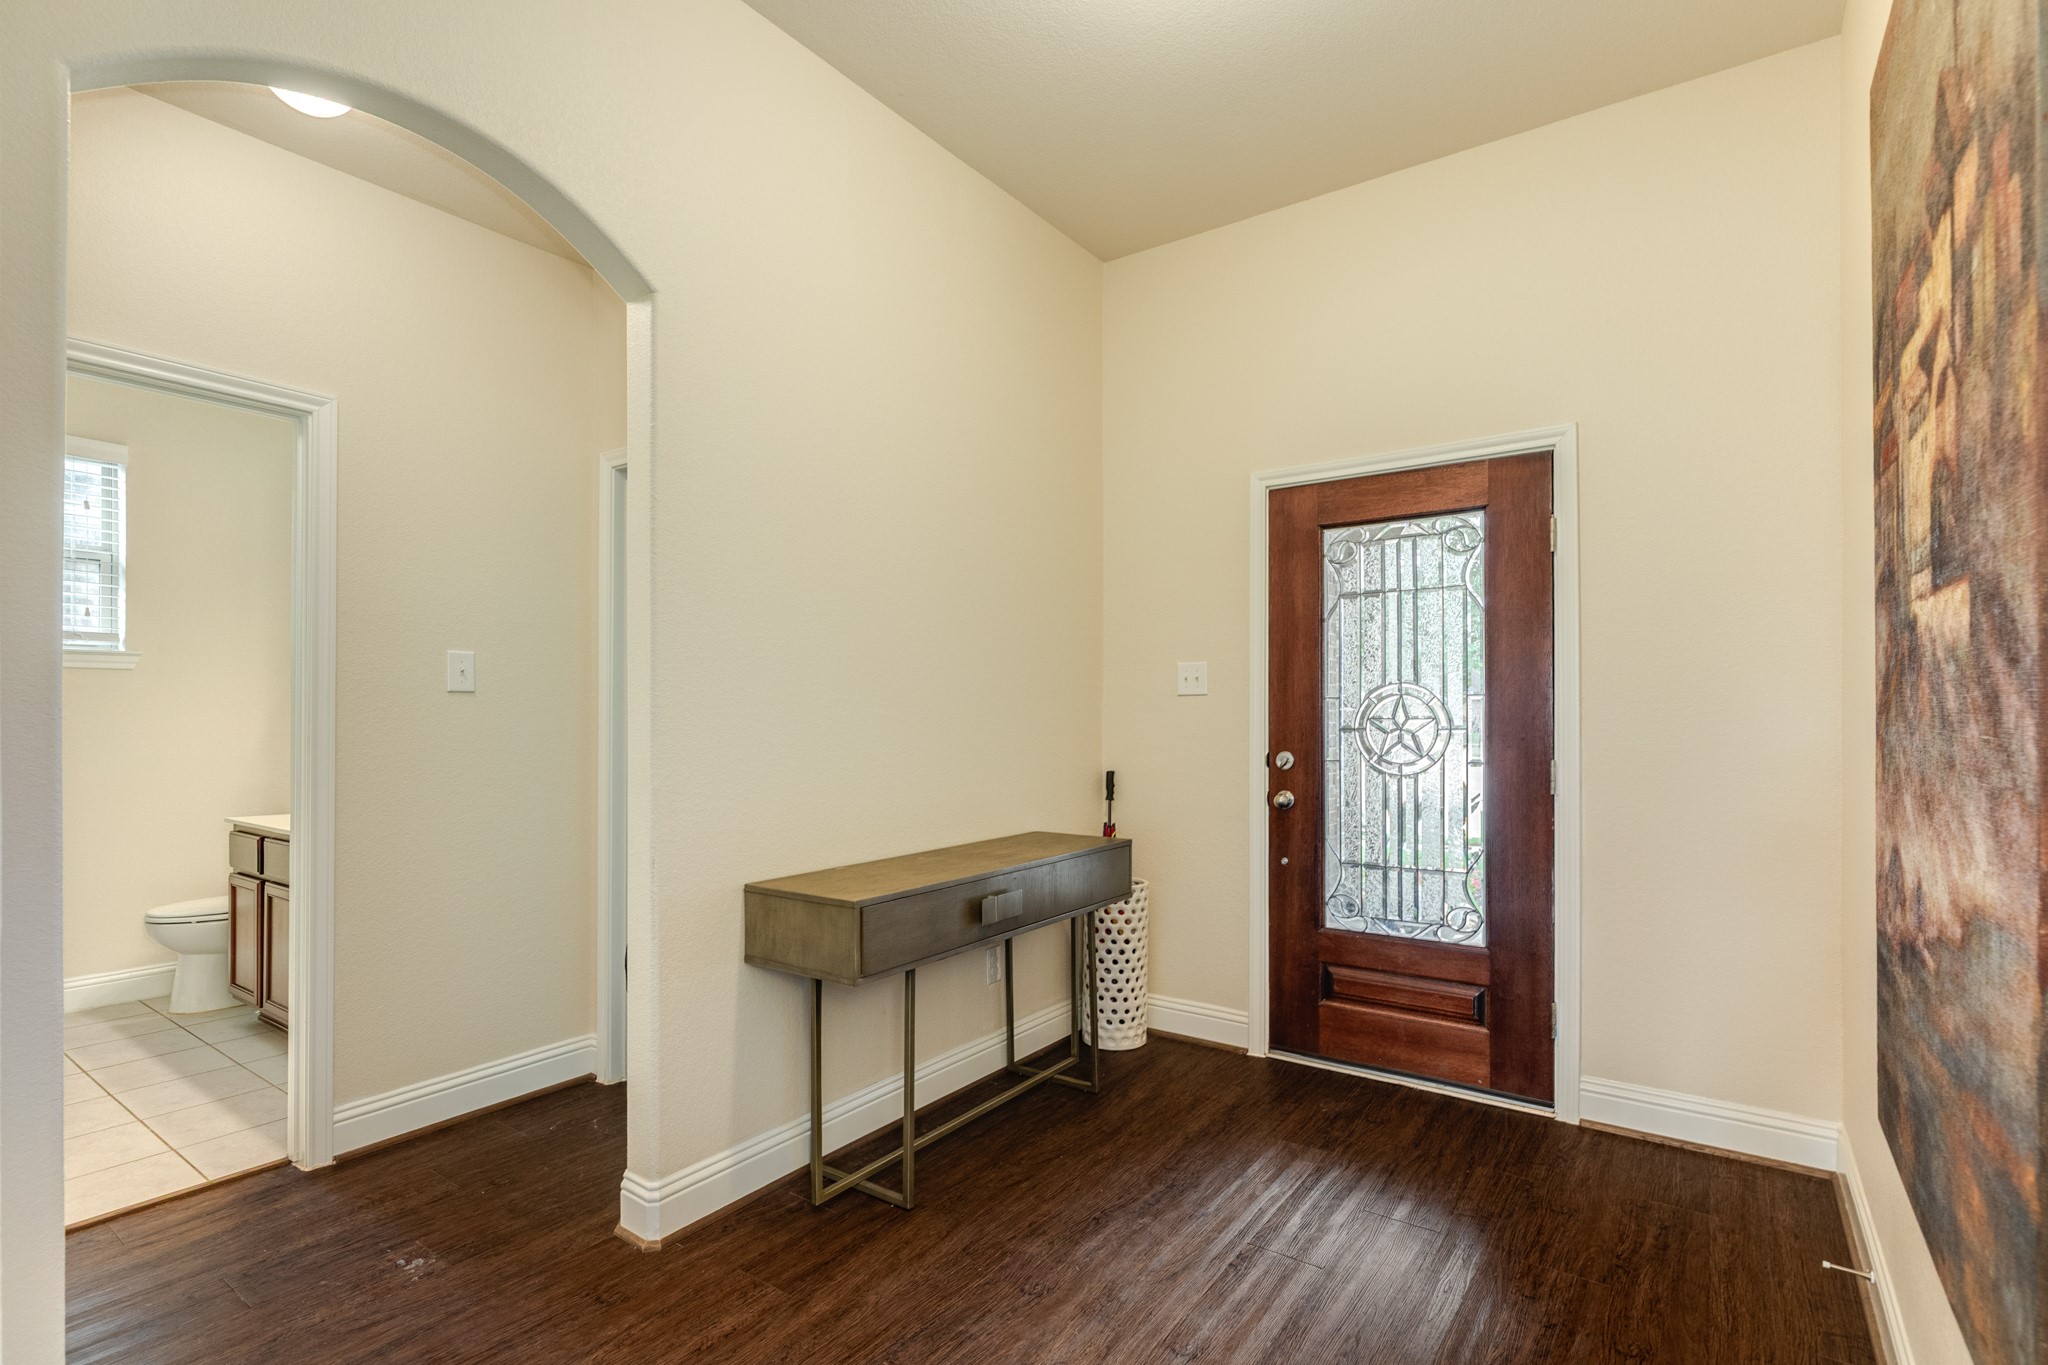
As you enter the home, you are greeted by stunning, upgraded engineered wood flooring that flows seamlessly throughout the entire space, ensuring a carpet-free, low-maintenance environment. Immediately to your right, you will find two spacious secondary bedrooms and a well-appointed secondary bathroom, offering convenience and privacy for family or guests.
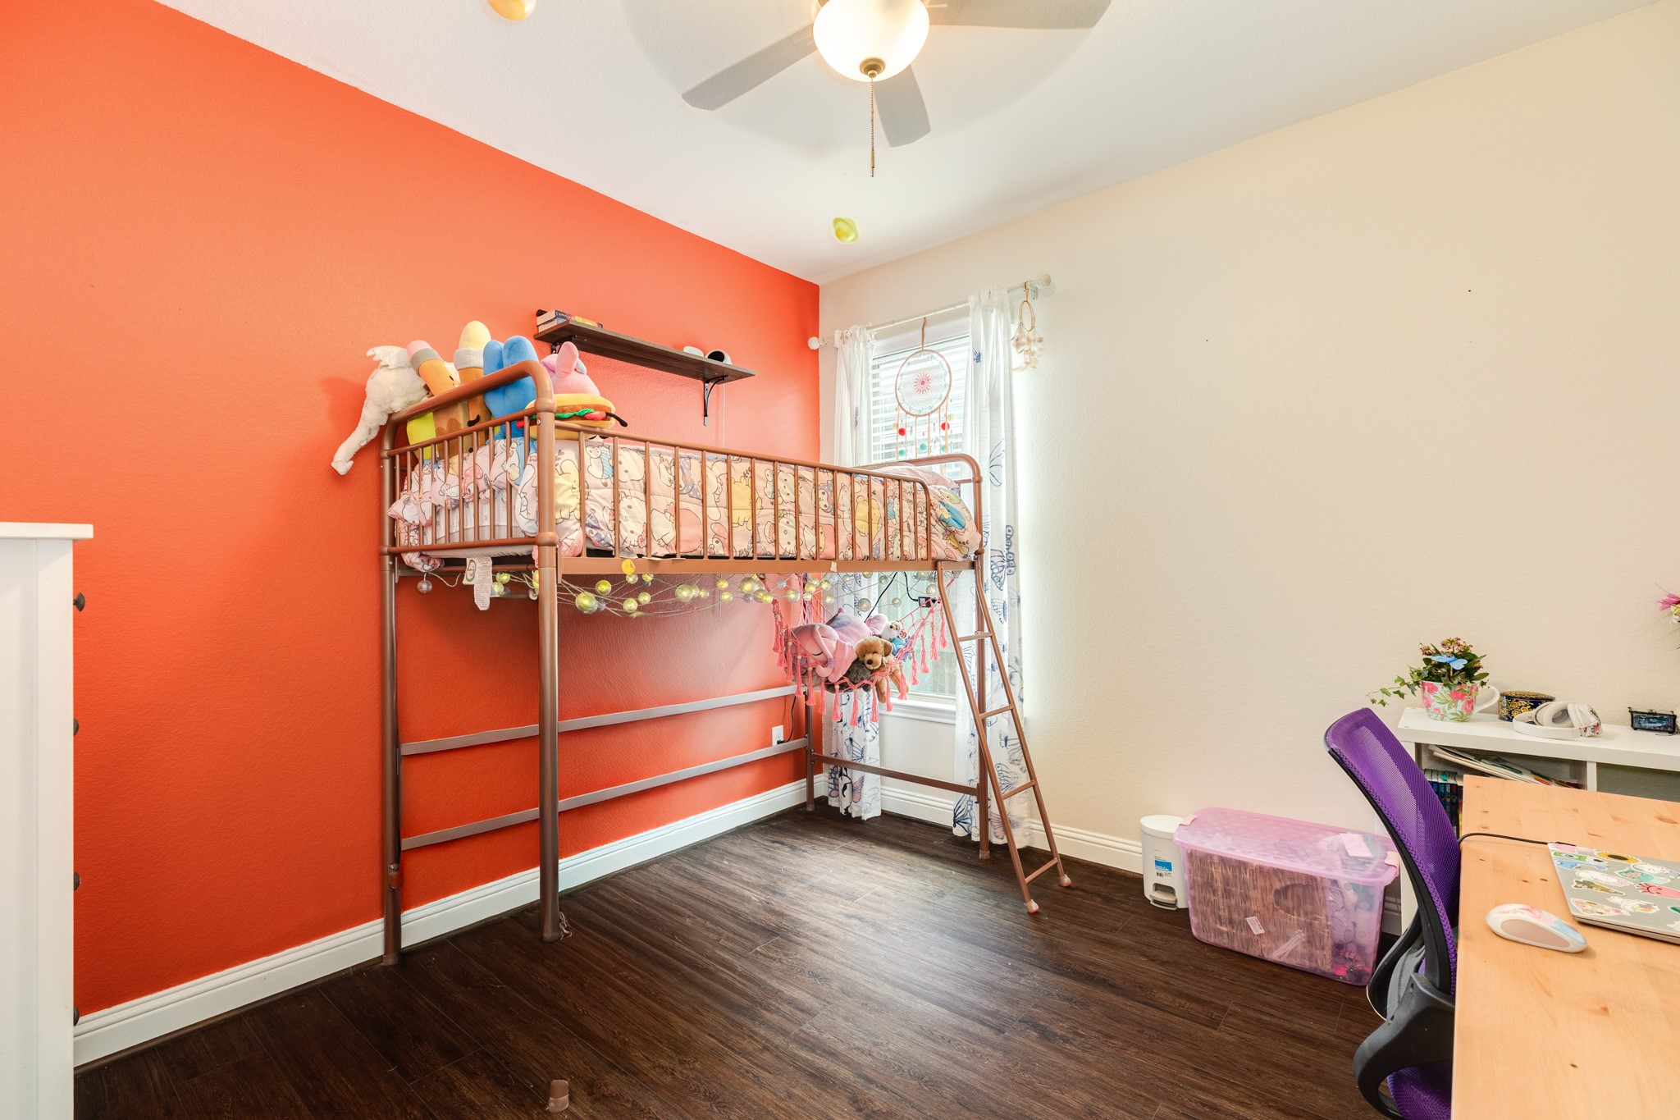
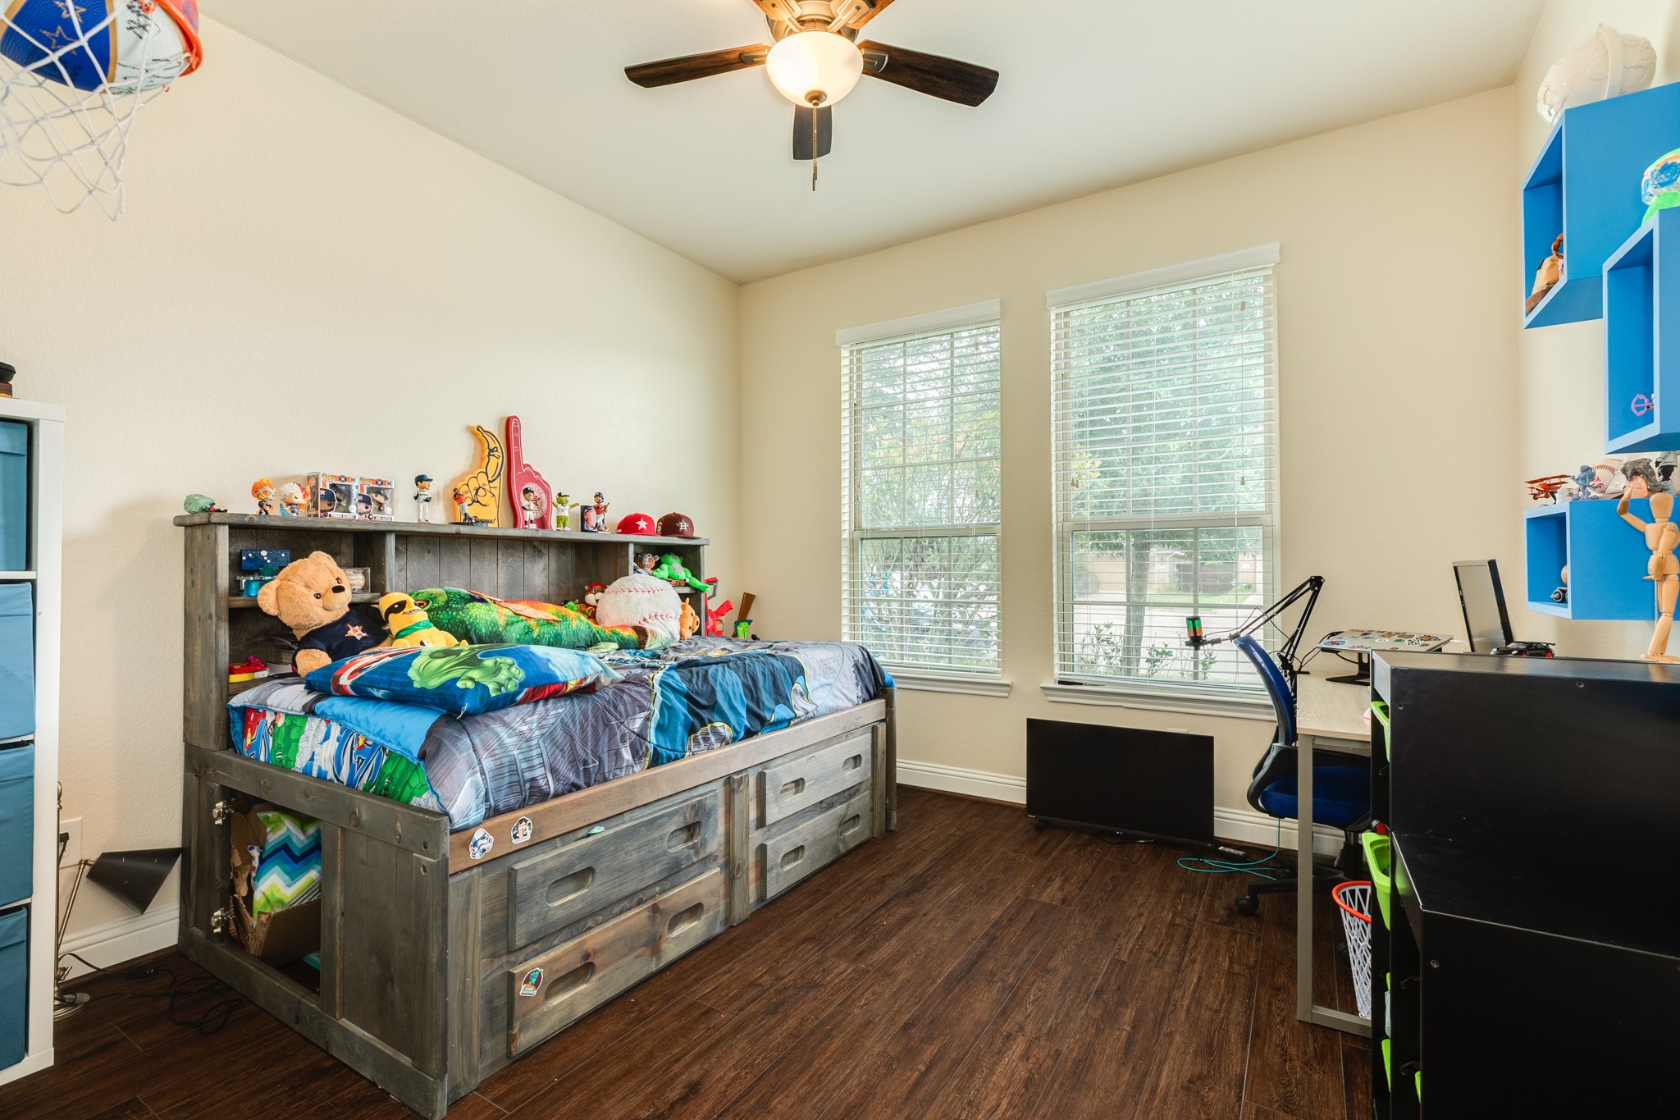
Spacious secondary bedroom featuring a modern ceiling fan, ample floor space, and an abundance of natural light streaming through the windows.
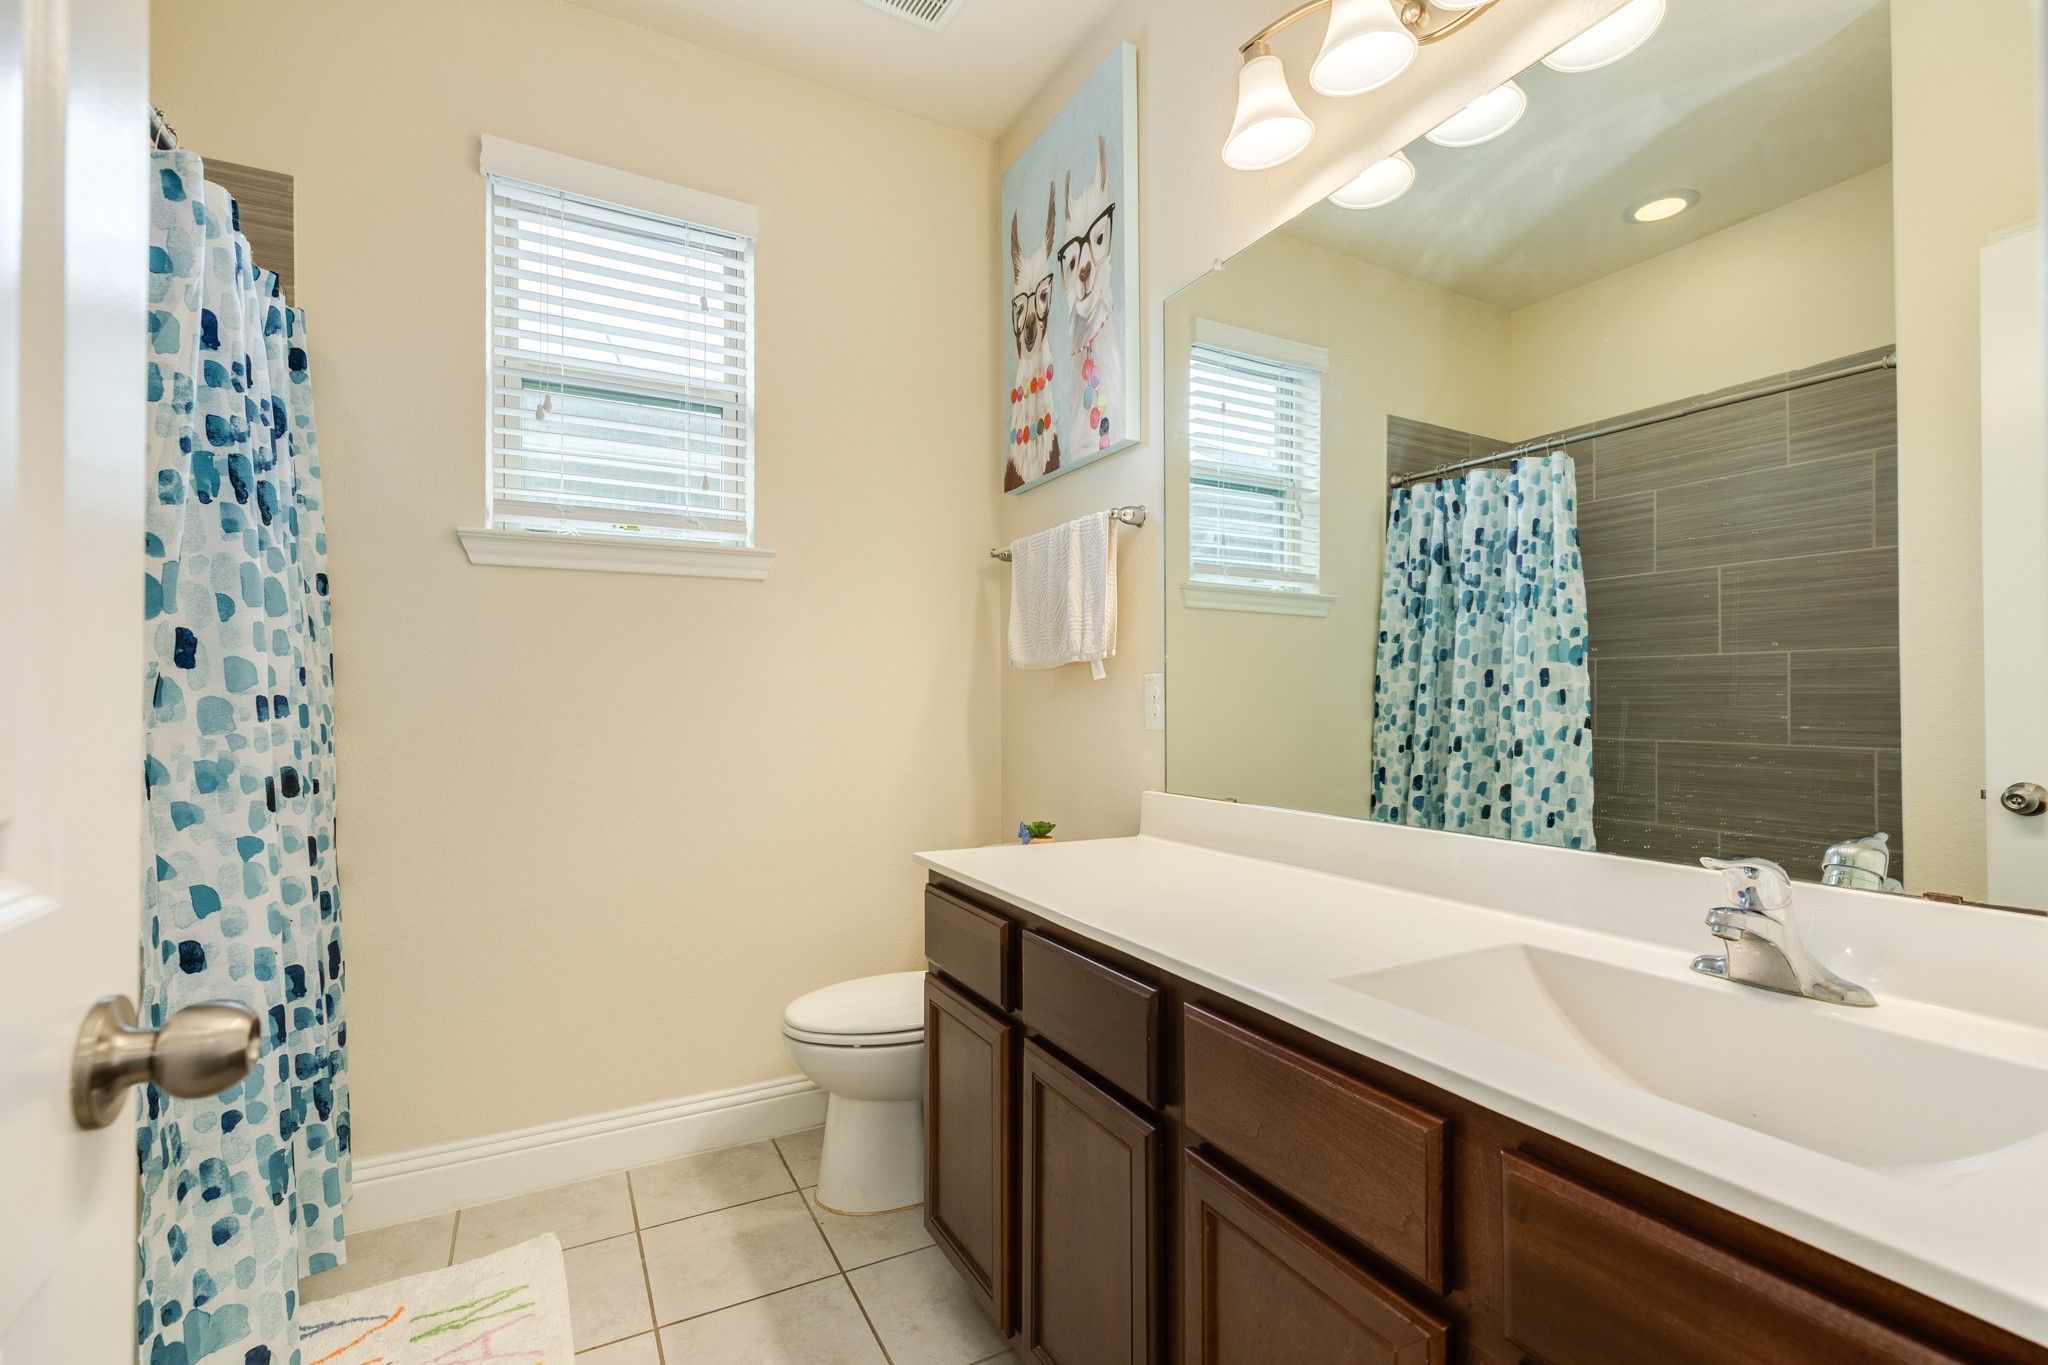
secondary bath between the 2 bedrooms on your right with modern counter tops, tub shower combo
Secondary bedroom located on the street-facing side of the home, featuring two large windows that provide ample natural light.
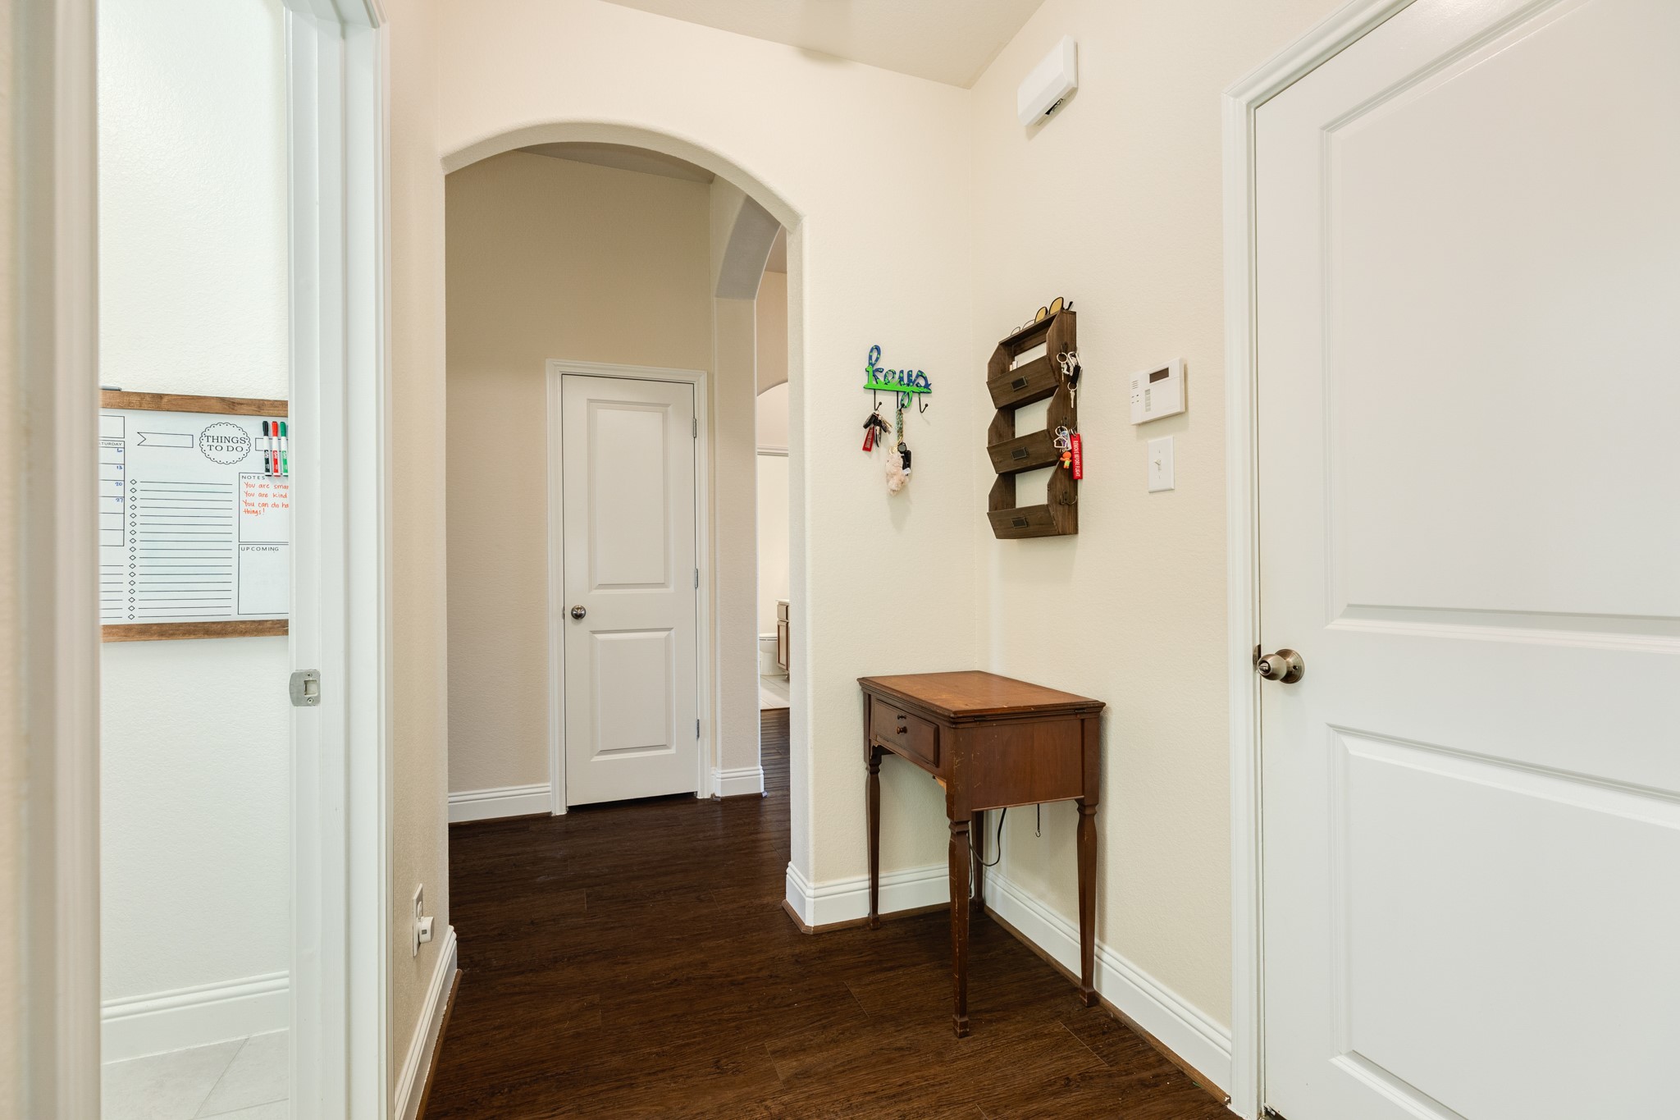
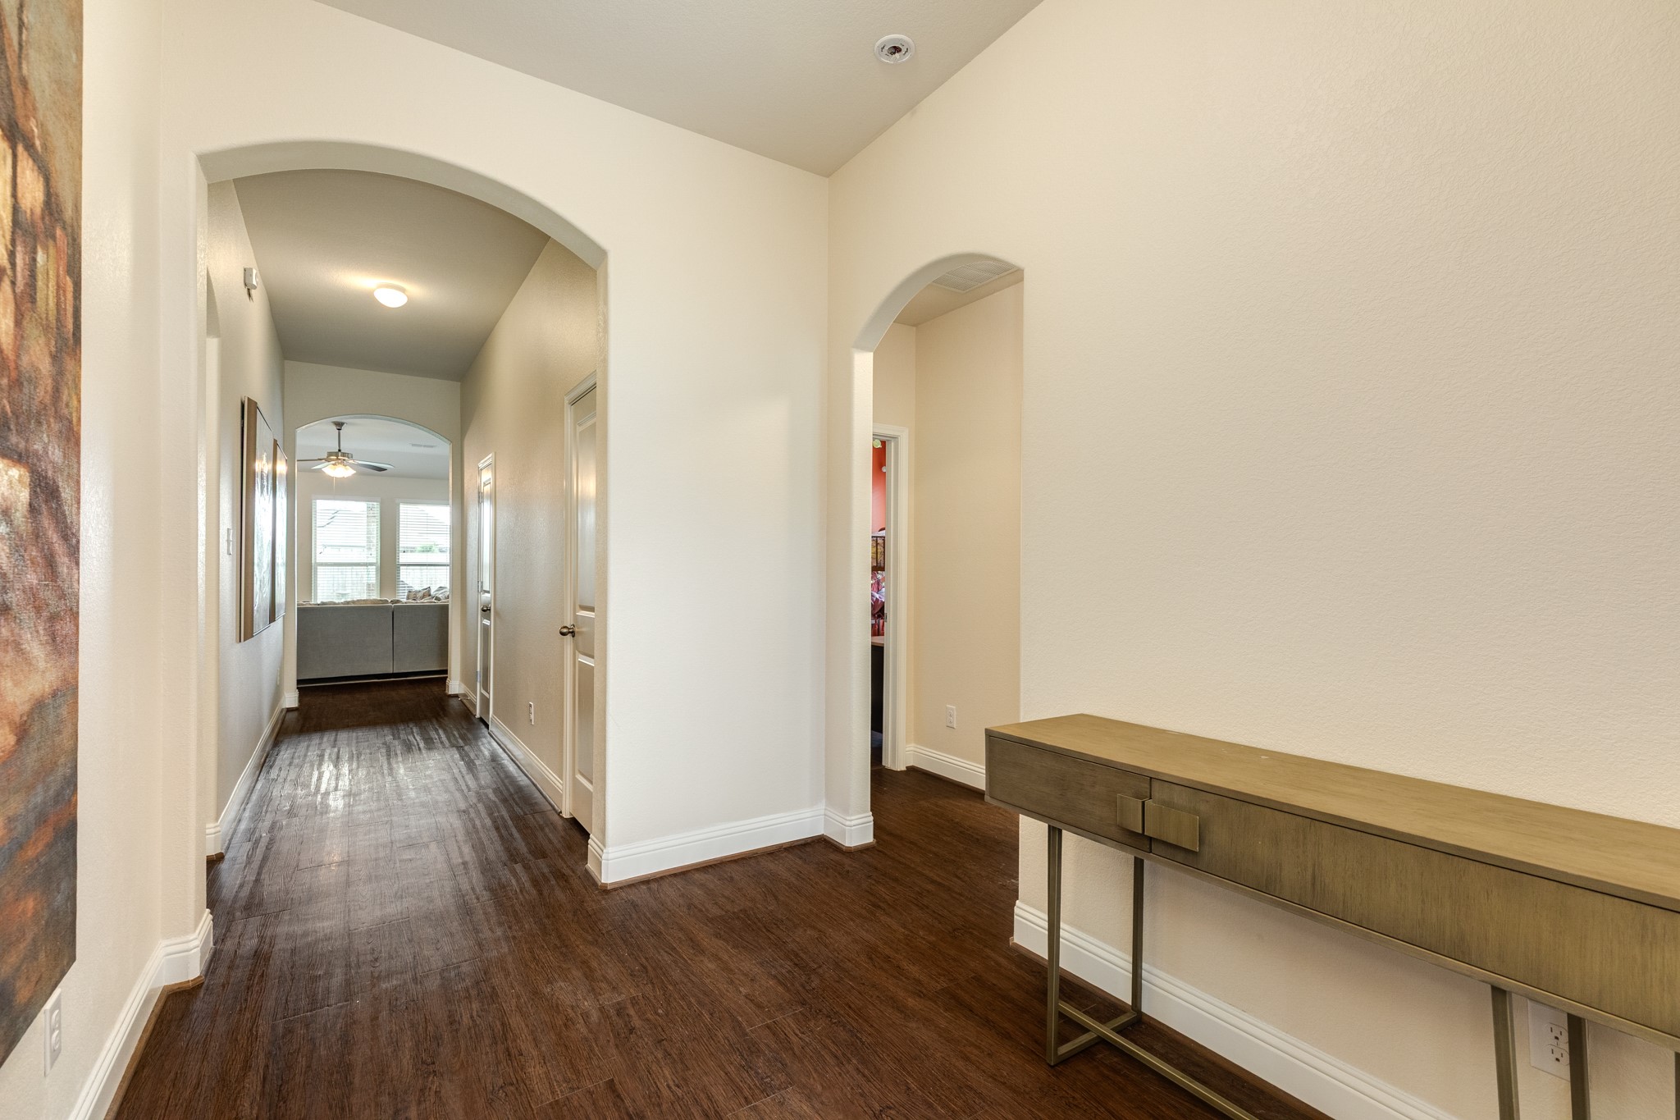
Upon entering the front door, the foyer provides immediate access to the garage, laundry room, and guest bedroom located to the left.
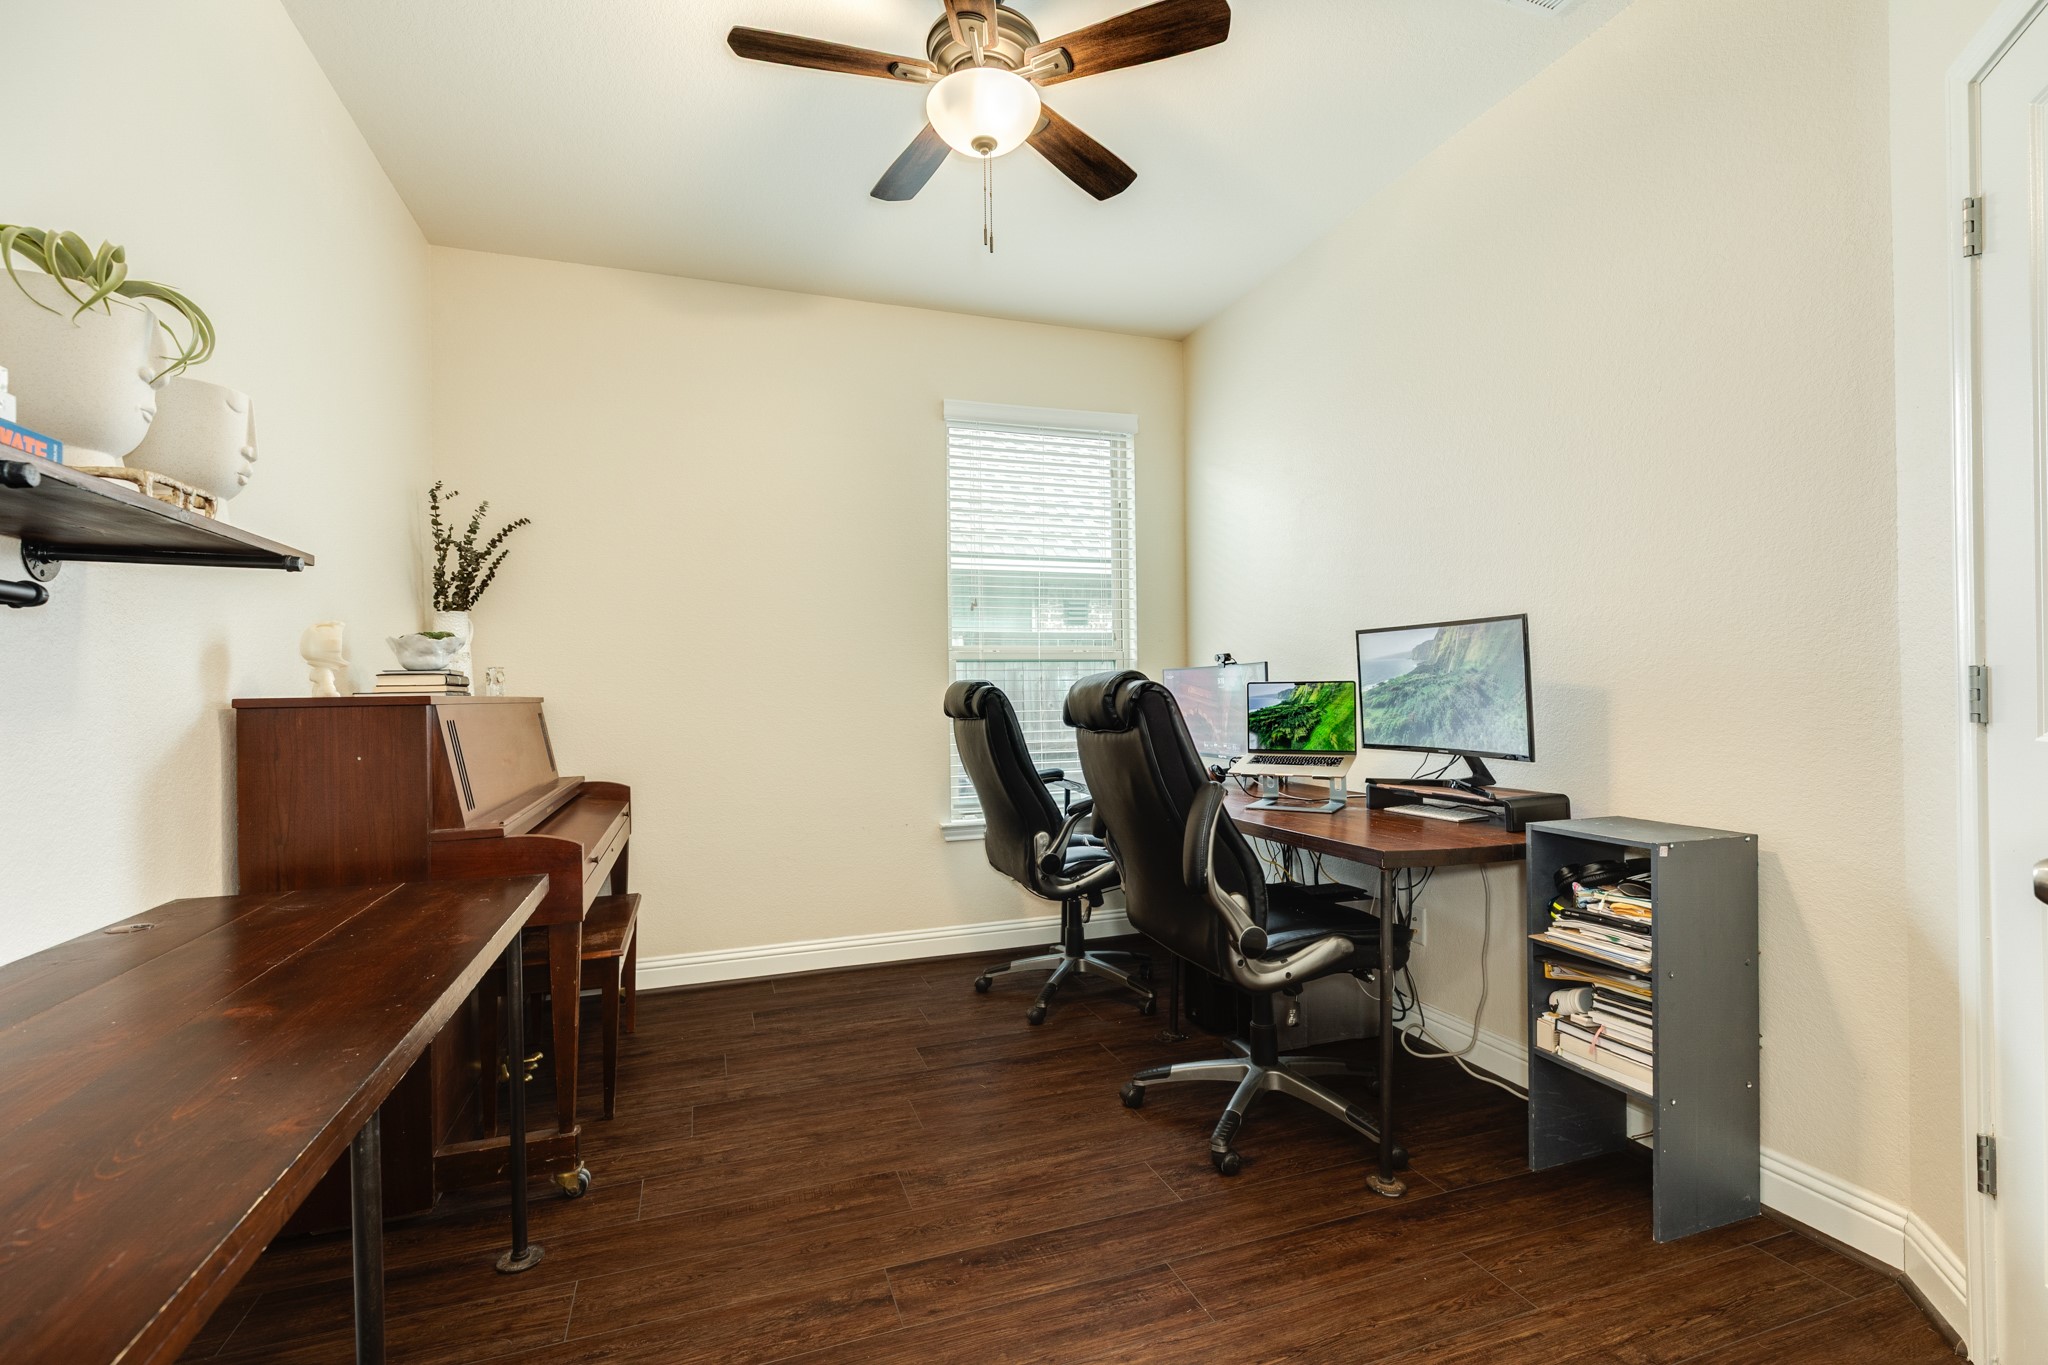
Guest bedroom currently utilized as a versatile home office and music studio. Features include a spacious walk-in closet, a large window providing ample natural light, and an upgraded ceiling fan for climate control. This room offers the perfect blend of functionality for remote work, creative pursuits, or comfortable guest accommodations.
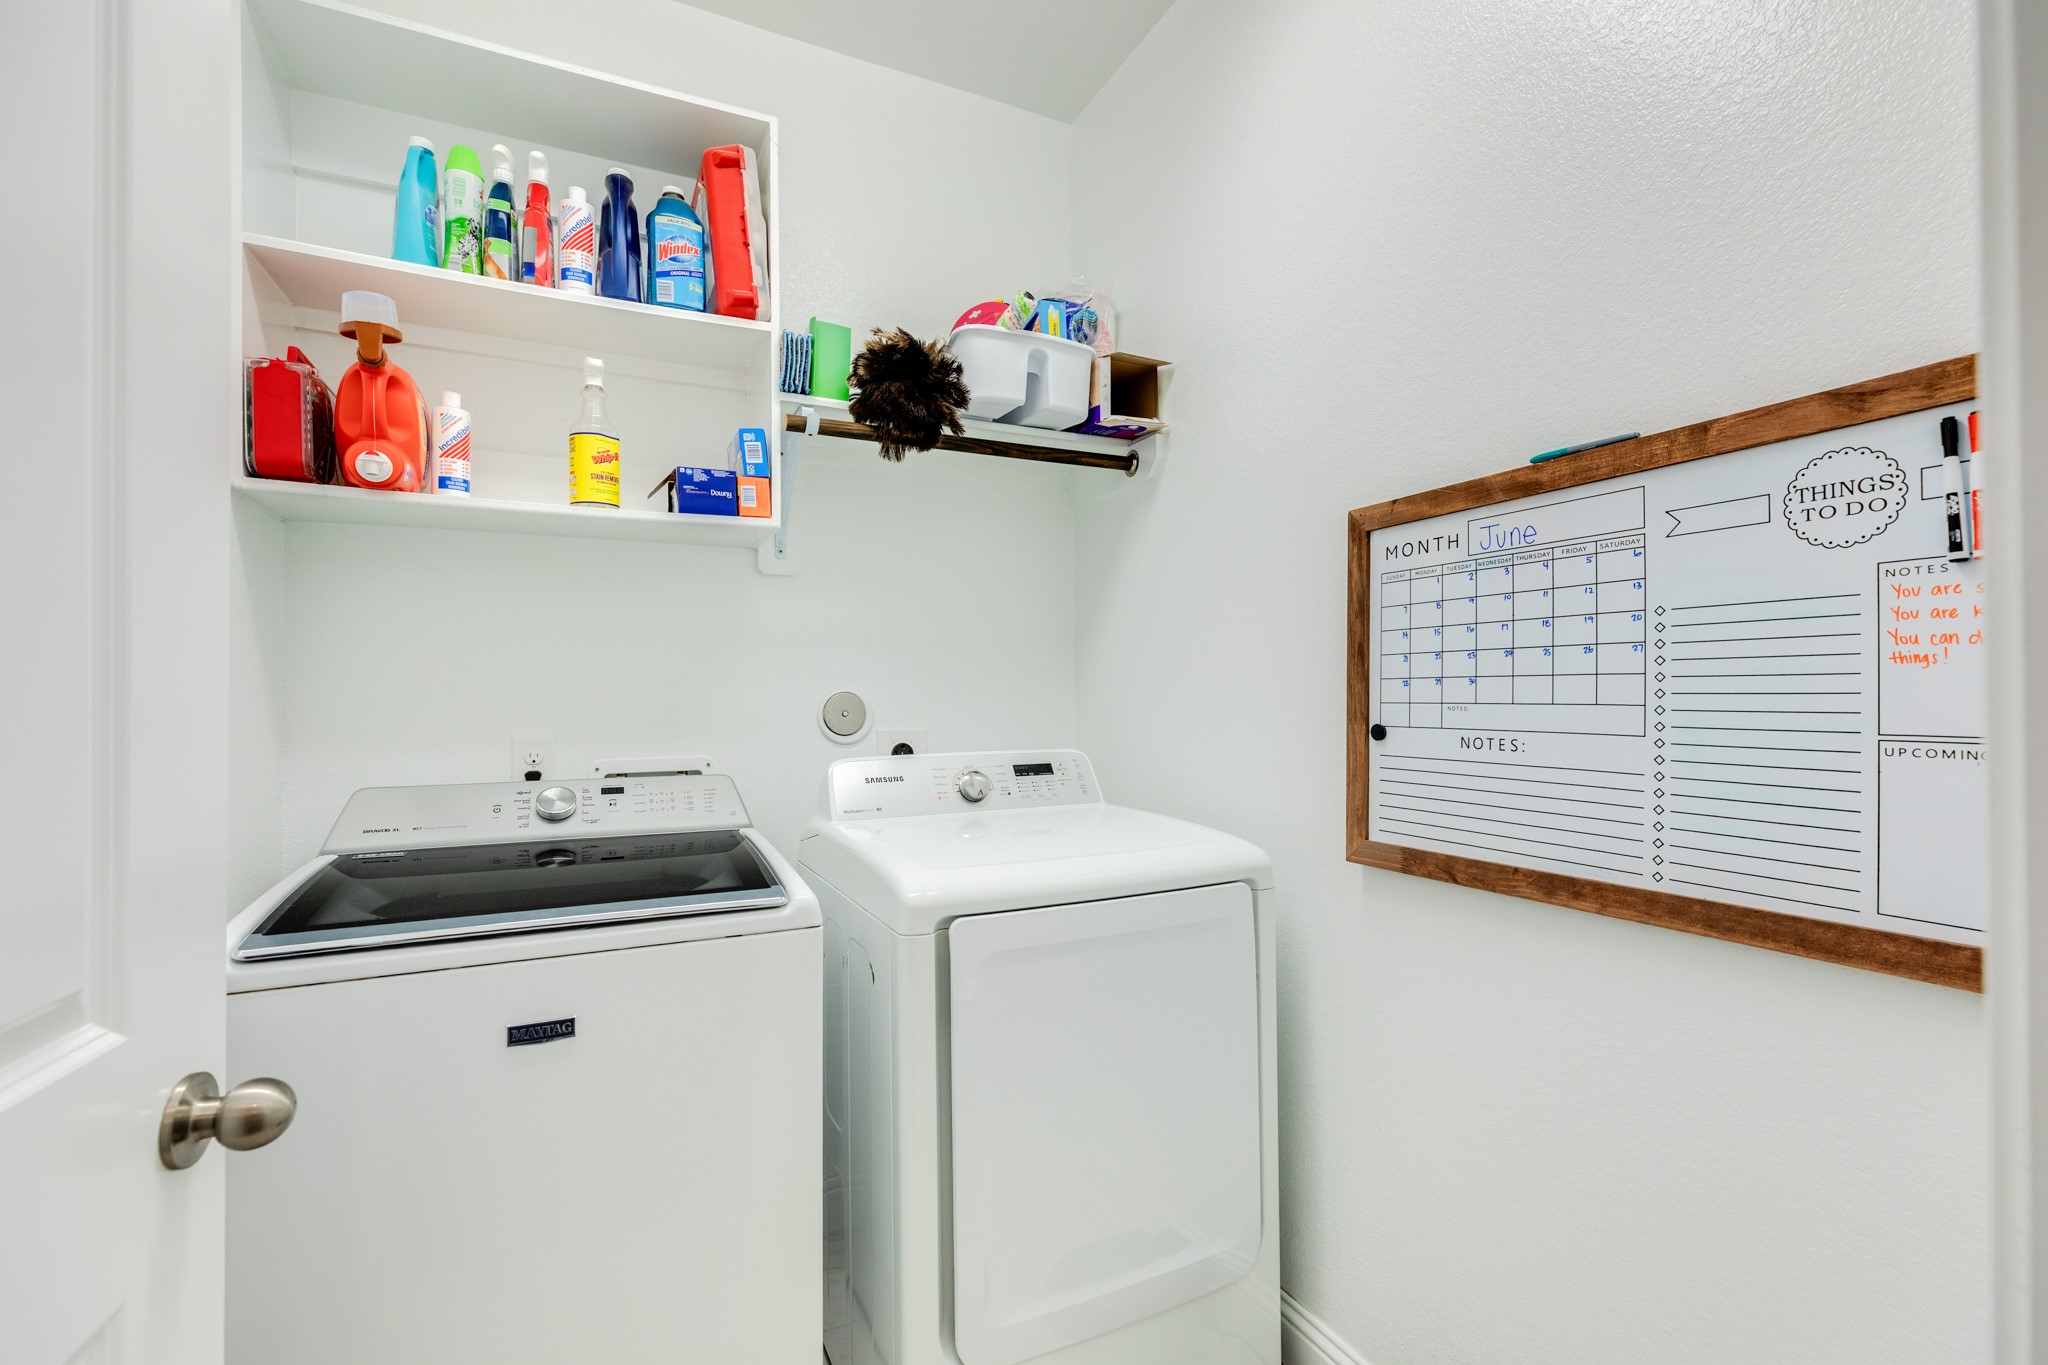
Oversized laundry room featuring a convenient hanging rack and dedicated storage area.
As you continue down the hallway, you will find two closets on your right, providing convenient storage before you enter the seamless, open-concept floor plan that connects the family room, kitchen, and dining area. This layout is designed for modern living, offering an effortless flow that is perfect for both daily activities and entertaining guests.
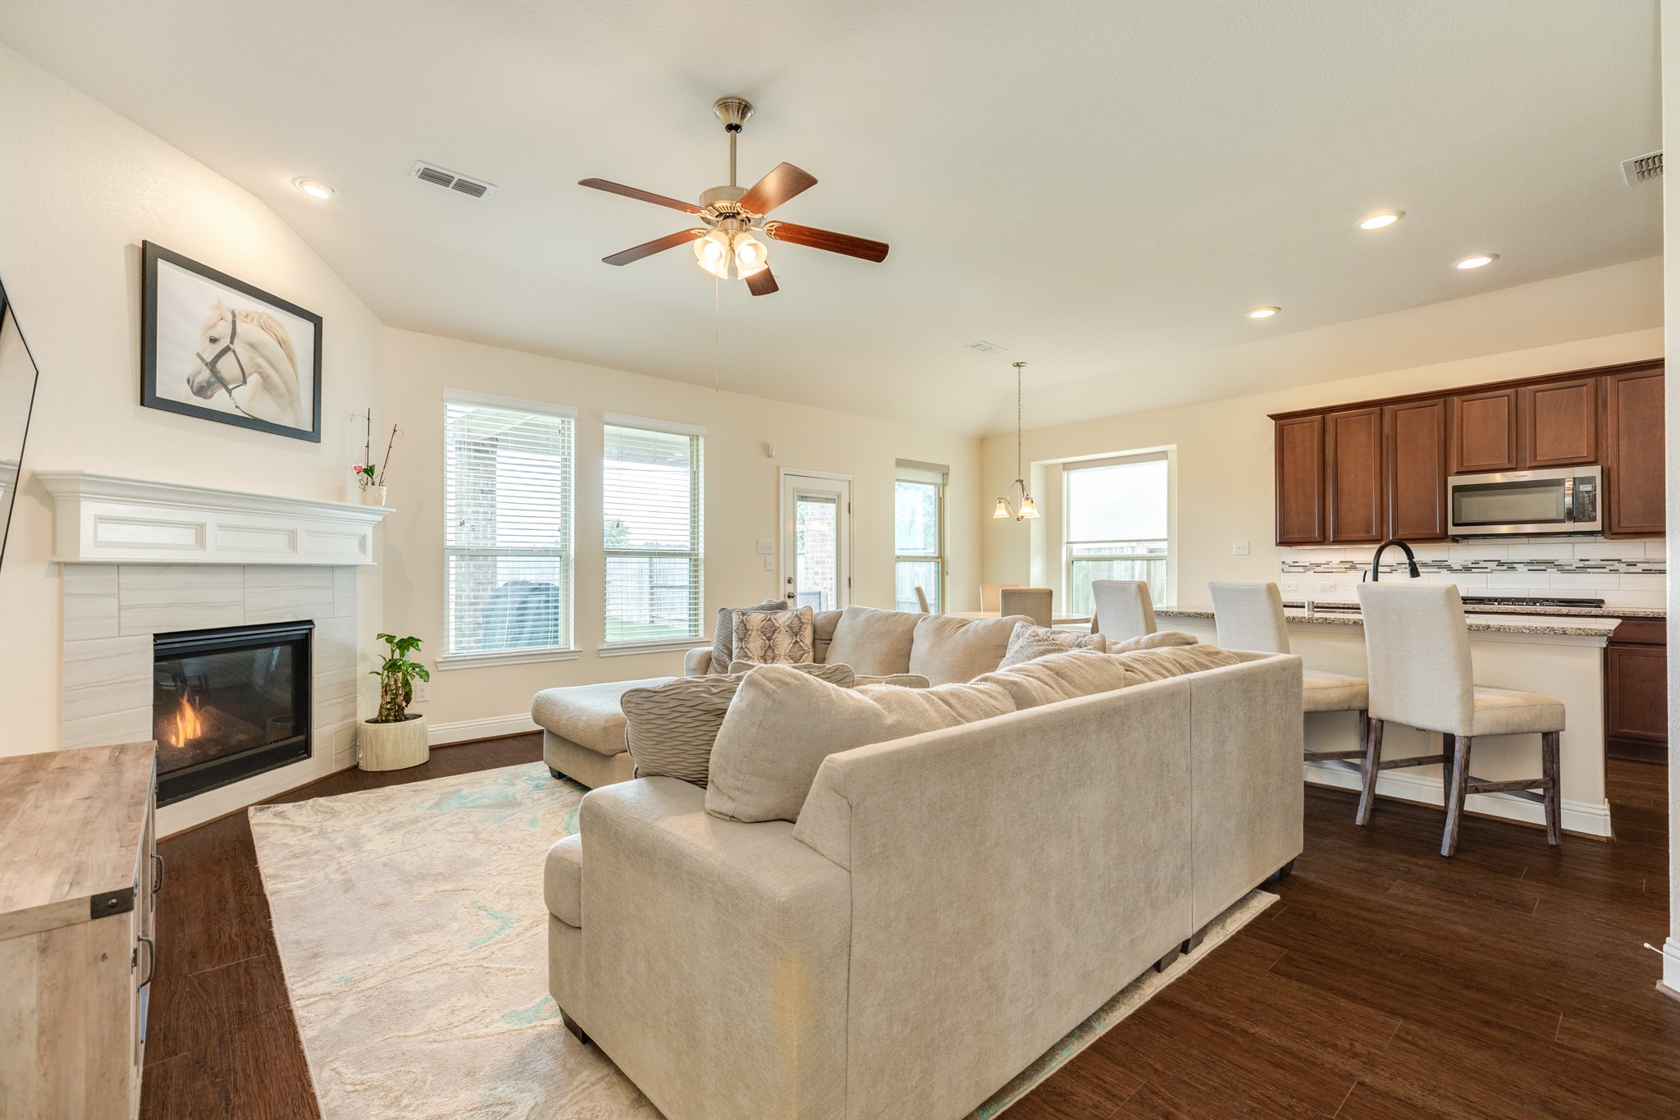
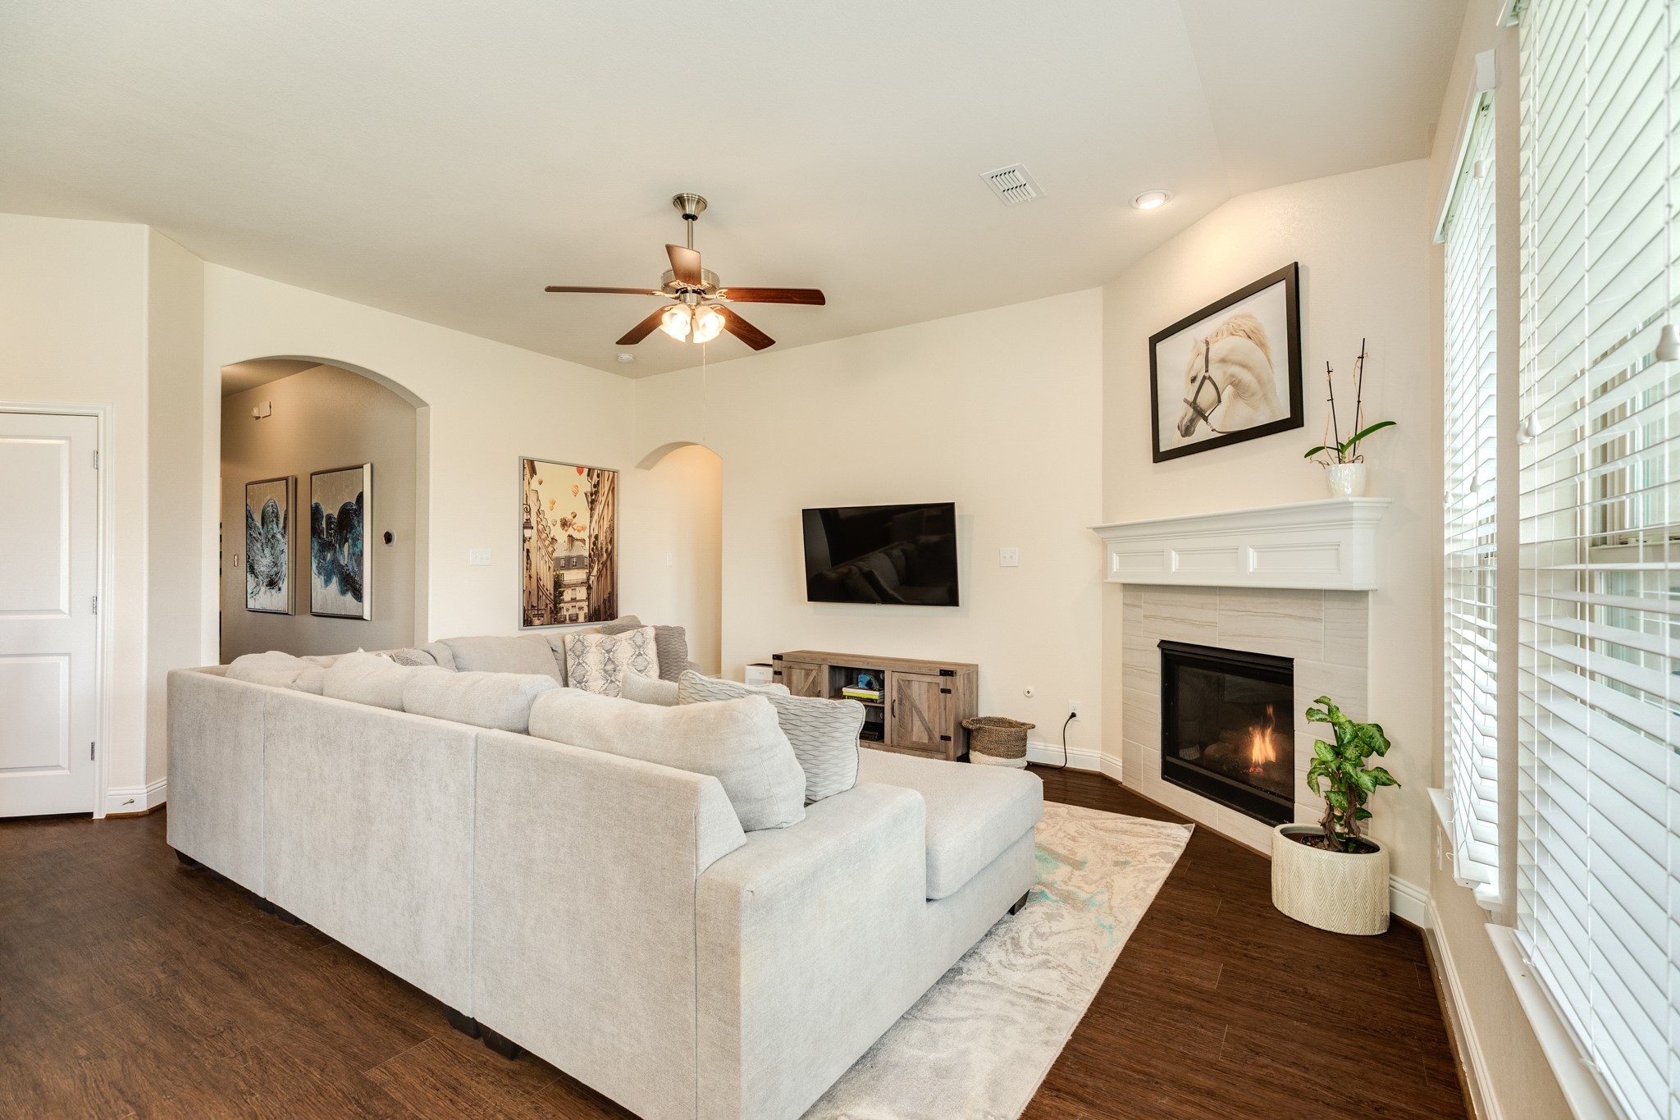
Spacious family room featuring abundant natural light from numerous windows overlooking the covered patio and backyard. The room is enhanced by recessed lighting and a cozy corner gas log fireplace, offering a perfect blend of comfort and style for relaxation or entertaining.
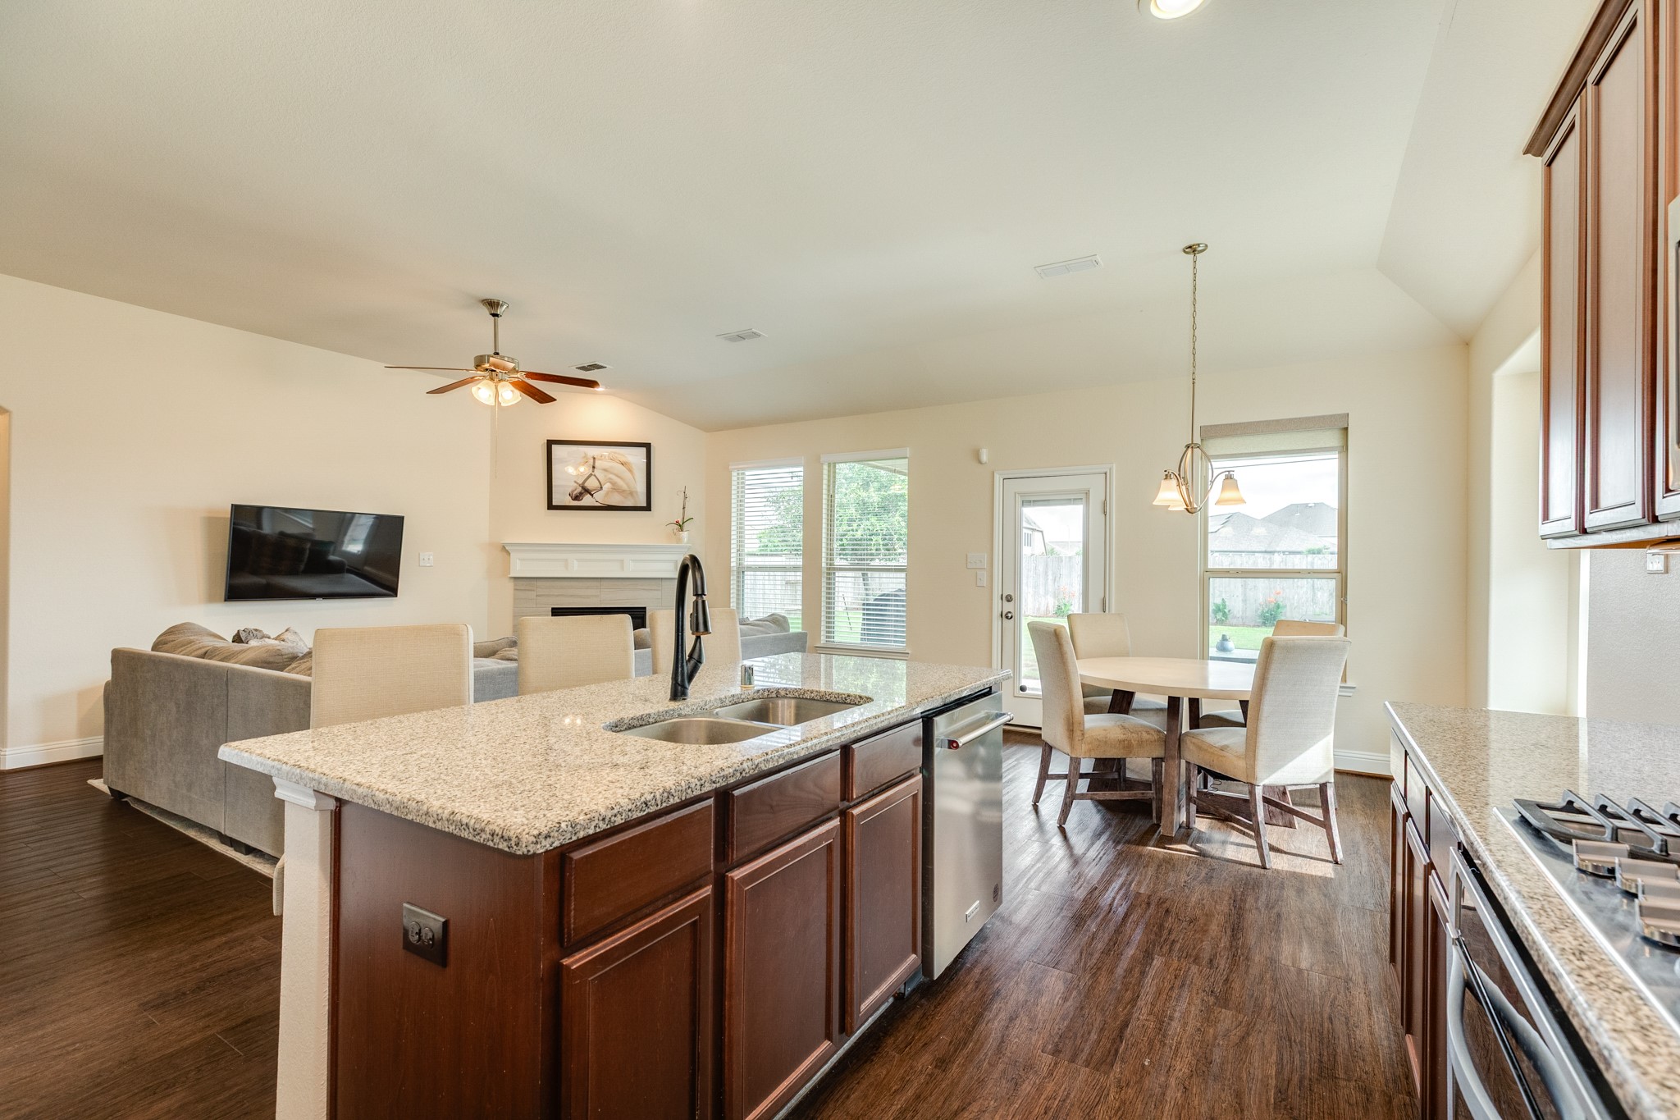
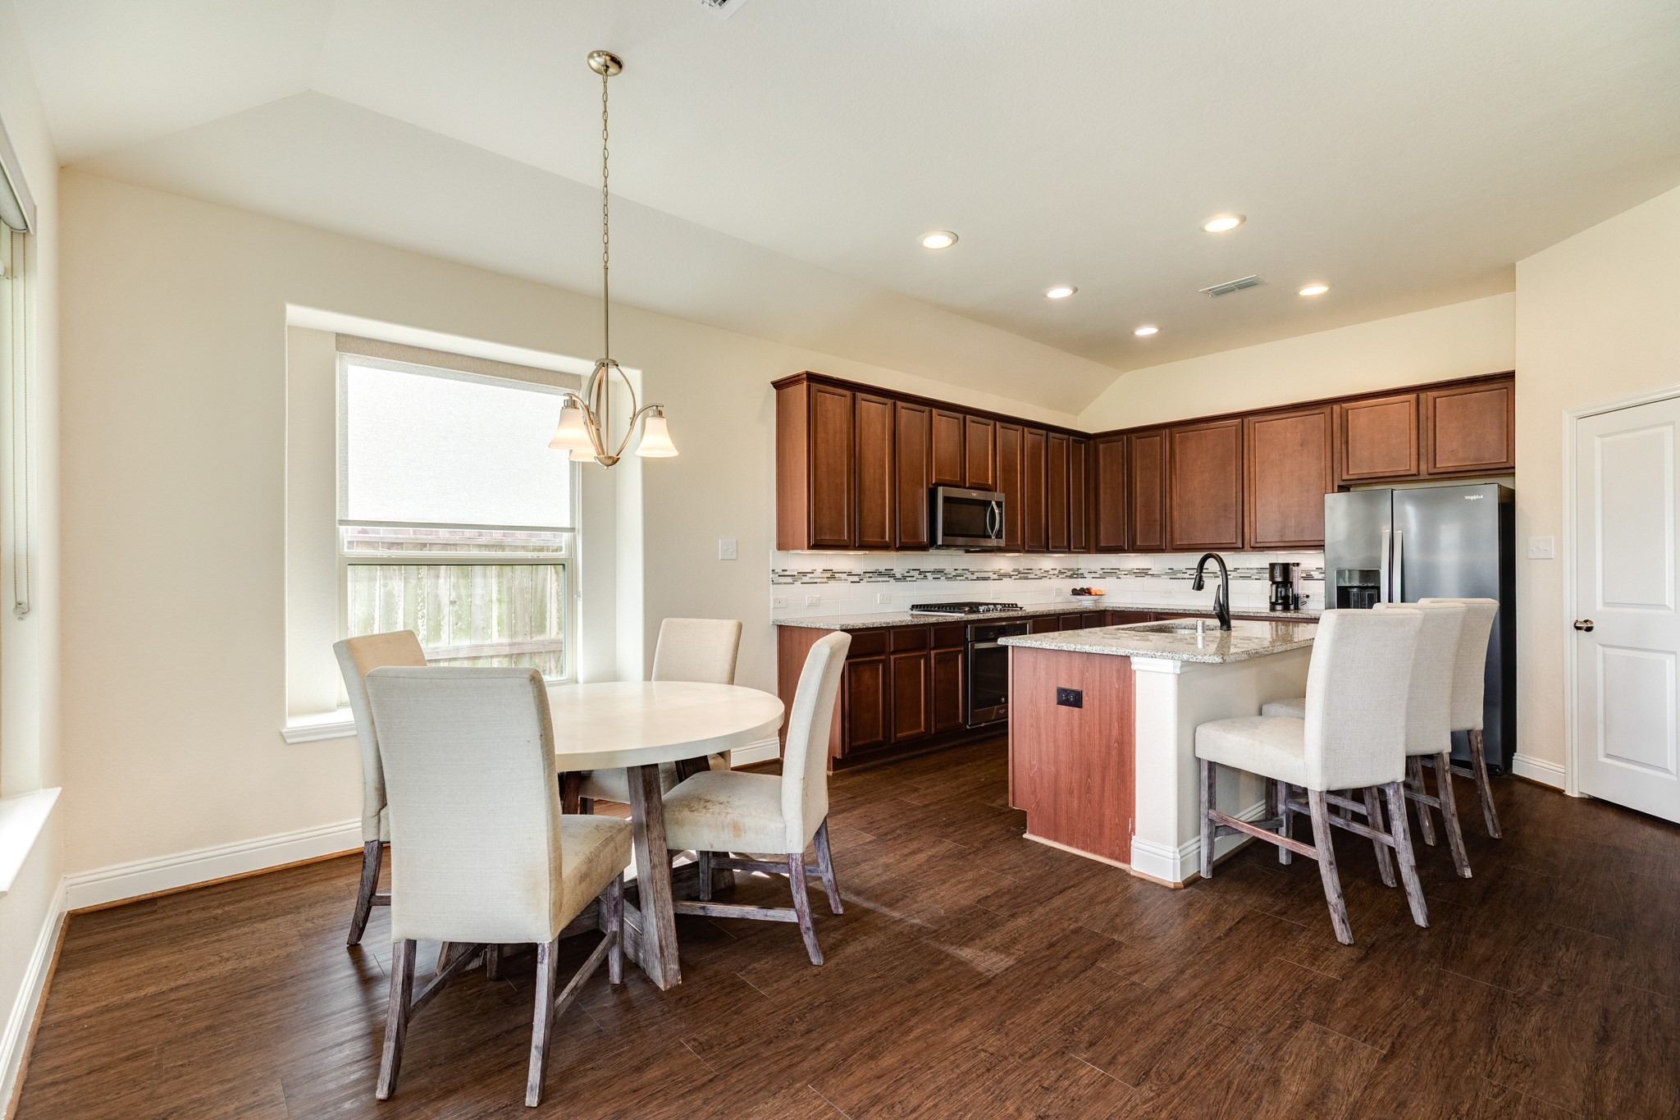
Spacious open-concept kitchen and dining area located at the rear of the home, featuring a seamless flow and private entrance to the primary bedroom suite.
Beautifully maintained fireplace centerpiece with durable, low-maintenance flooring throughout the main living area.
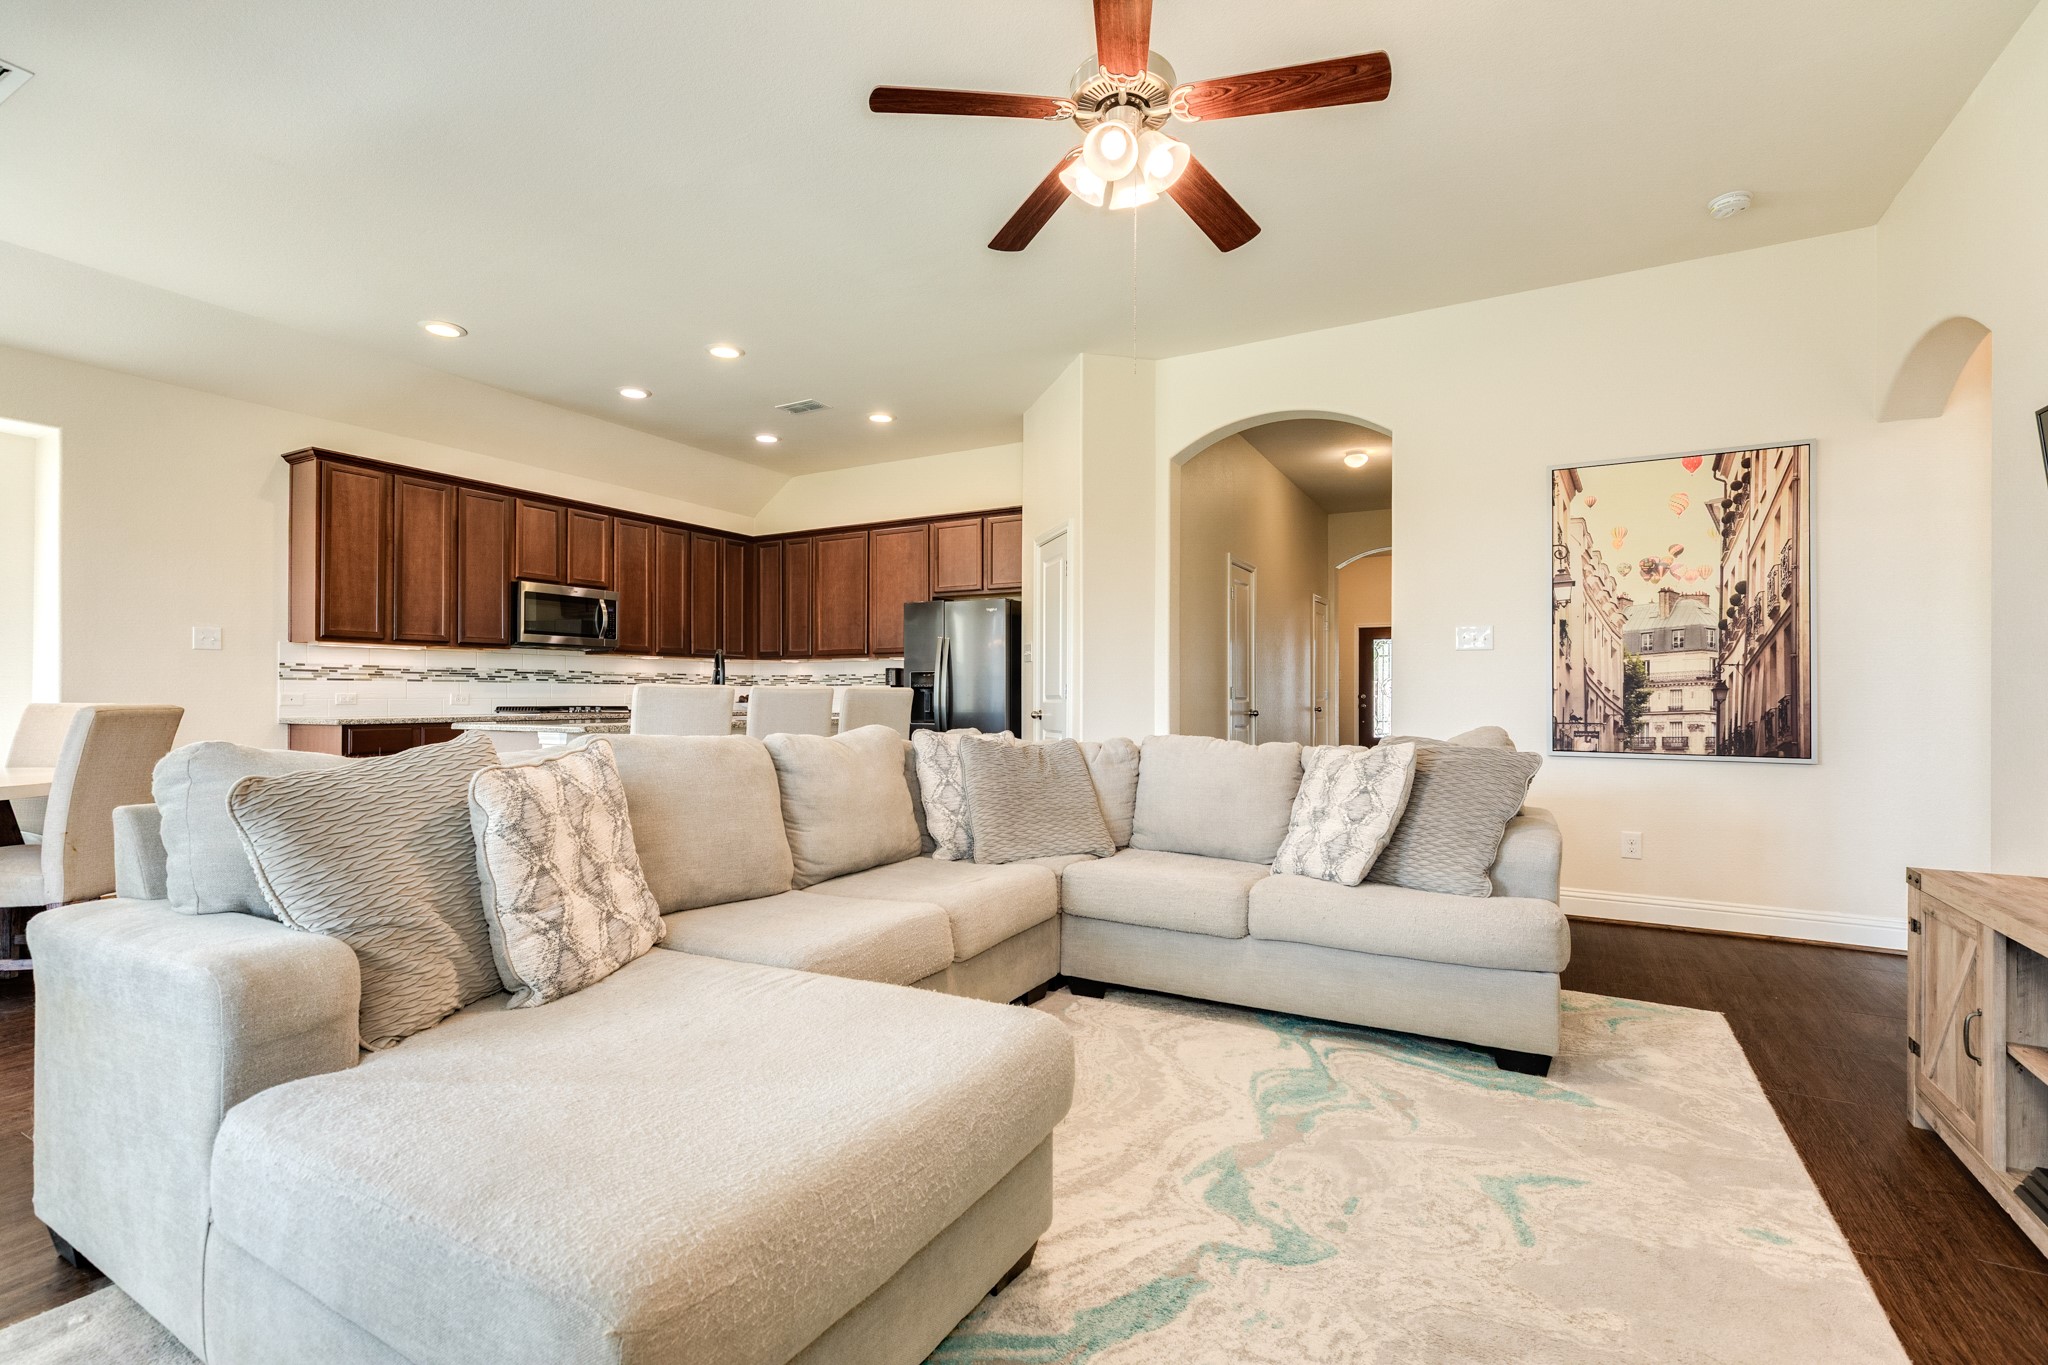
This view highlights the home's seamless flow, making it an ideal space for entertaining guests or hosting family game nights.
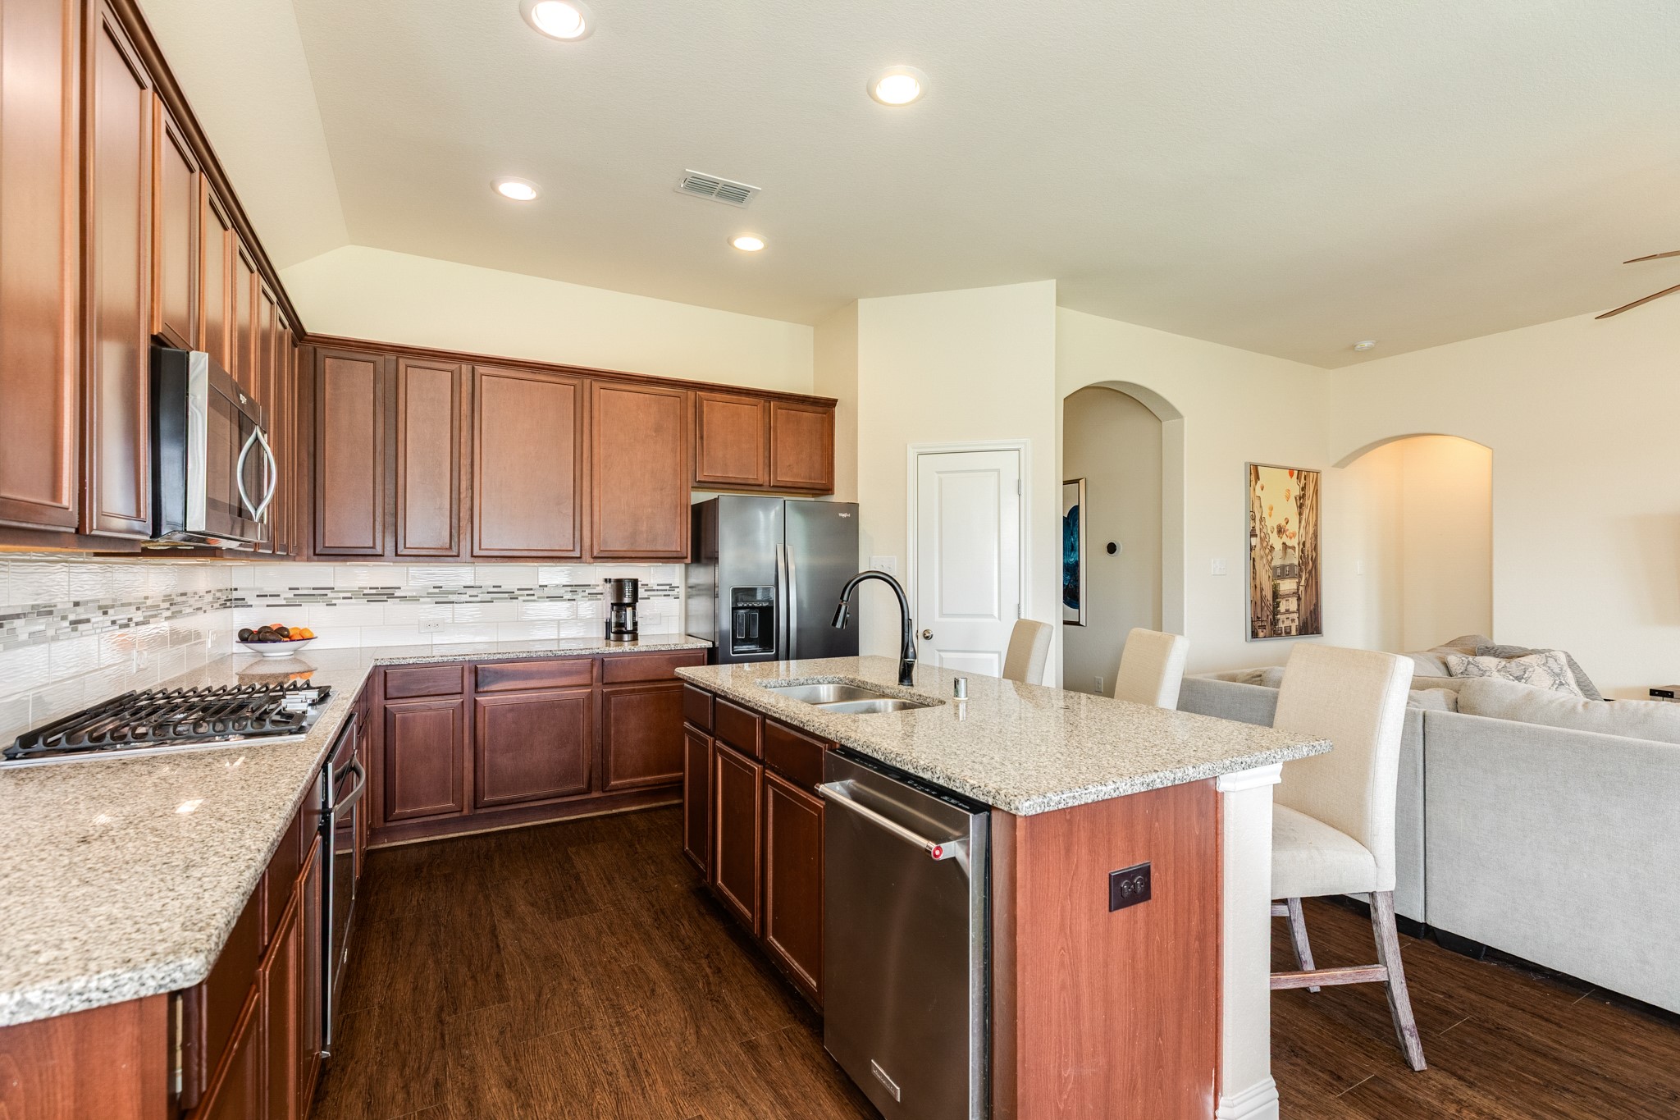
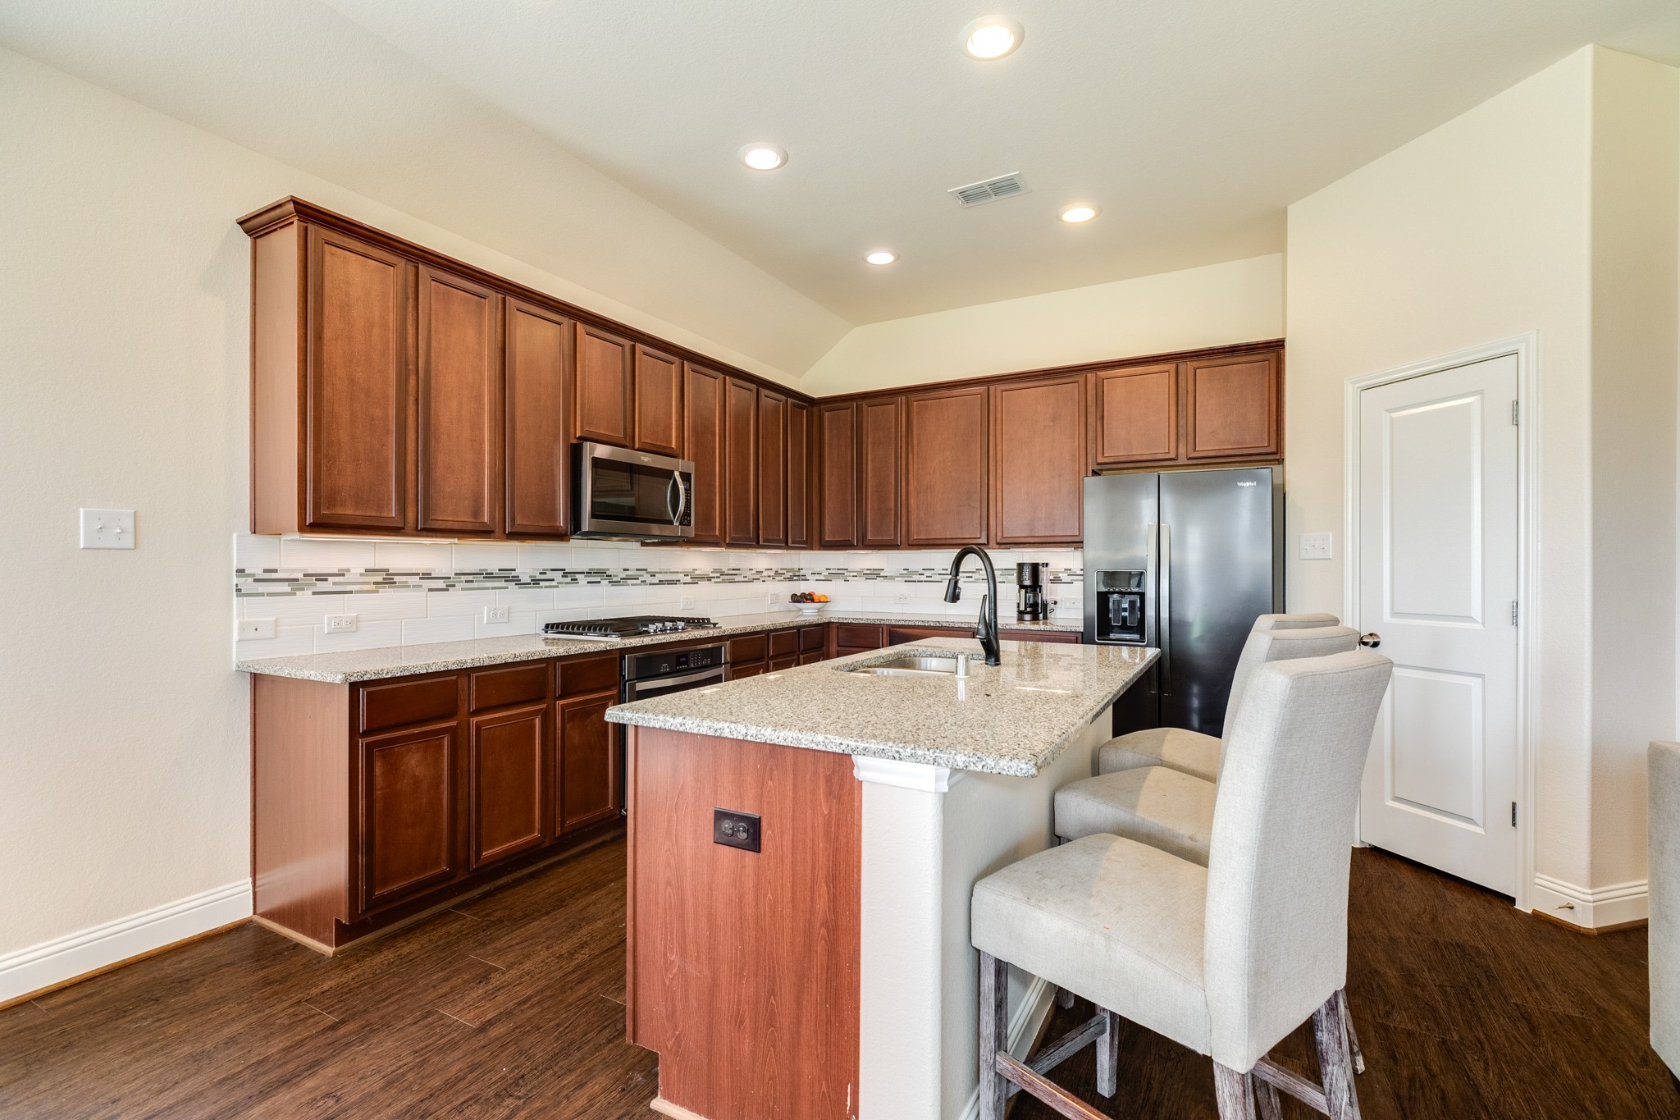
Chef's kitchen featuring elegant granite countertops, premium stainless steel appliances, abundant cabinet storage, and a stylish modern backsplash.
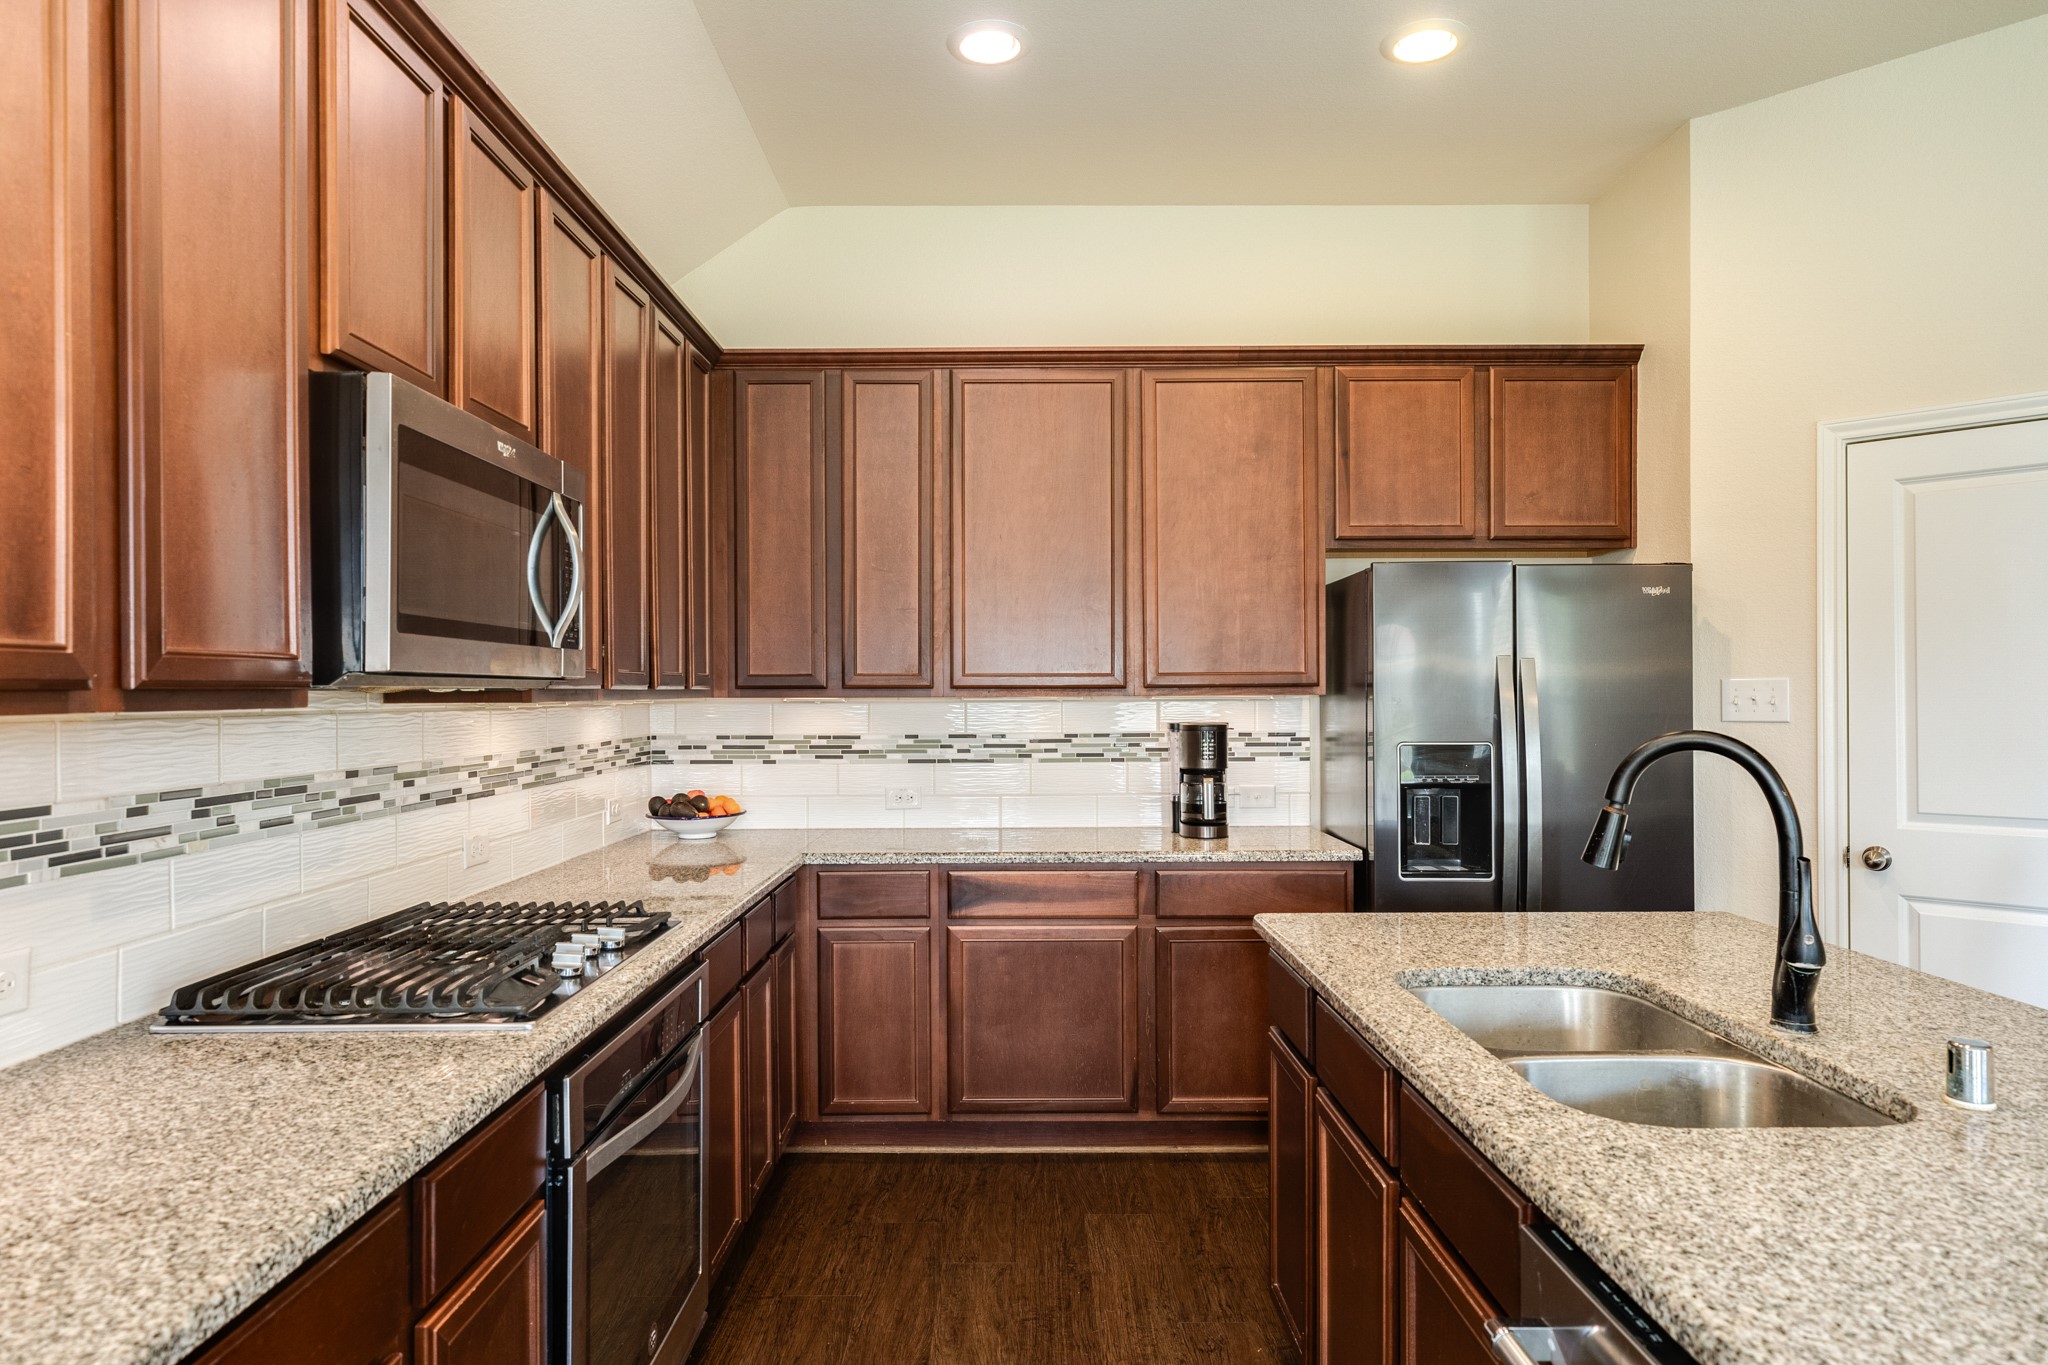
Modern kitchen featuring a sleek gas range top and a spacious double-basin sink accented with contemporary, high-end hardware for a polished, functional workspace.
Modern kitchen featuring spacious granite countertops that serve as an ideal breakfast bar. To the right, a dedicated pantry door provides convenient access for storage. The space is further enhanced by elegant recessed lighting, creating a bright and inviting atmosphere.
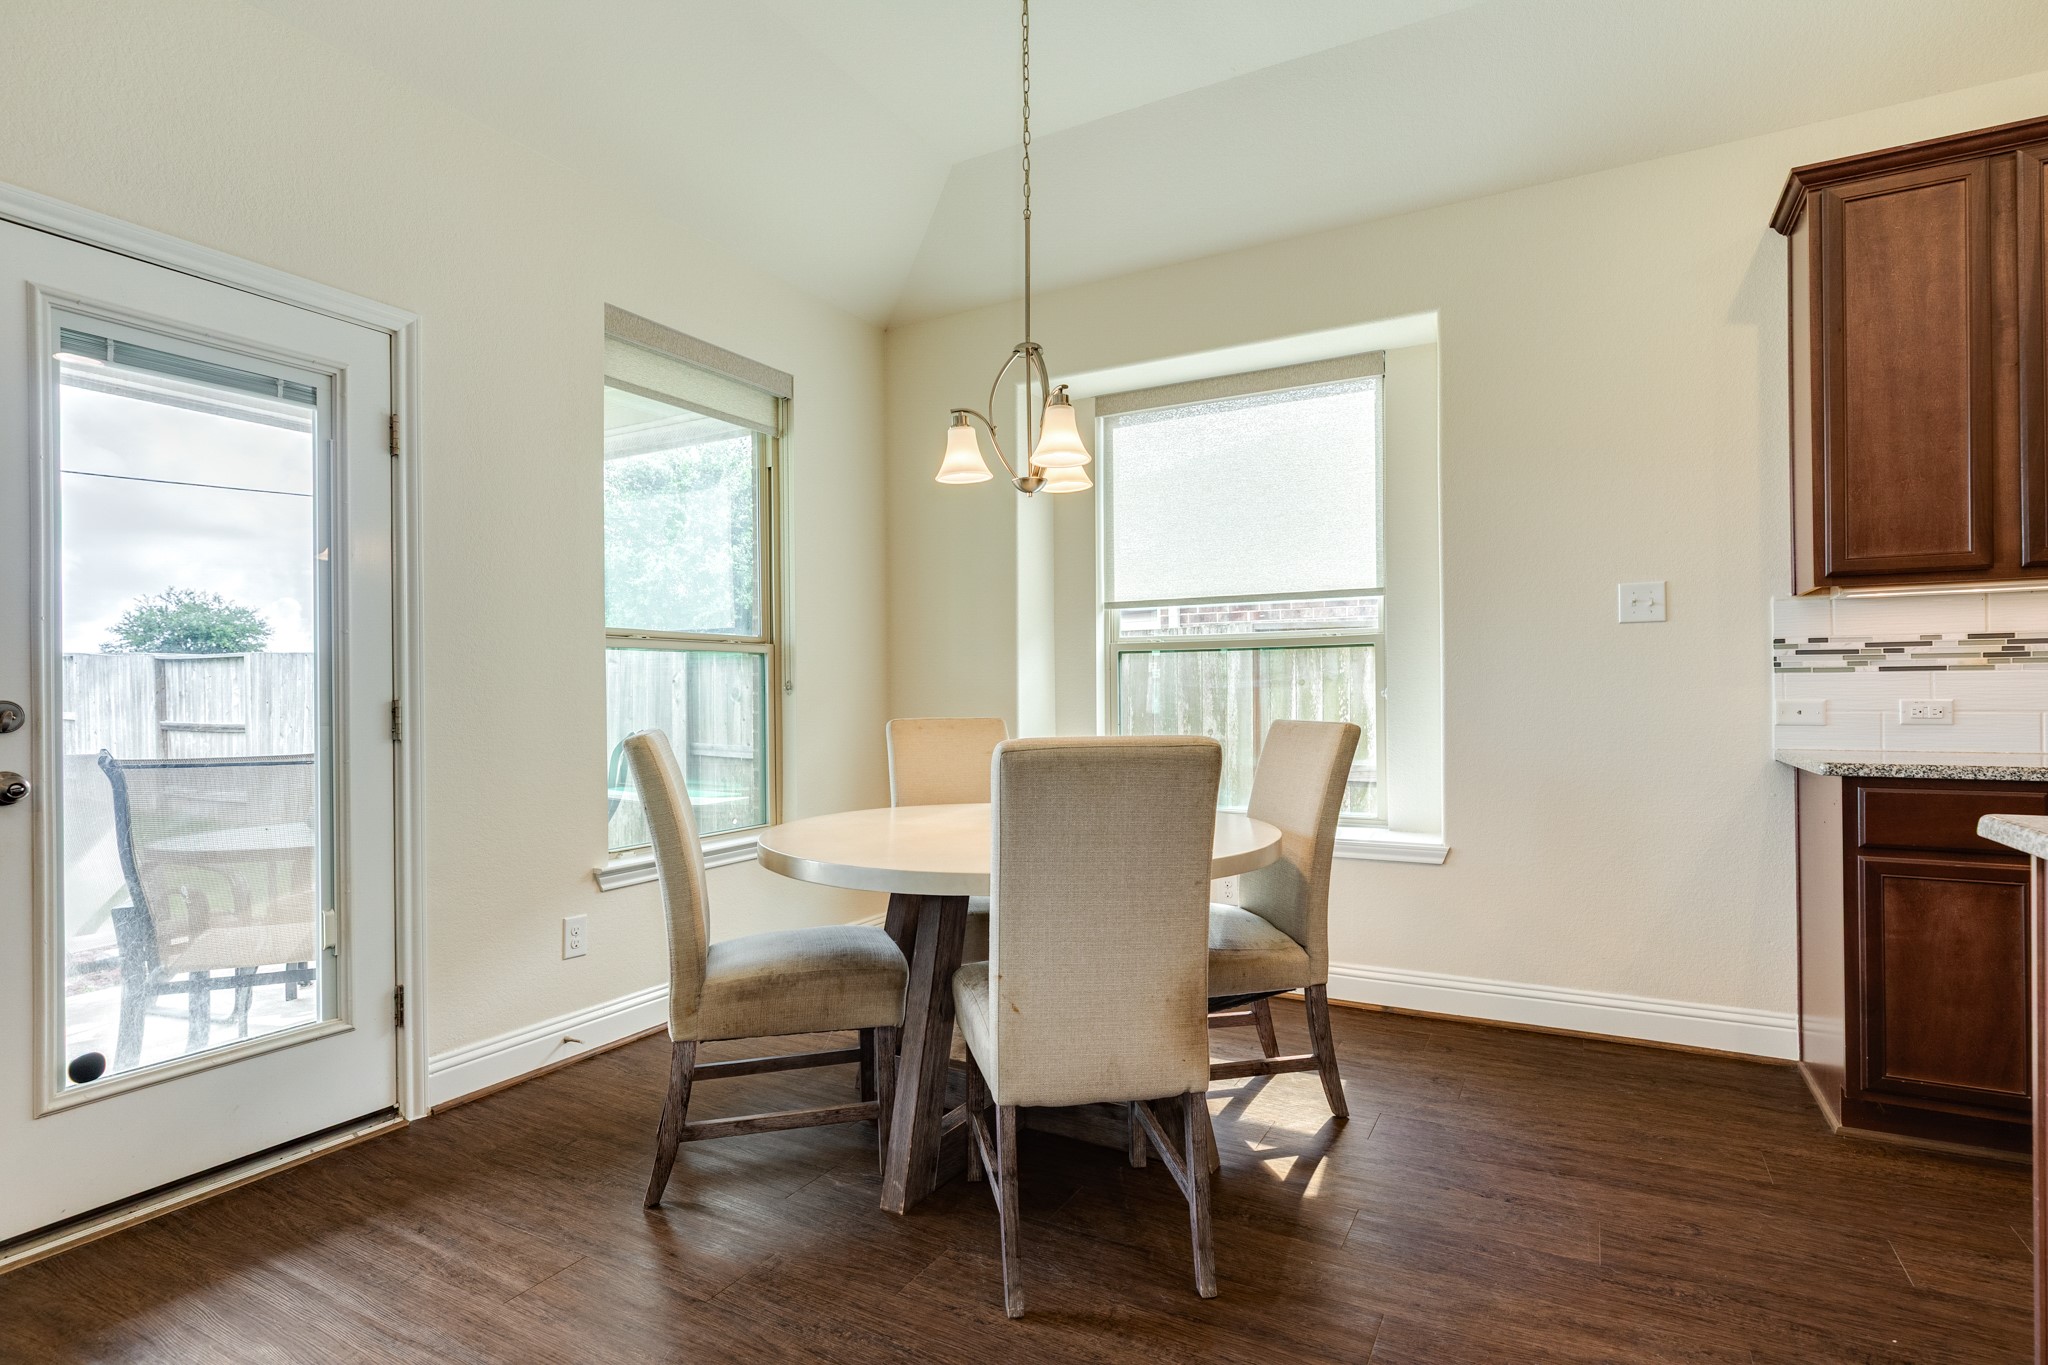
This view showcases a seamless flow into the dining area, which is beautifully illuminated by surrounding windows that flood the space with natural light. The room also features an elegant chandelier and offers a picturesque view of the covered patio.
Bright and airy dining area surrounded by expansive windows, featuring a back door with an integrated hidden blind for adjustable privacy.
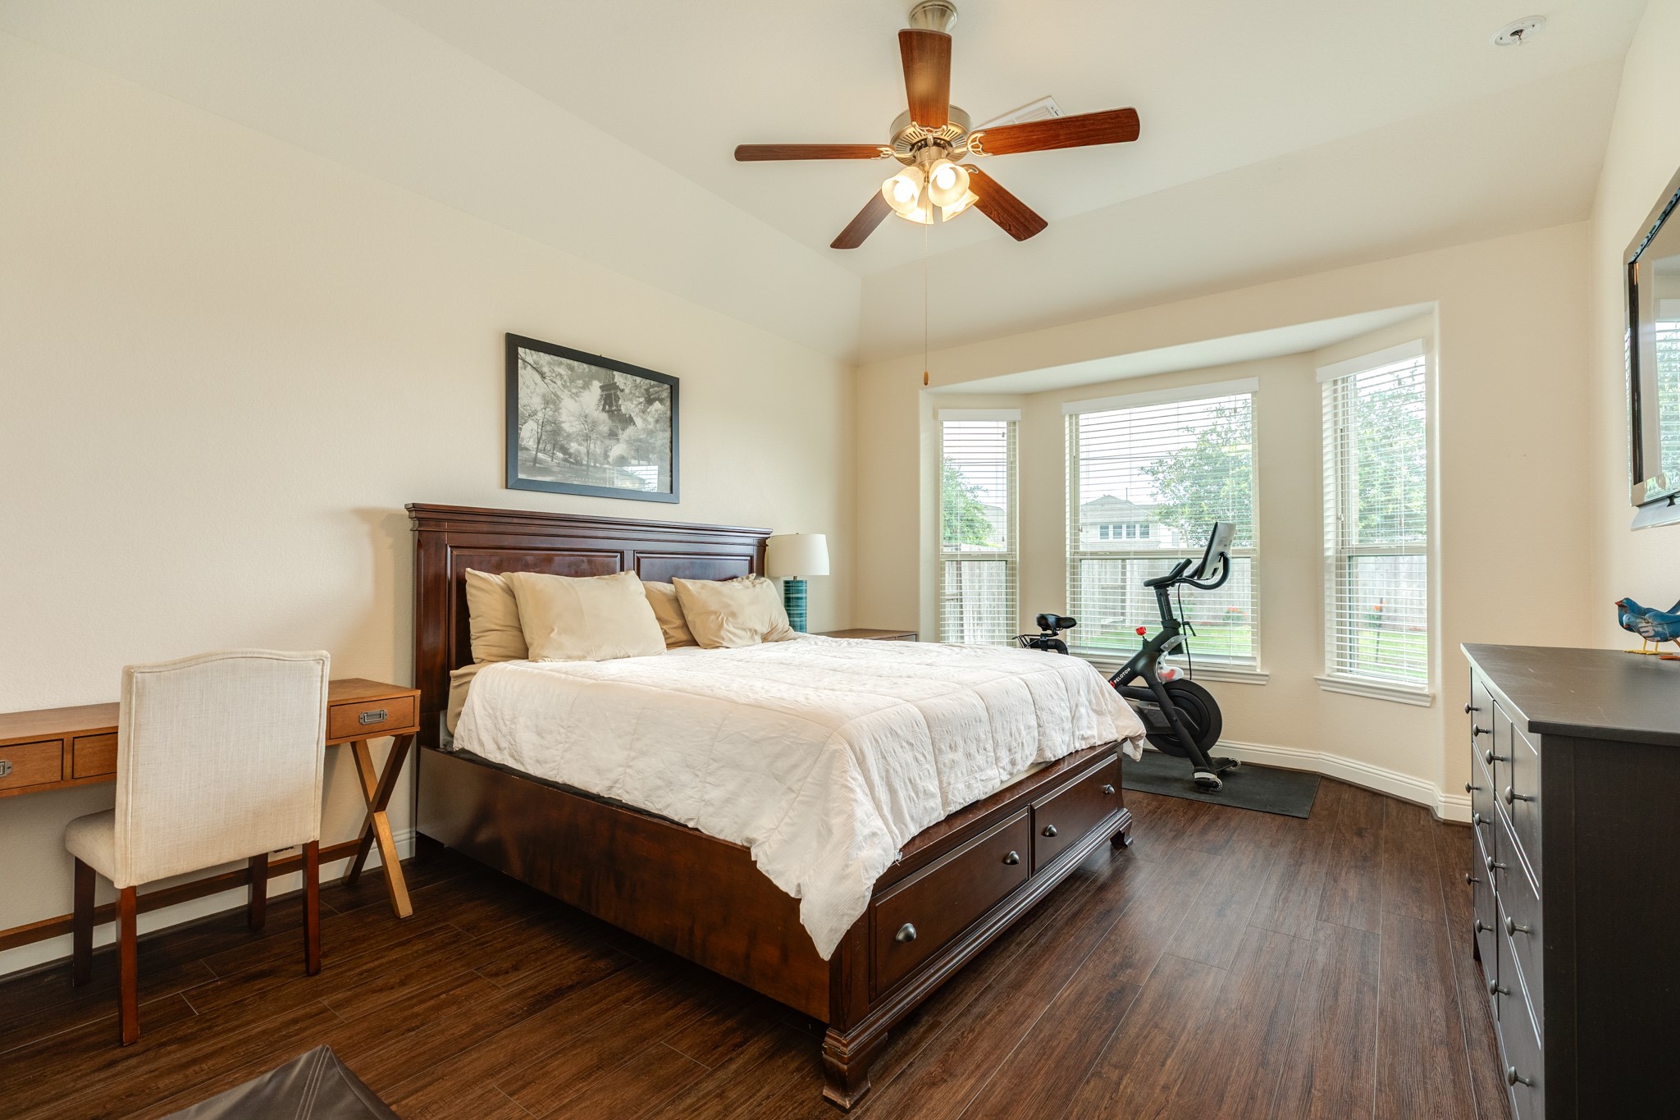
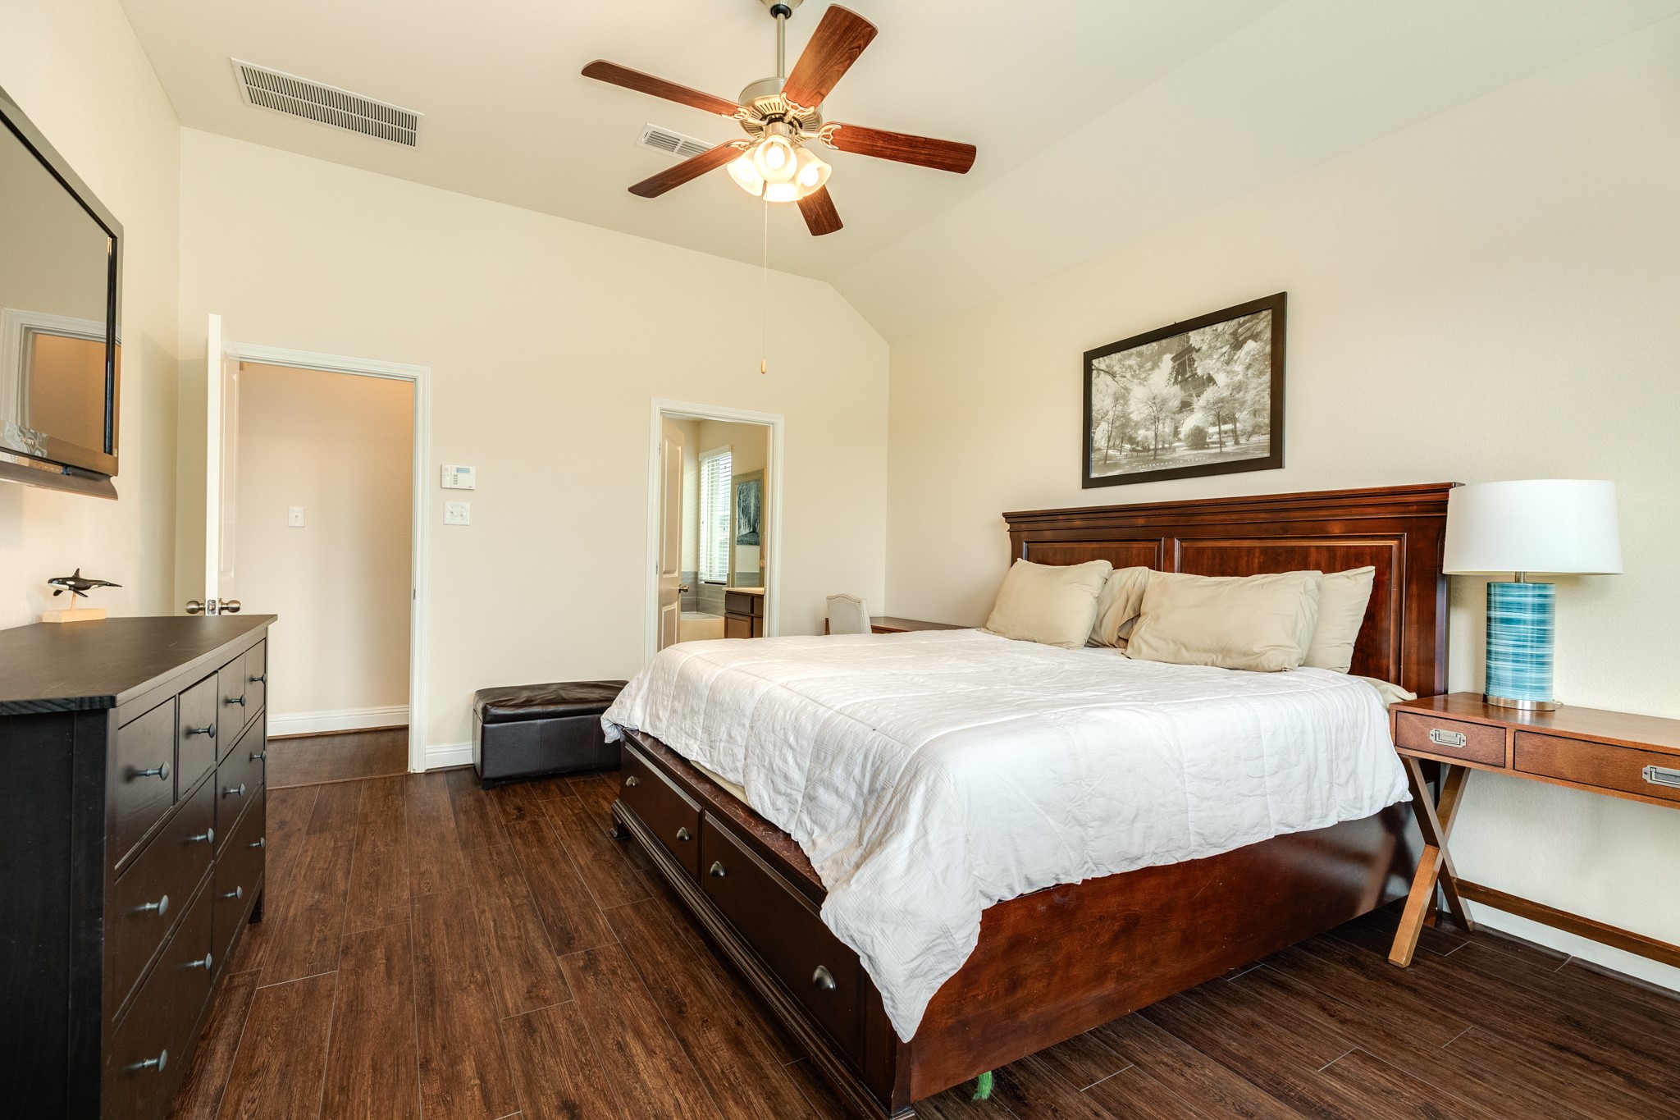
The primary bedroom is located at the rear of the home, featuring elegant hardwood flooring, expansive bay windows, and a dedicated sitting area.
Spacious primary bedroom featuring ample room for a king-size bed and additional furniture.
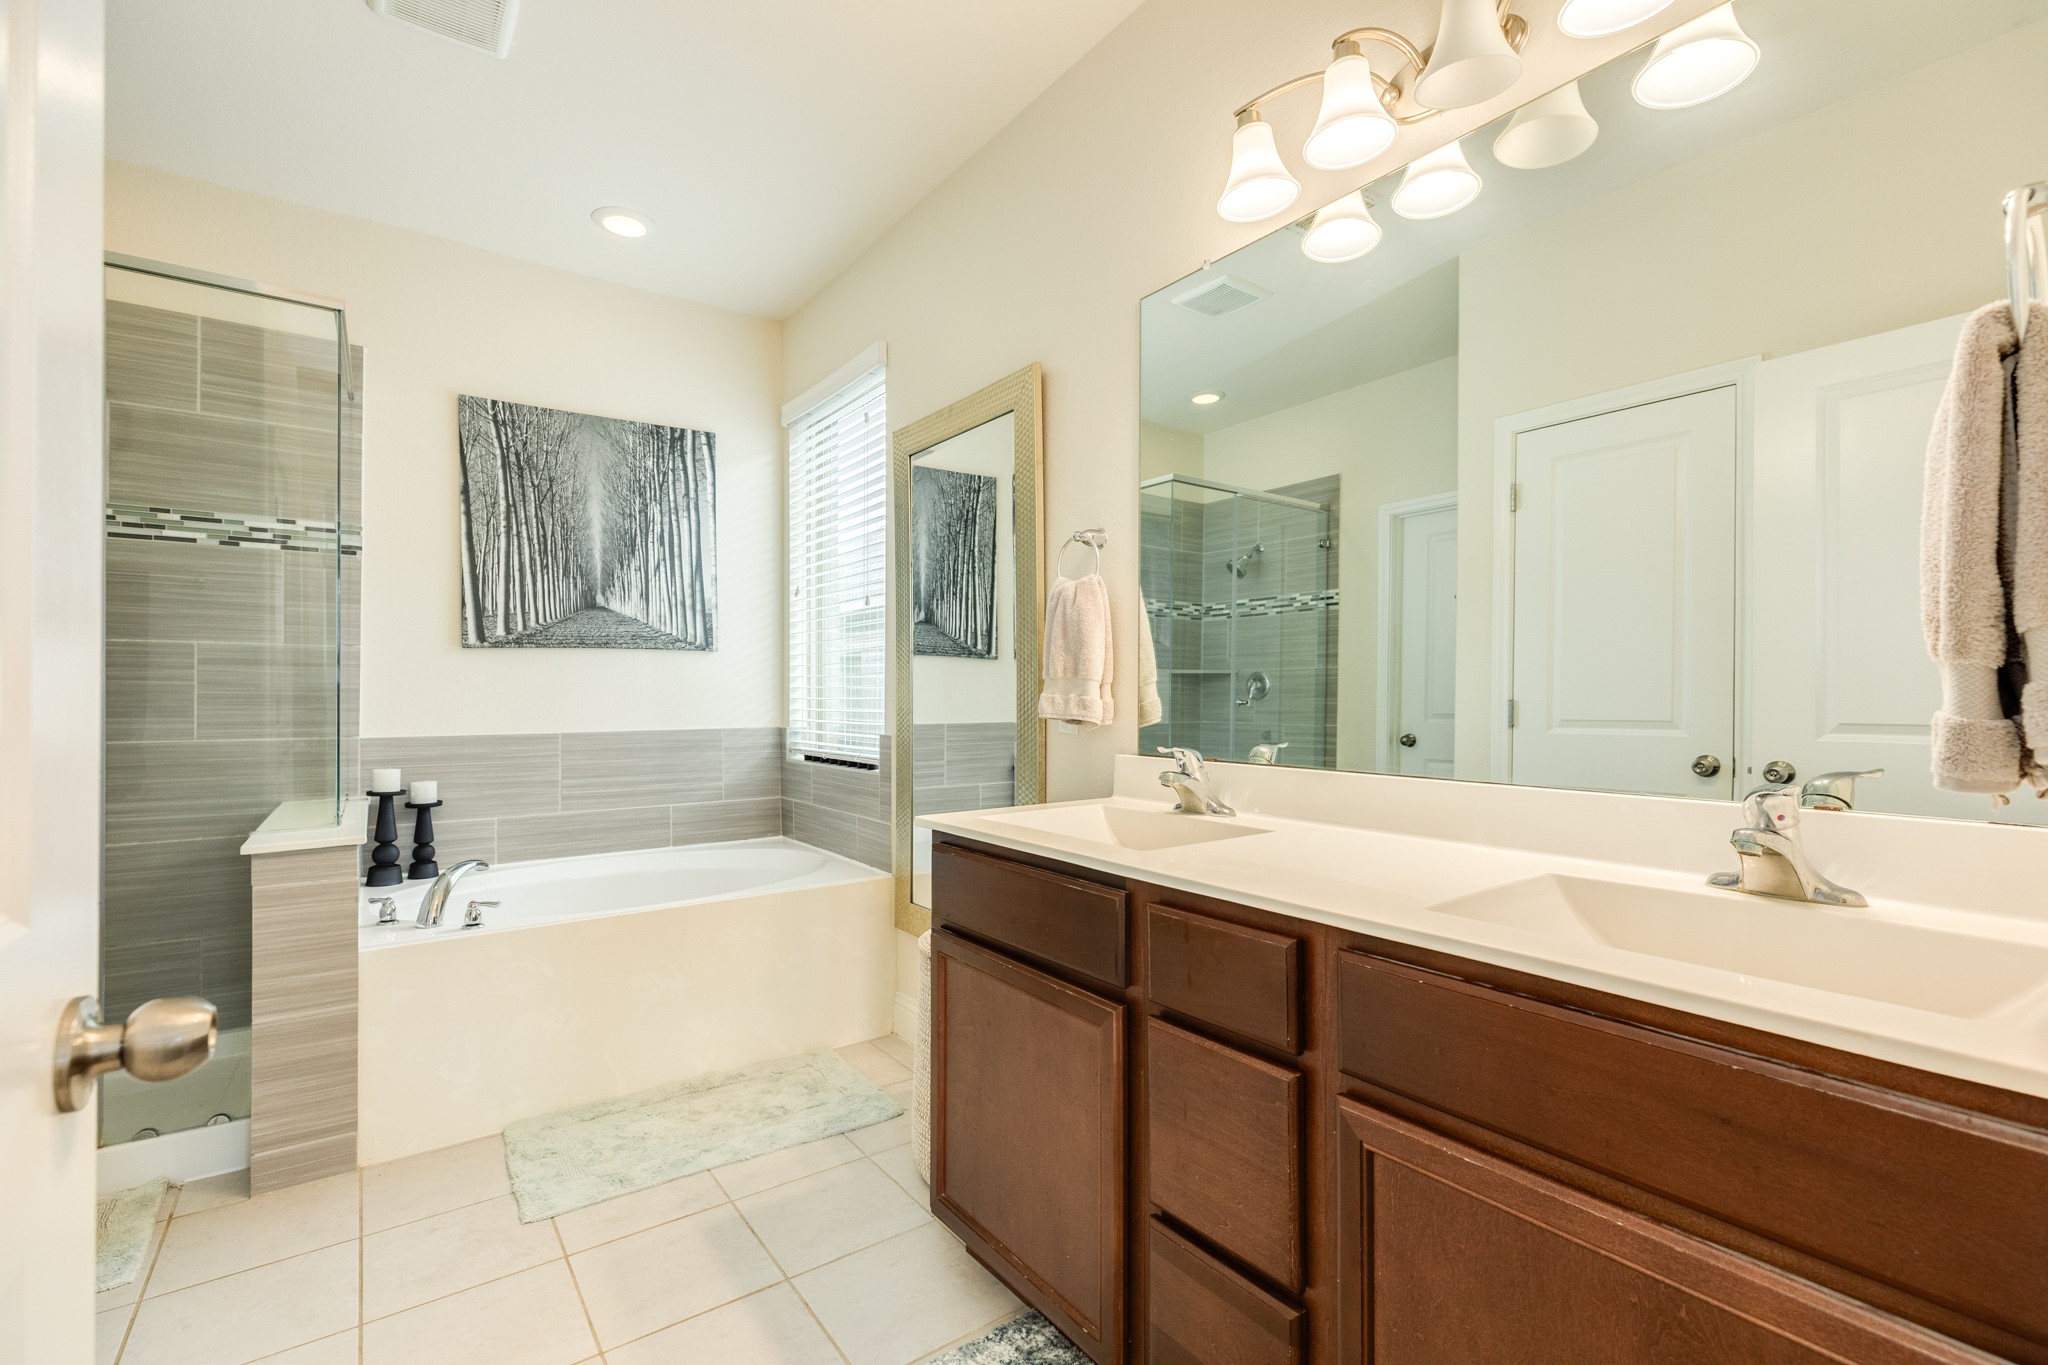
Primary bathroom featuring dual vanities, a spacious glass-enclosed walk-in shower, a deep soaking tub, and a large walk-in closet.
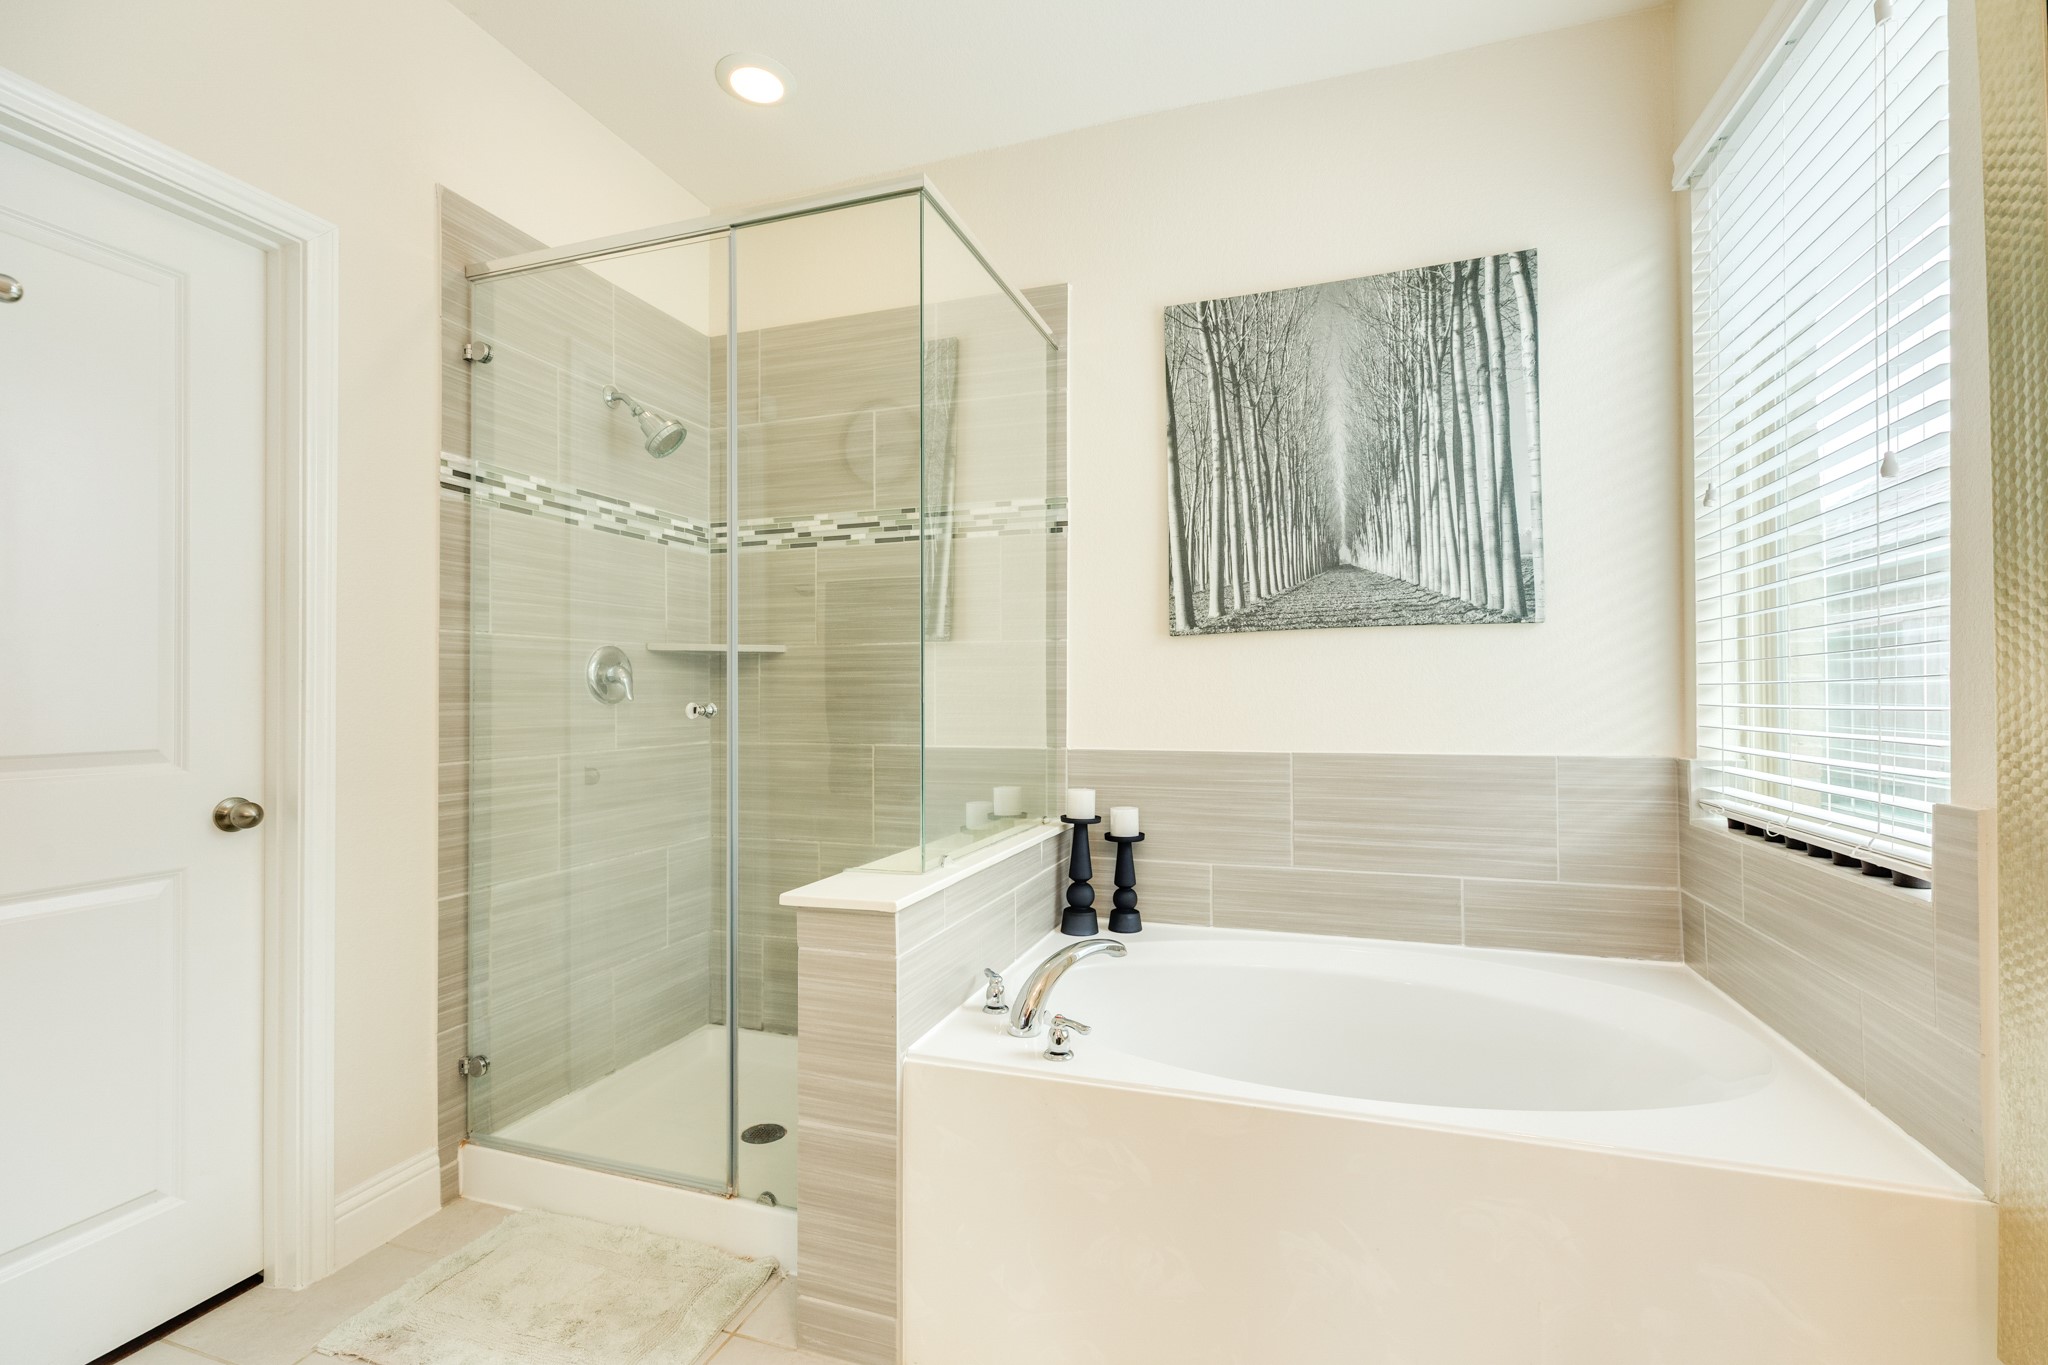
Stunning spa-inspired primary bathroom featuring a sleek glass walk-in shower with floor-to-ceiling tile accents and a luxurious deep soaking tub perfectly positioned beneath a window for natural light.
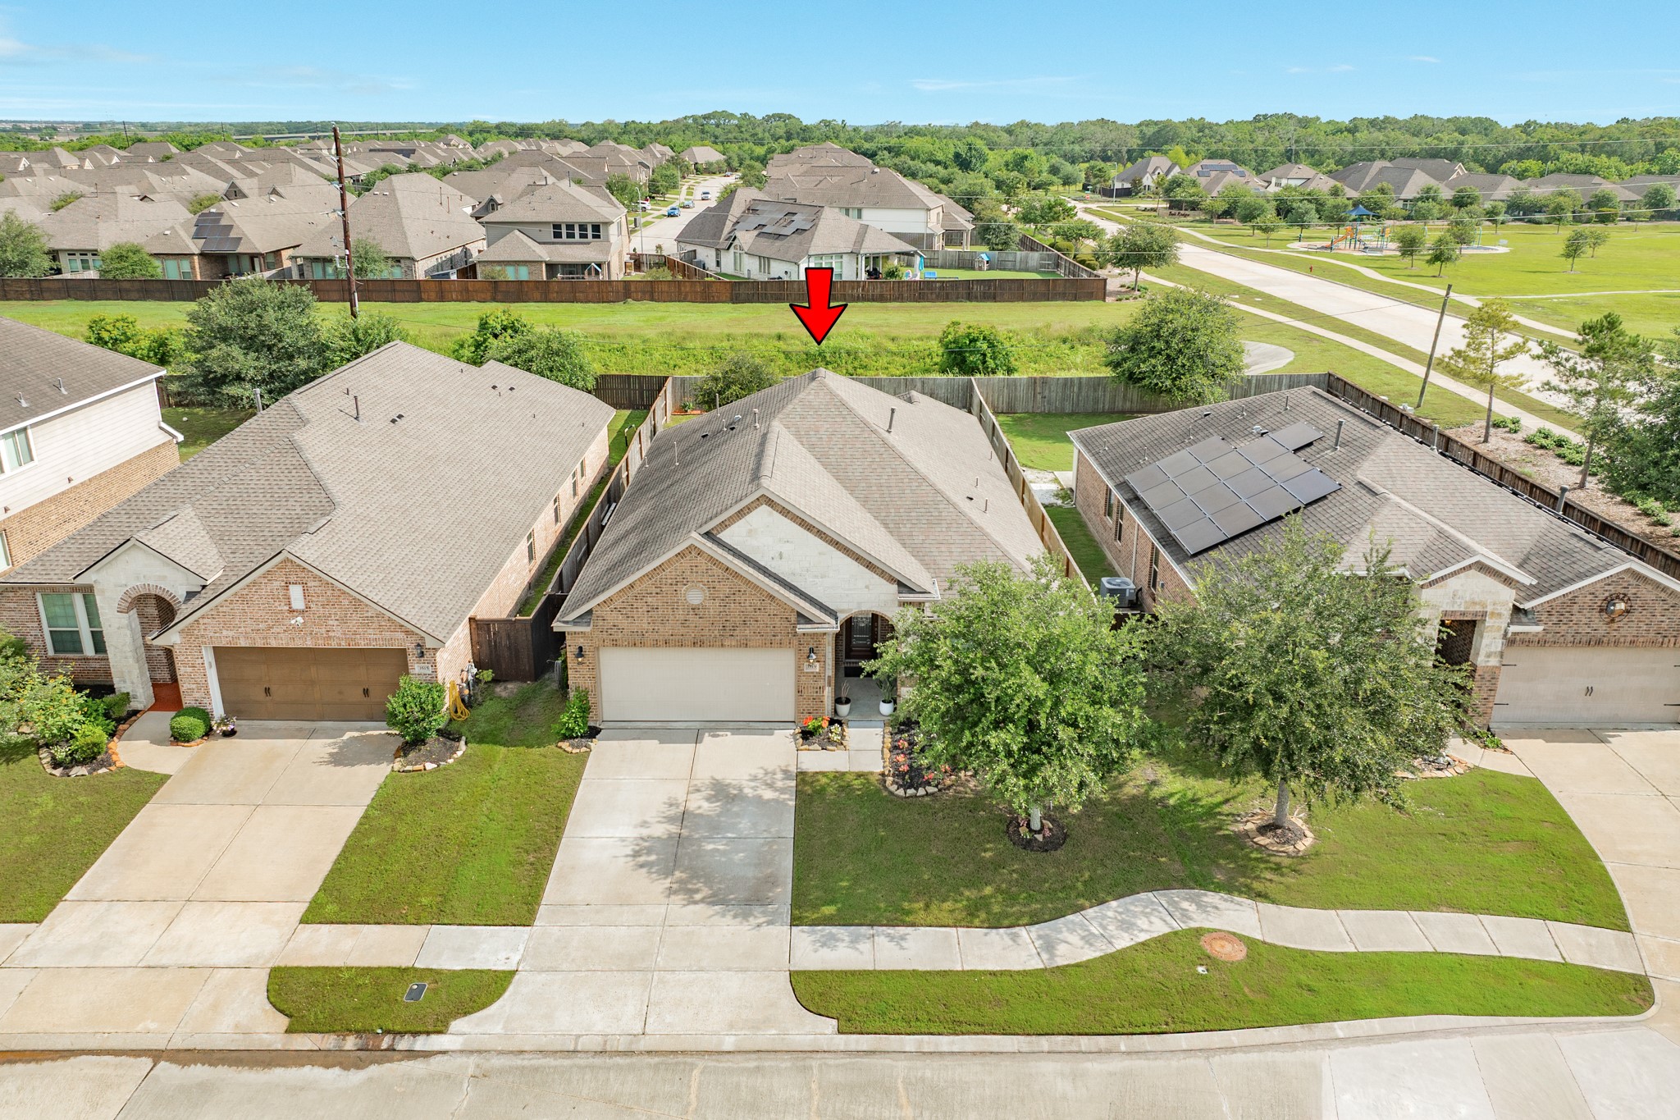
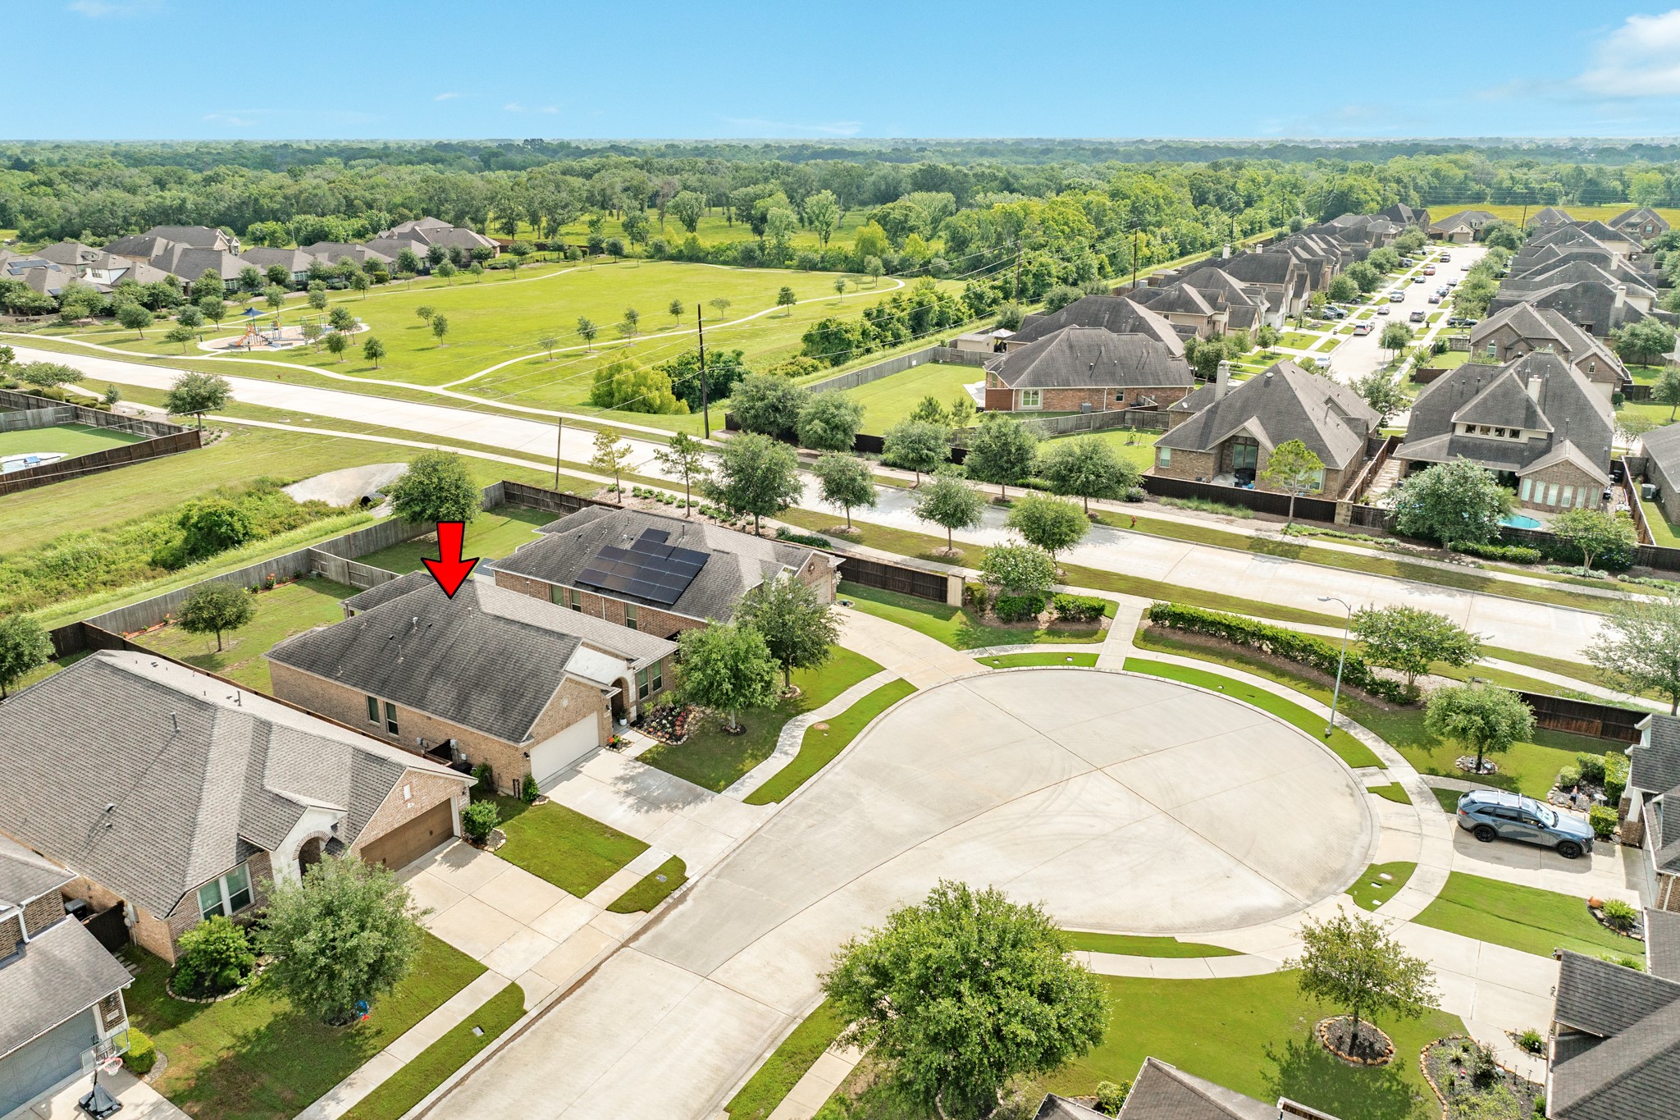
Aerial view showcasing the front of this beautiful new home, featuring an elegant brick and stone exterior.
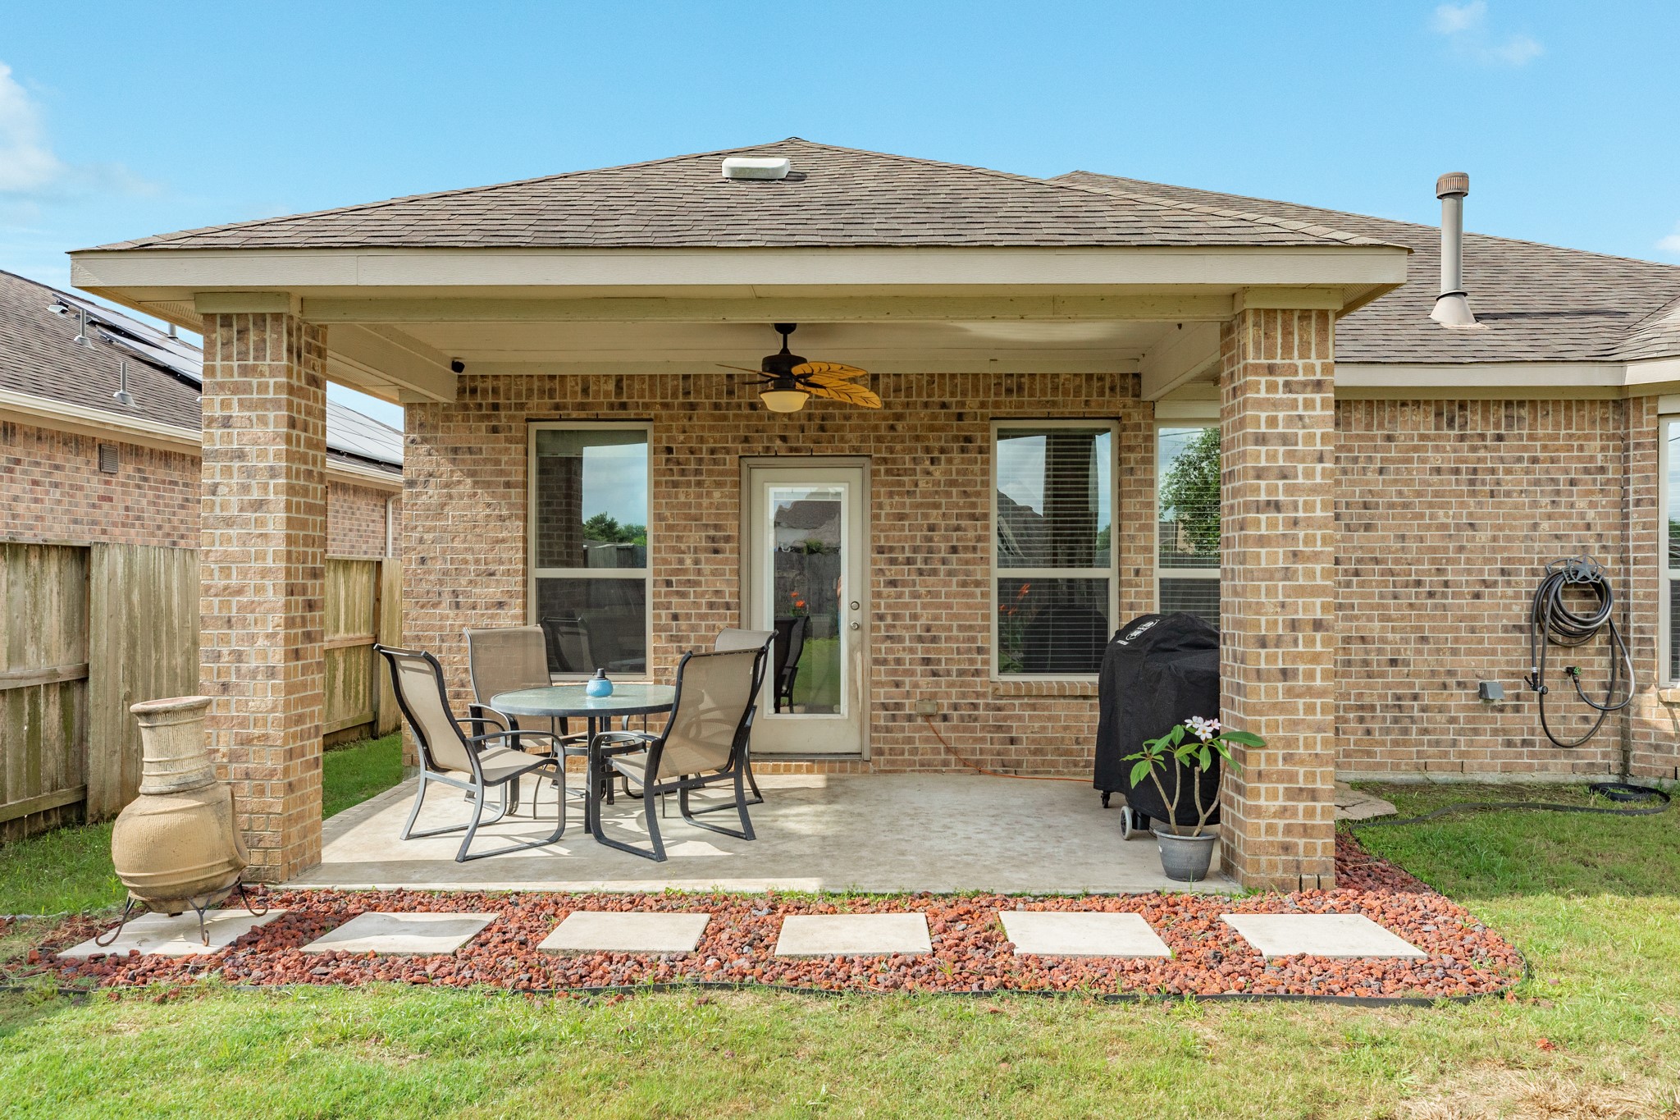
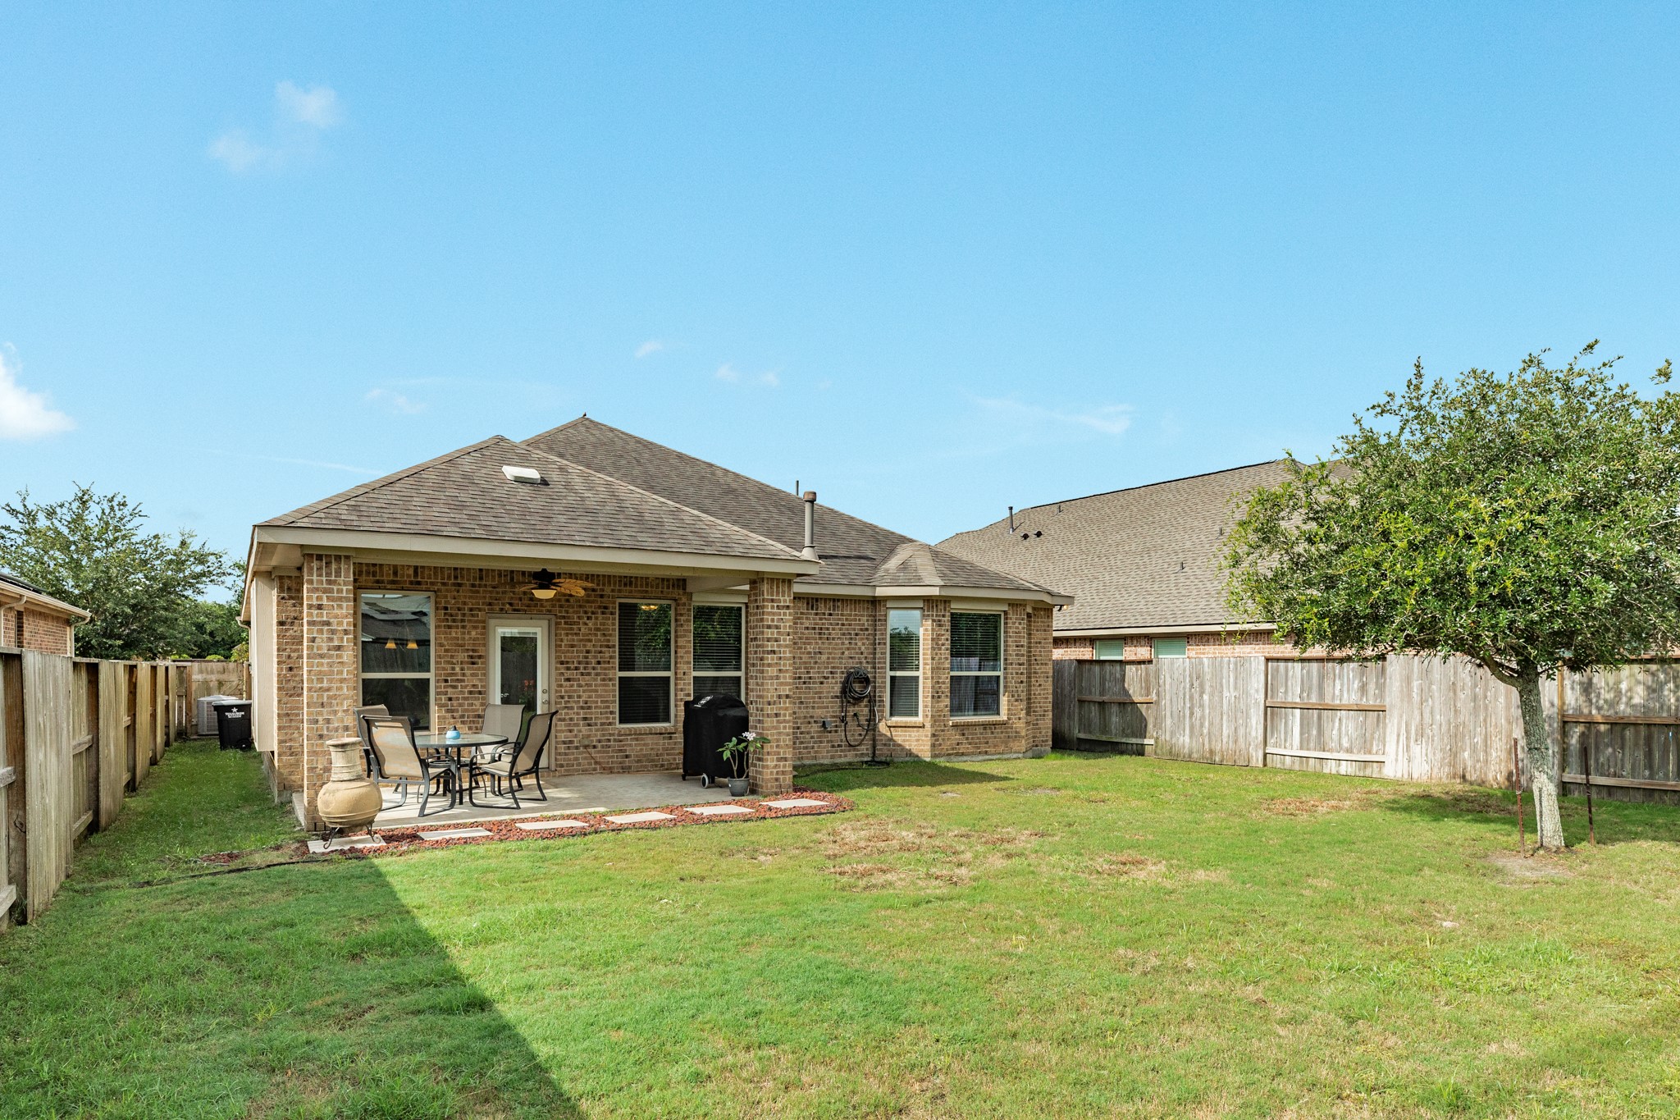
Spacious backyard featuring a large covered patio, perfectly designed for grilling and outdoor entertaining.
This property features a spacious side yard and an expansive backyard.
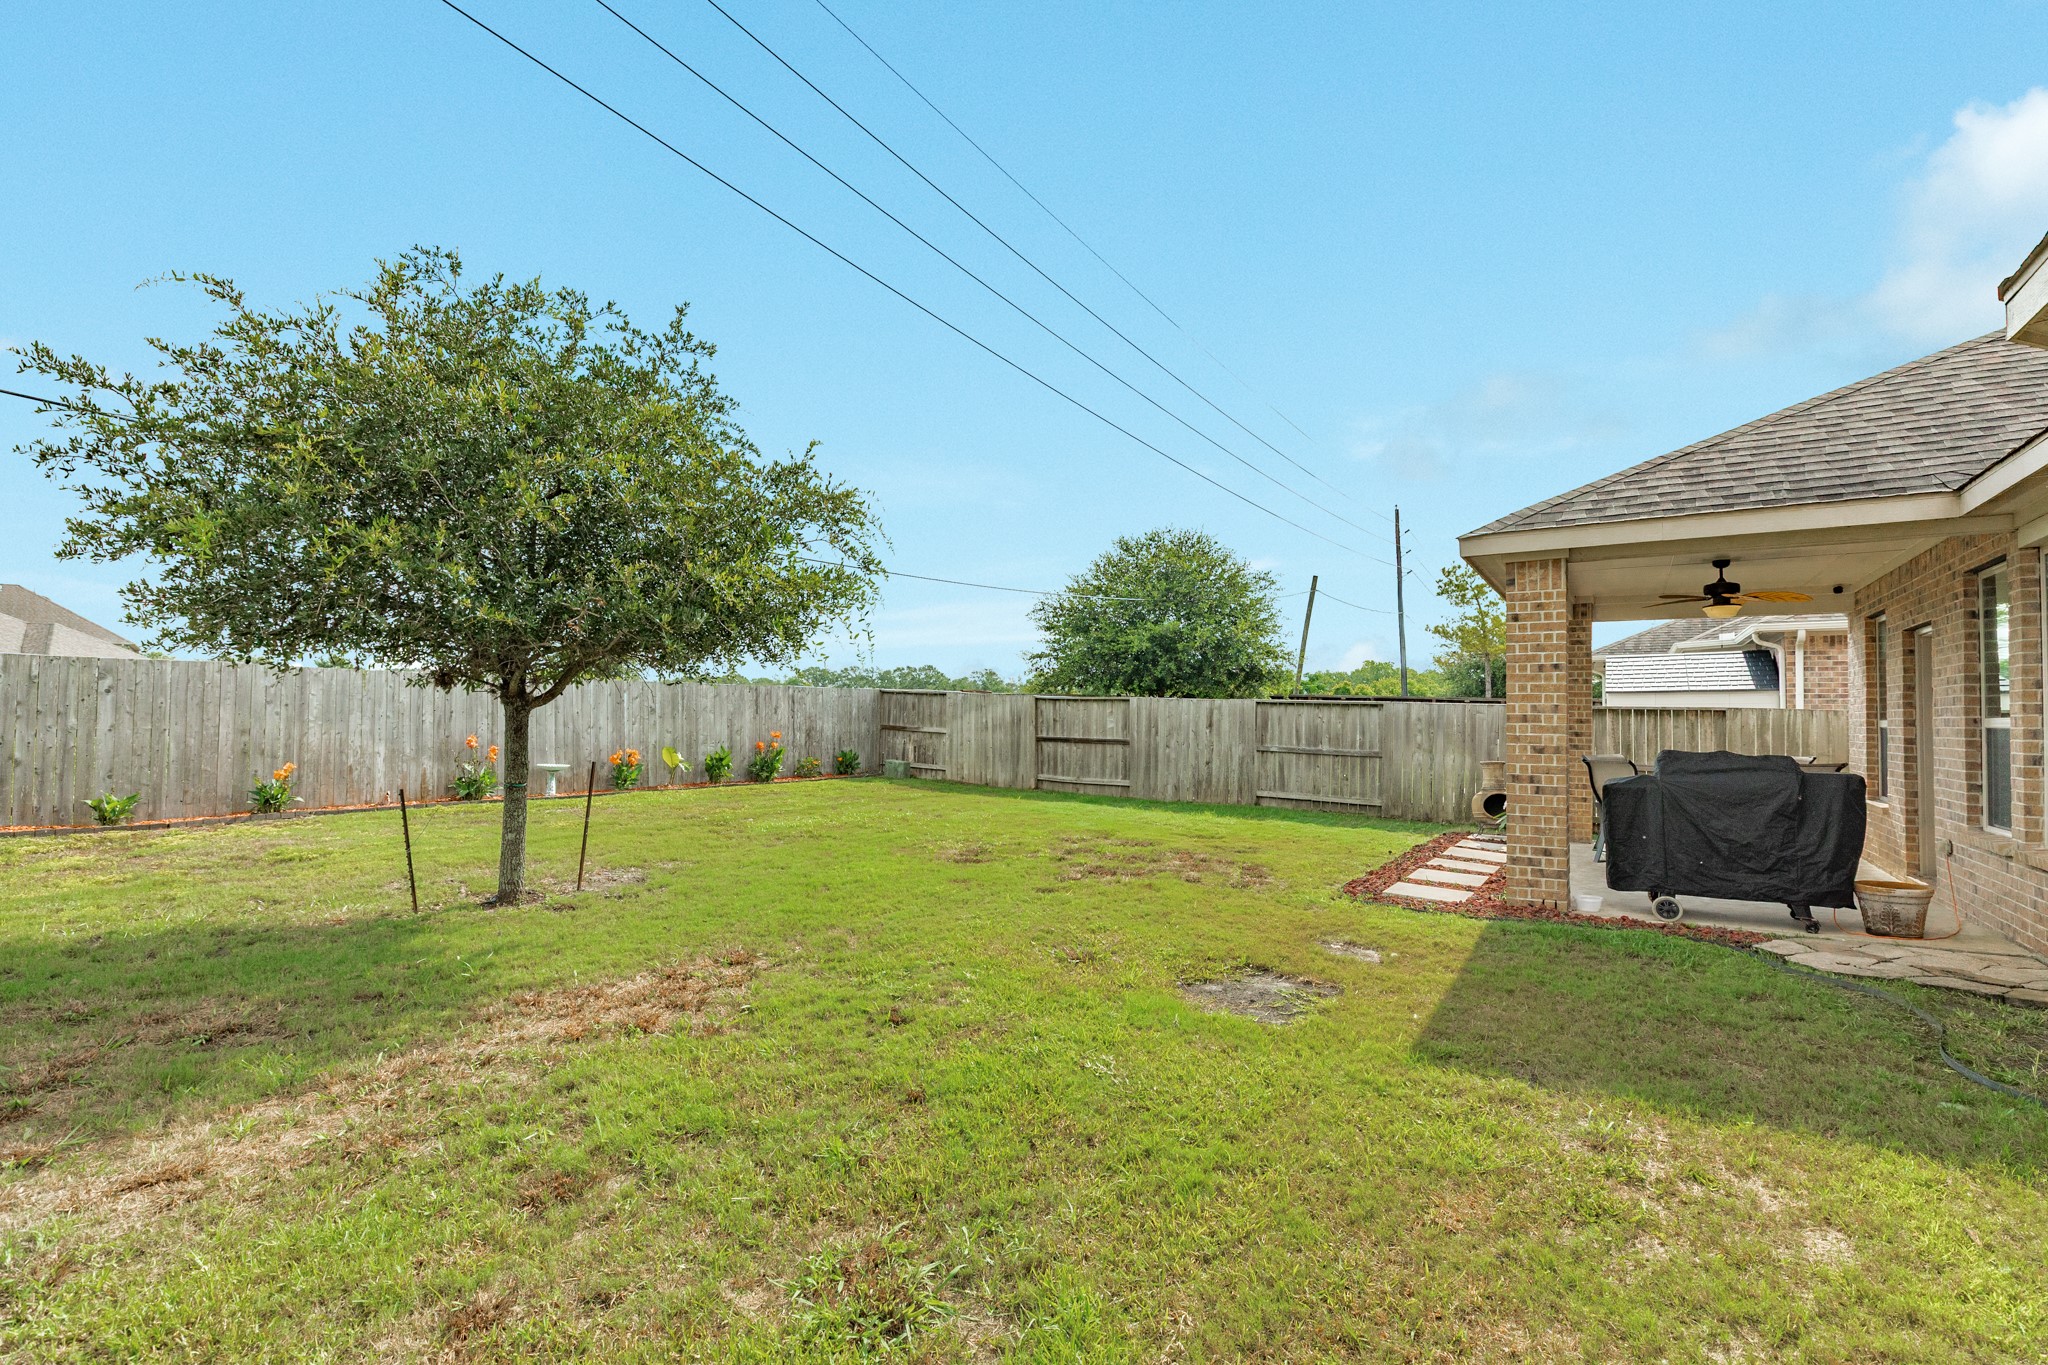
Expansive backyard with endless potential to create your own private outdoor oasis.
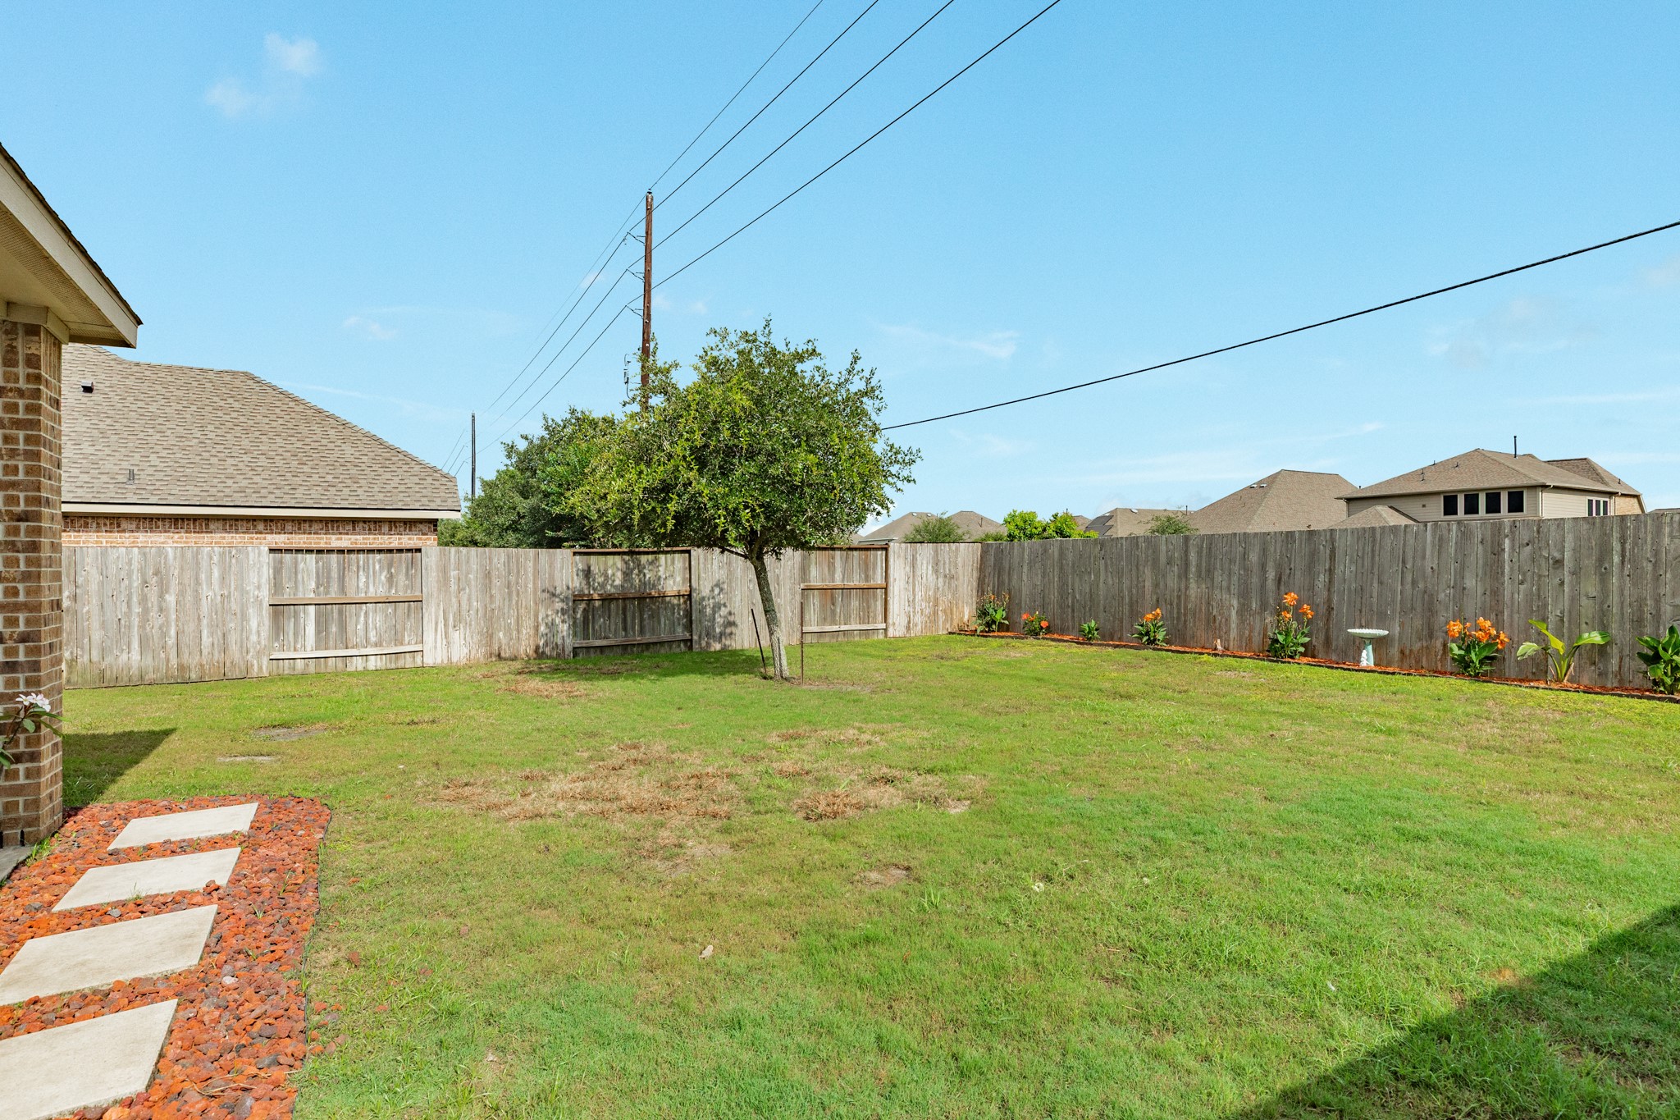
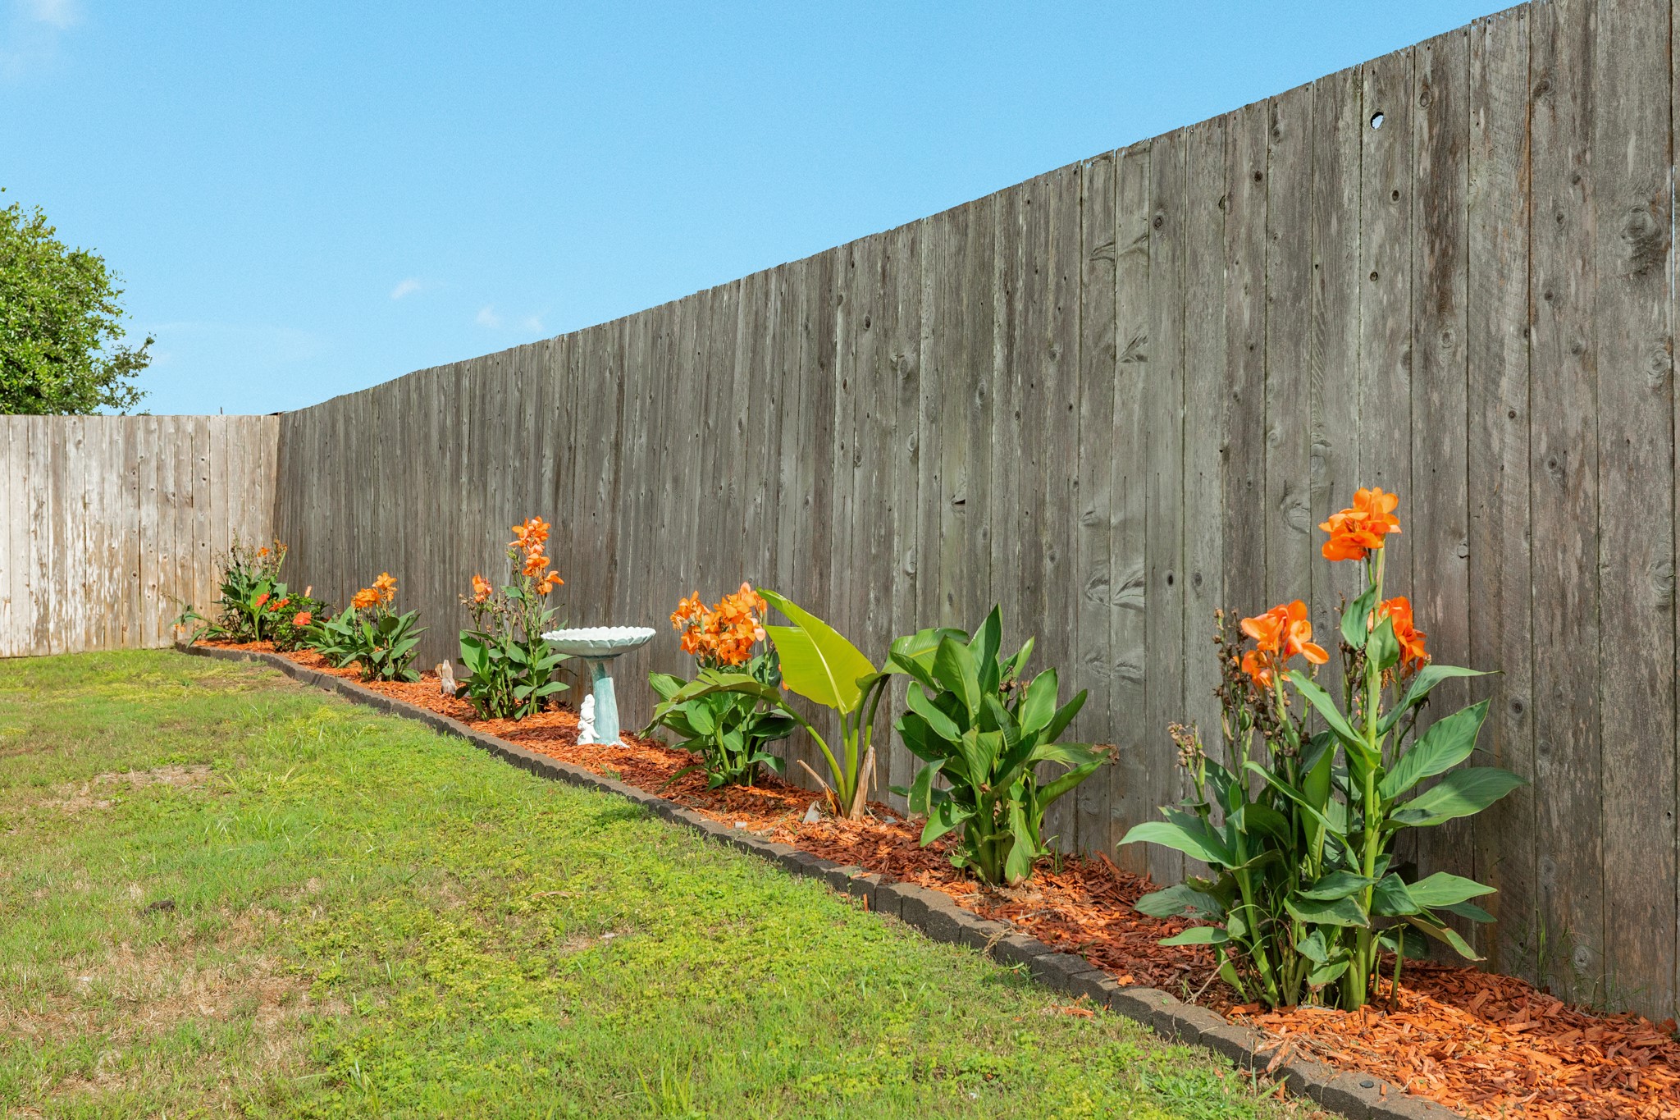
An expansive view of the oversized backyard, highlighting the beautifully landscaped floral gardens.
Stunning landscaping featuring vibrant, blooming flowers that enhance the peaceful ambiance of this backyard oasis.
Stunning curb appeal featuring meticulously manicured landscaping that highlights the home's exterior charm.
Spacious front yard view showcasing the property's impressive curb appeal and expansive lawn area from an alternate perspective
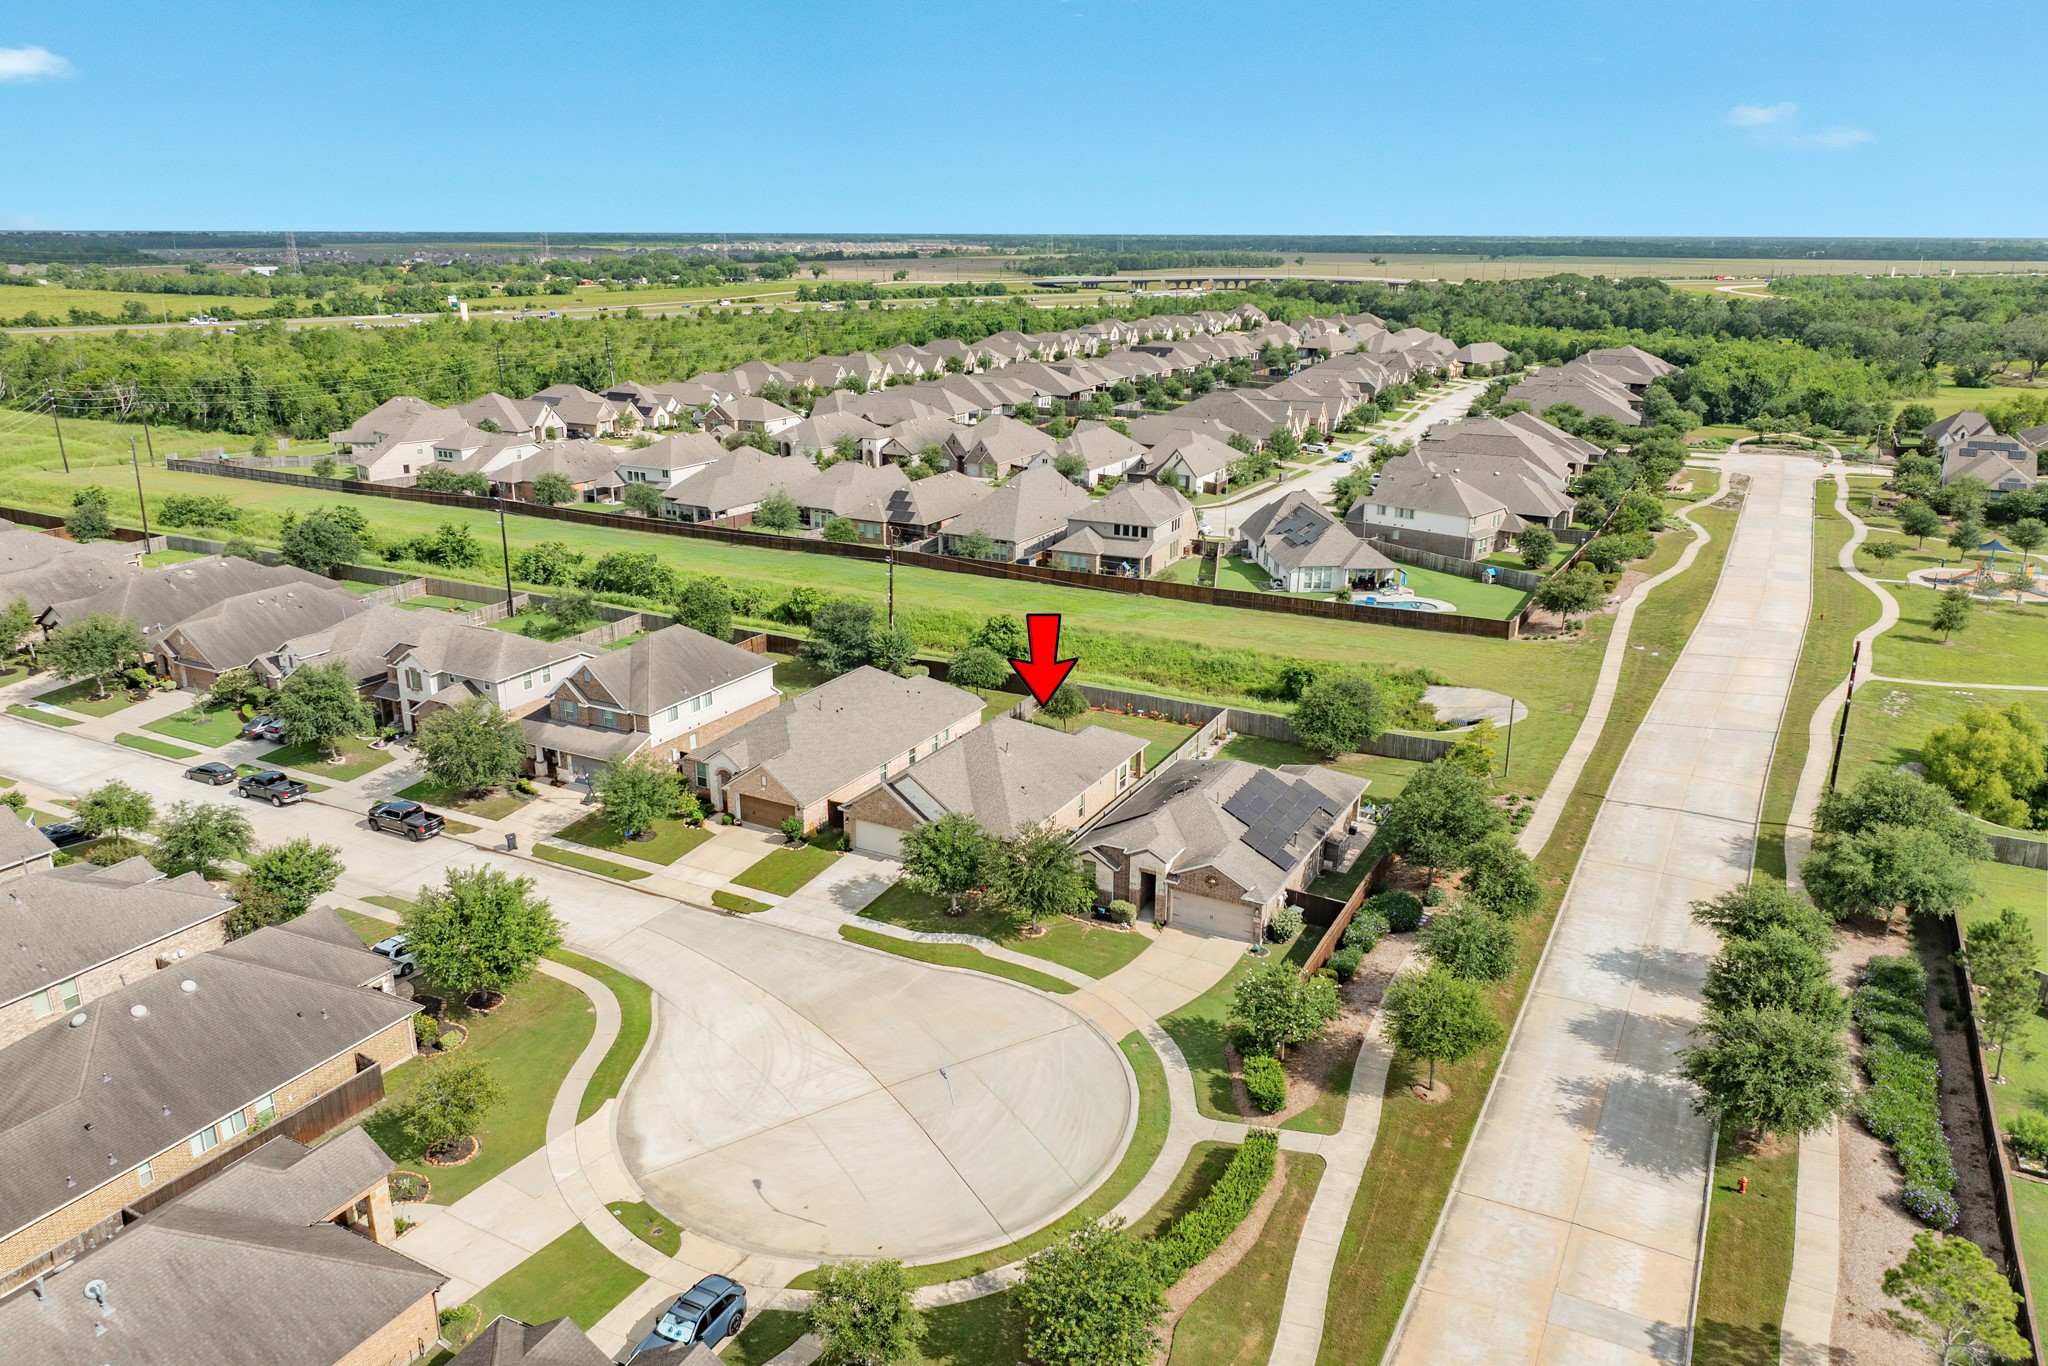
Aerial view highlighting the property's prime location on a quiet cul-de-sac. This lot offers exceptional privacy with no back neighbors, featuring serene views of the adjacent common area.
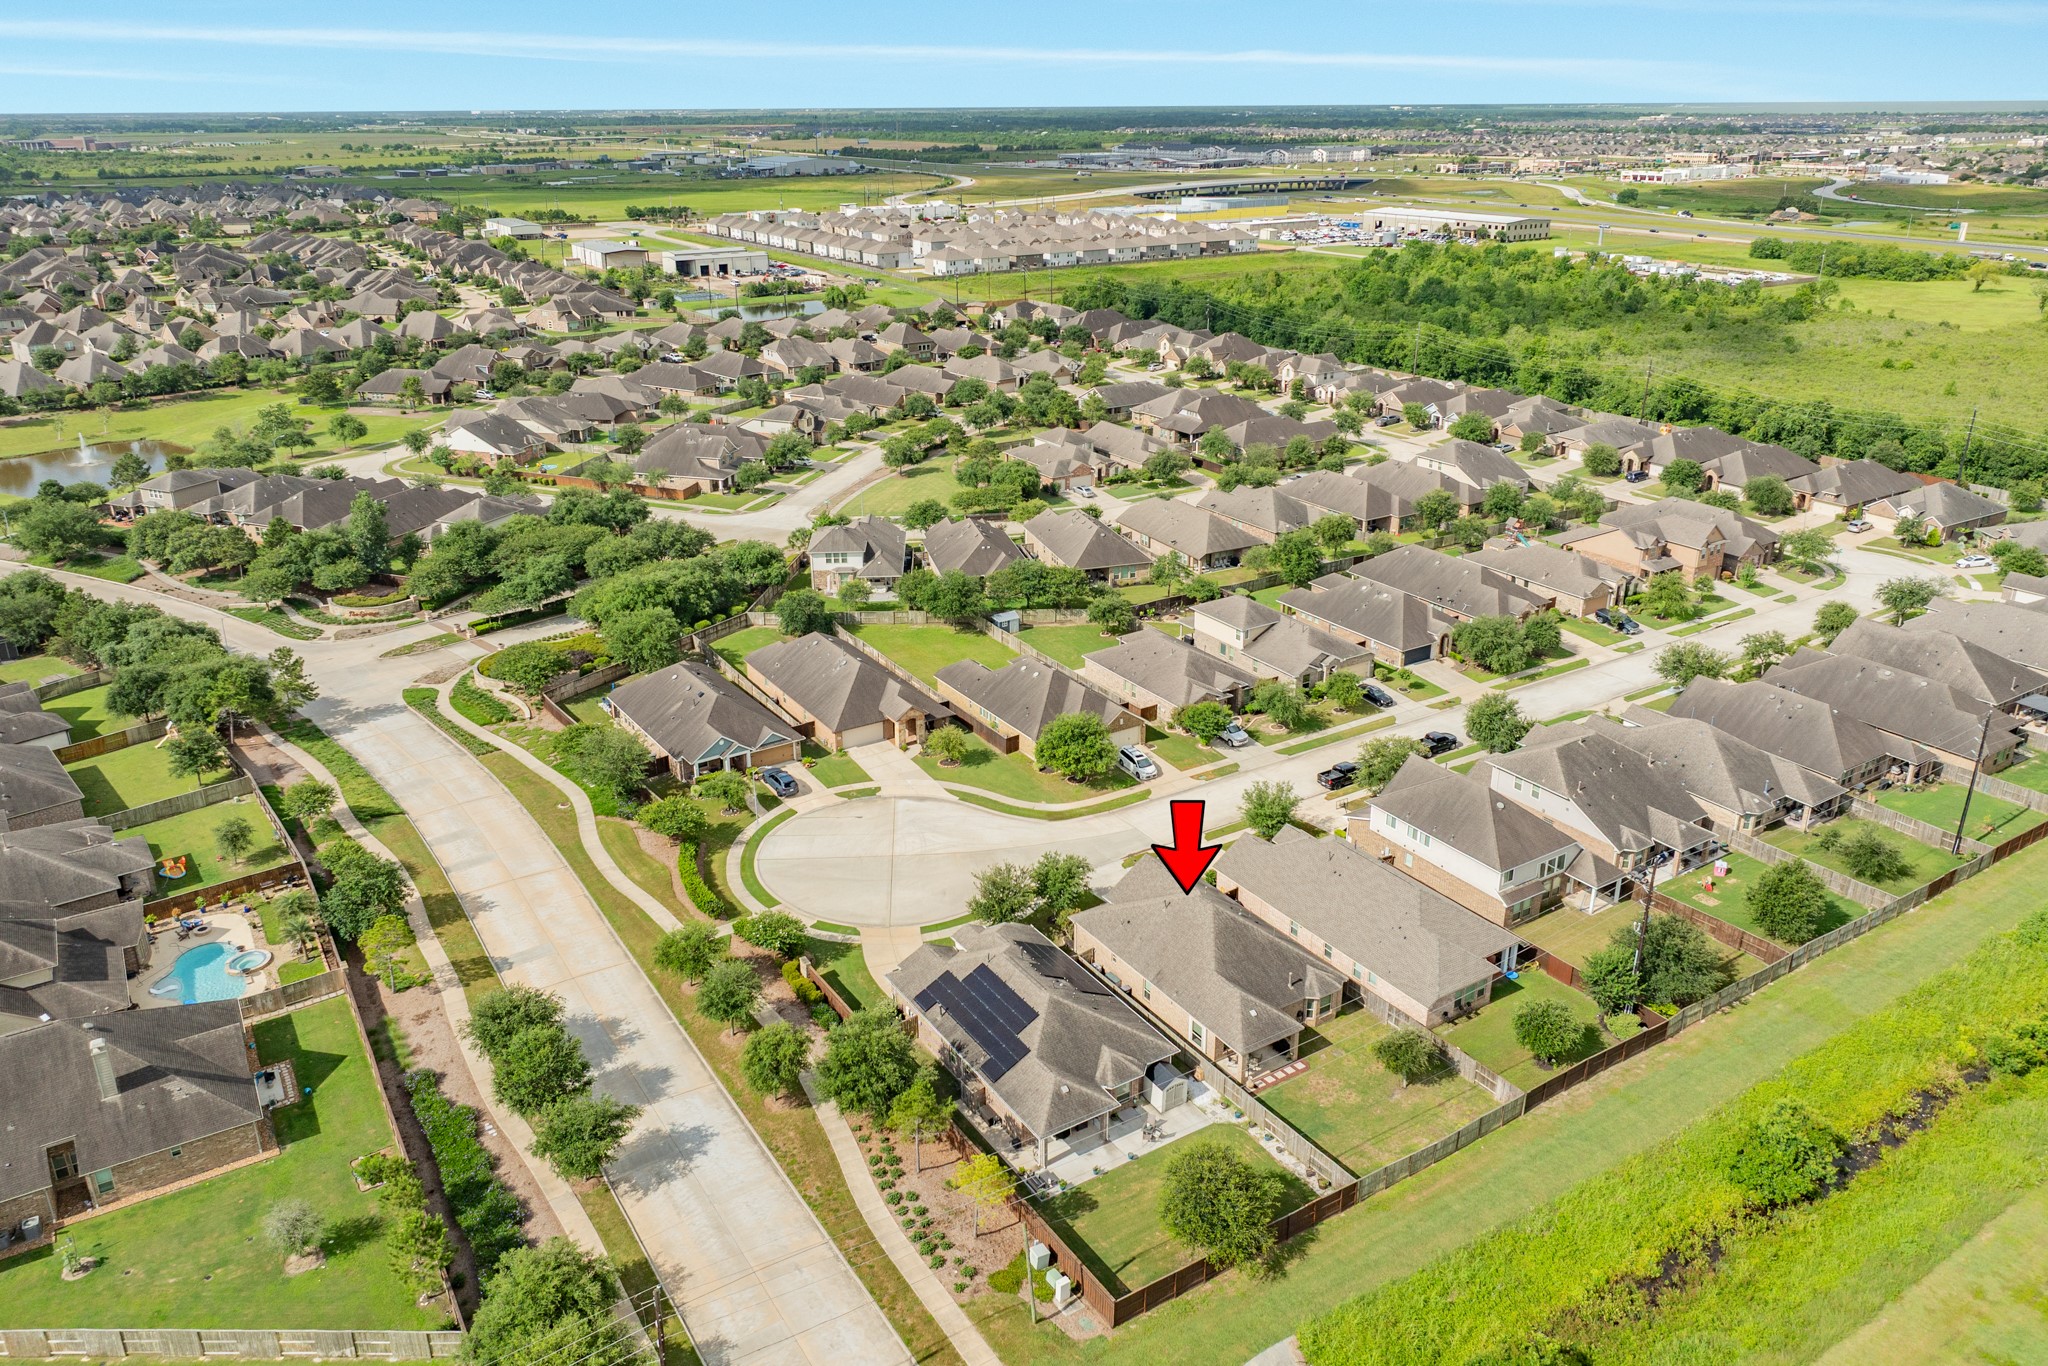
Aerial view capturing the property's prime location and surrounding neighborhood context.
Aerial view showcasing the surrounding properties and neighborhood layout of the Meridiana community.
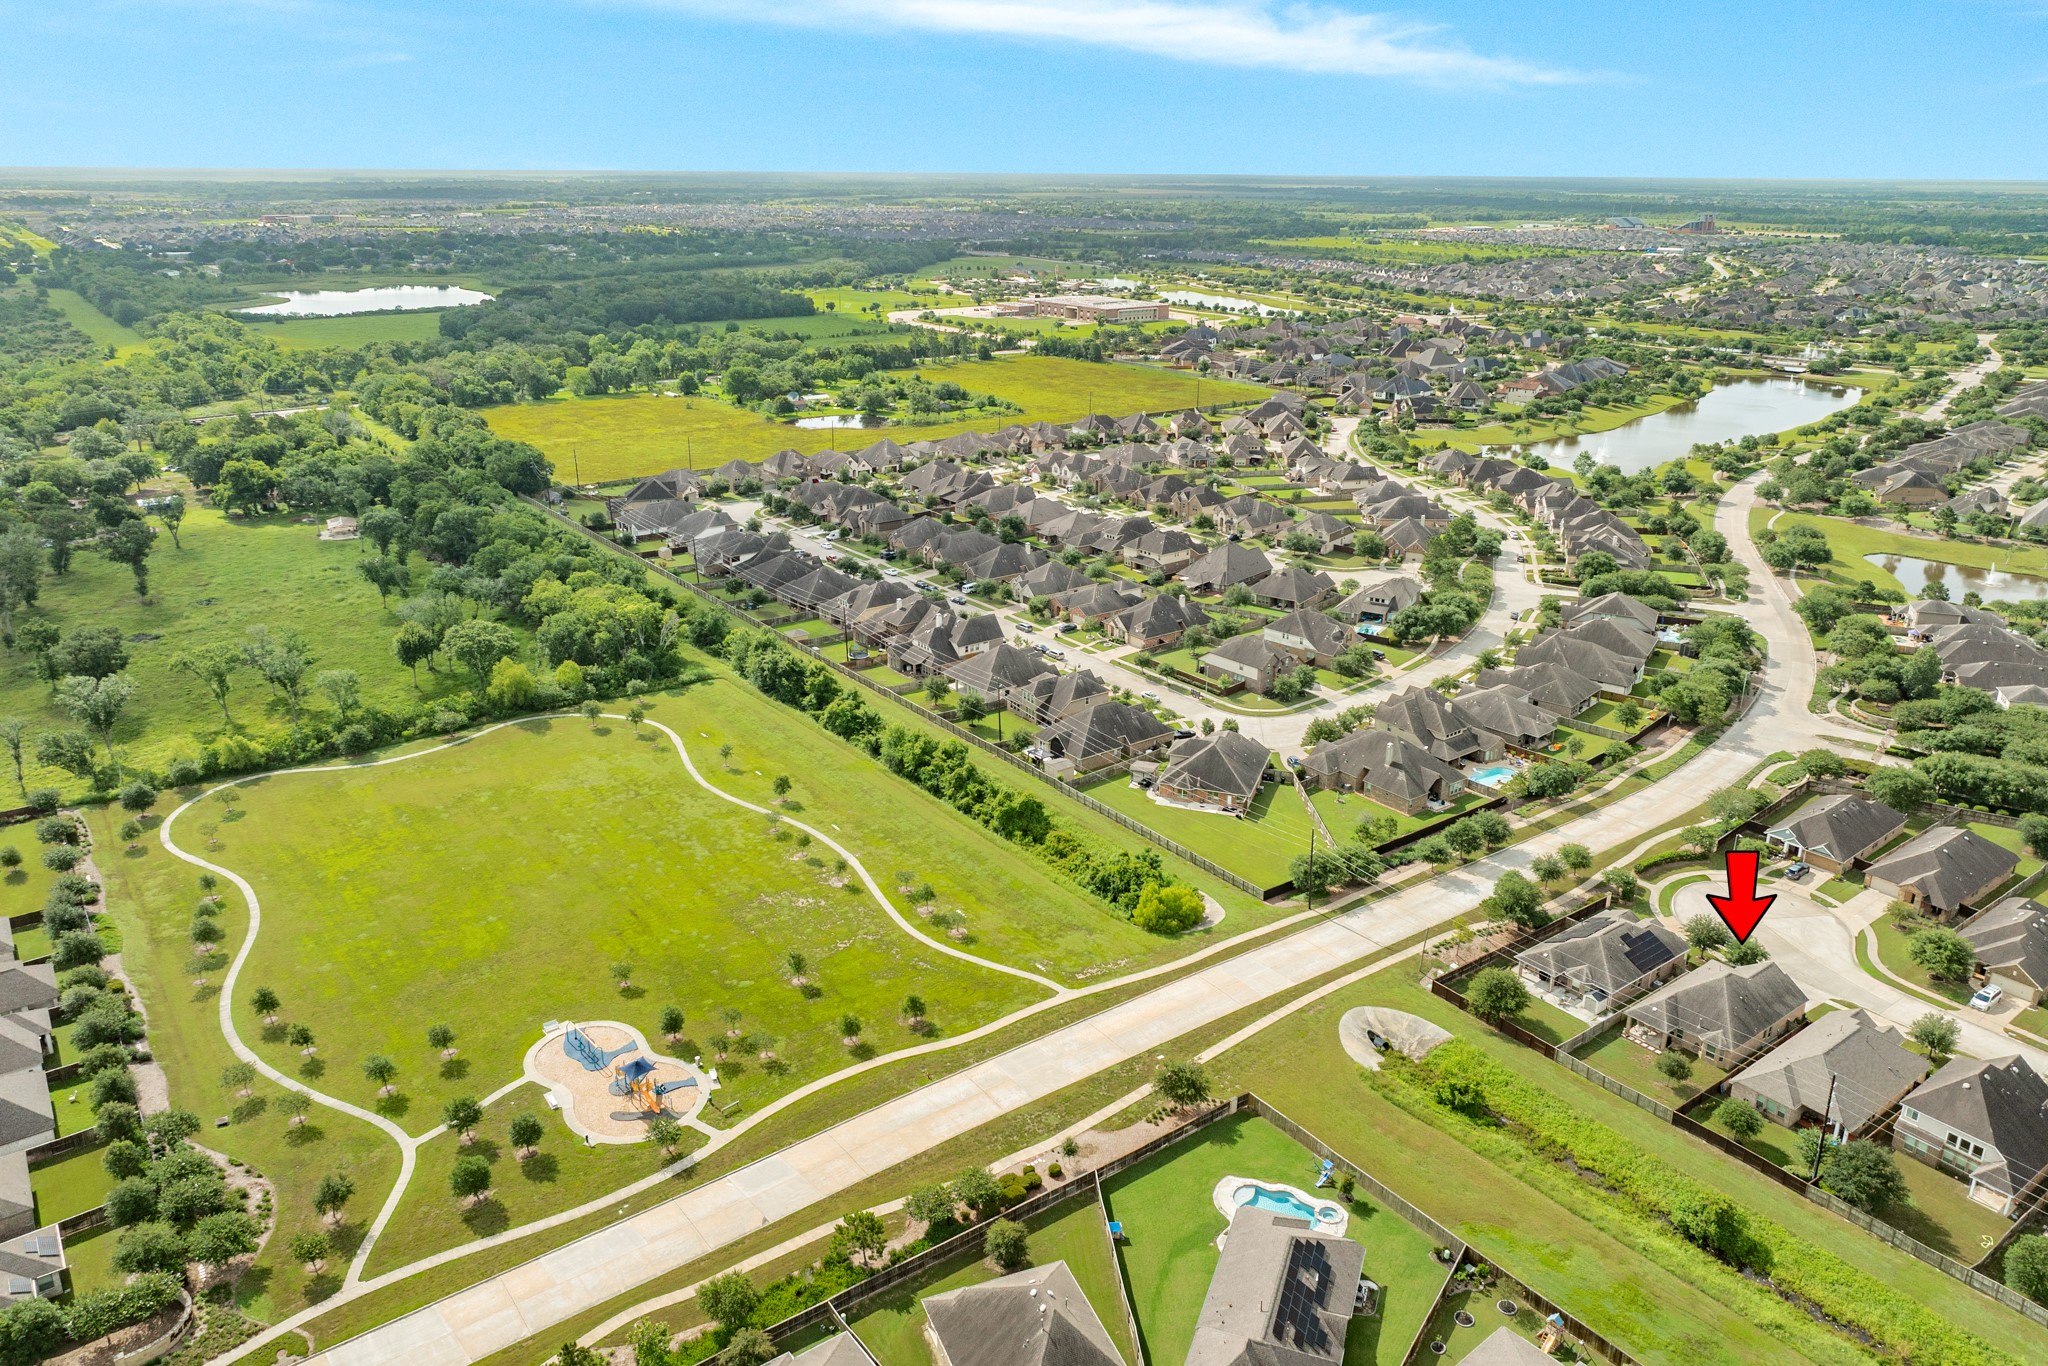
Aerial view of the surrounding homes in the Meridiana community, showcasing the neighborhood layout and proximity to local amenities.
Spacious wide-angle view of the Meridiana community featuring expansive landscaping and architectural detail.
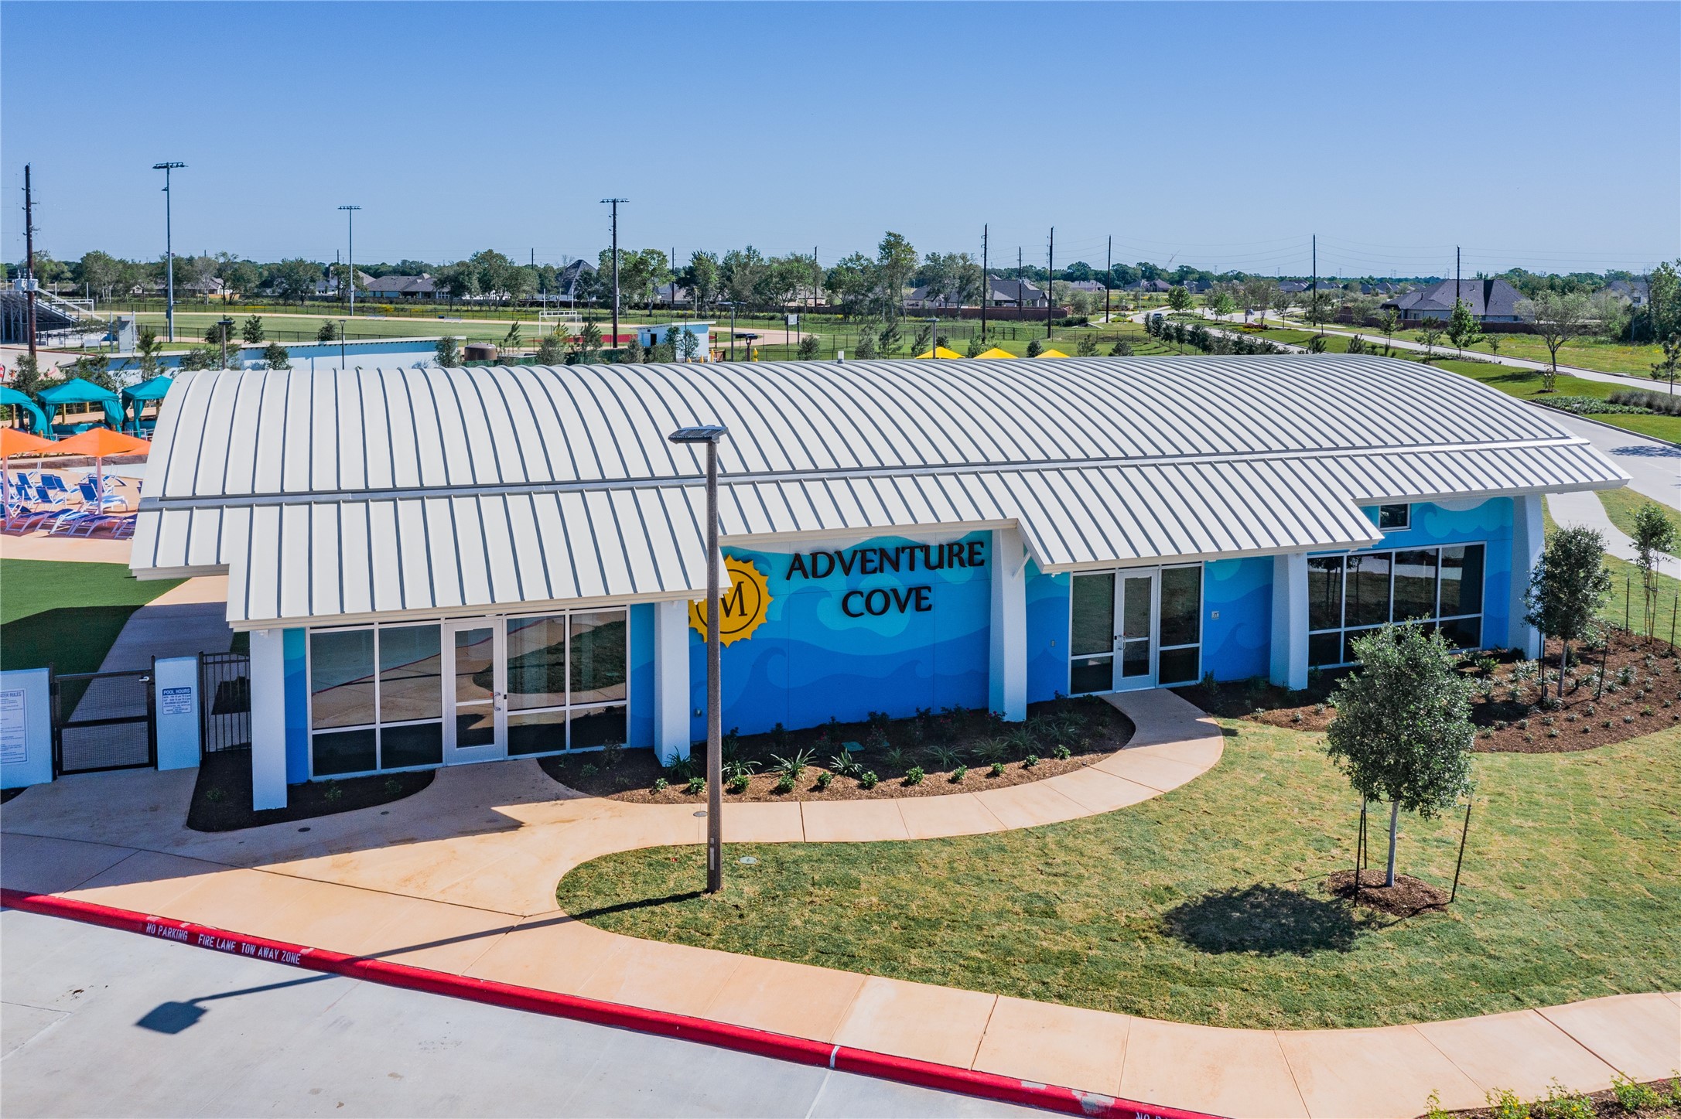
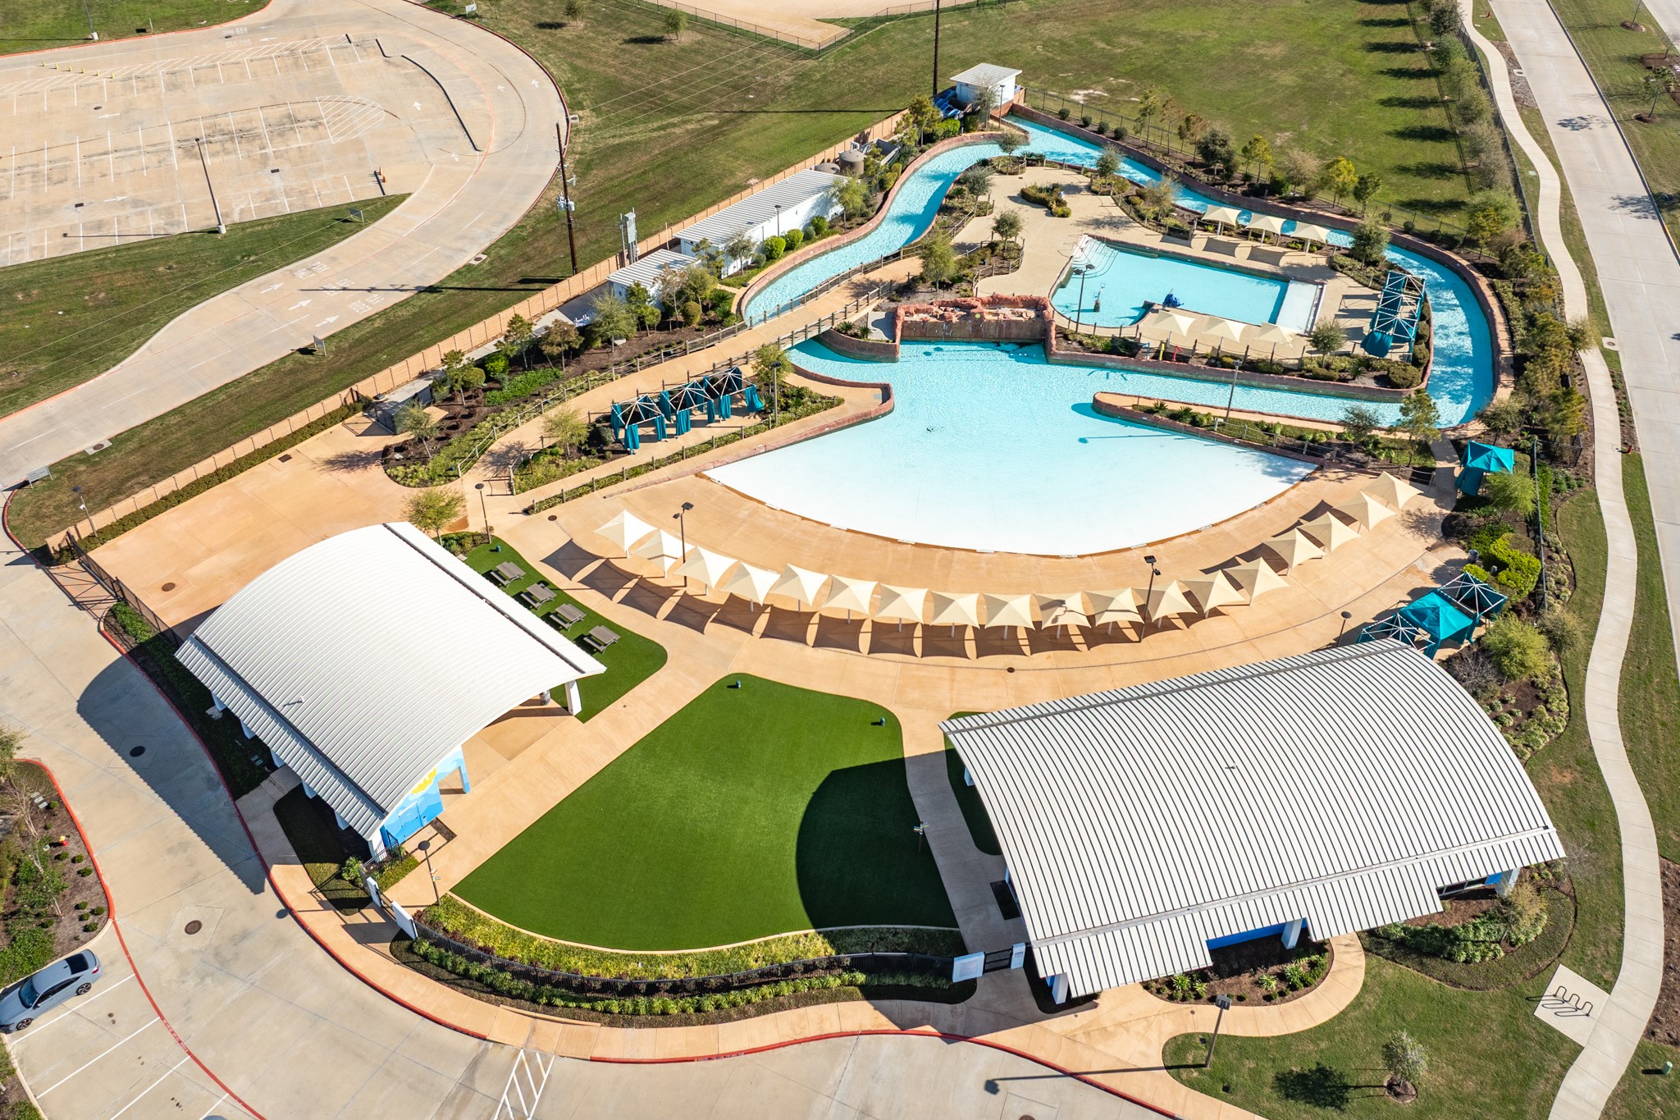
Adventure cove is one of many amenities in Meridiana , it is the home of a up to date modern gym, the lazy river, wave pool and family pool
aerial of lazy river, wave pool, and family pool
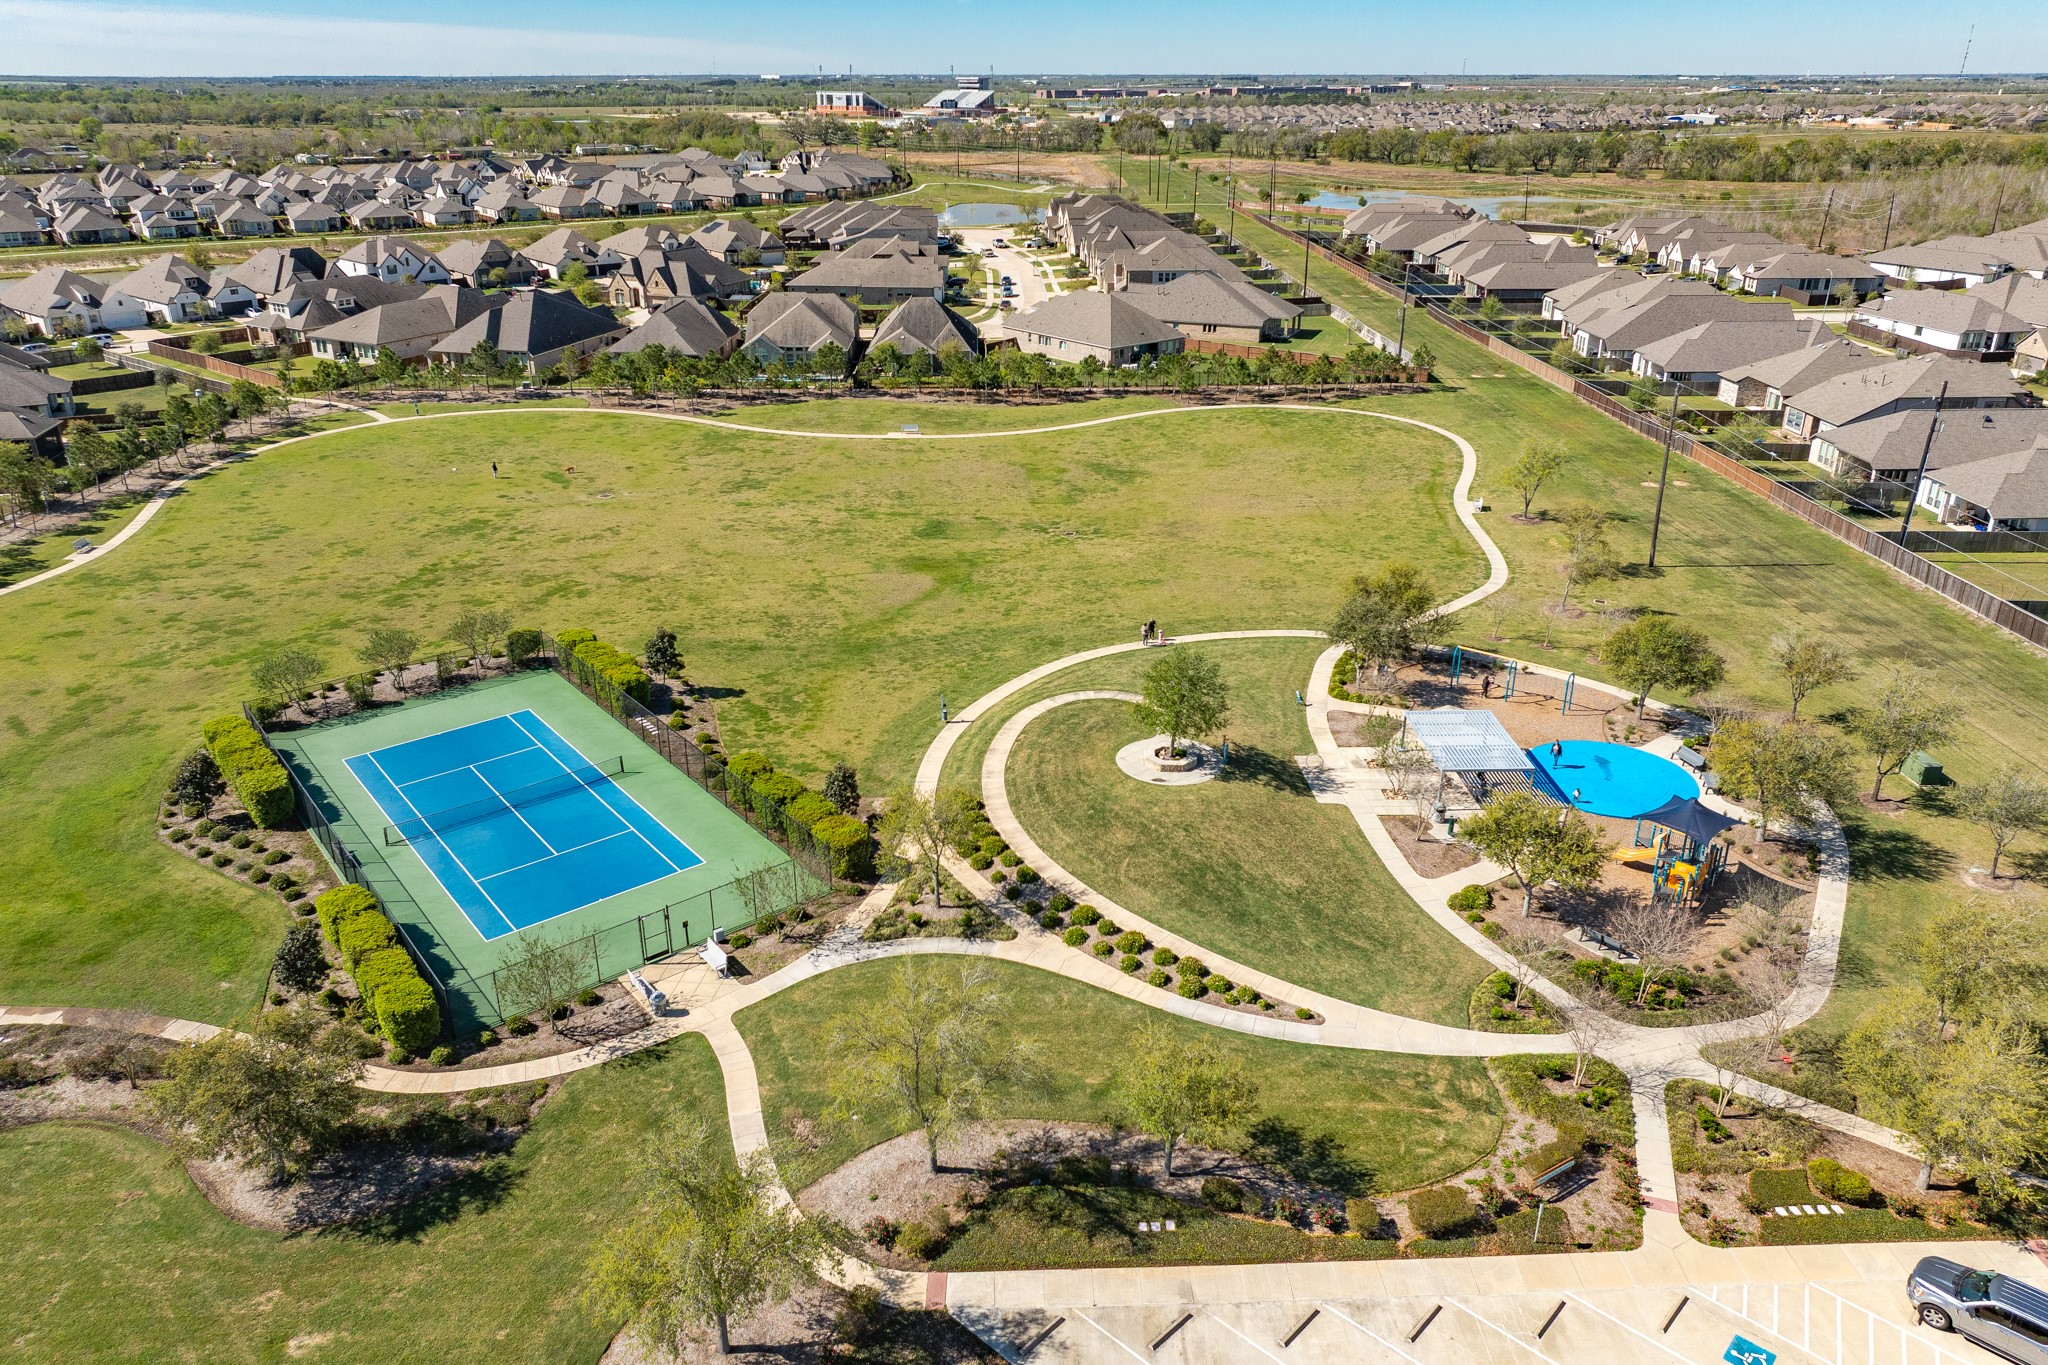
this is an aeial of the tennis courts, splashpad, playground and walking paths
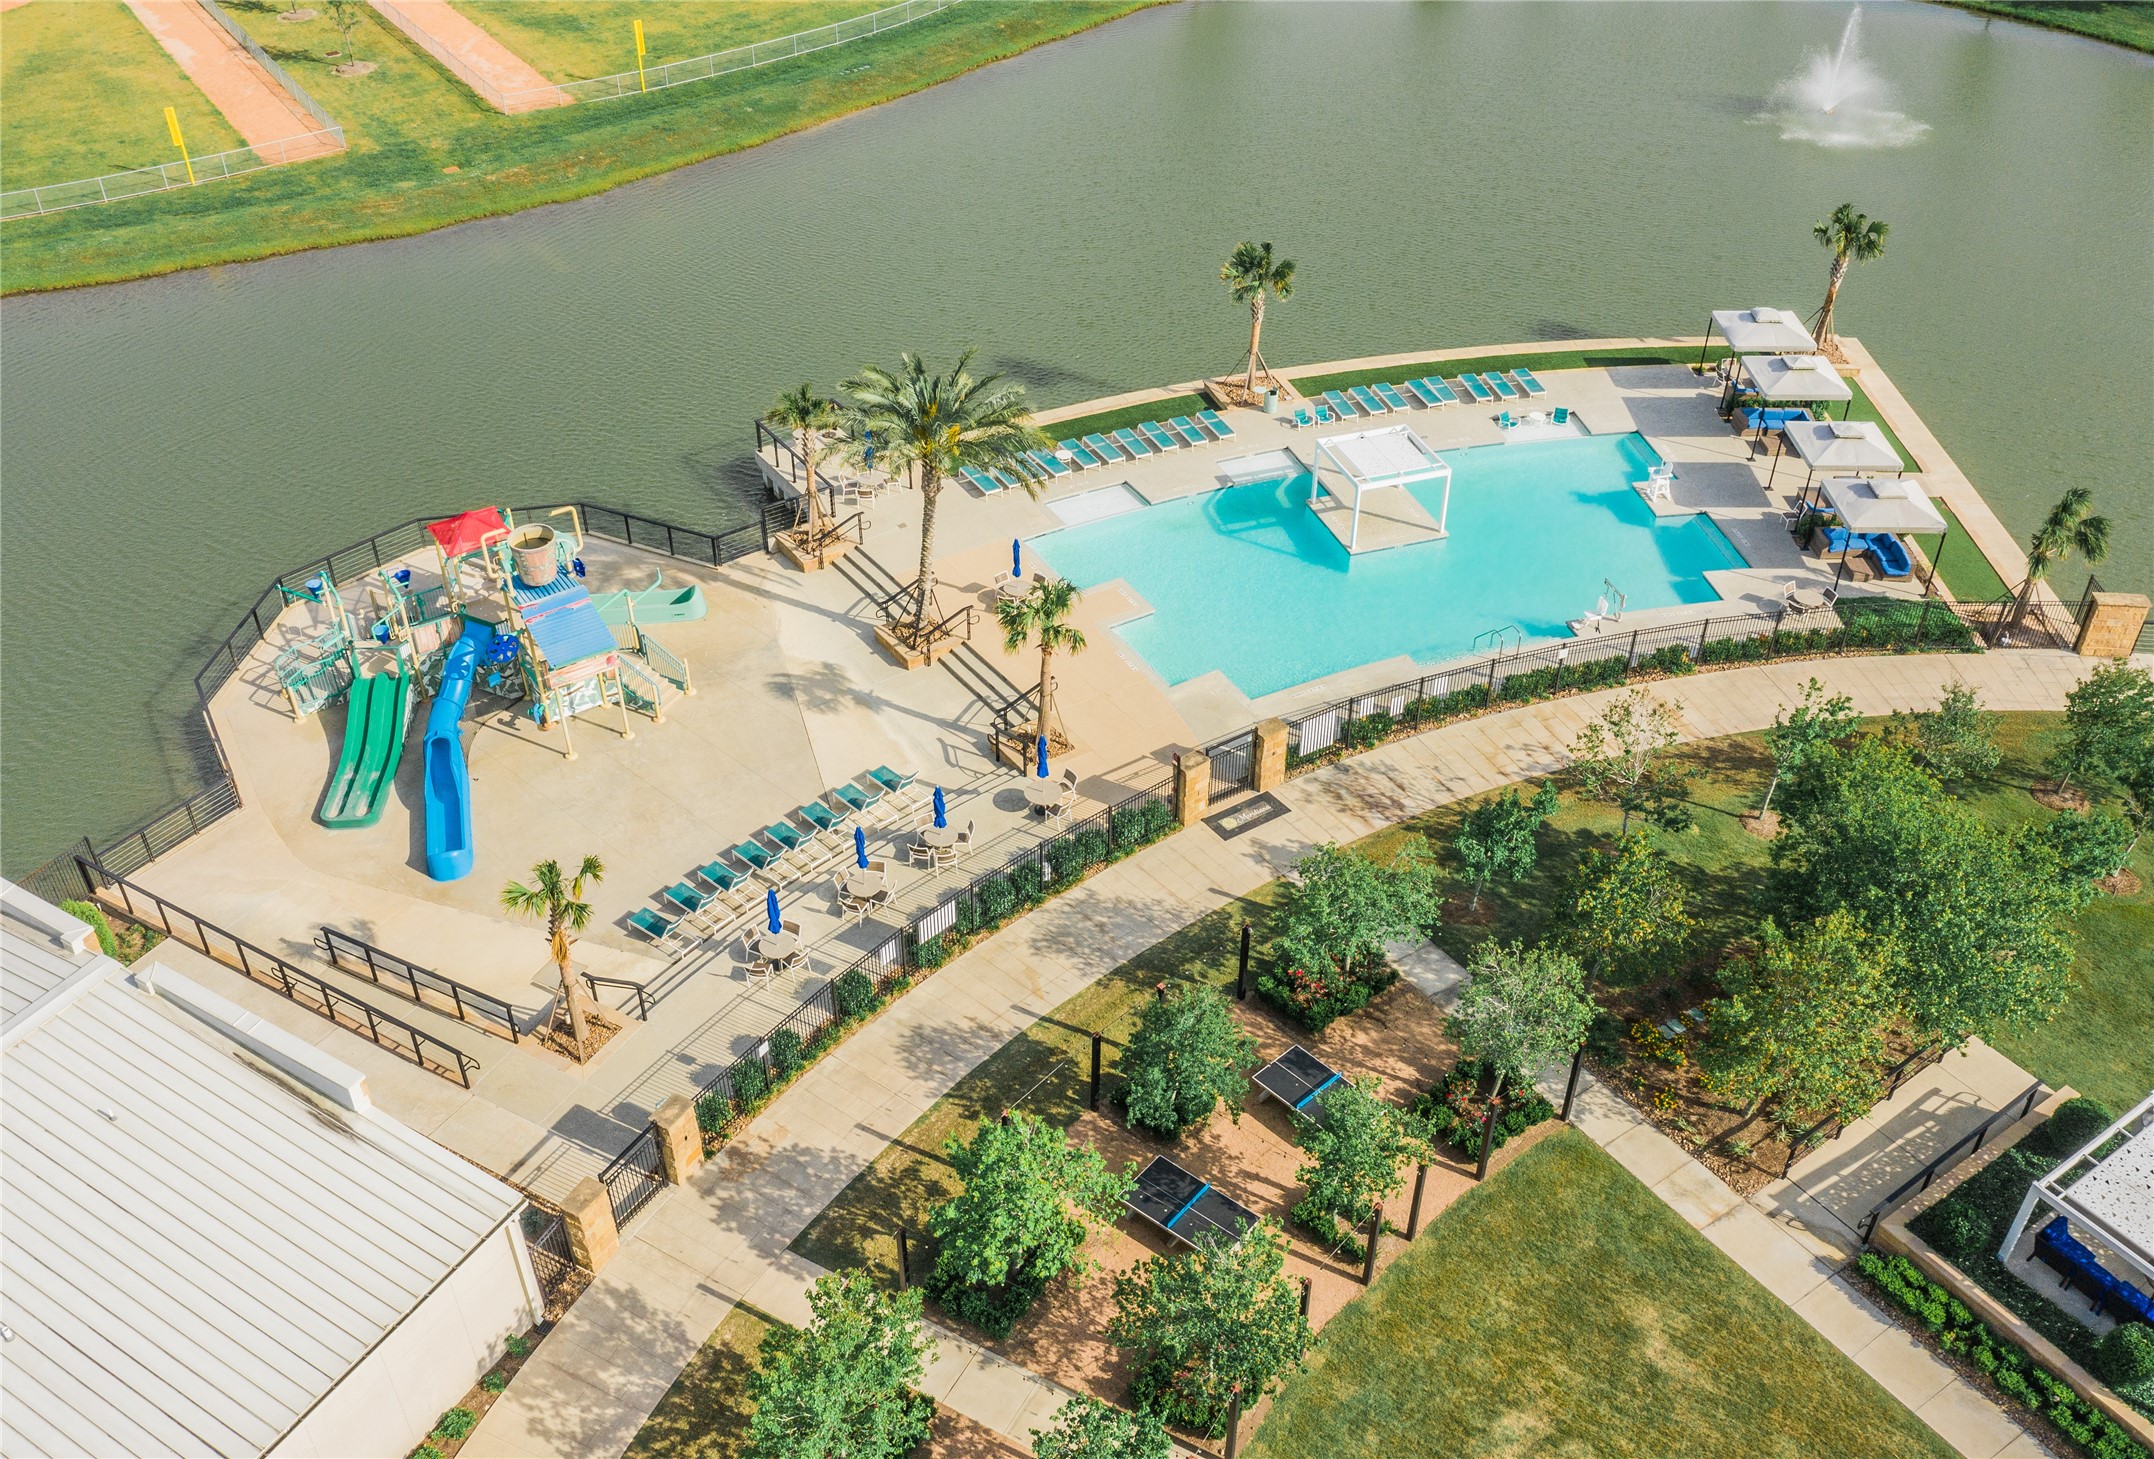
this is the oasis village family pool, kiddie pool with numerous yard games
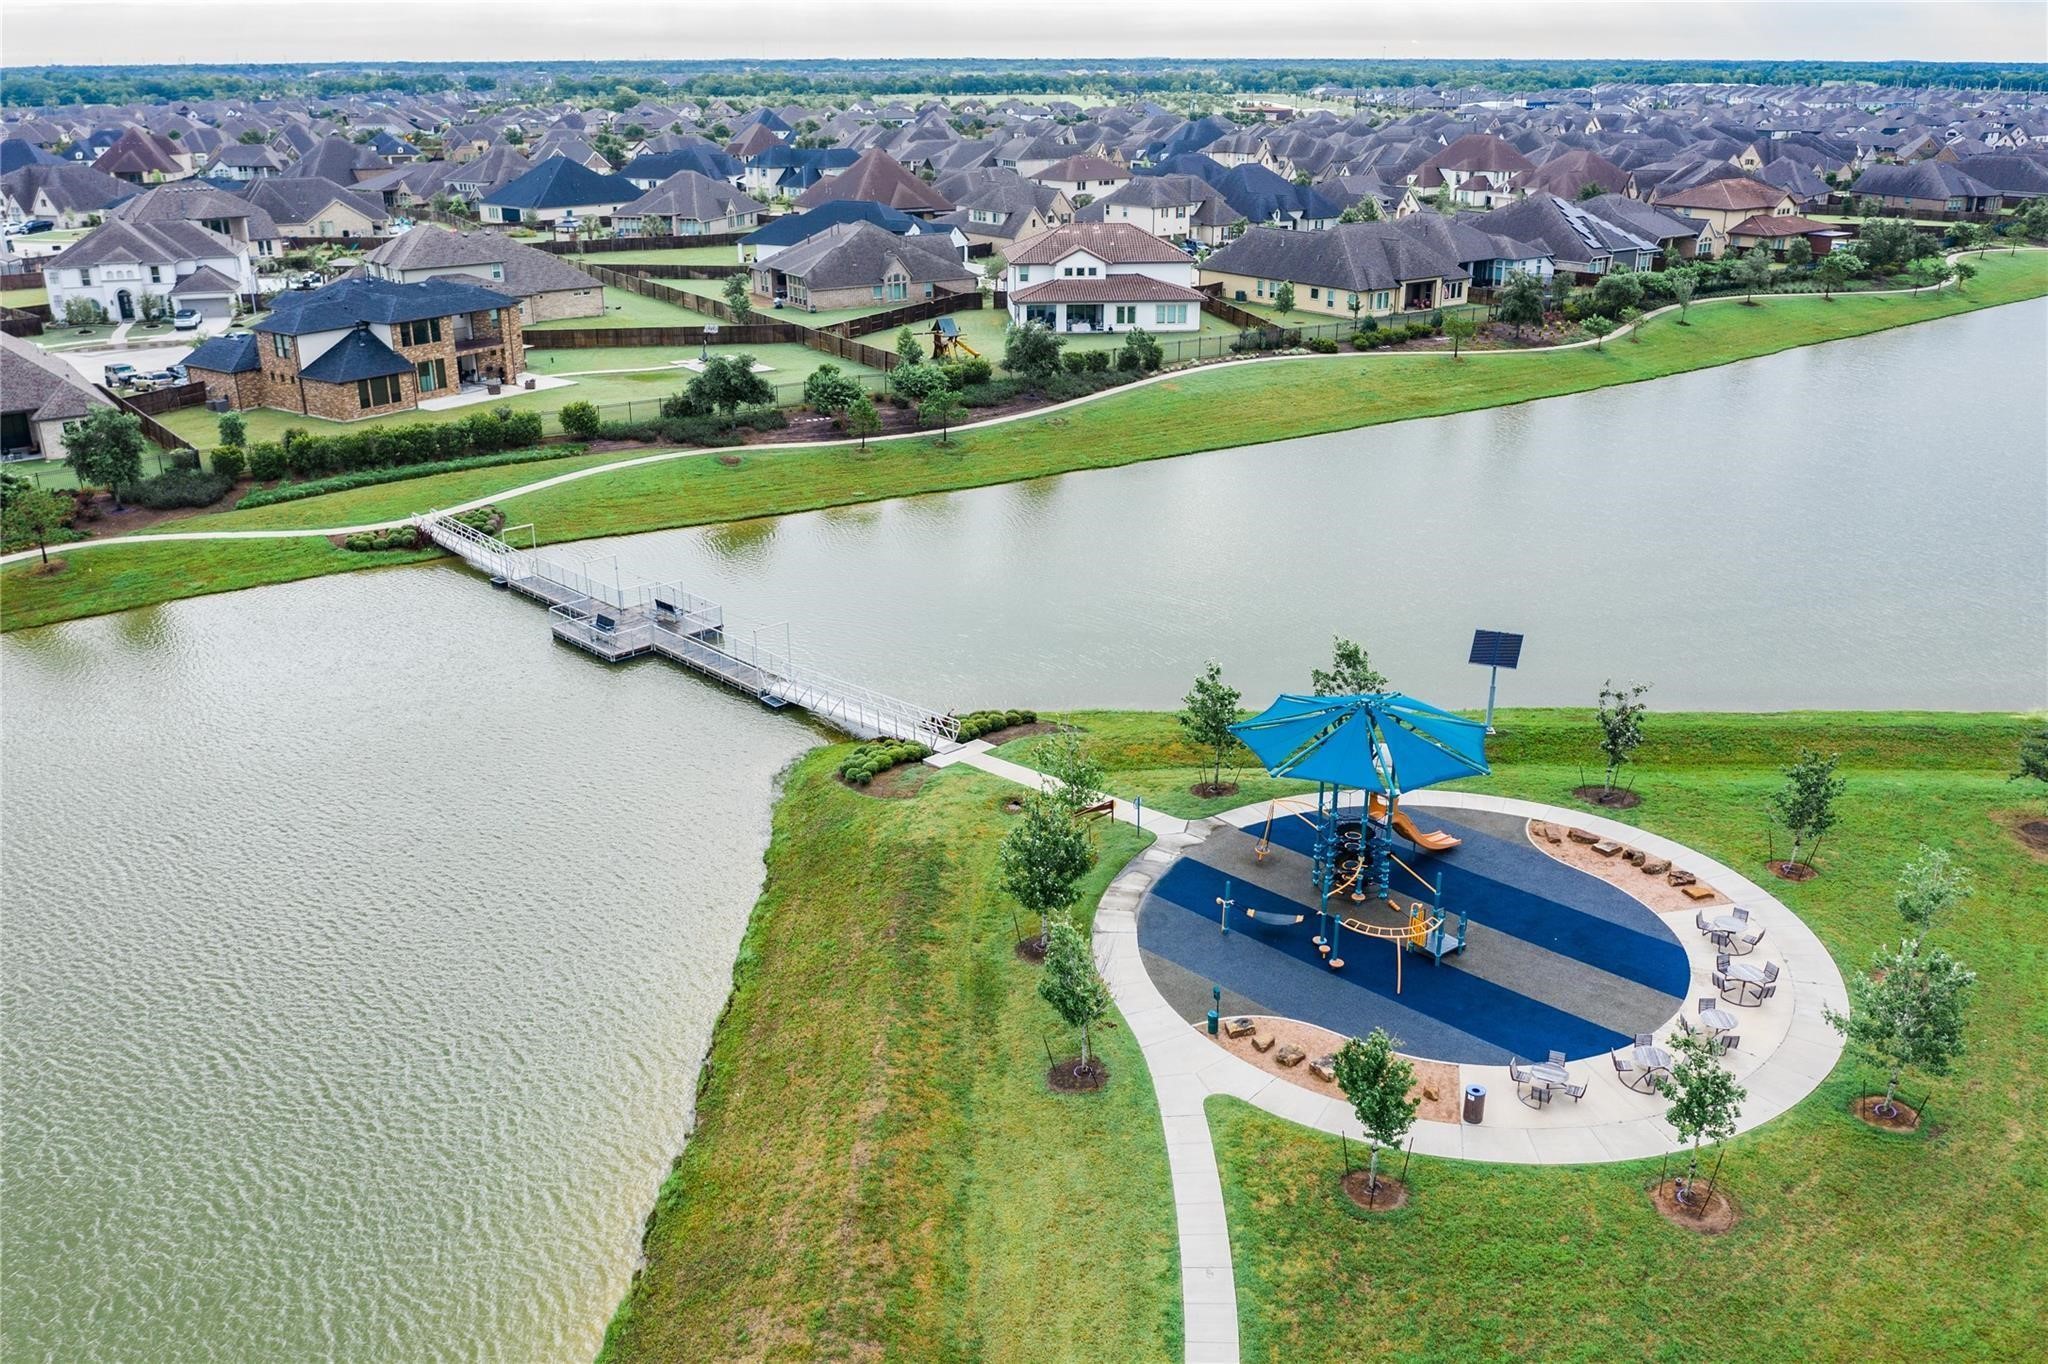
this is adventure lake which is 20 acre lake, you can fish, and put anything in as long as it is not motorized. it also has a swinging bridge that leads to the childrens playground
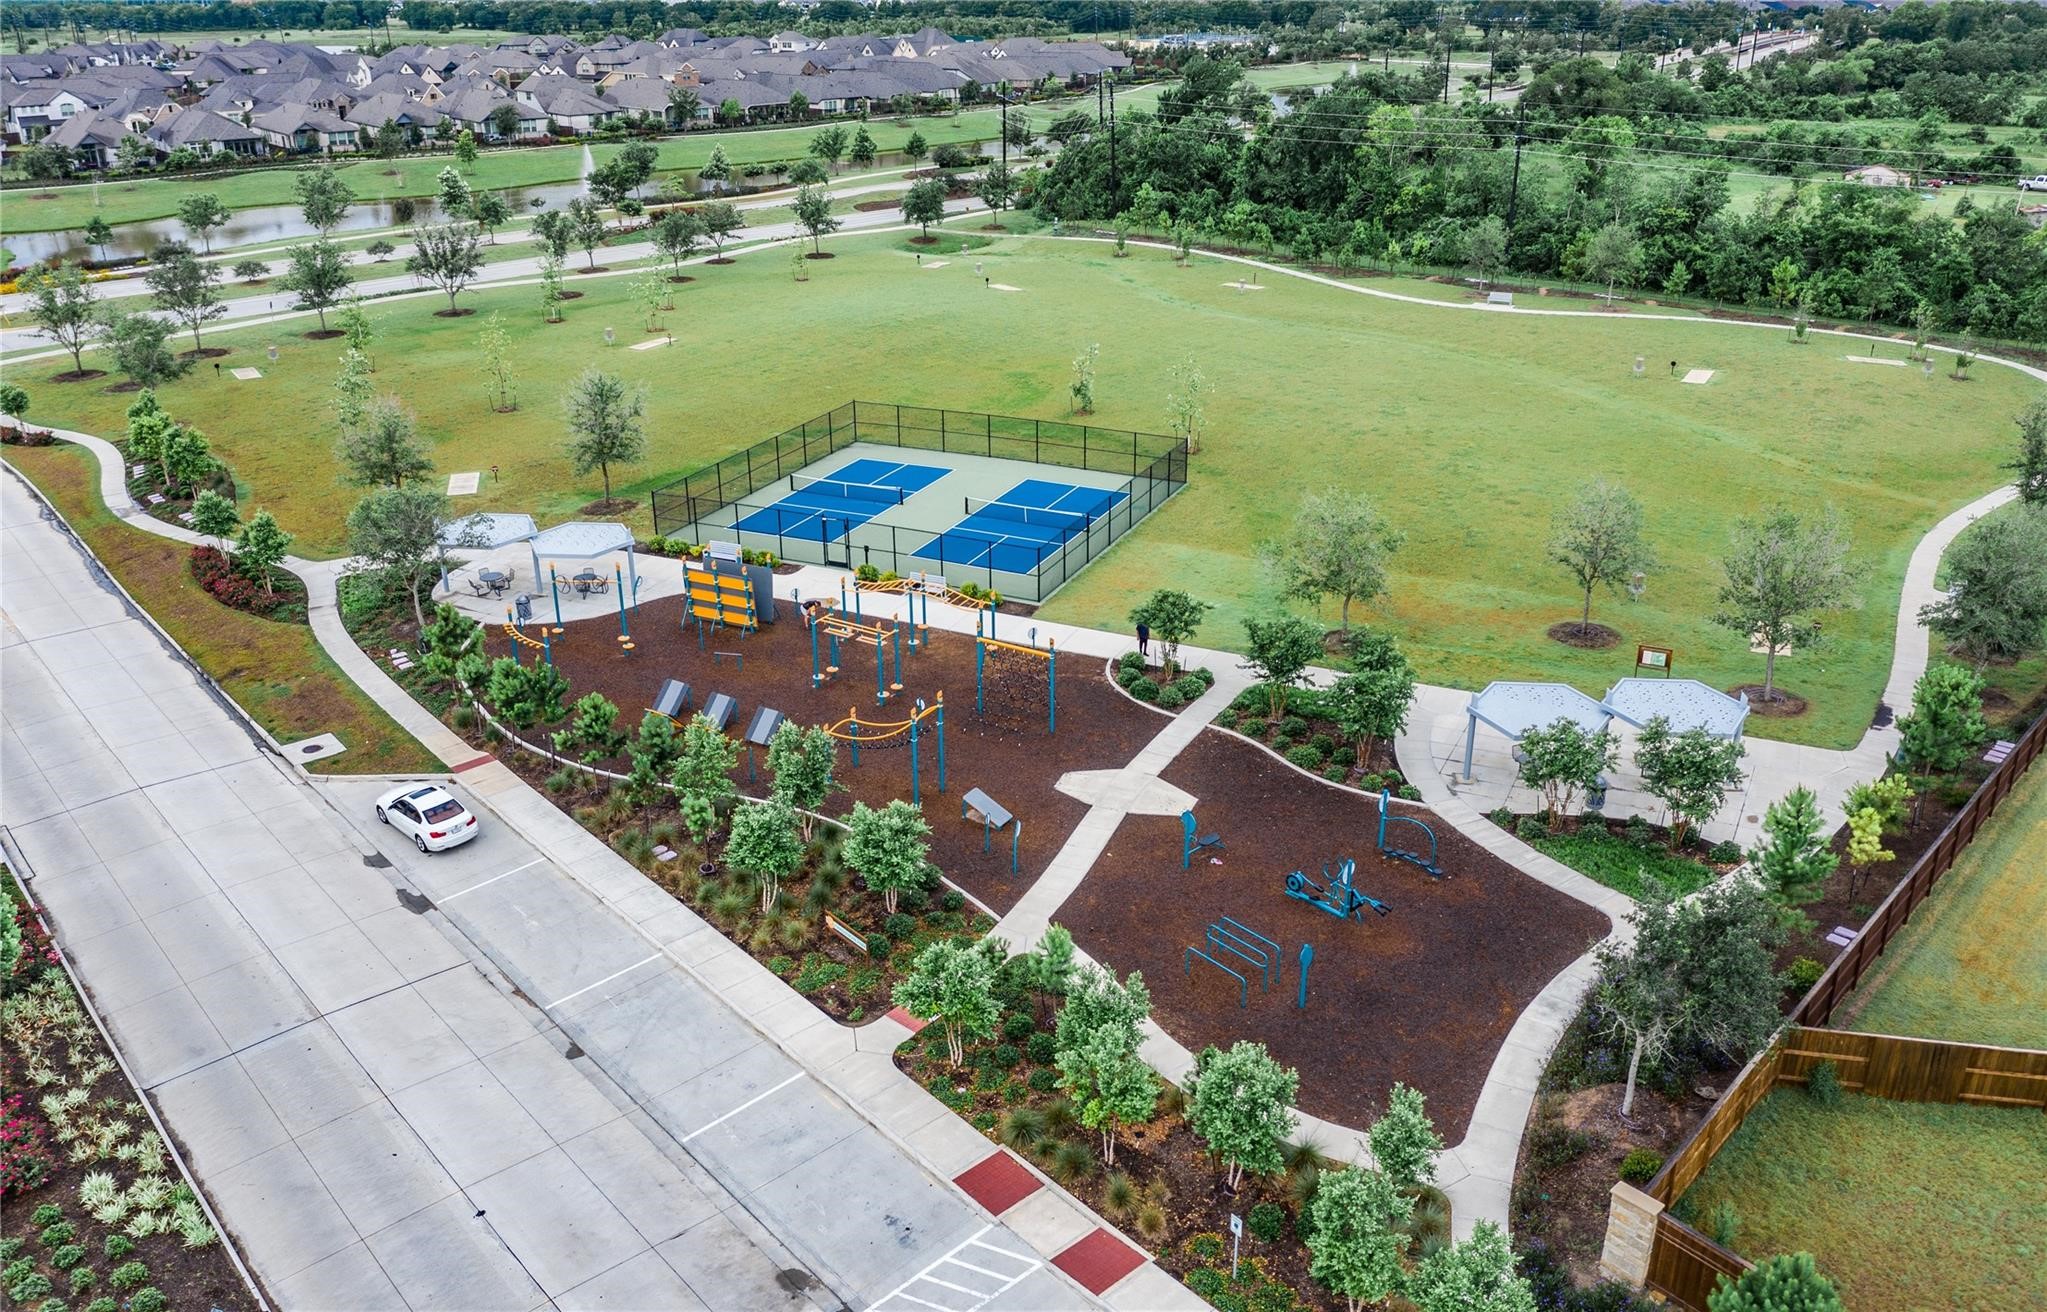
this is challenger park for those who love to workout out doors, it also is the home of the pickle ball court, and dis golf course
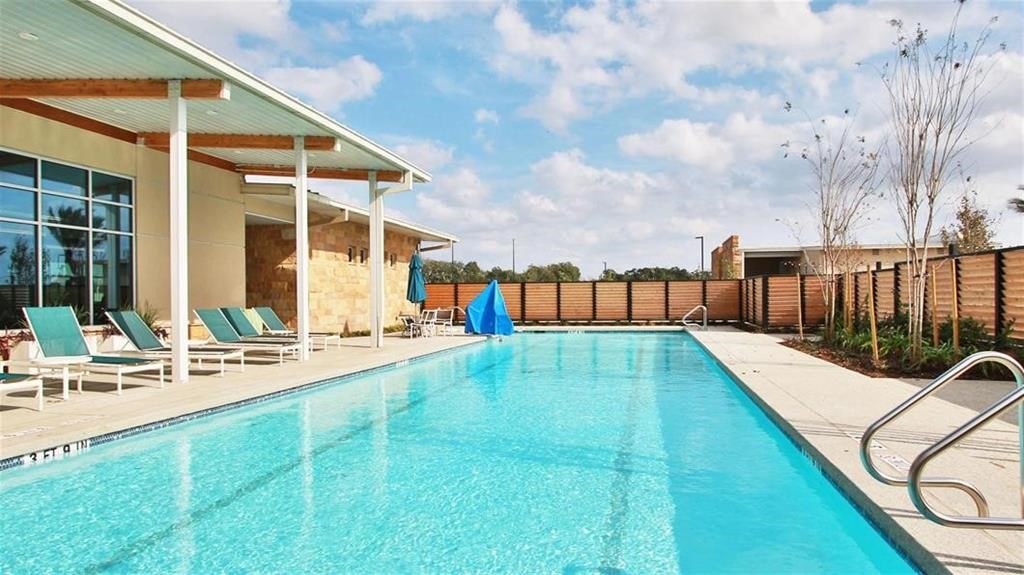
adult swimming pool located behind the gym at the oasis village... not one under 18 allowed, it also has a life for the handicap that need help getting in and out of the pool
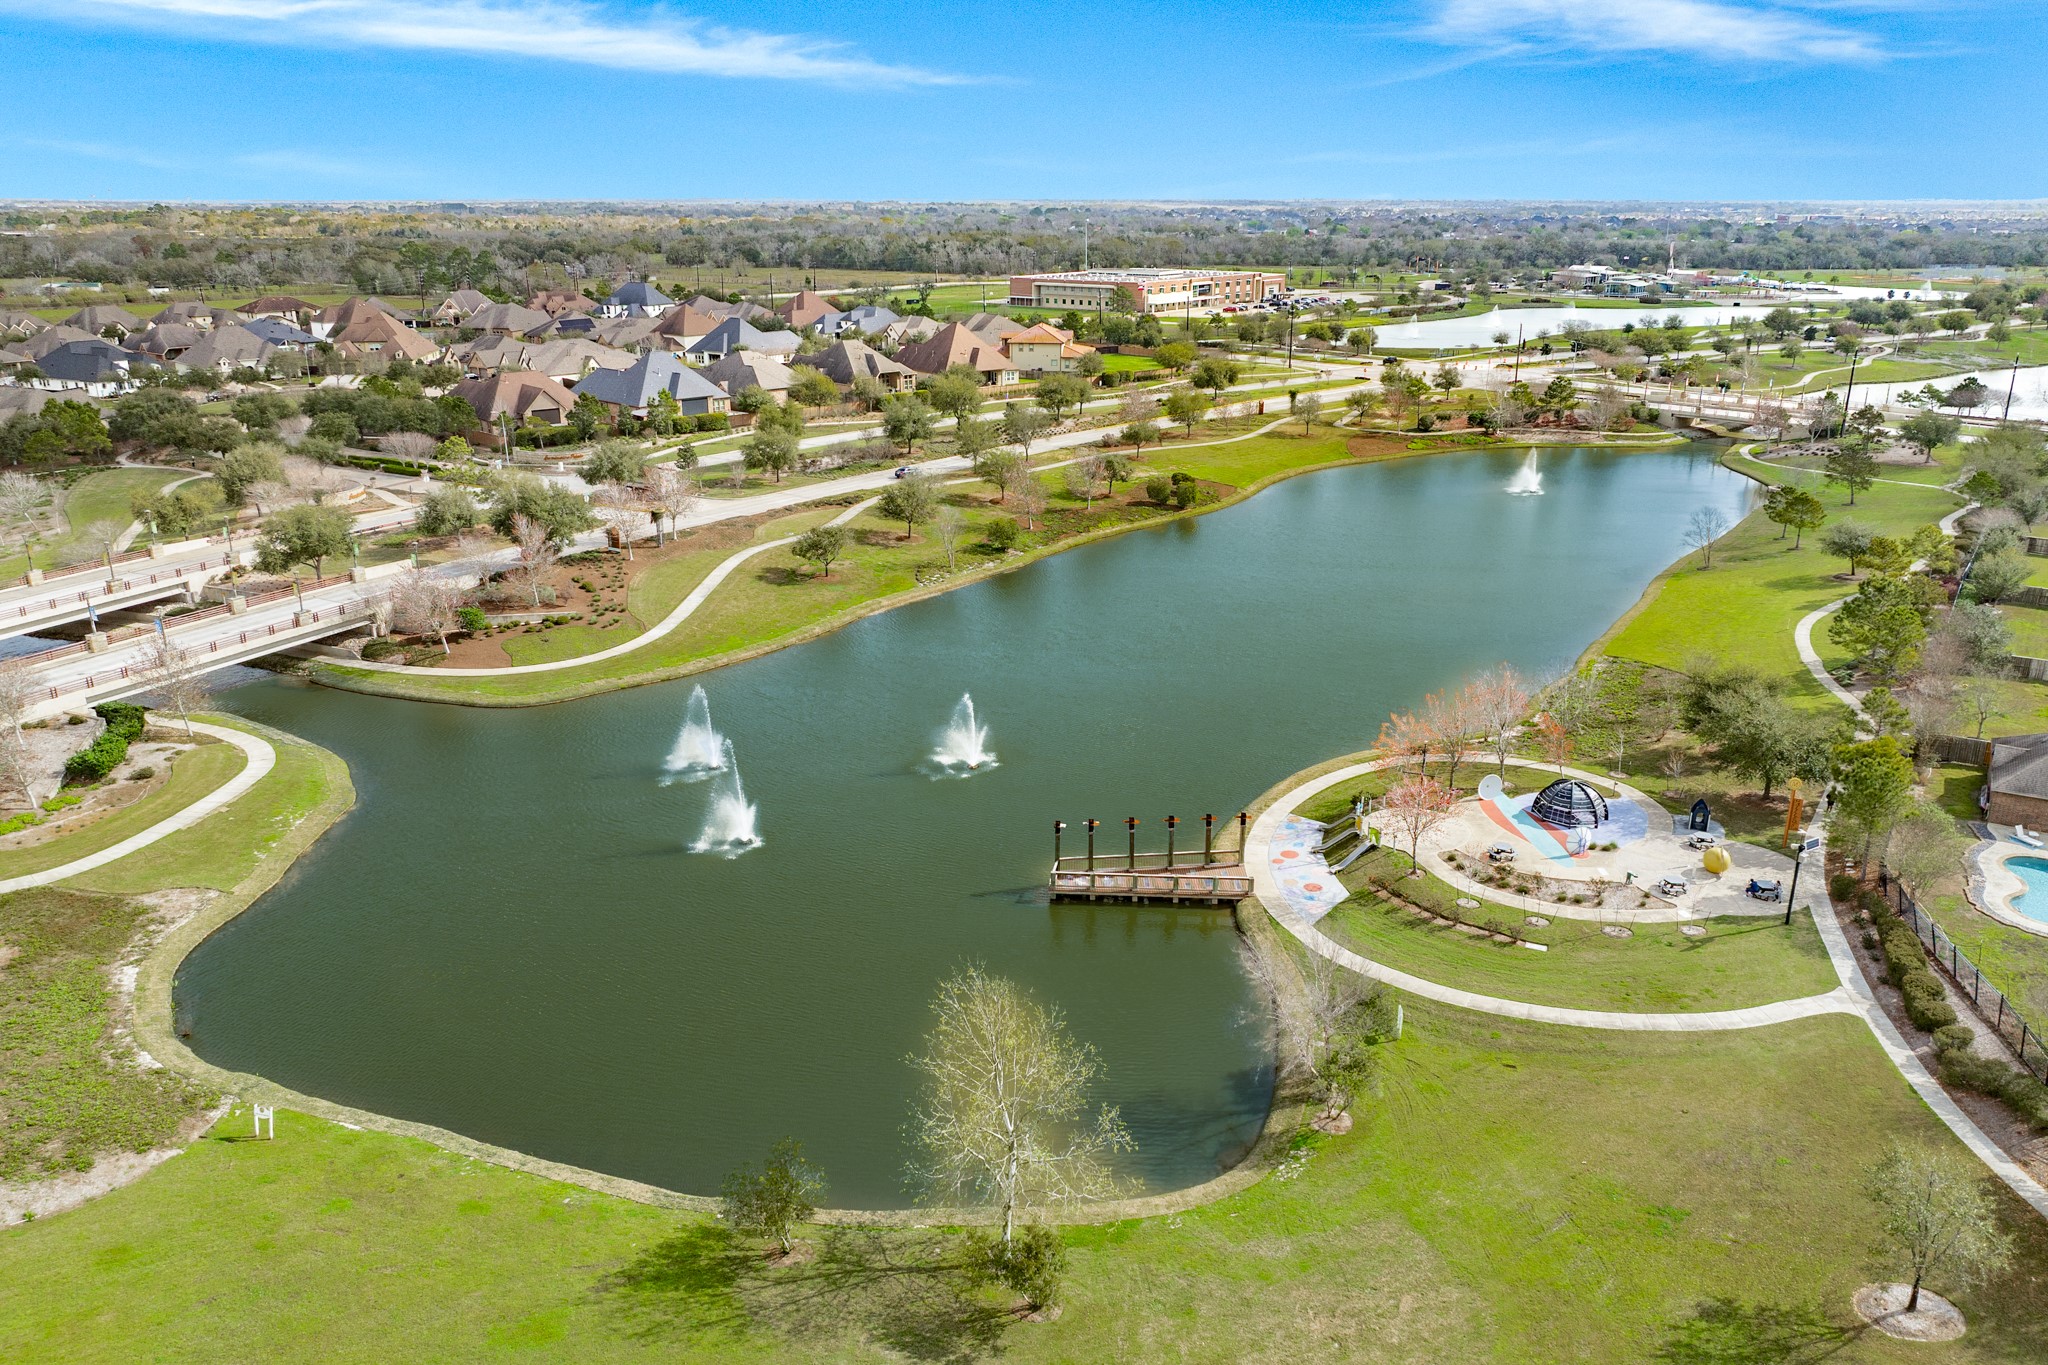
one of the many lakes in Meridiana that you can fish in just cannot swim in them
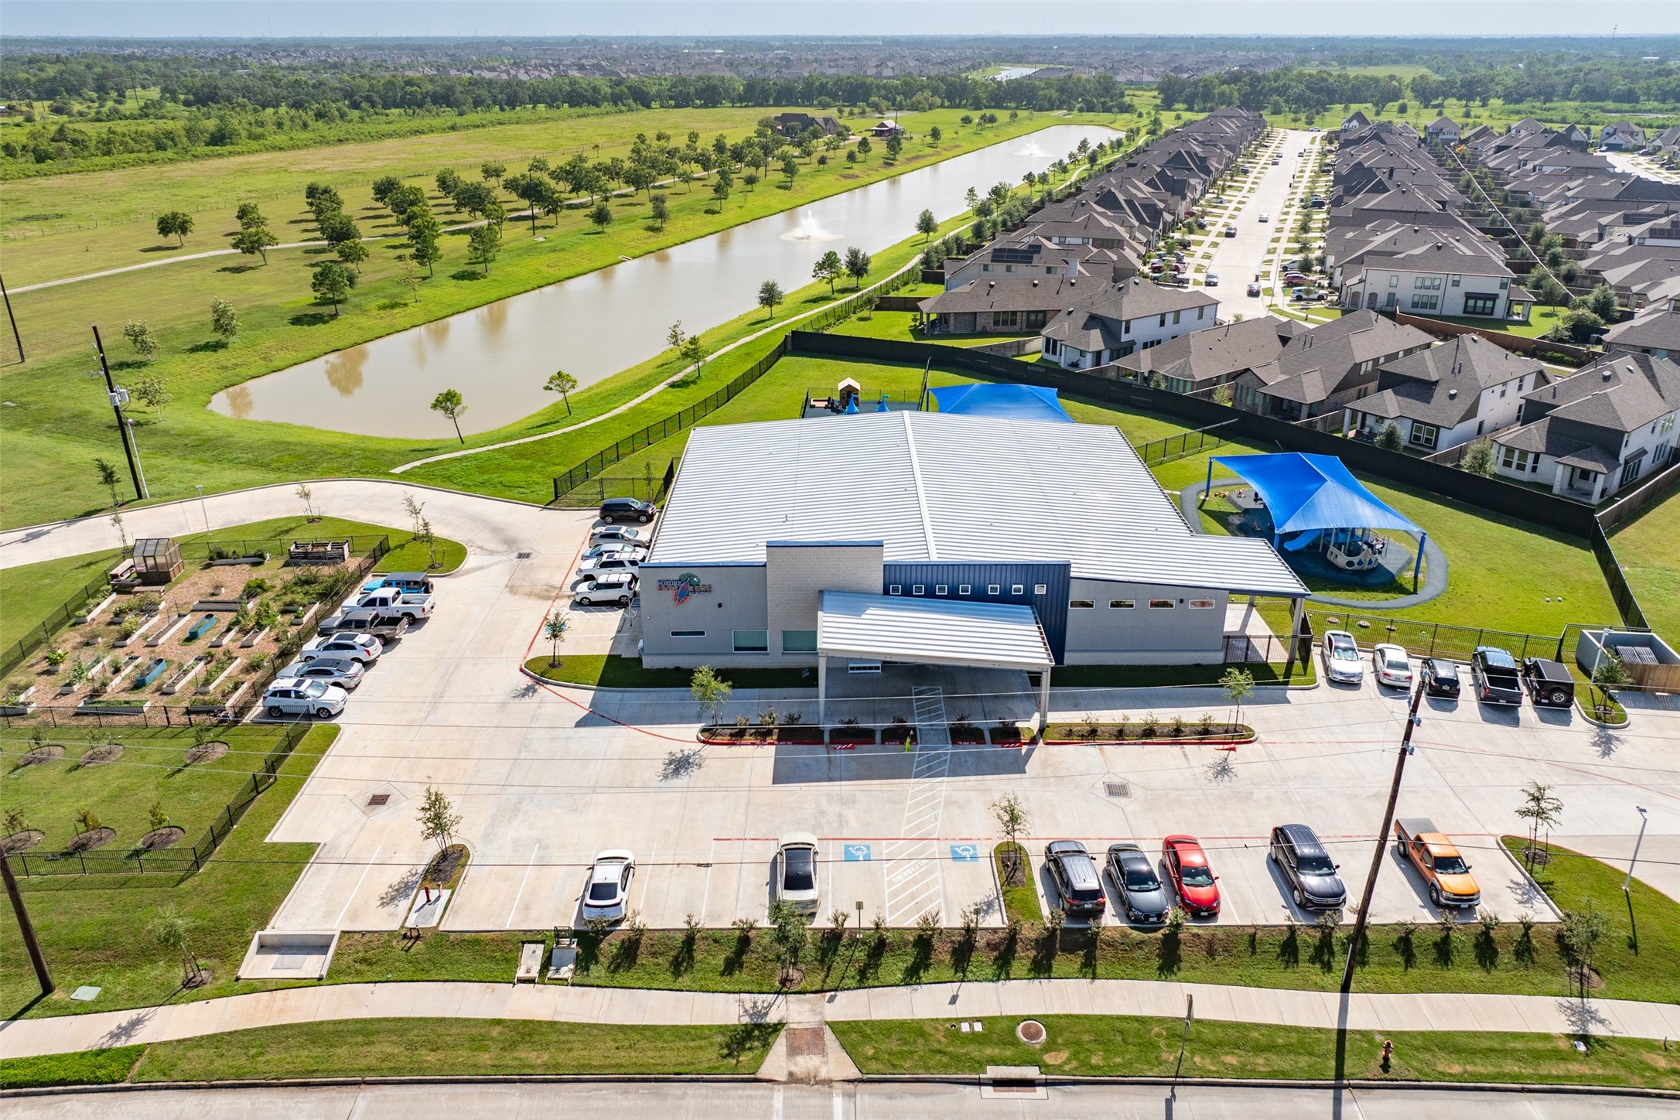
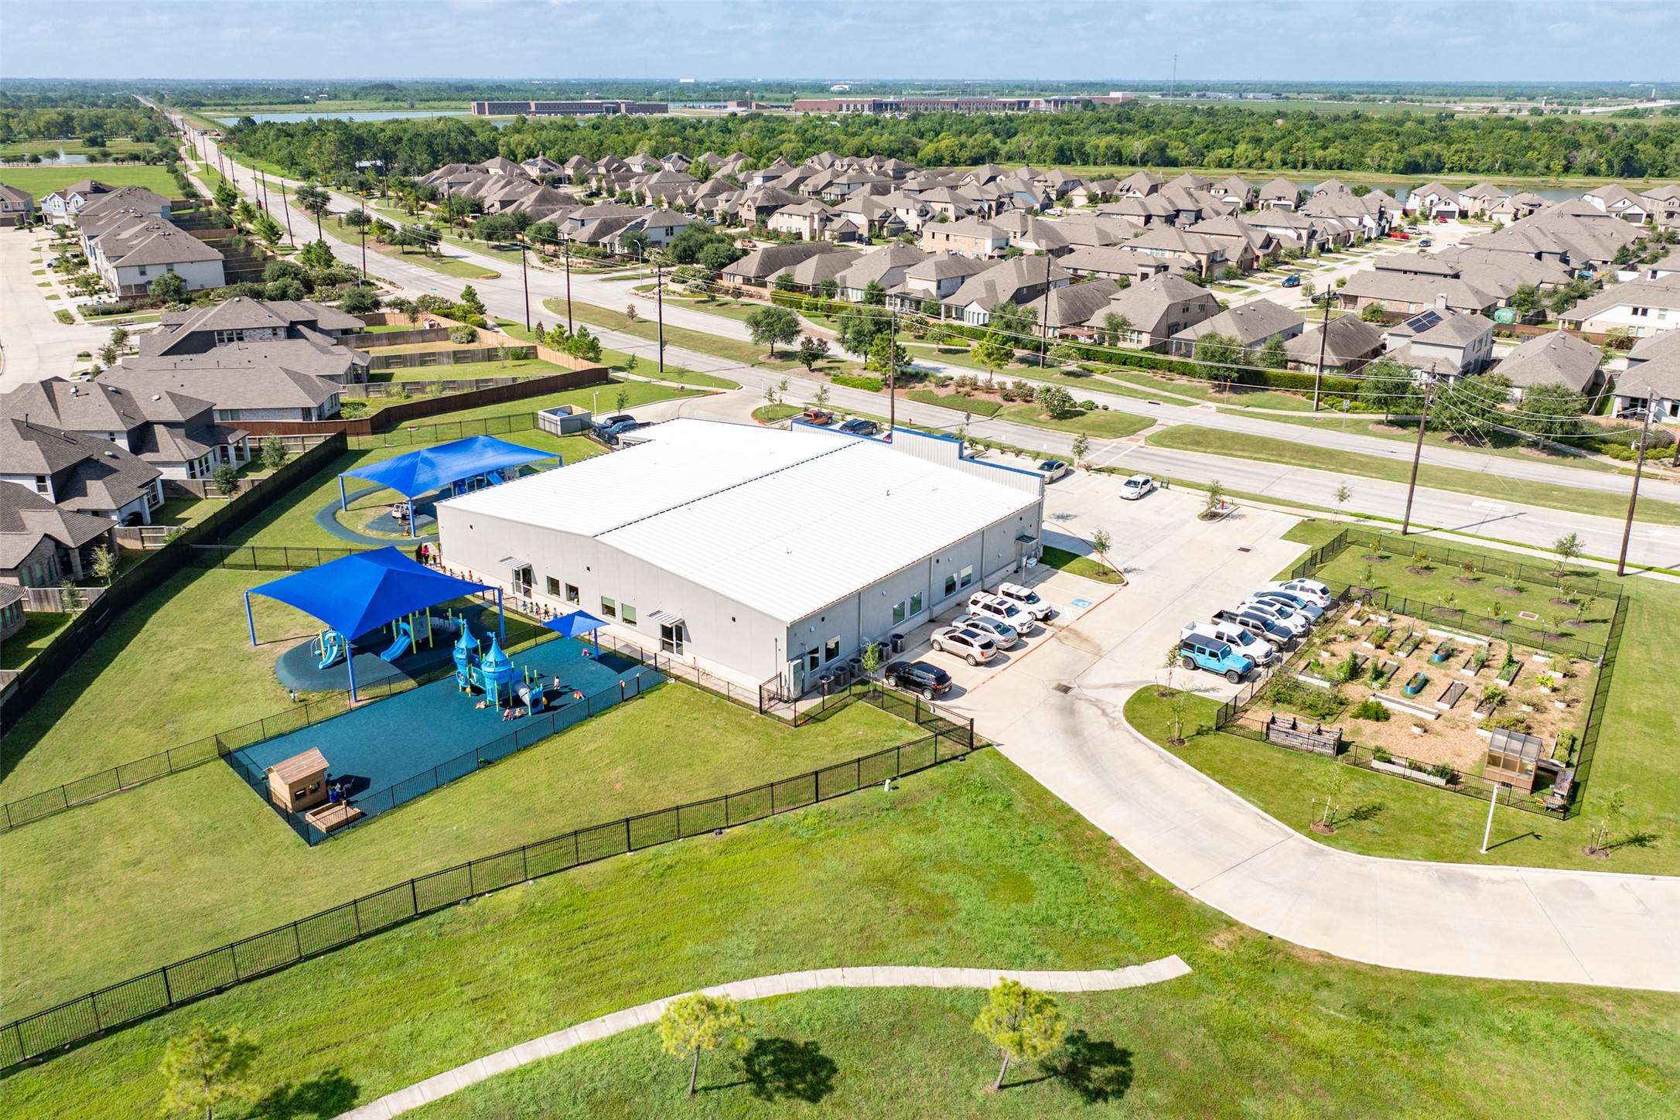
Explorers Academy which is located in the heart of Meridiana, which is a preschool and day care and i owned and operated by a resident here in Meridiana
Explorers Academy also has covered play grounds, and 3 different play grounds by age. also the older children get to experience growing veggies and fruit
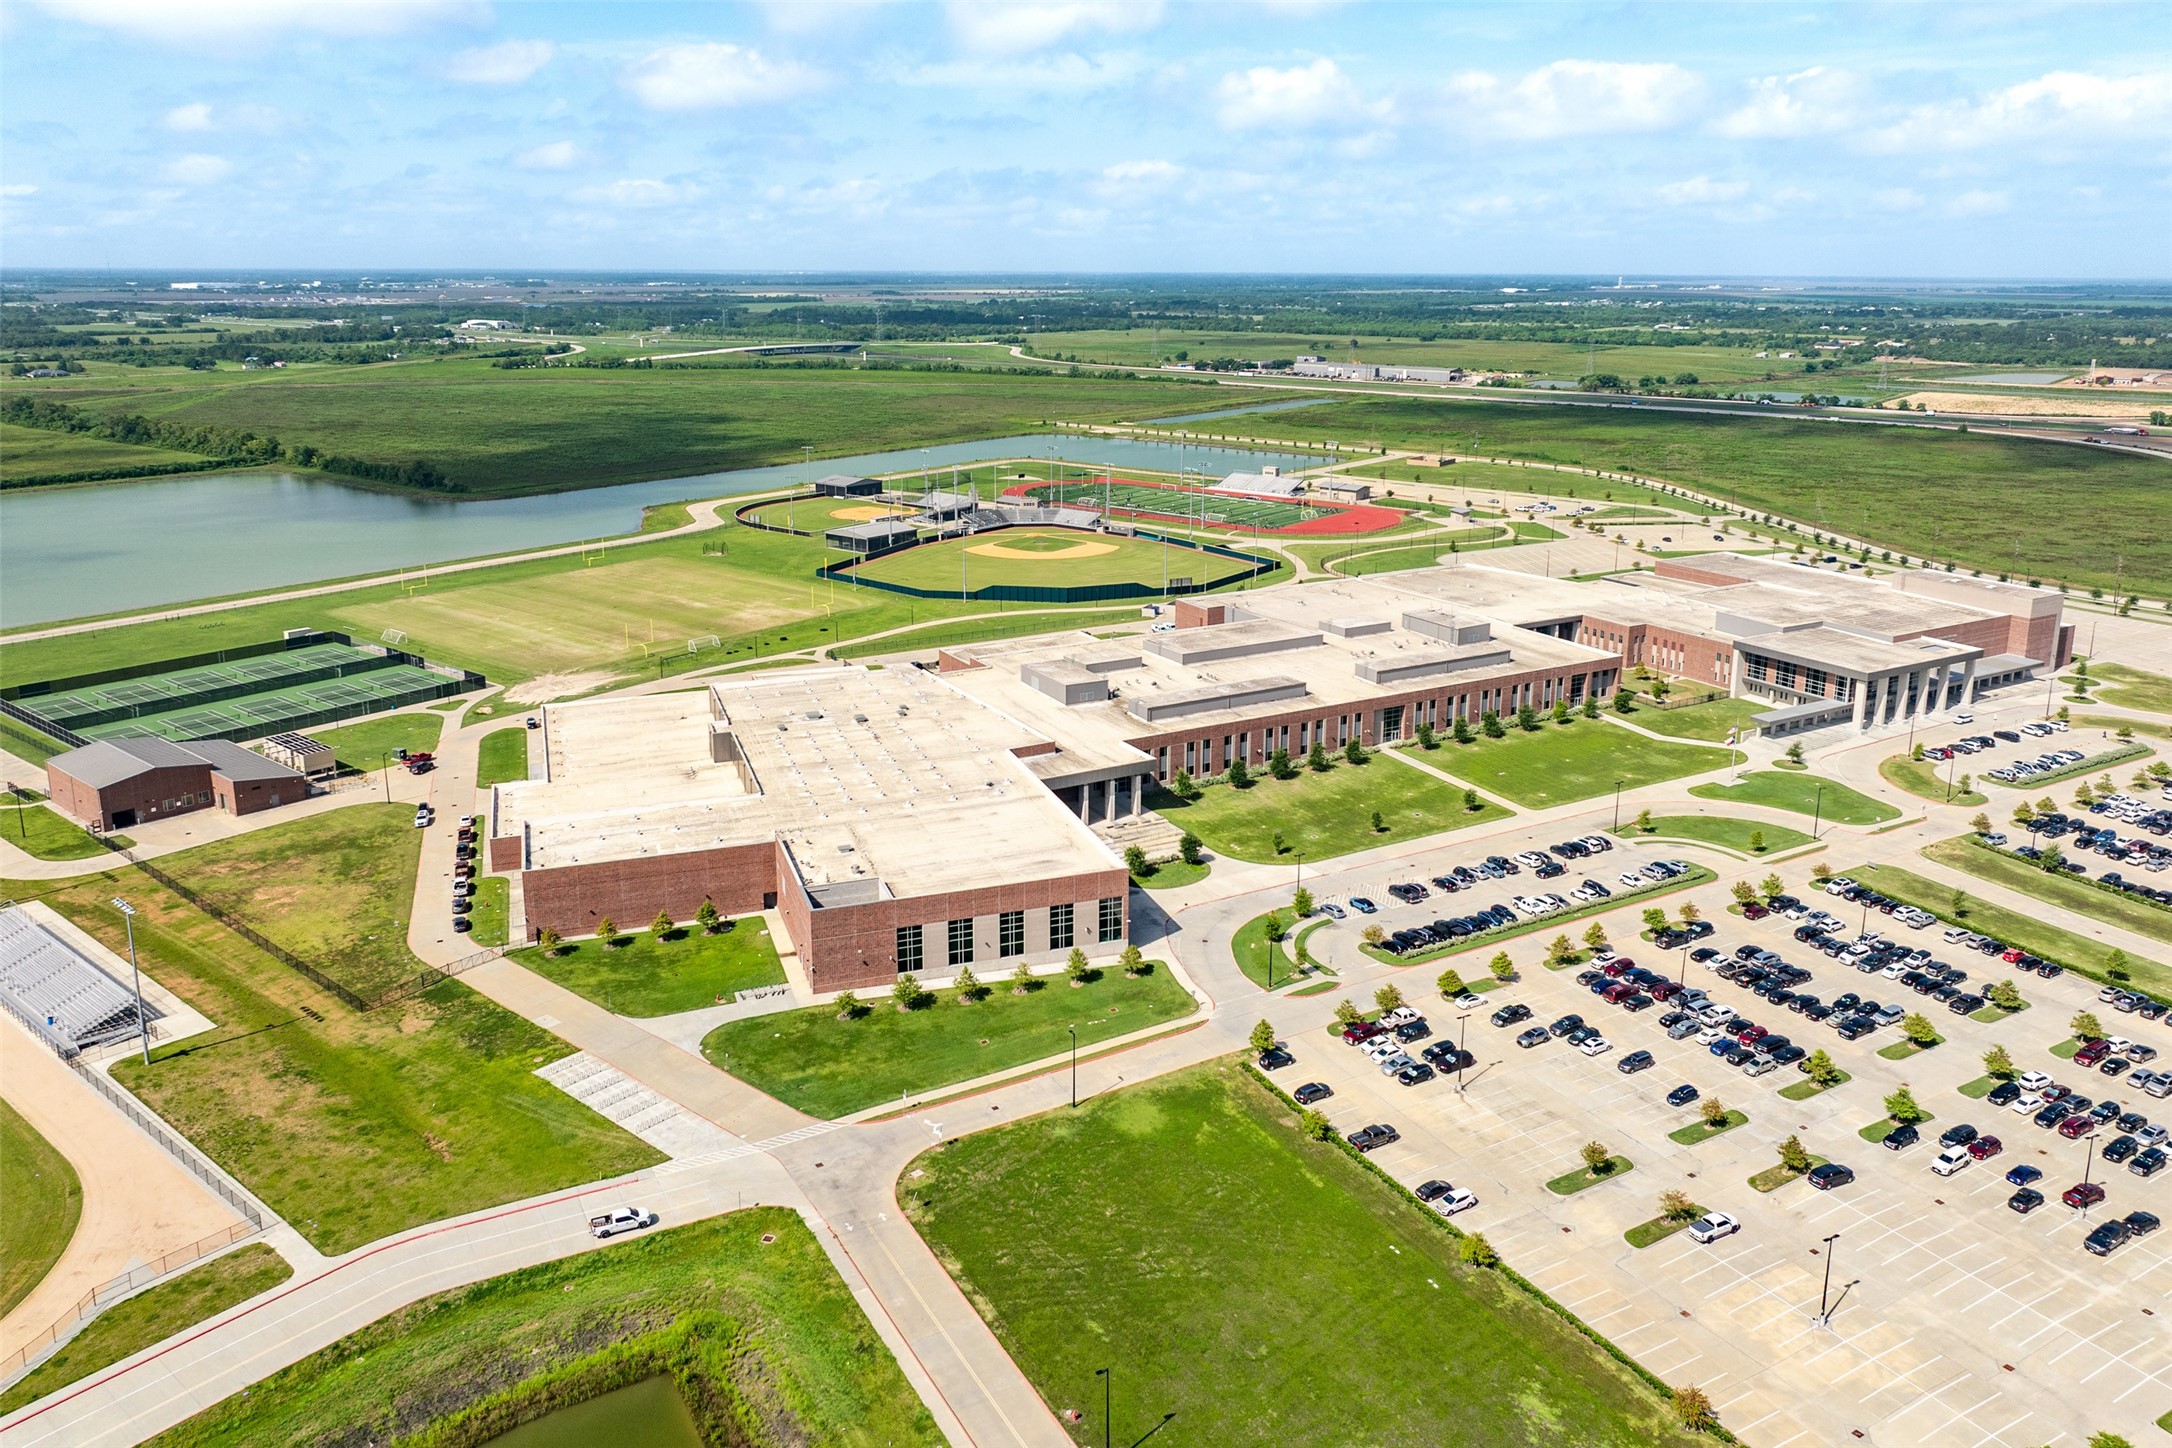
aerial of Iowa Colony High School
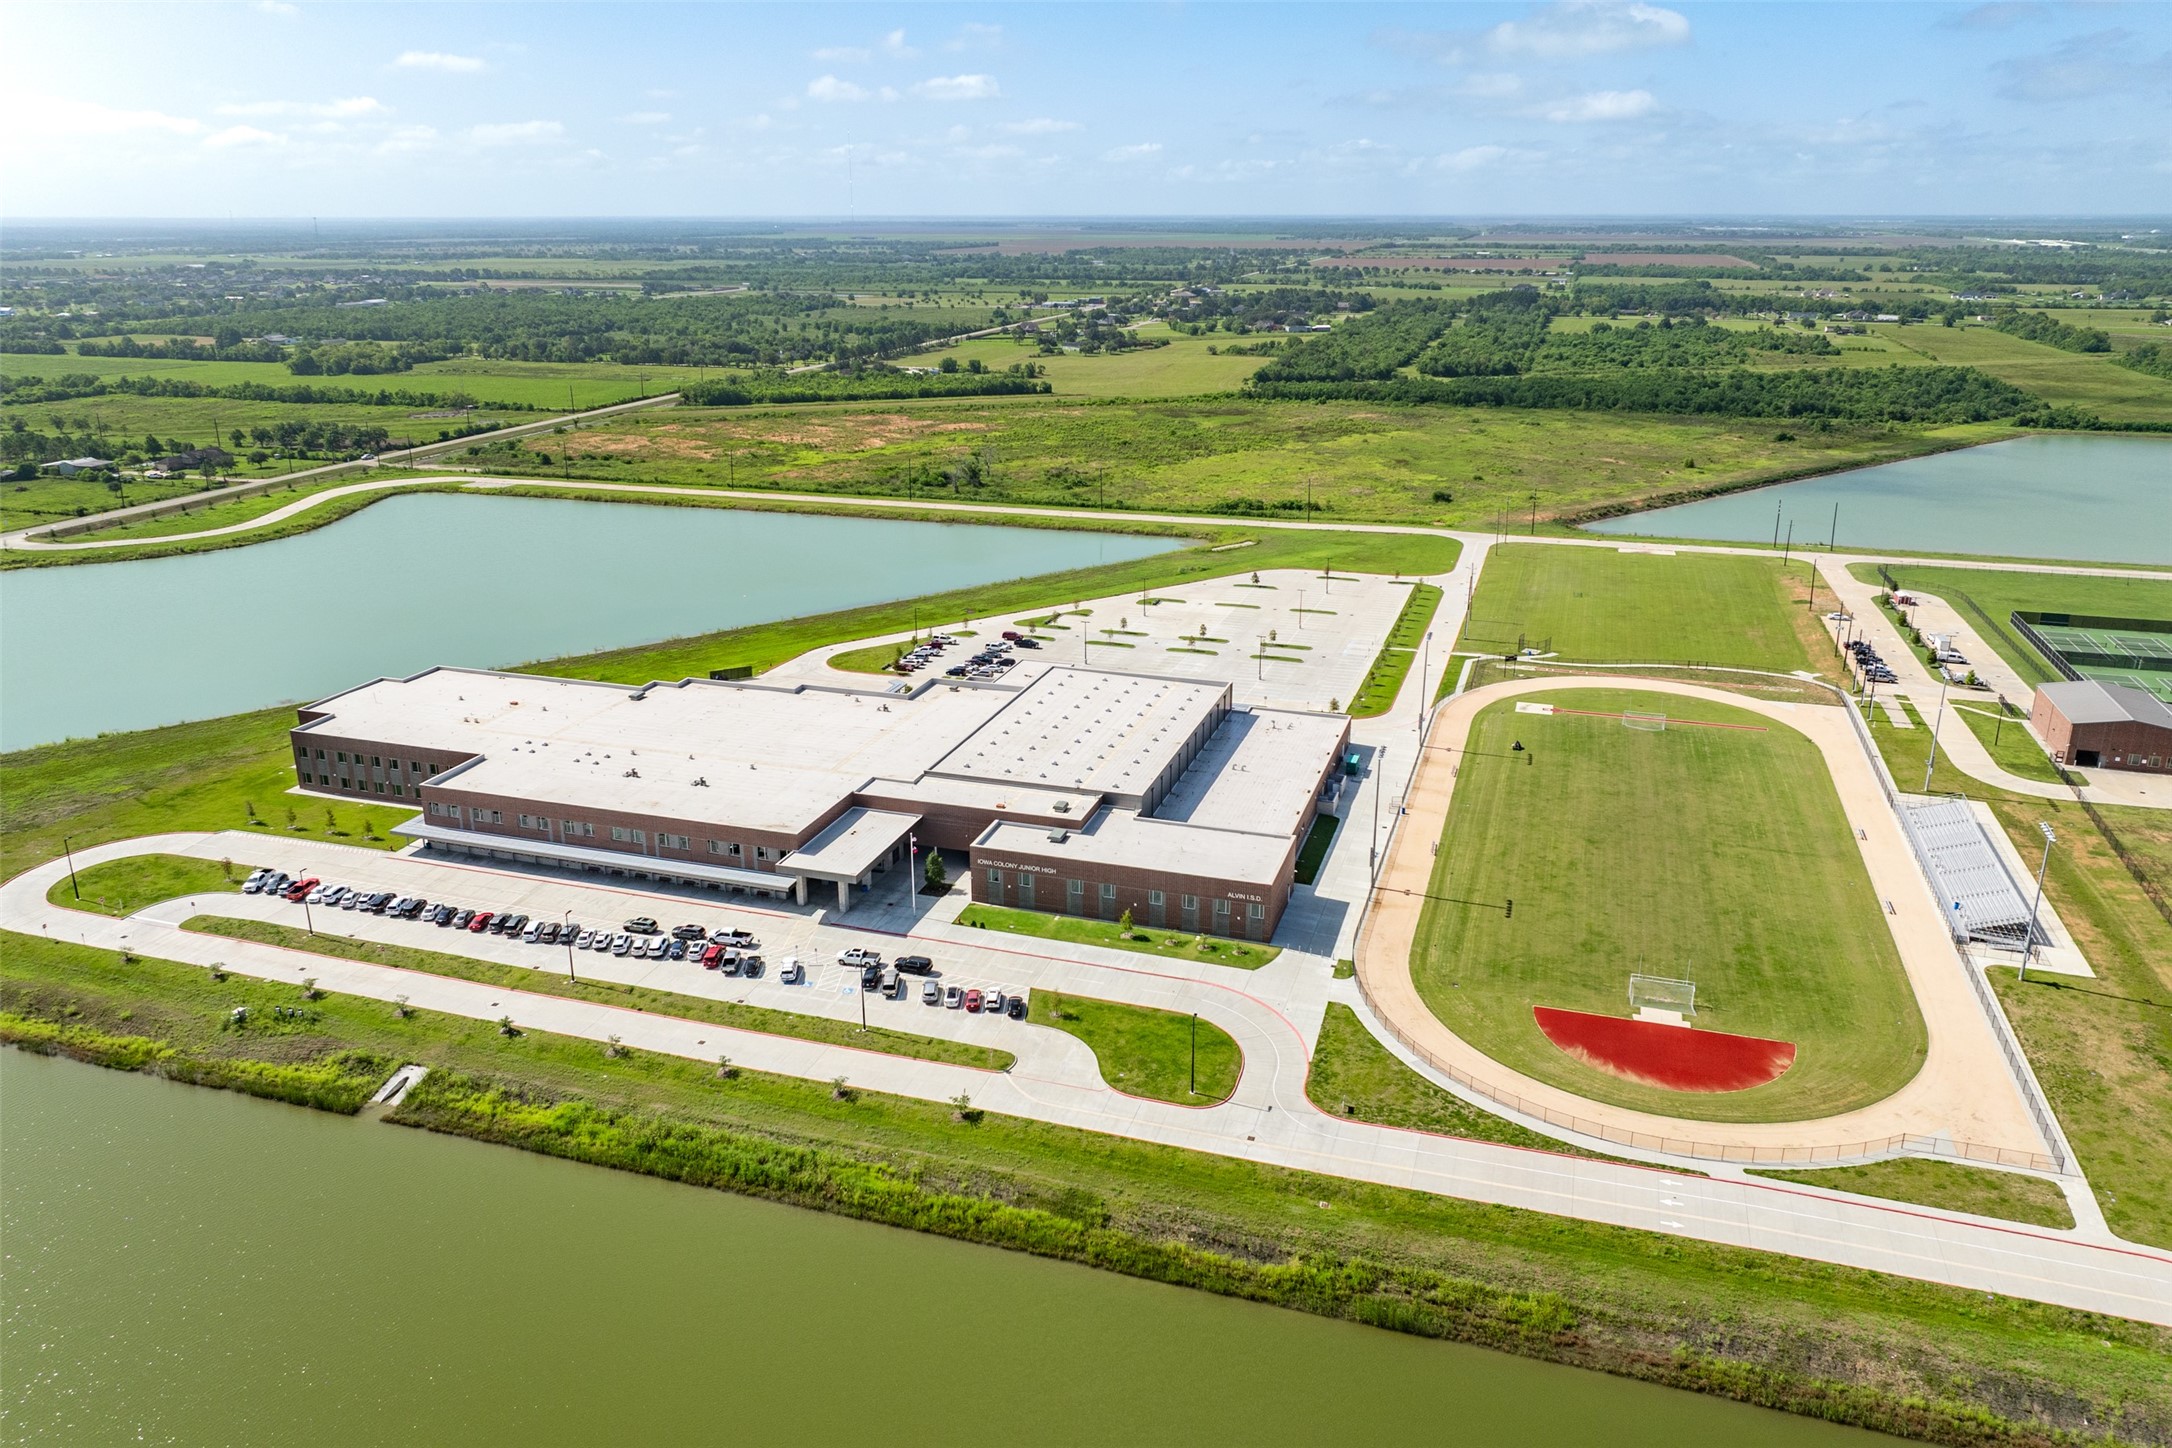
Iowa Colony Middle???????????????????????????????? School
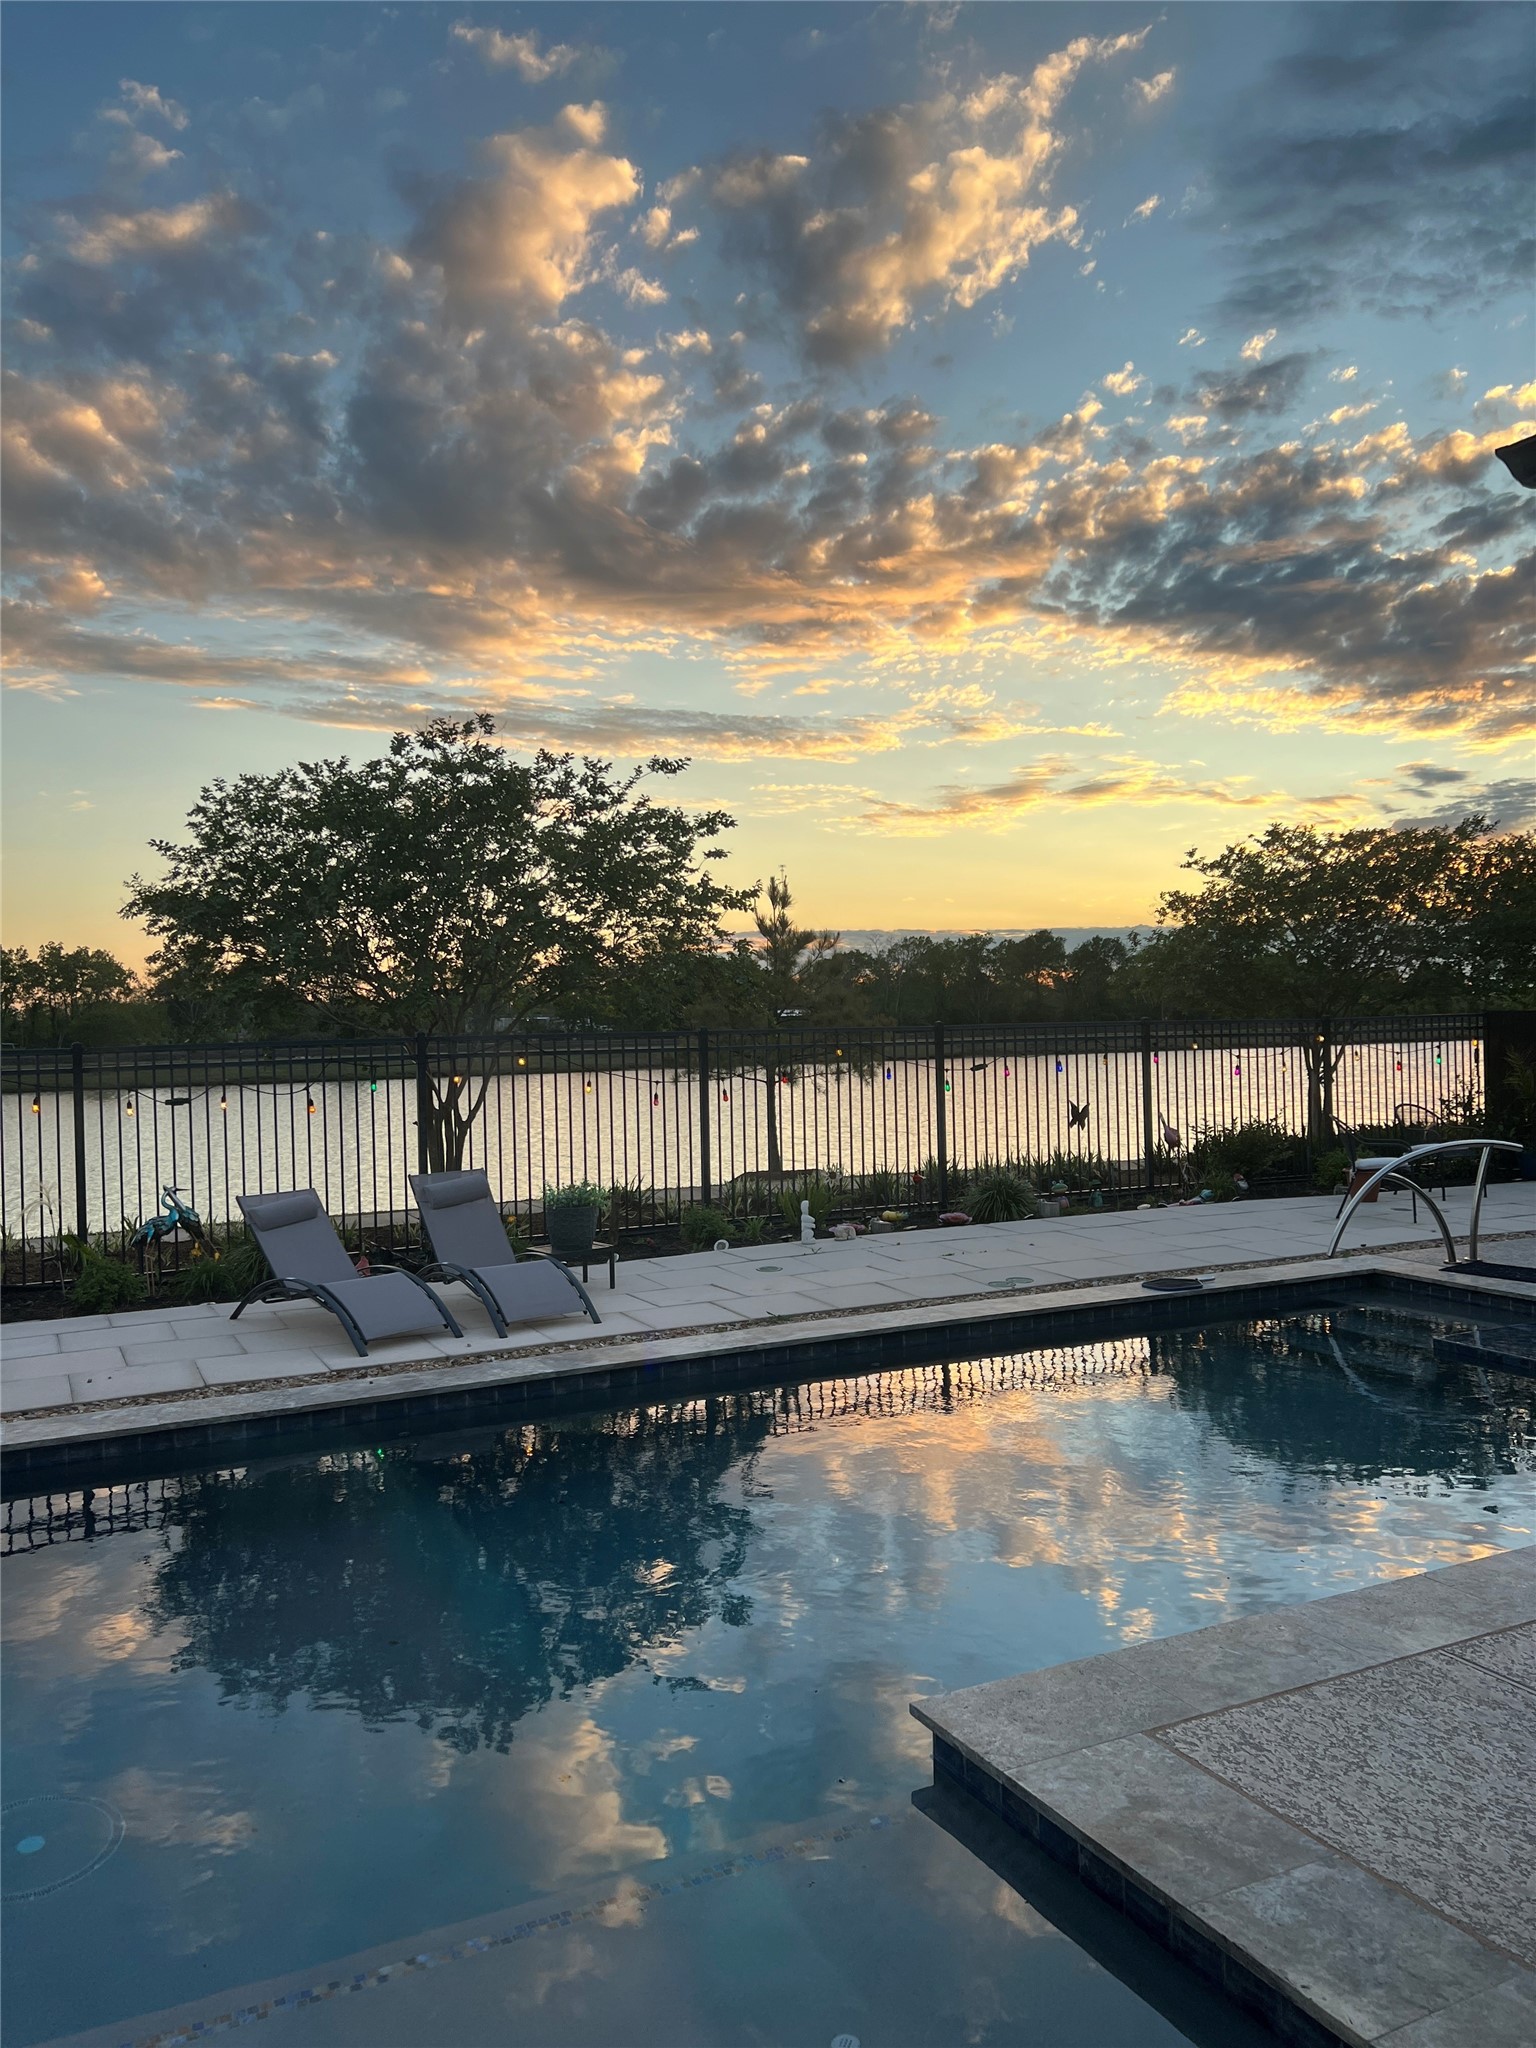
one of the beautiful sunsets we get here in Meridiana and this was actually took from my backyard , I just love the way it is reflecting in my pool



.jpg)

