Welcome home to this attractive 2019-built three-story townhome in the gated Terreno Vista community! Fresh landscaping, charming architectural details, and an attached garage create inviting curb appeal, while the low-maintenance lifestyle and convenient access to Beltway 8, Fairmont Parkway, and nearby shopping make everyday living a breeze.
A private covered entry welcomes you home, framed by attractive landscaping and convenient access to the attached garage. Modern construction and a thoughtfully designed floor plan create an ideal blend of comfort, style, and everyday convenience.
Step inside to a bright, tiled foyer that offers a warm welcome. Neutral finishes, durable tile flooring, and a wide hallway create an inviting first impression, while the staircase leads to the open-concept main living level above.
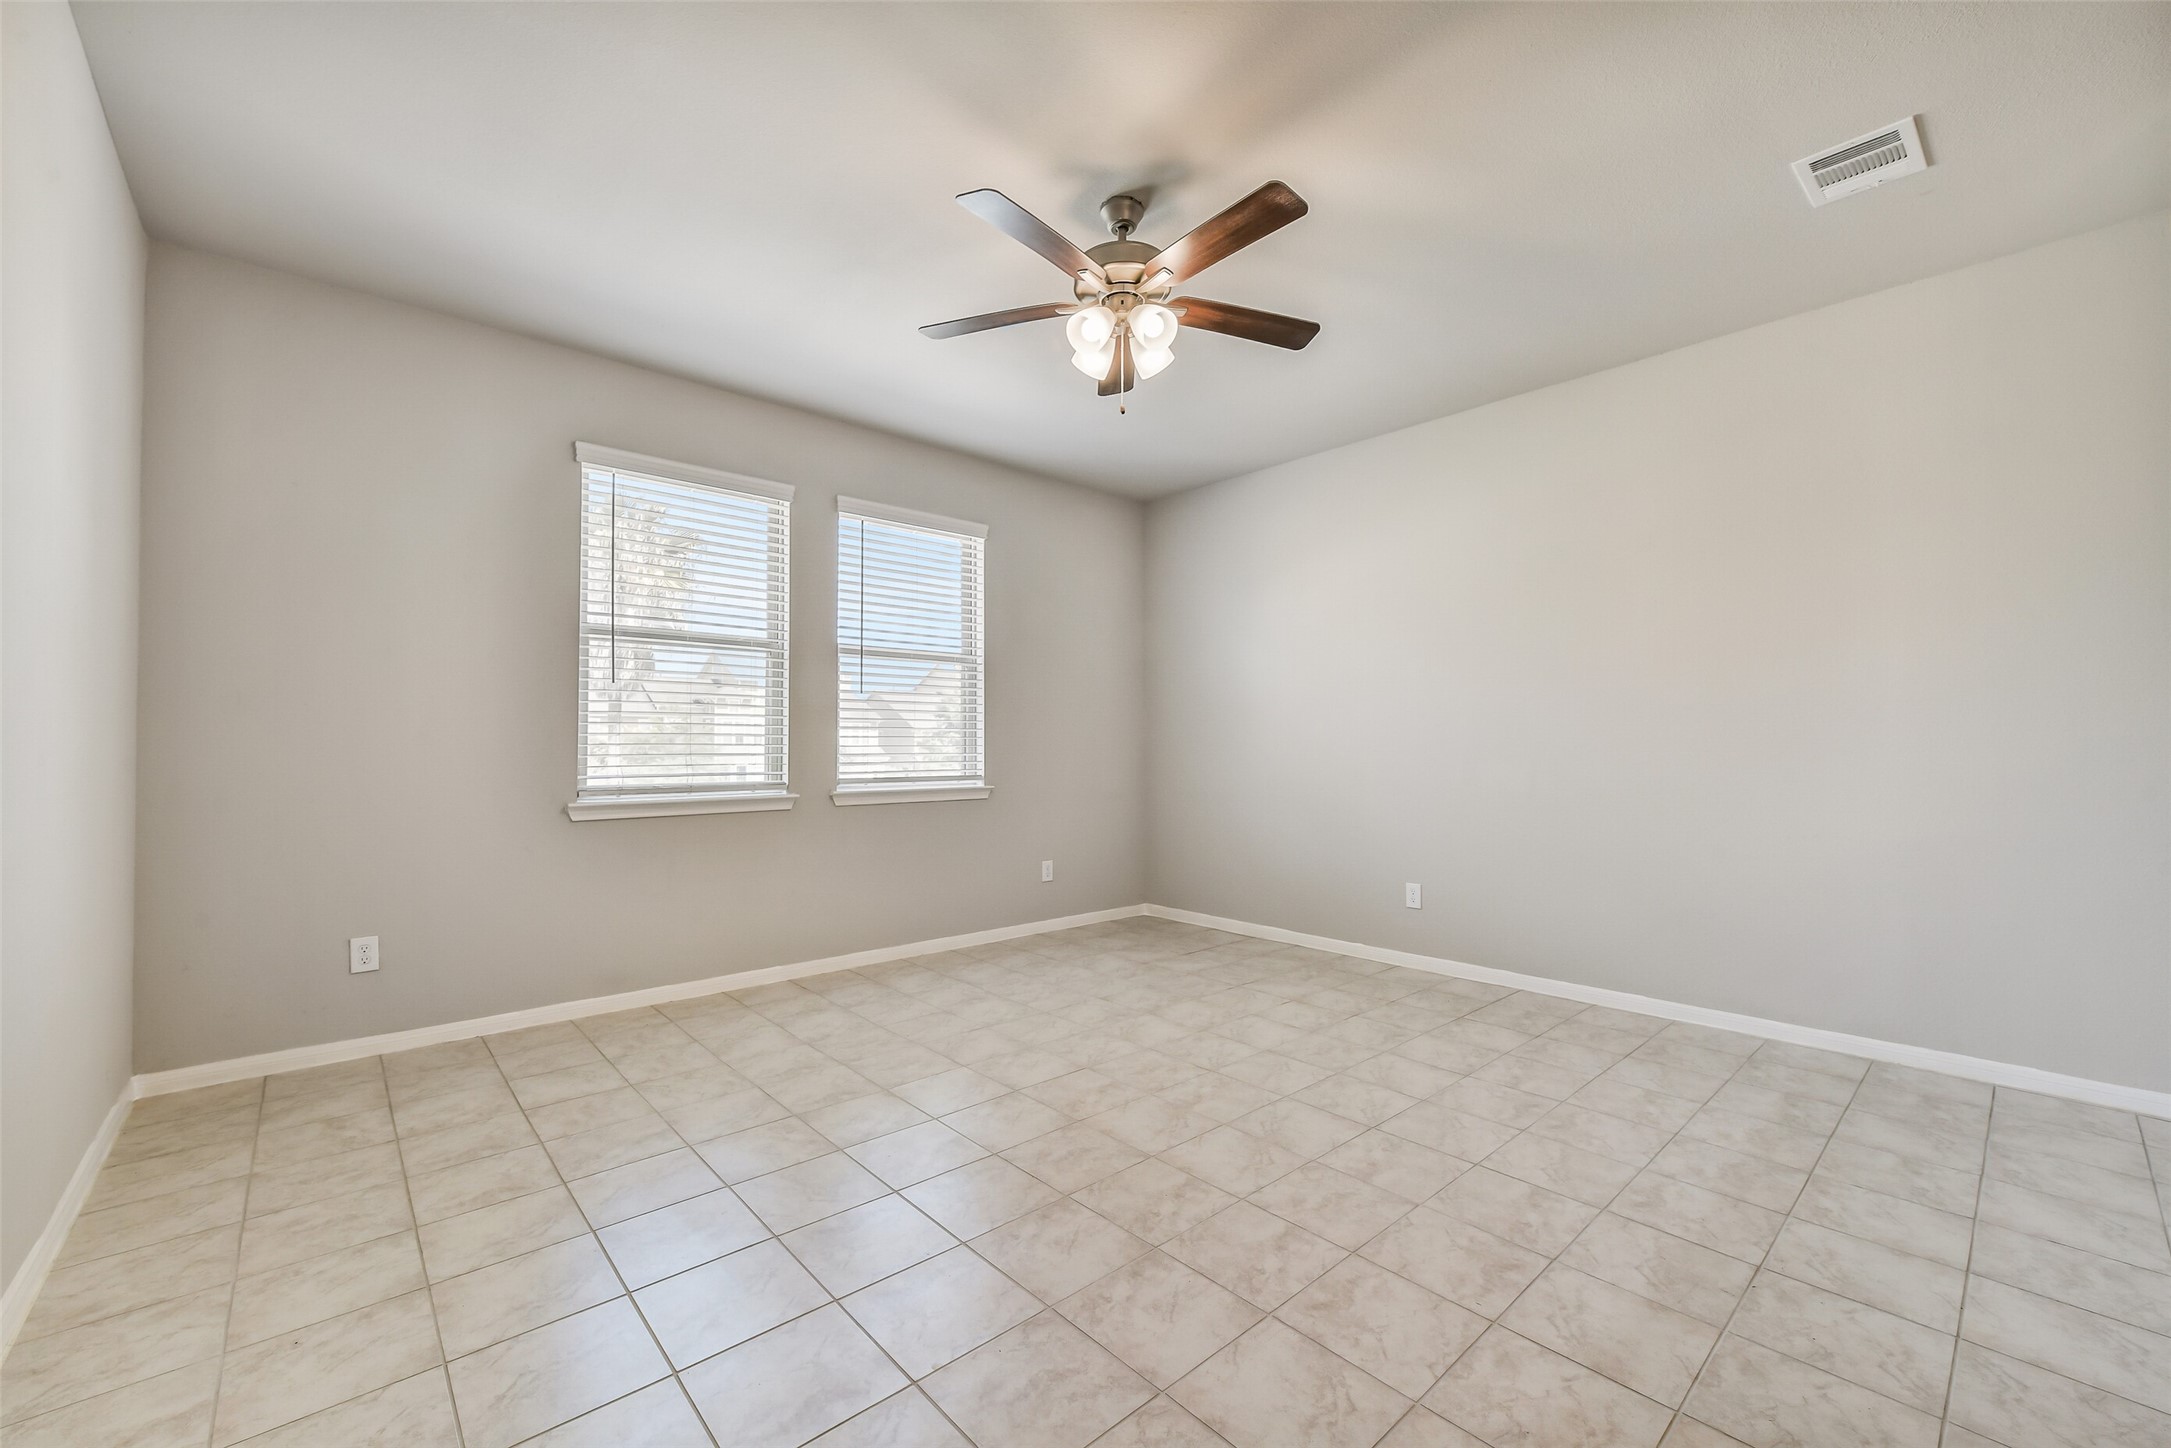
Privately situated on the first floor, this secondary bedroom has access to a full bath and outdoor patio access. Soft neutral finishes and a comfortable layout make the space easy to personalize for your lifestyle.
A second view showcases the room's direct access to the private fenced in patio, creating a peaceful retreat for overnight guests or a versatile space to suit your needs.
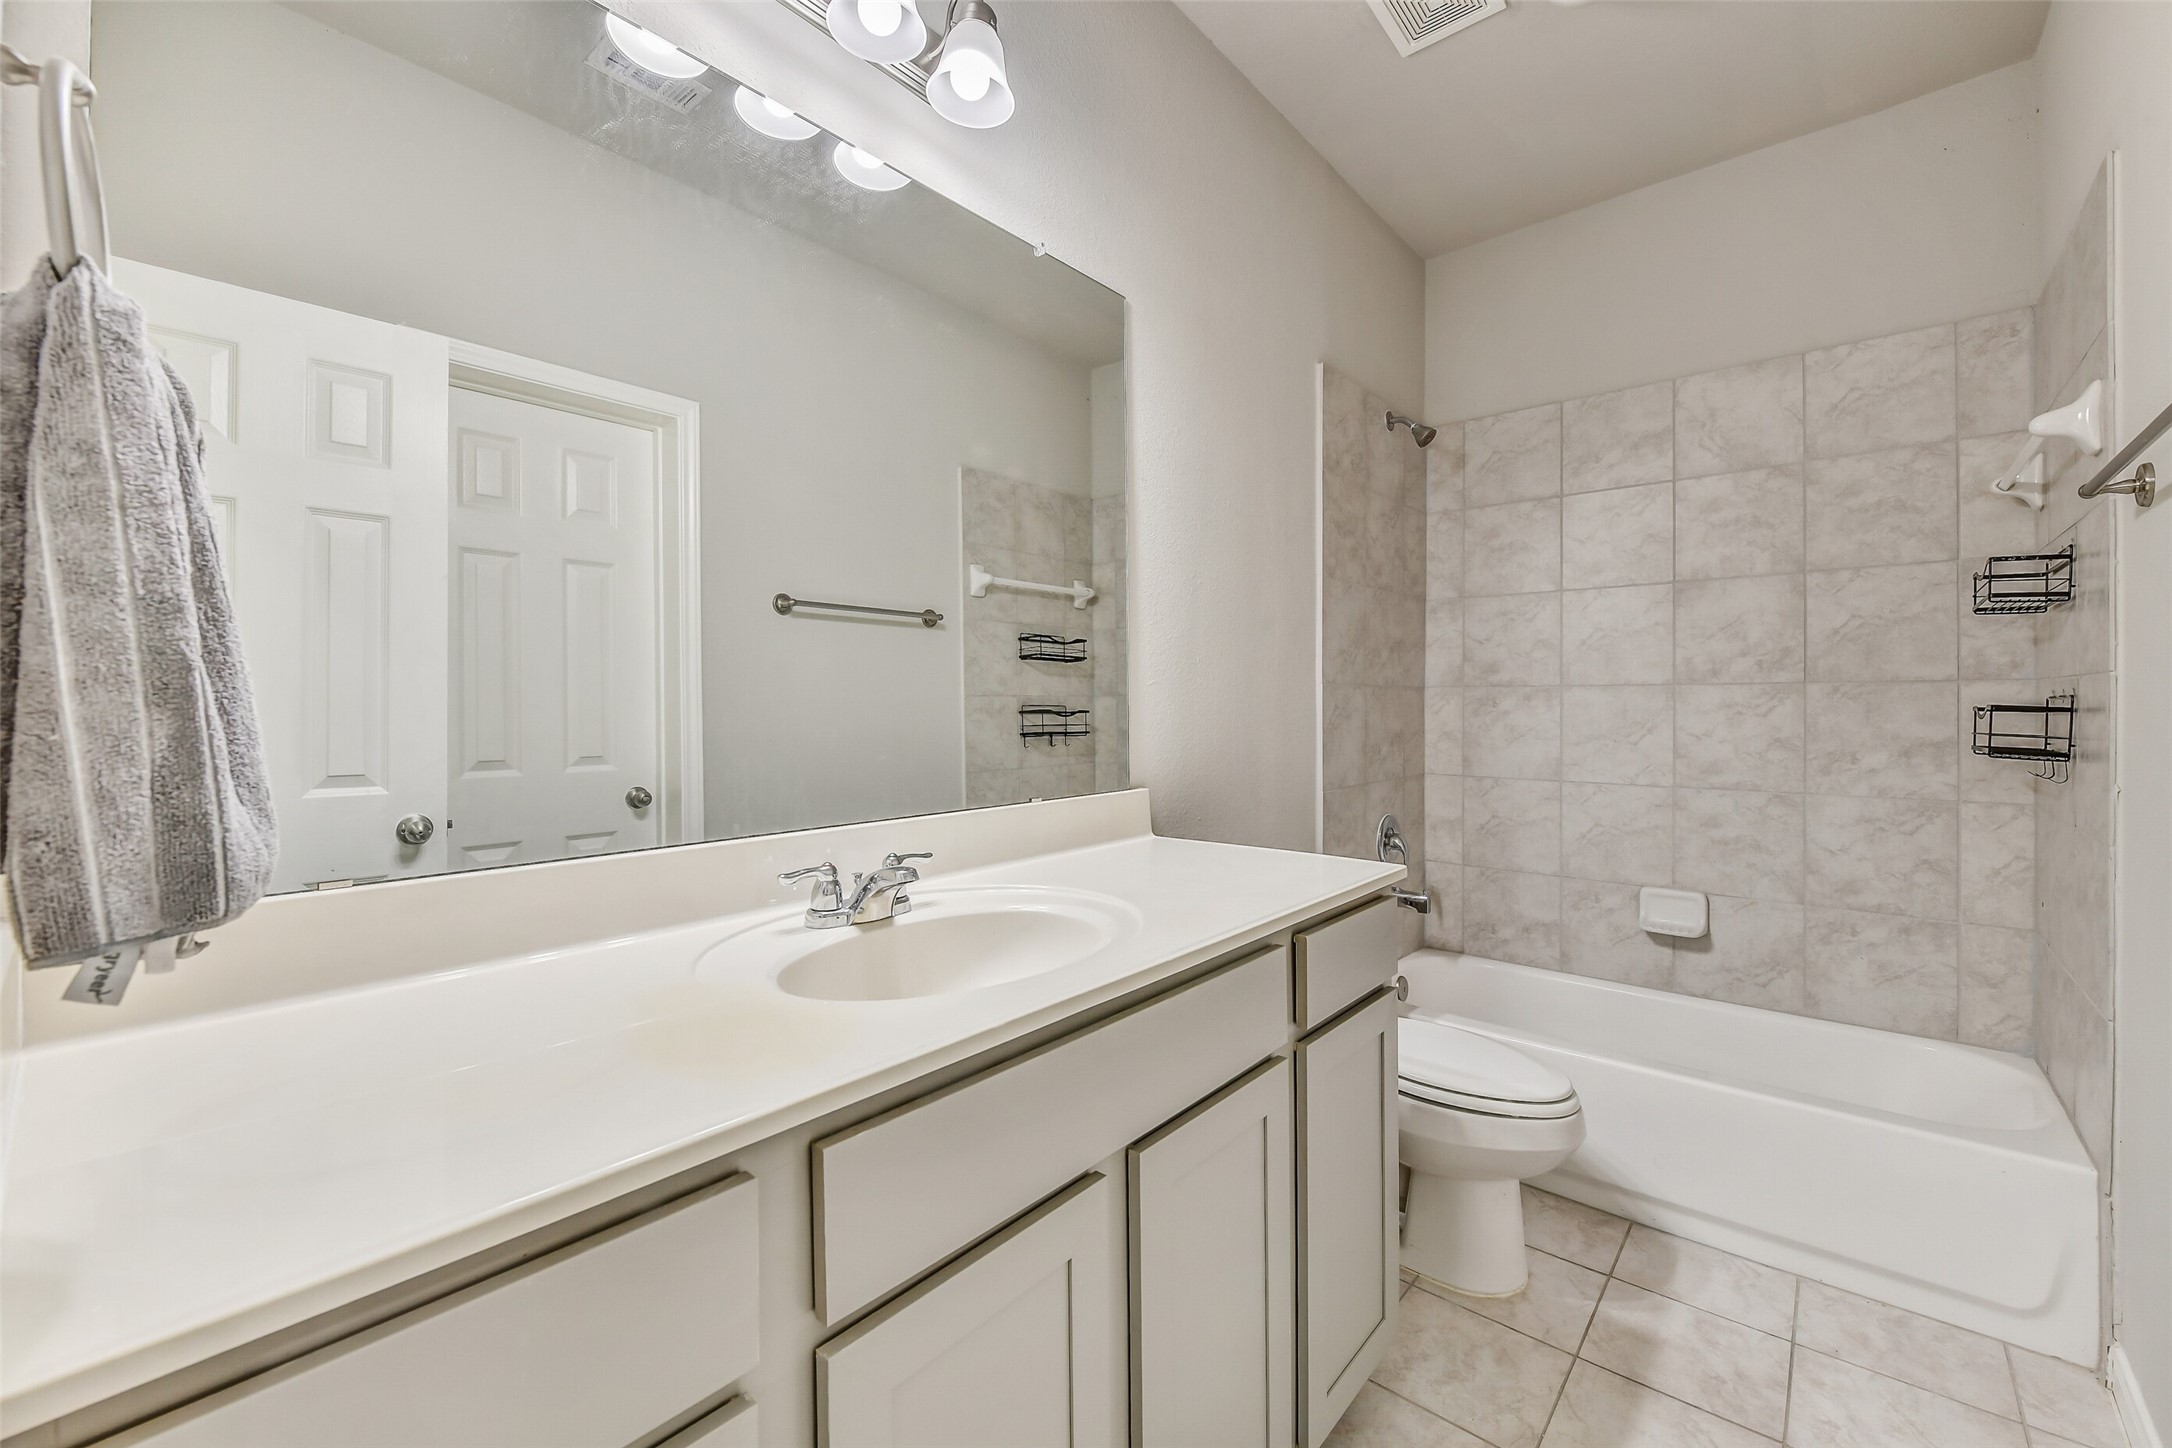
Conveniently located beside the attached to the bedroom and entry hall, this full bath features an oversized vanity with ample counter space, a tub/shower combination, tile flooring, and timeless finishes for both guests and everyday use.
The second floor serves as the heart of the home, where the open-concept layout brings the kitchen, dining area, and living room together in one comfortable, connected space.
A second view highlights the seamless connection between the living room, dining area, and kitchen, creating an open layout that's equally suited for entertaining guests or enjoying a quiet night at home.
The well-appointed kitchen features rich granite countertops, gray shaker-style cabinetry, stainless steel appliances, a gas range, tile backsplash, and a center island that offers additional prep space and casual seating for everyday meals.
Designed with both style and function in mind, the kitchen offers abundant cabinet storage, generous counter space, an undermount sink, recessed lighting, and an open sightline to the living and dining areas. The stainless refrigerator is included!
The open dining area flows effortlessly between the kitchen and living room, making it easy to entertain while keeping everyday meals comfortable and connected.
Just off the main living area, this versatile flex room is ideal as a home office, study, craft room or workout space. Natural light and a flexible layout make it easy to tailor the space to your needs.
A second view showcases the room's adaptable layout with an attached half bath.
A conveniently located powder bath on the main living level offers added functionality for guests while keeping the private bedroom suites on the upper and lower floors undisturbed.
Tucked away on the third floor, the primary suite offers a peaceful retreat with plush carpeting, abundant natural light, and plenty of room for oversized furnishings while maintaining an open, relaxing atmosphere.
A second view highlights the impressive scale of the primary suite, complete with direct access to the ensuite bath and an oversized walk-in closet designed to simplify everyday living.
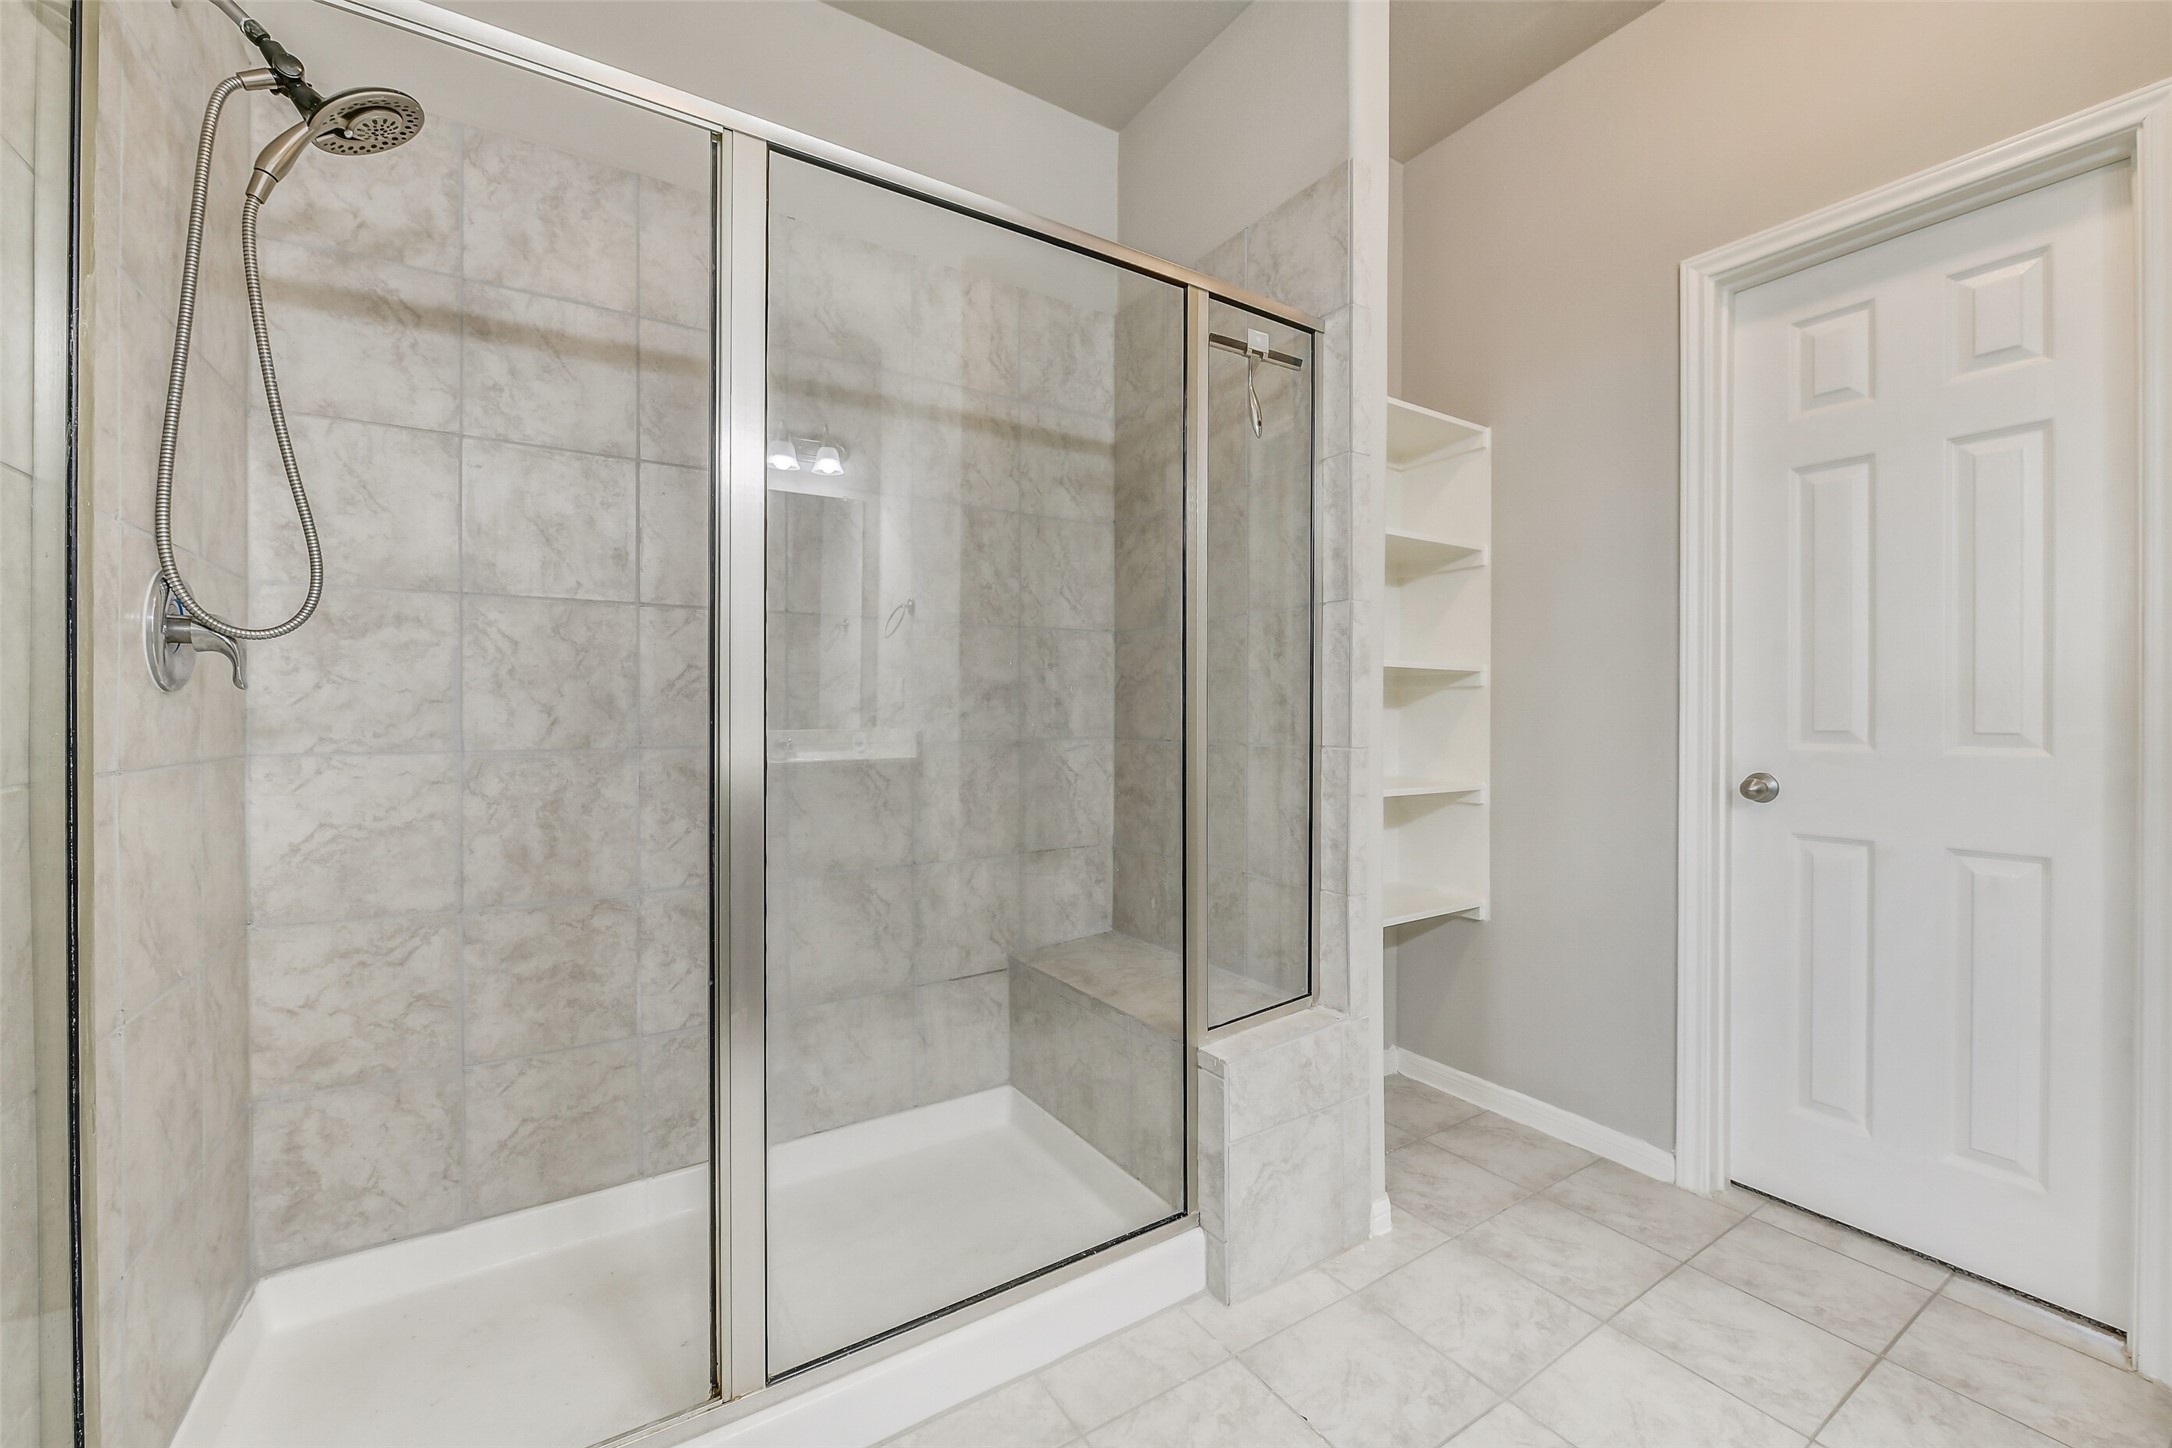
The ensuite bath features an oversized dual-sink vanity, tile flooring, a spacious walk-in shower with tile surround and built-in bench, plus open shelving for convenient storage.
A closer look at the oversized dual-sink vanity highlights the generous counter space, abundant storage, and bright finishes that make the ensuite bath both functional and inviting.
The oversized walk-in shower features a built-in bench, tiled surround, and sliding glass enclosure, creating a comfortable space to begin or end your day.
Designed with organization in mind, this oversized walk-in closet offers abundant hanging space, built-in shelving, and a window that fills the room with natural light. You'll have no shortage of storage here!
Conveniently located on the same floor as the primary suite, the laundry closet helps simplify everyday chores by keeping everything just steps from where it's needed most. The washer and dryer are included!
Step outside to your own private, fenced patio, thoughtfully designed with low-maintenance turf, attractive stone walkways, and a covered area just outside the door. It's the perfect spot to enjoy your morning coffee, unwind after work, or let pets play.
Whether you're relaxing with a good book, entertaining friends, or adding a small herb garden, this fully fenced outdoor retreat offers a comfortable extension of the home's living space—all without the upkeep of a traditional backyard.
Enjoy the peaceful setting of Terreno Vista, where a scenic neighborhood pond with a decorative fountain creates a welcoming backdrop for evening strolls, catching up with neighbors, or simply enjoying the outdoors.
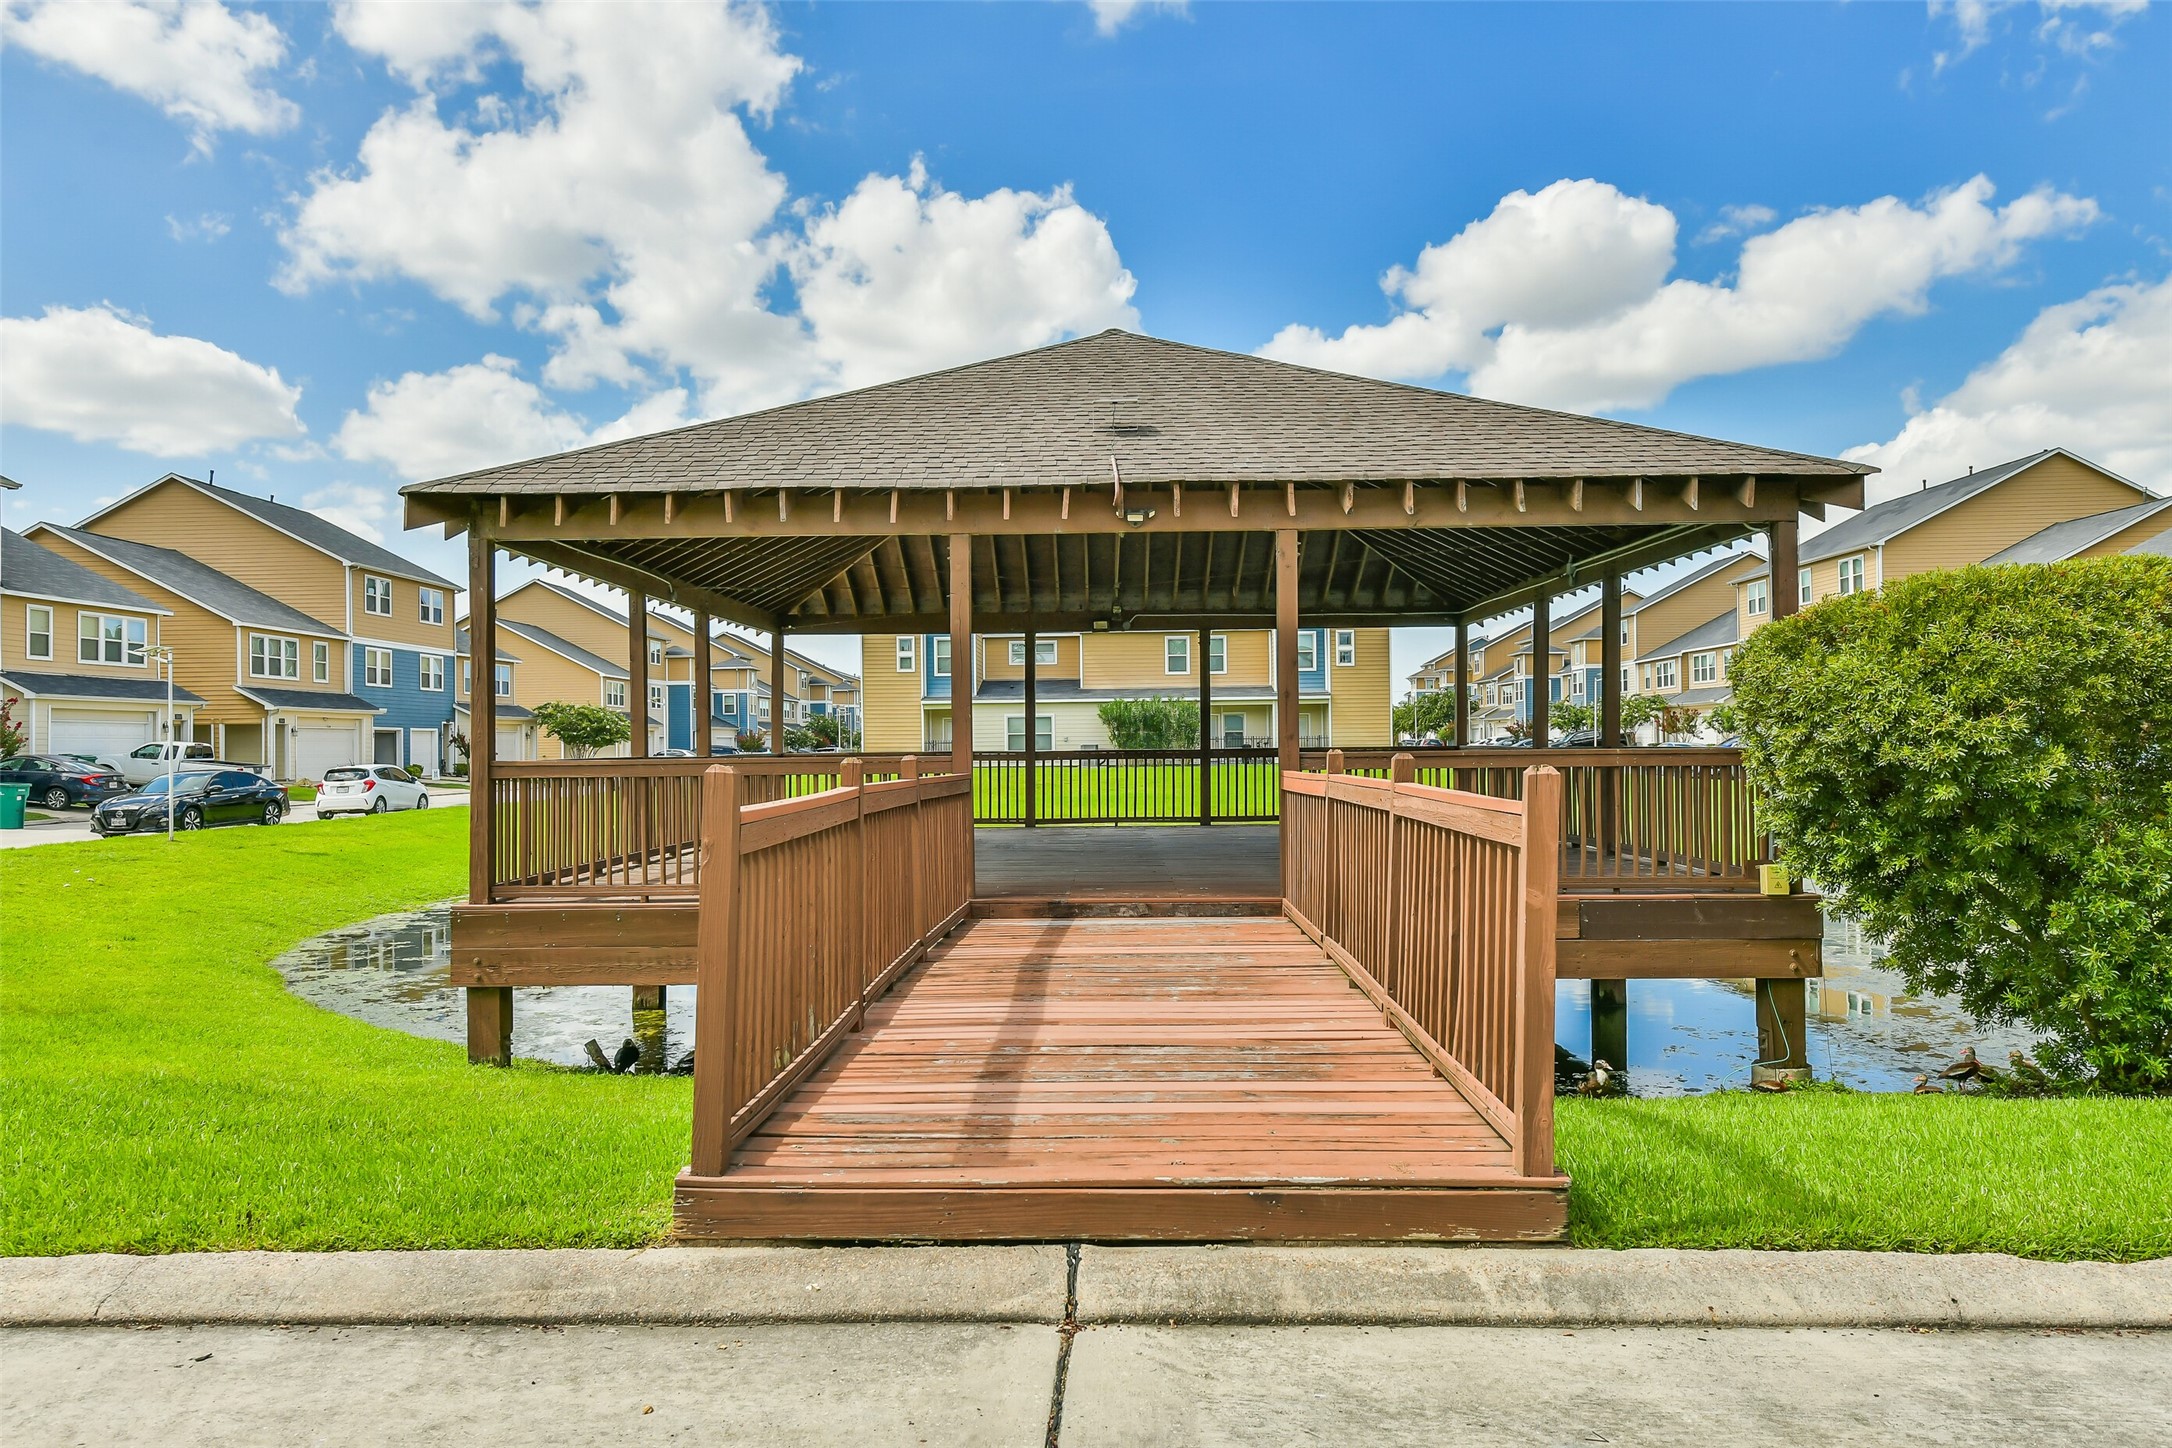
Residents can gather beneath the covered pavilion overlooking the community pond, offering a relaxing place to unwind, enjoy the fresh air, or host casual get-togethers just steps from home.
Beyond the attractive green spaces, Terreno Vista offers a convenient Pasadena location with quick access to Beltway 8, Fairmont Parkway, HCA Hospital, shopping, dining, Hobby Airport, and major employment centers—making commuting just as enjoyable as coming home.









.jpg)

