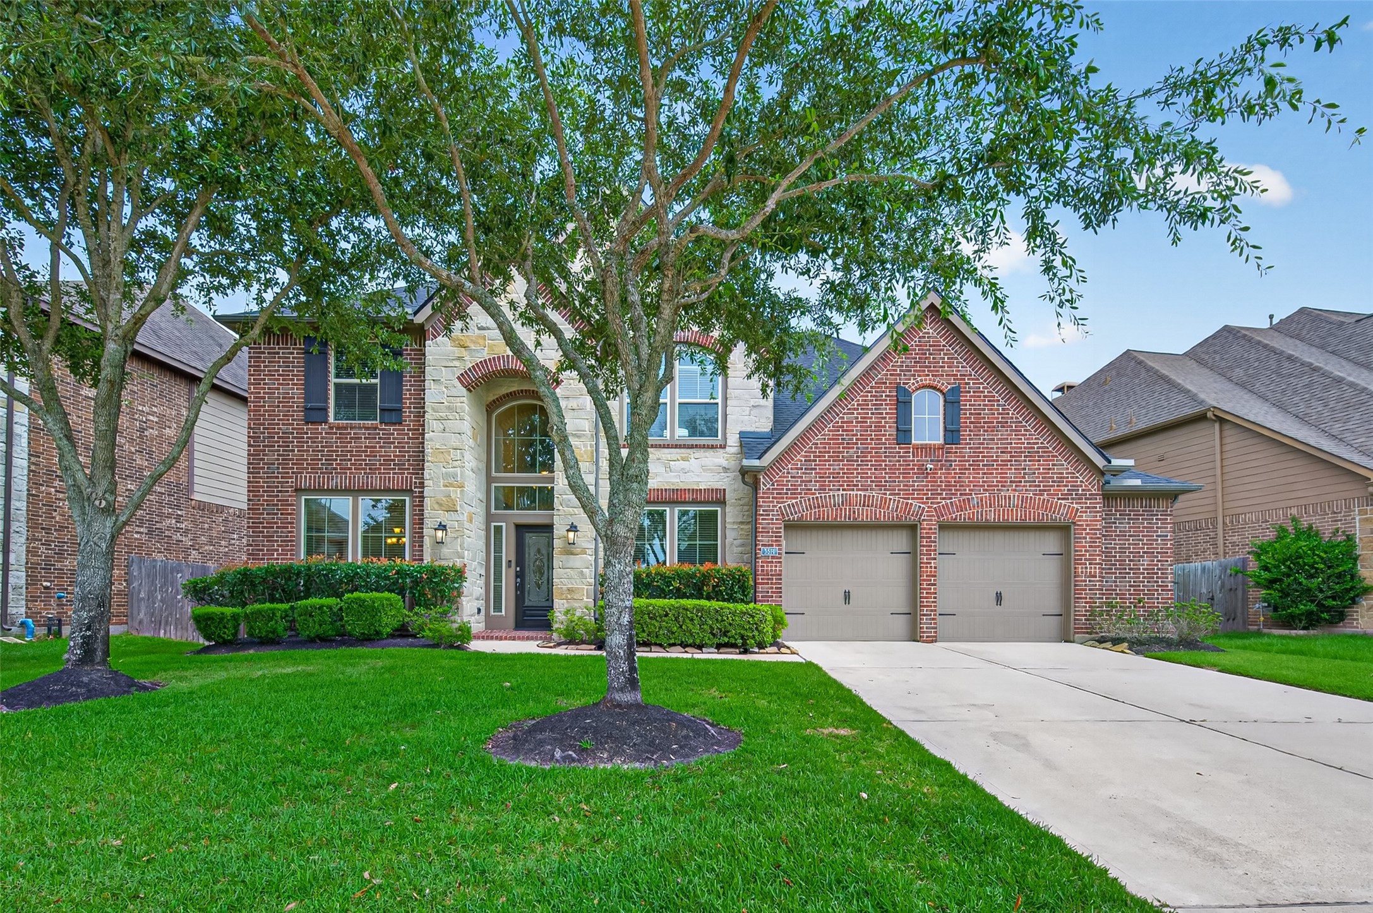
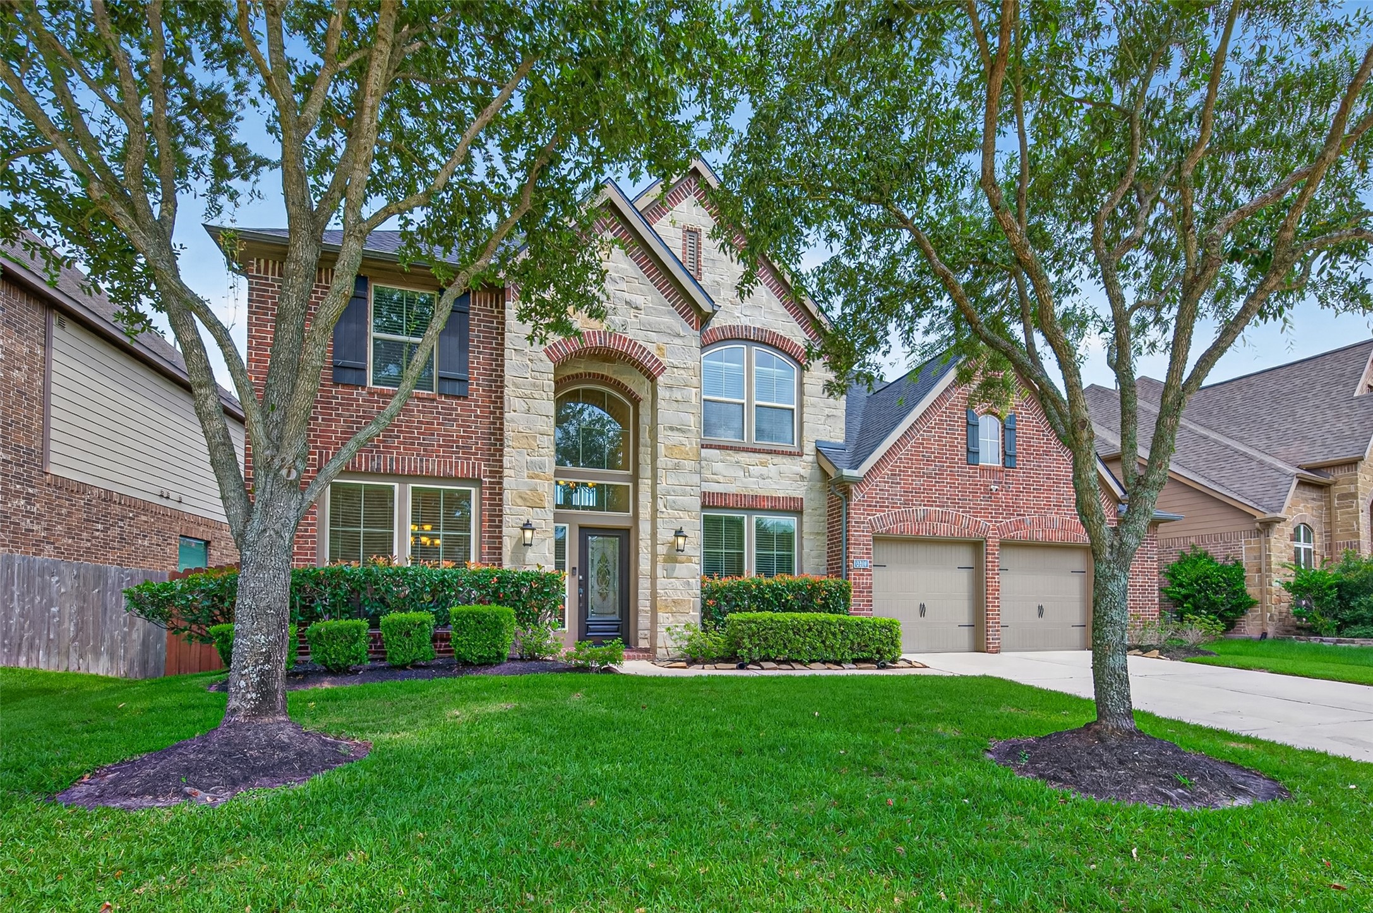
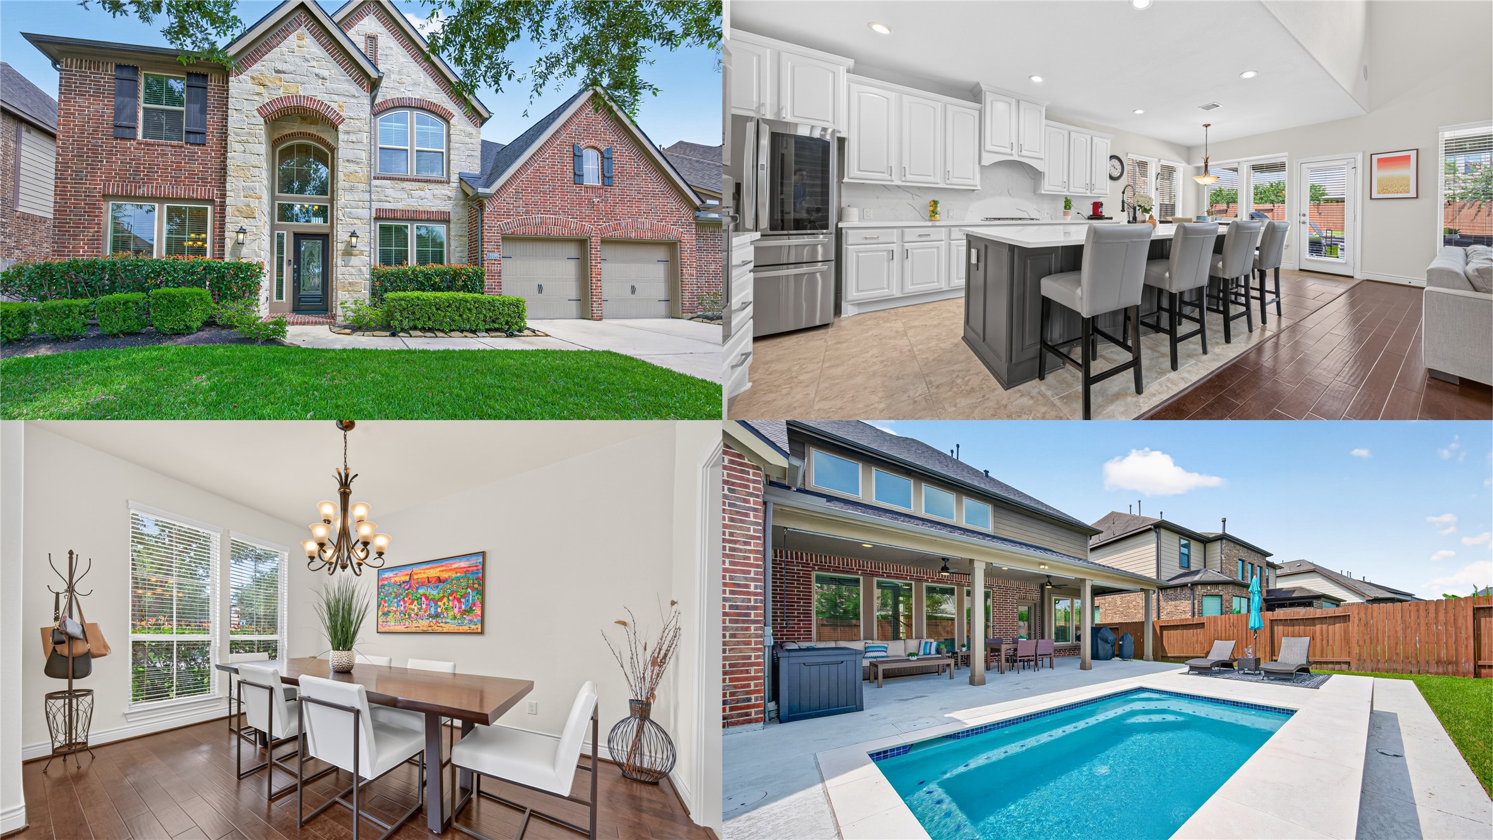
Welcome to 3514 Winding Point Ln. This beautiful two-story home features a mix of brick and stone exterior, and a well-maintained front lawn!
The driveway is spacious, and the exterior has a classic, elegant look.
Ideal for families seeking a spacious and attractive exterior.
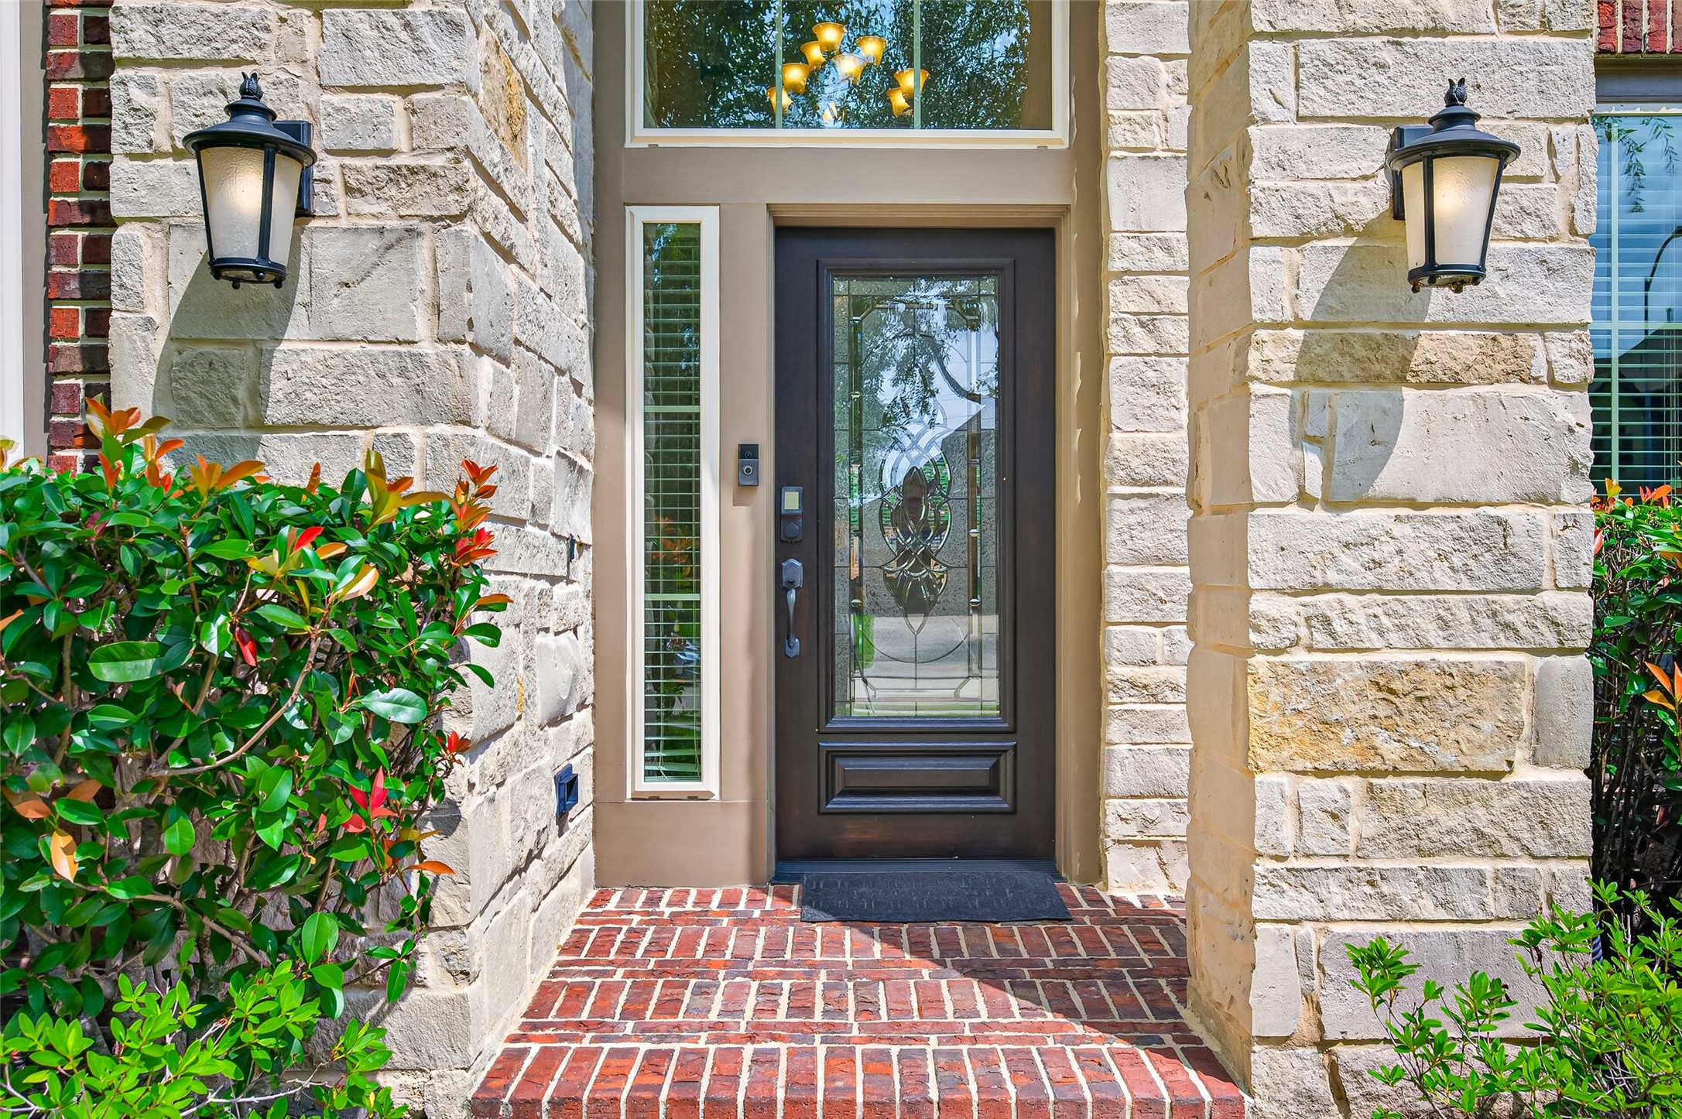
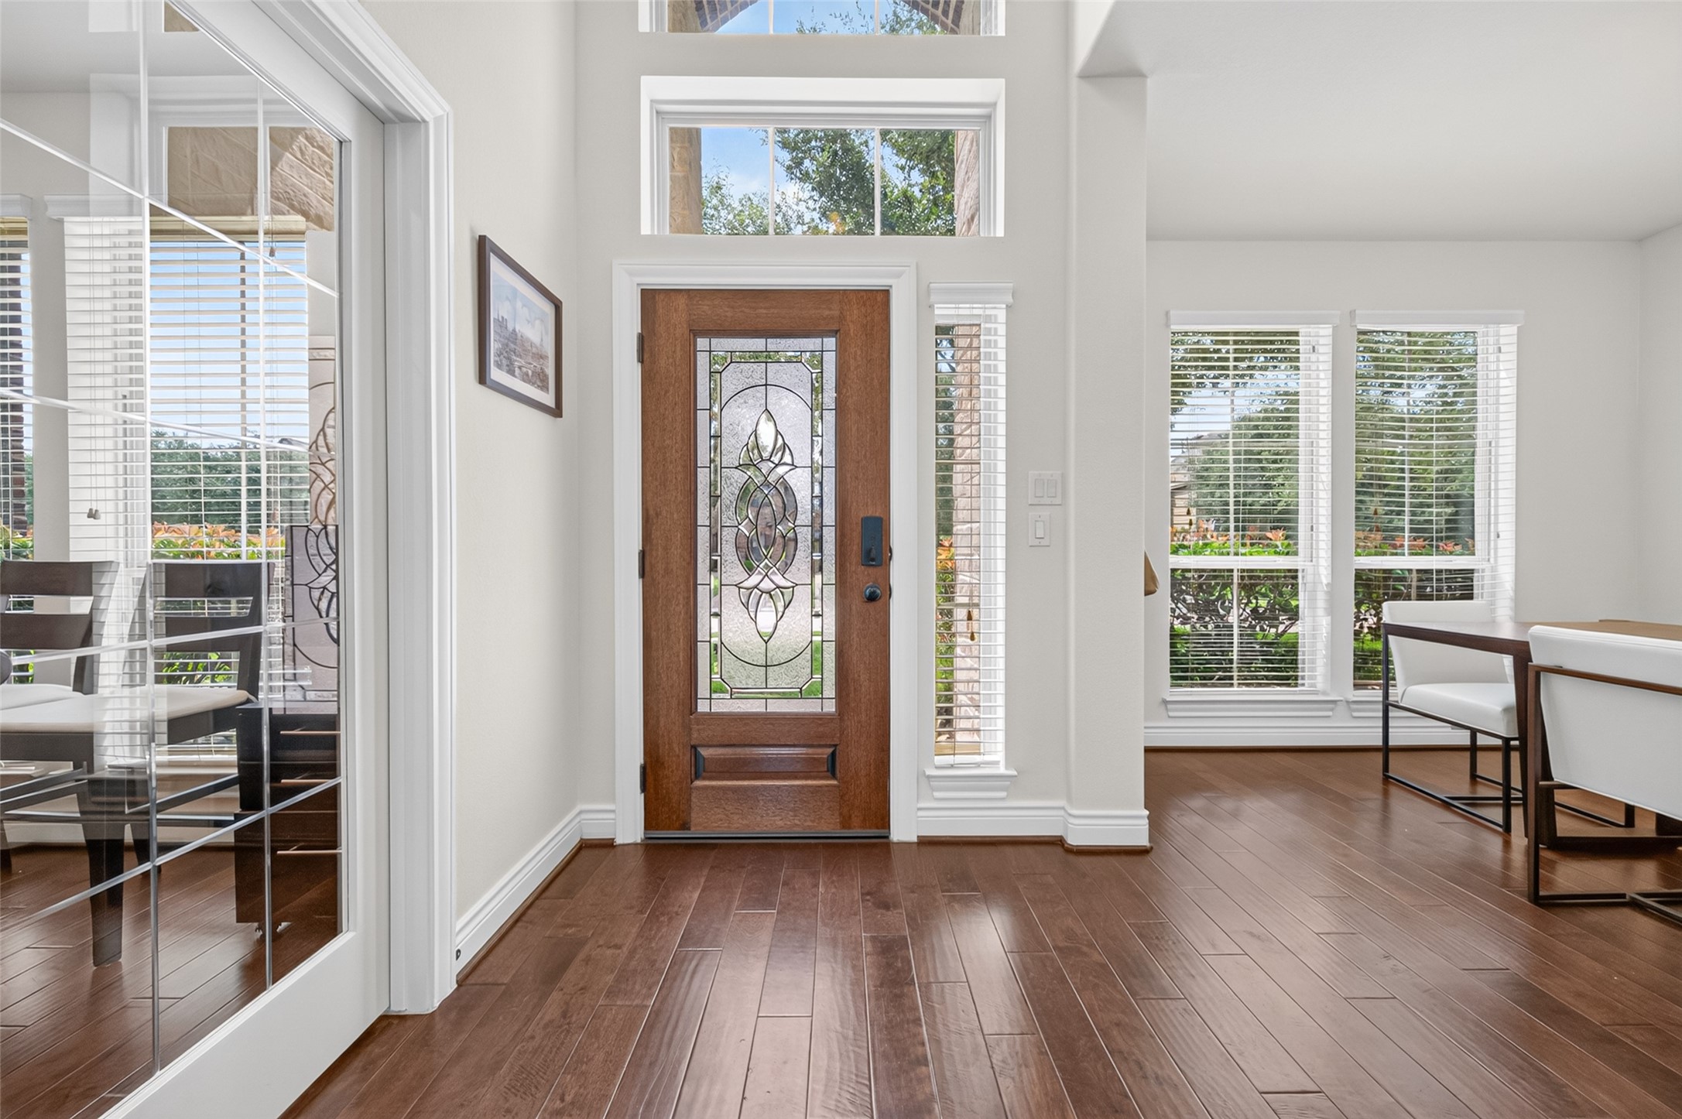
This home showcases an elegant entryway with a dark wood door featuring decorative glass panels, framed by stone walls.
Entryway with a decorative wooden front door and glass panels, offering plenty of natural light.
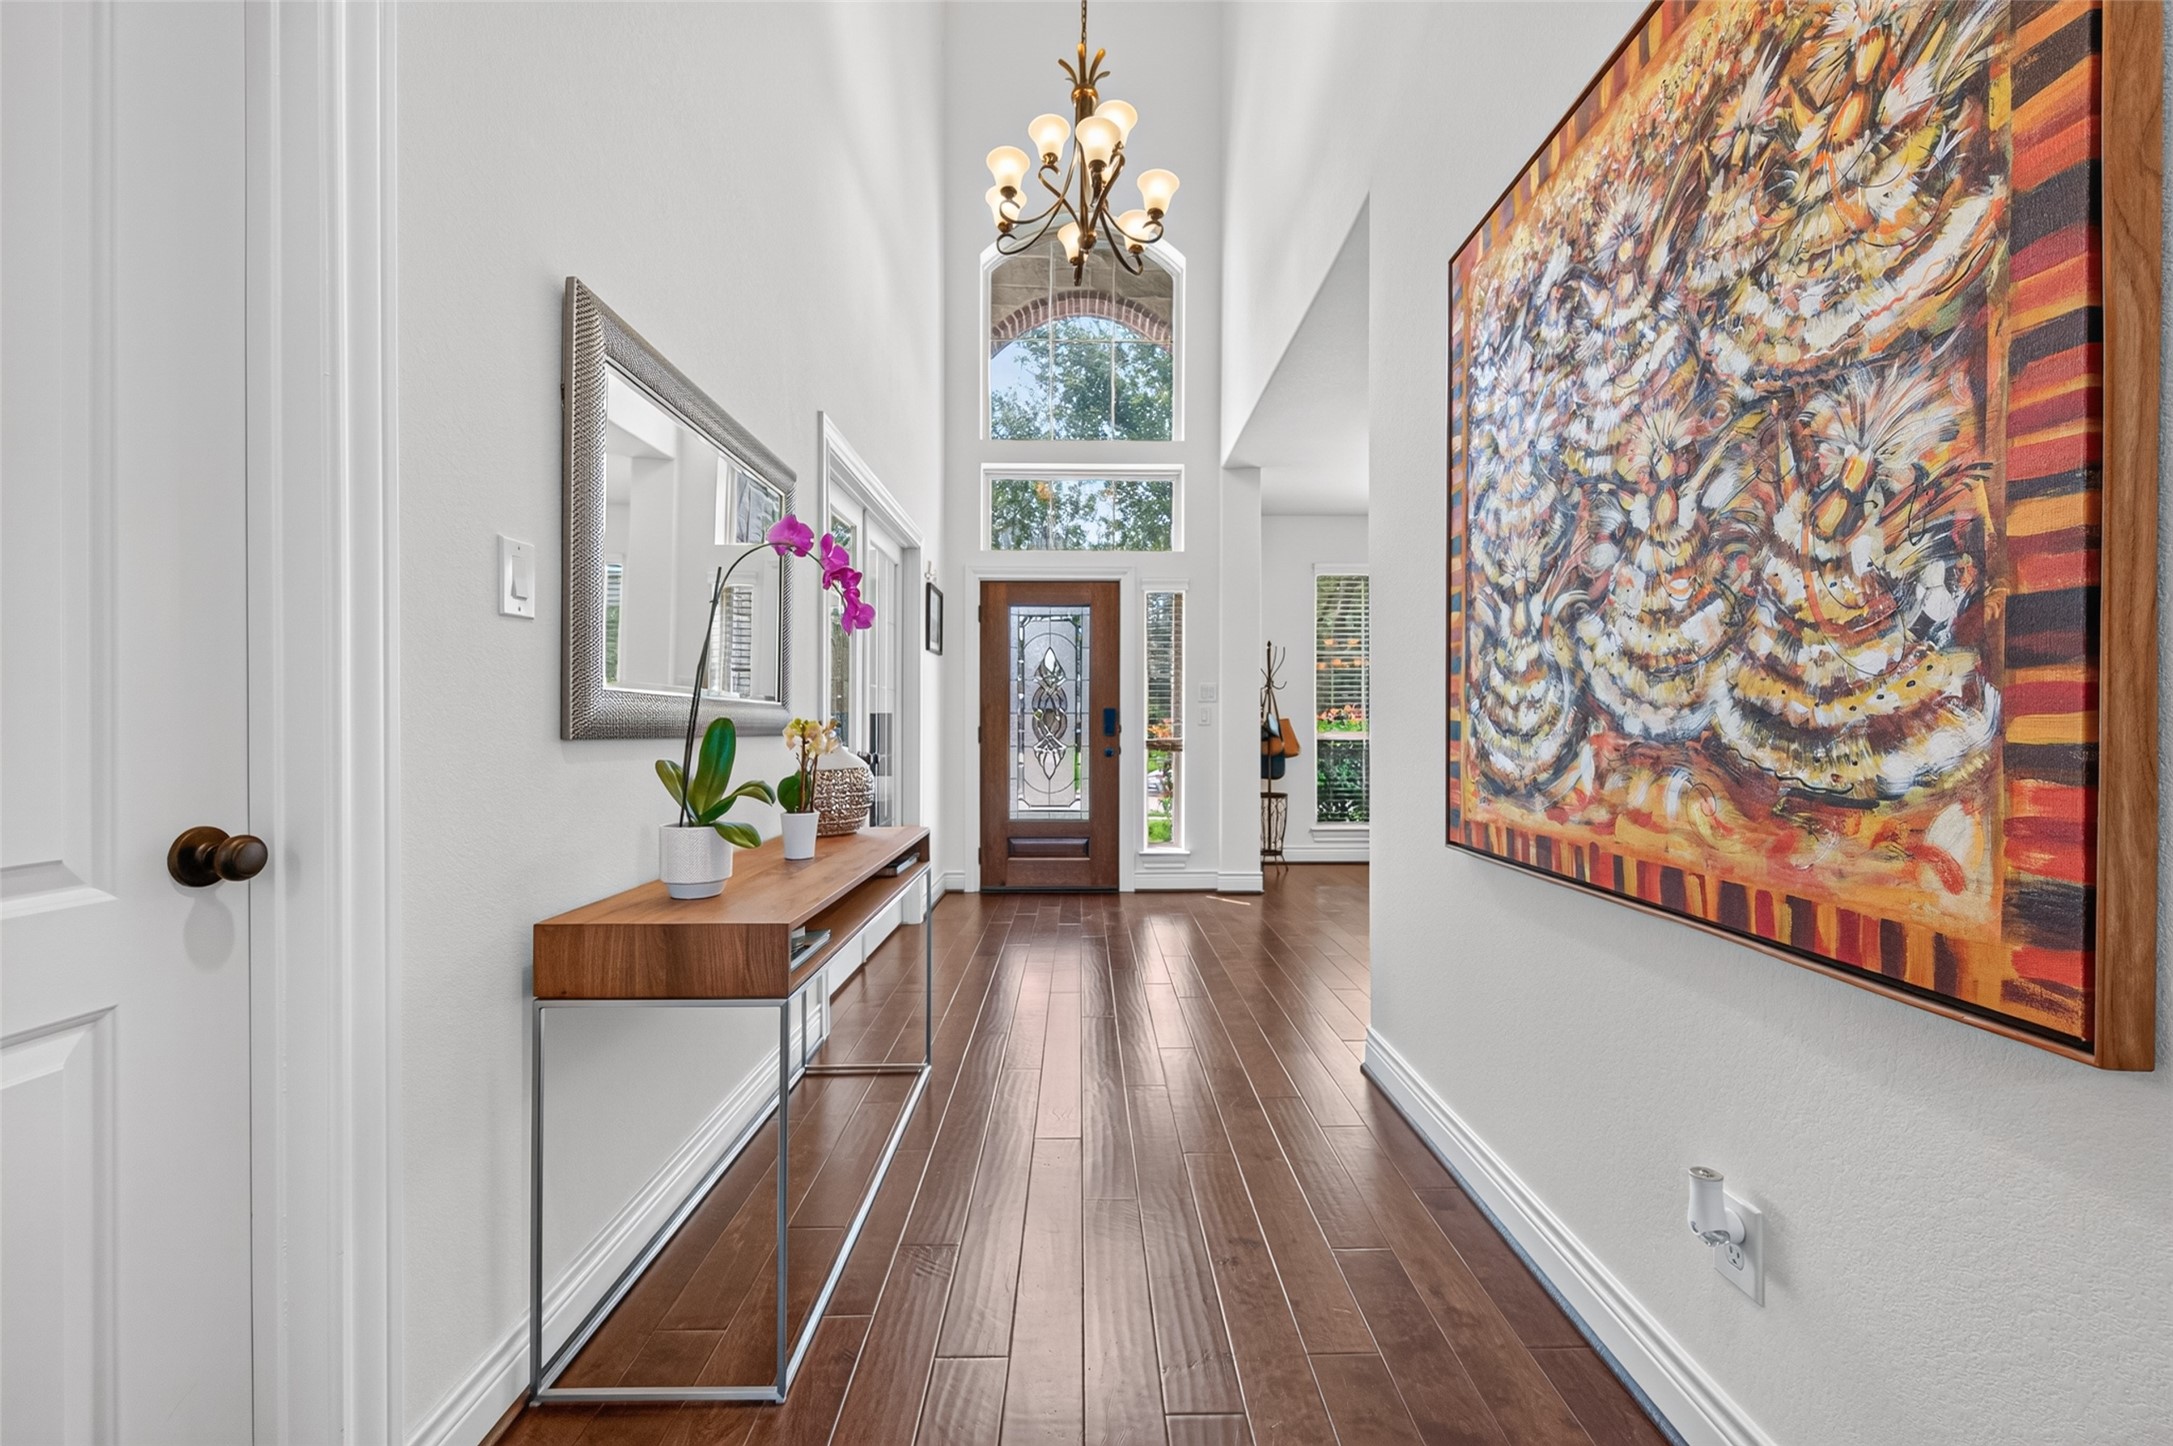
Inviting space with high ceilings and elegant lighting with modern artwork and mirrors adding a stylish touch.
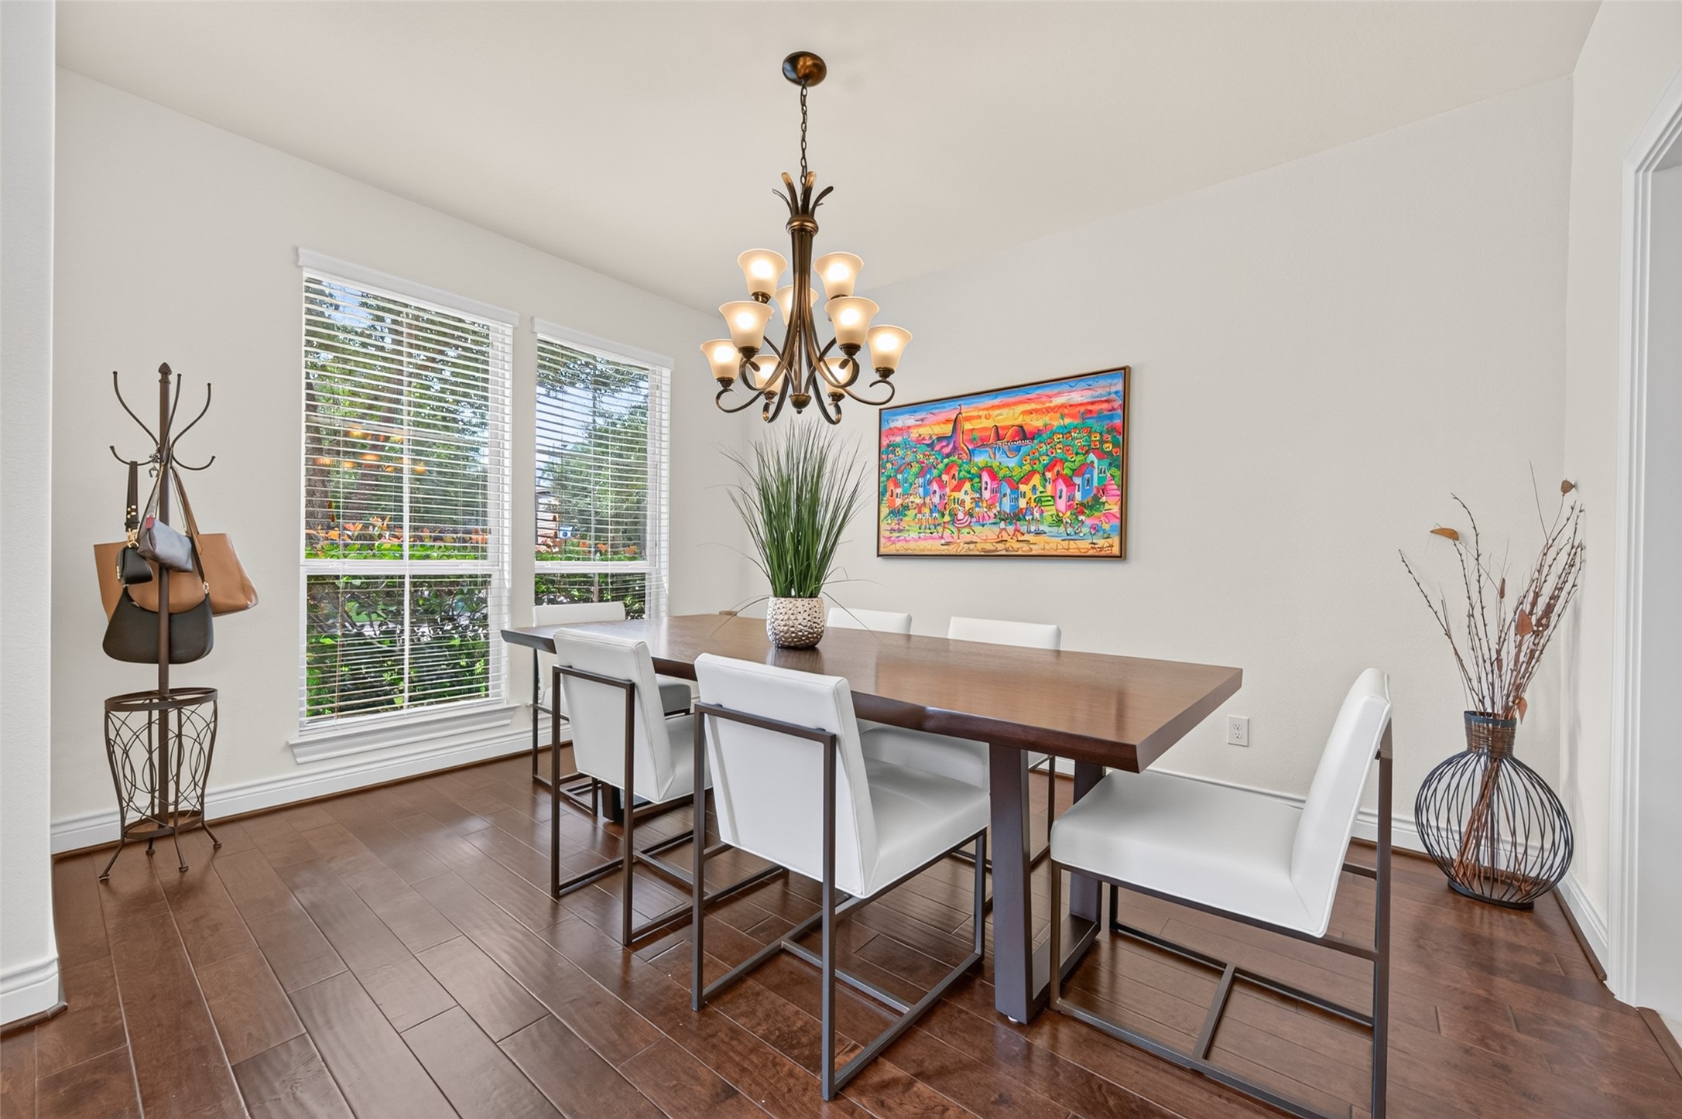
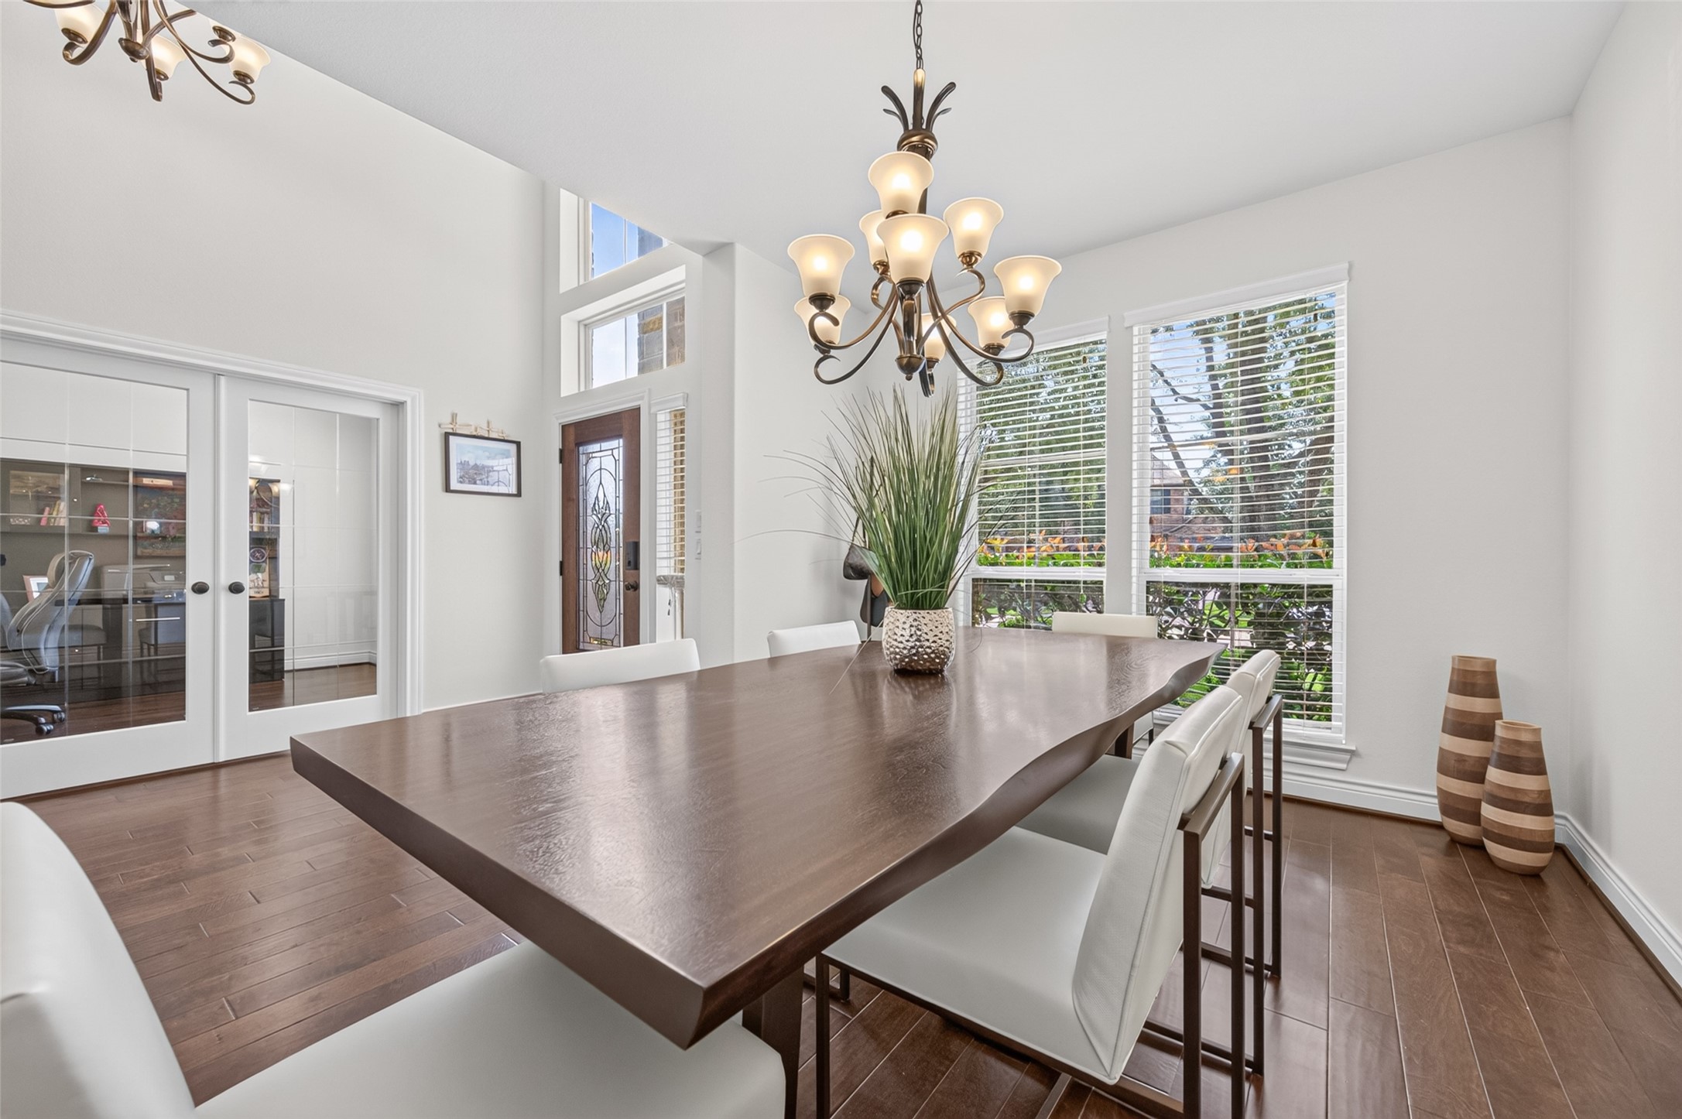
Bright dining room featuring large windows that provide natural light and a view of greenery. The hardwood floors add warmth and elegance.
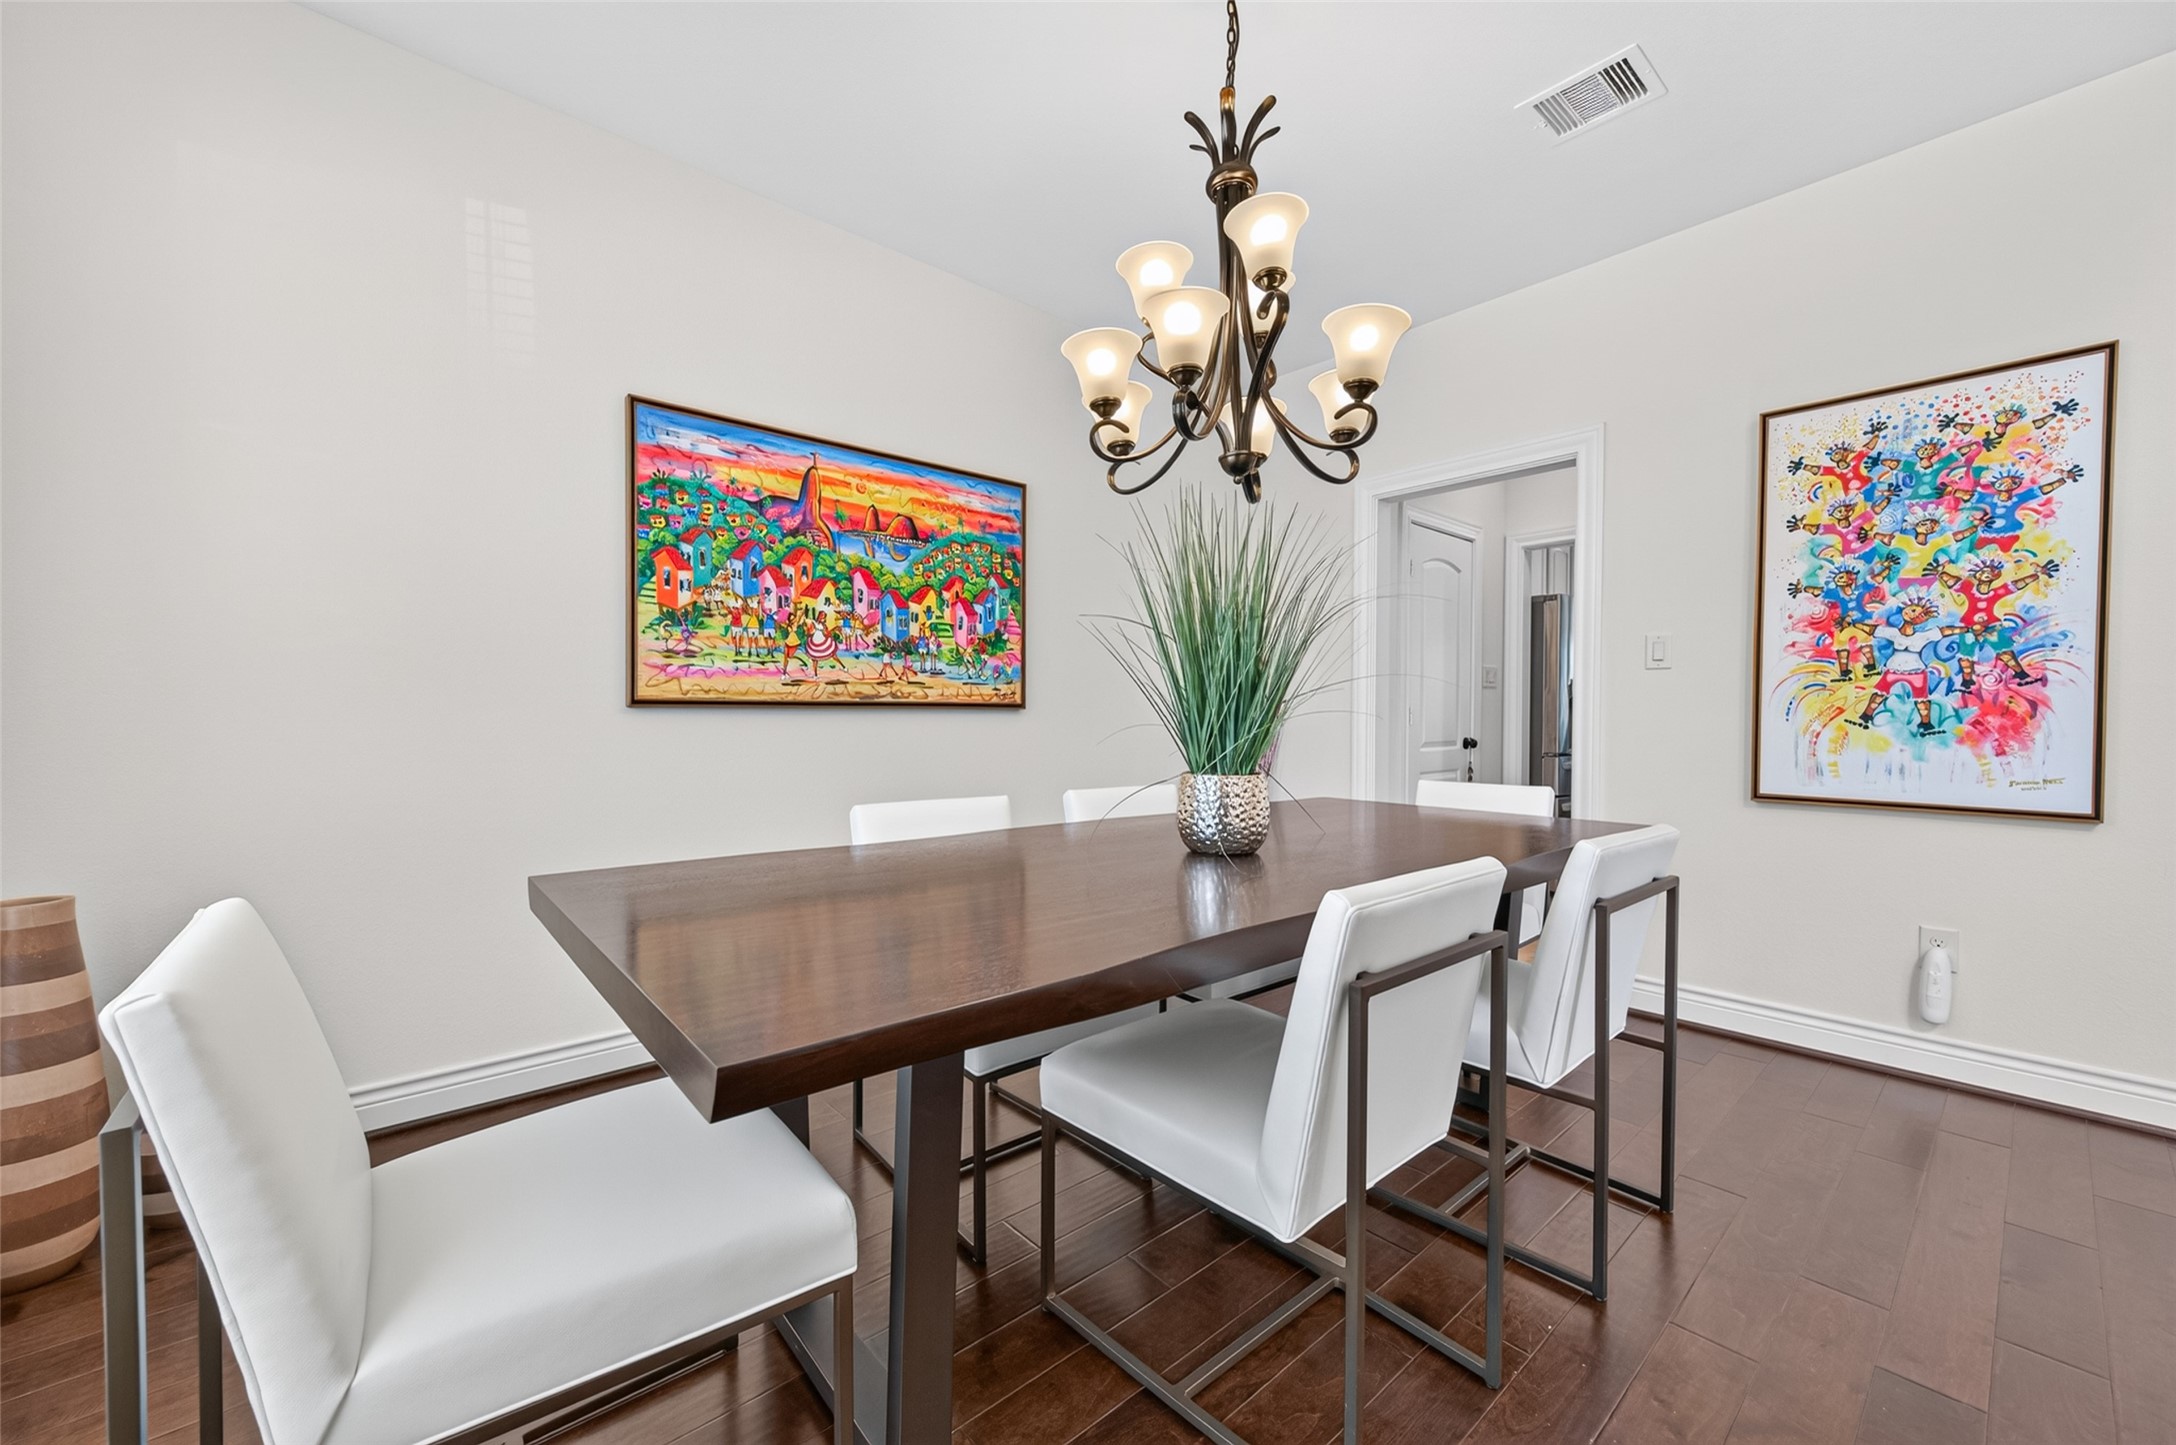
The dining area features a modern chandelier, high ceilings, and includes a sleek wooden table with white chairs, and glass doors leading to study room.
This dining room features a modern desing creating a bright and inviting atmosphere.
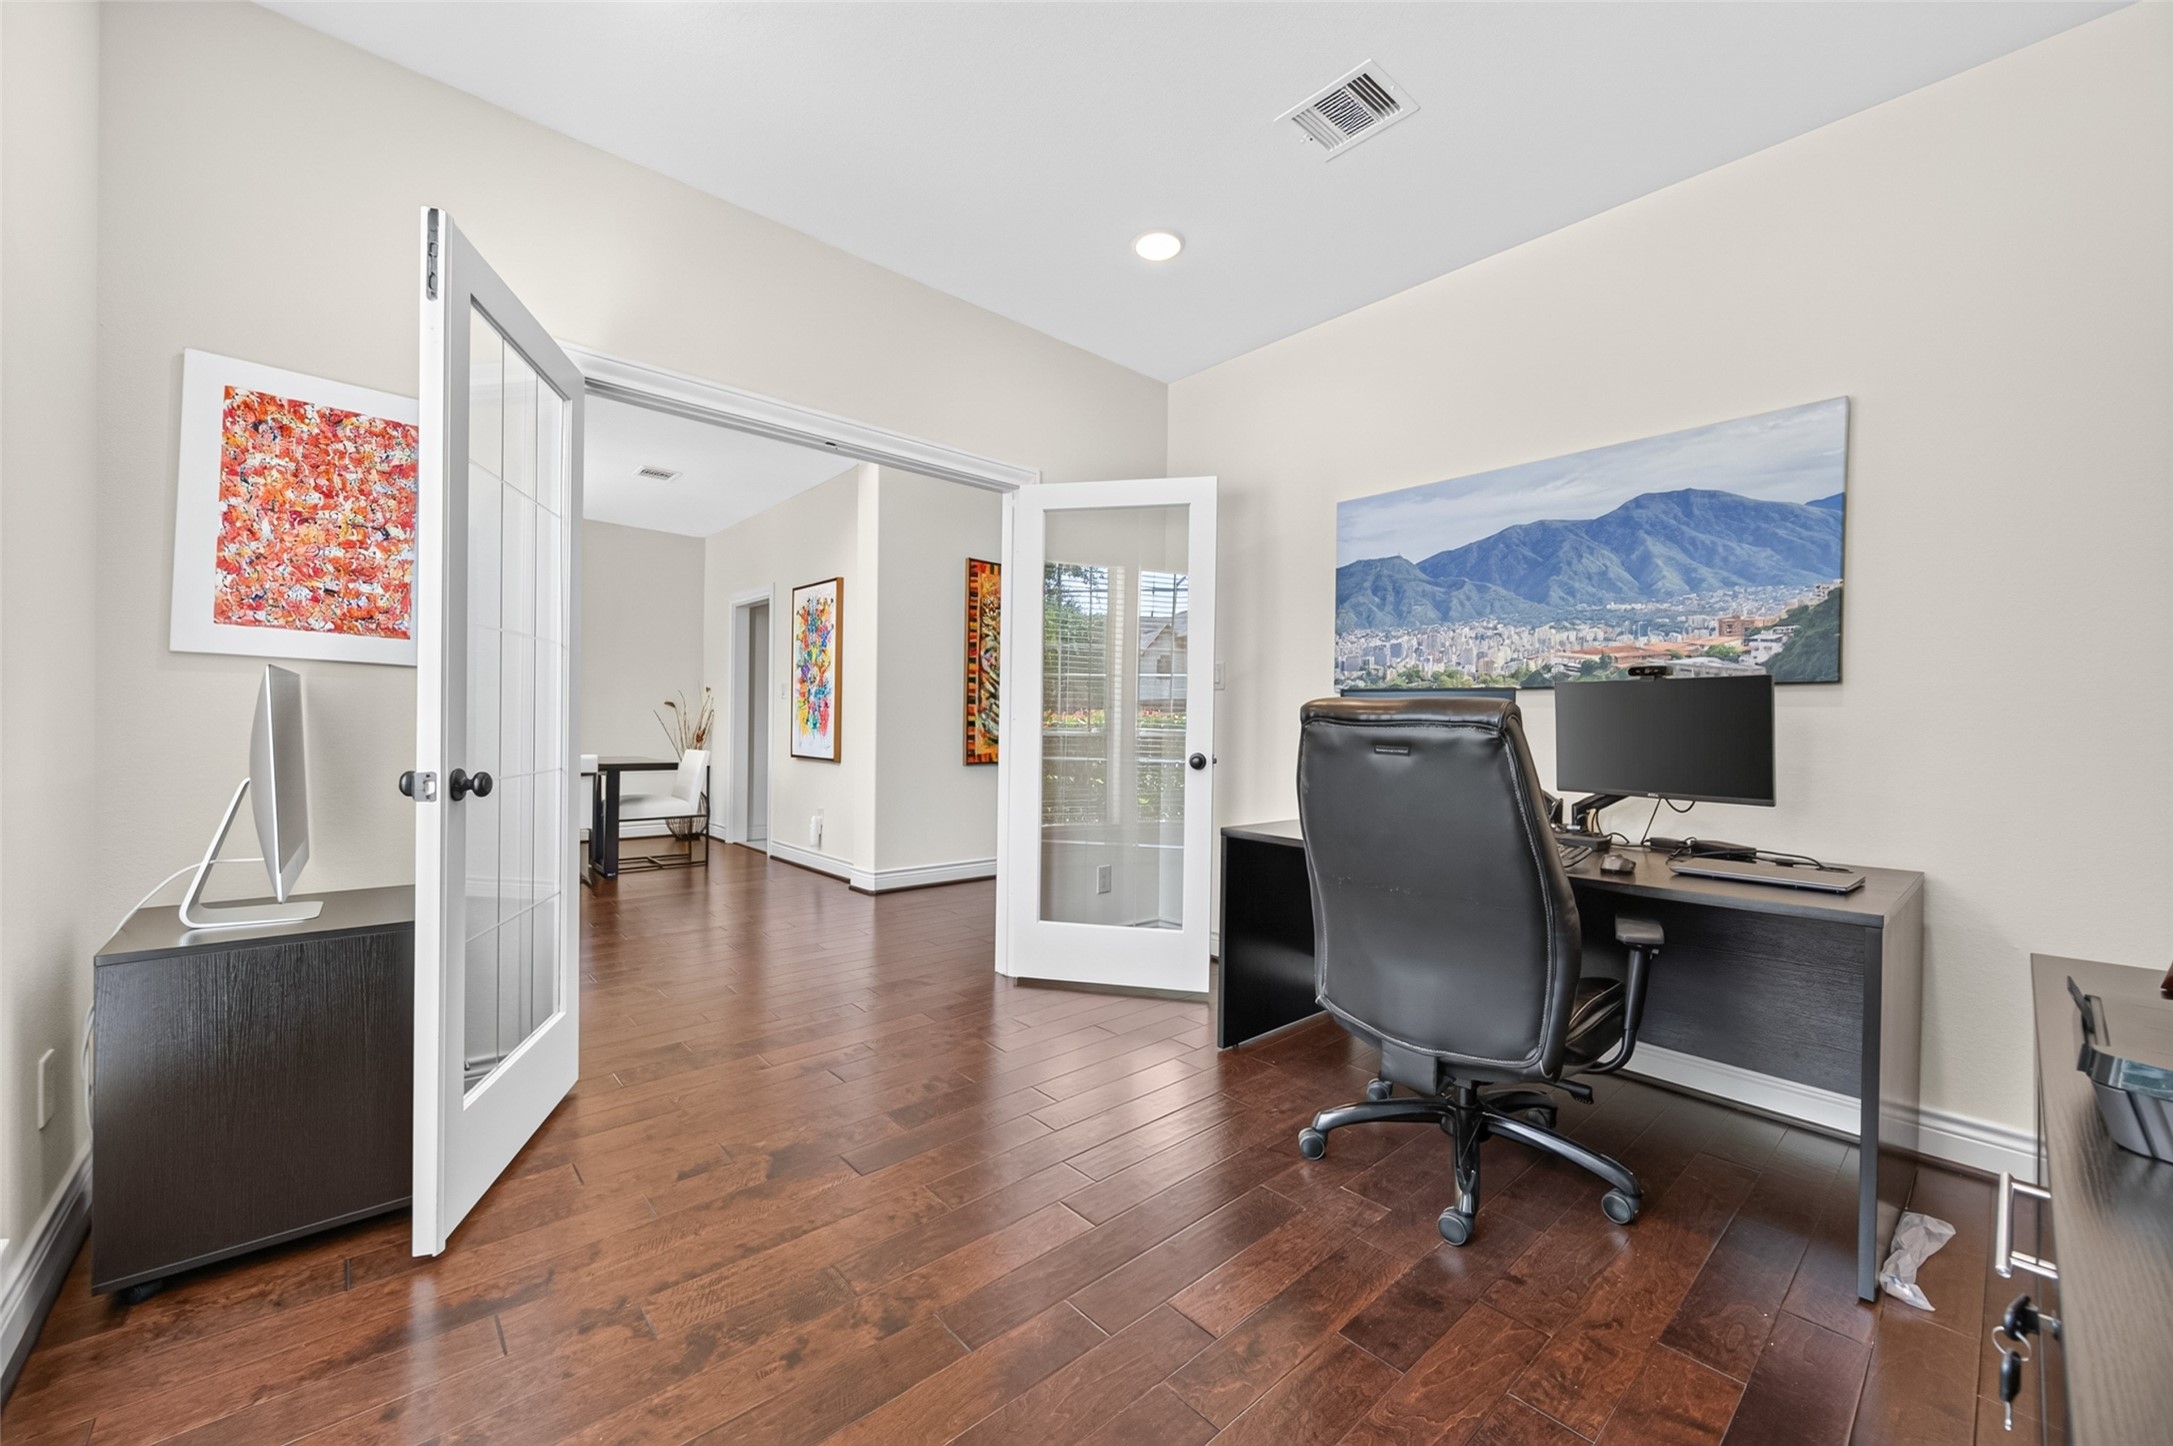
This photo showcases a bright home office with hardwood floor. Glass French doors open to the entry. Wall art adds a touch of color and personality.
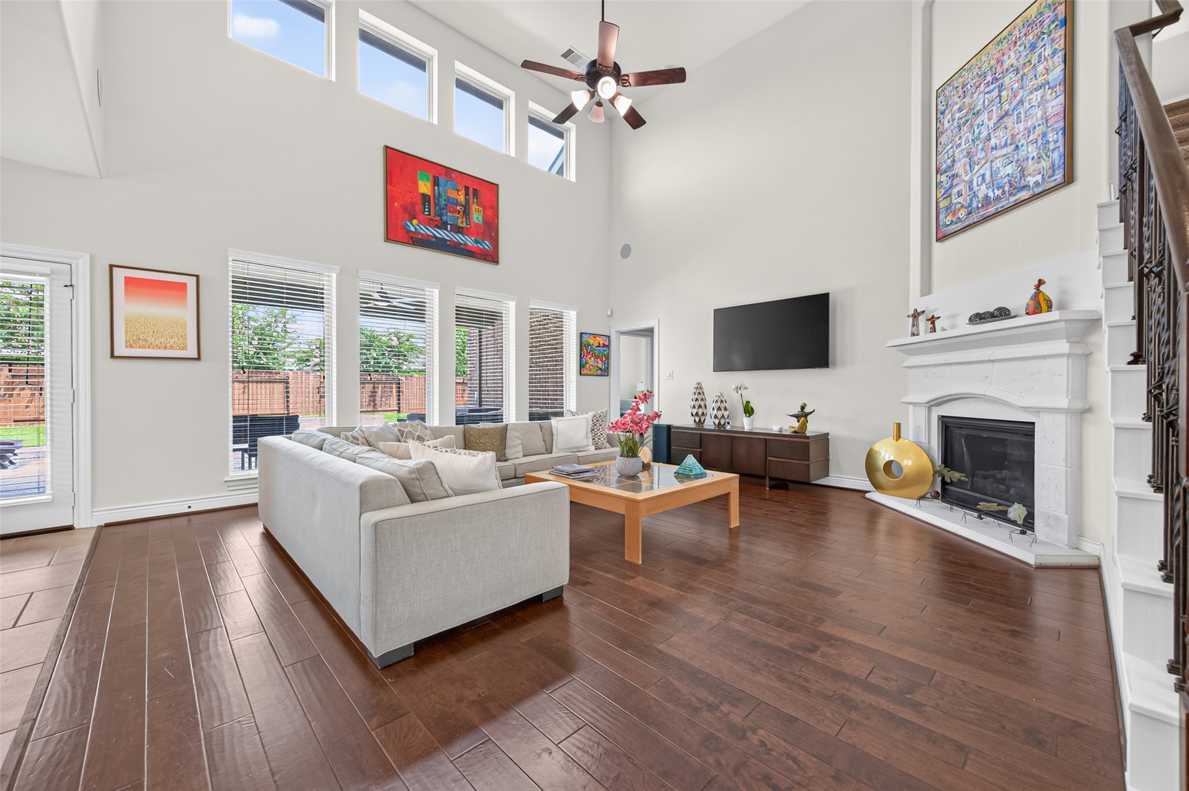
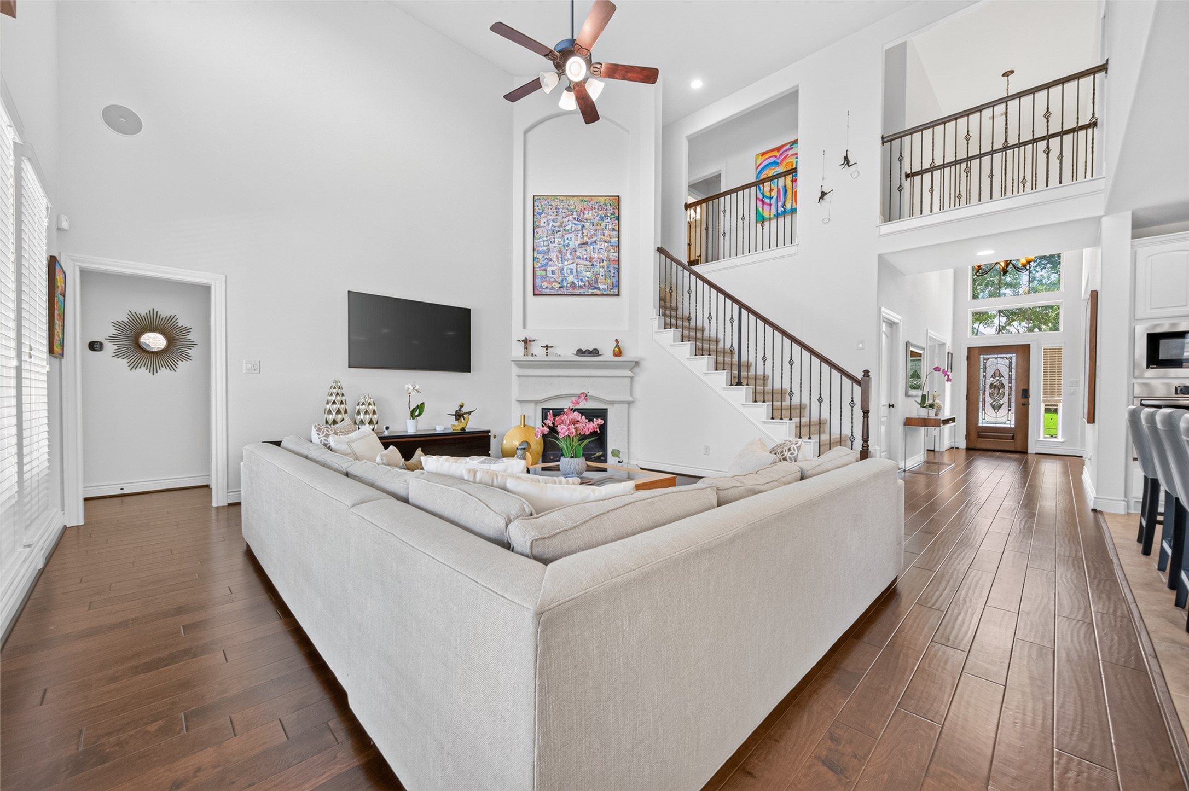
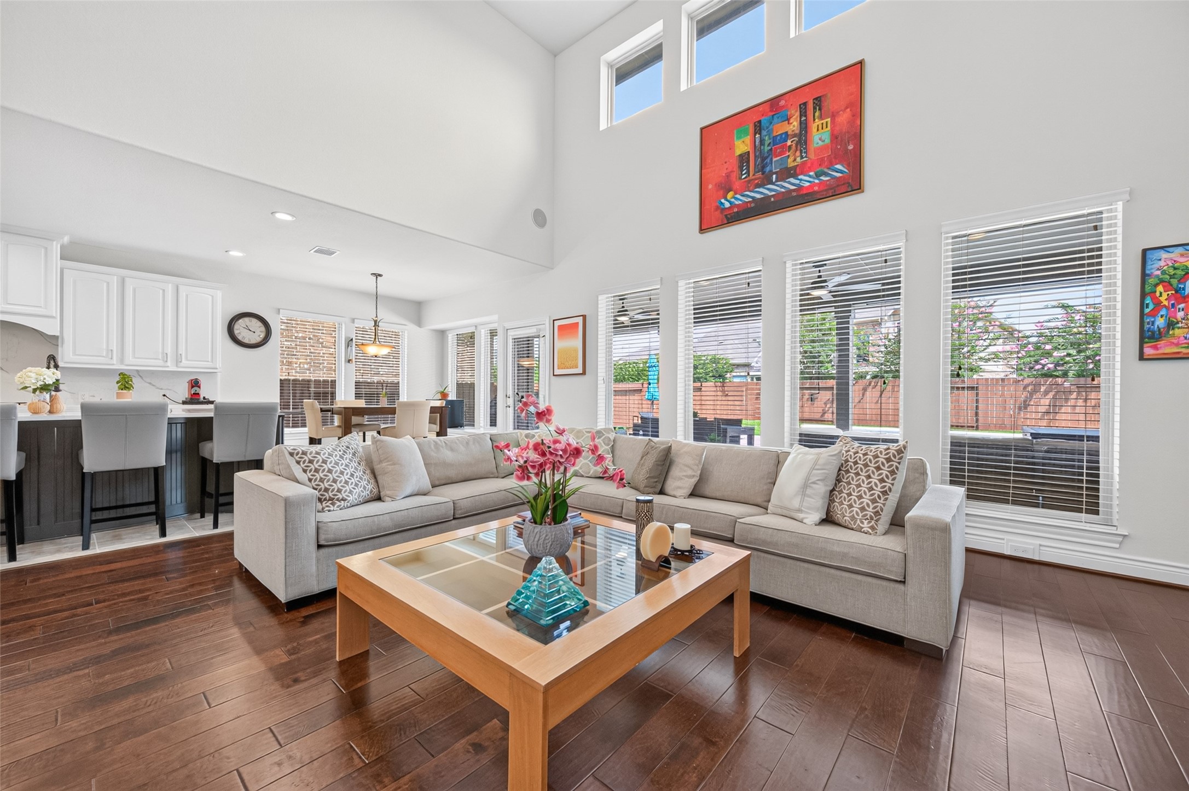
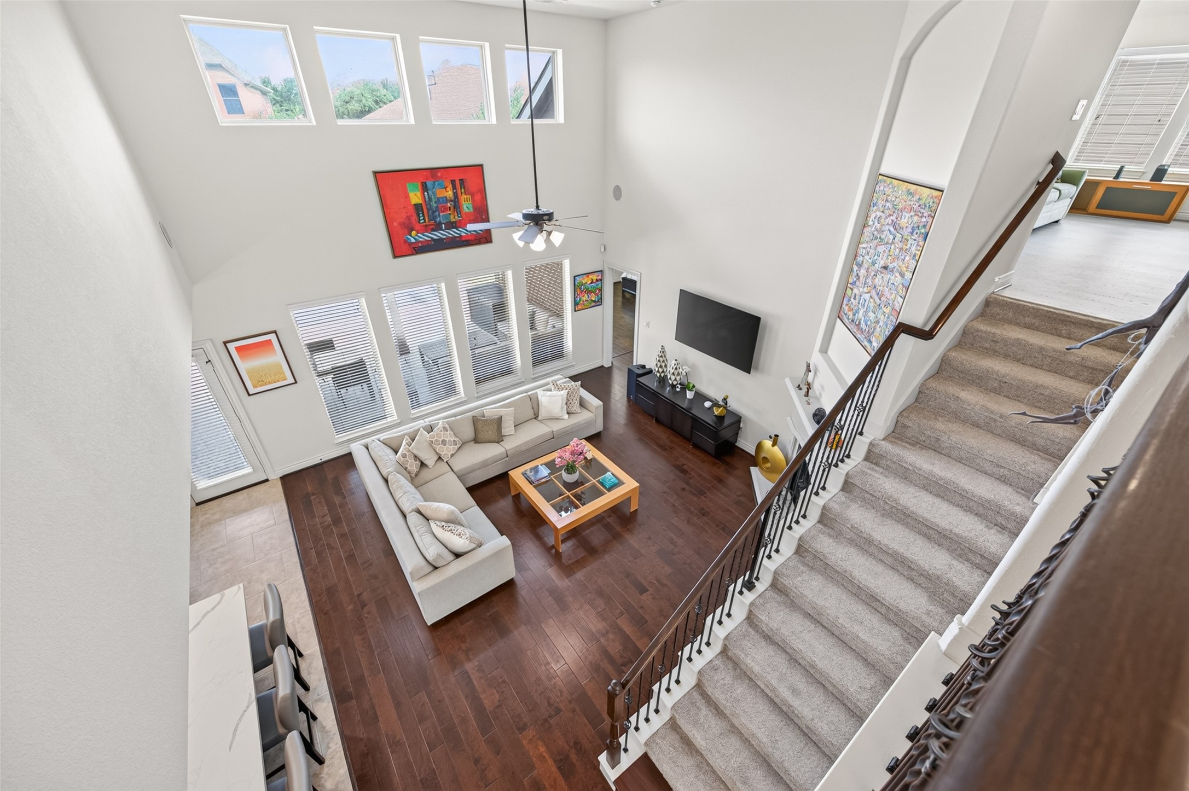
This spacious living room features high ceilings, large windows for natural light, and a cozy fireplace. It's elegantly designed with hardwood floors and a neutral color palette, offering a bright and inviting atmosphere.
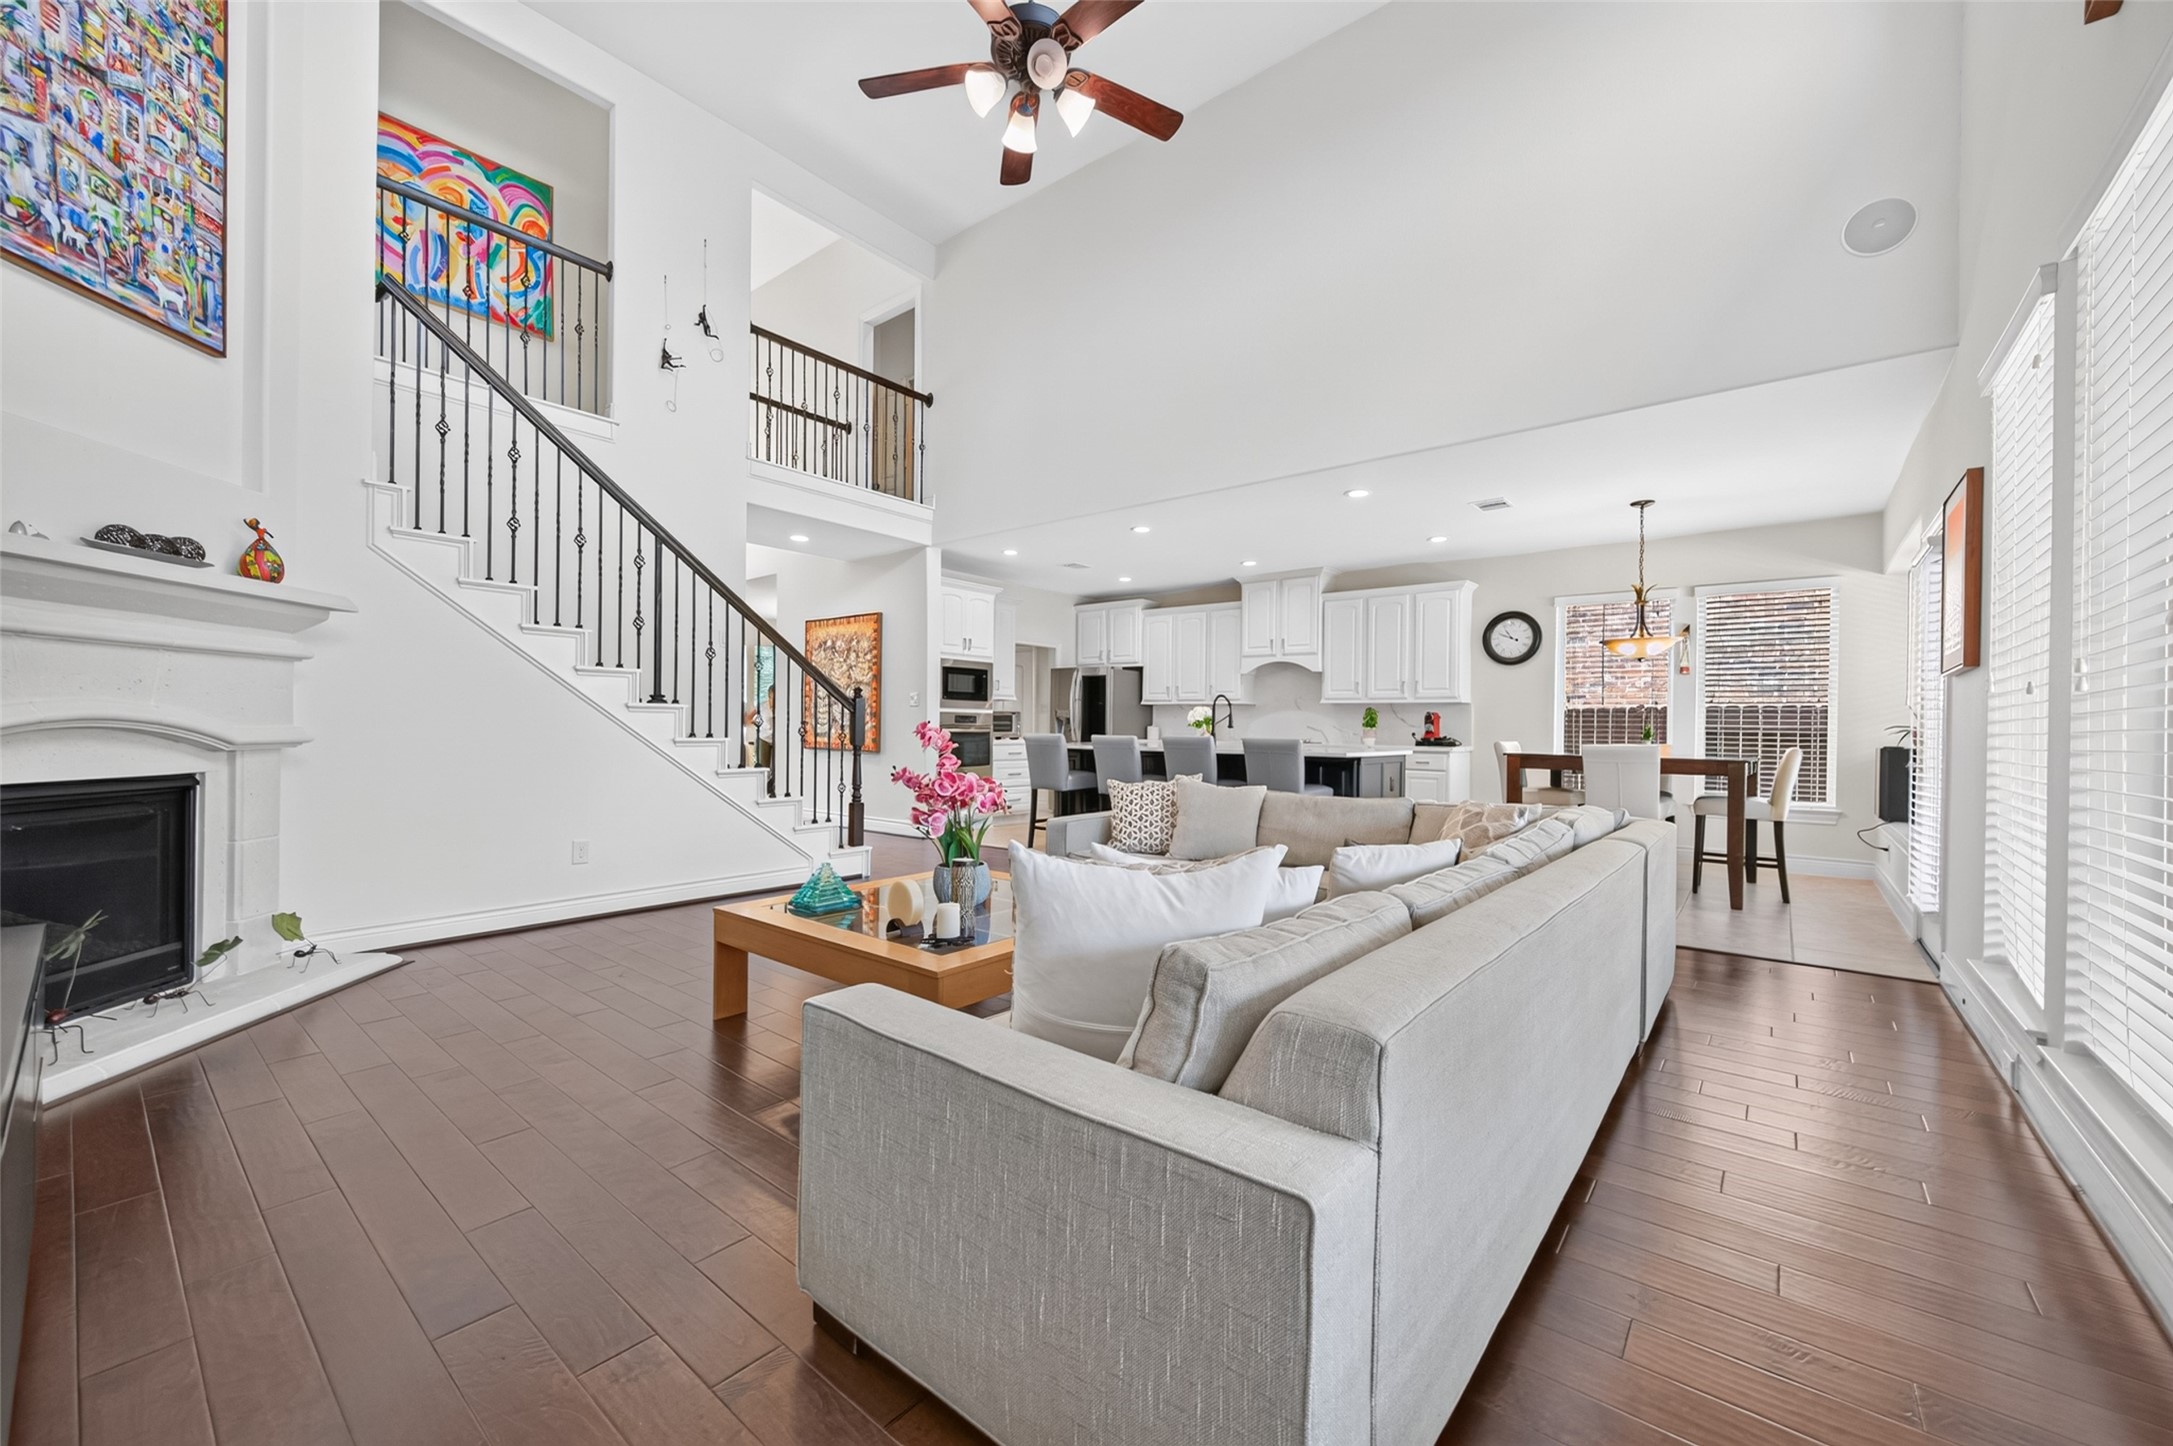
The open layout includes a staircase leading to the upper level. This space is perfect for comfortable living and entertaining.
This spacious open-concept living is perfect for entertaining.
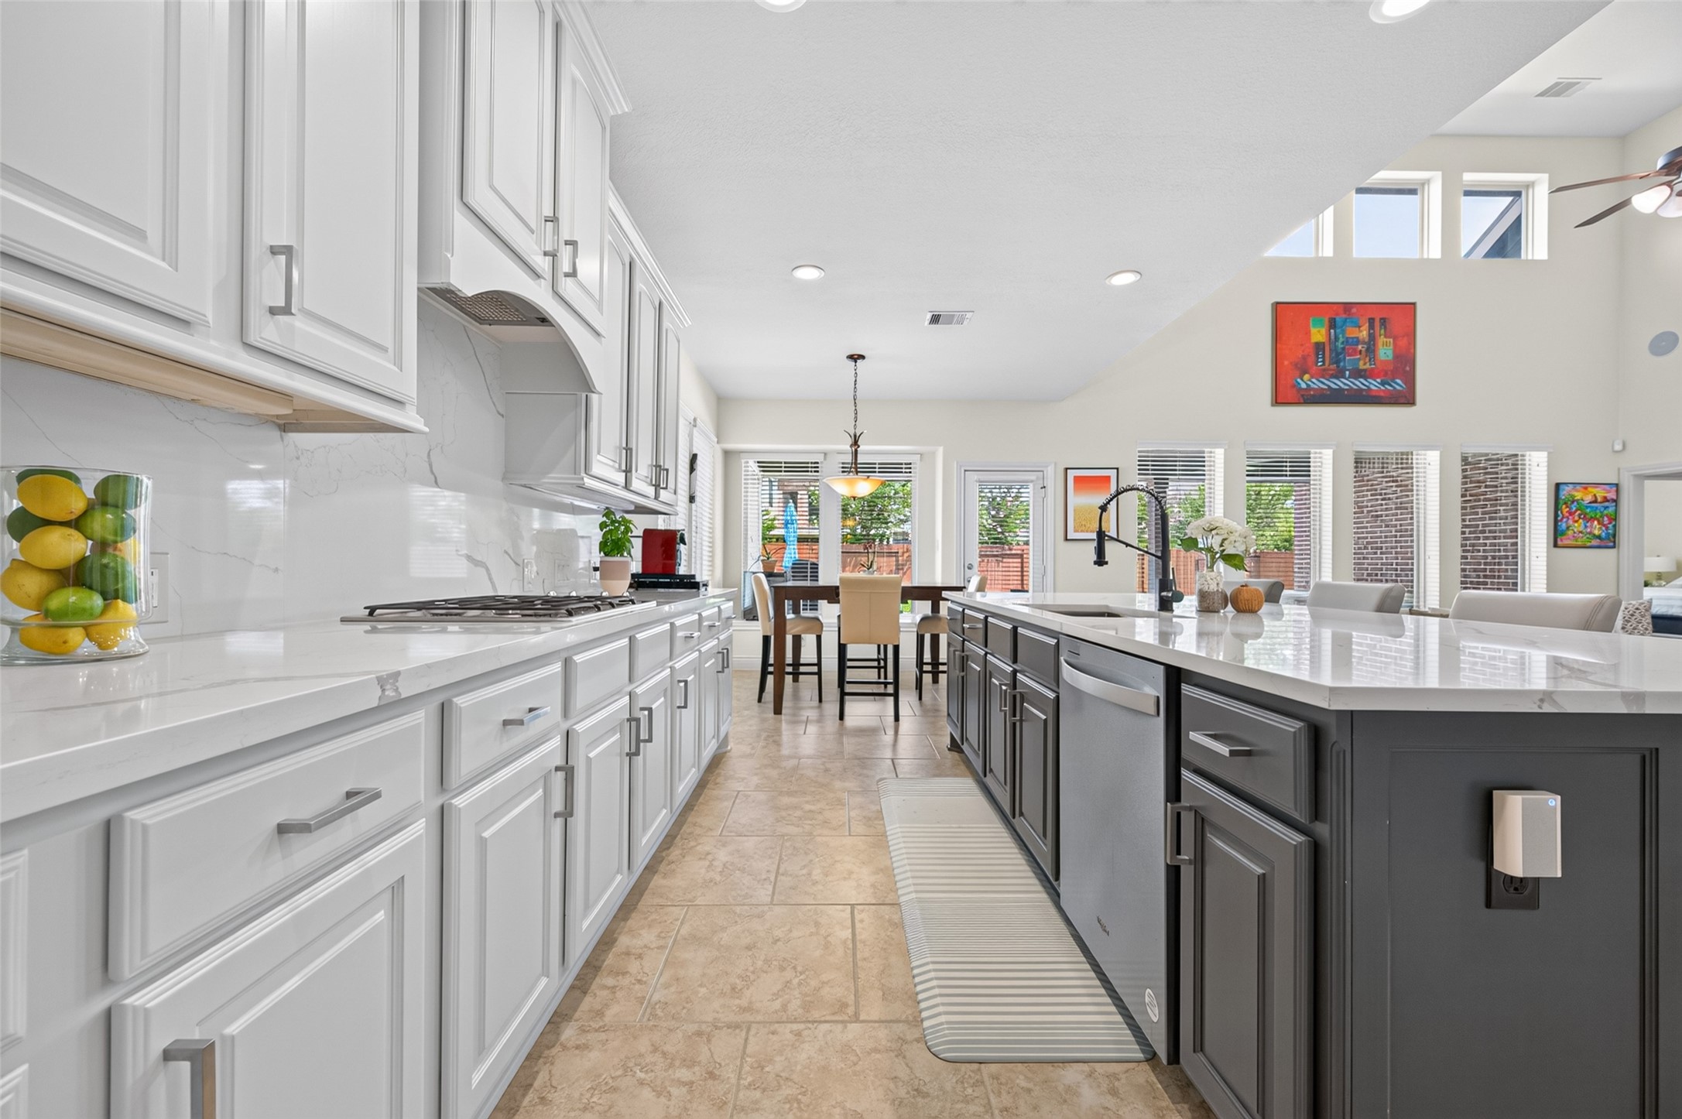
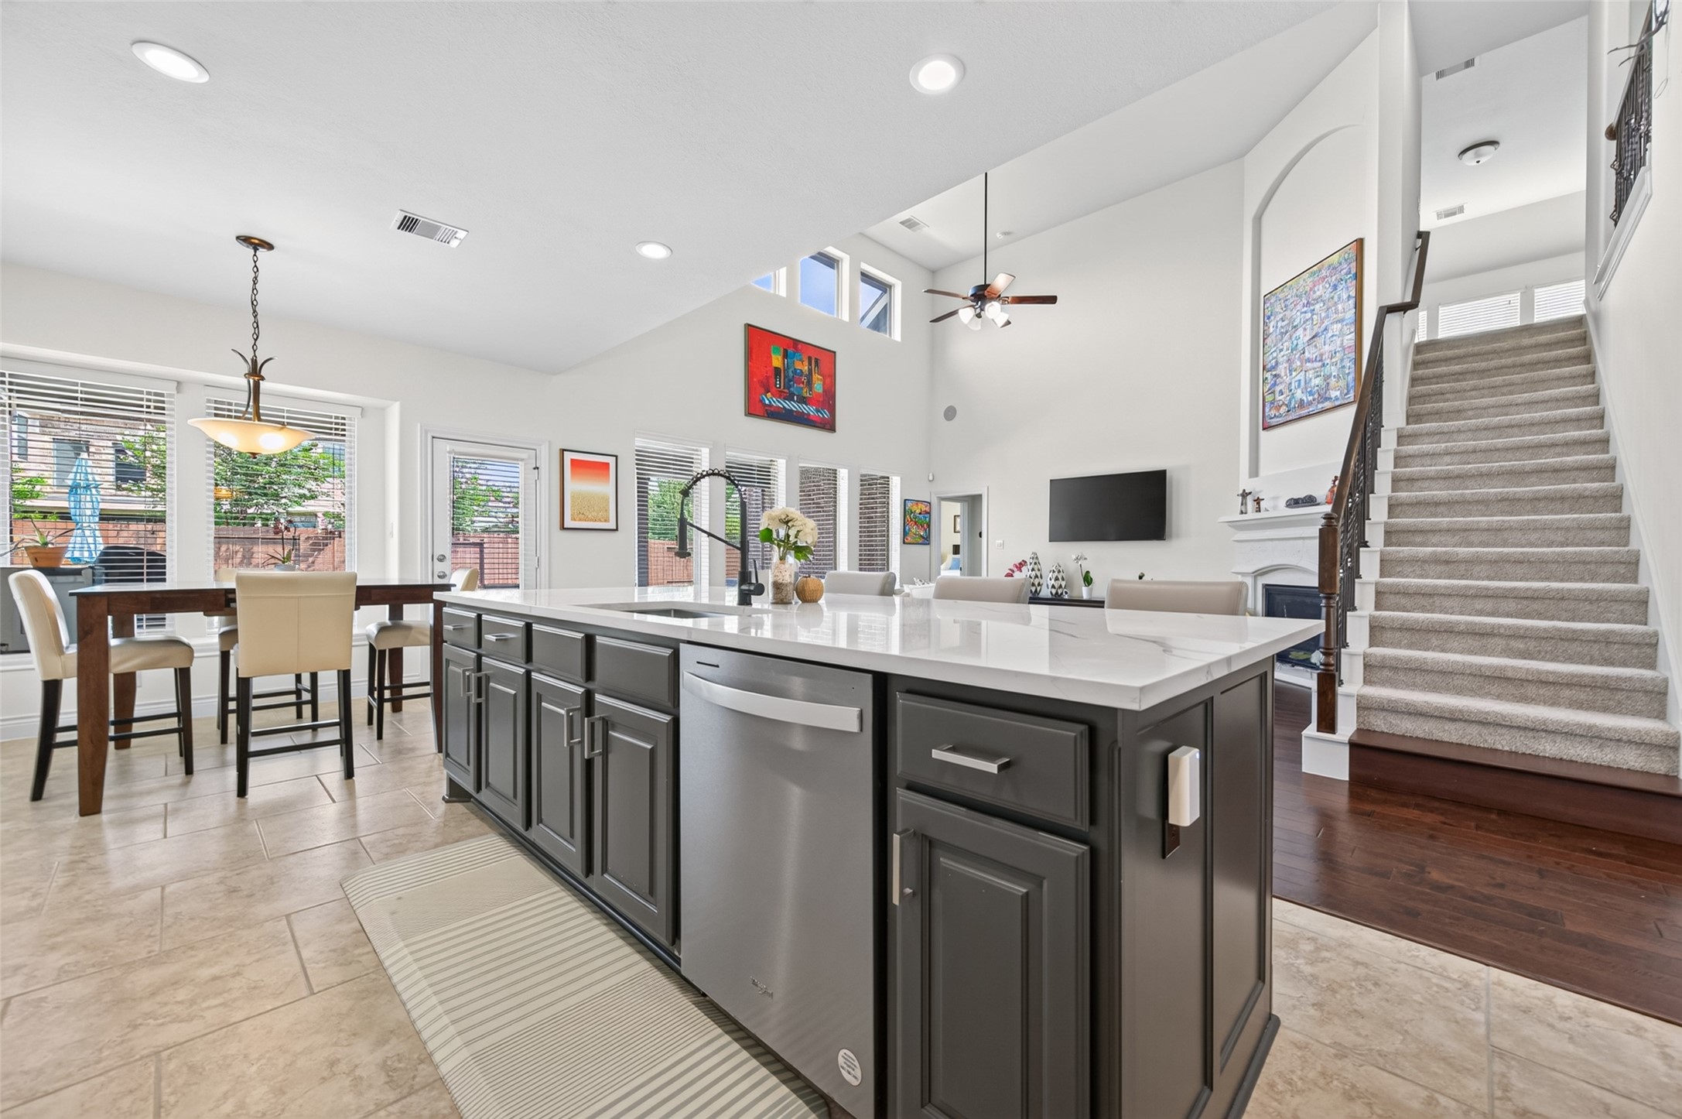
The sleek kitchen, visible from the living room, boasts contemporary cabinetry and a breakfast bar. The adjacent dining area and elegant staircase add charm and functionality.
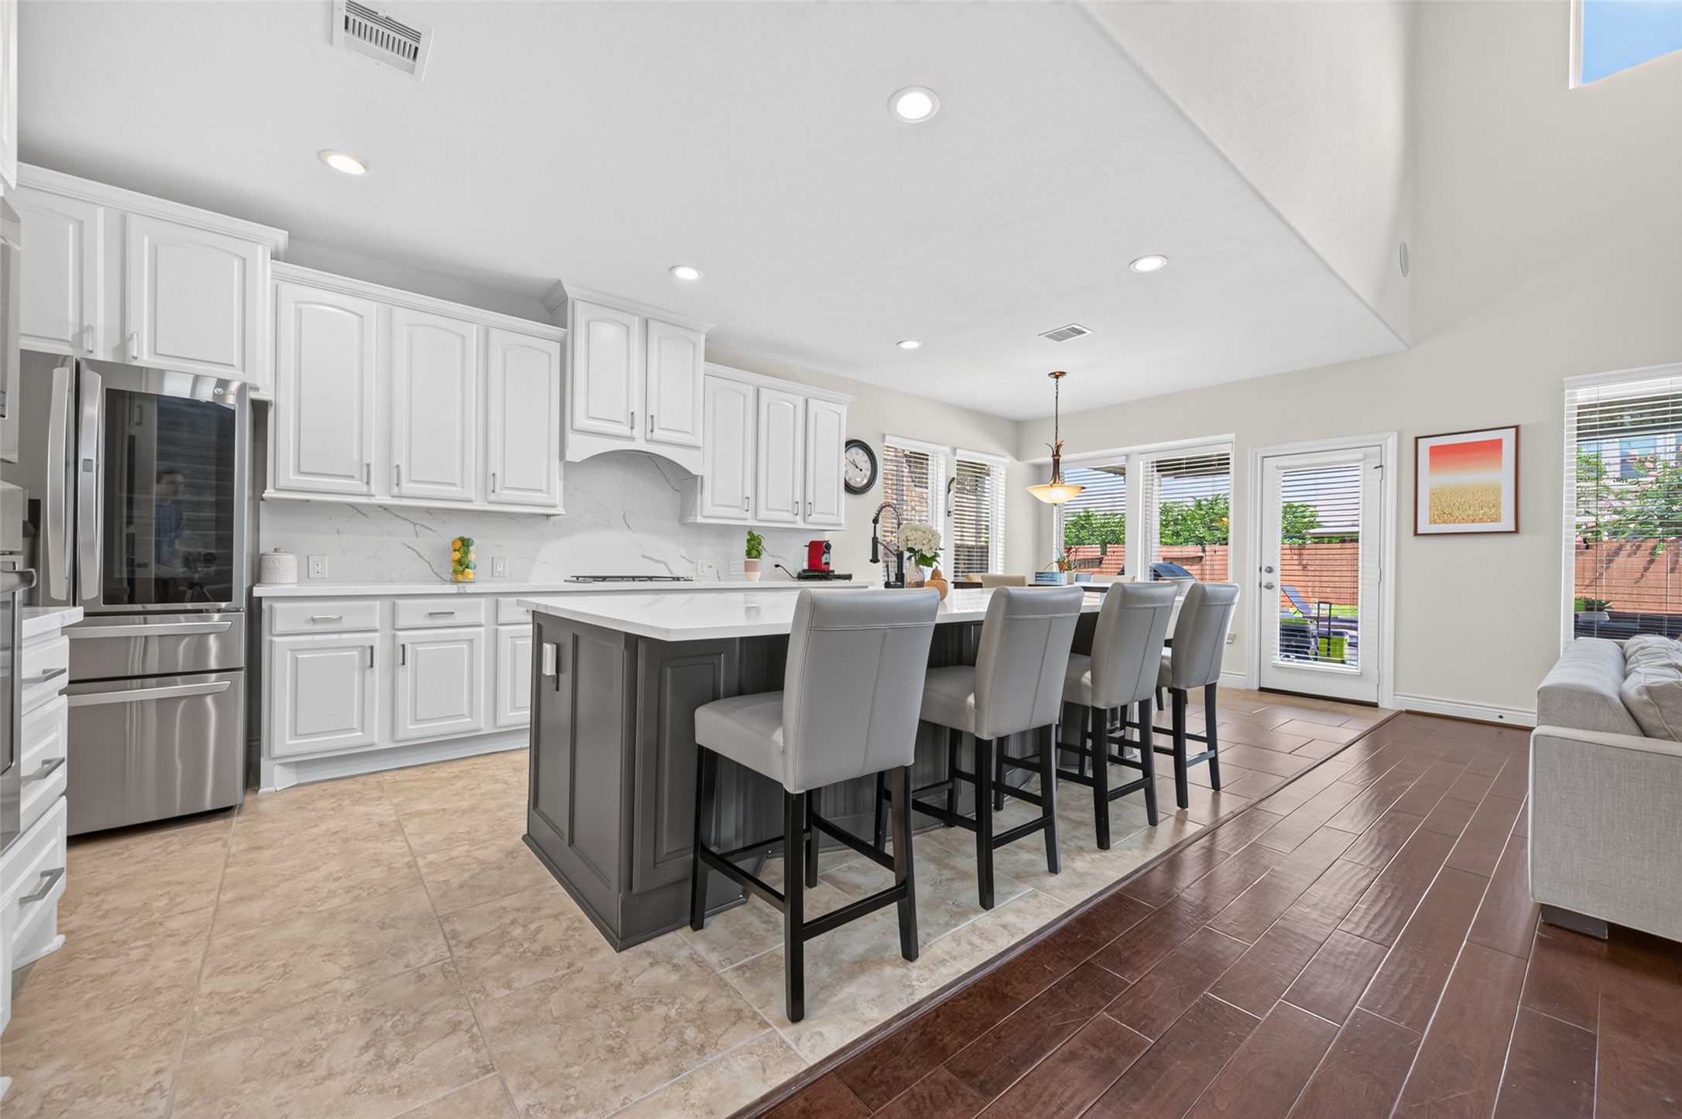
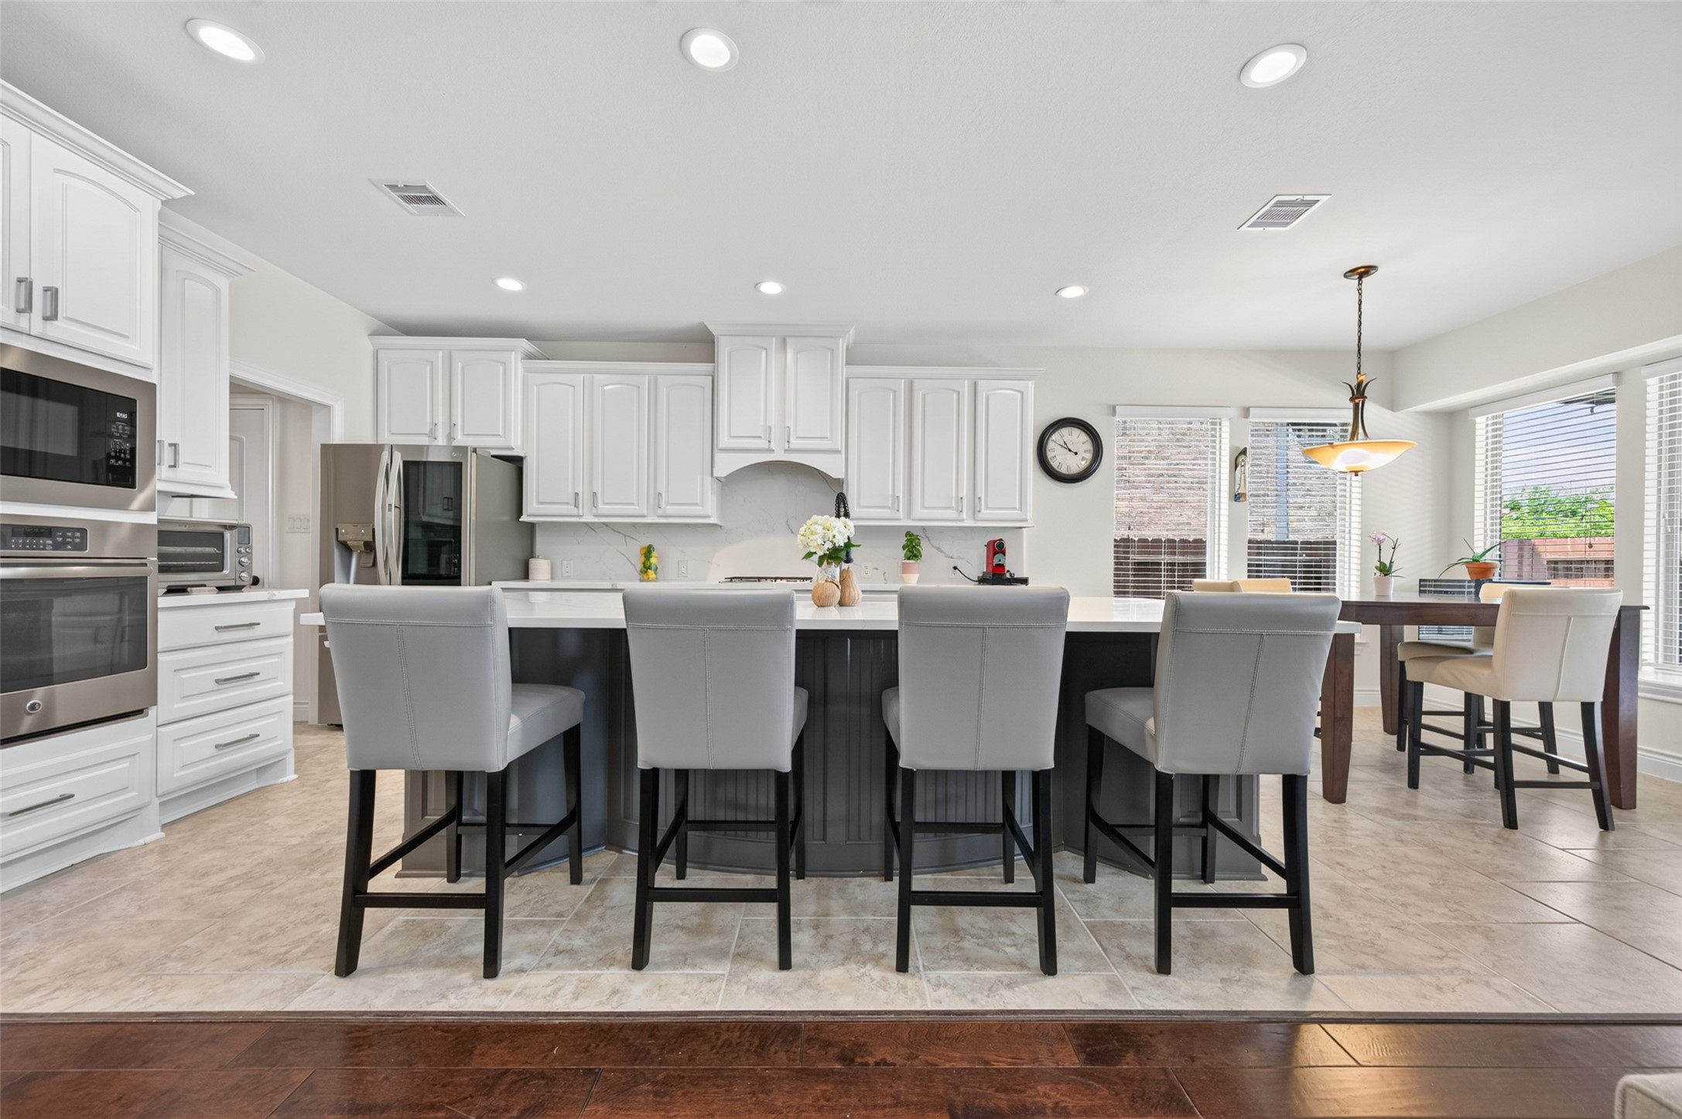
This bright kitchen features modern stainless steel appliances, white cabinetry, and a large island with seating. The open layout connects to a dining area and a living space with large windows and a view of the backyard.
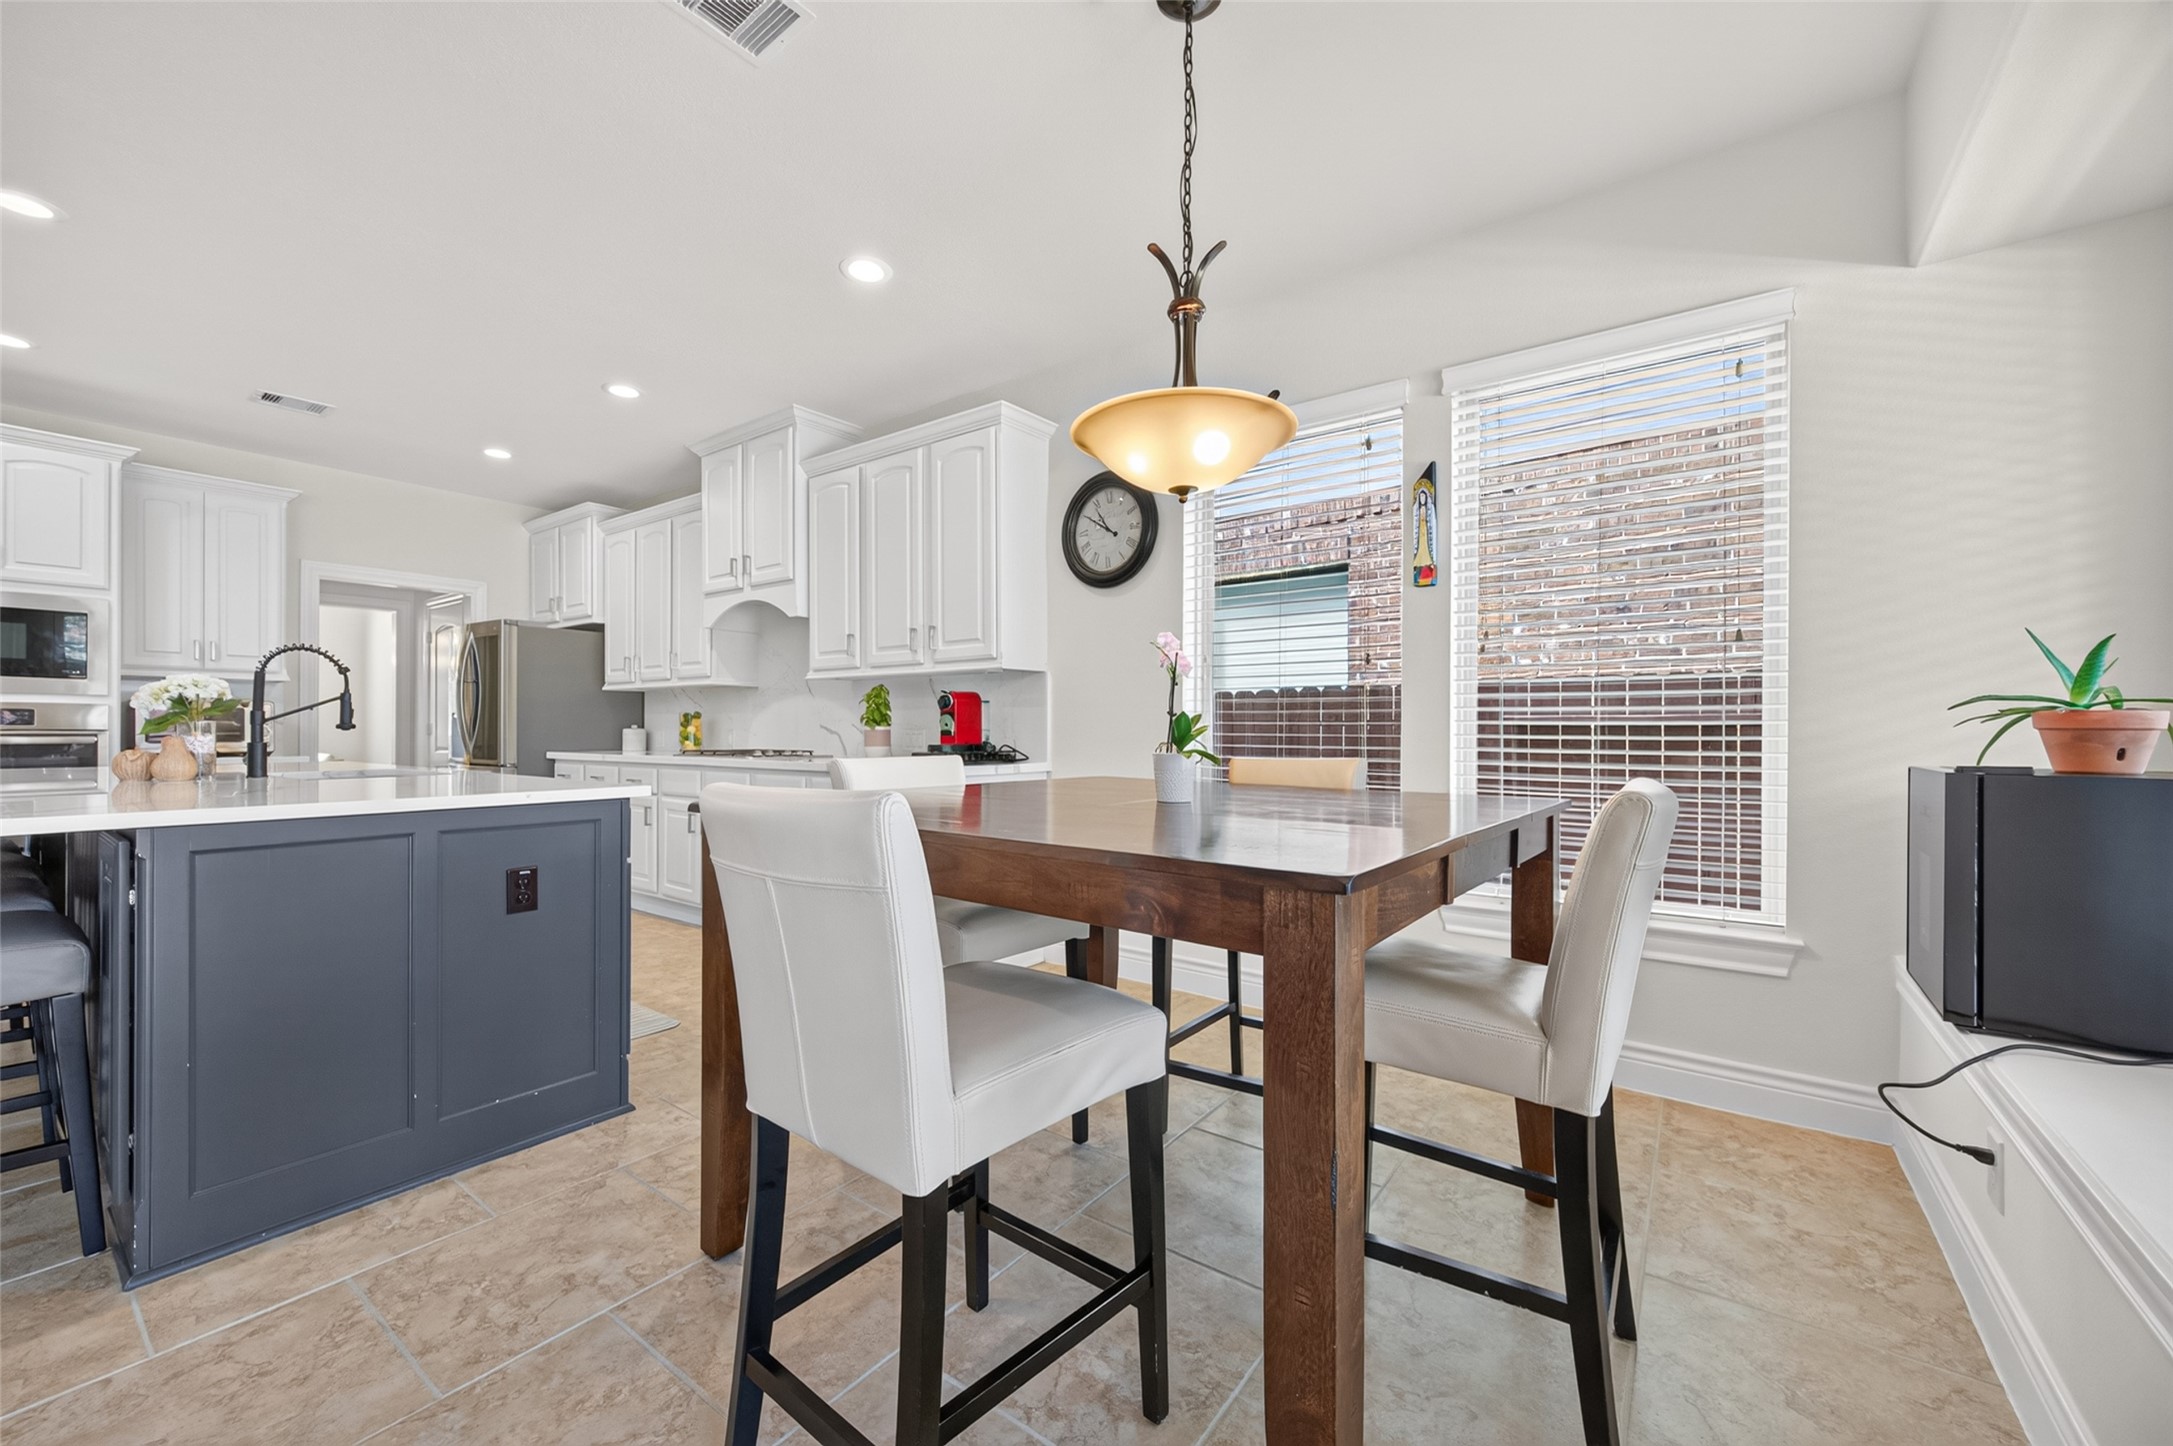
There's ample natural light from large windows and an adjacent dining area, creating a welcoming space for cooking and entertaining.
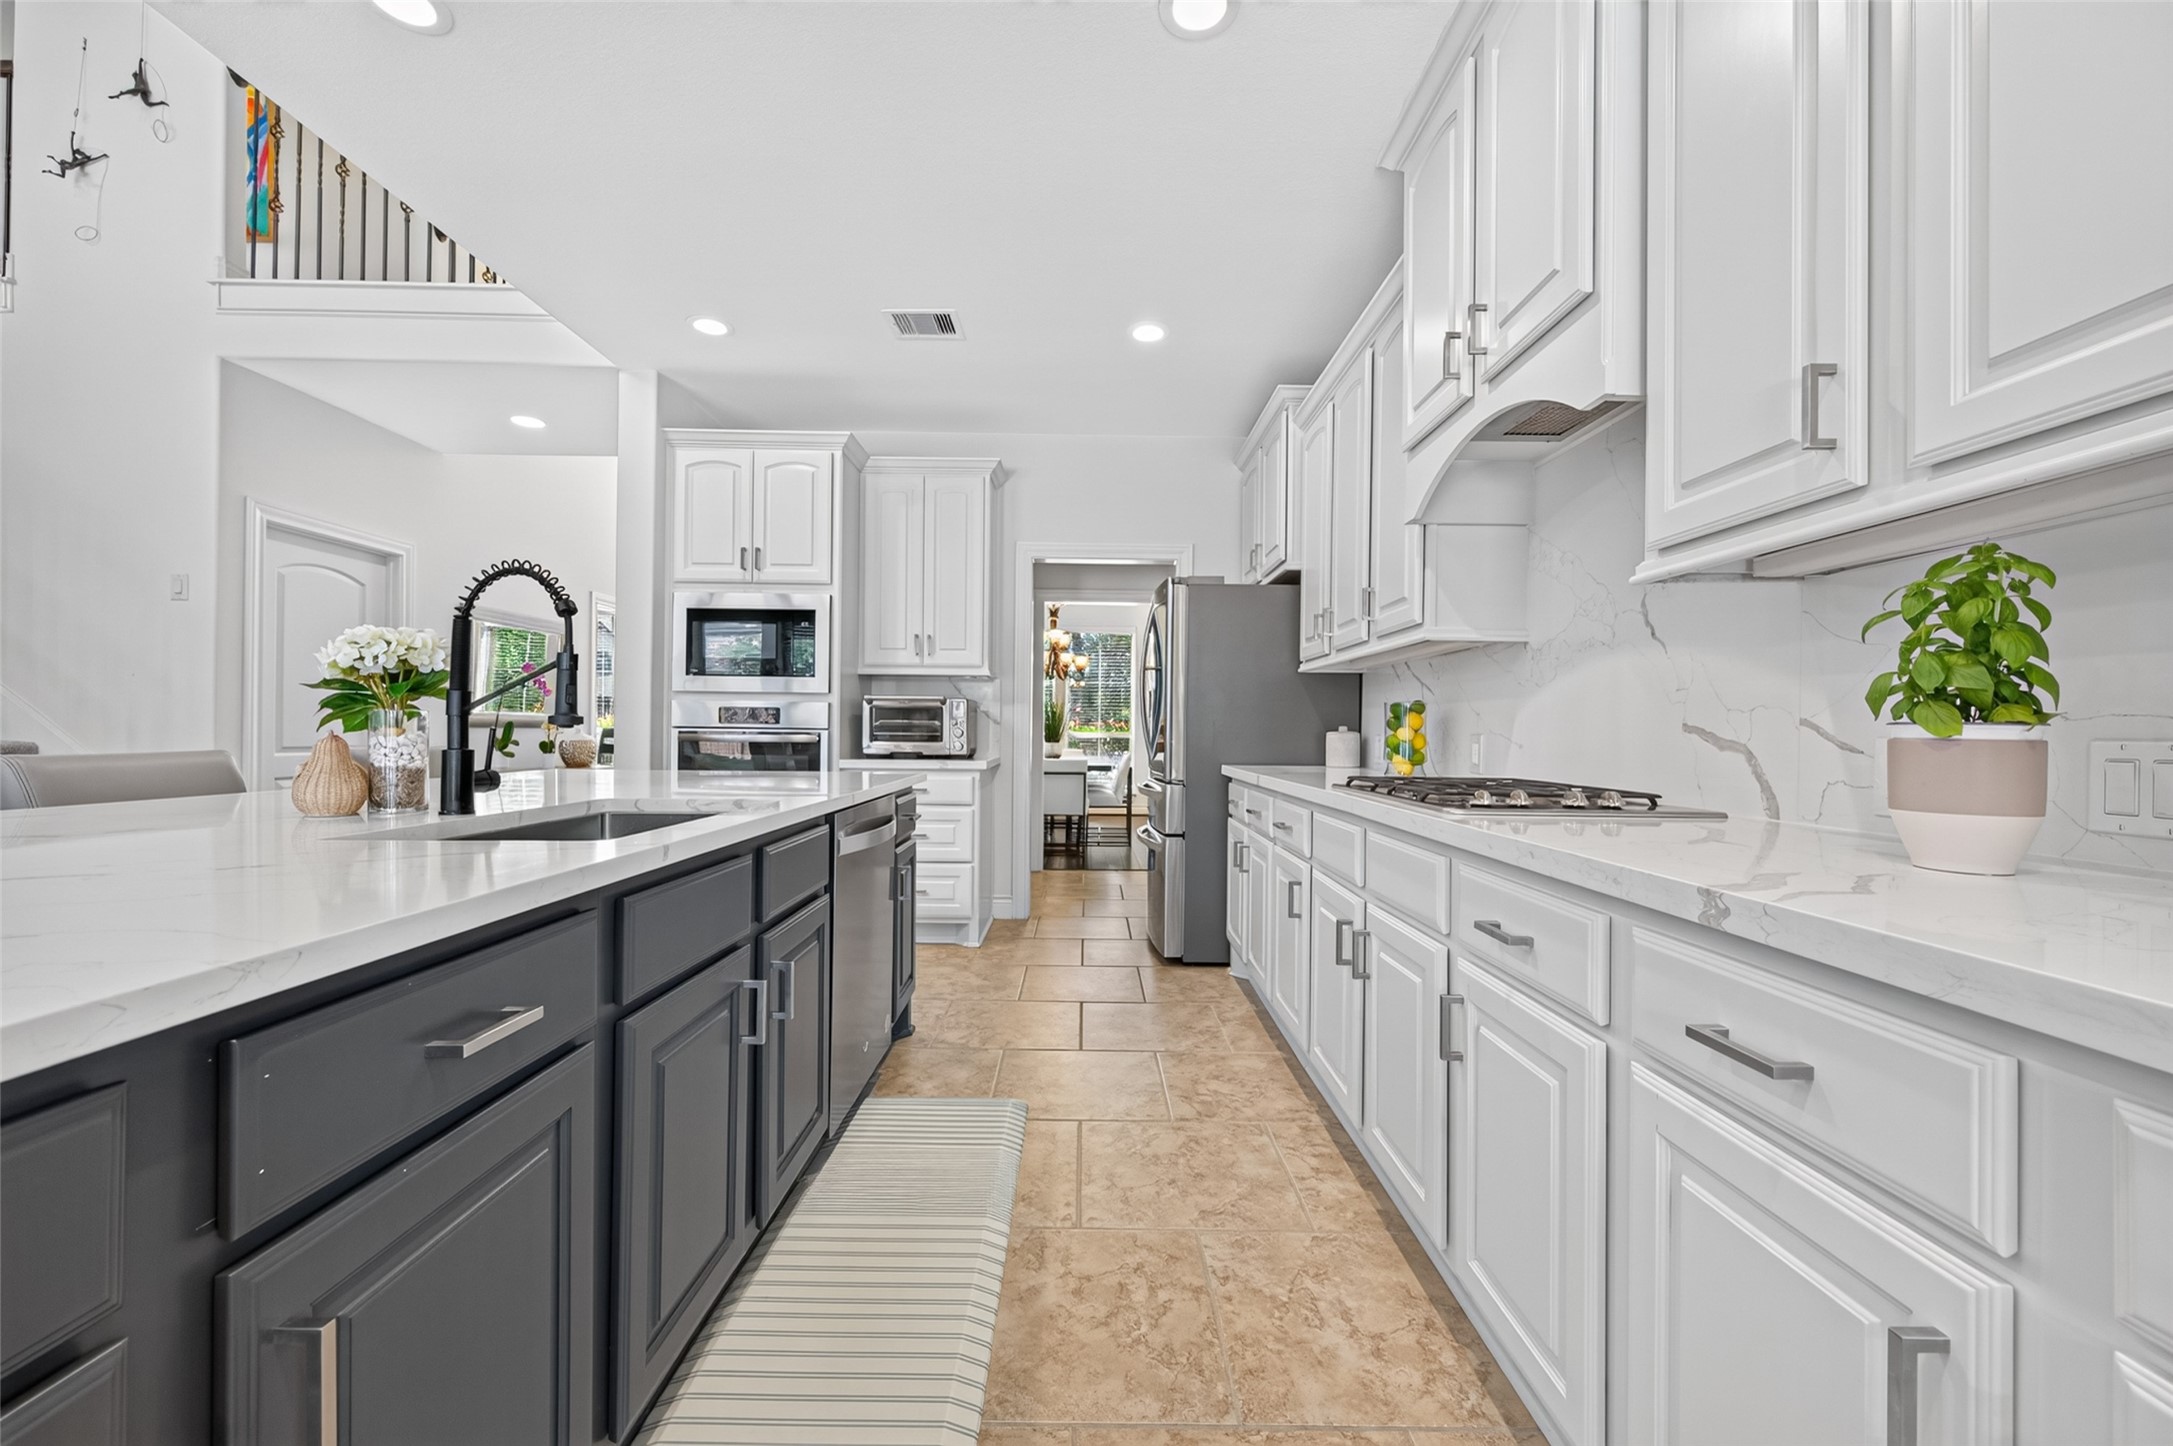
The spacious layout includes ample counter space and stylish fixtures.
This photo showcases a modern large central island, and sleek countertops highlighting the open layout.
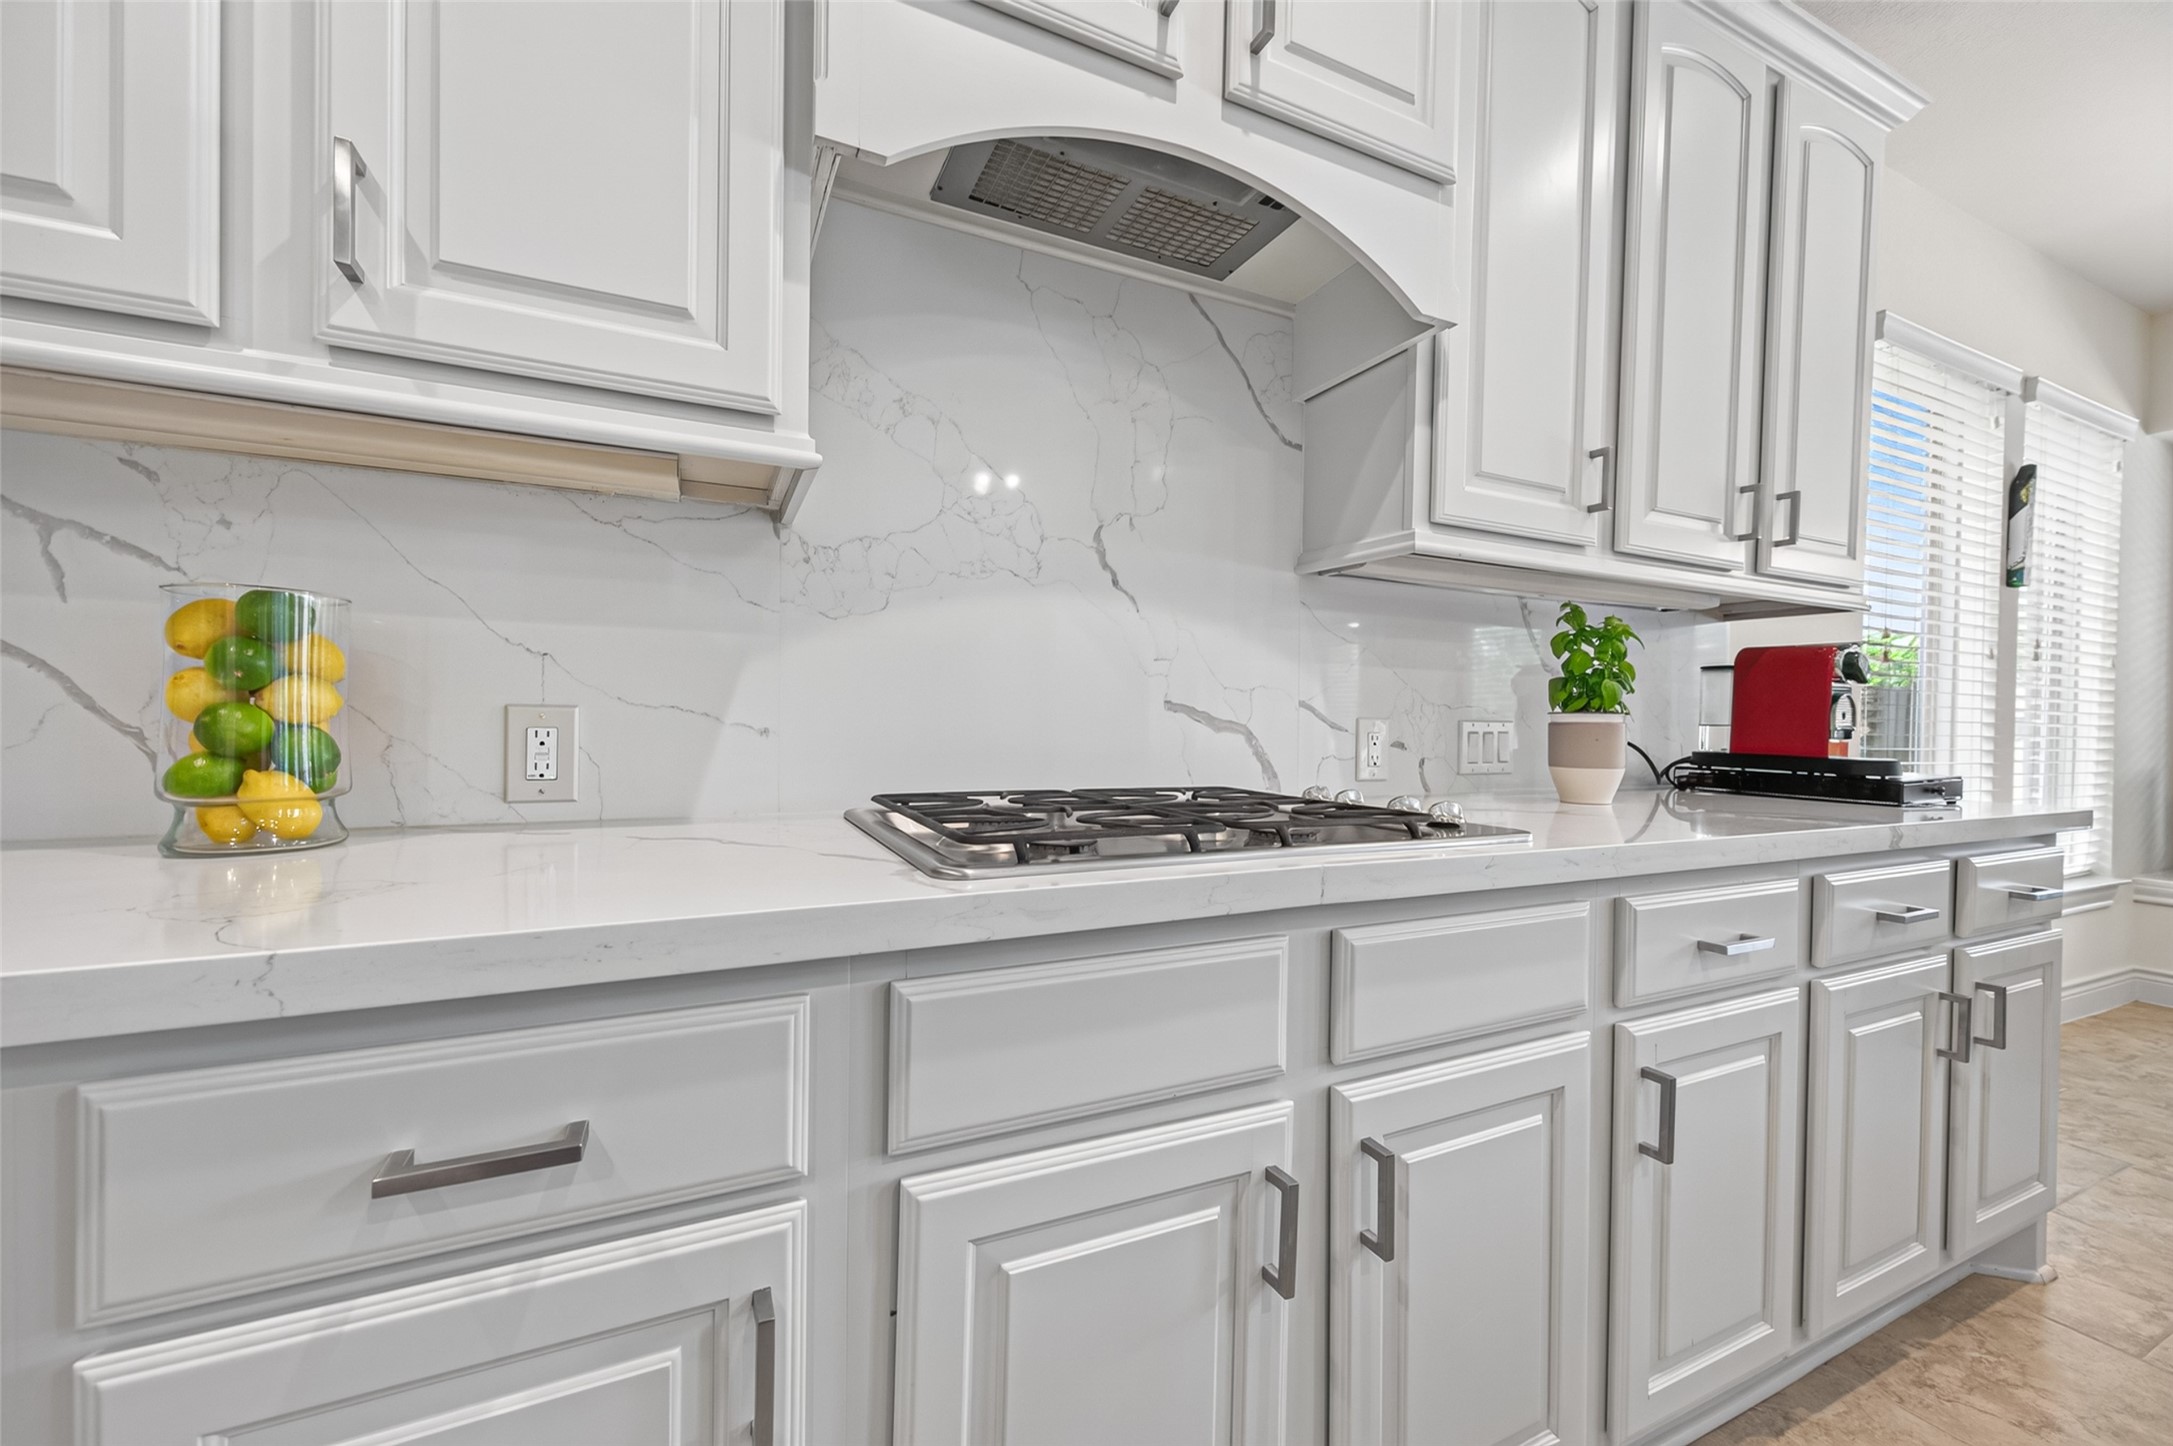
This kitchen features a sleek quarzo-style backsplash, and a gas cooktop.
A cozy breakfast area with large windows, allowing natural light to brighten the space.
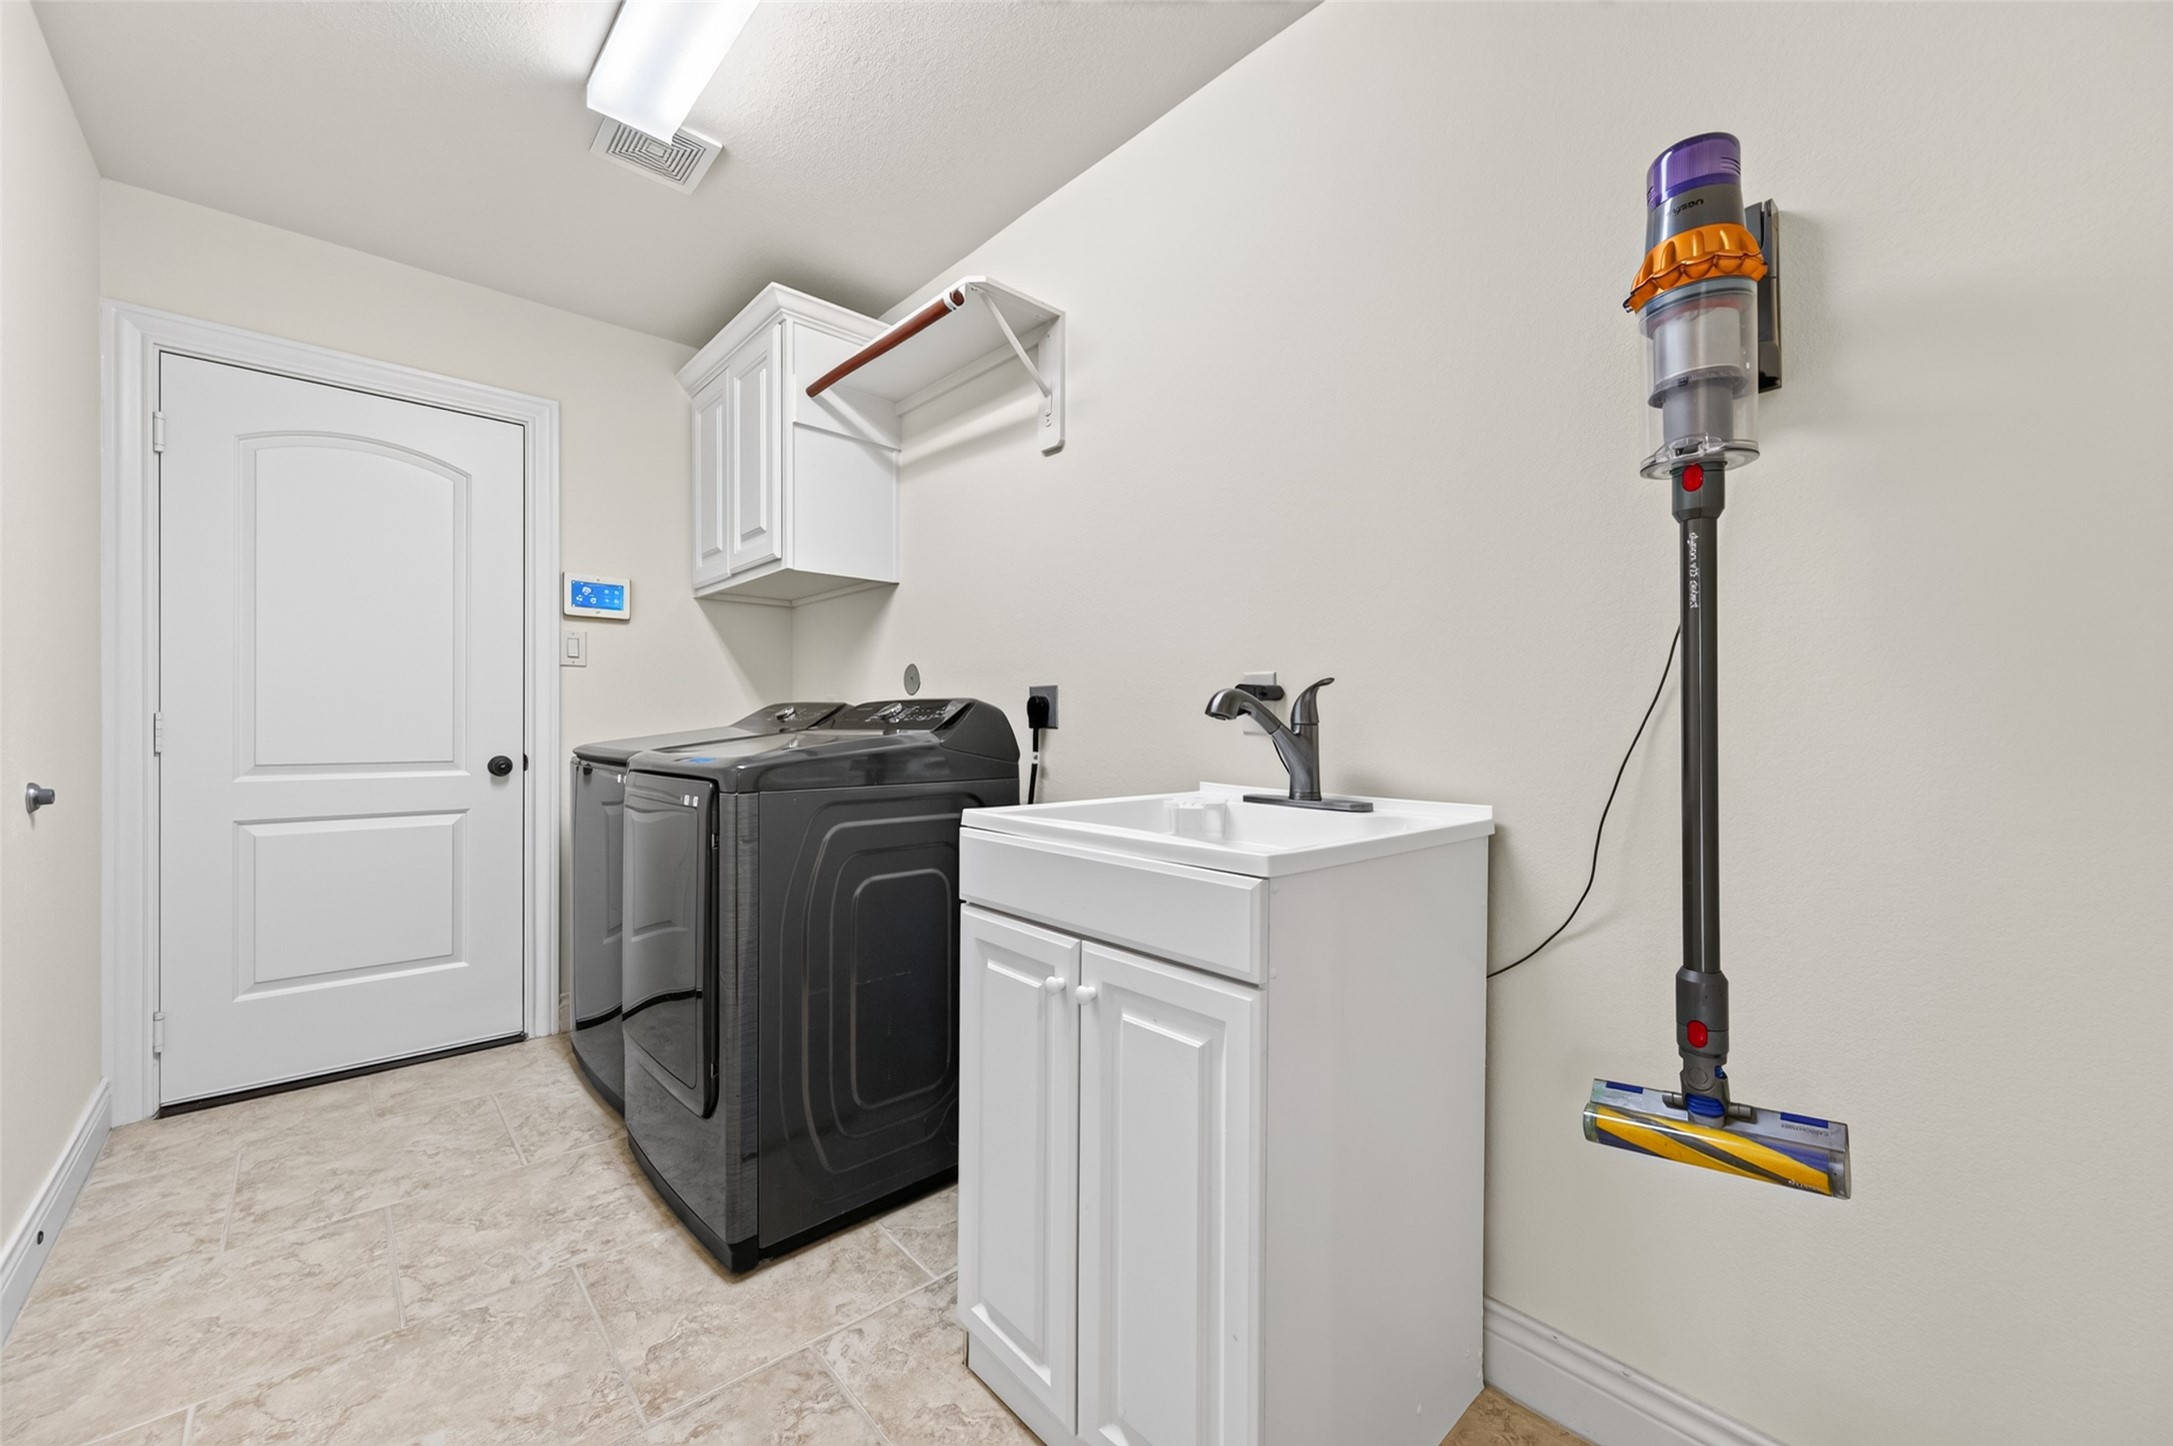
A spacious clean laundry room with a sleek black washer and dryer, a utility sink and upper storage cabinets, providing both functionality and style.
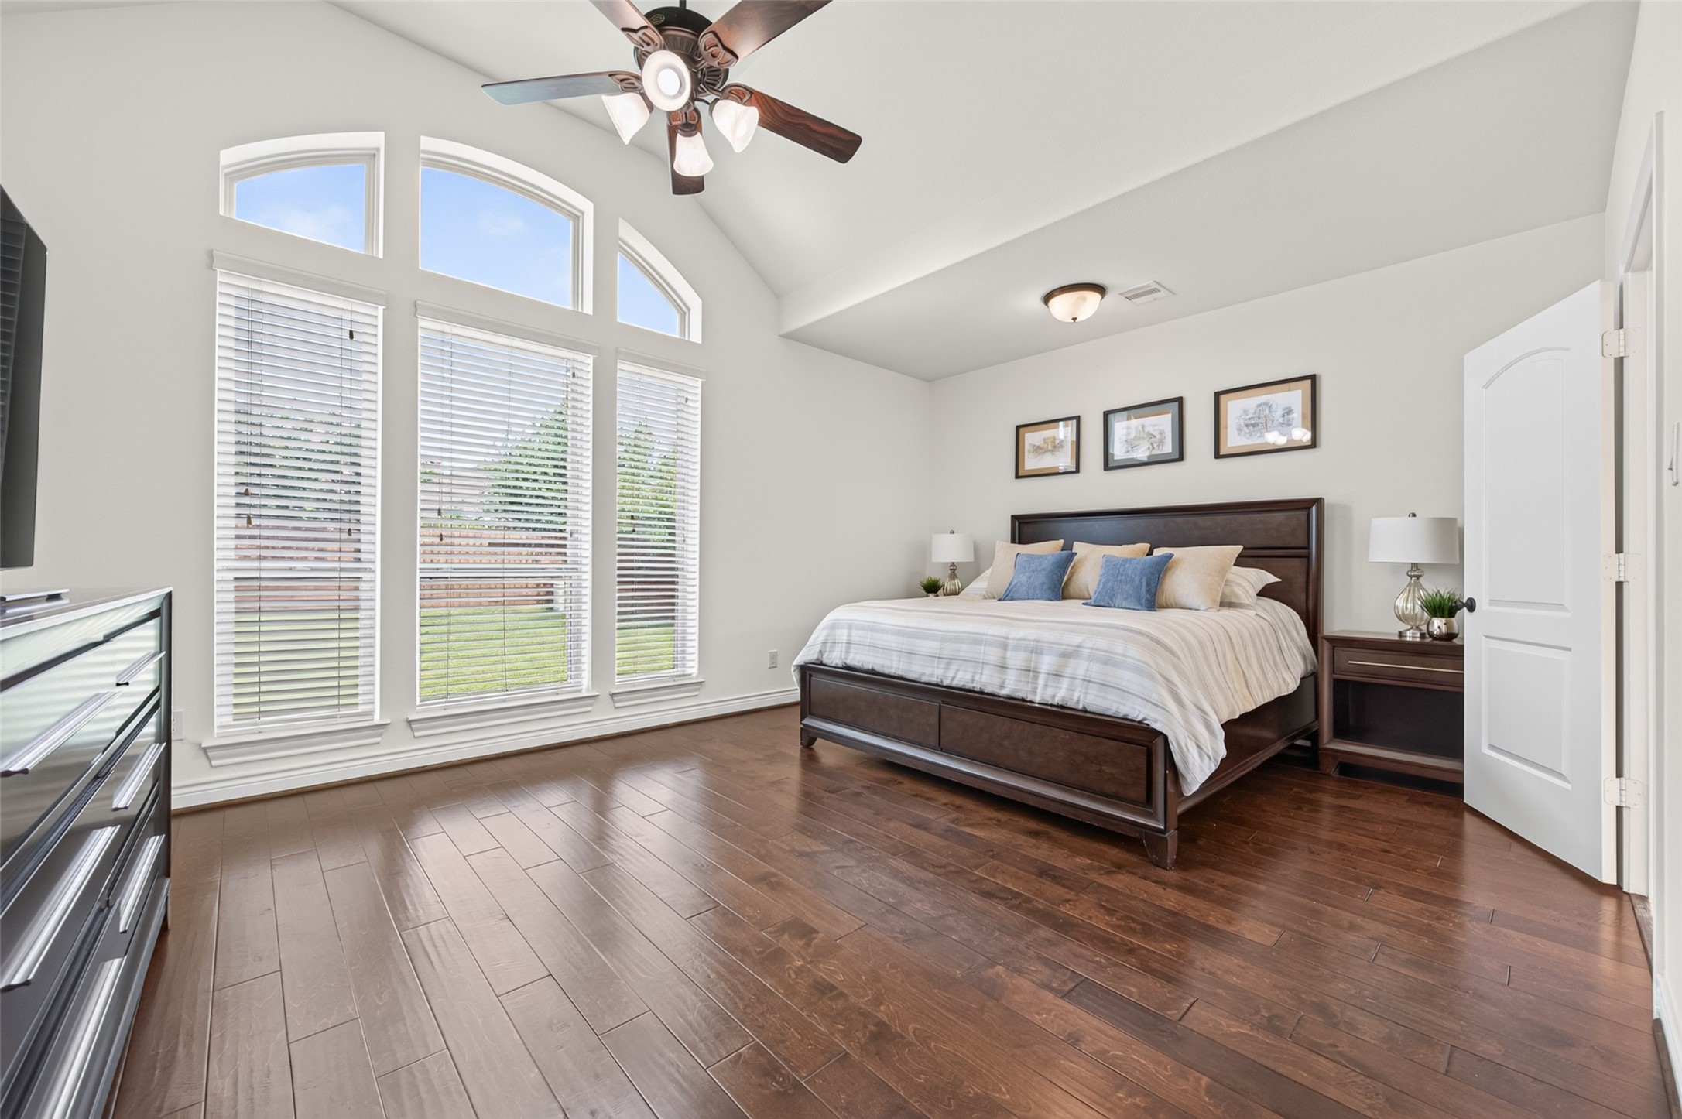
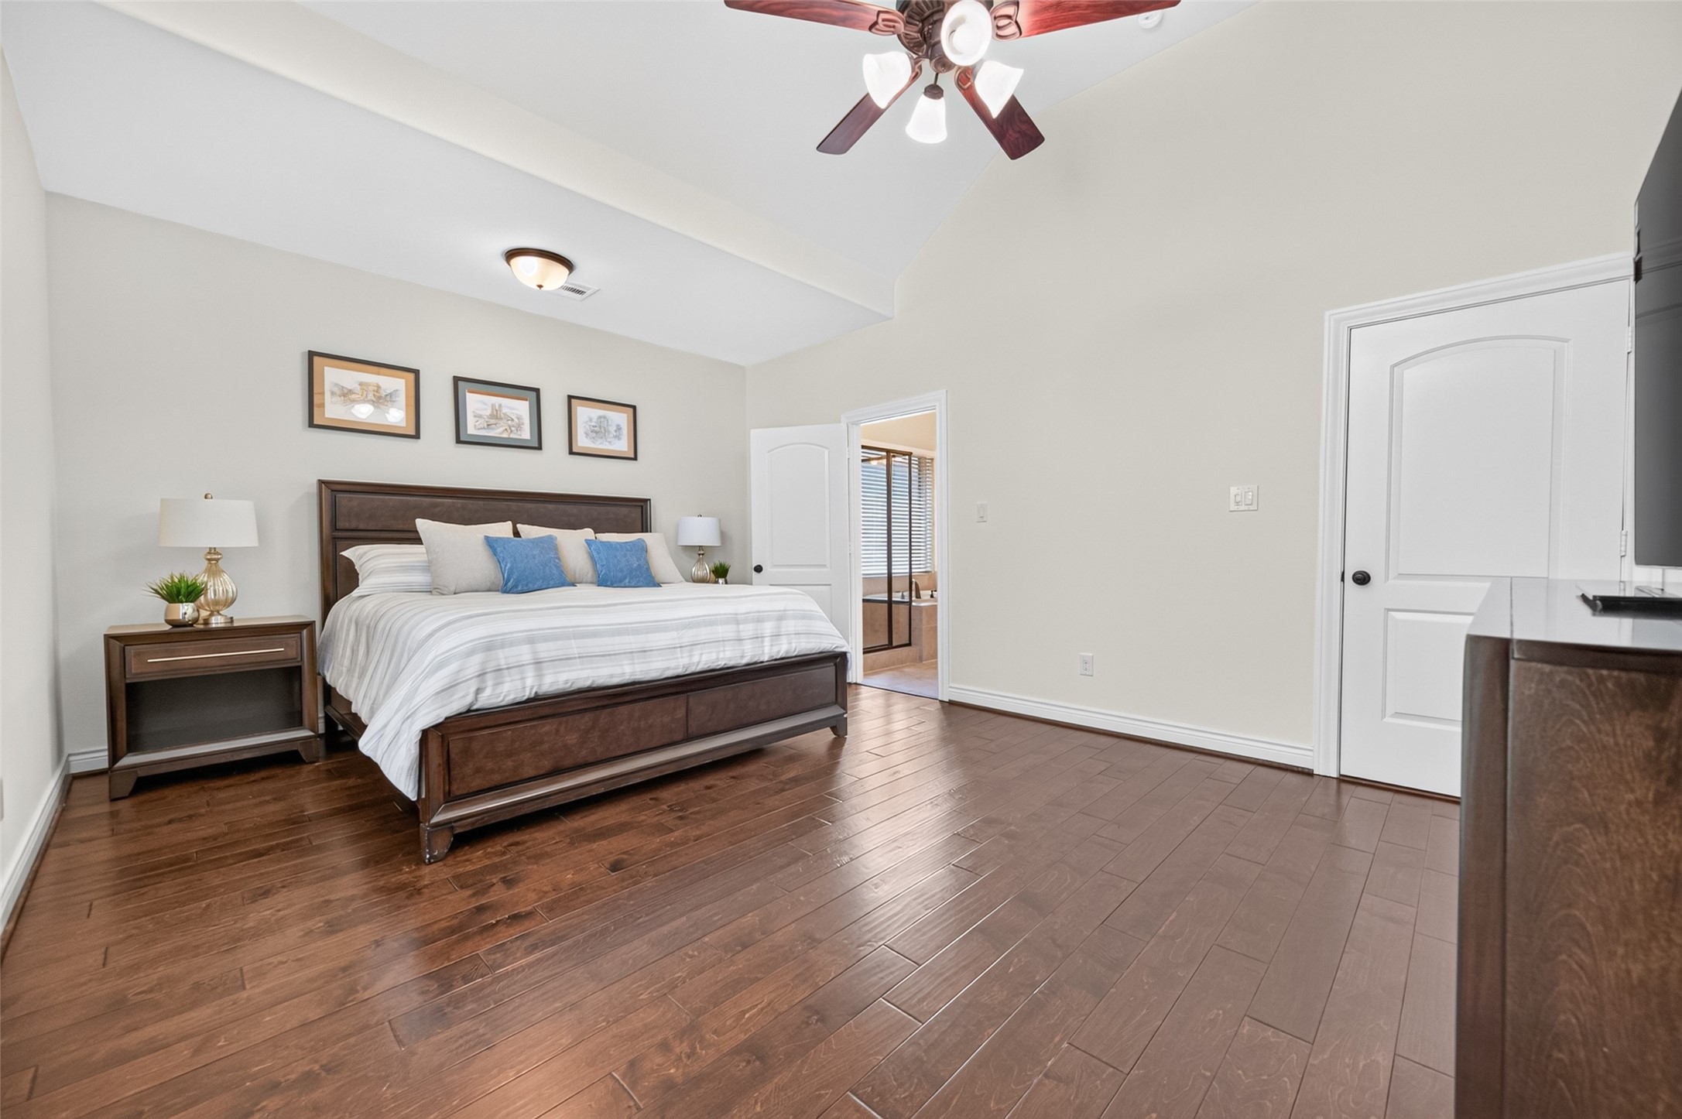
Spacious primary bedroom with hardwood floors and large arched windows providing ample natural light.
This Primary bedroom with neutral walls offer a warm inviting atmosphere.
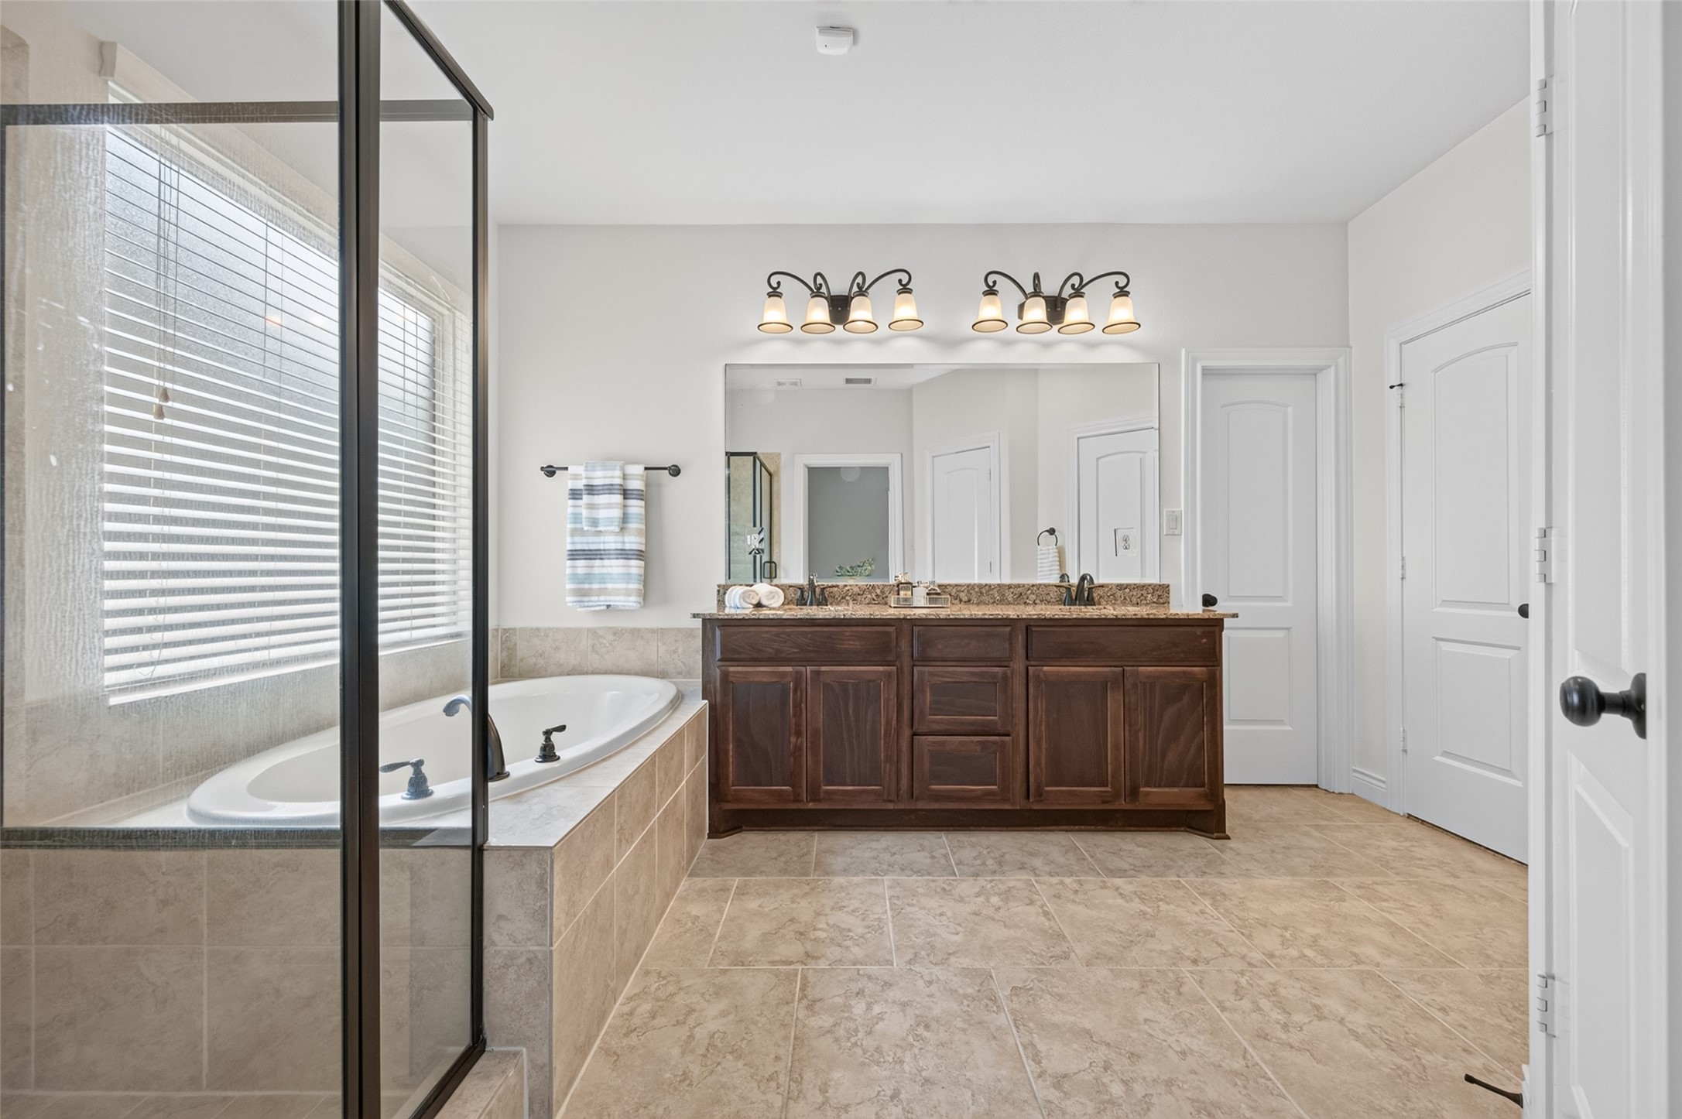
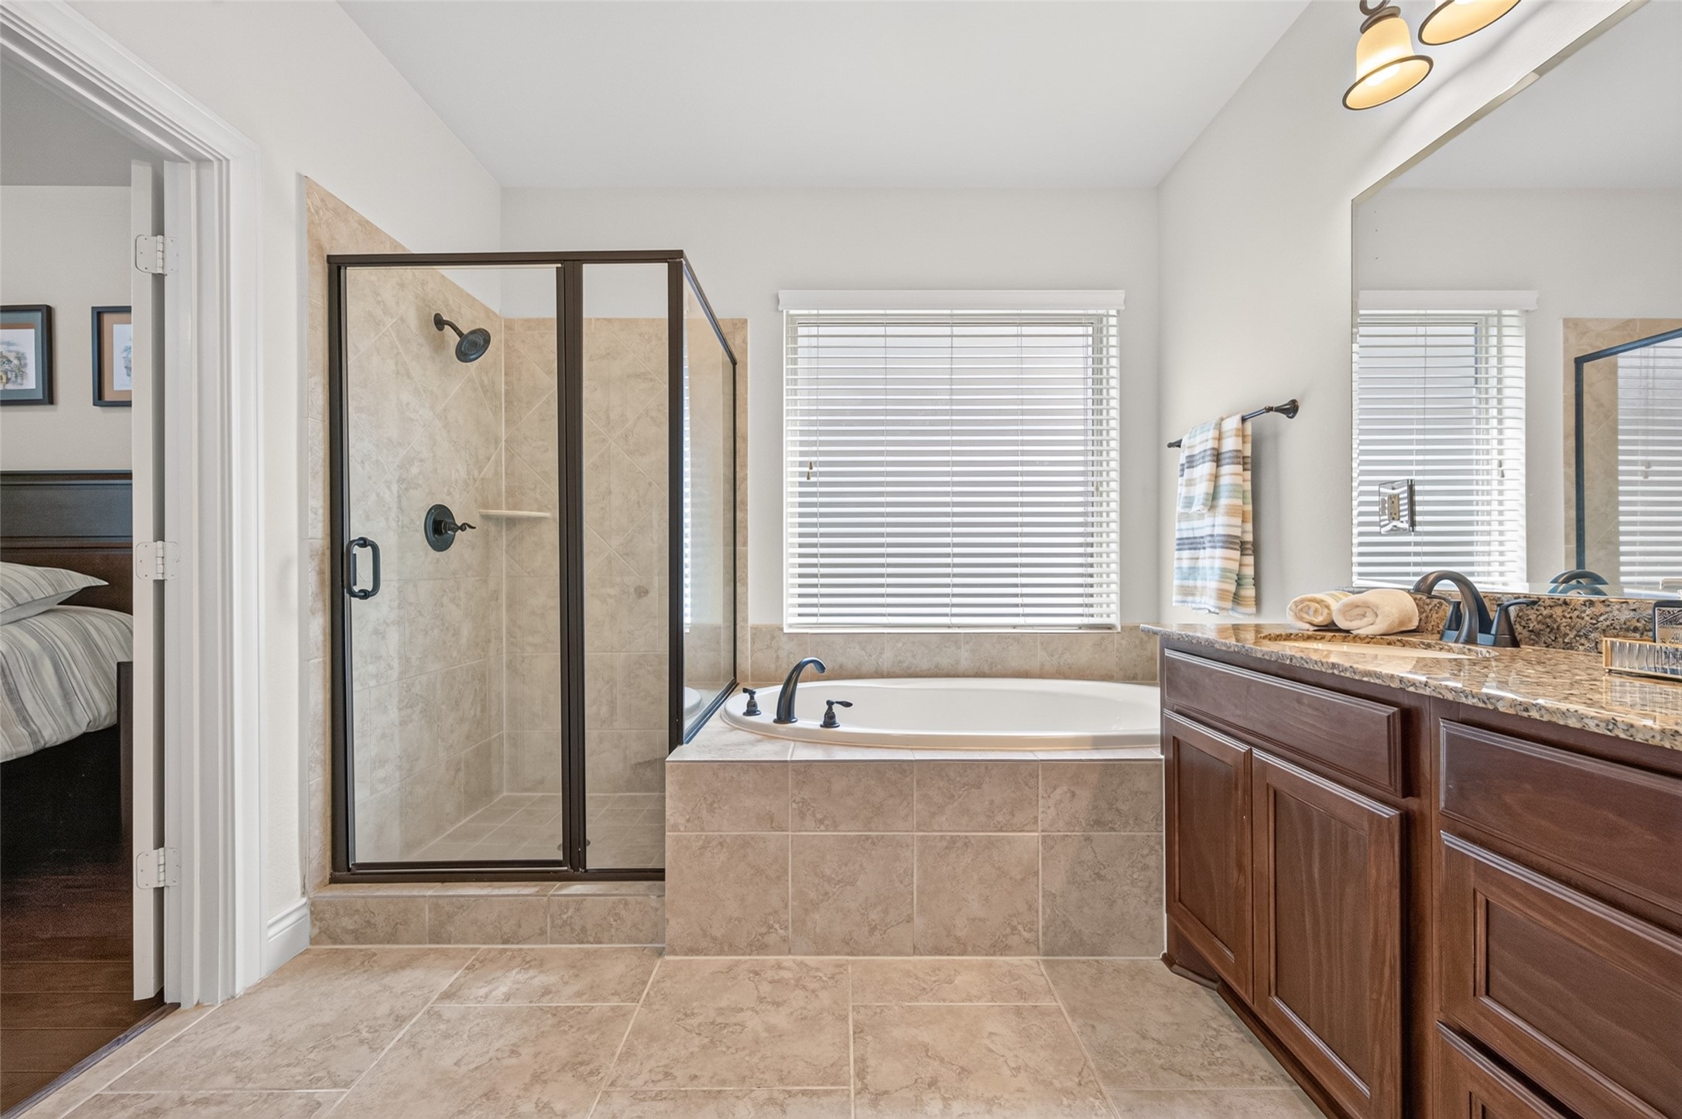
This bathroom features a spacious layout with a large bathtub, separate glass-enclosed shower, and dual-sink vanity with ample storage.
This bathroom features soaking tub dual-sink vanity with granite countertops. Natural light streams in through a window with blinds, enhancing the warm, neutral tile accents.
This photo showcases a spacious, open-concept living area with high ceilings and abundant natural light from large upper windows.
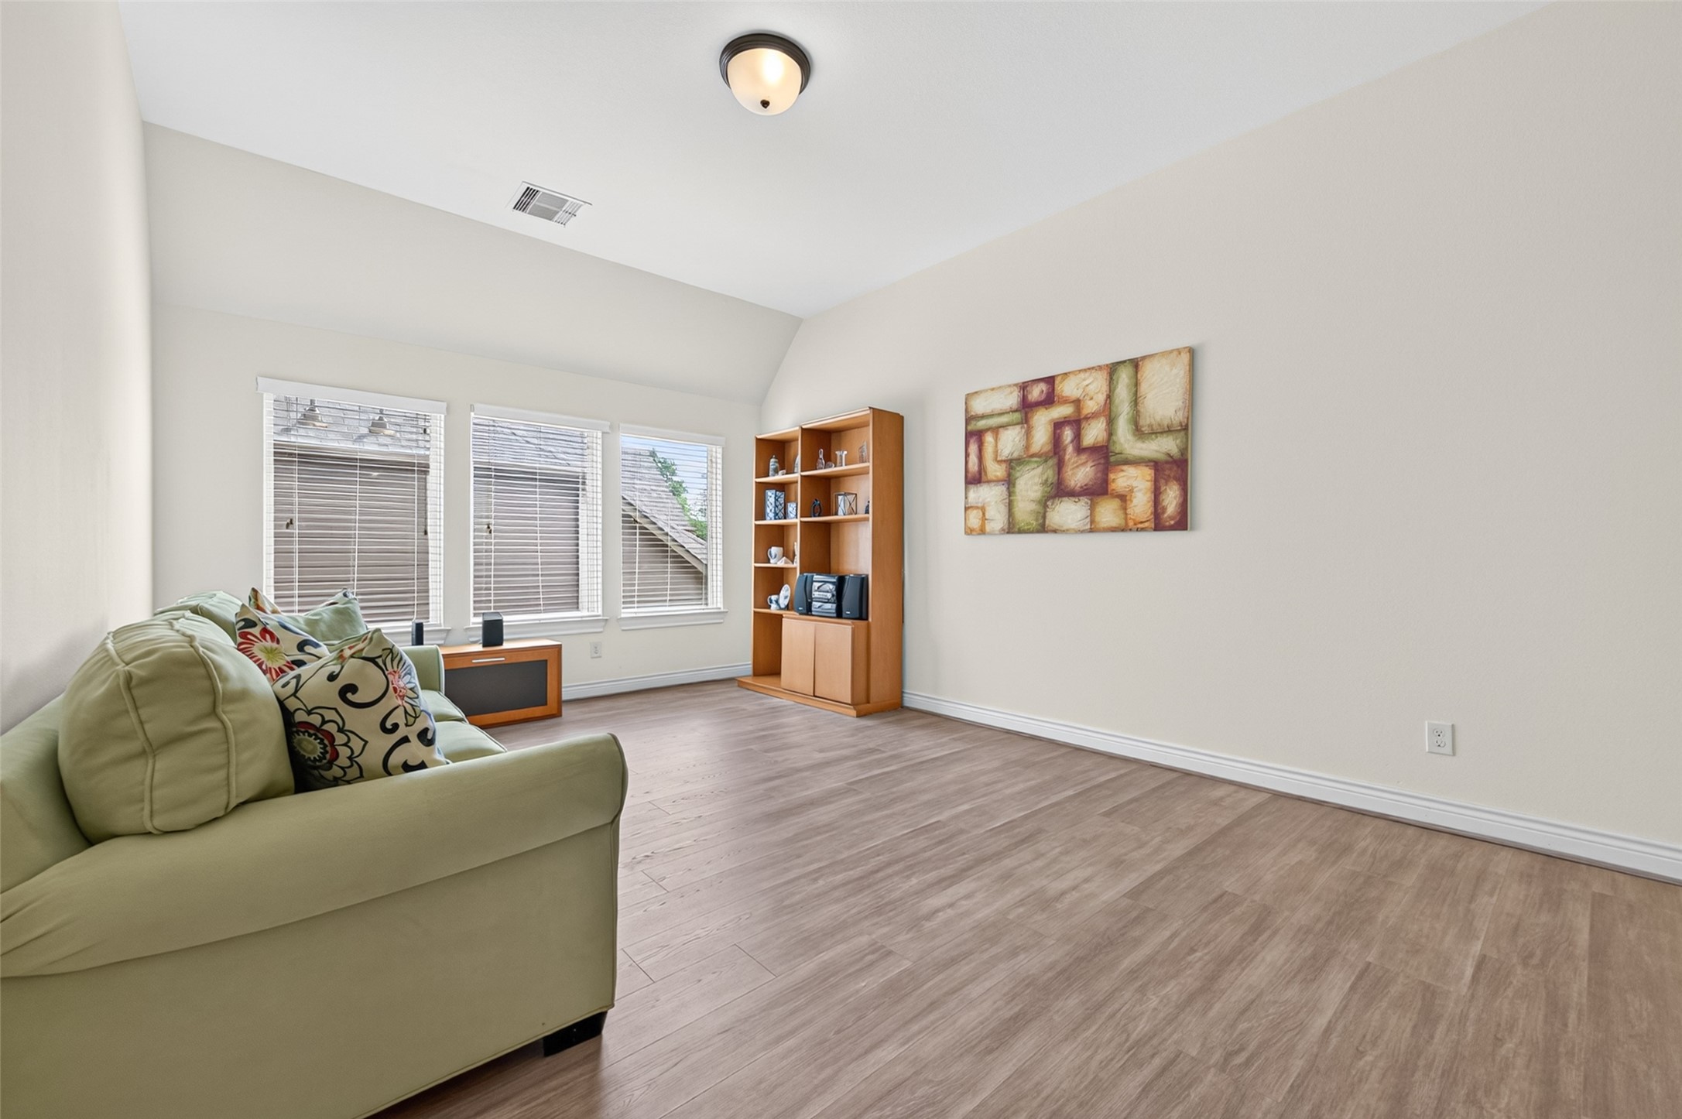
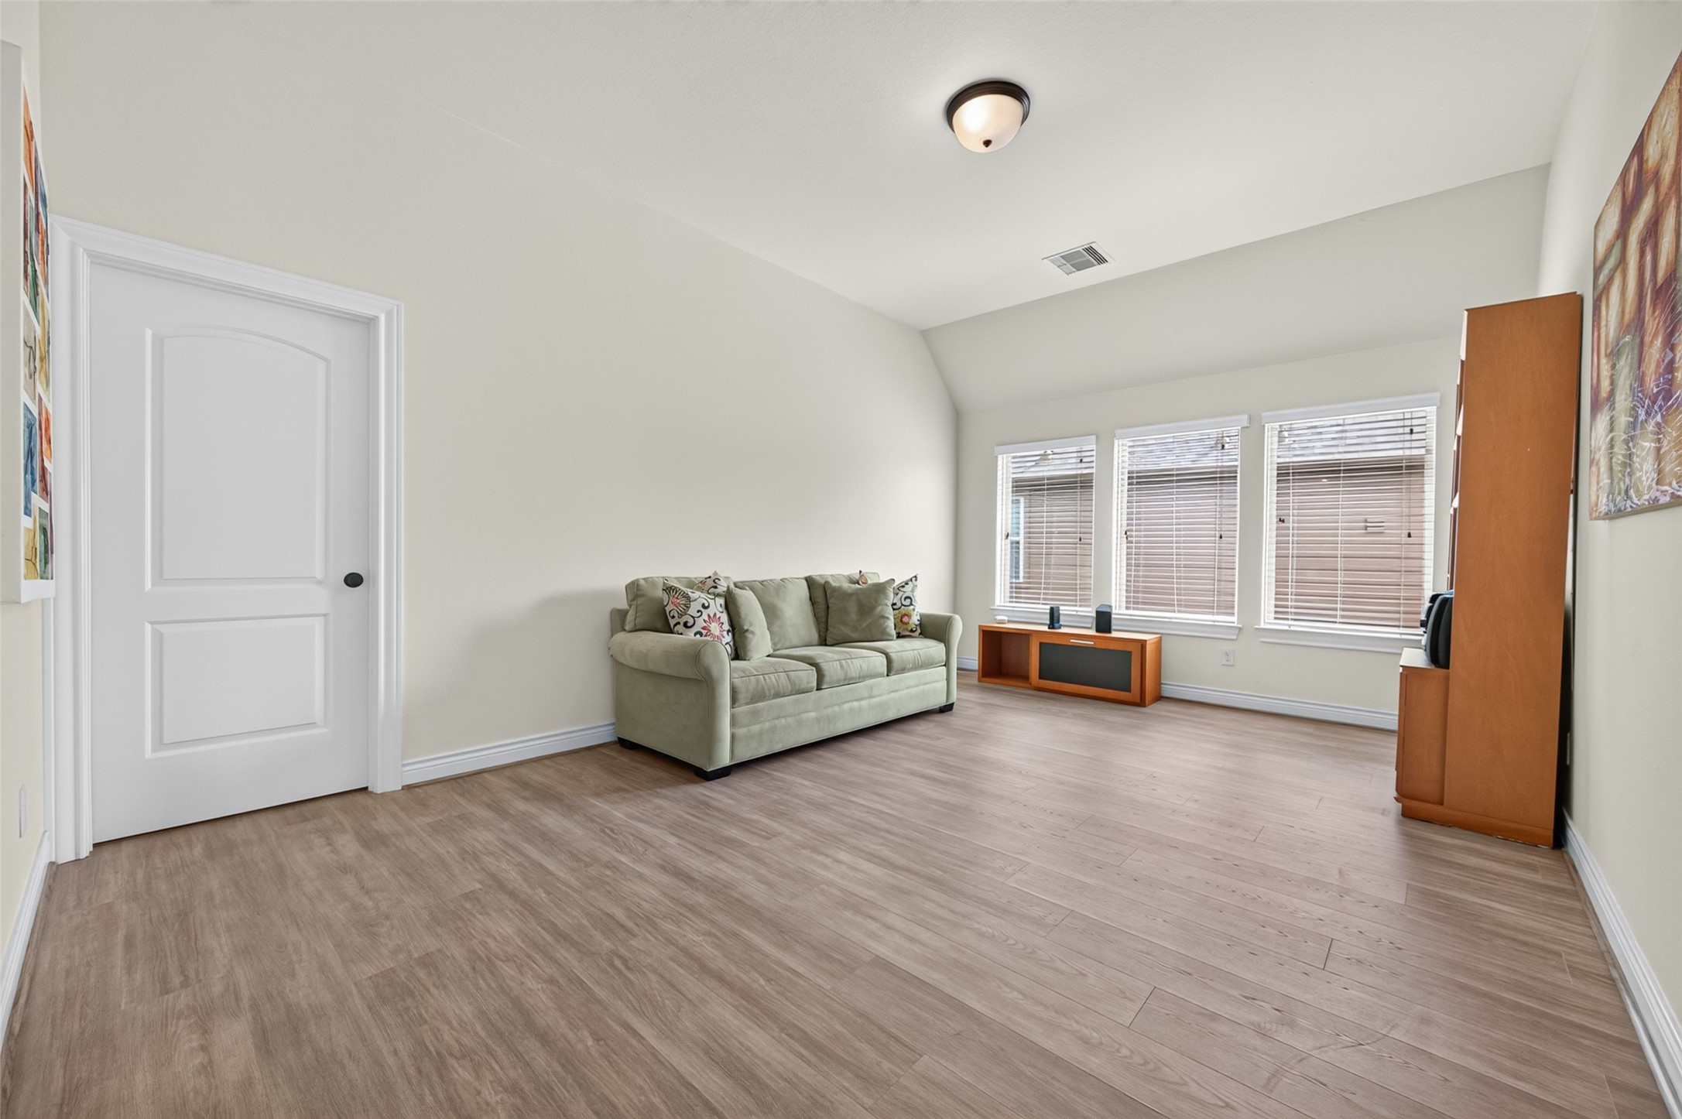
Bright, spacious gameroom with laminate flooring, large windows, and neutral walls.
This gameroom is a versatile living area.
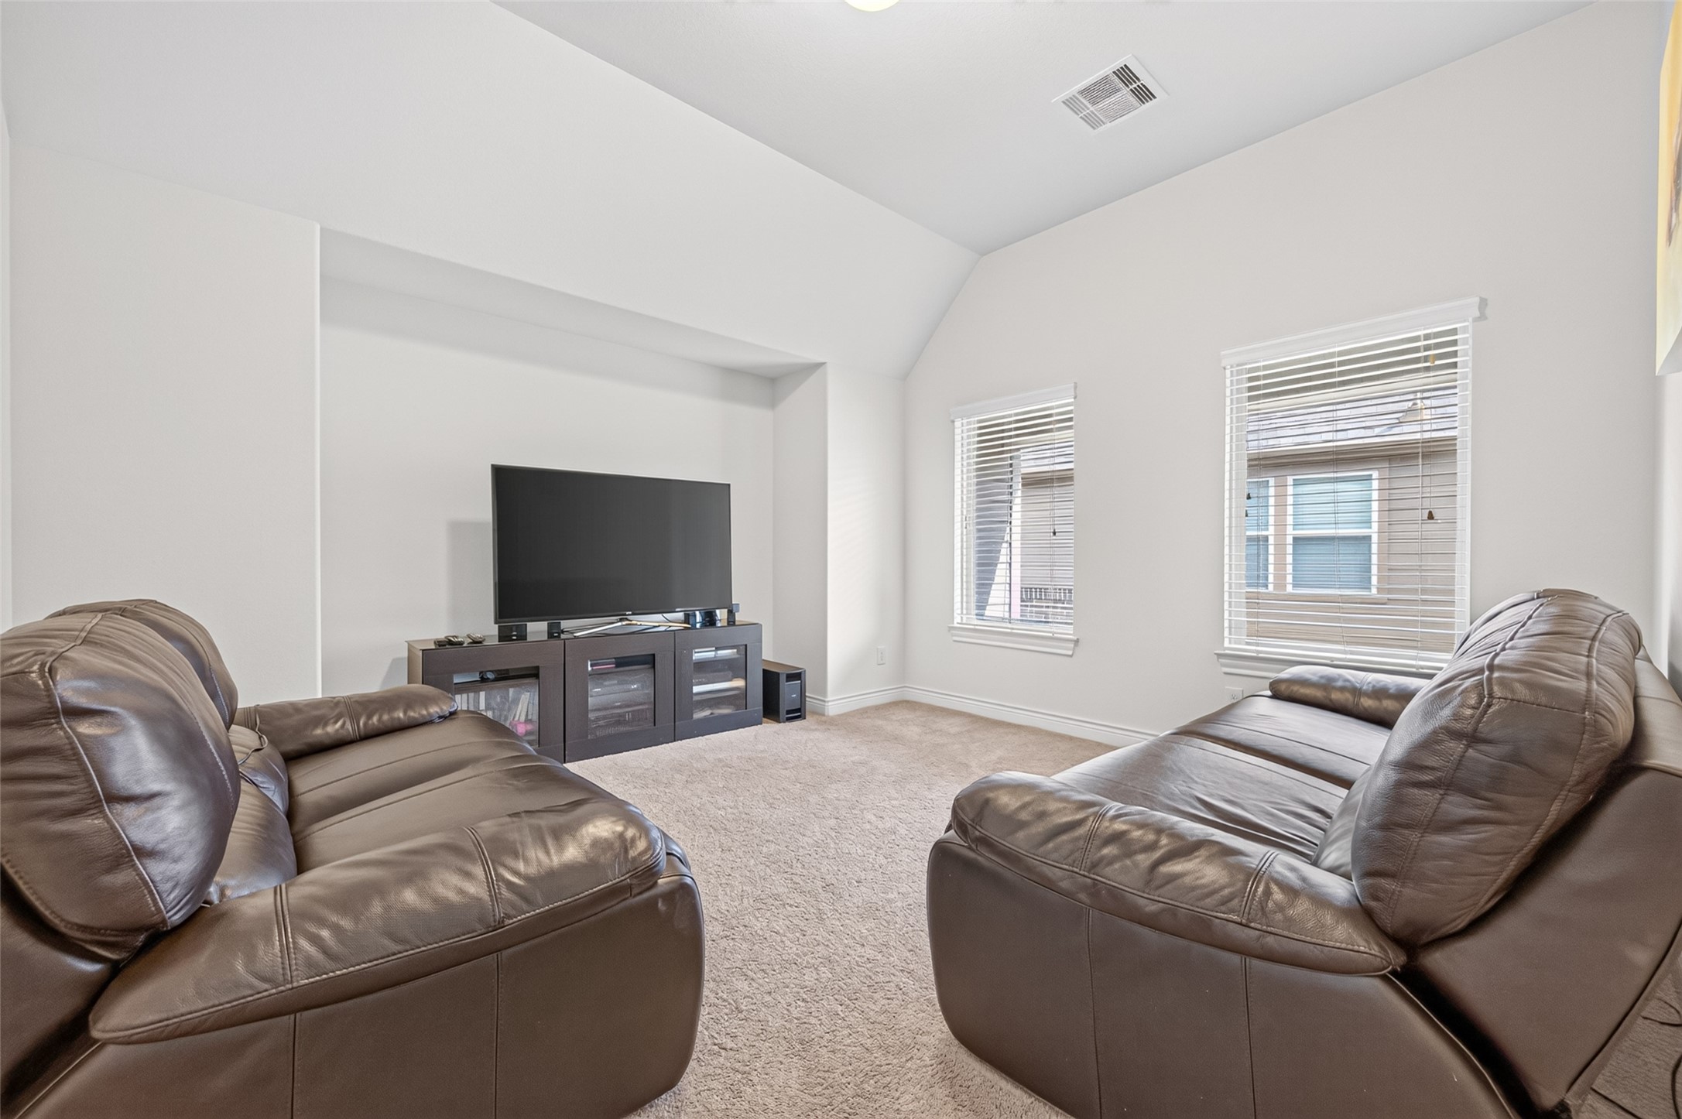
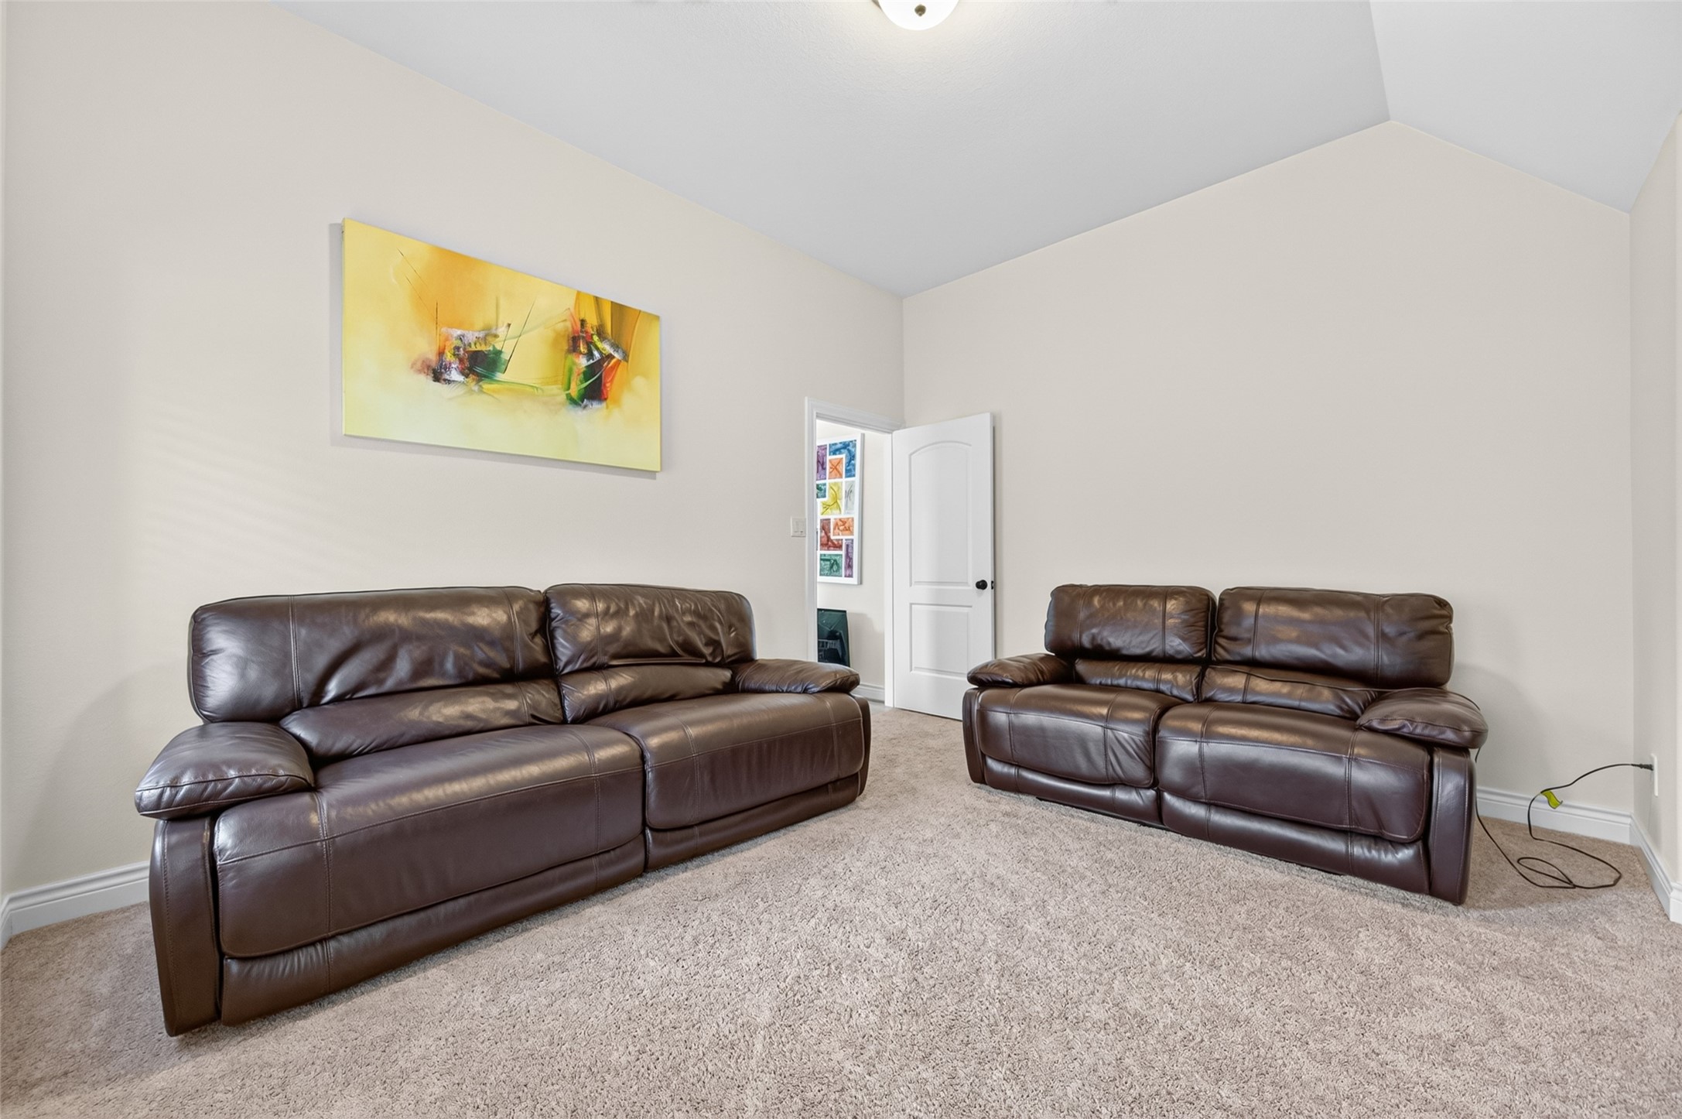
This comfortable TV room features soft carpeted floors, and ample natural light from two windows, creating a perfect space for relaxation and entertainment.
This space is well-lit and has a clean, inviting atmosphere.
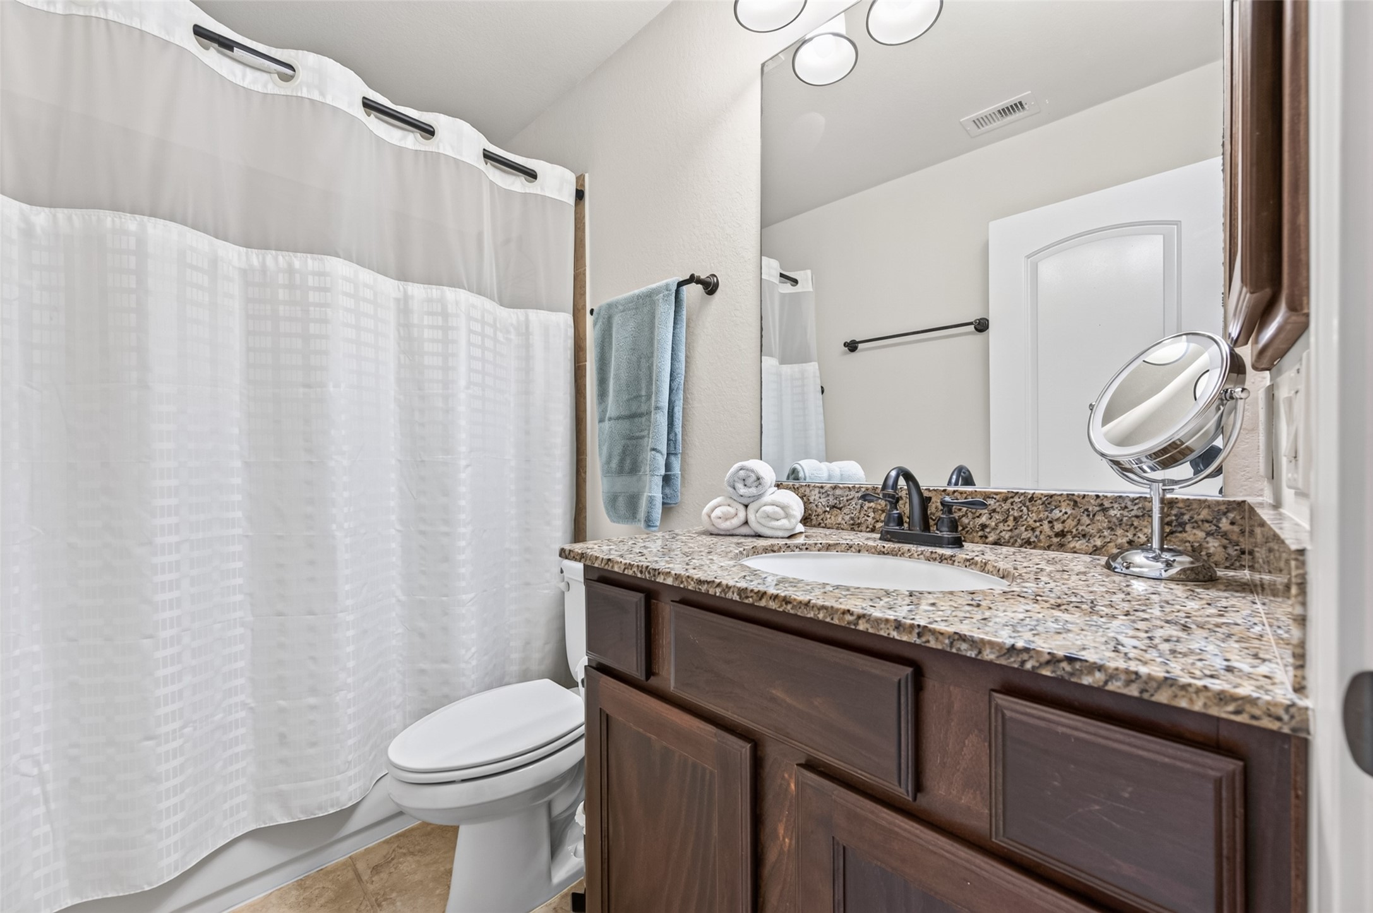
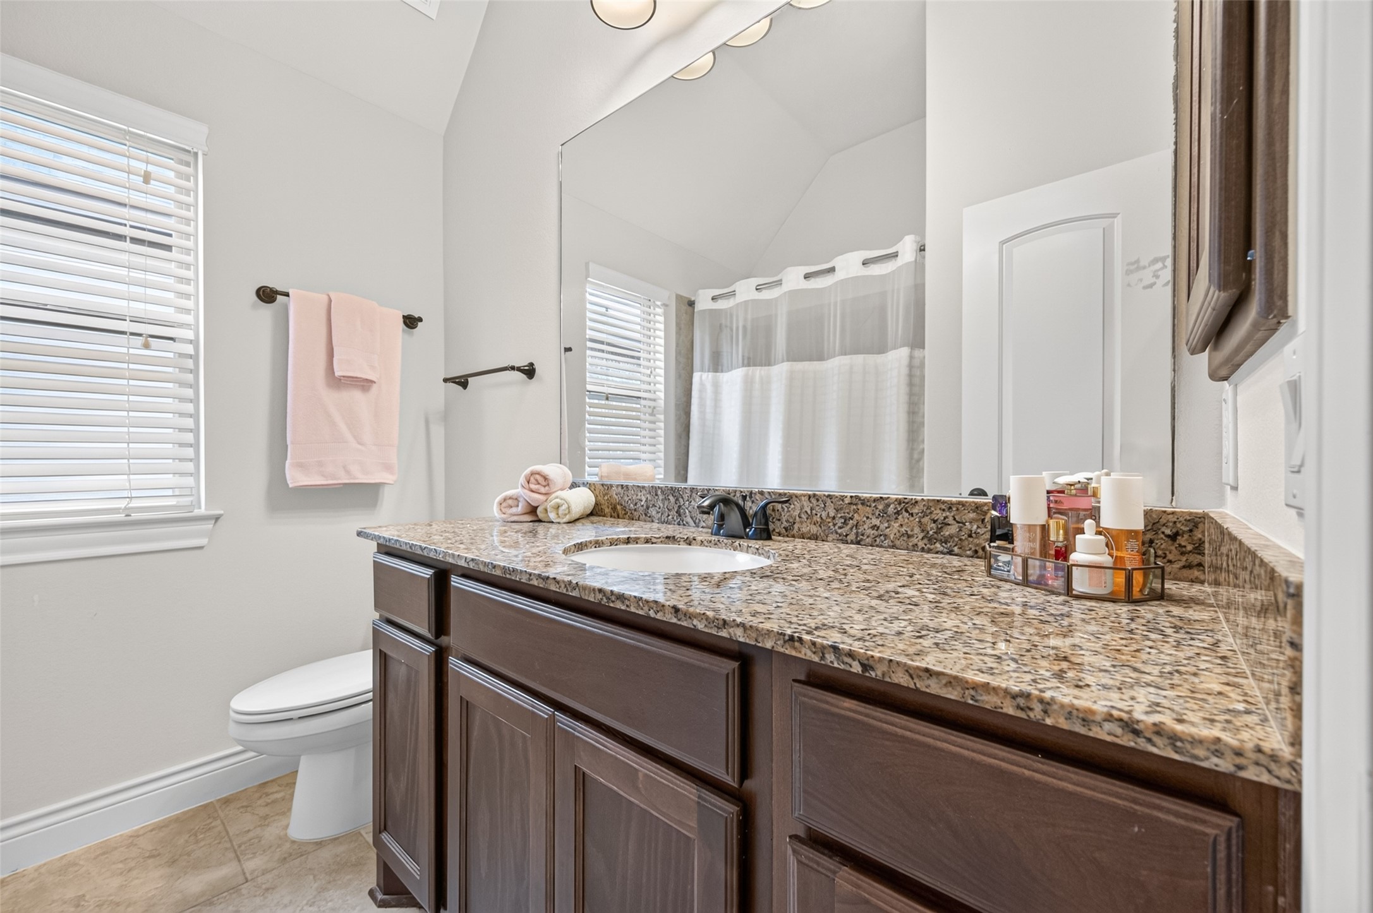
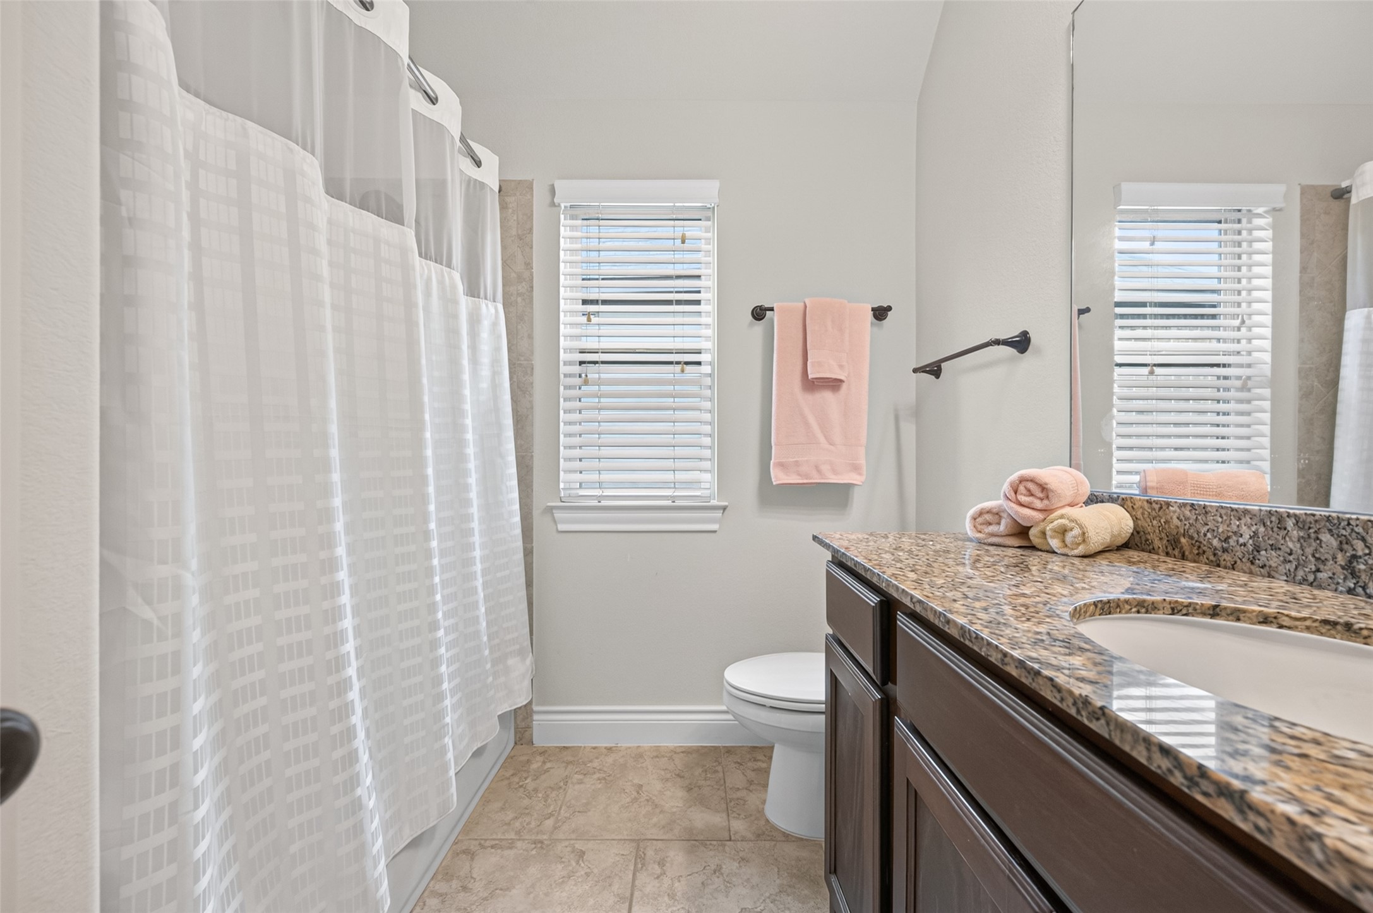
This bathroom features a granite countertop with a wood vanity, a large mirror, and modern fixtures. It includes a shower-tub combo with a white curtain and neutral tile flooring.
This secondary bedroom also includes a large window witn blinds offering natural light.
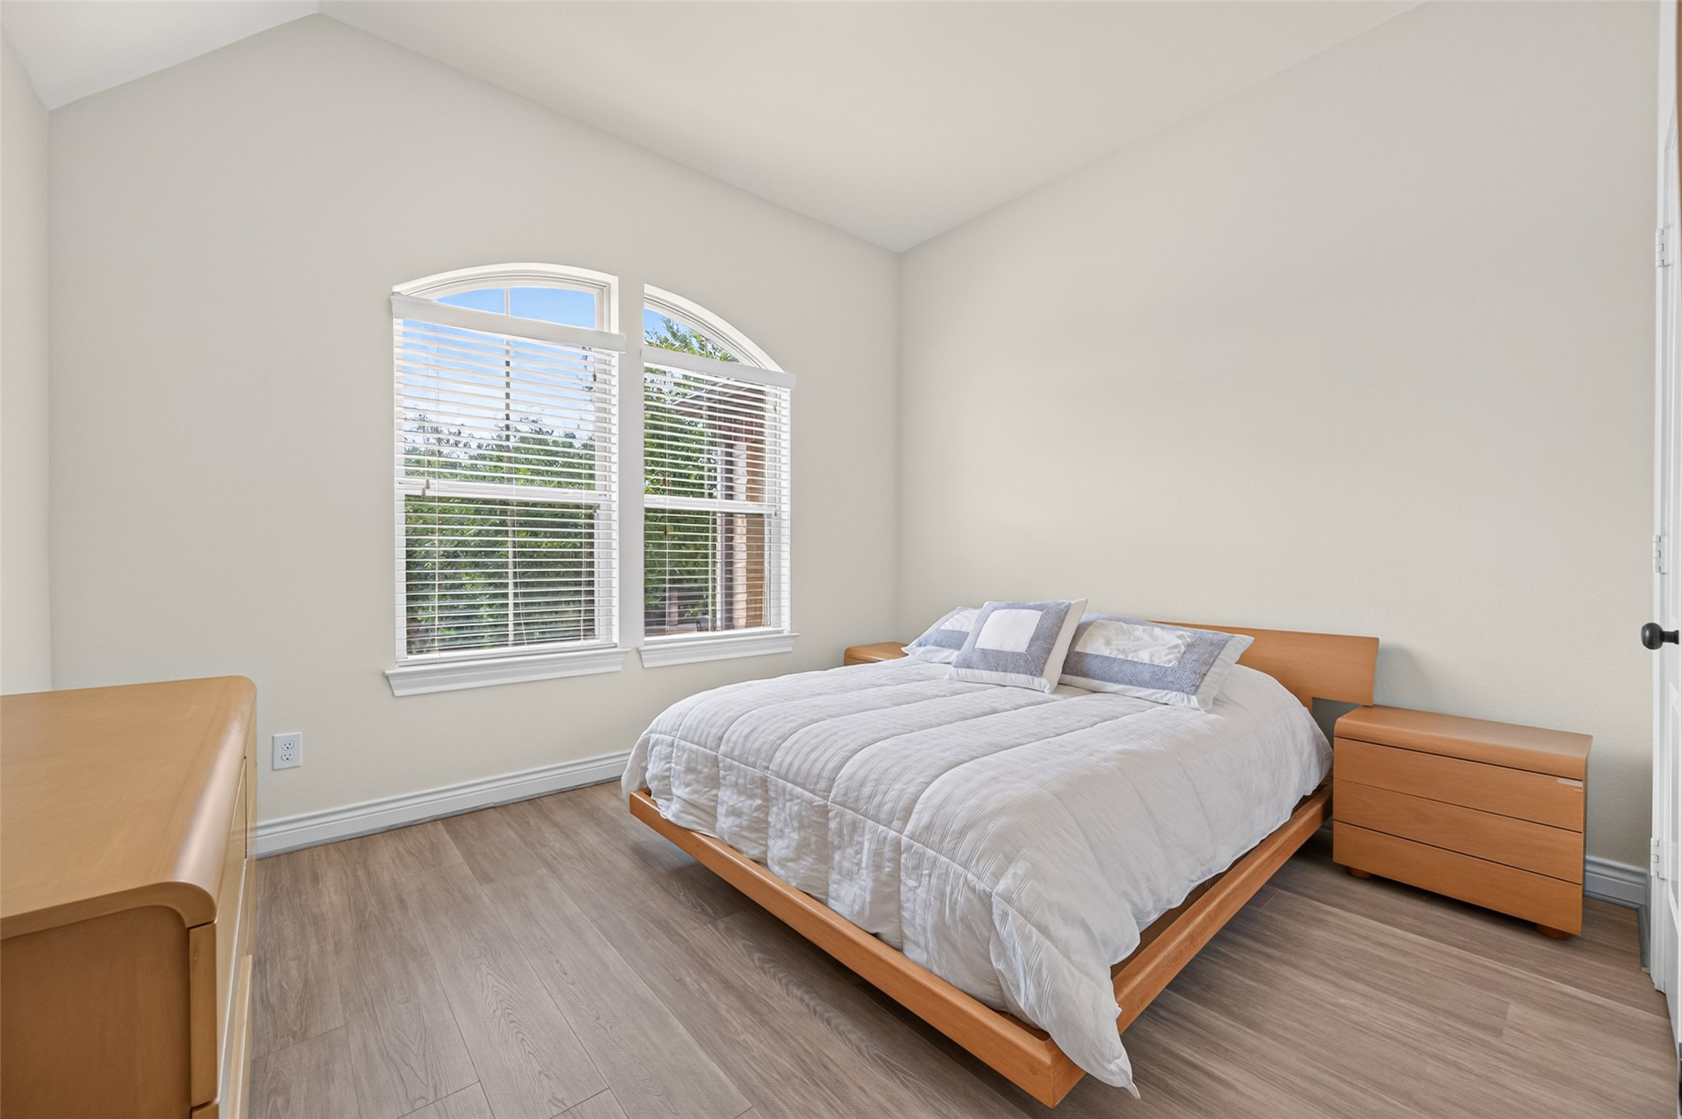
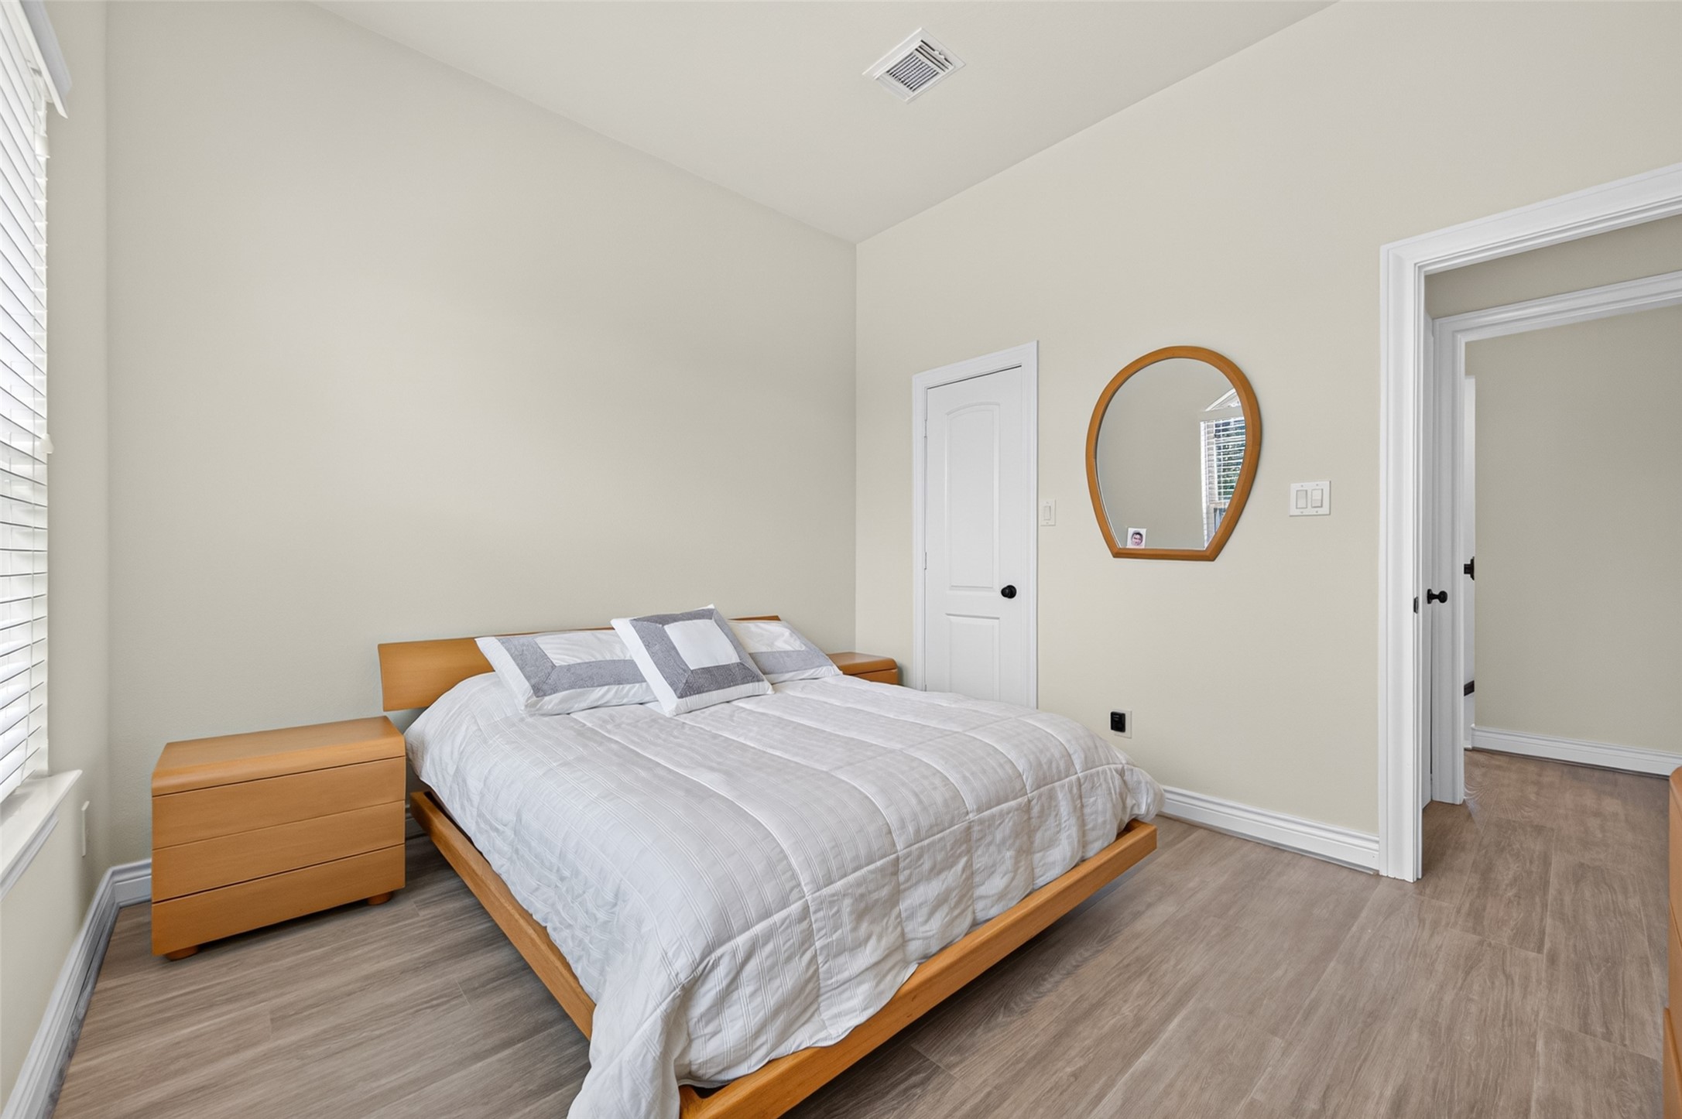
This spacious bedroom features a warm, minimalist design with a light laminate floor and neutral walls.
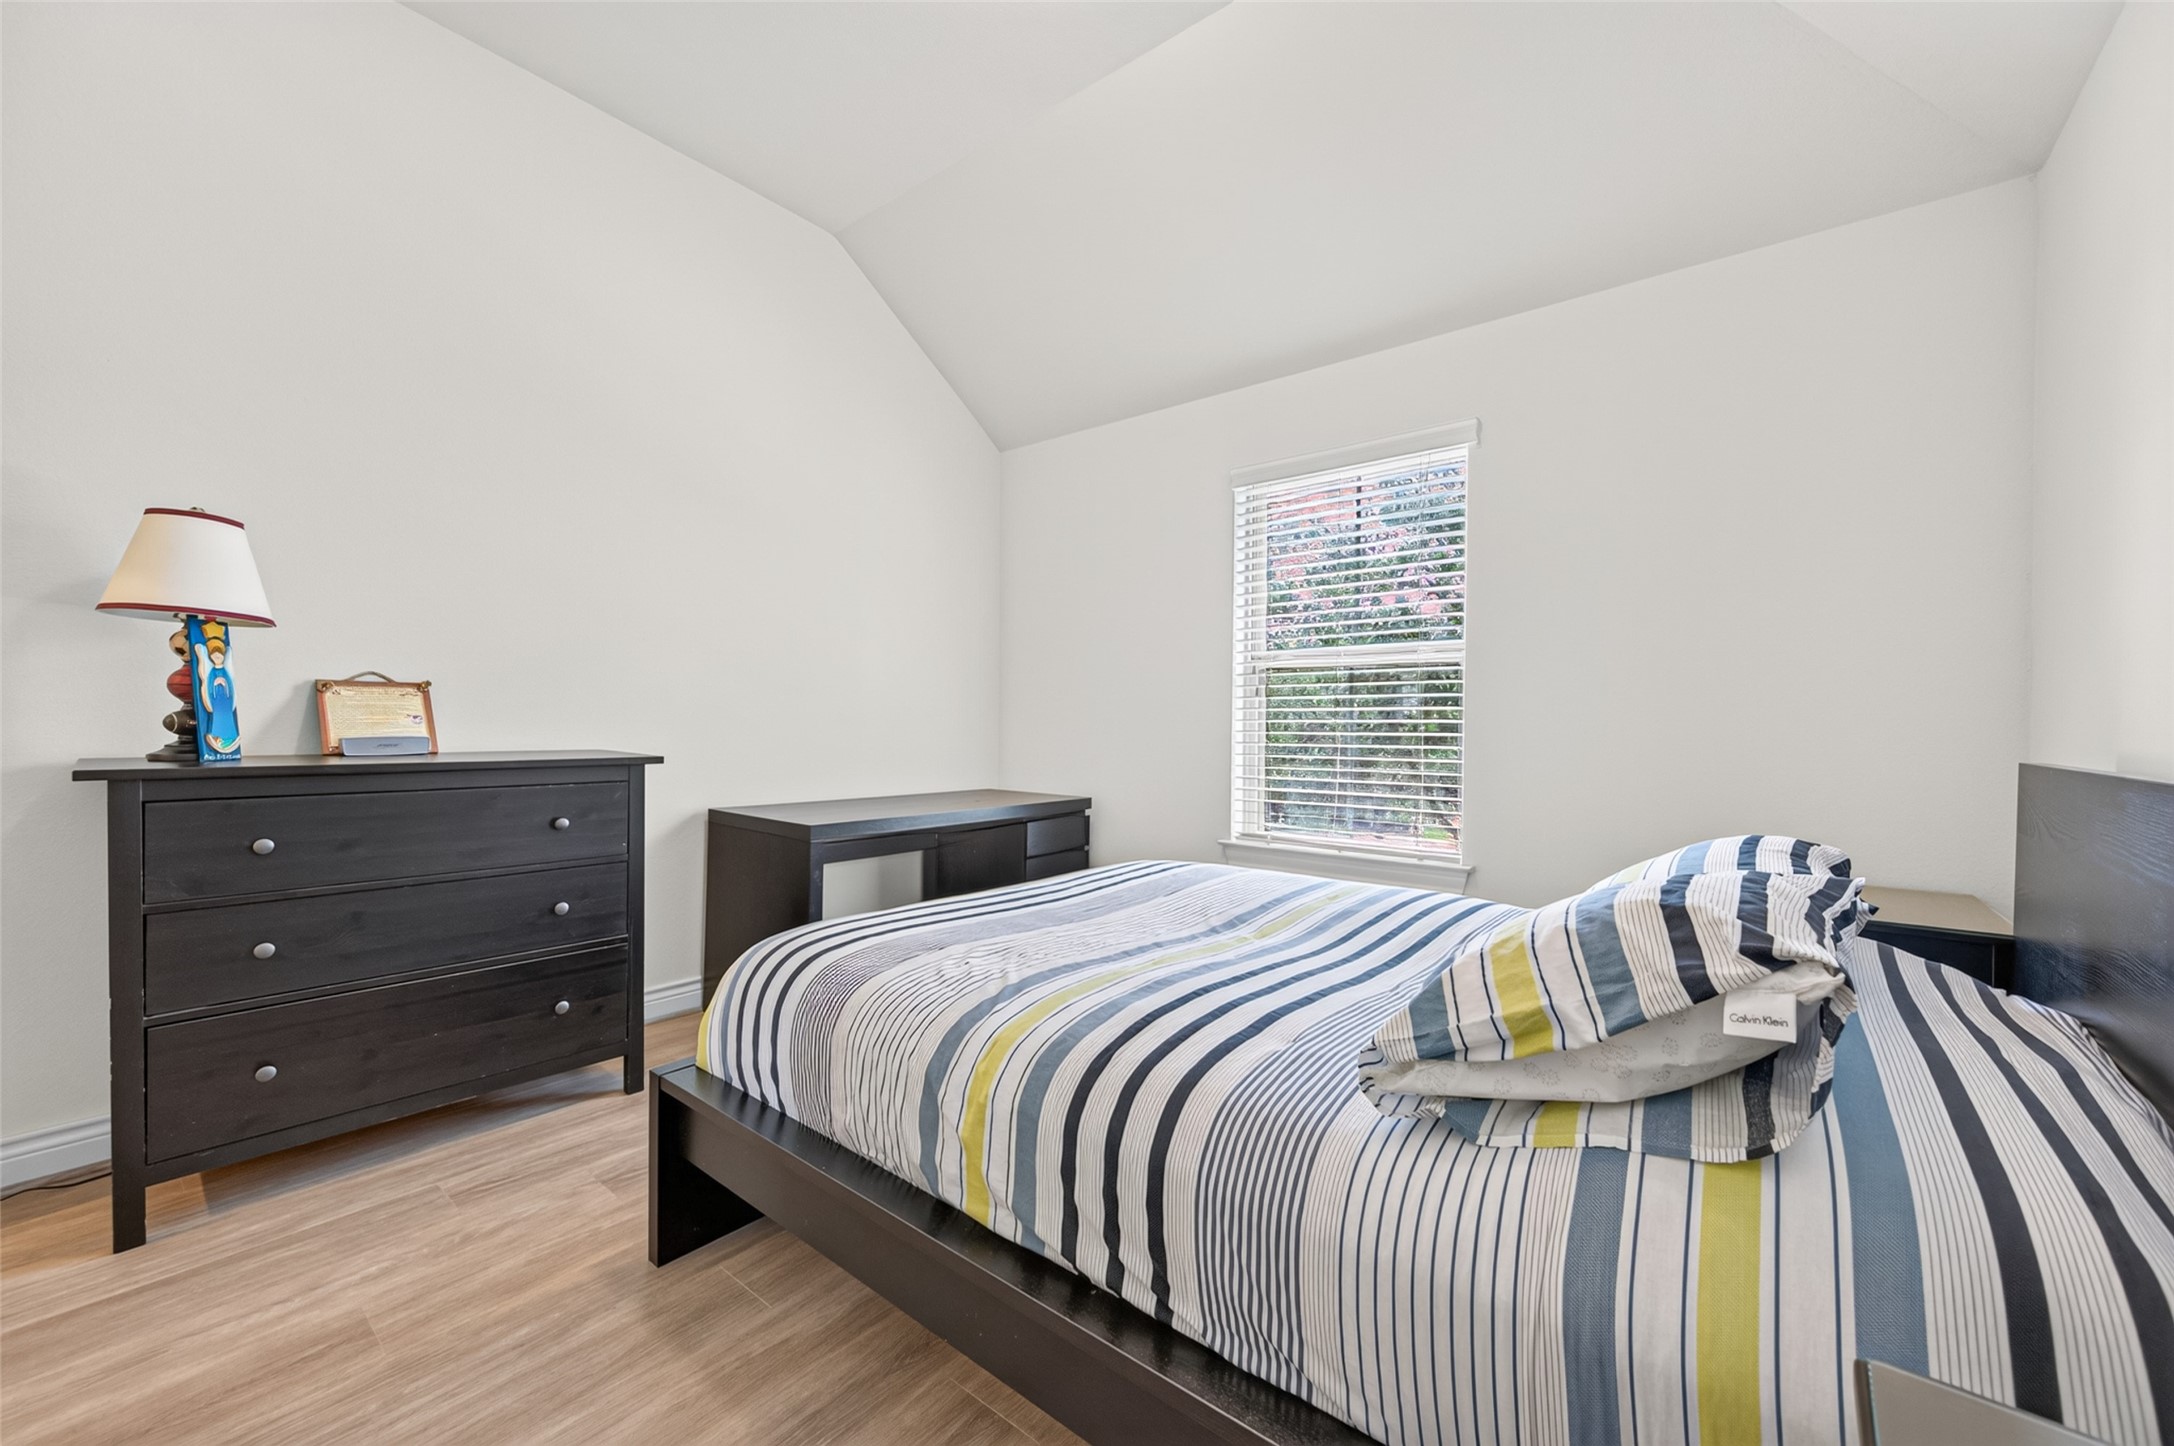
A bright bedroom with neutral walls and laminate flooring.
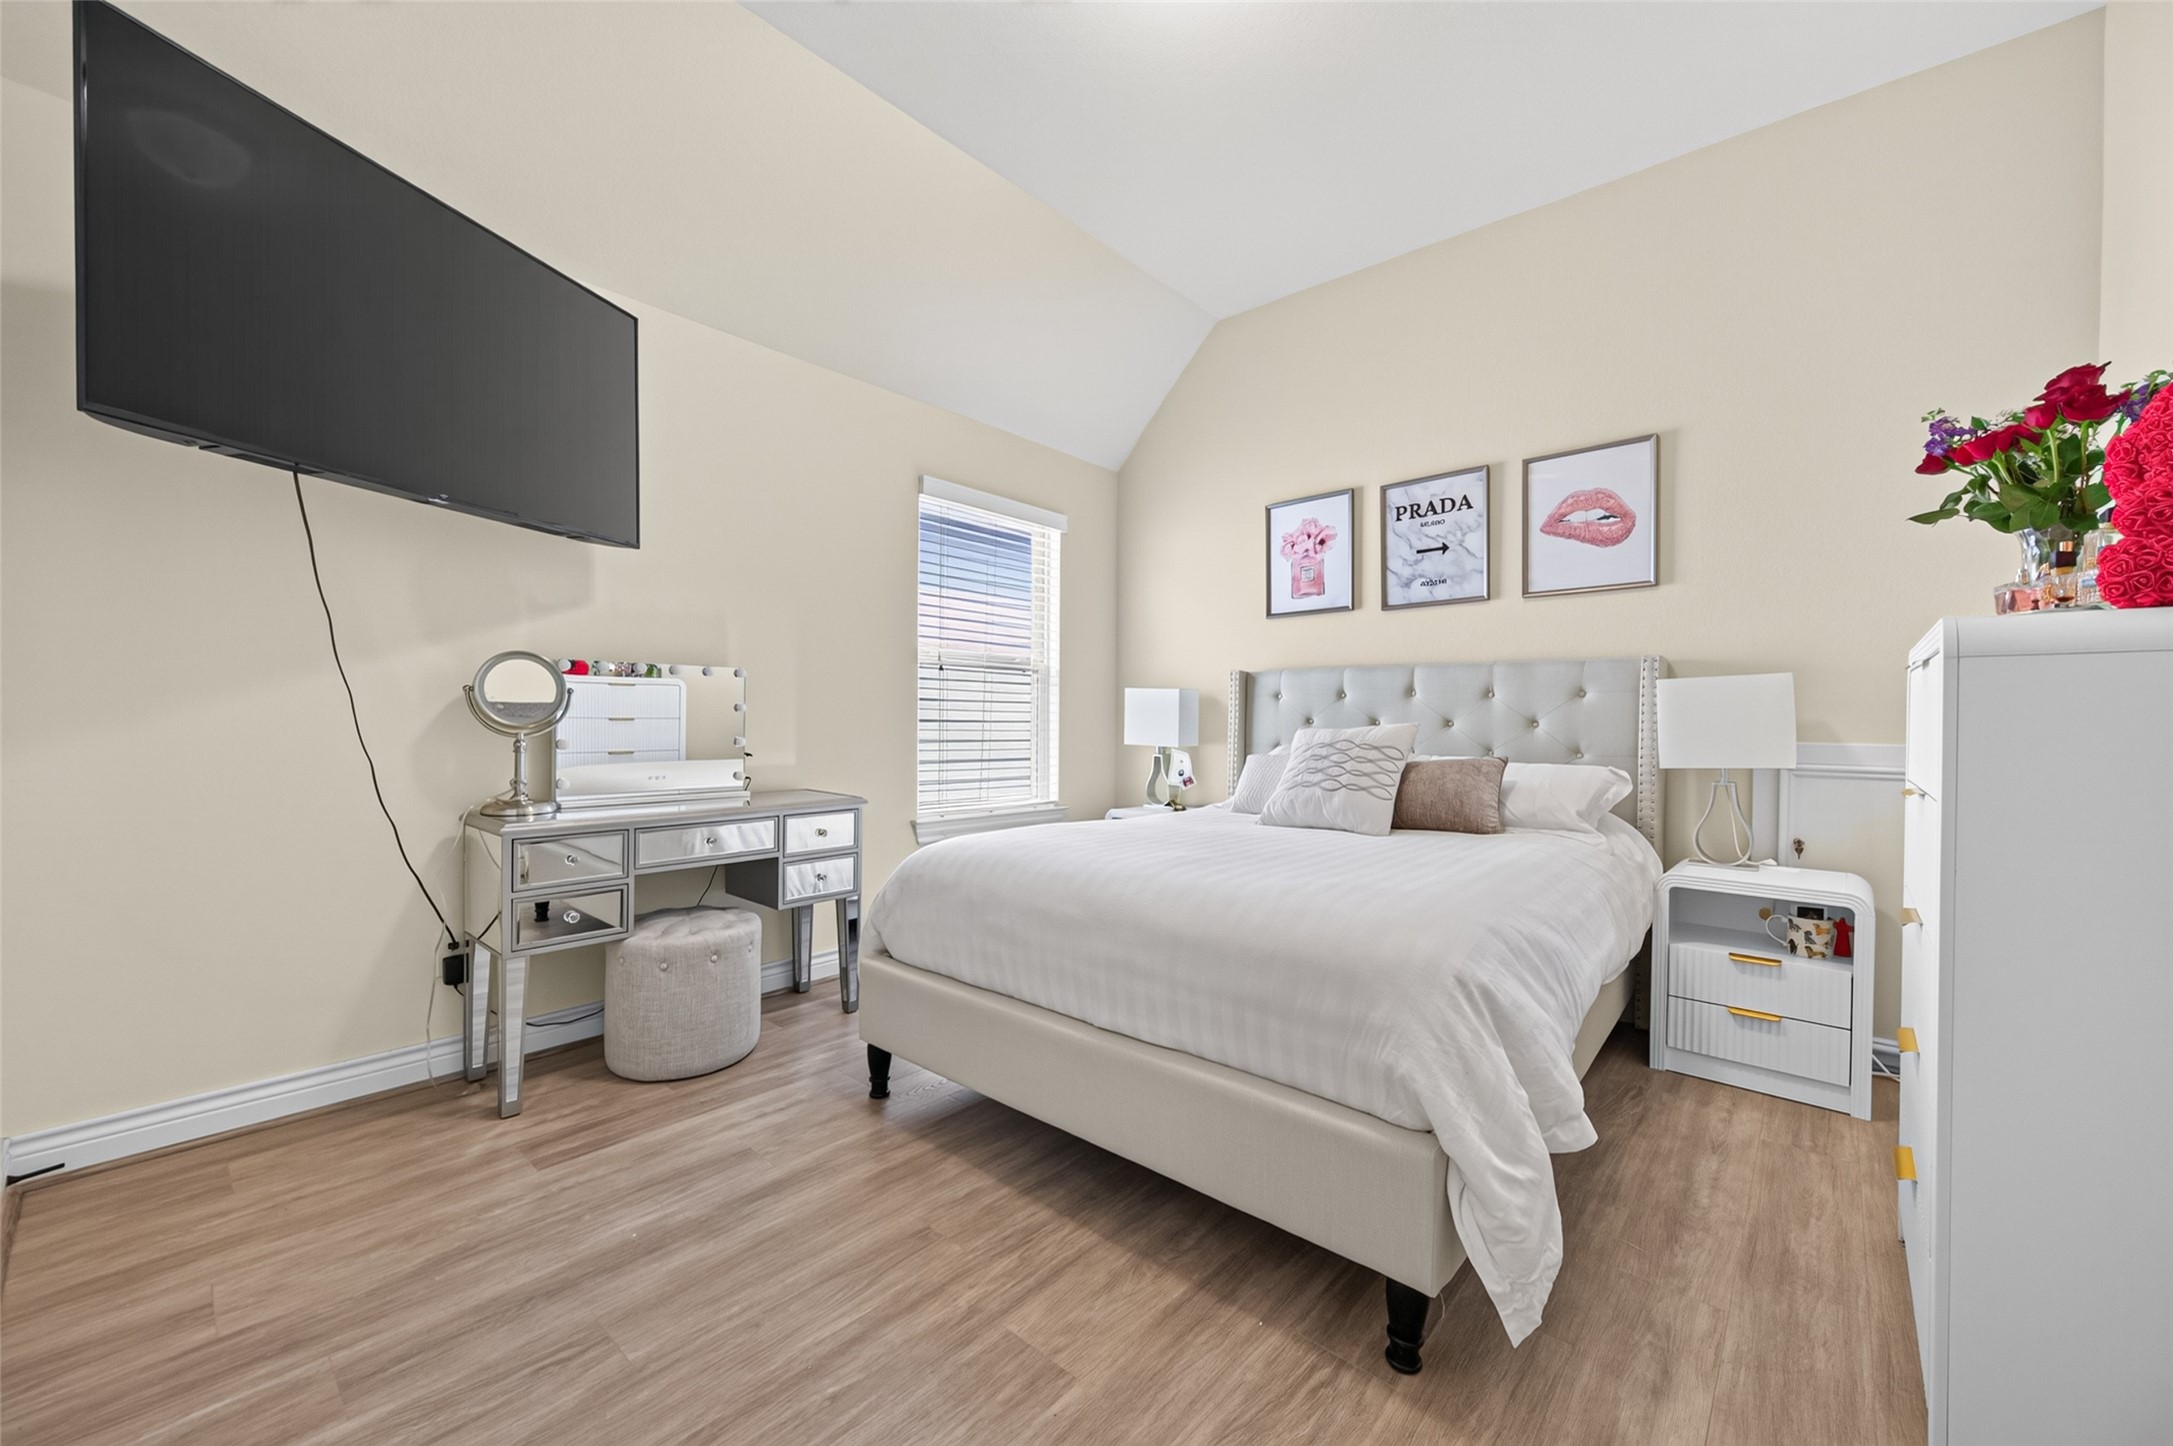
This bedroom features a comfortable atmosphere with a vaulted ceiling and natural light from a large window.
This secondary bathroom features a stylish granite countertop with a spacious sink, dark wood cabinetry, and a large mirror. It includes a shower-tub combo with a white curtain, and natural light flows in through the window with blind.
This bathroom has a fresh look accented by neatly folded towels.
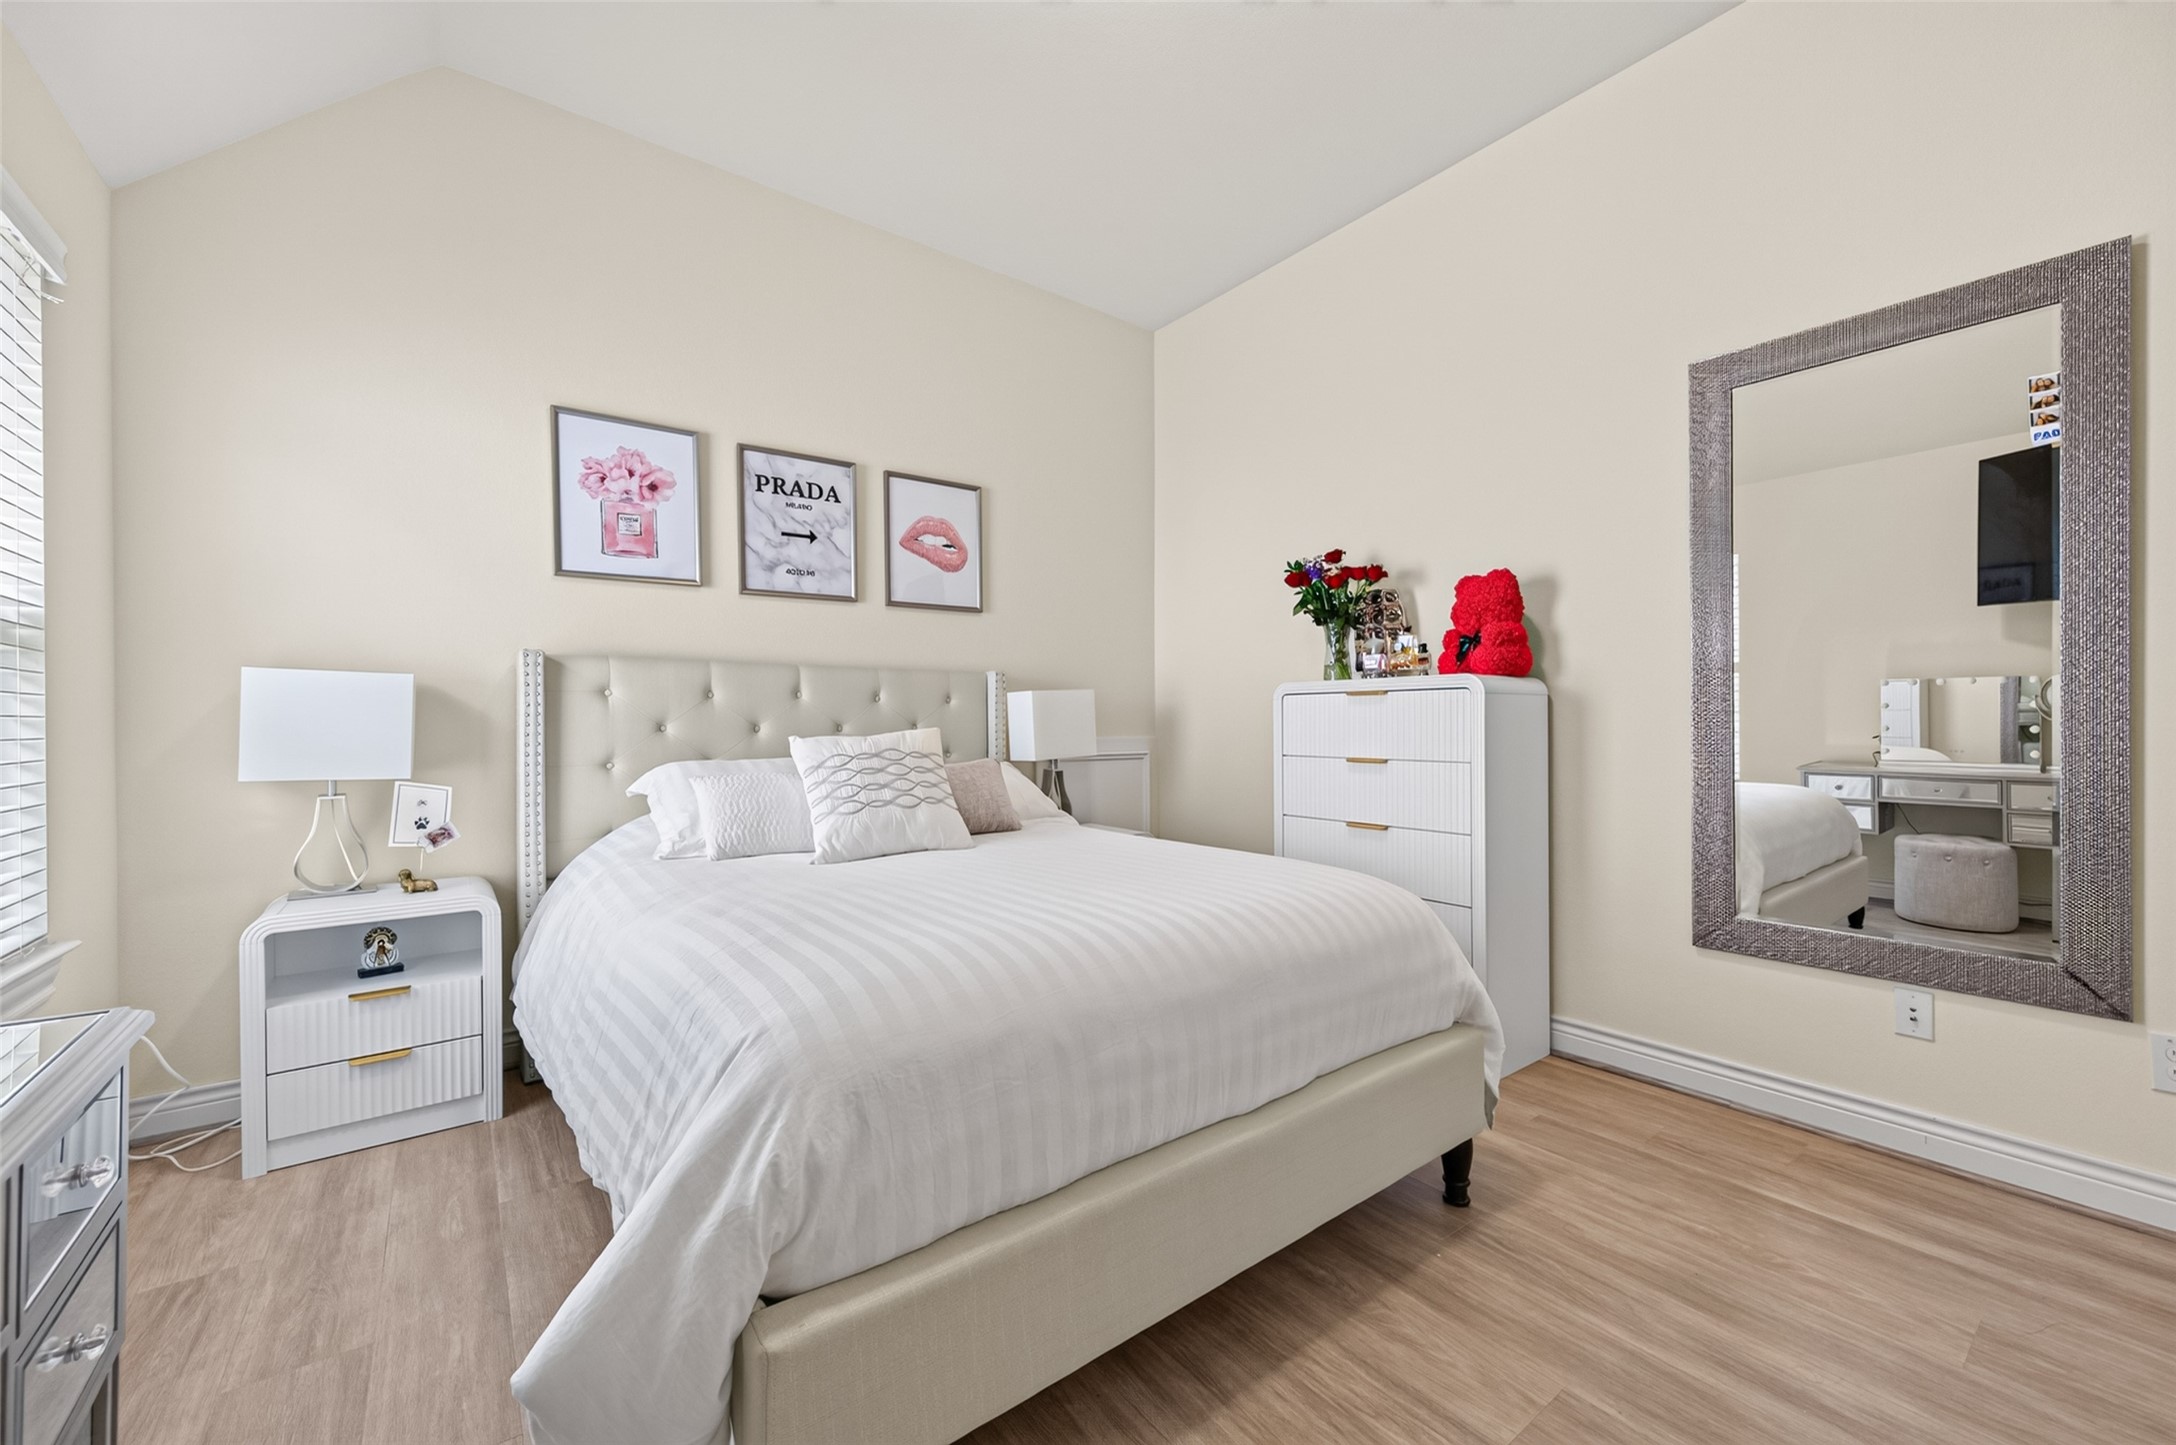
This bright and modern bedroom has a neutral color palette and laminate flooring, creating a warm atmosphere.
A welcoming minimalist design with lot of natural light.
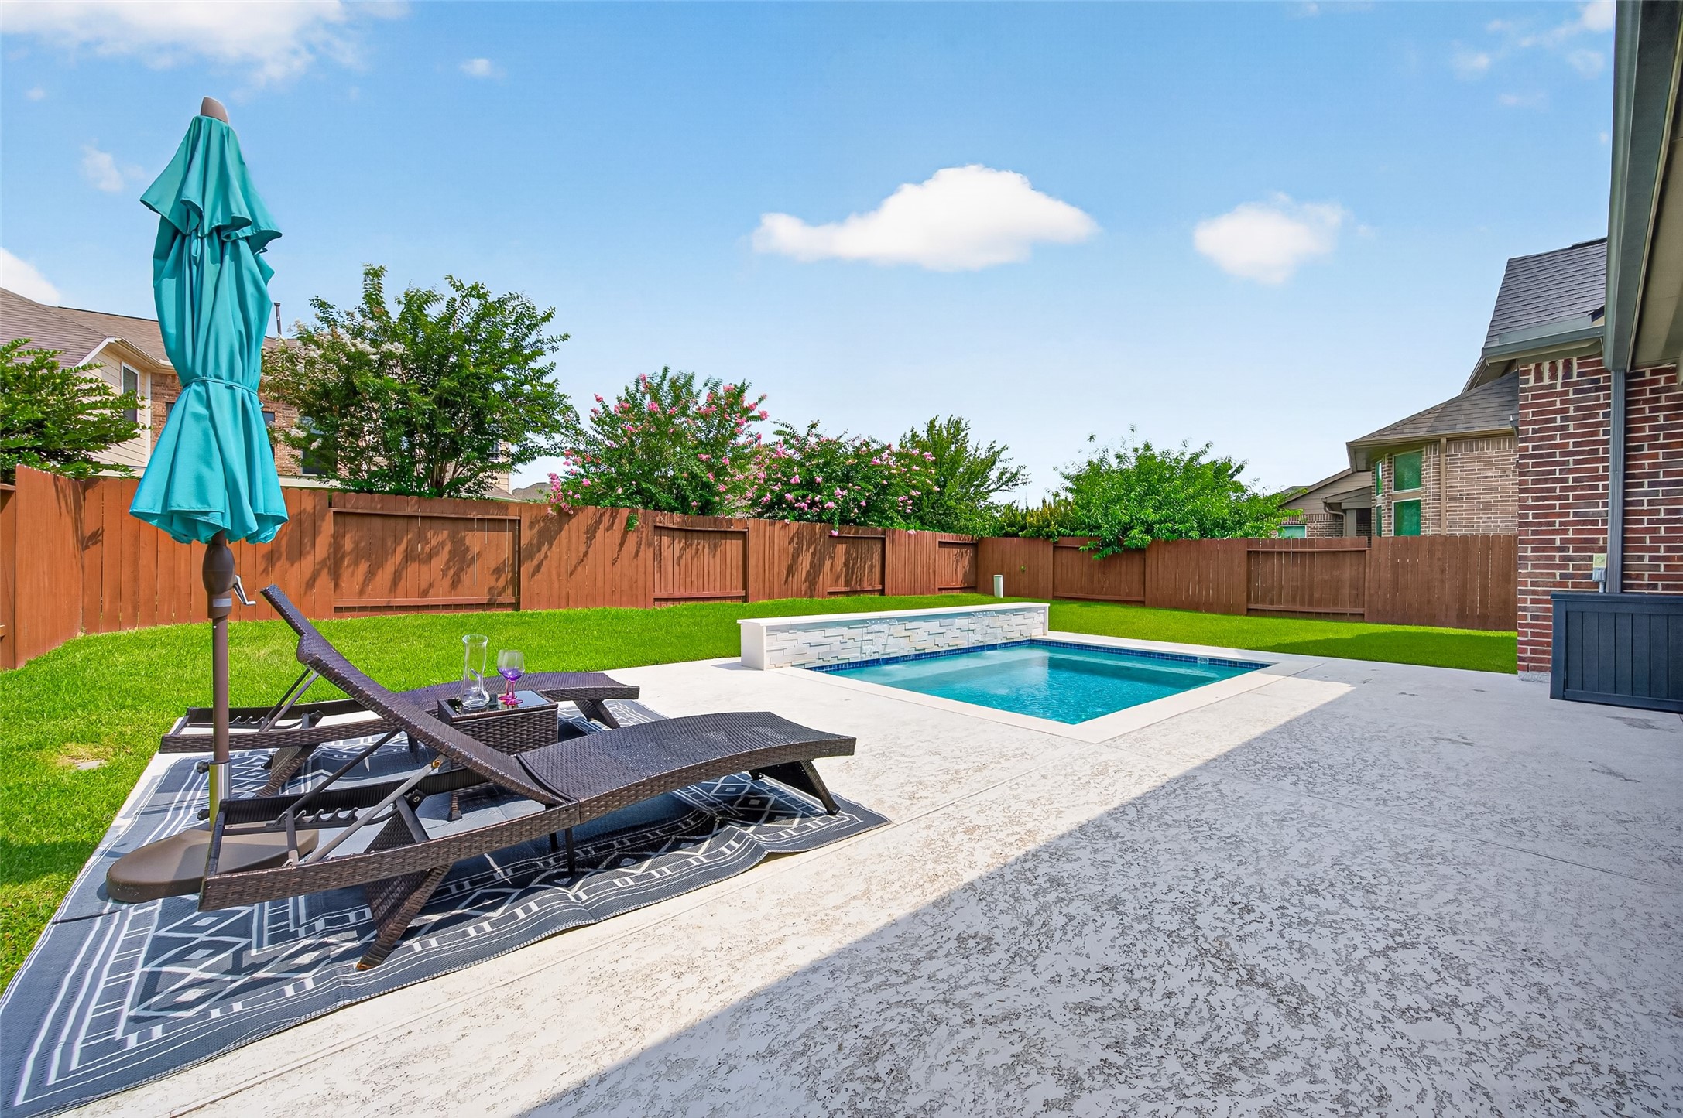
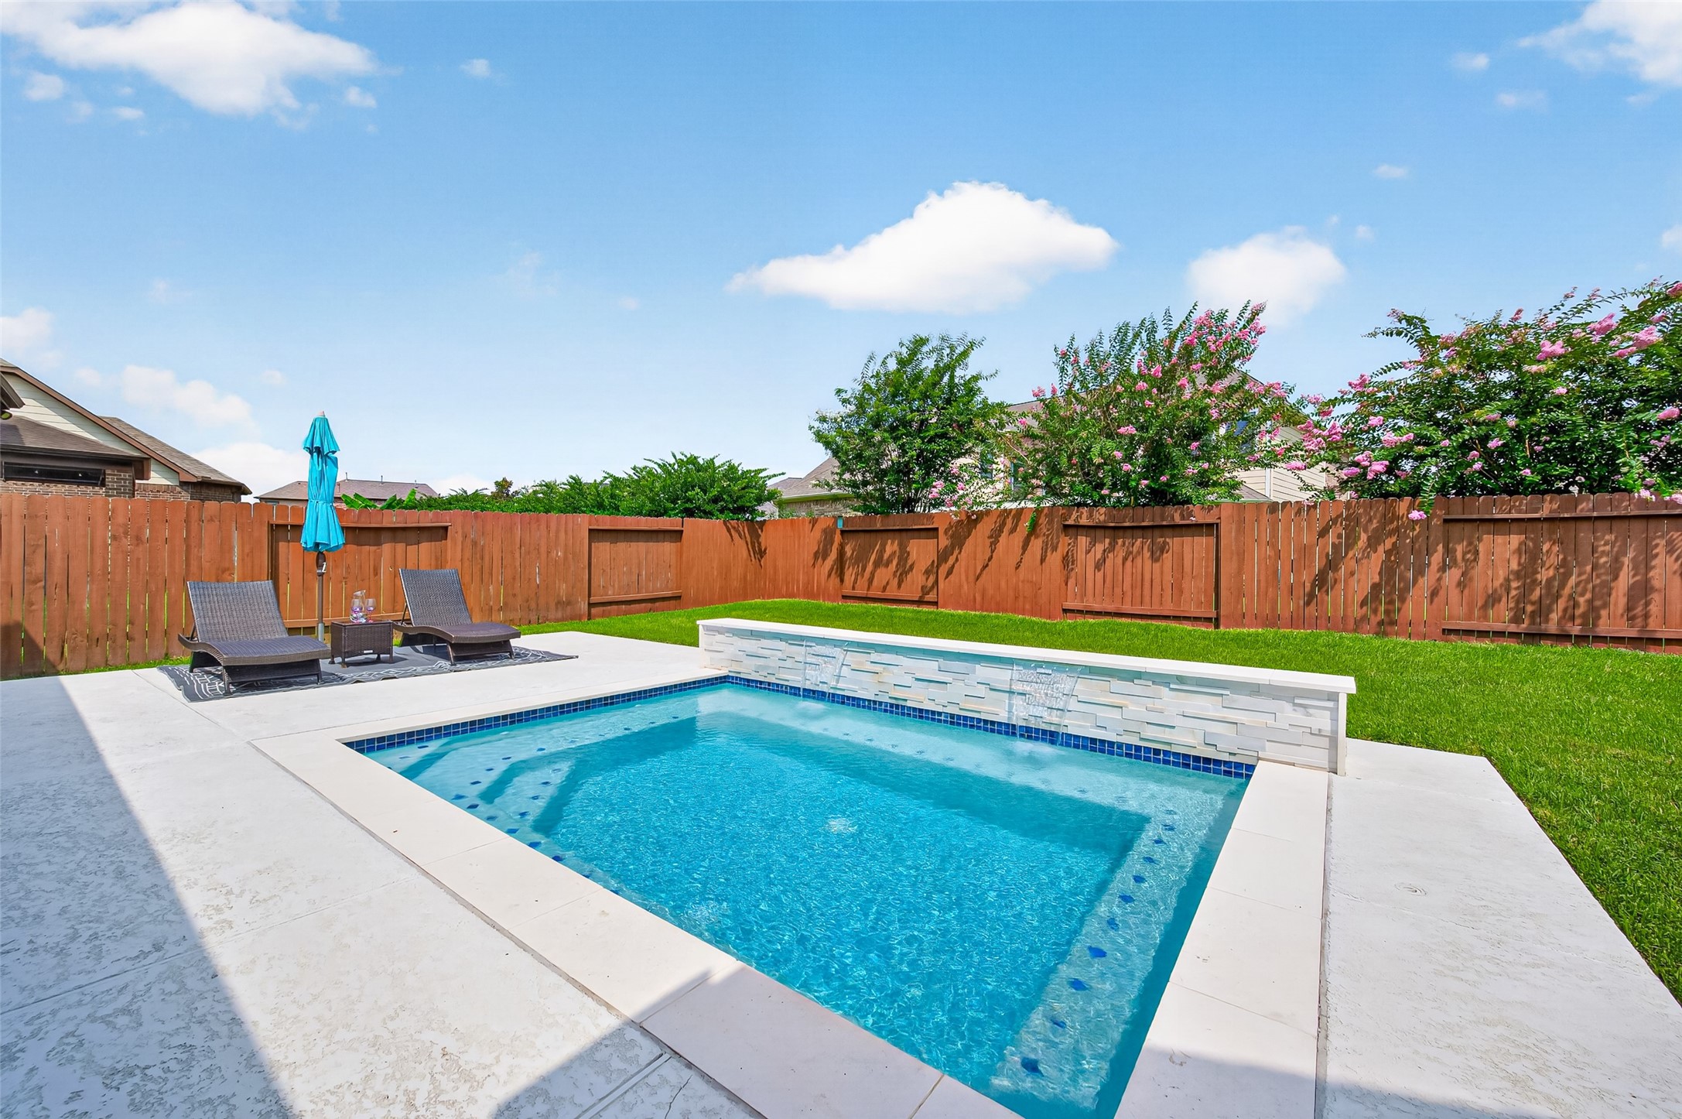
This backyard features a stylish spool (spa+pool) with a stone border, surrounded by a spacious patio. Comfortable loungers and an umbrella provide a relaxing spot.
A sleek in-ground spool with a modern tile design, surrounded by a clean concrete deck.
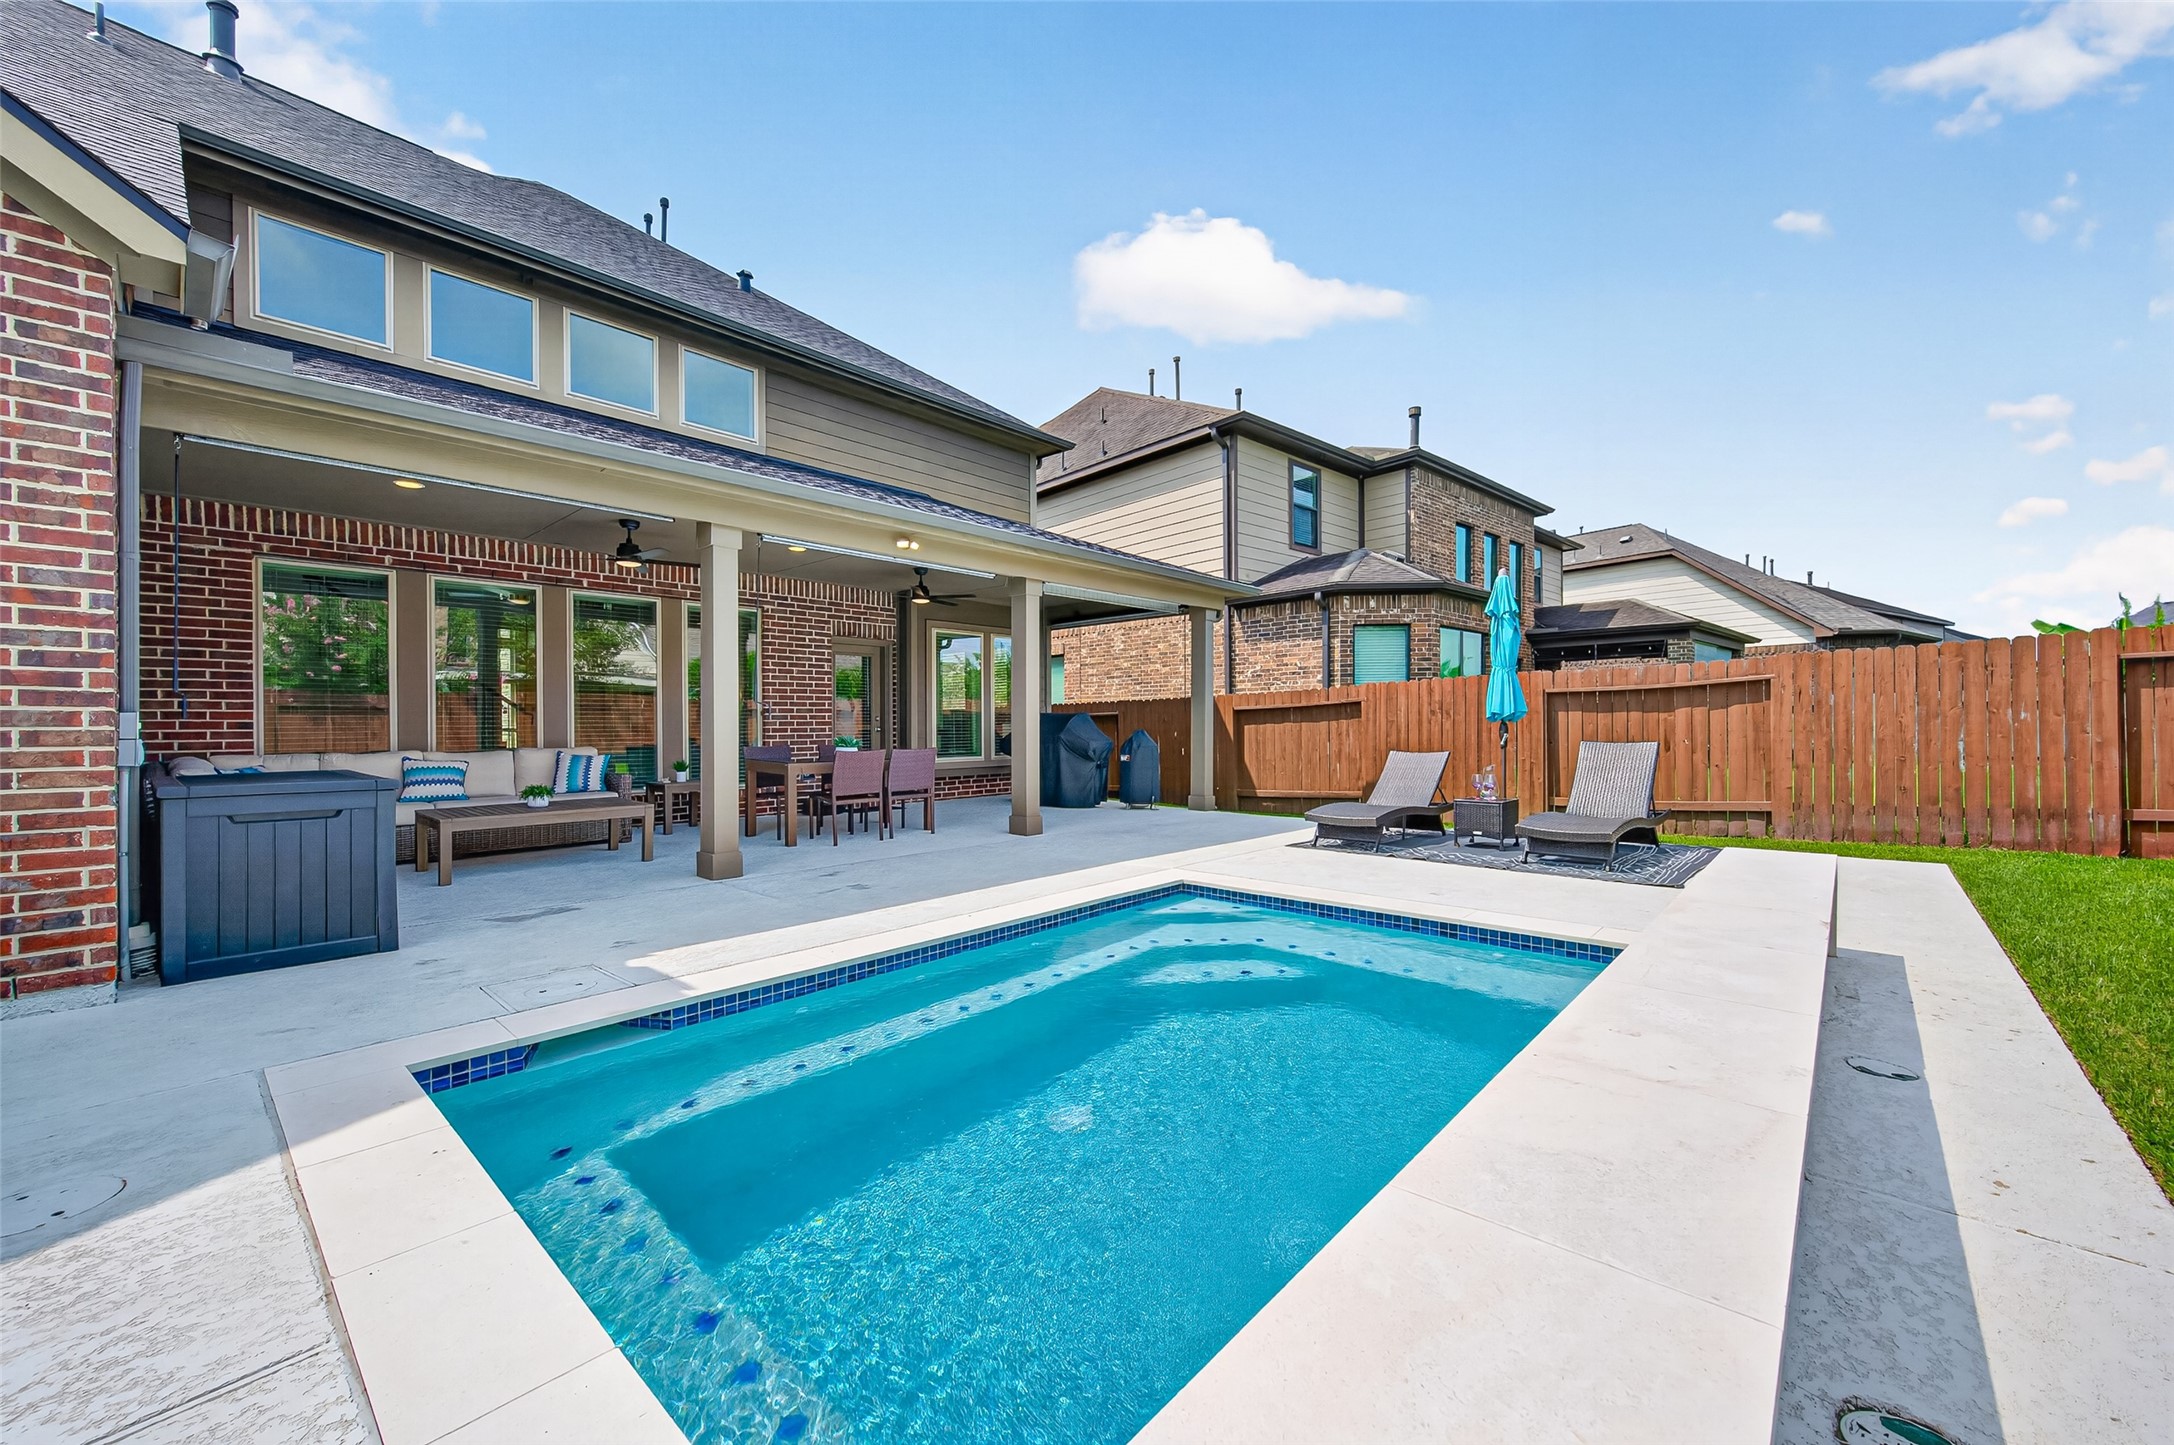
Step outside to your private backyard retreat featuring a spool—a unique combination of a spa and a small pool, ideal for year-round relaxation and entertaining.
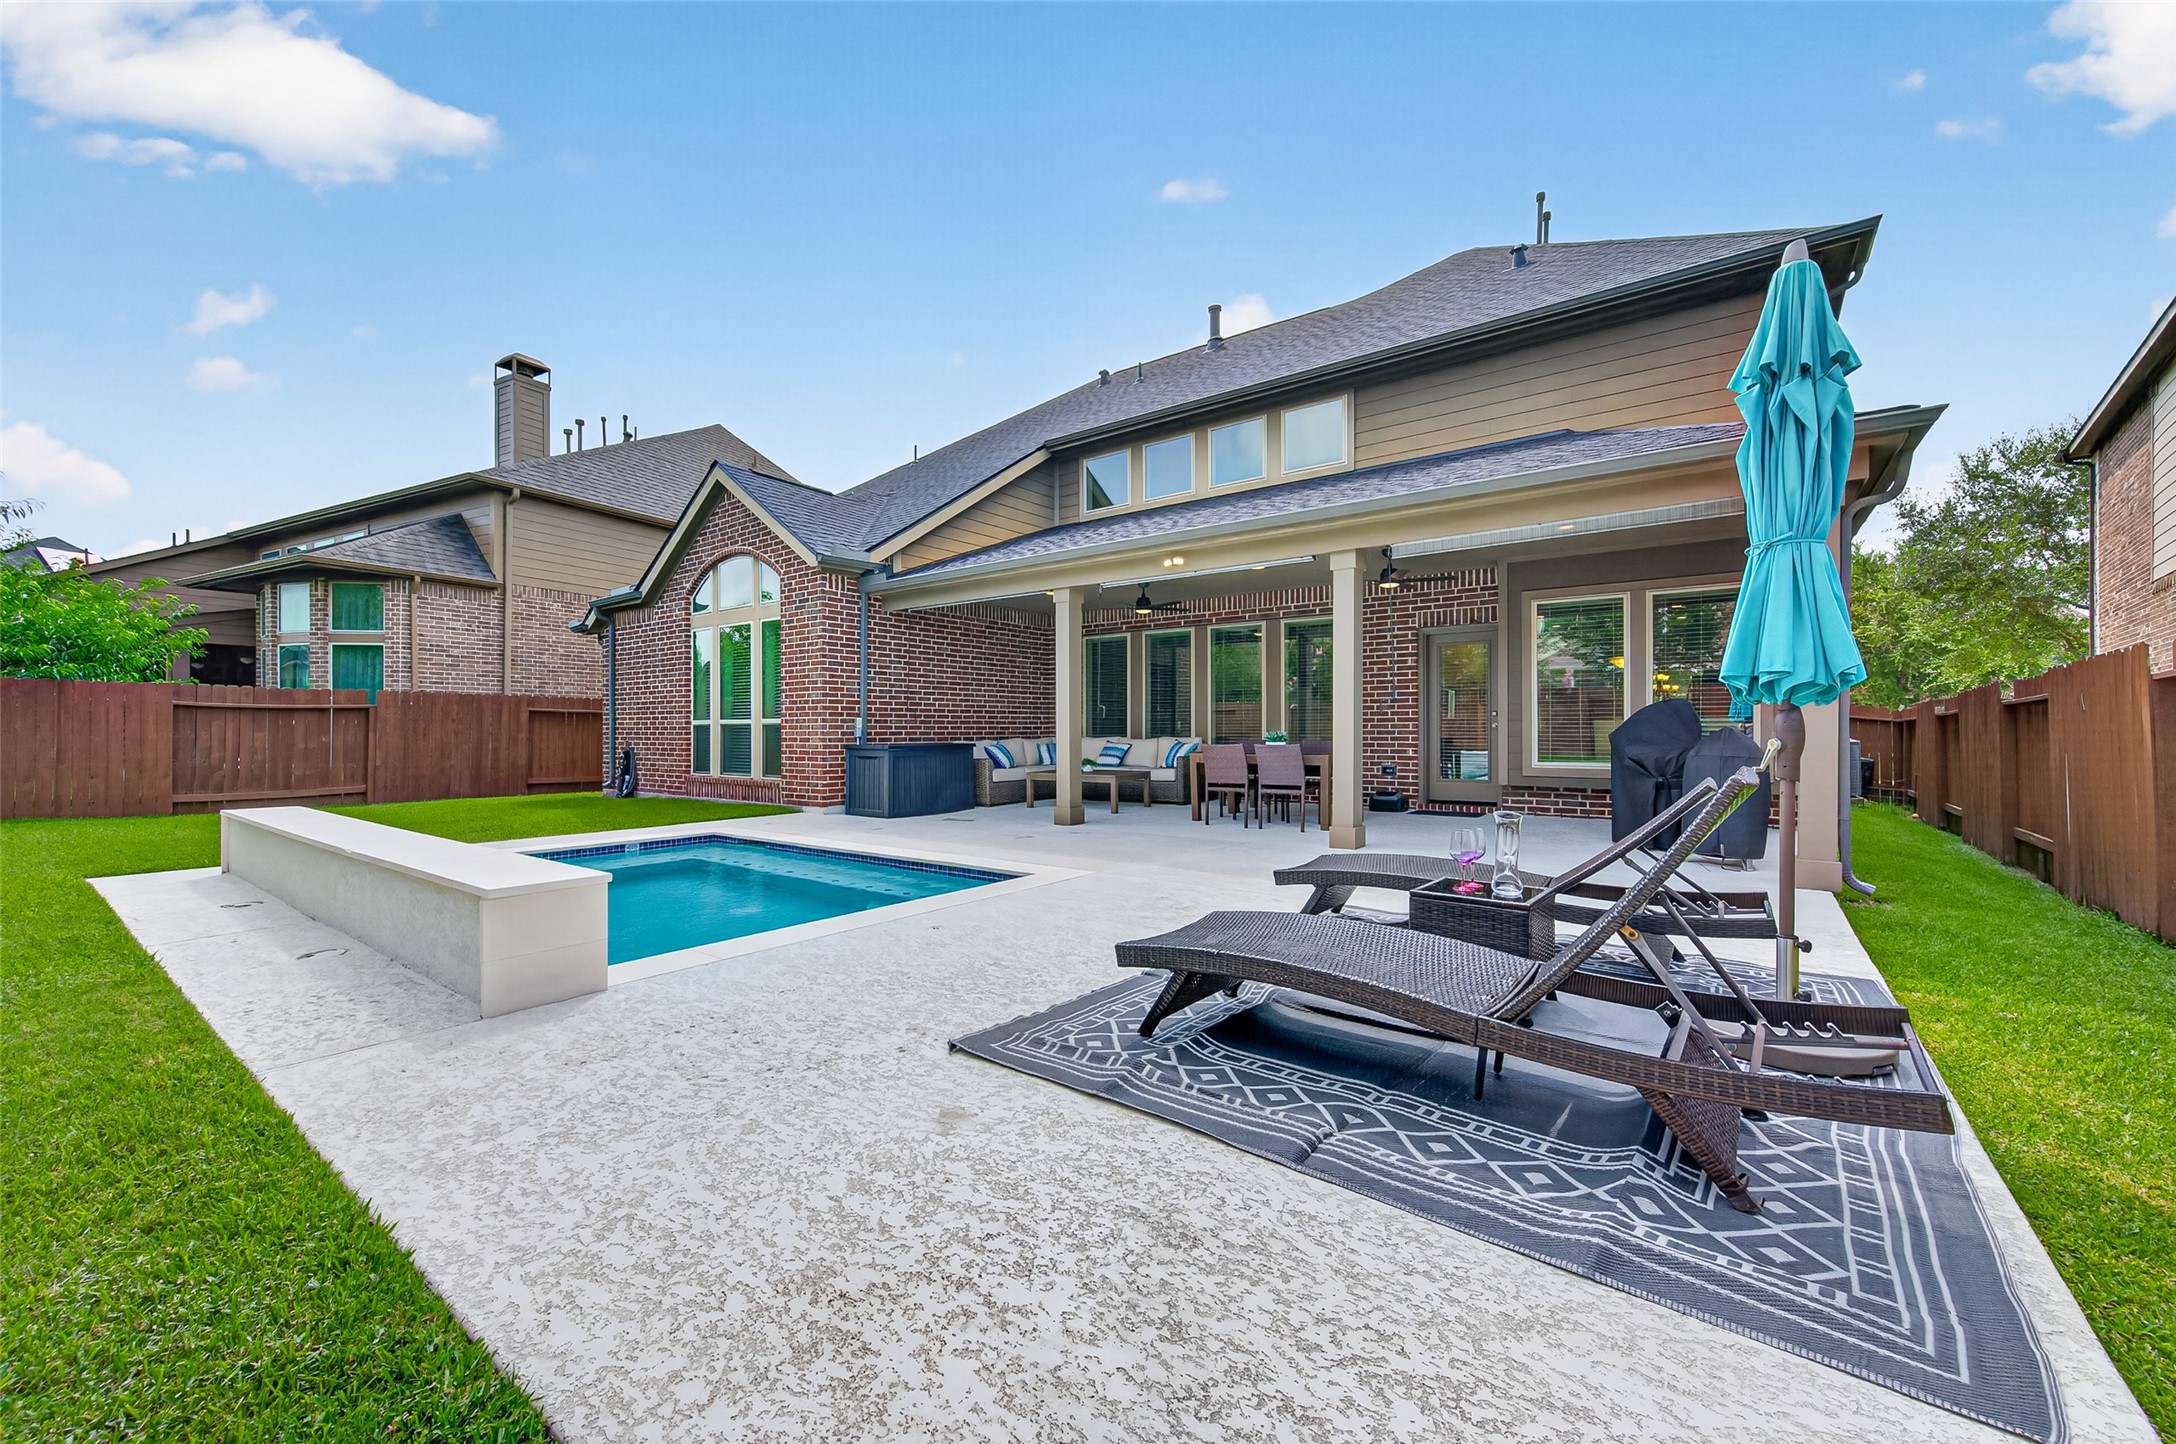
The brick exterior and well-maintained lawn enhance its appeal.
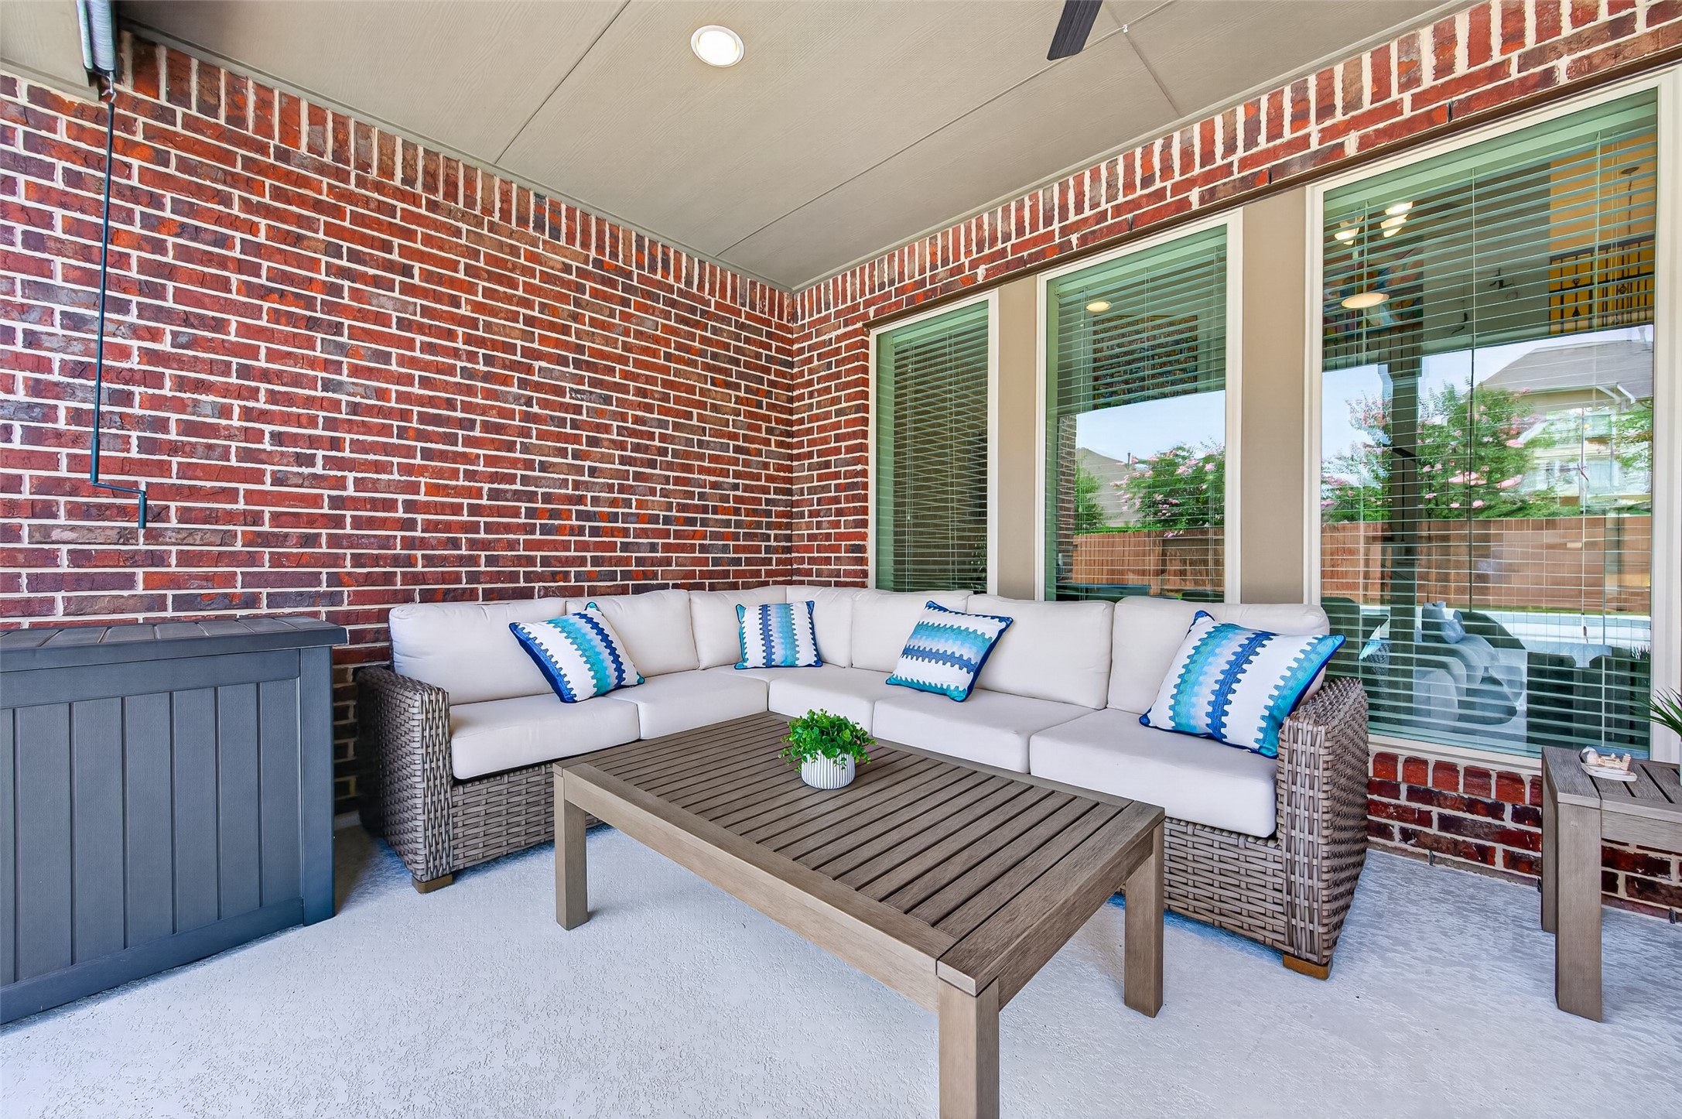
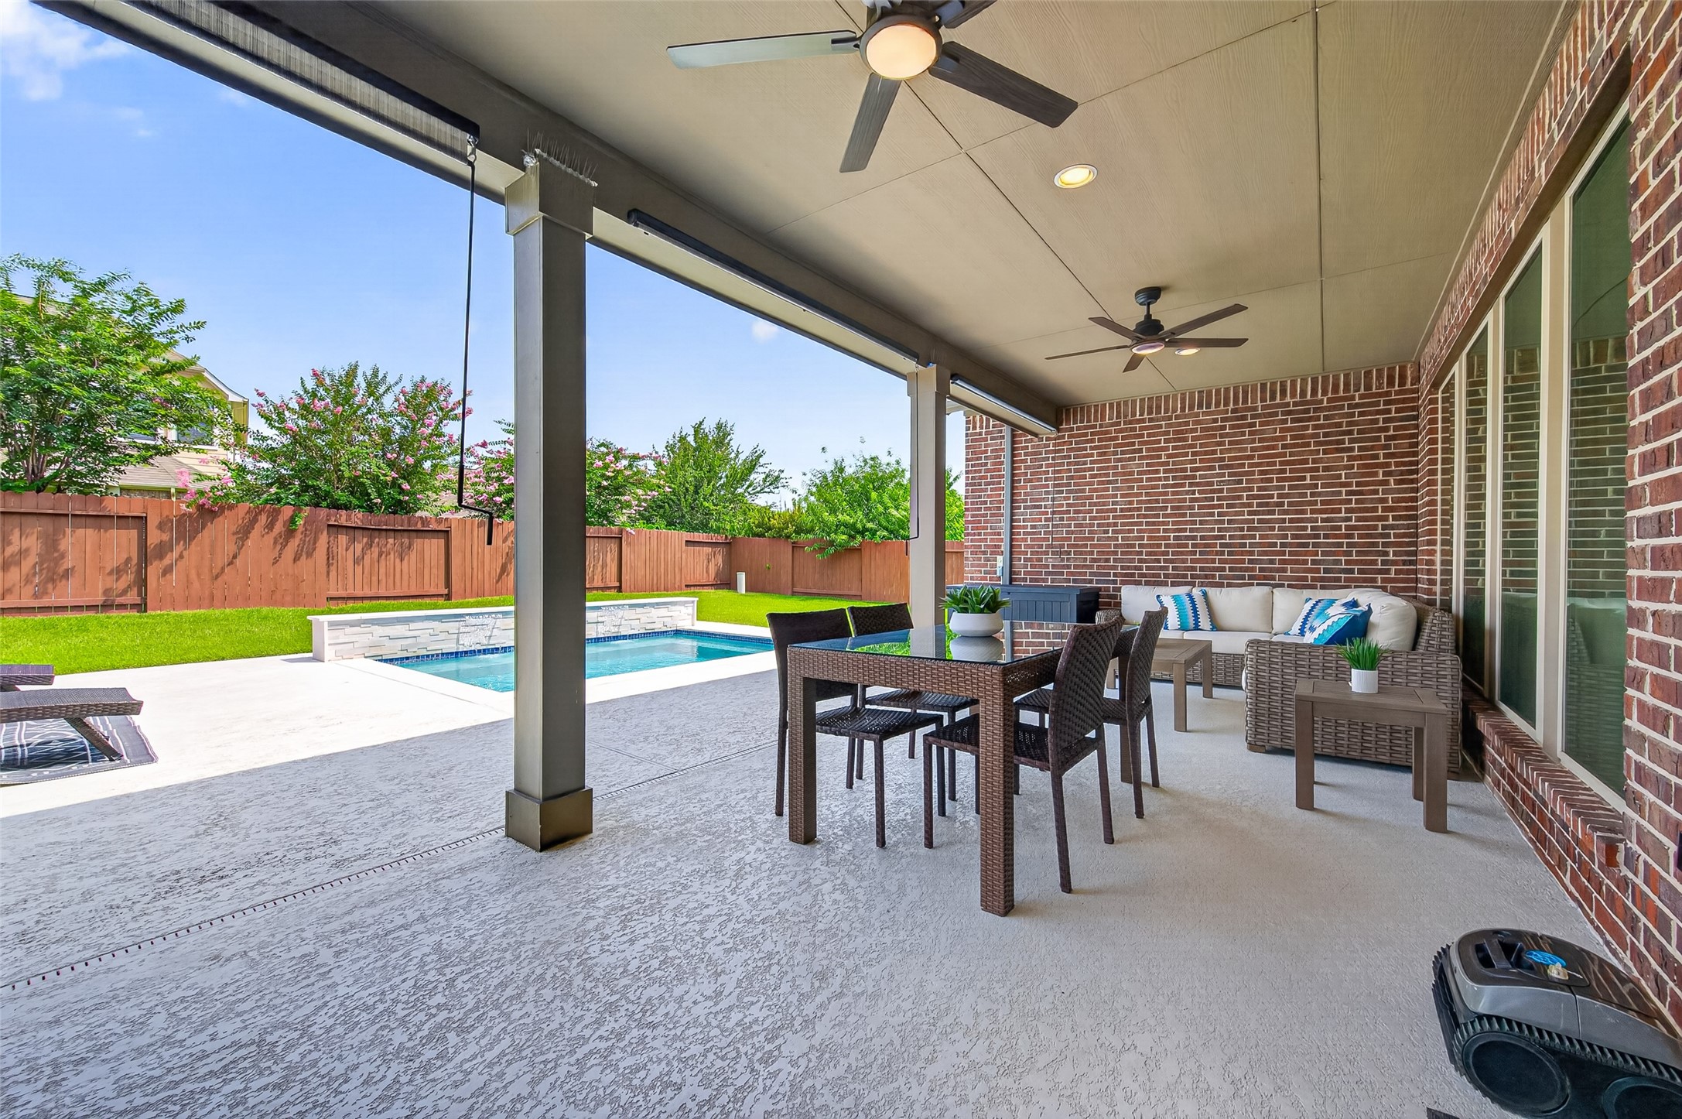
This restful outdoor space is ideal for entertaining.
The spacious outdoor patio area is overlooking a pristine pool and well-maintained lawn, enclosed by a wooden fence for privacy.
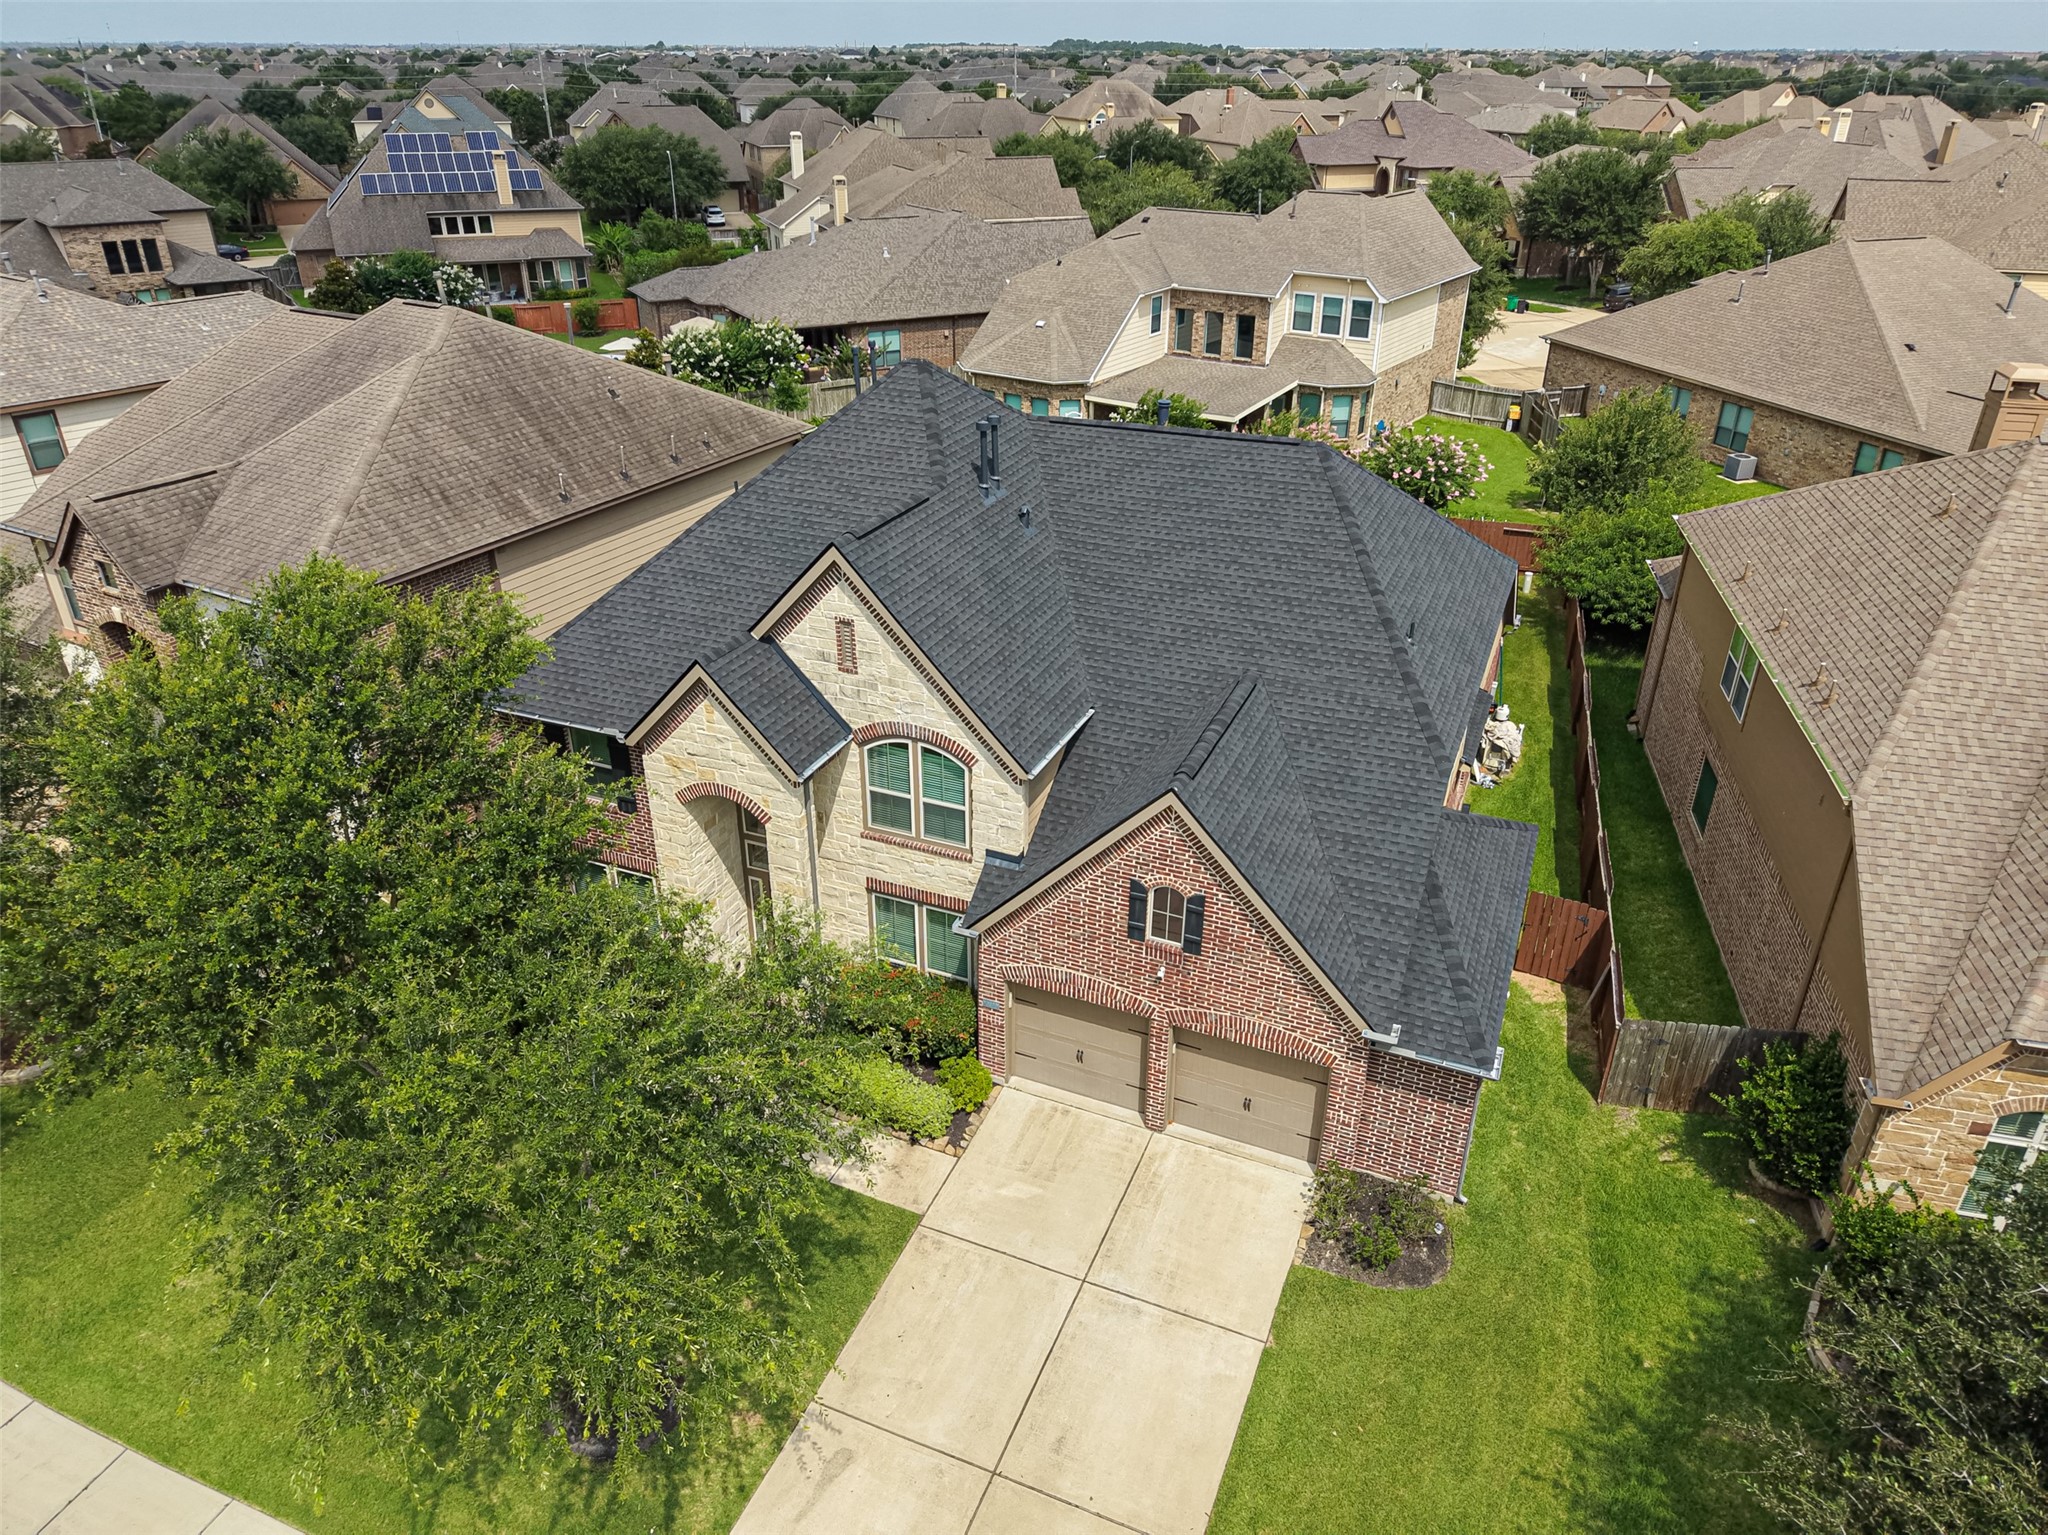
This photo showcases a well-maintained yard and a double garage.
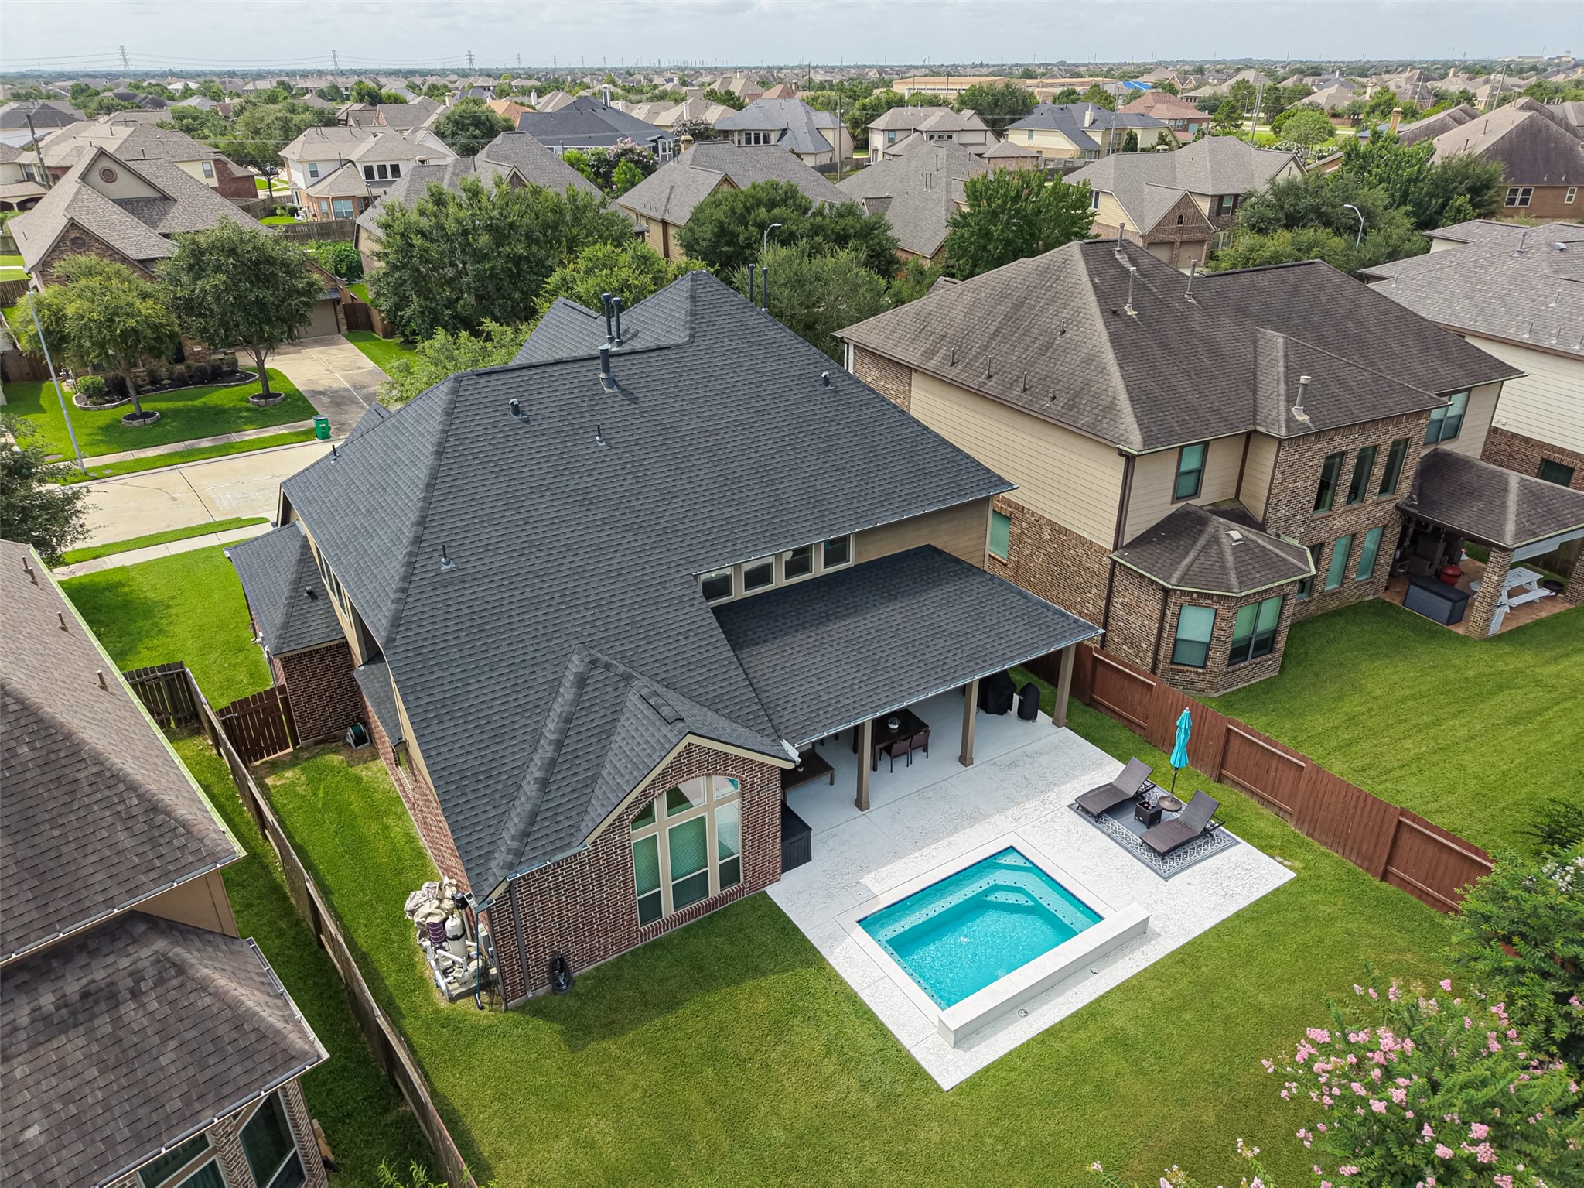
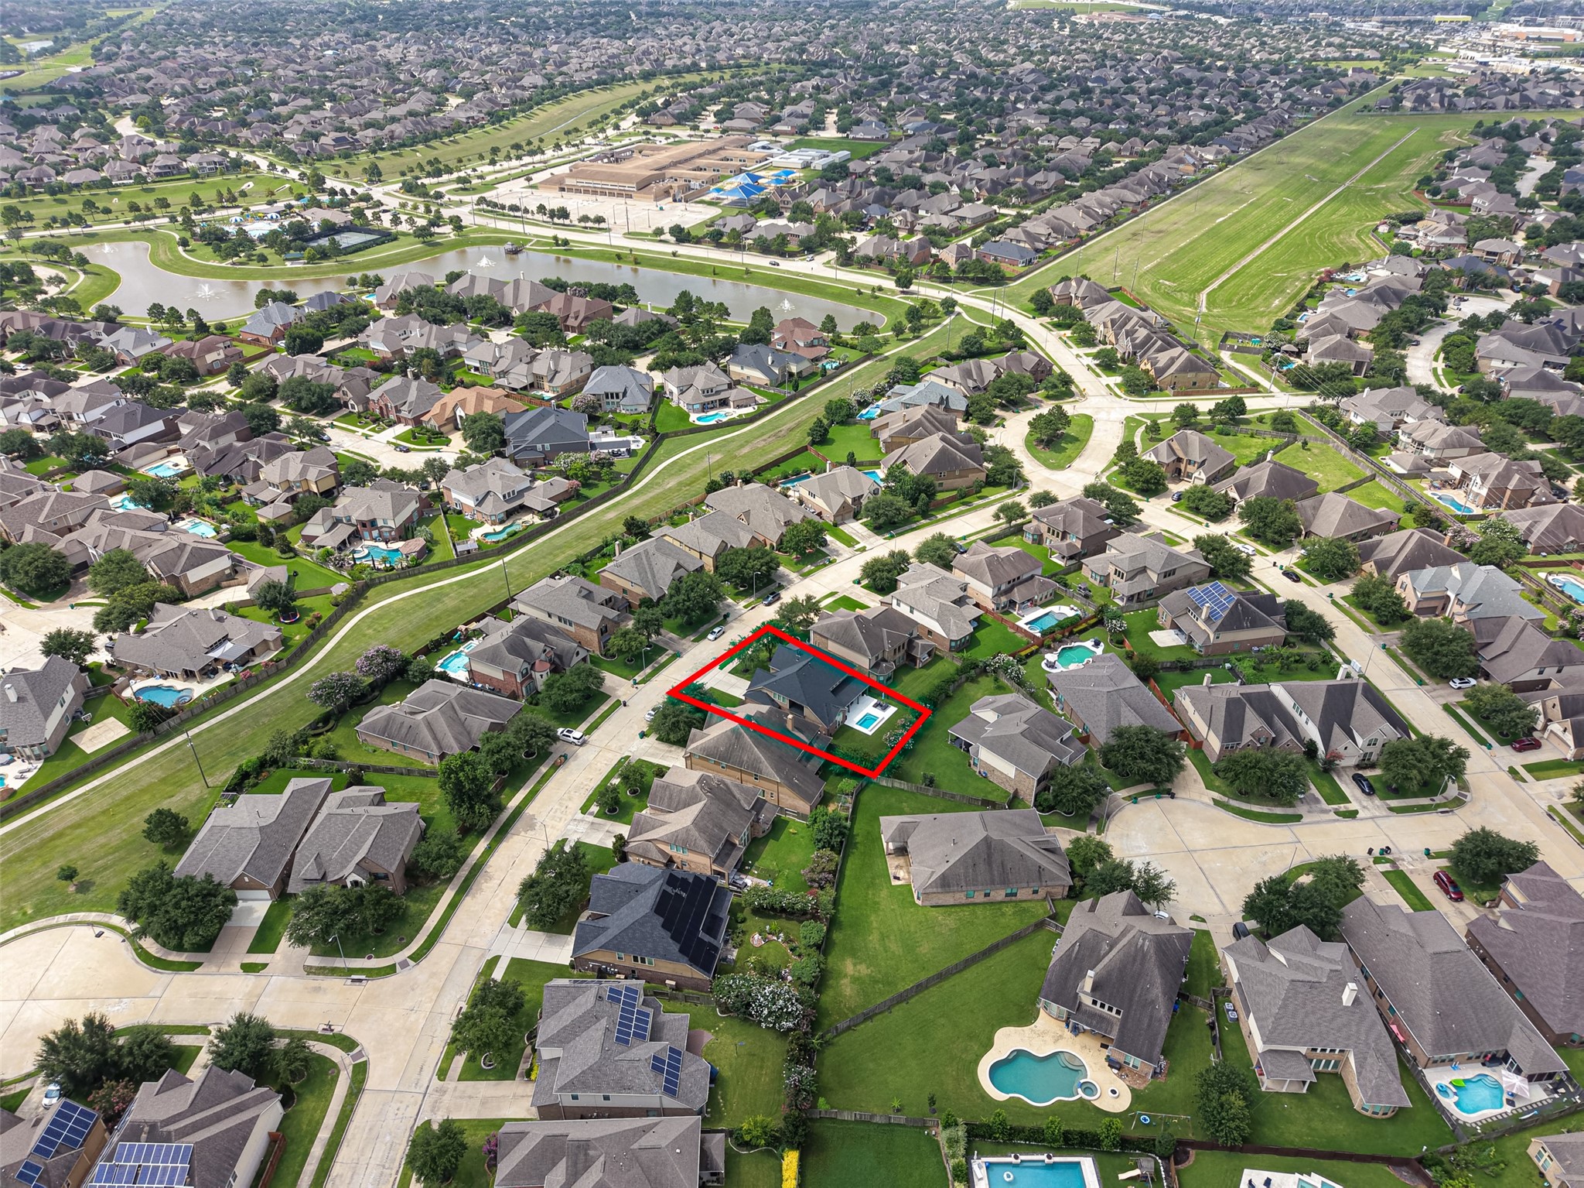
This aerial view showcases a spacious two-story brick home with a well-maintained backyard featuring a covered patio and a modern in-ground pool.
The area is lush with greenery, well-maintained homes, and winding streets, offering a peaceful residential setting.
 In-Person: 08/30 1:00 PM - 4:00 PM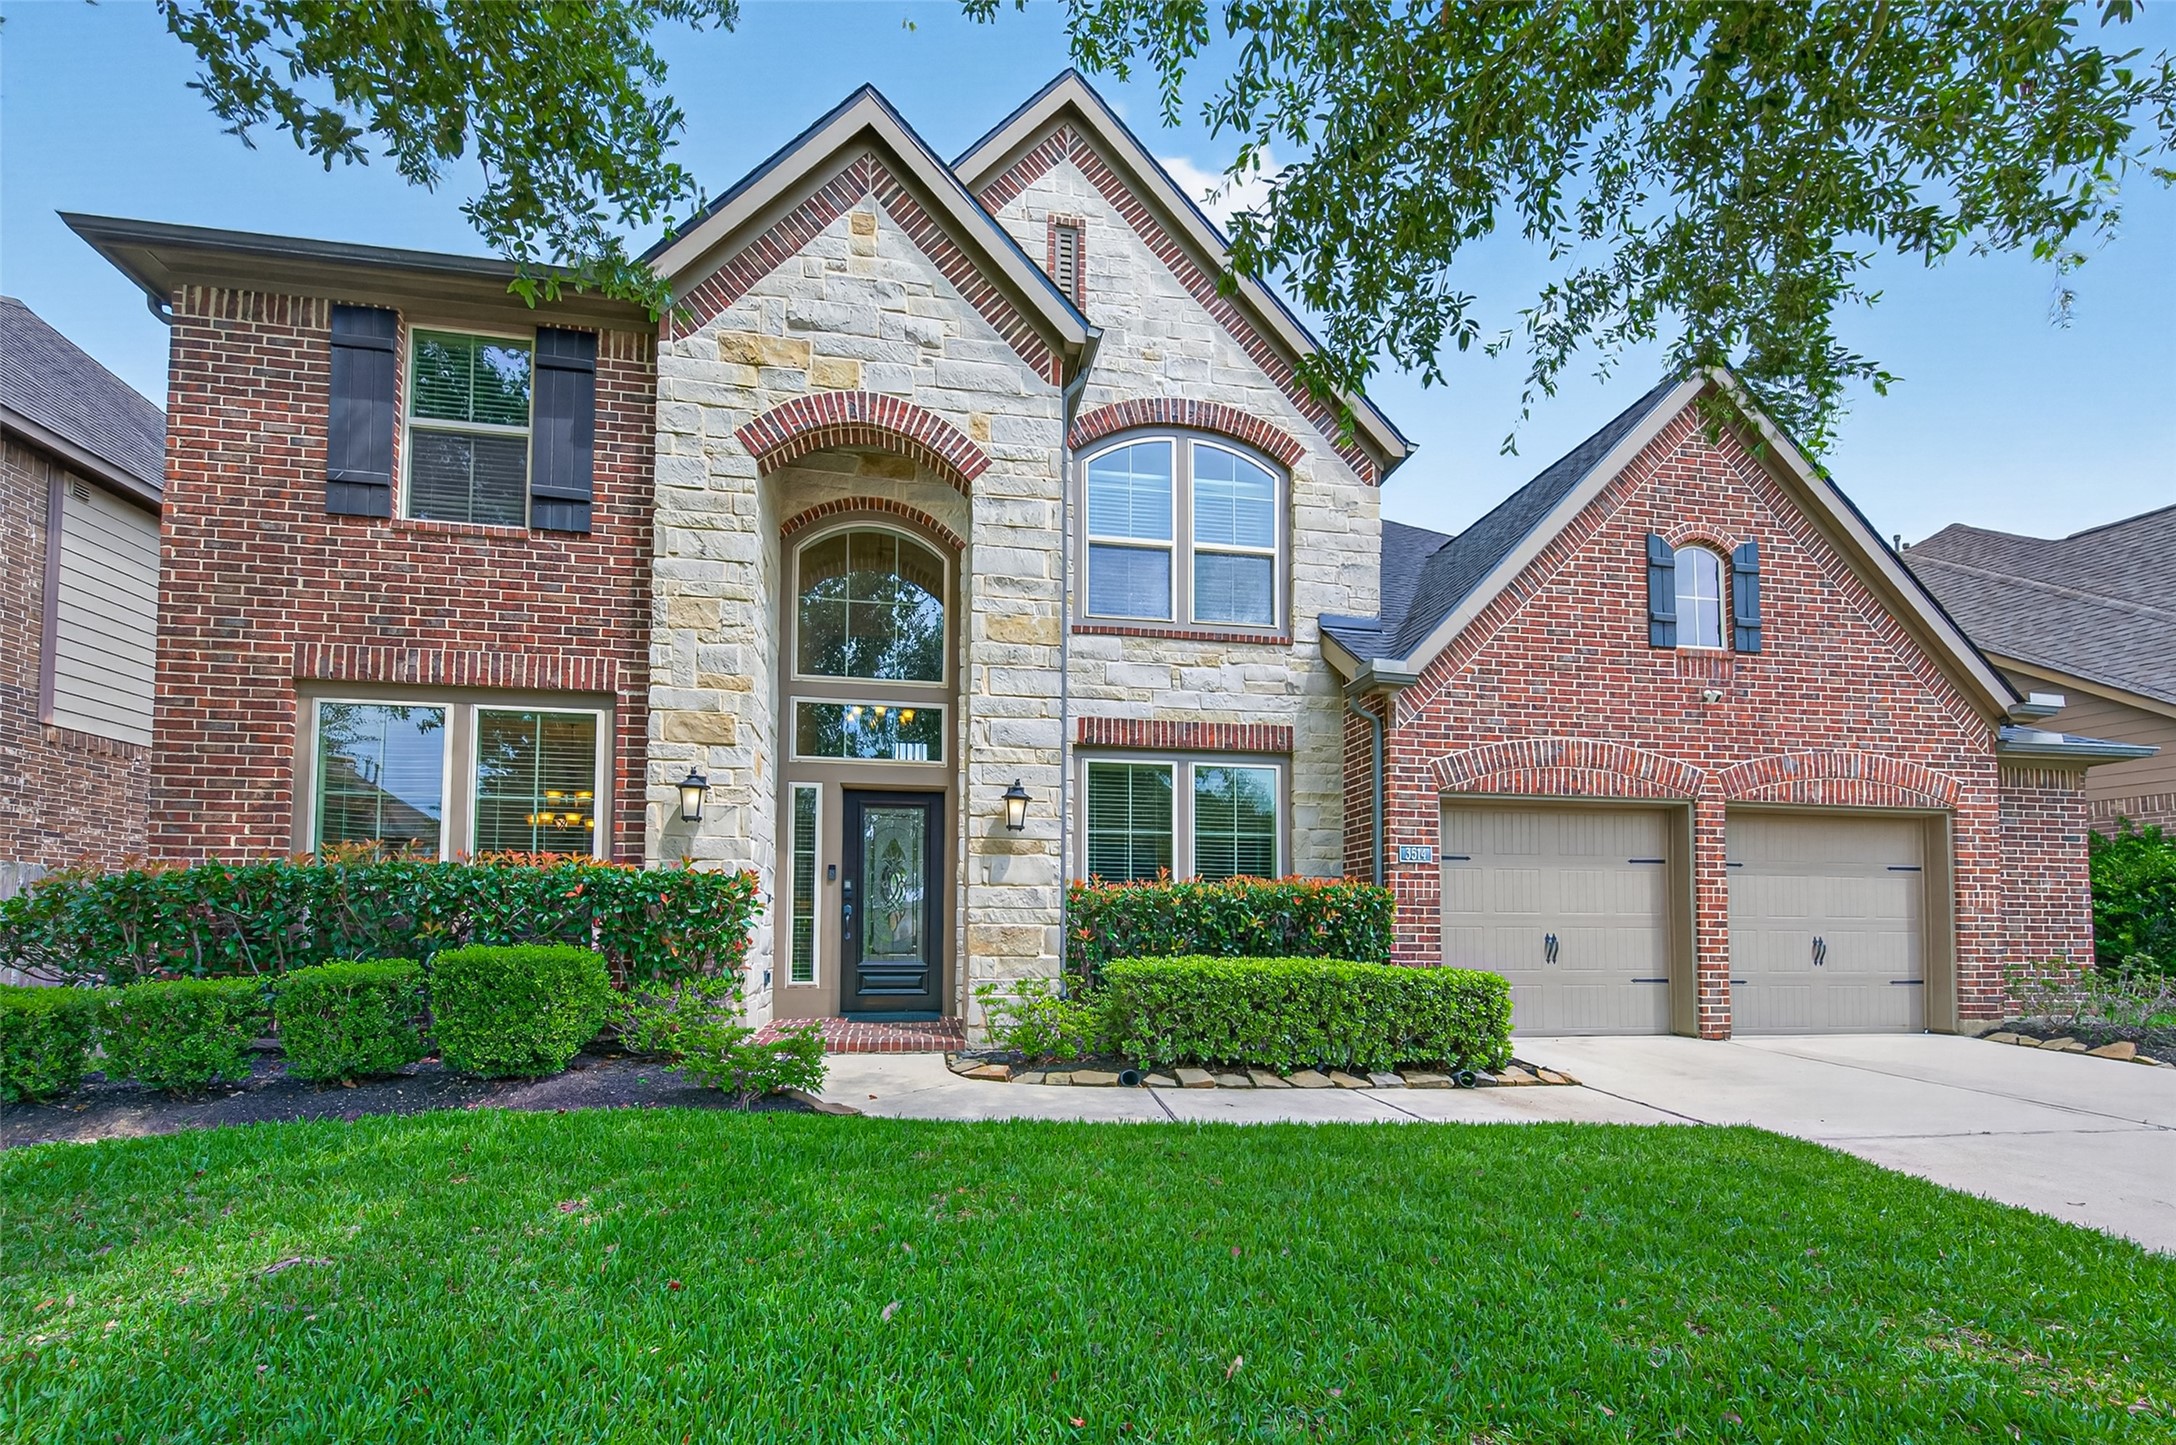




.jpg)

