 New Listing
3514 Hampton Landing Court,Katy, TX 77494
Katy, TX 77494




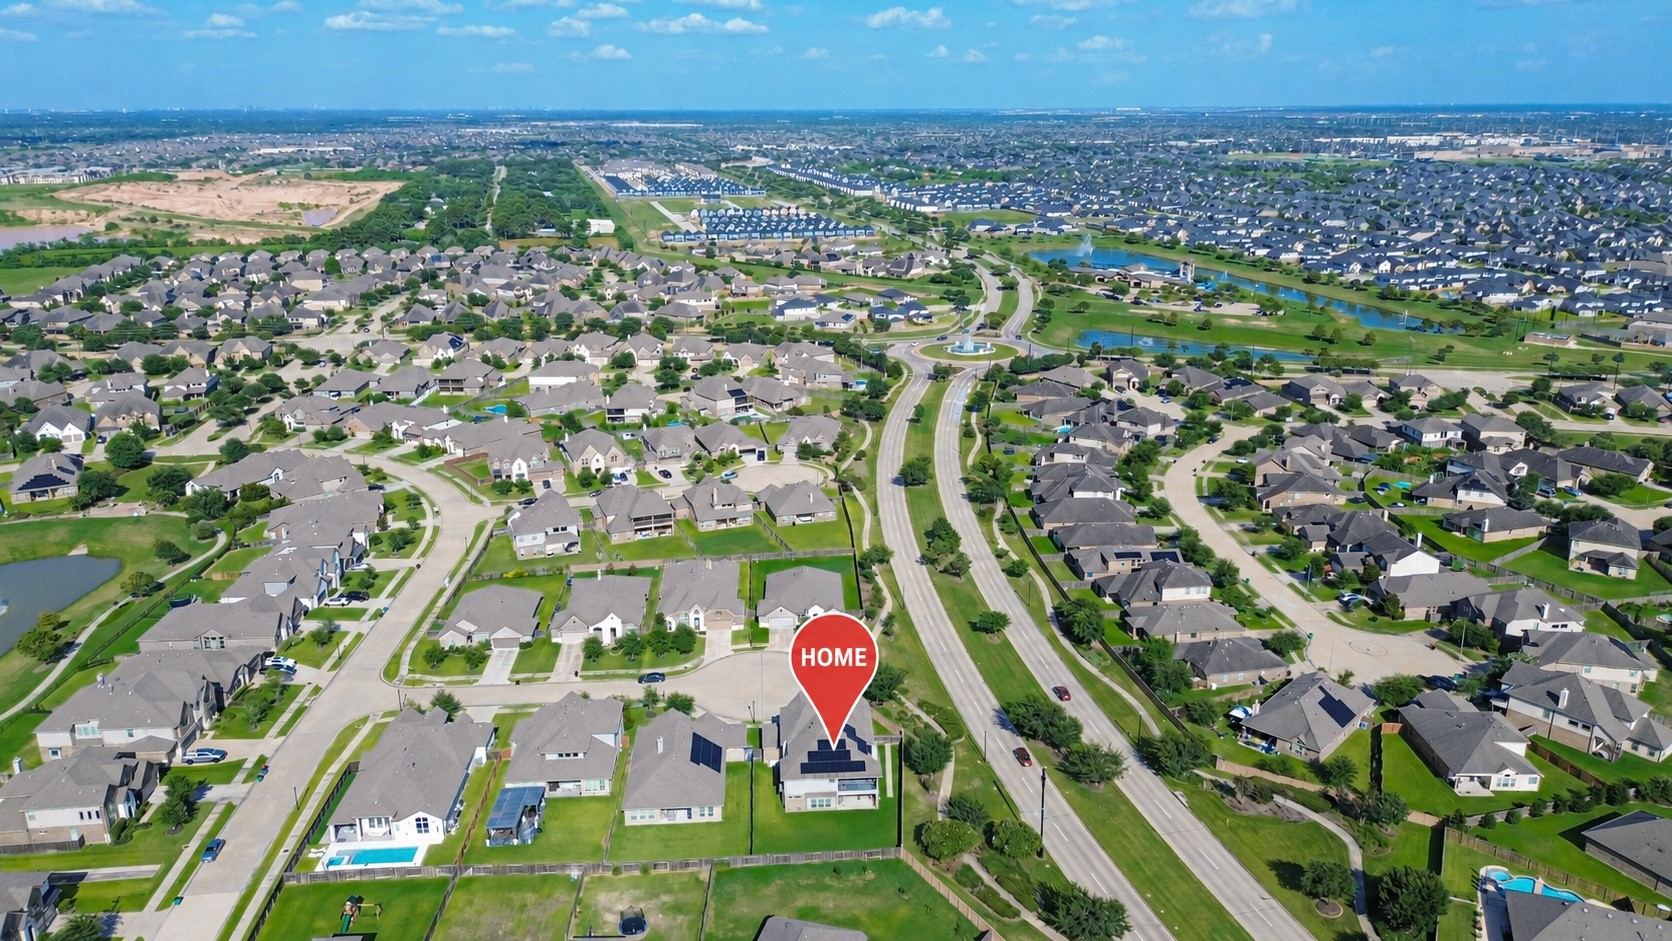

Description
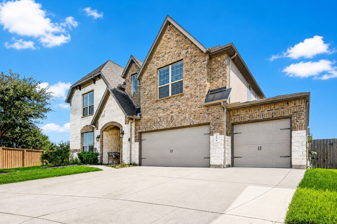
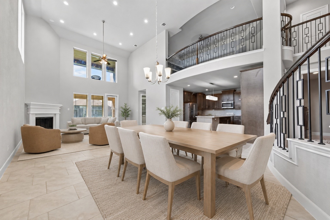
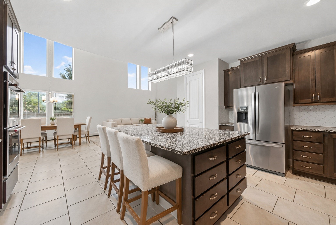
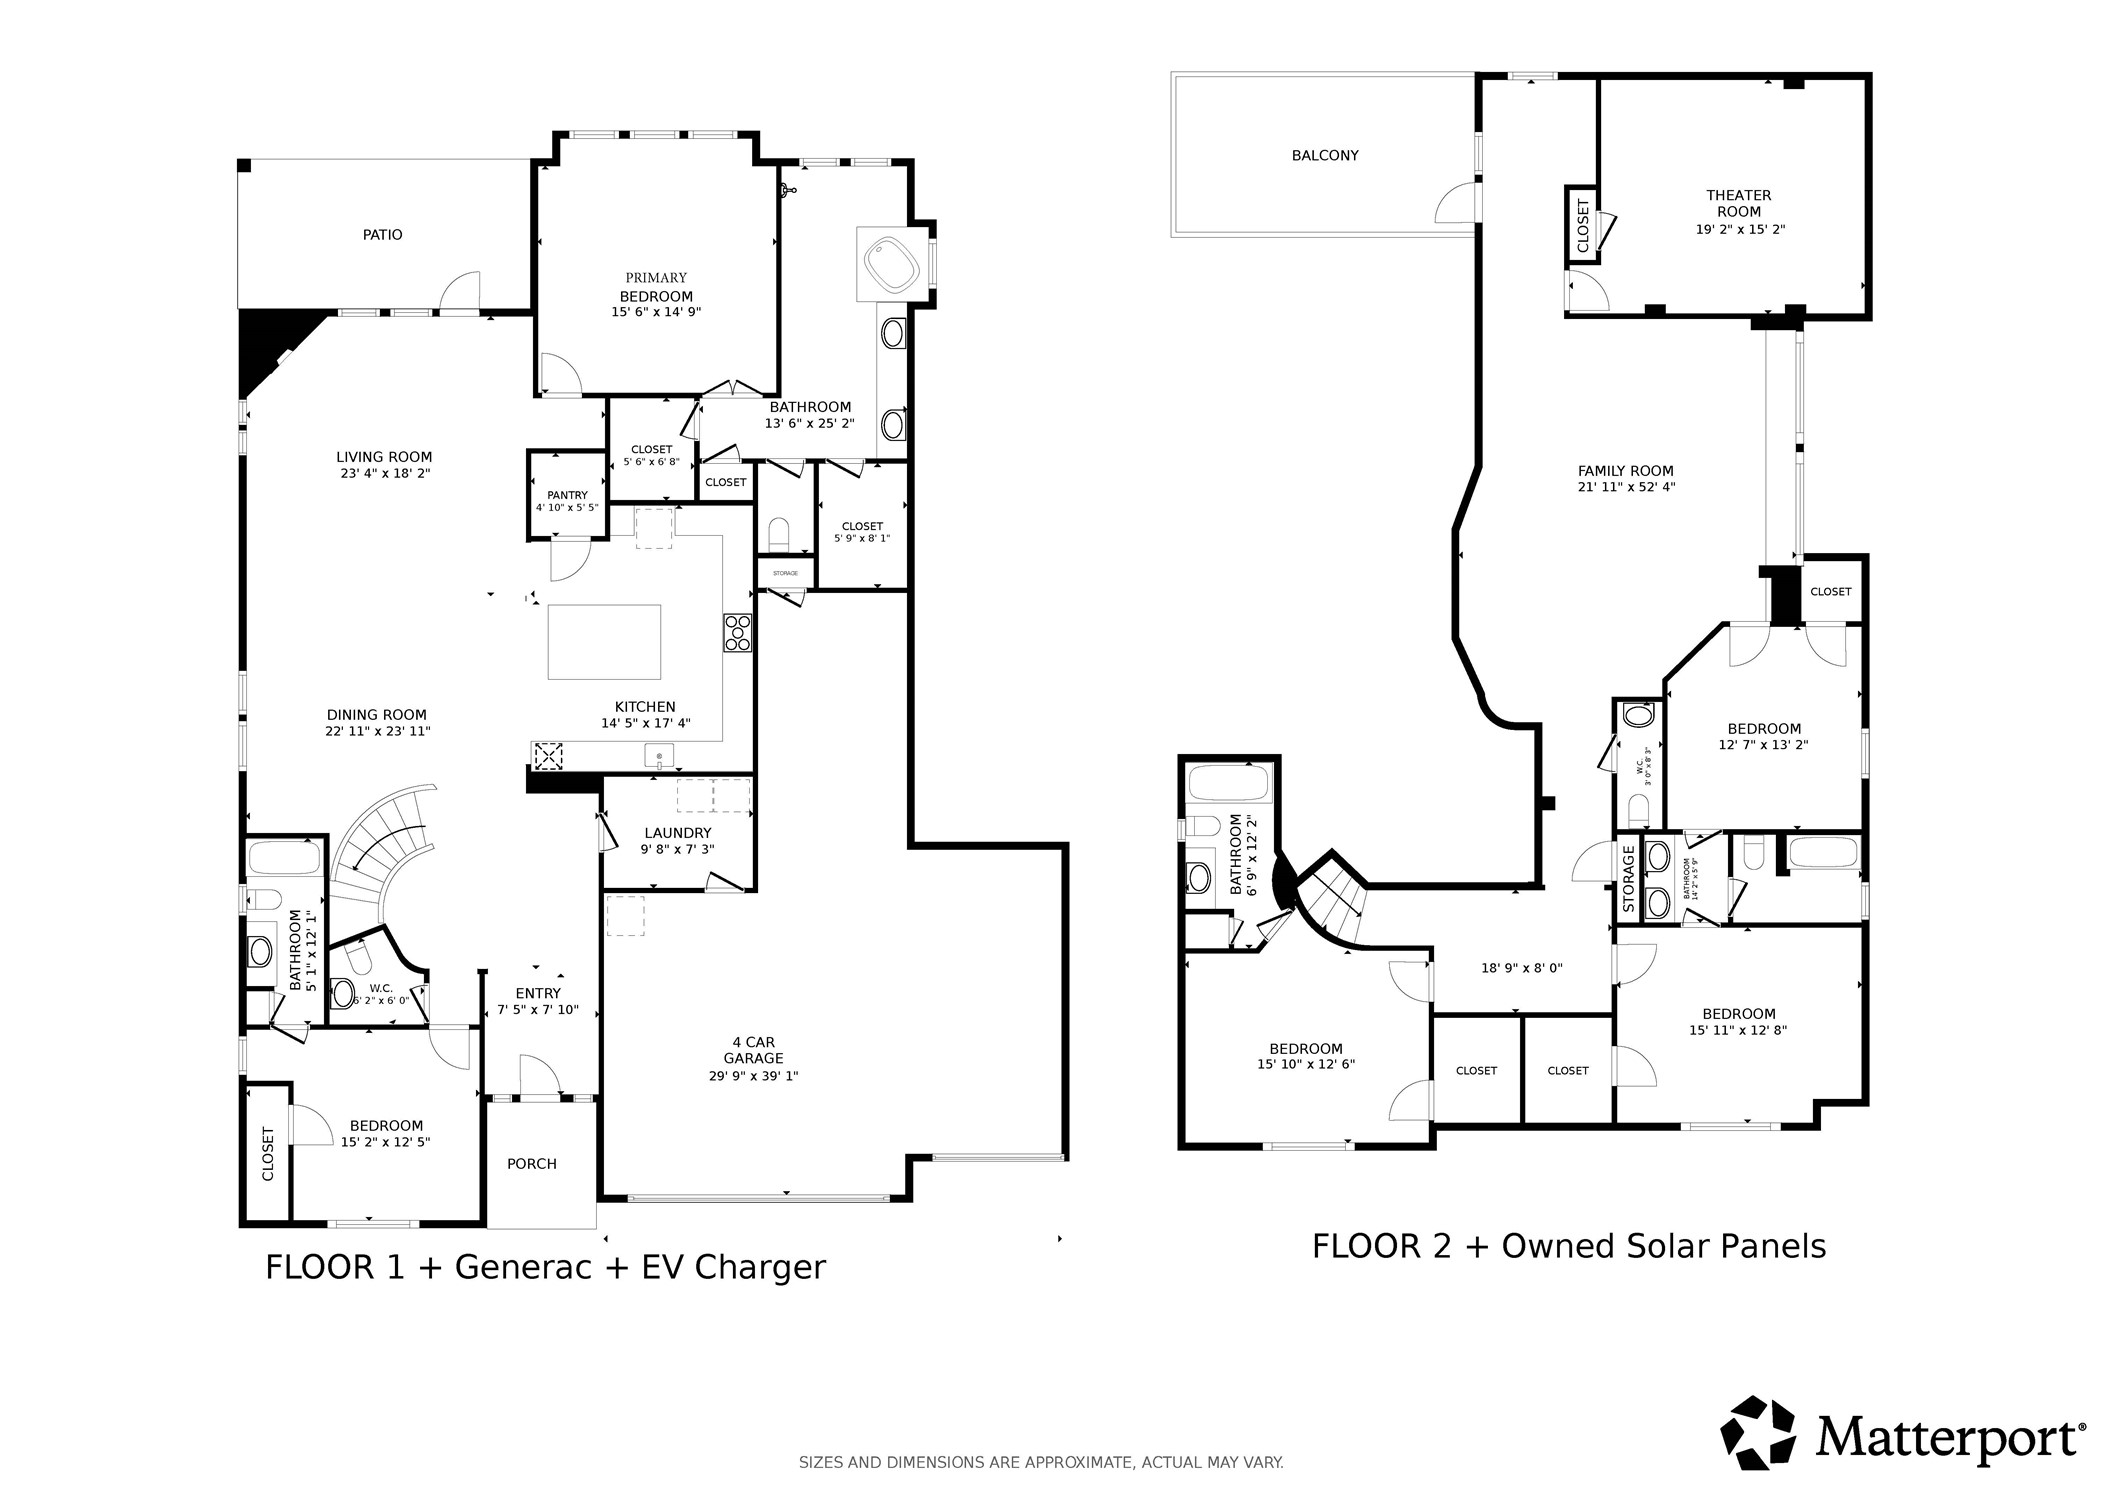
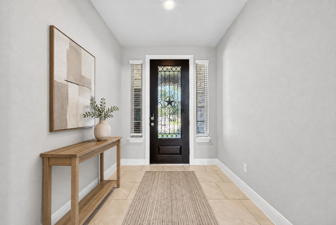
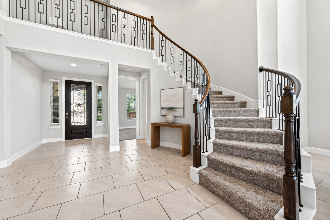
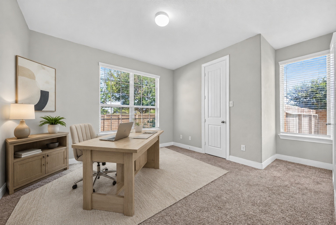
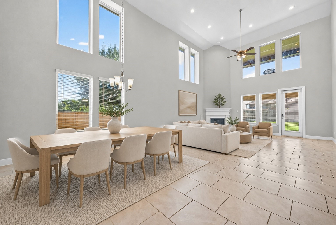
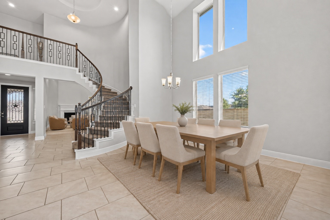
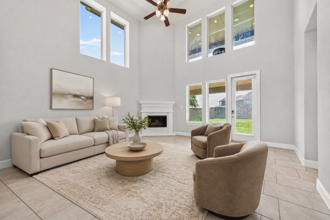
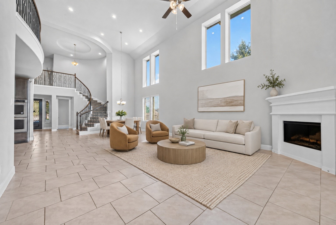
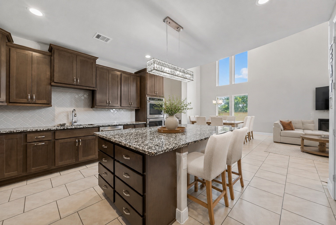
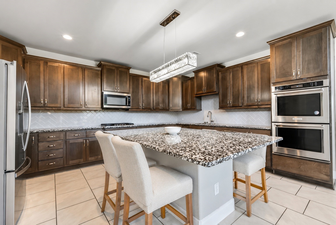
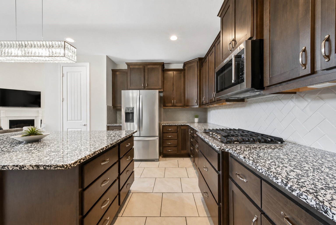
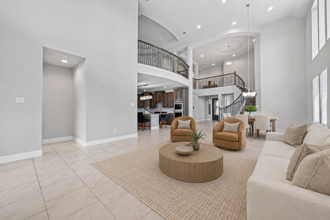
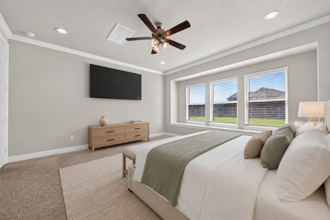
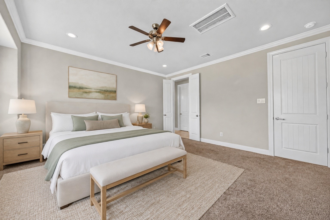
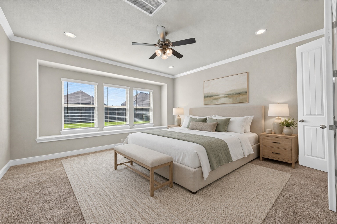
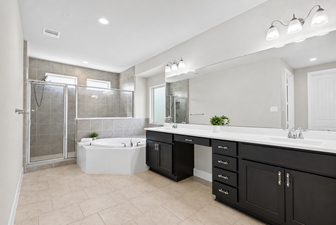
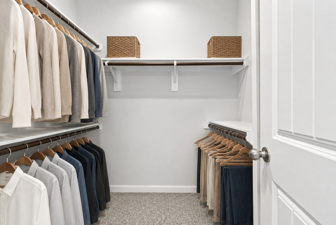
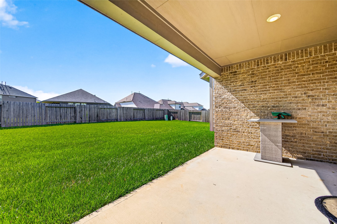
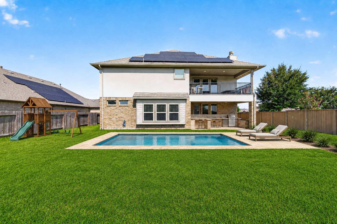
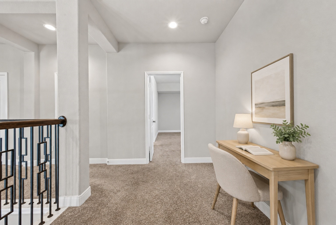
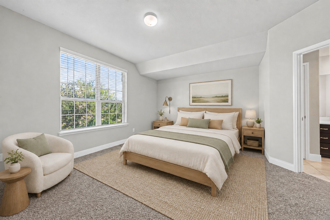
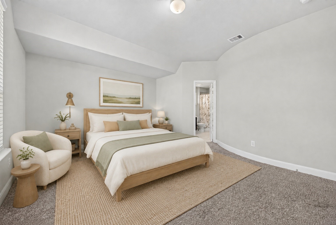
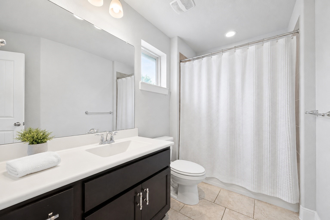
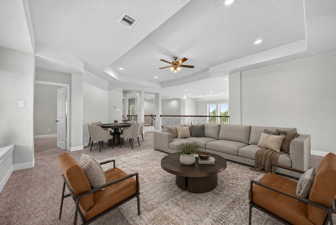
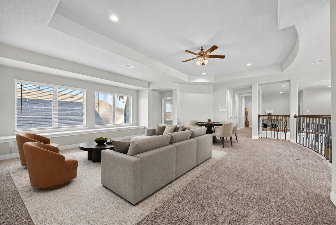
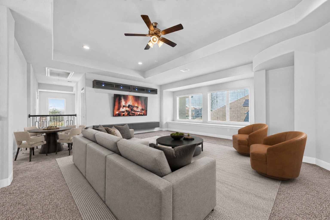
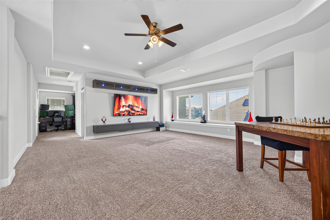
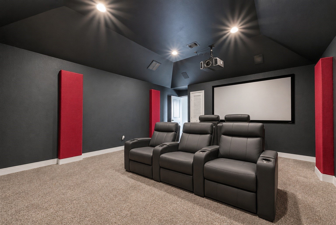
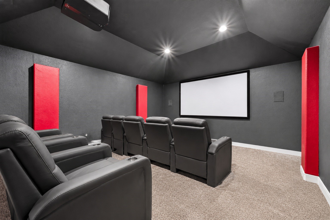
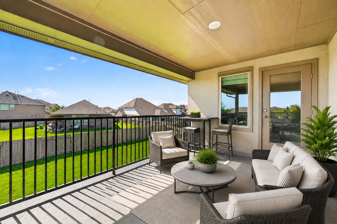
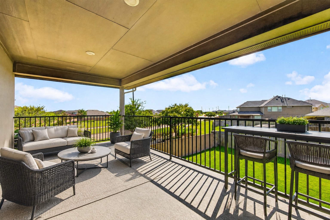
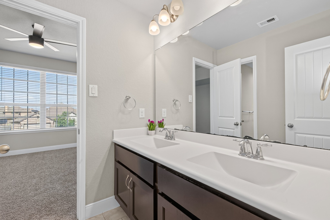
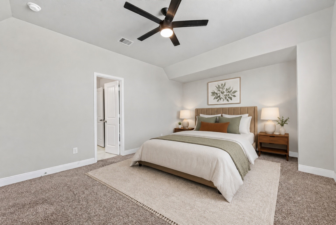
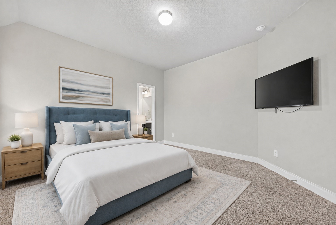
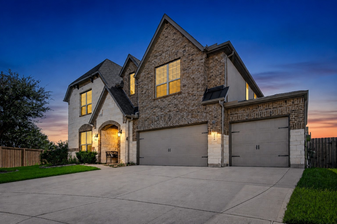
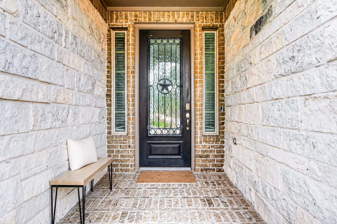
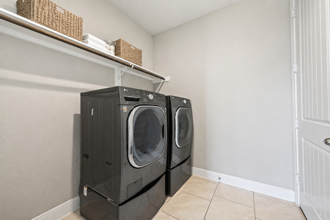
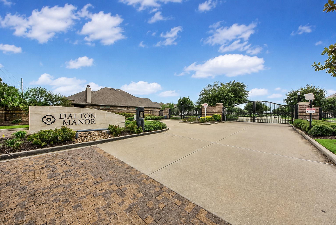
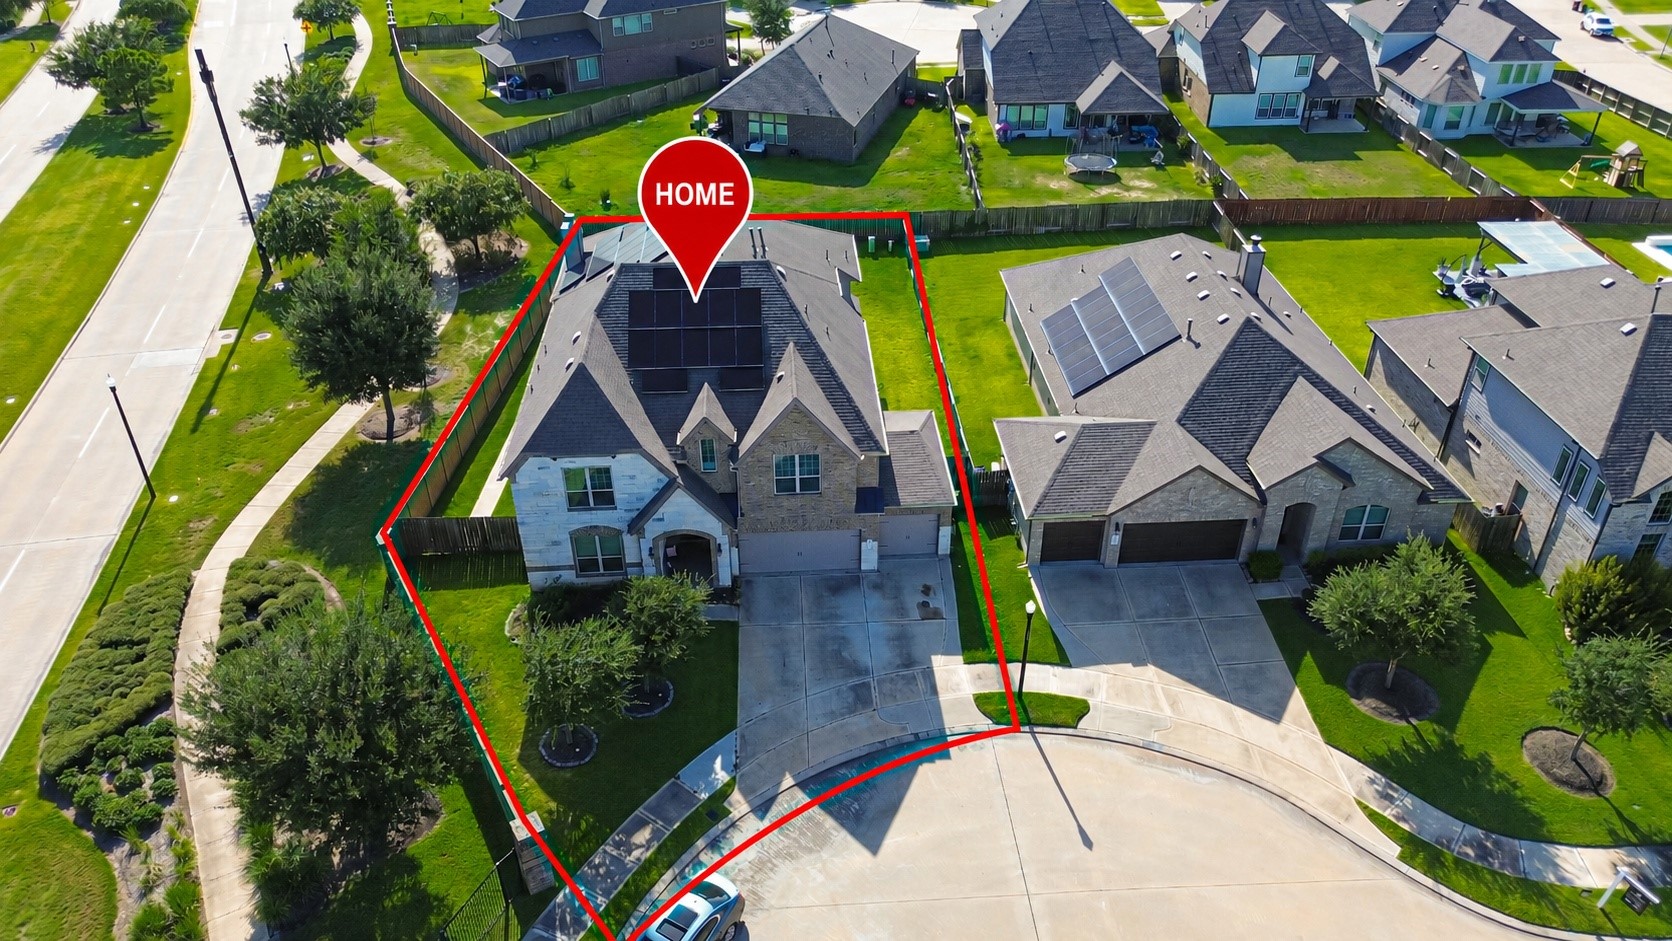
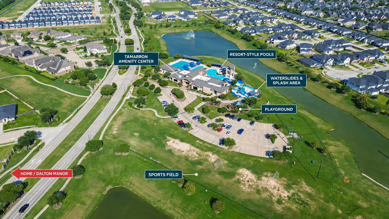
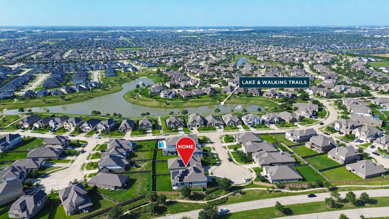
Exceptional home in the gated Dalton Manor section of Tamarron, on a cul-de-sac with extra large yard. 5 bedrooms, 4 full bathrooms, 2 half, Generac, EV charger, Solar panels! The impressive floor plan offers two primary suites: one downstairs and one upstairs, plus a second first-floor bedroom with a private en-suite bath. Natural light fills the home, highlighting the fresh paint, soaring ceilings and grand staircase. Upstairs, a spacious game room opens to a built-in desk area, a professionally equipped movie theater room with an approximately $8,000 projector, and a large covered balcony. Outstanding upgrades include a 16kW Generac whole-home generator, fully owned solar panels, an EV charger and a four-car, three-bay garage. Enjoy remarkable space, energy efficiency and flexibility, along with Tamarron's resort-style amenities.
Details
| MLS # | 14317173 |
|---|---|
| Listing Type | For Sale |
| Style | House |
| HOA Dues | $1,550 |
| Sub-Type | Resale |
| Status | Active |
| Year | 2020 |
| Days On Site | 2 |
| Listing Provided By | Better Homes and Gardens Real Estate Gary Greene - Katy | Dorothee Henderson |
Features
| Bed(s) | 5 |
|---|---|
| Bath(s) | 6 Total |
| SQ Feet | 4,230 |
| Garage | 4 |
| Pool | Yes |
| Story(s) | 2 |
| Acreage | 0.23 |
Exterior
| Lot Features | Corner Lot, Cul De Sac, Subdivision, Pond On Lot, Side Yard |
|---|
Parking
| Garage Yes / No | Yes |
|---|---|
| Parking Features | Additional Parking, Attached, Driveway, Electric Vehicle Charging Stations, Garage, Garage Door Opener, Oversized, Tandem |
Taxes
| Tax Annual Amount | 16176 |
|---|
Location
| Community Features | Community Pool, Master Planned Community, Curbs |
|---|
Area Information
| State | TX |
|---|---|
| County | Fort Bend |
| City | Katy |
| Zip Code | 77494 |
| Area | 30 |
| Subarea | Katy Southwest |
| Community Name | Tamarron Section 8 |
| Listing VS Median (in Tamarron Section 8) | |
Price: $699,990 low | high Med: $699,990 sqft: 4,230 low | high Med: 4,230 $ / sqft: $165 low | high Med: $165 On site: 2 low | high Med: 2 | |
Request a showing
Request a showing
Contact
Learn More About This Property

| State | TX |
|---|---|
| County | Fort Bend |
| City | Katy |
| Zip Code | 77494 |
| Area | 30 |
| Subarea | Katy Southwest |
| Community Name | Tamarron Section 8 |
| Listing VS Median (in Tamarron Section 8) | |
Price: $699,990 low | high Med: $699,990 sqft: 4,230 low | high Med: 4,230 $ / sqft: $165 low | high Med: $165 On site: 2 low | high Med: 2 | |


.jpg)

Land & Ranch 210.483.7500 | Bandera 830.850.6700 | Global Luxury 210.483.5700 | Coldwell Banker Commercial Alamo City 210.483.6250
North Central San Antonio / Stone Oak 210.483.7070 | Harper Property Management 210.483.7040 | Relocation Services 210.483.7121
North West San Antonio 210.483.0000 | Laredo 956.722.4822 | Coldwell Banker Commercial International Gateway 956.937.2867
