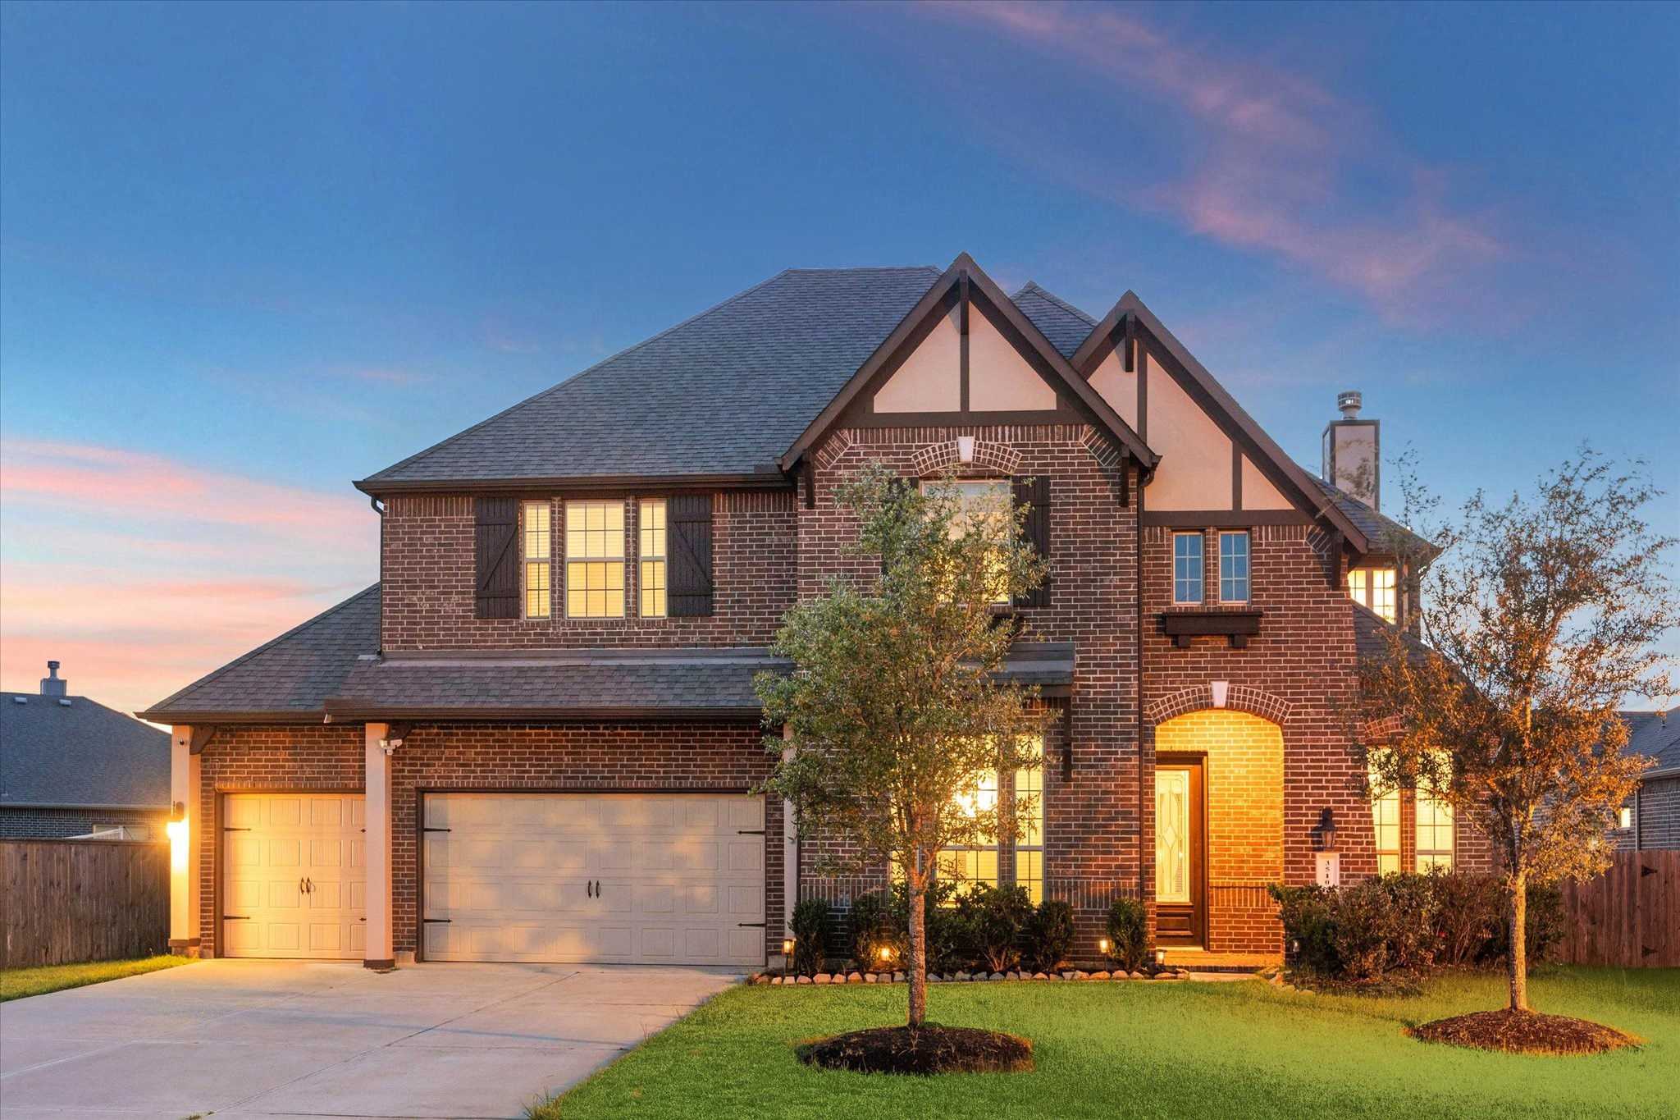
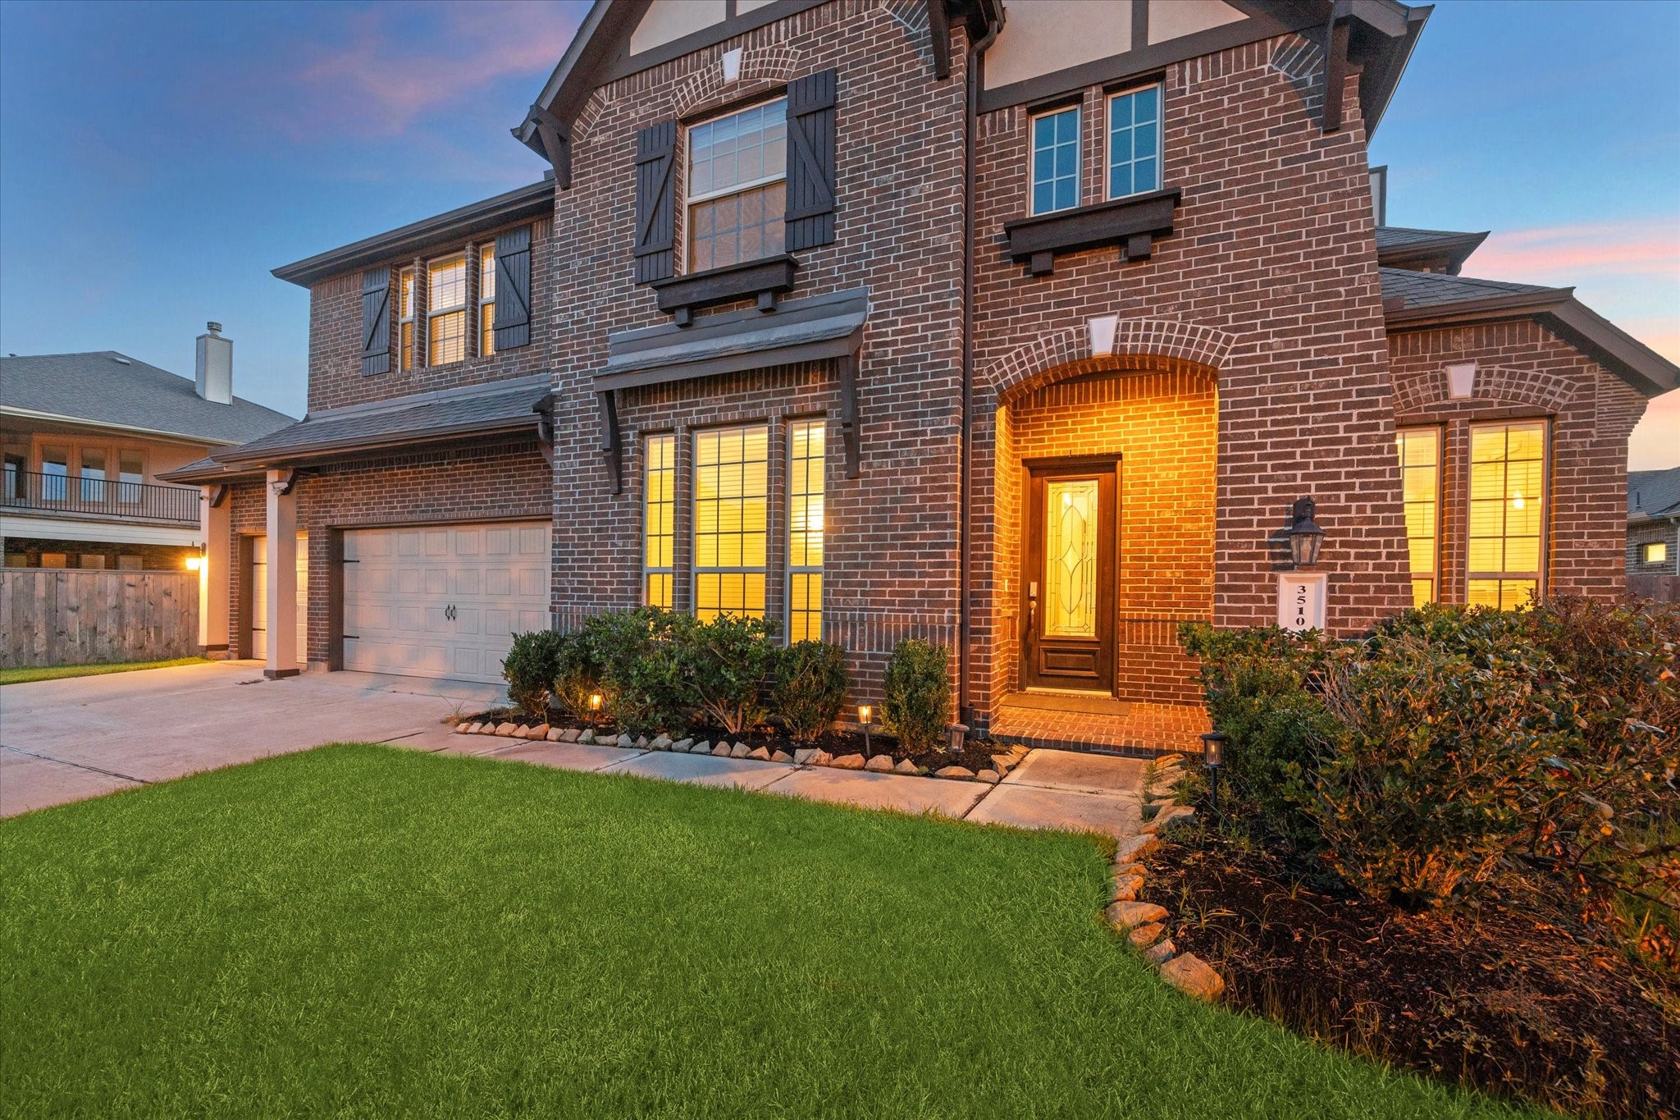
This stunning Traditional-style home boasts classic curb appeal with its elegant brick façade, welcoming front porch, and meticulously maintained landscaping. The three-car garage offers ample storage, while the spacious driveway provides additional parking. Nestled on a quiet cul-de-sac within the gated Dalton Manor section of Tamarron, this home is perfect for those seeking privacy and comfort in a vibrant community.
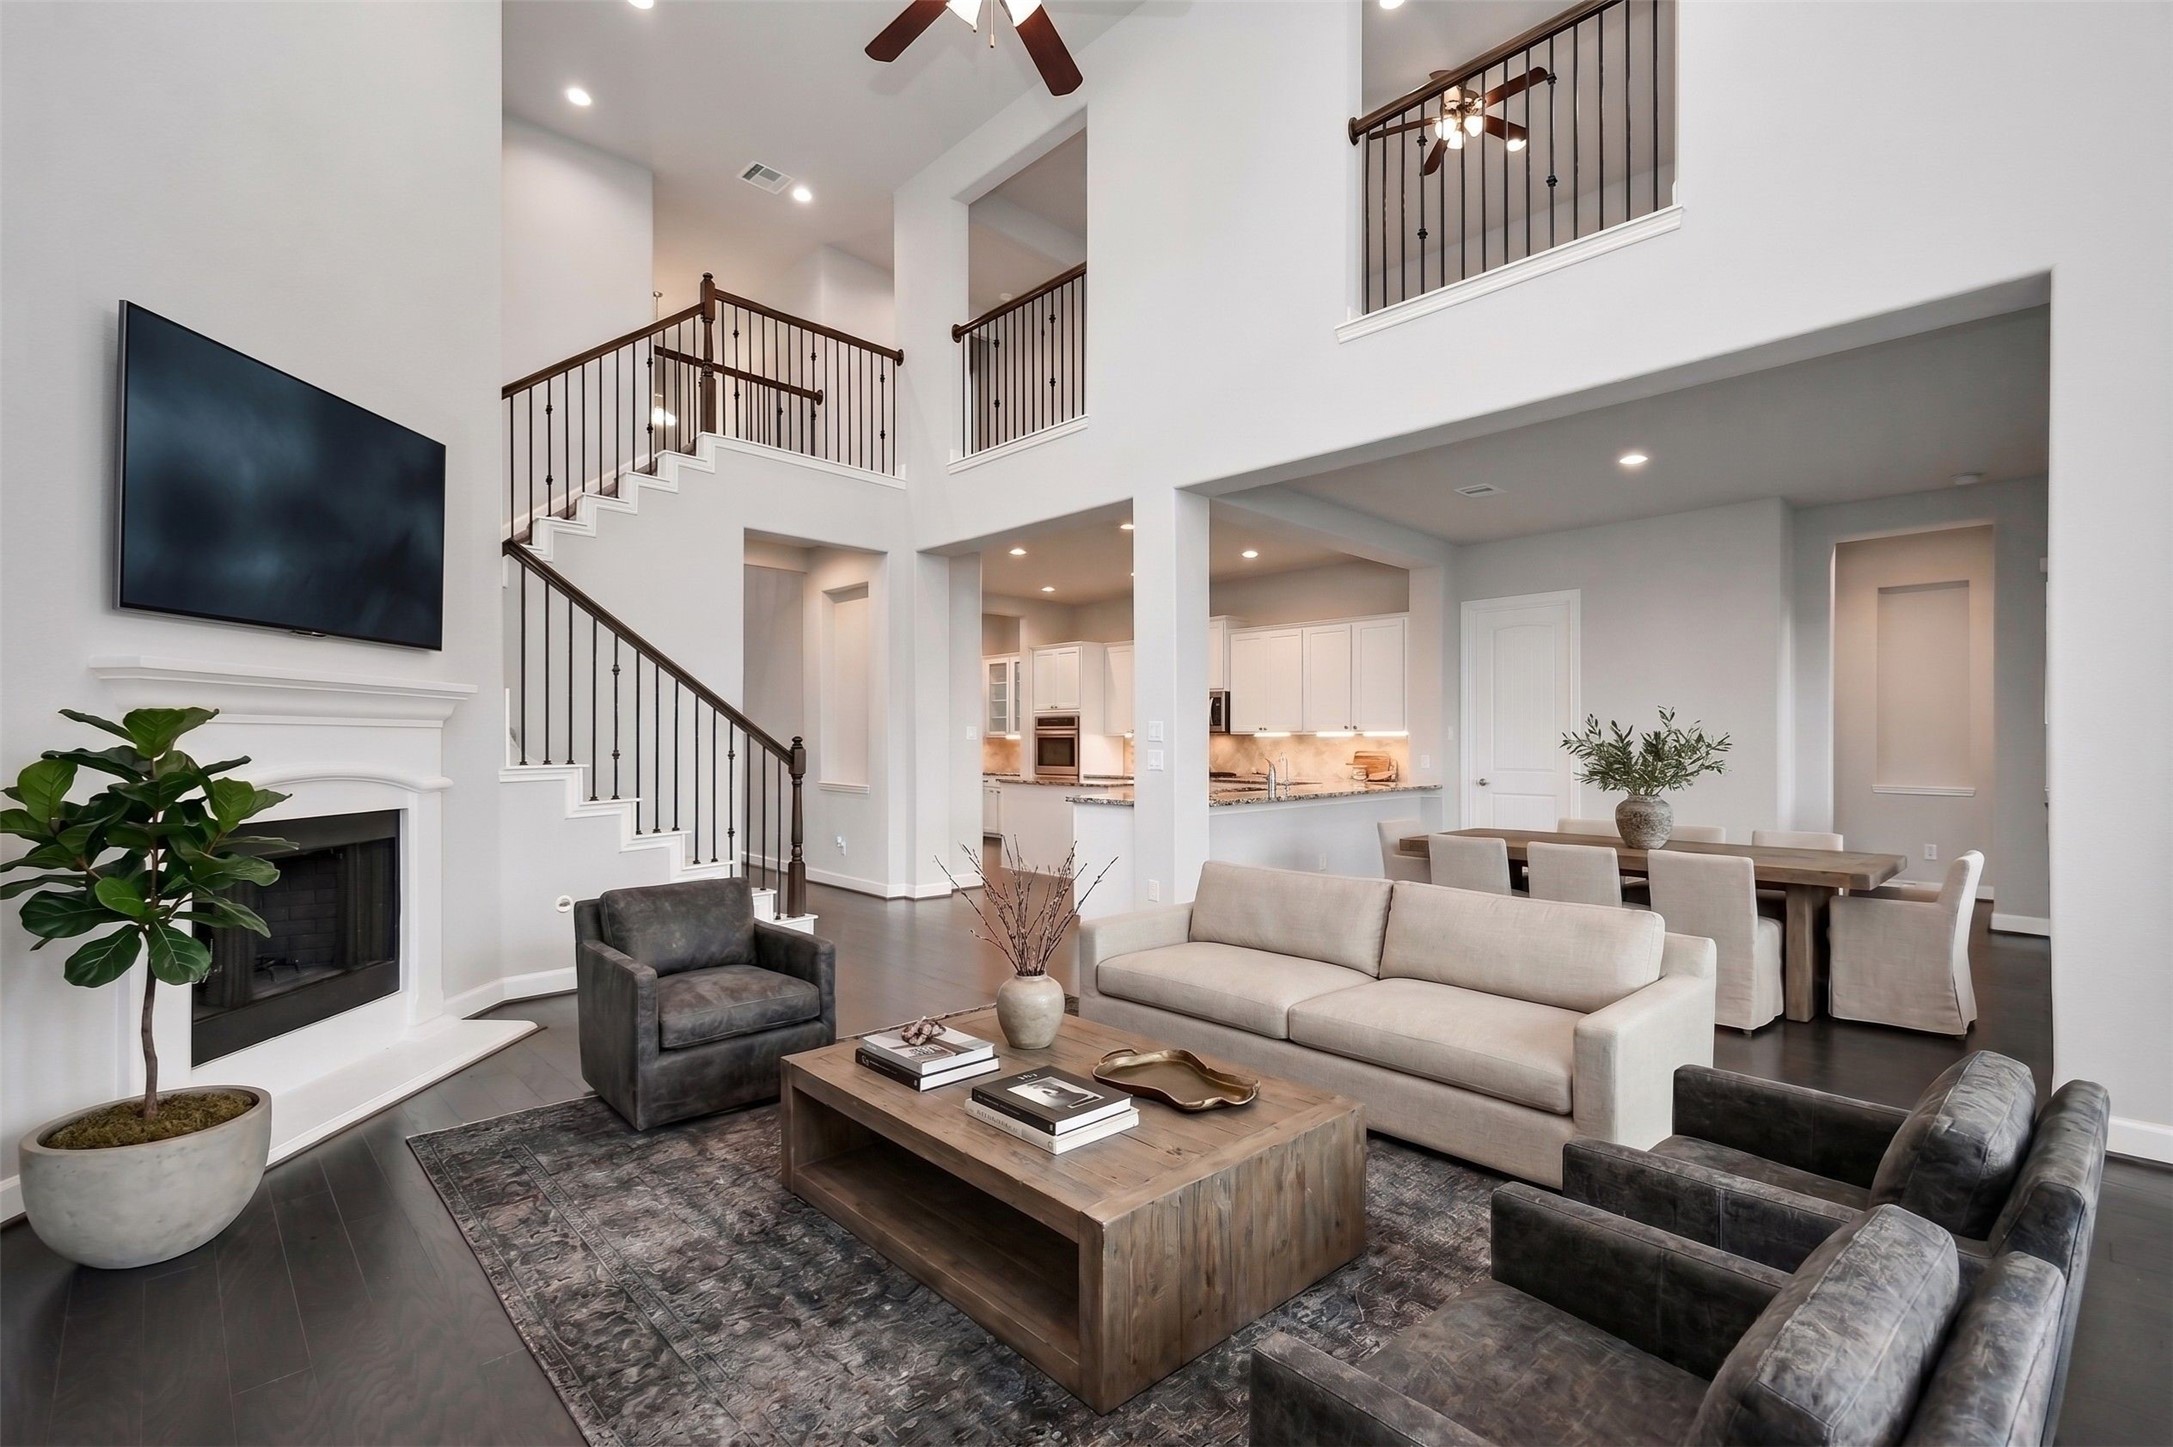
Grand living room with fireplace, sweeping staircase, upper-level overlook, and seamless connection to the kitchen. High ceilings, dark wood floors, neutral walls, recessed lighting, and iron stair railing create a polished, open, and inviting main living space. This photo has been virtually staged for visual reference.
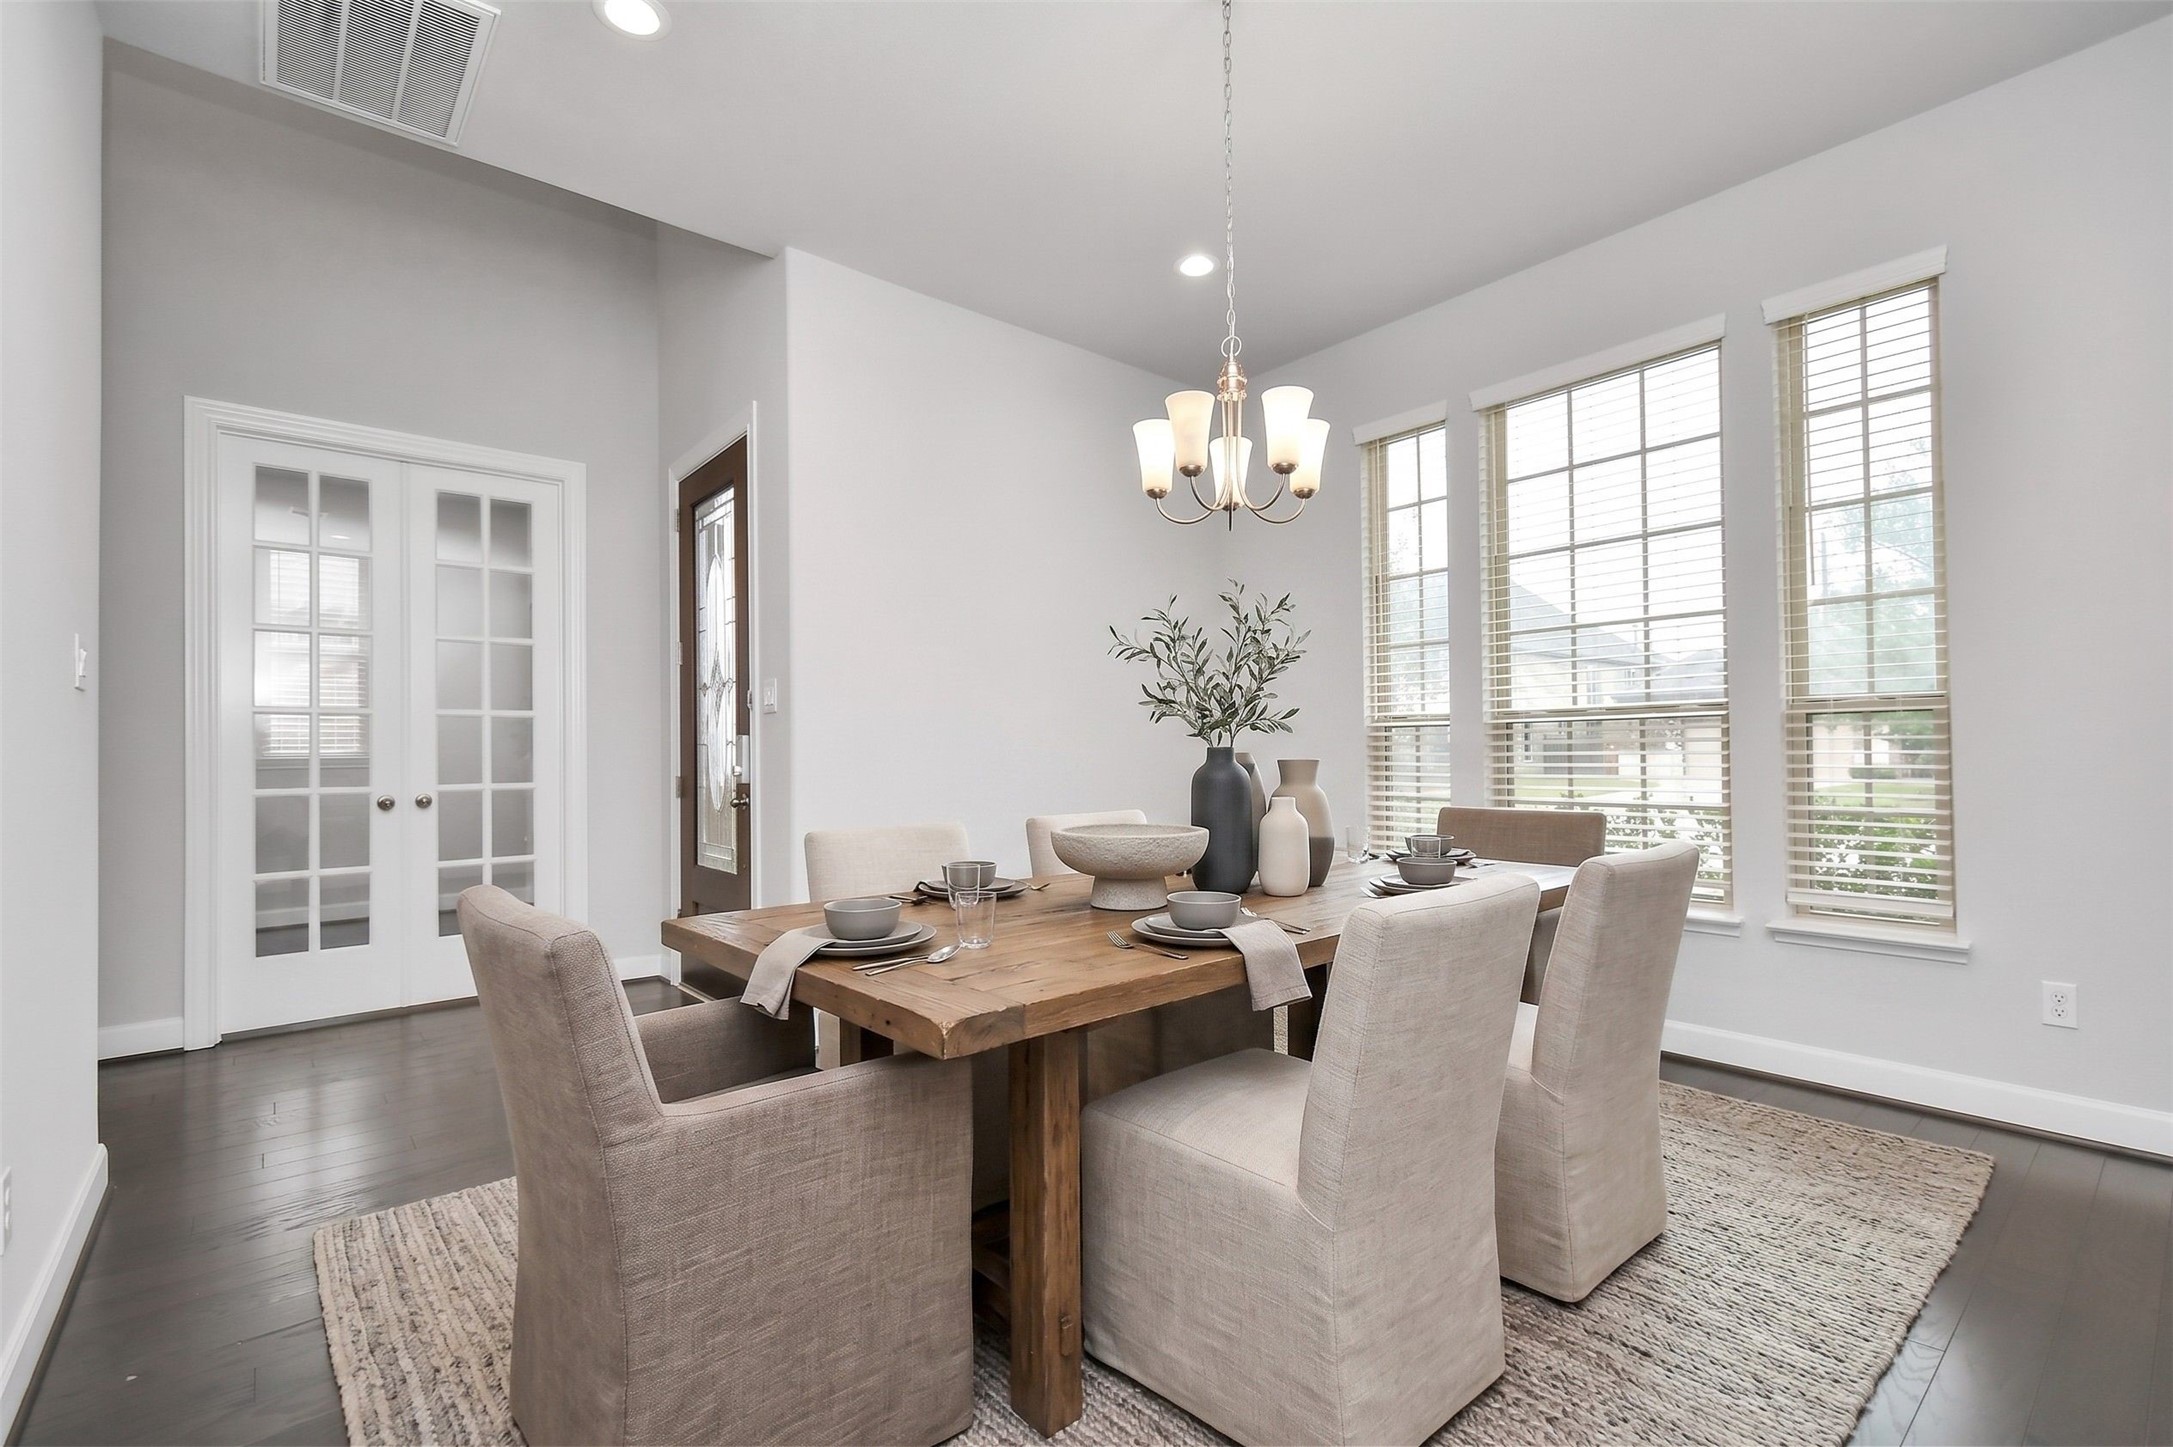
Bright front dining space with wood flooring, tall ceilings, a classic chandelier, and large windows that bring in beautiful natural light. French doors open to the private study, while the nearby front entry creates an elegant first impression. This photo has been virtually staged for visual reference.
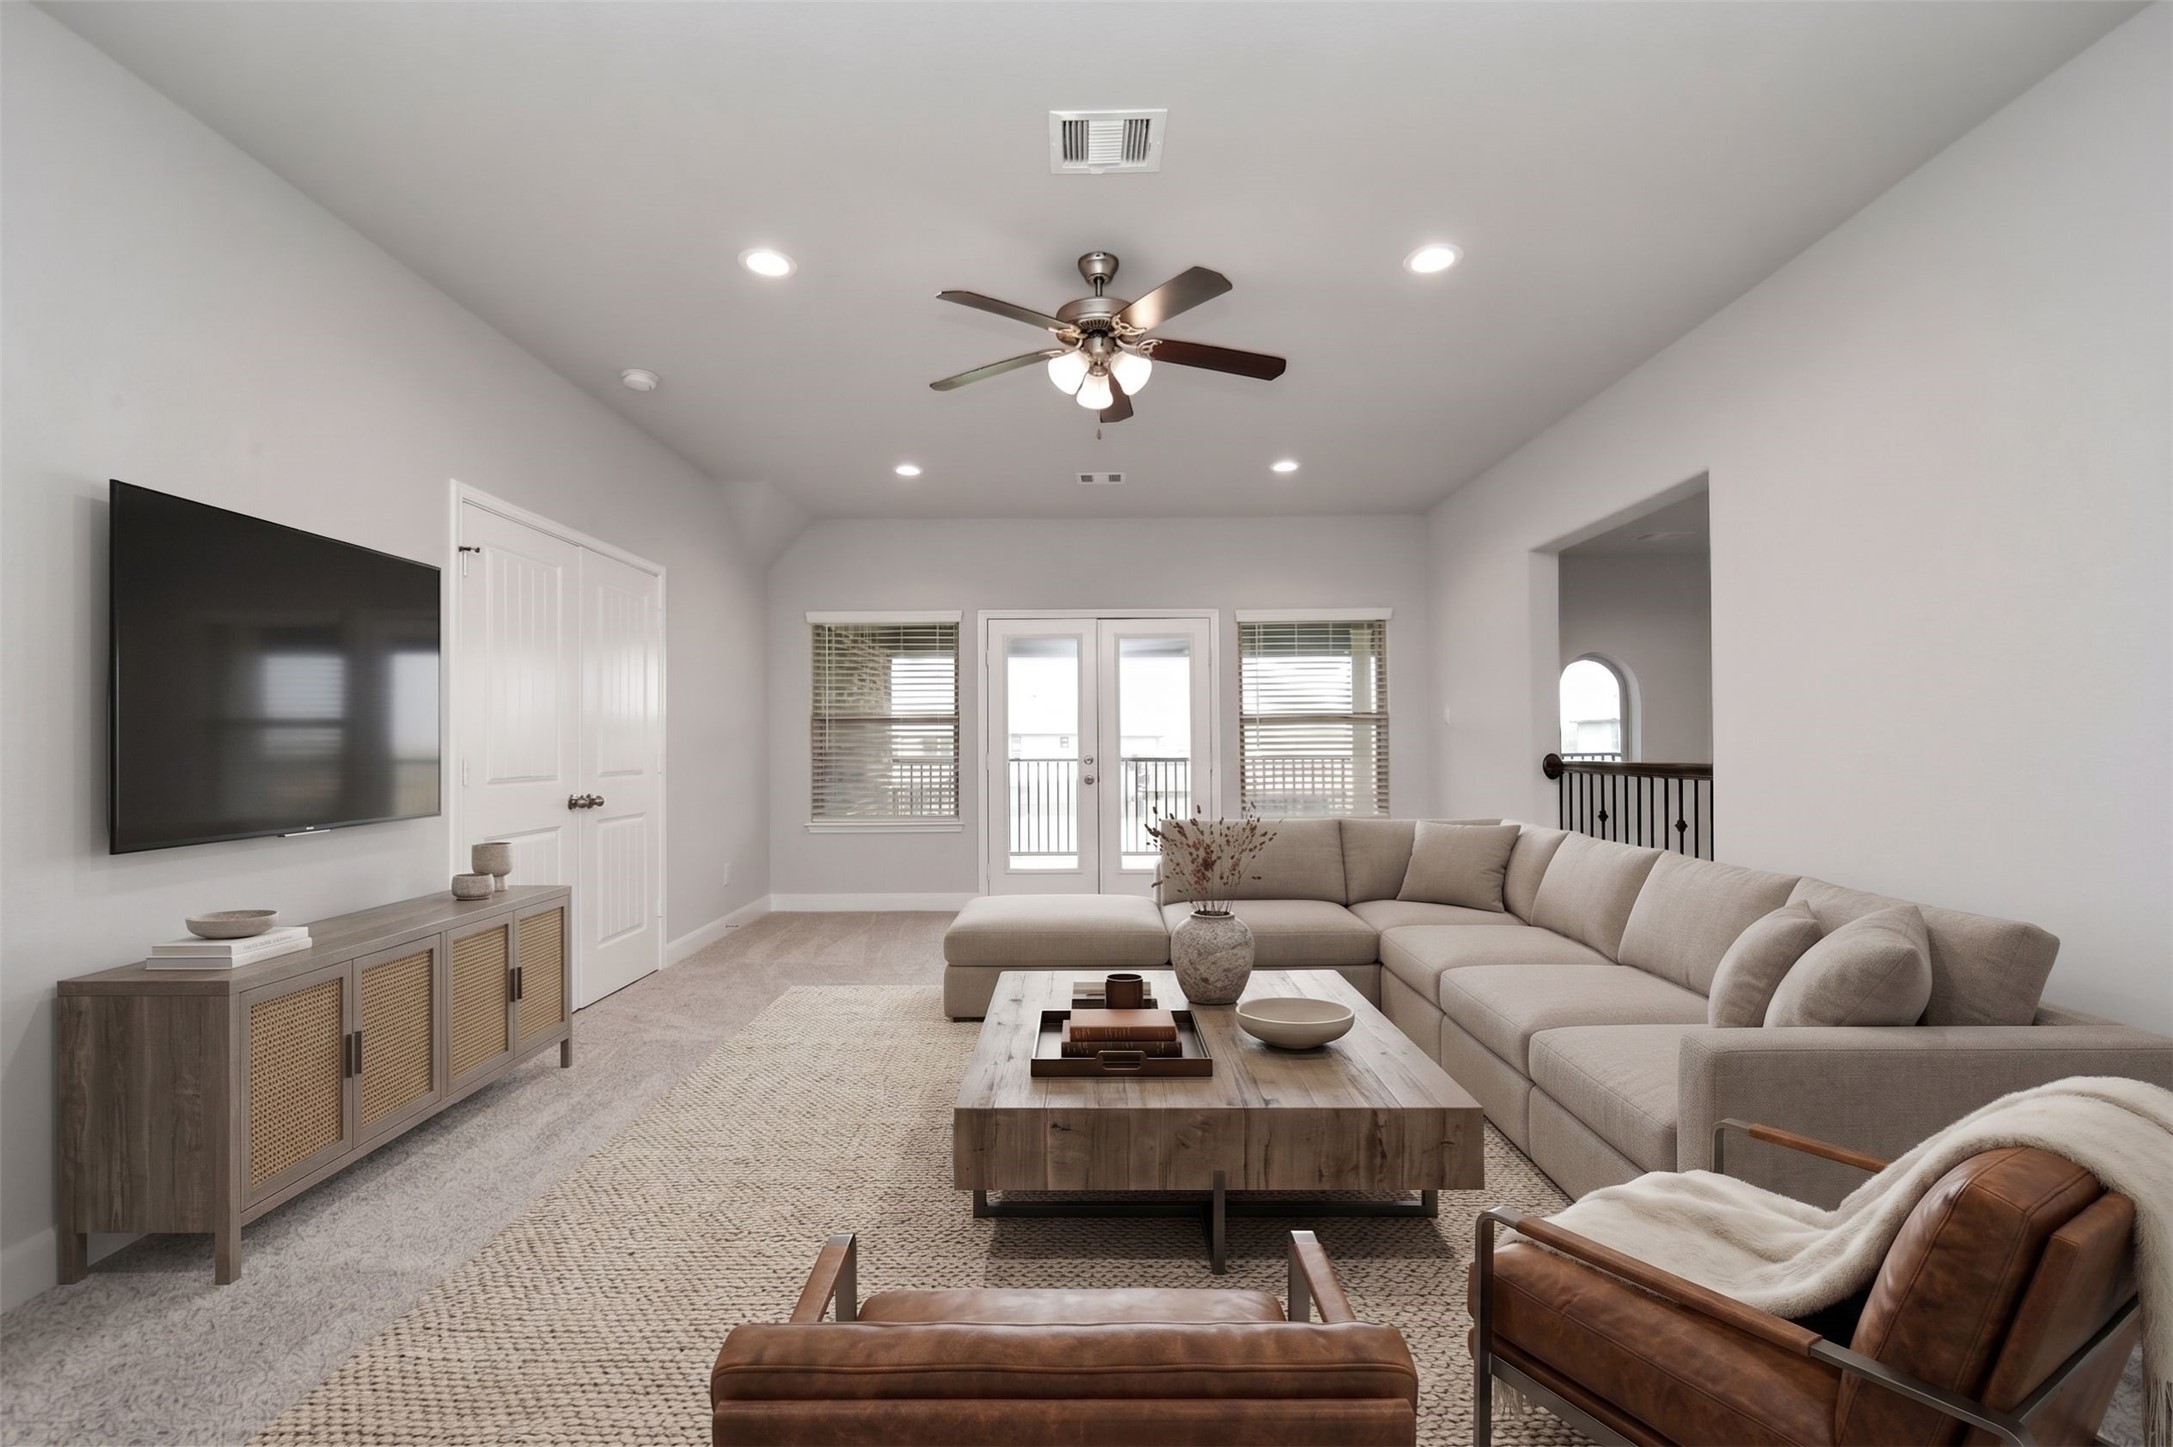
Spacious upstairs game room with soft carpet, ceiling fan, recessed lighting, neutral walls, and French doors leading to the covered balcony. This flexible space is ideal for a second living area, playroom, lounge, study zone, or casual entertainment space. This photo has been virtually staged for visual reference.
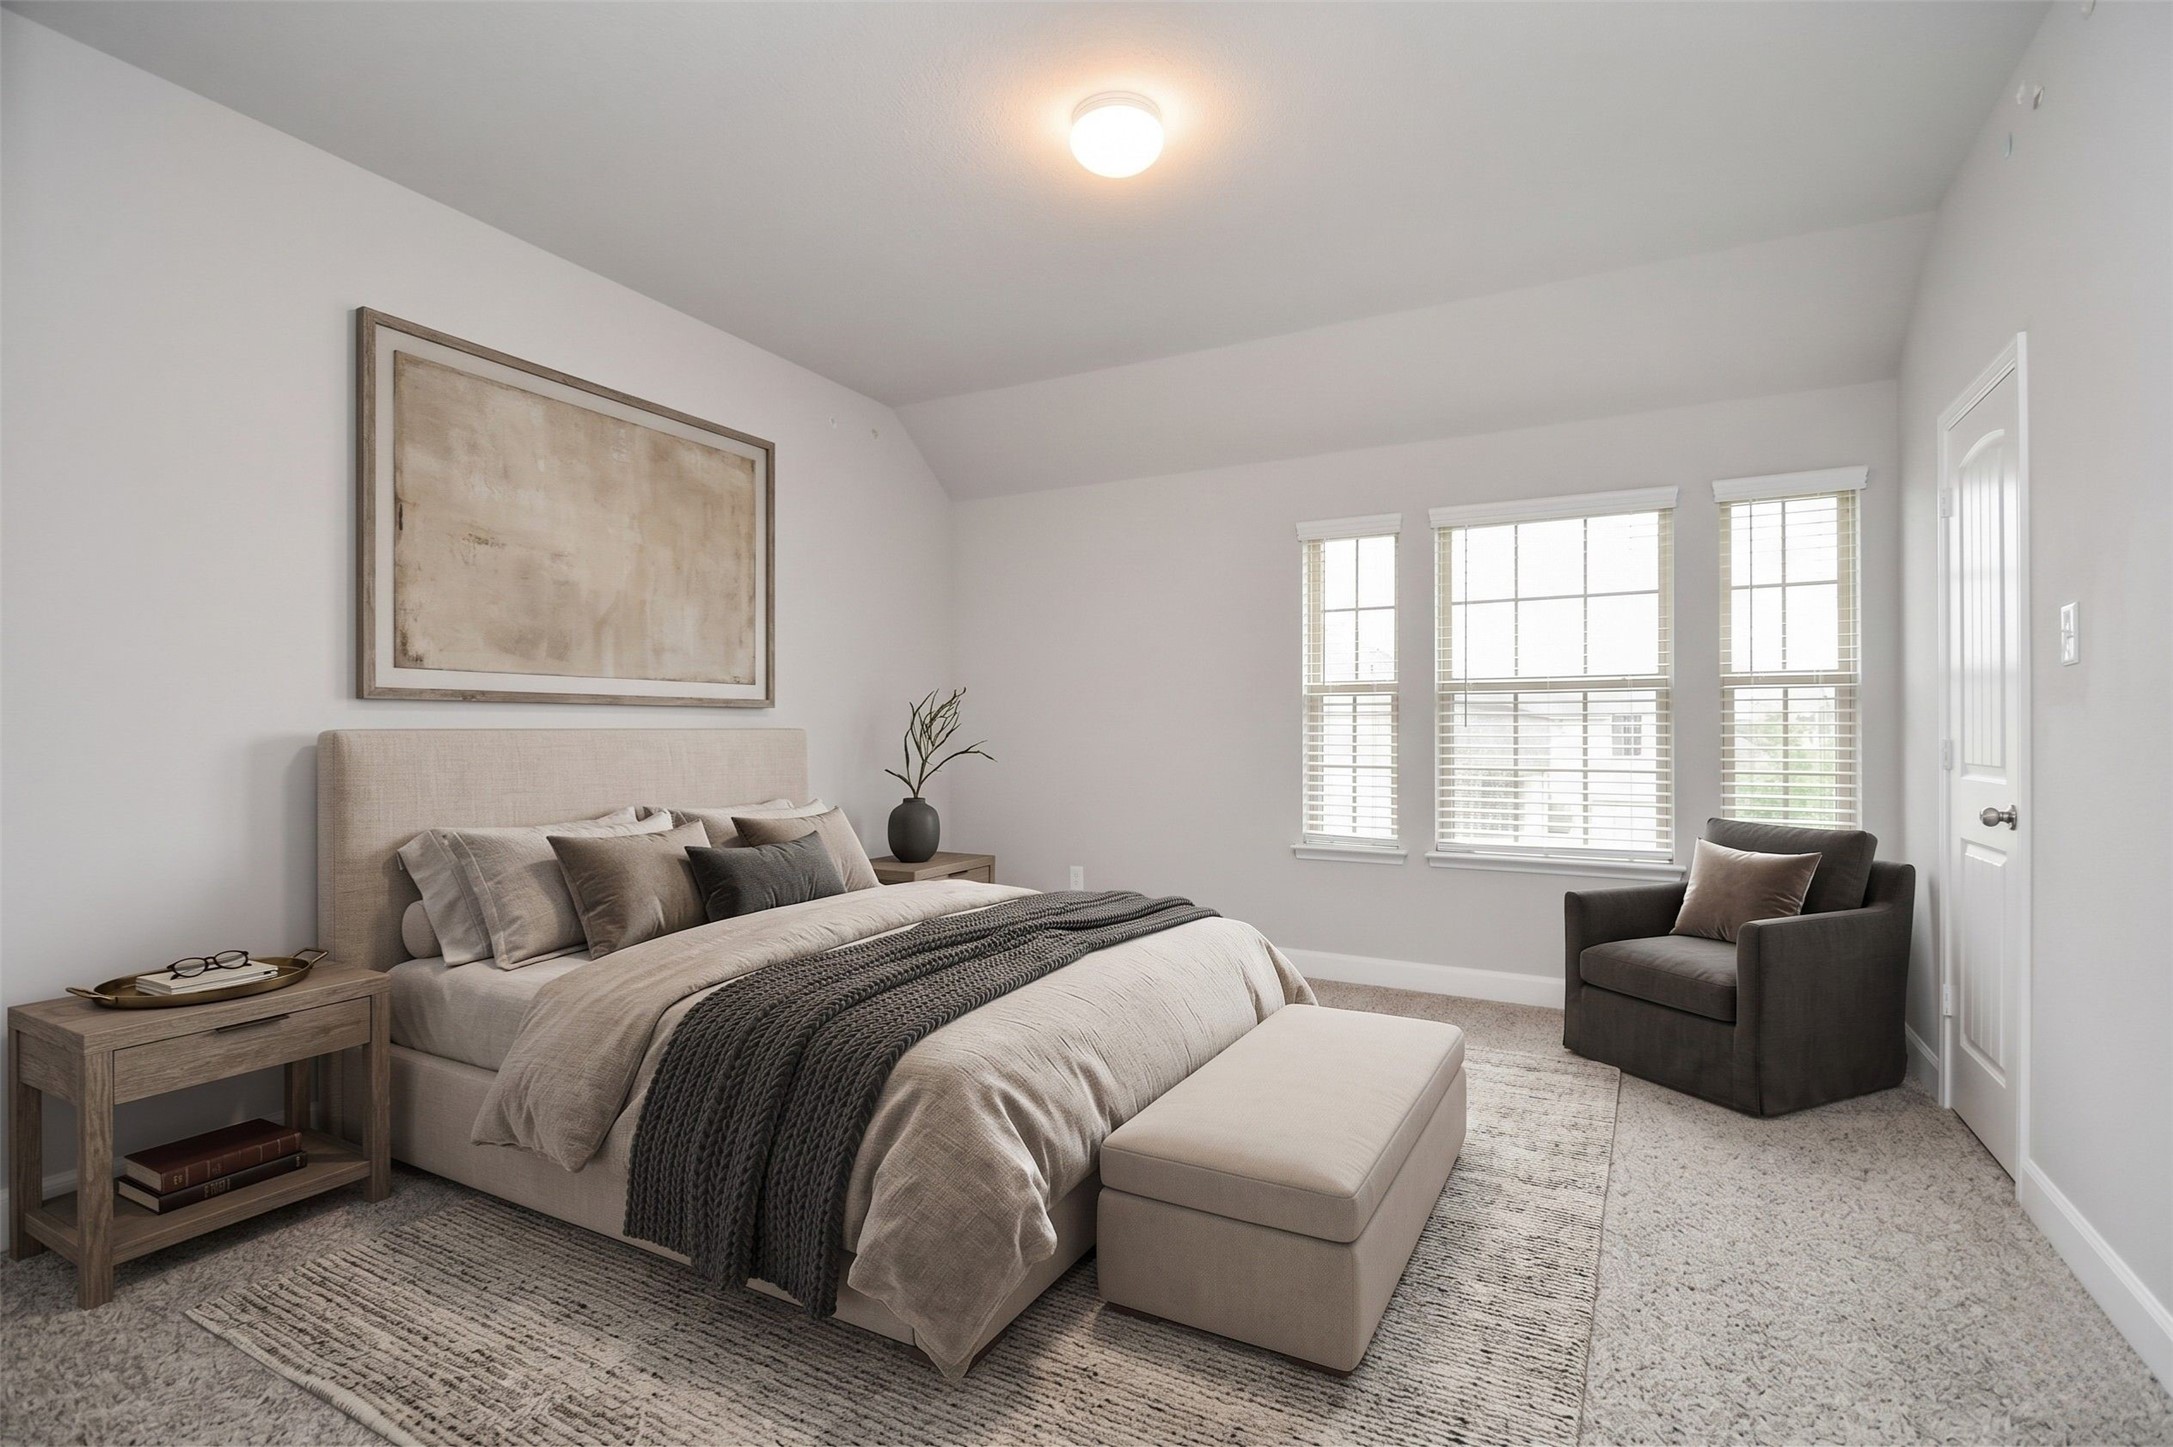
Spacious secondary bedroom with soft carpet, neutral walls, white trim, and three large windows bringing in natural light. The generous layout offers excellent flexibility for a bedroom, guest suite, playroom, hobby room, or additional upstairs retreat. This photo has been virtually staged for visual reference.
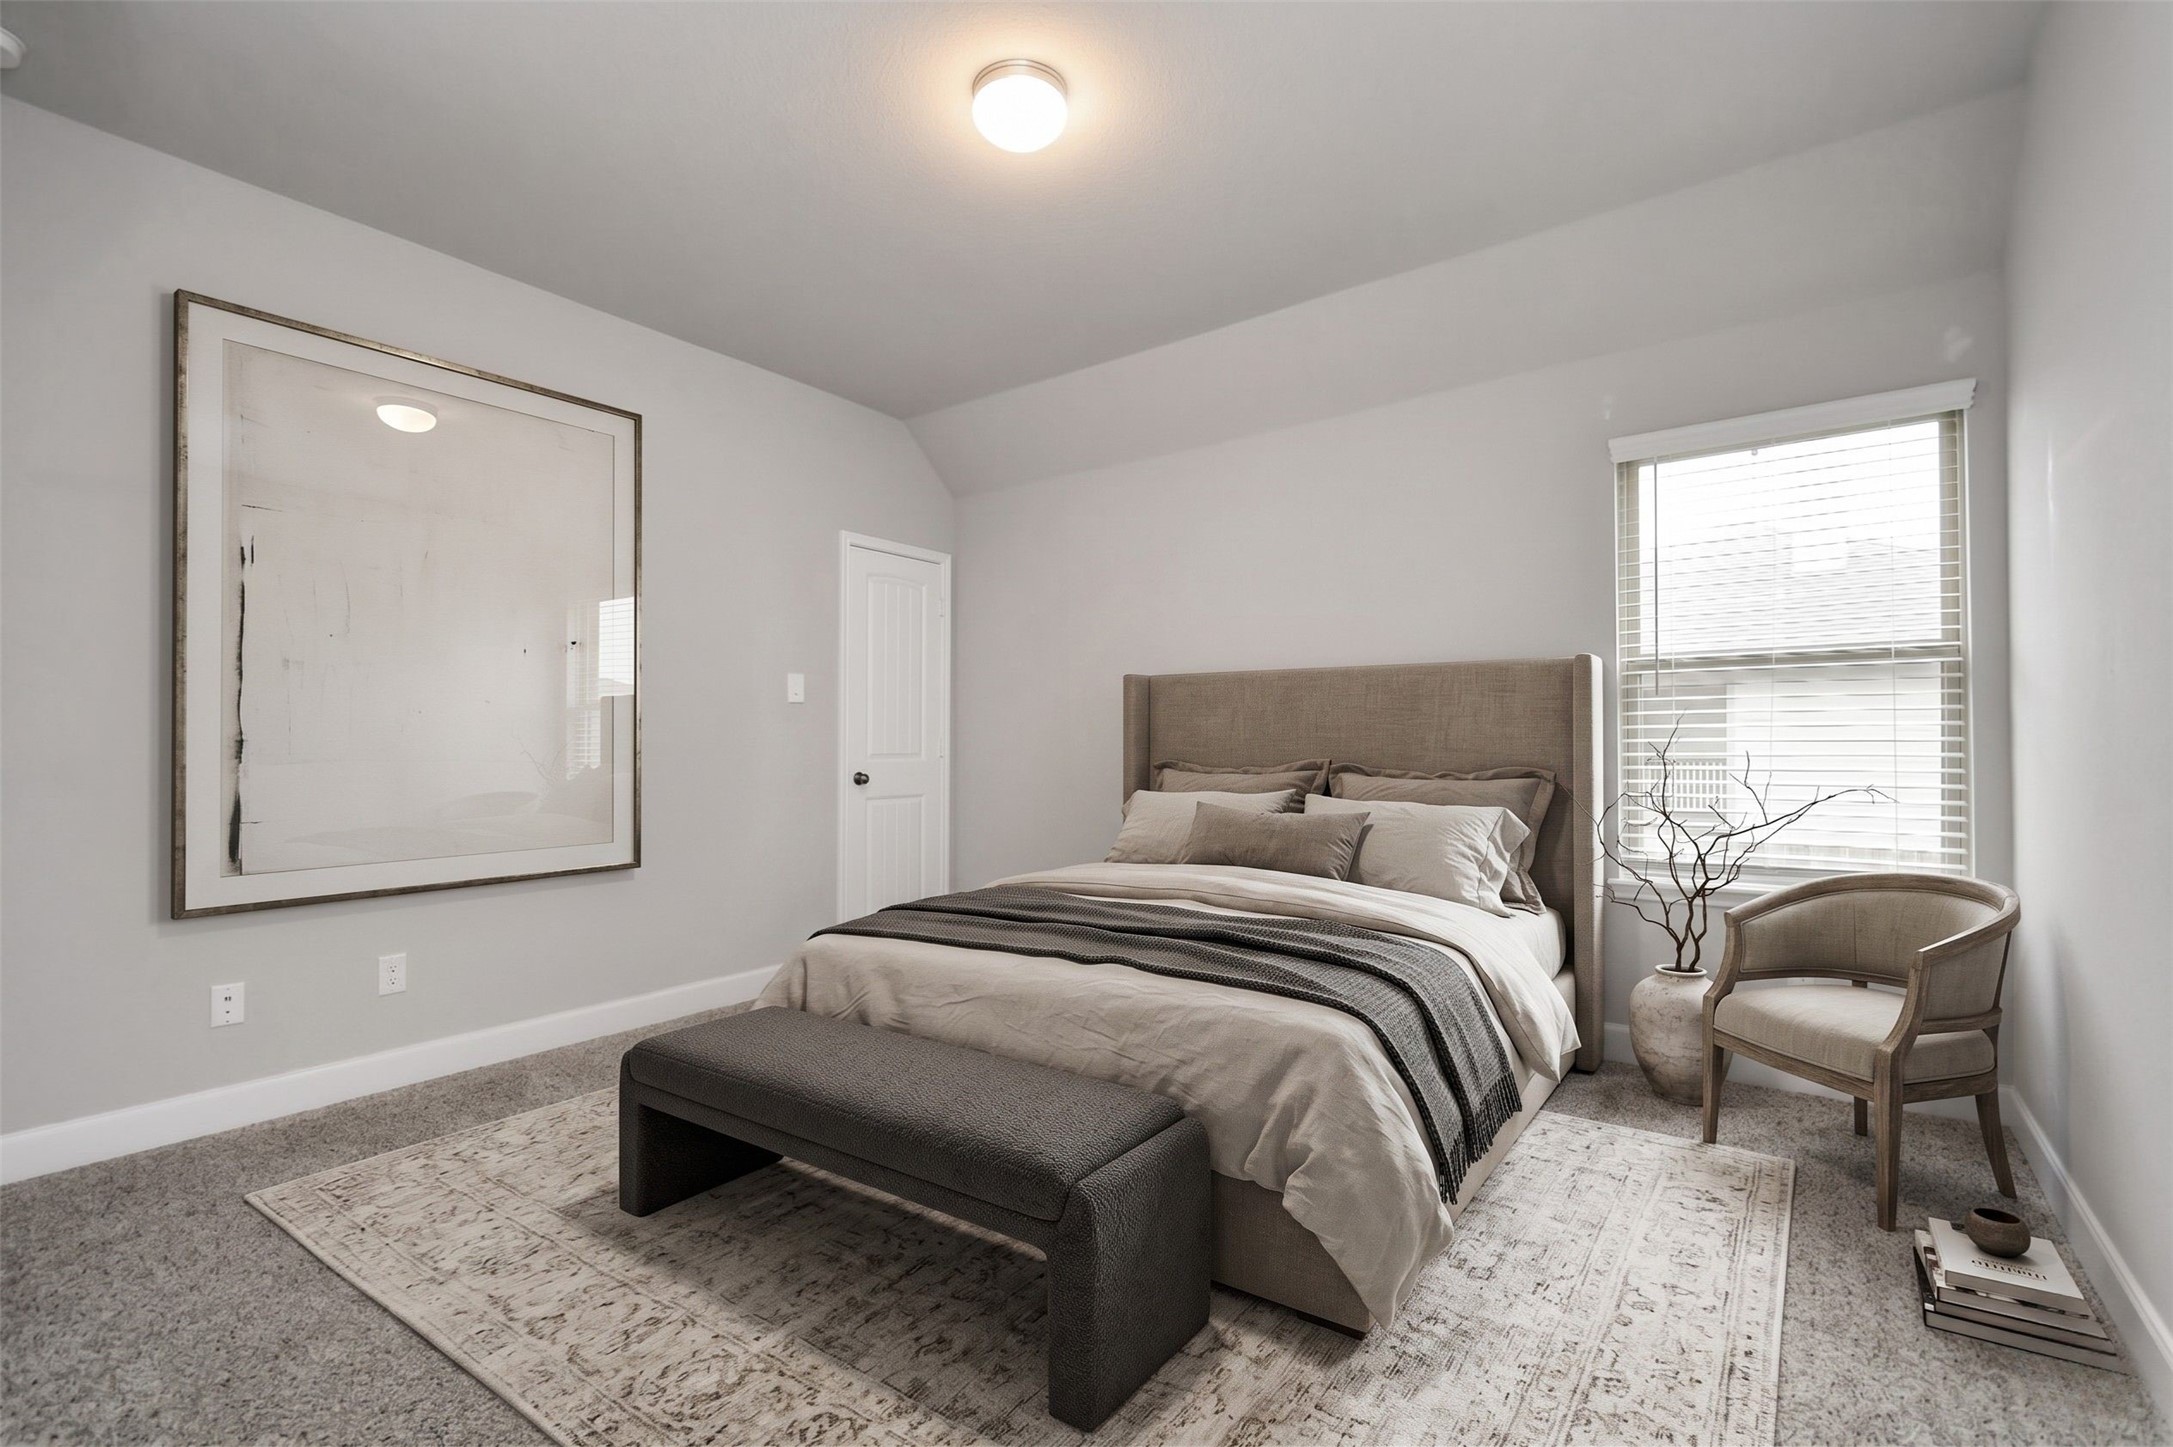
Comfortable third bedroom with soft carpet, neutral walls, white trim, ceiling light, closet door, and a window with blinds. The clean, simple layout offers flexibility for a guest room, child’s room, home office, craft space, or additional private retreat. This photo has been virtually staged for visual reference.
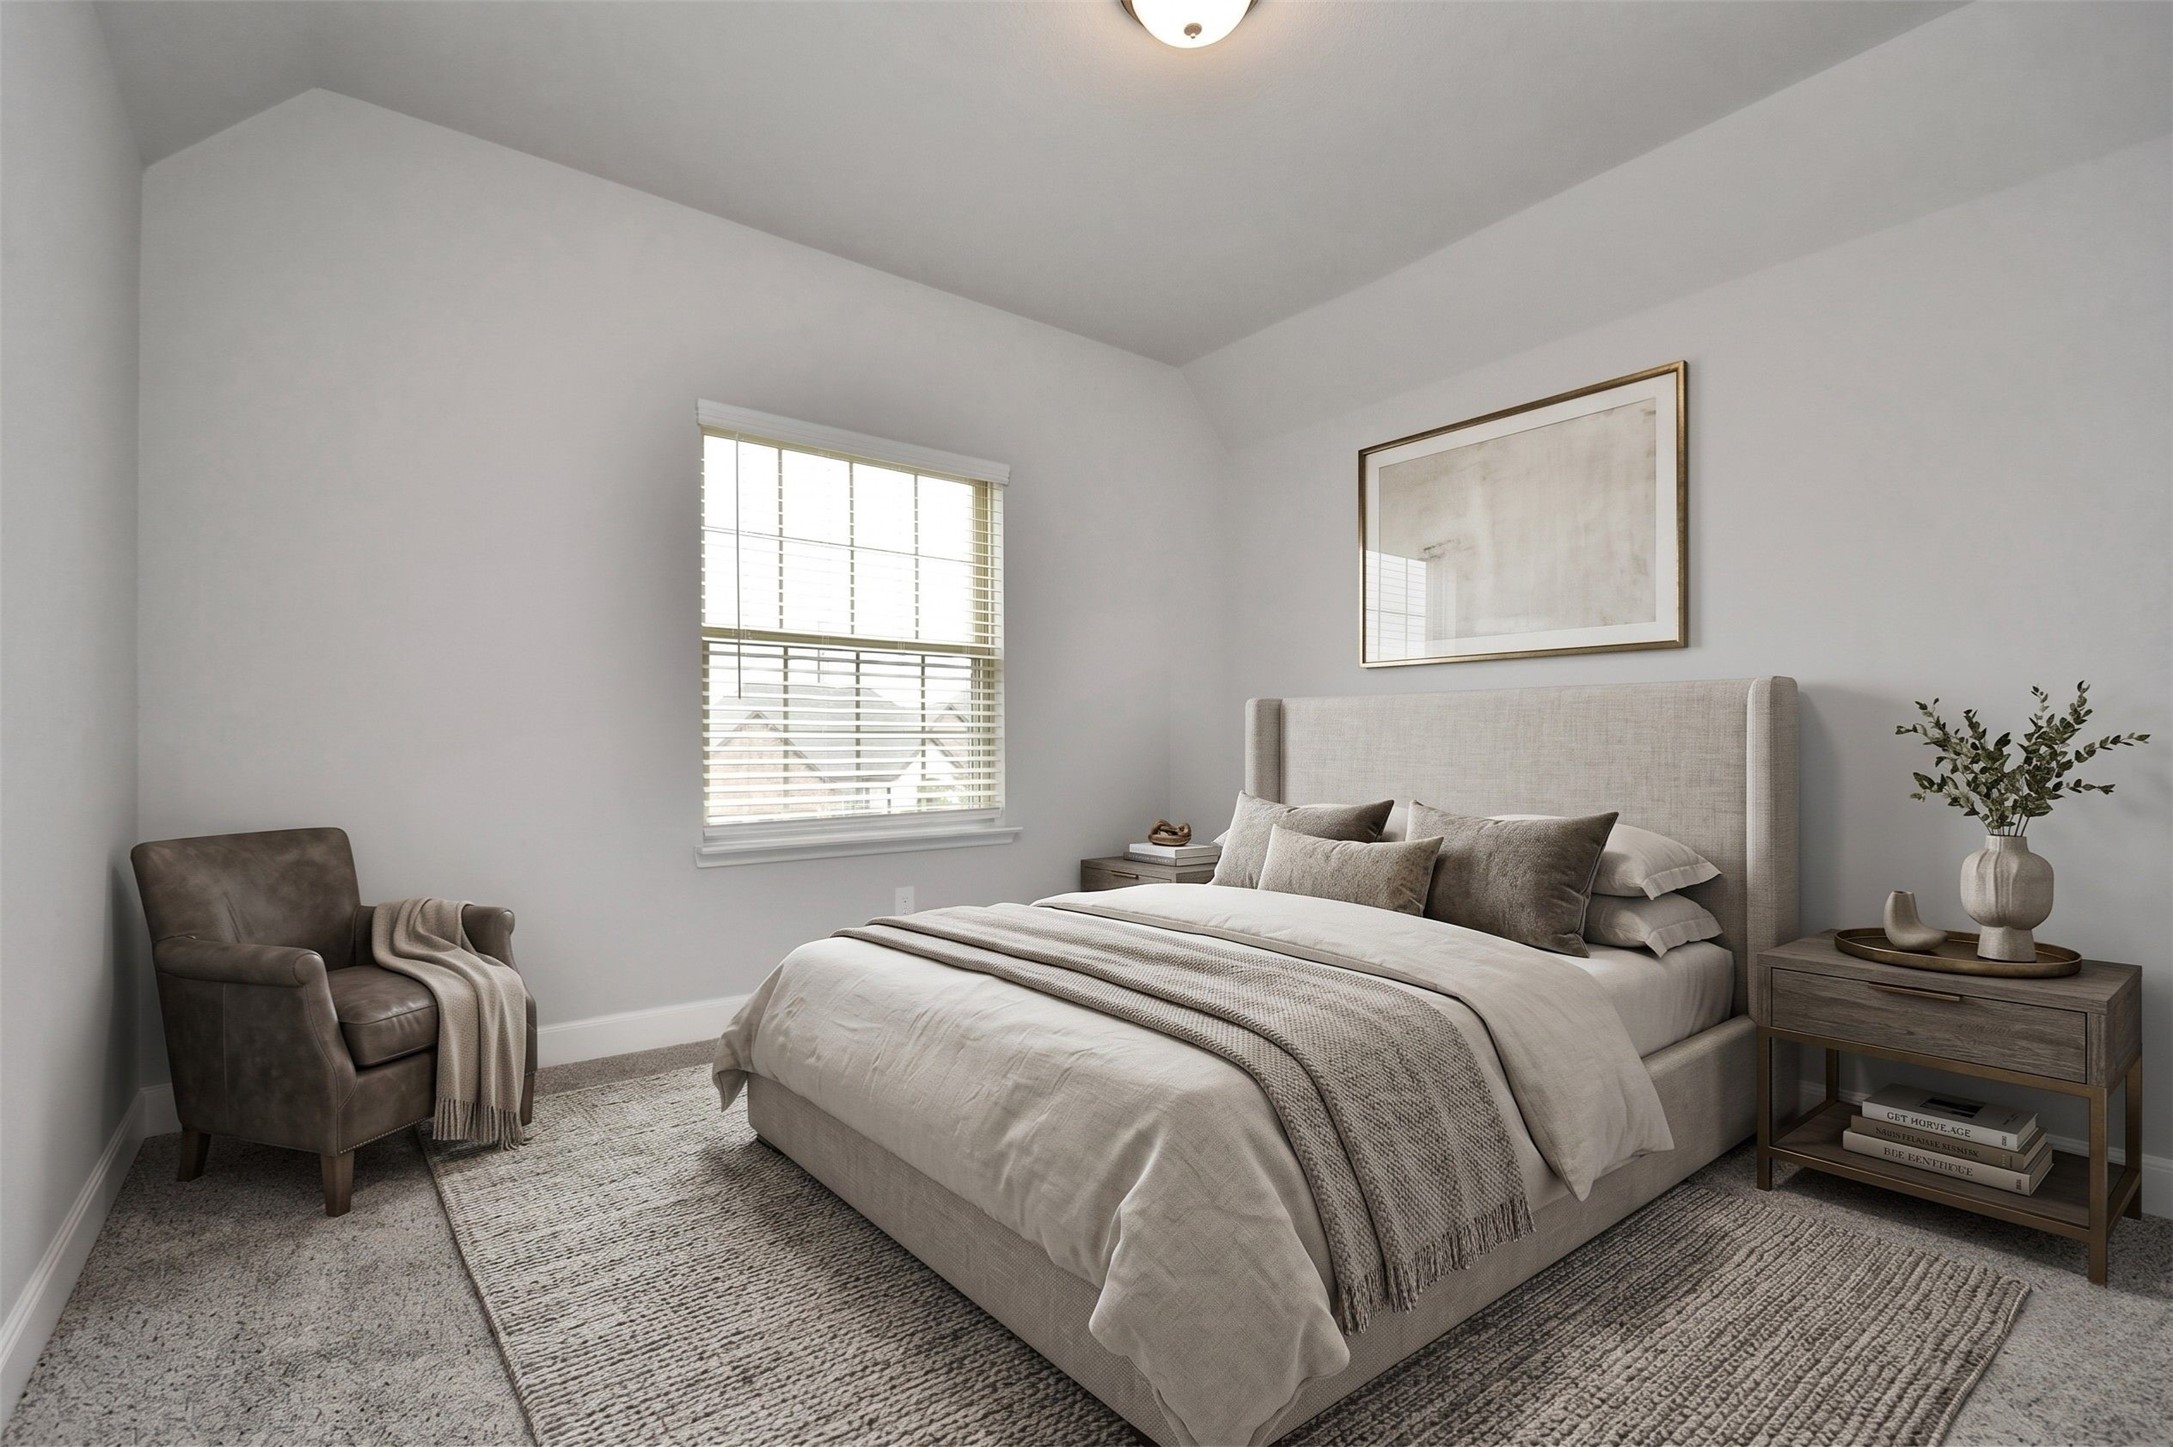
Cozy fourth bedroom with plush carpet, neutral paint, white baseboards, and a window with blinds. The simple, bright layout offers flexible use as a bedroom, guest room, nursery, study, or private home office depending on the buyer’s needs. This photo has been virtually staged for visual reference.
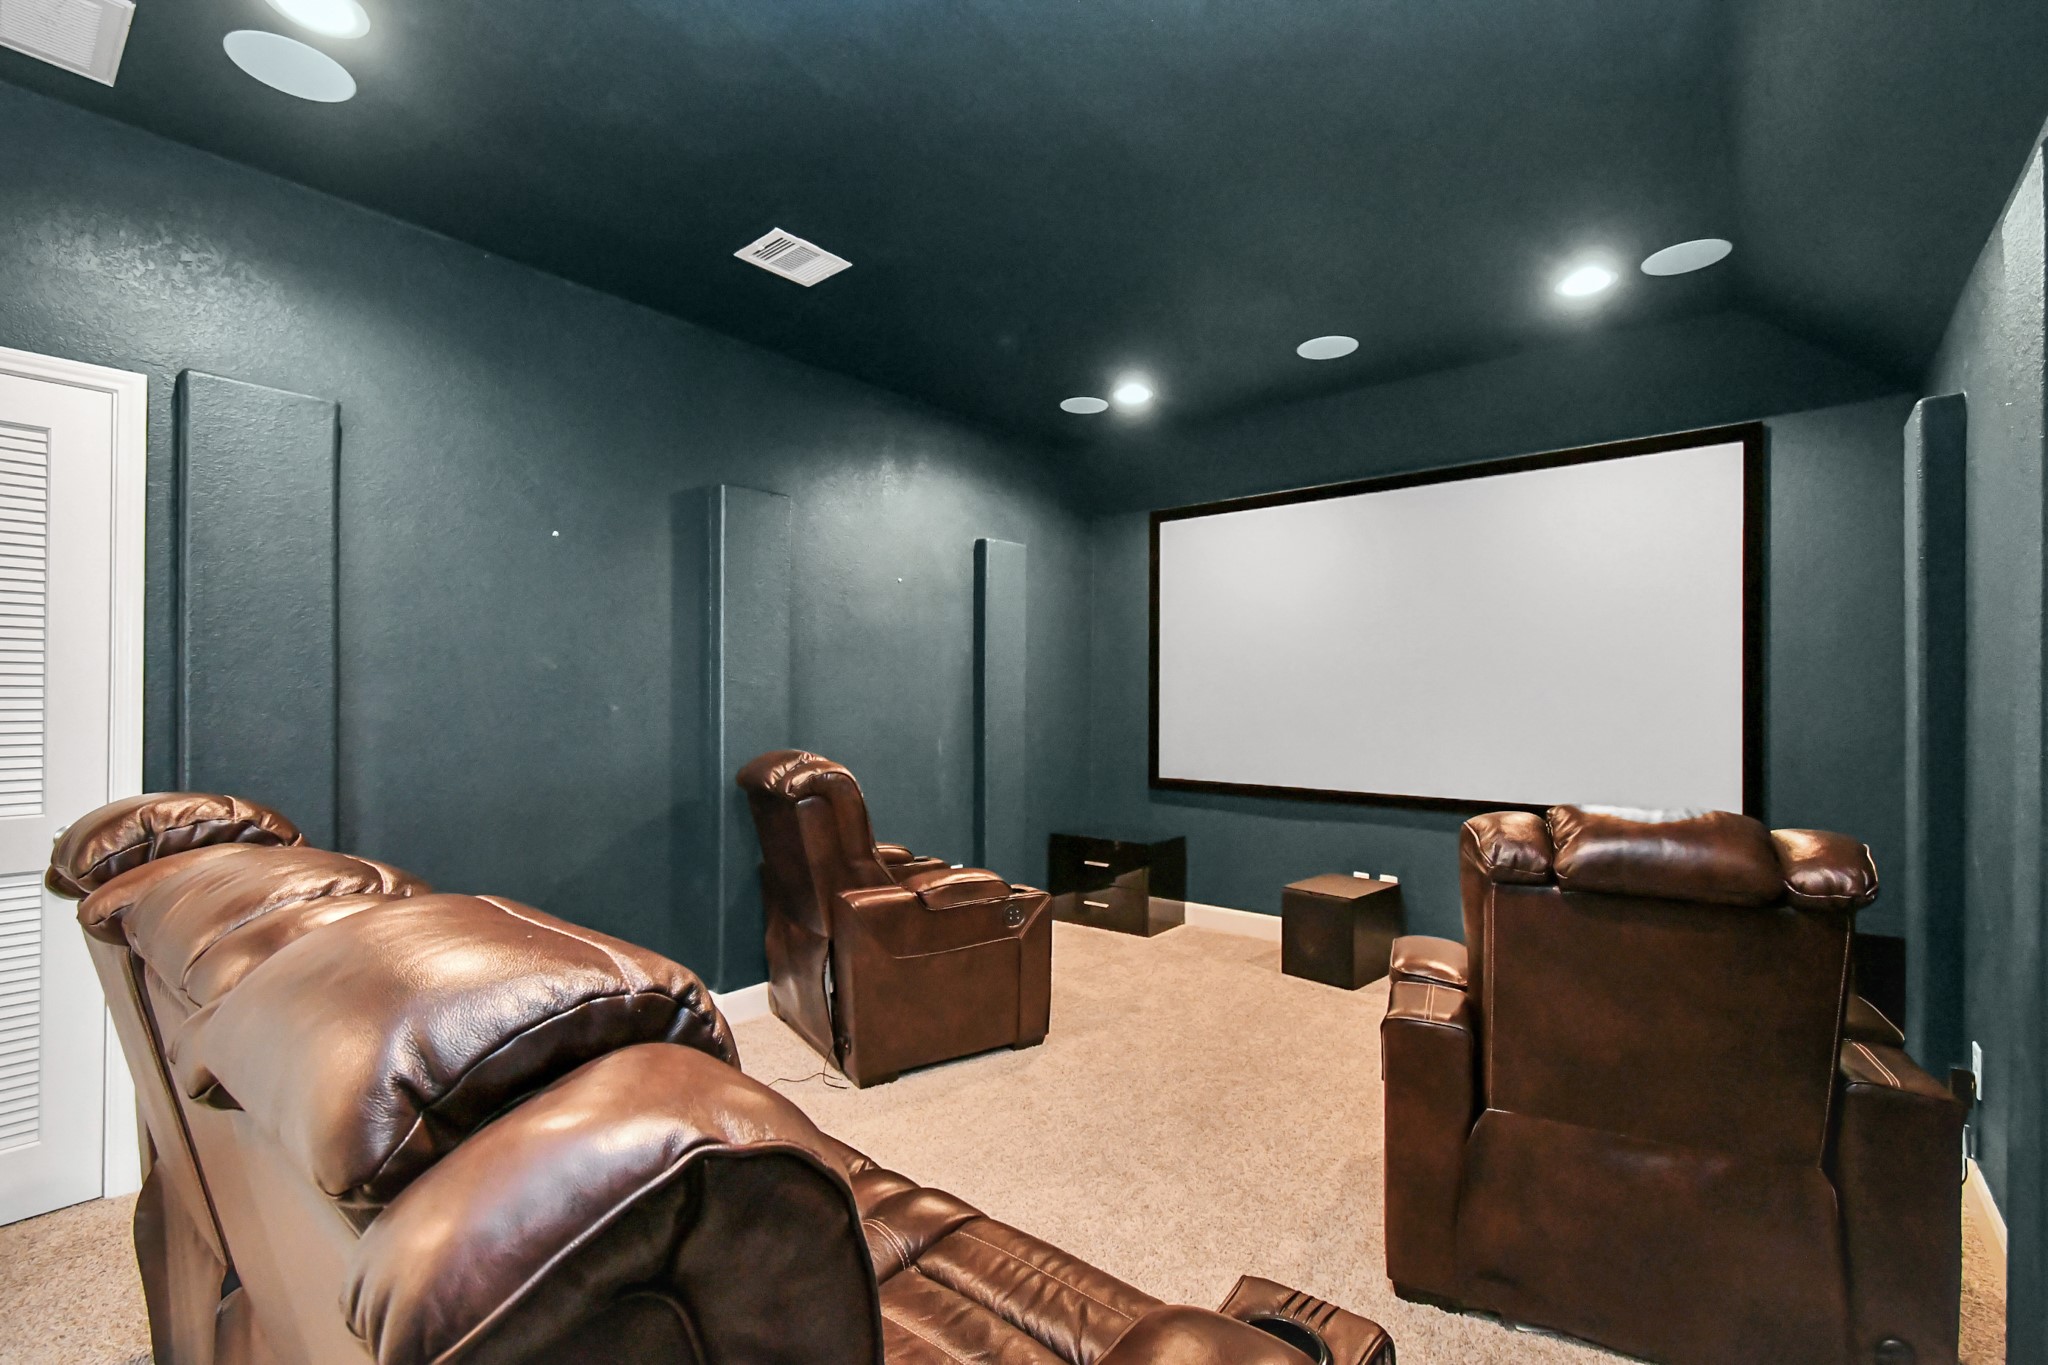
Dedicated media room with dark theater-style walls, recessed lighting, built-in speakers, acoustic panels, projector screen, and leather recliner seating. This pre-wired entertainment space is ready for movie nights, sports viewing, gaming, or immersive home theater experiences.
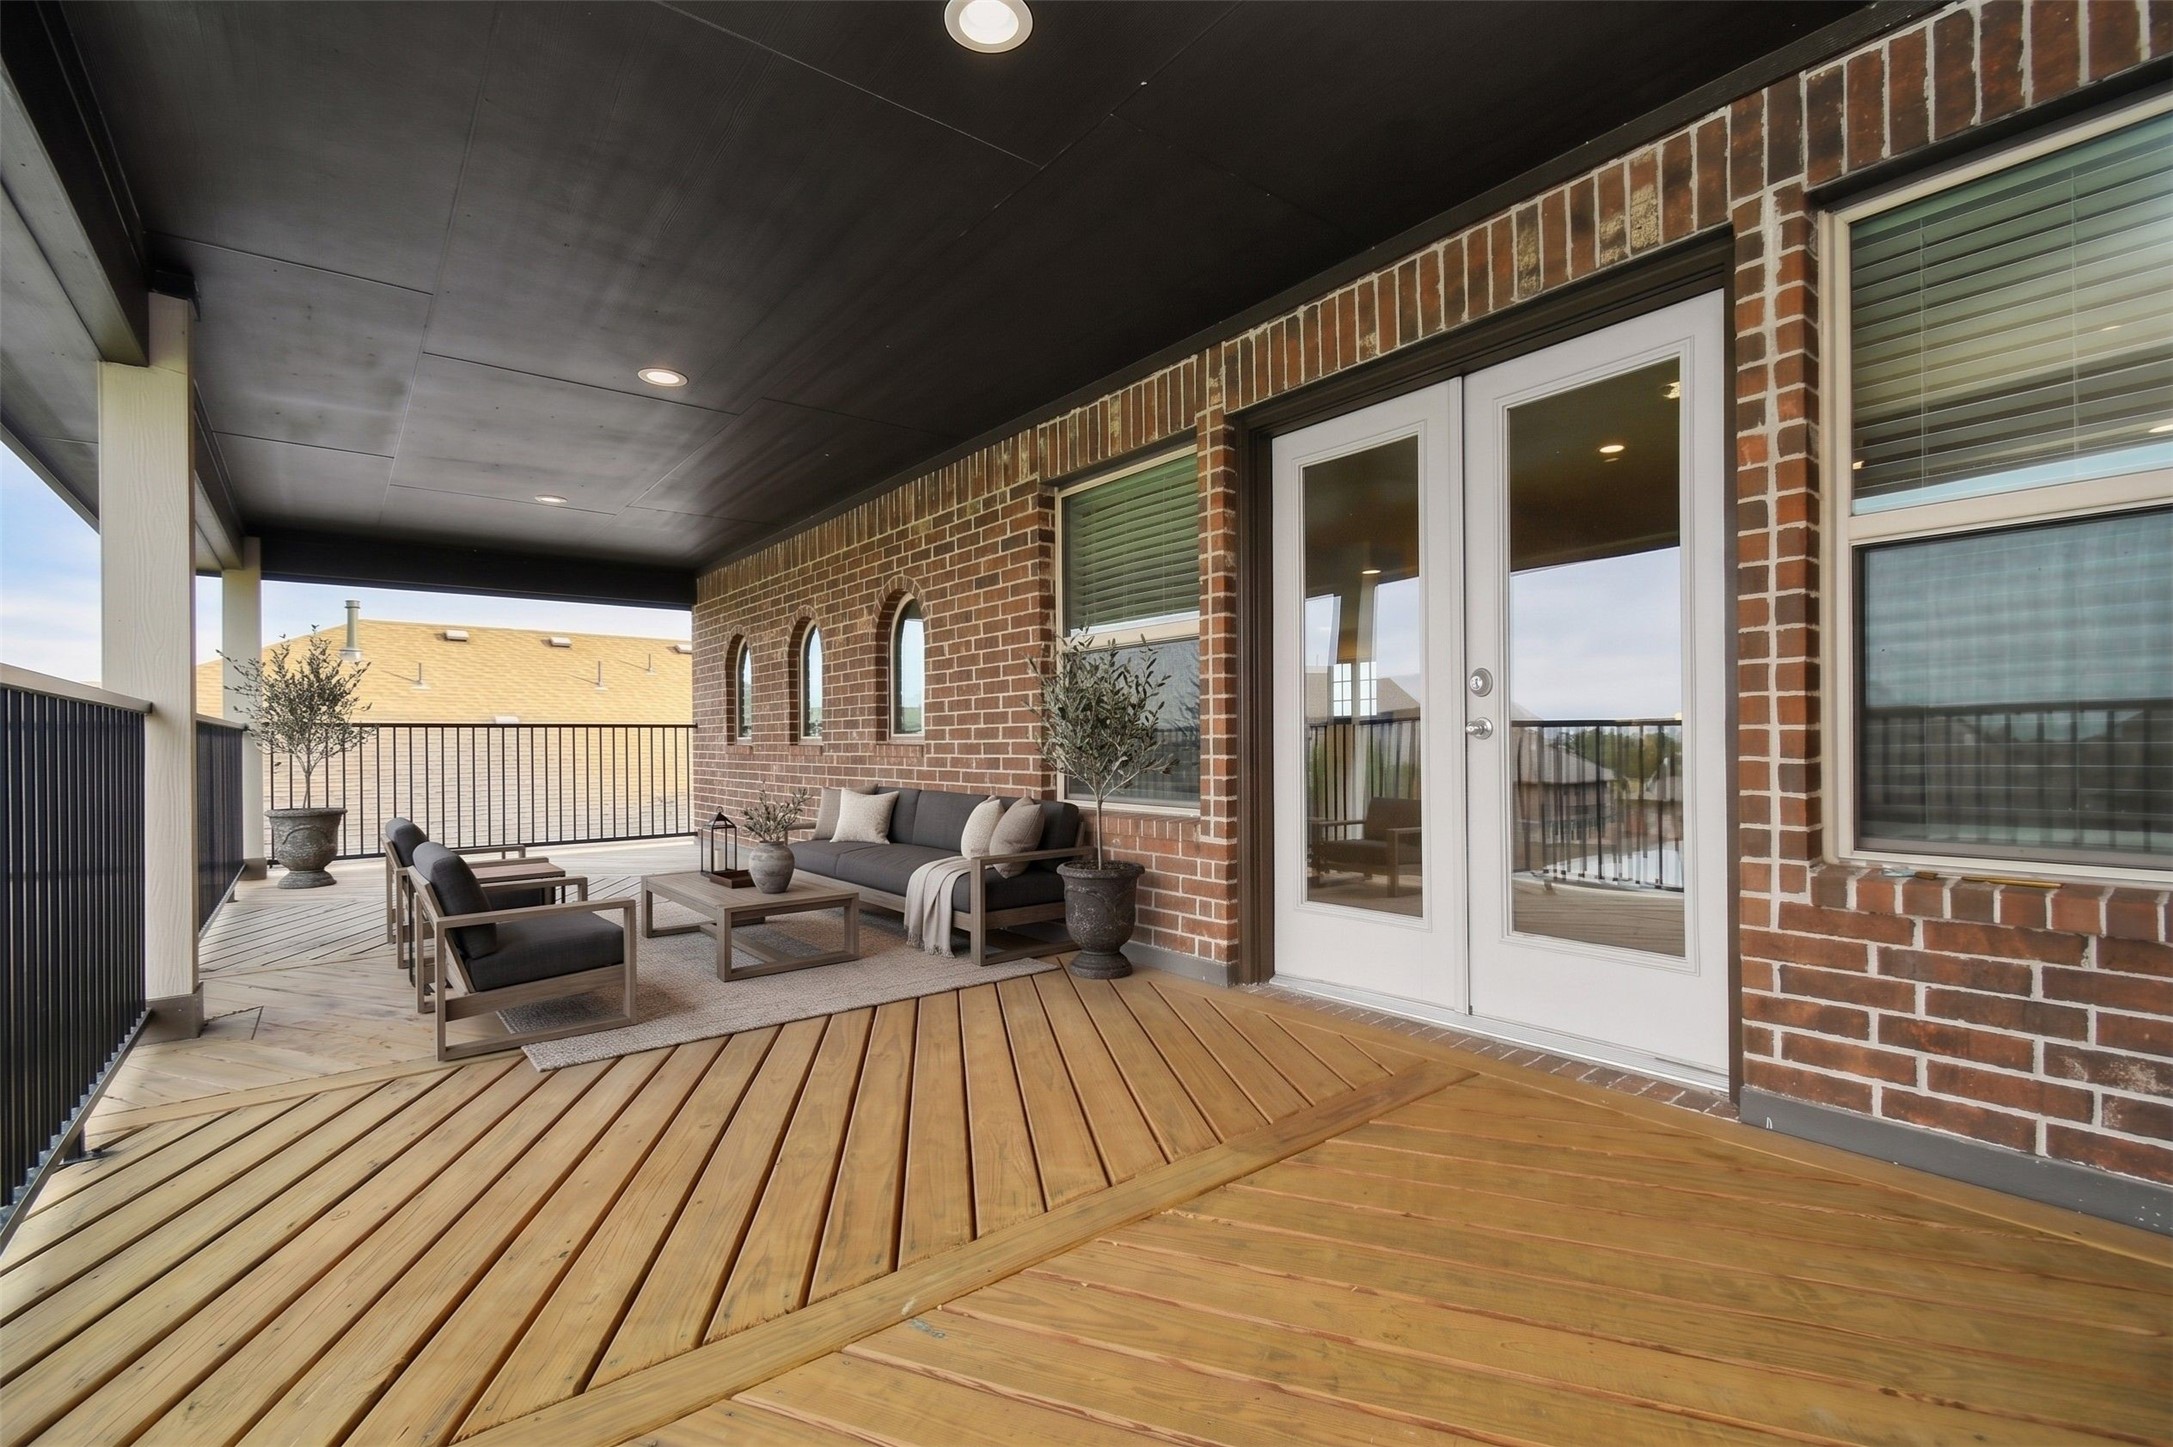
Covered second-floor balcony with wood decking, brick exterior wall, recessed lighting, black railing, and French door access. This elevated outdoor space offers room for seating, lounging, or morning coffee while overlooking the backyard and neighborhood beyond. This photo has been virtually staged for visual reference.
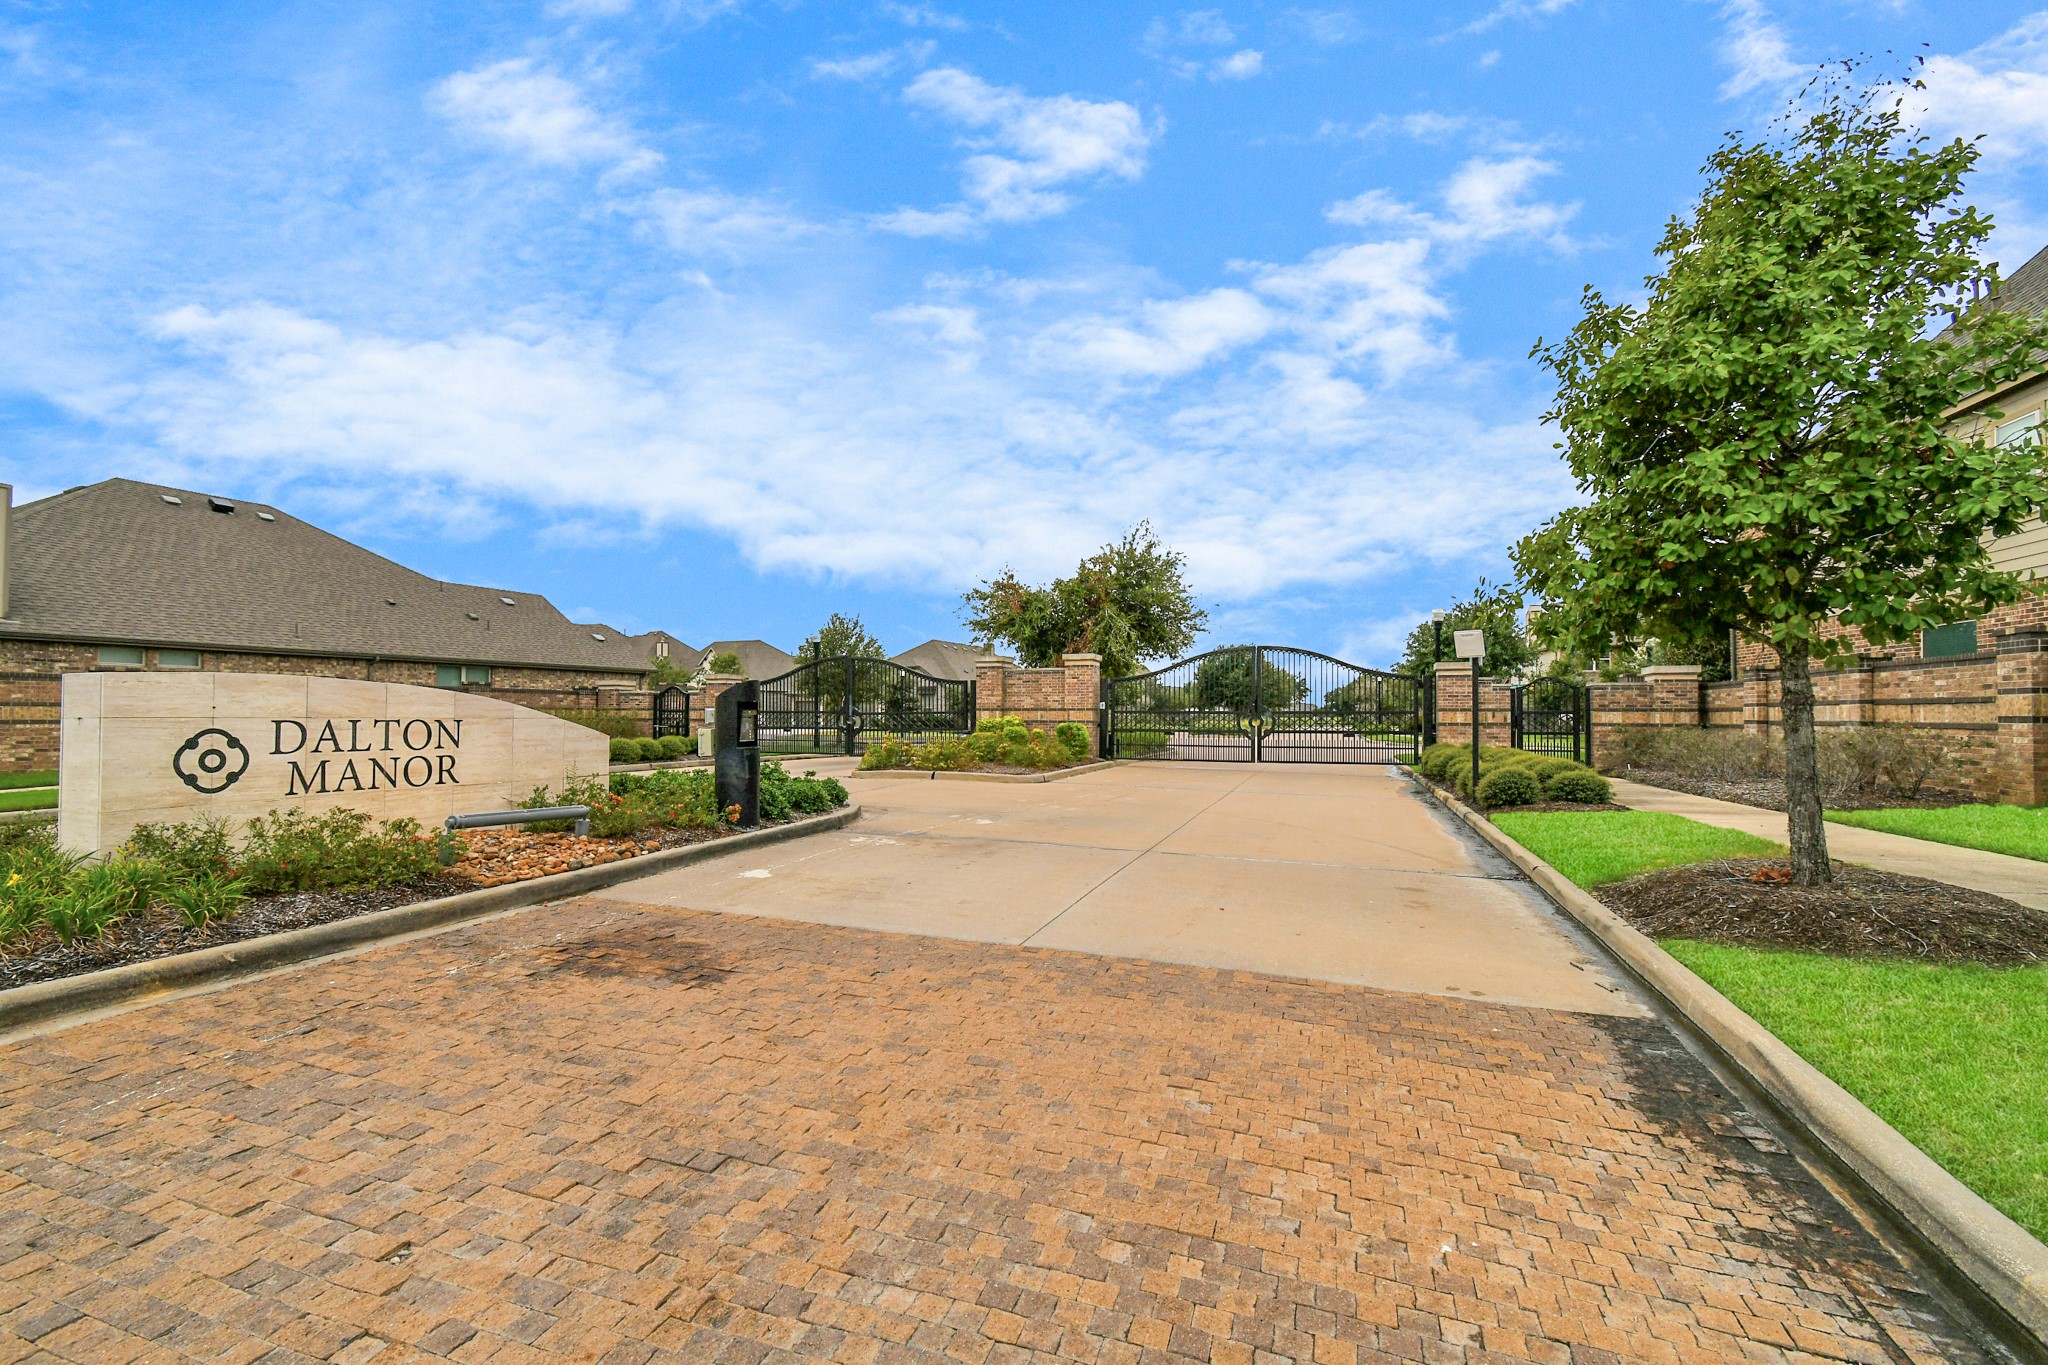
Gated Dalton Manor entrance with stone monument signage, brick paver drive, manicured landscaping, mature trees, and decorative iron gates. This attractive community entry creates a polished sense of arrival and enhances the neighborhood’s private, residential feel.
The grand entrance to the Tamarron community, with its elegant water features and lush landscaping, sets the tone for the luxurious living experience that awaits within this prestigious neighborhood.
An aerial view of the grand entrance to the Tamarron community, with its elegant water features and lush landscaping, sets the tone for the luxurious living experience that awaits within this prestigious neighborhood.
The meticulously designed roundabout with a central fountain serves as a grand entrance, symbolizing the elegance and sophistication of this highly sought-after neighborhood.
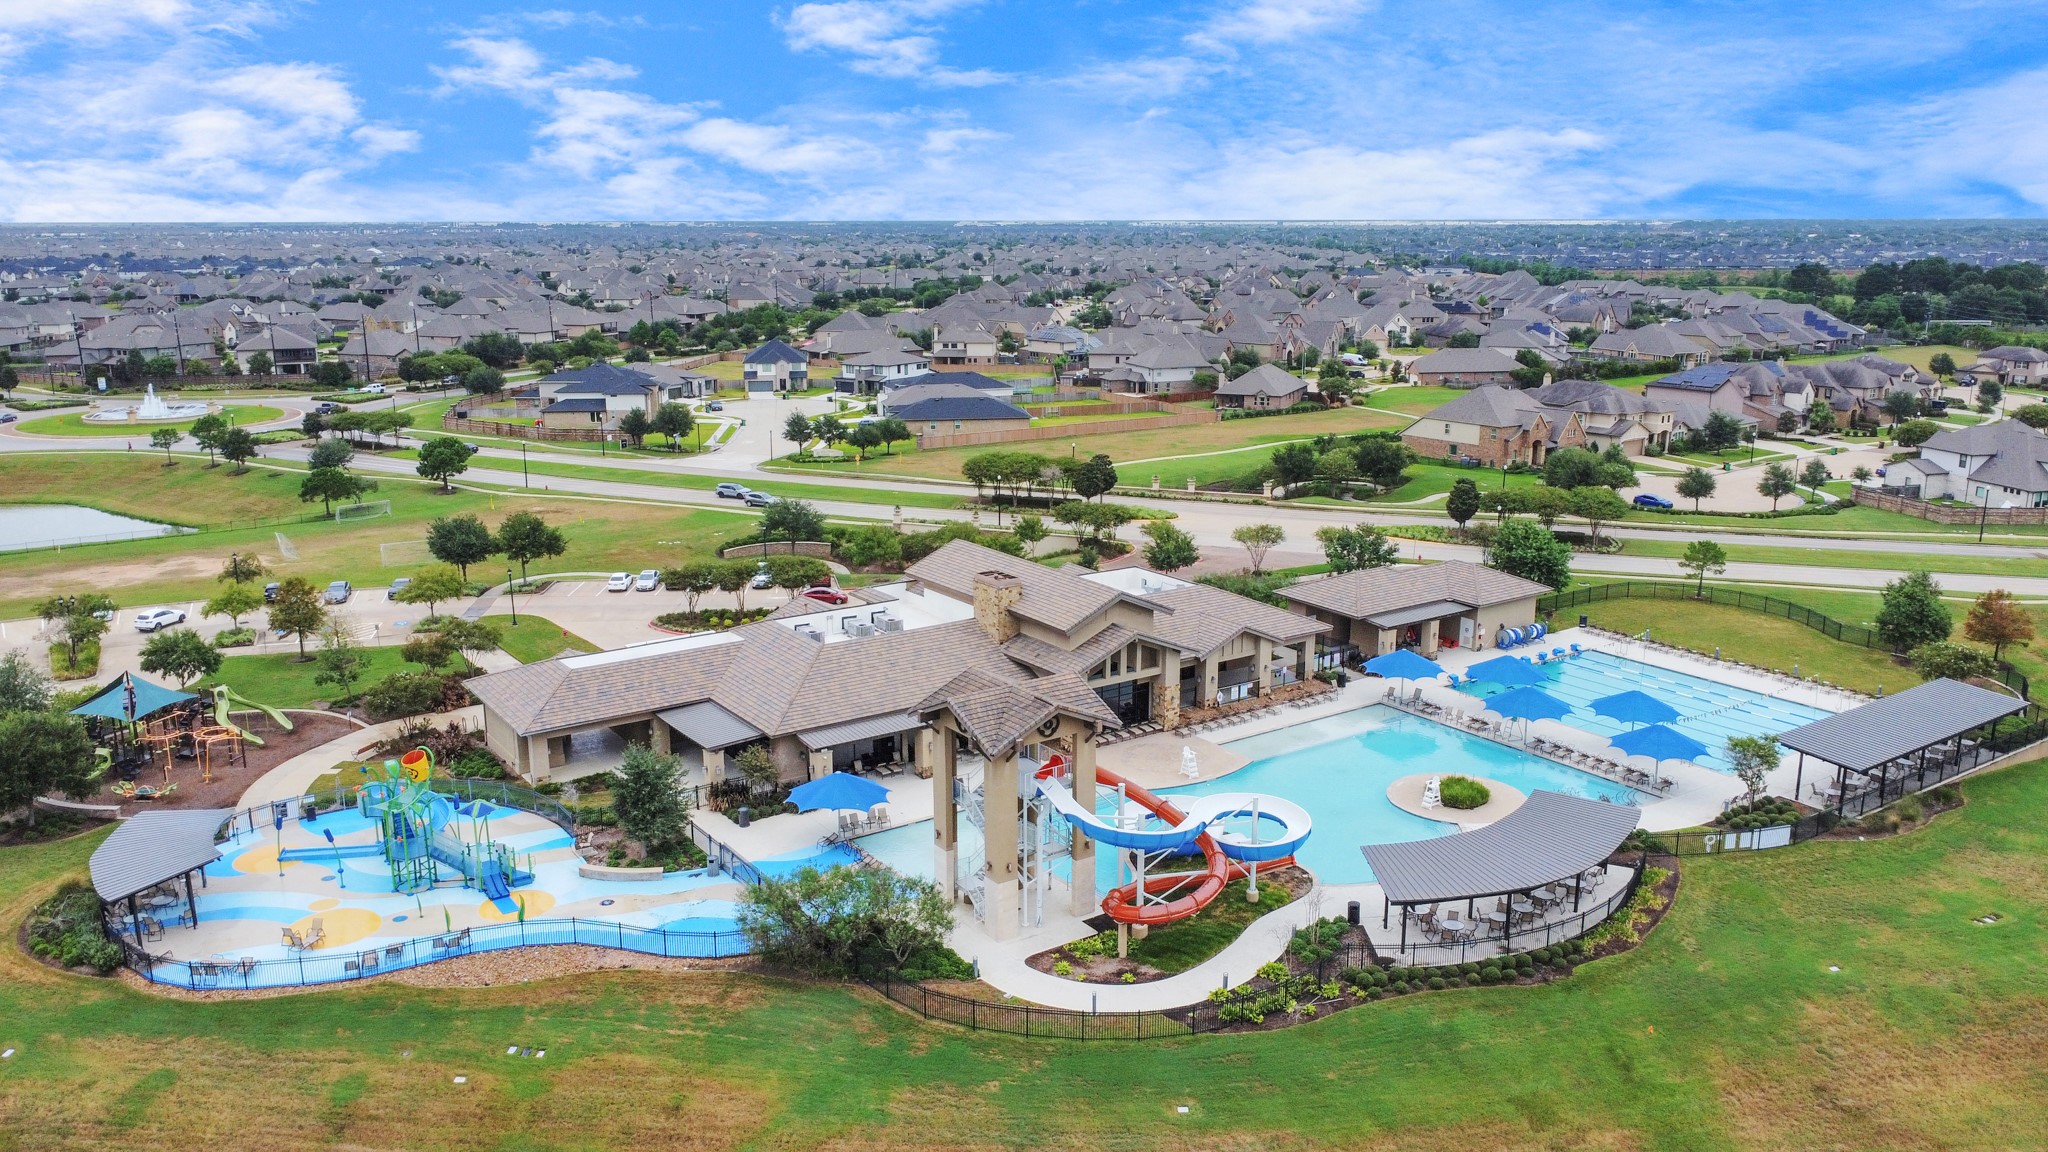
Overlooking the community's crown jewel, this aerial shot highlights the state-of-the-art recreational center, complete with pools, water slides, and scenic views, providing endless entertainment for families.
Another angle of the premier recreational facility, emphasizing the sprawling aquatic features, lush landscaping, and expansive play areas, making it the perfect spot for fun and relaxation.
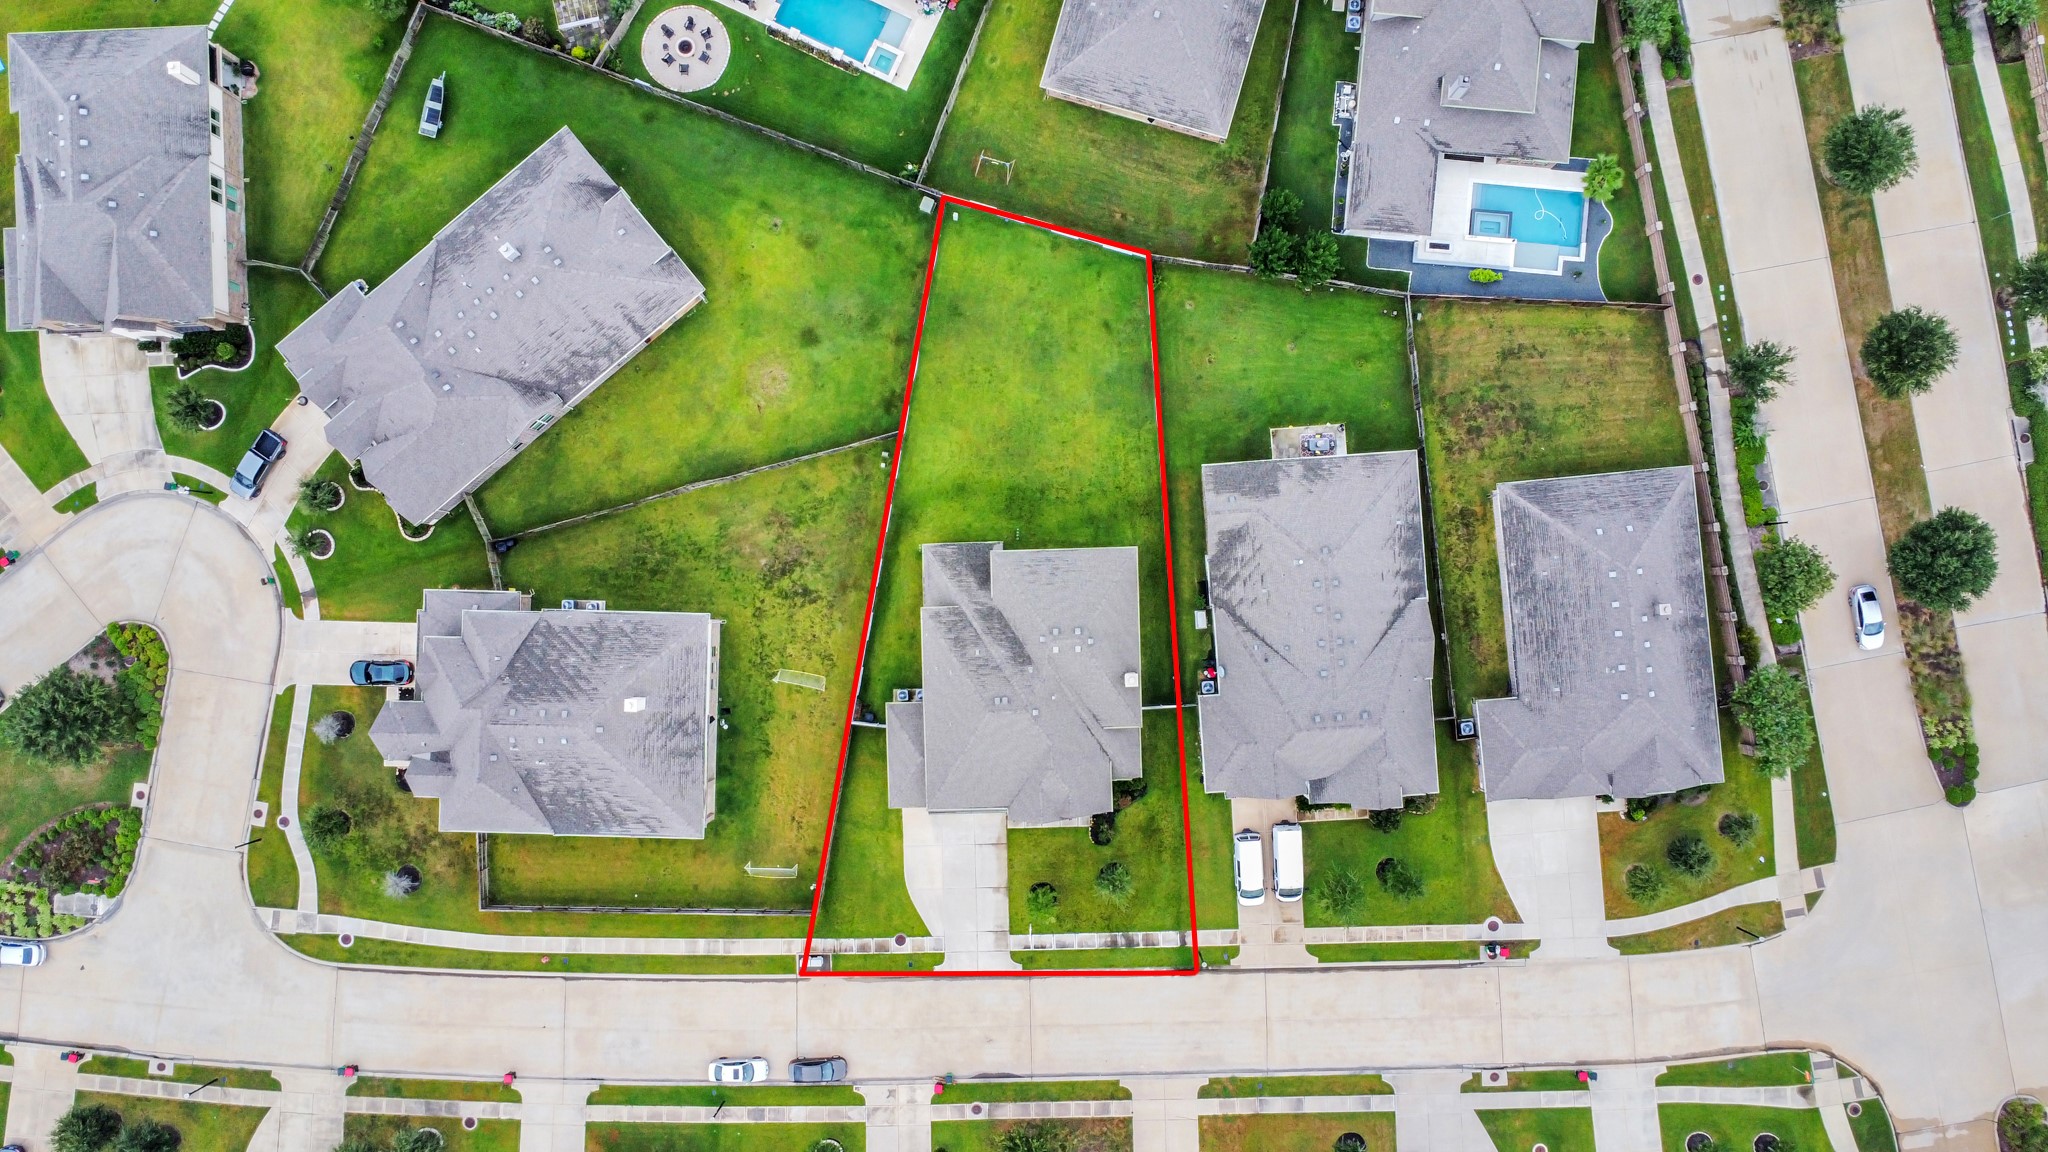
An aerial view of 3510 Harper Ferry Place.
Discover your dream home in this vibrant community. The aerial view showcases the home's excellent location within a picturesque neighborhood, surrounded by lush green spaces and a beautiful water feature nearby.
Welcome to your stunning two story home, featuring a classic brick facade, three-car garage, and beautifully landscaped front yard. This home exudes curb appeal with its elegant design and wellmaintained exterior.
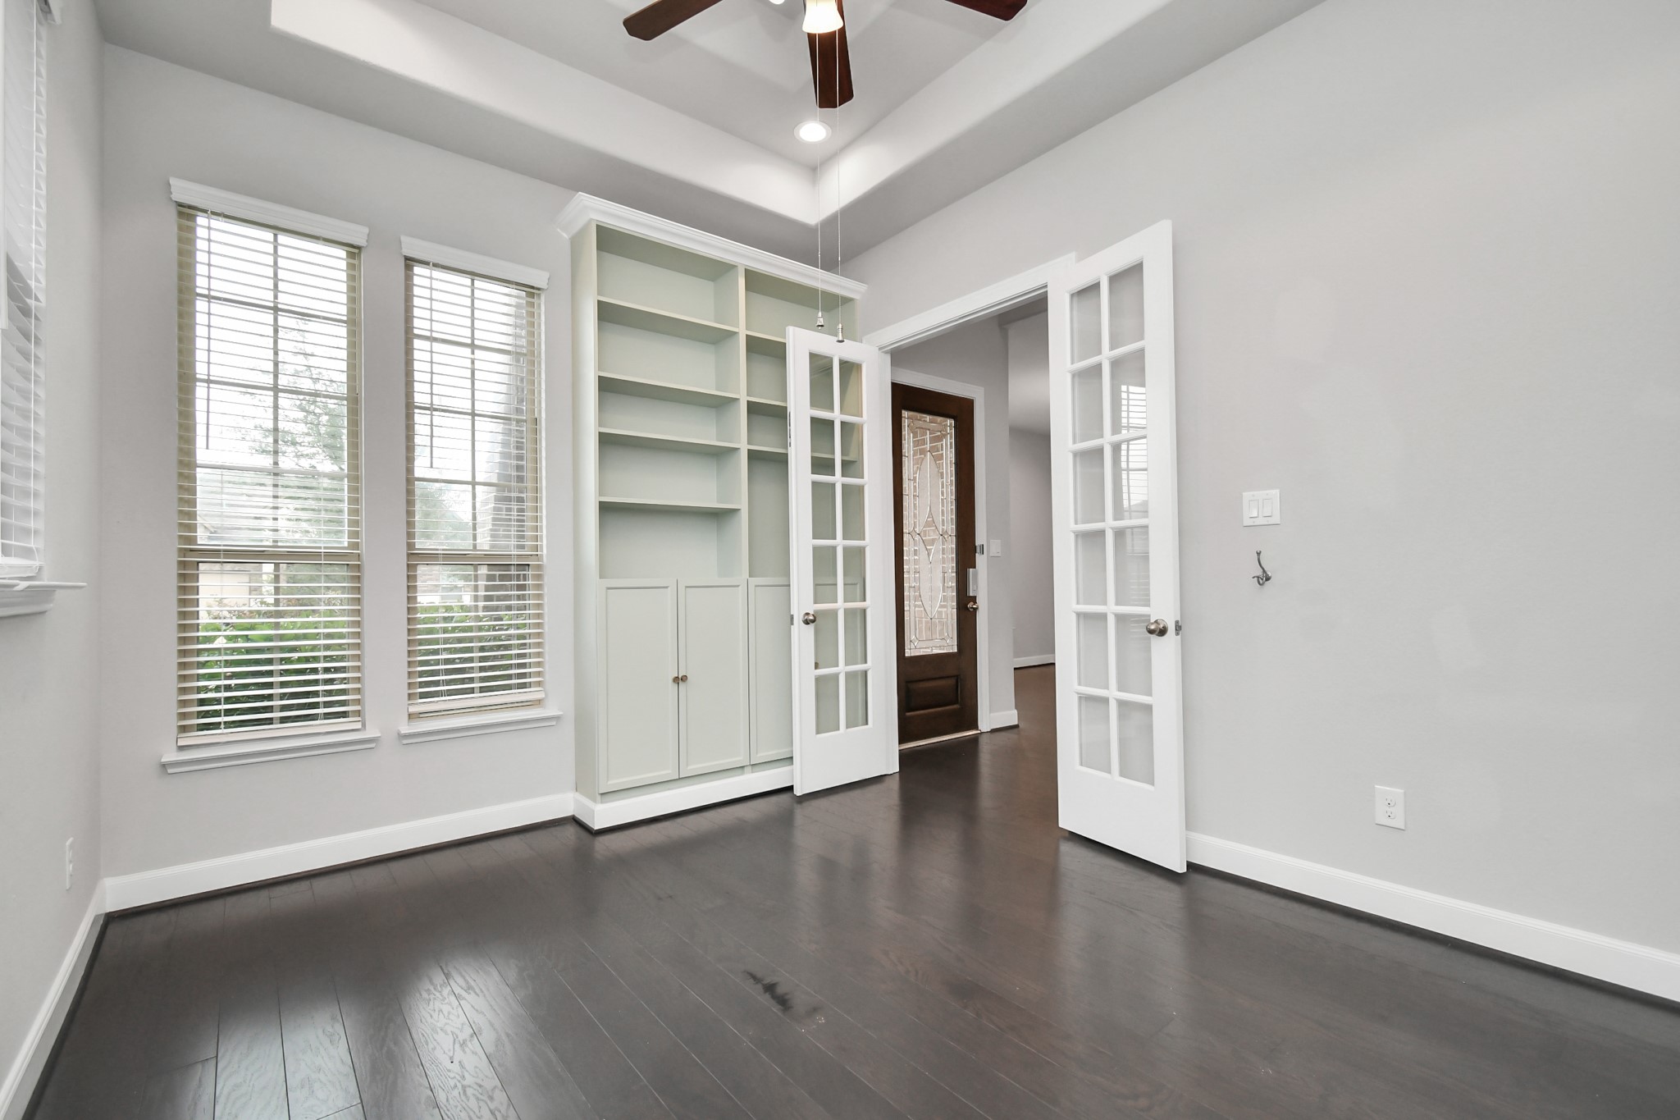
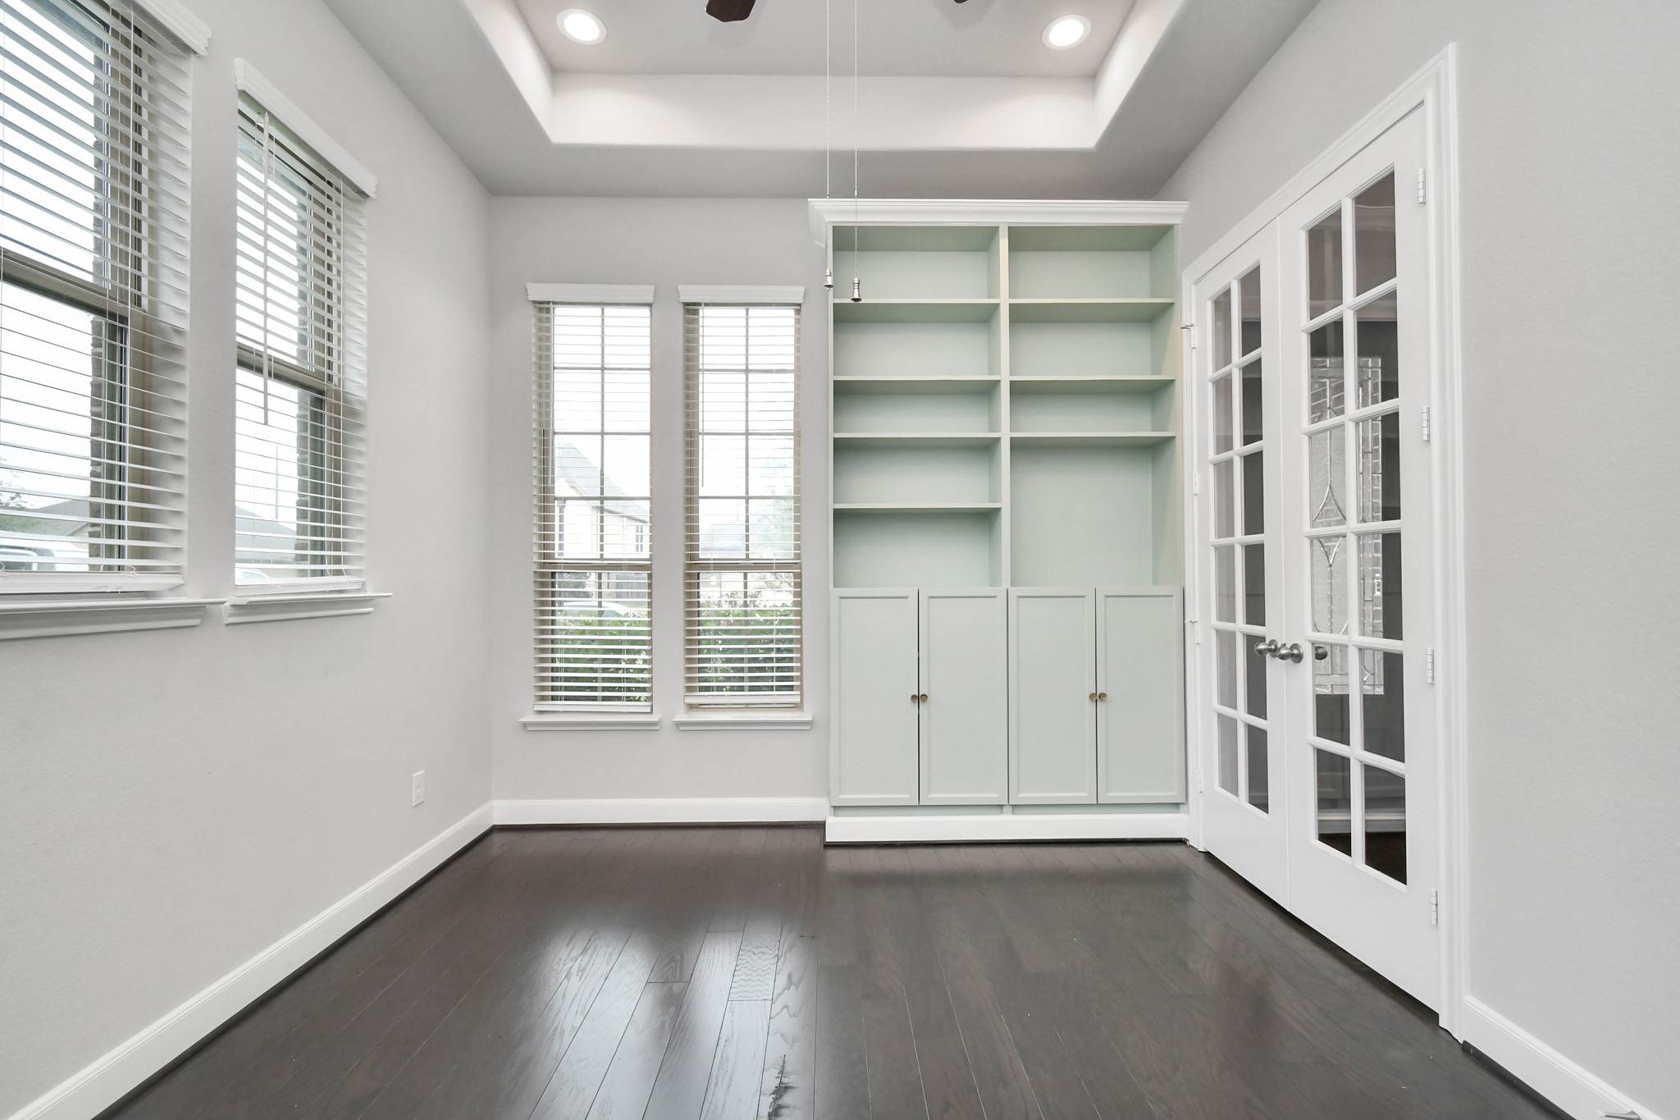
Dark wood floors and soft neutral walls create a refined, comfortable setting for working from home, reading, or creating a quiet retreat.
Private study with French doors, built-in shelving, tall windows, and a tray ceiling with recessed lighting and ceiling fan.
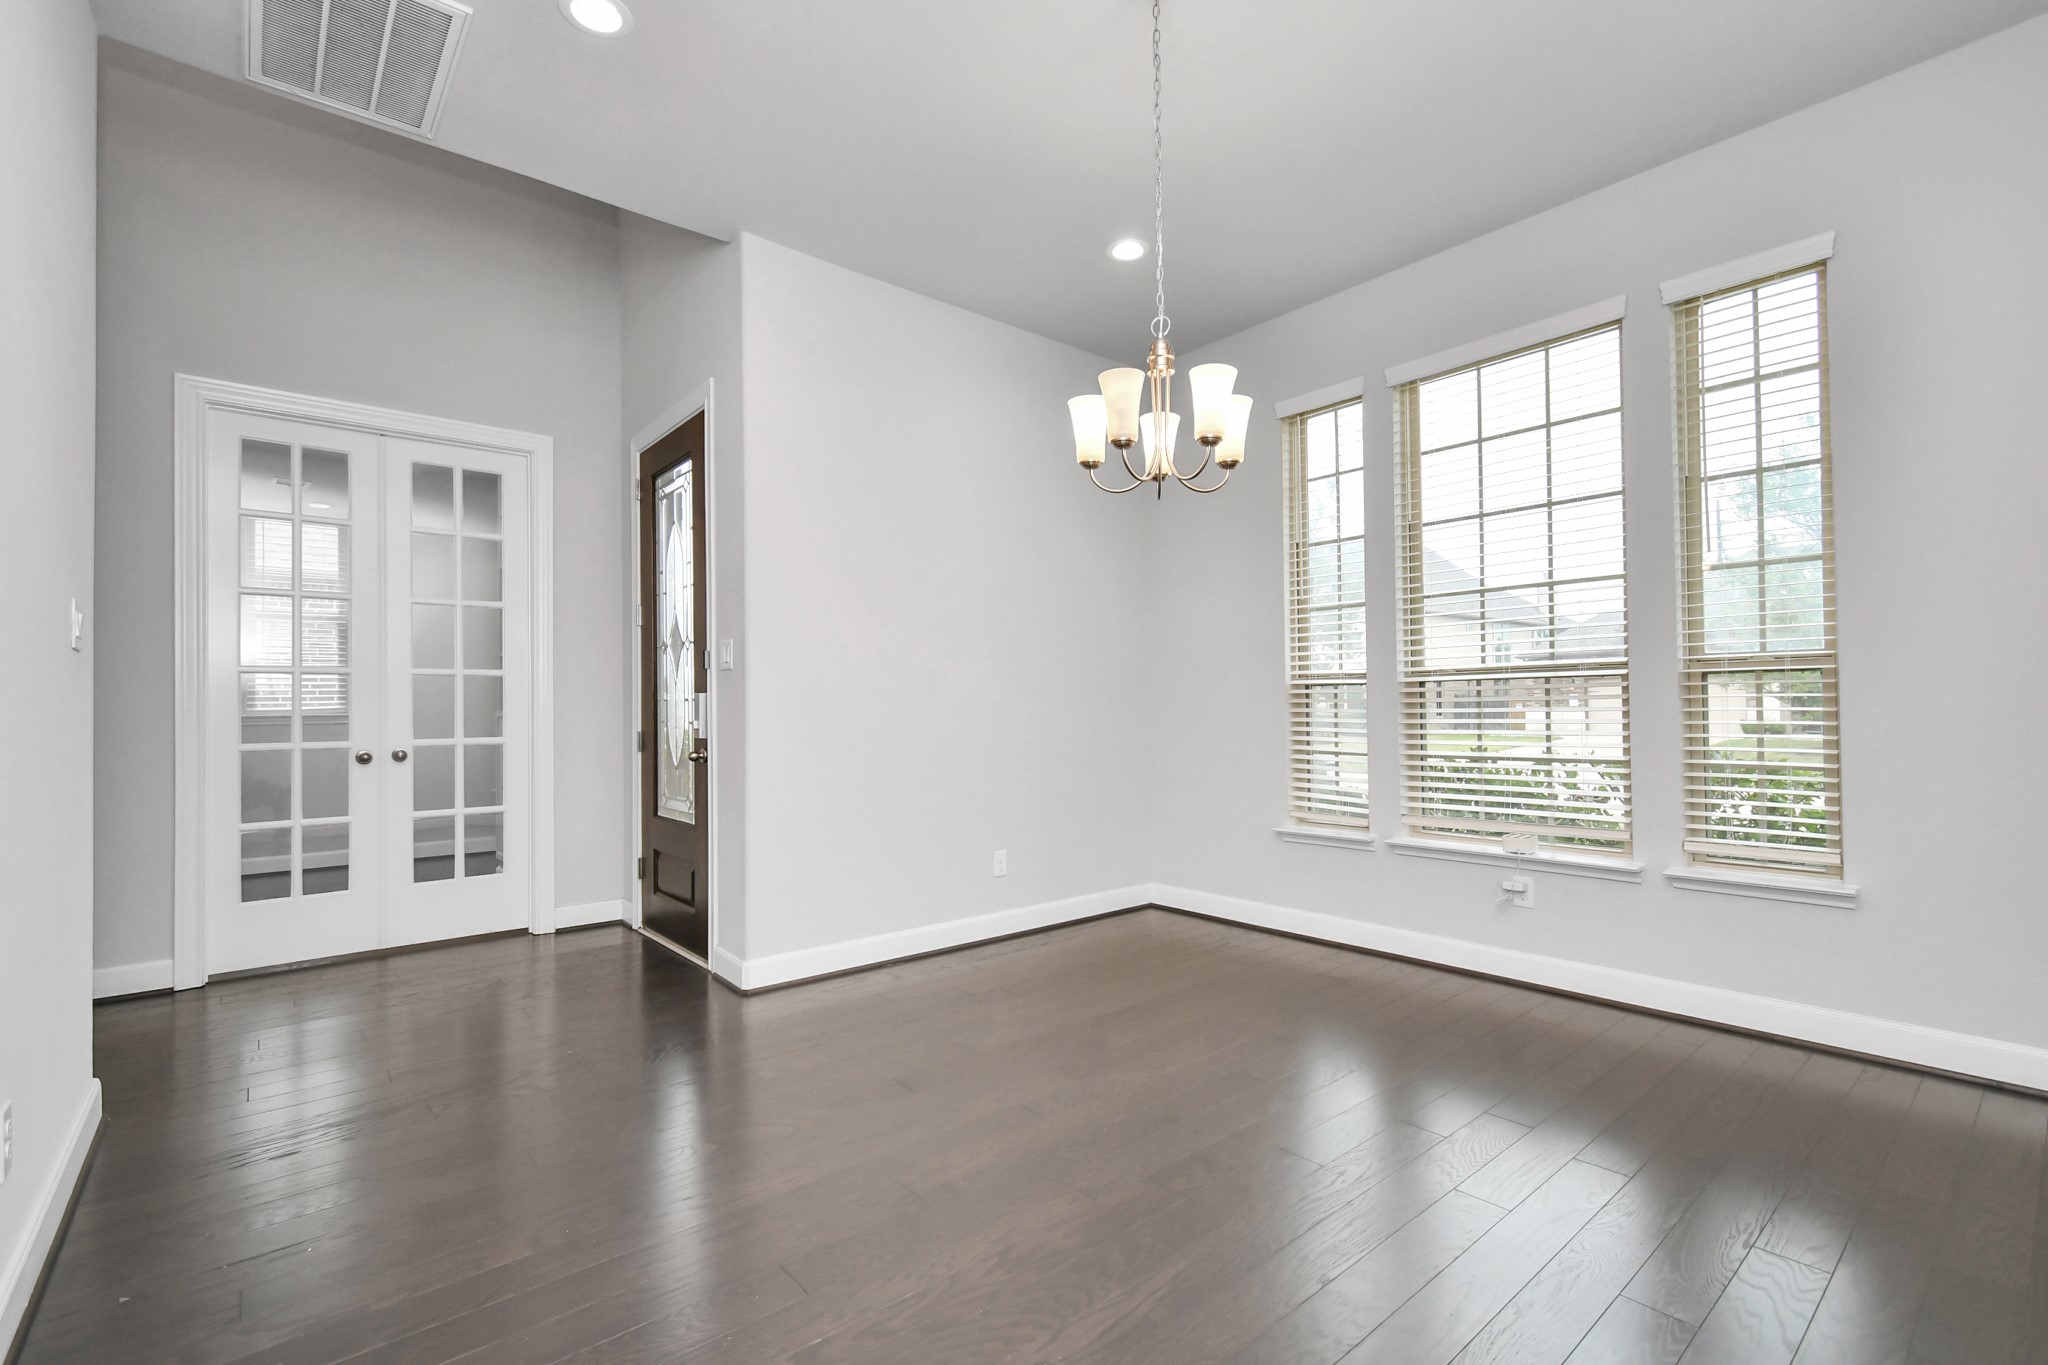
Bright front dining space with rich wood flooring, tall ceilings, a classic chandelier, and three large windows that bring in beautiful natural light. French doors open to the private study, while the nearby front entry creates an elegant first impression.
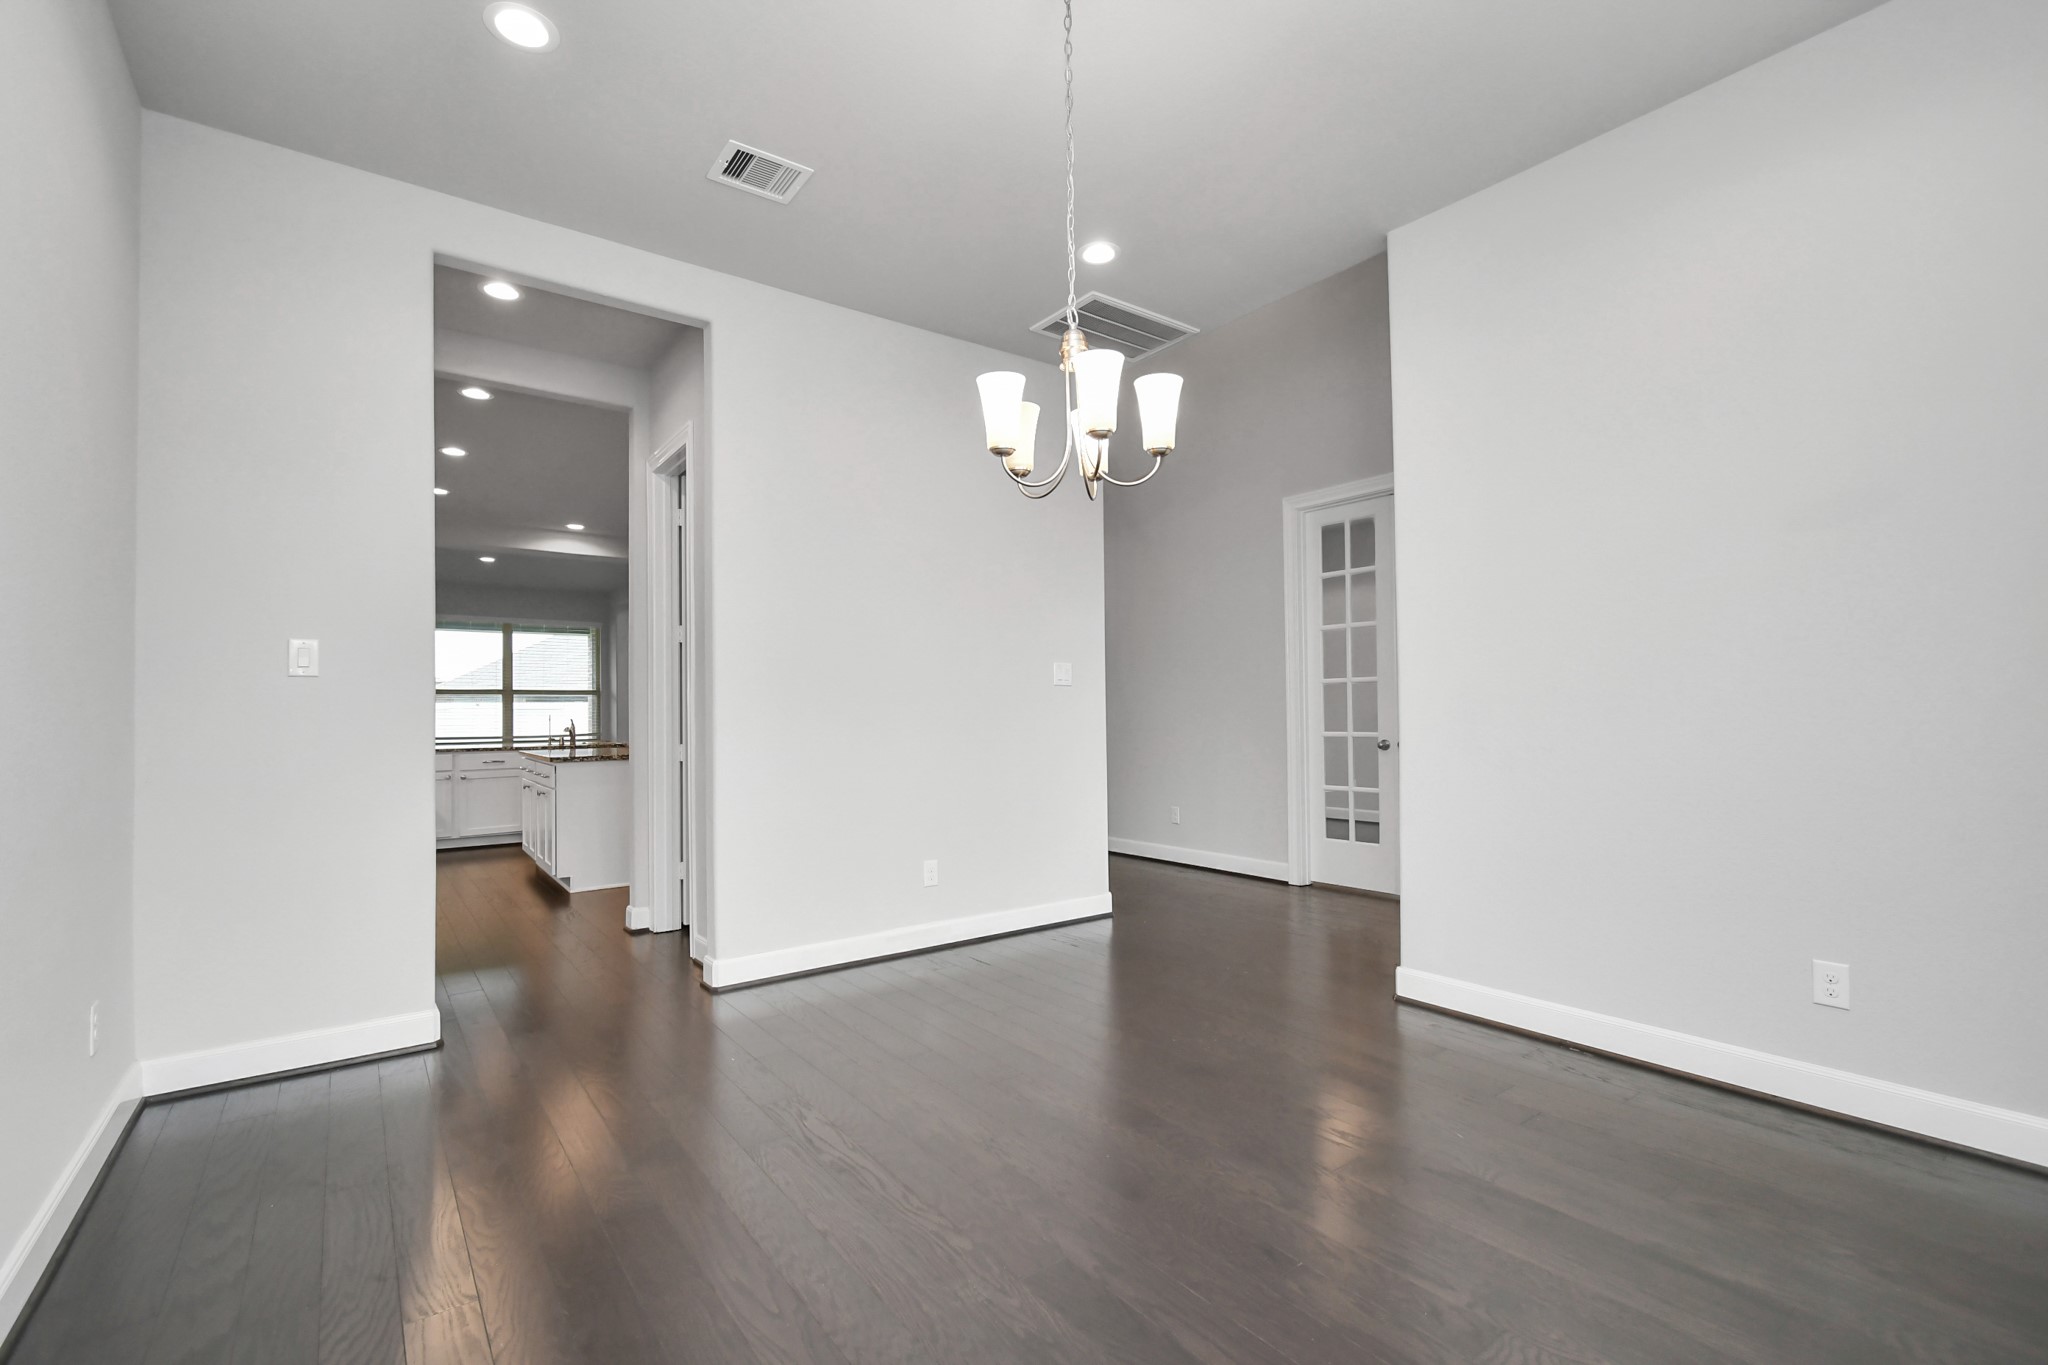
Spacious dining room with dark wood floors, neutral walls, recessed lighting, and a chandelier centered over the room. The open sightline toward the kitchen adds easy flow, making this space ideal for formal dining, a sitting area, or entertaining guests.
The kitchen is conveniently situated adjacent to the living and dining areas, with an open-concept layout that creates a seamless flow for everyday living and effortless entertaining.
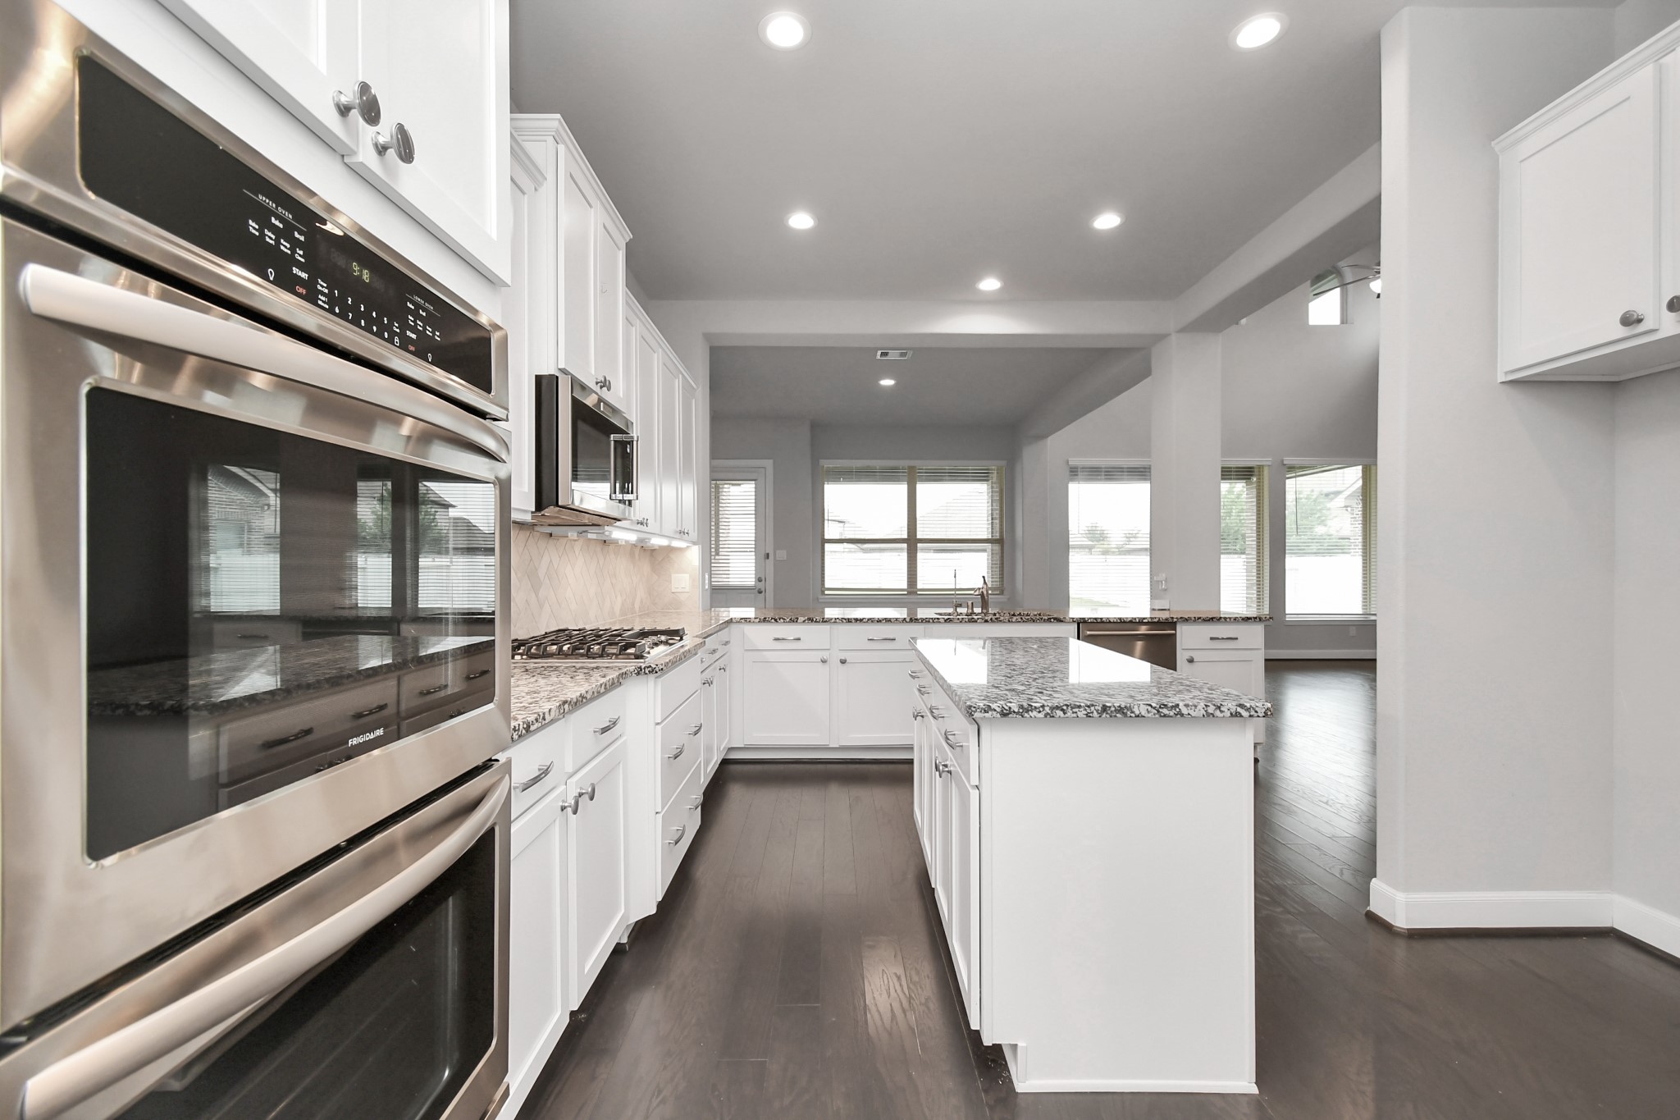
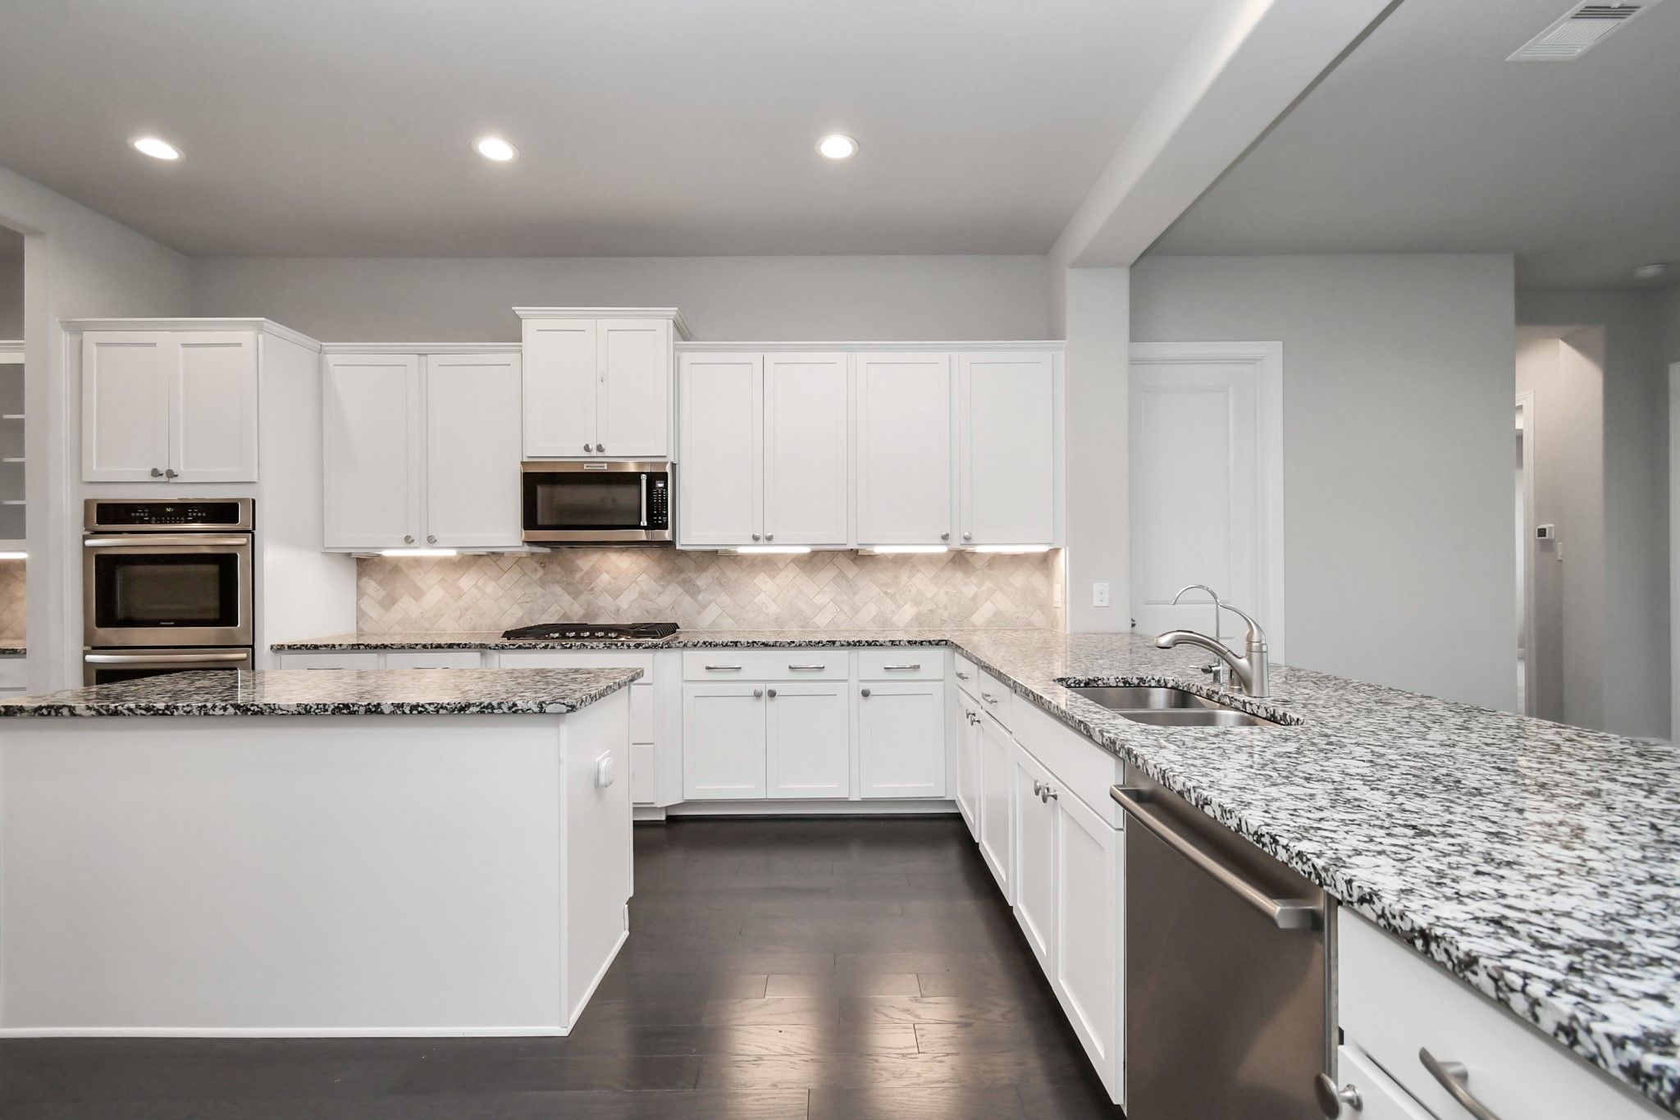
Open opulent kitchen with clean finishes, built-in oven and microwave, recessed lighting, and a stylish tile backsplash. The open design keeps the kitchen connected to nearby living areas.
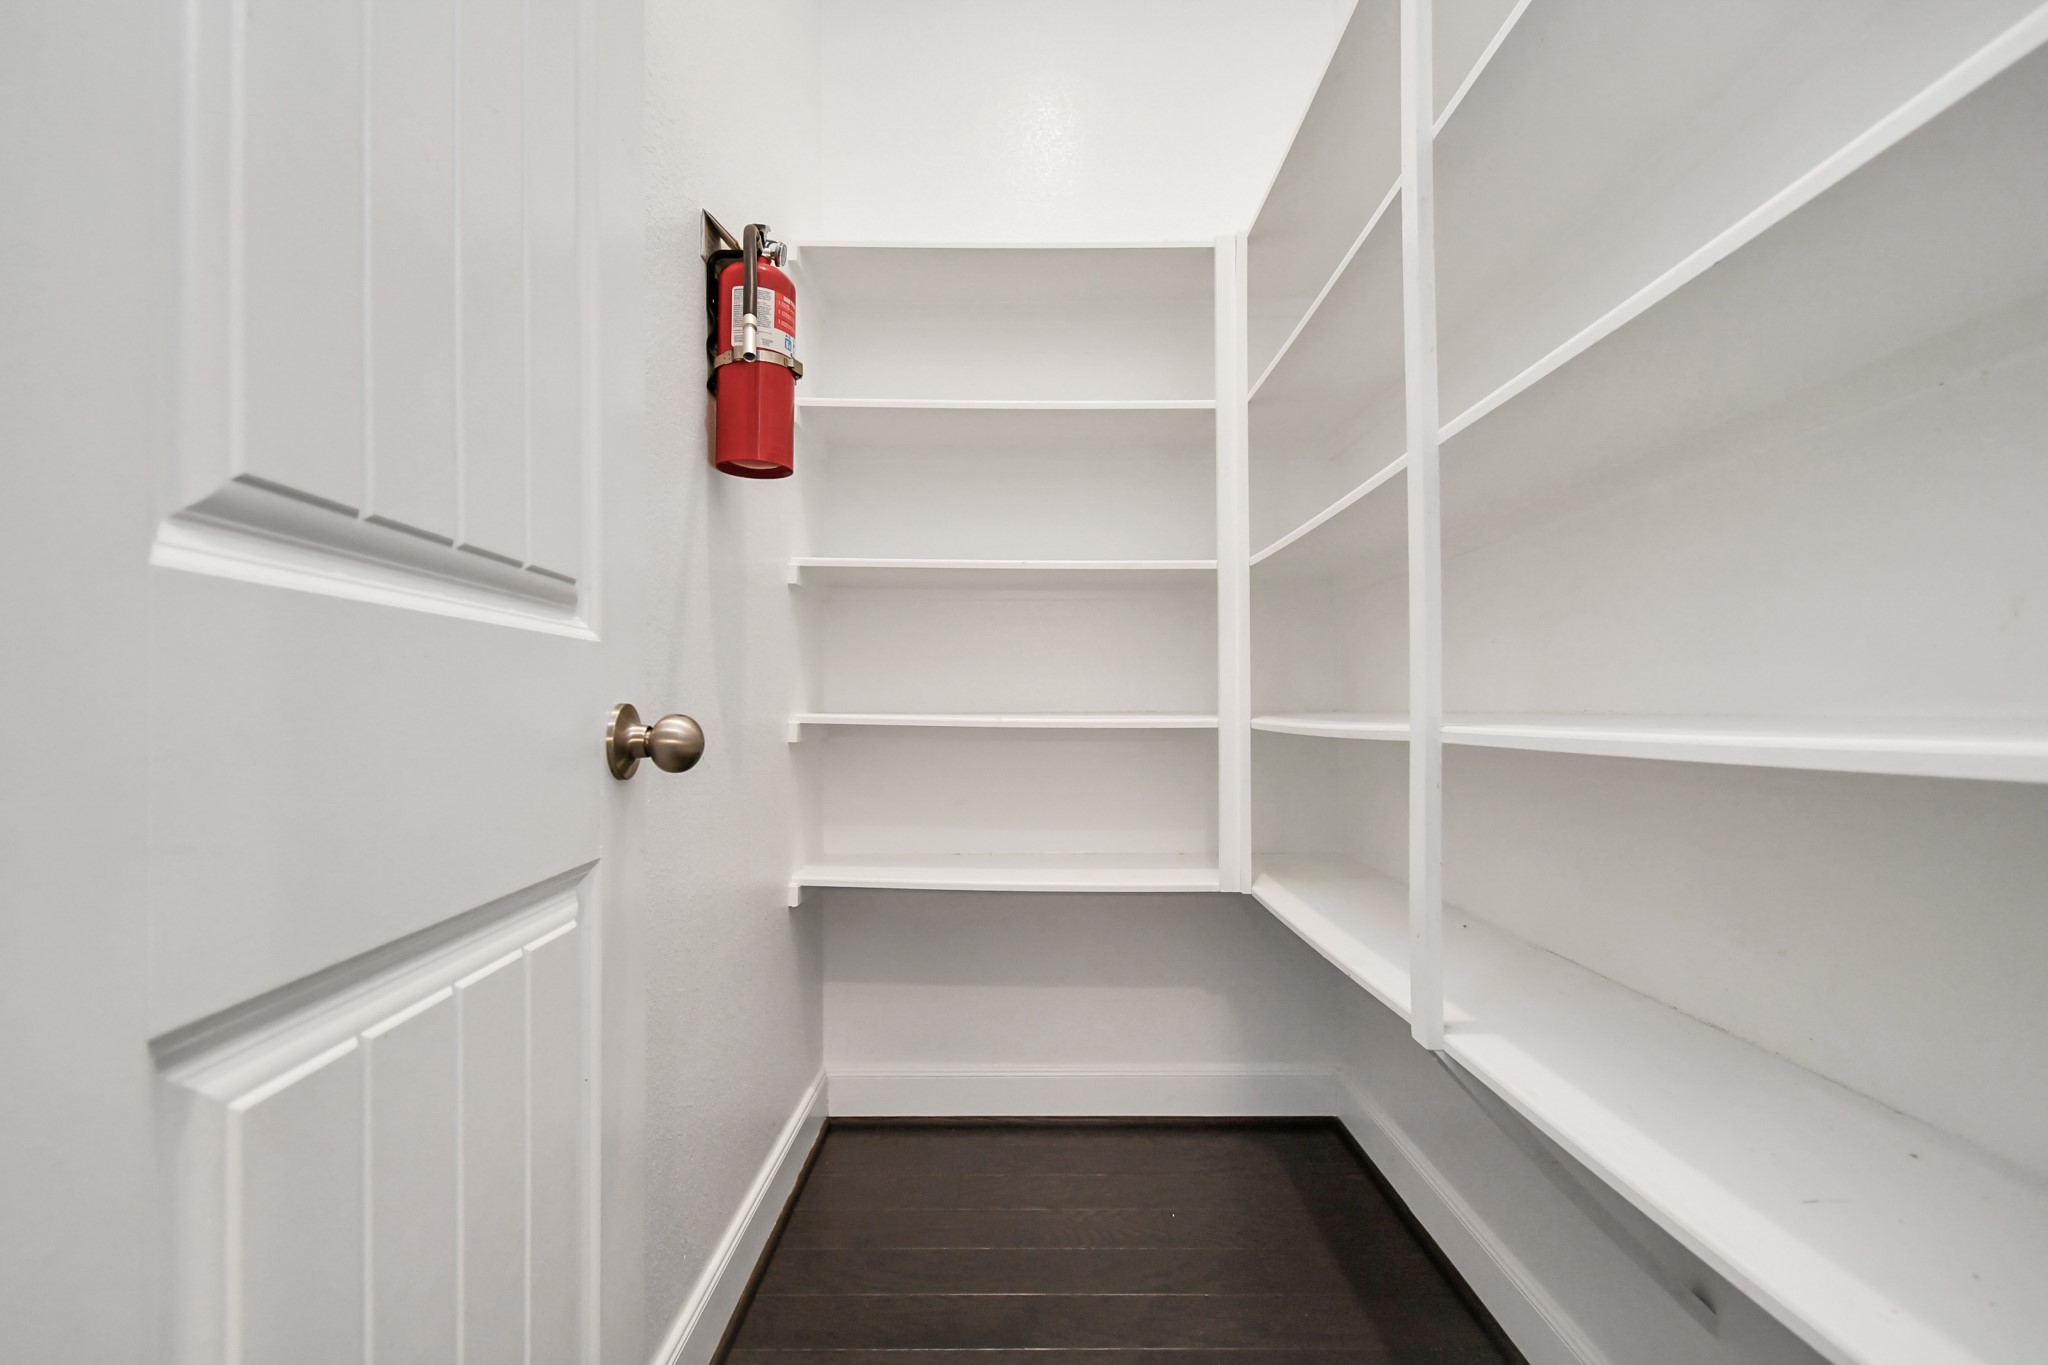
Walk-in pantry with built-in shelving, white walls, and dark wood flooring. Generous shelf space provides practical storage for groceries, small appliances, serving pieces, and household essentials, keeping the kitchen organized and functional.
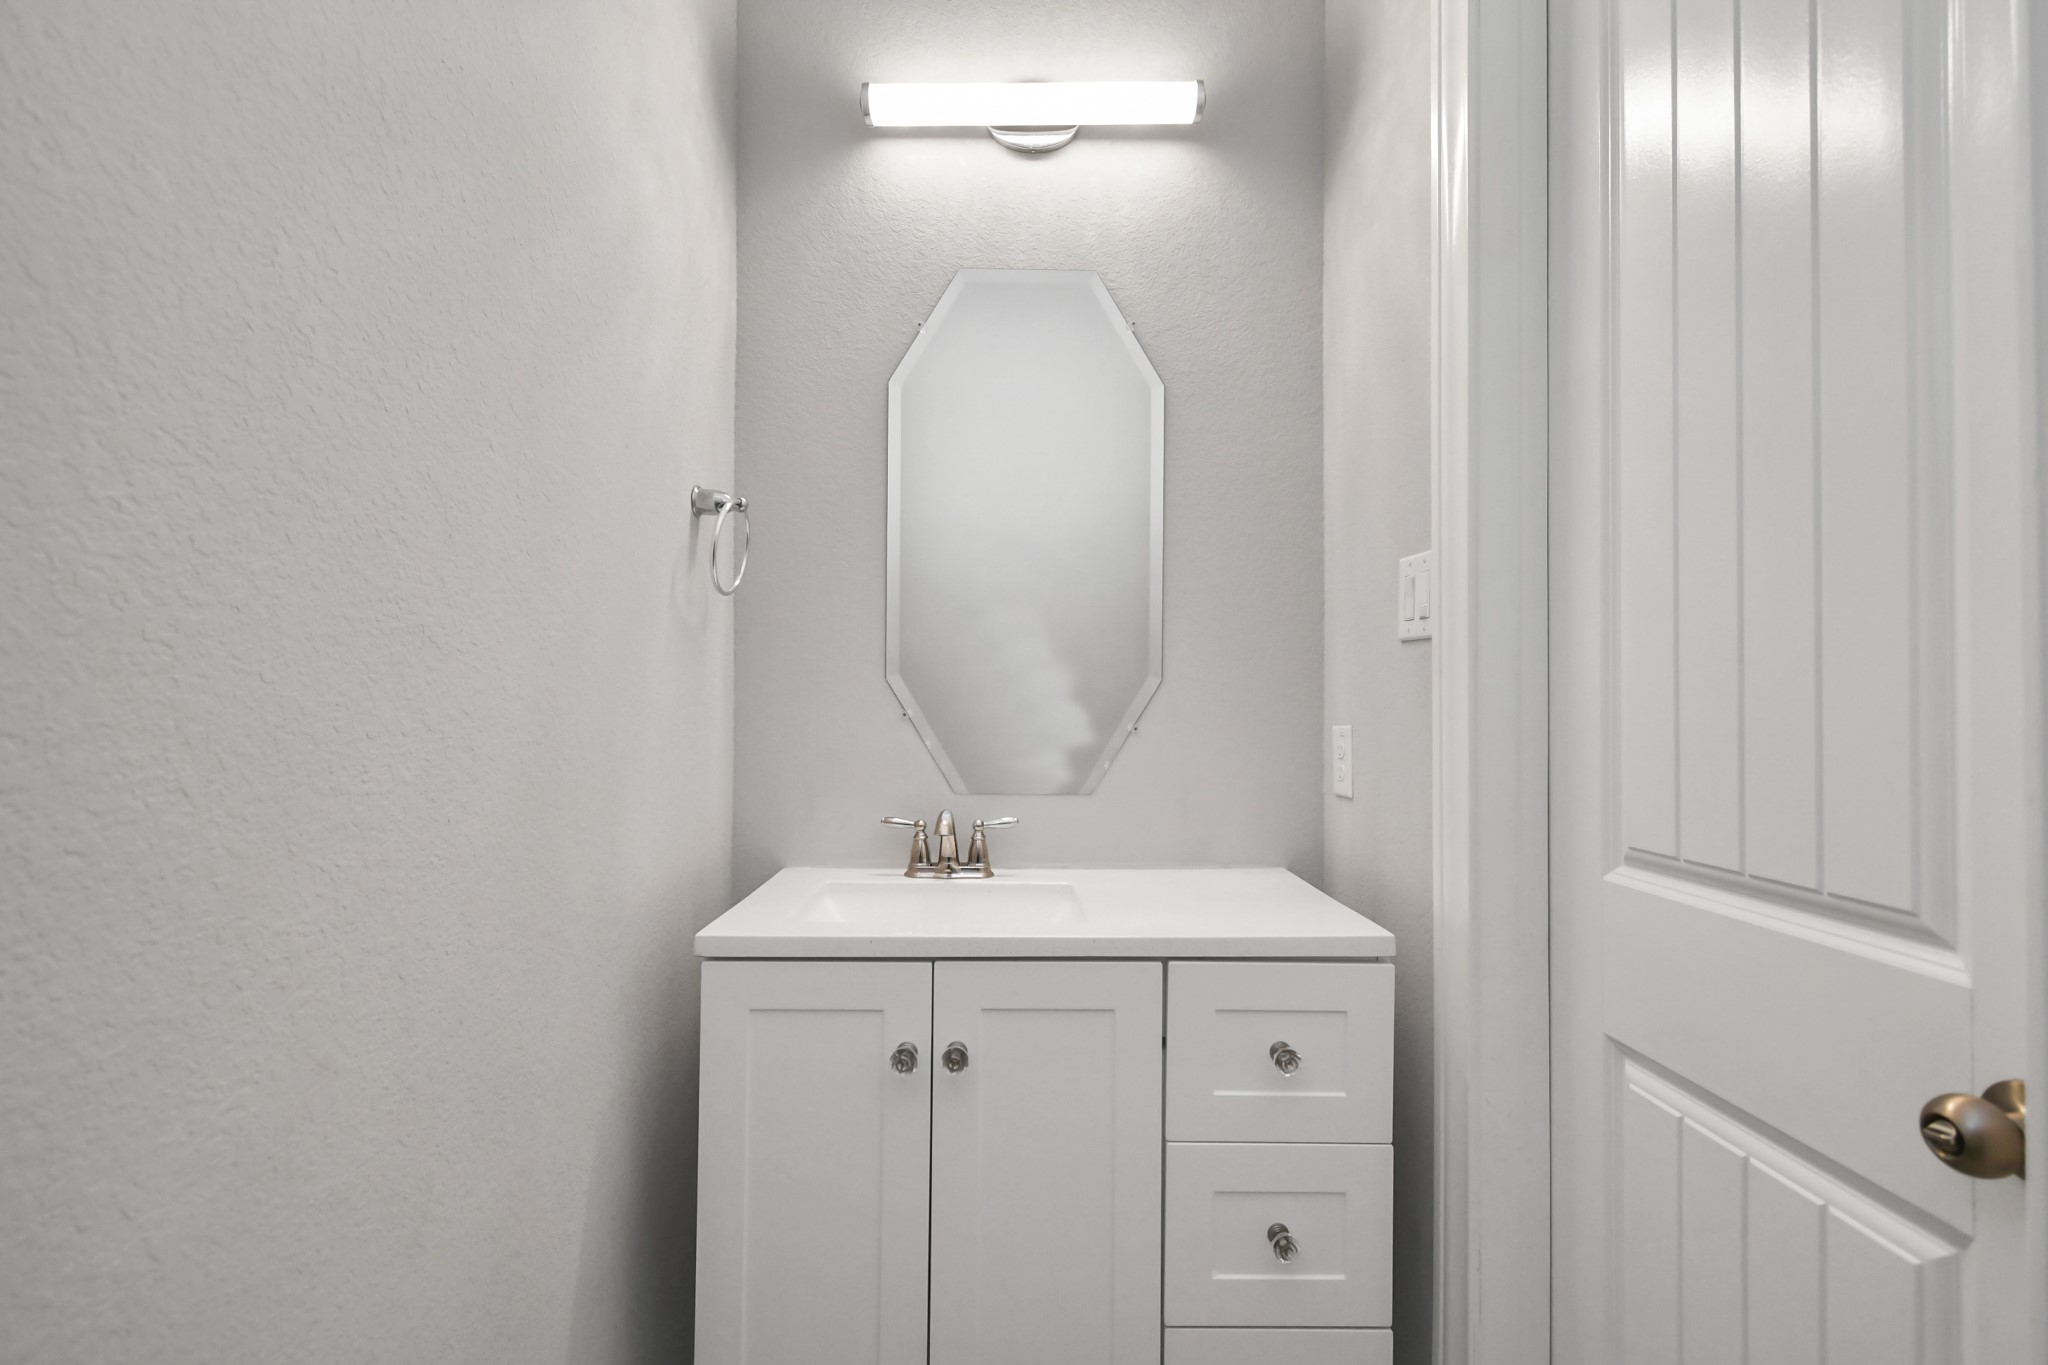
Clean powder bath with white vanity, modern light fixture, framed mirror, neutral walls, and a bright, simple design. Conveniently positioned for guests, this half bath offers practical function with crisp finishes and a fresh neutral palette.
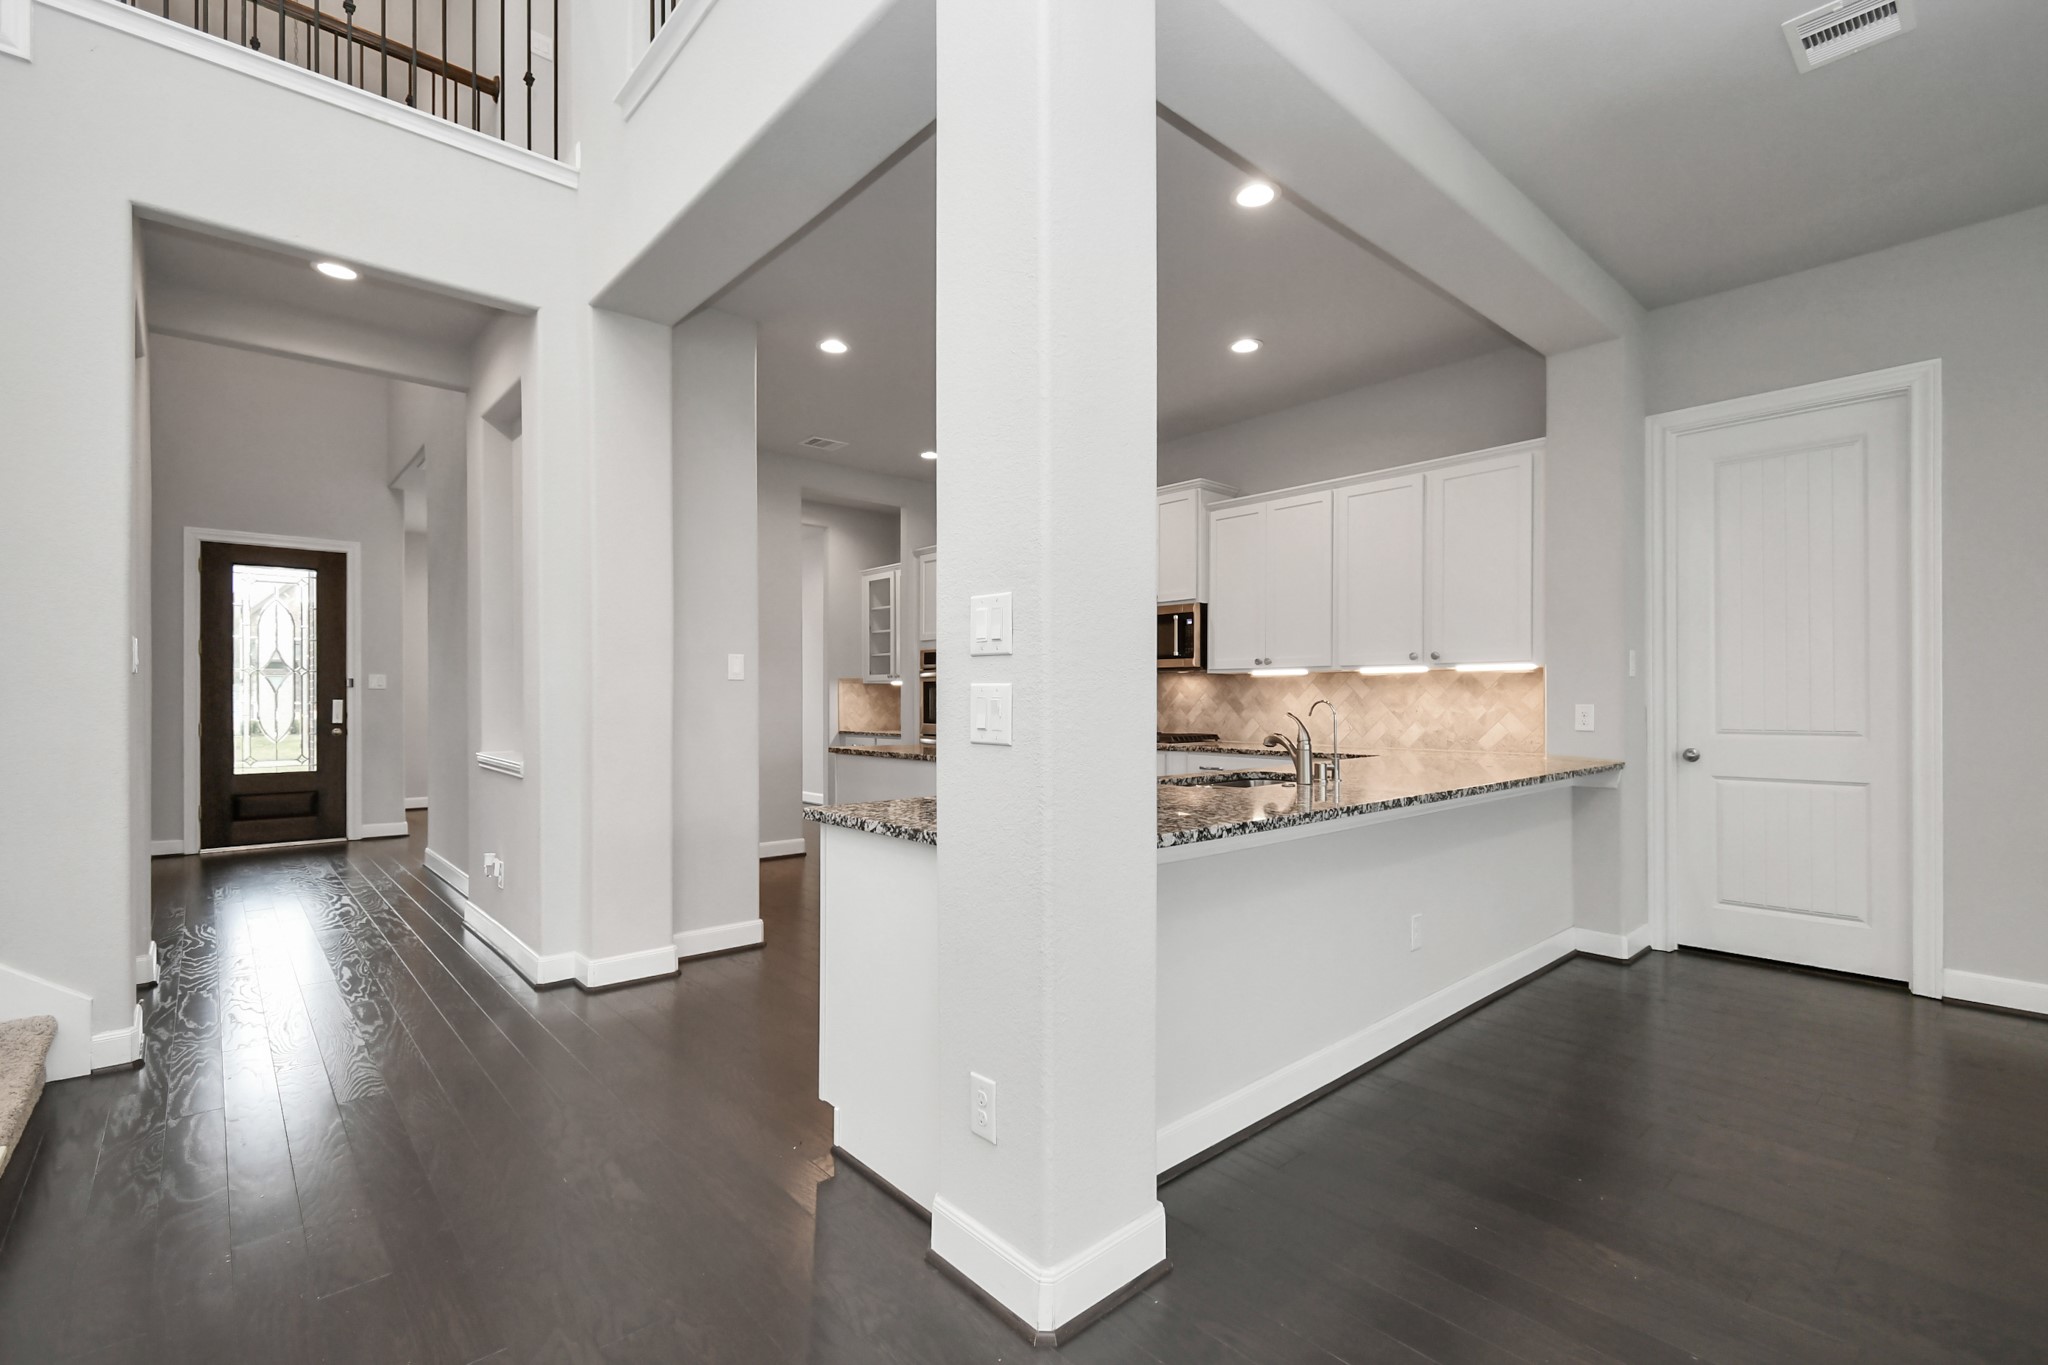
Open-concept view highlighting the kitchen, breakfast area, entry hall, and soaring architectural details. Dark wood floors, white trim, neutral walls, granite counters, and tall columns create a clean, elegant flow through the main level.
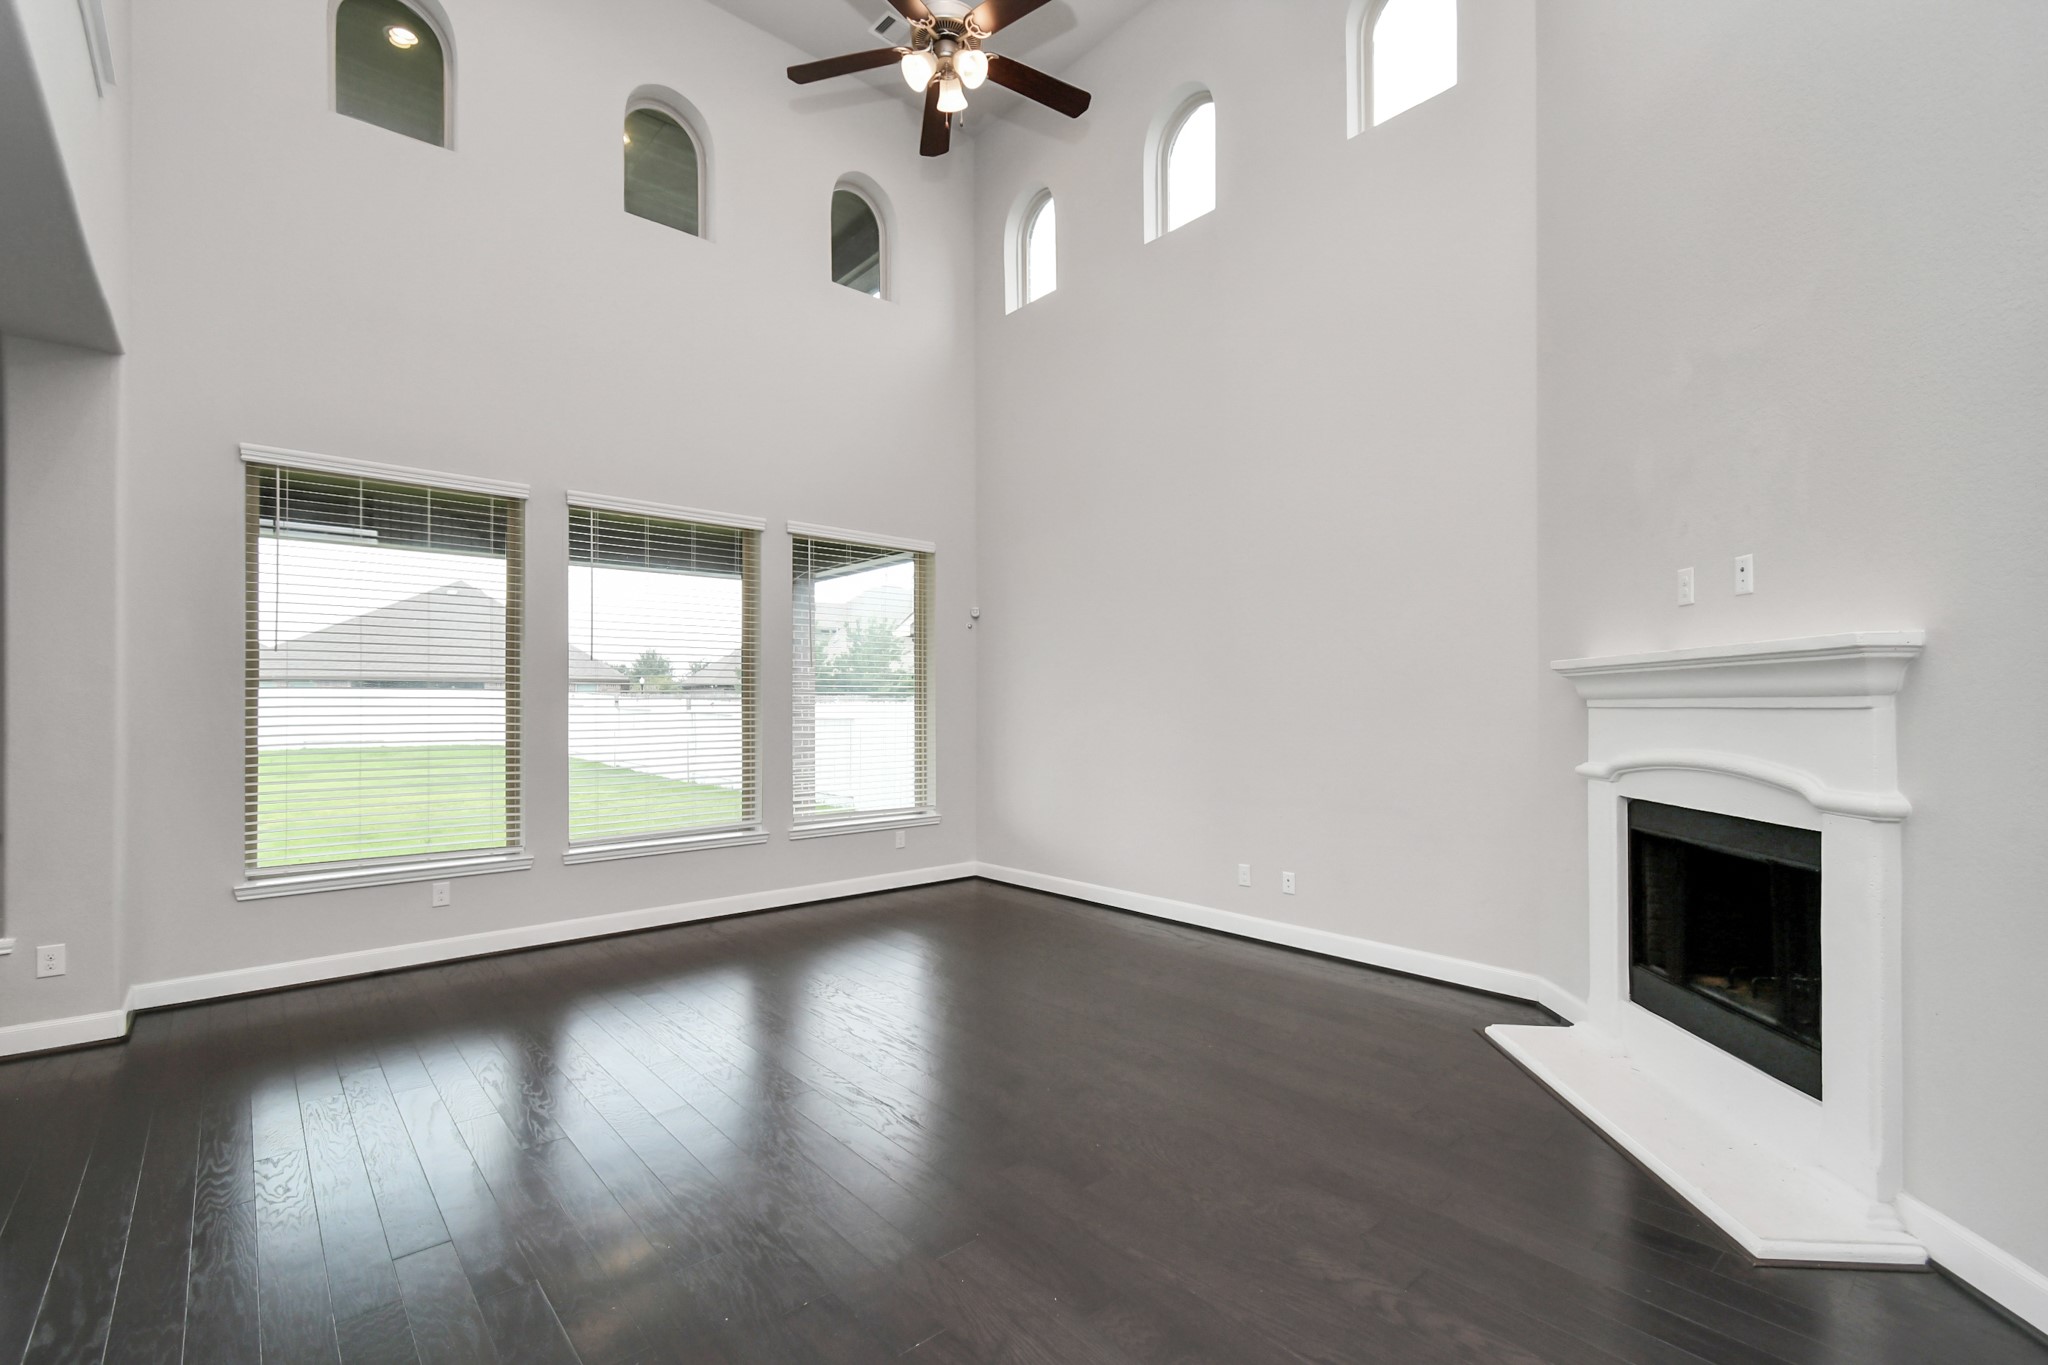
First floor living room with soaring ceilings, arched clerestory windows, a ceiling fan, dark wood floors, and a classic fireplace with white surround.
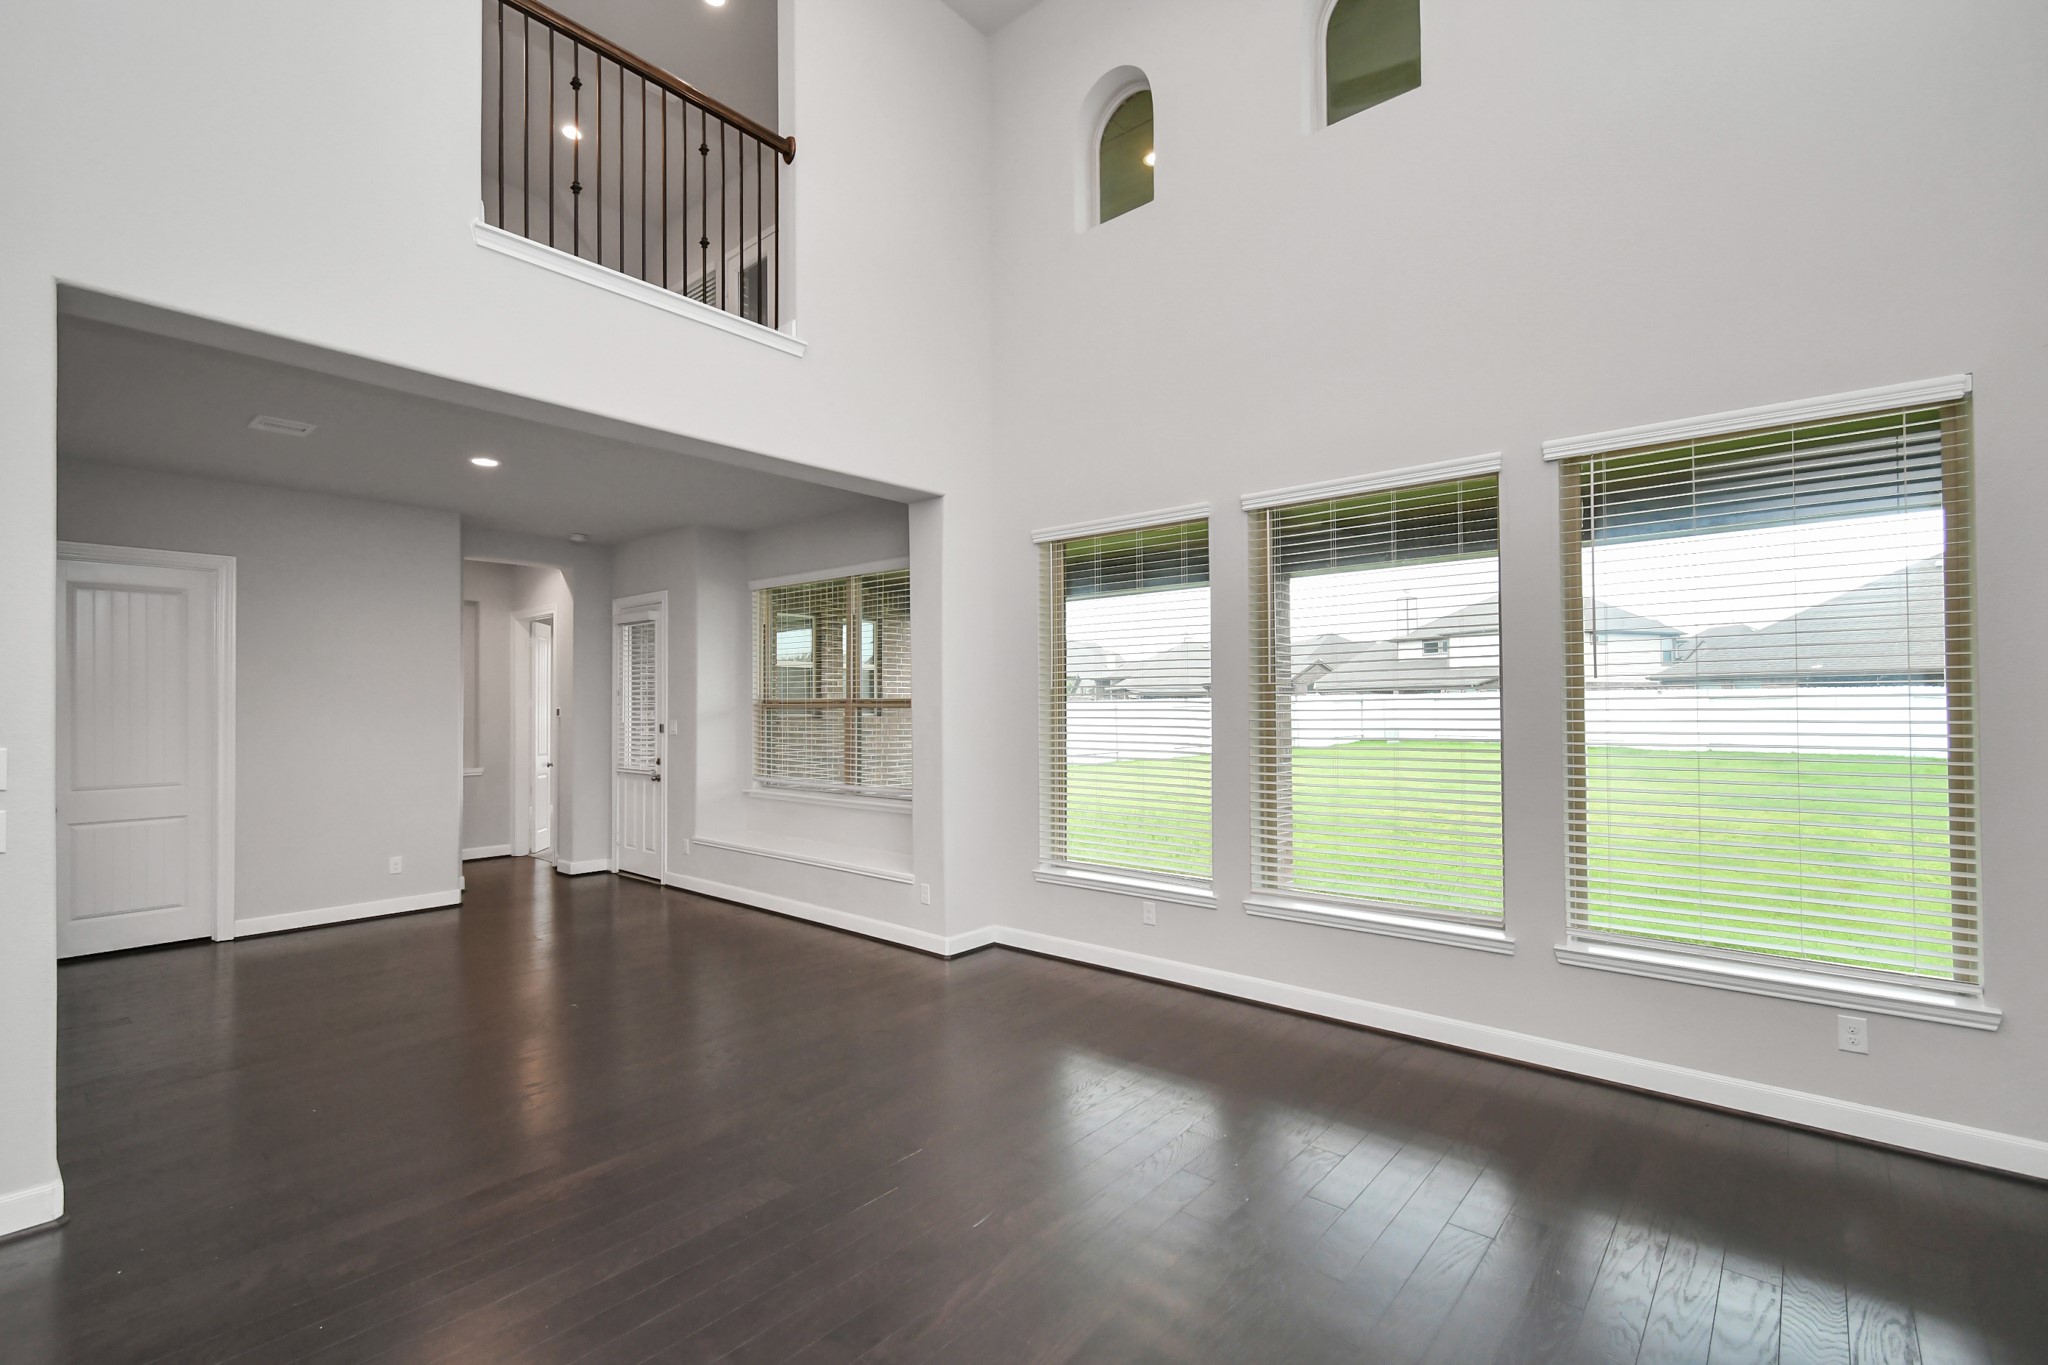
Large lower windows brings in natural light and backyard views, creating an impressive gathering space.
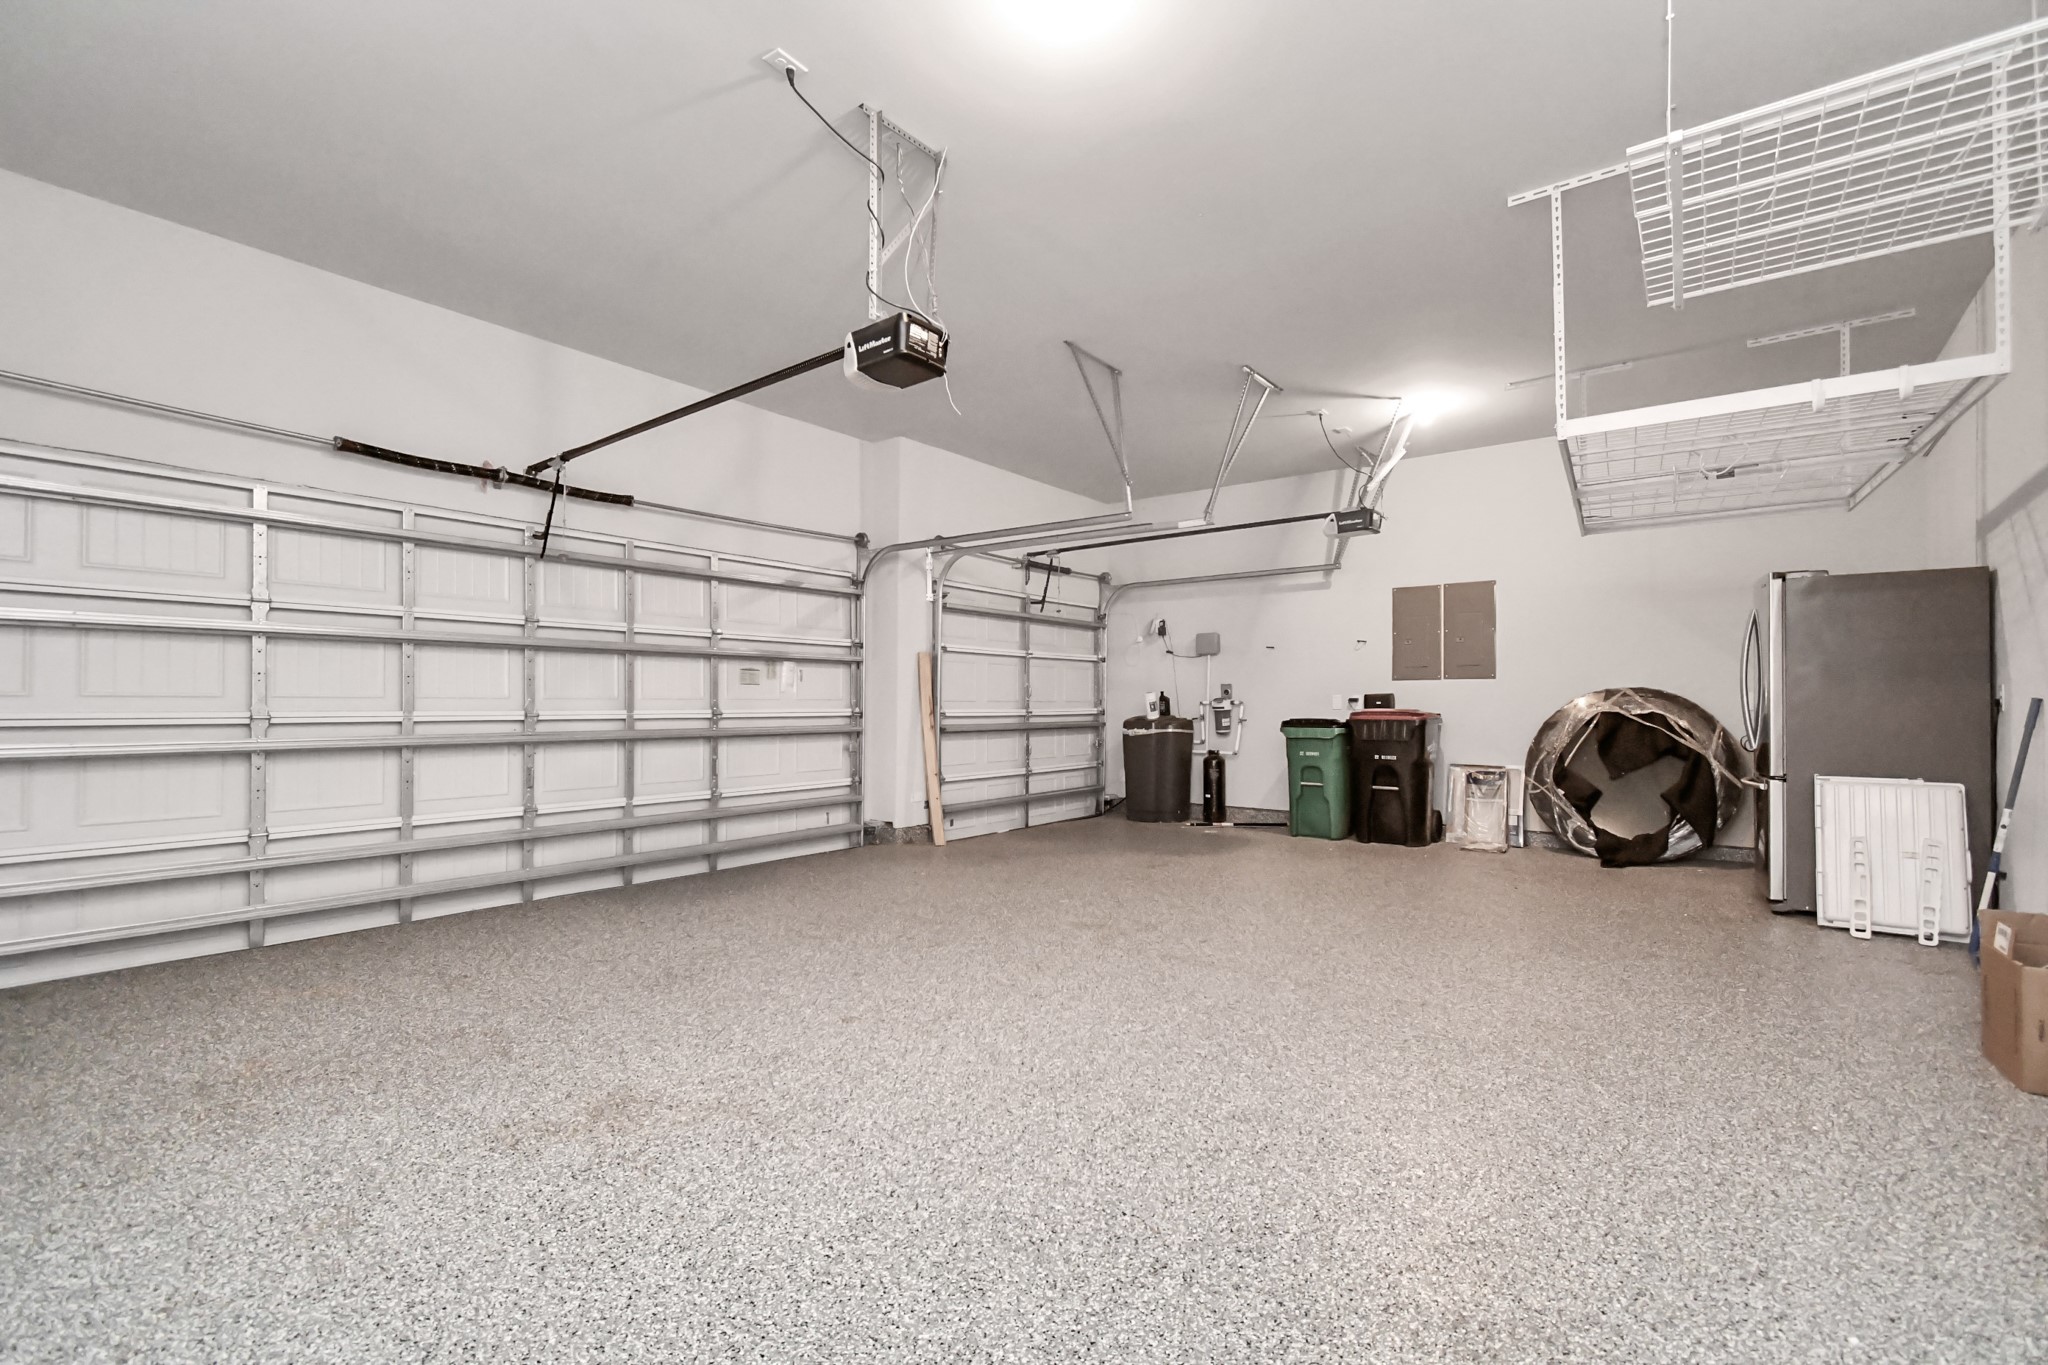
Oversized garage with epoxy-style flooring, multiple garage doors, ceiling-mounted storage racks, garage door openers, and plenty of room for vehicles, tools, equipment, and hobby storage. A generous, functional space for daily convenience.
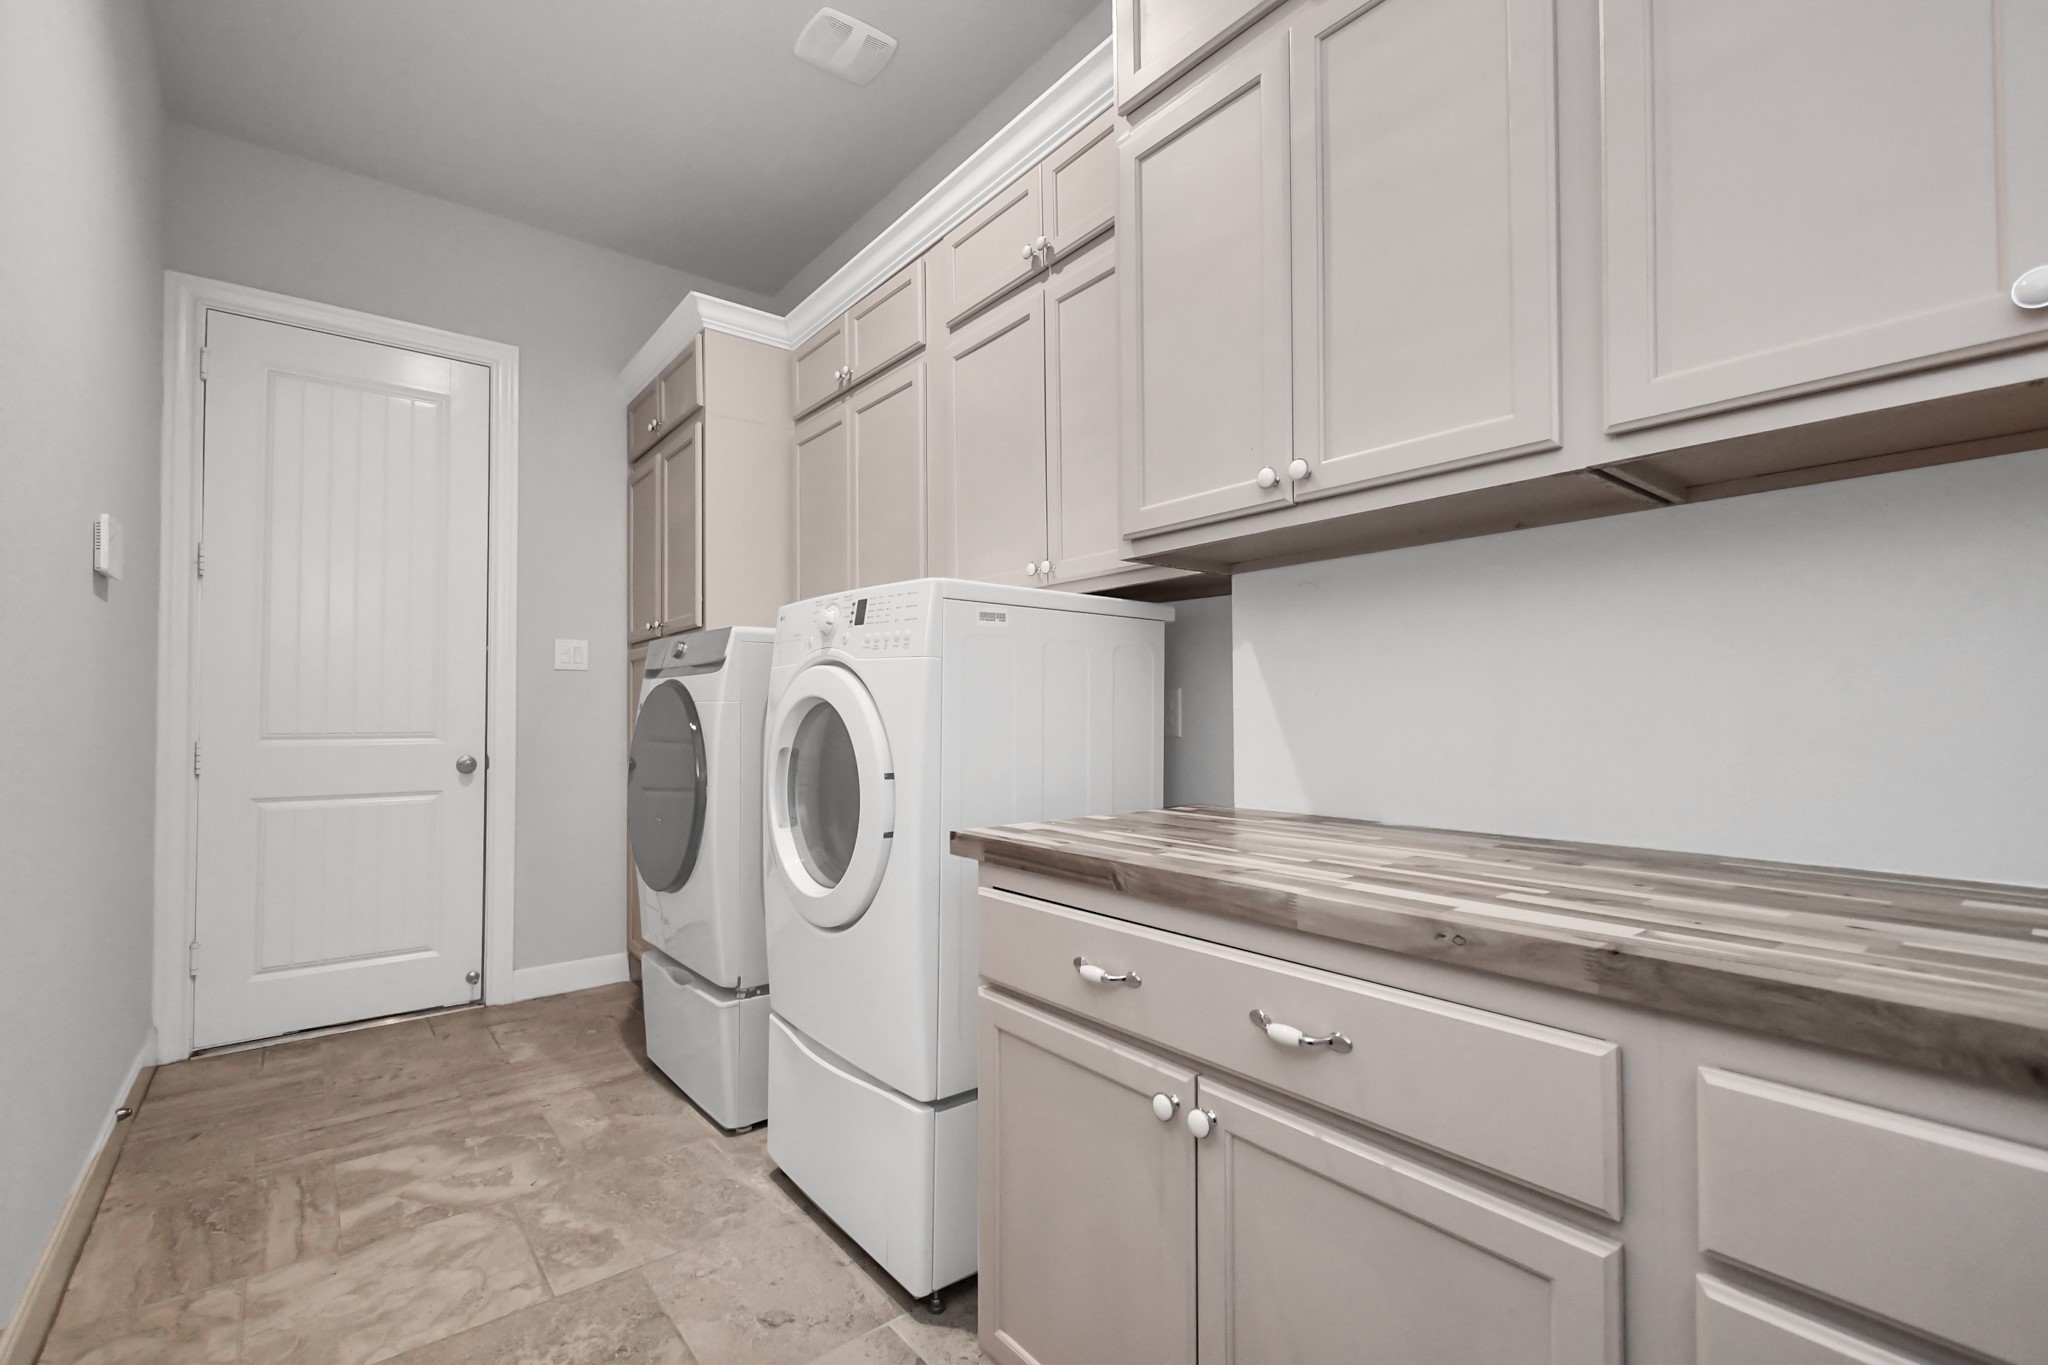
Spacious utility room with built-in cabinetry, counter workspace, washer and dryer area, tile flooring, and a convenient exterior-style door. Abundant upper and lower storage keeps laundry supplies, household items, and everyday essentials organized.
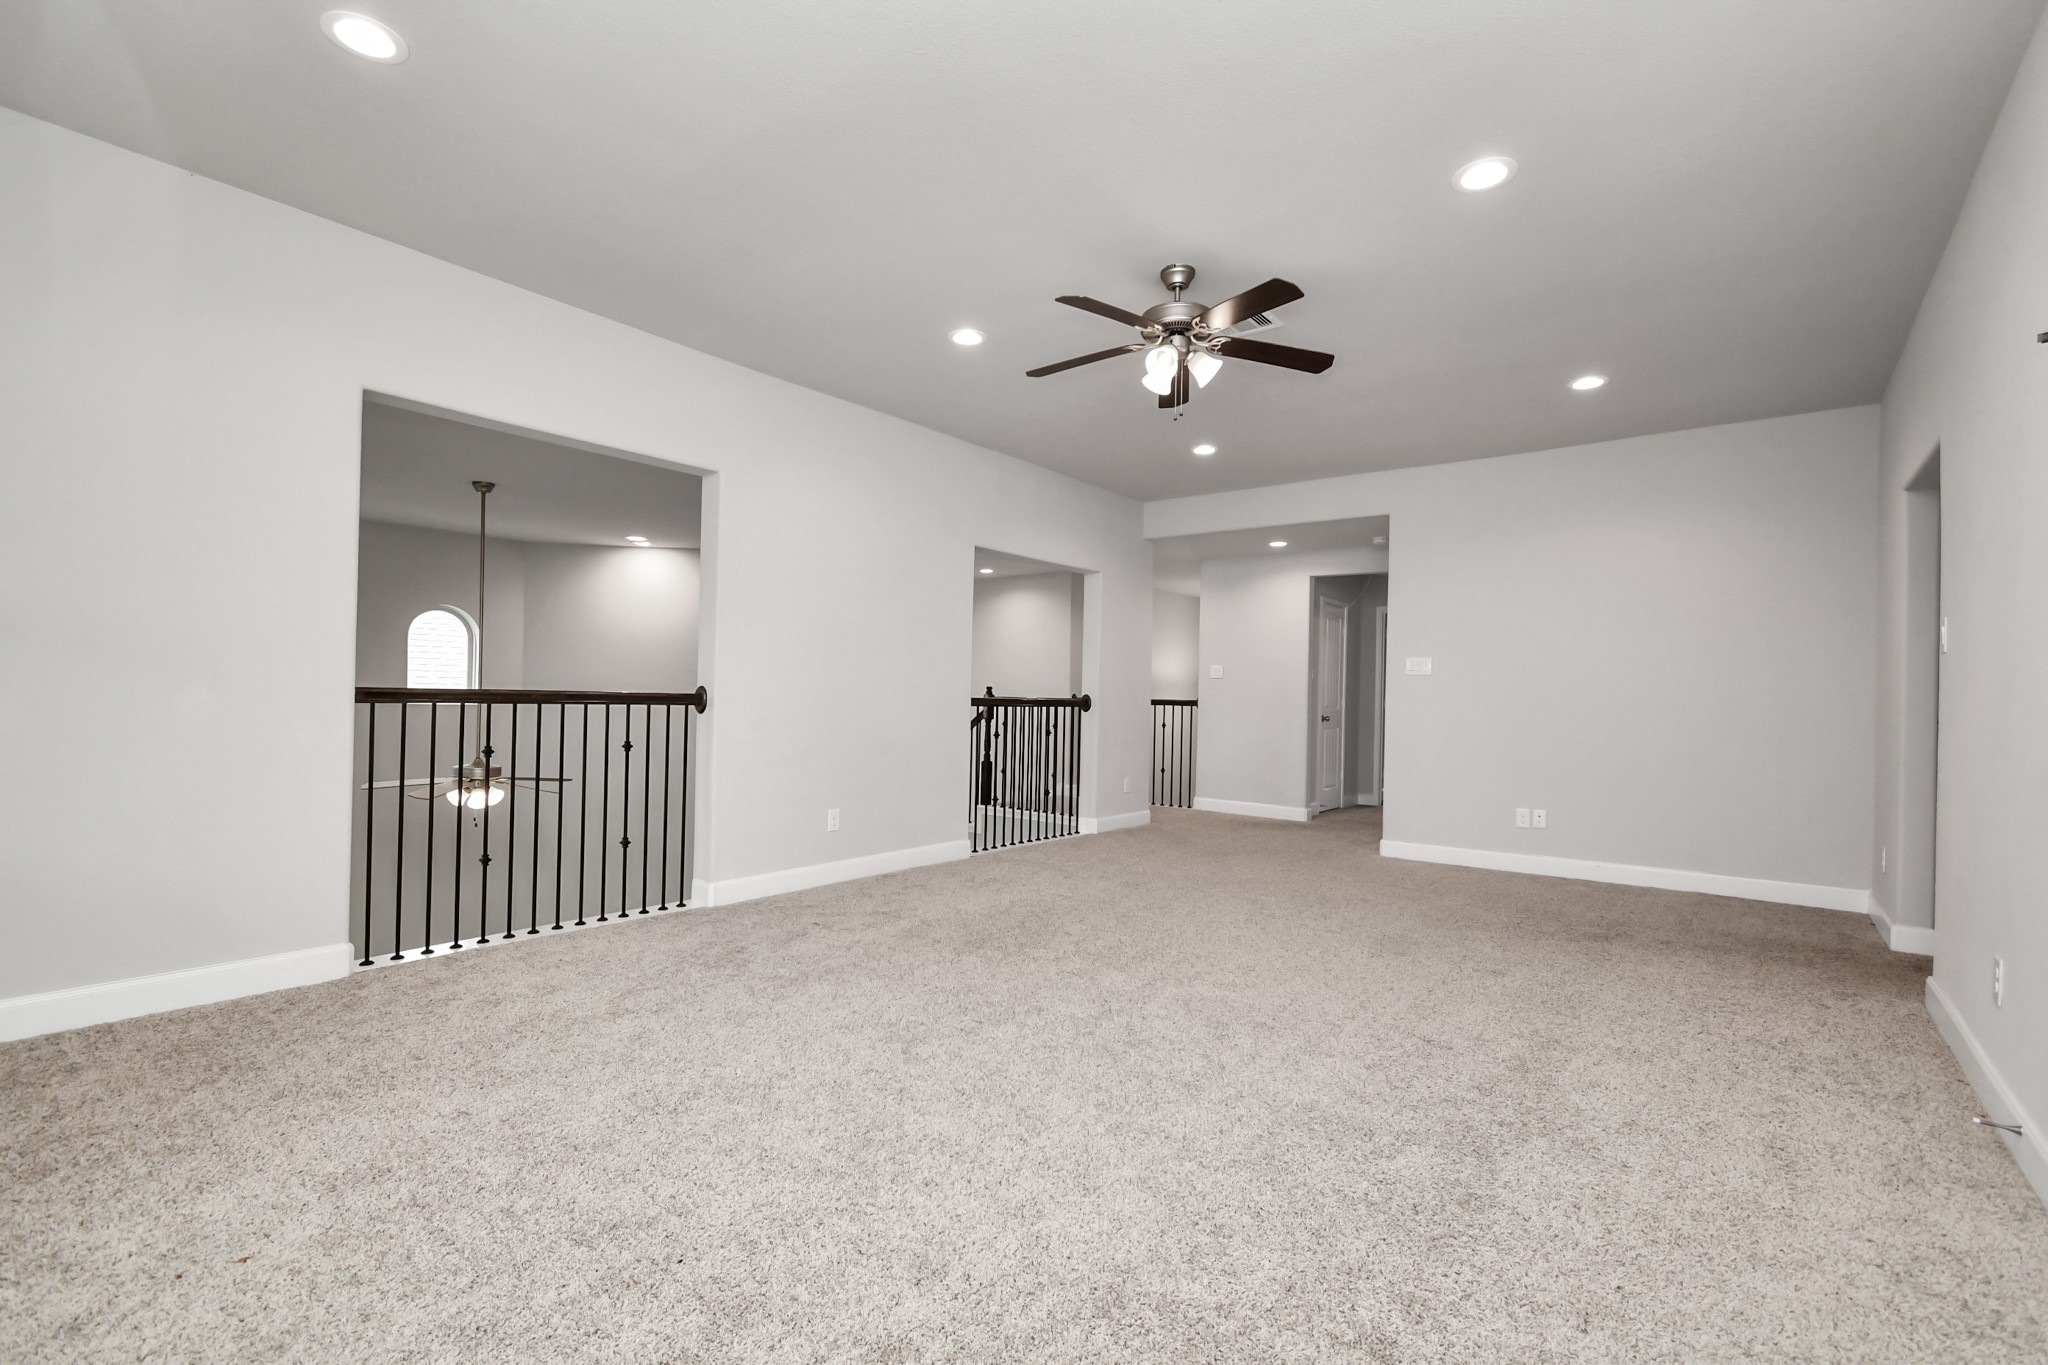
Oversized upstairs game room or loft with plush carpet, recessed lighting, ceiling fan, and open railing overlooking the lower level. The generous layout provides excellent flexibility for media, games, homework, fitness, hobbies, or an additional family living area.
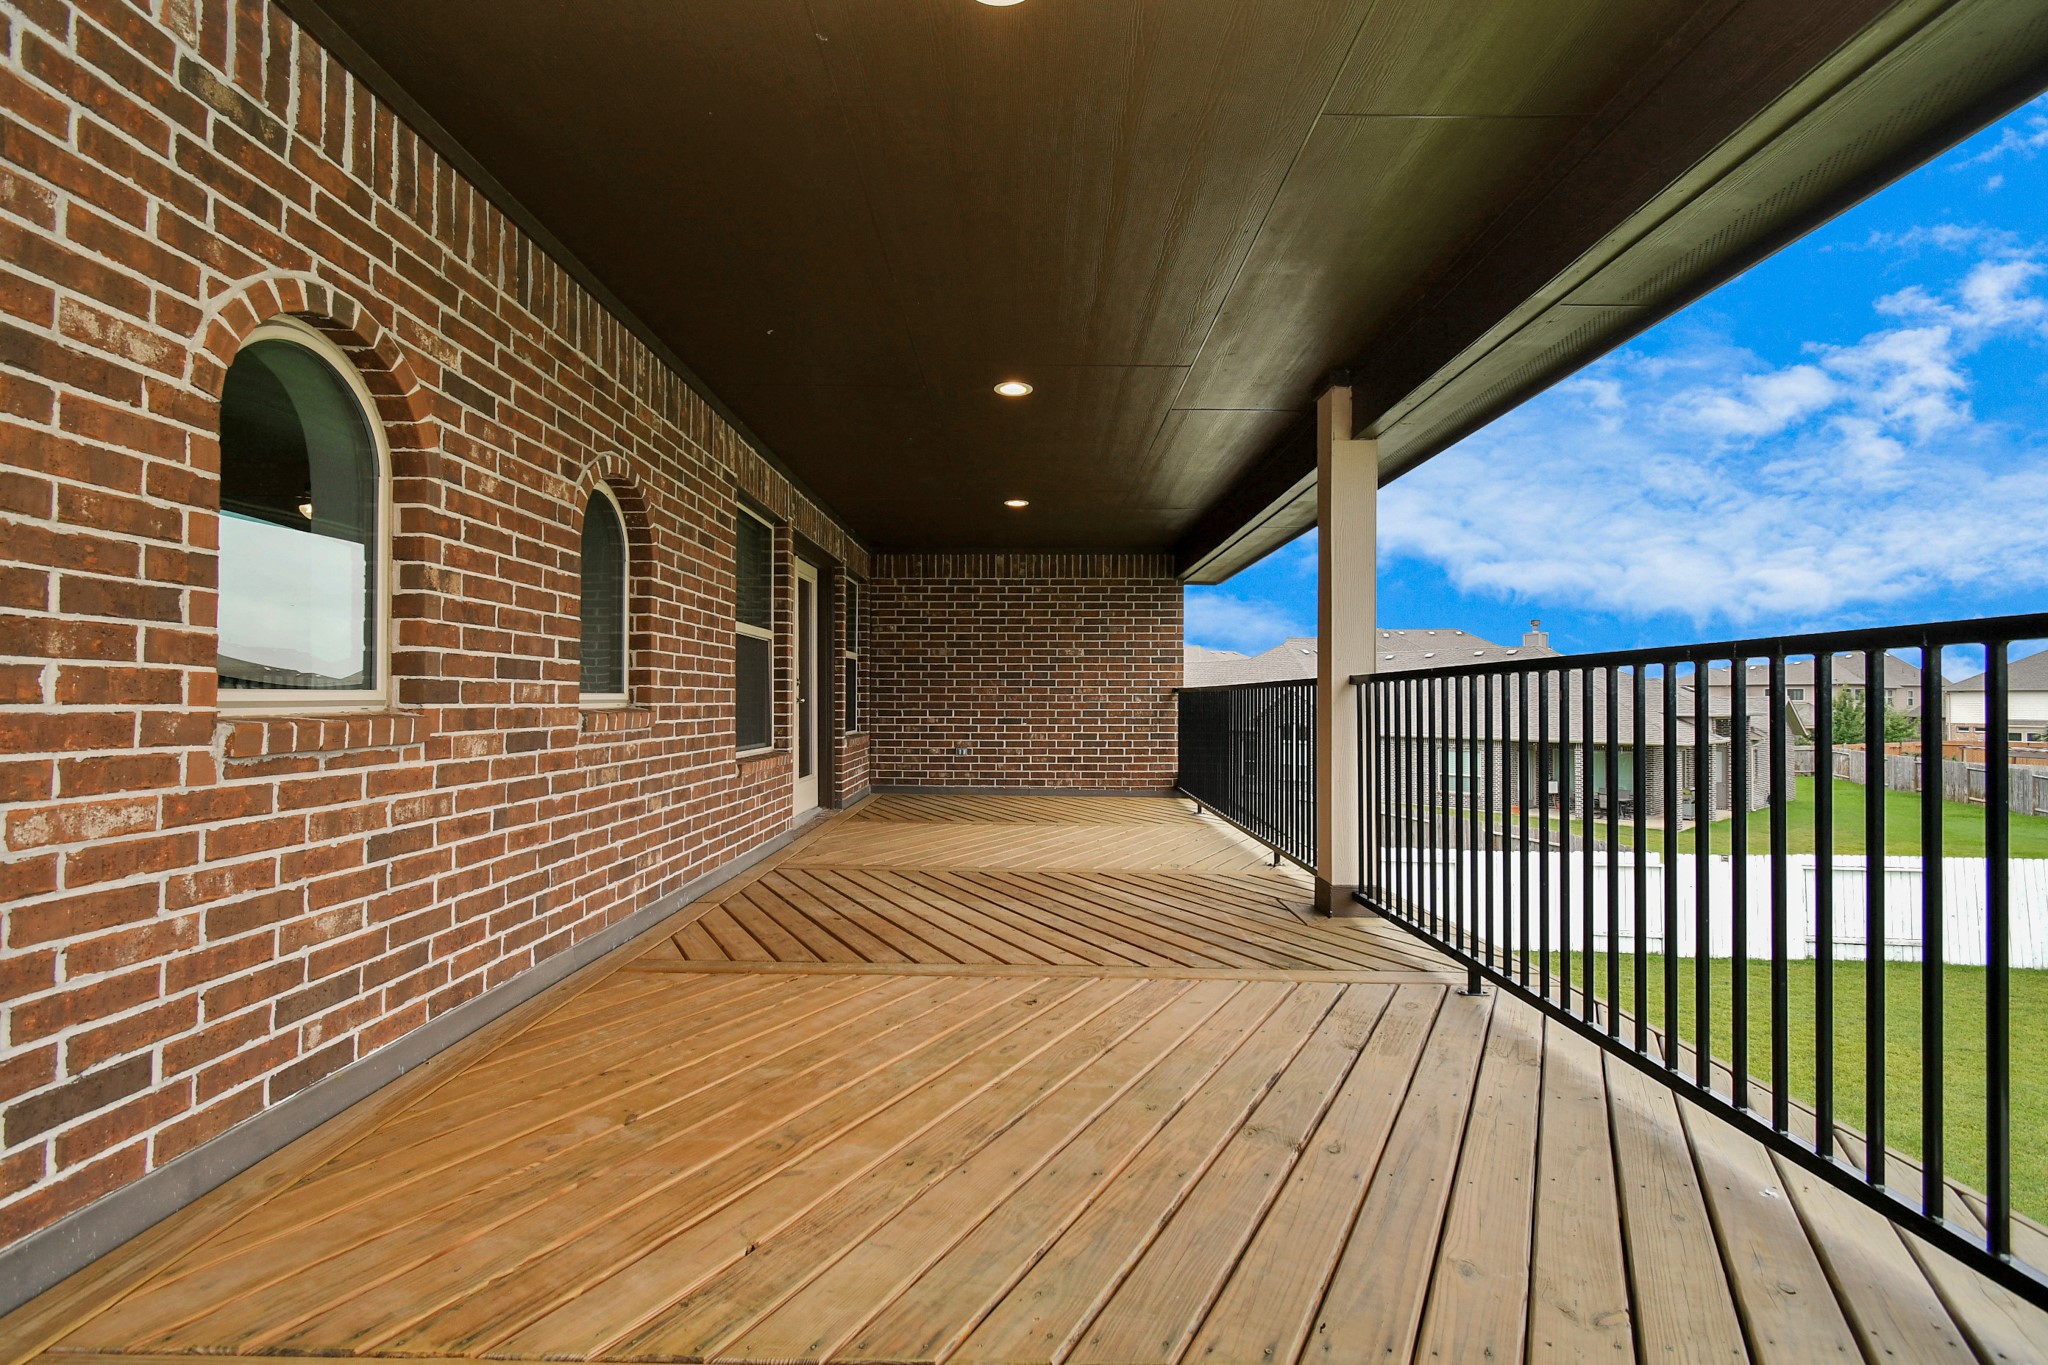
Expansive covered balcony with warm wood decking, brick accents, arched windows, recessed lighting, and open backyard views. The long, shaded layout creates a rare outdoor retreat perfect for relaxing, entertaining, or enjoying fresh air from the second level.
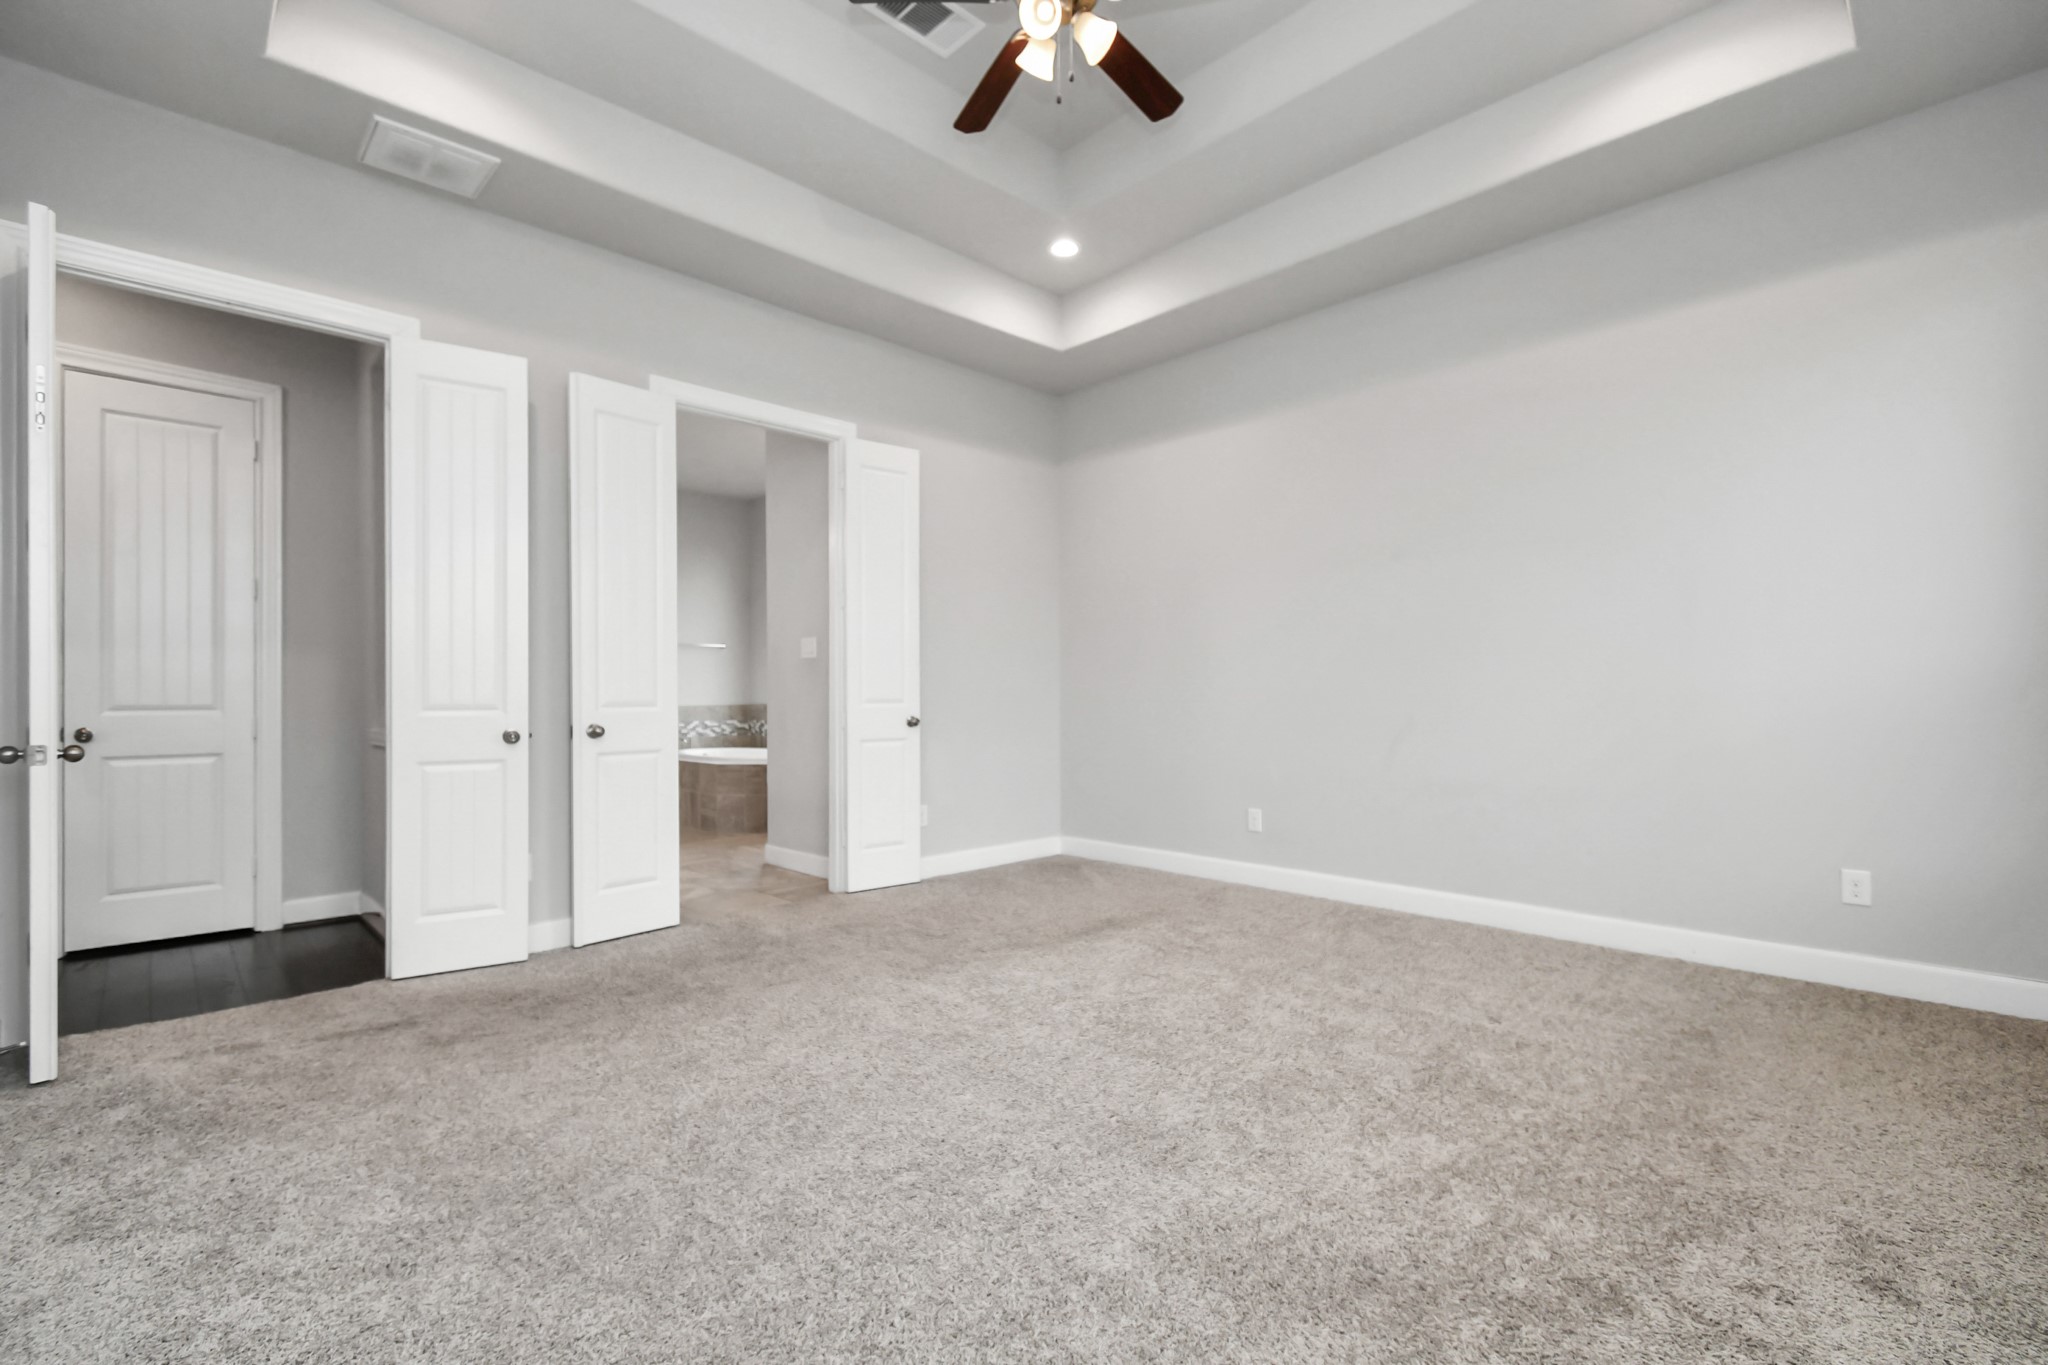
Primary bedroom with tray ceiling, ceiling fan, plush carpet, and direct access to the en-suite bath and closet area. Neutral walls and generous floor space create a restful setting with flexibility for a large bed, nightstands, and additional furnishings.
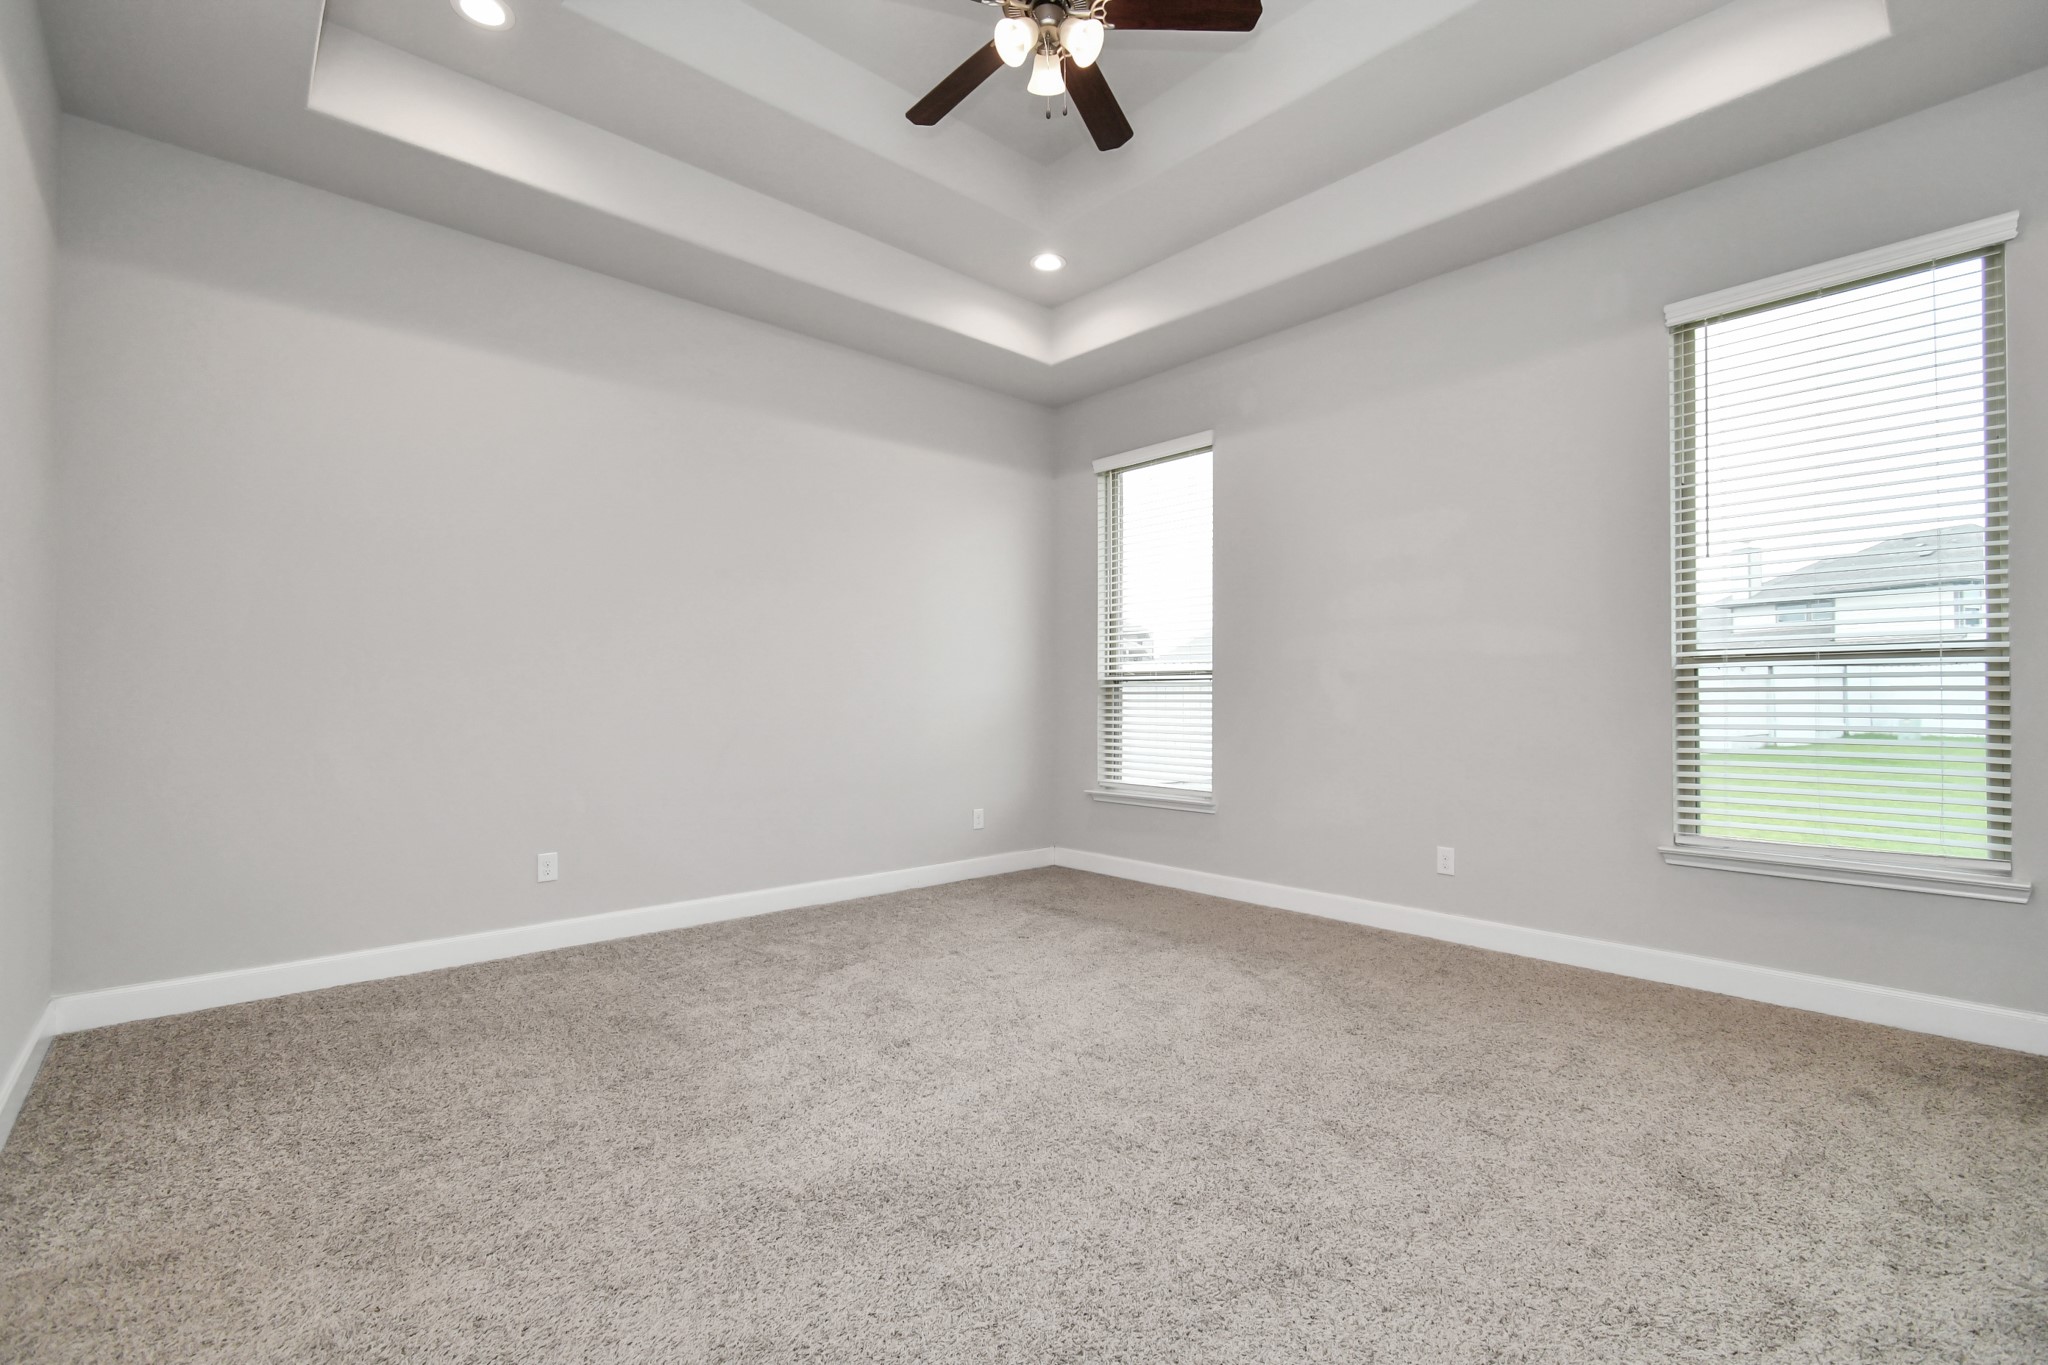
Spacious primary bedroom with tray ceiling, ceiling fan, recessed lighting, soft carpet, neutral walls, and large windows overlooking the backyard. The room offers excellent scale for a full bedroom suite and a calm retreat-like atmosphere.
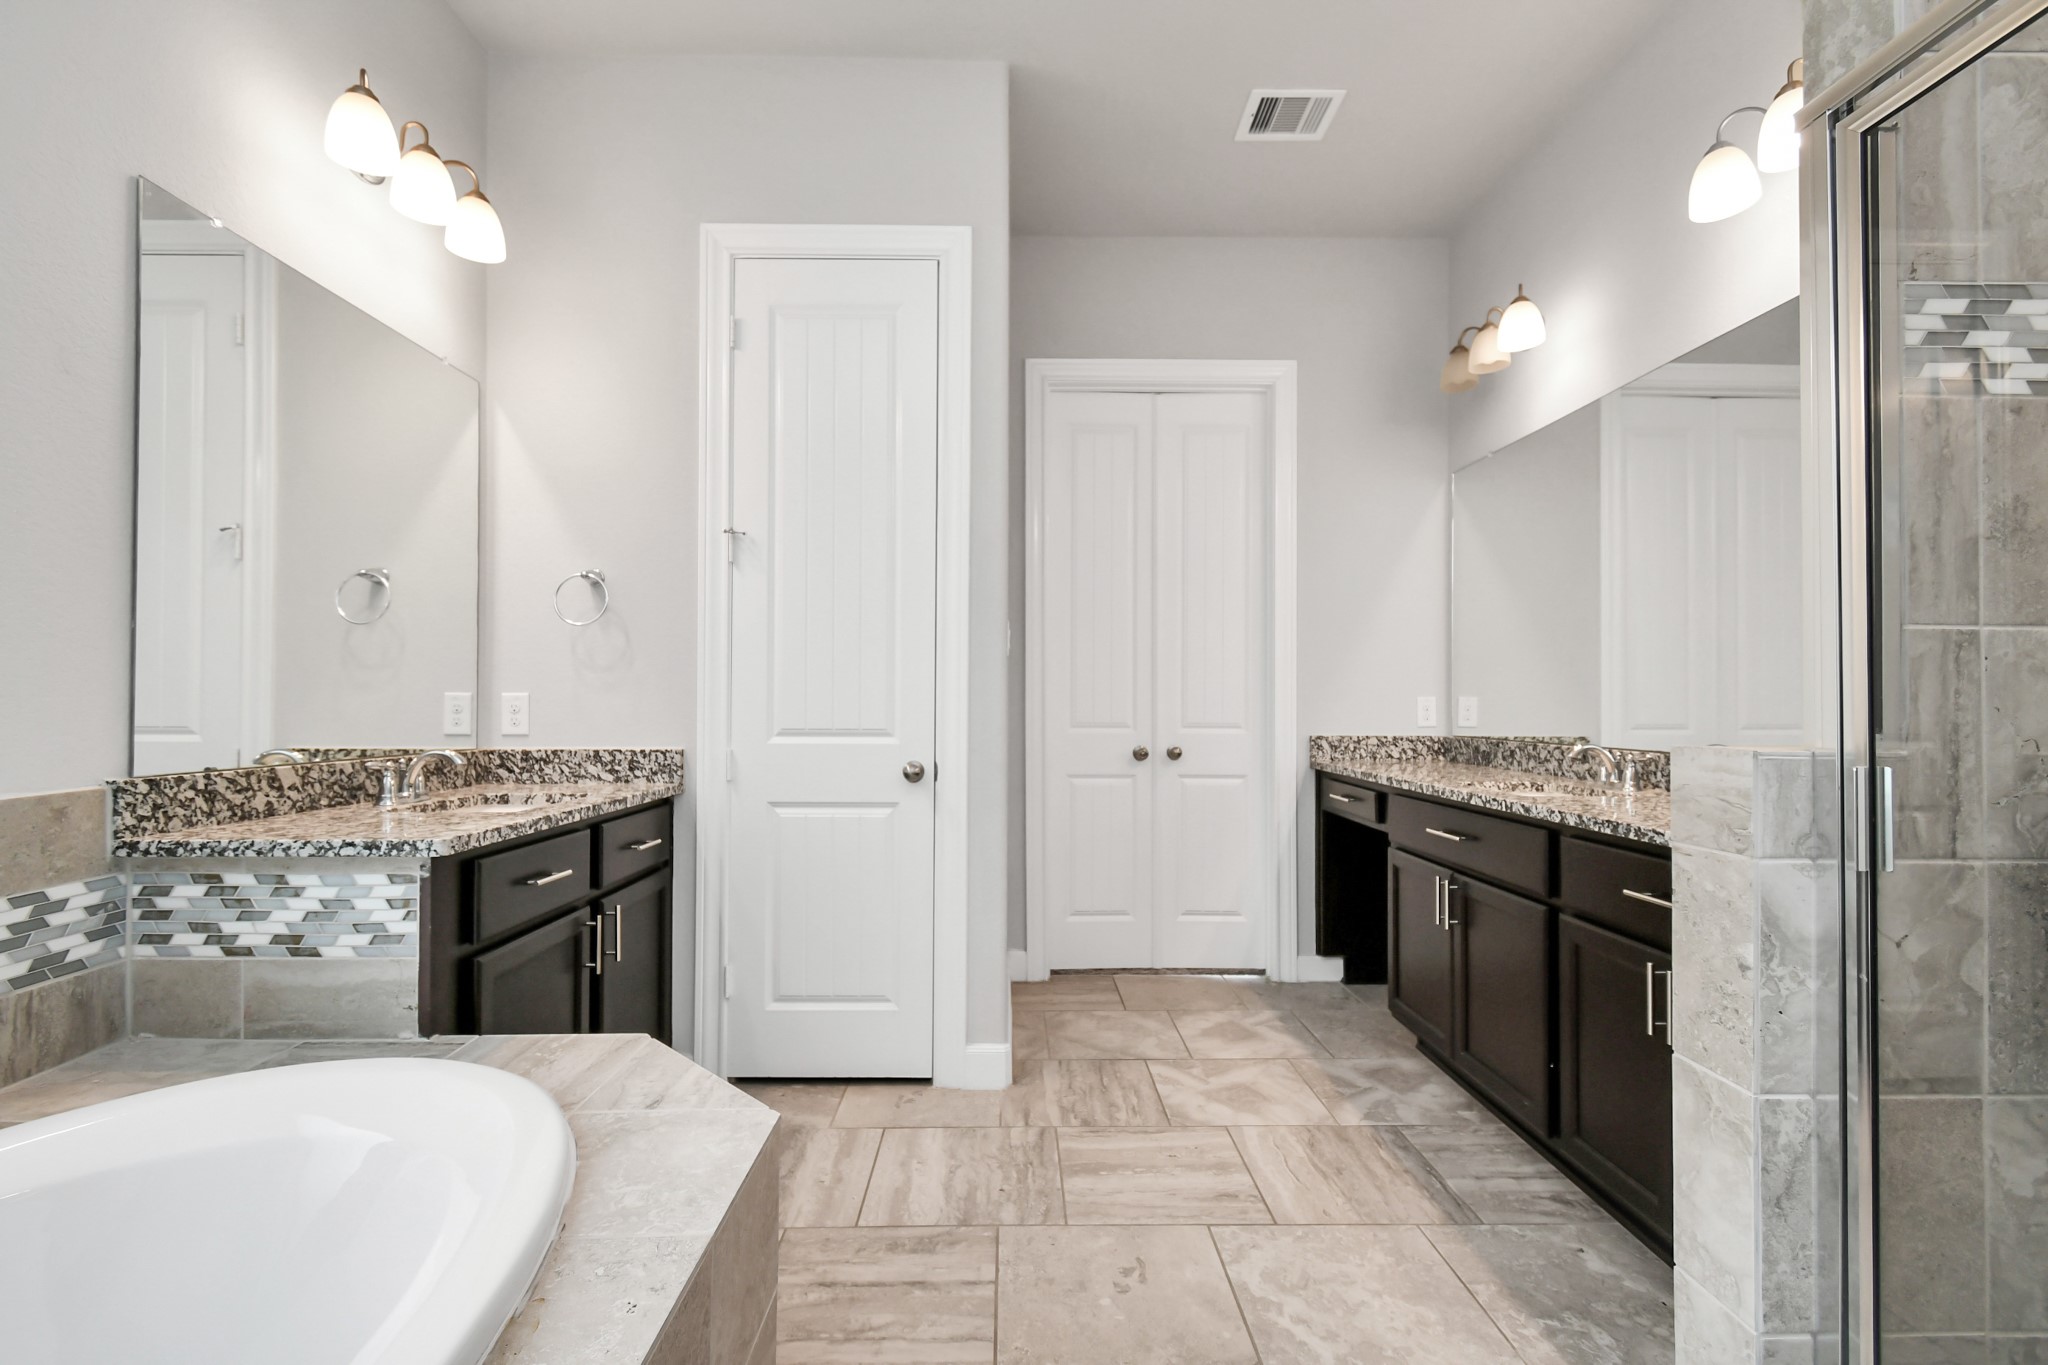
Primary bathroom with separate vanity areas, granite counters, dark cabinetry, tile flooring, soaking tub, glass shower, and dual closet-style doors. A spacious layout and neutral finishes give the room a refined, spa-inspired feel.
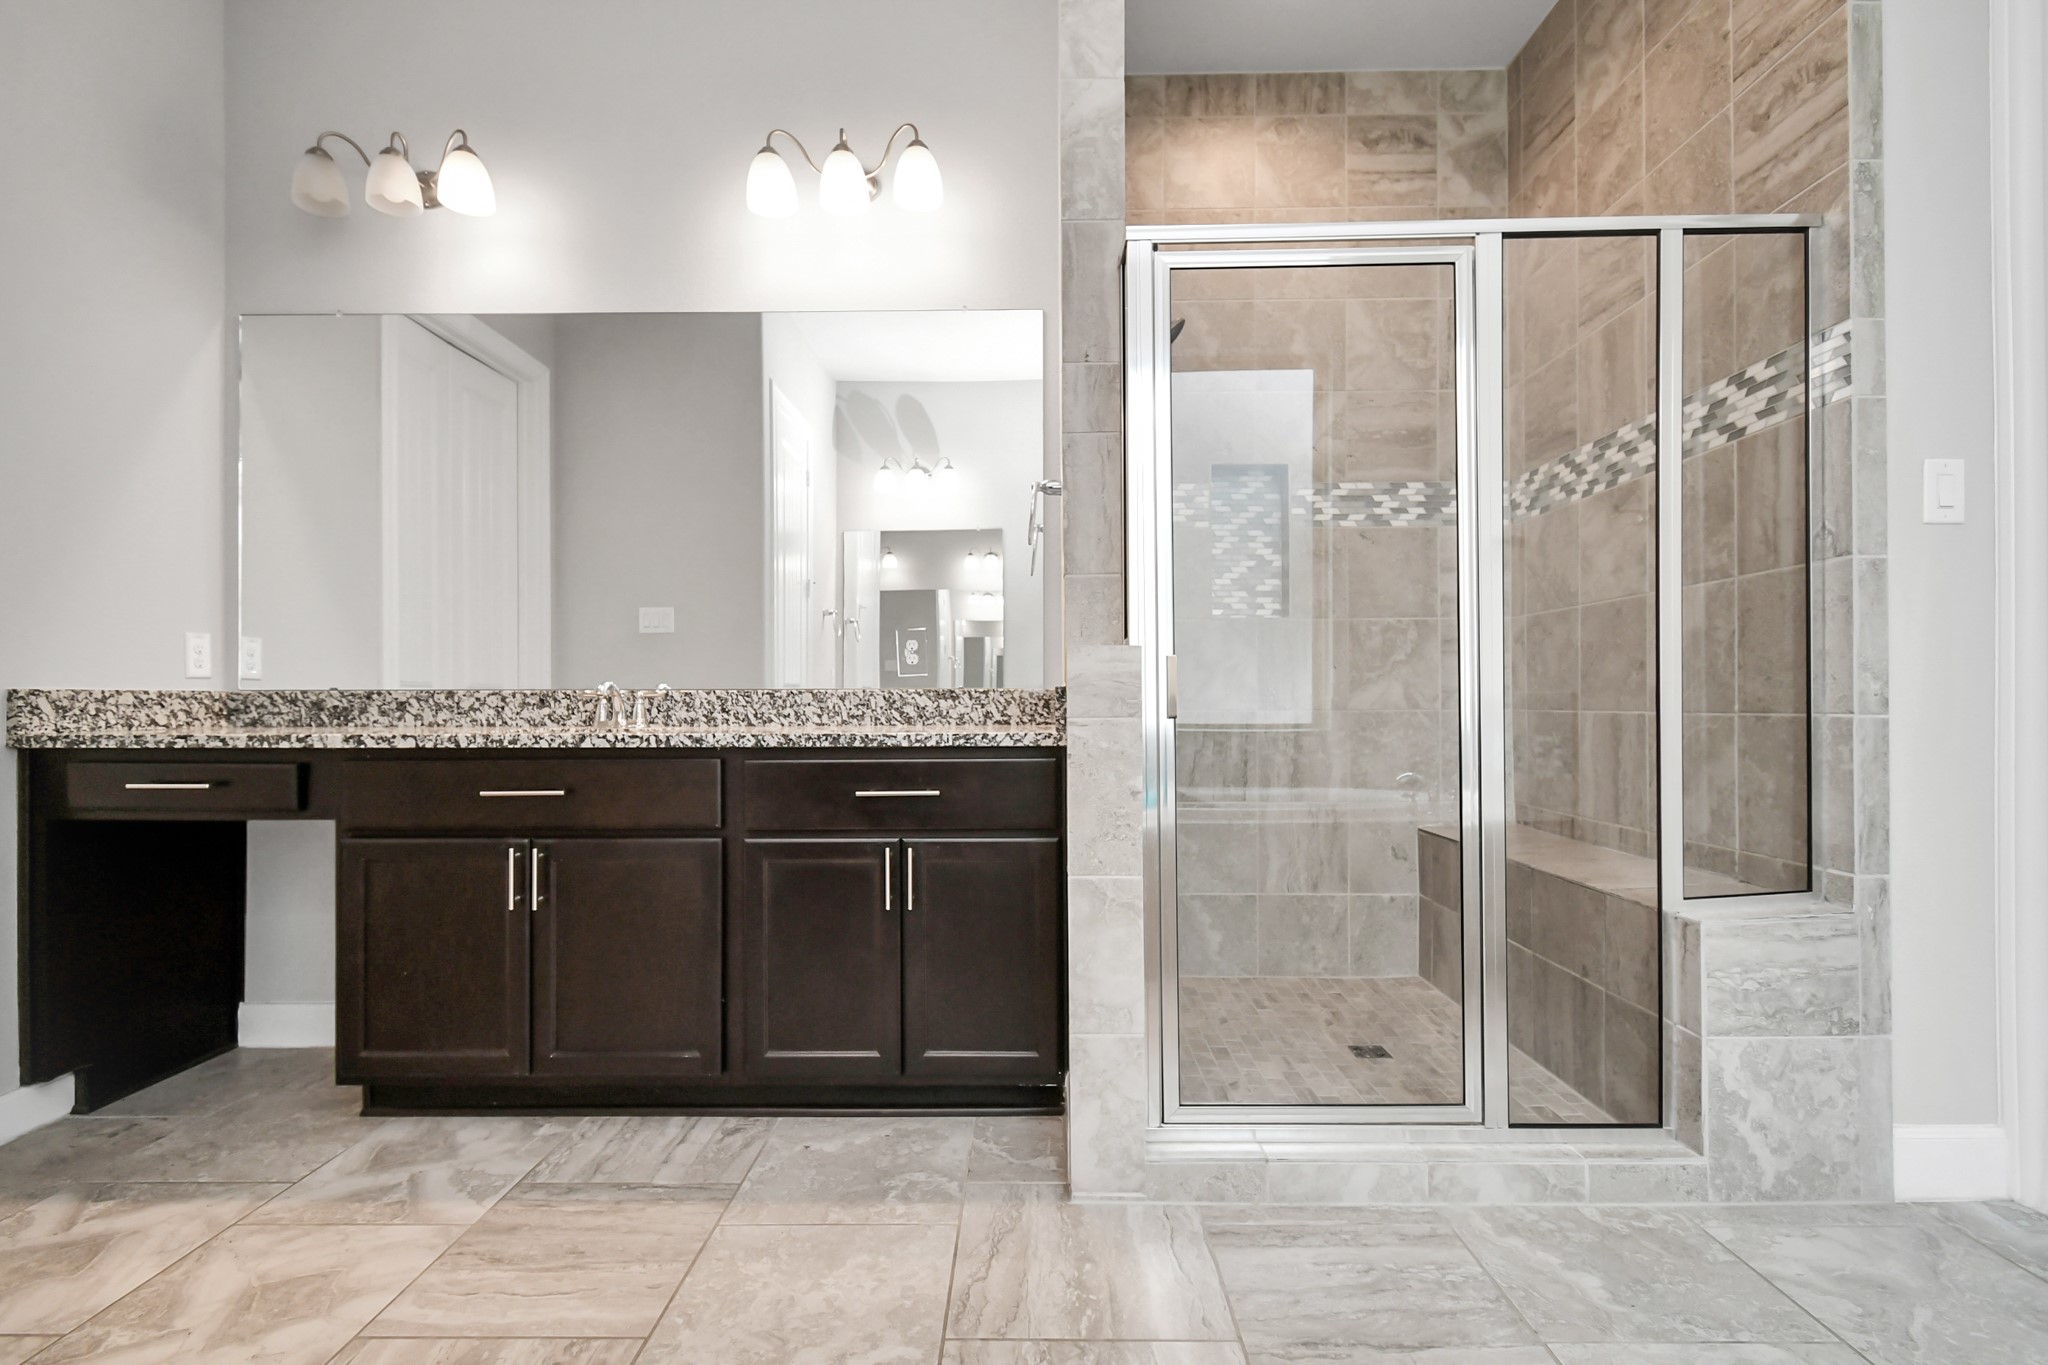
Primary bath features an elegant long granite vanity, dark cabinets, full-width mirror, and a large walk-in shower with glass enclosure, bench seating, tile surround, and decorative accent band.
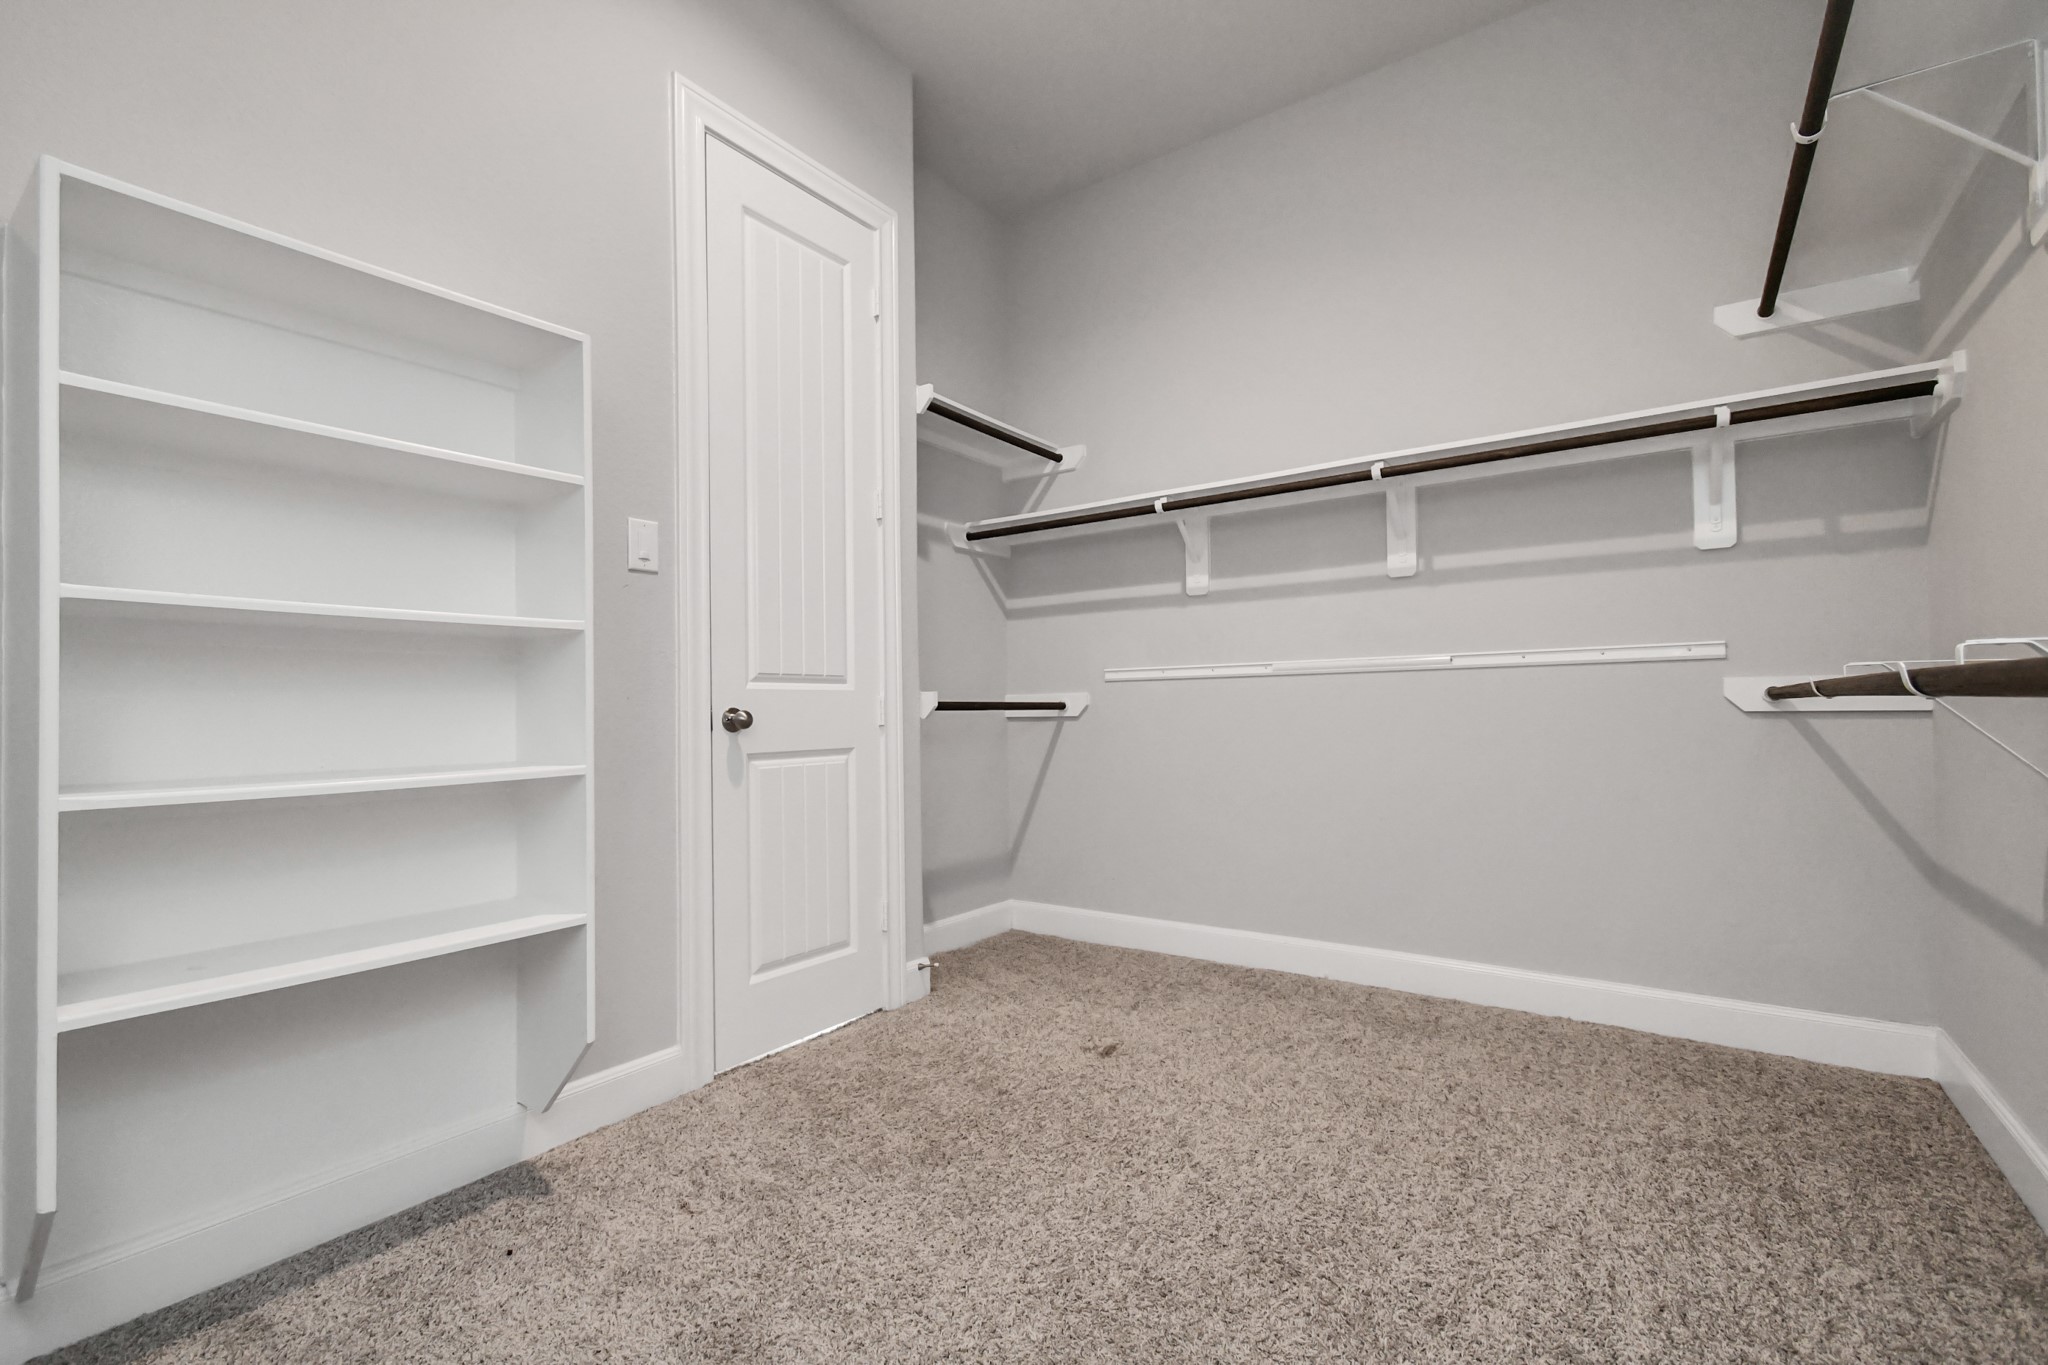
Large walk-in closet with built-in shelving, hanging rods, soft carpet, and generous wall space for organized storage. The layout provides room for clothing, shoes, accessories, linens, and seasonal items, creating a practical extension of the primary suite.
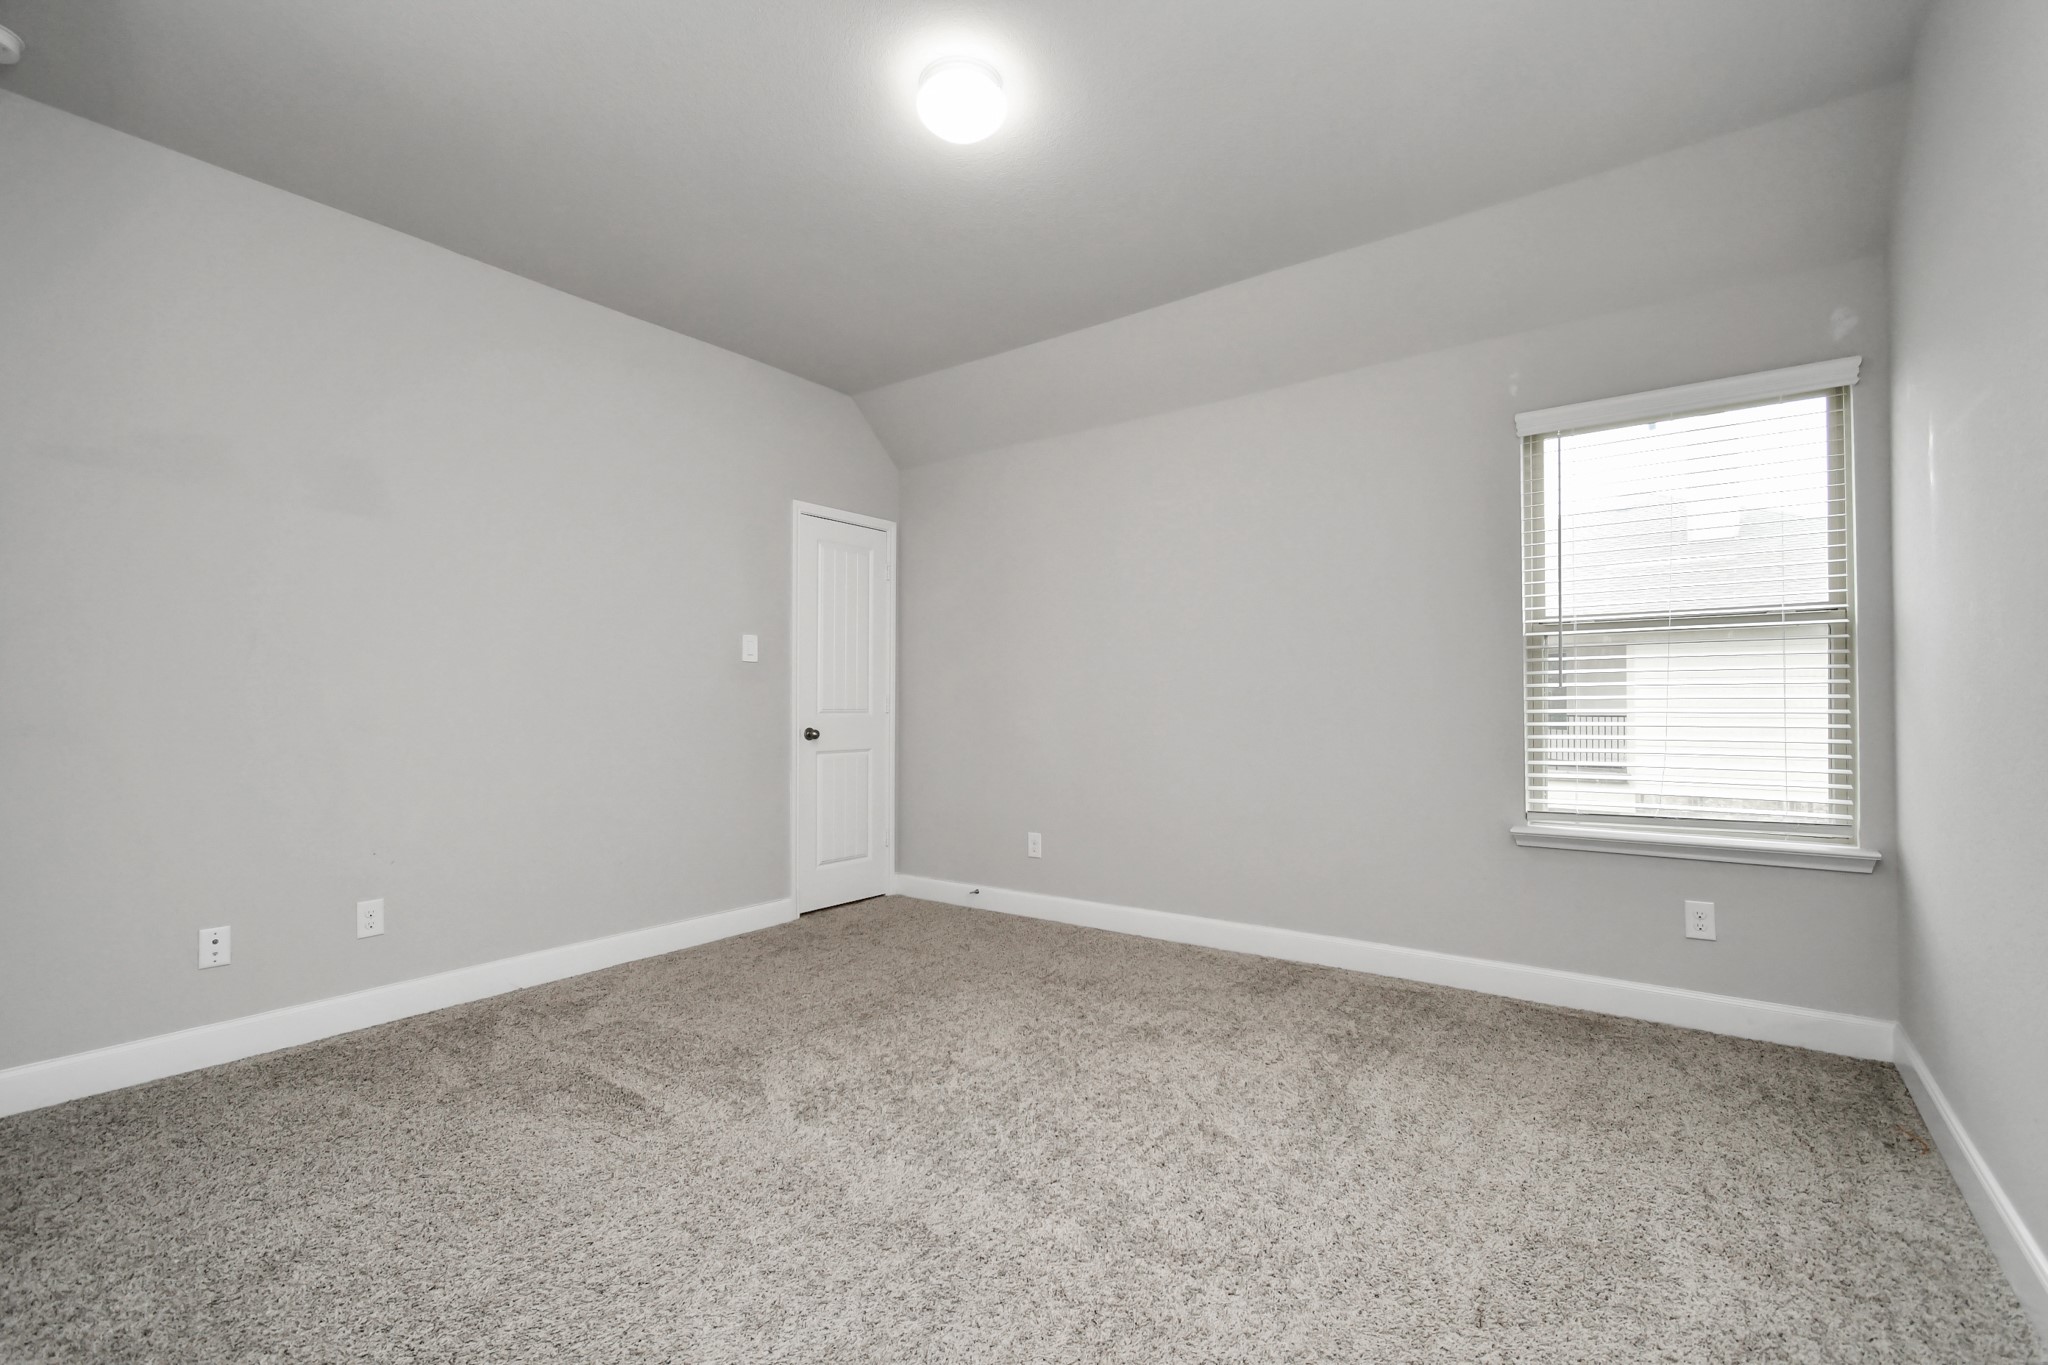
Comfortable third bedroom with soft carpet, neutral walls, white trim, ceiling light, closet door, and a window with blinds. The clean, simple layout offers flexibility for a guest room, child’s room, home office, craft space, or additional private retreat.
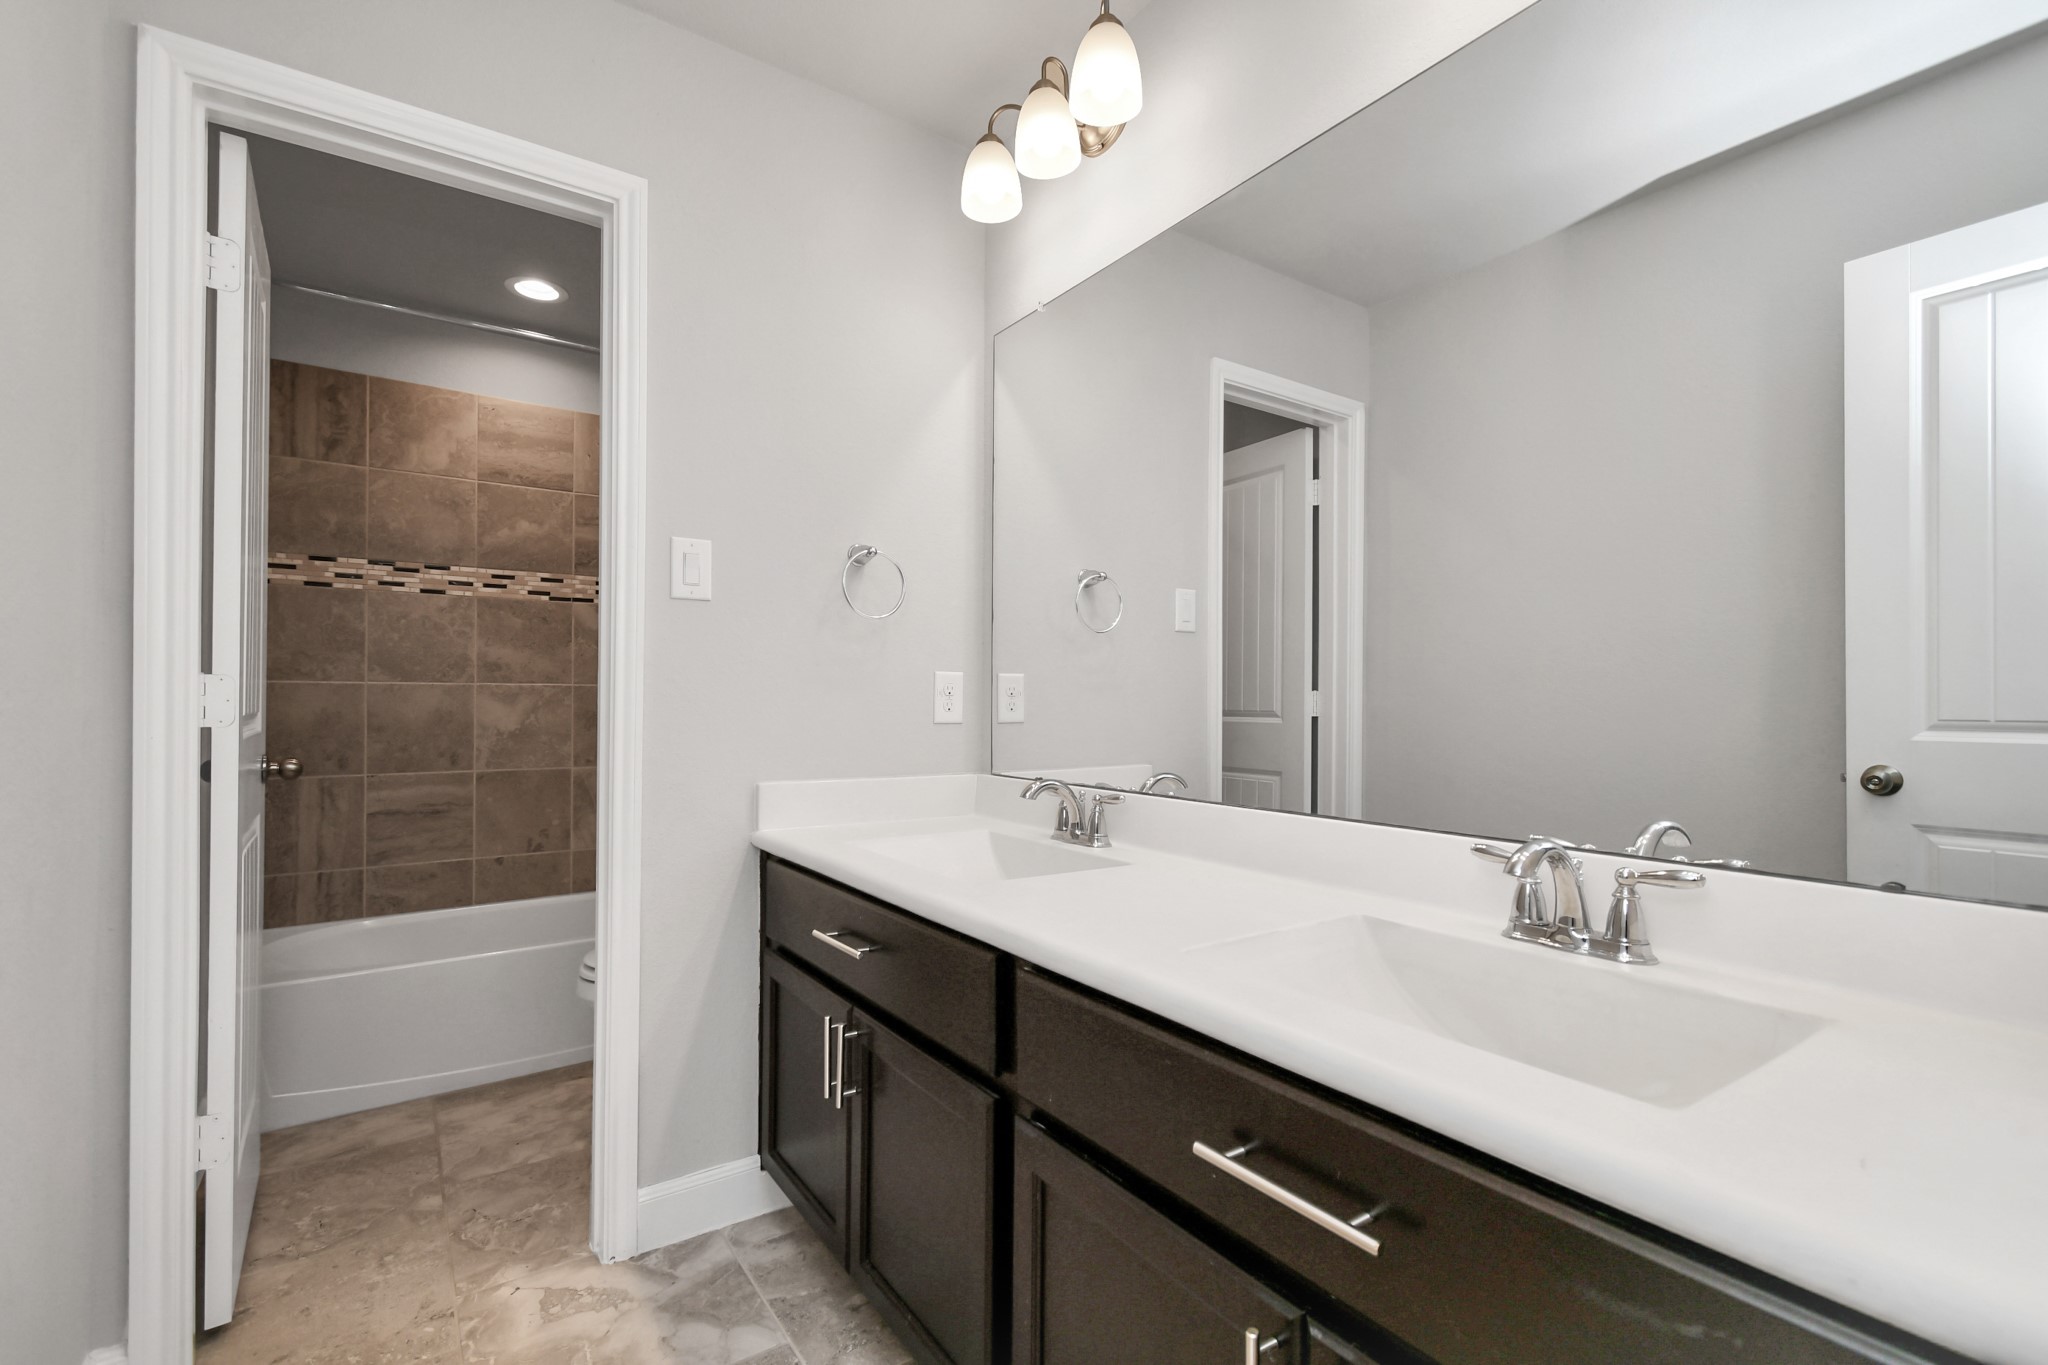
Secondary bath with dual-sink vanity, dark cabinetry, bright chrome fixtures, large mirror, and clean neutral finishes. The connected tub/shower area features tile surround with a decorative accent band, offering a practical and polished setup for secondary bedrooms or guests.
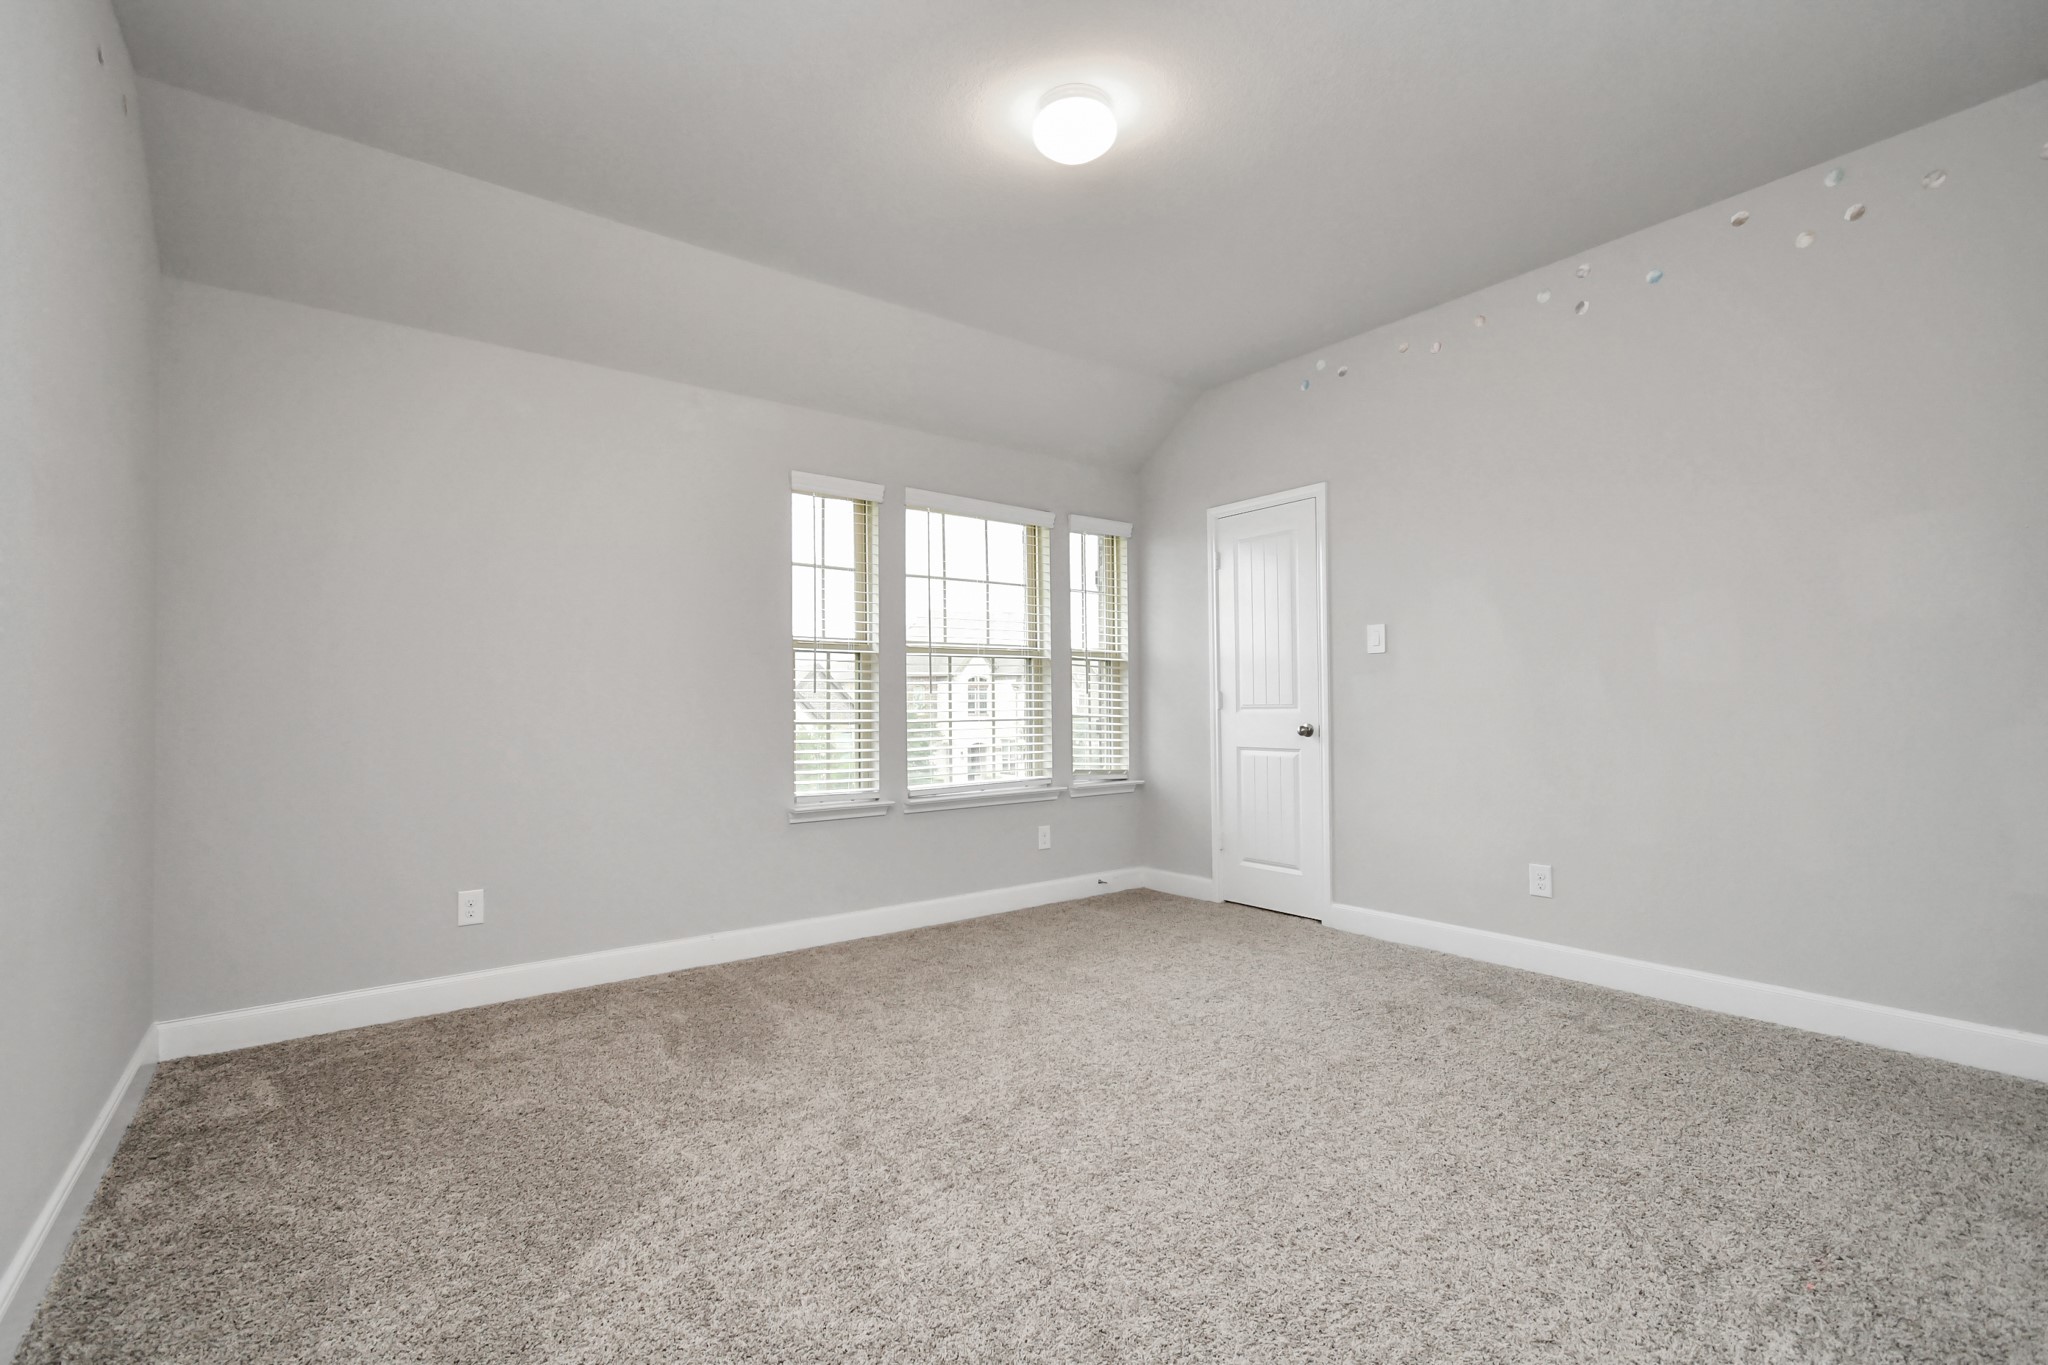
Spacious secondary bedroom with soft carpet, neutral walls, white trim, and three large windows bringing in natural light. The generous layout offers excellent flexibility for a bedroom, guest suite, playroom, hobby room, or additional upstairs retreat.
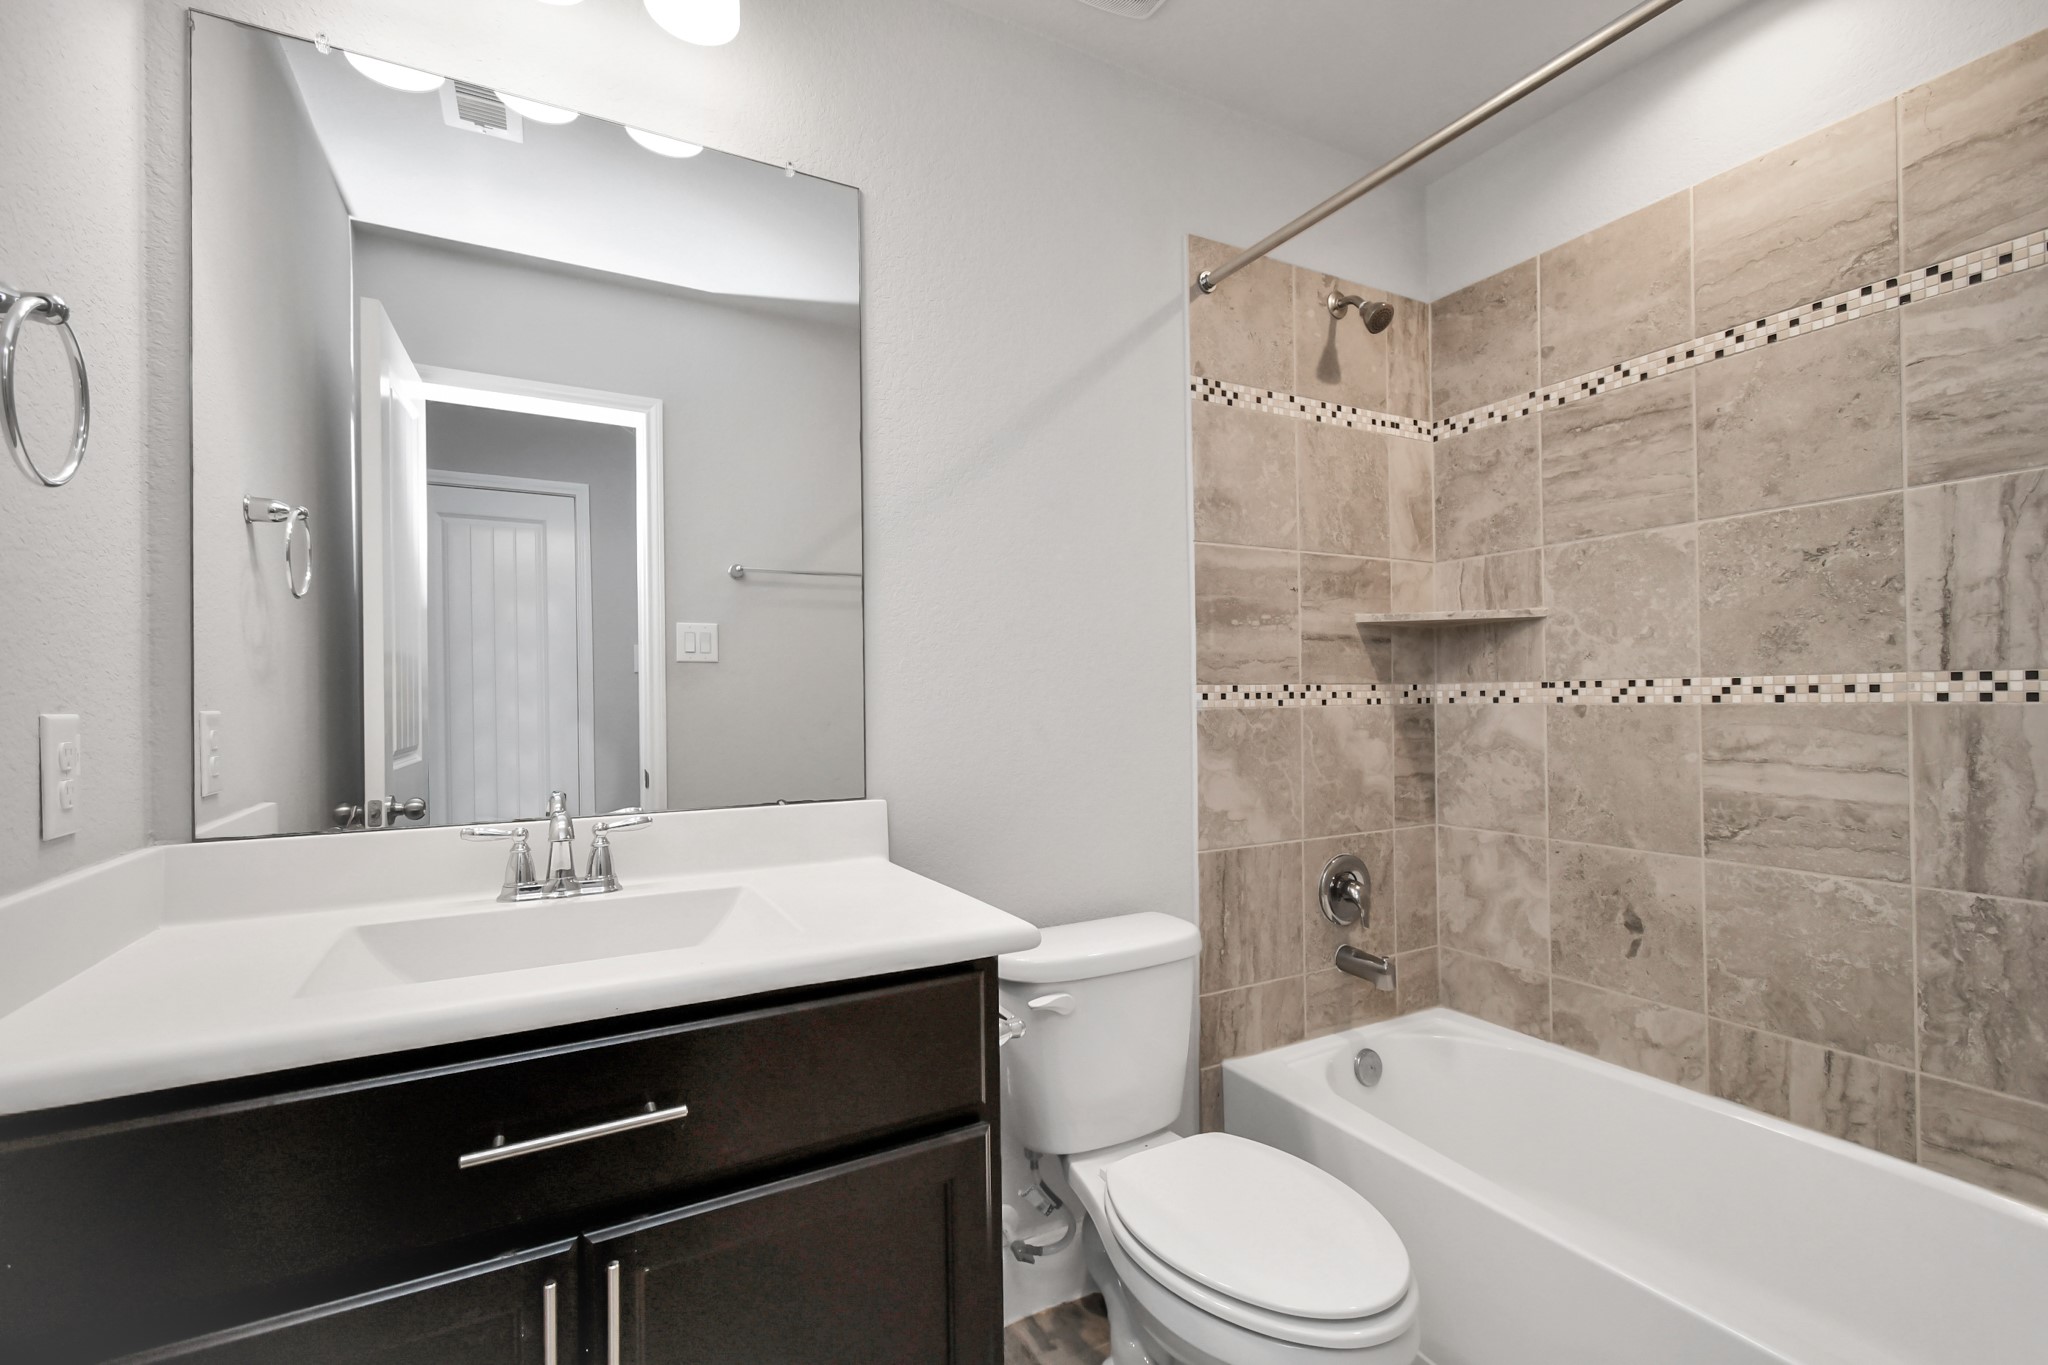
Full third bath with dark vanity, white countertop, large mirror, chrome fixtures, and a tiled tub/shower surround with decorative accent detail. Neutral finishes, tile flooring, and a functional layout make this bathroom both attractive and easy to maintain.
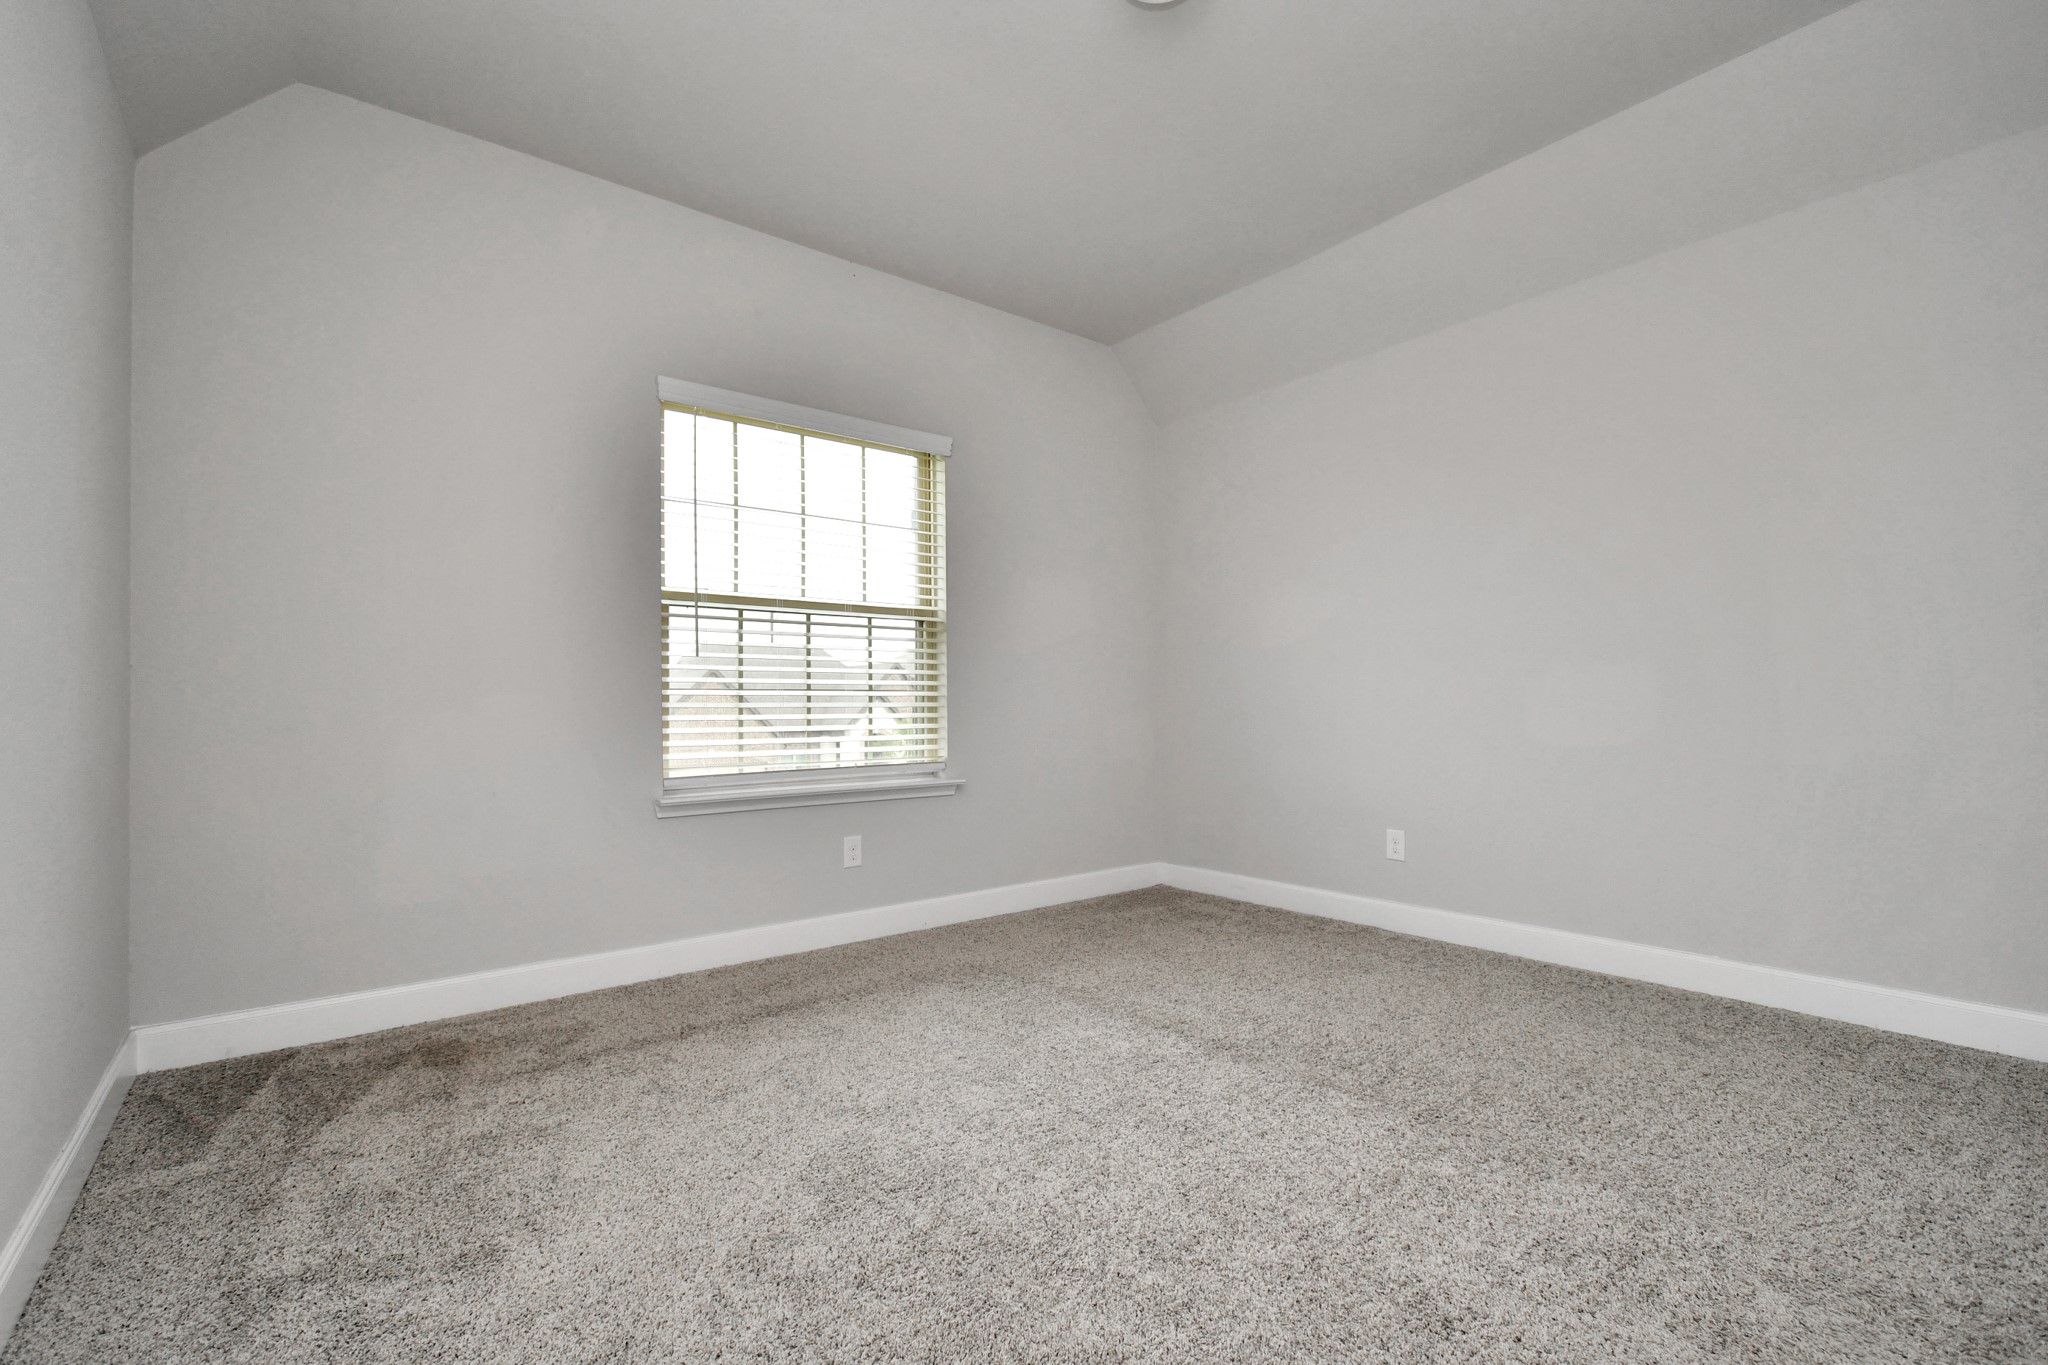
Flexible bedroom with plush carpet, neutral paint, white baseboards, and a window with blinds. The simple, bright layout offers a use as a bedroom, guest room, nursery, study, or private home office depending on the buyer’s needs.
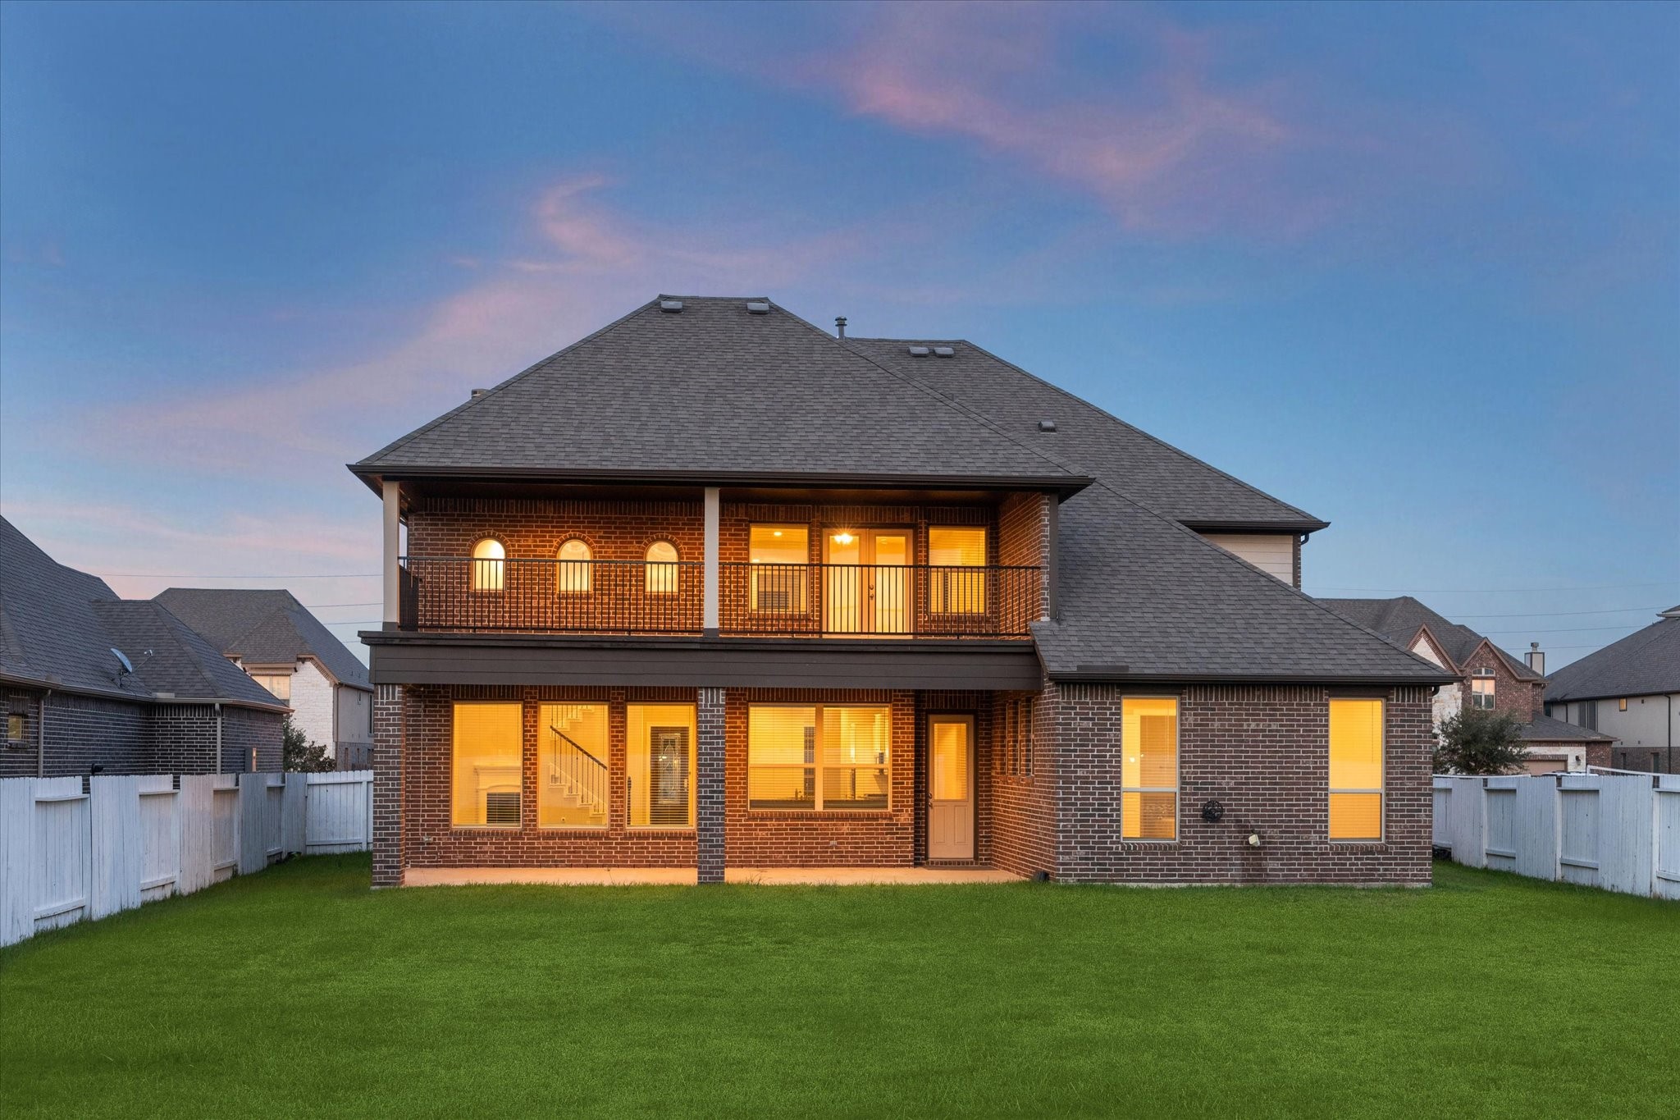
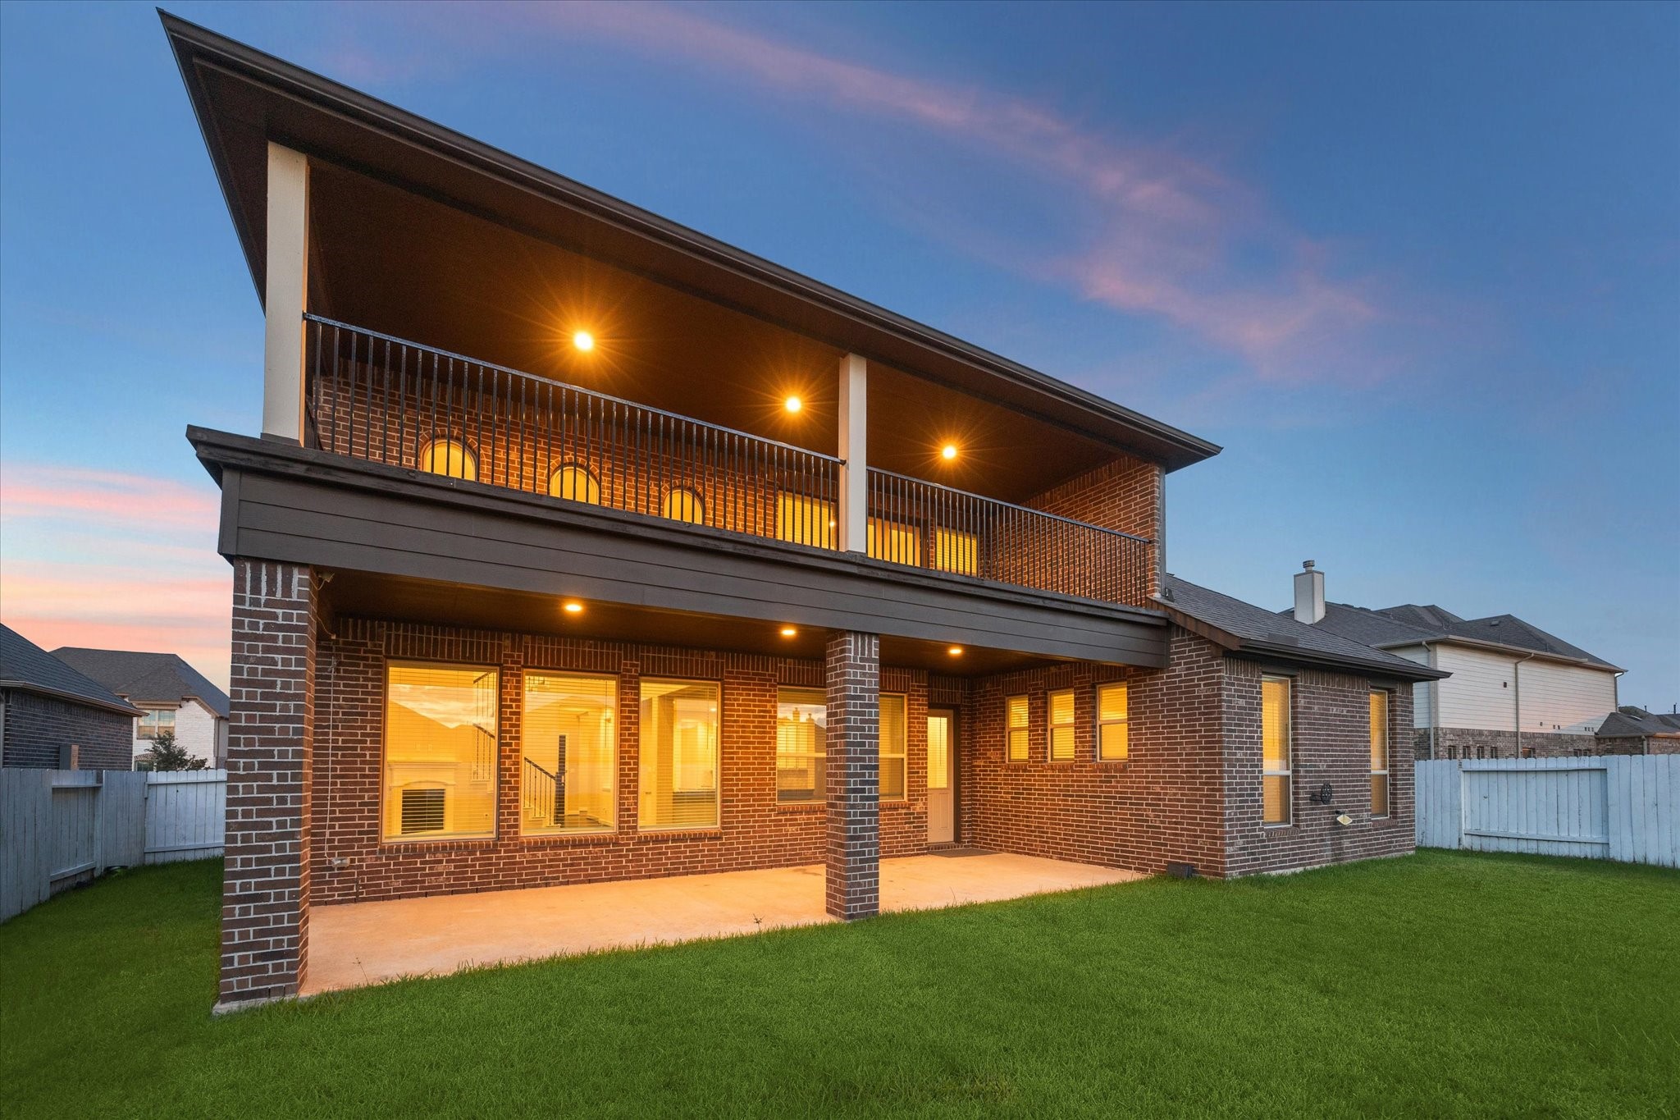
Experience the beauty of this home under the evening sky. The warm glow from the exterior lights highlights the architectural details and adds a touch of elegance to this Traditional gem. The tranquil setting, combined with the home’s grand presence, creates an inviting atmosphere, perfect for evening strolls or enjoying a quiet moment on the porch. Located in a gated community, this home offers both security and serenity.
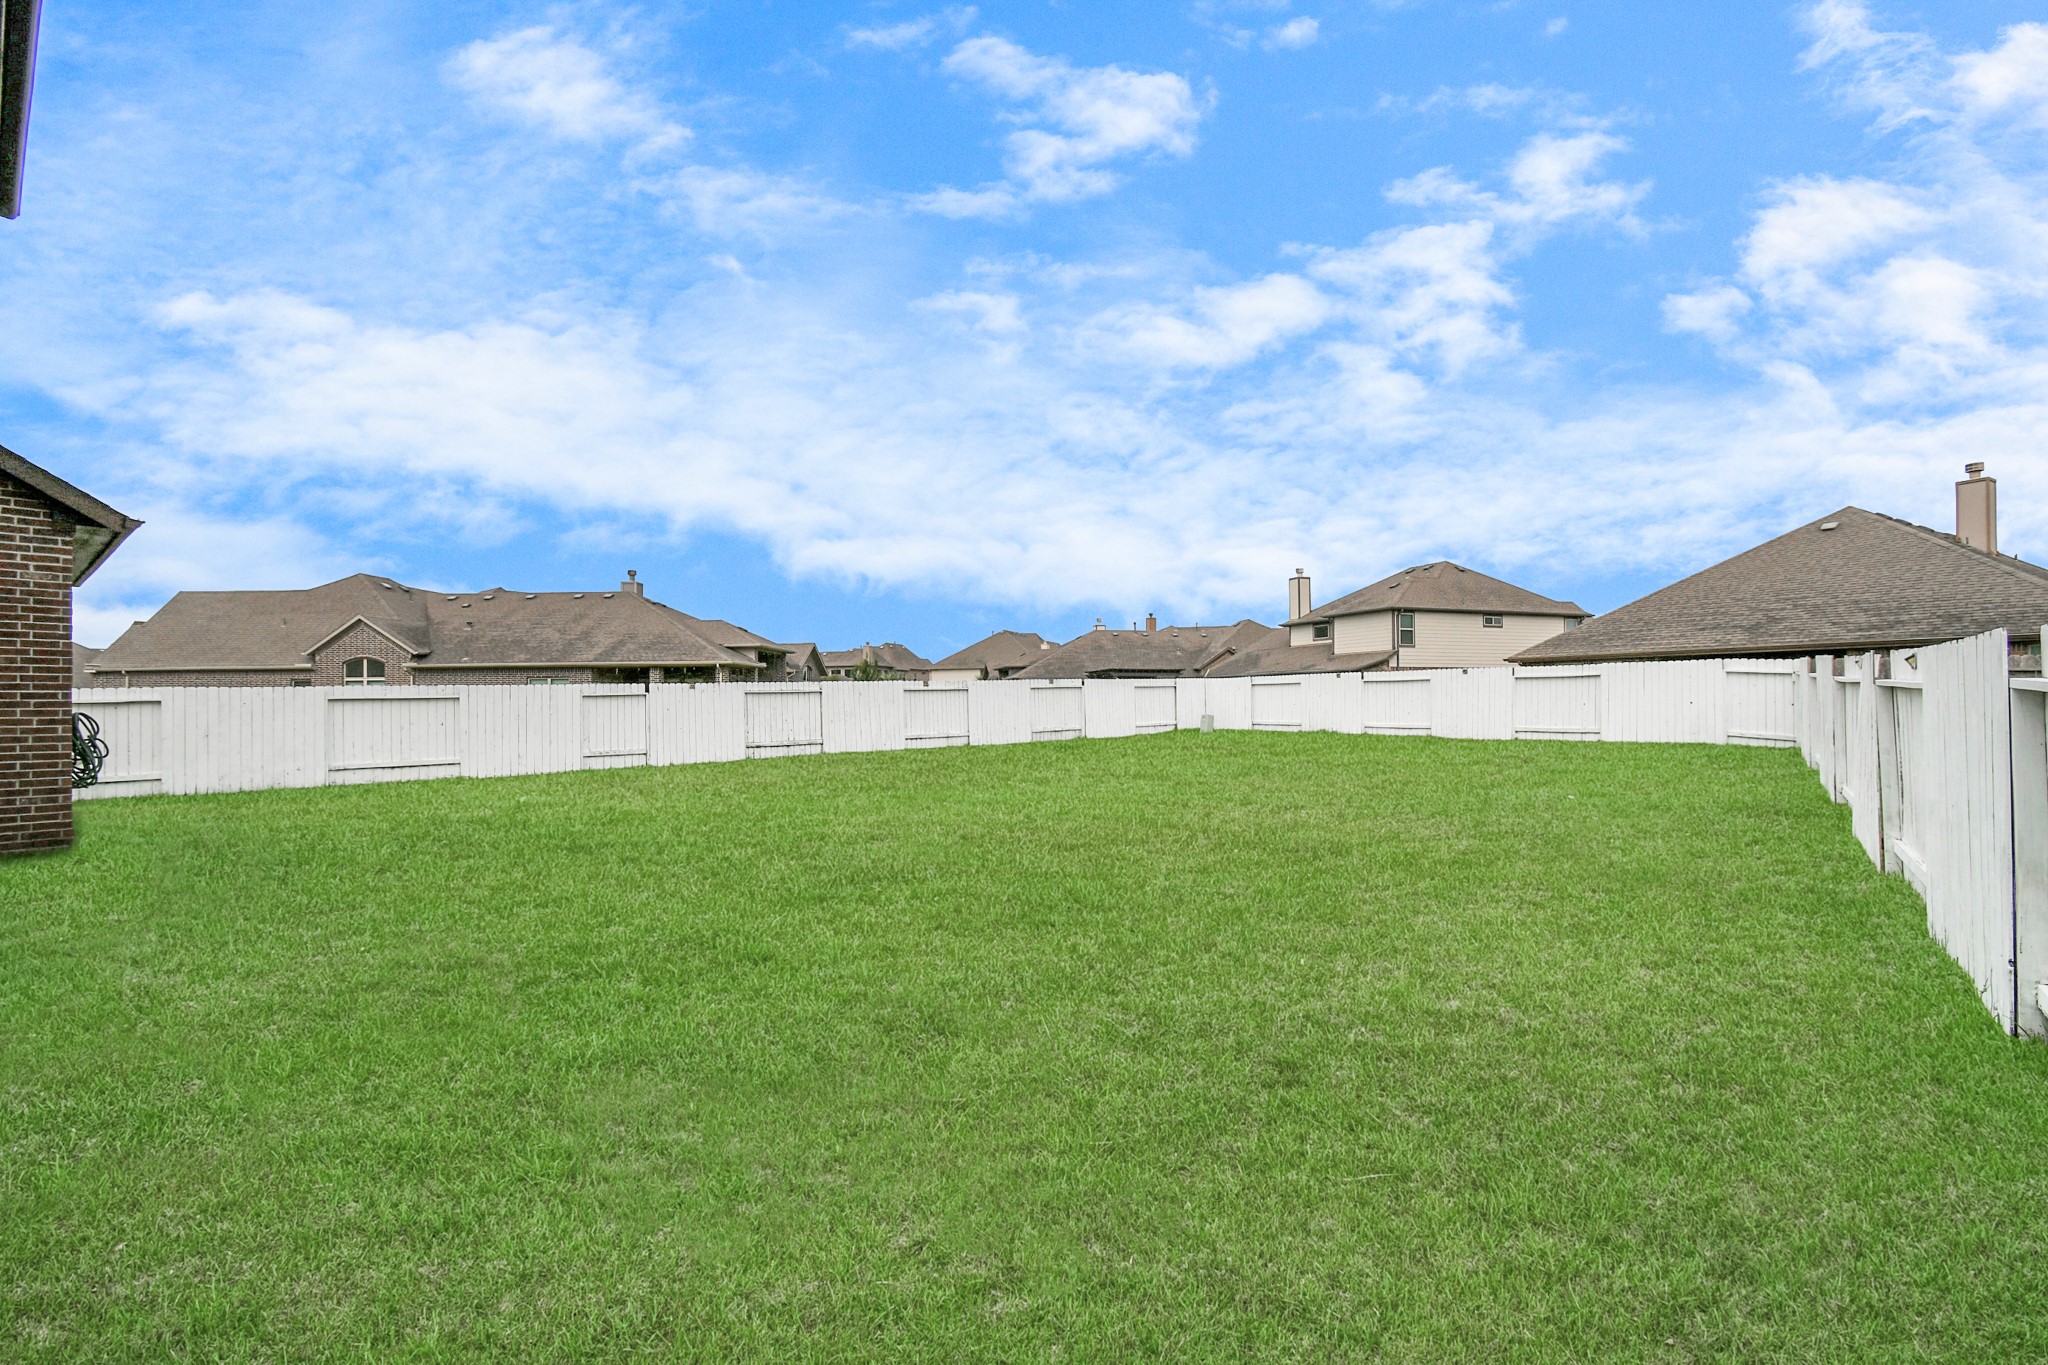
Imagine the possibilities in this huge backyard! With plenty of space for a pool, garden, or playground, this yard is a blank canvas waiting for your personal touch. Whether you envision weekend barbecues, a serene garden retreat, or a fun-filled play area, this backyard can accommodate it all.
Expansive fenced backyard with wide-open green space and a bright blue-sky backdrop. This oversized lawn offers incredible flexibility for outdoor living, from a future pool and summer kitchen to a play area, garden, fire pit lounge, or custom entertaining retreat.








.jpg)

