As you enter Timbergrove Trails, you see beyond the gates 3508 Harvest Dance Drive. Beautifully adorned with lush, colorful landscape w/sprinkler system and maintenance included.
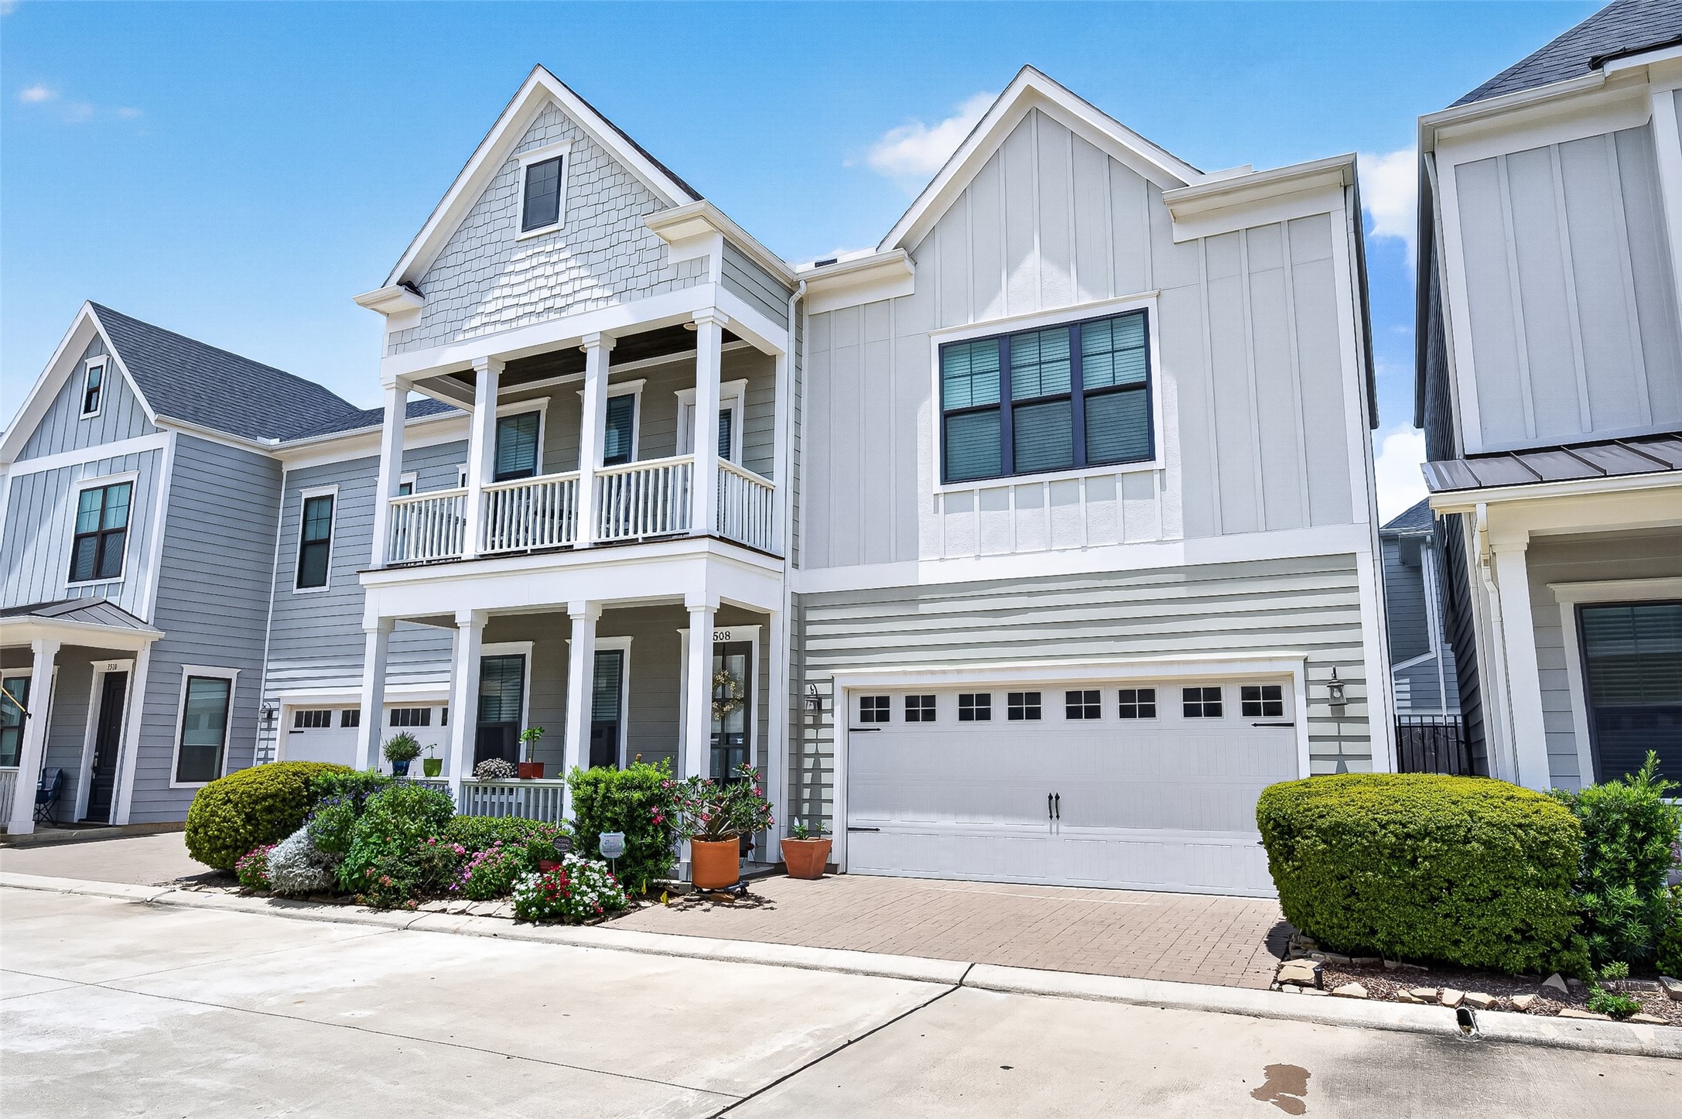
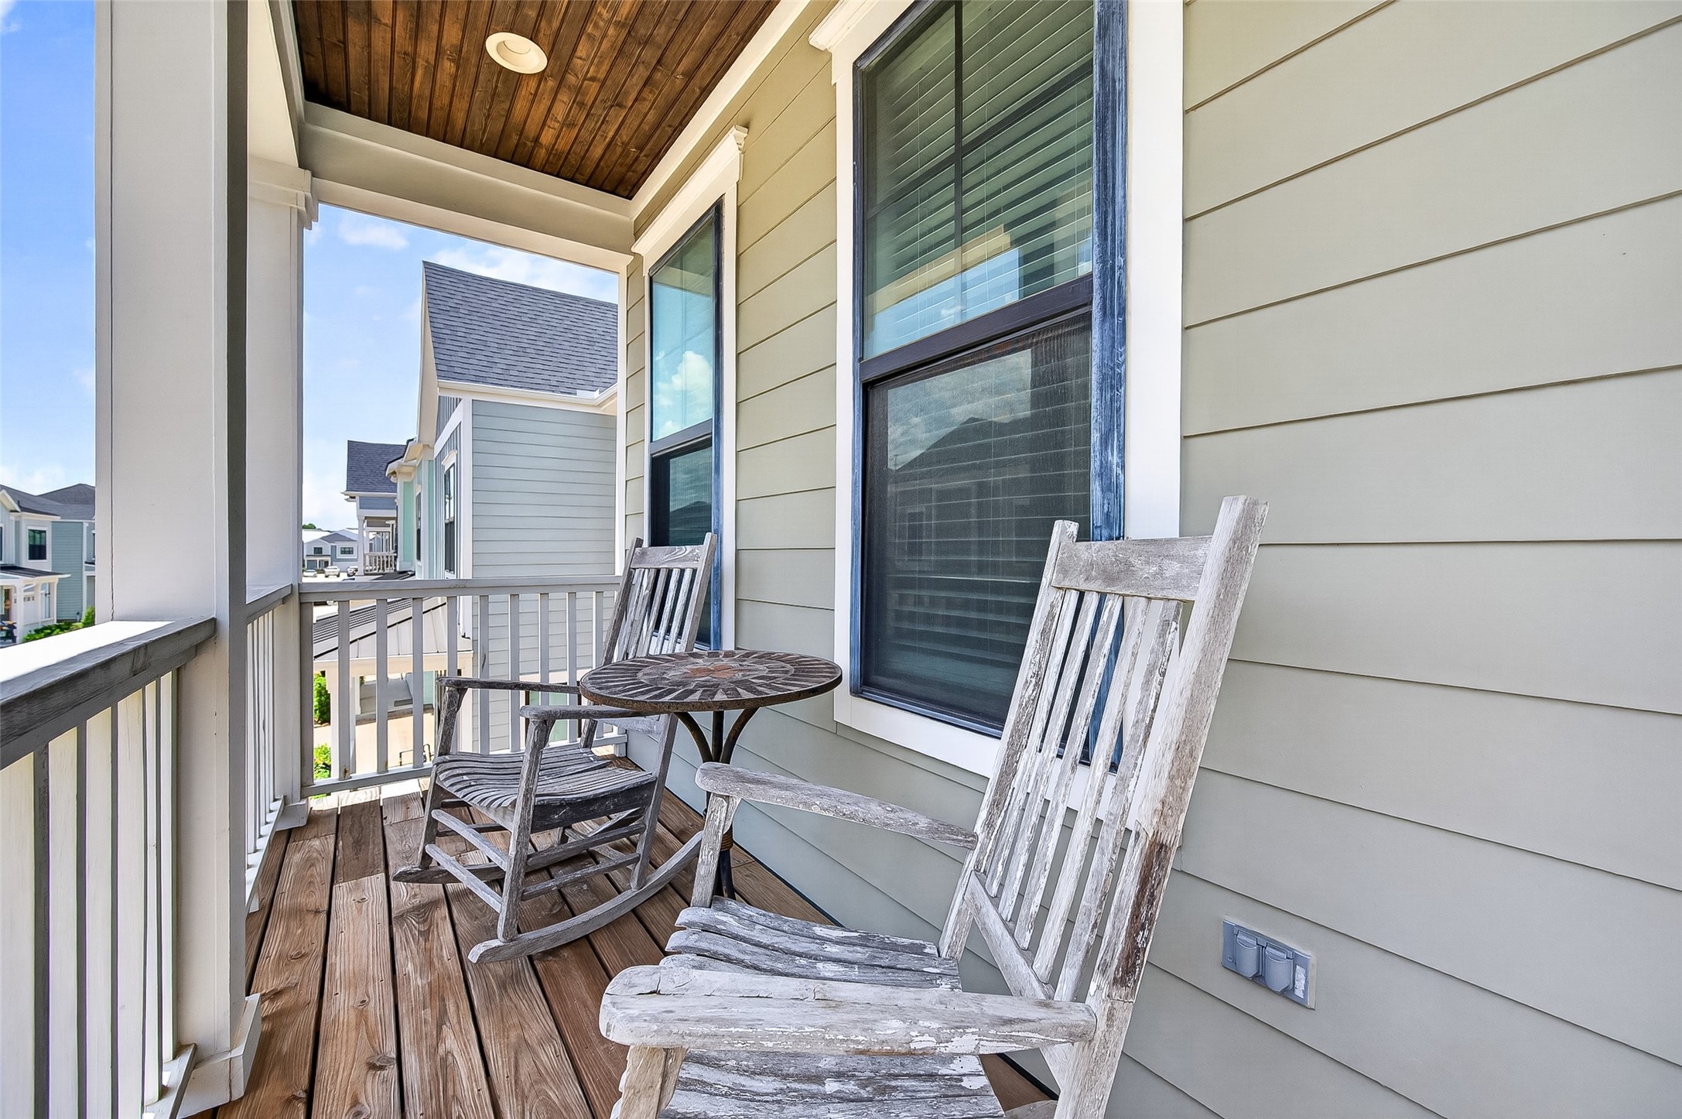
Another view of the home showcasing not one but two outdoor spaces. Each private outdoor space is perfect for enjoying your morning coffee or perhaps a glass of wine in the evening. Note there is a Sullivan Brothers transferable structural warranty with almost four years left.
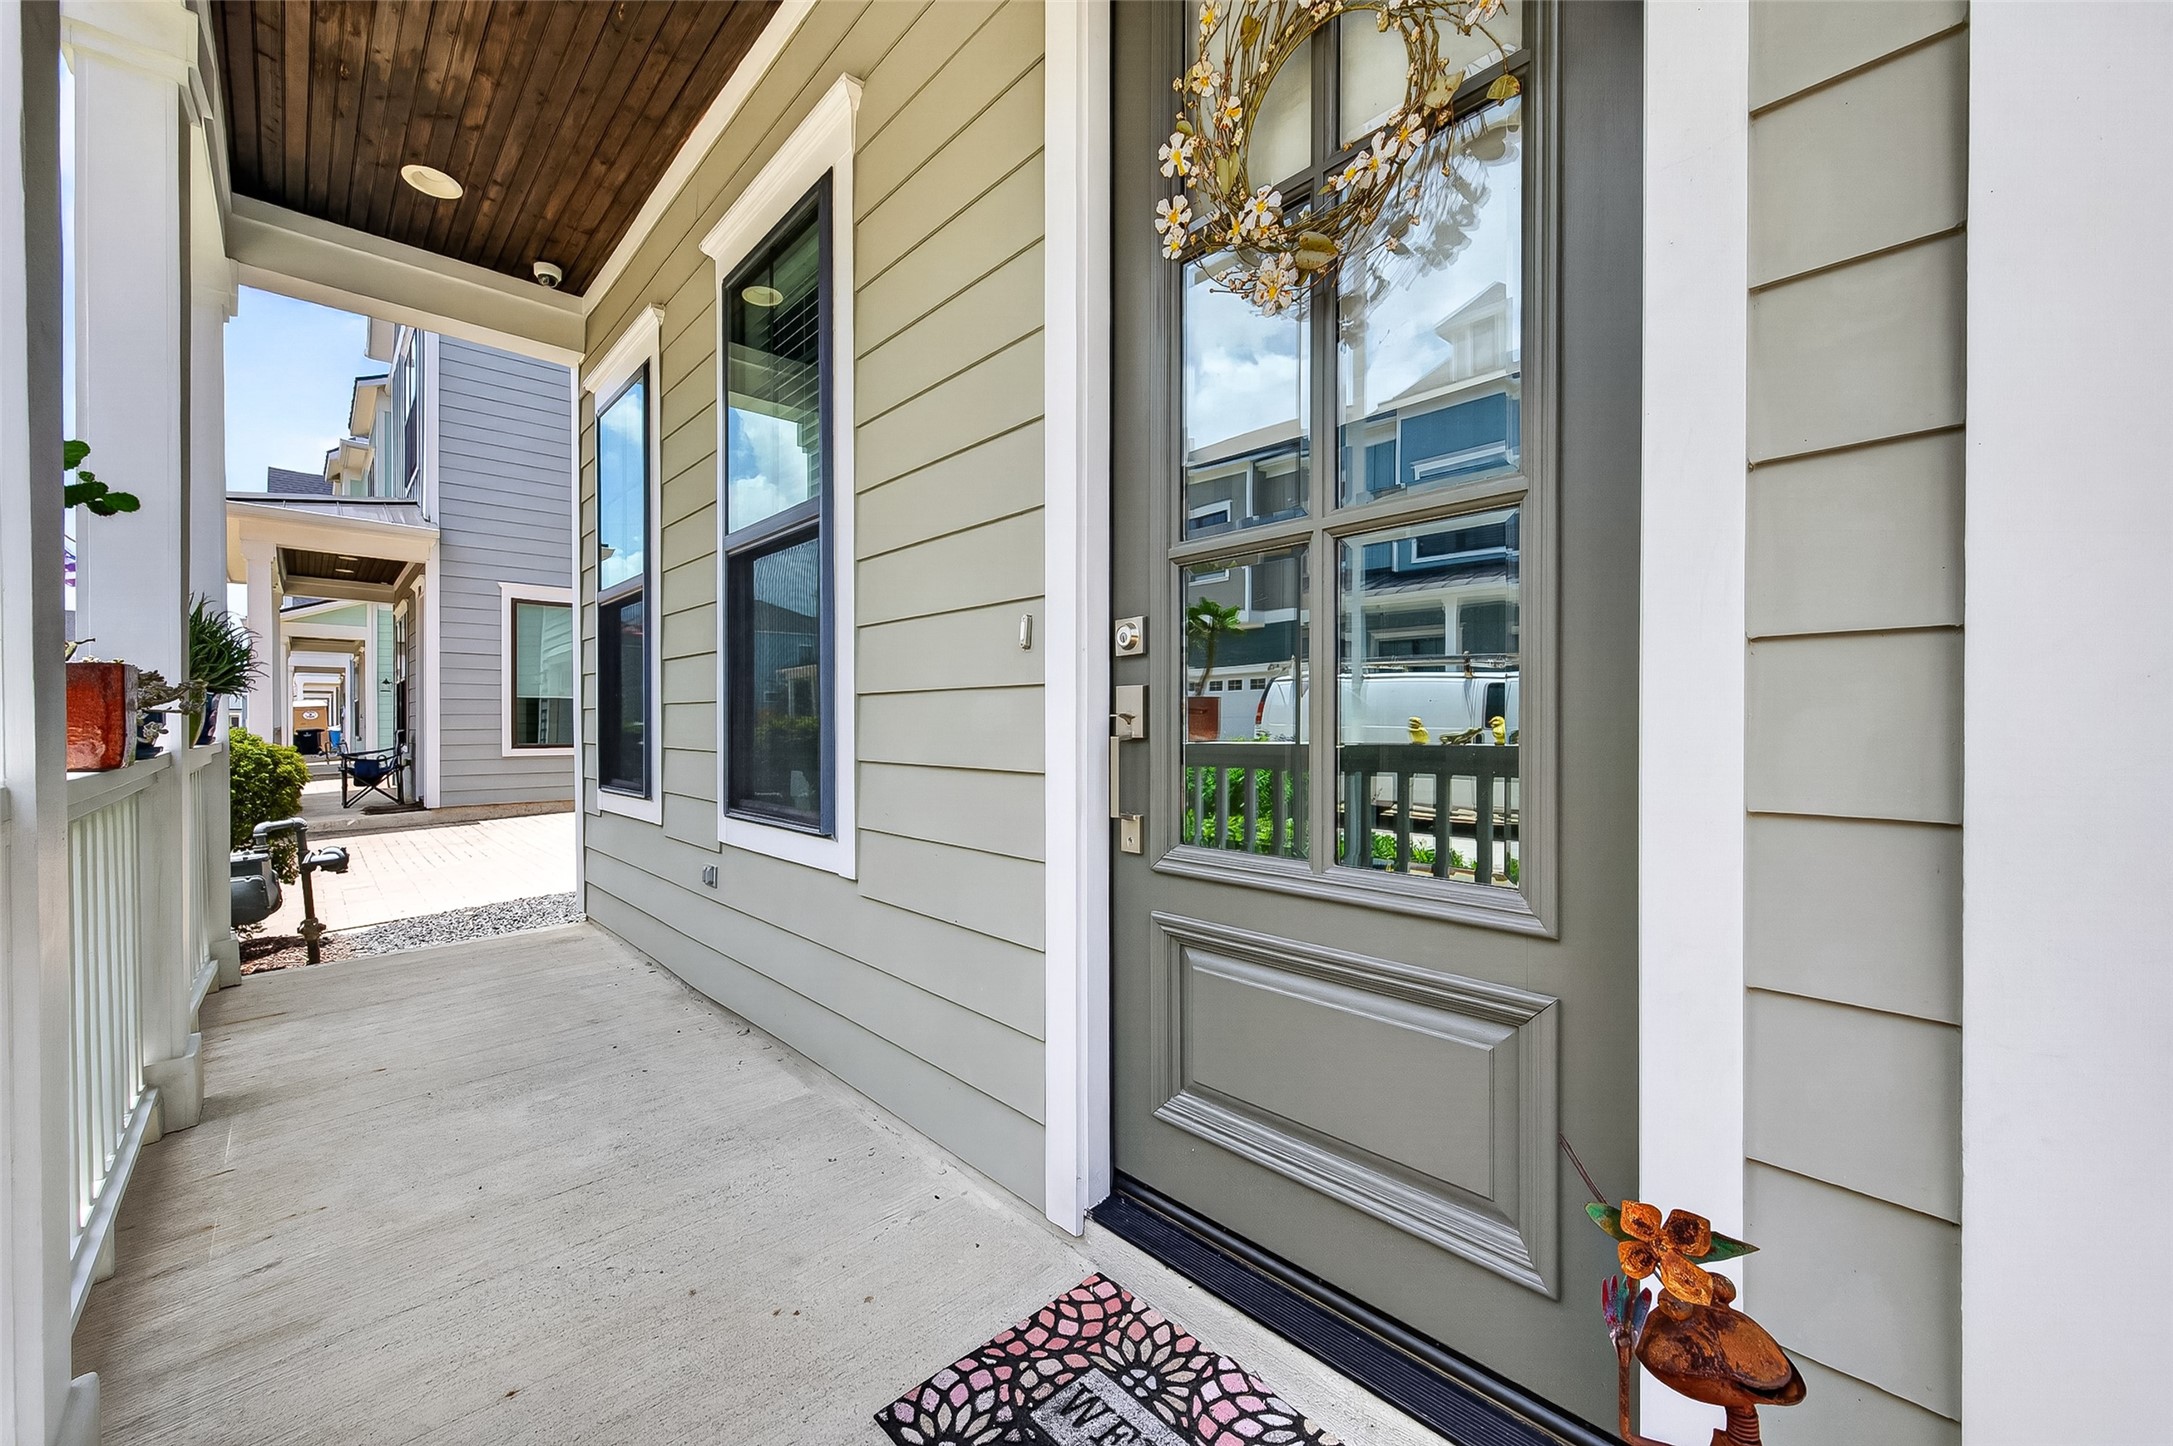
As you enter the home you'll enjoy the Stunning Urban Farmhouse Design by Sullivan Brothers Builders. Gently lived-in home as owner travels regularly. No pets lived in the home for over five years.
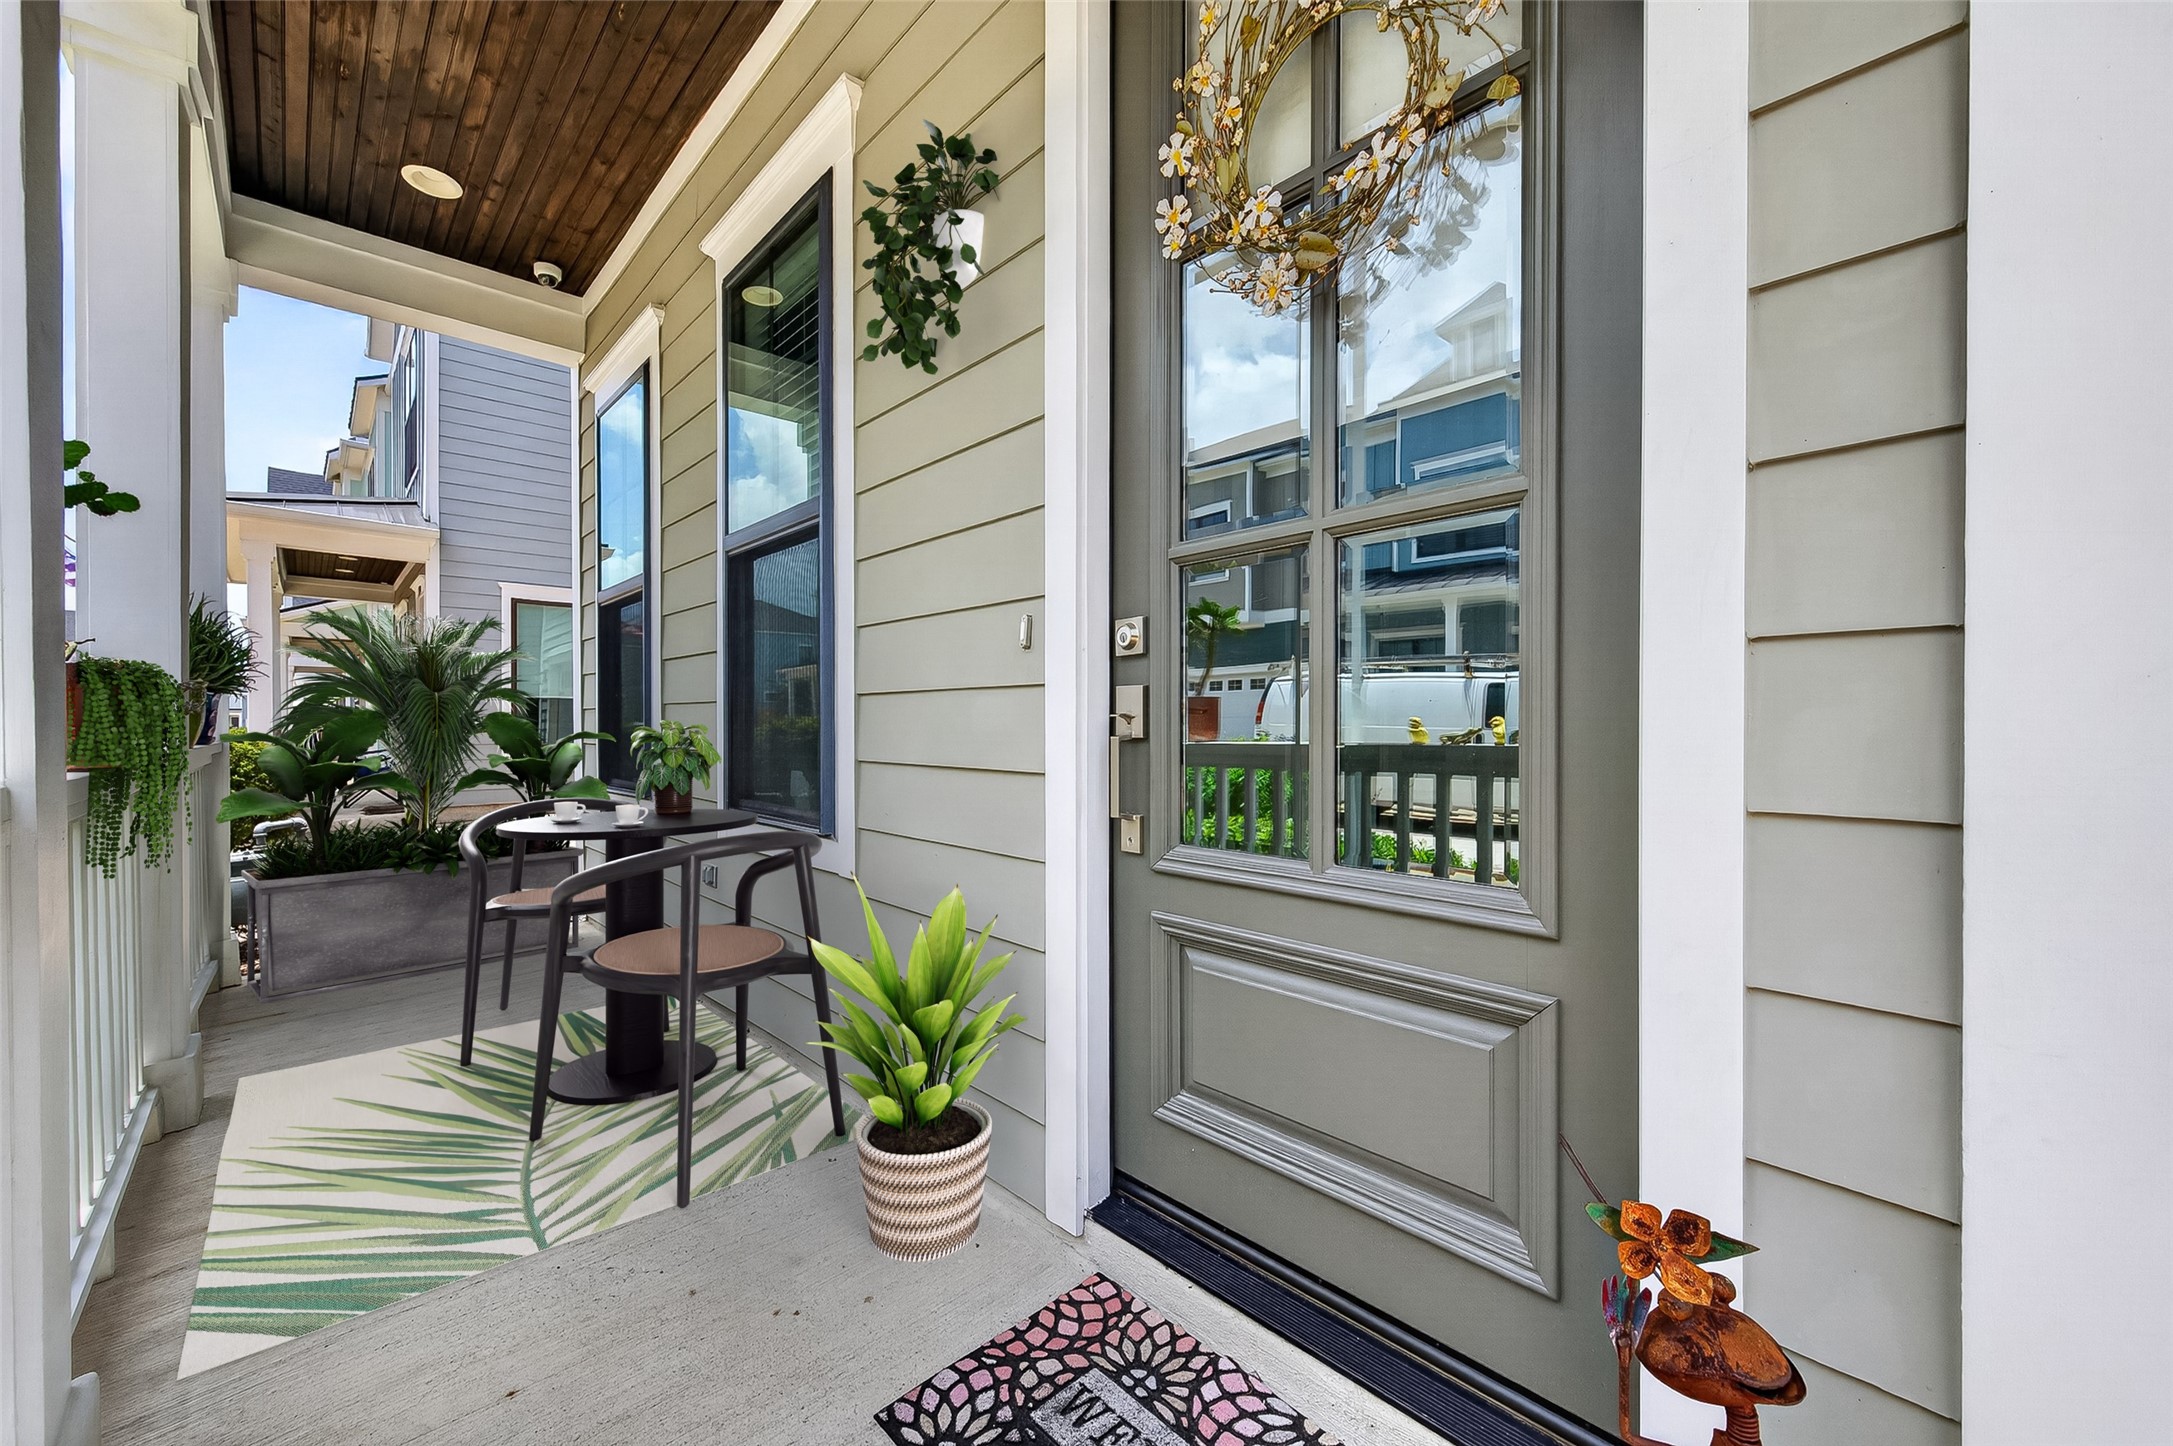
What a difference a little bit of design makes in this virtually-staged covered porch.
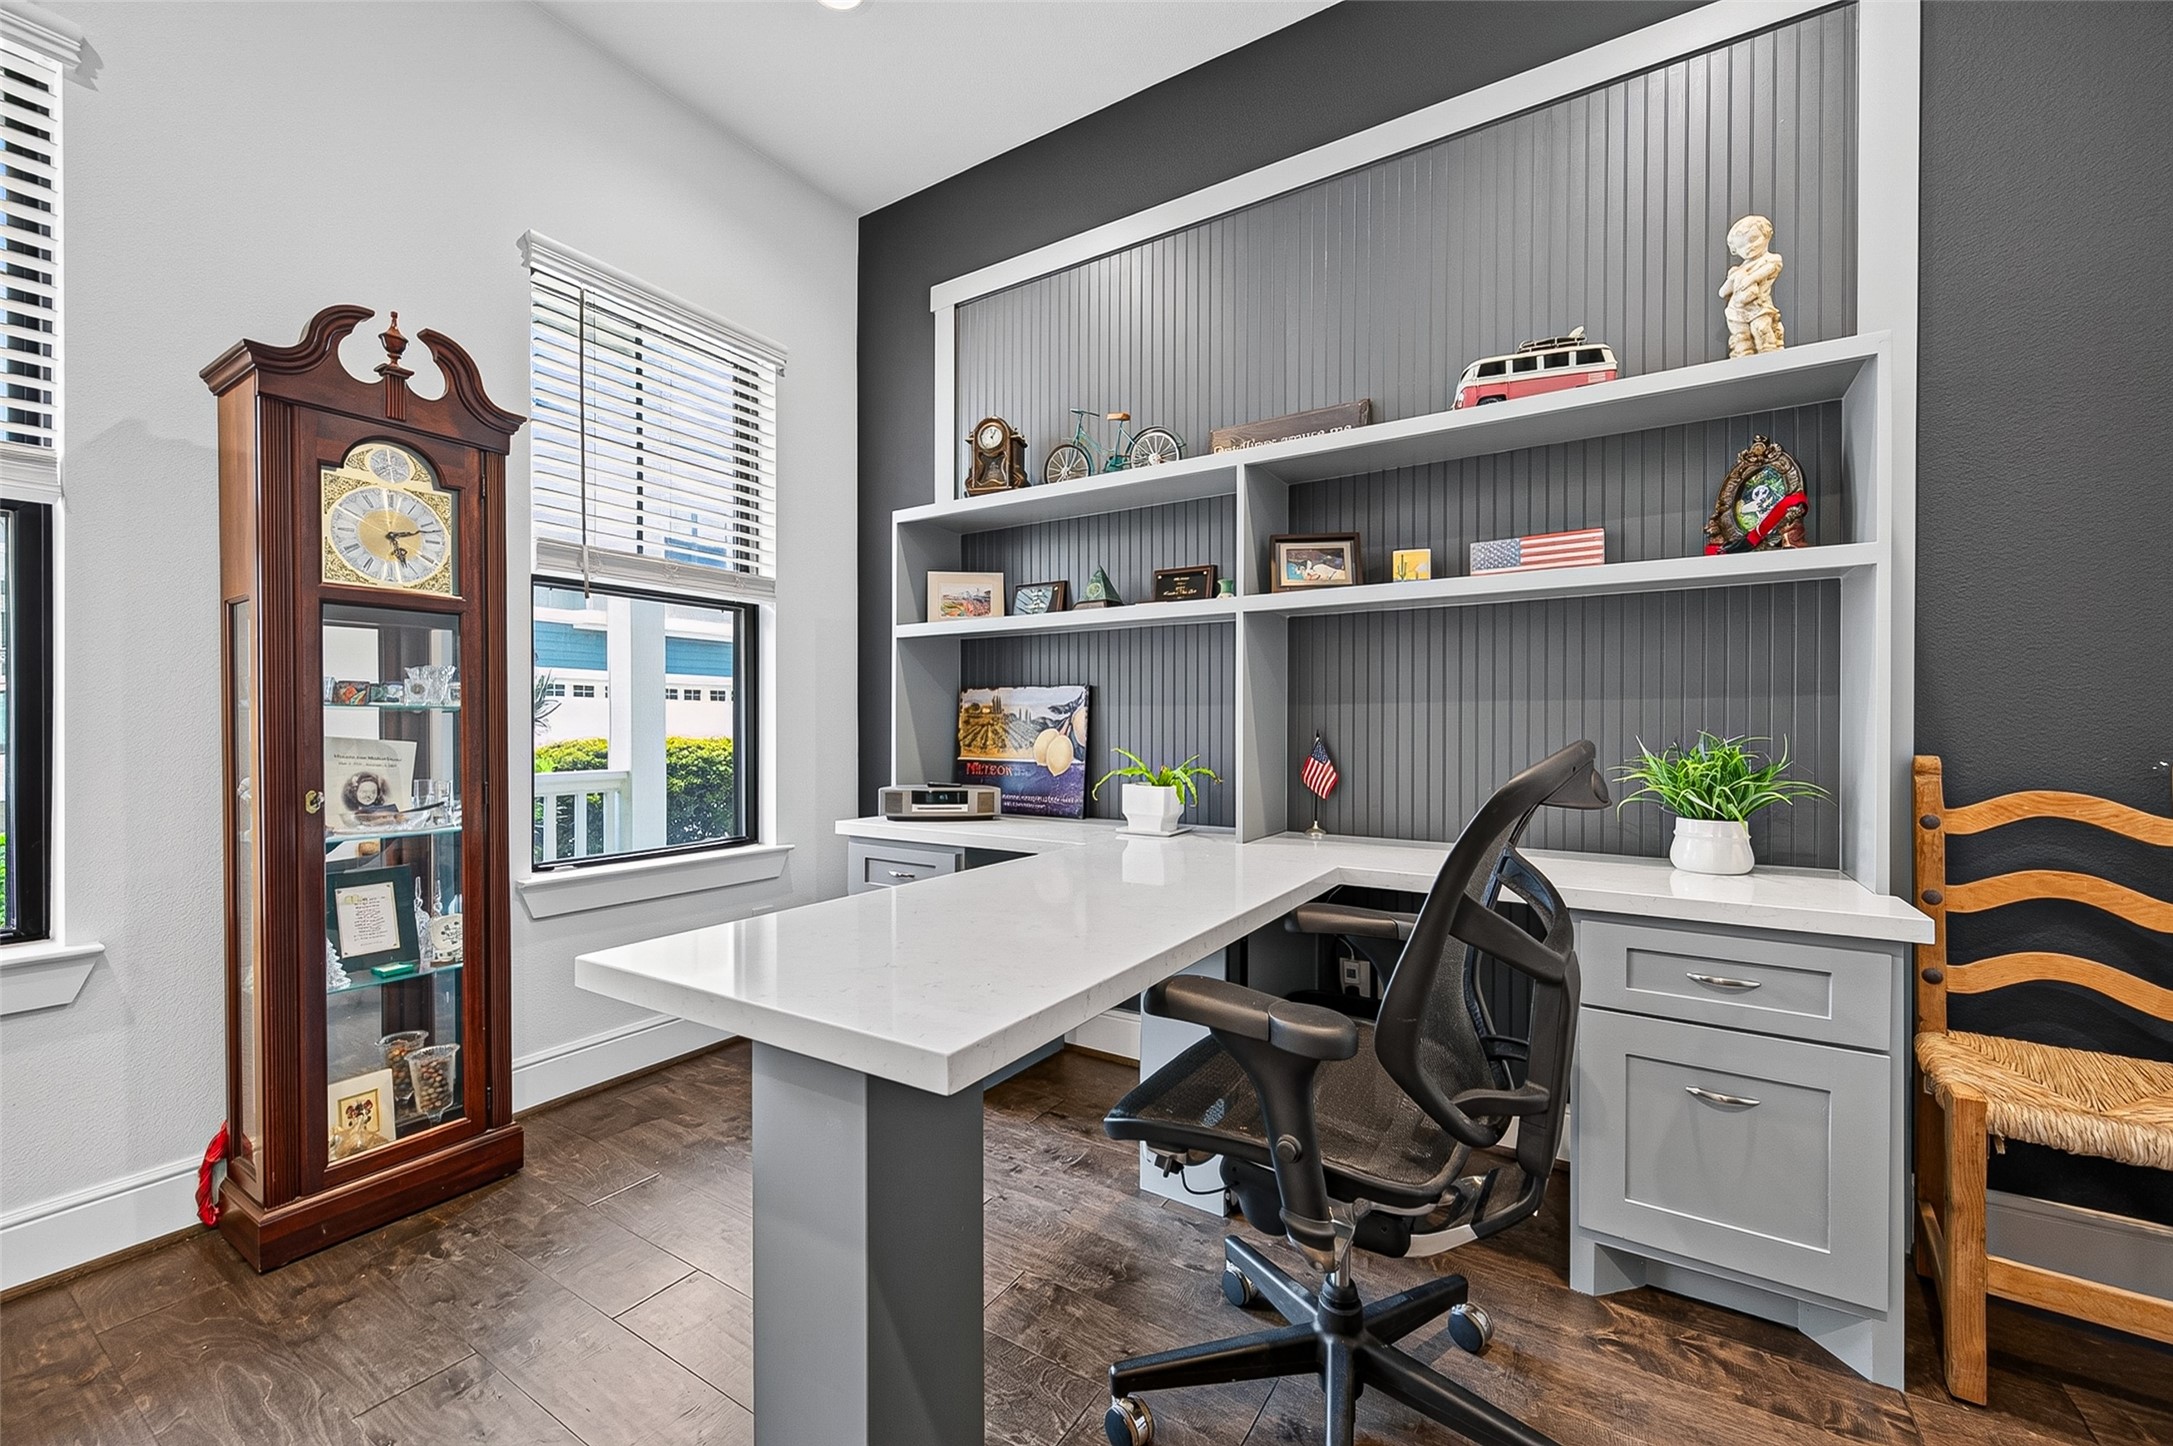
As you enter the home you see the Home Office/Study. Lots of natural light and ample workspace. The owner added custom shelving to maximize the functionality.
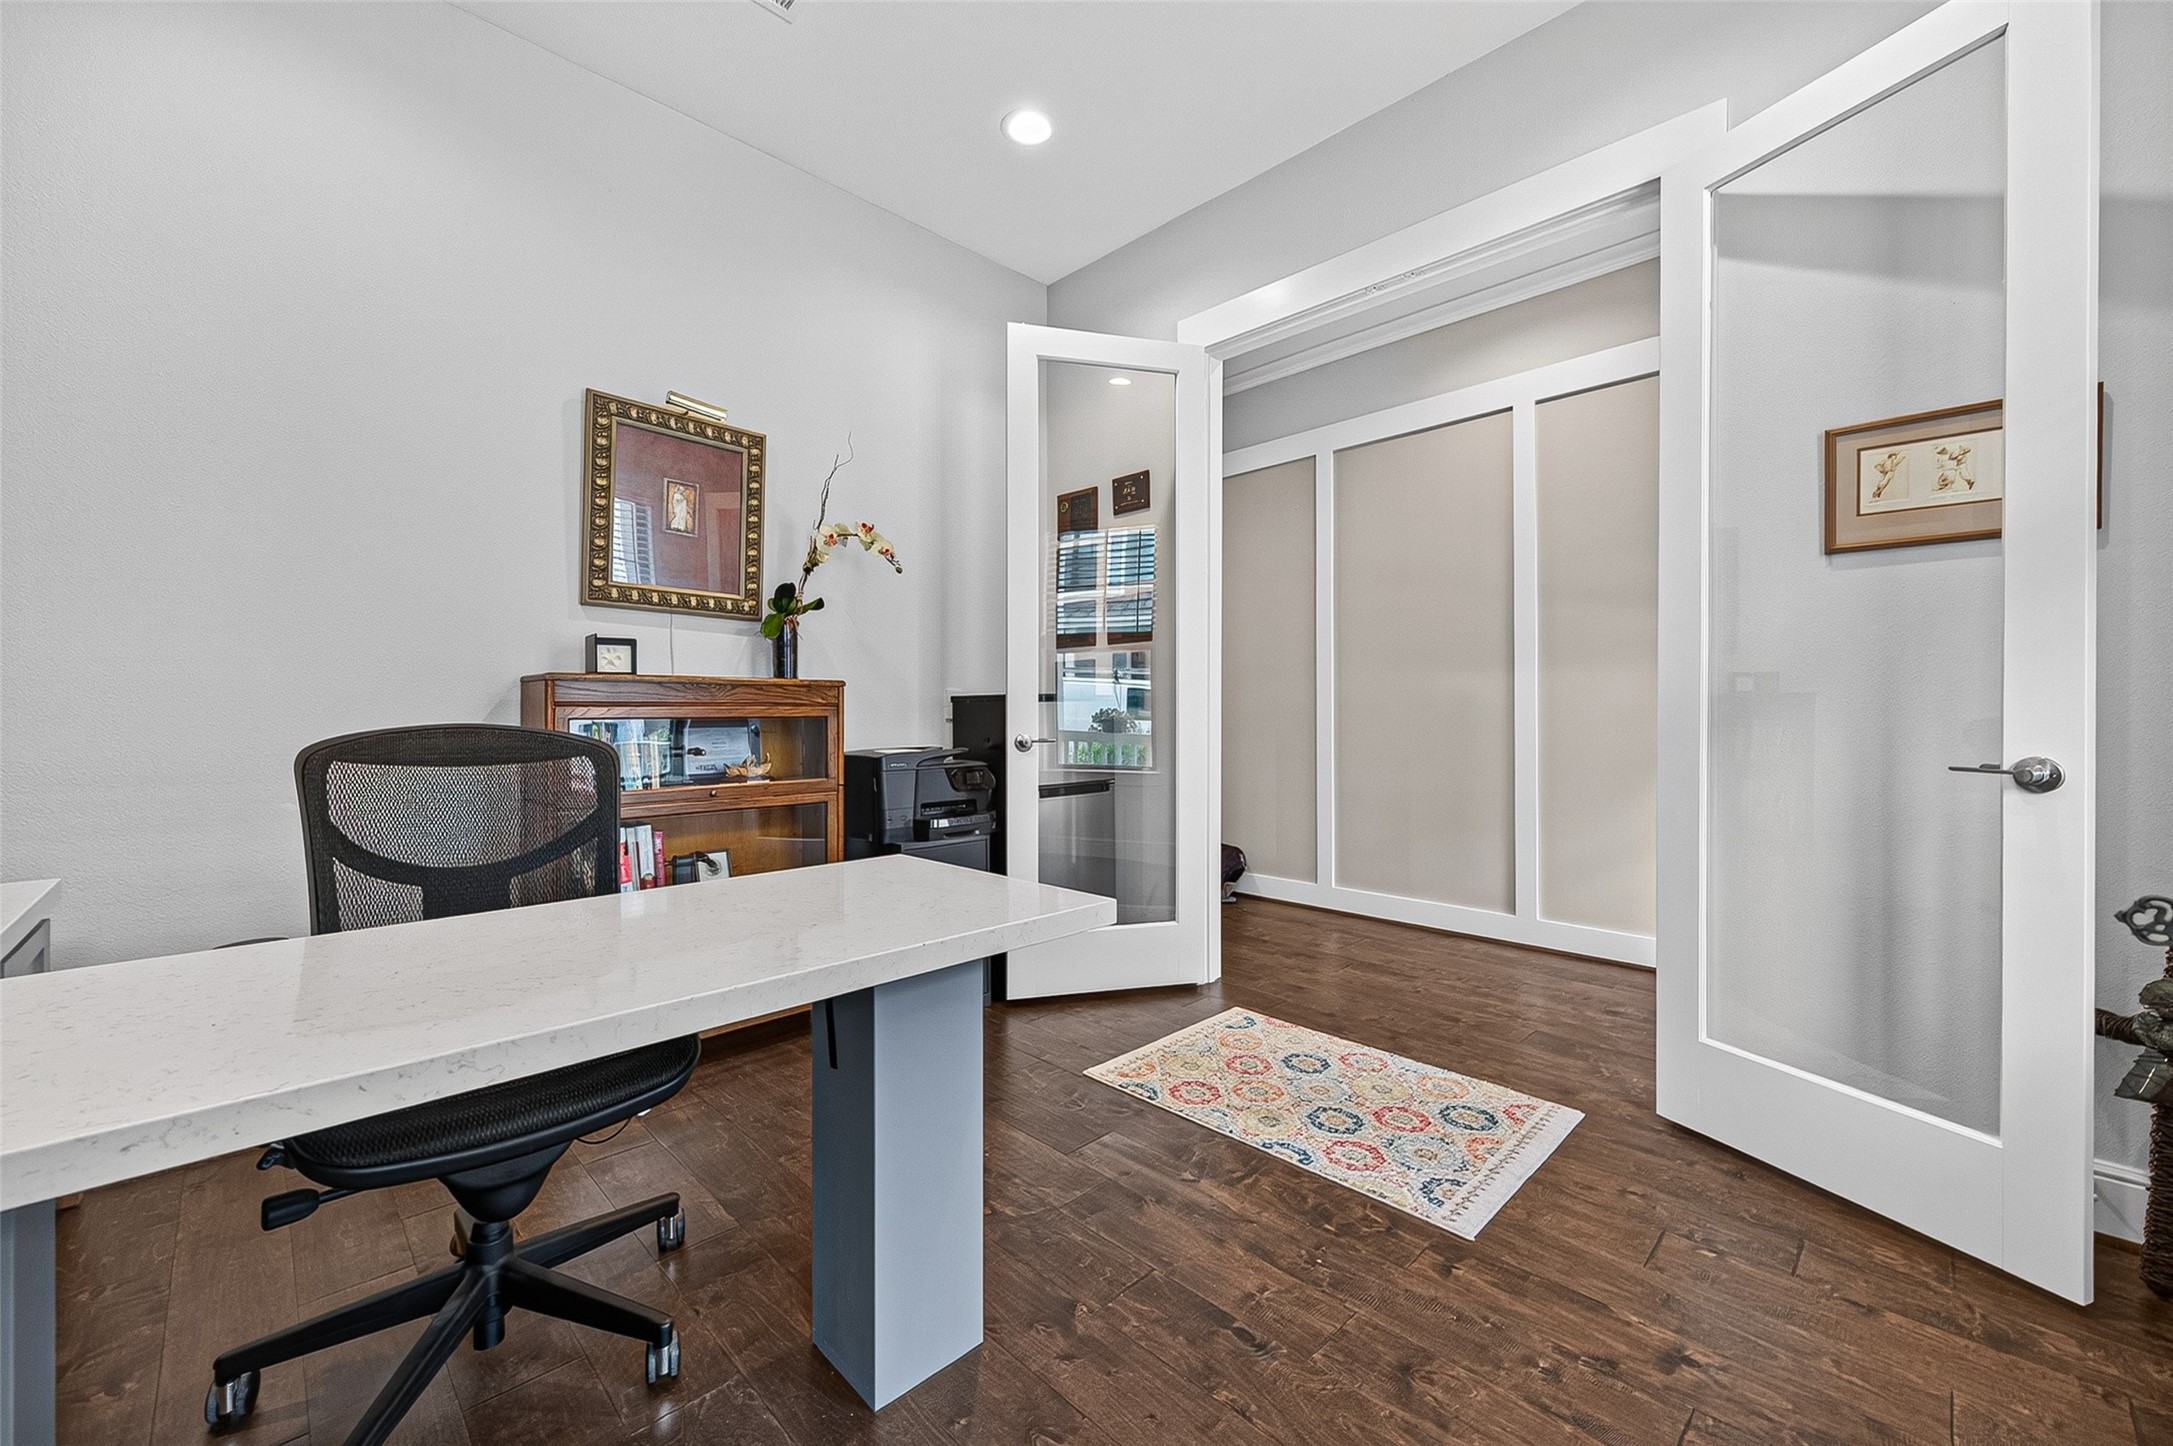
Here's another look at the Home Office/Study with Full Glass Doors just off the foyer.
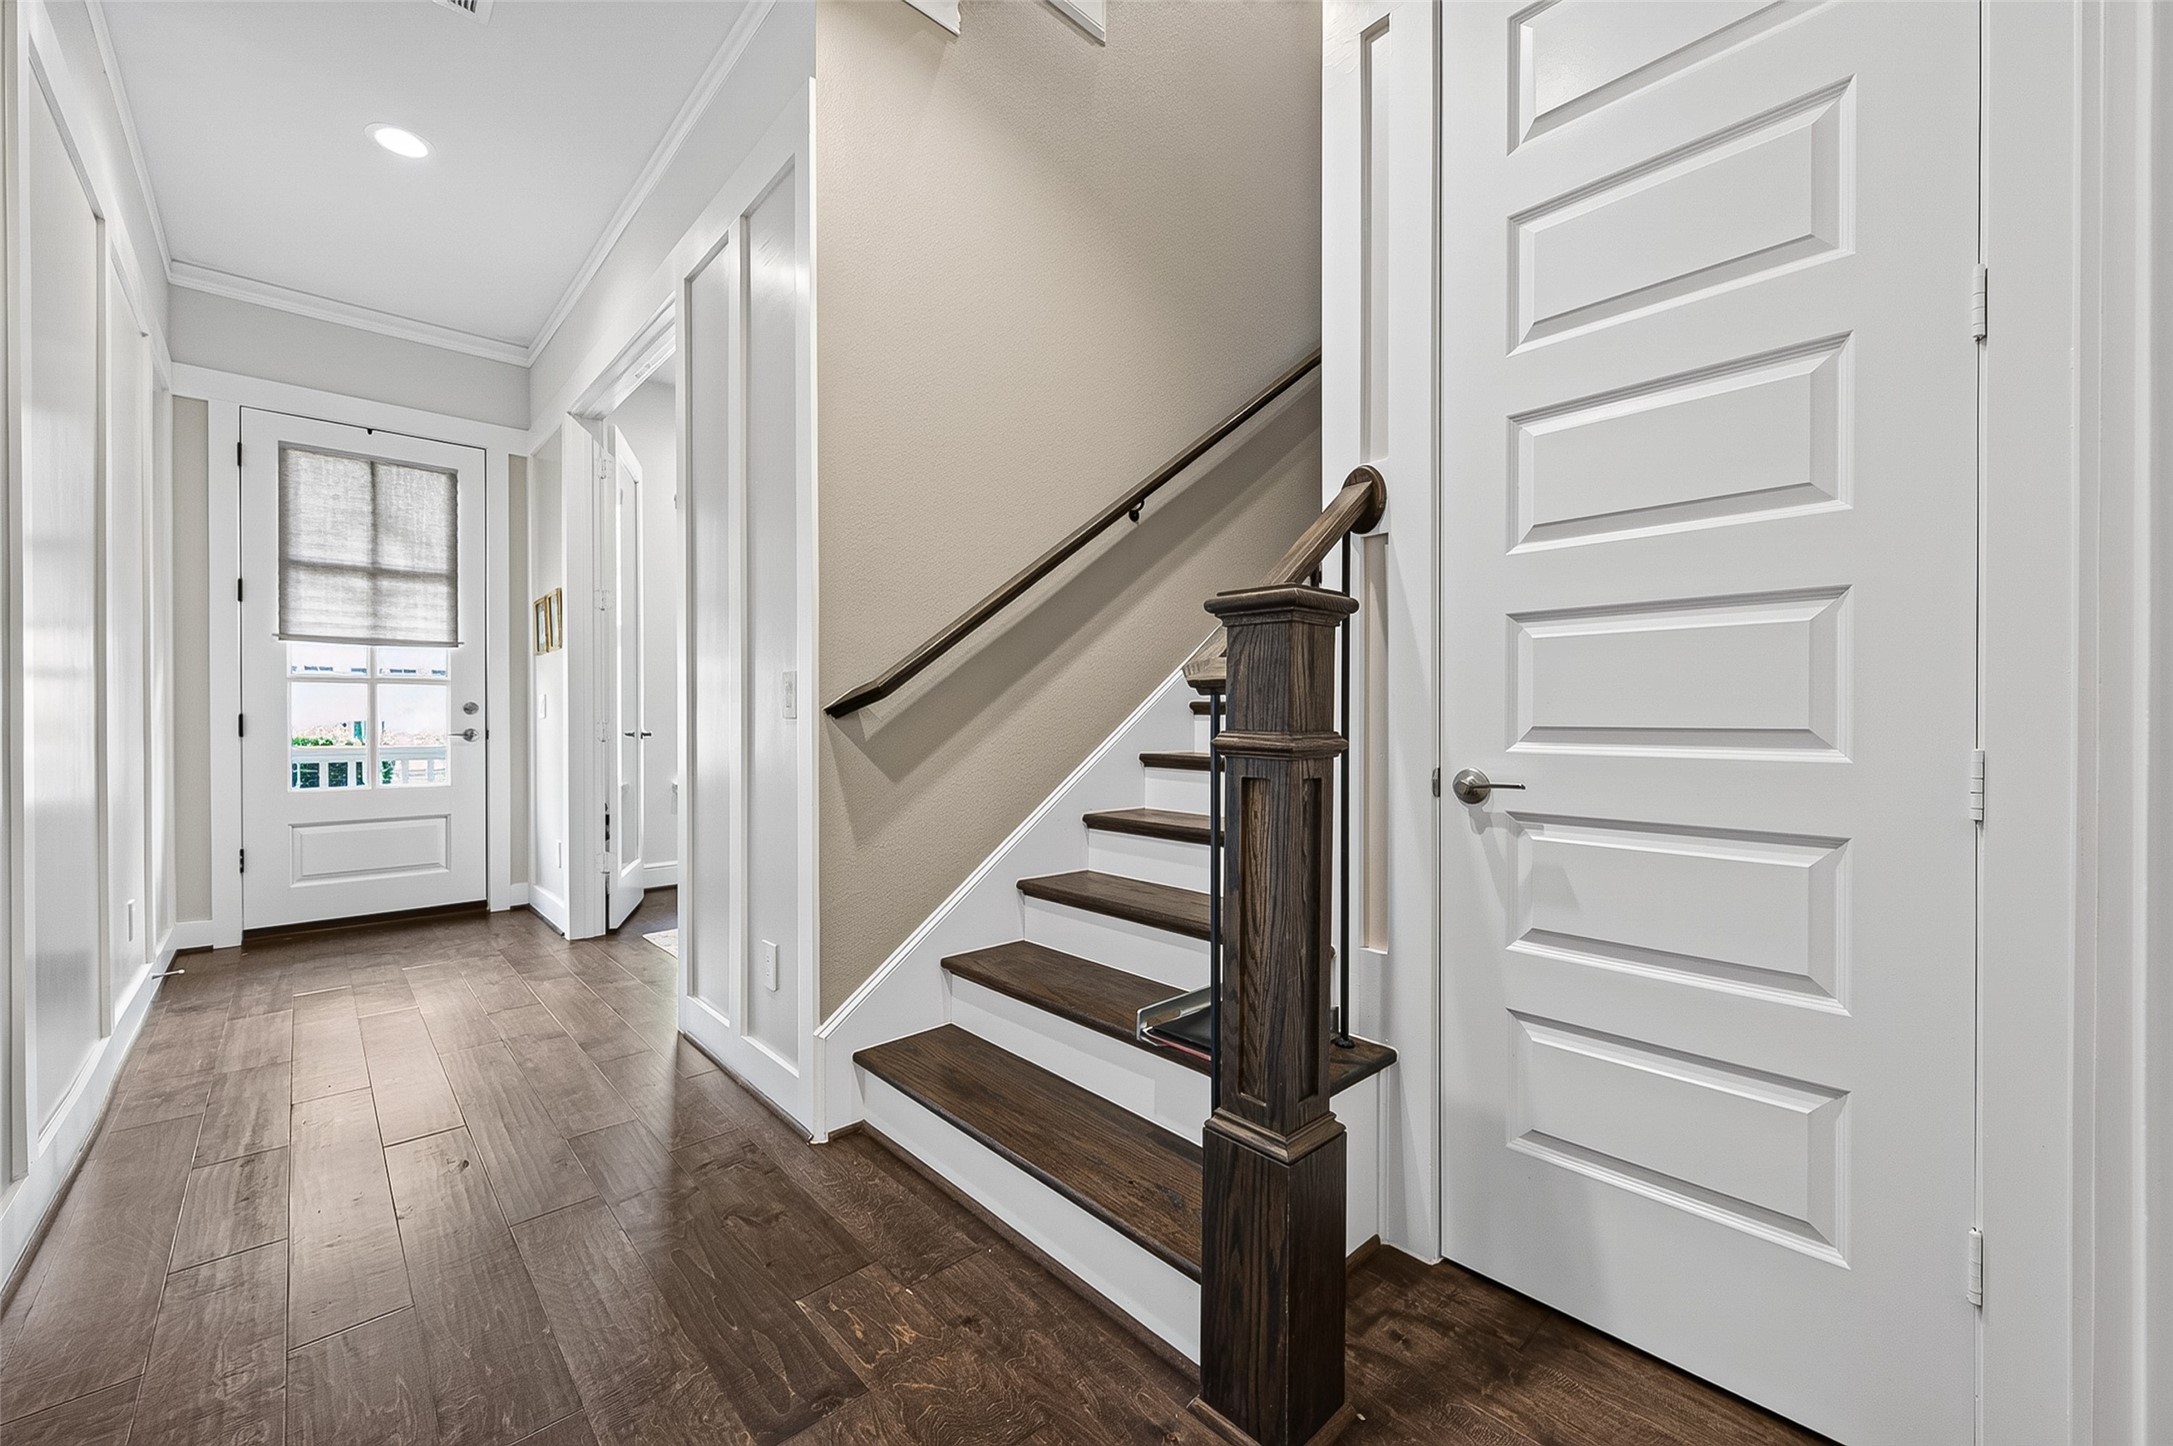
A little further down from the Home Office are the extra-wide stairs leading to the bedrooms, laundry room and second living space/gameroom. Behind the door to the right of the stairs is an L-shaped Interior Storage Closet with custom shelves added by the owner.
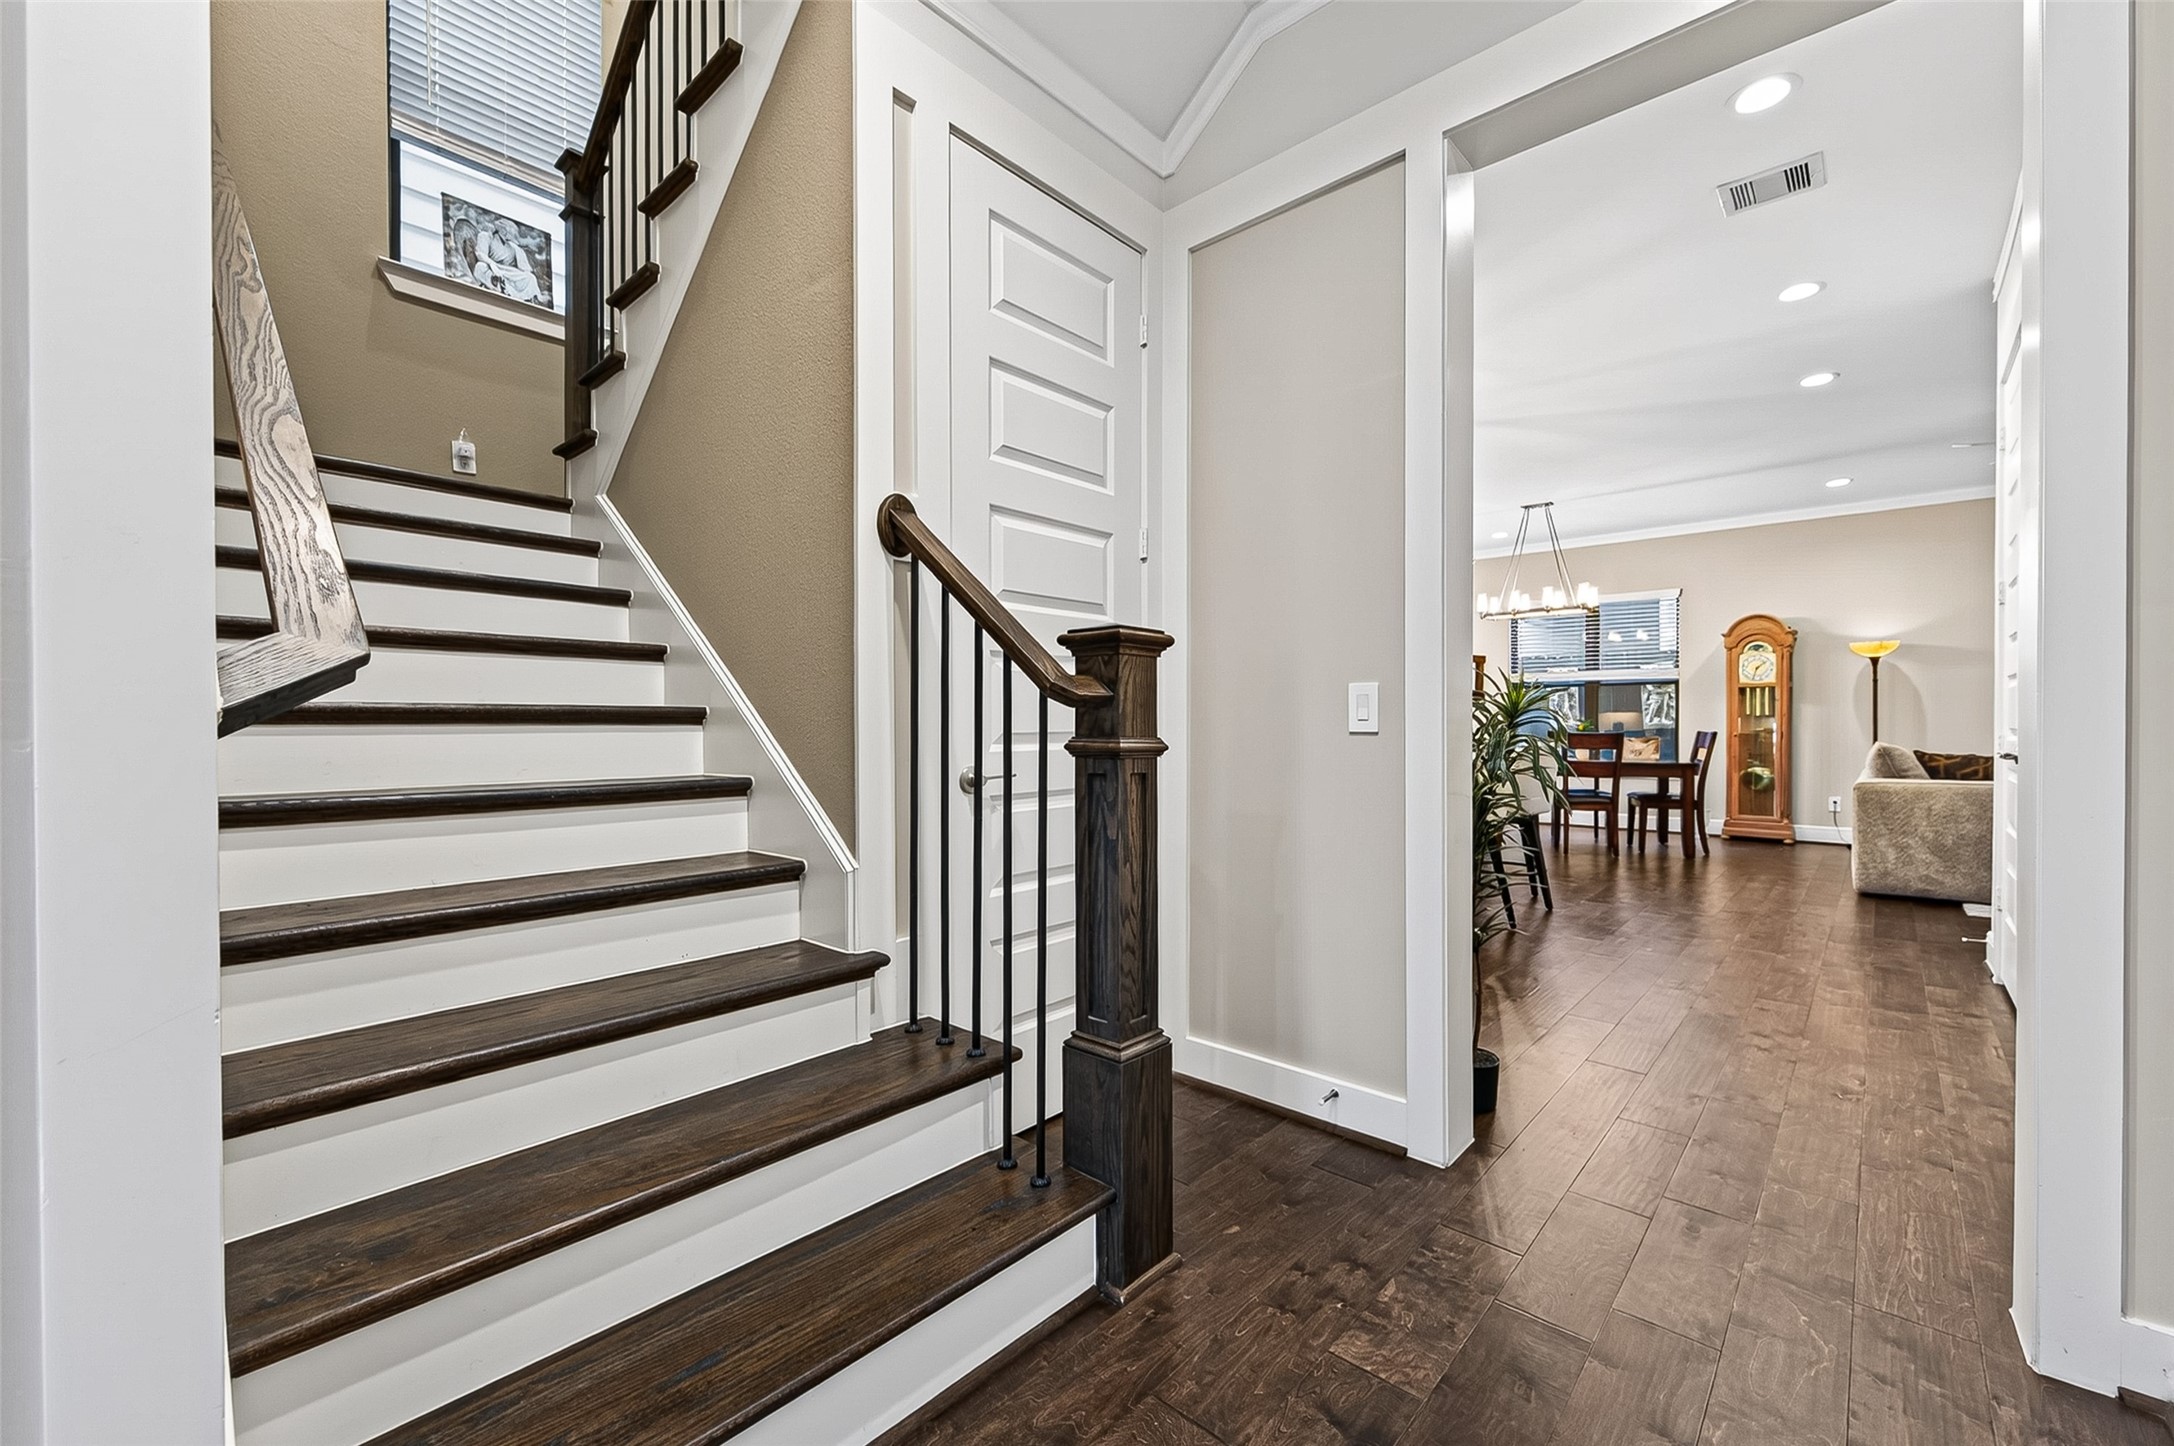
Beyond the stairwell you see the entrance to the kitchen, dining, living areas. Natural light throughout the home, even in the sectioned stairwell.
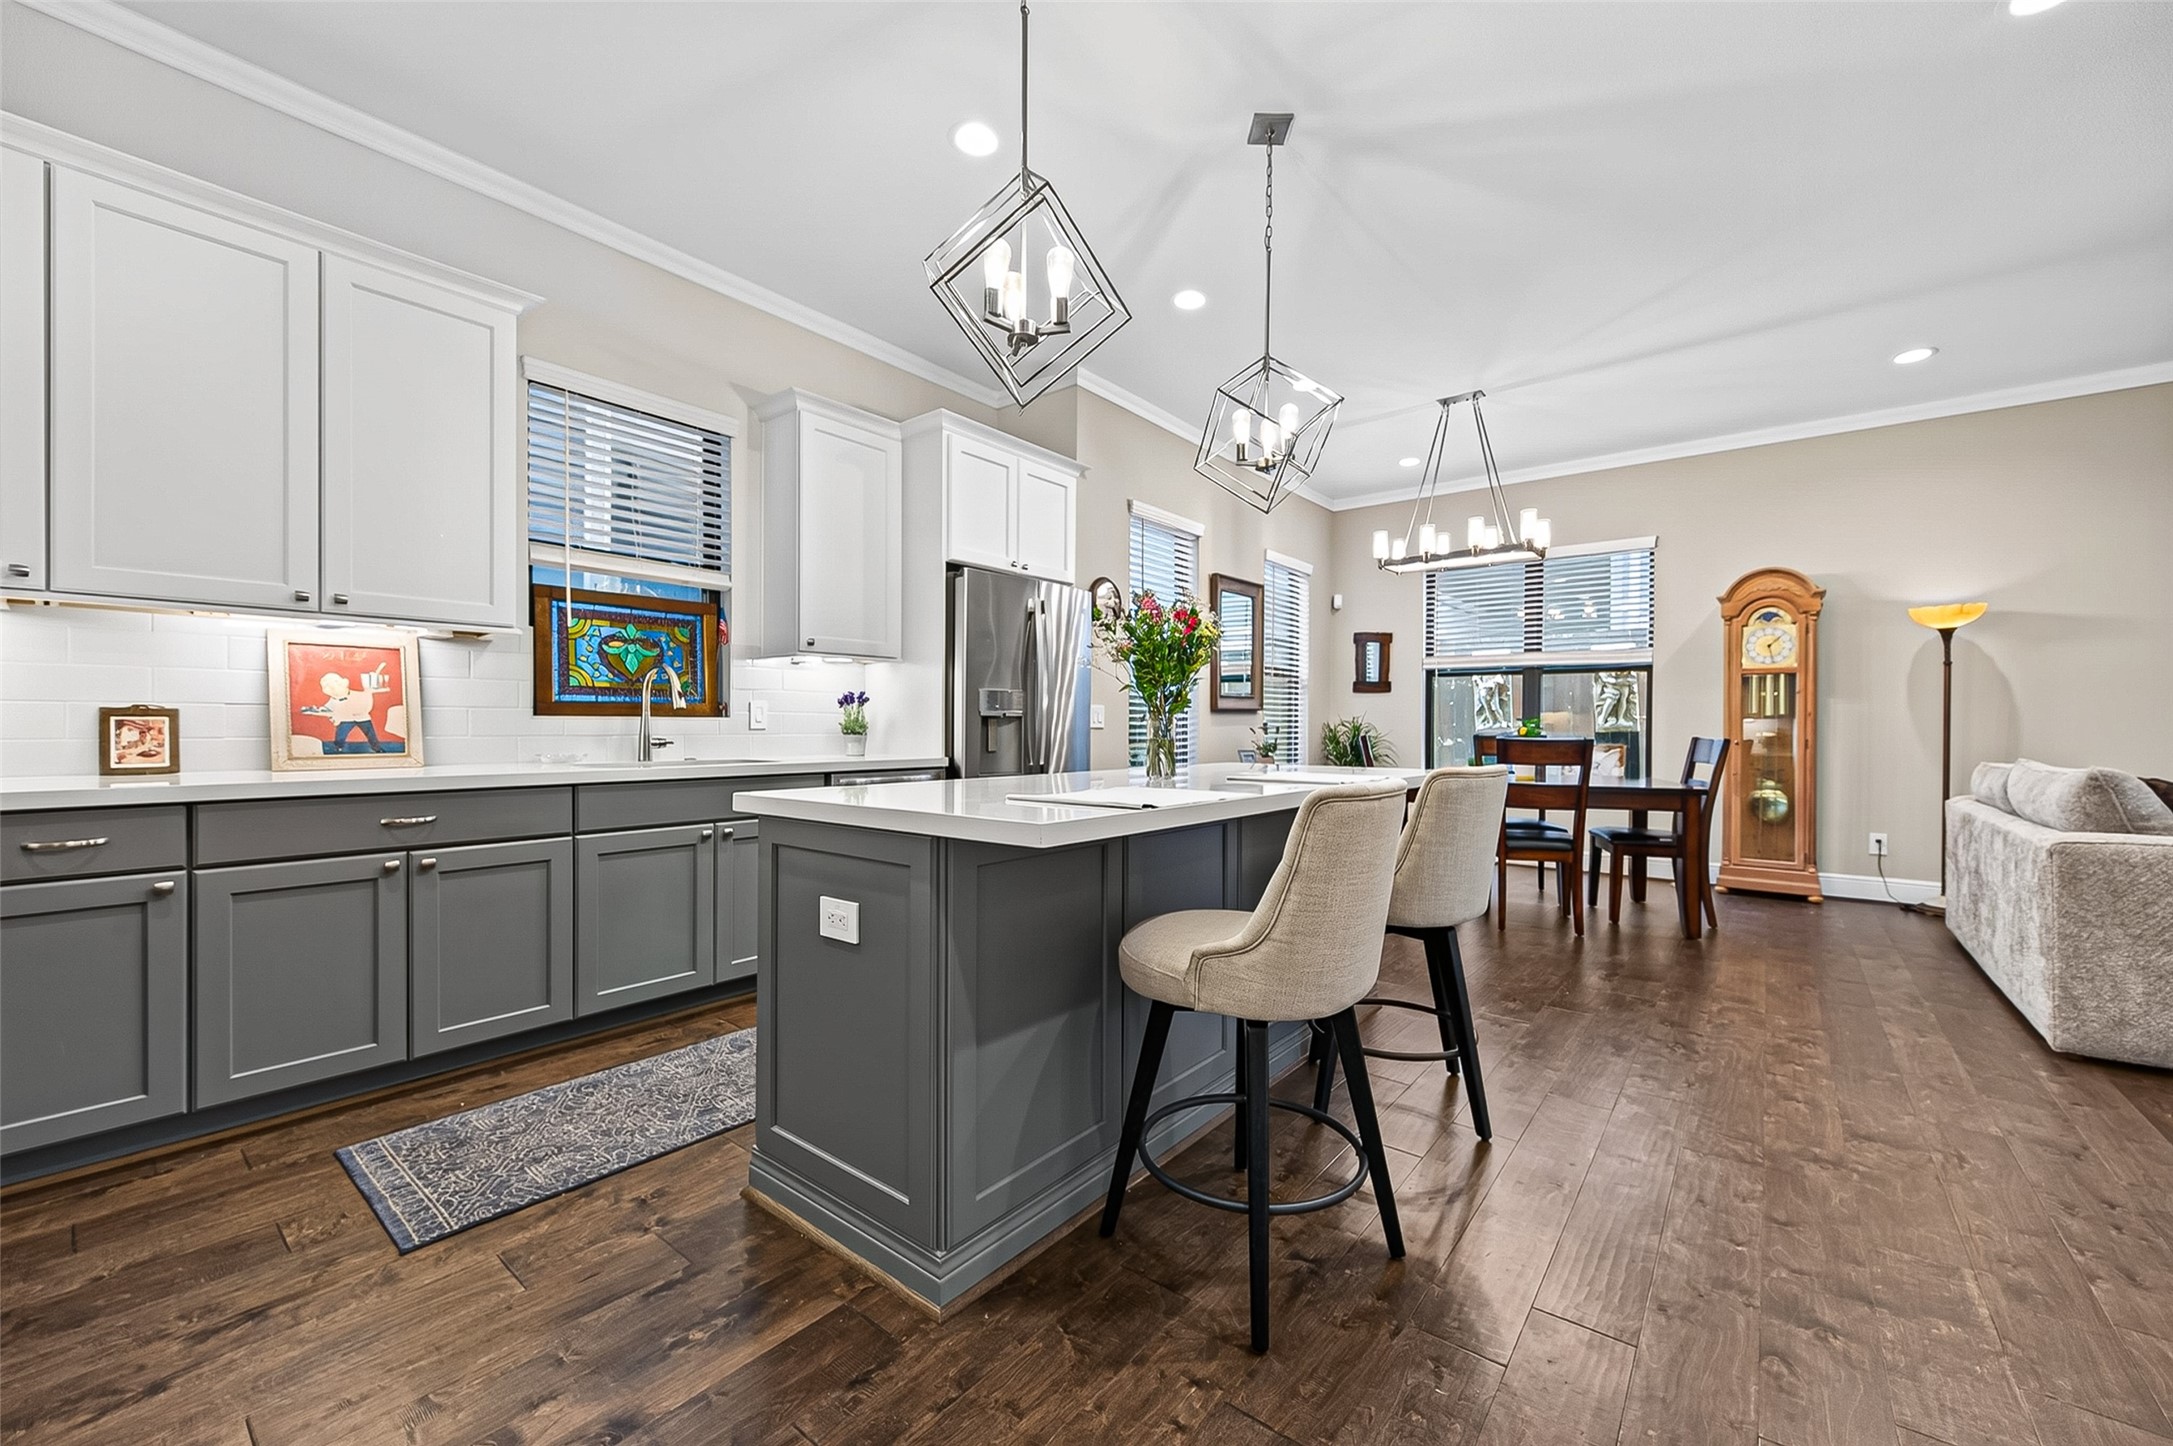
View from the dining area shows ample room for island seating.
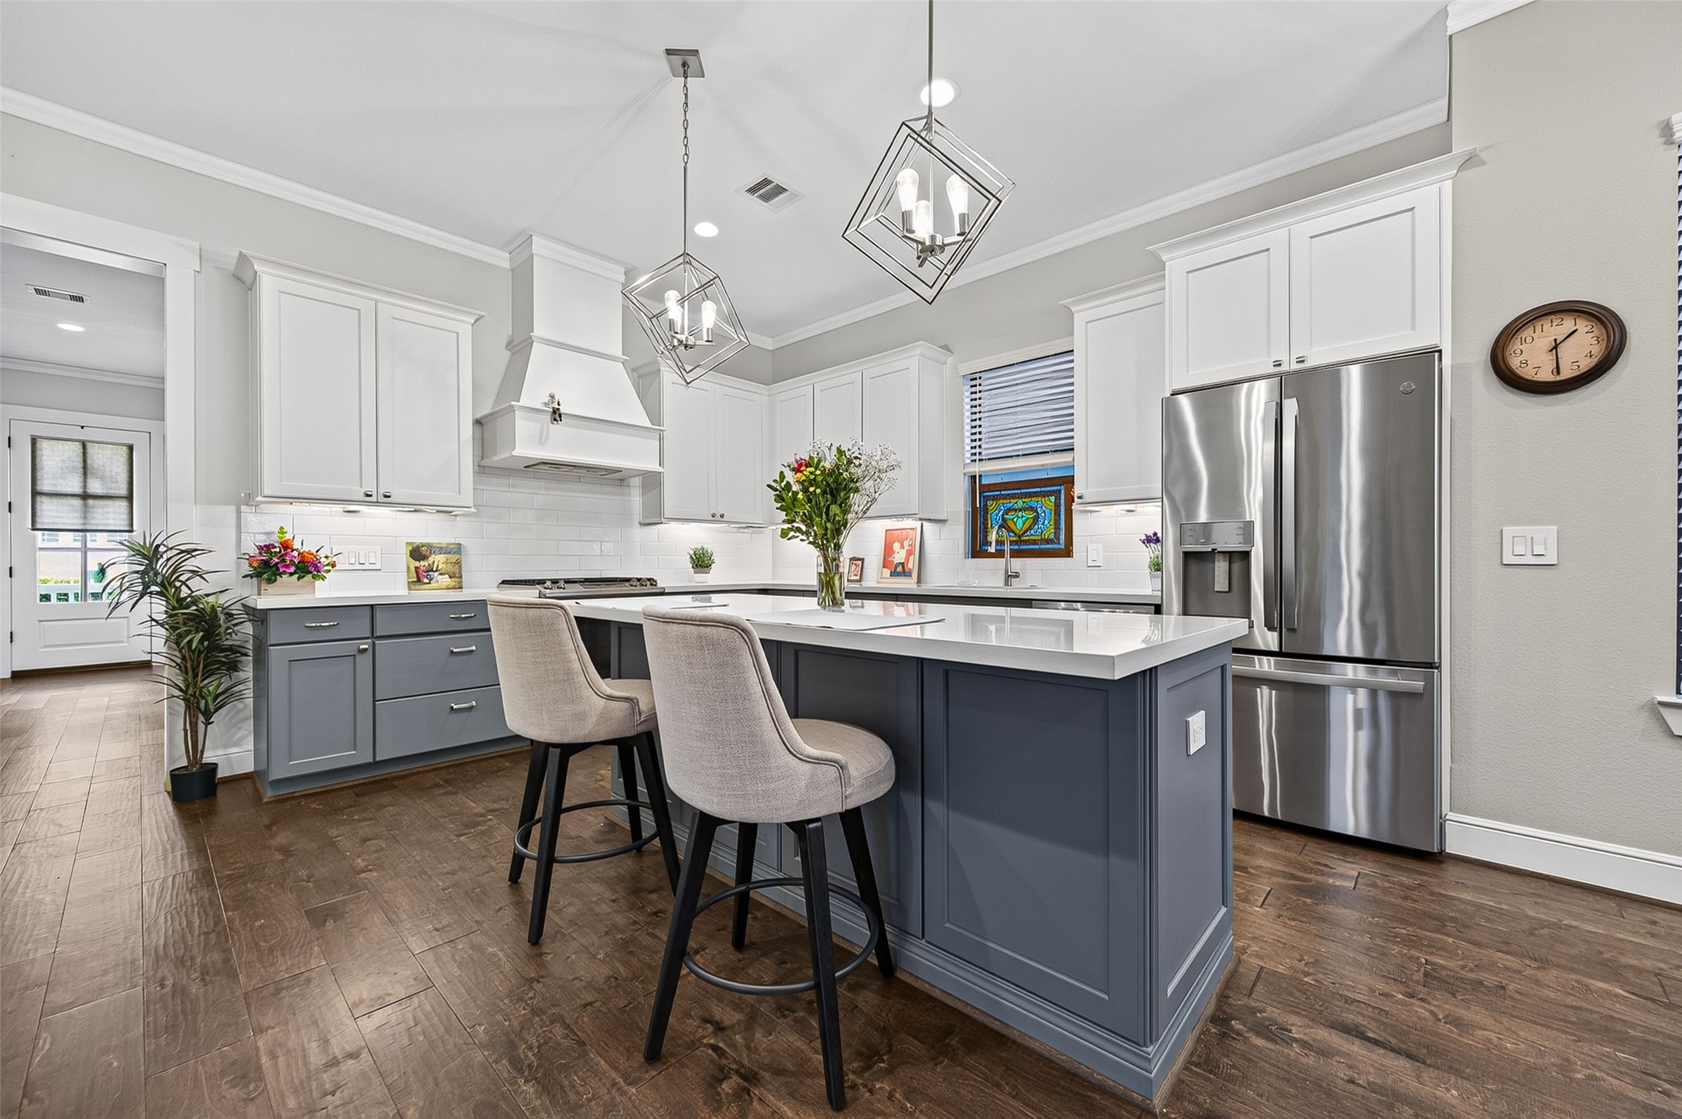
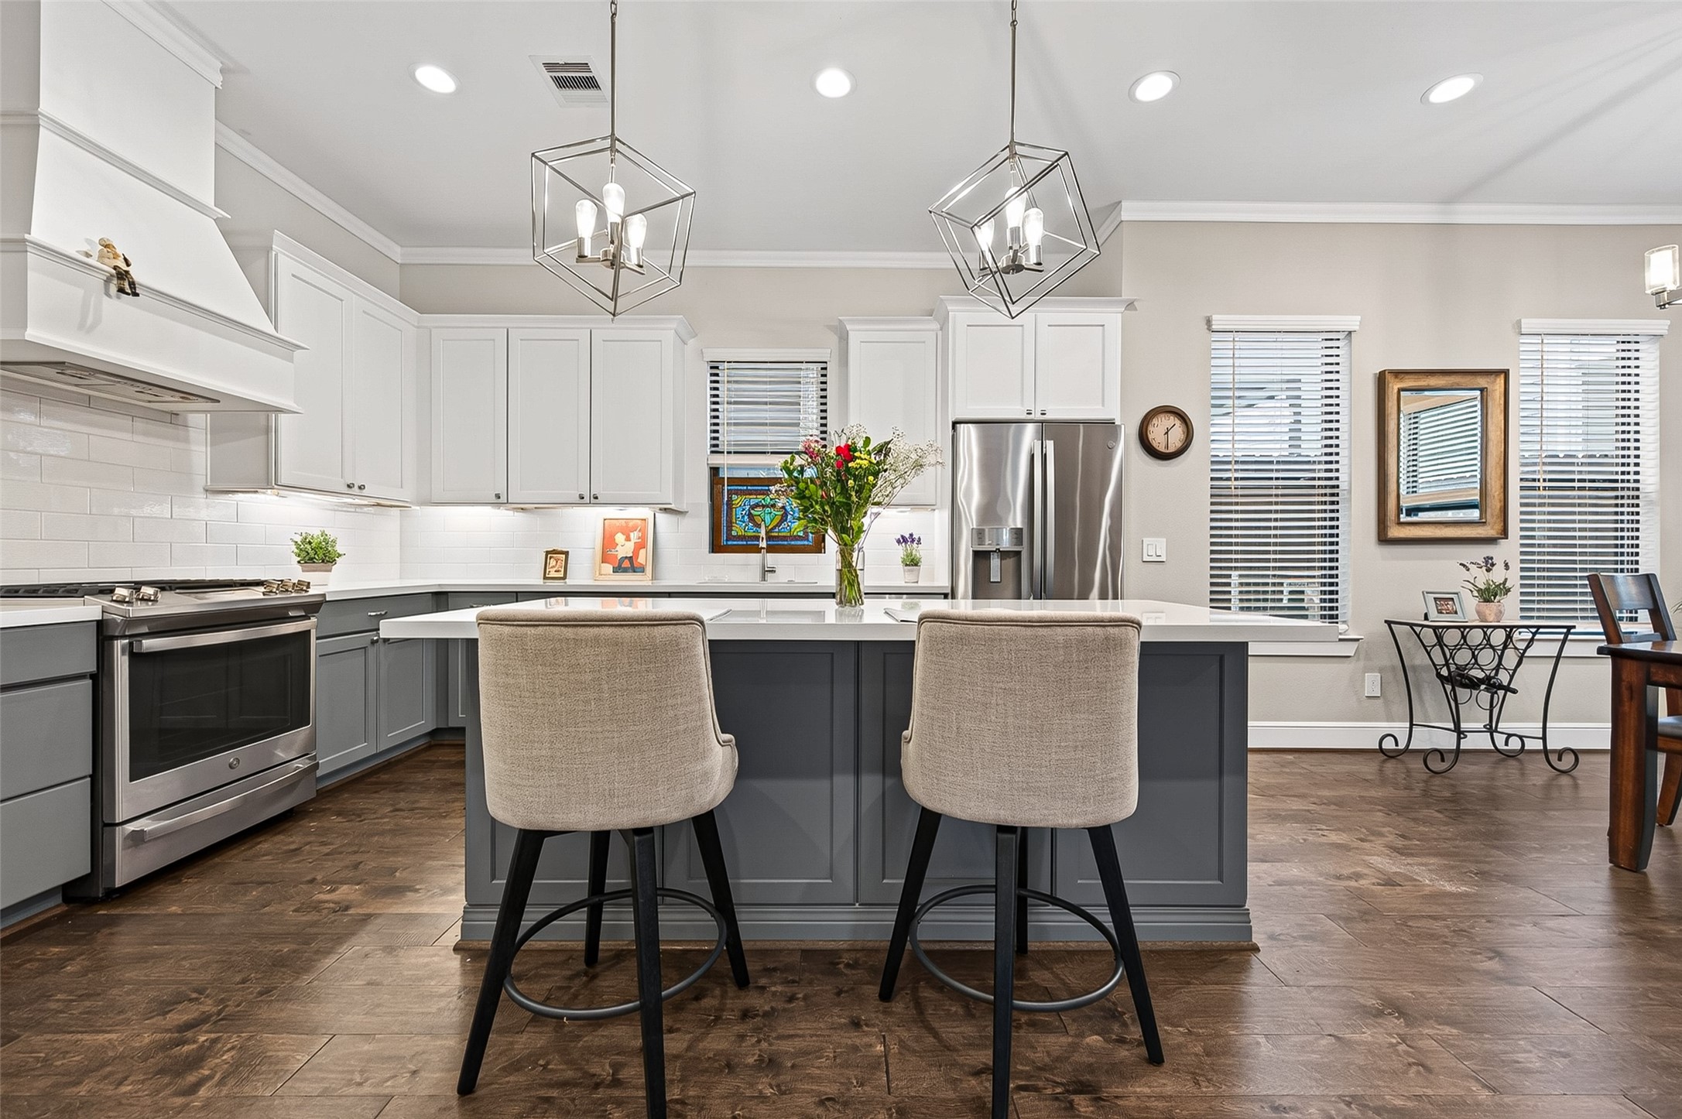
Plenty of recessed lighting in the home with dimmer switches throughout. The engineered hardwood flooring provides an attractive contrast to the wall and cabinet colors.
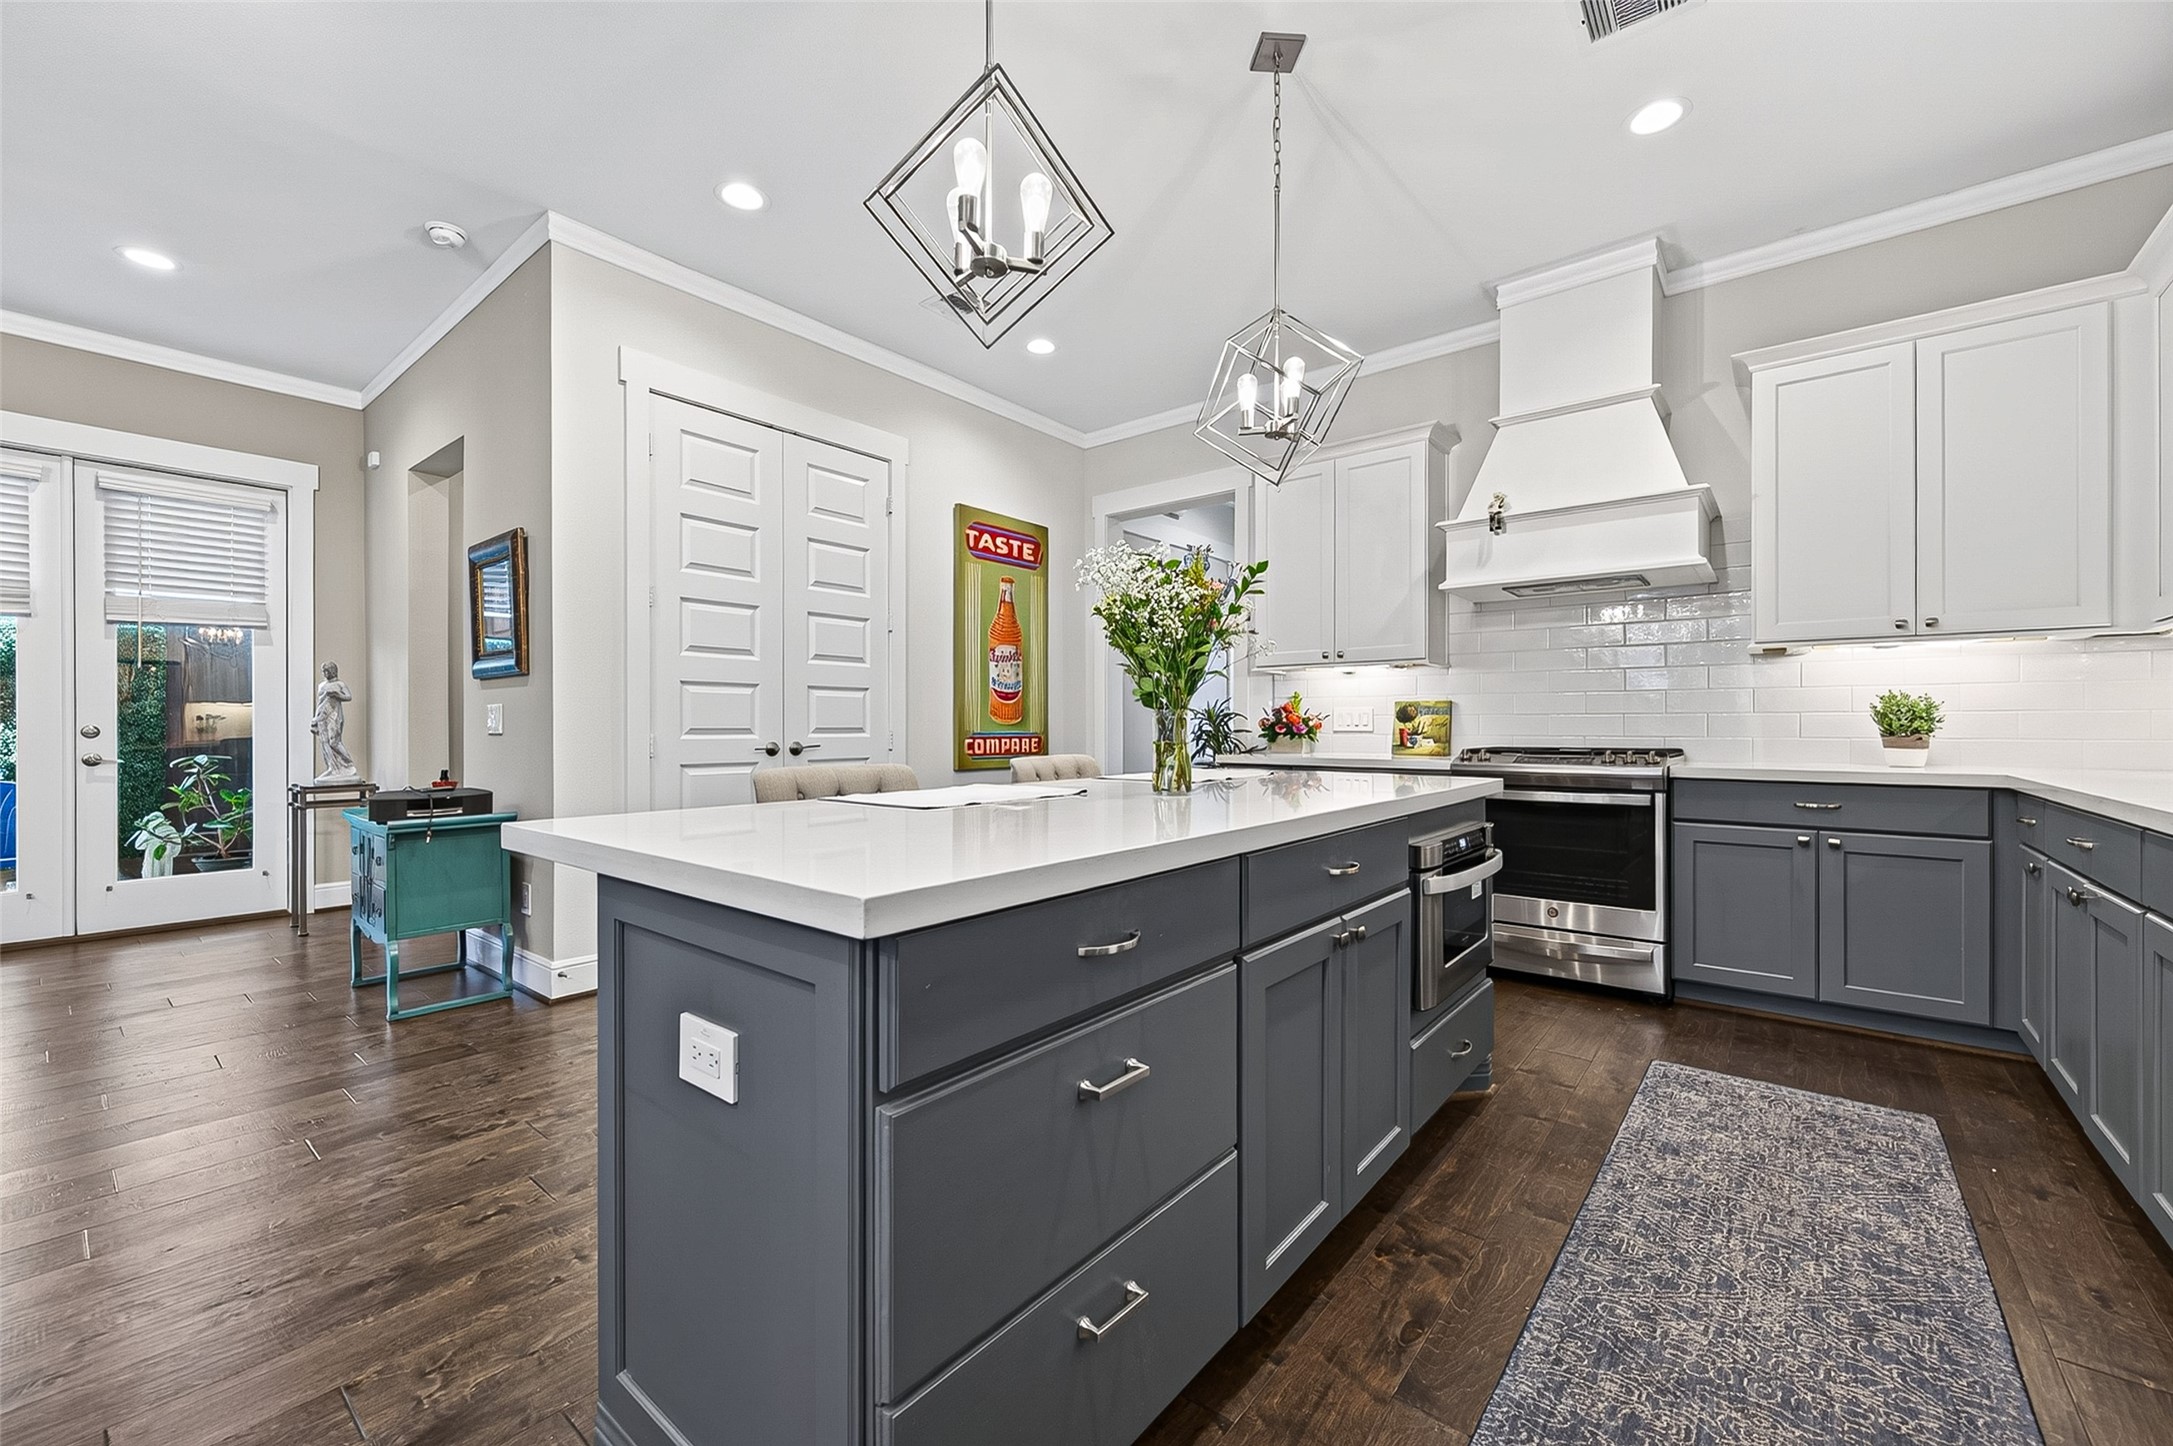
Kitchen cabinets were improved with easy-access pull-out drawers in the island. Note the Microwave is built into the island to allow for more counter space. The French Doors in the background open to a spacious covered patio. The island offers even more work space for preparing your favorite meals. Just to the left of the kitchen is a large pantry behind the double doors. Just to the right of the French Doors is the Powder Room.
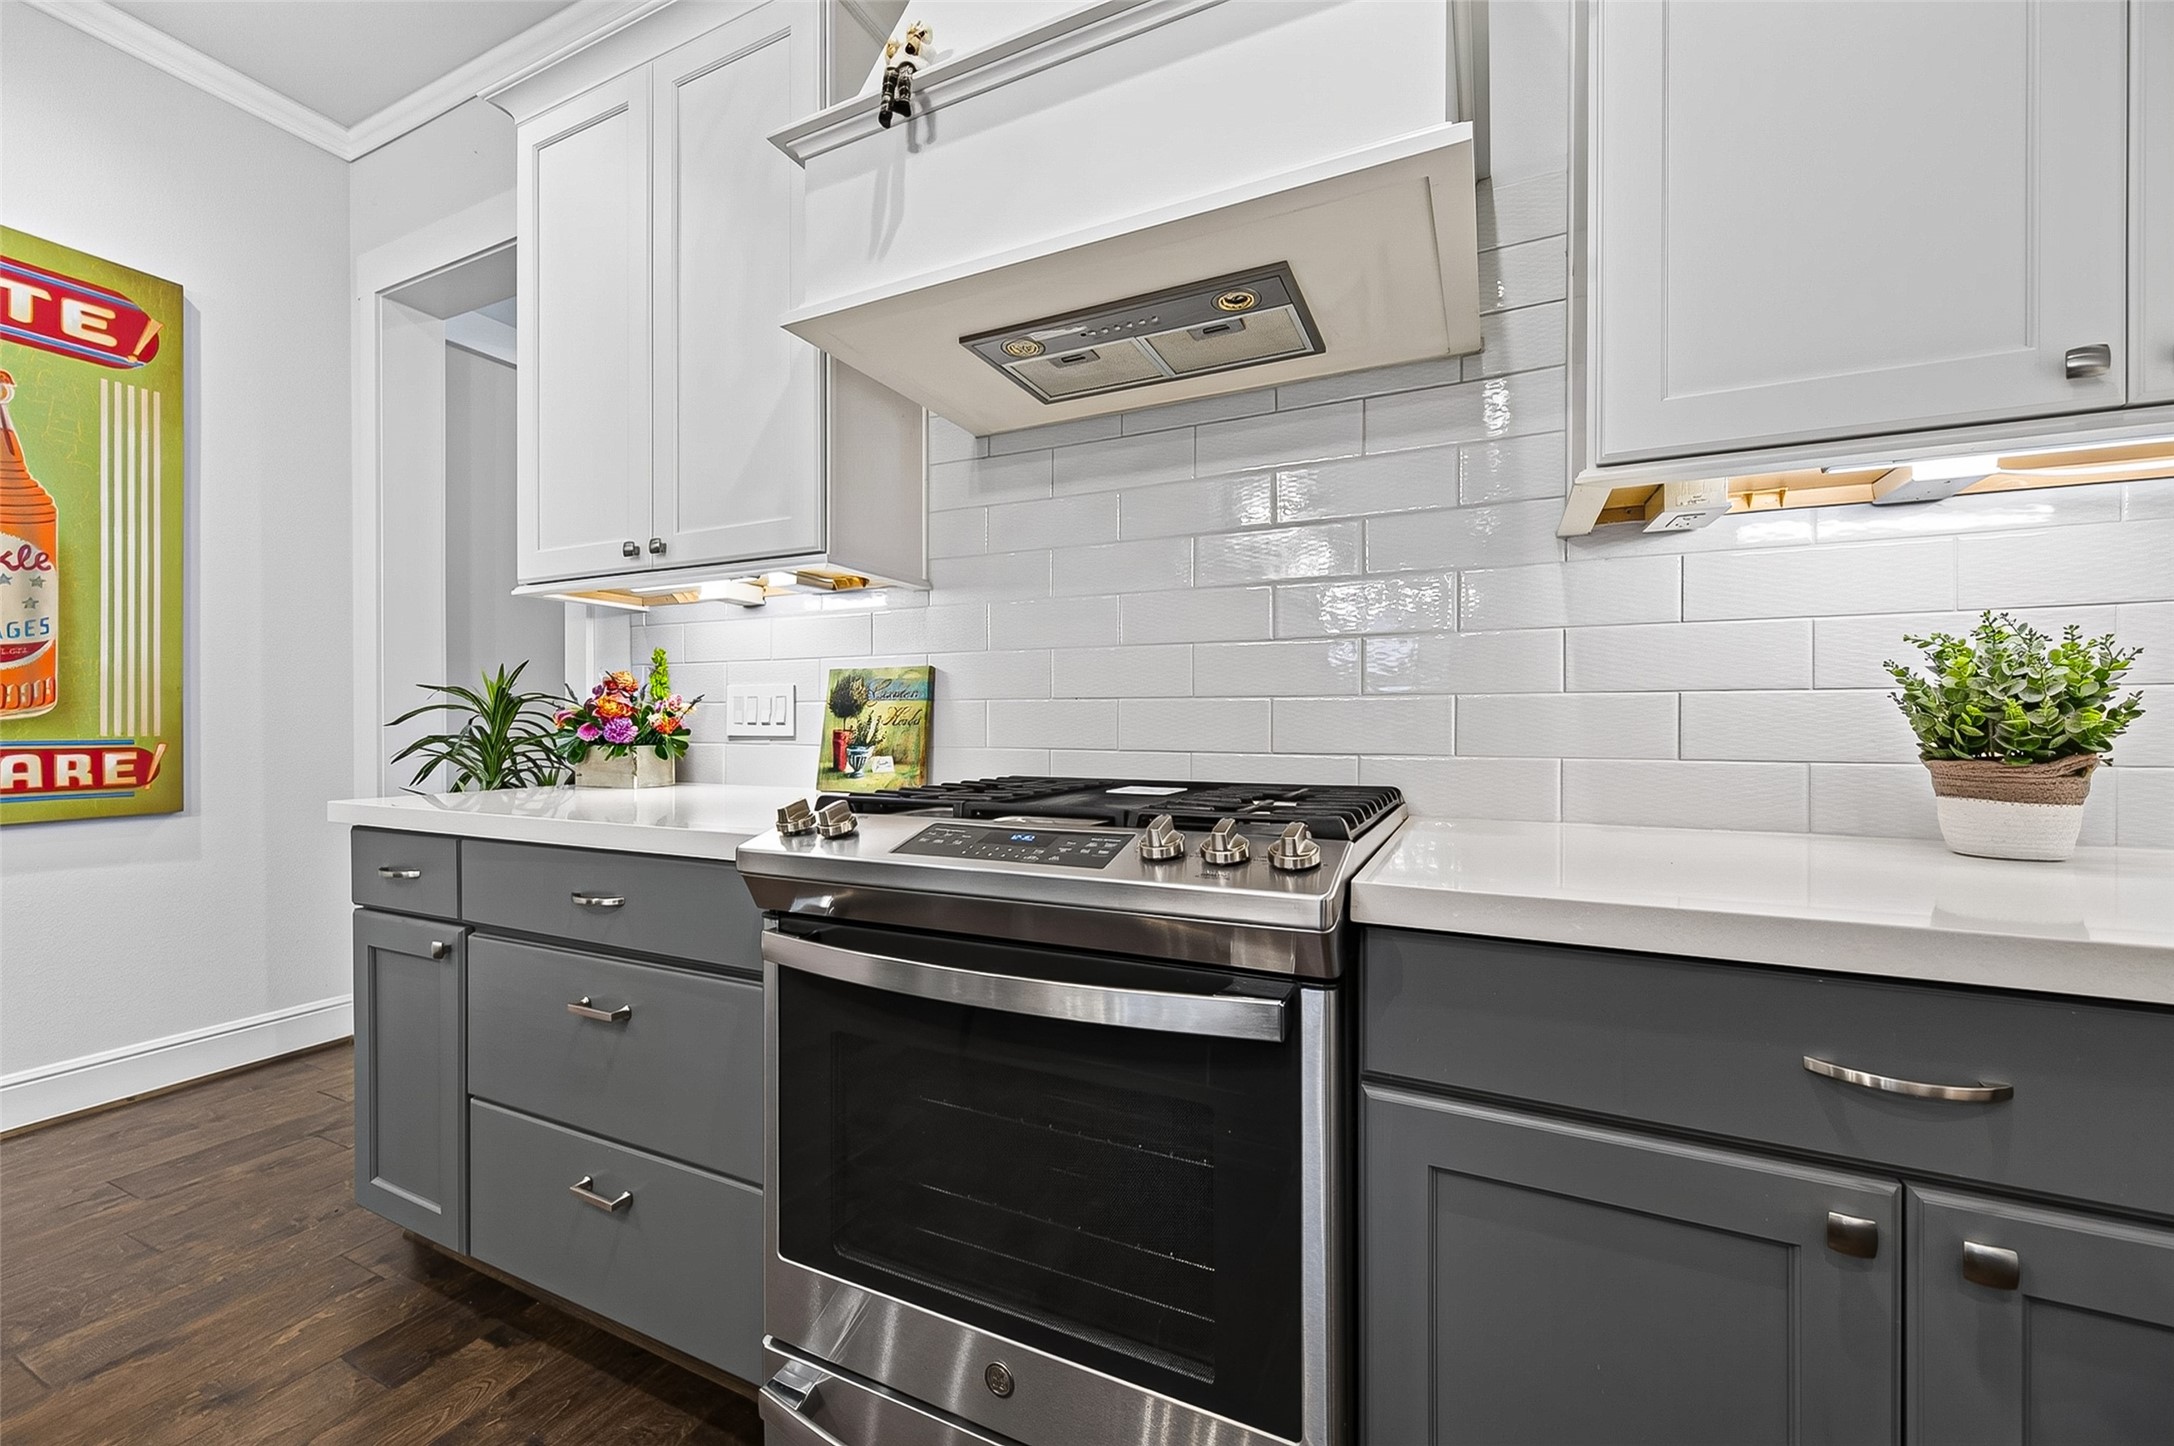
Light, bright and clean look is beautiful with the free-standing gas range. Under-cabinet lighting and ample storage space.
The pendant lighting adds another level of design with it's geometric shape. Note the longer windows that allow natural light into the main level "great space".
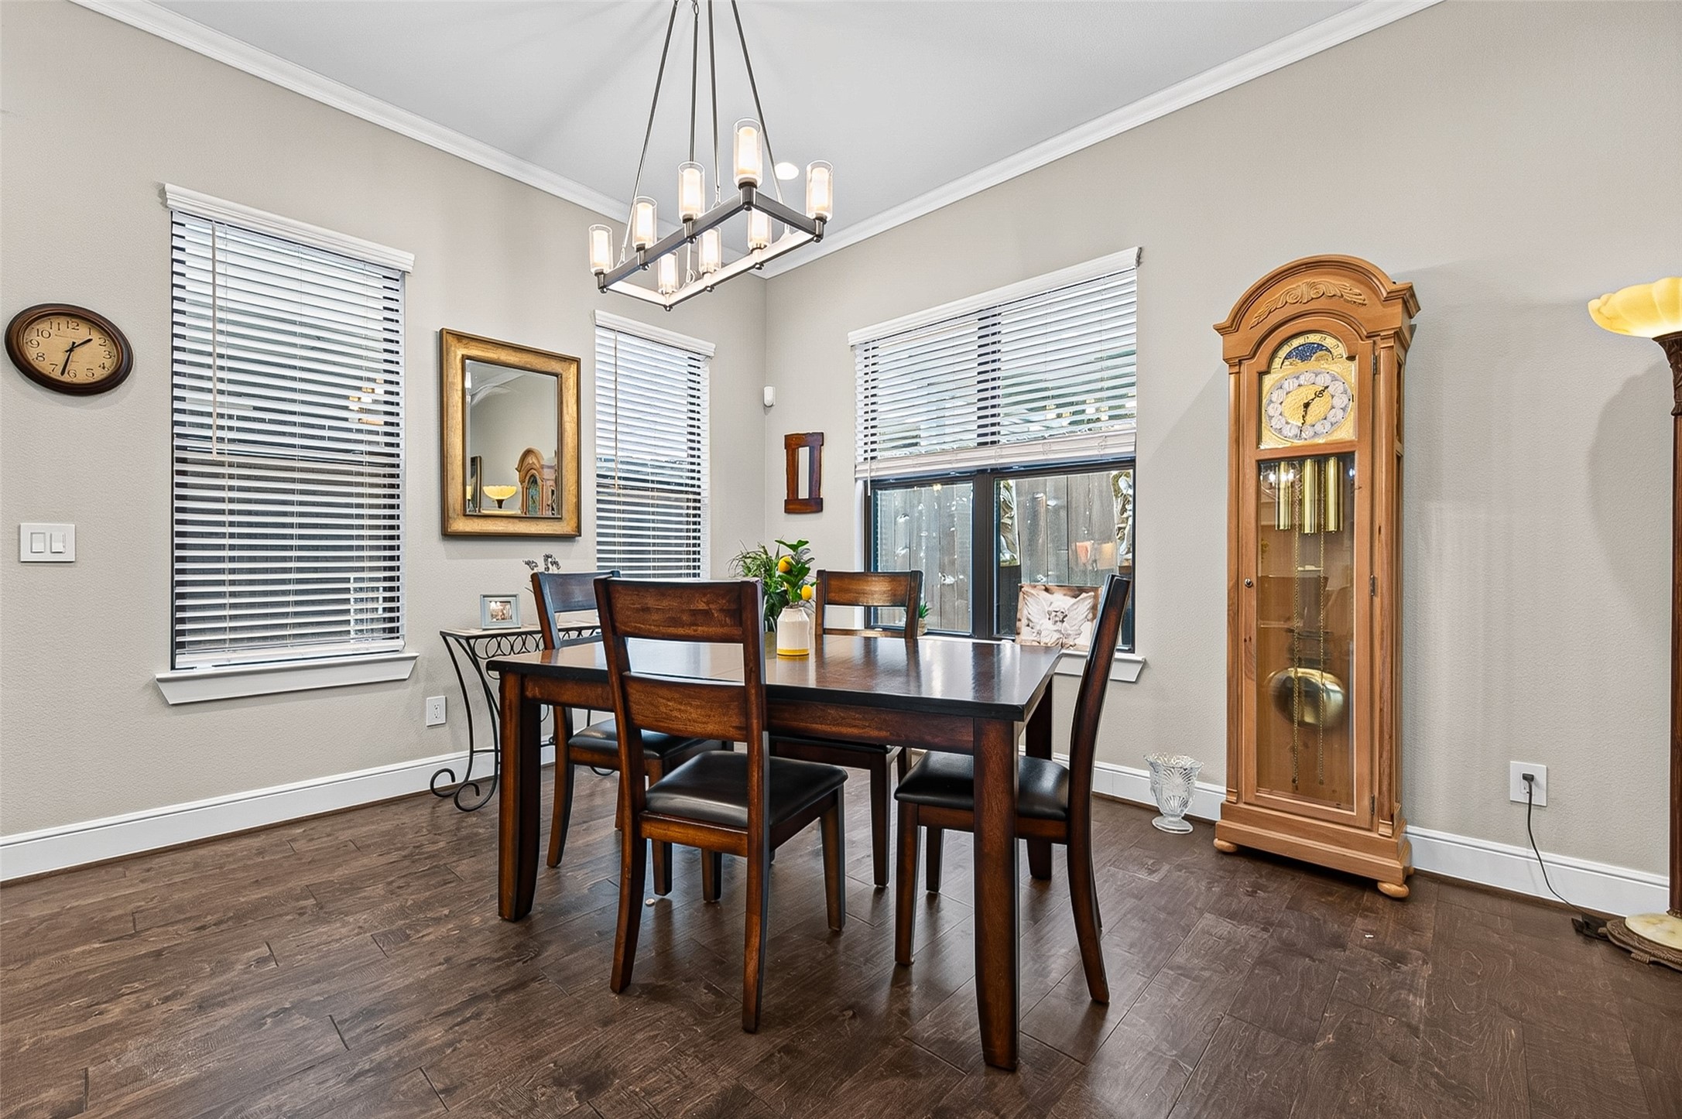
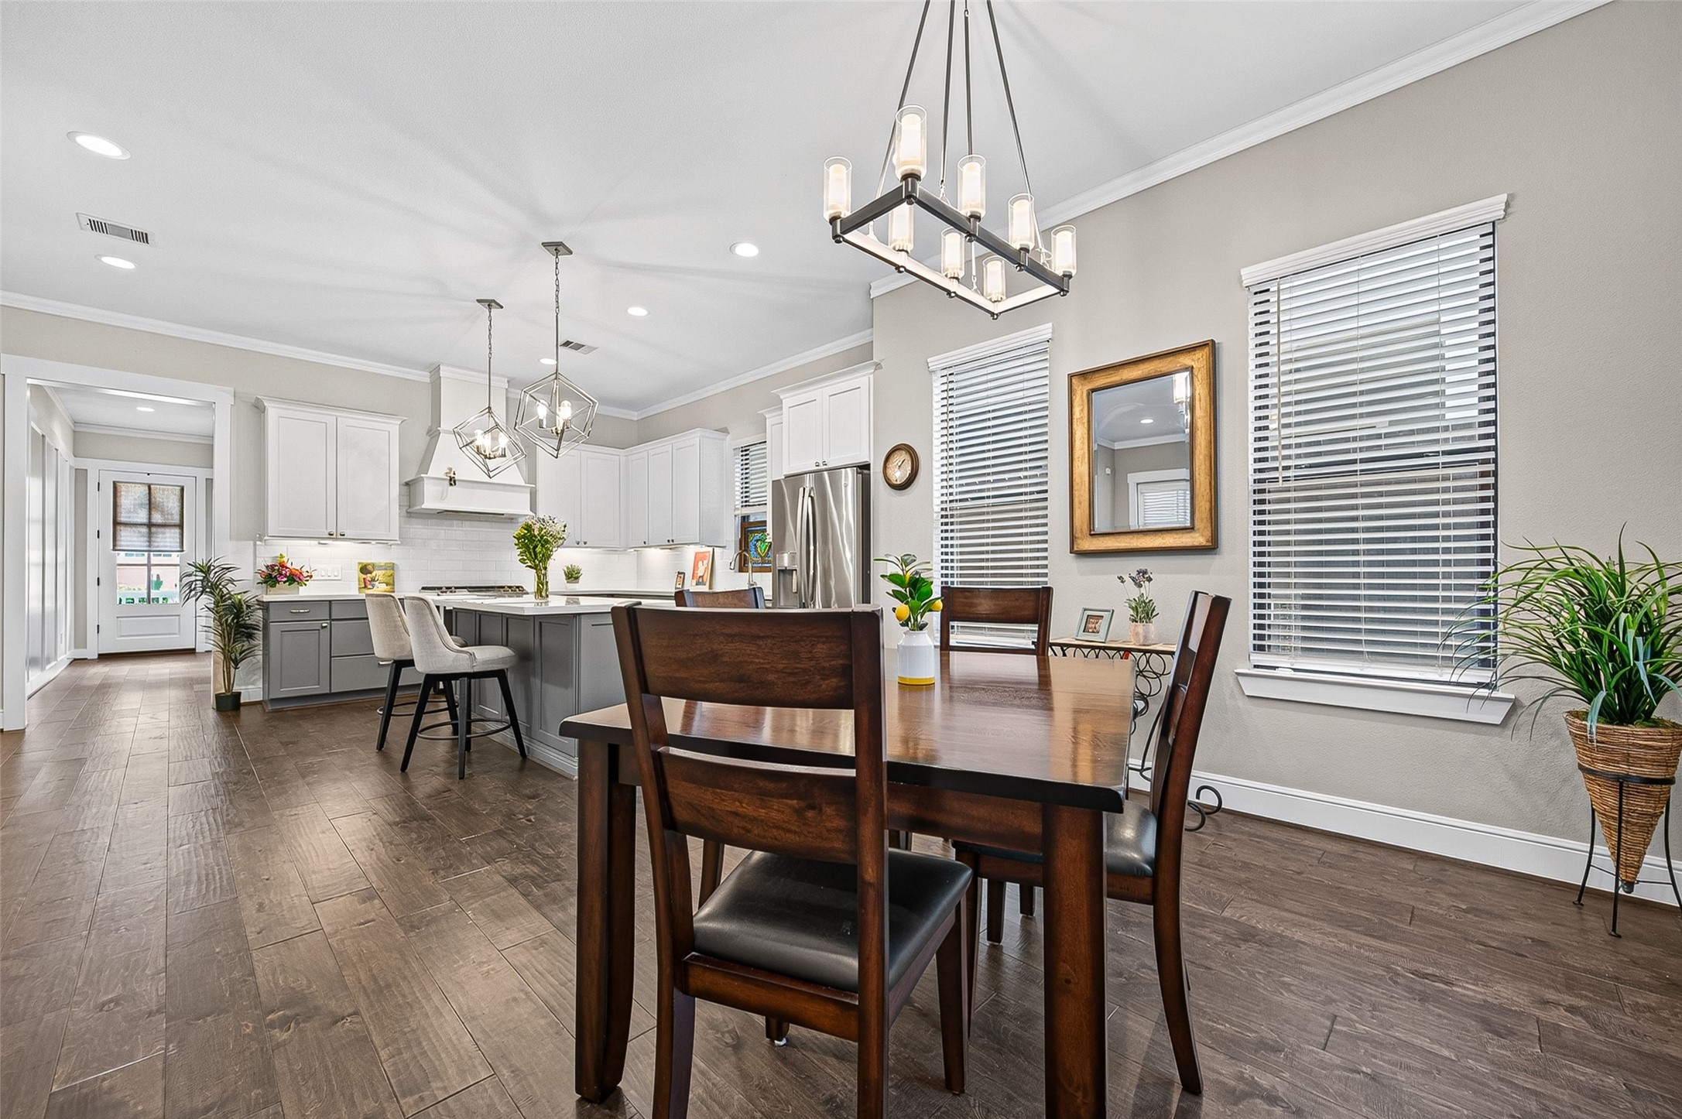
Perfect location for dining nestled between the kitchen and living spaces. There's room to have a larger table, if needed.
Pretty view from the dining/living areas. Great space for entertaining or simply a nice, quiet evening at home.
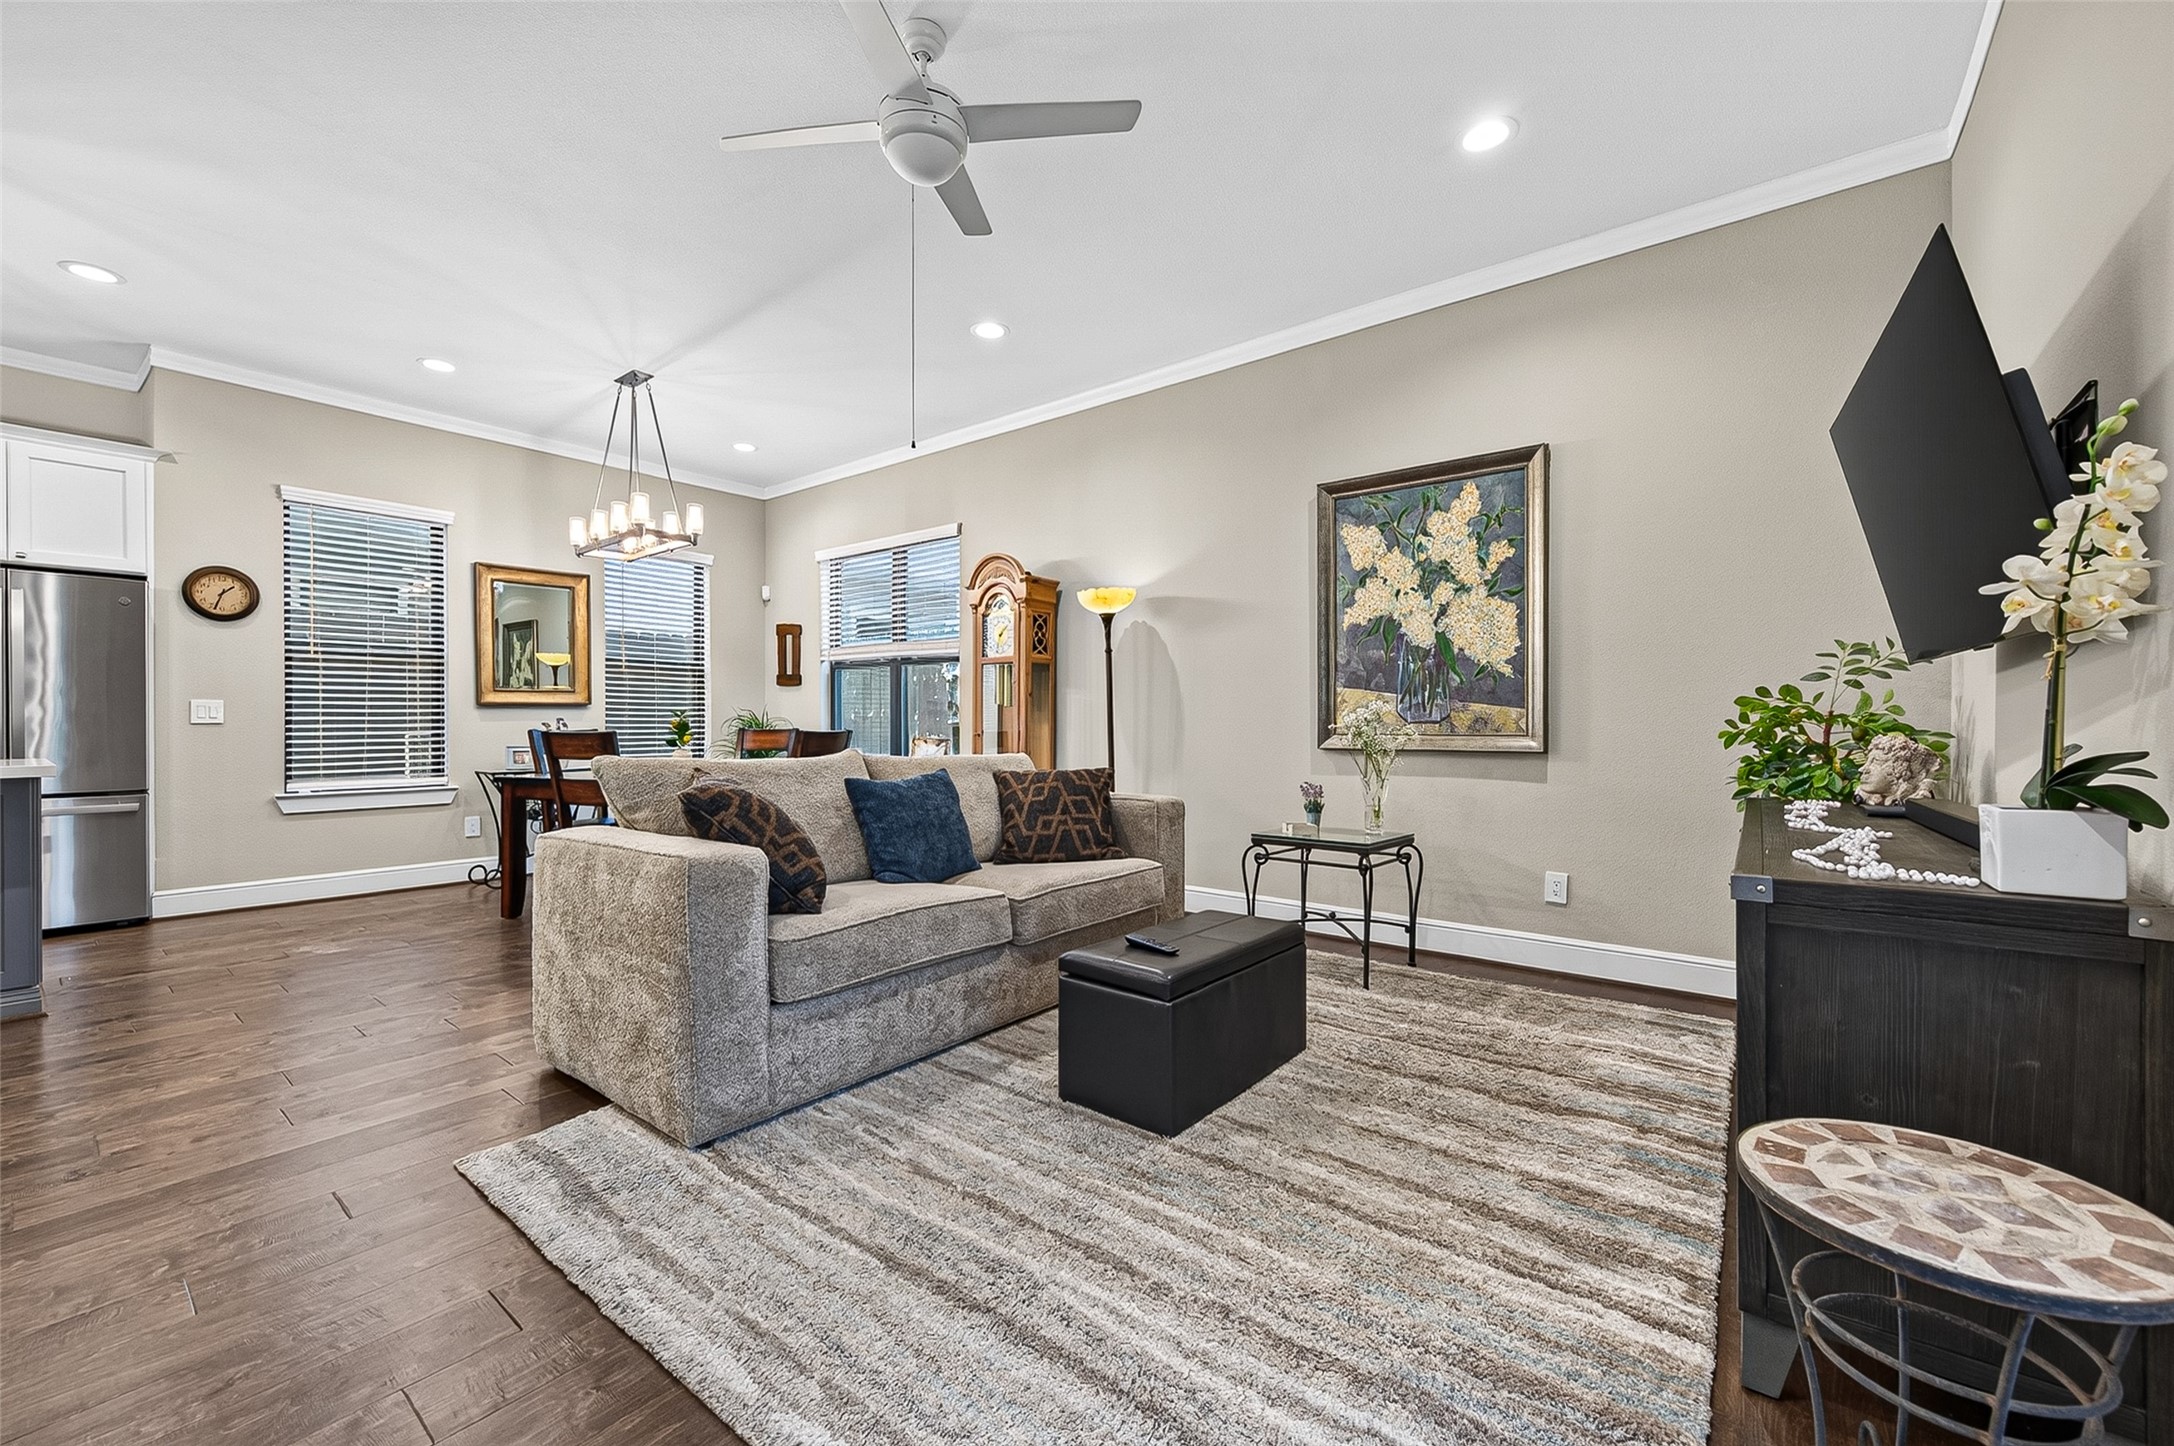
Spacious yet cozy first-floor living area.
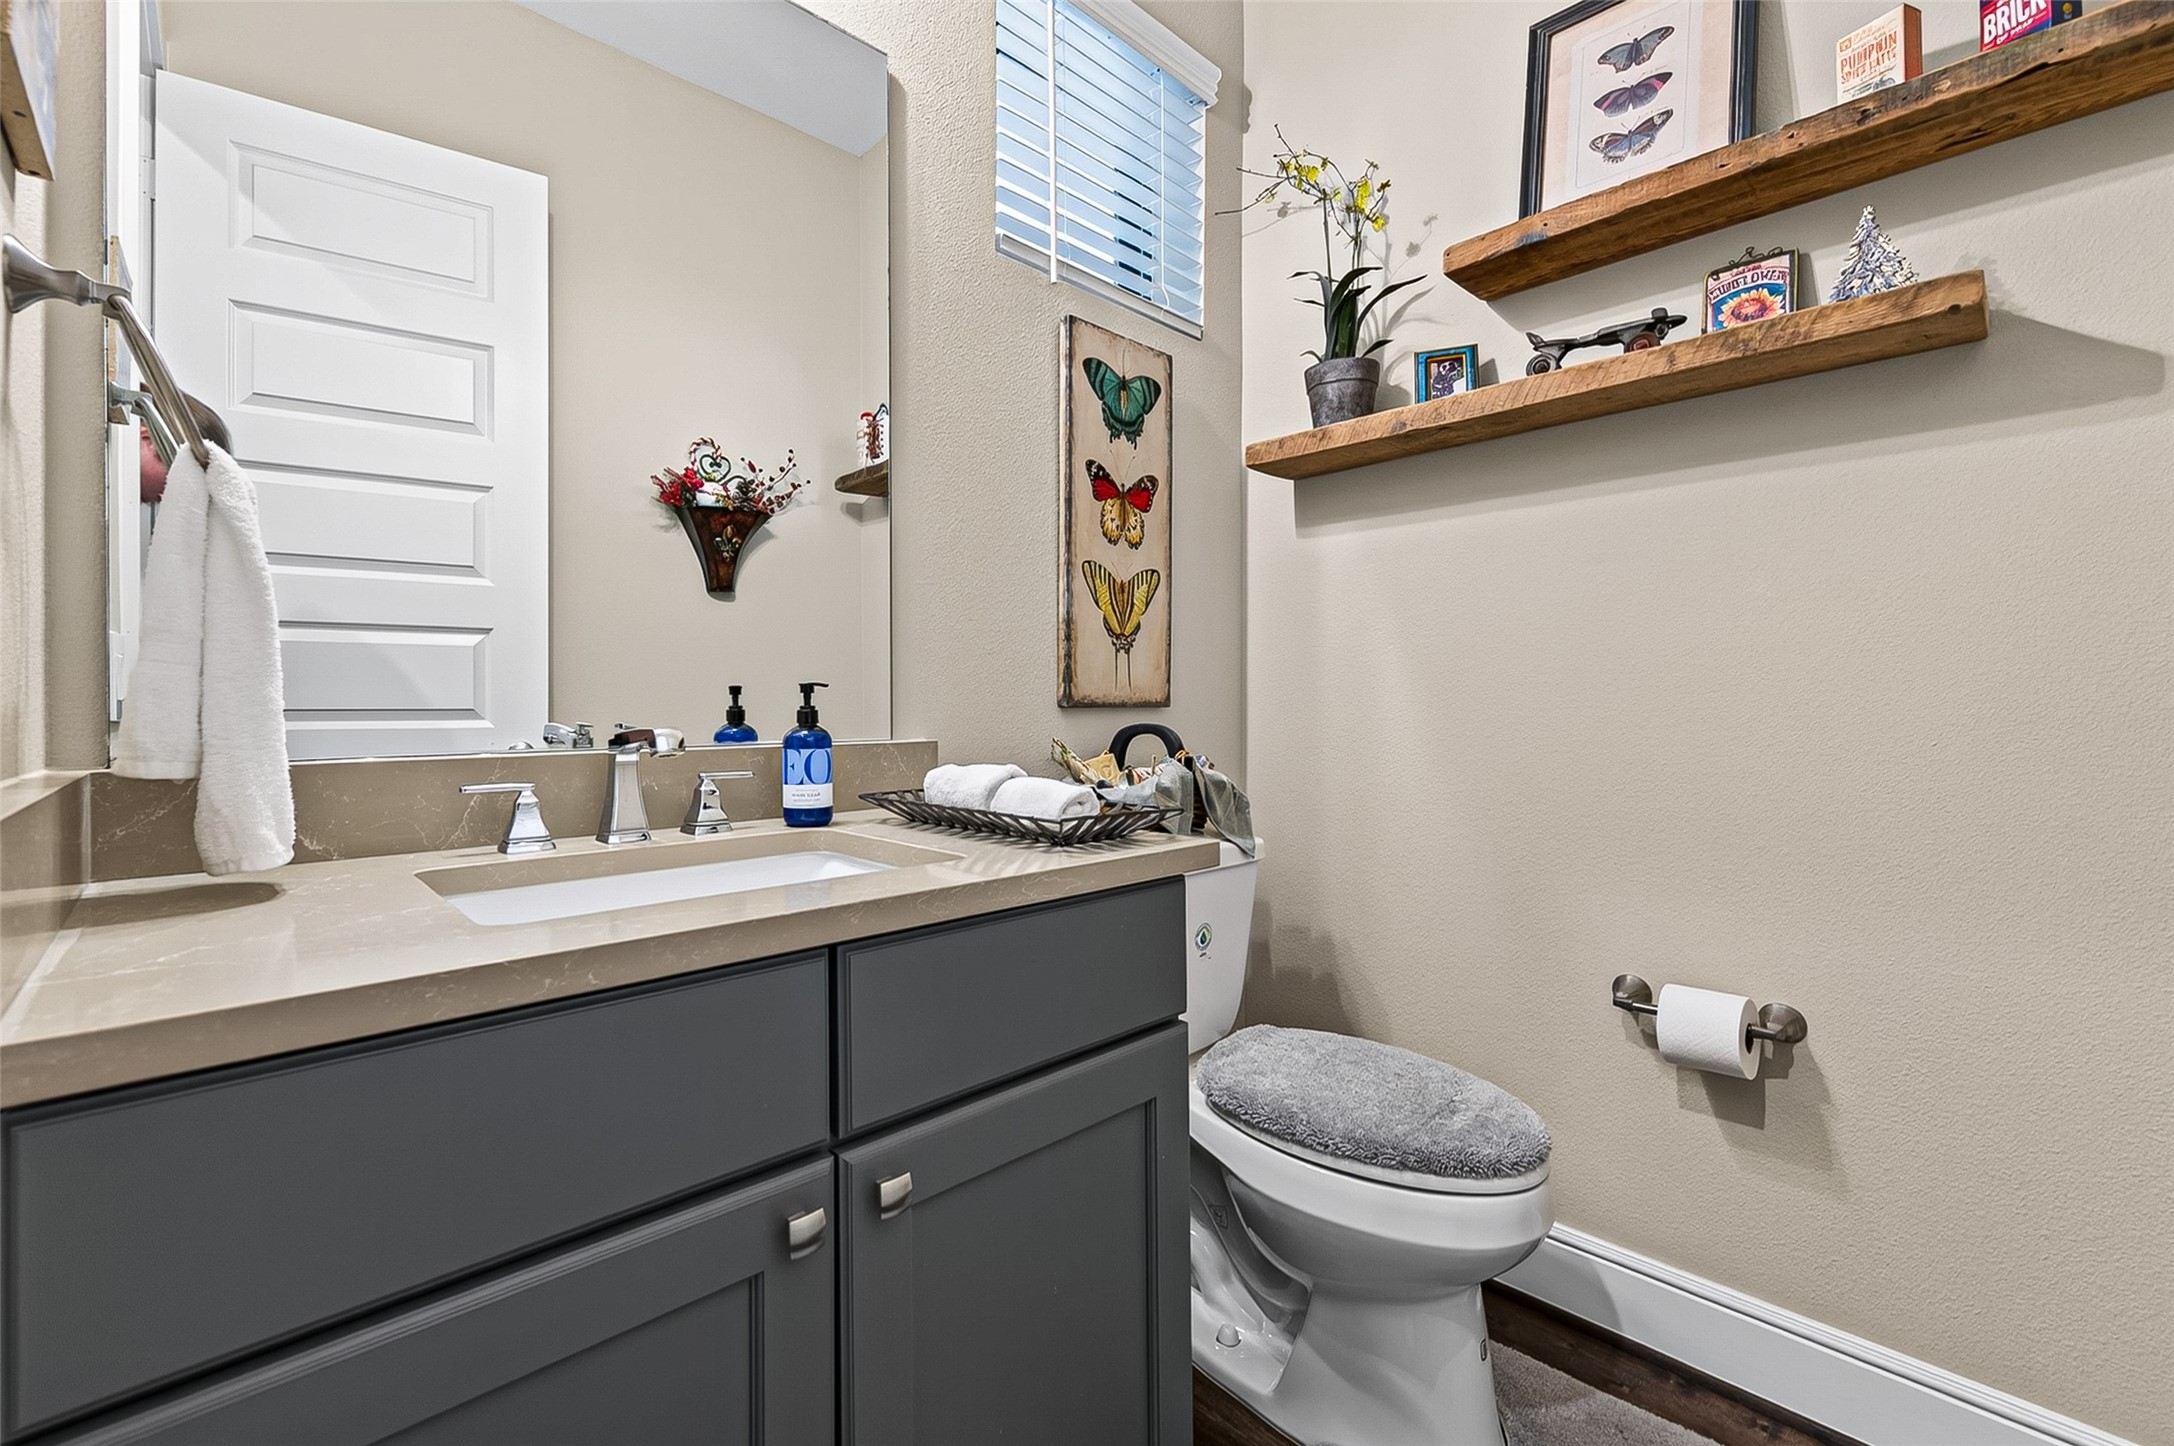
The Powder Room located on the ground level. Perfect for guests.
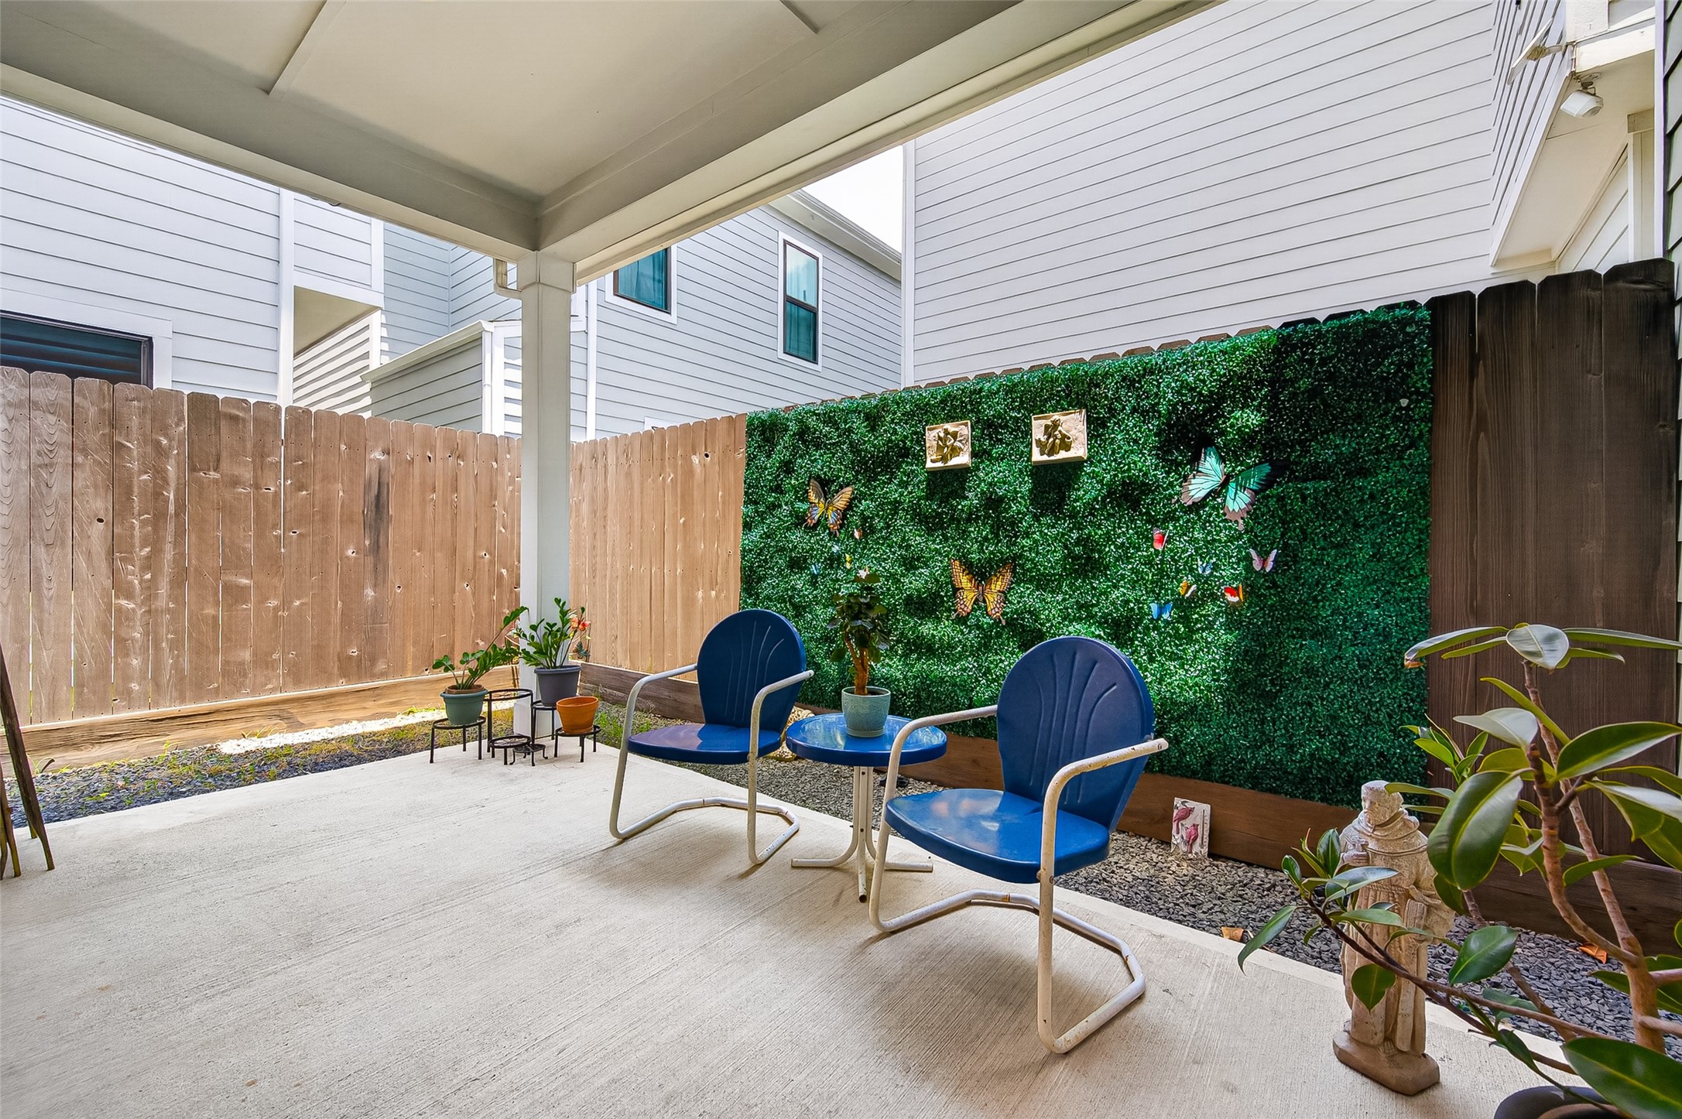
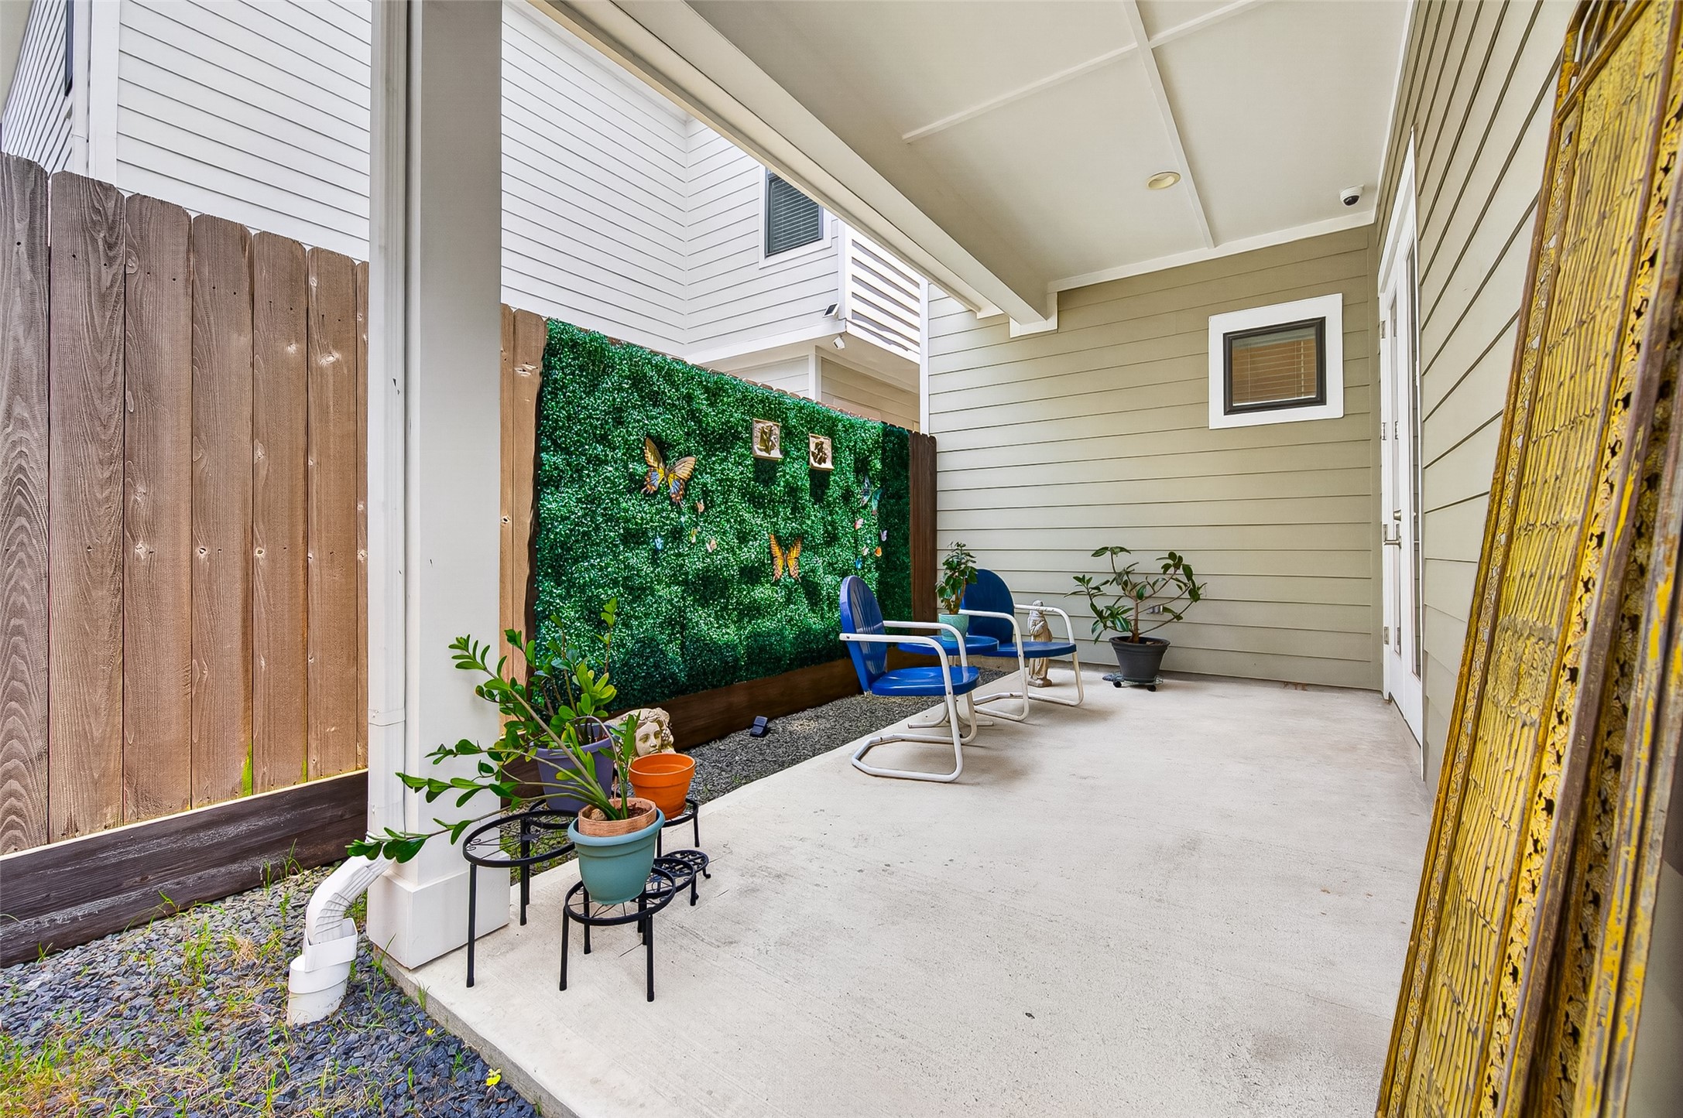
Your plants will thrive on this spacious patio. Plenty of room for outdoor cooking and entertaining friends. Maintenance-free.
Enjoy your outdoor space "rain or shine" with this covered patio. Plenty of room for more seating.
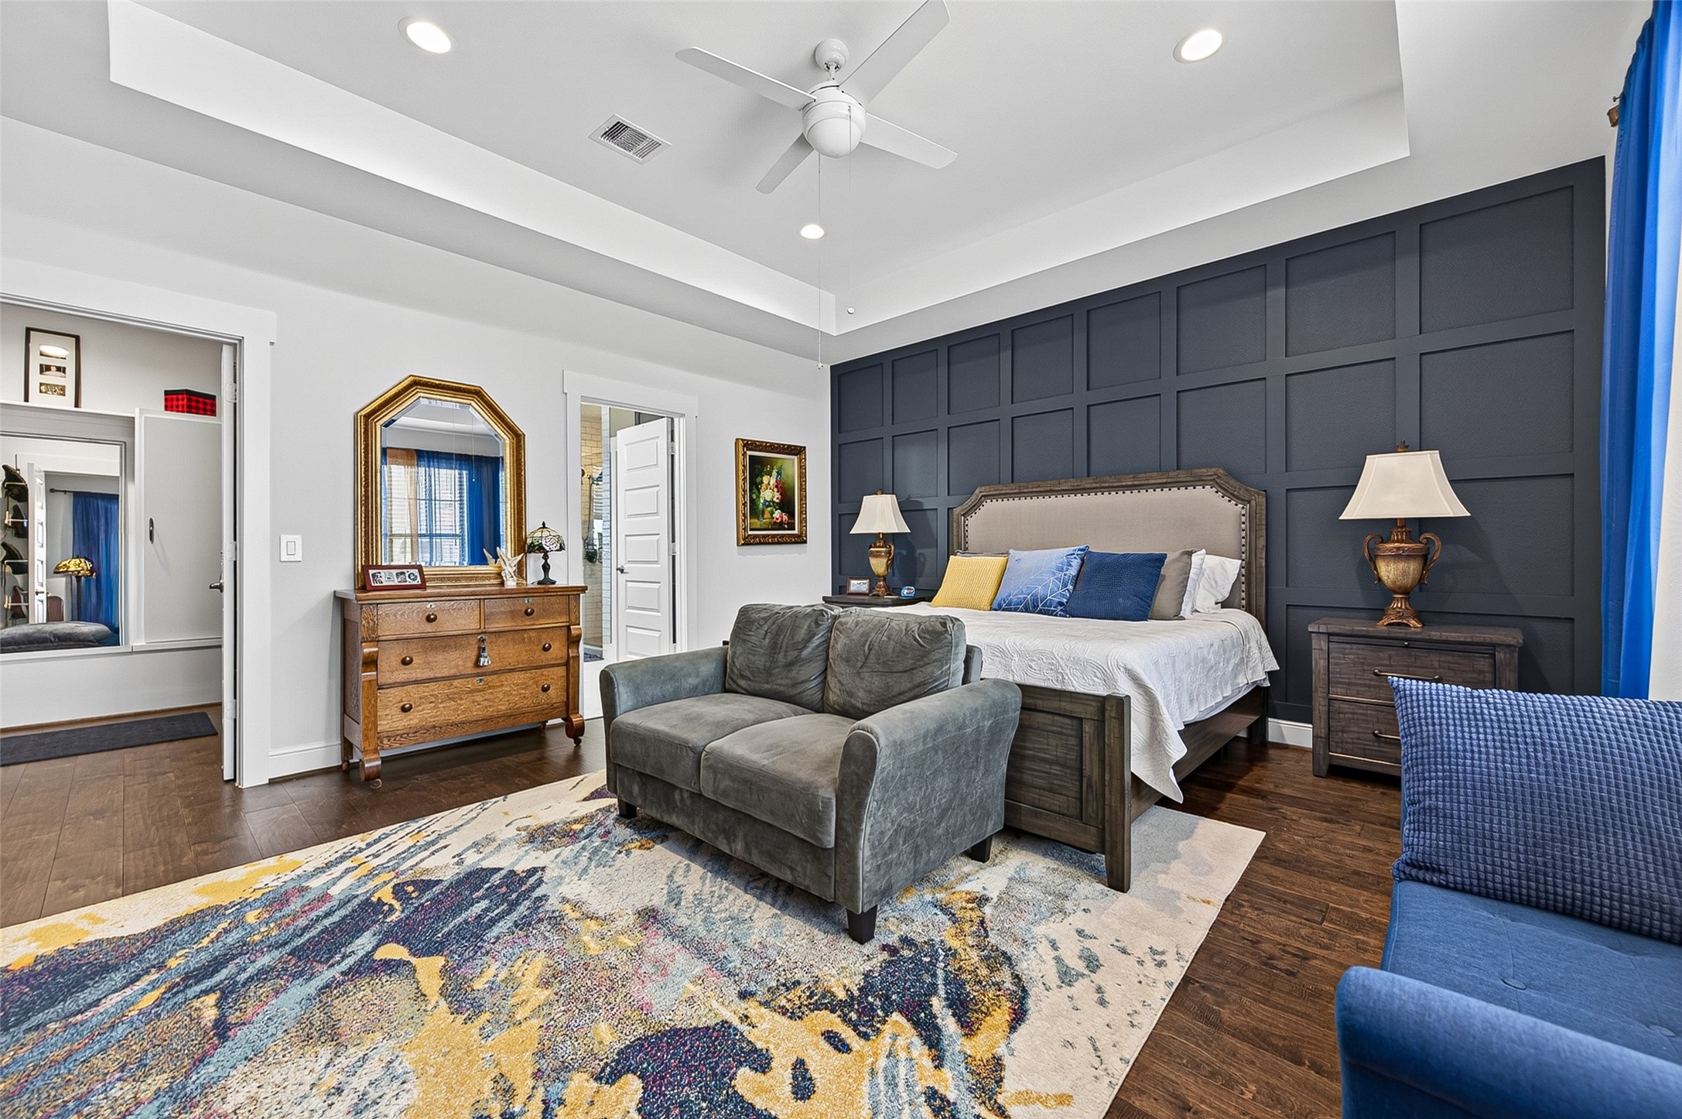
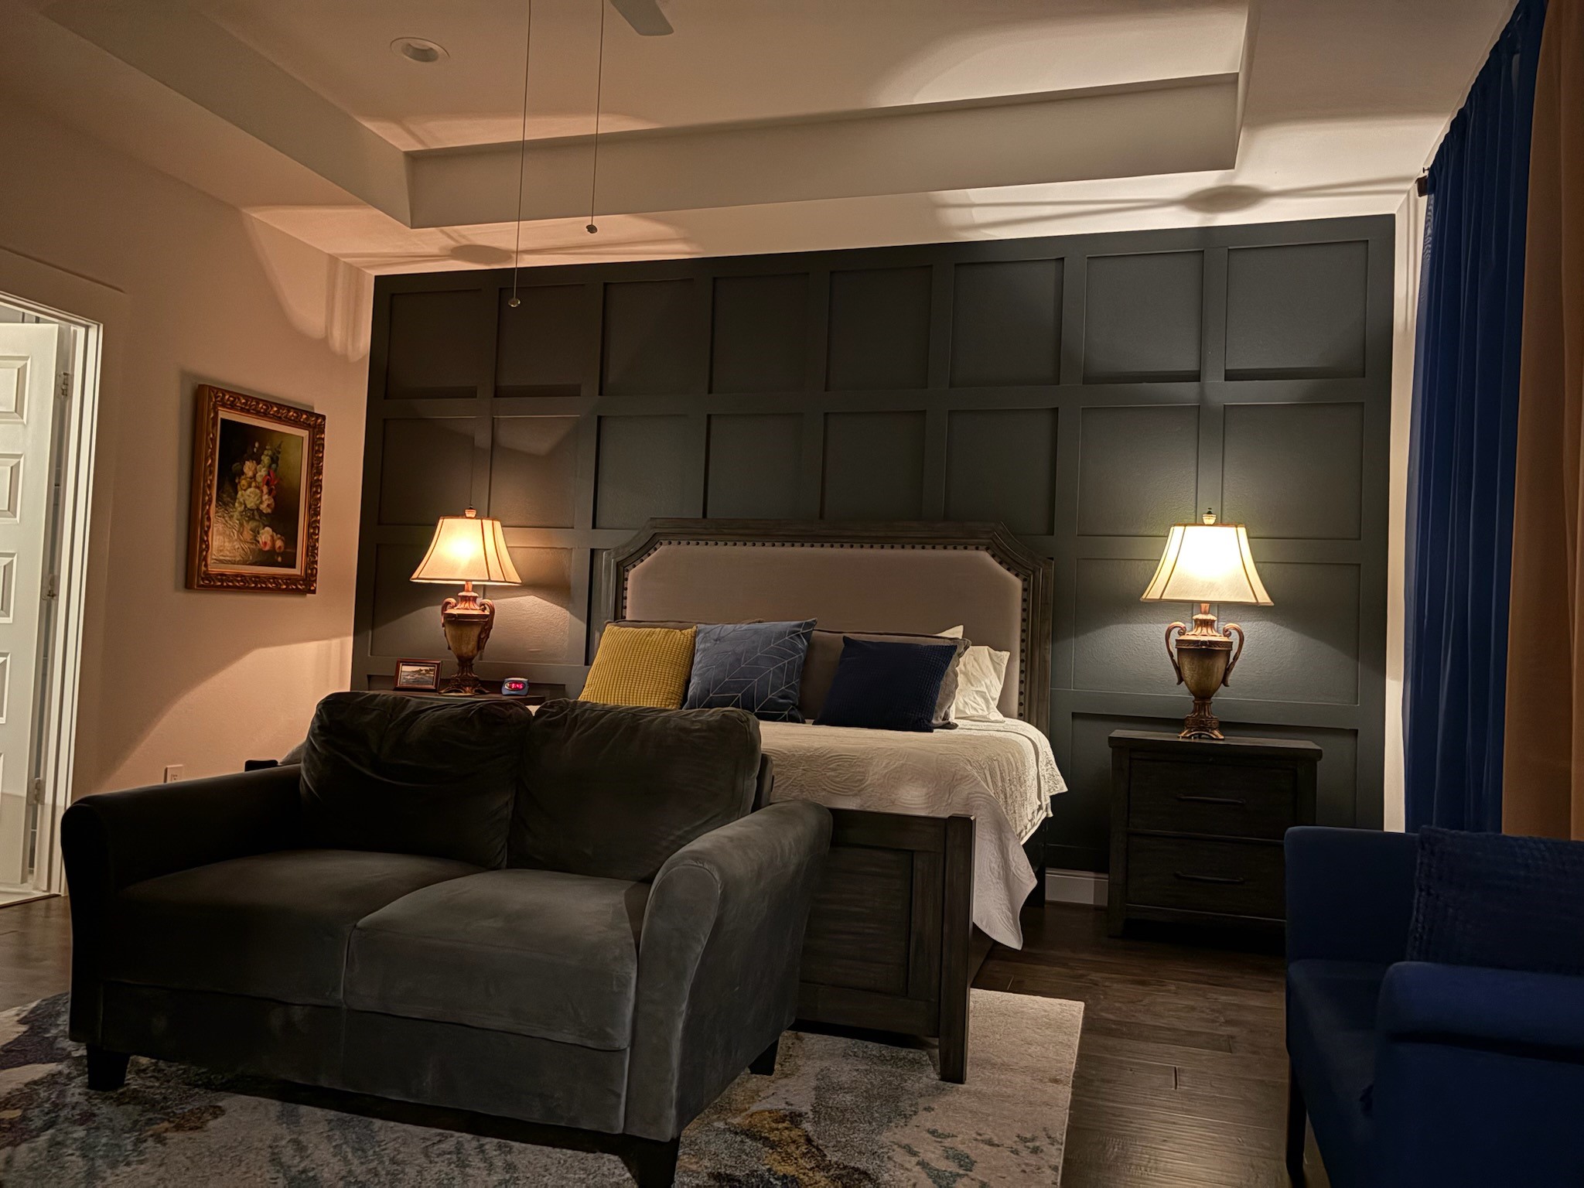
Enter into the Primary Suite. Designed to impress with the Tray Ceiling and the Distinctive Accent Wall. The spacious room folds into the stunning en suite bath for a luxurious experience. On the left is the Primary Closet.
Comfortable Elegance! The Primary Suite with dimmed lighting enhances the inviting and cozy look of this tranquil evening retreat. A restful night's sleep should come easily here.
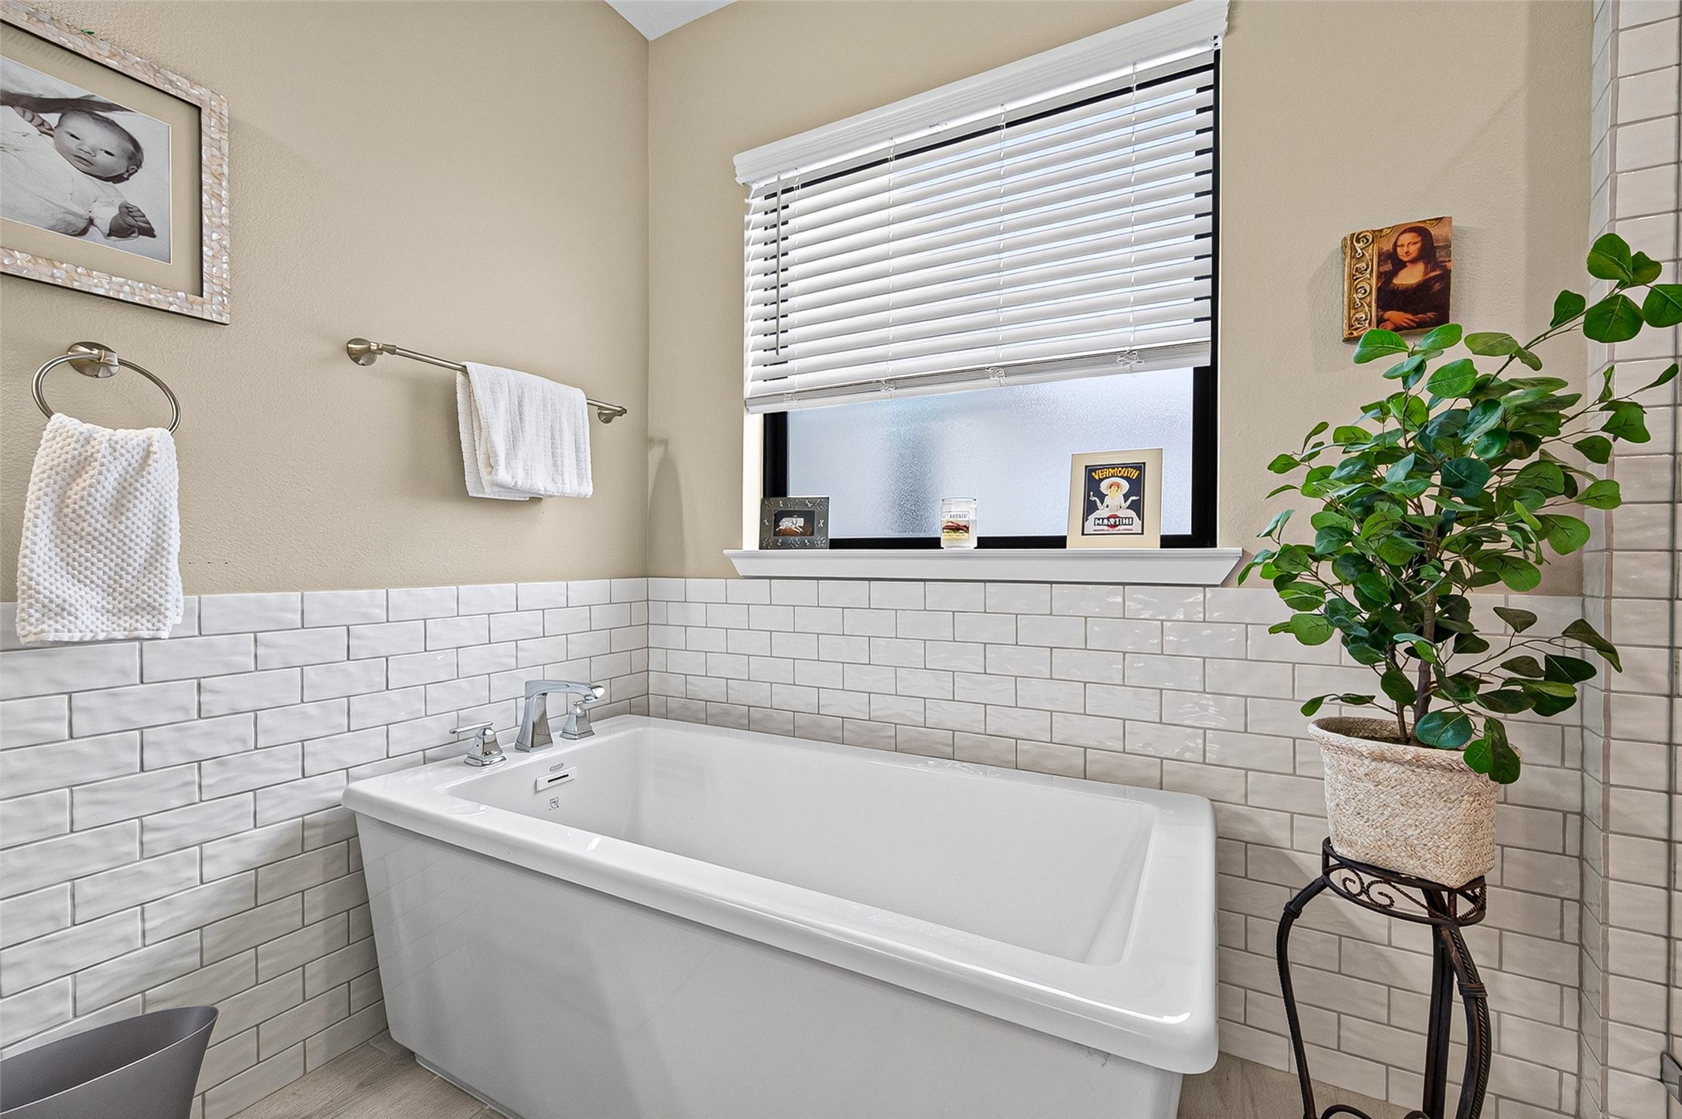
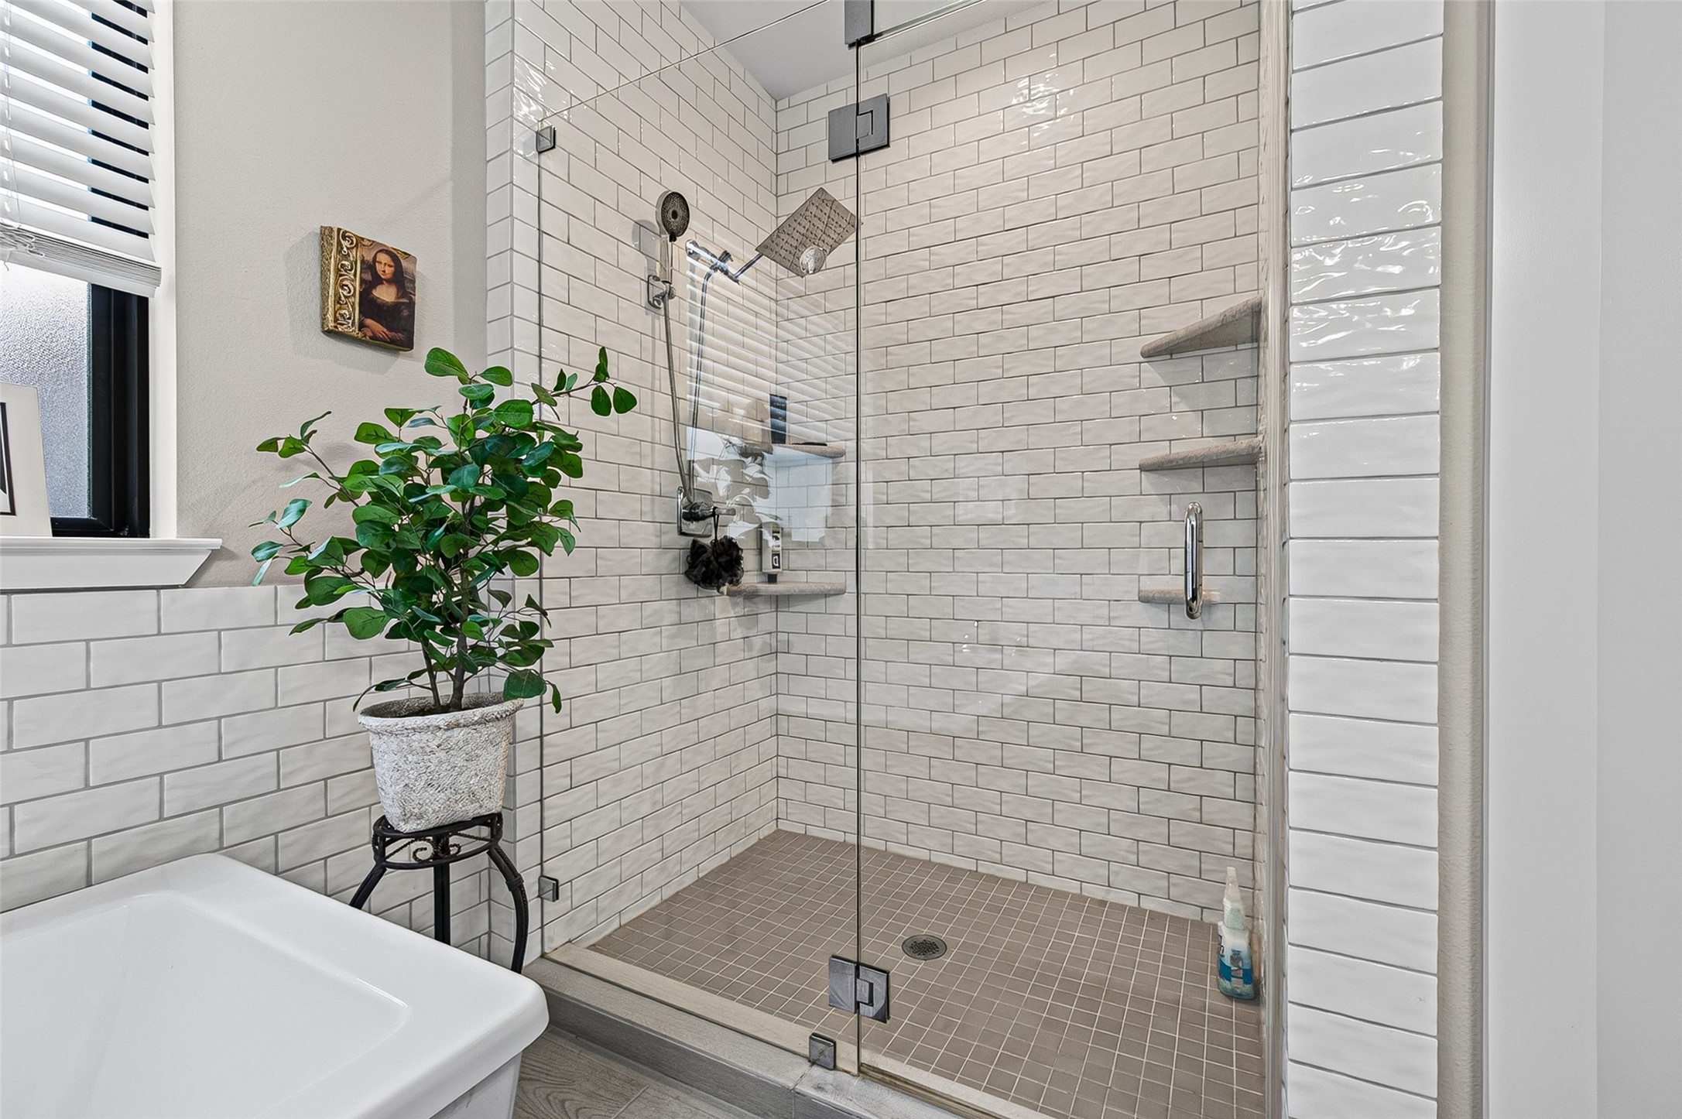
Enter into this pretty bathroom designed with all the amenities and ample space to enjoy your private place. Double sinks, soaking tub, spa-like shower, water closet and plenty of storage.
Large soaking tub under the frosted glass window allows space for a small table or chair if you like.
Plenty of counter space, oversized mirror and beautiful accent lighting.
Oversized shower has corner shelving in both corners.
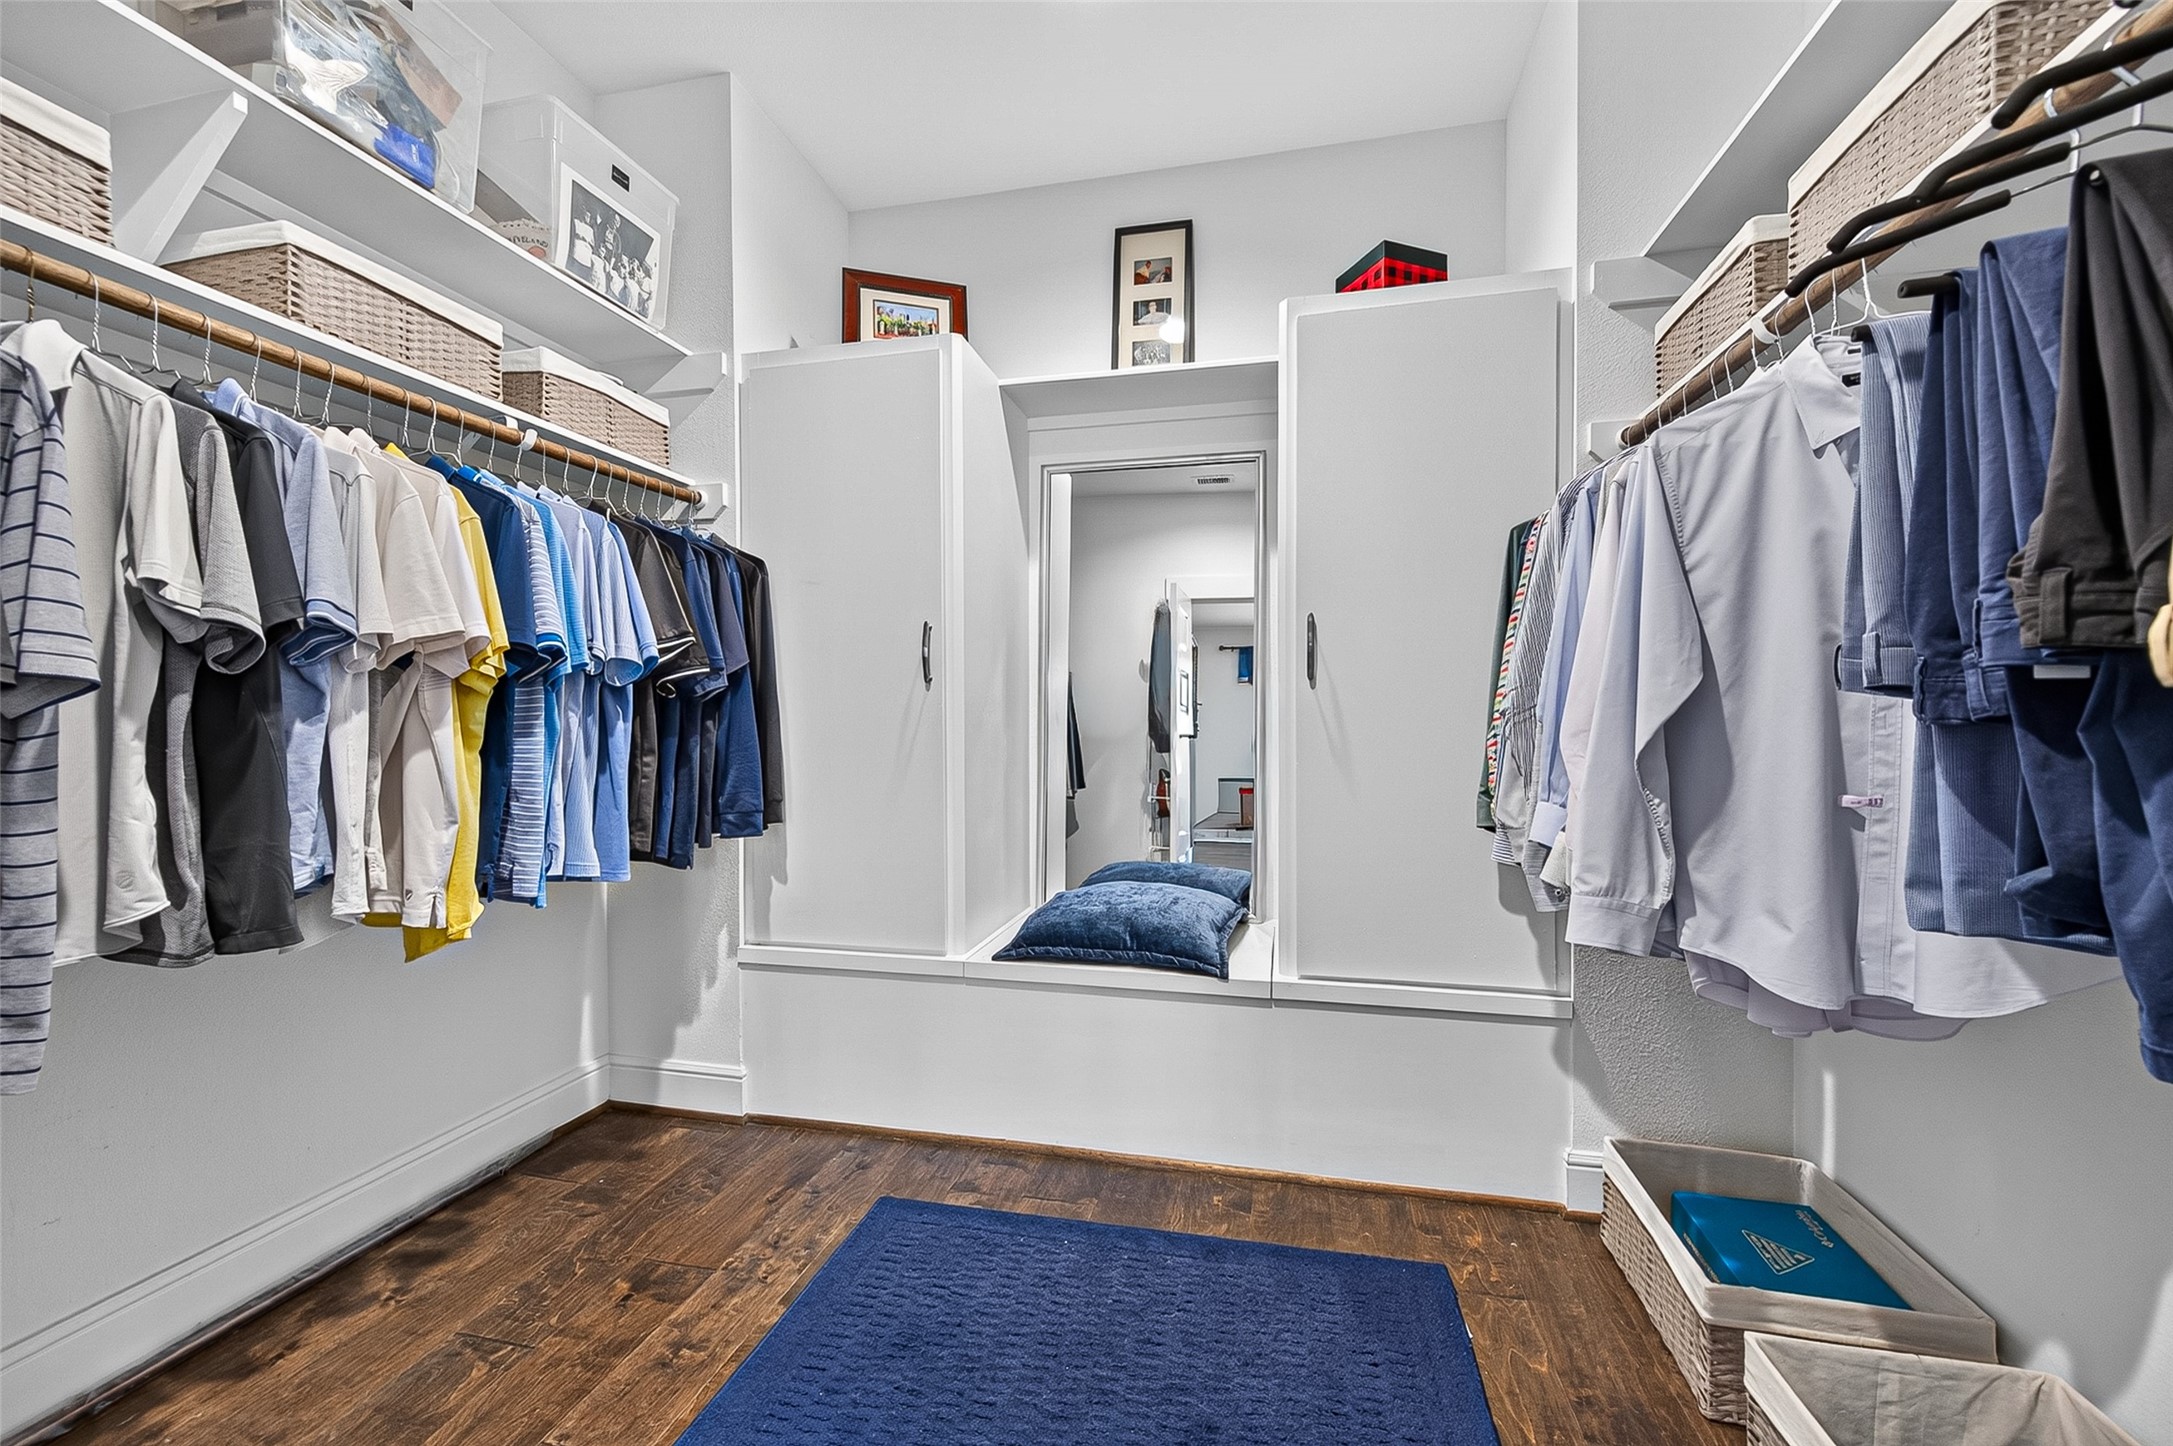
The Primary Closet is oversized with double shelving on top plus storage on either side of the mirror with a top shelf. BONUS - The owner added a Seasonal Storage Door below the mirror.
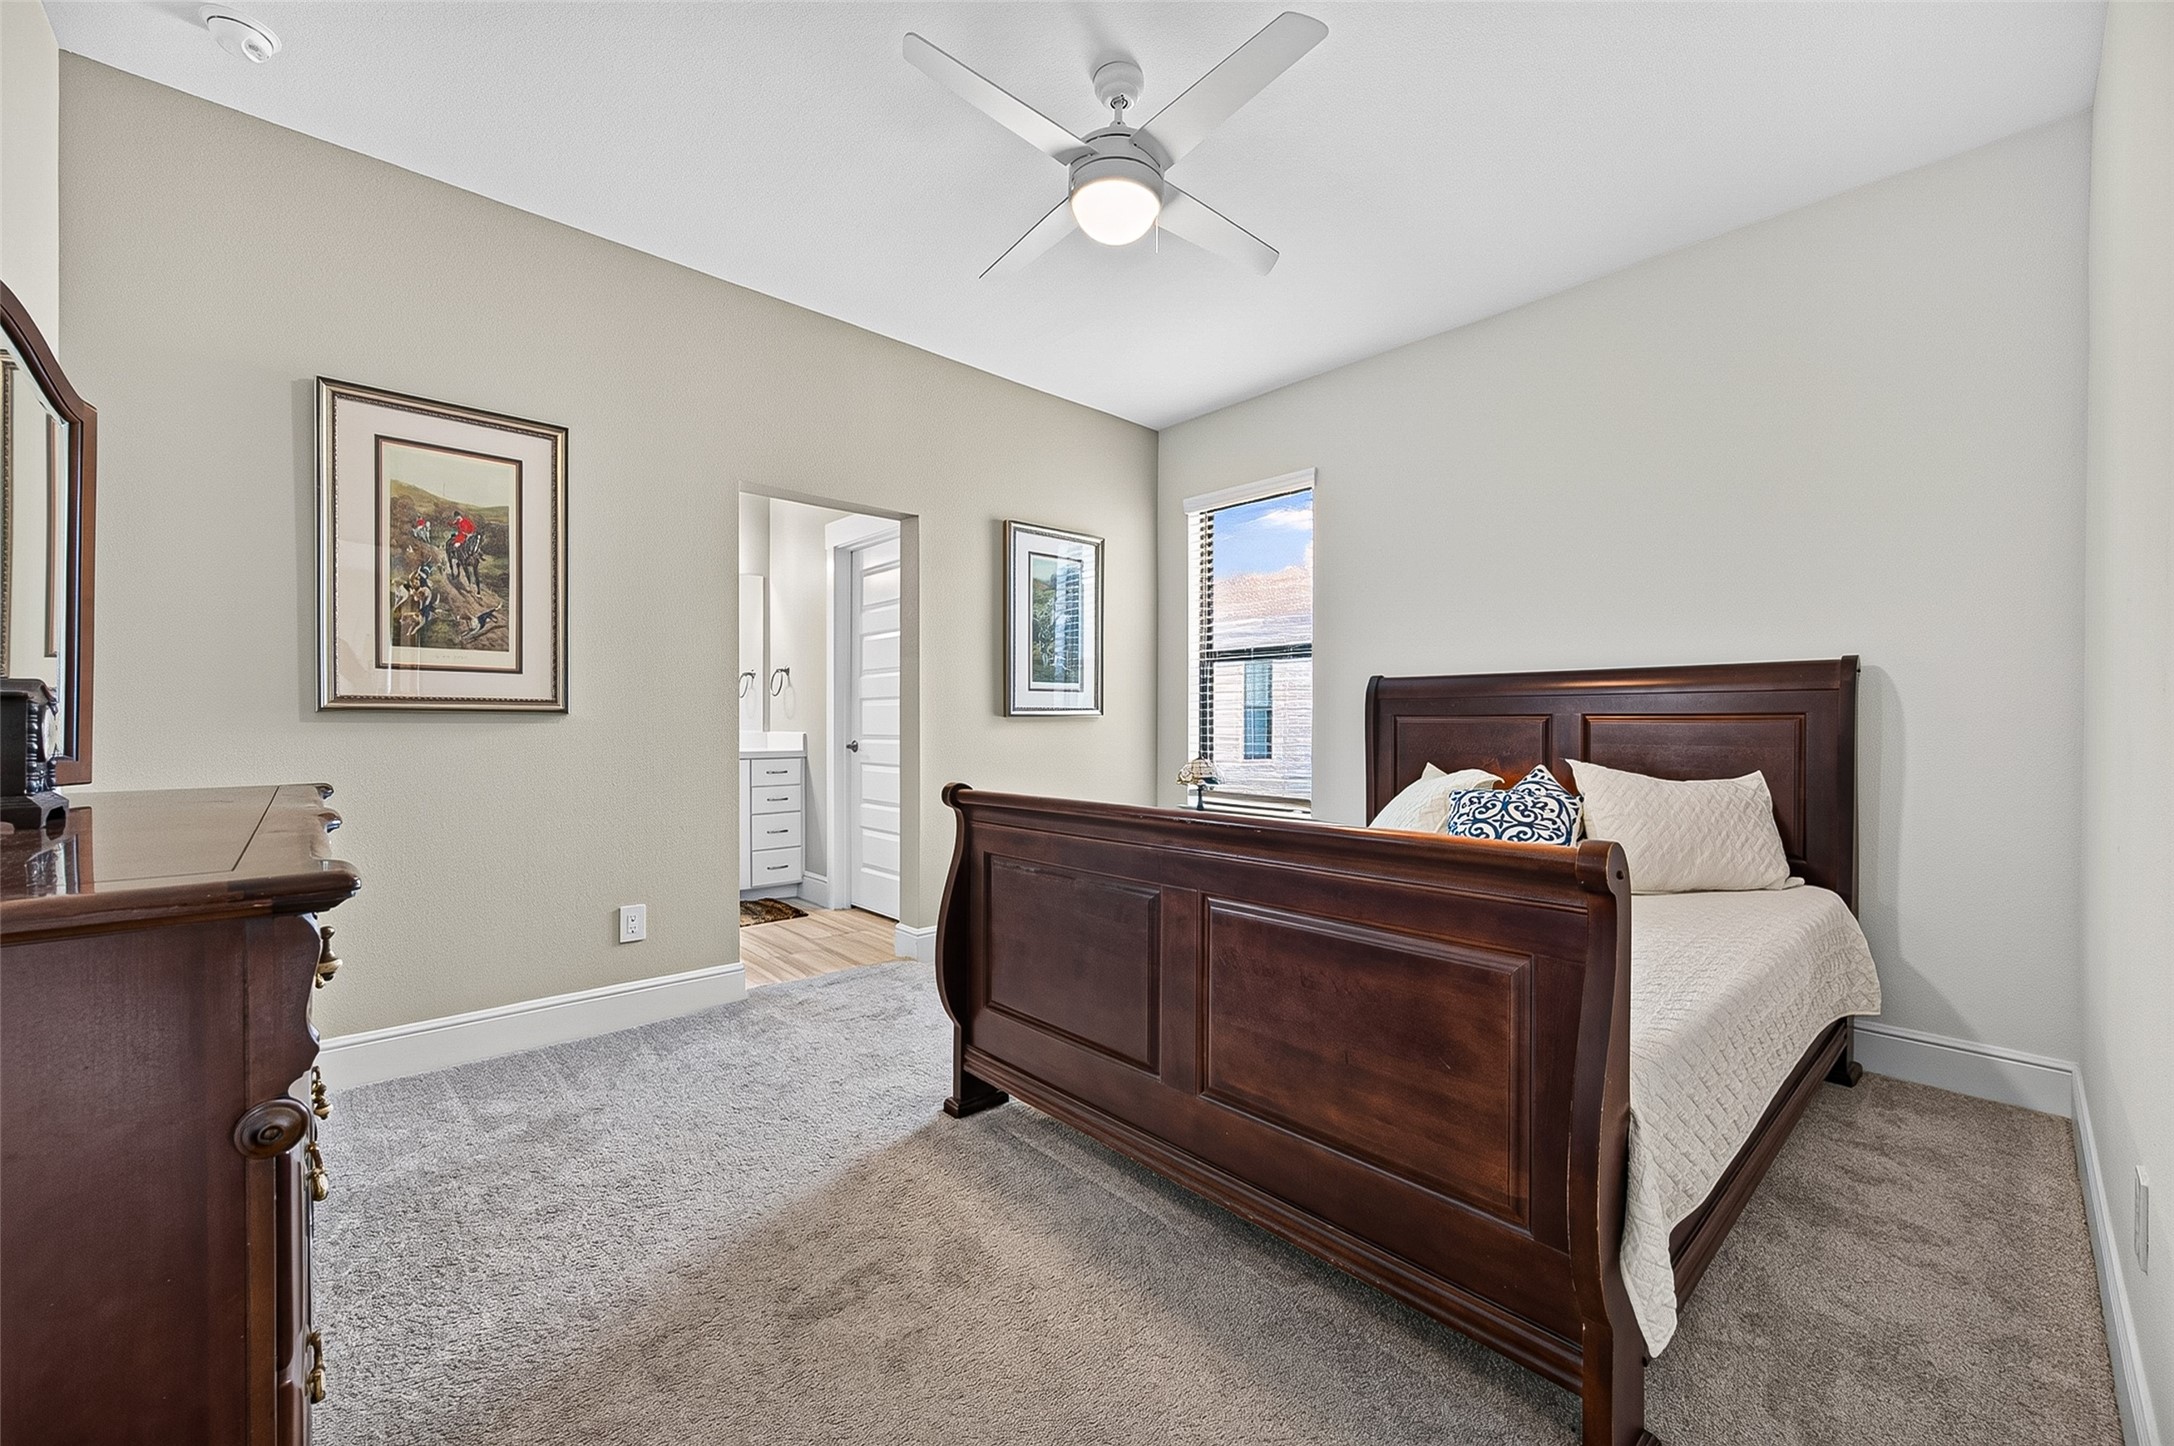
Spacious 2nd bedroom with natural light and private vanity and Hollywood bathroom.
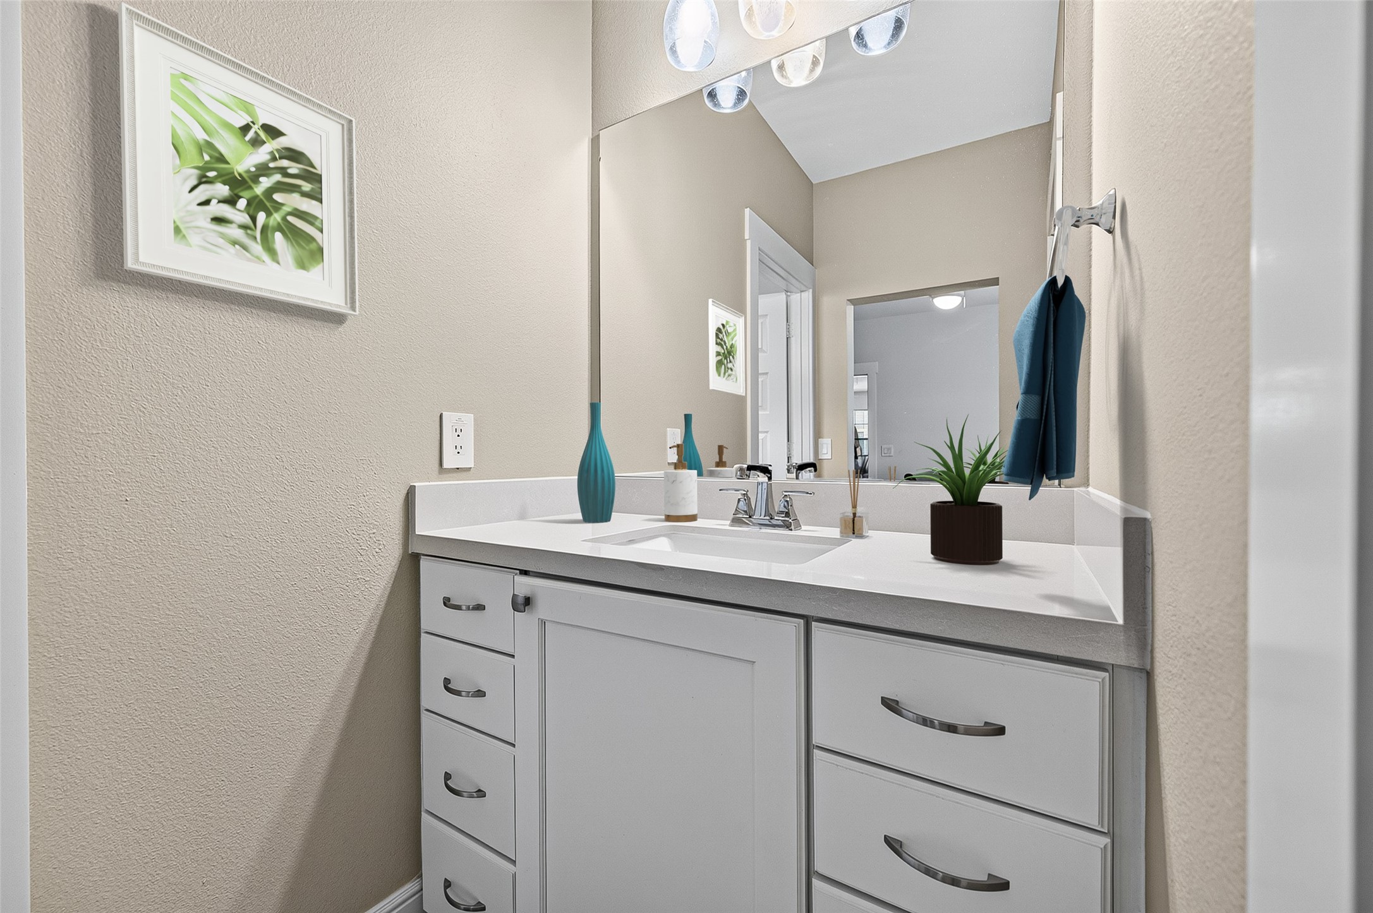
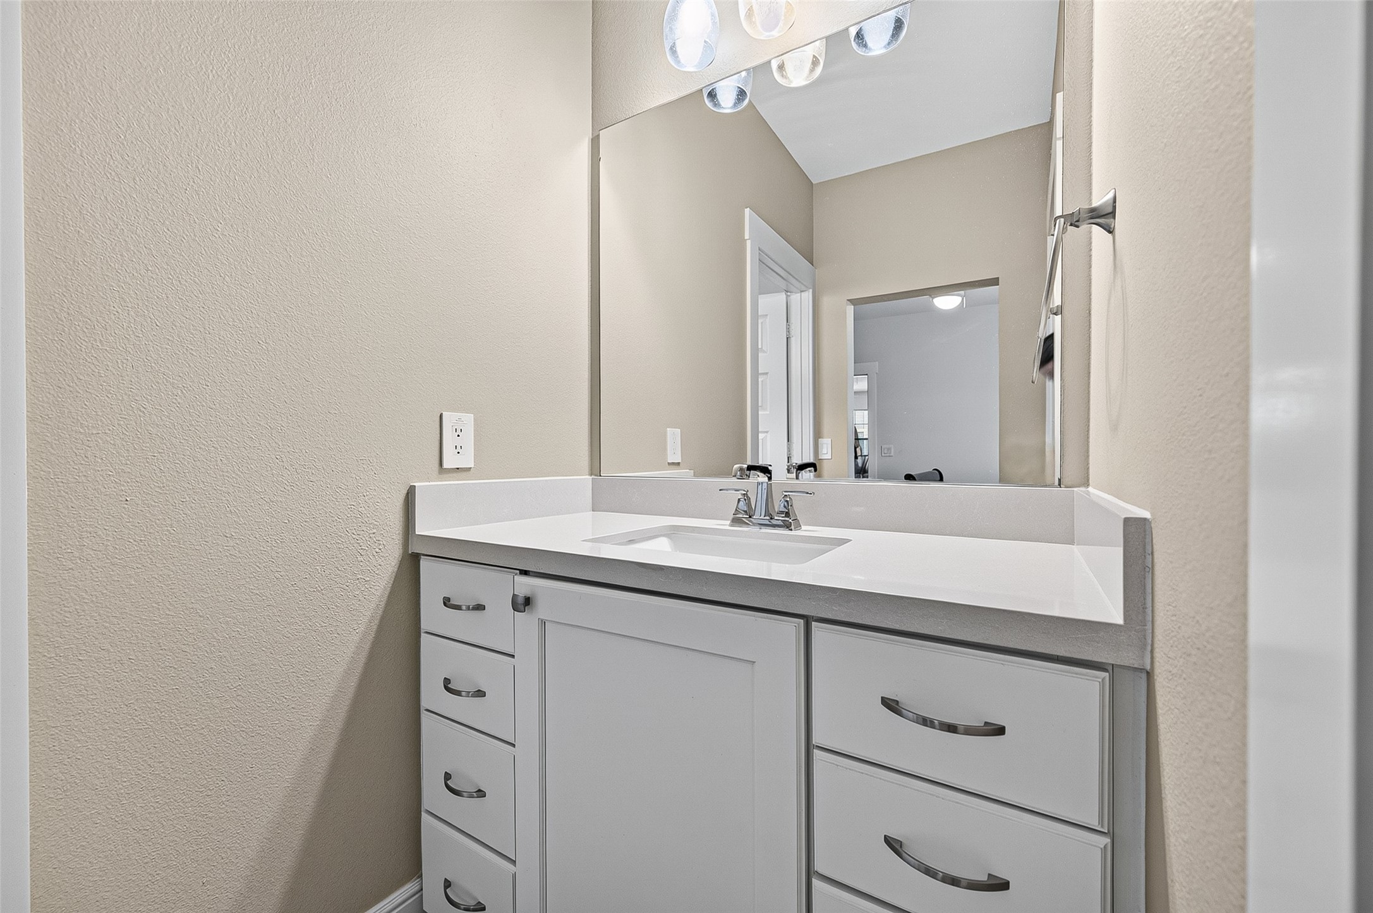
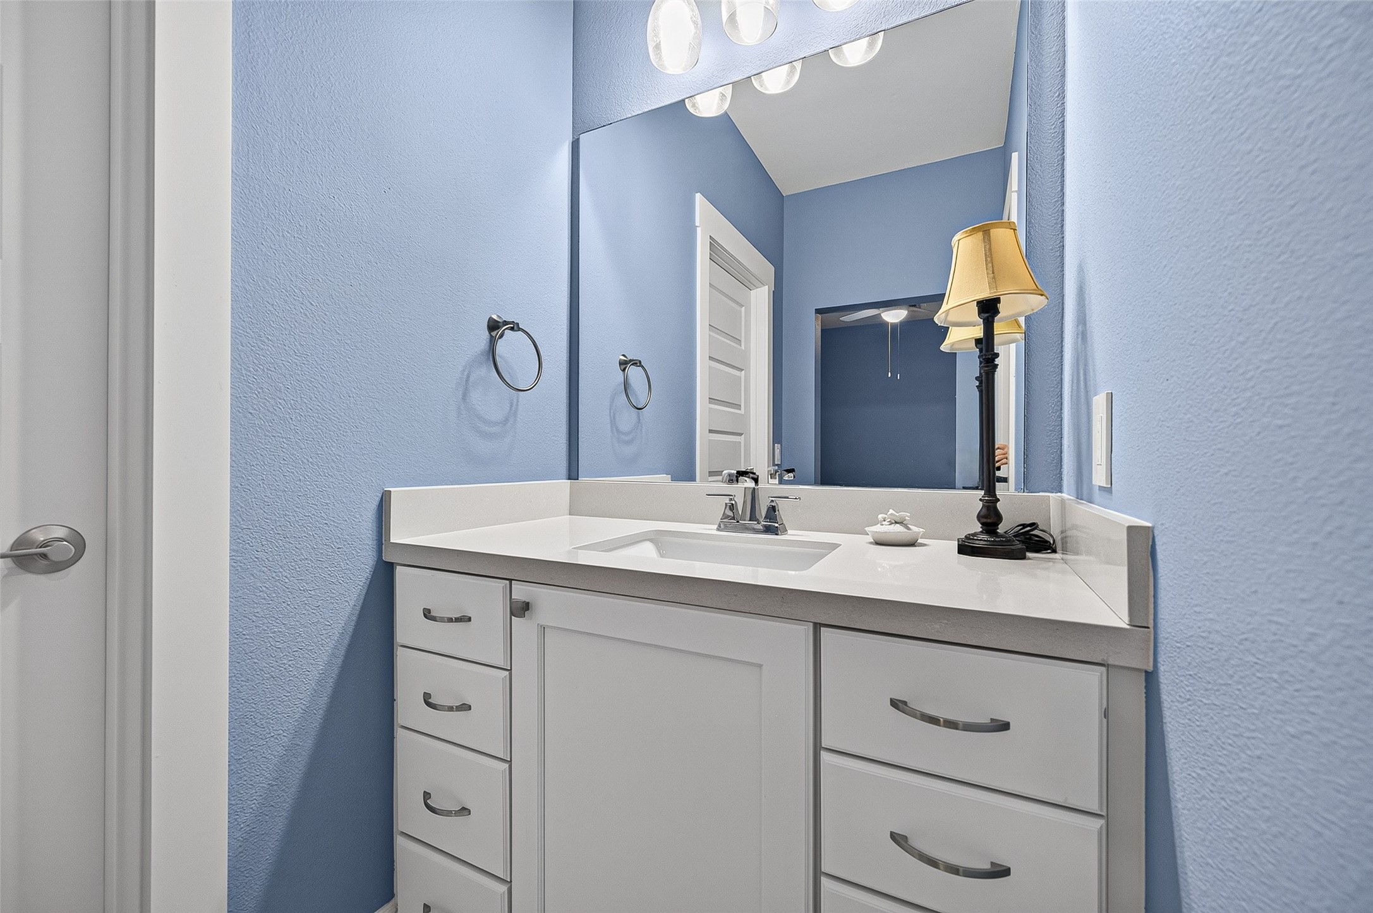
Private Vanity for 2nd Bedroom. Virtually staged. Ample storage.
Shared Hollywood Bath for Bedrooms 2 & 3.
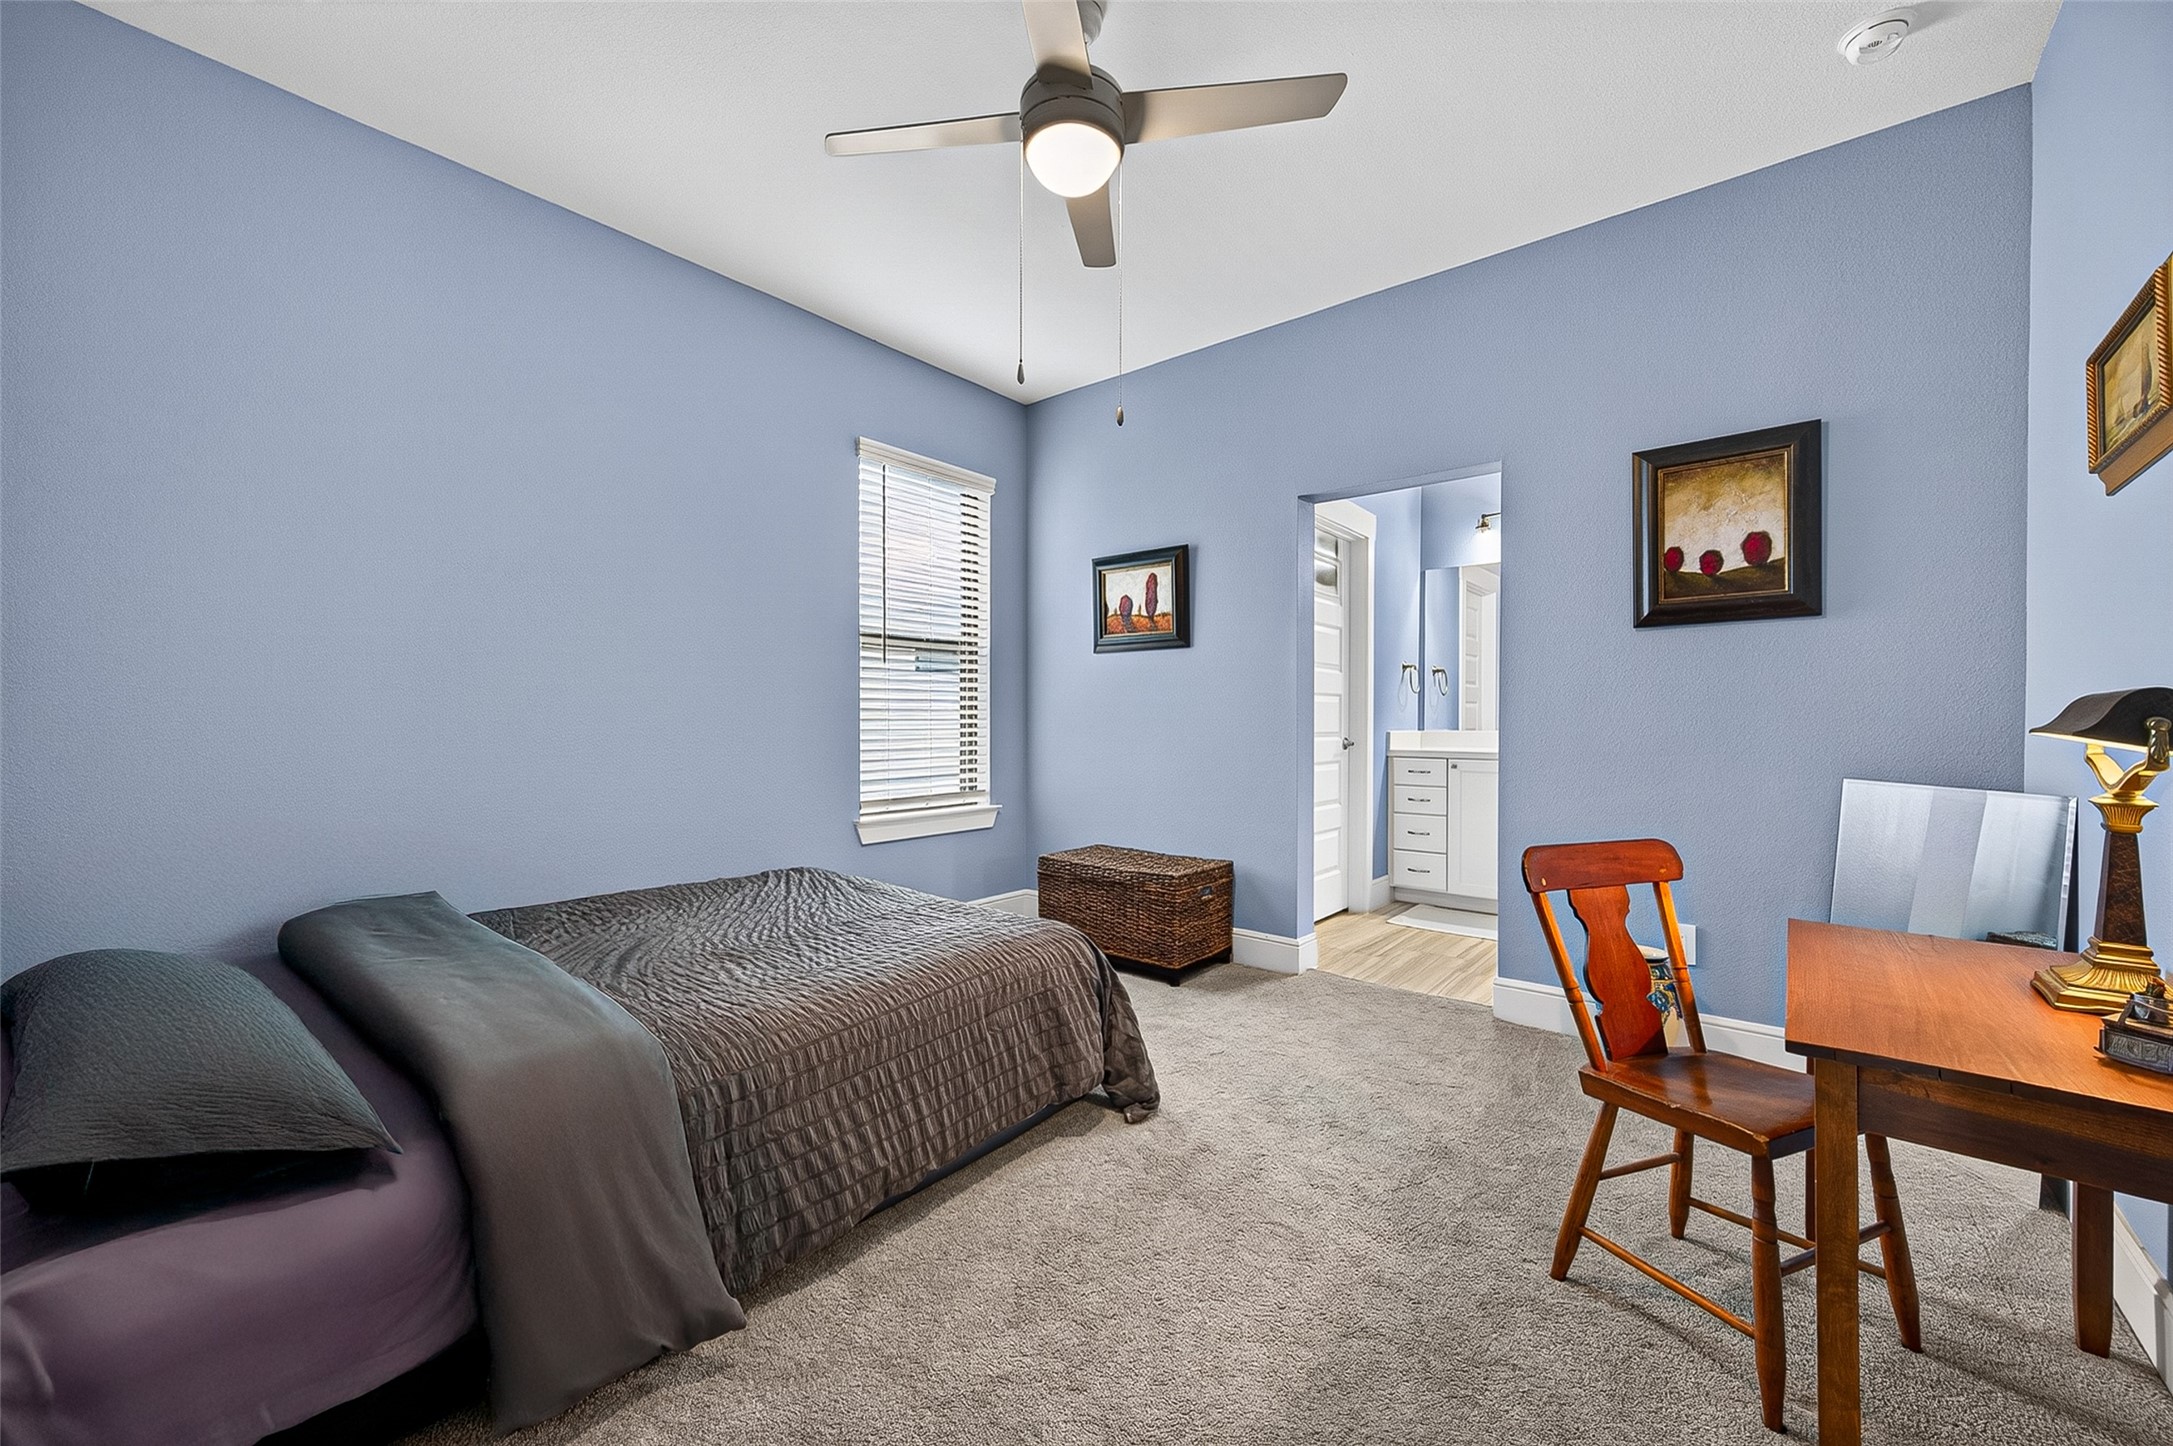
Bedroom #3. Spacious room could accommodate more seating or storage if needed.
Private Vanity for Bedroom #3
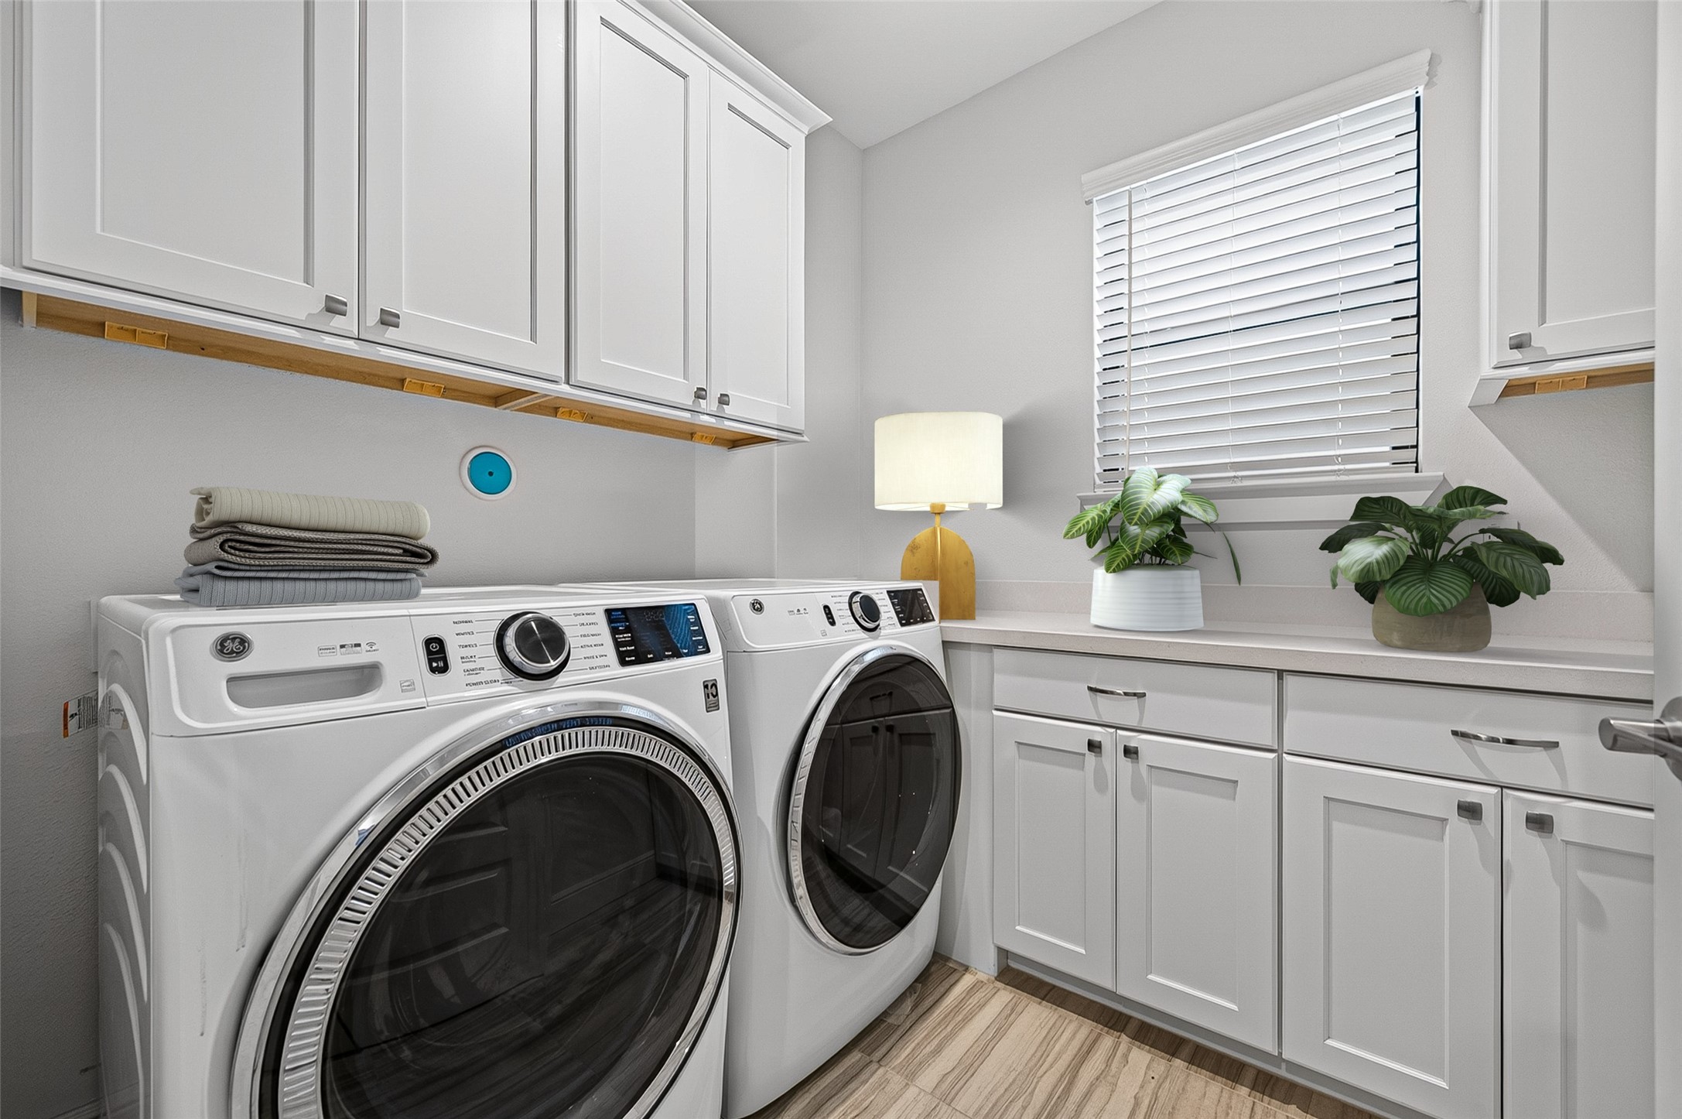
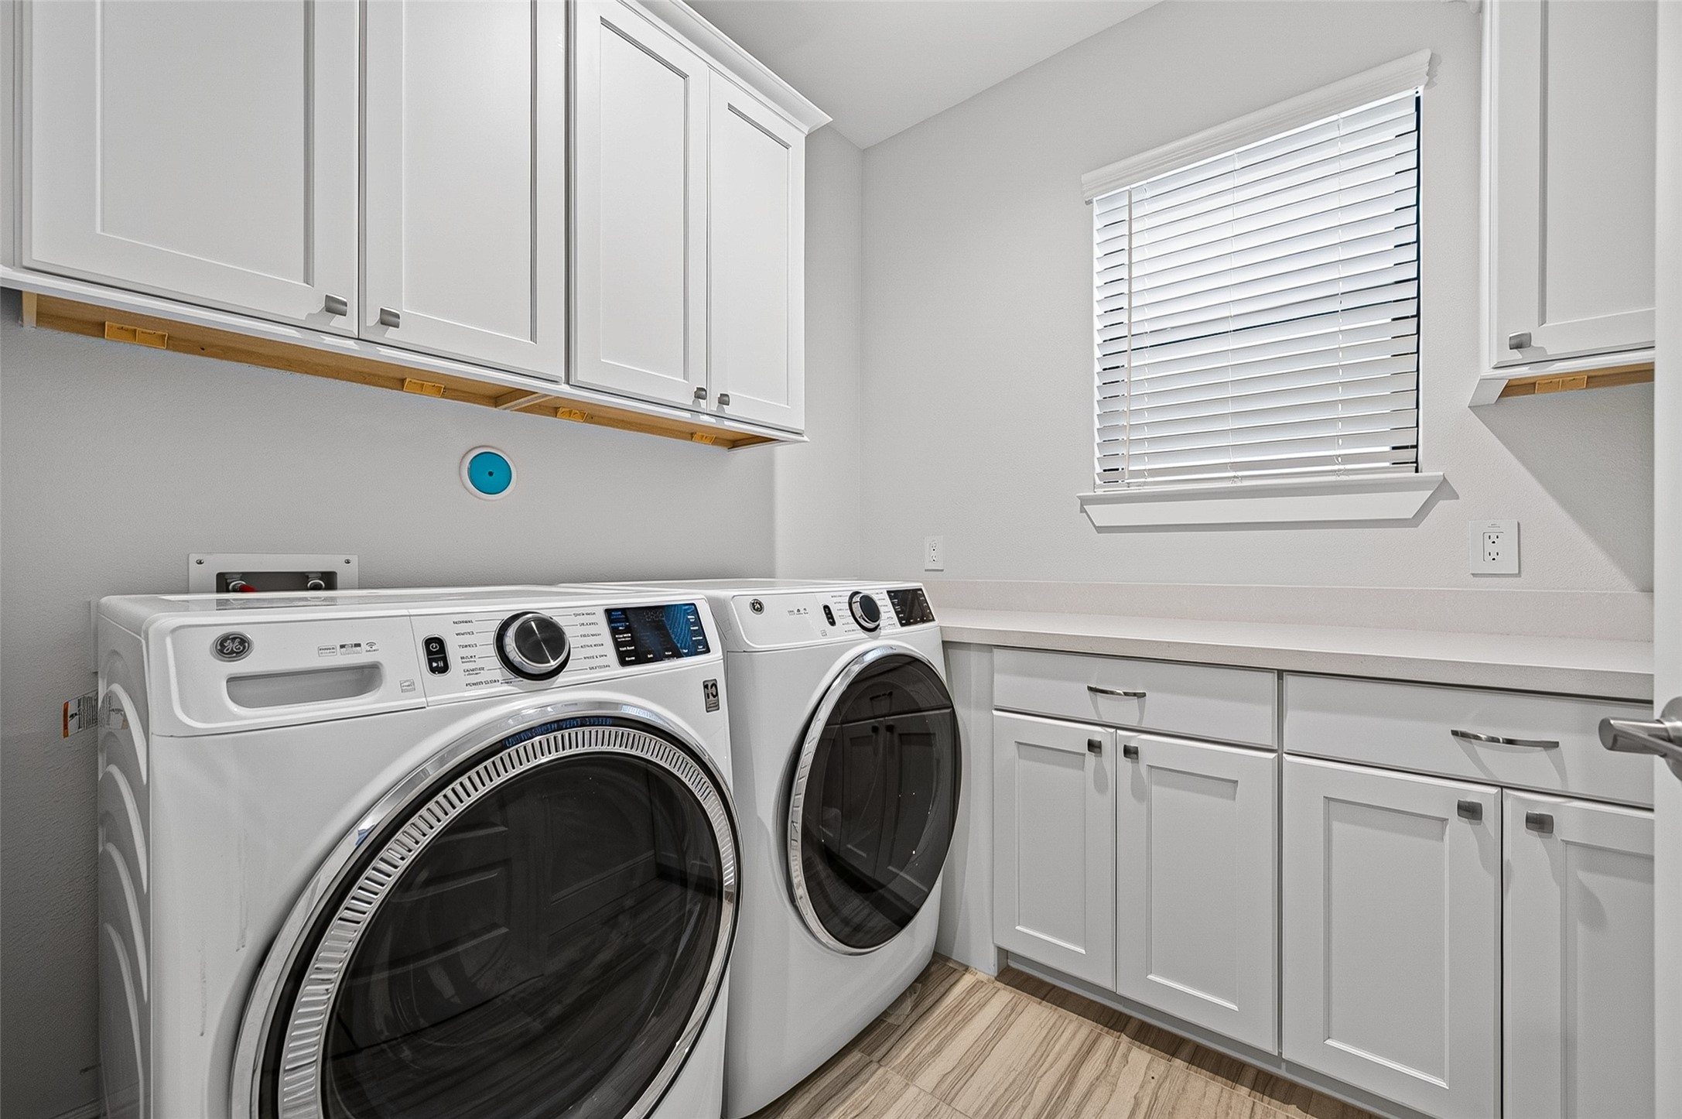
The perfect place for a Laundry Room is near the bedrooms. Convenience with Design. Natural light, a folding counter and plenty of storage.
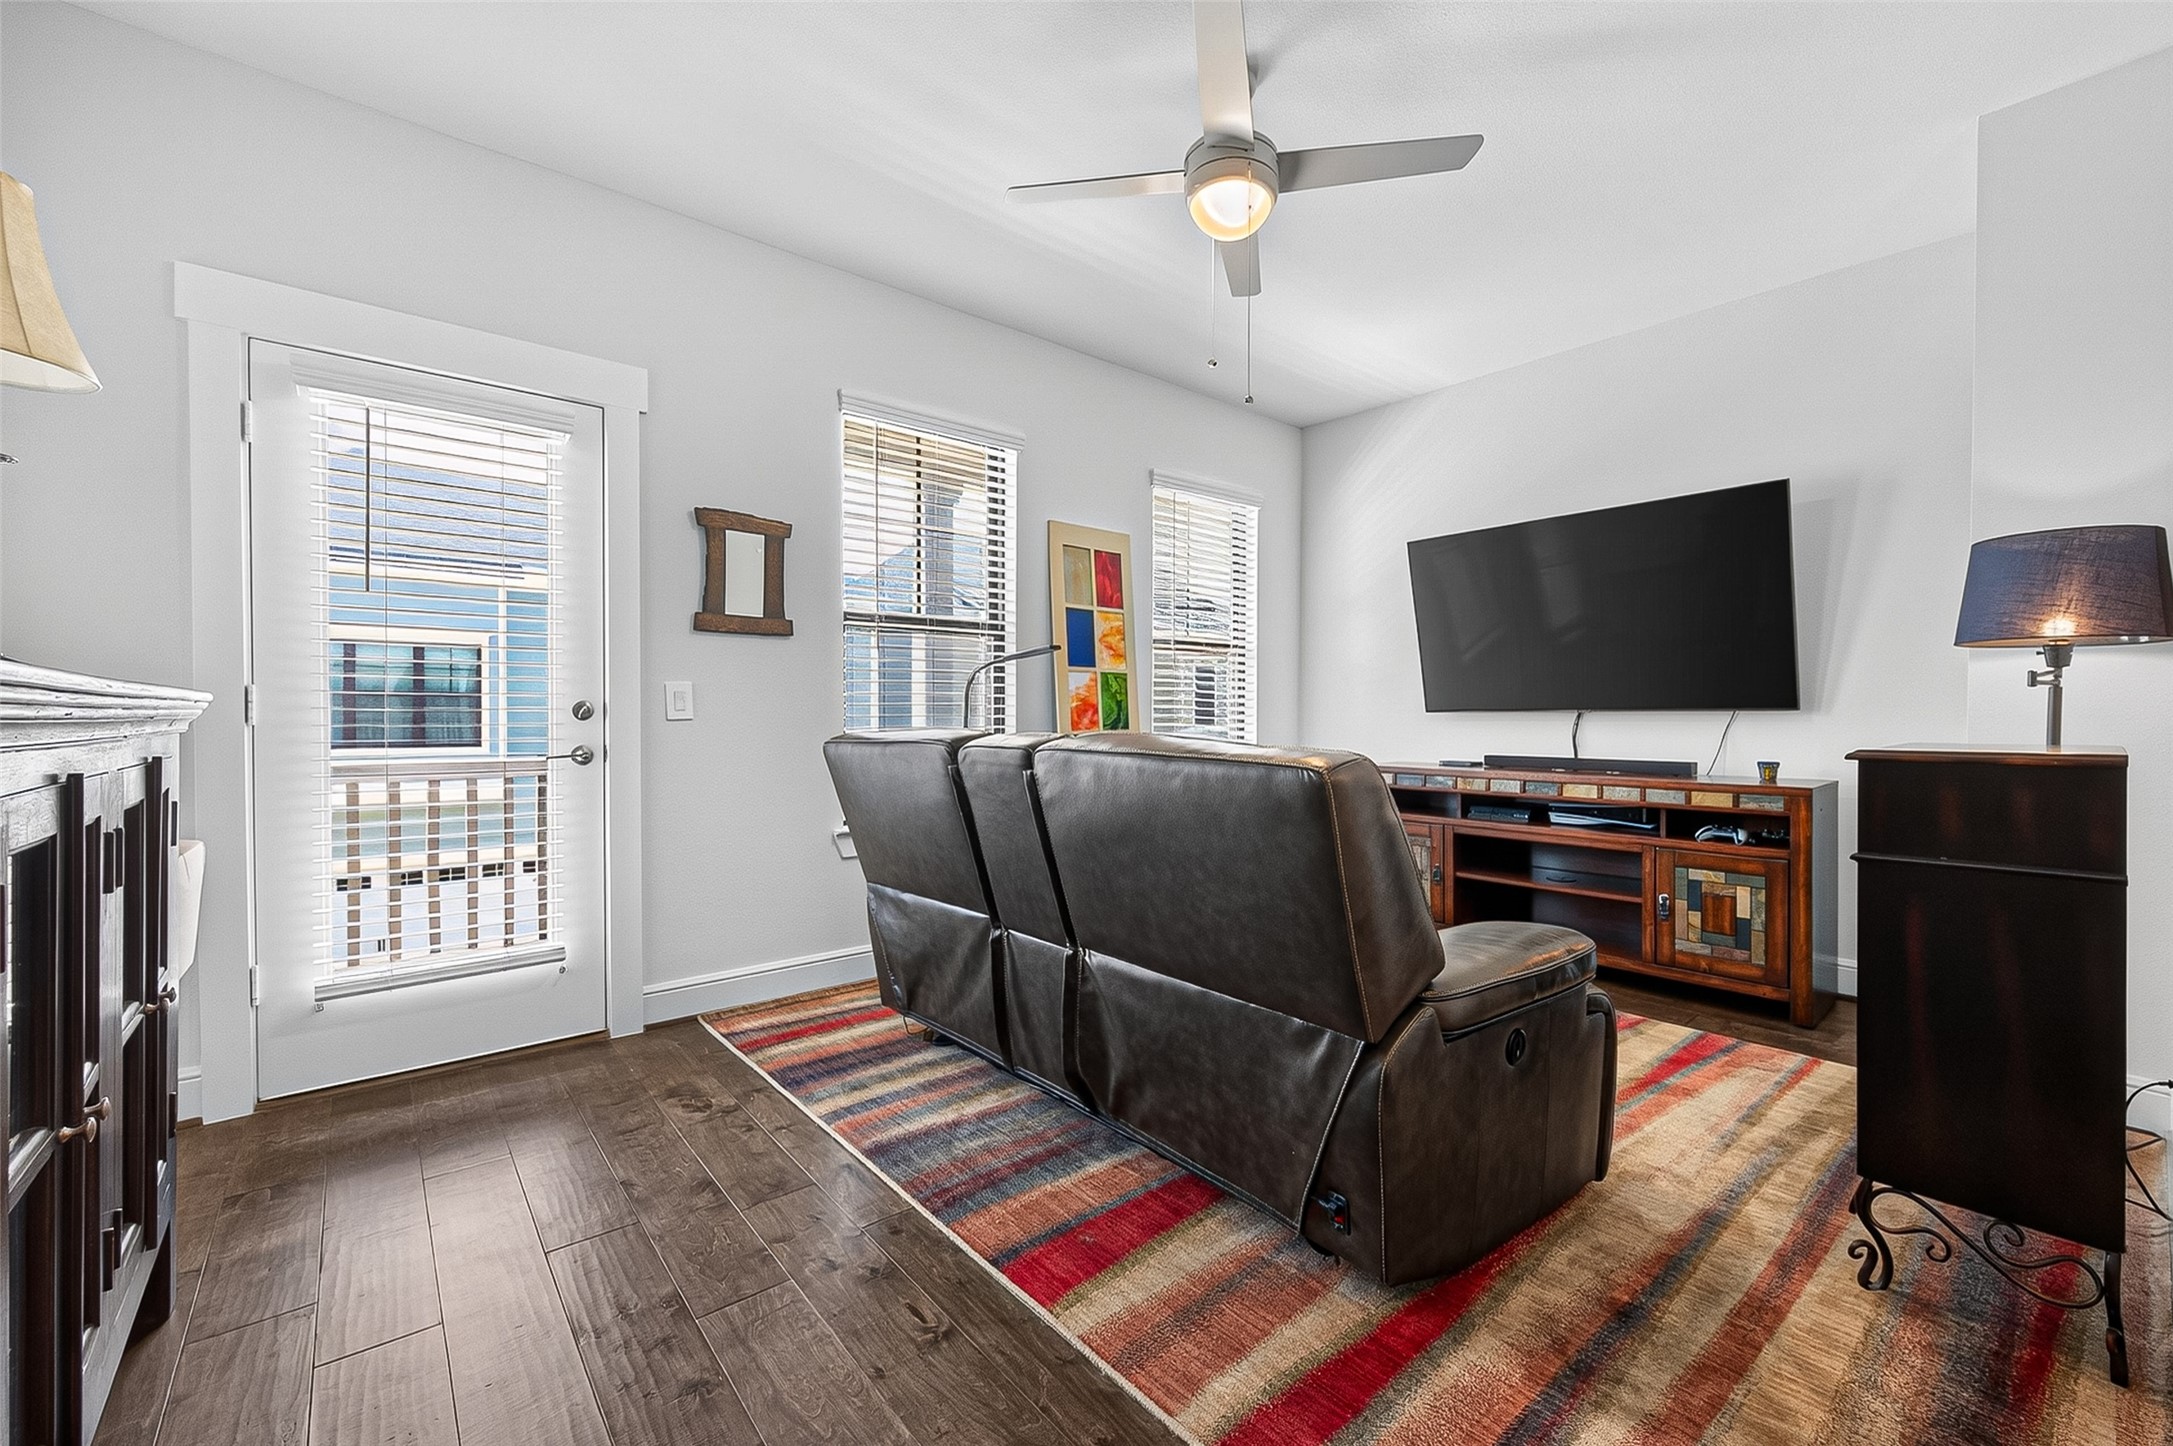
Second living space/gameroom on second level with access to the upper balcony. Plenty of sunshine coming through.
Another good look at this colorful, cozy entertainment room for family and friends to enjoy.
Plenty of room for your favorite plants to thrive while you relax with your coffee or a special treat.
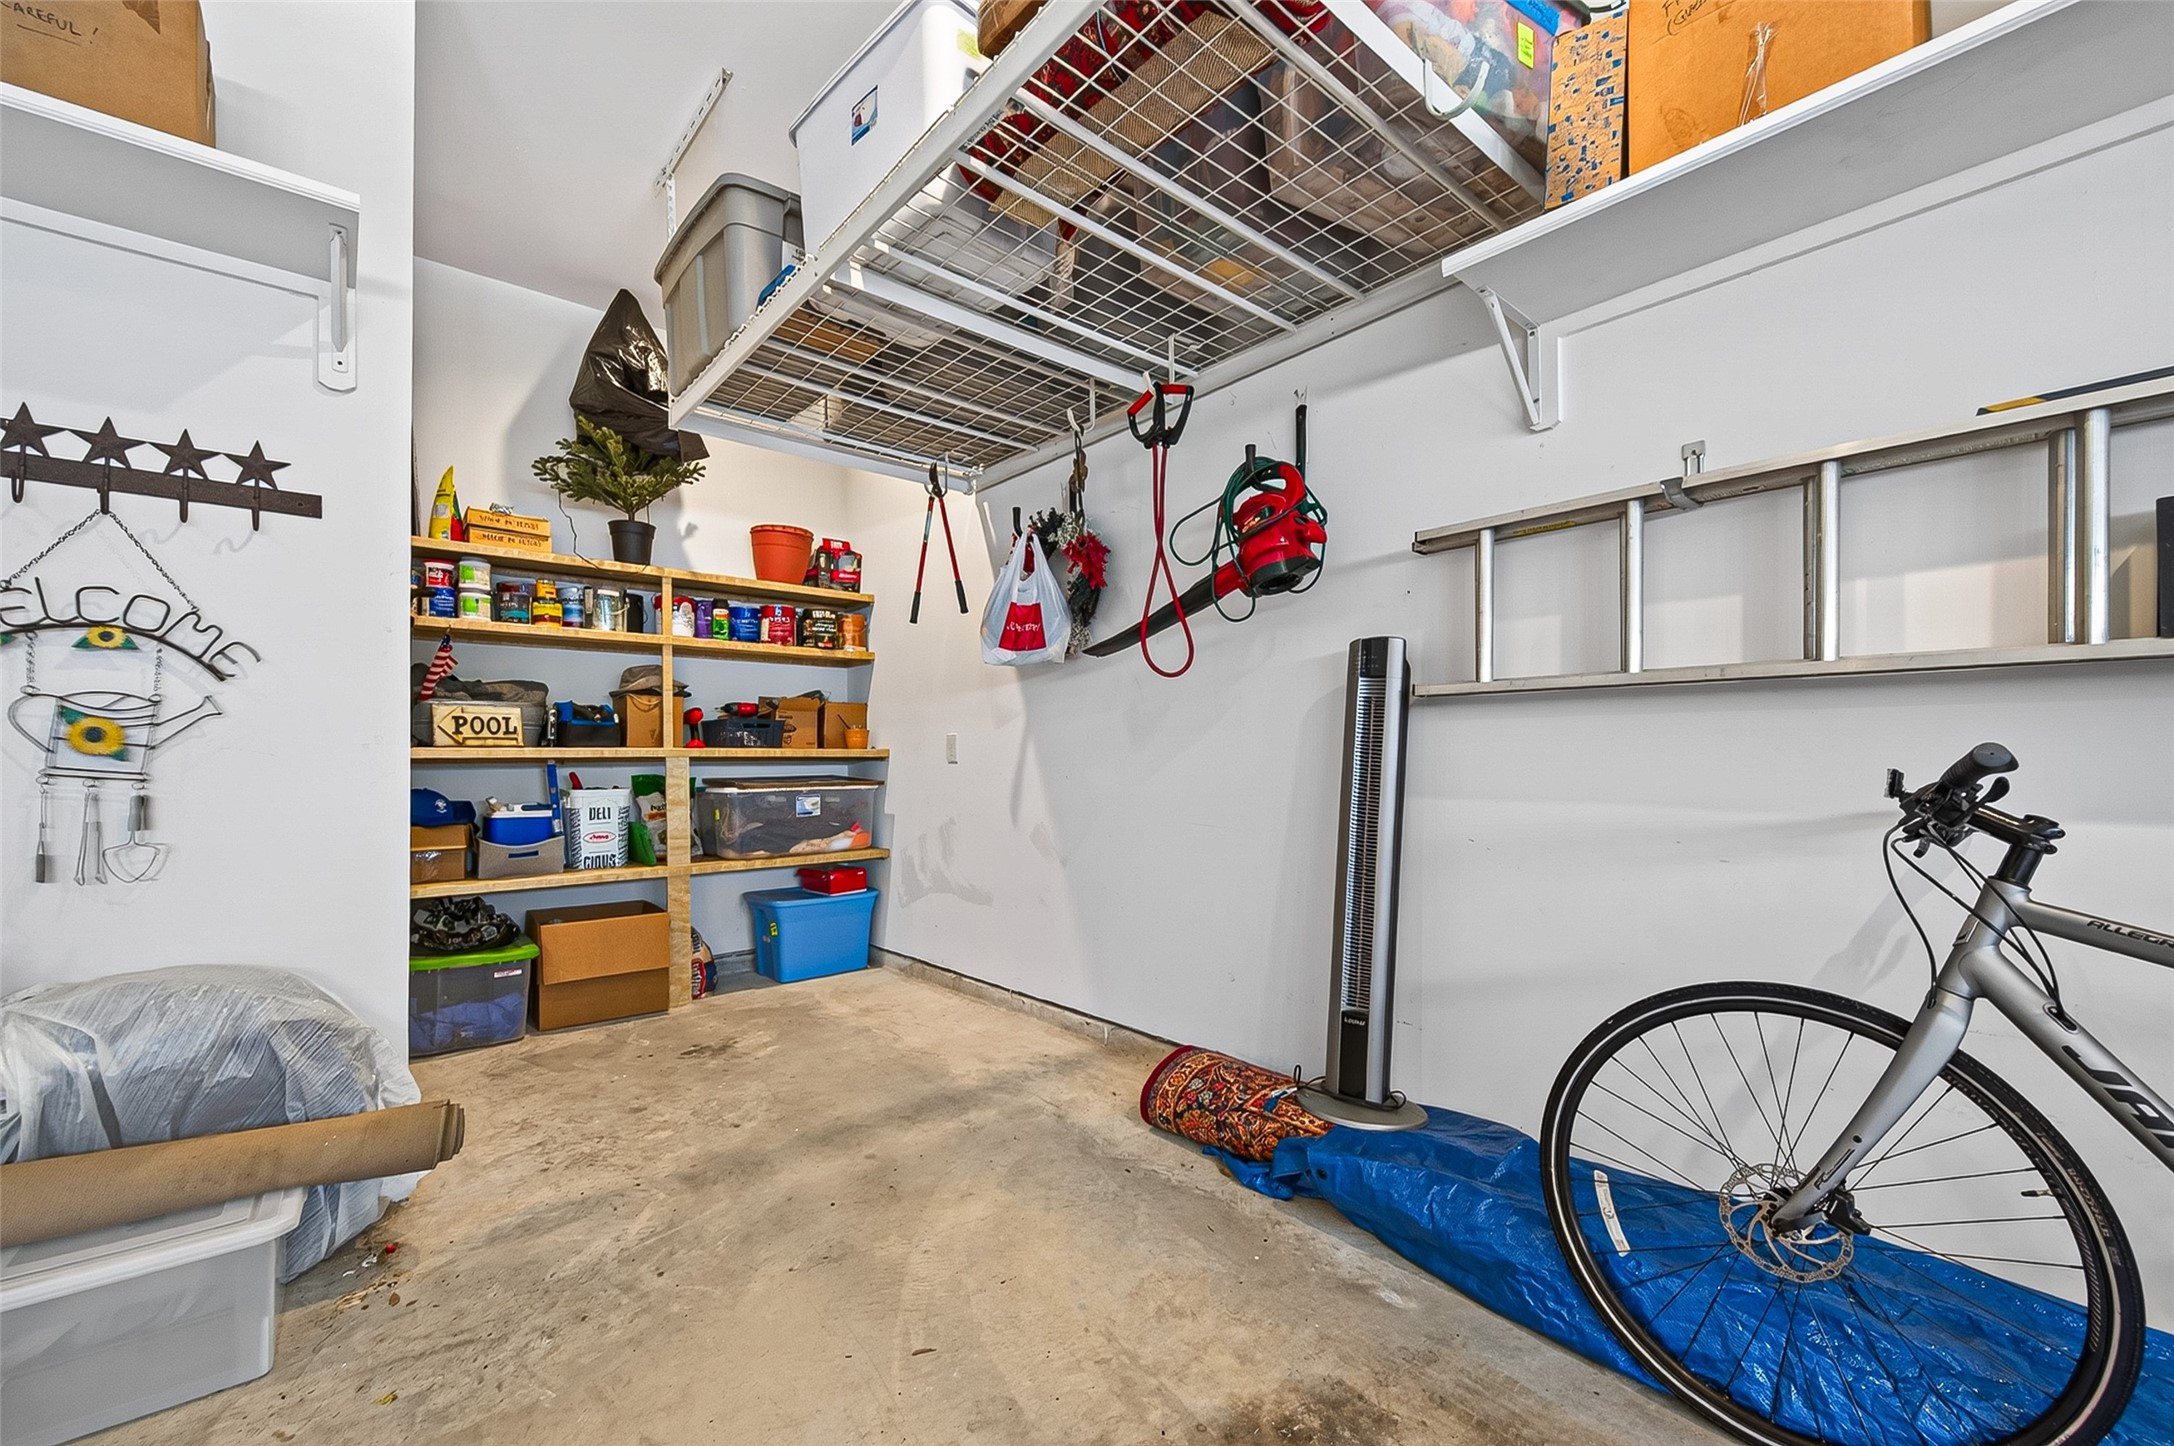
Oversized double garage with high ceilings tout the custom storage features the owner added. A great designer look to bring finesse to this space.
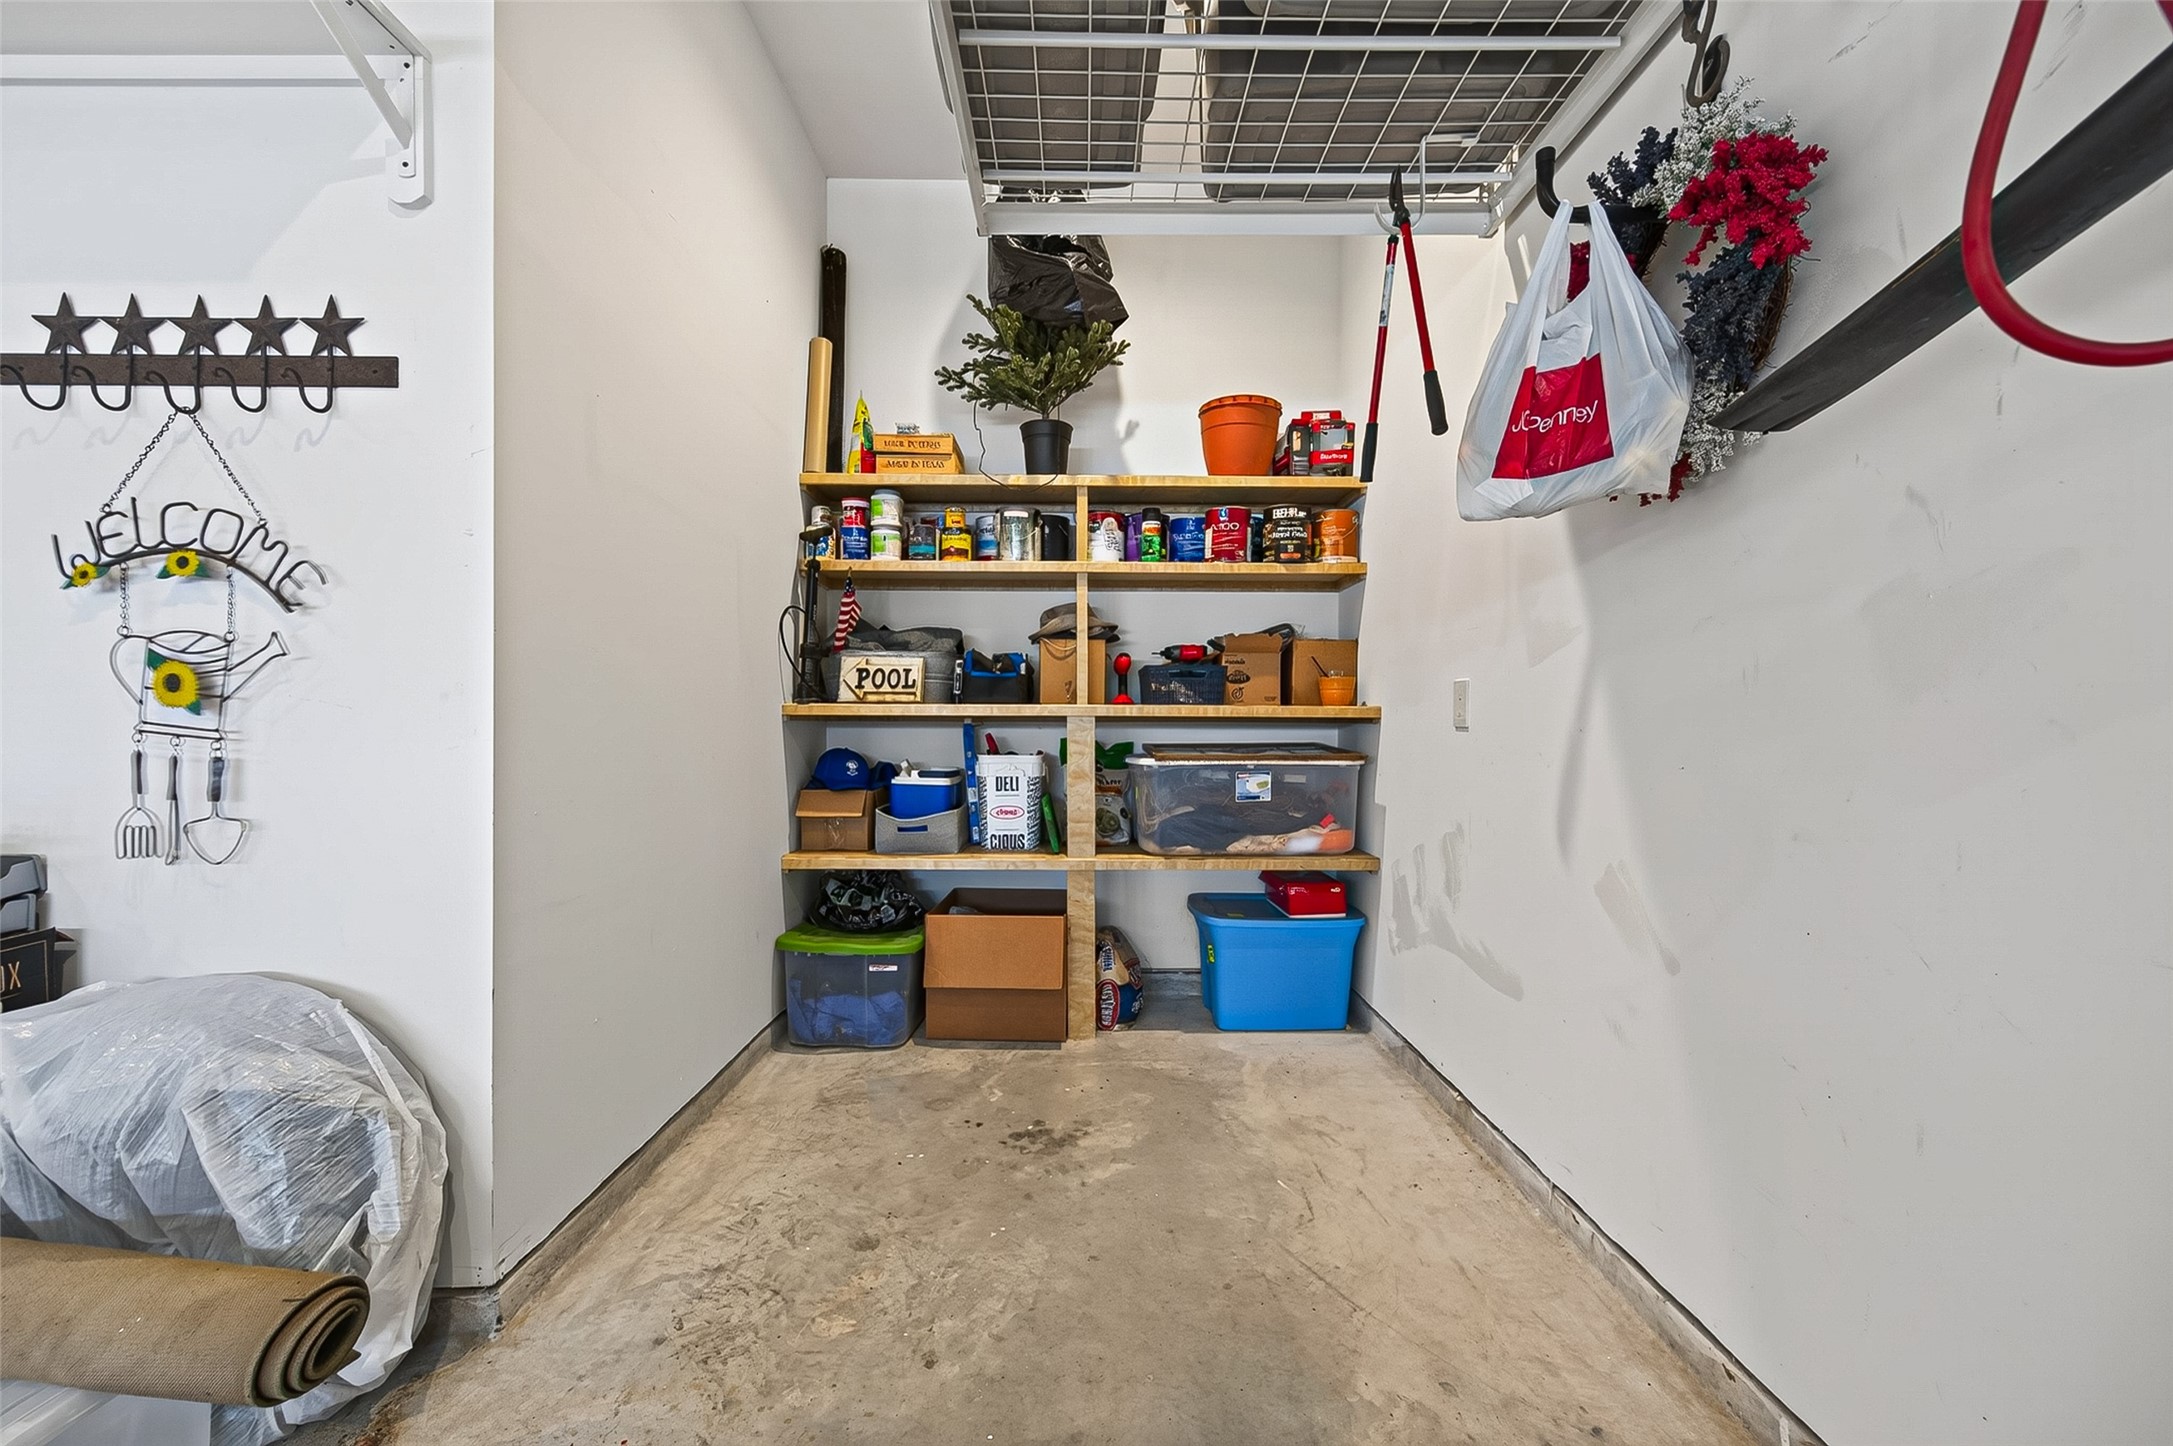
Another look of this built-in storage with room to spare.
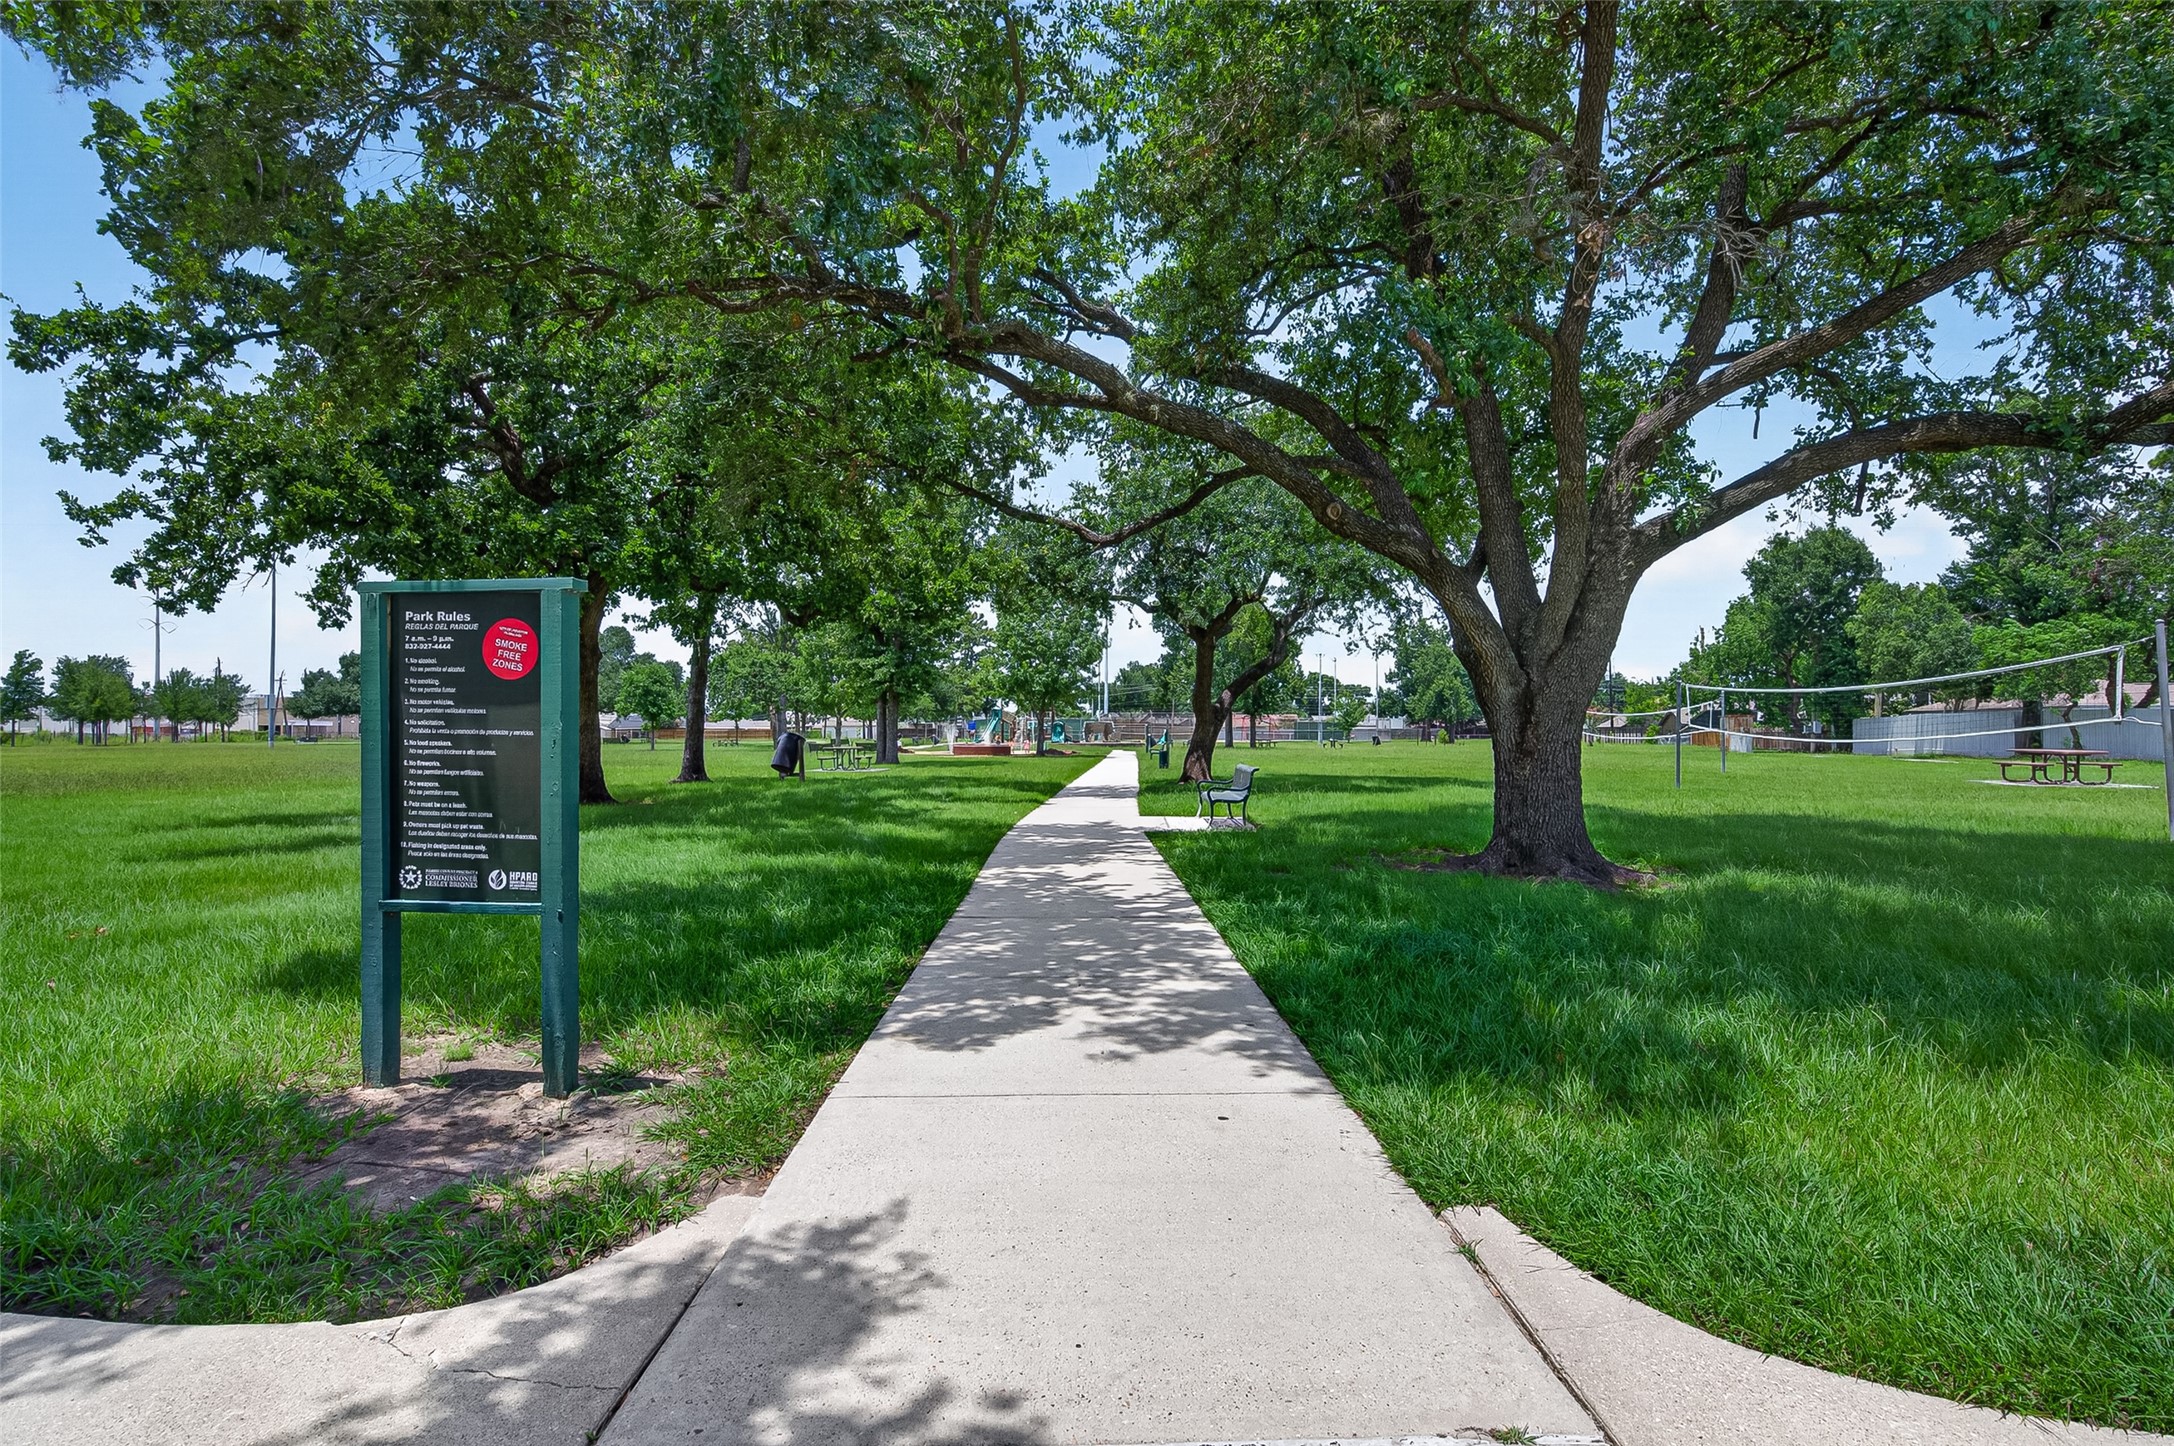
Jaycee Park is in walking distance from 3508 Harvest Dance Dr. down Seamist Dr. This park is a community magnet for outdoor fun with Pickle Ball, Basketball and Picnics. The "water feature" is perfect for hot days. There's a Kid's Playground area with a Swing Set!
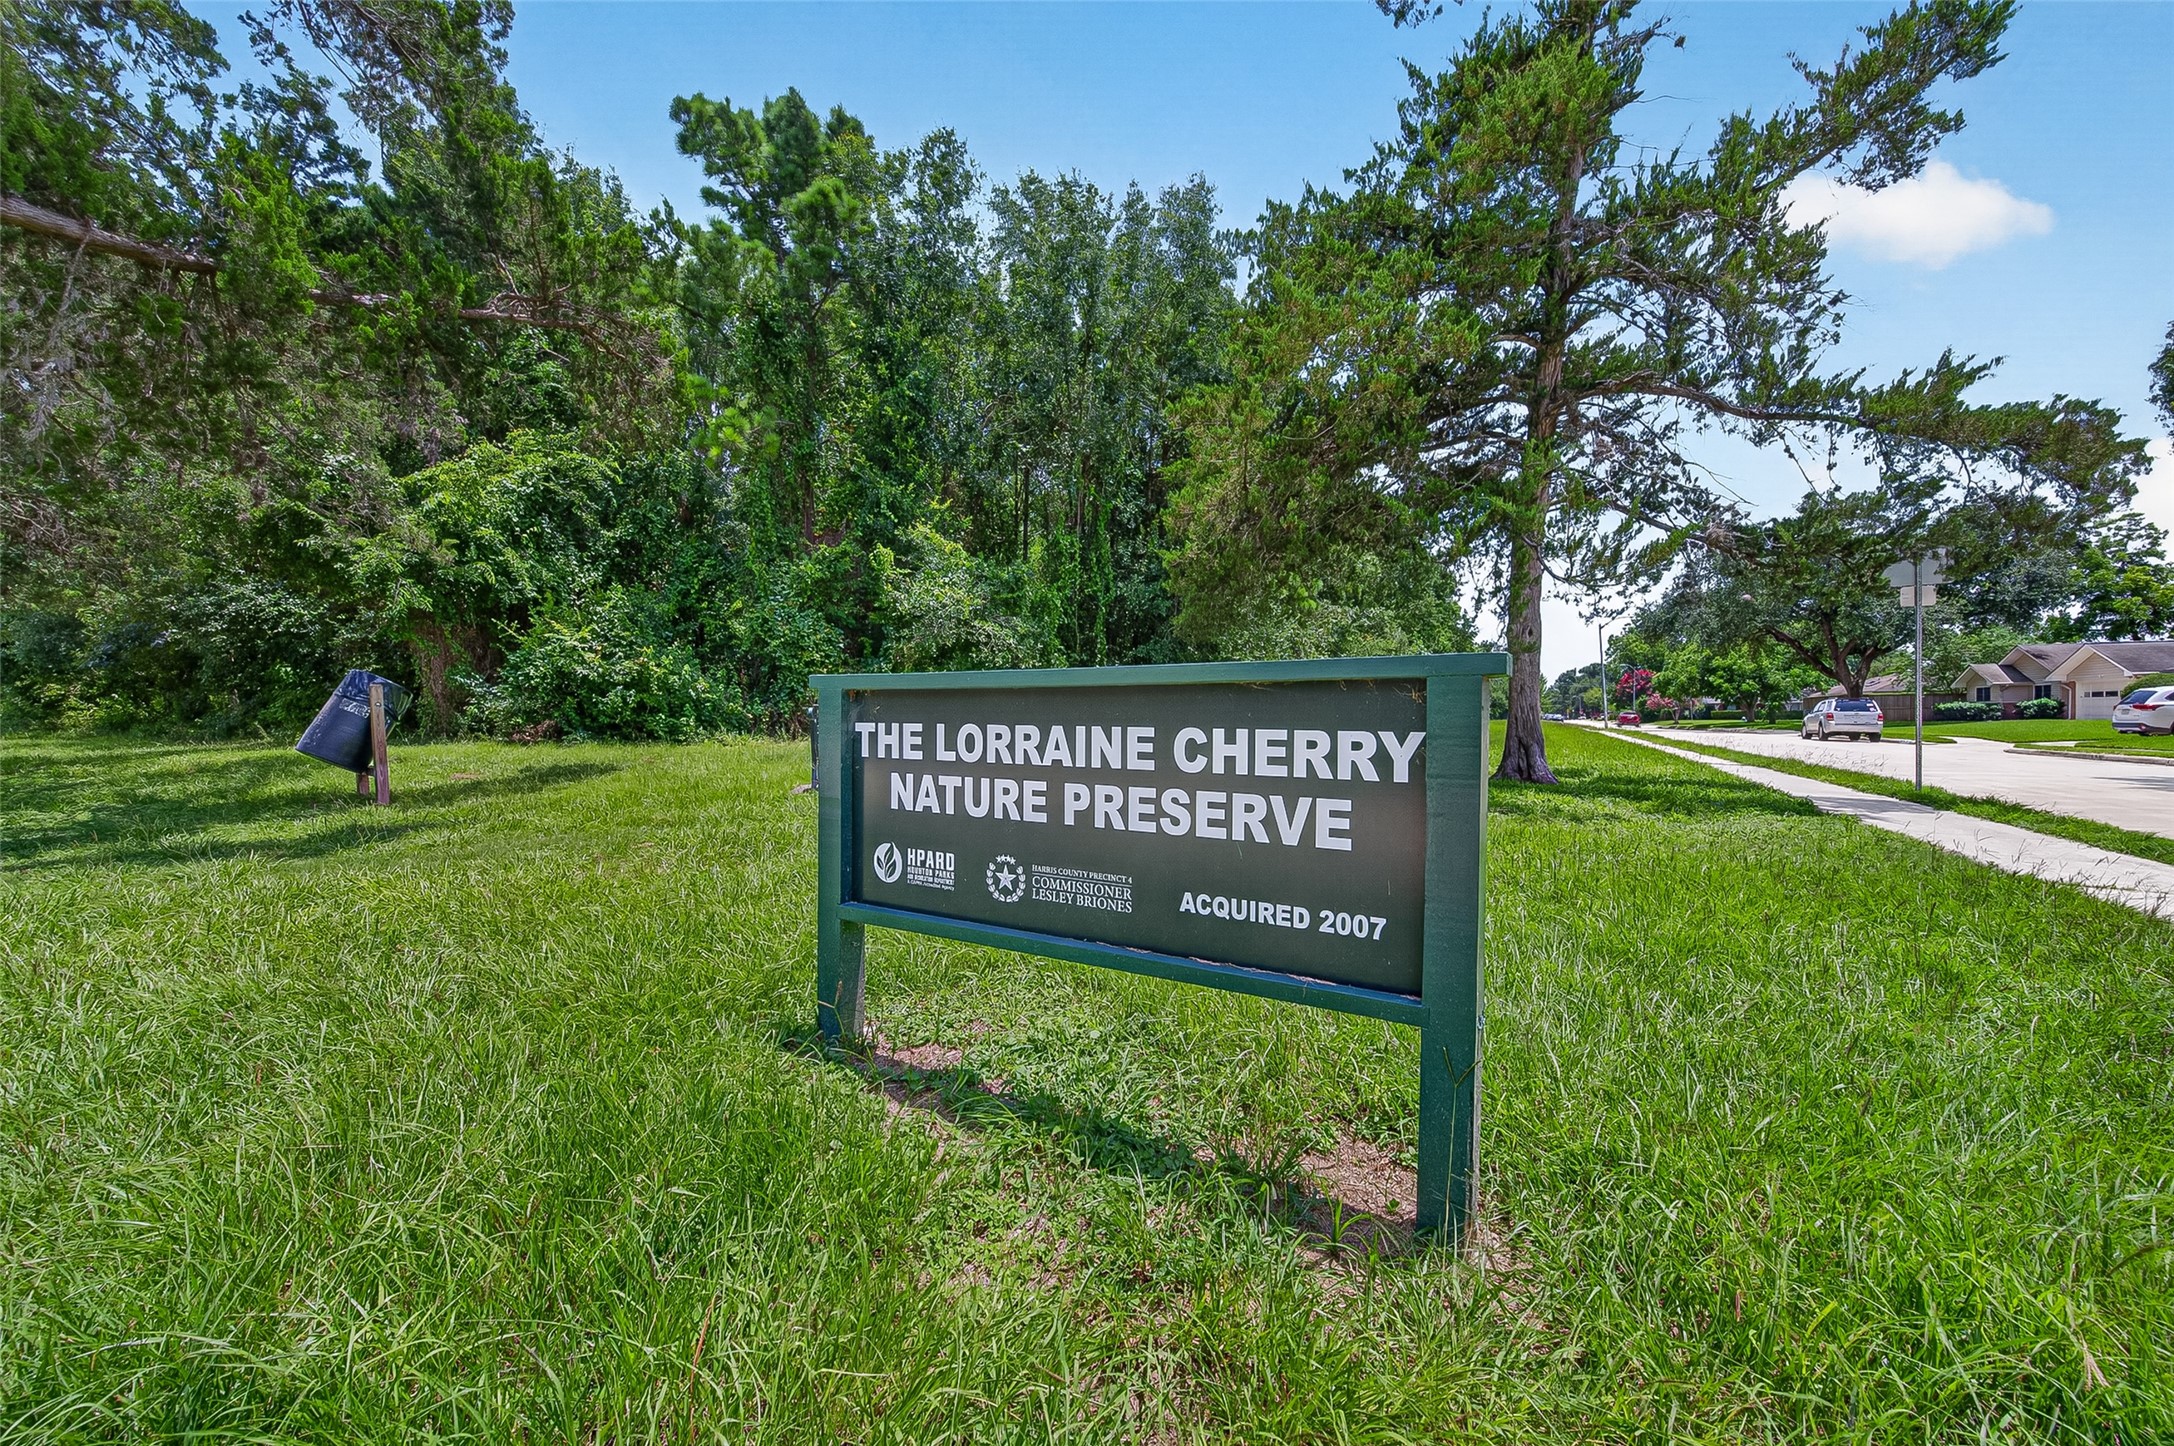
One of the park areas minutes from 3508 Harvest Dance Dr. Area residents gather for picnics, hike & bike activities and to enjoy the Great Outdoors. Their pets love these areas, too. Just off 11th Street near Timbergrove Trails. It's a short distance to the White Oak Bayou hike & bike trail at T.C. Jester.
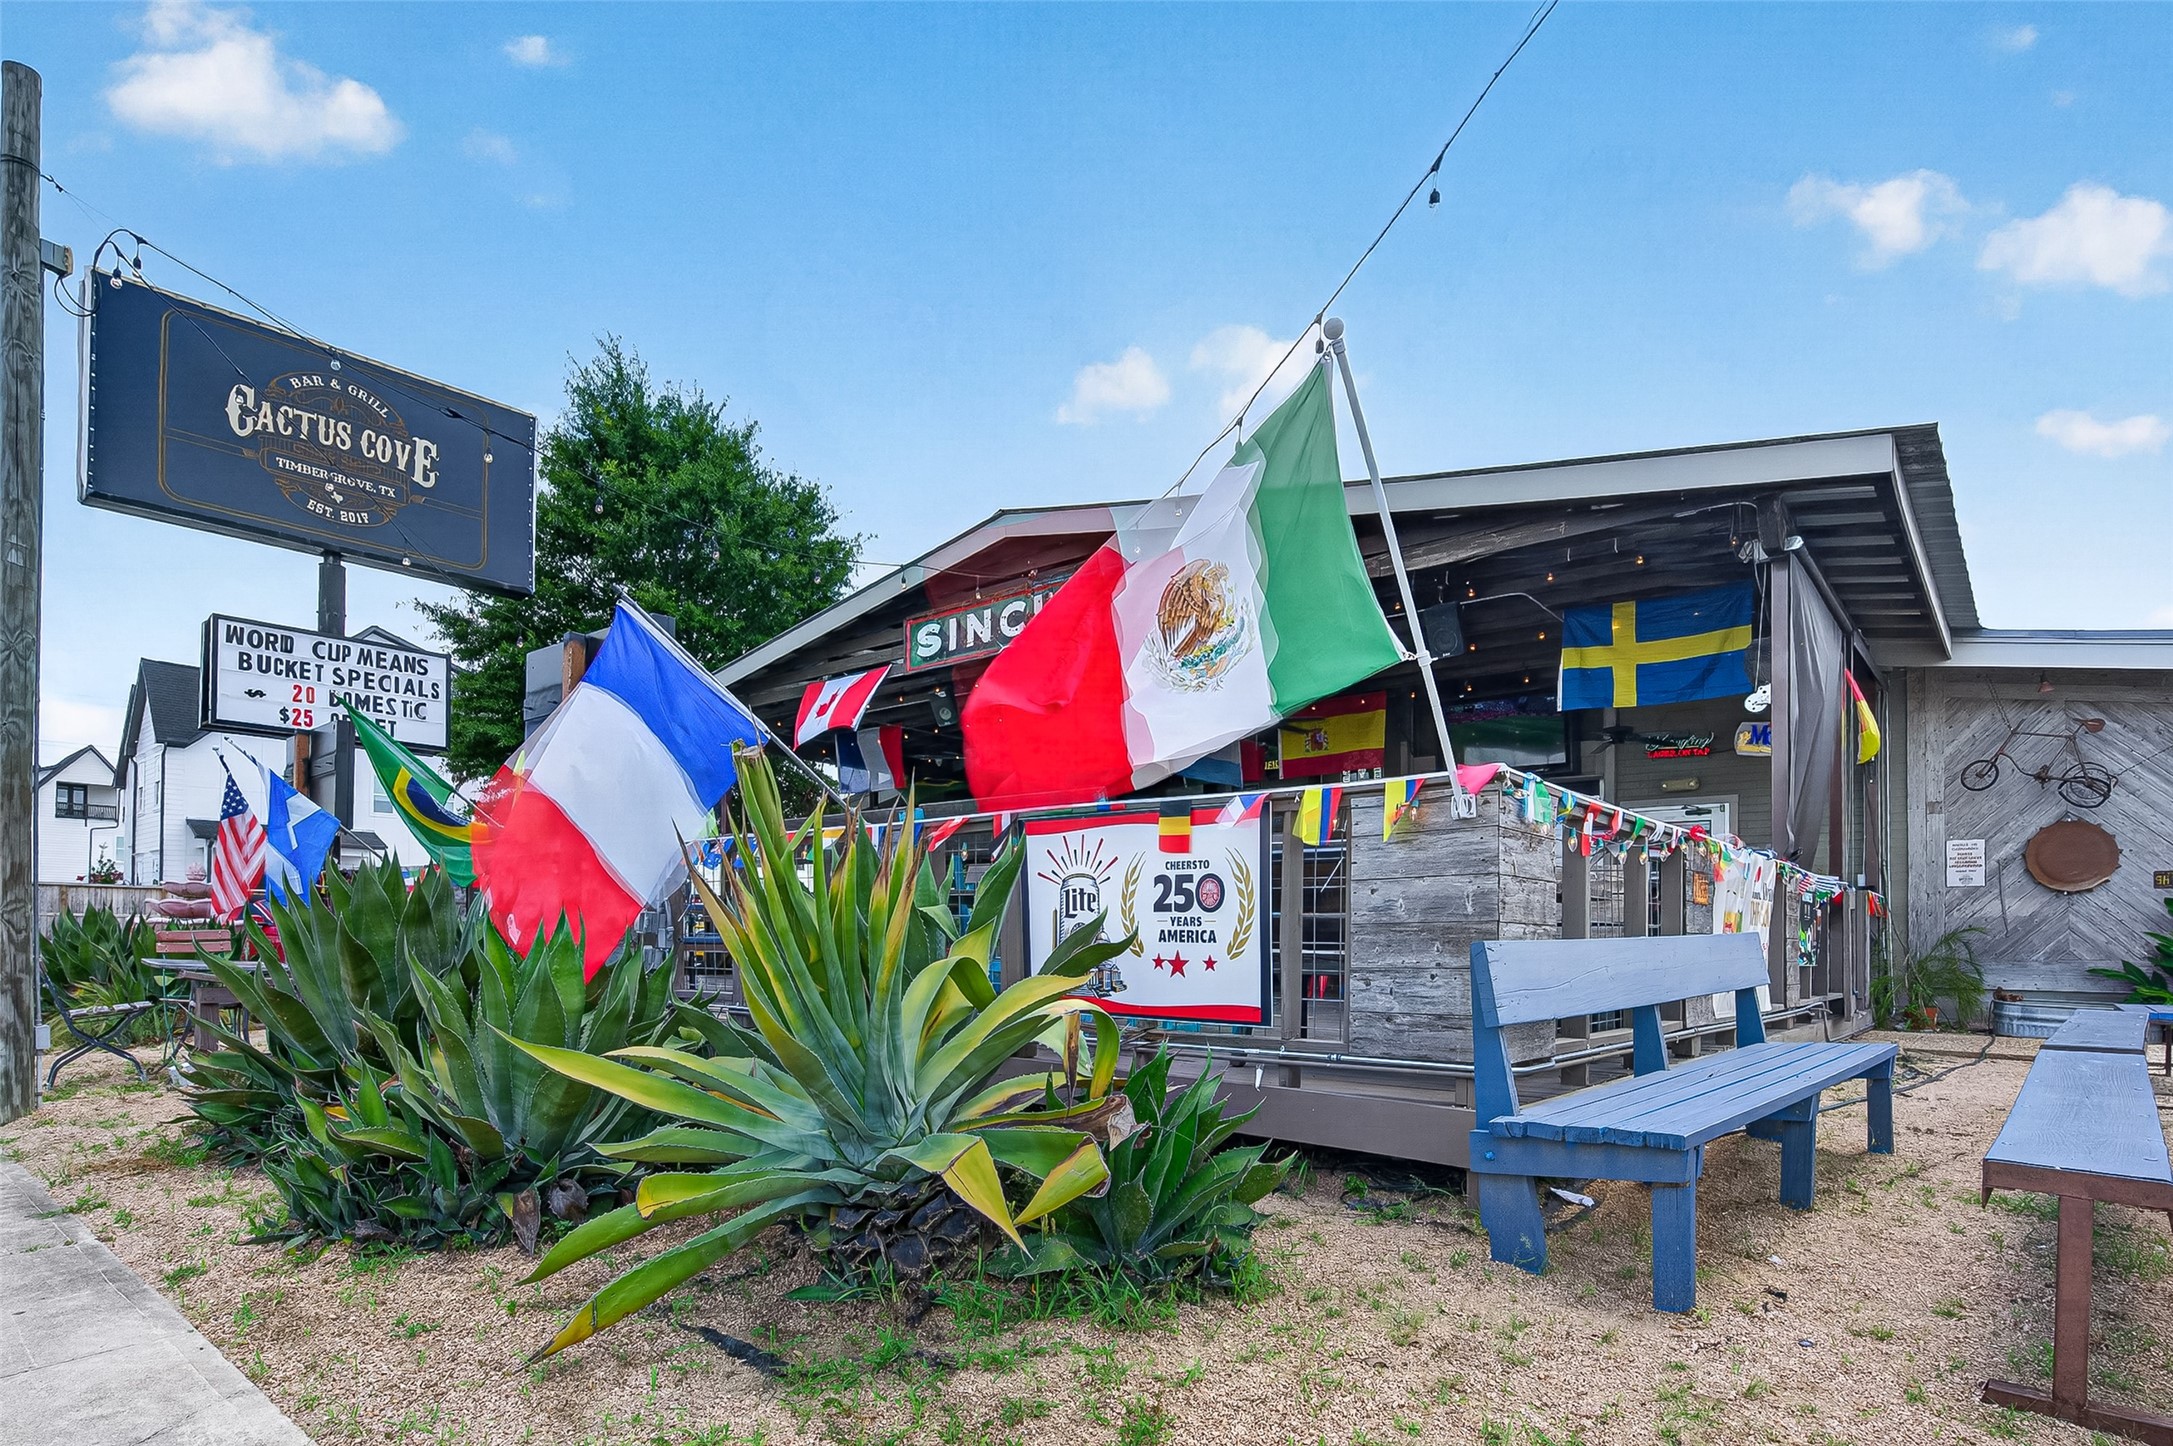
Cactus Cove is a popular Hang Out spot in walking distance to 3508 Harvest Dance Dr. Great place to have fun with friends and meet new people.
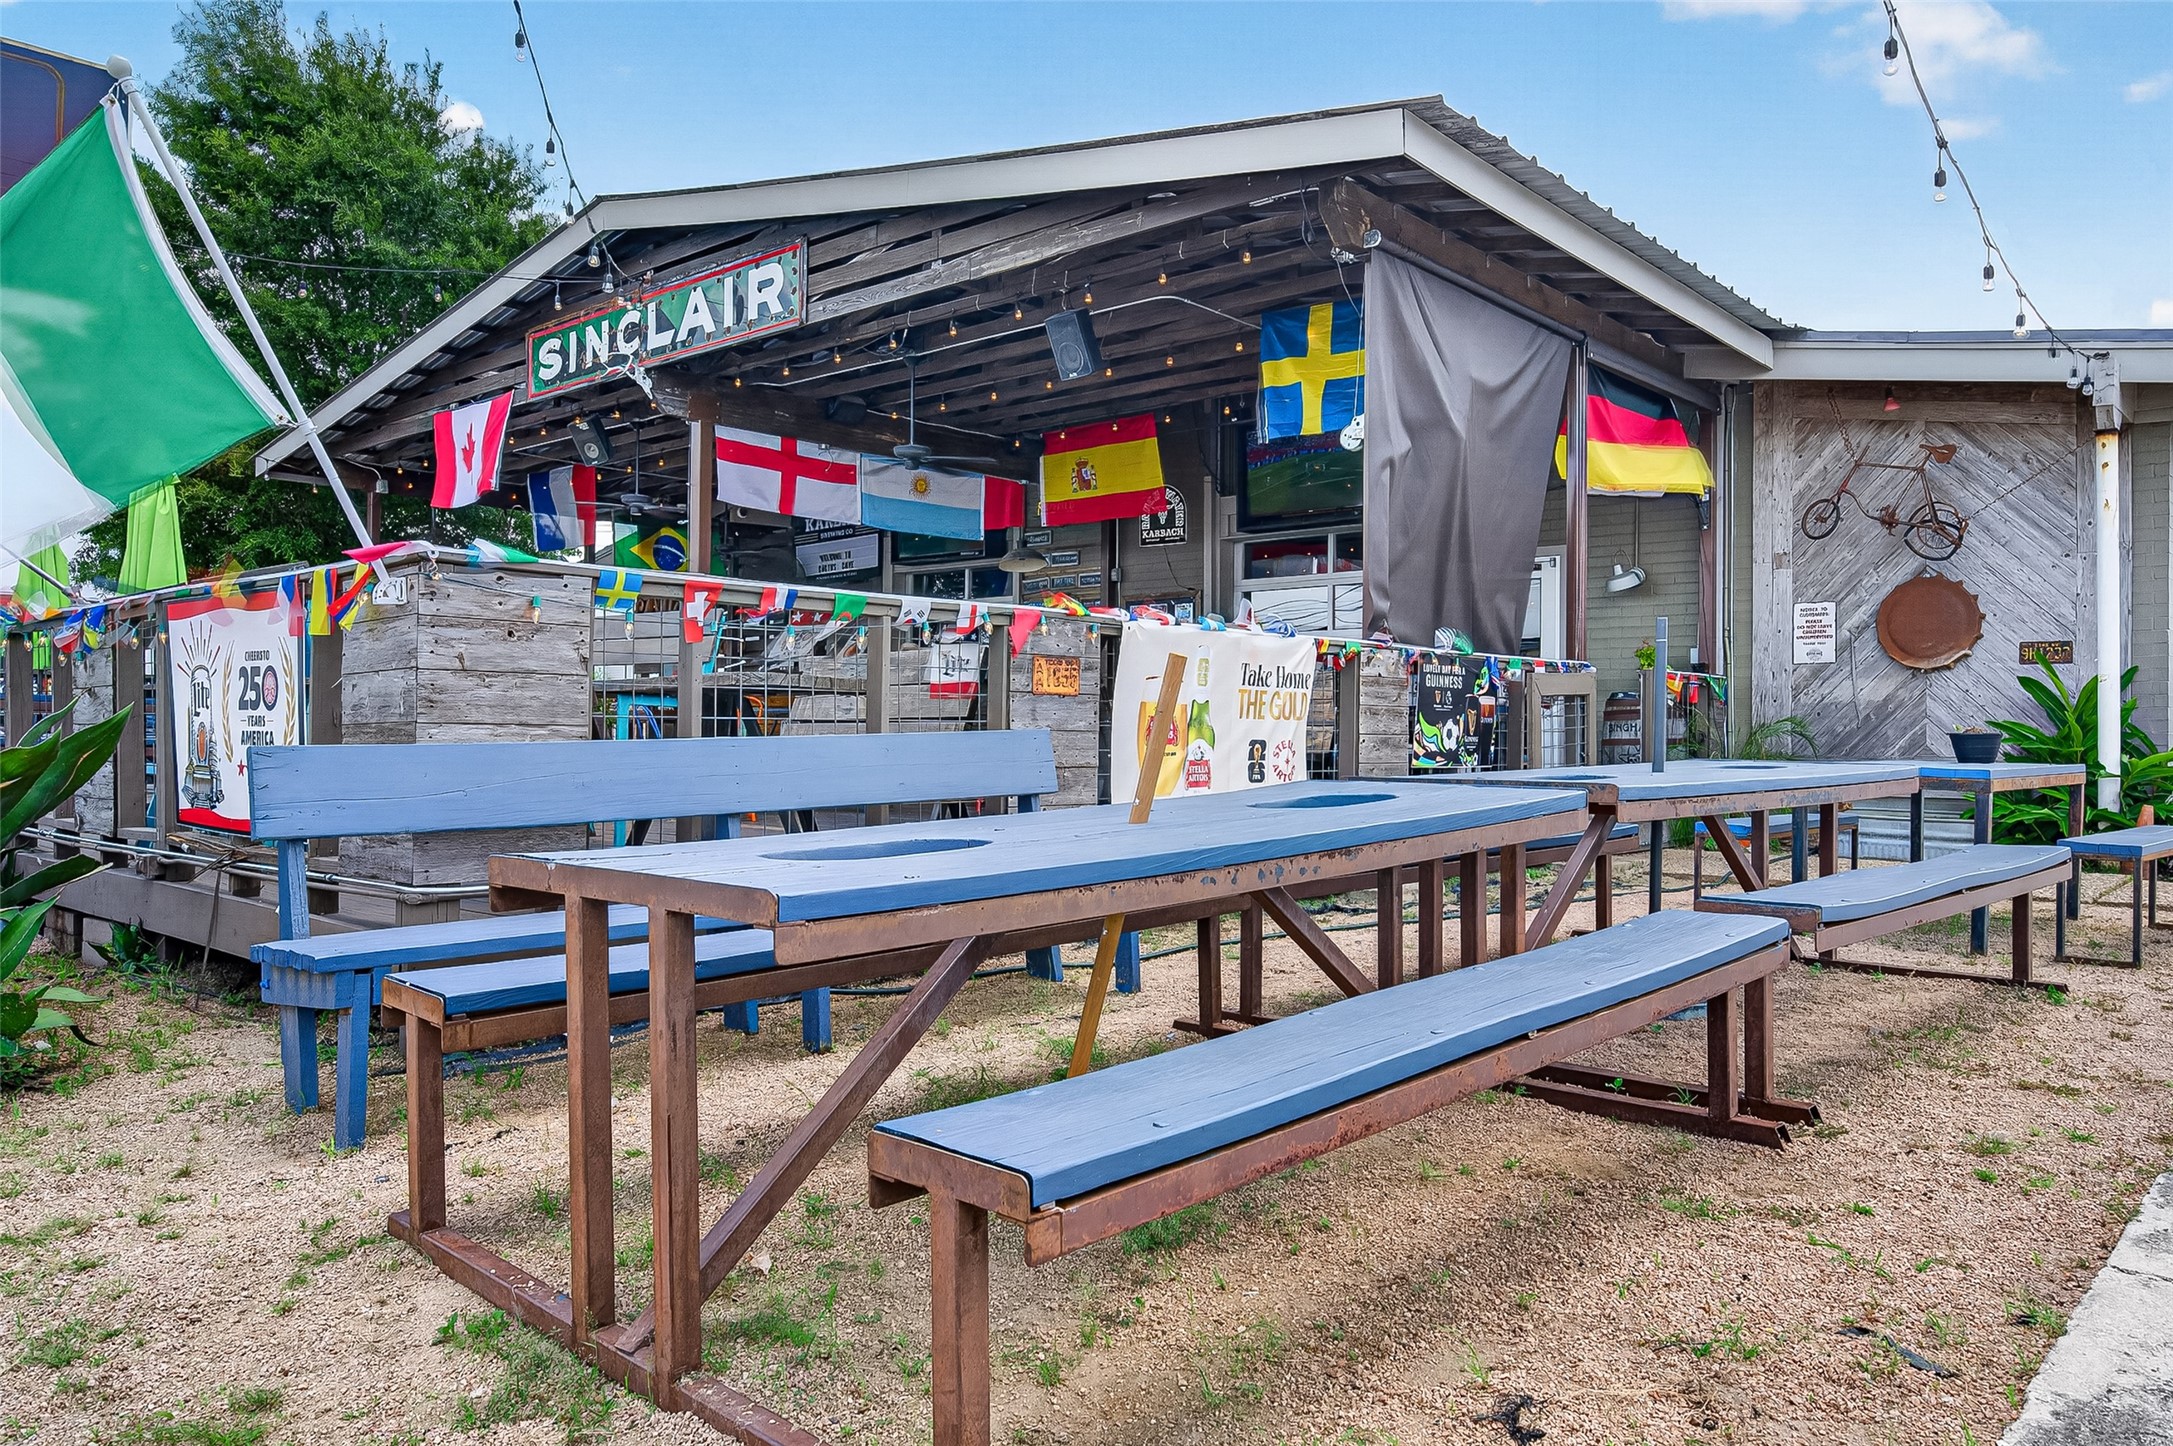
Cactus Cove has lots of seating, indoor and outdoor, and especially to enjoy in the evening.
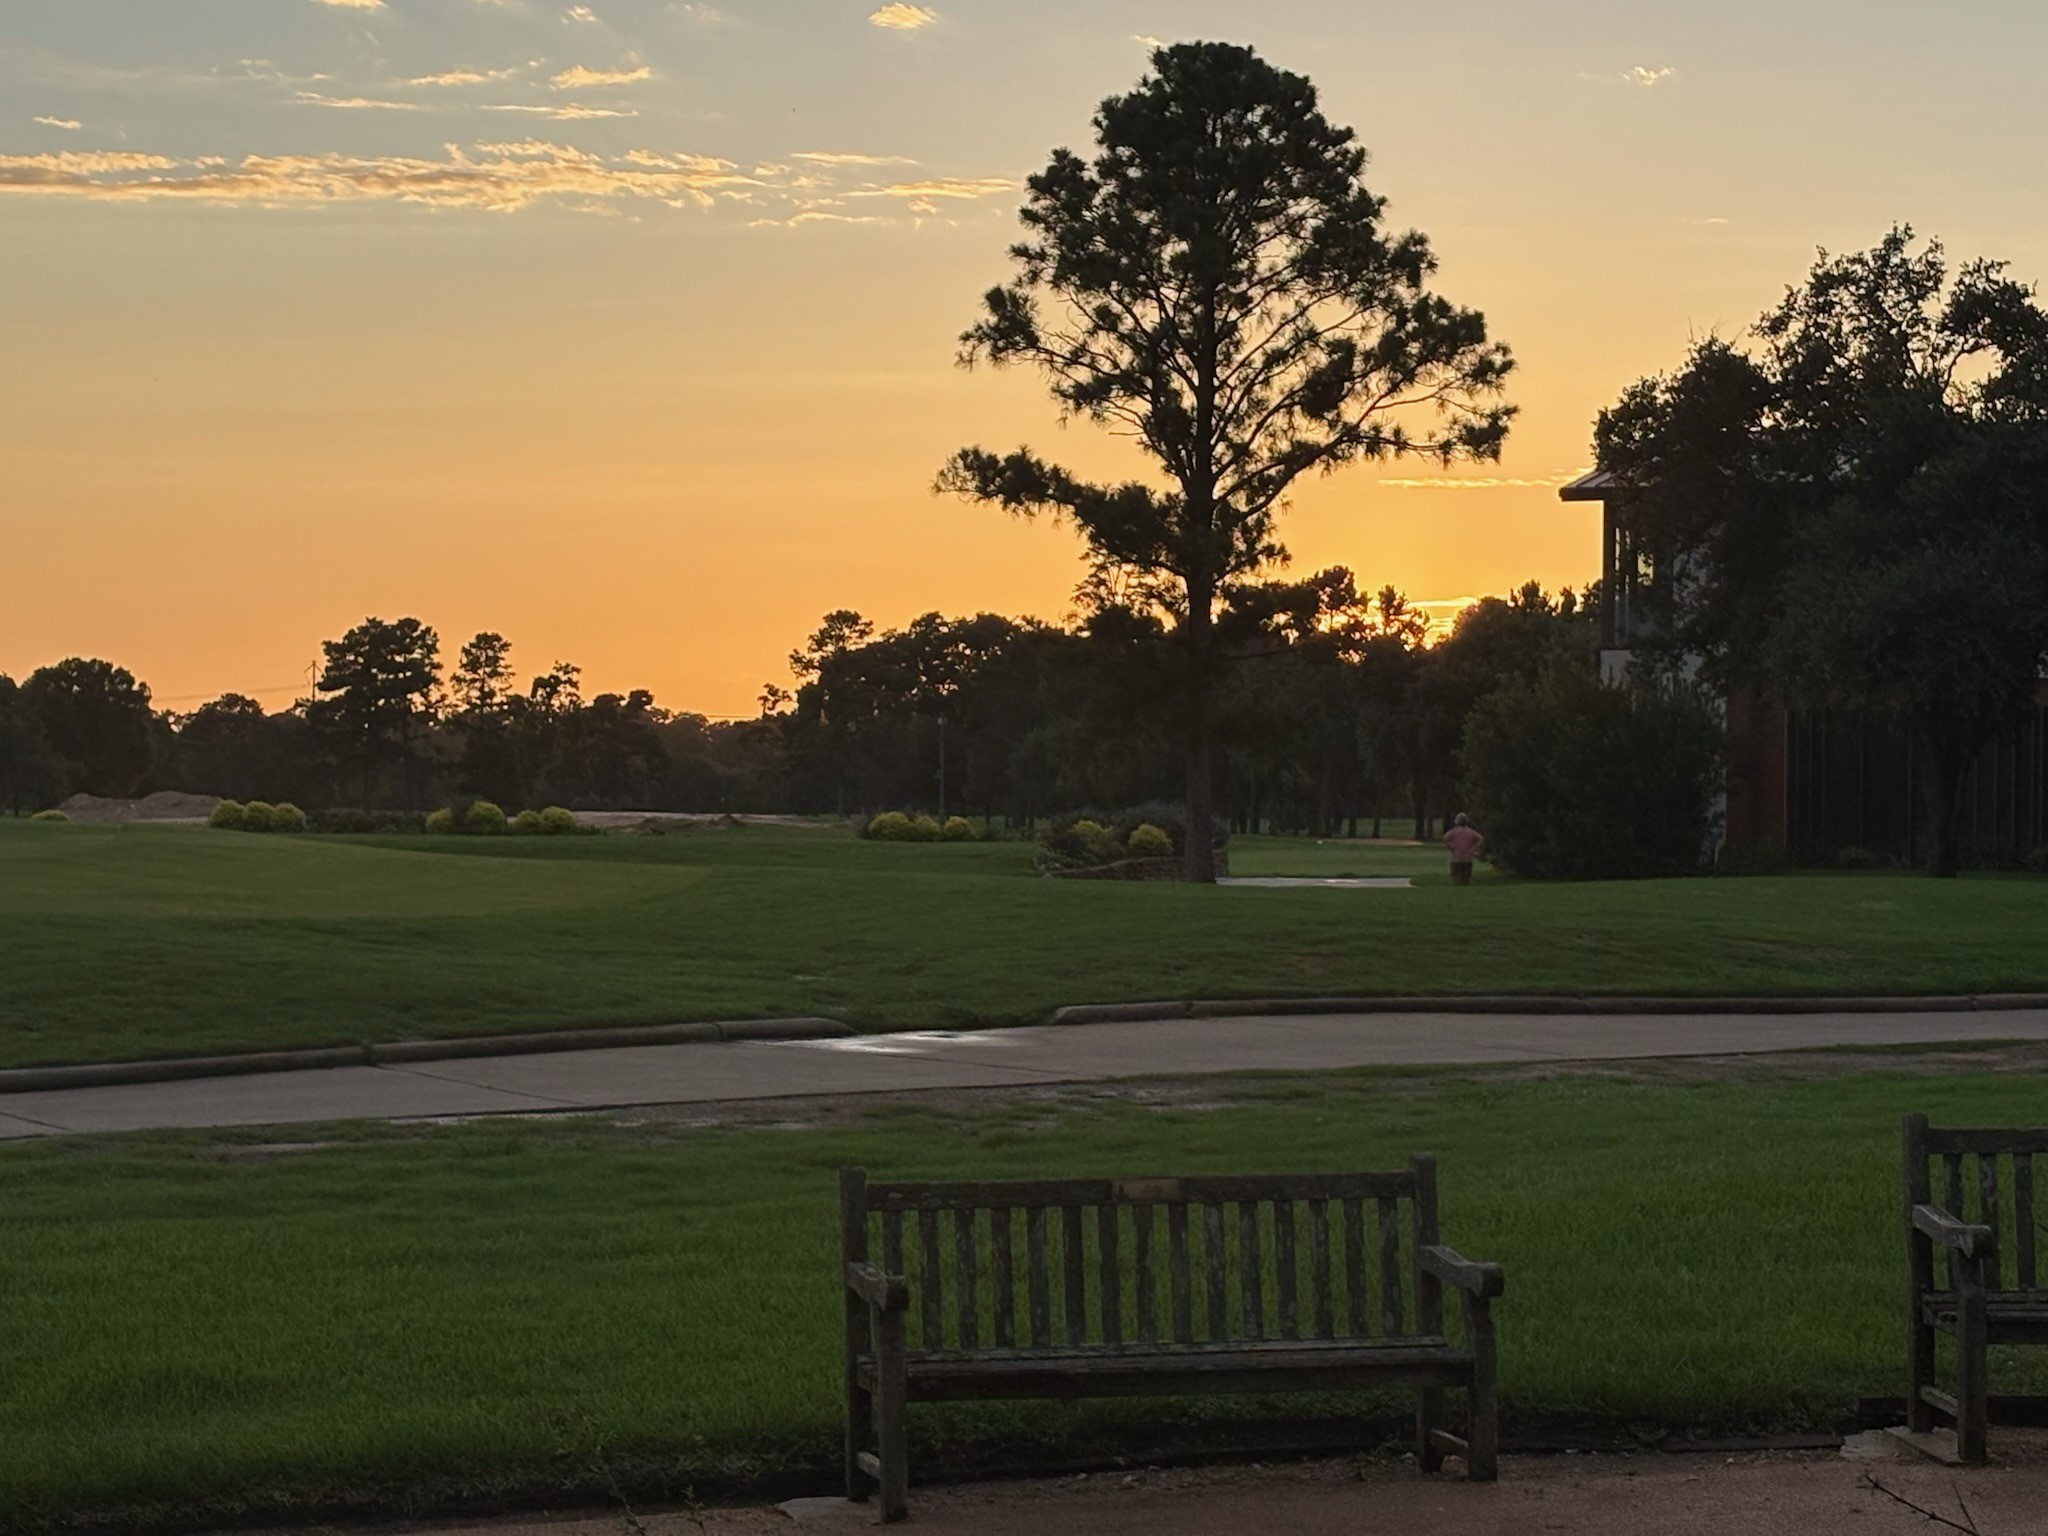
Amazing twilight photo of Iconic Memorial Park. Only 1 mile away from Timbergrove Trails! 3508 Harvest Dance is located in an area in the West Heights that blends a Country-Like vibe with the Big City. No over-crowding and lots of open space yet two minutes to Loop 610 or T.C. Jester heading to I-10.
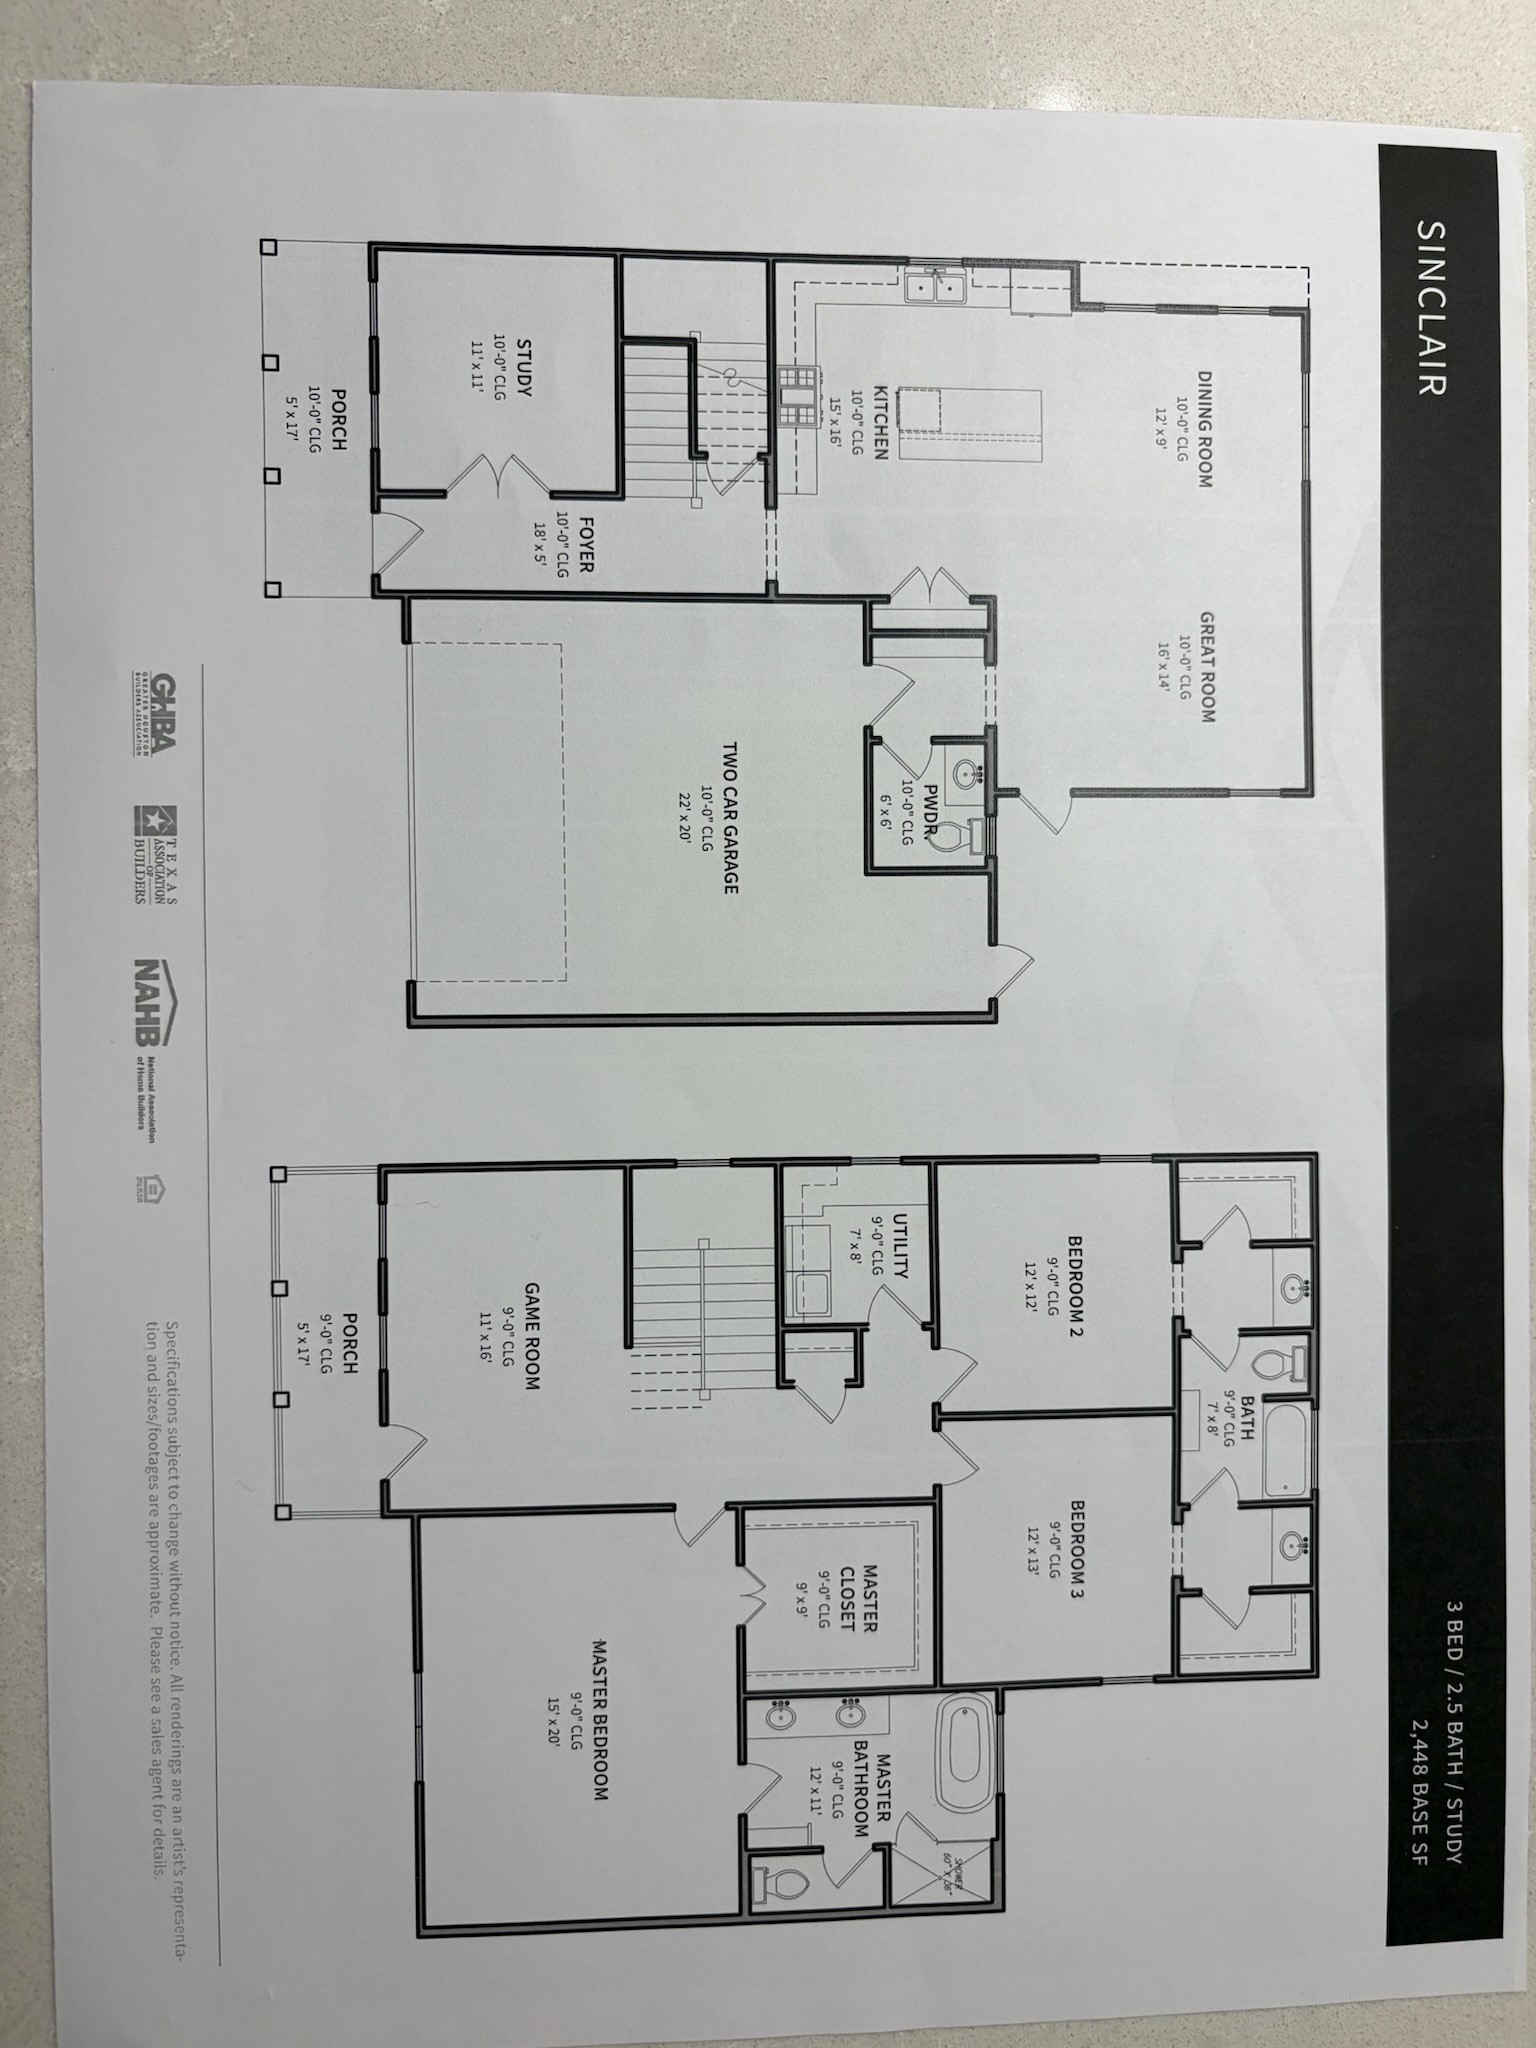
Detailed blueprint of 3508 Harvest Dance Drive.
 Price Reduced Listing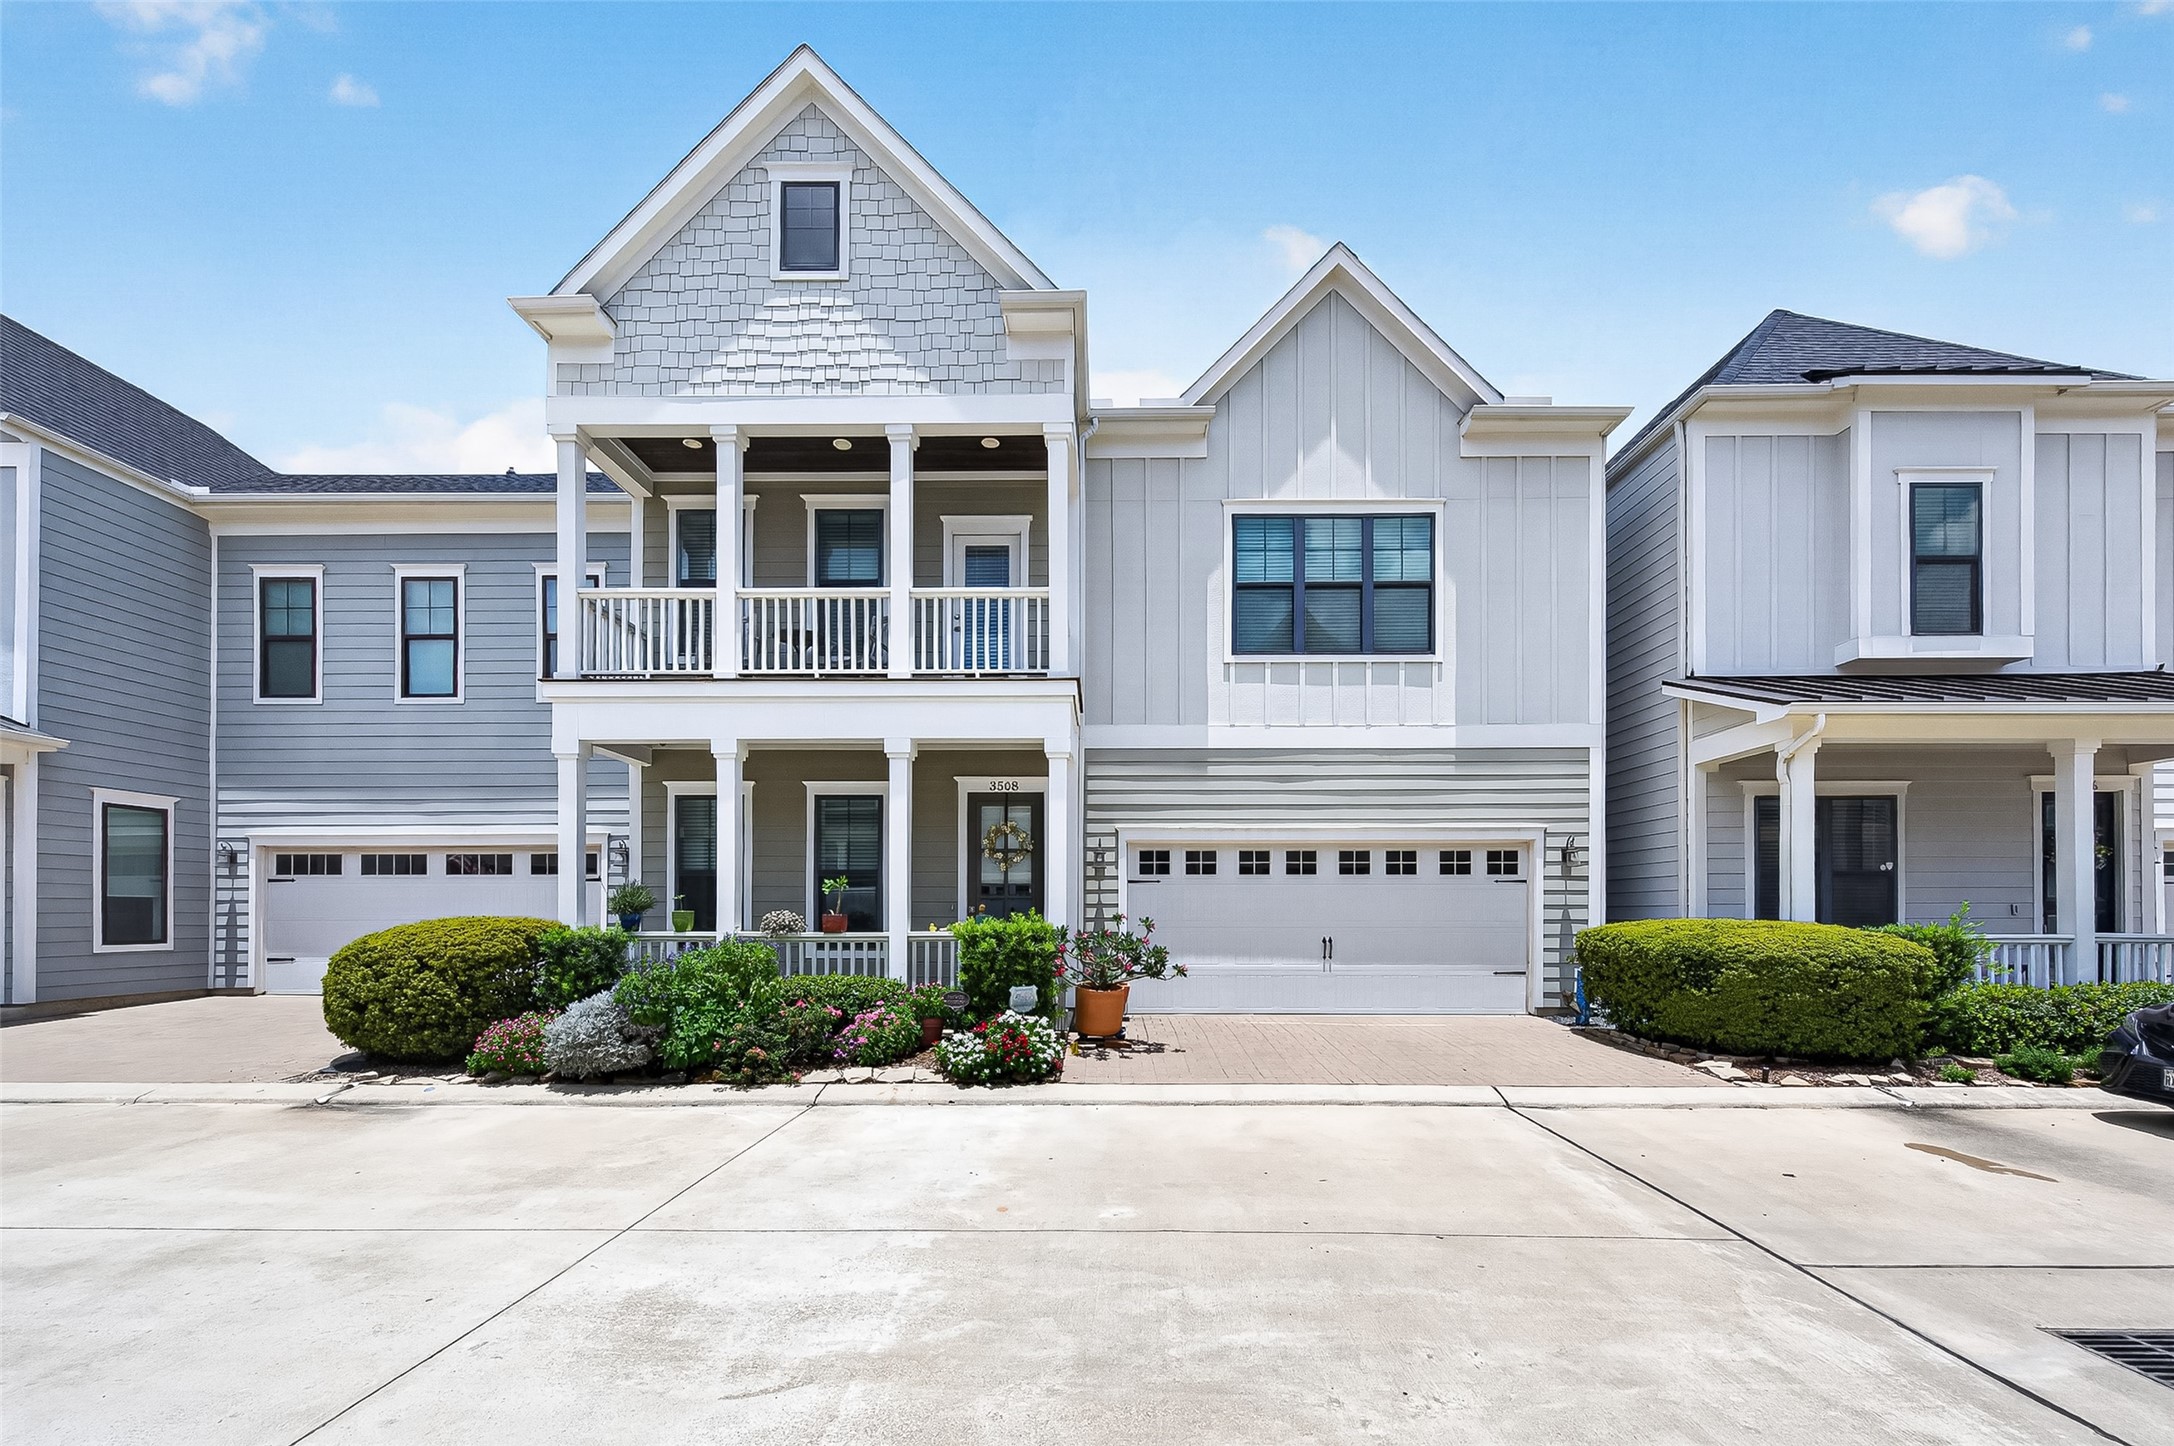







.jpg)

