3508 Elmcreek Court,Richmond, TX 77406
Richmond, TX 77406




















Description
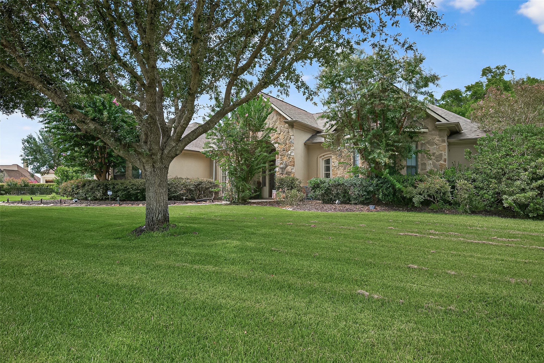
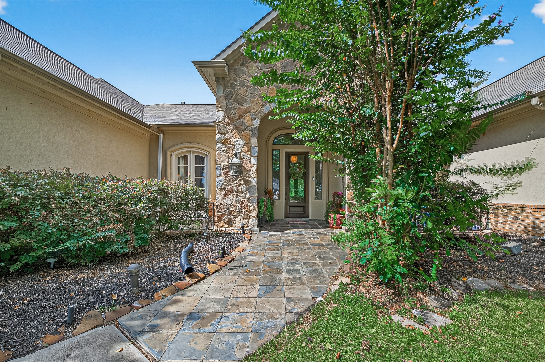
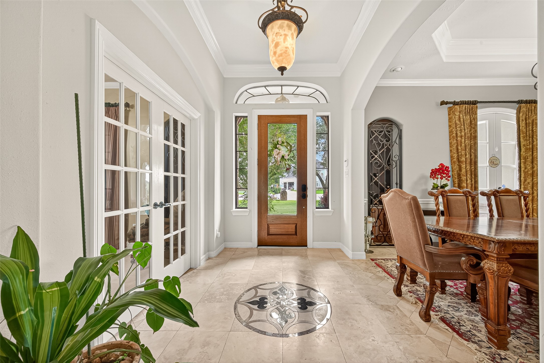
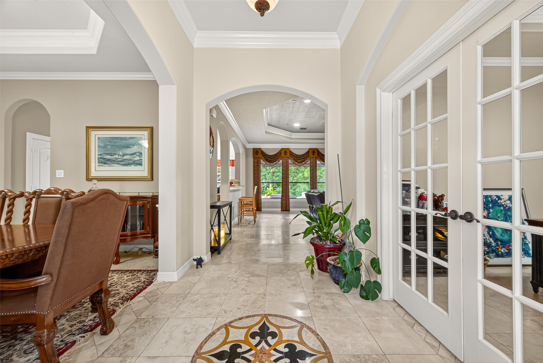
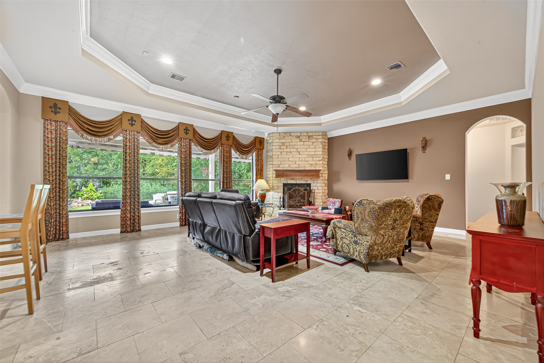
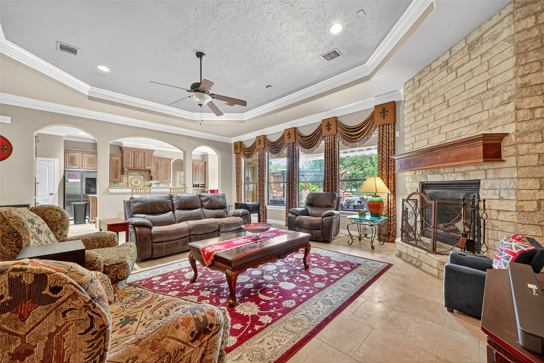
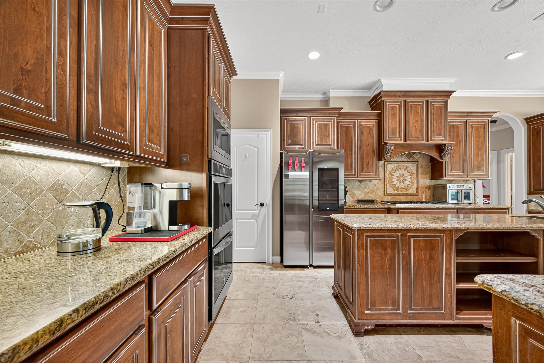
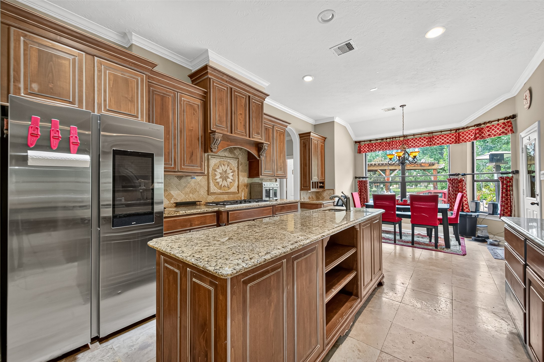
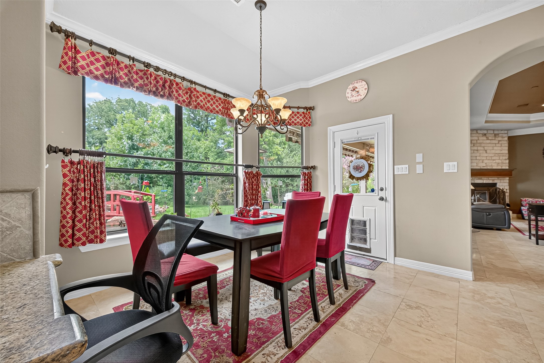
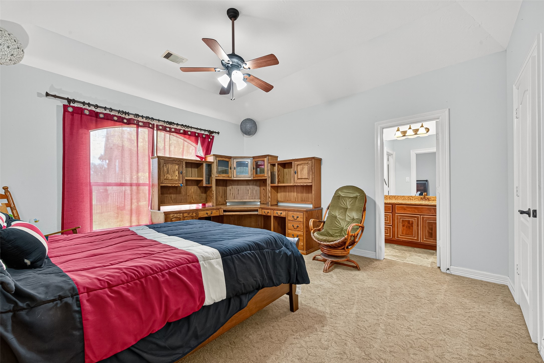
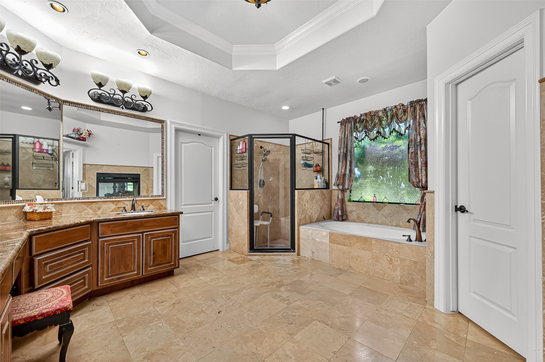
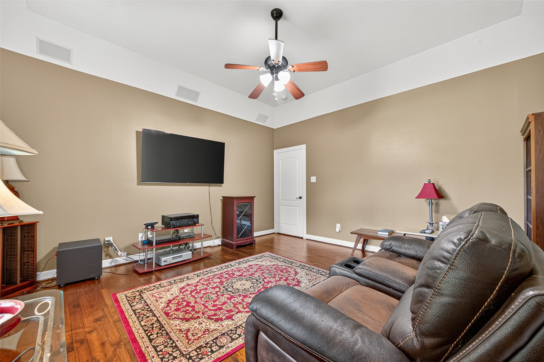
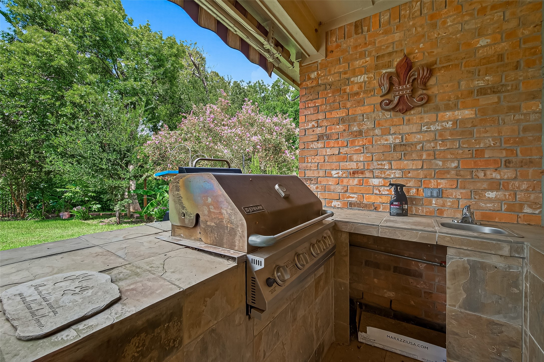
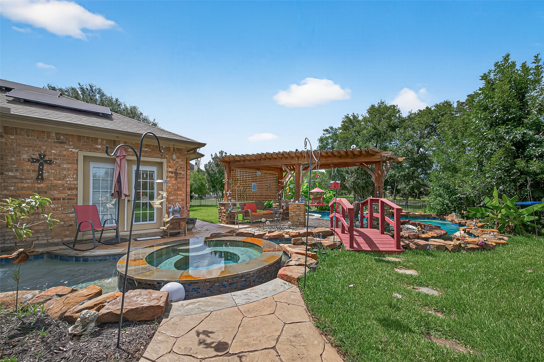
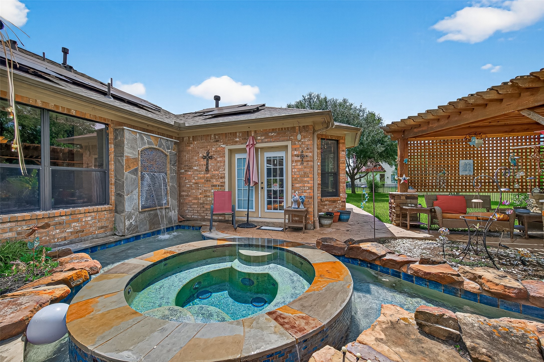
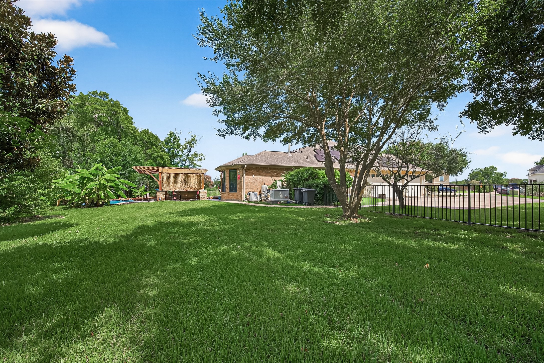
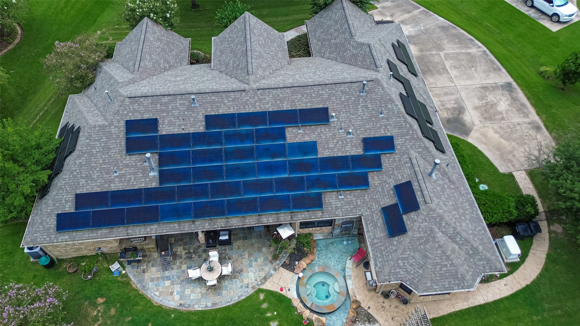
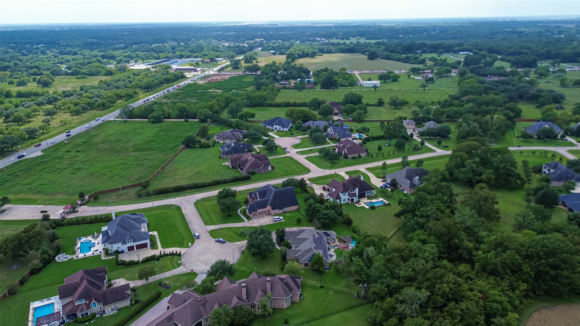
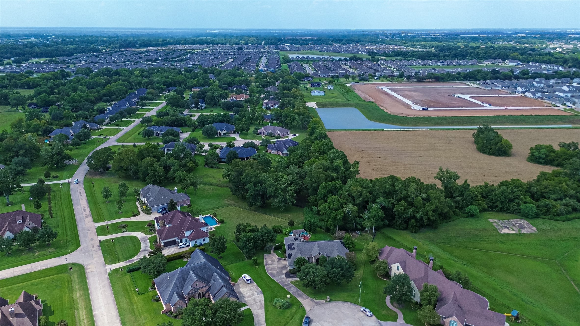
Nestled at the end of a quiet cul-de-sac in the gated Westcreek community, this custom single-story home blends timeless luxury with modern sustainability. Featuring 4 bedrooms, 3.5 baths, and 3,542 sq ft, it offers a private owner’s suite with a fireplace, a gourmet kitchen open to the family room, and a study with custom built ins. Step outside to your backyard oasis with a rock waterfall pool, infinity spa, outdoor kitchen, and 25-ft covered patio. Energy efficiency meets peace of mind with a 23.2 kW Hanwha Q Cells solar system (58 panels) covering ~50% of annual electricity uses and locking in protection from rising rates, plus a Generac Guardian 24 kW whole-home generator for seamless backup power. Built on a spacious 26,659 sq ft lot, this property combines elegance, eco-friendly living, and security in one of Richmond’s most desirable gated neighborhoods.
Details
| MLS # | 85940537 |
|---|---|
| Listing Type | For Sale |
| Style | House |
| HOA Dues | $1,760 |
| Sub-Type | Resale |
| Status | Active |
| Year | 2006 |
| Days On Site | 106 |
| Listing Provided By | Keller Williams Realty Southwest | Amy Wokoun |
Features
| Bed(s) | 4 |
|---|---|
| Bath(s) | 4 Total |
| SQ Feet | 3,542 |
| Garage | 3 |
| Pool | Yes |
| Story(s) | 1 |
| Acreage | 0.61 |
Exterior
| Lot Features | Cul De Sac, Greenbelt, Wooded, Backs To Greenbelt Park |
|---|
Parking
| Garage Yes / No | Yes |
|---|---|
| Parking Features | Attached, Garage |
Taxes
| Tax Annual Amount | 18708 |
|---|
Area Information
| State | TX |
|---|---|
| County | Fort Bend |
| City | Richmond |
| Zip Code | 77406 |
| Area | 37 |
| Subarea | Fort Bend County North | Richmond |
| Community Name | Westcreek Sub |
| Listing VS Median (in Westcreek Sub) | |
Price: $725,000 low | high Med: $725,000 sqft: 3,542 low | high Med: 3,542 $ / sqft: $205 low | high Med: $205 On site: 106 low | high Med: 106 | |
Request a showing
Request a showing
Contact
Learn More About This Property

| State | TX |
|---|---|
| County | Fort Bend |
| City | Richmond |
| Zip Code | 77406 |
| Area | 37 |
| Subarea | Fort Bend County North | Richmond |
| Community Name | Westcreek Sub |
| Listing VS Median (in Westcreek Sub) | |
Price: $725,000 low | high Med: $725,000 sqft: 3,542 low | high Med: 3,542 $ / sqft: $205 low | high Med: $205 On site: 106 low | high Med: 106 | |


.jpg)

Land & Ranch 210.483.7500 | Bandera 830.850.6700 | Global Luxury 210.483.5700 | Coldwell Banker Commercial Alamo City 210.483.6250
North Central San Antonio / Stone Oak 210.483.7070 | Harper Property Management 210.483.7040 | Relocation Services 210.483.7121
North West San Antonio 210.483.0000 | Laredo 956.722.4822 | Coldwell Banker Commercial International Gateway 956.937.2867
