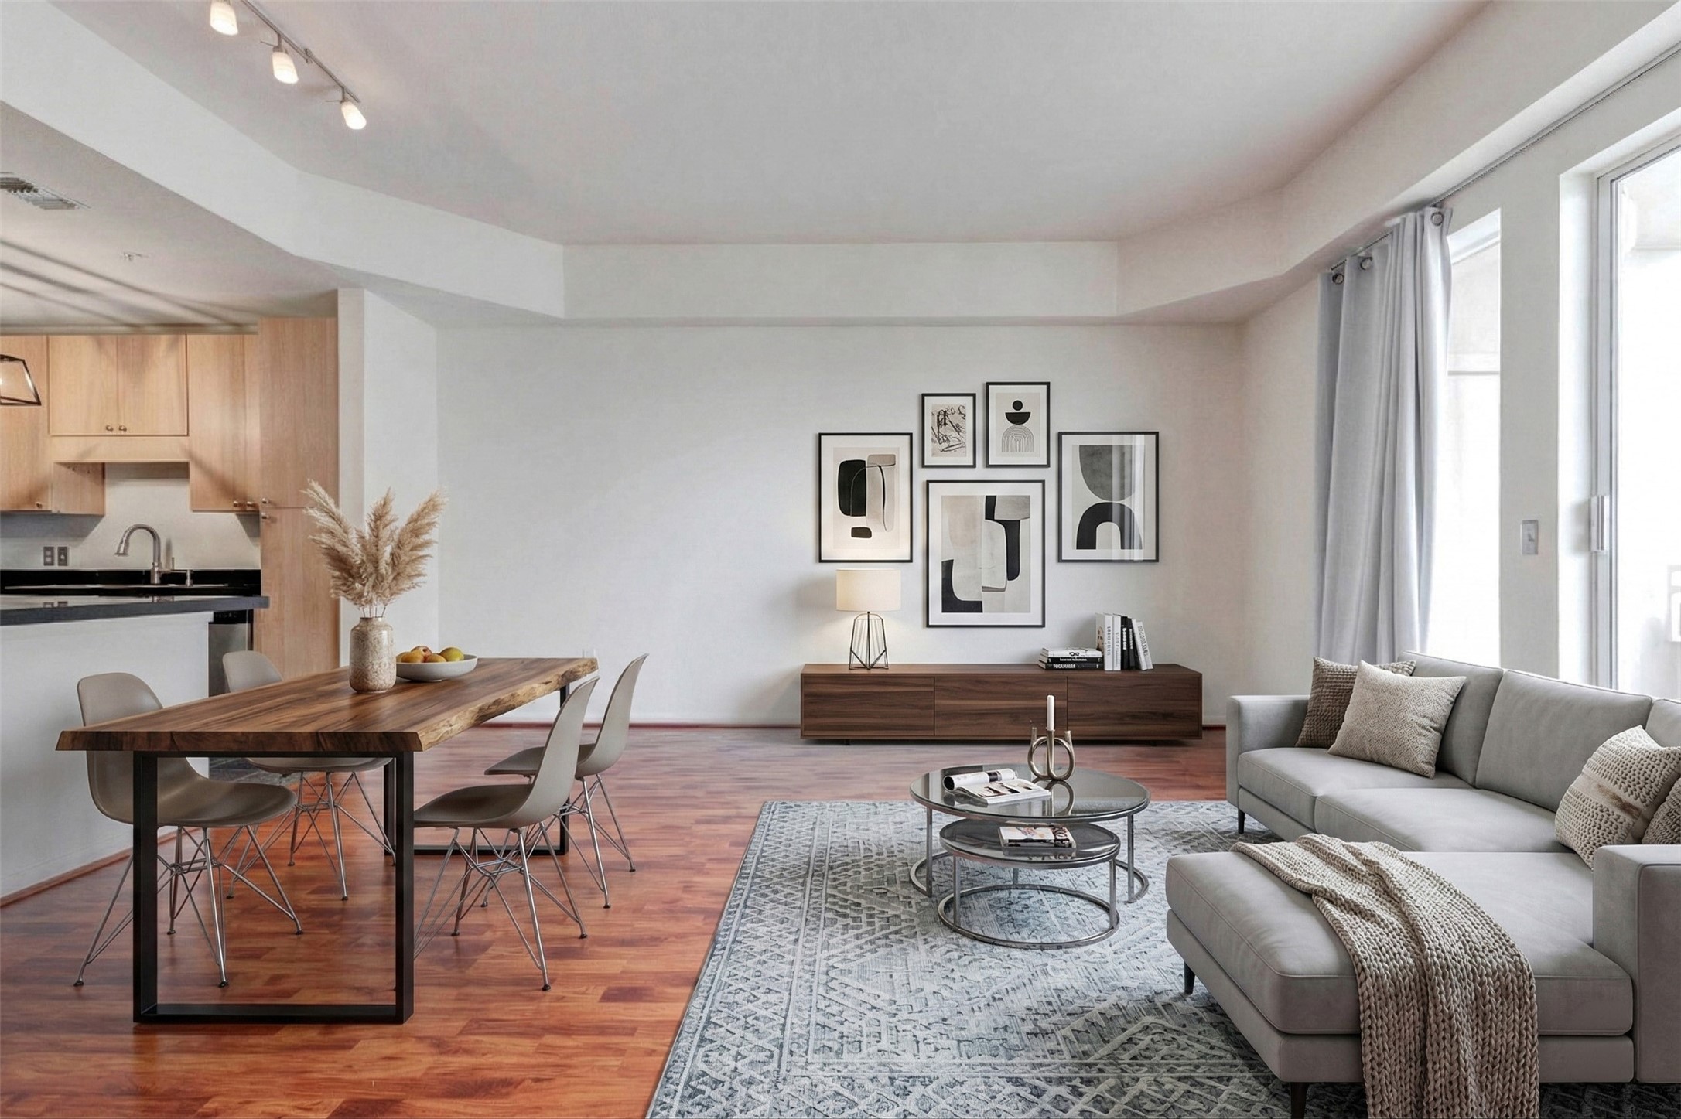
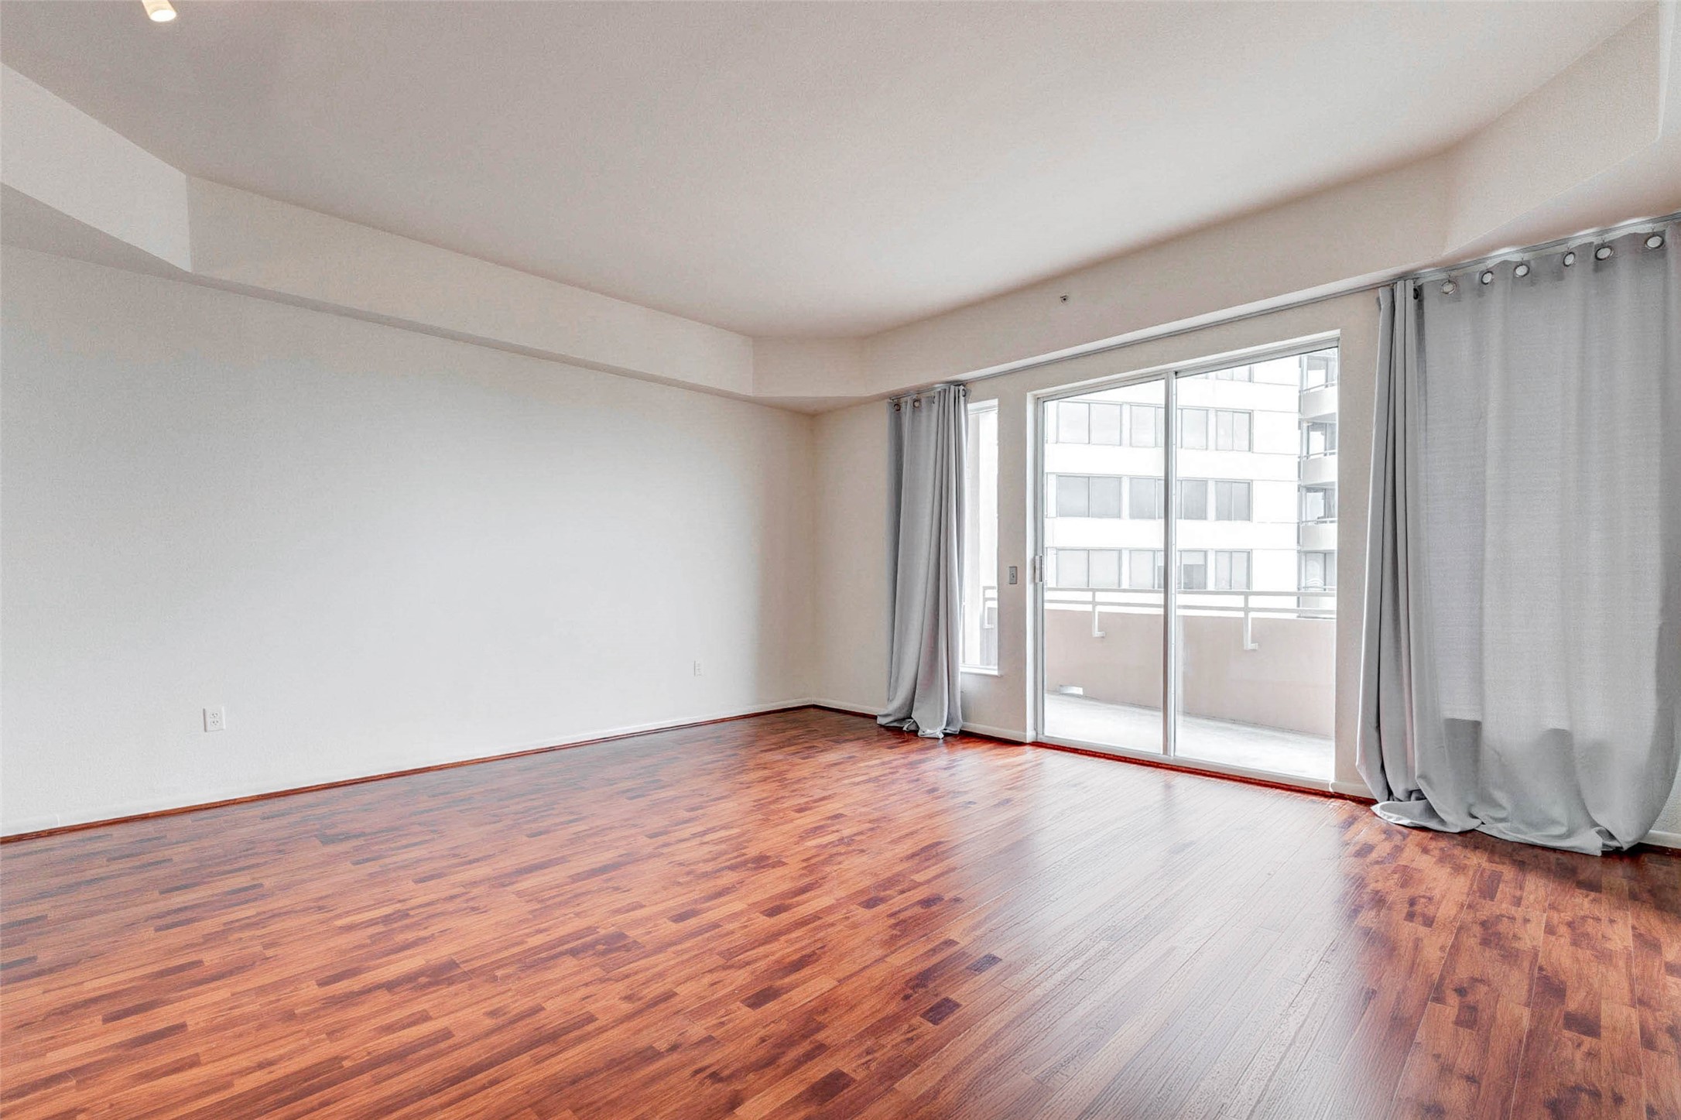
The spacious living area immediately impresses with rich wood flooring and an abundance of natural light streaming through large windows and sliding glass doors. This open living space provides endless layout possibilities for furniture and entertainment setups while maintaining a bright and airy atmosphere. The balcony access creates a seamless indoor-outdoor connection, allowing you to enjoy fresh air and elevated views while relaxing in your own private high-rise retreat. This photo is virtually staged.
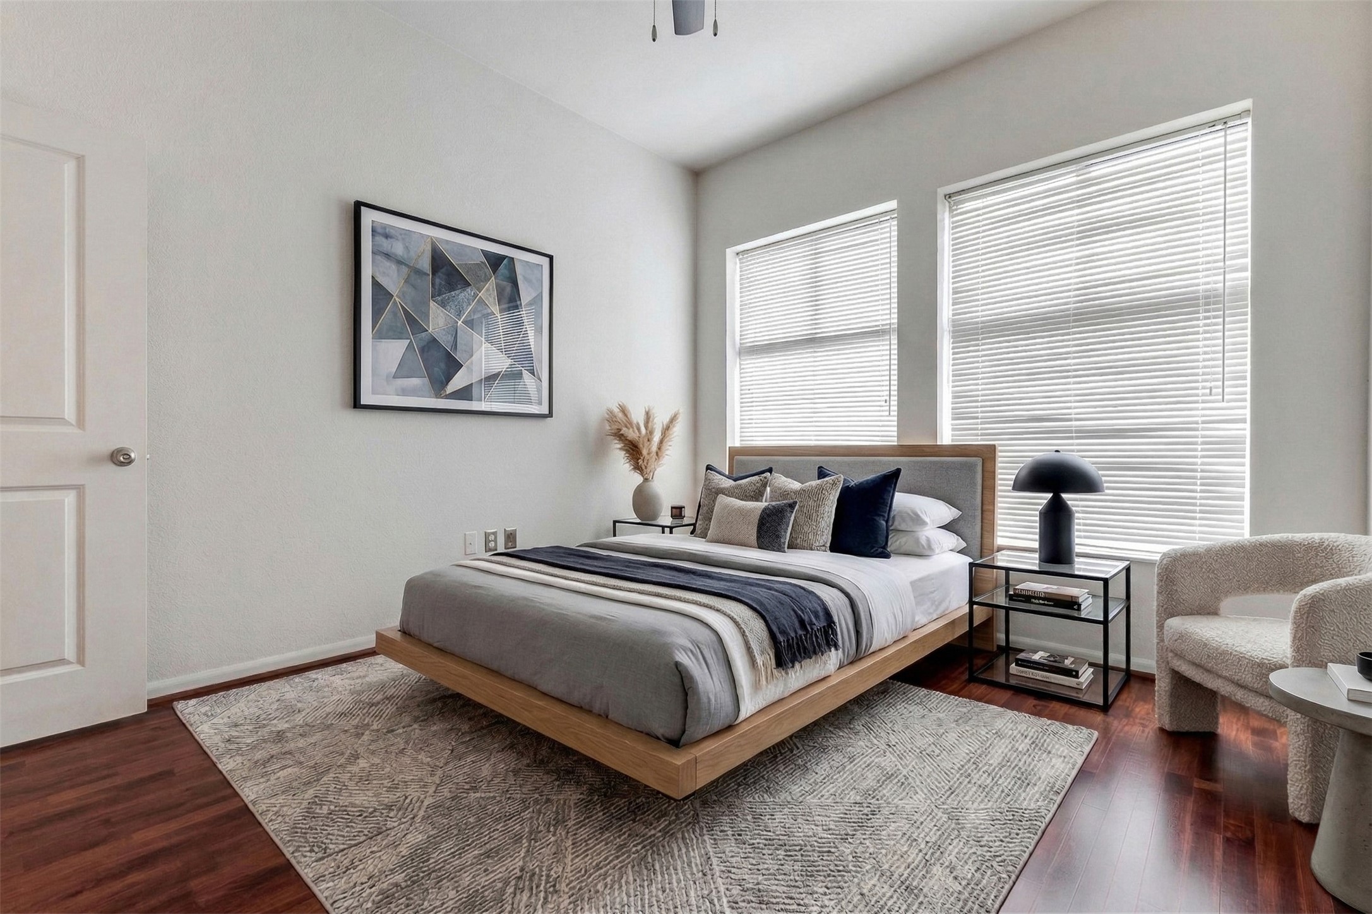
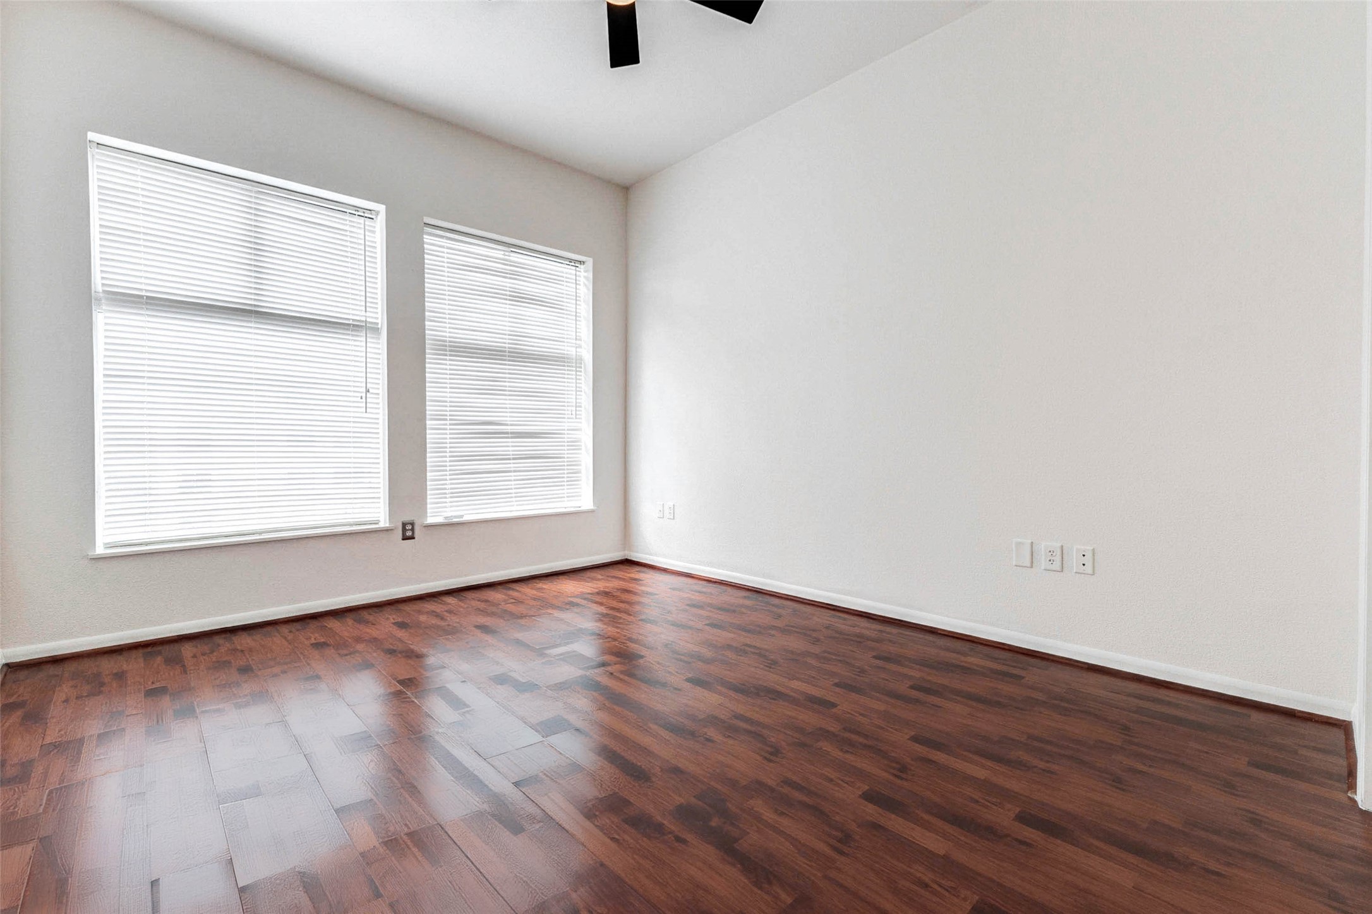
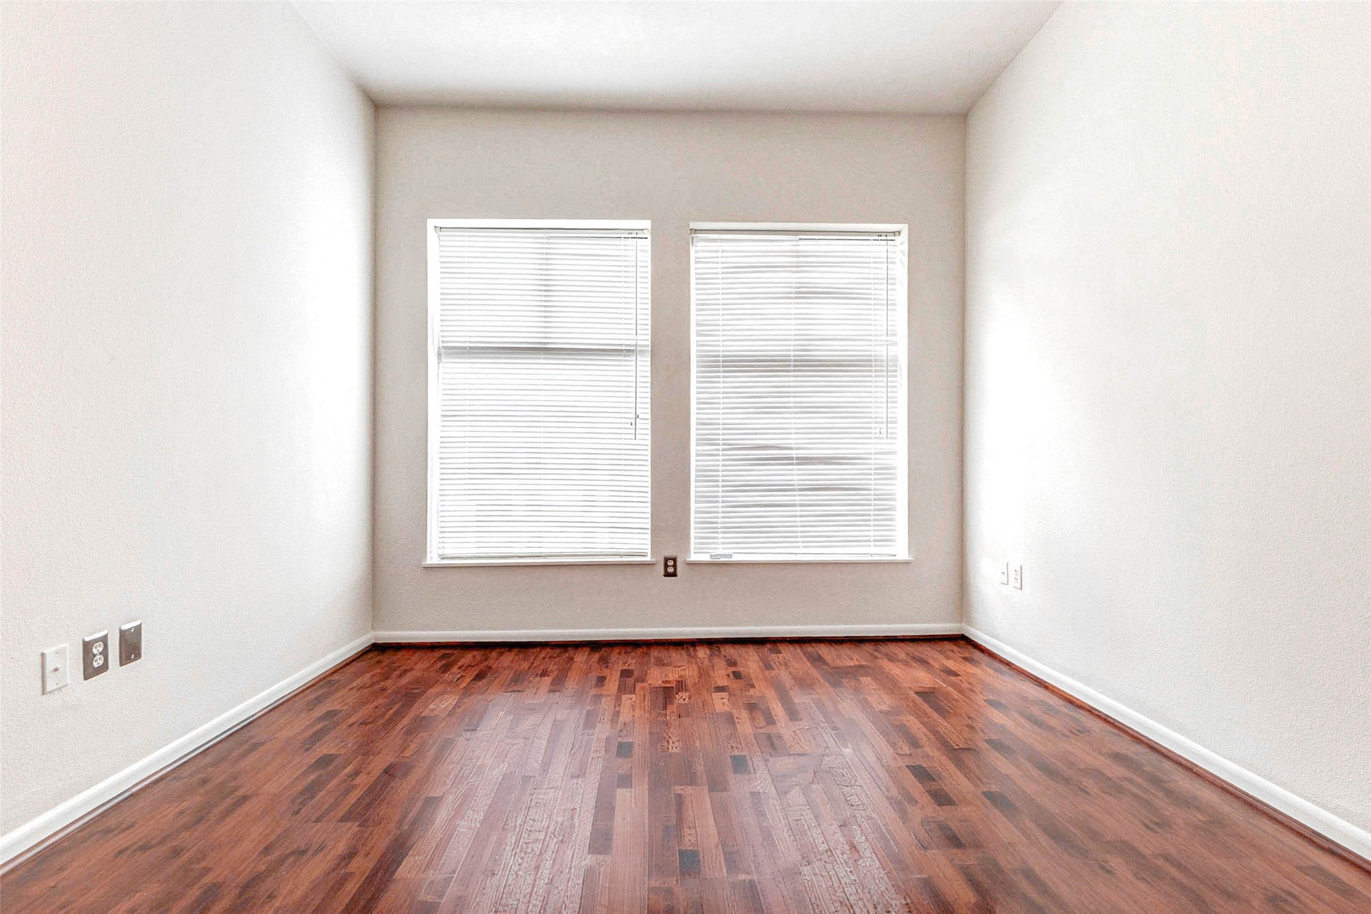
The spacious primary bedroom offers a peaceful retreat filled with natural light from two large windows. Beautiful wood flooring adds warmth and character while the neutral walls create a bright, open atmosphere ready for your personal style. With plenty of room for a king-size bed or seating this bedroom provides both comfort and flexibility. The elevated ceiling enhances the sense of space, making this private retreat feel airy and relaxing within the heart of the home. This photo is virtually staged.
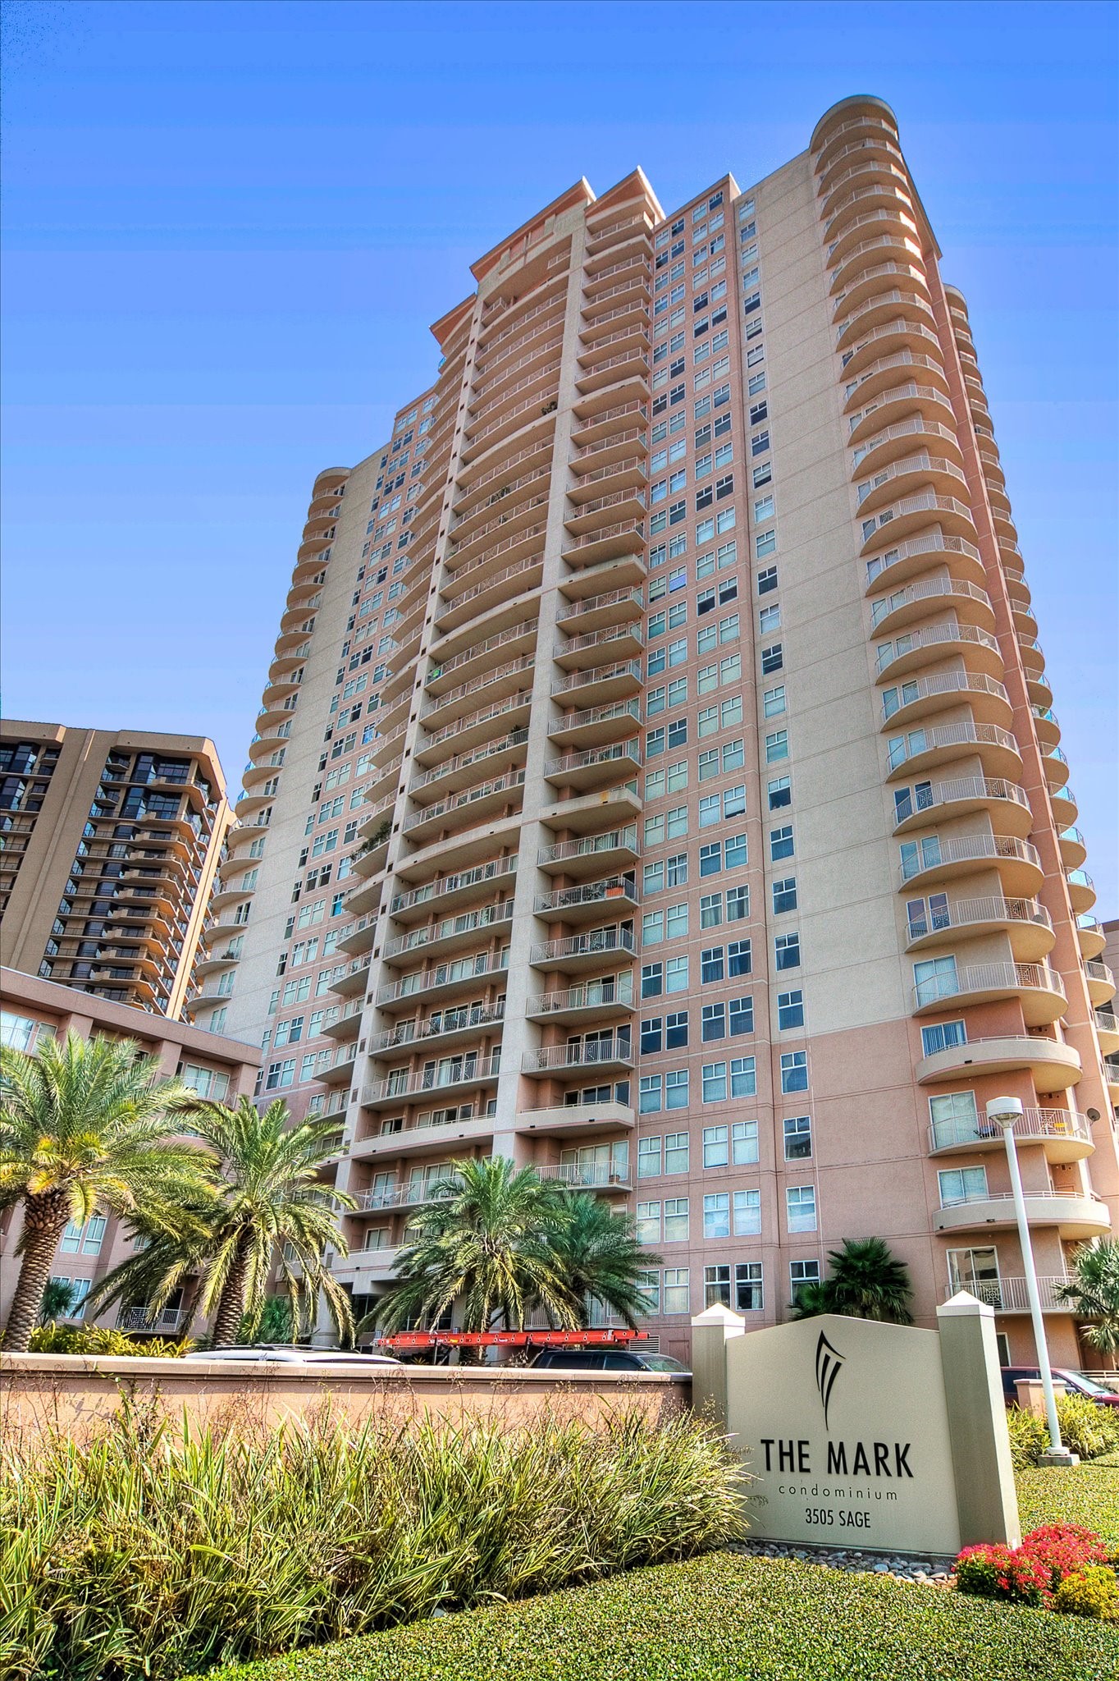
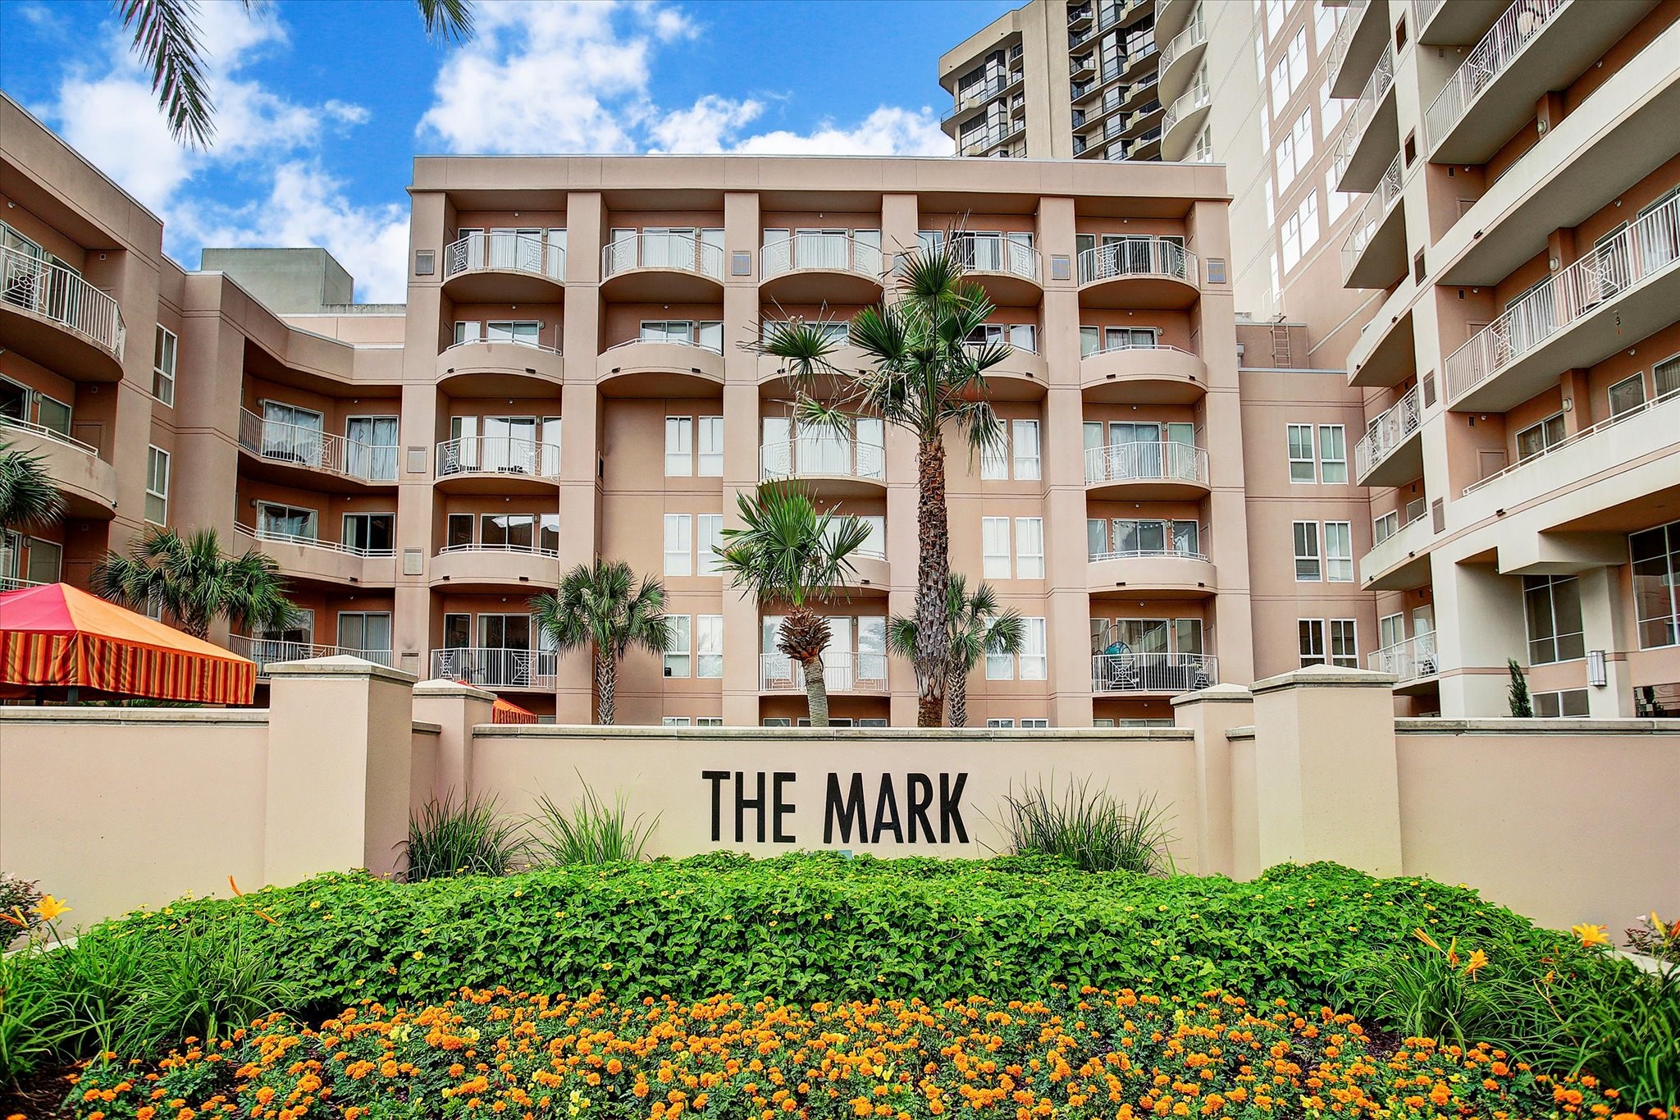
The Mark stands tall as one of the Galleria area’s most recognizable high-rise condominium communities. Featuring elegant architecture, multiple private balconies, and a striking vertical design, this impressive tower offers residents both luxury and convenience. Surrounded by beautifully maintained landscaping and palm trees, the building creates a welcoming arrival experience while providing easy access to nearby shopping, dining, and entertainment.
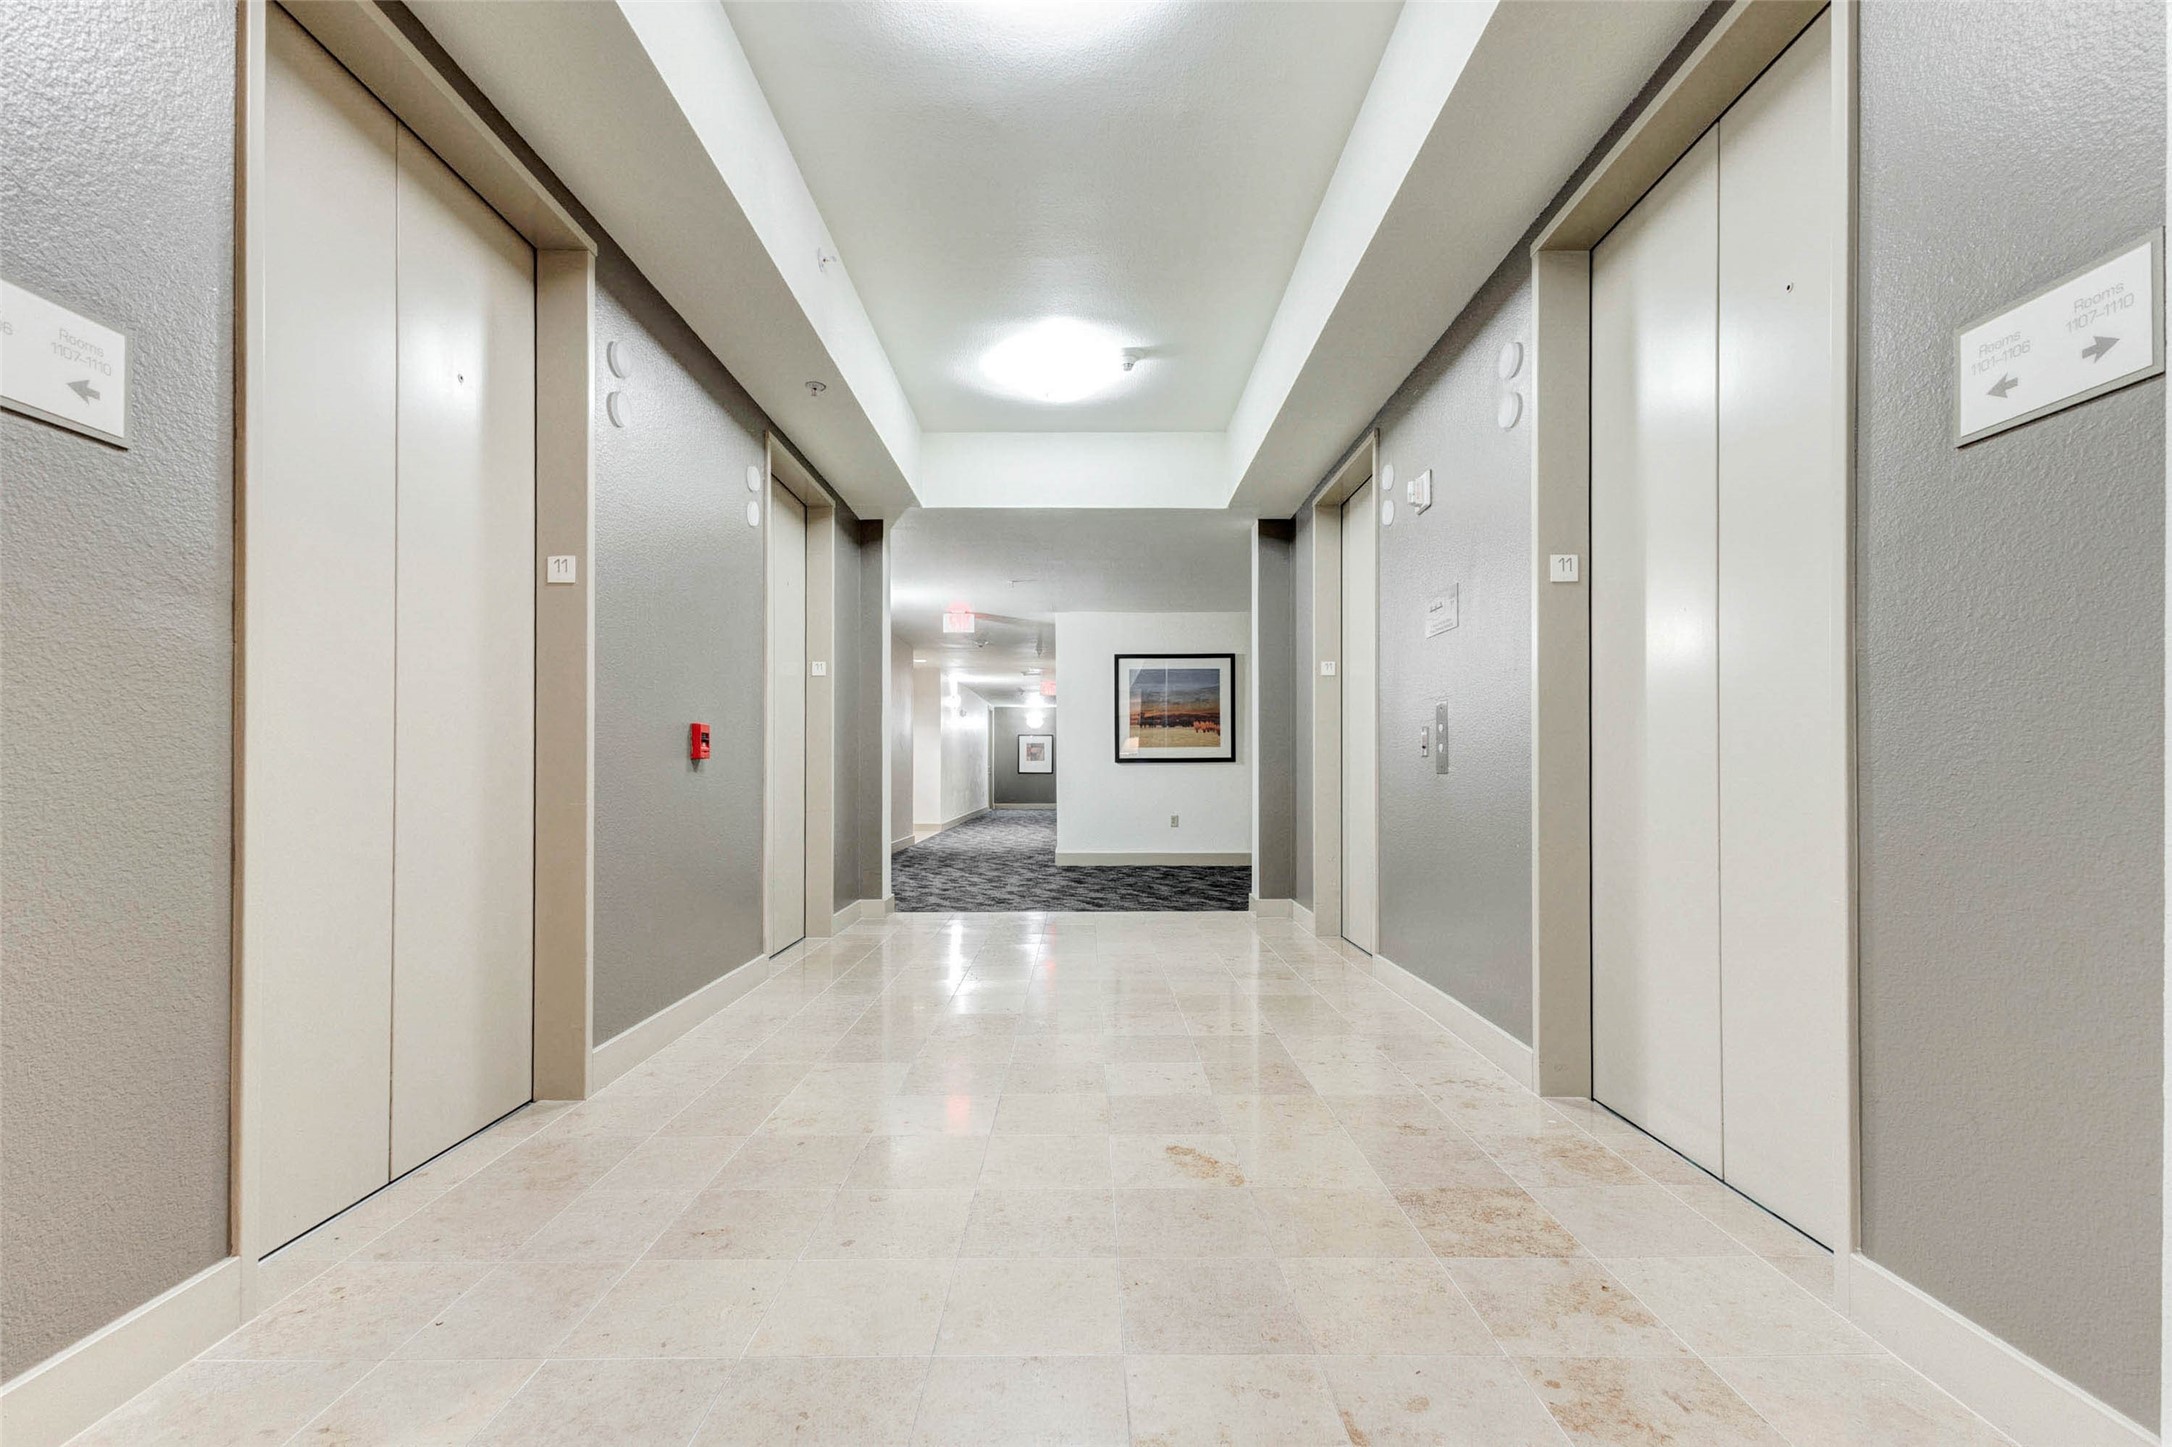
Step into a clean, modern elevator lobby that sets the tone for upscale high-rise living at The Mark. Neutral tones, bright overhead lighting, and polished stone flooring create a welcoming and refined atmosphere for residents and guests. Multiple elevators offer convenient access to each floor, while the thoughtfully designed hallway provides a quiet transition between the building’s shared spaces and private residences.
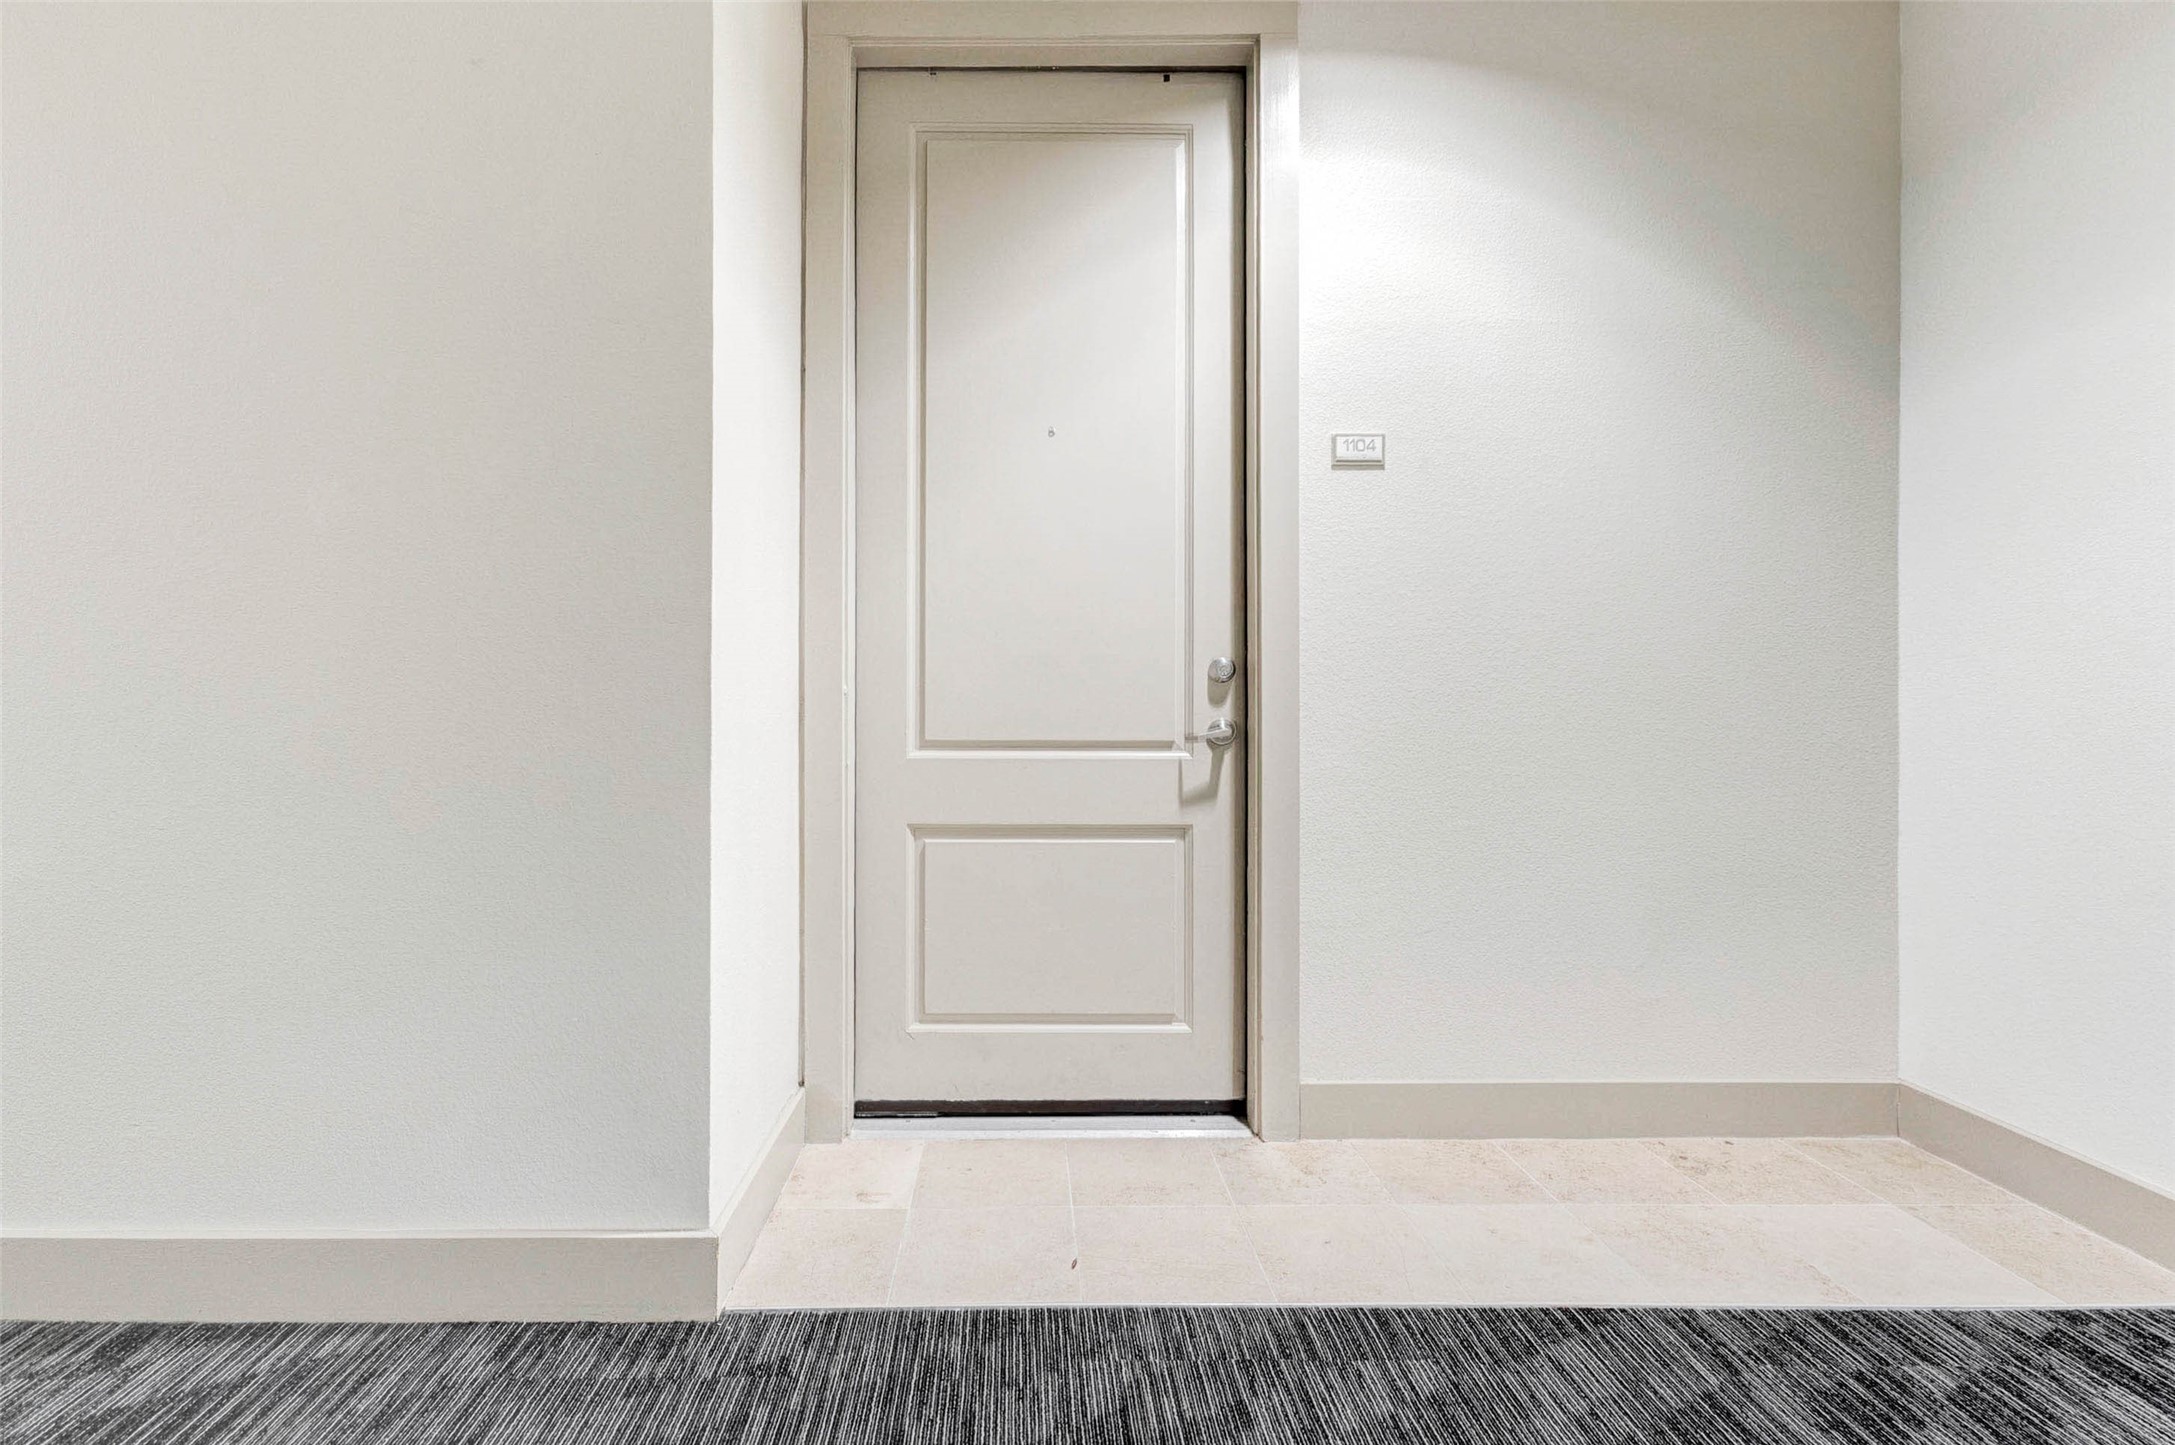
Arrive at Unit 1104 through a quiet and well-kept residential hallway. The private entry welcomes you home with a clean, simple aesthetic that reflects the modern feel of The Mark. Located on the 11th floor, this residence offers convenient elevator access and a peaceful setting above the vibrant Galleria district. From the moment you step up to the front door, you’ll appreciate the secure, well-maintained environment that makes high-rise living both comfortable and convenient.
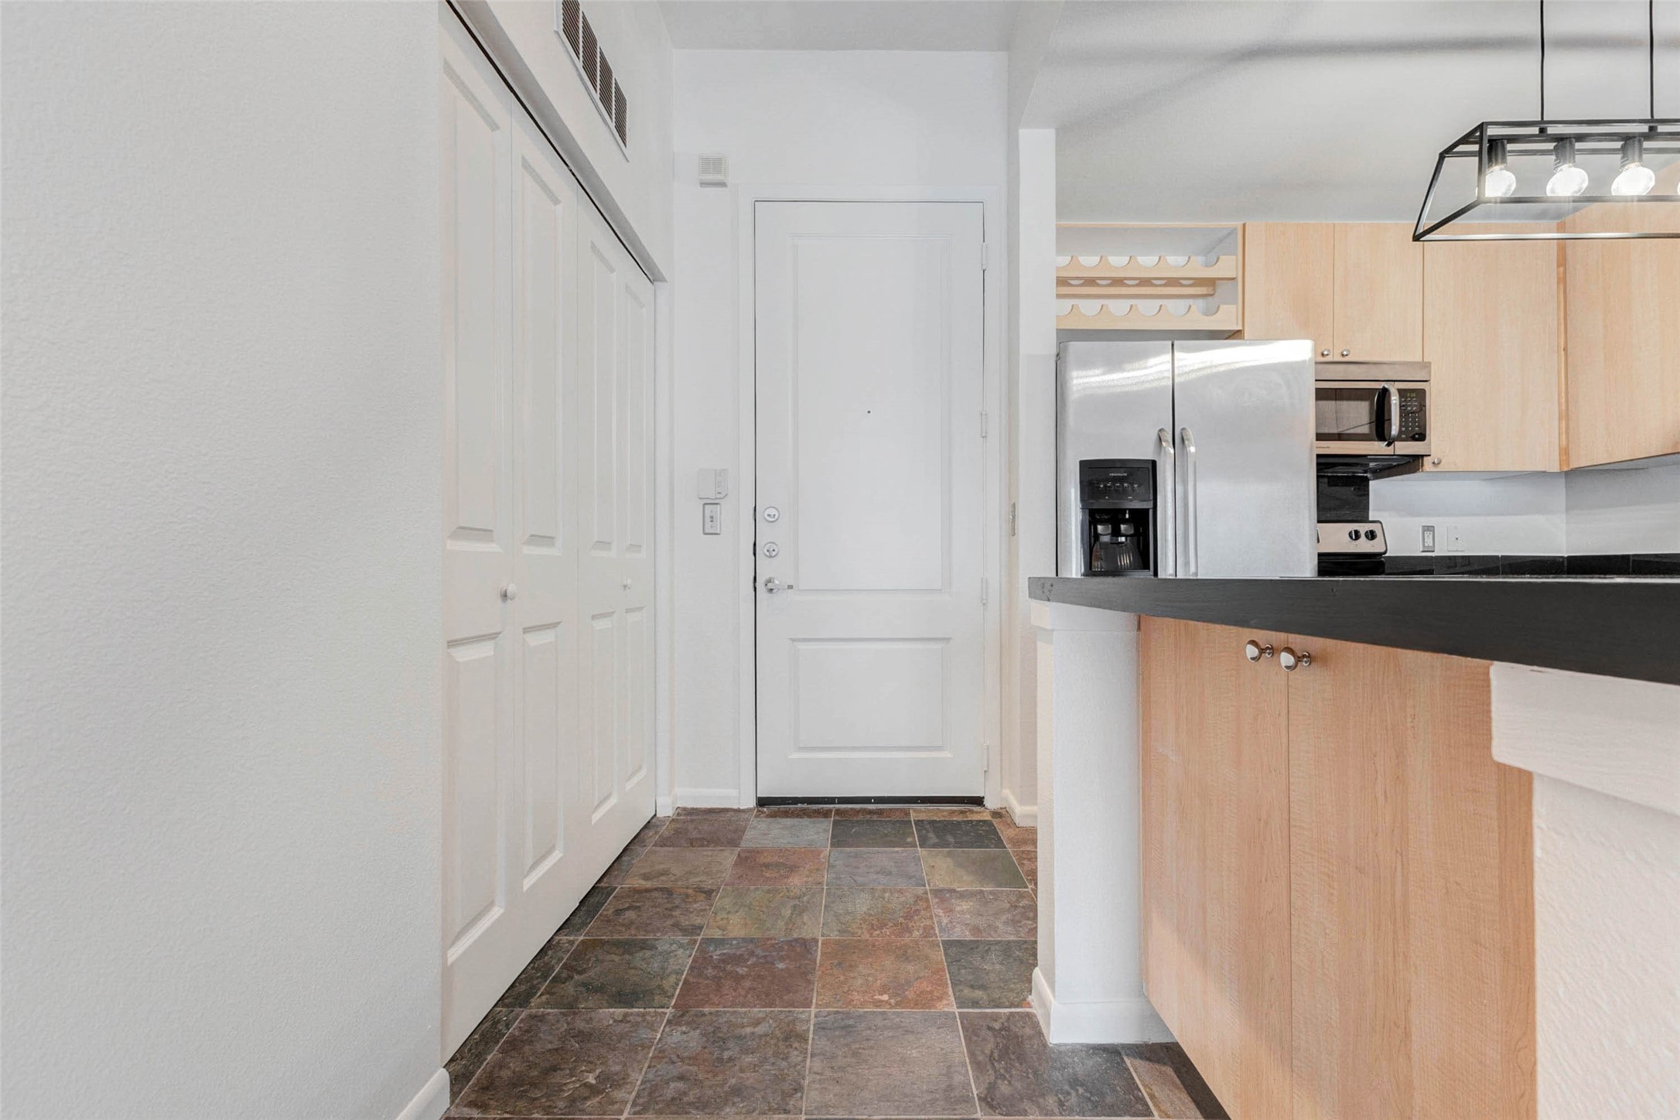
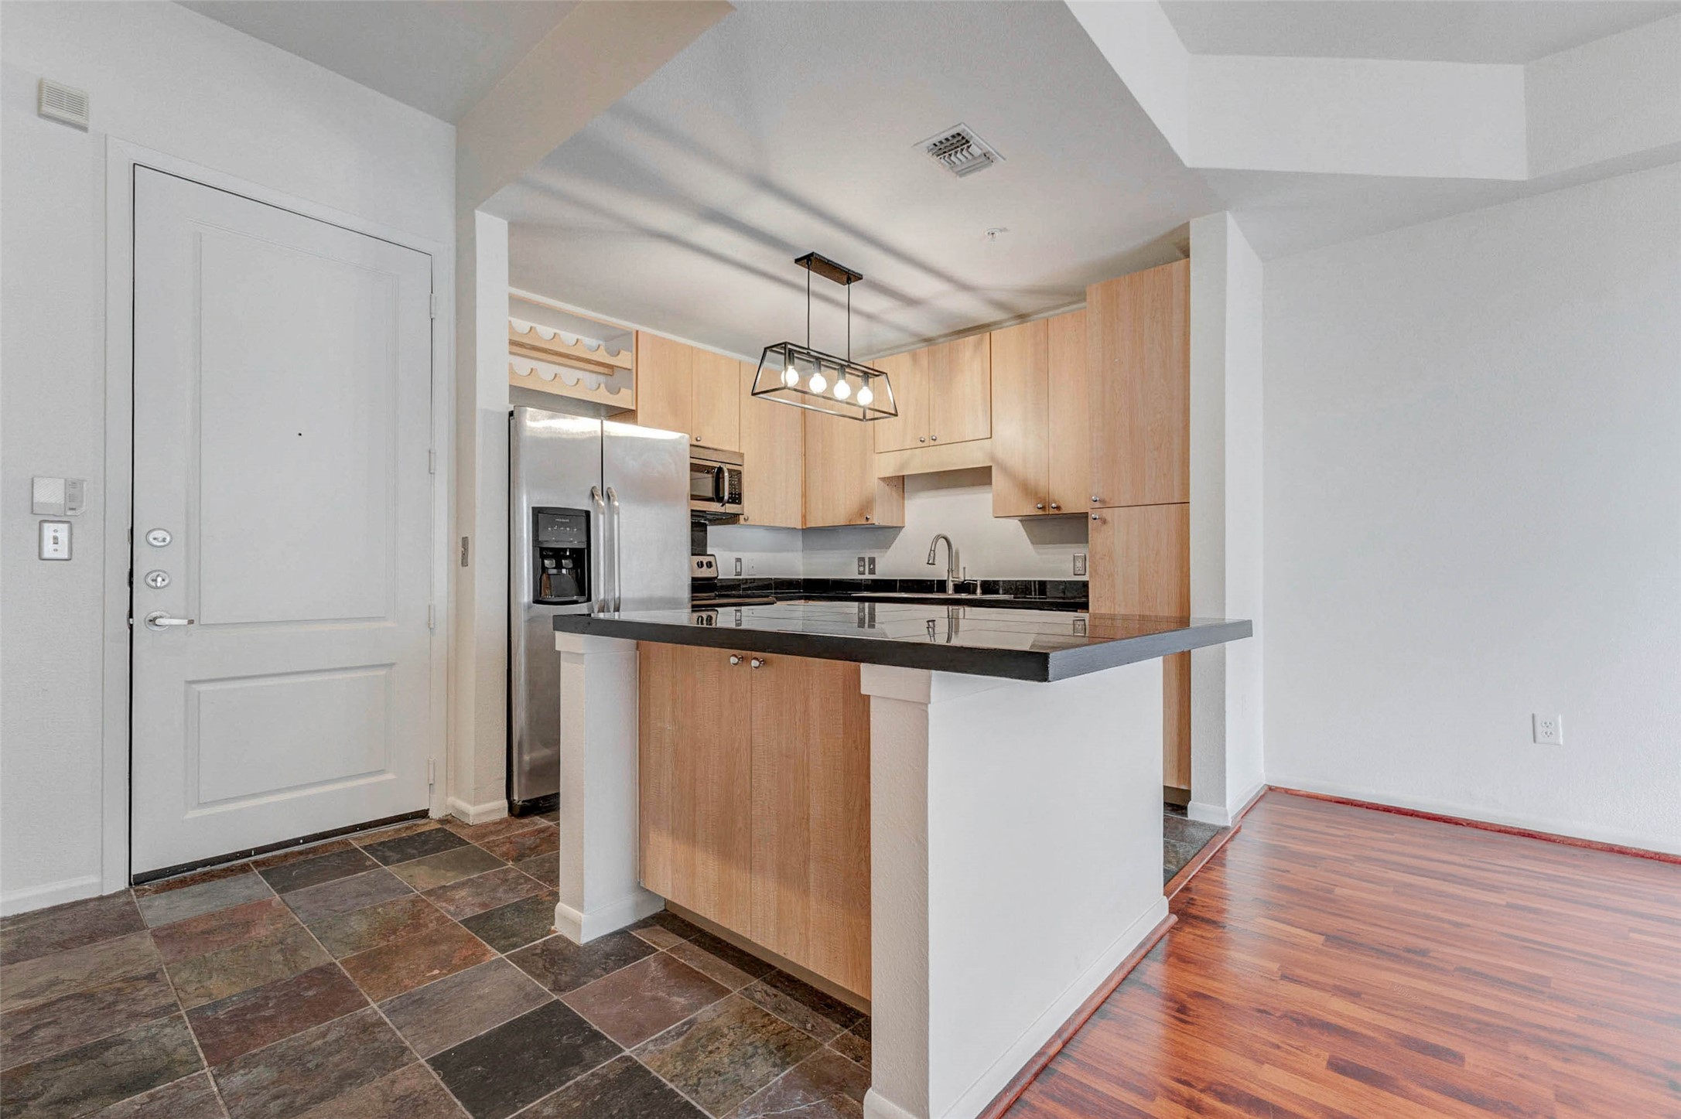
Step inside and you’re welcomed by a bright entryway that opens into a stylish and functional kitchen area. Durable tile flooring transitions beautifully from the front entry into the kitchen, while sleek cabinetry and stainless steel appliances create a contemporary feel. A spacious breakfast bar and counter area provide the perfect spot for casual dining or entertaining. The open layout makes the home feel larger while offering a natural flow from the entry into the main living space beyond.
The spacious living area immediately impresses with rich wood flooring and an abundance of natural light streaming through large windows and sliding glass doors. This open living space provides endless layout possibilities for furniture and entertainment setups while maintaining a bright and airy atmosphere. The balcony access creates a seamless indoor-outdoor connection, allowing you to enjoy fresh air and elevated views while relaxing in your own private high-rise retreat.
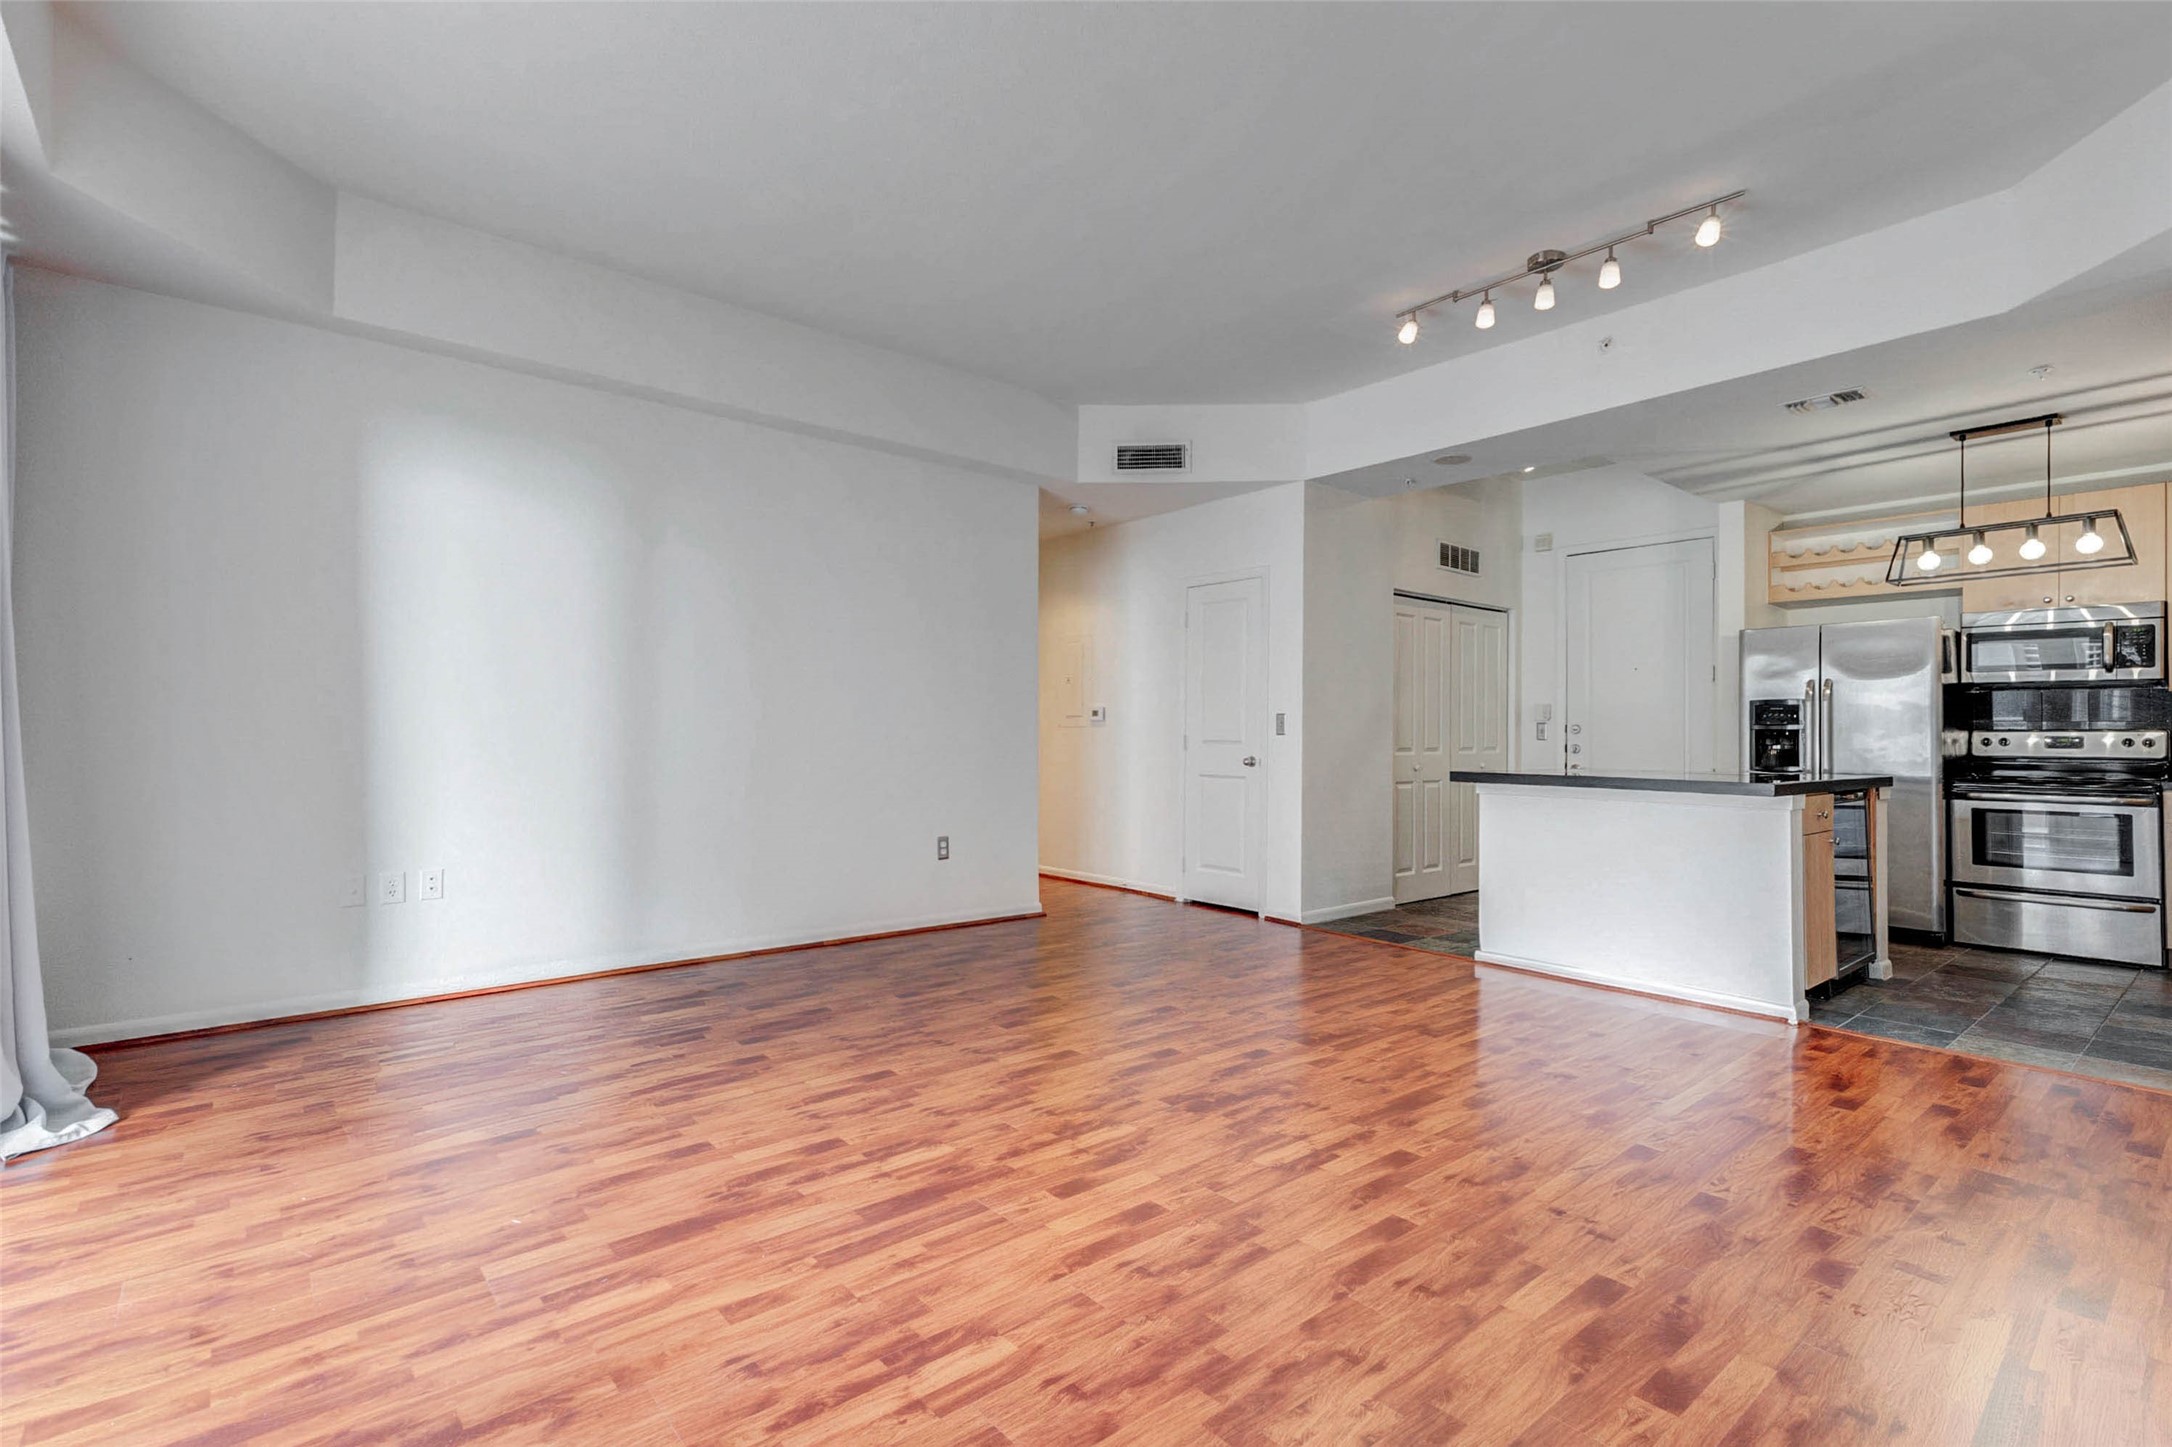
This expansive living room showcases the generous proportions of the home and highlights the warmth of the beautiful wood flooring that runs throughout the main living space. The open floor plan creates a welcoming environment perfect for entertaining guests, relaxing after a long day, or designing your ideal living arrangement. Large windows along the wall allow natural light to brighten the space while offering a glimpse of the balcony and surrounding city views.
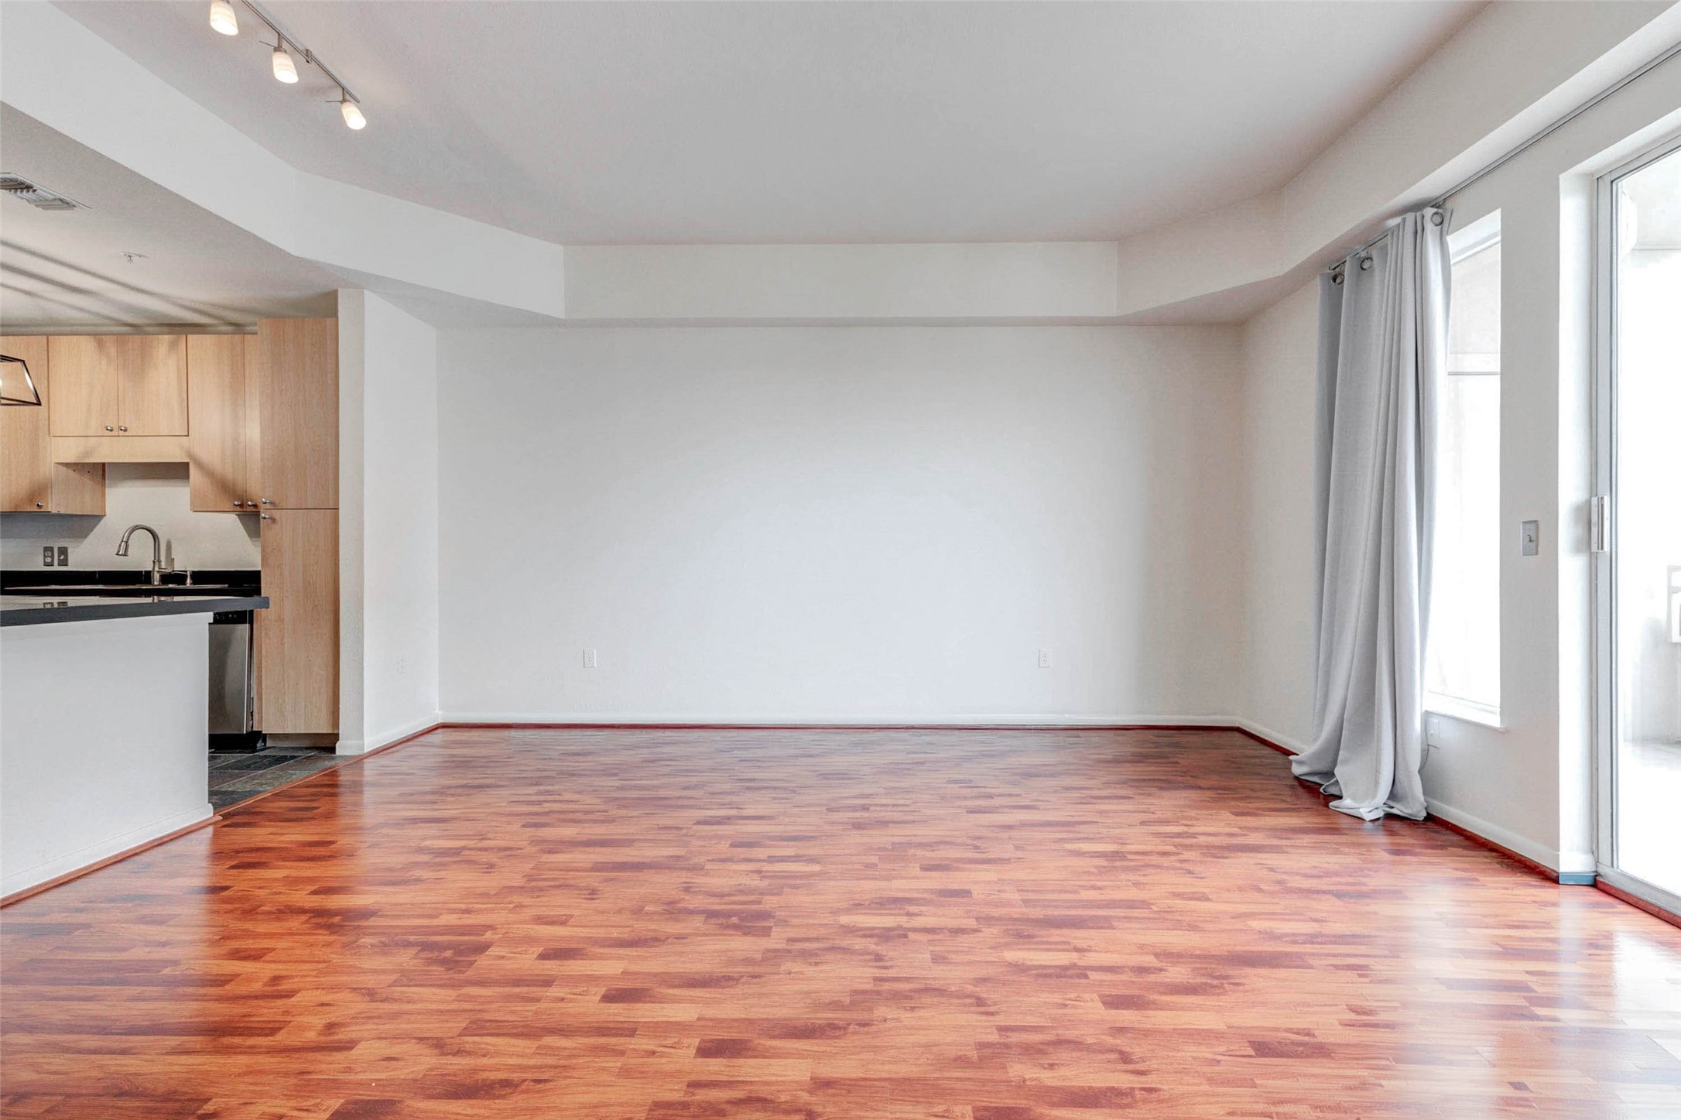
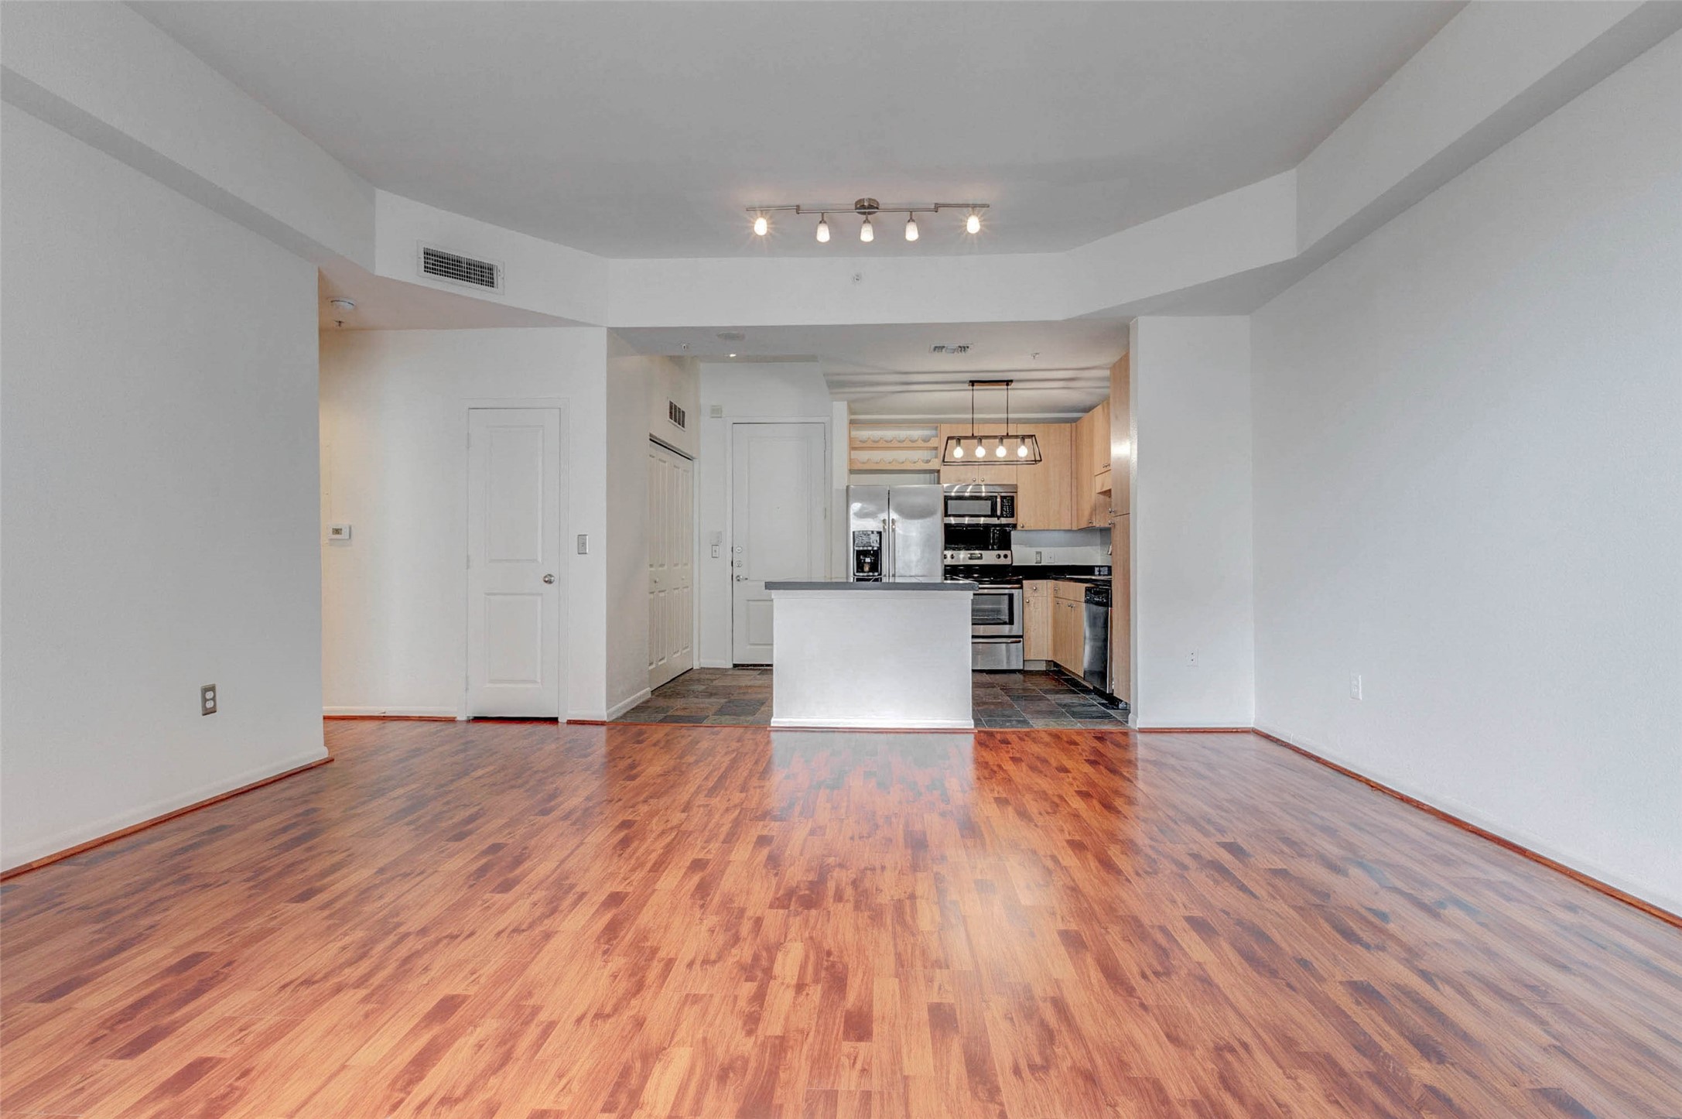
From this perspective, the open concept layout truly shines as the living room flows effortlessly into the kitchen and dining areas. The large living space provides plenty of room for seating, media setups, and flexible interior design options. Track lighting above adds a modern touch while illuminating the room evenly. The connection between living and kitchen spaces makes entertaining easy while maintaining a comfortable everyday living environment.
This view highlights the seamless connection between the living room and kitchen, creating a spacious and functional open-concept design. The wood flooring in the living area contrasts beautifully with the tile flooring in the kitchen, visually defining each space while maintaining flow. The kitchen island sits at the center of the layout, offering additional prep space, casual seating, and a natural gathering point for conversation and entertaining.
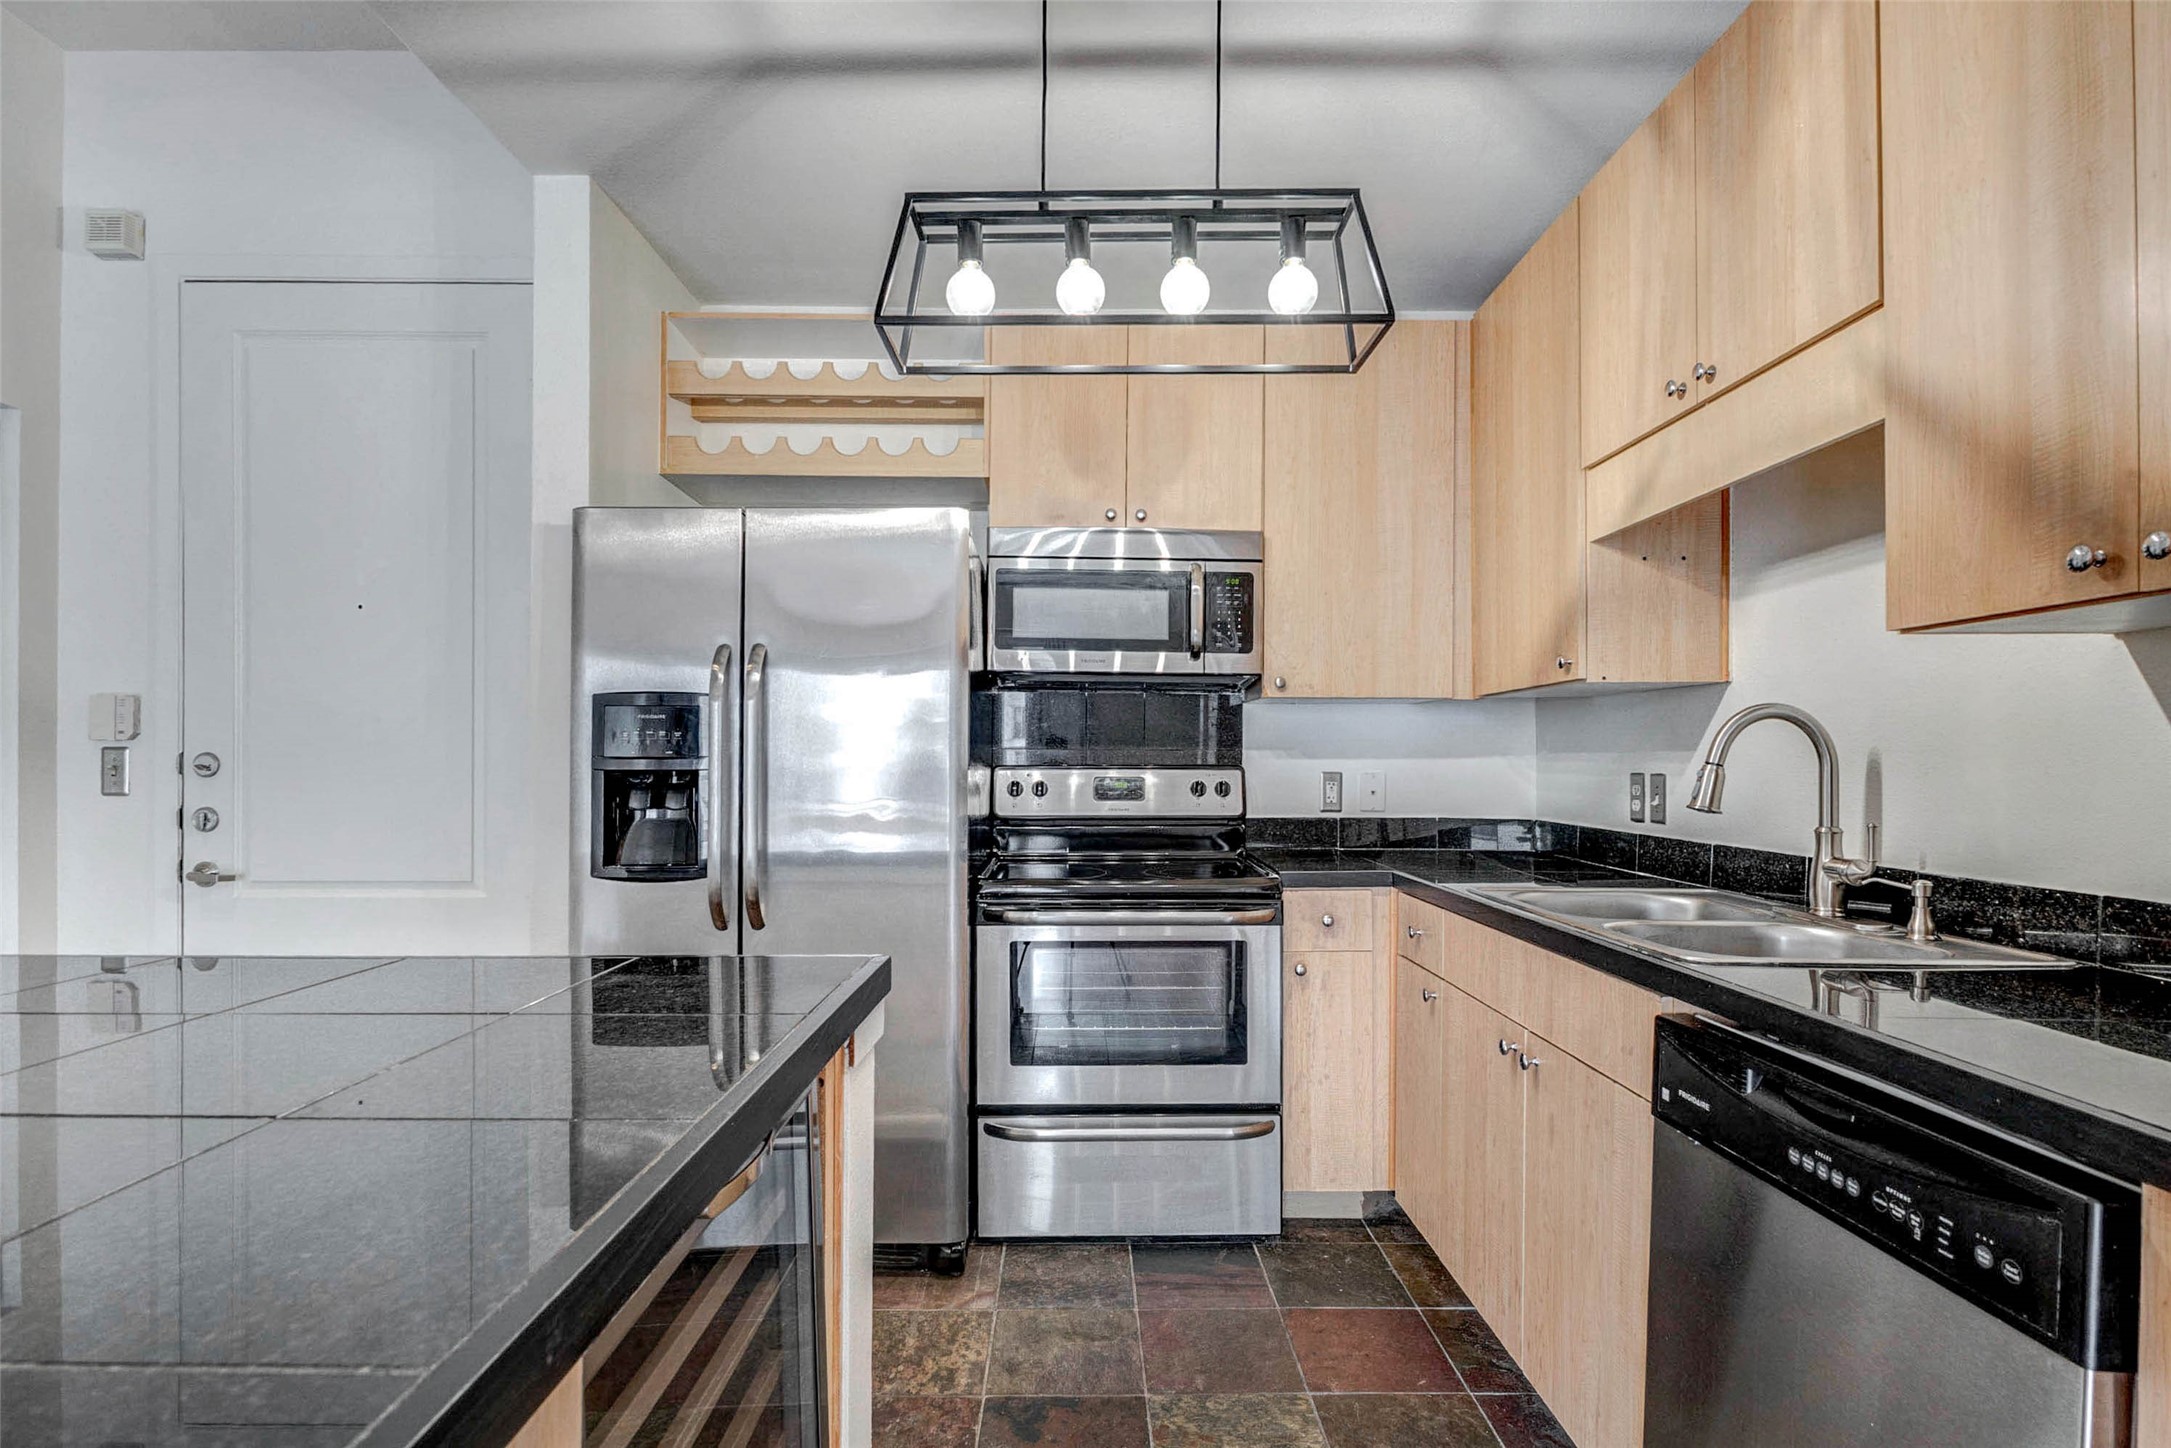
The kitchen features a large central island that anchors the space and provides ample room for meal preparation, serving, and casual dining. Light wood cabinetry offers plenty of storage while complementing the sleek black countertops and modern stainless steel appliances. A stylish hanging light fixture above the island adds character and warmth to the space, making this kitchen both functional and visually appealing for everyday cooking or hosting guests.
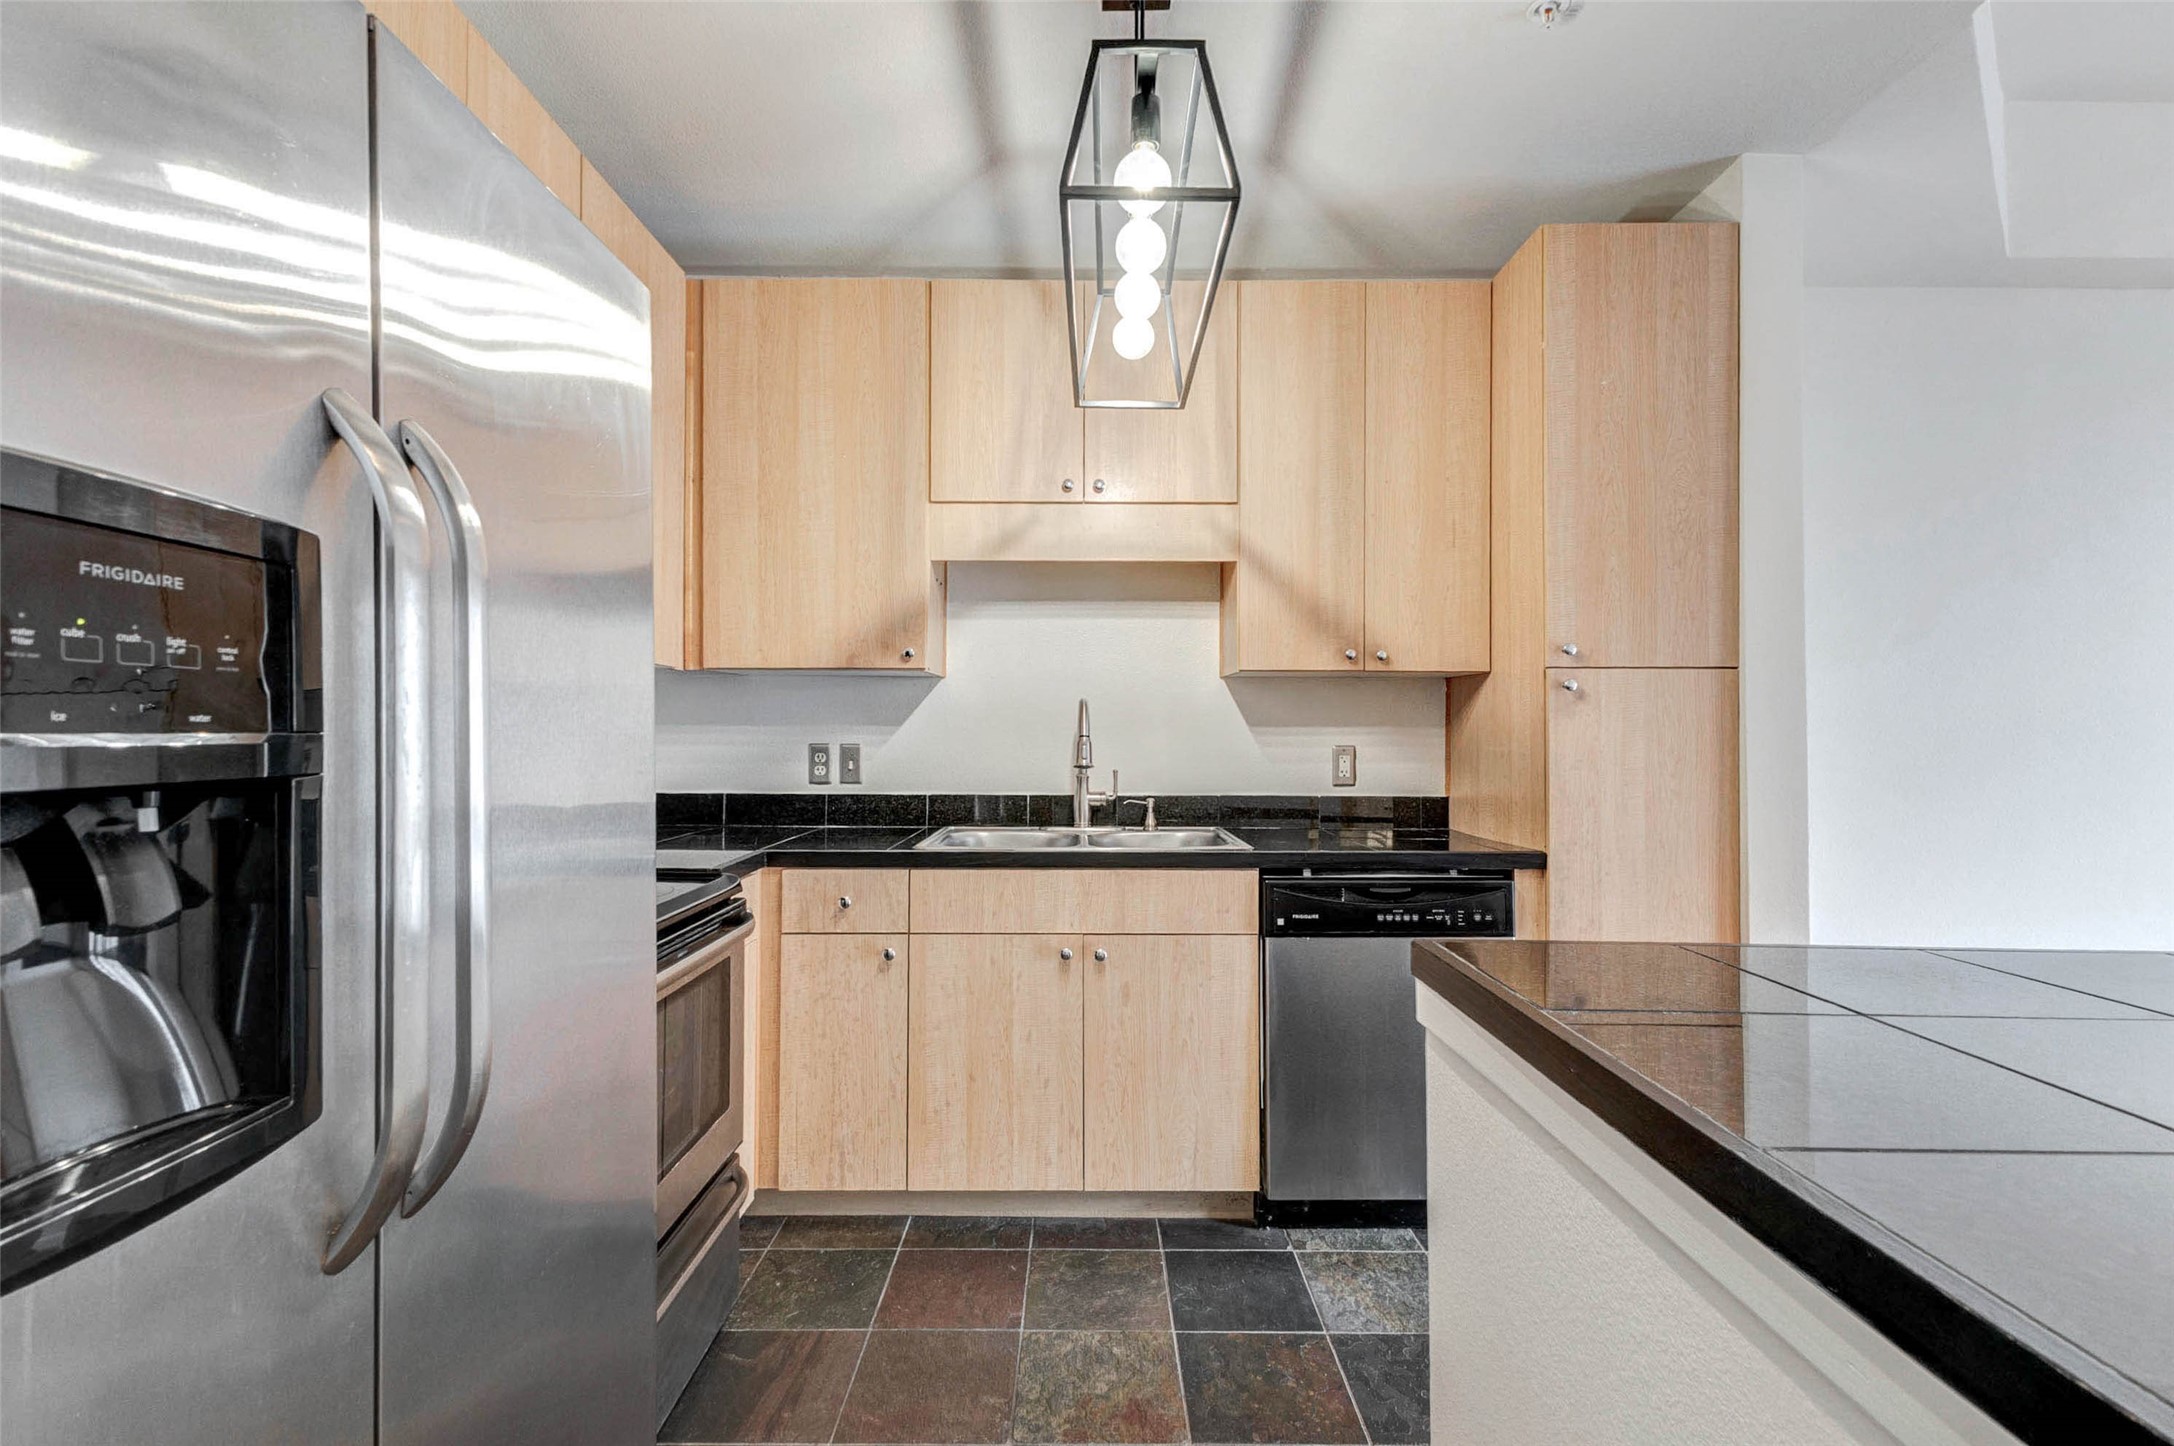
Designed with both style and efficiency in mind, the kitchen offers a practical layout with easy access to all appliances and work surfaces. Stainless steel appliances, including range, microwave, and refrigerator, provide a modern touch while the generous cabinetry ensures ample storage. The double sink and extended counter space make food prep and cleanup simple, while the tile flooring adds durability and easy maintenance to this busy hub of the home.
This full view of the kitchen showcases its smart design and modern finishes. Stainless steel appliances, sleek countertops, and warm wood cabinetry combine to create a kitchen that feels both contemporary and inviting. The open layout allows the cook to stay connected with guests in the living room while preparing meals. With plenty of counter space, cabinet storage, and a central island, this kitchen is perfectly suited for both daily living and entertaining.
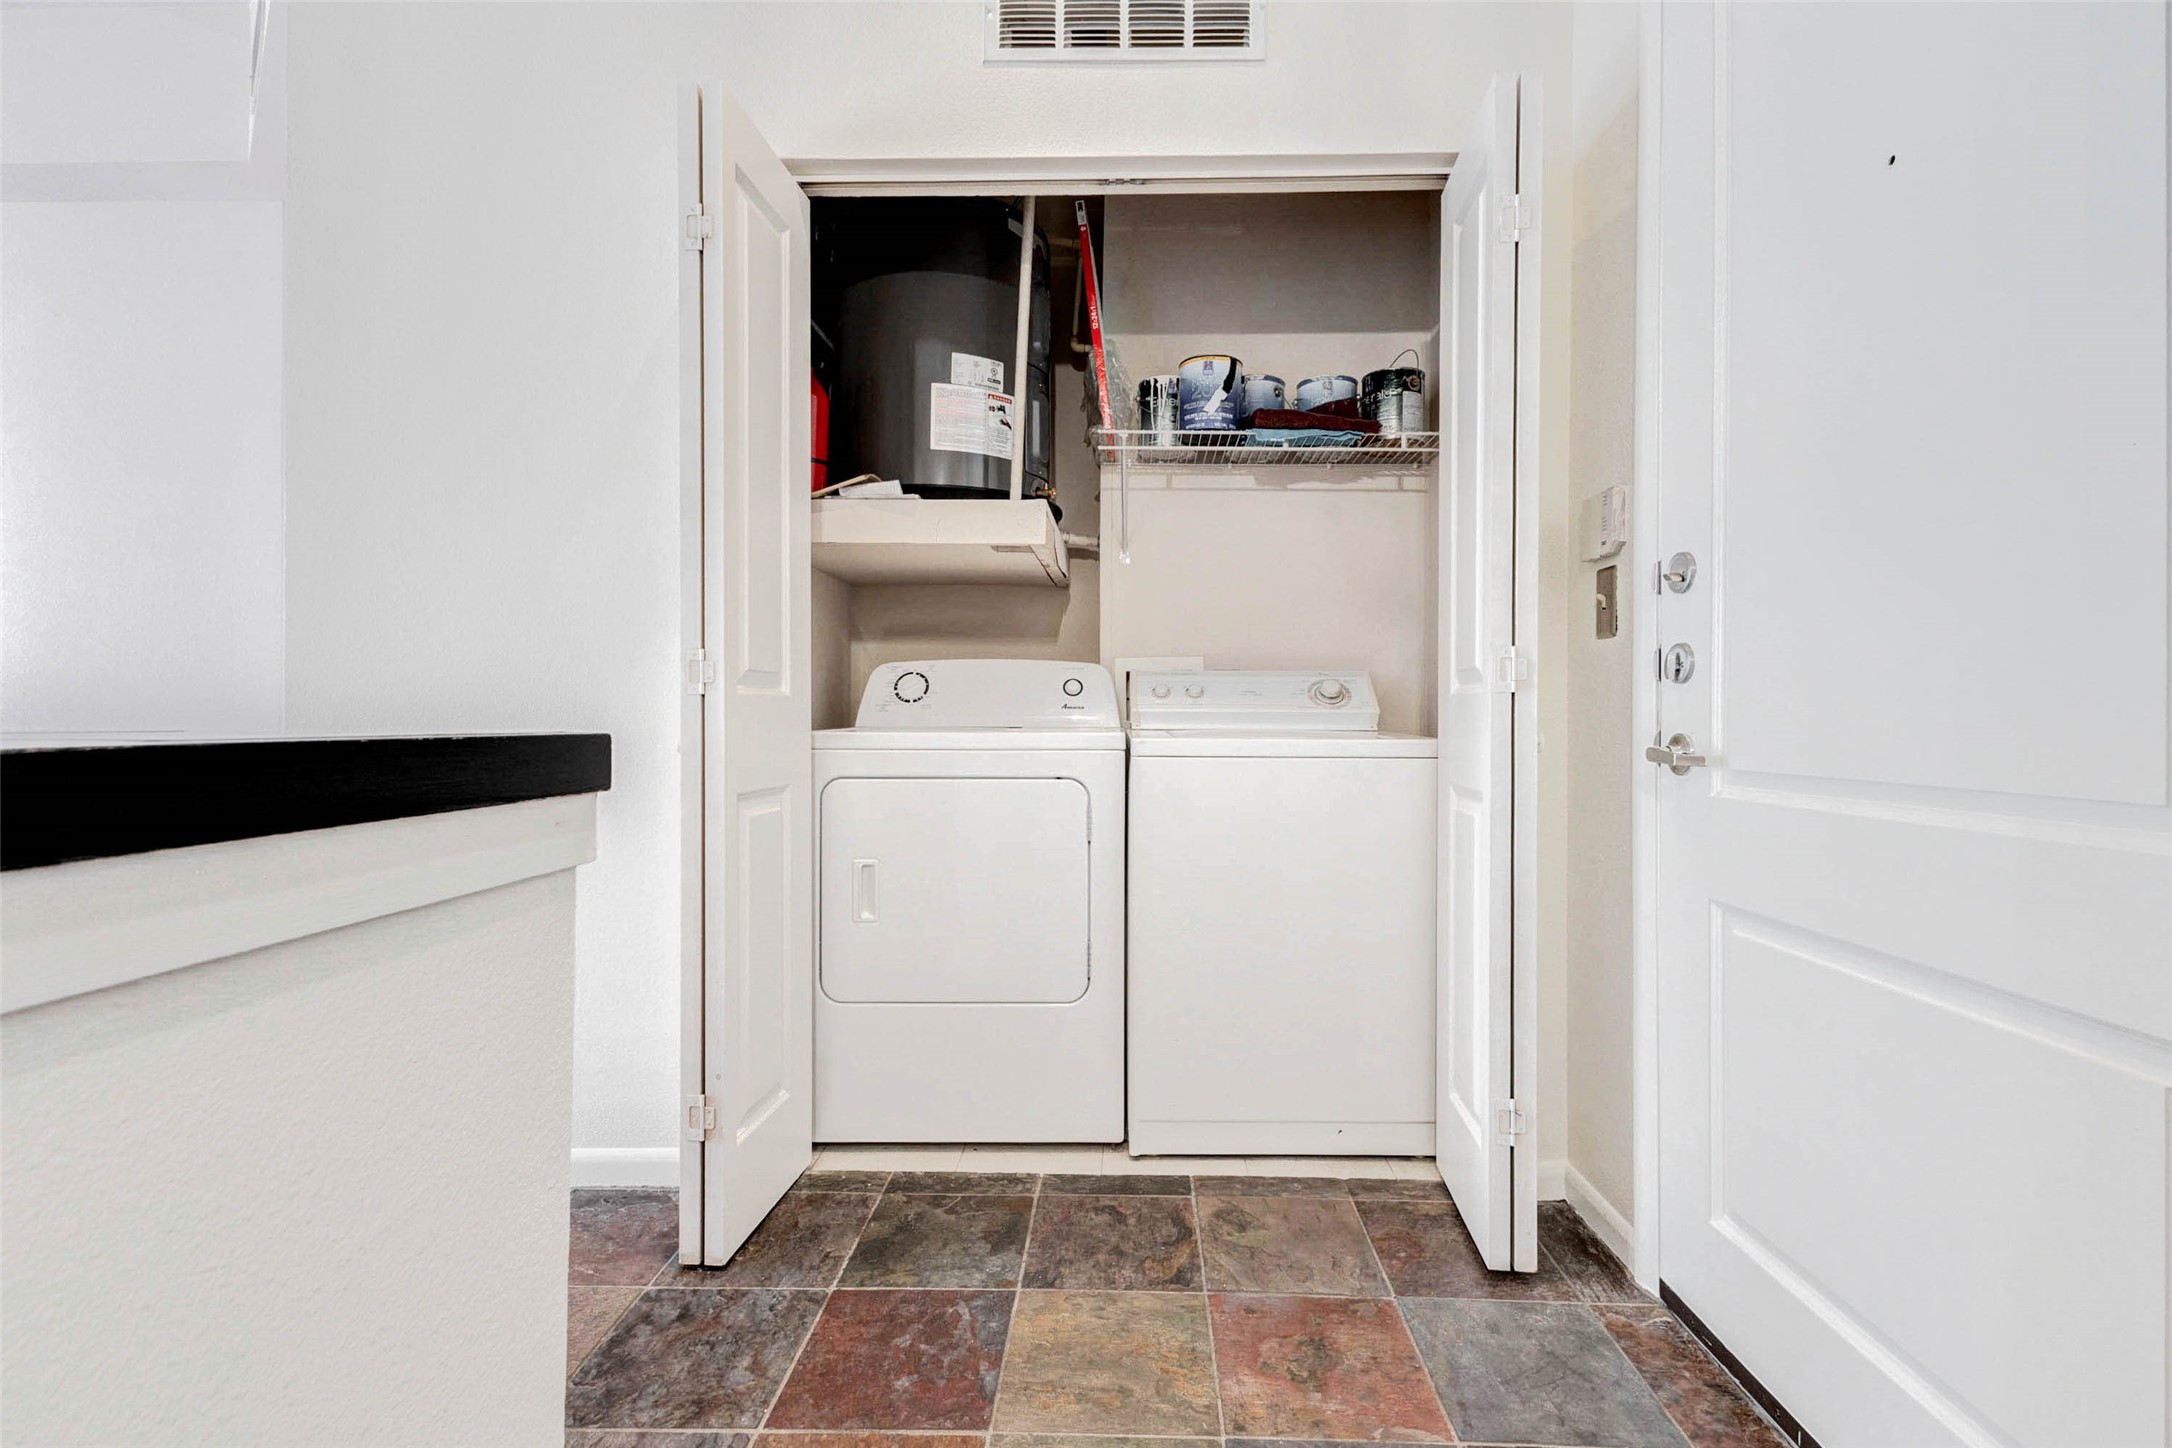
Convenience meets functionality with this in-unit laundry closet featuring a full-size washer and dryer tucked neatly behind double doors. Located just off the entry area, this laundry space makes everyday living simple and efficient. Overhead shelving provides additional storage for supplies and household items, while the enclosed design keeps the space organized. Having your own washer and dryer inside the unit adds a valuable level of comfort and practicality to this stylish high-rise home.
The spacious primary bedroom offers a peaceful retreat filled with natural light from two large windows. Beautiful wood flooring adds warmth and character while the neutral walls create a bright, open atmosphere ready for your personal design style. With plenty of room for a king-size bed, seating, or workspace, this bedroom provides both comfort and flexibility. The elevated ceiling height enhances the sense of space, making this private retreat feel airy and relaxing within the heart of the home.
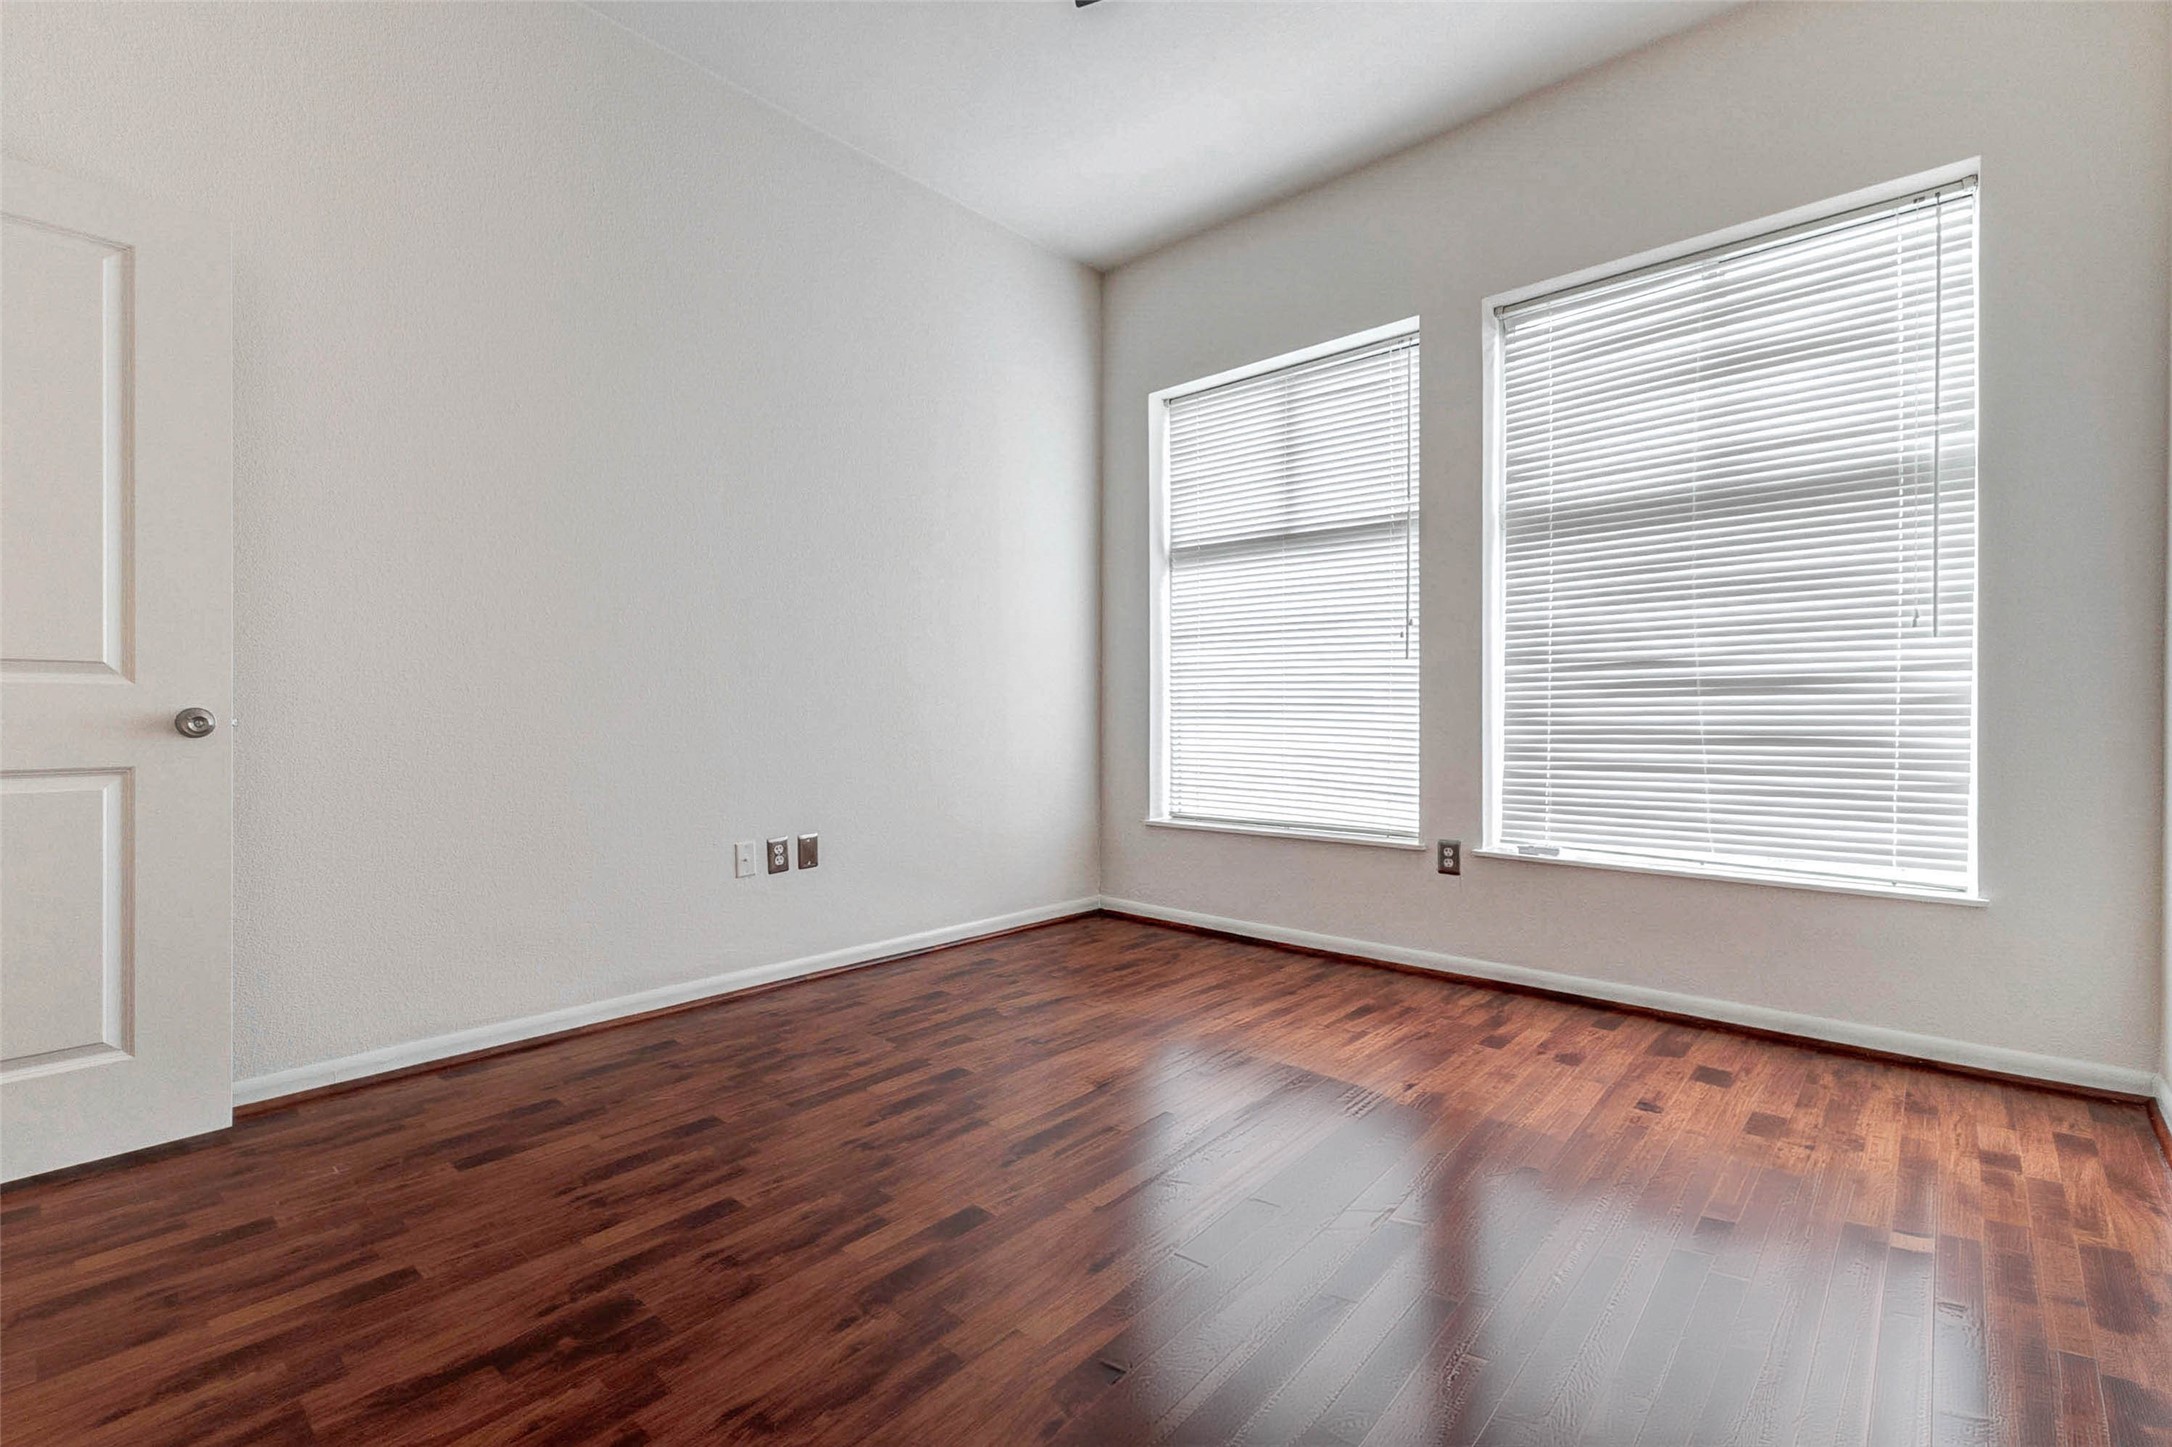
Another angle of the primary bedroom highlights the generous layout and abundant natural light streaming through the windows. The rich wood flooring continues throughout the room, providing a clean and cohesive look that complements the neutral color palette. The space easily accommodates a full bedroom suite while still feeling open and comfortable. Positioned conveniently near the bathroom and walk-in closet, this bedroom creates a relaxing private suite within the home.
This view highlights the depth and openness of the bedroom as it stretches toward two large windows that fill the room with natural light. The beautiful wood flooring reflects the sunlight, enhancing the warmth and inviting feel of the space. With its generous proportions and simple design, the room provides endless possibilities for furniture placement while maintaining a bright and relaxing environment.
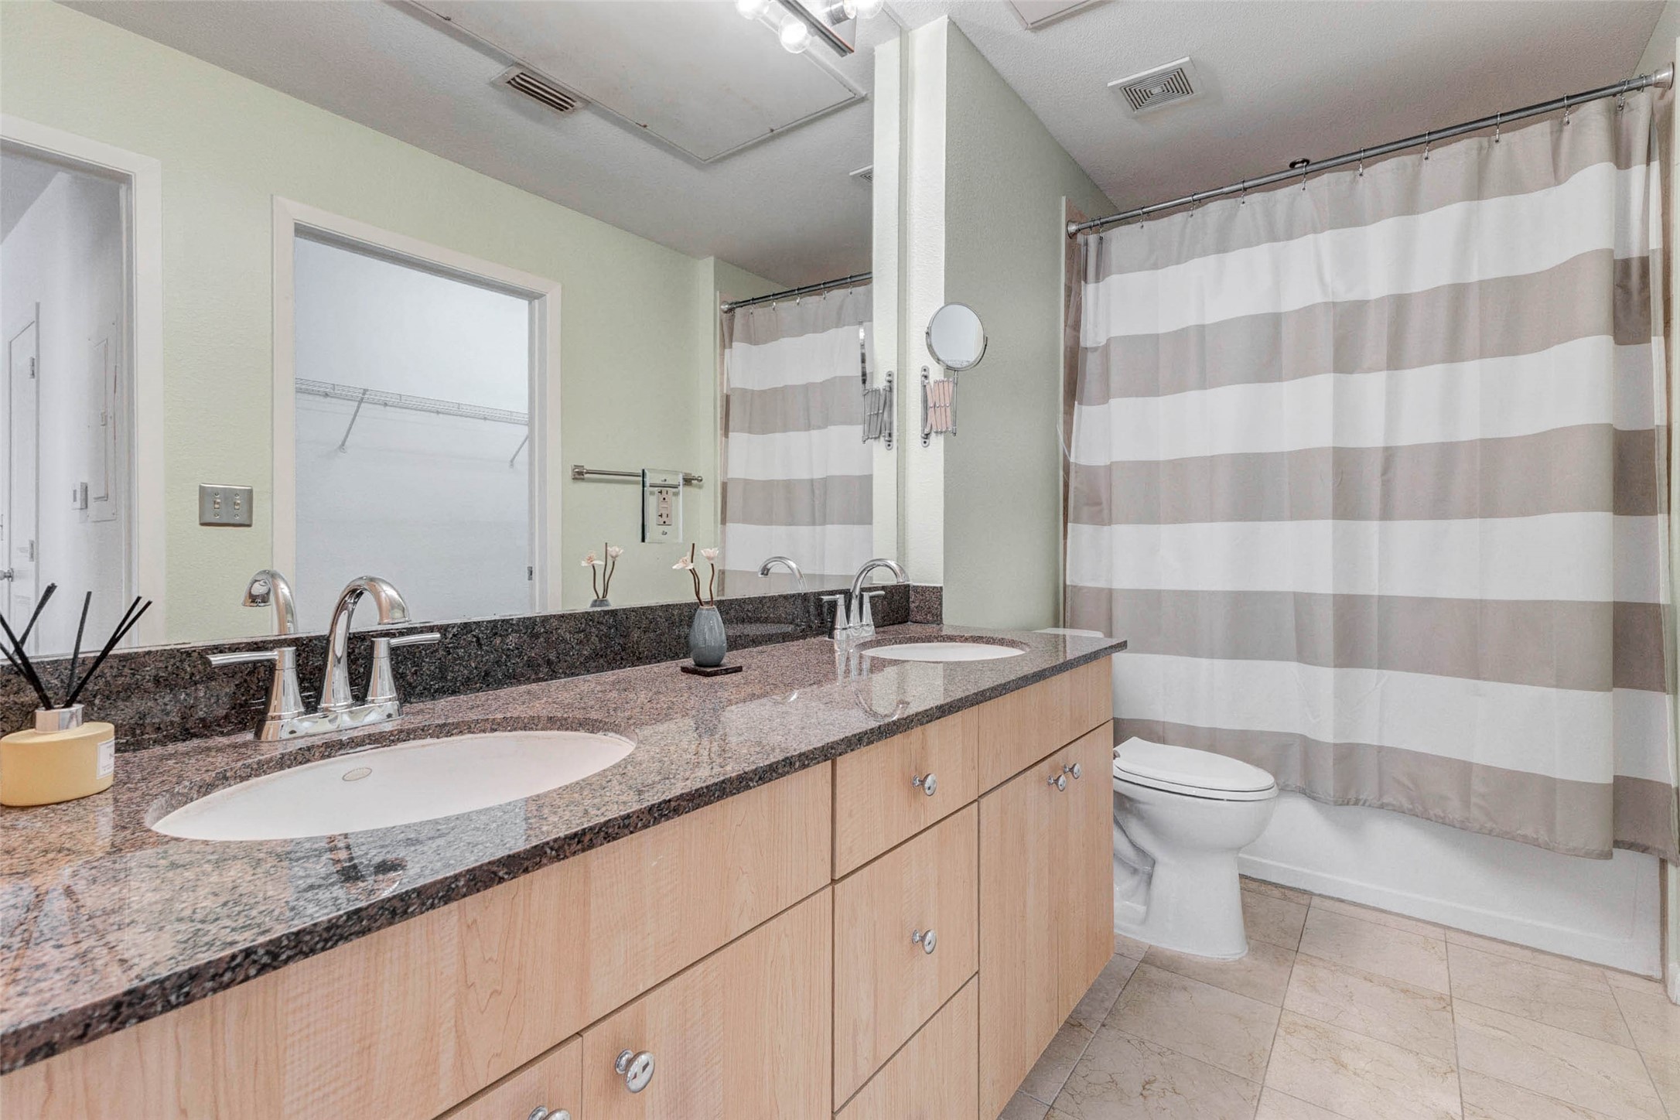
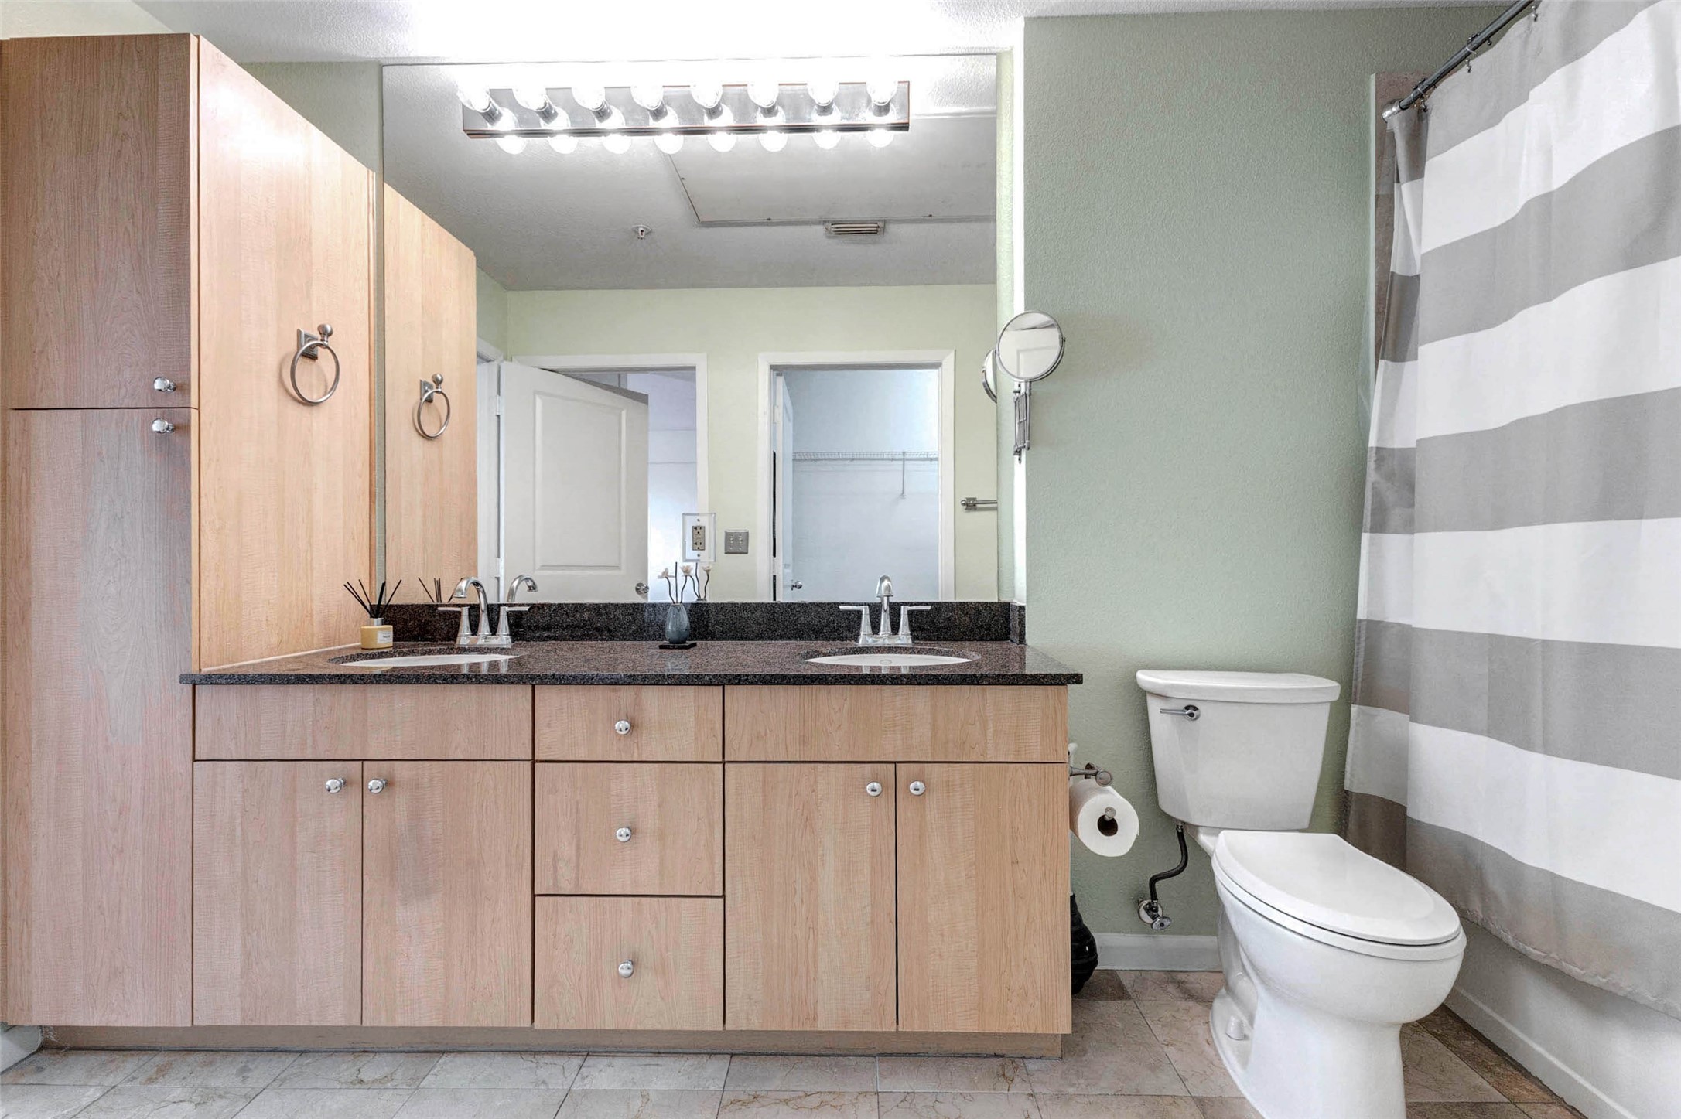
The bathroom features a spacious double vanity with elegant granite countertops and ample cabinet storage below. Two sinks provide convenience and functionality, making the space perfect for busy mornings or shared use. The large mirror and bright lighting enhance the room’s openness while reflecting light throughout the space. With clean finishes, modern fixtures, and generous counter space, this bathroom combines comfort and practicality in a well-designed layout.
This view showcases the full bathroom layout, featuring the long granite vanity, generous cabinet storage, and a well-positioned tub and shower combination. Neutral tile flooring and soft wall tones create a calm and welcoming atmosphere. The oversized mirror and bright vanity lighting provide excellent illumination while visually expanding the space. Designed for both comfort and efficiency, the bathroom offers plenty of room for daily routines while maintaining a clean, contemporary style.
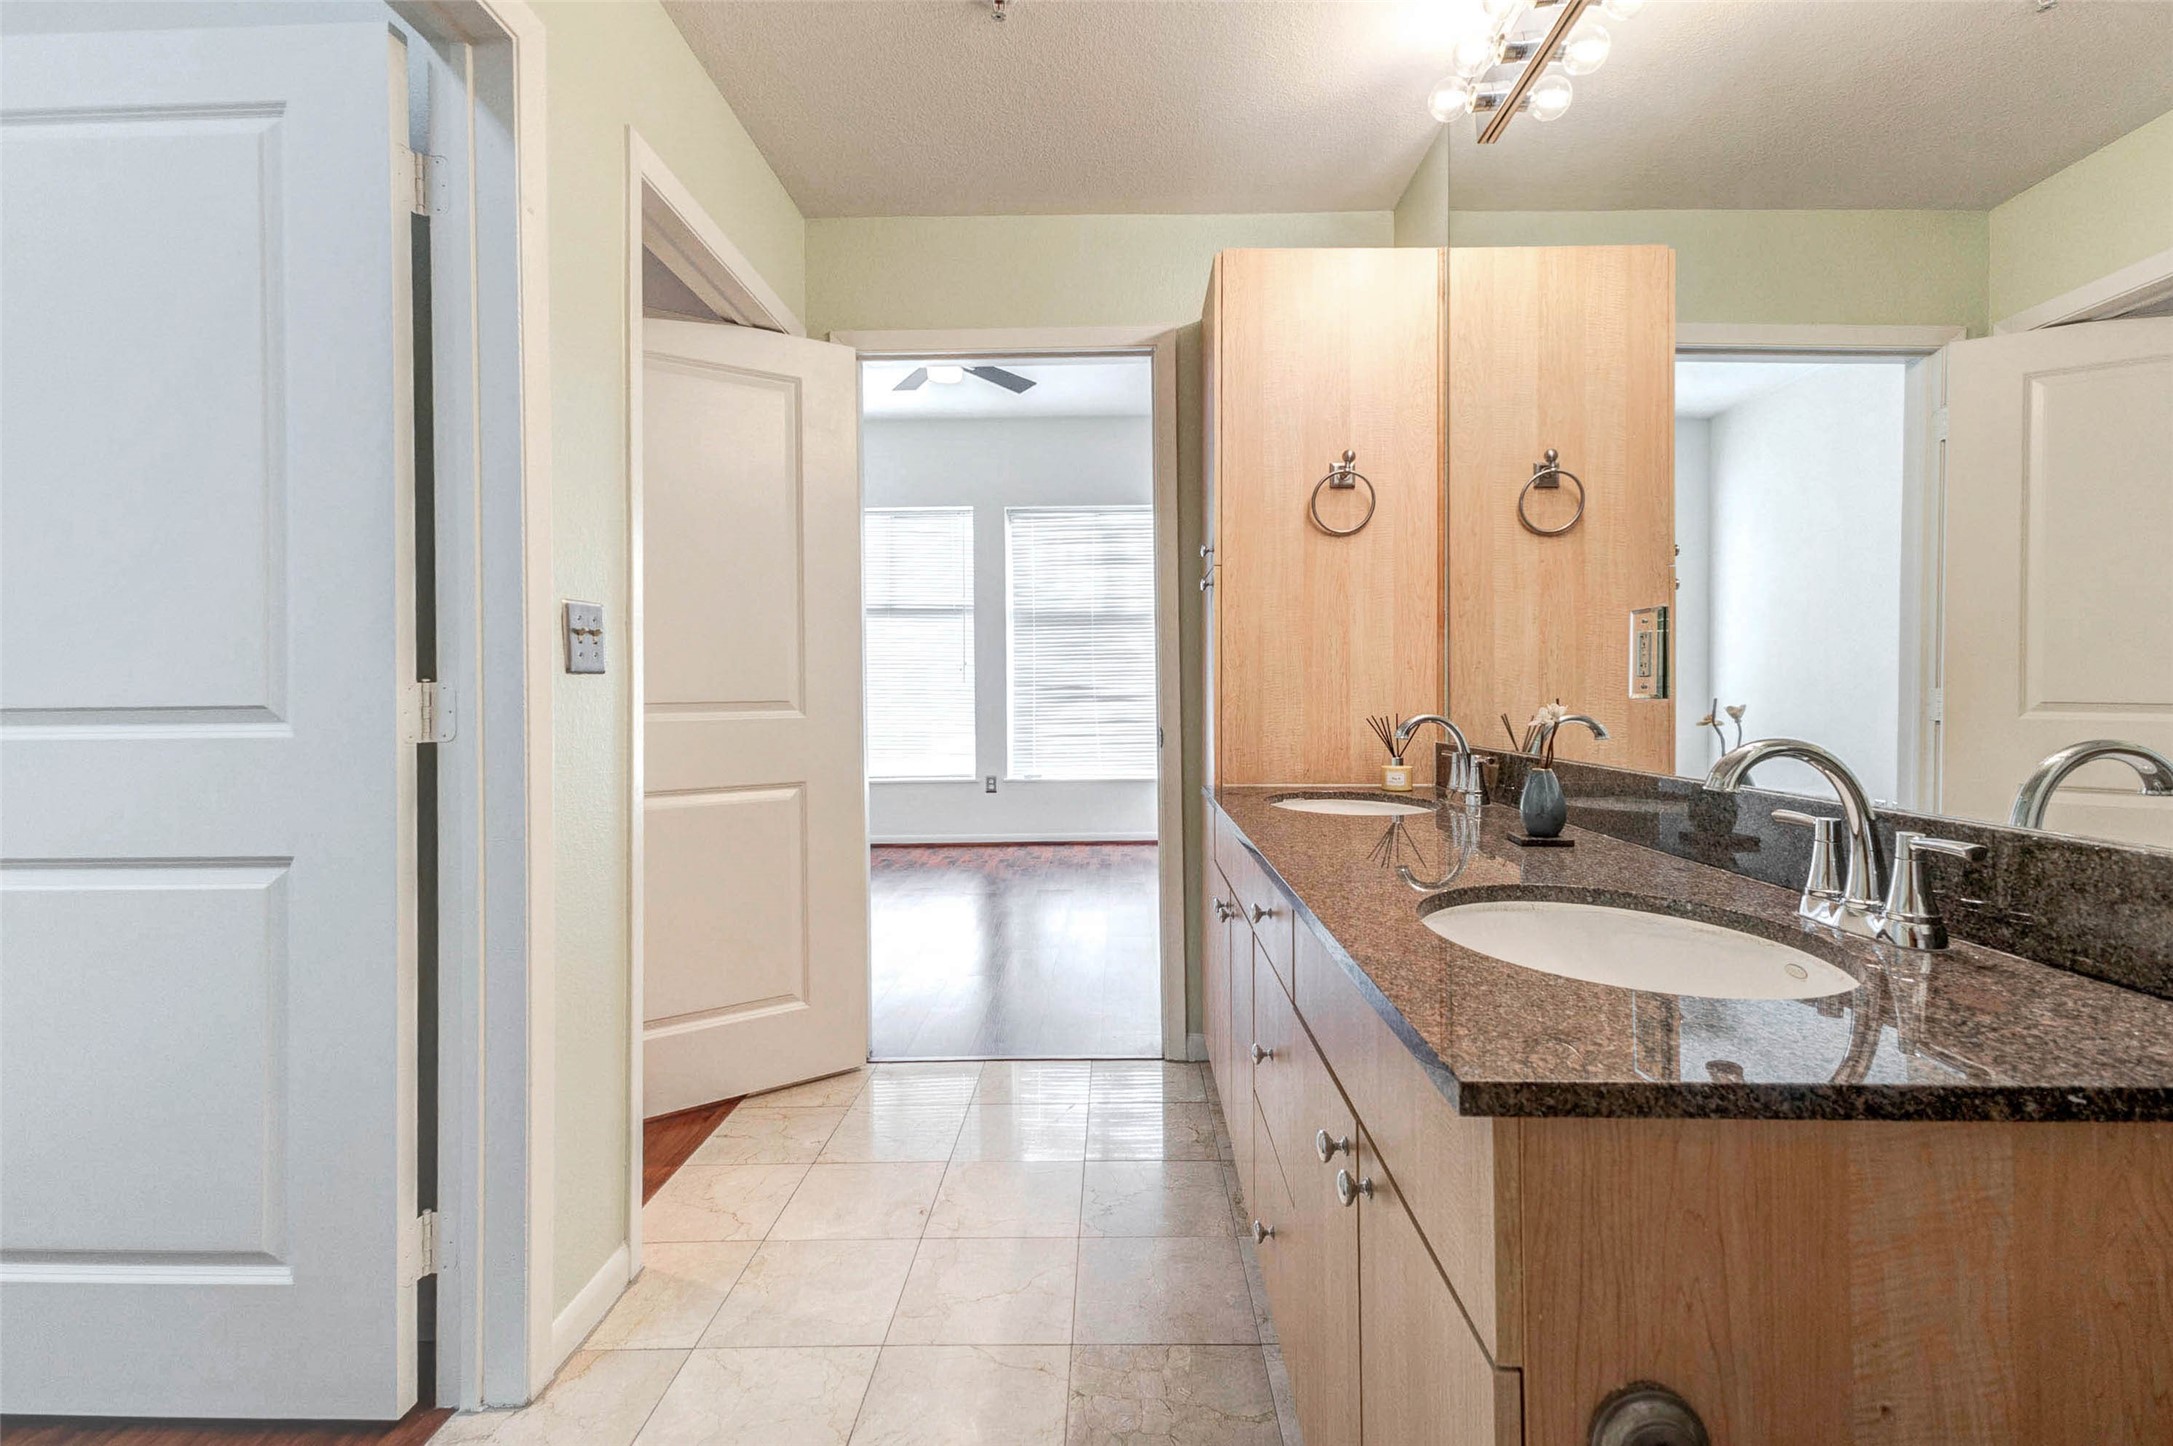
From the bathroom, you can see the convenient connection to the primary bedroom, creating a comfortable suite-style layout. The long granite vanity offers plenty of counter space while the warm wood cabinetry provides storage for everyday essentials. The open doorway leads directly back into the bedroom, allowing natural light to flow between the spaces. This thoughtful layout enhances both functionality and privacy within the home.
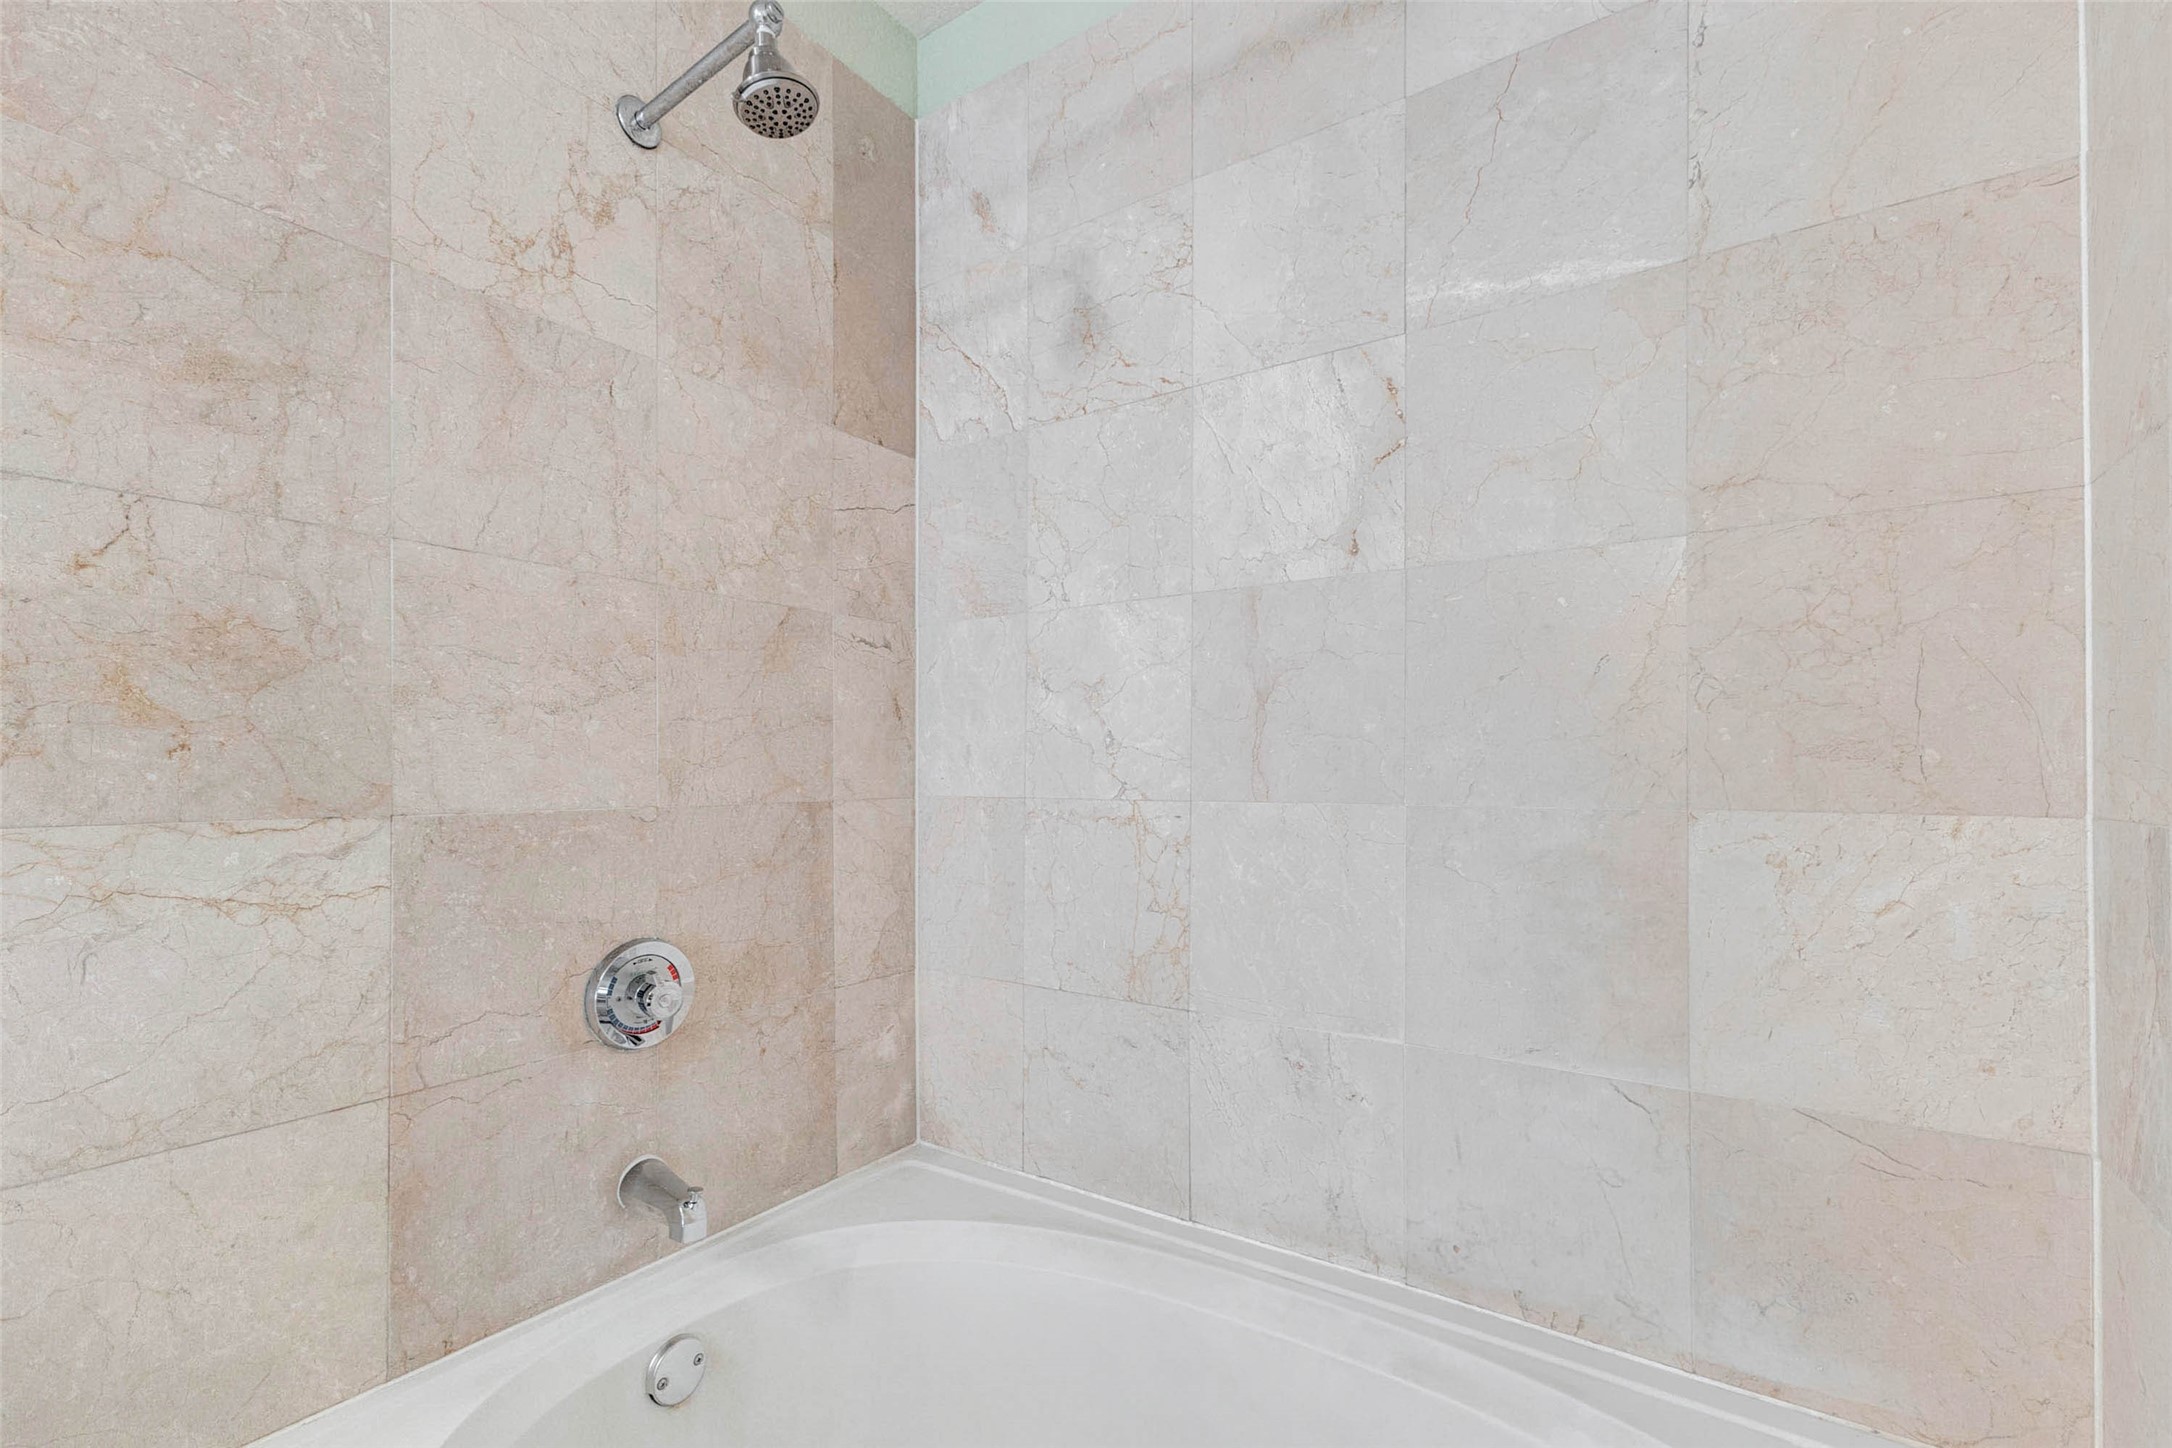
The bathroom includes a full tub and shower combination surrounded by large tile walls that provide a clean, polished appearance. The neutral tile tones create a timeless look while also offering easy maintenance and durability. The spacious design allows for both relaxing baths and convenient showers, making it suitable for a variety of daily routines. With simple modern fixtures and bright lighting, this bathing space feels fresh and comfortable.
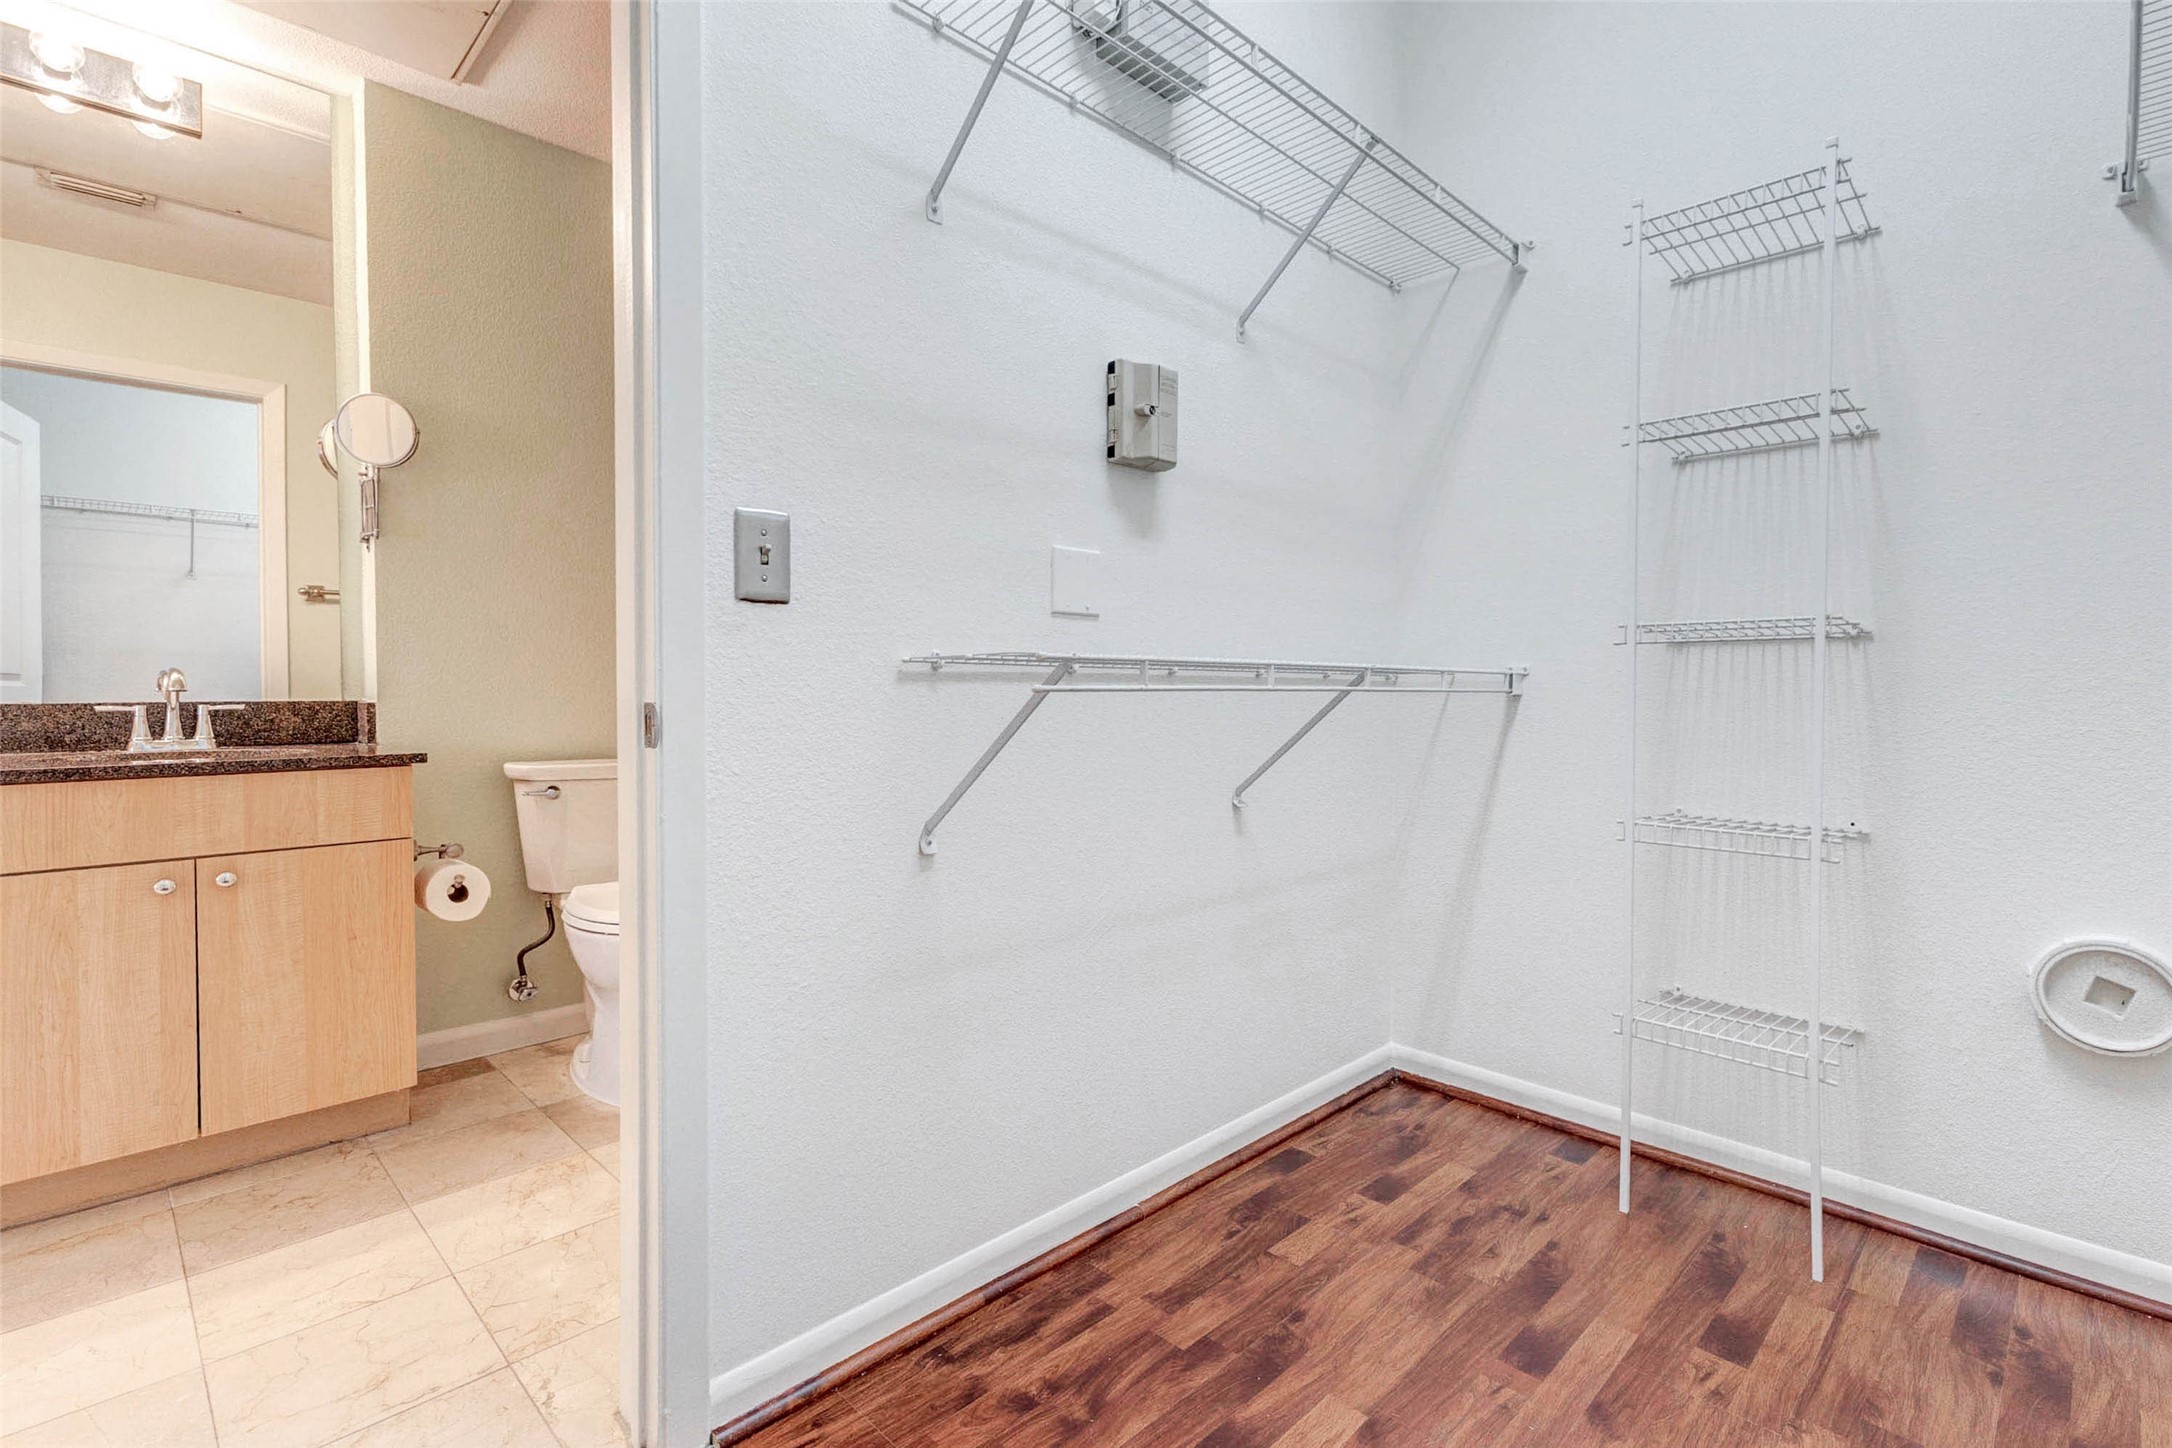
The generous walk-in closet provides abundant storage space with multiple shelving levels designed to keep clothing, shoes, and accessories neatly organized. The open layout makes it easy to customize the space to fit your storage needs while maintaining a clean and efficient design. Located just off the primary bedroom and bathroom, this closet completes the comfortable suite layout and offers practical everyday convenience.
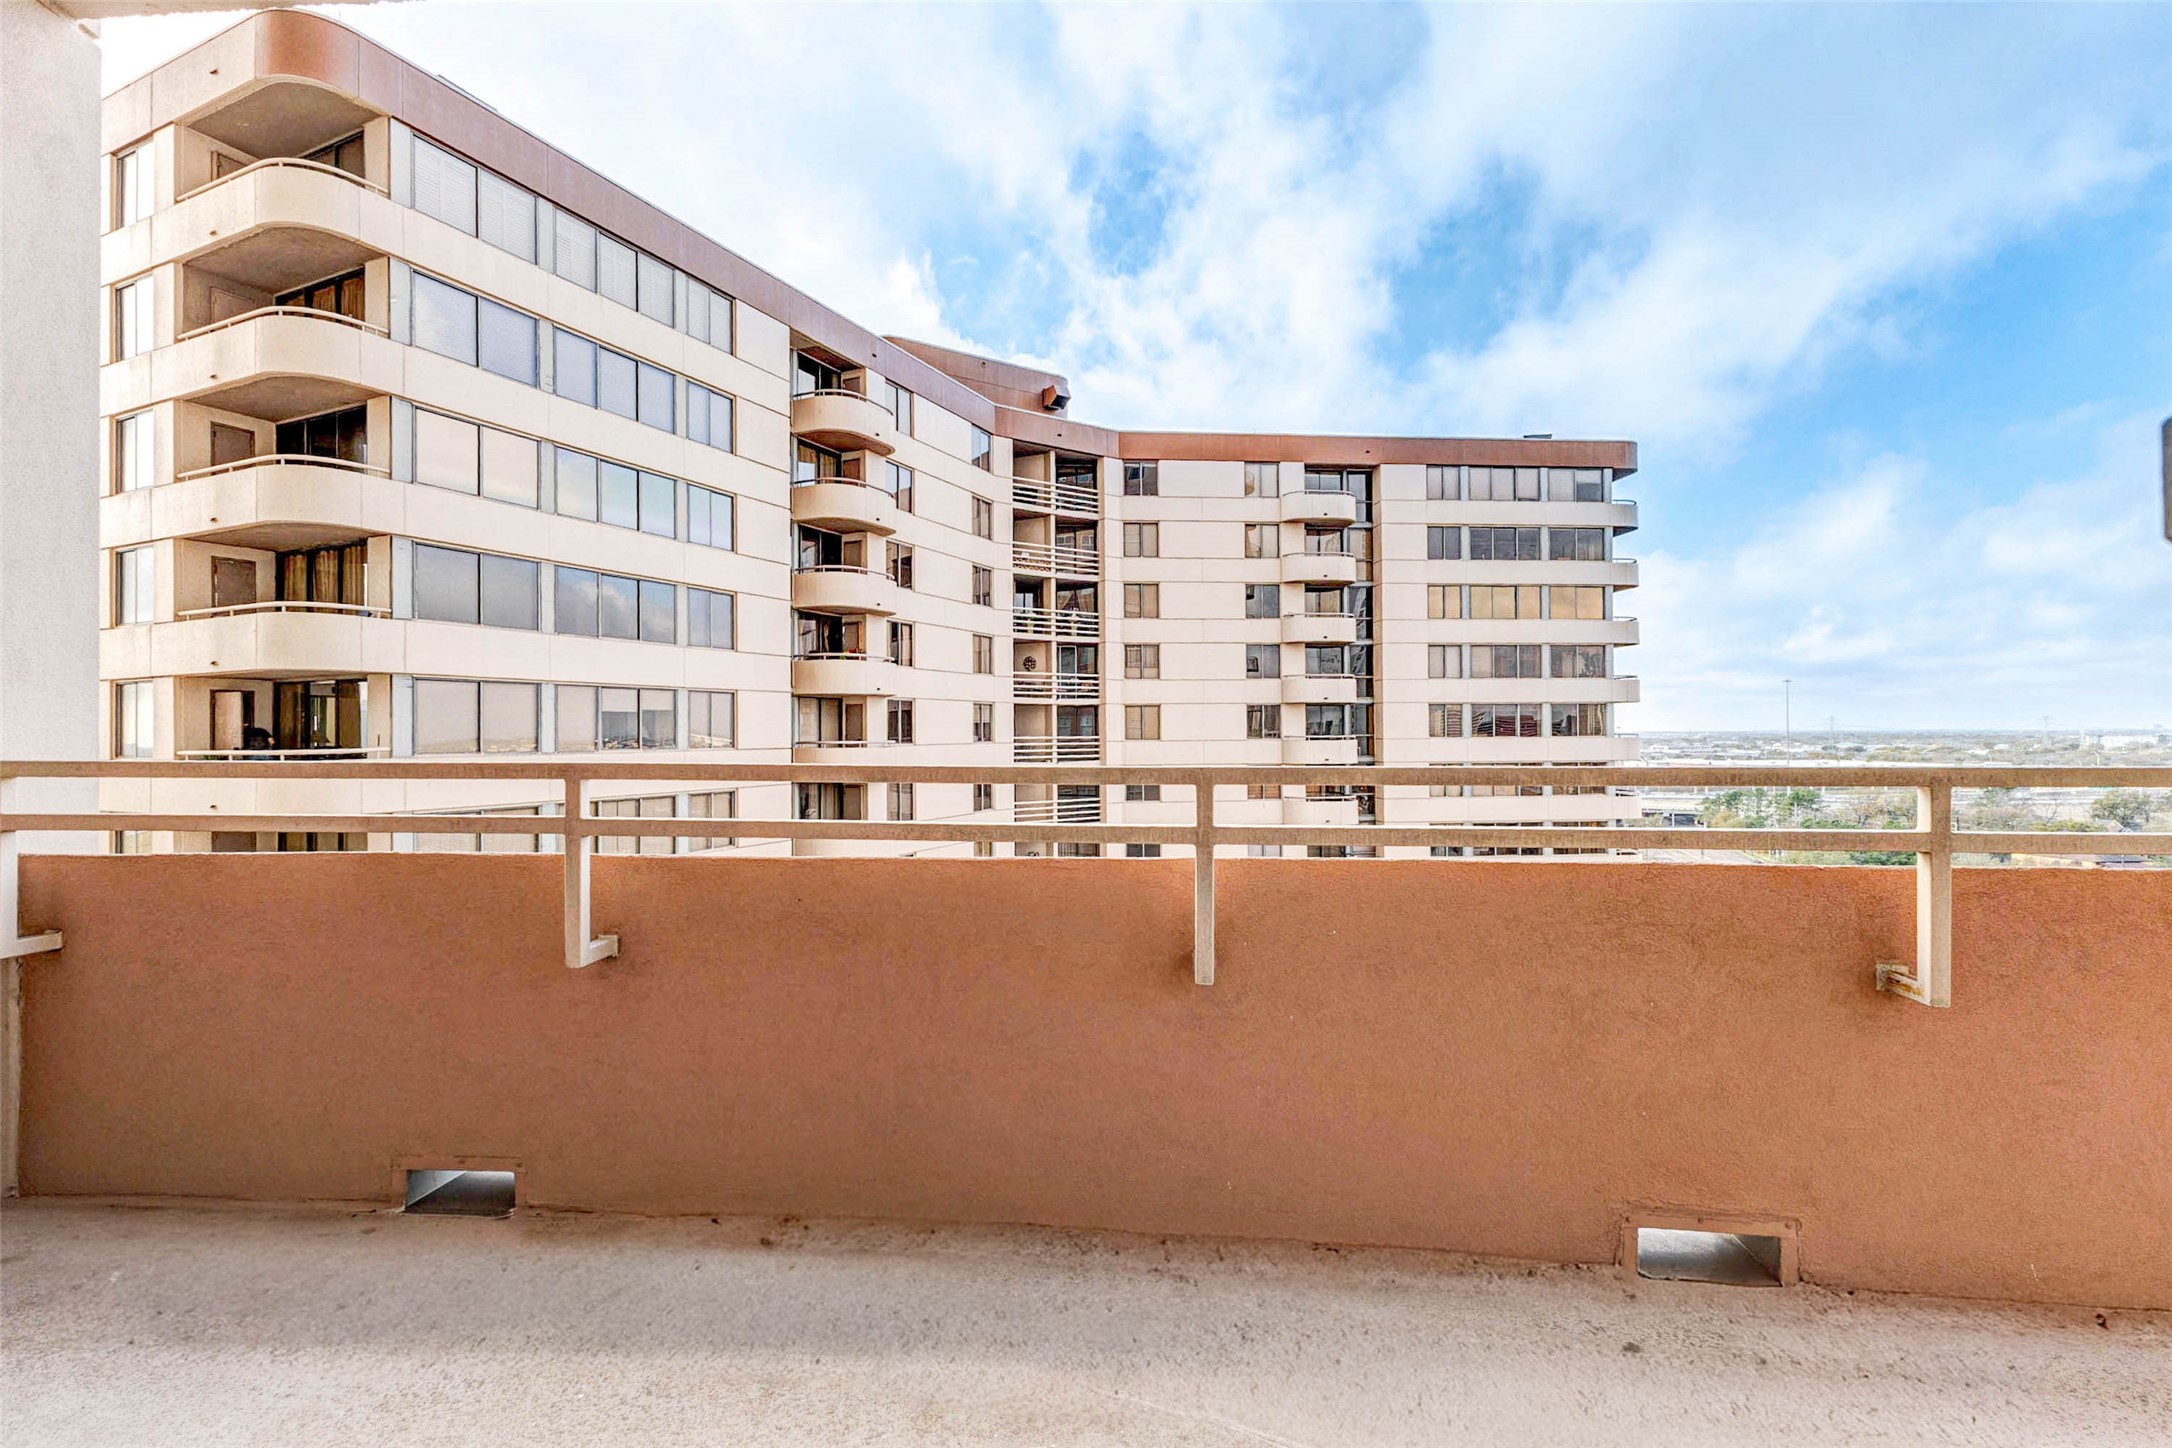
Step outside onto the private balcony and enjoy elevated views of the surrounding high-rise community and skyline beyond. The spacious outdoor area provides plenty of room for seating, making it an ideal place to relax with morning coffee or unwind in the evening. From this vantage point, you can appreciate the energy of the Galleria district while enjoying the privacy and comfort of your own outdoor retreat high above the city.
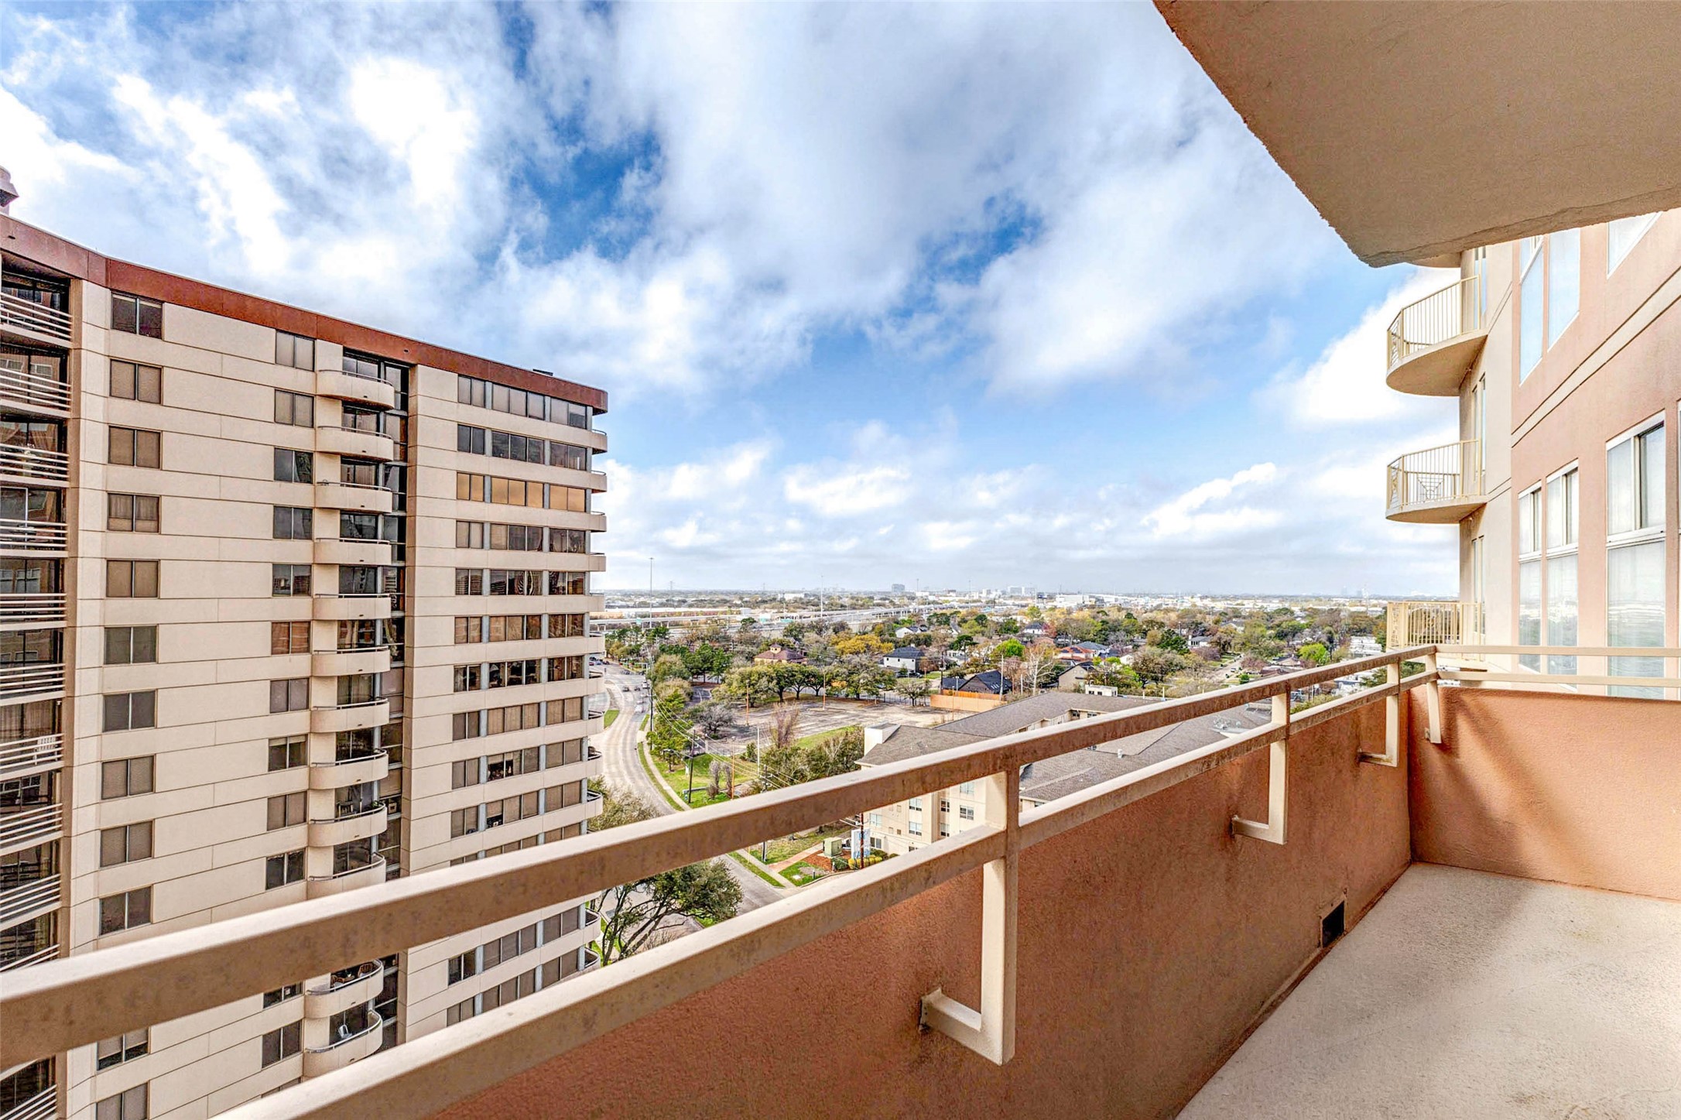
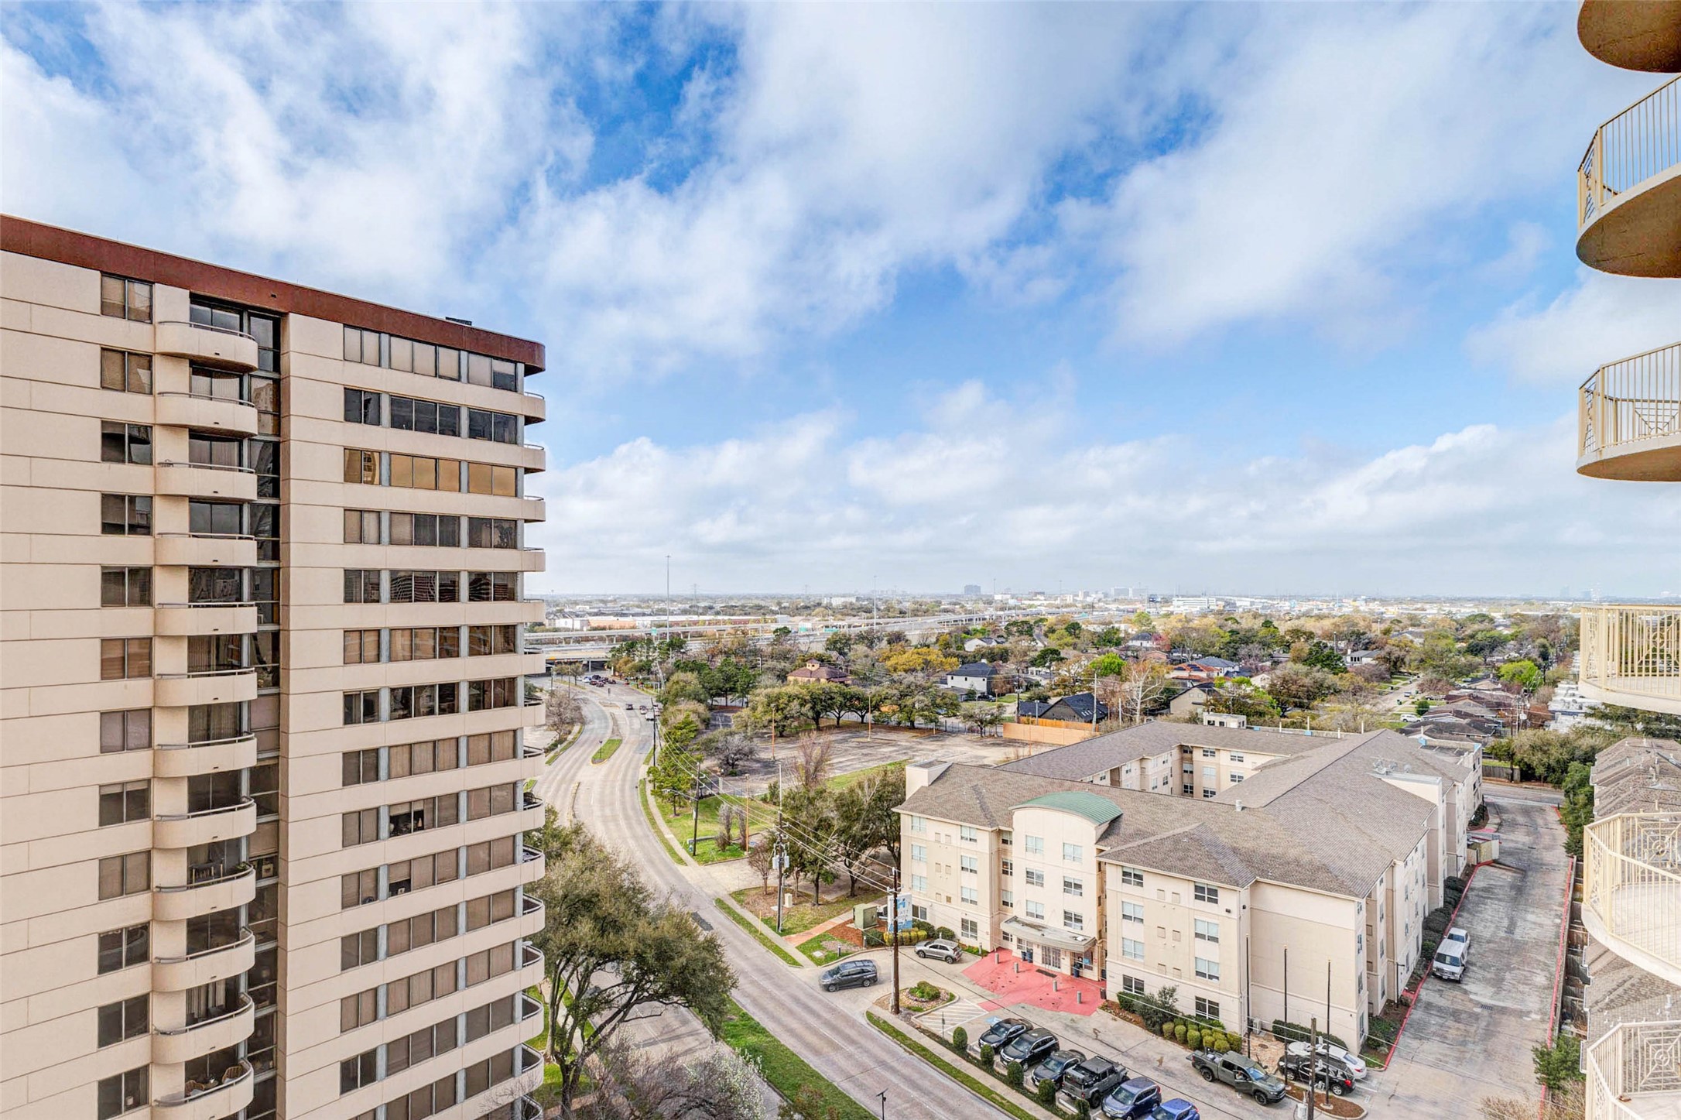
Enjoy breathtaking elevated views from the private balcony overlooking the vibrant Houston skyline and surrounding Galleria district. From this vantage point, residents can appreciate sweeping city vistas, nearby high-rise architecture, and tree-lined streets below. The spacious balcony provides plenty of room for outdoor seating, making it the perfect place to start the day with morning coffee or unwind in the evening while taking in the expansive urban landscape.
This stunning balcony perspective captures the expansive views surrounding The Mark, showcasing neighboring high-rise buildings, quiet residential streets, and the distant Houston skyline. From the 11th floor, residents enjoy a peaceful vantage point above the city with wide open skies and beautiful natural light. The balcony offers an ideal outdoor extension of the living space where you can relax, entertain guests, and enjoy the dynamic scenery of the Galleria area.
The beautifully landscaped courtyard at The Mark welcomes residents and guests with lush greenery, colorful seasonal flowers, and elegant architectural details. The community signage sits prominently in front of the building, highlighting the upscale atmosphere of this sought-after Galleria high-rise. This well-maintained outdoor space reflects the pride of ownership and attention to detail found throughout the community.
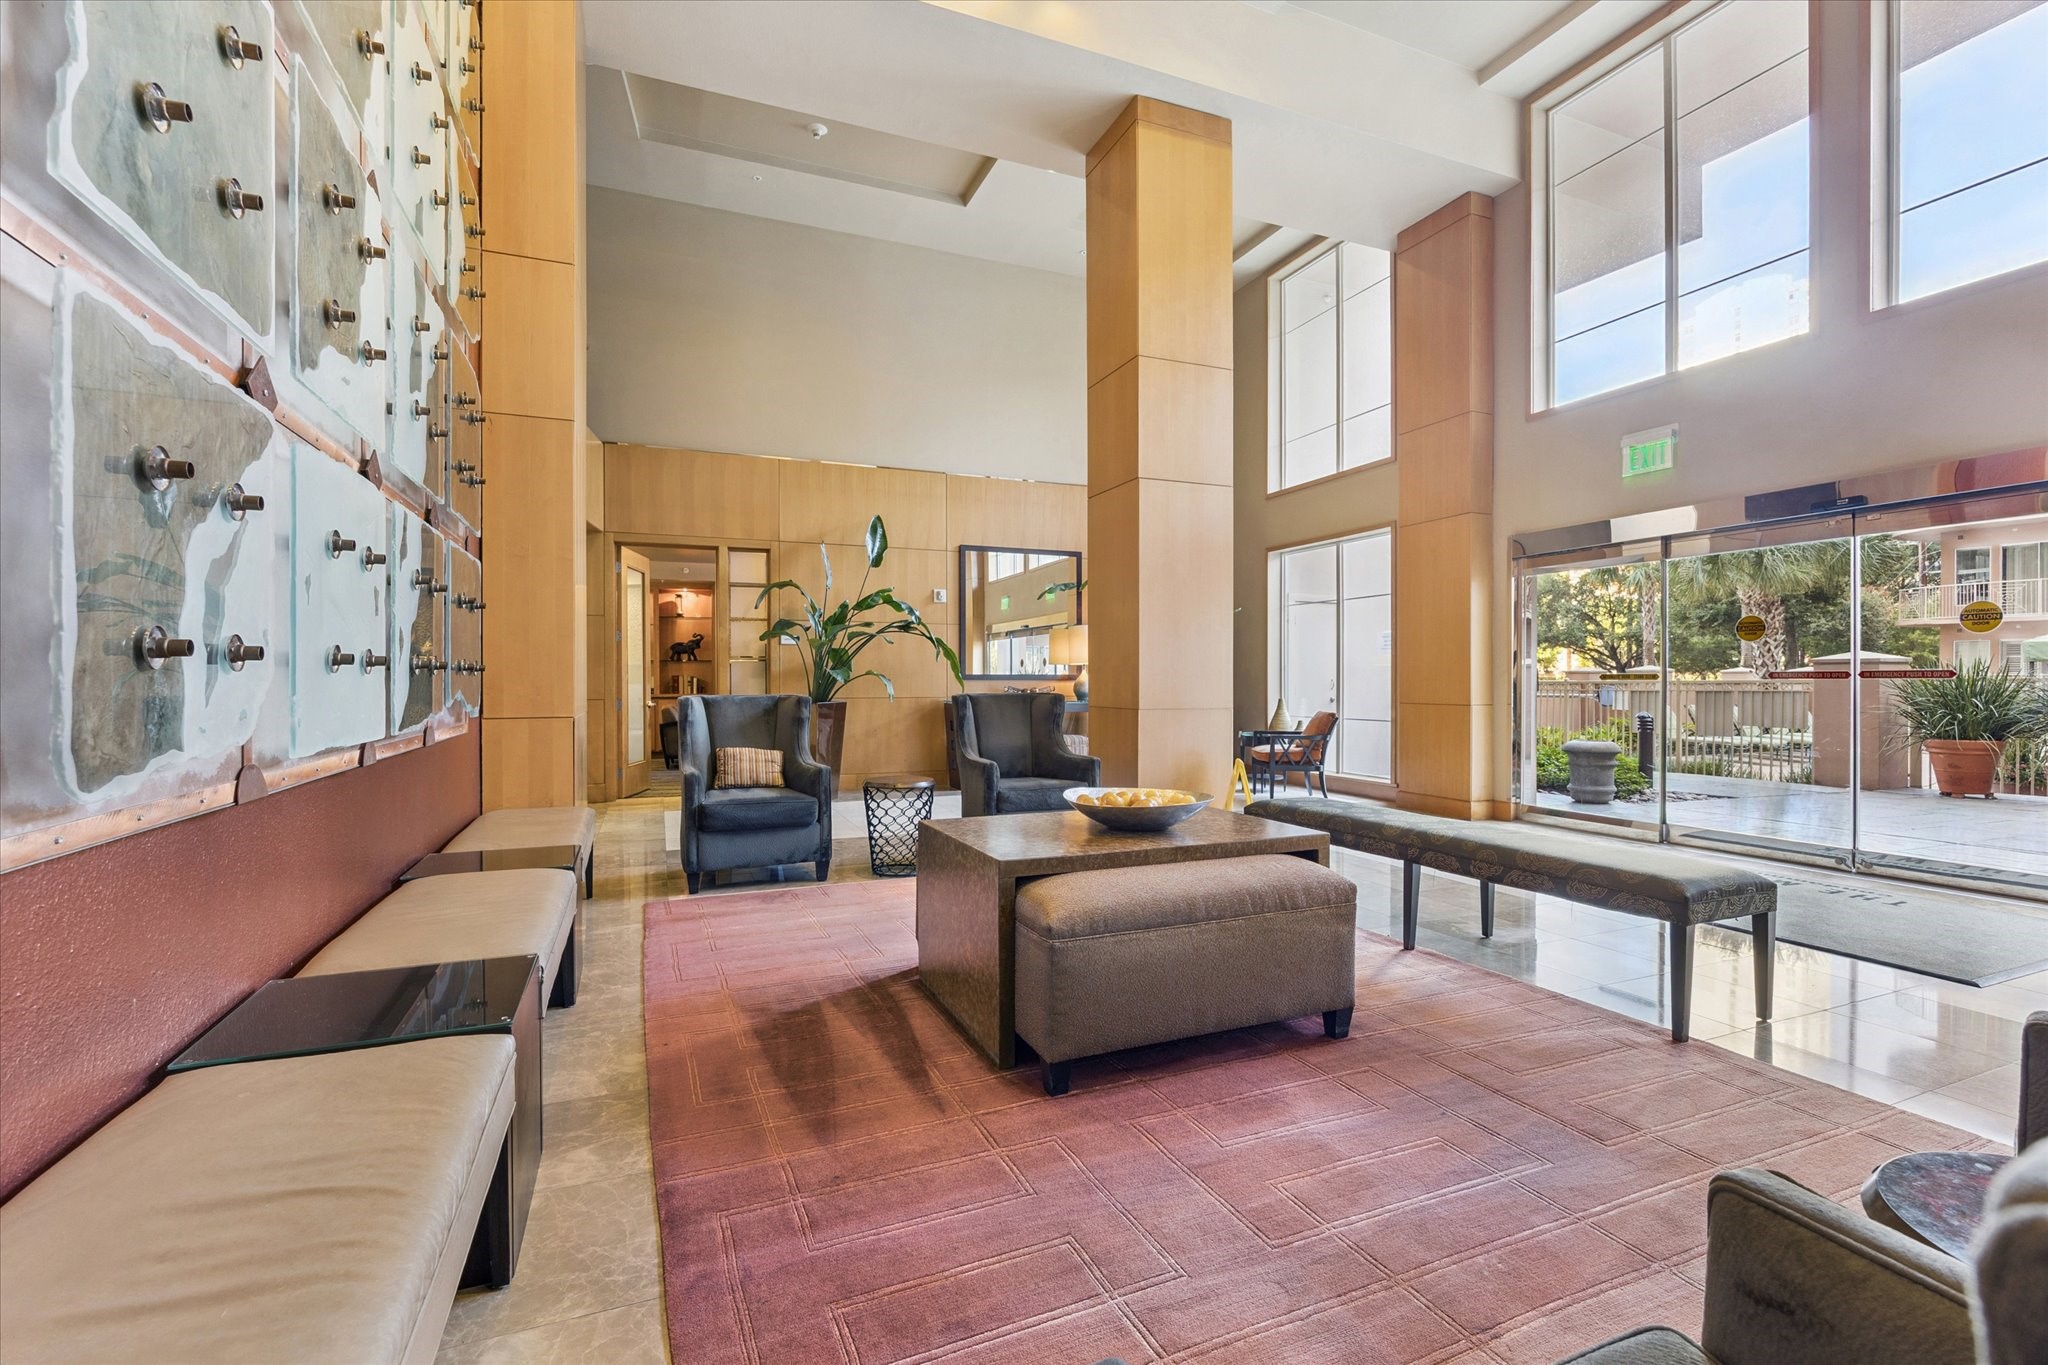
The welcoming lobby at The Mark offers a refined first impression with its spacious layout, warm finishes, and comfortable seating areas. Large windows allow natural light to fill the space while modern furnishings create an inviting atmosphere for residents and guests. This elegant common area serves as both a relaxing lounge and a gathering space that reflects the upscale character of the building.
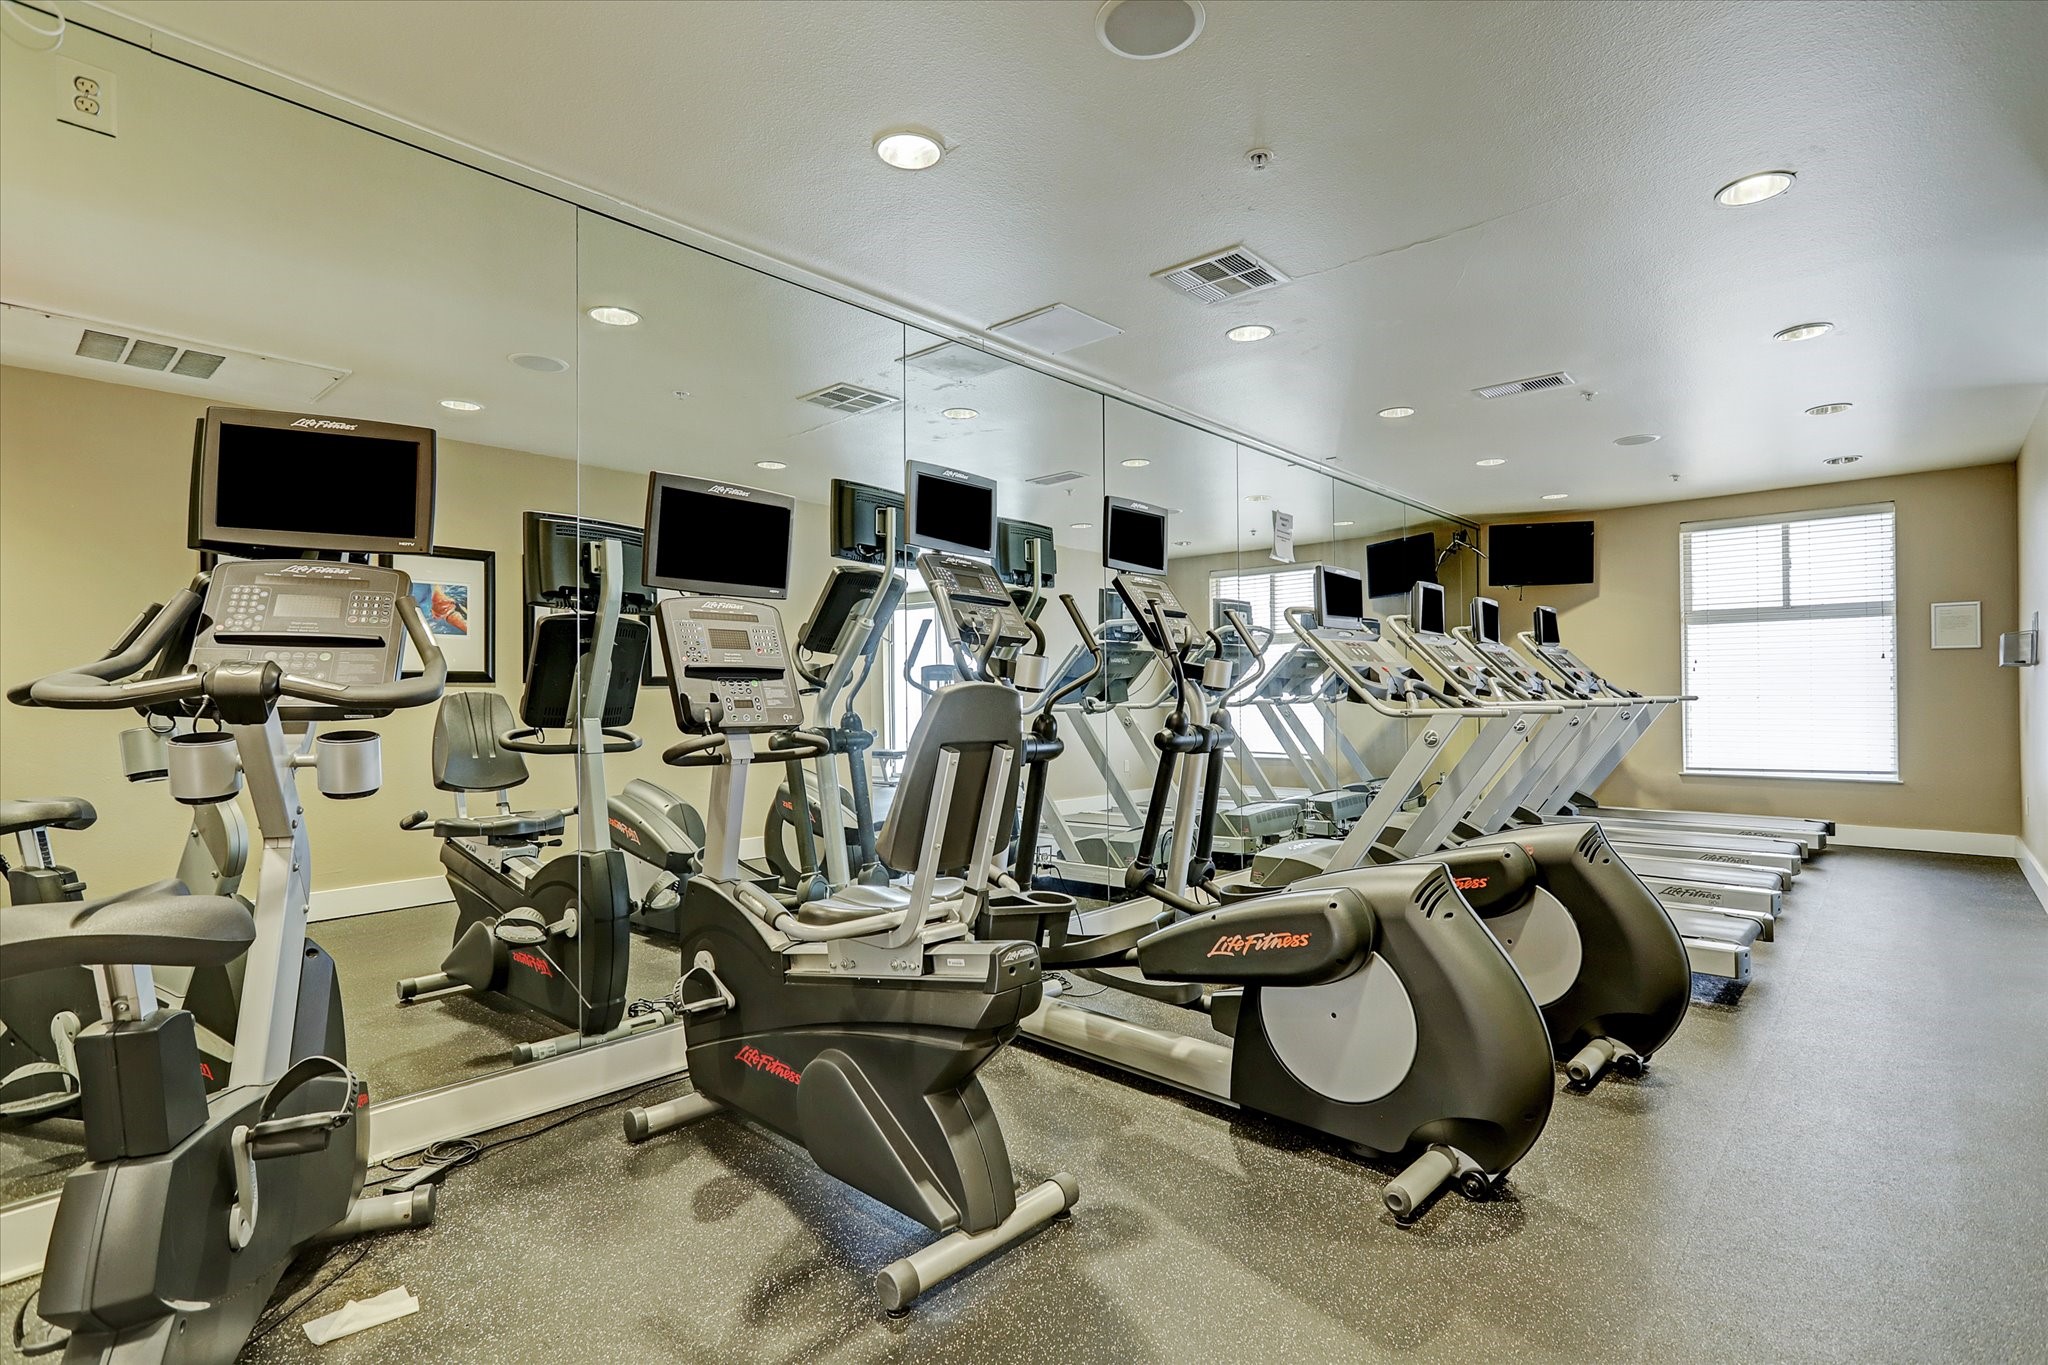
Residents enjoy access to a fully equipped fitness center designed to support an active lifestyle without leaving the building. The facility features modern cardio equipment including treadmills, stationary bikes, and elliptical machines, all arranged in a spacious and well-lit environment. Wall-length mirrors enhance the open feel while allowing residents to comfortably complete workouts and stay energized just steps from home.
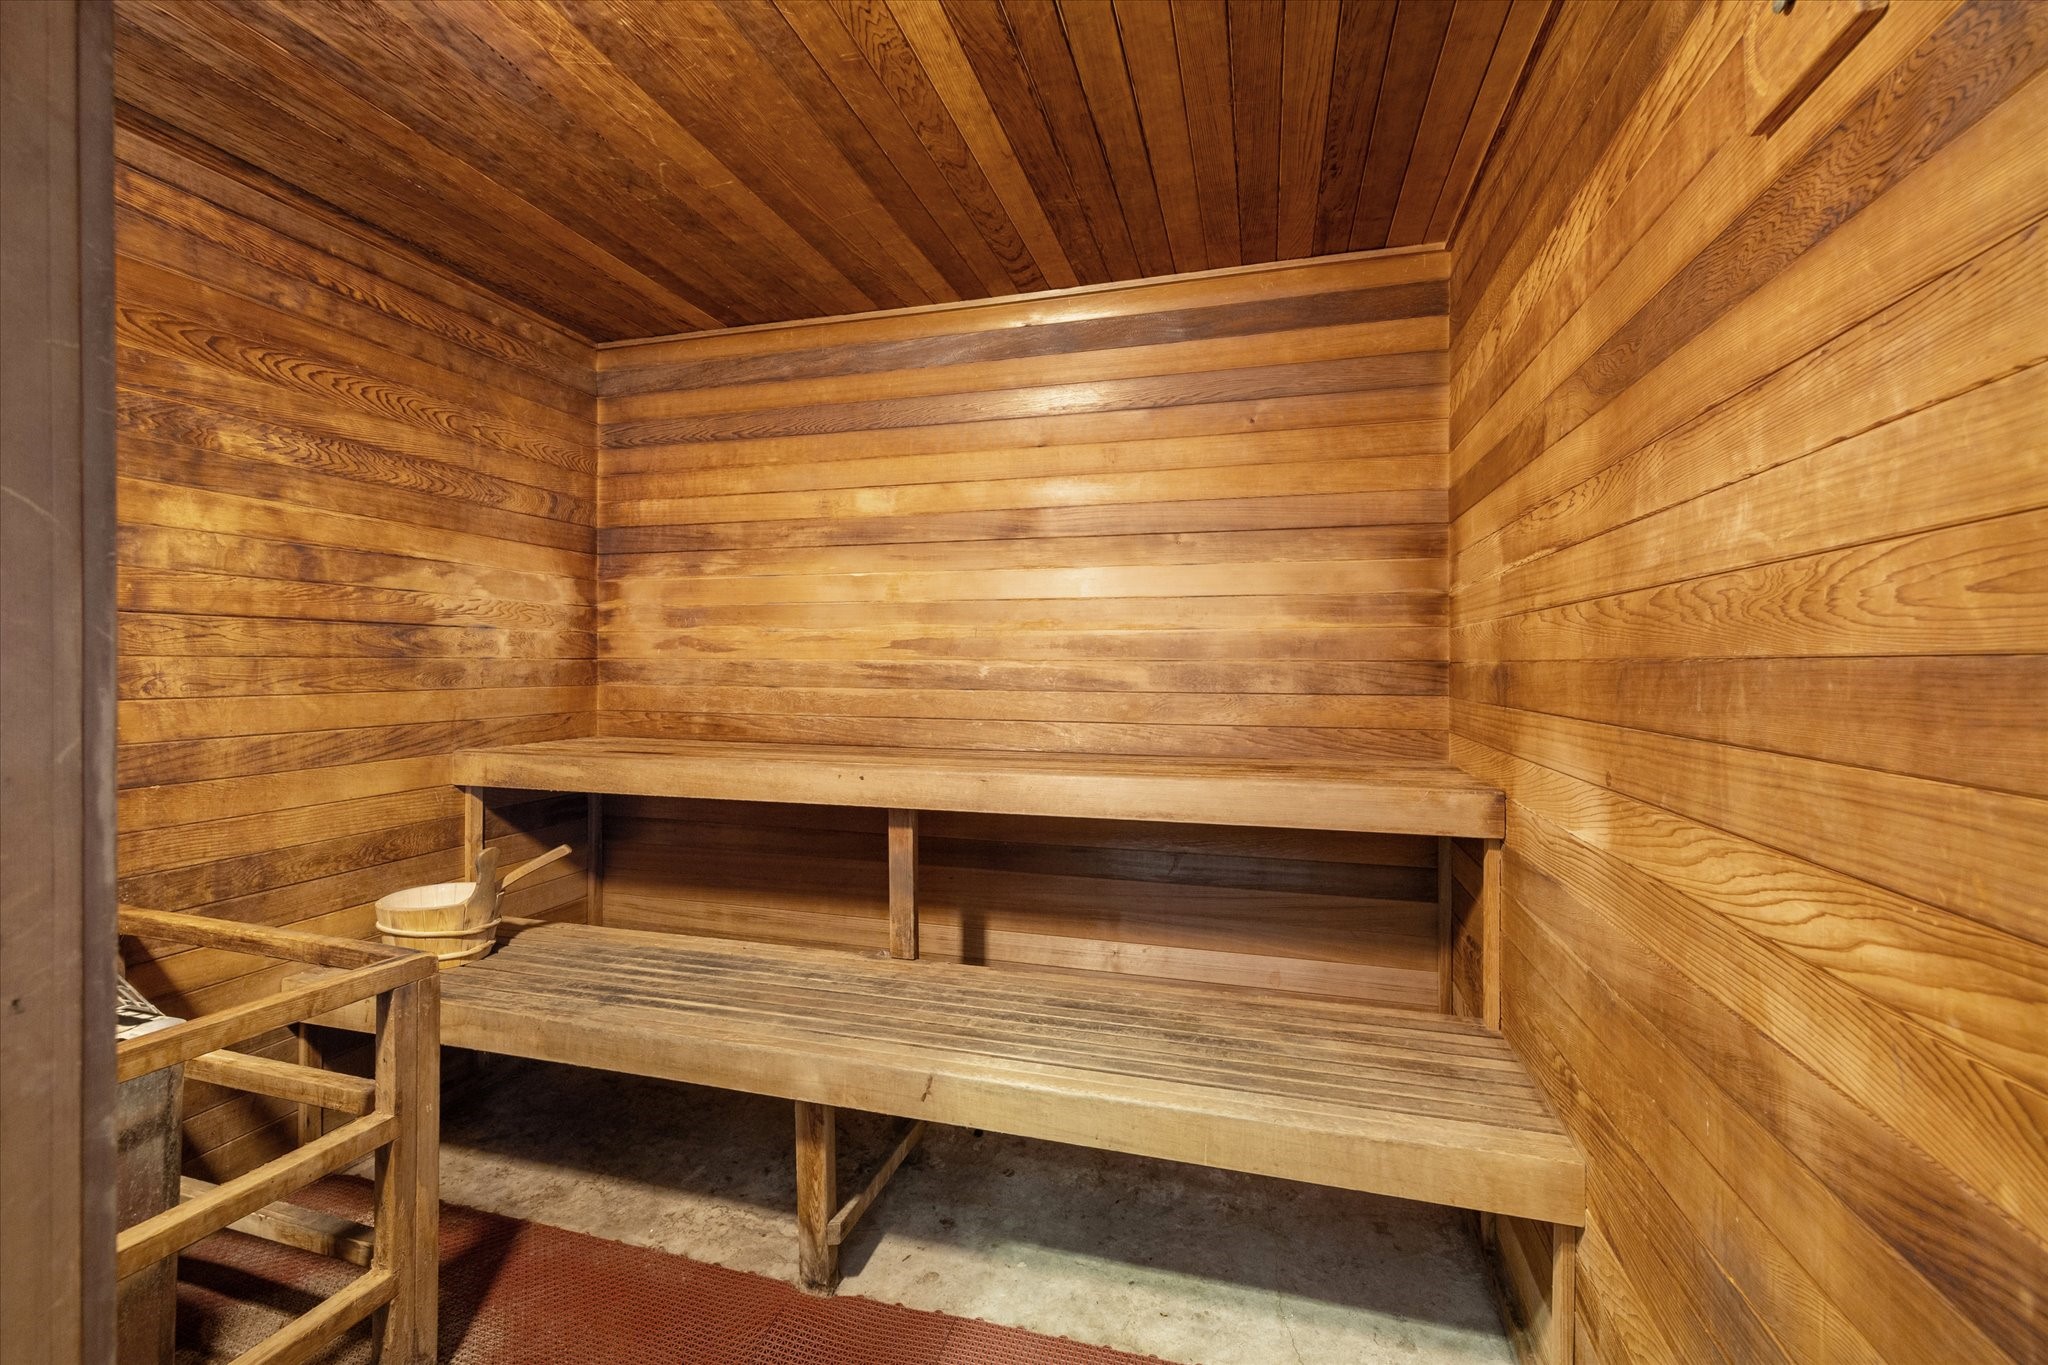
Relax and recharge in the community sauna, a private wellness amenity designed for comfort and relaxation. The warm wood interior creates a tranquil atmosphere that encourages residents to unwind after a workout or long day. With tiered seating and traditional sauna design, this space provides a peaceful retreat where residents can enjoy the health benefits of heat therapy within the comfort of their own building.
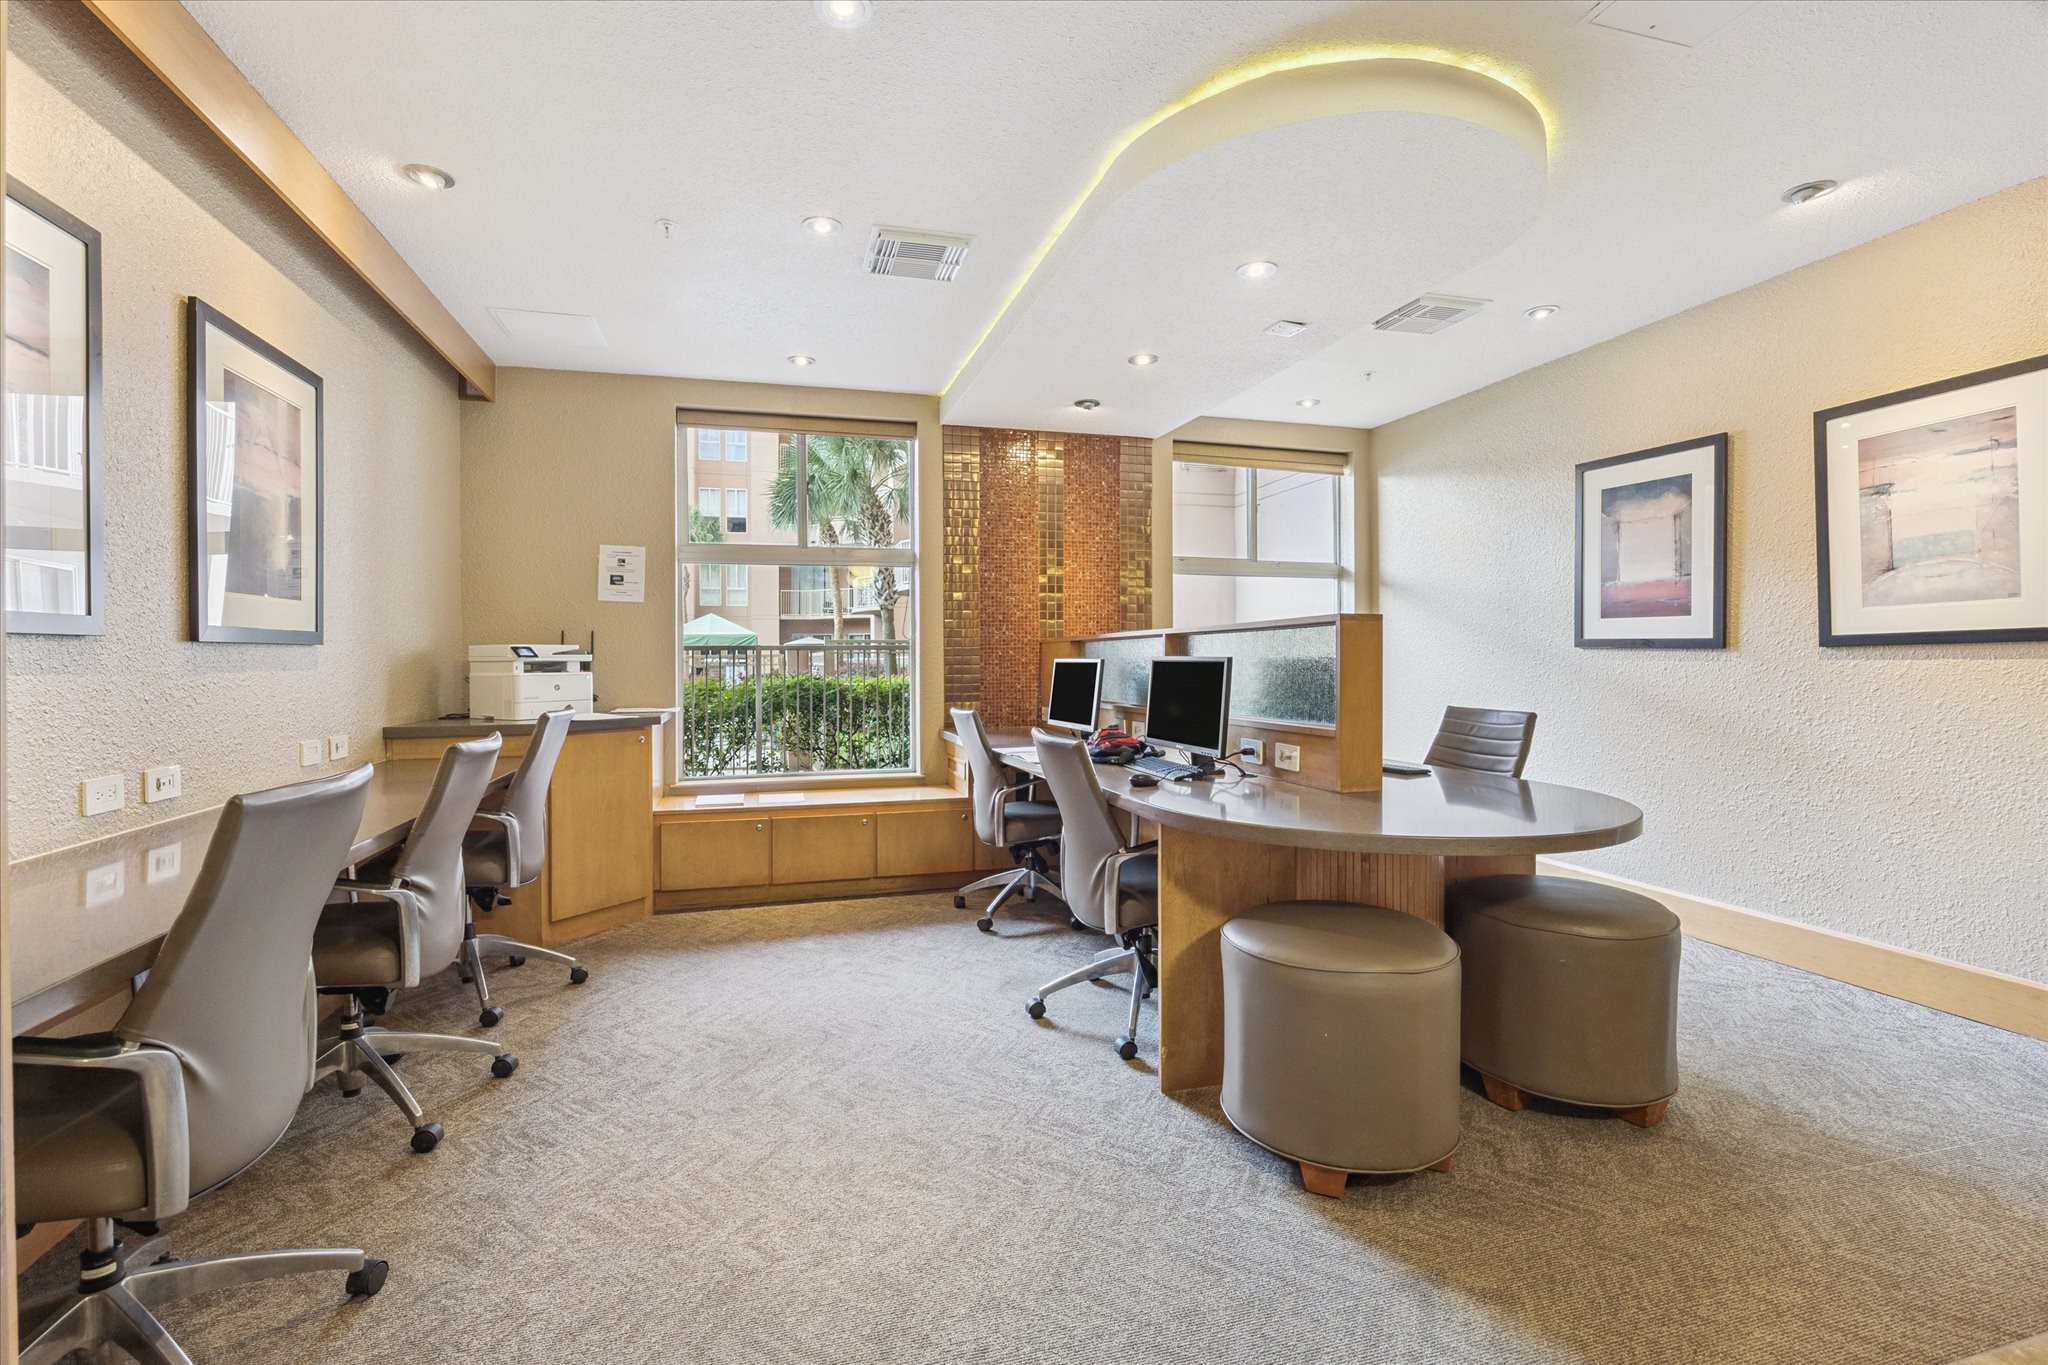
The Mark’s business center provides a quiet and professional workspace for residents who work remotely or need a convenient place to study or conduct business. Featuring multiple computer stations, comfortable seating, and natural light from nearby windows, this thoughtfully designed space allows residents to stay productive without leaving the community. It’s a valuable amenity that blends convenience with functionality.
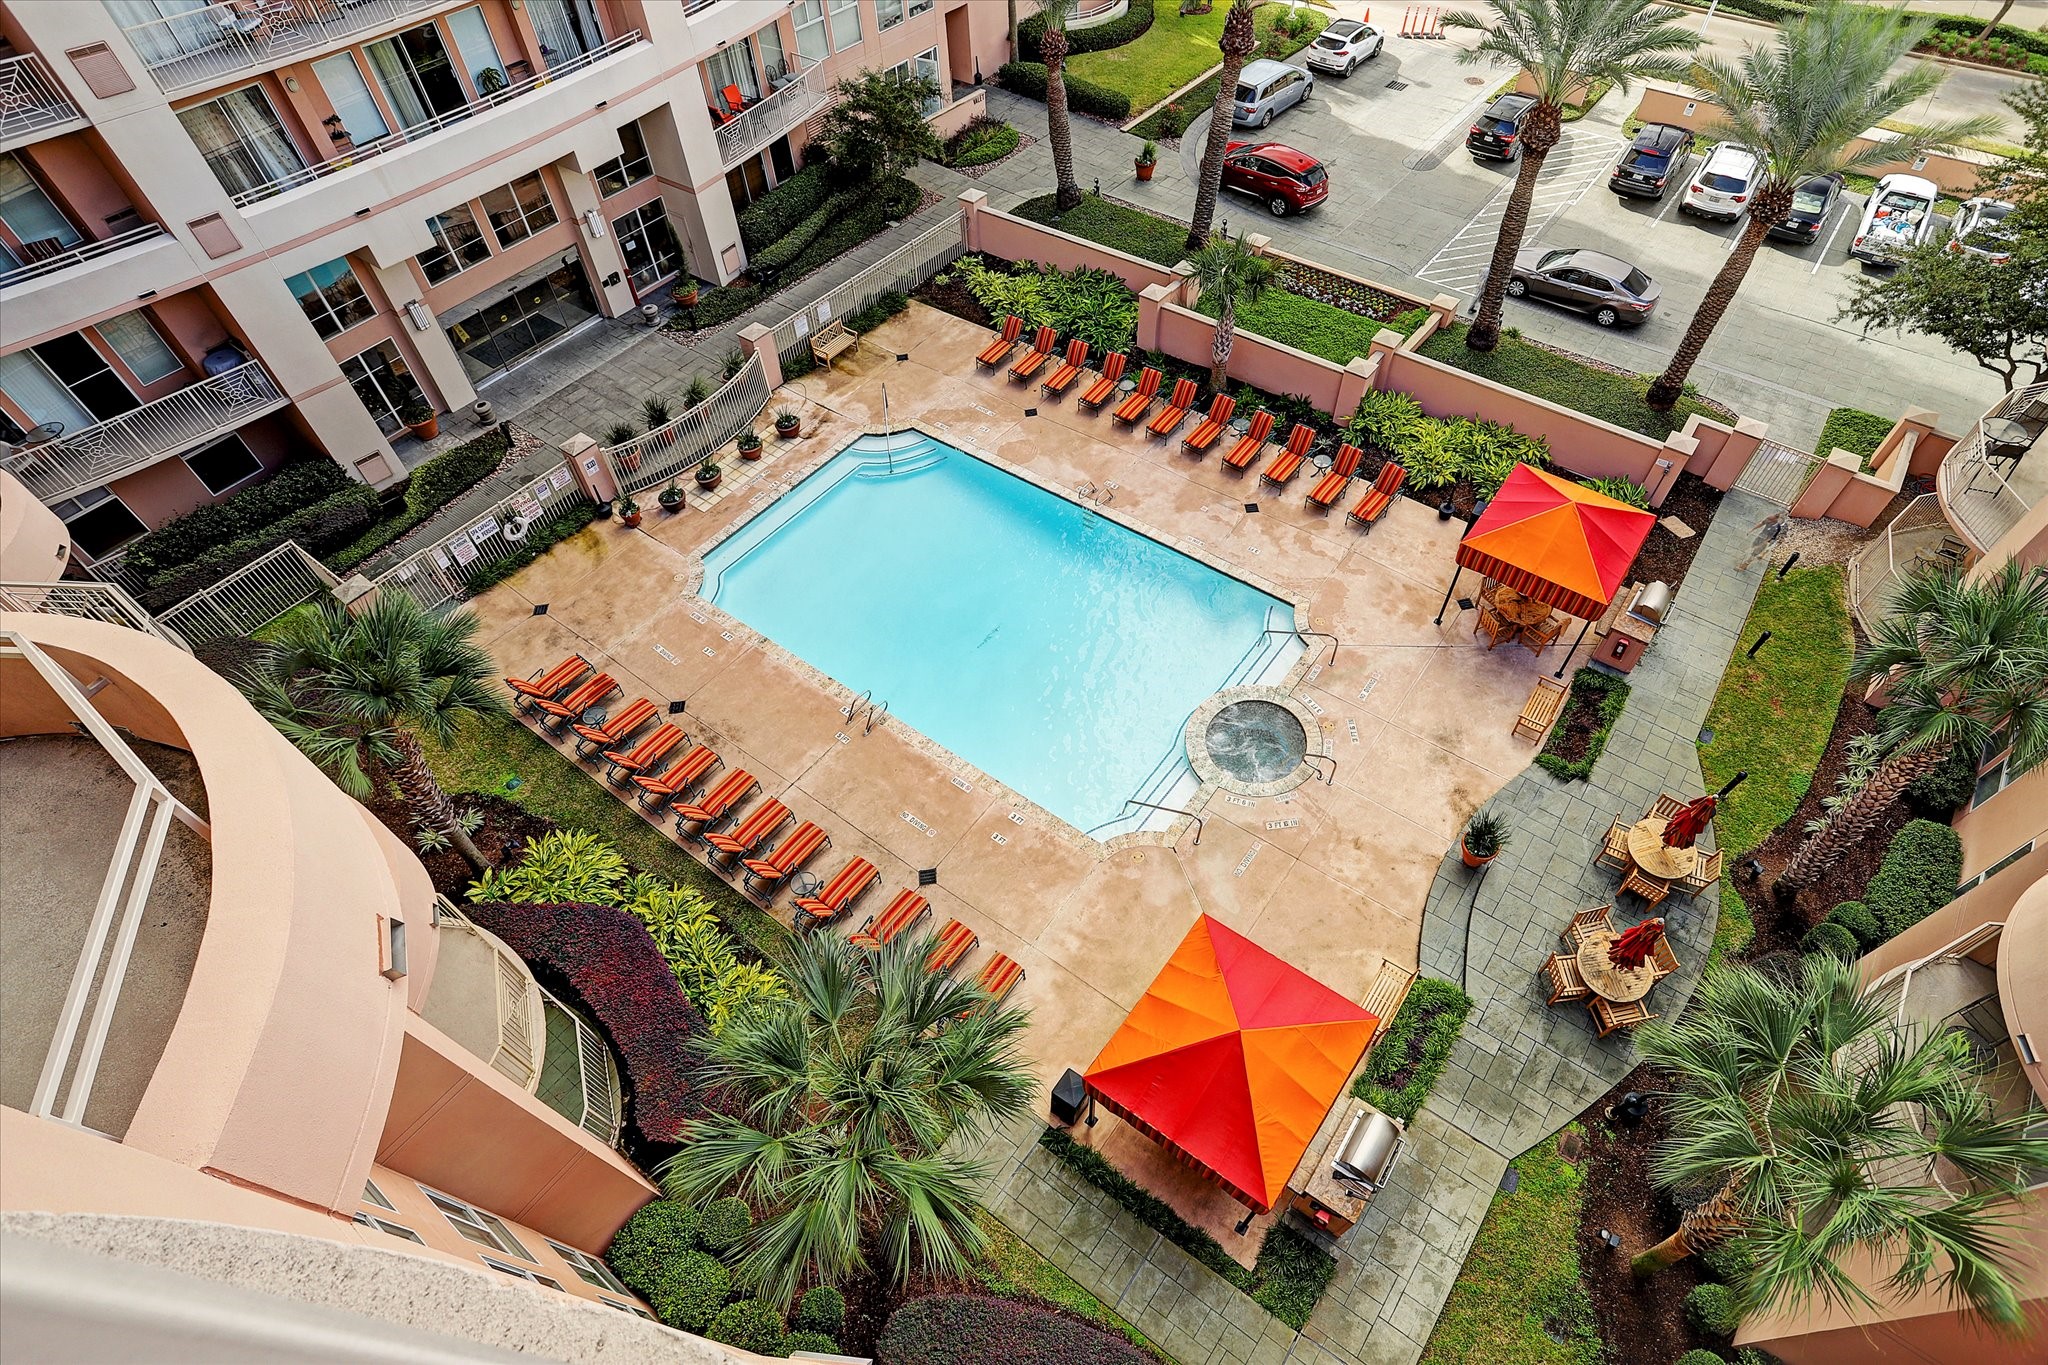
The resort-style pool area at The Mark provides a beautiful outdoor retreat for residents to relax and enjoy Houston’s warm climate. Surrounded by comfortable lounge chairs, shaded seating areas, and lush landscaping, the pool deck offers a peaceful place to swim, sunbathe, or socialize. The elevated courtyard design creates a private oasis in the heart of the Galleria district.



.jpg)

