Welcome to 3503 Poppy Point Court, a stunning Darling Homes masterpiece nestled in the highly sought-after Harvest Green community, where this impressive stucco exterior, soaring two-story entry and majestic mature trees set the tone for the 4,048 sq ft of elevated living that awaits inside. Sitting on a sprawling 12,319 sq ft corner lot, this 4-bedroom, 4/2-bathroom beauty with a home office, media room, and upstairs game room is the one you've been waiting for!
From the striking double doors and stacked transom windows to the lush, professionally landscaped front yard, every inch of this Harvest Green corner lot home exudes curb appeal. With an open-concept floor plan, four bedrooms each with their own private bath, designer finishes from top to bottom, and smart home automation throughout, this 4,048 sq ft showpiece offers a lifestyle that simply cannot be replicated!
Step through the striking double doors and into a beautifully designed foyer that sets the tone for every elevated finish found throughout this home, with custom wall panel molding lining the grand hallway all the way to the heart of the home. One step inside and you will know immediately that this home is something truly special!
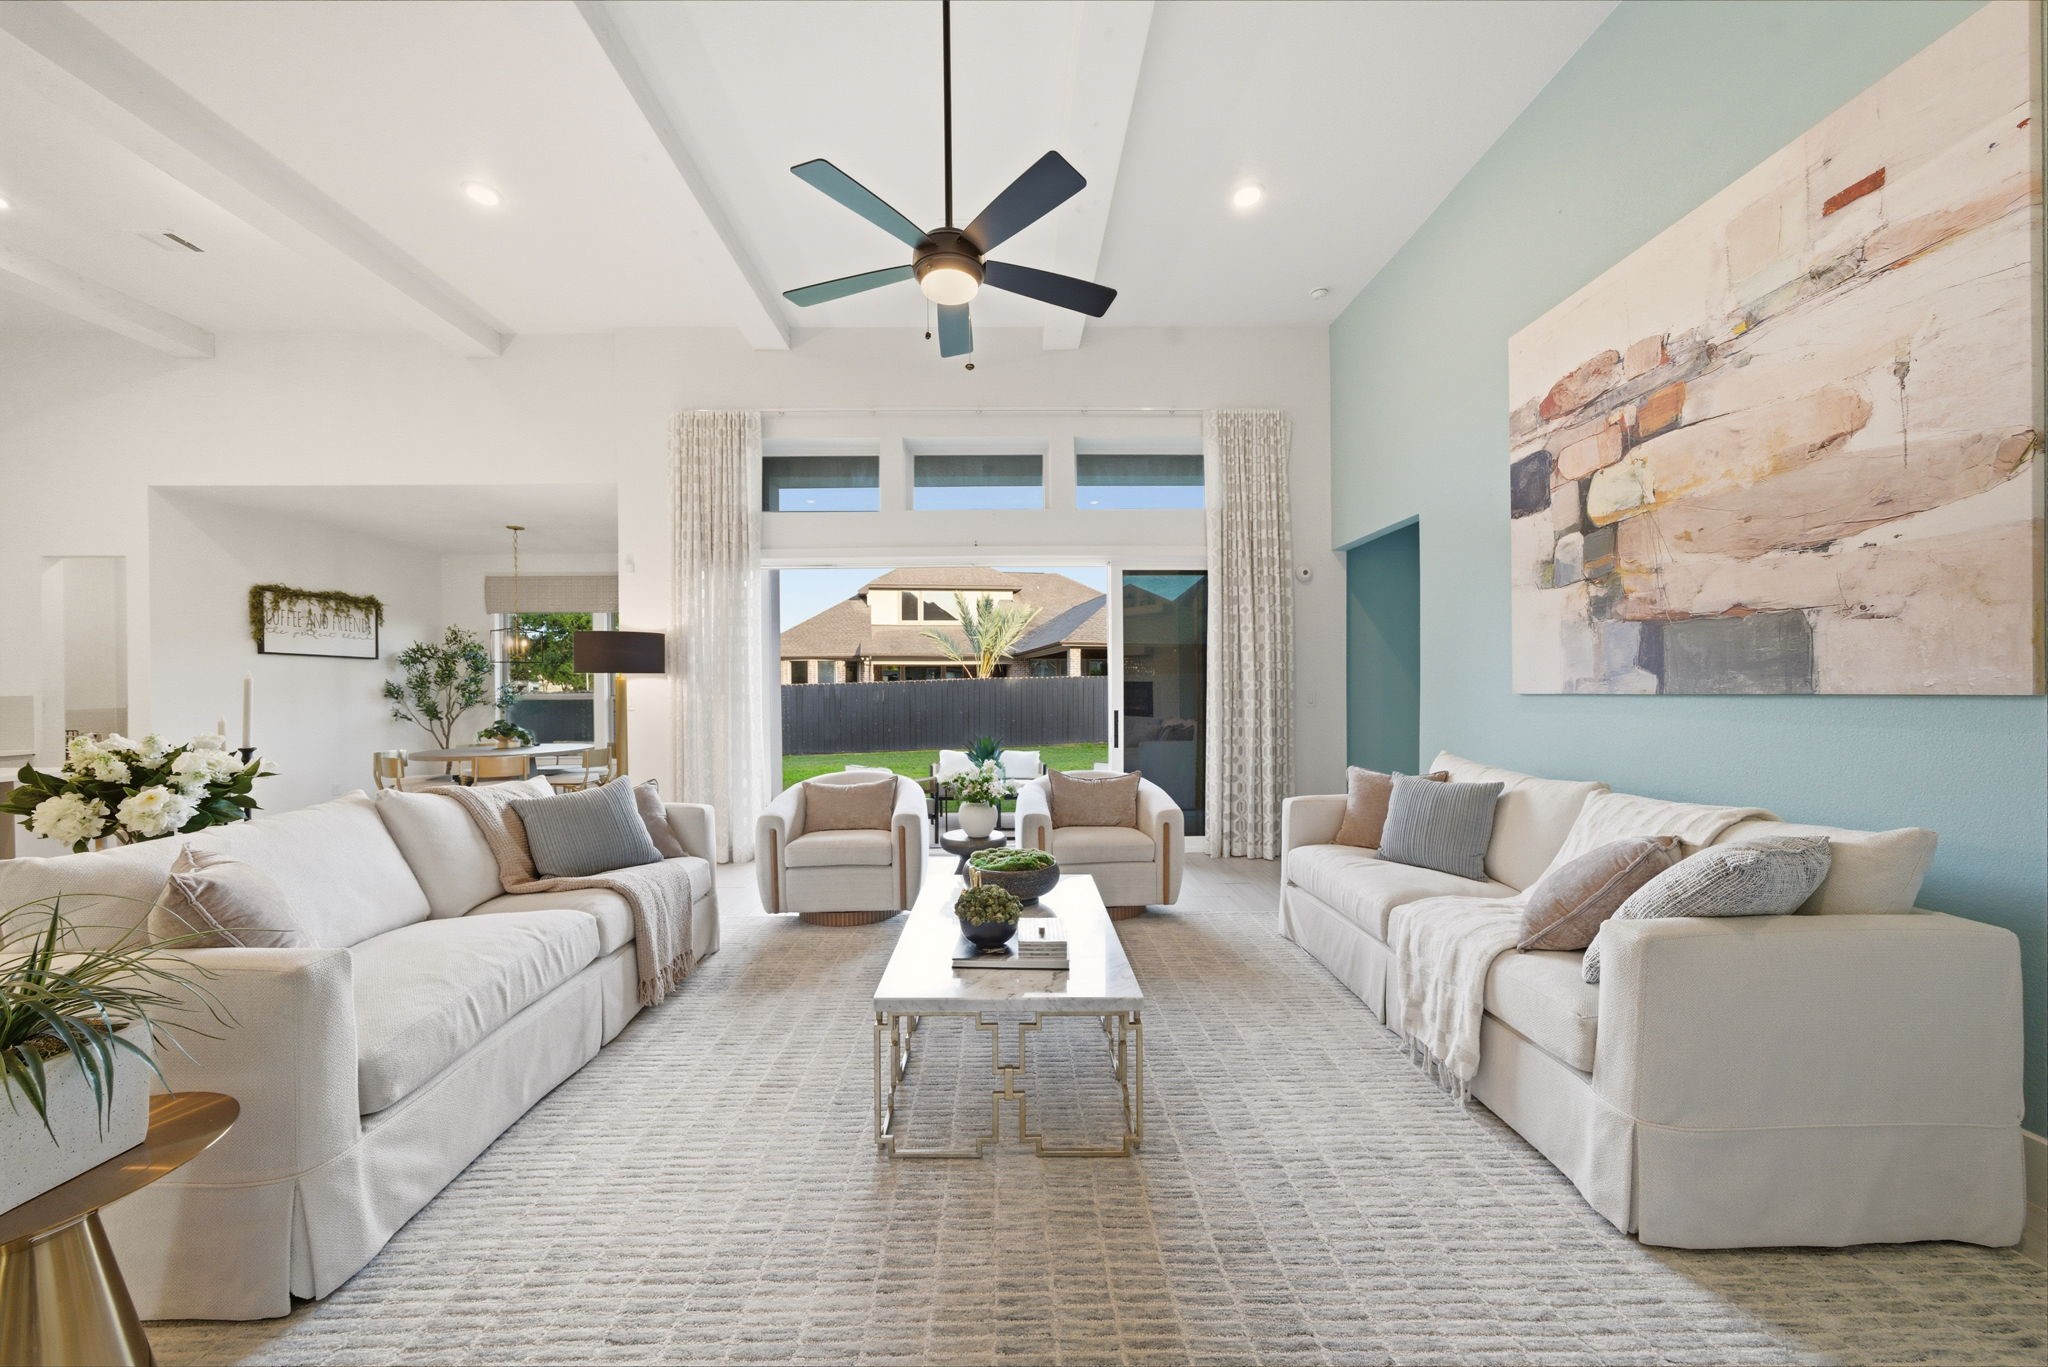
Step into the stunning living room of this Darling Homes masterpiece, where soaring wood beam ceilings and an open-concept layout flow effortlessly into the gourmet kitchen. The custom tile fireplace and built-in floating shelves make this space as functional as it is breathtaking!
The grand foyer makes an unforgettable first impression with its soaring ceilings, floor-to-ceiling custom wall panel molding, and stunning double doors topped with transom windows that flood the space with natural light. This is the kind of entrance that stops you in your tracks the moment you arrive!
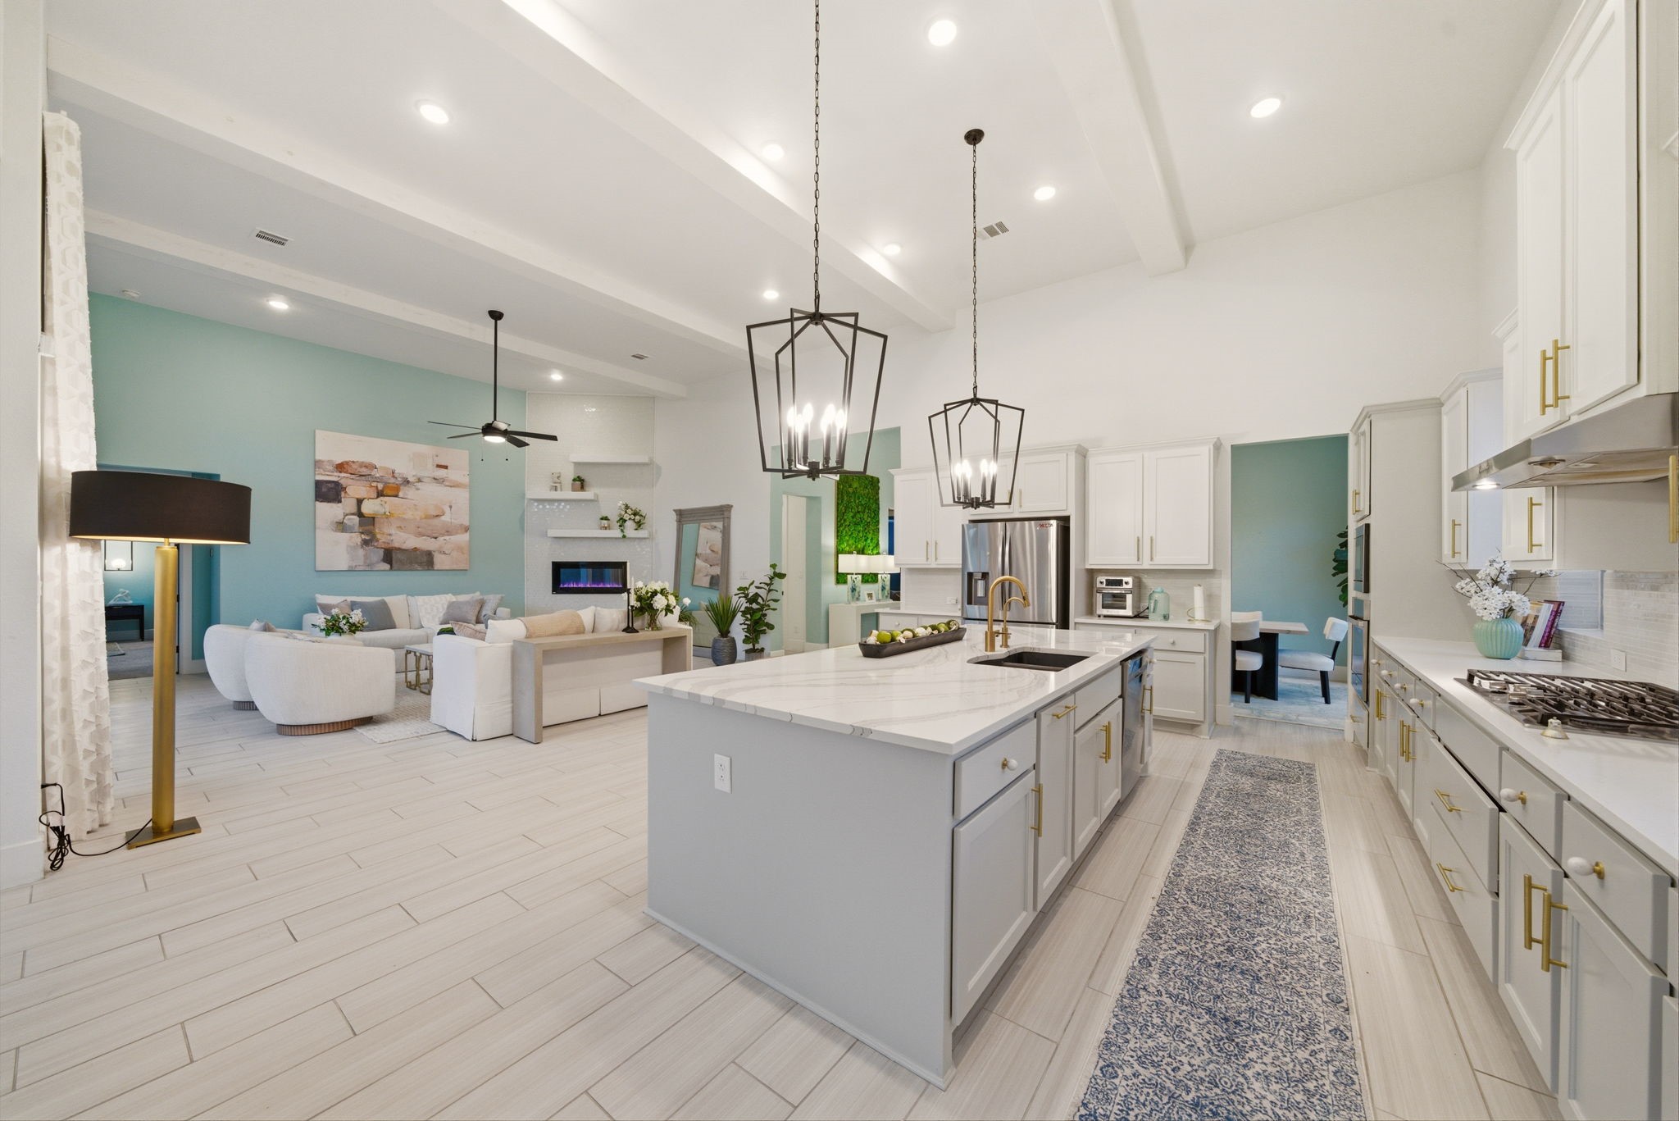
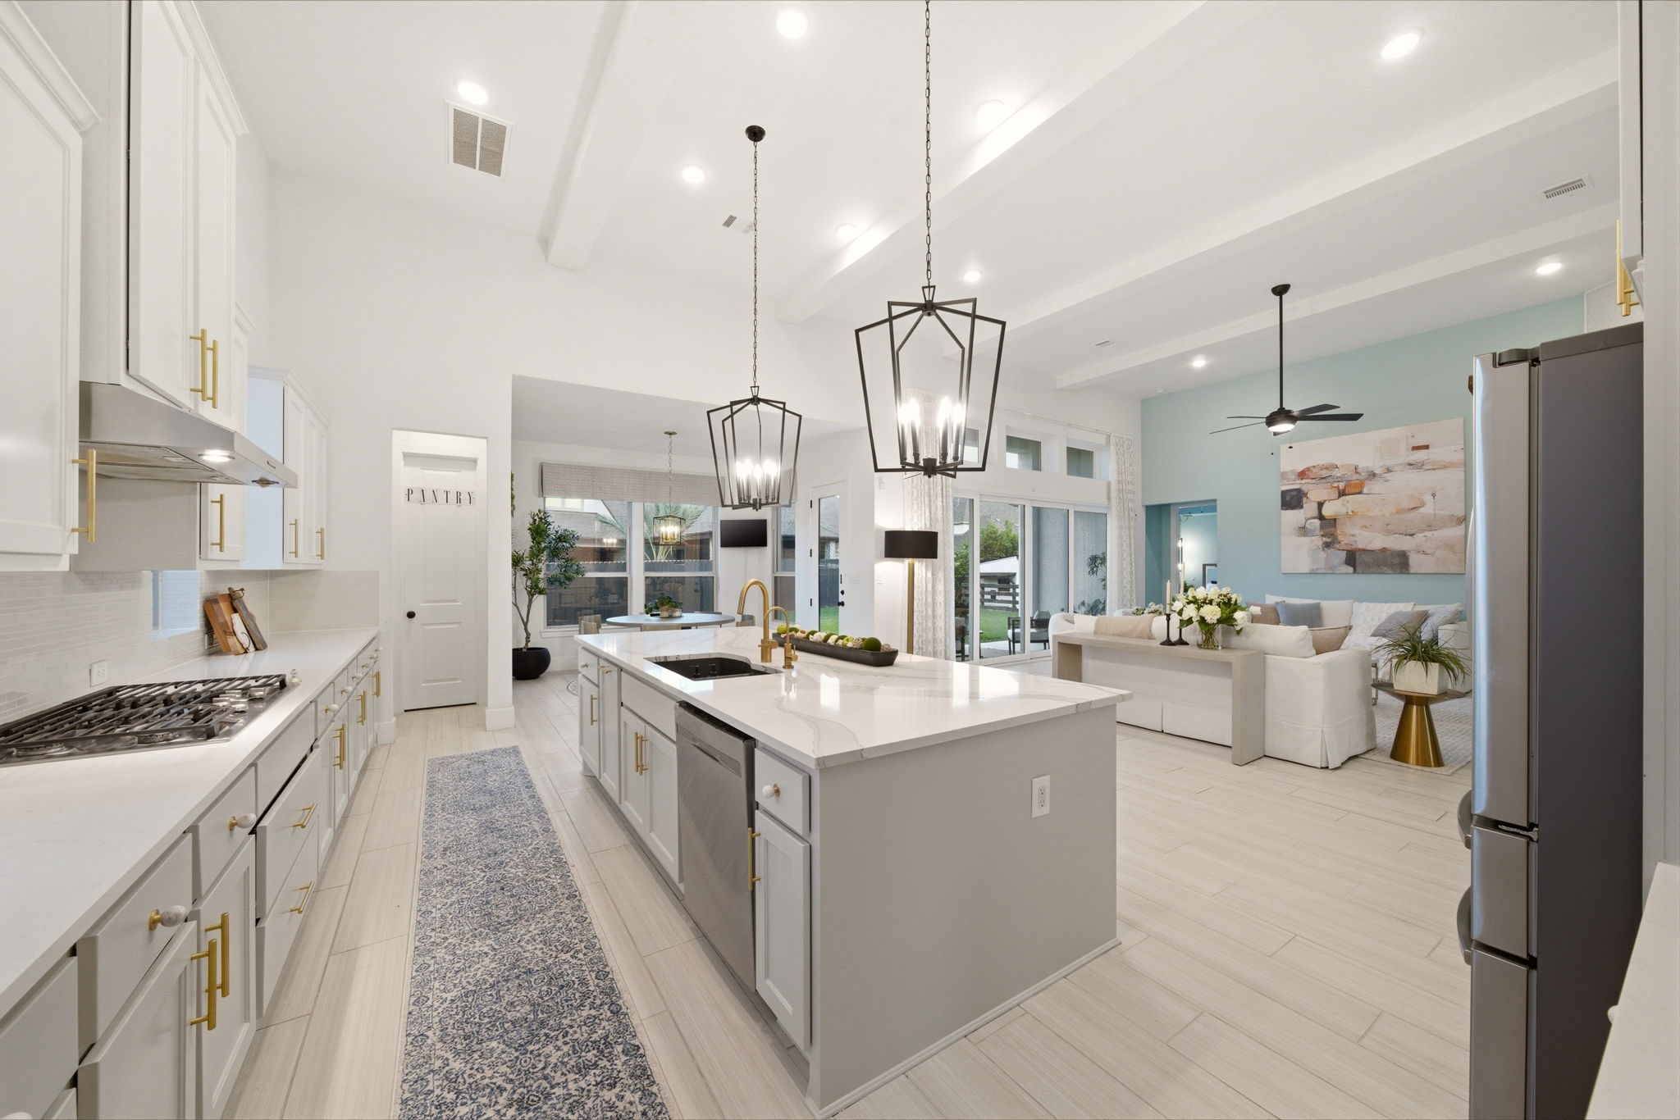
The gourmet kitchen is an absolute showstopper, featuring soaring ceilings, soft-touch cabinetry in a stunning two-tone finish, and a massive quartz island with seating, all illuminated by dramatic statement pendant lights. This kitchen was designed to impress, and it delivers at every turn!
The grand living room showcases the sheer scale and volume of this 4,048 sq ft home, with soaring ceilings, wood beams, and direct backyard access through stunning oversized sliding glass doors. This space was truly built for gathering and entertaining!
This chef's dream kitchen boasts top-of-the-line stainless steel appliances, including gas cooktop, built-in oven and microwave, all complemented by gleaming quartz countertops and gold hardware accents throughout. One look at this space and you'll never want to leave!
The open-concept kitchen flows seamlessly into the breathtaking living room, showcasing just how perfectly this home was designed for both everyday living and entertaining on a grand scale. The large quartz island with a gold fixtures sink and ample cabinetry make this kitchen as functional as it is stunning!
The gourmet kitchen features a gas cooktop, a dedicated pantry, and a sprawling quartz island with a built-in sink and dishwasher offering every amenity a home chef could dream of. The way this kitchen opens into the living space and backyard beyond is something you truly have to see for yourself!
The bright and airy breakfast nook off the kitchen is the perfect casual dining spot, featuring large windows and a glass door that flood the space with natural light and offer a lovely view of the backyard. It's the kind of cozy, sun-drenched corner that makes every morning feel like a fresh start!
The spacious formal dining room impresses with its soaring tray ceiling, serene sage-blue walls, and a stunning statement chandelier that sets an elegant tone for every gathering. With a large window framing the view outside and an open flow to the rest of the home, this room is truly made for memorable dinner parties!
The dedicated downstairs home office offers a bright, private workspace featuring soaring ceilings, a serene accent wall, and a sun-filled window overlooking the front of the home. Whether you work from home or need a quiet retreat, this thoughtfully designed space checks every box!
The expansive primary suite is a true retreat, featuring a stunning tray ceiling, serene sage-blue walls, and direct access to the luxurious en-suite bathroom through elegant double doors. The sheer size and thoughtful layout of this room will absolutely take your breath away!
The primary suite offers a generously sized layout with large backyard-facing windows that bathe the room in warm natural light, complemented by beautiful tray ceilings and plush carpet underfoot. This is the kind of serene, private escape every buyer dreams of coming home to!
The spa-like primary bathroom is nothing short of stunning, featuring dual dark-cabinetry vanities with quartz countertops, a sculptural freestanding soaking tub, and a floor-to-ceiling marble-tiled walk-in shower with glass enclosure. Every inch of this bathroom was designed to feel like a five-star resort!
The primary bathroom impresses with its dual separate vanities, each with quartz countertops and oversized framed mirrors, perfectly flanking the elegant freestanding soaking tub as the centerpiece. The seamless connection to the primary bedroom makes this entire suite feel like a private sanctuary!
This symmetrical primary bathroom showcases dual vanities with rich dark cabinetry and quartz countertops, elegantly framing the stunning freestanding soaking tub as the room's crown jewel. It's a masterfully designed space that delivers the ultimate in both beauty and function!
This spacious downstairs secondary bedroom features a custom hand-painted mural accent wall. With plush carpet, generous natural light, and its own private bath, every secondary bedroom in this home was designed with comfort and personality in mind!
The private en-suite bathroom for this secondary bedroom is clean and well-appointed, featuring dark cabinetry with a quartz countertop, an oversized framed mirror, and a tiled walk-in shower with glass enclosure. Every bedroom in this home having its own private bath is a rare and highly sought-after feature that you will love!
This bright and airy downstairs secondary bedroom offers beautiful tree-lined views through large windows, plush carpet, and a generous layout. The private en-suite bath and ample space make this room a true standout!
The private en-suite bath features dark cabinetry with a quartz countertop, an oversized framed mirror, and a tiled walk-in shower, offering the same quality finishes found throughout this entire home. Every detail was thoughtfully designed so that no bedroom feels like an afterthought.
This well-sized downstairs secondary bedroom offers a bright, neutral palette, plush carpet, and a seamless connection to its own private en-suite bathroom, making it ideal as a guest suite or additional bedroom. The layout and finishes of this room are sure to impress even the most discerning buyer!
The private en-suite bath features a beautifully styled vanity with dark cabinetry, quartz countertop, and a scalloped-edge mirror, alongside a tiled walk-in shower with glass enclosure and warm-toned tile surround. It's the kind of thoughtful, elevated finish that sets this home completely apart from the rest!
The expansive upstairs game room or flex space is an incredibly versatile bonus area, featuring a tray ceiling, plush carpet, and its own private attached half bathroom, making it just as functional as a fifth bedroom as it is a hangout or entertainment space. The beautiful wood staircase railing and open layout make this upper level feel polished and purposeful!
This generously sized upstairs retreat offers endless possibilities, whether used as a game room, second living area, playroom, or private fifth bedroom, the layout and size accommodate it all with ease. Having this much flexible square footage upstairs is a rare bonus that truly sets this home apart!
The dedicated downstairs laundry room offers excellent functionality with dark upper cabinetry for added storage and plenty of space to handle the demands of a busy household. Having a full laundry room conveniently located on the main floor is one of those features buyers truly appreciate once they're home!
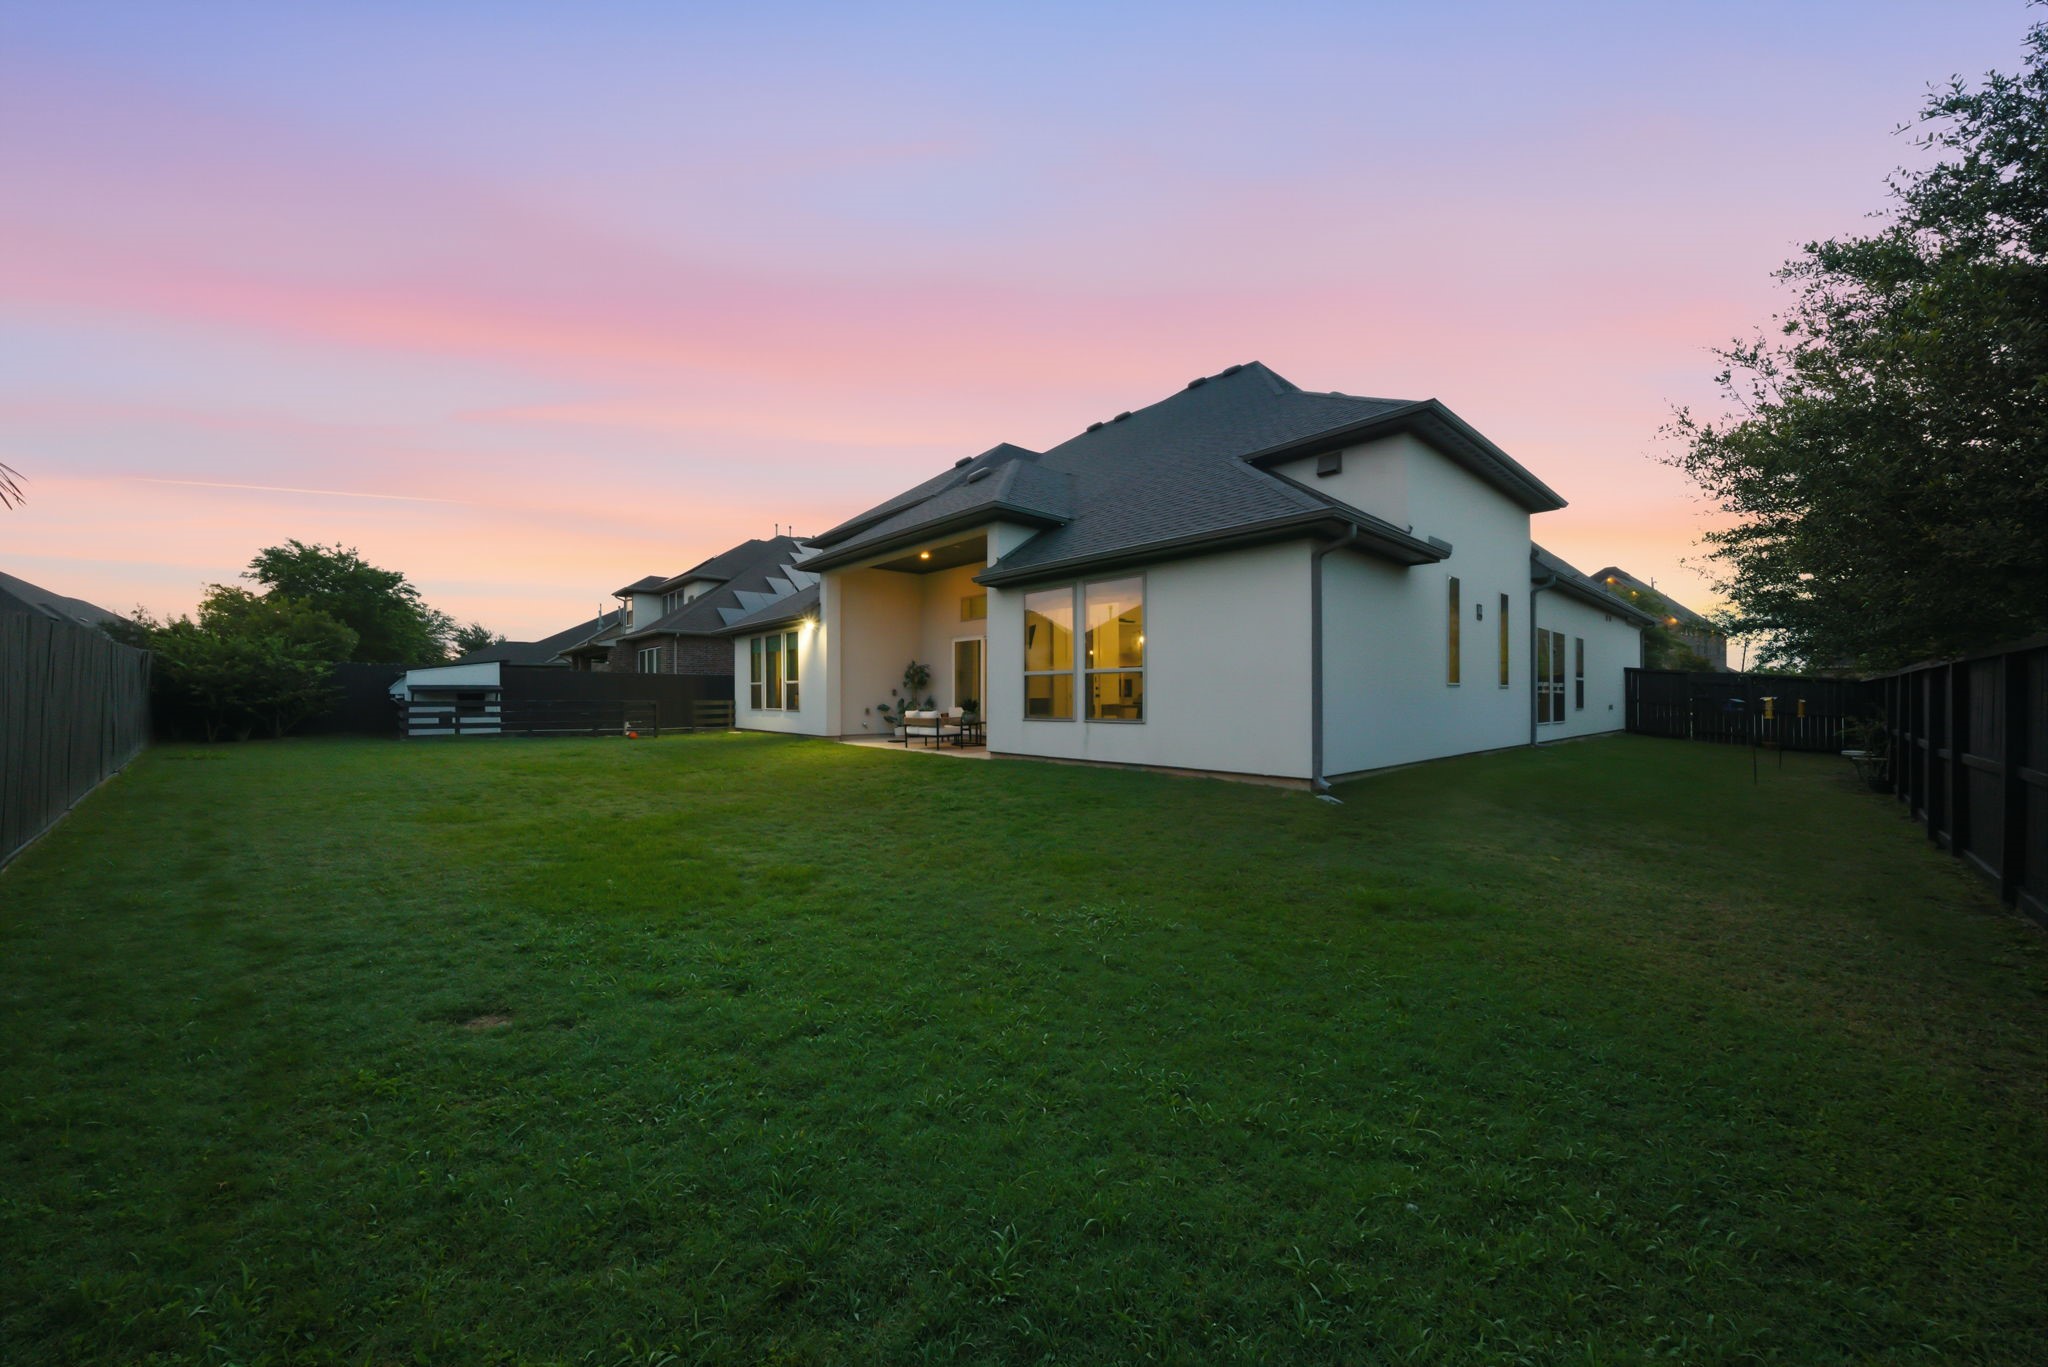
The stunning rear exterior of this home glows warmly against a breathtaking twilight sky, showcasing the expansive covered patio and wall of windows that make indoor-outdoor living an absolute dream. This backyard view alone is enough to make any buyer fall in love at first sight!
The sprawling 12,319 sq ft lot delivers a massive, lush green backyard with plenty of room to add a pool, outdoor kitchen, or play area. The possibilities are truly endless on this rare, oversized lot. The fully fenced yard and gorgeous sunset views make this outdoor space as special as the home itself!
The dramatic rear elevation of this Darling Homes masterpiece is a showstopper, with its stucco exterior, soaring windows, and covered patio. The sheer scale and architectural beauty of this home from the backyard is something you need to see in person!
The generously sized covered patio features recessed lighting and a sleek dark-stained ceiling, creating the perfect outdoor living and entertaining space accessible directly through the oversized sliding glass doors. Whether you're hosting guests or enjoying a quiet evening outside, this patio delivers the perfect setting!
One of the most unique features of this one-of-a-kind home is the custom insulated pet house with its own AC unit, perfectly situated in the yard within its own fenced section, a thoughtful luxury feature pet lovers will absolutely adore. There is truly no detail this home's owners overlooked!
The full rear view of this remarkable home at twilight perfectly captures the incredible scale of the 12,319 sq ft lot, with lush green grass stretching across the entire yard and the warmly lit home glowing in the background. This is the kind of property that checks every single box!
 Price Reduced Listing








.jpg)

