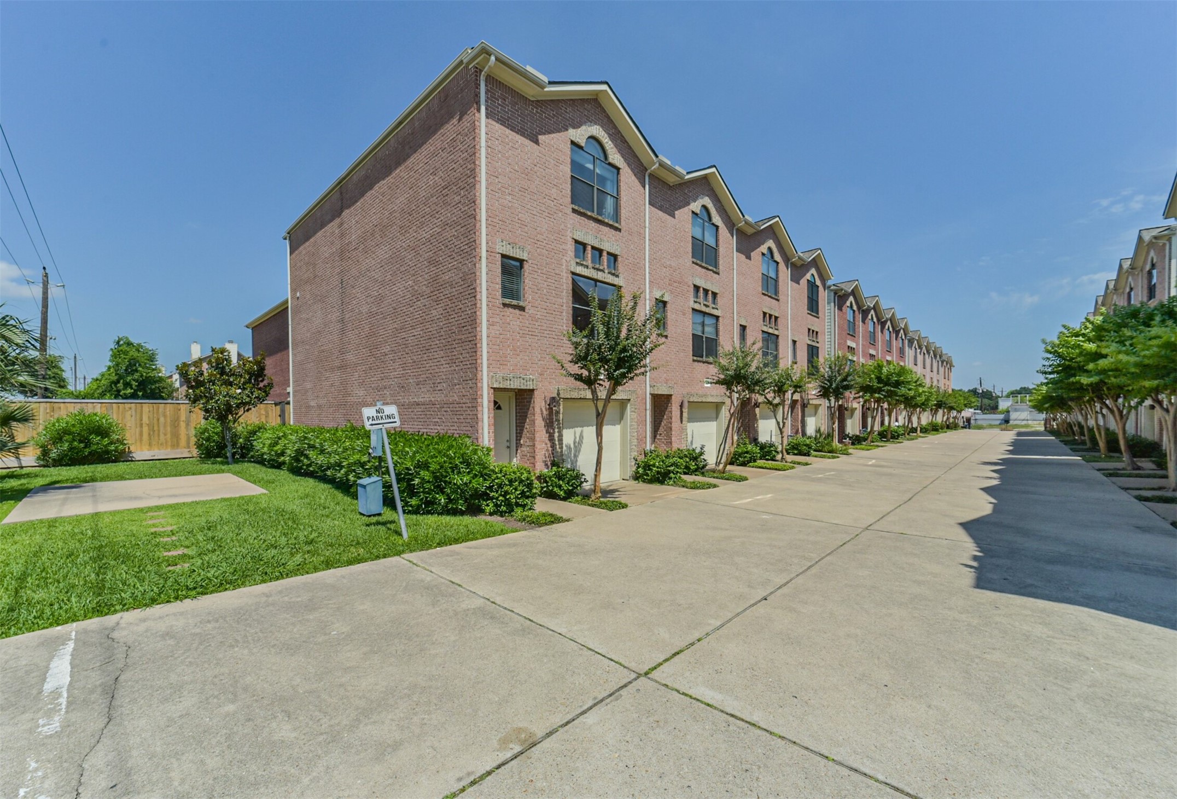
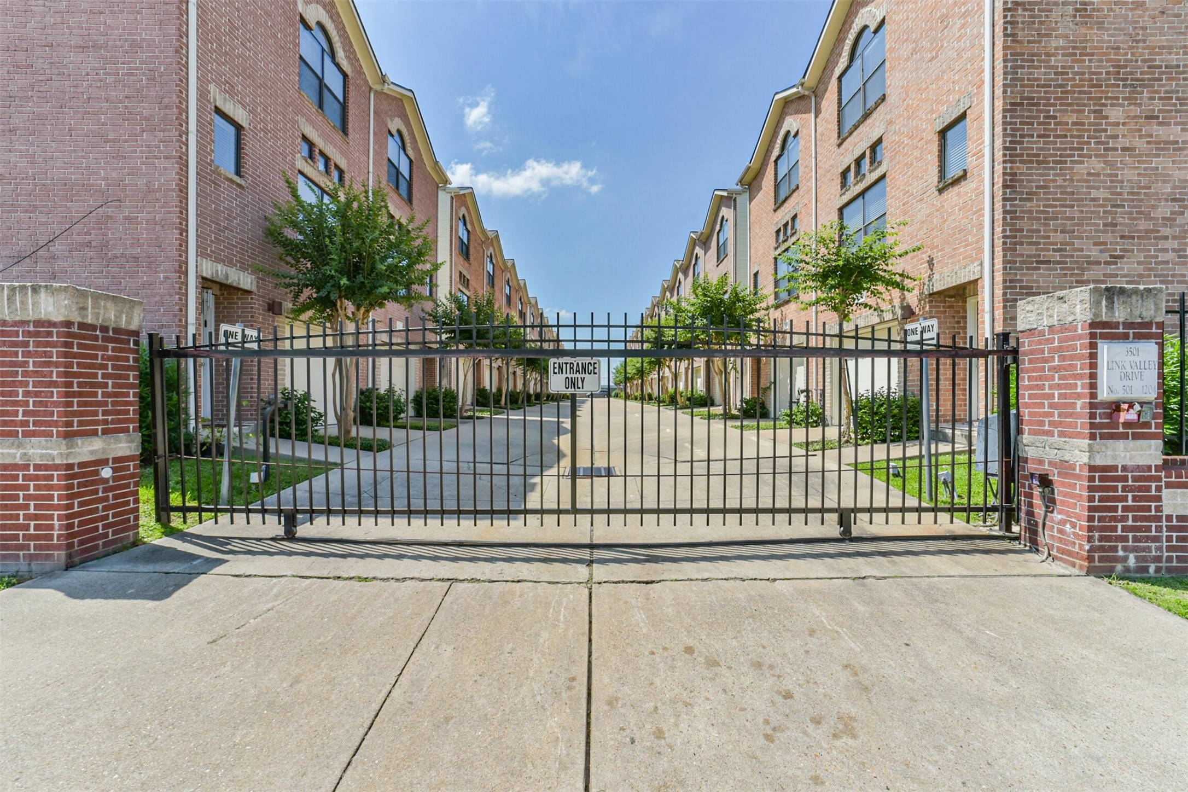
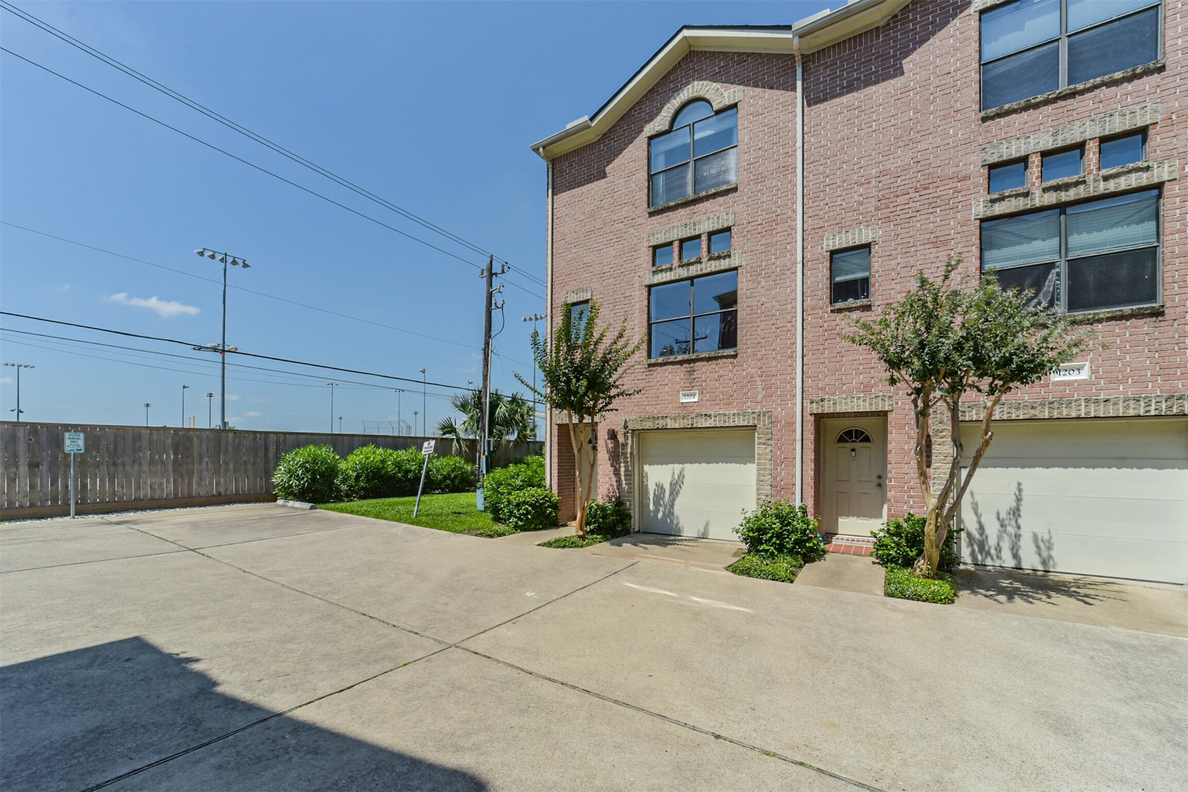
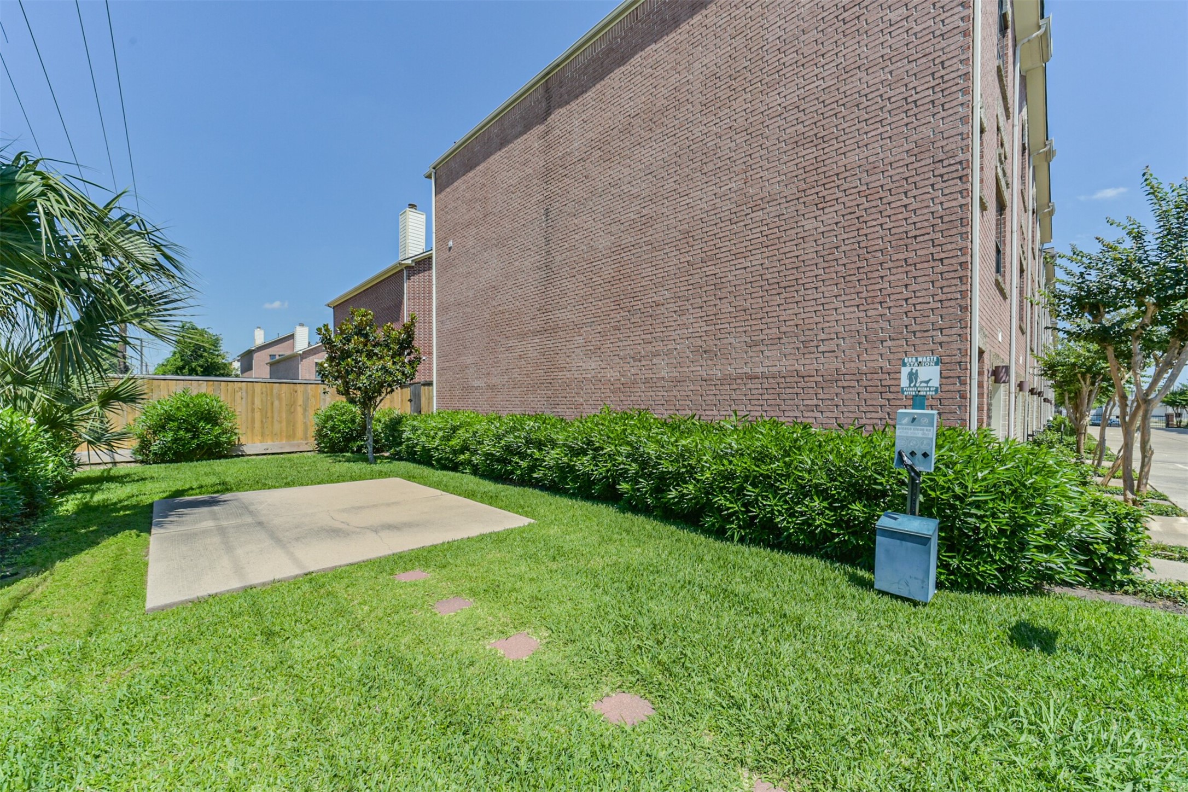
Welcome to unit 1204 - an inside the gate end unit next to the green space/dog area and gated parking spots. This unit has a two car tandem garage that has been converted into two rooms for added livable square-footage (+507 SF)! This is a wonderfully versatile home proximate to S Main, 610, 288, and all the central Houston neighborhoods including the Medical Center, and Bellaire, Braeswood.
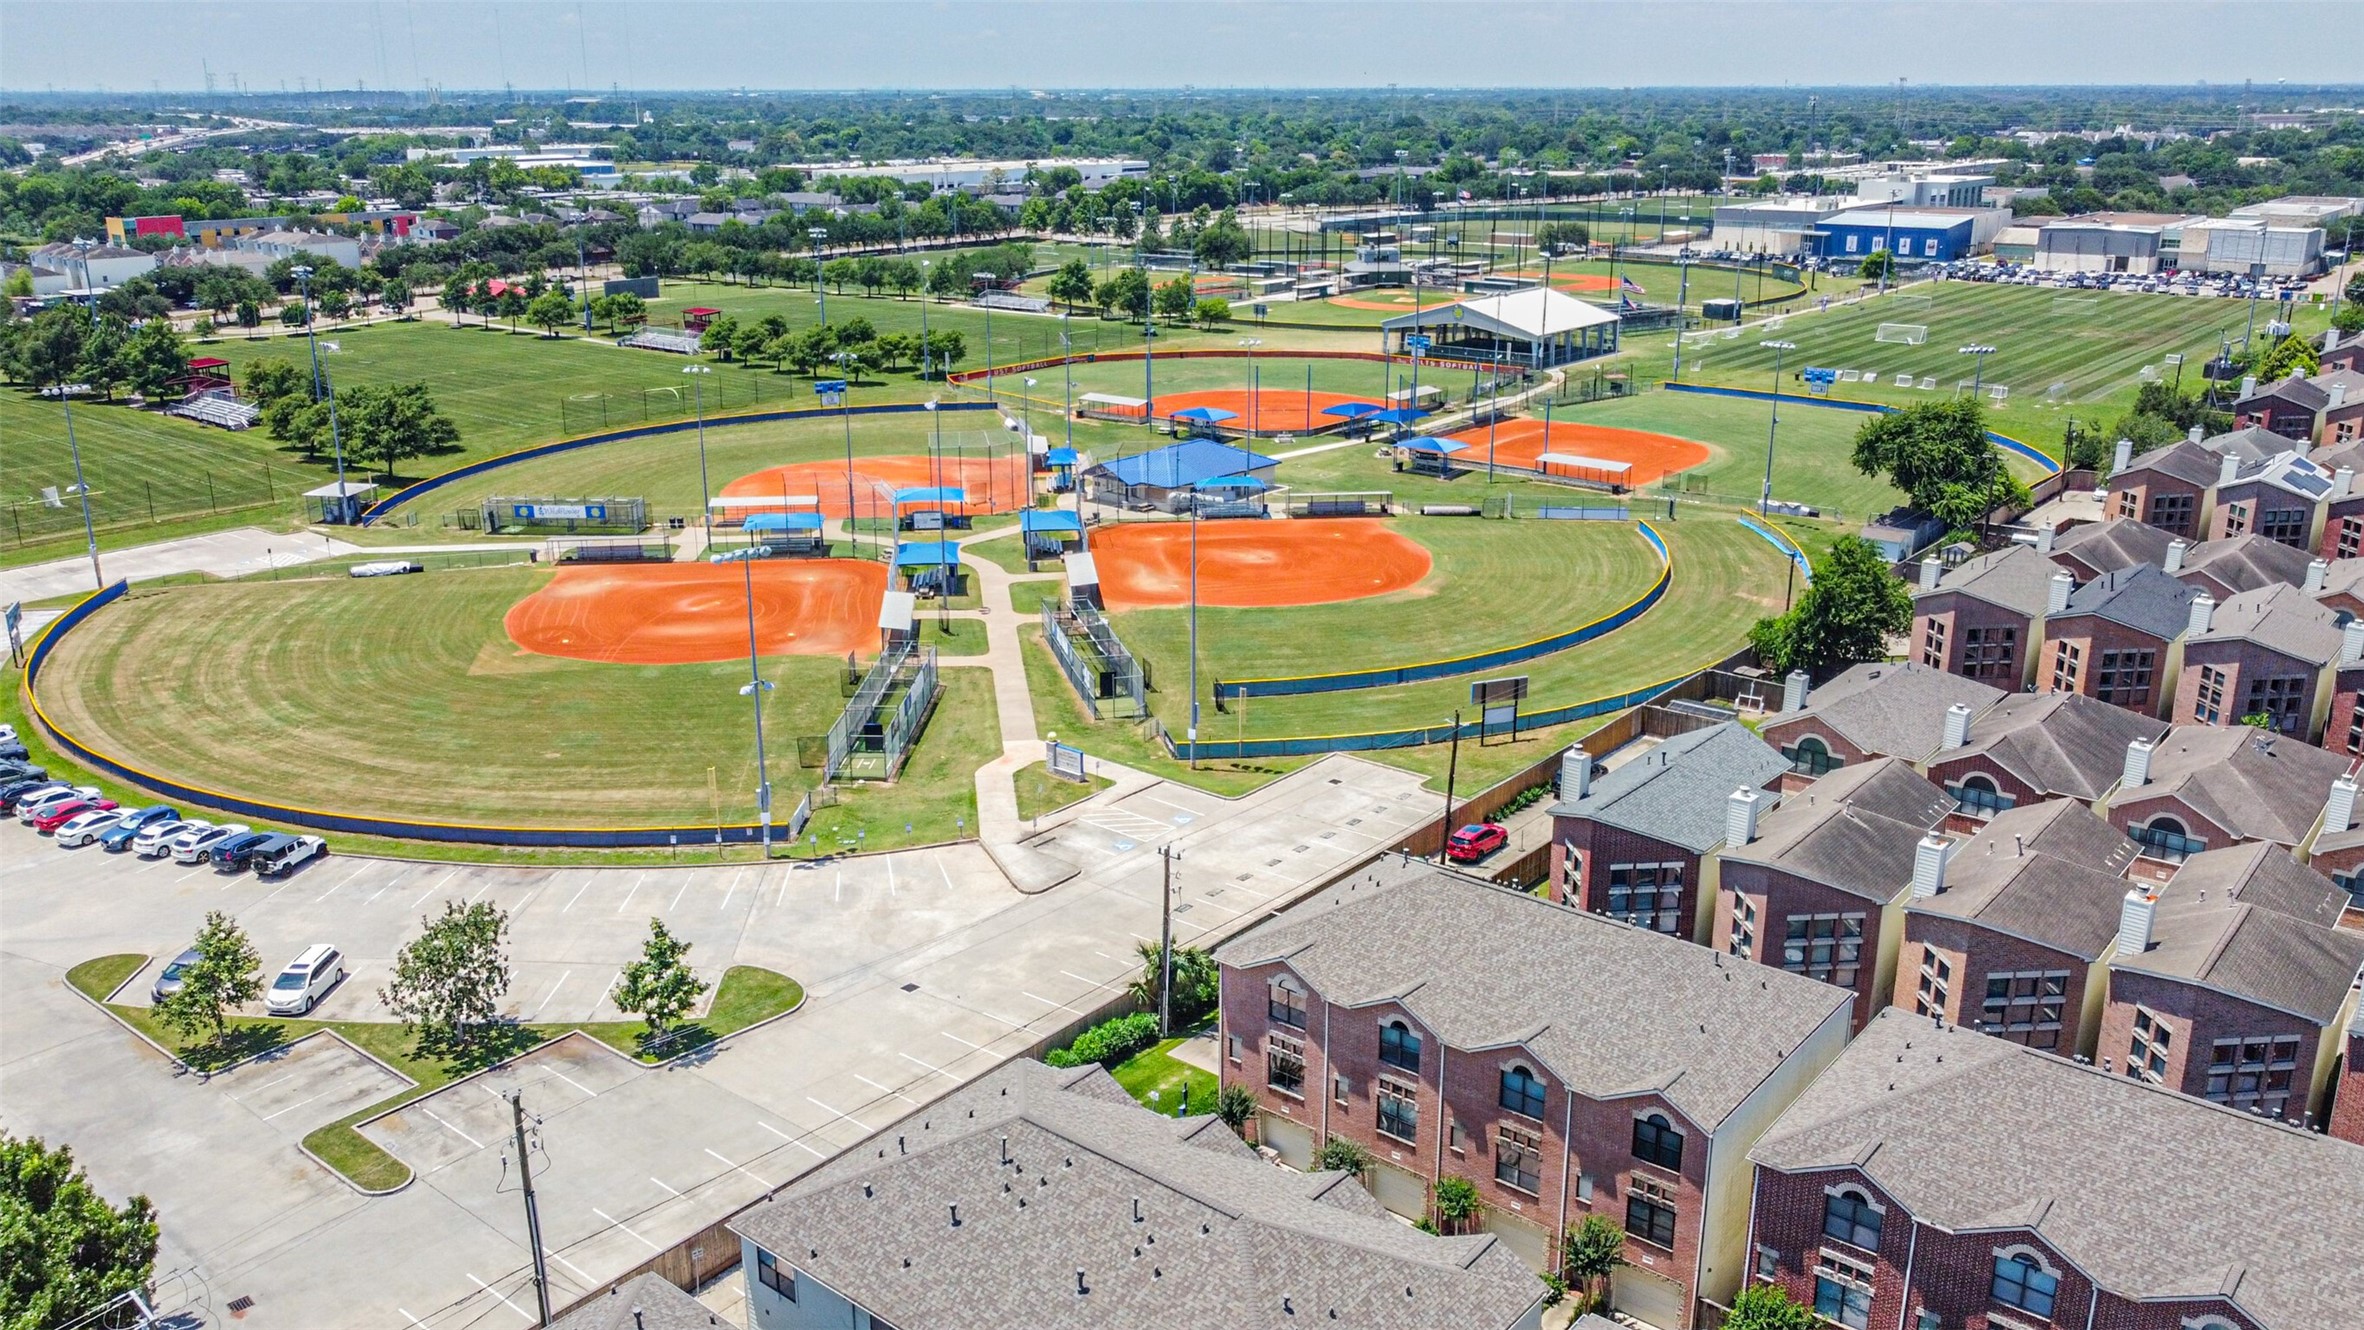
Immediately next door are the West University Softball Association fields and prestigious St. Catherine's Montessori.
This charming three story brick home has an HOA to maintain the shared grounds, landscaping, driveway, and electronic gates.
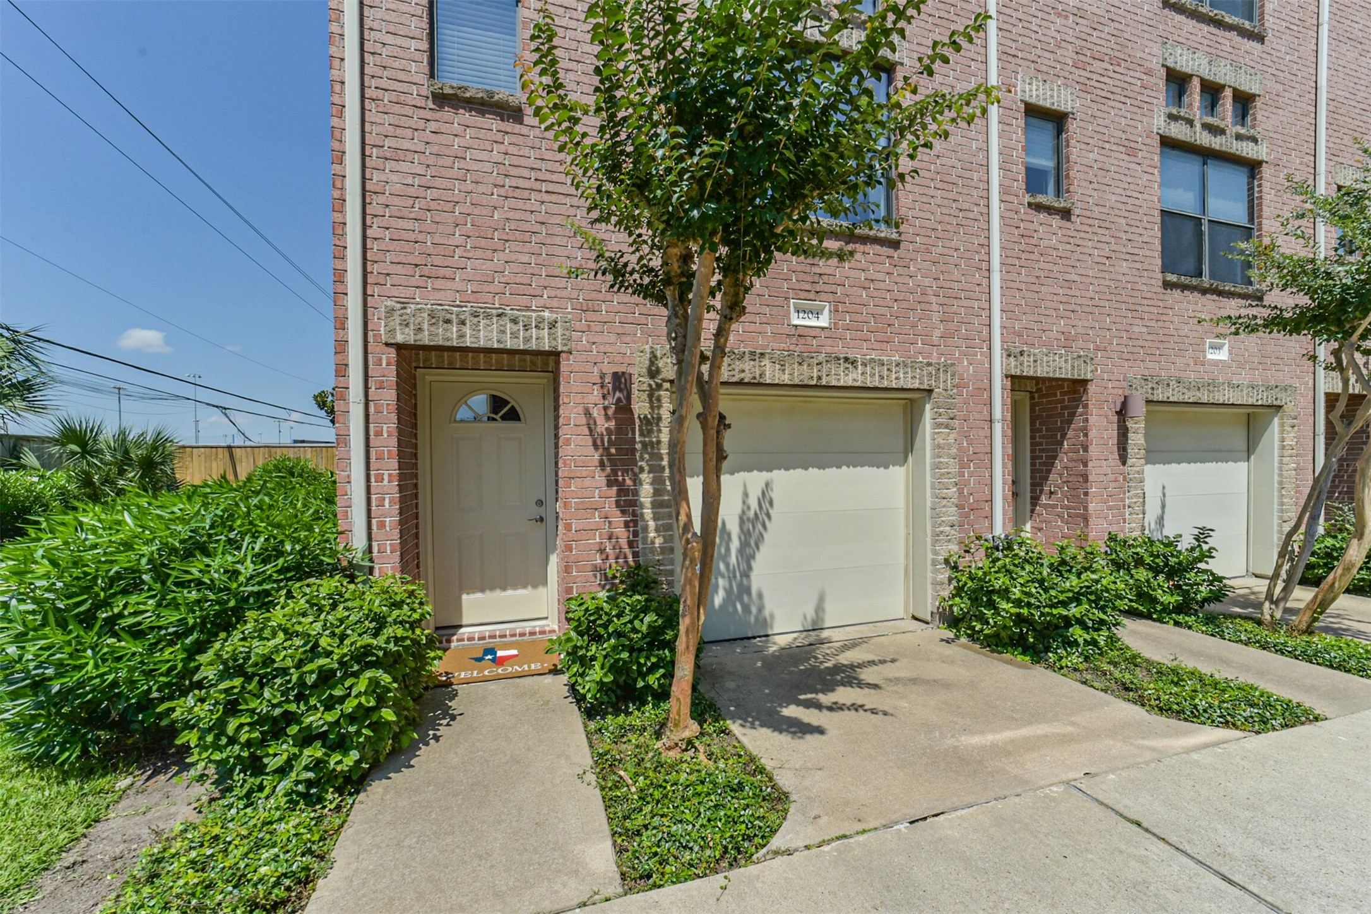
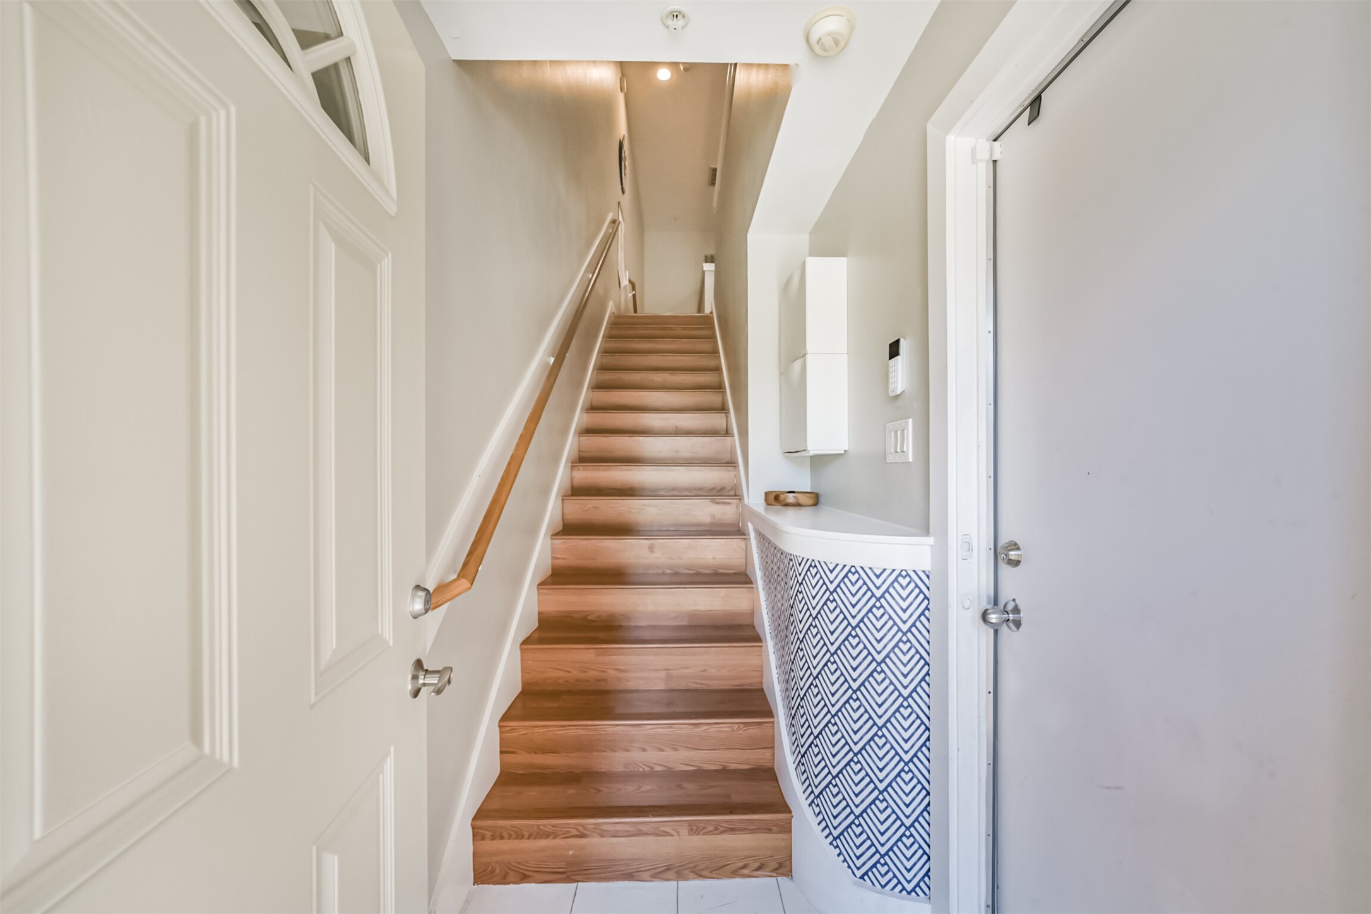
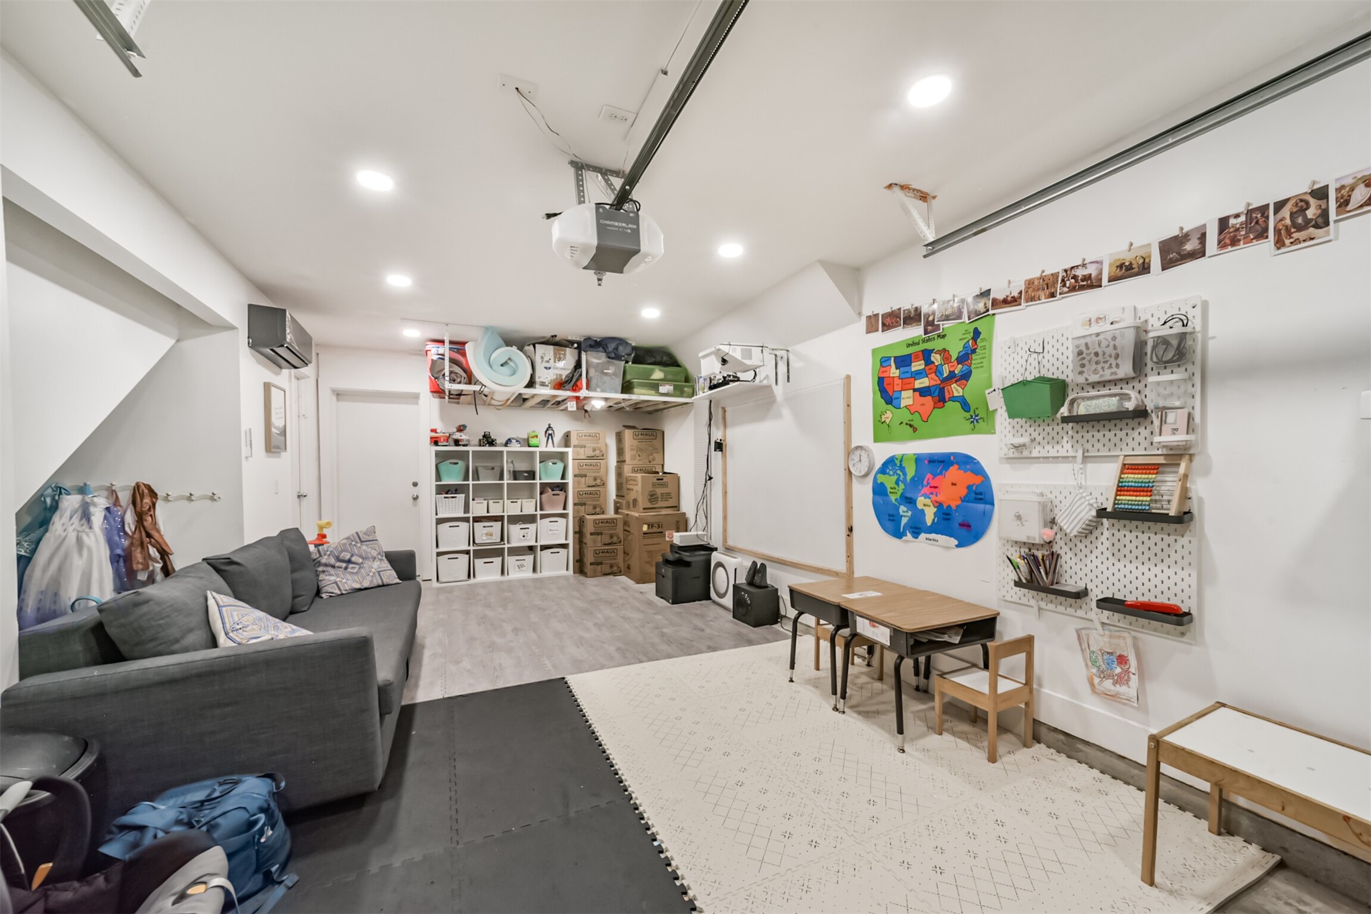
As you enter the front door you are met with an entry way and stairs to the second floor. The garage door immediately to the right leads to what is now the playroom. A ductless Mini-Split AC keeps the converted garage area cool. The garage can easily be converted back to a place to park or store temperature sensitive items like books or wine!
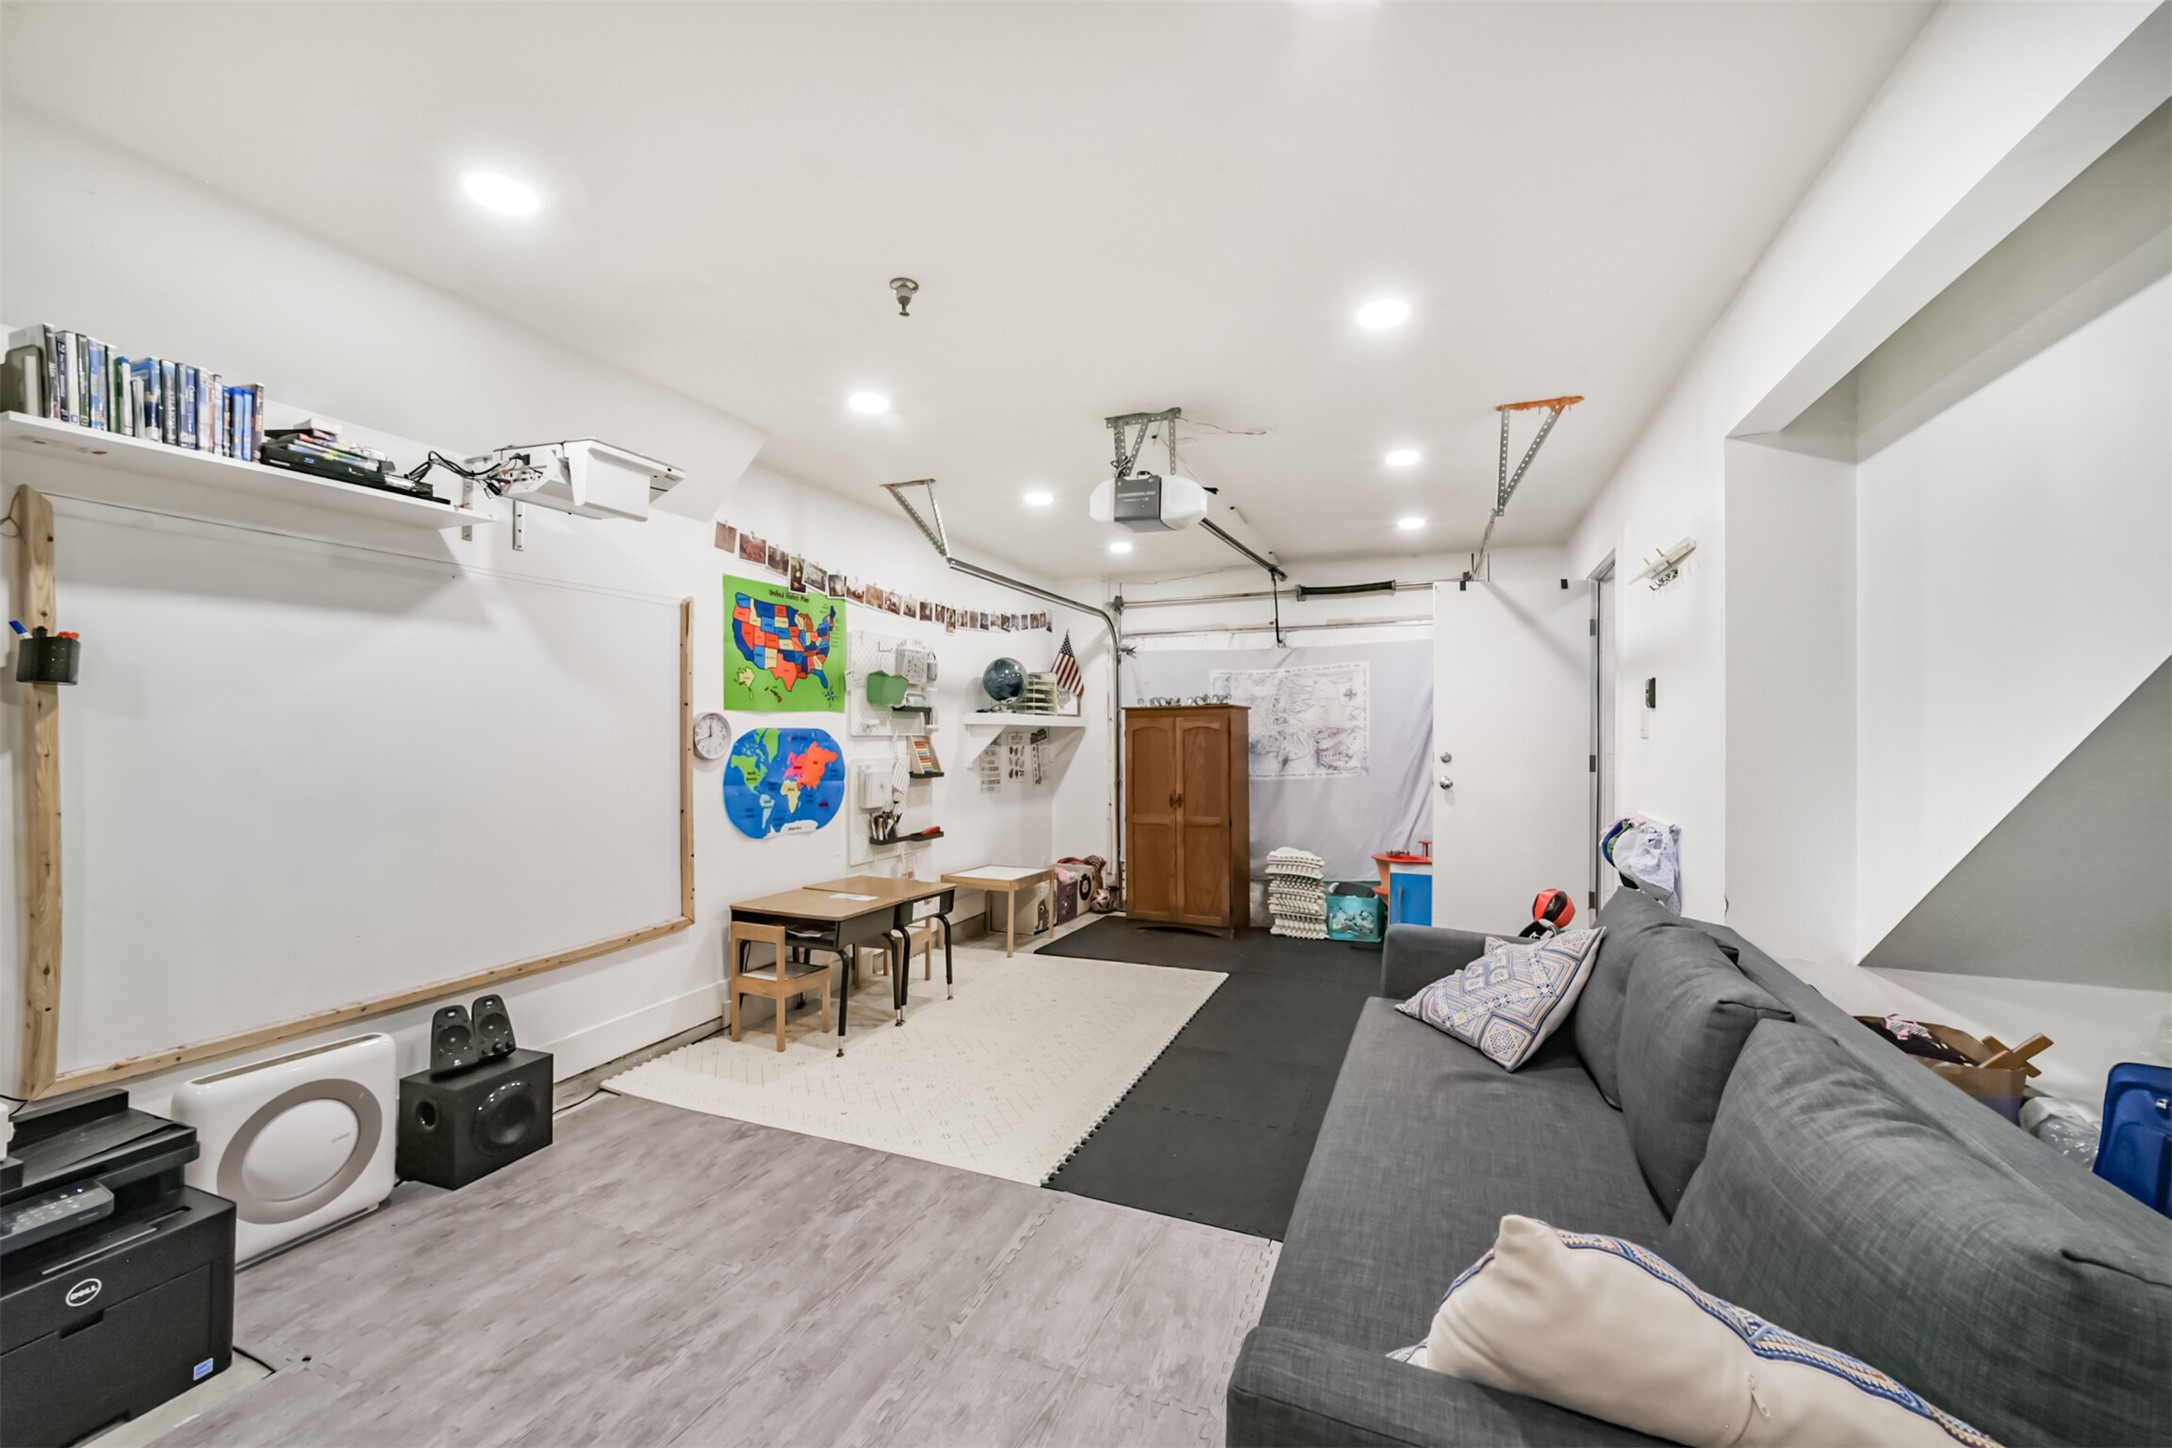
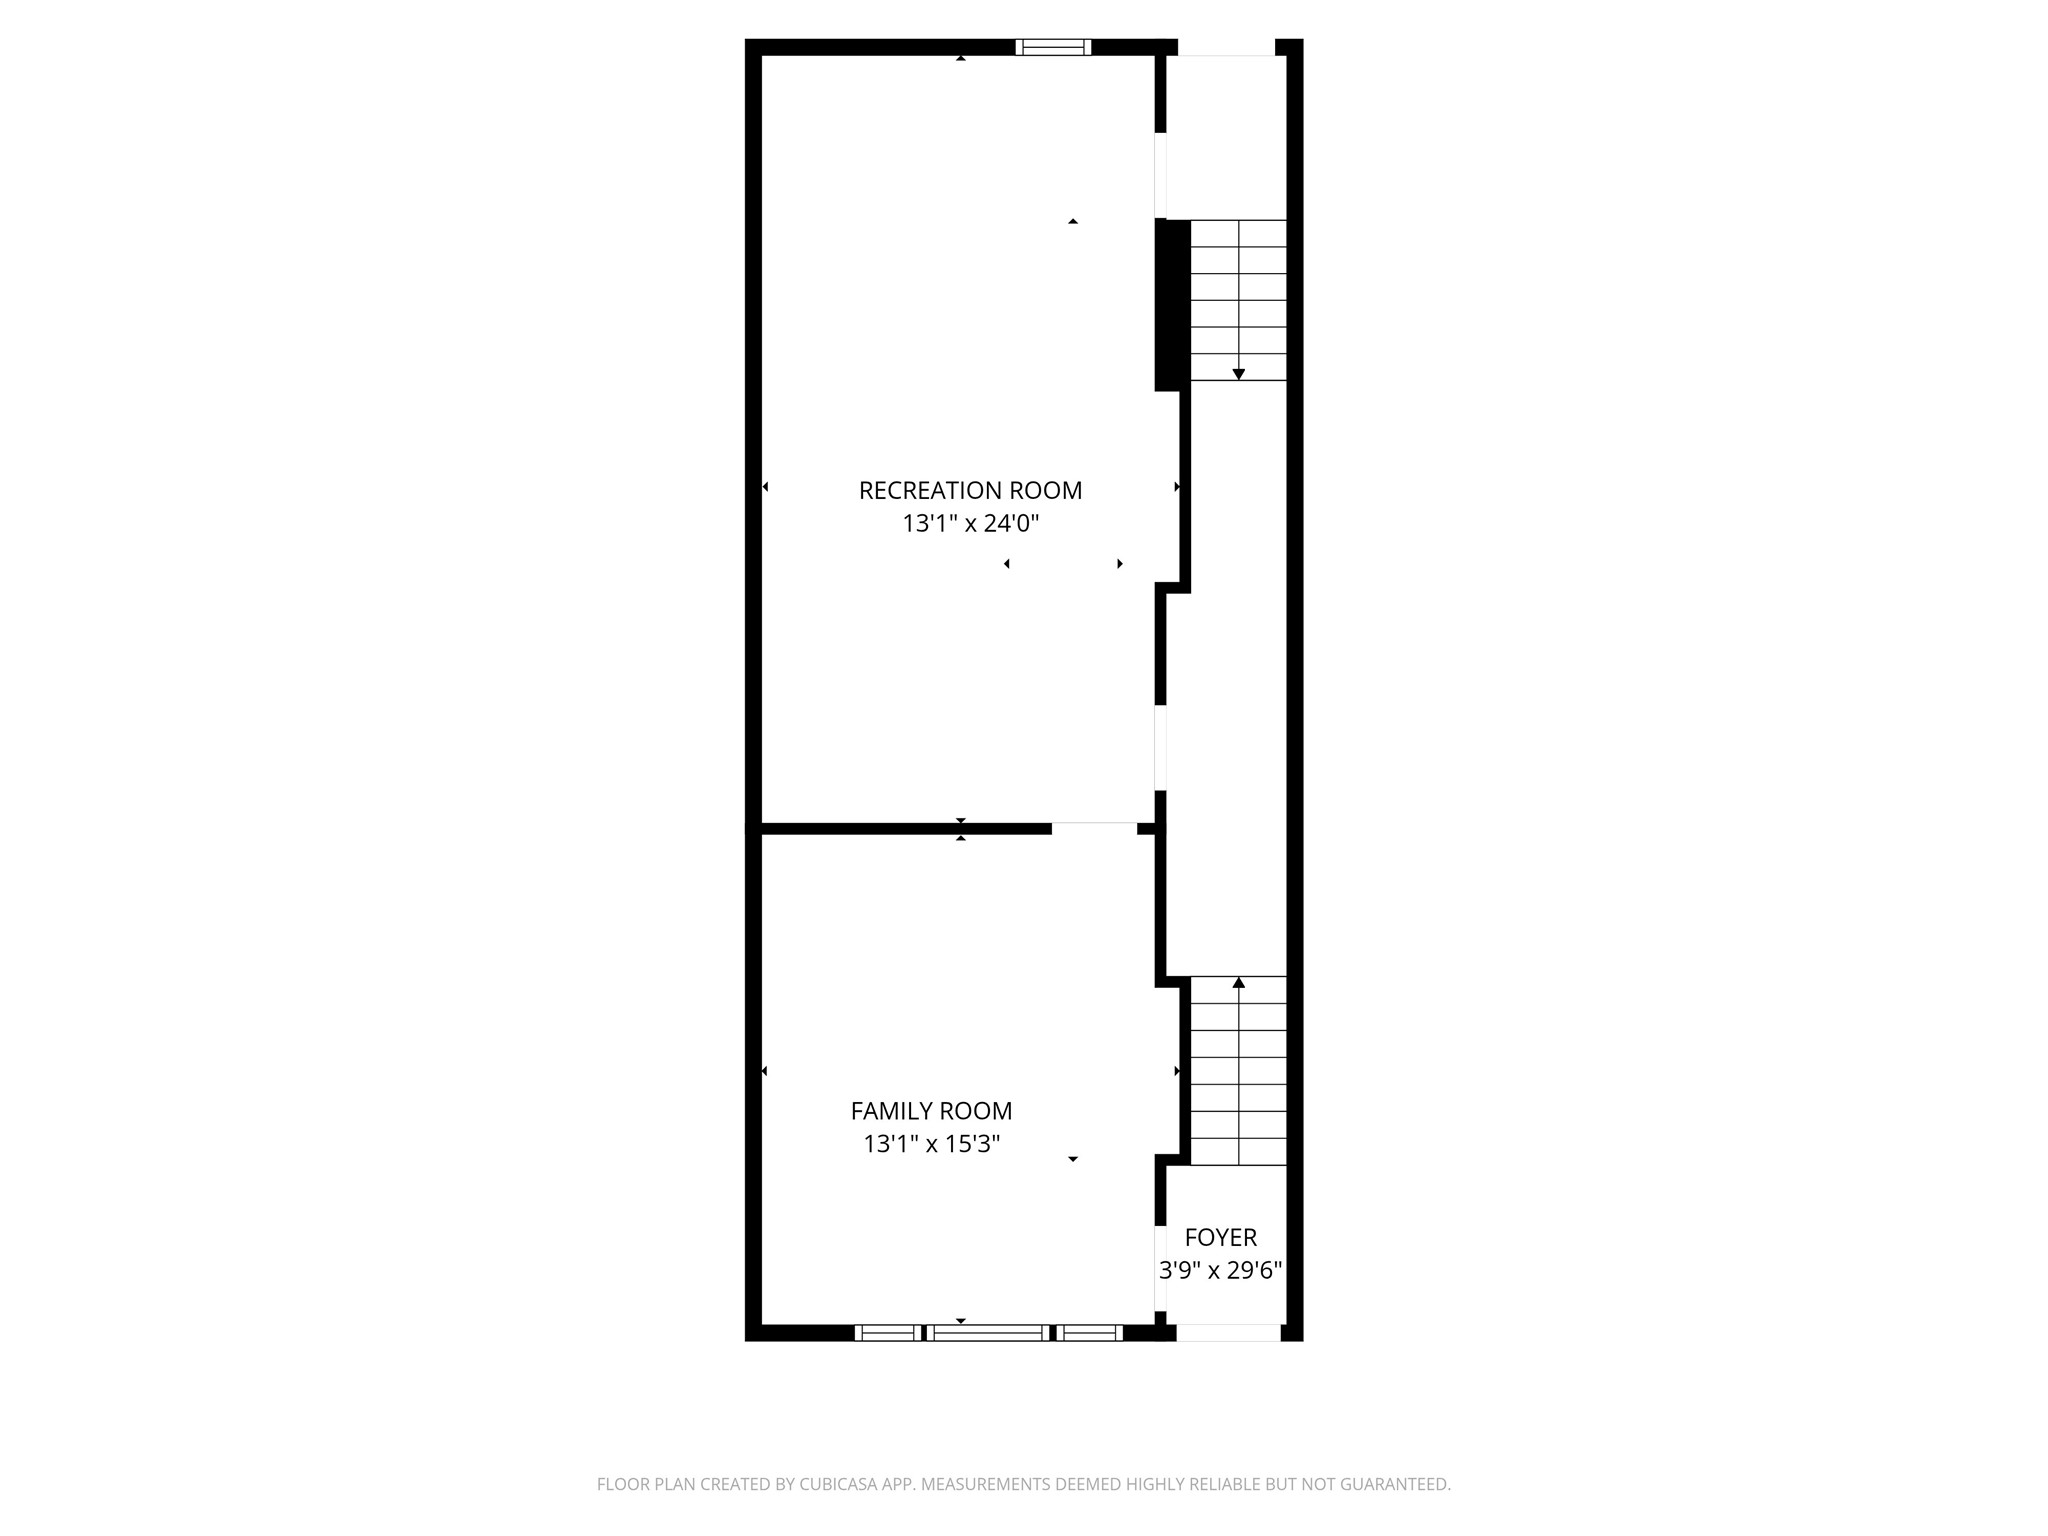
This large space is labeled as the "rec room" on the floor plan. The dimensions are 13x24'. It has been insulated, drywalled, painted, and is air conditioned. There is under stair storage as well as a closet for more storage. The mounted shelving on the ceiling can stay. The door at the rear leads to the media room on the first floor.
While this additional 312 SF is not included on the tax record, this would be an excellent exercise room, guest space, office, home school room, or can be converted back to a garage for parking. The current owners park just outside the home in the parallel parking along the gate, inside the gated community.
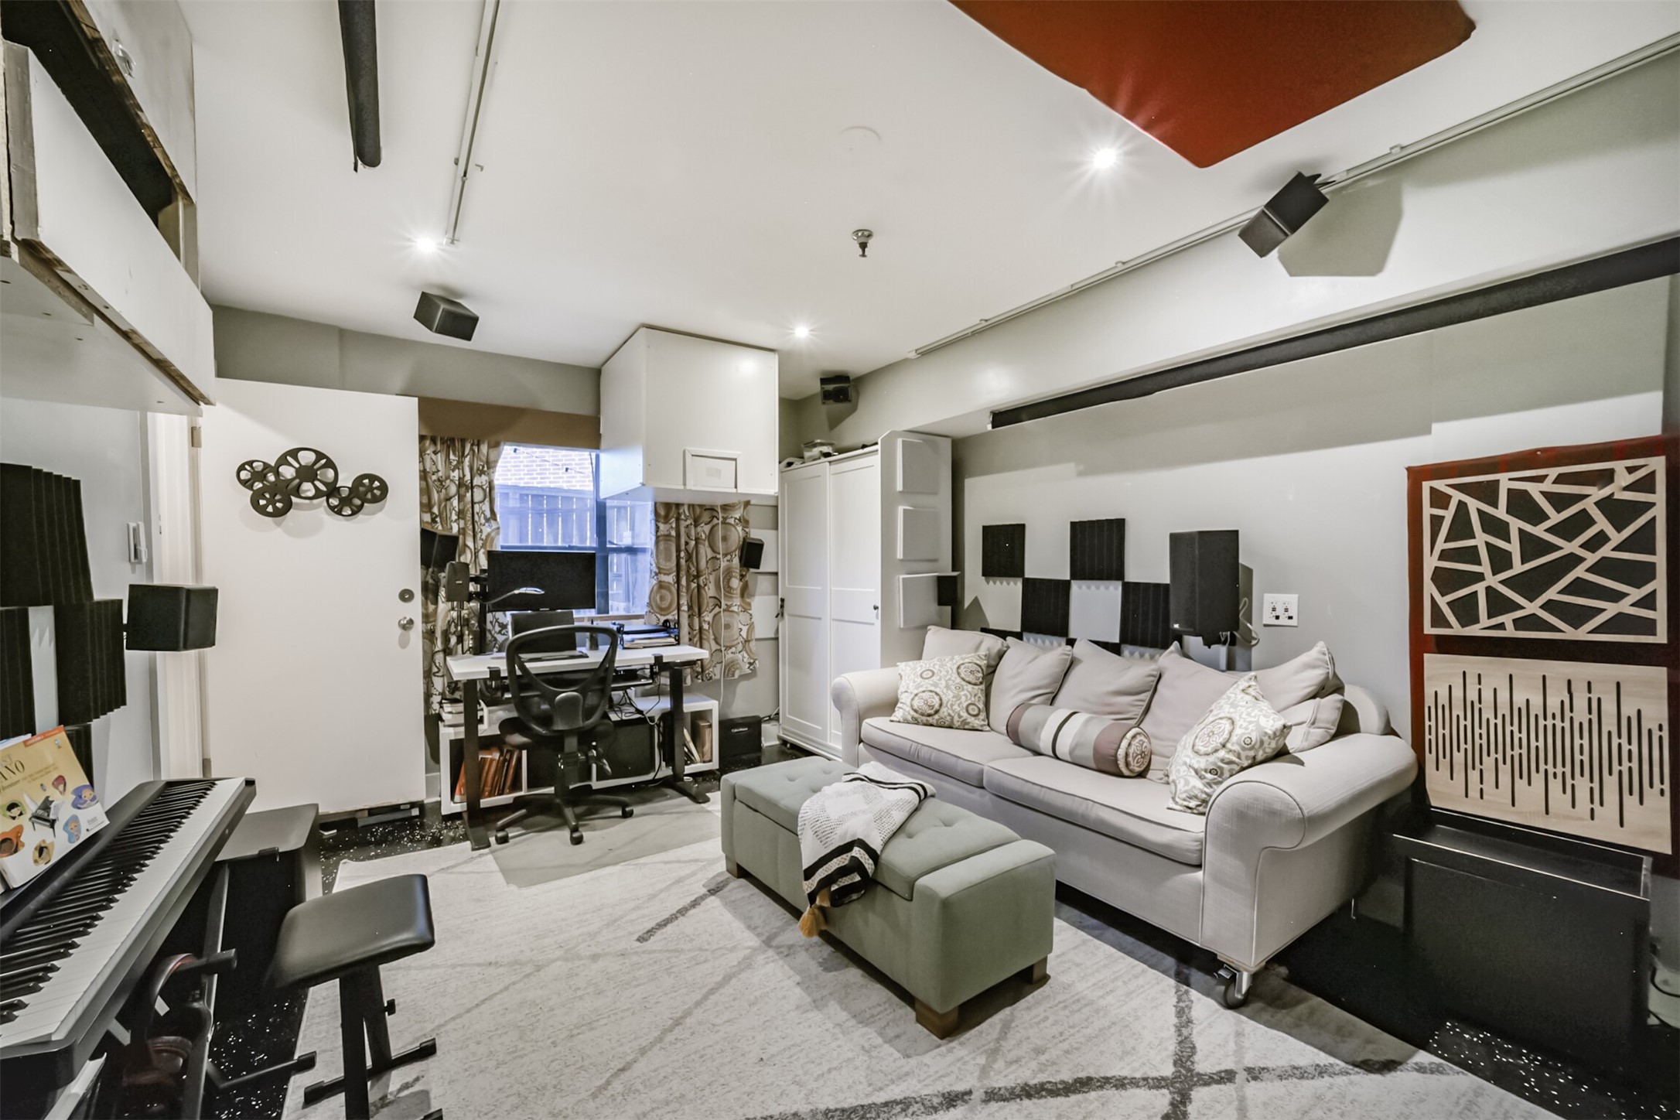
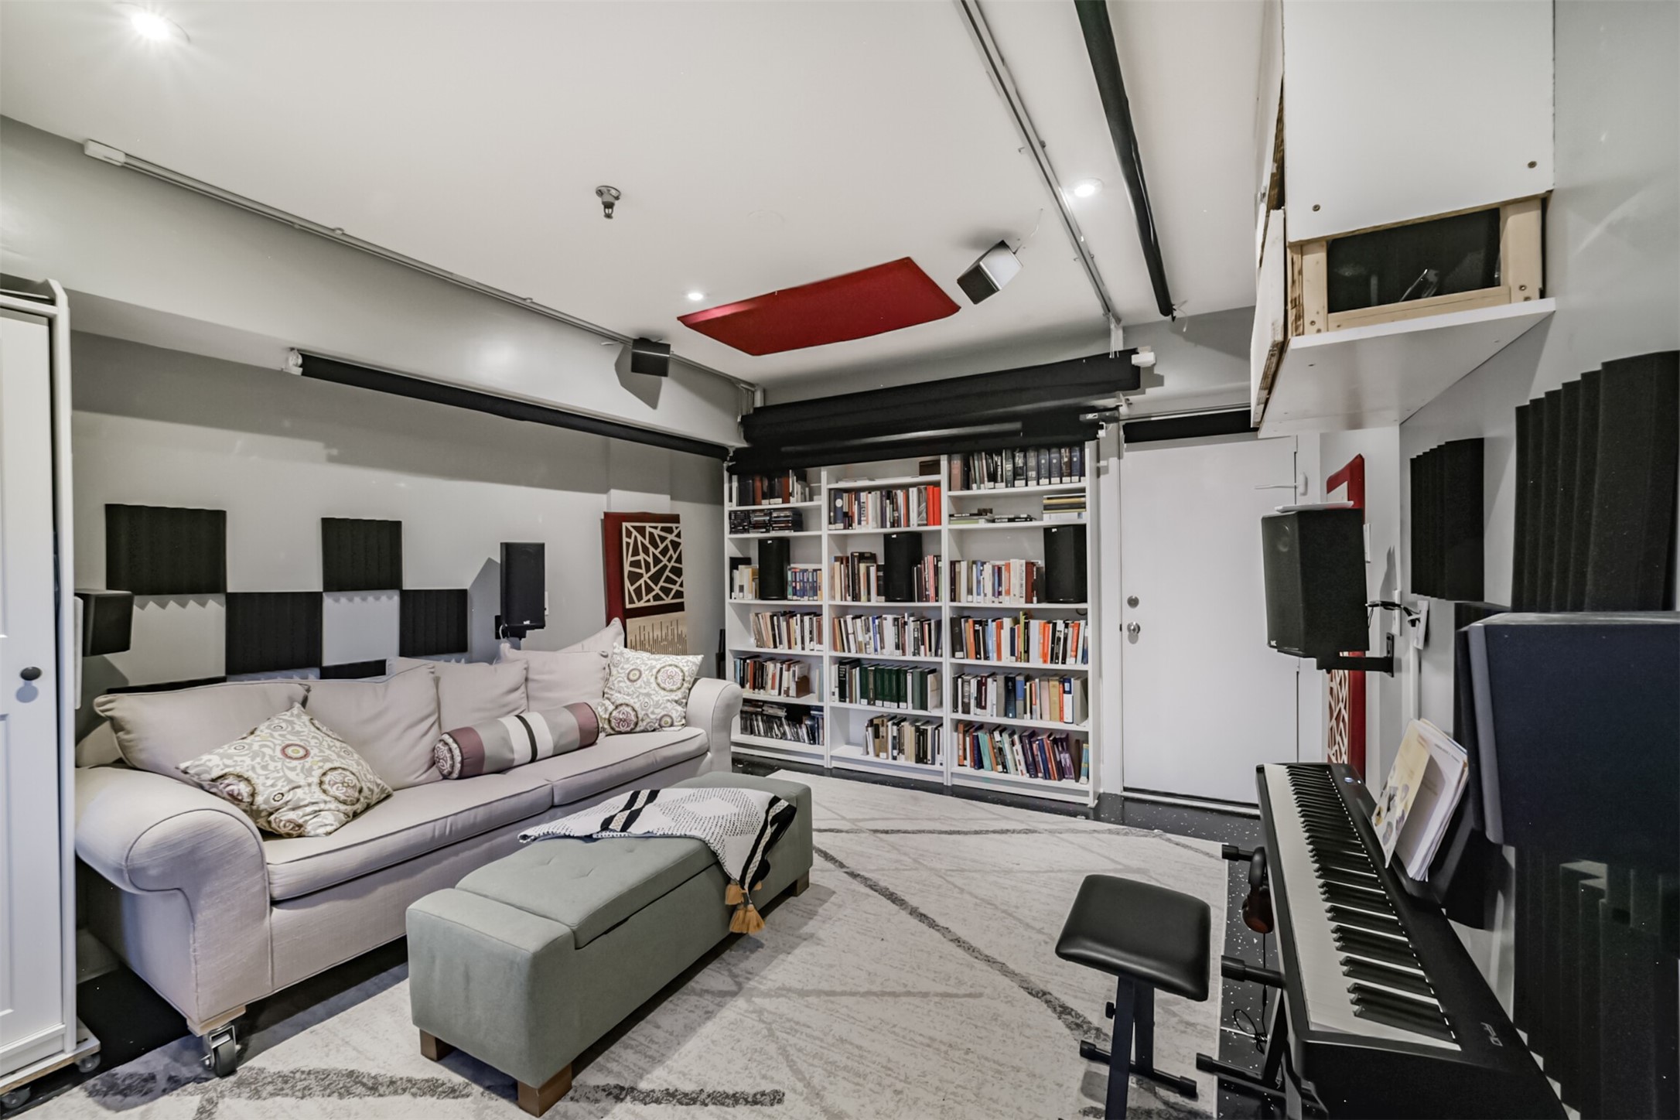
Still on the first floor, this 13x15' room is currently set up as a media room/office. The floor is epoxied, walls insulated and painted, and there is a window to the backyard.
The door next to the book shelves leads back to the play room???????????????????????????????? area.
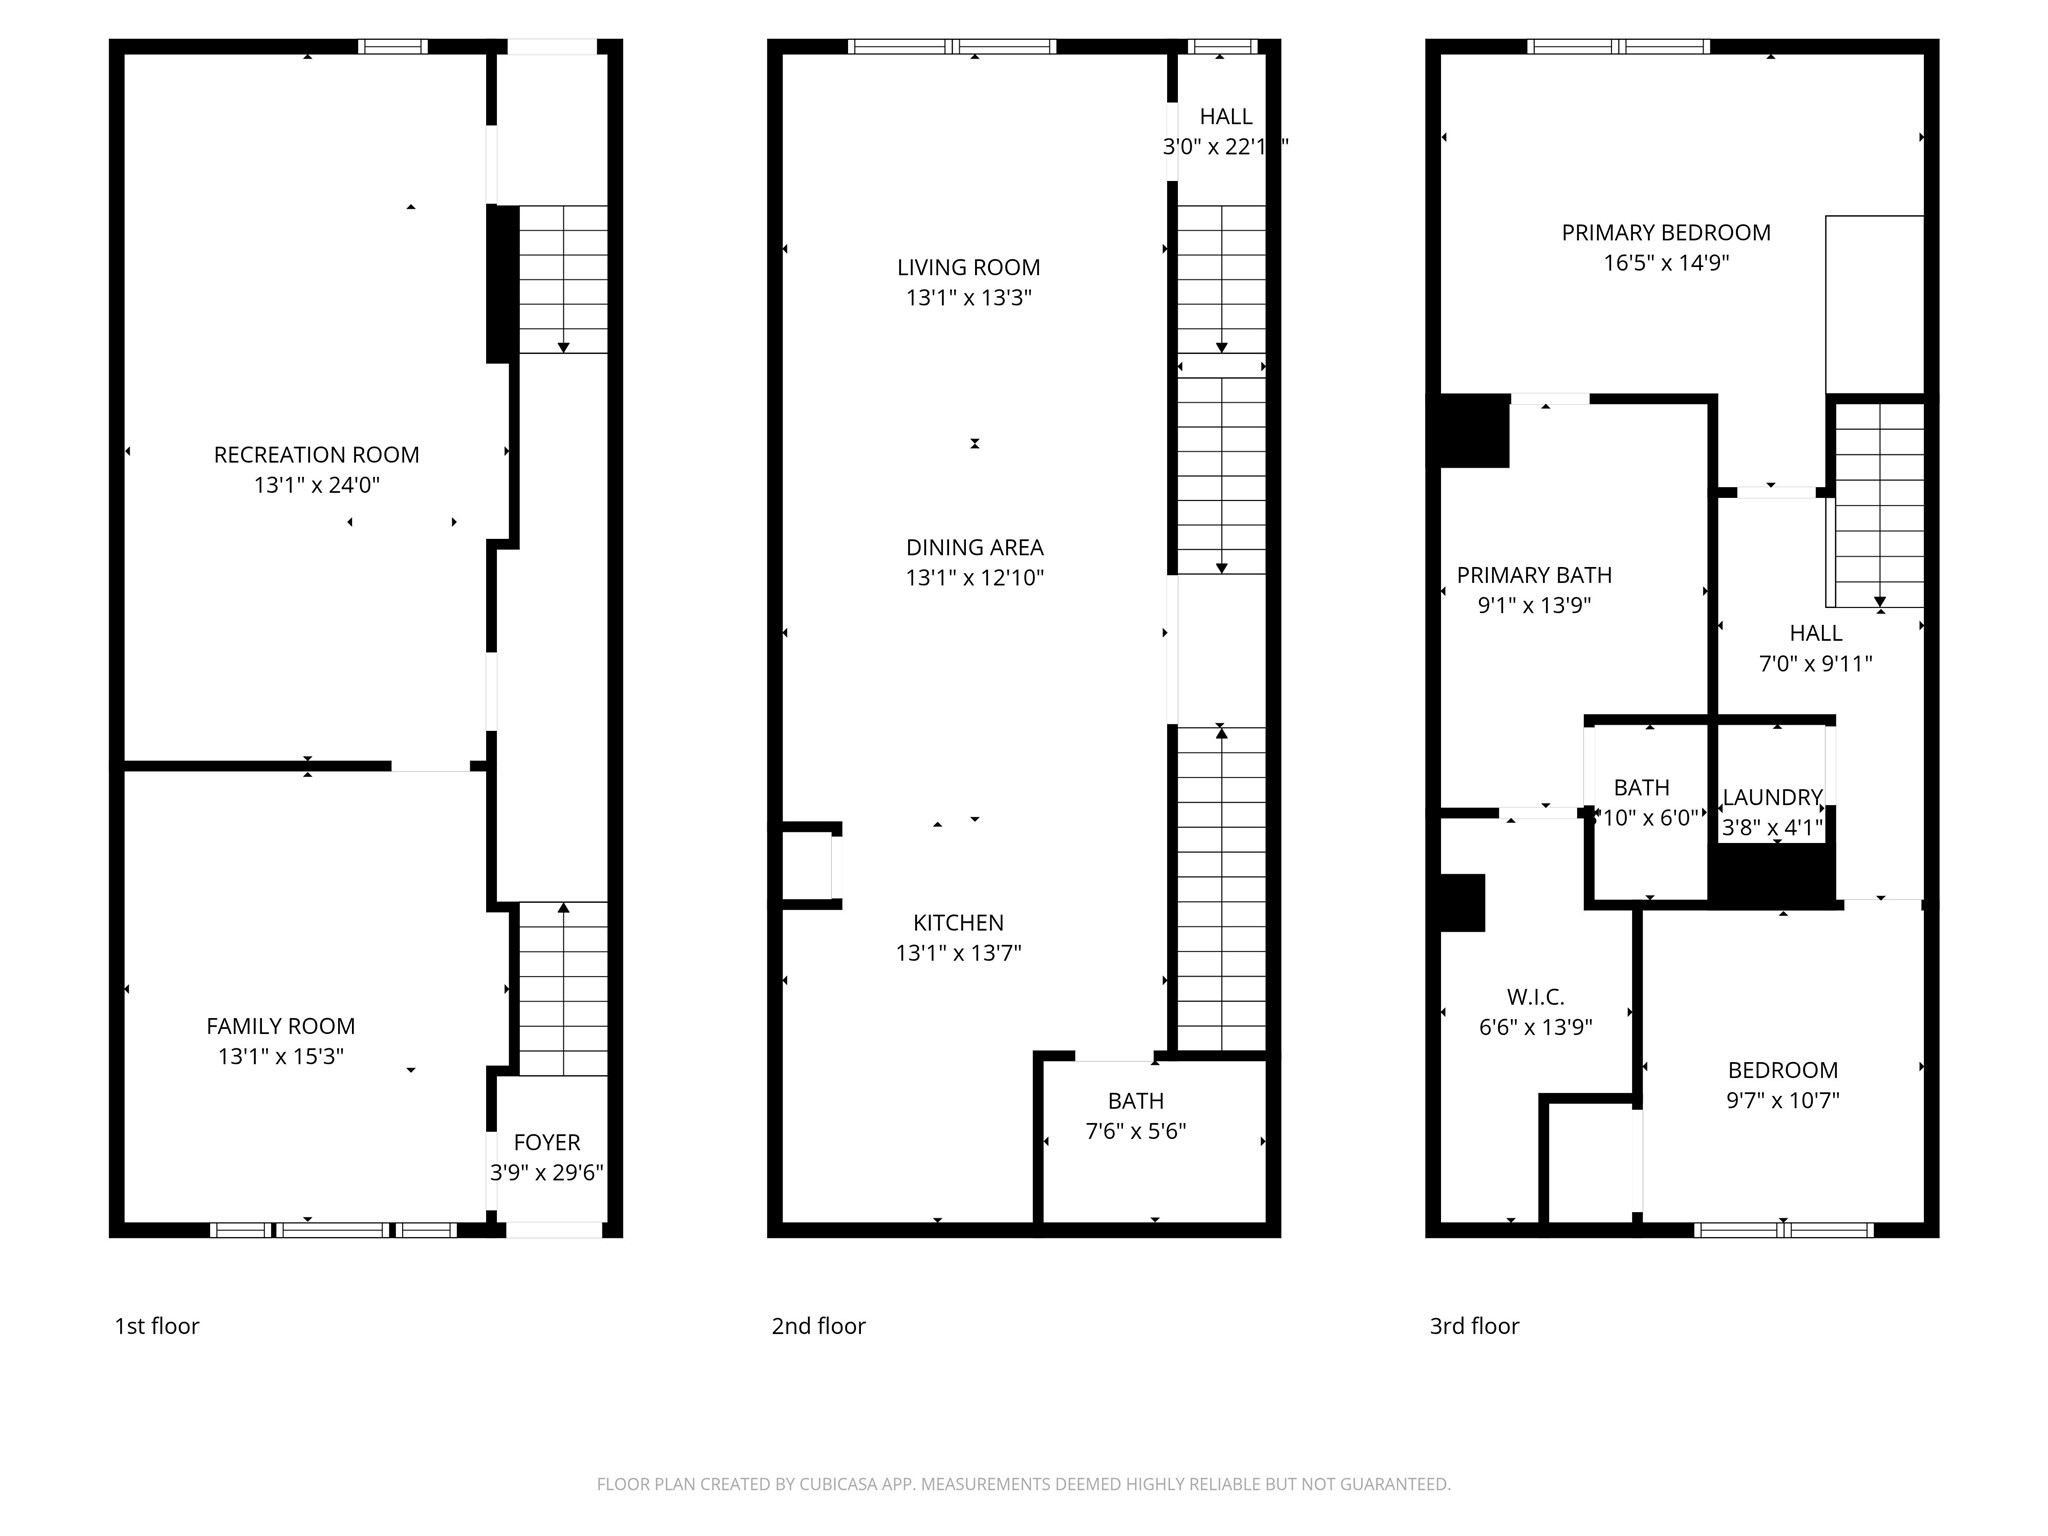
Here is a floor plan of the first floor converted space. This 507 square feet is in addition to the listed 1578 square feet, for a total of 2085 square feet! An incredible price per square foot in the community and in Houston in general!
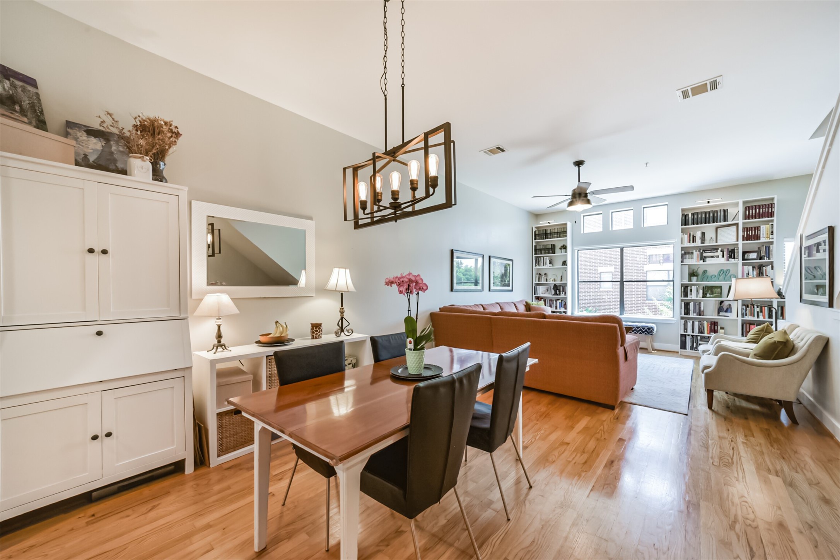
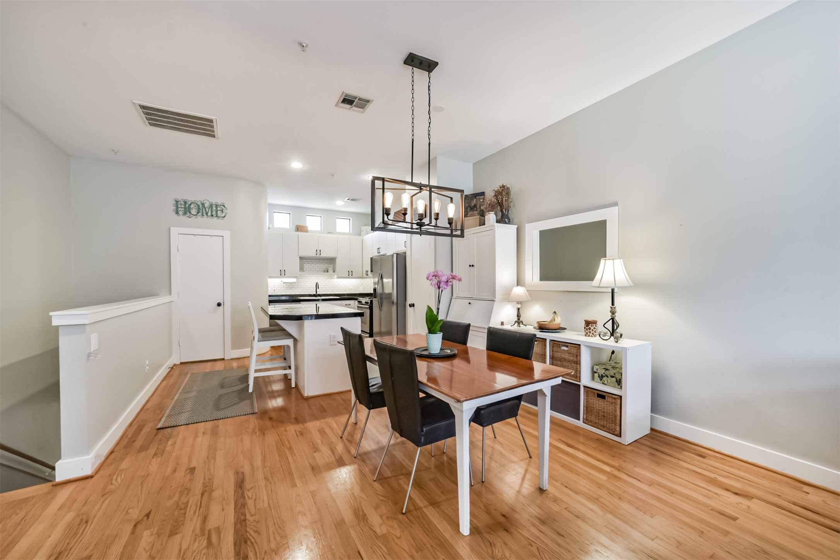
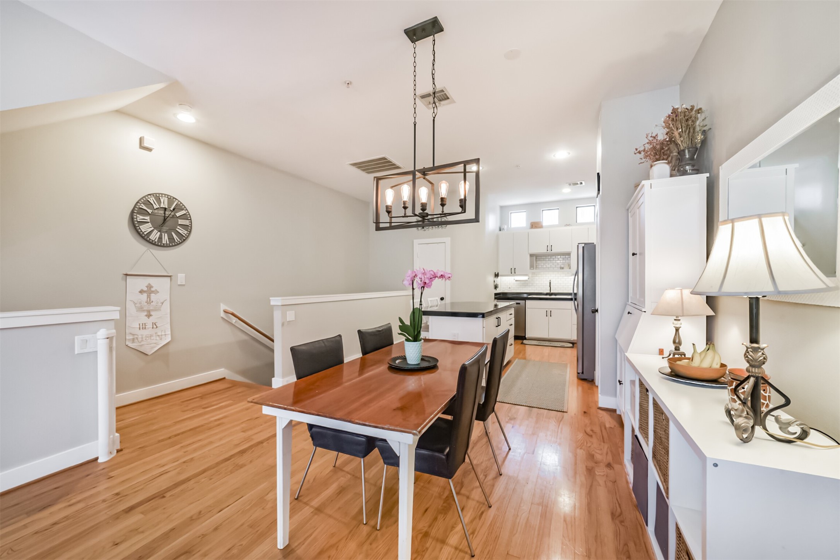
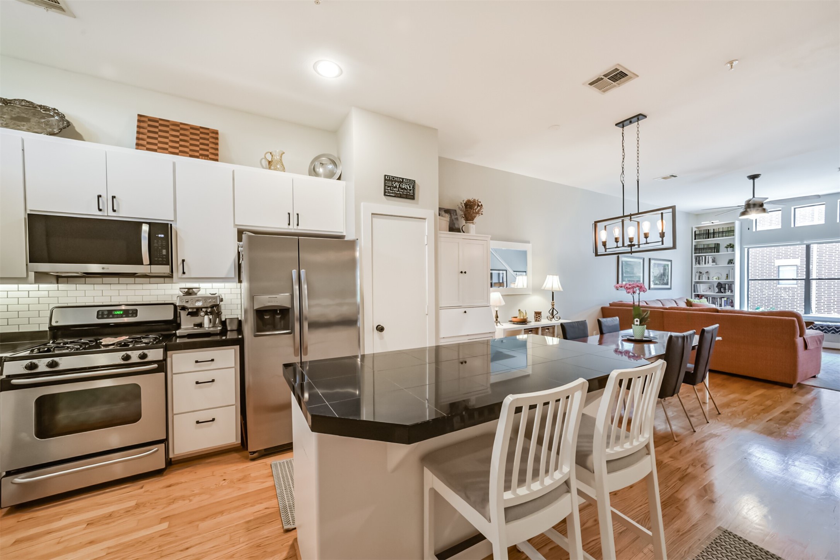
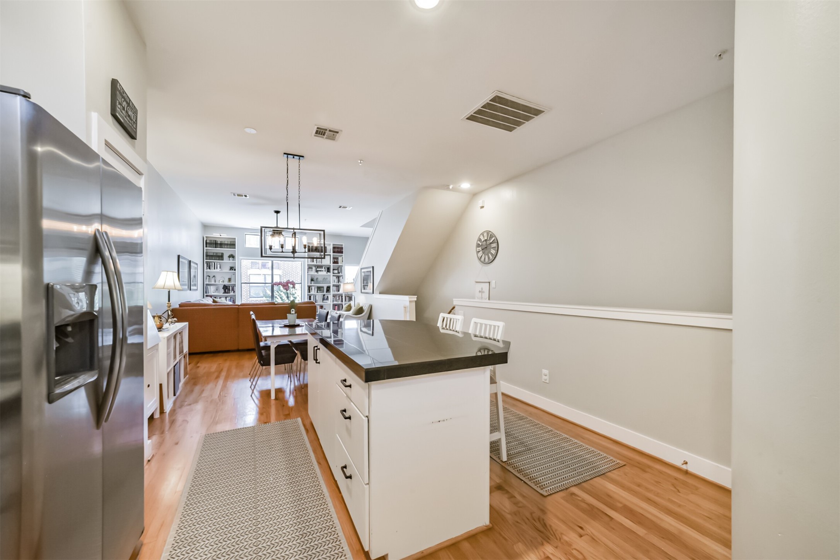
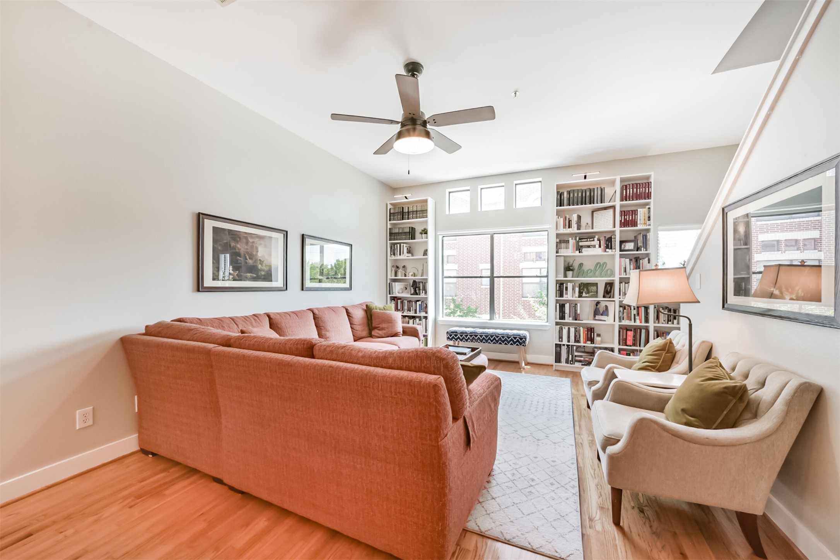
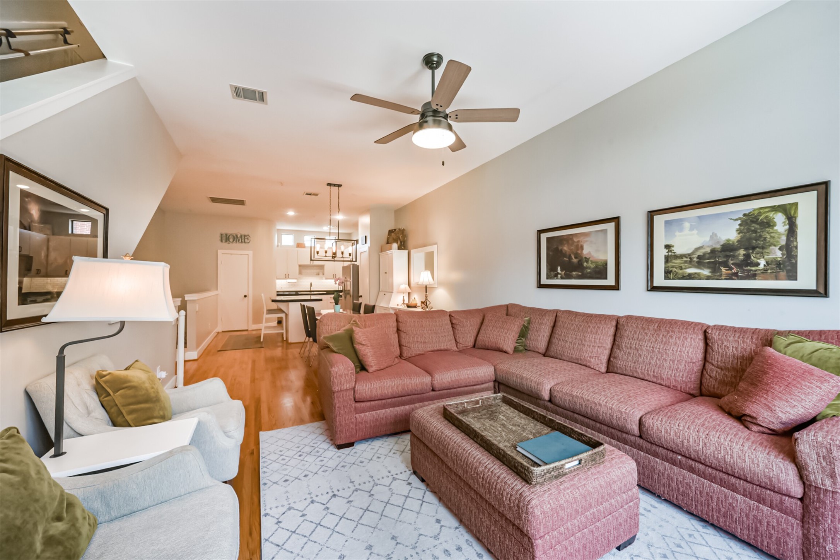
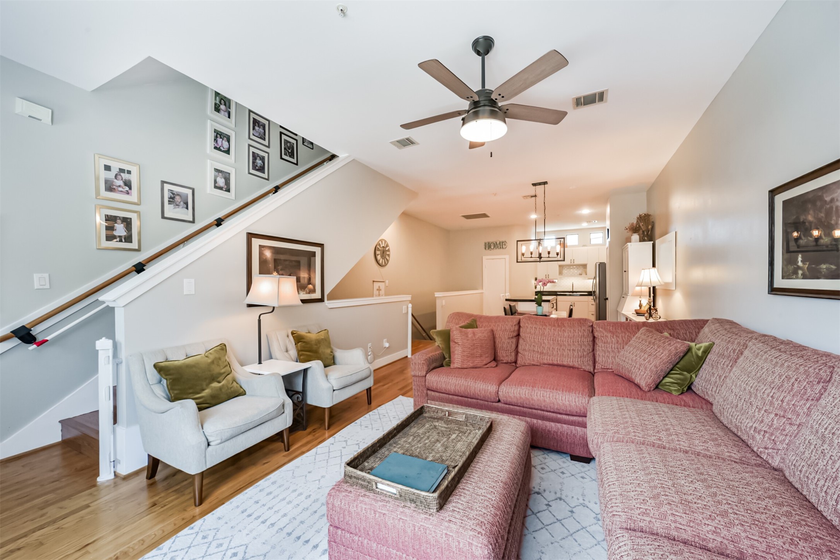
The second floor is the main living space with an open and airy dining room and living room, with the kitchen towards the back of the home.
Real Oak hardwood floors and custom touches make this floor both modern and homey.
This meticulously cared for home is turn-key and ready for the next buyers. There have been too many updates to list including custom light fixtures, new backsplash, fresh paint, and recently refinished hardwood floors.
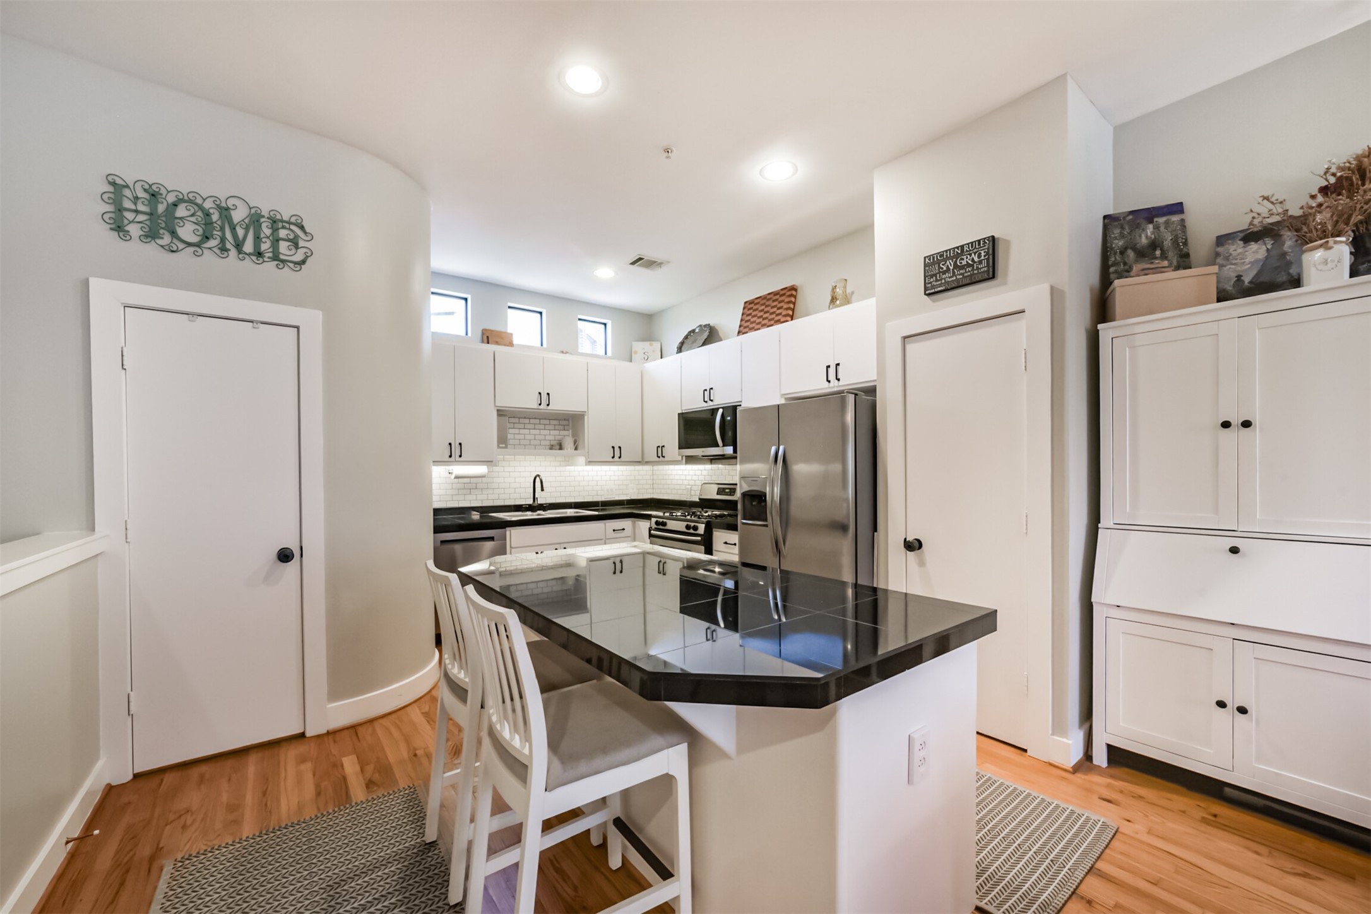
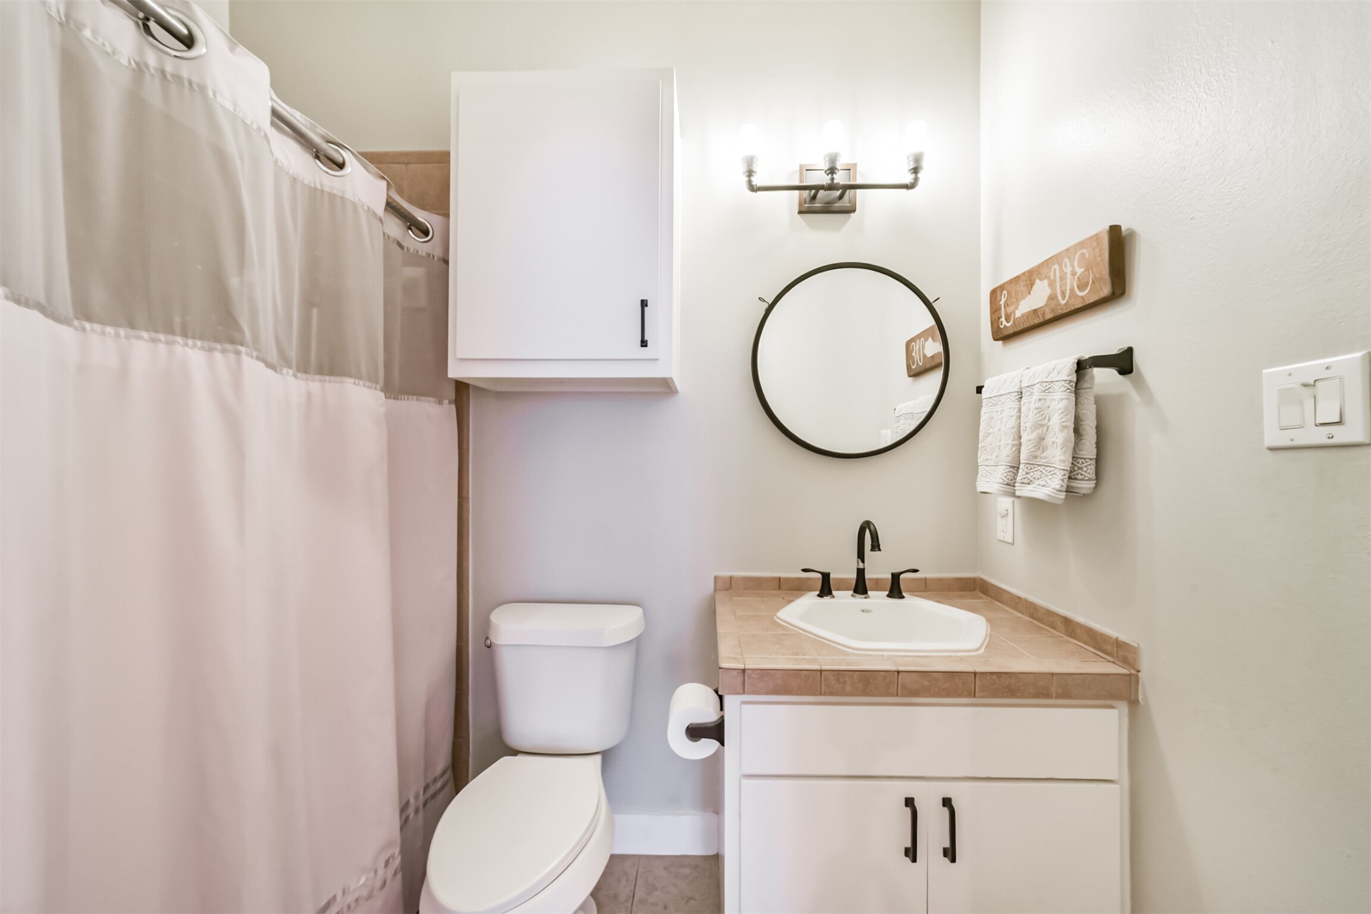
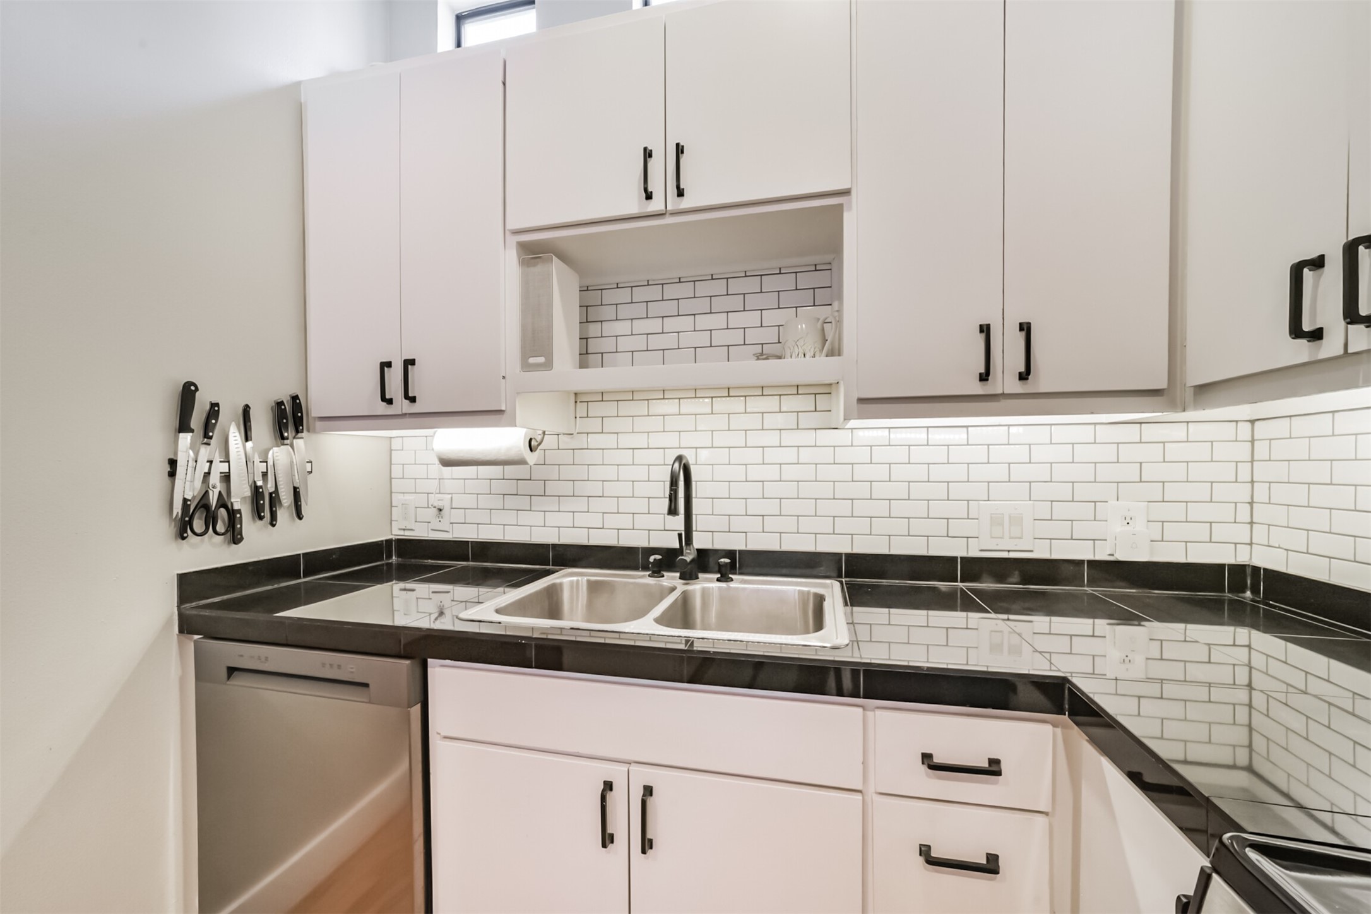
The kitchen boasts an island, a real pantry, and granite tiled counters. The full bathroom on the second floor is through the door on the left.
The full bathroom on the second floor is convenient for family and guests alike. It includes a shower/bathtub combo, sink with vanity storage, updated mirror, and above commode linen storage as well.
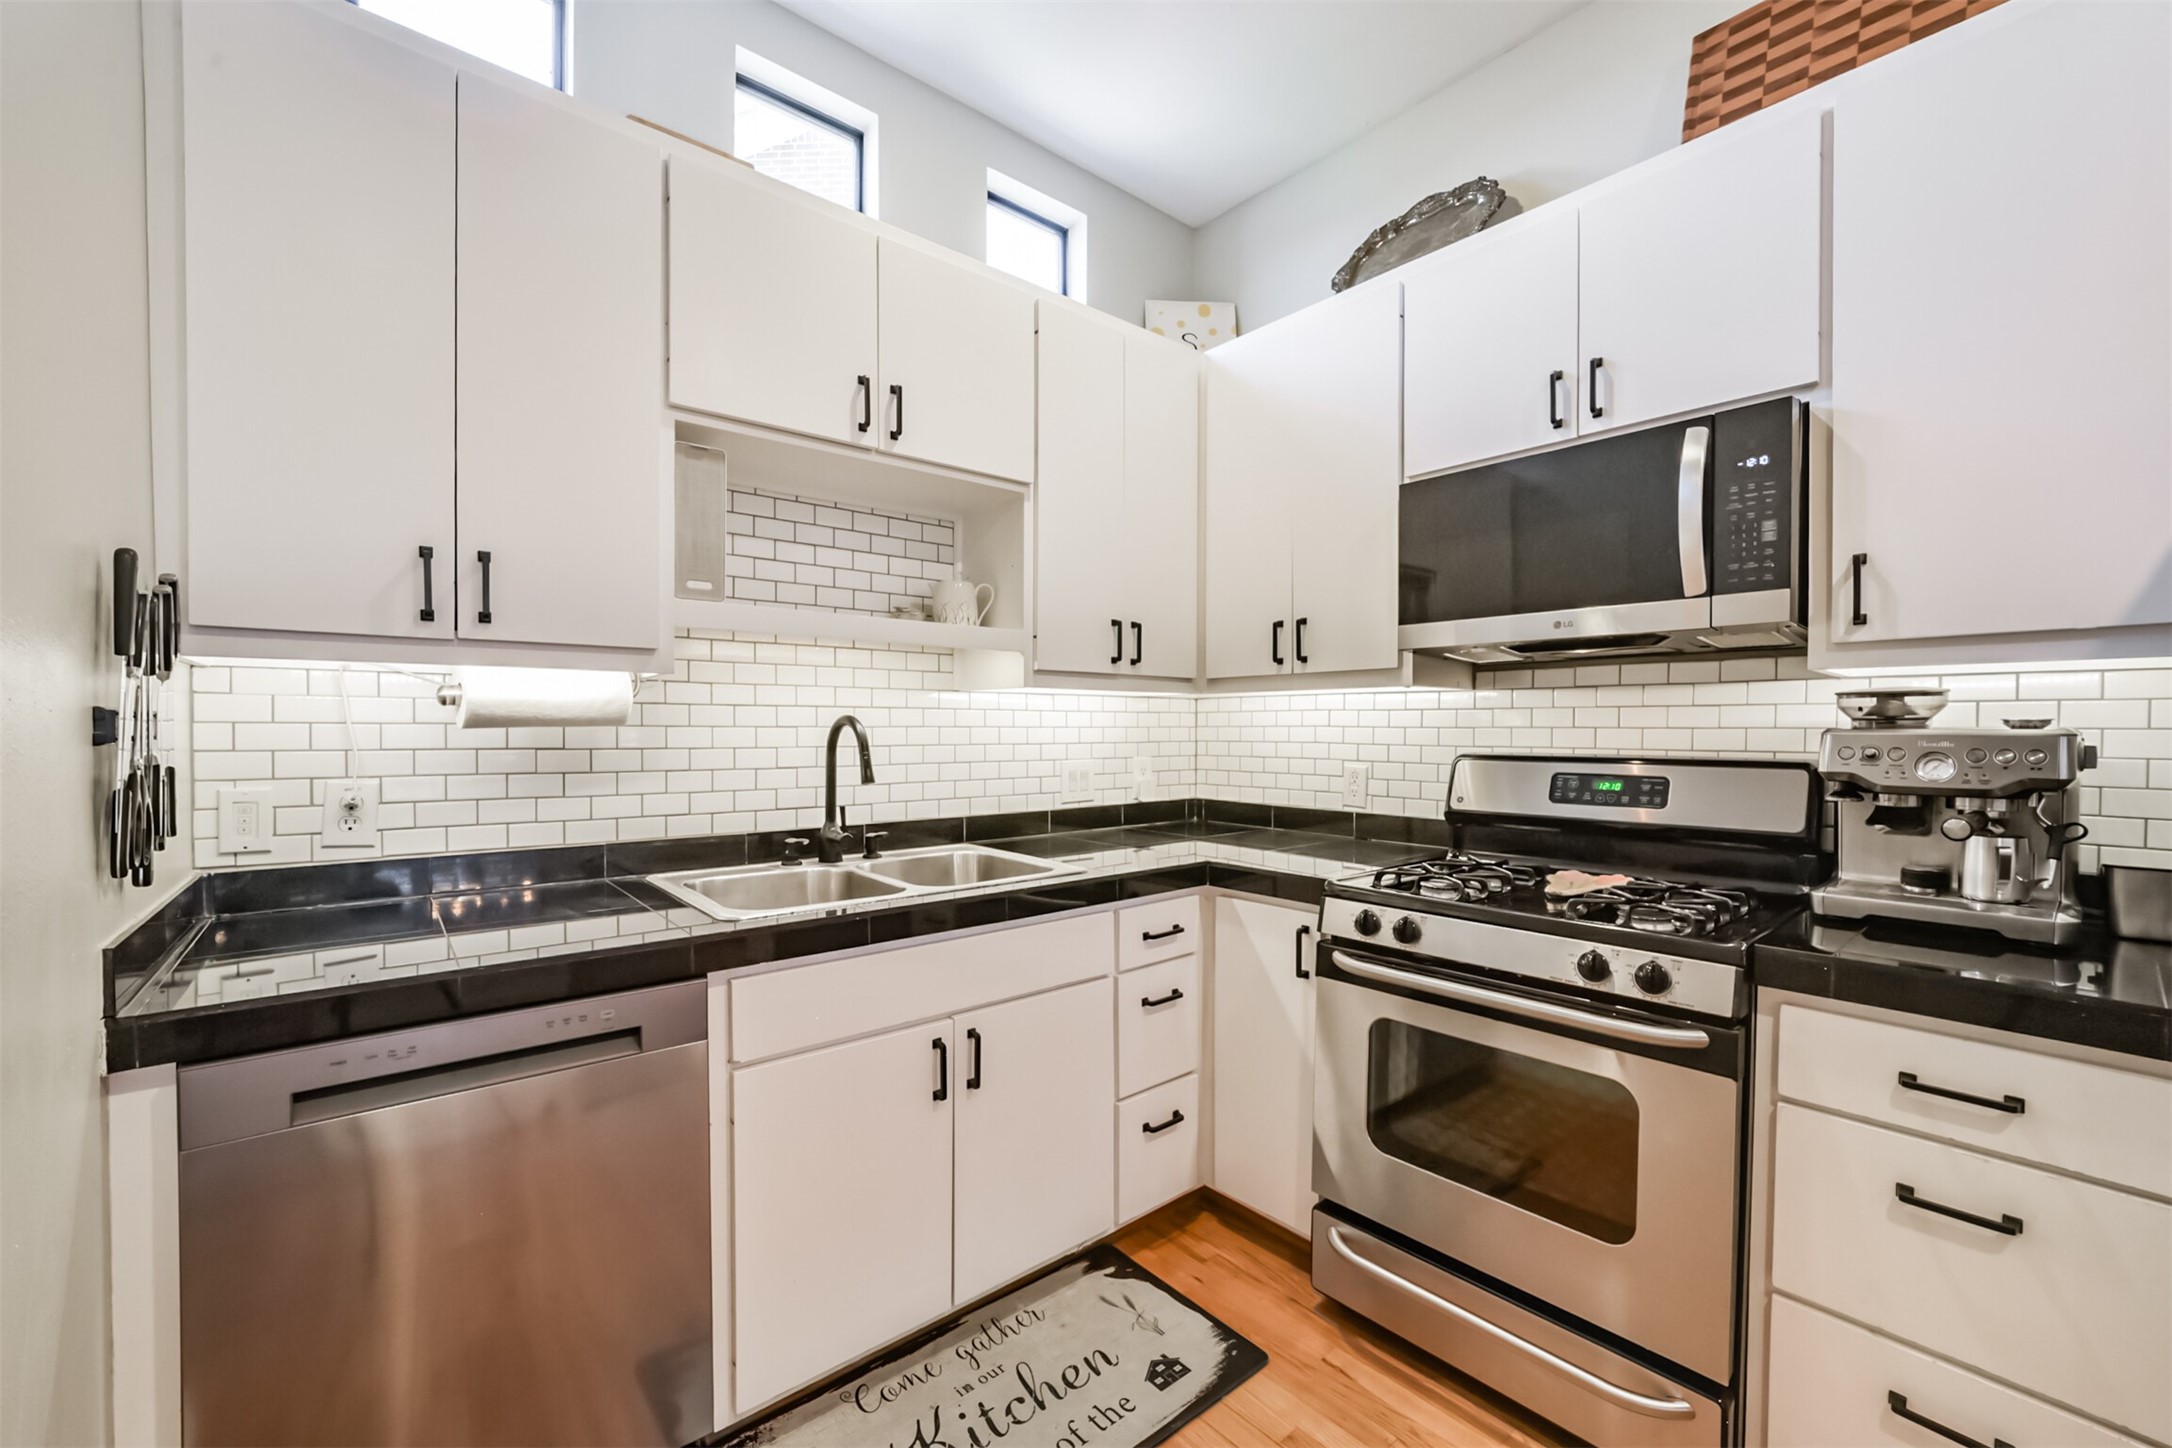
All installed stainless appliances can stay with the home. Gas cooking is a must!
Kitchen hardware has been added for convenience and style.
Signature subway tile backsplash make this kitchen really pop!
Recessed lighting help keep the area well-lit. Neutral wall colors and white cabinets help the space look clean and modern.
A view of the living room with extra tall ceilings and plenty of room for large furniture.
A view of the second floor from the front of the home. Open, clean, and bright!
Stairs lead to the third floor, where the bedrooms are located.
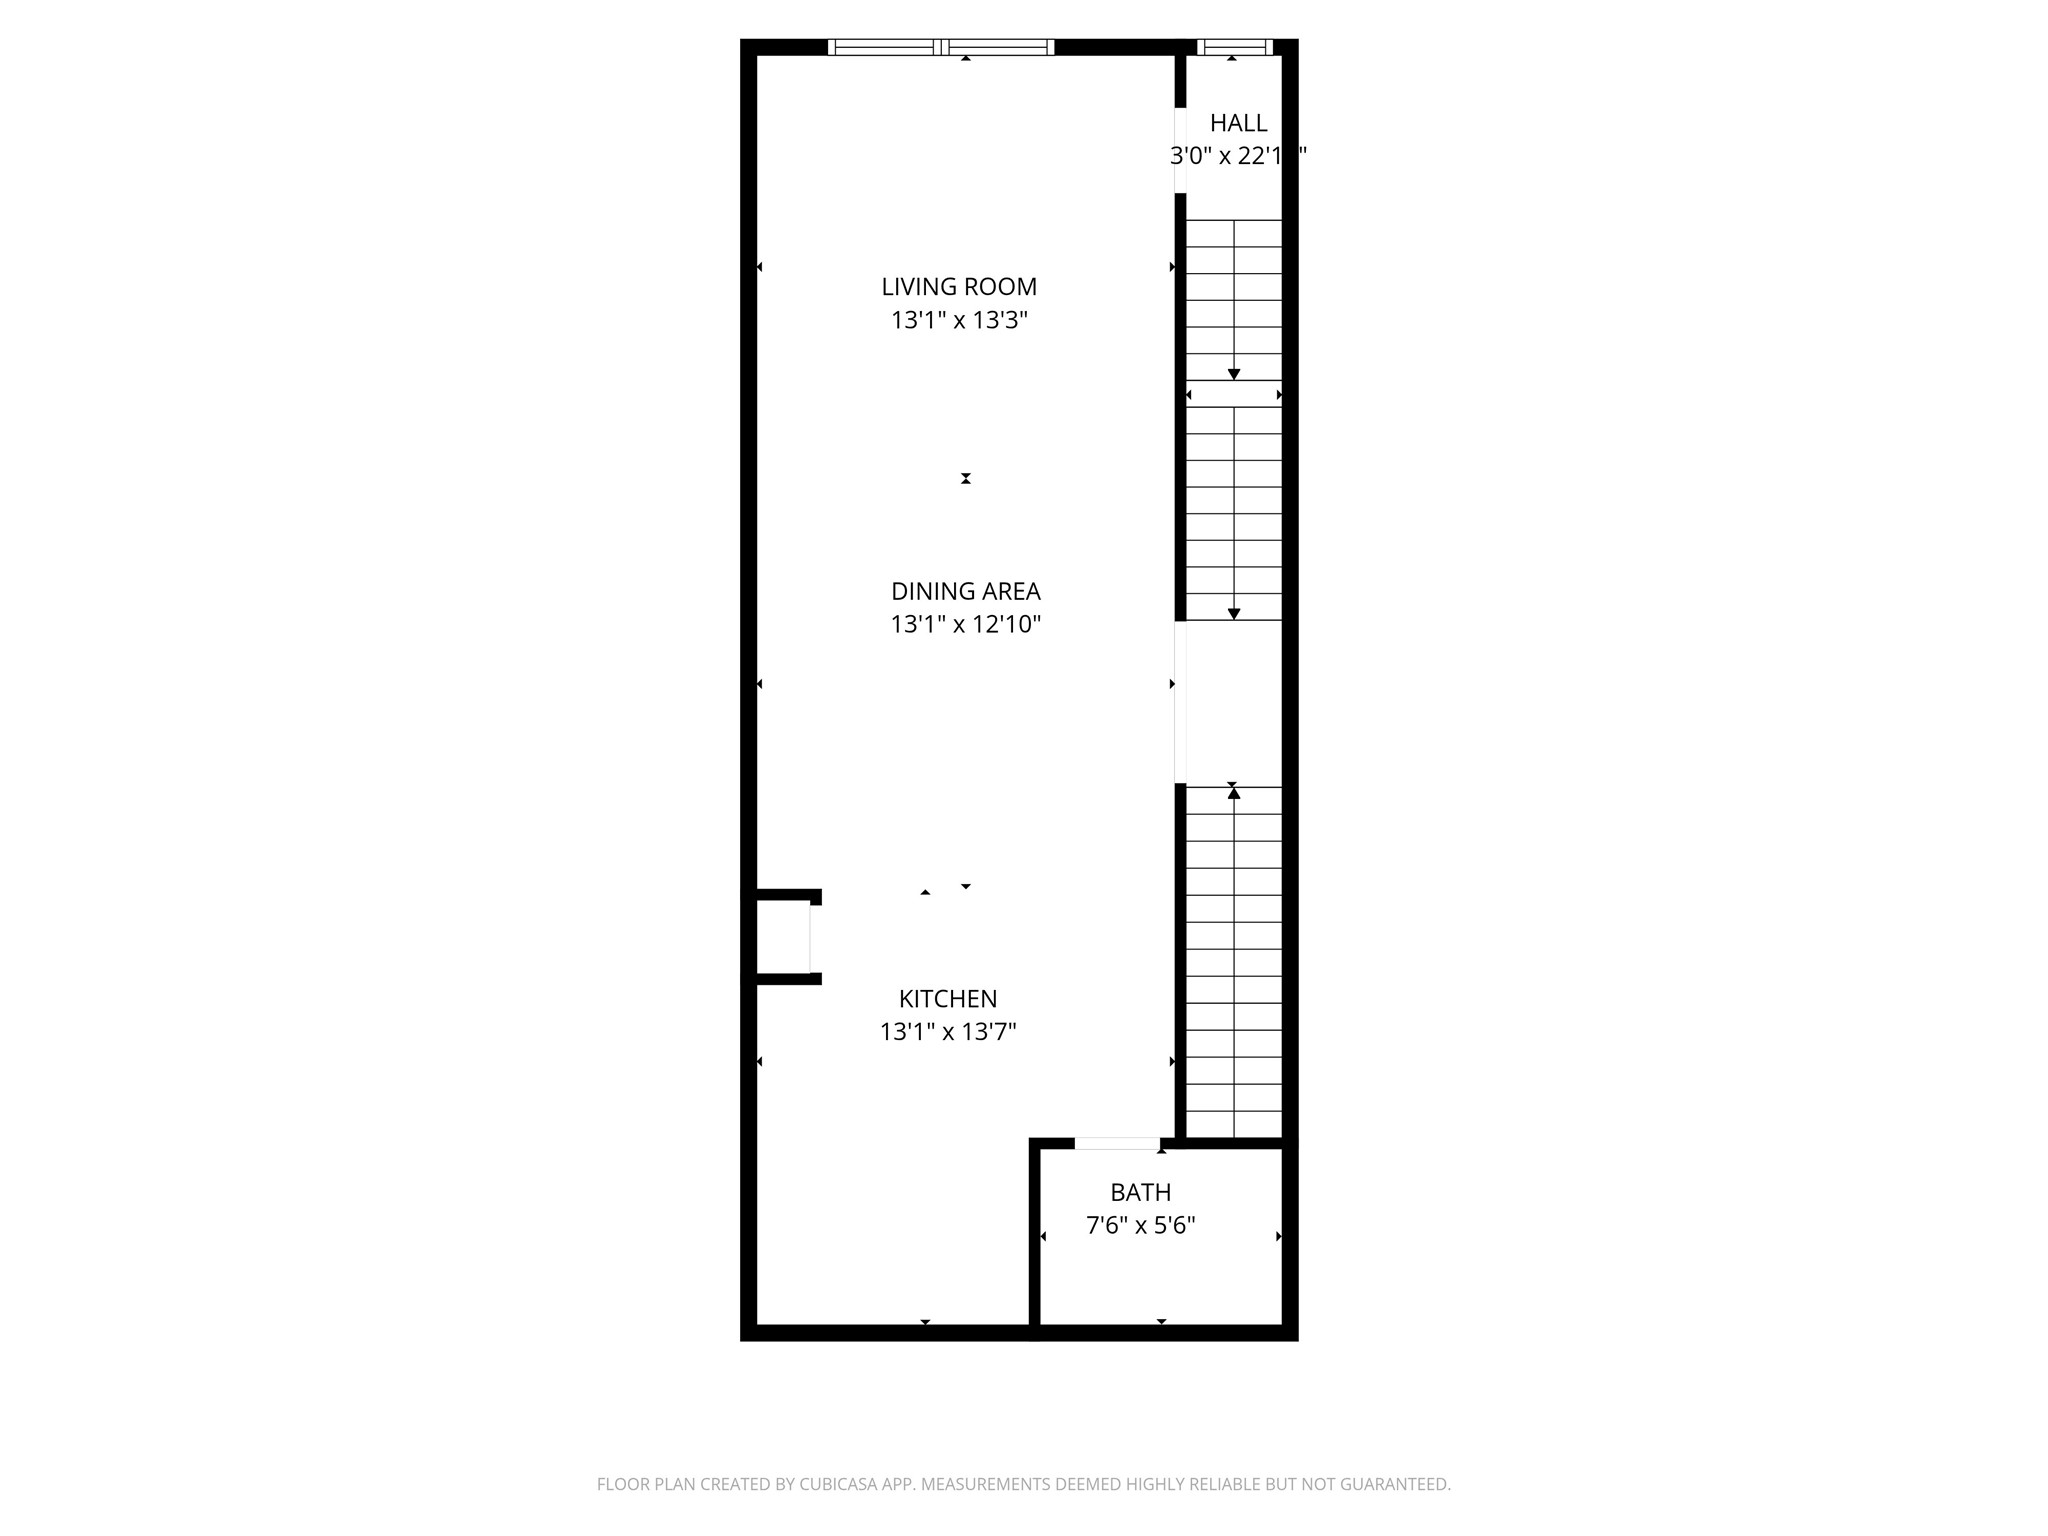
Here is the floor plan for the second floor with dimensions. Note that there are two sets of stairs - one coming from the front door, and one coming from the back door. This will make more sense once you tour in person!
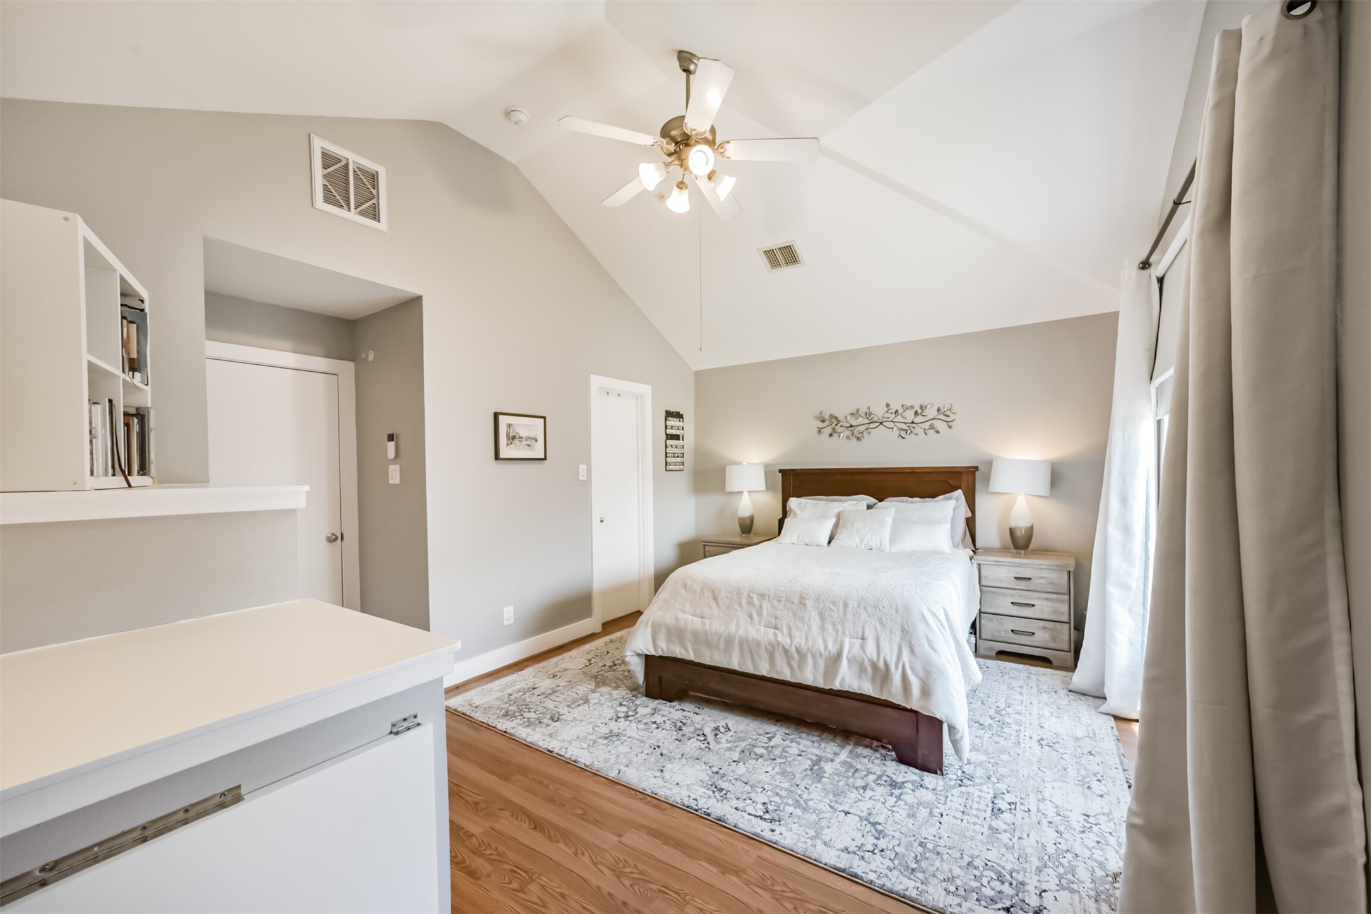
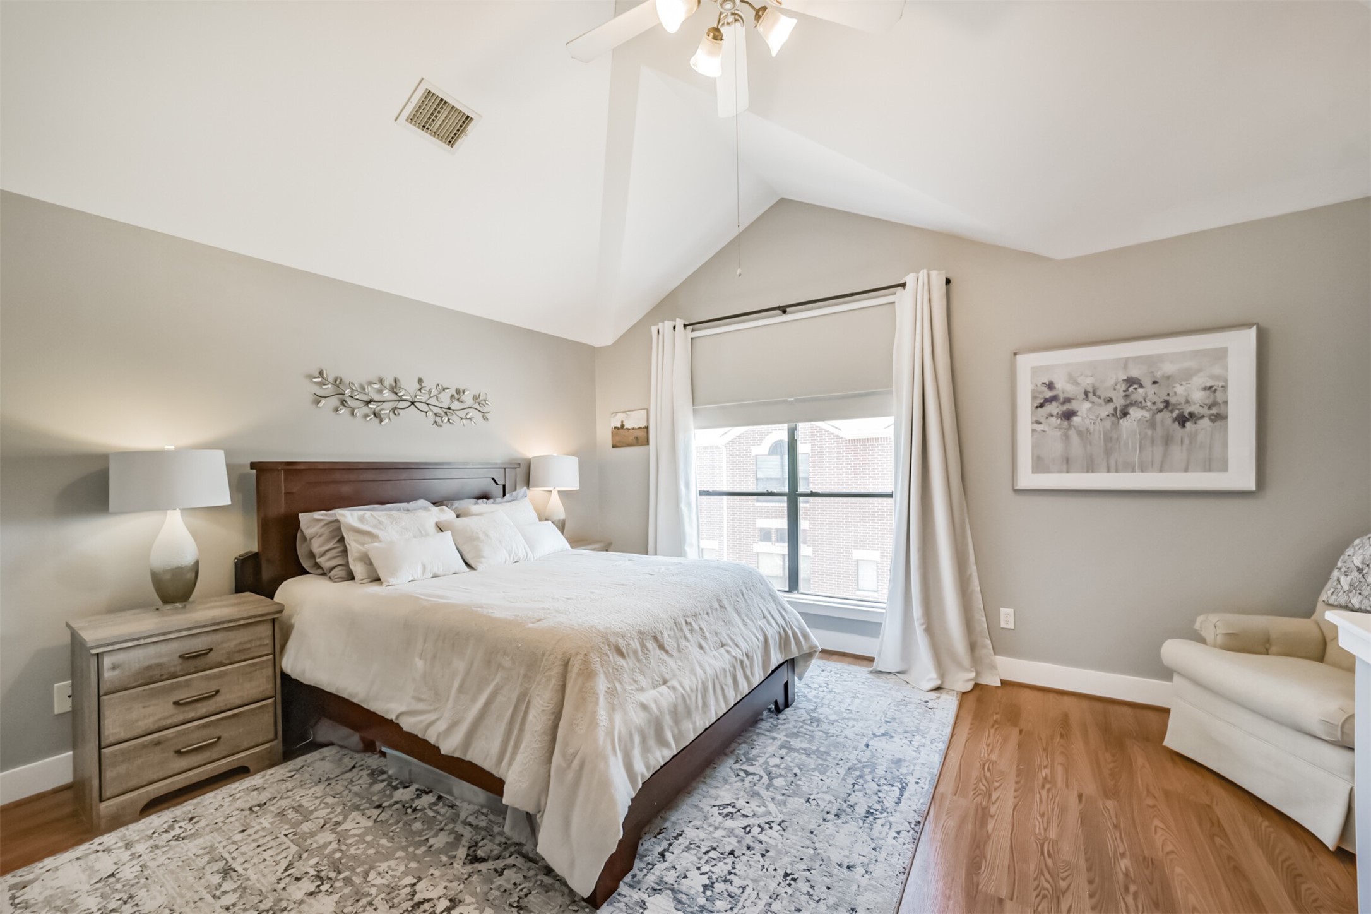
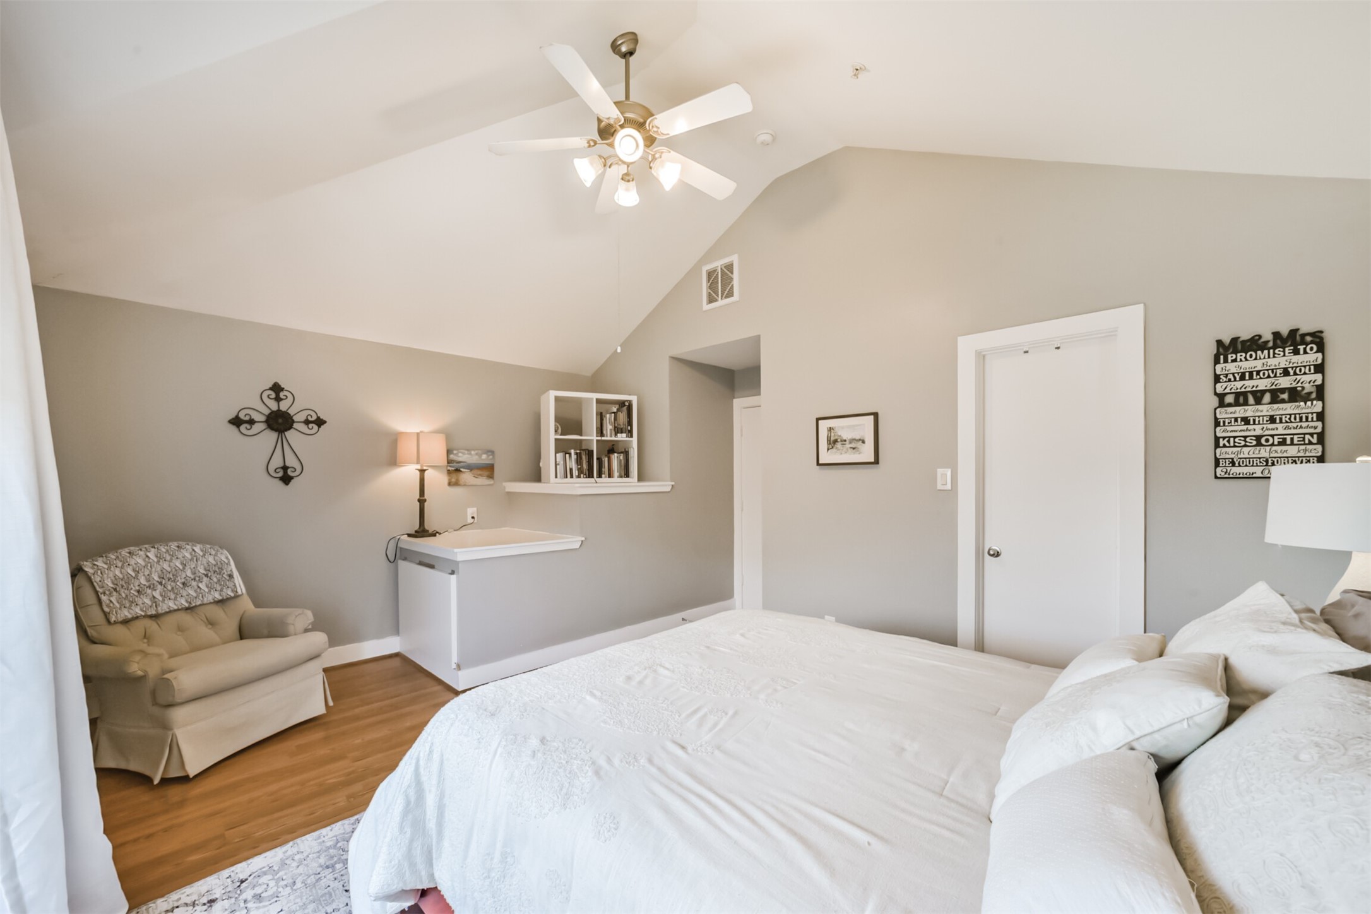
The primary bedroom is on the third floor and has no carpet, vaulted ceilings, and windows looking out the front of the home. Blackout curtains, shades, and rods can remain with the home.
The primary suite is inviting and cozy on the third floor.
Shelves in the primary bedroom are perfect for books, storage, and decor.
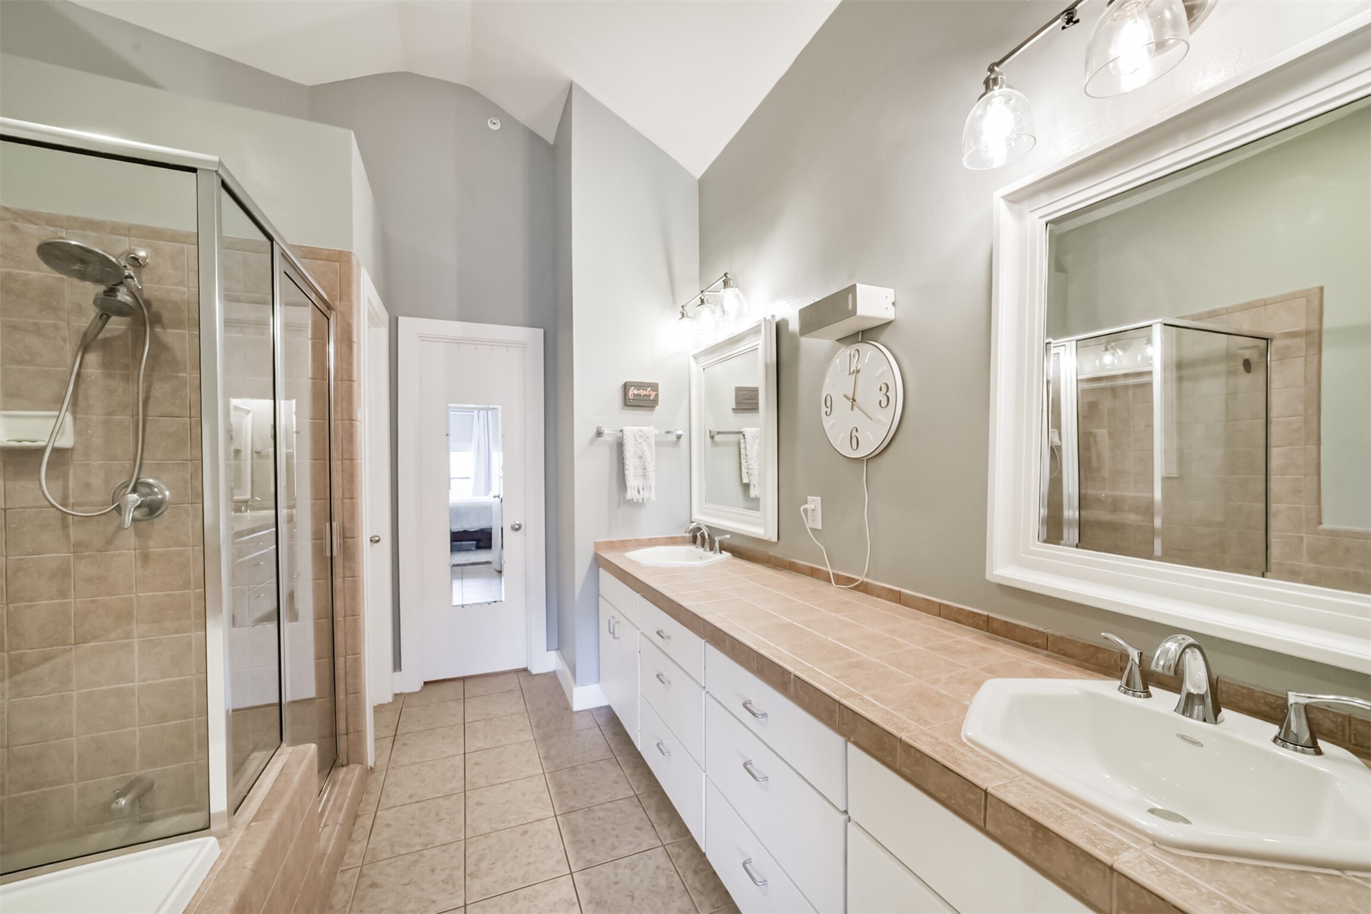
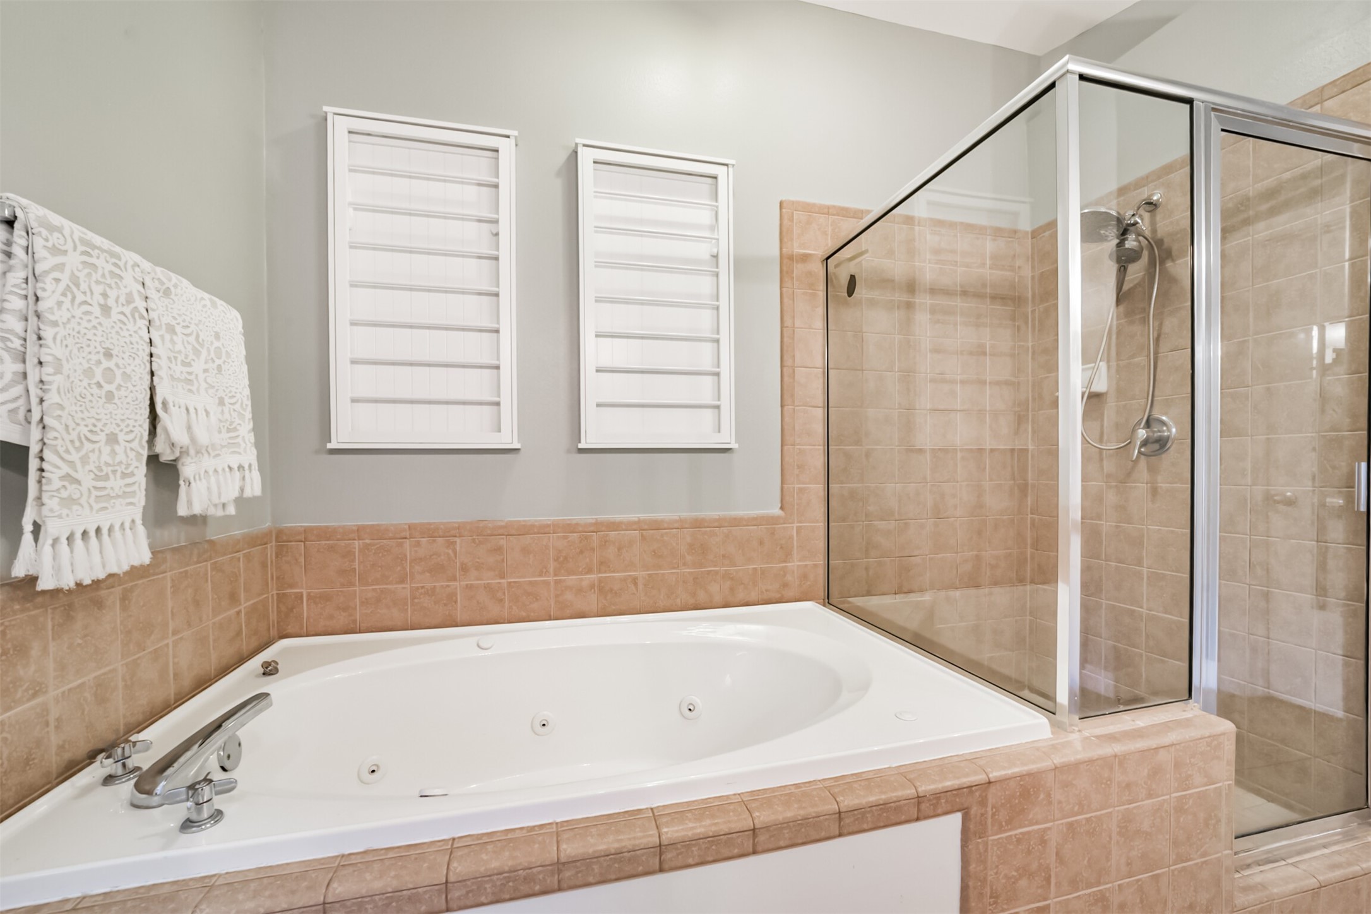
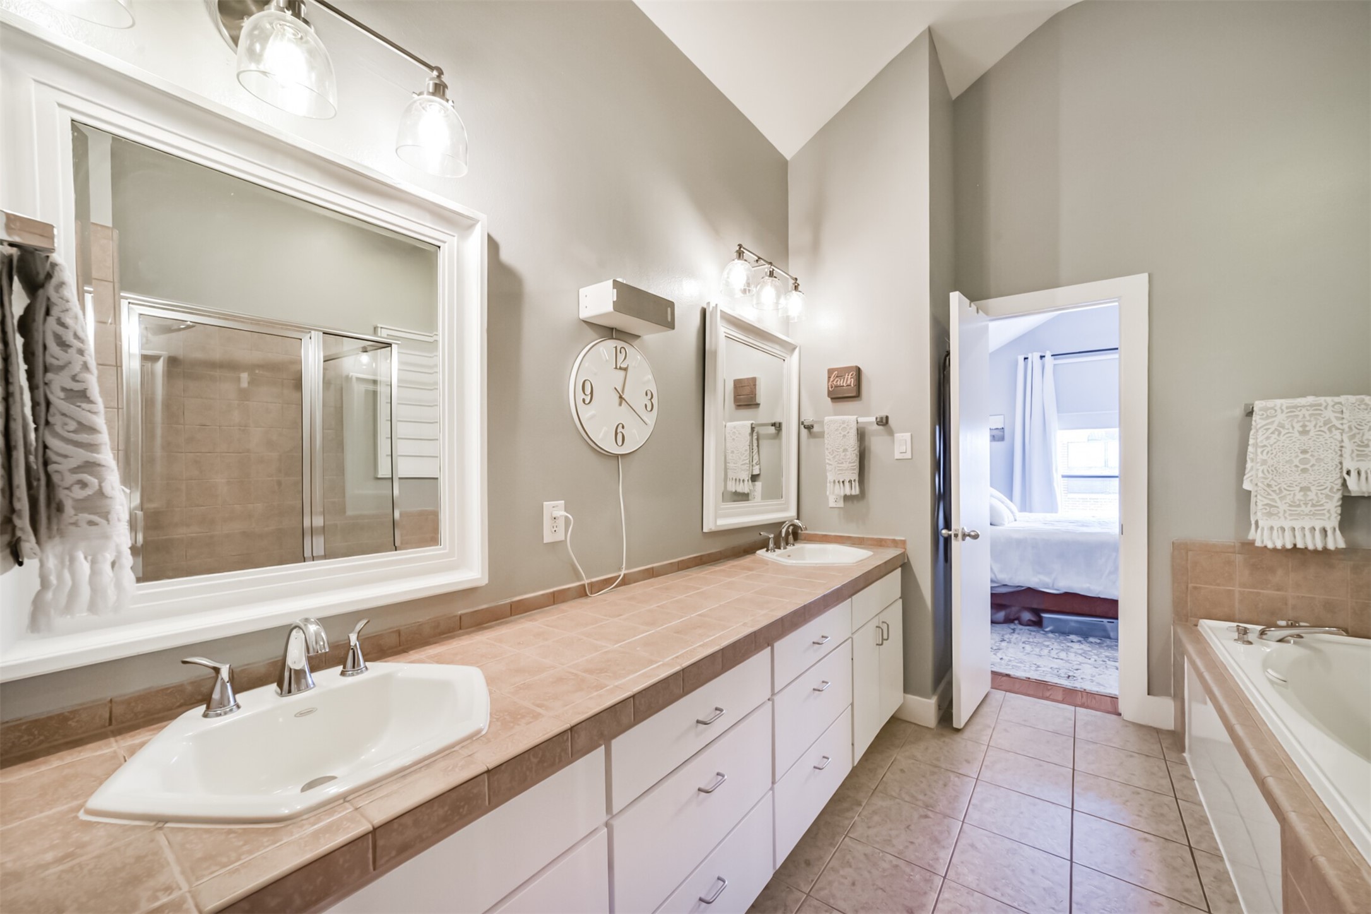
The en suite primary bathroom features double sinks, large shower, soaking tub, ample lighting, and access to the oversized closet!
Unwind after a long day in this comfortable soaking tub.
Lengthy countertops mean lengthy vanity storage!
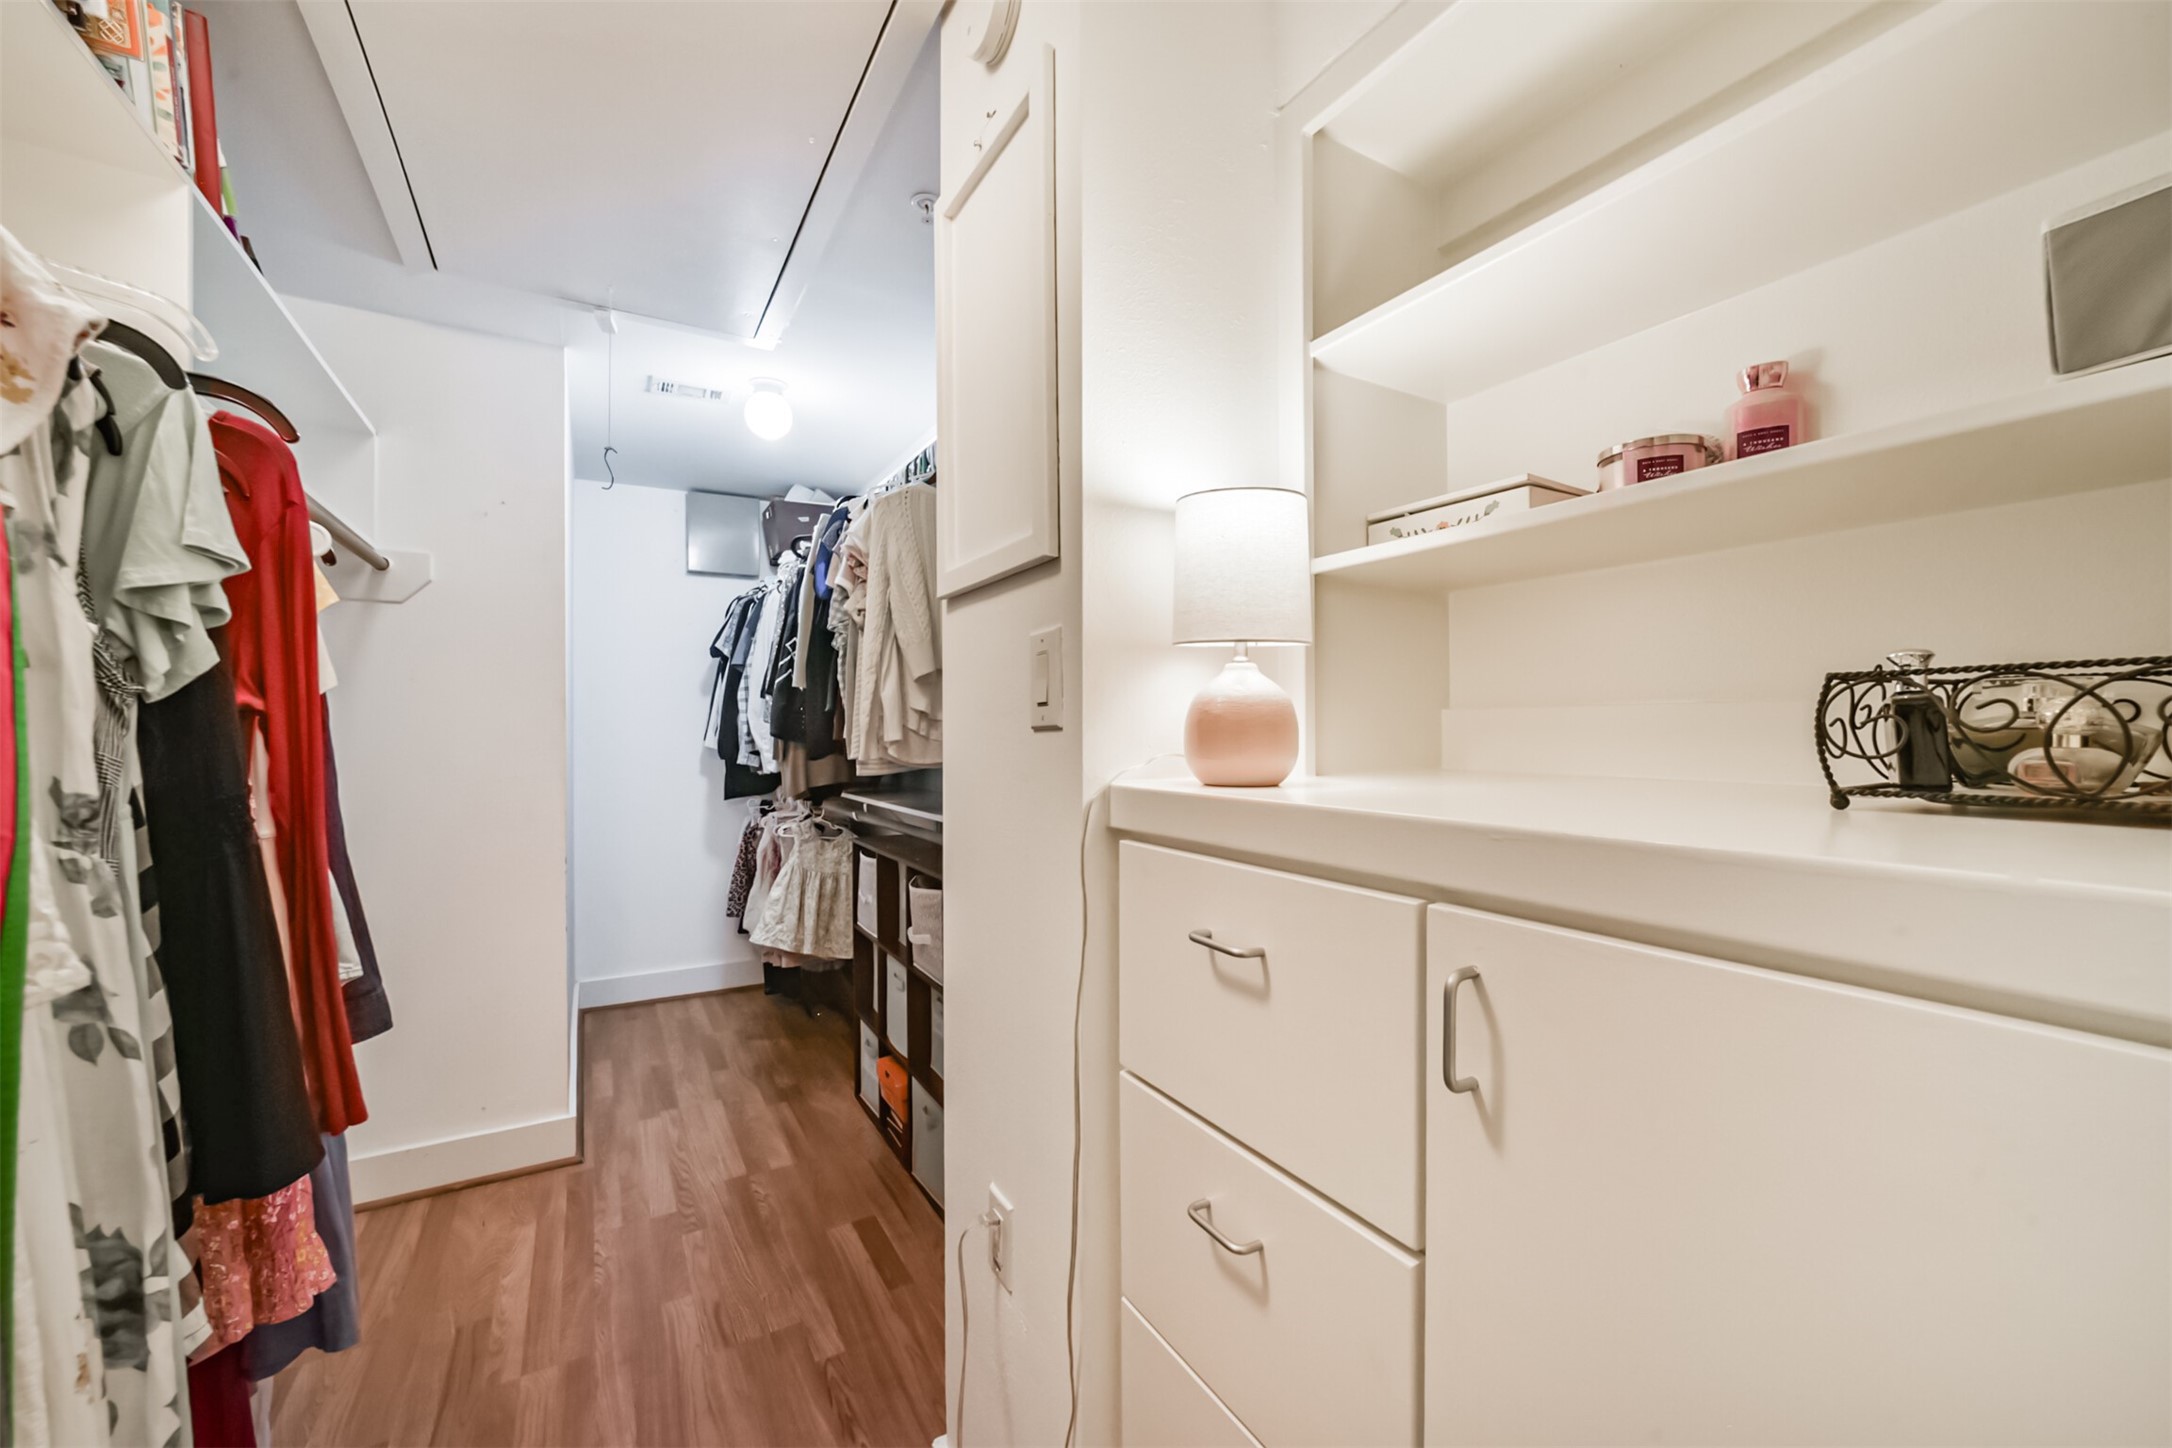
This primary closet was a huge selling point for us! It just keeps going and has built in cabinets and shelves. The attic access is in this room as well.
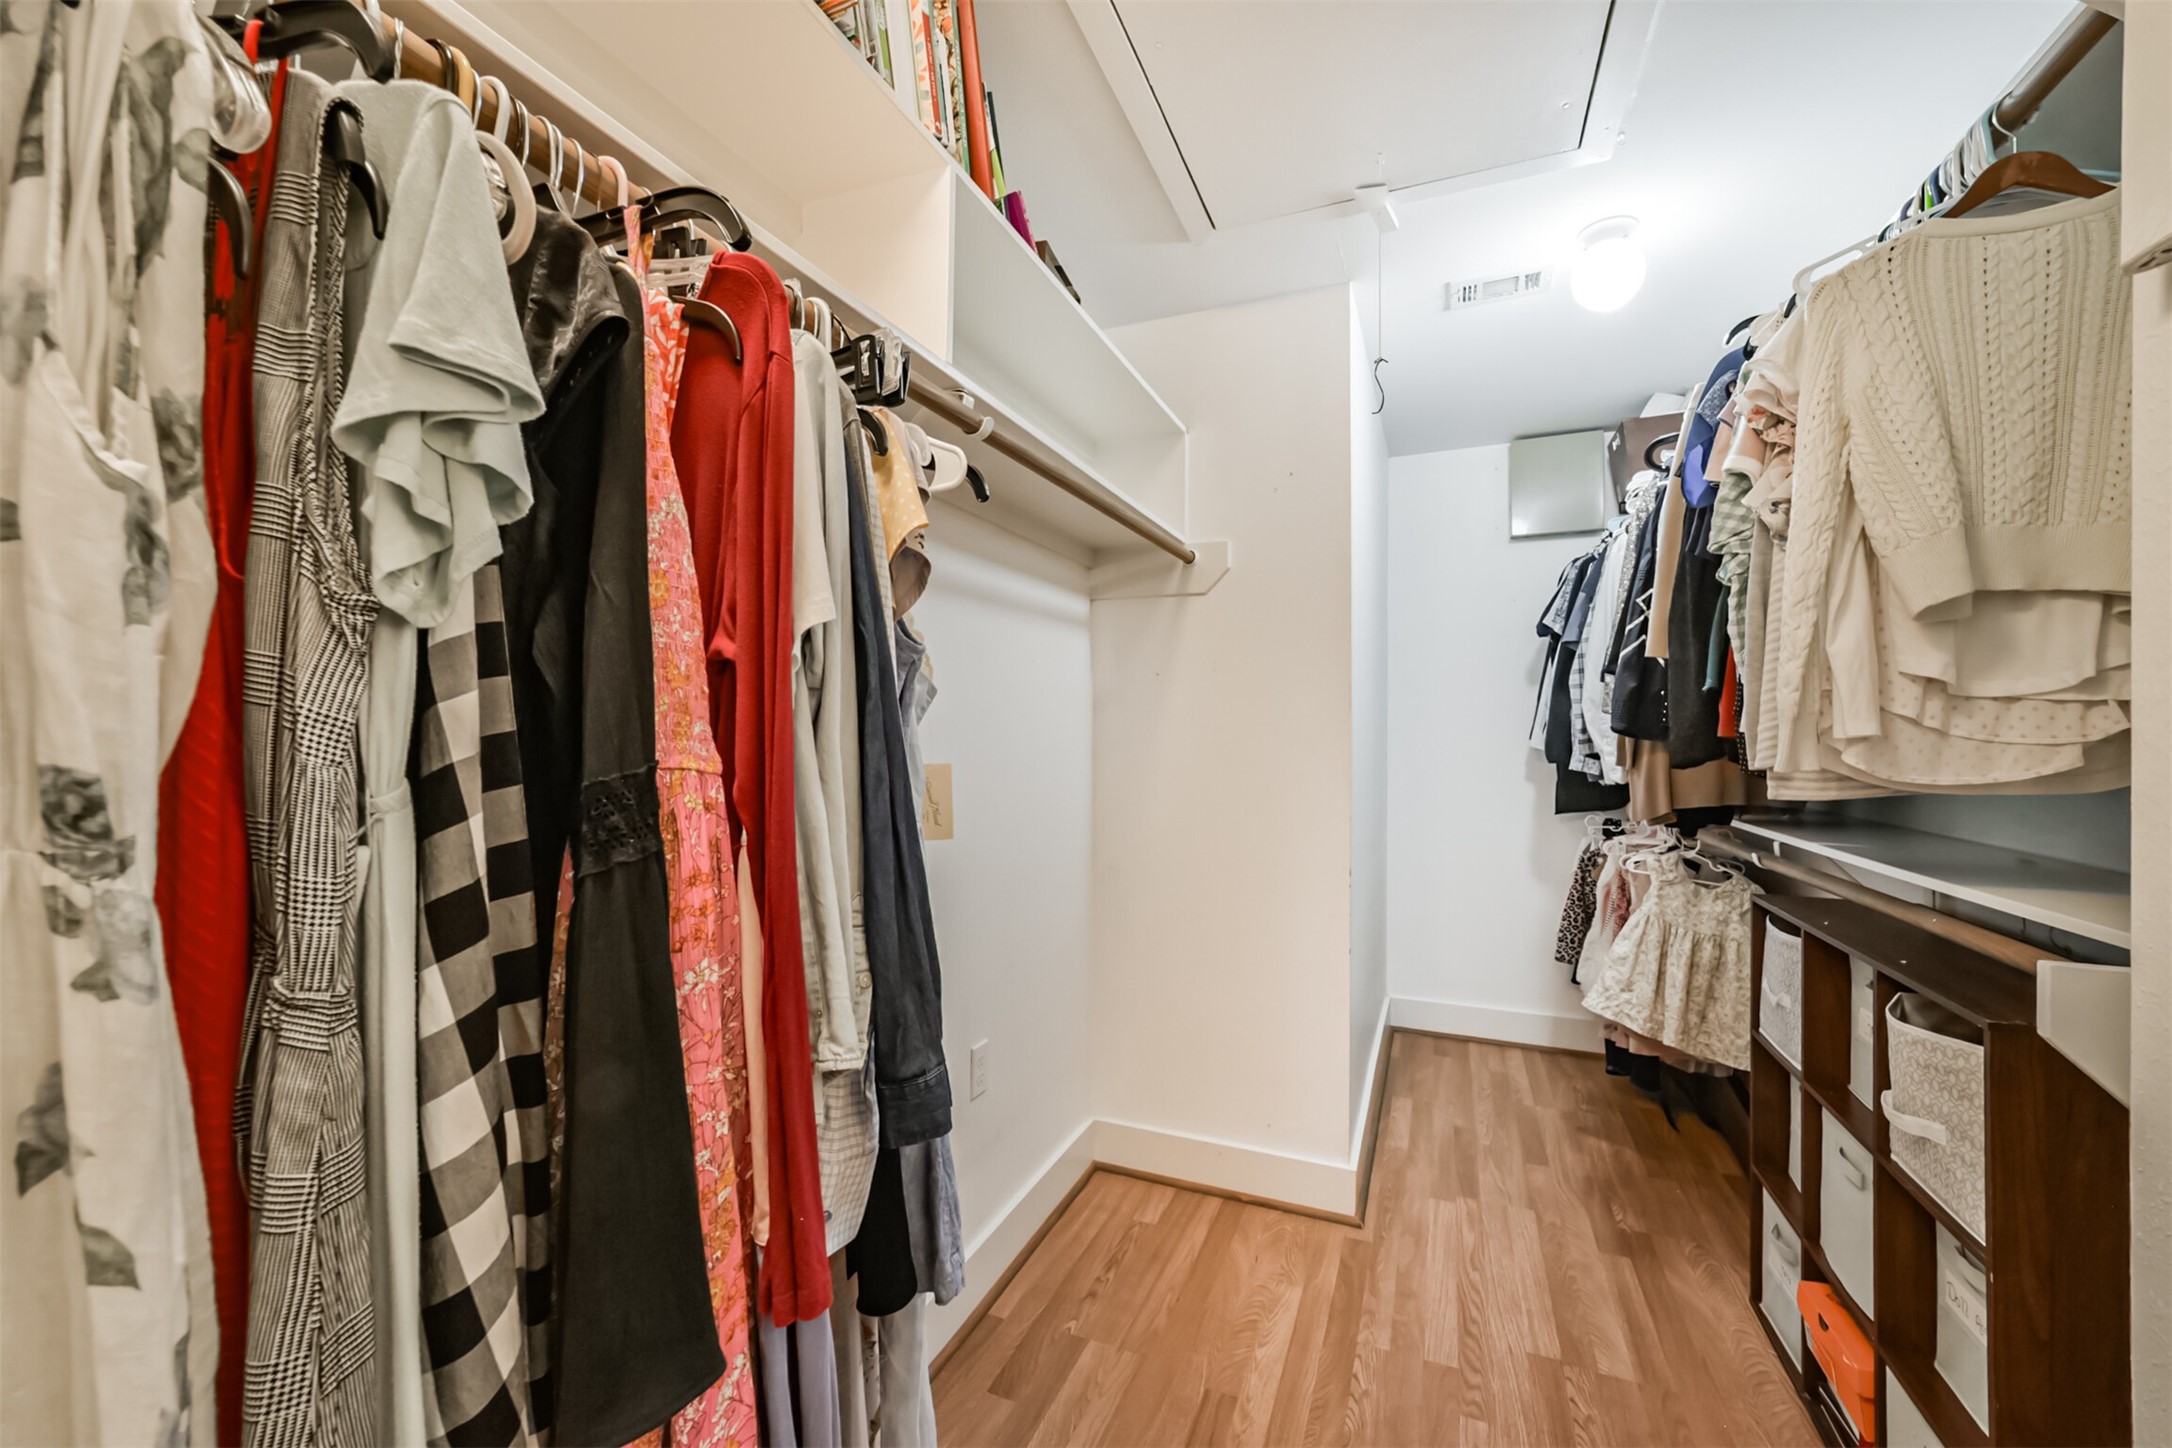
Another view of the extra large primary closet!
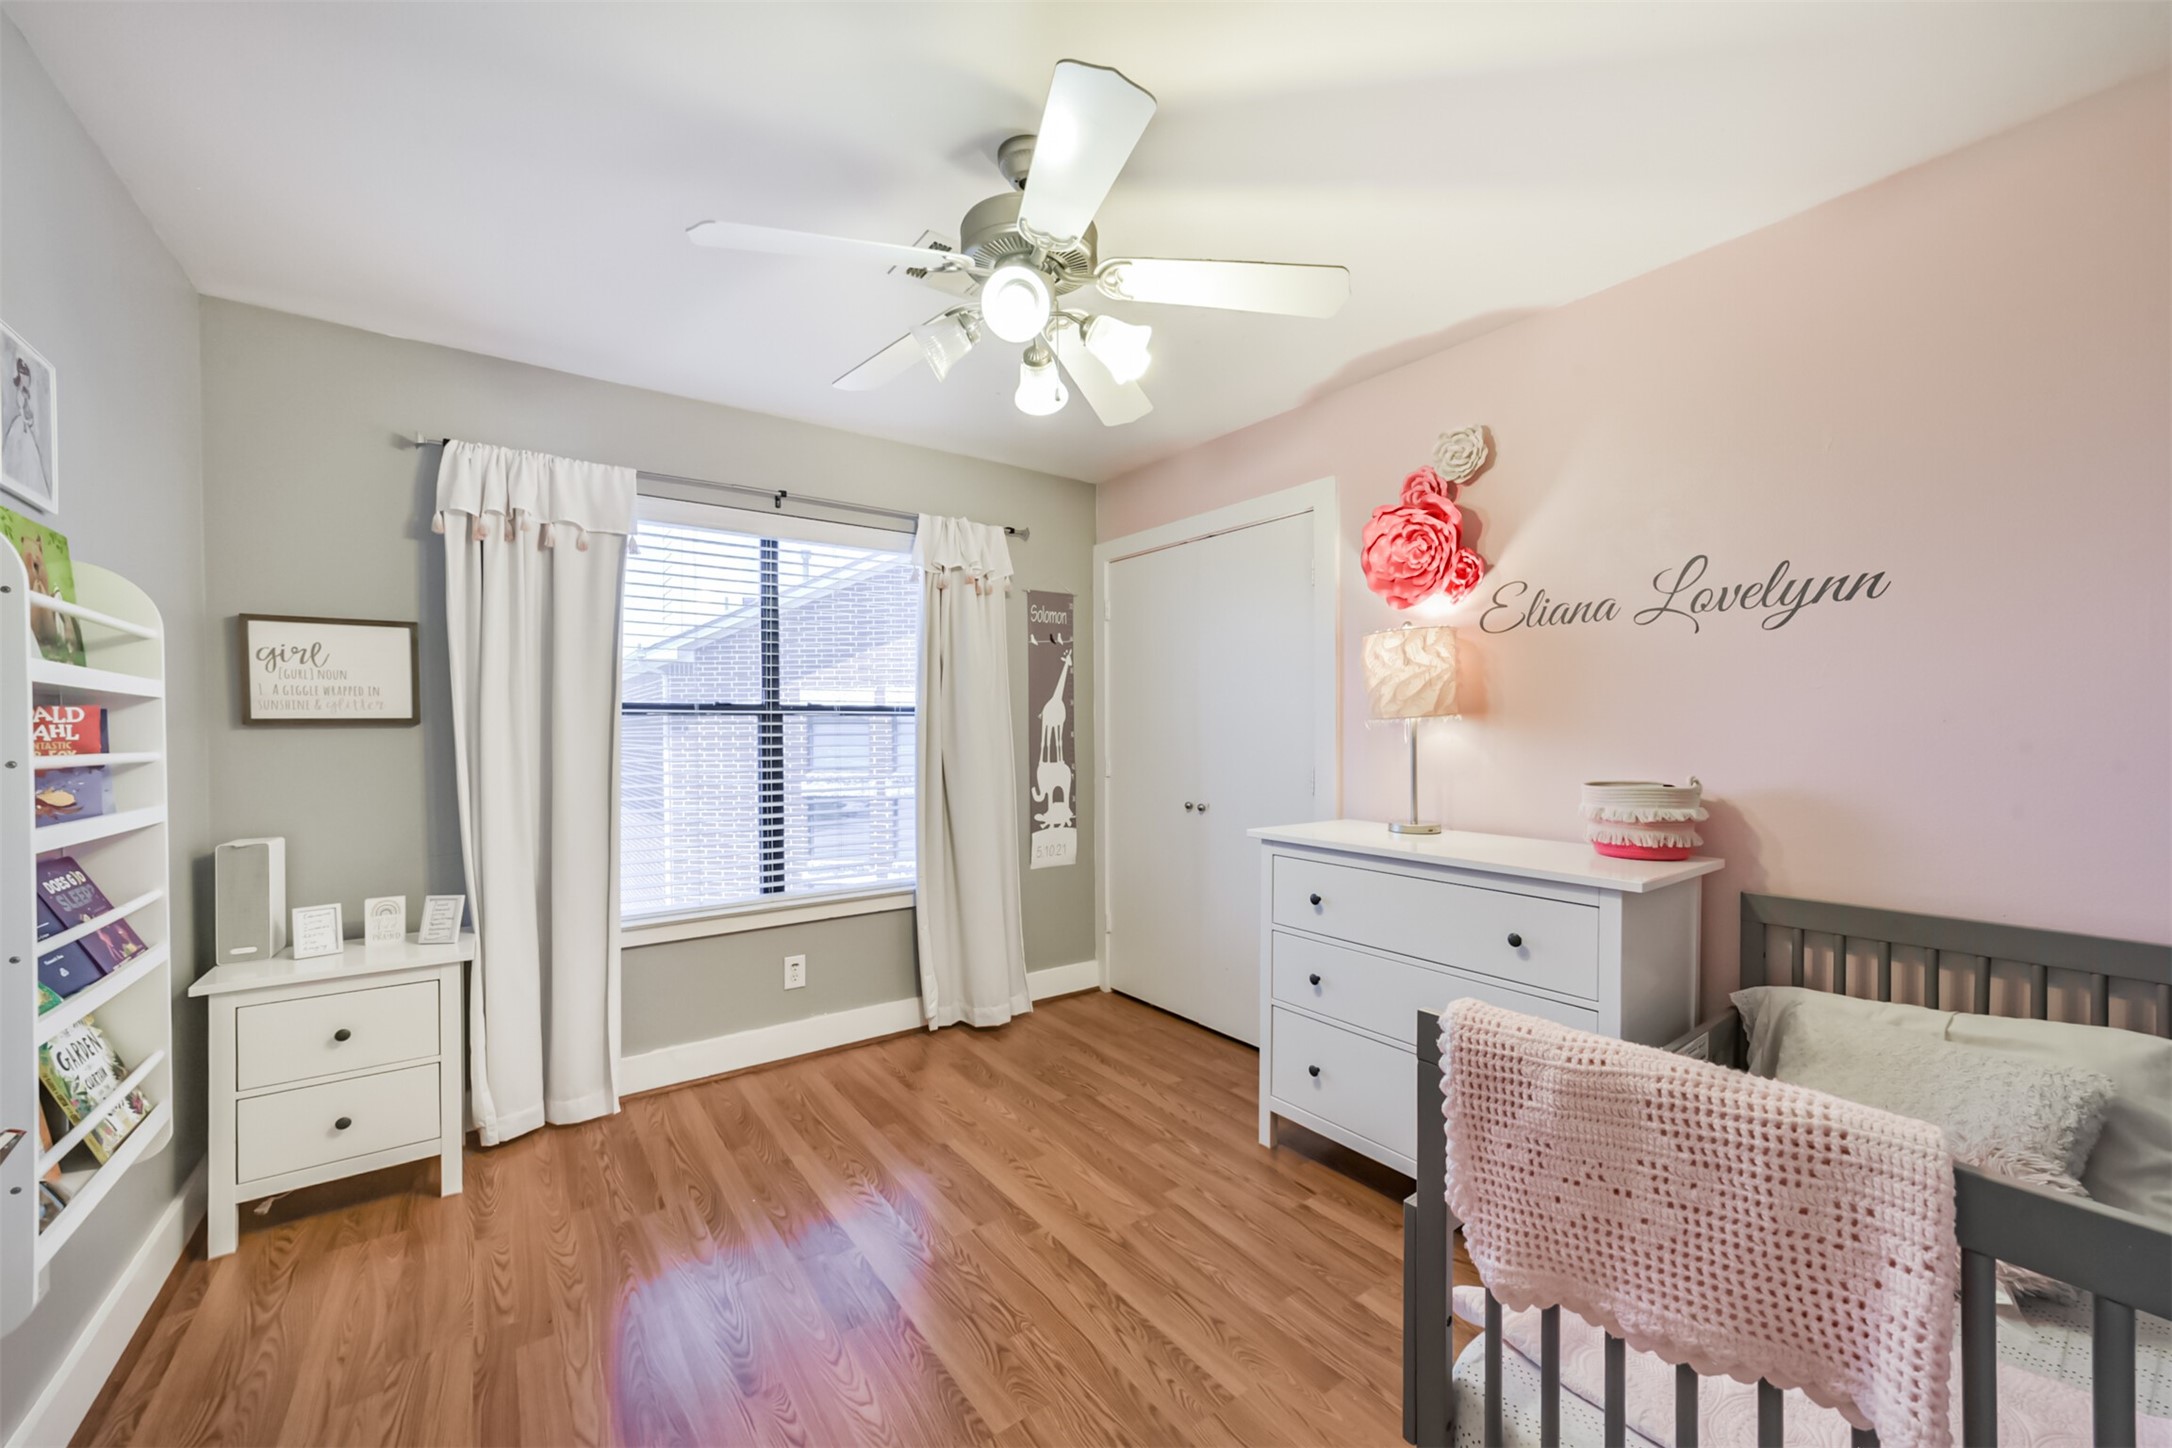
The secondary bedroom on the third floor includes hard flooring, a ceiling fan, and a closet for great storage!
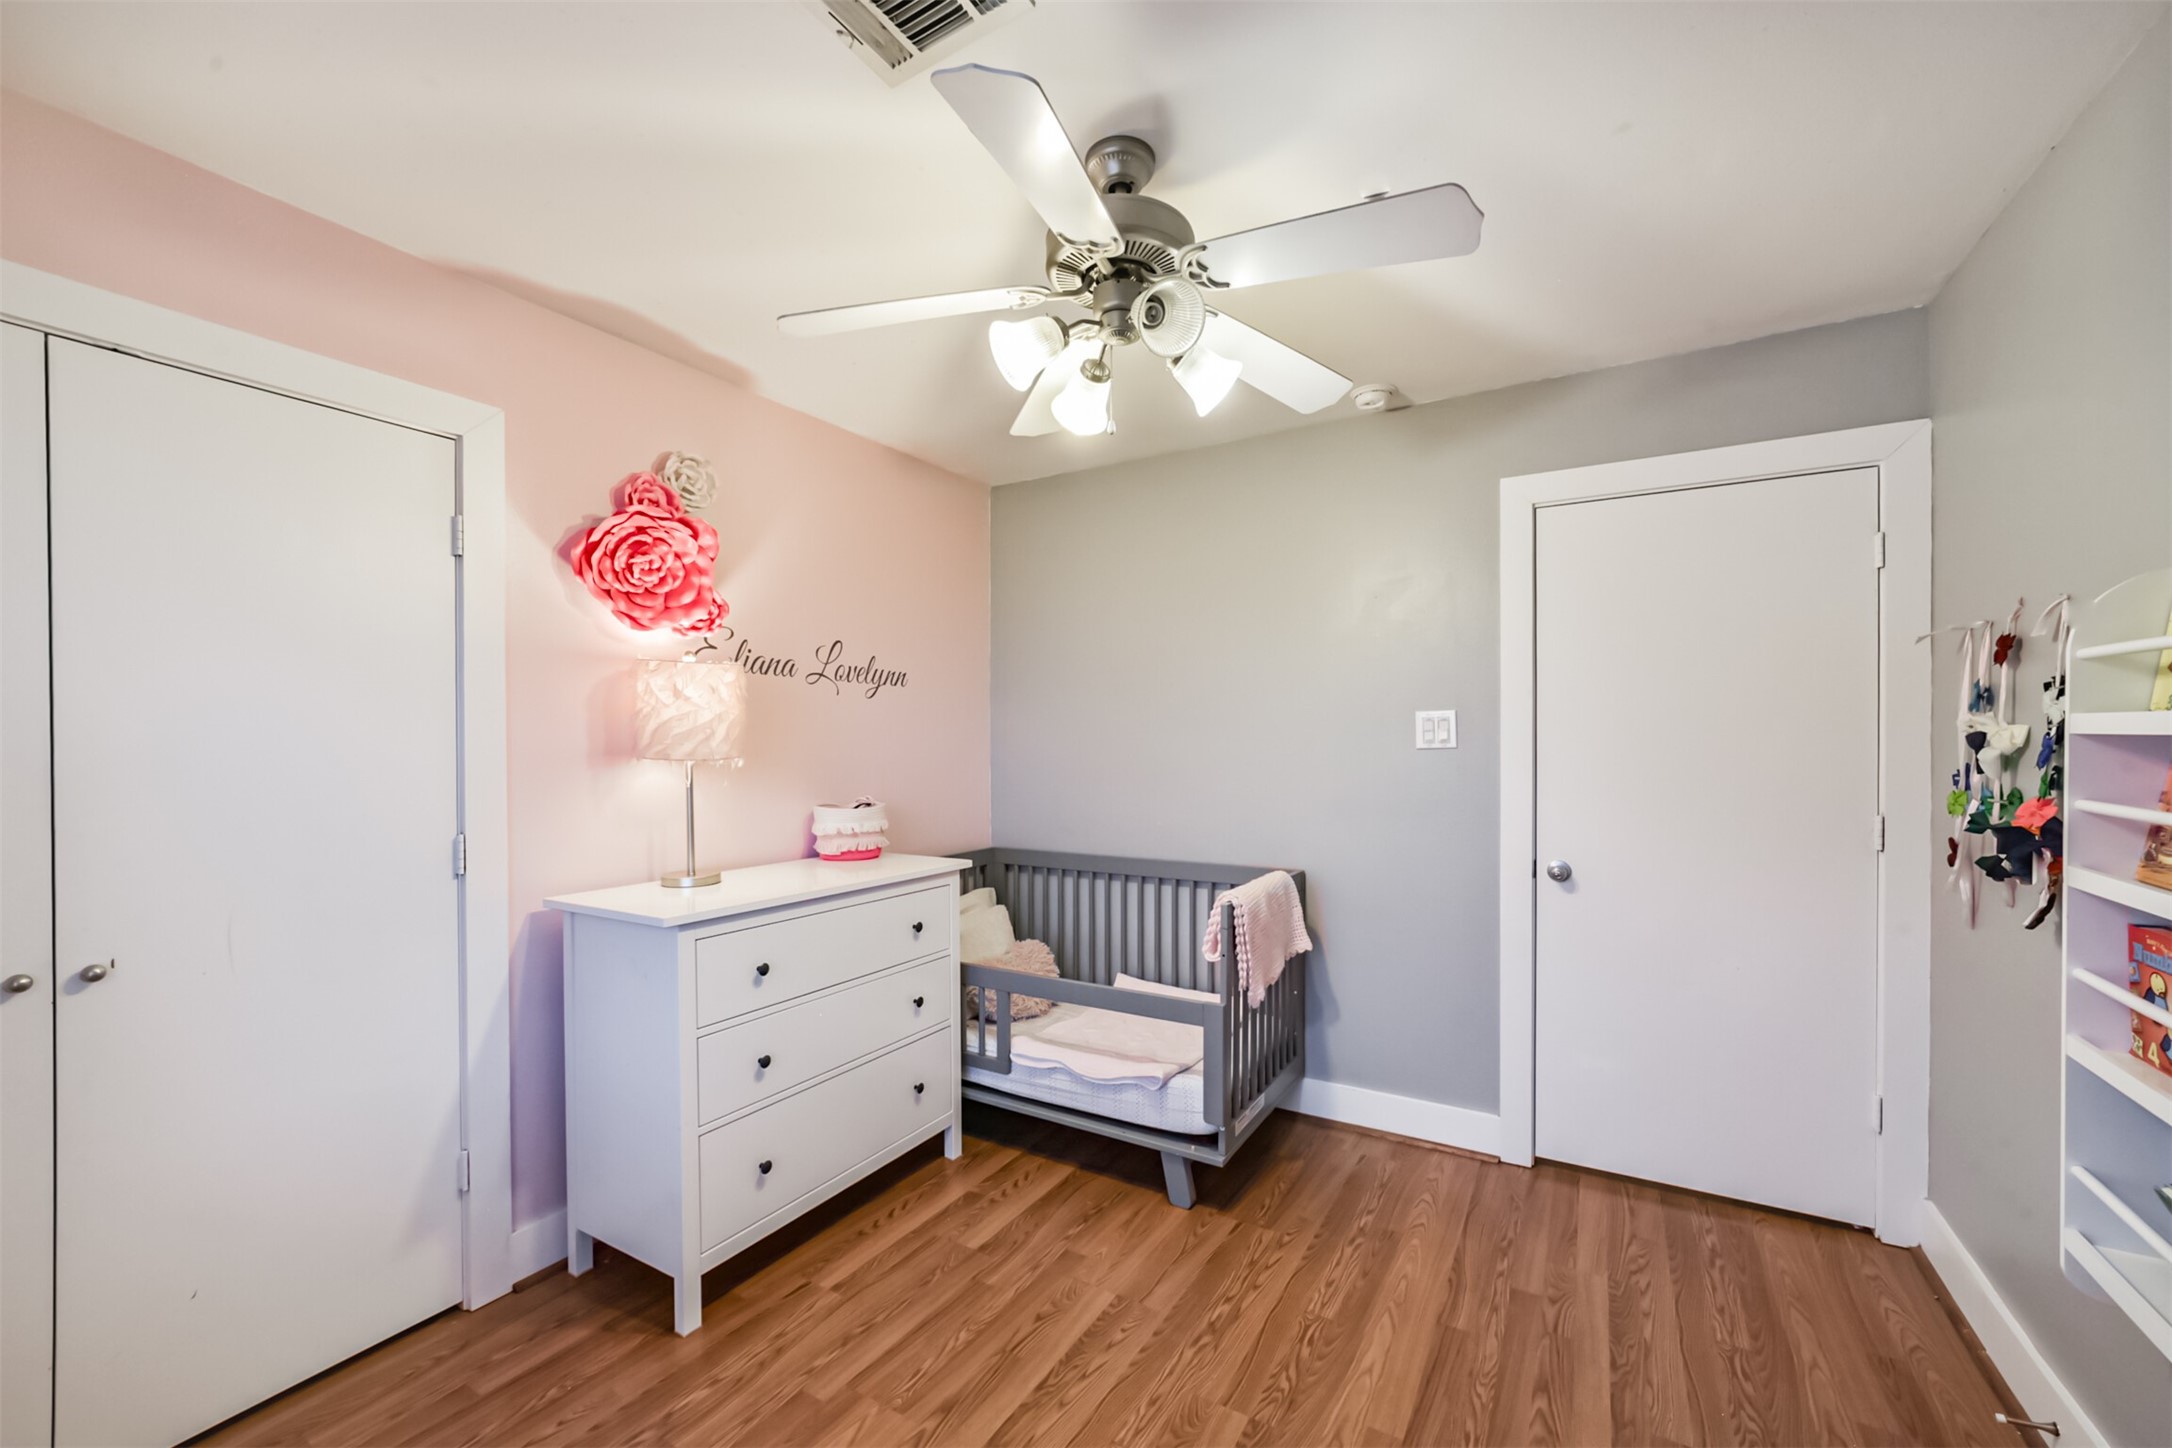
Another view of the secondary bedroom upstairs. All paint colors have been saved if a buyer wants to change back the accent wall!
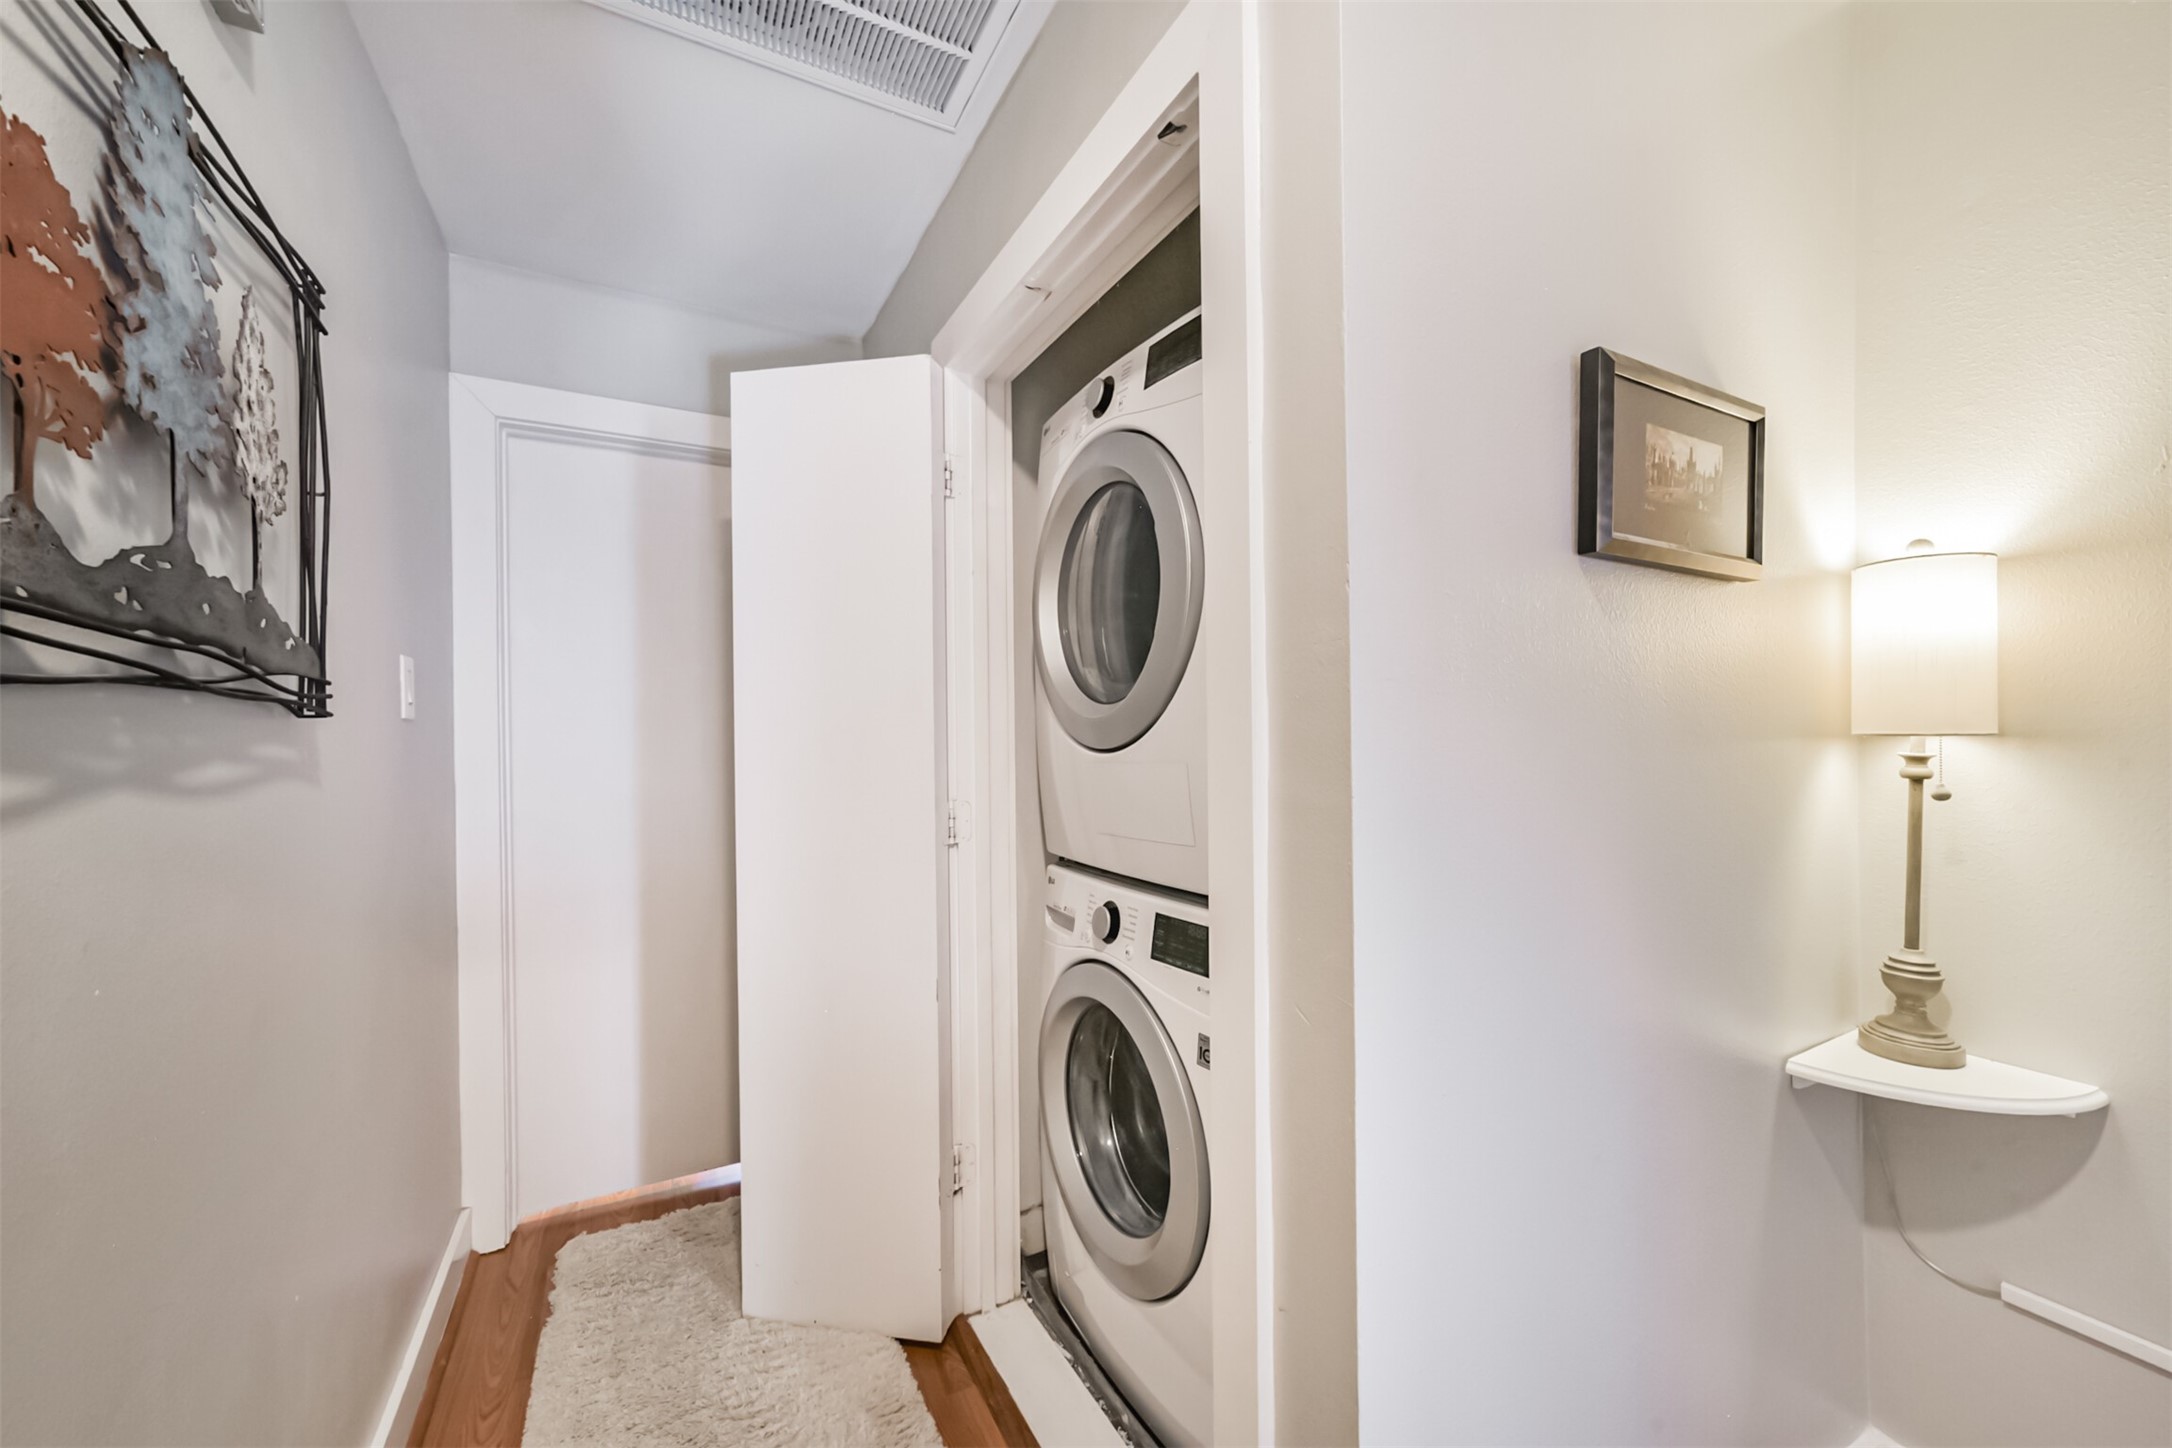
Updated full sized washer and dryer are in the closet right outside the bedrooms on the third floor for convenient access when putting away clothes!
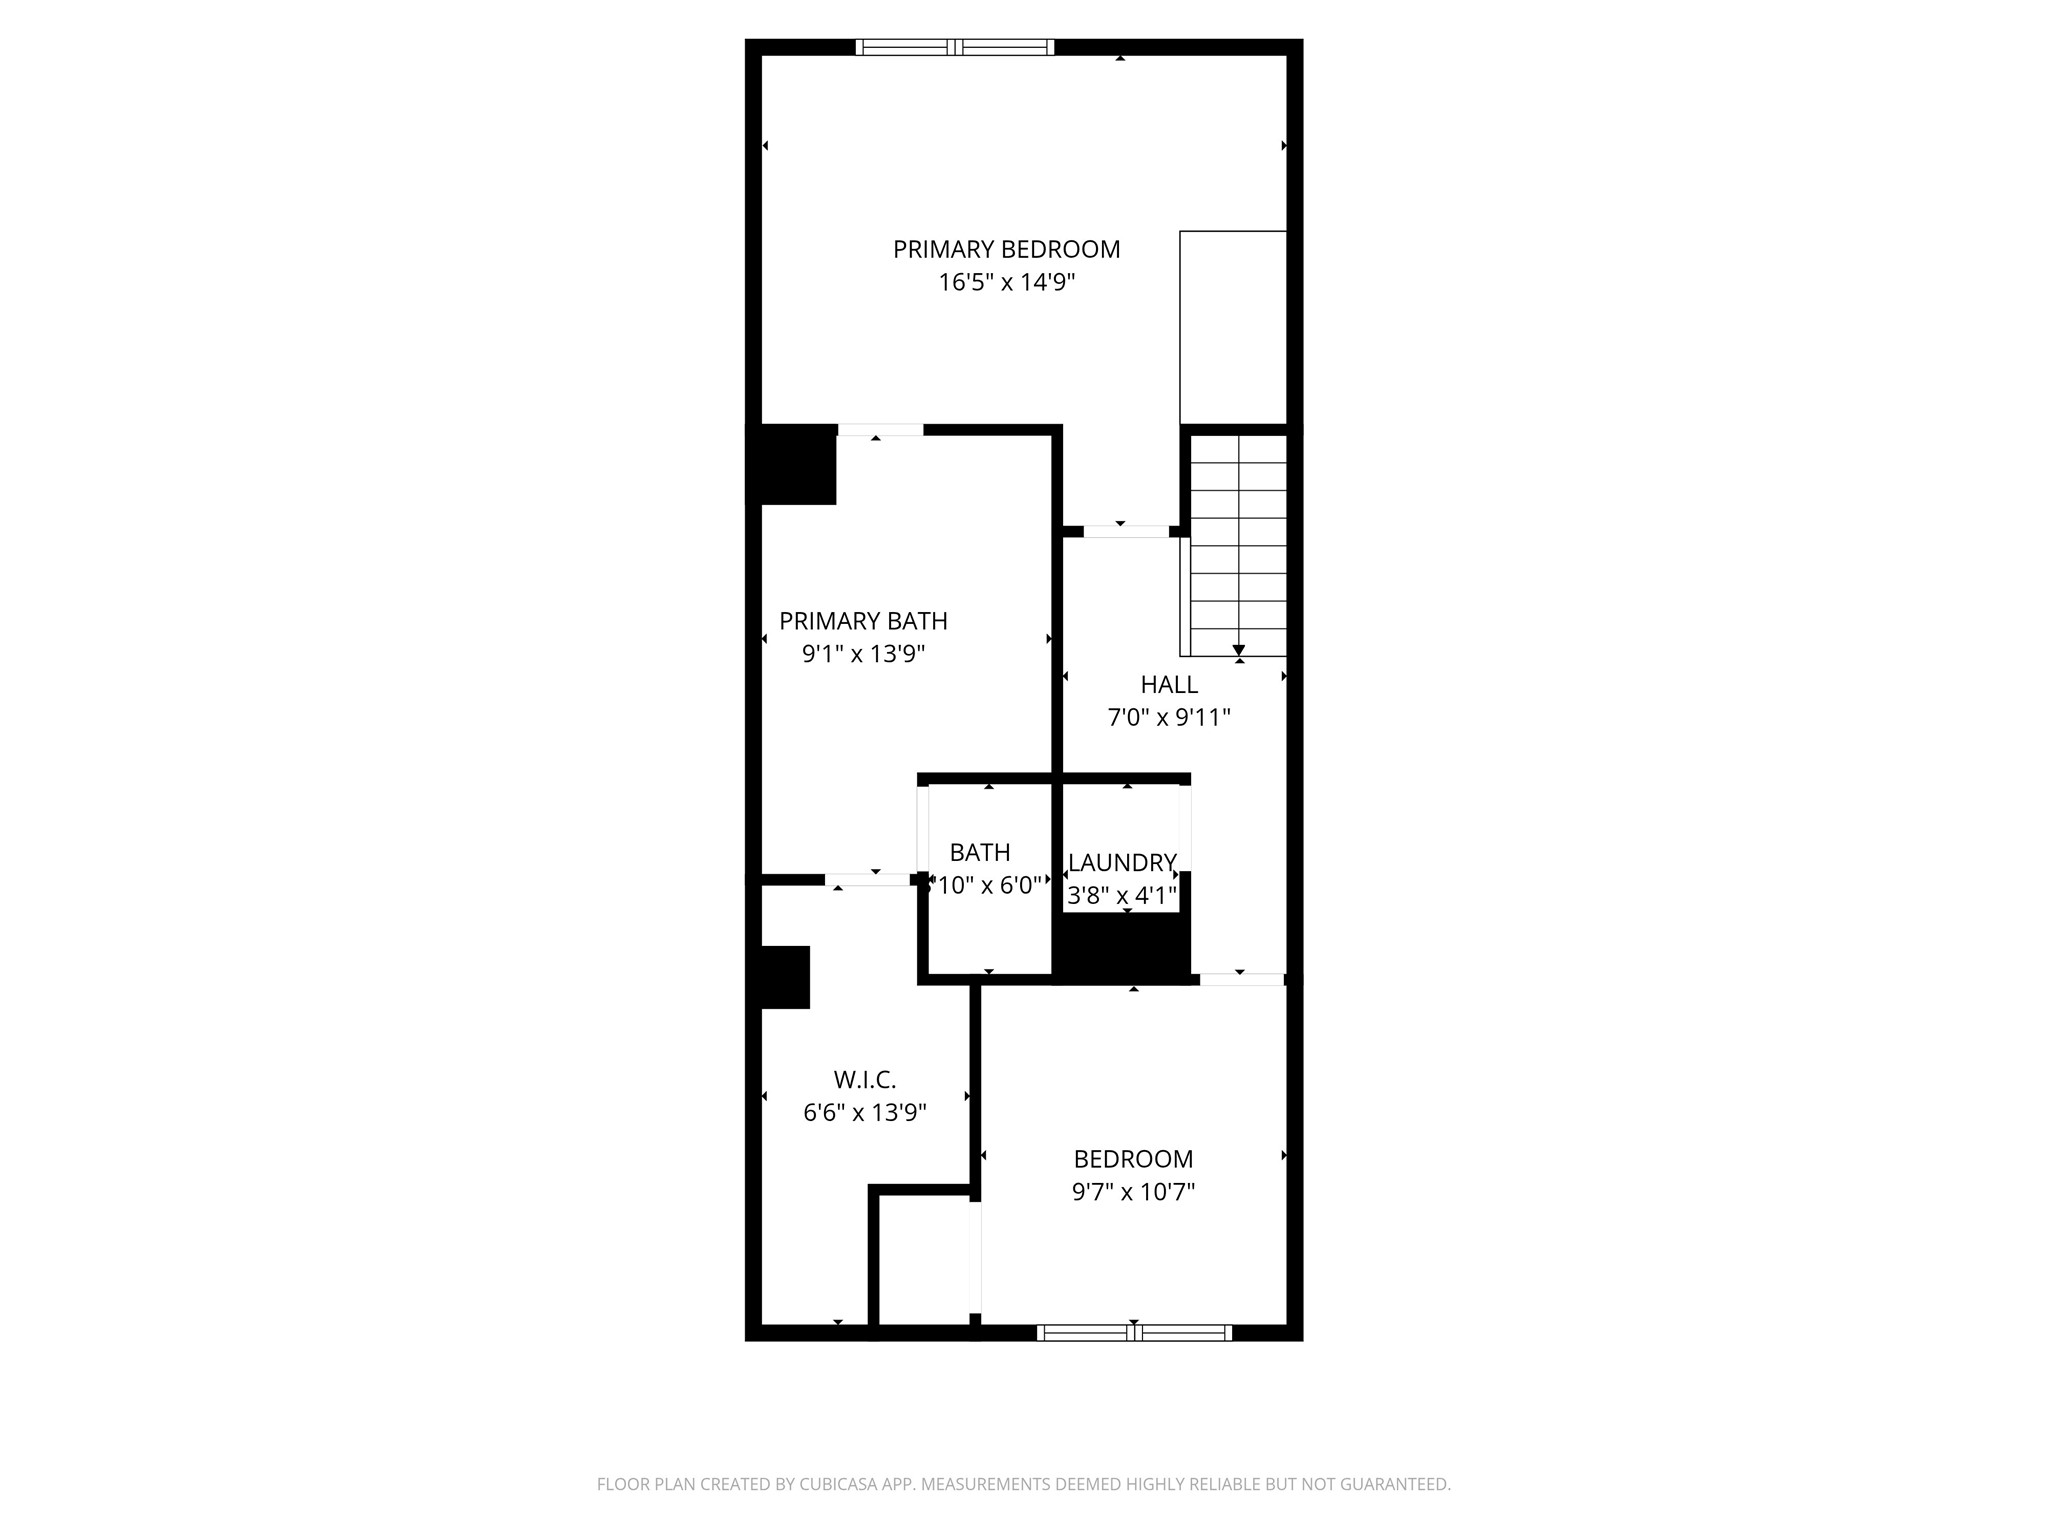
Here is the floor plan with dimensions for the third floor.
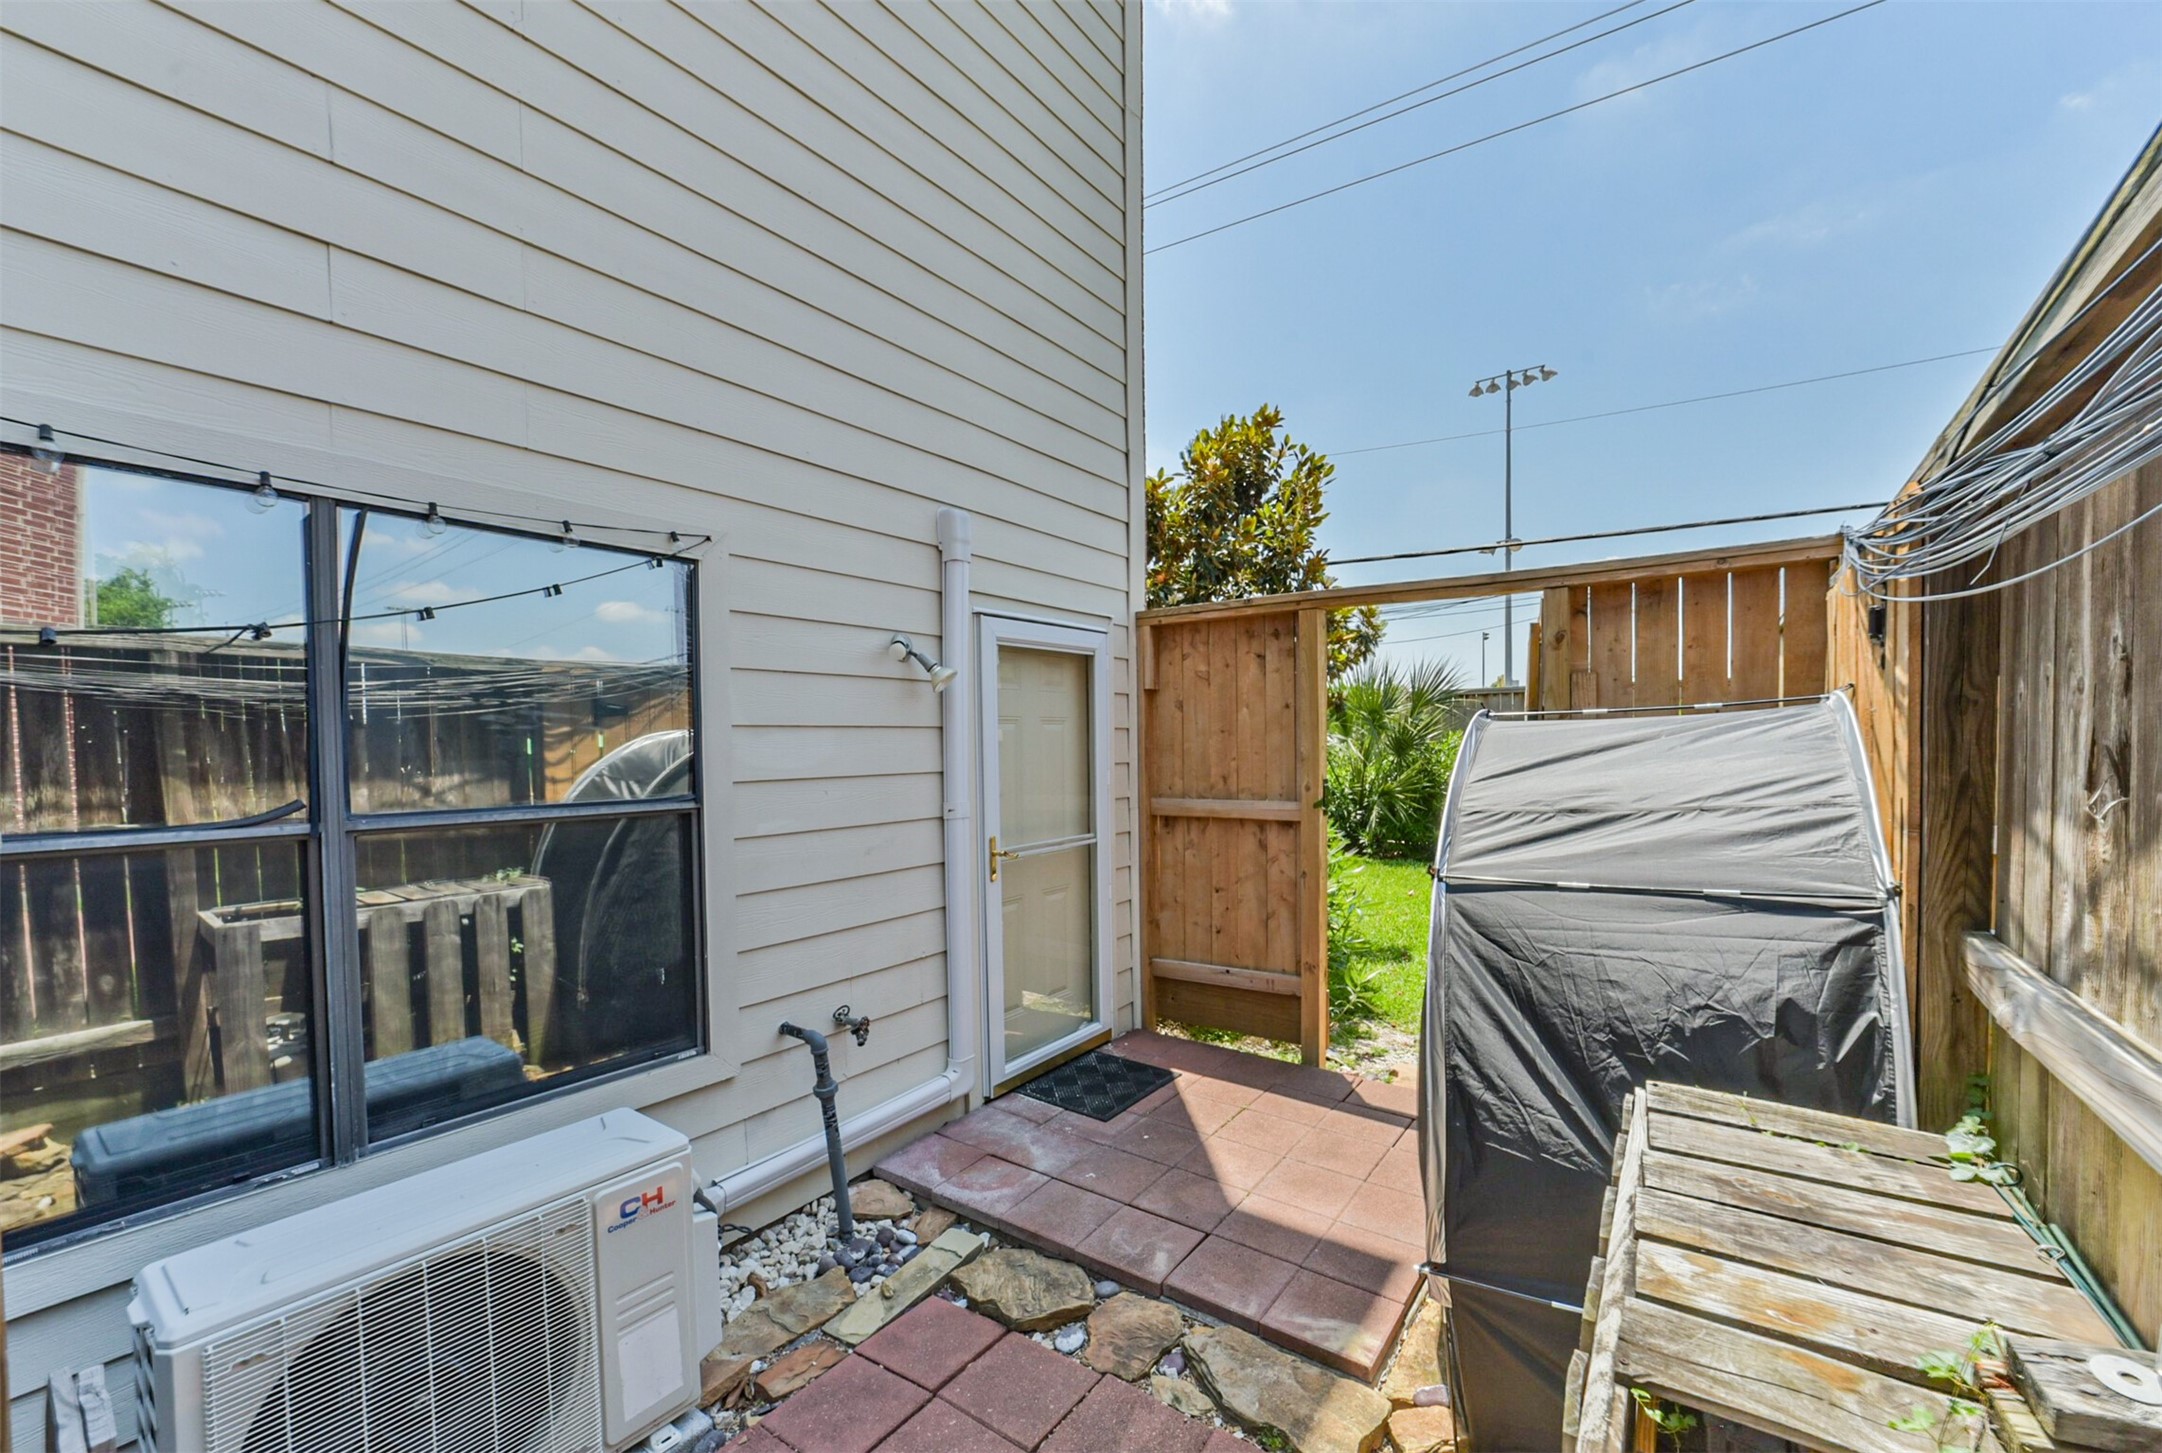
Small patio area at the rear of the home is fully fenced and currently laid with stones and pavers. This could be a small pet yard, and there is direct access to the green space dog park right next???????????????????????????????? door.
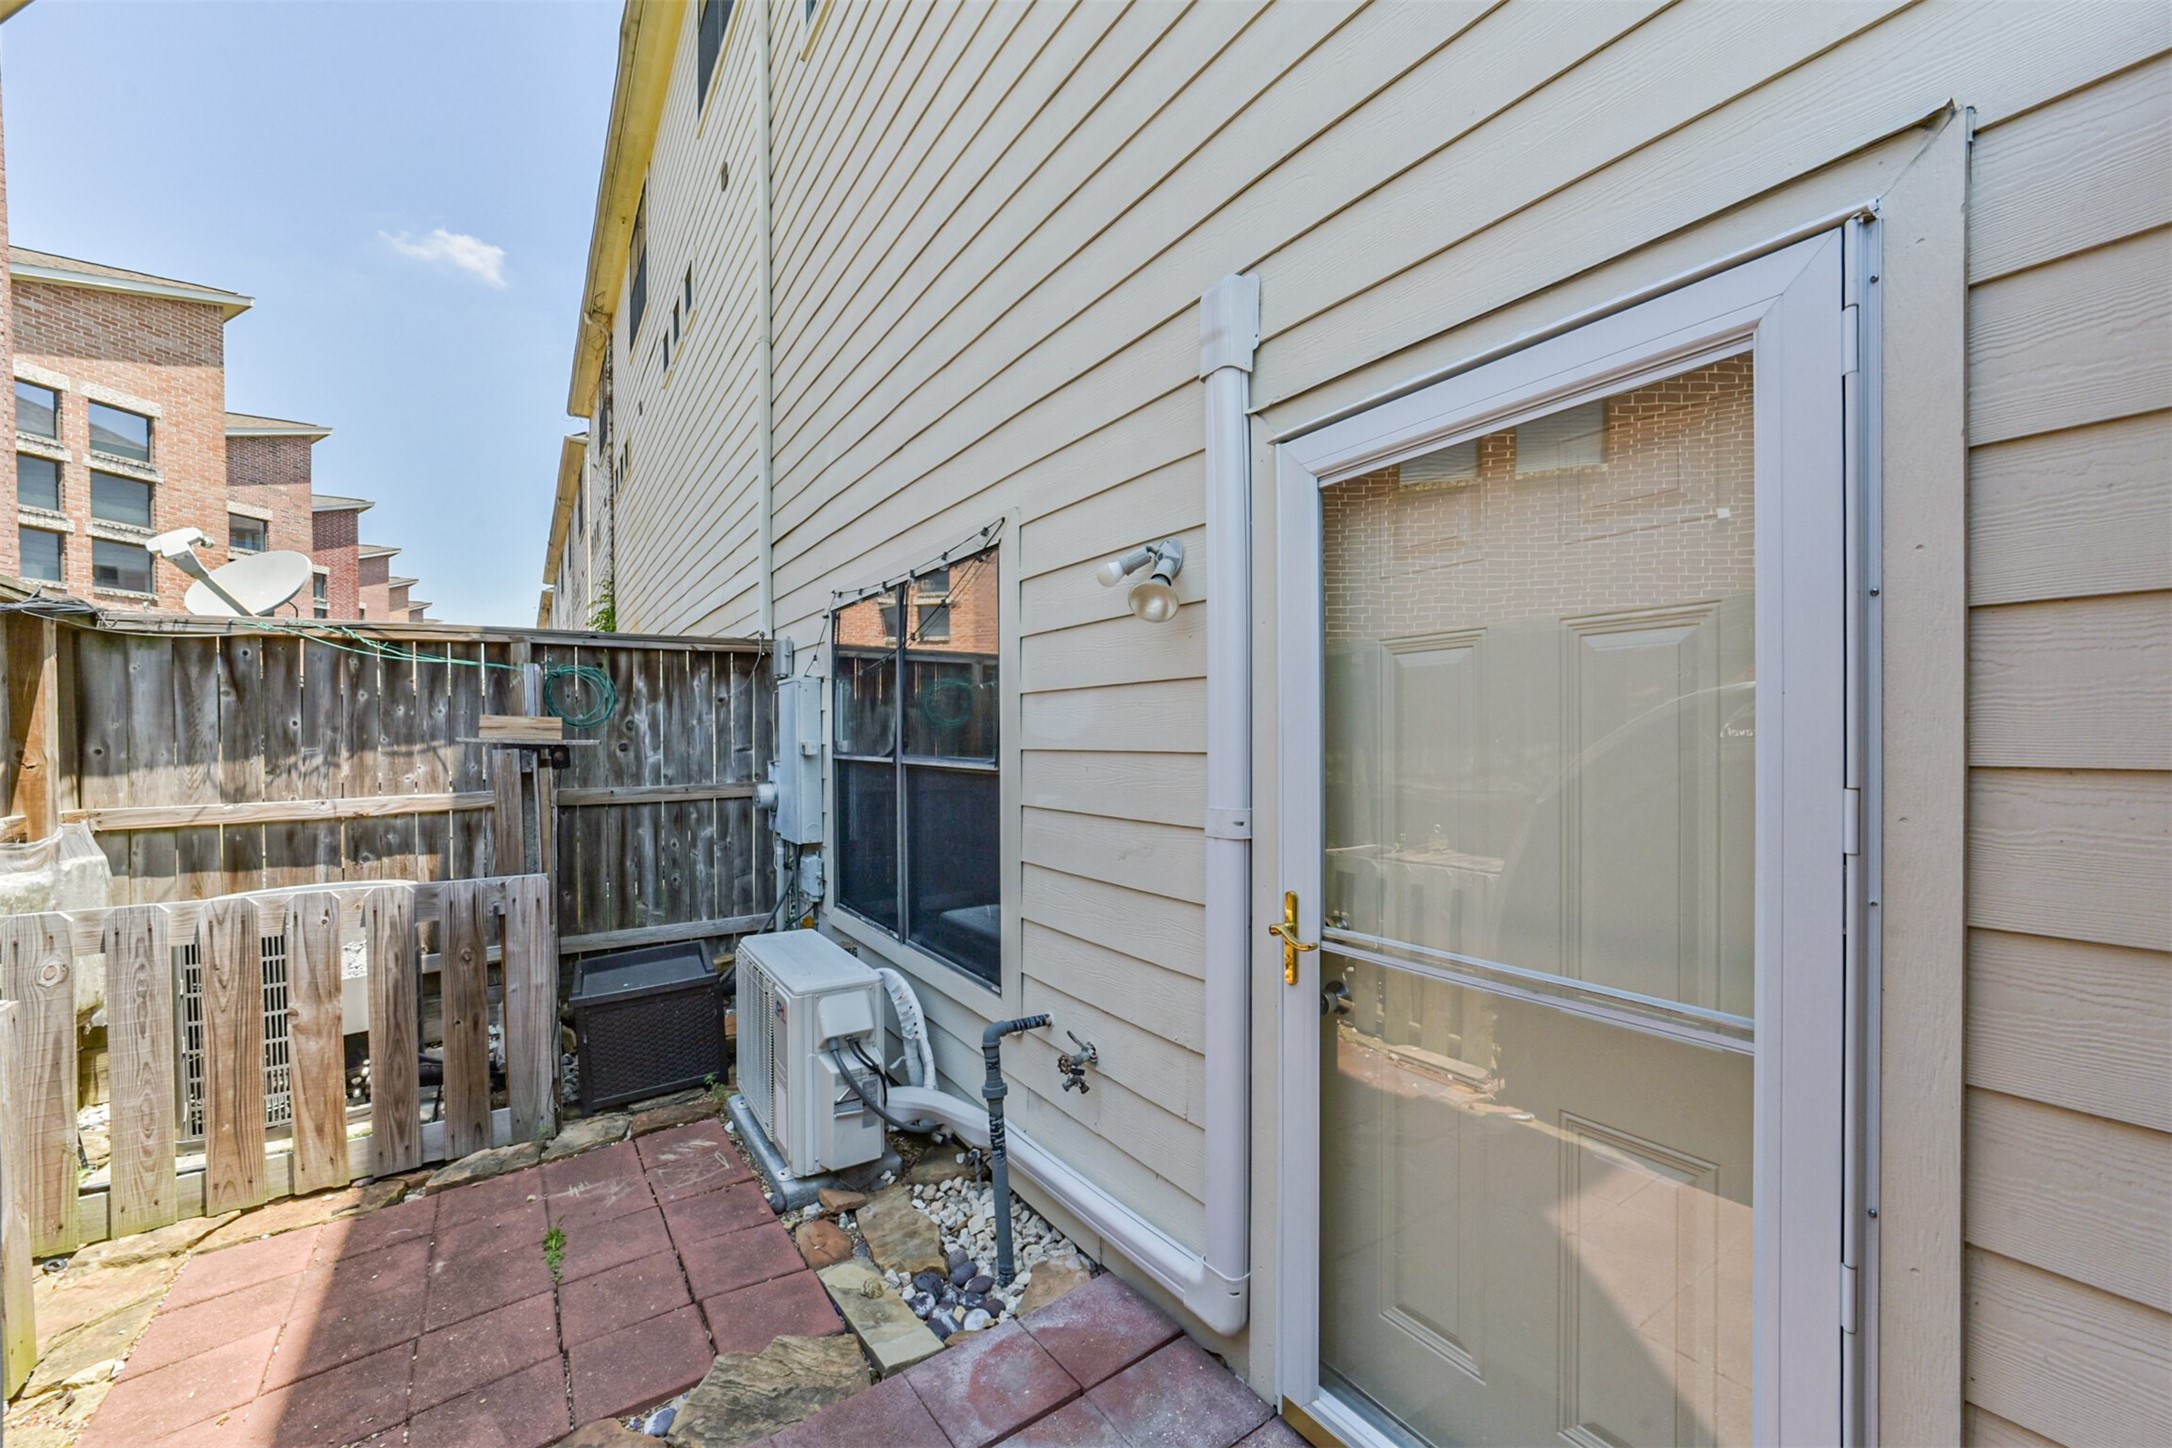
The AC and mini split units are located on the side of the patio area. Patio door leads to the stairway and the doorway to the media room downstairs.
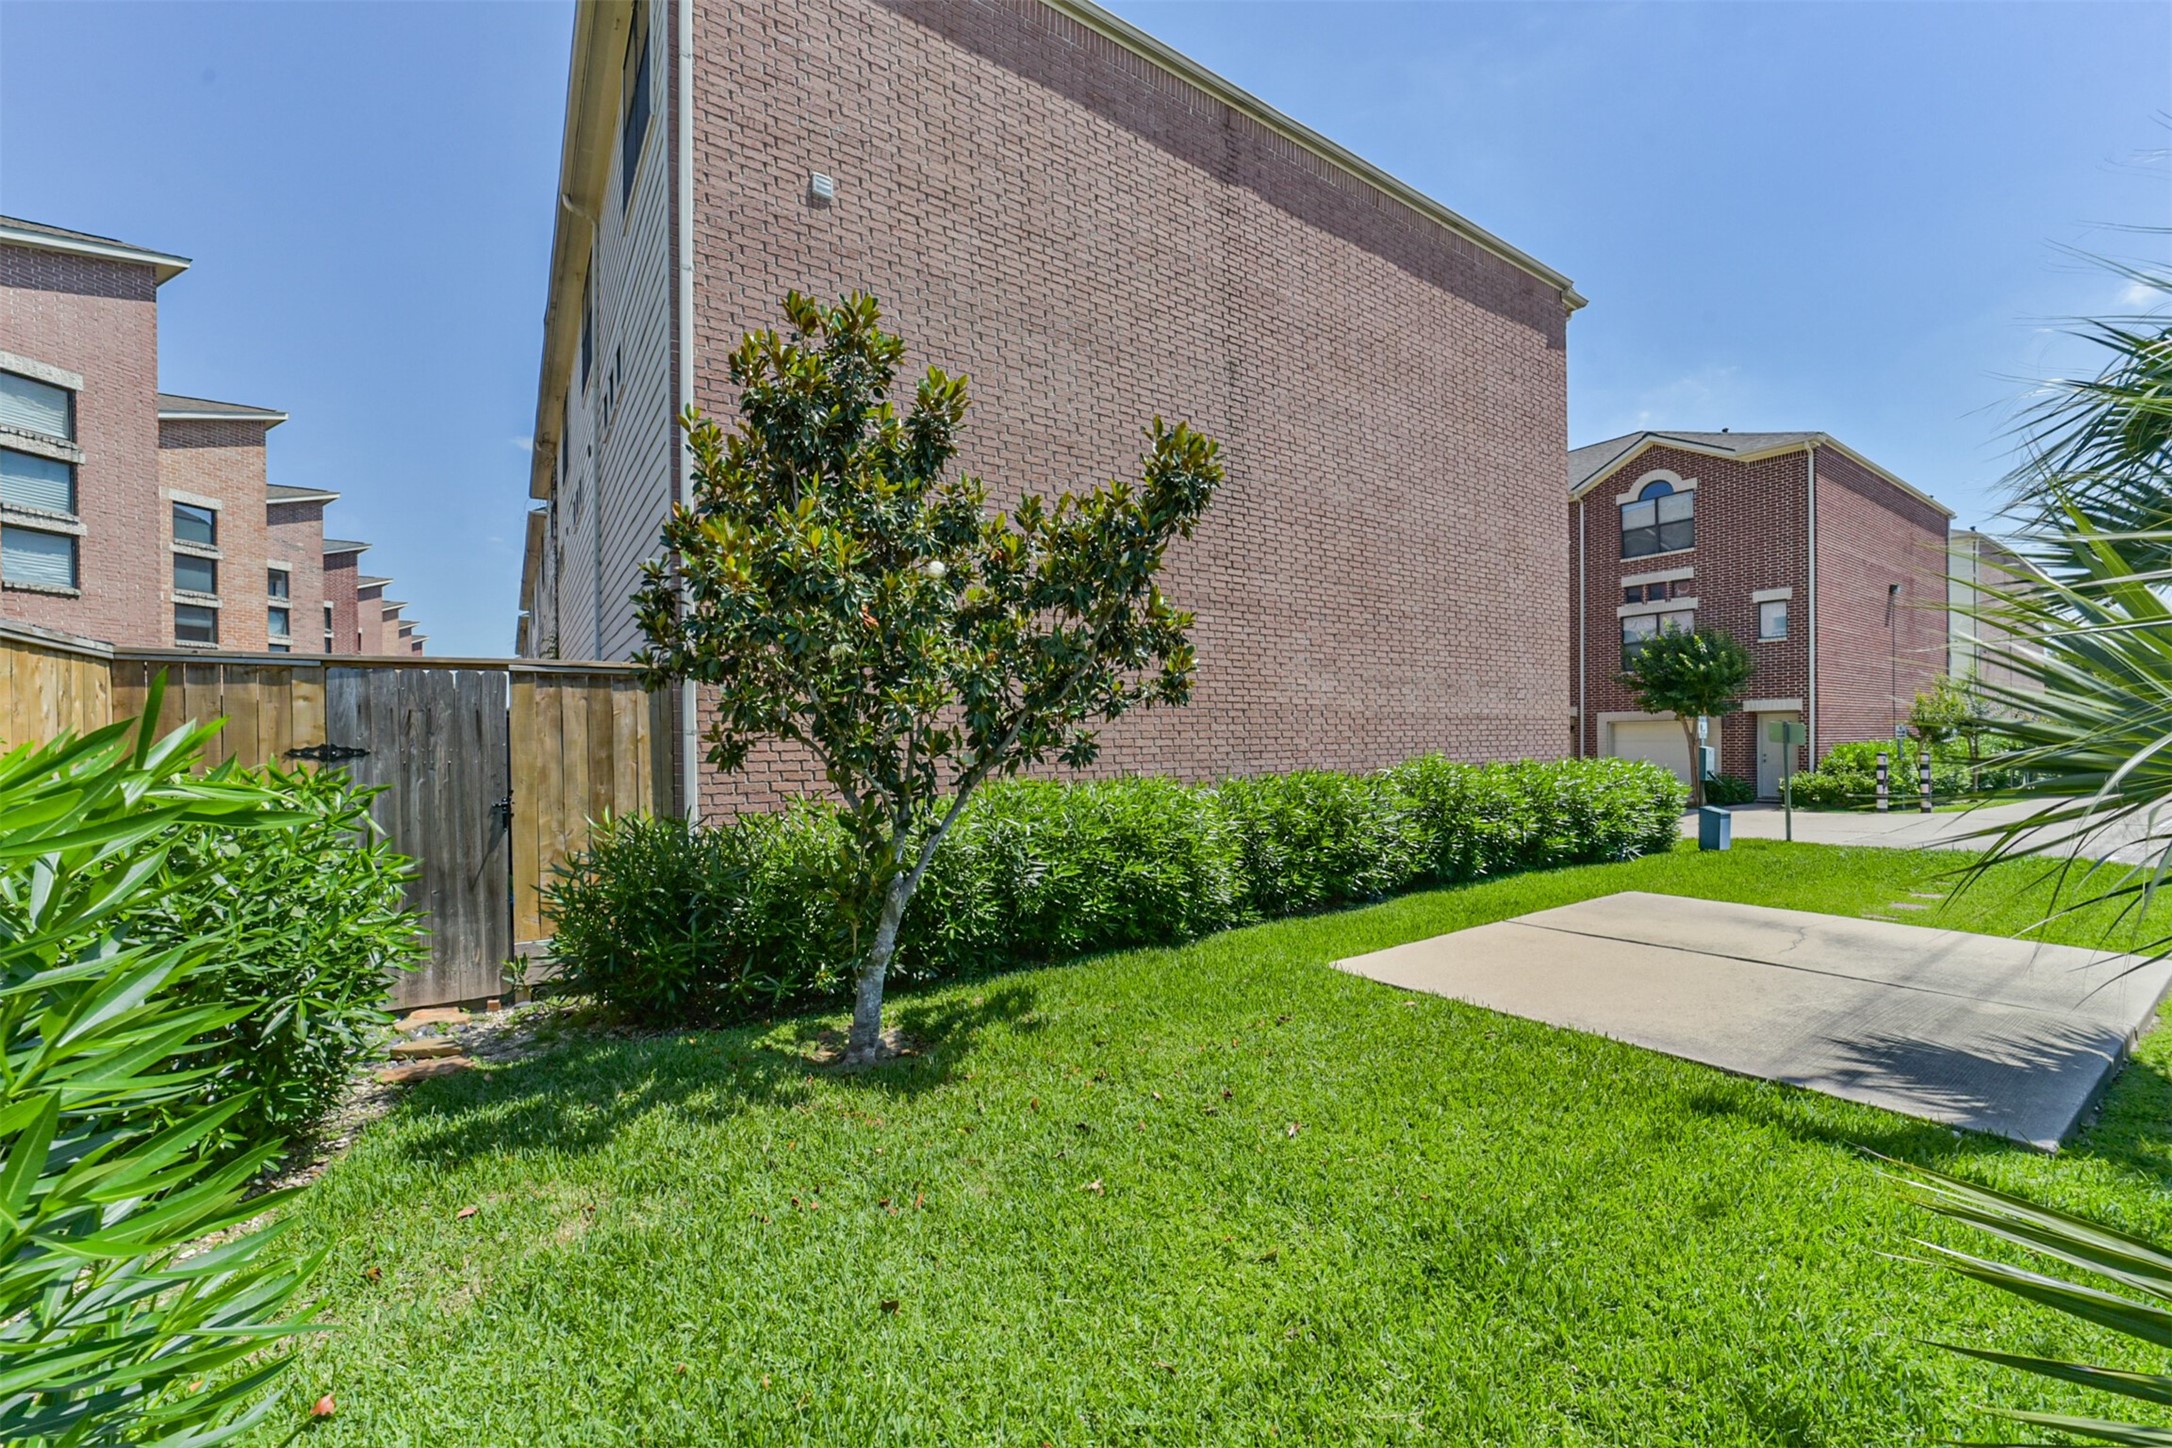
This is the area immediately next door to the home and is rarely occupied by anyone else! Concrete pad would be perfect for hosting an outdoor party or dinner!
The full floor plan of the home. With the converted garage, the total square footage is approximately 2,085.
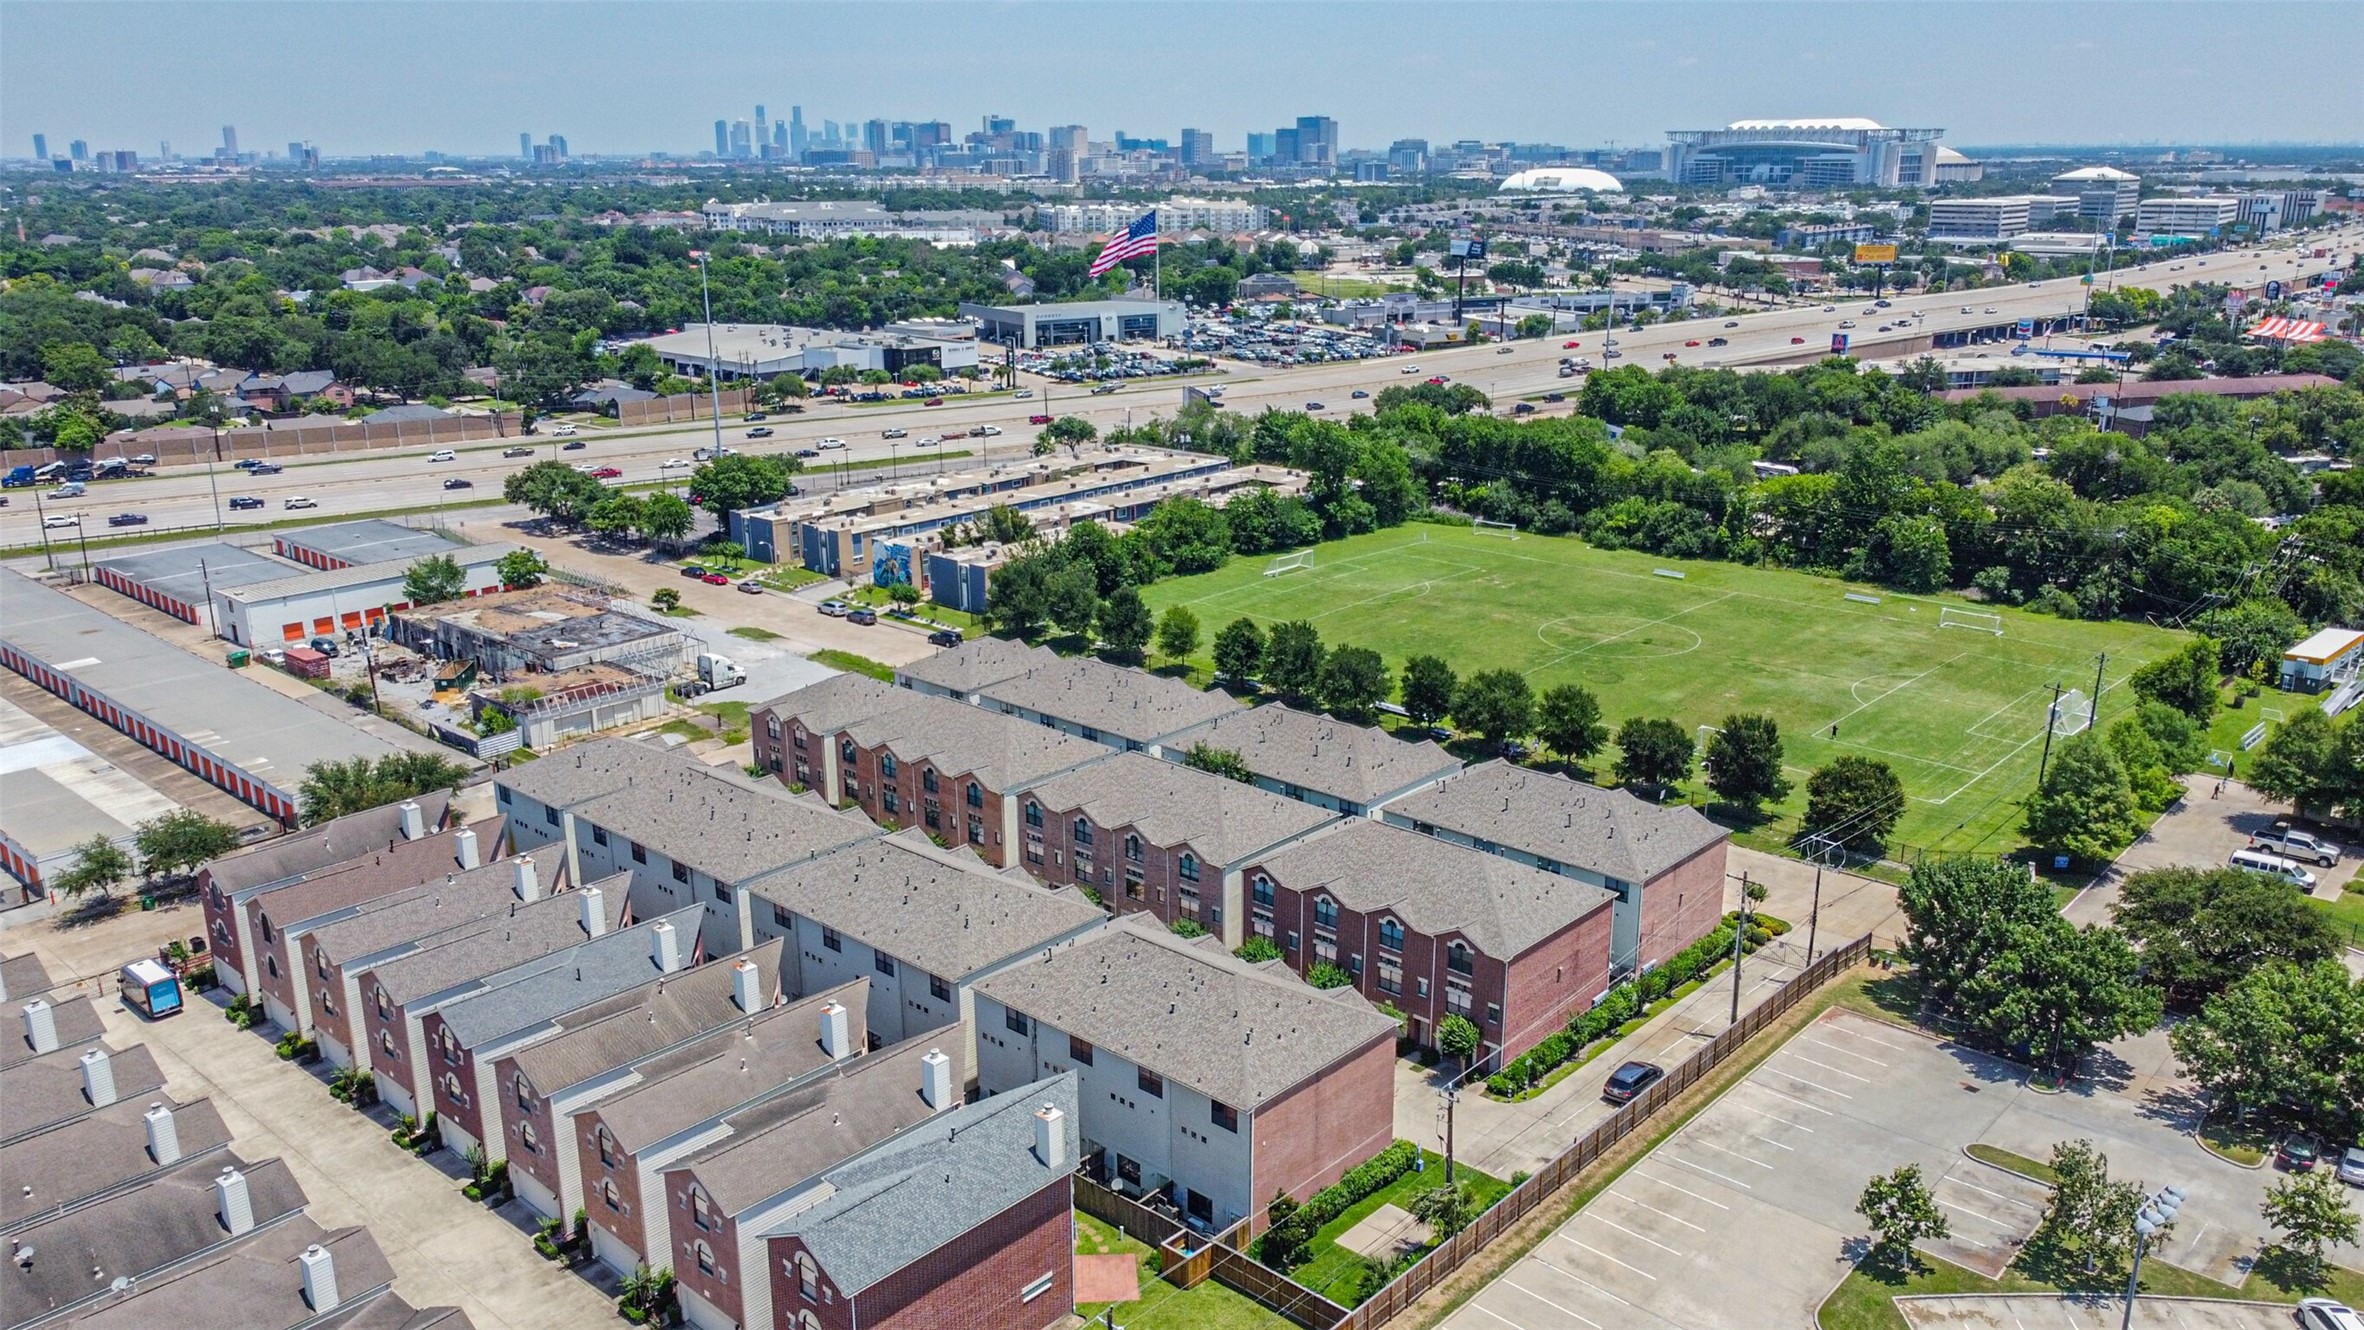
Aerial view of the West University fields - a great place to go for a walk or jog!
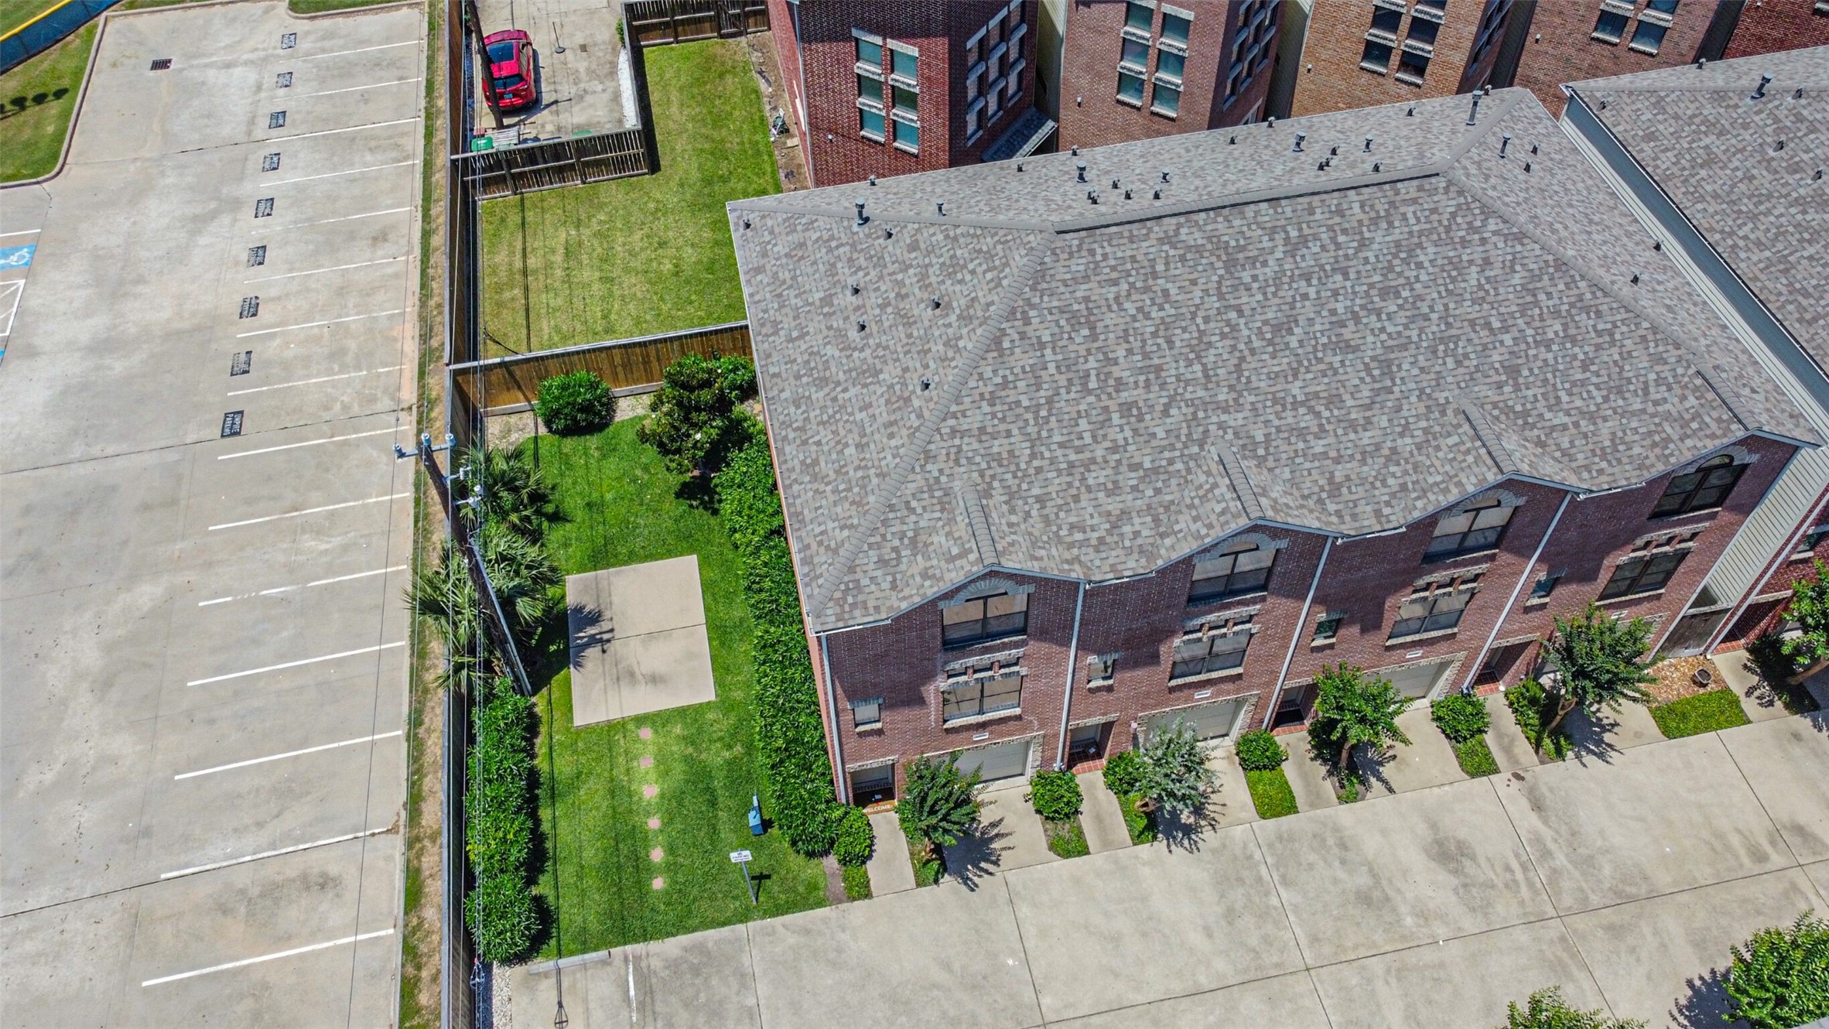
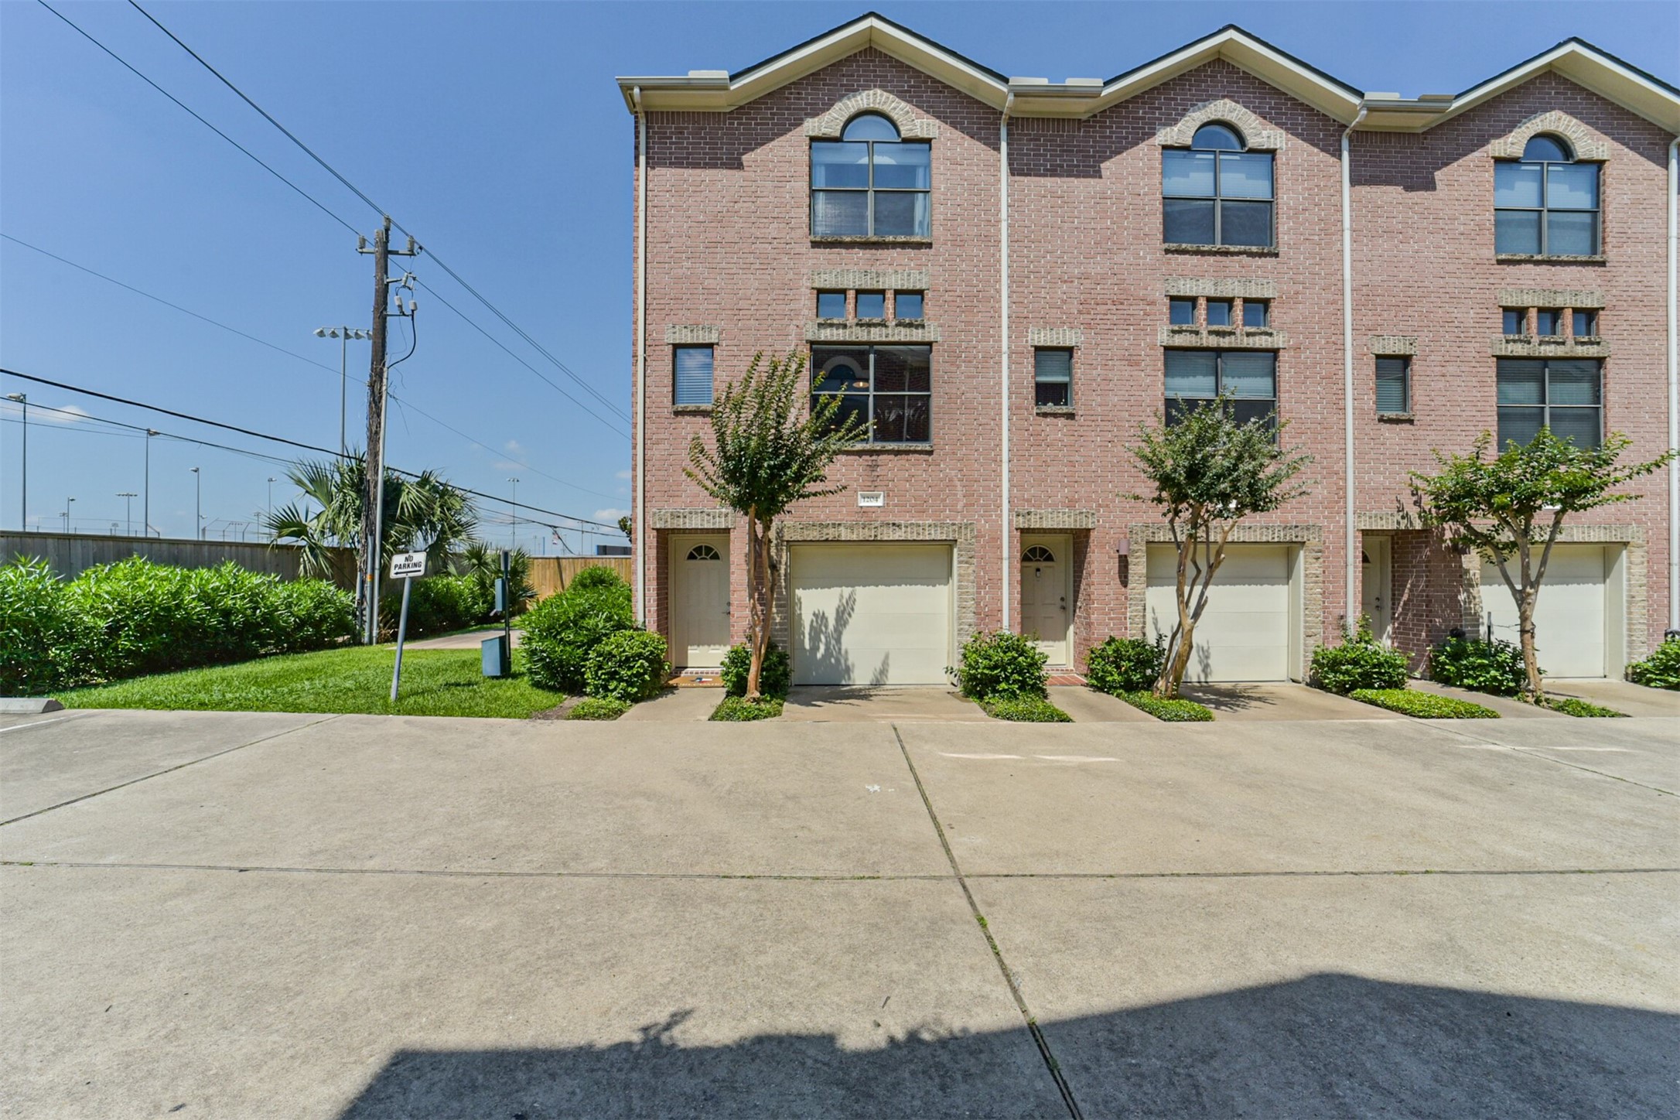
Unit 1204 is the end unit, right next to the community green space. Roofs for the entire community were recently replaced. Don't they look great?!
Unit 1204 lies inside the secure gates and is at the very end, so there is only a neighbor on one side.
There are several parking spots along the wood fence shown here, which is where the current homeowners keep their car.
Please pick up after your pets - people in this community certainly do!
What are you waiting for? Come check out 3501 Link Valley today!



.jpg)

