Welcome home to Champions Colony, where classic character meets a lower-maintenance lifestyle. This one-story patio home greets you with an attached garage, established landscaping, and a gated front approach leading into the foyer. With lawn care included in the HOA dues, the easy-care lifestyle starts before you even step inside.
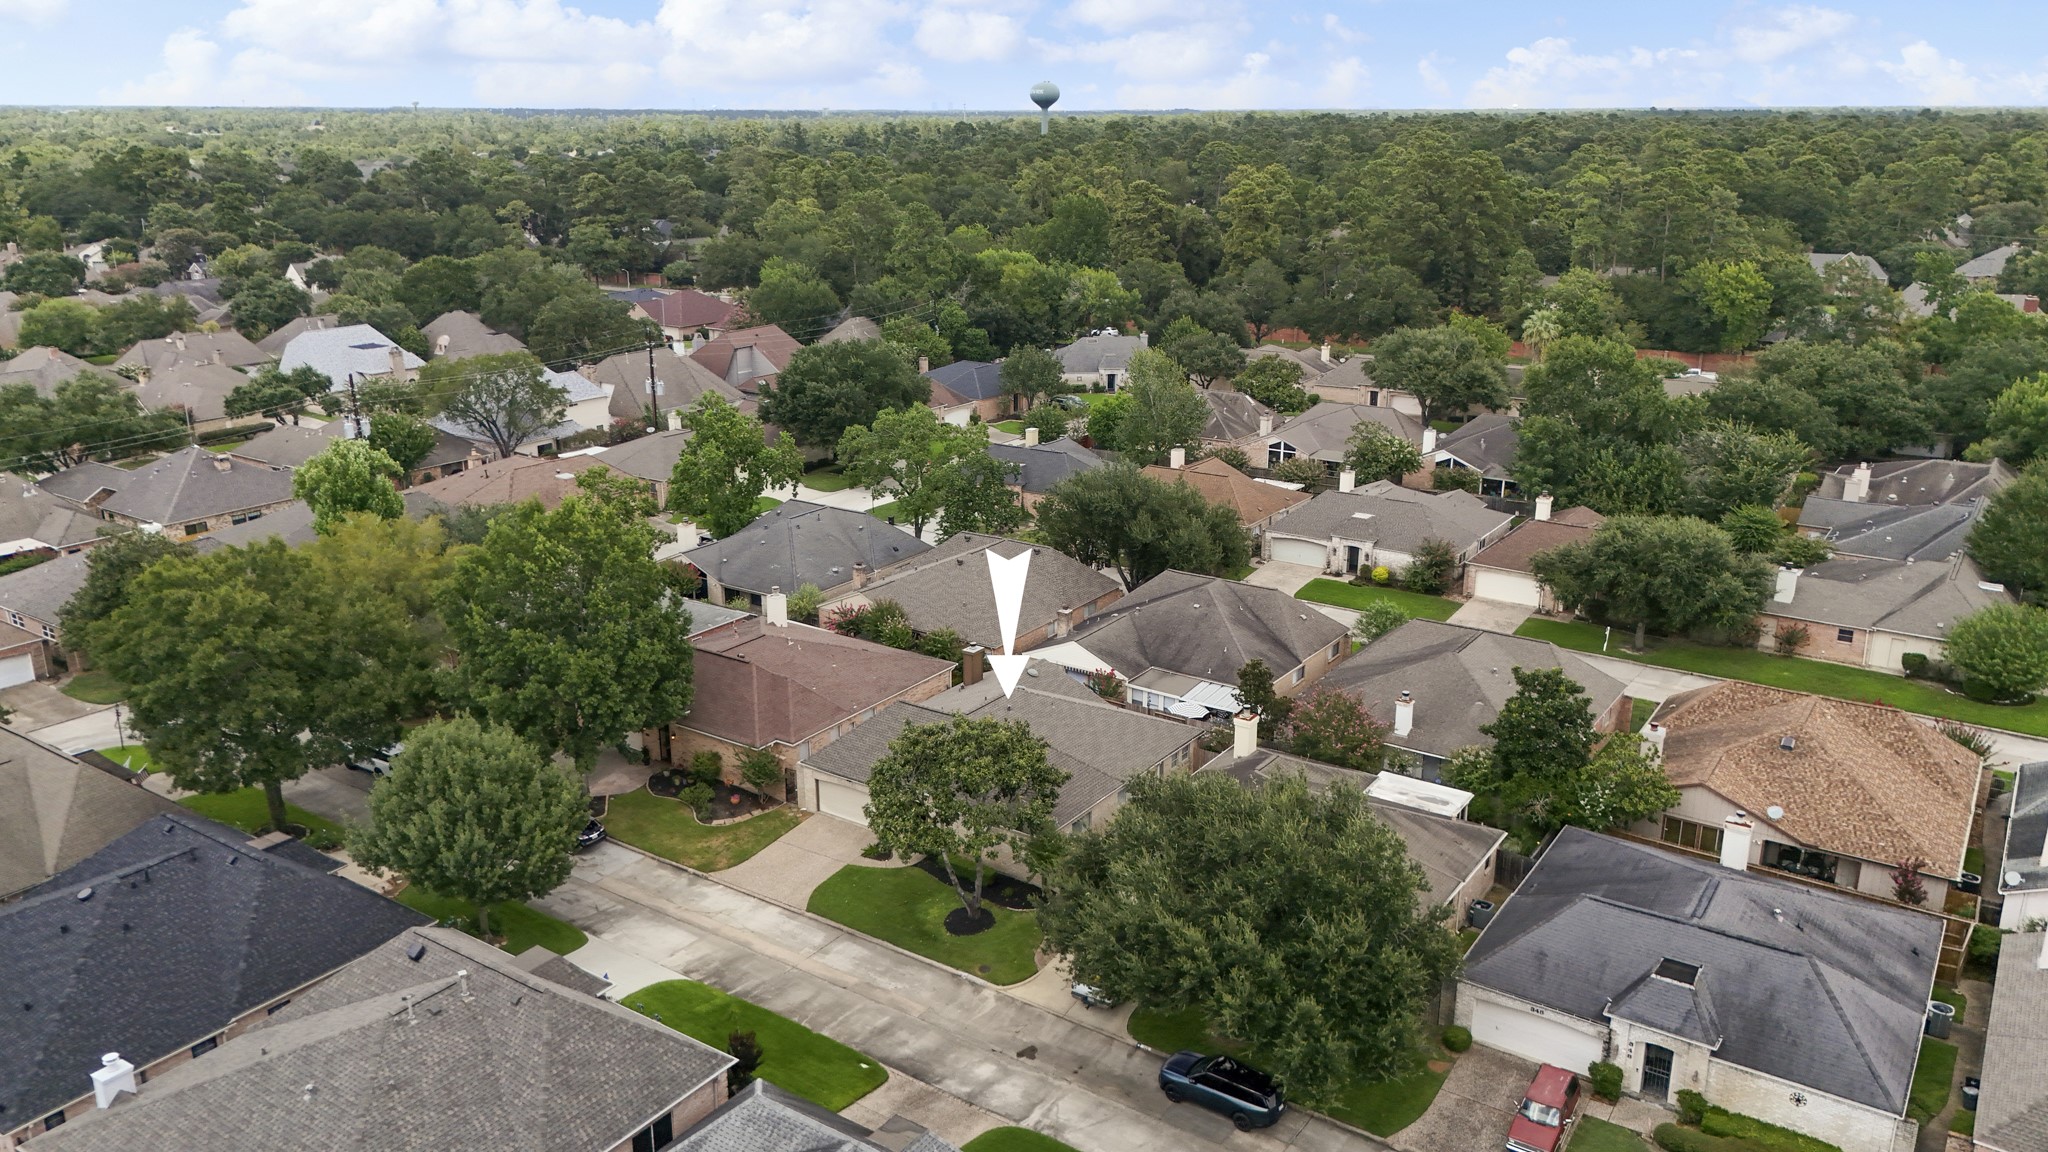
Pulling back gives a better sense of the setting, with the home positioned among the established residences of Champions Colony and surrounded by mature greenery. The aerial view also highlights the patio-home layout and close-knit streetscape, offering helpful context before we head inside.
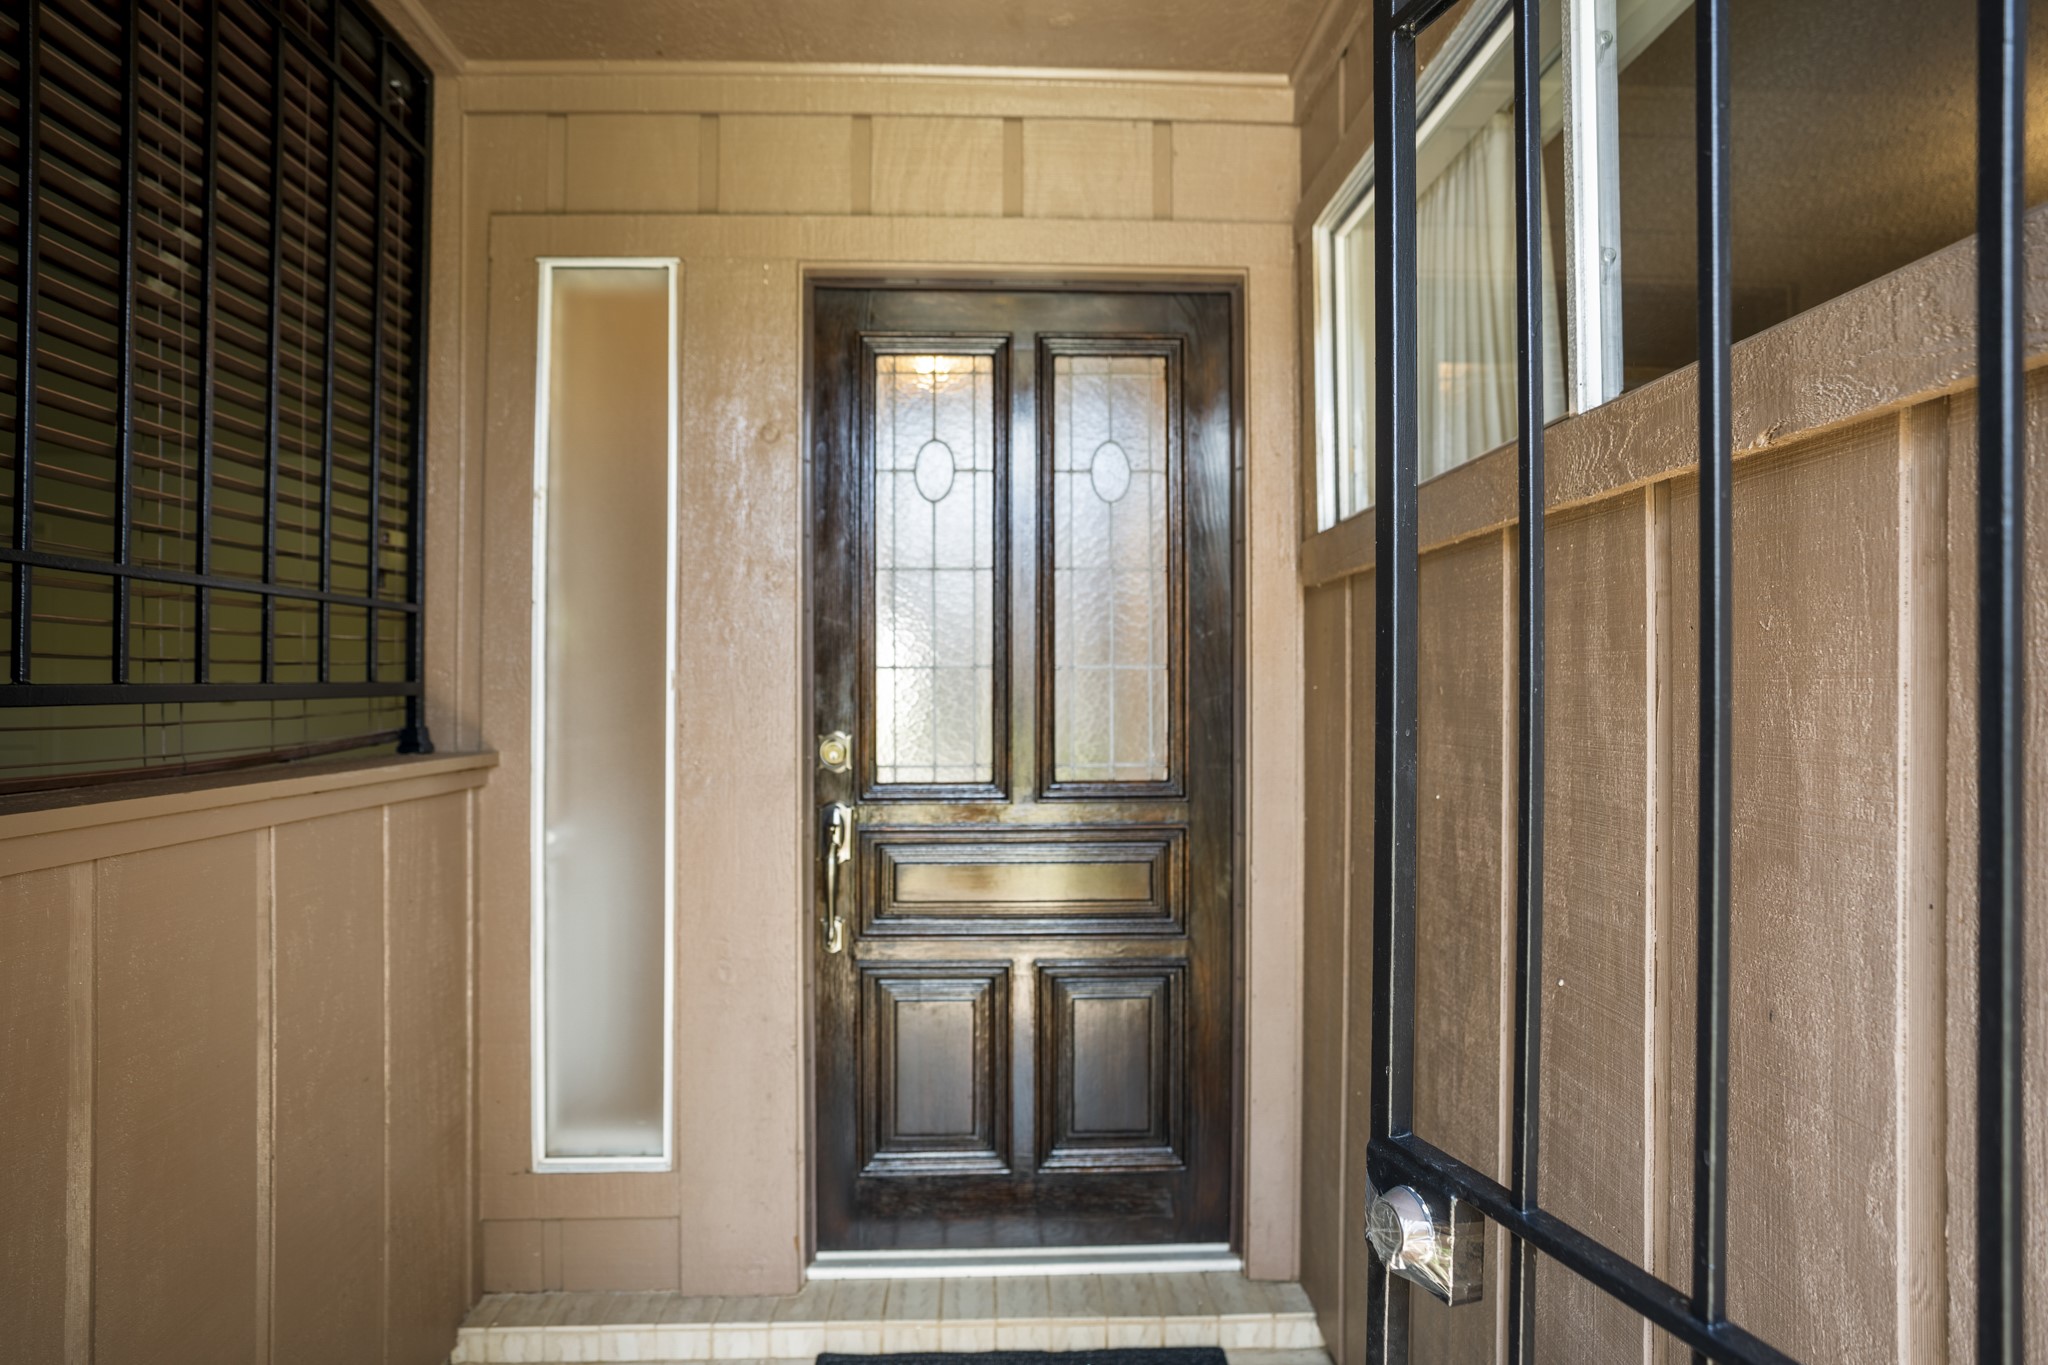
Step closer and the recessed front entry begins to show more of the home’s traditional character, with architectural detailing and a glass-paneled front door drawing you in. Just beyond is the formal foyer, where the layout begins to unfold toward the main living spaces.
Passing through the exterior gate, the front door and sidelight come fully into view, creating a more defined transition from outside to in. Step through here and you’ll arrive in the formal foyer, with the dining area and main living spaces opening beyond.
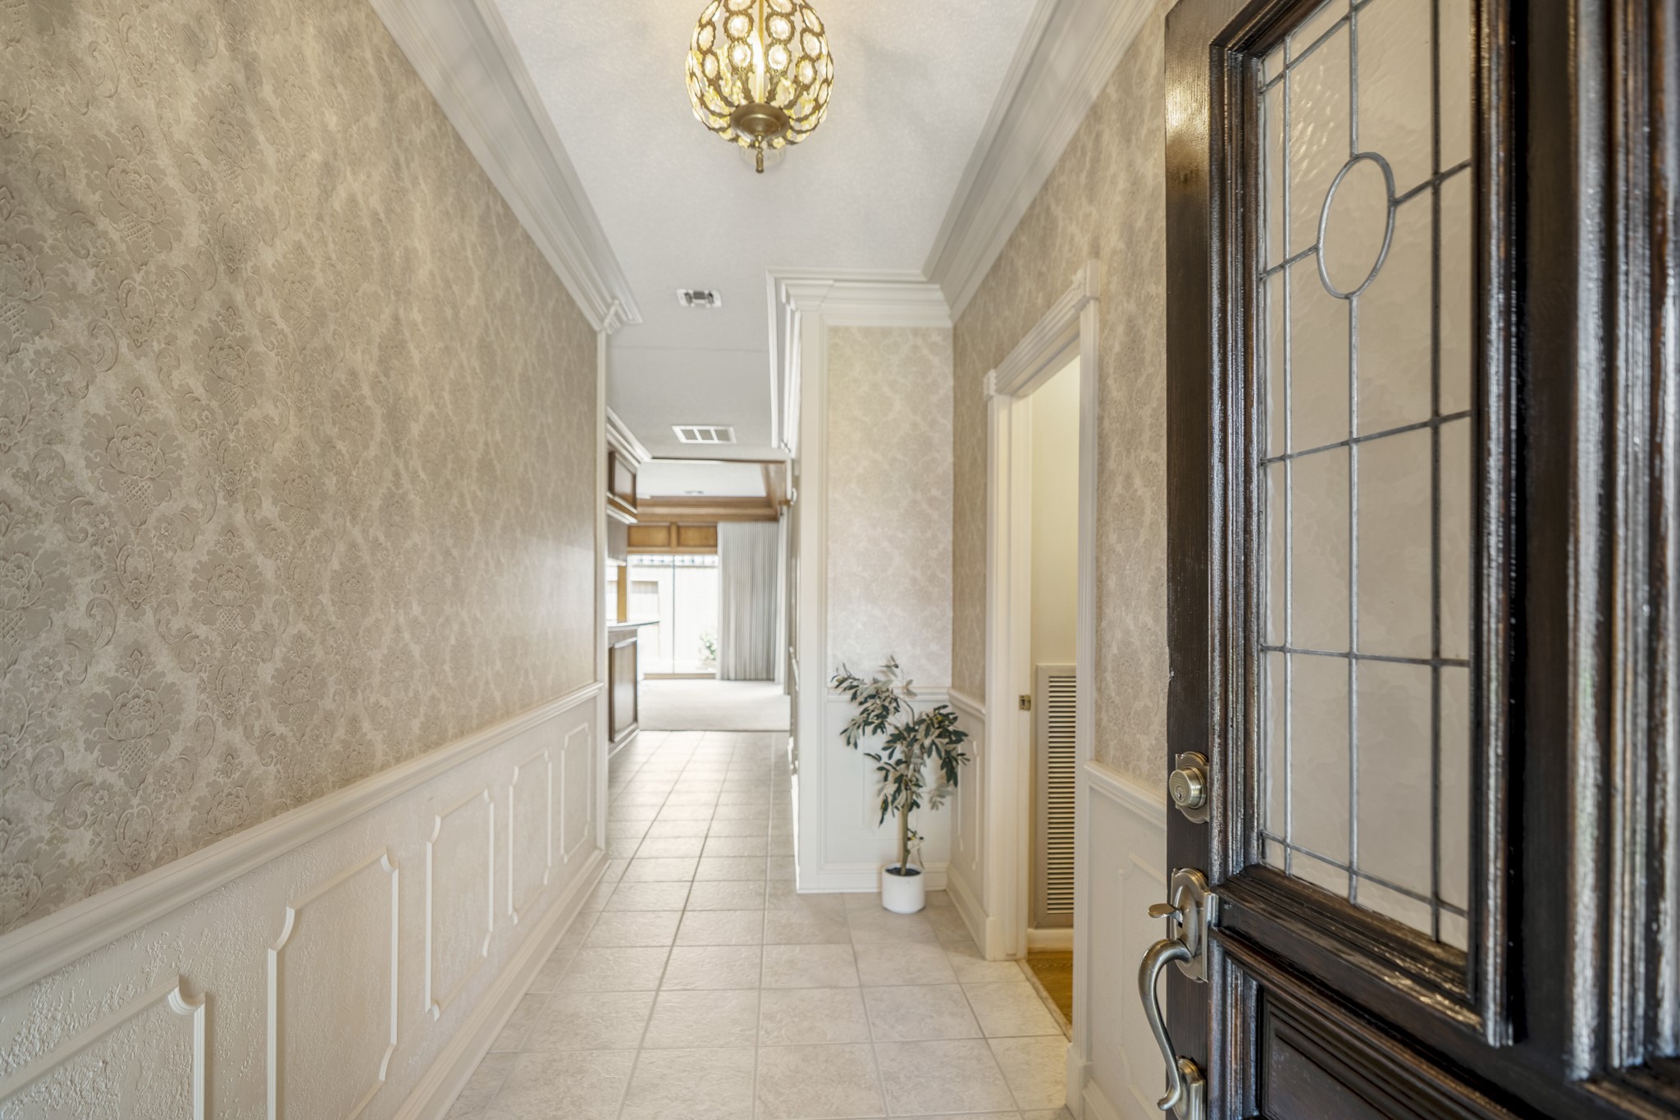
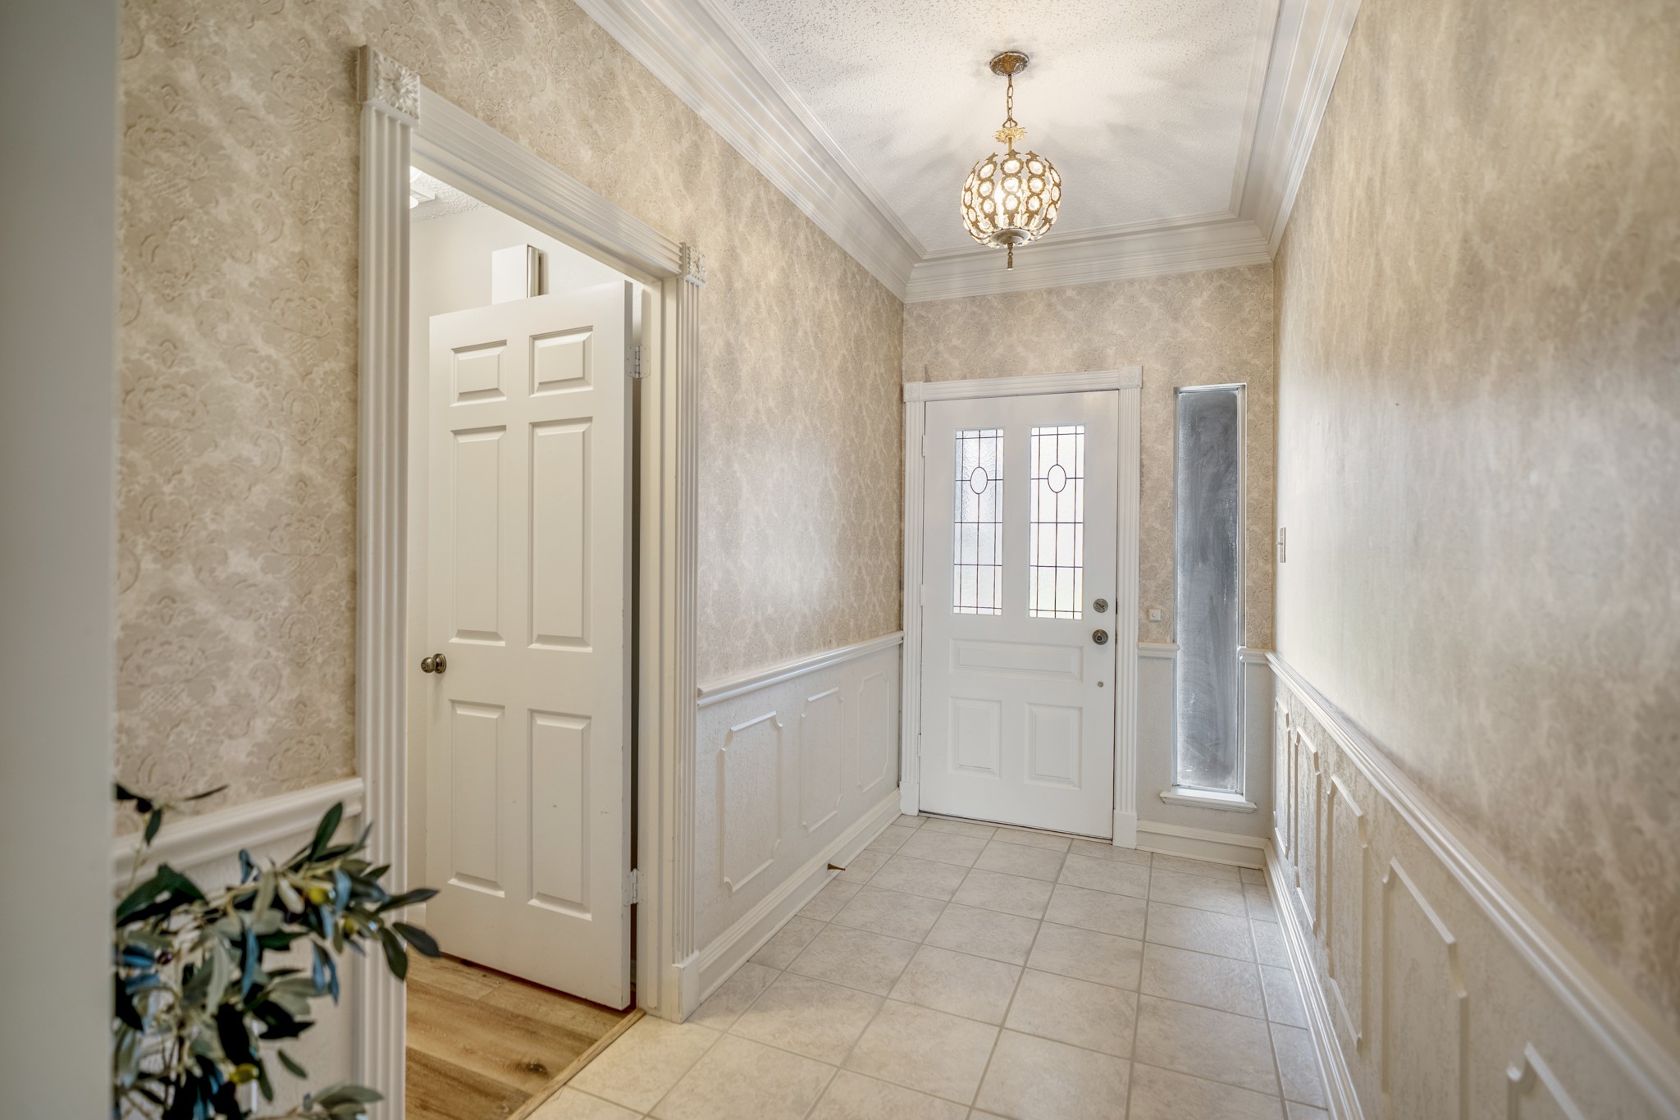
Step inside the formal foyer, where decorative wall molding, patterned wallpaper, crown molding, a decorative glass front door, and a statement pendant light introduce the home’s classic character. This welcoming entry sets the tone for the detailed craftsmanship carried throughout the home.
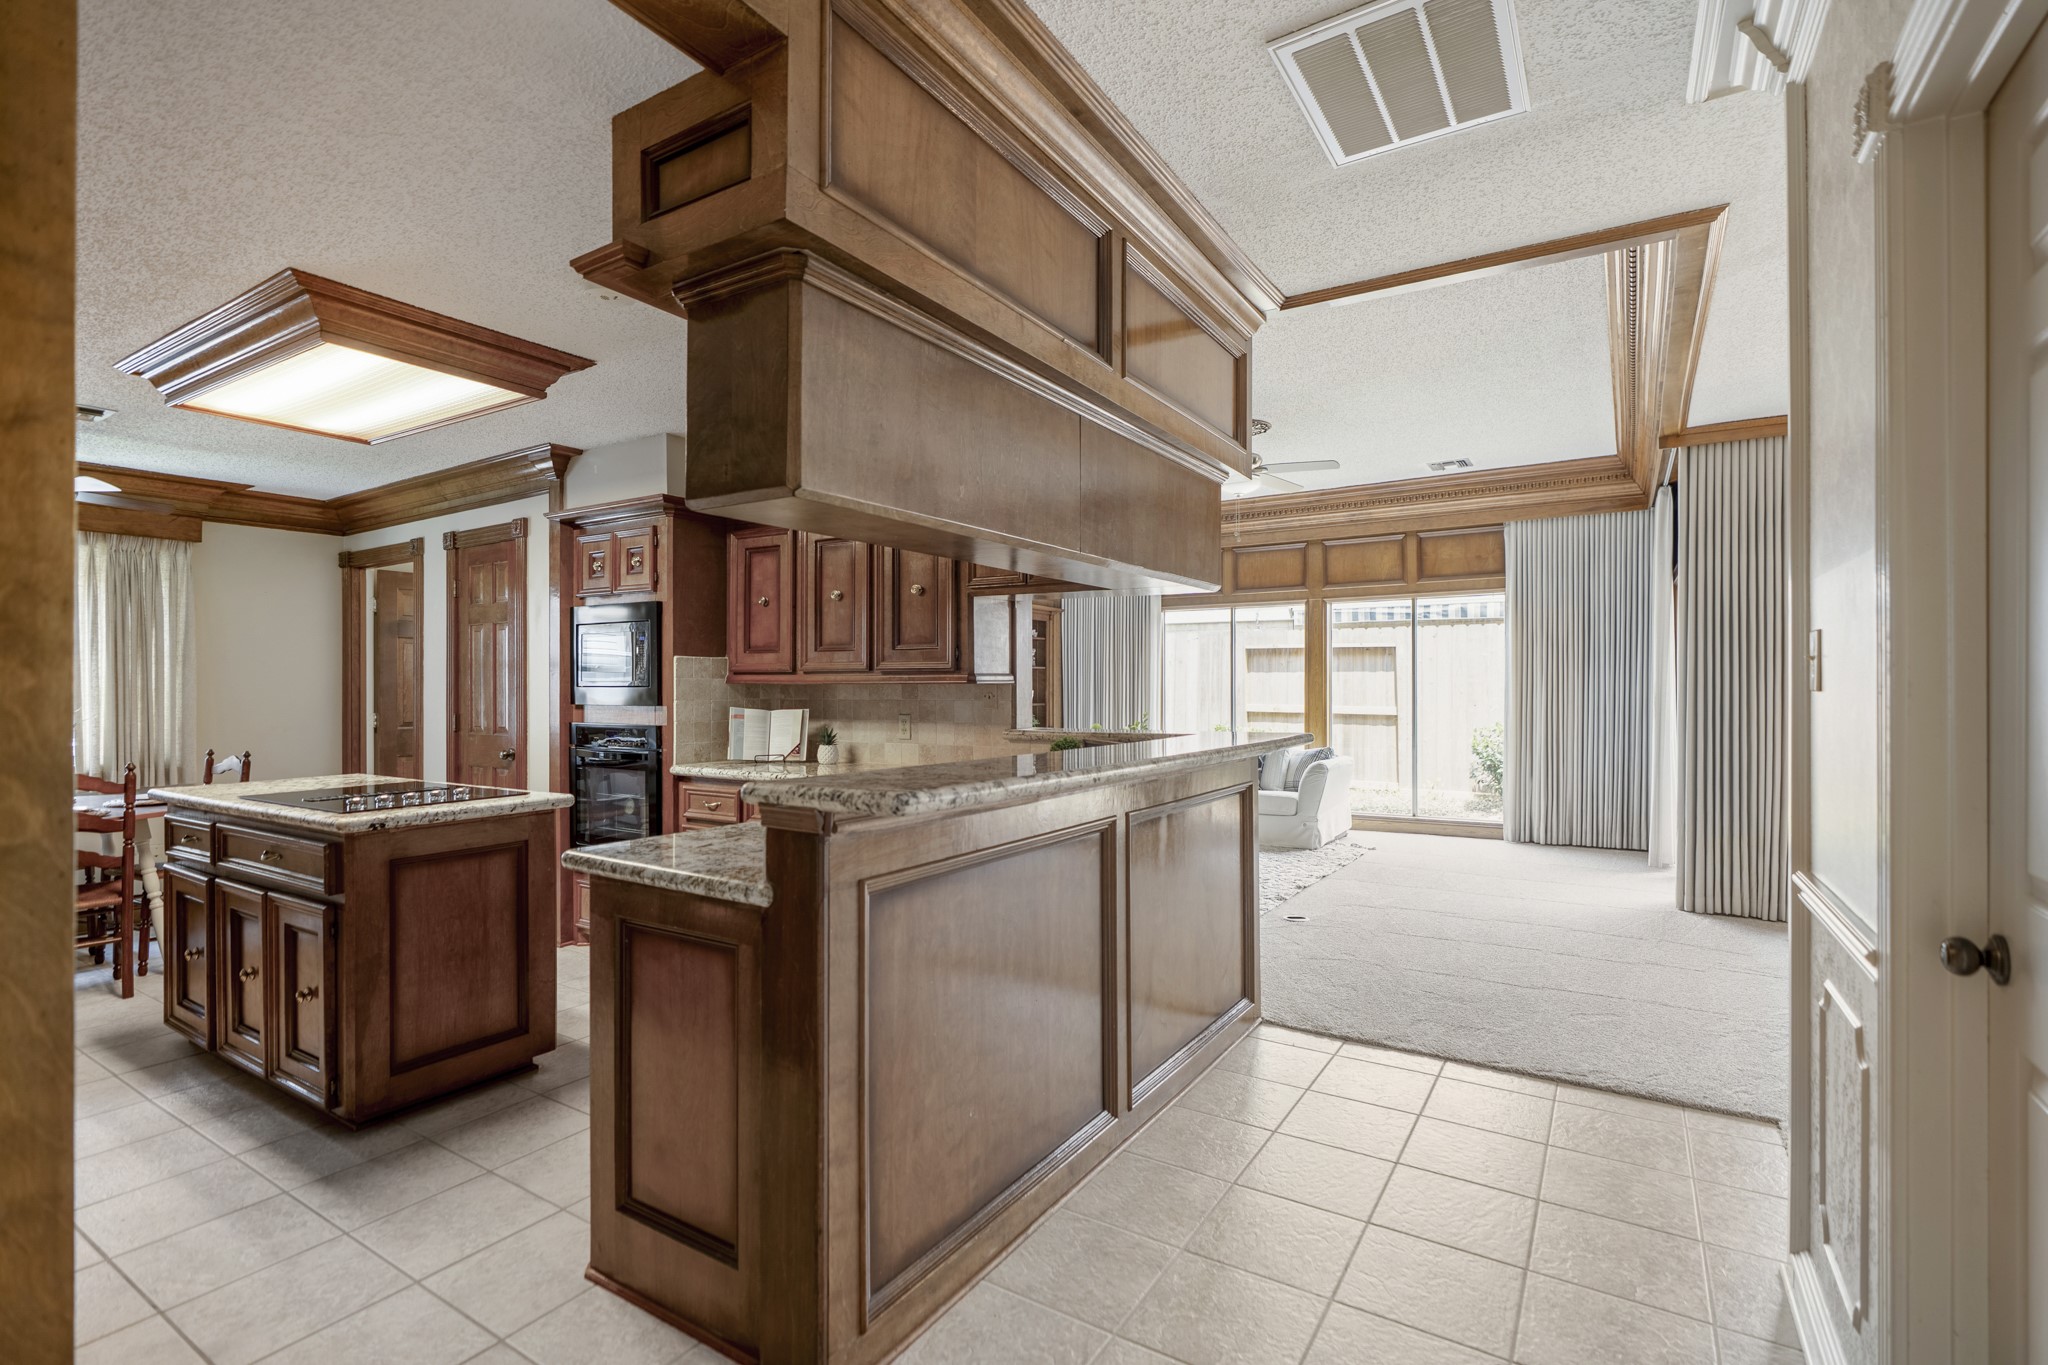
Moving through the foyer, the kitchen begins to open on the left, with the raised breakfast bar offering the first glimpse into the space and the living room visible beyond. Rich cabinetry and detailed wood trim immediately carry forward the home’s traditional character as we step into the main gathering areas.
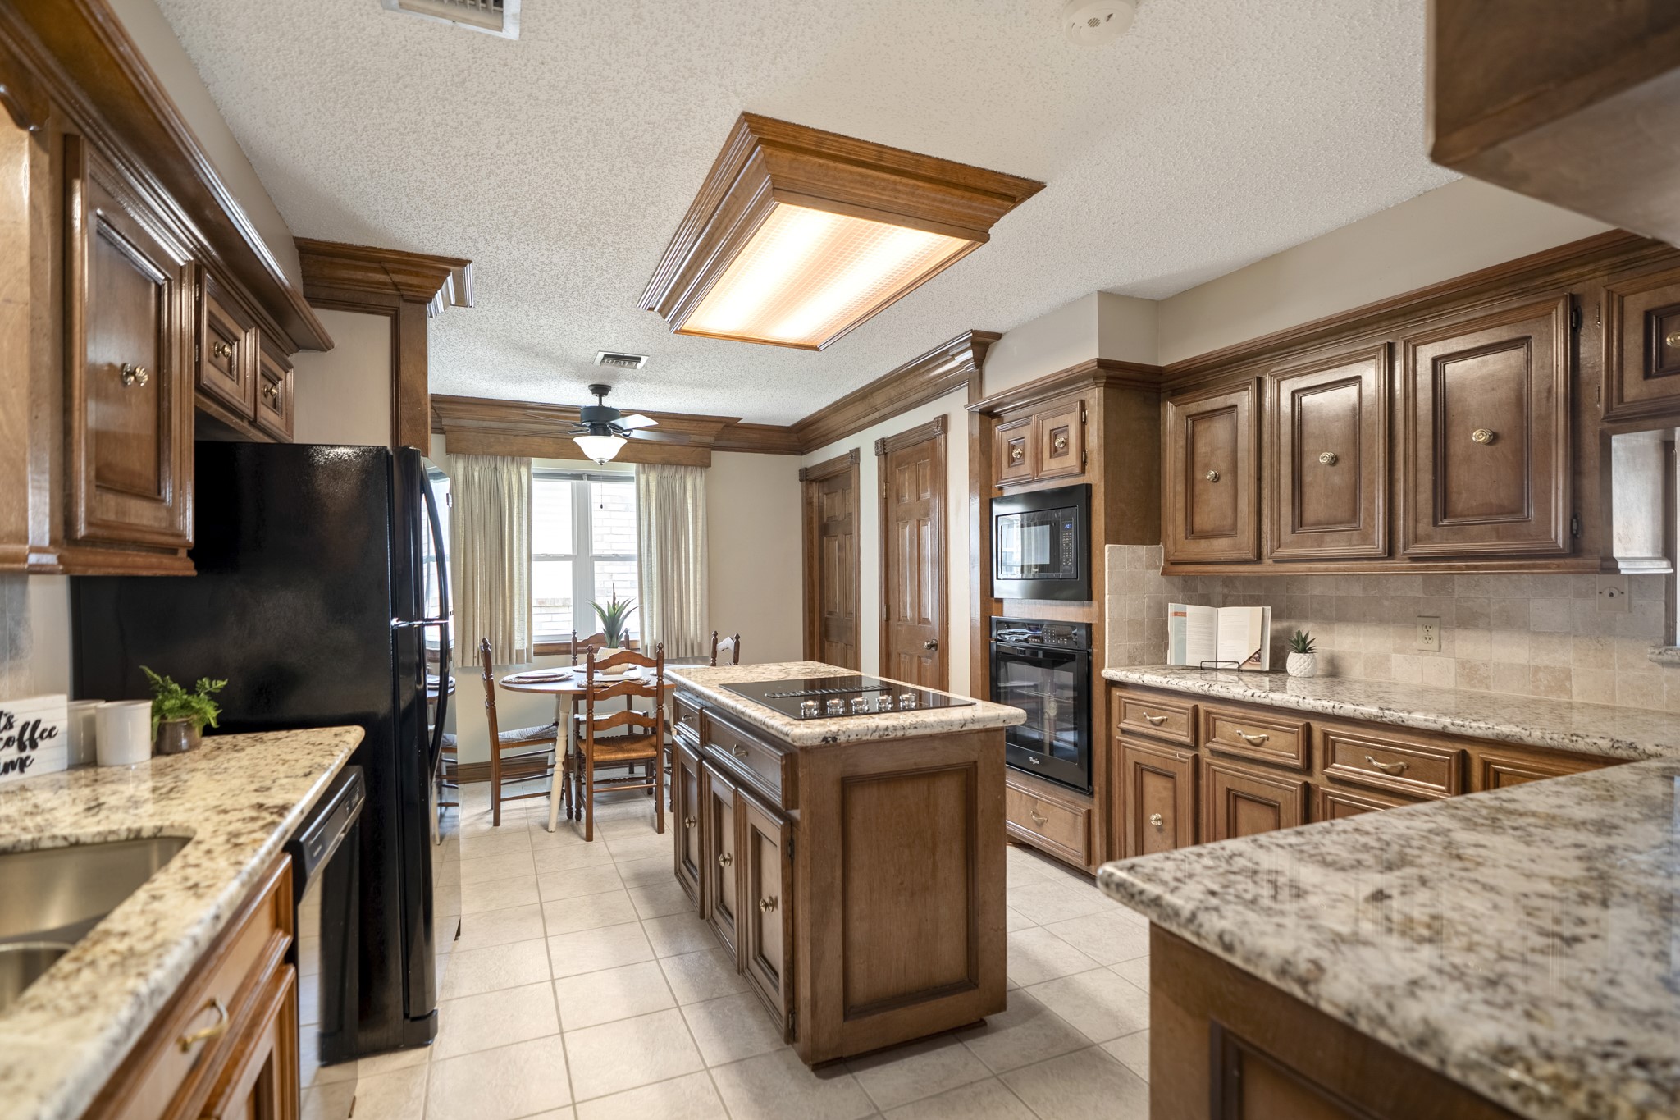
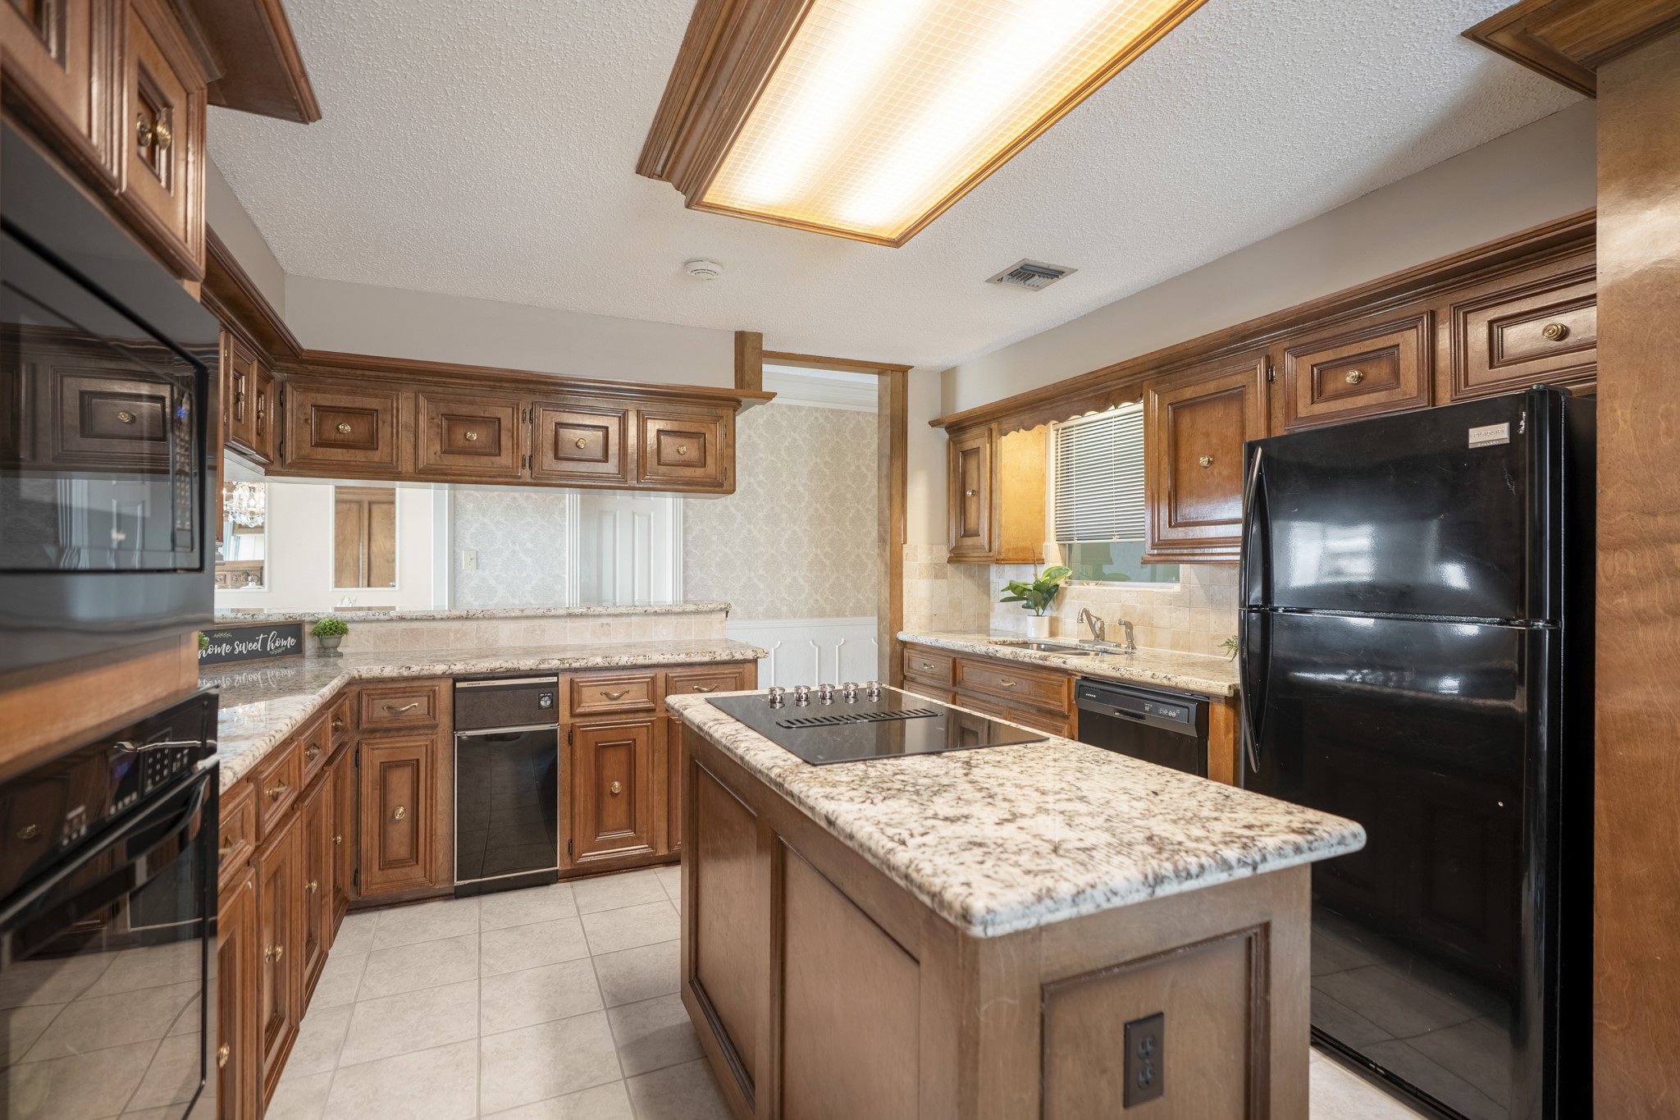
Stepping fully into the kitchen reveals just how much workspace is here, with granite countertops, cabinetry wrapping the room, a central island with cooktop, and updated appliances. The breakfast nook sits beyond the kitchen near the windows, with the laundry room conveniently accessed from that area.
Continuing around the island brings the opposite side of the kitchen into focus, including the sink, additional counter space, and even more cabinetry. The granite-topped island keeps prep space at the center, while this angle also gives a closer look into the adjoining breakfast nook.
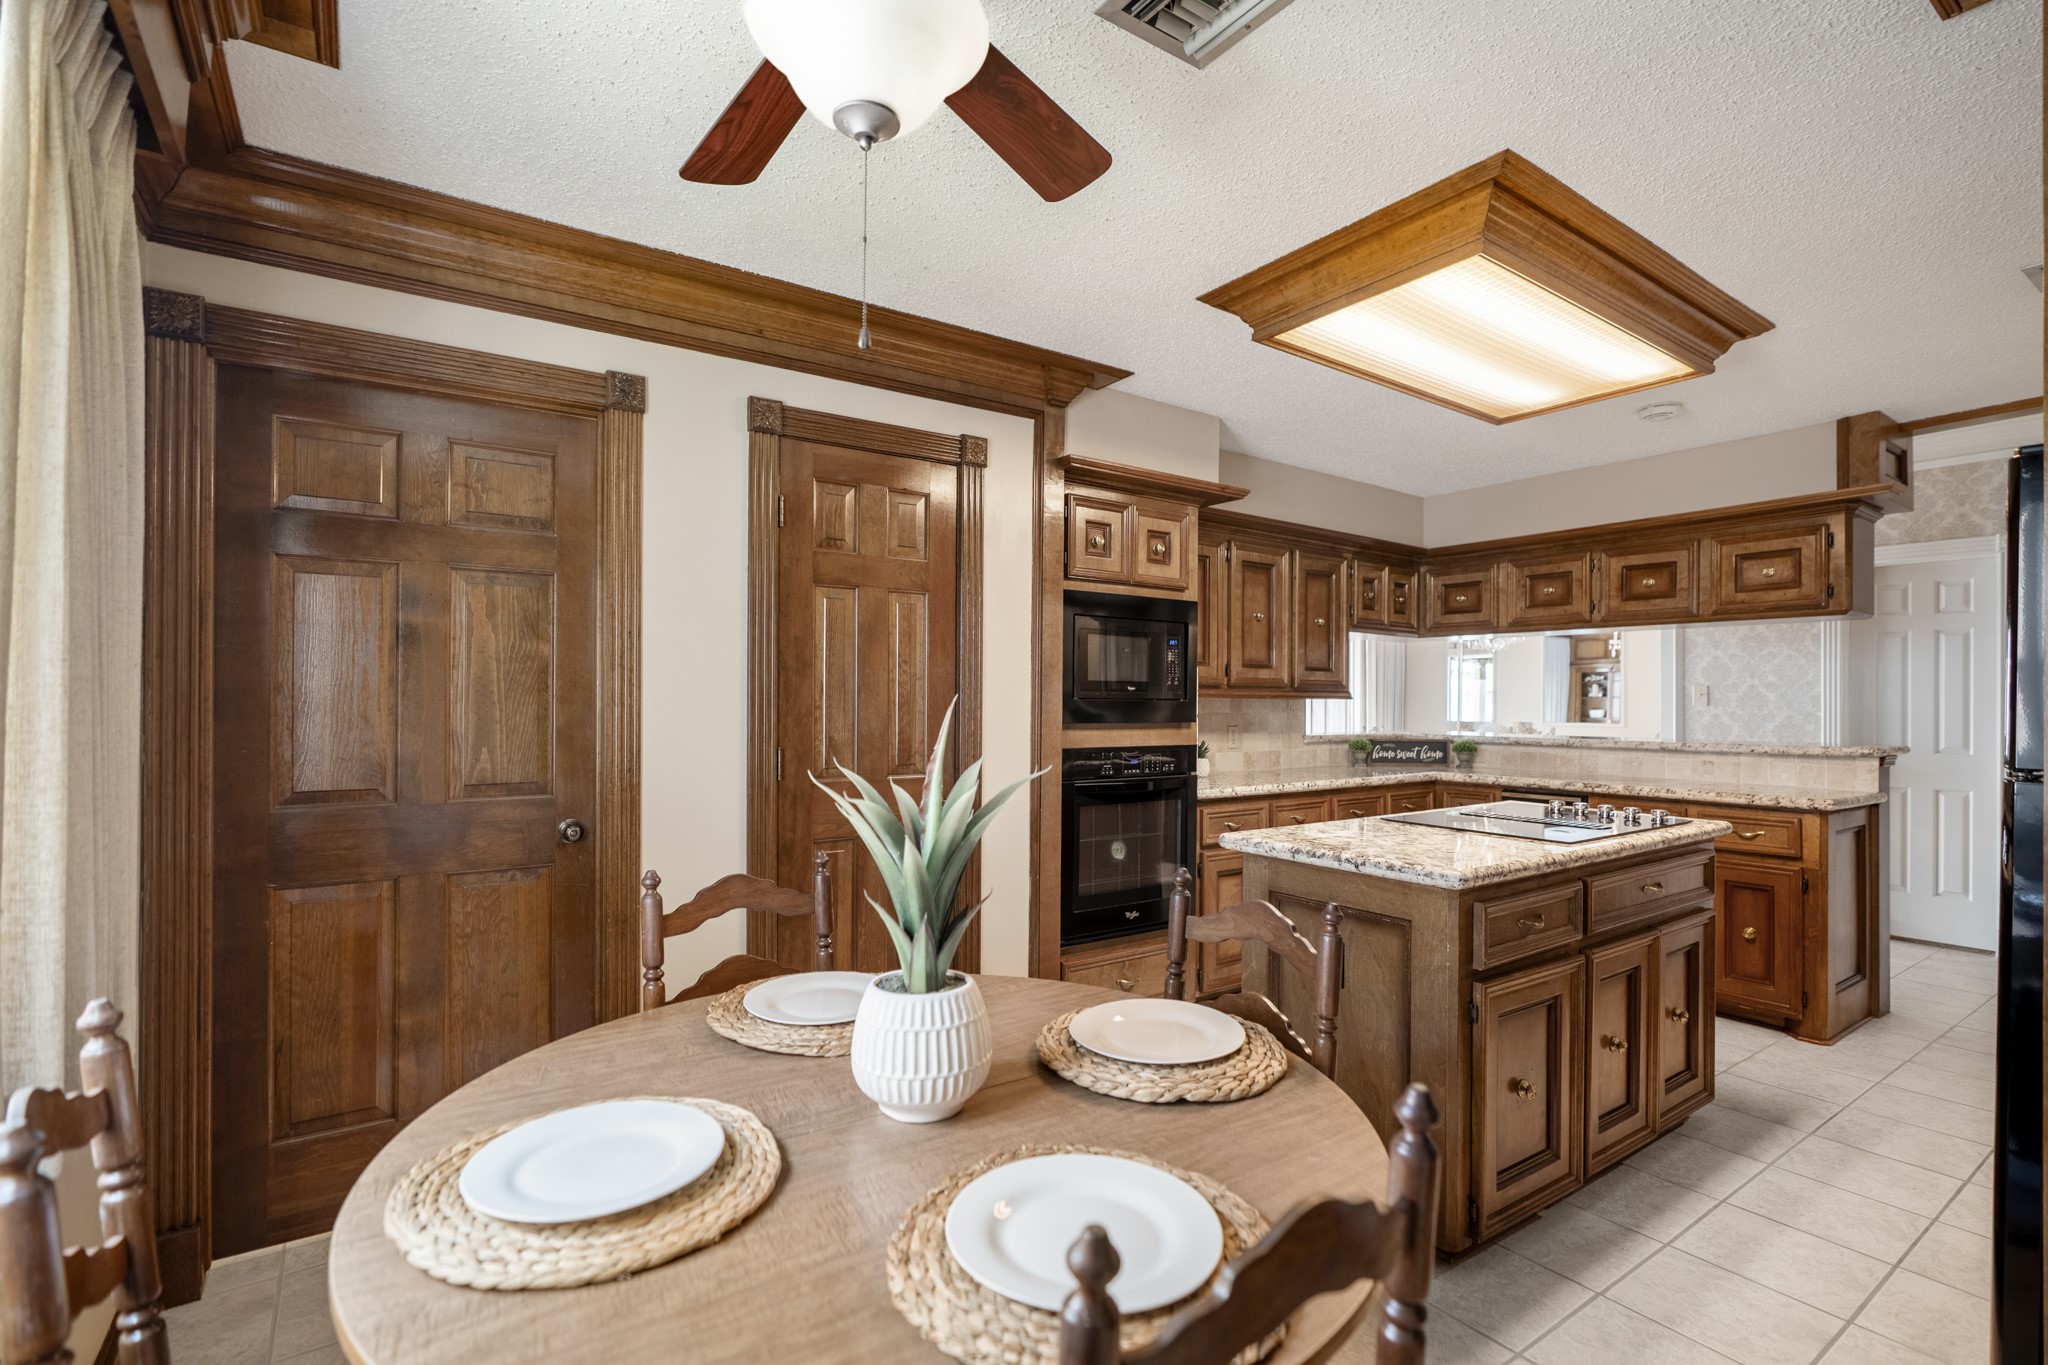
Inside the breakfast nook, the home’s craftsmanship shows up in the details—substantial crown molding, decorative window trim, rich woodwork, and paneled doors that blend seamlessly into the space. The doors along the right provide access to the pantry and laundry room, keeping storage and utility tucked conveniently beside the kitchen.
Looking out from the breakfast nook gives us a better view of the kitchen’s opposite side and the opening toward the living room beyond. Cabinetry and granite counters continue across the workspace, while the nearby pantry and laundry doors keep everyday essentials close without interrupting the main kitchen.
Moving back through the kitchen, the island and surrounding counters come into view from another angle, highlighting the cooktop, generous prep space, and abundance of cabinetry. Straight ahead, the open passage begins to draw us toward the living and dining areas, keeping the main gathering spaces closely connected.
As we leave the kitchen for the living room, this angle looks back toward the foyer and shows how easily the front entry connects to the main living spaces. The raised bar and detailed cabinetry define the kitchen without closing it off, while the open passage creates a natural flow from the front of the home into the rooms where everyday living unfolds.
Leaving the kitchen, the main living room opens up ahead with floor-to-ceiling windows and sliding glass doors bringing in natural light and creating a strong connection to the patio outside. Rich wood trim begins to wrap the space as we step in, carrying the home’s traditional craftsmanship from the kitchen into the living area.
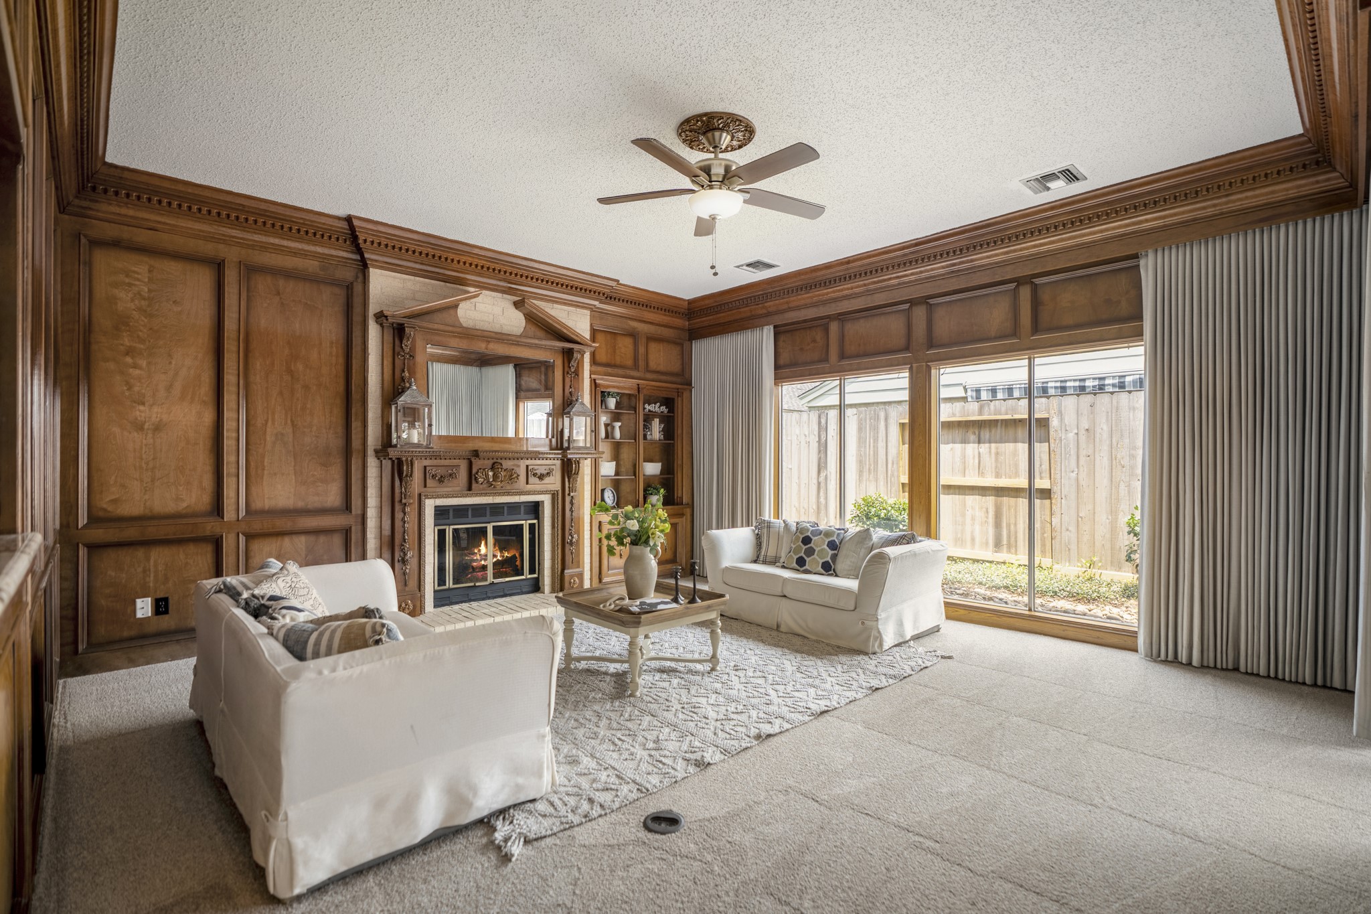
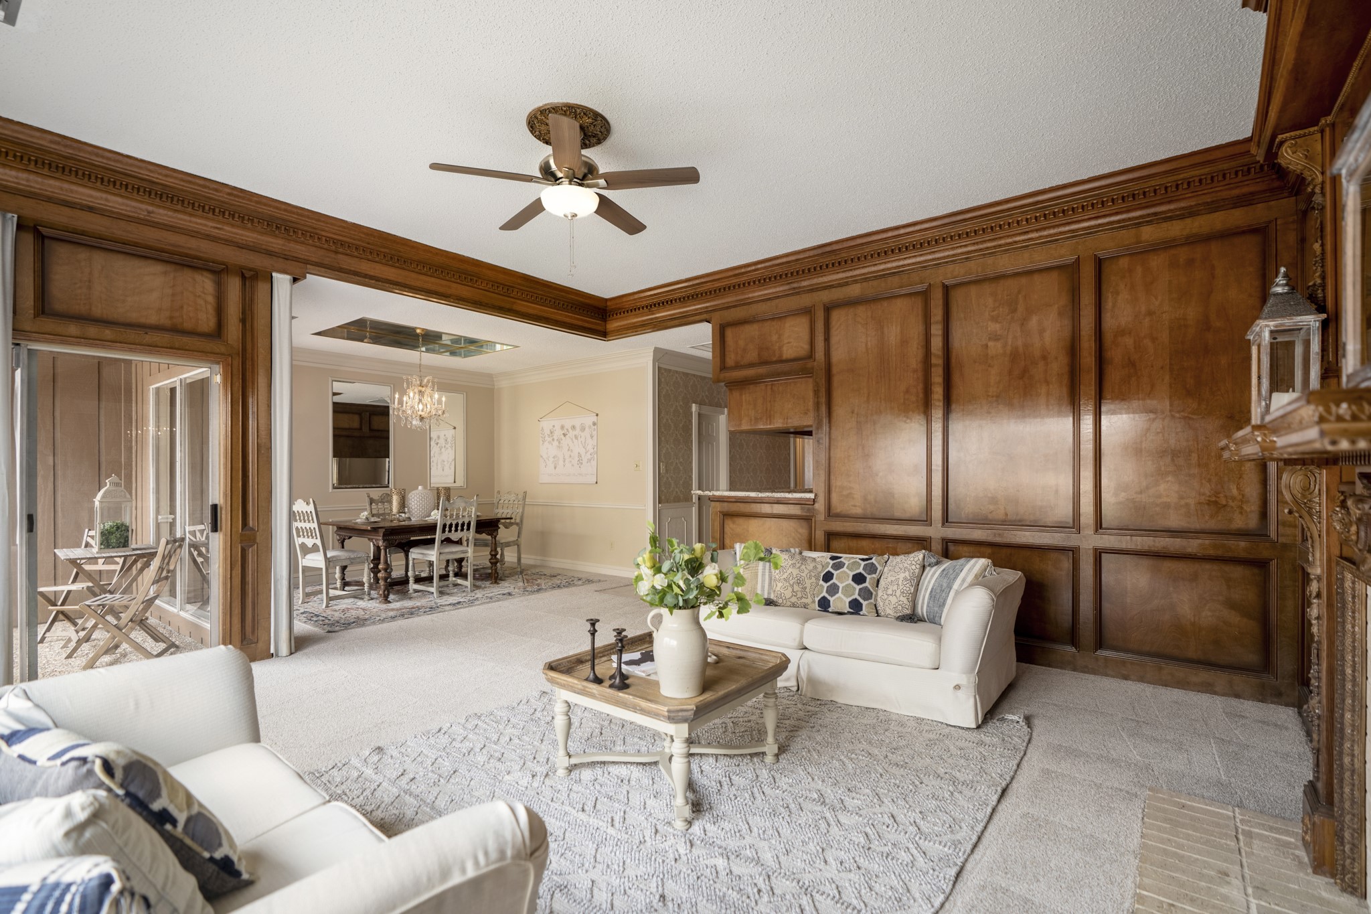
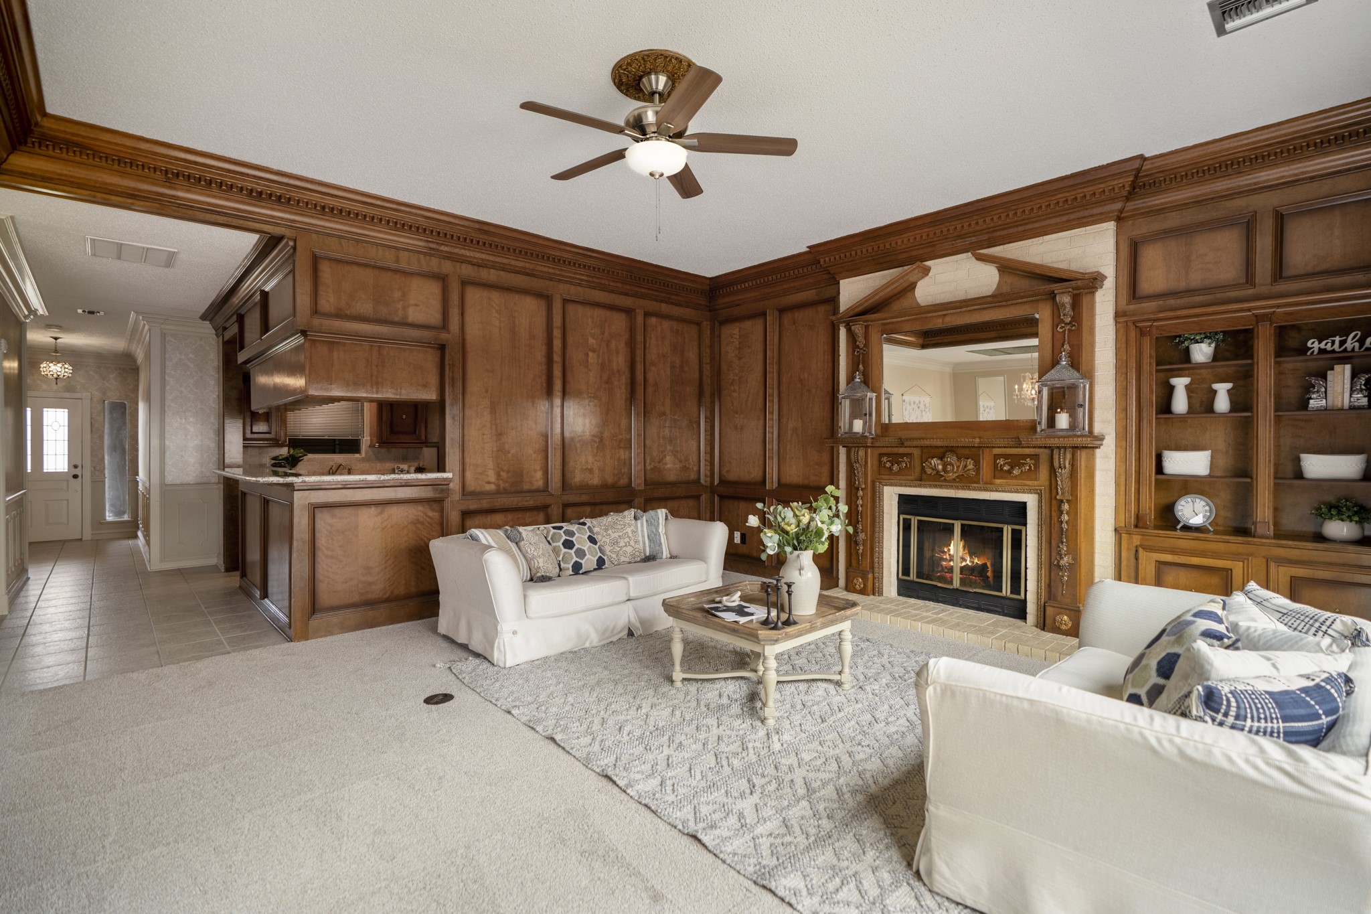
Moving farther into the living room, rich wood paneling, substantial crown molding, built-in cabinetry, and the carved wood-burning fireplace give the room its distinctive character. Looking across the opening where we entered, the formal dining space comes into view, showing how closely the two gathering areas connect while still feeling clearly defined.
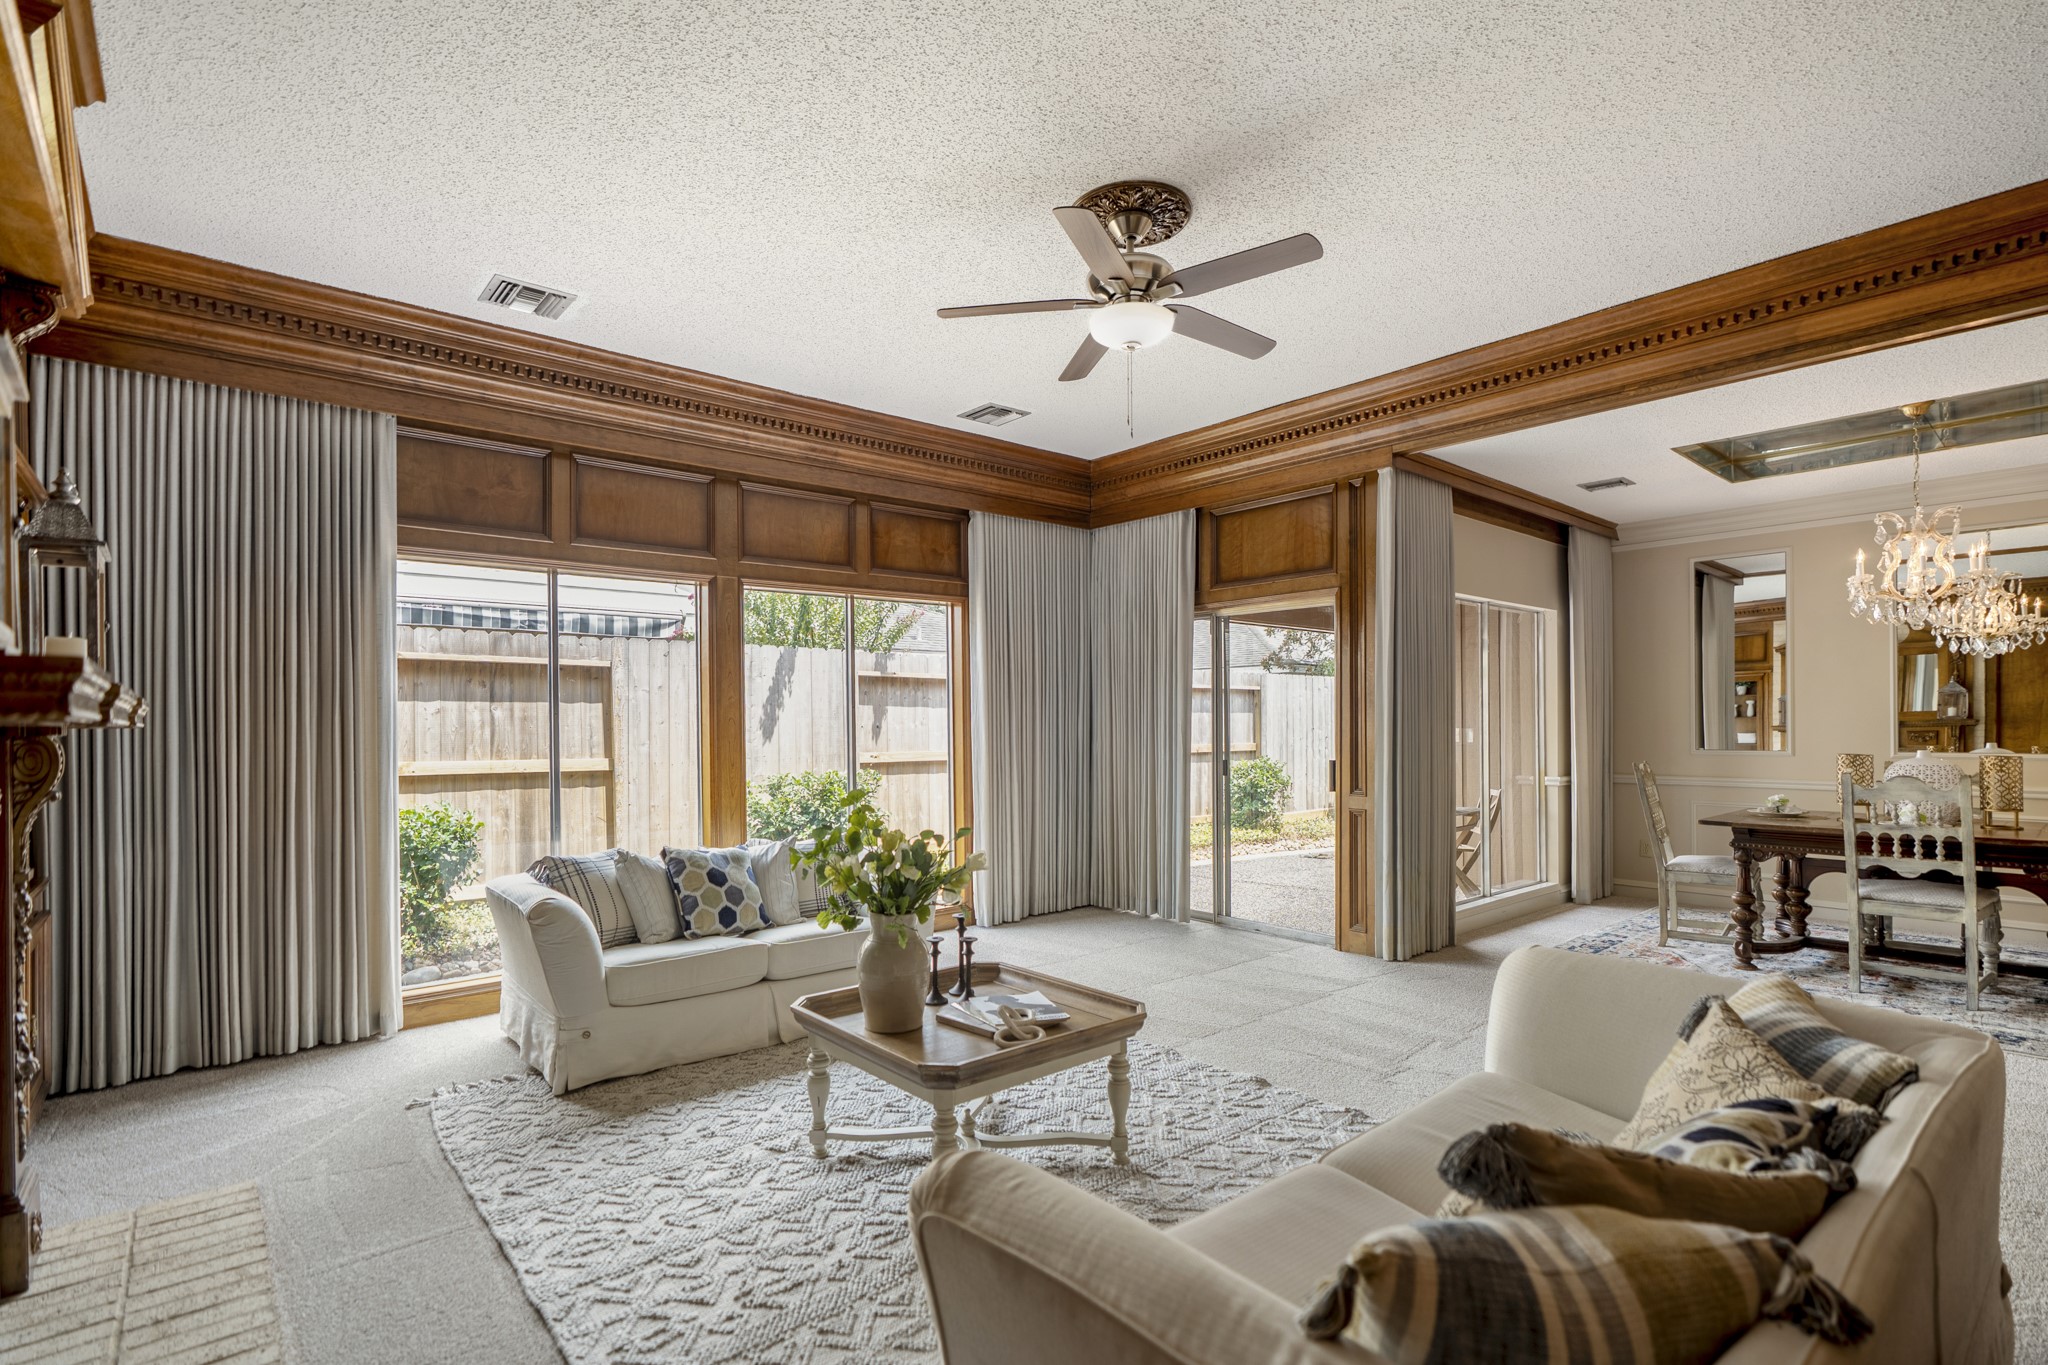
Continuing around the living room brings us toward the corner beside the floor-to-ceiling windows and sliding glass doors, with the fireplace nearby and the room opening across toward formal dining. This angle gives a clearer sense of the overall layout, with the dining area leading toward the kitchen on one side and the foyer and central hall beyond.
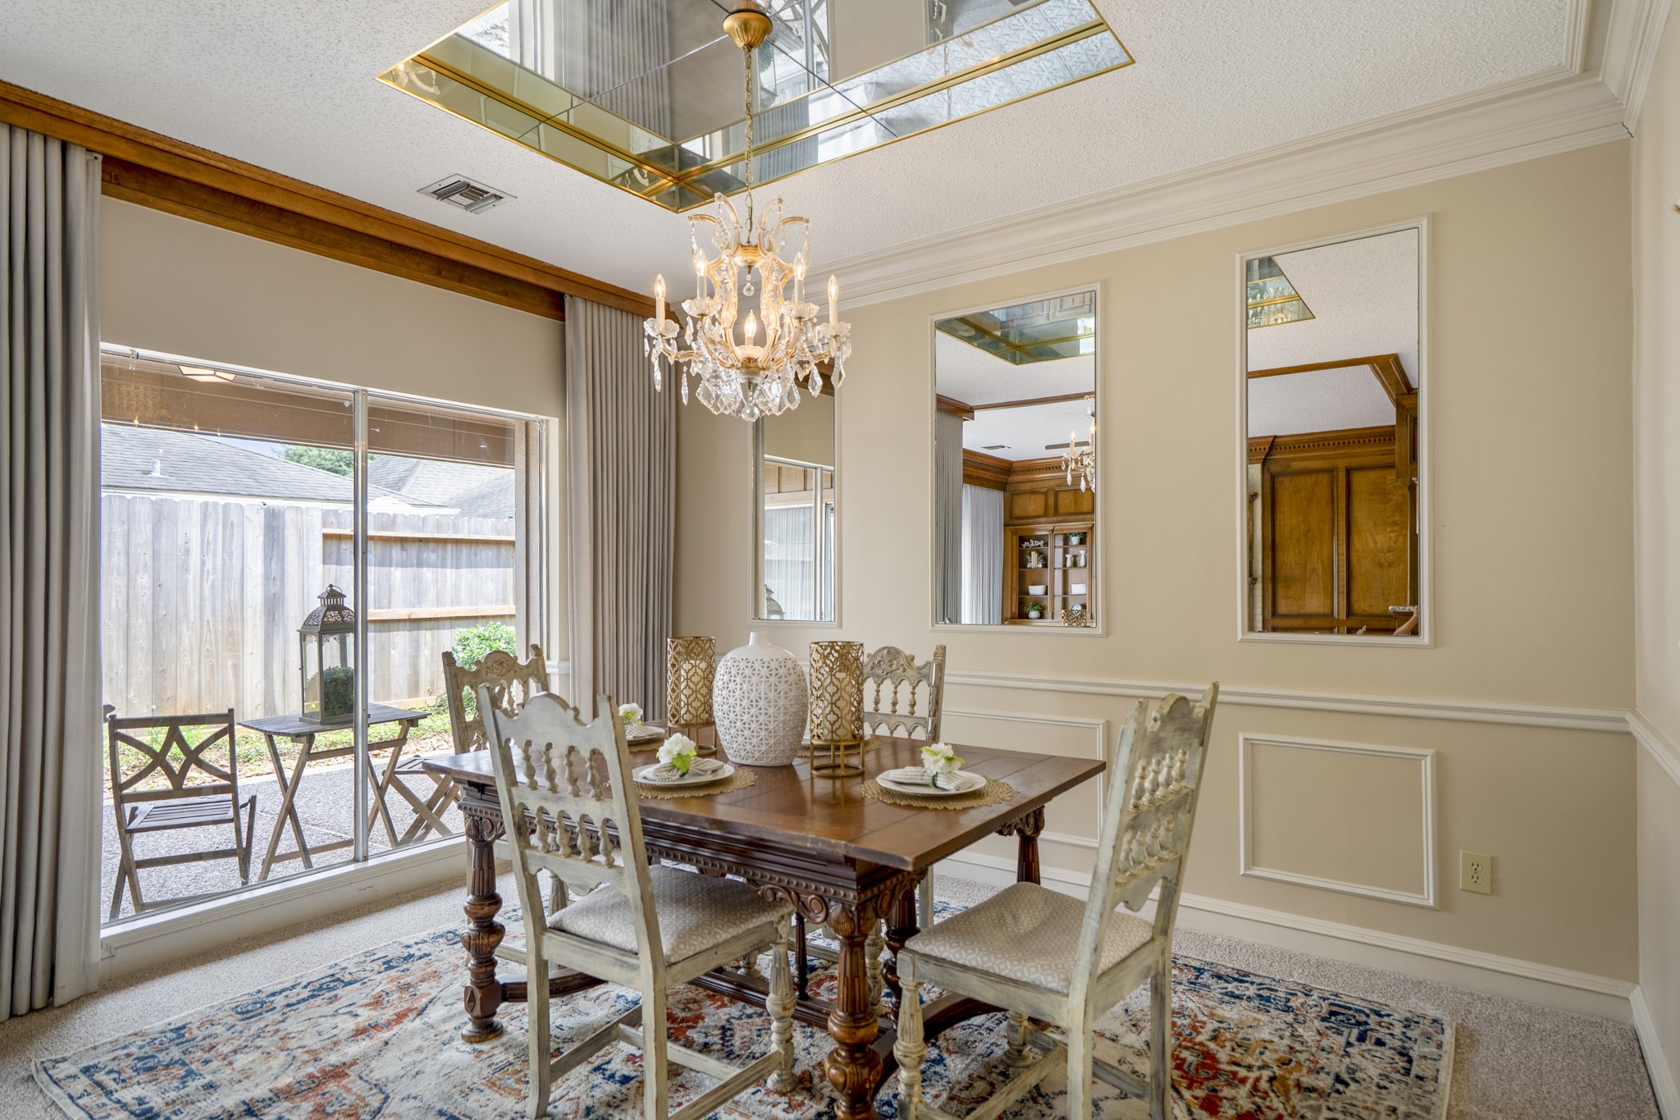
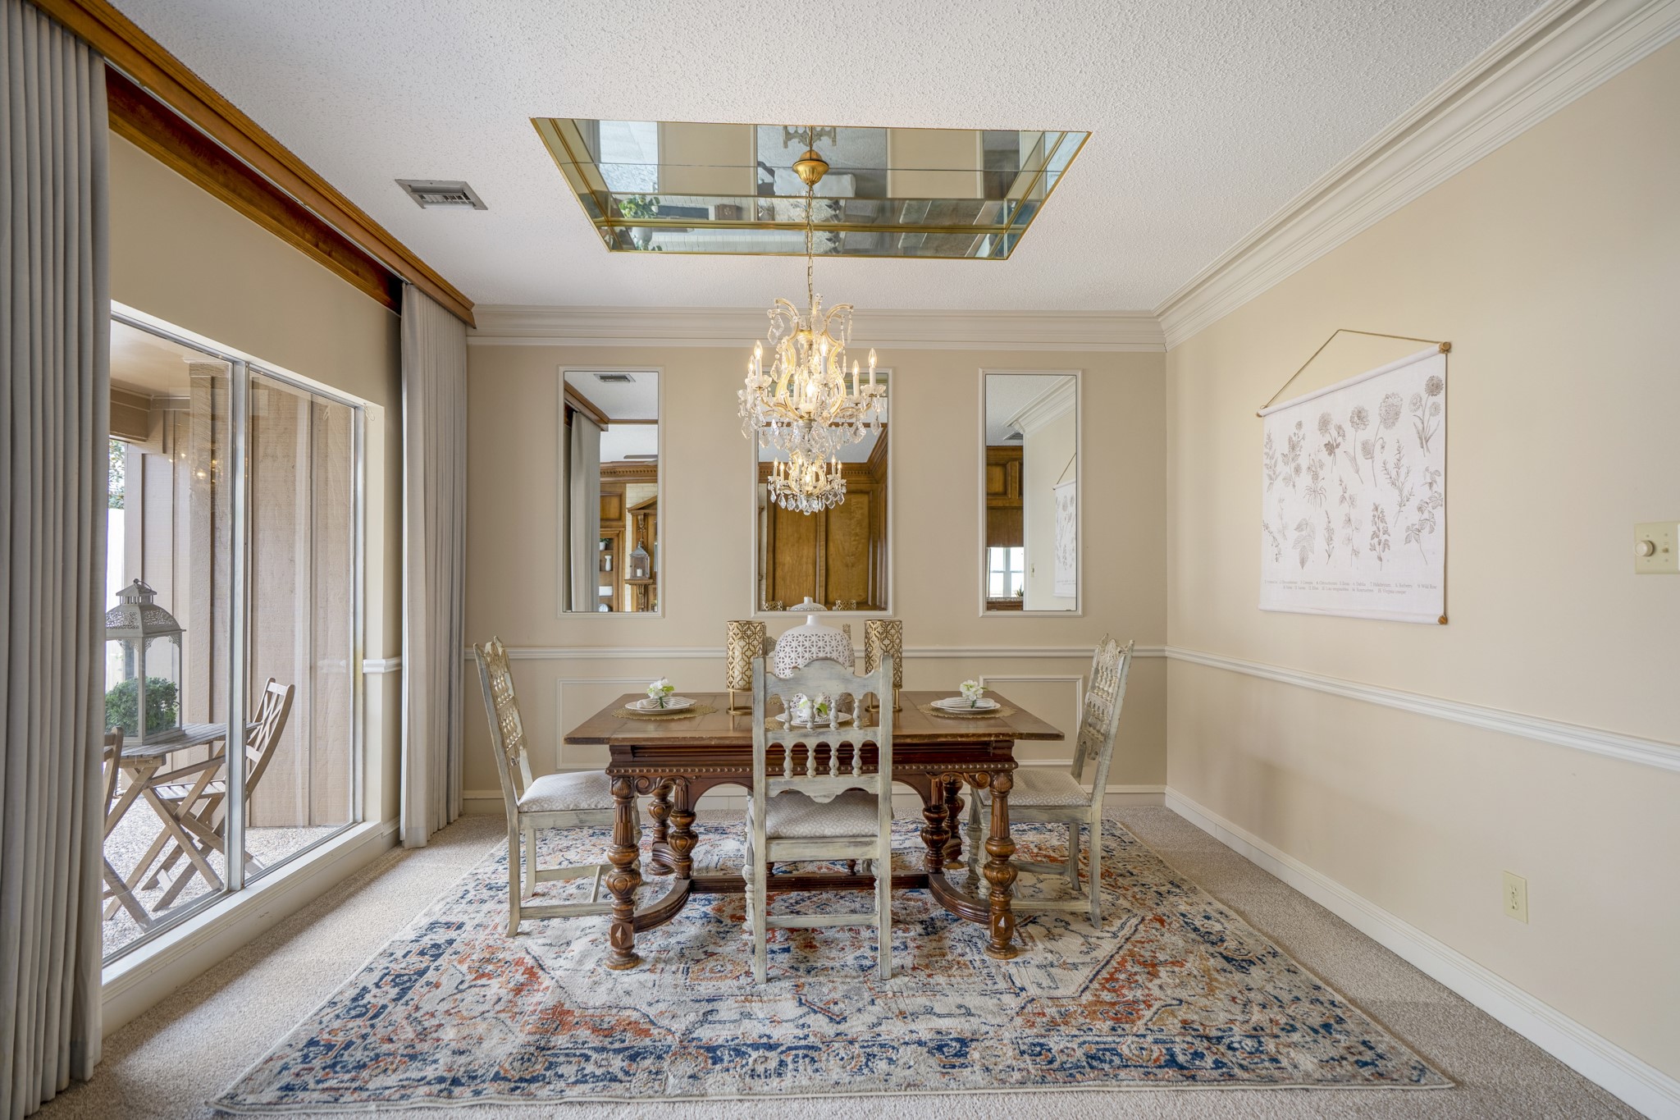
Crossing into the formal dining room, the home’s traditional detailing takes center stage again. Decorative wall molding, layered trim, a distinctive ceiling treatment, and the chandelier give the space a more formal feel, while the large windows bring in plenty of natural light.
Another angle of the formal dining room highlights how the architectural details continue from wall to wall, with decorative trim and molding framing the space and the chandelier centered overhead. The adjoining opening keeps the room connected to the surrounding living areas without taking away from its more defined, traditional character.
Turning around in the dining room, the living room opens directly in front of us, showing just how naturally these two spaces relate to one another. Floor-to-ceiling windows and sliding glass doors brighten the room, while rich wood paneling, built-ins, and the carved fireplace create a warm focal point across the space.
Moving back toward the rear windows, this angle looks across the living room toward the kitchen and the hall leading back to the foyer. It’s one last look at how the main living spaces connect before we retrace our steps toward the front of the home and continue into the bedroom side of the floor plan.
Returning to the foyer, we’re ready to explore the bedroom spaces next. The doorway on the left opens to the hall connecting the bedrooms and secondary bath, while the detailed wall molding and trim continue to carry the home’s classic character through the transition.
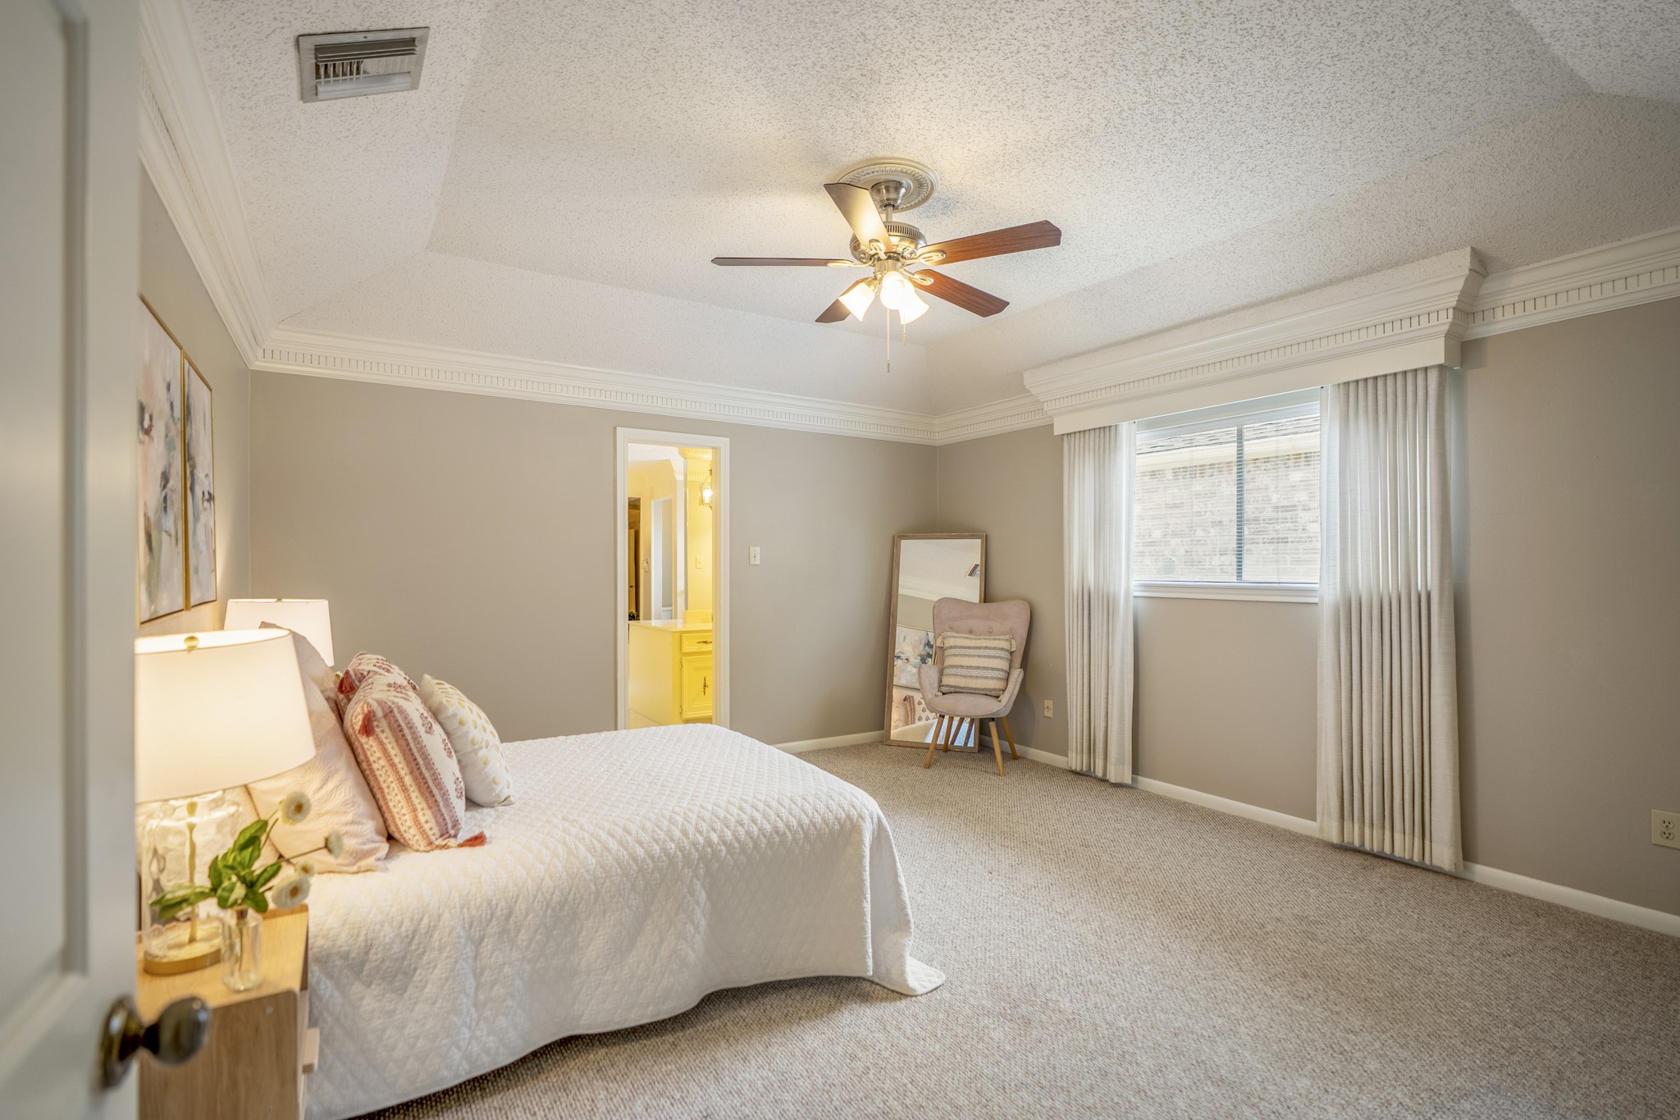
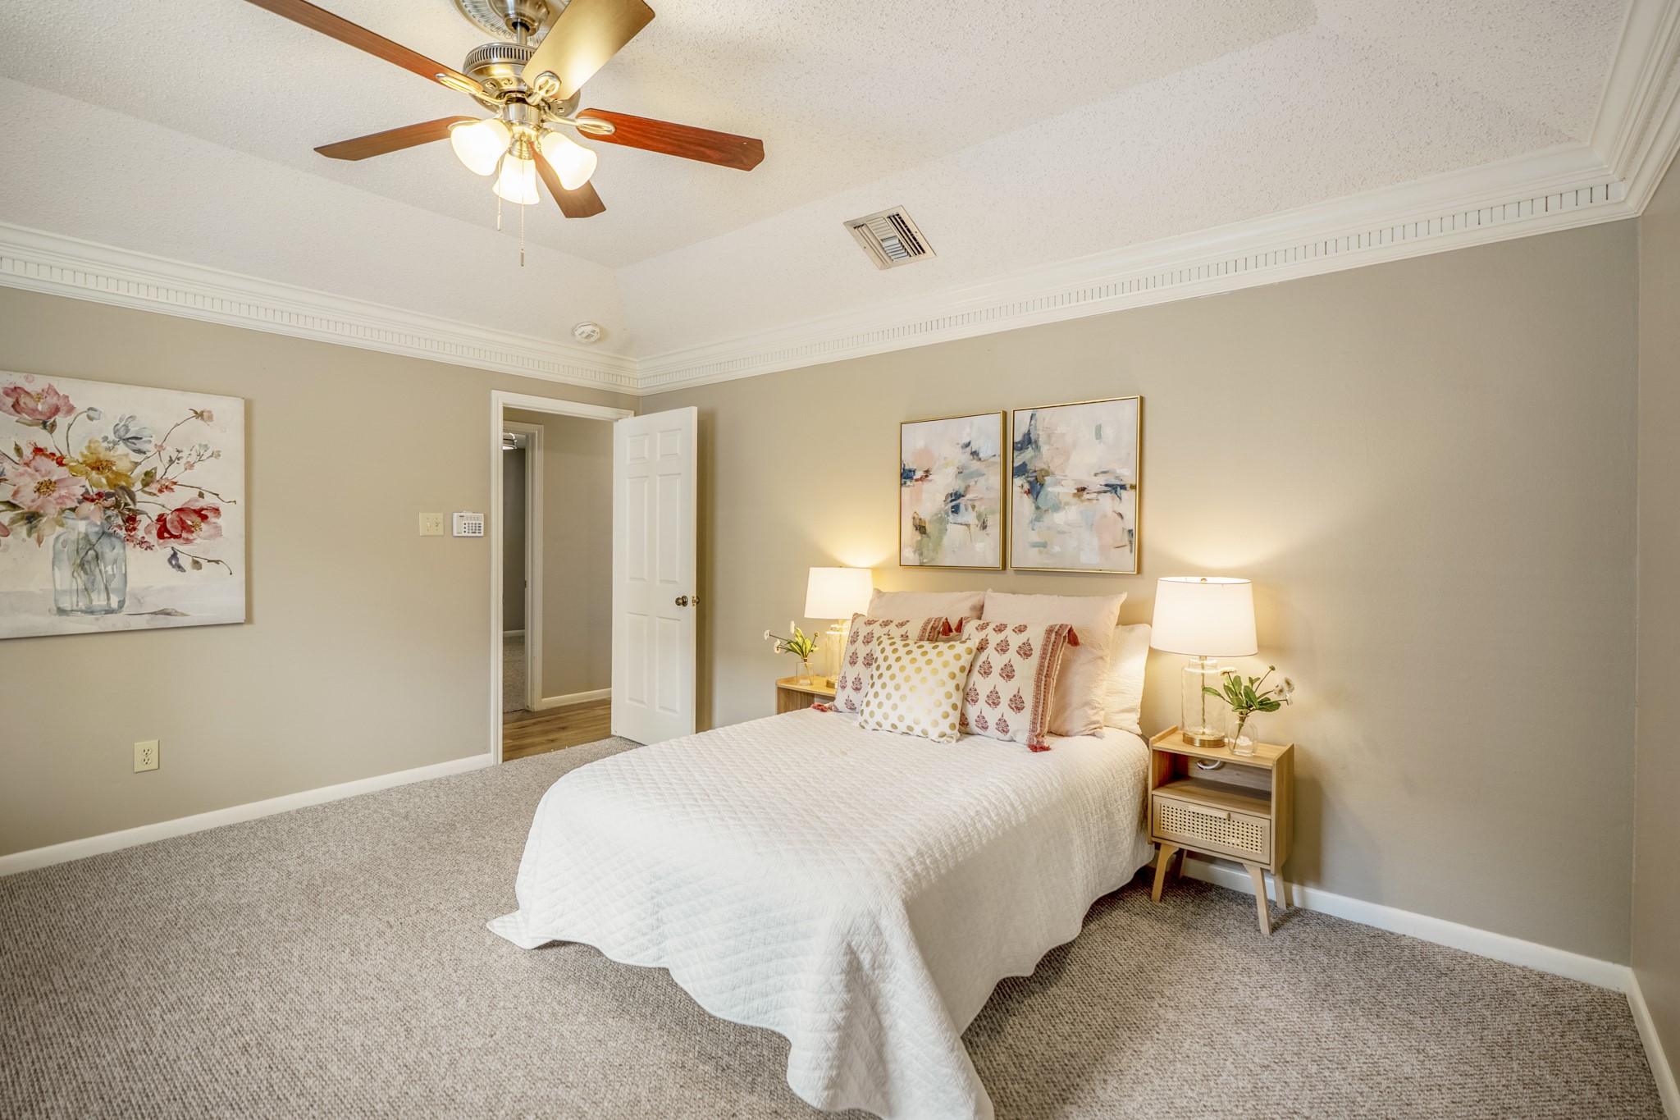
Following the hall from the foyer brings us into the primary bedroom, where soft natural light, crown molding, and a ceiling fan continue the home’s classic feel. The doorway ahead leads into the primary bath, keeping the suite comfortably connected as we move farther in.
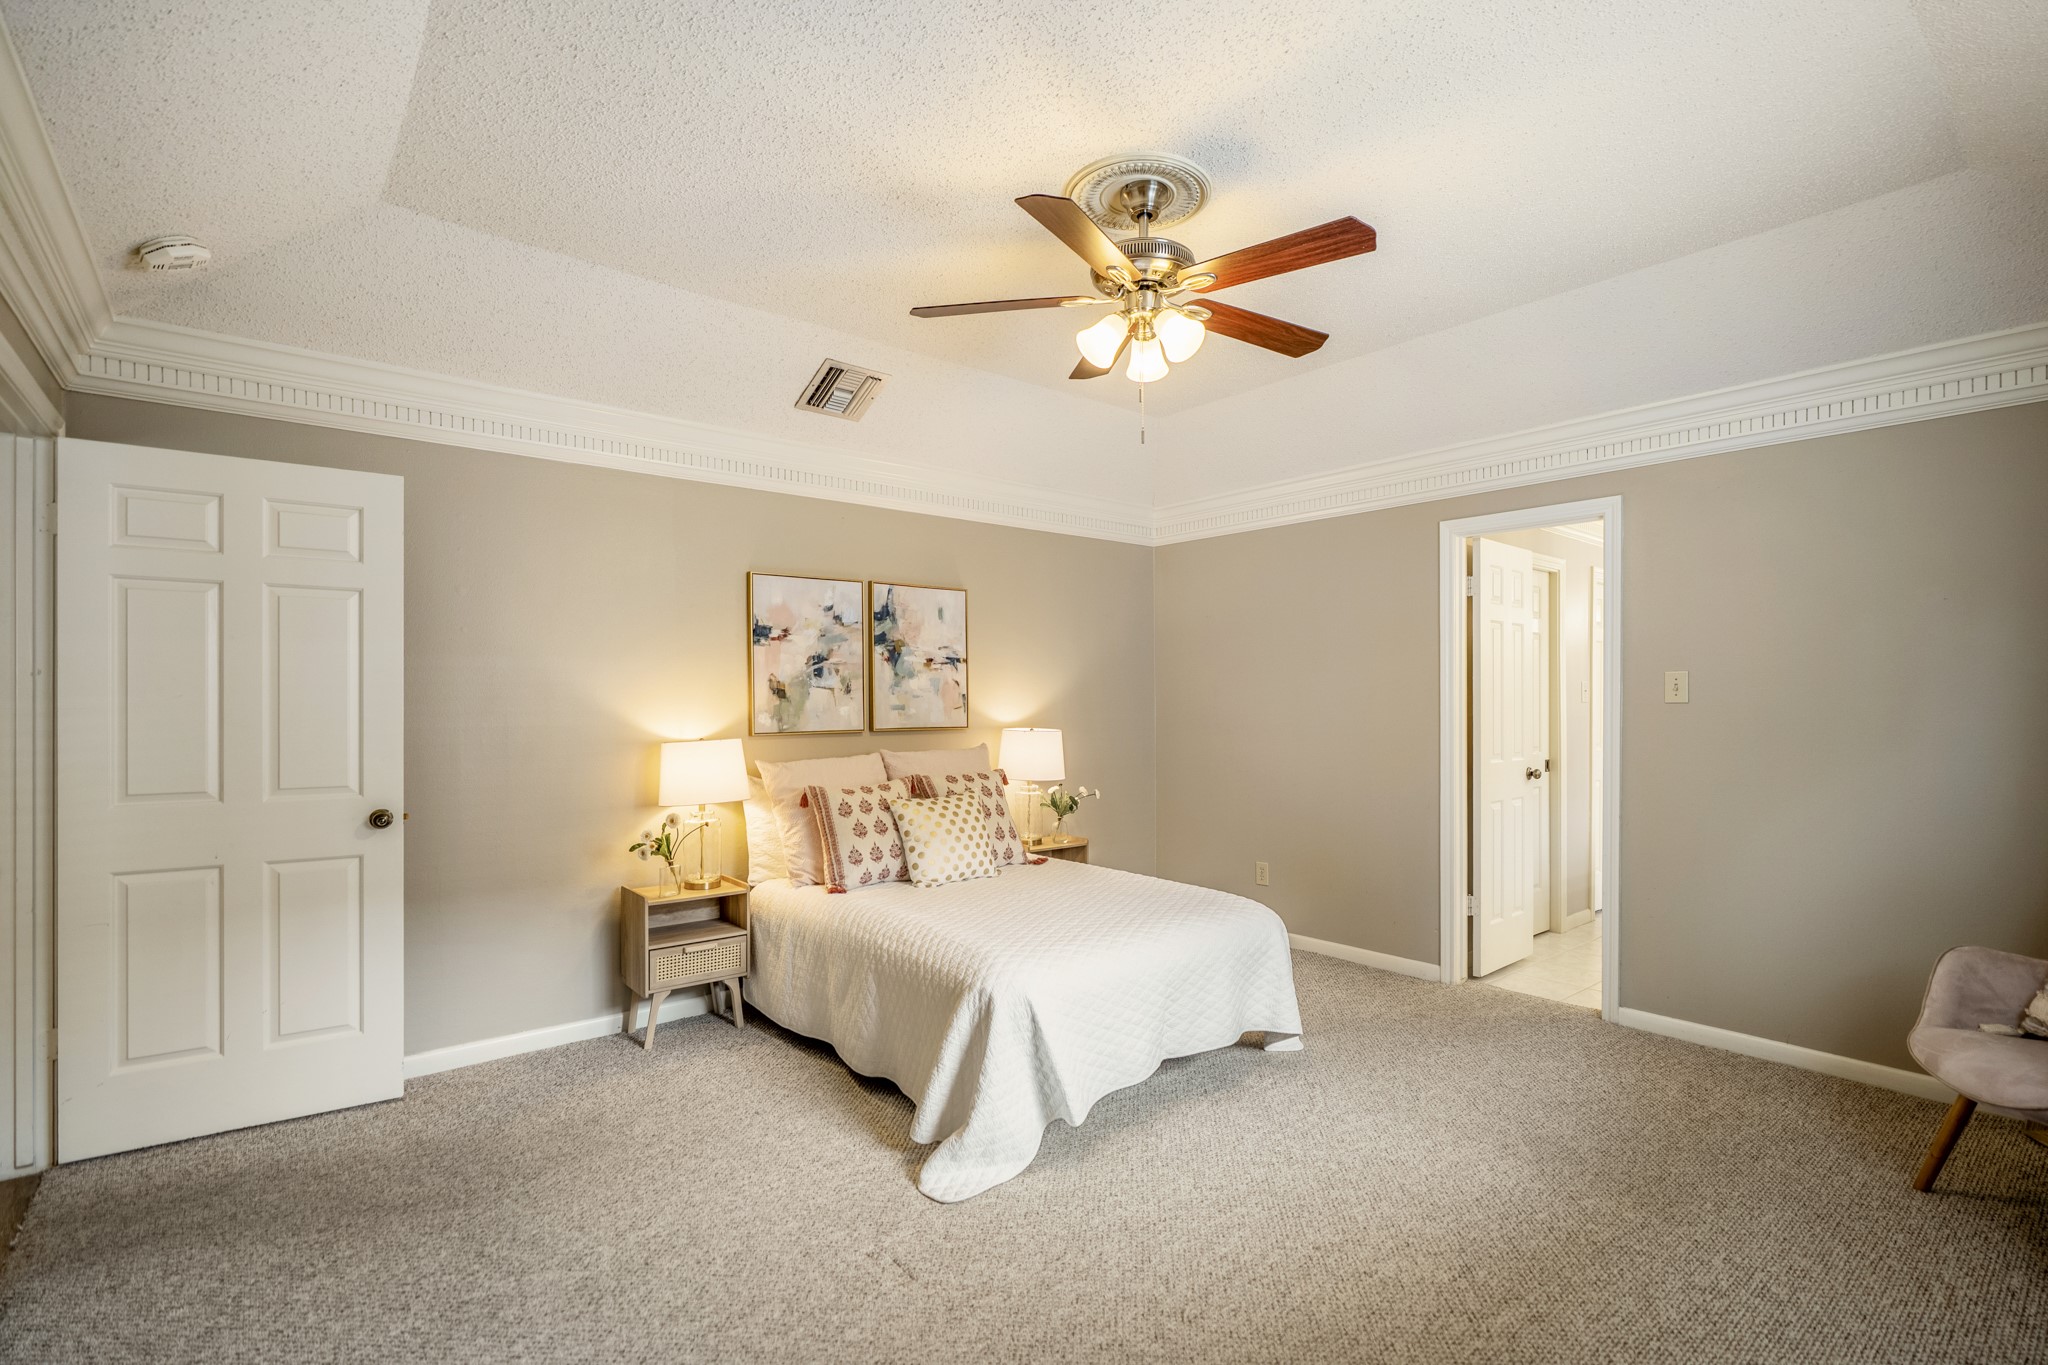
Just a few steps inside the primary bedroom, this angle gives us another look at the space before we continue into the bath. The bedroom entry remains visible on the left, while the doorway on the right leads into the primary bath, helping show how the suite is arranged from one space to the next.
Stepping into the primary bath reveals a distinctive dual-sided vanity, with opposing sink areas arranged around a mirrored center wall for separation and storage on both sides. Vintage-inspired lantern lighting adds character overhead, while the small vanity space on the right offers room for a seated getting-ready area. In the mirror beyond, we catch a reflection of the opposite side of the vanity above the tub, giving an even better sense of the thoughtful layout and abundance of cabinetry throughout the
Just off the entry of the primary bath, the walk-in closet adds practical storage with built-in shelving wrapping multiple walls. The open layout keeps everyday essentials organized and within easy reach, completing the primary suite with a space that feels functional from every angle.
Another angle of the primary walk-in closet shows even more built-in organization, with hanging space, shelving, and additional storage extending along the surrounding walls. Its location directly off the primary bath keeps the suite’s everyday flow practical and convenient.
Continuing through the primary bath, the oversized glass-enclosed shower and separate soaking tub come into view, with mirrors above the tub reflecting the opposing vanity area and helping show how the two-sided layout comes together. Vintage-inspired lighting, detailed trim, and abundant cabinetry carry the home’s classic character into the space, while the walk-in closet remains just beyond.
Looking across the primary bath, this side of the dual-sided vanity offers generous counter space and cabinetry, with natural light coming in from the window at left. The opening straight ahead leads directly back into the primary bedroom, while the opposing vanity area sits just out of view across the mirrored center wall.
One last look through the primary bath highlights the two-sided vanity arrangement, vintage-inspired lighting, detailed crown molding, and abundant storage carried throughout the space. The bedroom remains visible straight ahead through the open doorway, giving a clear sense of how the suite connects before we continue back into the hall.
As we exit the primary bath, we take one last look at the spacious primary bedroom, where crown molding, soft natural light, and classic trim details continue the home’s traditional character. Next, we’ll head back into the hall to explore the secondary bedrooms.
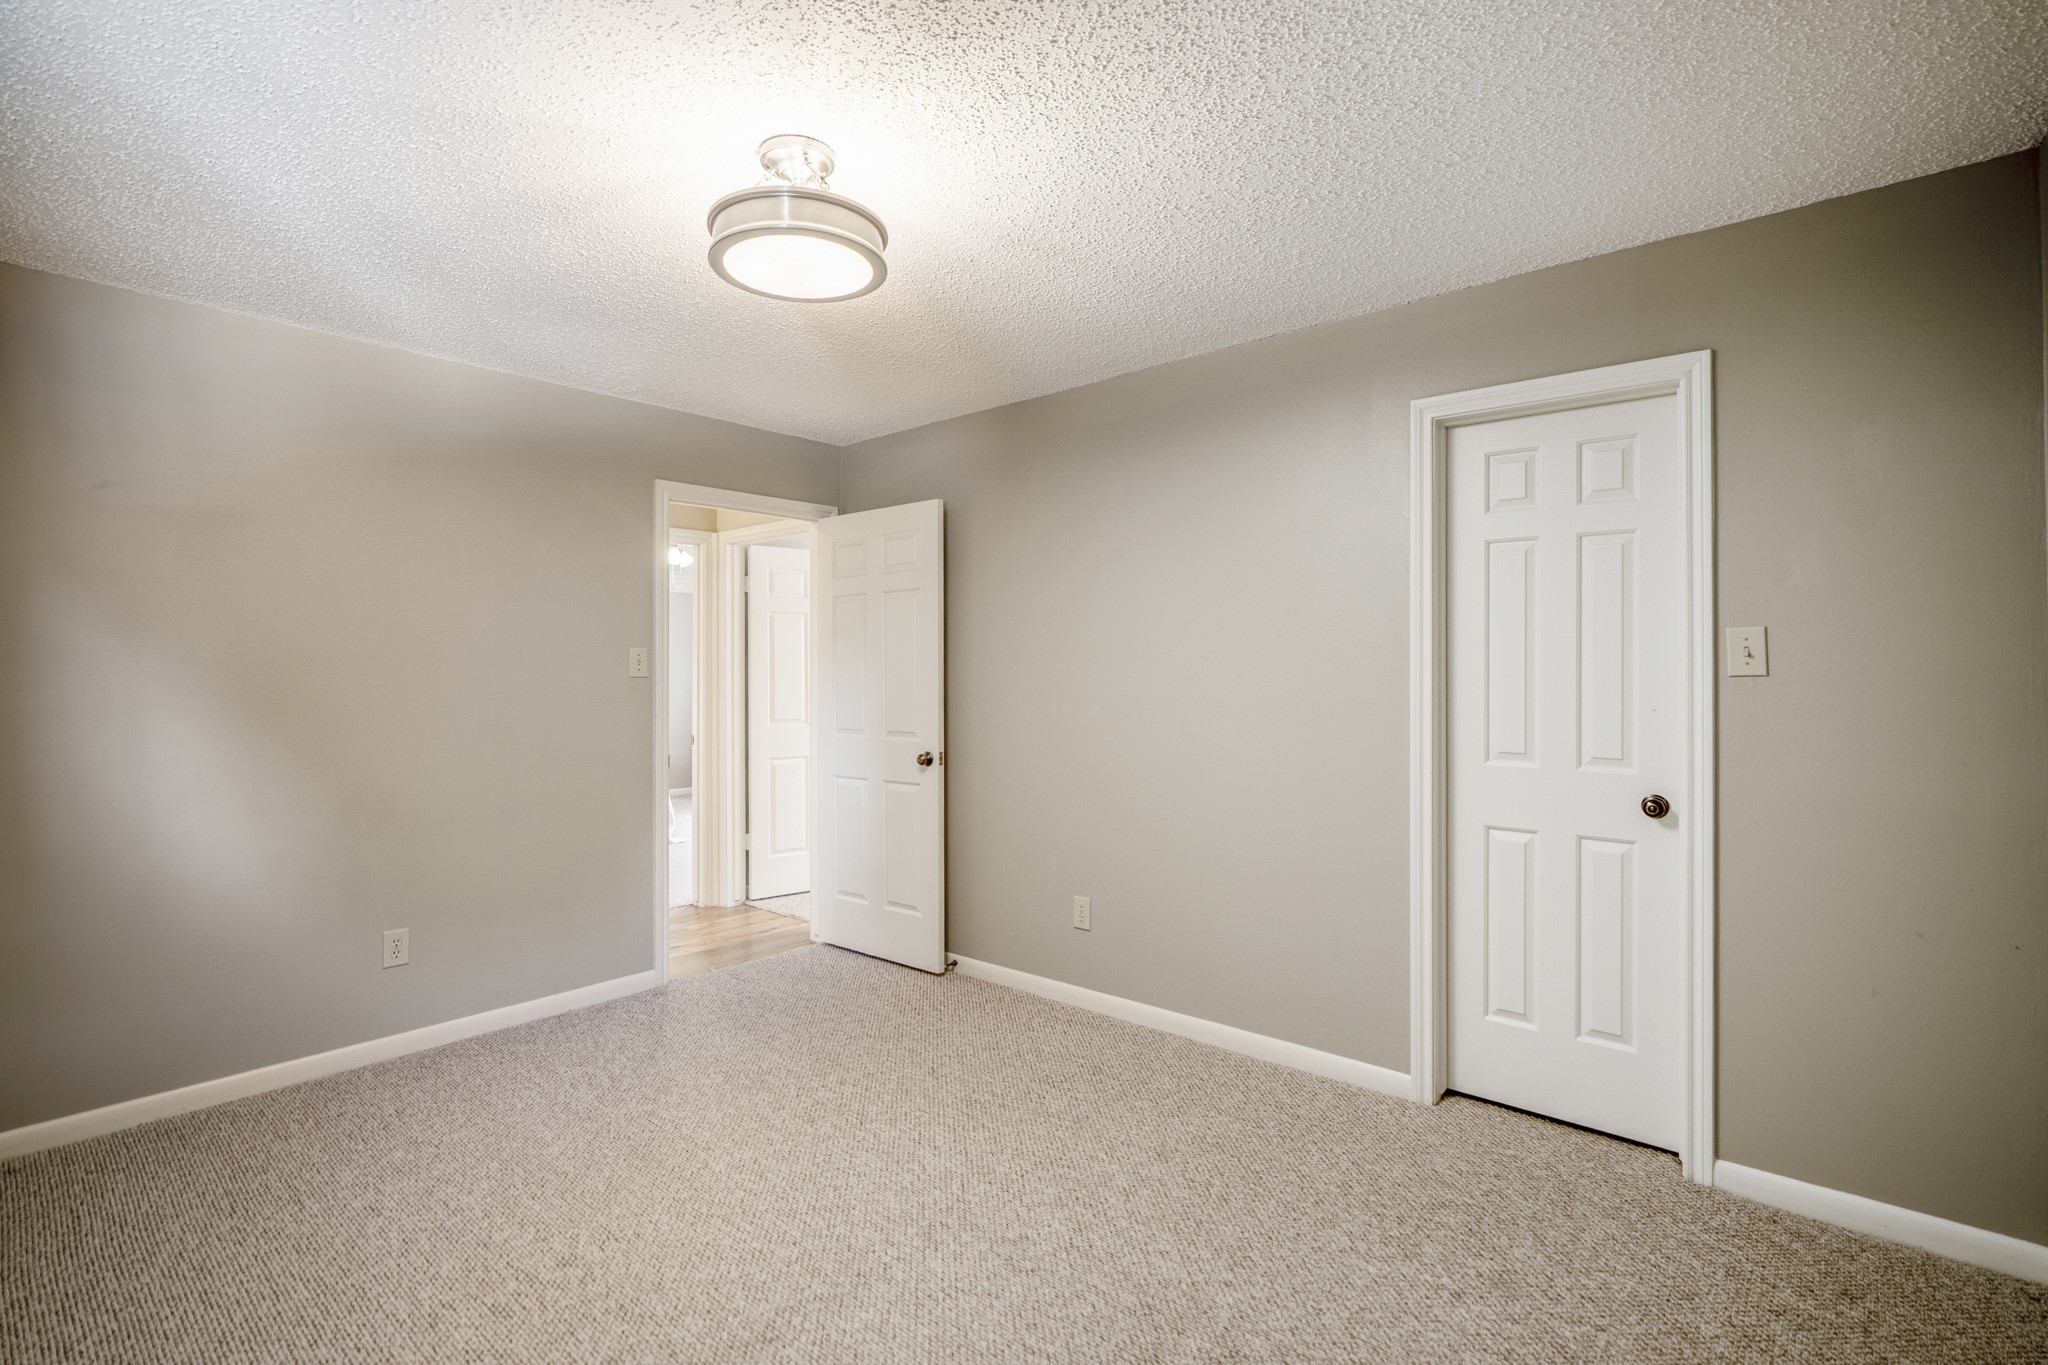
This spacious second bedroom is situated near the primary suite and features a large walk-in closet plus a window overlooking the front of the home. Fresh, neutral finishes keep the room feeling bright and inviting.
Looking back across the bedroom, the walk-in closet is through the door on the right, while the doorway ahead leads back to the other bedrooms. Simple, bright, and easy to picture as a bedroom, office, or flex space.
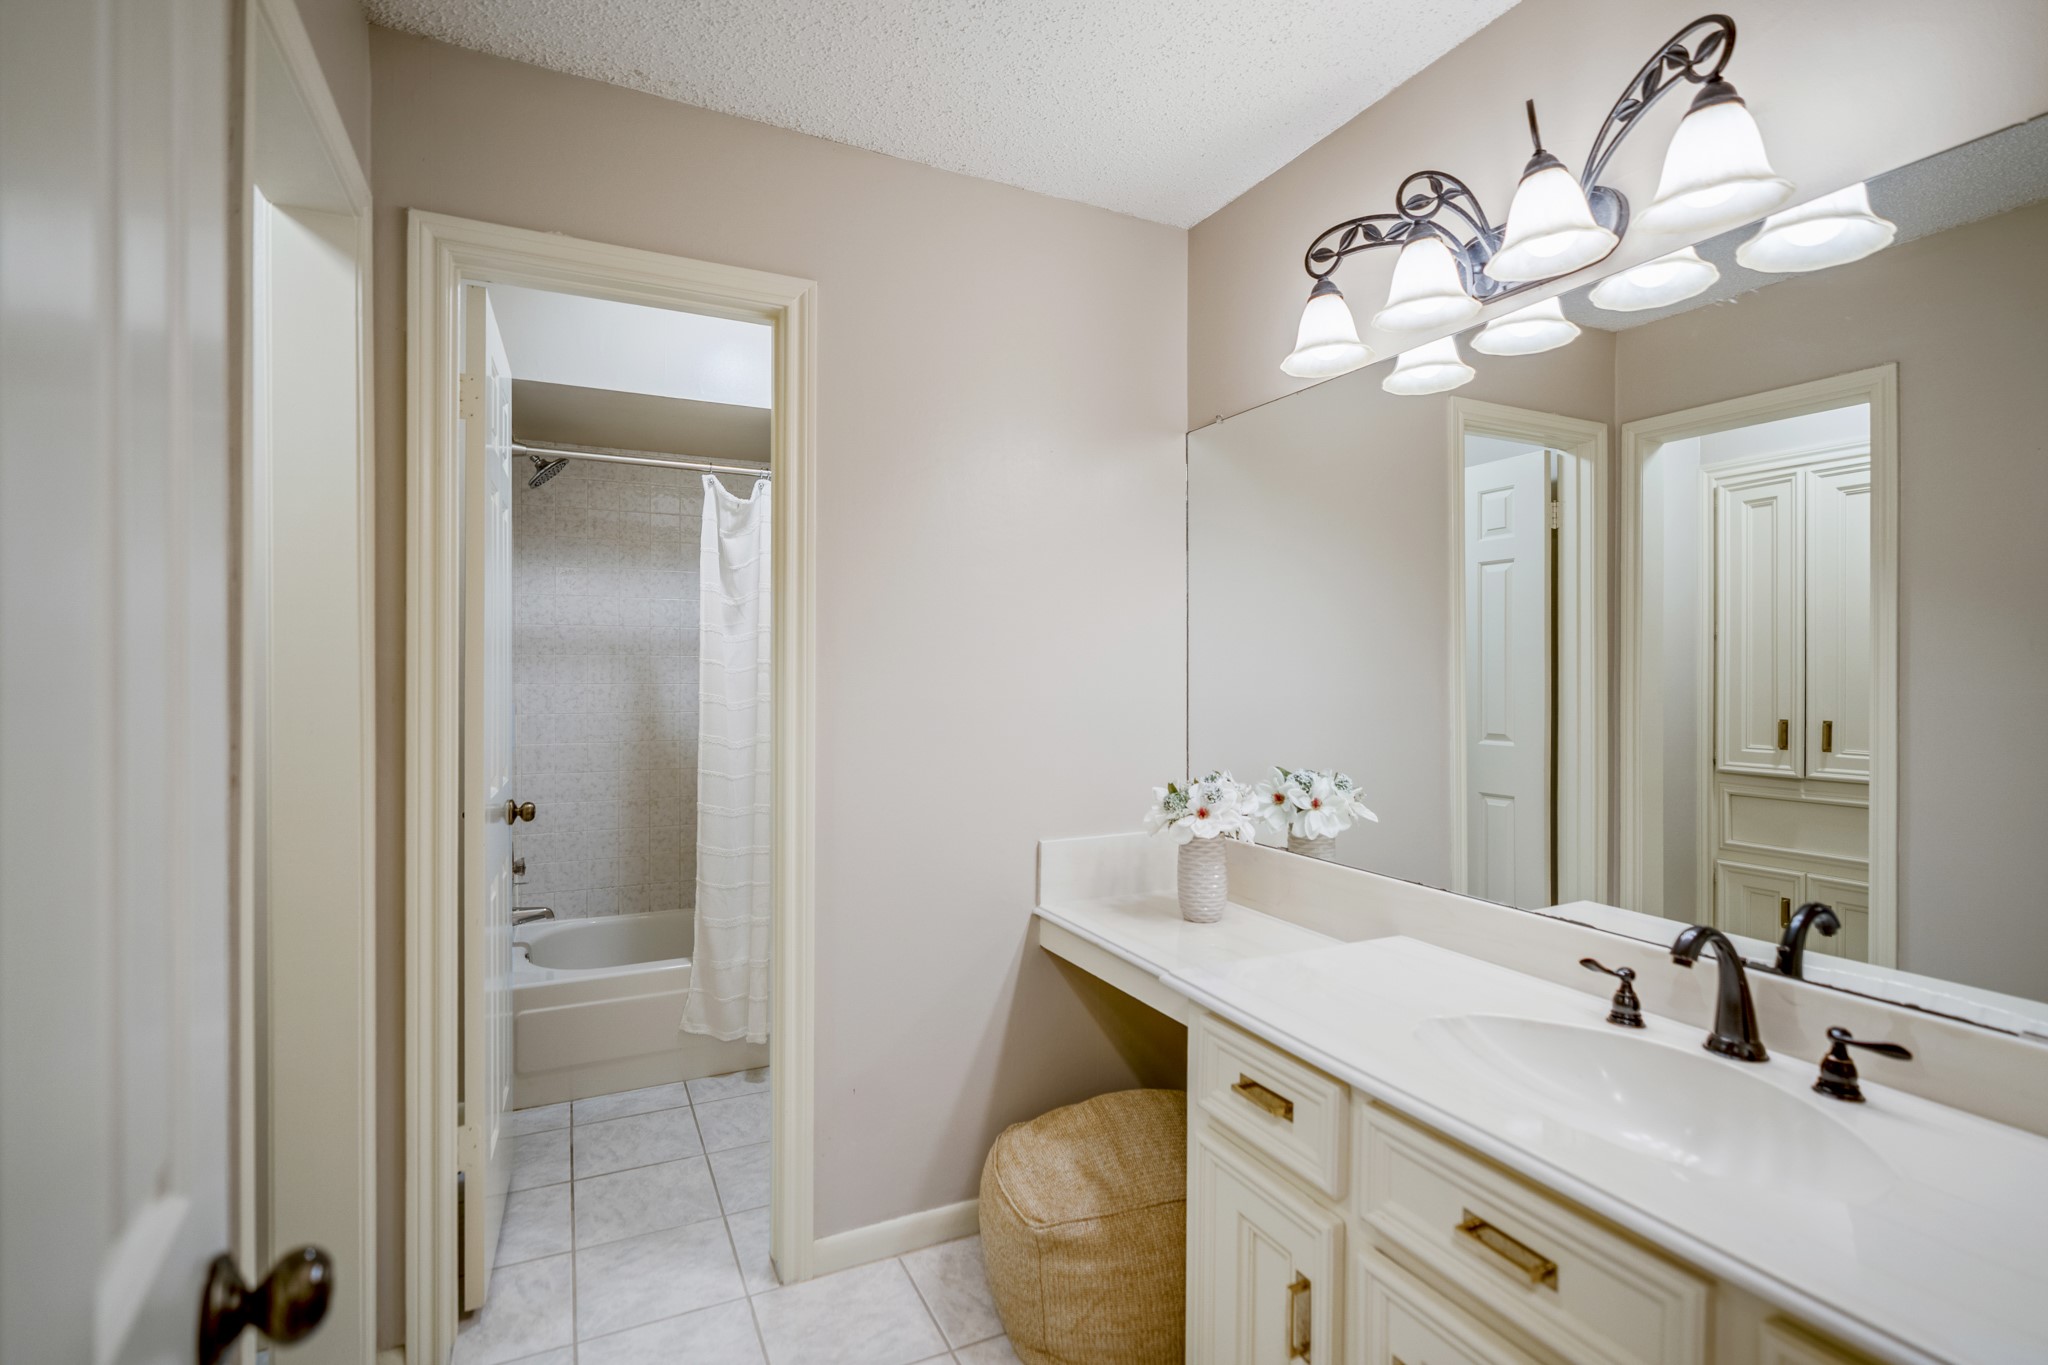
Stepping into the secondary bath, the vanity offers plenty of counter and cabinet space plus an additional seated getting-ready area. Through the doorway ahead is the tub and shower, while the mirror reflects the hall just outside the bath, where built-in linen/storage cabinetry adds even more useful storage.
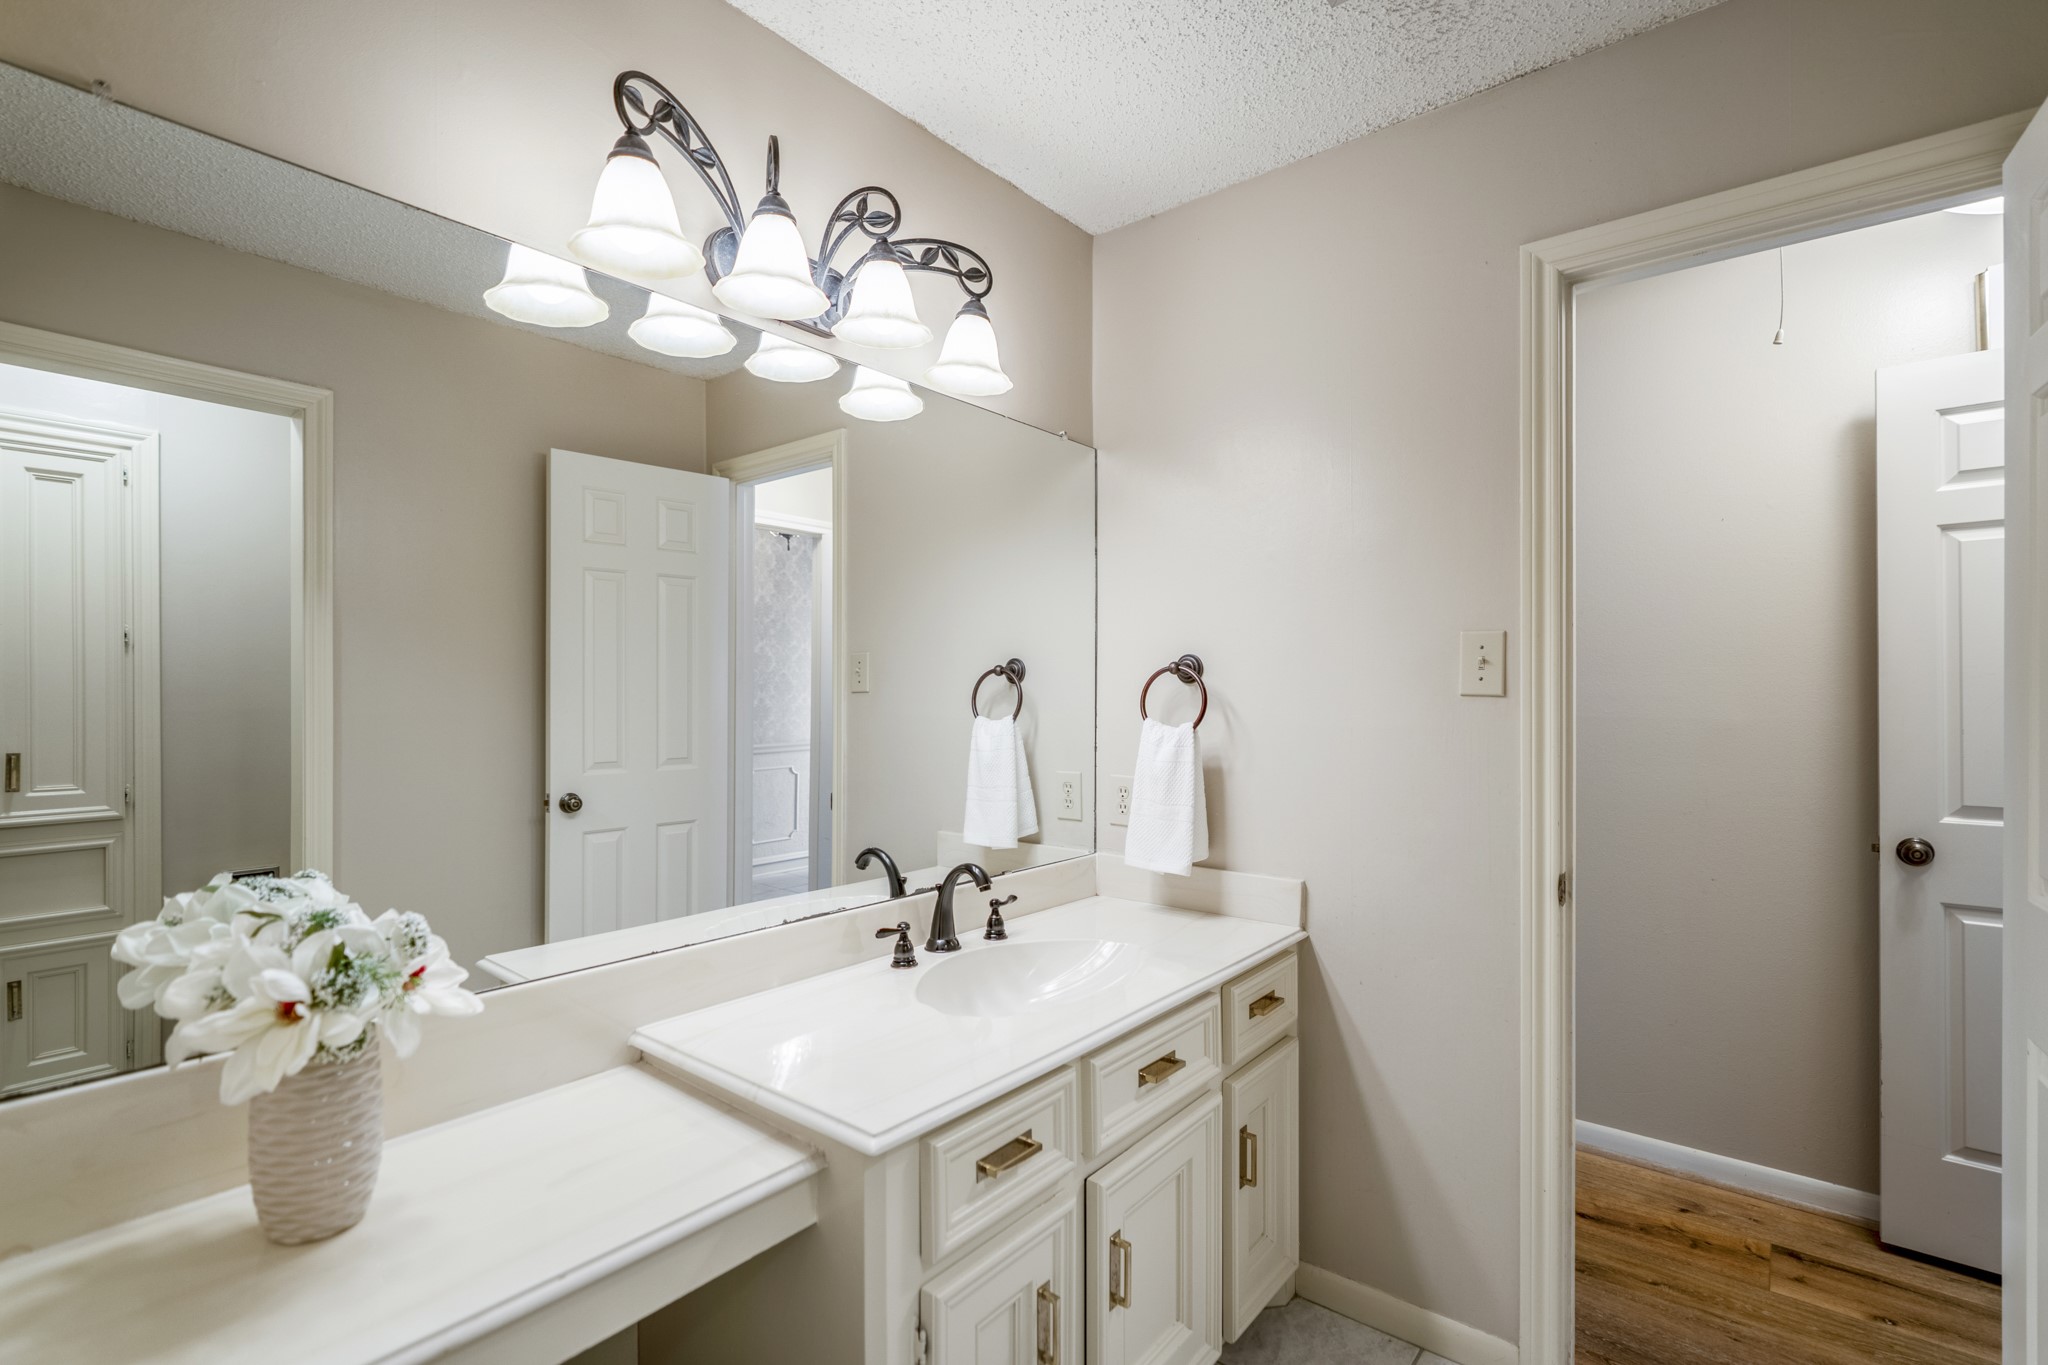
Looking across the secondary bath, the vanity offers plenty of counter and cabinet space along with an additional seated getting-ready area. The doorway on the right leads back into the hall, while the mirror gives us another glimpse of the linen/storage cabinetry just outside the bath.
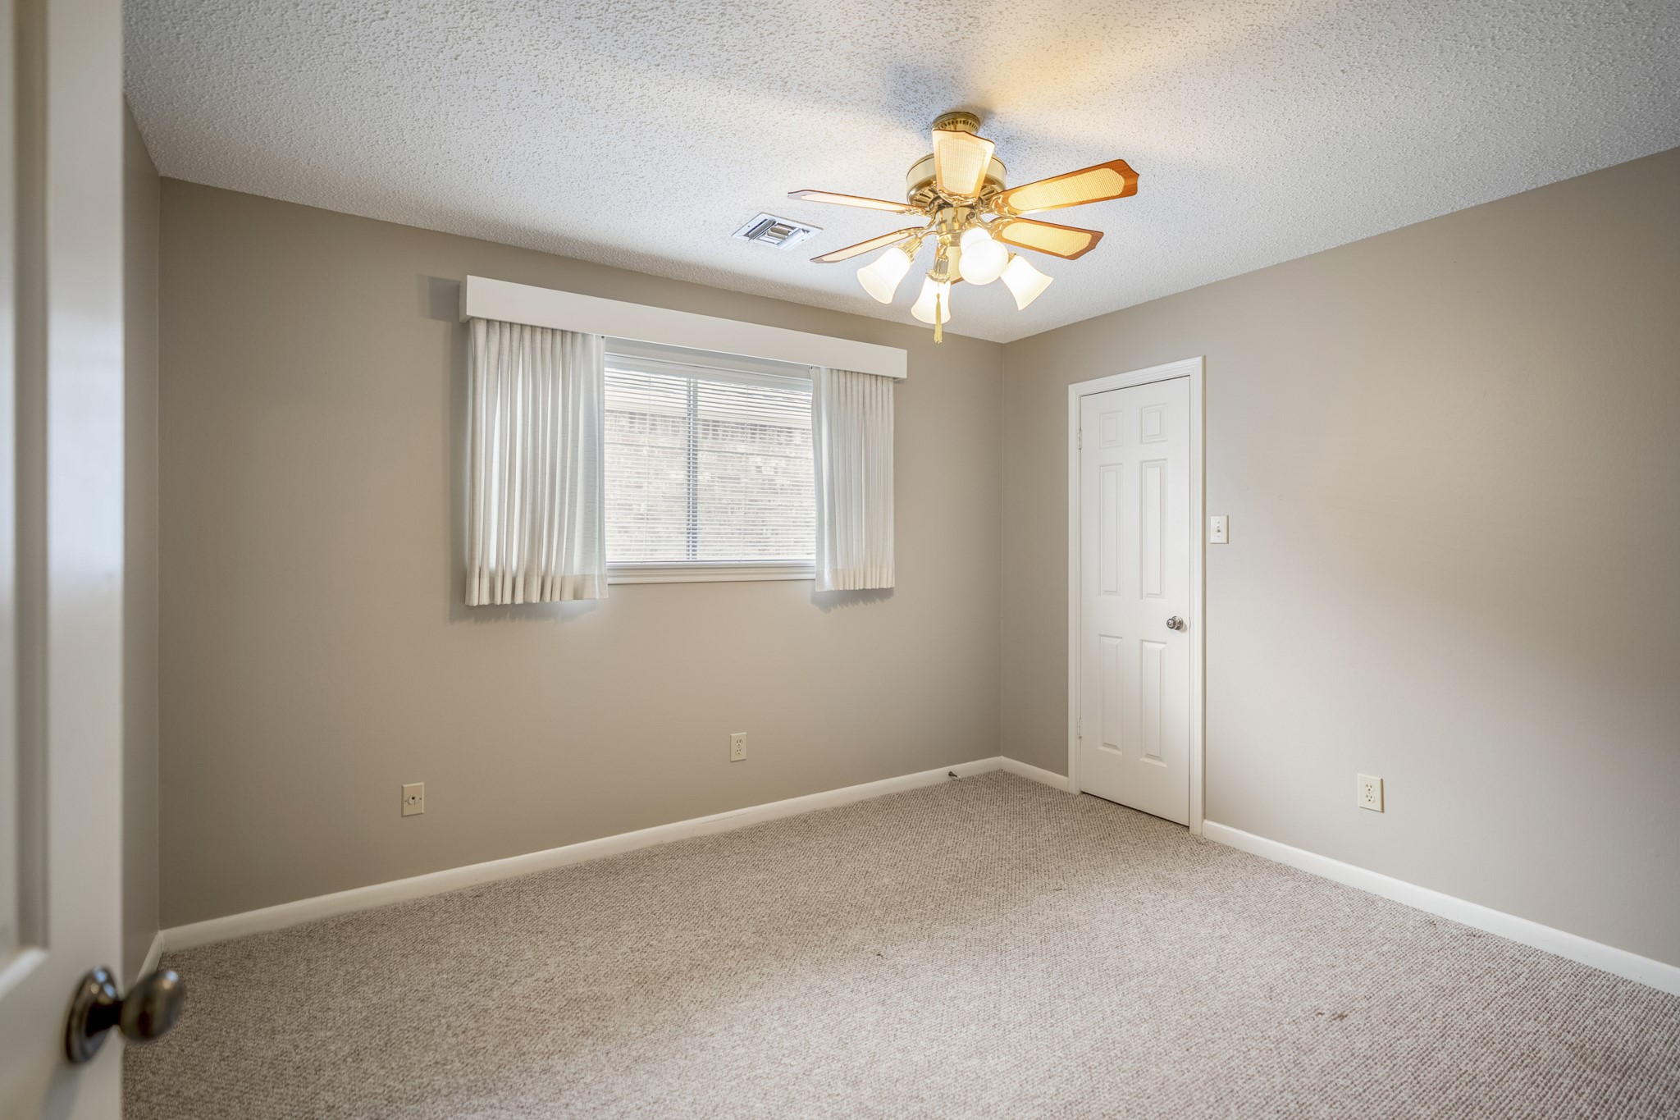
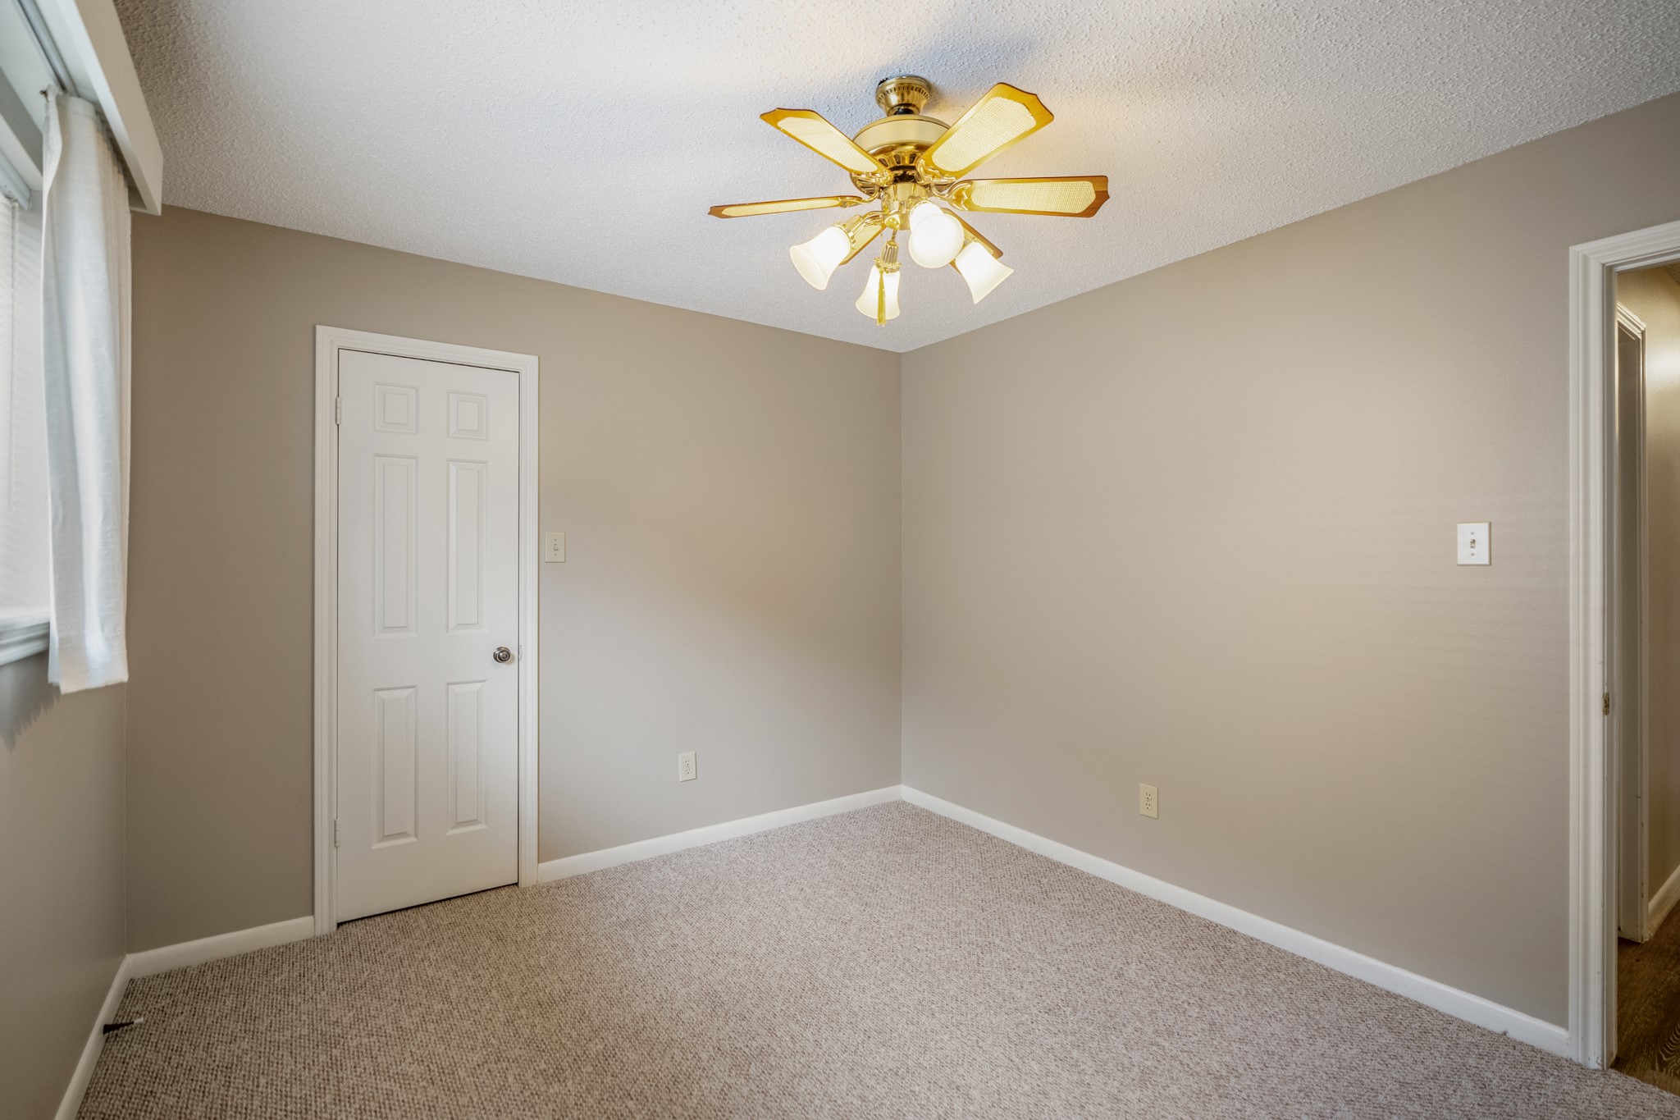
Continuing to the third bedroom, natural light comes in through the front-facing window while a ceiling fan adds everyday comfort overhead. One of the standout features here is the oversized walk-in closet, giving this secondary bedroom an impressive amount of storage.
Looking back across the room, the oversized walk-in closet comes into full view straight ahead, showing just how much storage this bedroom offers. The doorway on the right leads back into the hall, while the bright, neutral finishes keep the space feeling fresh and easy to use.
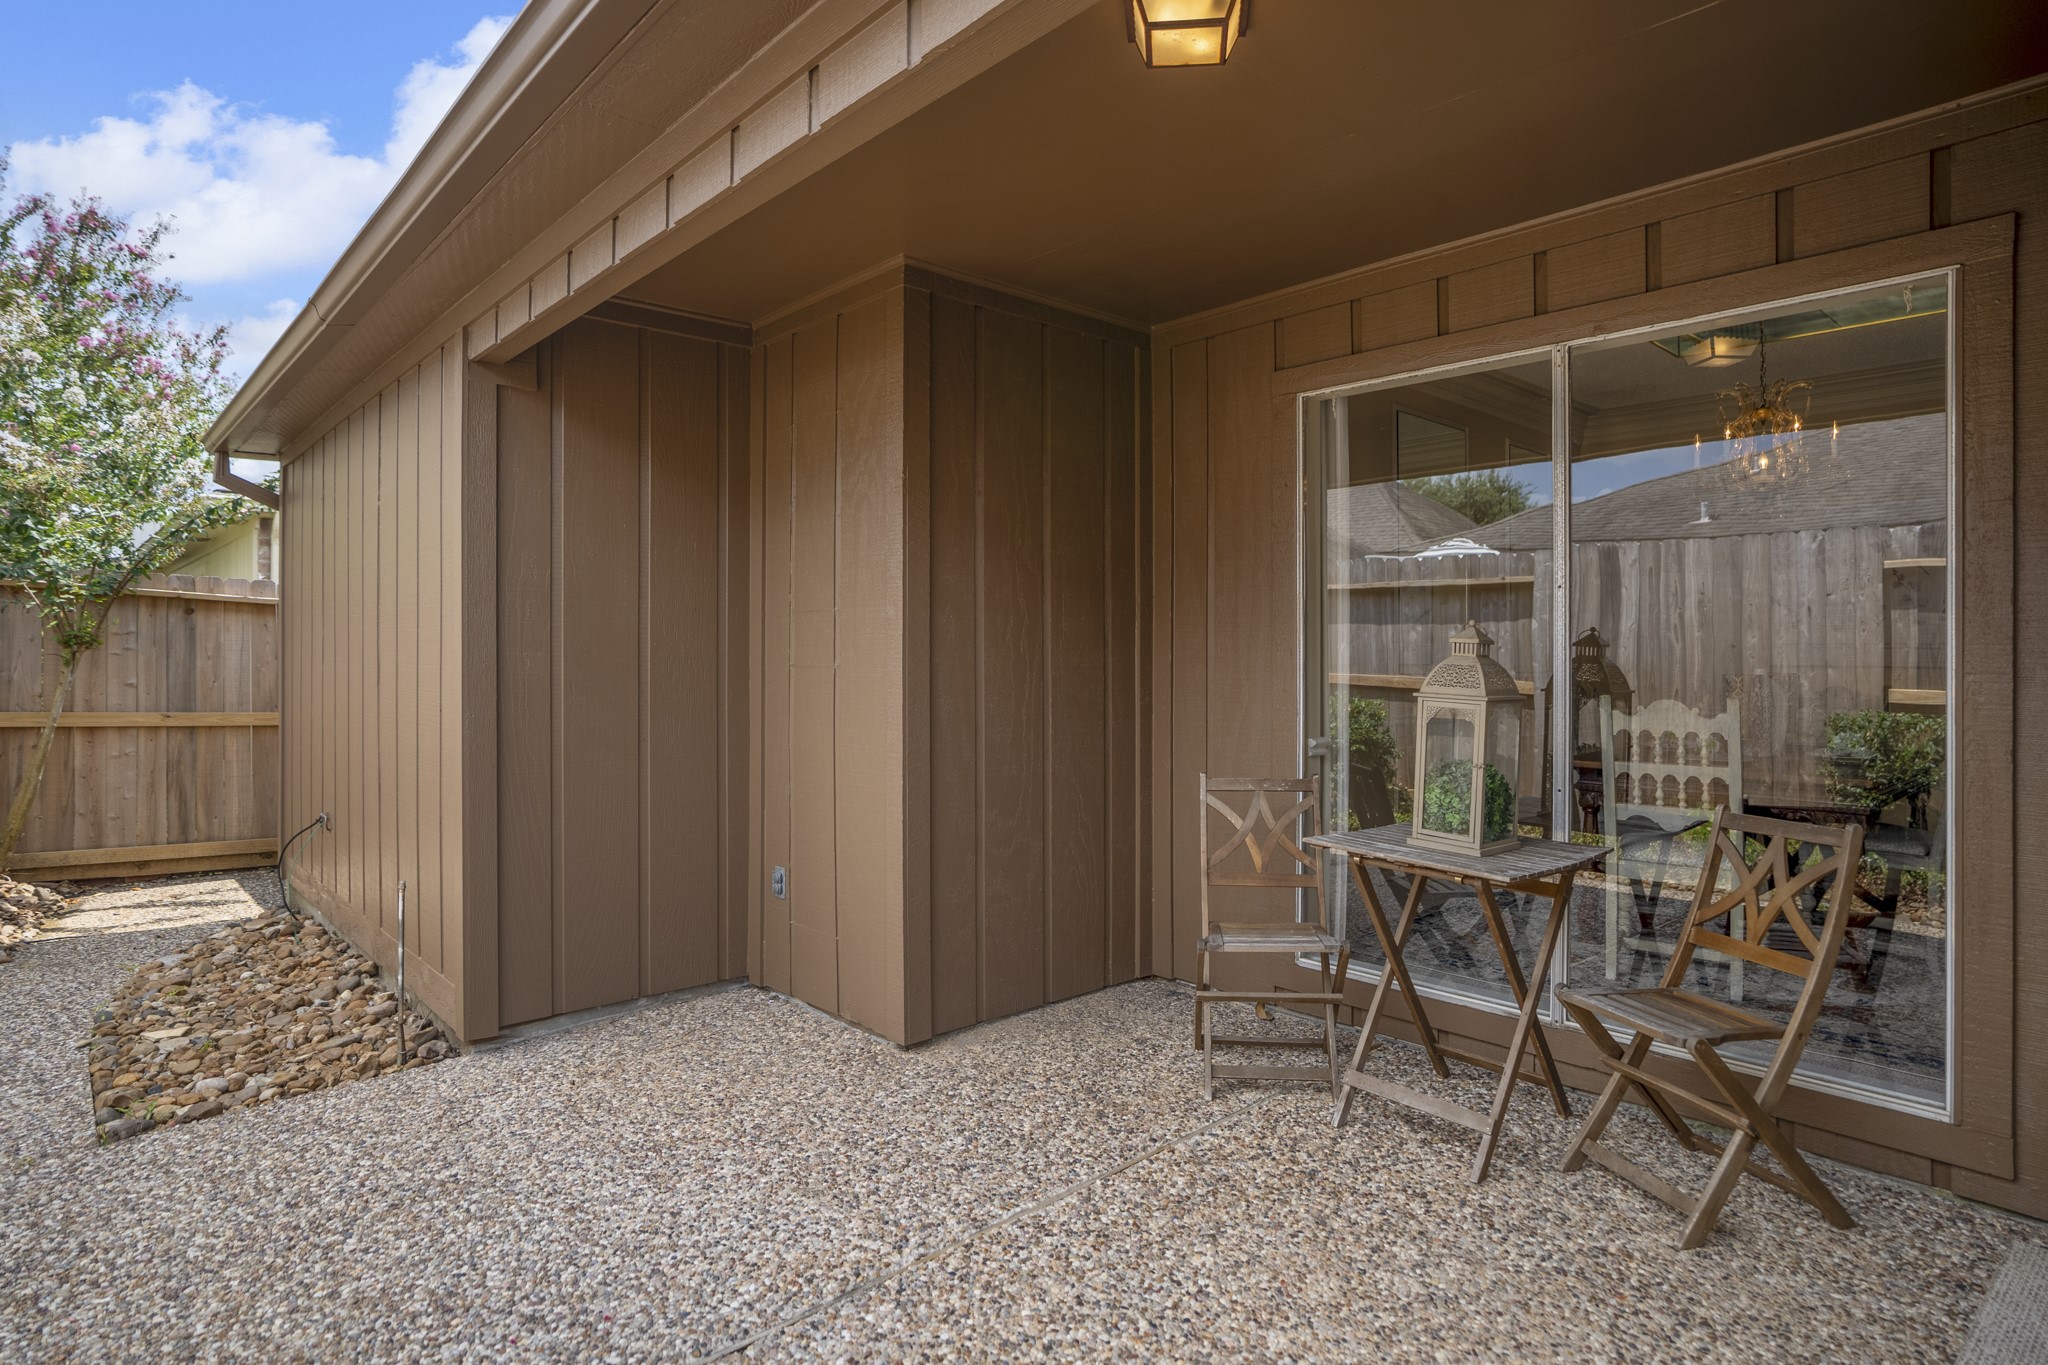
Stepping outside, the fenced patio area offers a low-maintenance extension of the home with a covered seating area, gravel underfoot, and landscaped planting beds along the privacy fence. It’s an easy place to enjoy a little fresh air without taking on a traditional yard—and with lawn care included in the HOA, exterior upkeep stays refreshingly simple.
Looking back toward the home, the covered patio creates an easy outdoor extension of the living spaces, with large windows keeping the indoors visually connected to the patio. Gravel underfoot and low-maintenance landscaping make this space simple to enjoy, while HOA-included lawn care helps keep exterior upkeep to a minimum.
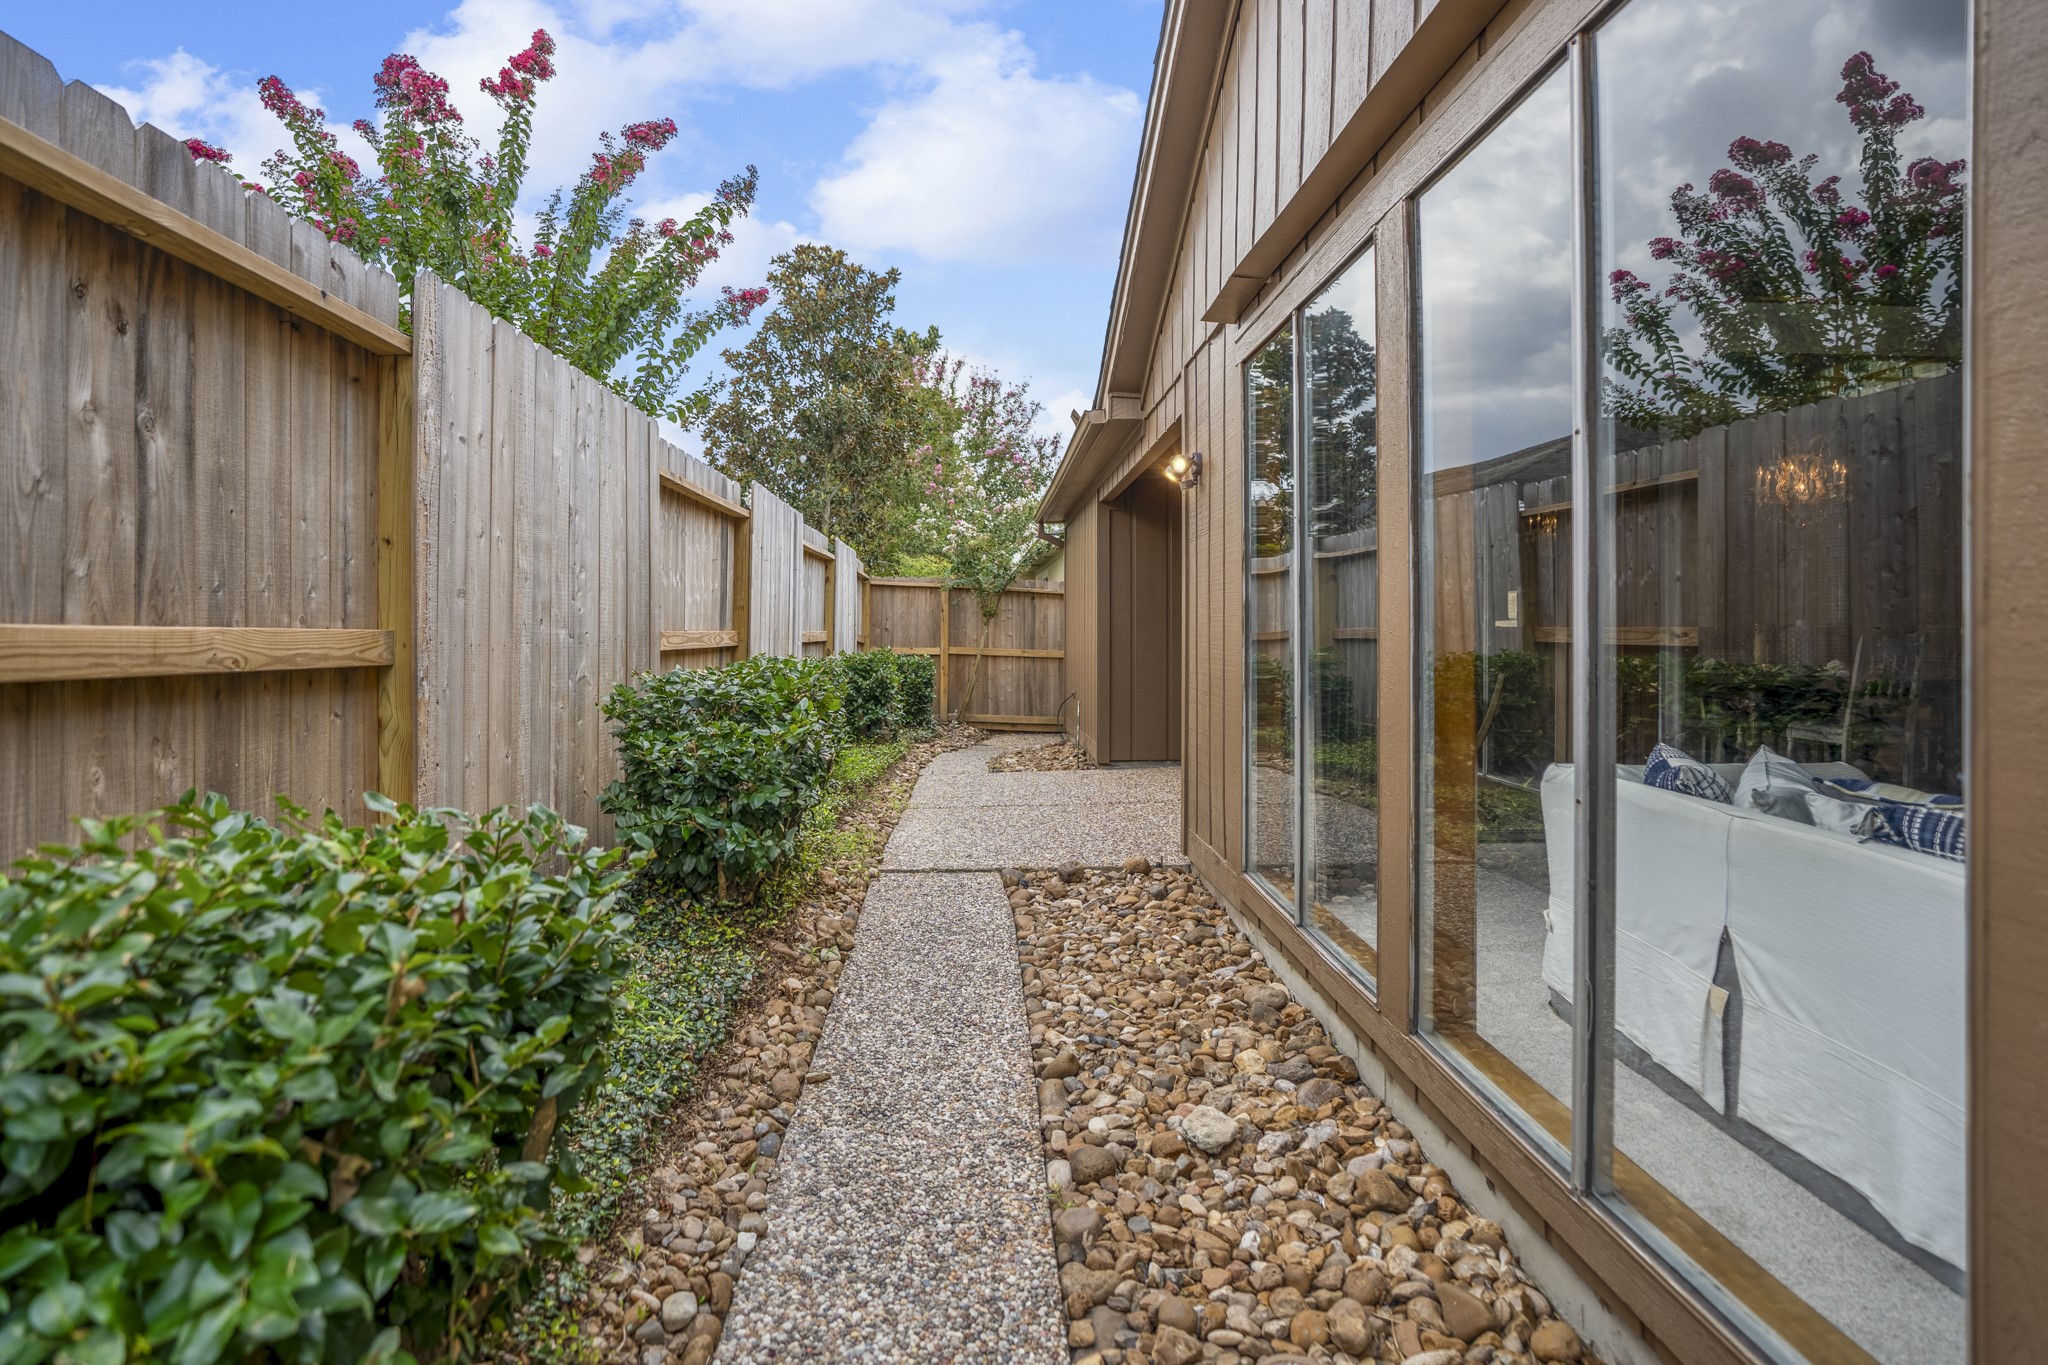
One more look across the patio shows how the outdoor space wraps along the back of the home, with a covered seating area, gravel pathways, and established landscaping softening the fenced perimeter. Large windows continue the connection to the living spaces inside, while the low-maintenance setup makes this an easy place to relax without adding a long weekend chore list.
Standing at the opposite end of the rear walkway, this view looks back along the windows of the living room and toward the covered patio area. Established plantings soften the fence line, while the gravel path keeps the outdoor space low maintenance and easy to navigate.
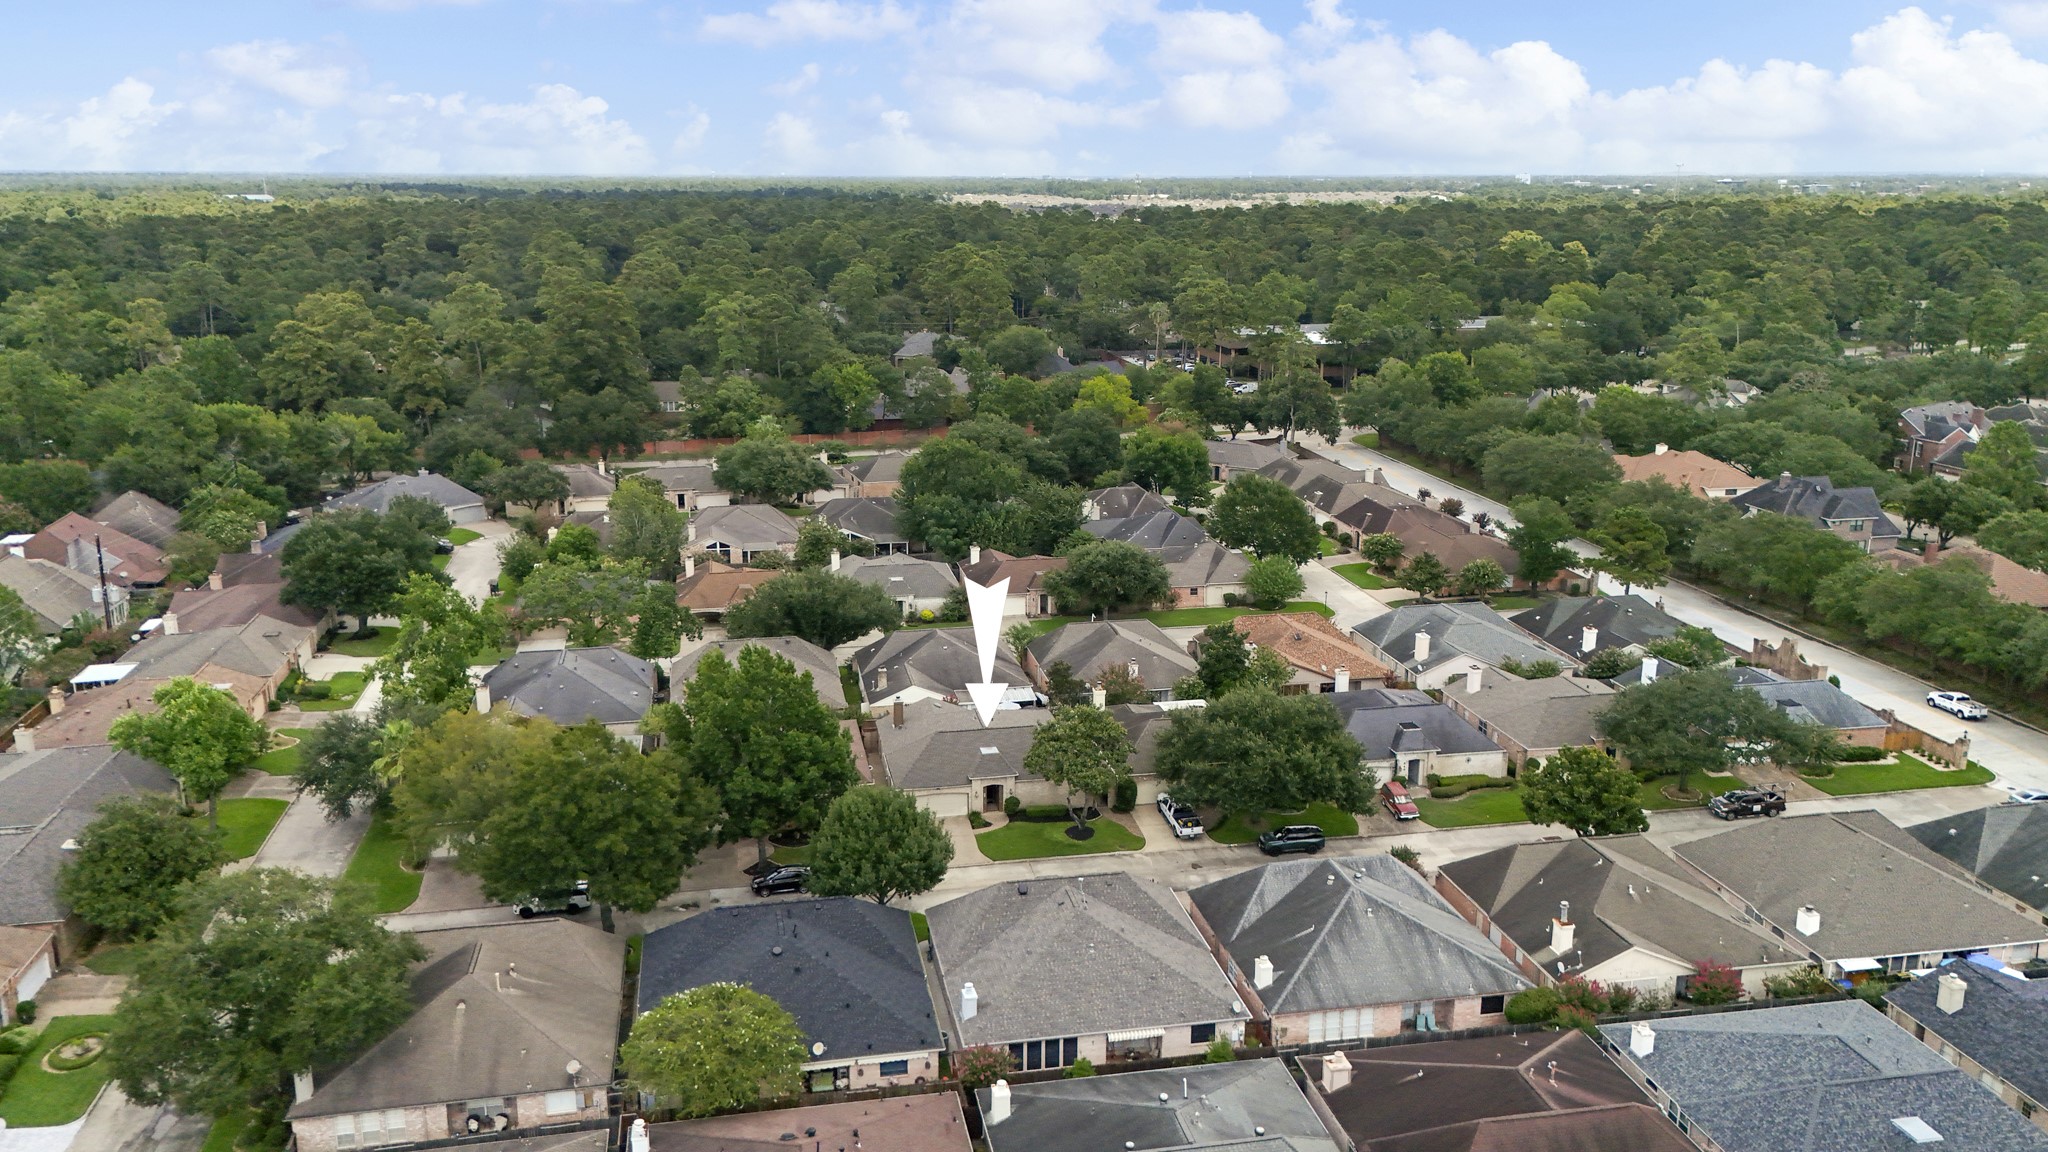
This overhead view puts the patio-lot setting into perspective, showing the home’s compact outdoor footprint and close connection to the surrounding Champions Colony residences. It’s a helpful look at why the property lends itself so well to a lower-maintenance lifestyle, with less traditional yard space to manage and HOA-included lawn care adding even more ease.
Pulling back over Champions Colony, the setting comes into focus with established homes, mature greenery, and the neighborhood’s patio-style layout stretching out around the property. It’s a broader look at the low-maintenance lifestyle here, with everyday conveniences, parks, shopping, dining, and major Houston access all within easy reach.
Another aerial angle shows how the home fits into the established Champions Colony streetscape, with mature trees and neighboring patio homes creating a settled, residential setting. The compact lot design reinforces the lower-maintenance lifestyle, while keeping the home connected to the surrounding community.
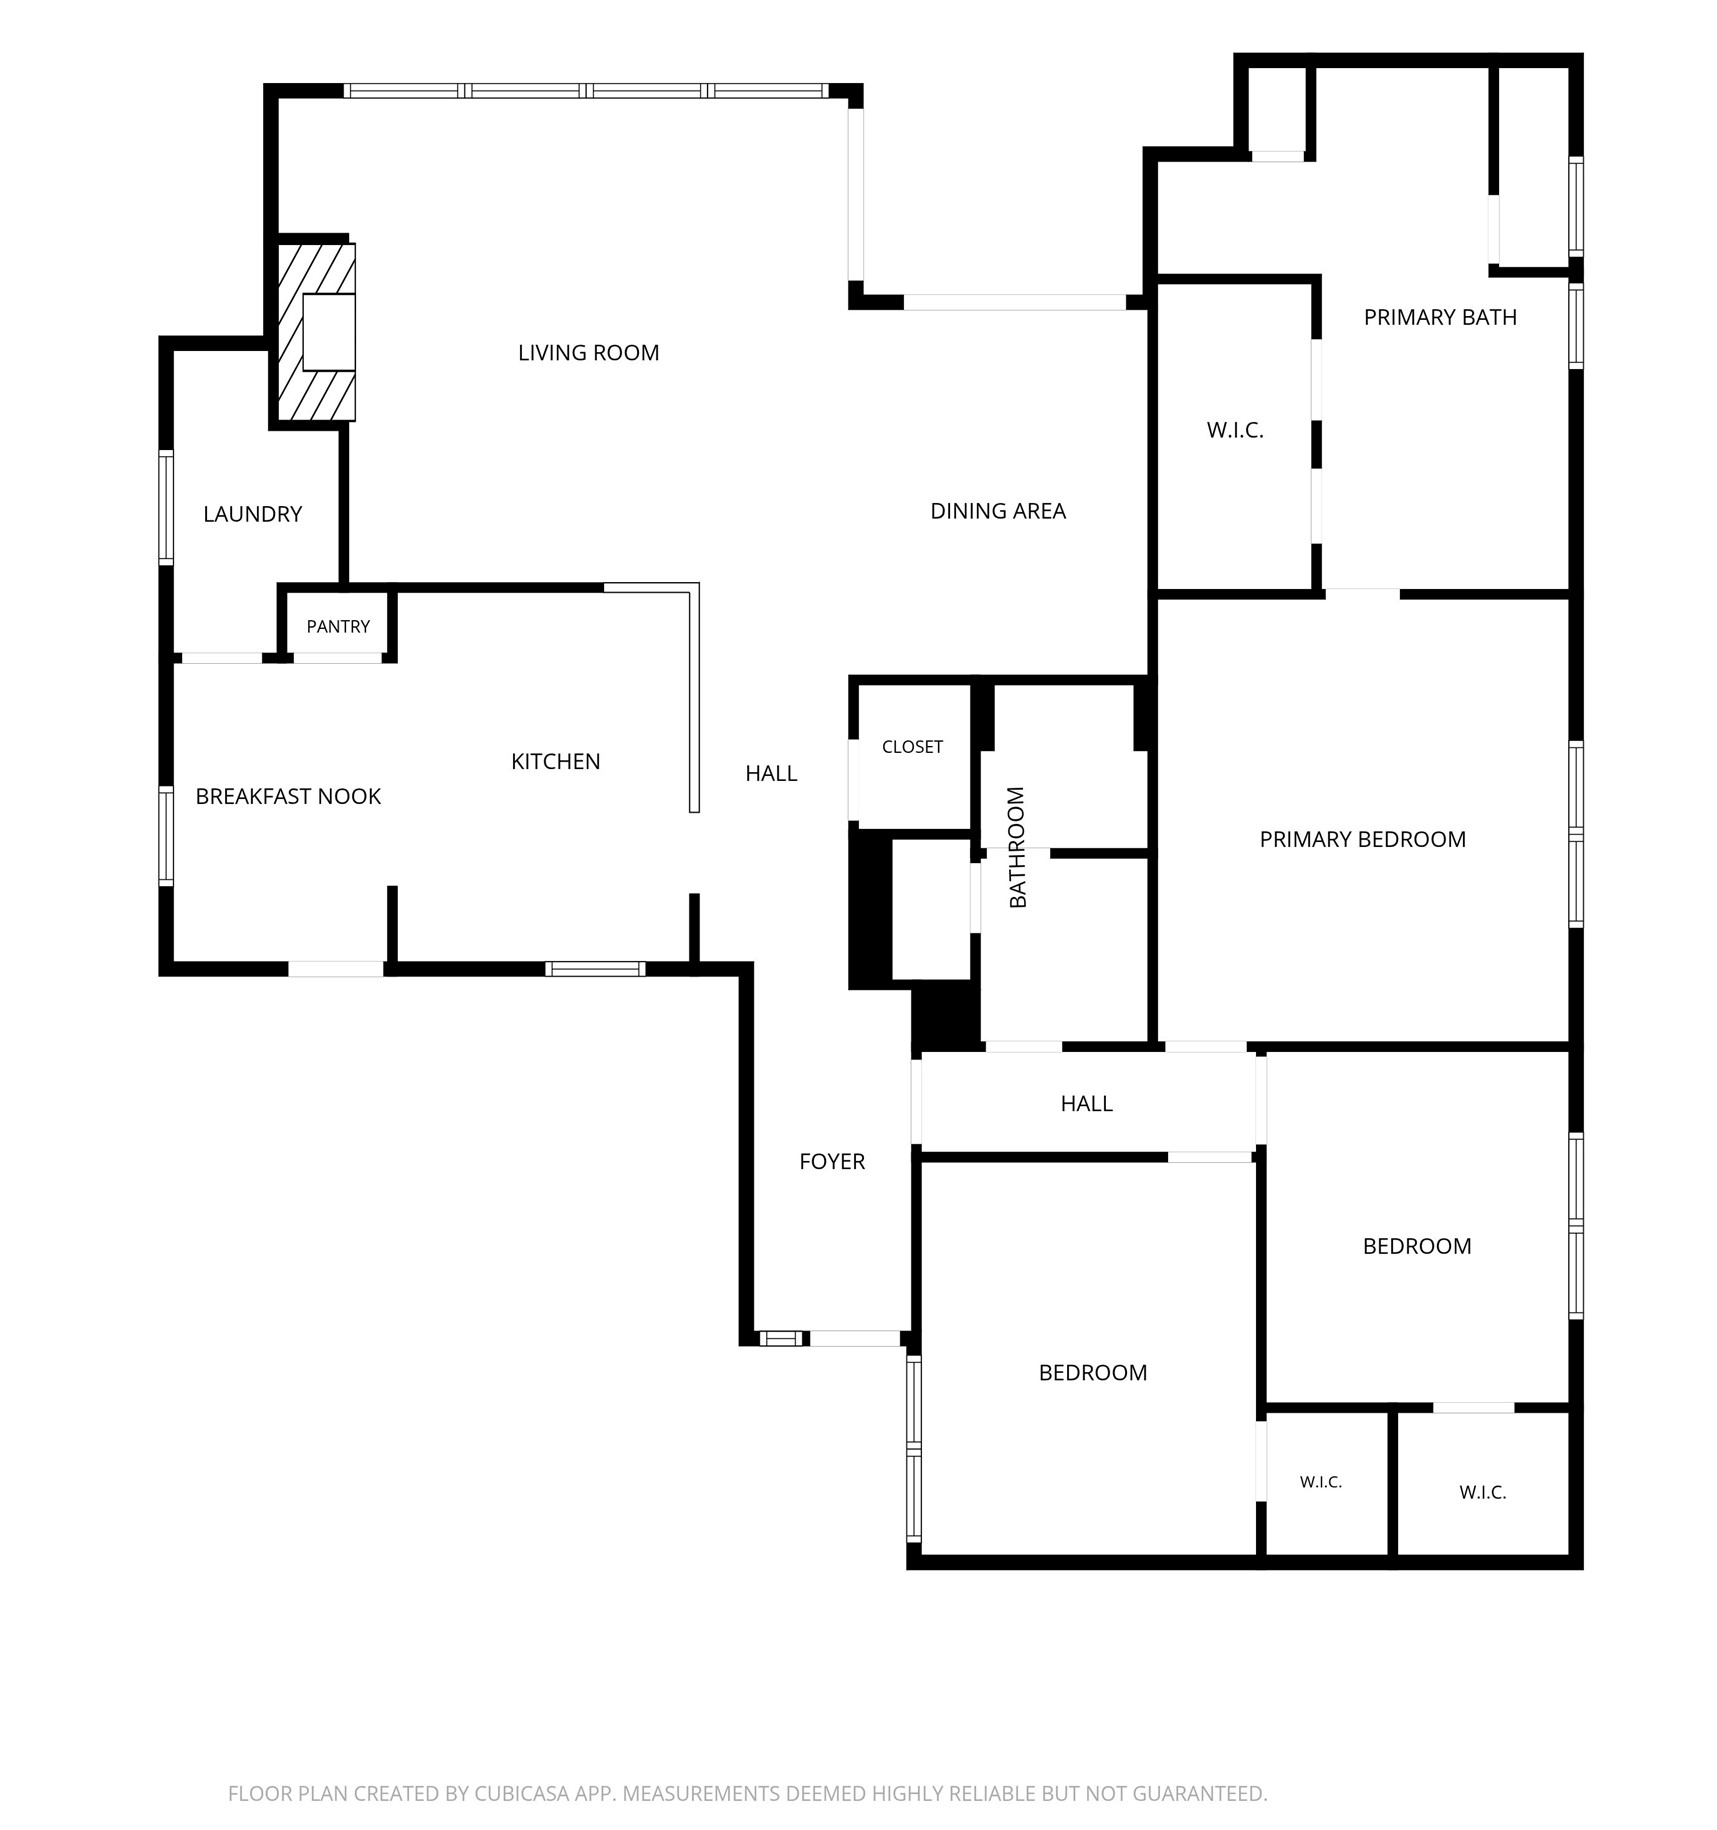
This floor plan brings the layout into focus, beginning with the formal foyer and opening into the kitchen, breakfast nook, dining area, and living room across the main gathering spaces. The laundry room and pantry sit just off the kitchen, while the hallway off the foyer leads to all three bedrooms and two full baths.
Vintage Park is just a short drive away, offering a convenient mix of dining, shopping, coffee spots, fitness and everyday errands in one open-air destination. From date-night dinners to quick weekday stops, this nearby area adds an easy lifestyle perk for buyers who want local conveniences close to home.
A closer look at Vintage Park highlights the area's lifestyle appeal, wit restaurants, shops, patios, and everyday conveniences gathered around a charming outdoor village-style setting. It's an easy nearby destination for dinner, coffee, errands, or a relaxed weekend outing close to home.
 Price Reduced Listing

















.jpg)

