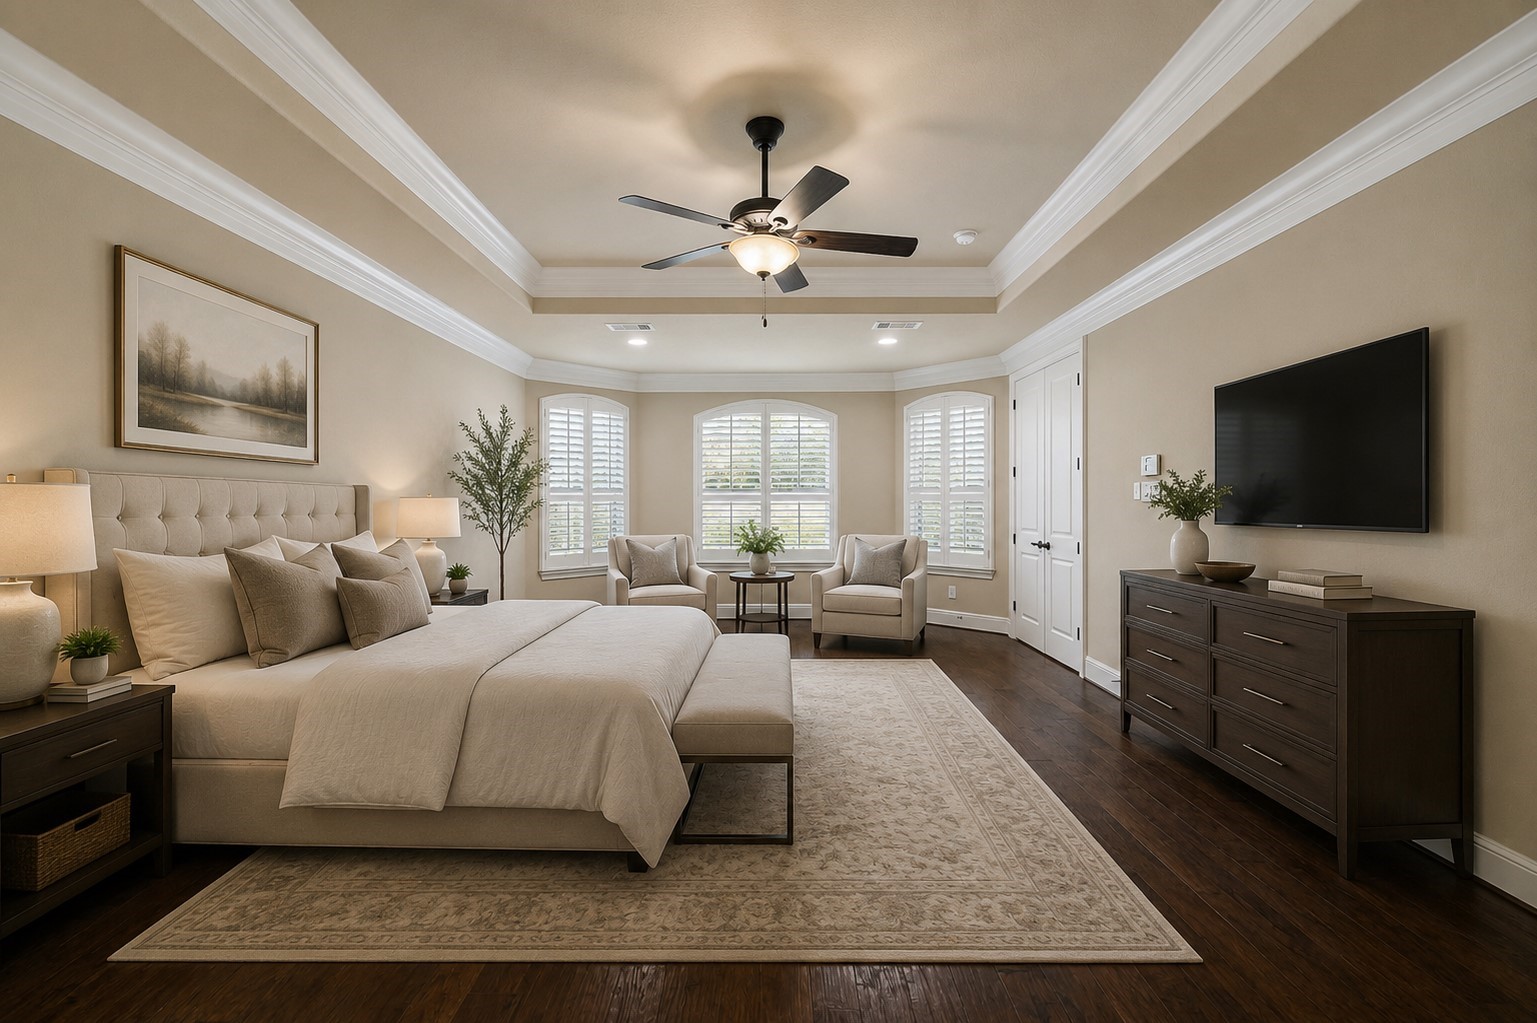
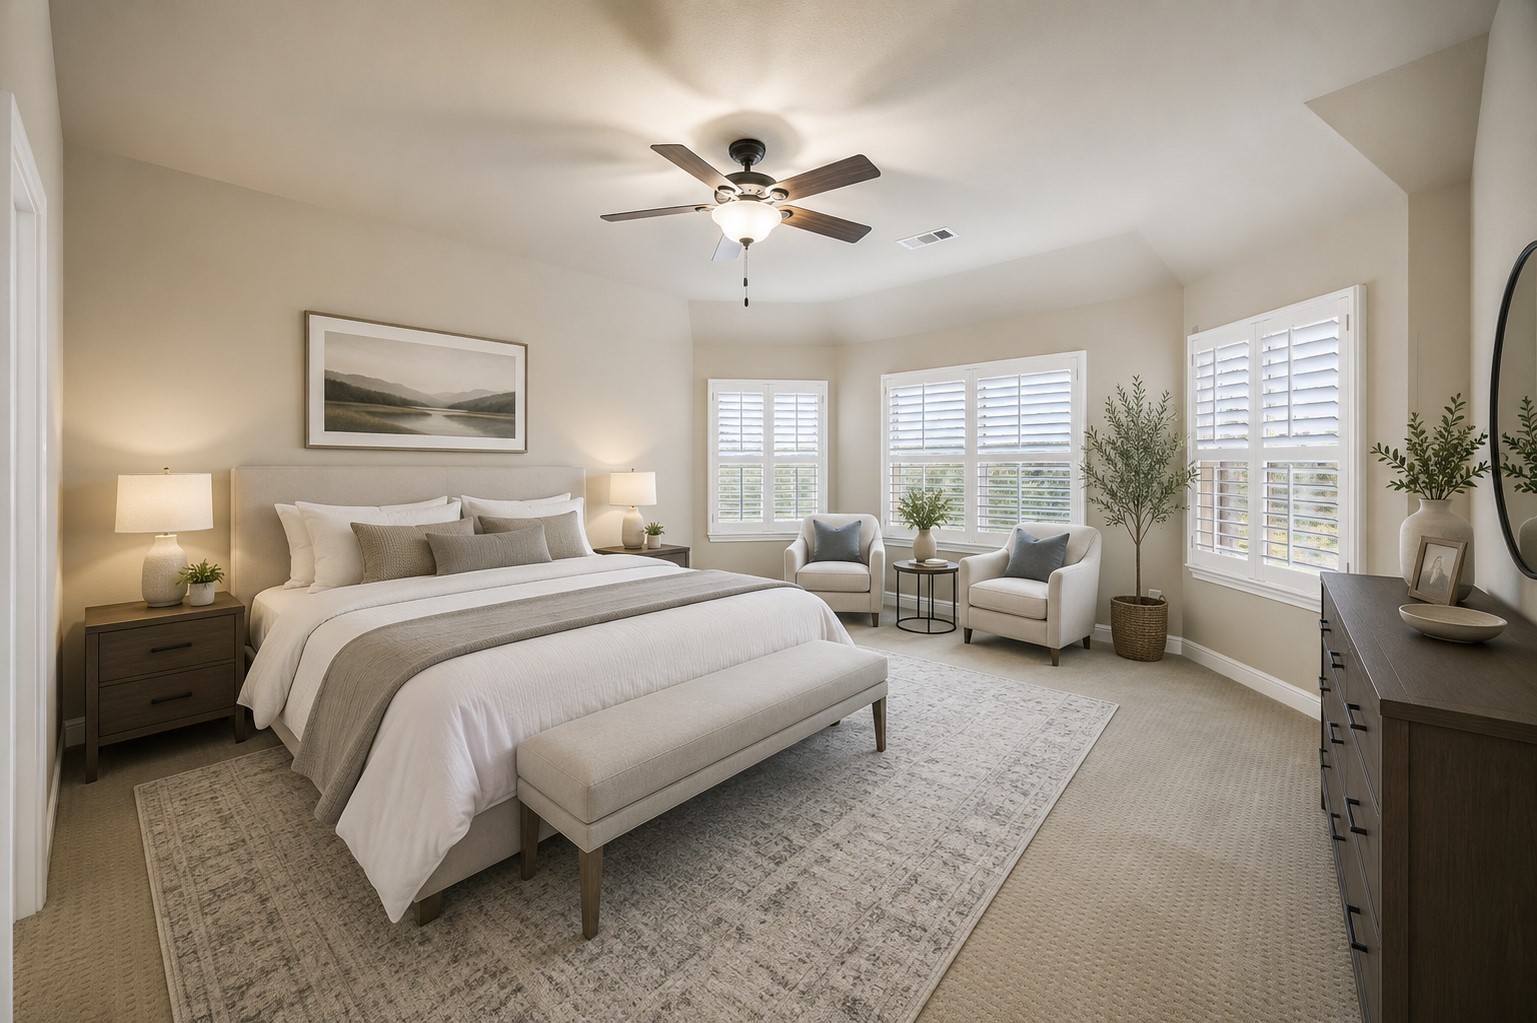
Select images have been professionally virtually staged to showcase the home's design possibilities and help buyers envision the space. Actual furnishings and décor are not present in the home.
Select images have been professionally virtually staged to showcase the home's design possibilities and help buyers envision the space. Actual furnishings and décor are not present in the home.
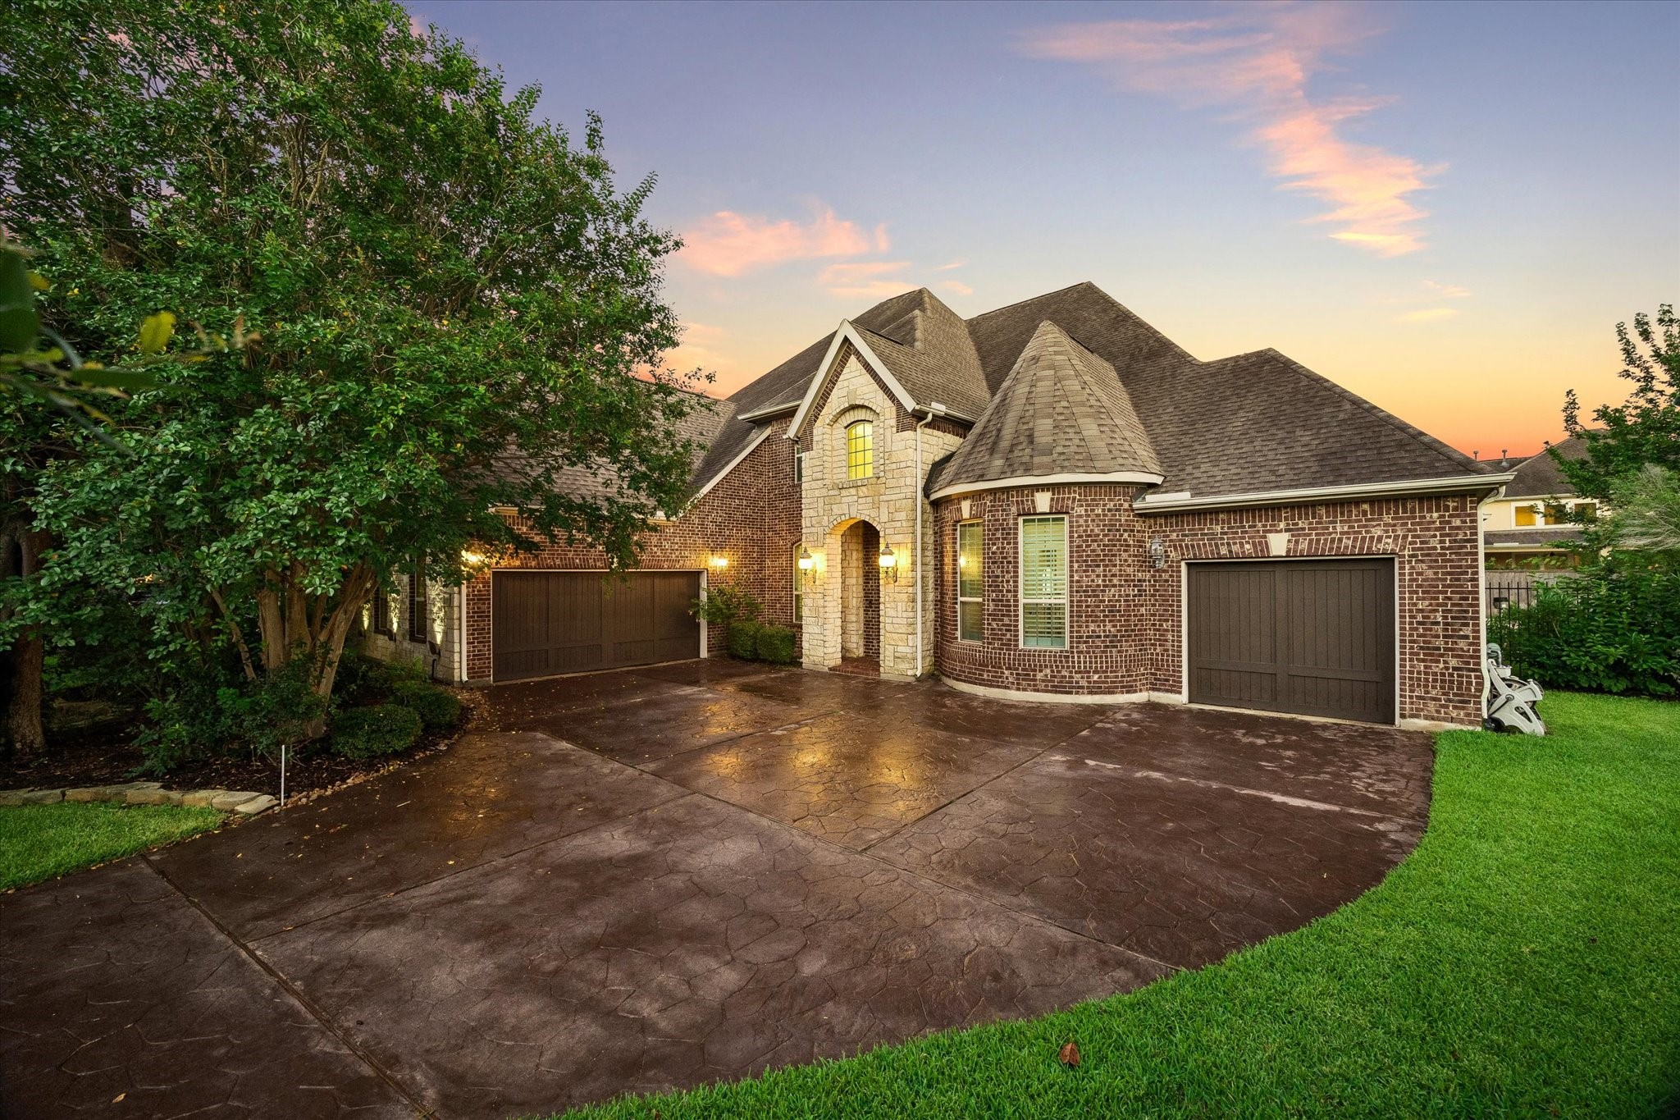
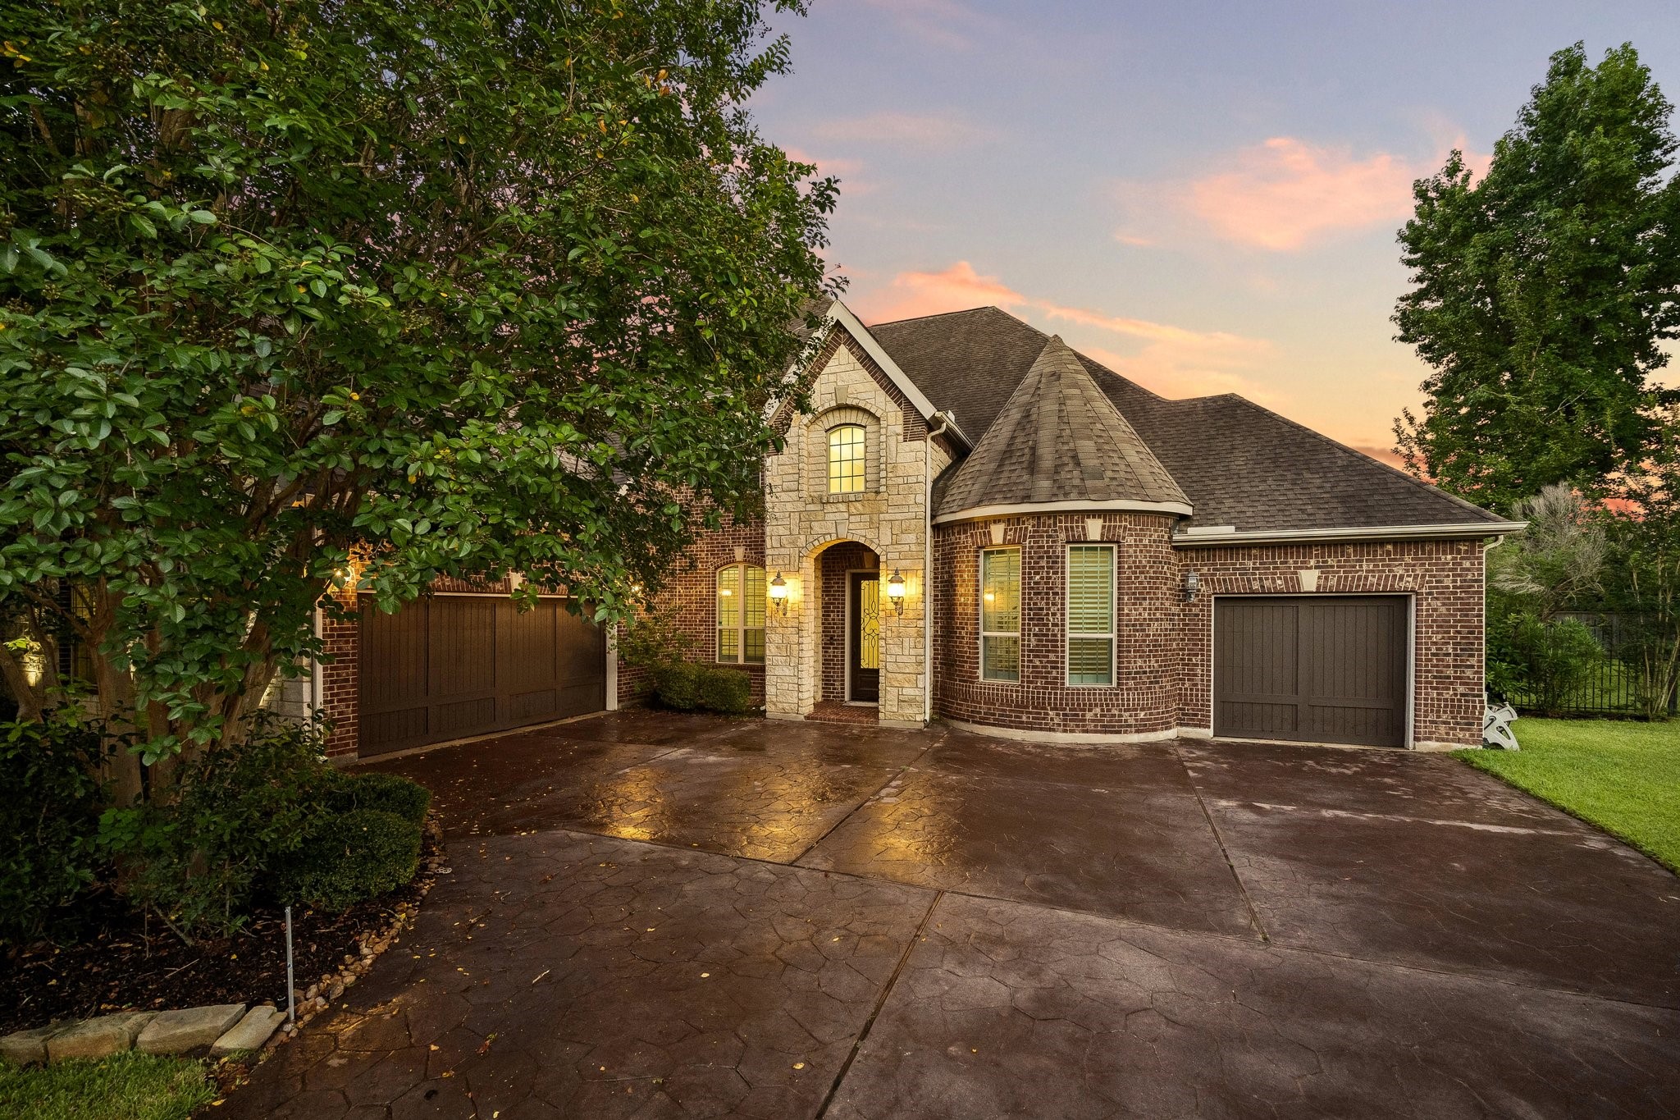
Crafted by acclaimed builder Toll Brothers, this elegant residence showcases distinctive architectural details, a spacious stamped concrete driveway, and a grand arrival experience that reflects quality and sophistication.
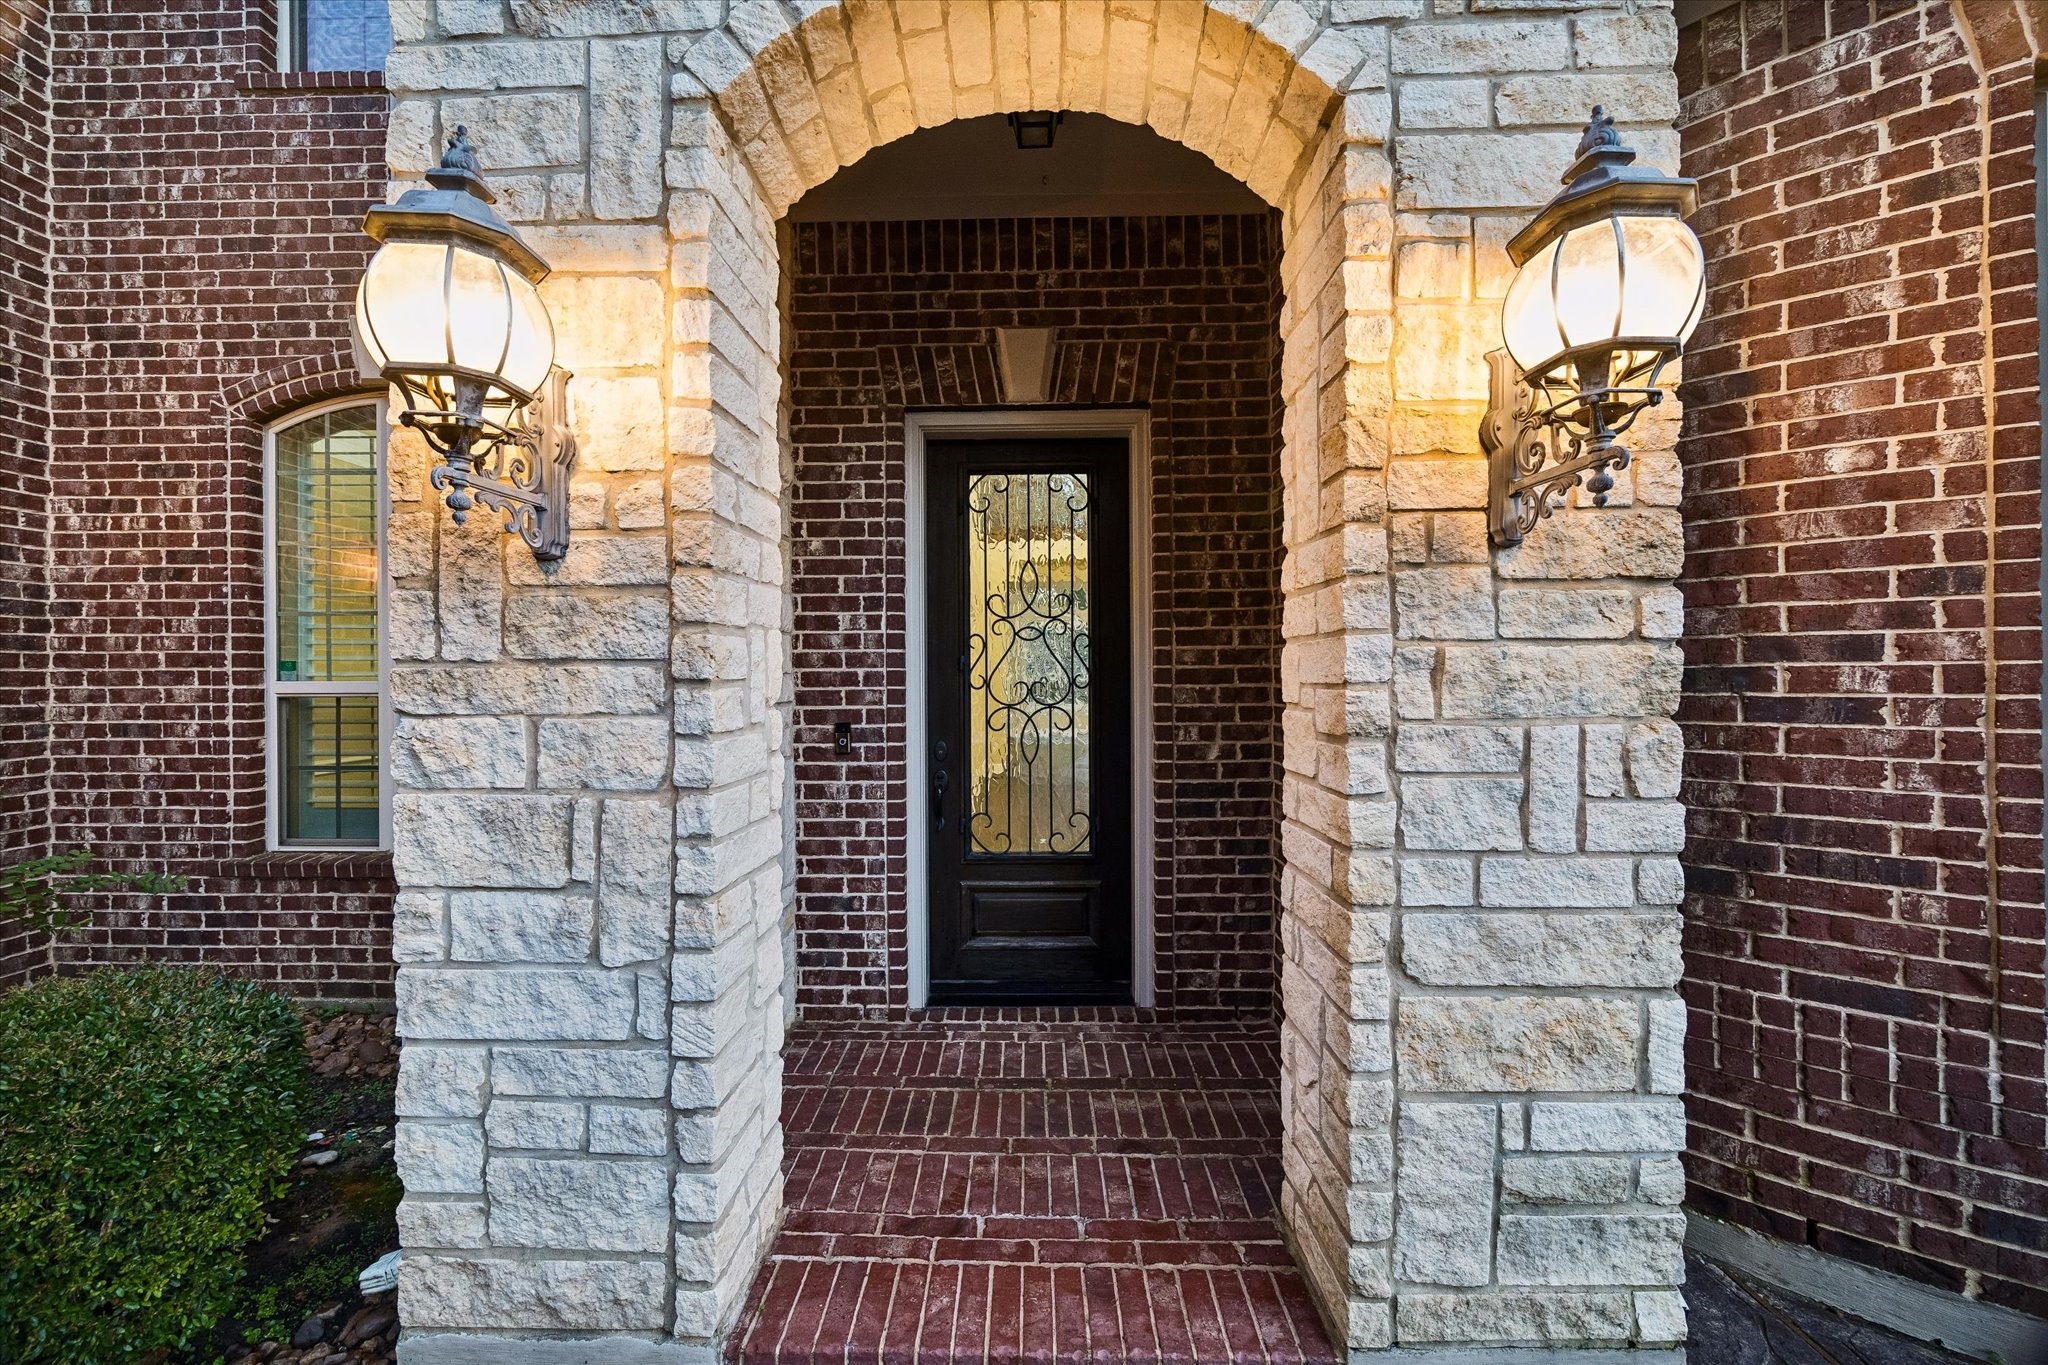
The elegant entry welcomes guests with timeless architectural details, including a custom iron-and-glass front door, warm lantern-style lighting, and a beautiful combination of rich brick and natural stone finishes.
Select images have been professionally virtually staged to showcase the home's design possibilities and help buyers envision the space. Actual furnishings and décor are not present in the home.
Select images have been professionally virtually staged to showcase the home's design possibilities and help buyers envision the space. Actual furnishings and décor are not present in the home.
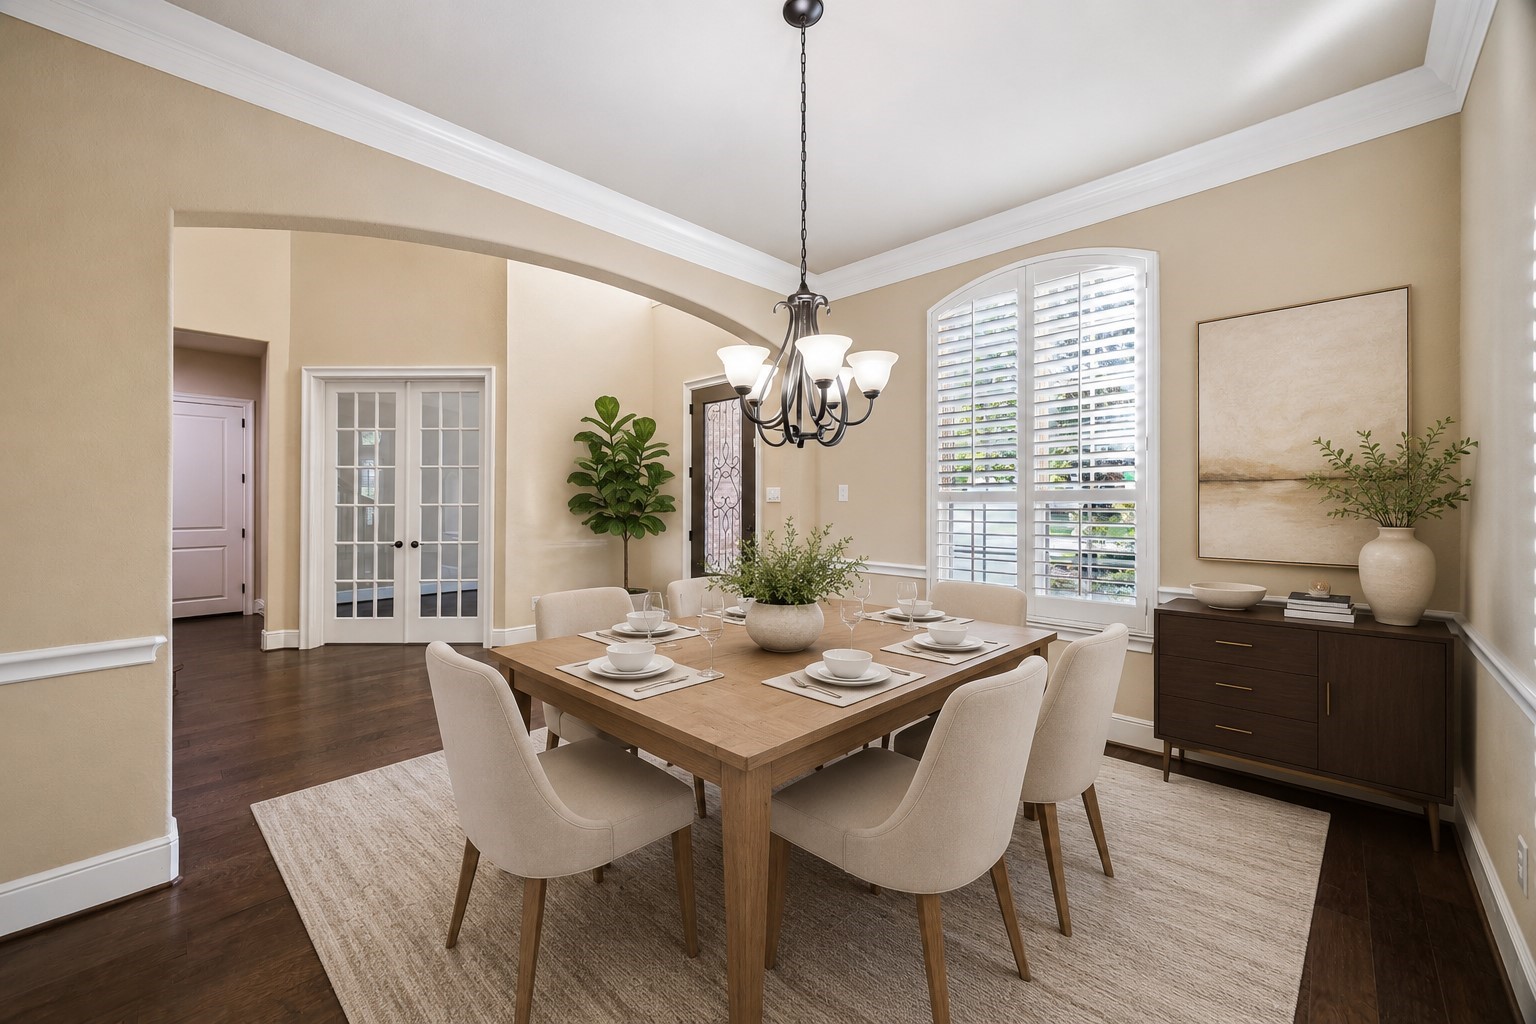
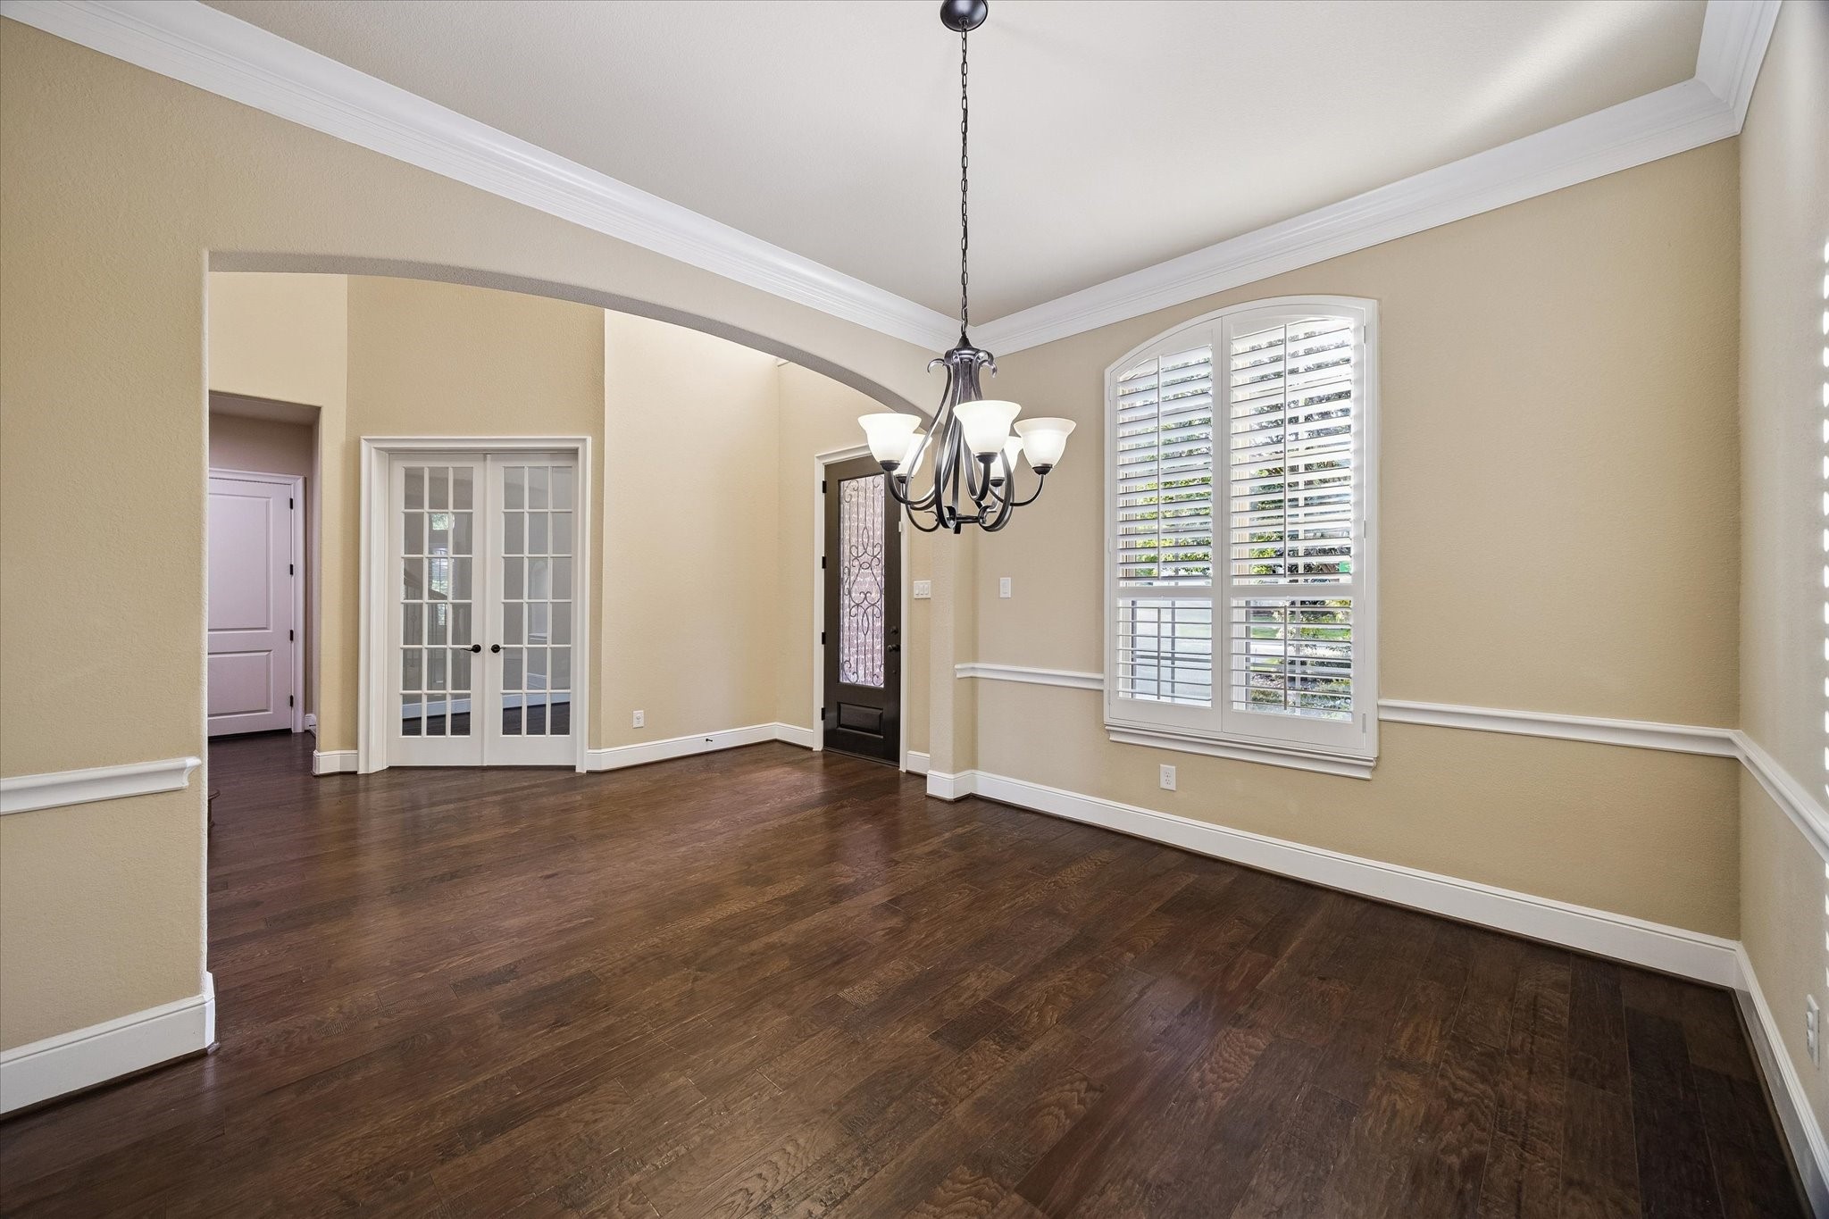
Designed for memorable gatherings, the formal dining room showcases rich hardwood floors, elegant crown molding, plantation shutters, and a warm, welcoming ambiance filled with natural light.
Select images have been professionally virtually staged to showcase the home's design possibilities and help buyers envision the space. Actual furnishings and décor are not present in the home.
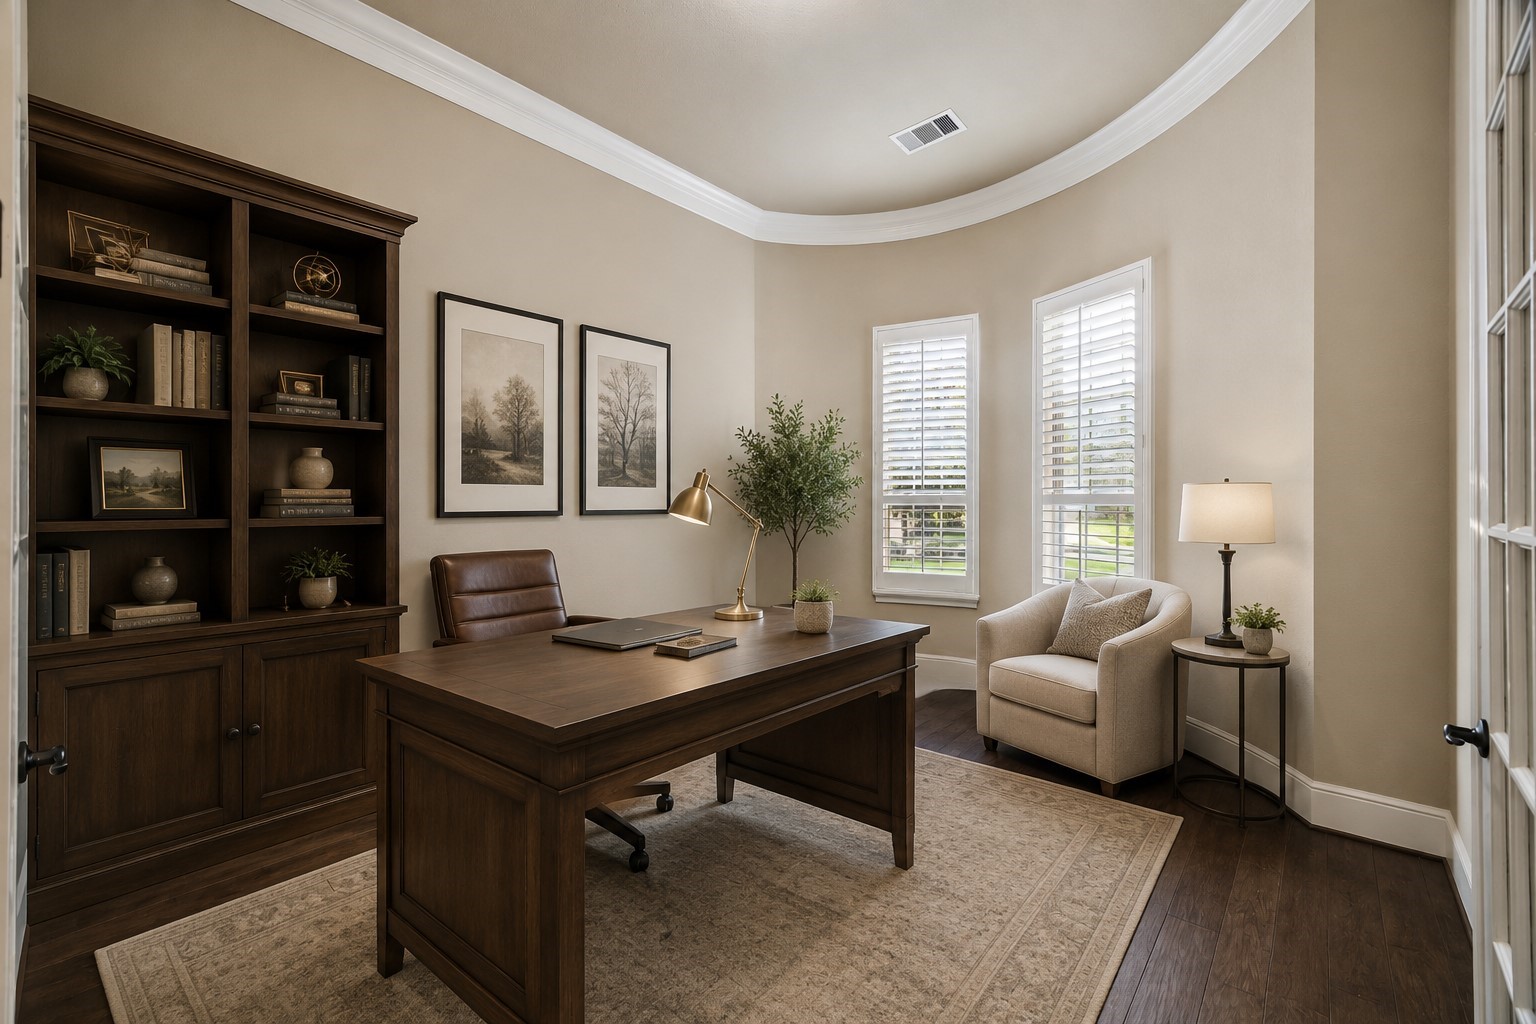
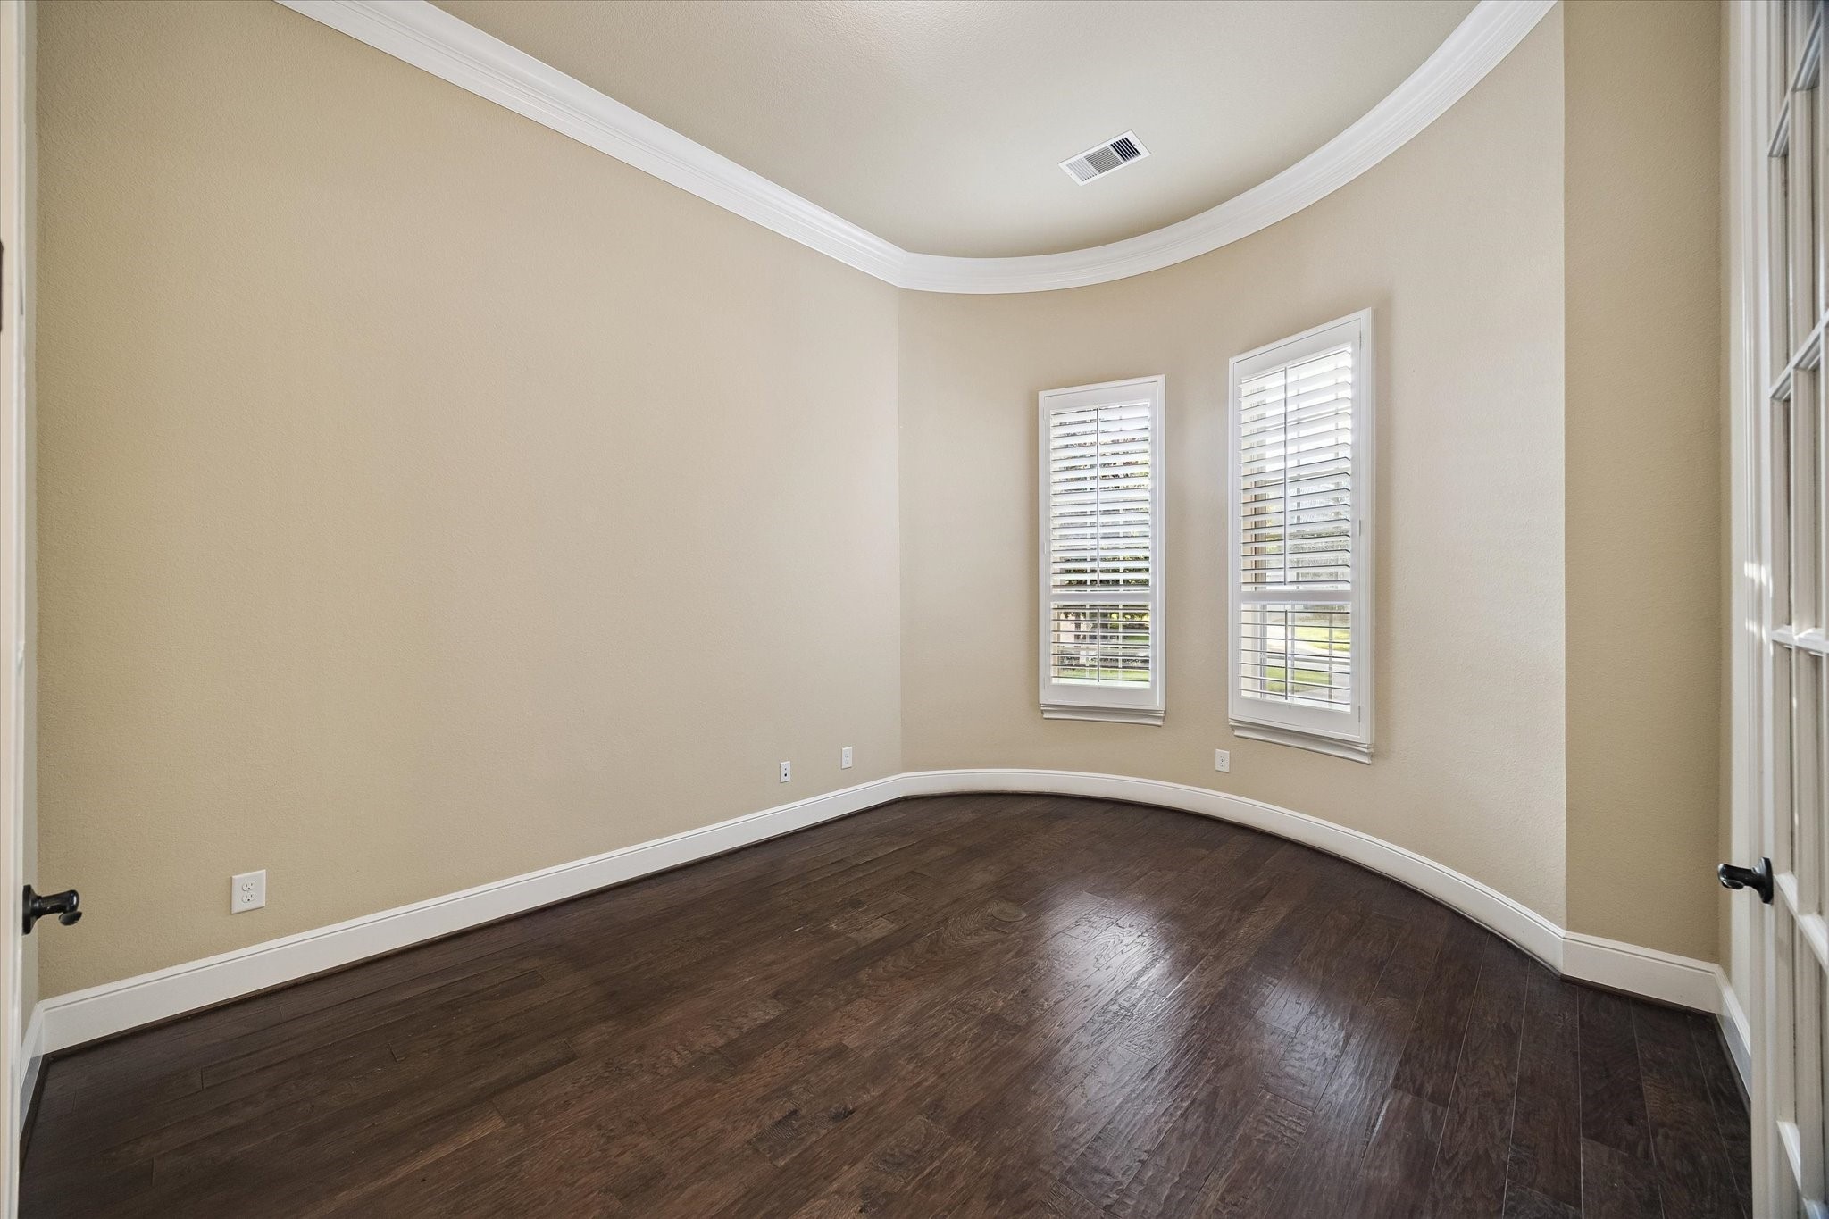
Conveniently positioned near the front of the home, this spacious study features elegant French doors, crown molding, rich hardwood flooring, and abundant natural light, creating an ideal setting for a home office or library.
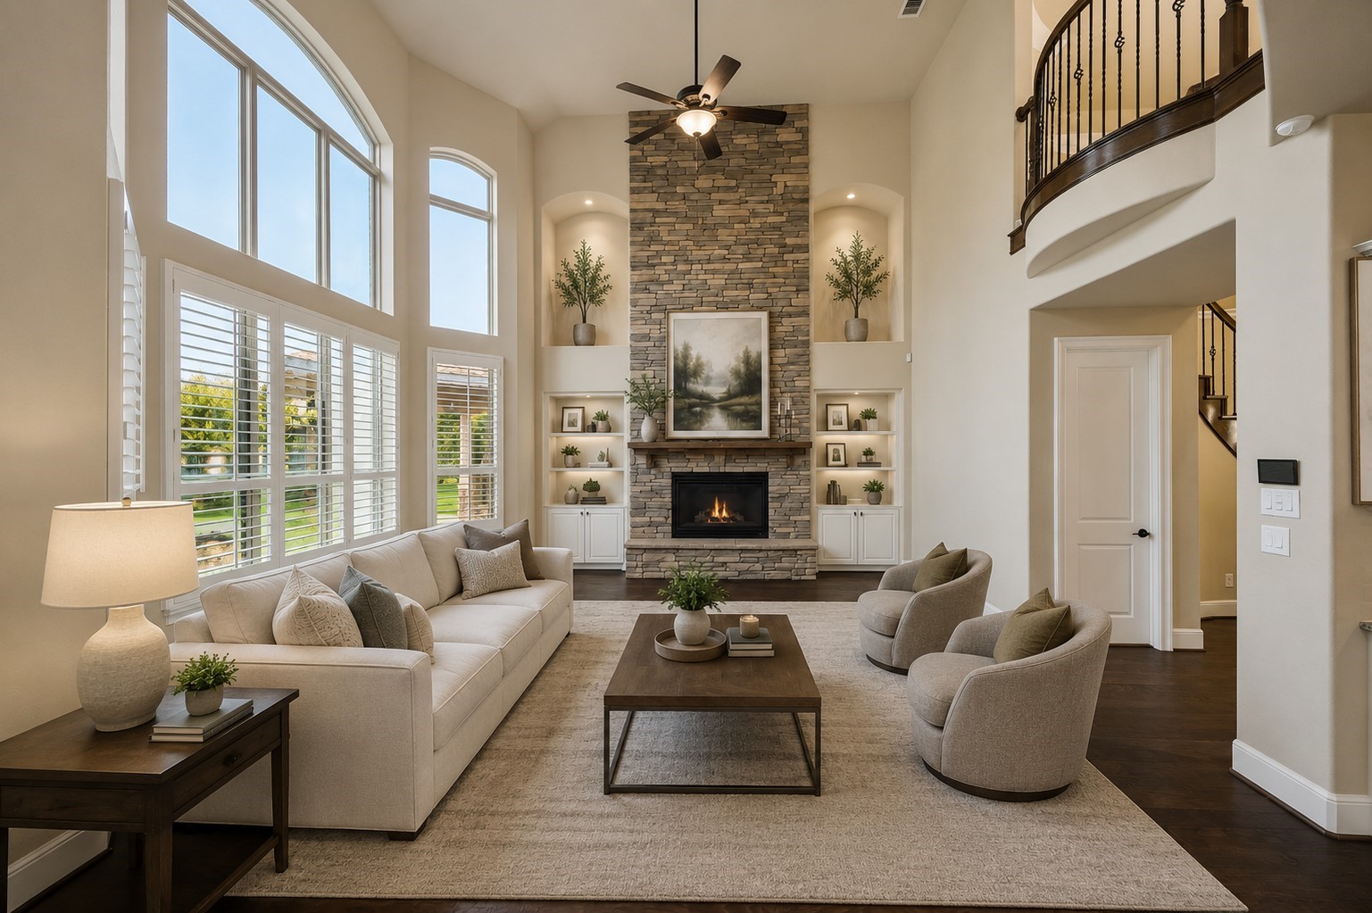
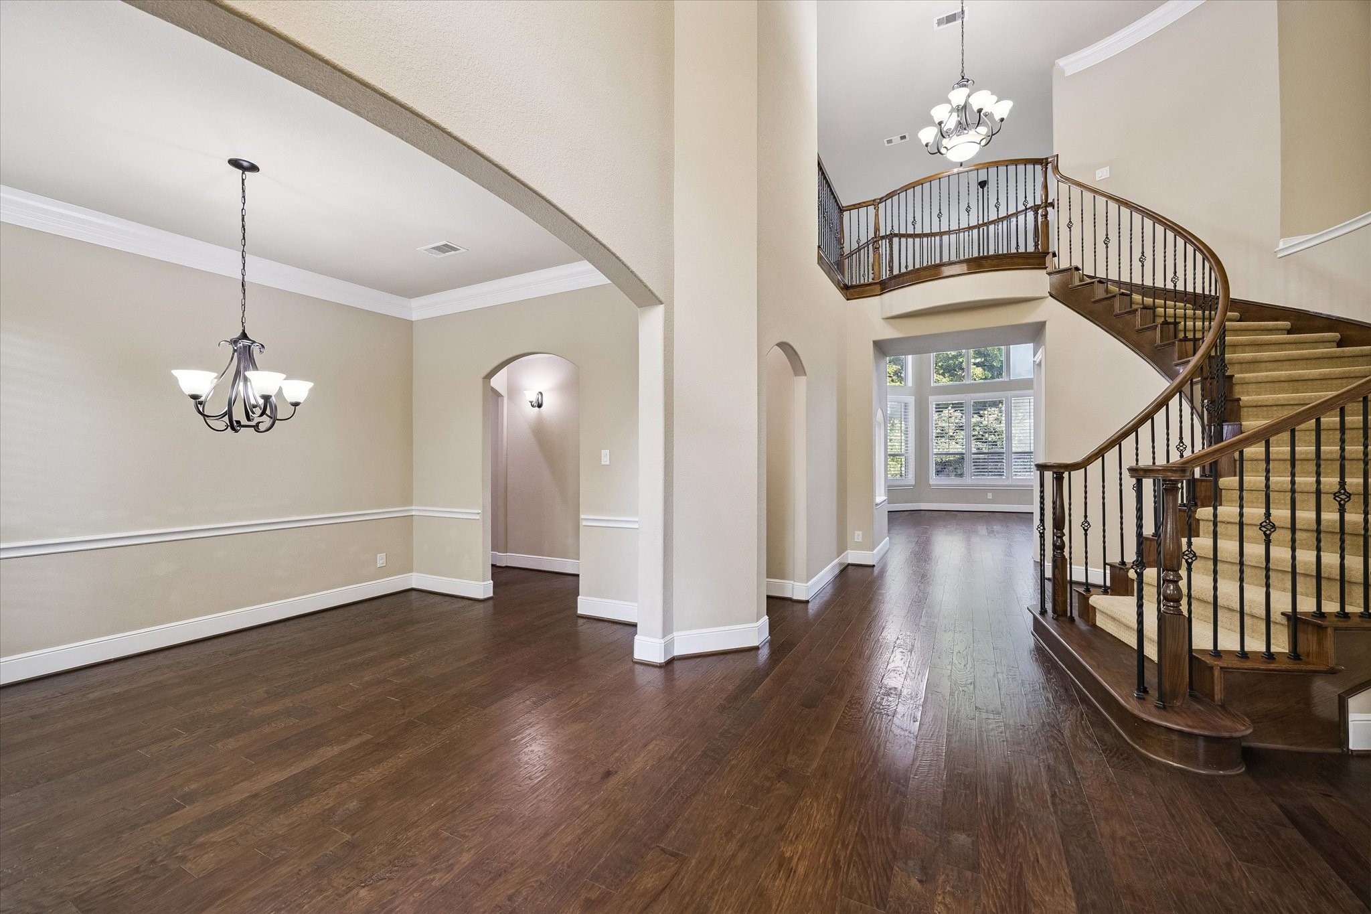
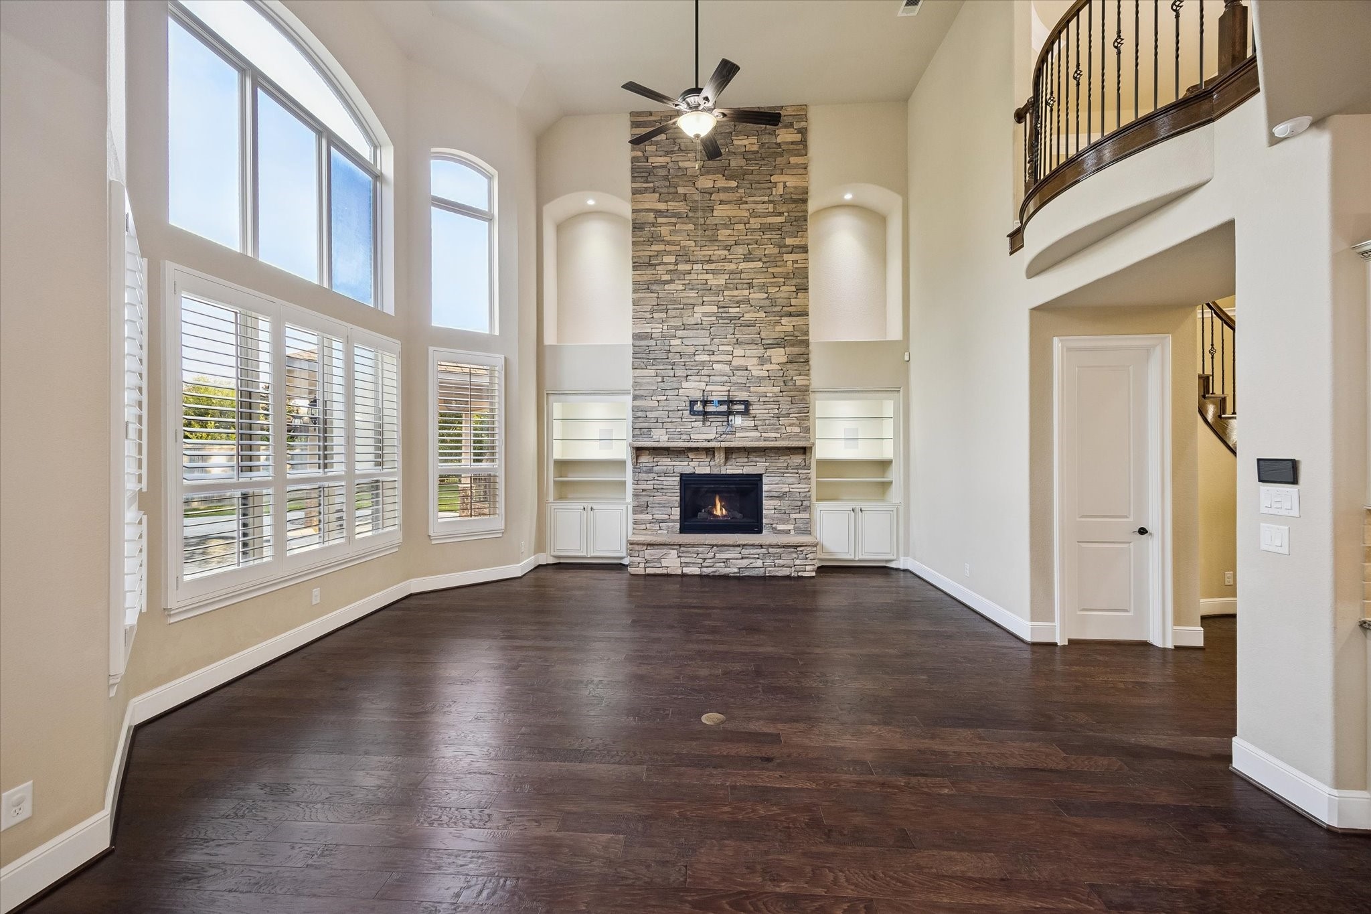
Bathed in natural light, the grand living room features soaring ceilings, rich hardwood floors, expansive windows with plantation shutters, and a striking floor-to-ceiling stone fireplace, creating a warm yet sophisticated gathering space.
Designed for both everyday living and entertaining, the kitchen features an oversized island with seating, extensive cabinetry, abundant workspace, and a light-filled breakfast area. A thoughtfully designed built-in workstation offers a convenient space for meal planning, studying, or working from home while remaining at the center of the home's activity.
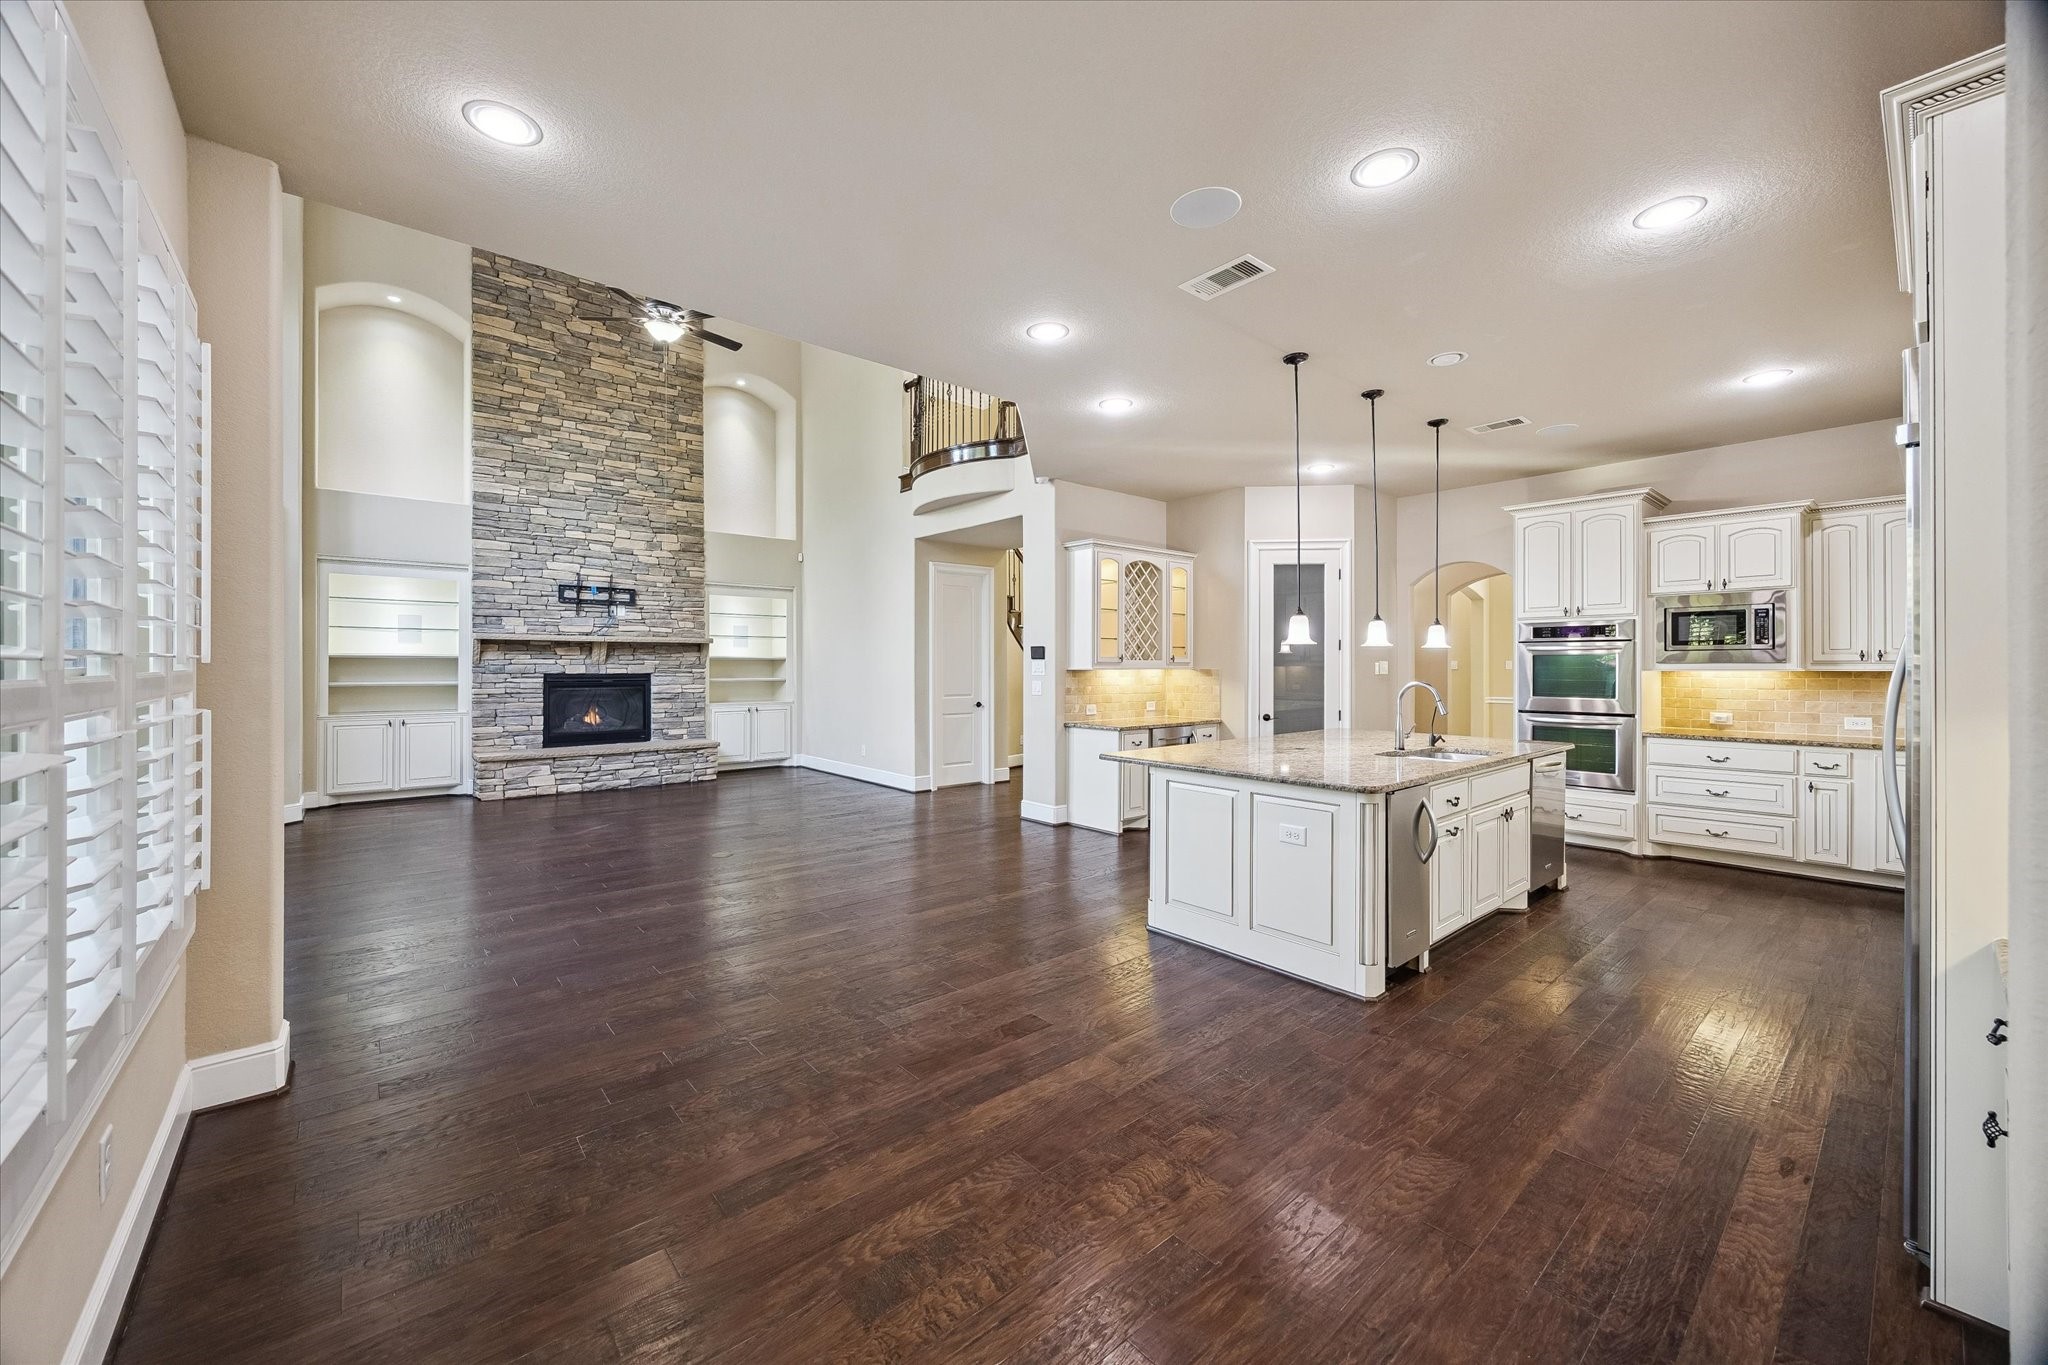
The thoughtfully designed open-concept floor plan creates a seamless flow between the kitchen, breakfast area, and family room. A stunning floor-to-ceiling stone fireplace serves as the focal point, while the walk-in pantry and butler's pantry enhance both functionality and entertaining.
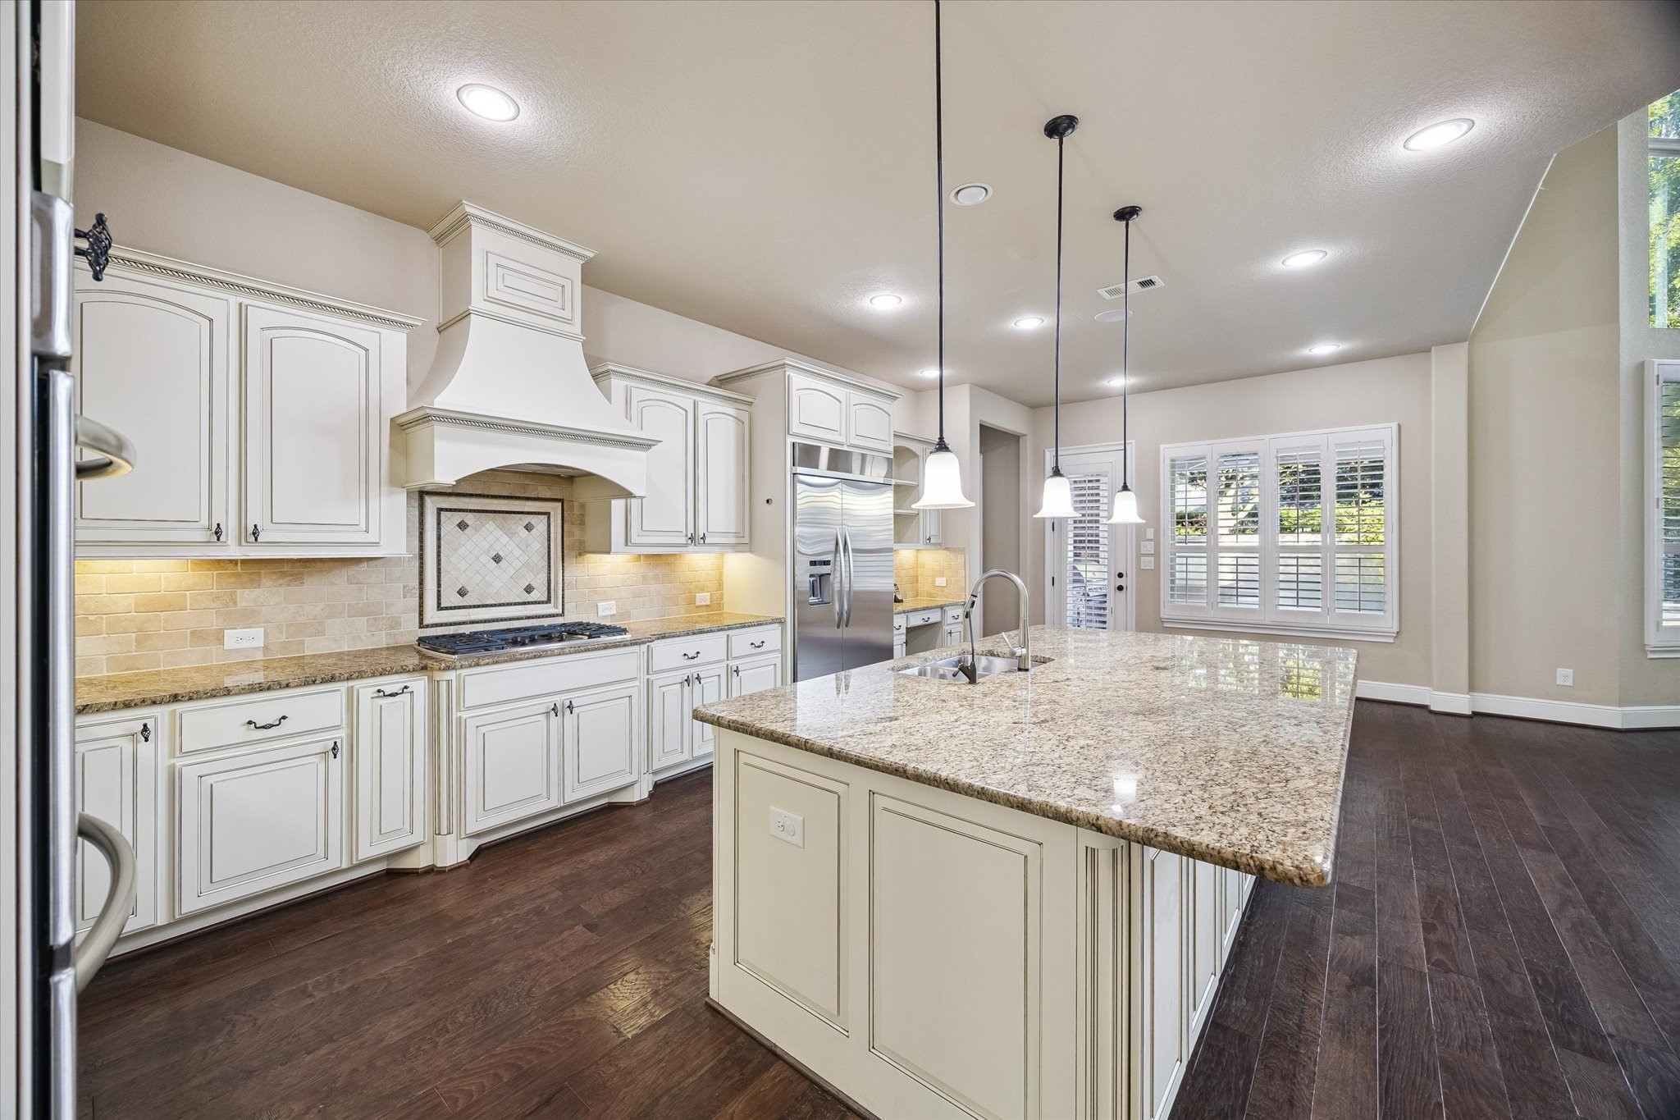
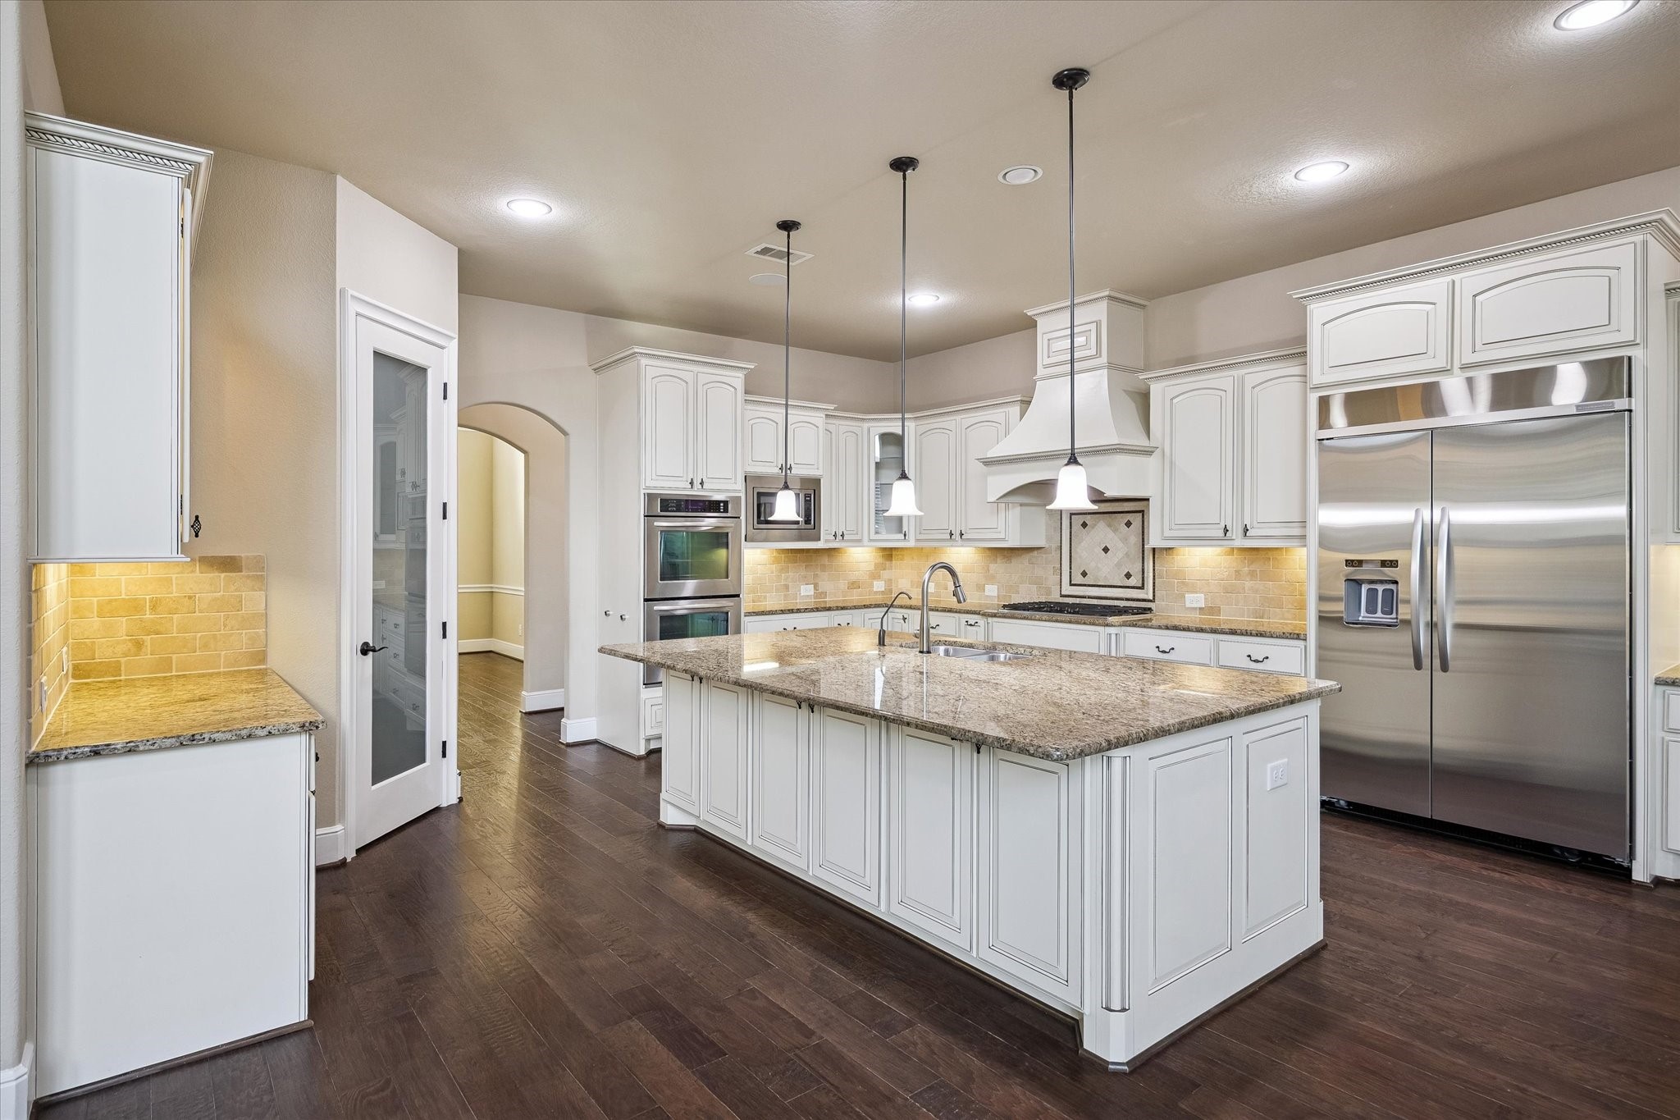
Thoughtfully designed for both everyday living and entertaining, the kitchen features an oversized center island, extensive cabinetry, granite countertops, premium stainless steel appliances, a generously sized refrigerator, and exceptional storage and preparation space.
Select images have been professionally virtually staged to showcase the home's design possibilities and help buyers envision the space. Actual furnishings and décor are not present in the home.
Privately situated on the first floor, this inviting guest suite features hardwood flooring, plantation shutters, a walk-in closet, and a private en-suite bath, offering comfort and convenience for overnight guests or extended family.
Designed with comfort in mind, the private en-suite bath complements the guest suite with quality finishes, generous counter space, and a welcoming atmosphere for family and visitors alike.
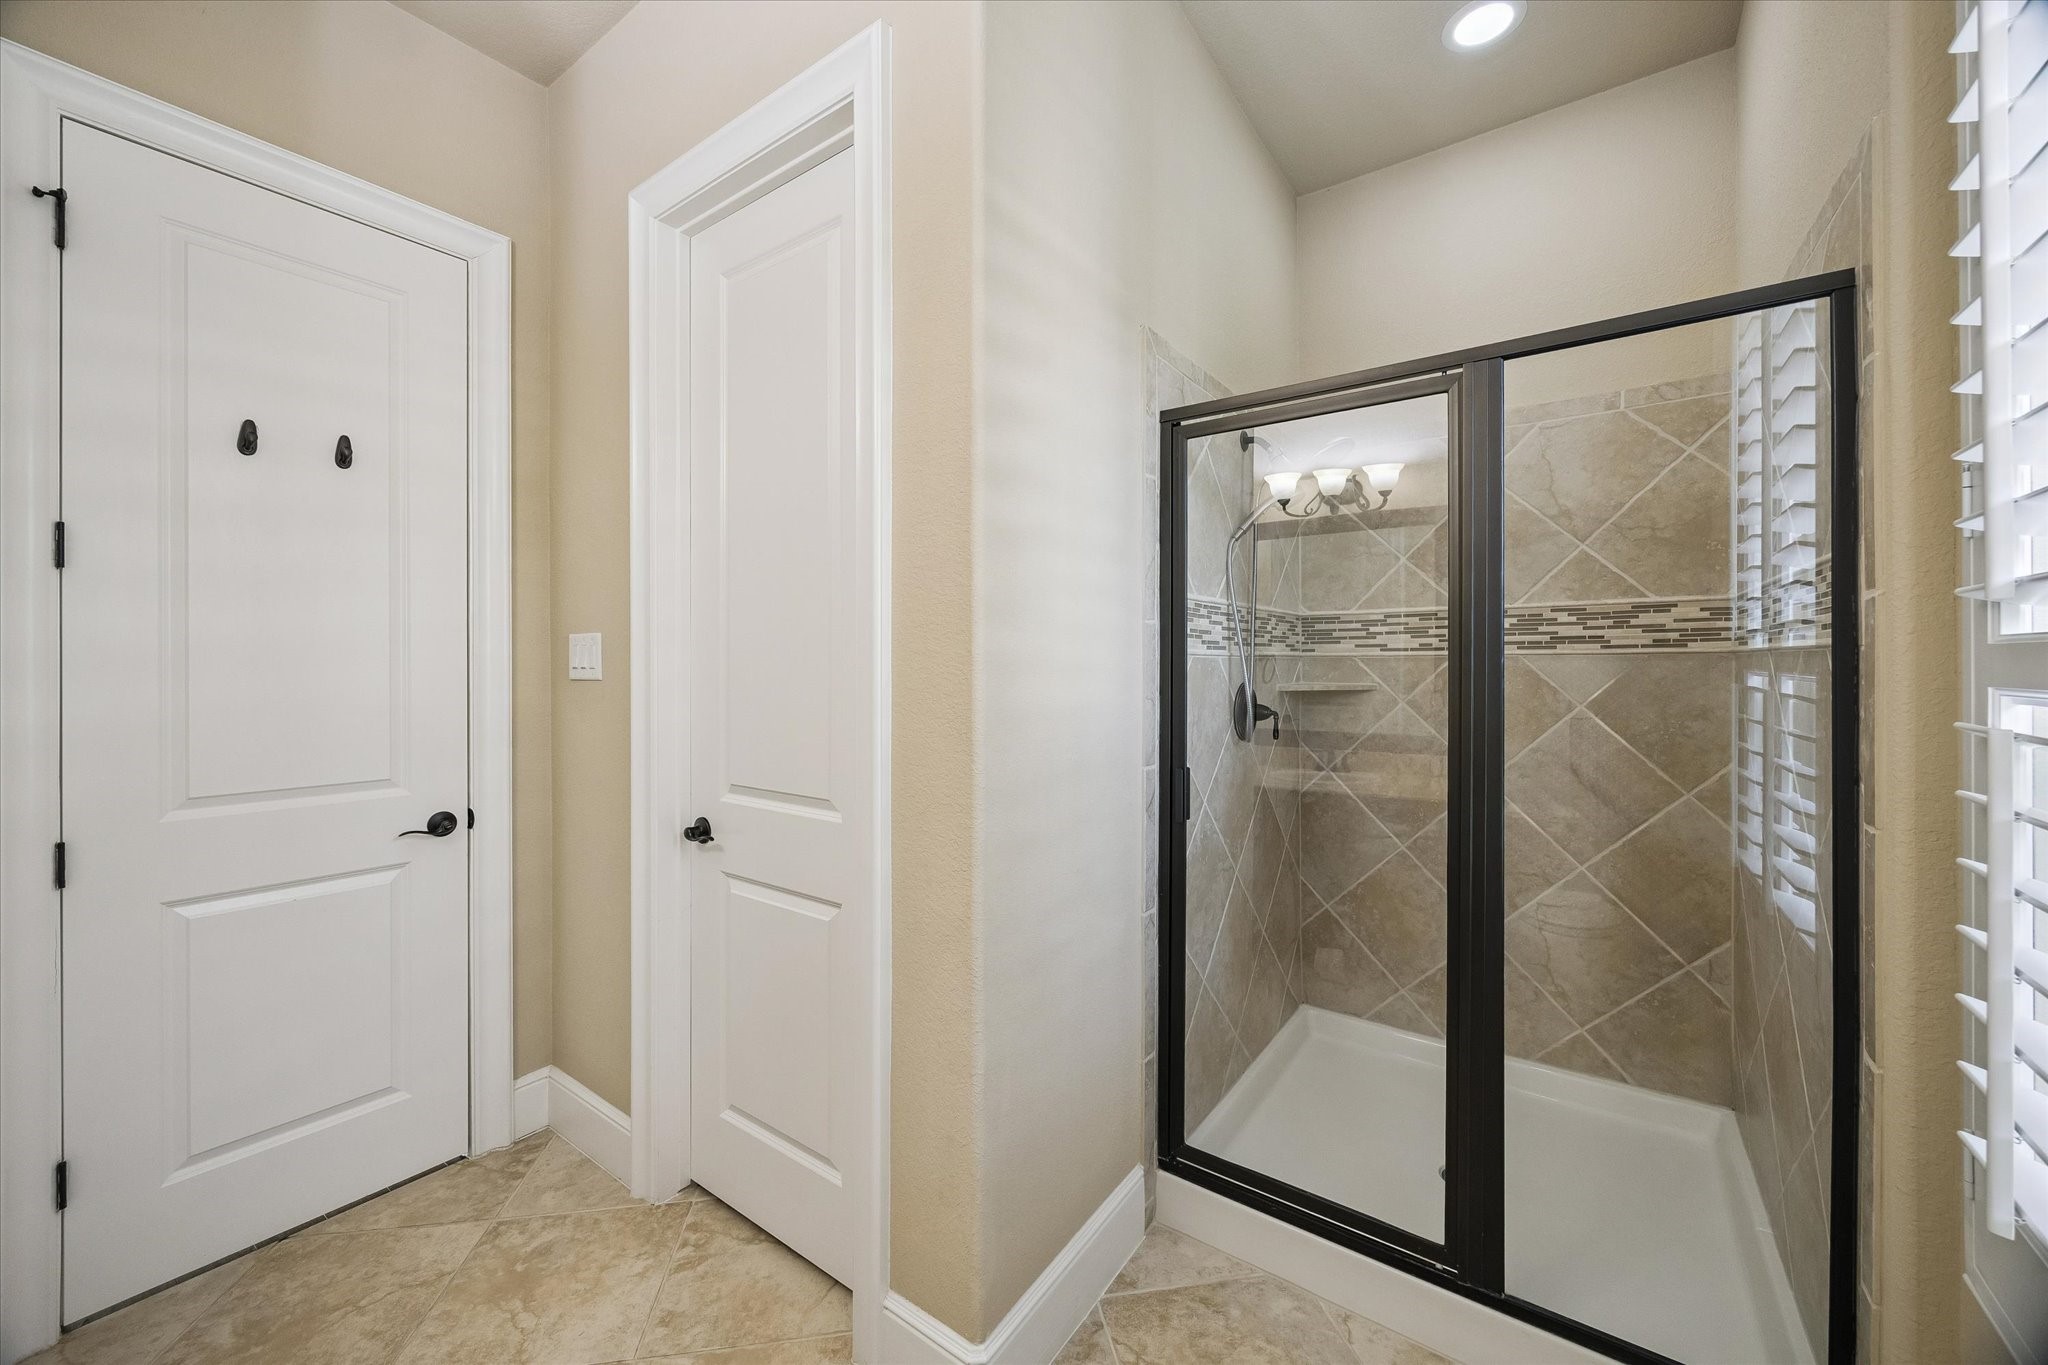
Complementing the guest suite, this private bath features a spacious walk-in shower and convenient access to a generously sized closet, enhancing both comfort and functionality.
Select images have been professionally virtually staged to showcase the home's design possibilities and help buyers envision the space. Actual furnishings and décor are not present in the home.
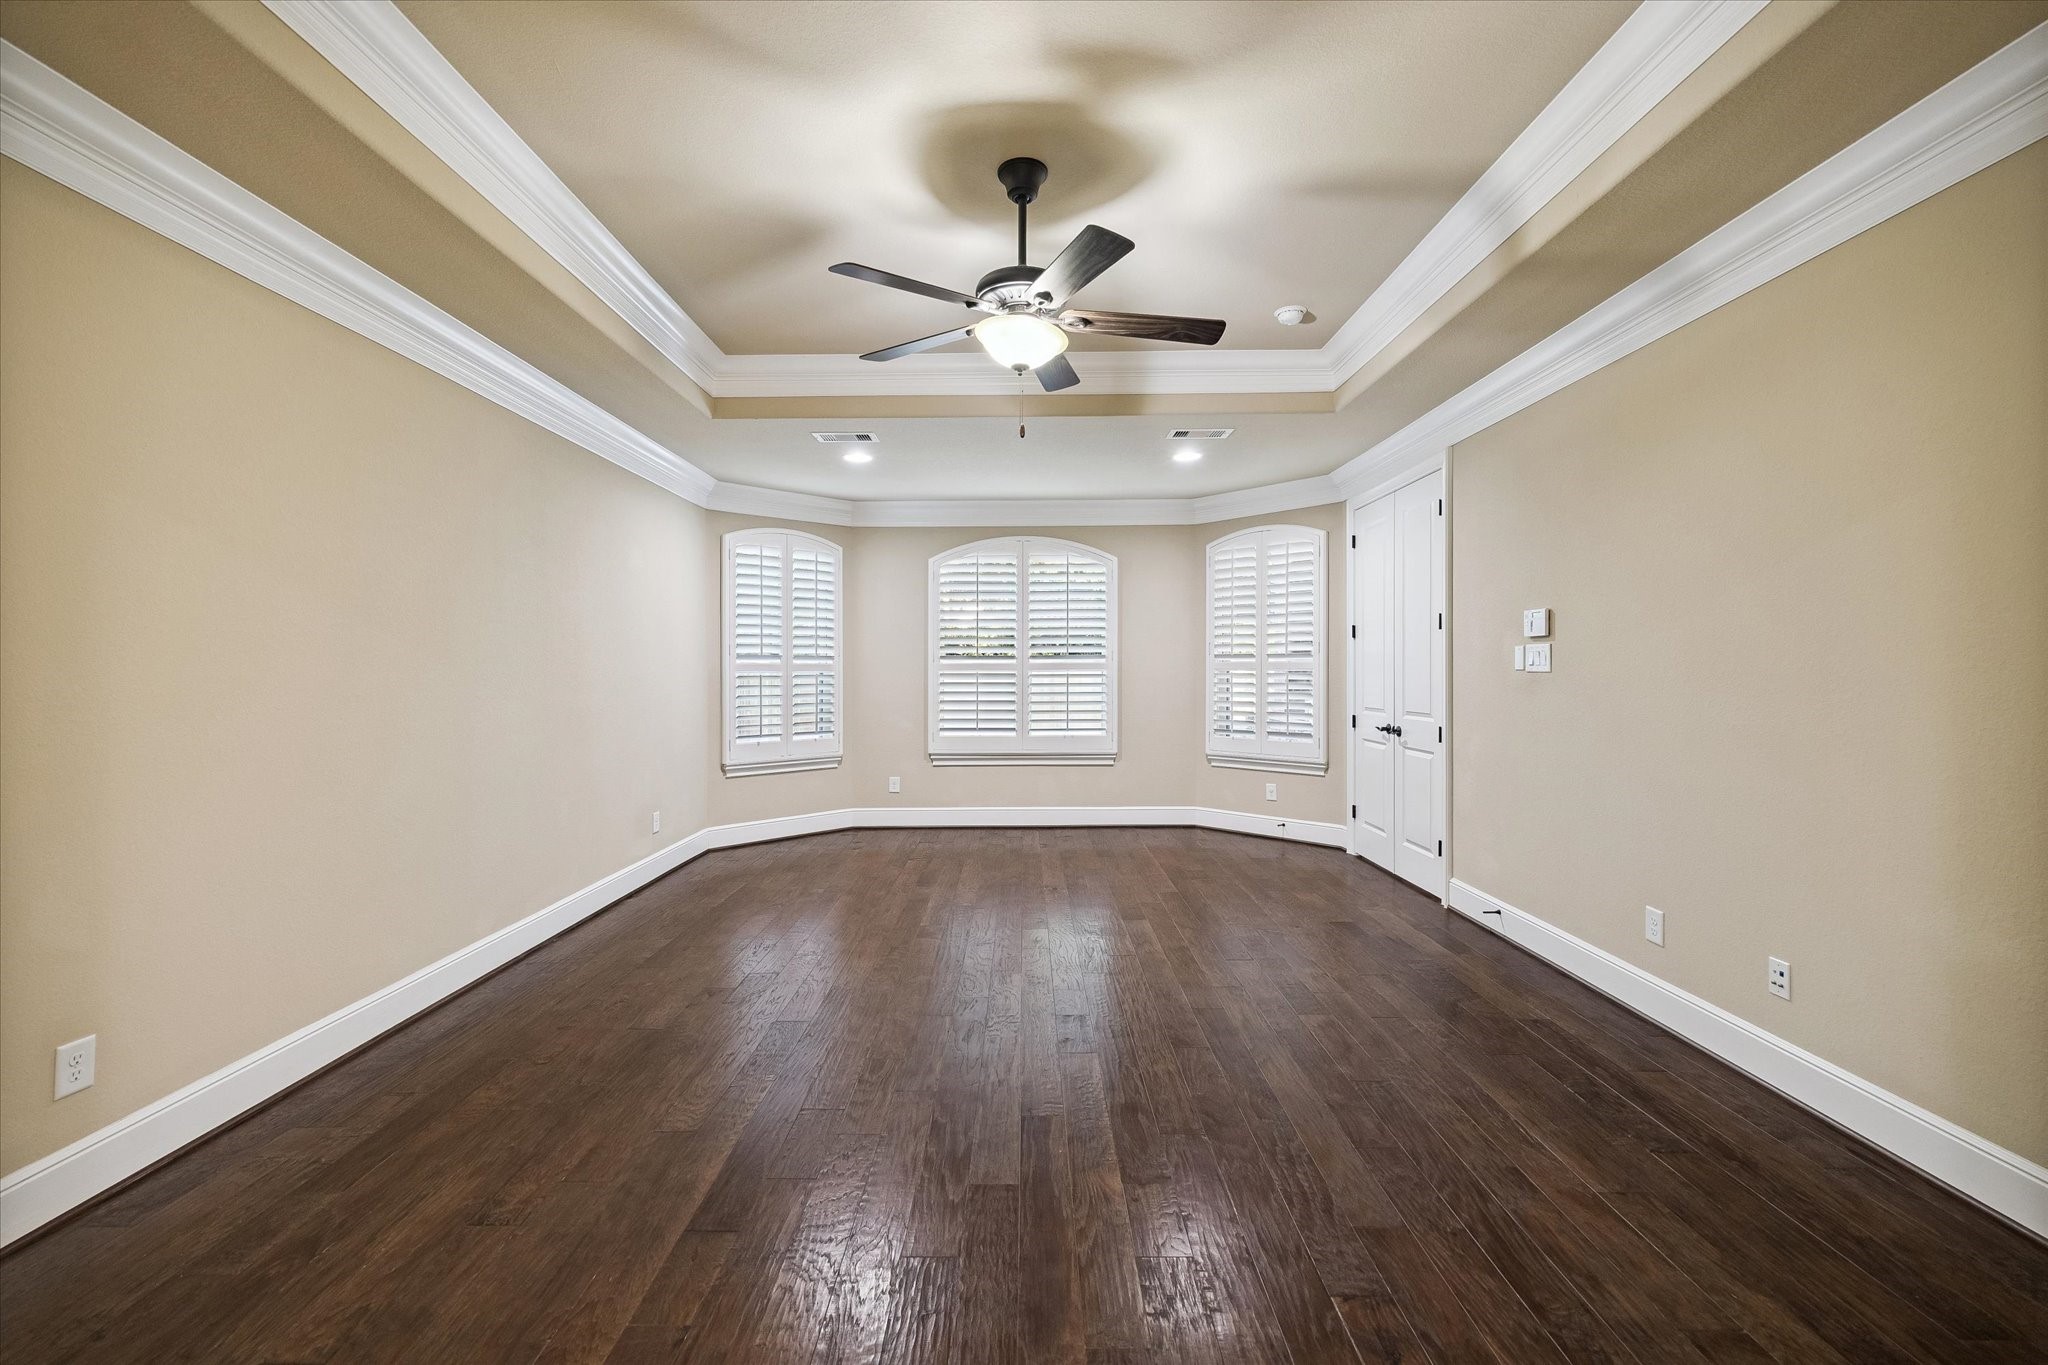
The generously sized primary suite offers a peaceful retreat with rich hardwood flooring, an elegant tray ceiling accented by crown molding, and a spacious sitting area surrounded by plantation-shuttered windows that fill the room with natural light.
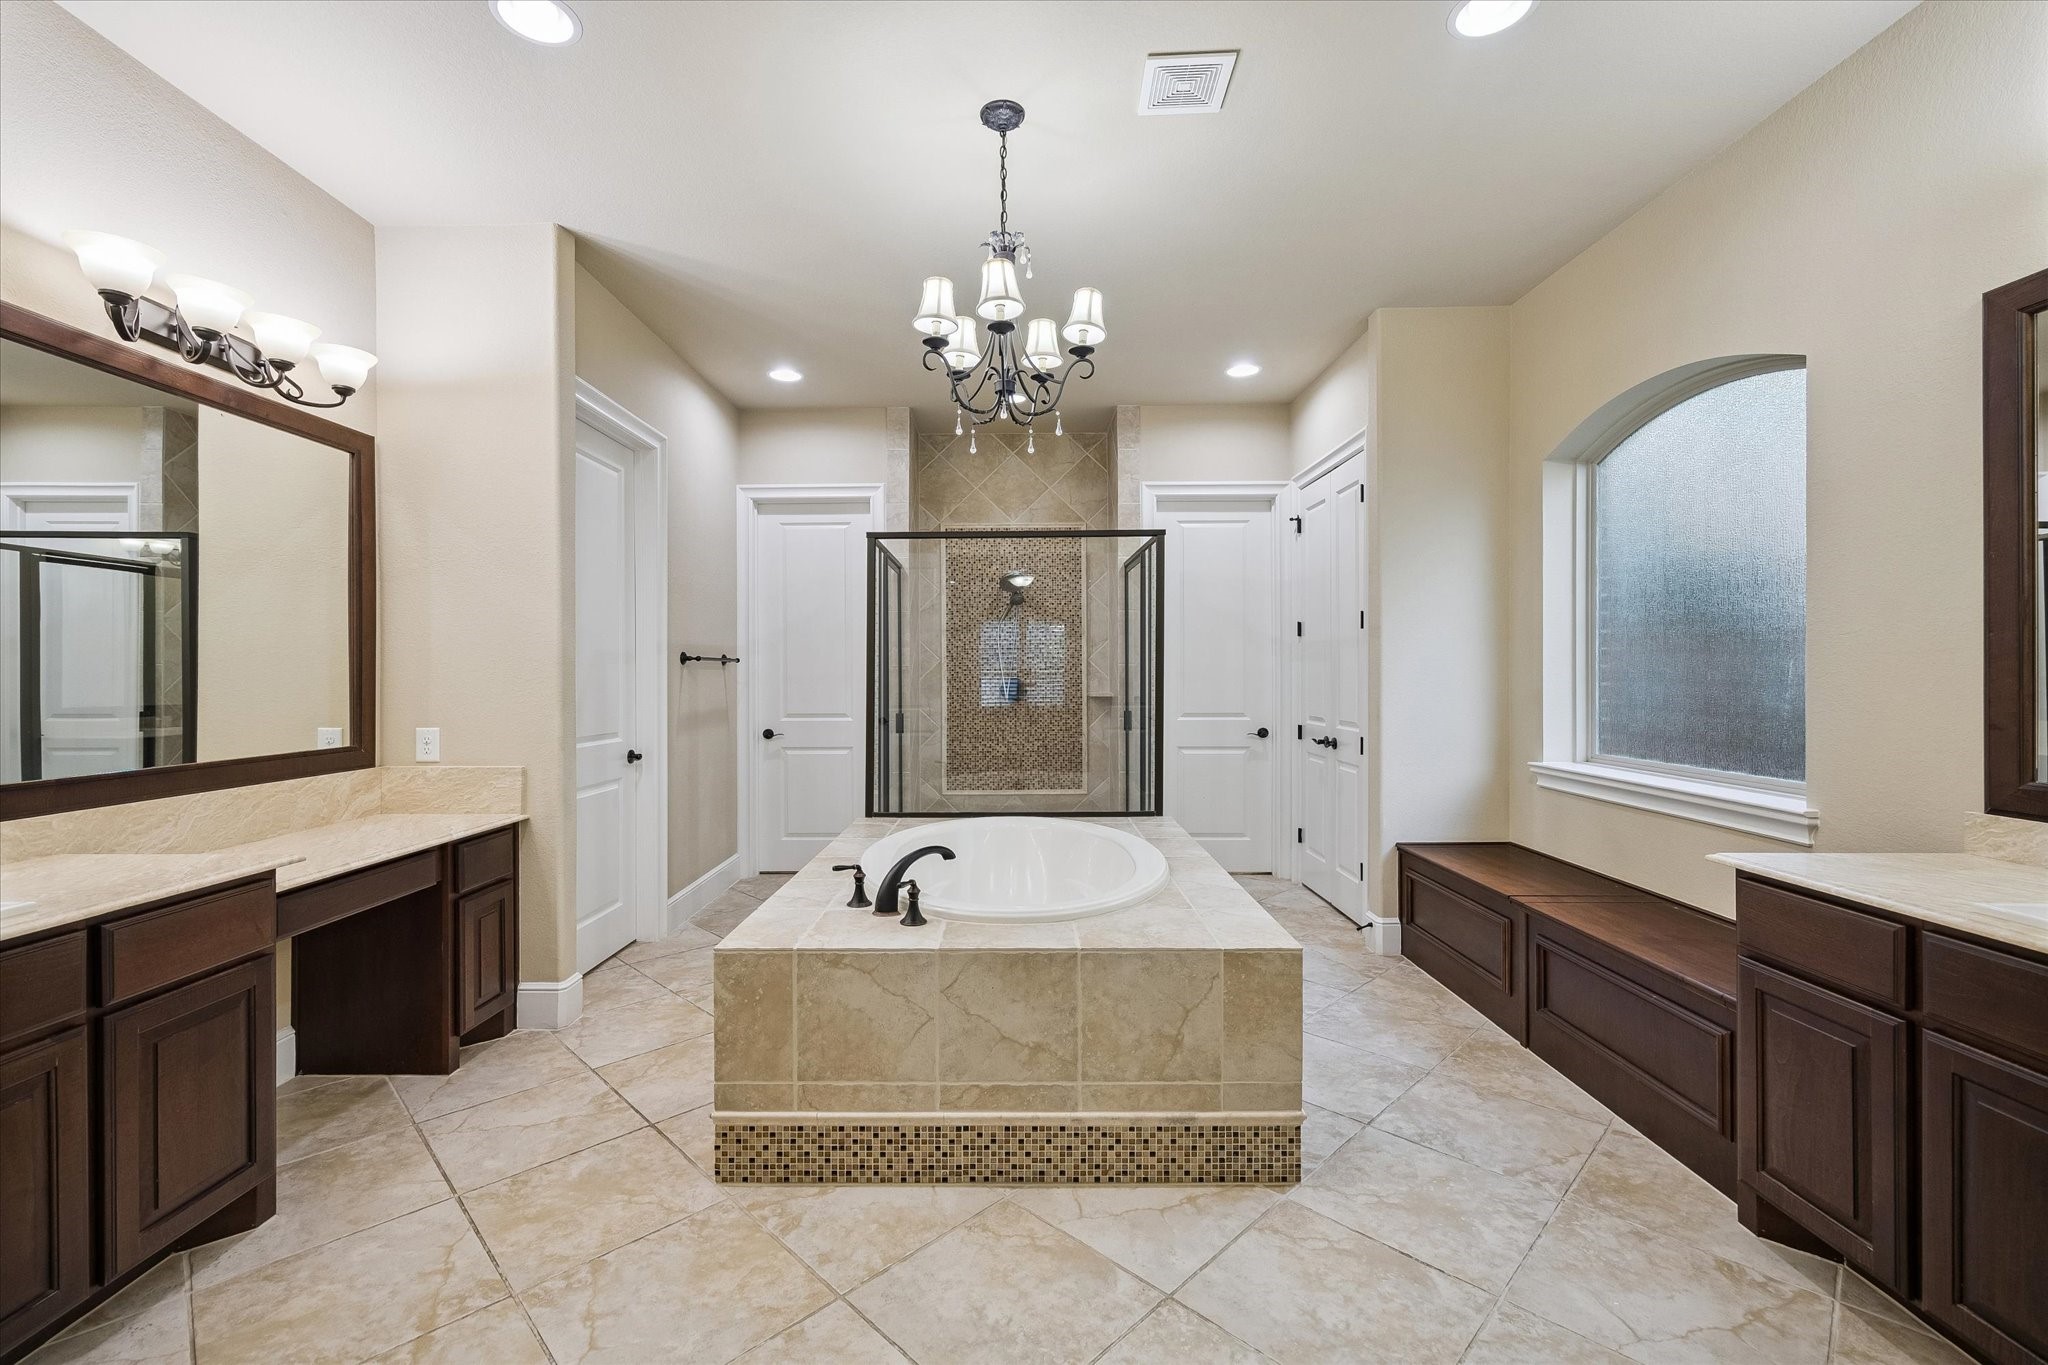
The spacious primary en-suite is designed to impress, featuring separate vanities, a relaxing soaking tub, an oversized walk-in shower, extensive storage, and elegant finishes throughout, creating a luxurious spa-inspired retreat.
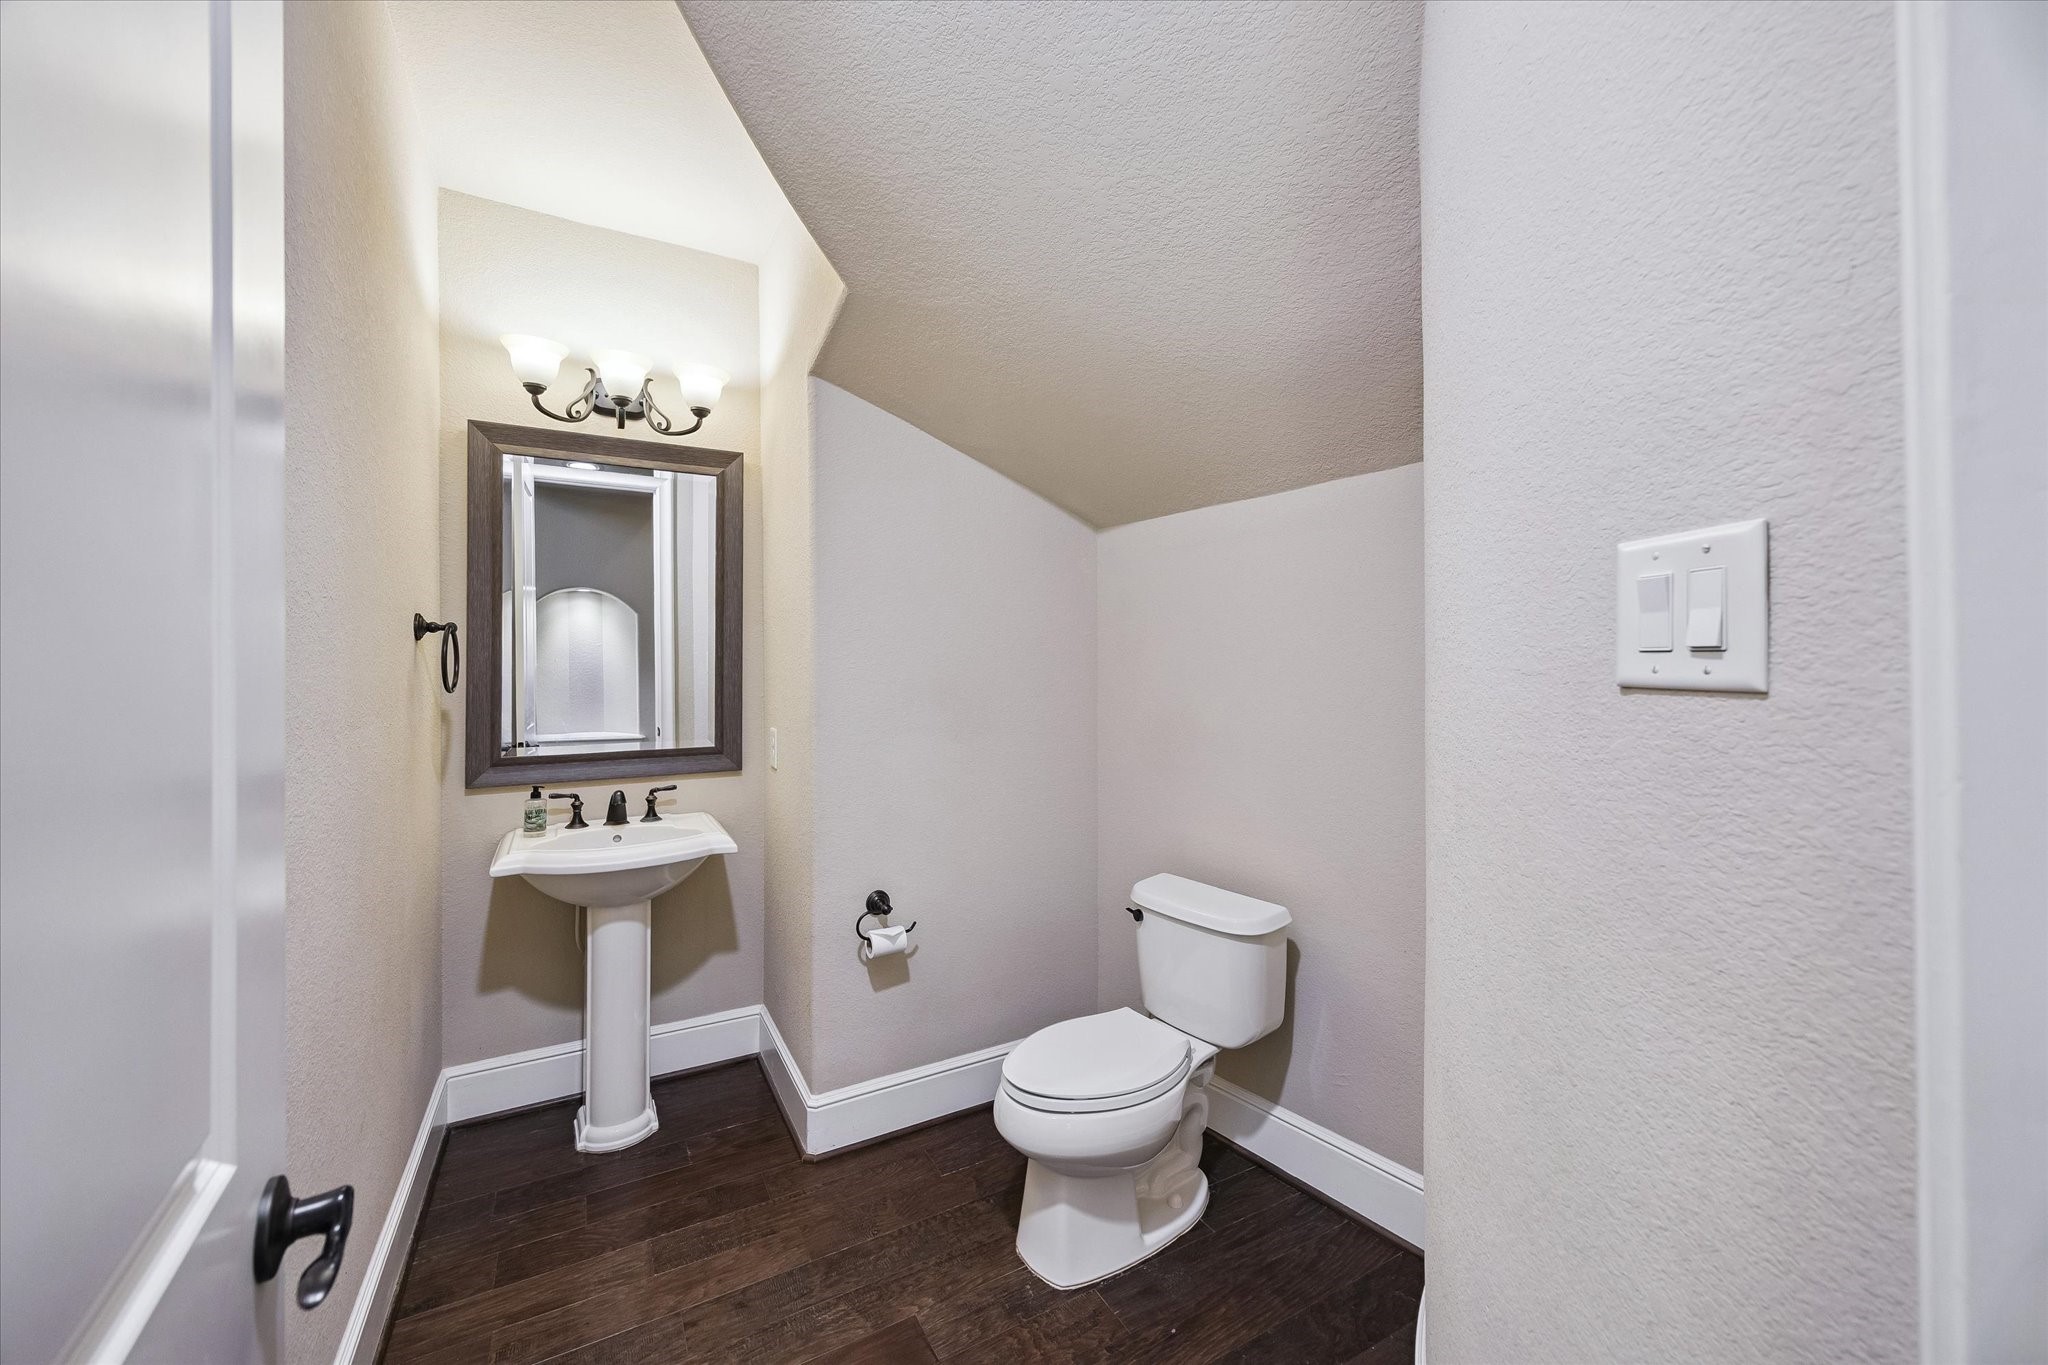
Beautifully appointed, the main-level powder room provides a convenient and elegant space for guests, reflecting the home's attention to detail throughout.
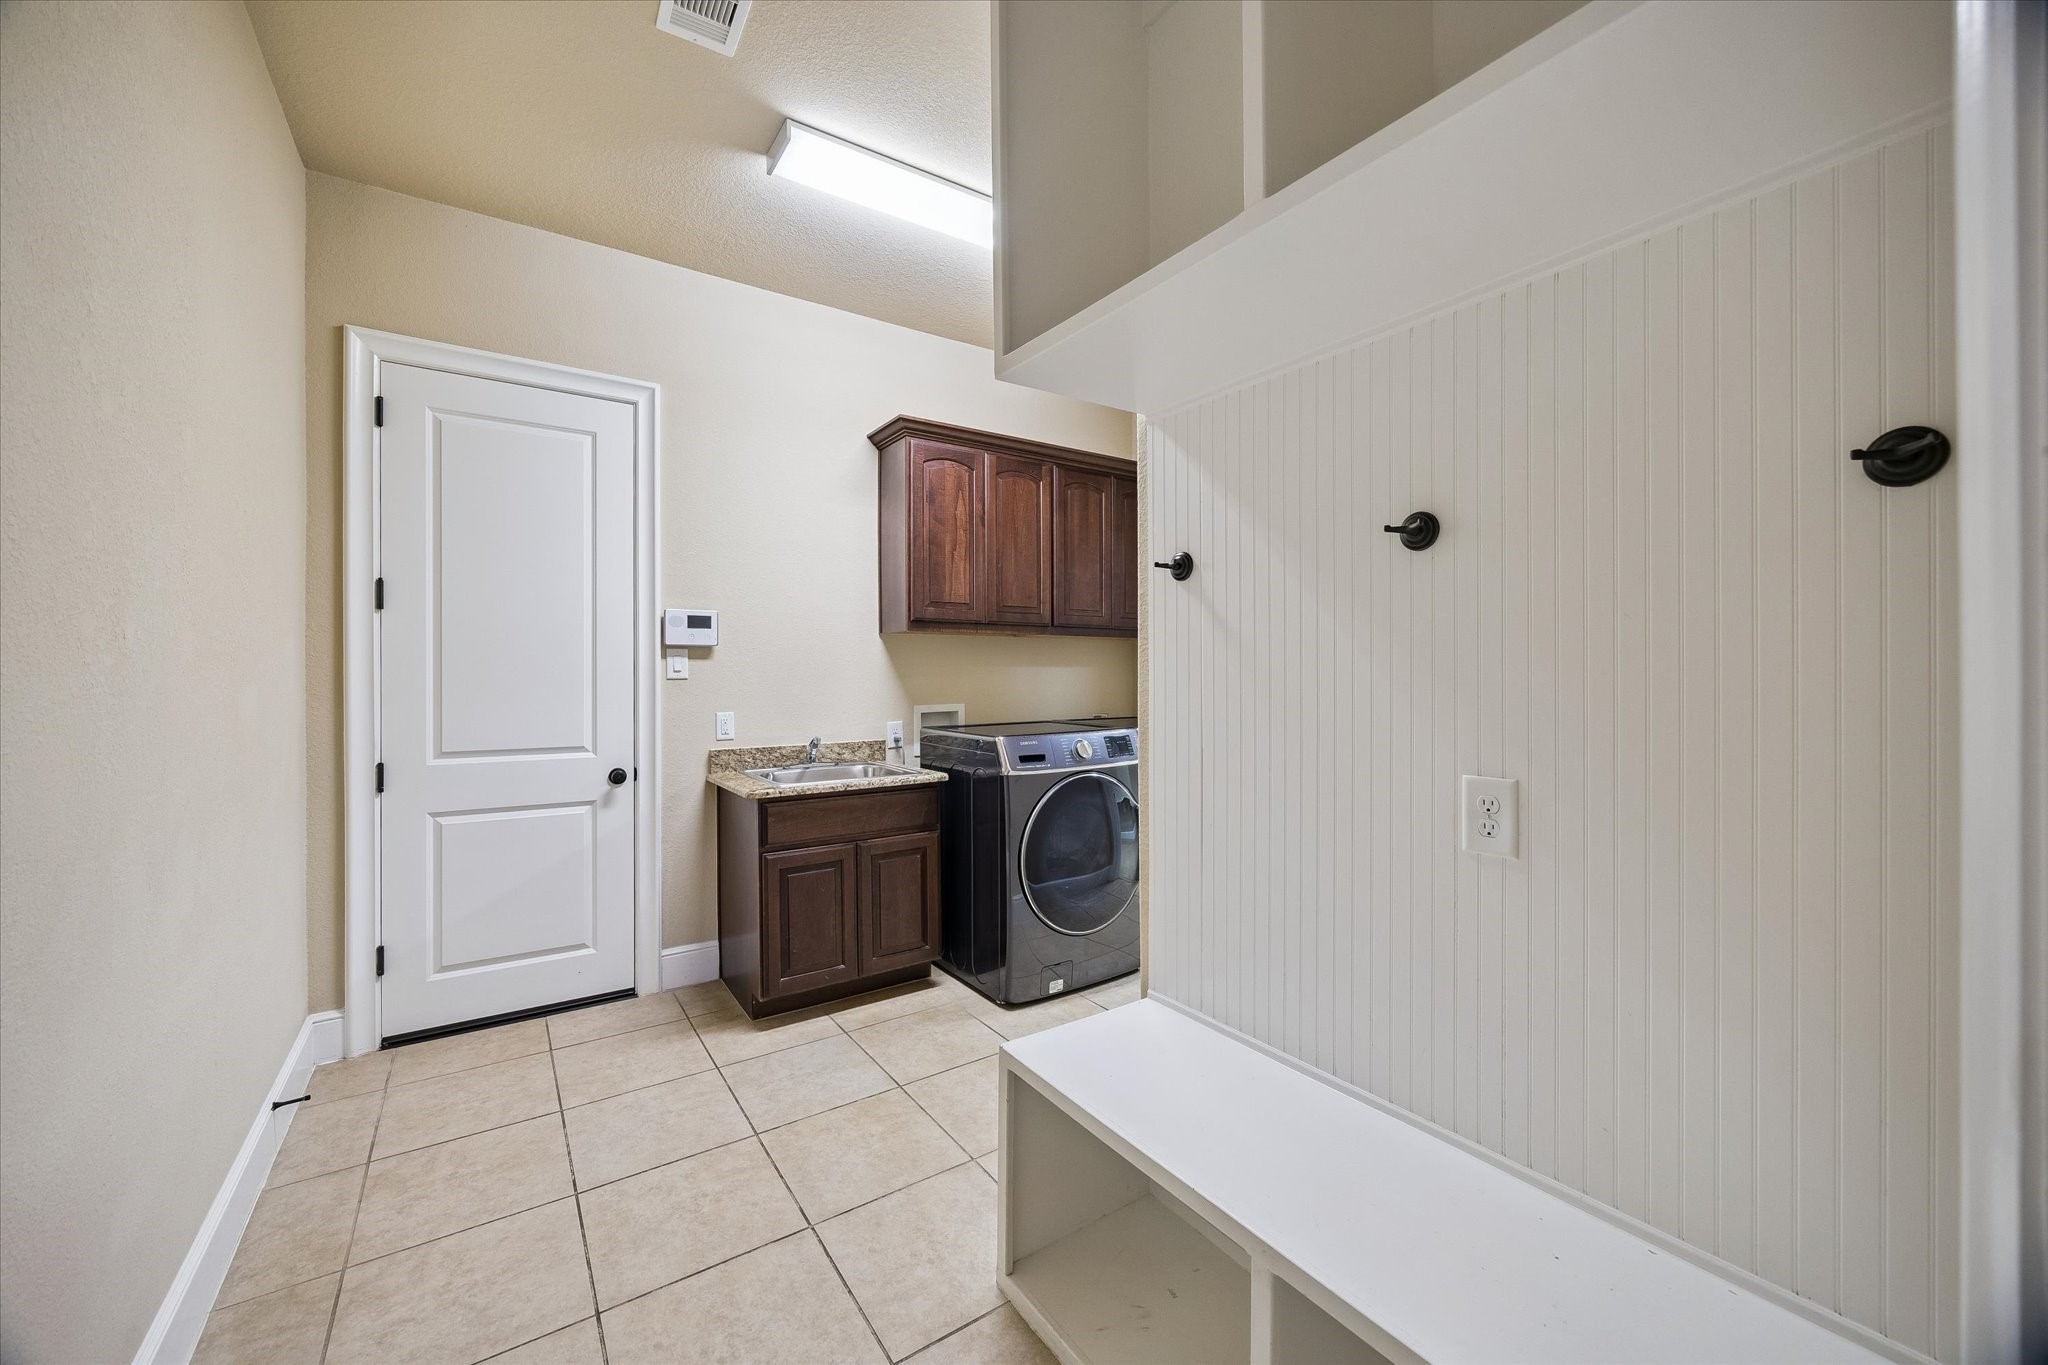
Blending functionality with convenience, the well-appointed laundry and mudroom area features a utility sink, built-in cabinetry, bench seating, and storage hooks. Conveniently positioned between the garage and the primary suite, it helps keep daily life organized and efficient.
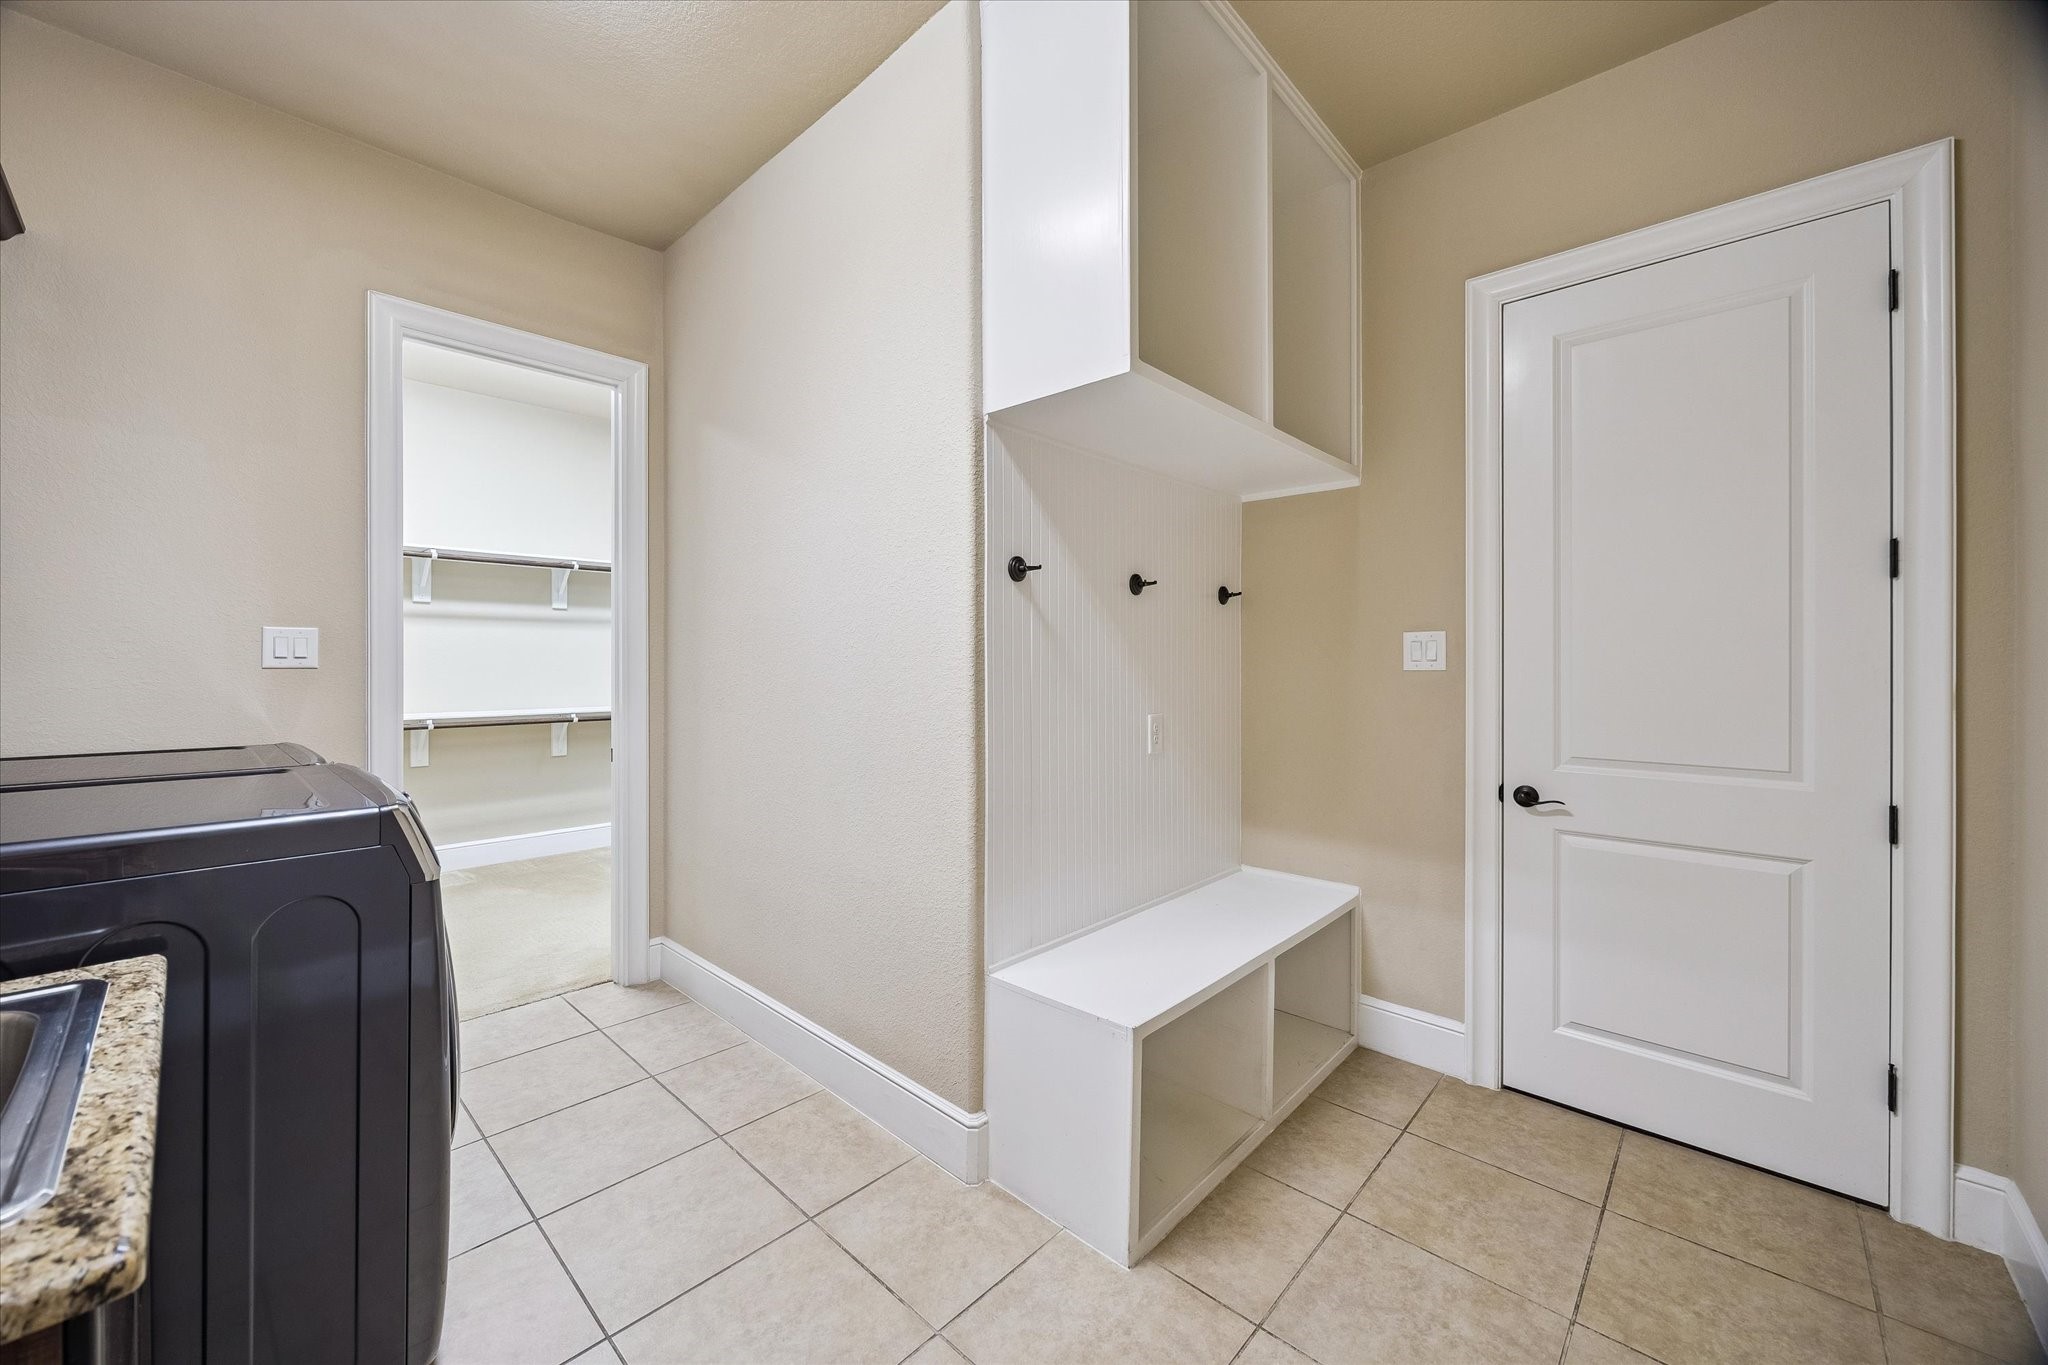
Enhancing everyday convenience, the mudroom and laundry area features built-in storage, bench seating, and direct access to the primary closet—an intelligent design feature that promotes organization and efficiency.
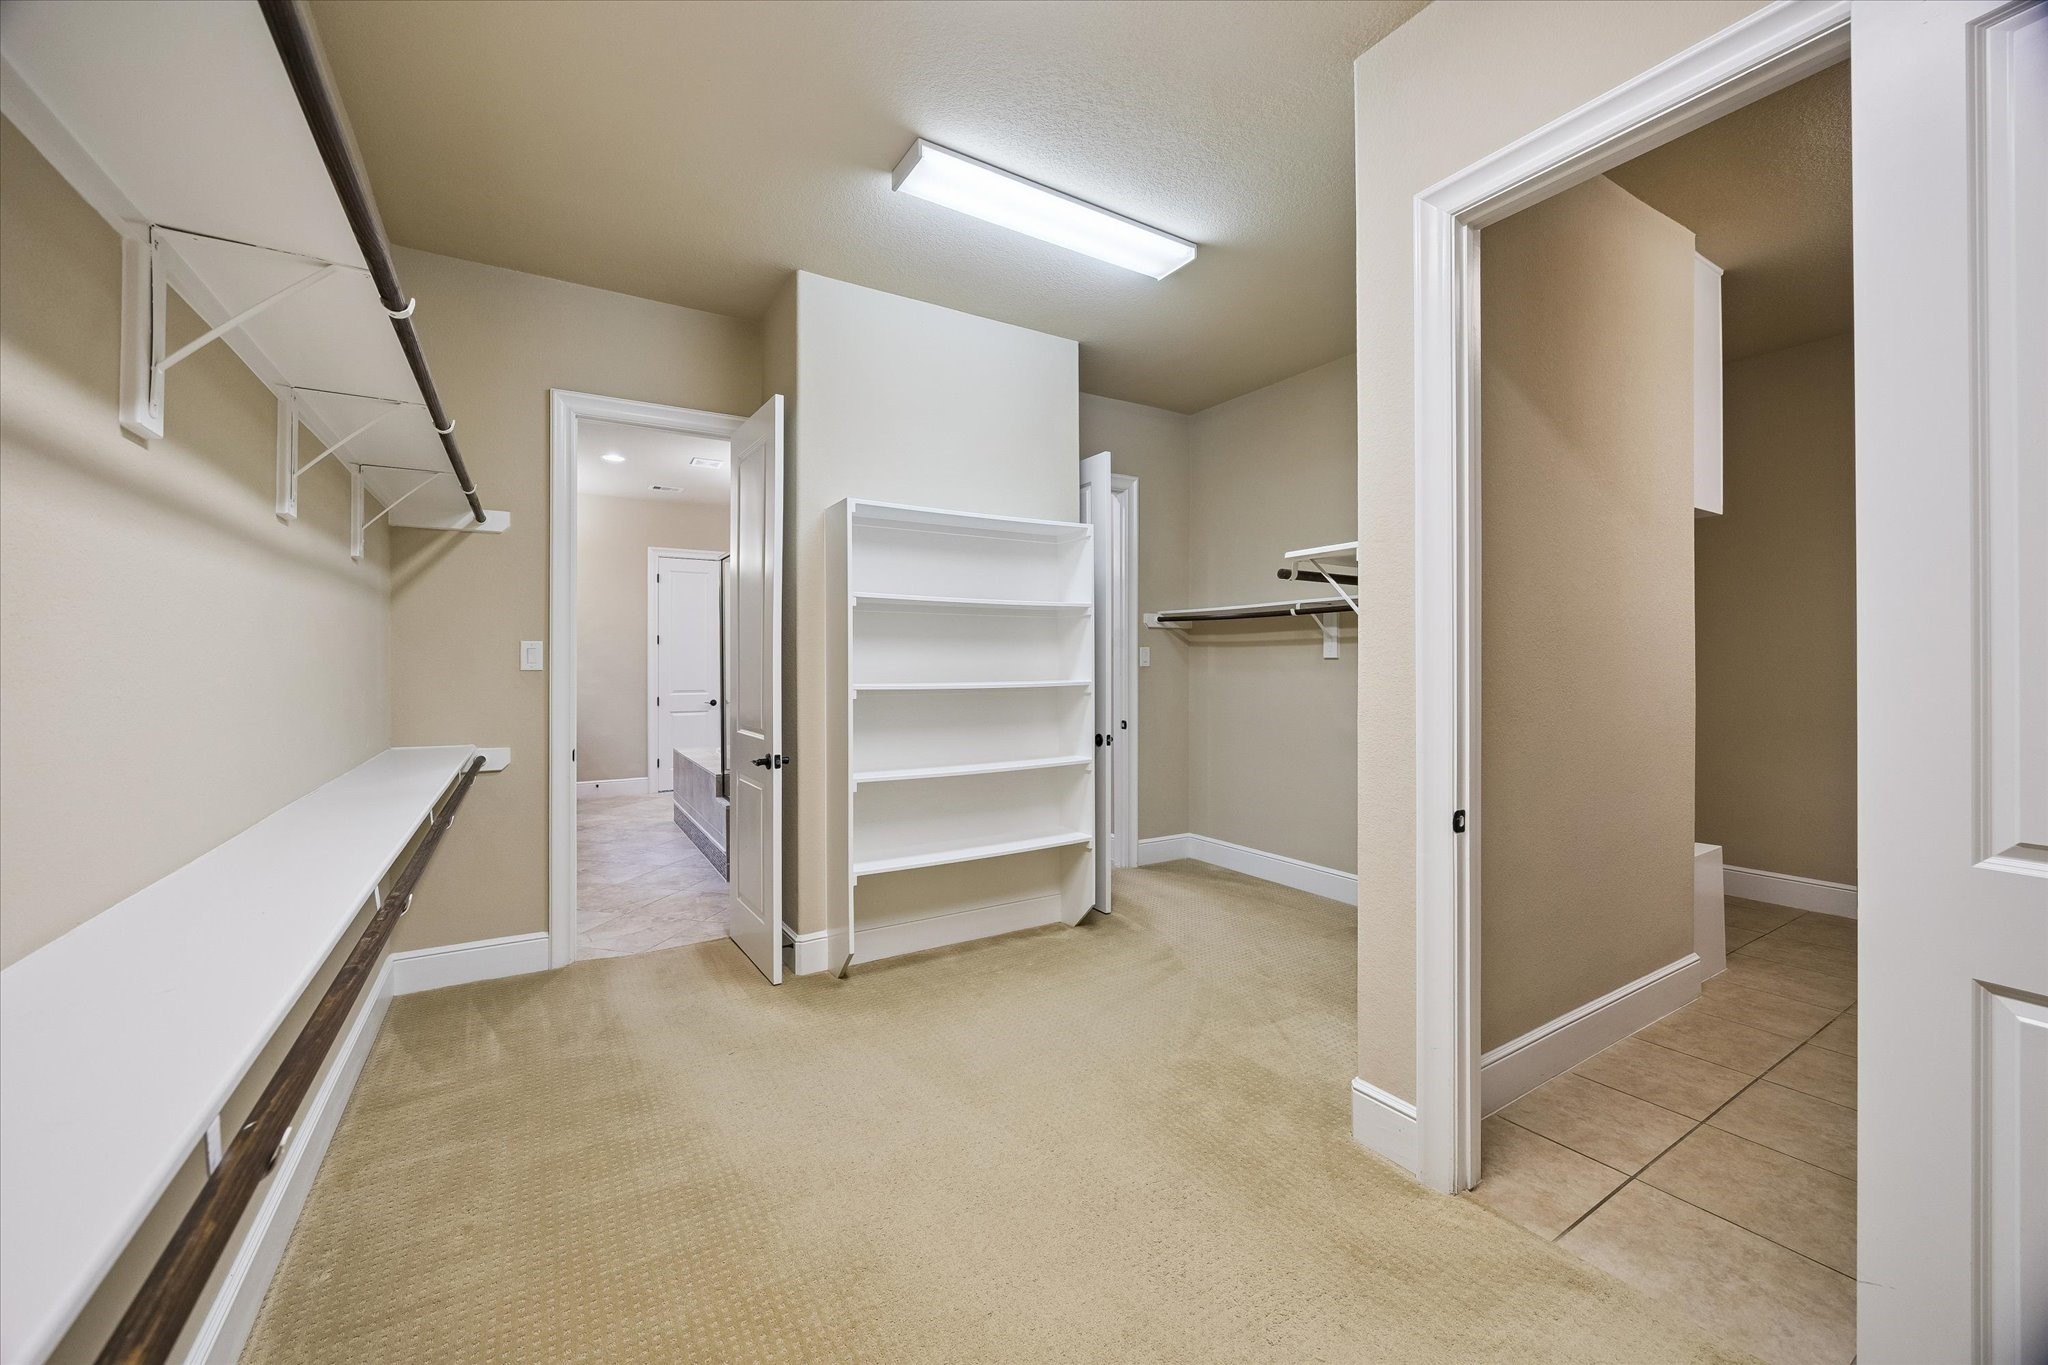
The impressive primary walk-in closet provides exceptional storage with generous hanging space, built-in shelving, and a thoughtfully designed layout. Conveniently positioned between the primary bath and laundry room, it offers both luxury and everyday practicality.
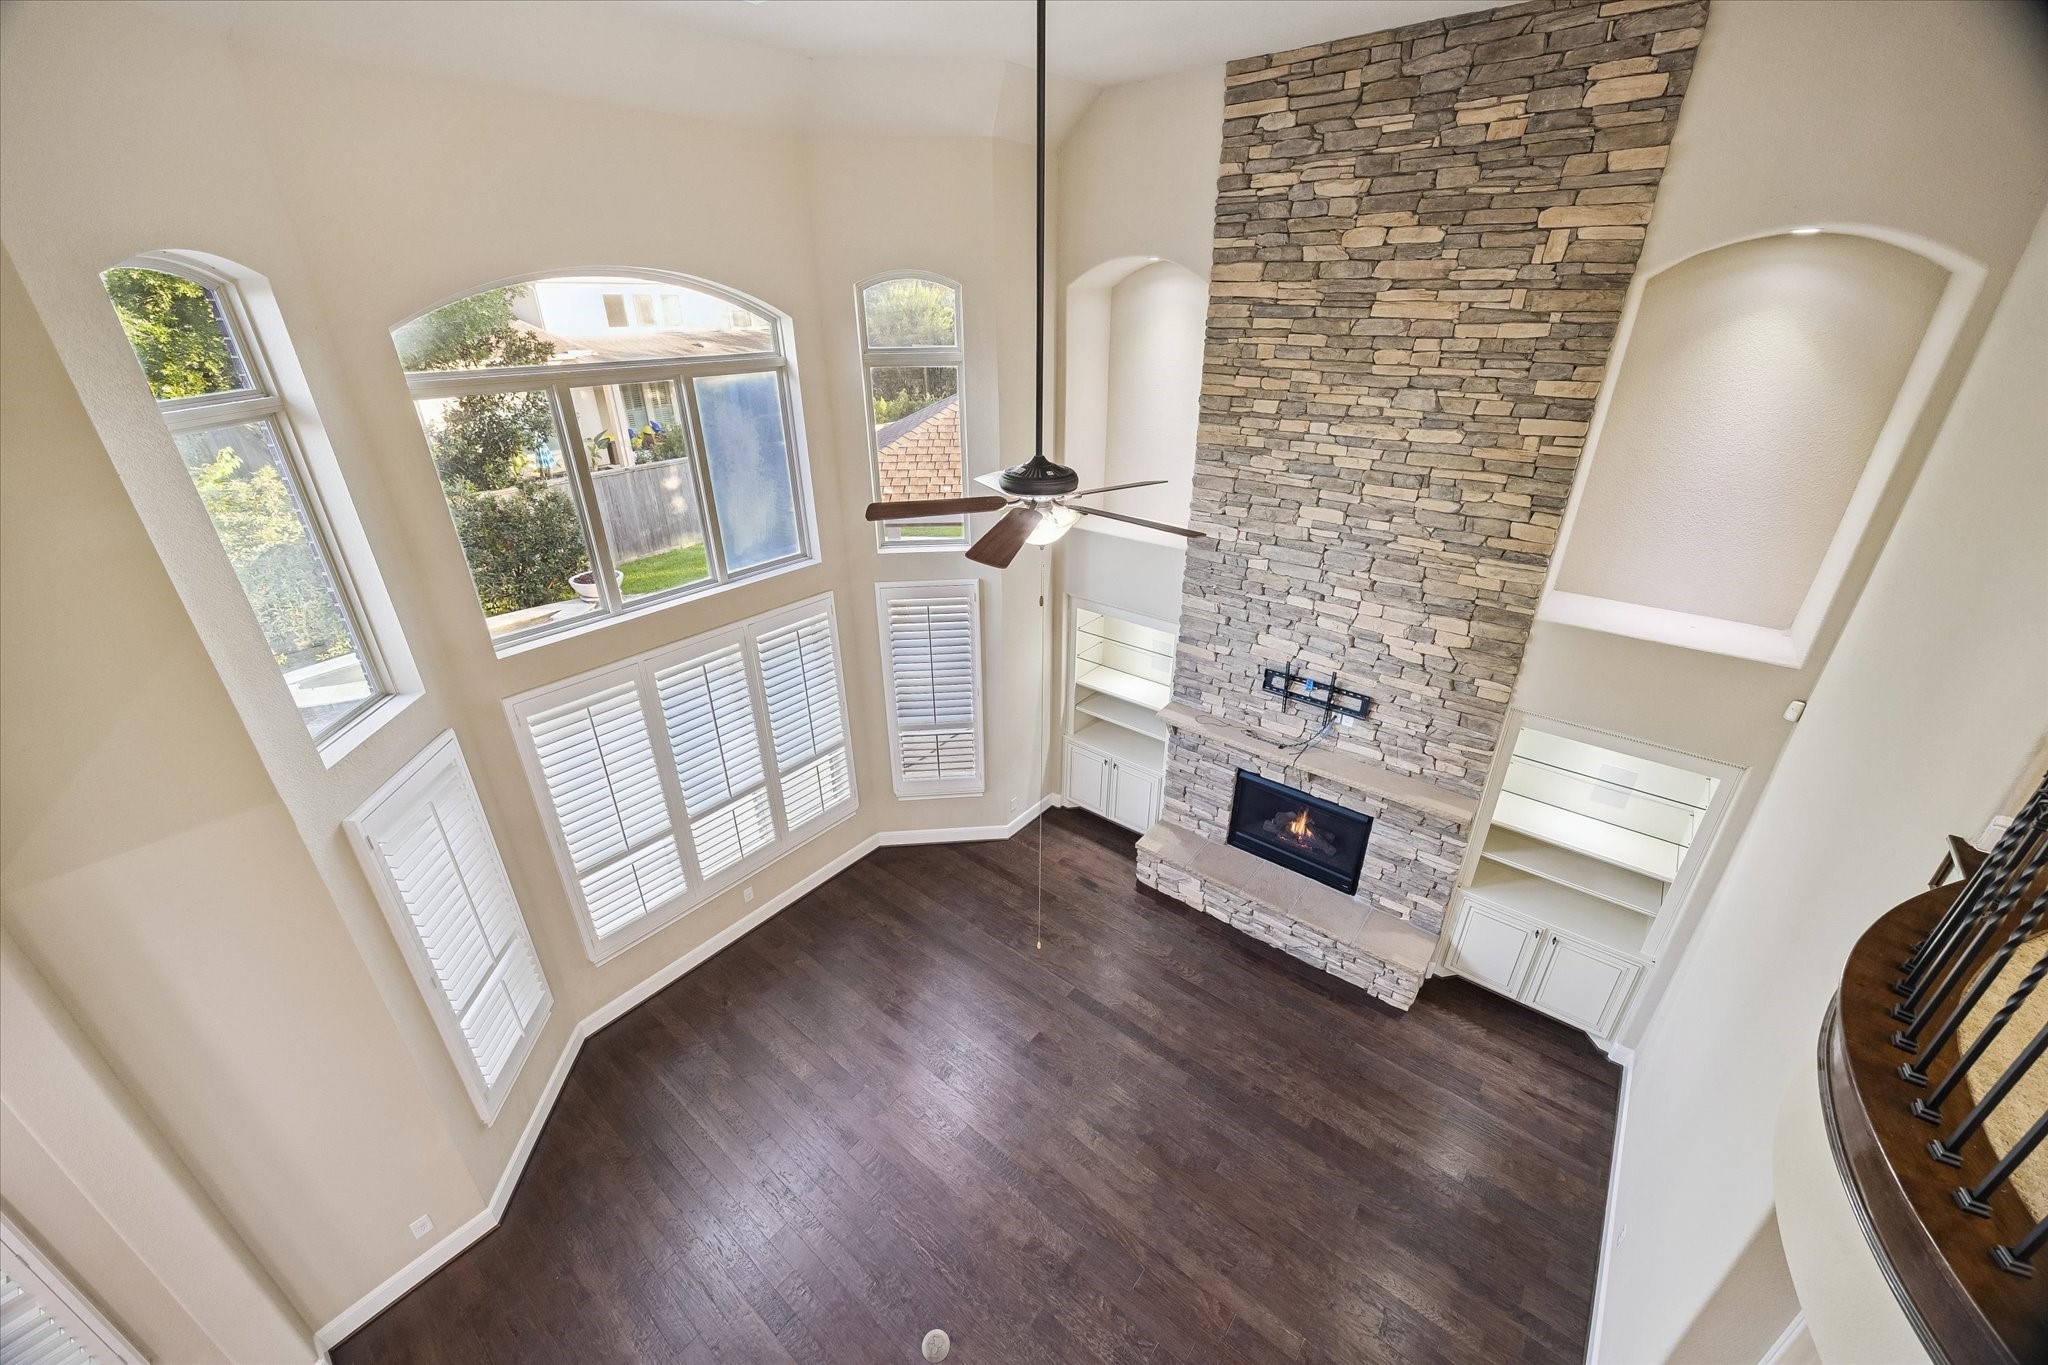
A breathtaking perspective from the upper-level iron-railed balcony reveals the grandeur of the family room, where soaring ceilings, a striking floor-to-ceiling stone fireplace, and expansive windows create a bright and inviting atmosphere.
Select images have been professionally virtually staged to showcase the home's design possibilities and help buyers envision the space. Actual furnishings and décor are not present in the home.

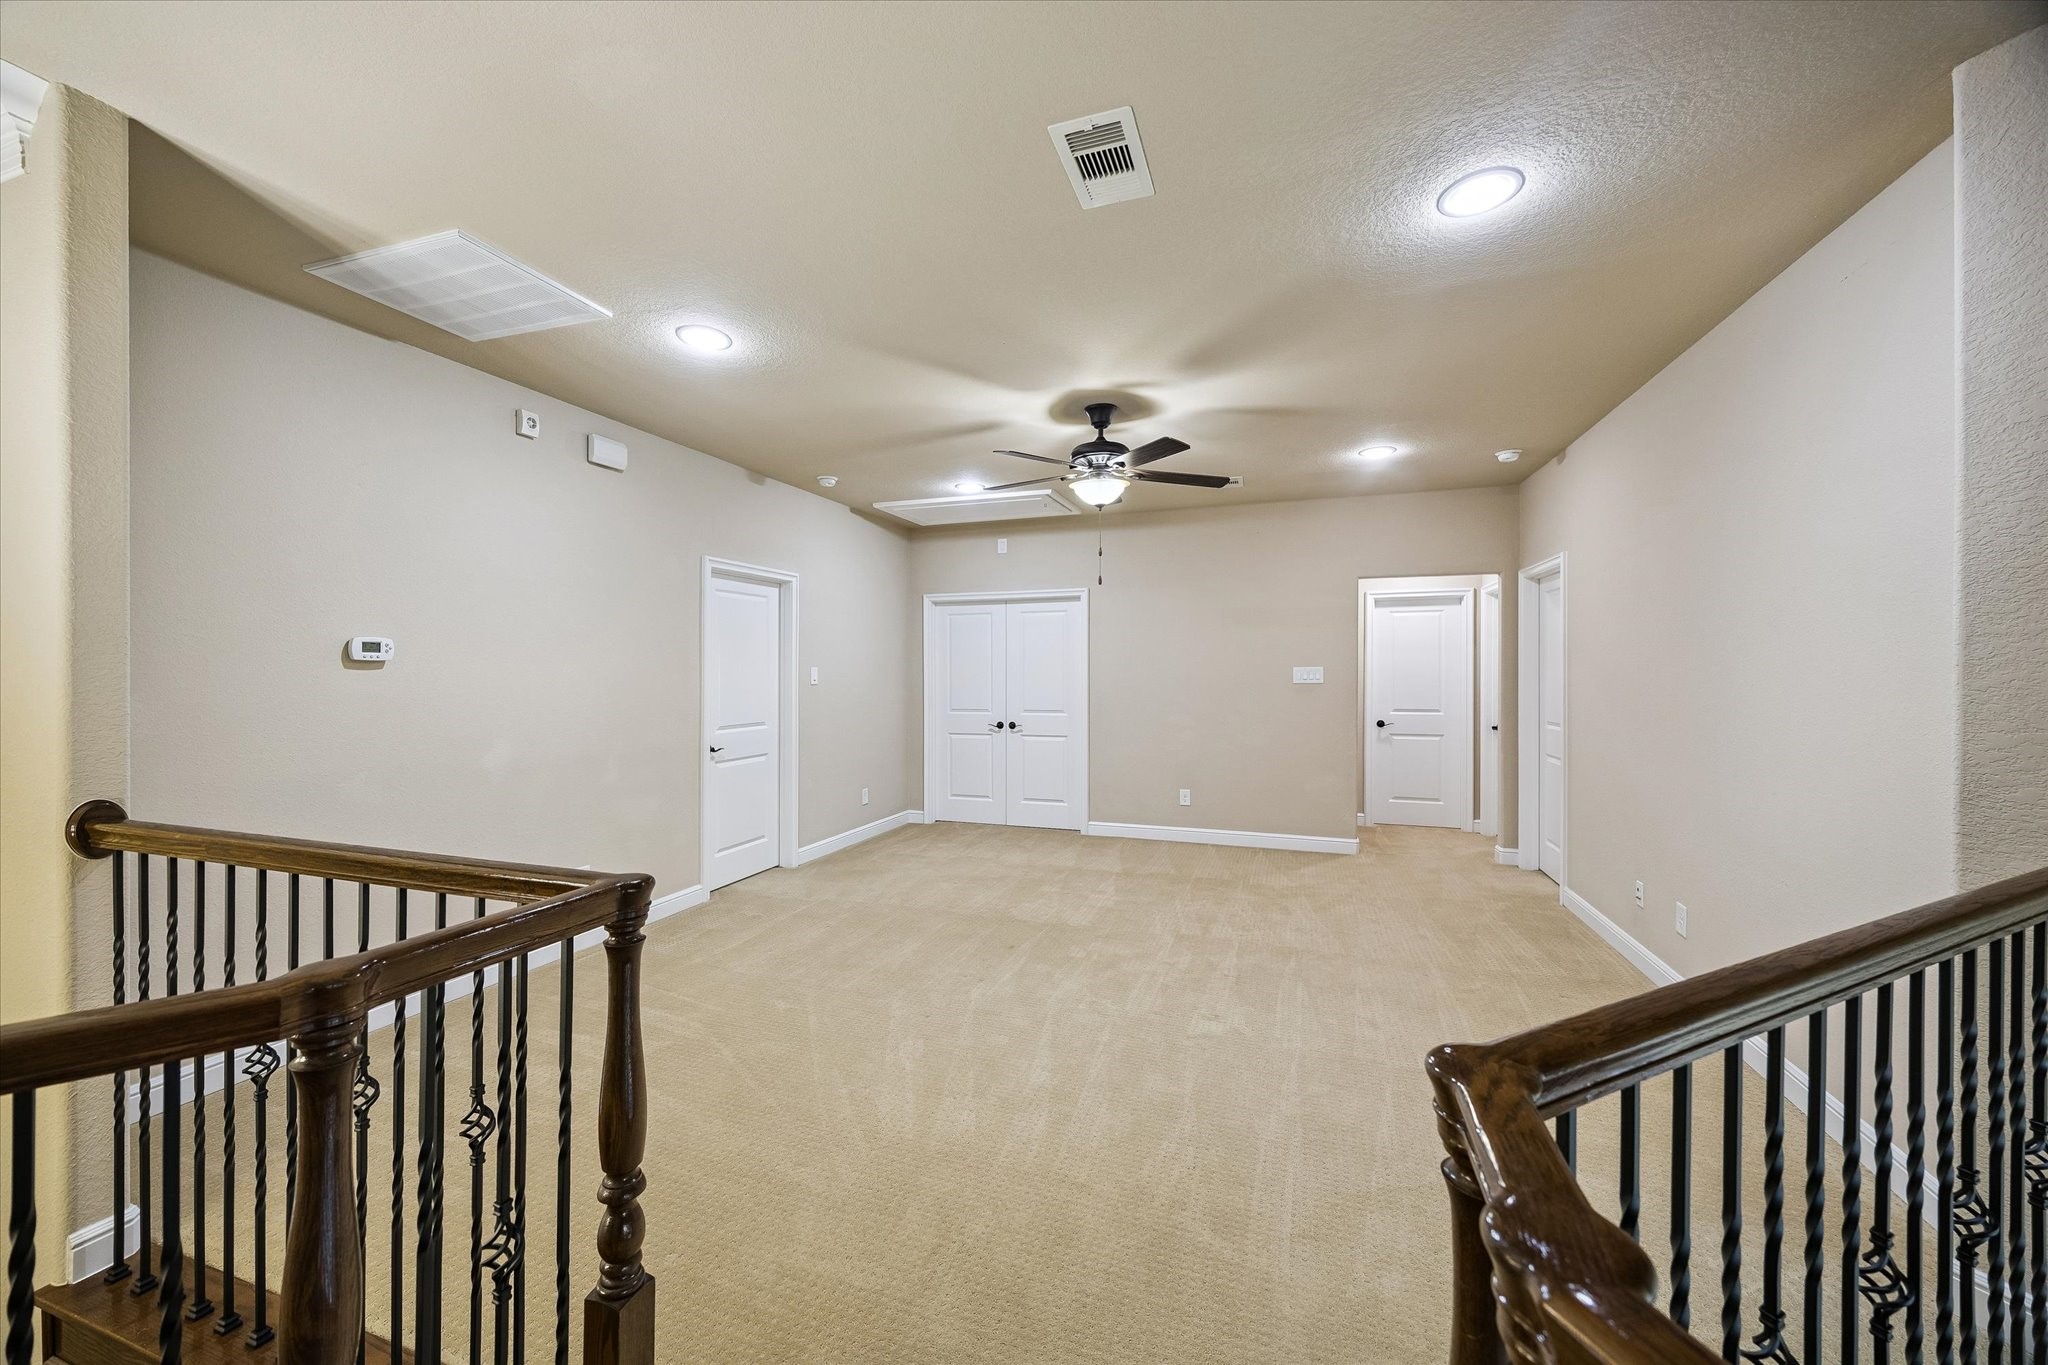
Anchoring the second floor, the expansive game room provides a versatile space for recreation, relaxation, or family gatherings. Conveniently situated between the secondary bedrooms and media room, it offers the perfect setting for game nights, watching television, or creating a customized entertainment space.
Select images have been professionally virtually staged to showcase the home's design possibilities and help buyers envision the space. Actual furnishings and décor are not present in the home.
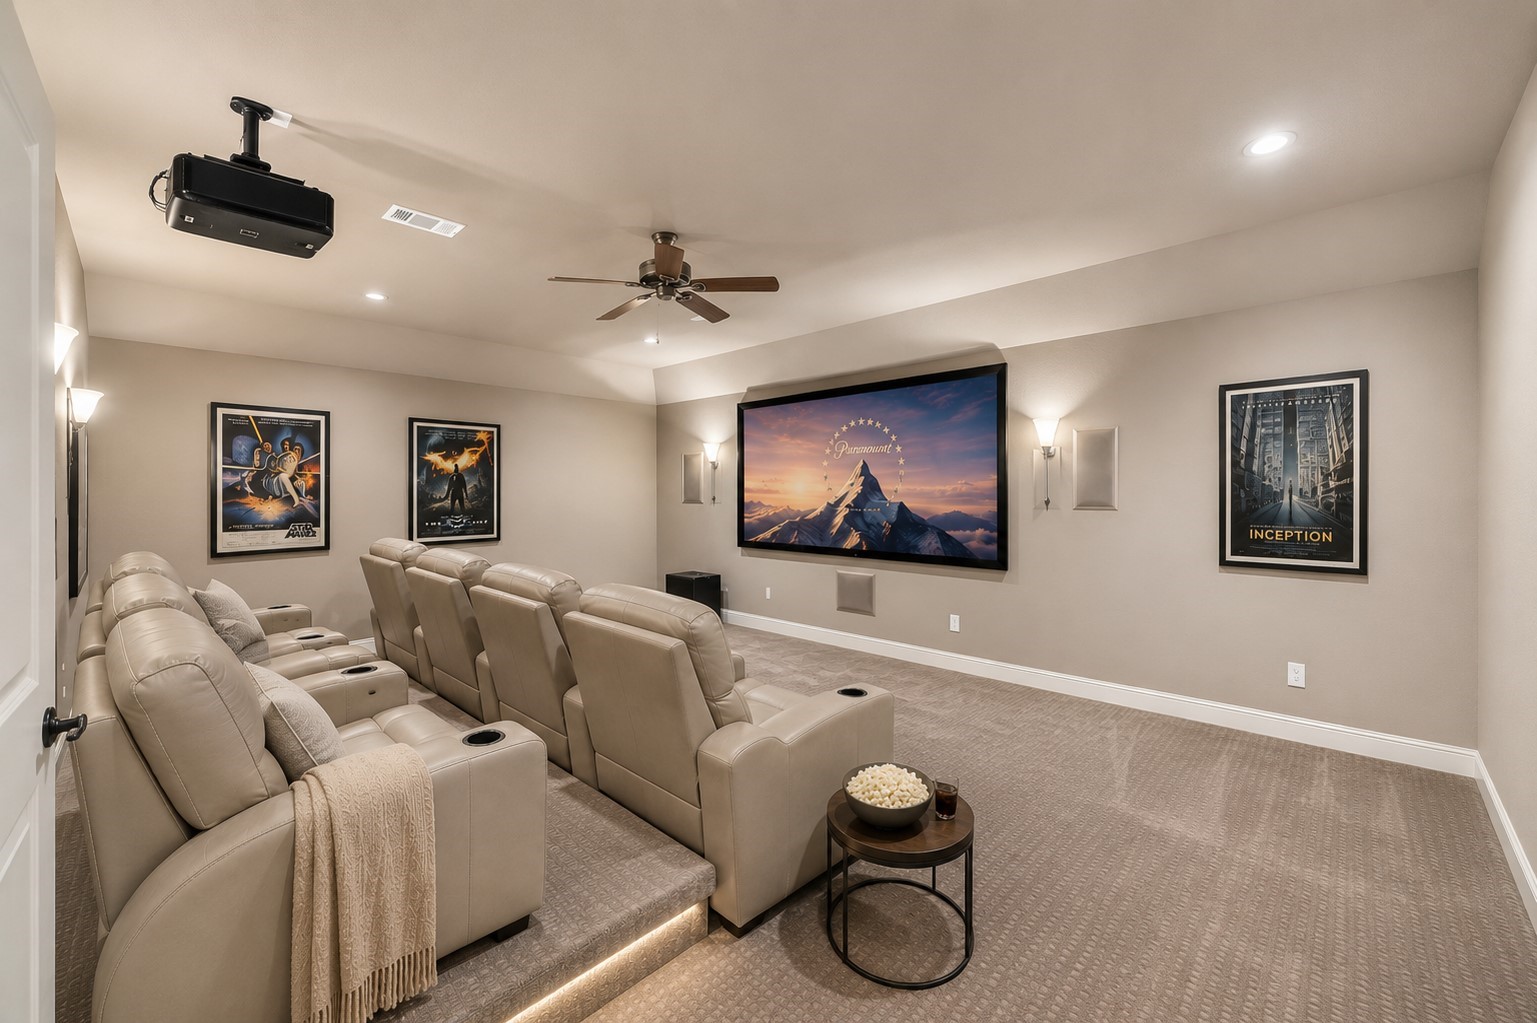
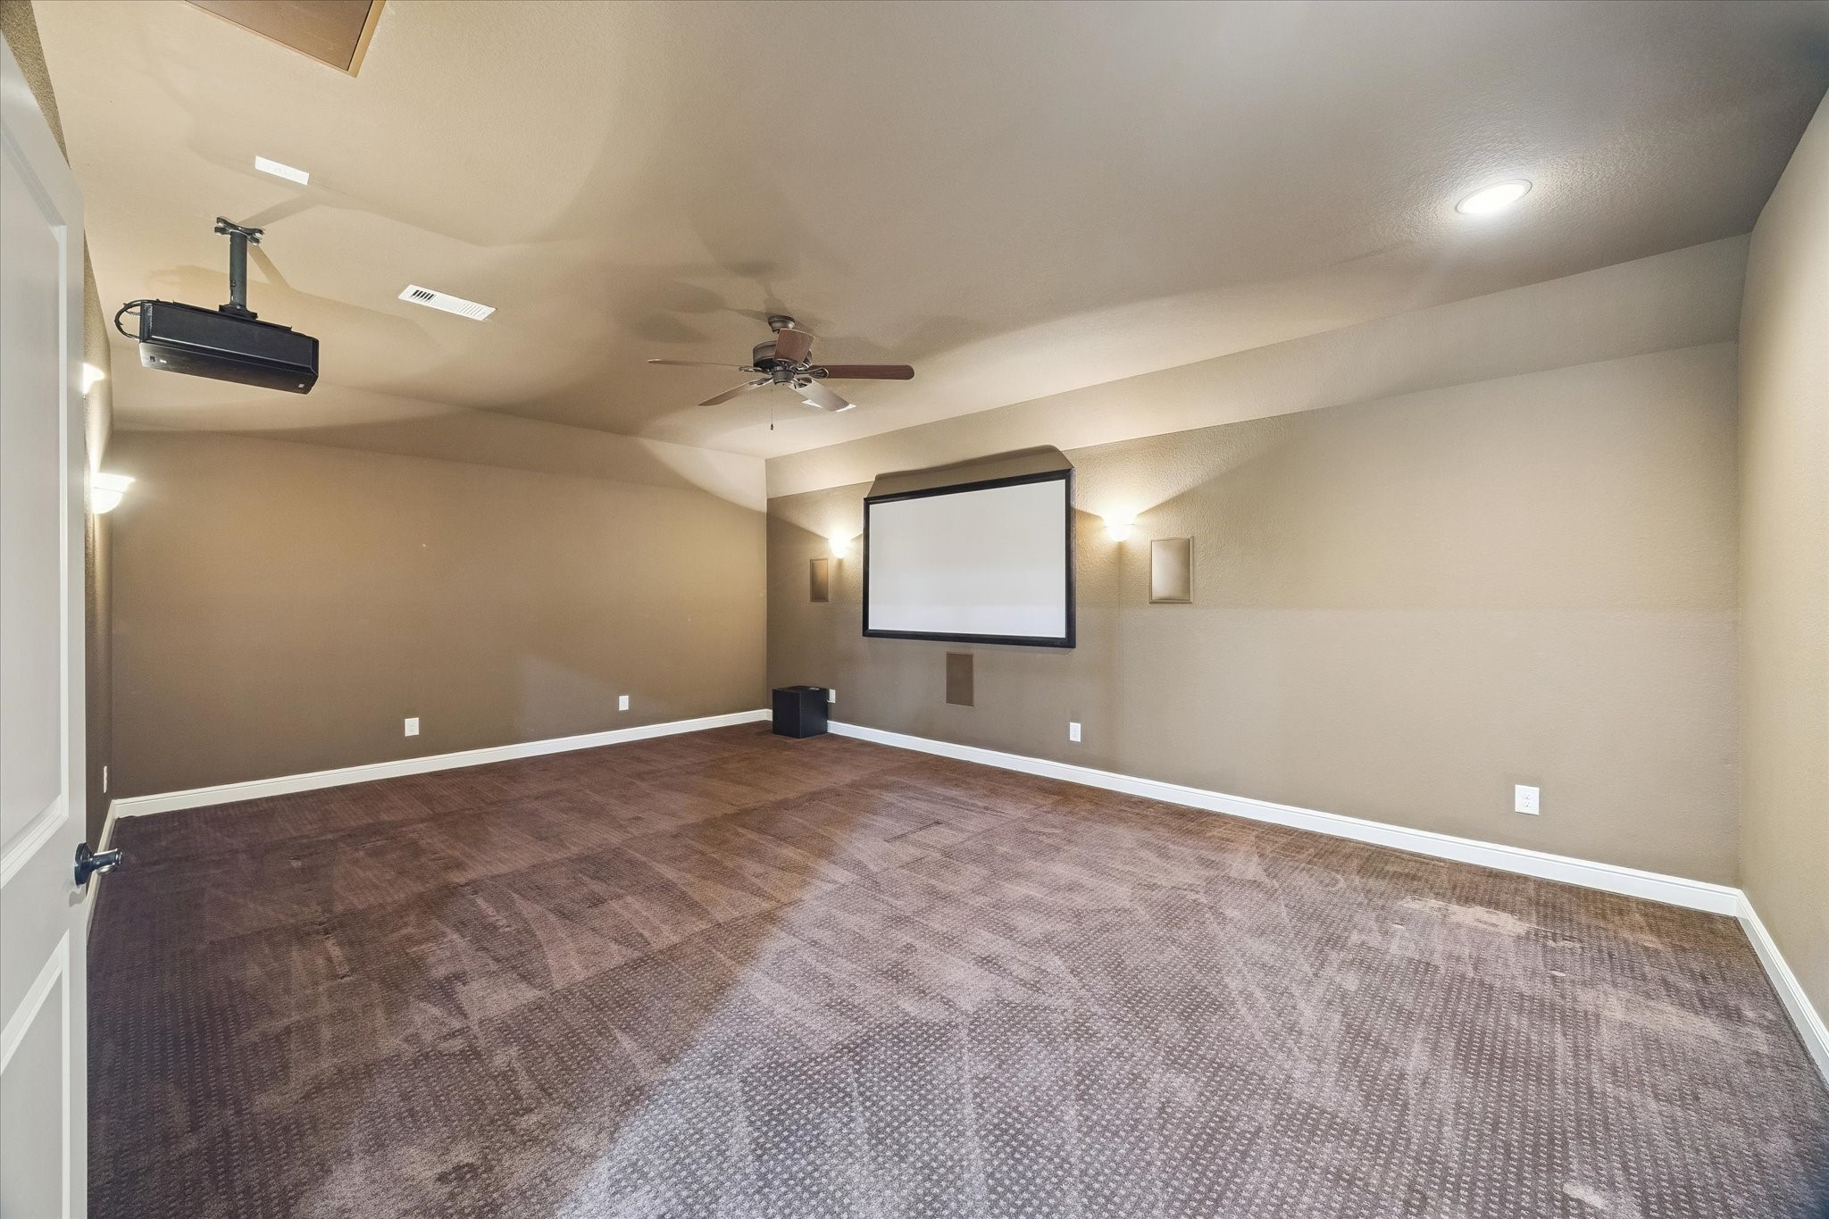
Enjoy a private theater experience from the comfort of home in this expansive media room, featuring a projection screen, projector, and abundant space for multiple seating arrangements. Whether hosting movie nights, watching the big game, or gaming with friends, this versatile space is designed for memorable entertainment.
Select images have been professionally virtually staged to showcase the home's design possibilities and help buyers envision the space. Actual furnishings and décor are not present in the home.
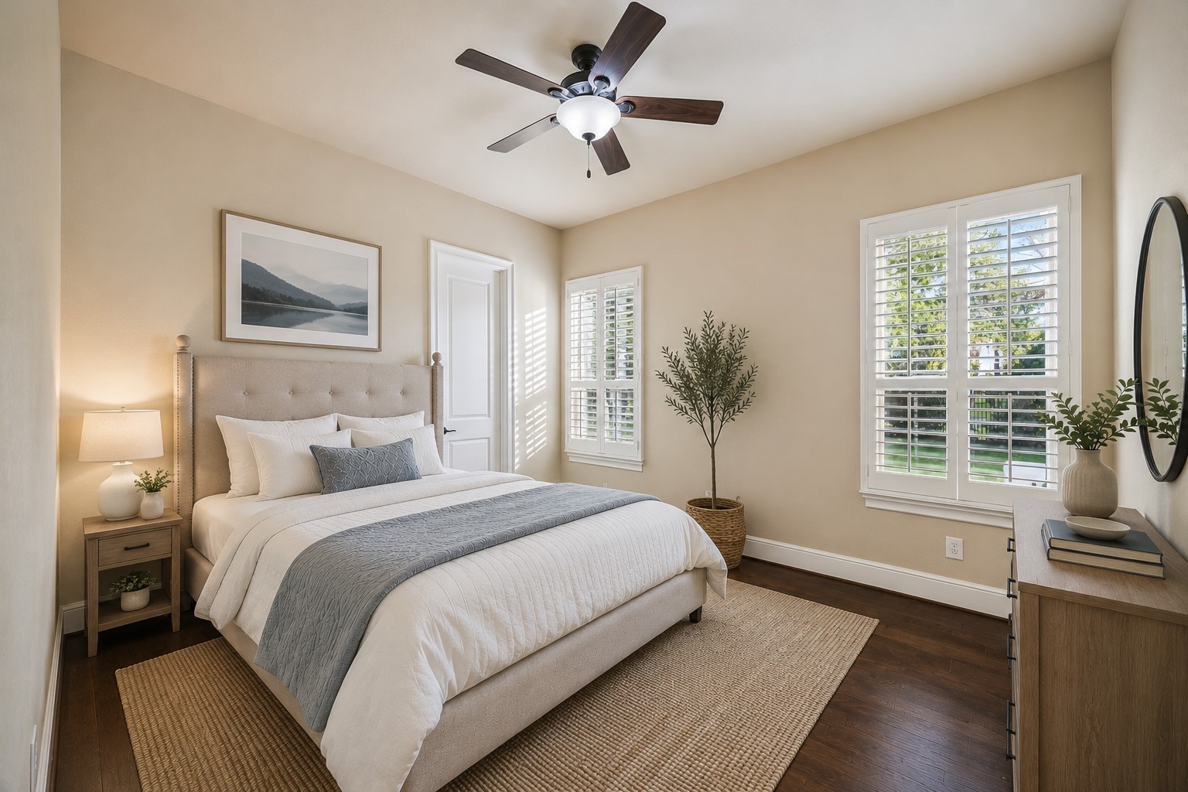
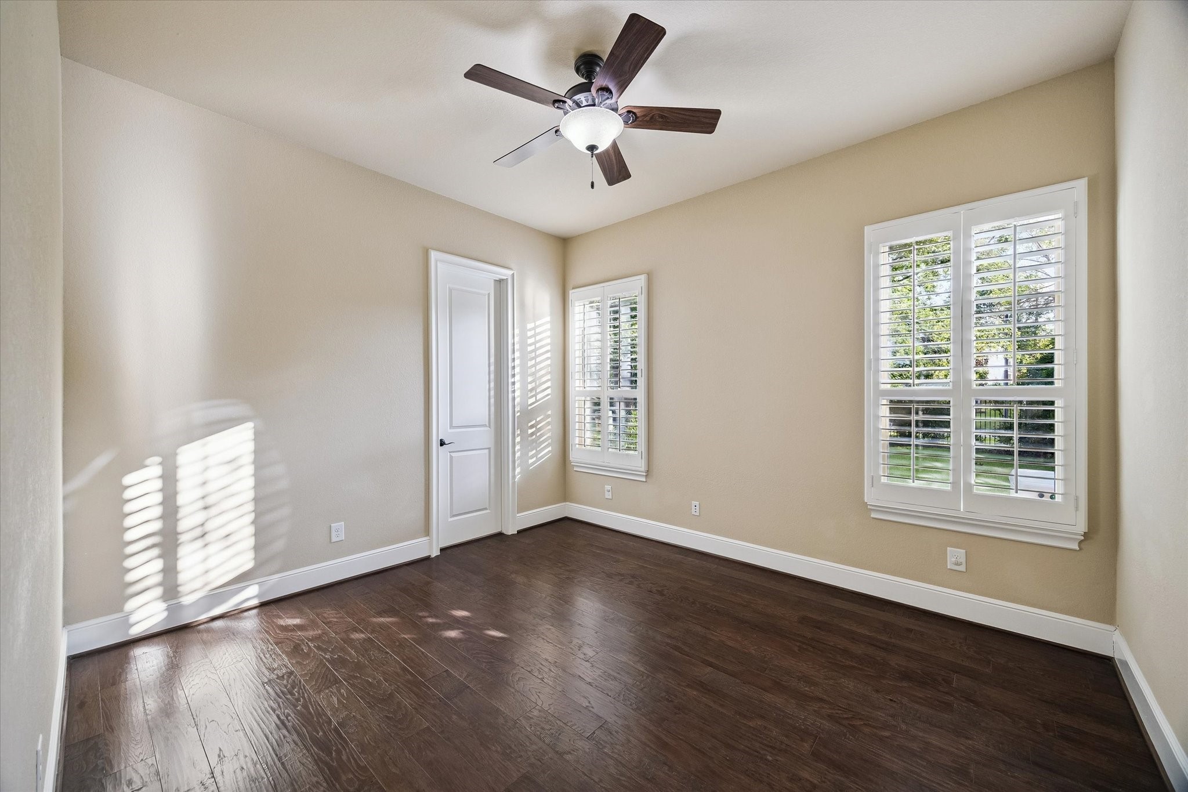
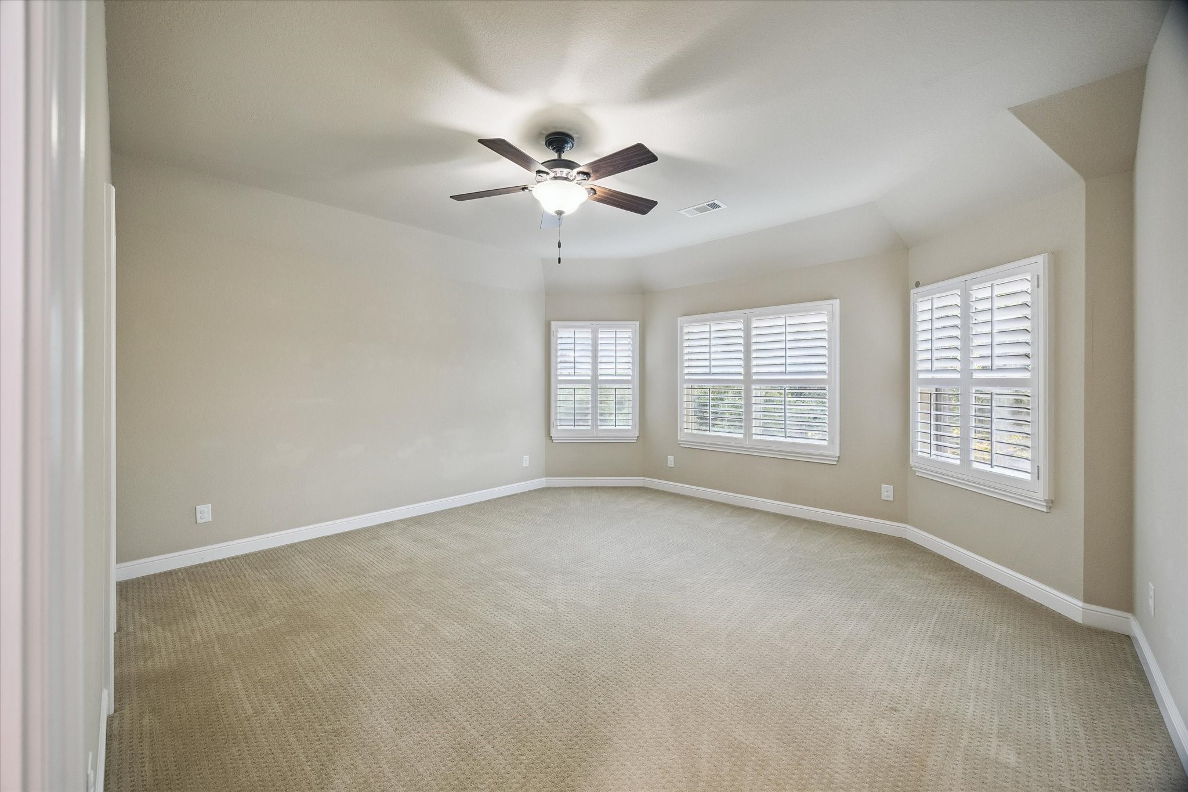
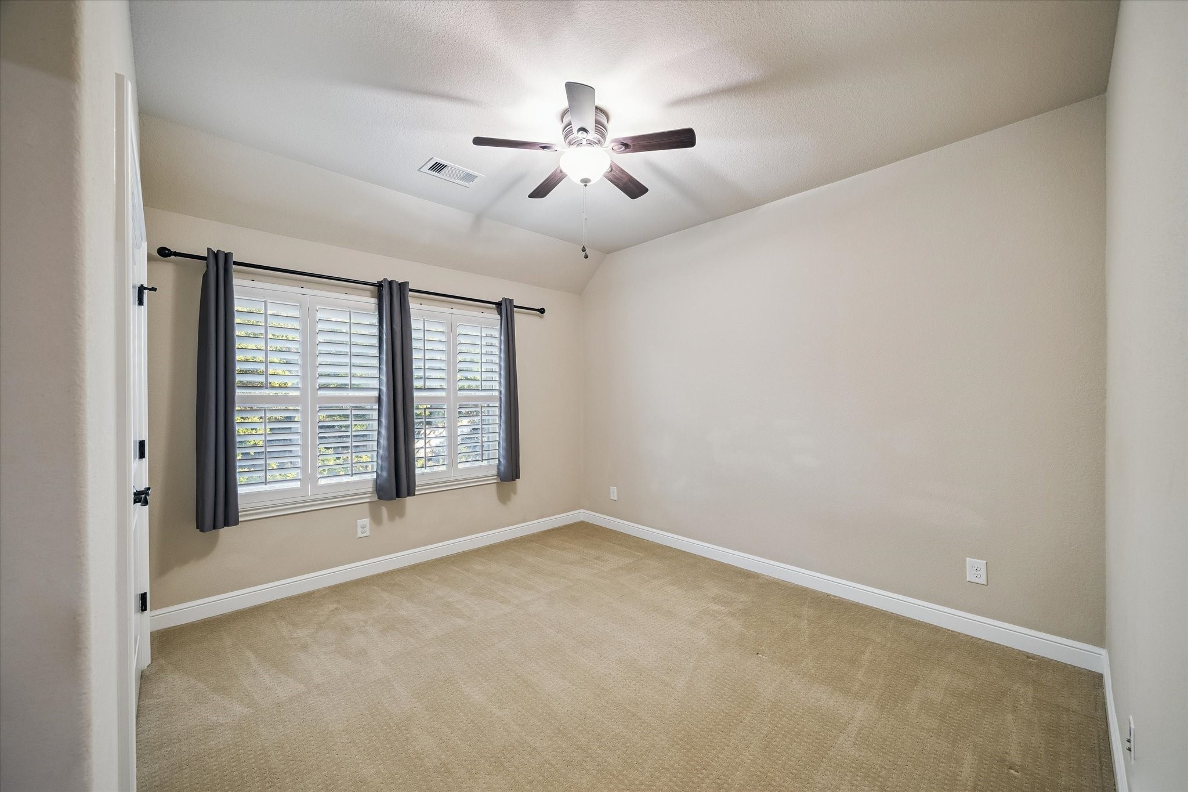
This generously sized secondary bedroom showcases elegant plantation shutters, abundant natural light, and a comfortable layout. A bright and welcoming space that can easily accommodate family, guests, or a personalized retreat.
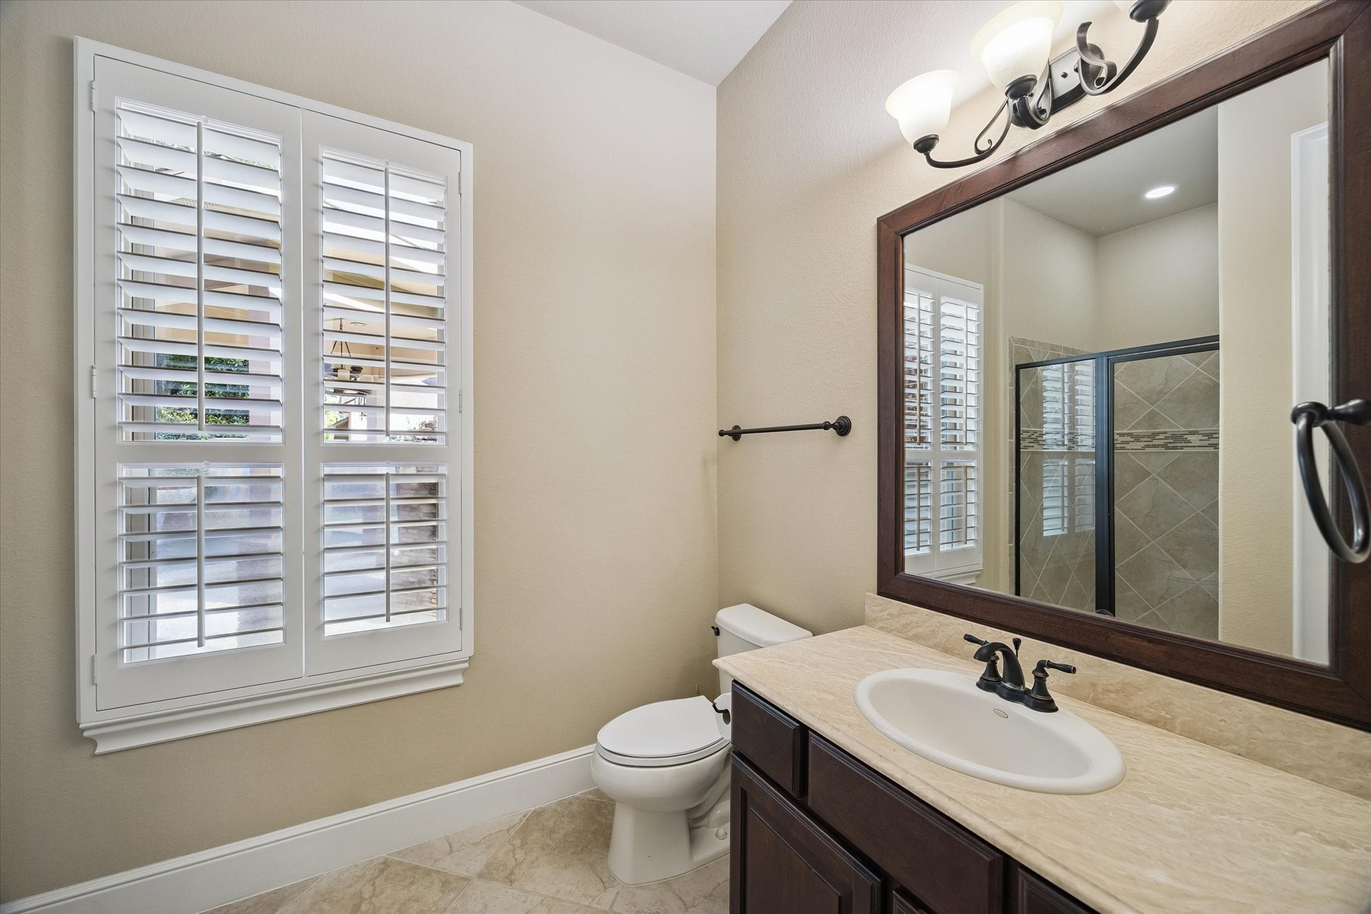
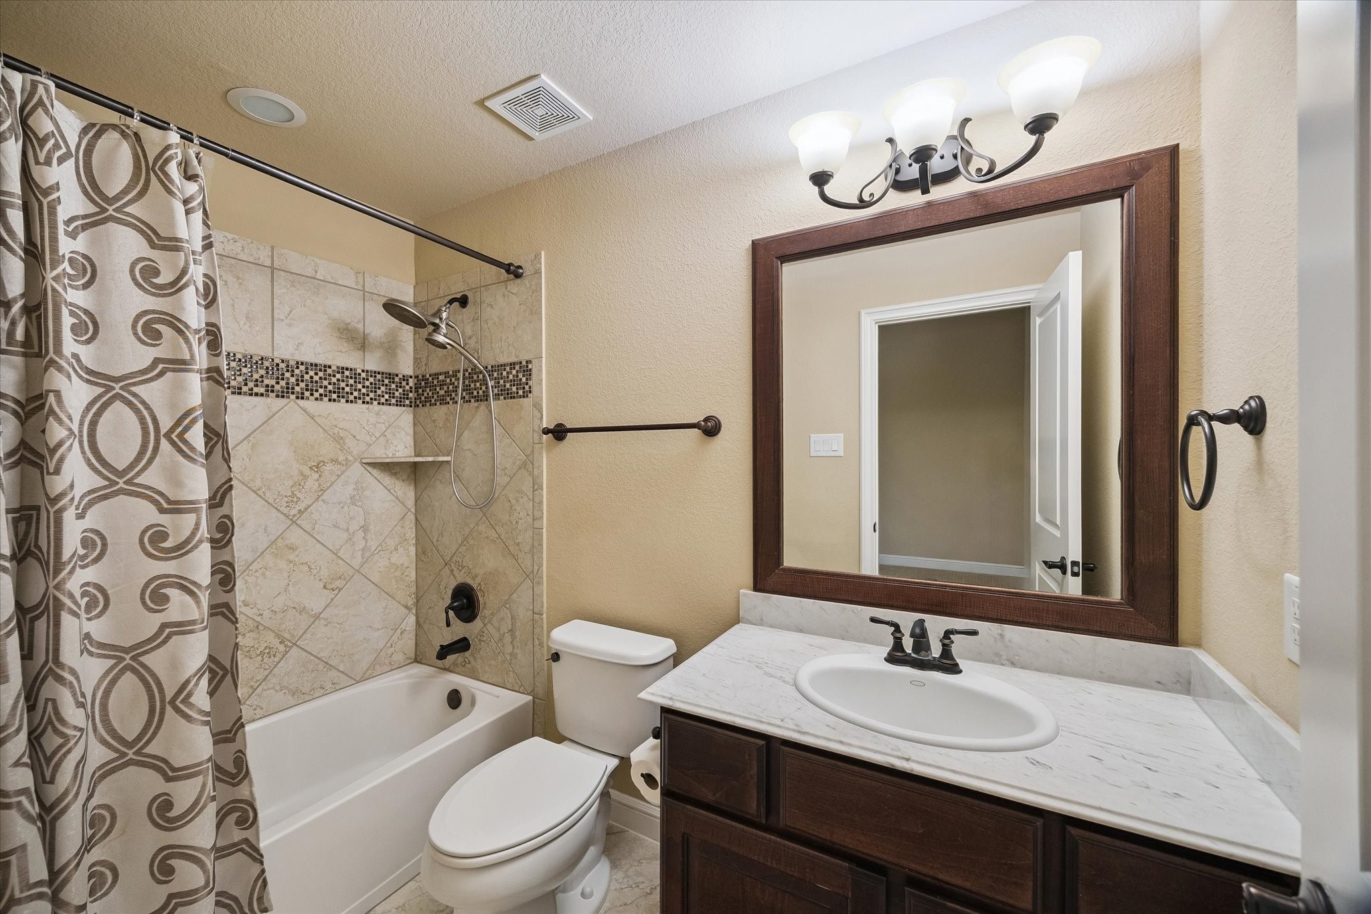
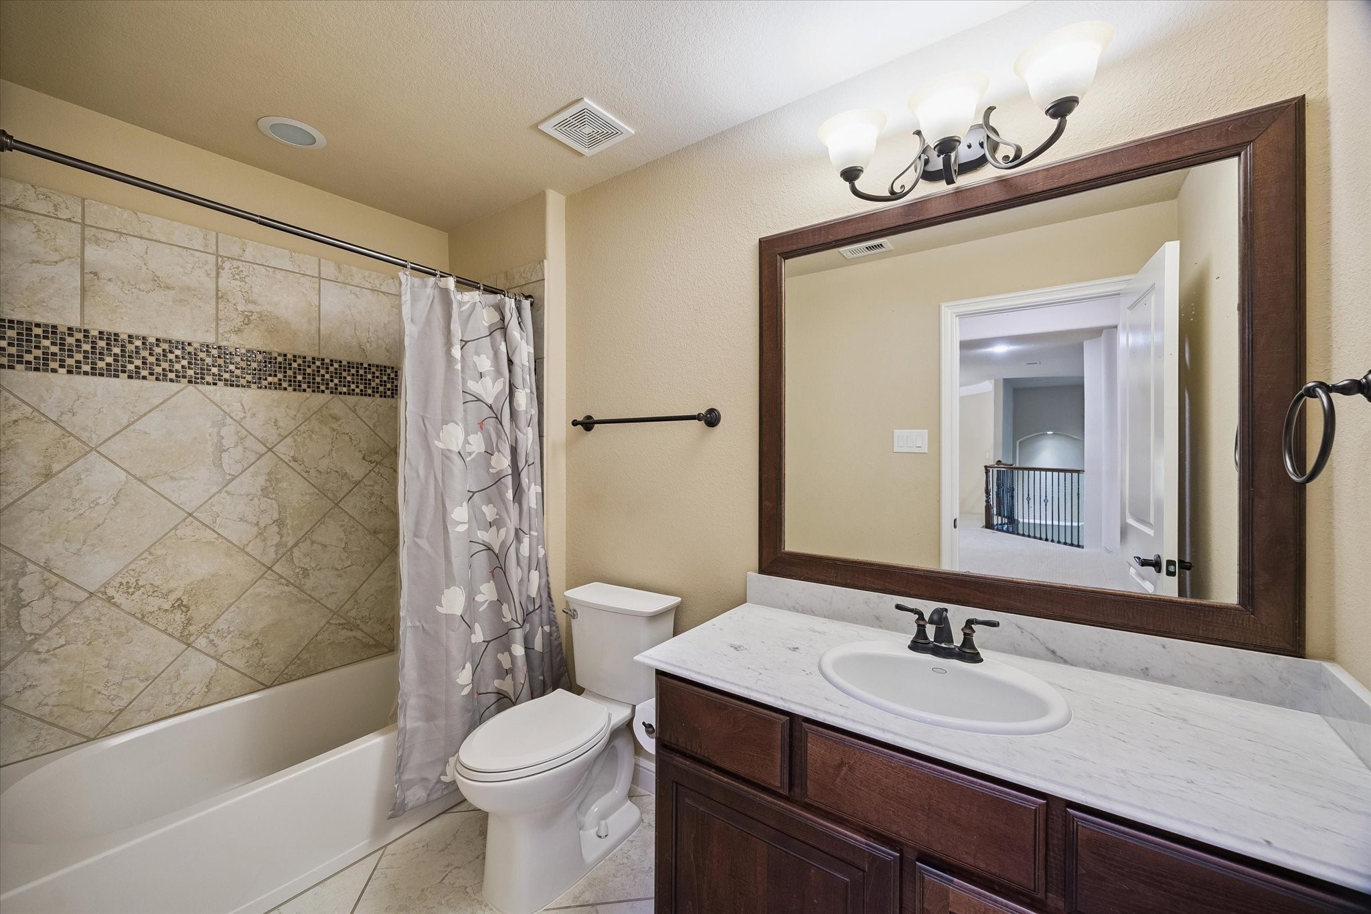
This well-appointed secondary bathroom features a vanity with stone countertops, a tub/shower combination, and tasteful finishes, providing comfort and convenience for the adjoining bedroom.
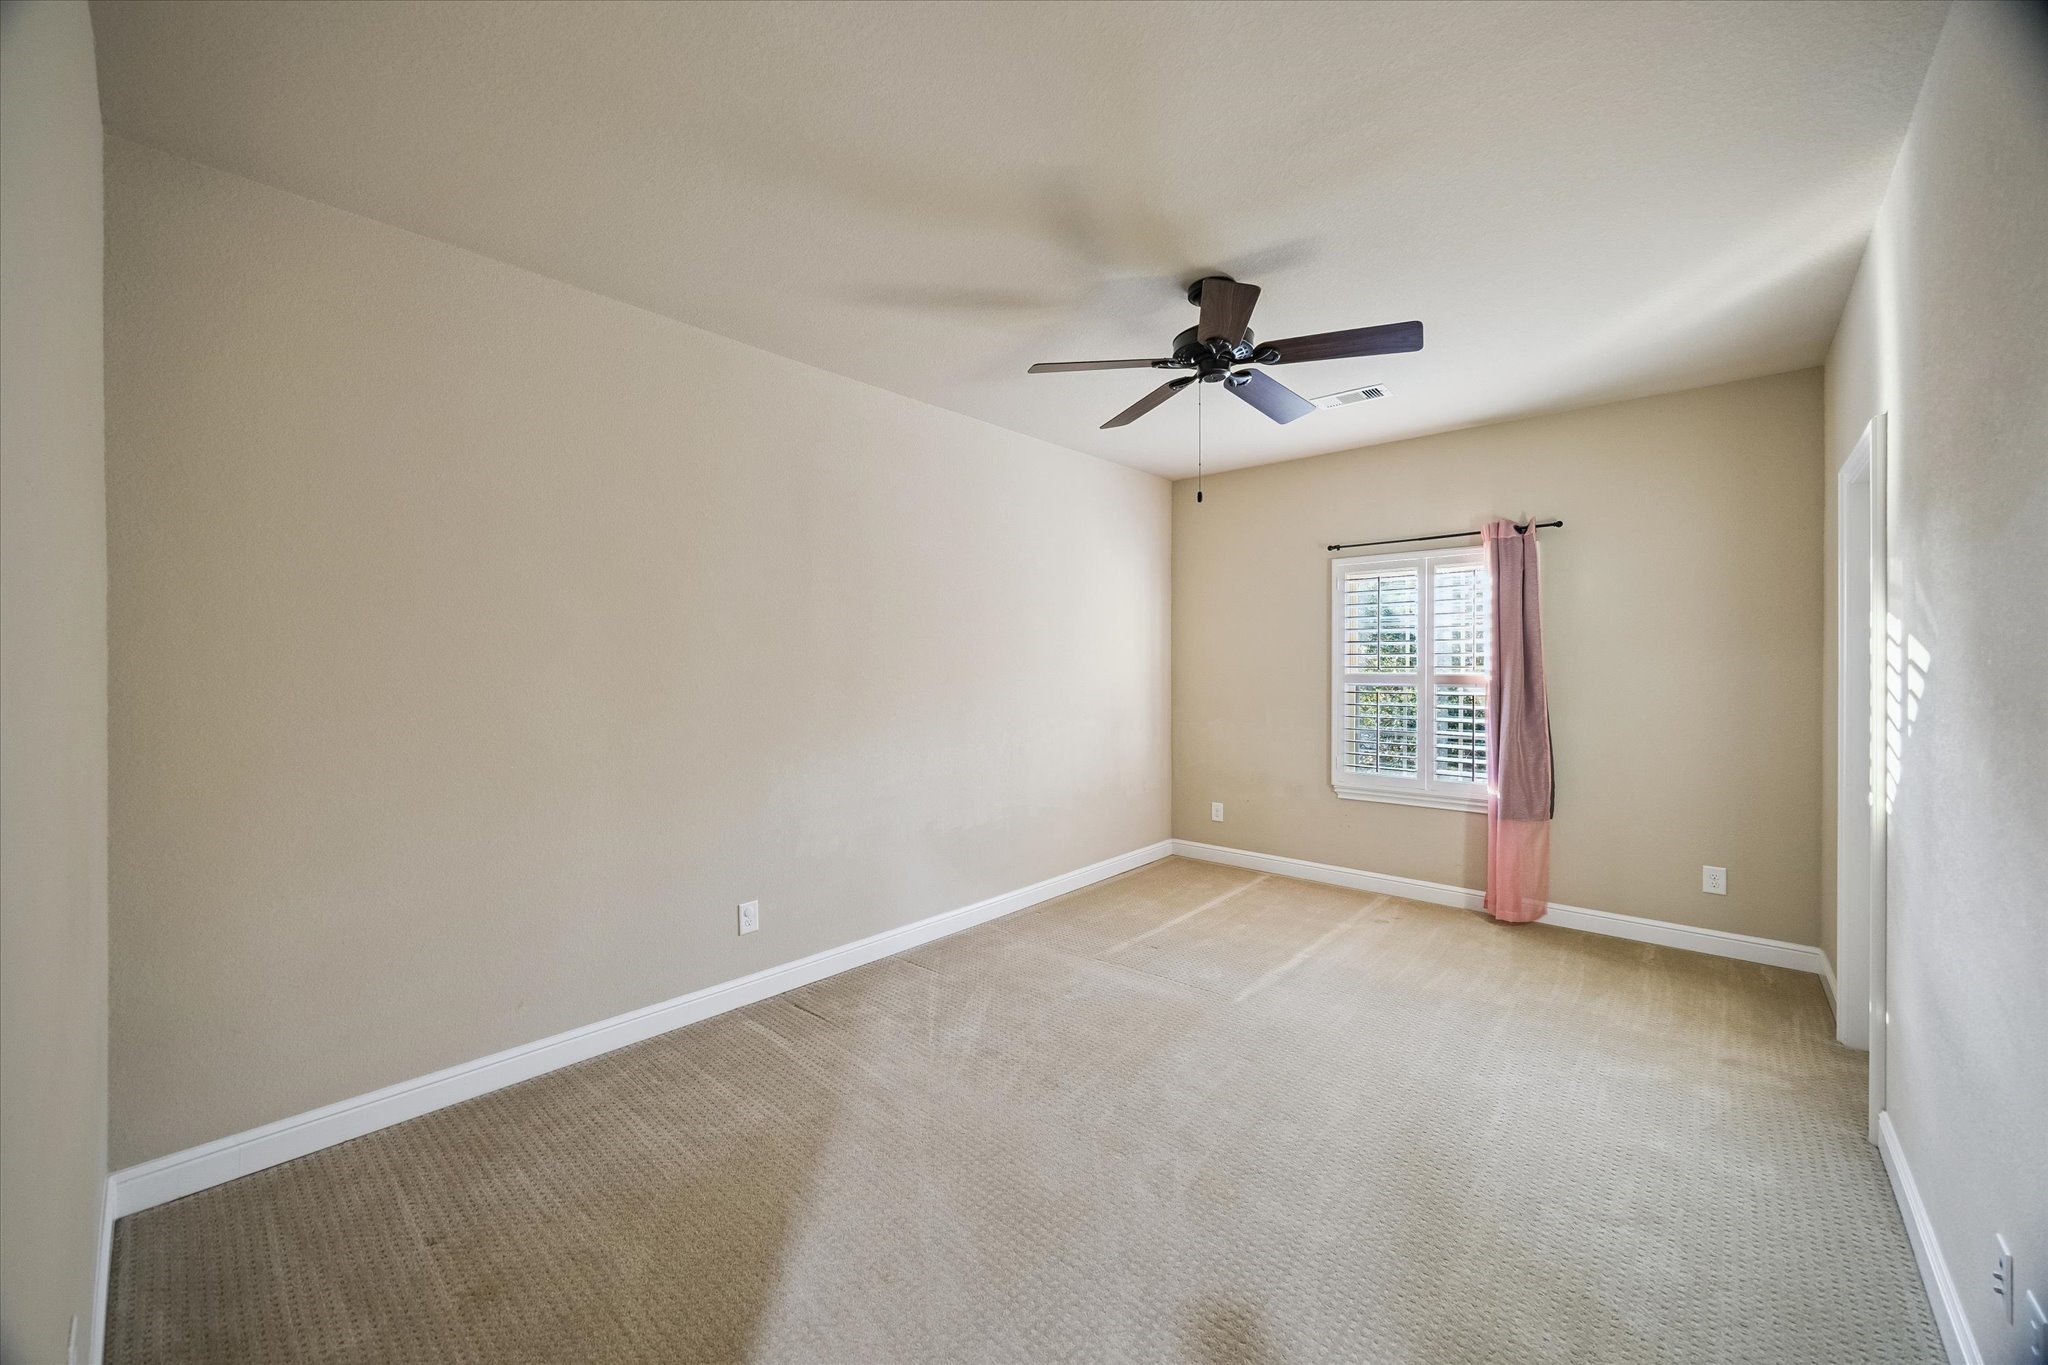
This inviting secondary bedroom features plantation shutters, soft natural light, and a spacious layout. Thoughtfully designed to provide comfort and flexibility for family, guests, or a personalized workspace.
A well-appointed secondary bathroom conveniently located off the upstairs landing. Featuring a spacious vanity with marble-look countertops, elegant framed mirror, and a tub/shower combination accented with decorative tile work, this bathroom comfortably serves family members and guests alike.
Filled with natural light and enhanced by elegant plantation shutters, this generously sized secondary bedroom offers comfort, versatility, and ample space to accommodate a variety of lifestyles and needs.
Select images have been professionally virtually staged to showcase the home's design possibilities and help buyers envision the space. Actual furnishings and décor are not present in the home.
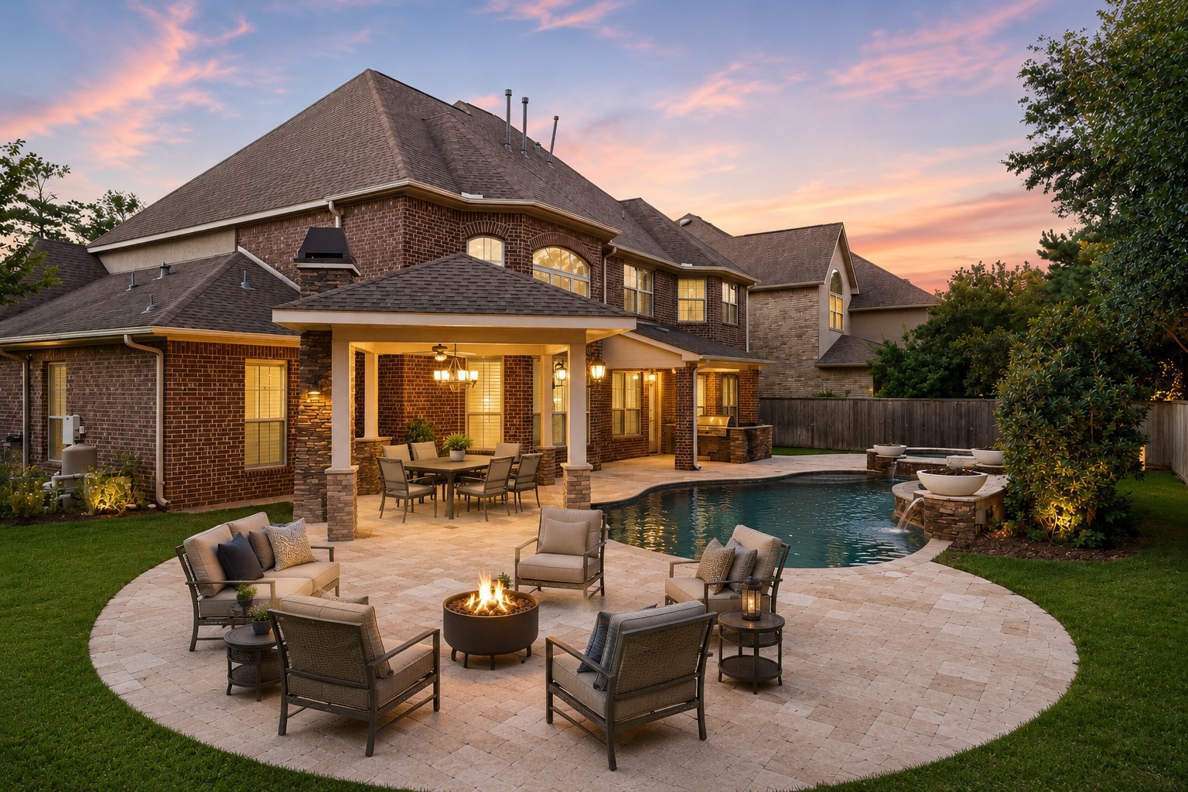
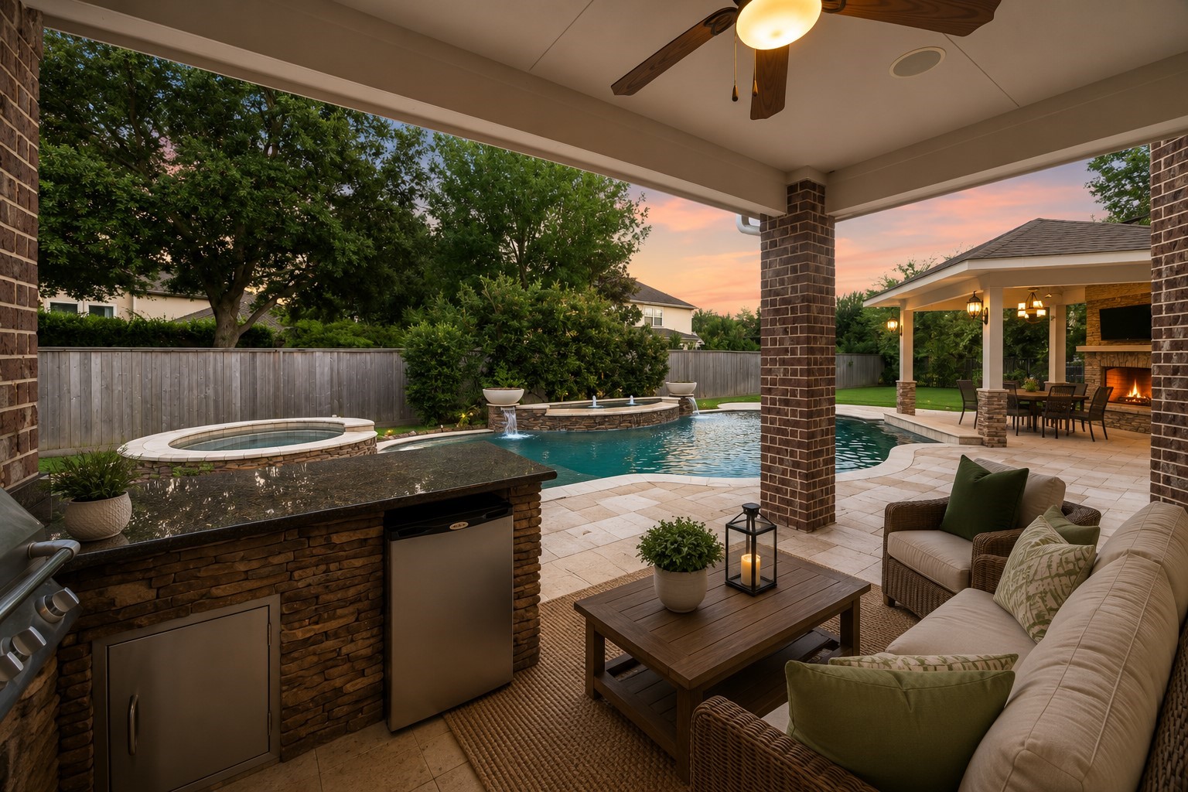
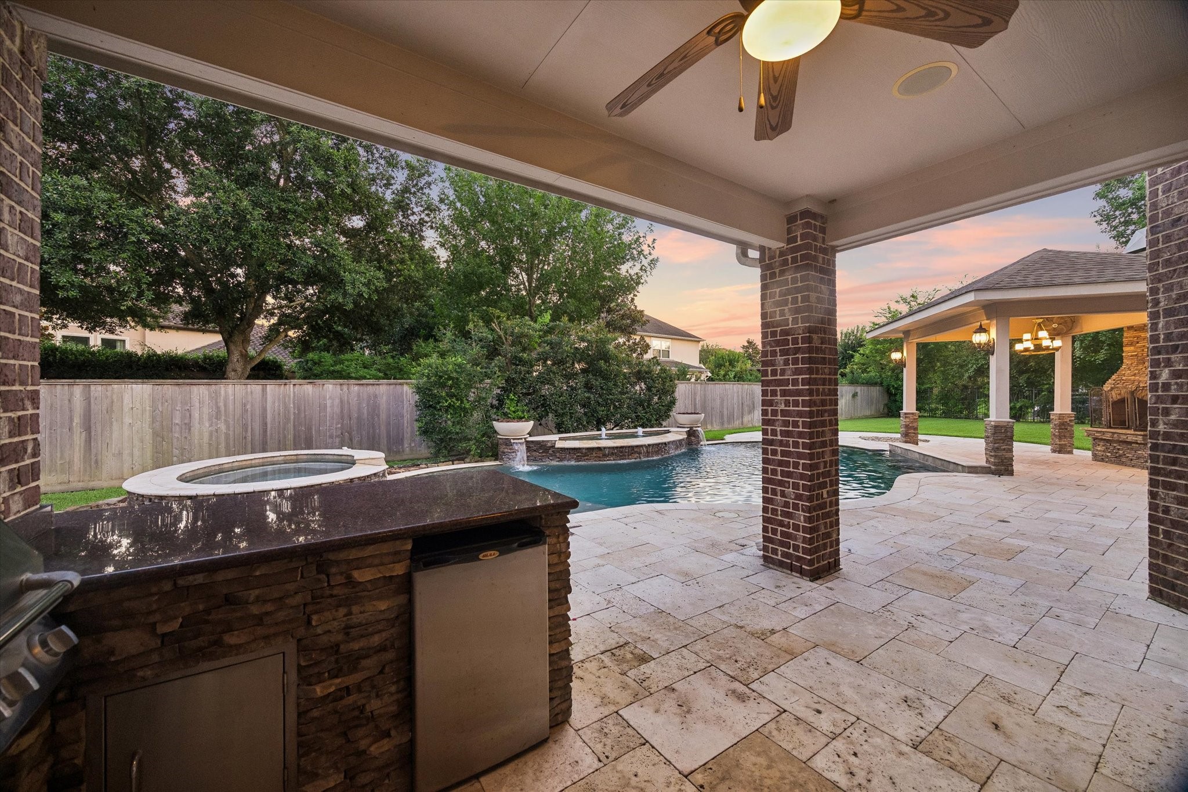
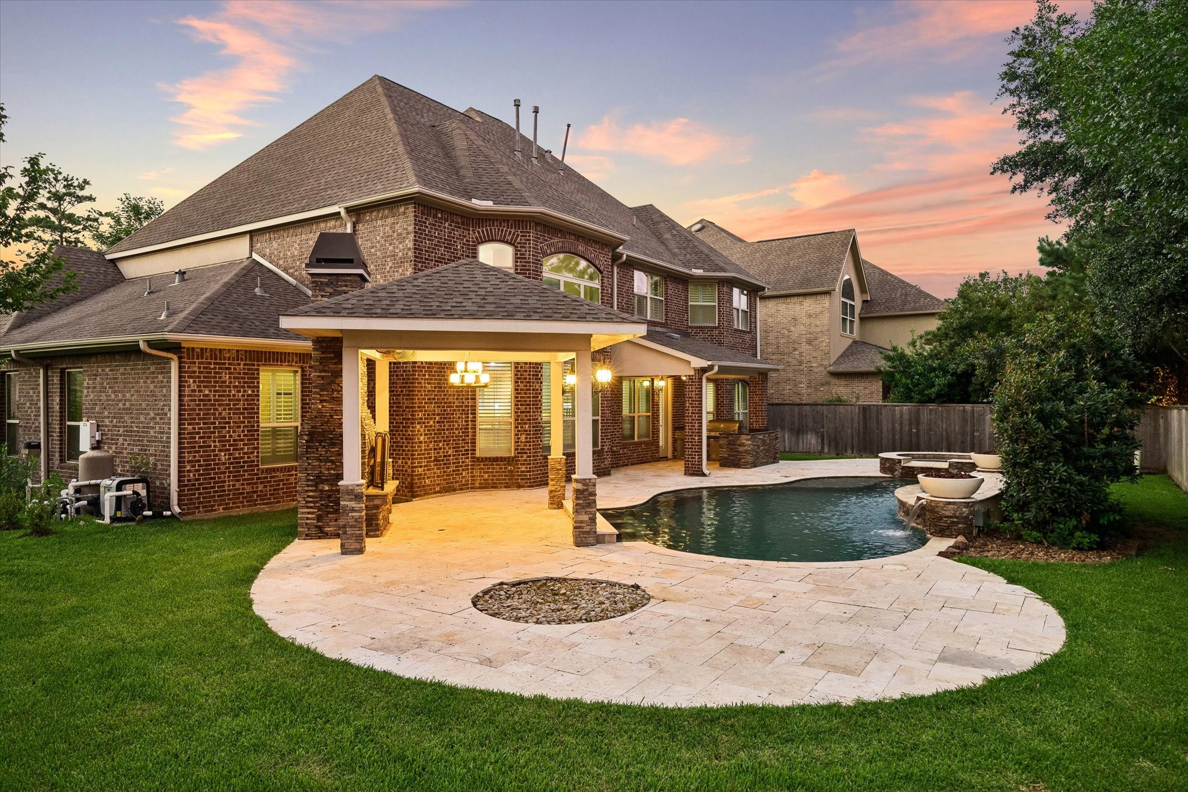
Beautiful outdoor living space featuring a covered outdoor kitchen, travertine flooring, resort-style pool and spa, and generous entertaining areas. Designed for memorable gatherings with family and friends, this backyard oasis is ready to be enjoyed all summer long and beyond.
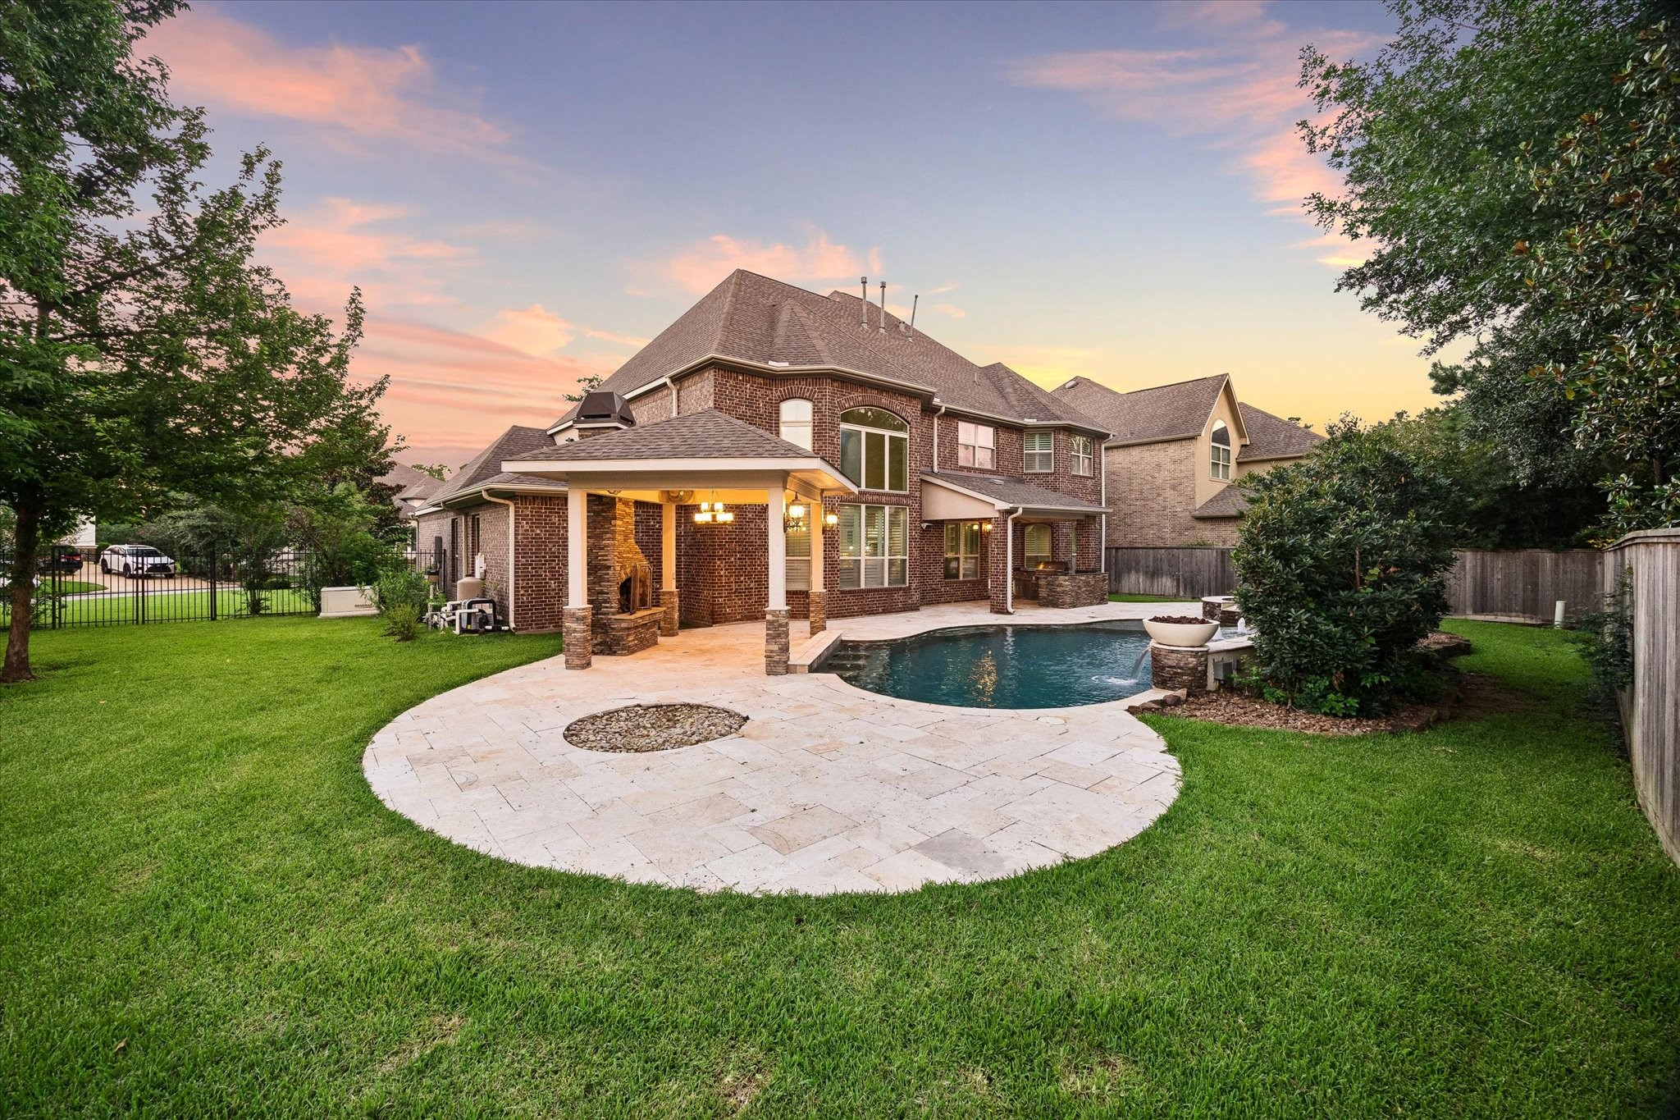
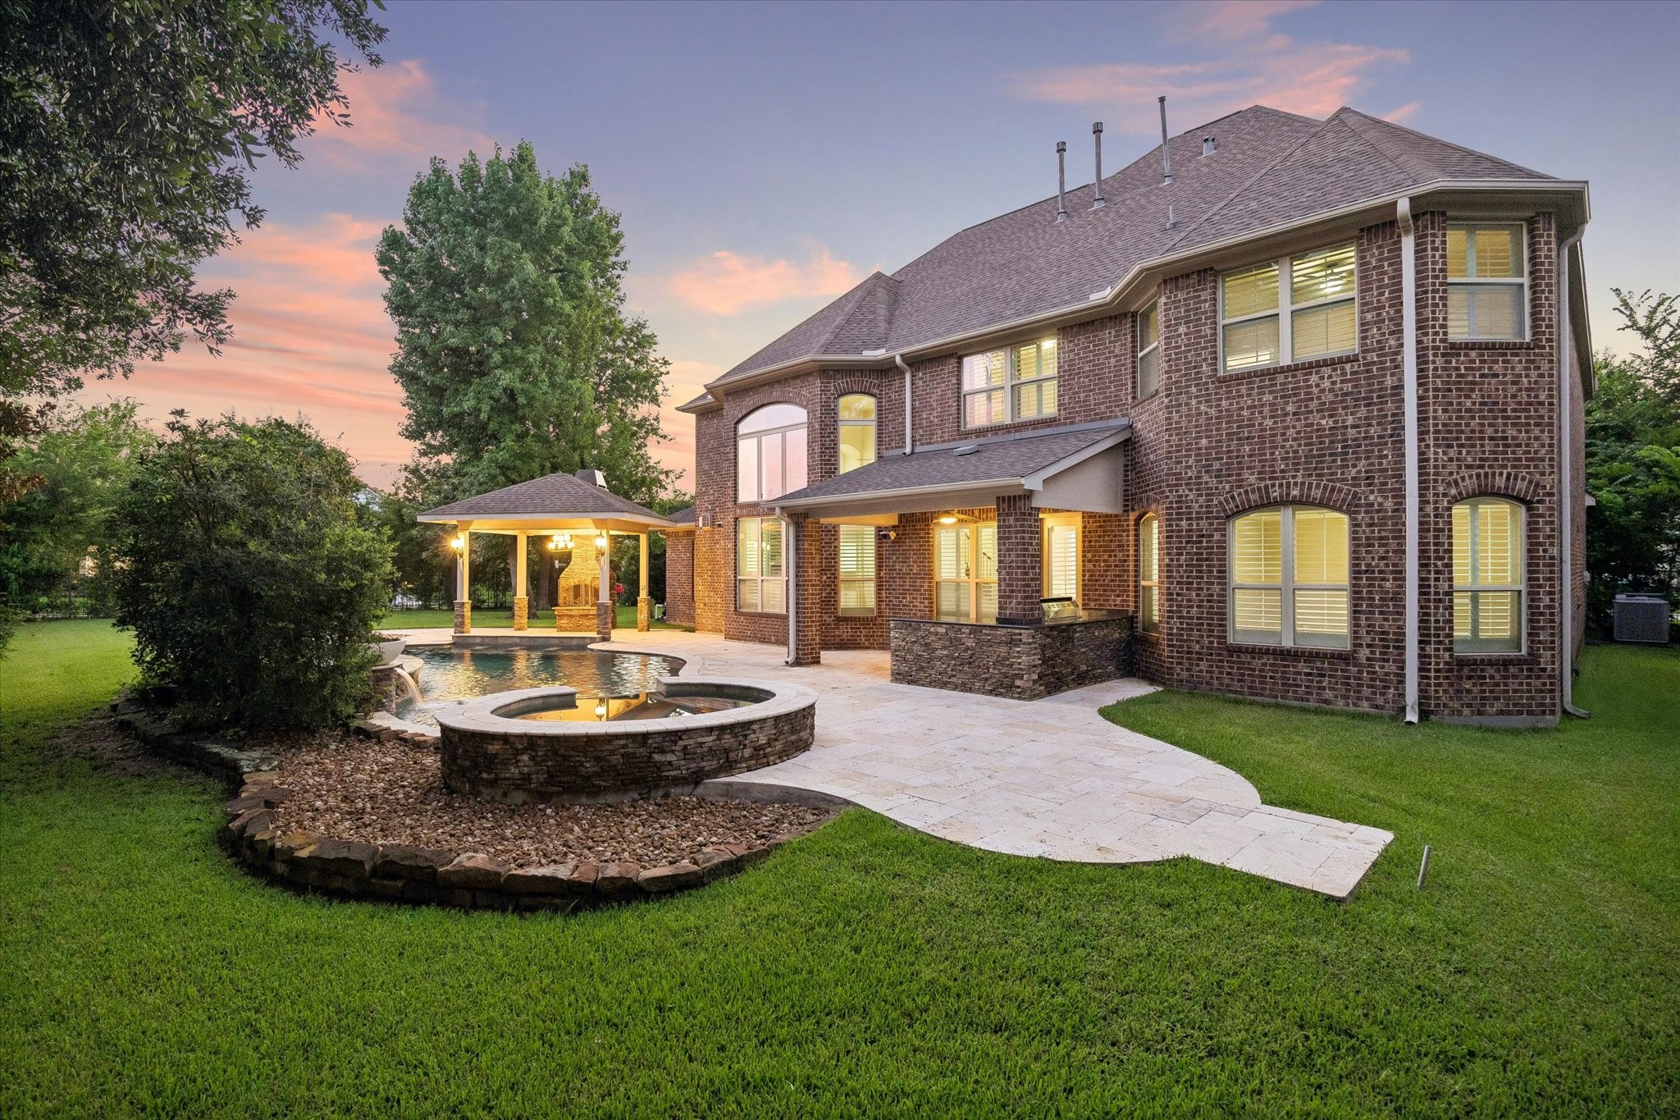
From this vantage point, the backyard unfolds as a true private retreat, featuring a resort-inspired pool and spa, expansive travertine decking, manicured lawn, and covered outdoor living spaces. The seamless connection between indoor and outdoor living creates an exceptional environment for entertaining and everyday enjoyment.
The property is further enhanced by a Generac whole-home backup generator, offering an added layer of comfort, security, and convenience by helping keep essential systems operational during power interruptions.
Crafted by acclaimed builder Toll Brothers, this elegant residence showcases distinctive architectural details, a spacious stamped concrete driveway, and a grand arrival experience that reflects quality and sophistication.
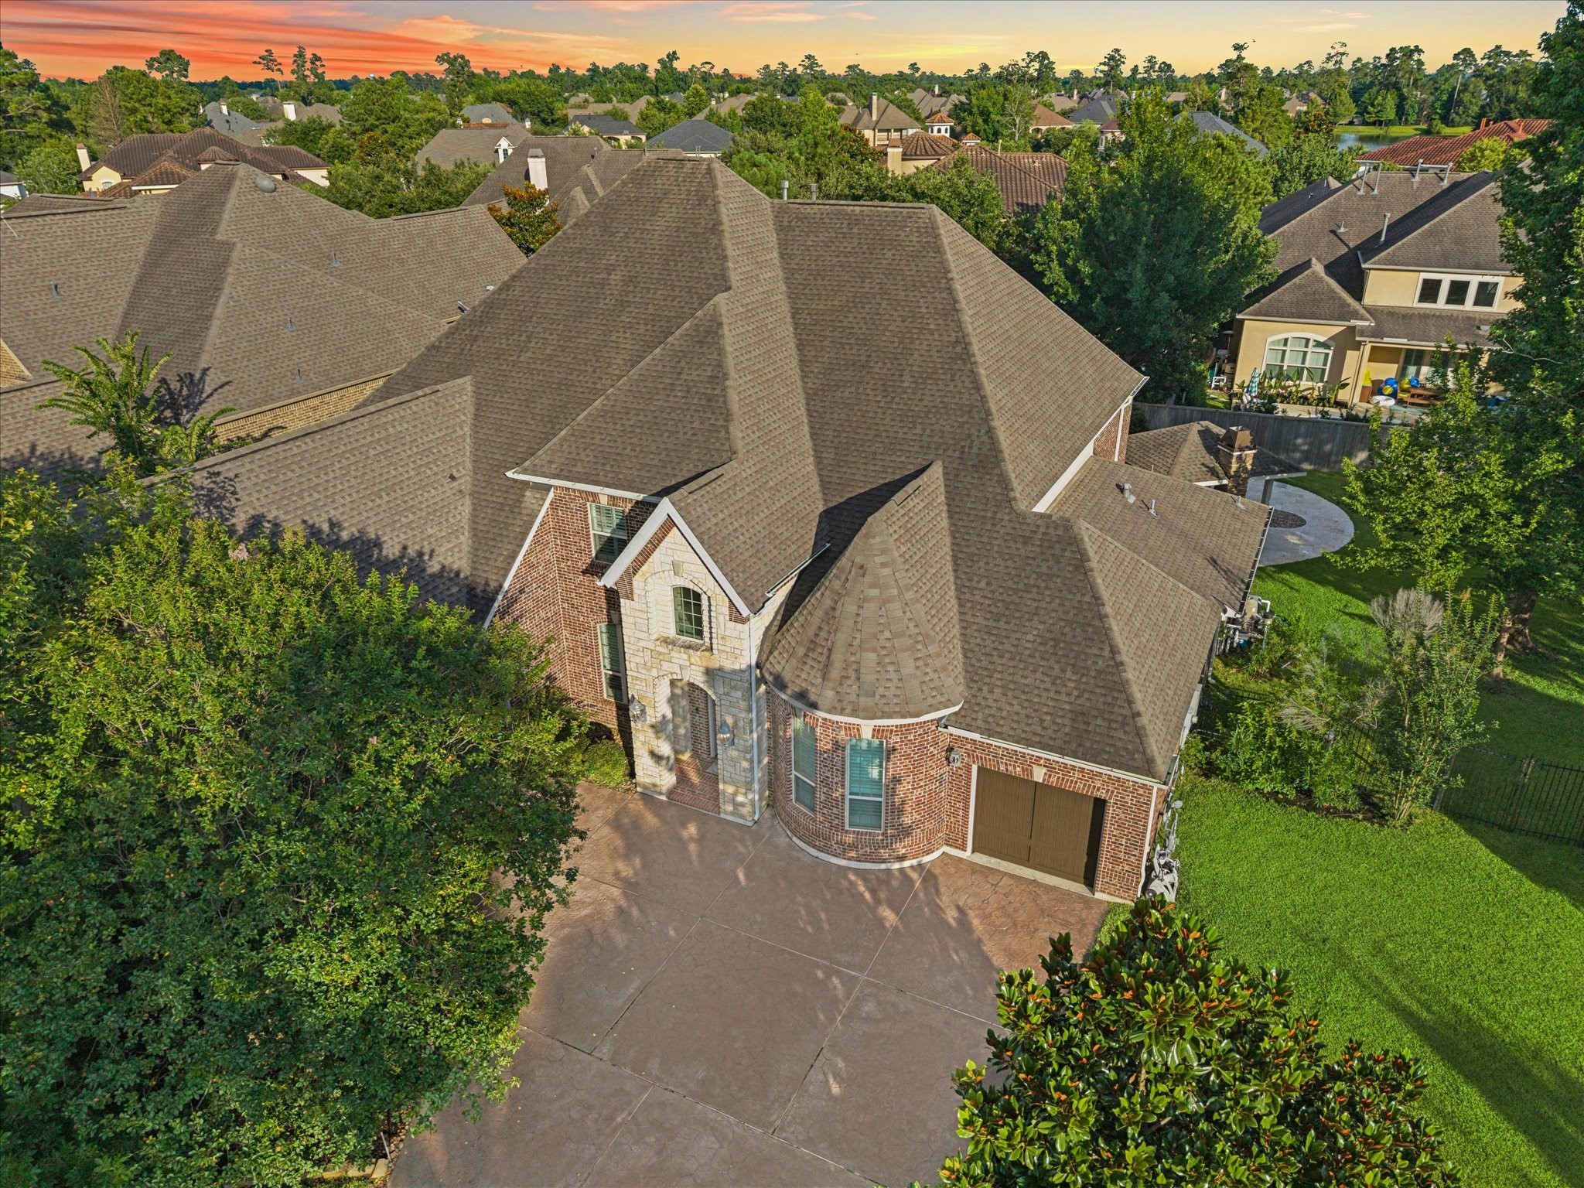
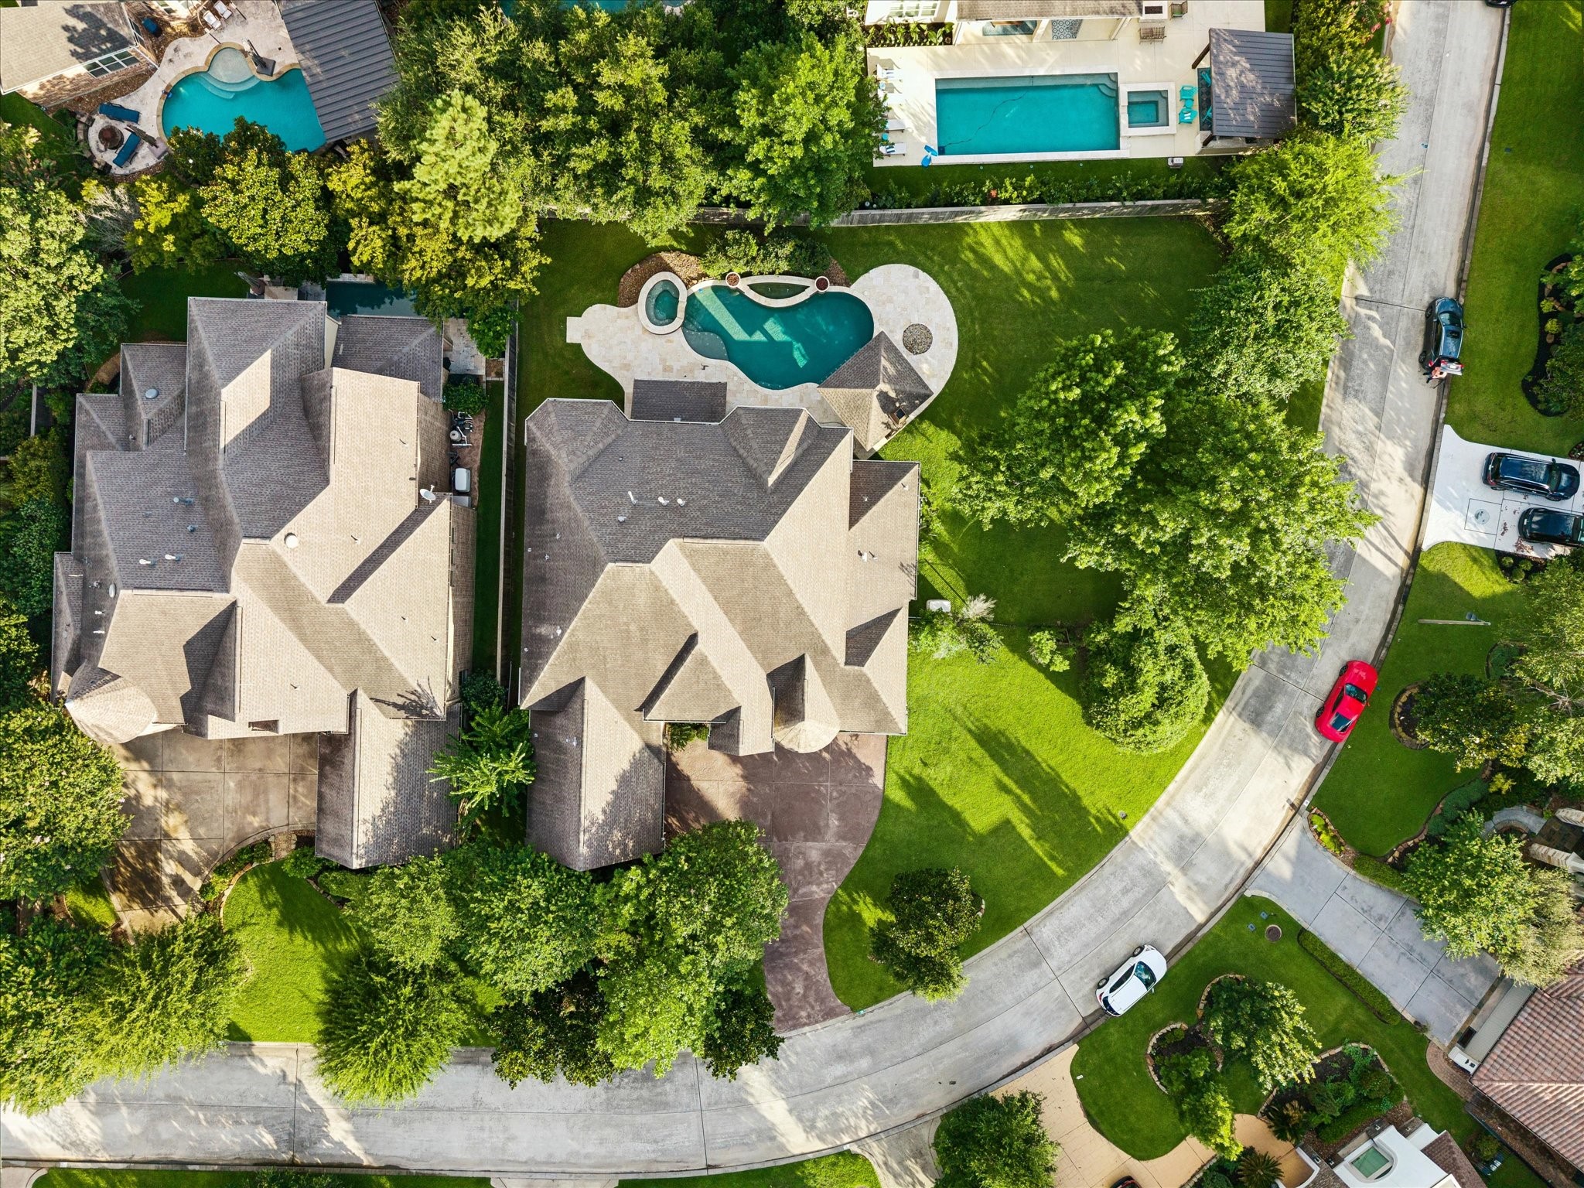
Aerial view showcasing the impressive curb appeal of this distinguished residence, featuring a spacious driveway, stately architecture, mature landscaping, and a beautifully positioned homesite within one of The Woodlands’ most sought-after communities.
A stunning aerial perspective showcasing the exceptional setting of 35 N Fremont Ridge Loop, where mature trees, expansive outdoor spaces, and a resort-style pool and spa create a private retreat in the heart of Creekside Park.
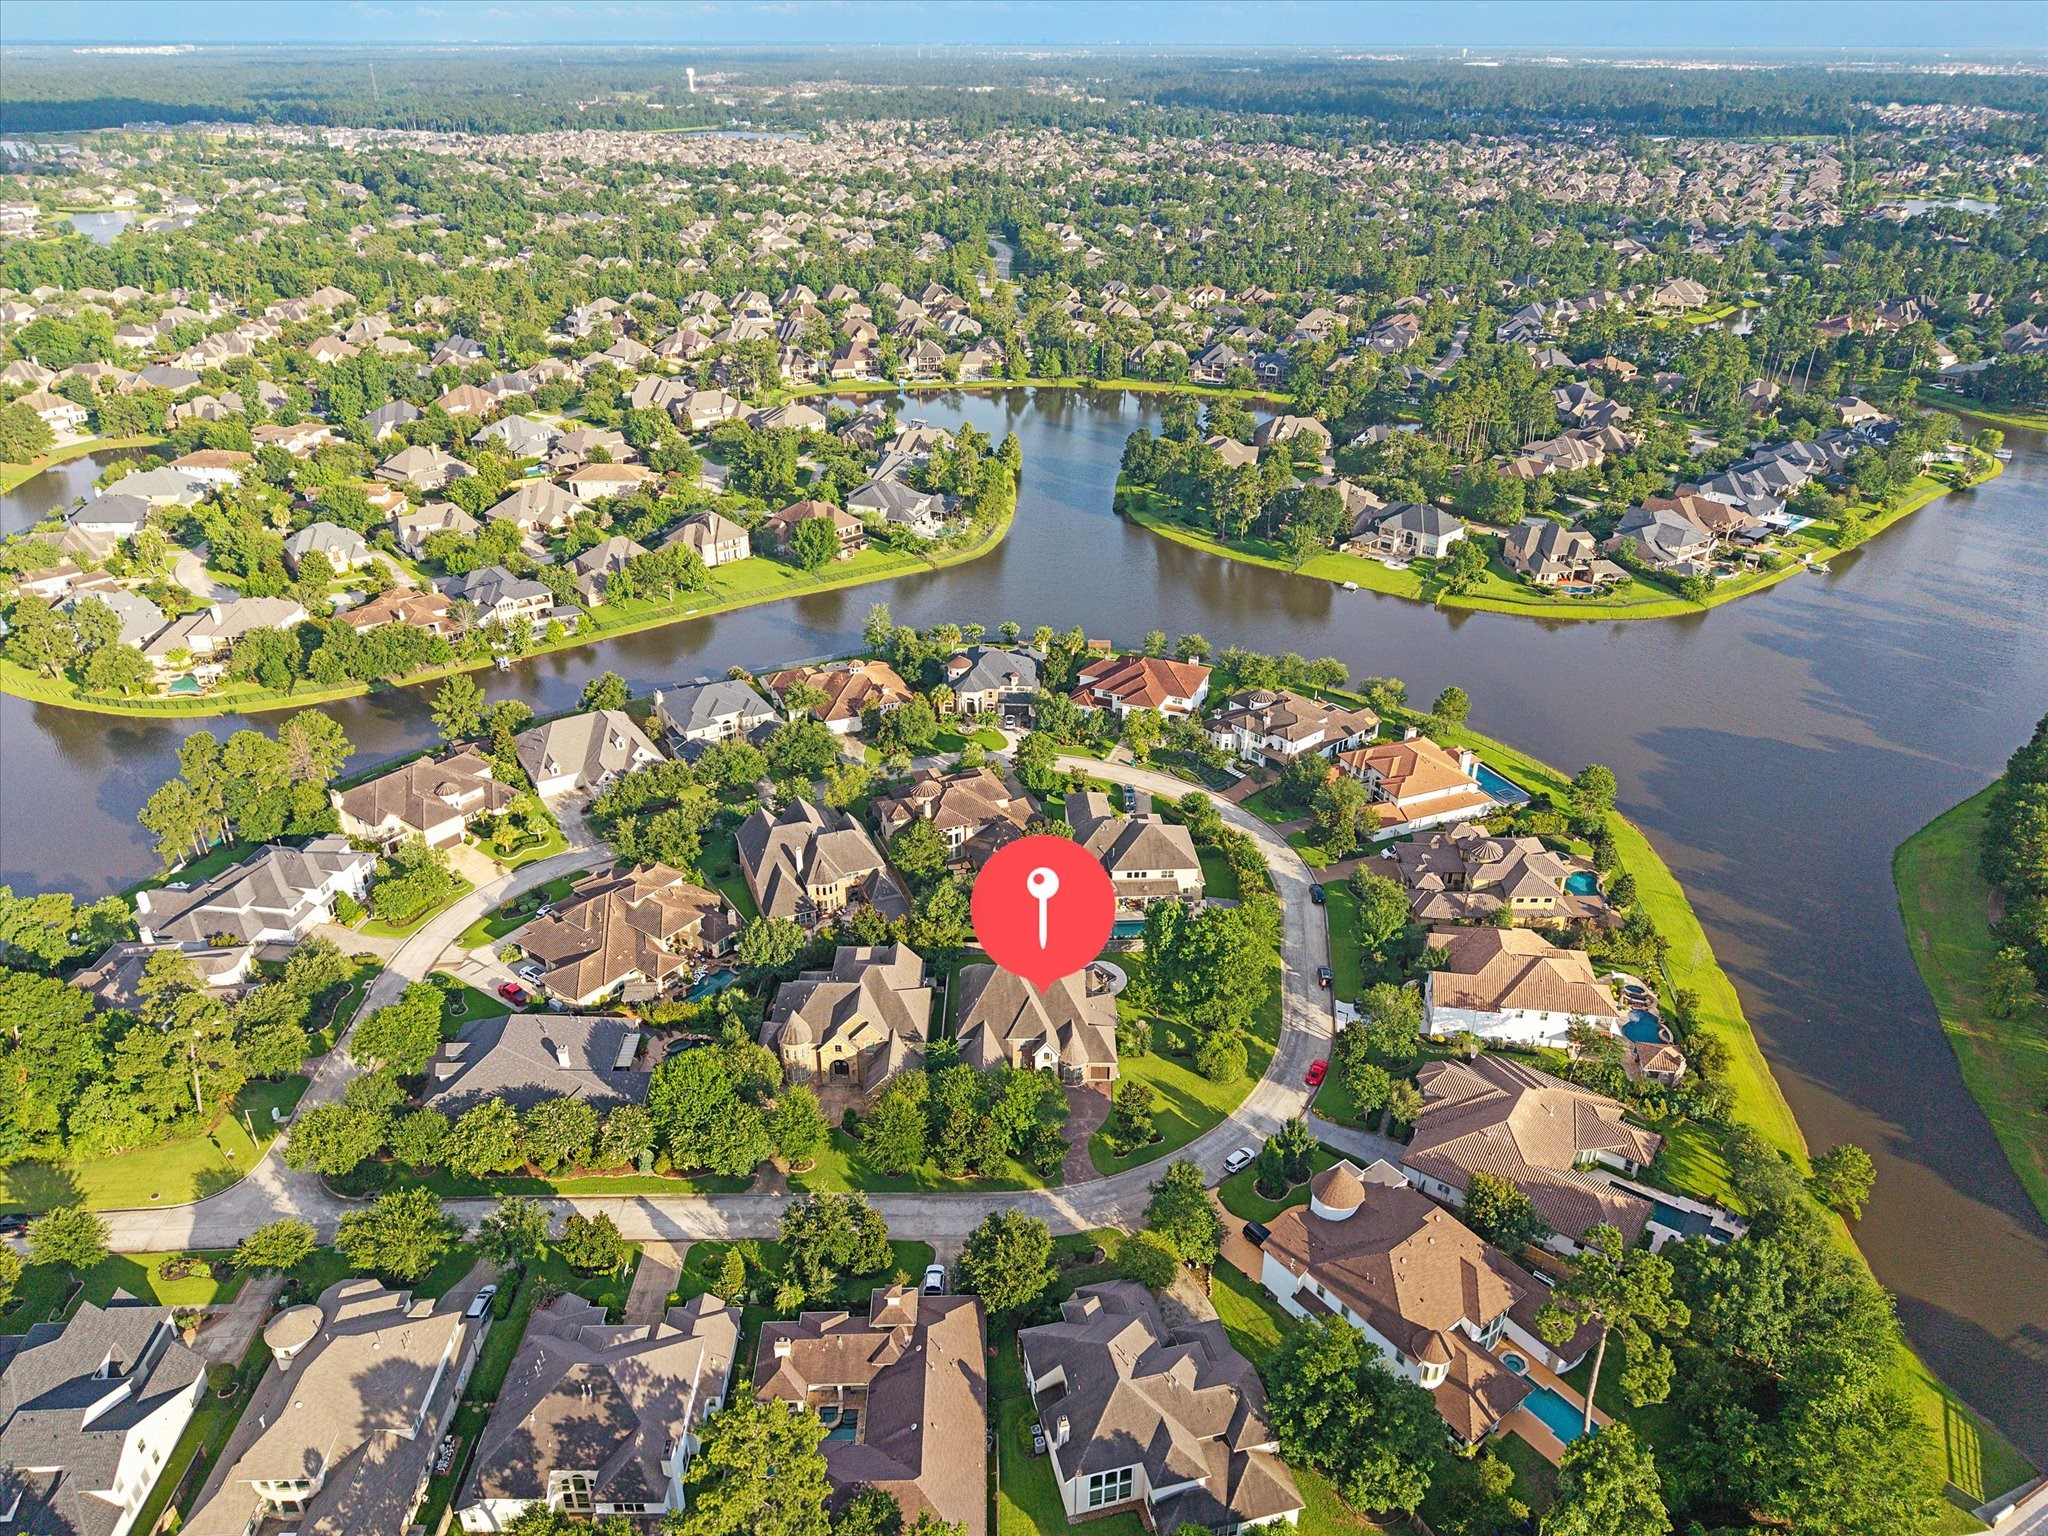
Ideally positioned on a corner lot, 35 N Fremont Ridge Loop enjoys a picturesque setting surrounded by scenic lakes, mature trees, and the natural beauty that defines the Creekside Park lifestyle.
This beautifully designed outdoor living space offers a resort-style pool and spa, outdoor kitchen, expansive travertine decking, and a separate covered patio with fireplace, an inviting setting for entertaining or enjoying quiet evenings under the Texas sky.
A stunning perspective of this exceptional outdoor oasis, featuring a resort-style pool and spa, expansive travertine decking, outdoor kitchen, and thoughtfully designed gathering spaces, creating the perfect setting for both elegant entertaining and everyday enjoyment.




.jpg)

