346 Camden Hills W,Montgomery, TX 77356
Montgomery, TX 77356

Description
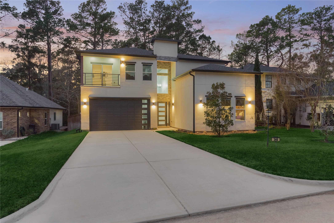
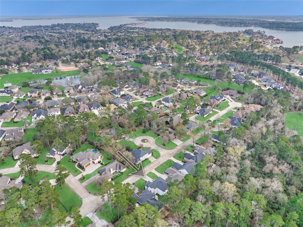
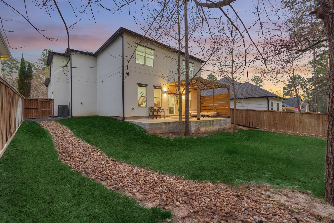
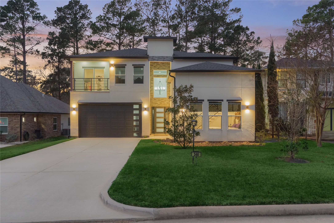
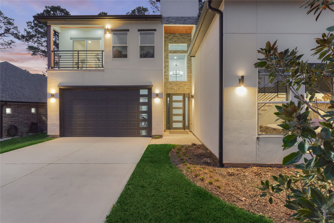
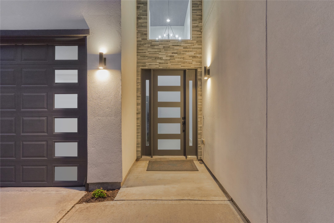
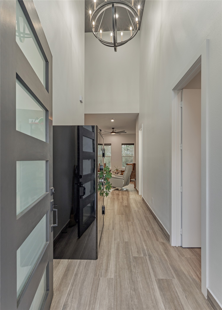
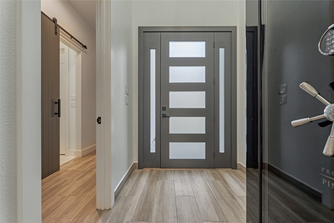
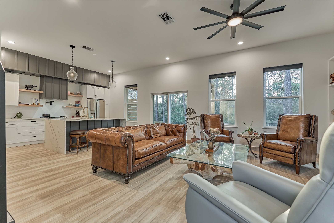
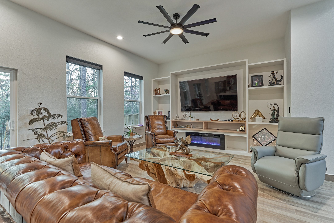
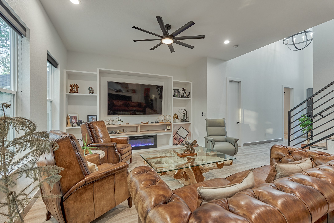
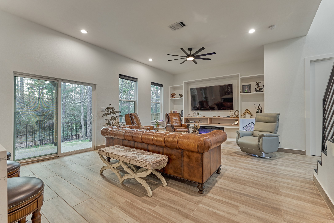
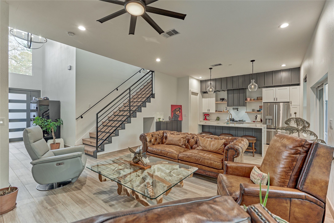
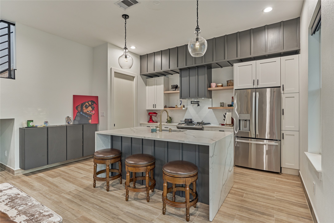
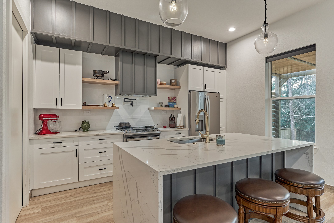
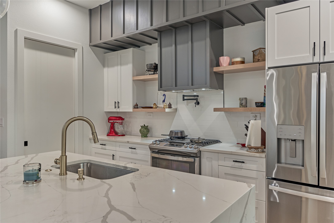
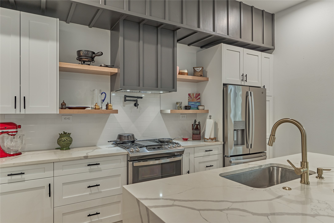
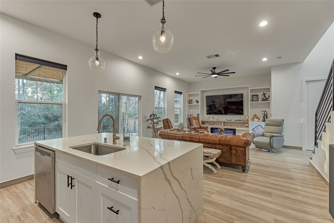
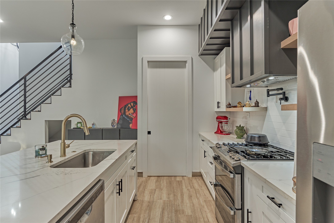
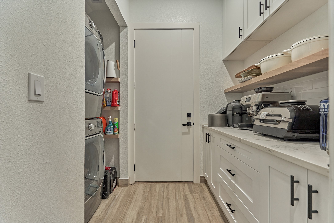
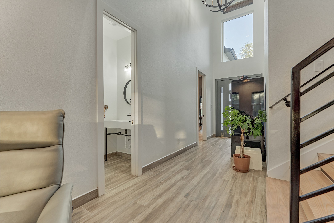
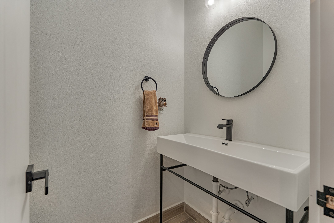
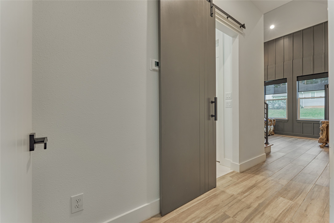
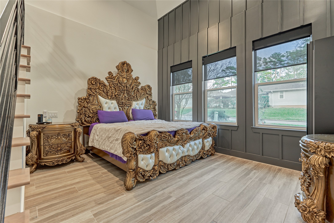
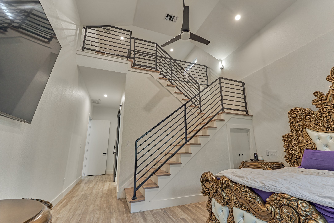
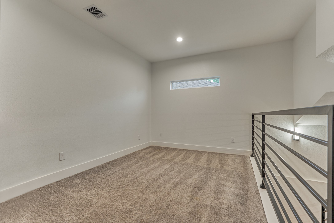
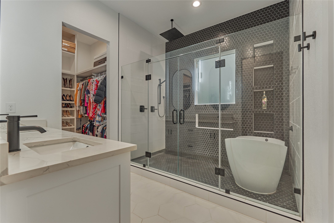
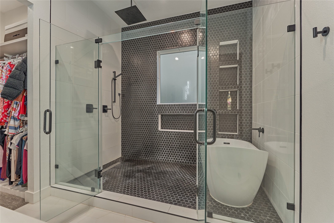
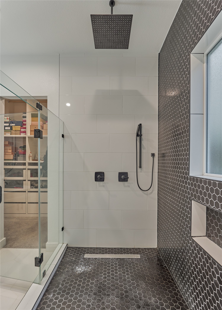
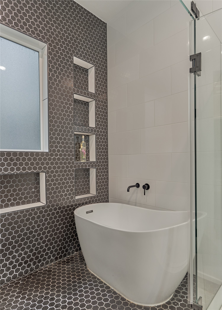
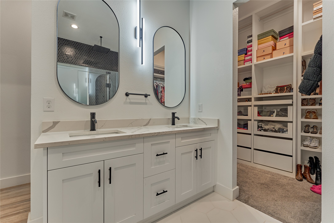
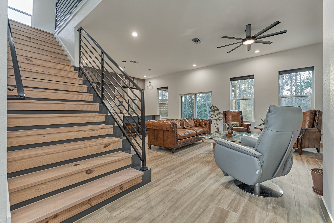
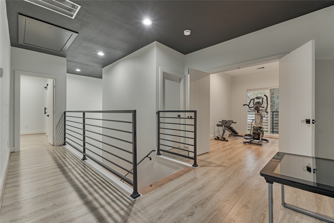
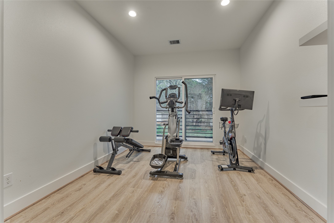
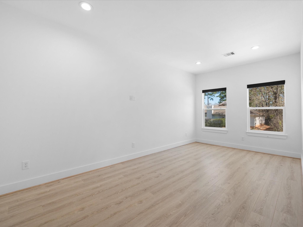
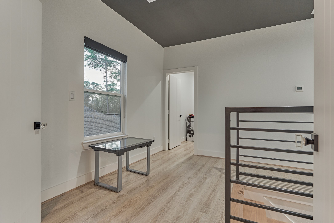
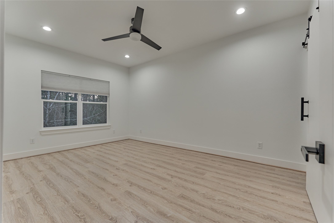
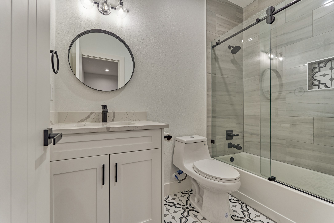
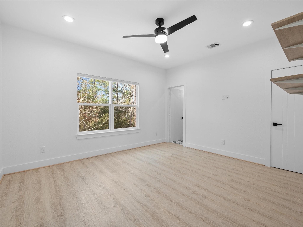
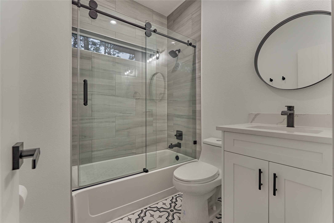
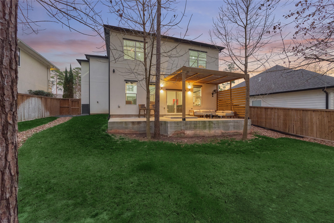
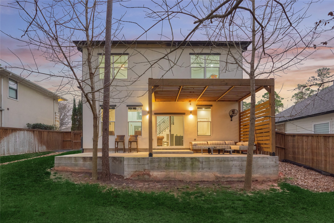
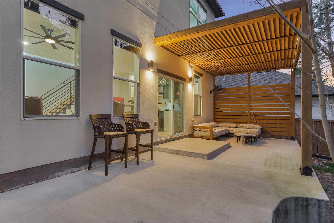
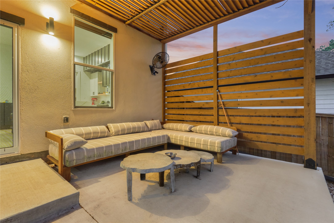
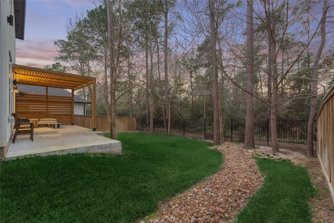
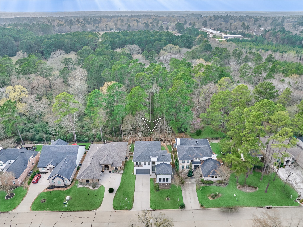
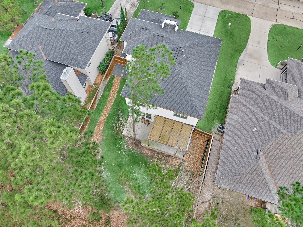
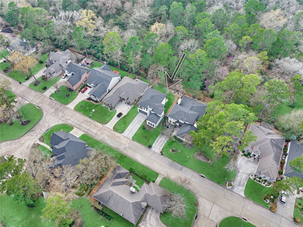
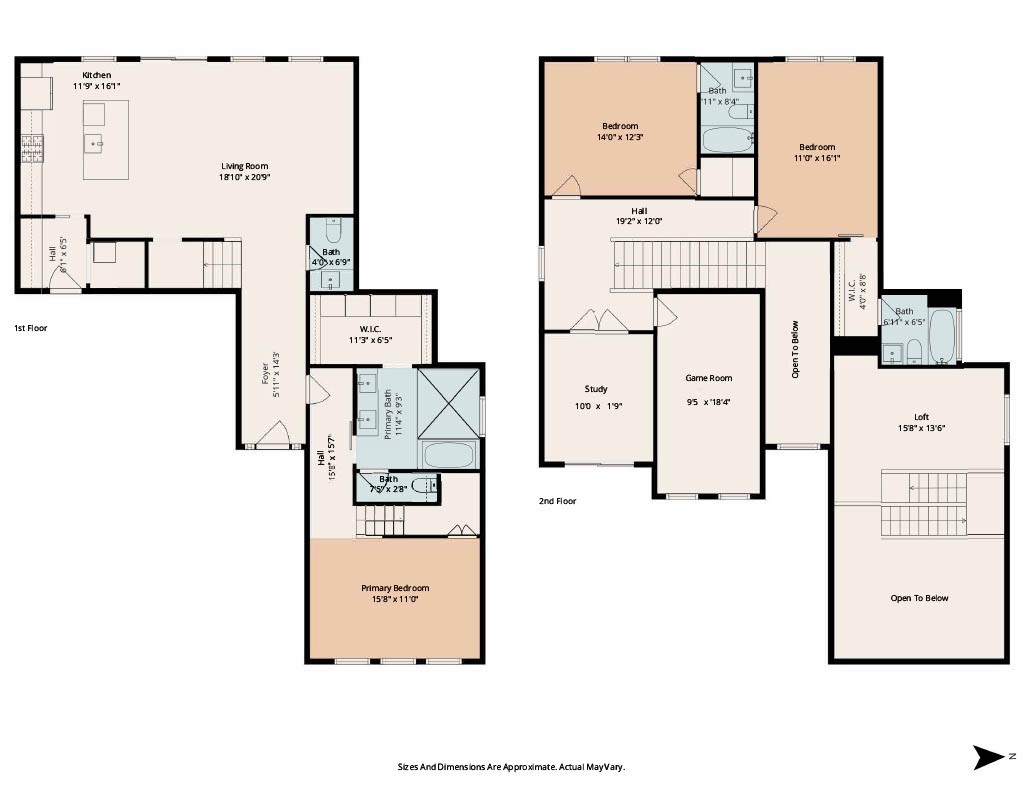
Sleek & stunning describes this modern 3 bed RM - 3.5 bath home! Located on a quiet cul-de-sac street that backs up to wooded acreage for abundant nature, privacy, & serene views. Drive up to an elegant stucco facade w/stone accent entry & an emerald green lawn. This flexible open floorplan has ample space to suit all of your living needs comfortably! Once inside you will notice the soaring ceilings, wood-look flooring & clean aesthetics. Living RM features an entertainment wall & overlooks the peaceful backyard. Gorgeous kitchen w/waterfall island, floating shelves, soft close cabinets & drawers, SS appliances, gas range, & pot filler. Primary retreat w/dream closet & bonus loft area (could be study, home gym or TV area). Primary ensuite bath w/dual sinks, shower w/rain shower head & soaker tub. Upstairs you will find 2 bed RM's w/ensuite baths, a Game RM, & a study - could be a workout RM or whatever you desire! Peaceful backyard w/pergola overlooks wooded acreage. PULL FEATURE SHEET
Details
| MLS # | 9293807 |
|---|---|
| Listing Type | For Sale |
| Style | House |
| HOA Dues | $1,190 |
| Sub-Type | Resale |
| Status | Active |
| Year | 2021 |
| Days On Site | 11 |
| Listing Provided By | Better Homes and Gardens Real Estate Gary Greene - Lake Conroe North | Sarah Conway |
Features
| Bed(s) | 3 |
|---|---|
| Bath(s) | 4 Total |
| SQ Feet | 2,588 |
| Garage | 2 |
| Story(s) | 2 |
| Acreage | 0.17 |
| Golf Course | Yes |
Exterior
| Lot Features | Cleared, Near Golf Course, Subdivision, Backs To Greenbelt Park, Pond On Lot |
|---|
Parking
| Garage Yes / No | Yes |
|---|---|
| Parking Features | Attached, Driveway, Garage, Garage Door Opener |
Taxes
| Tax Annual Amount | 7746 |
|---|
Location
| Community Features | Community Pool, Master Planned Community, Curbs, Golf, Gutters |
|---|
Area Information
| State | TX |
|---|---|
| County | Montgomery |
| City | Montgomery |
| Zip Code | 77356 |
| Area | 39 |
| Subarea | Lake Conroe Area |
| Community Name | Bentwater |
| Listing VS Median (in Bentwater) | |
Price: $478,900 low | high Med: $615,000 sqft: 2,588 low | high Med: 3,723 $ / sqft: $185 low | high Med: $165 On site: 11 low | high Med: 33 | |
Request a showing
Request a showing
Contact
Learn More About This Property

| State | TX |
|---|---|
| County | Montgomery |
| City | Montgomery |
| Zip Code | 77356 |
| Area | 39 |
| Subarea | Lake Conroe Area |
| Community Name | Bentwater |
| Listing VS Median (in Bentwater) | |
Price: $478,900 low | high Med: $615,000 sqft: 2,588 low | high Med: 3,723 $ / sqft: $185 low | high Med: $165 On site: 11 low | high Med: 33 | |


.jpg)

Land & Ranch 210.483.7500 | Bandera 830.850.6700 | Global Luxury 210.483.5700 | Coldwell Banker Commercial Alamo City 210.483.6250
North Central San Antonio / Stone Oak 210.483.7070 | Harper Property Management 210.483.7040 | Relocation Services 210.483.7121
North West San Antonio 210.483.0000 | Laredo 956.722.4822 | Coldwell Banker Commercial International Gateway 956.937.2867
