
3451 Wellsprings Dr,San Antonio, TX 78230
San Antonio, TX 78230


Description
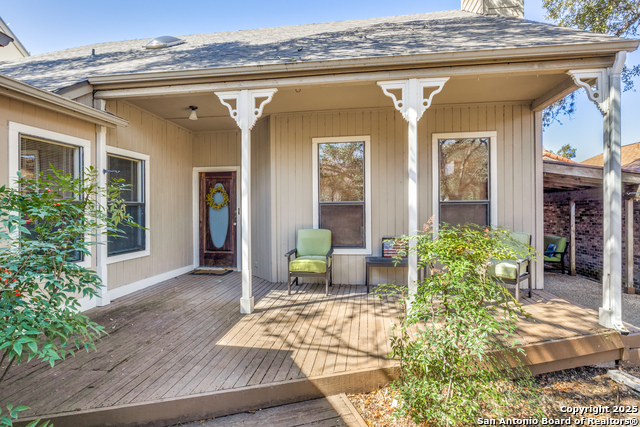
Beautifully remodeled single-story home offering modern updates and an unbeatable central San Antonio location! This move-in ready home features an open and inviting floor plan with extensive renovations throughout. The updated kitchen showcases soft-close shaker cabinets and drawers, Silestone quartz countertops, tile backsplash, a modern coffee bar with black tile accents, and a convenient pass-through breakfast bar overlooking the living area. Luxury 8-inch luxury vinyl plank flooring extends through the living room, dining room, and bedrooms. The spacious primary suite features a beautifully remodeled ensuite bathroom, while the updated guest ensuite bath includes a skylight that fills the space with natural light. The enclosed side patio has been converted into a dedicated office, providing the perfect work-from-home space or flex room. Additional improvements include top-down/bottom-up blinds throughout, updated two-panel interior doors and hardware, fresh interior and exterior paint, new baseboards and trim, updated laundry room with porcelain tile flooring, modern interior and exterior lighting, new gas dryer, updated landscaping, new flat roof and gutters (2024), updated HVAC with new condenser and coil, modern garage facade, and a secure private courtyard. Ideally located in the heart of San Antonio with quick access to the Medical Center, USAA, Loop 410, IH-10, shopping, dining, and entertainment. Zoned to highly sought-after Northside ISD schools, this home offers the perfect combination of location, style, and quality updates. Truly move-in ready!
Details
| MLS # | 2001562 |
|---|---|
| Listing Type | For Sale |
| Style | House |
| Status | Active Option |
| Year | 1979 |
| Days On Site | 39 |
| Listing Provided By | Keller Williams Heritage | Alicia Stumph |
Features
| Bed(s) | 2 |
|---|---|
| Bath(s) | 2 Total |
| SQ Feet | 1,704 |
| Garage | 2 |
| Story(s) | 1 |
| Acreage | 0.11 |
Interior
| Interior | One Living Area, Liv/Din Combo, Eat-In Kitchen, Study/Library, Utility Room Inside, 1st Floor Lvl/No Steps, High Ceilings, Open Floor Plan, Skylights, High Speed Internet, All Bedrooms Downstairs, Laundry Main Level, Laundry Room, Walk in Closets, Attic - Partially Finished |
|---|---|
| Heating | Central |
| Heating Fuel | Natural Gas |
| Fireplace | One |
| Number Of Fireplaces | 1 |
Exterior
| Exterior | Brick, Wood, Stucco |
|---|---|
| Roof | Composition, Flat |
| Foundation | Slab |
Parking
| Garage Parking | Two Car Garage |
|---|
Utilities
| Waterorsewer | Water System, Sewer System |
|---|
Taxes
| Tax Property Id | 166980000250 |
|---|---|
| Taxed By Mltpl Counties | No |
| Total Tax | 6547.84 |
Area Information
| State | TX |
|---|---|
| County | Bexar |
| City | San Antonio |
| Zip Code | 78230 |
| Area | Bexar |
| Community Name | WELLSPRINGS |
| School District | Northside |
| Elementary School | Howsman |
| High School | Clark |
| Listing VS Median (in WELLSPRINGS) | |
Price: $349,900 low | high Med: $348,000 sqft: 1,704 low | high Med: 1,886 $ / sqft: $205 low | high Med: $185 On site: 39 low | high Med: 108 | |
Market Activity 78230
Request a showing
Request a showing
Contact
Learn More About This Property

| State | TX |
|---|---|
| County | Bexar |
| City | San Antonio |
| Zip Code | 78230 |
| Area | Bexar |
| Community Name | WELLSPRINGS |
| School District | Northside |
| Elementary School | Howsman |
| High School | Clark |
| Listing VS Median (in WELLSPRINGS) | |
Price: $349,900 low | high Med: $348,000 sqft: 1,704 low | high Med: 1,886 $ / sqft: $205 low | high Med: $185 On site: 39 low | high Med: 108 | |


.jpg)

Land & Ranch 210.483.7500 | Bandera 830.850.6700 | Global Luxury 210.483.5700 | Coldwell Banker Commercial Alamo City 210.483.6250
North Central San Antonio / Stone Oak 210.483.7070 | Harper Property Management 210.483.7040 | Relocation Services 210.483.7121
North West San Antonio 210.483.0000 | Laredo 956.722.4822 | Coldwell Banker Commercial International Gateway 956.937.2867
