 Price Reduced Listing
3444 Meadow Lake Lane,Houston, TX 77027
Houston, TX 77027






Description
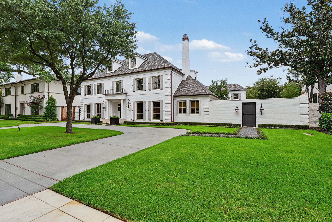
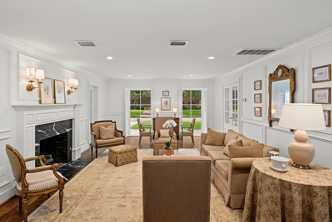
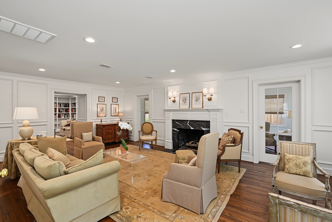
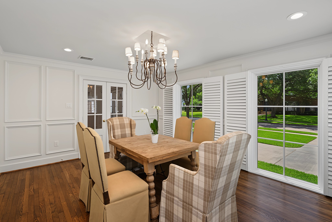
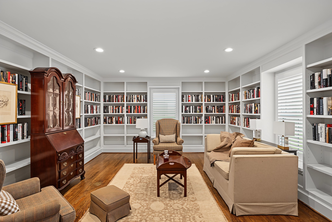
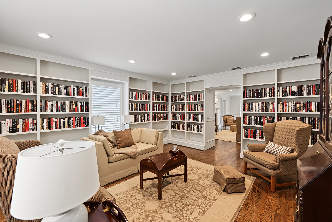
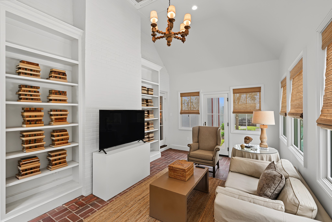
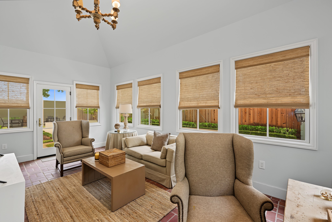
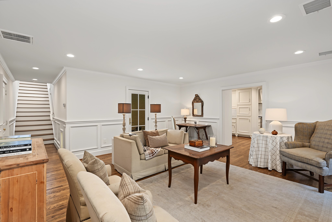
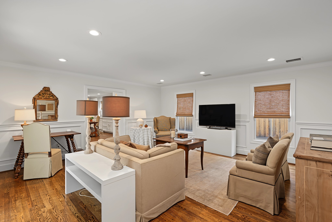
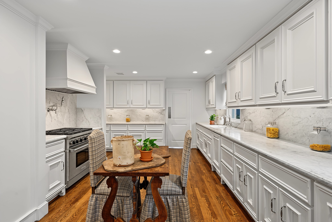
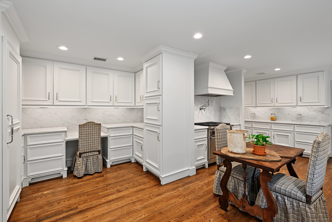
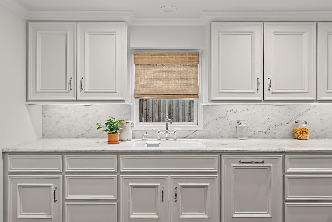
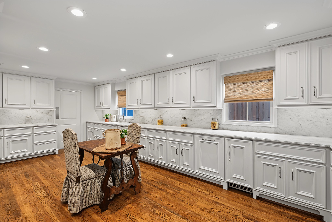
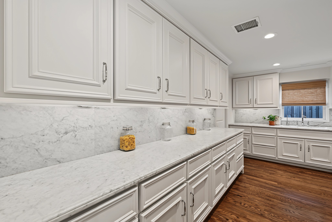
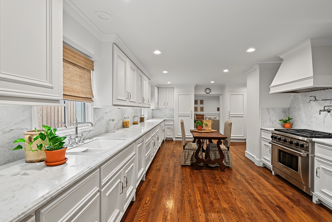
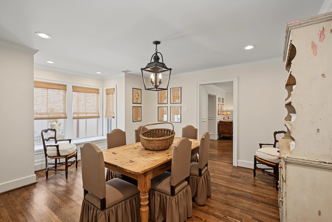
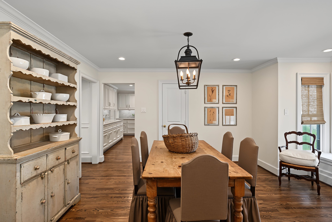
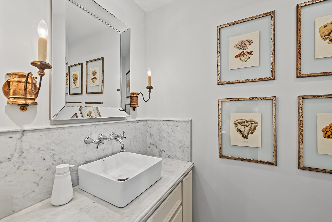
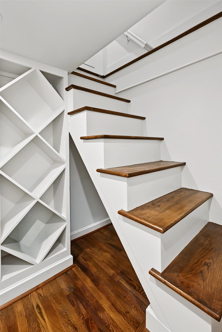
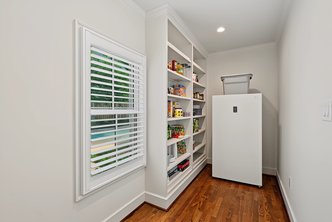
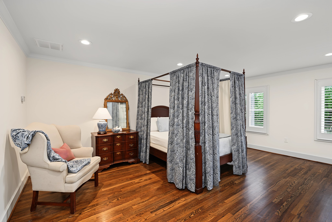
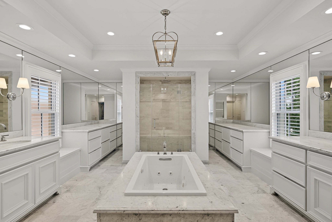
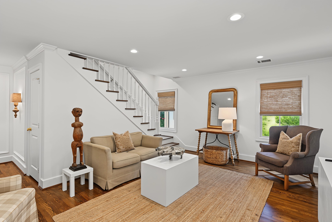
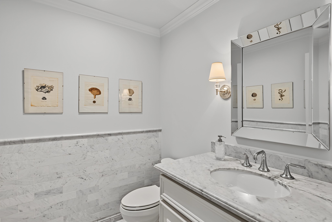
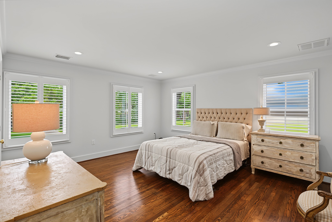
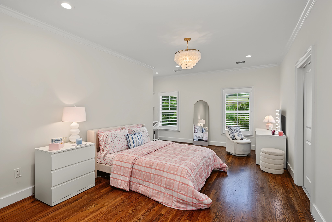
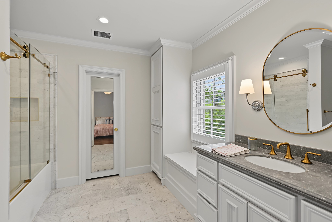
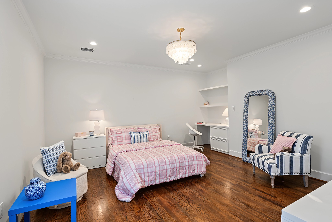
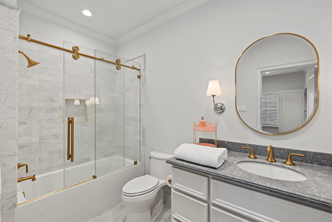
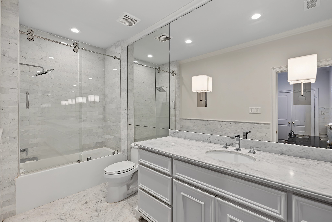
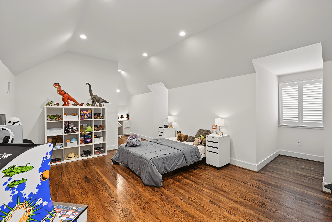
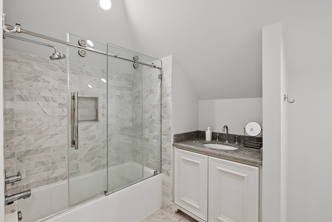
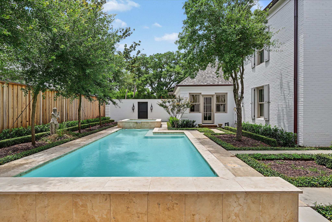
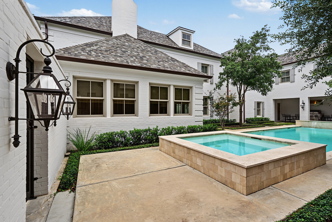
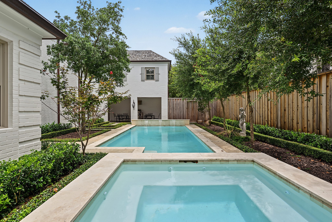
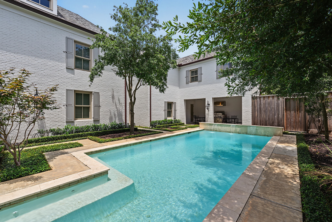
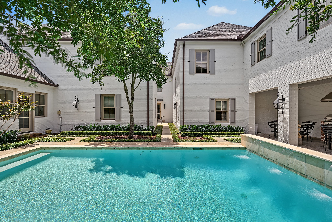
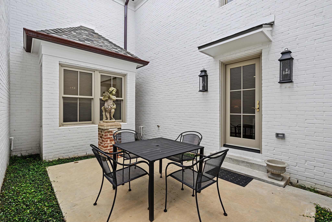
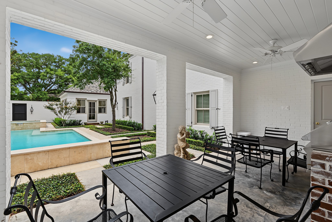
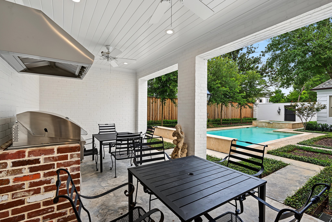
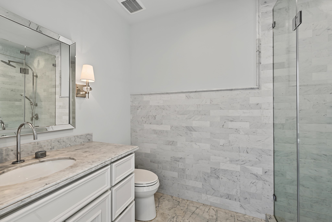
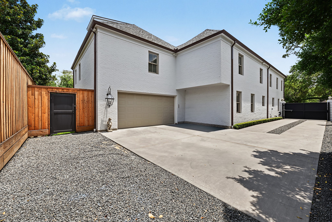
An exceptional restoration of timeless Georgian architecture, this impressive River Oaks residence has been meticulously reconstructed & expanded. Completed in Oct. 2025, every detail of the home showcases outstanding craftsmanship, luxurious finishes & enduring quality. Thoughtfully designed floorplan offers effortless living, comfort, & functionality. 2-story foyer, formal living & dining, library, sun room, chef's kitchen, breakfast room, family room, wine cellar, game room, den, 6 bedrooms, 7 full baths, 2 half baths, + 2 utility rooms. Refined features include custom millwork, hardwood floors throughout, JELD-WEN windows & doors, 3 tankless water heaters, & whole-house generator. Resort-style backyard w/heated saltwater pool & spa, covered pavilion w/built-in grill & attached bath, private courtyard, oversized garage, gated driveway, & dog run. Excellent opportunity to add your vision to a remarkable home in one of Houston's most prestigious neighborhoods. Per Seller.
Details
| MLS # | 31442446 |
|---|---|
| Listing Type | For Sale |
| Style | House |
| HOA Dues | $3,000 |
| Sub-Type | Resale |
| Status | Active |
| Year | 1940 |
| Days On Site | 39 |
| Listing Provided By | Greenwood King Properties - Kirby Office | Colleen Sherlock |
Features
| Bed(s) | 6 |
|---|---|
| Bath(s) | 9 Total |
| SQ Feet | 7,225 |
| Garage | 2 |
| Pool | Yes |
| Story(s) | 3 |
| Acreage | 0.32 |
Exterior
| Lot Features | Subdivision, Side Yard |
|---|
Parking
| Garage Yes / No | Yes |
|---|---|
| Parking Features | Additional Parking, Attached, Circular Driveway, Electric Gate, Garage, Garage Door Opener, Oversized |
Taxes
| Tax Annual Amount | 59251 |
|---|
Location
| Community Features | Curbs, Gutters |
|---|
Area Information
| State | TX |
|---|---|
| County | Harris |
| City | Houston |
| Zip Code | 77027 |
| Area | 16 |
| Subarea | River Oaks Area |
| Community Name | River Oaks |
| Listing VS Median (in River Oaks) | |
Price: $4,999,900 low | high Med: $2,795,000 sqft: 7,225 low | high Med: 4,976 $ / sqft: $692 low | high Med: $562 On site: 39 low | high Med: 25 | |
Request a showing
Request a showing
Contact
Learn More About This Property

| State | TX |
|---|---|
| County | Harris |
| City | Houston |
| Zip Code | 77027 |
| Area | 16 |
| Subarea | River Oaks Area |
| Community Name | River Oaks |
| Listing VS Median (in River Oaks) | |
Price: $4,999,900 low | high Med: $2,795,000 sqft: 7,225 low | high Med: 4,976 $ / sqft: $692 low | high Med: $562 On site: 39 low | high Med: 25 | |


.jpg)

Land & Ranch 210.483.7500 | Bandera 830.850.6700 | Global Luxury 210.483.5700 | Coldwell Banker Commercial Alamo City 210.483.6250
North Central San Antonio / Stone Oak 210.483.7070 | Harper Property Management 210.483.7040 | Relocation Services 210.483.7121
North West San Antonio 210.483.0000 | Laredo 956.722.4822 | Coldwell Banker Commercial International Gateway 956.937.2867
