3438 Rich Radish Road,Richmond, TX 77406
Richmond, TX 77406
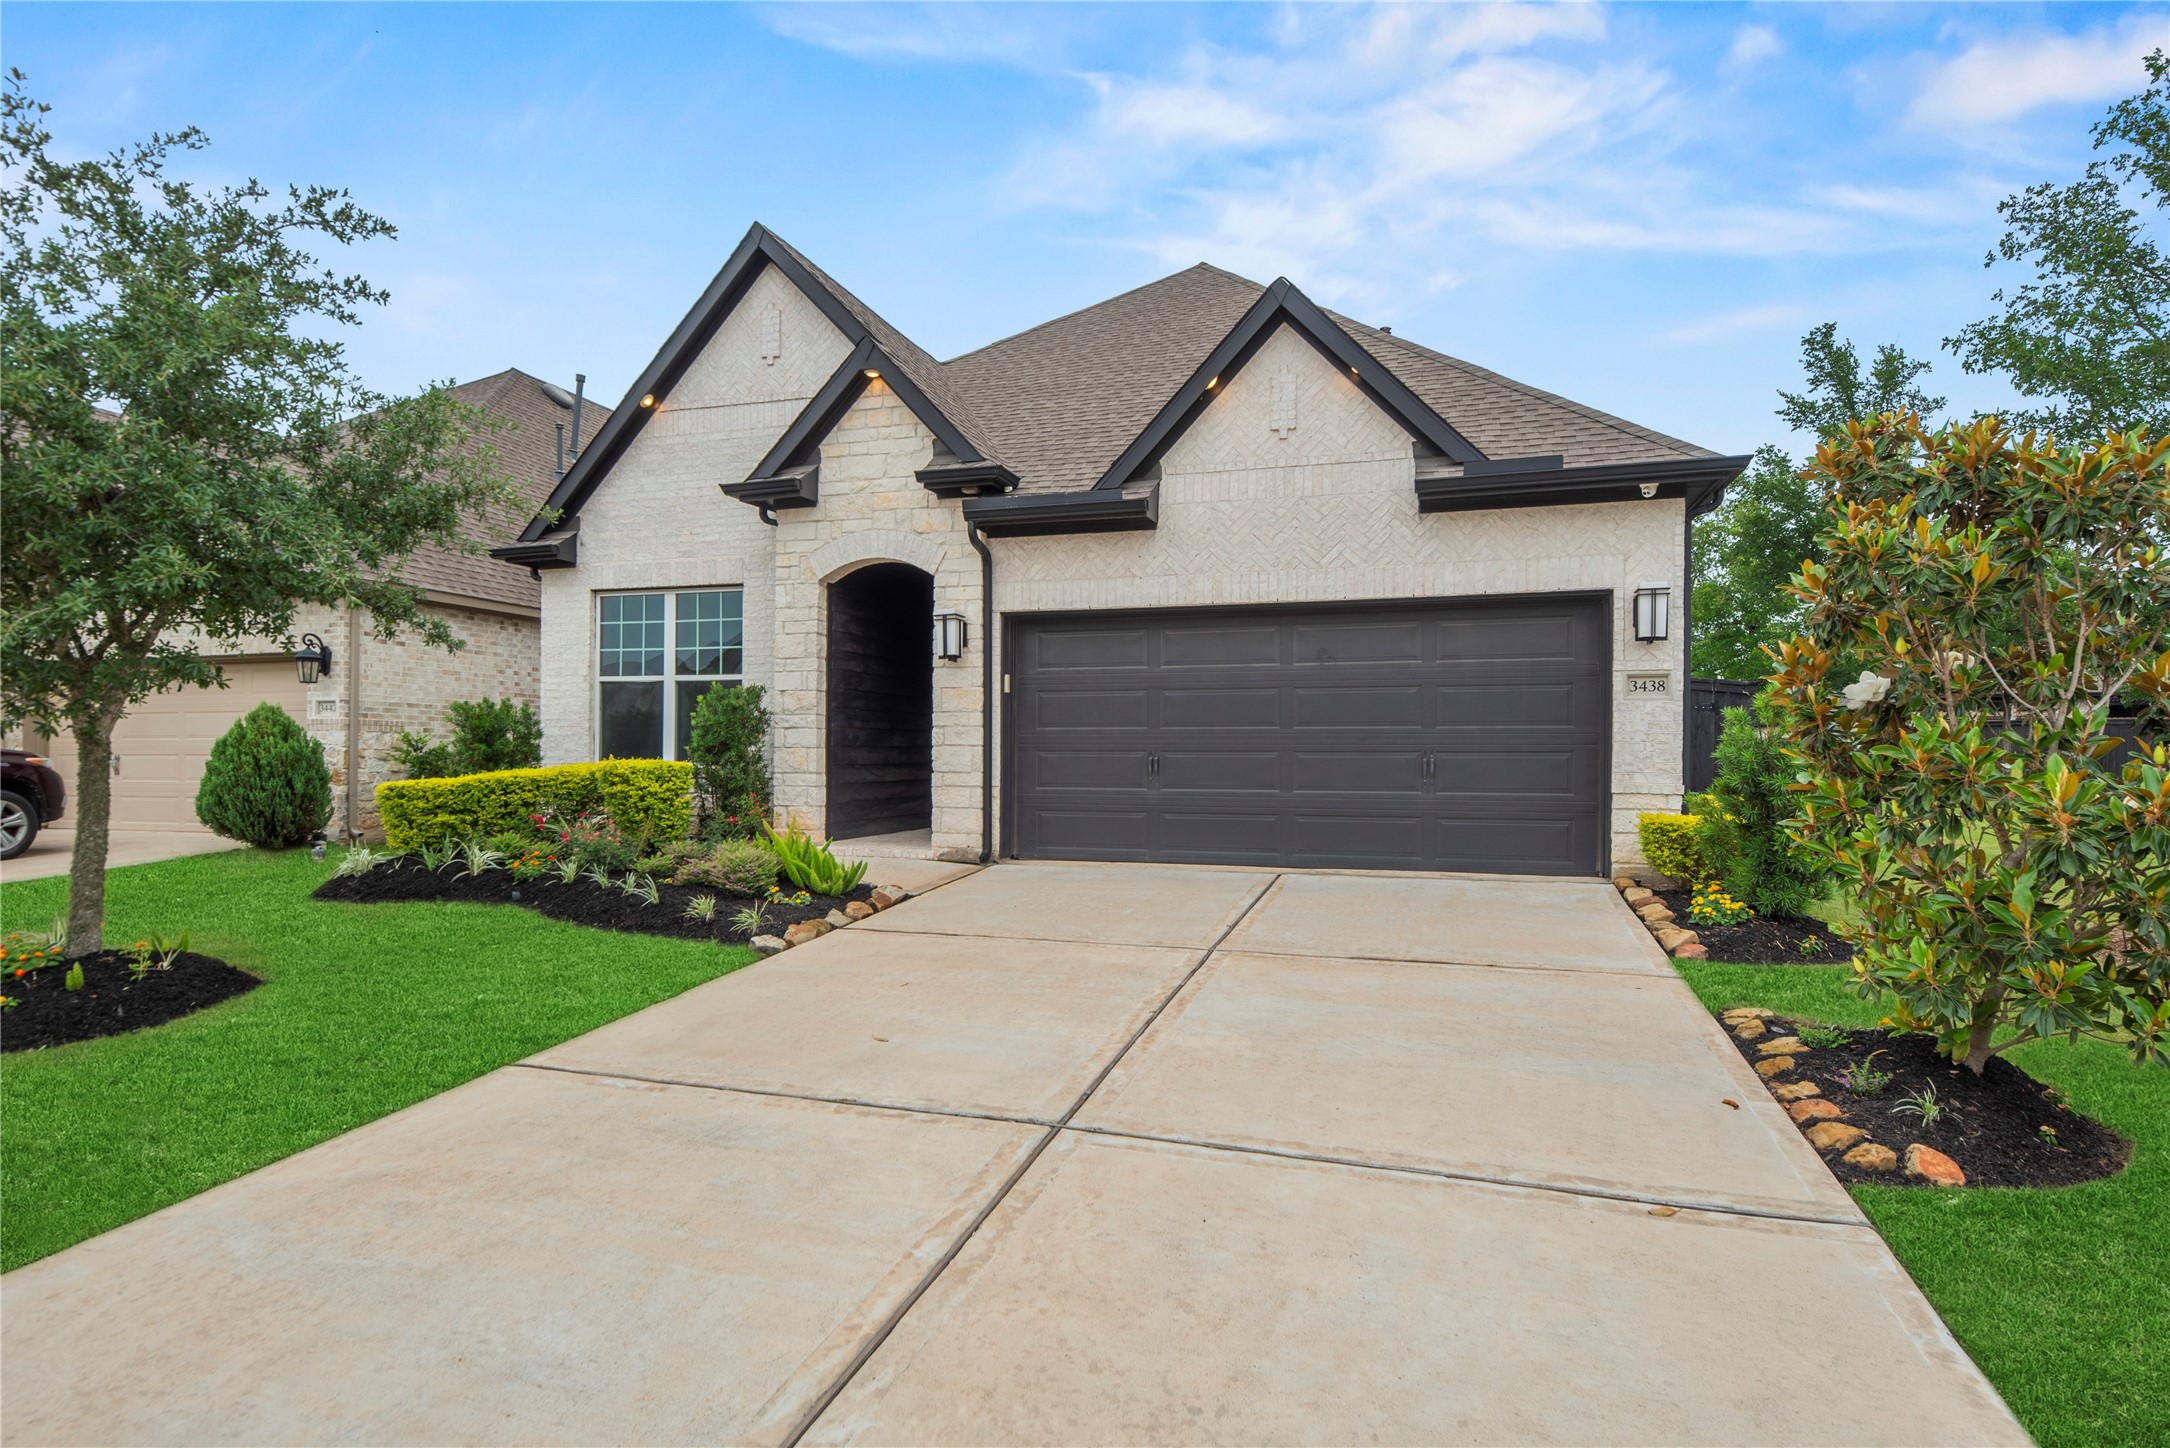

Description
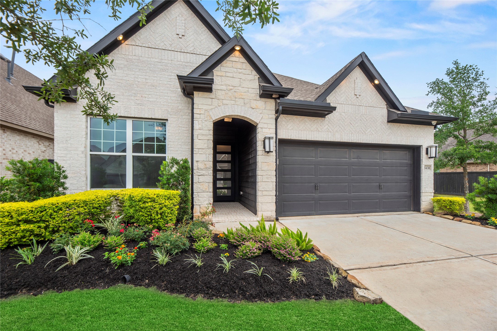
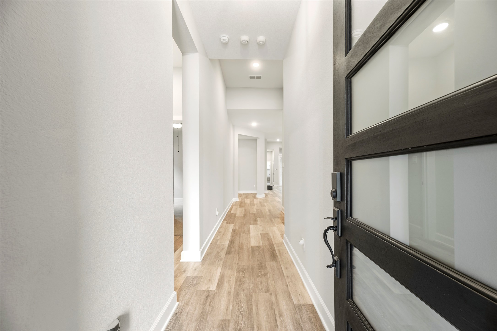
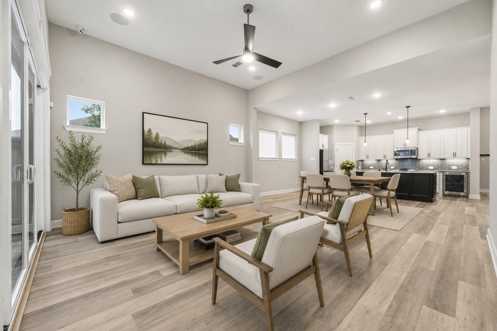
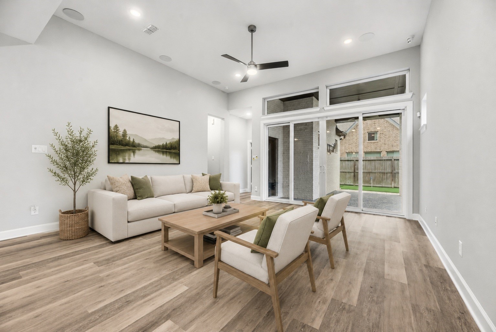
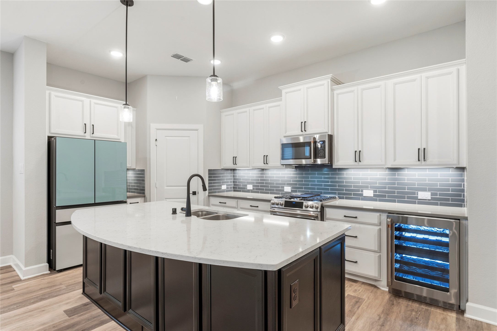
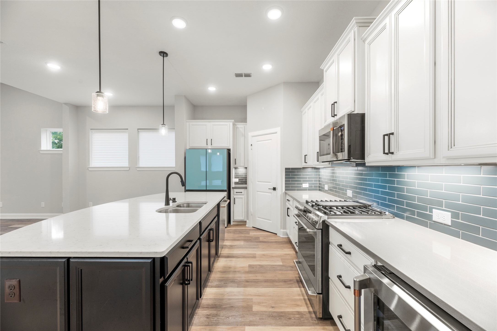
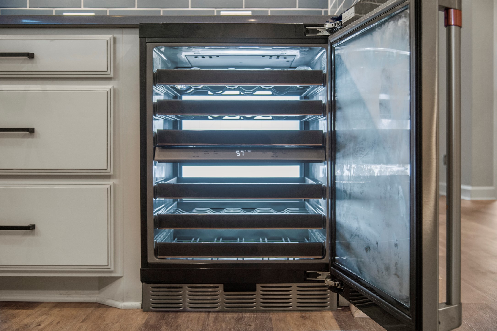
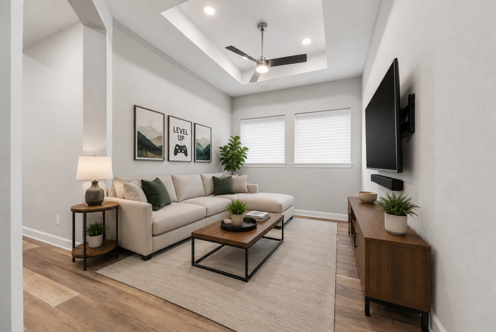
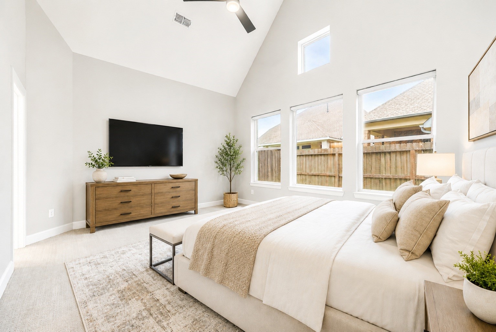
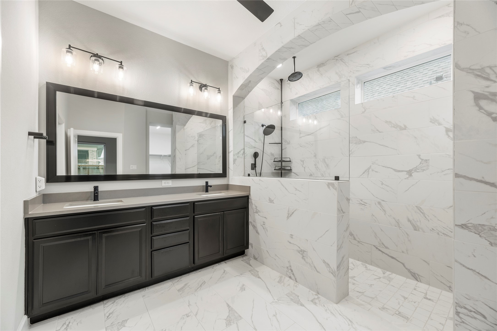
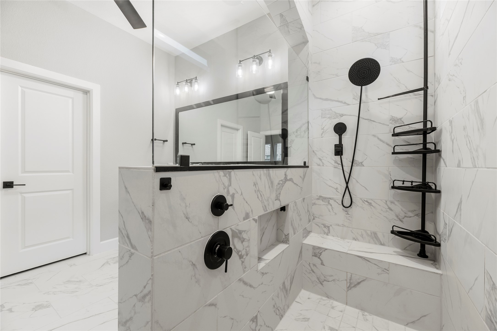
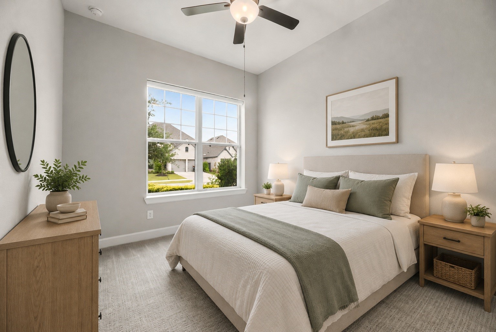
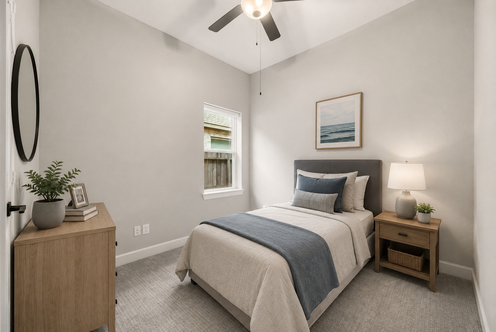
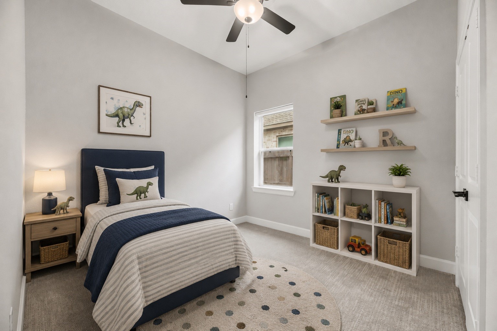
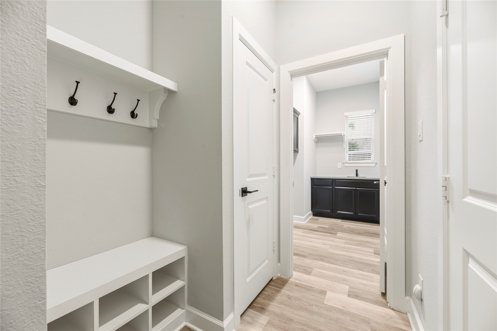
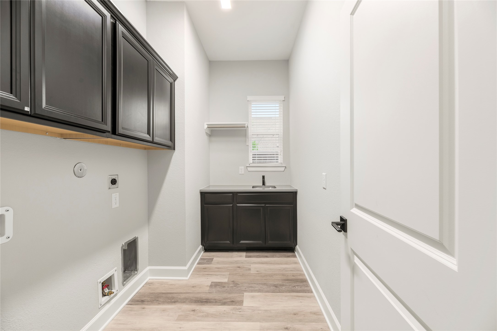
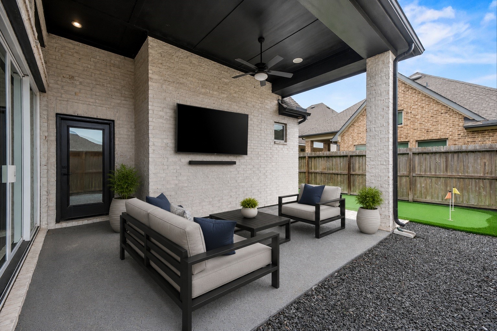
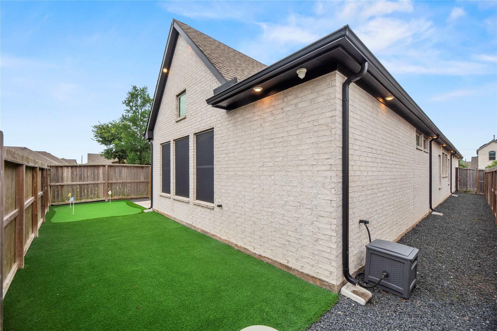
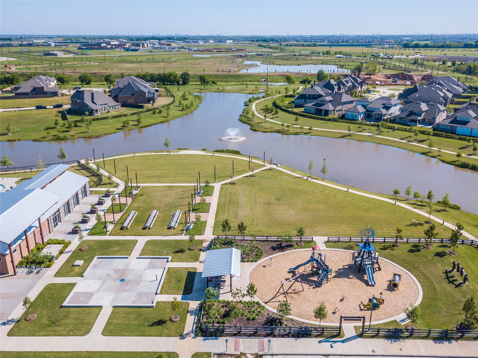
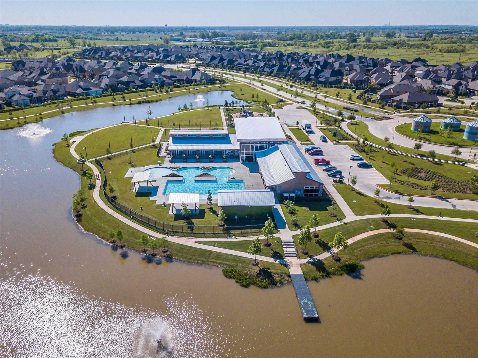
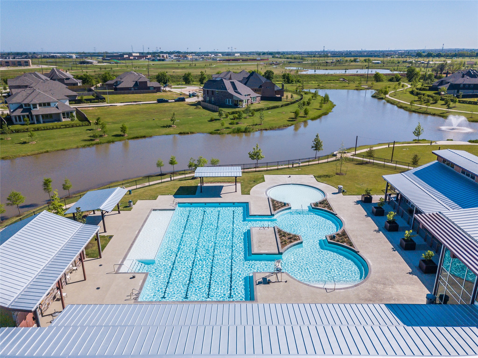
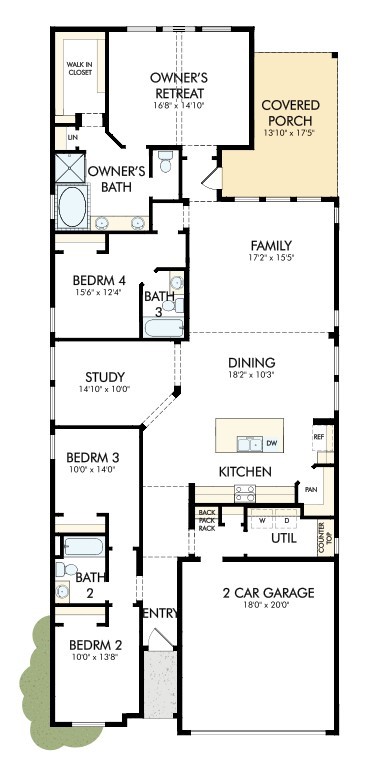
Welcome to 3438 Rich Radish Road, a stunning "Athens Model" by David Weekley Homes on a premium lot in Harvest Green. This four-bedroom, three-bath residence features an open layout with high ceilings, contemporary tones, and upgraded SPC wood flooring. Equipped with a Control4 security network, five monitoring cameras, and whole-house surge protection, the home delivers premium smart tech. The gourmet kitchen boasts Lyra quartz countertops, soft-close cabinets, and GE Café appliances with a built-in wine center. A custom mudroom backpack rack leads to the two-car garage, which features a 240V car-charging outlet, upgraded R-38 insulation, and plywood flooring for extra attic storage. Large sliding glass doors open to a fenced backyard with a covered patio, a gas grill line, an automated mosquito-deterrent system, and a custom artificial-turf putting green highlighted by elegant soffit landscape lighting. Zoned to top schools with walkable bus access, this is contemporary luxury.
Details
| MLS # | 39650041 |
|---|---|
| Listing Type | For Sale |
| Style | House |
| HOA Dues | $1,271 |
| Sub-Type | Resale |
| Status | Active |
| Year | 2021 |
| Days On Site | 31 |
| Listing Provided By | Compass RE Texas, LLC - West Houston | Jamie McMartin |
Features
| Bed(s) | 4 |
|---|---|
| Bath(s) | 3 Total |
| SQ Feet | 2,304 |
| Garage | 2 |
| Story(s) | 1 |
| Acreage | 0.12 |
Exterior
| Lot Features | Subdivision, Side Yard |
|---|
Parking
| Garage Yes / No | Yes |
|---|---|
| Parking Features | Additional Parking, Driveway, Garage, Garage Door Opener |
Taxes
| Tax Annual Amount | 13321 |
|---|
Location
| Community Features | Community Pool, Master Planned Community |
|---|
Area Information
| State | TX |
|---|---|
| County | Fort Bend |
| City | Richmond |
| Zip Code | 77406 |
| Area | 37 |
| Subarea | Fort Bend County North | Richmond |
| Community Name | Harvest Green |
| Listing VS Median (in Harvest Green) | |
Price: $499,000 low | high Med: $704,495 sqft: 2,304 low | high Med: 3,197 $ / sqft: $217 low | high Med: $226 On site: 31 low | high Med: 72.5 | |
Request a showing
Request a showing
Contact
Learn More About This Property

| State | TX |
|---|---|
| County | Fort Bend |
| City | Richmond |
| Zip Code | 77406 |
| Area | 37 |
| Subarea | Fort Bend County North | Richmond |
| Community Name | Harvest Green |
| Listing VS Median (in Harvest Green) | |
Price: $499,000 low | high Med: $704,495 sqft: 2,304 low | high Med: 3,197 $ / sqft: $217 low | high Med: $226 On site: 31 low | high Med: 72.5 | |


.jpg)

Land & Ranch 210.483.7500 | Bandera 830.850.6700 | Global Luxury 210.483.5700 | Coldwell Banker Commercial Alamo City 210.483.6250
North Central San Antonio / Stone Oak 210.483.7070 | Harper Property Management 210.483.7040 | Relocation Services 210.483.7121
North West San Antonio 210.483.0000 | Laredo 956.722.4822 | Coldwell Banker Commercial International Gateway 956.937.2867
