3434 Ivory Crk,San Antonio, TX 78258
San Antonio, TX 78258

Description
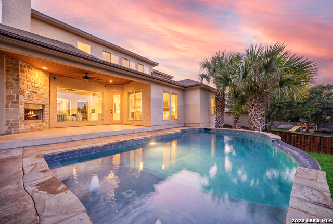
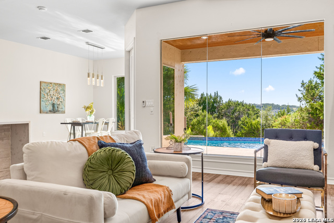
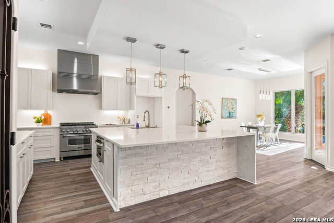
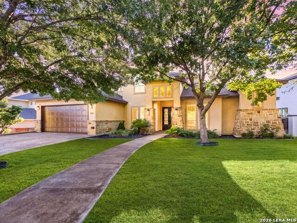
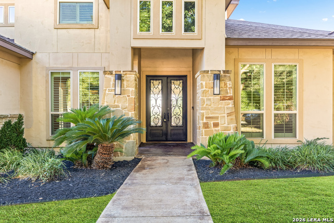
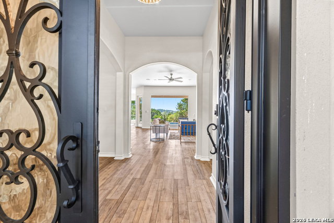
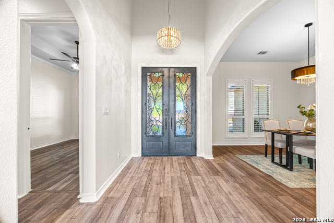
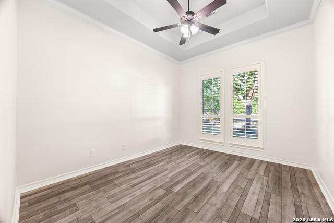
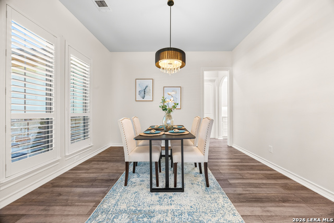
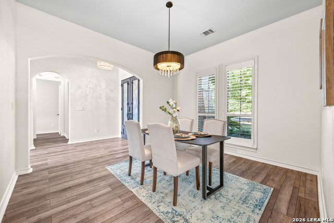
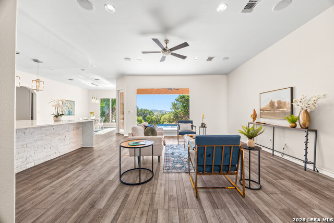
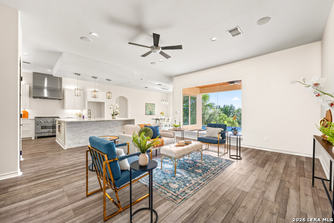
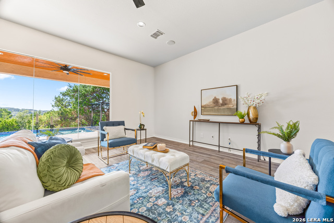
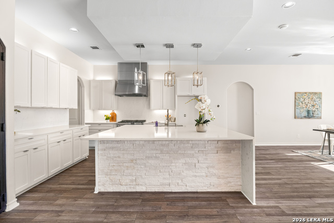
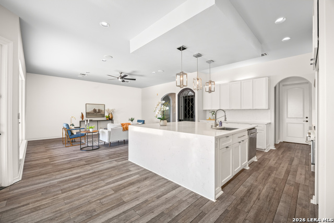
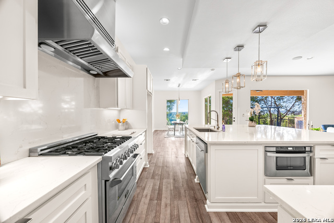
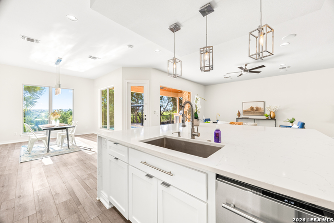
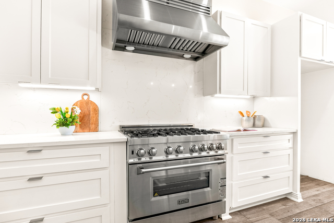
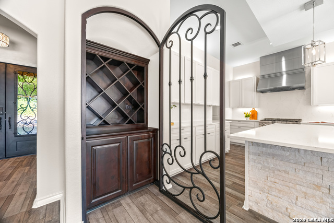
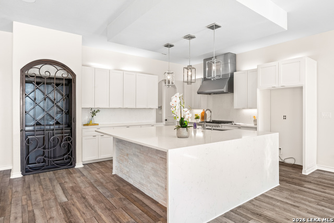
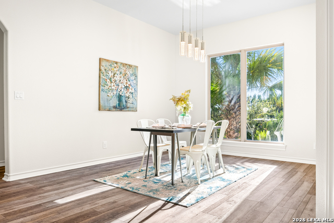
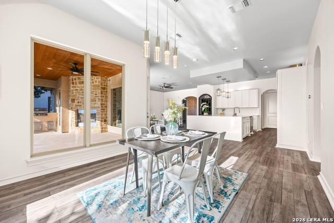
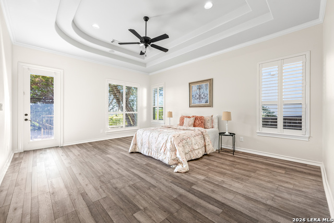
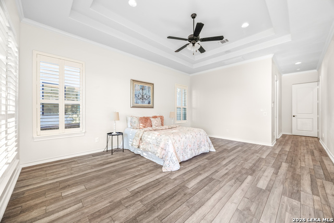
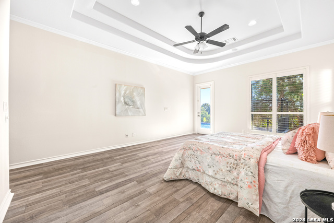
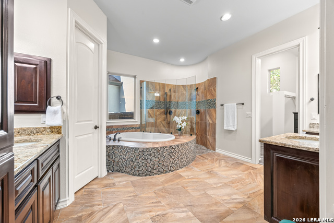
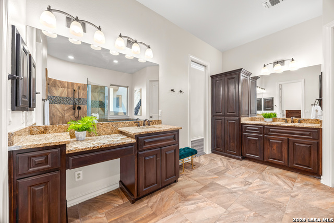
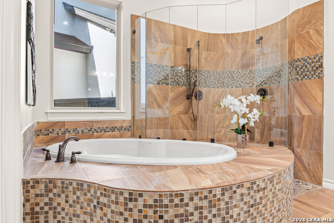
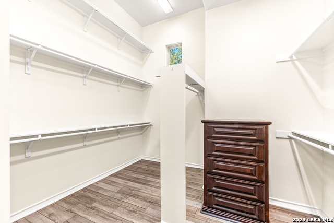
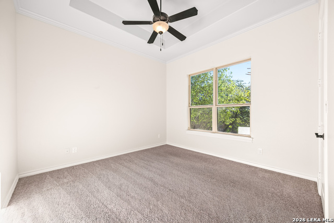
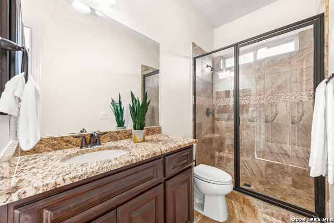
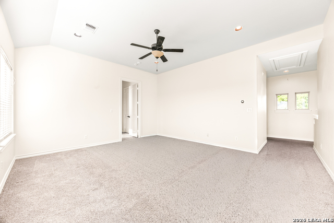
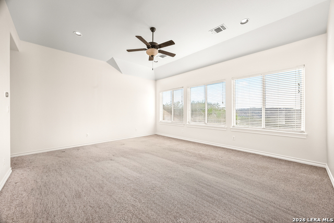
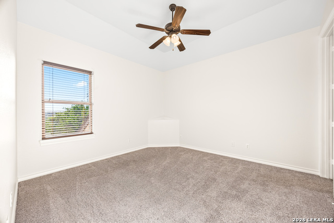
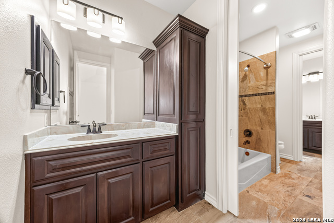
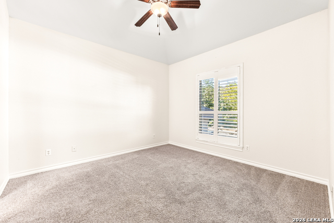
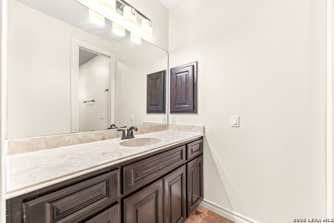
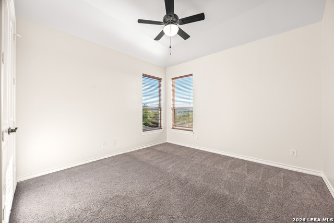
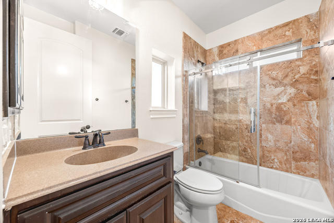
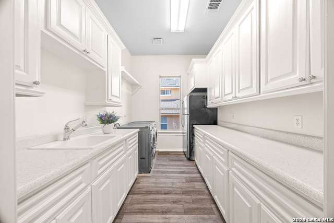
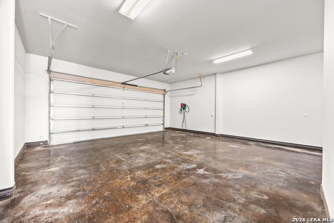
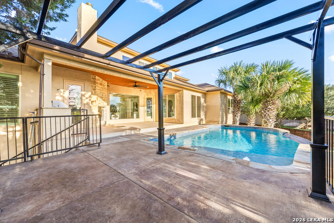
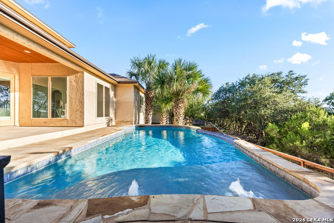
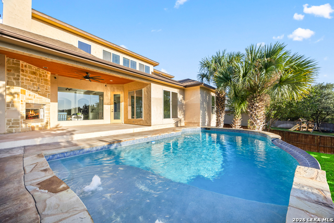
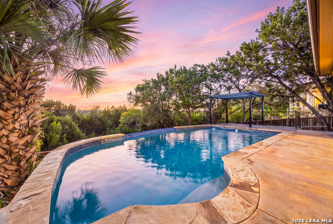
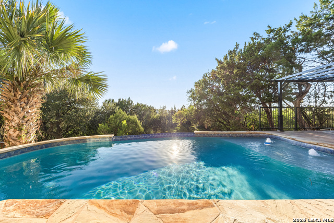
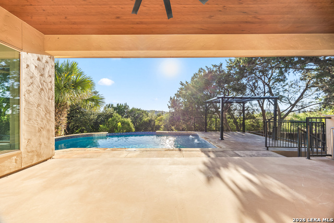
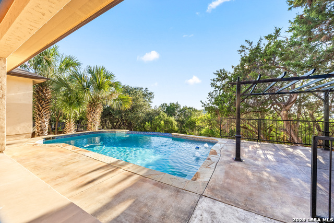
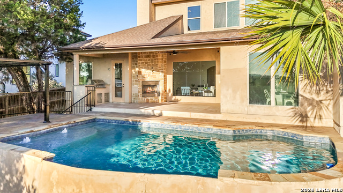
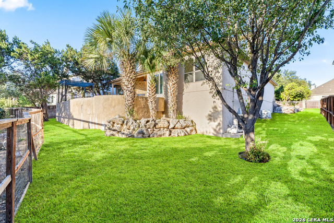
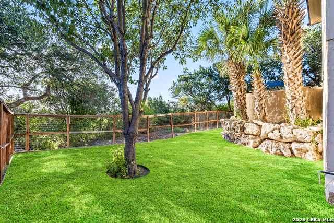
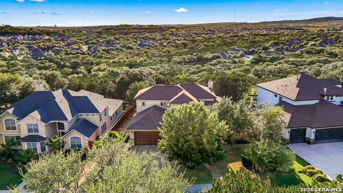
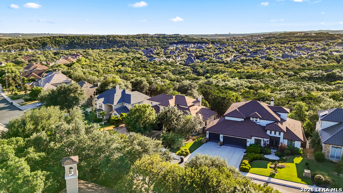
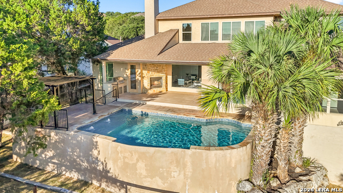
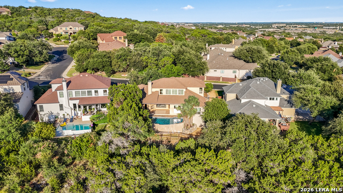
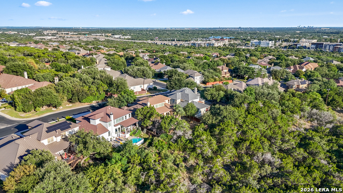
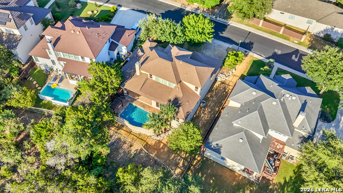
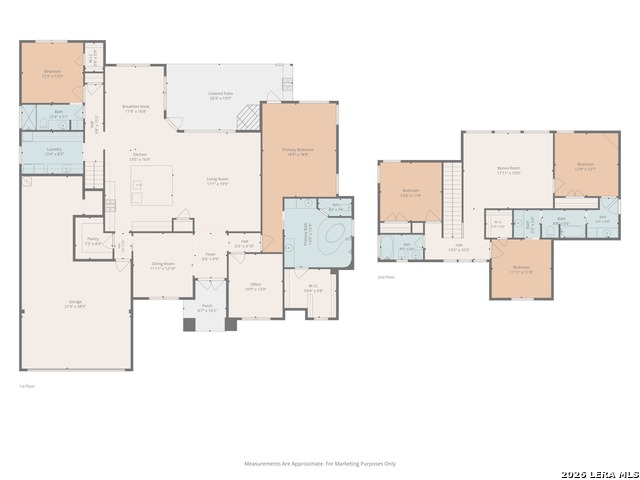
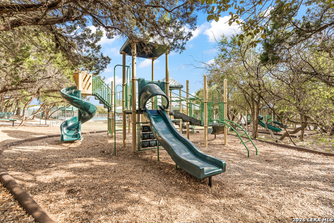
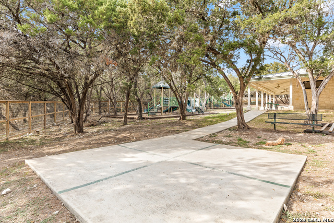
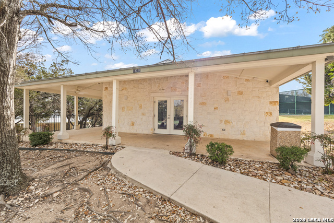
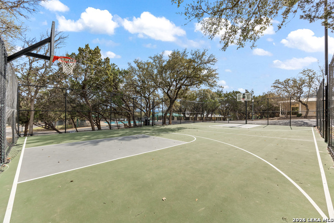
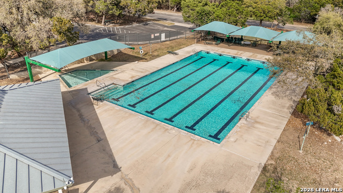
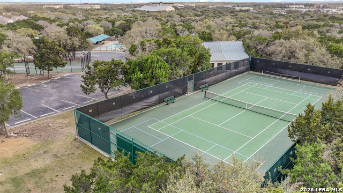
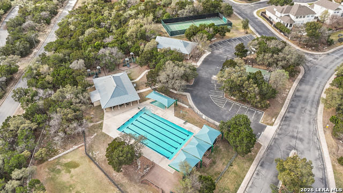
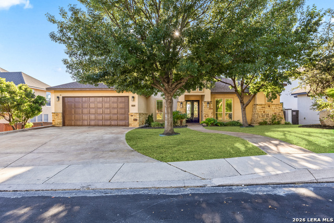
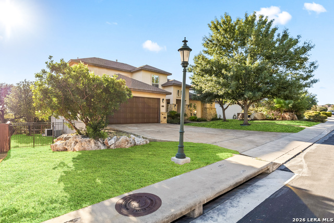
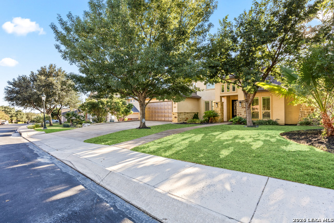
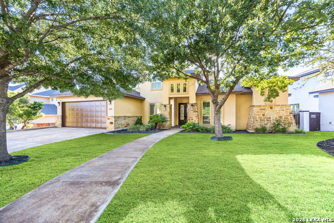
Experience elevated Hill Country living in this stunning custom home located in the prestigious, gated Point Bluff at Rogers Ranch. Perfectly positioned on a greenbelt, this exceptional residence showcases breathtaking views from the infinity-edge pool, expansive outdoor living area, and beautifully designed interior spaces. Fresh interior paint throughout and a renovated kitchen with modern finishes create a sophisticated, updated feel. The open-concept kitchen and living area is designed for entertaining, featuring high-end appliances, a wine cabinet, breakfast area, and seamless flow into the main living space. Step outside to an impressive covered patio complete with a built-in outdoor kitchen and fireplace, all overlooking the infinity pool and spectacular Hill Country backdrop. The main-level primary suite offers a private retreat with a spacious walk-in closet and luxurious walk-through shower. A guest bedroom, formal dining room, and dedicated study are also conveniently located downstairs. Upstairs features a generous game room, three additional bedrooms, and two full baths, providing plenty of space for family and guests. An attached three-car garage with tandem parking completes this remarkable property. Combining timeless custom design, modern updates, resort-style amenities, and unforgettable views, this Rogers Ranch residence offers an exceptional luxury lifestyle in one of San Antonio's most desirable communities.
Details
| MLS # | 2010335 |
|---|---|
| Listing Type | For Sale |
| Style | House |
| Status | Active Option |
| Year | 2013 |
| Days On Site | 10 |
| Listing Provided By | Keller Williams Legacy | Kristen Schramme |
Features
| Bed(s) | 5 |
|---|---|
| Bath(s) | 4 Total |
| SQ Feet | 3,584 |
| Garage | 3 |
| Pool | Yes |
| Story(s) | 2 |
| Acreage | 0.25 |
Interior
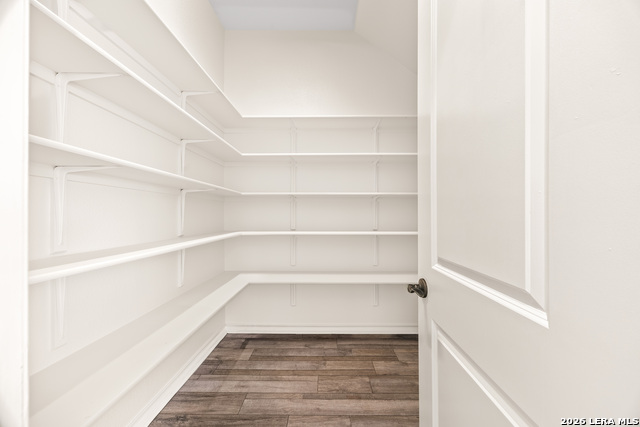
| Interior | Two Living Area, Separate Dining Room, Eat-In Kitchen, Two Eating Areas, Island Kitchen, Breakfast Bar, Walk-In Pantry, Study/Library, Game Room, Utility Room Inside, Secondary Bedroom Down, 1st Floor Lvl/No Steps, High Ceilings, Open Floor Plan, Pull Down Storage, Laundry Main Level, Laundry Lower Level, Laundry Room, Walk in Closets, Attic - Partially Floored, Attic - Pull Down Stairs, Attic - Storage Only |
|---|---|
| Heating | Central, Heat Pump |
| Heating Fuel | Natural Gas |
| Fireplace | One, Wood Burning, Gas, Stone/Rock/Brick |
| Number Of Fireplaces | 1 |
Exterior
| Exterior | Stone/Rock, Stucco |
|---|---|
| Exterior Features | Patio Slab, Covered Patio, Privacy Fence, Wrought Iron Fence, Sprinkler System, Double Pane Windows, Gazebo, Has Gutters, Mature Trees, Outdoor Kitchen, Ranch Fence |
| Roof | Heavy Composition |
| Foundation | Slab |
Parking
| Garage Parking | Three Car Garage, Attached, Tandem |
|---|
Utilities
| Waterorsewer | Water System, Sewer System, City |
|---|
Taxes
| Tax Property Id | 163340350980 |
|---|---|
| Taxed By Mltpl Counties | No |
| Total Tax | 17626 |
Area Information
| State | TX |
|---|---|
| County | Bexar |
| City | San Antonio |
| Zip Code | 78258 |
| Area | Bexar |
| Community Name | POINT BLUFF AT ROGERS RANCH |
| School District | Northside |
| Elementary School | Blattman |
| High School | Clark |
| Listing VS Median (in POINT BLUFF AT ROGERS RANCH) | |
Price: $815,000 low | high Med: $750,000 sqft: 3,584 low | high Med: 3,342 $ / sqft: $227 low | high Med: $224 On site: 10 low | high Med: 42 | |
Market Activity 78258
Request a showing
Request a showing
Contact
Learn More About This Property

| State | TX |
|---|---|
| County | Bexar |
| City | San Antonio |
| Zip Code | 78258 |
| Area | Bexar |
| Community Name | POINT BLUFF AT ROGERS RANCH |
| School District | Northside |
| Elementary School | Blattman |
| High School | Clark |
| Listing VS Median (in POINT BLUFF AT ROGERS RANCH) | |
Price: $815,000 low | high Med: $750,000 sqft: 3,584 low | high Med: 3,342 $ / sqft: $227 low | high Med: $224 On site: 10 low | high Med: 42 | |


.jpg)

Land & Ranch 210.483.7500 | Bandera 830.850.6700 | Global Luxury 210.483.5700 | Coldwell Banker Commercial Alamo City 210.483.6250
North Central San Antonio / Stone Oak 210.483.7070 | Harper Property Management 210.483.7040 | Relocation Services 210.483.7121
North West San Antonio 210.483.0000 | Laredo 956.722.4822 | Coldwell Banker Commercial International Gateway 956.937.2867
