Welcome to Sienna, where this beautiful 4 bedroom, 3 ½ bath home gives you space to gather, relax, and enjoy life inside and out. The home offers both formals and a spacious game room, roomy bedrooms, and a fully fenced backyard with no rear neighbors. It’s ready for everyday comfort, easy entertaining, and all the fun that comes with Sienna’s resort-style living.
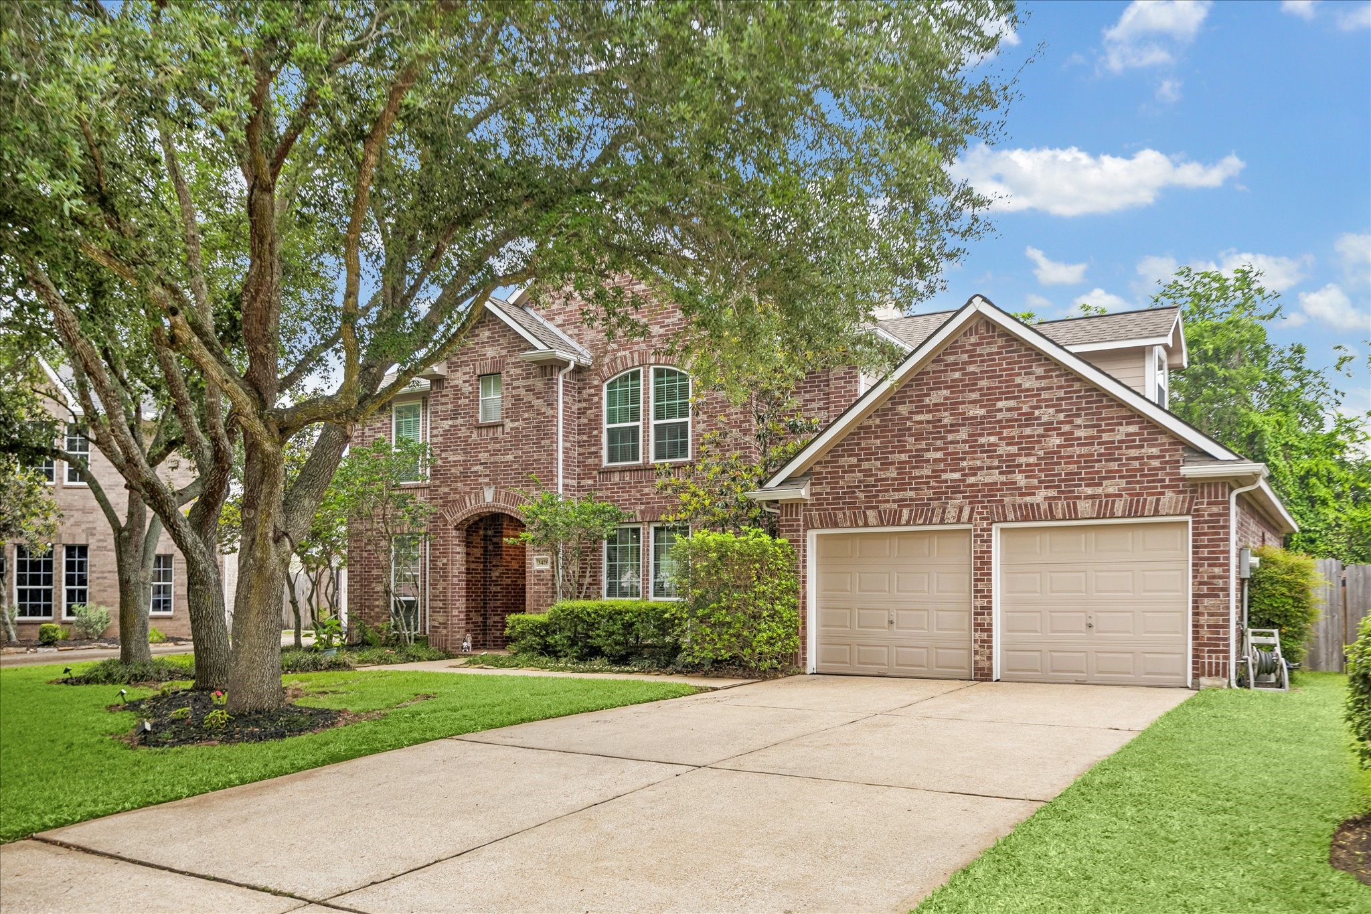
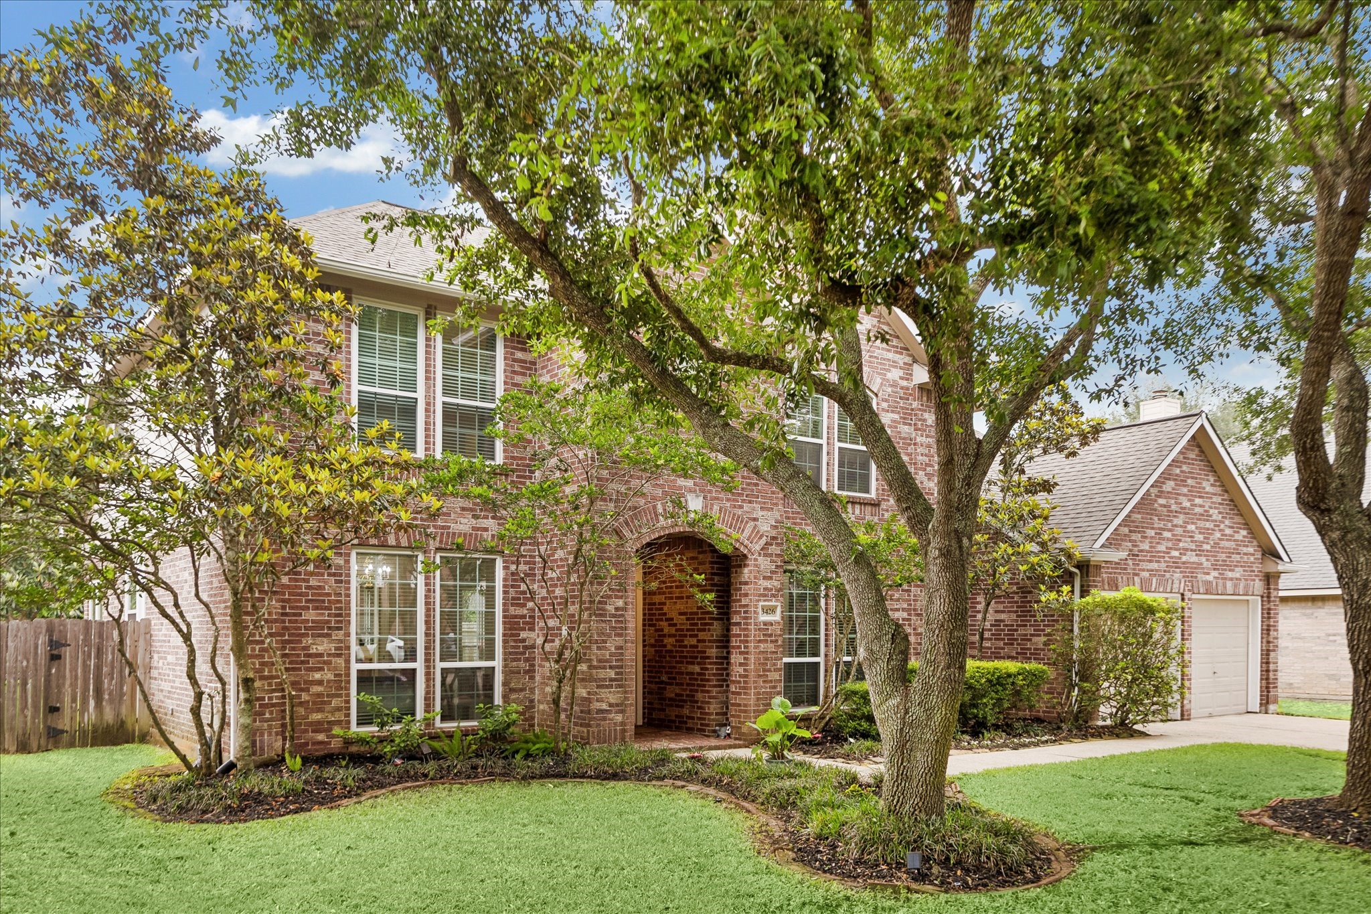
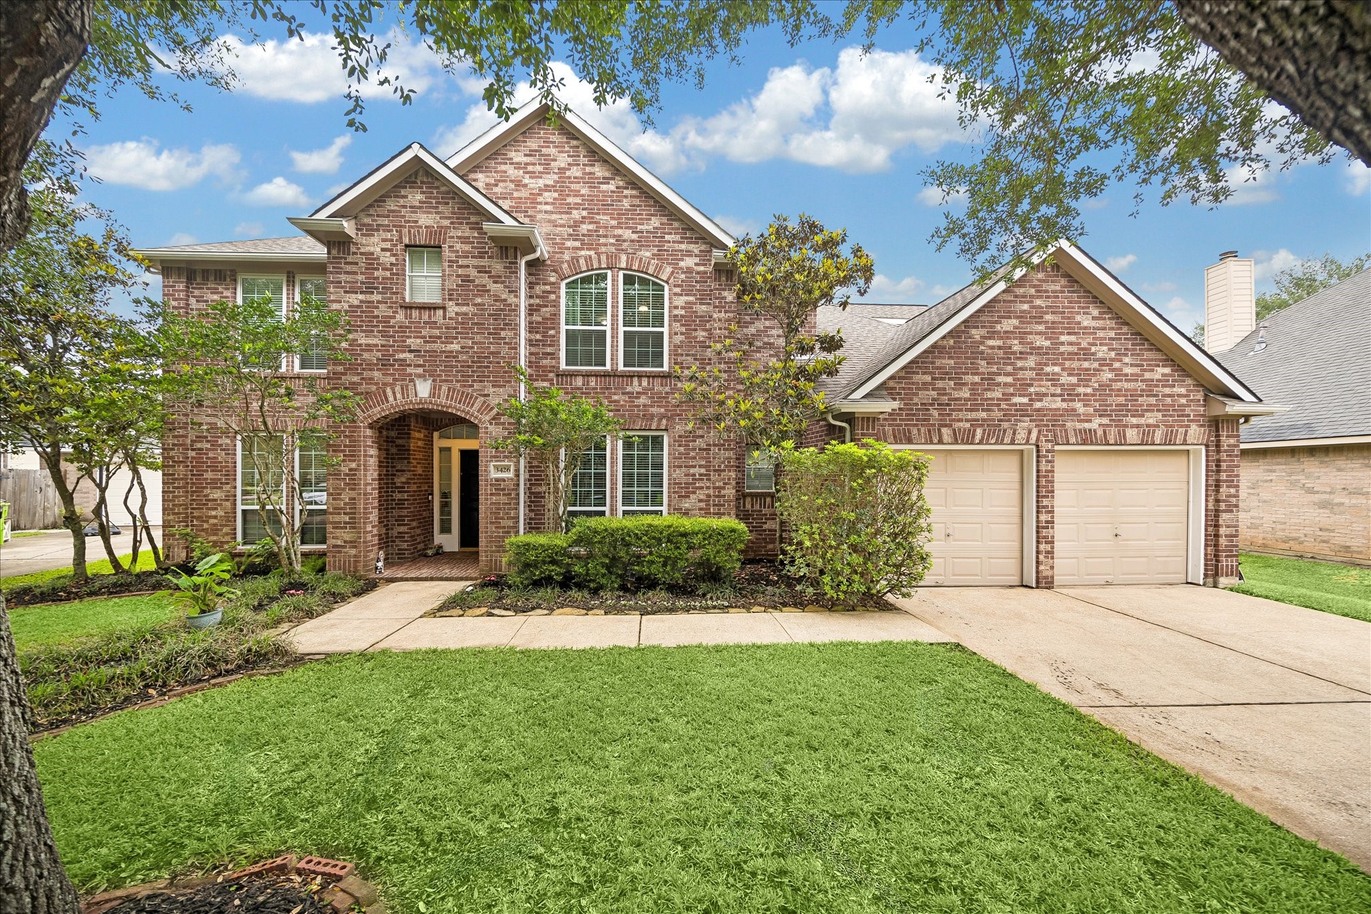
Talk about curb appeal! This beautiful 2-story home makes a standout first impression with a timeless brick exterior, towering trees, lush lawn, mature landscaping, and a 3-car garage.
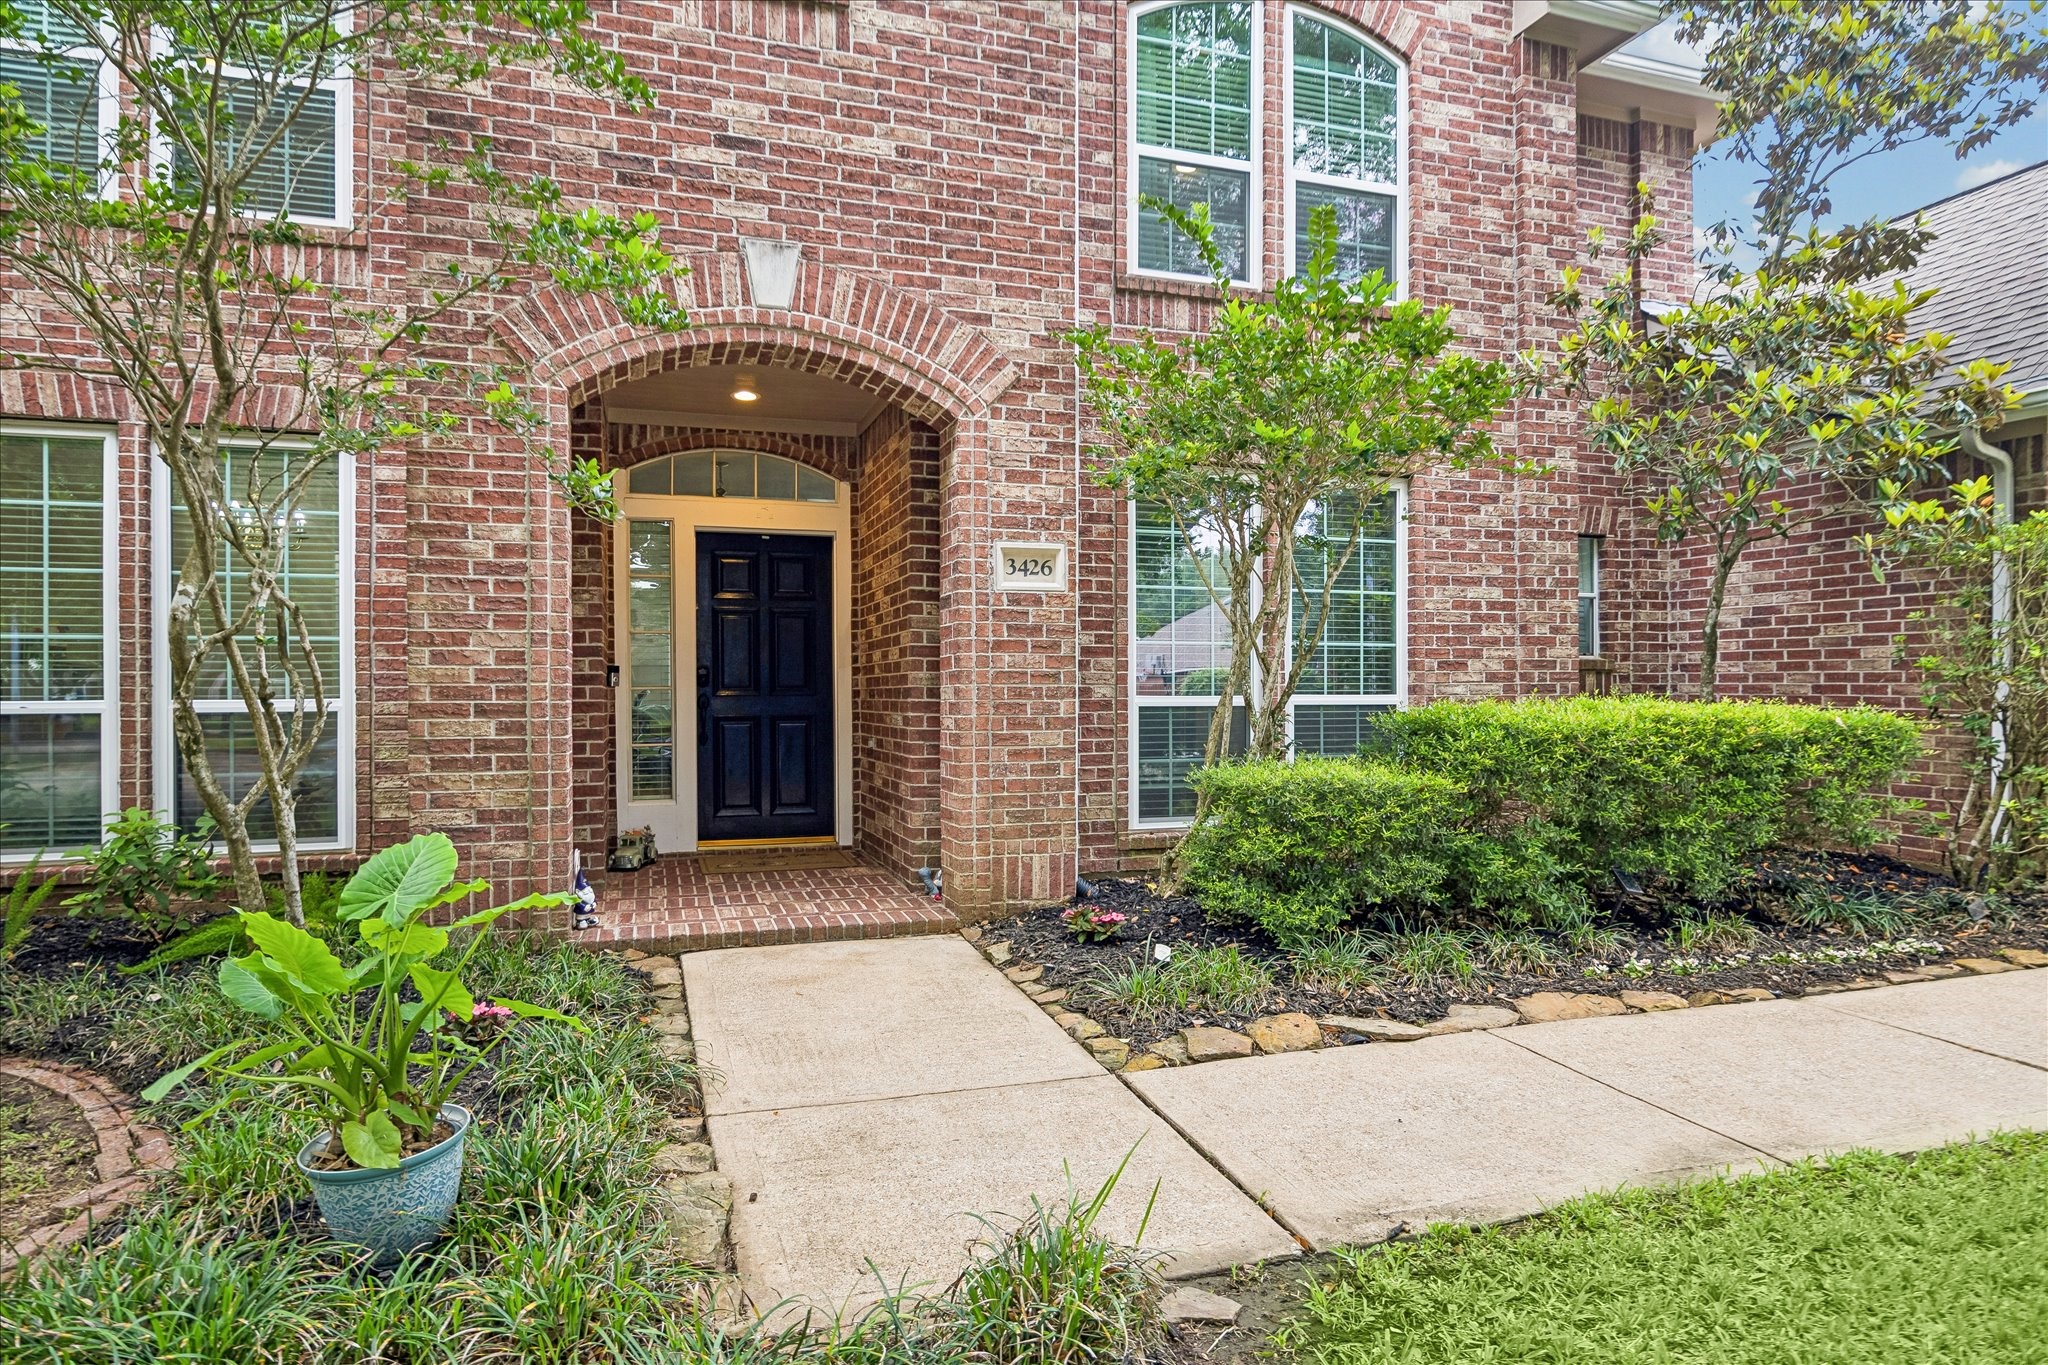
A charming arched brick entry gives this home a warm and memorable welcome. It’s the kind of first impression that makes you excited to see what is waiting inside.
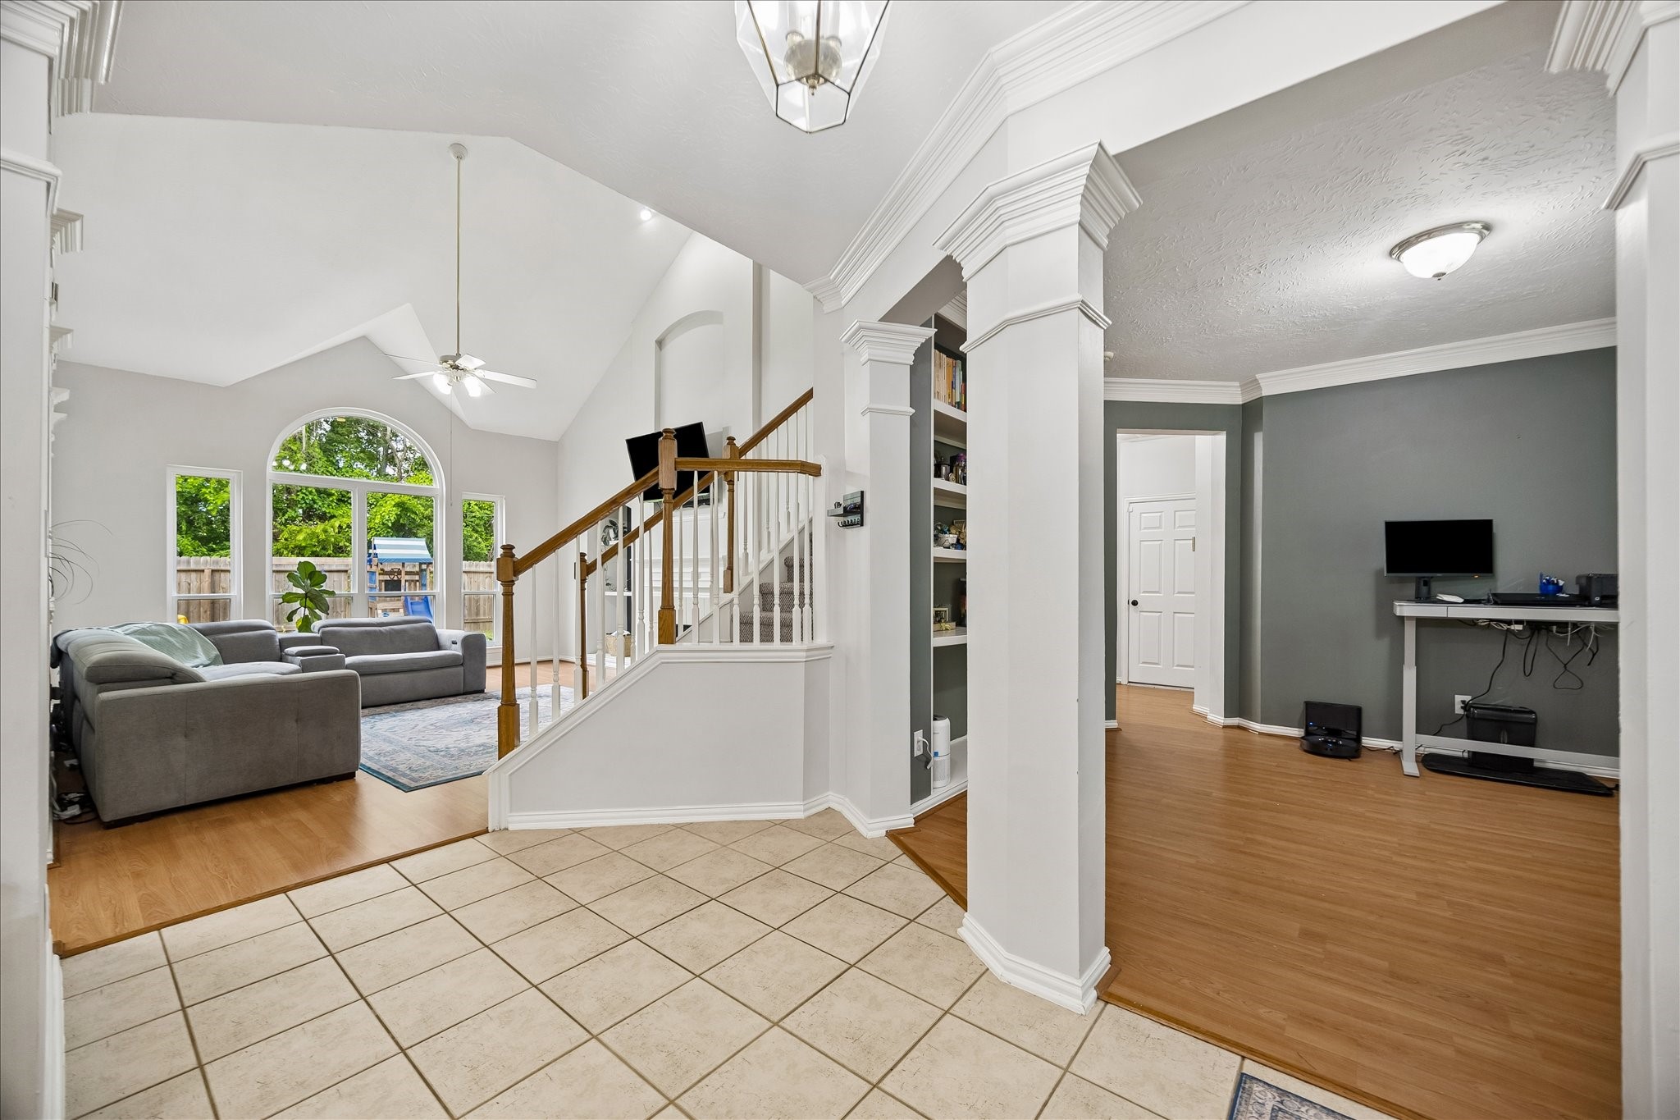
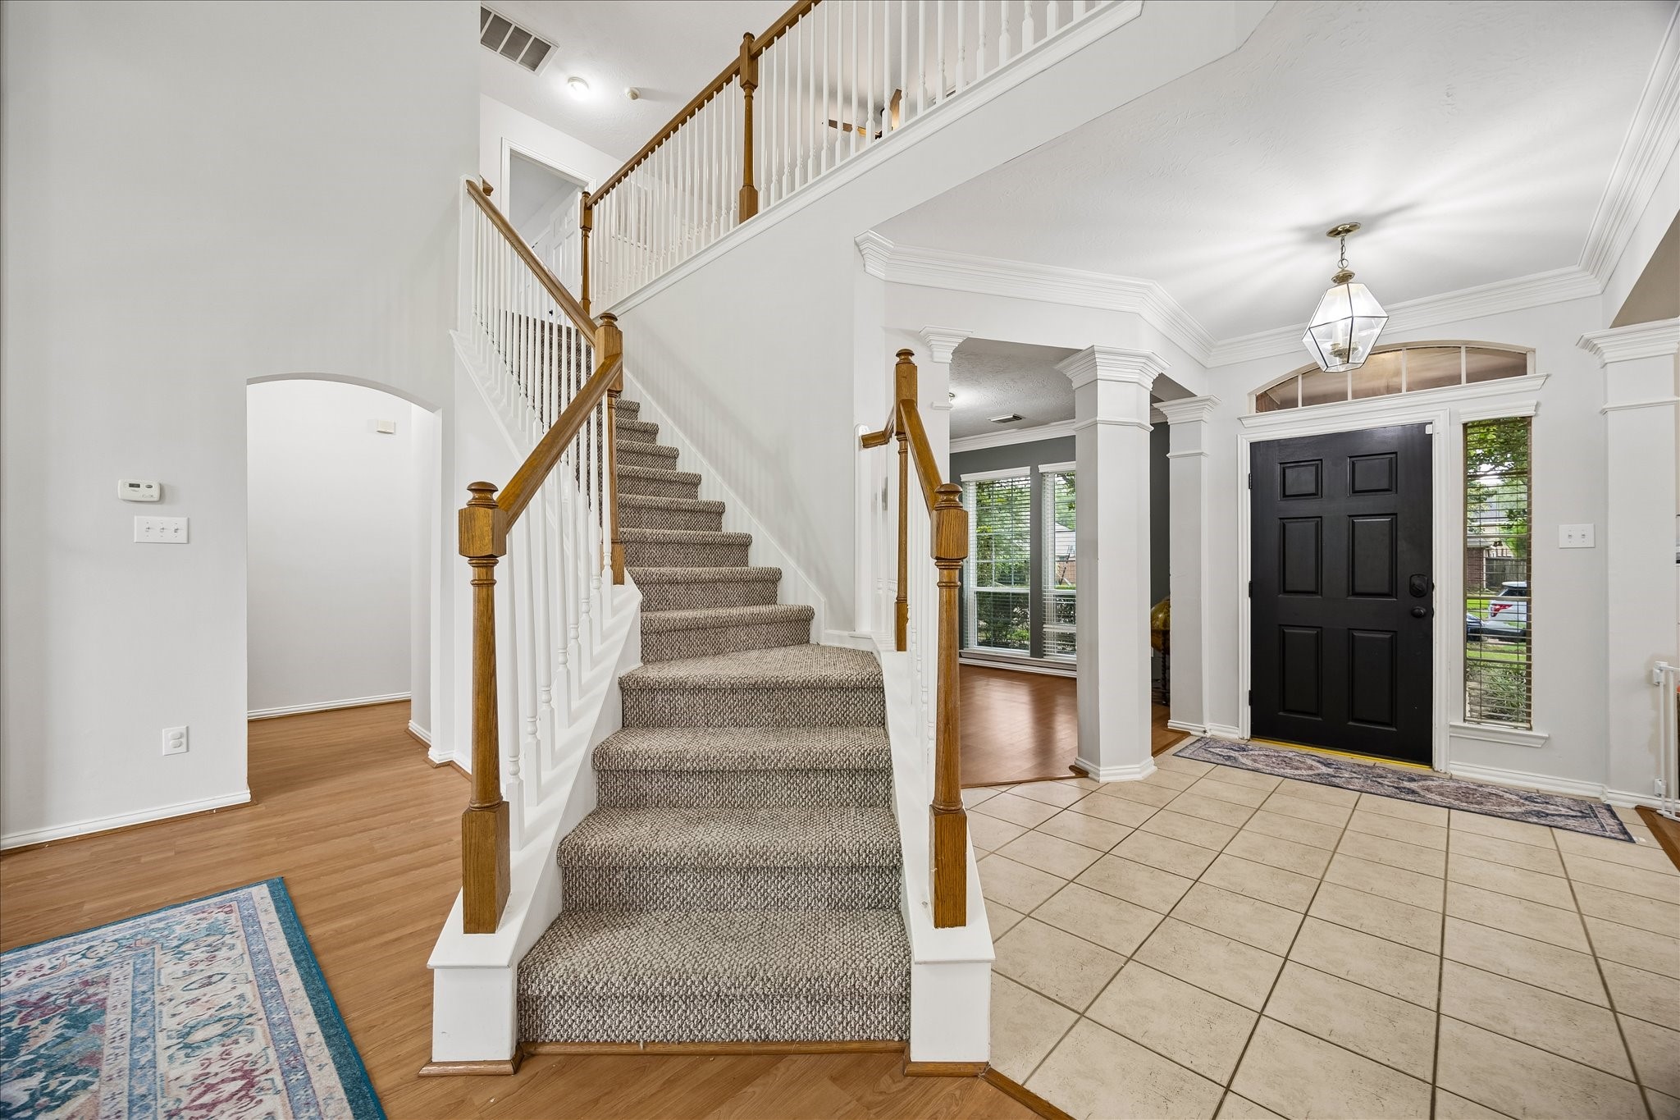
From the moment you step inside, this Sienna home feels inviting and full of potential. Rich architectural details, crown molding, tile and engineered wood flooring, and an open, airy vibe create a warm welcome that naturally unfolds into the rest of the home.
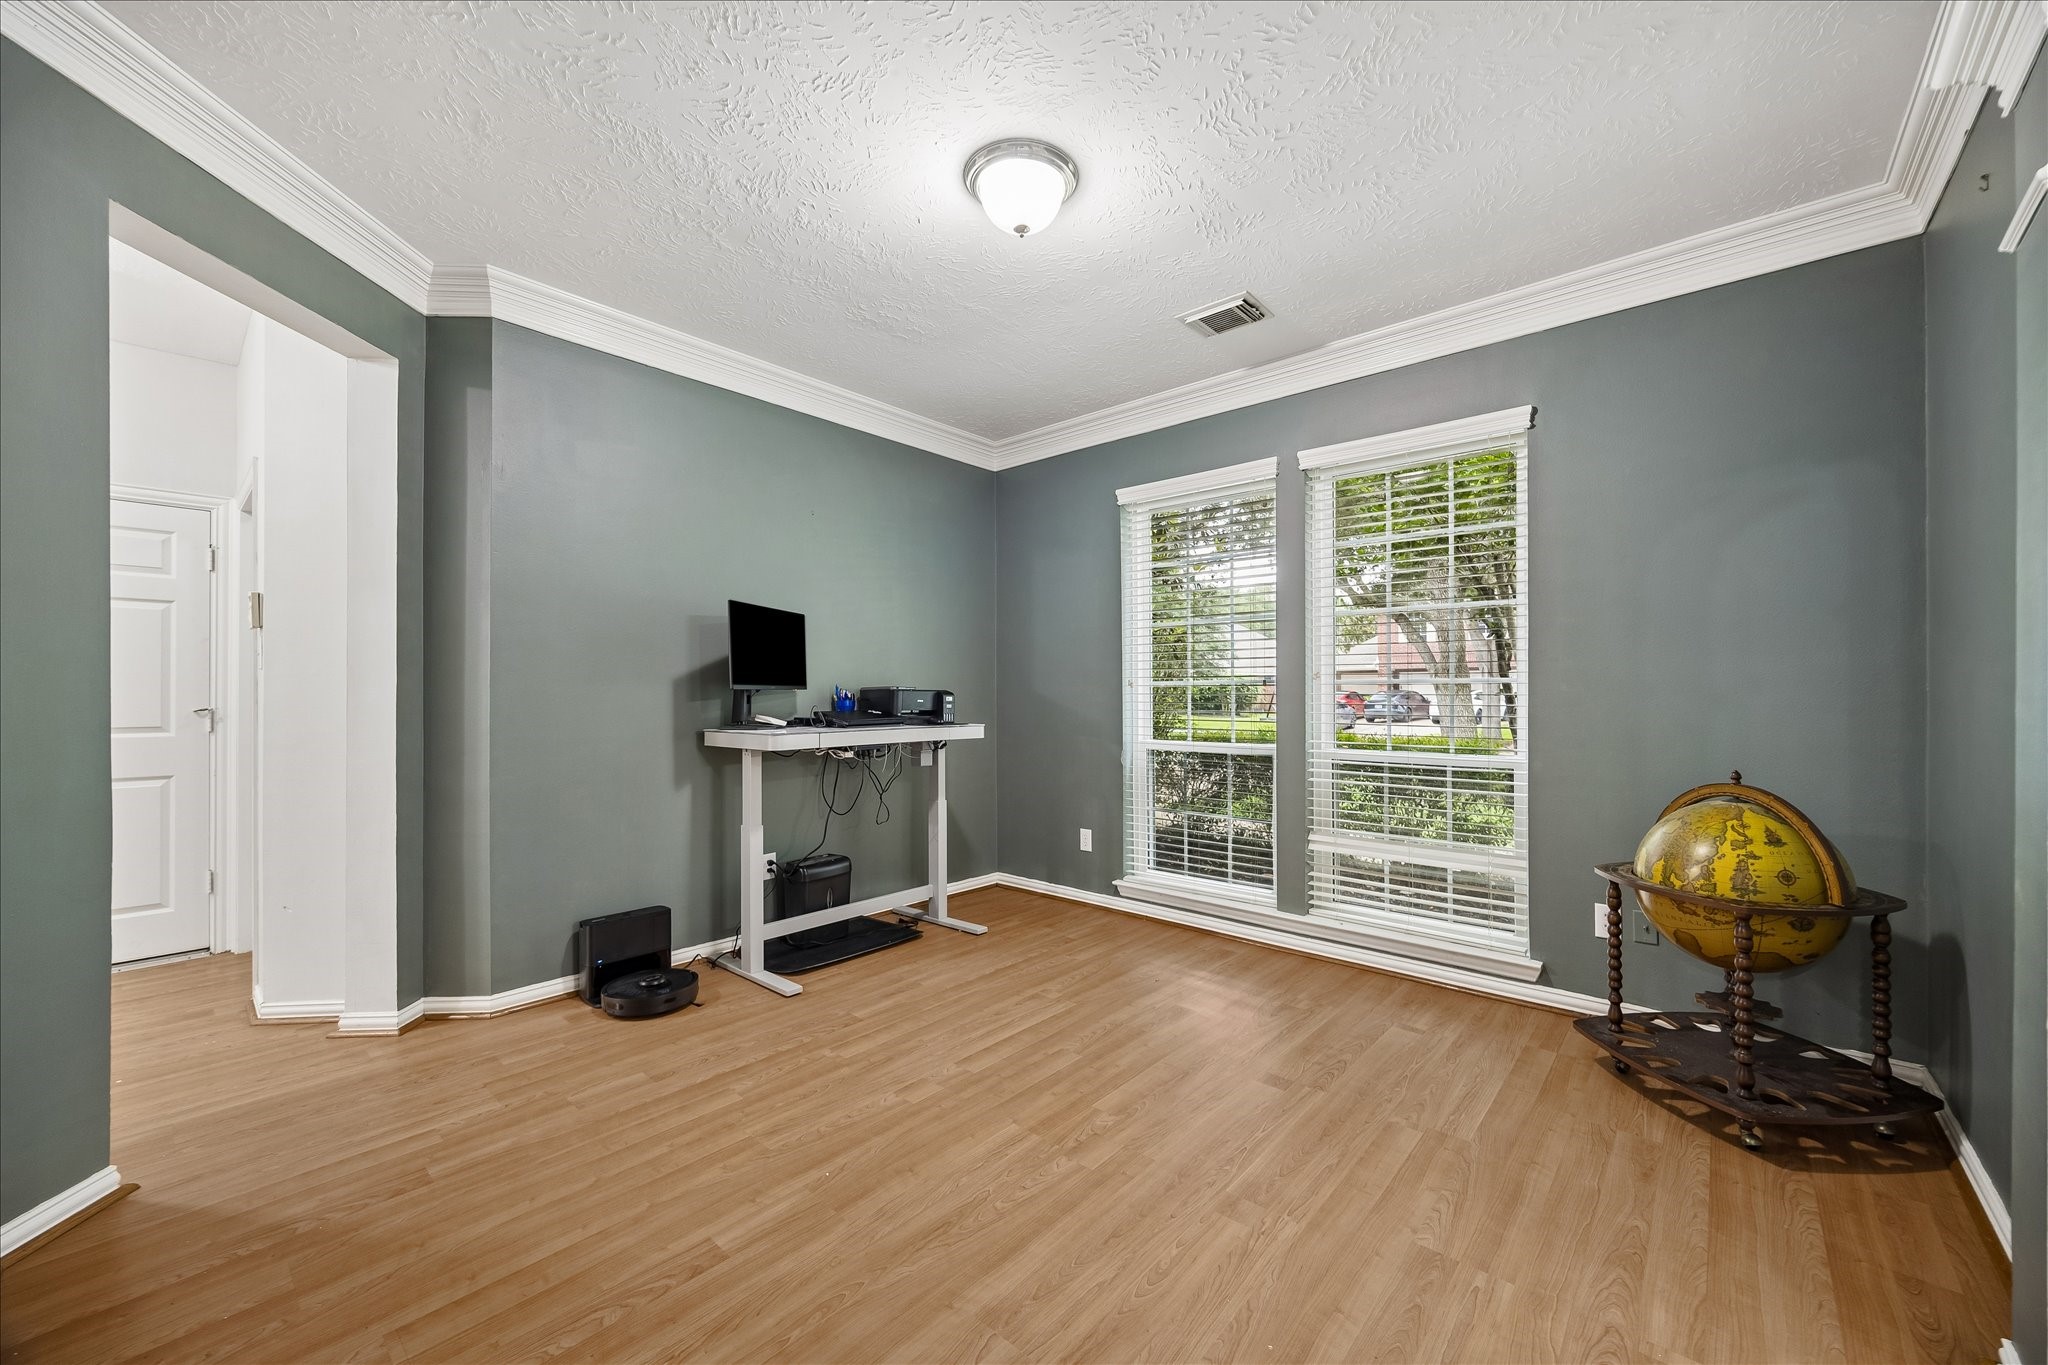
This versatile front room is ready to become whatever you need most, whether that’s a formal living room, home office, music room, or cozy sitting area. Designer paint, engineered wood flooring, crown molding, and rich millwork create a polished space that flexes beautifully to meet your needs.
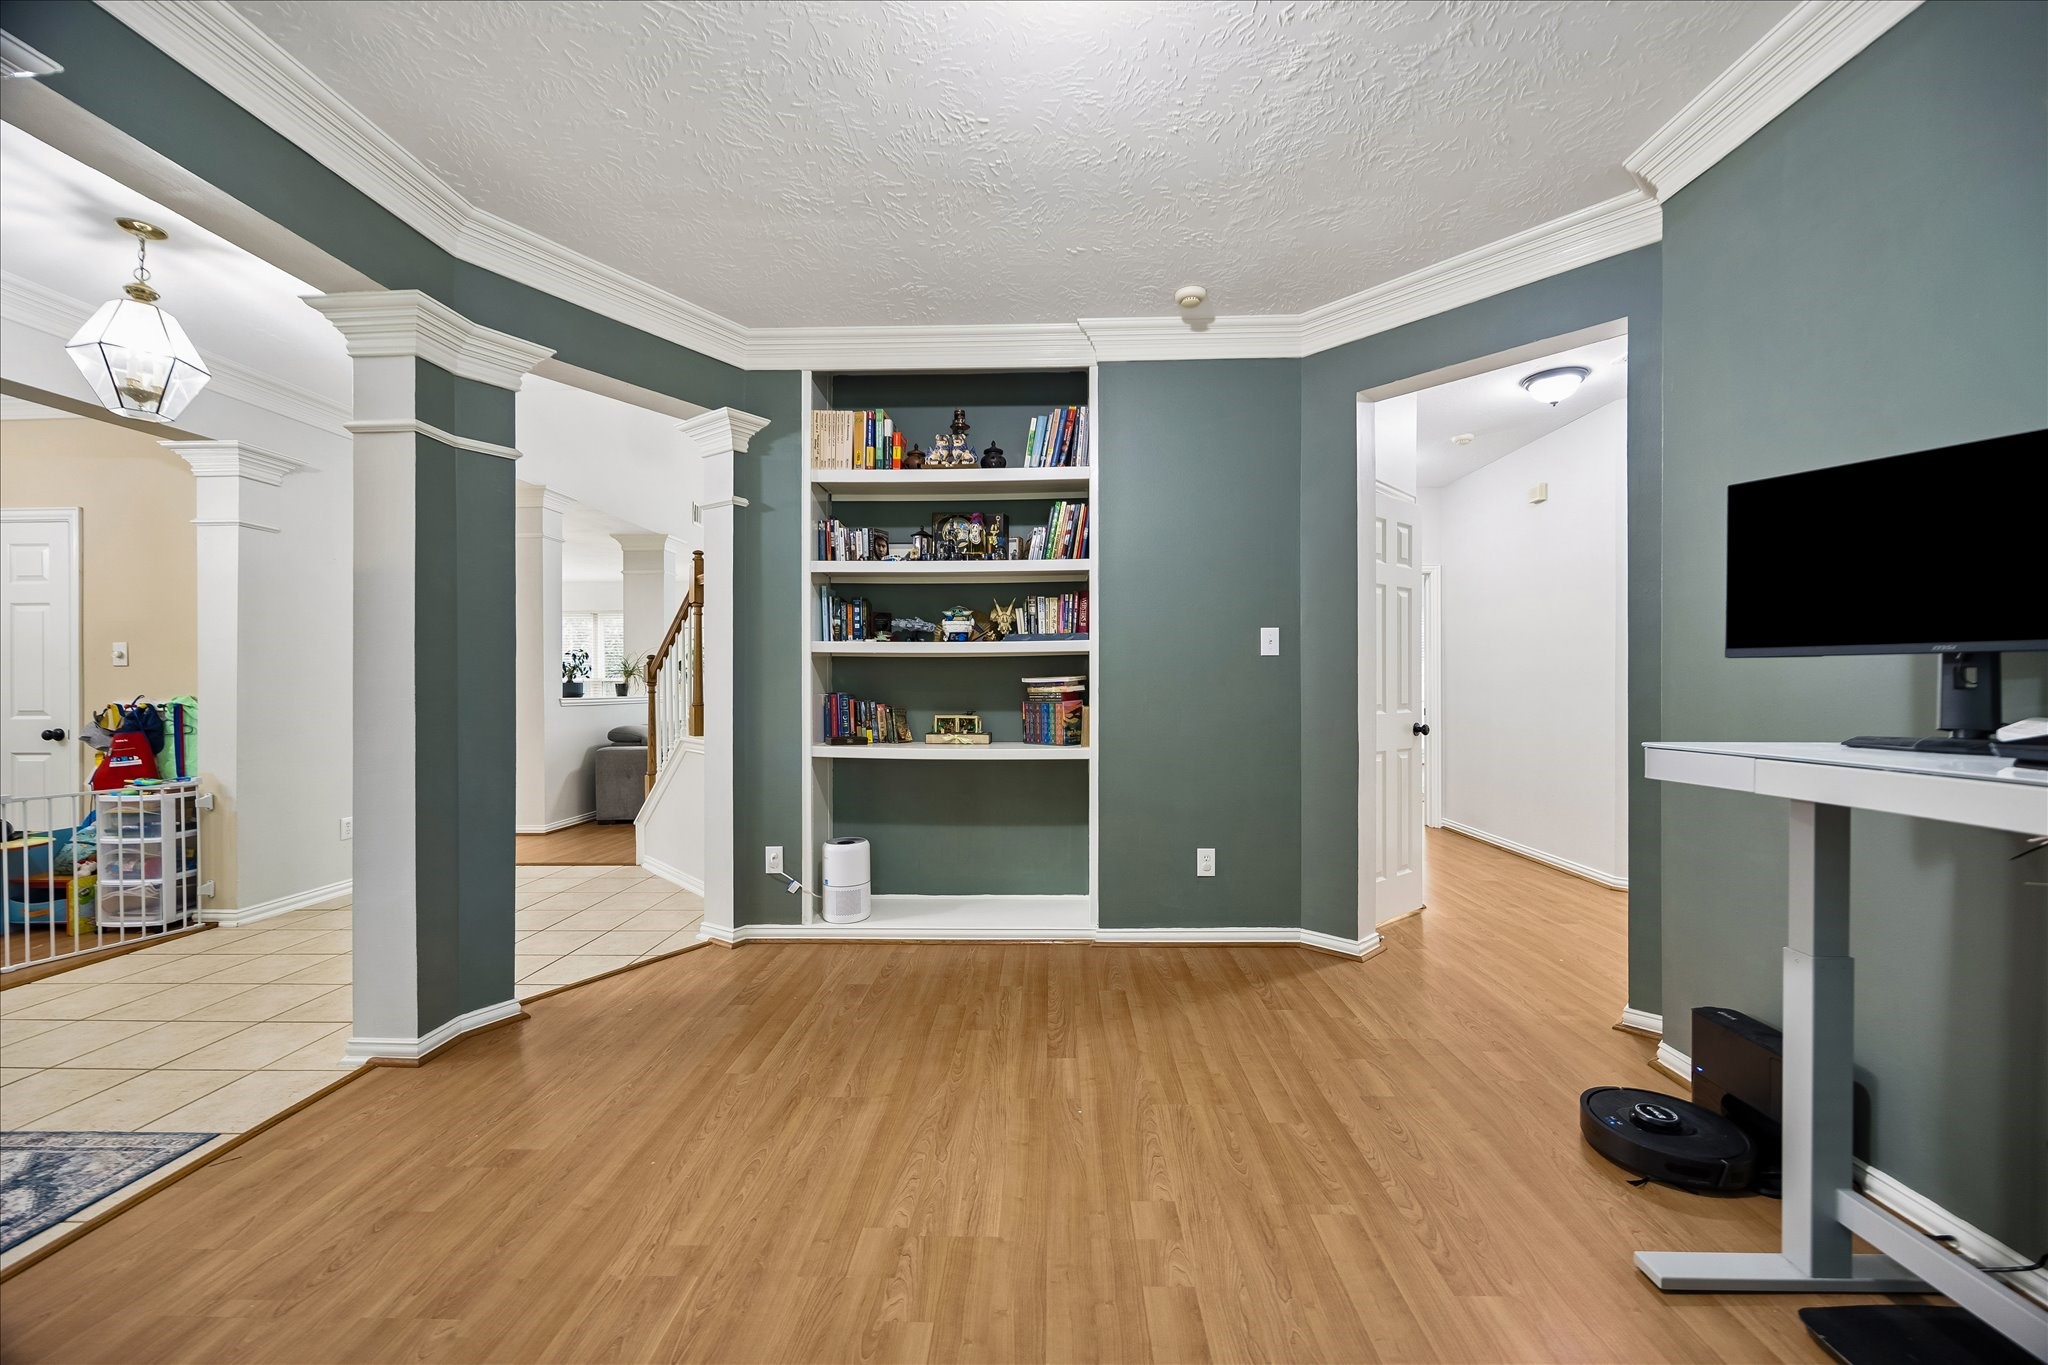
Built-in shelving adds charm and function to this versatile living space, giving you the perfect spot for books, décor, games, or treasured keepsakes. With warm engineered wood flooring, crown molding, and easy flow near the entry, this room offers a beautiful first impression with limitless possibilities.
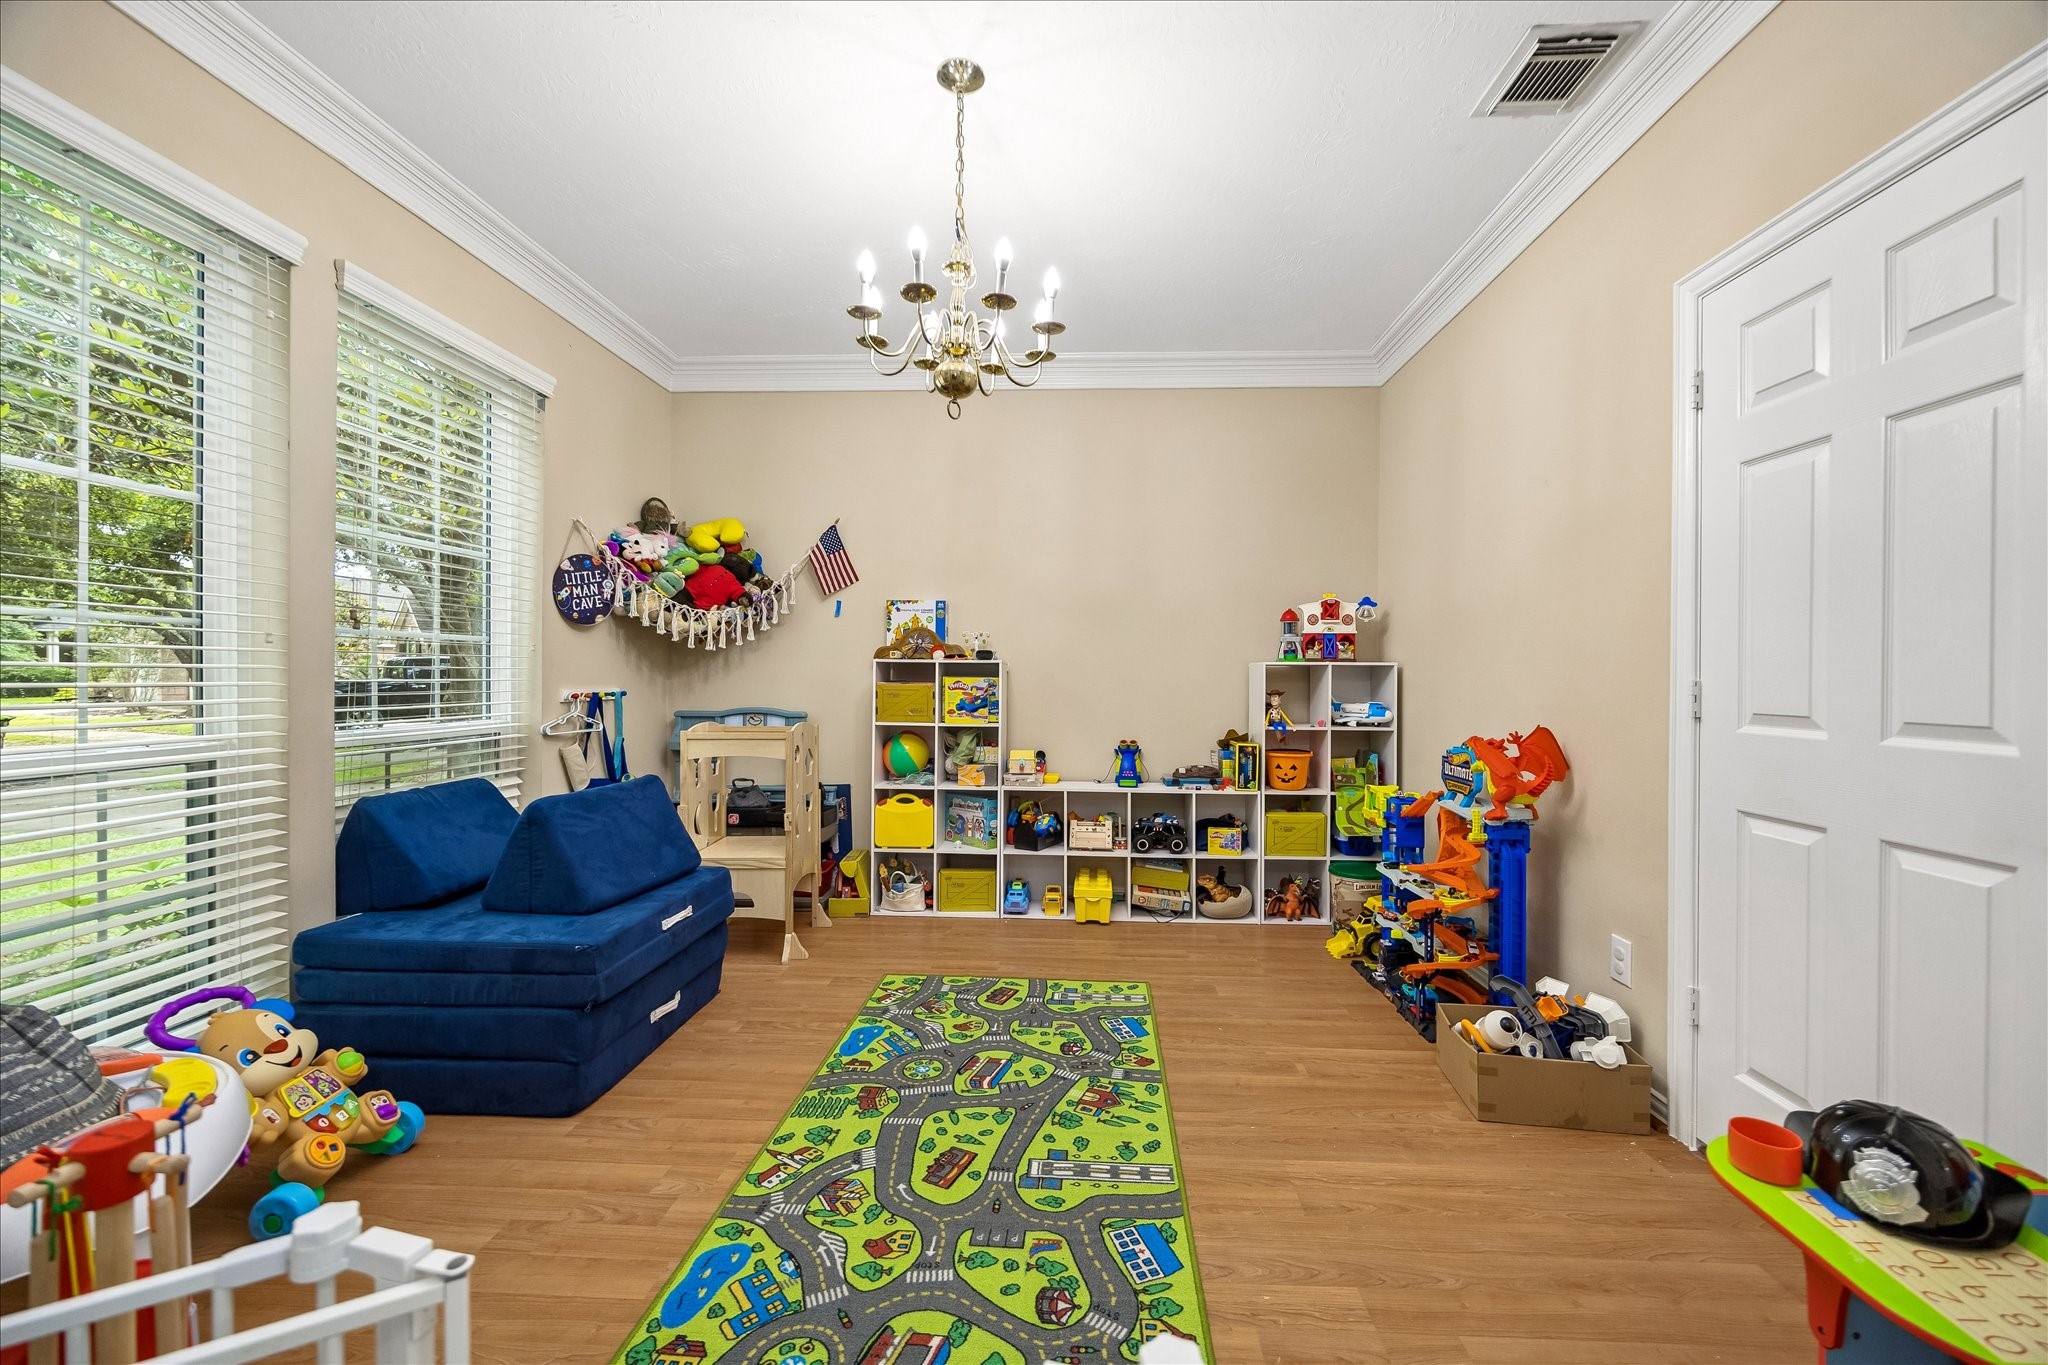
This flexible formal dining room is ready to fit the way you live, whether you need a space for holiday dinners, a playroom, hobby area, or sitting room. Crown molding, engineered wood flooring, an elegant chandelier, and a connecting door to the kitchen make it both polished and practical.
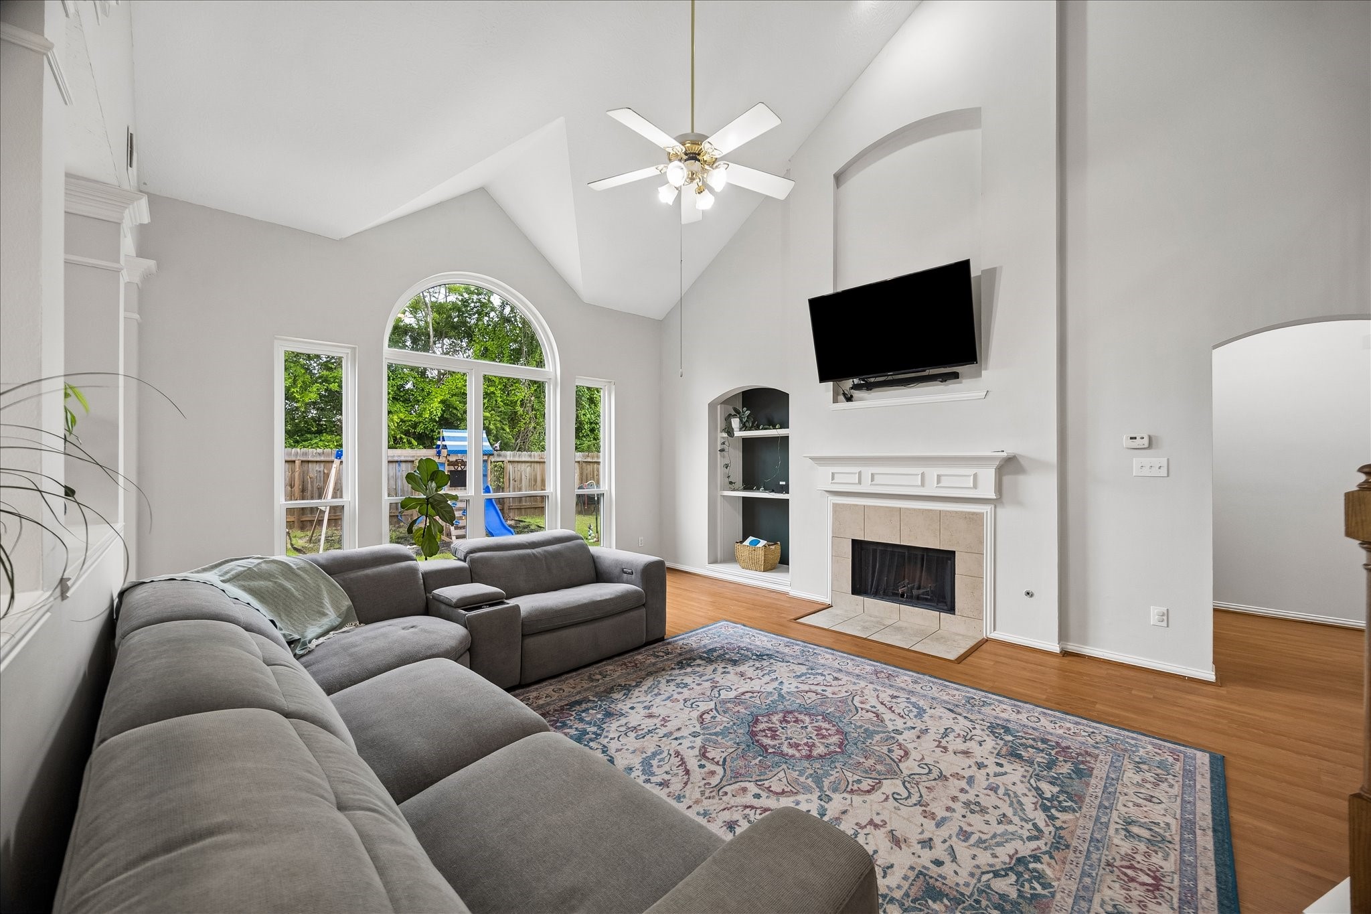
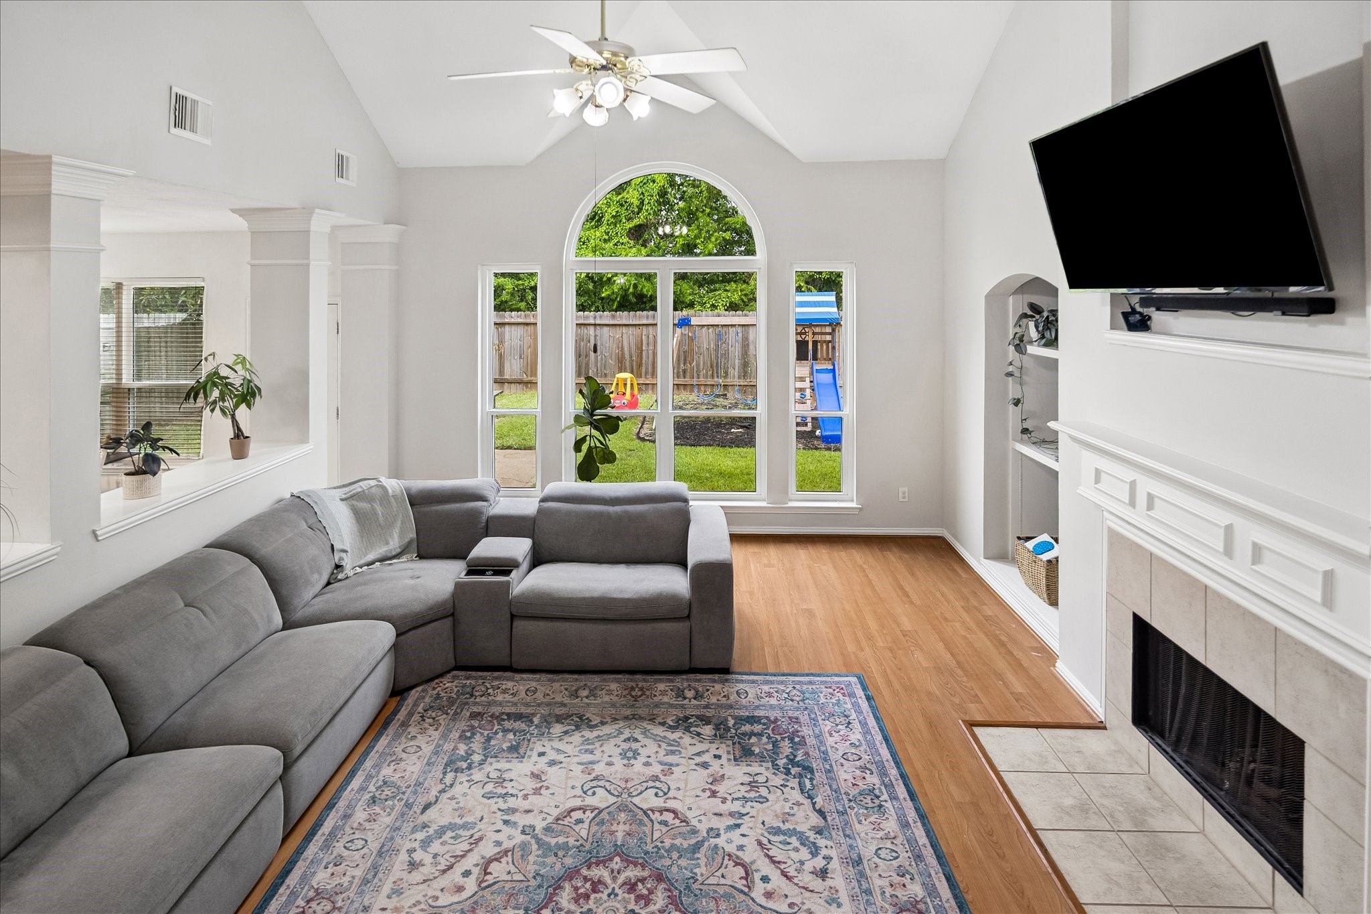
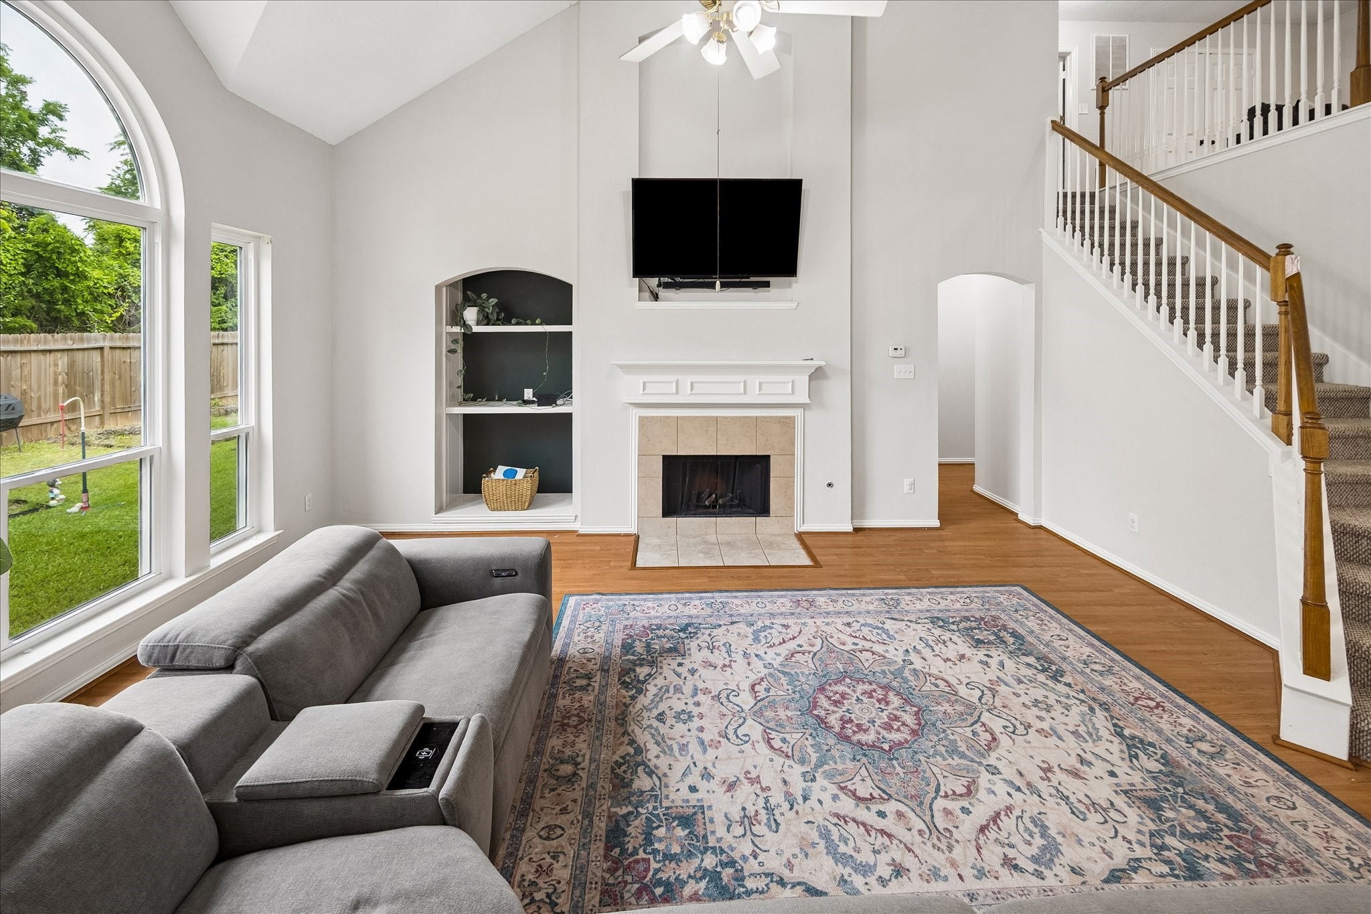
This family room brings the drama in all the right ways, with soaring ceilings, engineered wood flooring, and a romantic gas fireplace. A stunning wall of windows, including a Palladian-style transom, fills the room with natural light while framing beautiful backyard views.
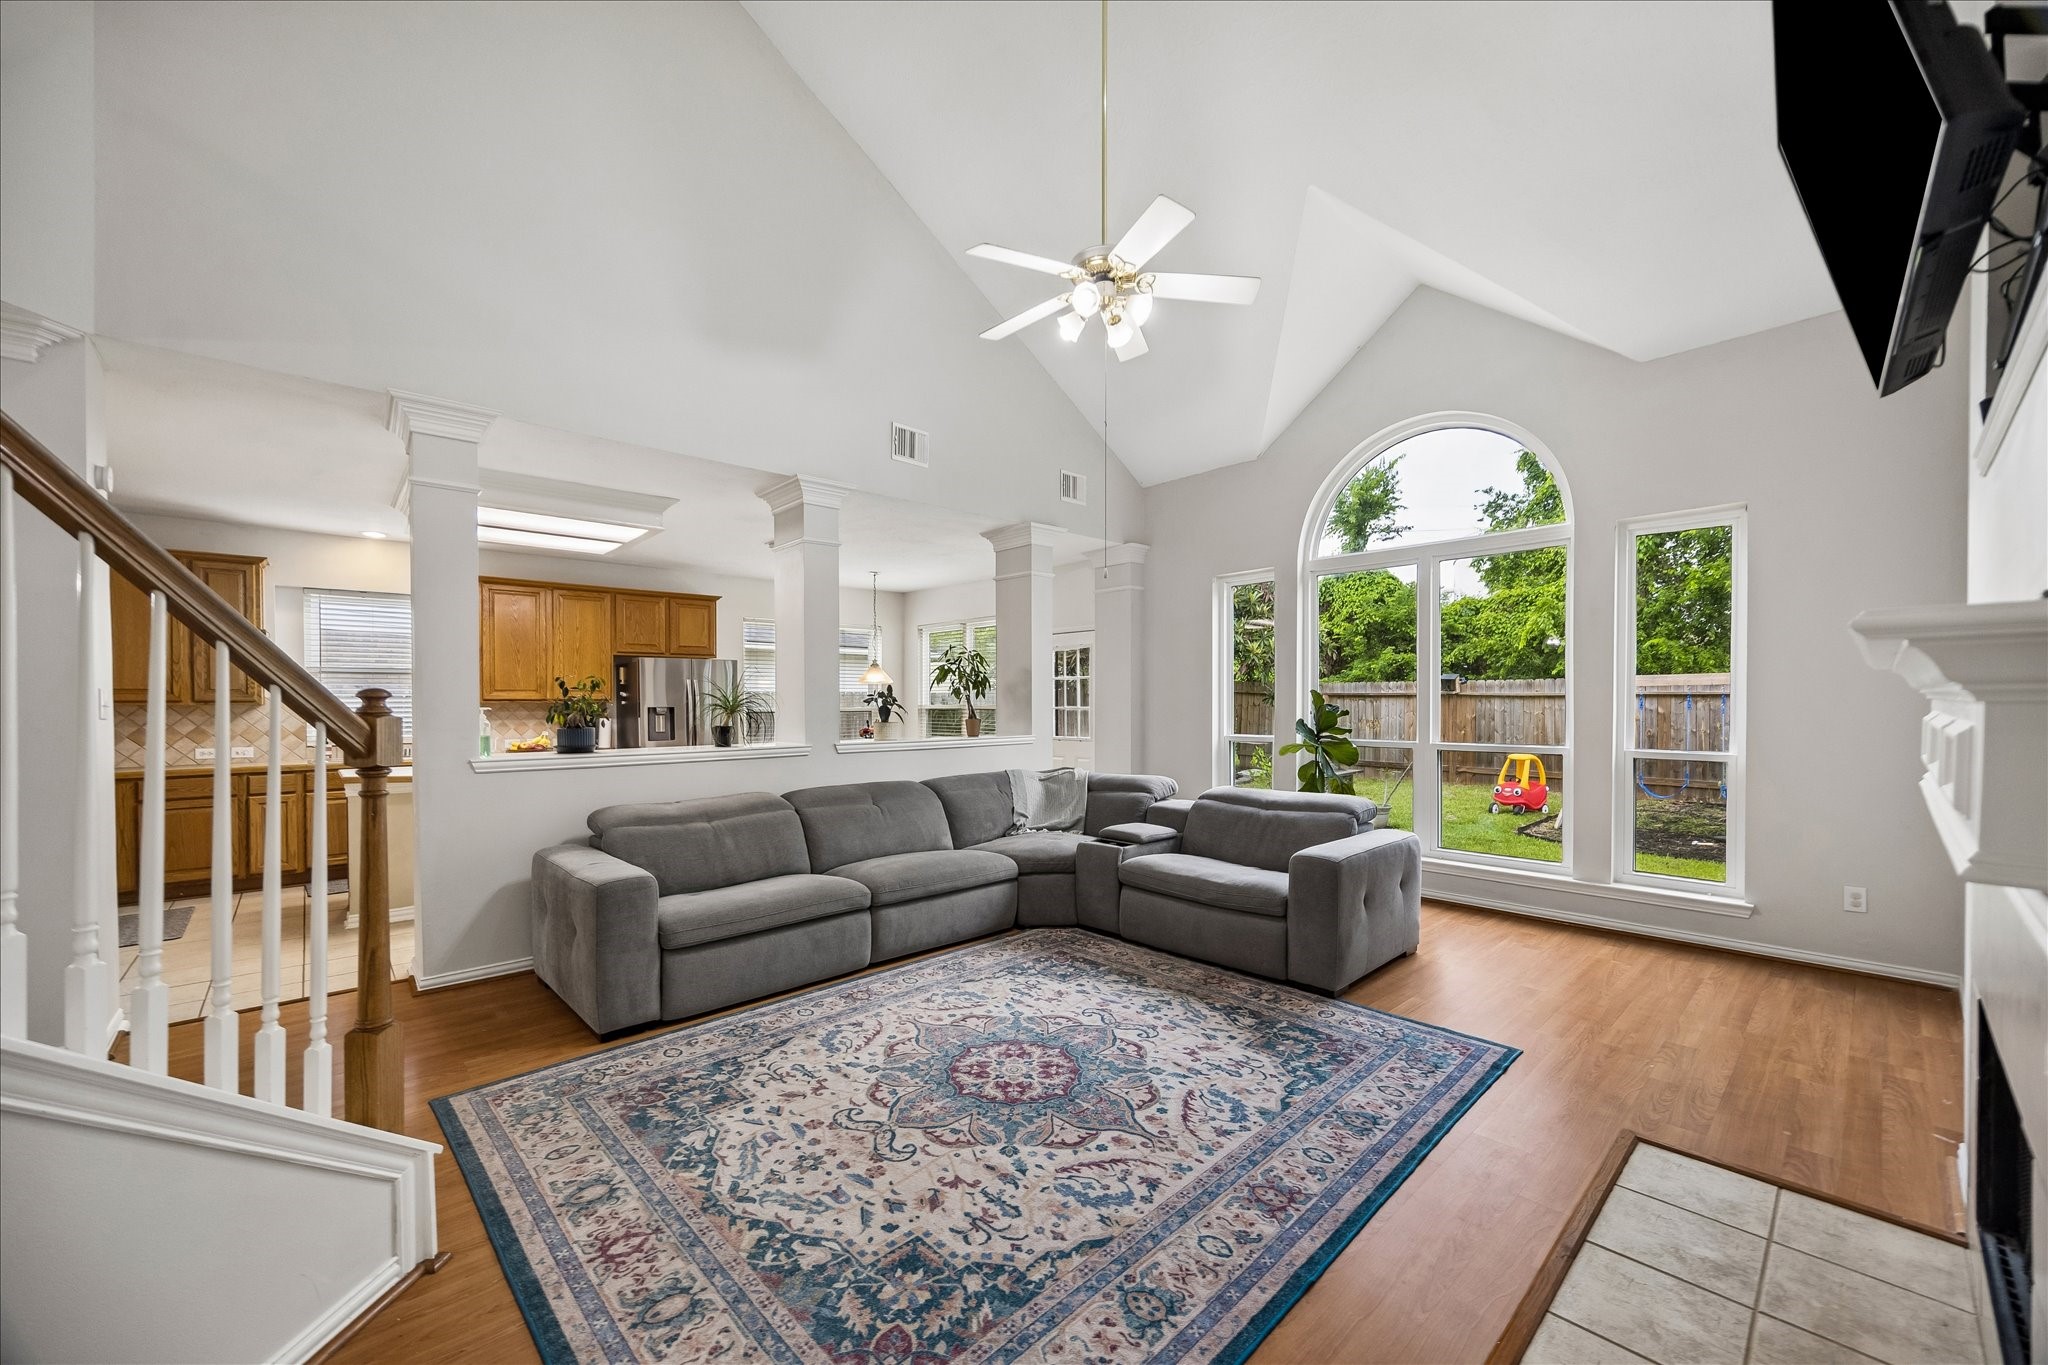
Natural light fills nearly every corner of this spacious family room thanks to a wall of windows. The soaring ceiling, cozy fireplace, and engineered wood flooring come together beautifully for a space that feels special from the moment you walk in.
Cozy up by the fire and enjoy a family room that feels both impressive and inviting. Built-in display shelving adds character, while backyard windows and engineered wood flooring create a polished space made for relaxing and entertaining.
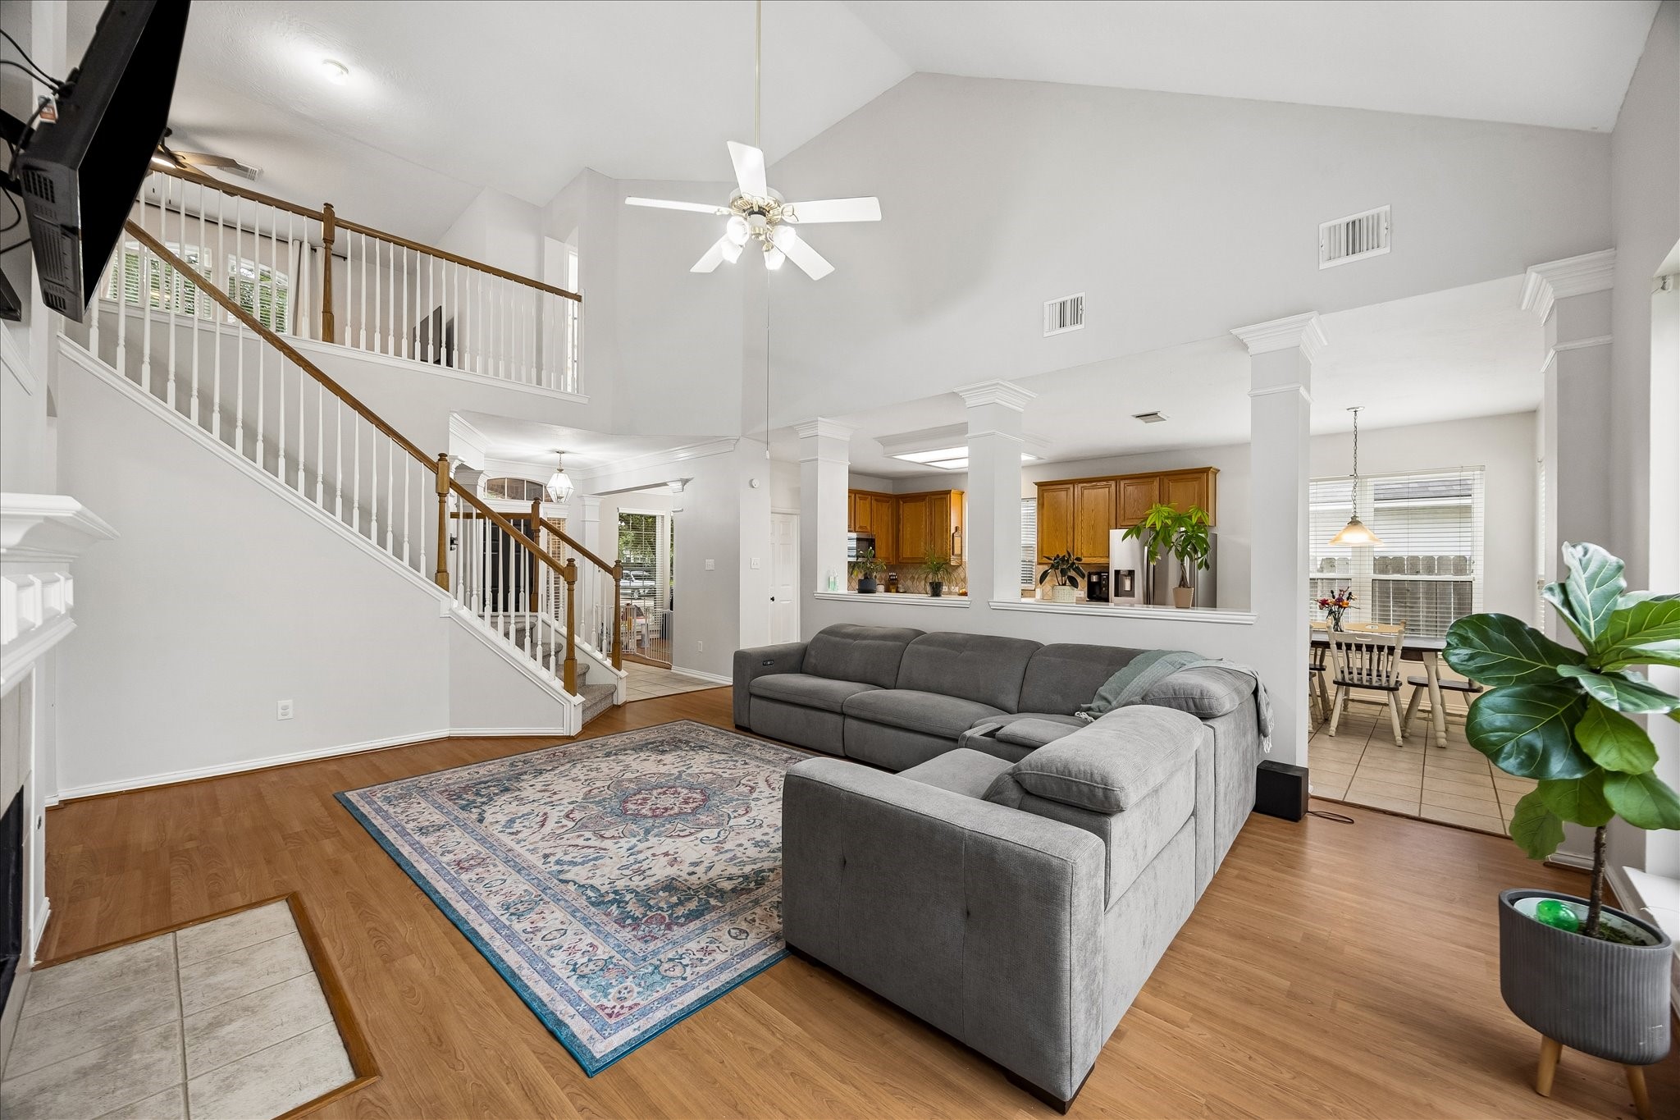
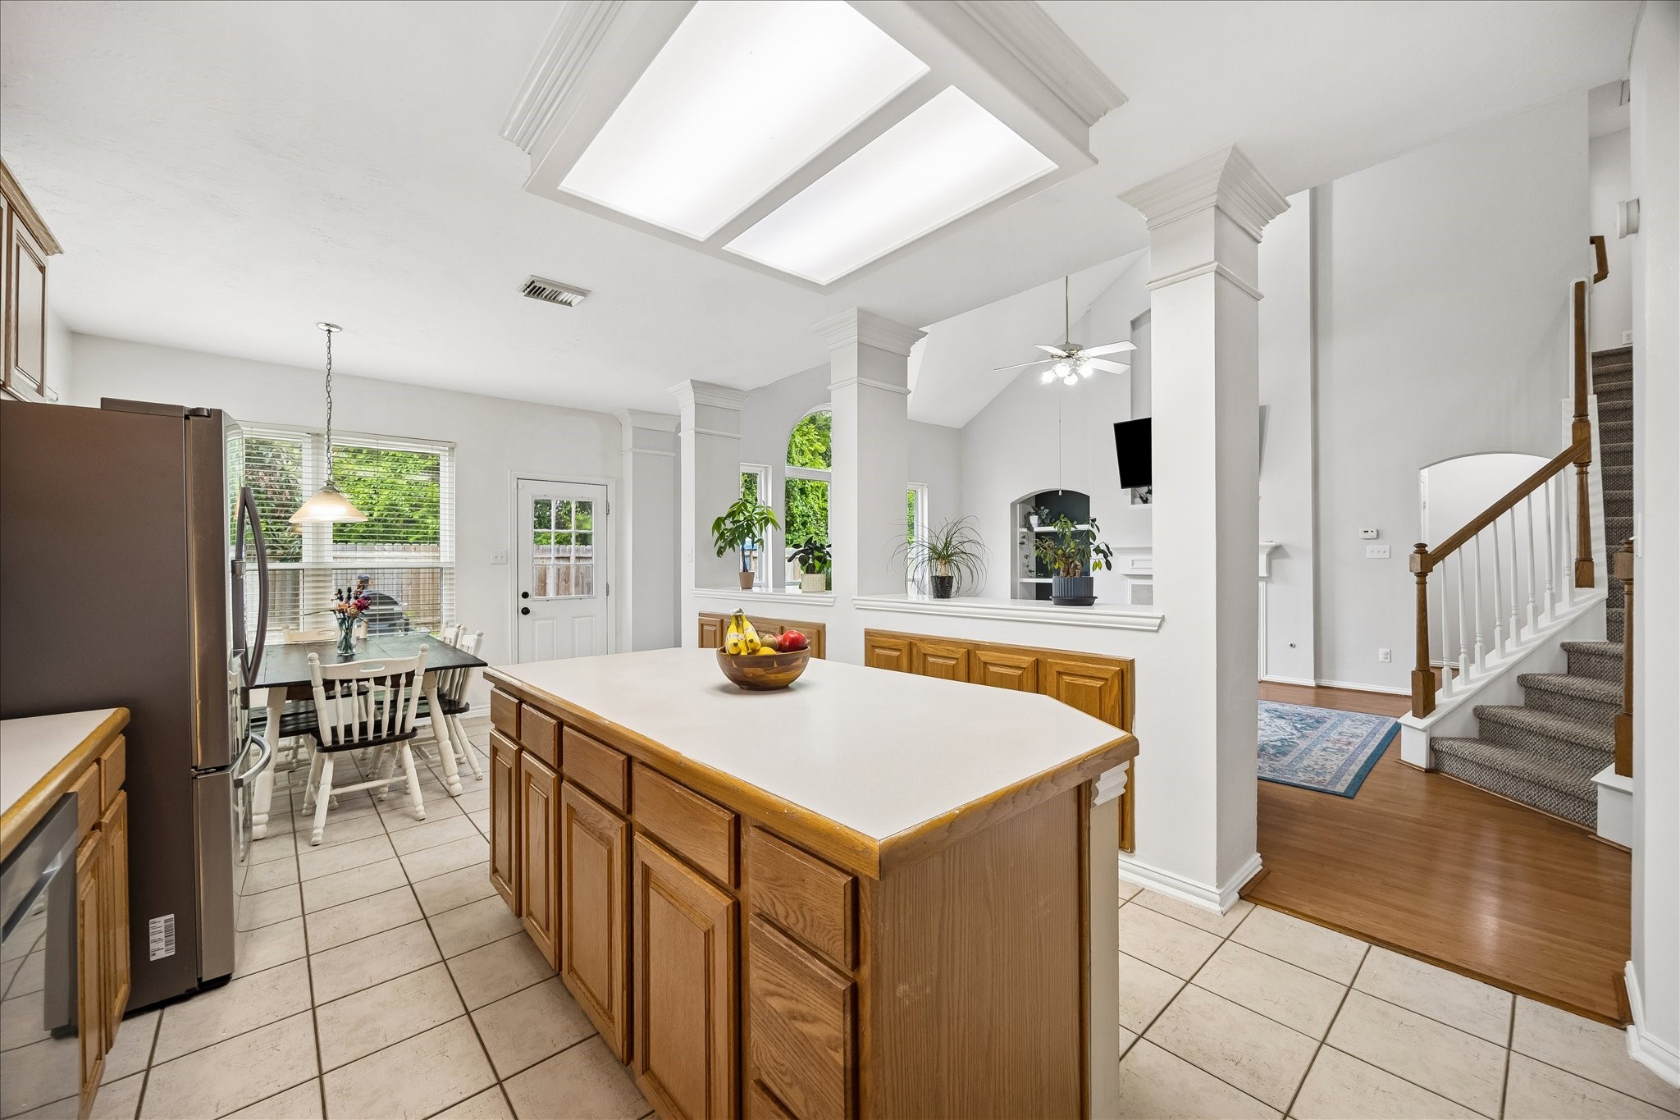
The family room feels grand, open, and easy to enjoy, with soaring ceilings and a comfortable layout that keeps everyone connected. Engineered wood flooring adds warmth, while the open connection to the kitchen and casual dining area makes everyday living and entertaining feel effortless.
A little drama meets everyday comfort in this bright and airy family room with soaring ceilings and a wall of windows overlooking the backyard. It is the perfect setting for lively gatherings, relaxed weekends, or quiet evenings in.
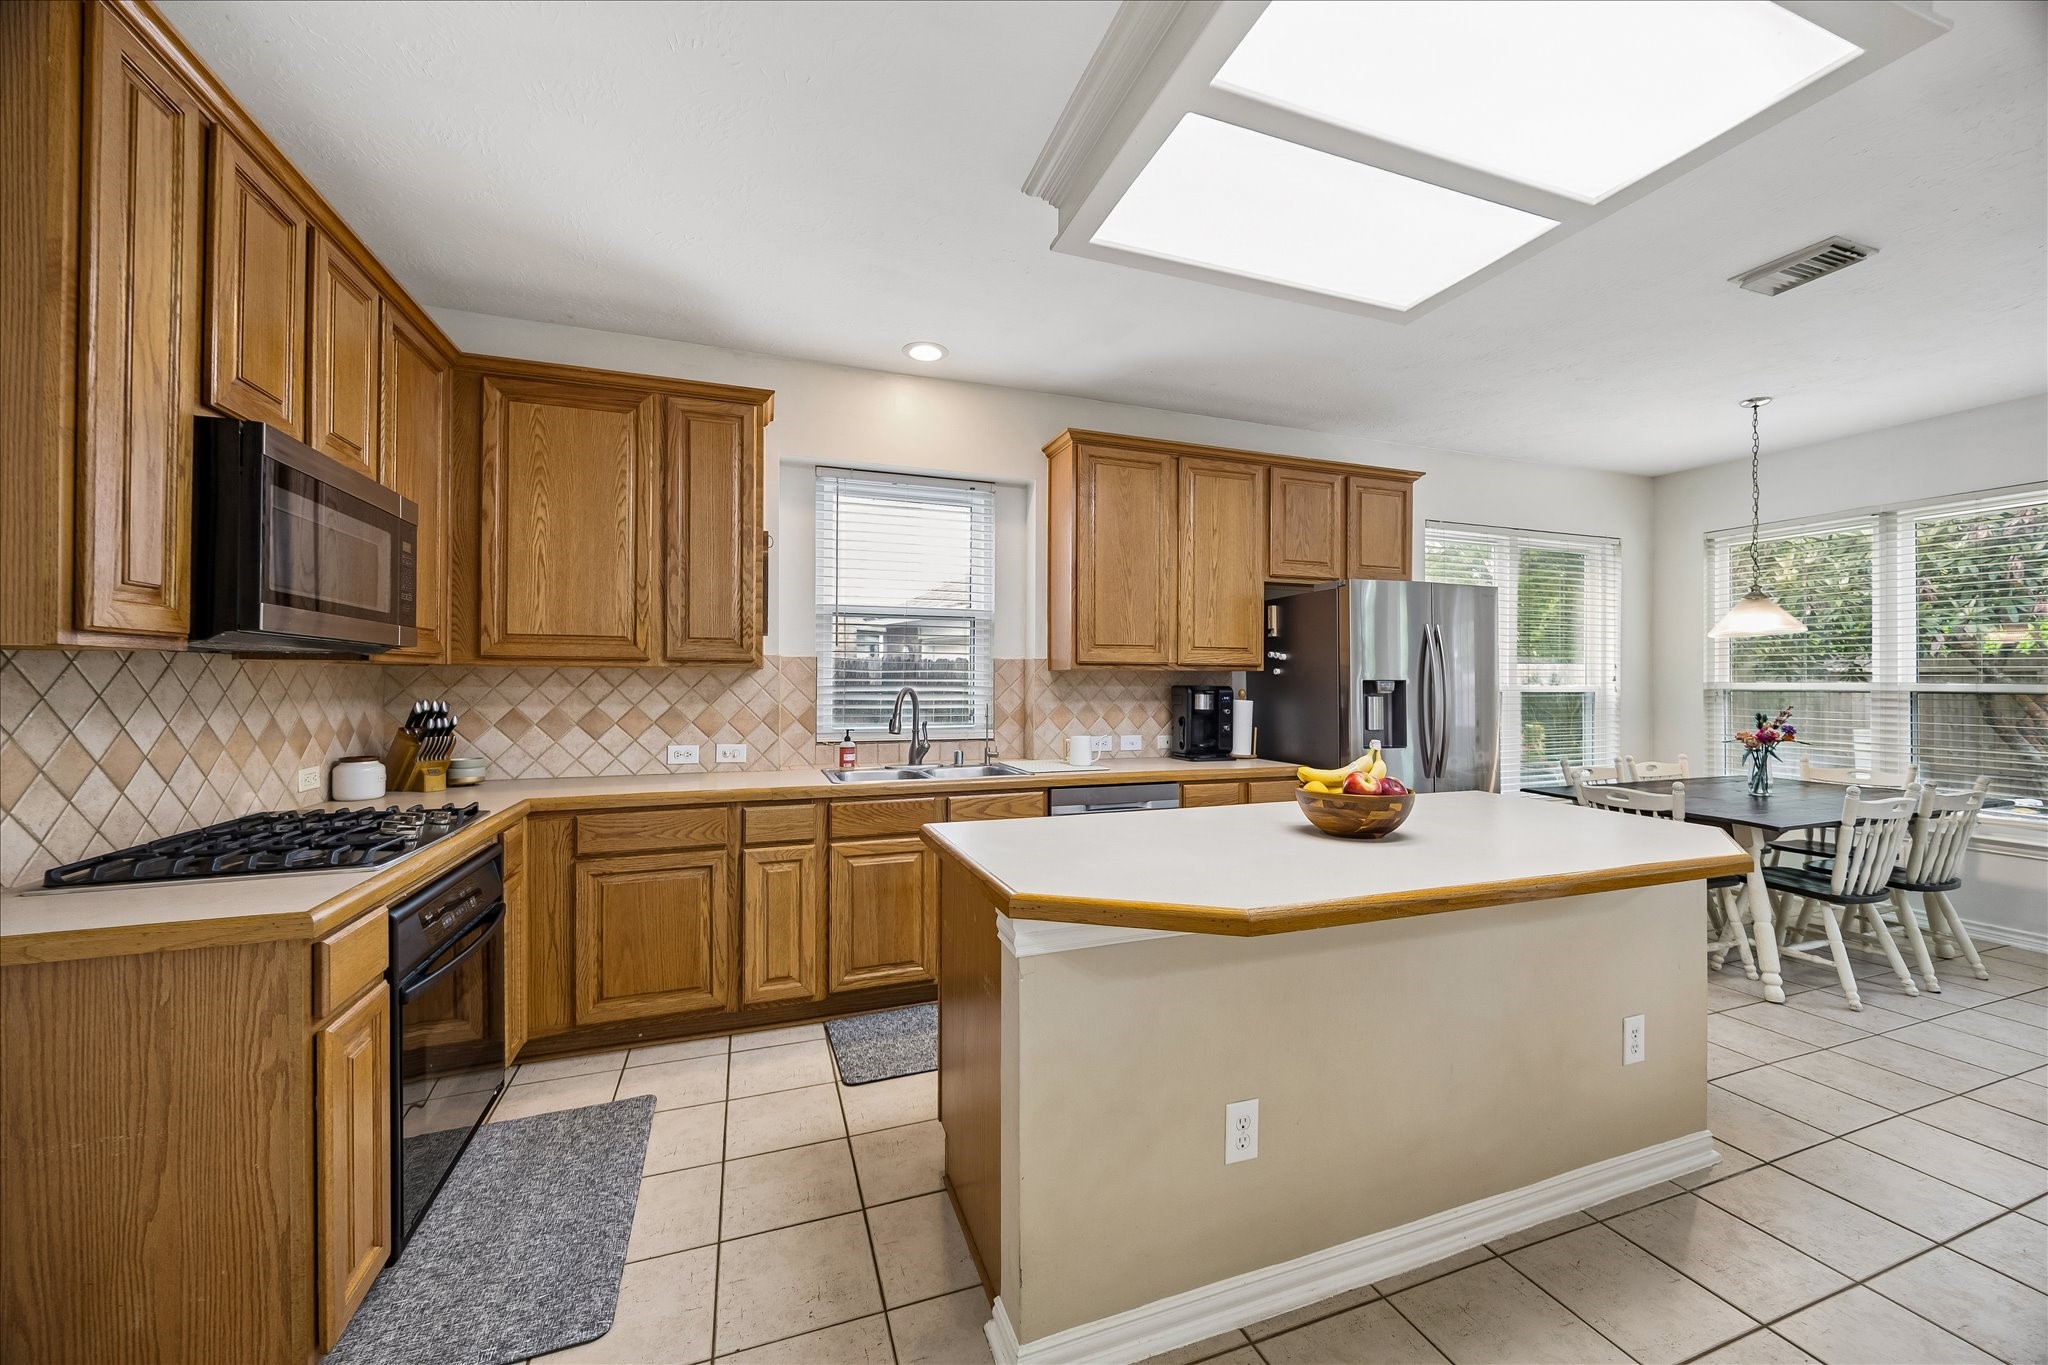
This kitchen is ready for real life, with plenty of classic wood cabinetry, an impressive center island with bar seating and bright overhead lighting, a large pantry, and sleek black appliances including gas range, built-in microwave and dishwasher. It’s the perfect setup for busy weeknights or weekend baking.
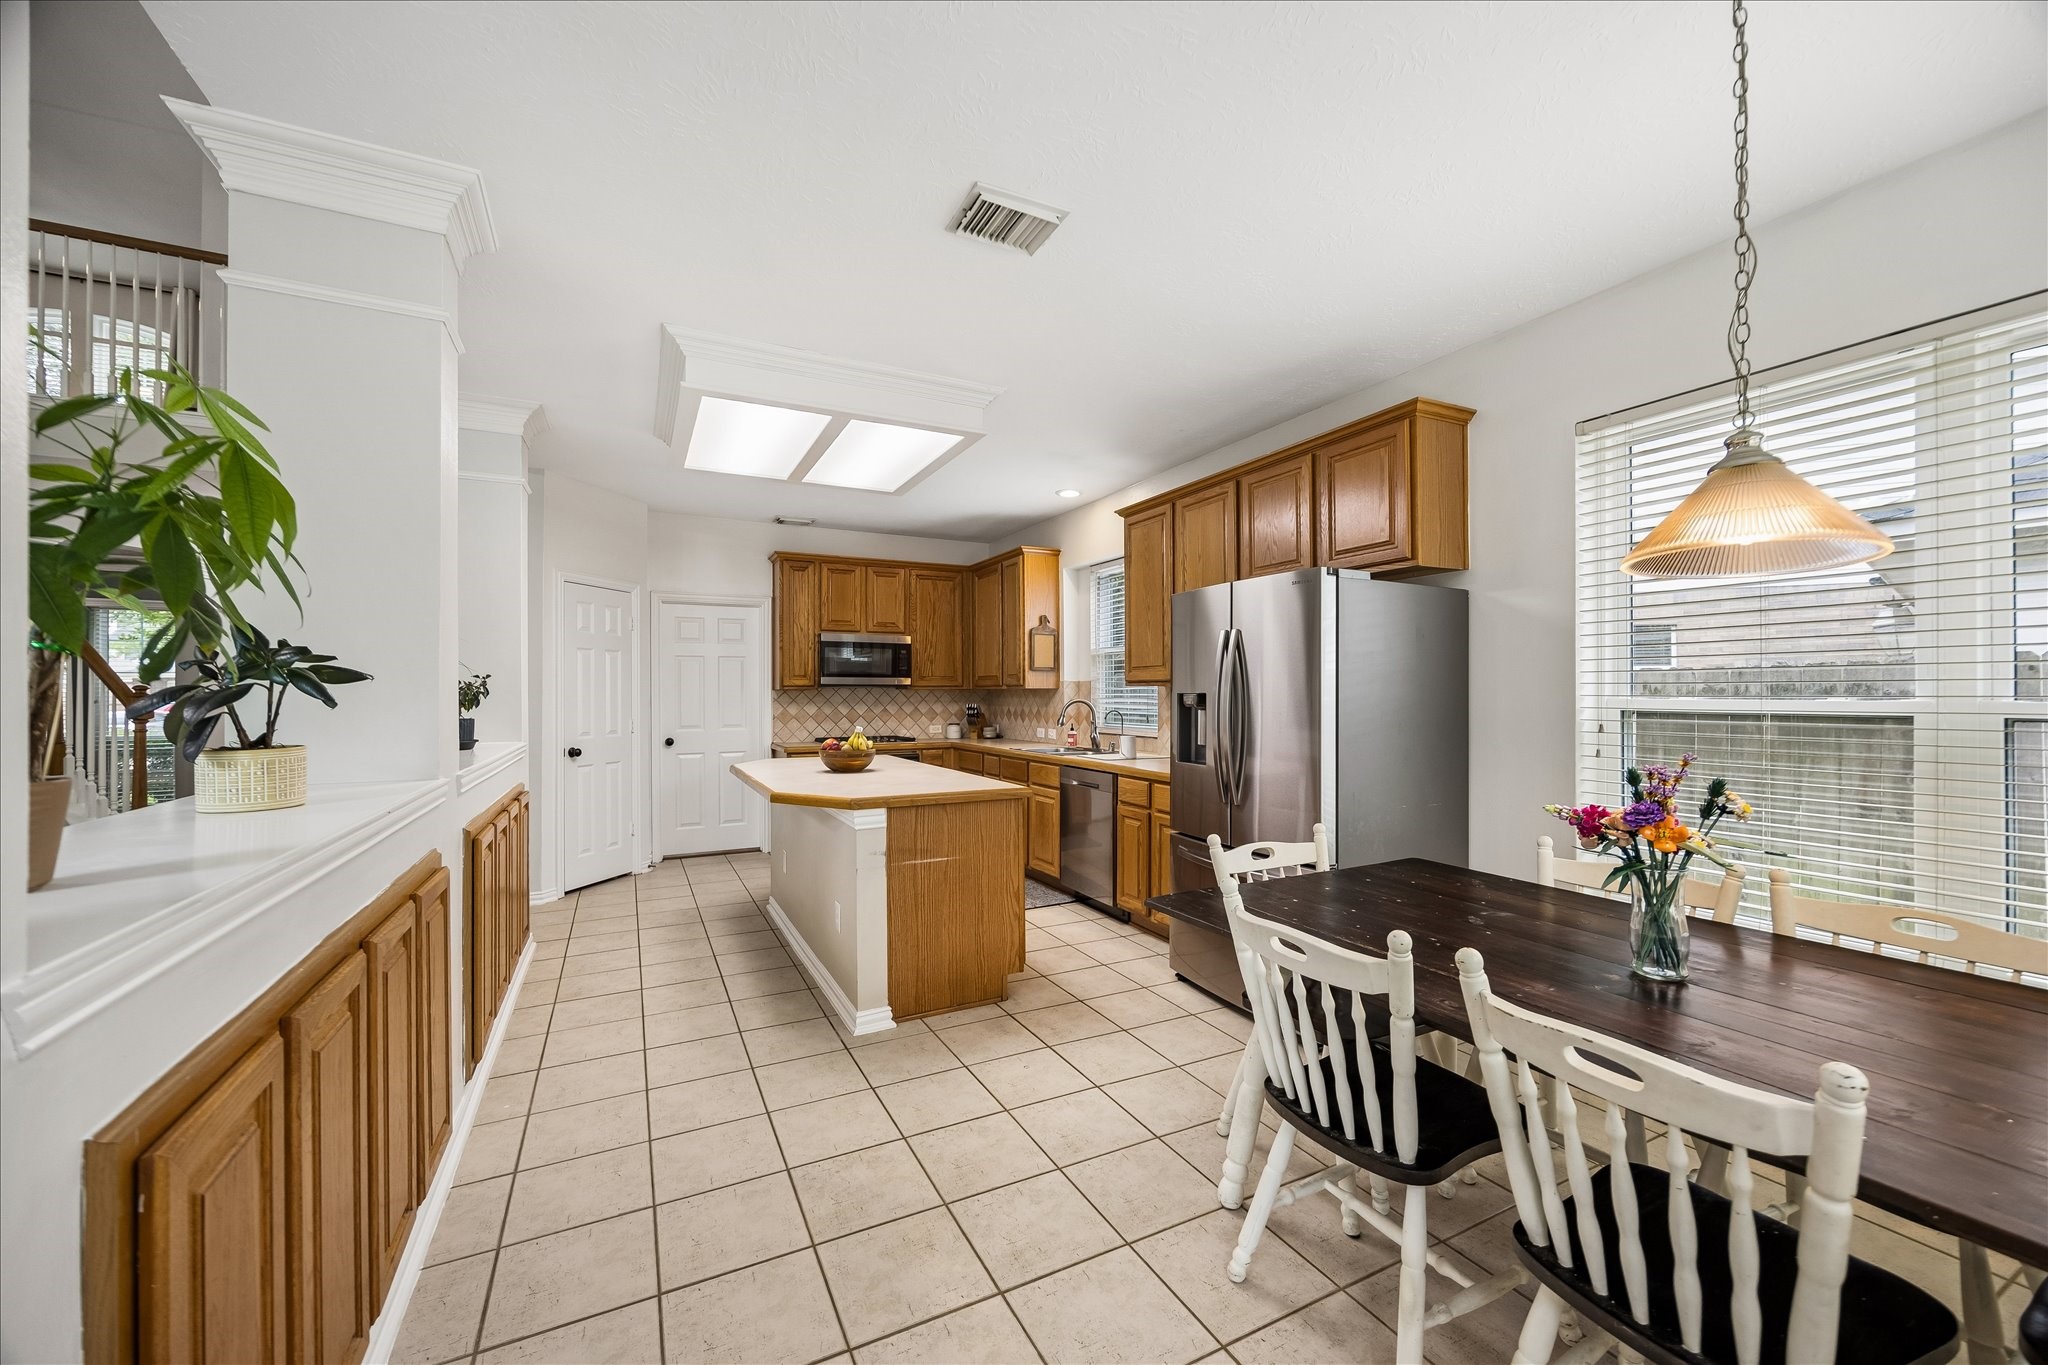
Here at the heart of the home, the kitchen connects easily to the breakfast area and family room, keeping everyone close. With bar seating at the island, abundant cabinetry, plenty of prep space, and a large pantry, this kitchen brings the joy back into cooking.
The kitchen and breakfast area come together as an easy everyday gathering space. Whether you are serving dinner, helping with homework, or chatting while meals are being made, this layout keeps everyone close.
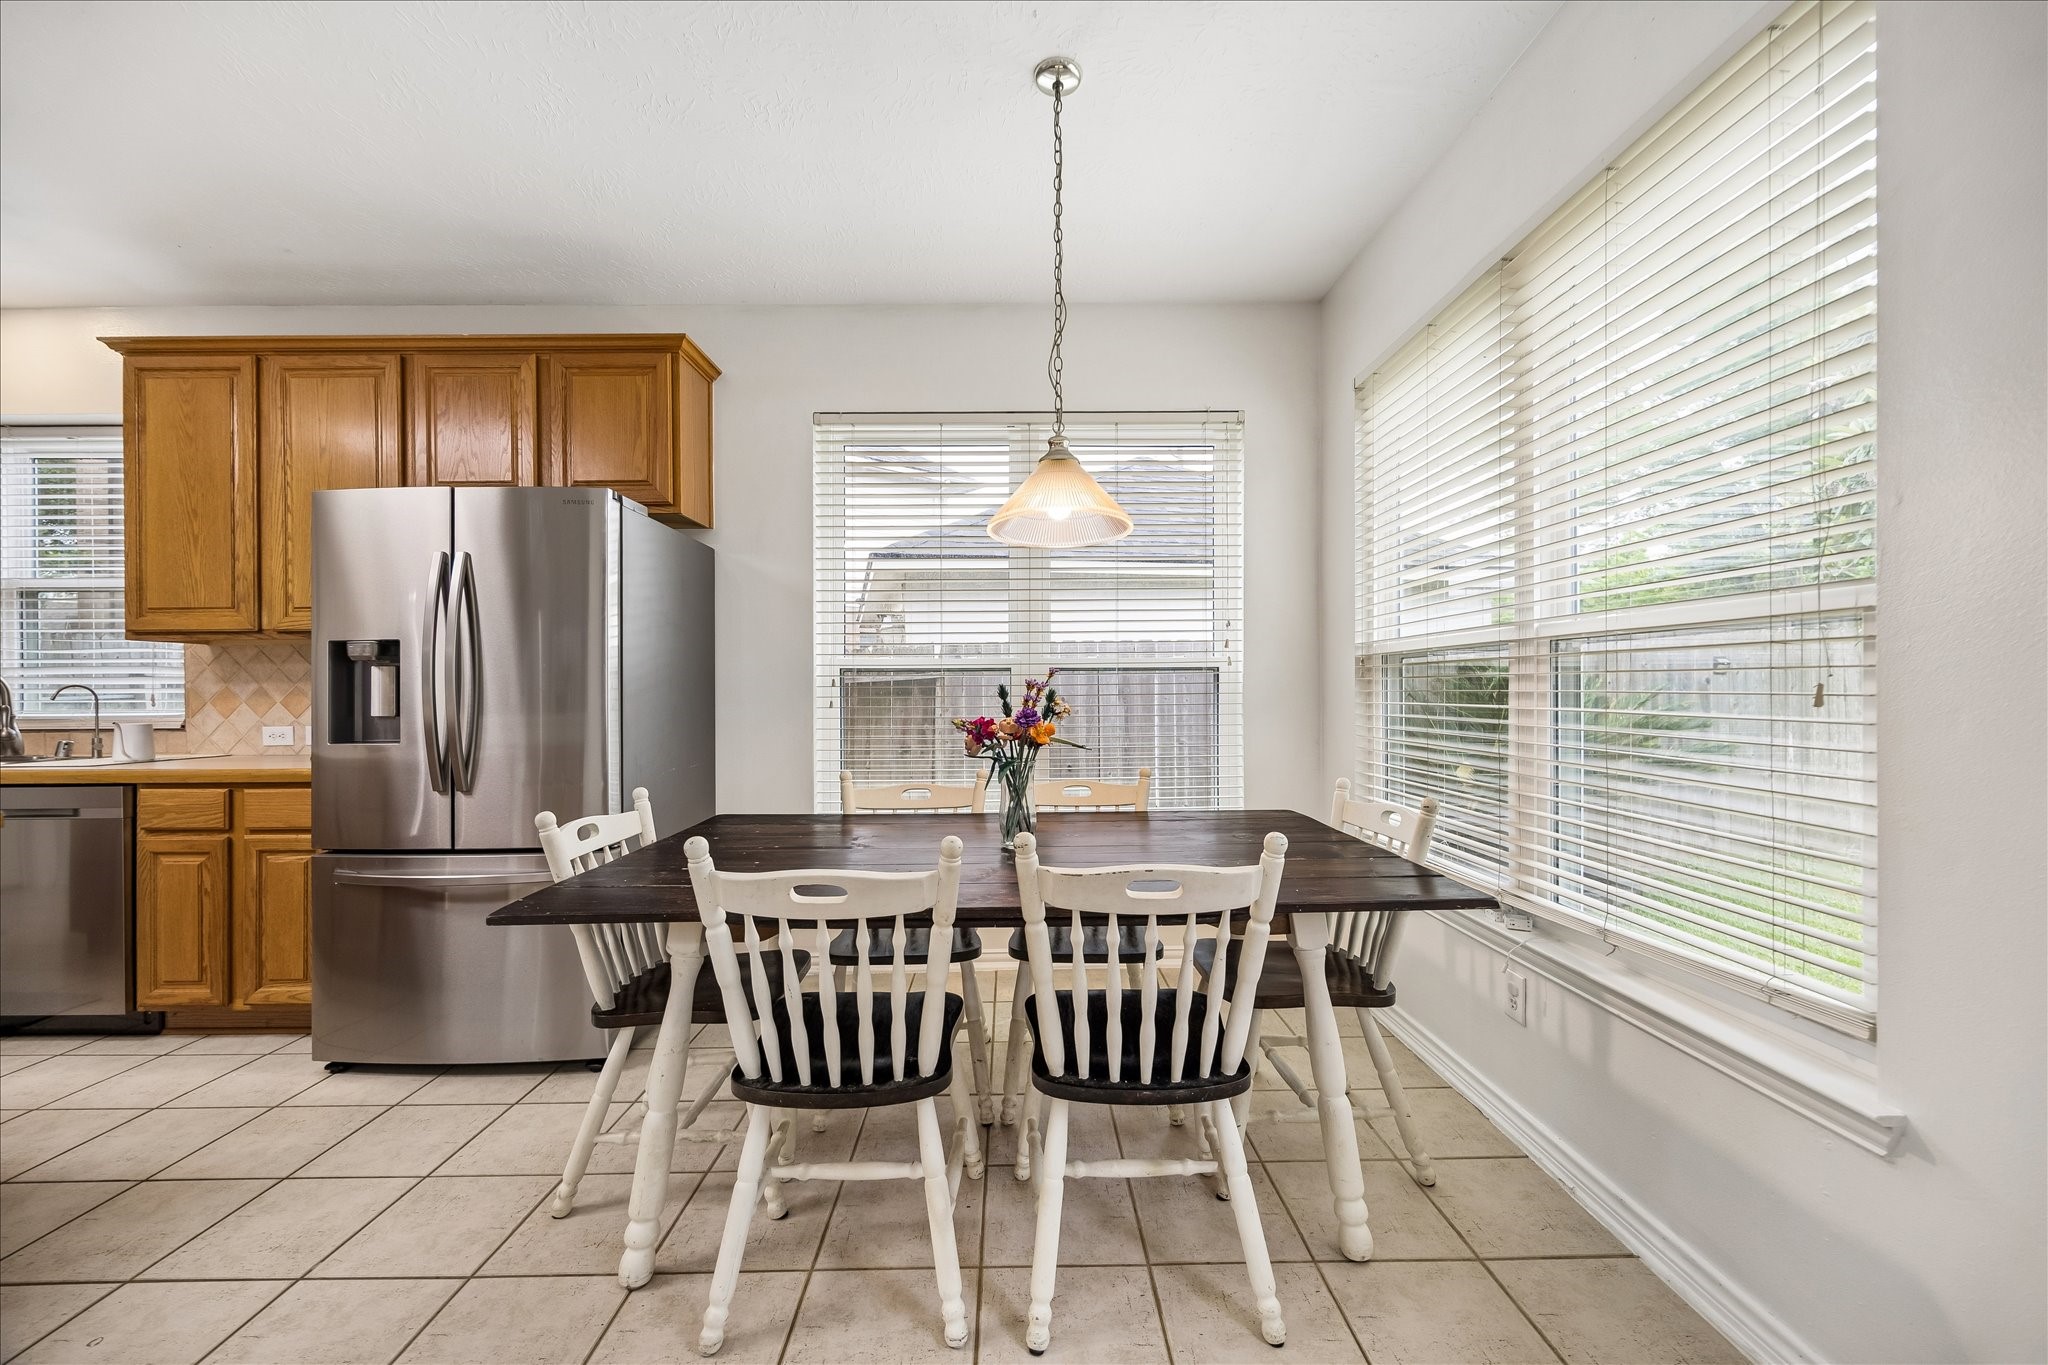
This sunny breakfast area is the kind of spot where mornings feel a little easier. Big windows, tile flooring, and a charming pendant light make it a cheerful place for coffee, quick meals, or lingering around the table.
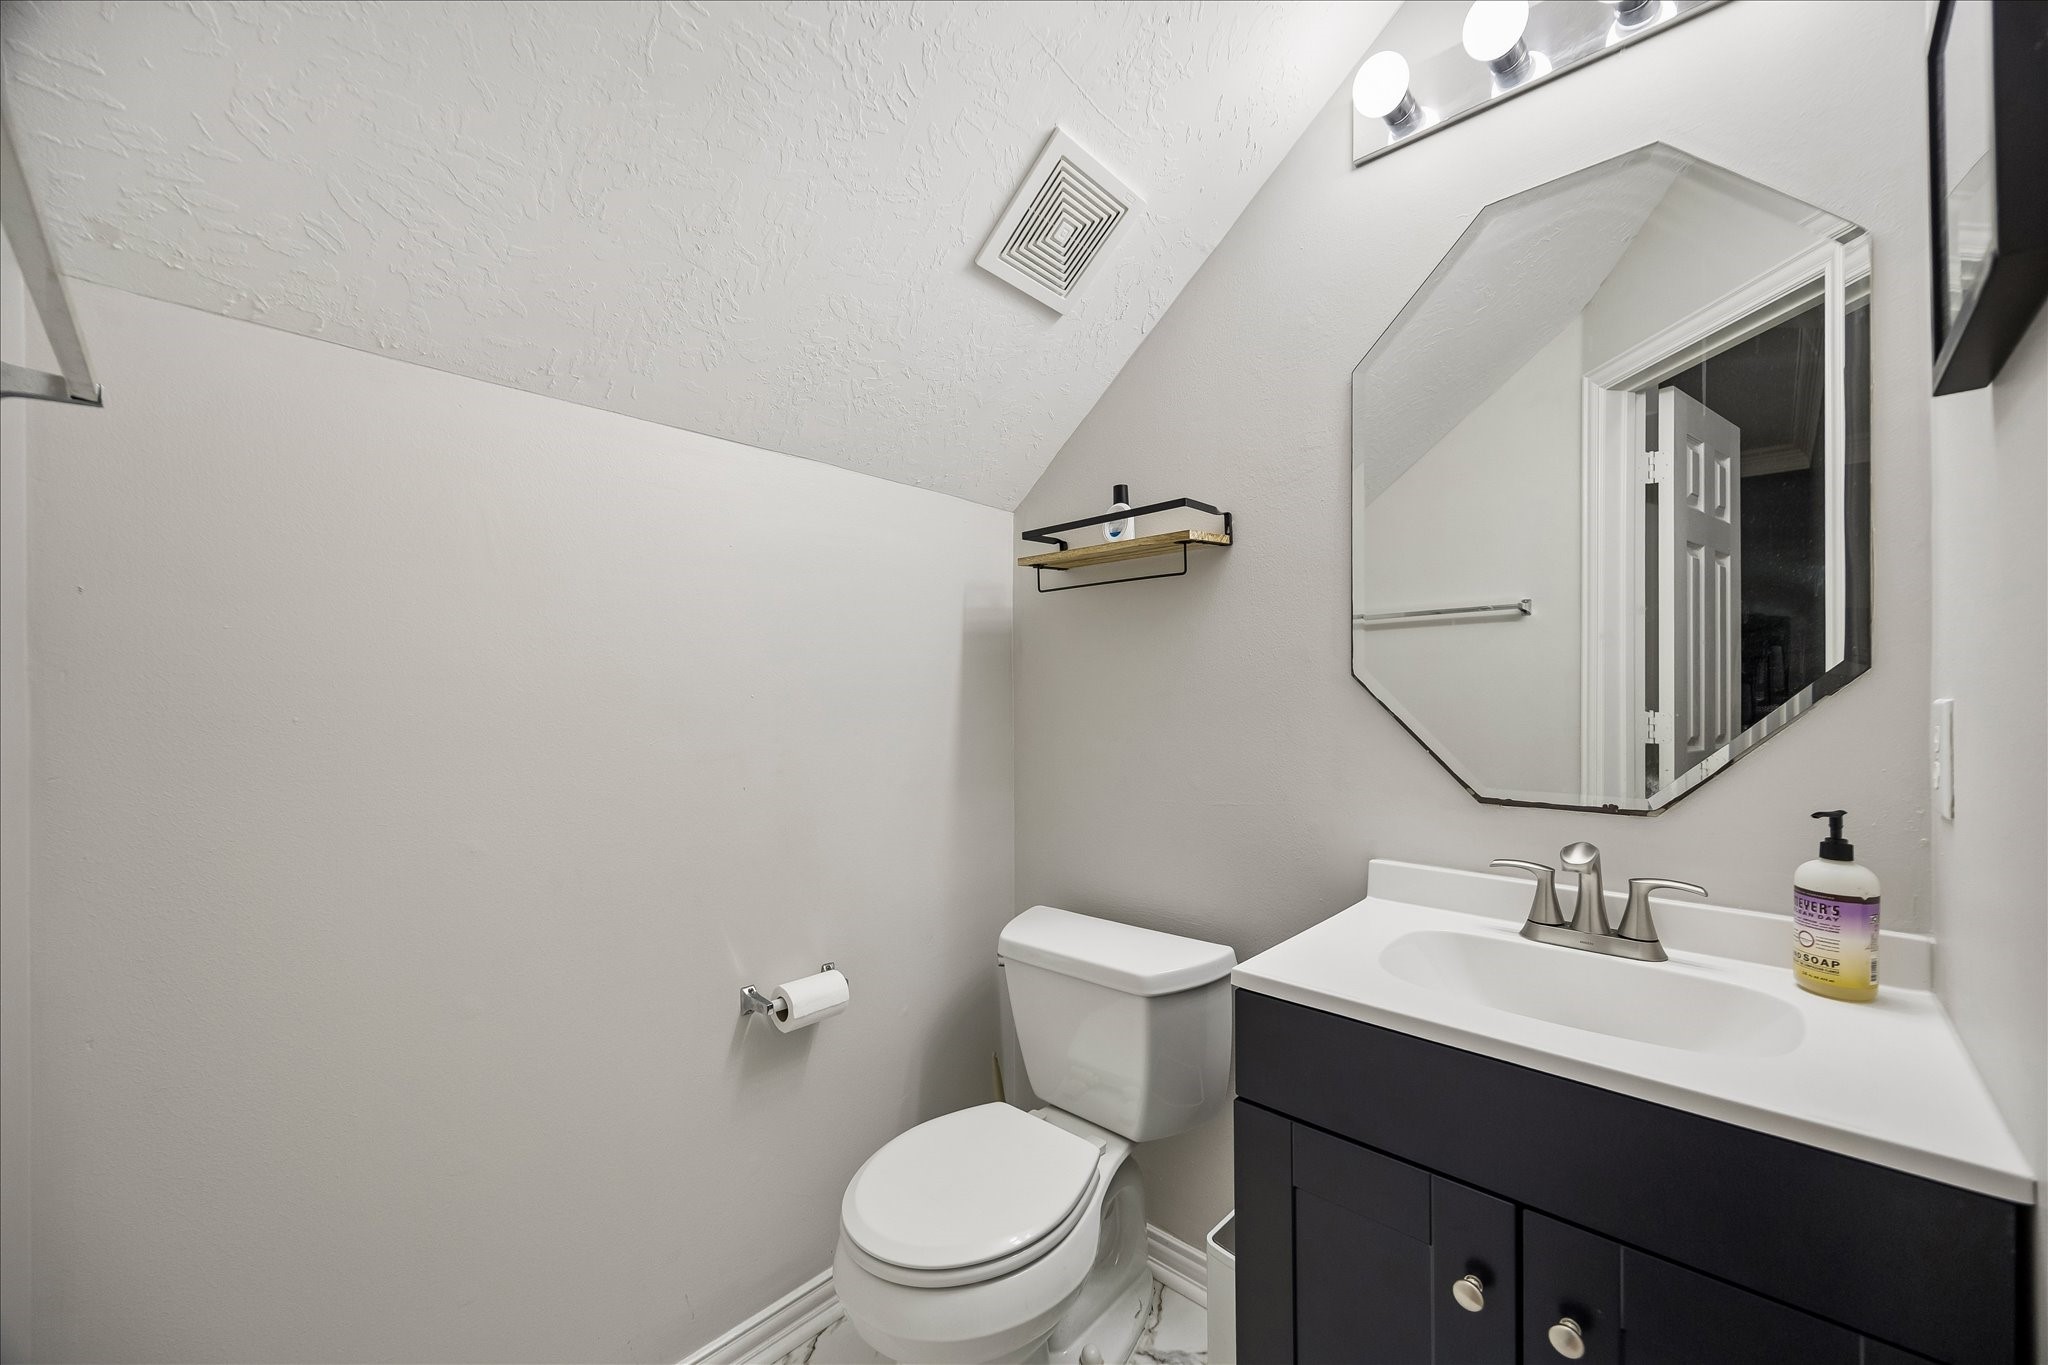
This updated powder bath adds everyday convenience with a stylish vanity, modern fixtures, a beveled mirror, and fresh neutral finishes. It’s perfect for guests and daily use.
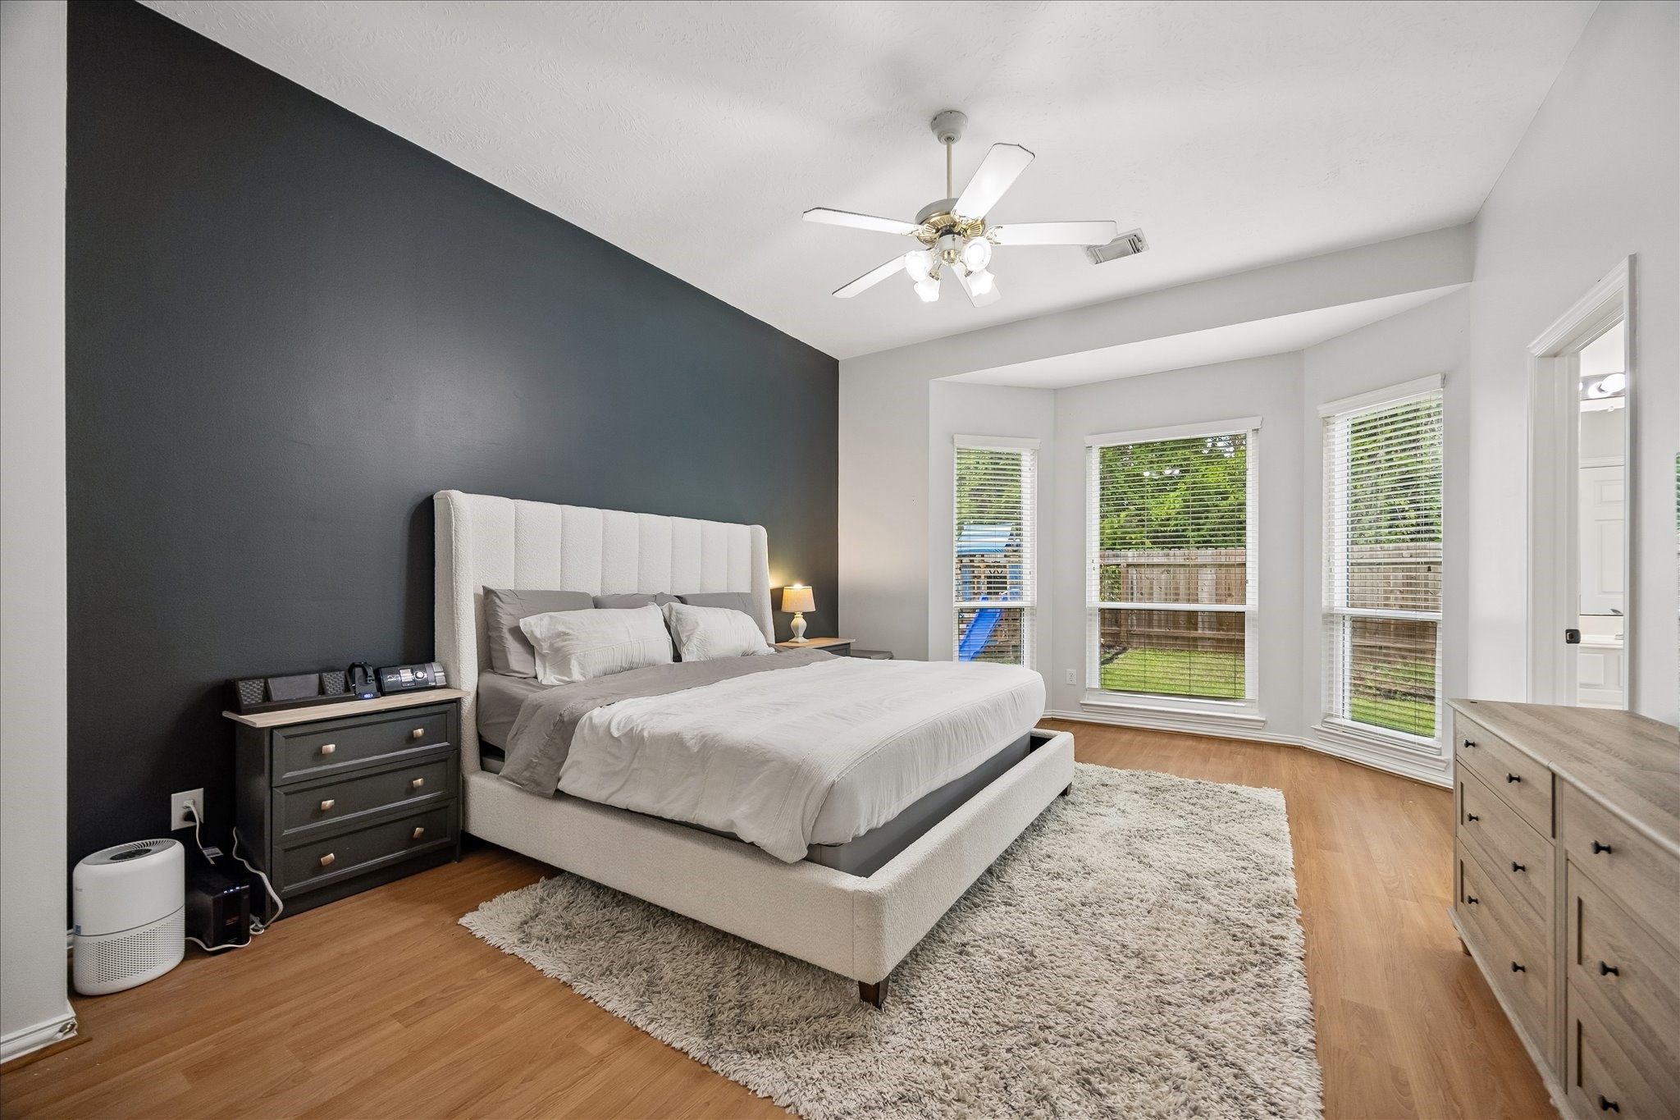
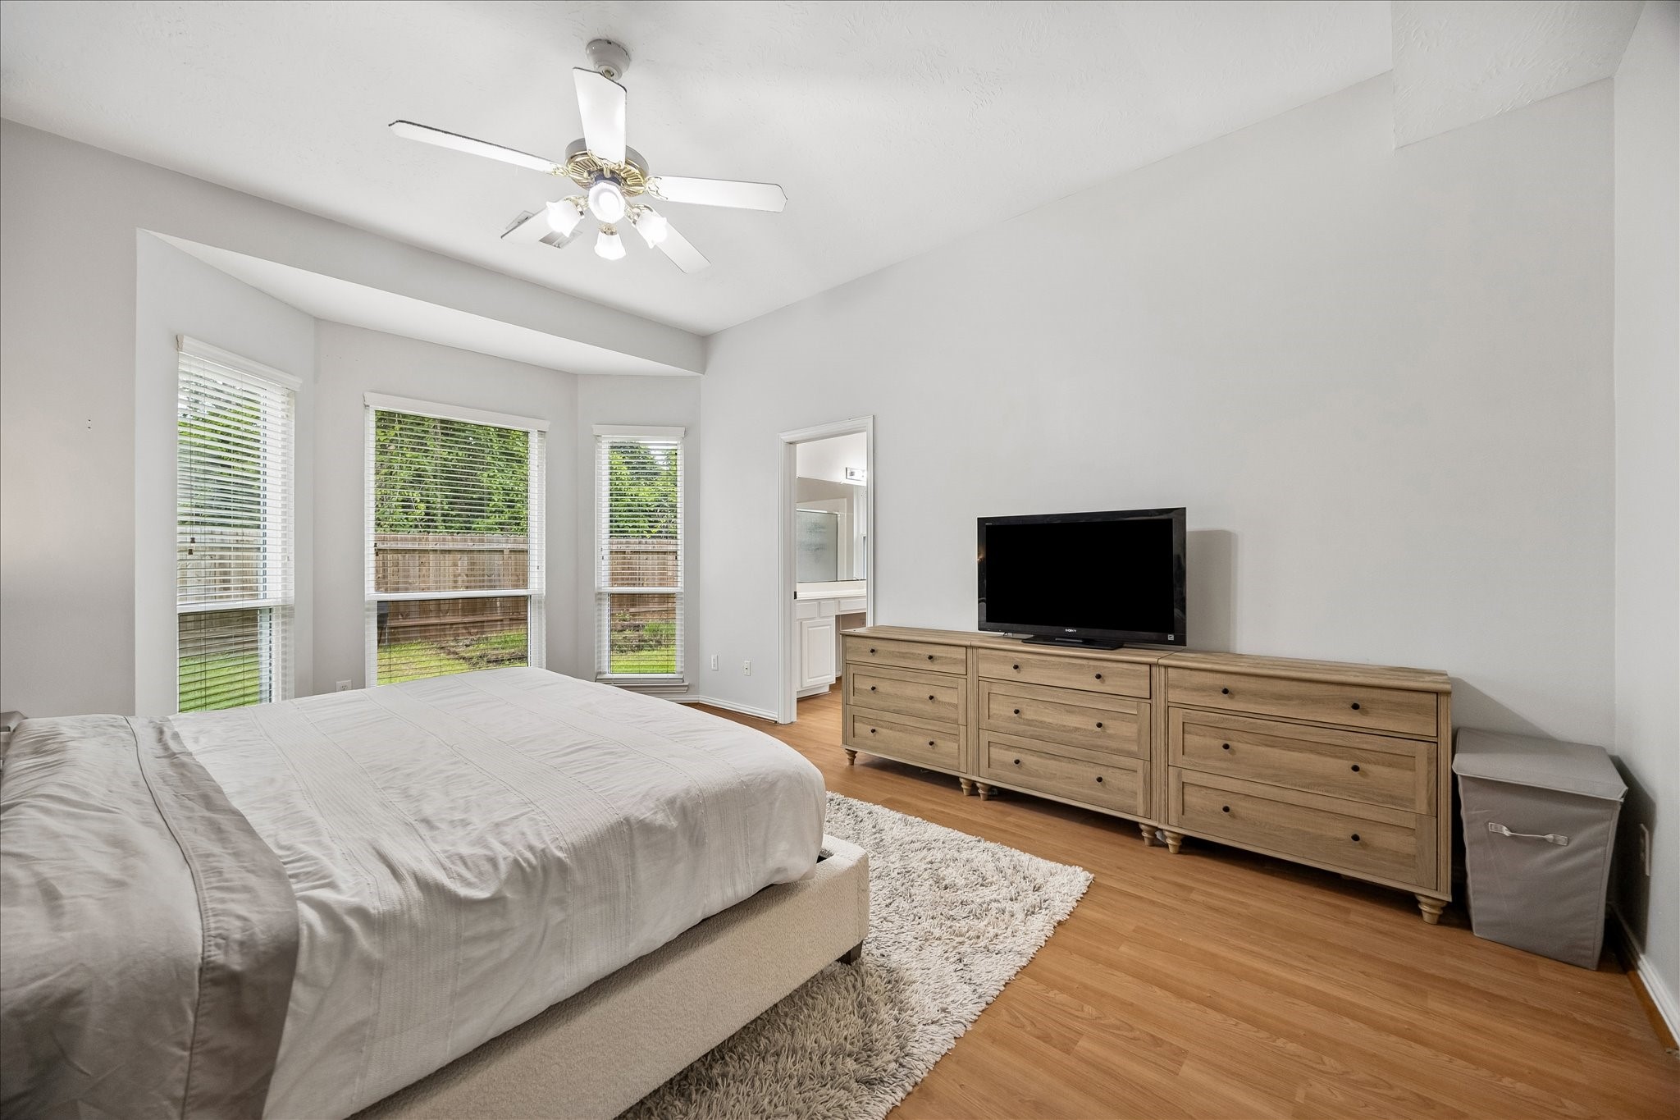
Your private primary suite gives you a comfortable place to begin and end the day, with bold paint, warm engineered wood flooring, and plenty of room for your king-sized setup.
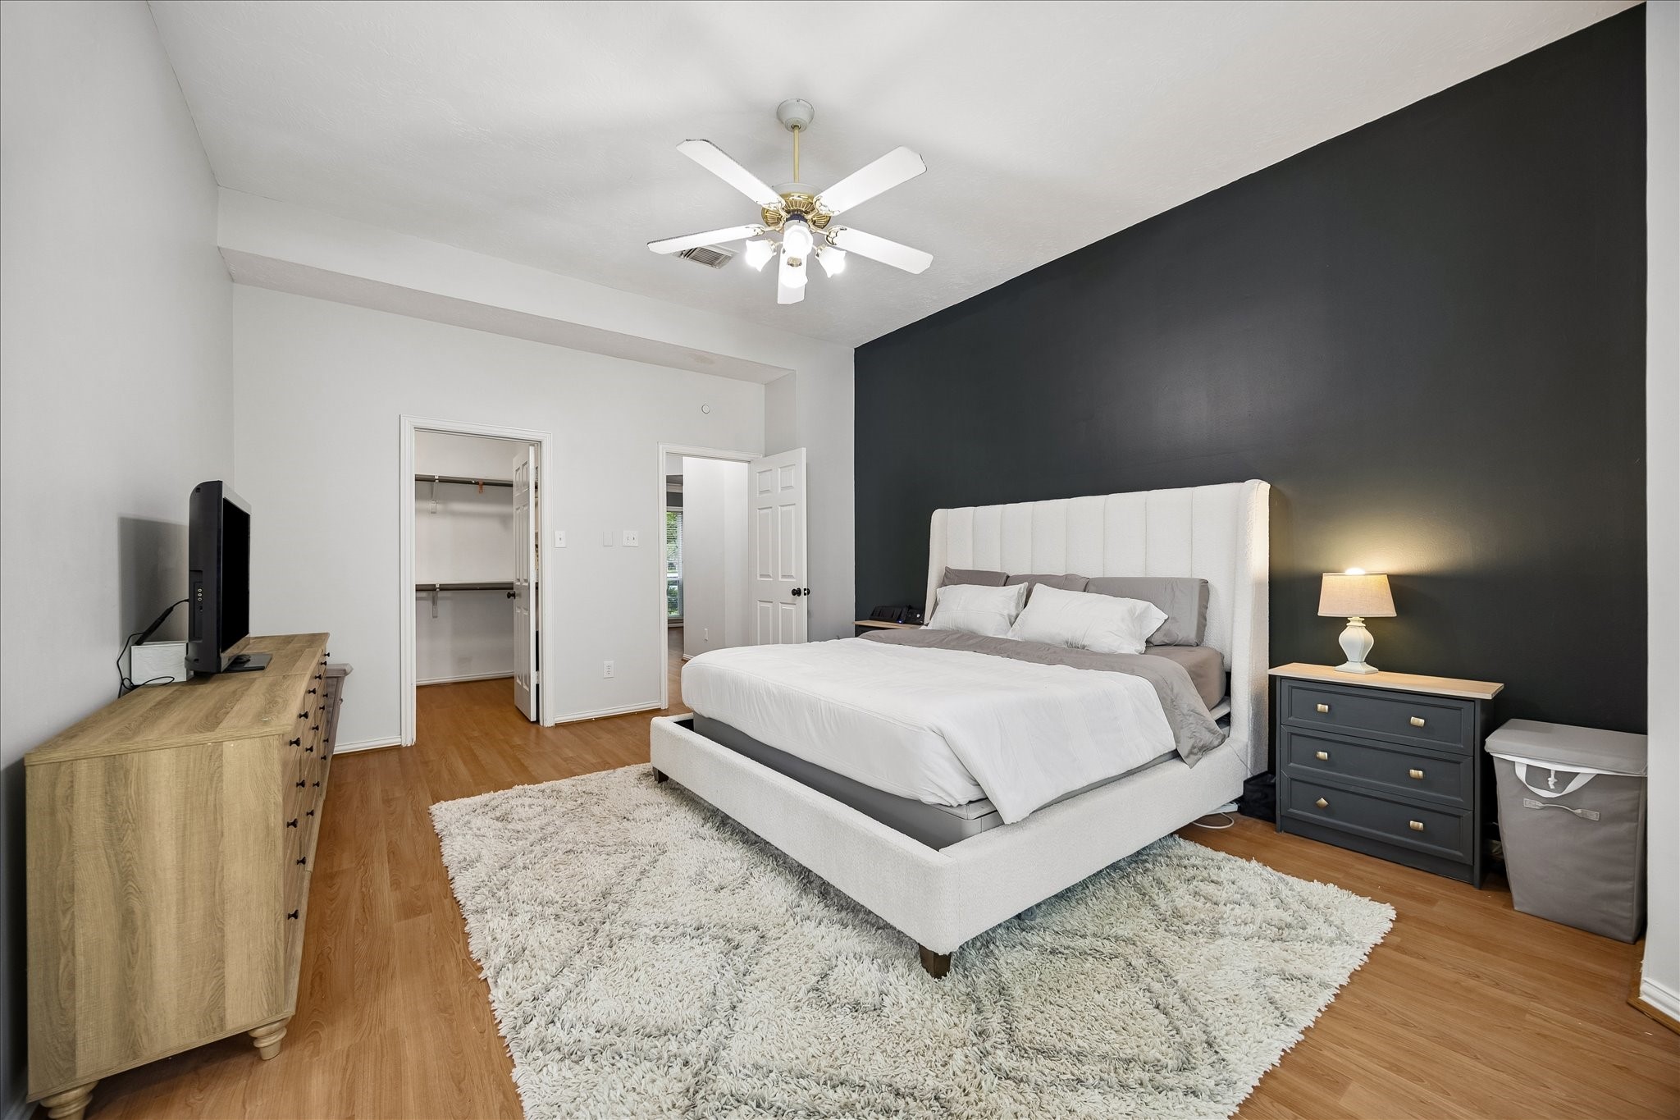
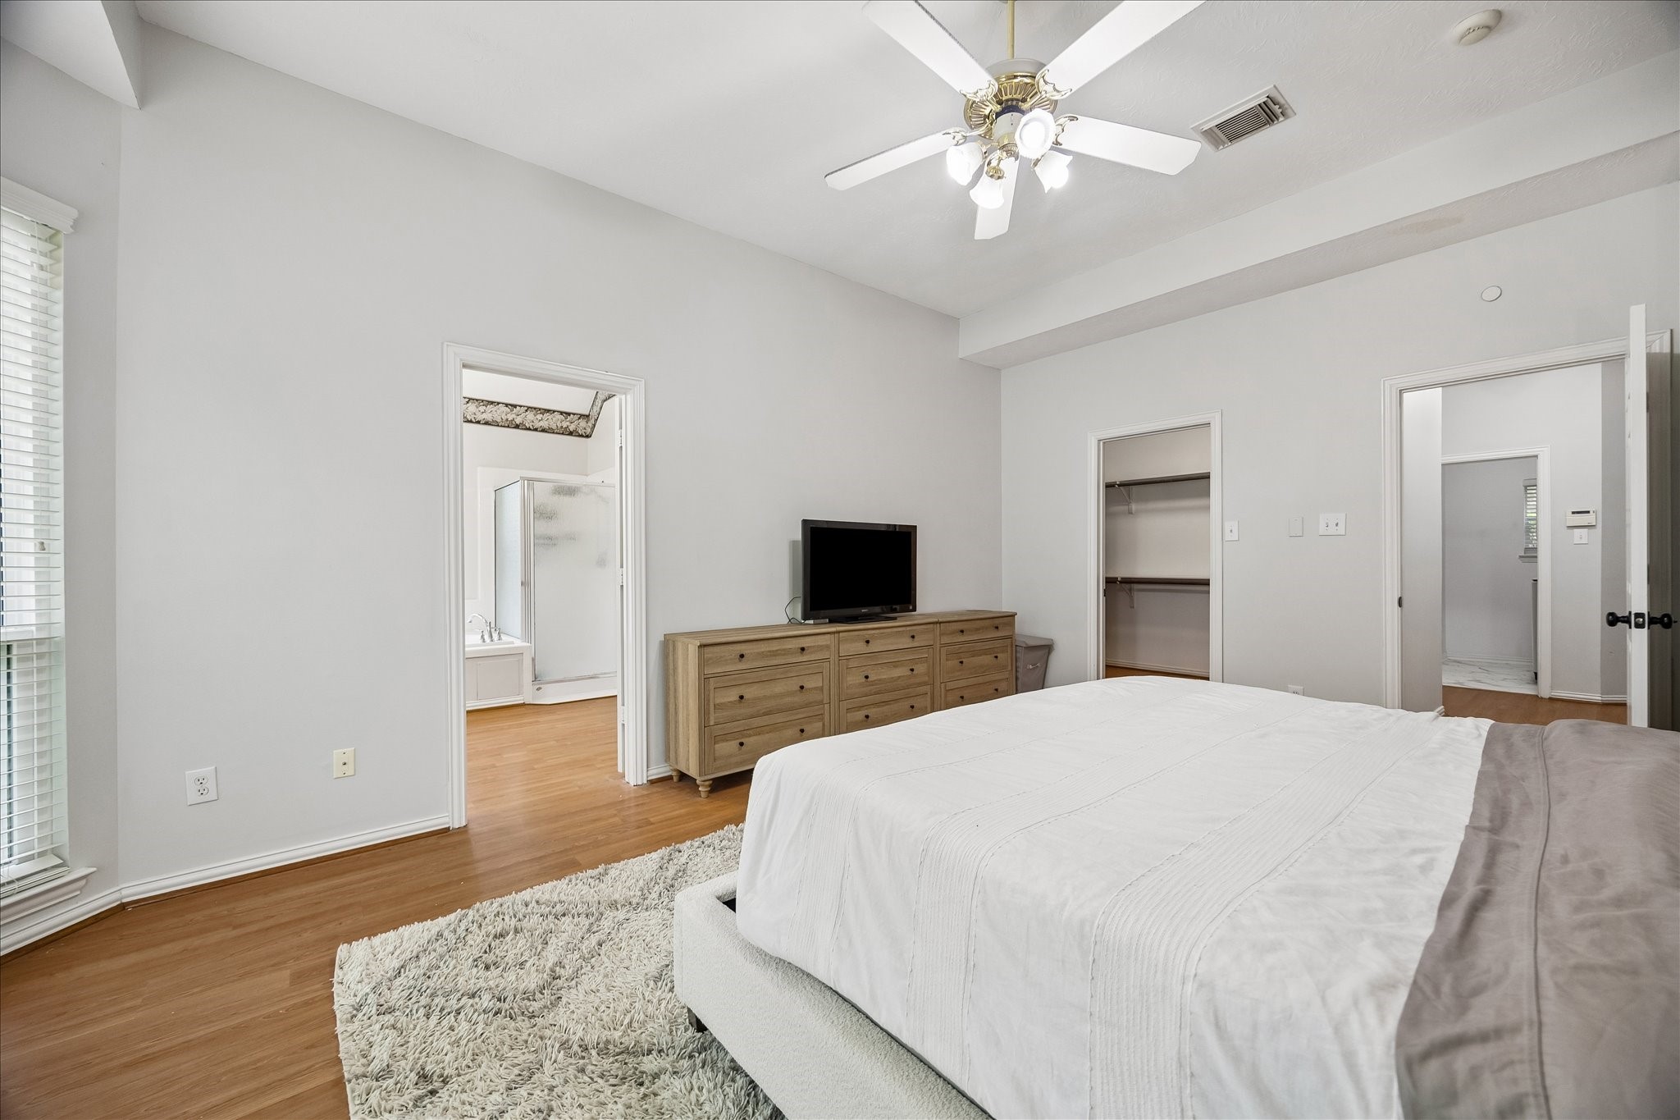
This spacious primary suite feels calm, polished, and easy to enjoy, with soft neutral finishes and a layout that keeps everything within reach. The private ensuite bathroom and walk-in closet make daily routines feel more relaxed and organized.
This spacious primary suite gives you room to stretch out, unwind, and truly feel at home. With bold paint, warm engineered wood flooring, a walk-in closet, and private ensuite bathroom, your daily routine gets a little more comfortable from the moment you wake up.
Bay windows bring natural light into the primary suite and create a beautiful spot for a reading nook, morning coffee, or a quiet moment before the day begins. Designer paint and engineered wood flooring add style, while the private ensuite keeps this retreat feeling comfortable, private, and luxurious.
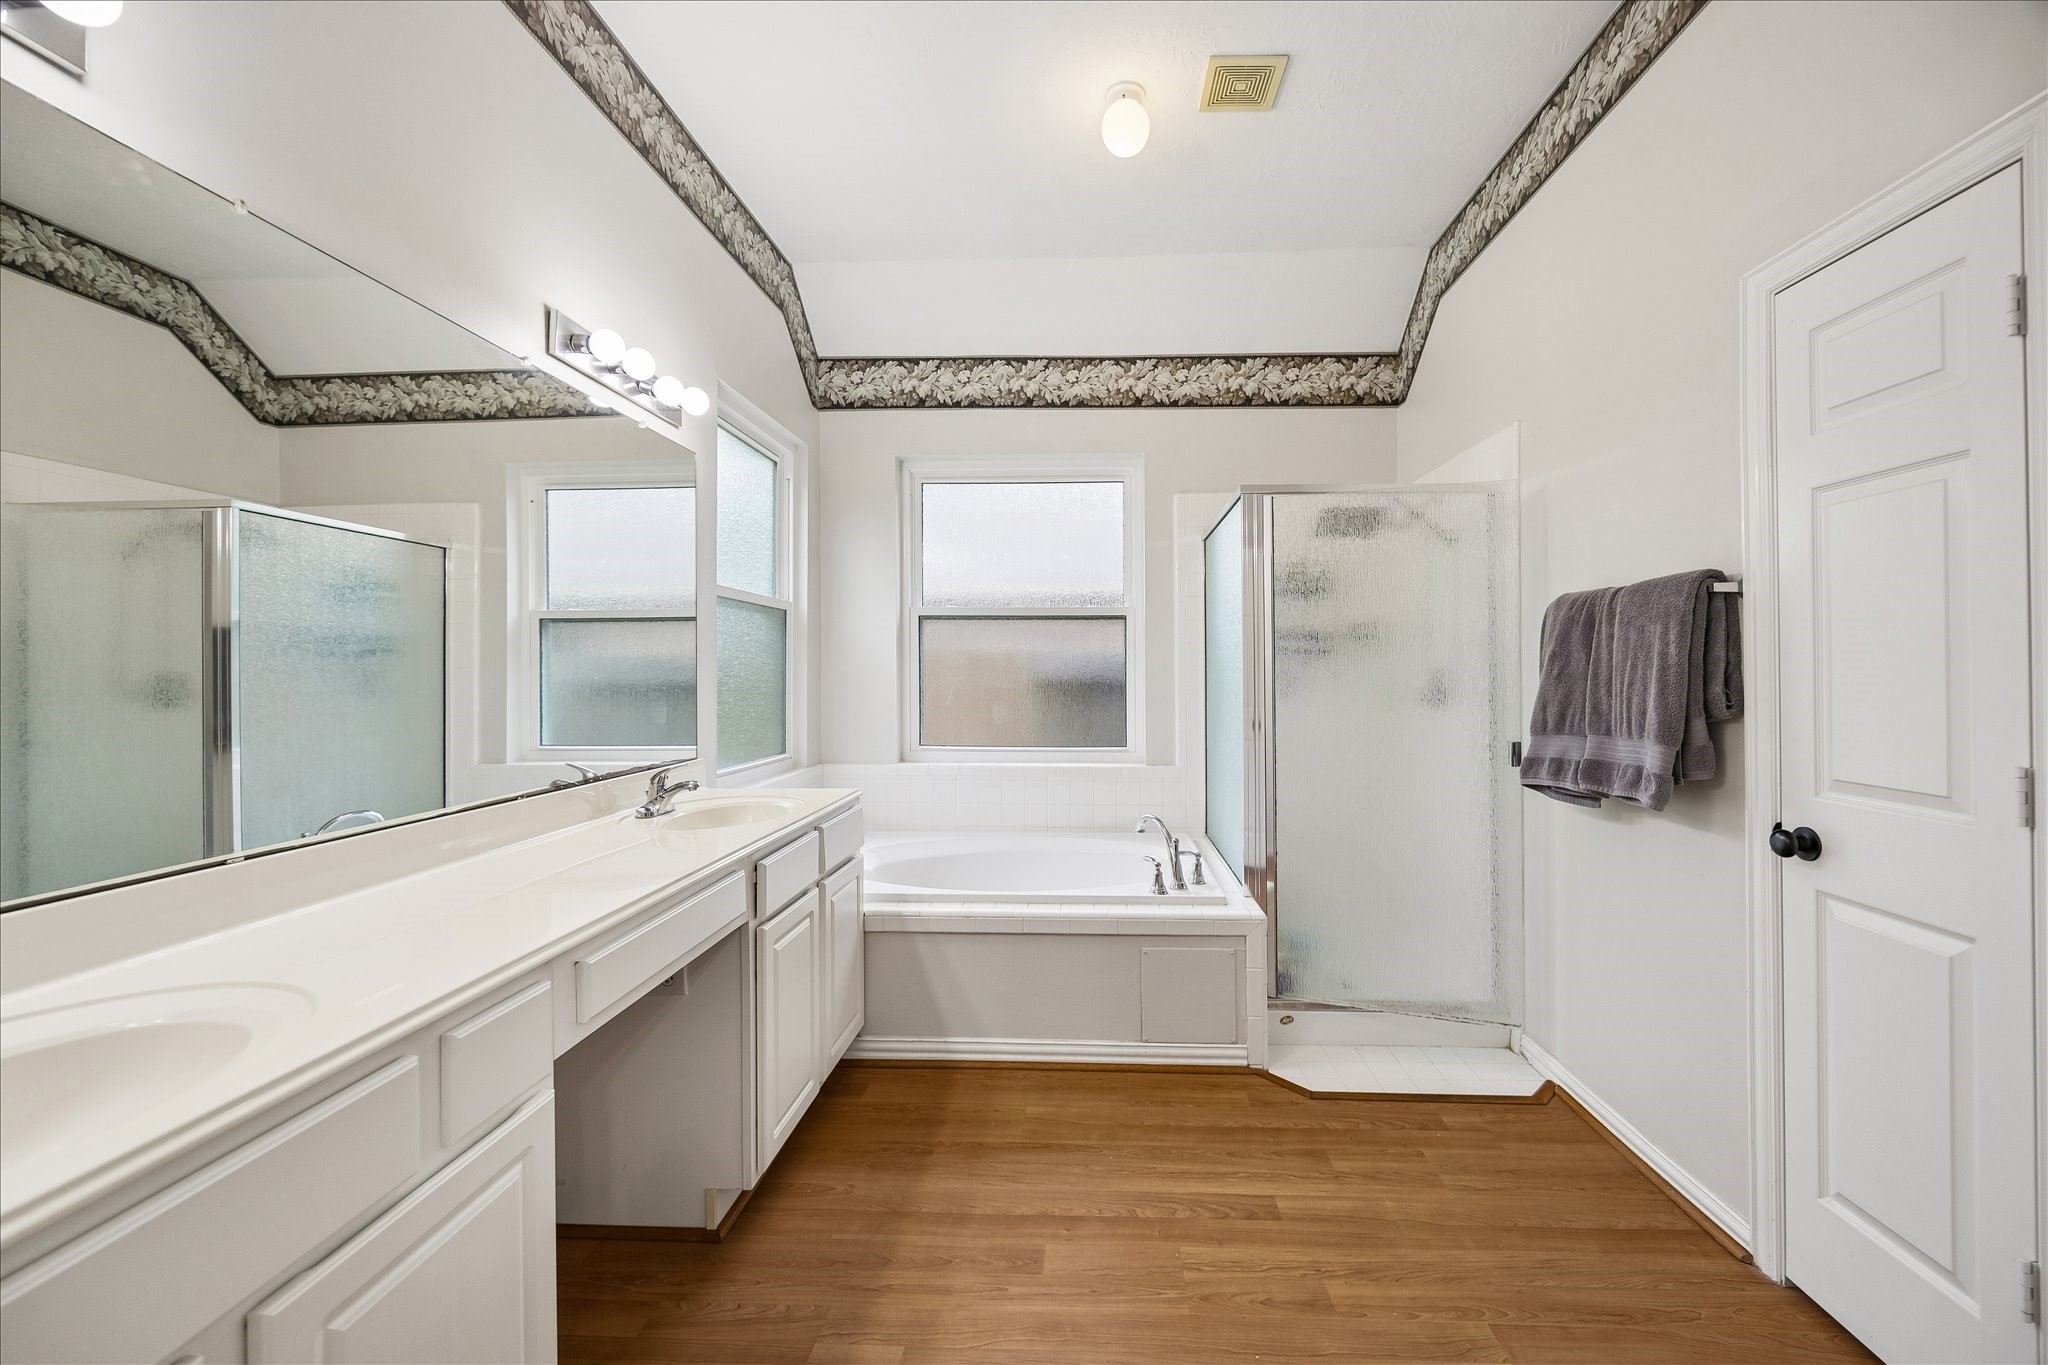
The private primary bathroom gives you space to slow down and enjoy your routine, with an extended dual sink vanity, relaxing soaking tub, separate shower, and warm engineered wood flooring that flows beautifully from the bedroom.
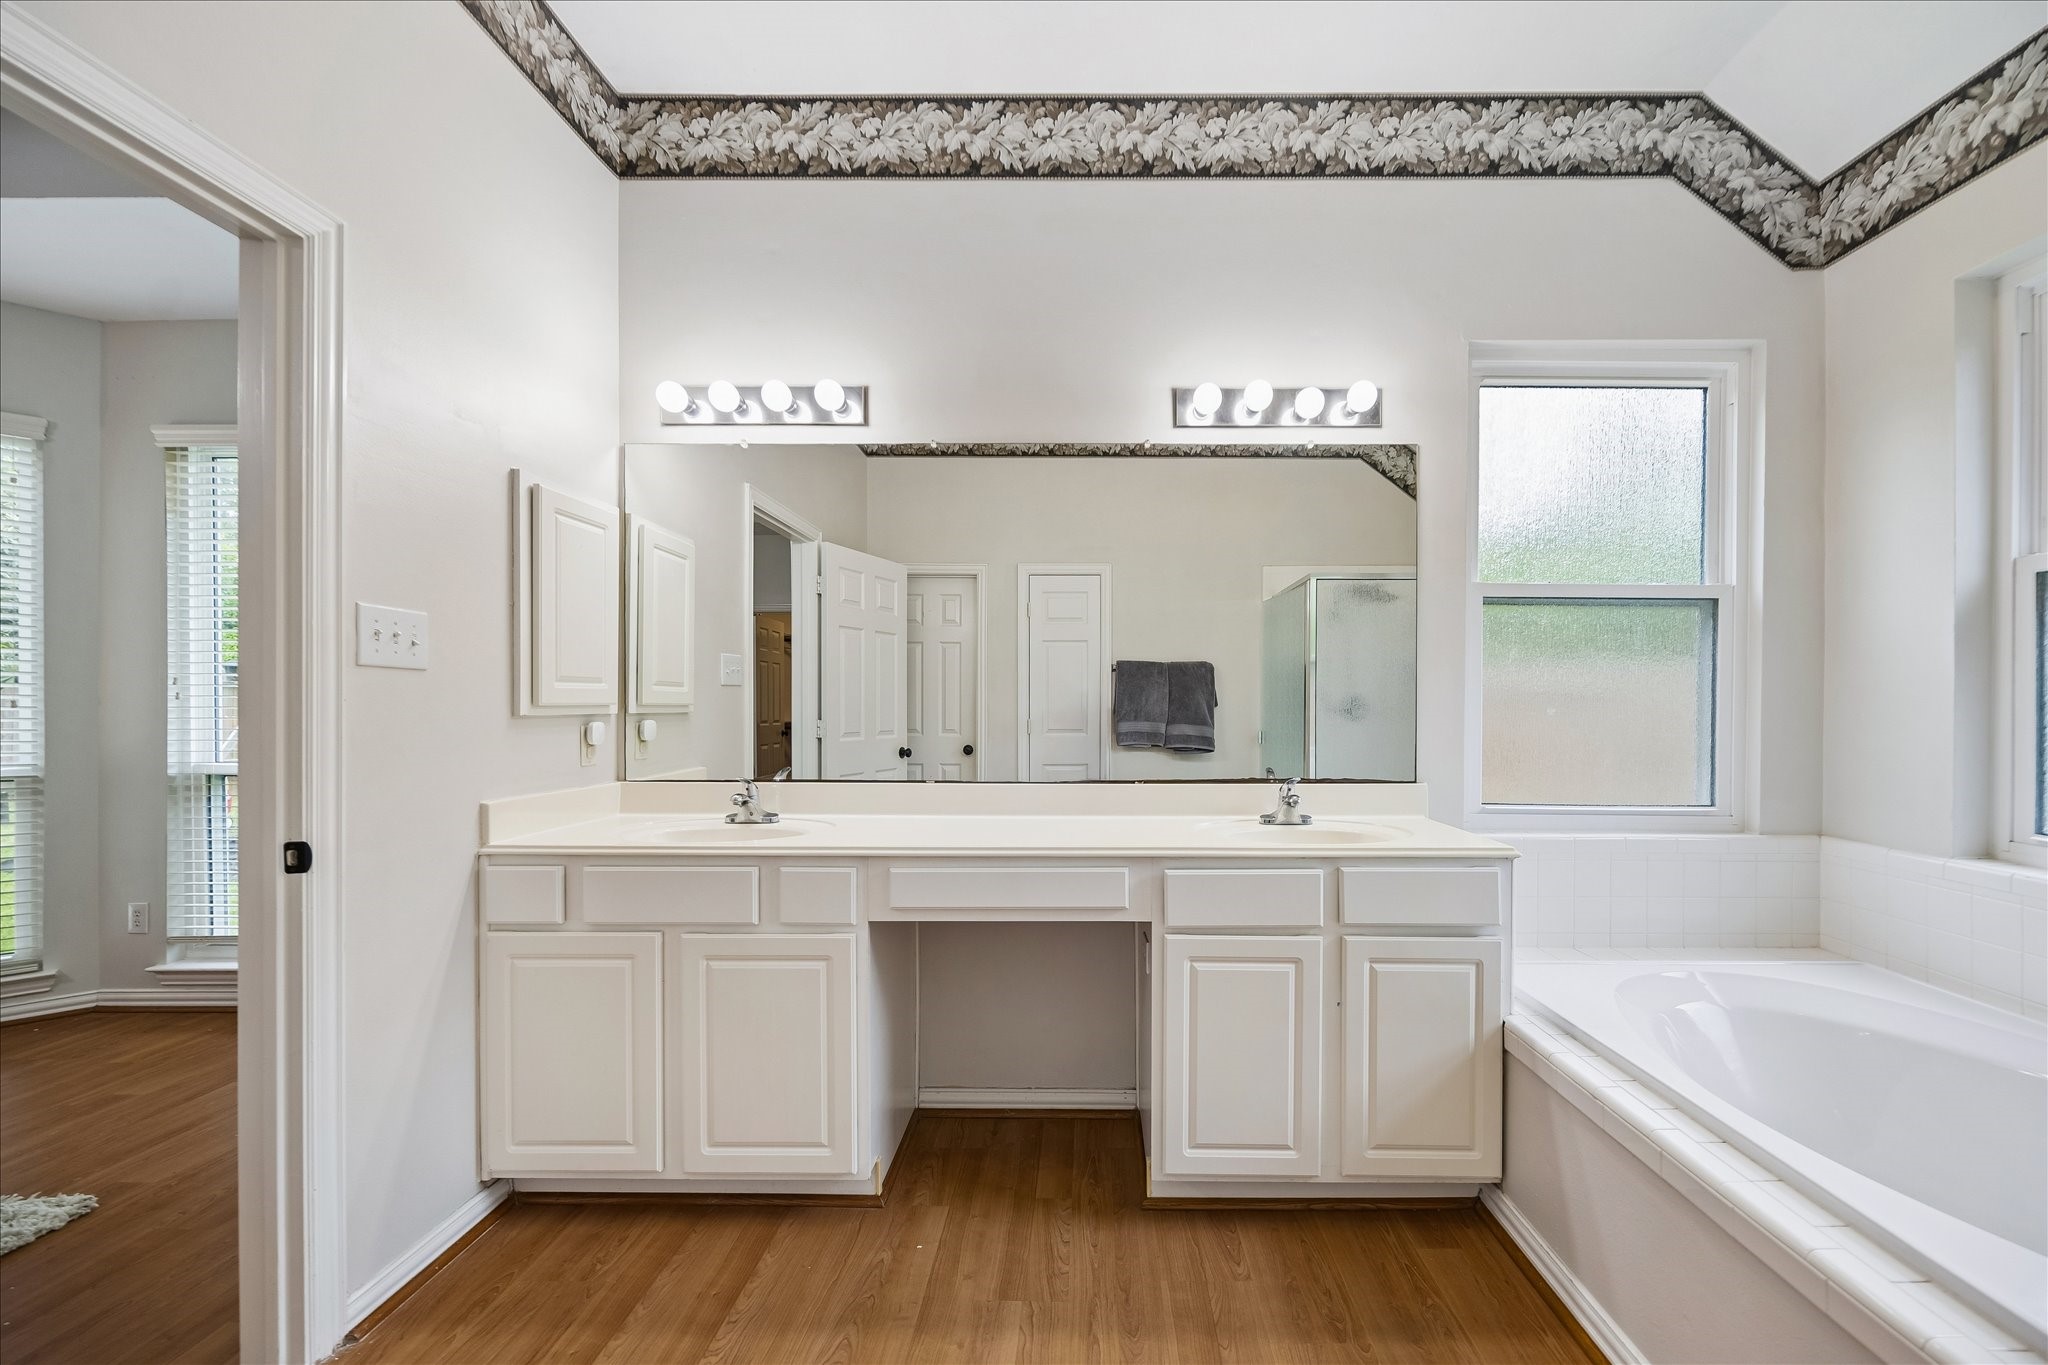
Start and end the day with ease in this private ensuite bathroom featuring a dual sink vanity with dedicated knee space to sit while you primp. Bright lighting, clean finishes, ample storage, and an easy-to-share layout make this bathroom both comfortable and functional.
Let’s head upstairs, where you’ll find three secondary bedrooms, two full bathrooms, and a spacious game room ready for movie nights, playtime, hobbies, or a comfortable hangout space.
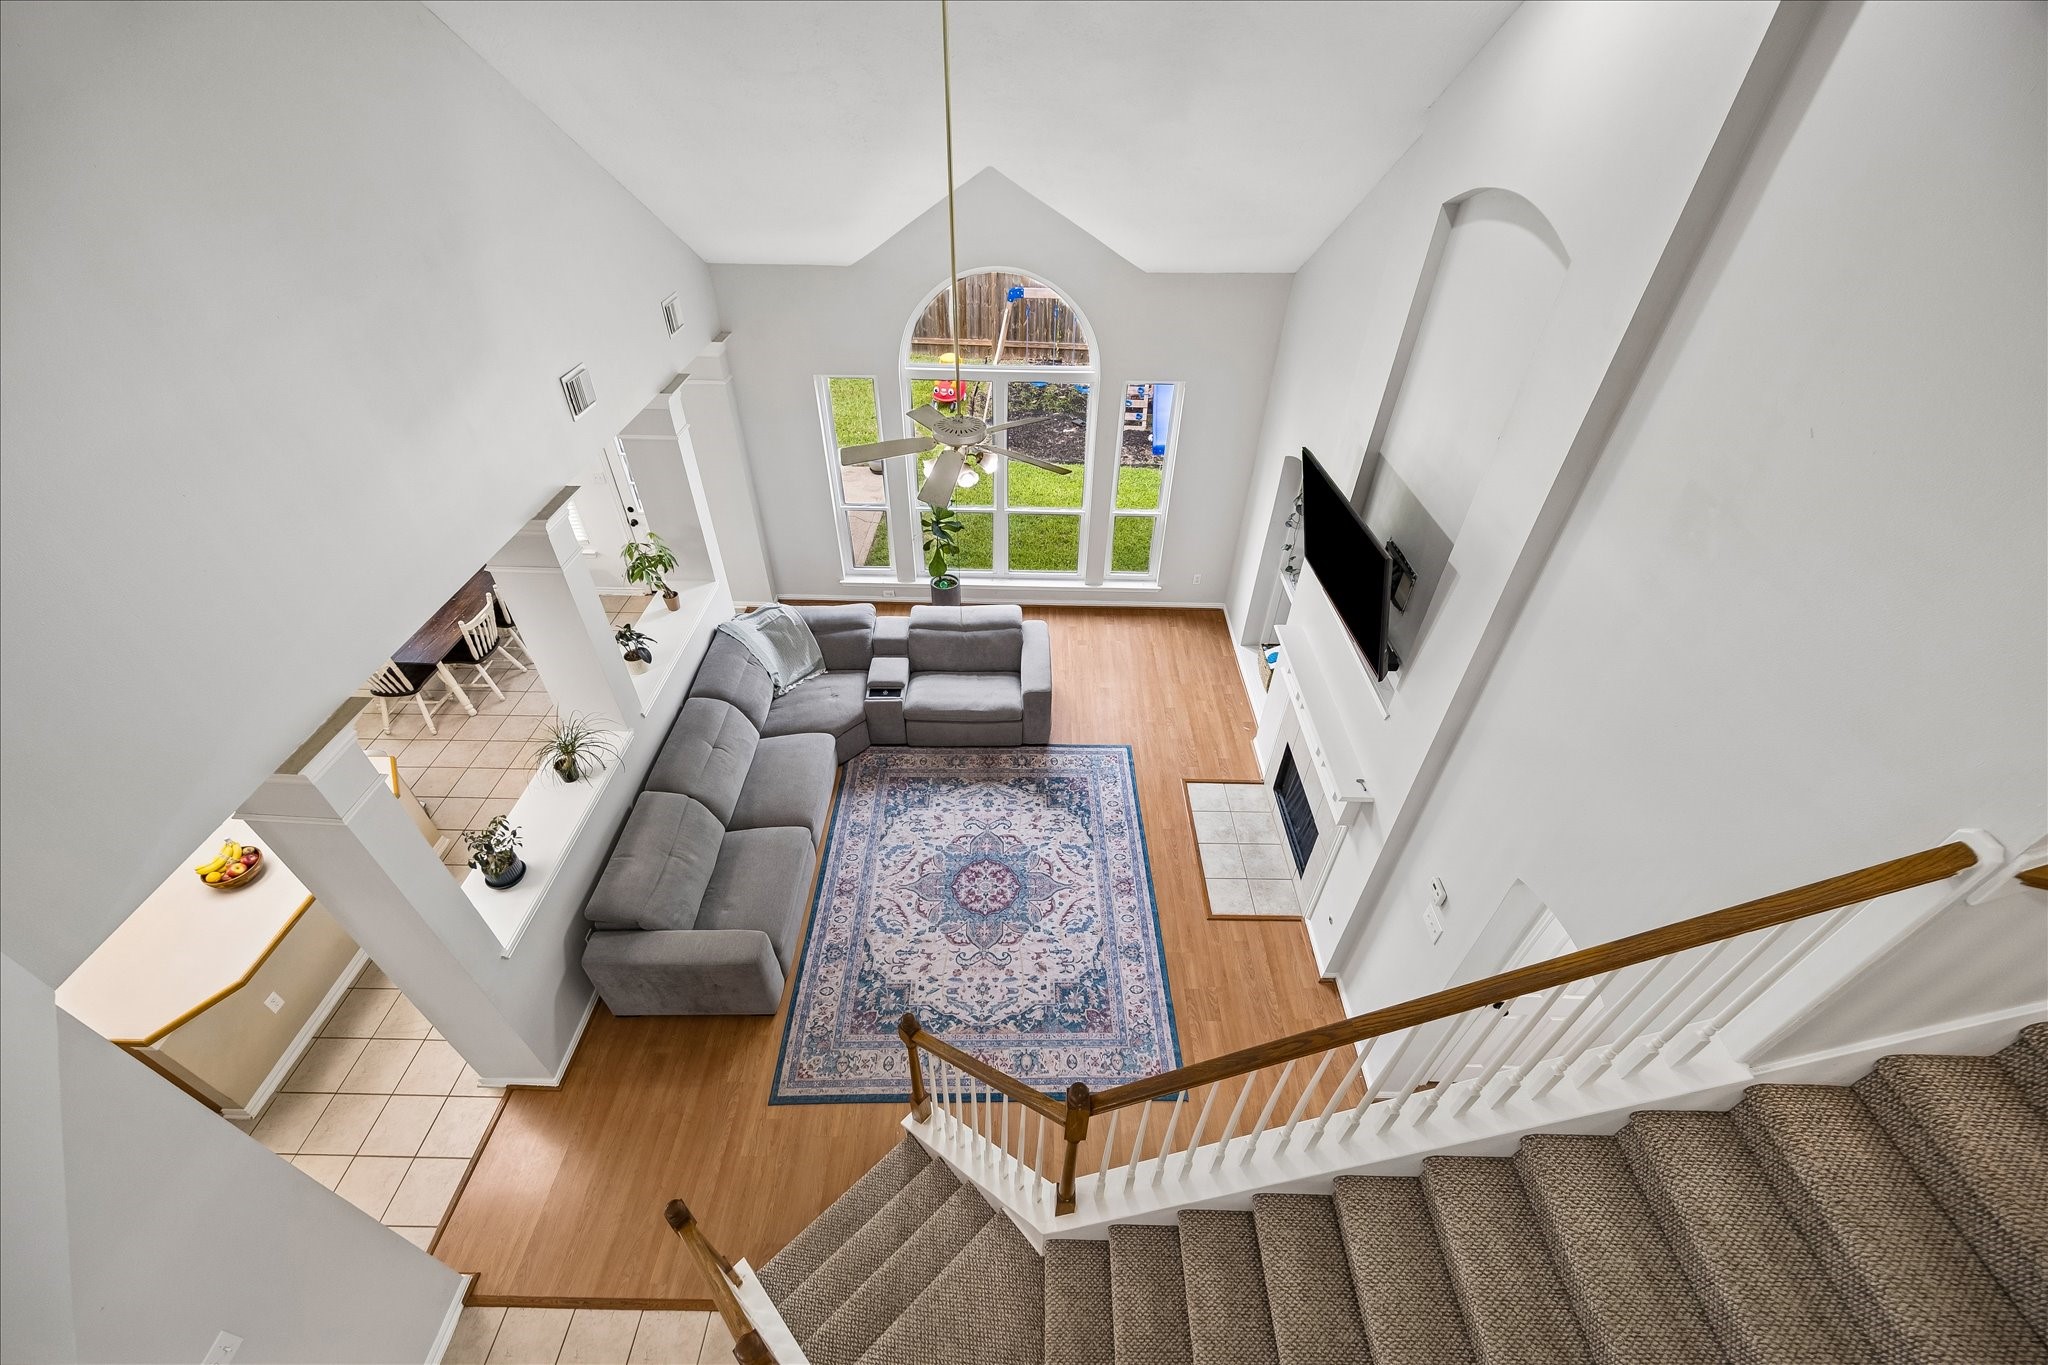
The family room is just as impressive from the second-floor landing, where soaring ceilings, a wall of windows, a romantic fireplace, and the open layout all come together beautifully. From here, you can feel how bright, connected, and inviting the heart of the home really is.
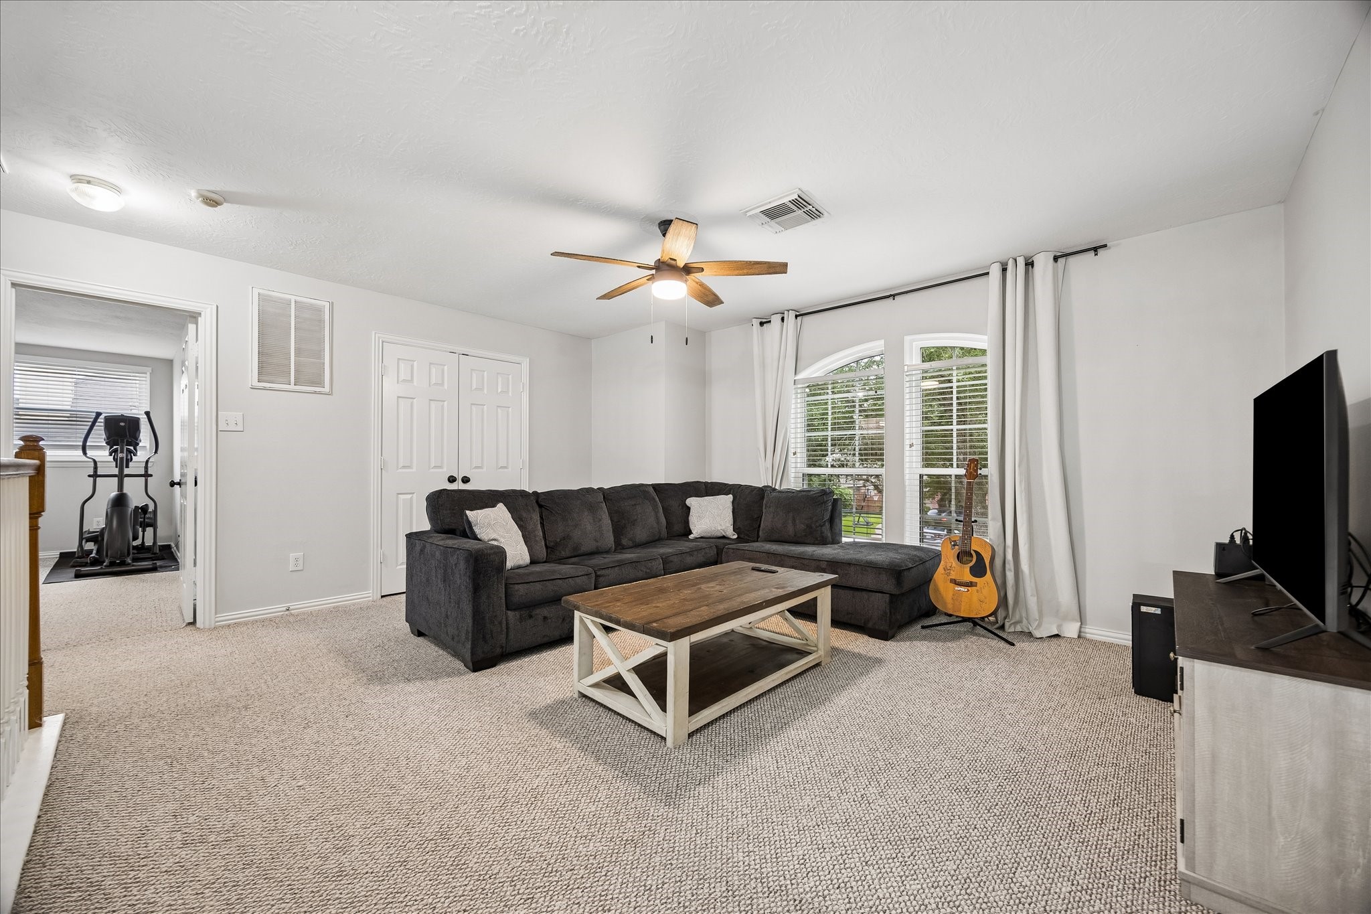
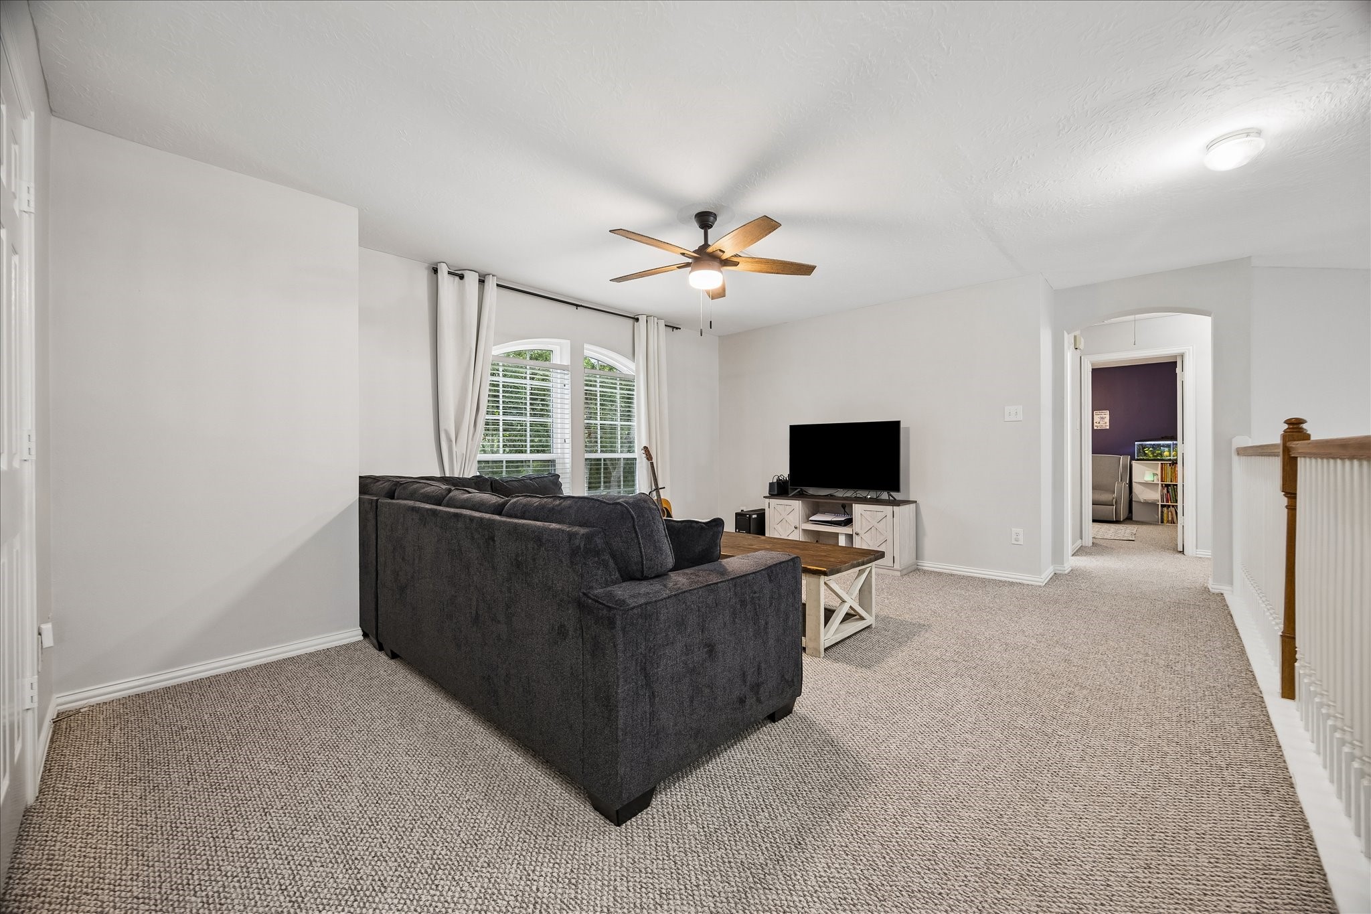
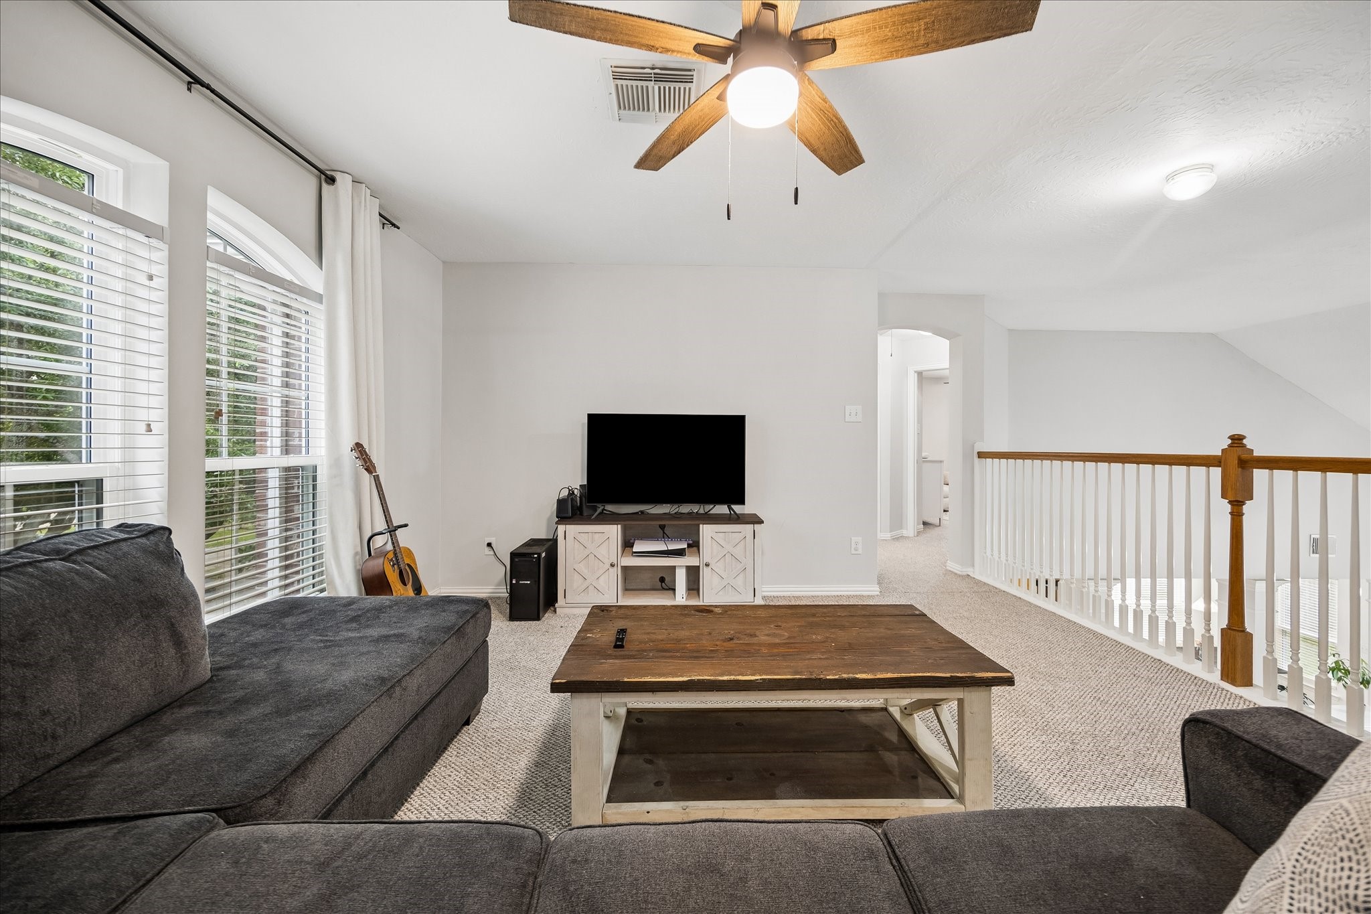
It’s all fun and games with this super-sized game room, with plenty of space for your favorite media setup, game table, workout zone, or hangout space. Plush carpet and soft neutral finishes keep it feeling comfortable, relaxed, and ready for whatever the day brings.
This spacious upstairs game room gives everyone a place to spread out and enjoy life at home. Whether it becomes a movie room, playroom, study zone, or casual lounge, the roomy layout makes it easy to make the space your own.
Located upstairs with the secondary bedrooms, this game room adds the flexible bonus space you’ve been hoping to find. Natural light, plush carpet, and an open, airy feel make it the perfect spot for movie nights, playtime, or simply kicking back and relaxing.
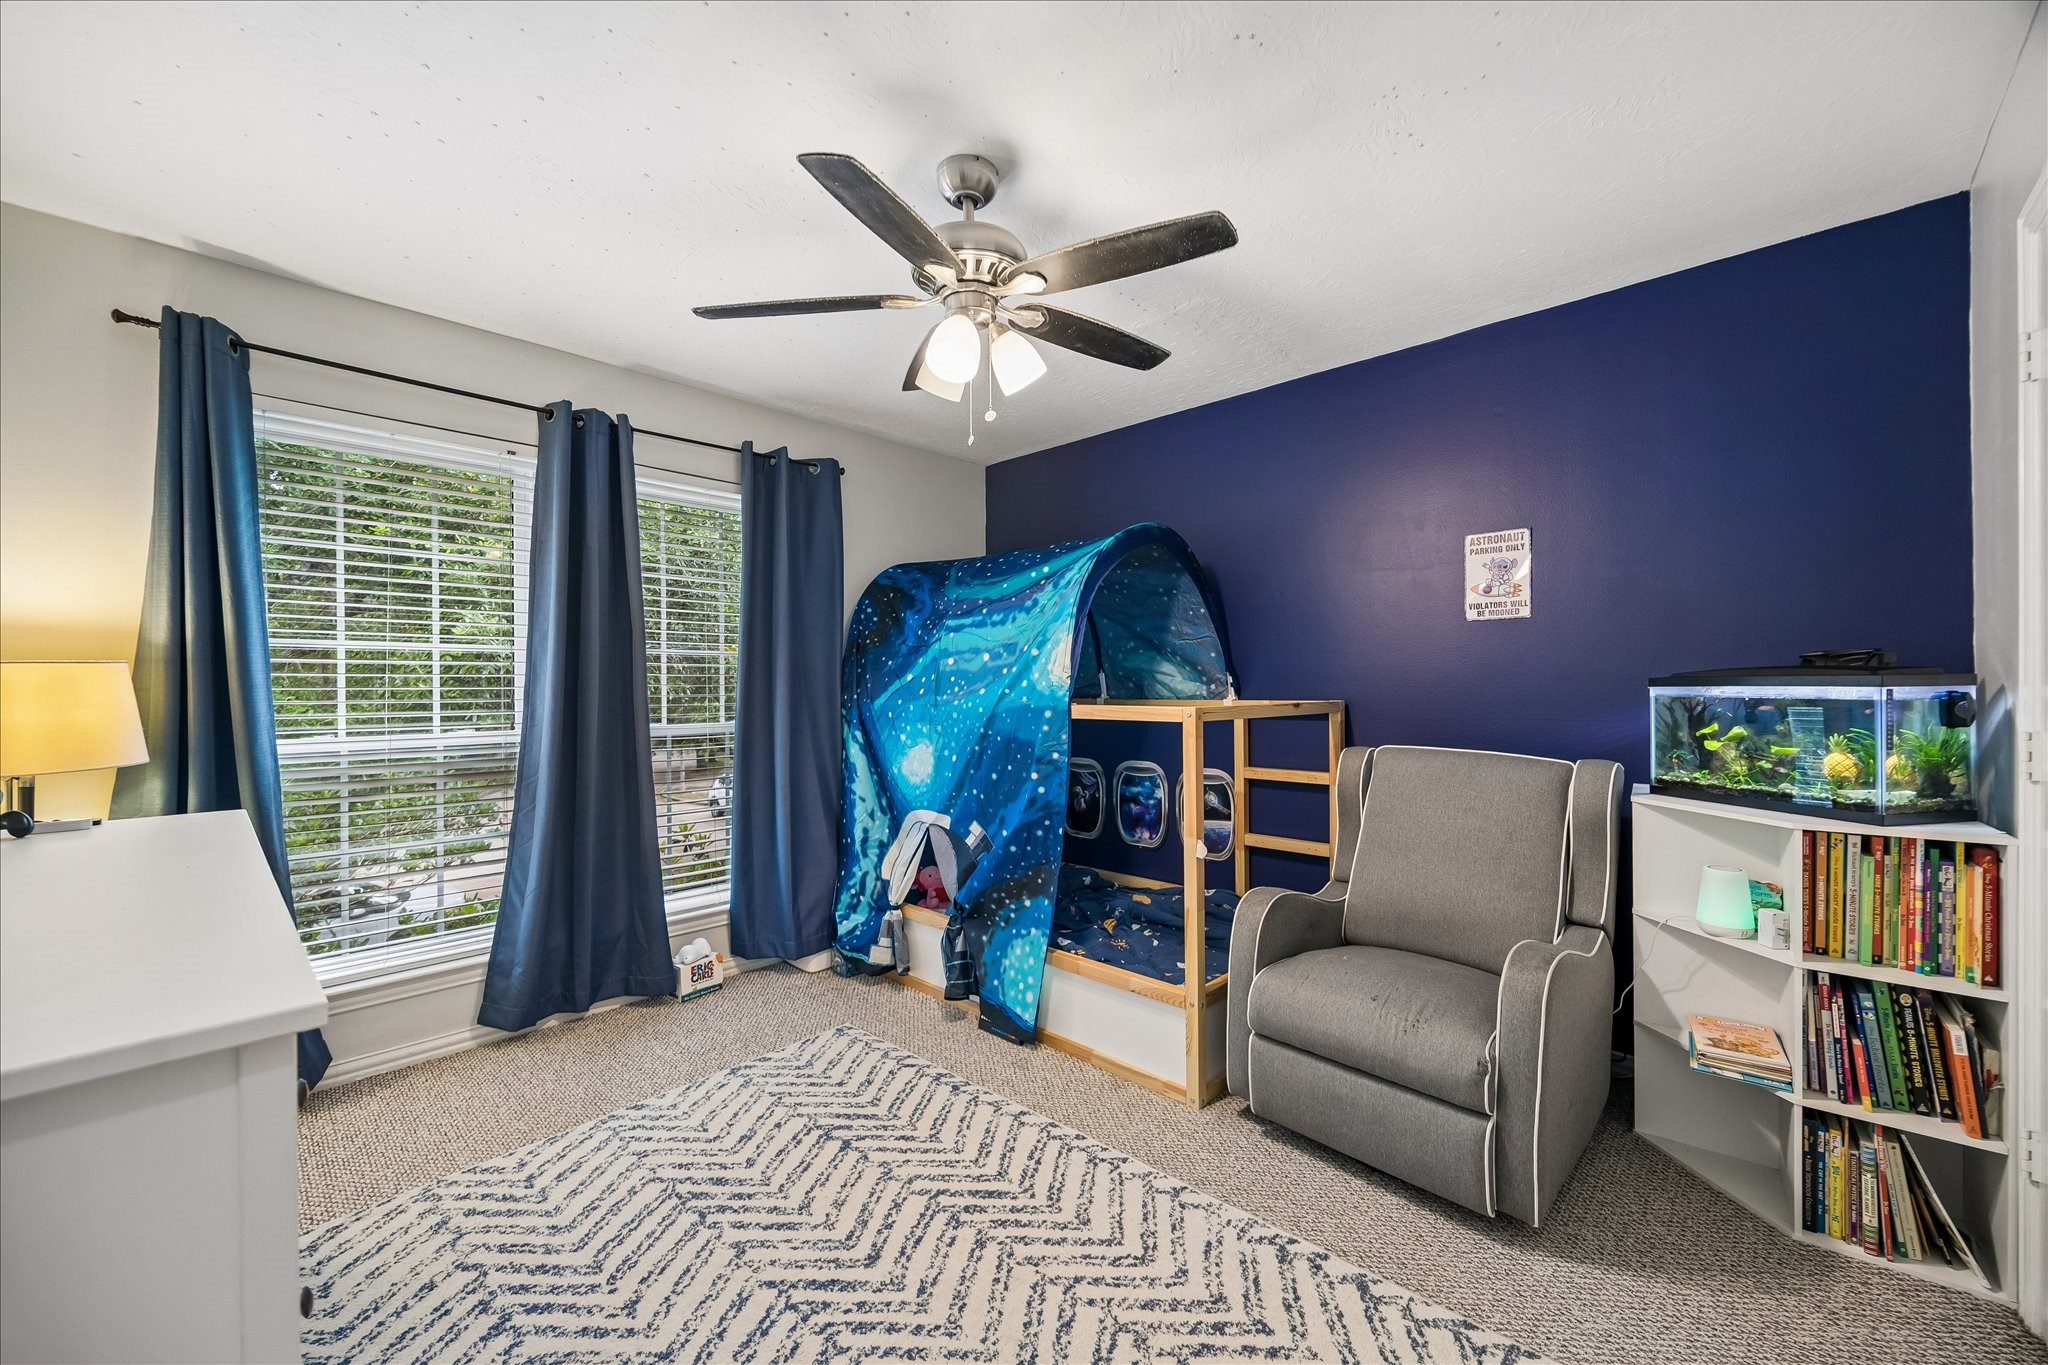
This roomy guest bedroom gives family or visitors a comfortable place to settle in, with soft carpet, a ceiling fan, a large closet, and a full bathroom nearby for everyday convenience.
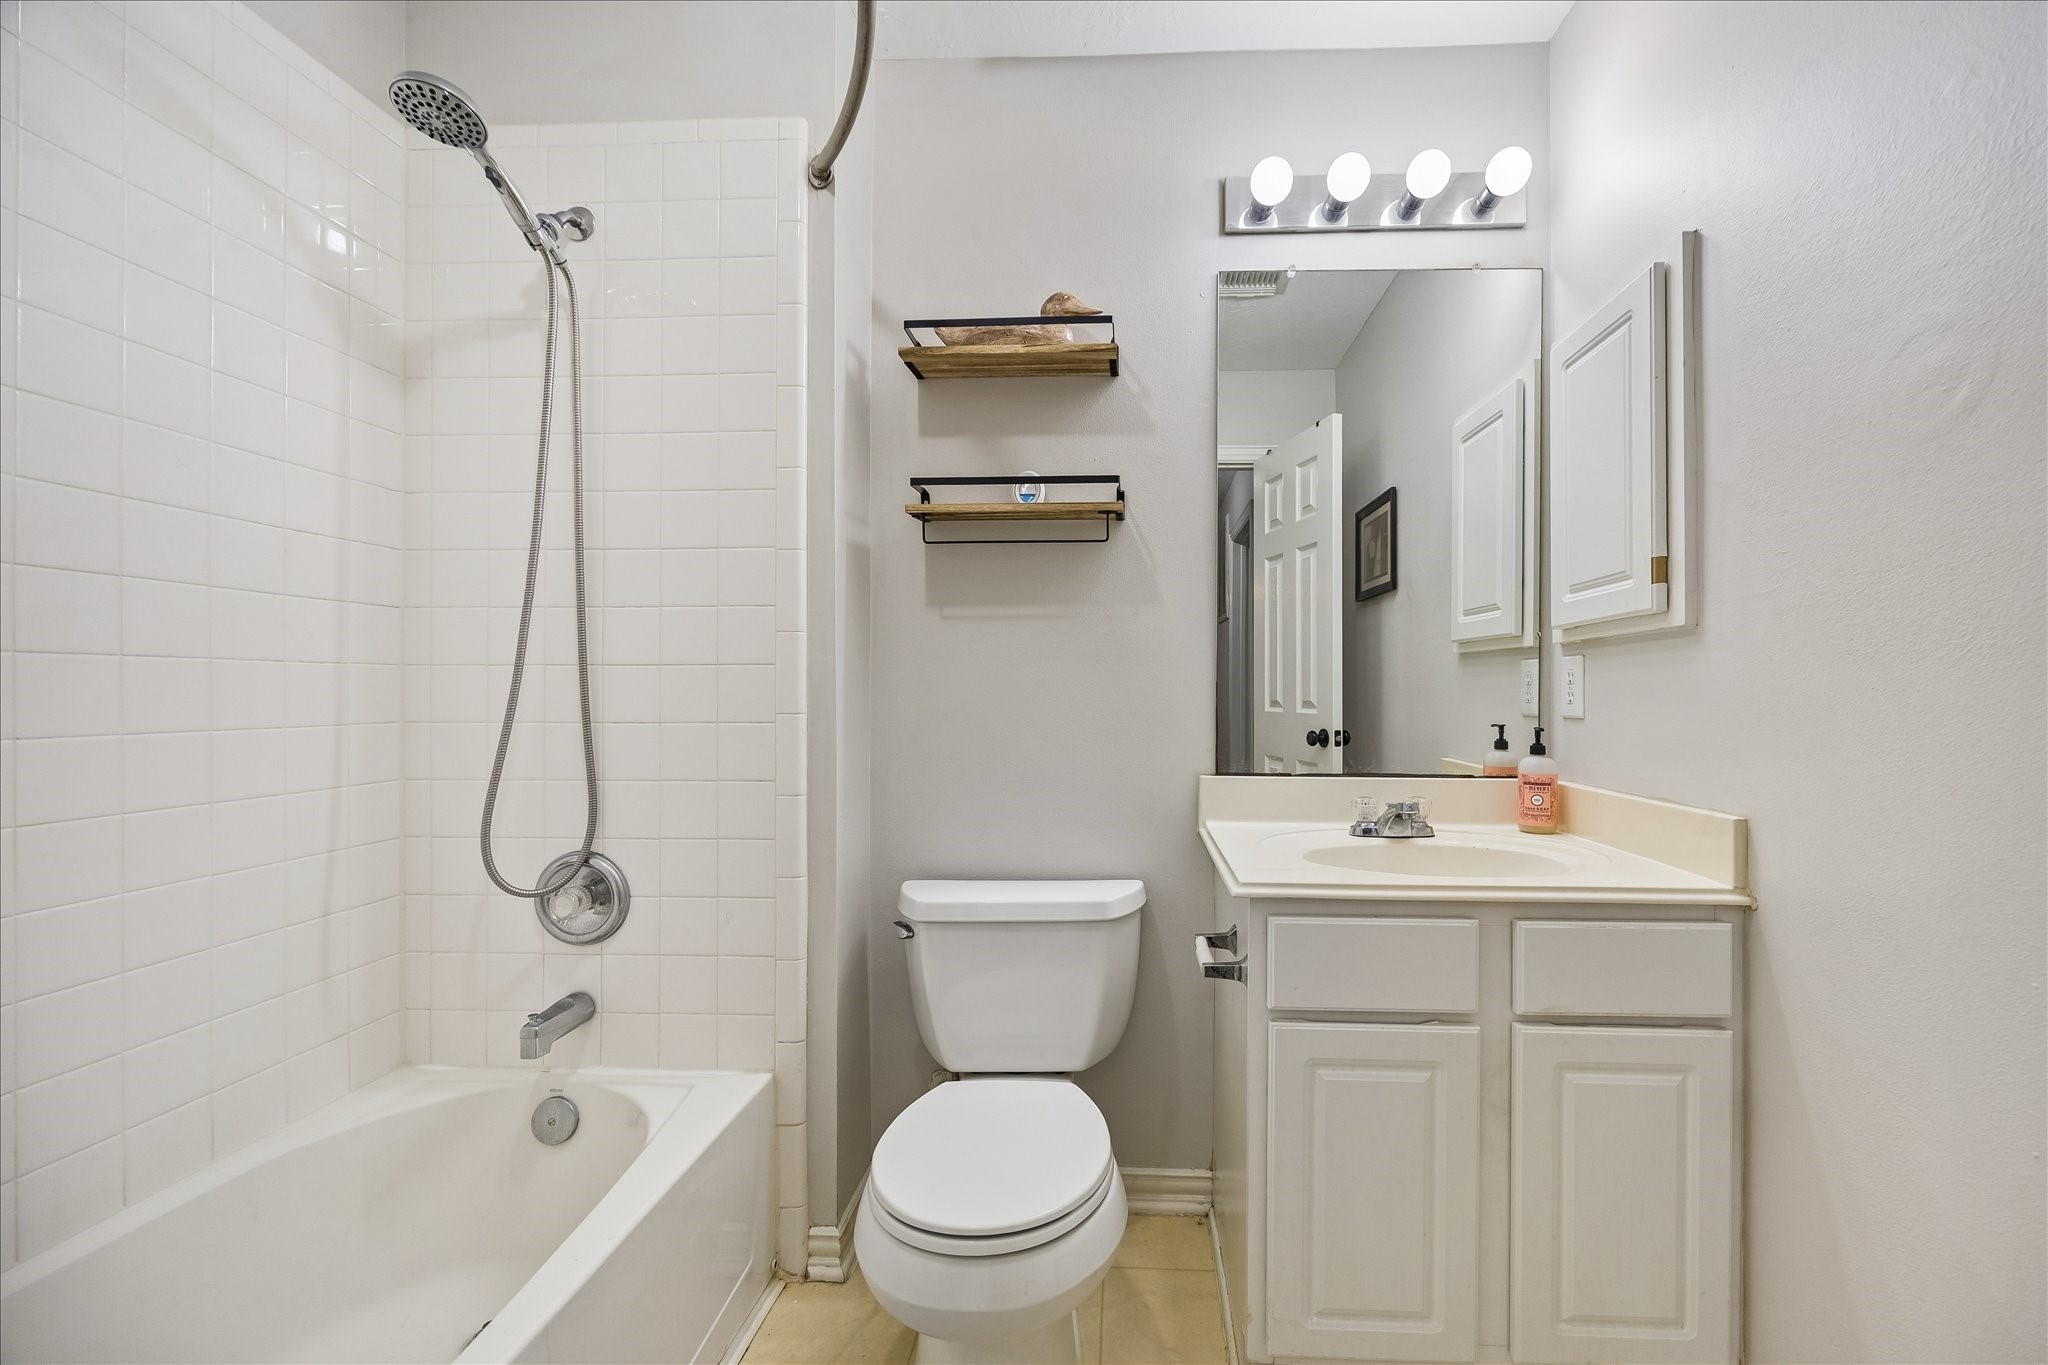
This upstairs guest bathroom keeps morning routines moving with a single sink vanity, bright lighting, and a fully tiled tub and shower enclosure. As one of two full bathrooms upstairs, this is the kind of everyday function that helps busy households run smoothly.
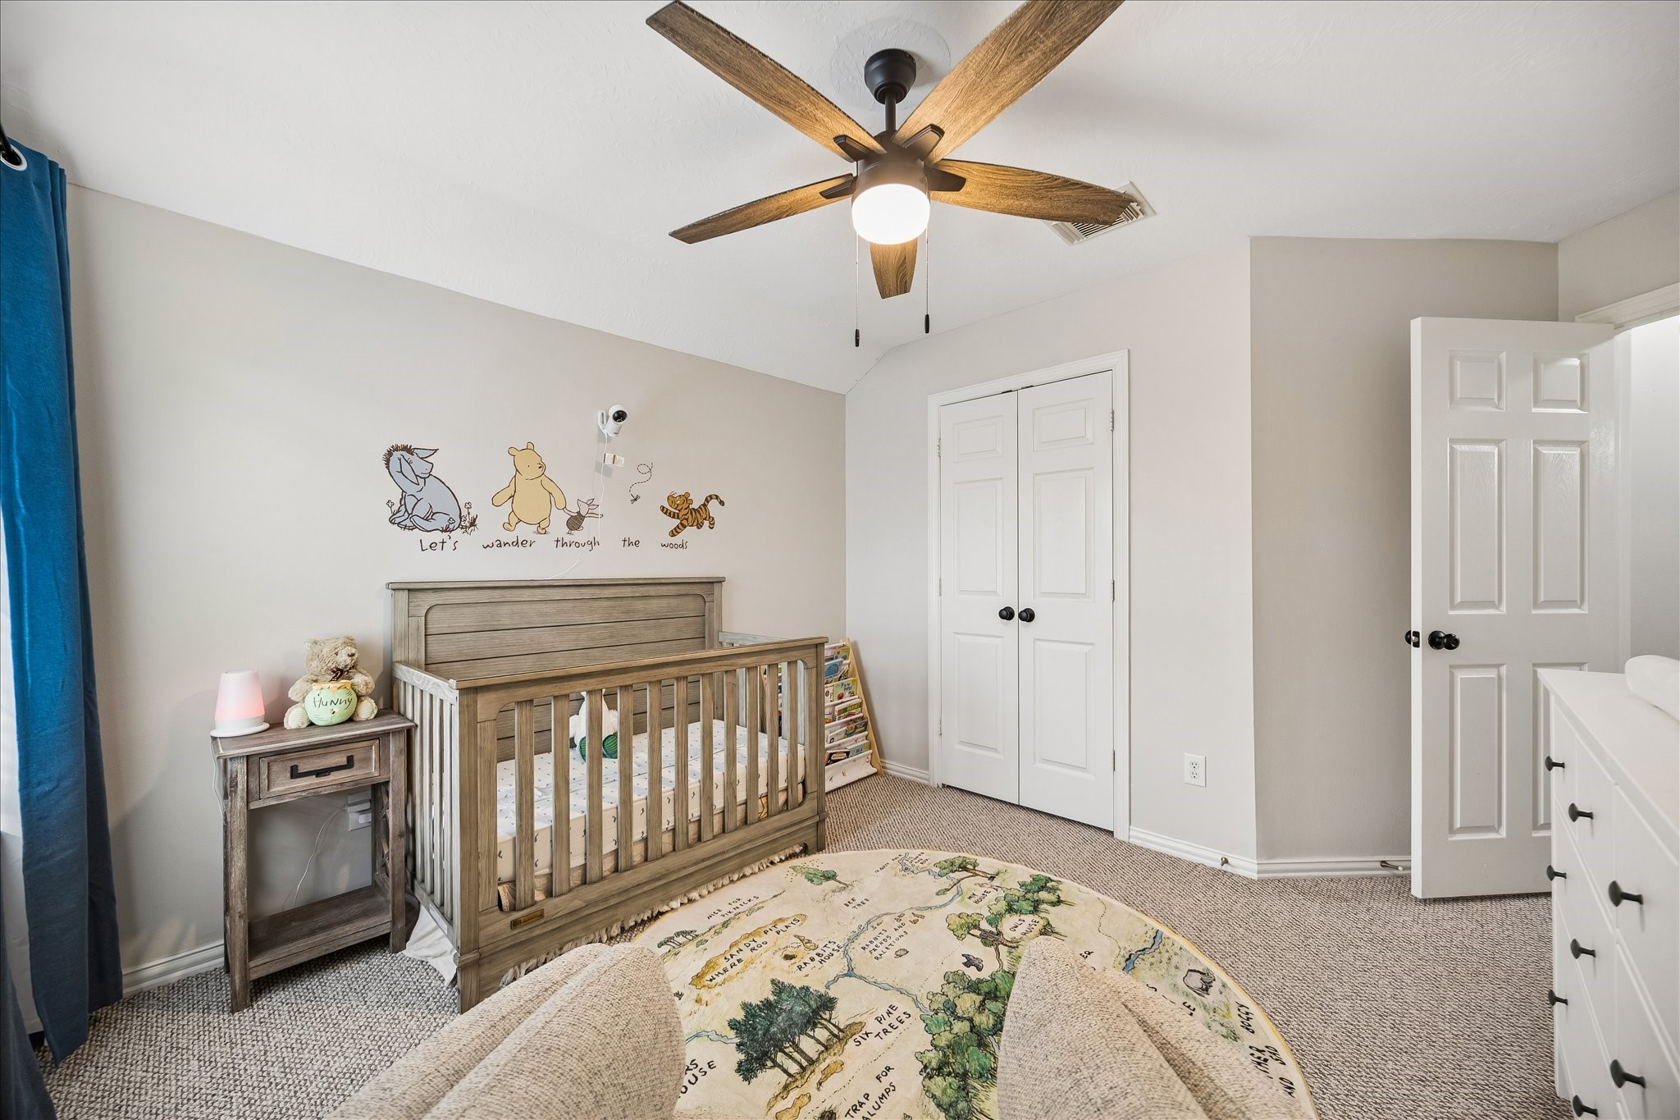
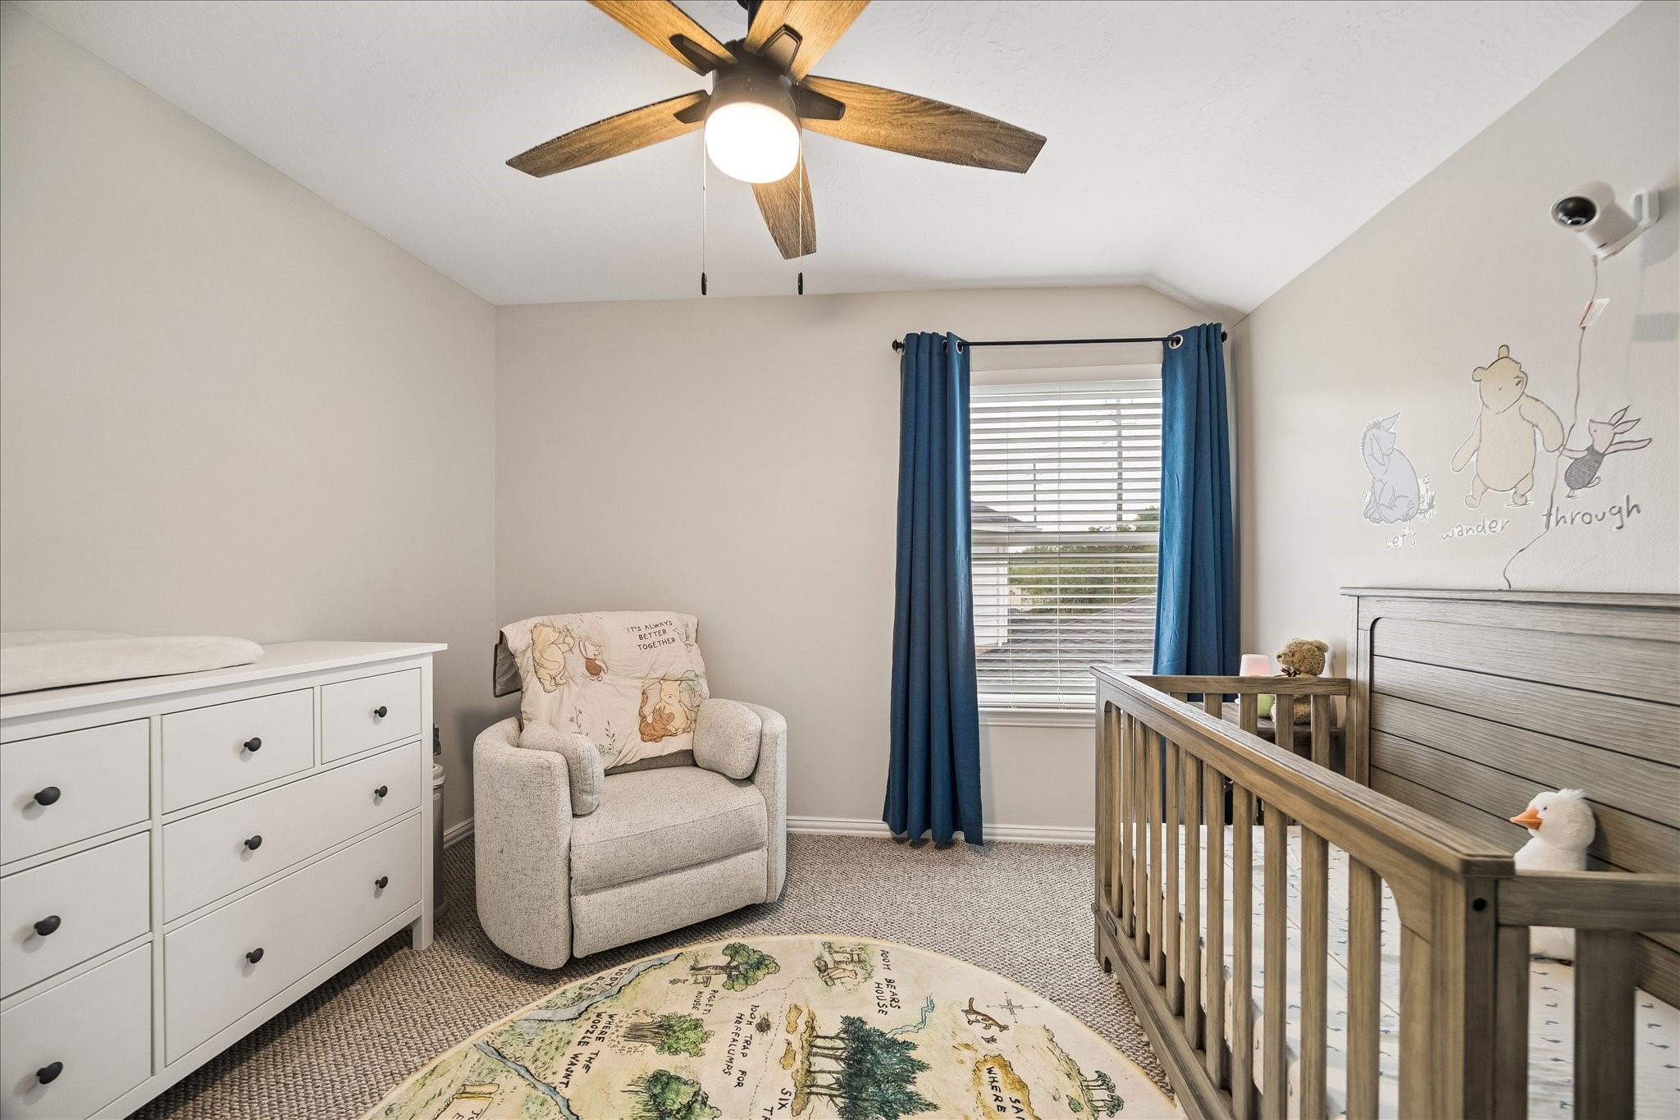
Sweet Pooh-inspired details add charm to this comfortable guest bedroom, while soft carpet, a ceiling fan, and a large closet make the space practical for everyday living. With a full bathroom nearby, this room is ready for little ones, guests, or anyone who needs a cozy place to unwind.
This inviting bedroom feels cheerful, comfortable, and easy to love, with a soft neutral palette and plush carpet. A large closet and easy access to a full bathroom make it a wonderful setup for family or overnight guests.
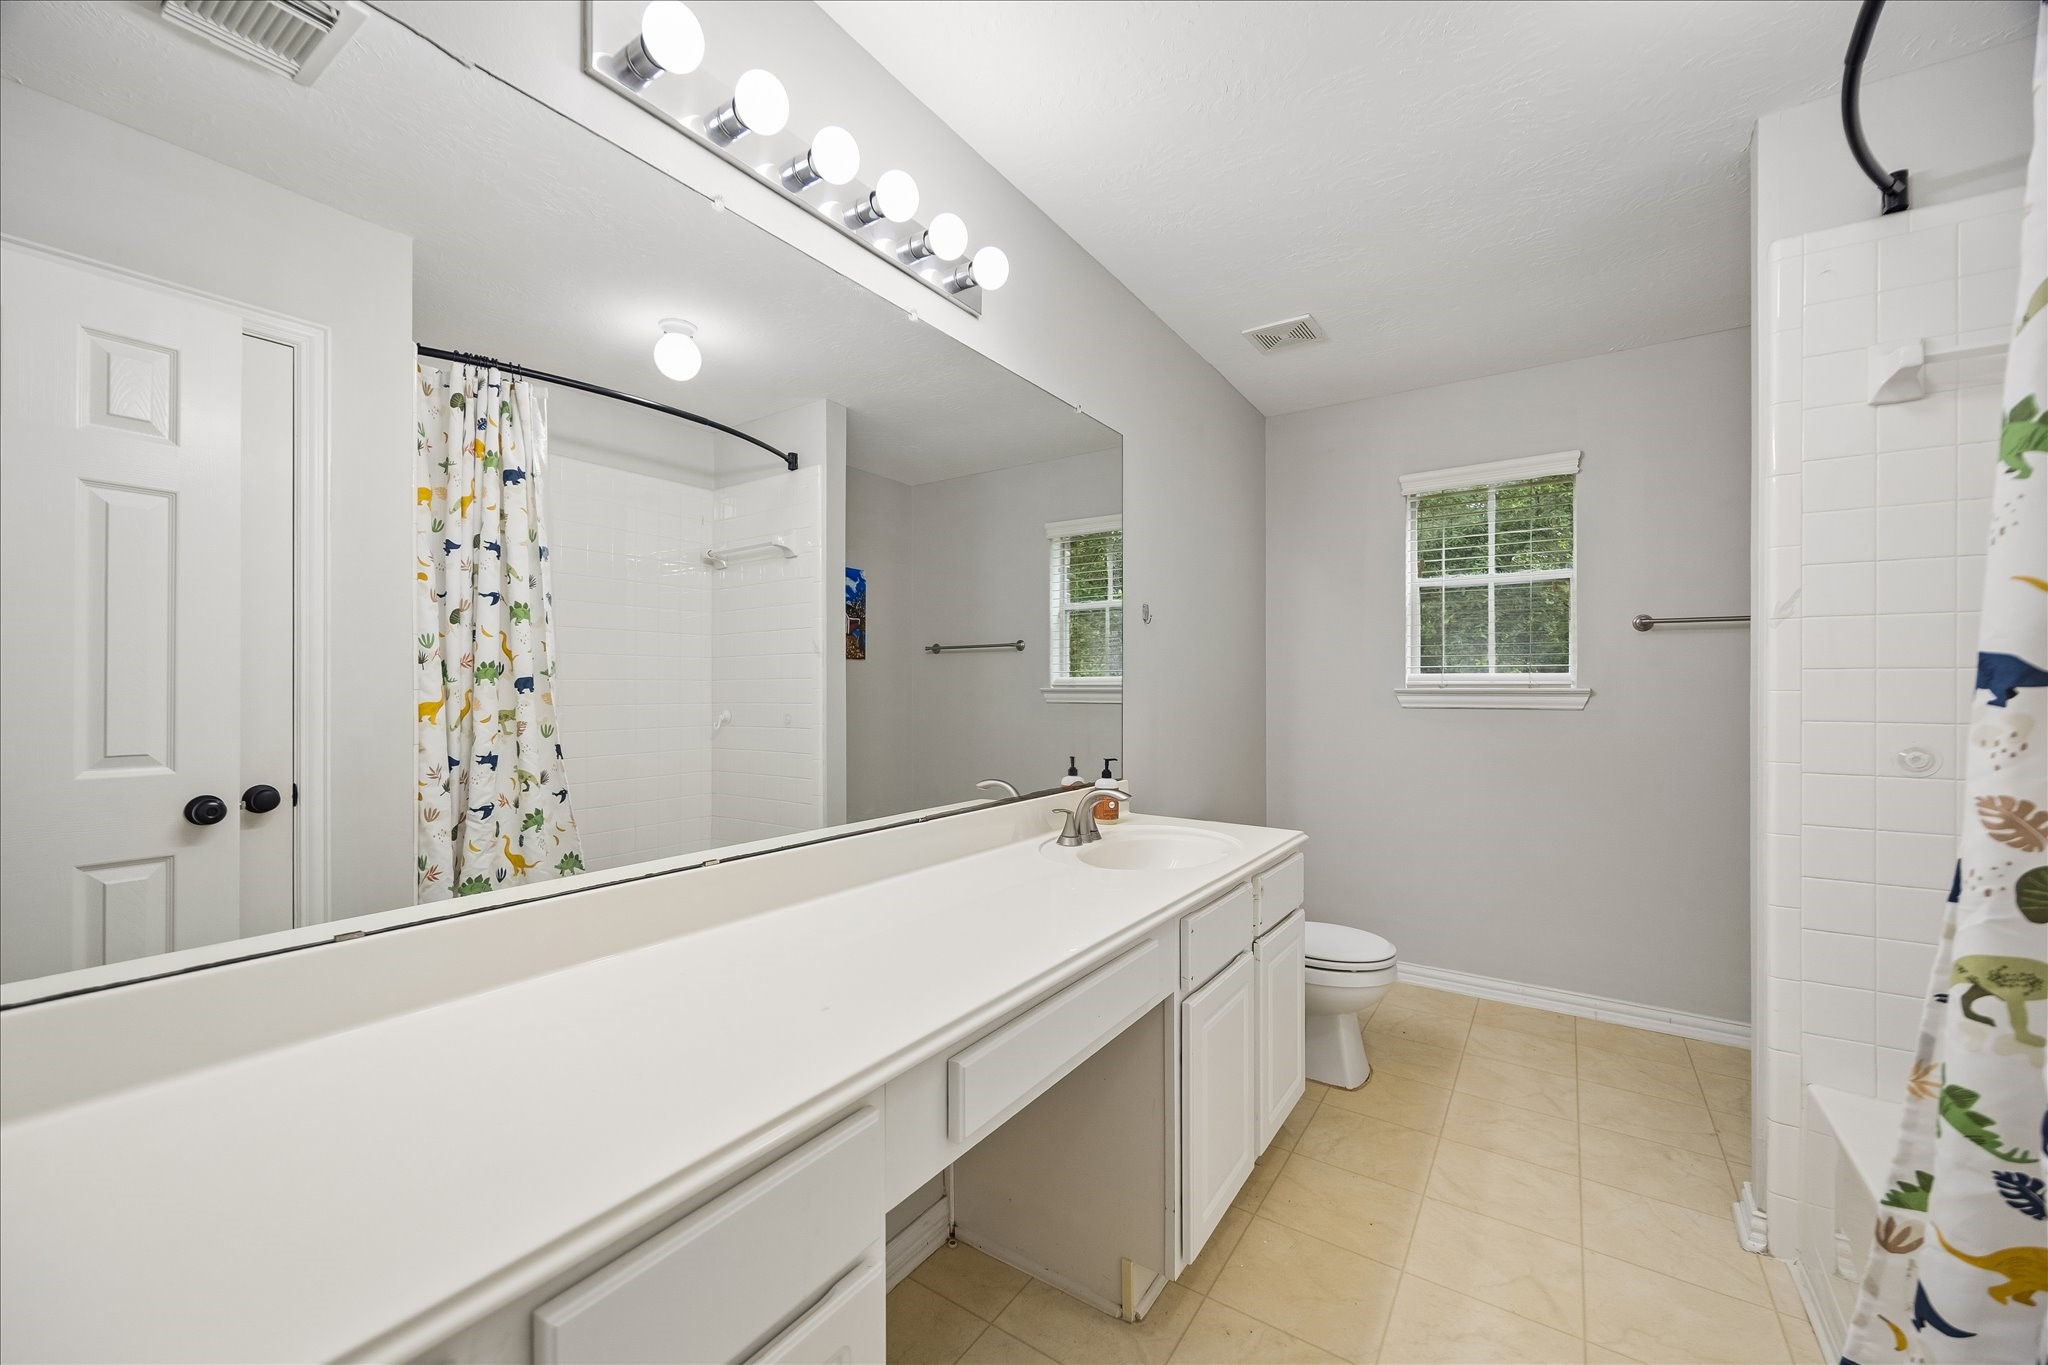
This full bathroom is designed for easy sharing, with a long vanity and plenty of counter space, bright vanity lighting, and a convenient tub and shower enclosure.
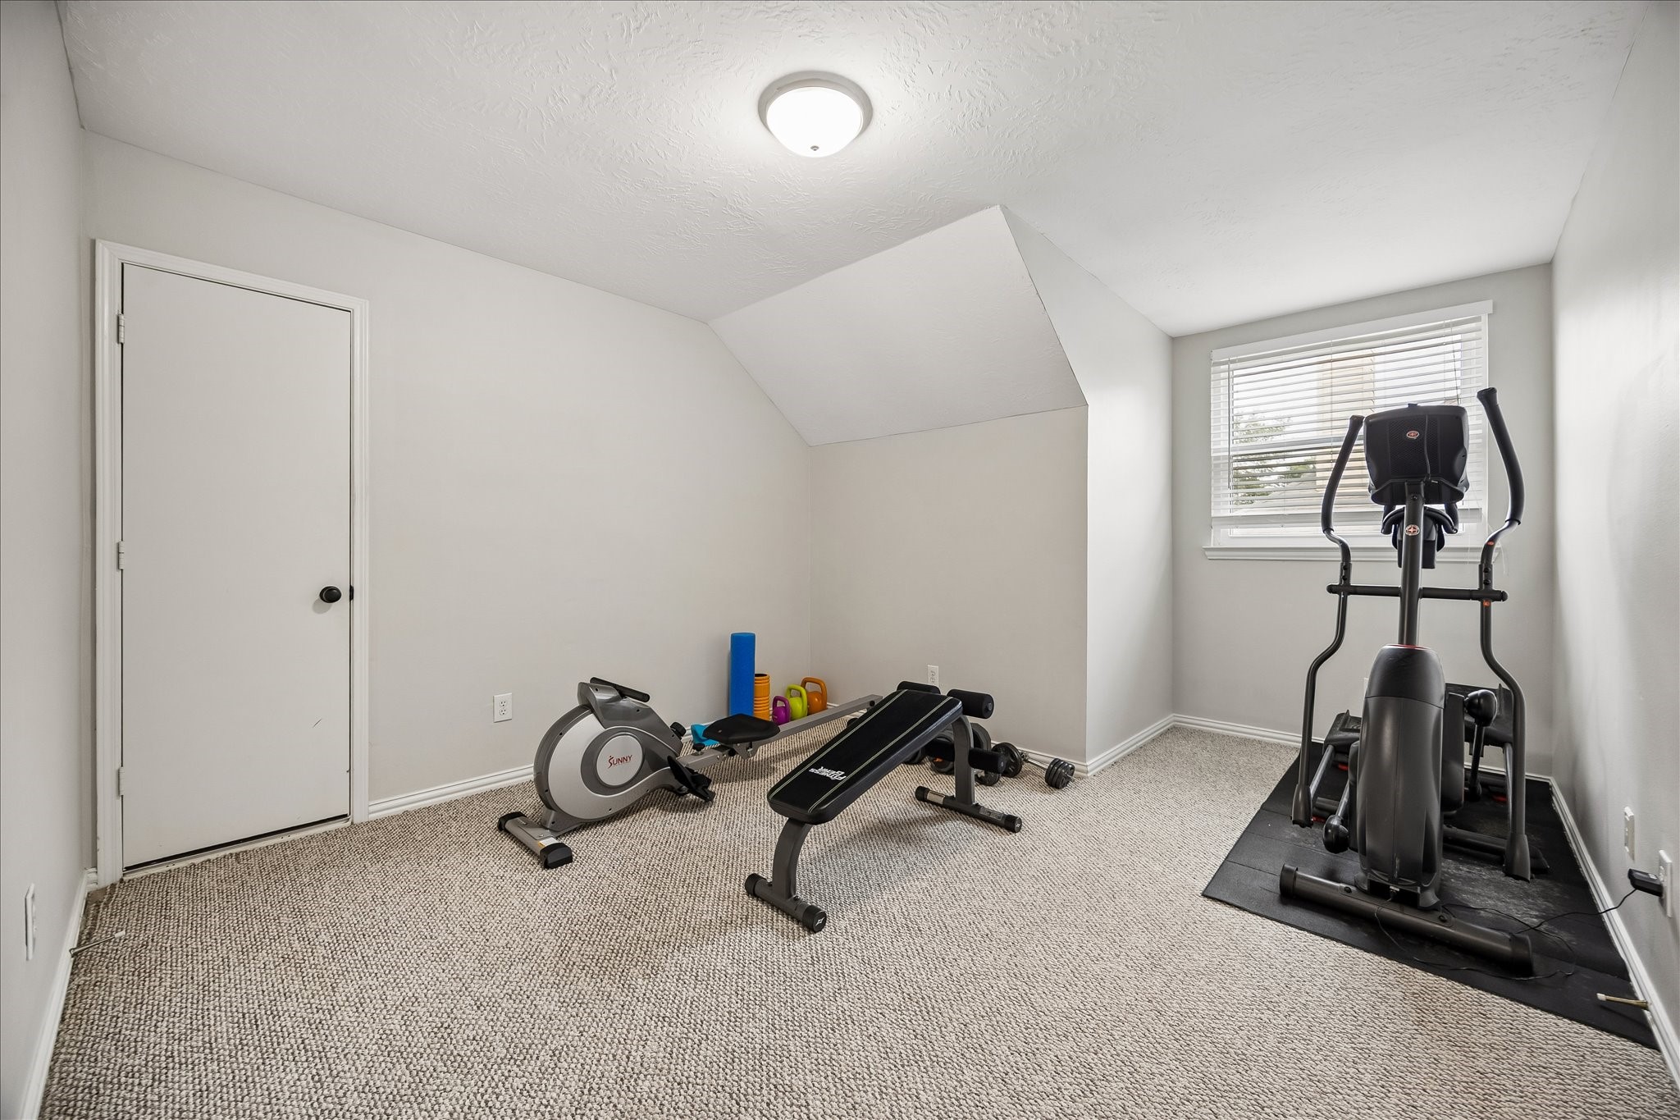
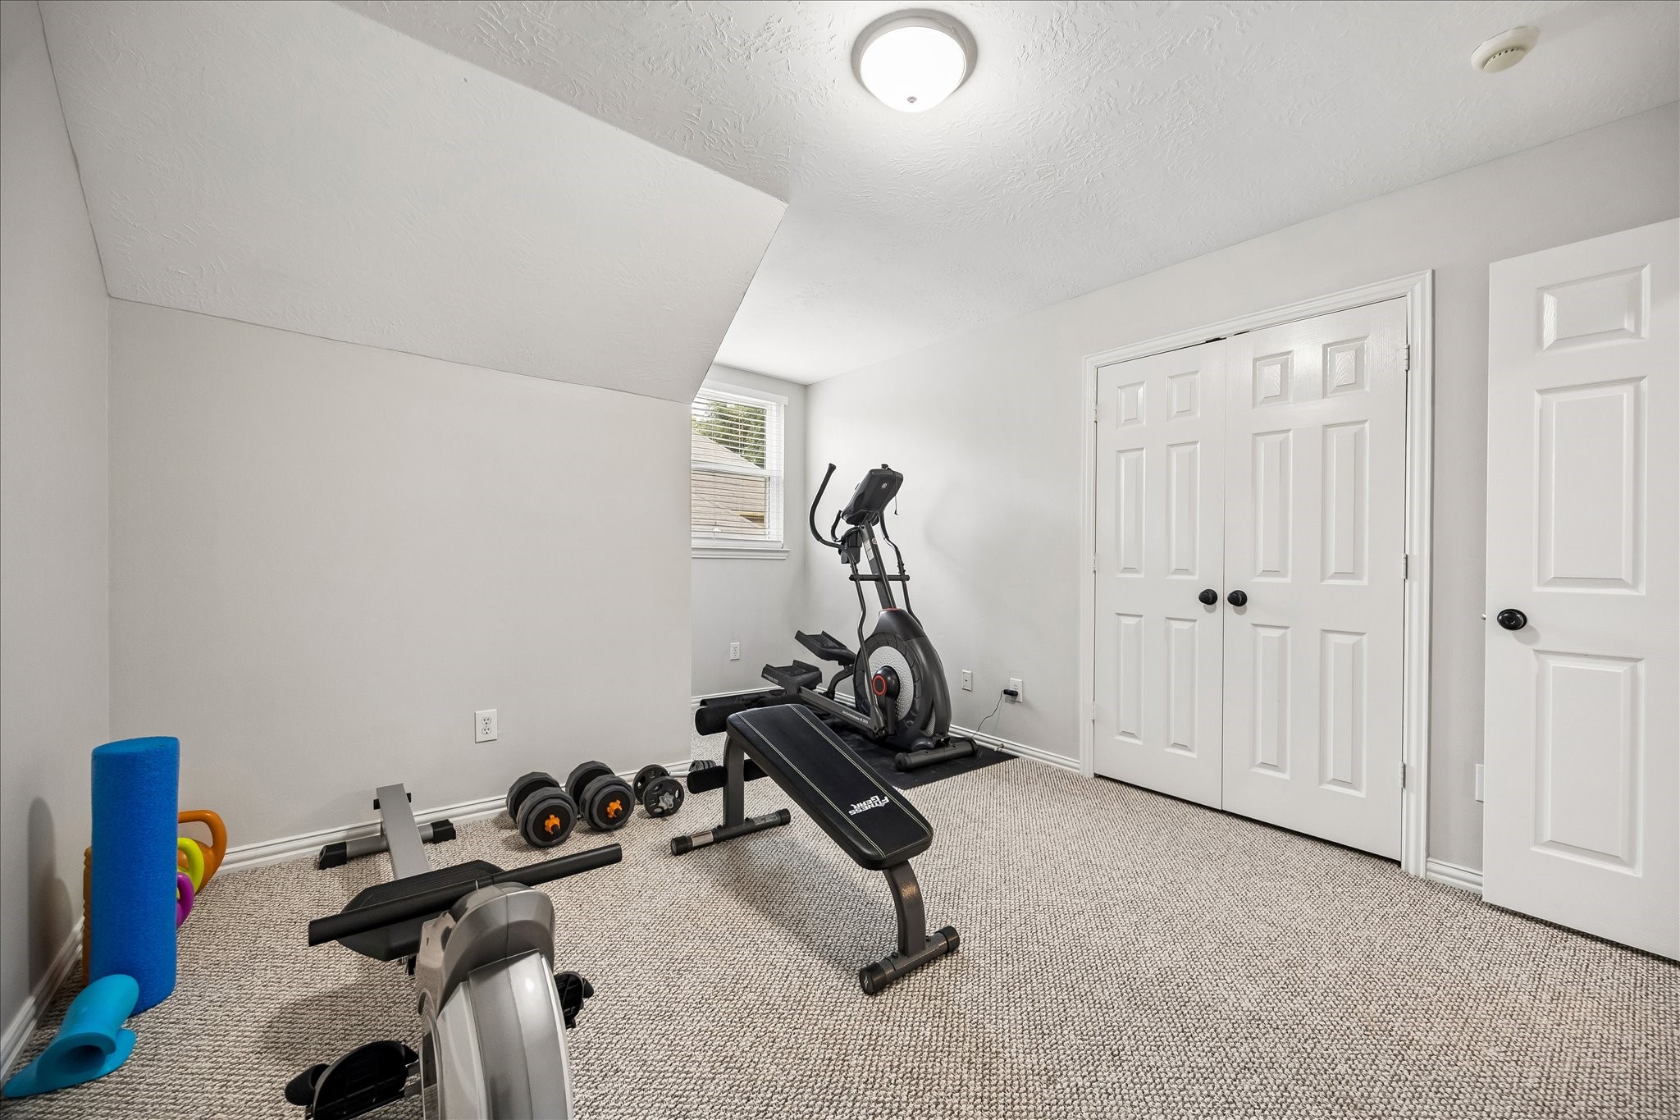
This upstairs bedroom is ready to flex with your lifestyle, whether you need a guest room, home gym, study space, or hobby room. Plush carpet, neutral finishes, a large closet, and easy access to a full bathroom make it both comfortable and practical.
With four spacious bedrooms and 3 ½ bathrooms, there is plenty of room for everyone to feel comfortable, whether you are hosting overnight guests, making space for family, or simply enjoying a little more room to spread out.
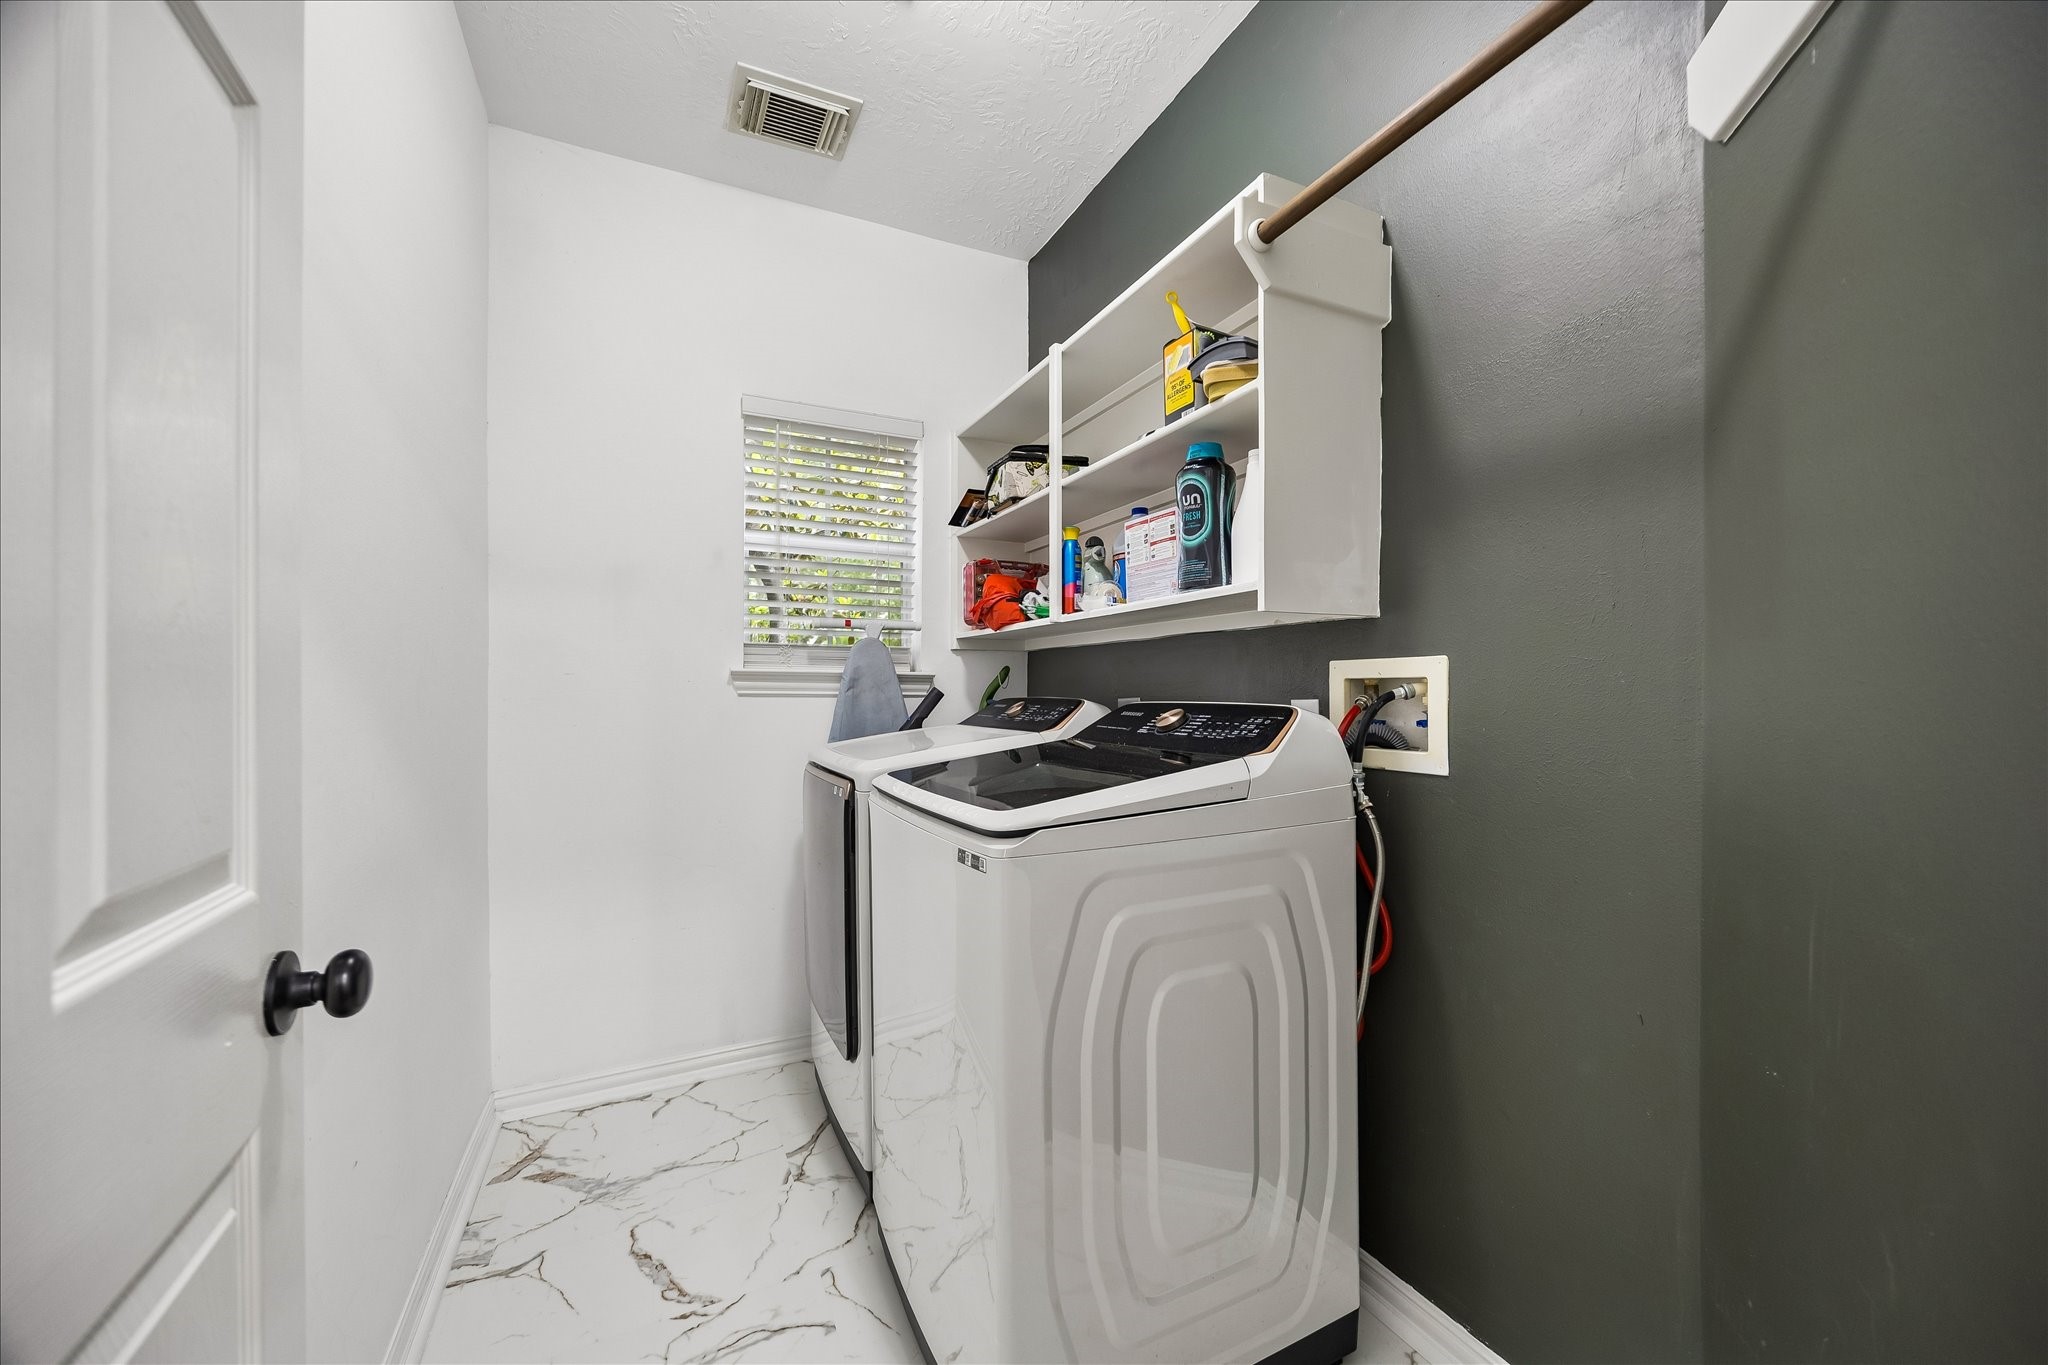
This utility room makes laundry day less feel less like a chore with built-in shelving for household storage, a hanging bar for clothes, updated flooring, washer connections and gas connections for the dryer.
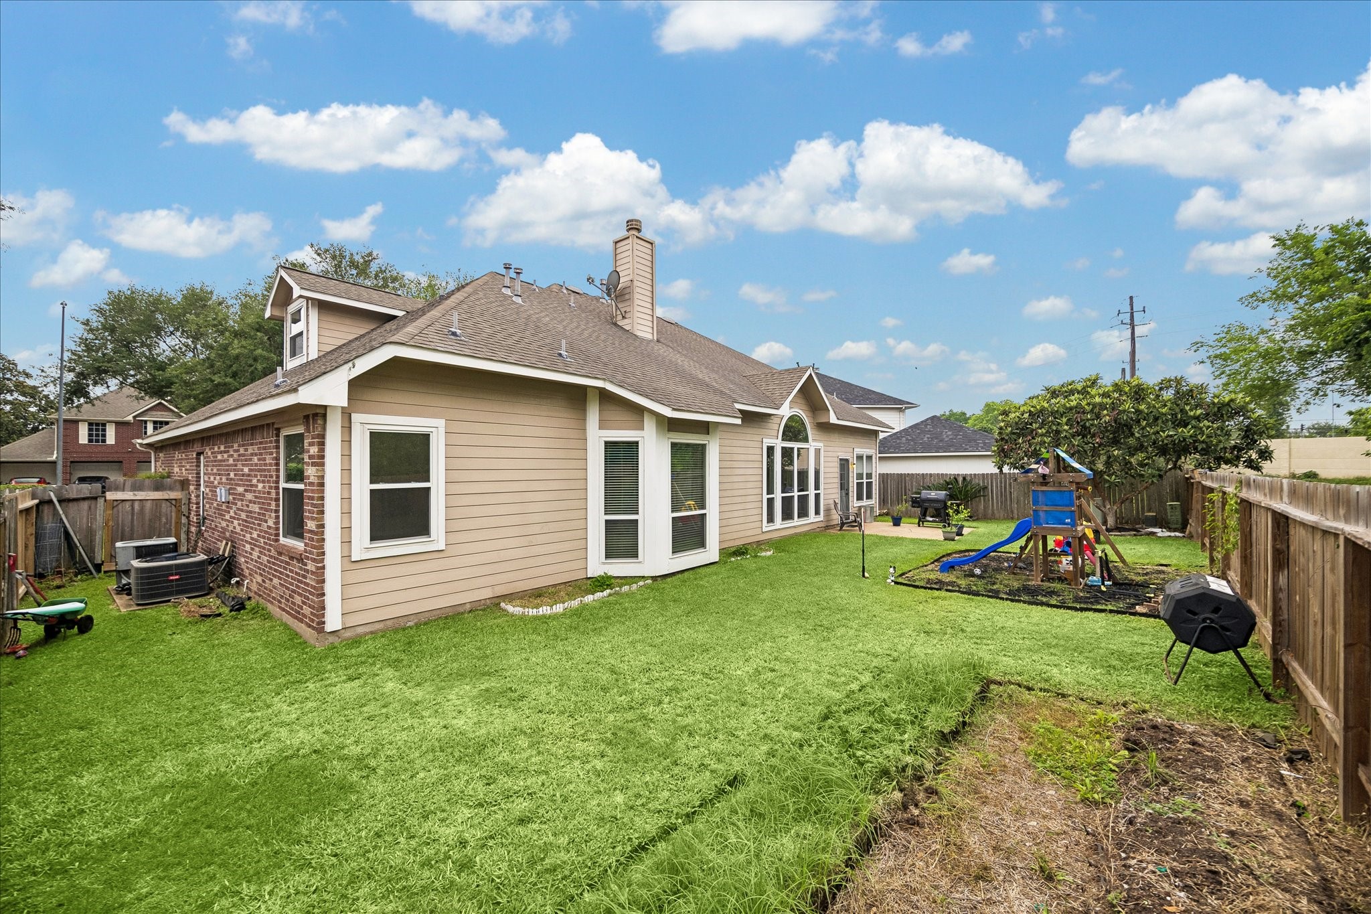
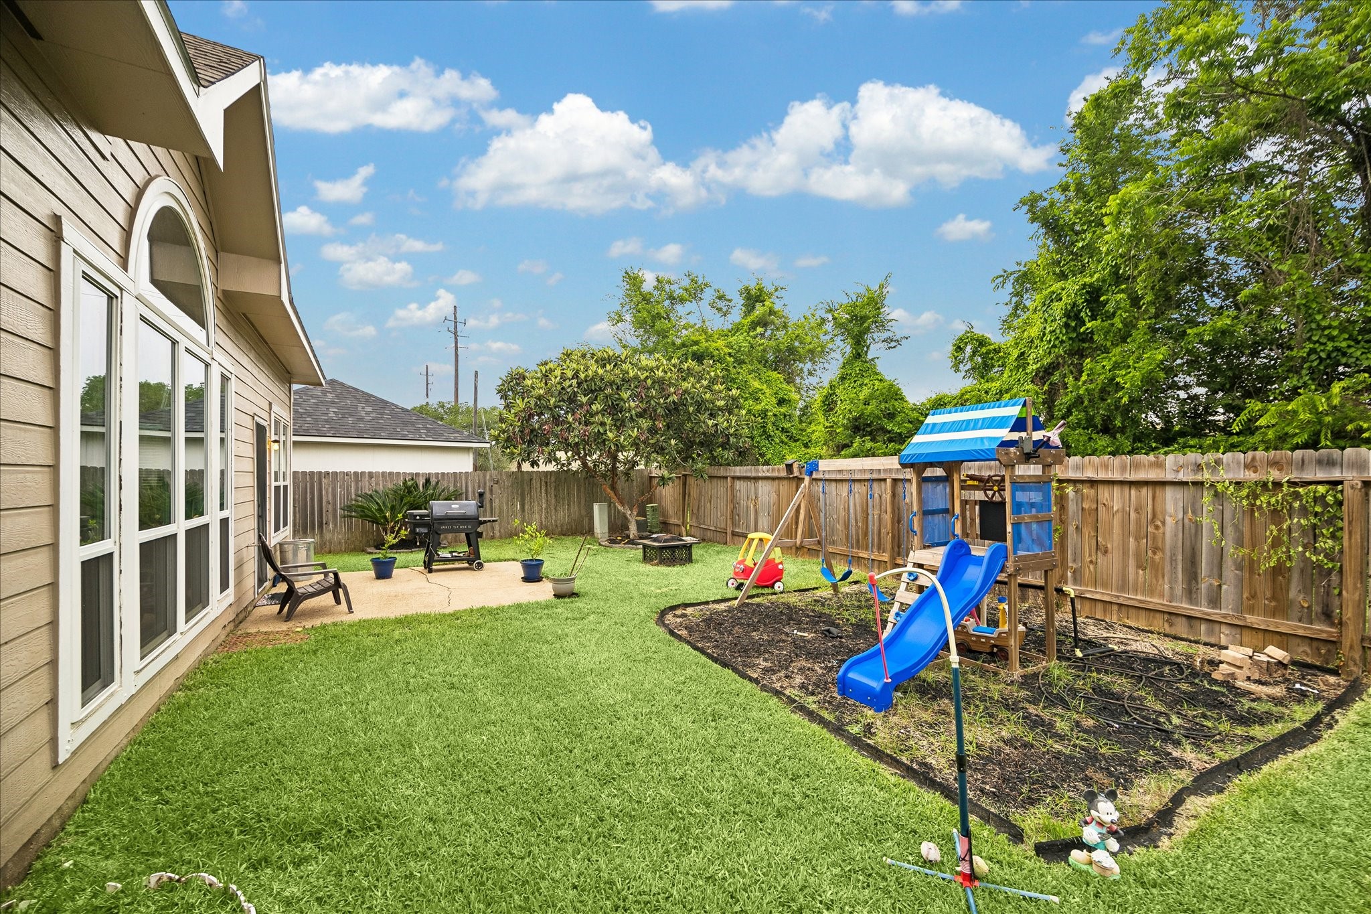
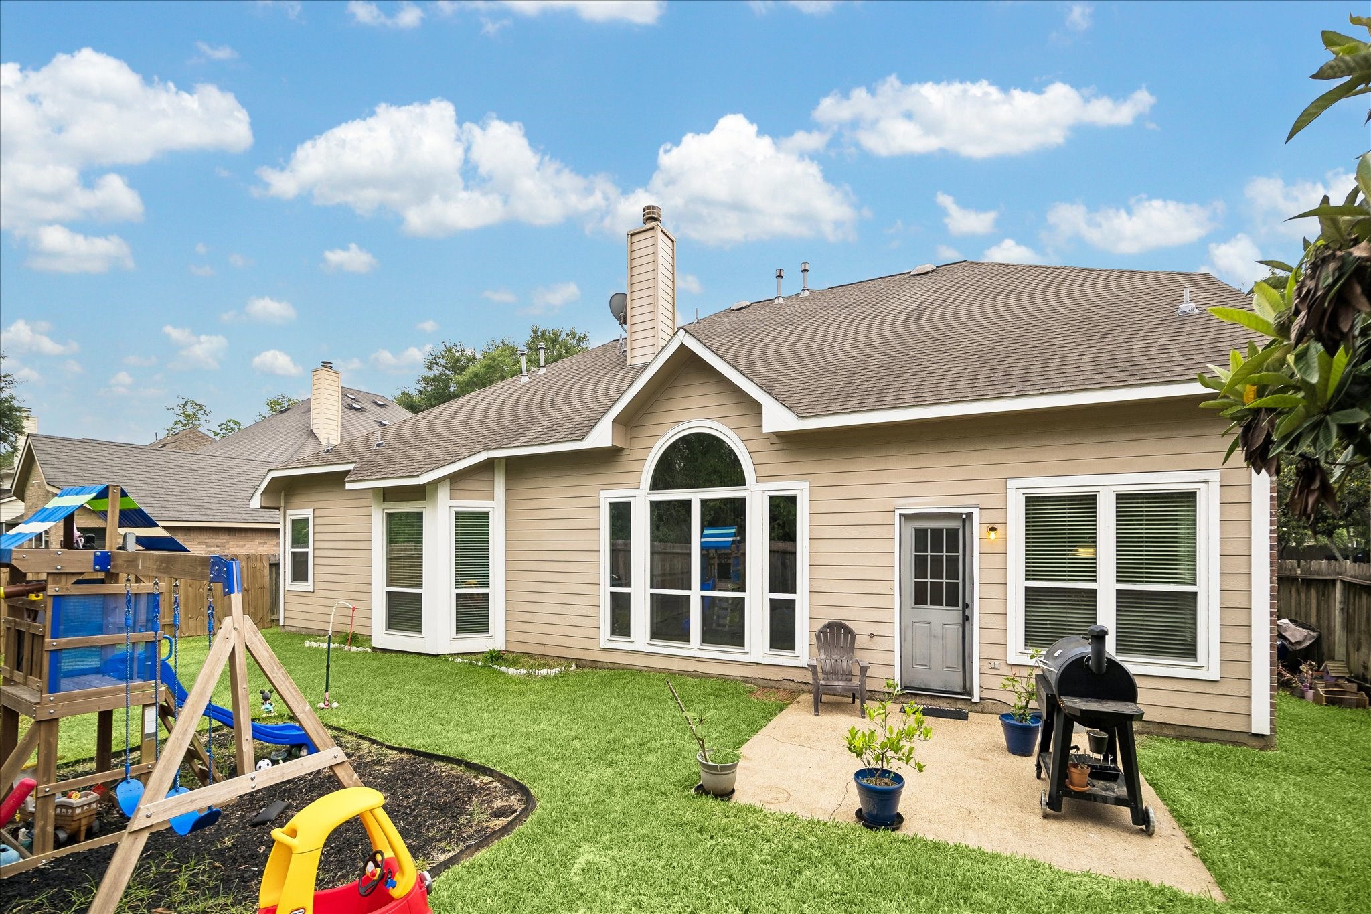
The fully fenced backyard gives you plenty of room to roam, play, garden, and enjoy outdoor life with no neighbors behind you. A sprinkler system helps keep the yard looking its best, while the playground setup makes this space ready for fun from day one.
Outdoor living feels easy here, with a spacious fenced backyard, a patio for grilling, and plenty of room for play, pets, or weekend gatherings.
This backyard is ready for sunny afternoons, backyard games, and everyday outdoor fun. With a playground setup, sprinkler system, and room to make it your own, it is a wonderful extension of the home.
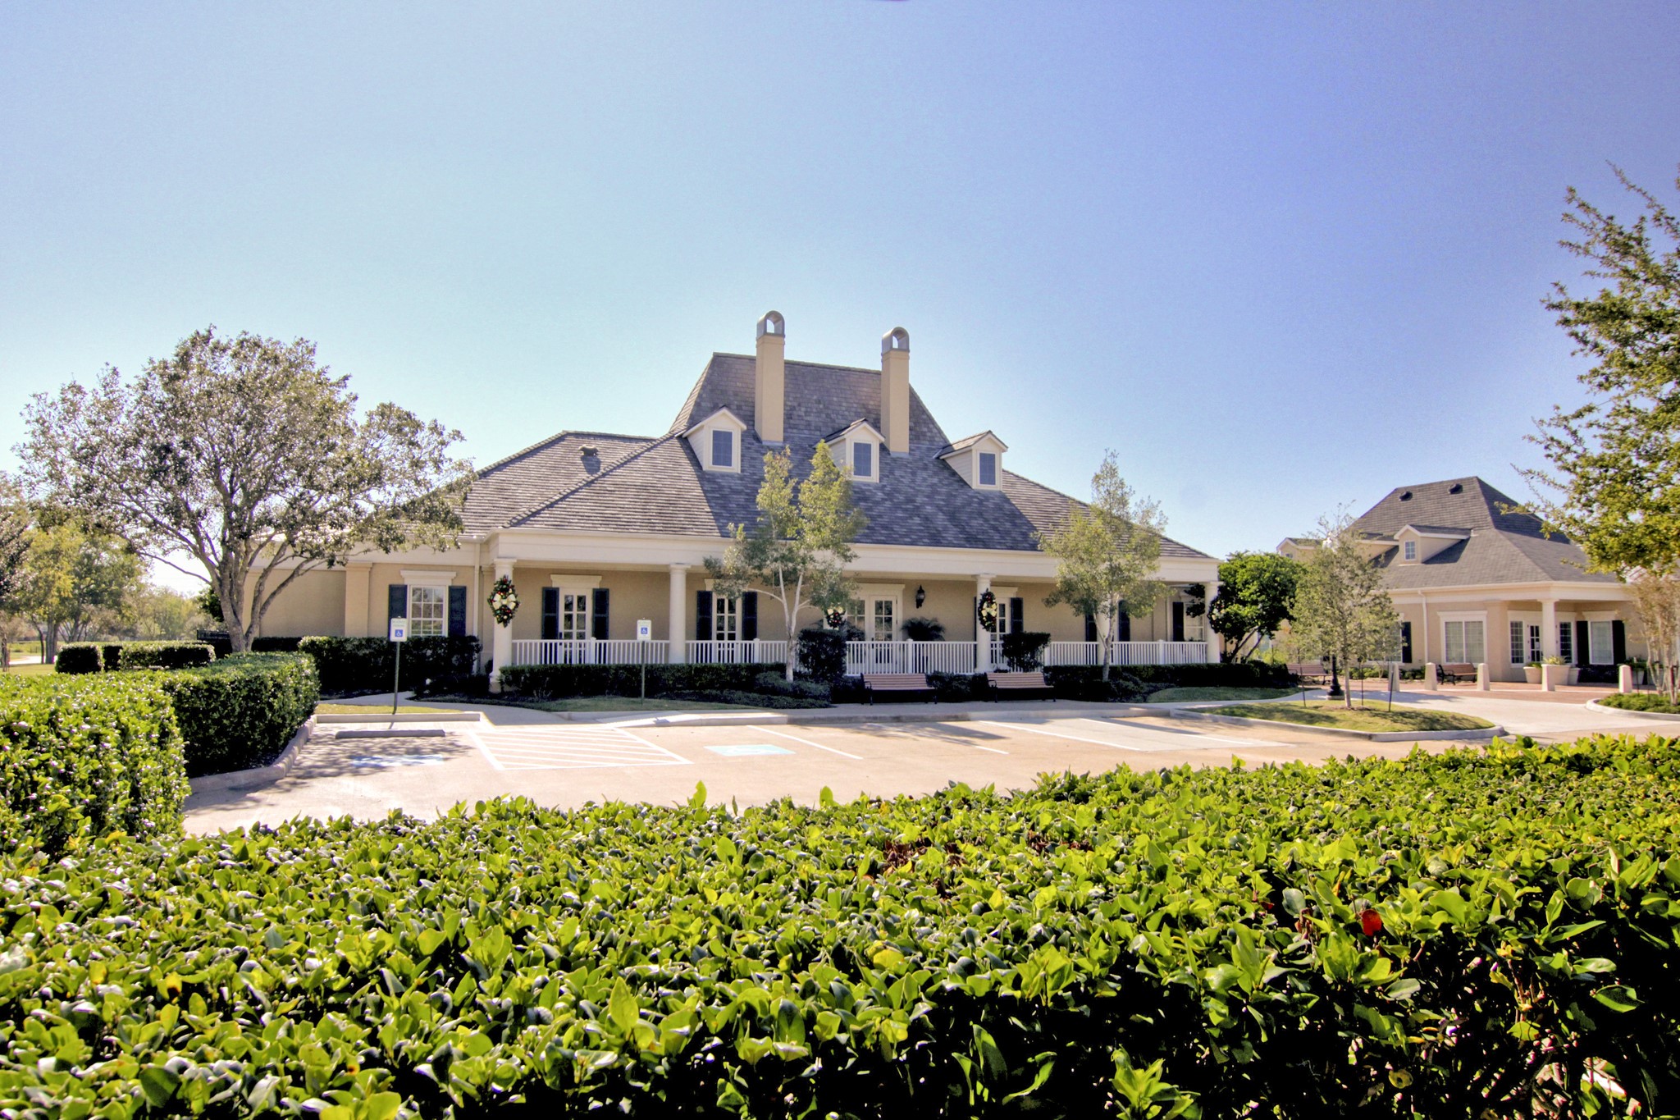
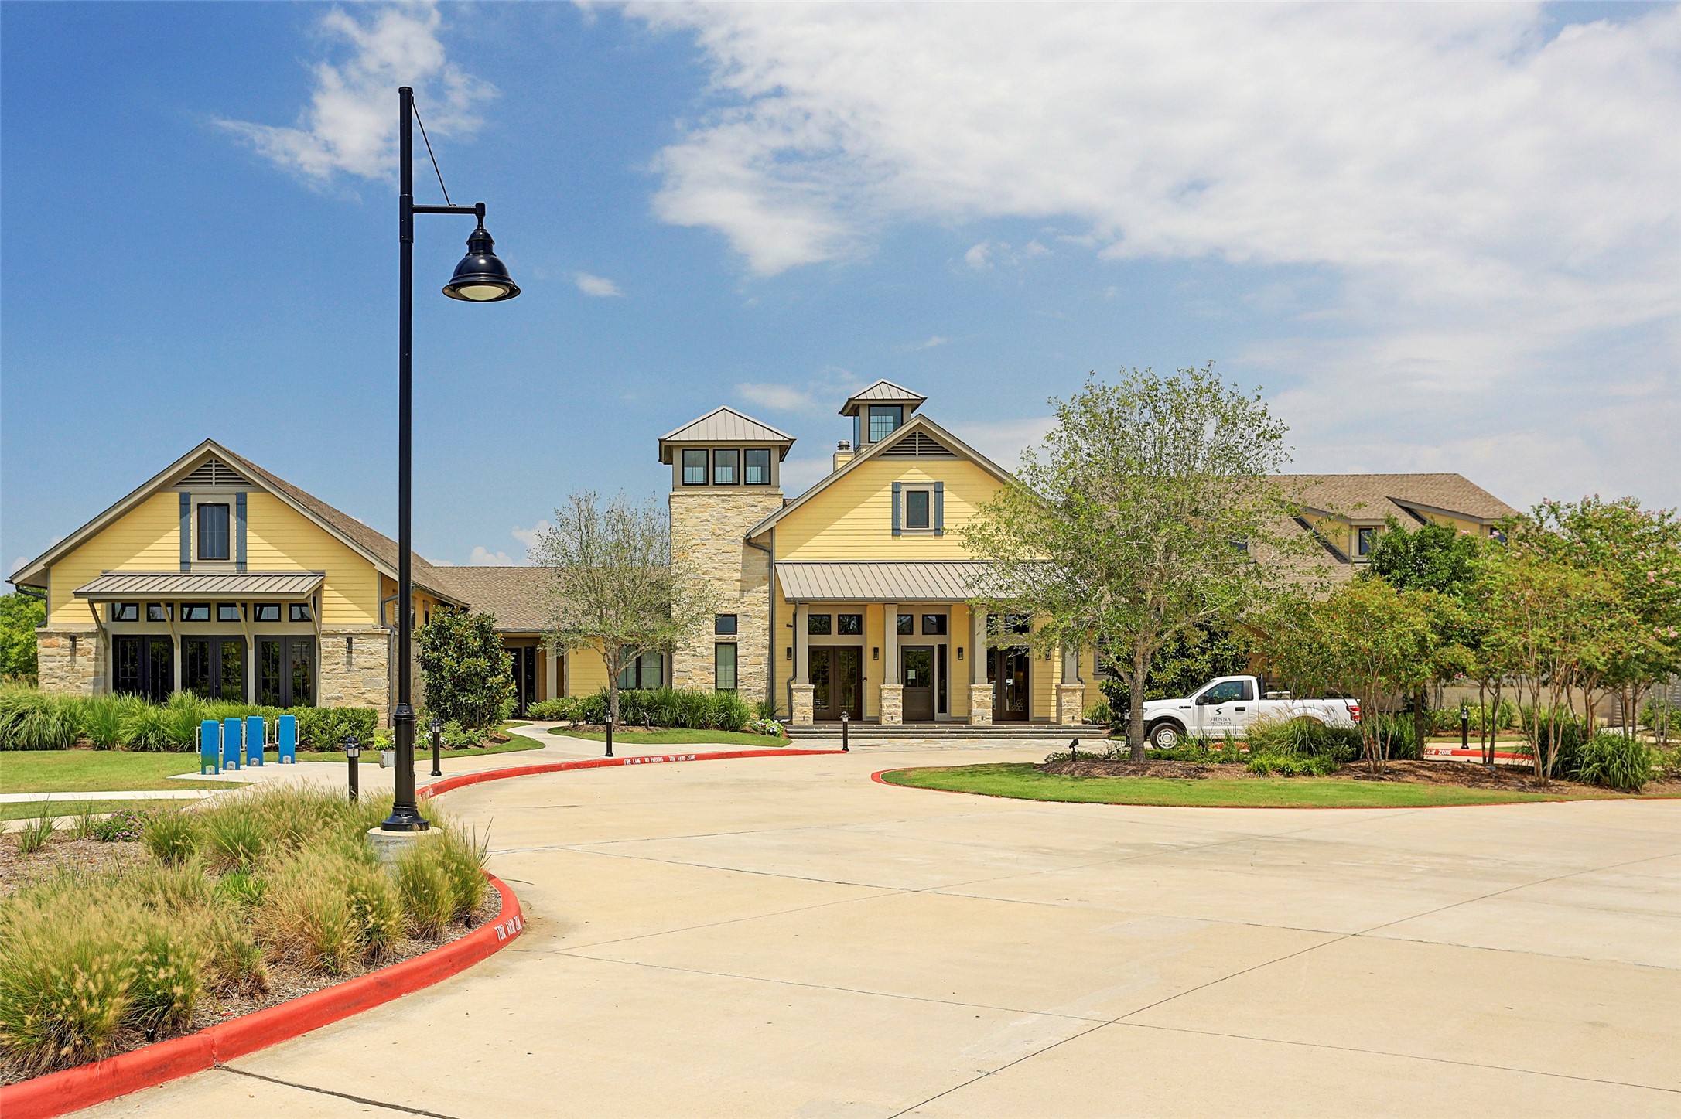
The Sienna Golf Club is a main hub of the neighborhood. Here, you will find golf and tennis with pro-shops, The Sienna Grille, a watery wonderland with a huge pool, splash pads, and a bucket dump. Sienna also offers a packed calendar with fun events for everyone.
Sienna is a beautiful community with friendly neighbors and amazing resort-style amenities. Find golf, tennis, pro-shop, and dining. You’ll find pools & splash pads, parks & playgrounds, dog parks, an amphitheater, event lawns & patios, ballroom facilities, a fitness center, scenic lakeside trails, and so much more. This list goes on and on.
Sienna Golf Club & Grille brings resort-style living close to home with an 18-hole semi-private course, lush fairways, winding creeks, junior golf programs, and a social grille where neighbors can gather after a round.
Sienna’s resort-style water park makes sunny days feel like a staycation, with exciting water slides, splash-worthy fun, and a vacation-inspired setting right in the neighborhood.
The Sienna bucket pool brings the fun with resort-style water features, splash zones, and plenty of room to cool off, play, and make the most of sunny neighborhood days.
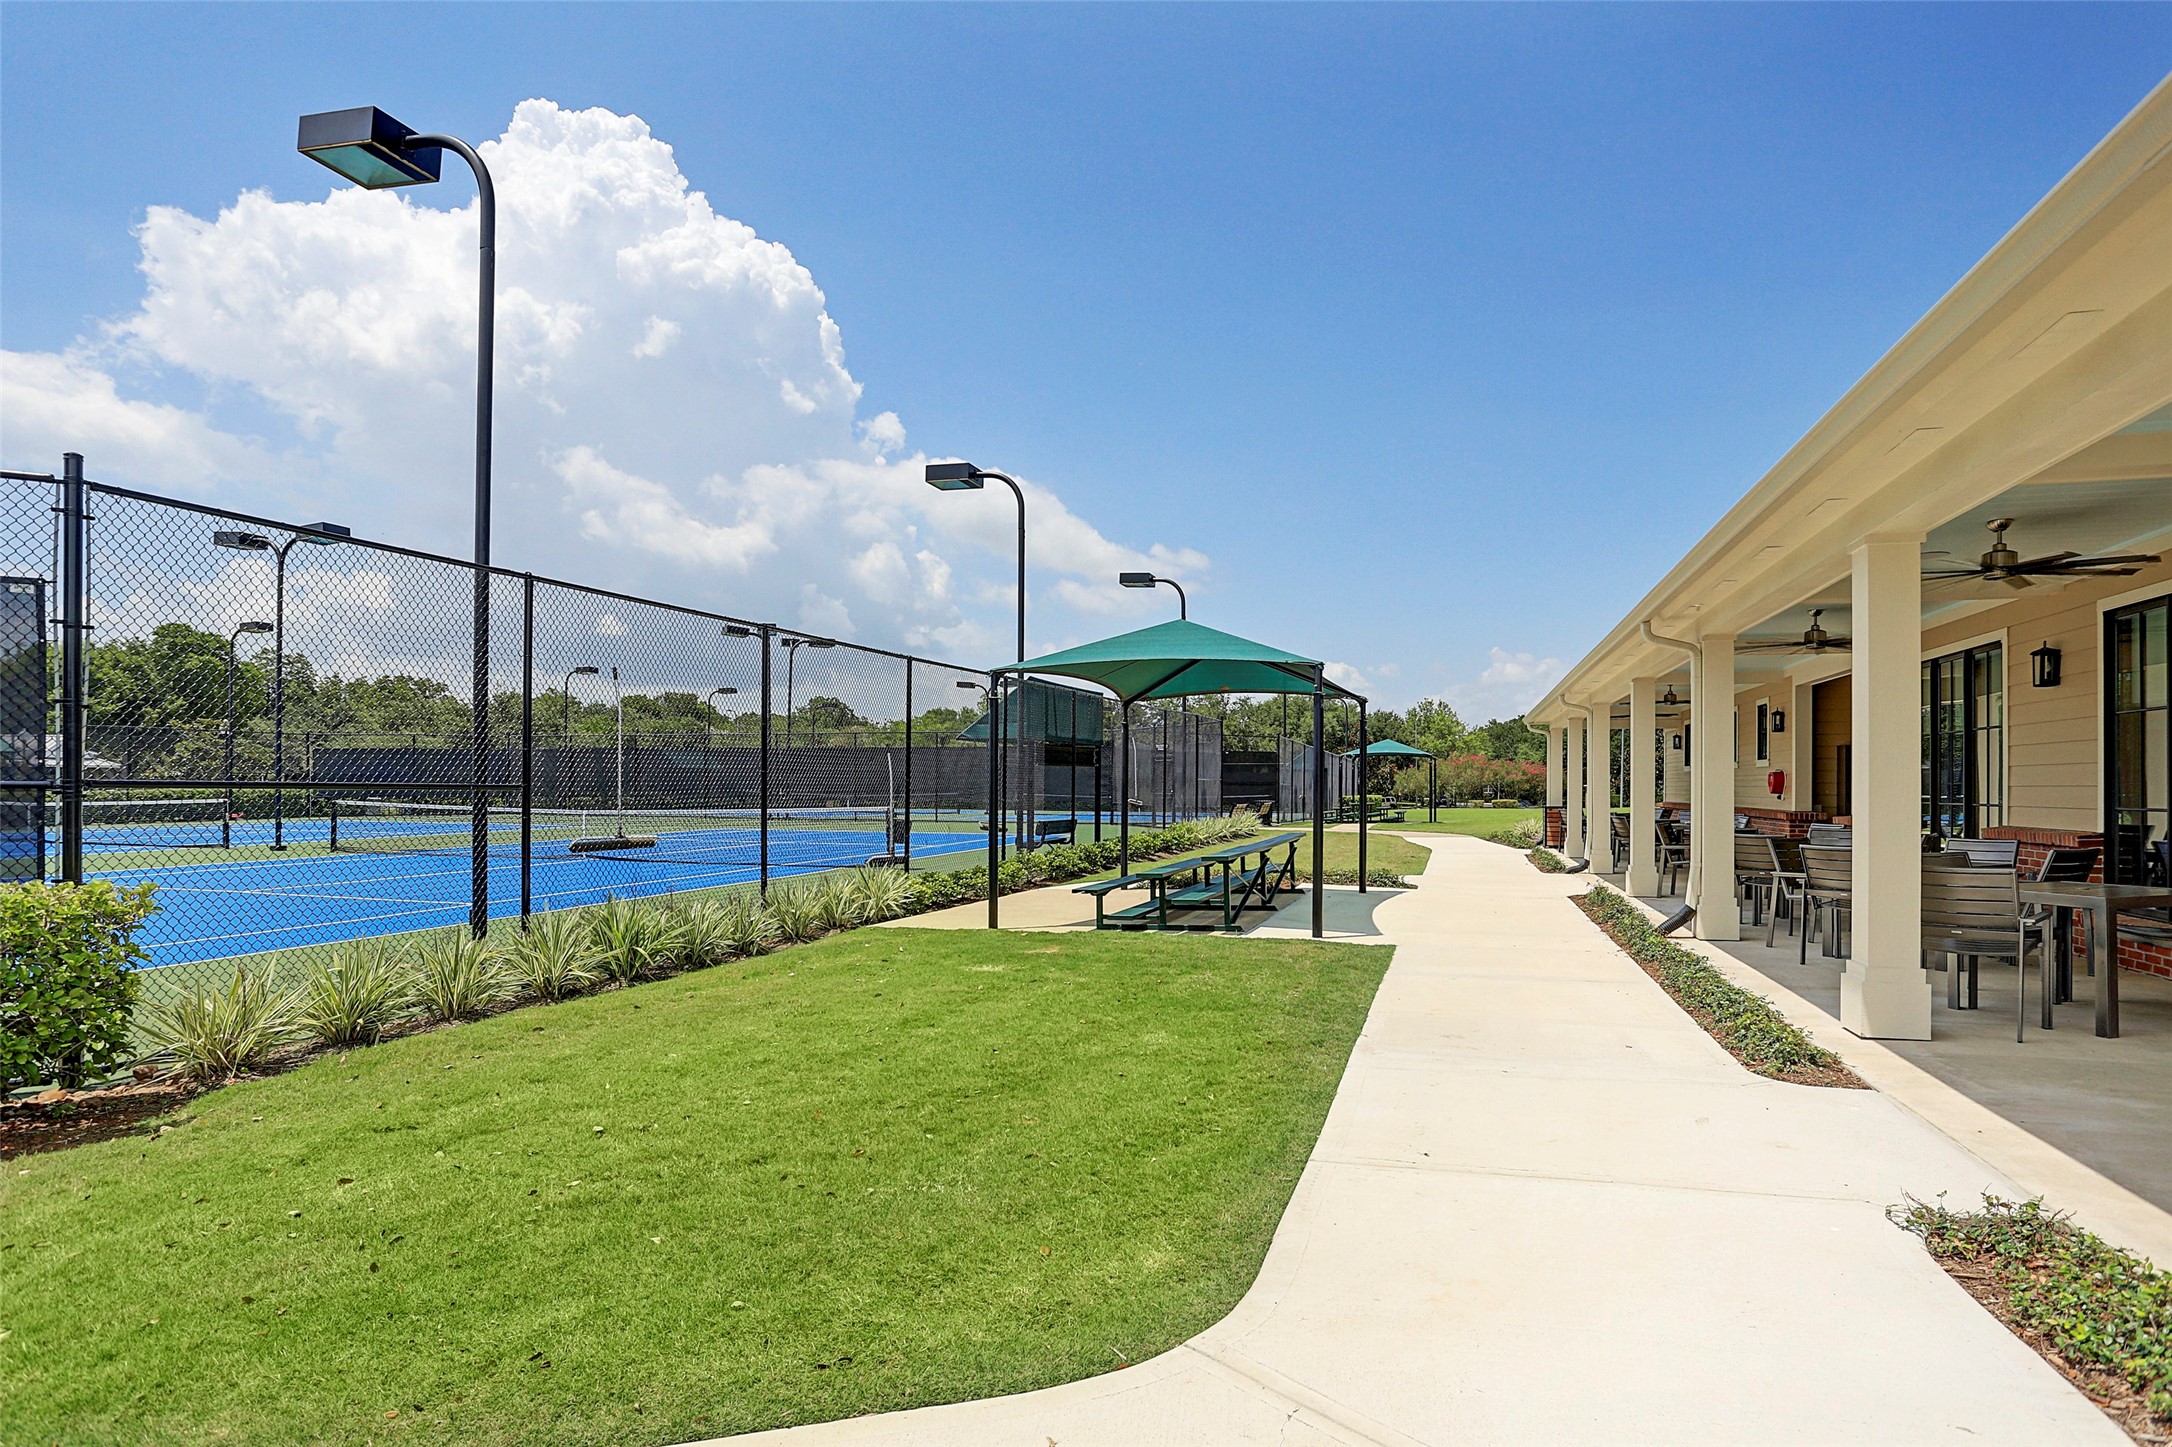
Sienna makes it easy to stay active with neighborhood racket sports facilities, enjoy a friendly match, sharpen your game, or simply spend more time outdoors.
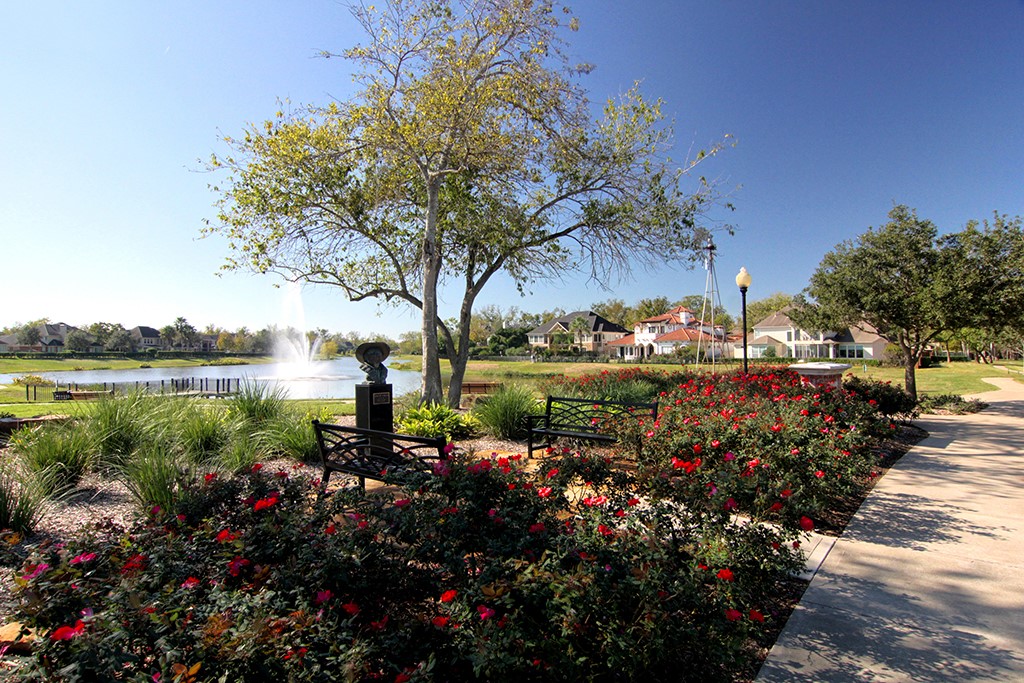
Sienna is filled with beautiful scenery, from peaceful lakeside strolls and lush landscaped trails to inviting places to relax, explore, and enjoy the outdoors.
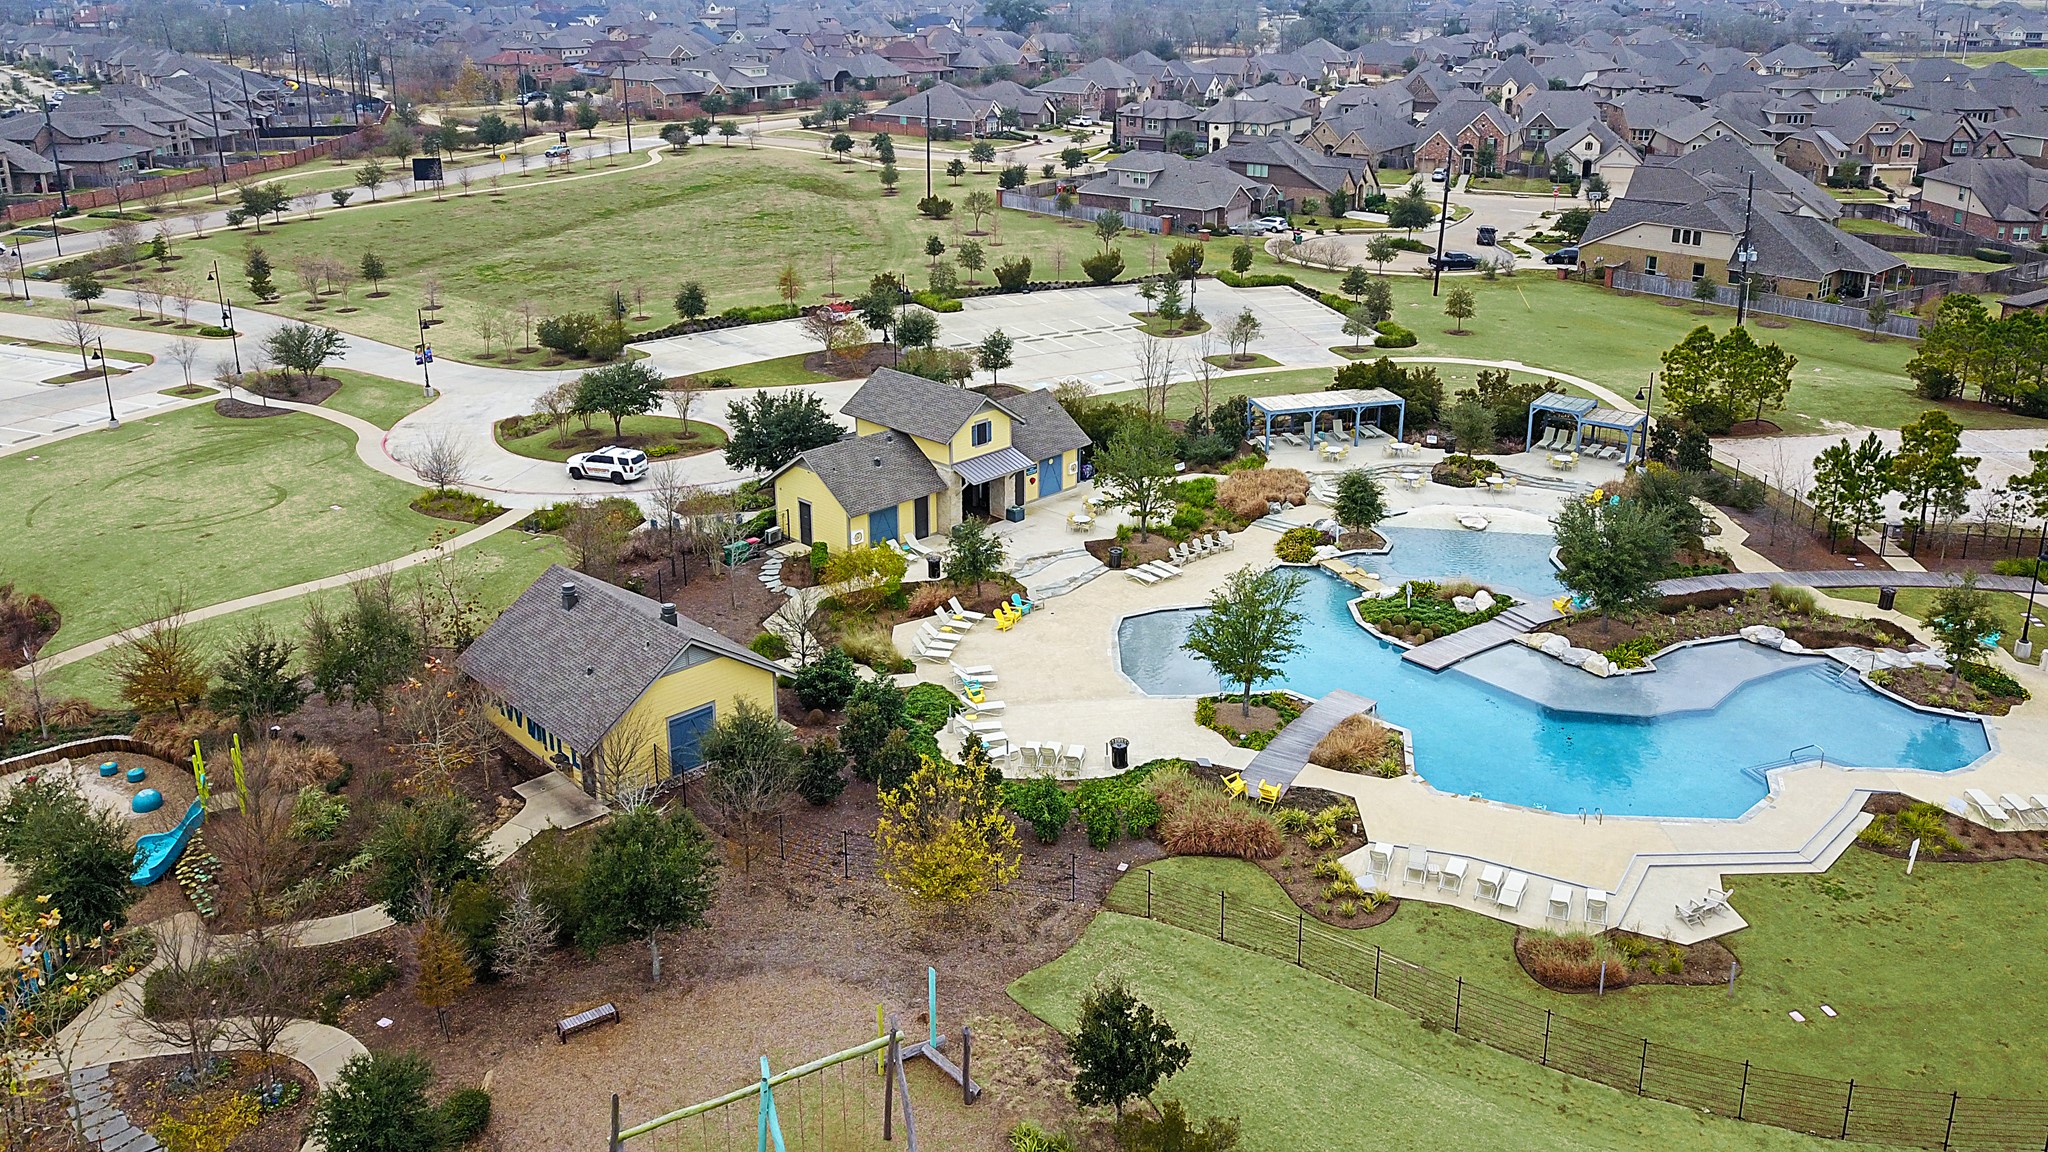
Sawmill Lake Club is a Sienna favorite. This club house offers a state of the art fitness center with group classes, a sparkling pool, playground area, picnic areas, a volleyball court, and more, all with stunning views of Sawmill Lake.
The Sawmill Lake Club has a sparkling pool, ready for long hot summer days of sunshine and exciting games of Marco Polo with neighborhood friends.
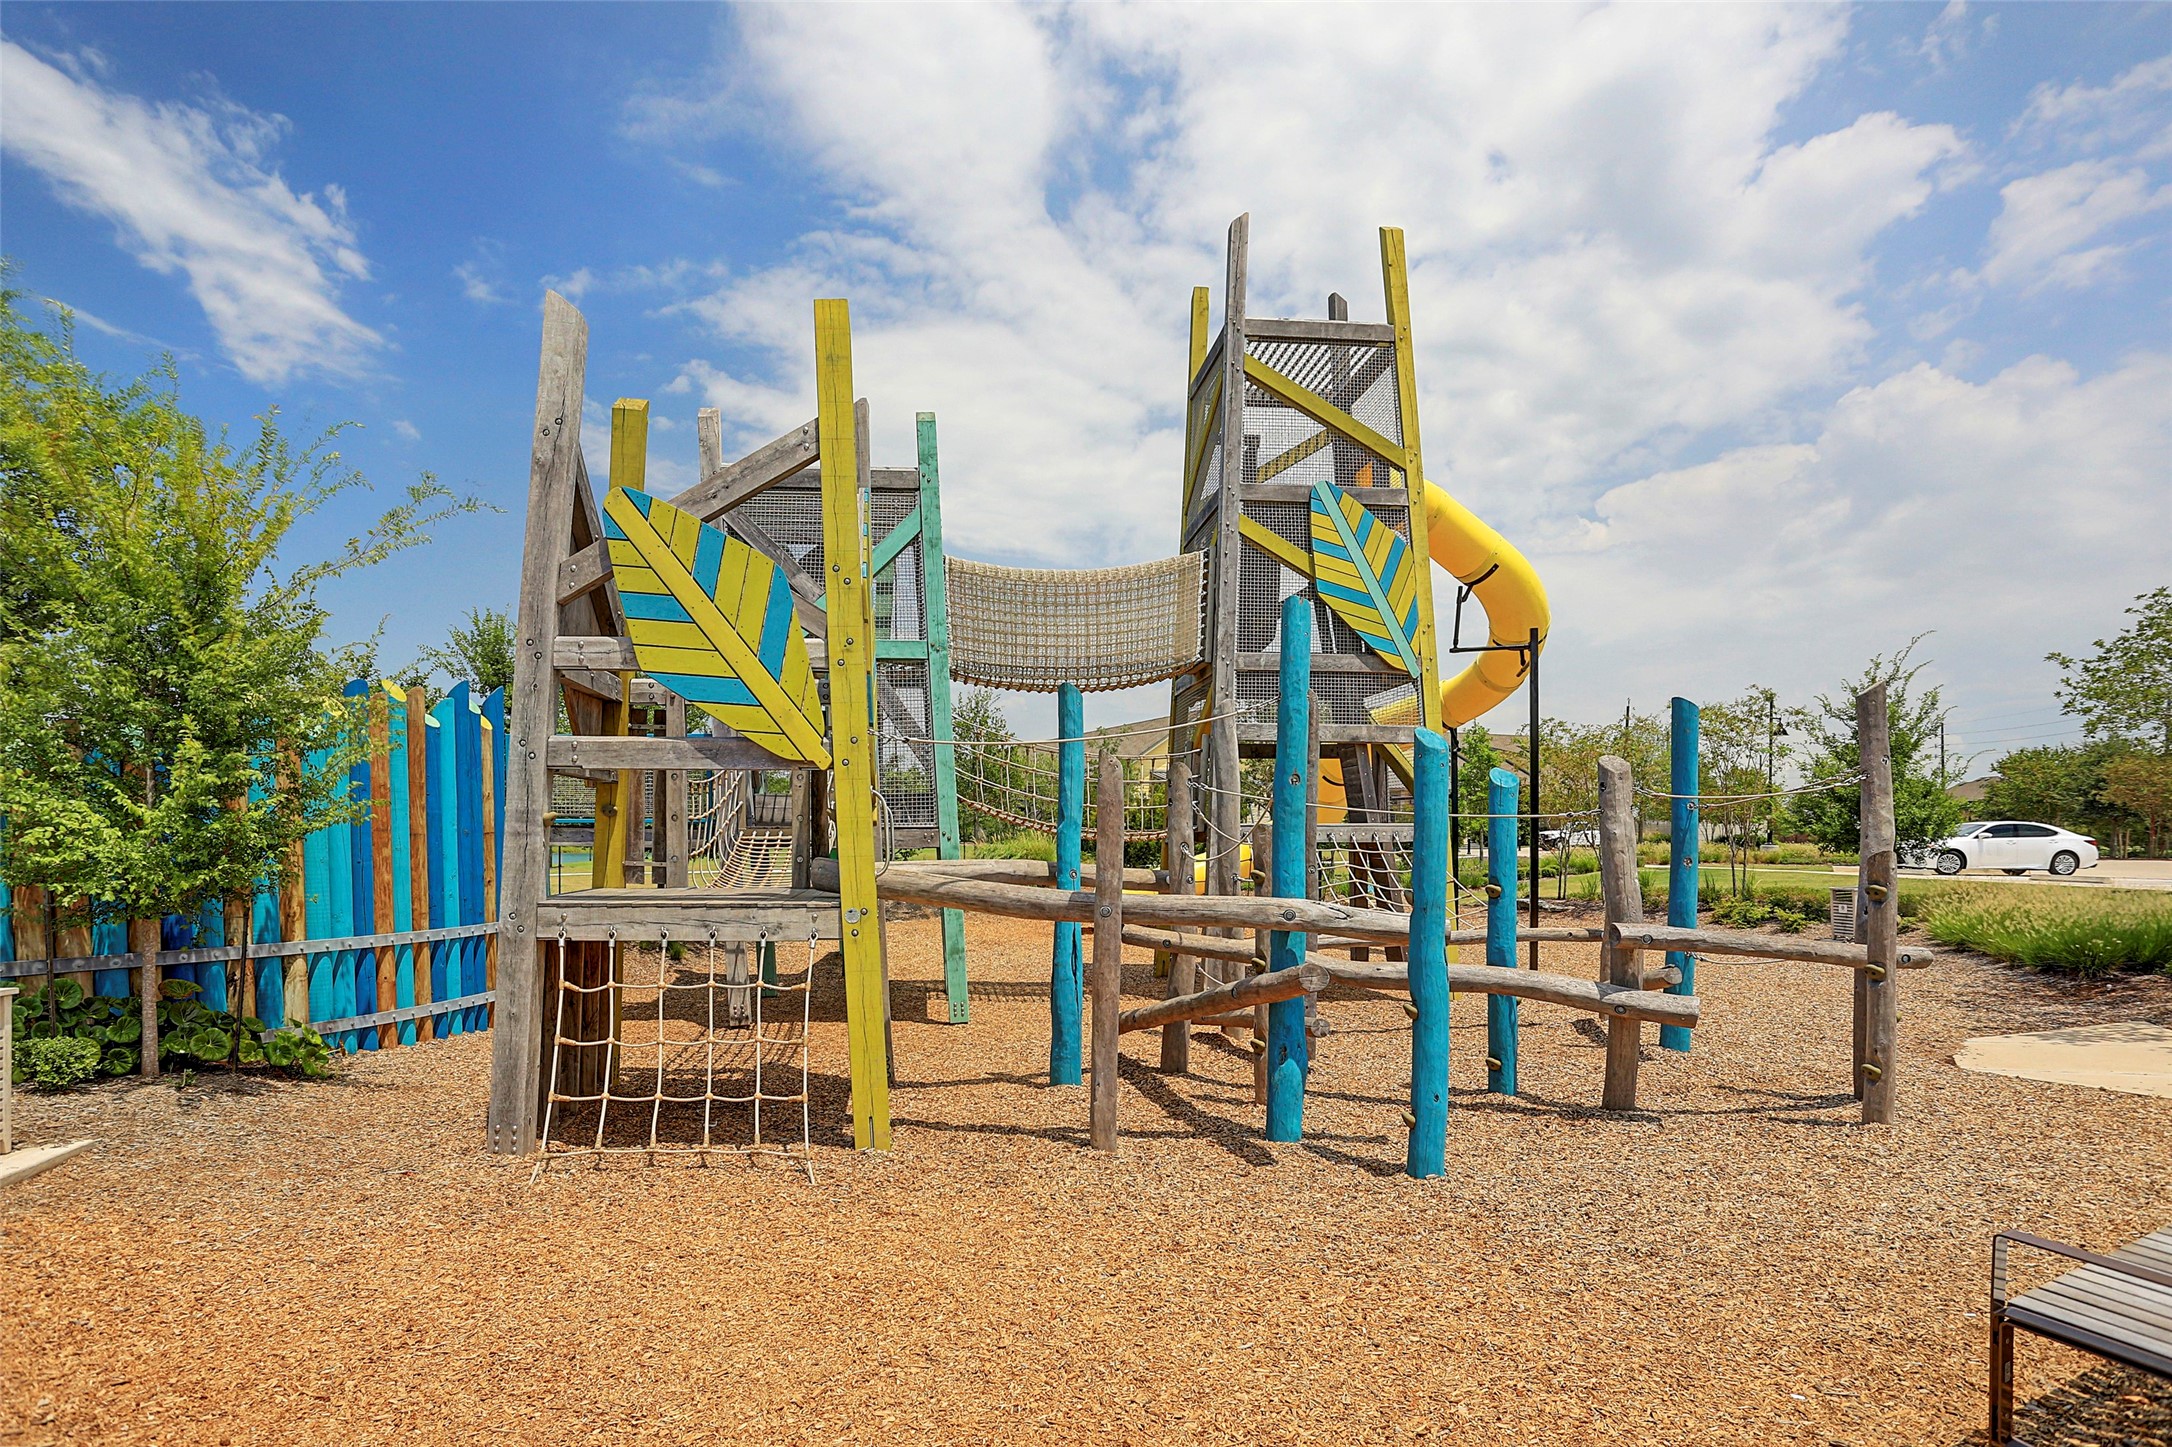
Sienna offers so many parks with green spaces for play and fun and exciting climbing structures that will keep the littles busy all summer long.
You are invited to come tour this beautiful 4 bedroom, 3 ½ bath home in Sienna and see how easily it fits the way you live. With bright, welcoming interiors, flexible living spaces, a spacious backyard with no rear neighbors, and access to Sienna’s resort-style amenities, this is a home that makes everyday living feel a little more special.







.jpg)

