342 Governor Hogg Drive,Point Blank, TX 77364
Point Blank, TX 77364



Description
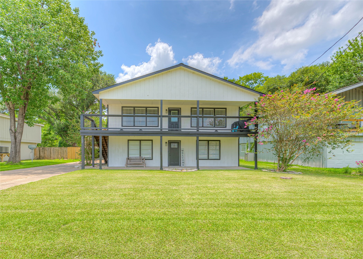
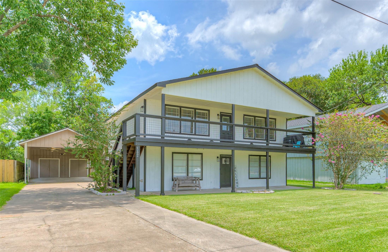
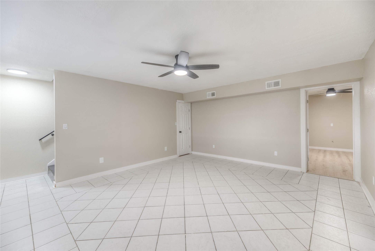
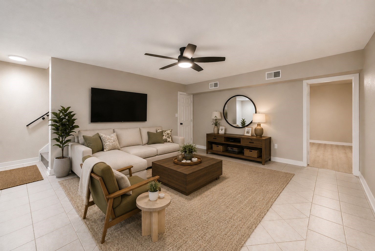
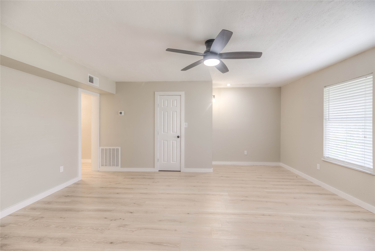
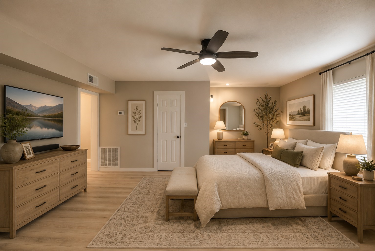
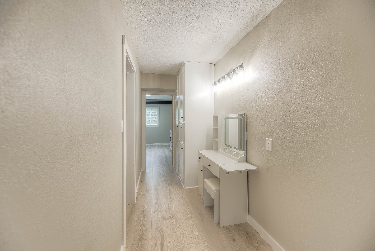
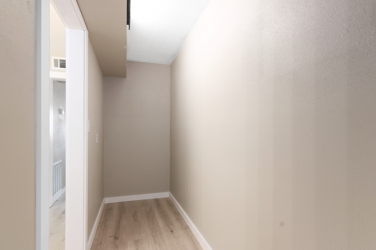
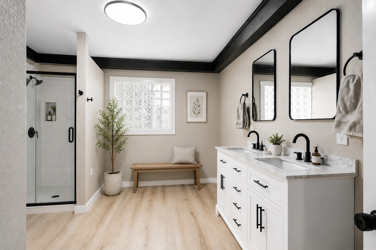
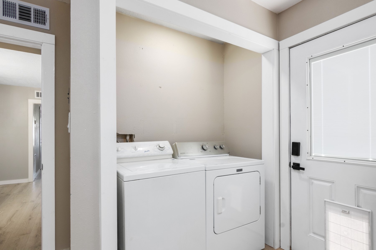
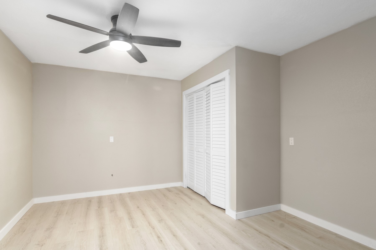
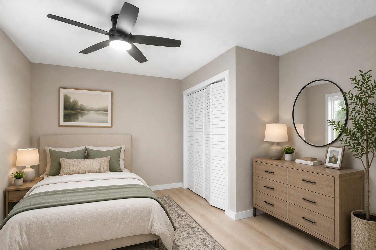
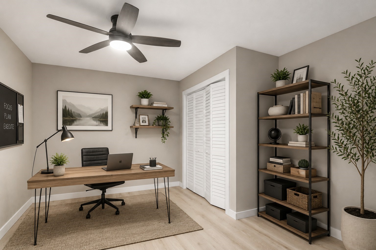
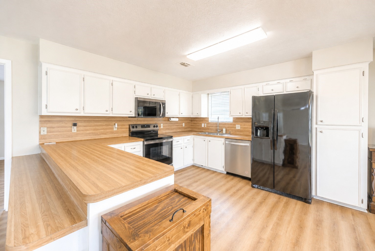
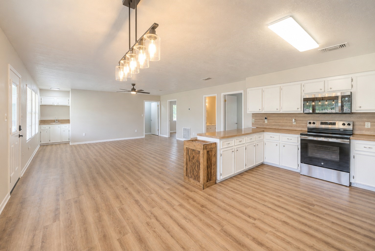
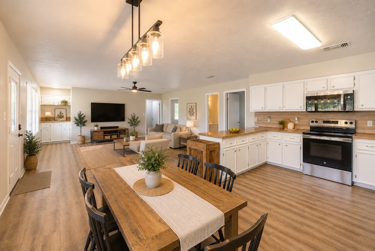
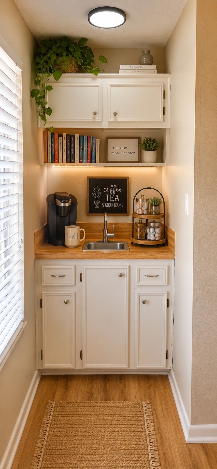
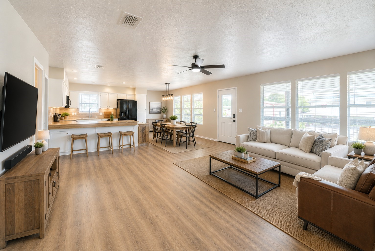
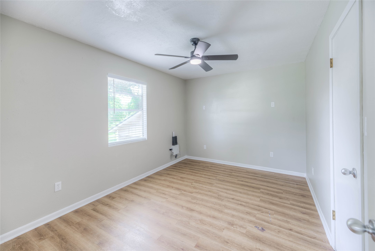
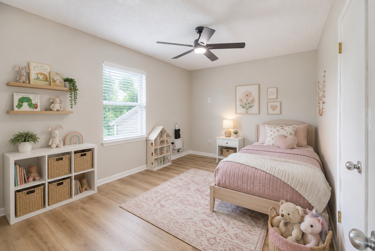
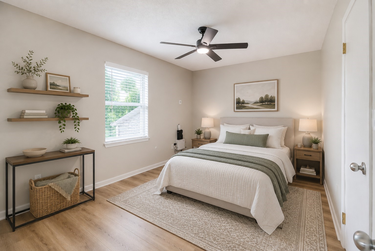
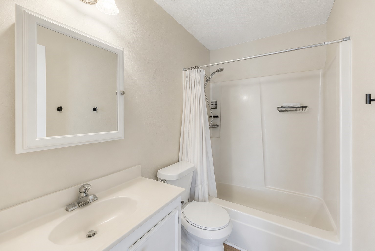
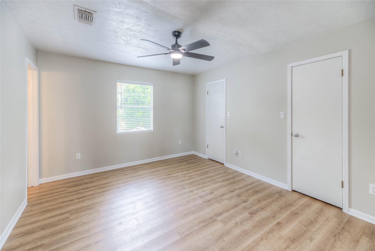
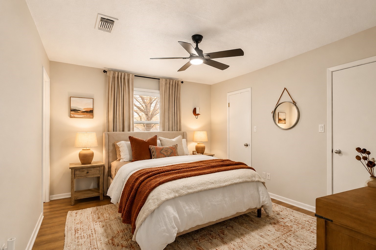
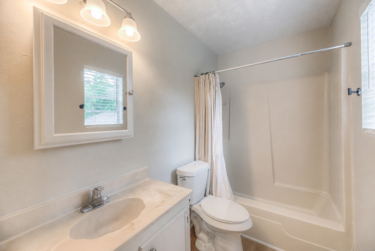
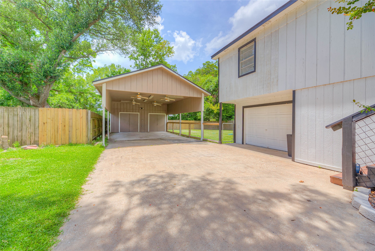
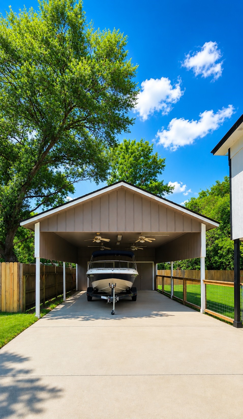
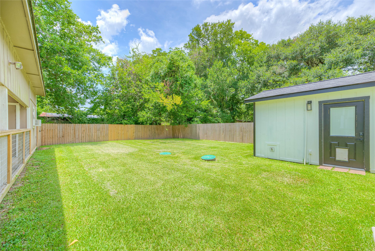
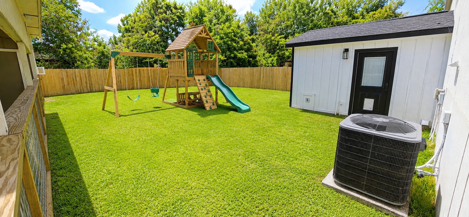
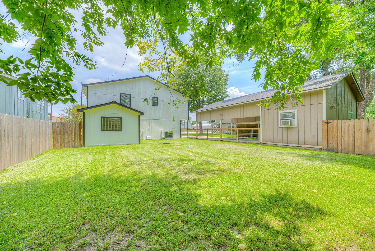
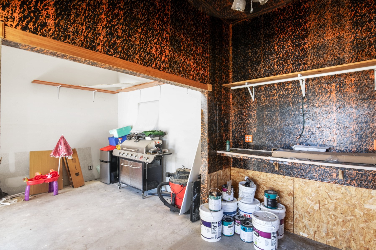
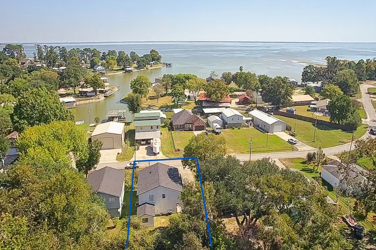
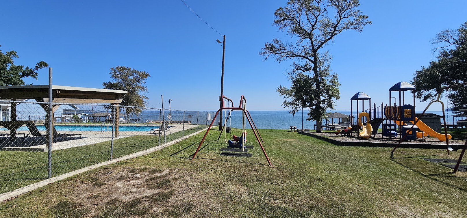
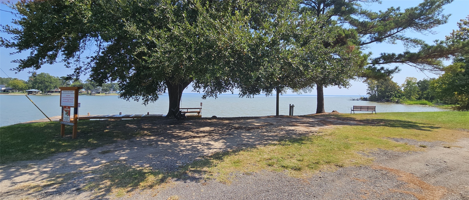
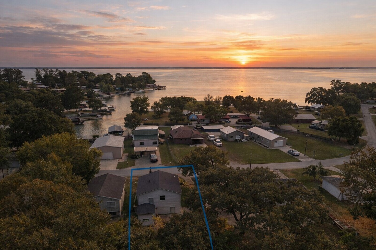
Price improvement! This versatile home features fresh paint throughout the second floor with endless potential, highlighted by virtually staged photos to inspire your vision. Key features include two potential primary suites (upstairs and downstairs), a remodeled walk-through bath with customization options, and an expansive 13’ walk-in closet. The home is filled with natural light and ceiling fans, with the convenience of both indoor and outdoor stairwells. Ideal as a primary residence or vacation retreat, the property offers flexible living spaces and excellent outdoor amenities, including a fully fenced yard, a breezy balcony, a small attached garage for lawn equipment, and a detached carport complete with ceiling fans, workshop space, and additional storage.
Details
| MLS # | 41705809 |
|---|---|
| Listing Type | For Sale |
| Style | House |
| HOA Dues | $150 |
| Sub-Type | Resale |
| Status | Active |
| Year | 1978 |
| Days On Site | 191 |
| Listing Provided By | PRG, Realtors | Charlotte Redd |
Features
| Bed(s) | 4 |
|---|---|
| Bath(s) | 3 Total |
| SQ Feet | 2,136 |
| Garage | 1 |
| Car Port | Yes |
| Pool | Yes |
| Story(s) | 2 |
| Acreage | 0.19 |
| Water Front | Yes |
| Property View | Yes |
Exterior
| Lot Features | Subdivision, Views |
|---|
Parking
| Garage Yes / No | Yes |
|---|---|
| Parking Features | Attached Carport, Attached, Boat, Driveway, Garage, Workshop In Garage |
Taxes
| Tax Annual Amount | 4233 |
|---|
Location
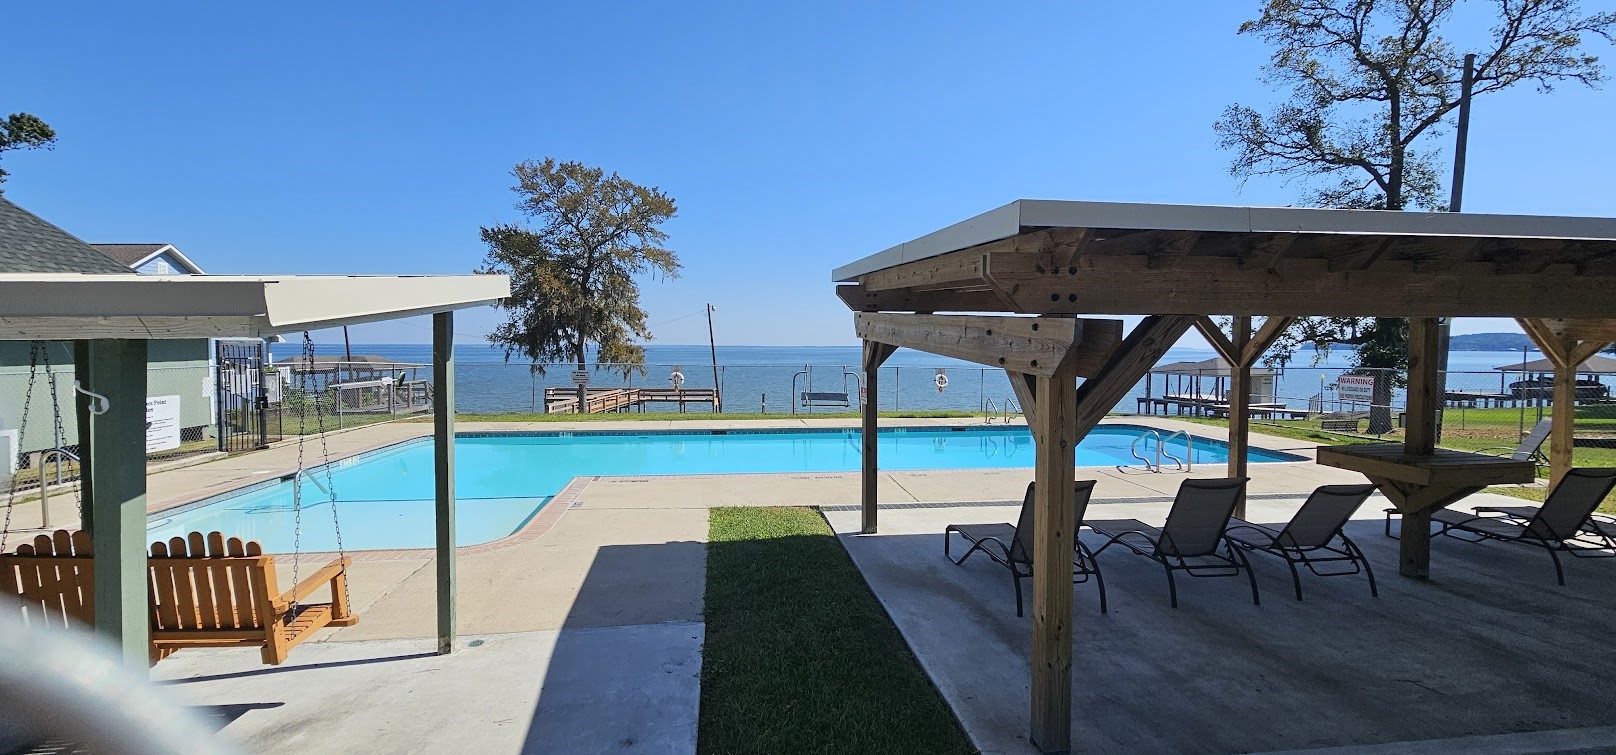
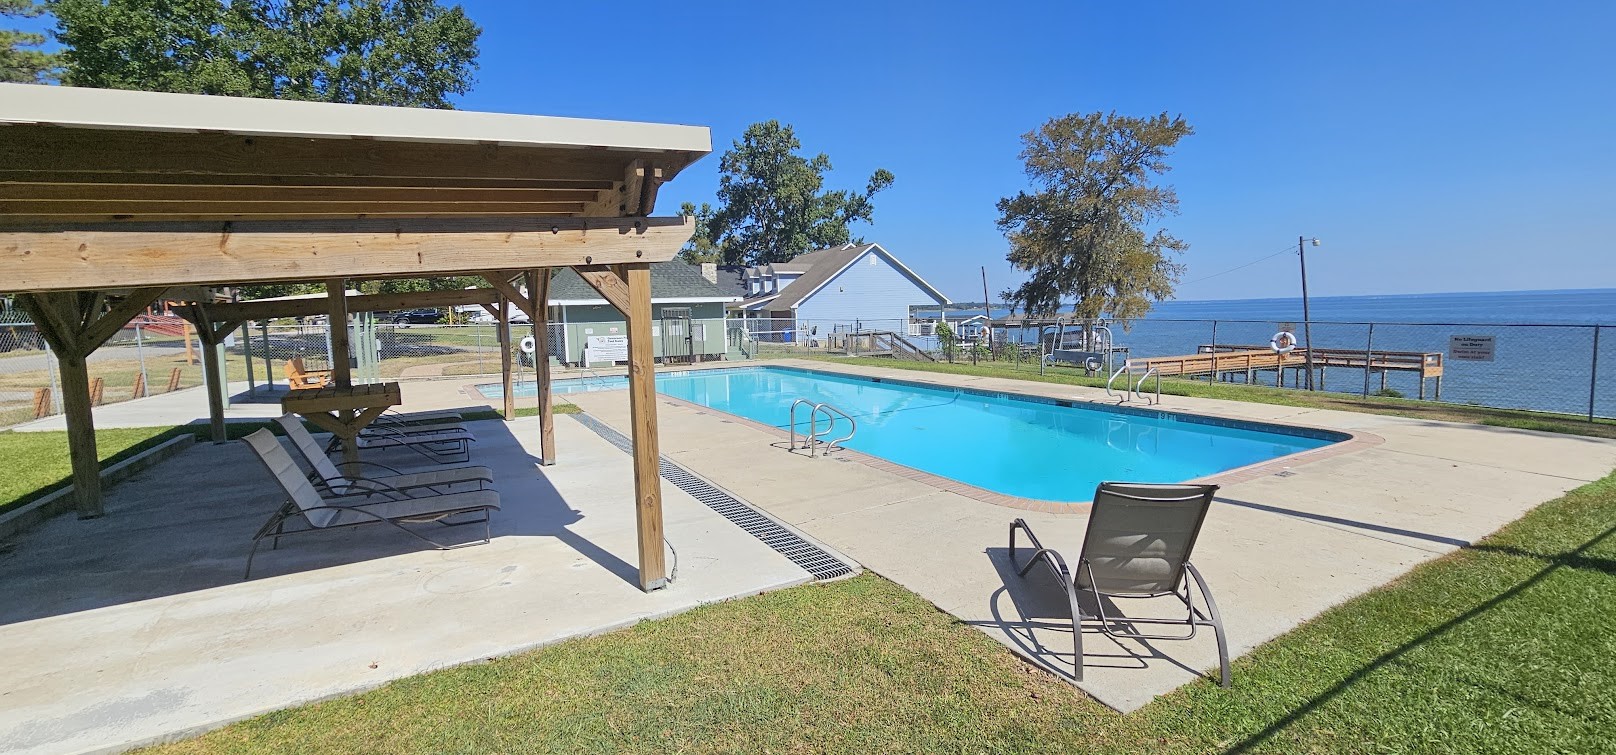
| Community Features | Community Pool |
|---|
Area Information
| State | TX |
|---|---|
| County | San Jacinto |
| City | Point Blank |
| Zip Code | 77364 |
| Area | 64 |
| Subarea | Lake Livingston Area |
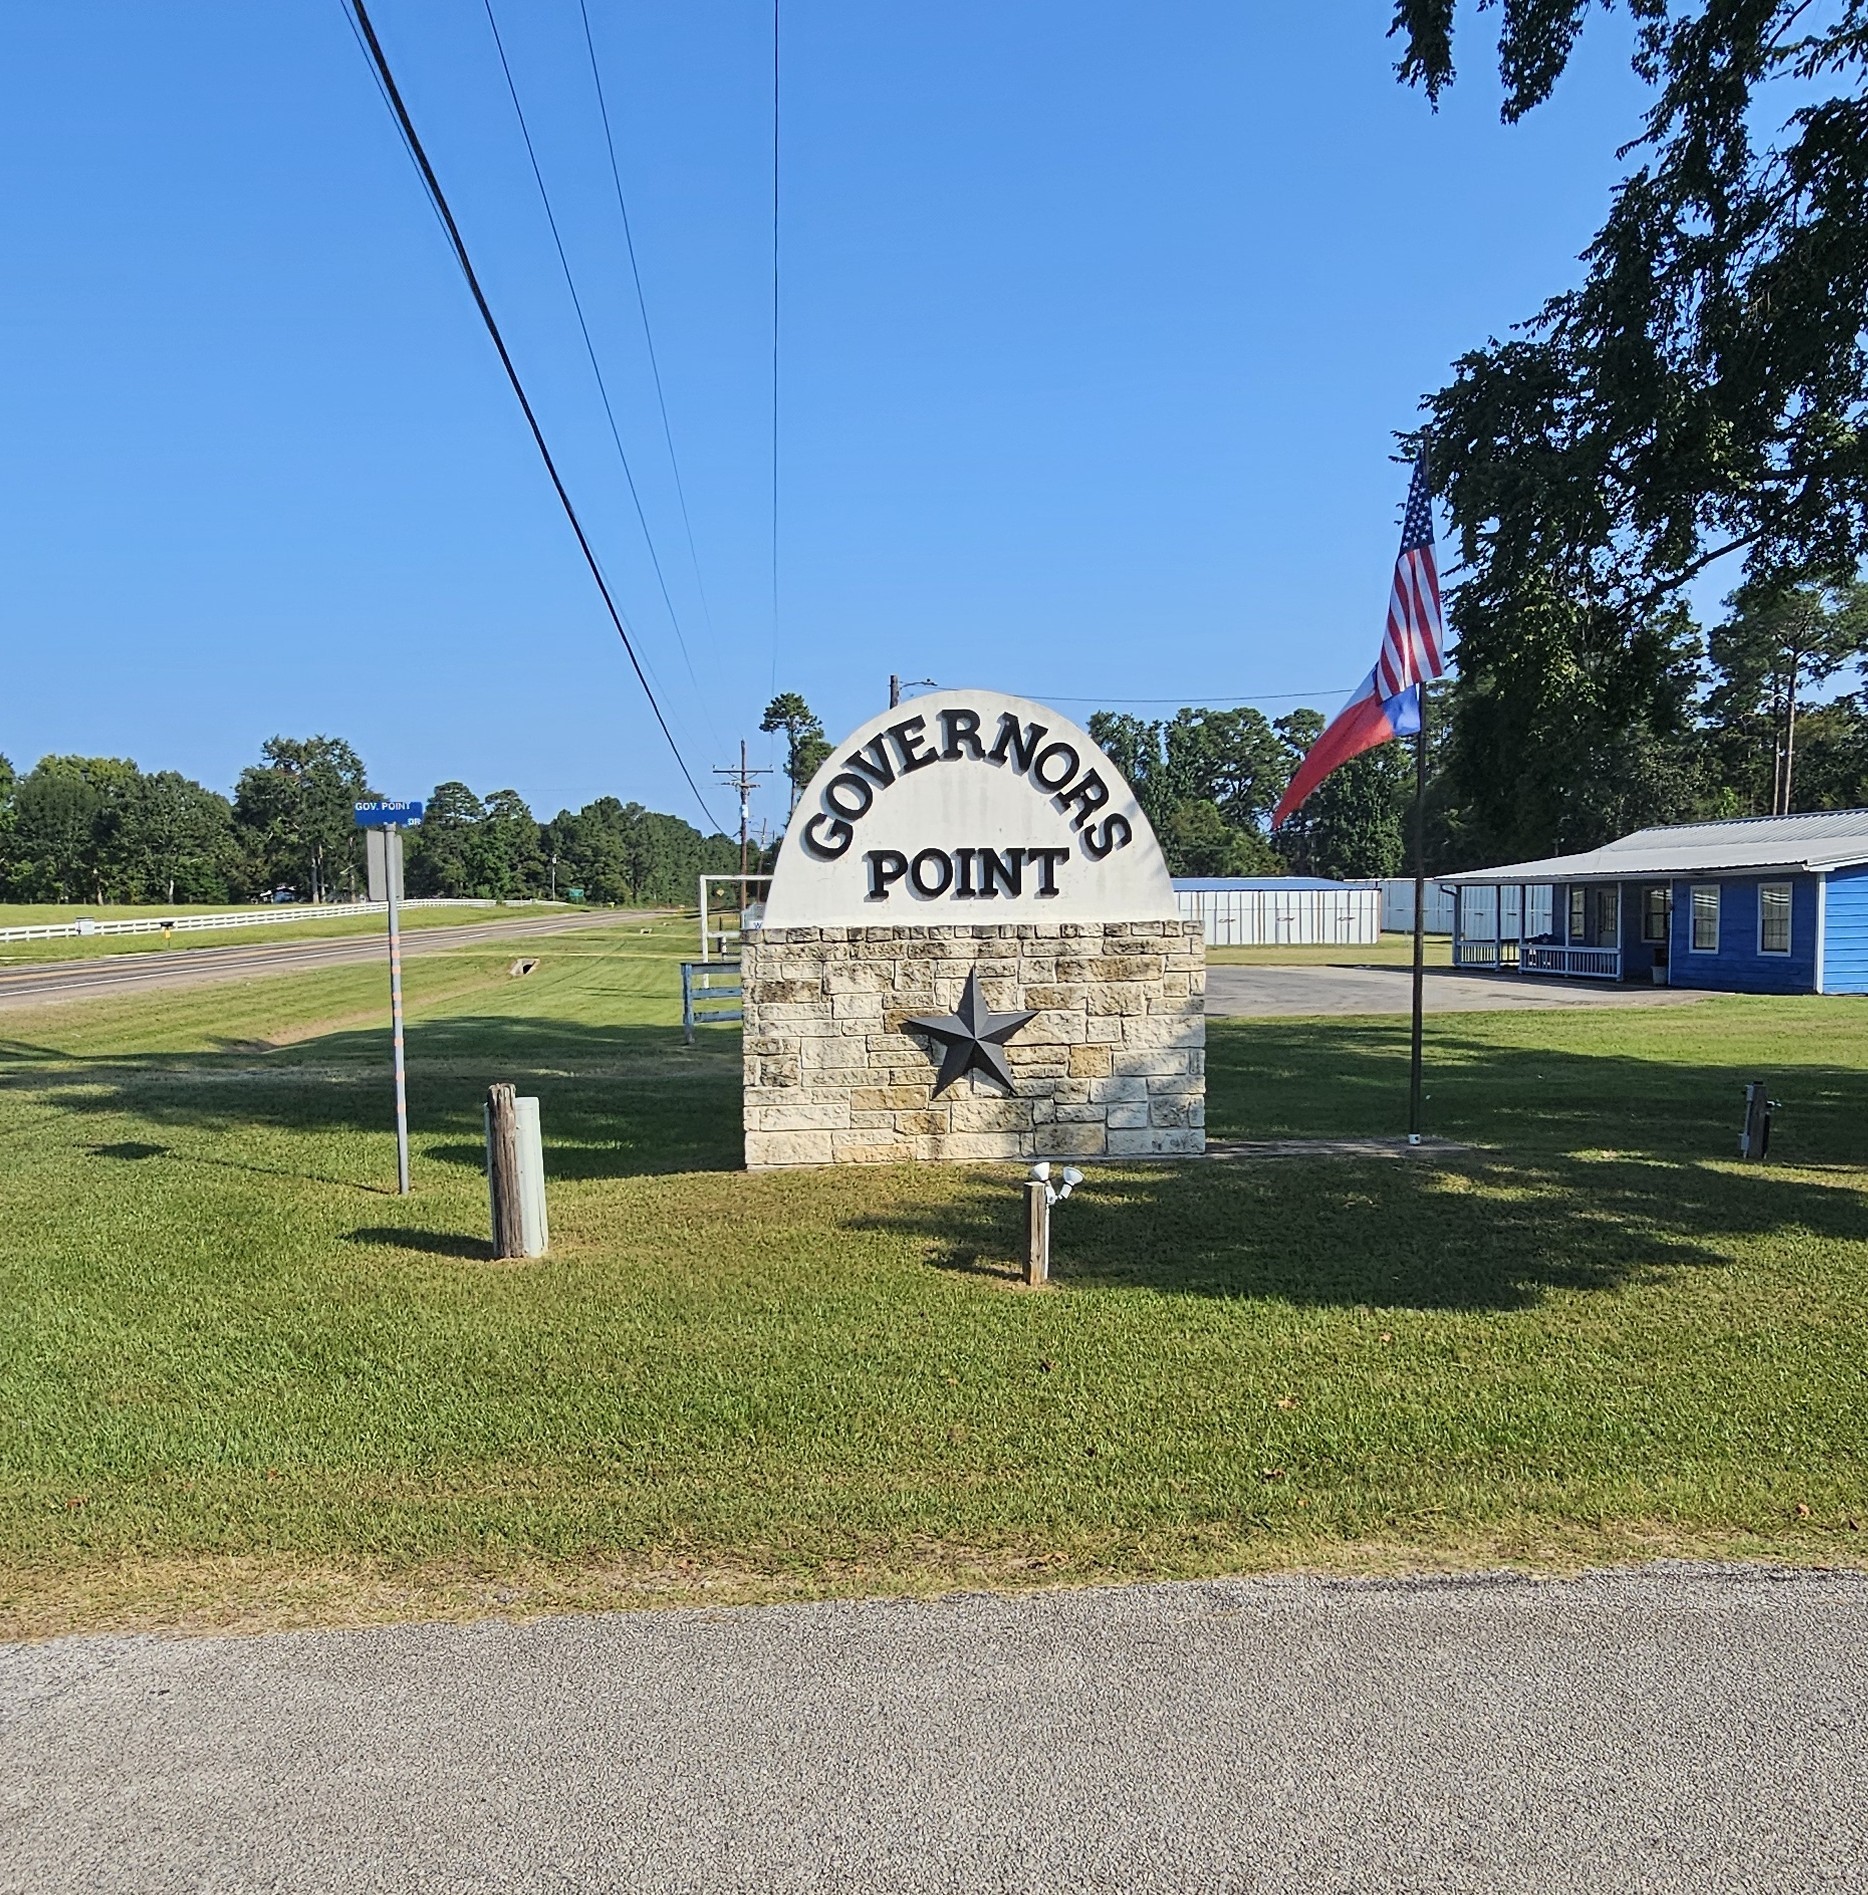
| Community Name | Governors Point |
| Listing VS Median (in Governors Point) | |
Price: $264,000 low | high Med: $261,500 sqft: 2,136 low | high Med: 2,043 $ / sqft: $124 low | high Med: $128 On site: 191 low | high Med: 160 | |
Request a showing
Request a showing
Contact
Learn More About This Property

| State | TX |
|---|---|
| County | San Jacinto |
| City | Point Blank |
| Zip Code | 77364 |
| Area | 64 |
| Subarea | Lake Livingston Area |
| Community Name | Governors Point |
| Listing VS Median (in Governors Point) | |
Price: $264,000 low | high Med: $261,500 sqft: 2,136 low | high Med: 2,043 $ / sqft: $124 low | high Med: $128 On site: 191 low | high Med: 160 | |


.jpg)

Land & Ranch 210.483.7500 | Bandera 830.850.6700 | Global Luxury 210.483.5700 | Coldwell Banker Commercial Alamo City 210.483.6250
North Central San Antonio / Stone Oak 210.483.7070 | Harper Property Management 210.483.7040 | Relocation Services 210.483.7121
North West San Antonio 210.483.0000 | Laredo 956.722.4822 | Coldwell Banker Commercial International Gateway 956.937.2867
