
Description
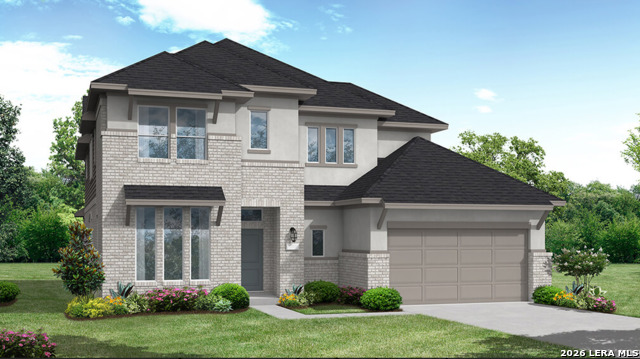
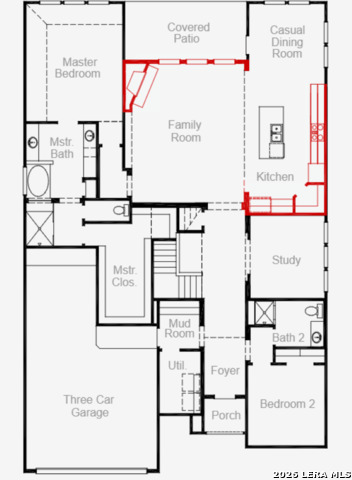
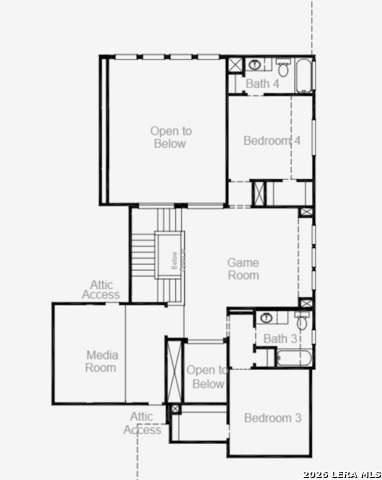
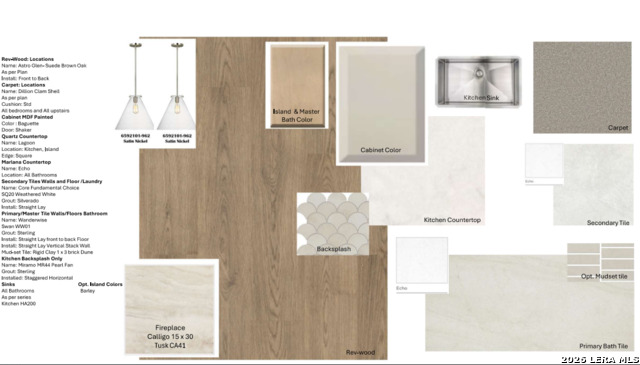
Experience exceptional living in the beautiful master-planned community of Homestead! This stunning two-story Caddo Mills plan offers 4 spacious bedrooms, 4 full baths, and an ideal layout designed for both everyday living and entertaining. The impressive family room showcases soaring ceilings, a cozy fireplace, and abundant natural light. The gourmet kitchen is beautifully appointed with built-in appliances and opens seamlessly to the main living spaces. Upstairs, enjoy endless entertainment with a spacious game room and an elevated, step-up media room perfect for movie nights. Throughout the home, elegant 8-foot interior doors add a touch of sophistication. The luxurious owner's retreat features a spa-inspired bath complete with a freestanding soaking tub, mud-set walk-in shower, and upscale finishes. Situated on a premium homesite with no rear neighbors, this home backs to beautiful green space with scenic walking trails, offering peaceful views and added privacy. Enjoy the incredible lifestyle Homestead has to offer with thoughtfully designed amenities, open spaces, and a welcoming community atmosphere. This exceptional home truly has it all!
Details
| MLS # | 2009623 |
|---|---|
| Listing Type | For Sale |
| Style | House |
| Status | New |
| Year | 2026 |
| Days On Site | 10 |
| Listing Provided By | eXp Realty | Dayton Schrader |
Features
| Bed(s) | 4 |
|---|---|
| Bath(s) | 4 Total |
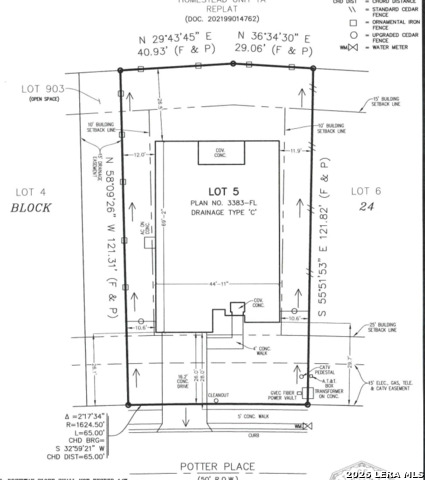
| SQ Feet | 3,383 |
| Garage | 3 |
| Story(s) | 2 |
| Acreage | 0.20 |
Interior
| Interior | One Living Area, Separate Dining Room, Eat-In Kitchen, Two Eating Areas, Island Kitchen, Walk-In Pantry, Study/Library, Game Room, Media Room, Utility Room Inside, High Ceilings, Open Floor Plan, Pull Down Storage, Cable TV Available, High Speed Internet, Laundry Main Level, Laundry Lower Level, Walk in Closets, Attic - Pull Down Stairs, Attic - Radiant Barrier Decking |
|---|---|
| Heating | Central |
| Heating Fuel | Natural Gas |
| Fireplace | One, Gas |
| Number Of Fireplaces | 1 |
Exterior
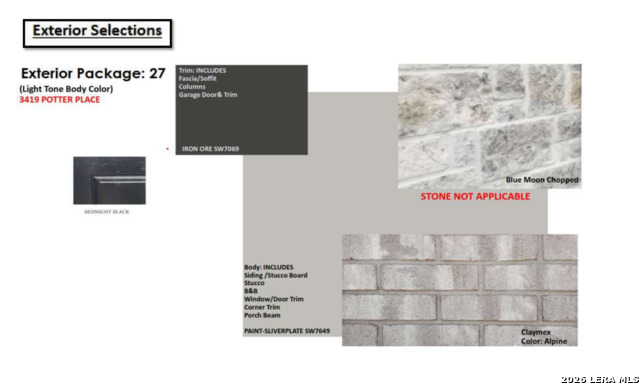
| Exterior | Brick, Stucco, Siding |
|---|---|
| Exterior Features | Covered Patio |
| Roof | Composition |
| Foundation | Slab |
Parking
| Garage Parking | Three Car Garage |
|---|
Utilities
| Waterorsewer | City |
|---|
Taxes
| Taxed By Mltpl Counties | No |
|---|---|
| Total Tax | 1.94 |
Area Information
| State | TX |
|---|---|
| County | Guadalupe |
| City | Schertz |
| Zip Code | 78108 |
| Area | Guadalupe |
| Community Name | HOMESTEAD |
| School District | Schertz-Cibolo-Universal City IS |
| Elementary School | John A Sippel |
| High School | Byron Steele High |
| Listing VS Median (in HOMESTEAD) | |
Price: $735,170 low | high Med: $499,900 sqft: 3,383 low | high Med: 1,966 $ / sqft: $217 low | high Med: $254 On site: 10 low | high Med: 135 | |
Market Activity 78108
Request a showing
Request a showing
Contact
Learn More About This Property

| State | TX |
|---|---|
| County | Guadalupe |
| City | Schertz |
| Zip Code | 78108 |
| Area | Guadalupe |
| Community Name | HOMESTEAD |
| School District | Schertz-Cibolo-Universal City IS |
| Elementary School | John A Sippel |
| High School | Byron Steele High |
| Listing VS Median (in HOMESTEAD) | |
Price: $735,170 low | high Med: $499,900 sqft: 3,383 low | high Med: 1,966 $ / sqft: $217 low | high Med: $254 On site: 10 low | high Med: 135 | |


.jpg)

Land & Ranch 210.483.7500 | Bandera 830.850.6700 | Global Luxury 210.483.5700 | Coldwell Banker Commercial Alamo City 210.483.6250
North Central San Antonio / Stone Oak 210.483.7070 | Harper Property Management 210.483.7040 | Relocation Services 210.483.7121
North West San Antonio 210.483.0000 | Laredo 956.722.4822 | Coldwell Banker Commercial International Gateway 956.937.2867
