Welcome to 3415 Wellspring Lake Dr., an exceptional 1-Acre Estate nestled beneath a canopy of mature trees behind the 24-hour manned Gates of the prestigious Golf community of Weston Lakes. This incredible home showcases stunning curb appeal with a striking gabled roofline, tile and composition roof, and a beautiful blend of stone, stucco, and brick exterior. A charming sidewalk winds through the professionally landscaped grounds, leading to the inviting covered front entrance.
Set well back from the road, a long private driveway leads you into an impressive motor court featuring a Porte-Cochere, an oversized 3-Car Garage, a flexible Bonus Room, and additional parking, setting the tone for this remarkable residence.
The backyard lives like a private 5-star resort, set on a full acre and designed for the ultimate outdoor retreat. The sparkling chlorine pool and spa feature entry steps on both sides for easy access, creating a refreshing, resort-style experience. Surrounded by beautiful flagstone, the expansive pool area is perfect for relaxing, entertaining, and enjoying the outdoors. The spa comfortably seats 6–8 people and is framed by lush landscaping, creating a private and serene oasis right at home.
This view showcases the back of this stunning estate, professionally landscaped with gorgeous roses surrounding the pool area. The expansive Backyard offers plenty of space for multiple seating areas and entertaining, creating a beautiful and inviting outdoor oasis perfect for relaxing or hosting guests.
As your guests make their way to the Front Entrance, they are welcomed by gorgeous double glass wood doors that open to stunning travertine floors, an impressive chandelier, and soaring 20-foot ceilings. The grand Foyer creates a dramatic first impression, while expansive windows frame breathtaking views that stretch as far as the eye can see, filling the home with natural light and a sense of elegance.
Looking back toward the Foyer, you'll appreciate the stunning double entry doors with elegant glass inlays and a transom window above, allowing natural light to pour into the space. A glimpse of the Formal Dining Room can be seen to the left, while the private Home Office is situated to the right, perfectly framing the grand entry and showcasing the home's thoughtful design and impressive layout.
The Formal Dining Room features a trio of picturesque windows that fill the space with natural light, designer window treatments, and an exquisite crystal chandelier that serves as a stunning focal point. This elegant room offers the perfect setting for both intimate dinners and large gatherings.
This view of the Formal Dining Room from the opposite side showcases the whimsical ceiling medallion above the crystal chandelier, along with elegant 5-inch crown molding and baseboards that add character and sophistication to the space. The refined architectural details and designer finishes create a warm yet luxurious atmosphere for entertaining.
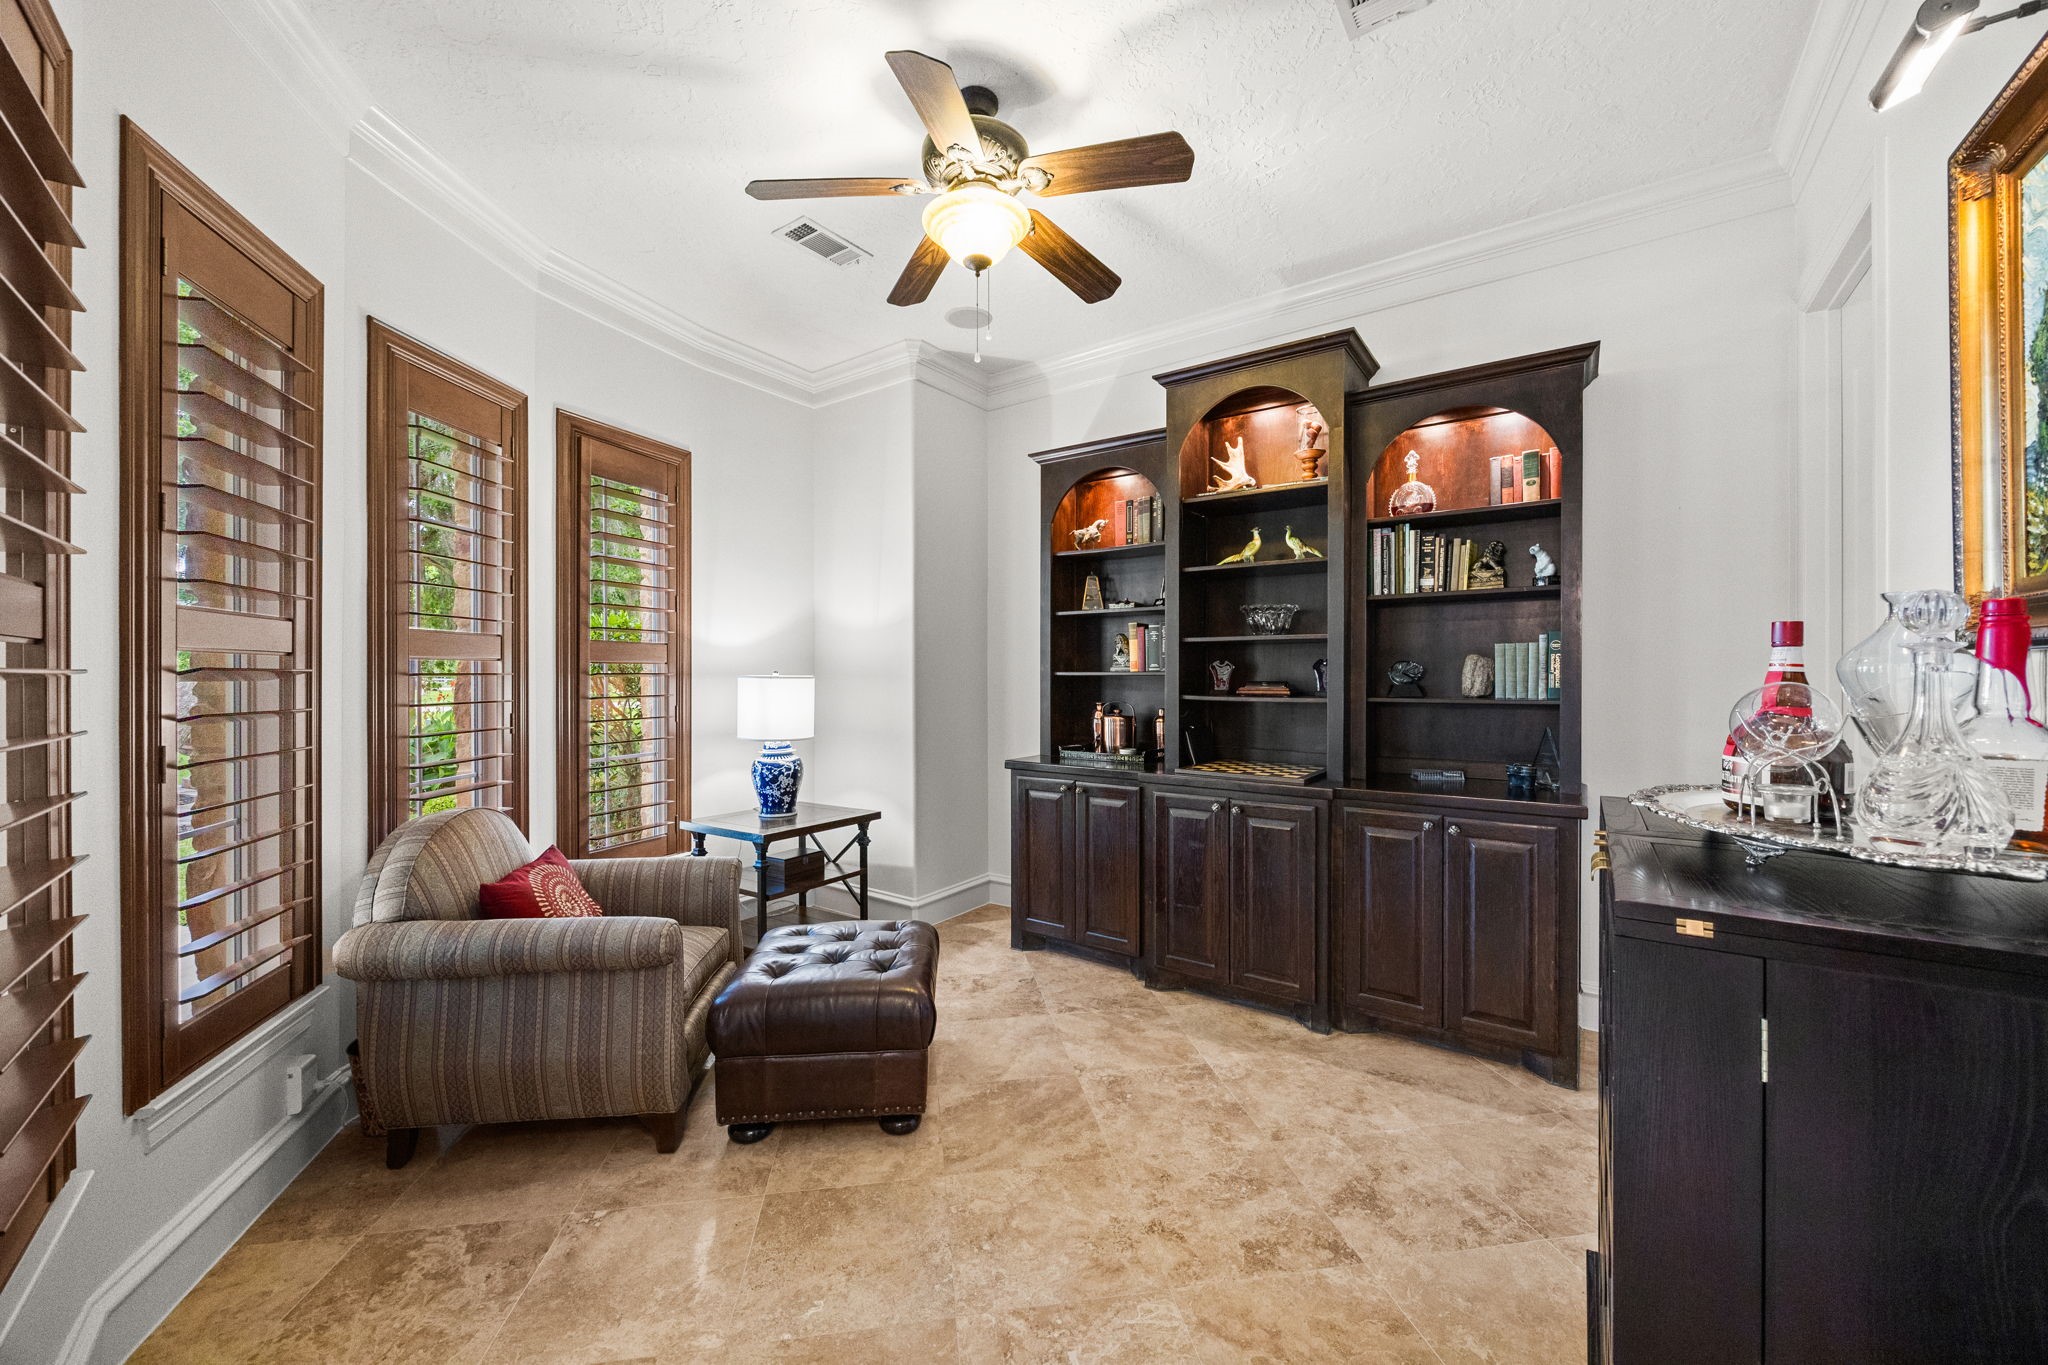
The Home Office is the perfect space for the executive in the family, featuring elegant travertine floors, wood plantation shutters, and custom built-in cabinetry that provides both display space for your belongings and additional storage. This sophisticated workspace blends style and function seamlessly. There is also direct access from the Home Office to the Primary Bath, adding a unique convenience and enhancing the home’s thoughtful, connected layout between work and private living spaces.
The Home Office is conveniently located just off the Foyer and is accessed through two elegant glass French doors. This light-filled workspace is equipped with a 5-blade ceiling fan and offers plenty of room for office furniture, creating a comfortable and functional environment ideal for productivity and focus.
The Formal Living Room is the ideal space to gather with friends and family, featuring soaring 20-foot ceilings, a 5-blade ceiling fan, and a full wall of windows that beautifully frame views of the resort-style backyard. This light-filled space creates a seamless connection between indoor elegance and outdoor living, perfect for both entertaining and everyday relaxation.
This view of the Formal Living Space highlights the ornate wrought iron staircase and showcases the thoughtful placement of the room within the home’s open and flowing layout. The elegant architectural details and spacious design create a stunning focal point that ties the main living areas together beautifully.
Wow! This stunning Kitchen has been extensively remodeled with the finest upgrades. Featuring Taj Mahal Quartzite countertops paired with a Carrera tile backsplash accented by elegant octagon inlays, the space exudes timeless sophistication. Custom cabinetry with champagne gold hardware and fixtures completes the design, creating a beautifully cohesive Kitchen that blends luxury, warmth, and modern elegance.
The Kitchen Island features a stunning Quartzite countertop, a Kohler undermount farmhouse sink, and a graceful gooseneck champagne gold faucet. Above, elegant champagne gold pendant lighting adds a warm, sophisticated glow, perfectly highlighting the island as the centerpiece of the Kitchen. Designed with both beauty and function in mind, it also offers abundant storage, making it as practical as it is luxurious.
The Kitchen offers high-end appliances, including a Viking 6-burner gas range with gas oven, delivering professional-grade performance for the home chef. A thoughtfully placed pot filler adds convenience, while a seamlessly camouflaged vent hood maintains the kitchen’s clean, elevated aesthetic.
This elegant serving station blends seamlessly with the Kitchen upgrades, featuring a striking wall of octagon Carrera tile backsplash and beautifully crafted cabinetry. Built-in Avallon wine and beverage refrigerators with dual temperature zones add both convenience and luxury. A champagne gold chandelier and coordinating wall sconces provide a warm, sophisticated glow, while floating shelves set in front of three vertical windows complete the space with a stylish, light-filled design.
The Kitchen also features a premium KitchenAid stainless steel appliance package, including a built-in refrigerator and freezer, microwave, oven, and dishwasher. These high-end appliances provide both style and performance, completing the space with a cohesive, chef-inspired design.
This Butler’s Pantry is ideally located to serve any room in the house, offering both convenience and elegance. It features a stunning Taj Mahal Quartzite countertop, a distinctive backsplash with gold detailing, and beautifully crafted cabinetry with glass-front doors for display. Additional cabinetry below provides ample storage, making this space as functional as it is refined.
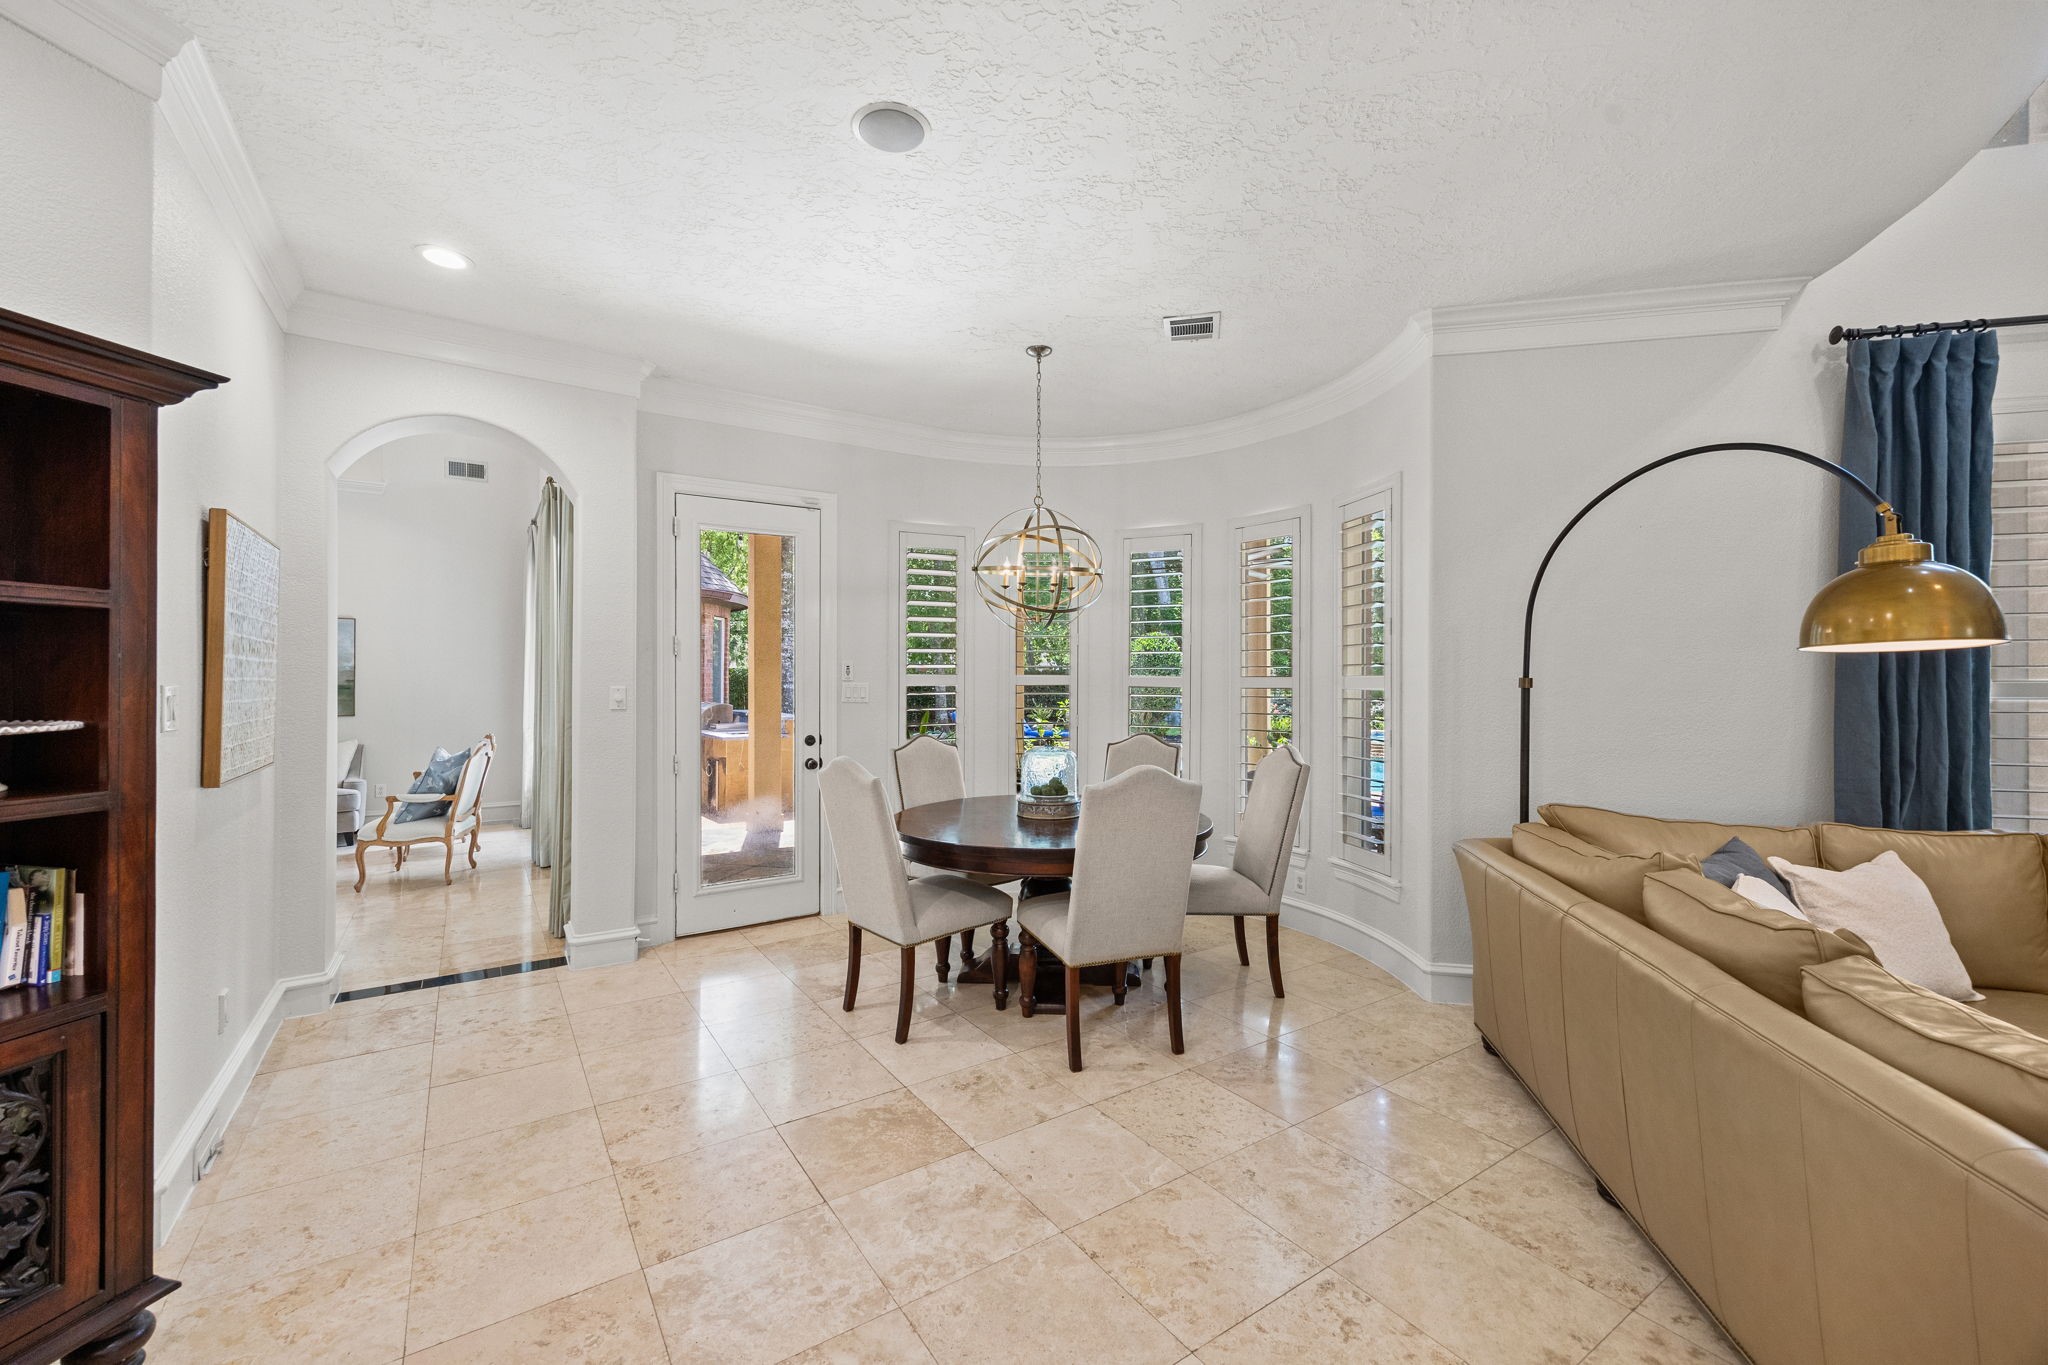
The Breakfast Area is the perfect spot to start your day, featuring plantation shuttered windows, a gorgeous orb chandelier, and beautiful views of the backyard. This light-filled space creates a warm and inviting setting for casual dining while enjoying the peaceful outdoor scenery.
The Breakfast Area is spacious enough to comfortably accommodate a table with six chairs, making it ideal for everyday meals and casual gatherings. A door provides direct access to the back patio, seamlessly connecting indoor dining with outdoor living and entertaining.
The Family Room is warm and inviting, offering plenty of space for furniture and comfortable everyday living. A gorgeous Gas-log cast Fireplace with a cast stone surround serves as the stunning focal point, flanked by lighted built-in shelves on either side that add both charm and functionality. A door leads directly to a screened-in patio, creating a seamless indoor-outdoor connection perfect for relaxing or entertaining.
This view showcases how the Family Room flows seamlessly into the Kitchen and Breakfast area, all set beneath soaring 20-foot ceilings. Elegant crown molding and plantation-shuttered windows enhance the architectural detail, creating a bright, open, and cohesive living space perfect for both everyday living. Notice how the upstairs area overlooks the Family Room, adding to the home’s dramatic open-concept design and creating a beautiful sense of connection, light, and scale throughout.
The Primary Suite is luxurious and inviting, featuring Pergo engineered wood, a dramatic 12-foot pop-up ceiling, and plantation shutters on the windows. An elegant orb chandelier adds a refined finishing touch, creating a serene and sophisticated retreat filled with warmth and style.
The Primary Suite also includes an attached Bonus Room—perfect for relaxing and getting lost in a good book. This flexible space features plantation-shuttered windows and a glass door leading directly to the backyard, creating a peaceful connection to the outdoor living area. It could also serve as the perfect nursery, offering a versatile and tranquil setting that adapts easily to your needs while maintaining a seamless flow to the rest of the Primary Suite and outdoor space.
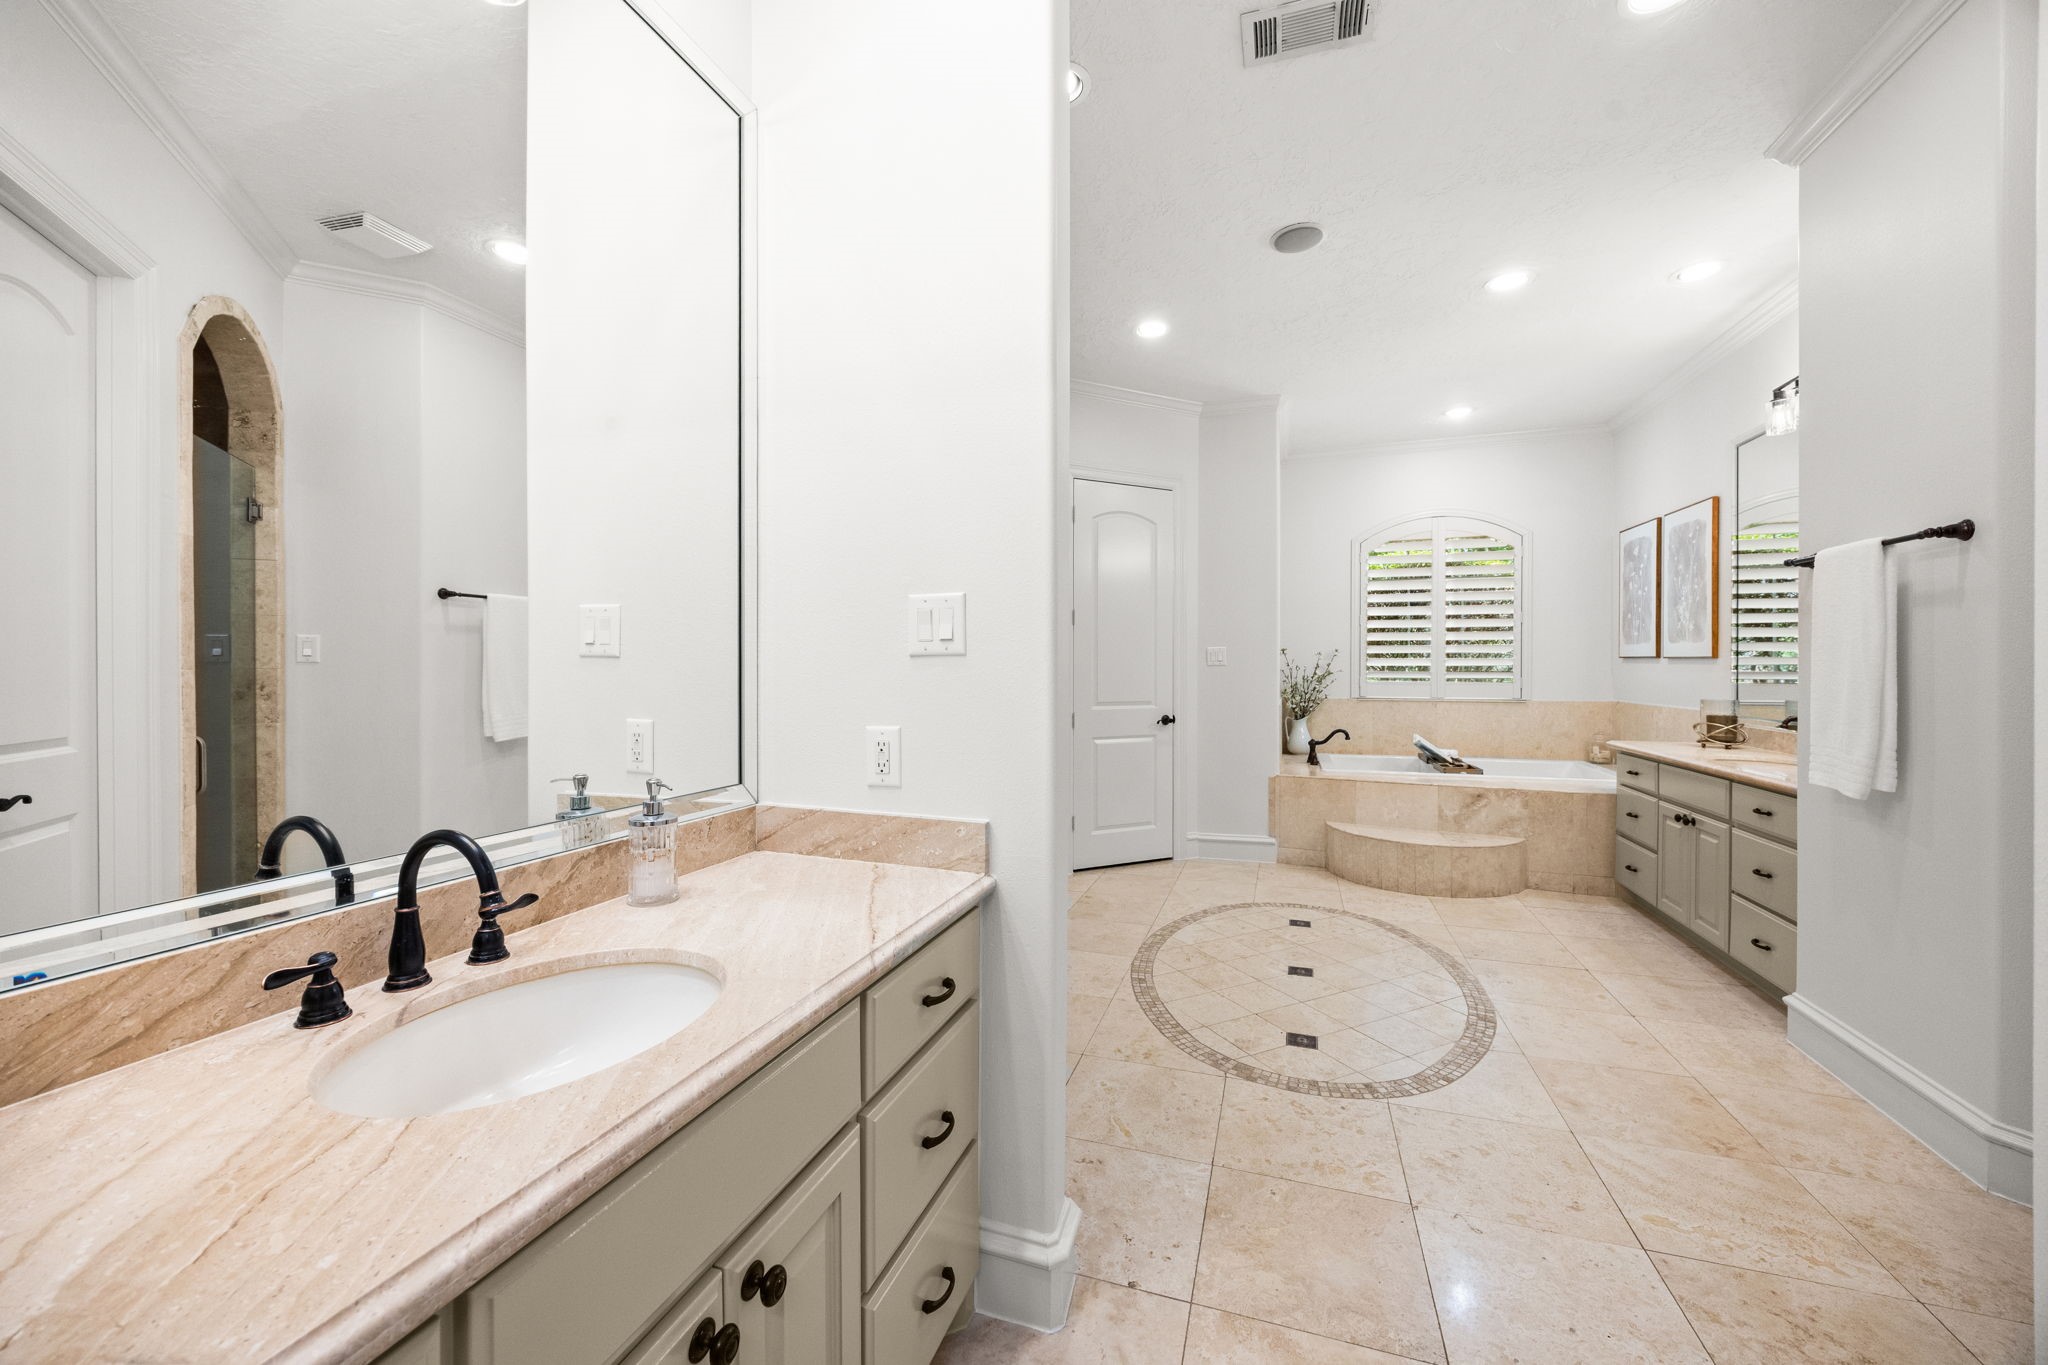
The Primary Bath is luxurious and thoughtfully updated, featuring dual vanity areas, newly painted walls and cabinetry, travertine flooring, and LED ceiling lighting, along with a newly installed chromotherapy soaking tub for a true spa-like experience. Two large walk-in closets with built-ins provide exceptional storage, while window a with plantation shutters bring in natural light and privacy, creating a refined and highly functional retreat.
The oversized walk-in shower features frameless glass with an arched opening framed in travertine, creating a striking focal point. Detailed crown molding adds a refined finishing touch, enhancing the spa-like feel of this beautifully designed space.
The relaxing Jacuzzi heated chromotherapy soaking tub is the perfect place to unwind at the end of the day, with lighting that changes to soothing colors to create a calming spa-like atmosphere. Set beneath a picturesque window and surrounded by a beautifully finished travertine surround, this space offers a serene retreat designed for comfort and relaxation.
The Primary Bath also features a beverage bar, perfect for storing your favorite wine and beverages—or even creating a convenient coffee bar. Ideally positioned near the chromotherapy soaking tub, it adds an extra layer of comfort and convenience to the space and added storage. A door to the right also provides direct access to the Home Office, enhancing the home’s thoughtful and functional layout.
This home offers two Bedrooms downstairs, including this Secondary Bedroom—perfect for guests, a mother-in-law suite, or a nursery. It features Pergo engineered wood flooring, a large walk-in closet, and a Full Bath with a glass door providing direct access to a screened-in patio. A large window with 2-inch blinds brings in natural light while maintaining privacy and comfort.
This Full Bath serves the Bedroom in the previous photo and features a tub/shower combination with a travertine surround, a granite countertop, and chrome fixtures. Thoughtfully designed, it offers both durability and style in a clean, well-appointed space.
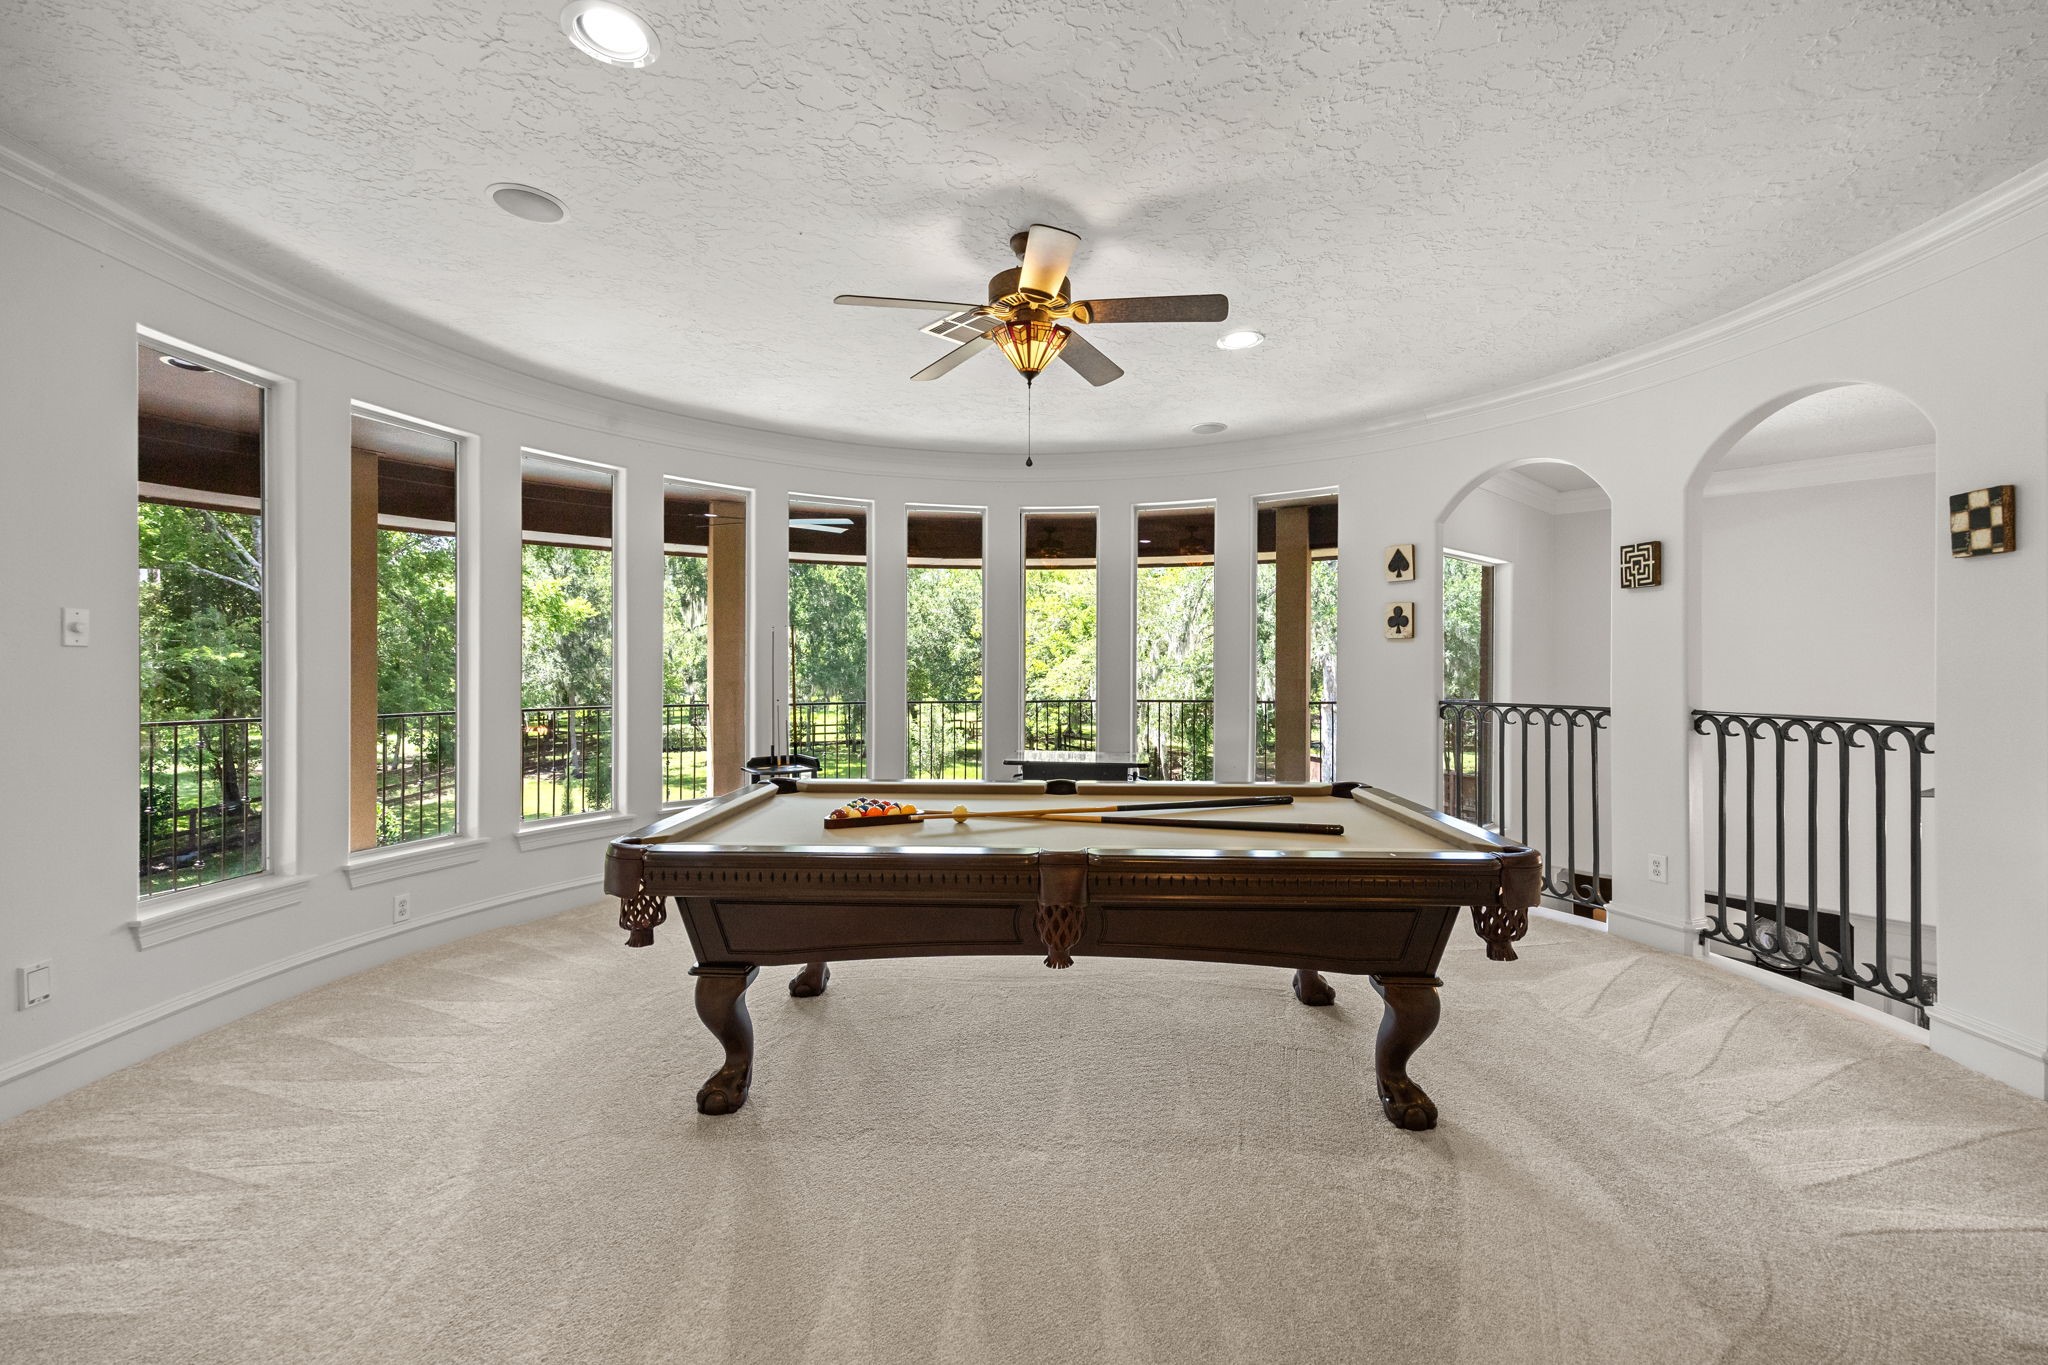
As we make our way to the second floor, we are greeted by a spacious Game Room featuring a dramatic wall of windows, plush wall-to-wall carpeting, and access to a second-floor outdoor balcony. This versatile space offers plenty of room for entertaining, relaxing, and enjoying elevated views of the home and surrounding property.
This view of the Game Room highlights the arched openings overlooking the downstairs Family Room and Formal Living Room, showcasing the home’s open-concept design. The beautiful wrought iron railing adds architectural character, enhancing the visual connection between both levels while maintaining an airy, spacious feel throughout the home.
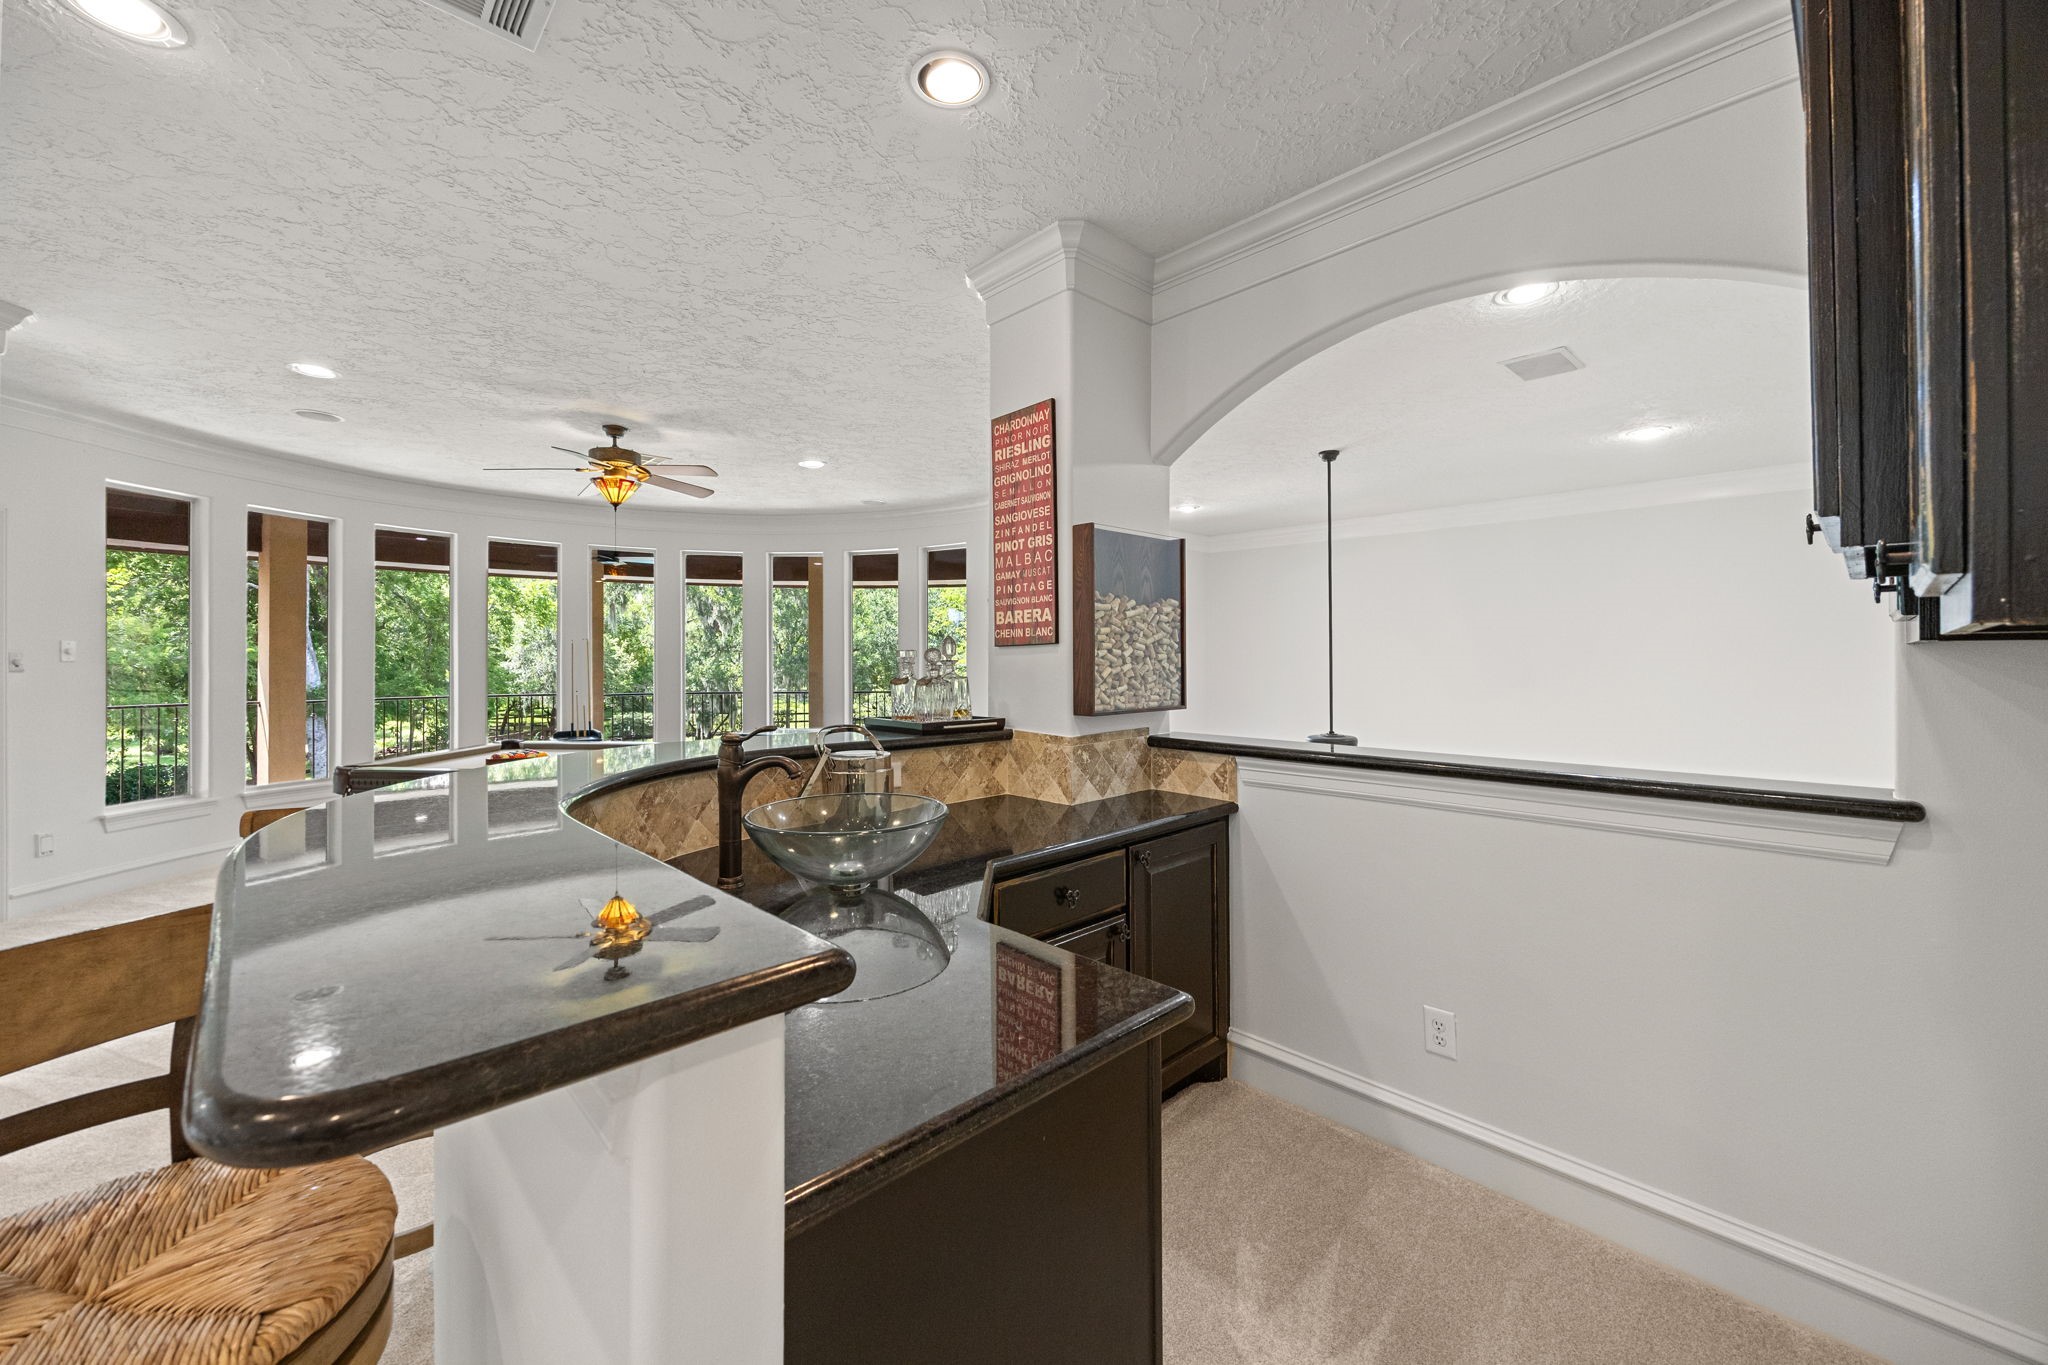
The Game Room also features a built-in Bar Area with a granite countertop, a vessel sink with an oil-rubbed bronze faucet, and plenty of storage. This stylish and functional space is perfect for entertaining, serving drinks, or casual gatherings.
Right off the Game Room is a spacious covered second floor Balcony featuring a ceiling fan, recessed lighting, and incredible views of the Backyard. This outdoor retreat is perfect for relaxing, entertaining, and enjoying the serene resort-style setting below.
The Media Room is huge and designed for the ultimate viewing experience, making it the perfect spot to enjoy your favorite movies. It features wall speakers for immersive sound, barrel ceiling for architectural interest, and dark, rich paint tones that create the ideal cinematic mood. Blackout window treatments complete the space, ensuring a true home theater experience.
This view from the other side of the Media Room showcases the impressive size of the space, offering plenty of room for additional games and generous seating for a full theater-style setup. The open layout makes it ideal for both entertainment and relaxation.
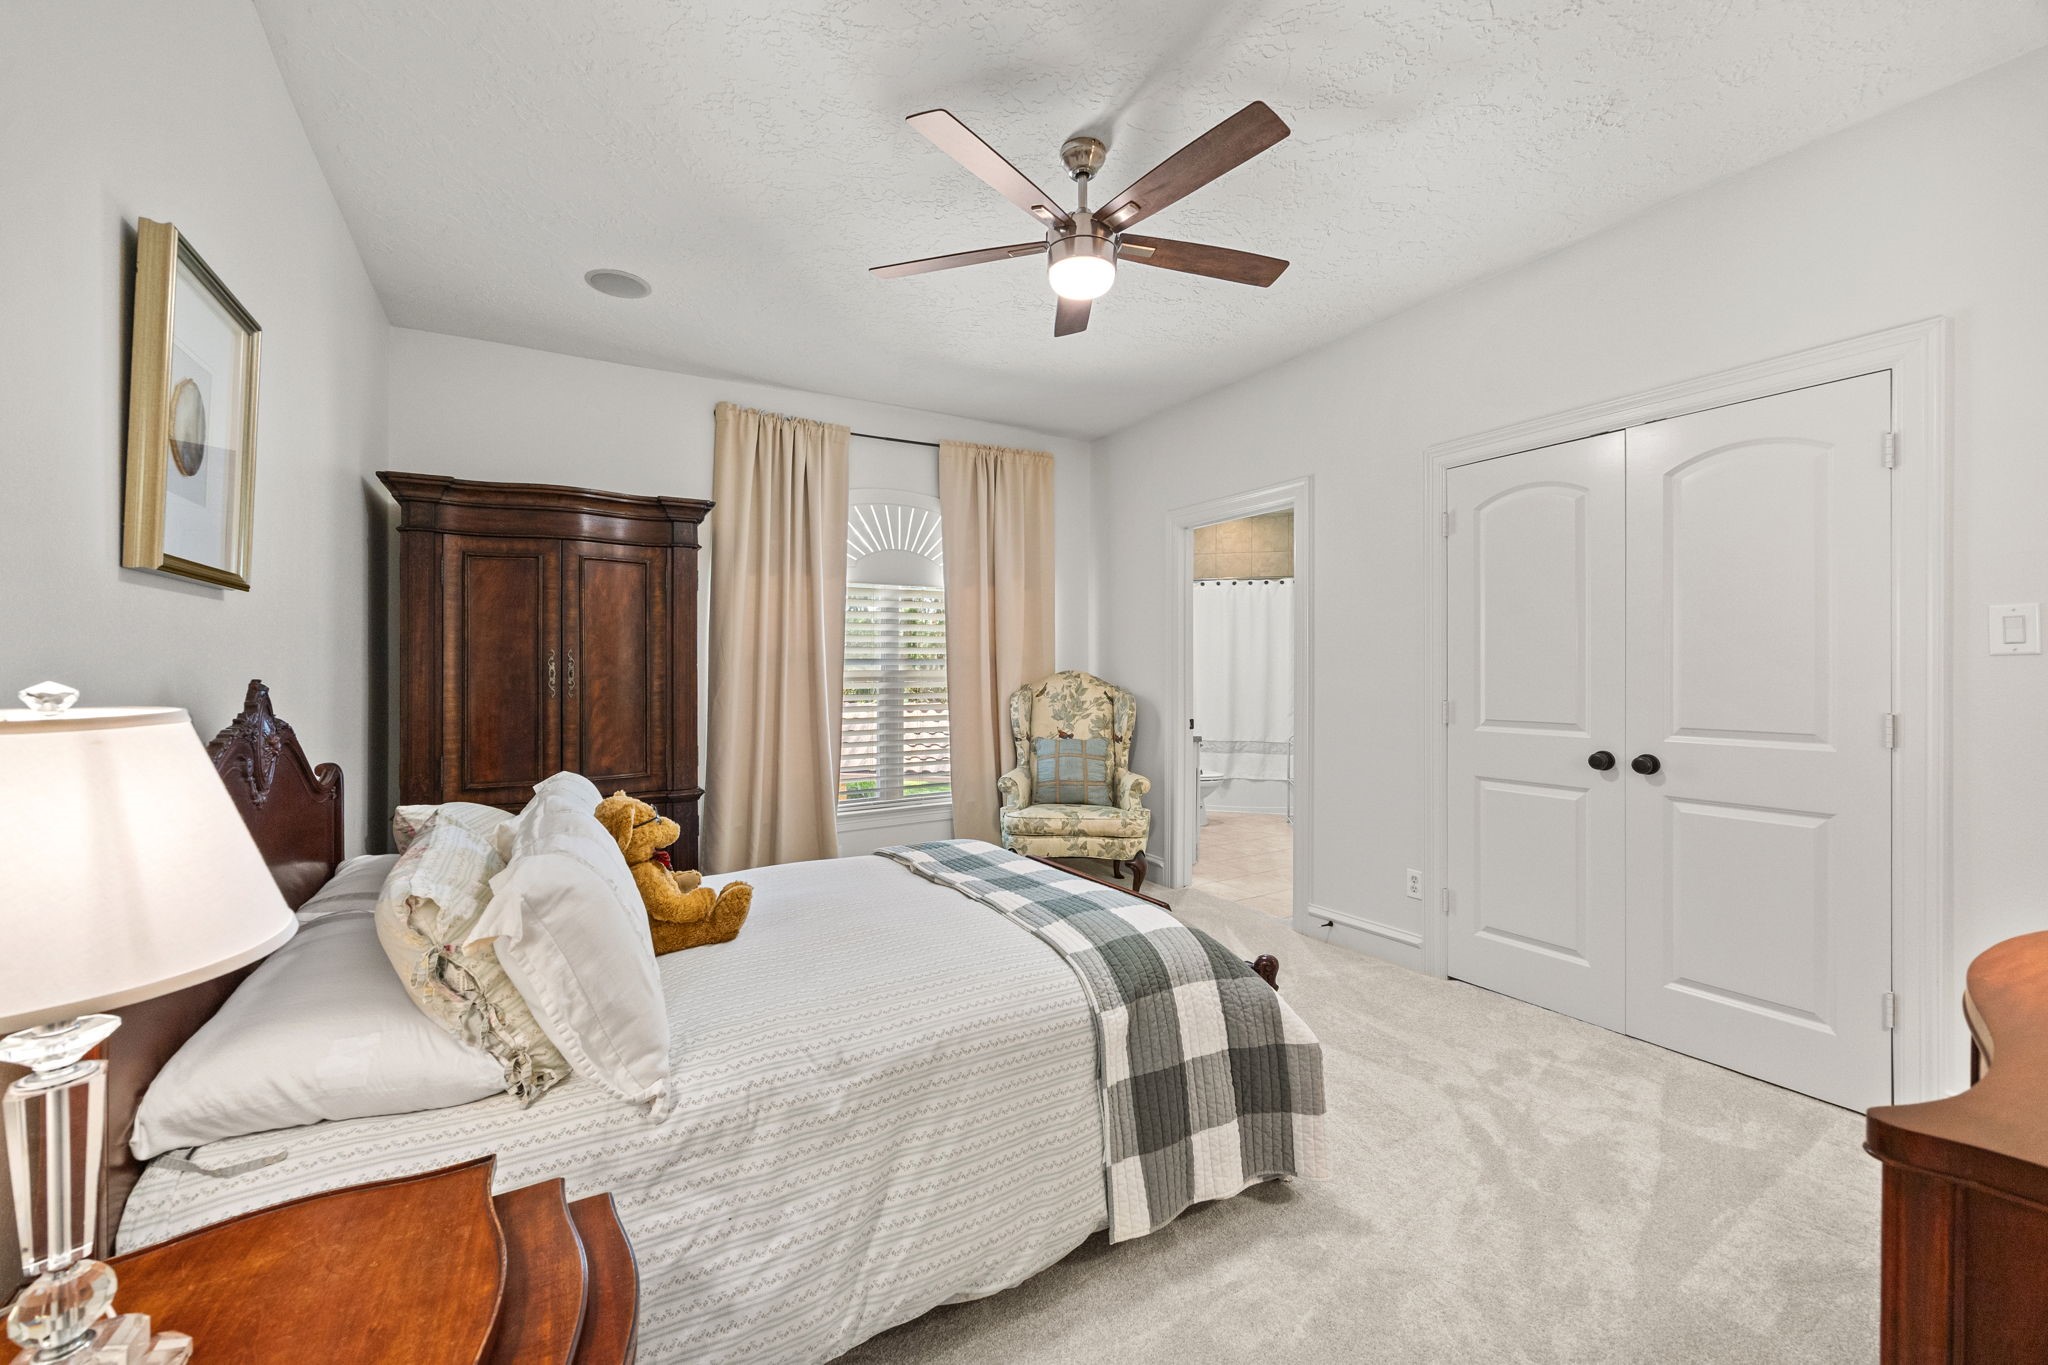
All Secondary Bedrooms in this home are generously sized with direct access to a Full Bath and large walk-in closets. This room features wall-to-wall plush carpet, a 5-blade ceiling fan, and designer window treatments, along with its own En-Suite Bathroom for added privacy and comfort.
This Full Bath serves the Bedroom in the previous photos and features a tub/shower combination with a granite countertop, undermount sink, chrome fixtures, and crisp white cabinetry. This well-appointed space offers a clean, timeless design with both style and functionality.
Another Secondary Bedroom features a convenient computer niche, a large window with 2-inch blinds, a walk-in closet, and gorgeous carpeting throughout. It also includes direct access to a Full Bath, offering comfort, privacy, and functionality for family or guests.
This Full Bath serves the Bedroom in the previous photo and features a granite countertop, undermount sink, chrome fixtures, and a tub/shower combination.
Another Secondary Bedroom features a convenient computer niche, a large window, 2 separate closets and gorgeous carpeting throughout. It also includes direct access to a Full Bath, offering comfort, privacy, and functionality for family or guests.
This Full Bath serves the Bedroom int he previous photos and features a granite countertop, undermount sink, chrome fixtures, and a tub/shower combination.
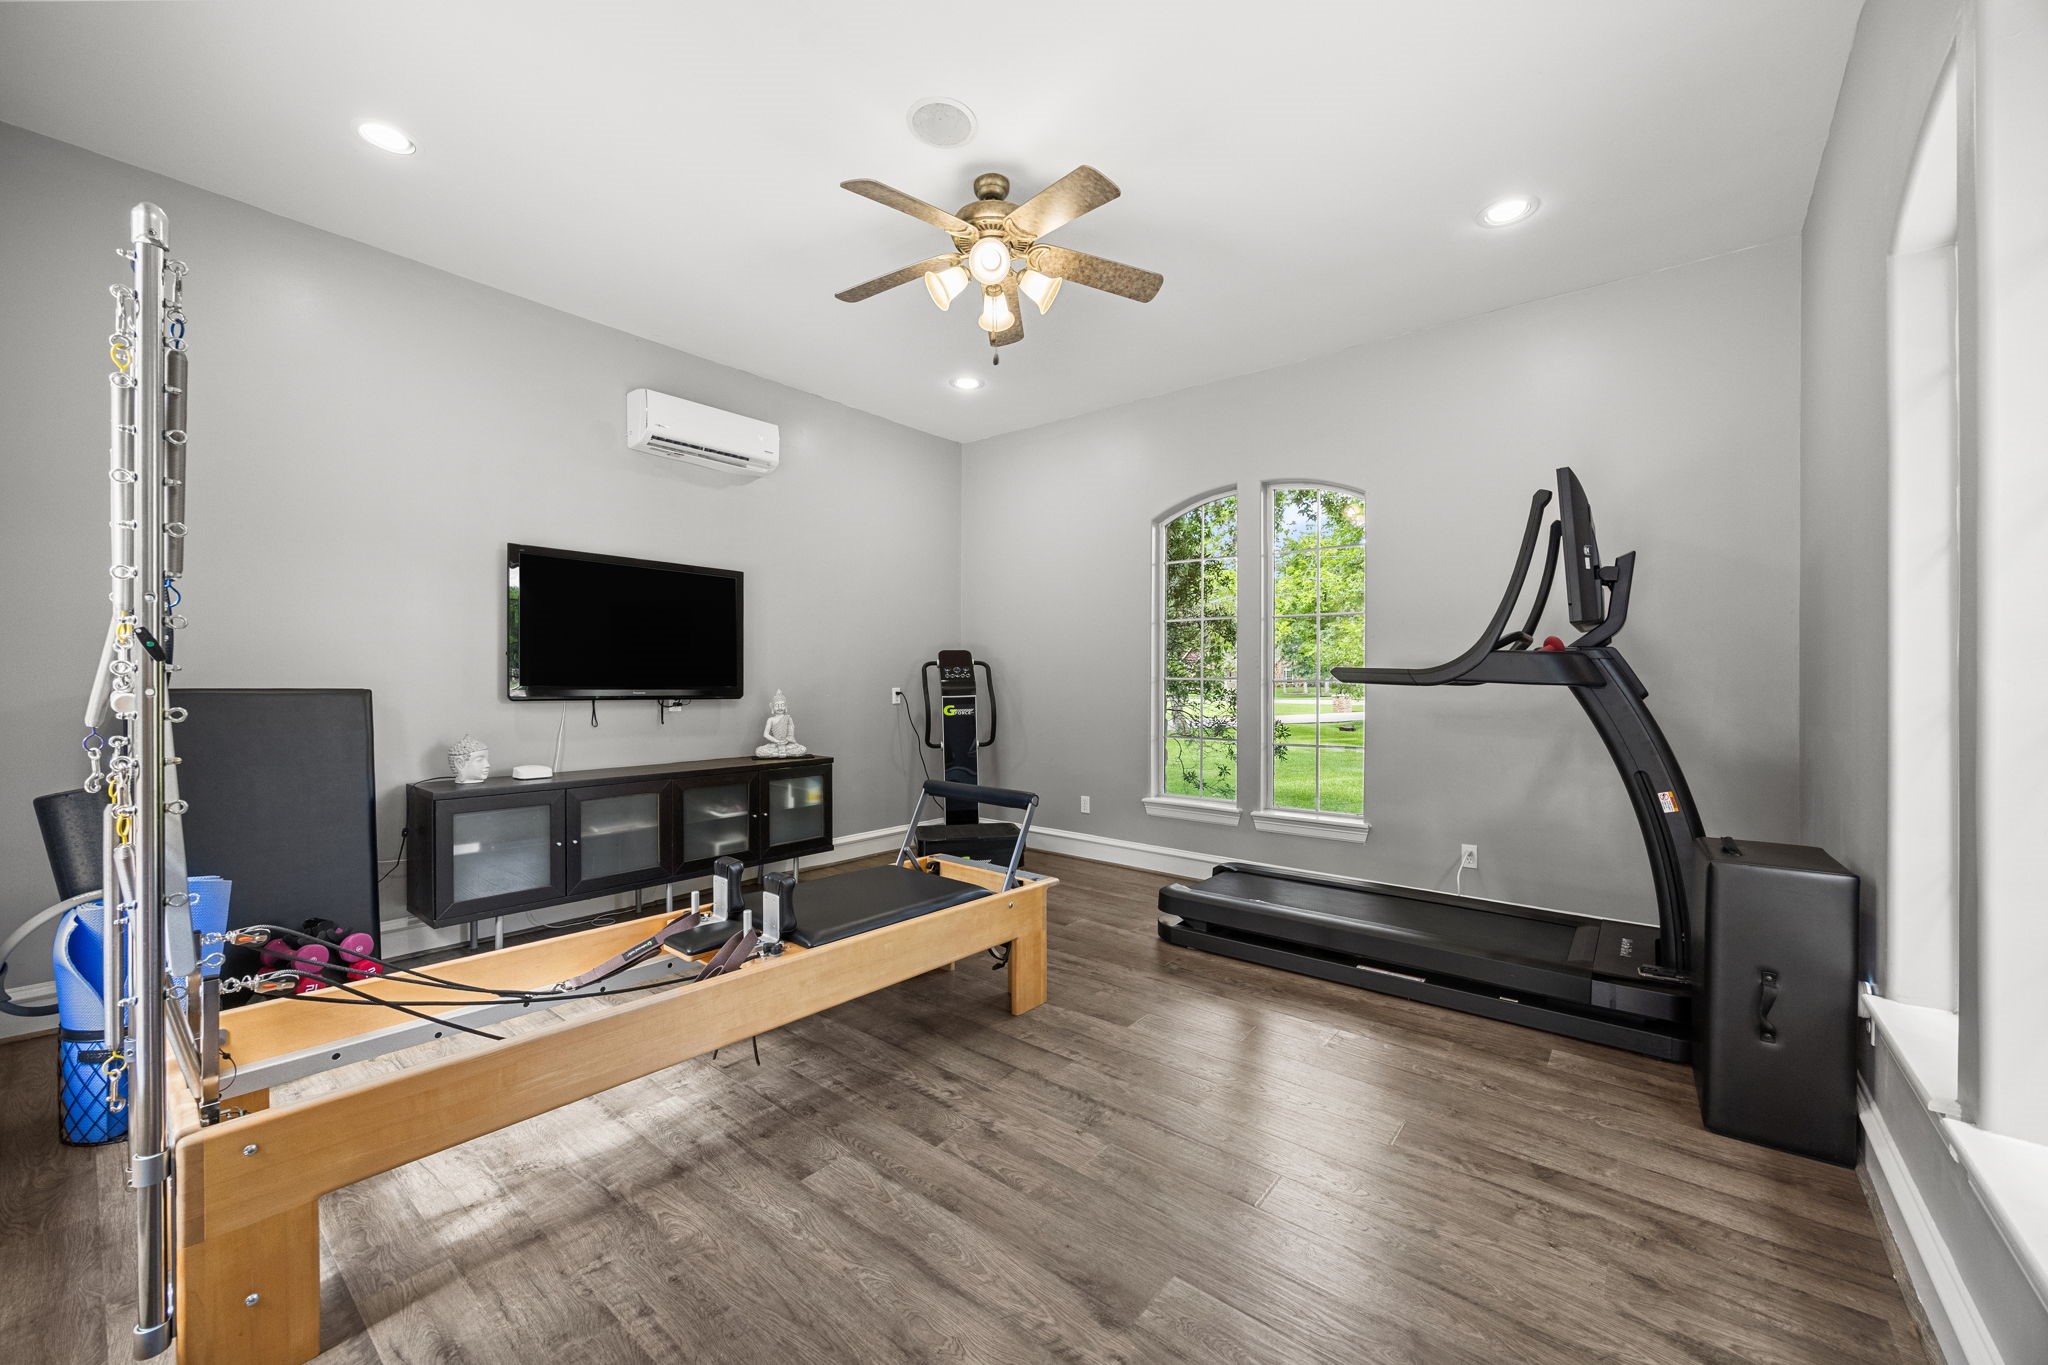
This Flex Room is located just off the motor court and accessed by a covered walkway, offering exceptional versatility. As shown, it is currently set up as a home gym, but it could easily serve as a second home office or be converted into a bedroom if needed. With its flexible layout, this space adapts seamlessly to your lifestyle needs and includes its own multi split wall mount A/C/Heating unit for added comfort and independent climate control.
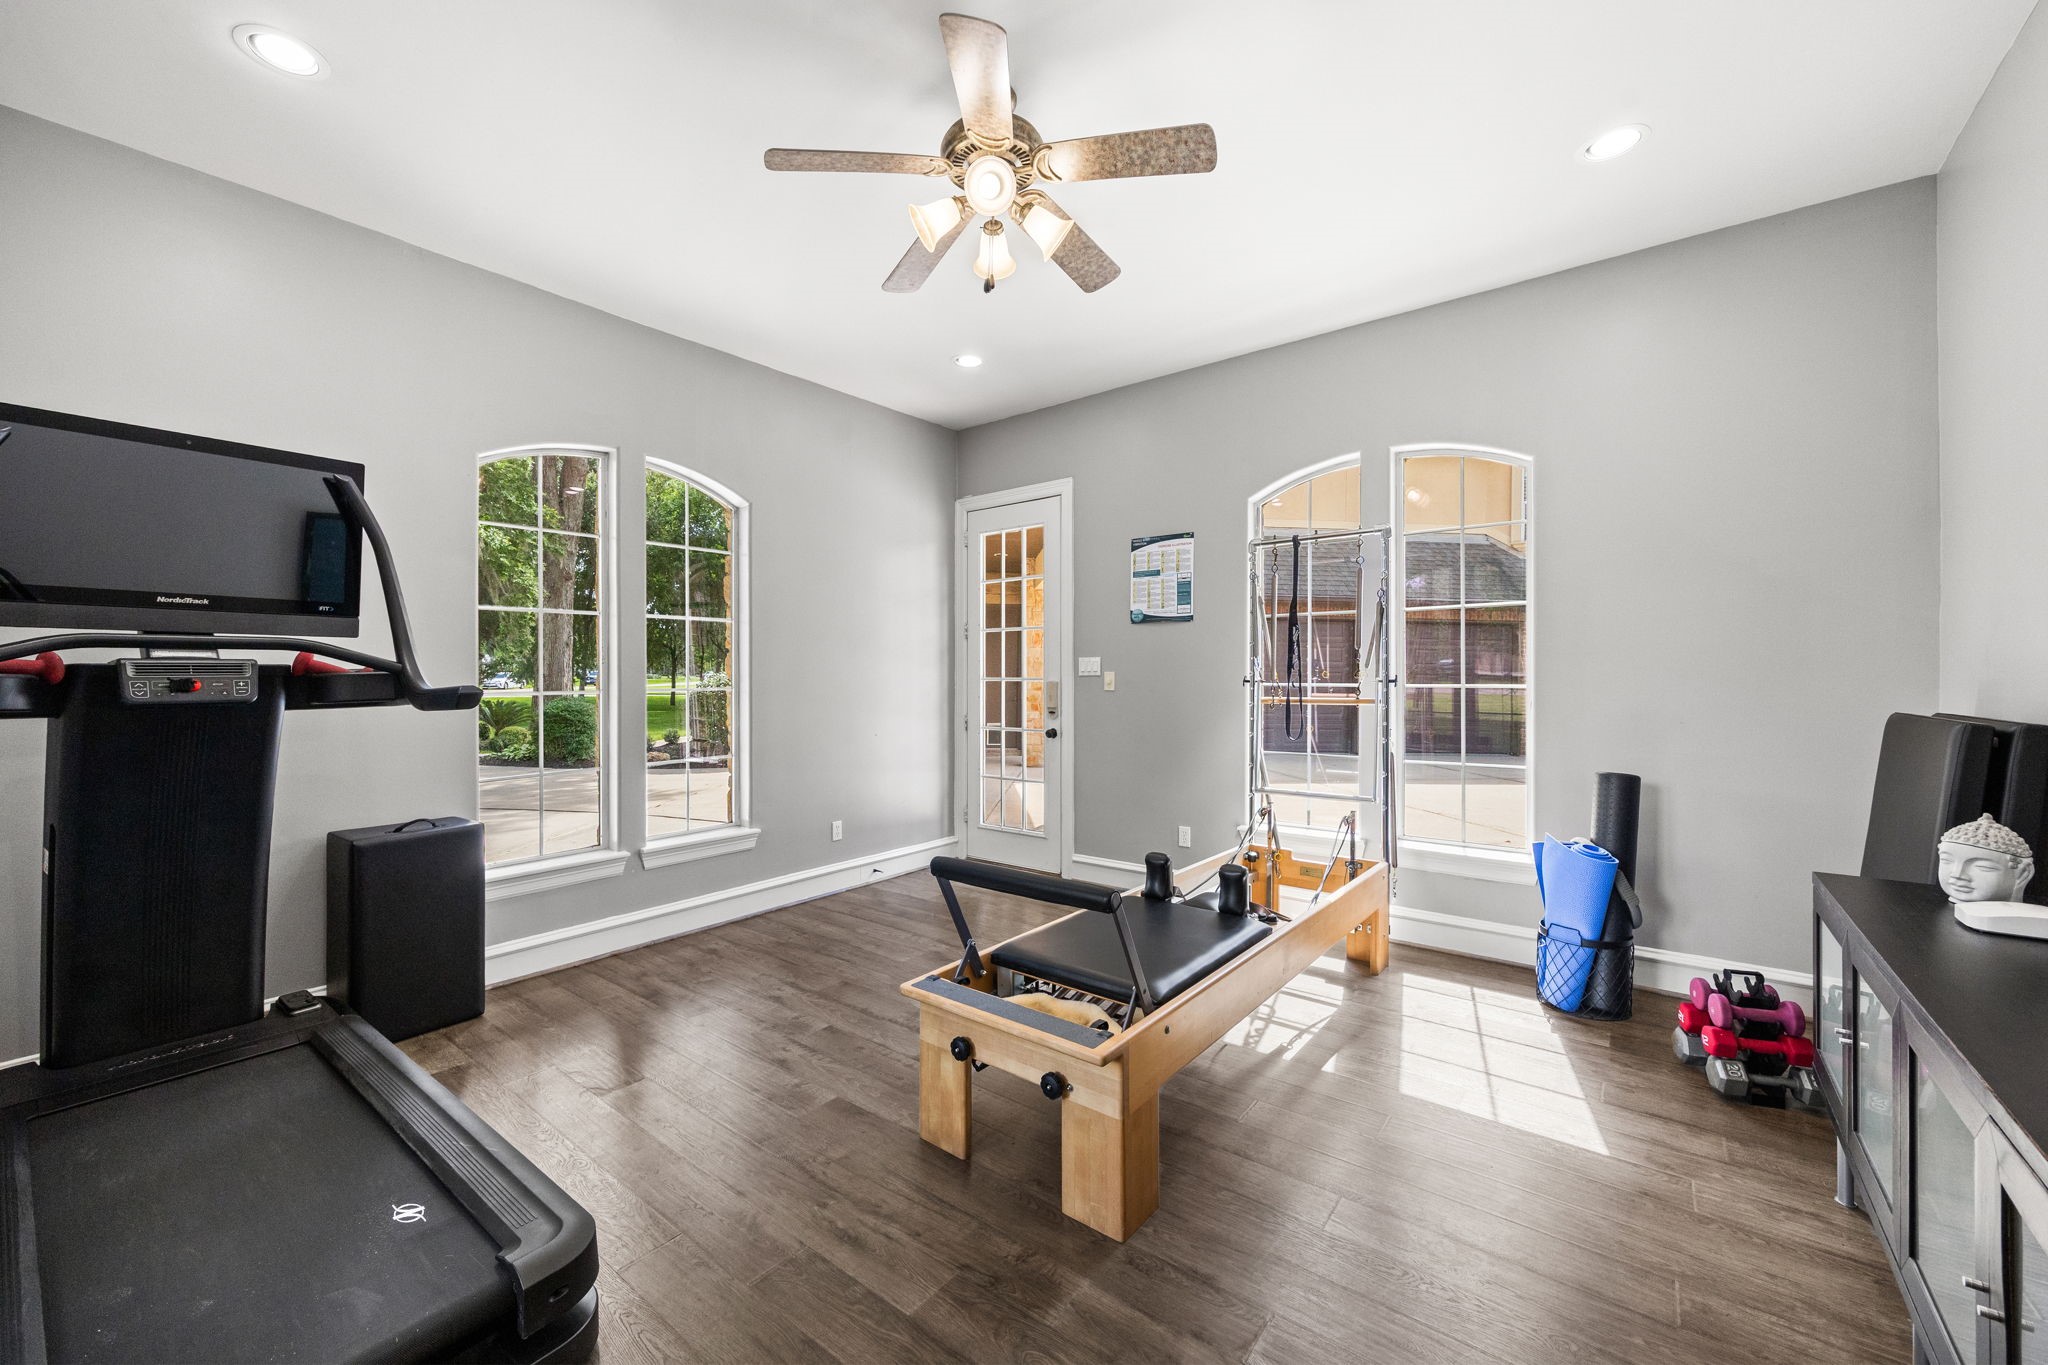
This space features luxury vinyl 'wood-look' flooring, a 5-blade ceiling fan, and an abundance of windows that bring in natural light and create a bright, open feel. It’s a versatile area well-suited for a variety of uses, from a home gym to a second office or additional bedroom.
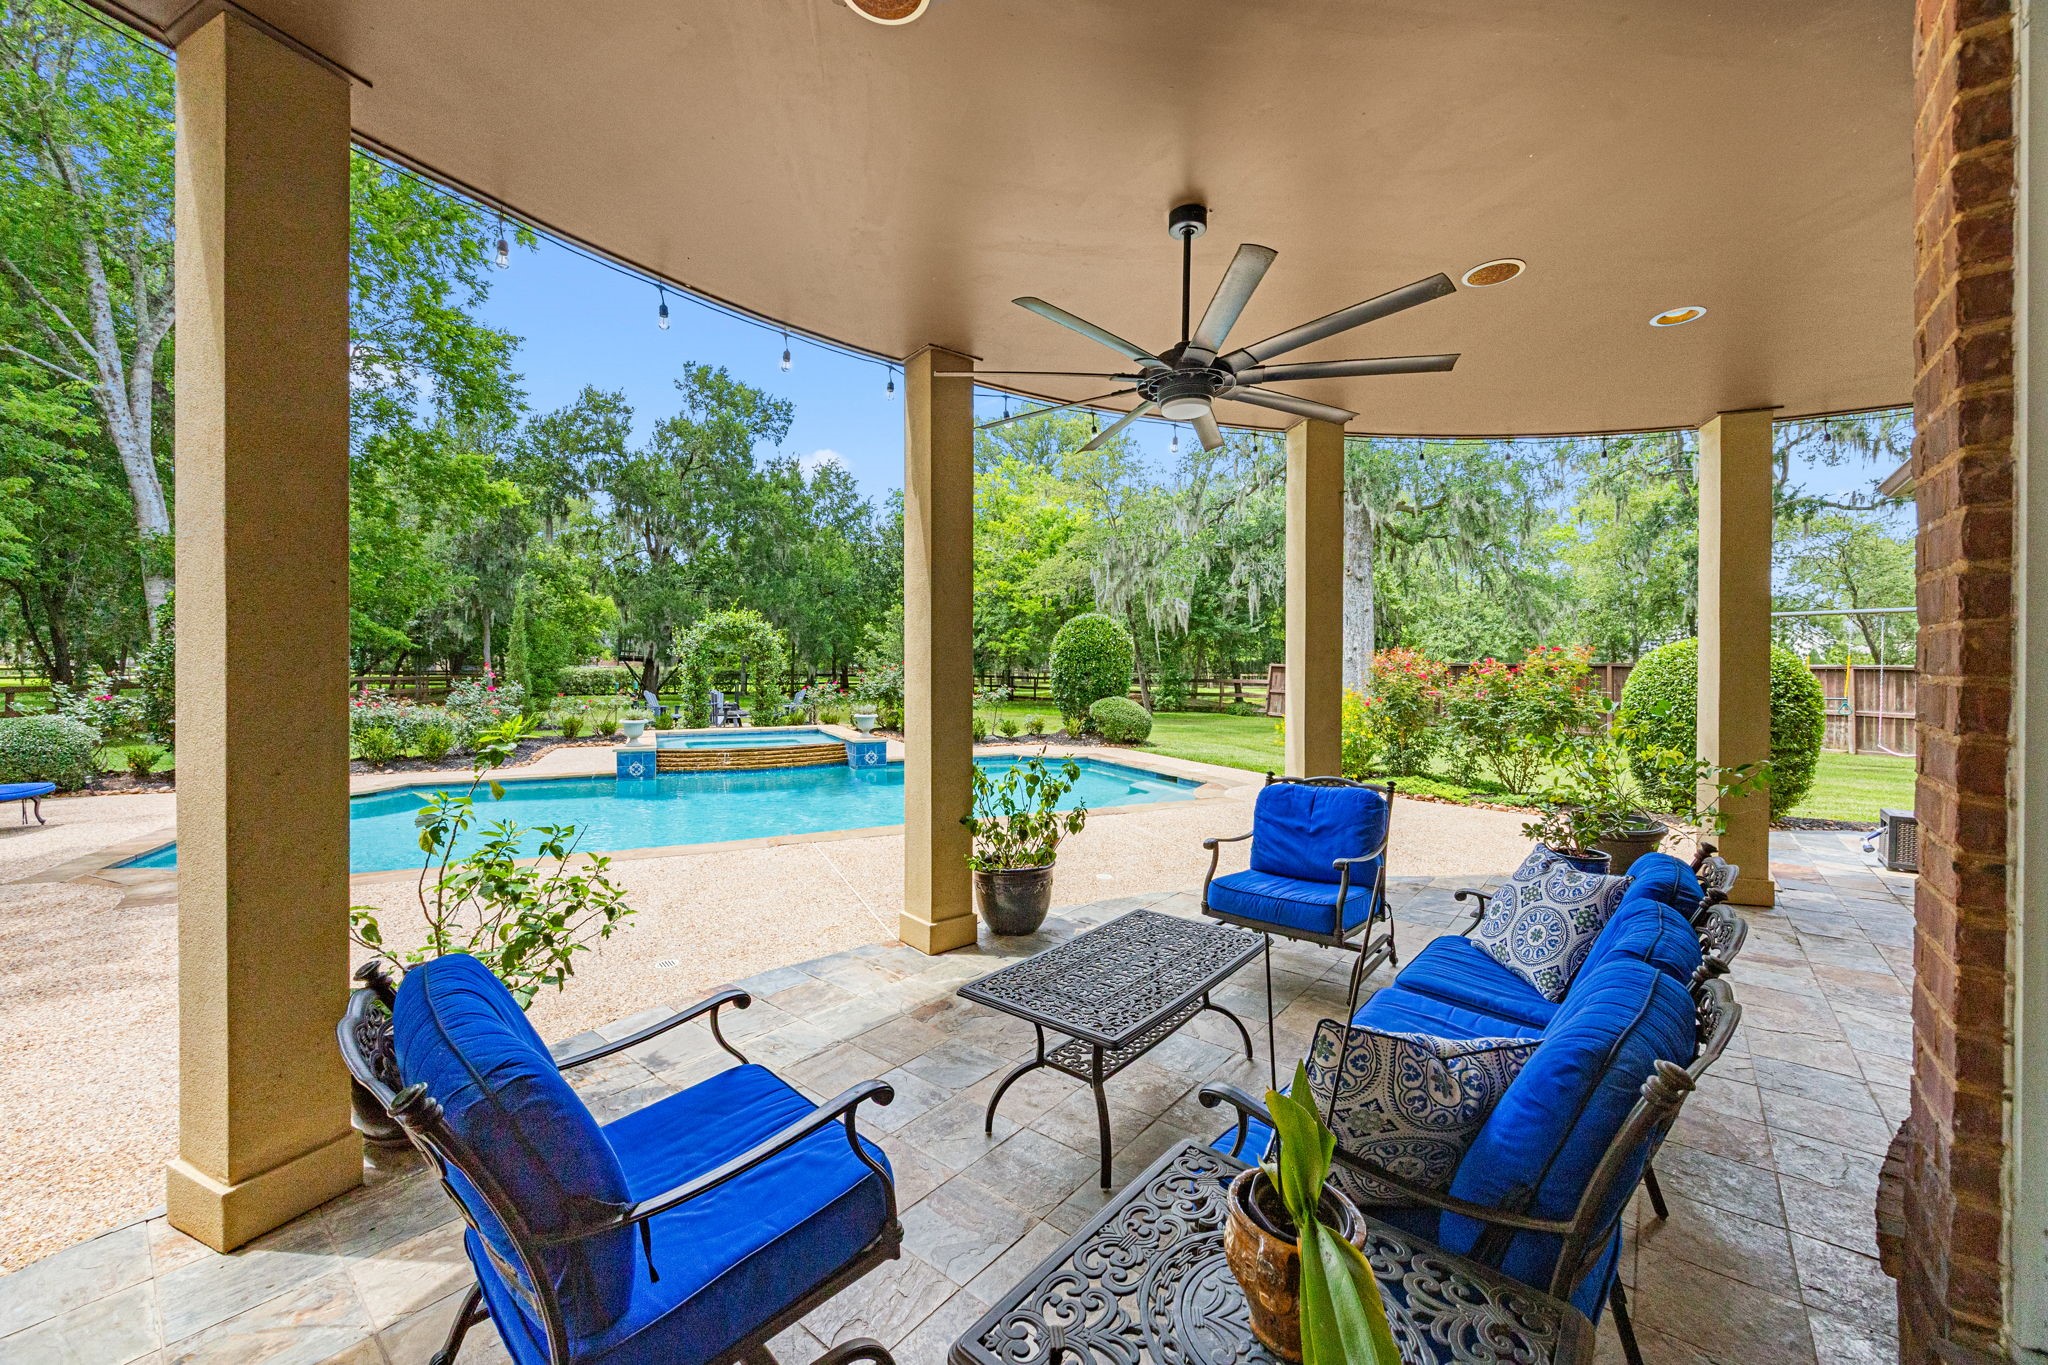
Let’s step outside to this gorgeous Backyard. Imagine sitting here with a glass of wine while enjoying the peaceful views. The expansive Covered Back Patio features slate flooring, an 8-blade ceiling fan, and recessed ceiling lighting, creating the perfect space for relaxing or entertaining year-round.
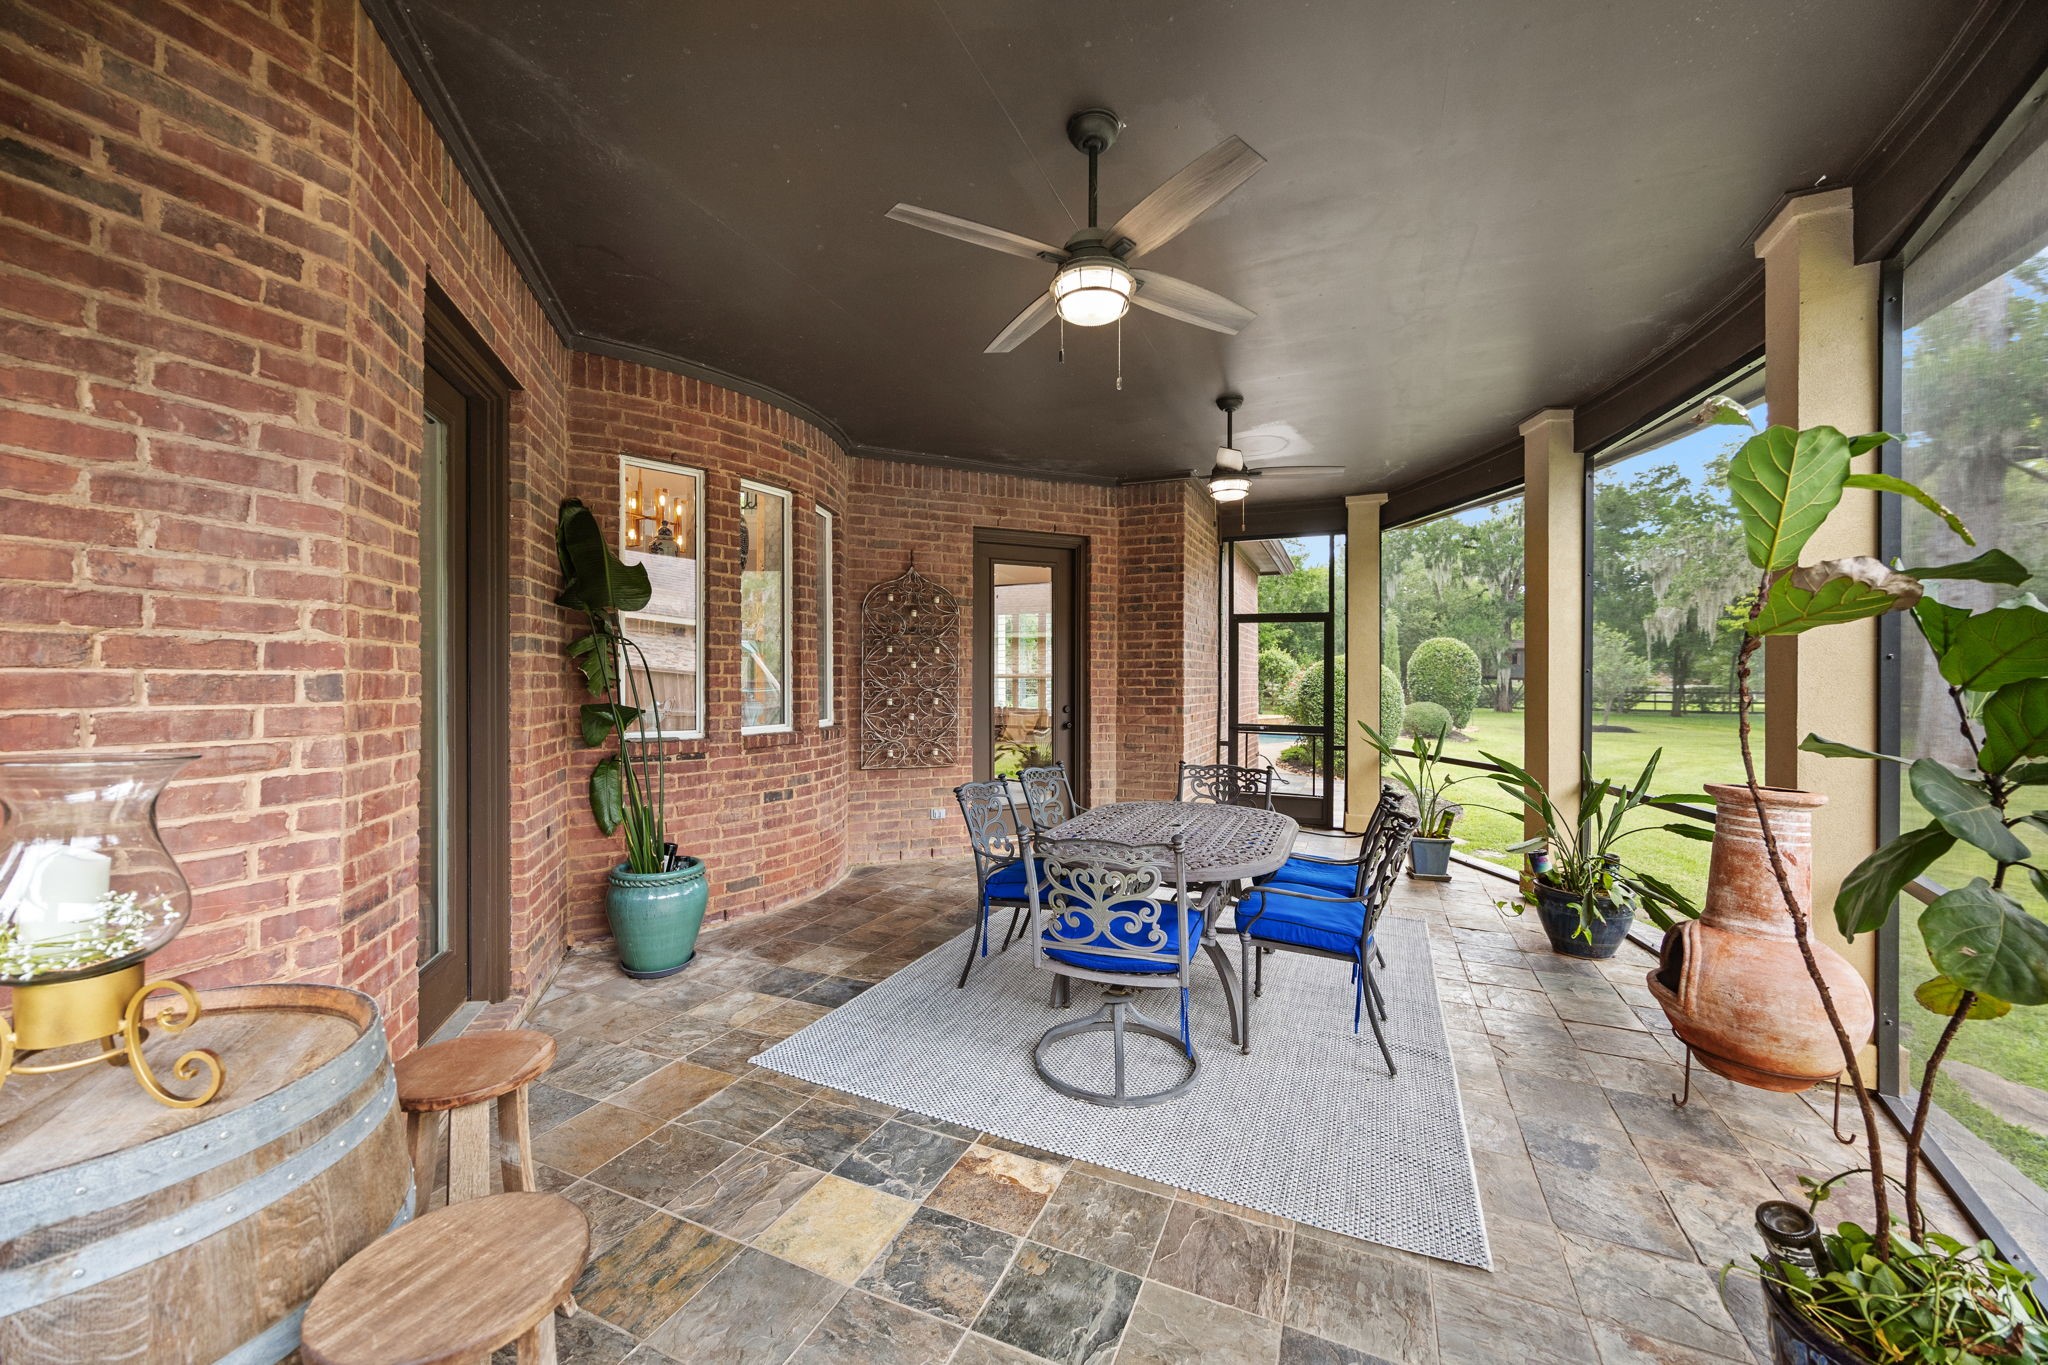
The Backyard offers multiple patio areas, including this screened-in space that is perfect for outdoor dining. Comfortable and private, it provides an ideal setting to enjoy meals while taking in the surrounding views and fresh air.
The Summer Kitchen features a granite countertop, a Blaze grill with side burner, a stainless steel undermount sink, and convenient storage below. This well-equipped outdoor cooking space is perfect for grilling, entertaining, and enjoying the backyard year-round.
A bird’s-eye view looking straight down on the property showcases the estate’s impressive scale, highlighting the expansive one-acre homesite, resort-style pool and spa, beautifully landscaped grounds, and generous outdoor living spaces. The aerial perspective truly captures the privacy, elegance, and exceptional setting that make this property so special. Property lines shown in red are approximate.
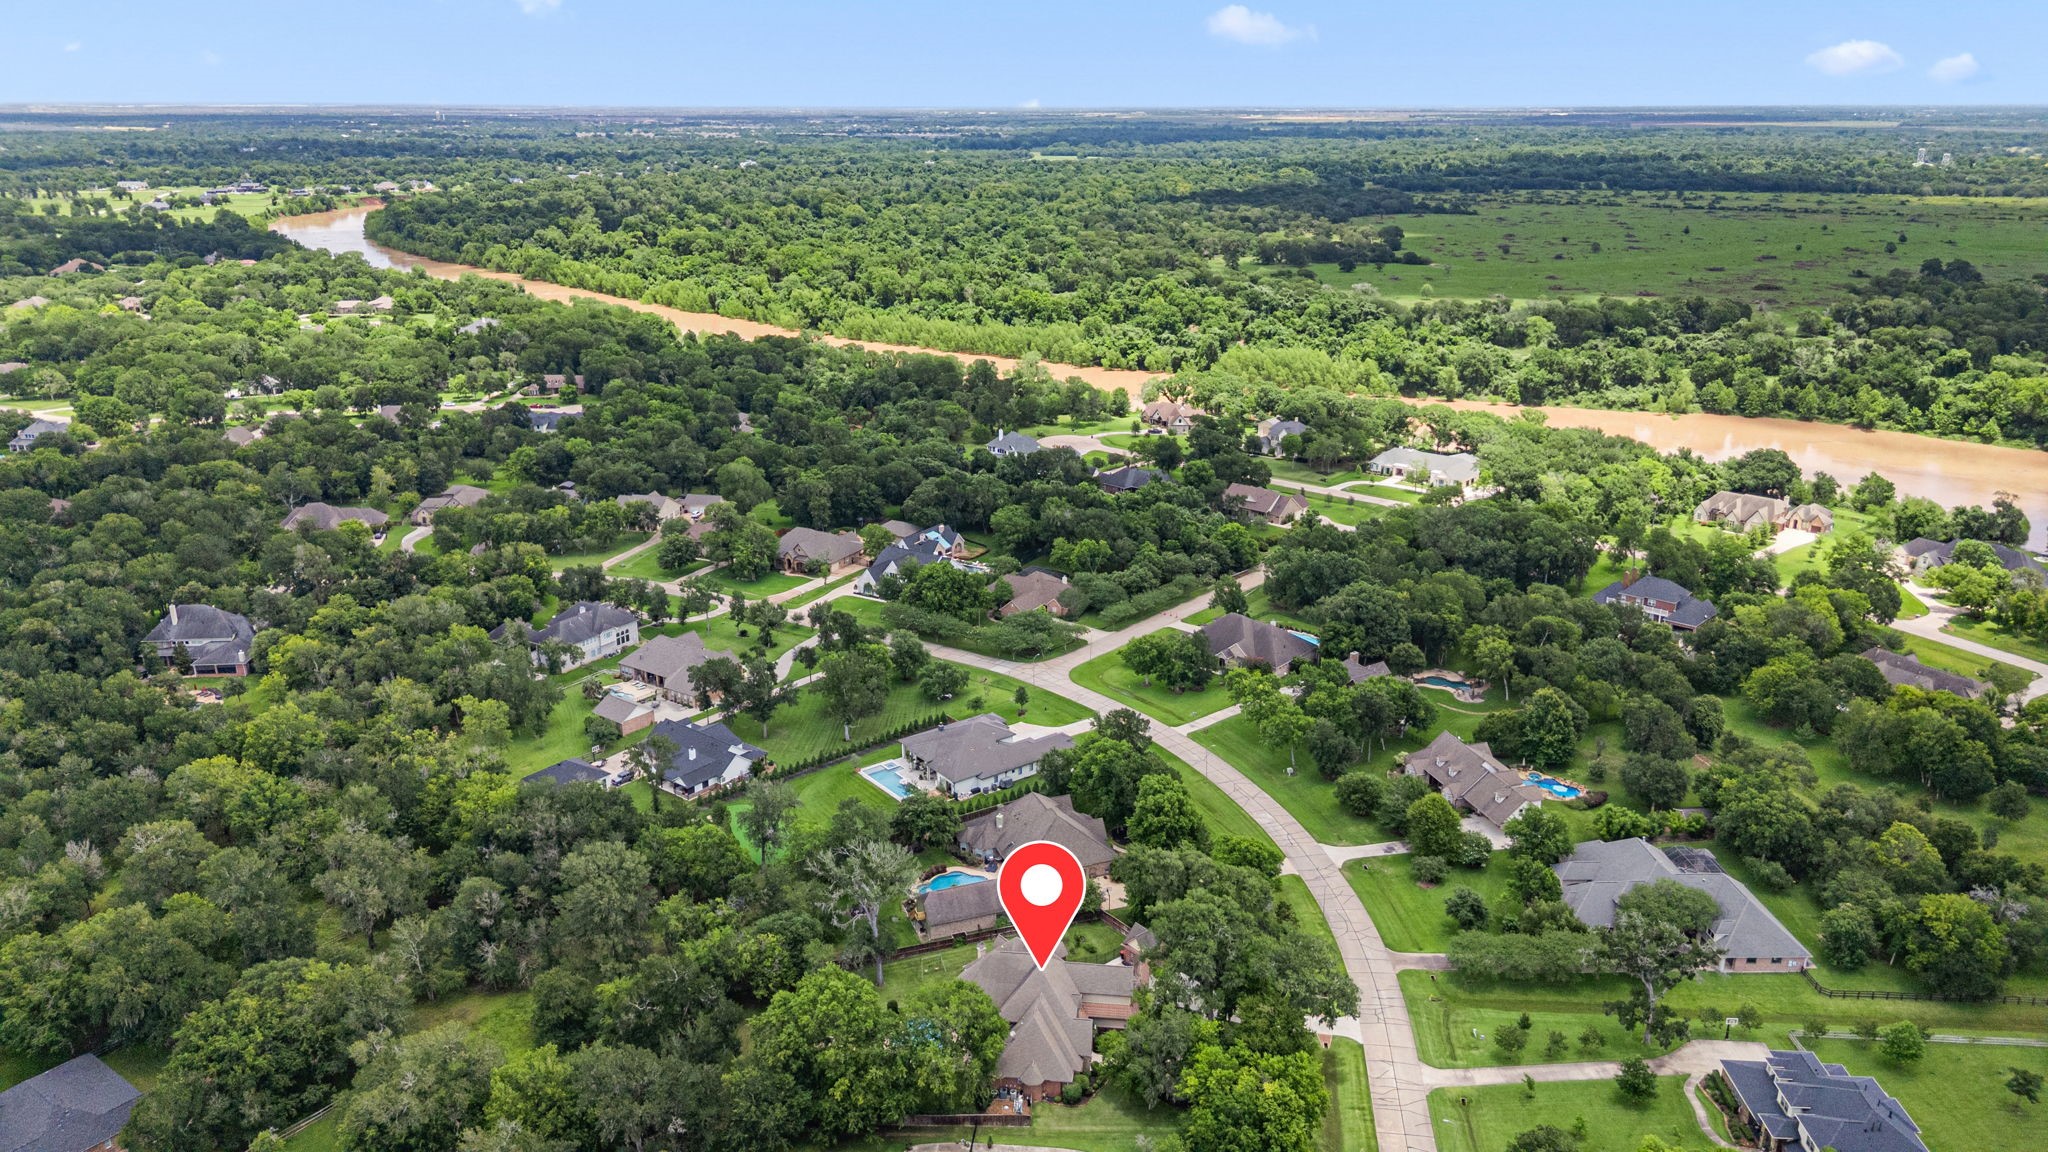
An aerial view showcases the estate’s impressive placement within the community, highlighting its expansive grounds and thoughtfully designed layout. In the background, the beautiful Brazos River and surrounding open land create a peaceful, scenic backdrop that enhances the sense of privacy and natural beauty surrounding the property. A pinpoint marker clearly identifies the home’s exact location within the area, emphasizing both its setting and accessibility.
This aerial view highlights the backside of the property and the surrounding areas, showcasing the estate’s expansive lot, beautifully designed outdoor living spaces, and the peaceful natural setting beyond. A pinpoint marker clearly identifies the home’s exact location within the area, emphasizing both its setting and accessibility.



















.jpg)

