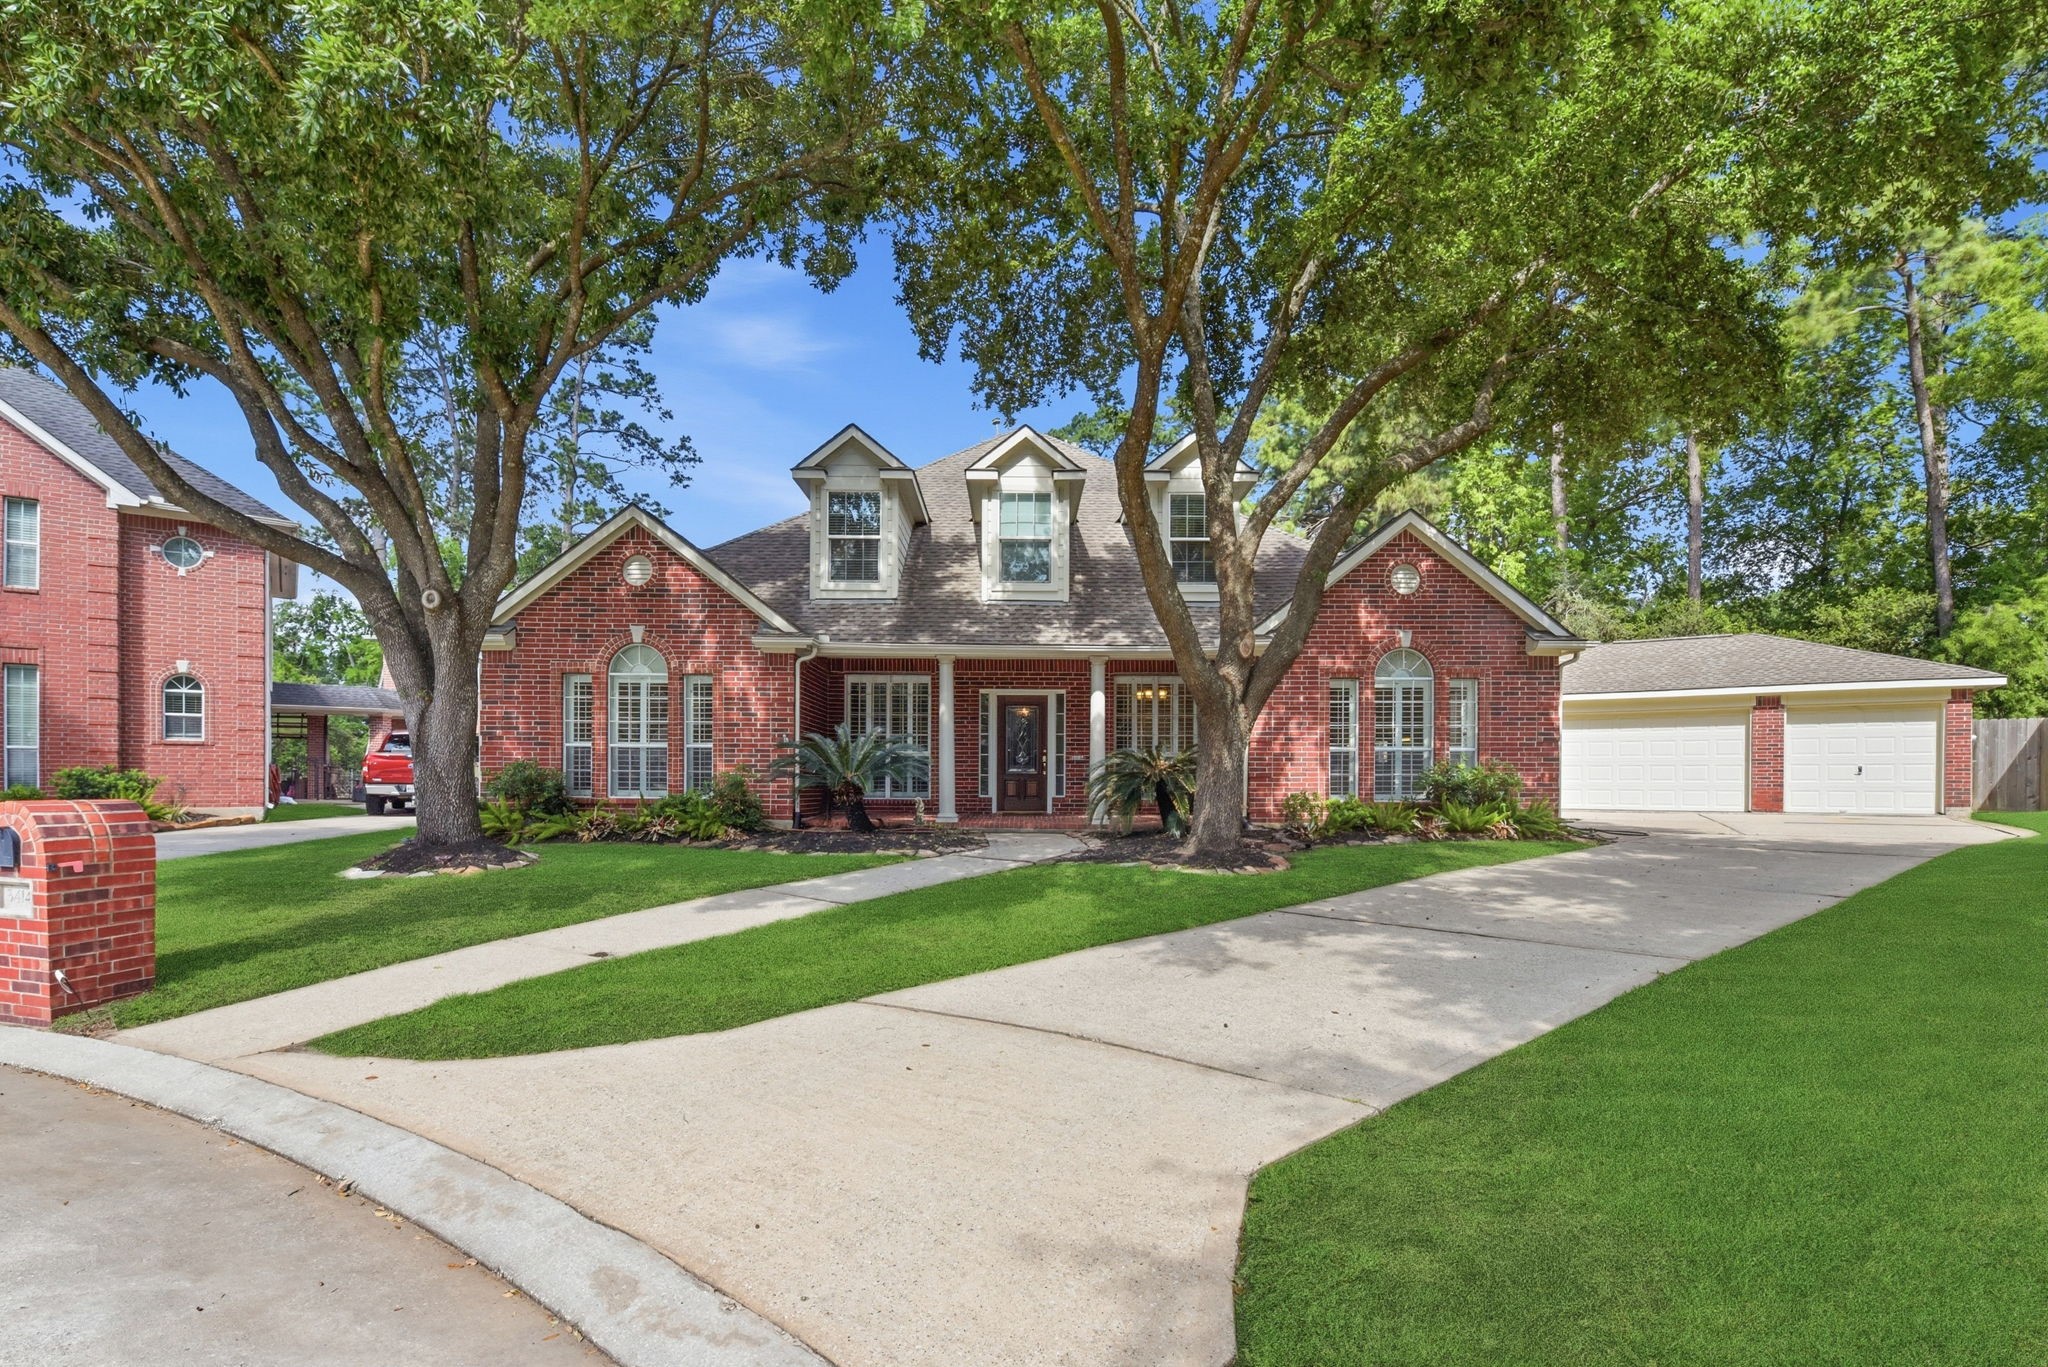
Welcome home to 3414 Hackberry Court in the sought after neighborhood of Cypresswood Glen!
This two story brick home is nestled on a quiet cul de sac and has a three car garage!
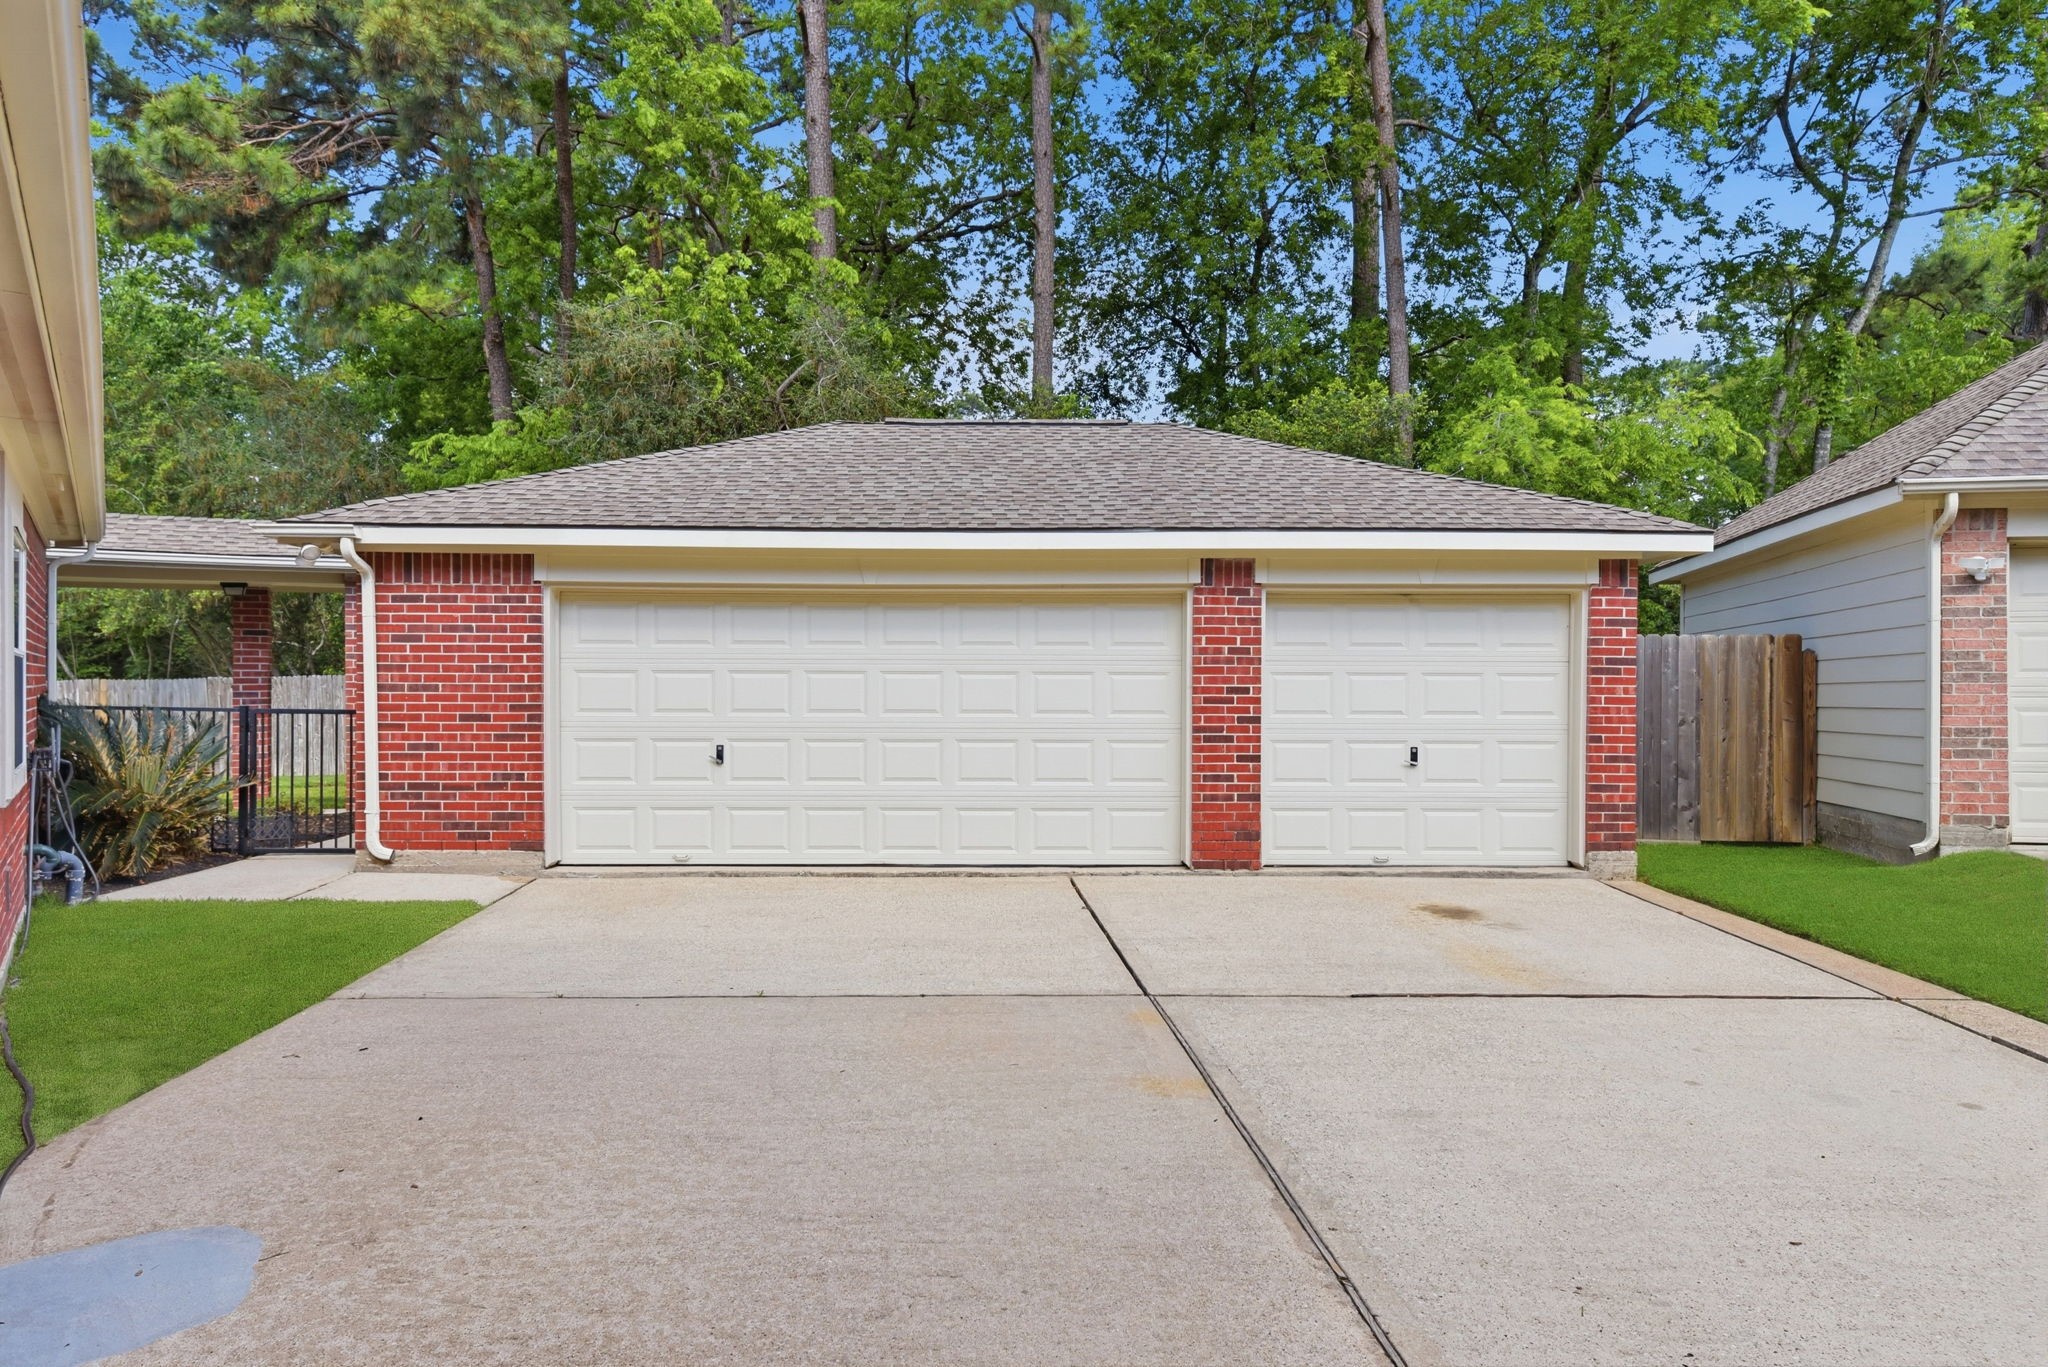
This THREE CAR GARAGE is unattached and will give you so much parking and storage space!
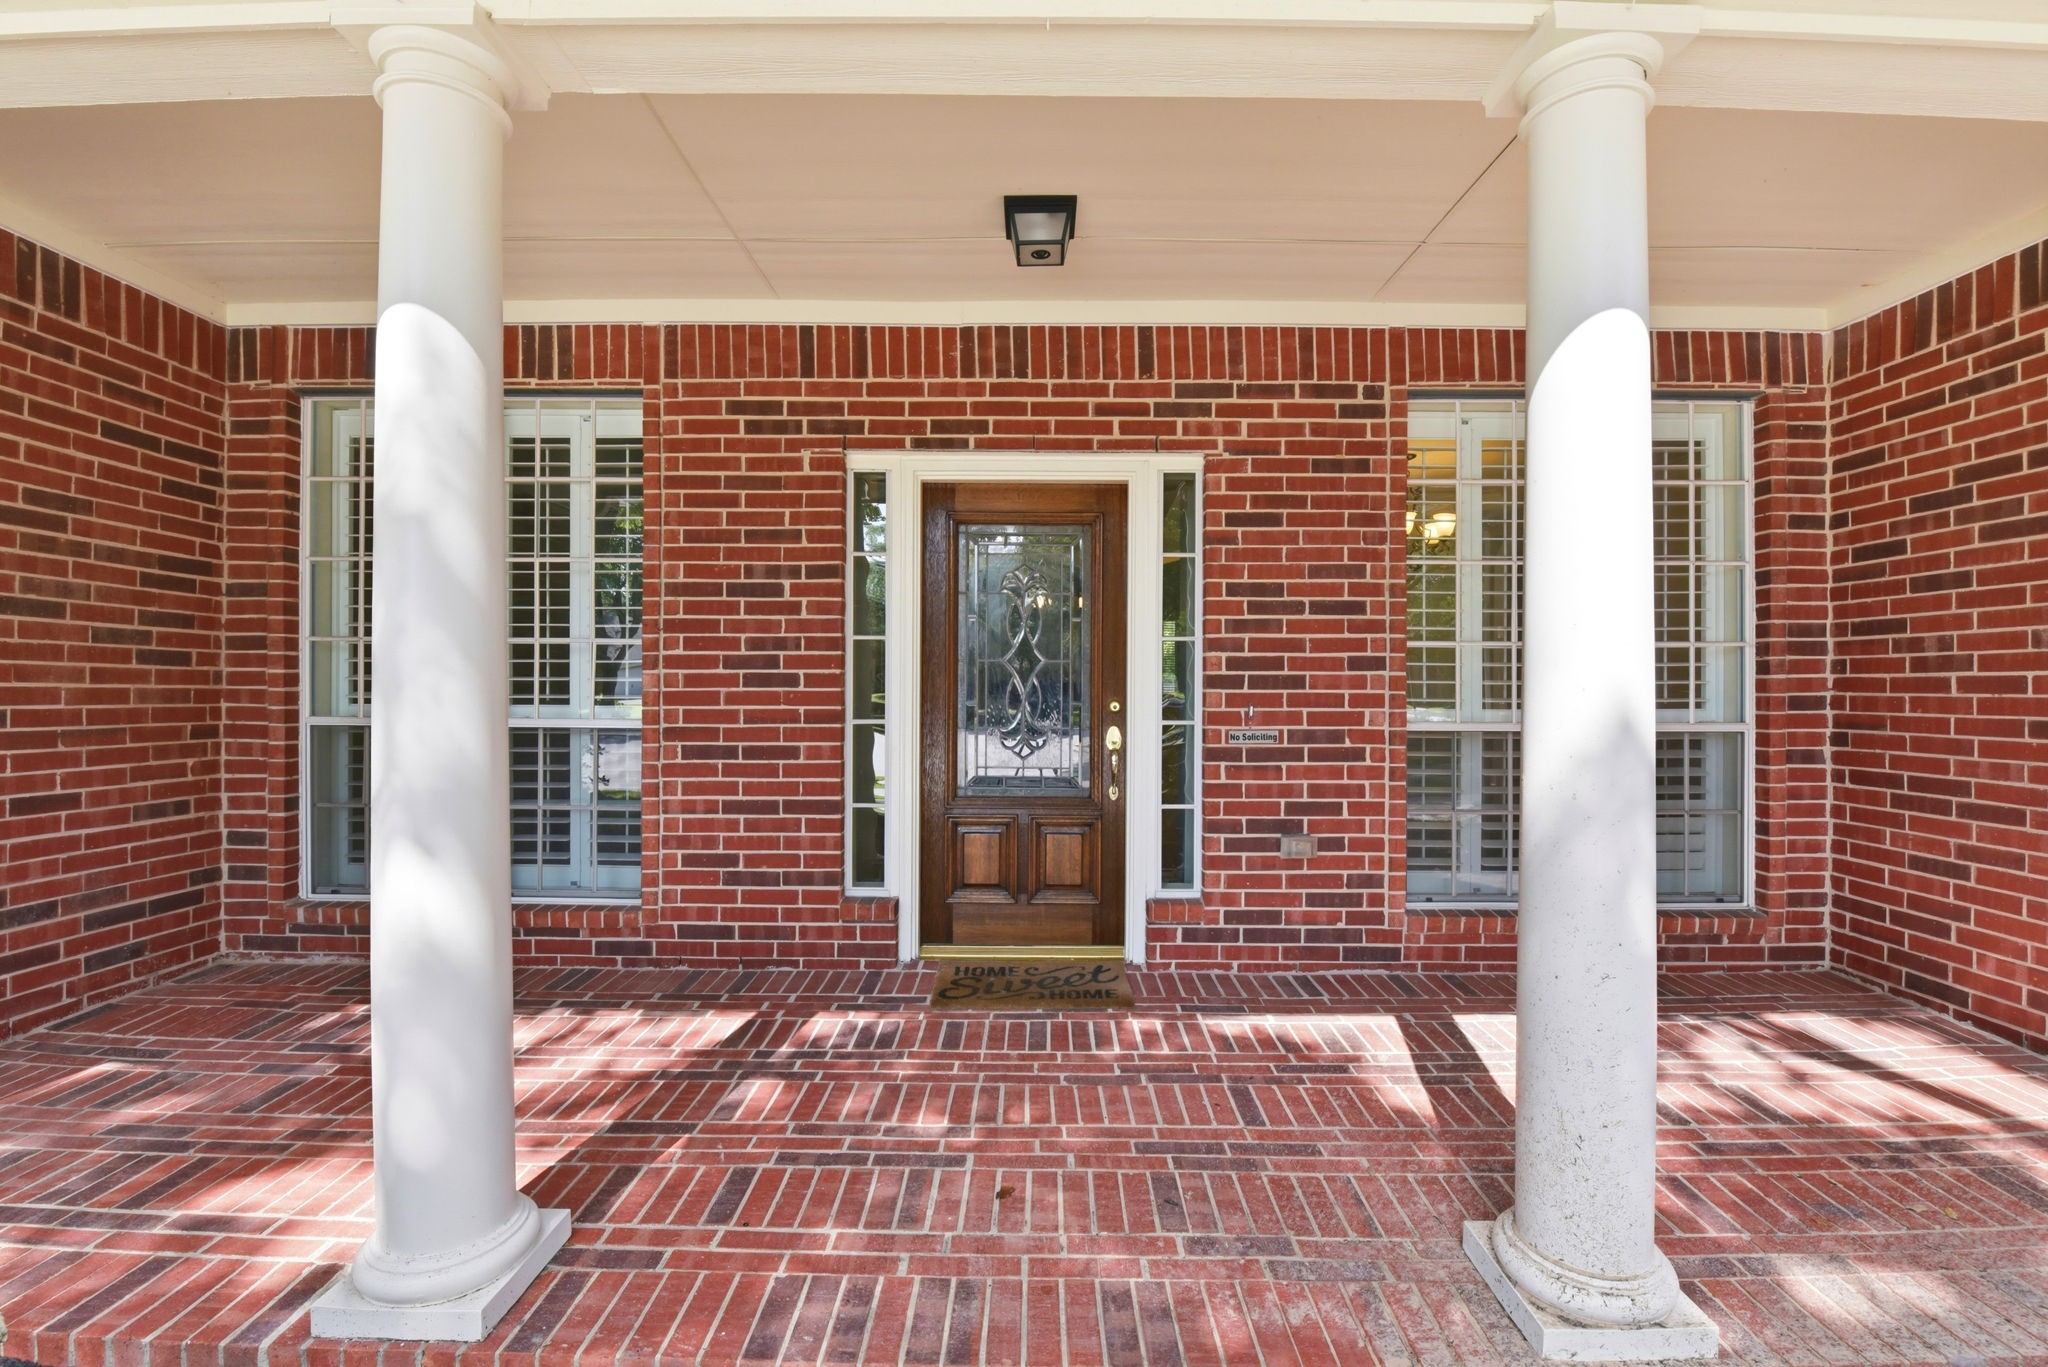
Notice the beautifully refinished wooden front door with leaded glass!
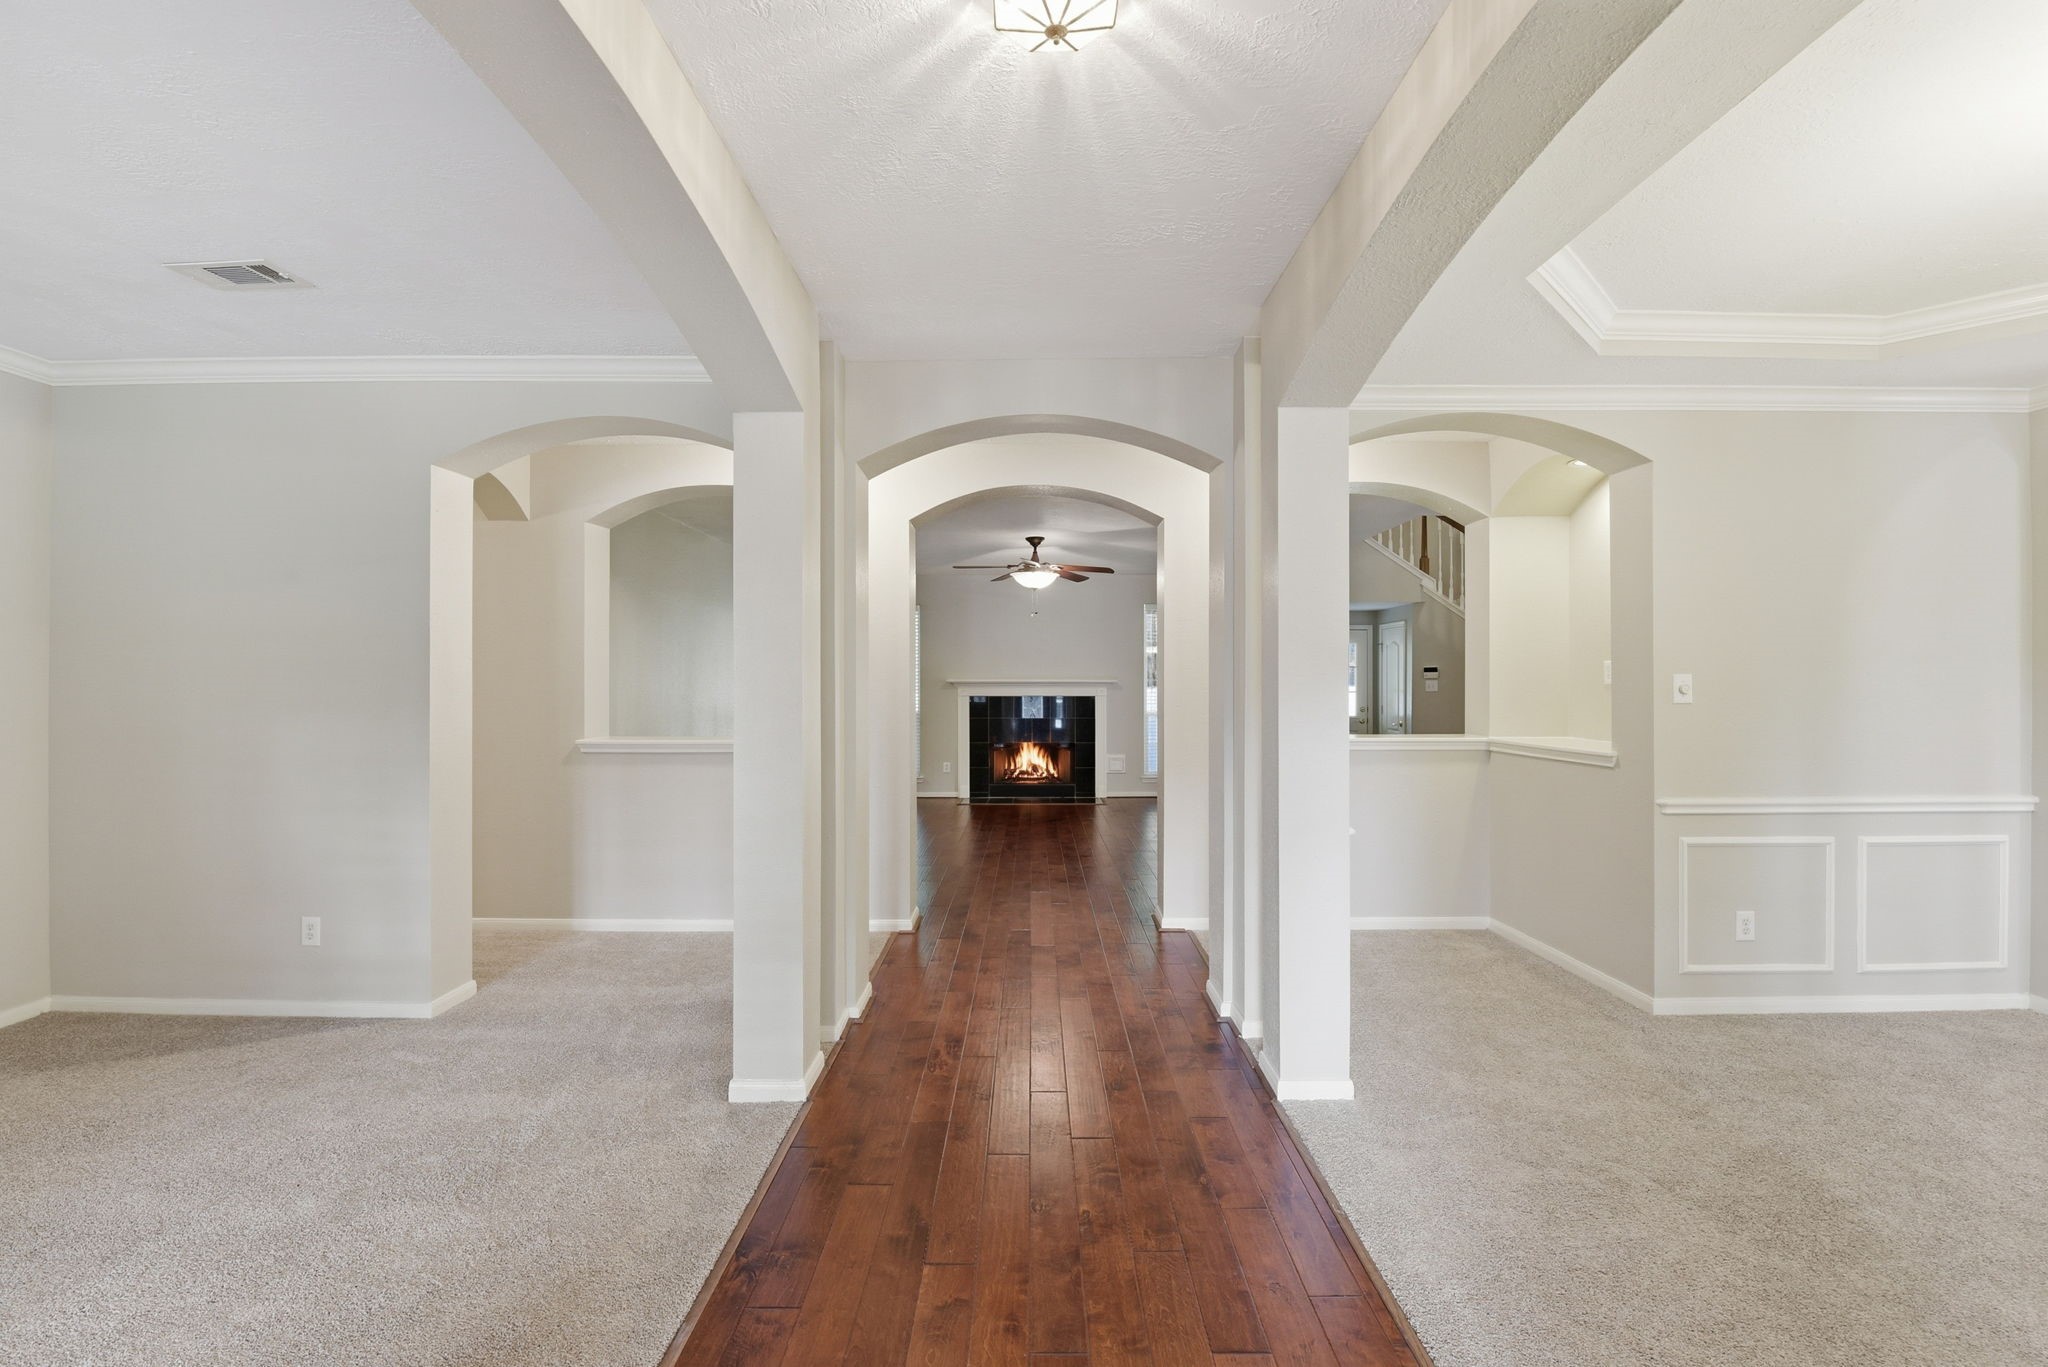
As you enter the formal dining is to your right and the formal living (or home office or flex space) is to your left Lovely wood floors in the entry and on into the family room. Carpet replaced in April 2026, fresh paint.
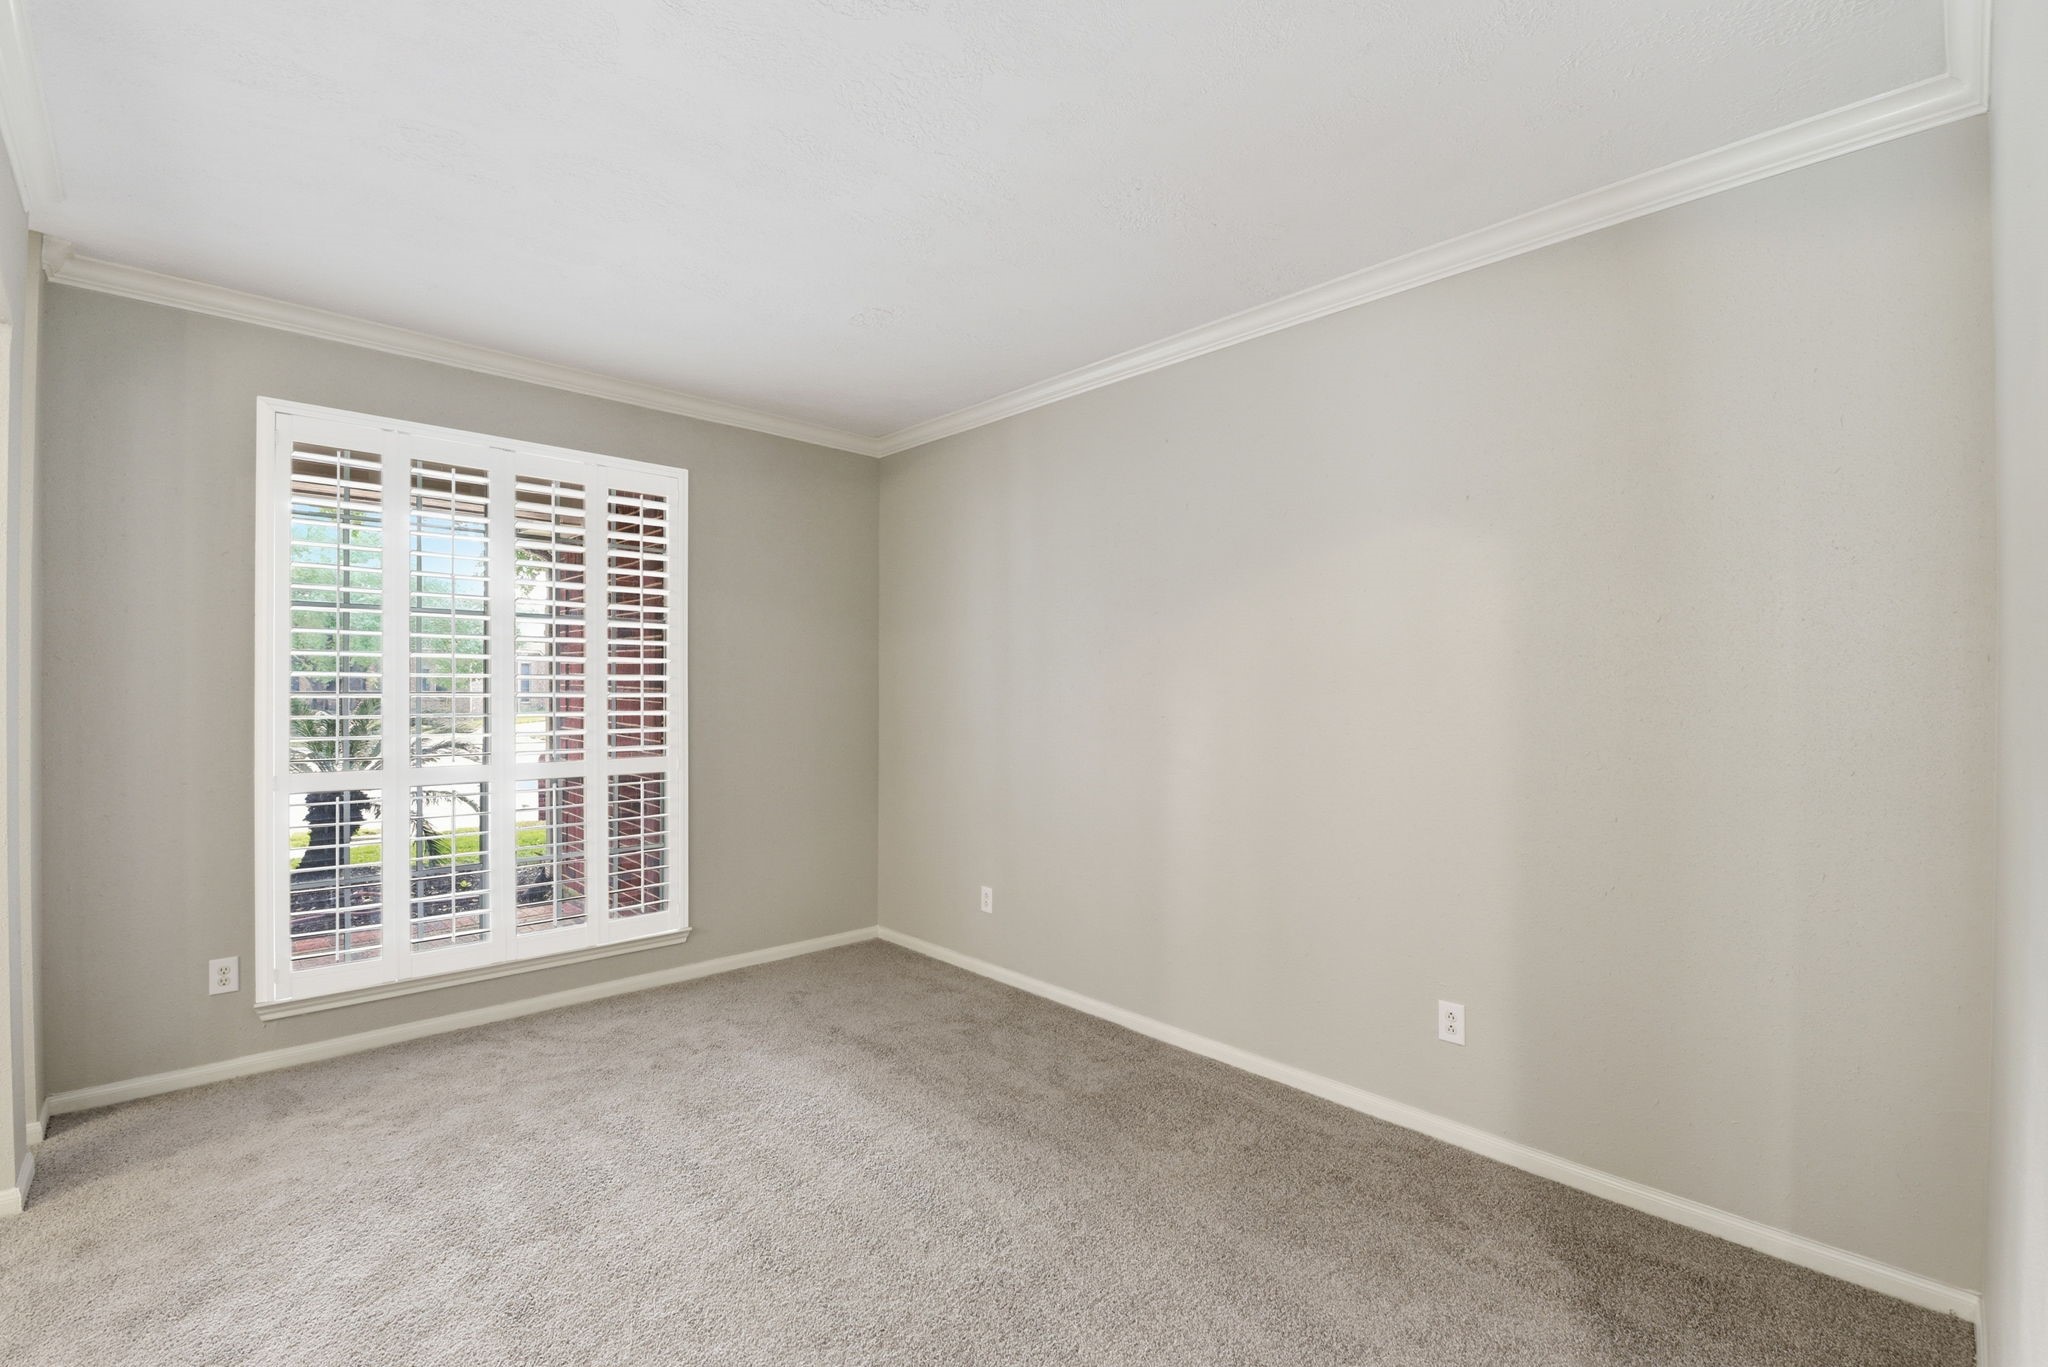
This is the formal living room to the left as you enter the home. Notice the recently replaced carpet, the fresh paint, the white shutters and the crown molding!
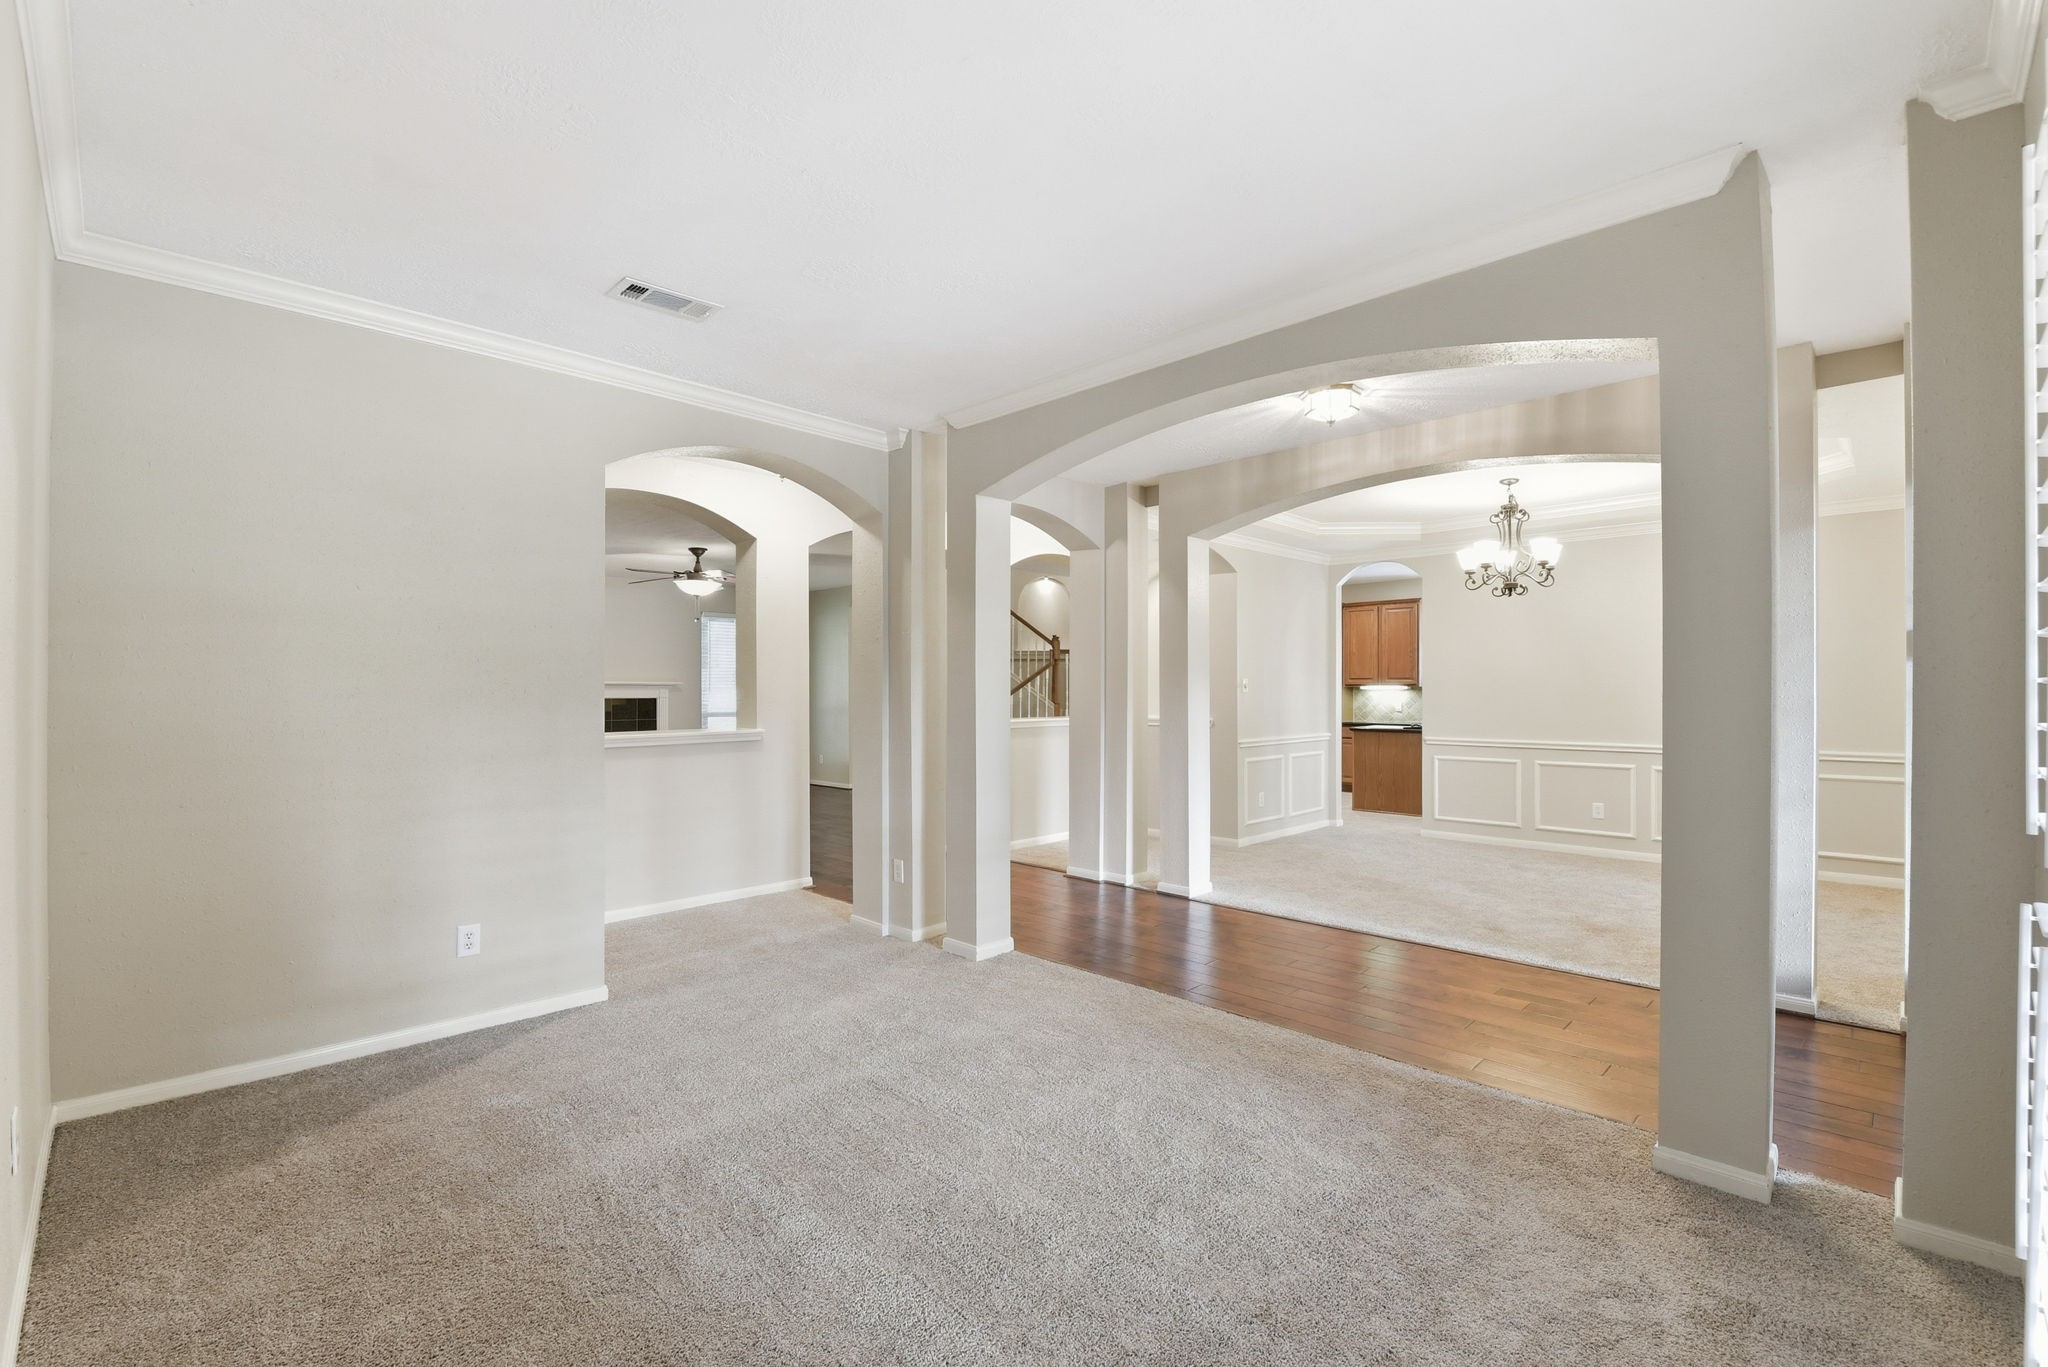
Another view from the formal living room which could be used as a home office or down stairs game room. Looks out to the formal living room.
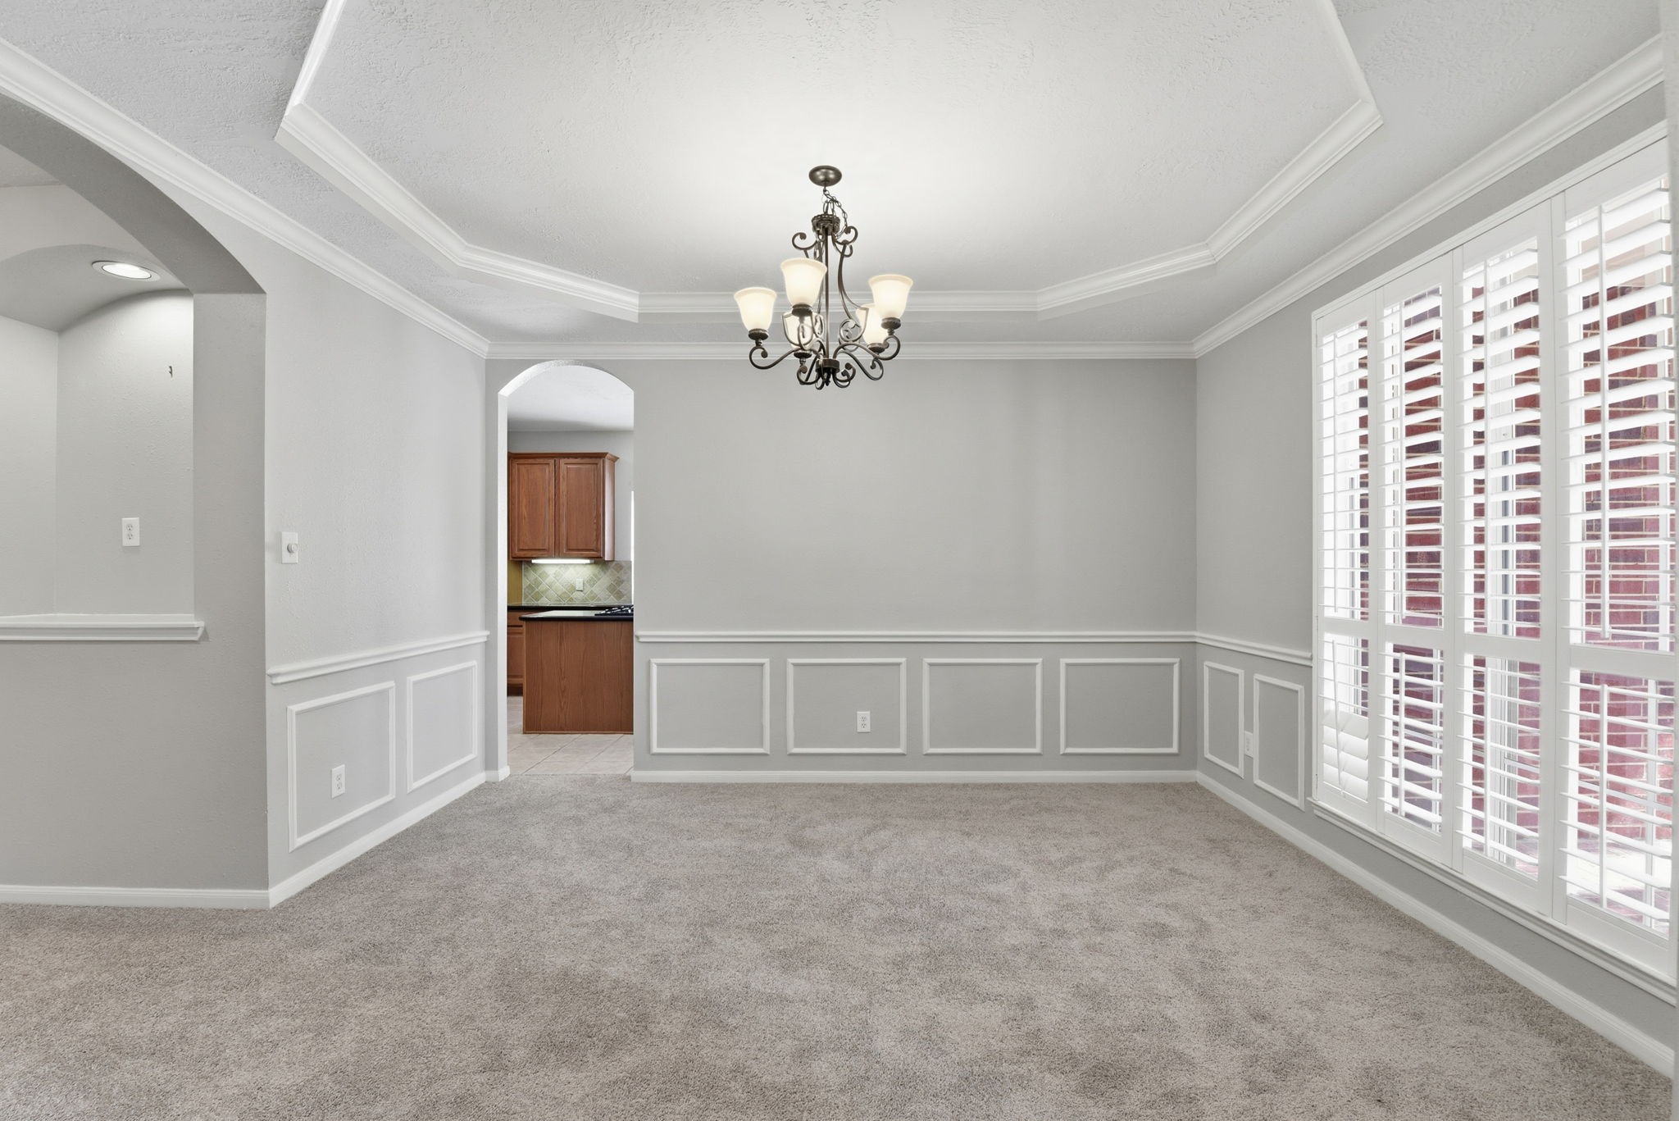
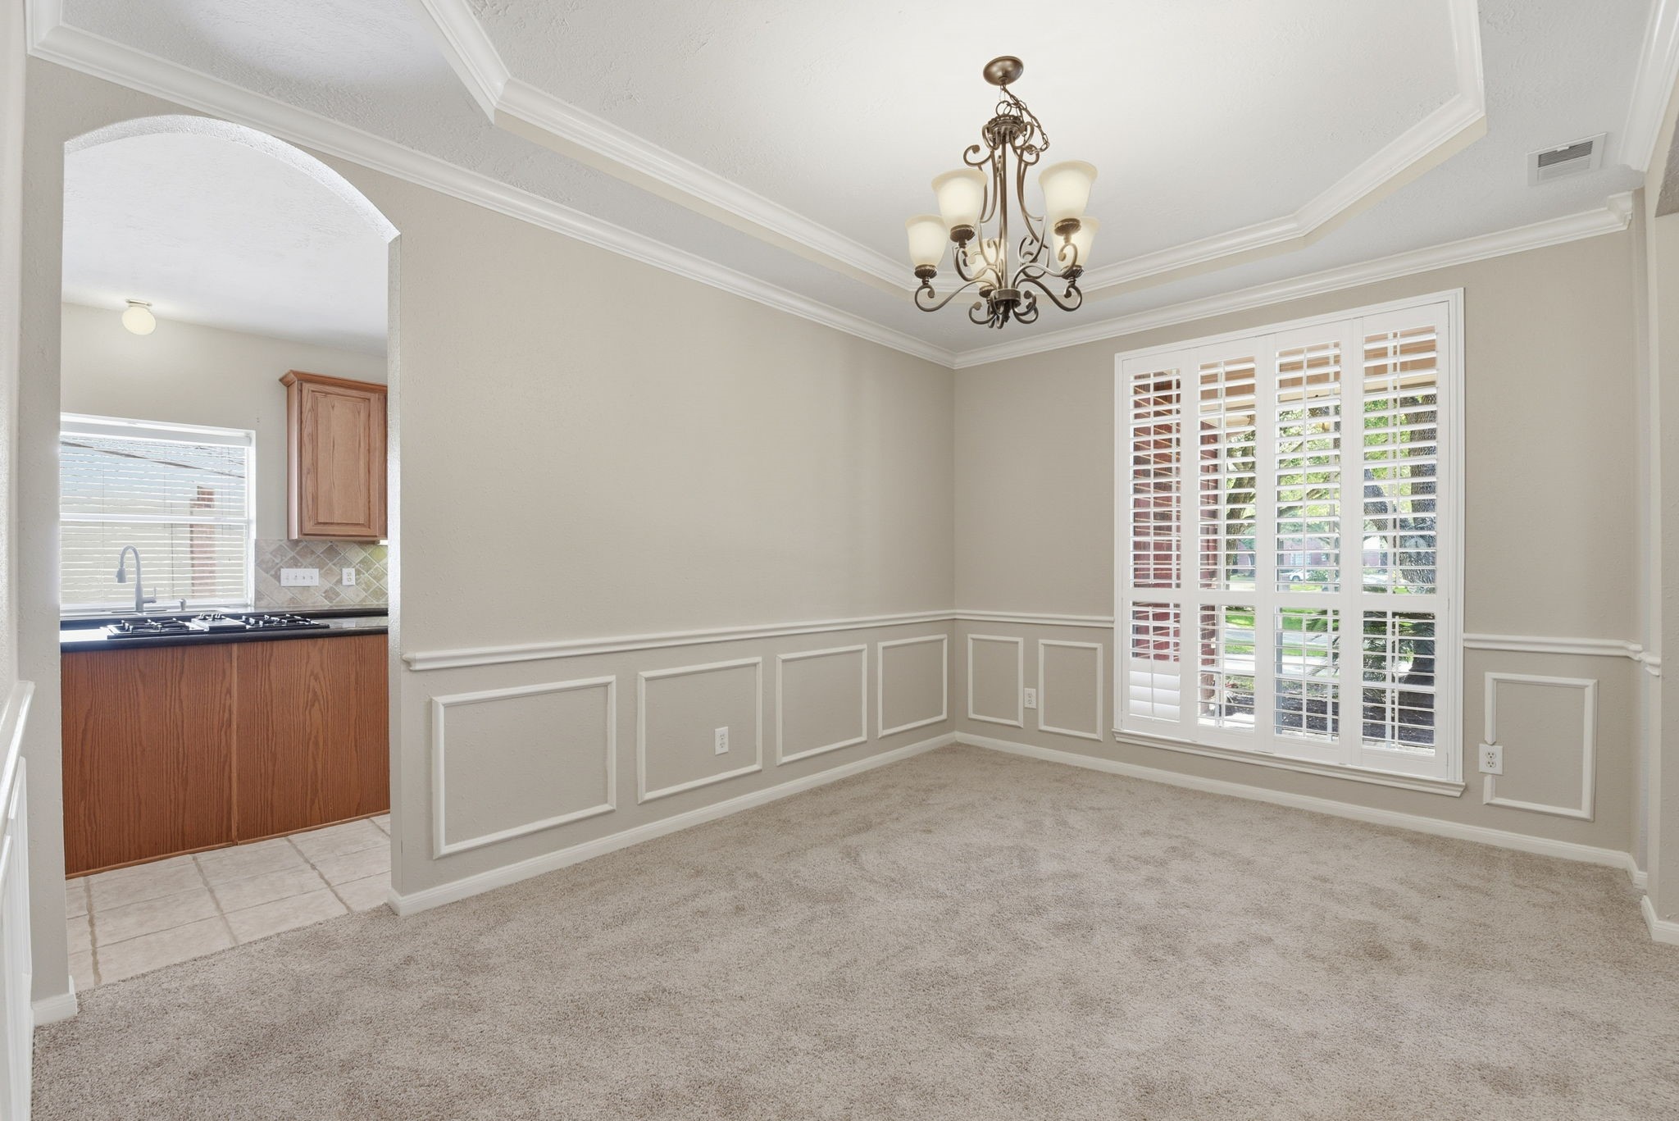
The formal dining room is to your right as you enter the home. It has carpet that was replaced in April of 2026, fresh paint, white wooden shutters, crown molding and plenty of space for your largest dining set.
Another view of the dining room with a peek into the kitchen. So nice to have easy access to the kitchen when having dinner guests!
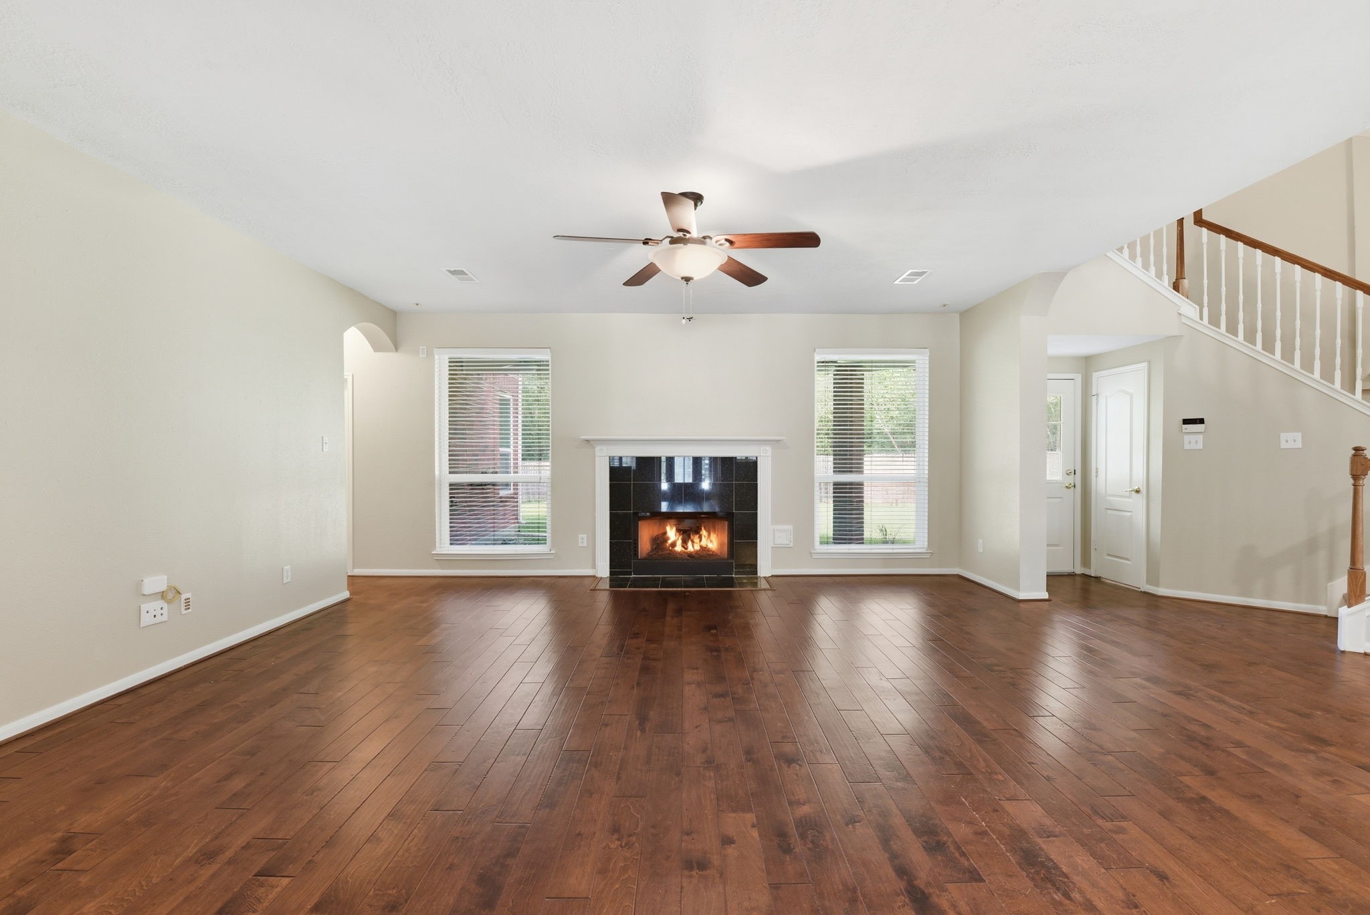
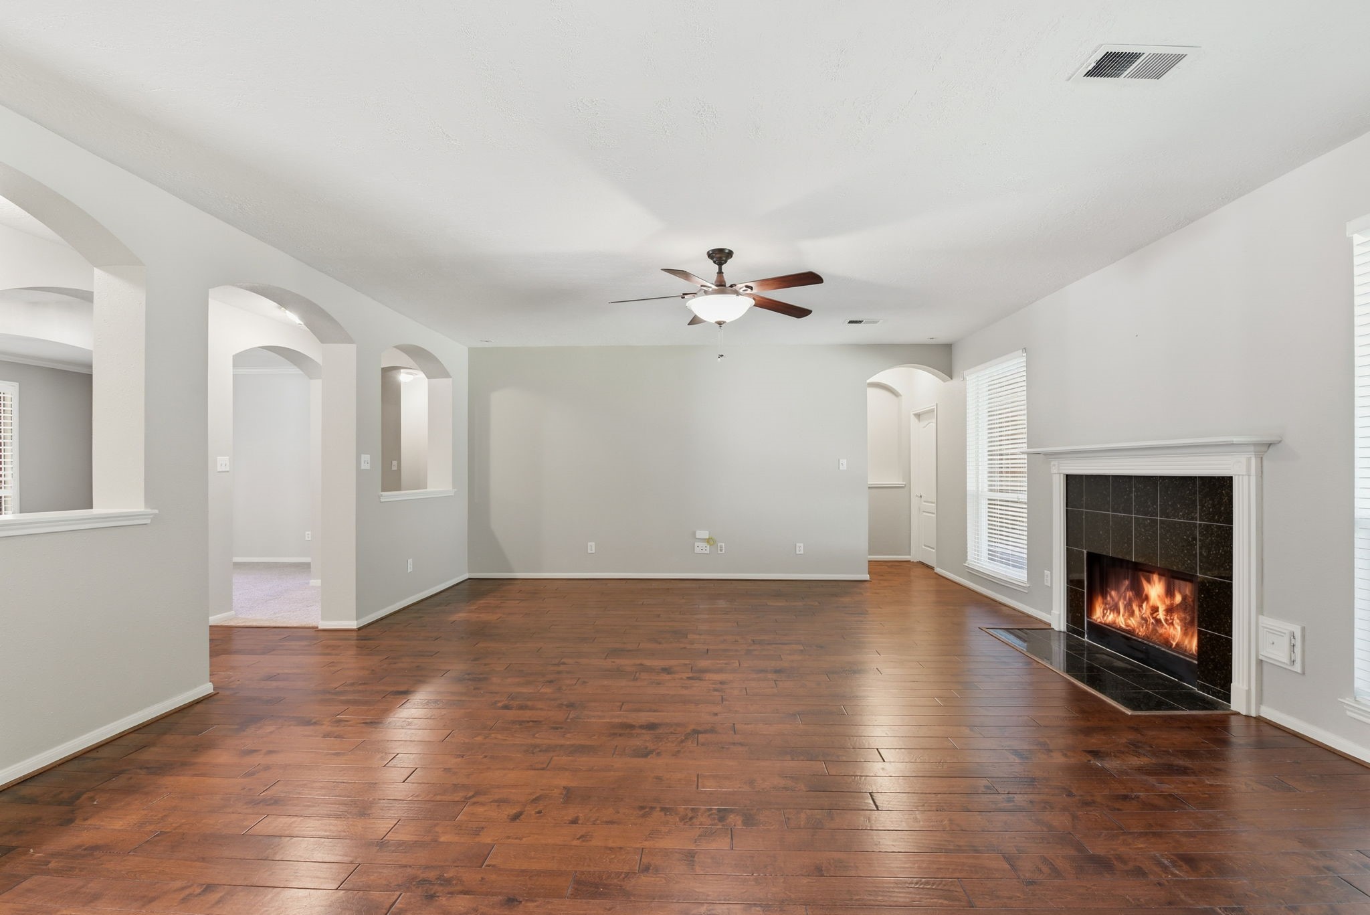
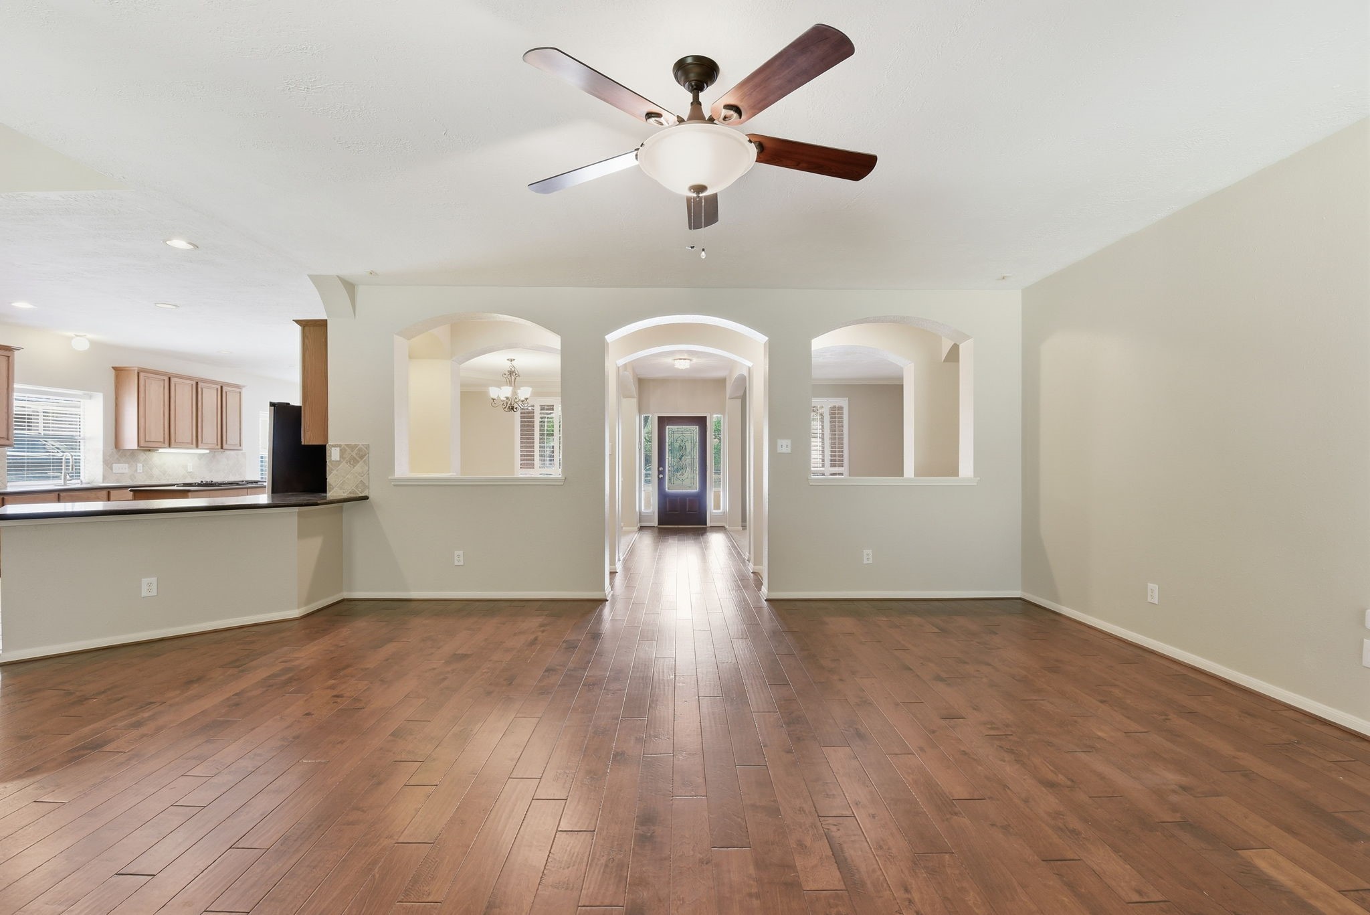
The family room is the center of the downstairs and is completely open to the kitchen. Wood floors, ceiling fan, fresh paint, gas log fireplace.
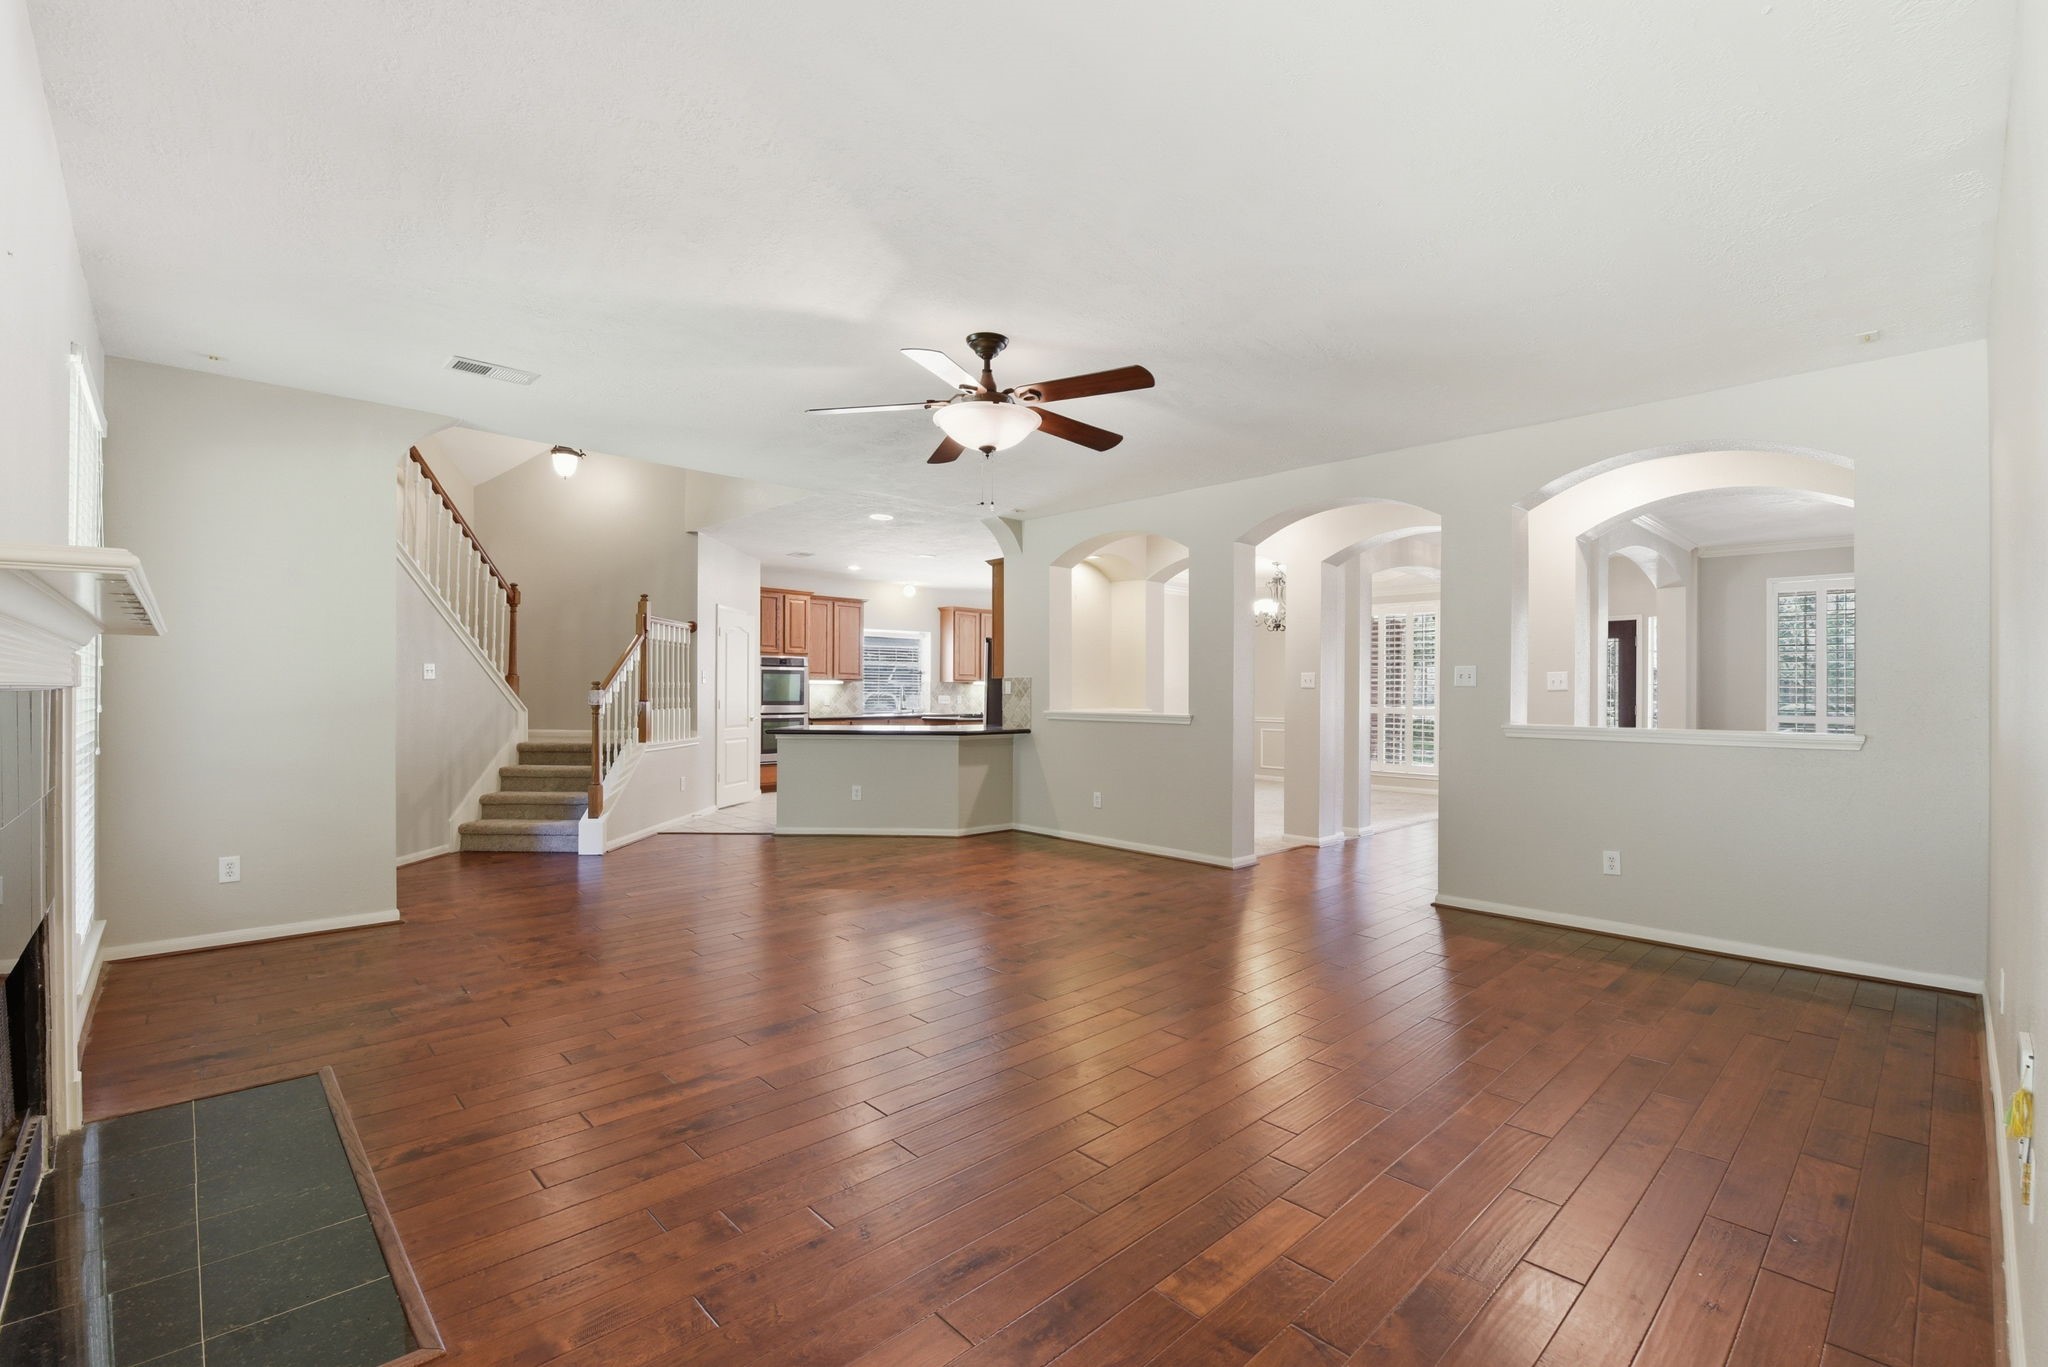
A look from the back of the family room toward the kitchen. So open and great for entertaining! So much space for your couches and chairs!
View from the kitchen through the family room. The primary bedroom is down that small hallway on the right.
From the fireplace area in the family room back toward the entryway.
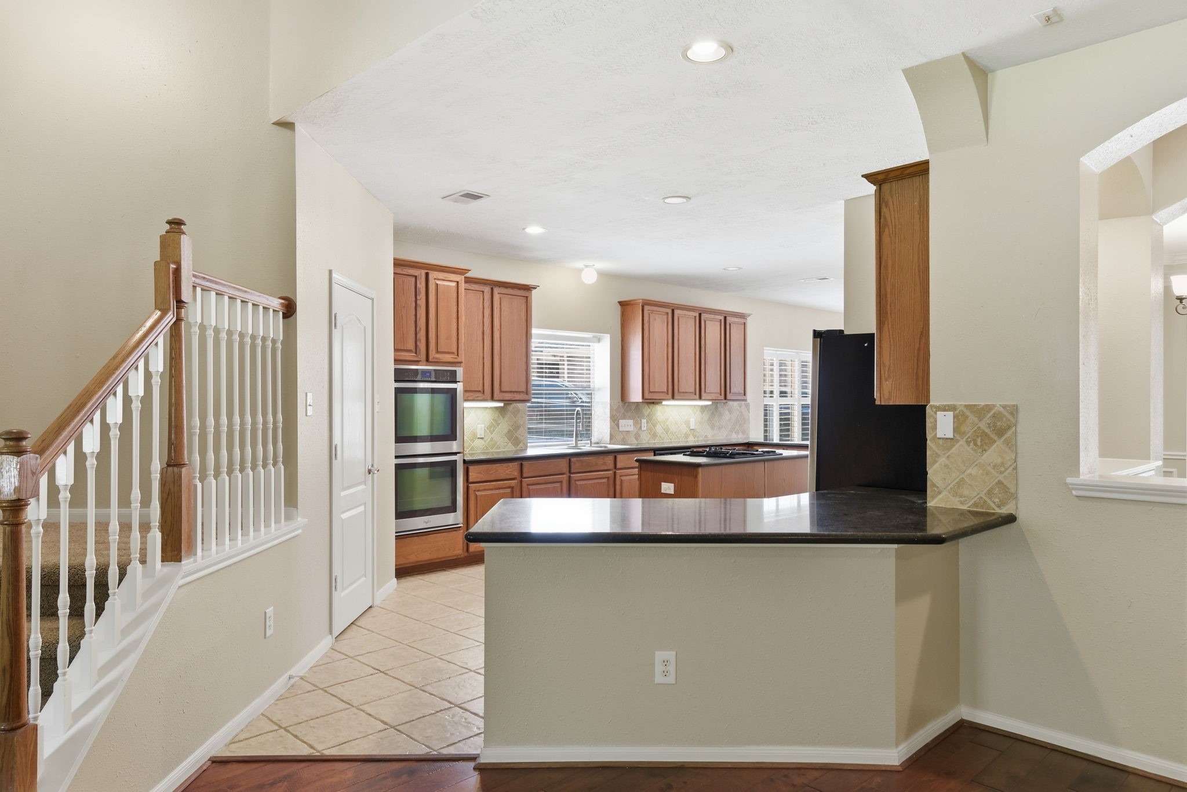
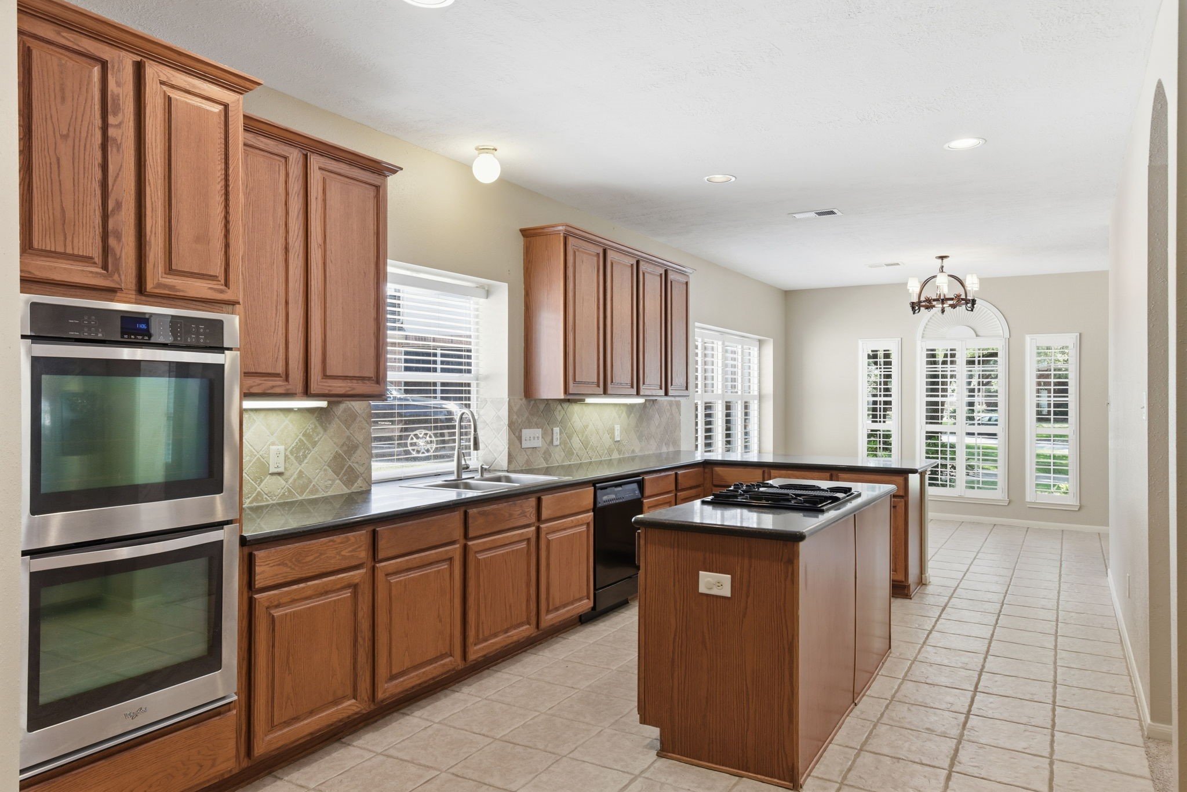
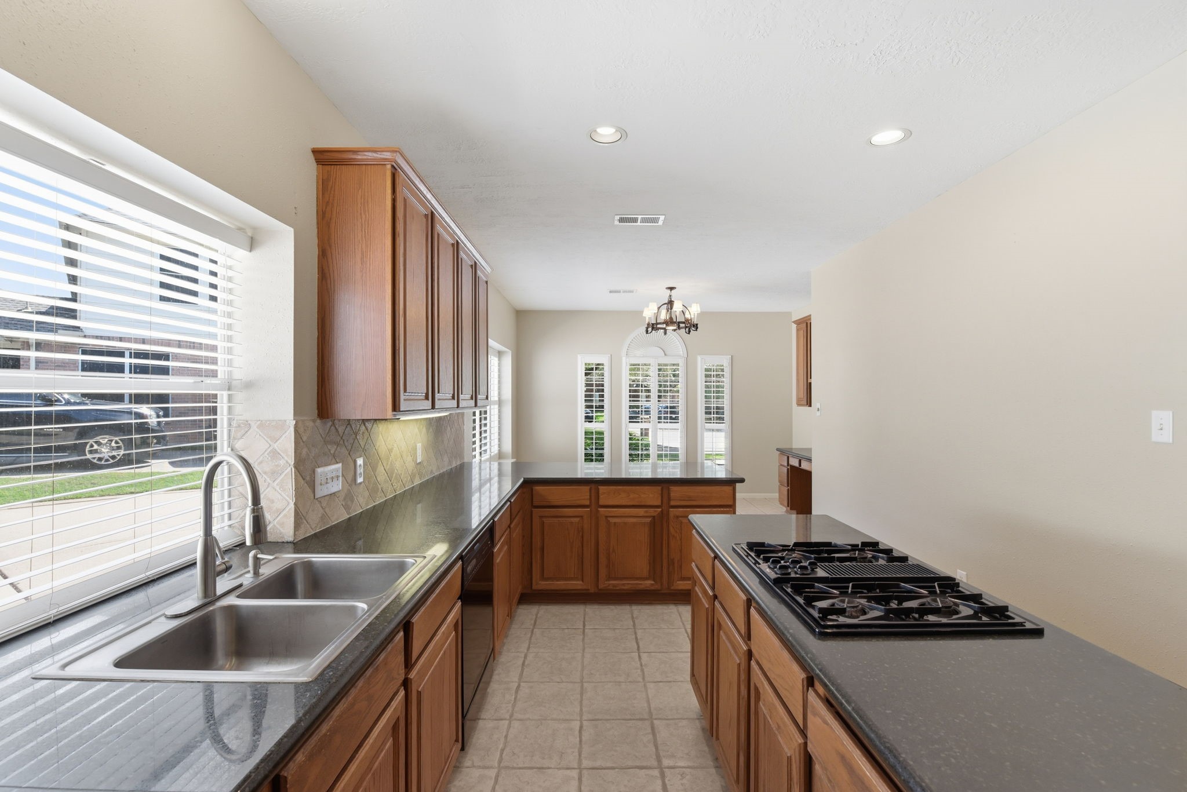
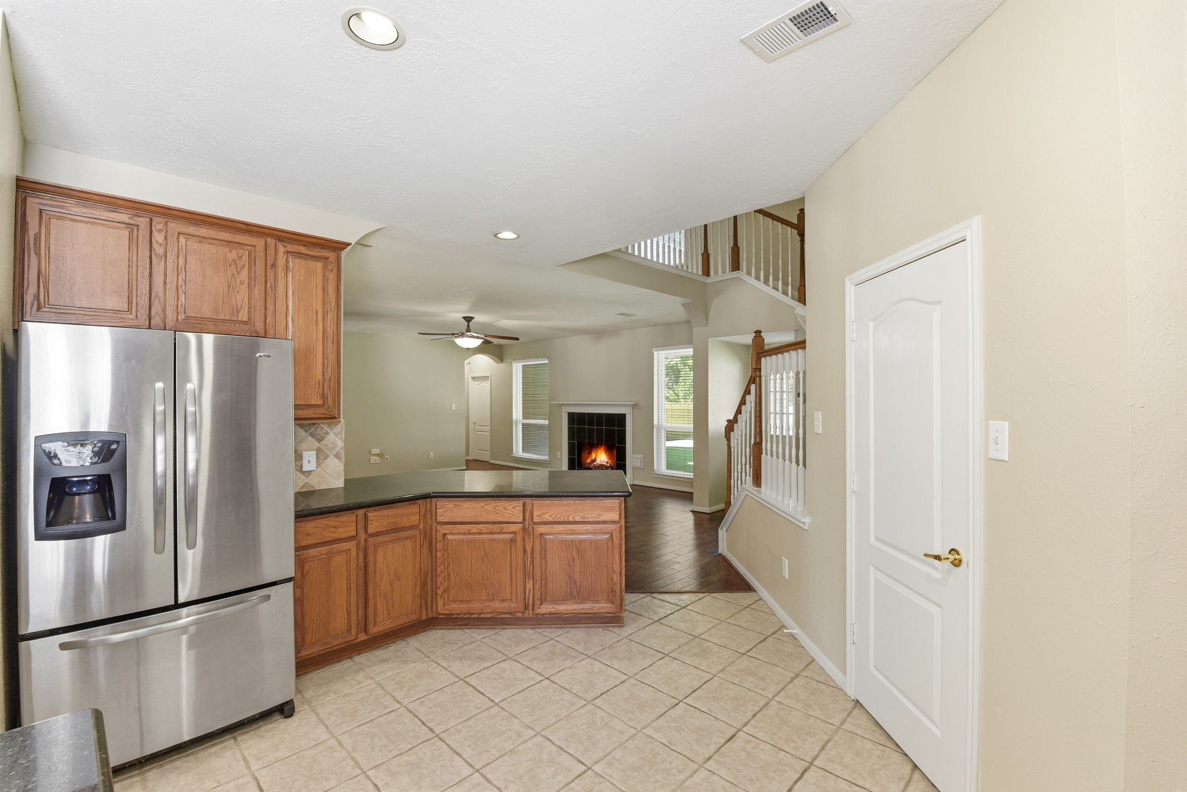
Let's check out this awesome kitchen! Granite counter tops, tile backsplash, stainless steel appliances, gas cooktop!
Look at all of this space and all of the storage! Granite counter tops, tile back splash, tile floors, fresh paint, under cabinet lighting! Breakfast room is at the back of this picture.
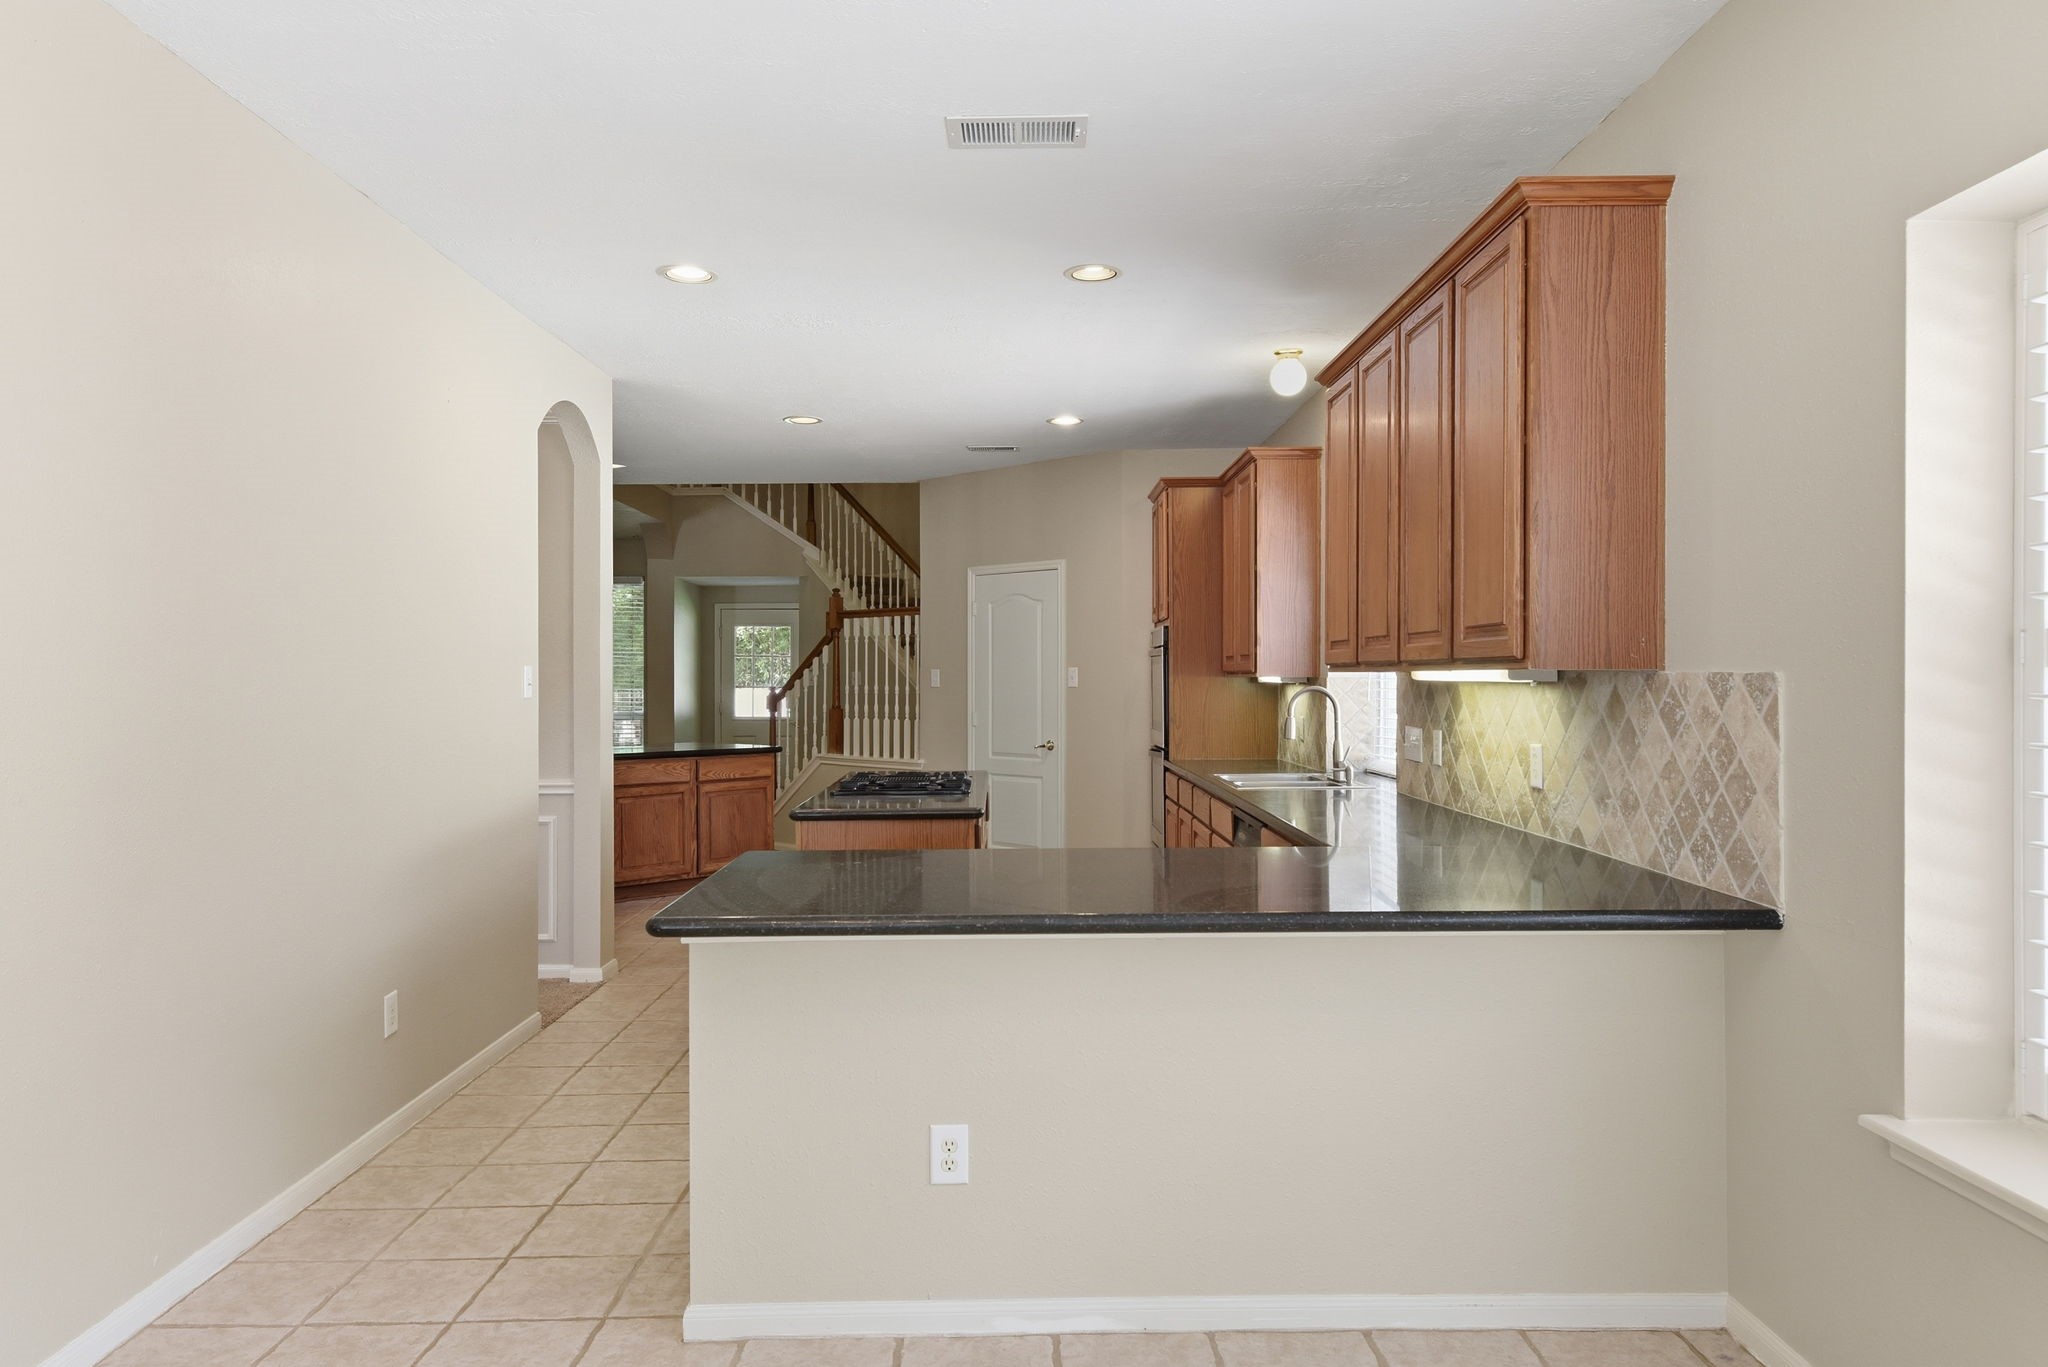
A look at the kitchen from the breakfast room. Another "bar" area here for your breakfast dining Bring on the cute stools!
Large double stainless steel sink. Gas cook top in the island!
Another bar area that is completely open to the family room! This kitchen layout is an entertainer's dream! Stainless steel refrigerator conveys.
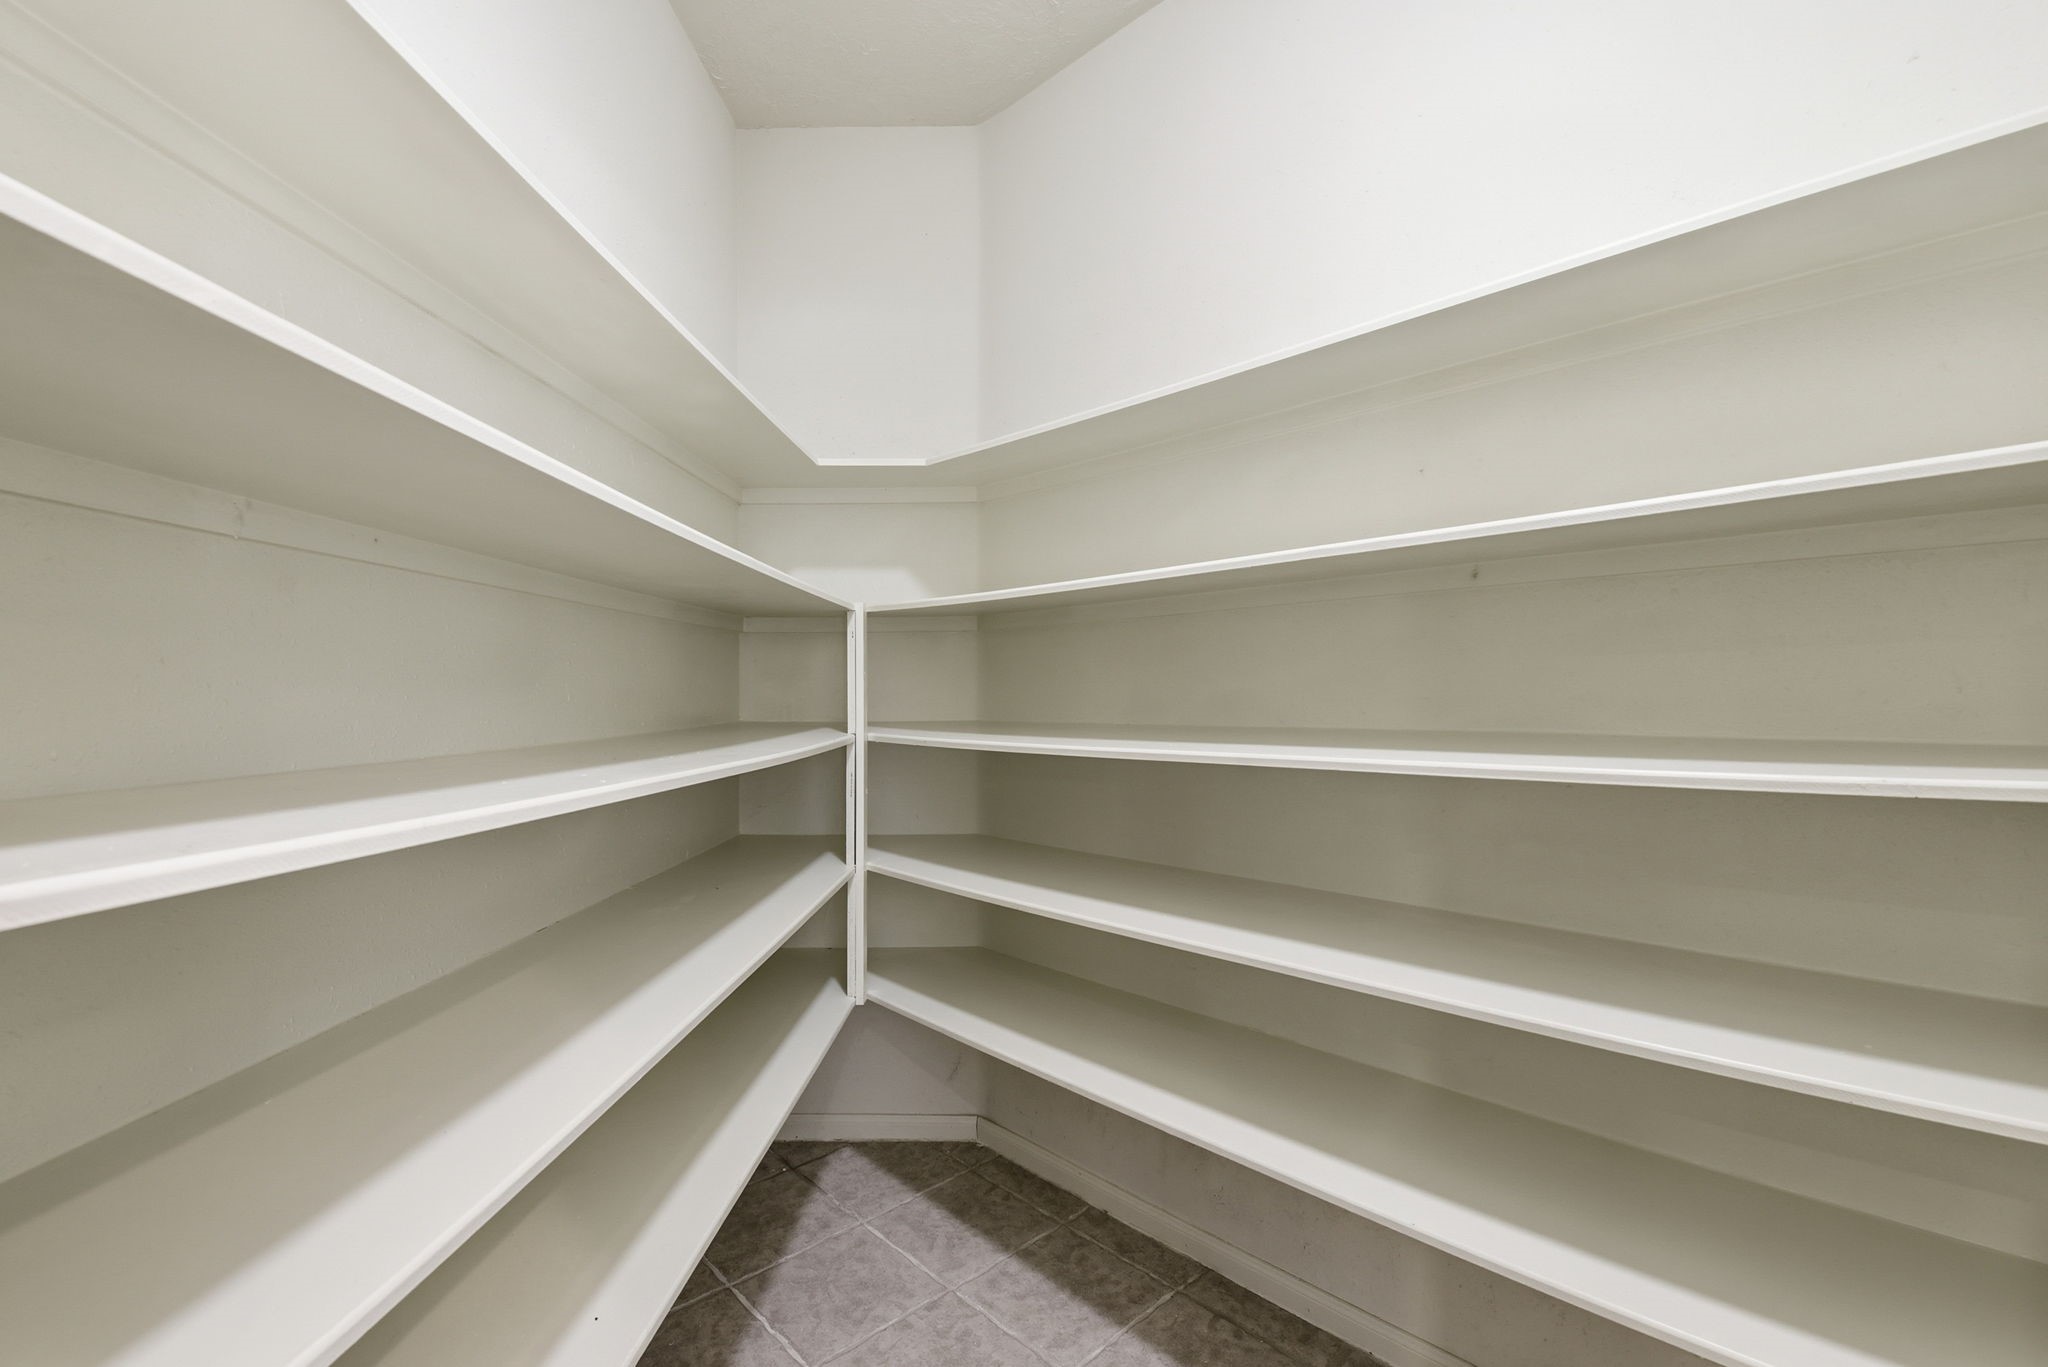
Now THIS is a walk in pantry!!
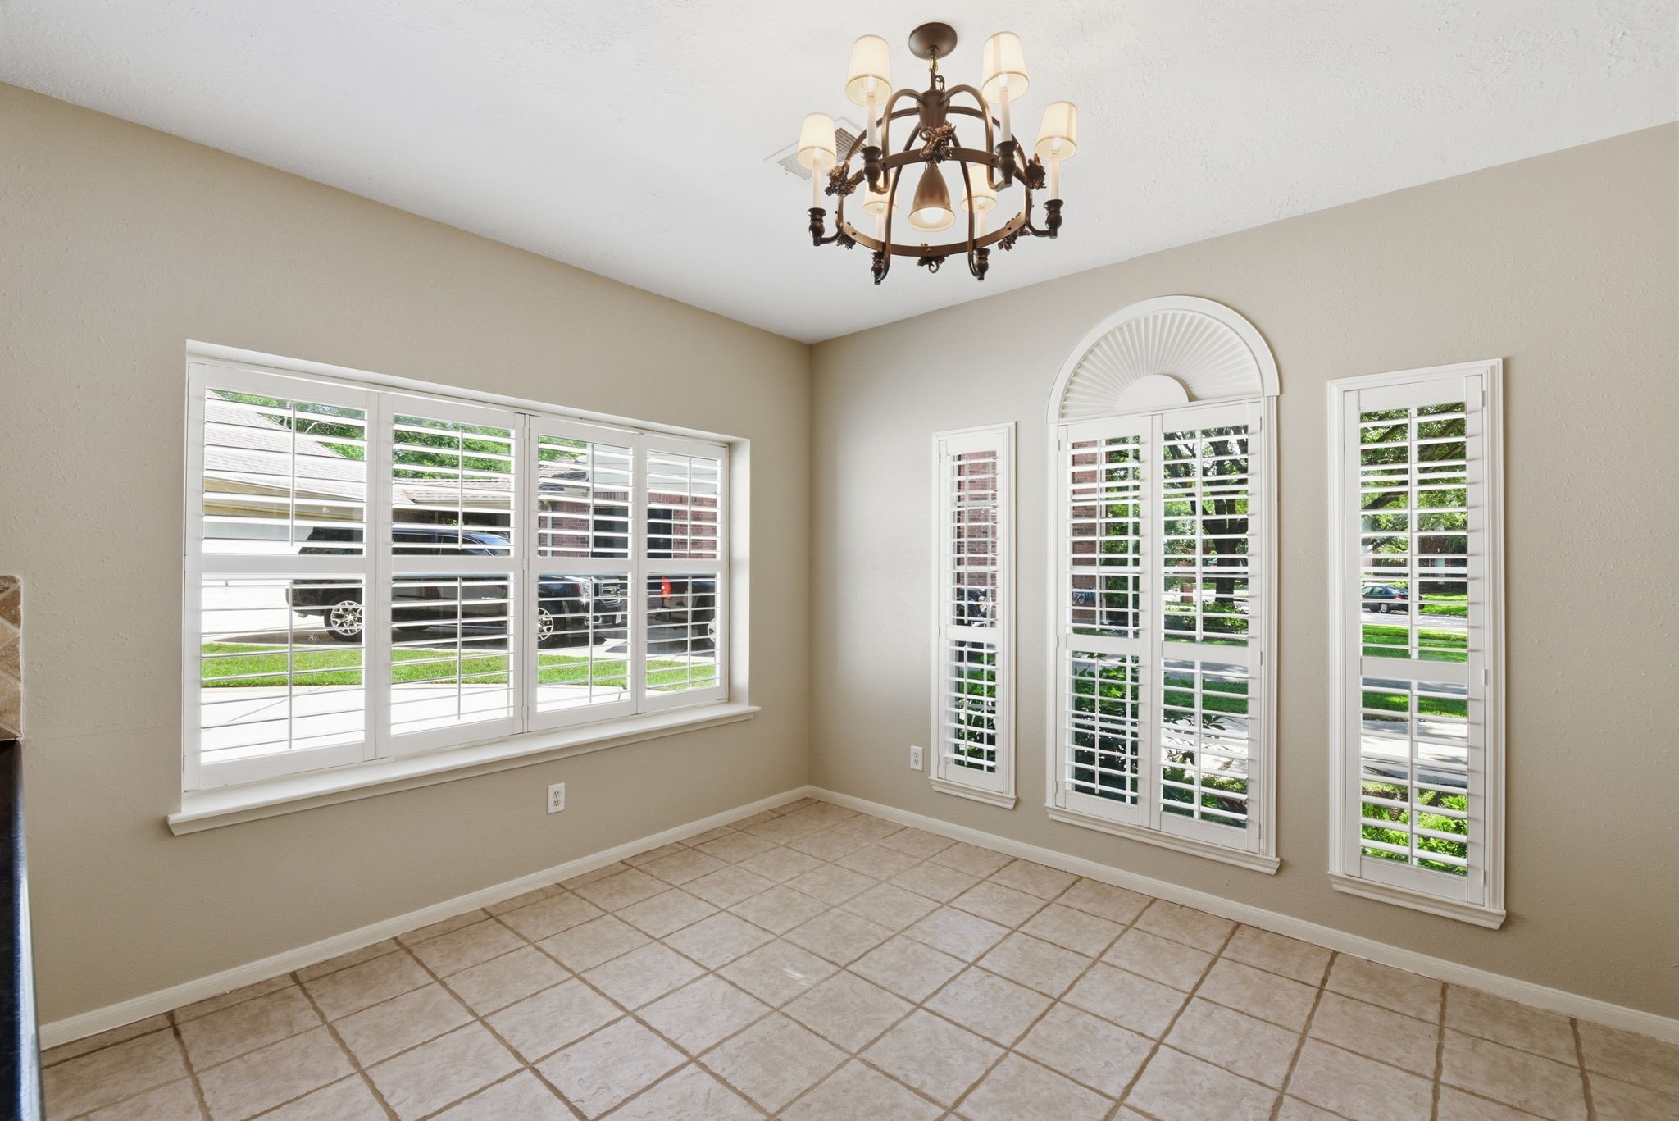
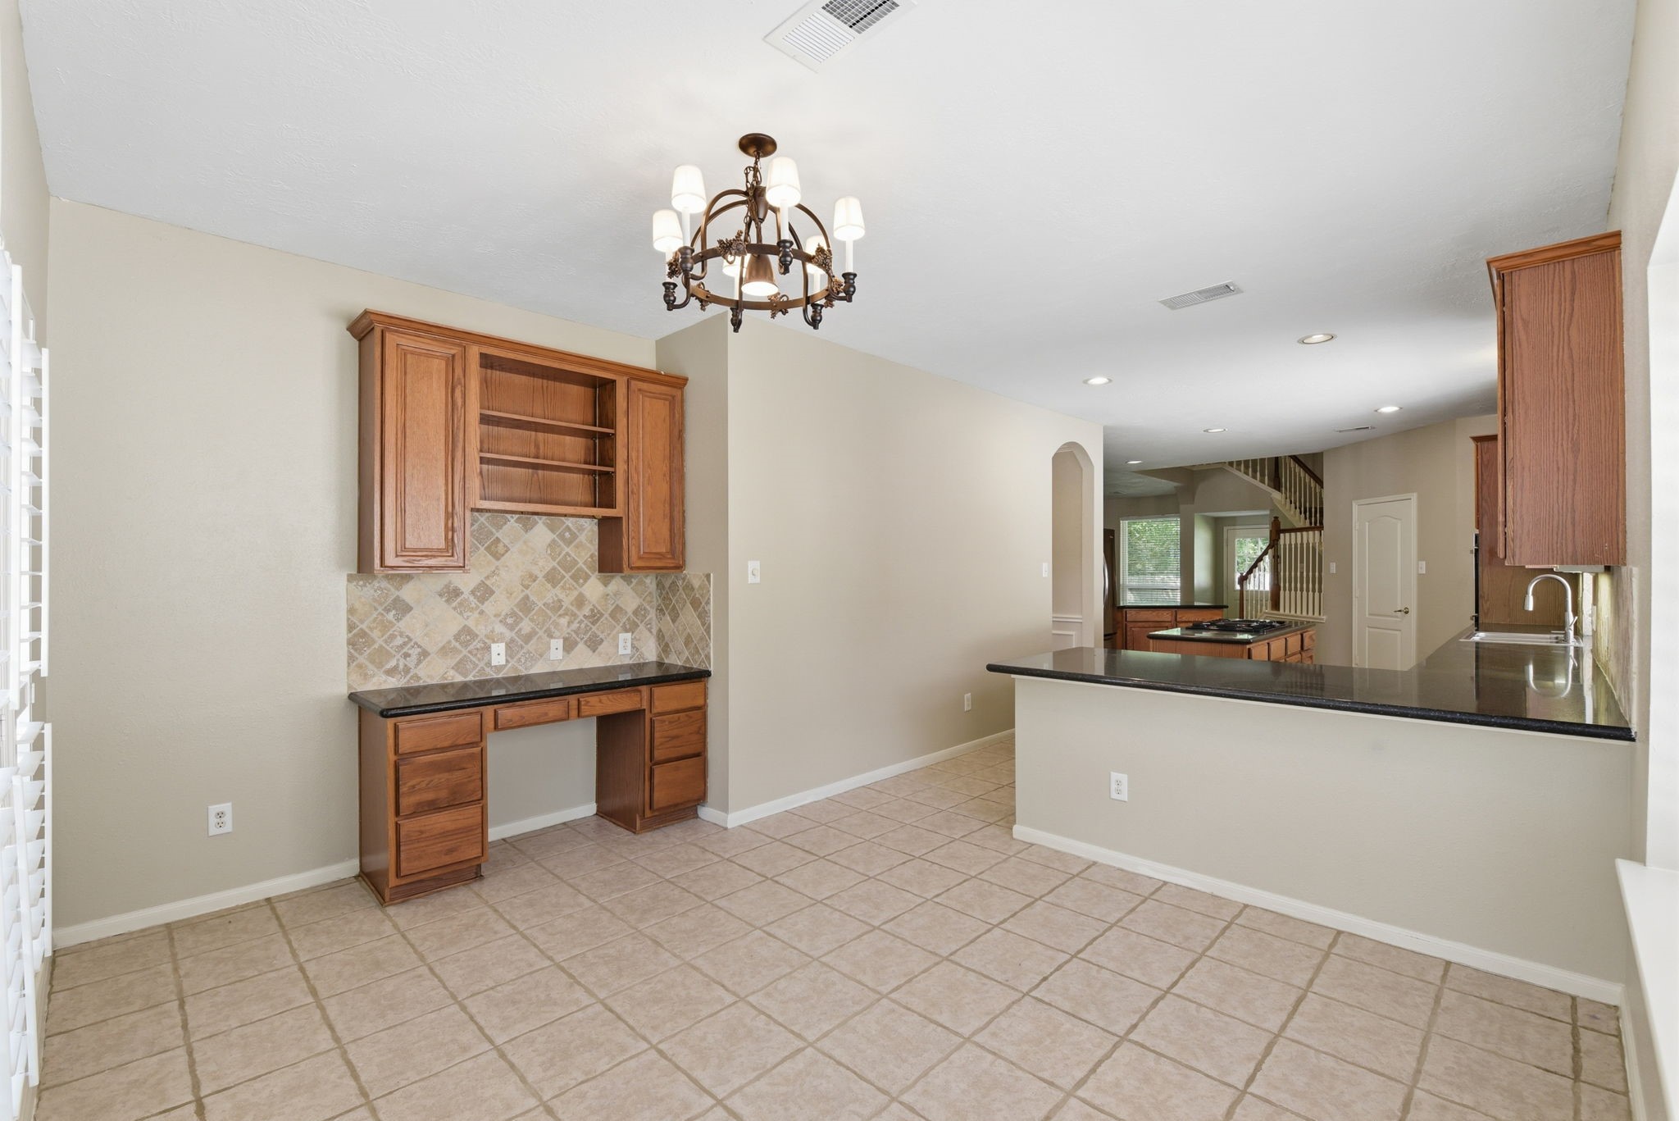
The breakfast room that is open to the kitchen has so many great windows with white wooden shutters! Fresh paint!
This large breakfast room also has a built in desk area!
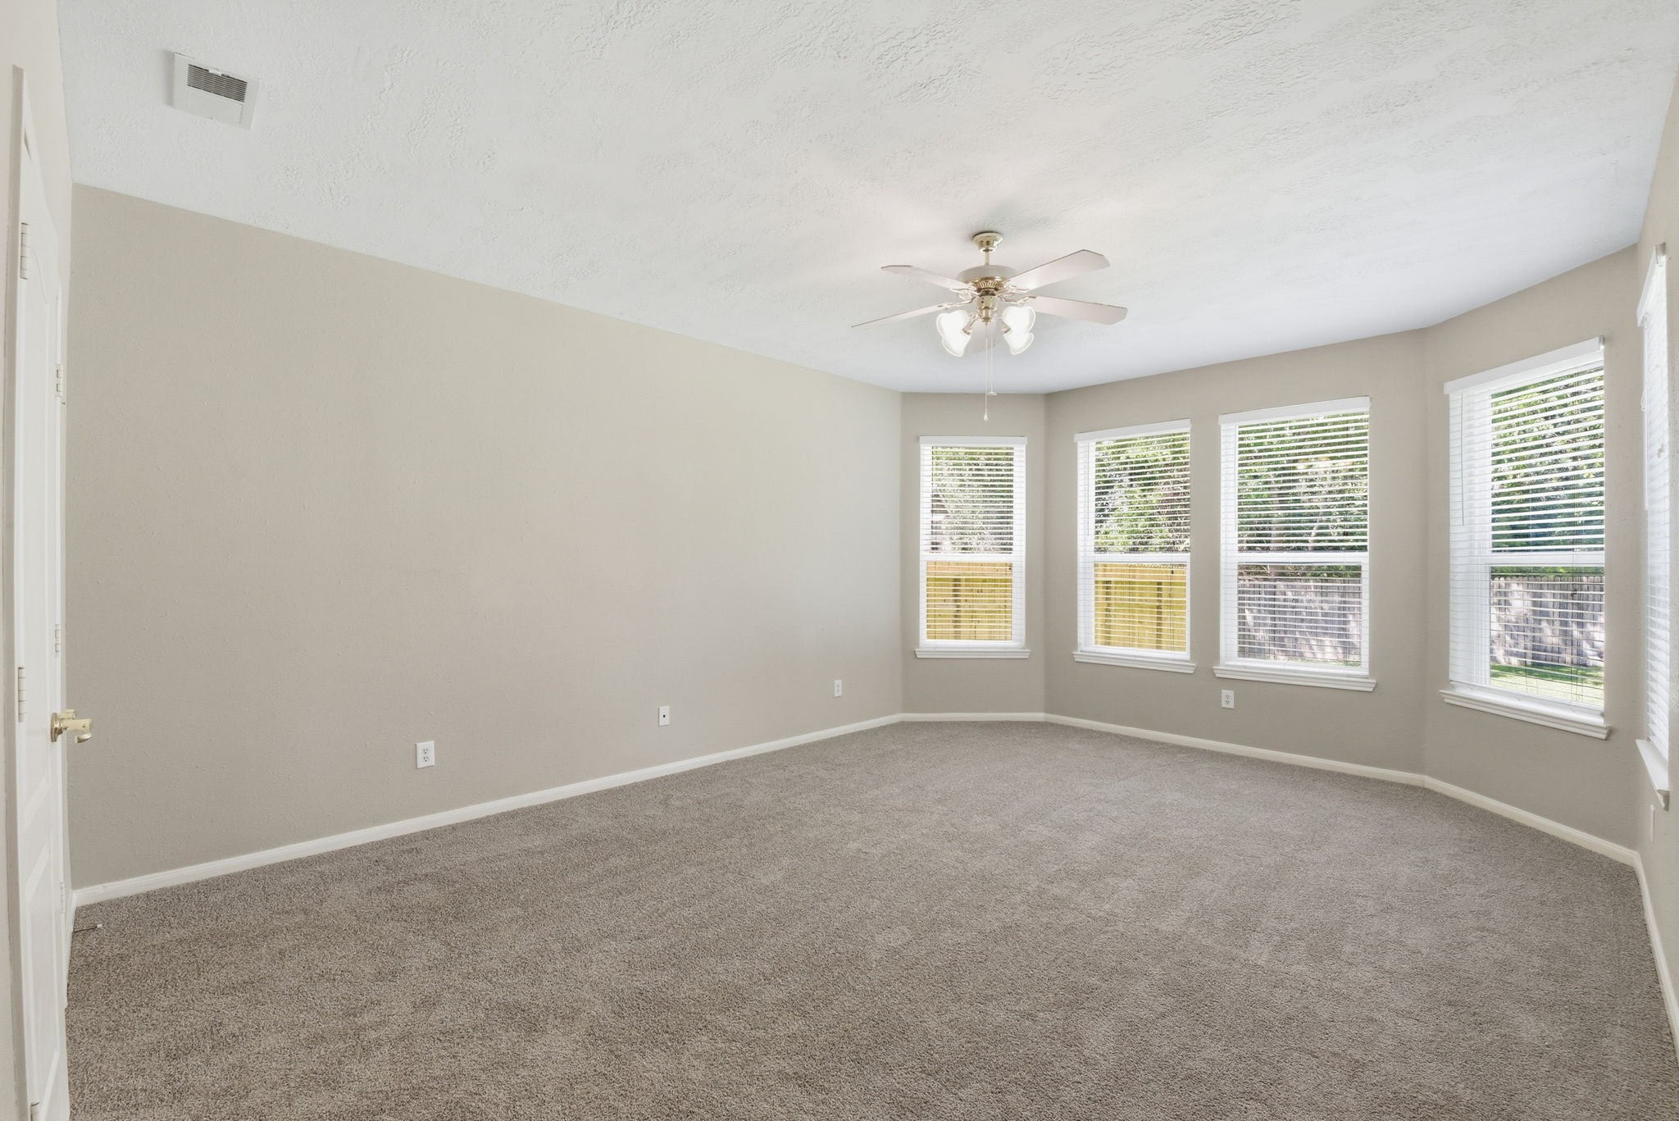
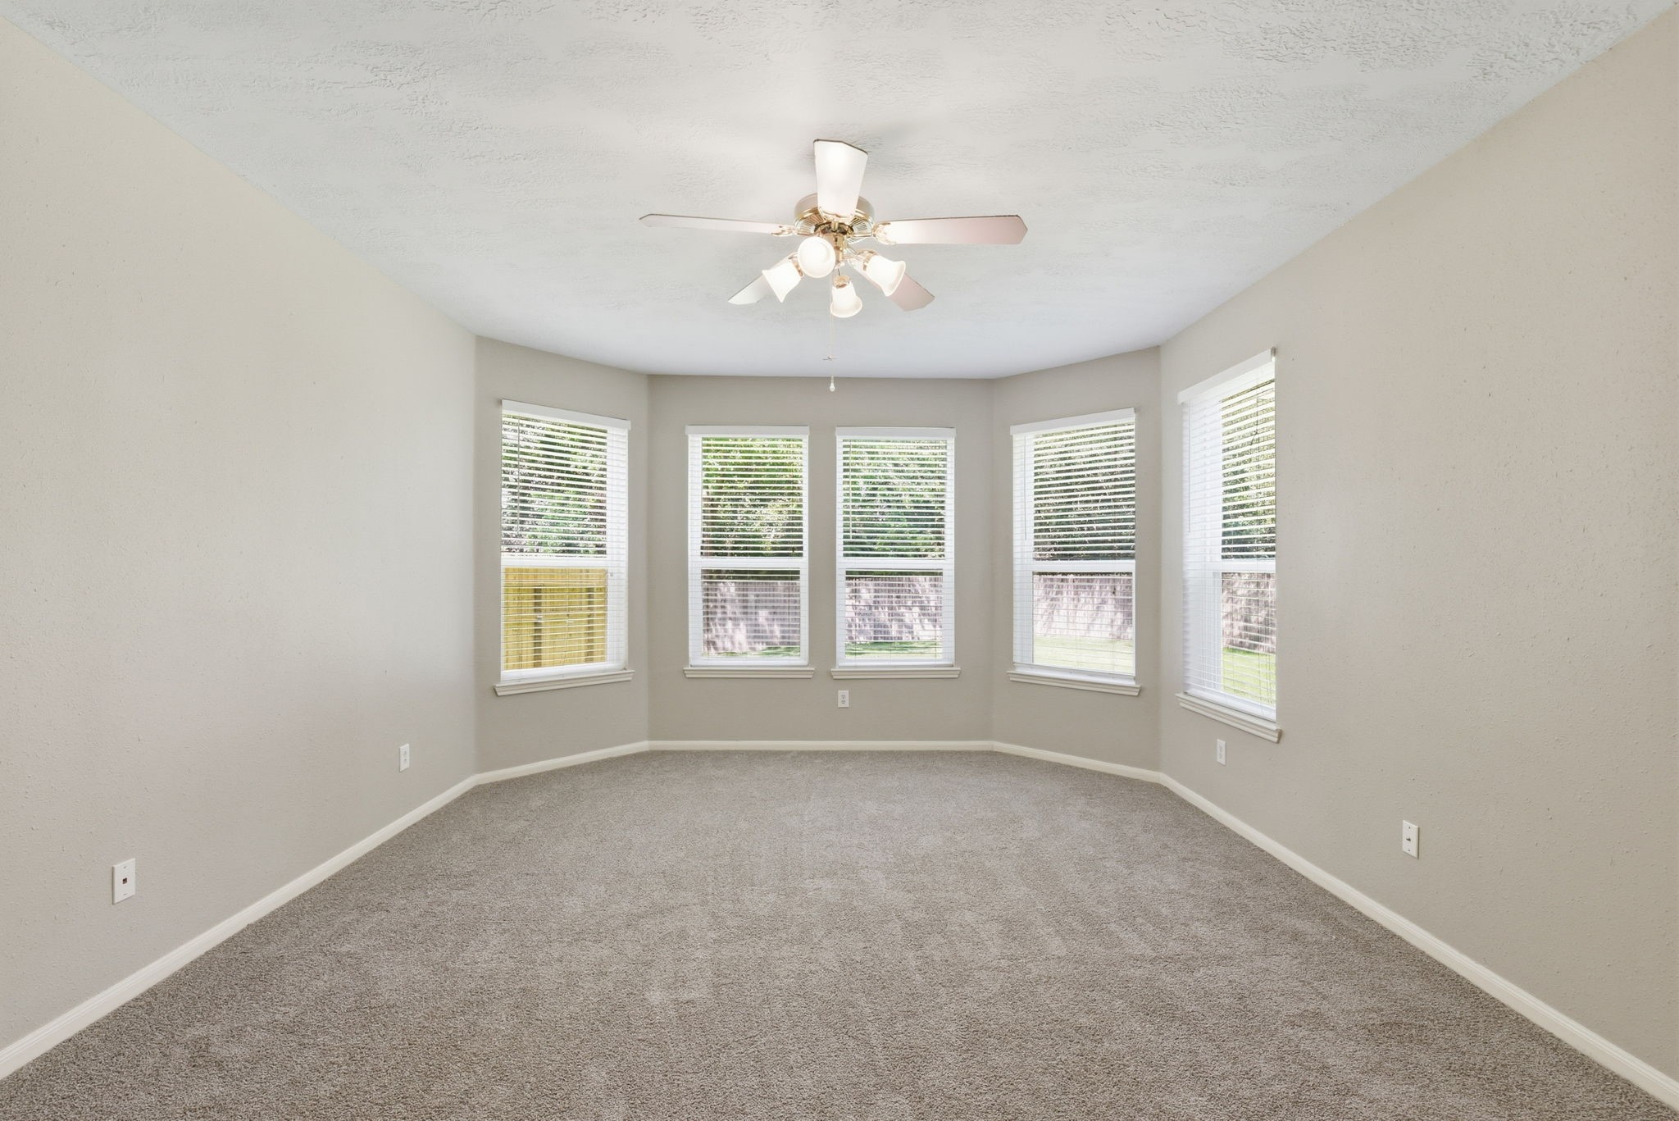
The primary bedroom is downstairs and has so many beautiful windows letting in all the natural light! Notice the carpet that was replaced in April 2026, the fresh paint, the ceiling fan and the white faux wood blinds.
There is a great area by the windows to have a reading nook or a sitting area in this primary bedroom.
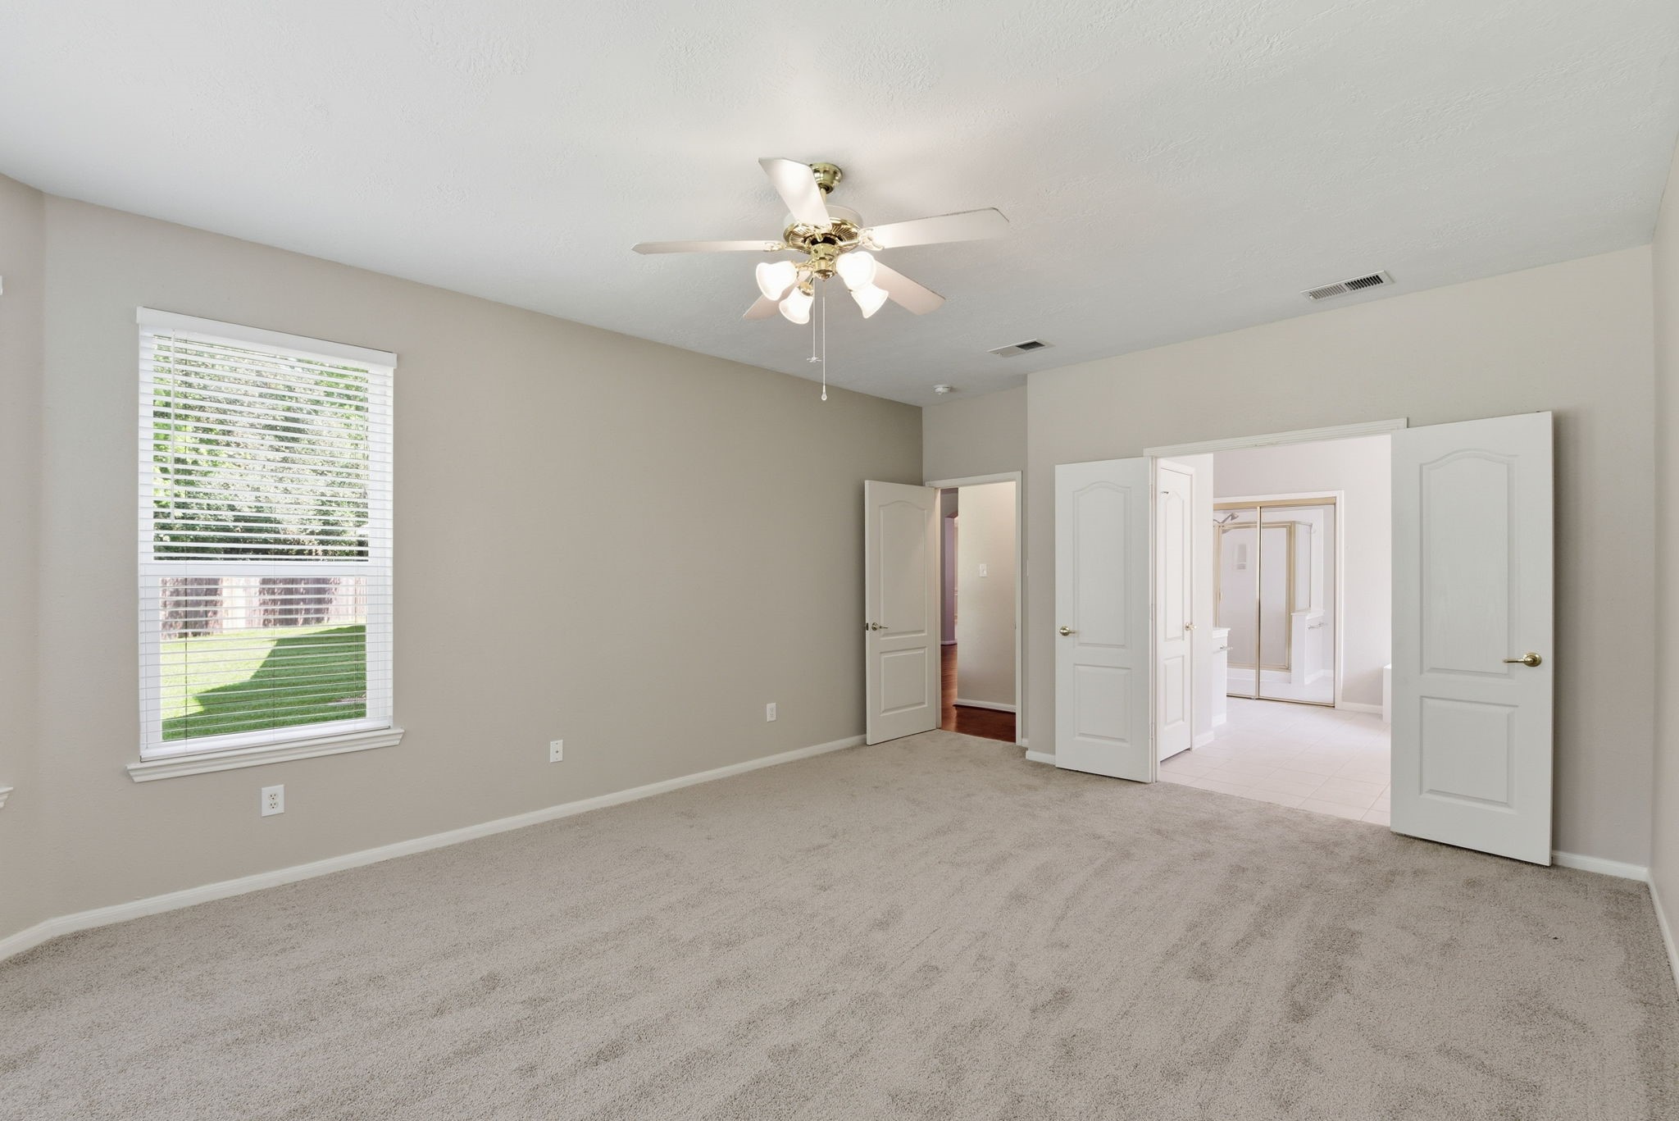
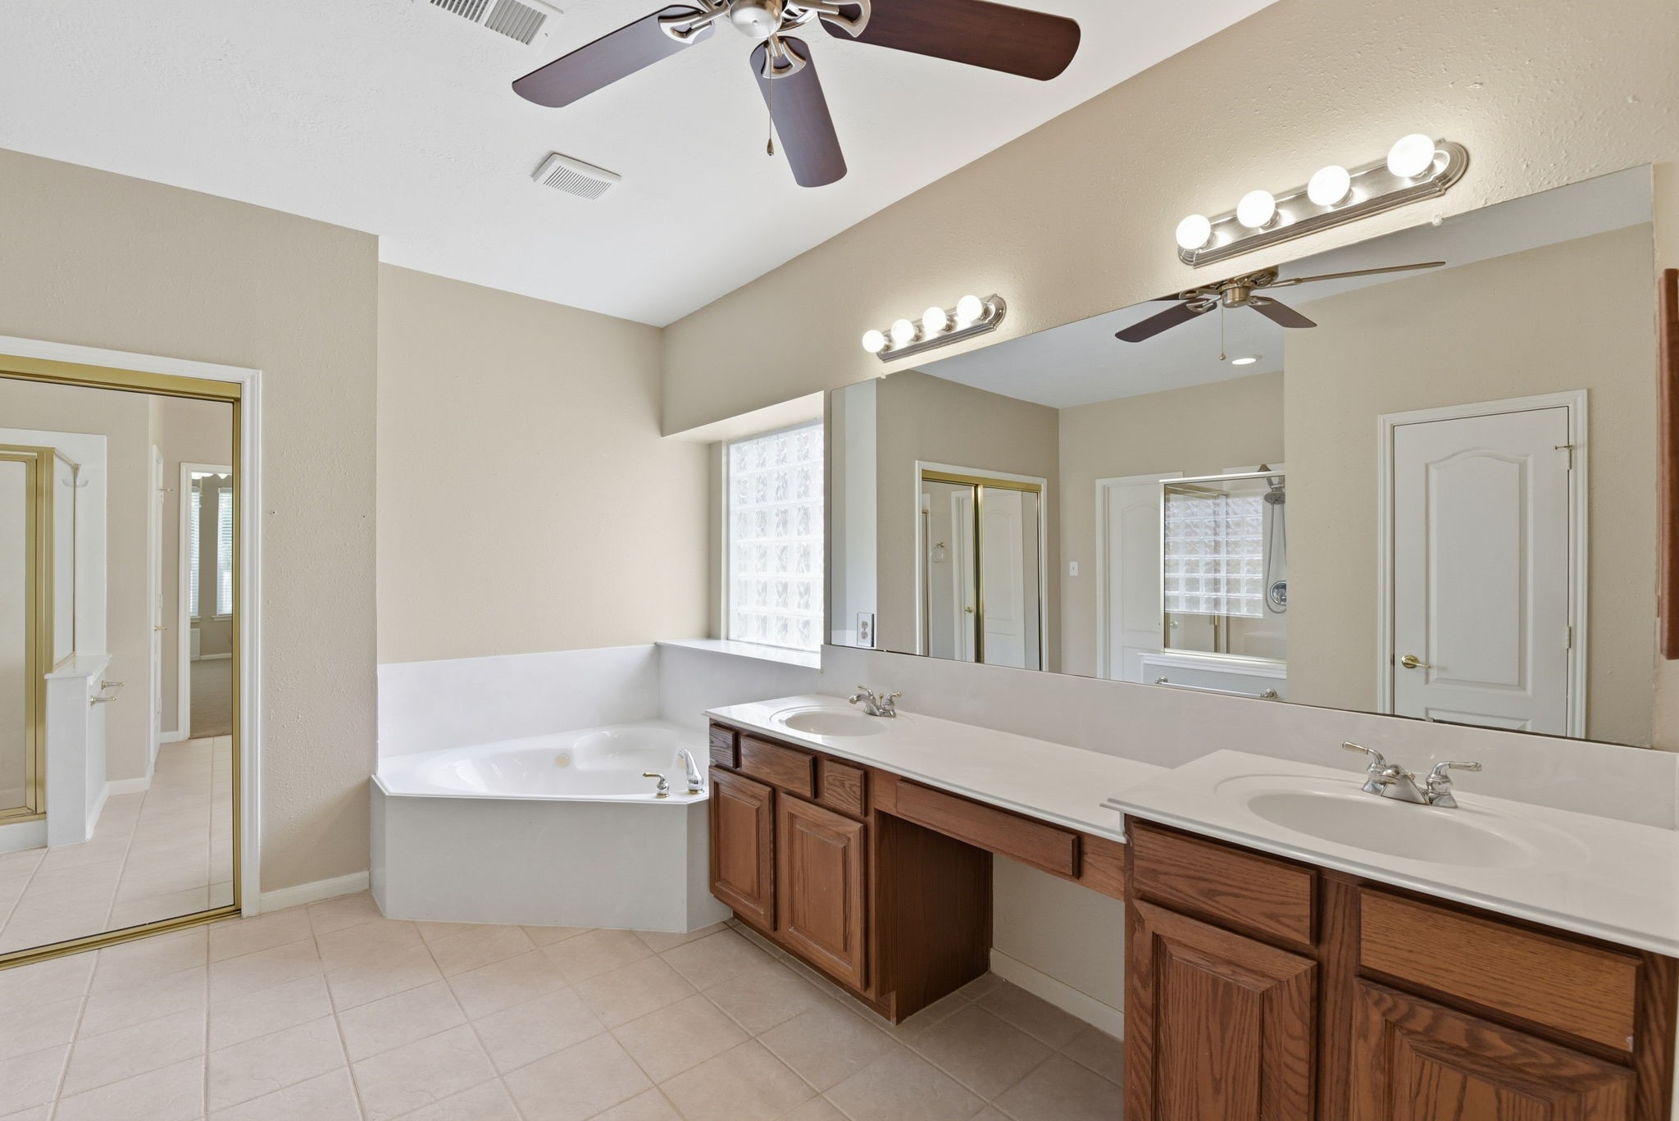
The primary bedroom with recently replaced carpet, fresh paint and a ceiling fan has an ensuite bath with a double door entry.
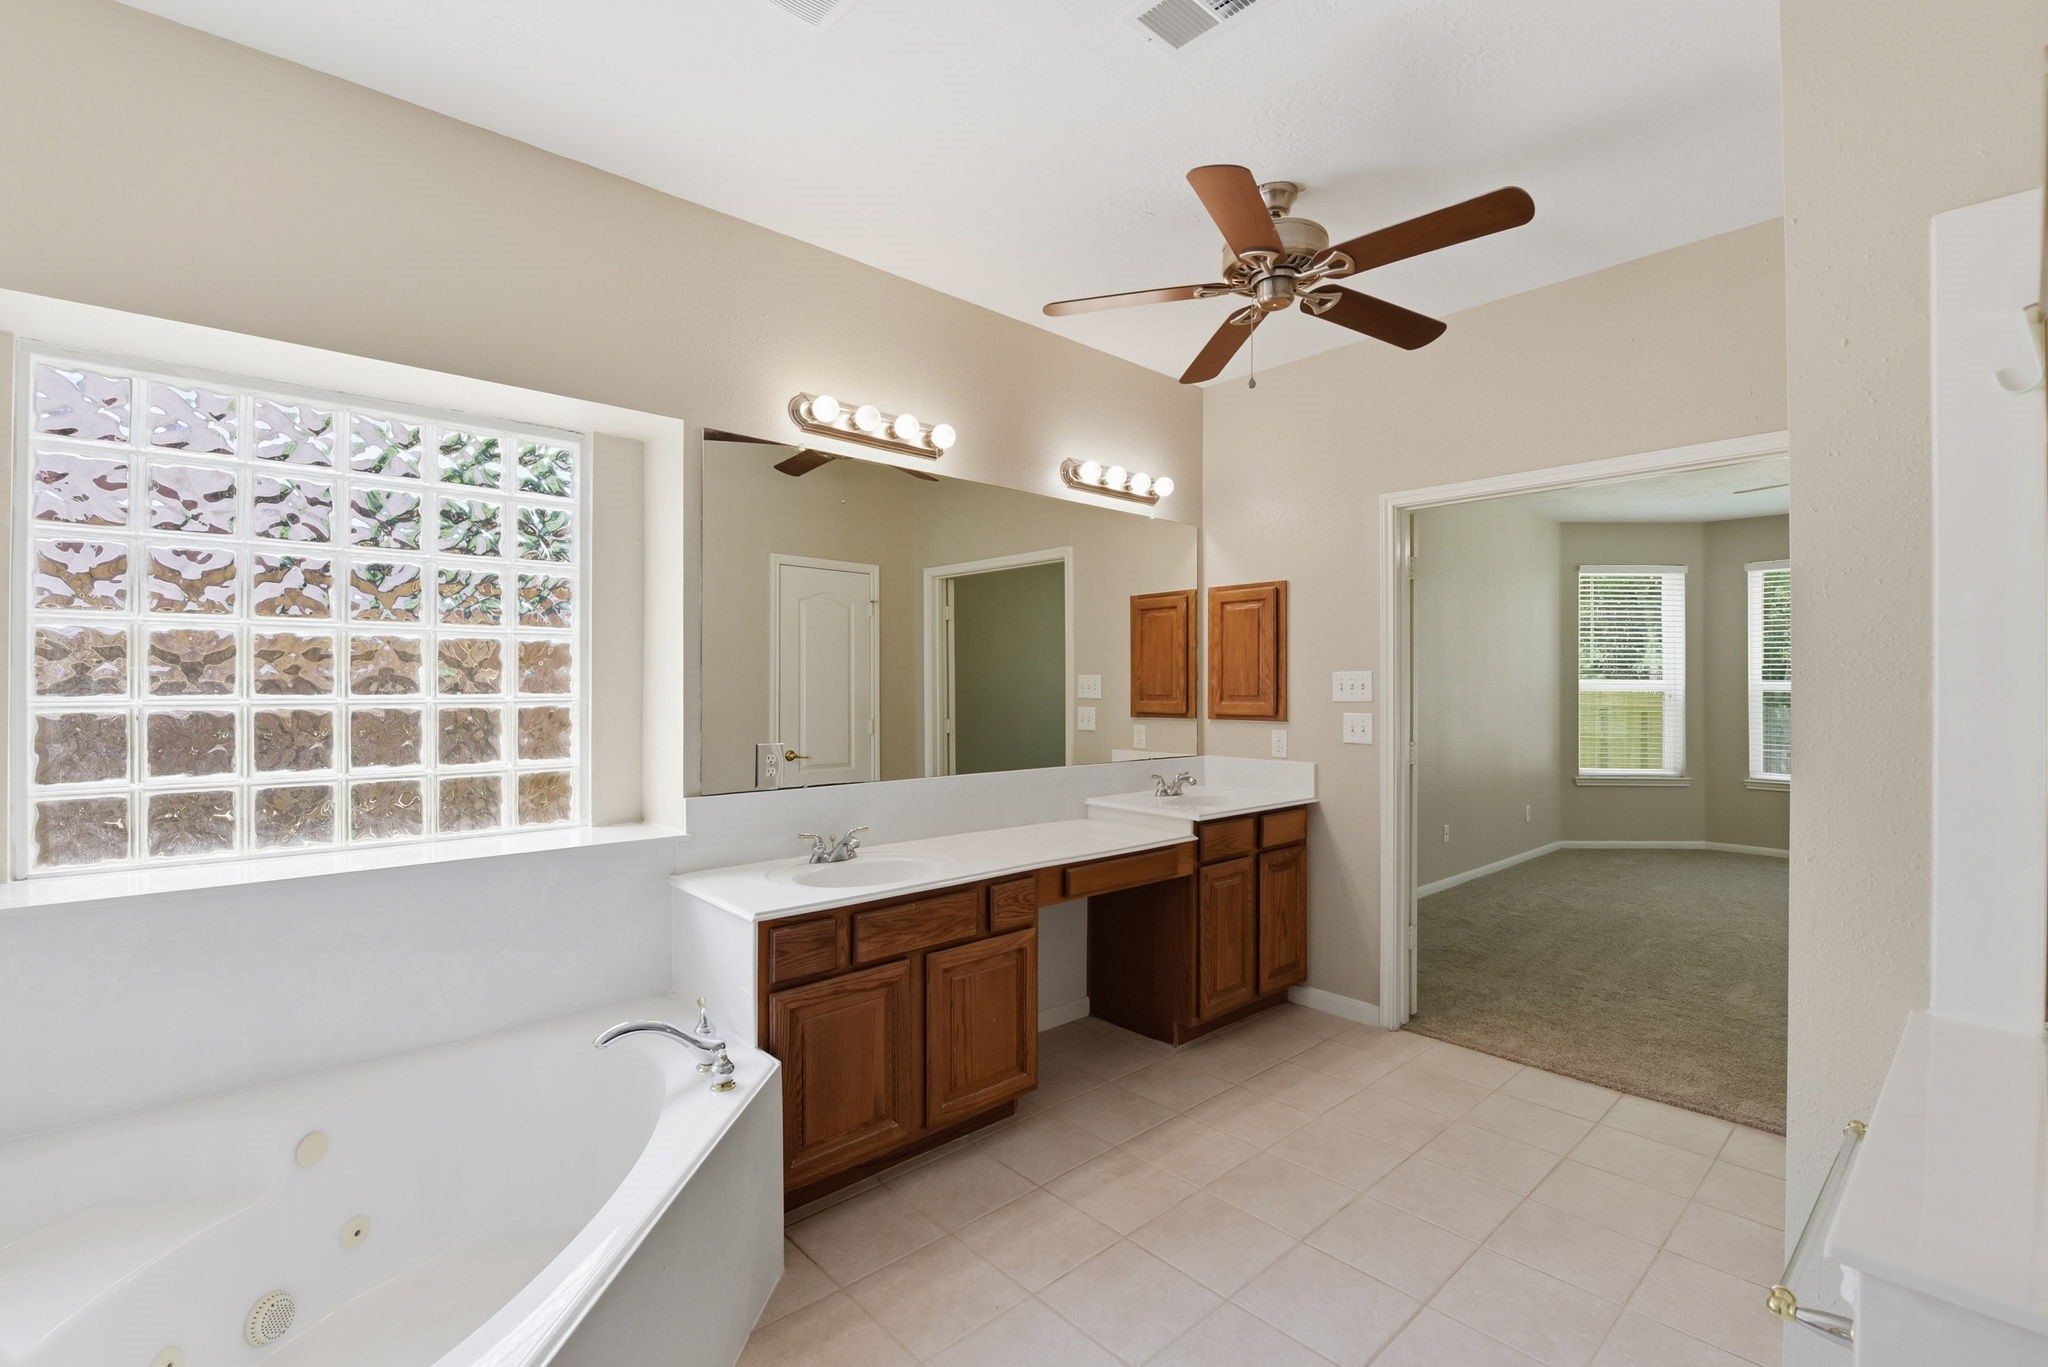
Two sinks and two separate vanities make this the perfect bathroom for two people getting ready at the same time!
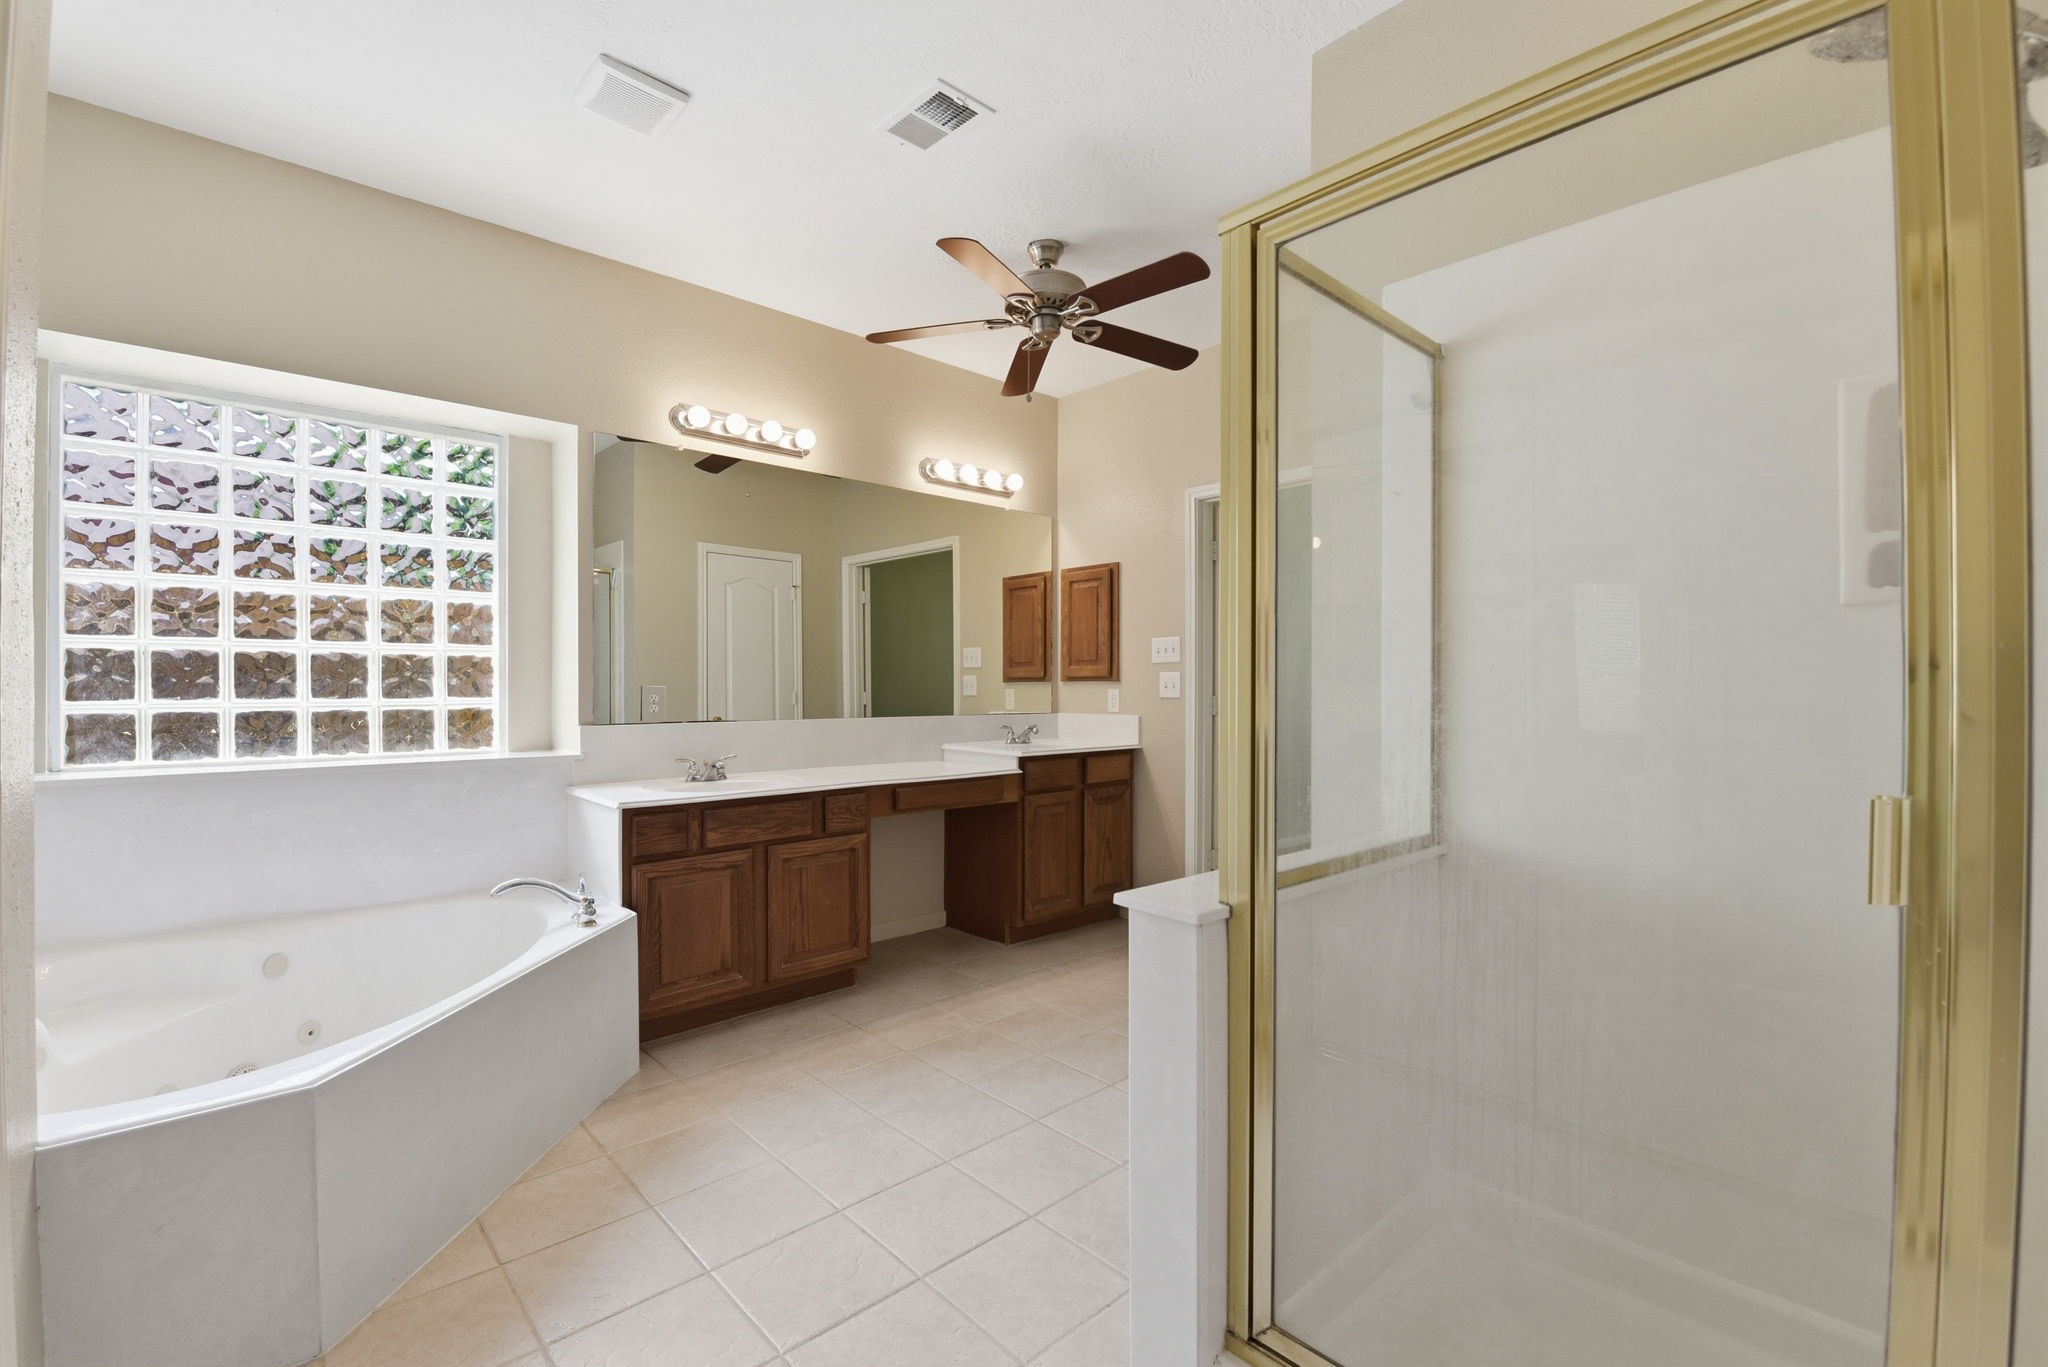
A jetted tub and separate shower, a ceiling fan to keep things cool, tile floors, fresh paint!
Separate stand alone shower in the primary bath.
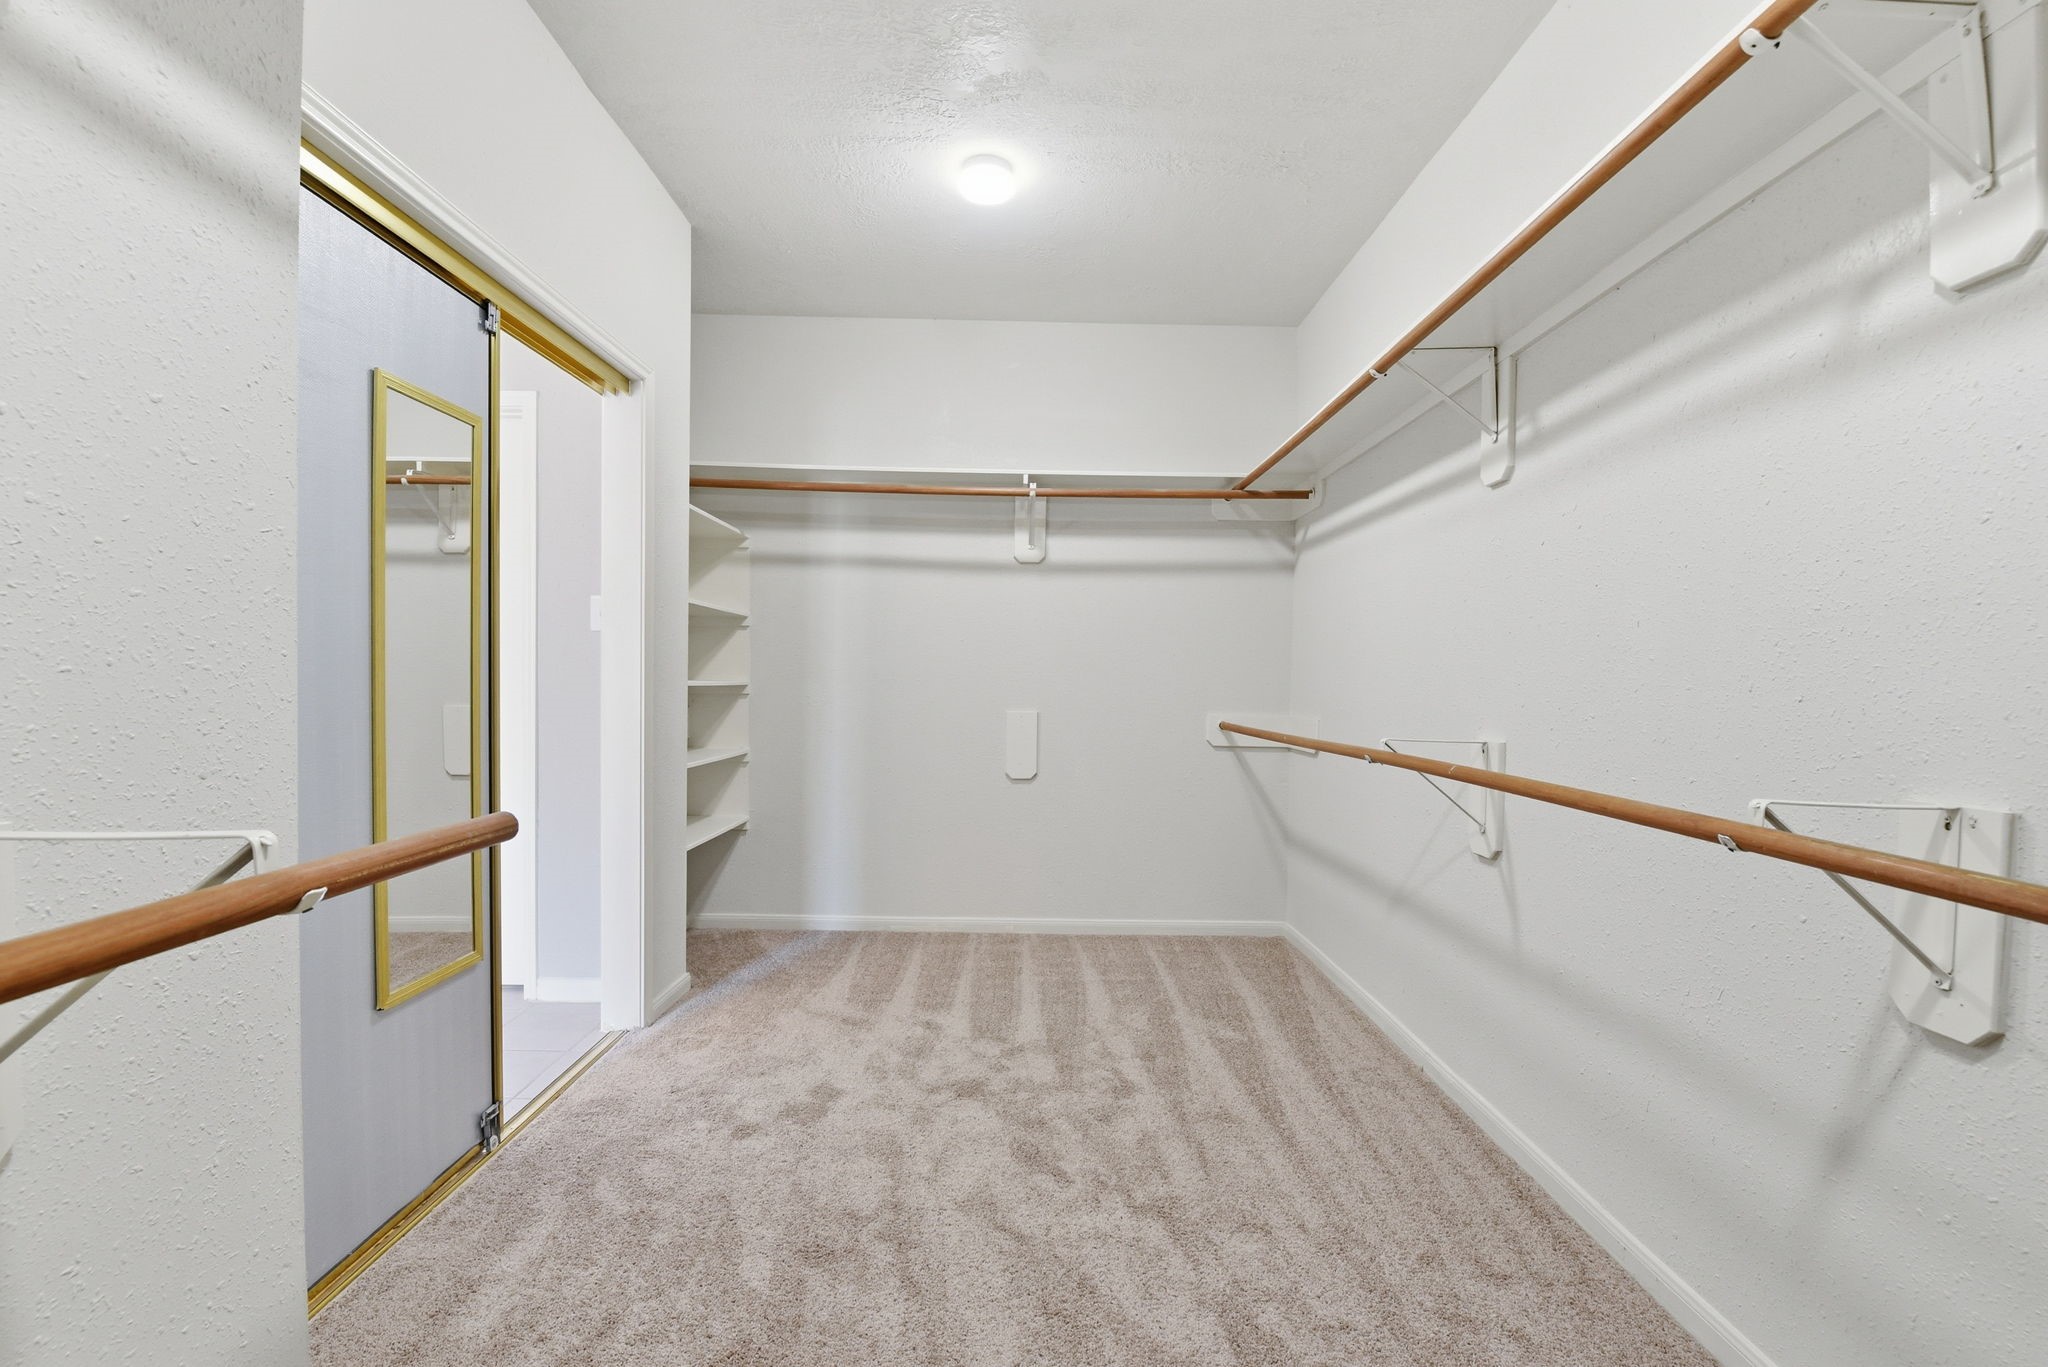
Look at this huge walk in closet in the primary! You'll finally have a space for everything!
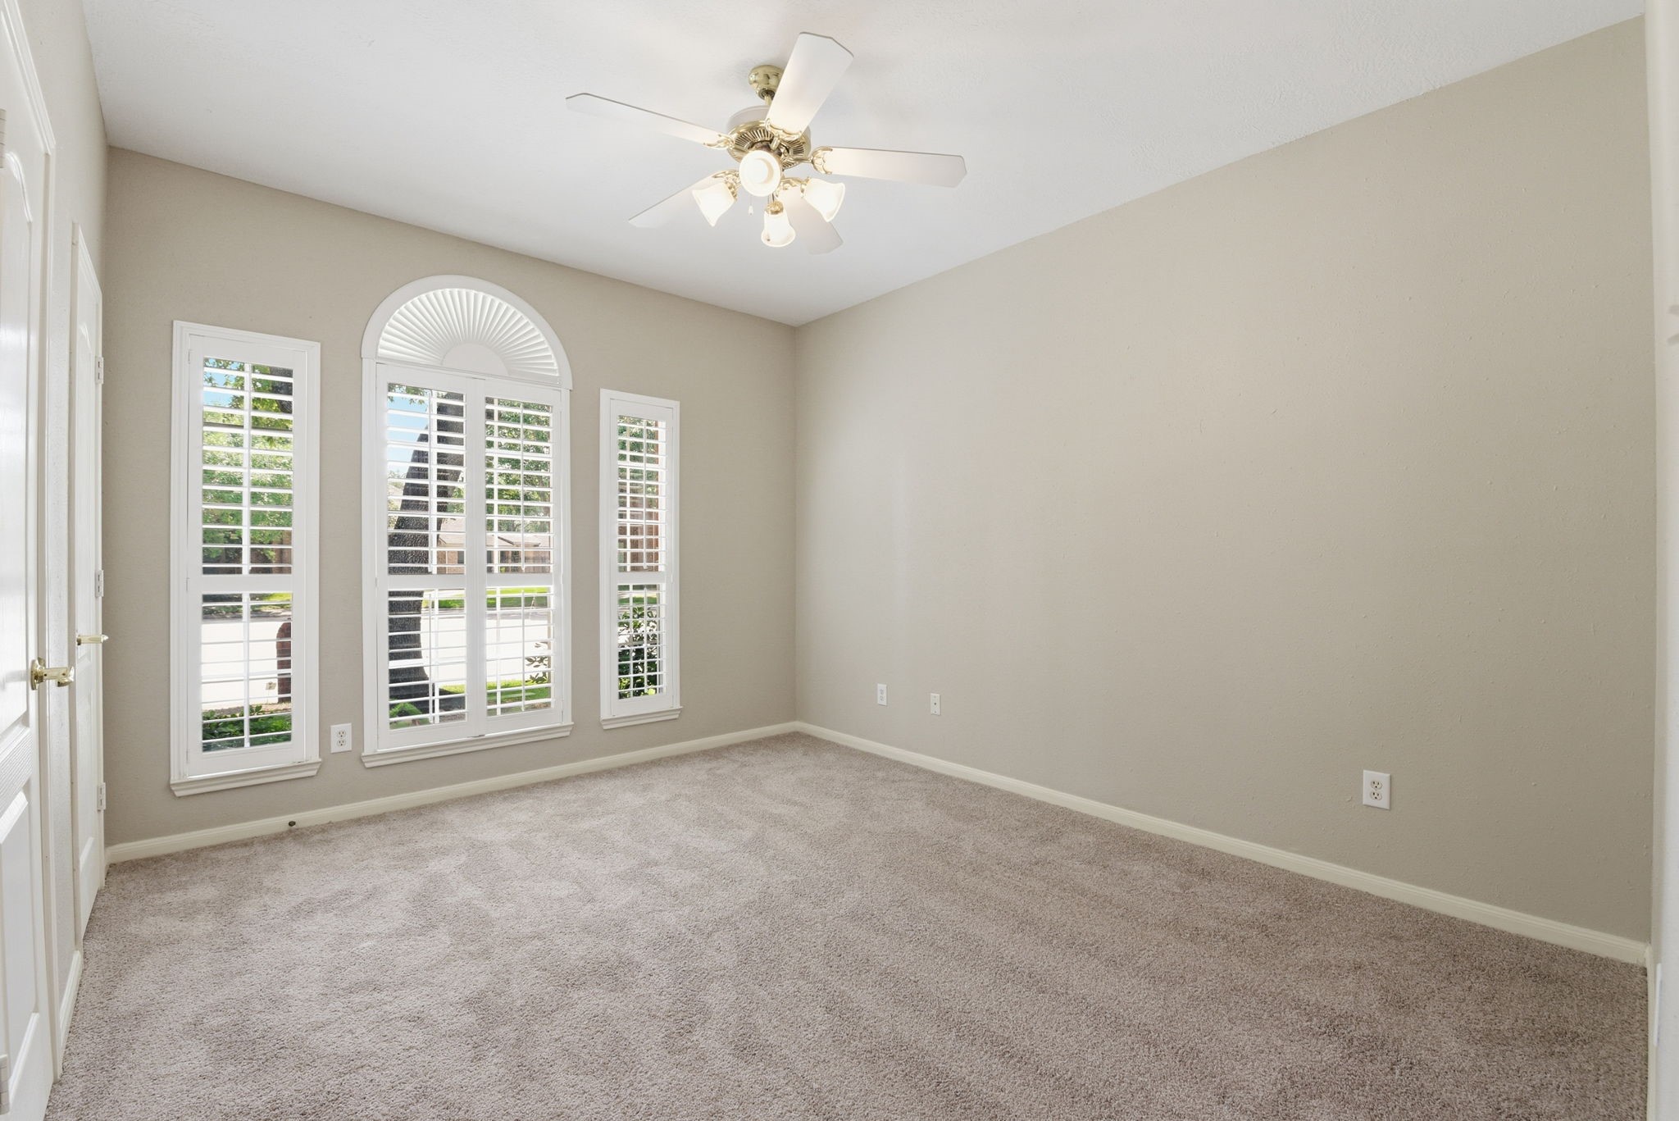
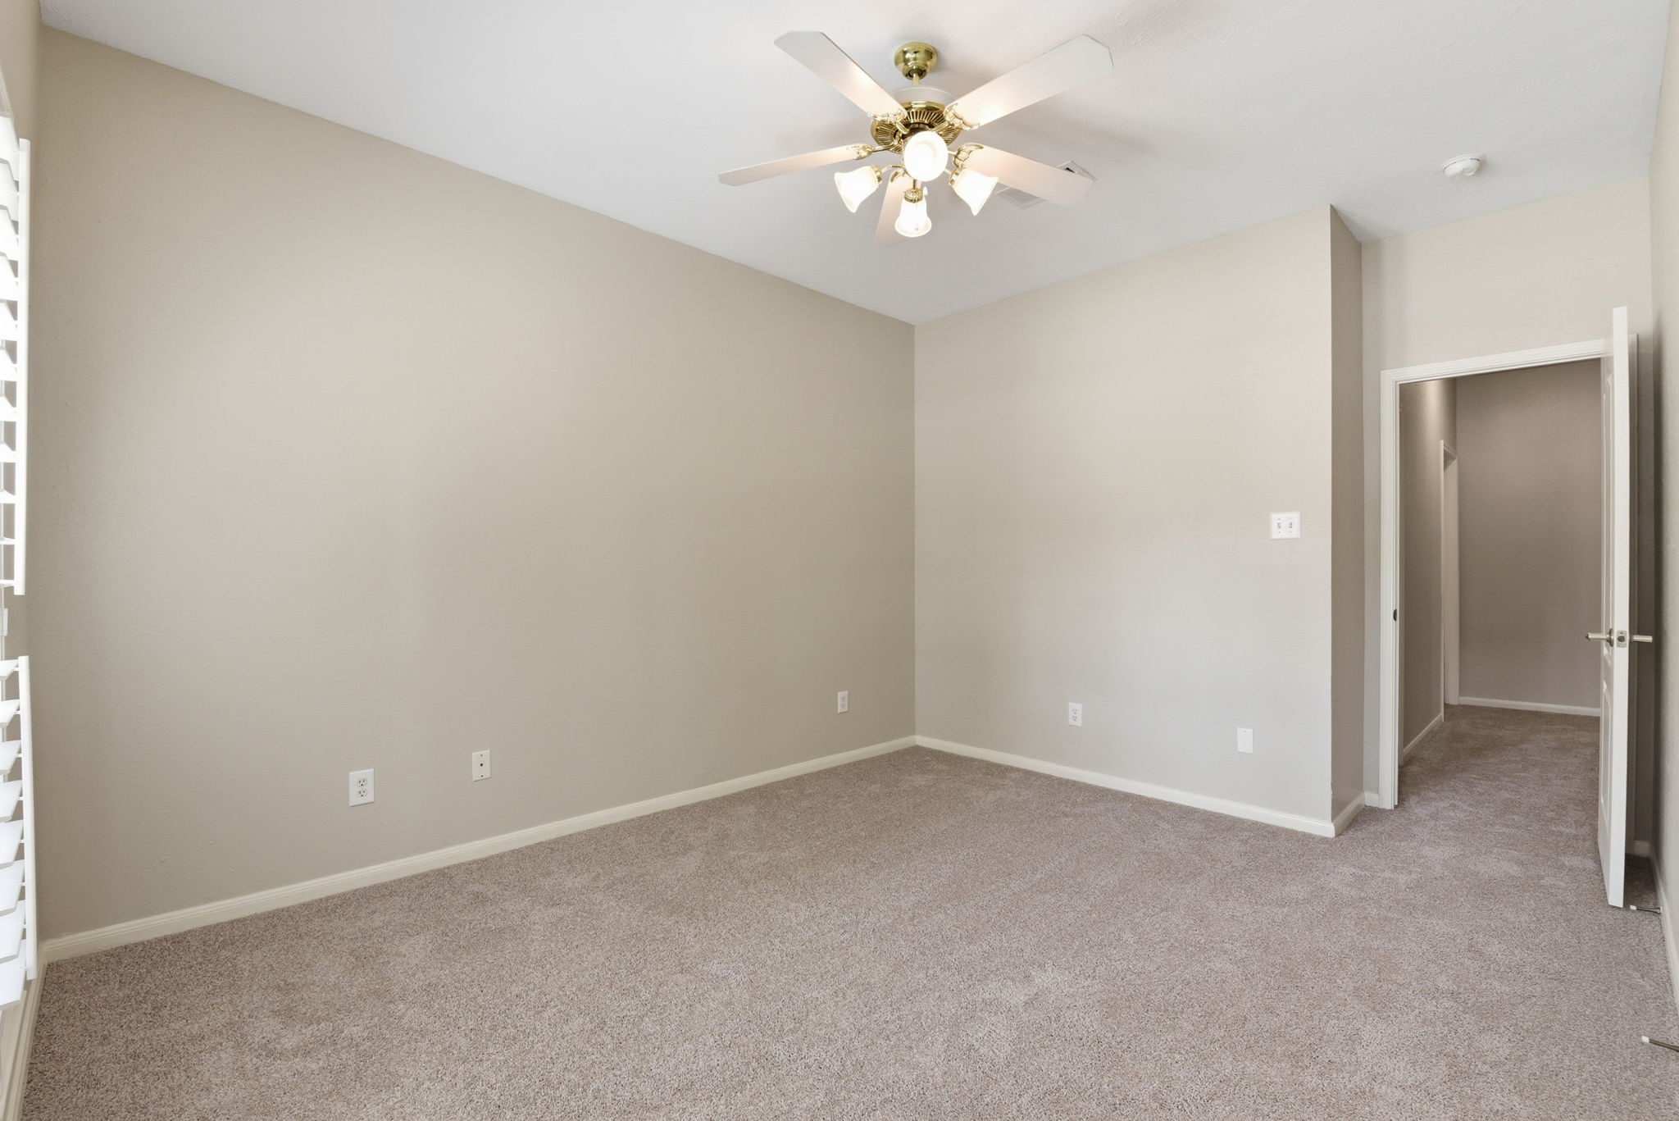
This secondary bedroom is DOWNSTAIRS! What a bonus to have a second bedroom on the first floor- especially with its own full bath too!
Secondary bedroom downstairs. Carpet replaced April 2026, fresh paint, ceiling fan, white wooden shutters!
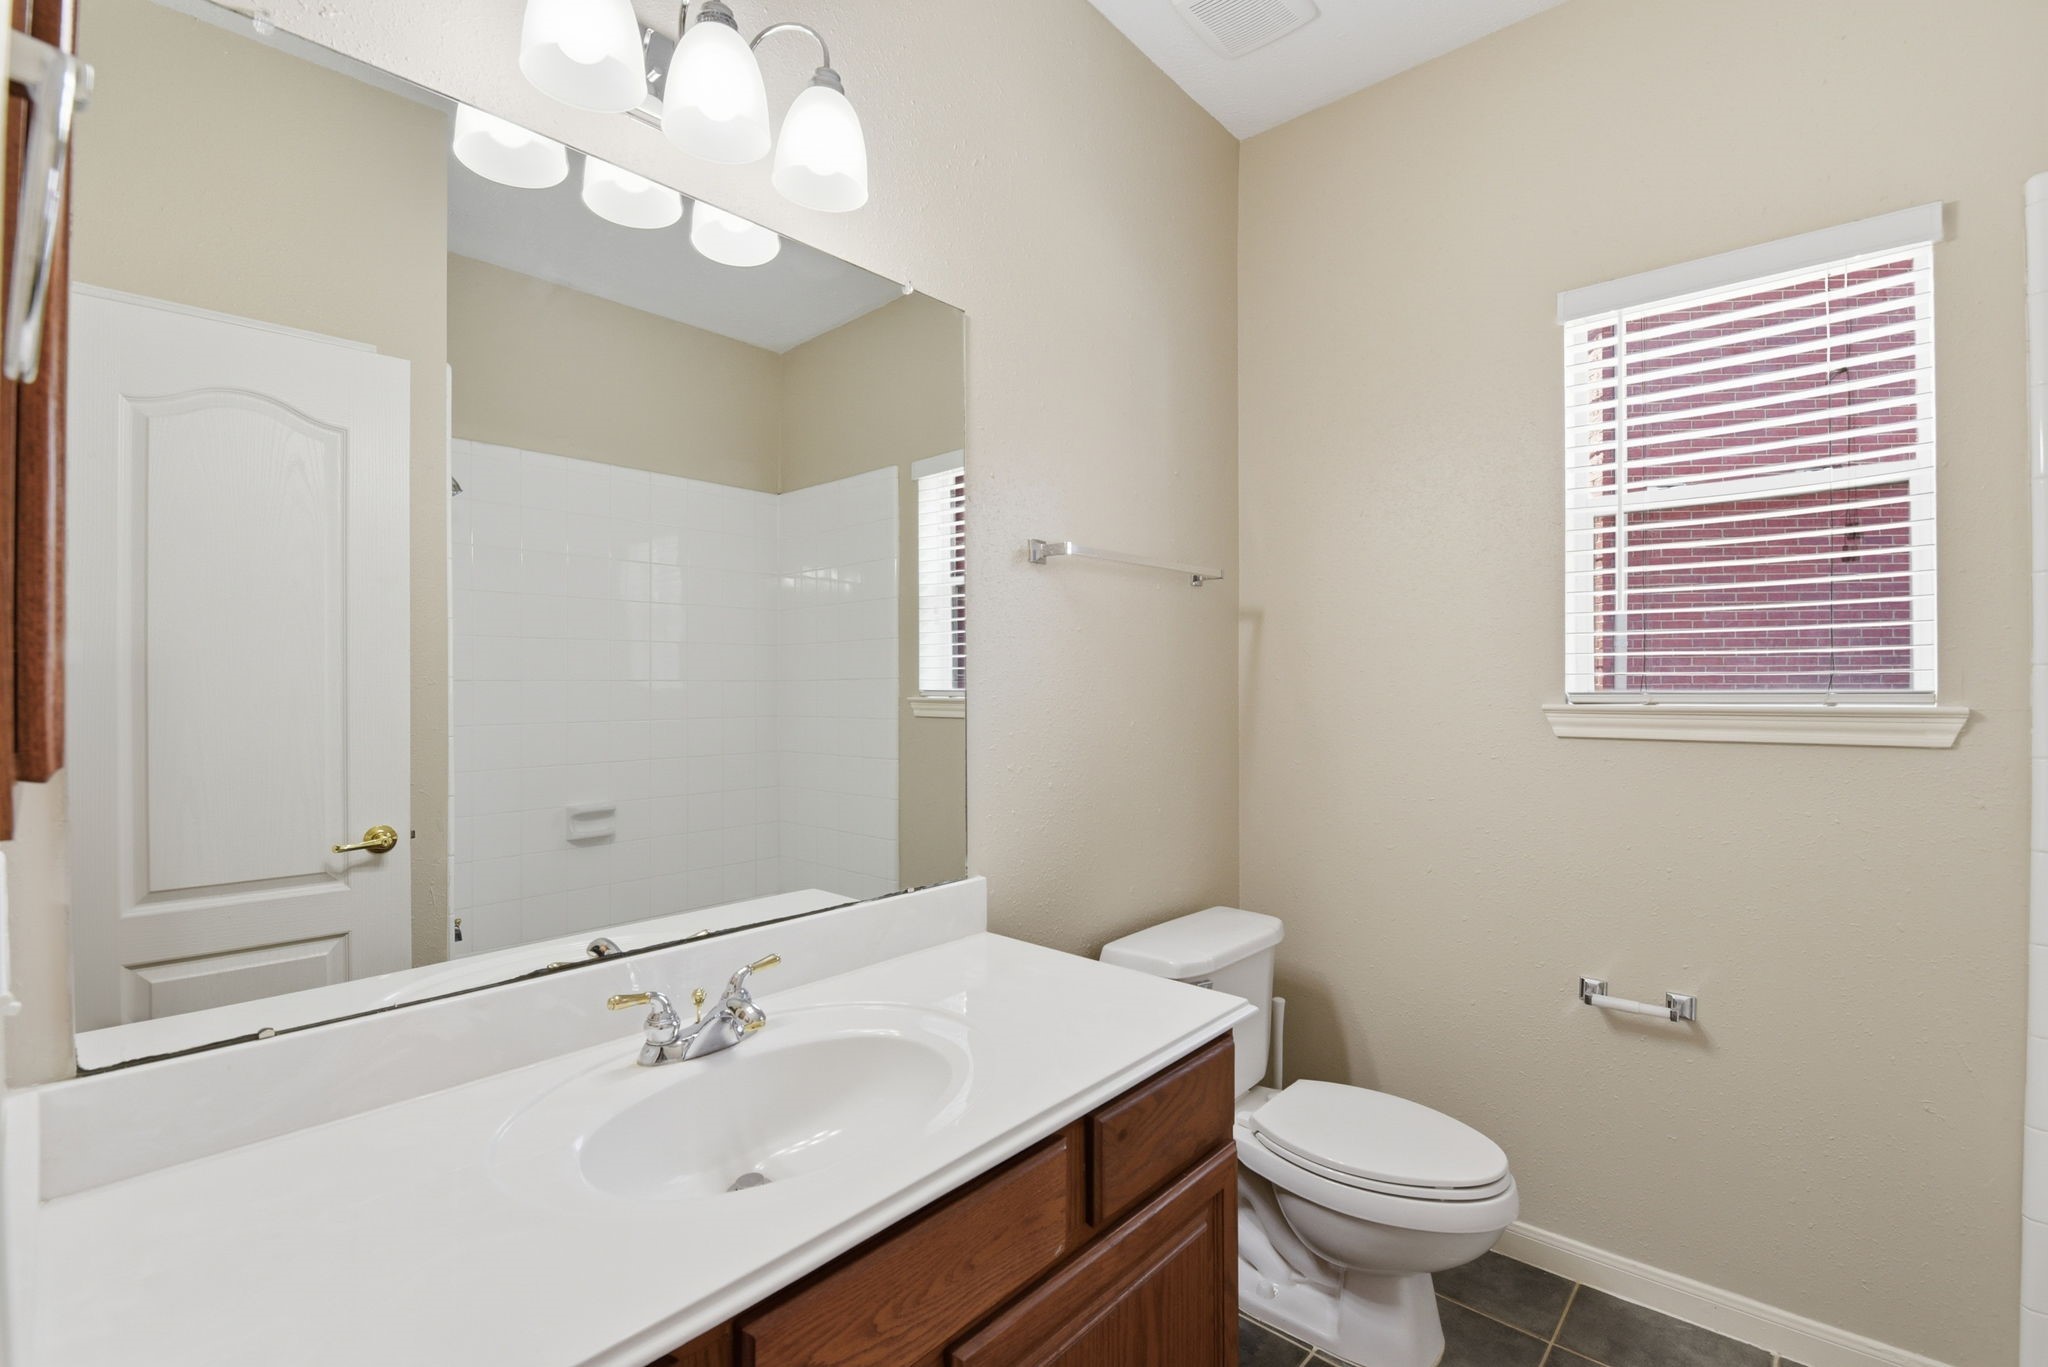
This is a secondary full bath DOWNSTAIRS! Tub/shower combo and located right by the secondary bedroom that is downstairs.
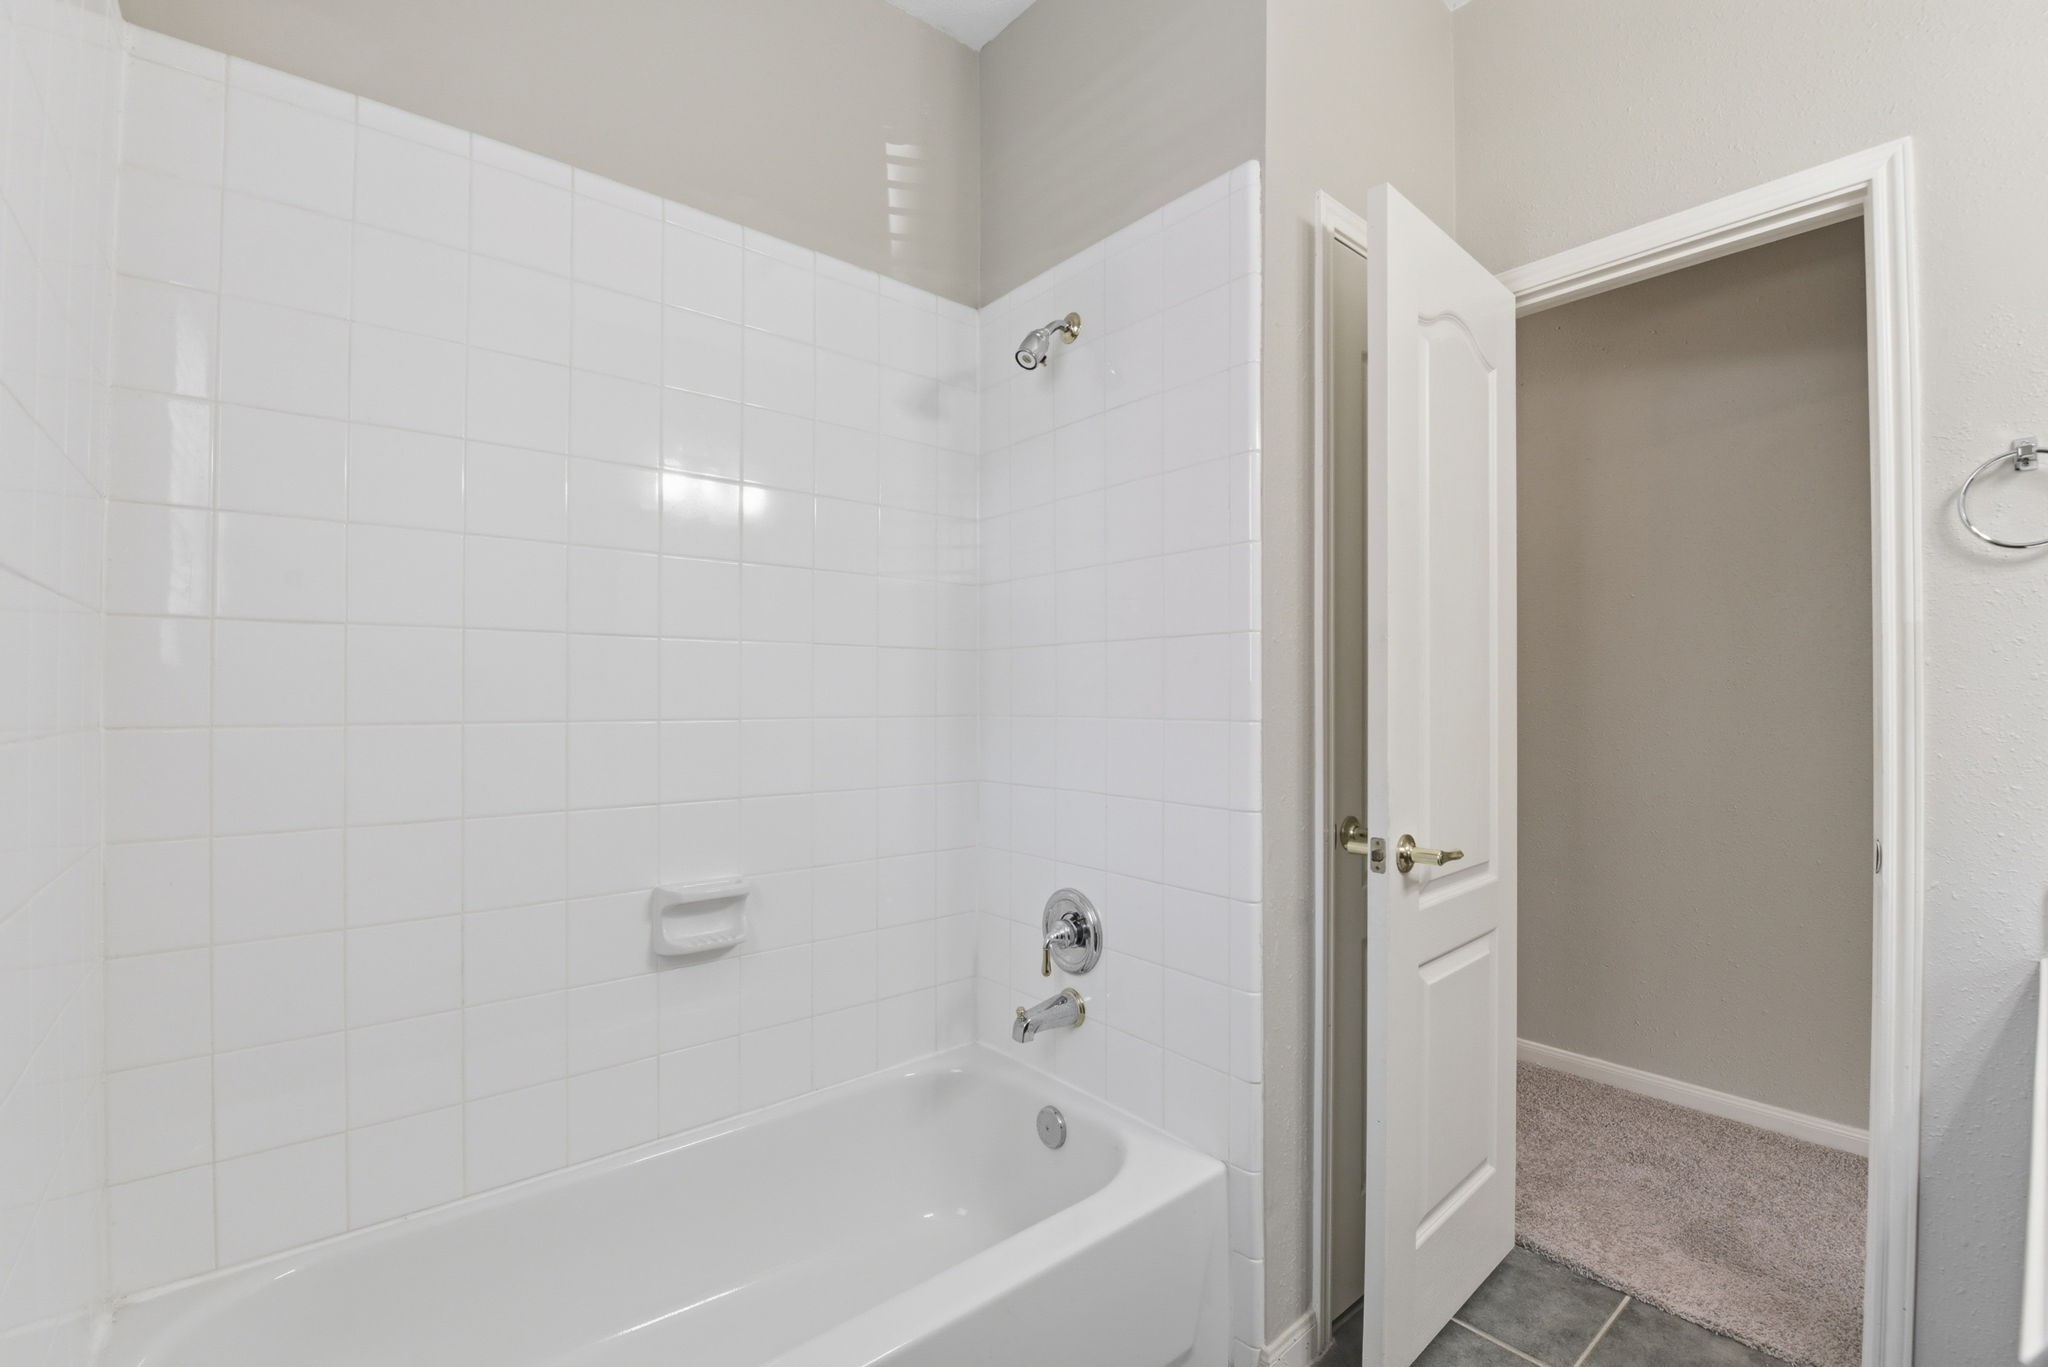
Tub and shower combo in this full secondary bath downstairs.
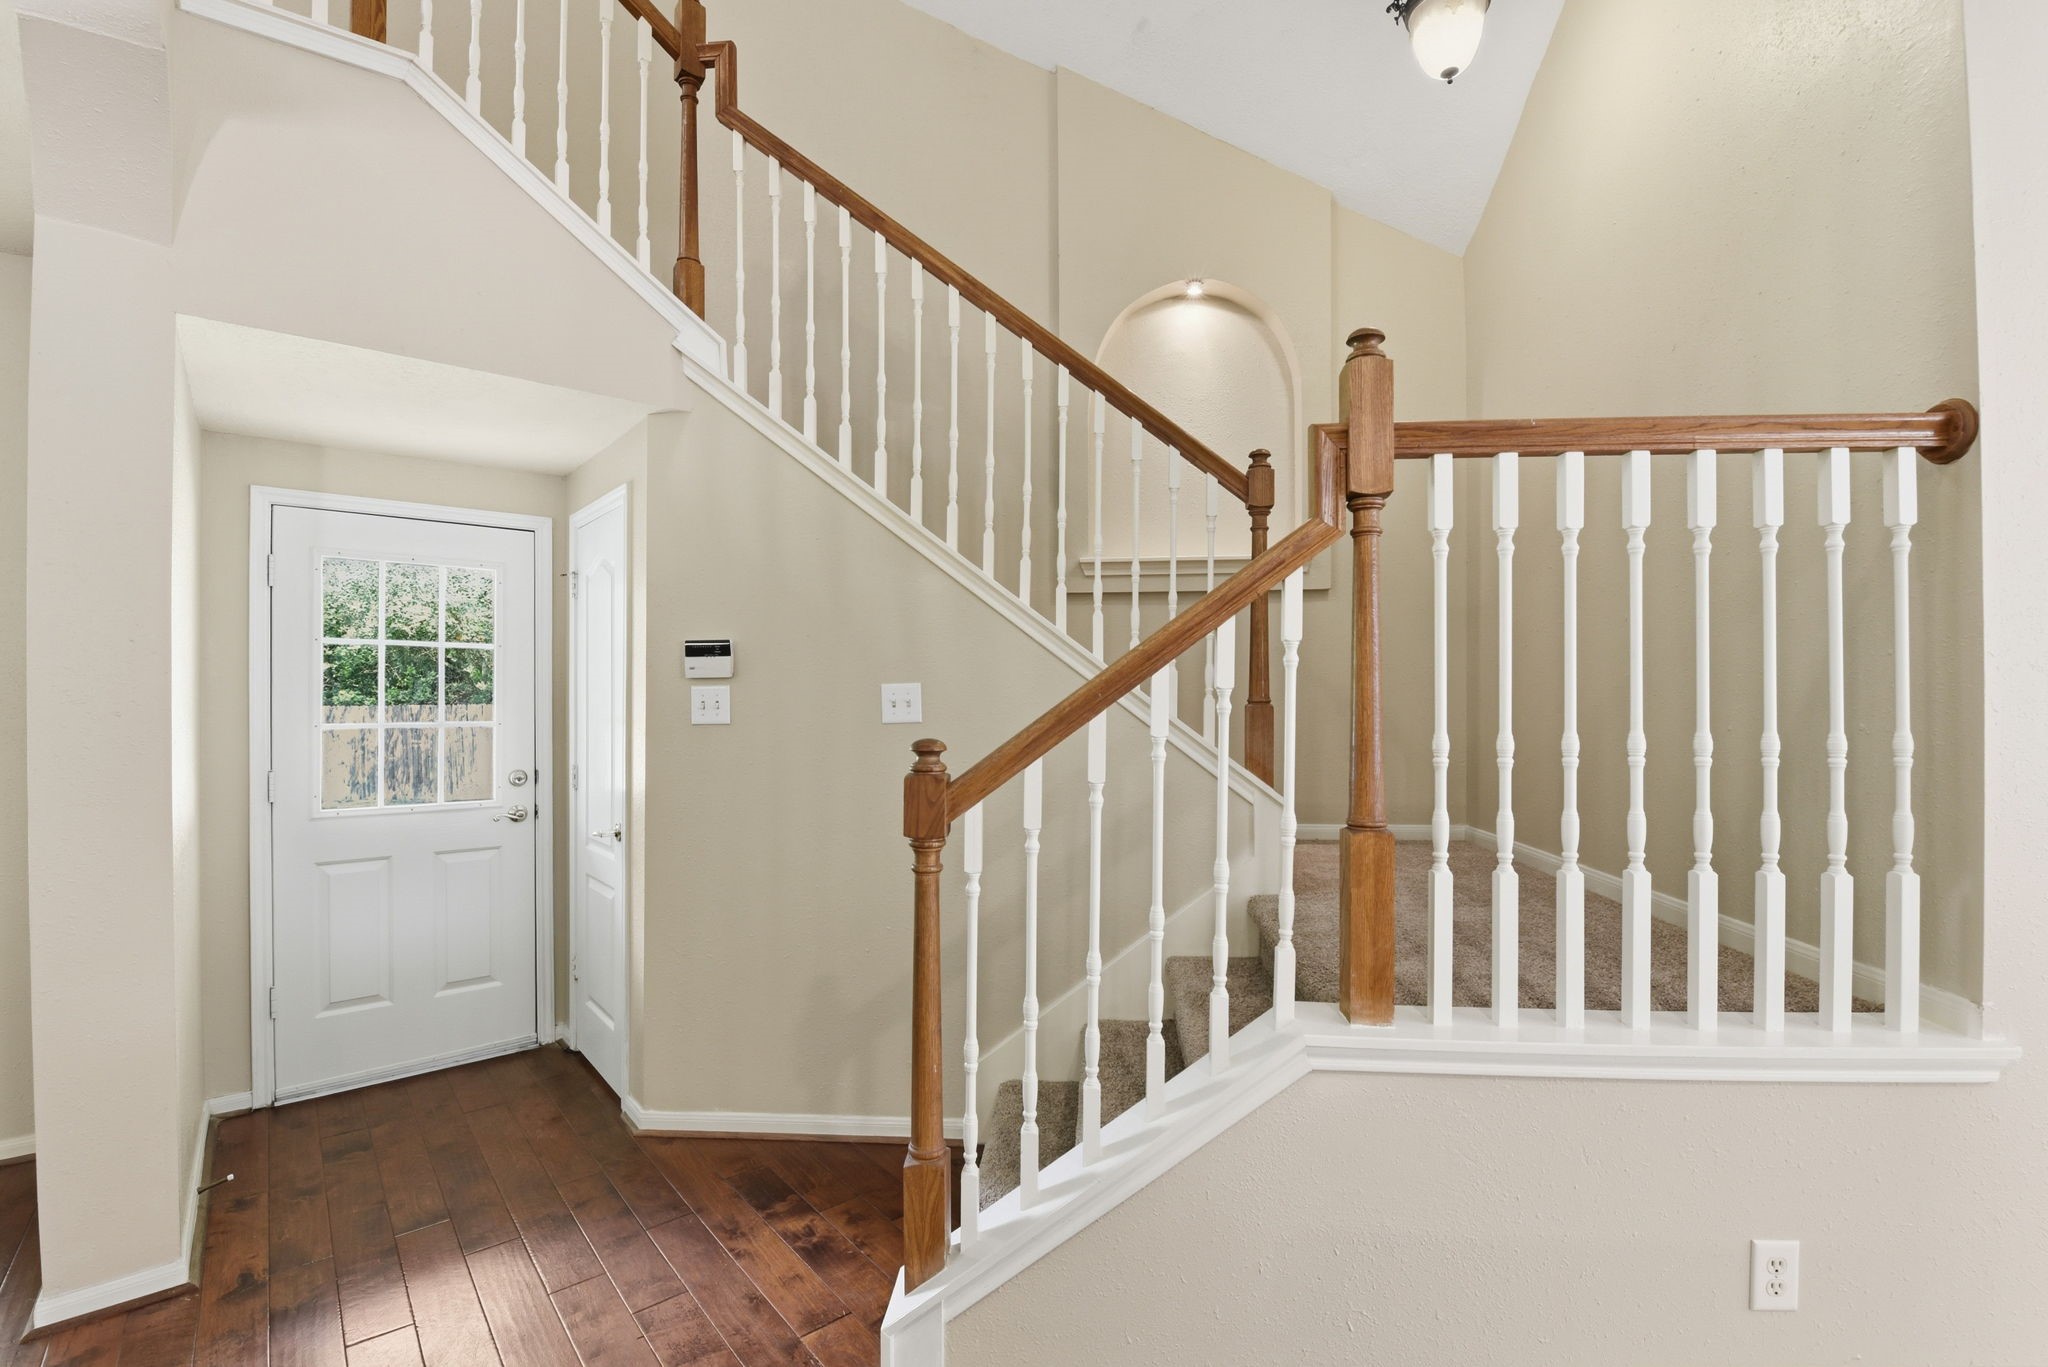
Let's head upstairs! Notice the door leading to the back yard. The other door to the right is a great storage closet!
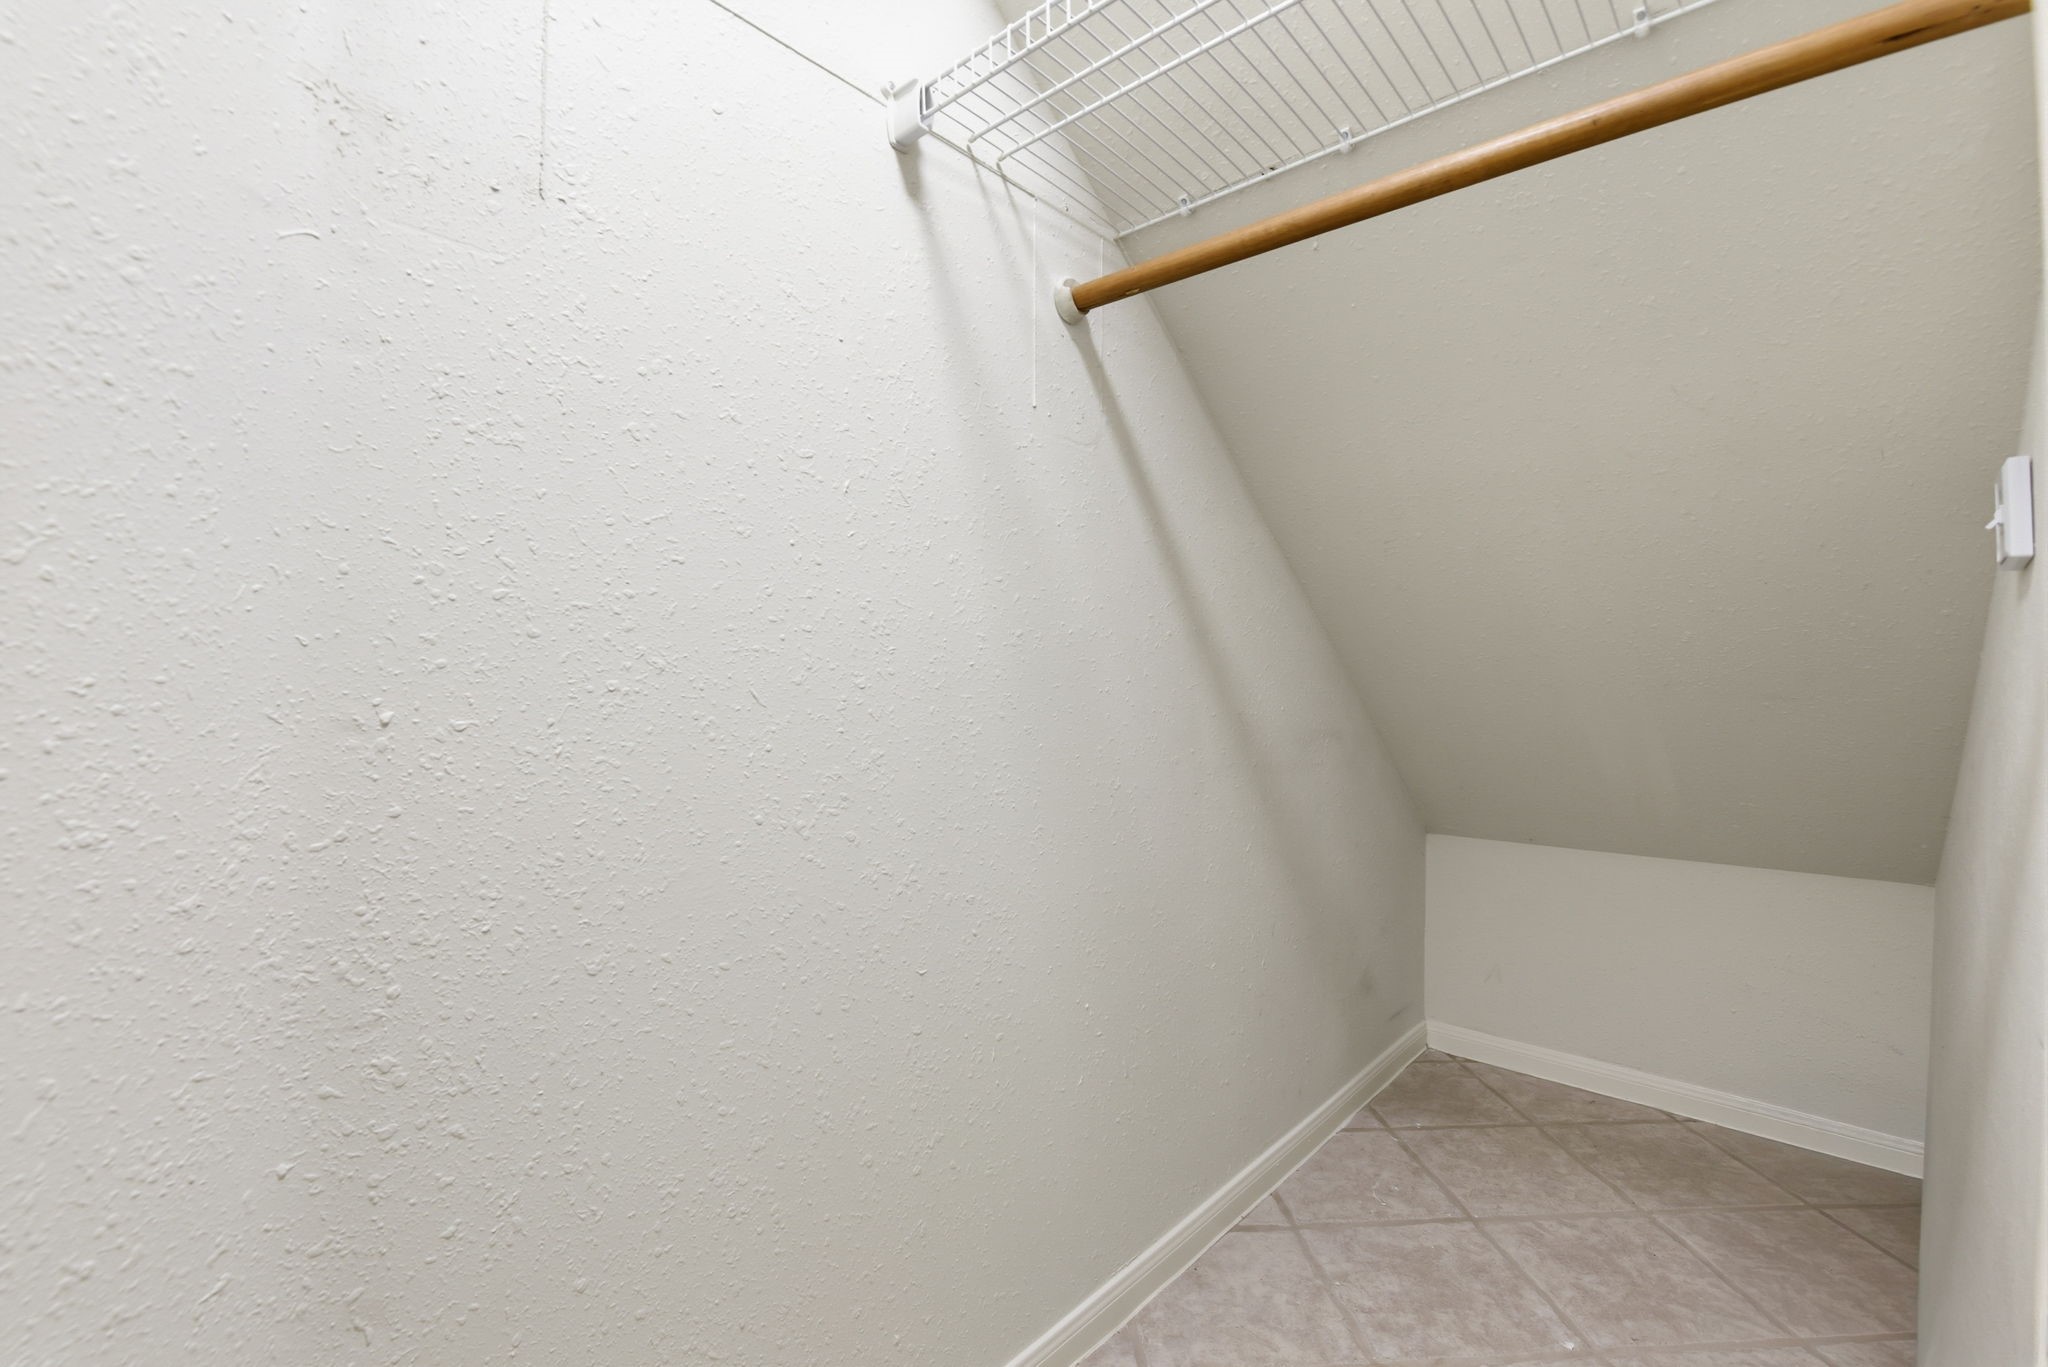
Fantastic storage closet right by the stairs!
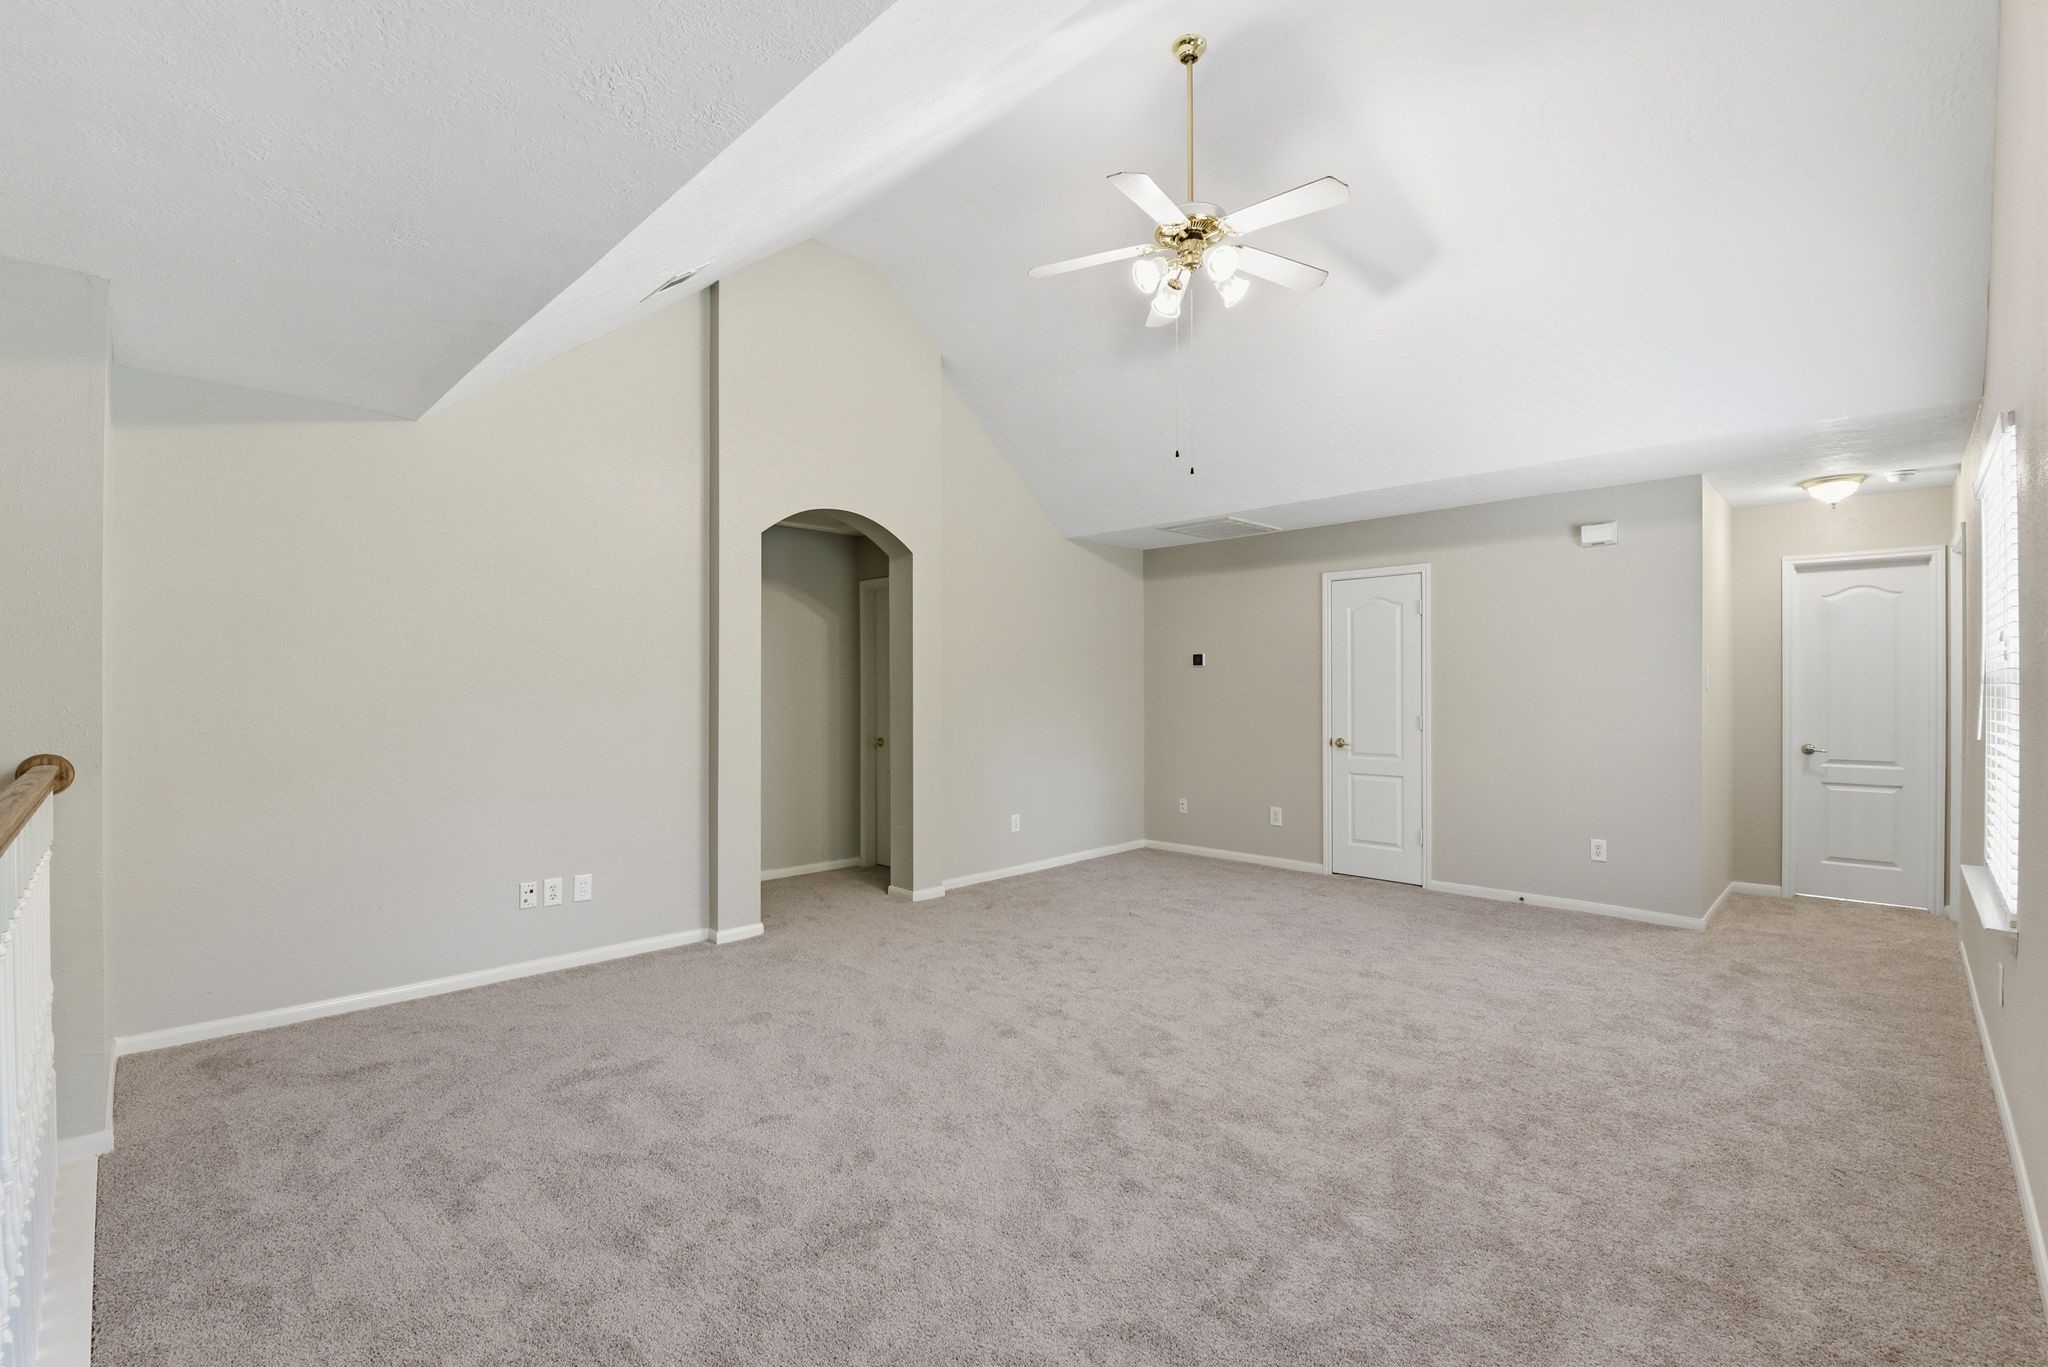
This huge game room is ready for your gaming system, pool table and more! Carpet replaced April 2026, fresh paint, ceiling fan, and a great storage closet!
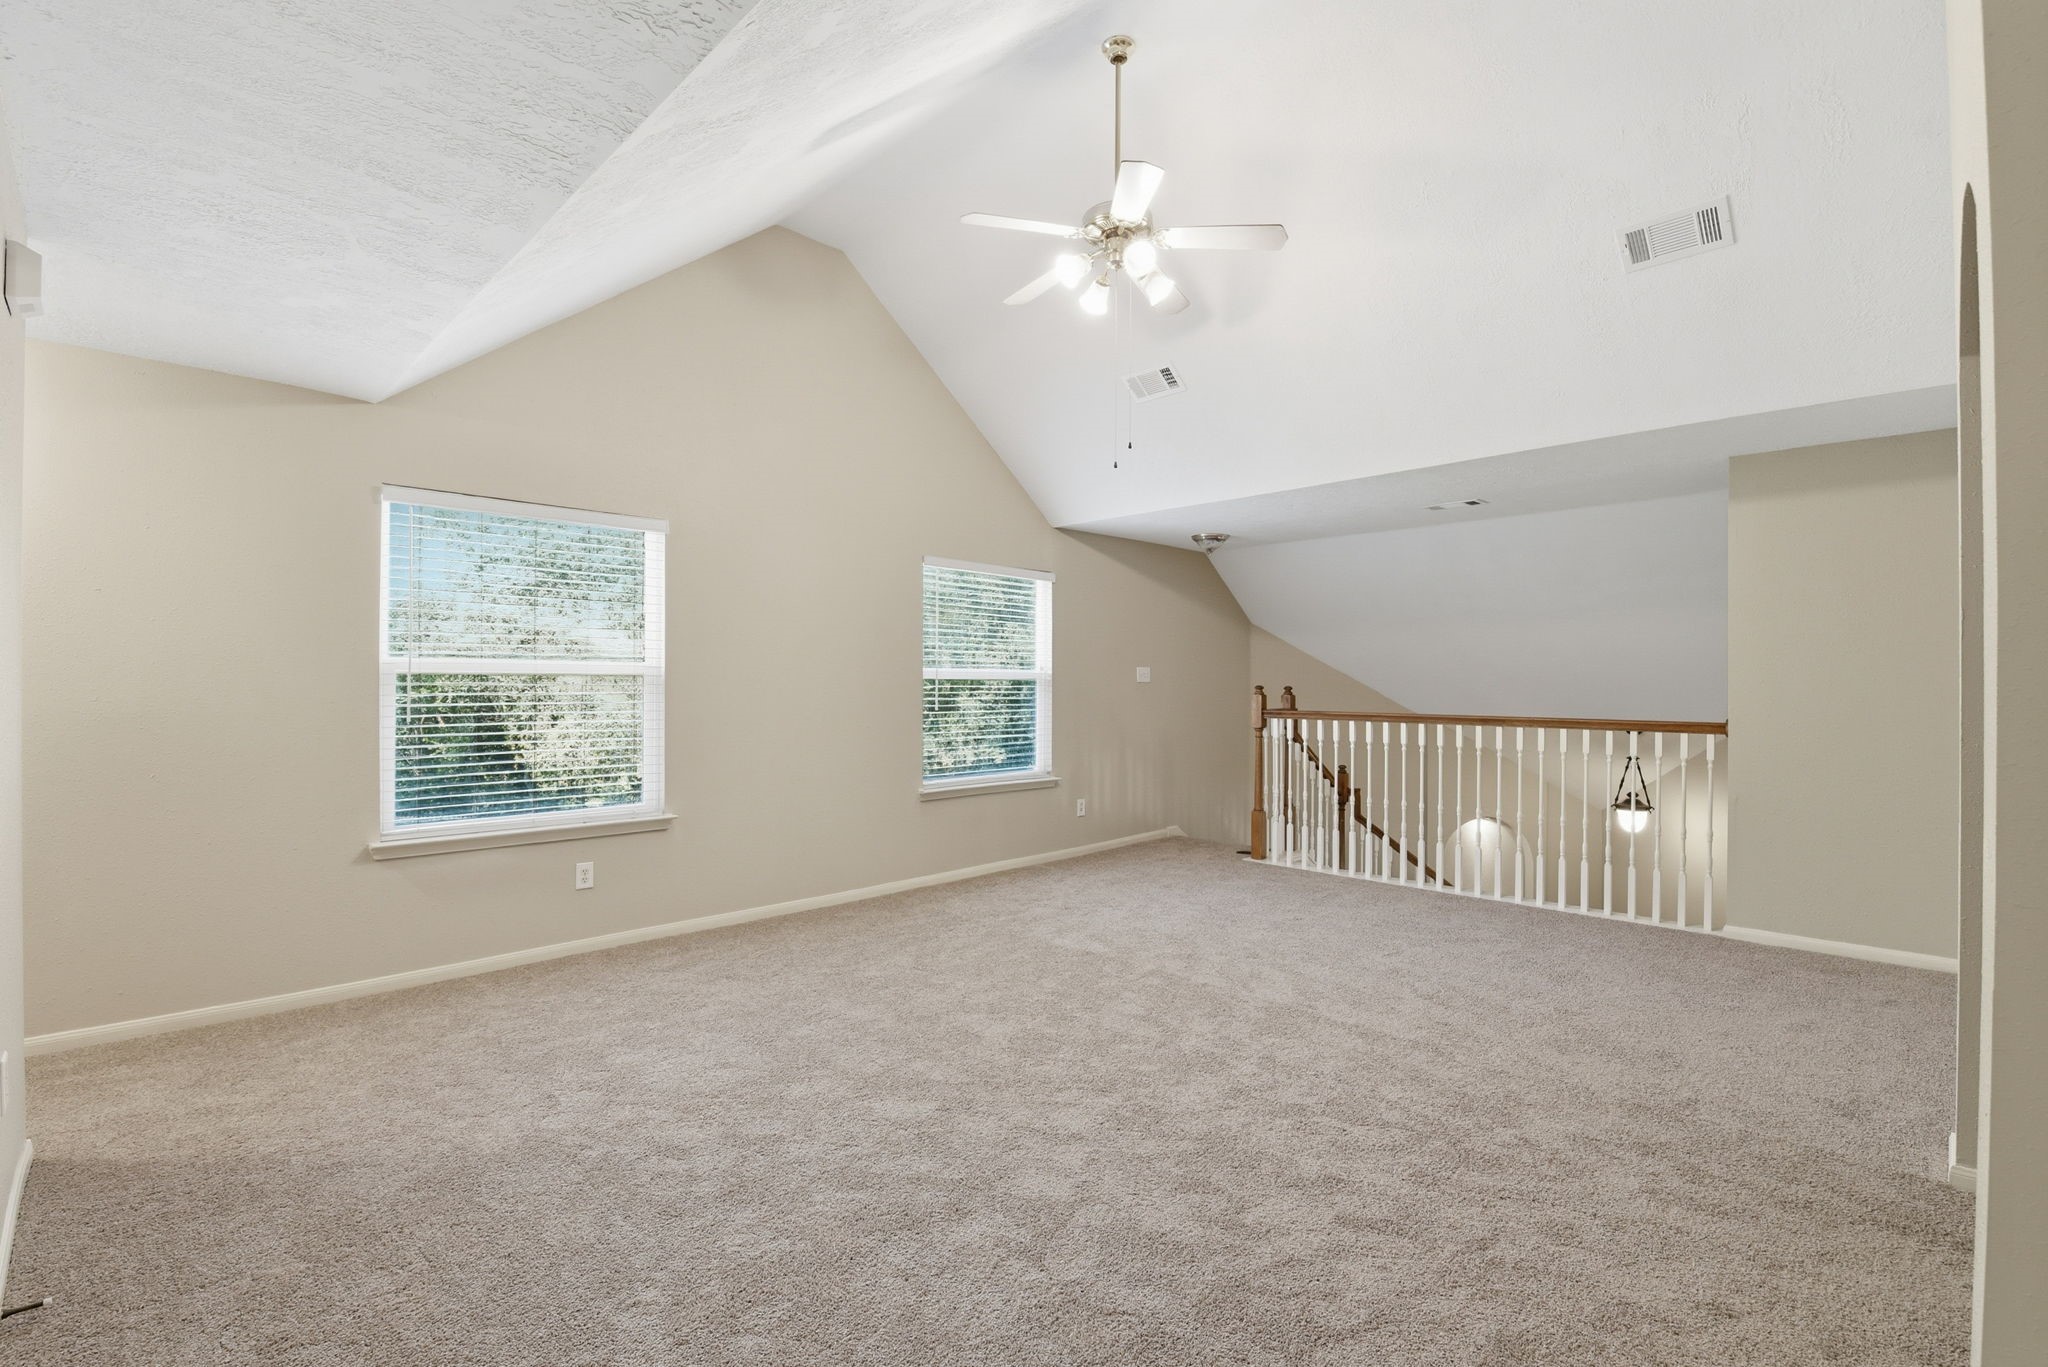
Another look at the huge game room with two large windows looking out to the back yard. Balcony to your right.
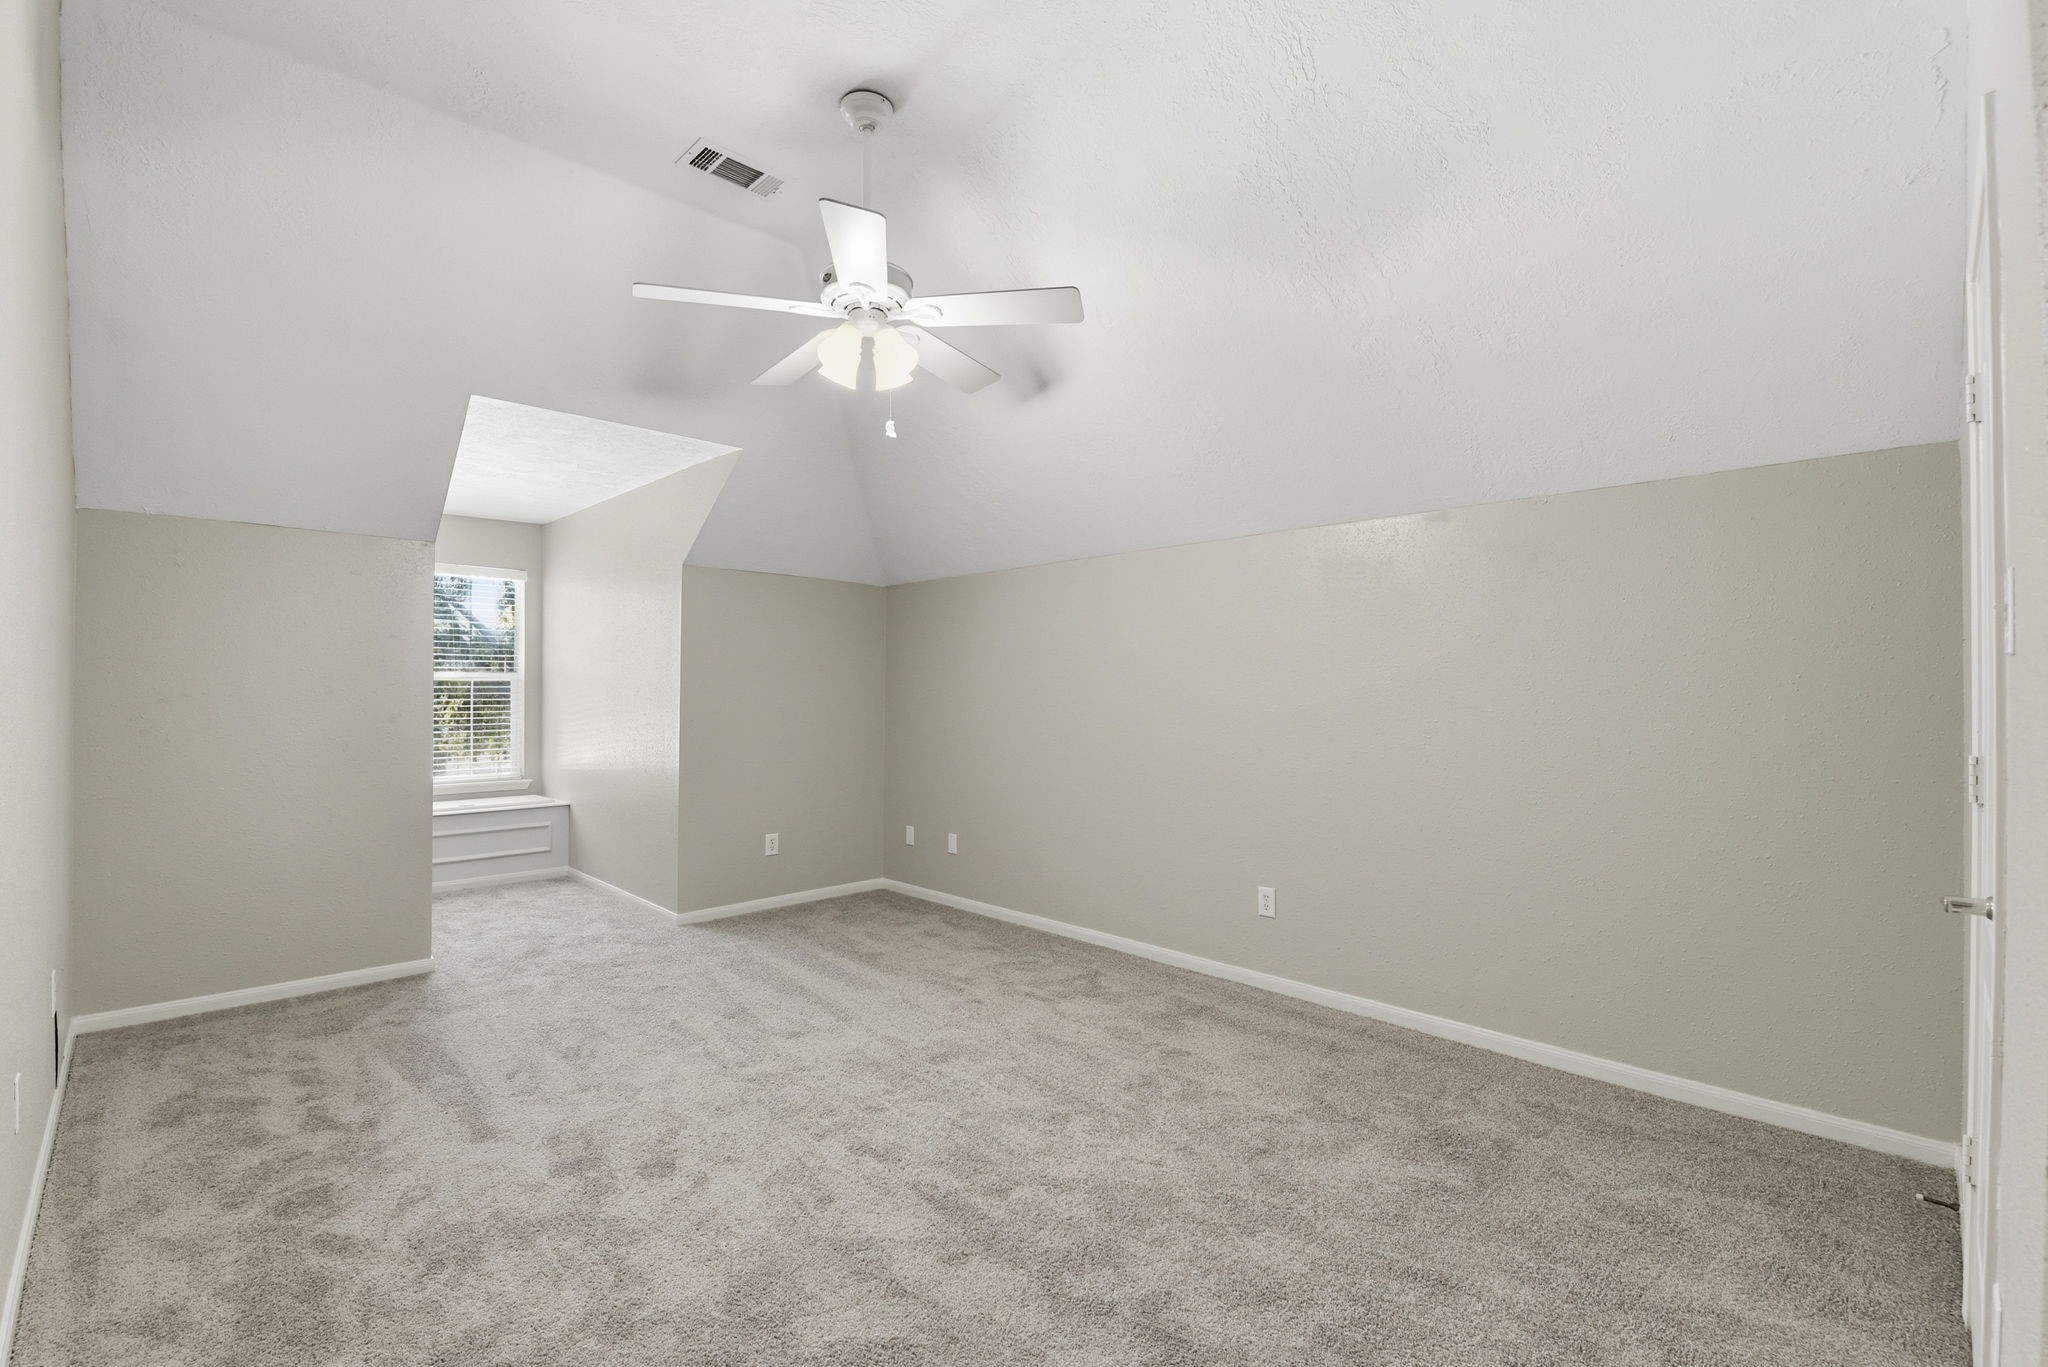
Secondary bedroom upstairs with a storage box in the dormer window area. Fresh paint, carpet replaced April 2026, ceiling fan.
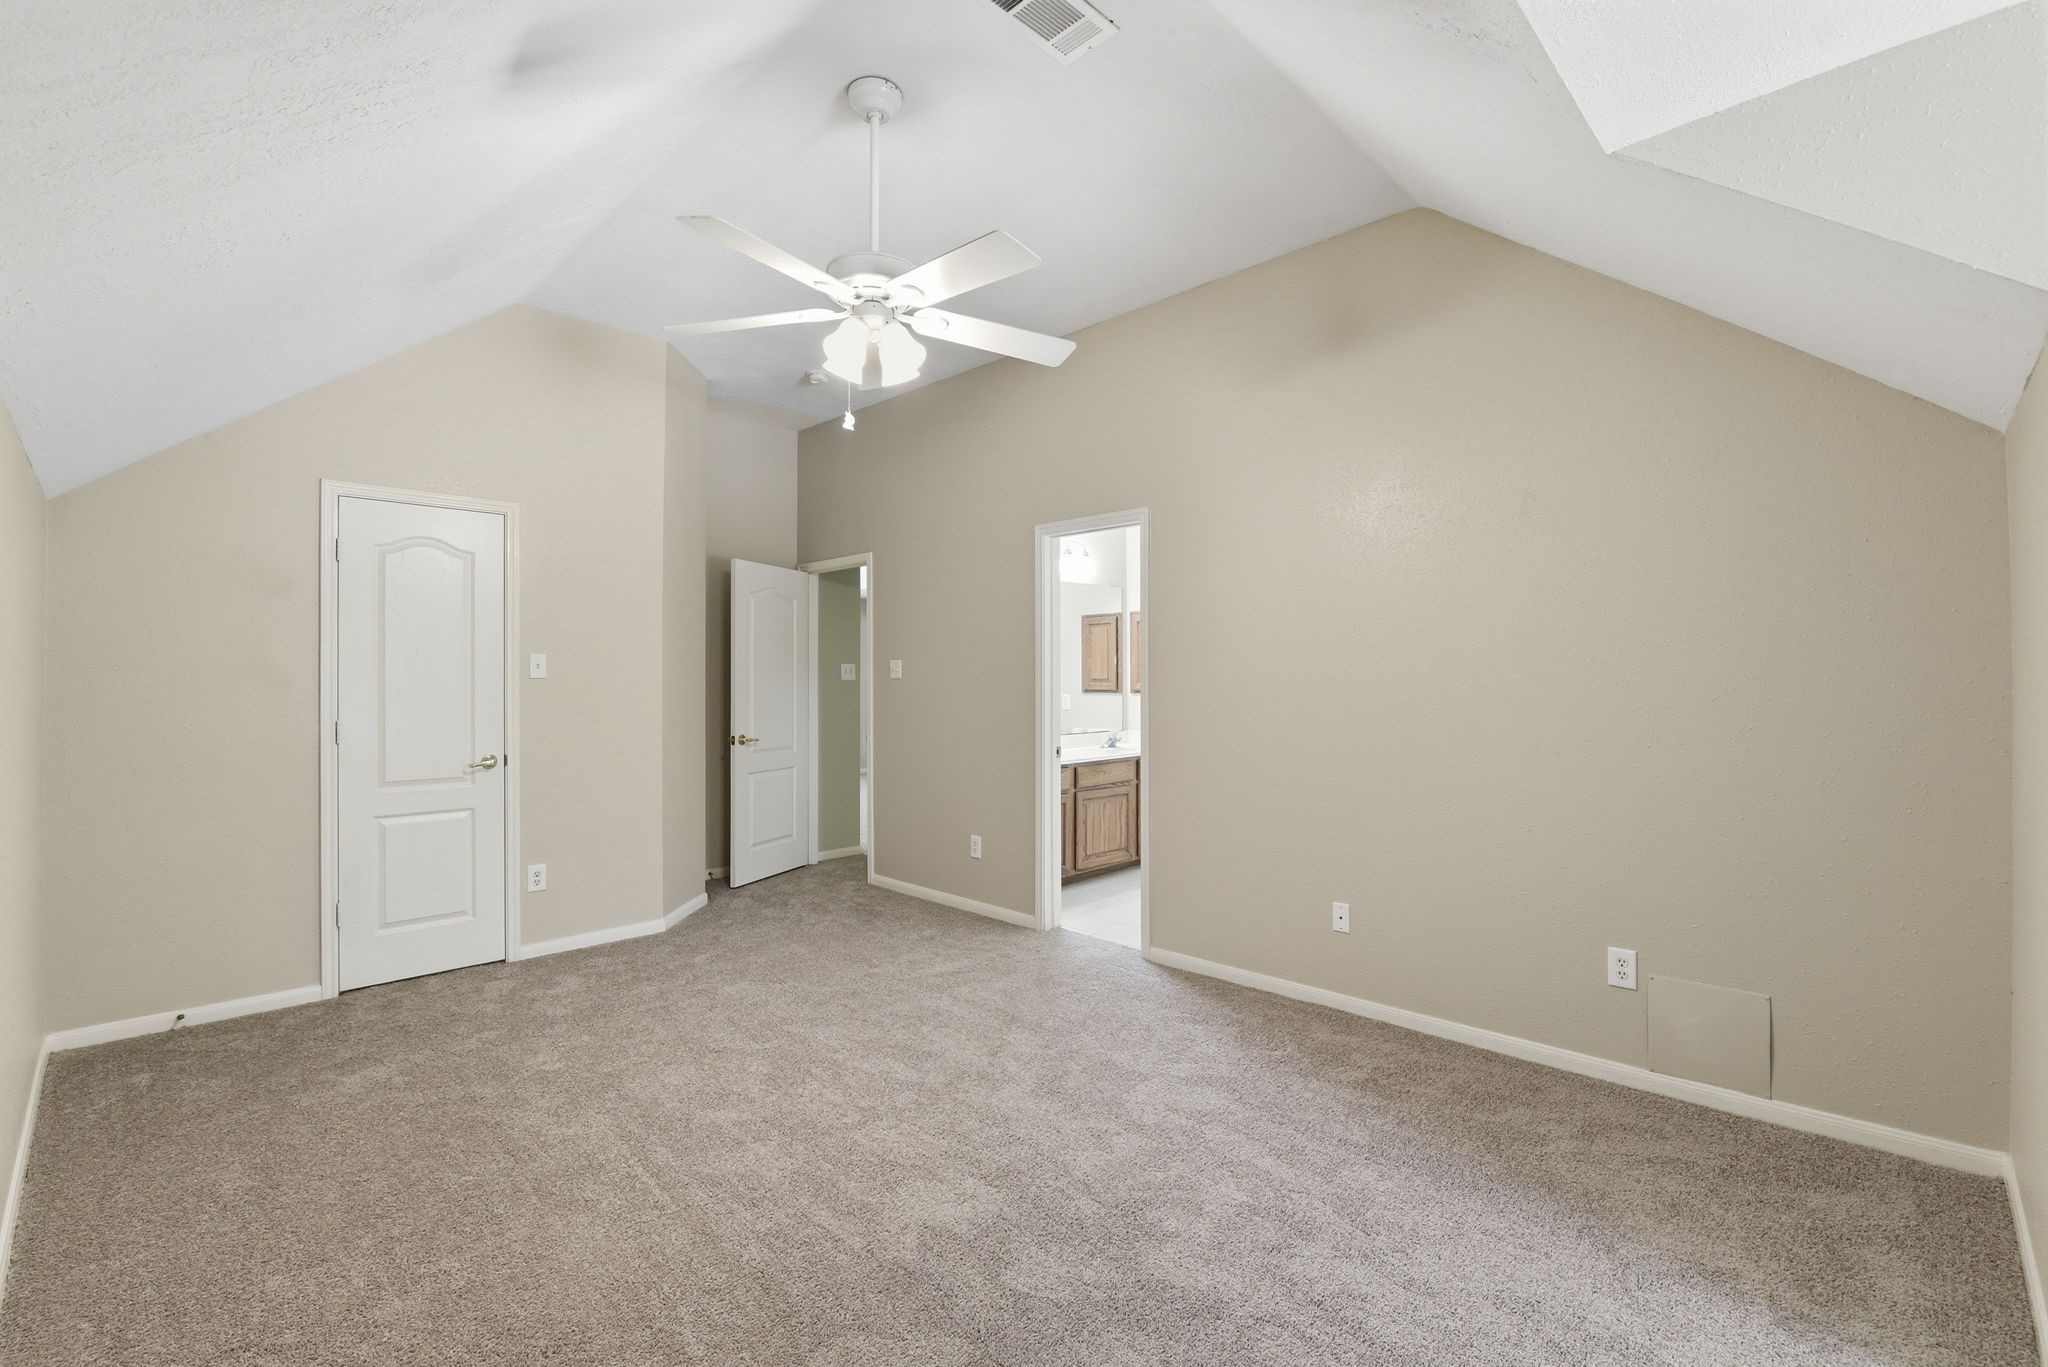
Secondary bedroom upstairs with a great closet. Access to shared Jack and Jill bathroom.
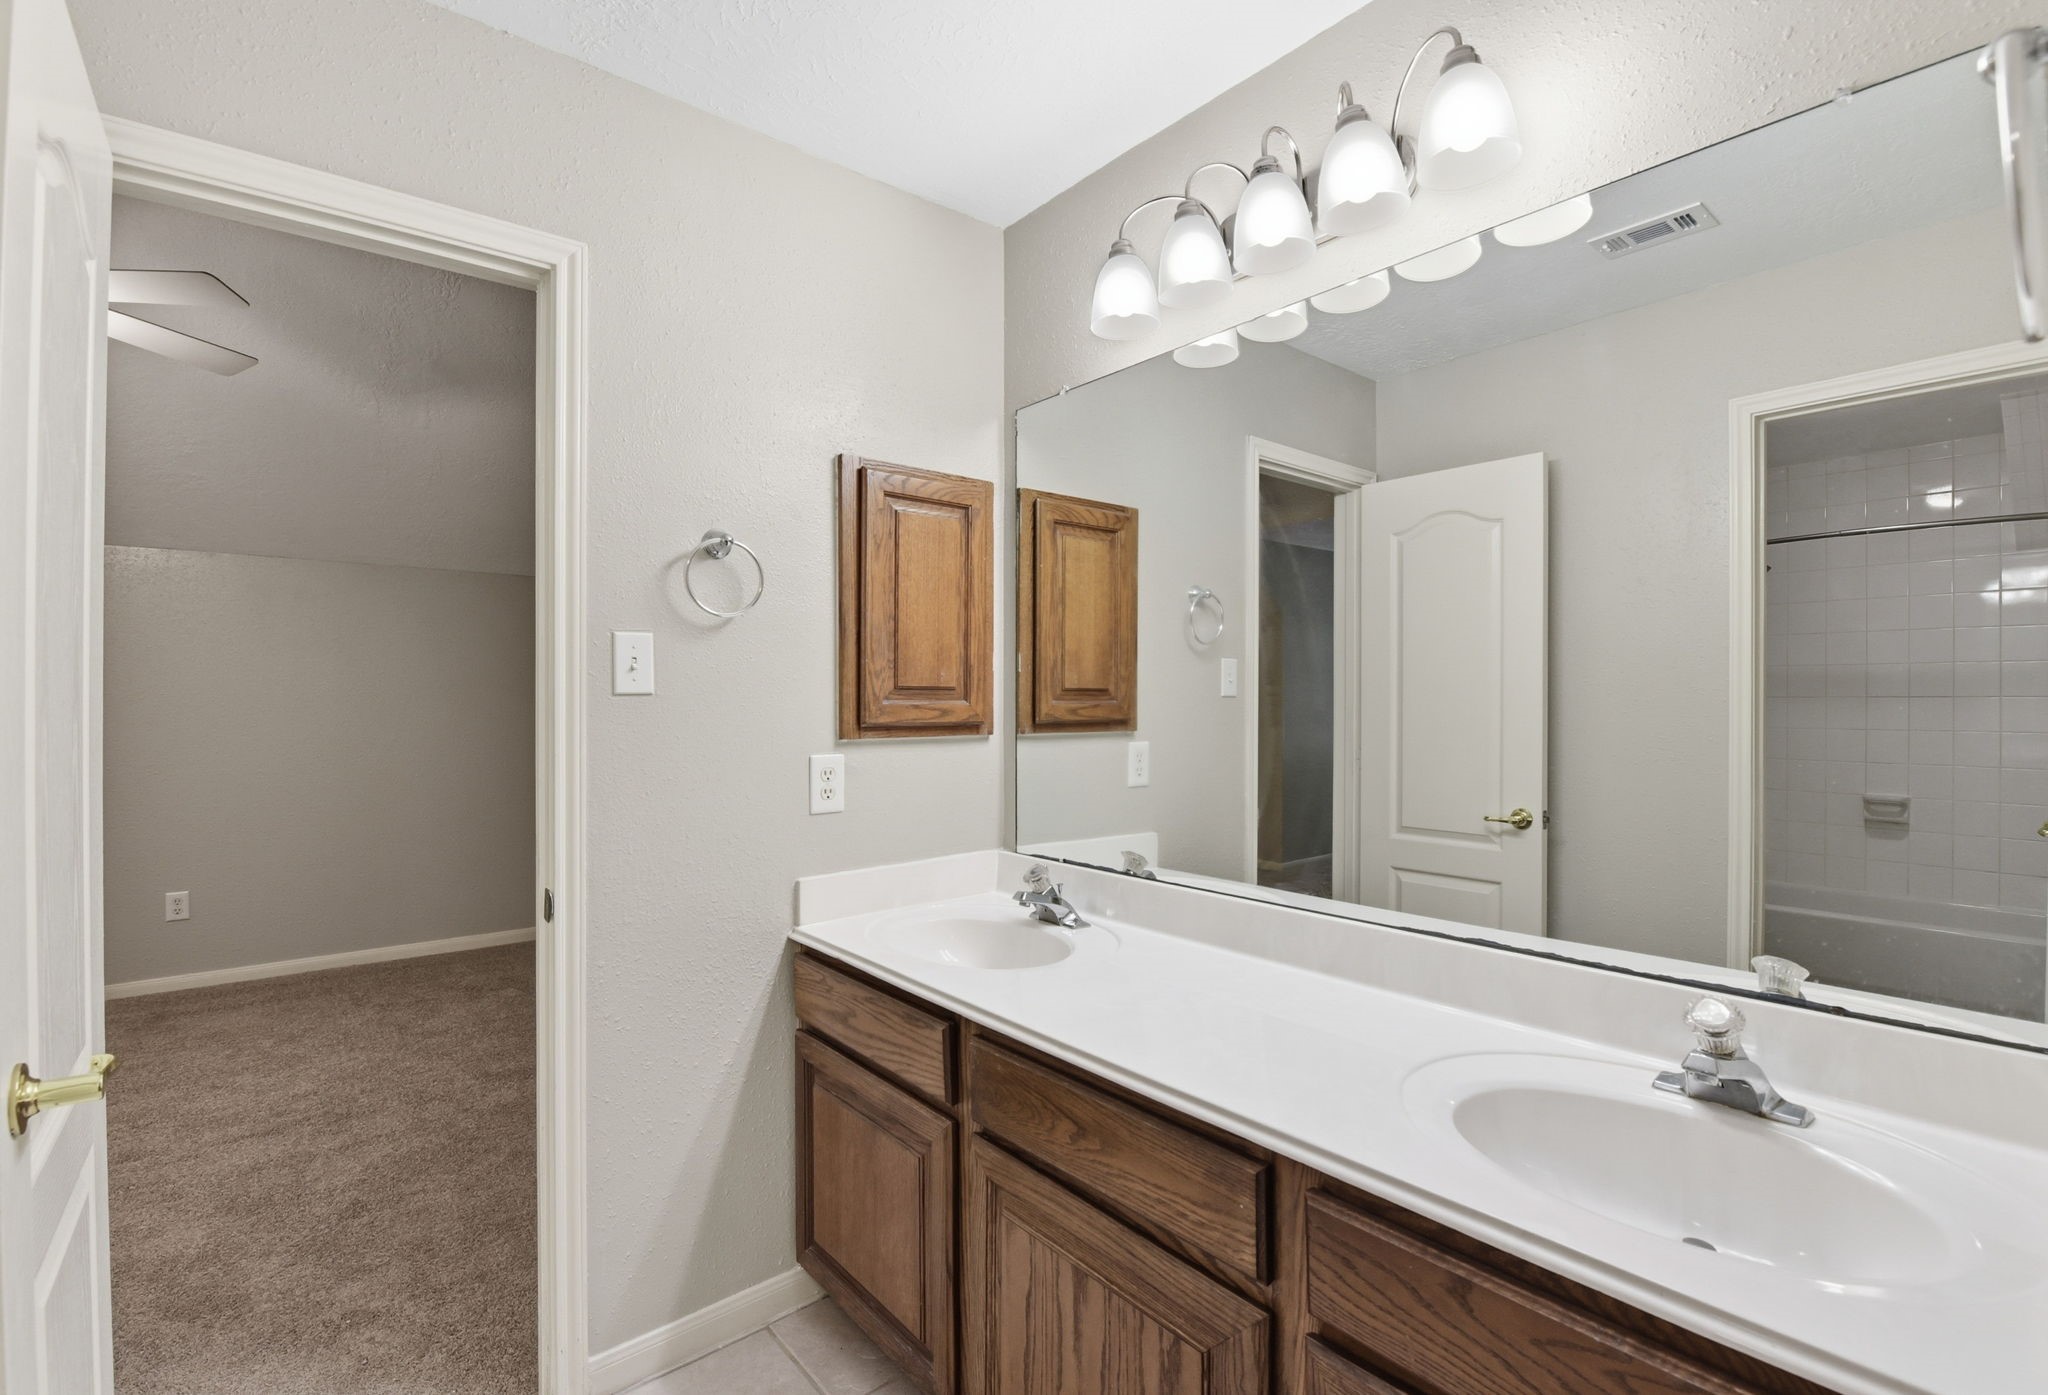
Two sinks in this upstairs shared Jack and Jill bath.
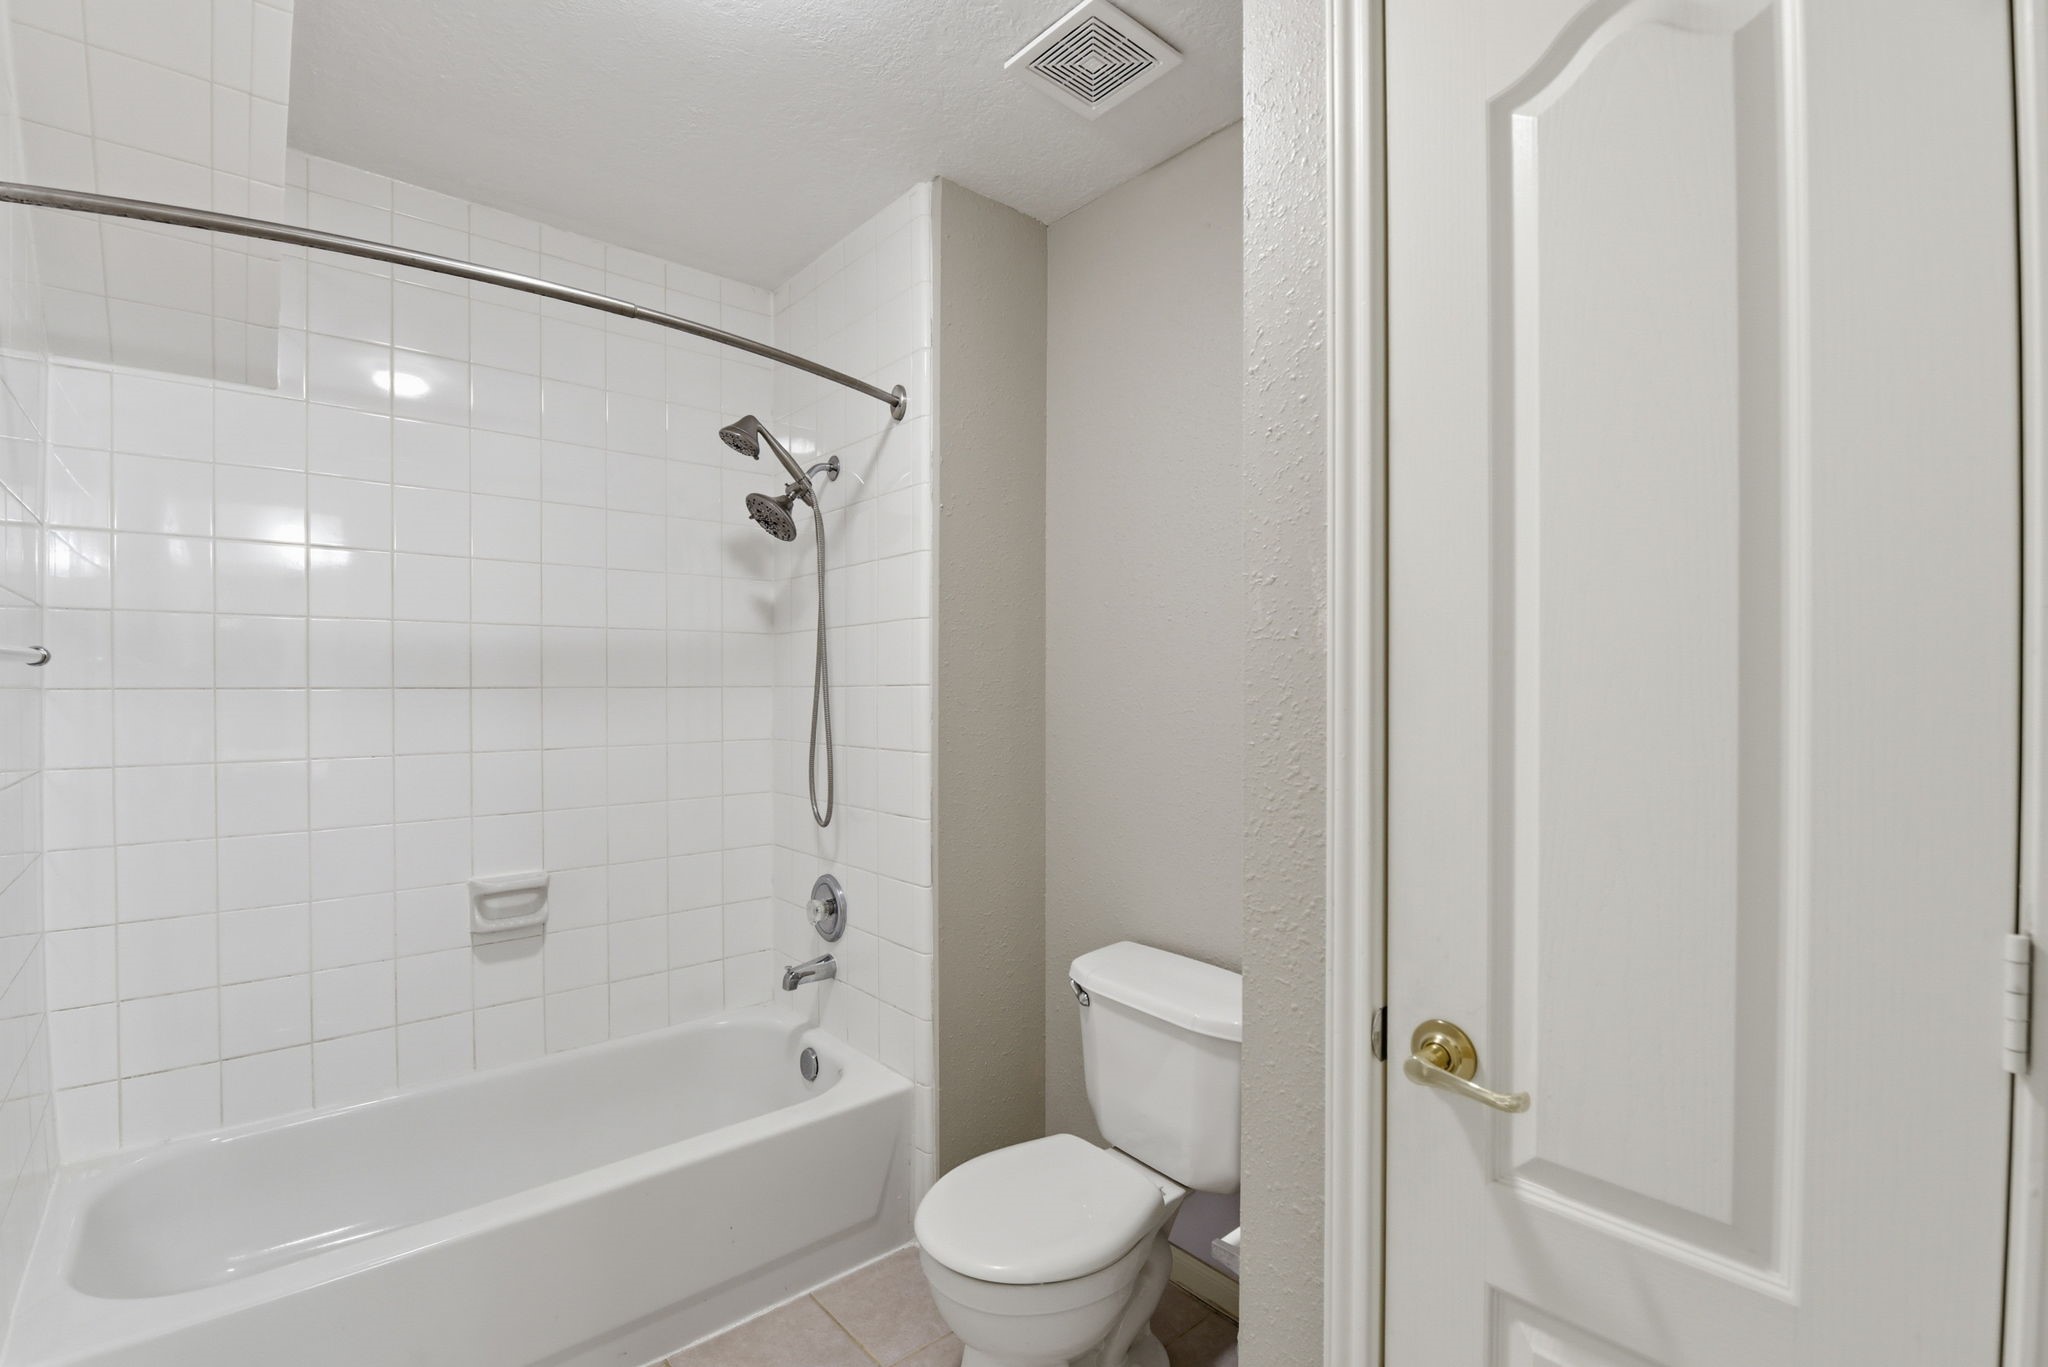
Tub/shower combo in this shared Jack and Jill bath upstairs.
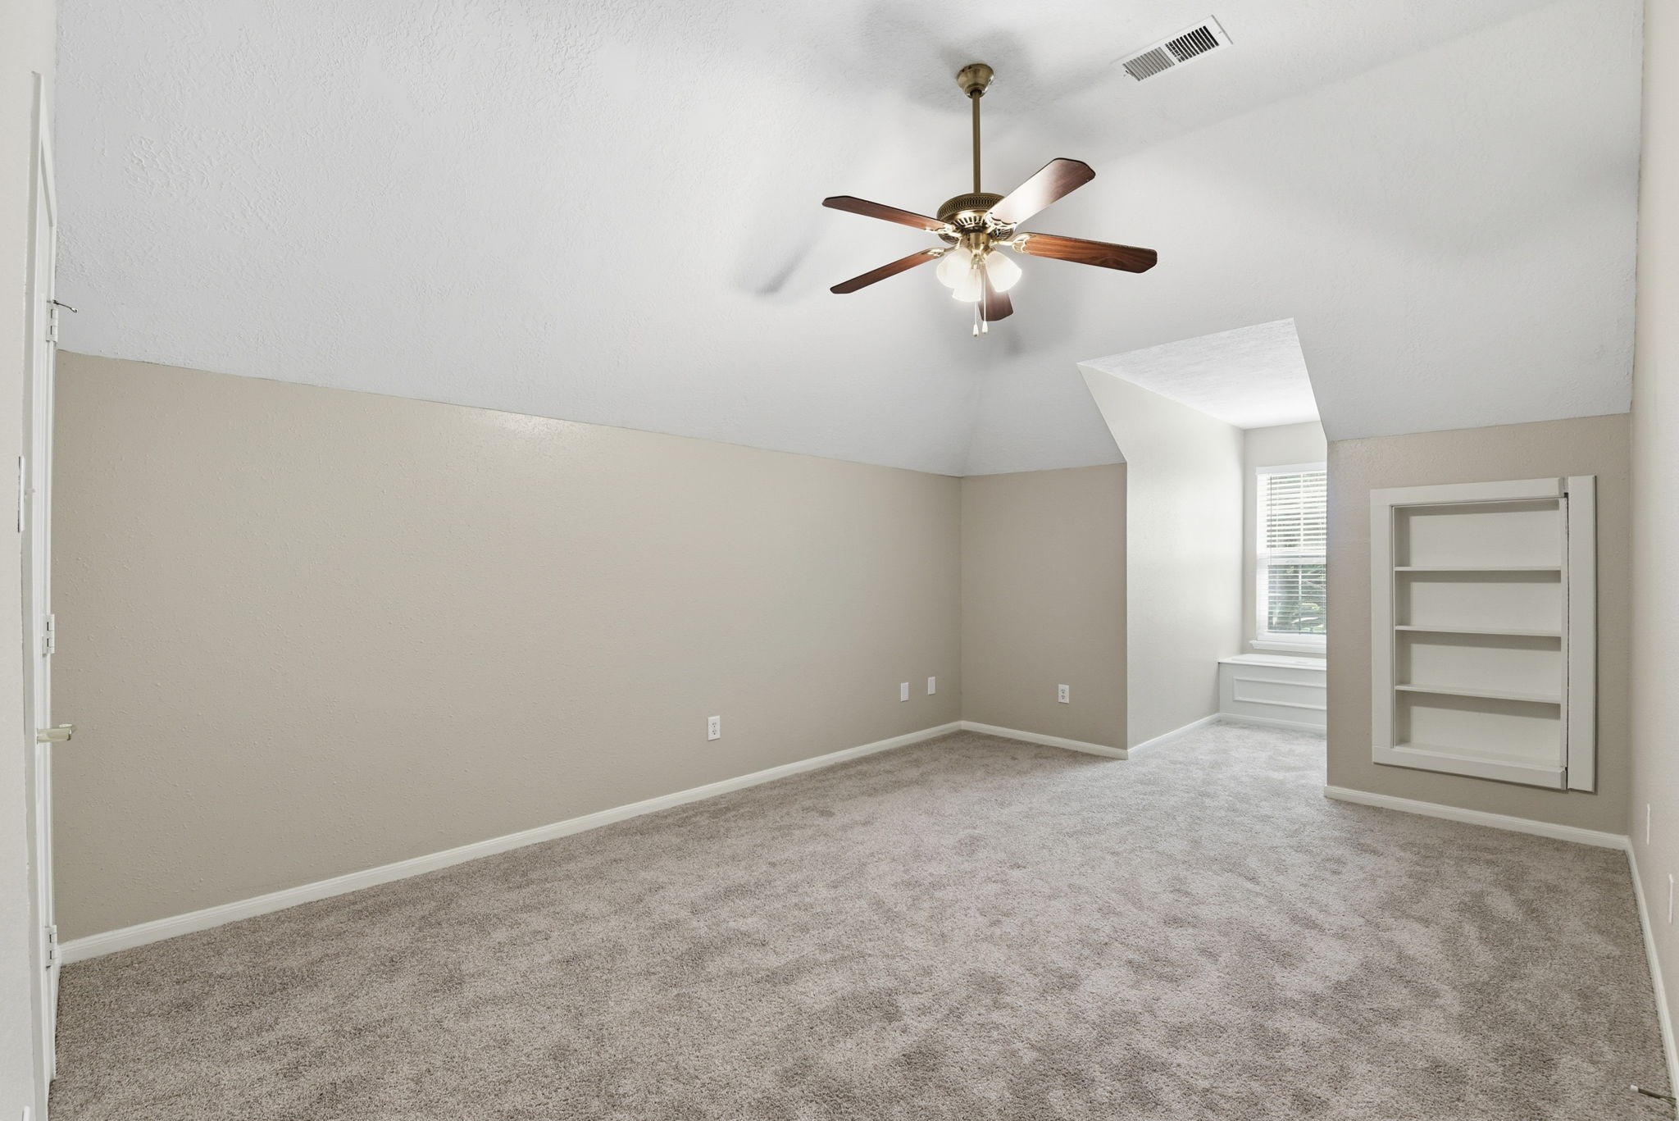
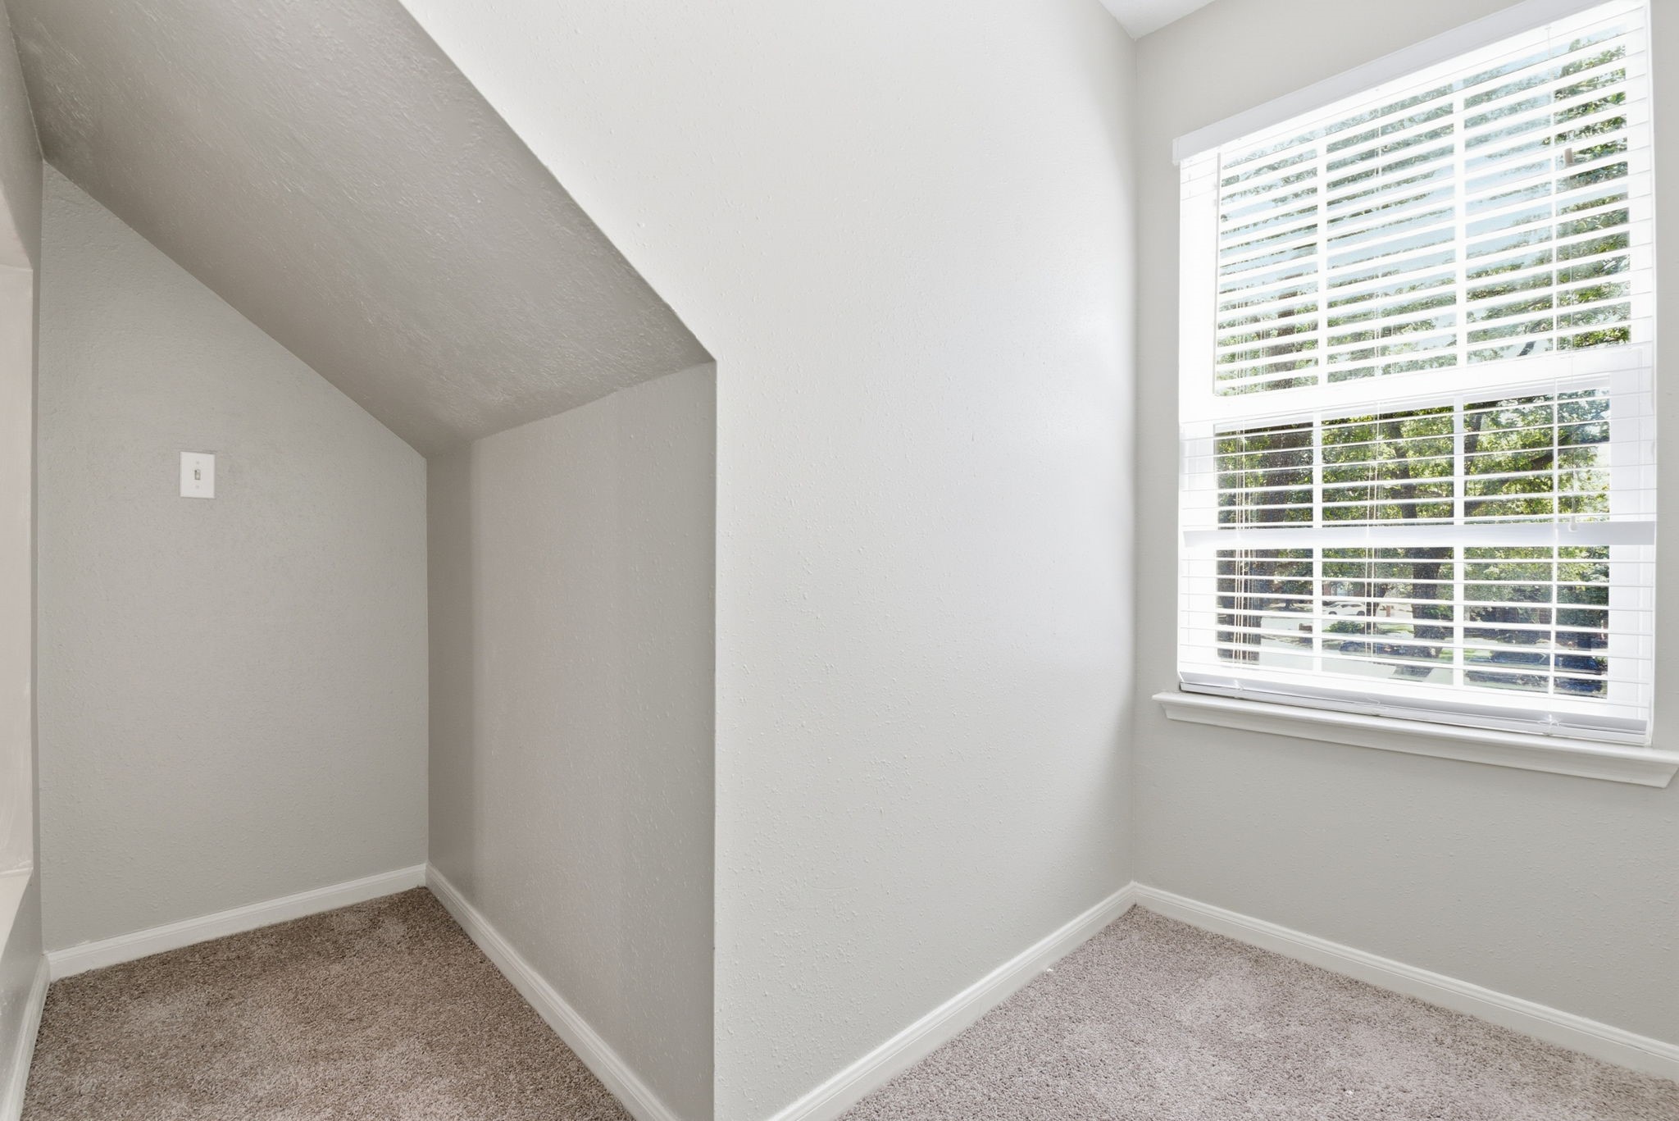
This is the other secondary bedroom that shares the Jack and Jill bathroom. It also has the built in storage in the dormer window area, fresh paint, ceiling fan and carpet replaced in April 2026. But it also has a hidden feature!
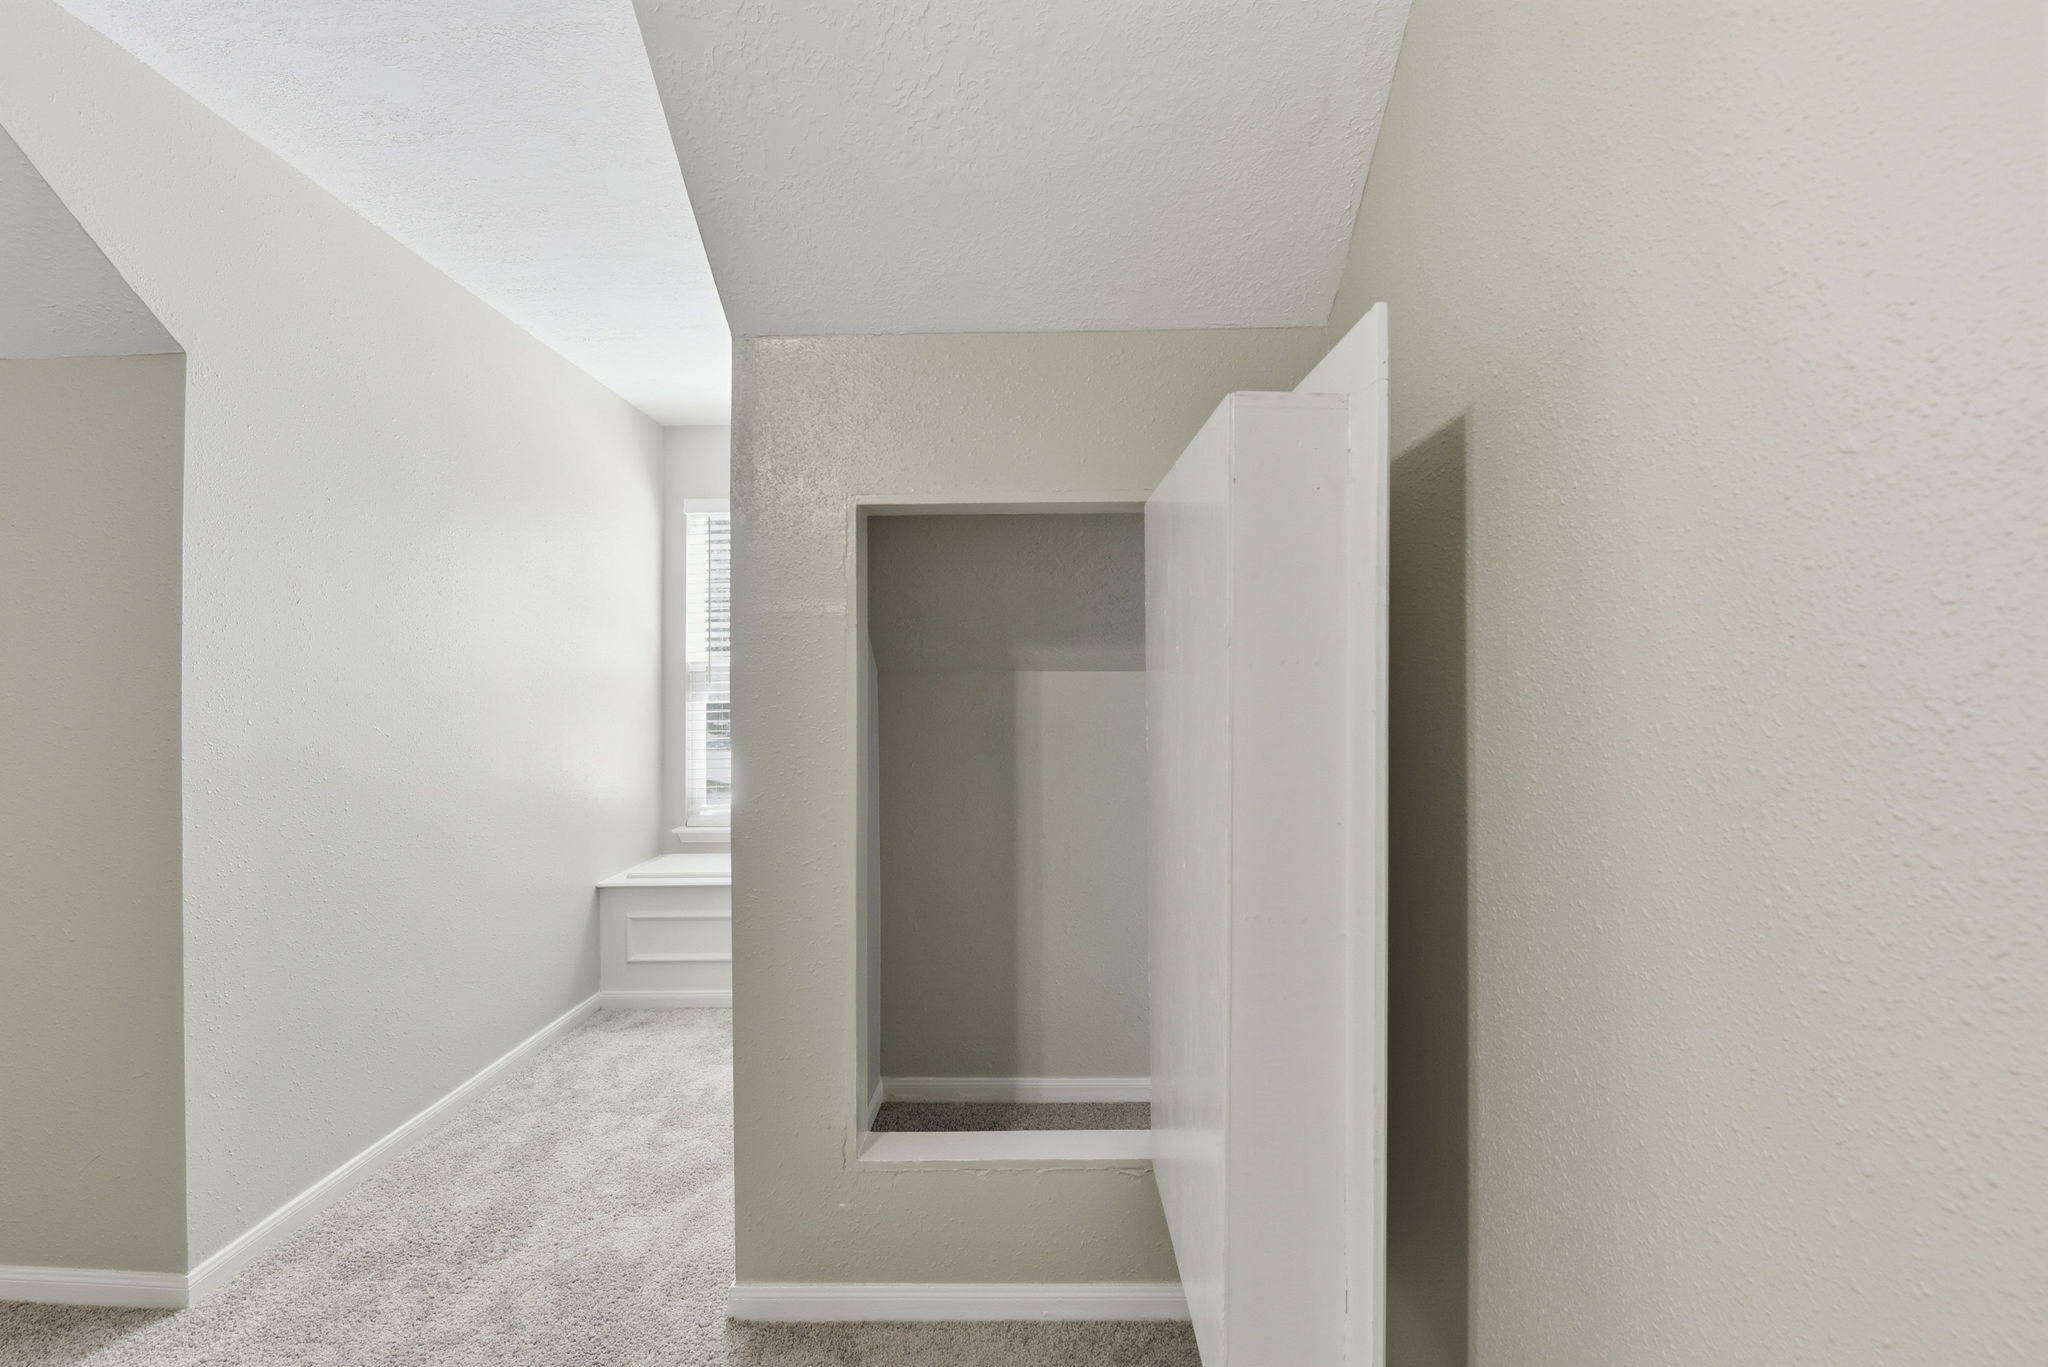
That bookshelf opens to a SECRET ROOM!
Inside the secret hidden room in this secondary bedroom upstairs!

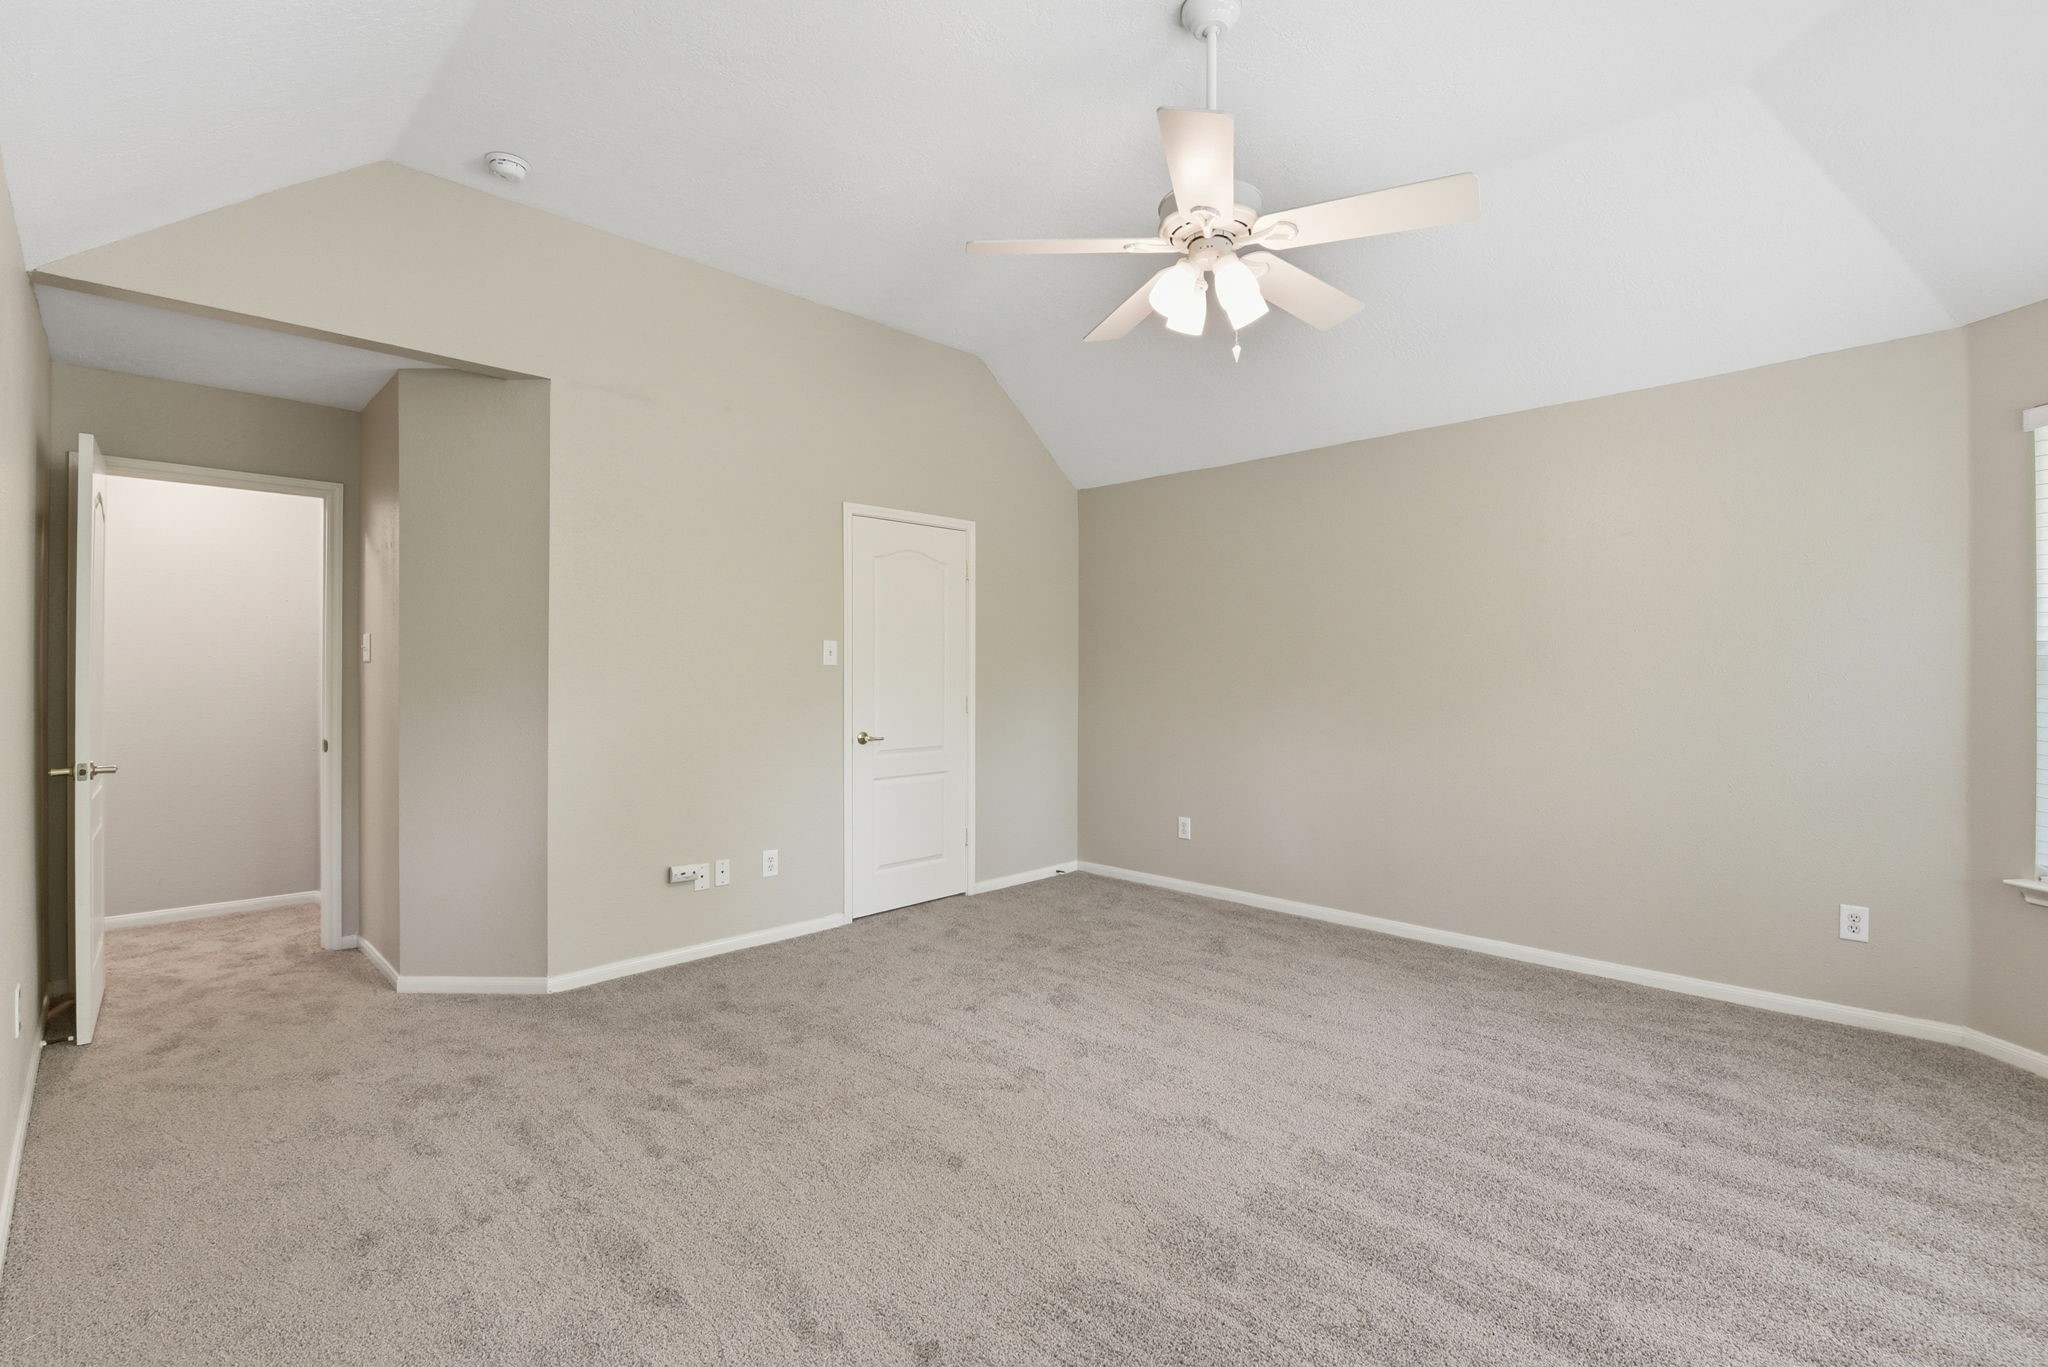
This huge gorgeous room is bedroom number 5! Located upstairs, this bedroom has so many windows looking out to the backyard, fresh paint, ceiling fan, carpet replaced April 2026!
Another look at this secondary bedroom upstairs with a great closet and a full bathroom right outside of the bedroom- not shared with any other bedrooms!
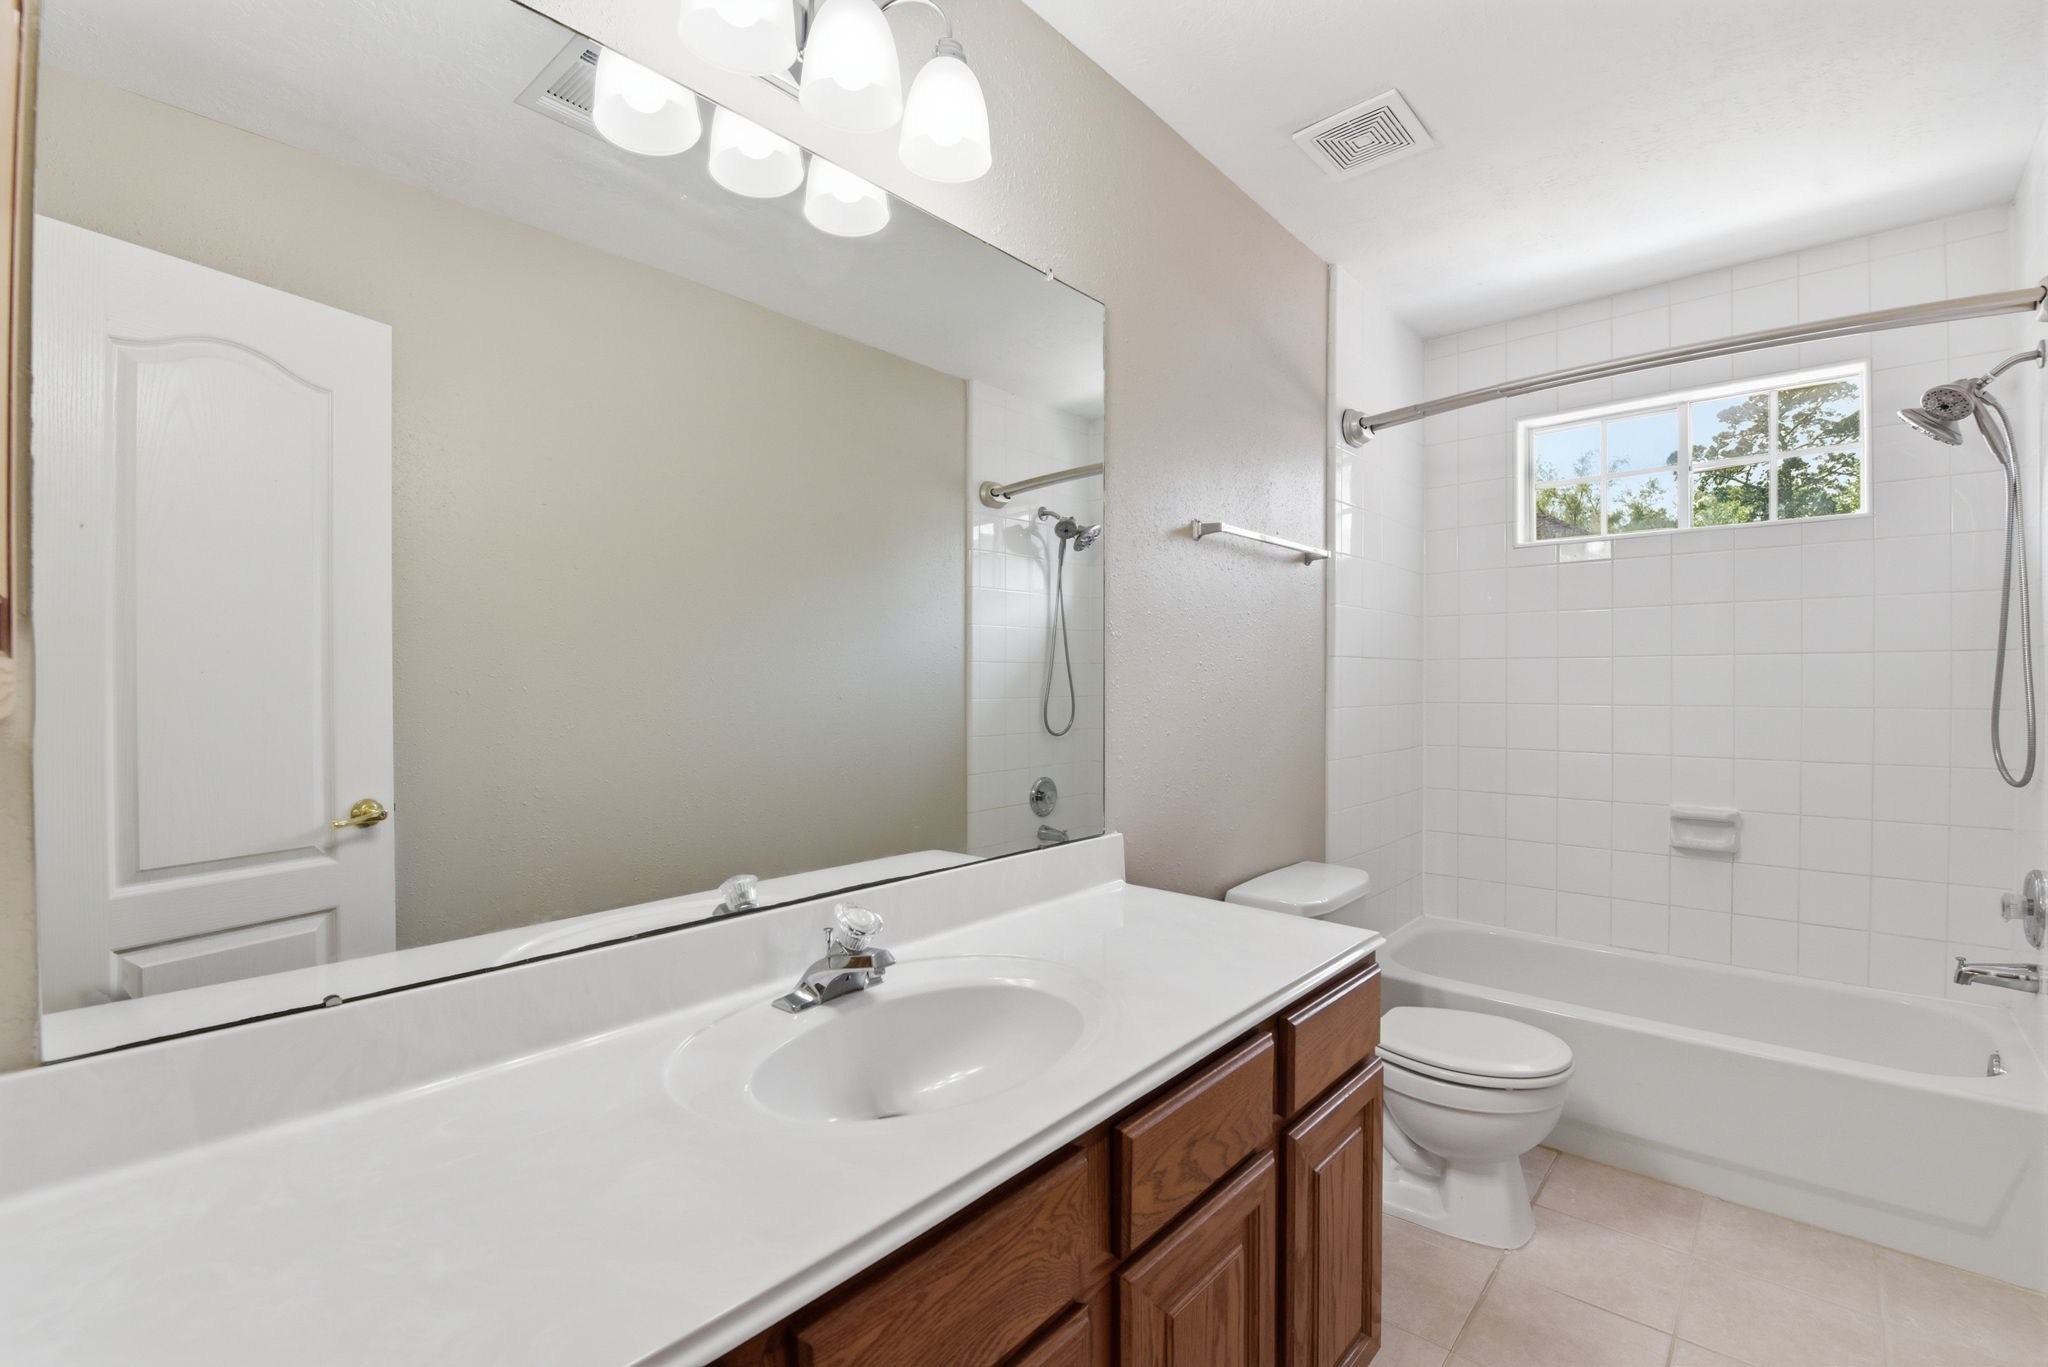
This full bath is right outside of bedroom number 5. It has a tub/shower combo.
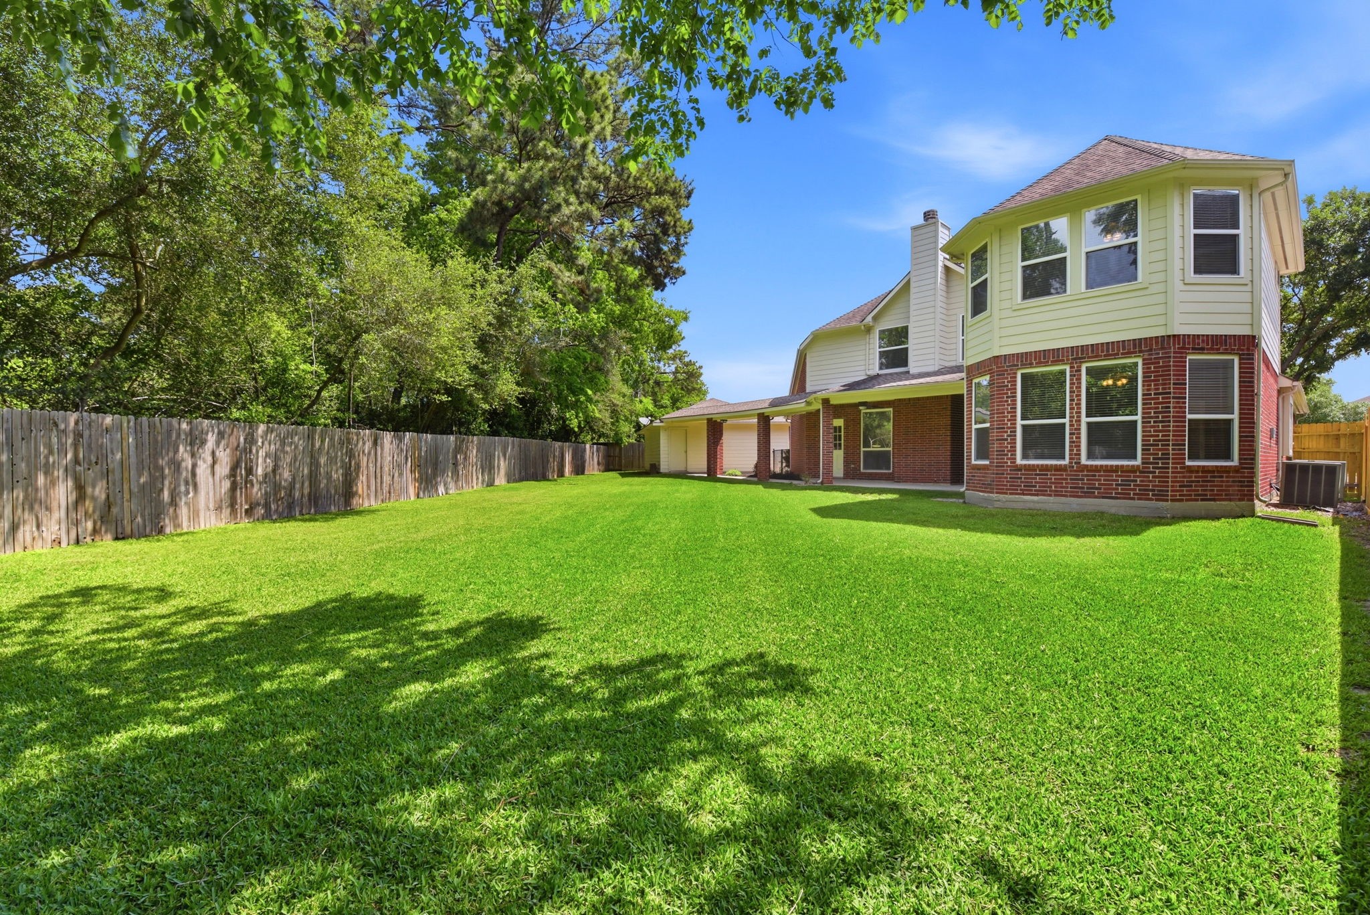
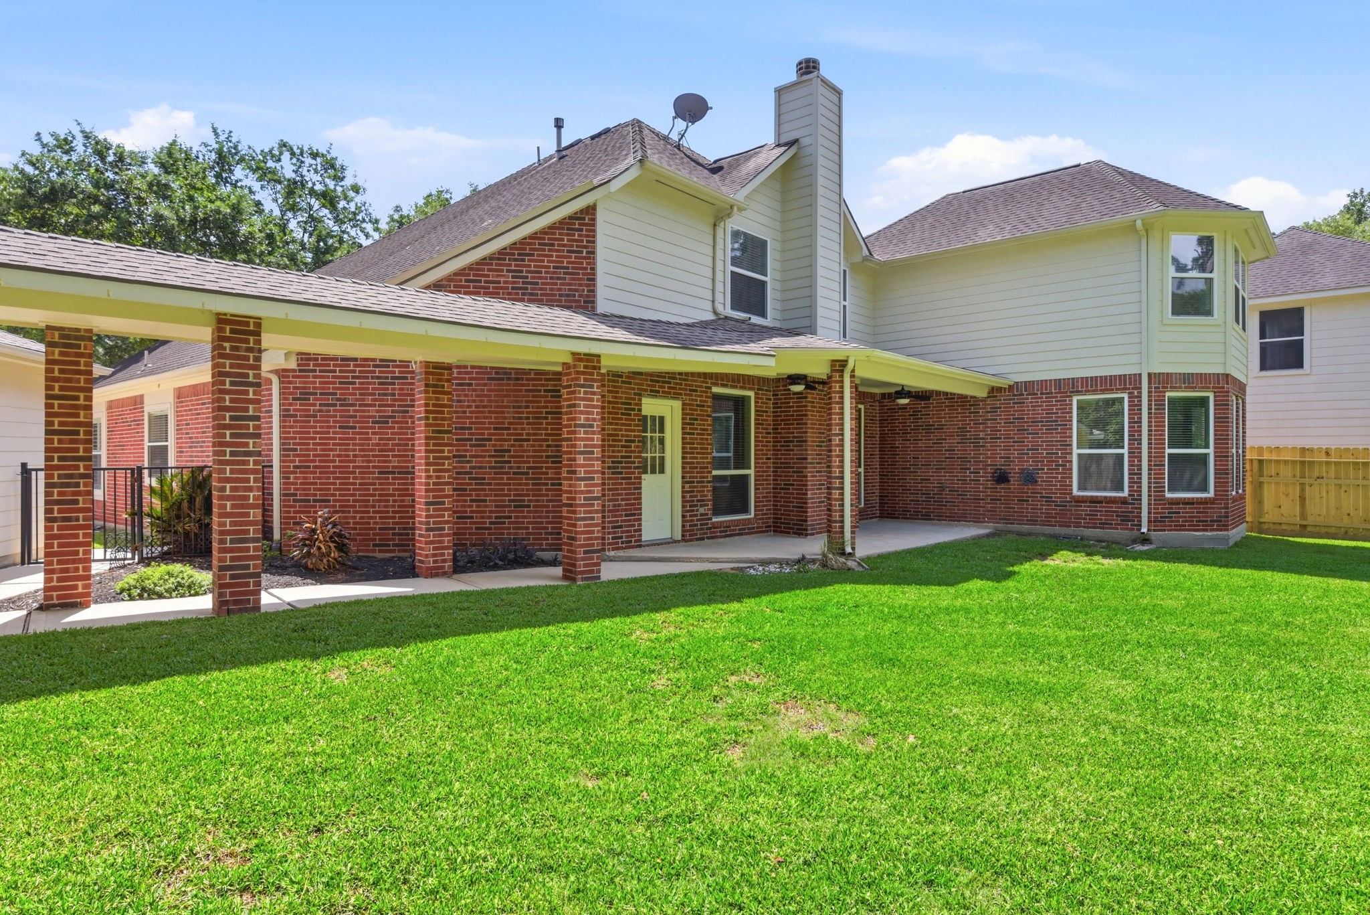
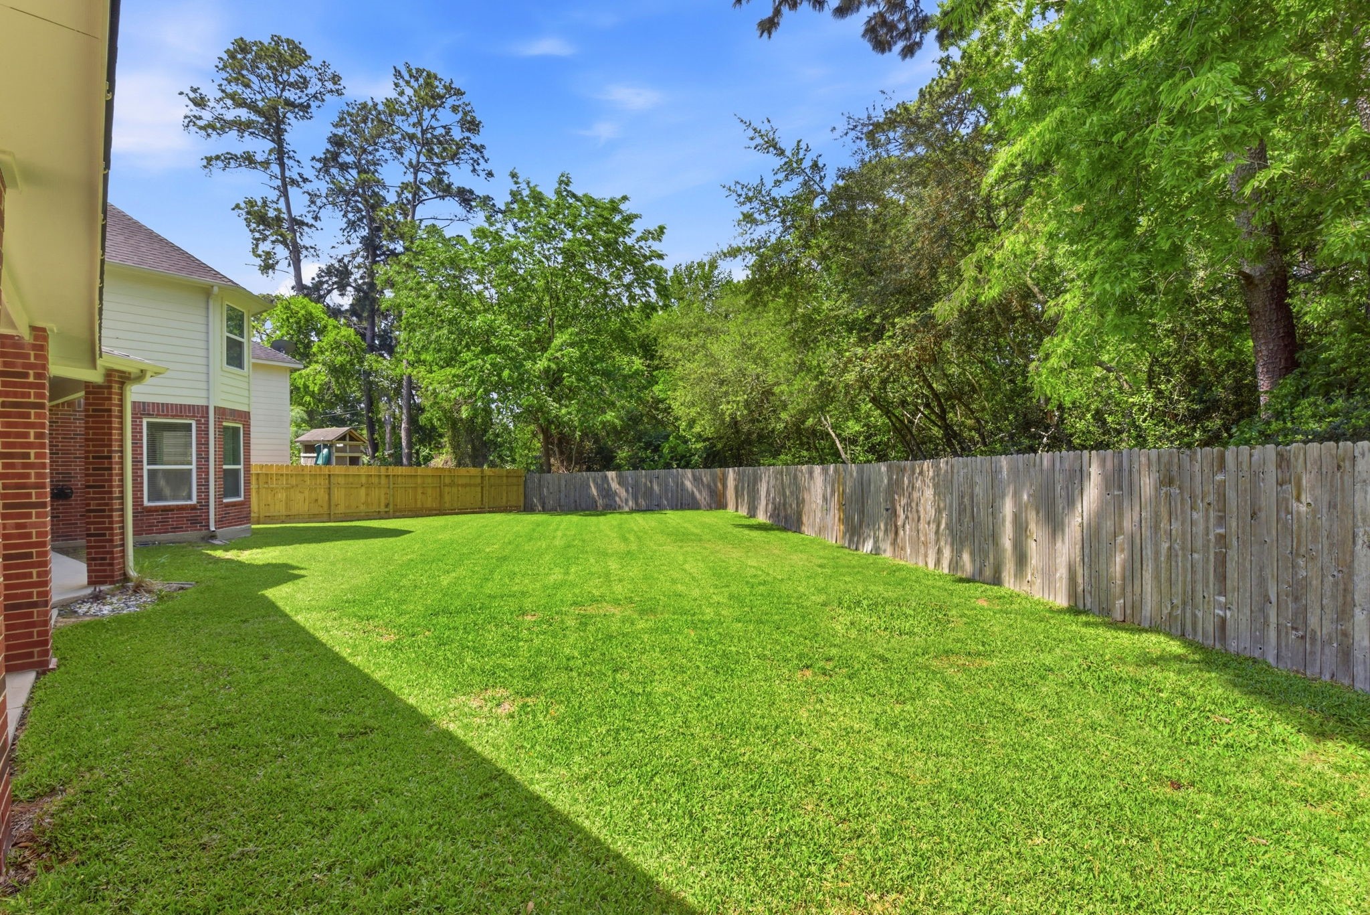
This house is set on over a quarter of an acre! The backyard has so much space to make your own!
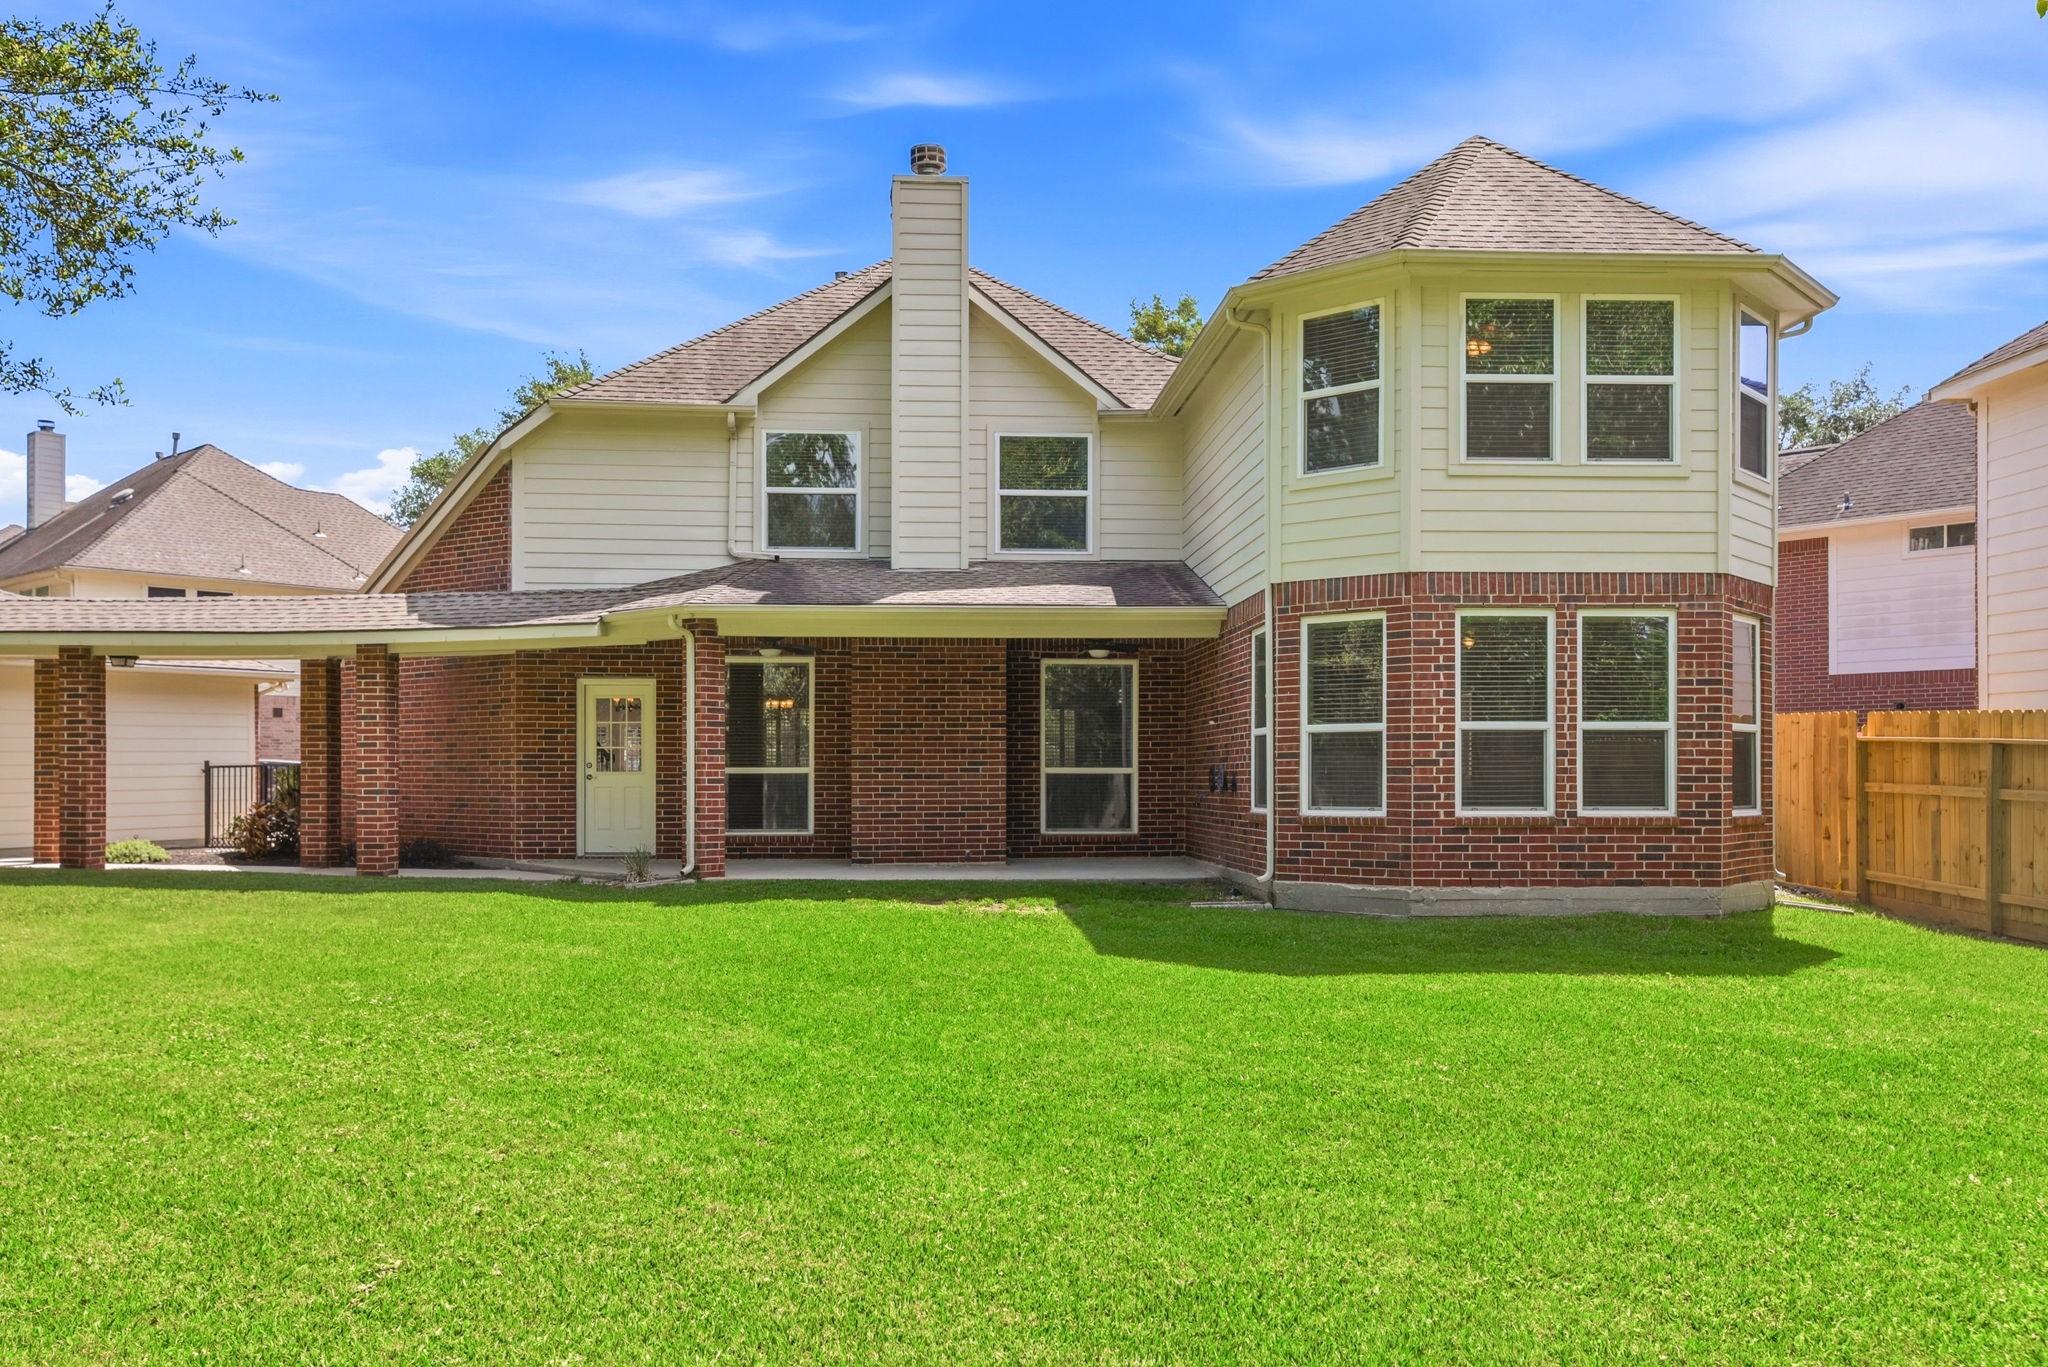
Look at that beautiful home with so much back yard to make your own! Plenty of room for a pool!
The covered porch and covered walkway to the detached garage and driveway will be wonderful on rainy days!
 Price Reduced Listing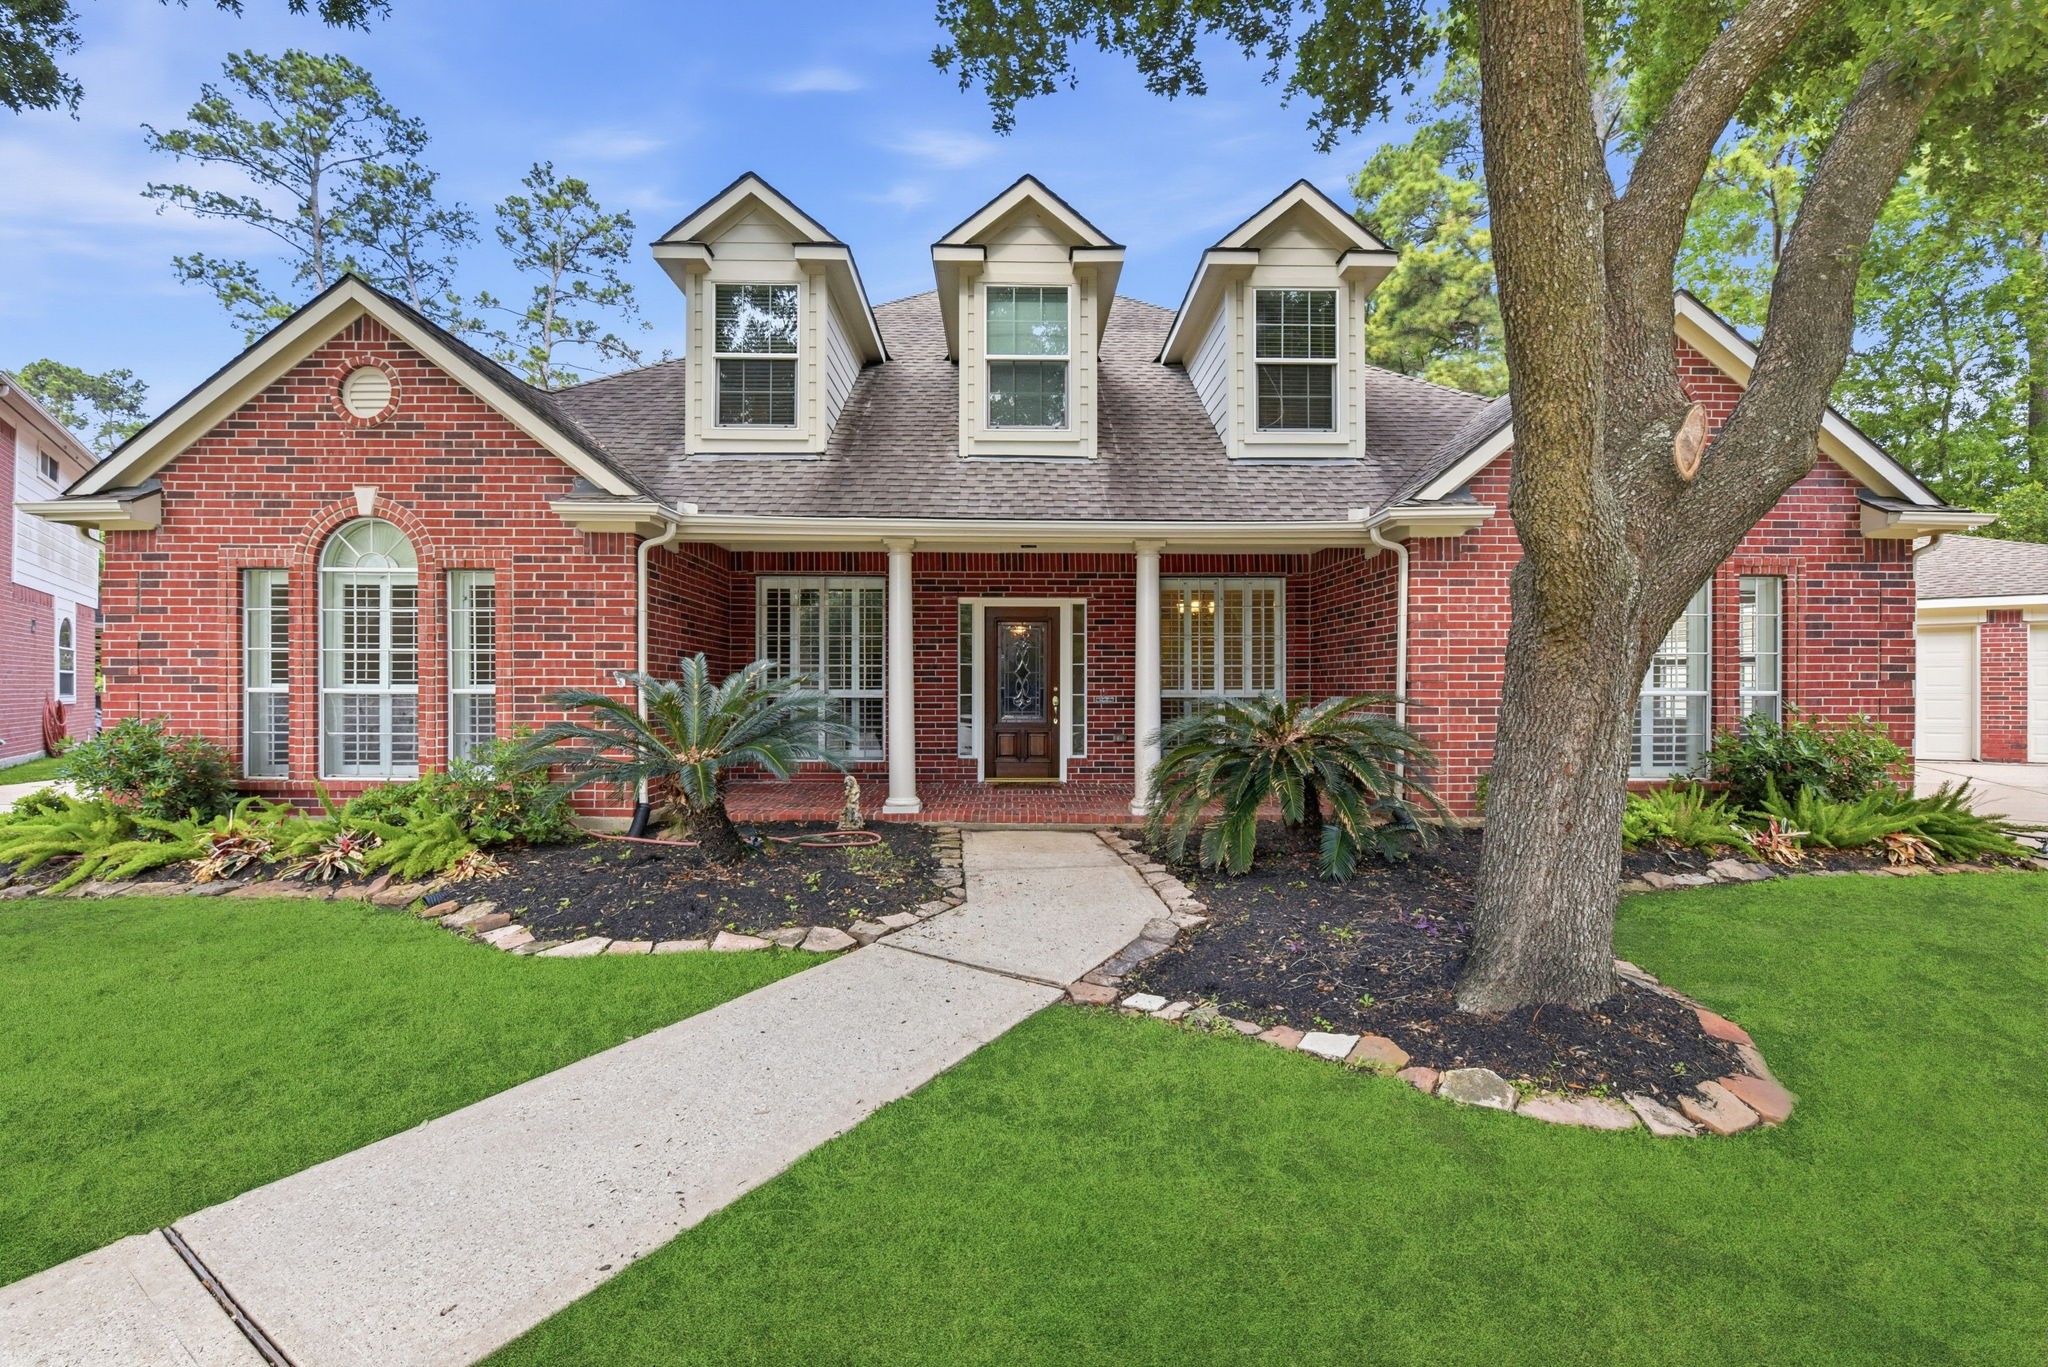



.jpg)

