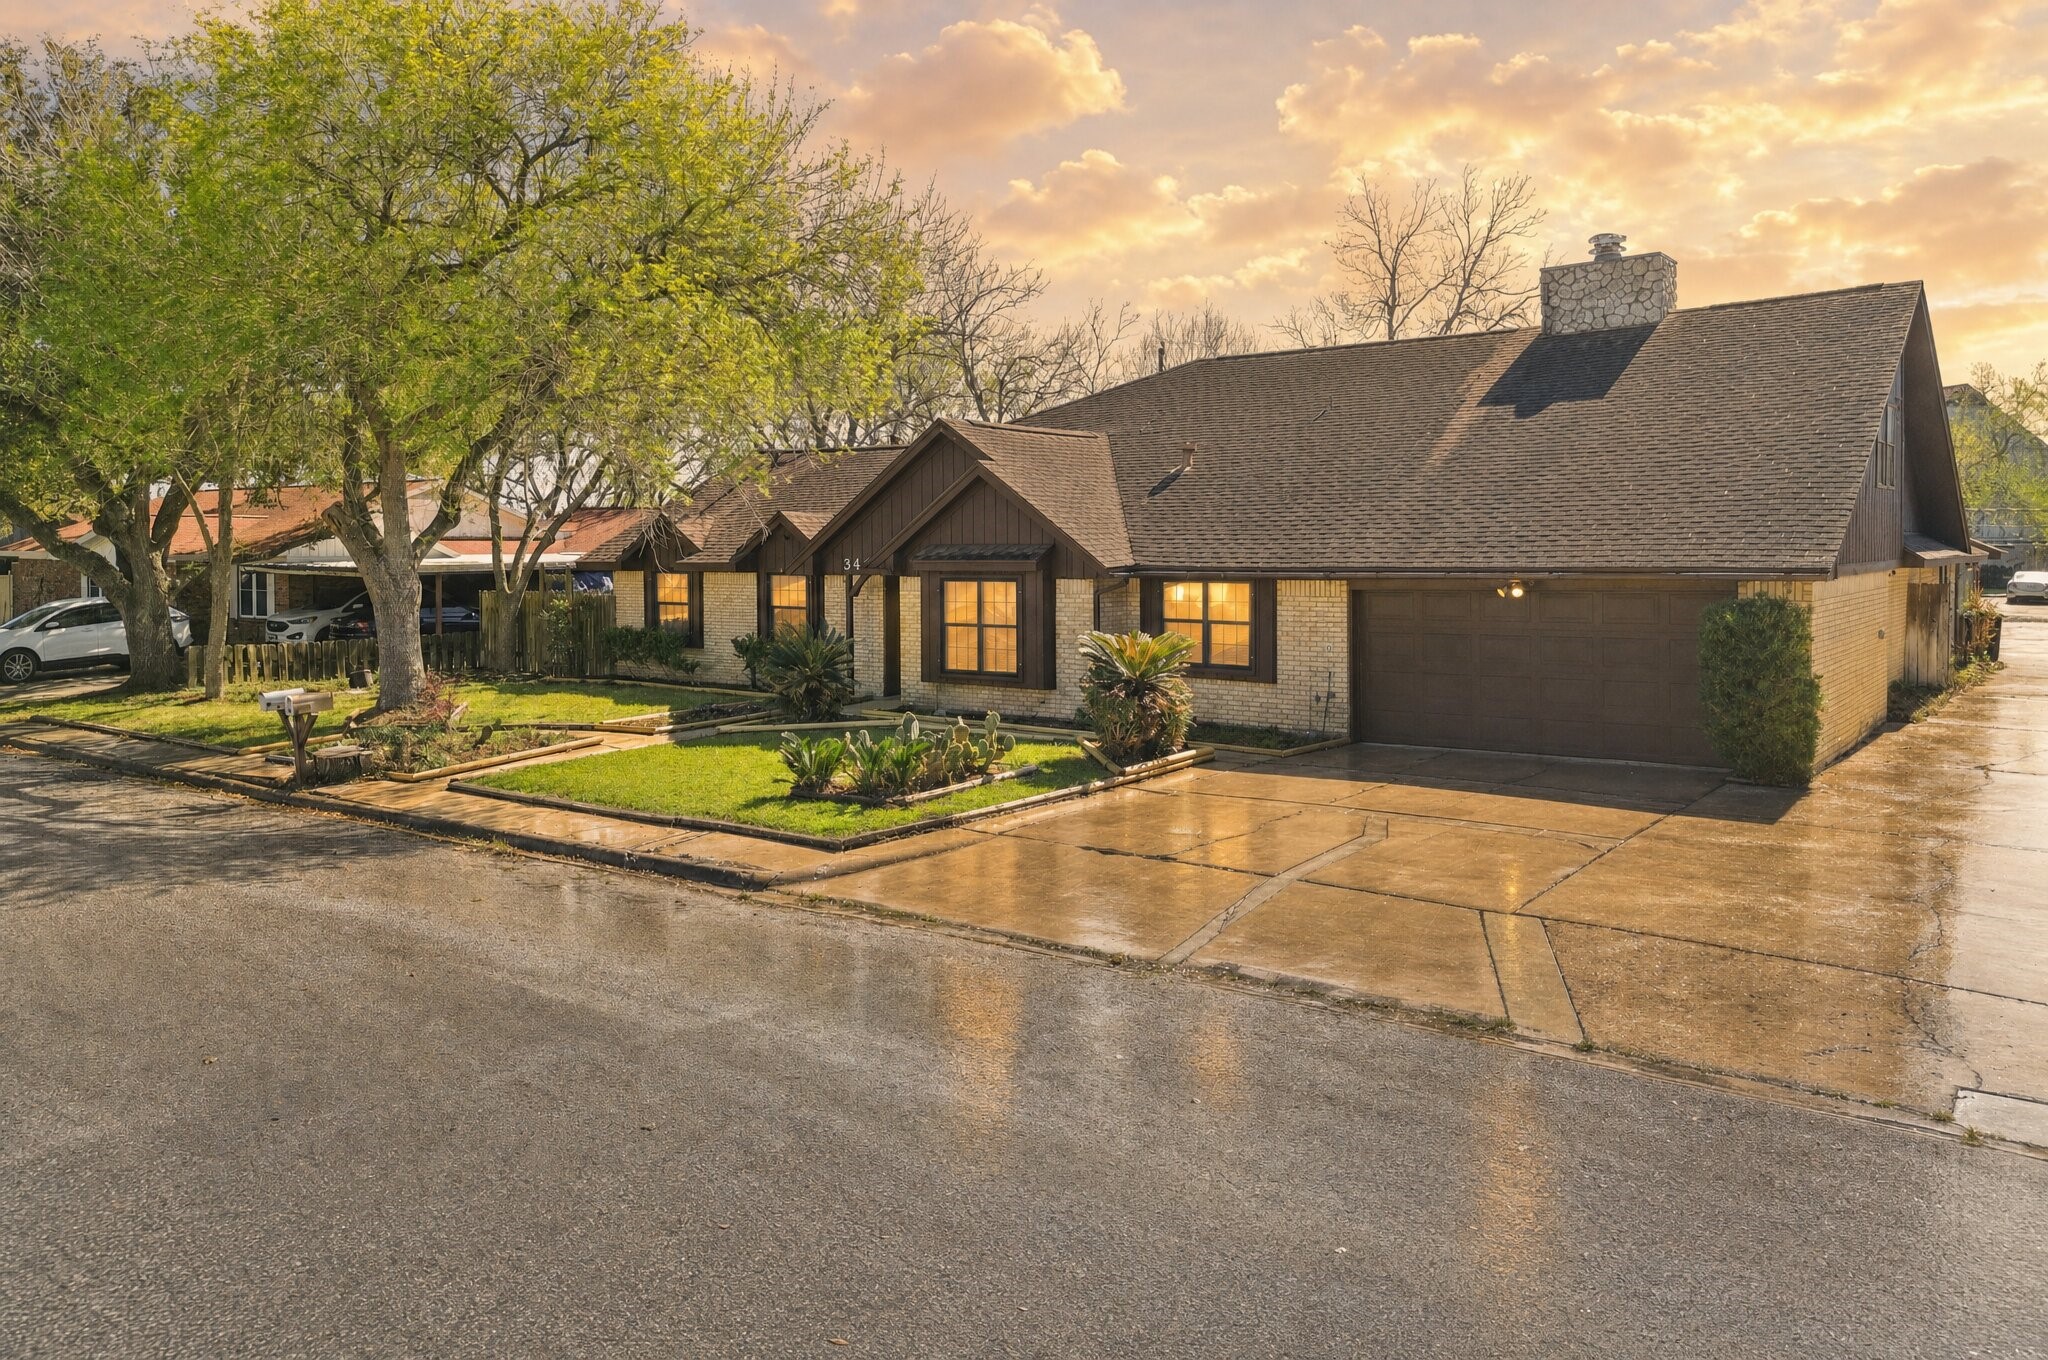
You pull up and immediately feel at home. The mature tree out front frames the house perfectly, giving you shade in the summer and character year-round. The brick and wood accents add warmth, and the landscaping is just enough to feel established without being high maintenance. This is the kind of curb appeal that feels welcoming, not flashy.
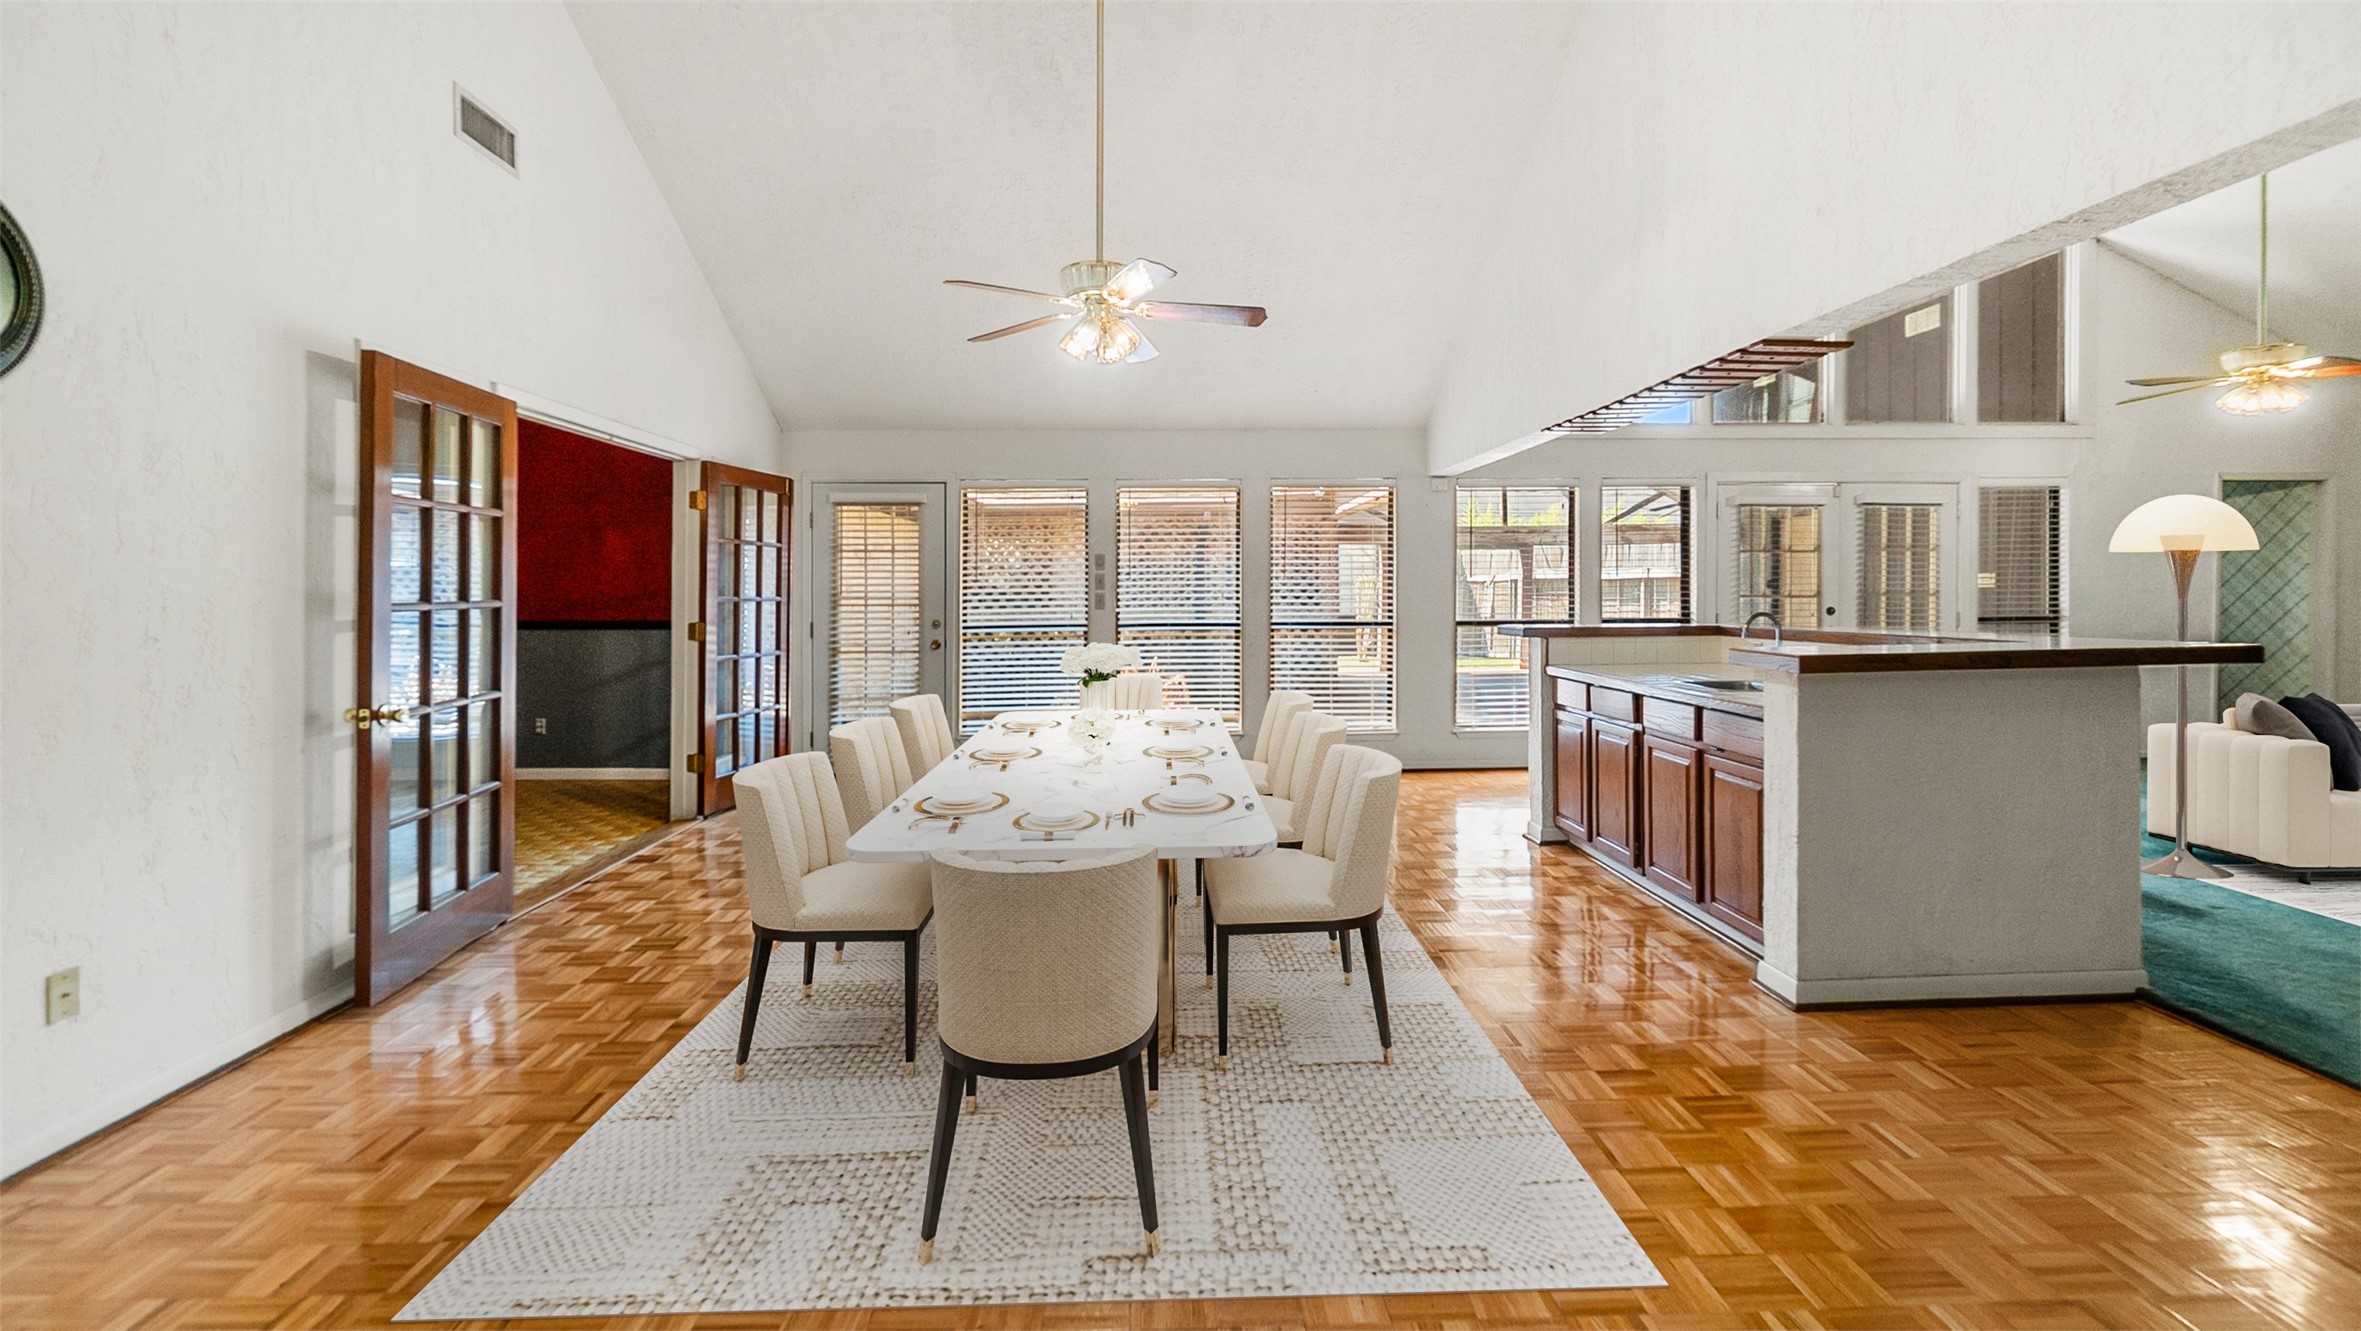
You walk in and it just opens up. Vaulted ceilings, that full wall of windows, and natural light bouncing off the parquet floors. The French doors frame the formal dining perfectly, while the central bar area keeps everything connected. This is the kind of space where you host big gatherings without anyone feeling crowded.
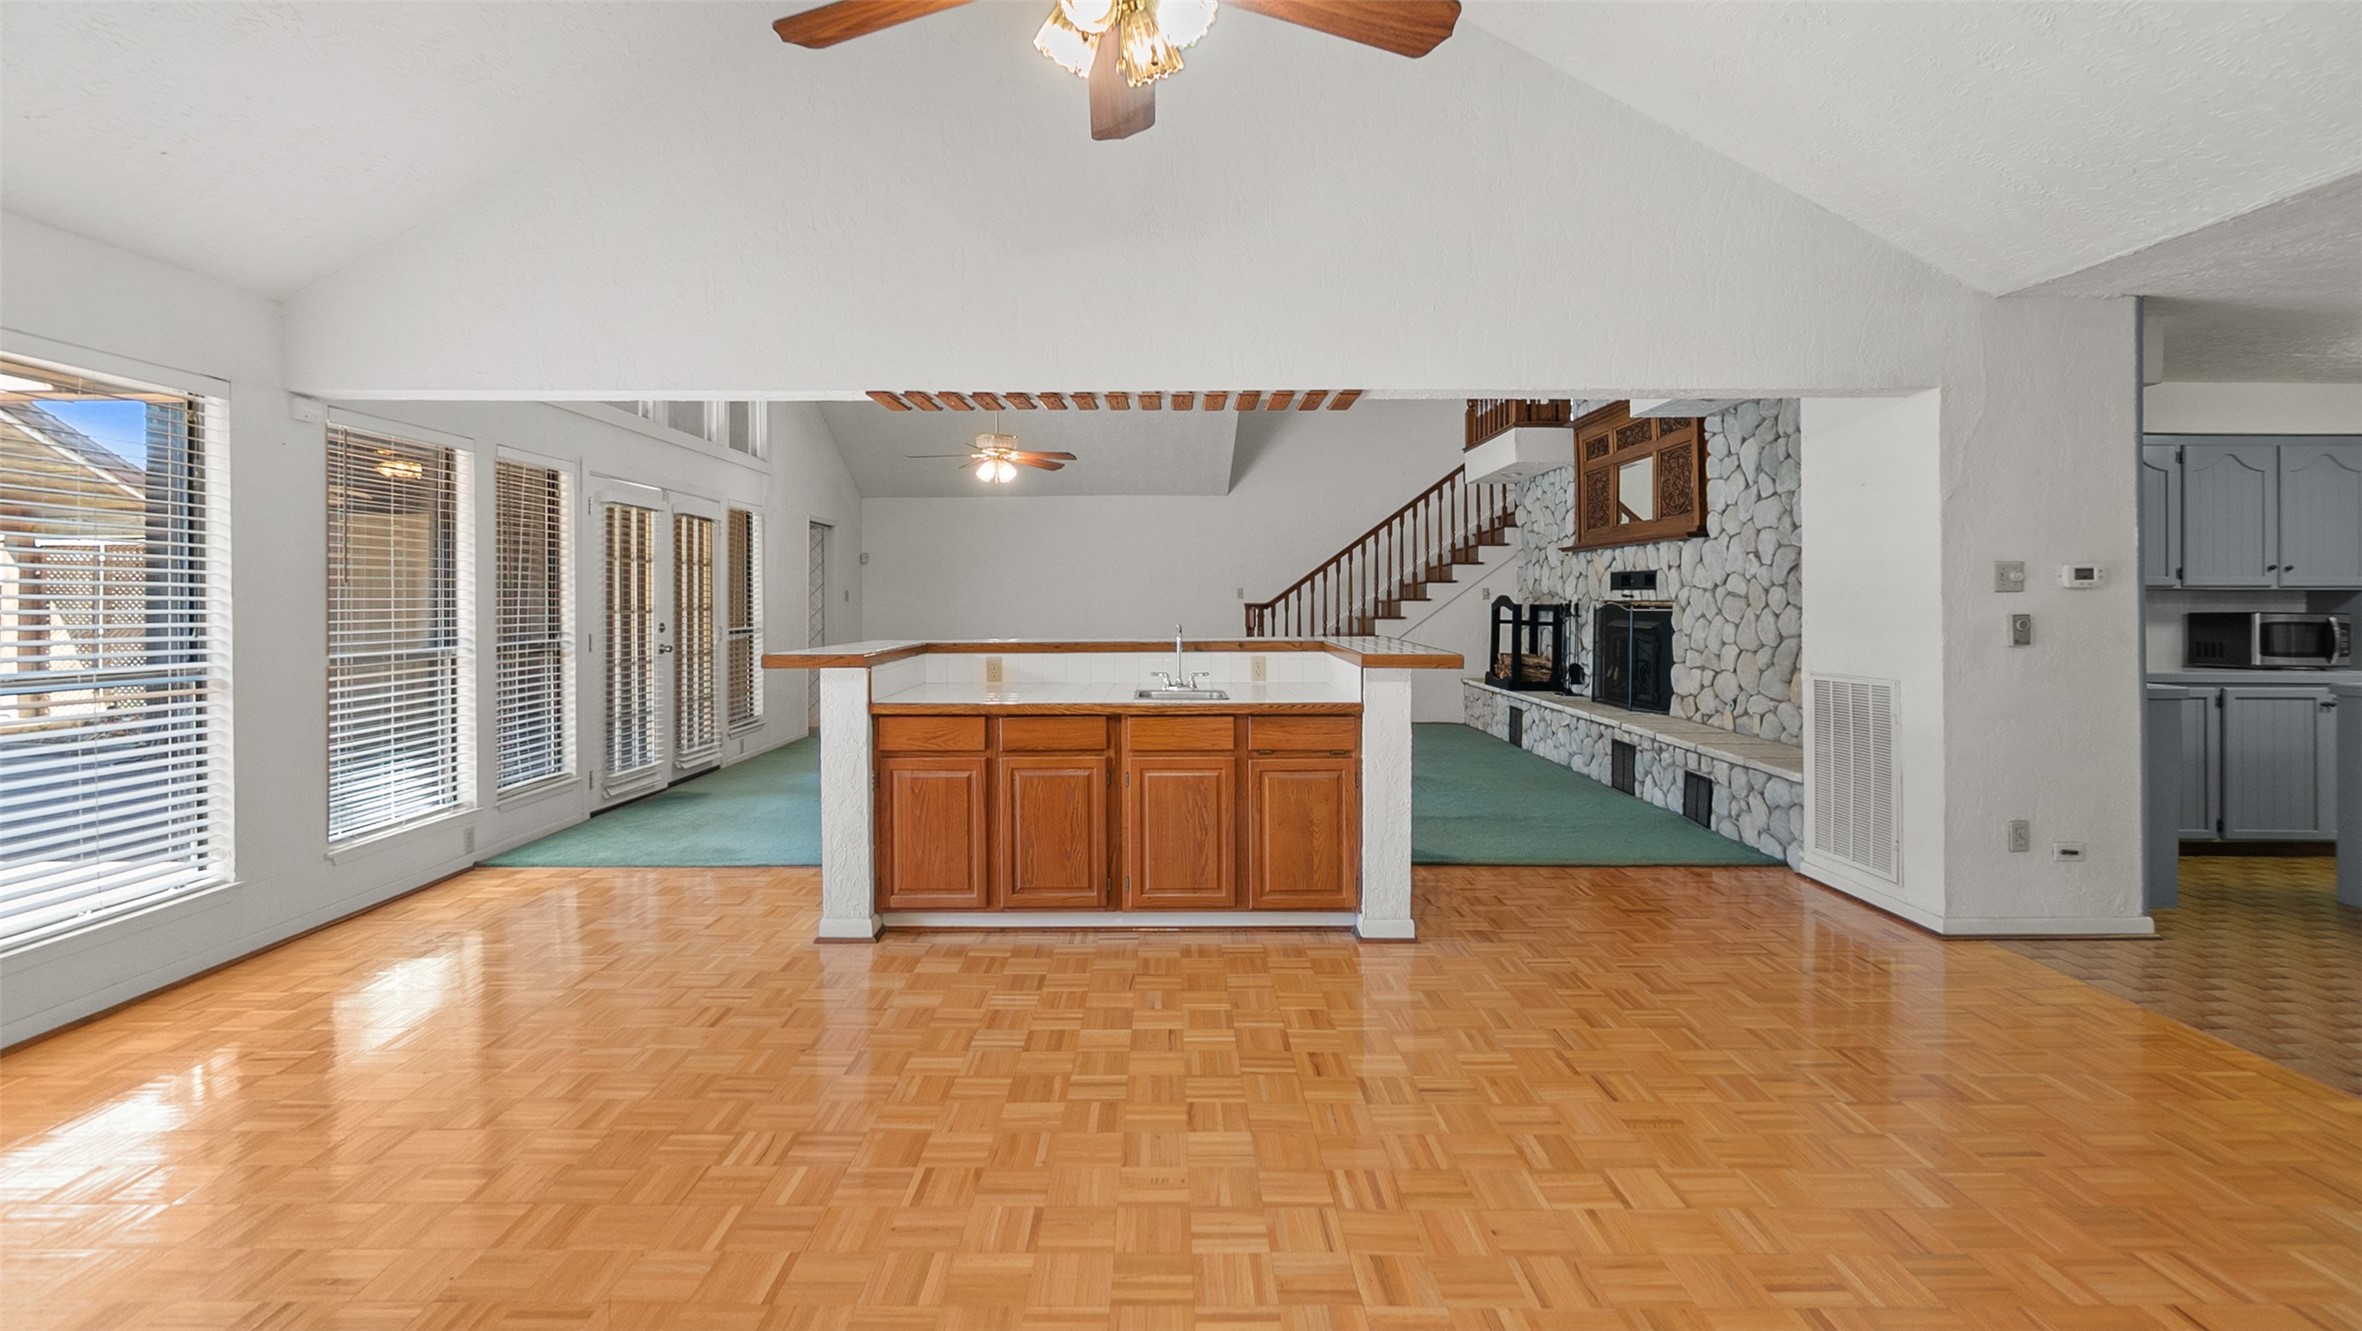
And then you step into this. Wide open. Wall of windows. Natural light everywhere. The central wet bar anchors the space, while the stone fireplace and staircase add architectural character you just don’t see in newer builds. Whether this becomes your entertaining hub, game room, or multi-use gathering space — it’s big, flexible, and full of personality.
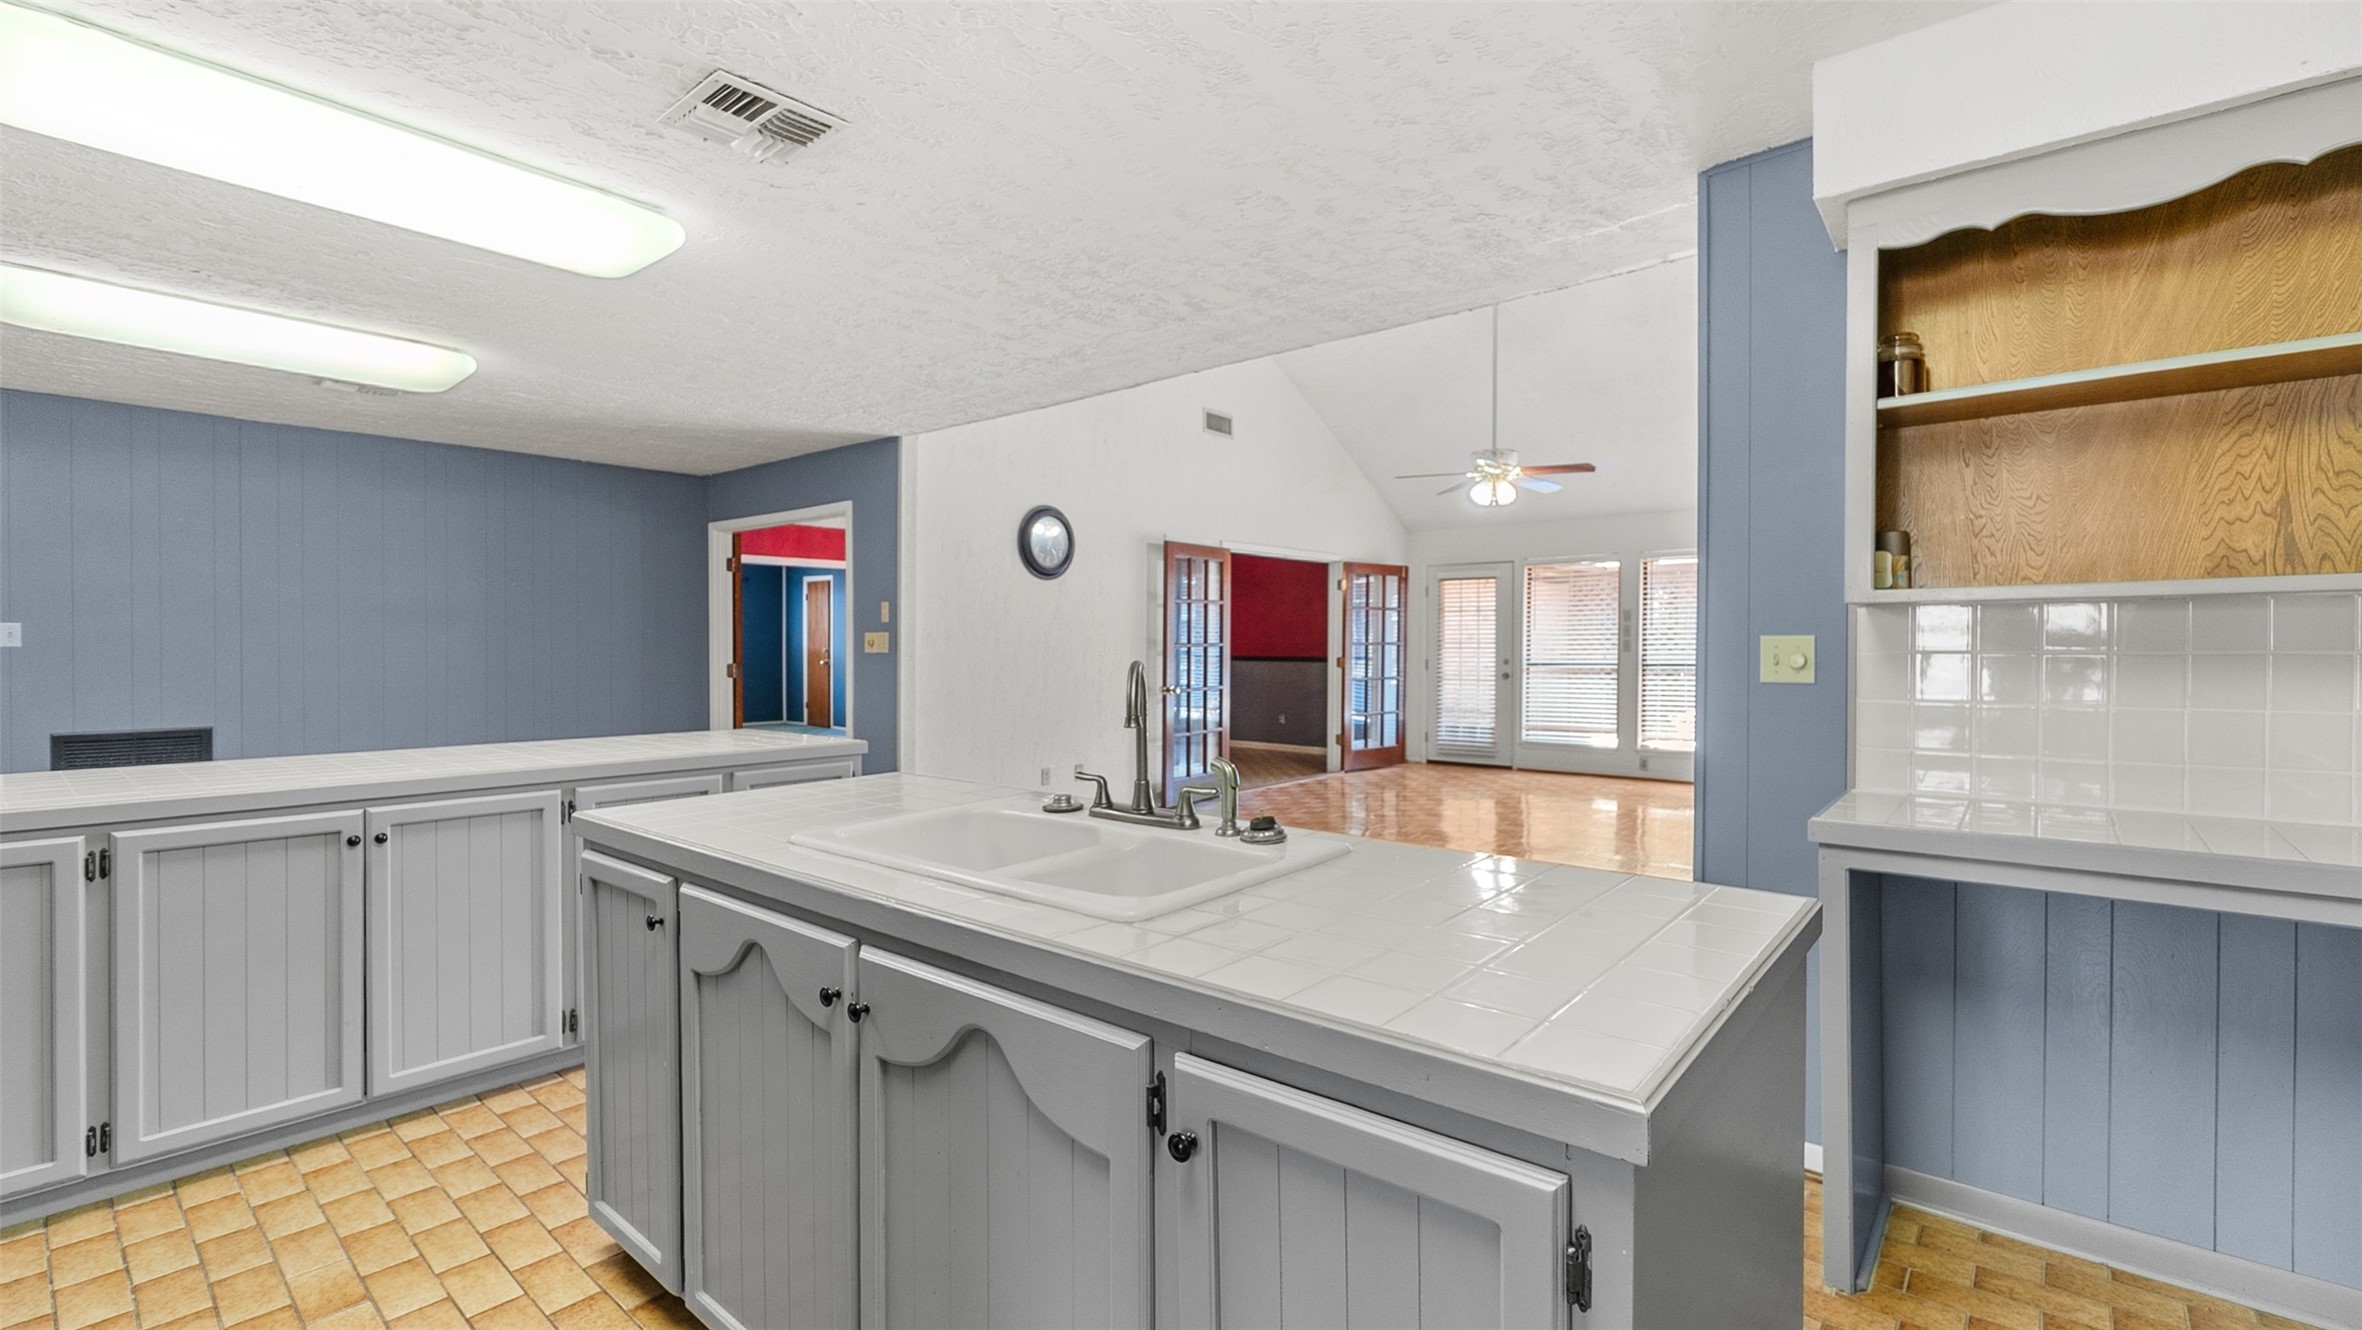
This kitchen is built for real life. Double islands mean prep space on one side and gathering space on the other. Storage is generous, layout is functional, and everything opens directly to the living and dining areas. You’re cooking — but you’re still part of the conversation.
Here’s what I love: you’re at the sink, and you can see everything. The living area, the dining room, the windows — you stay connected. The built-ins add charm, and the open design makes it easy to imagine updating finishes while keeping this incredible footprint. The bones? Solid. The space? Generous.
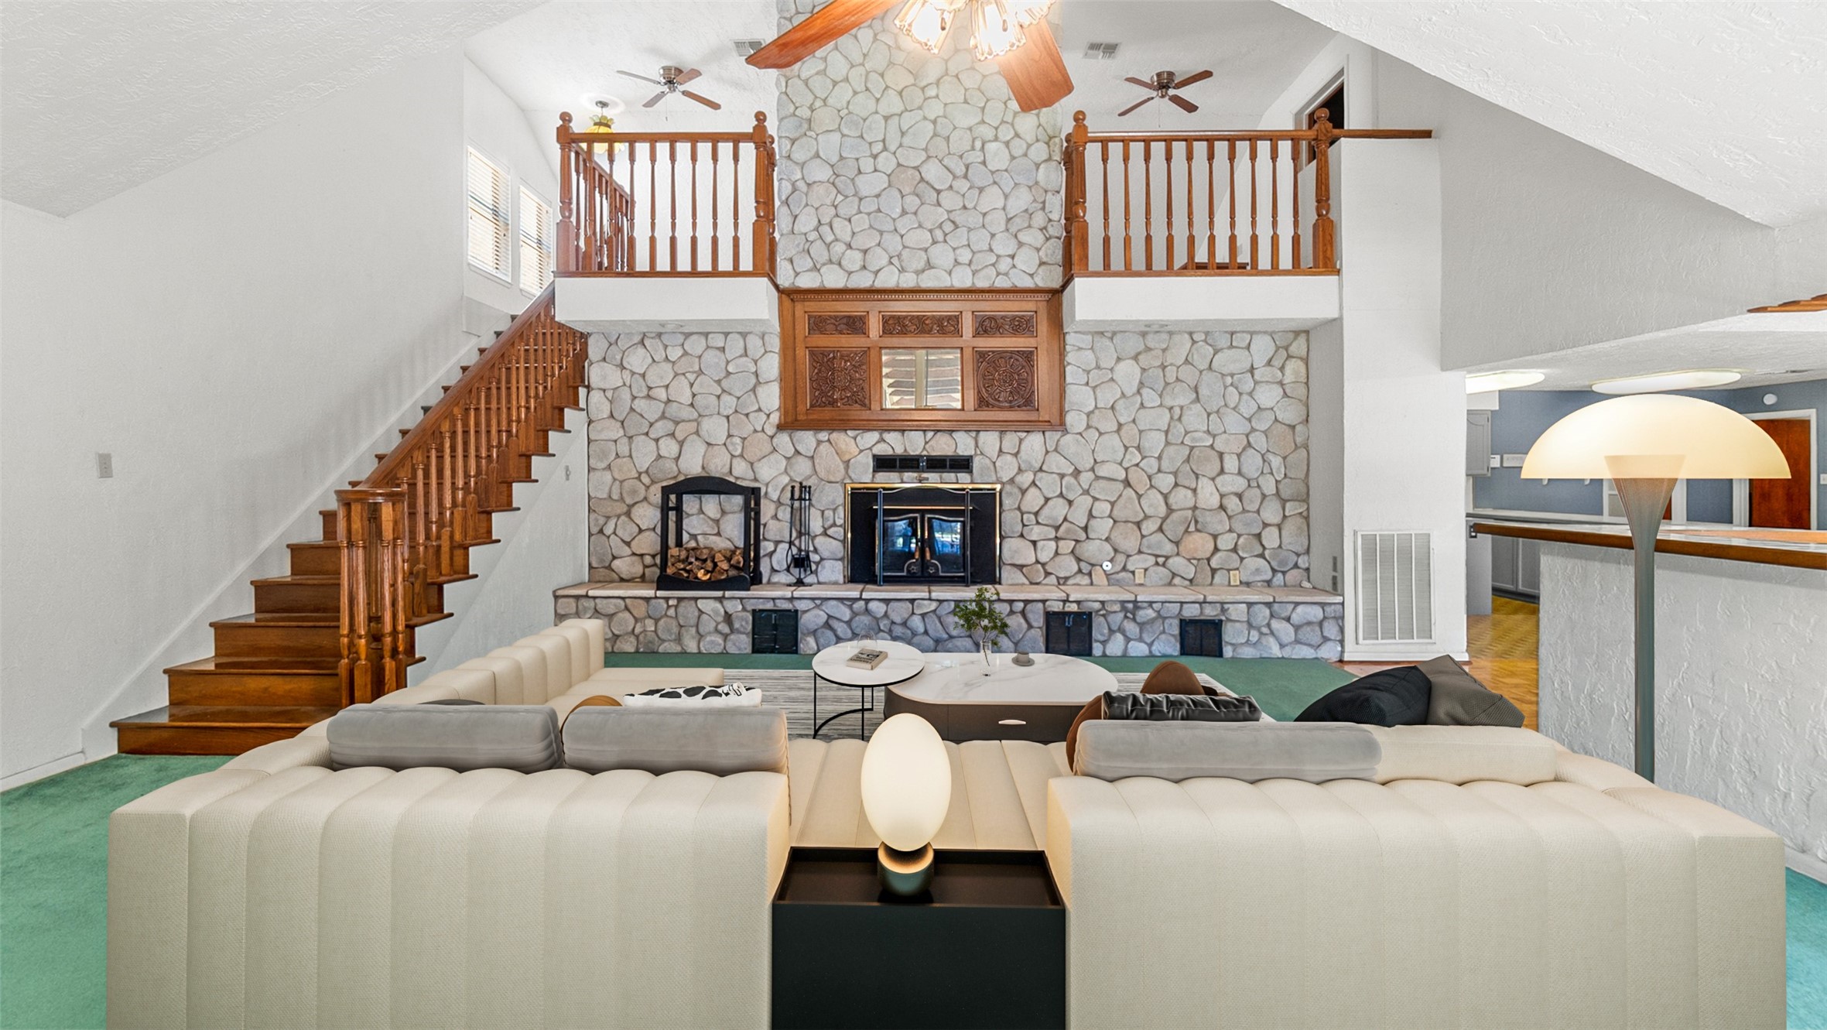
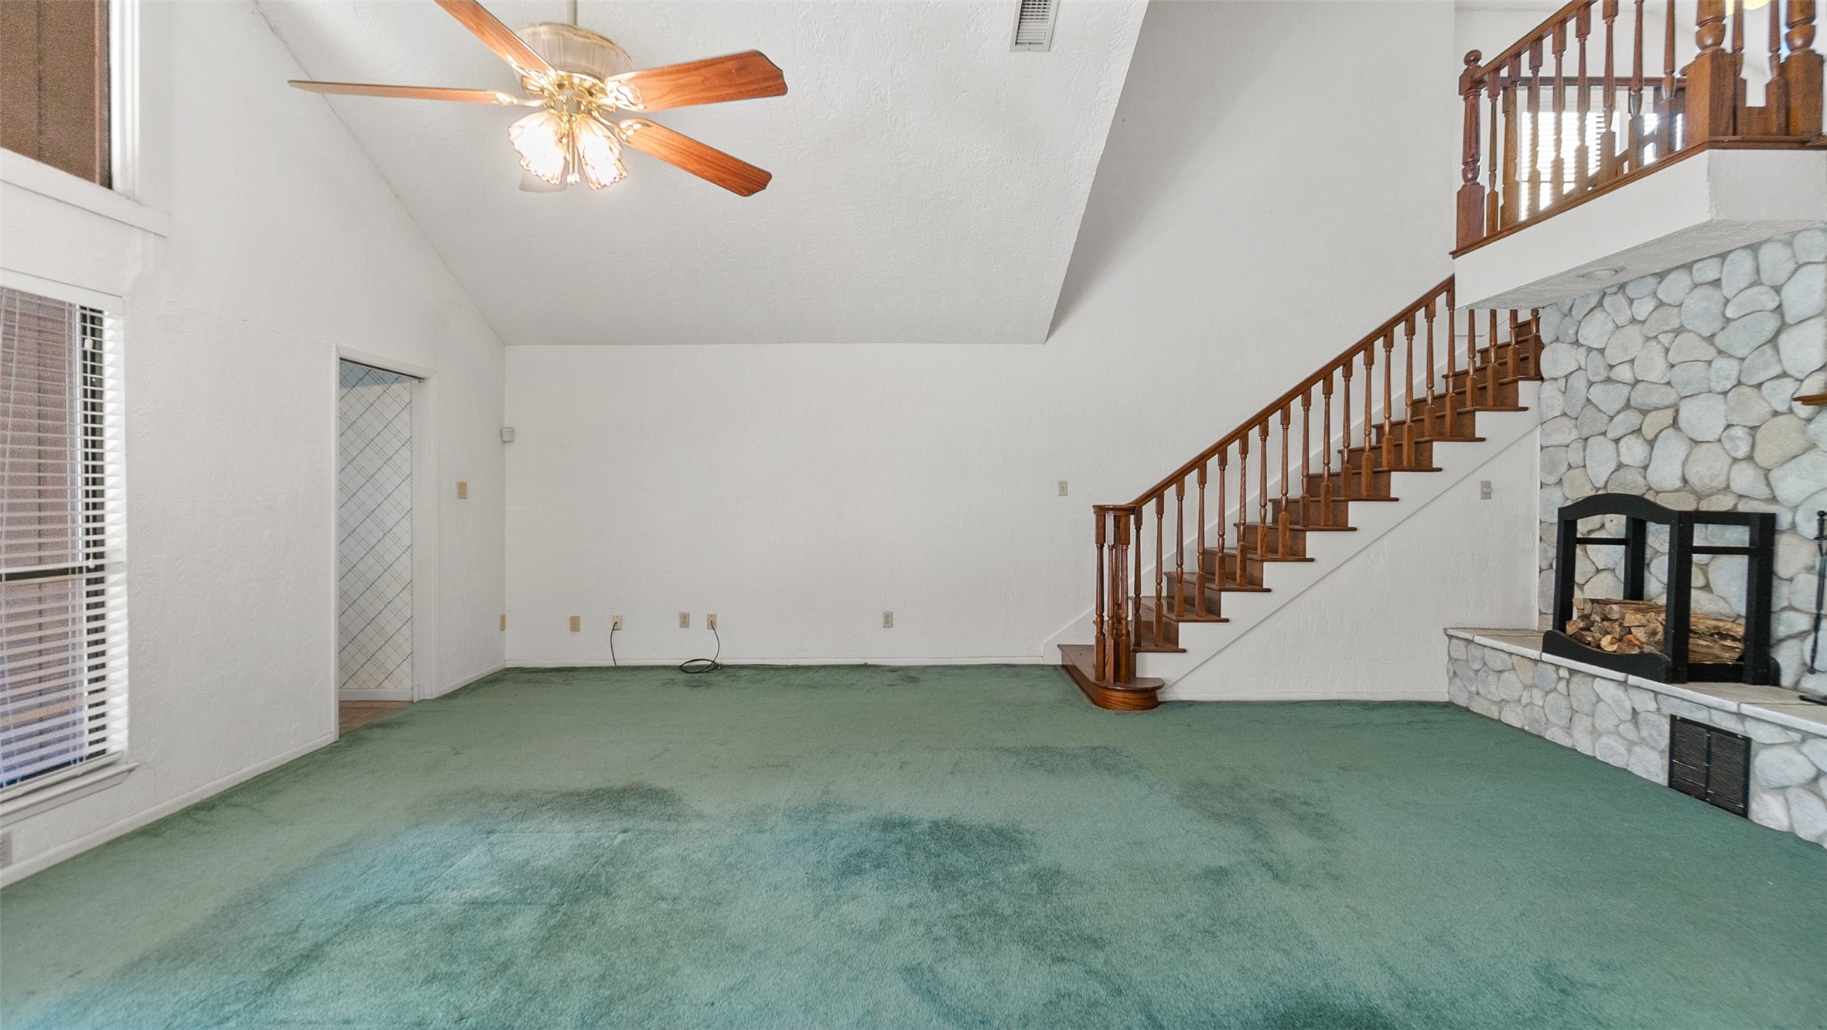
You walk in and this is what stops you — a full-height stone fireplace stretching all the way to the vaulted ceiling, framed by dual loft overlooks and rich wood railings. The staircase curves up beside it, giving the entire space a lodge-style presence. This isn’t subtle. It’s bold, architectural, and unforgettable. There’s room here for oversized sectionals, holiday gatherings, and a Christmas tree that actually fits the scale.
This is where you settle in. The fireplace becomes the natural focal point, framed by tall windows that bring in soft backyard light. The room is generous — plenty of space for a large sectional, media setup, and still room to breathe. Cozy in winter, relaxed year-round. It’s your everyday gathering space.
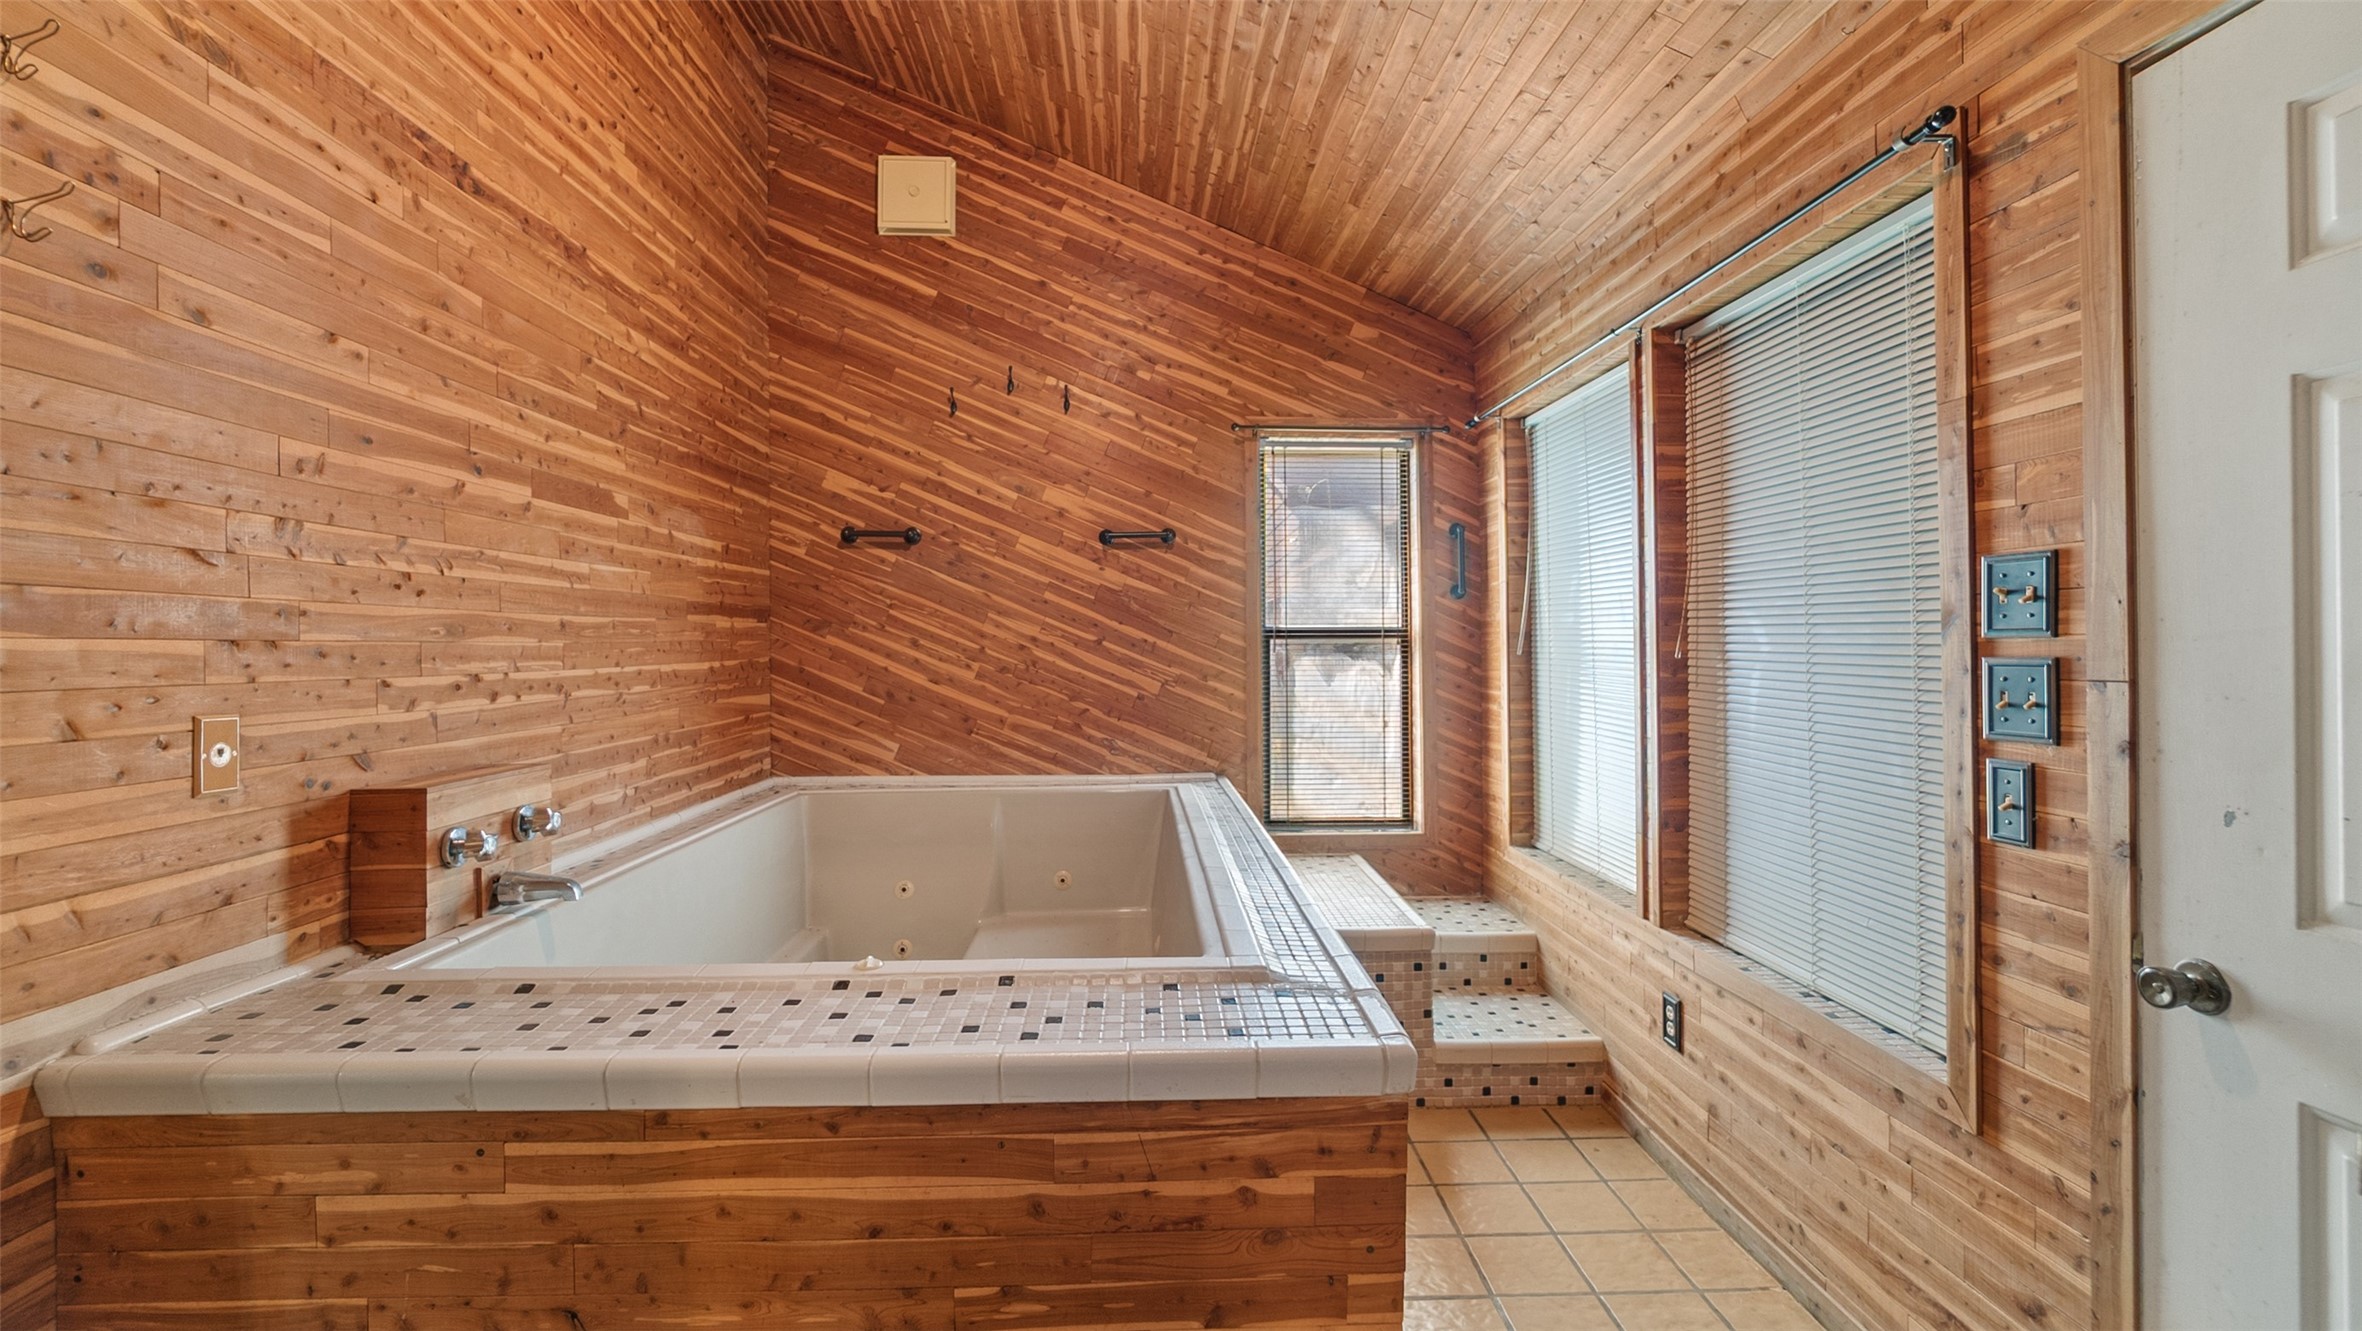
Now this… this is a vibe. Cedar-lined walls and ceiling create that cabin retreat feel, while the oversized soaking tub becomes the centerpiece. Natural light pours in from the large windows, and the built-in step makes it feel elevated — literally. It’s private, warm, and feels like your own in-home spa escape.
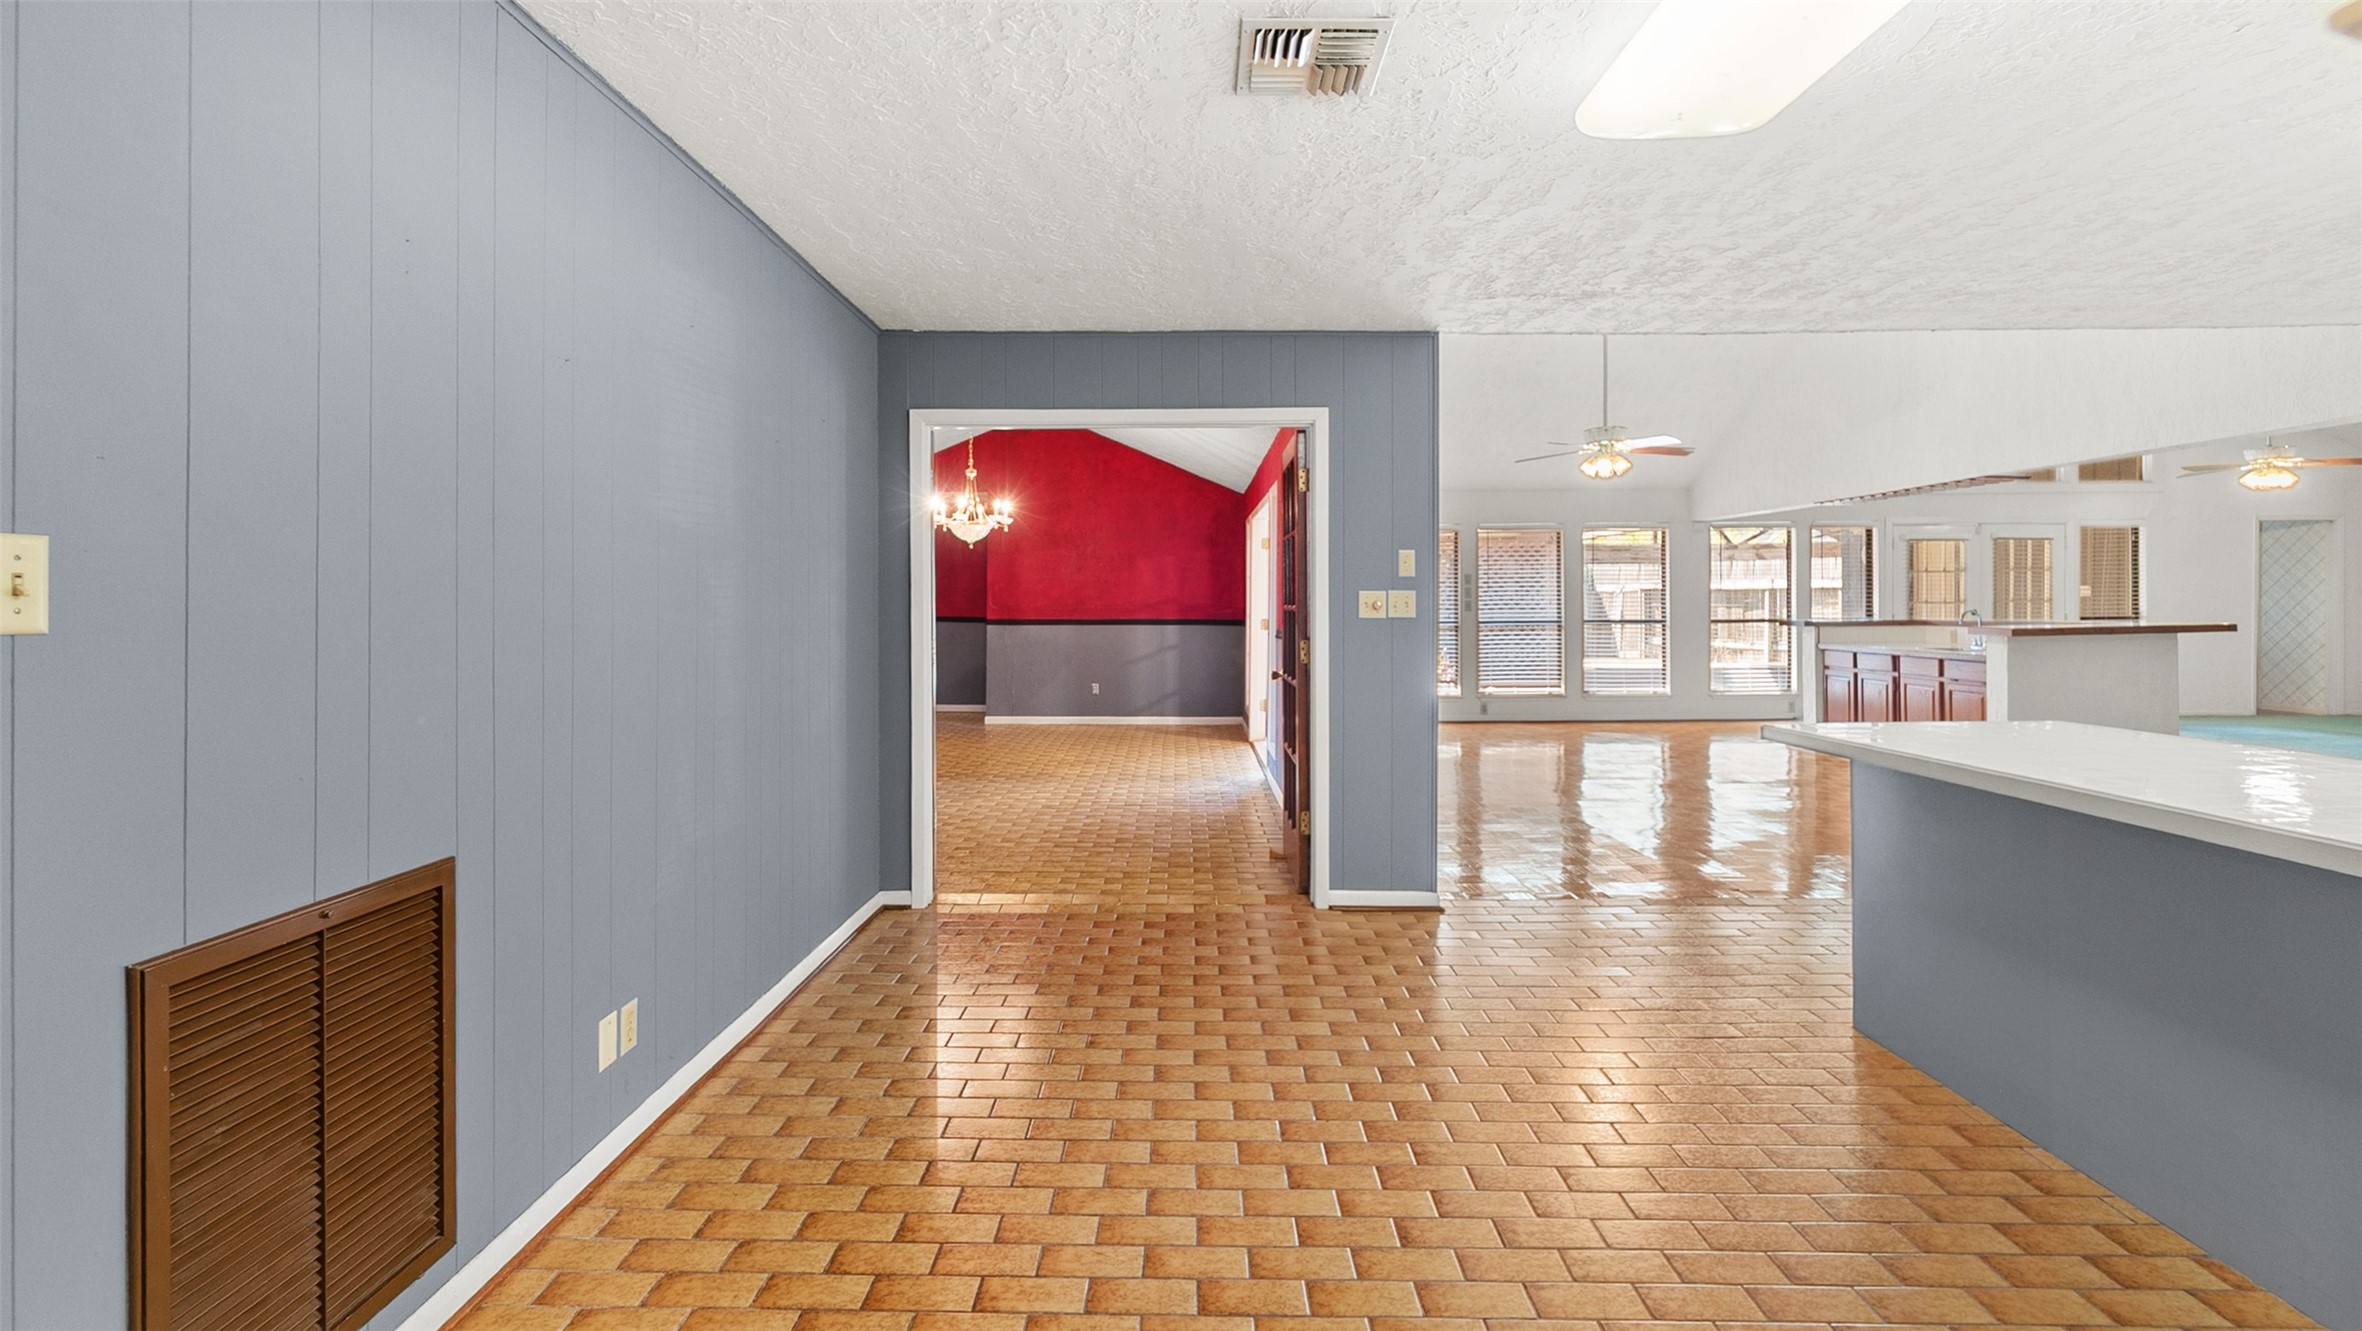
From this angle, you really see how everything ties together. Dining to living to kitchen — no awkward cutoffs. The bold dining room color adds character, while the open layout keeps it airy. You’re not boxed into rooms here; you’ve got flow. And that’s what makes a home feel larger than the square footage suggests.
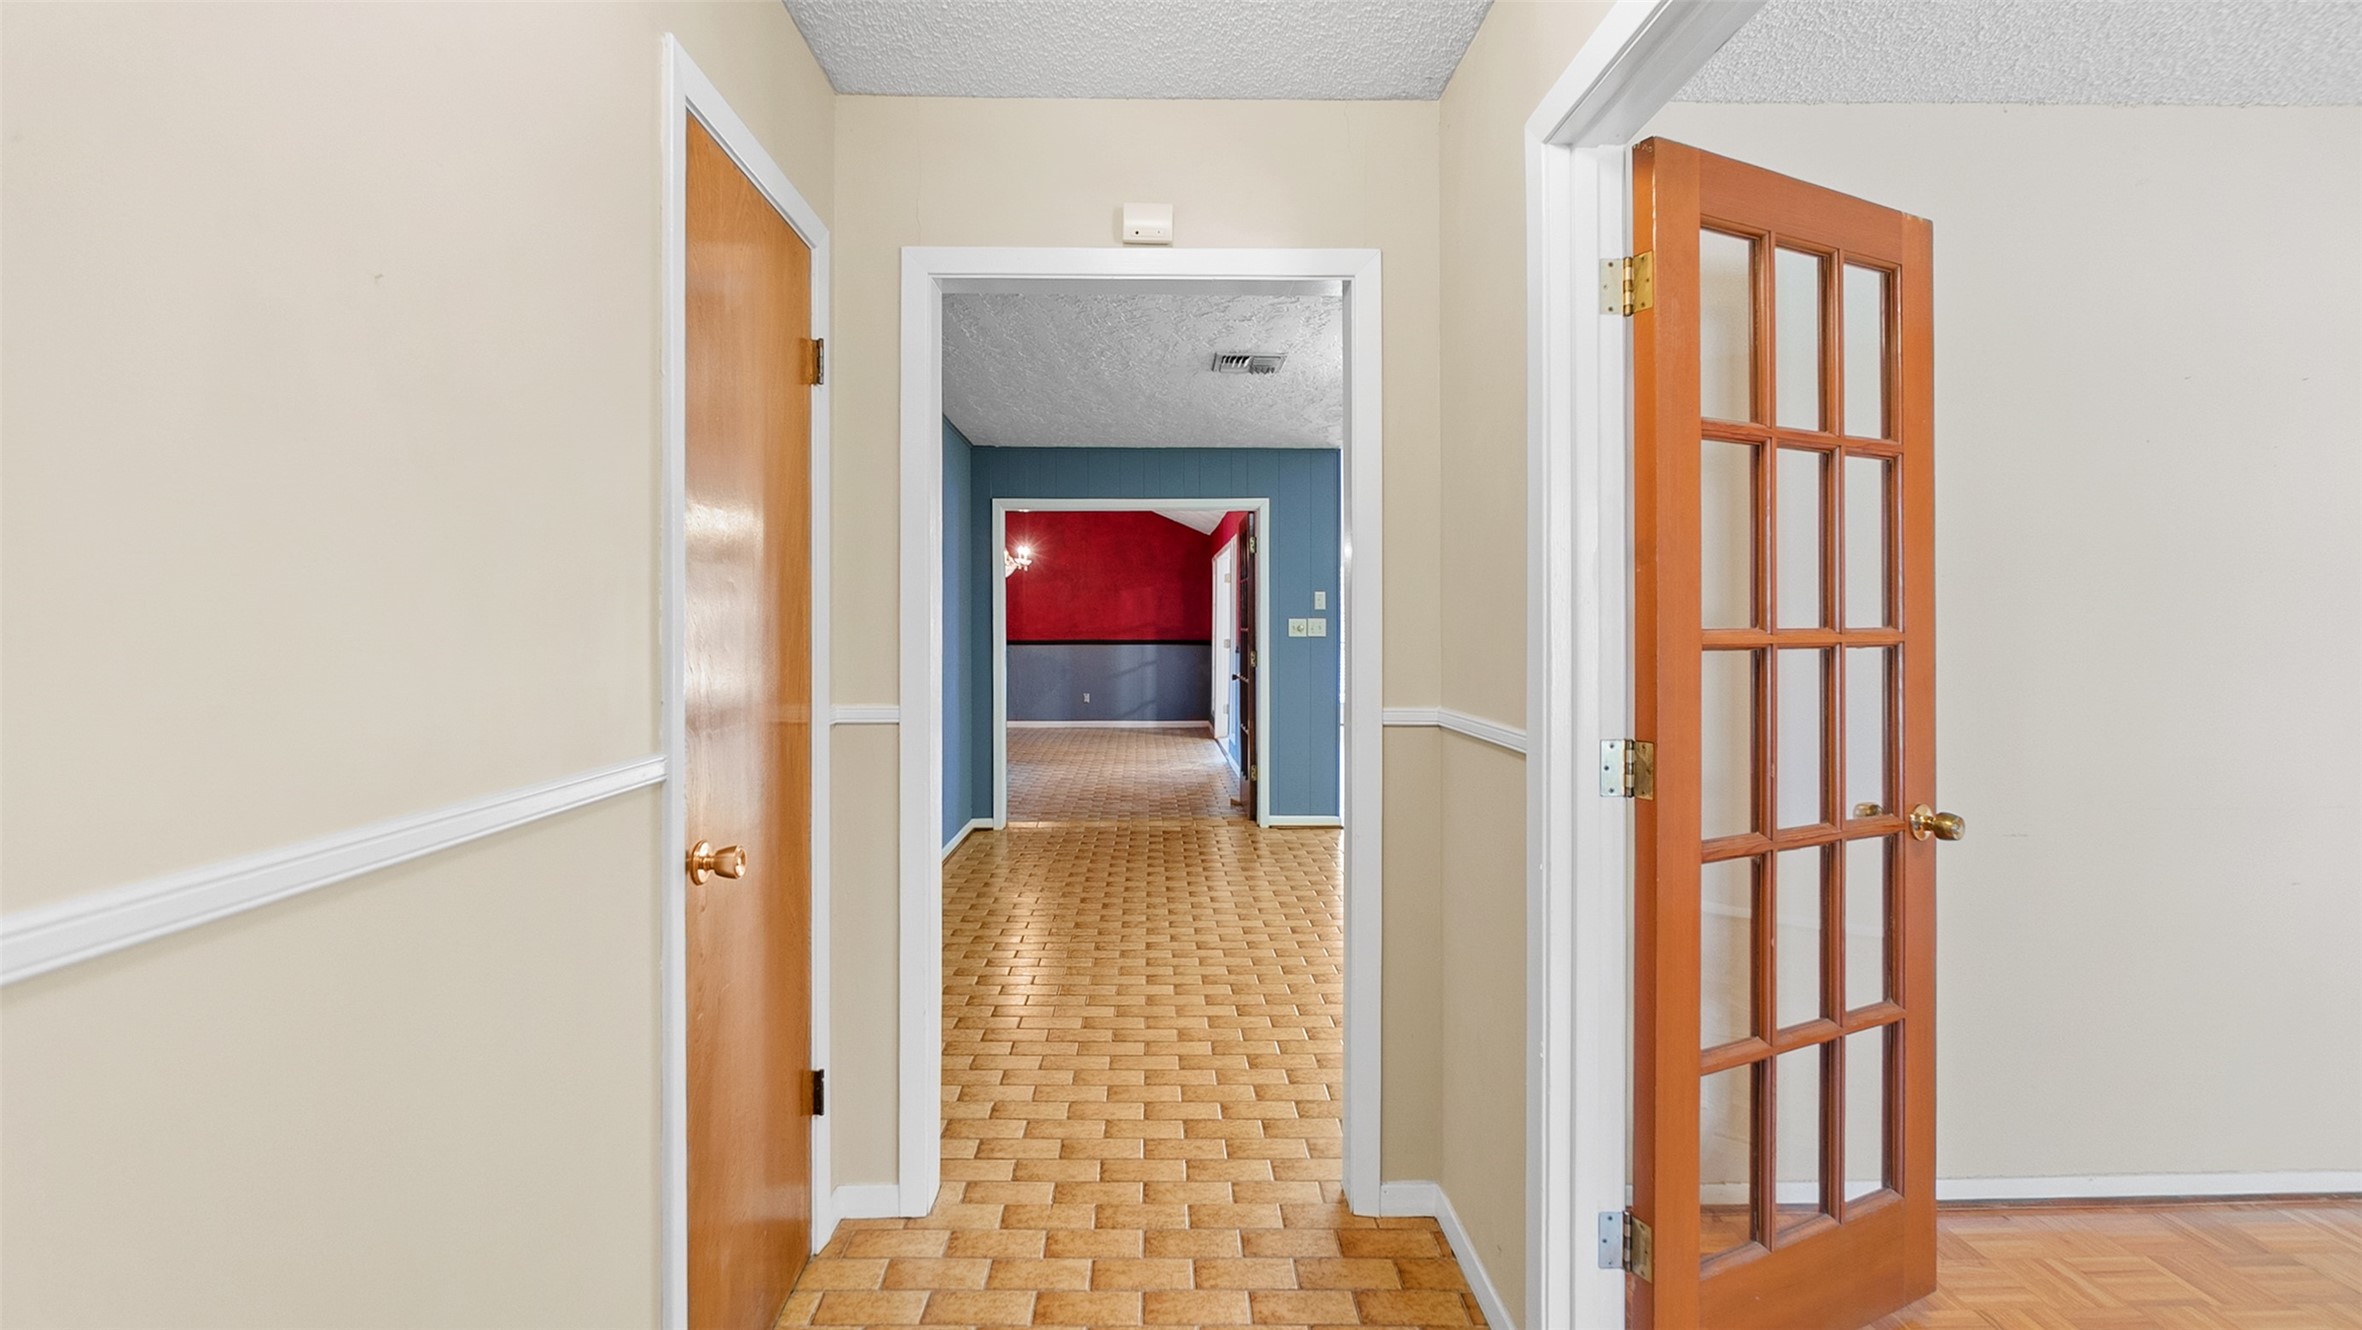
You step inside and the view pulls you straight through the home — warm tile underfoot, soft neutral walls, and that clean sightline all the way into the next space. The French doors to your right are perfect for a home office, studio, or quiet flex room, while the hallway ahead creates a natural flow that feels open but defined. It’s the kind of entry that immediately feels welcoming and functional.
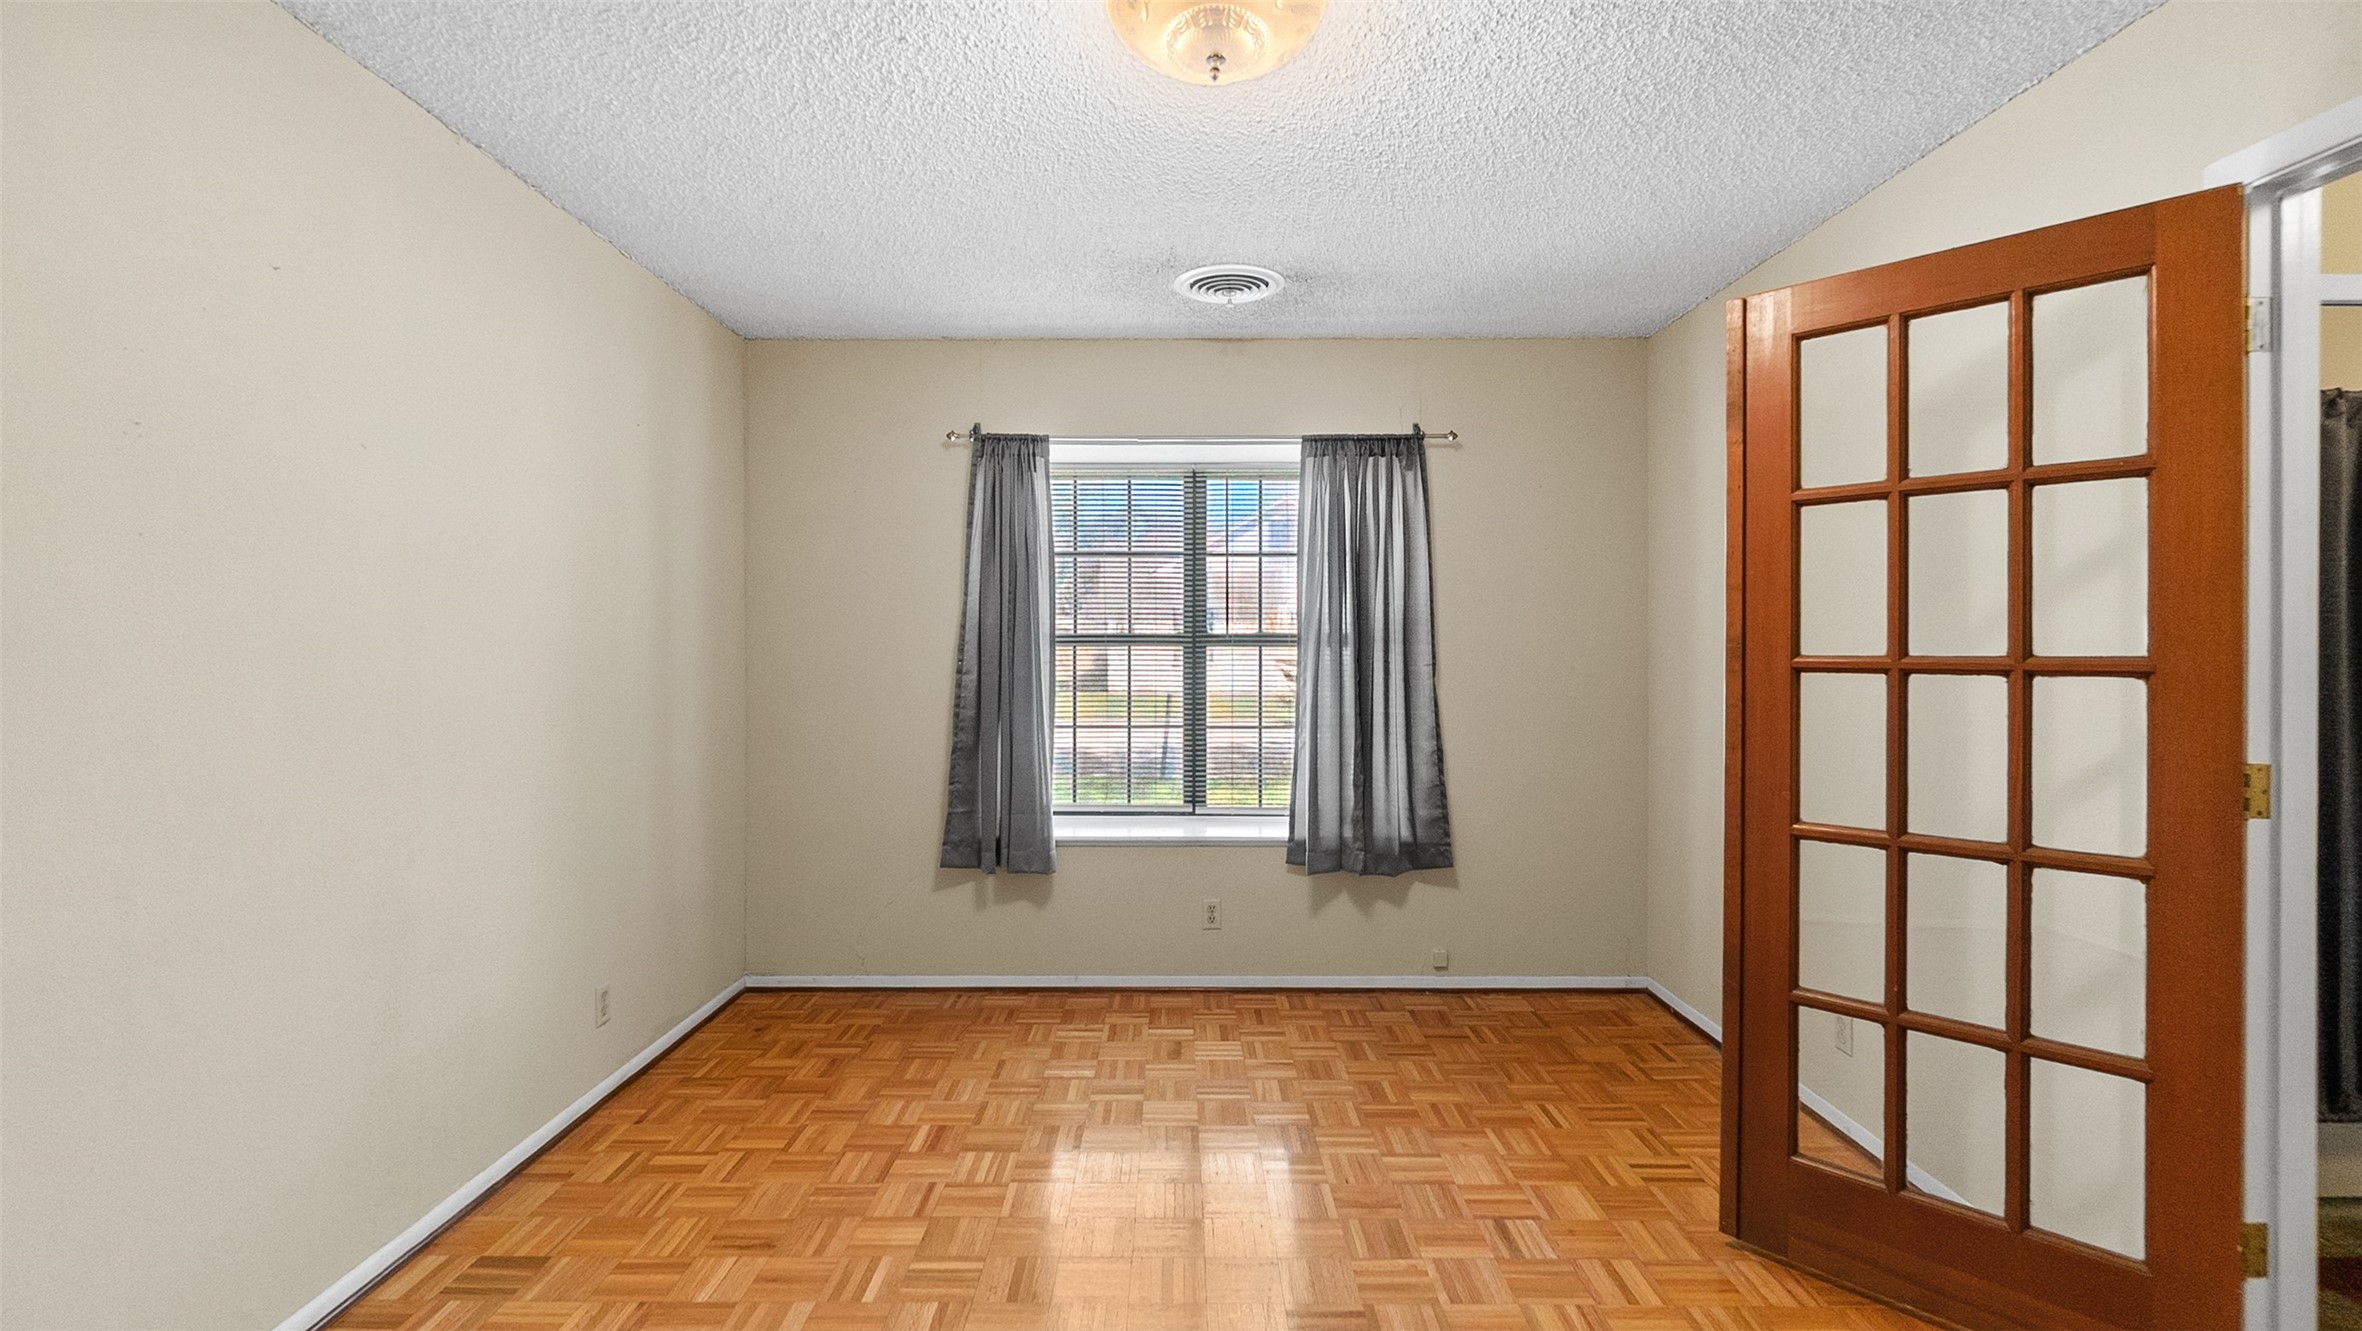
This is your bright, versatile front room — framed by classic French doors and anchored by that oversized window bringing in natural light. The parquet floors add character you just don’t see anymore. Whether this becomes your office, reading room, guest space, or creative studio, it’s tucked away just enough to feel private while still connected to the home.
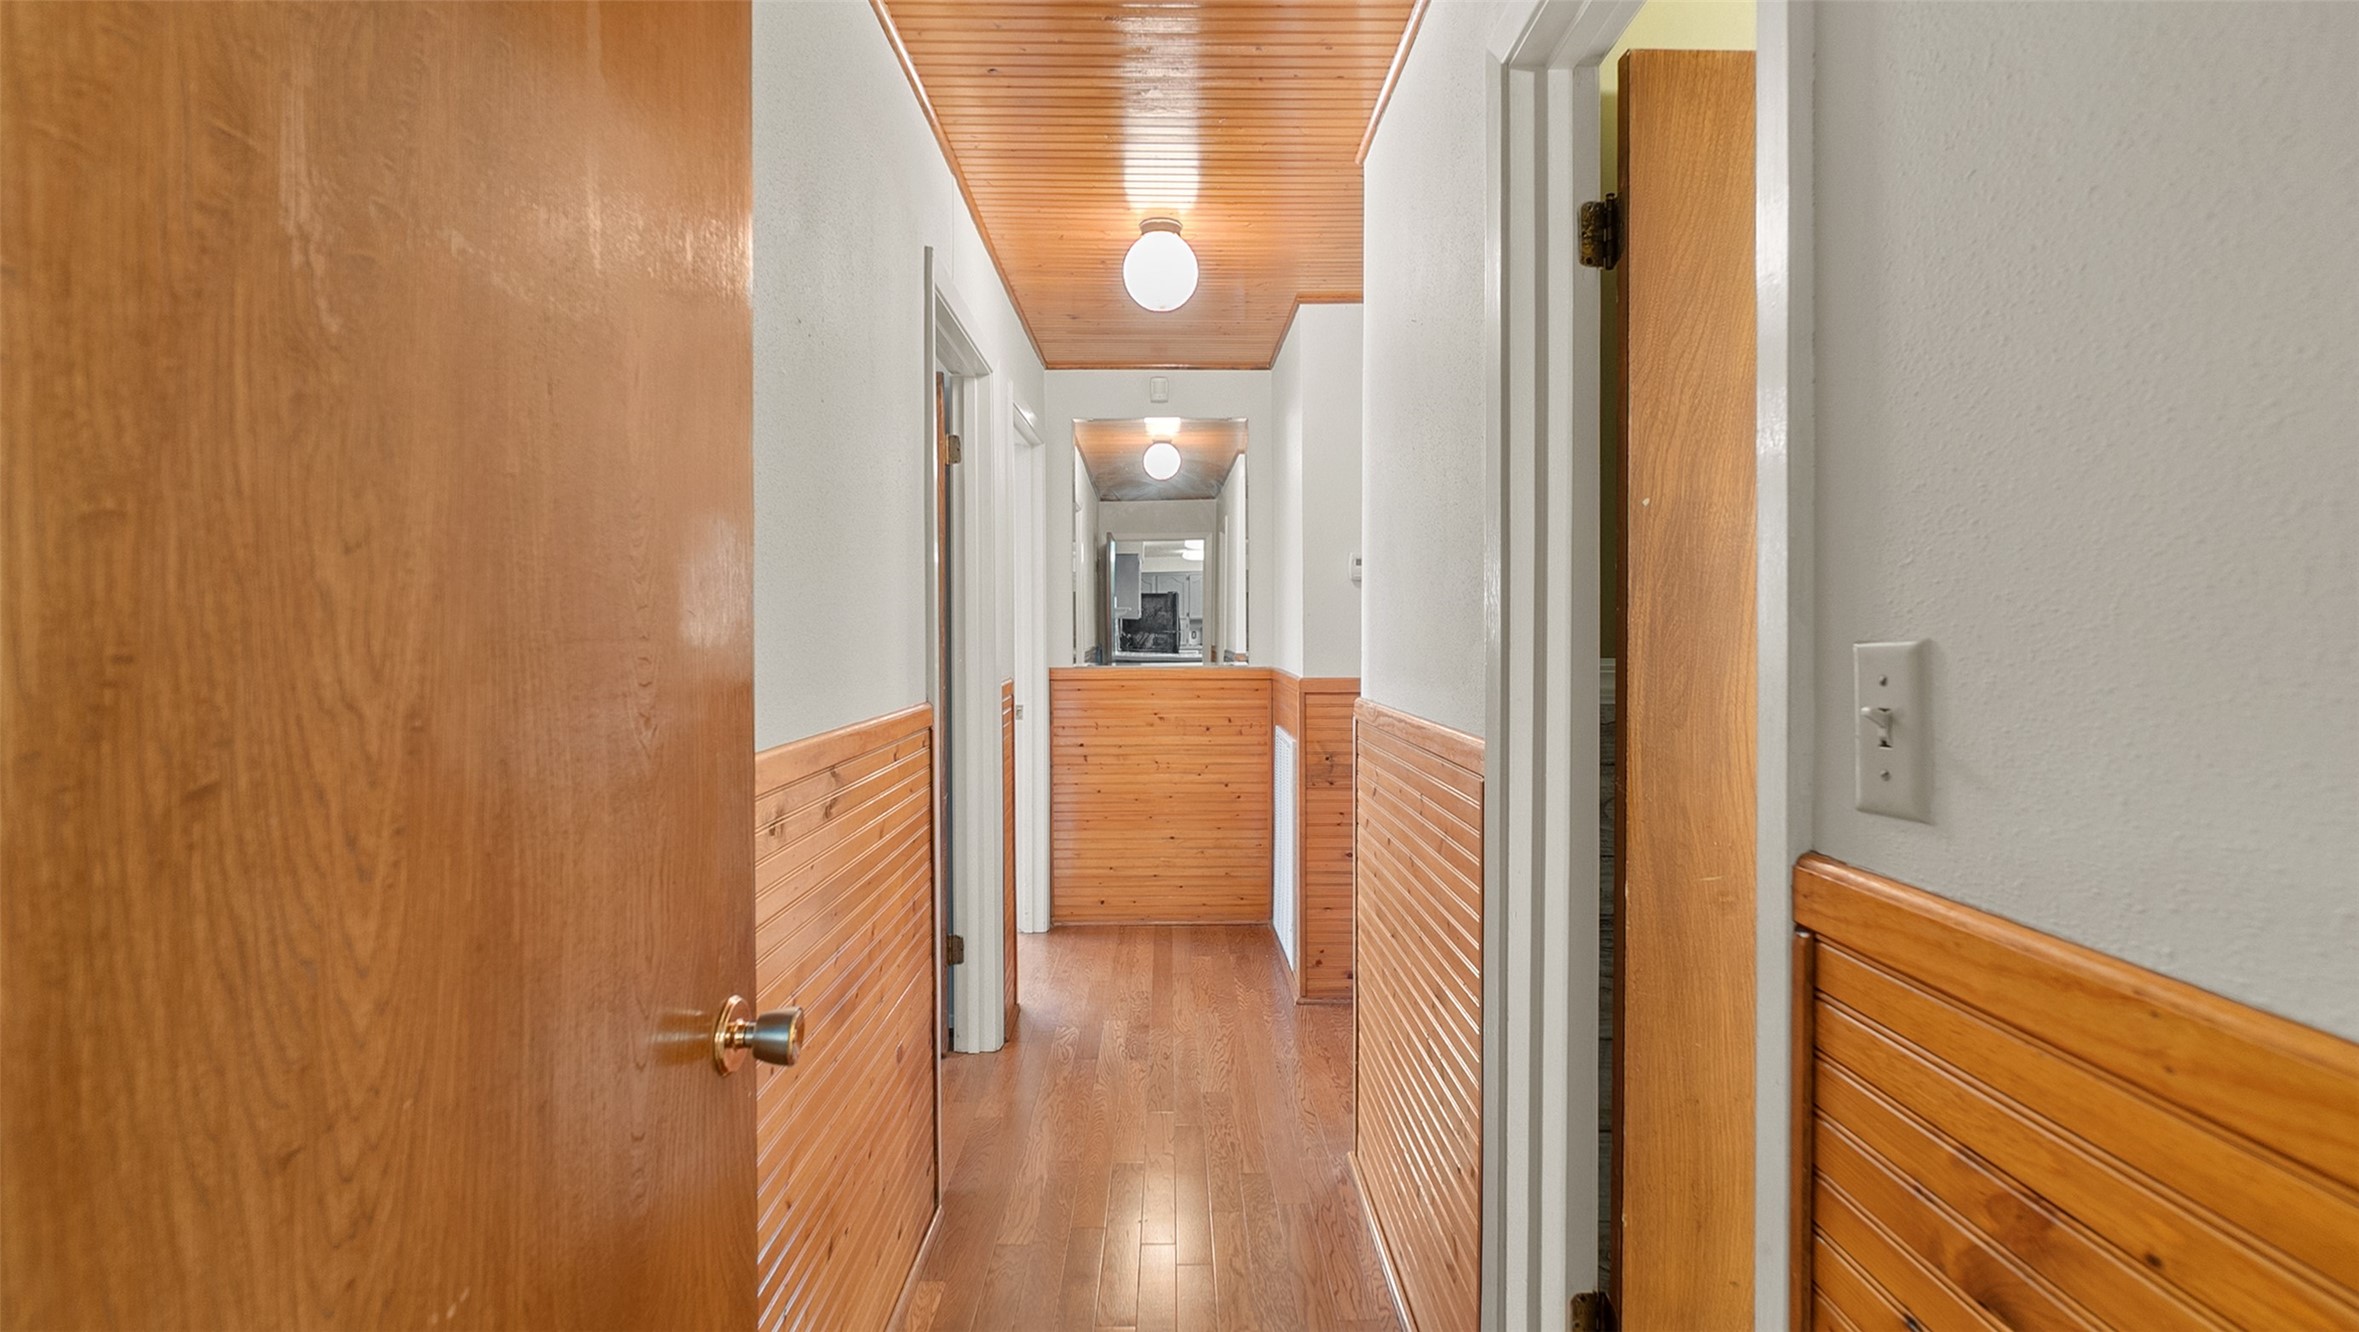
This hallway has serious character — wood-paneled detail, warm flooring, and globe lighting that gives it a subtle mid-century vibe. It leads you effortlessly to the private bedroom wing, creating separation between living and resting spaces. It feels cozy, intentional, and full of personality.
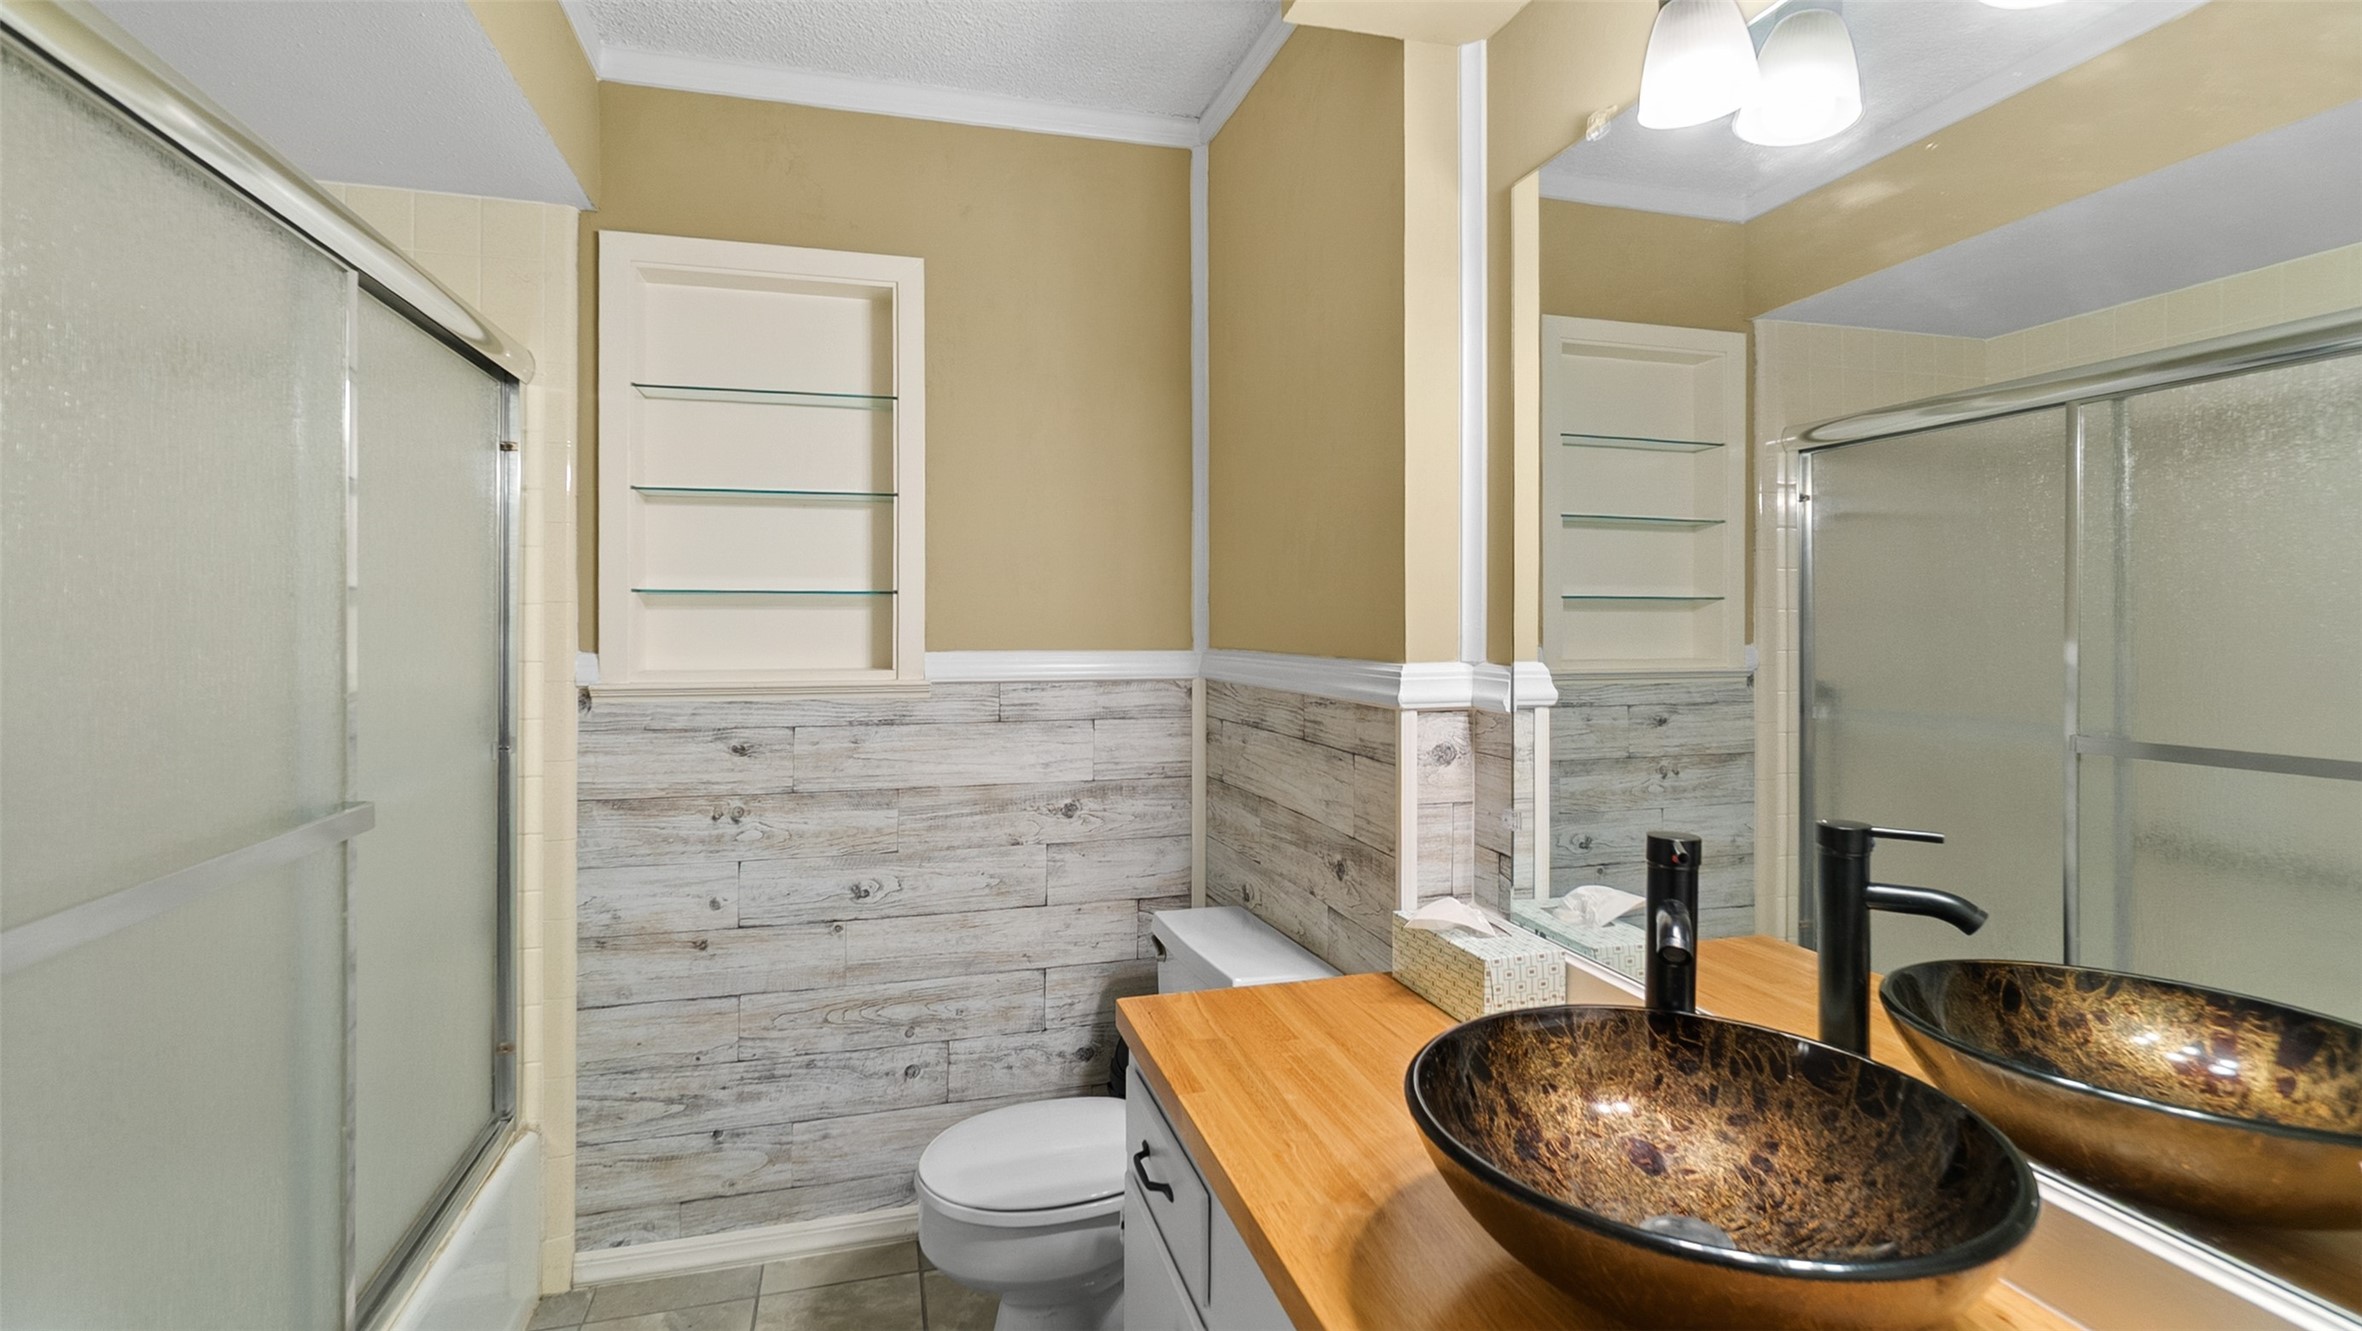
You’ve already upgraded this space with modern touches — that vessel sink makes a statement, paired with sleek black fixtures and a warm wood countertop. The tiled shower/tub combo keeps it practical, while the textured wall detail adds visual interest. It’s a clean blend of updated style and everyday function.
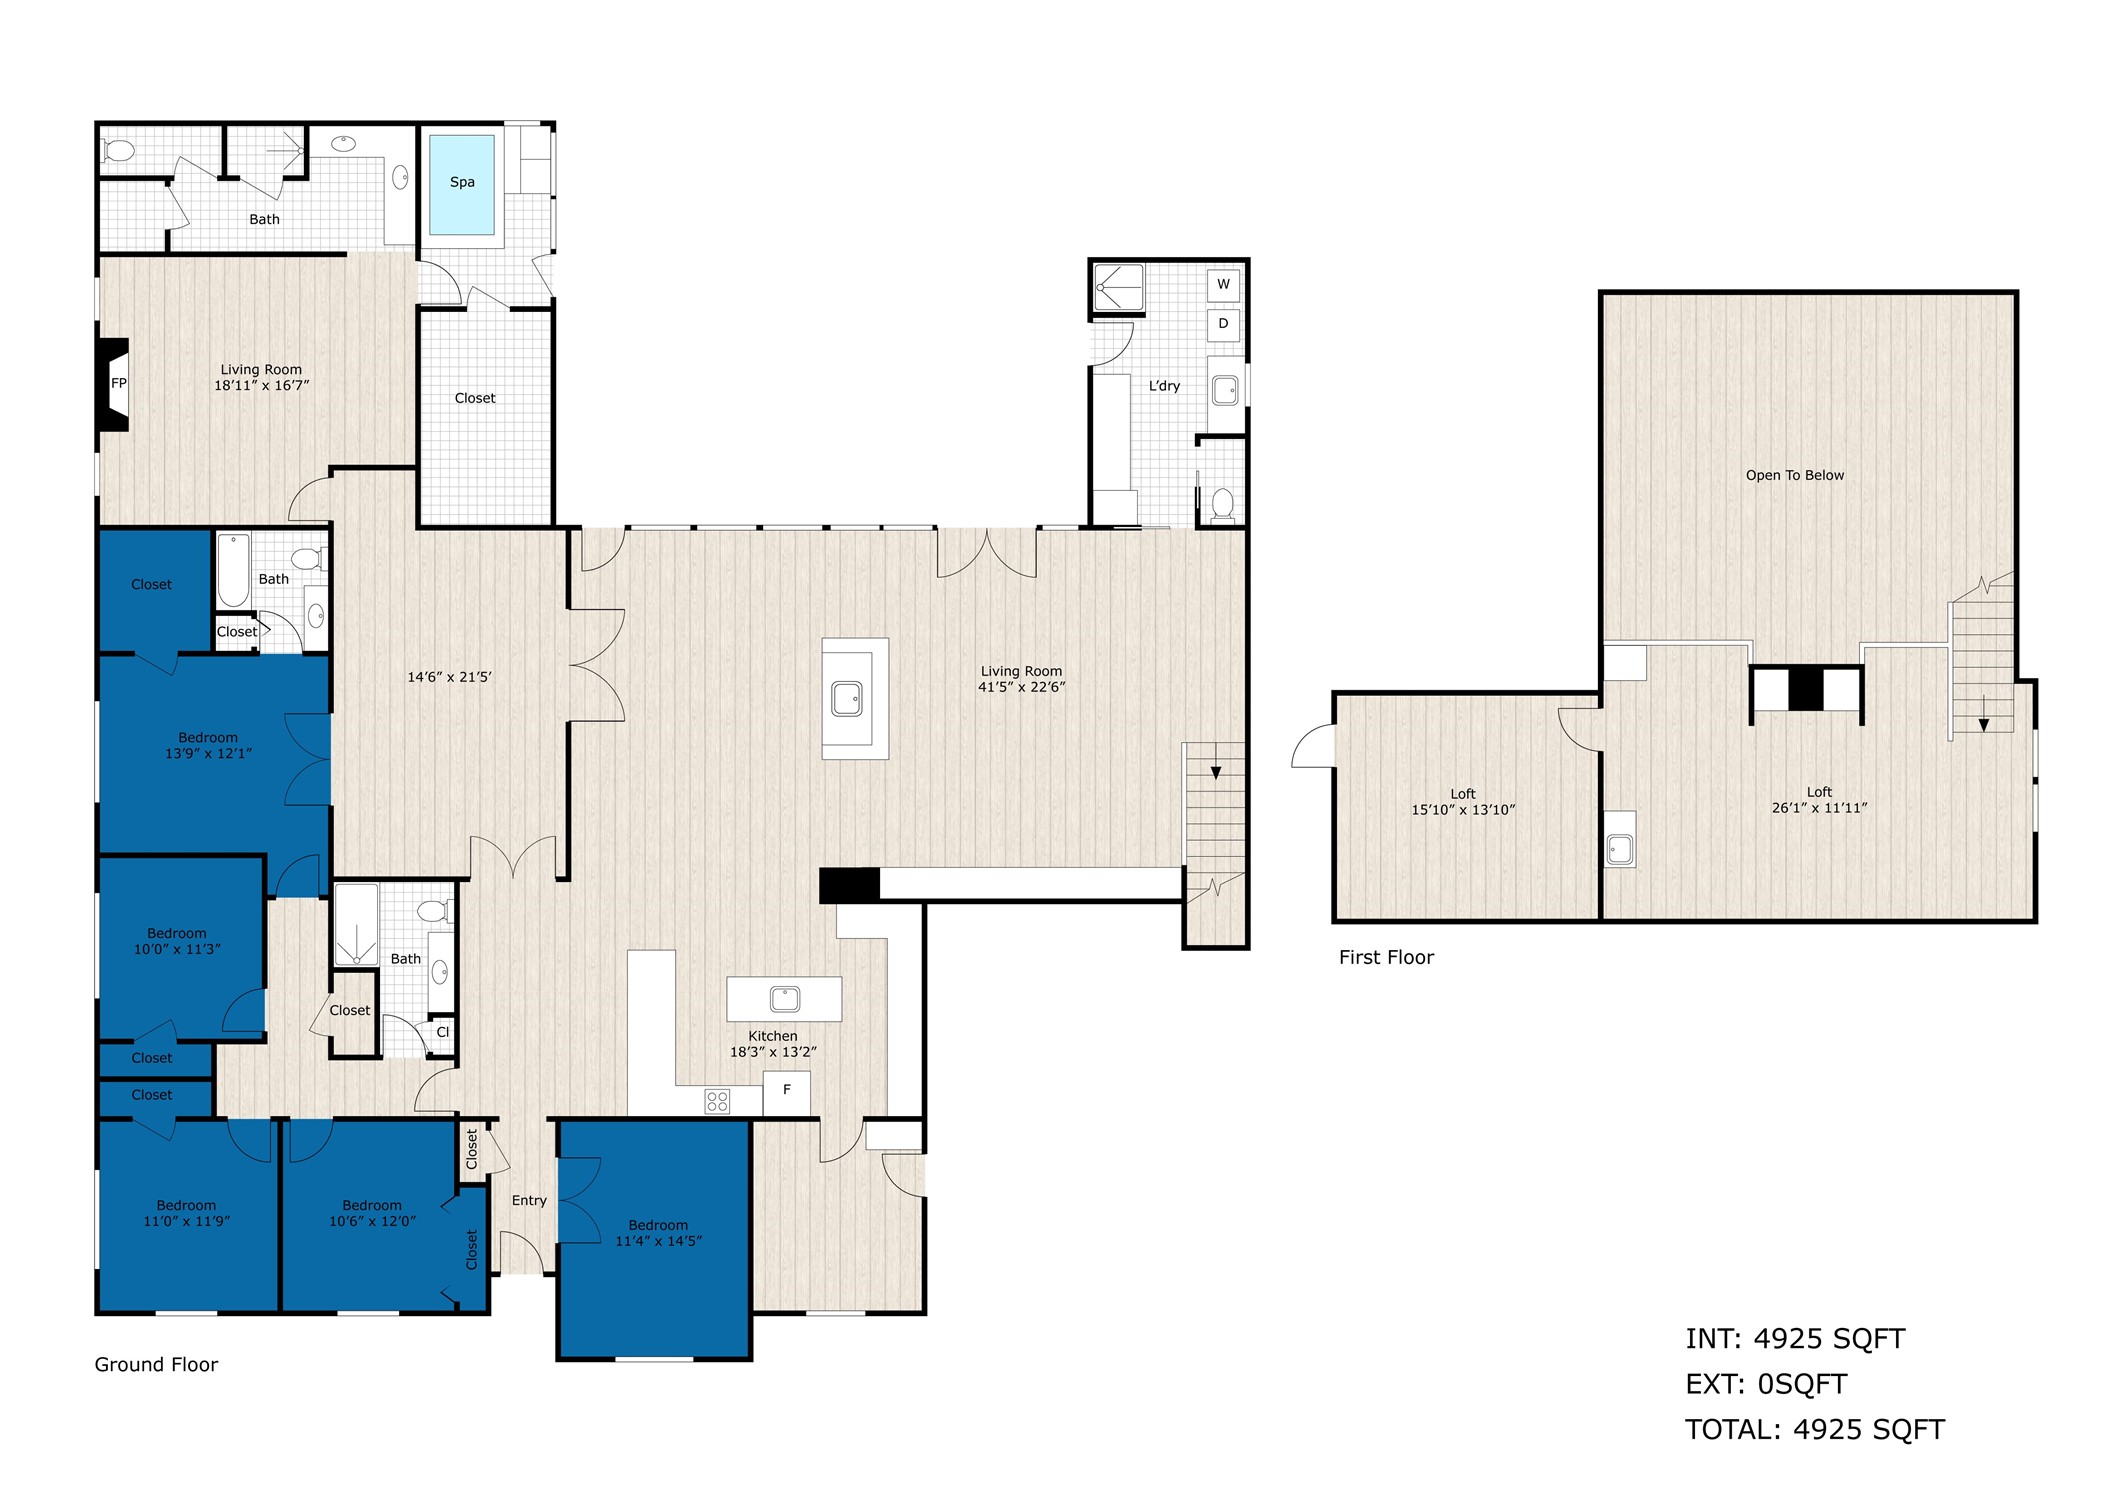
Main House: This floor plan should by no means represent the actual measurements of the property. If you are concerned about the measurements you should independently verify them.
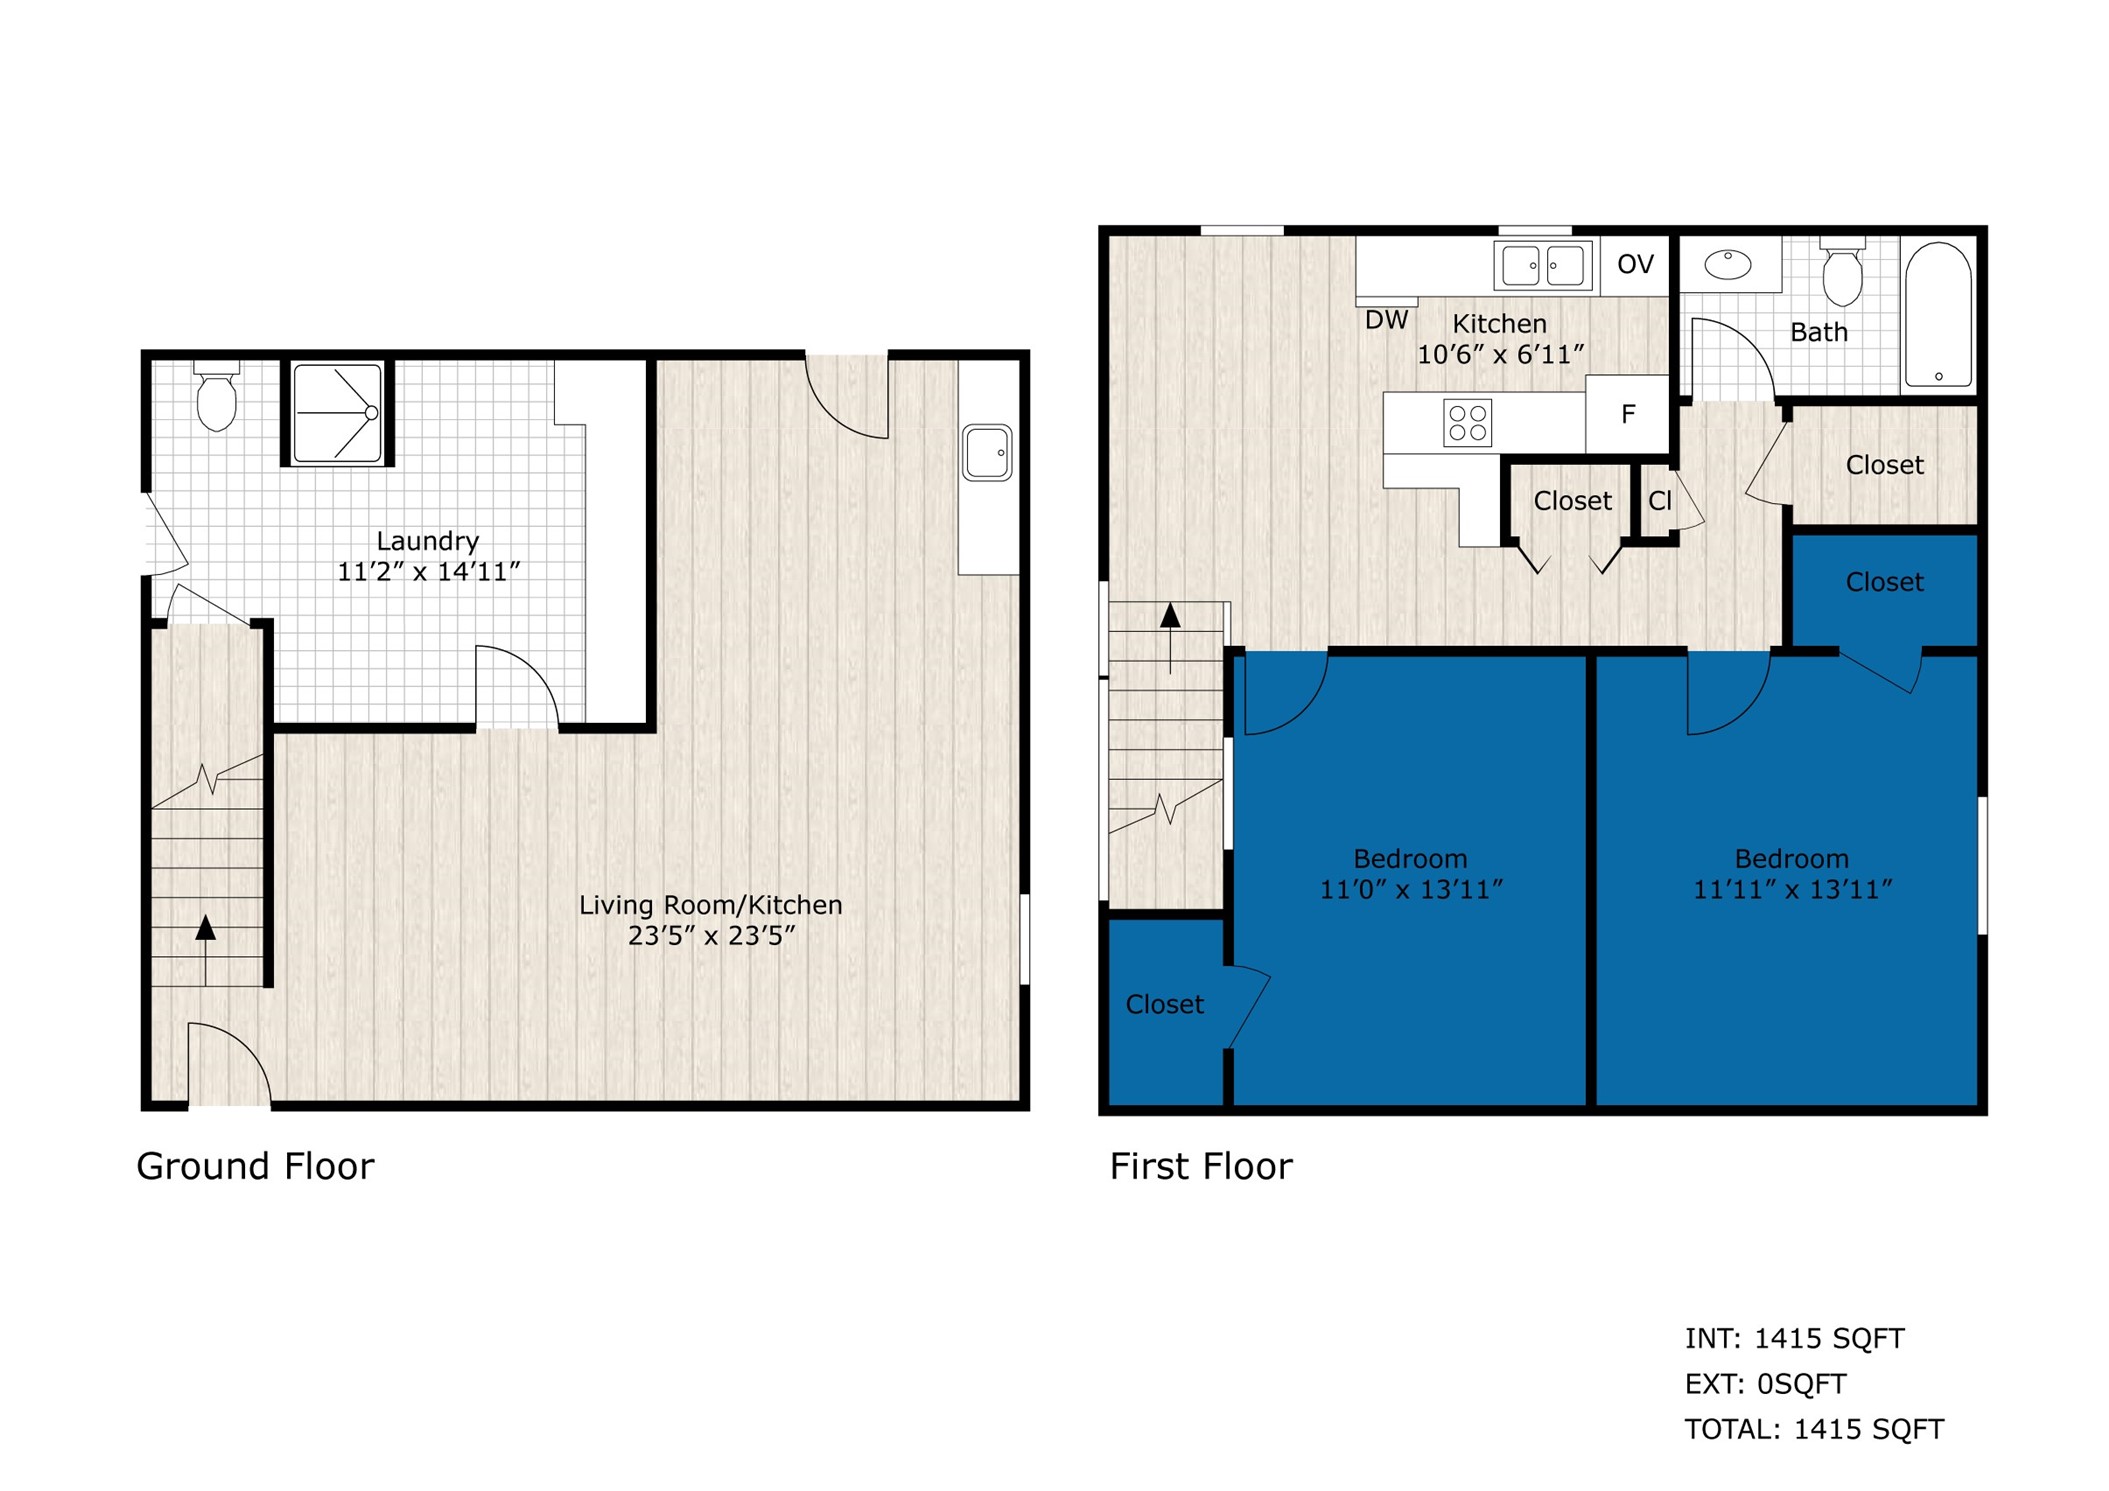
Guest House: This floor plan should by no means represent the actual measurements of the property. If you are concerned about the measurements you should independently verify them.
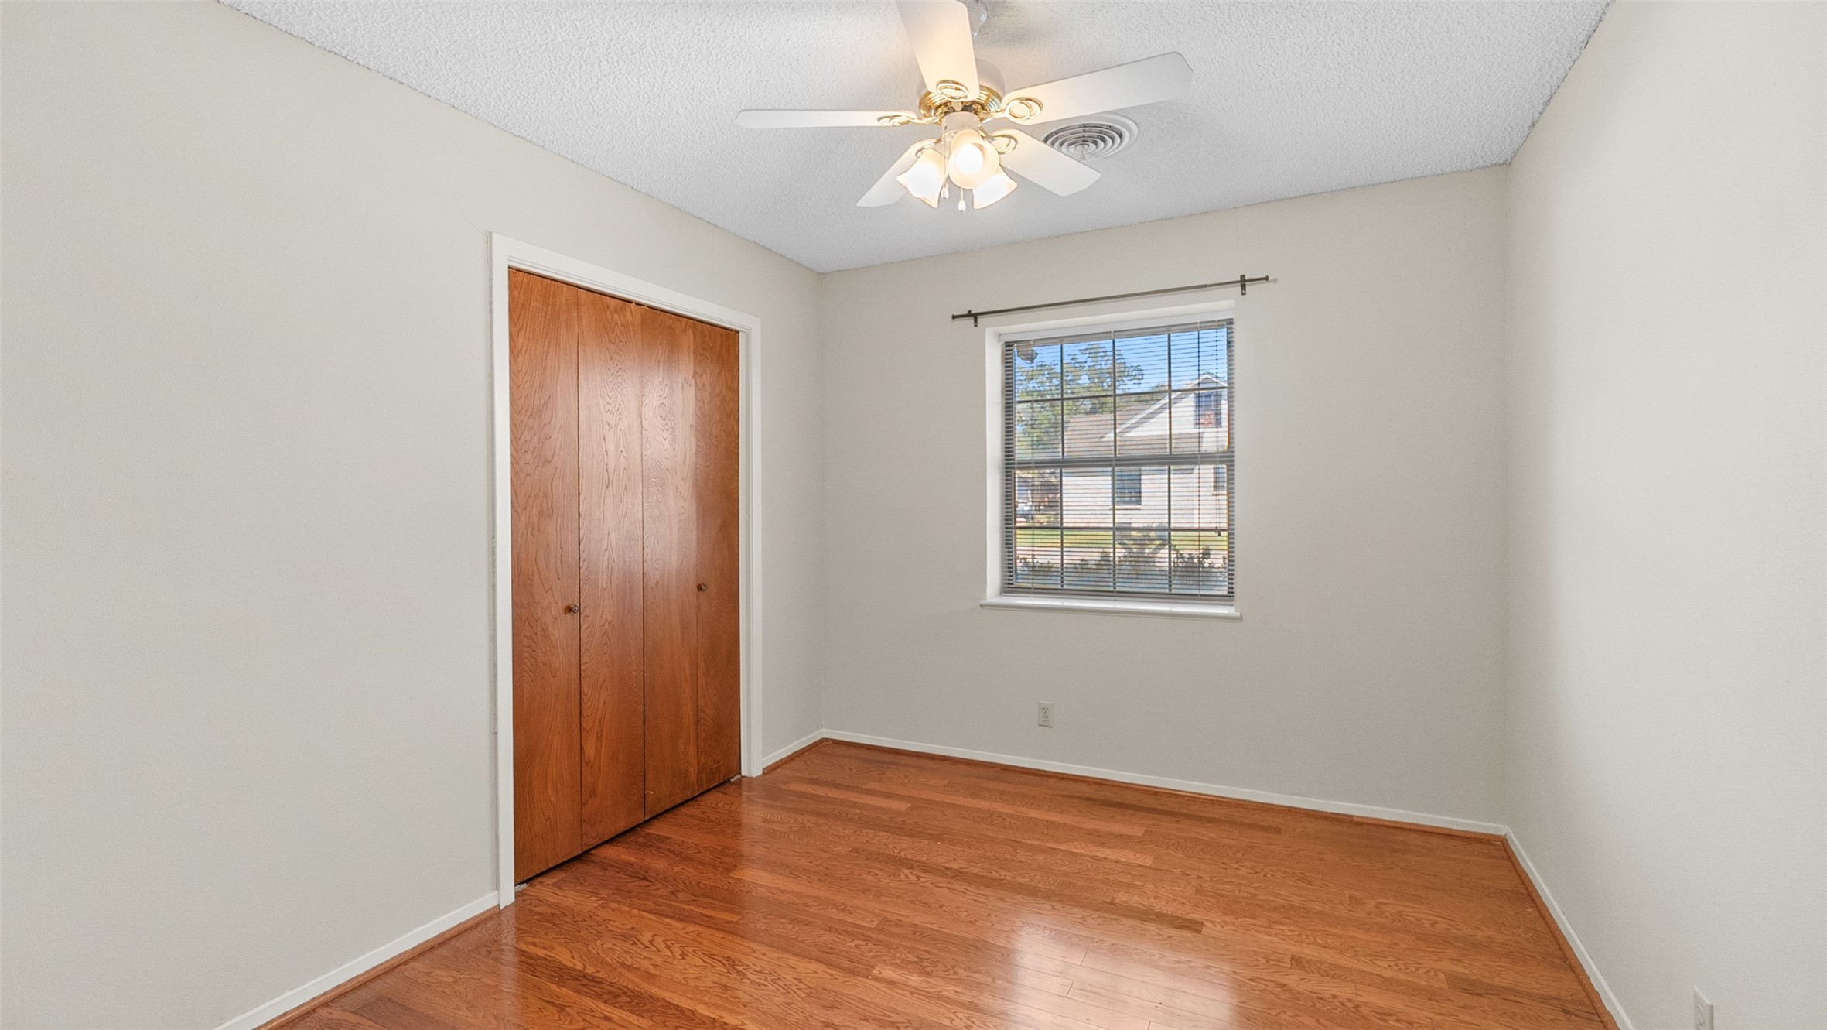
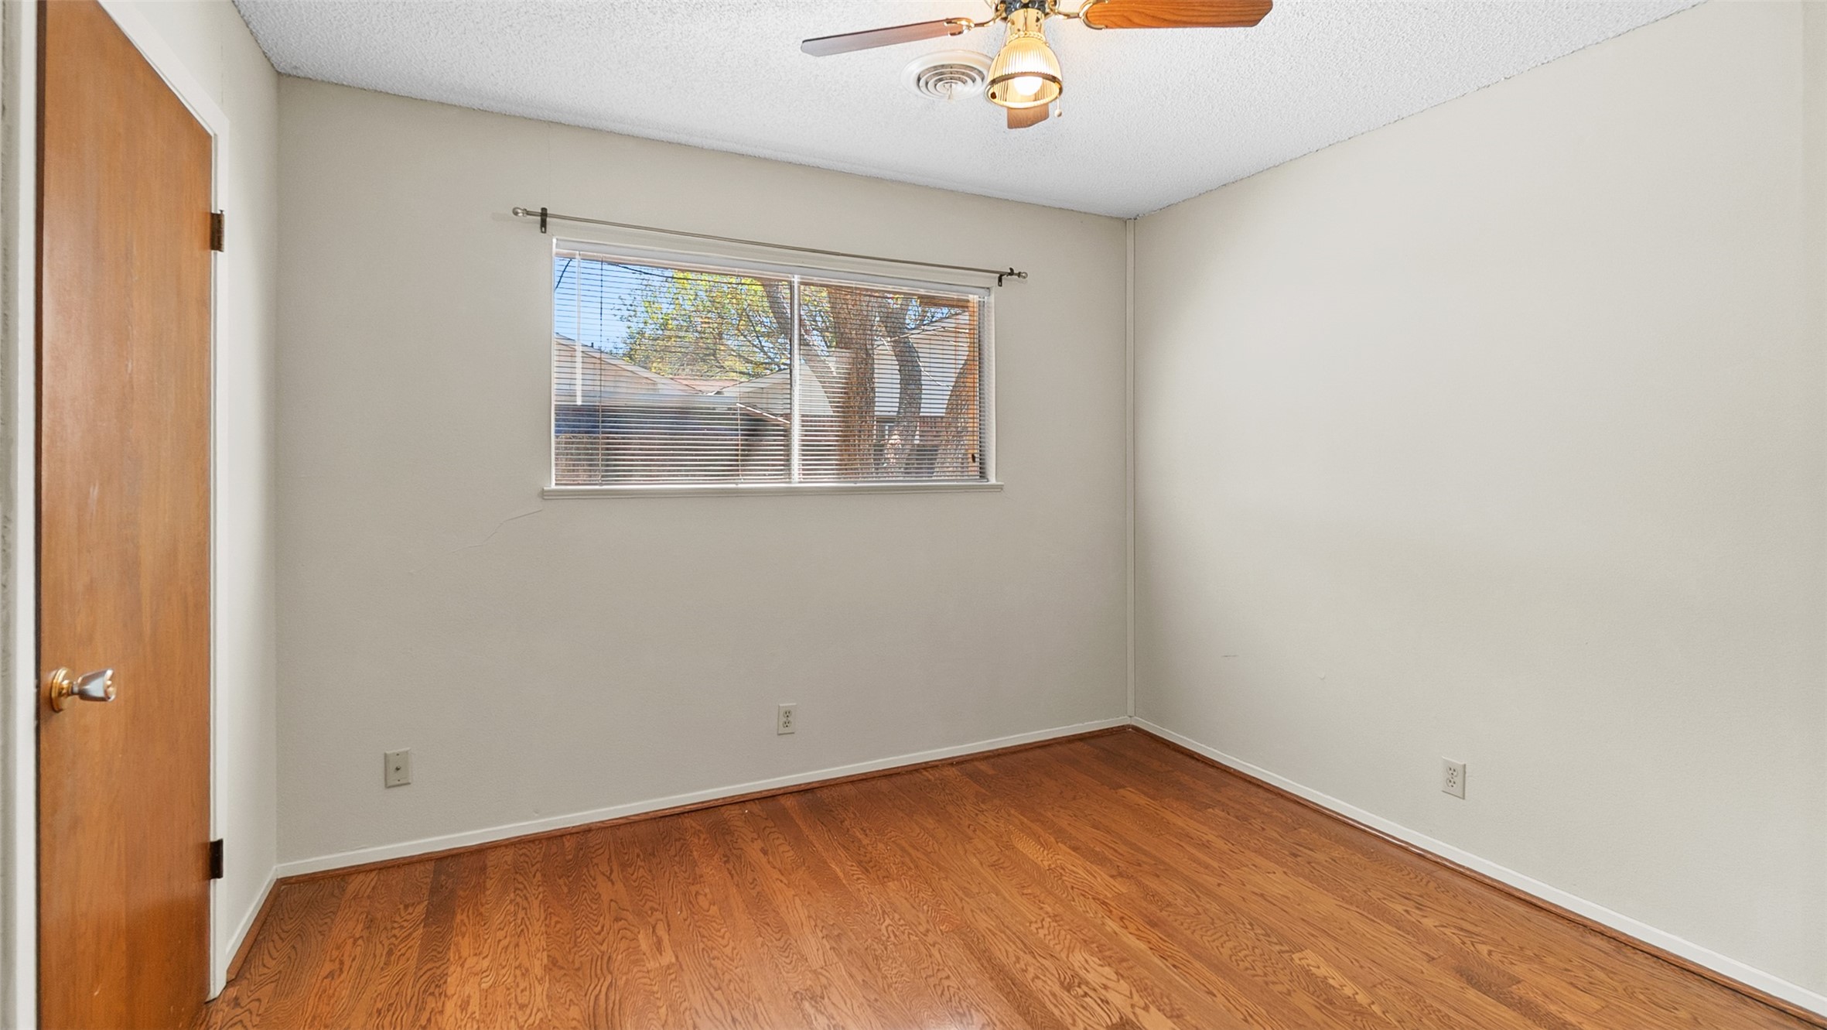
This room feels simple, clean, and ready for you to make it your own. The hardwood floors bring warmth, the closet gives you everyday practicality, and that front-facing window lets in just enough natural light to keep the space bright without overwhelming it. It’s an easy layout — bed, dresser, desk — done. Comfortable and functional.
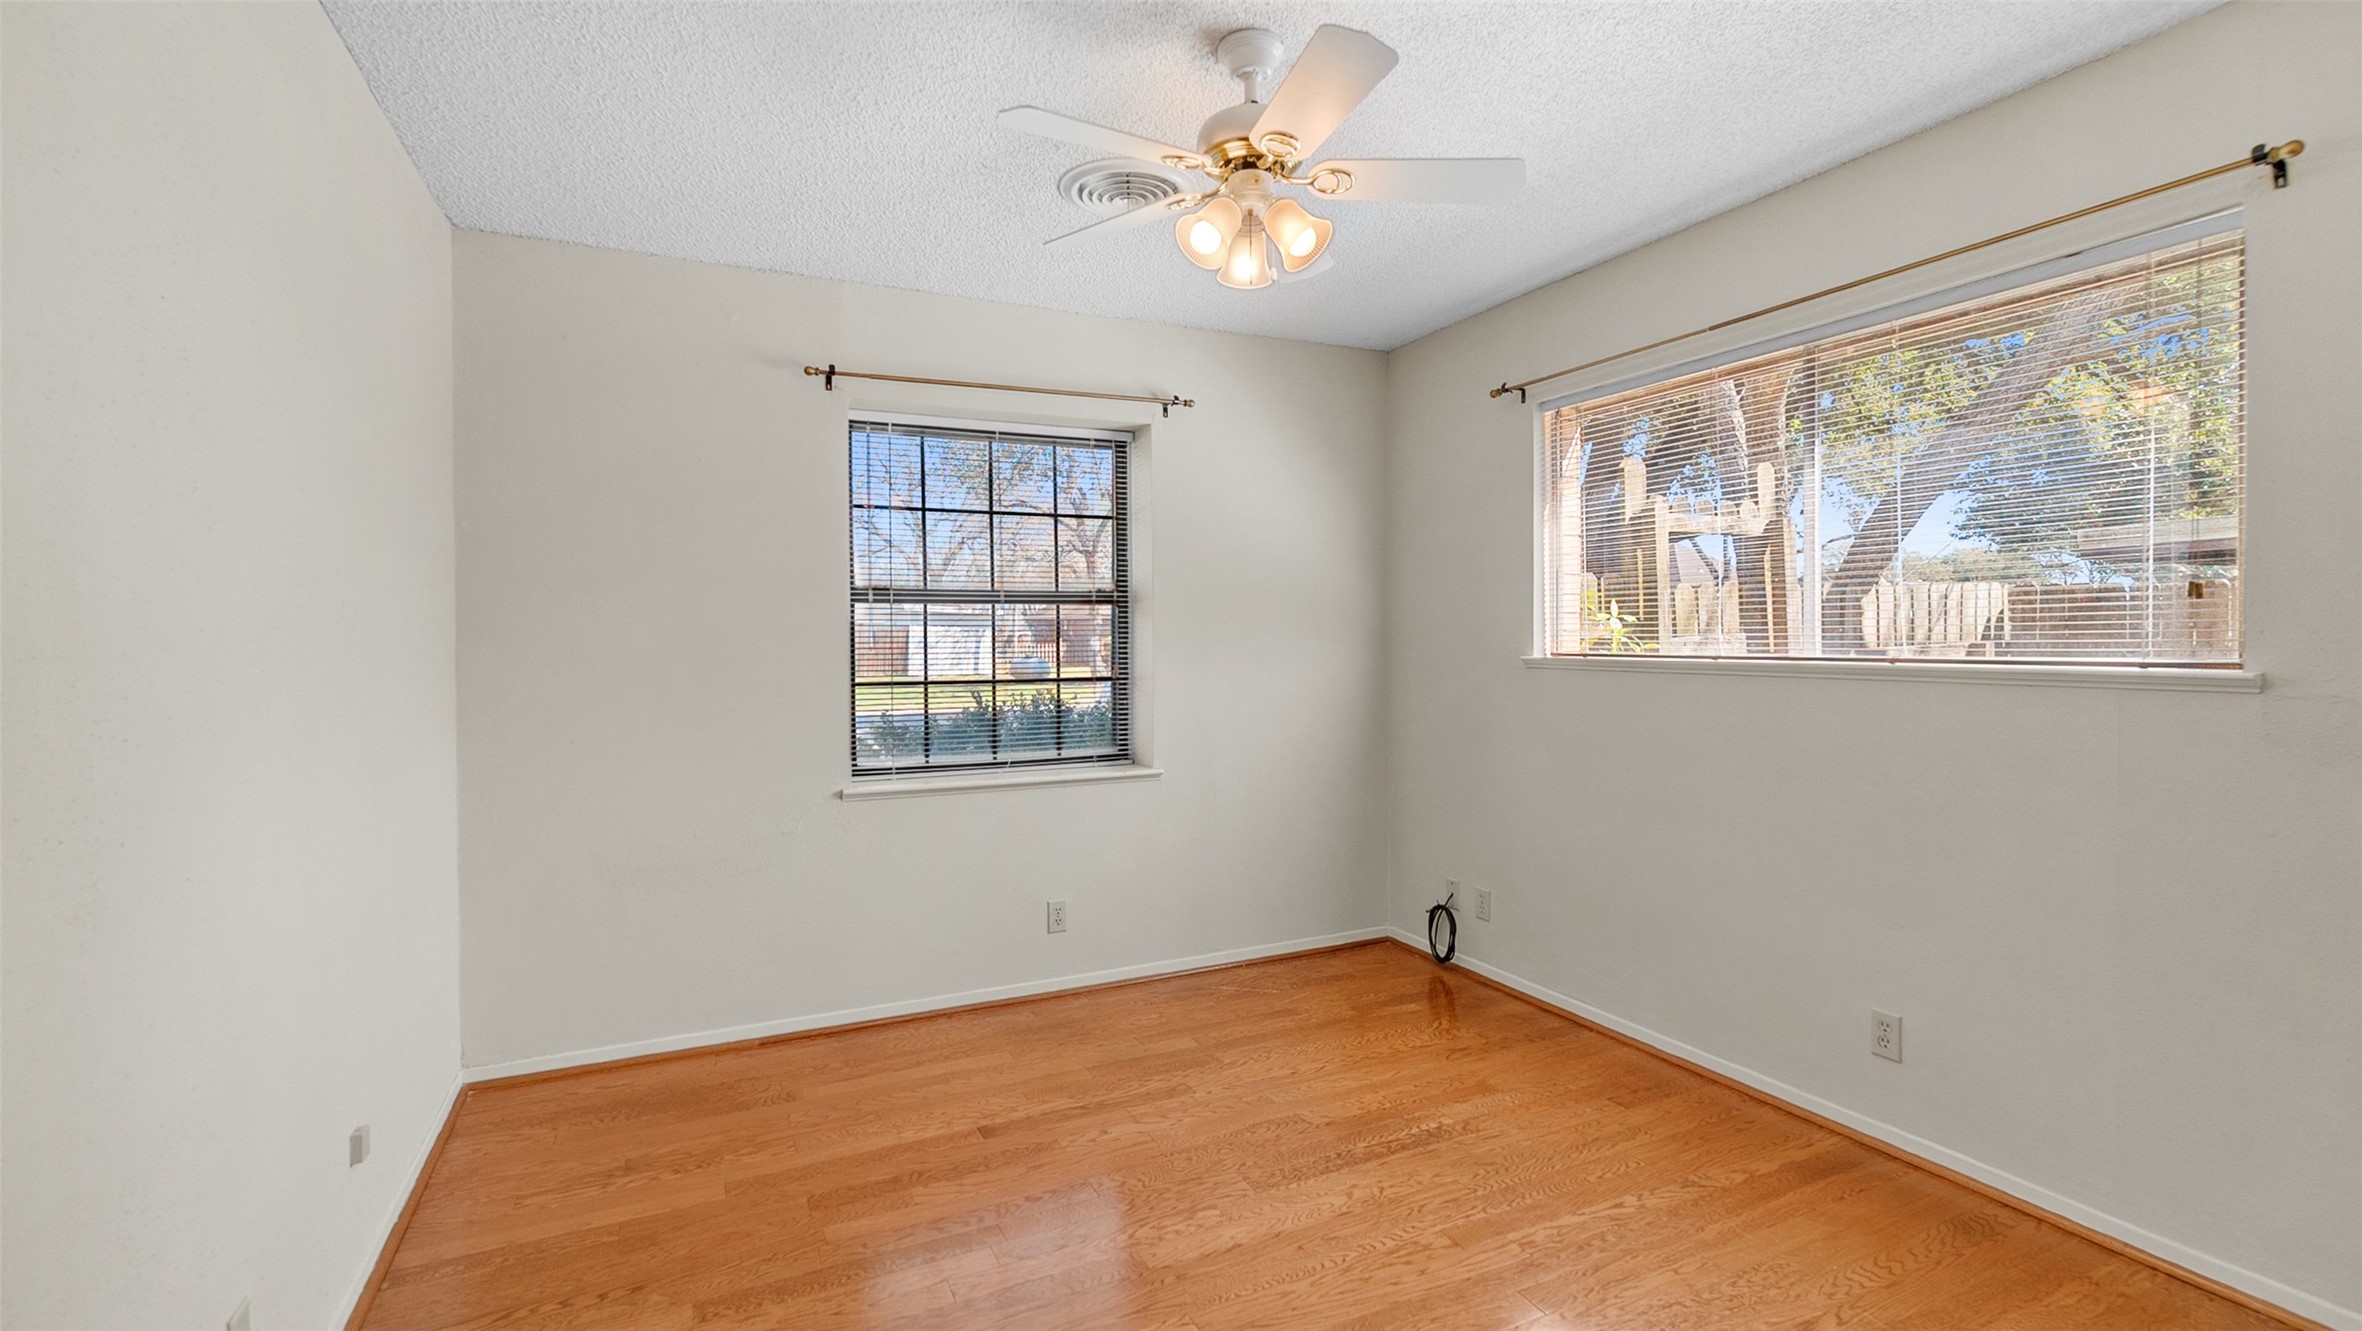
You wake up to soft morning light filtering through that wide window. The hardwood floors continue here, tying everything together, and the neutral walls make it effortless to layer in your own style. Whether this becomes a guest room, home office, or your personal retreat, it feels cozy and adaptable.
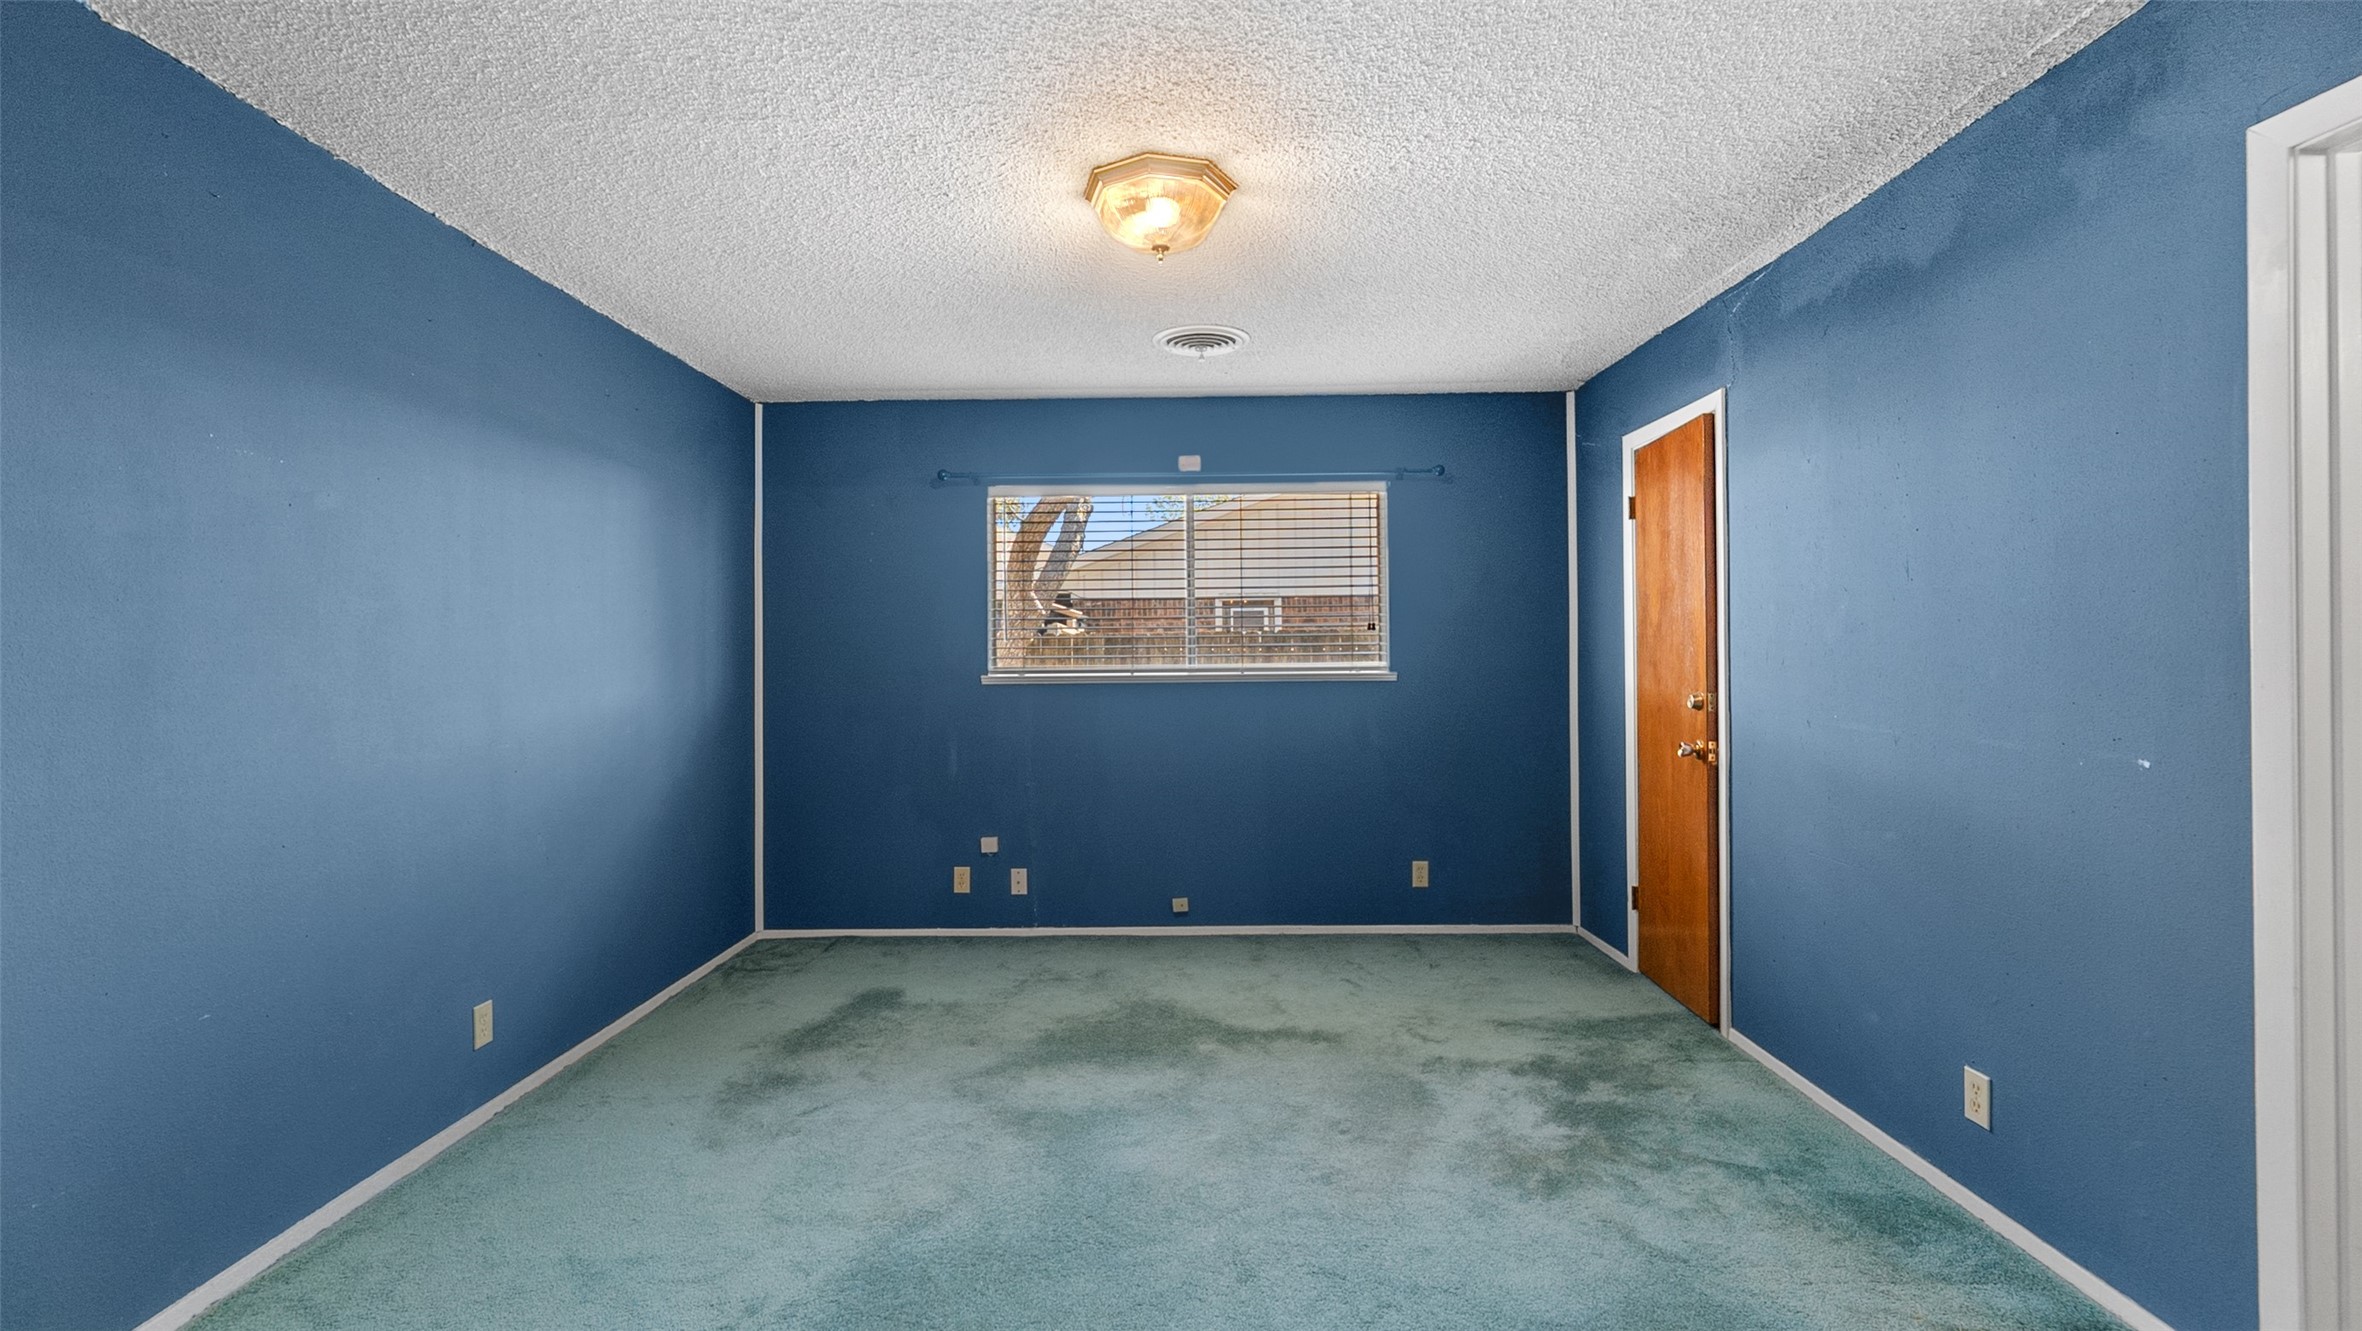
This one gives you space. The wider footprint opens up possibilities — king bed, reading corner, workout setup, whatever fits your lifestyle. The bold blue walls add personality, while the window keeps the room from feeling enclosed. It’s a canvas with character.
This one gives you space. The wider footprint opens up possibilities — king bed, reading corner, workout setup, whatever fits your lifestyle. The bold blue walls add personality, while the window keeps the room from feeling enclosed. It’s a canvas with character.
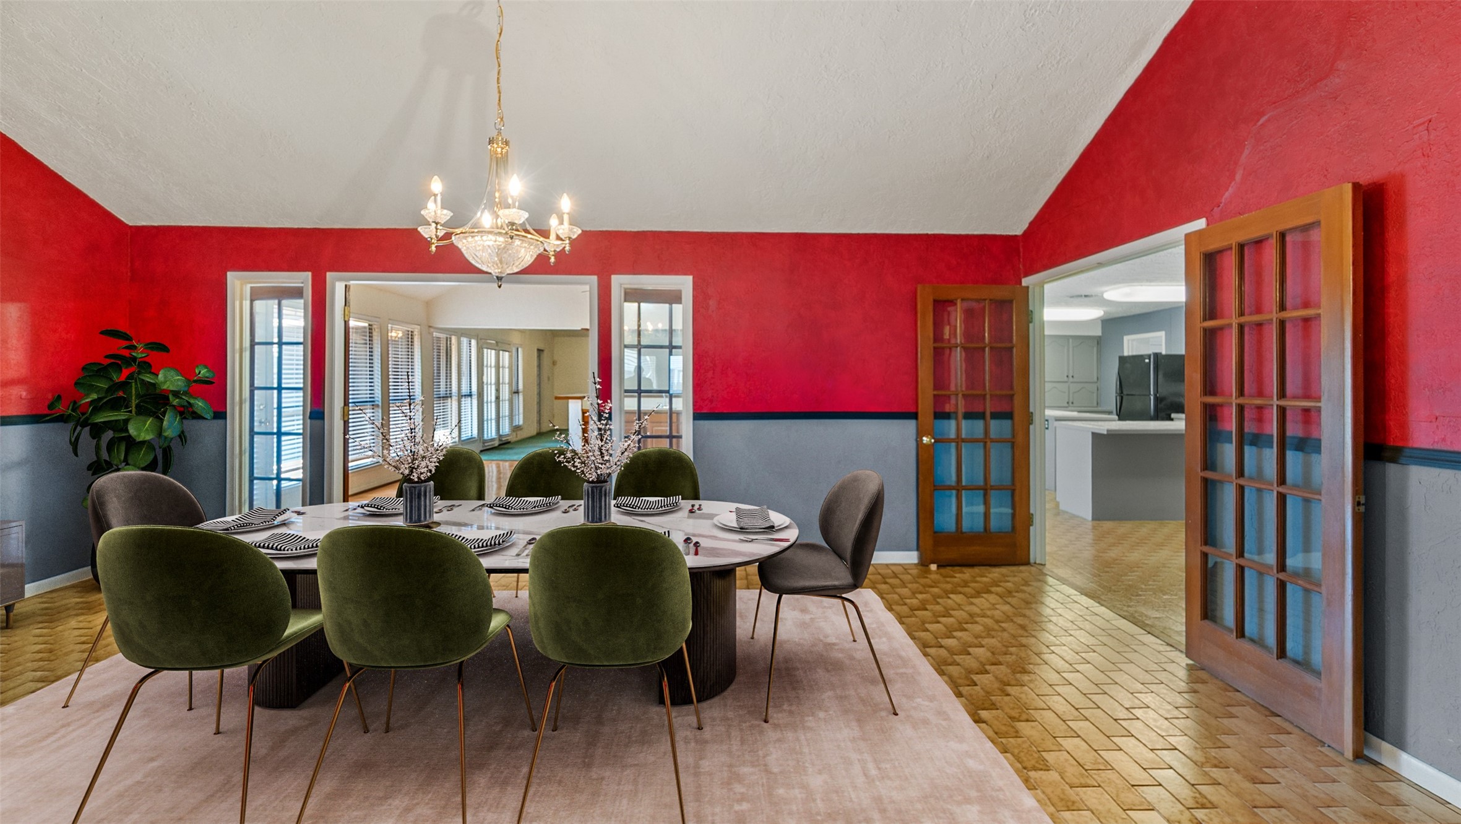
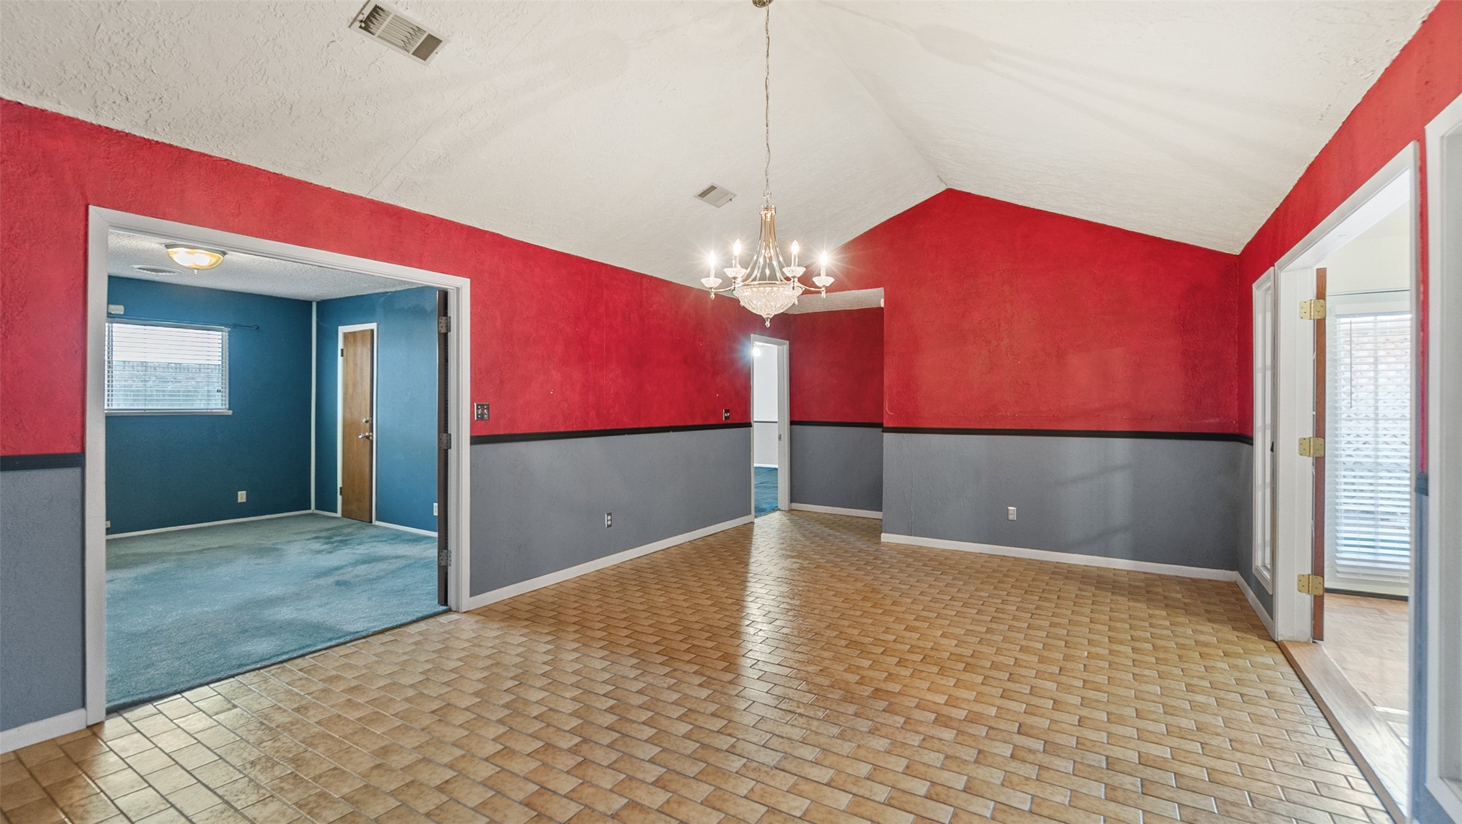
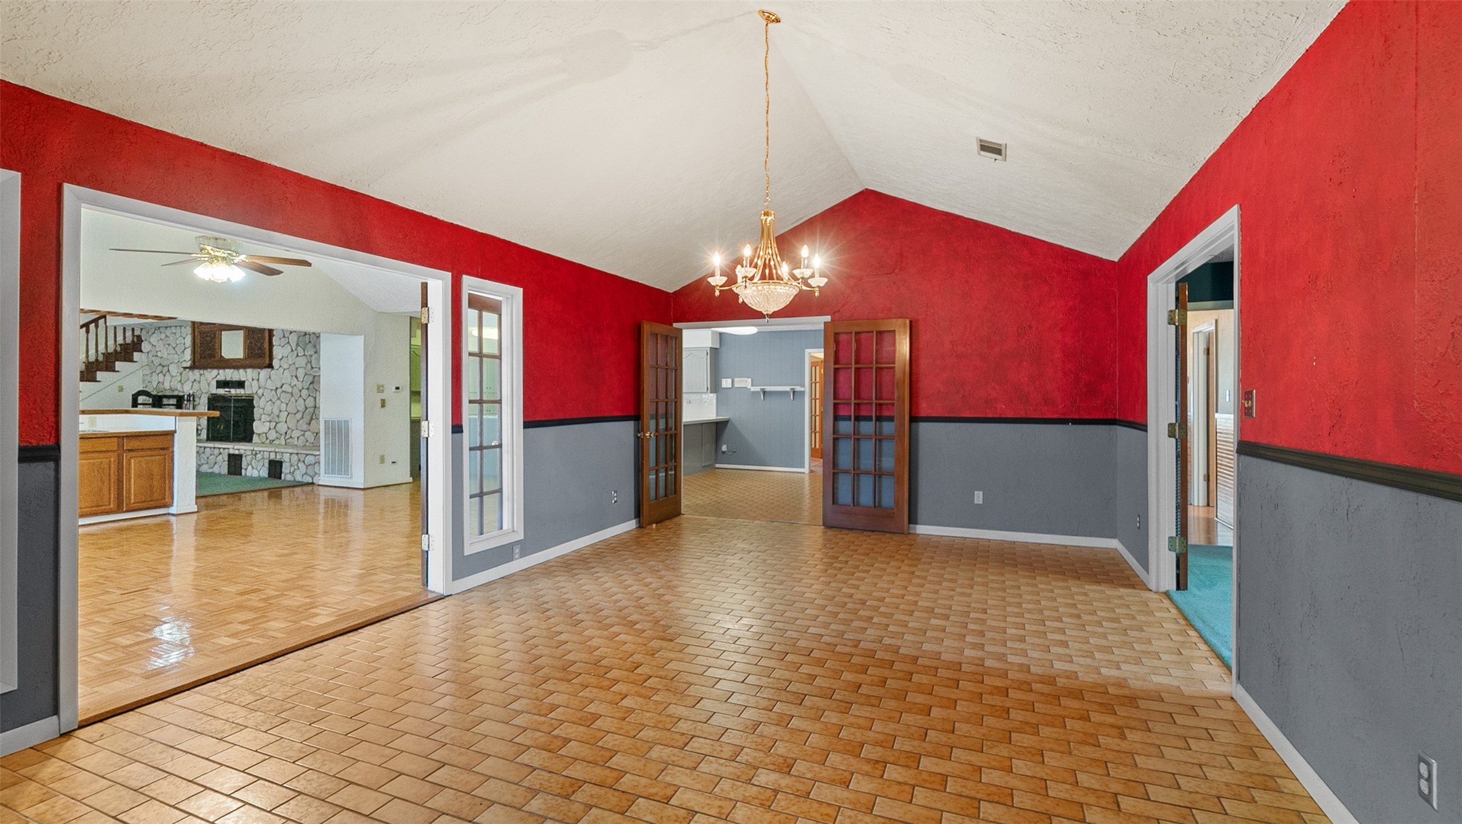
This is where holidays happen. The bold red walls, chandelier, and French doors create a dramatic setting for dinner parties and celebrations. When the doors are open, the space flows beautifully into the main living area — perfect for hosting without feeling closed off.
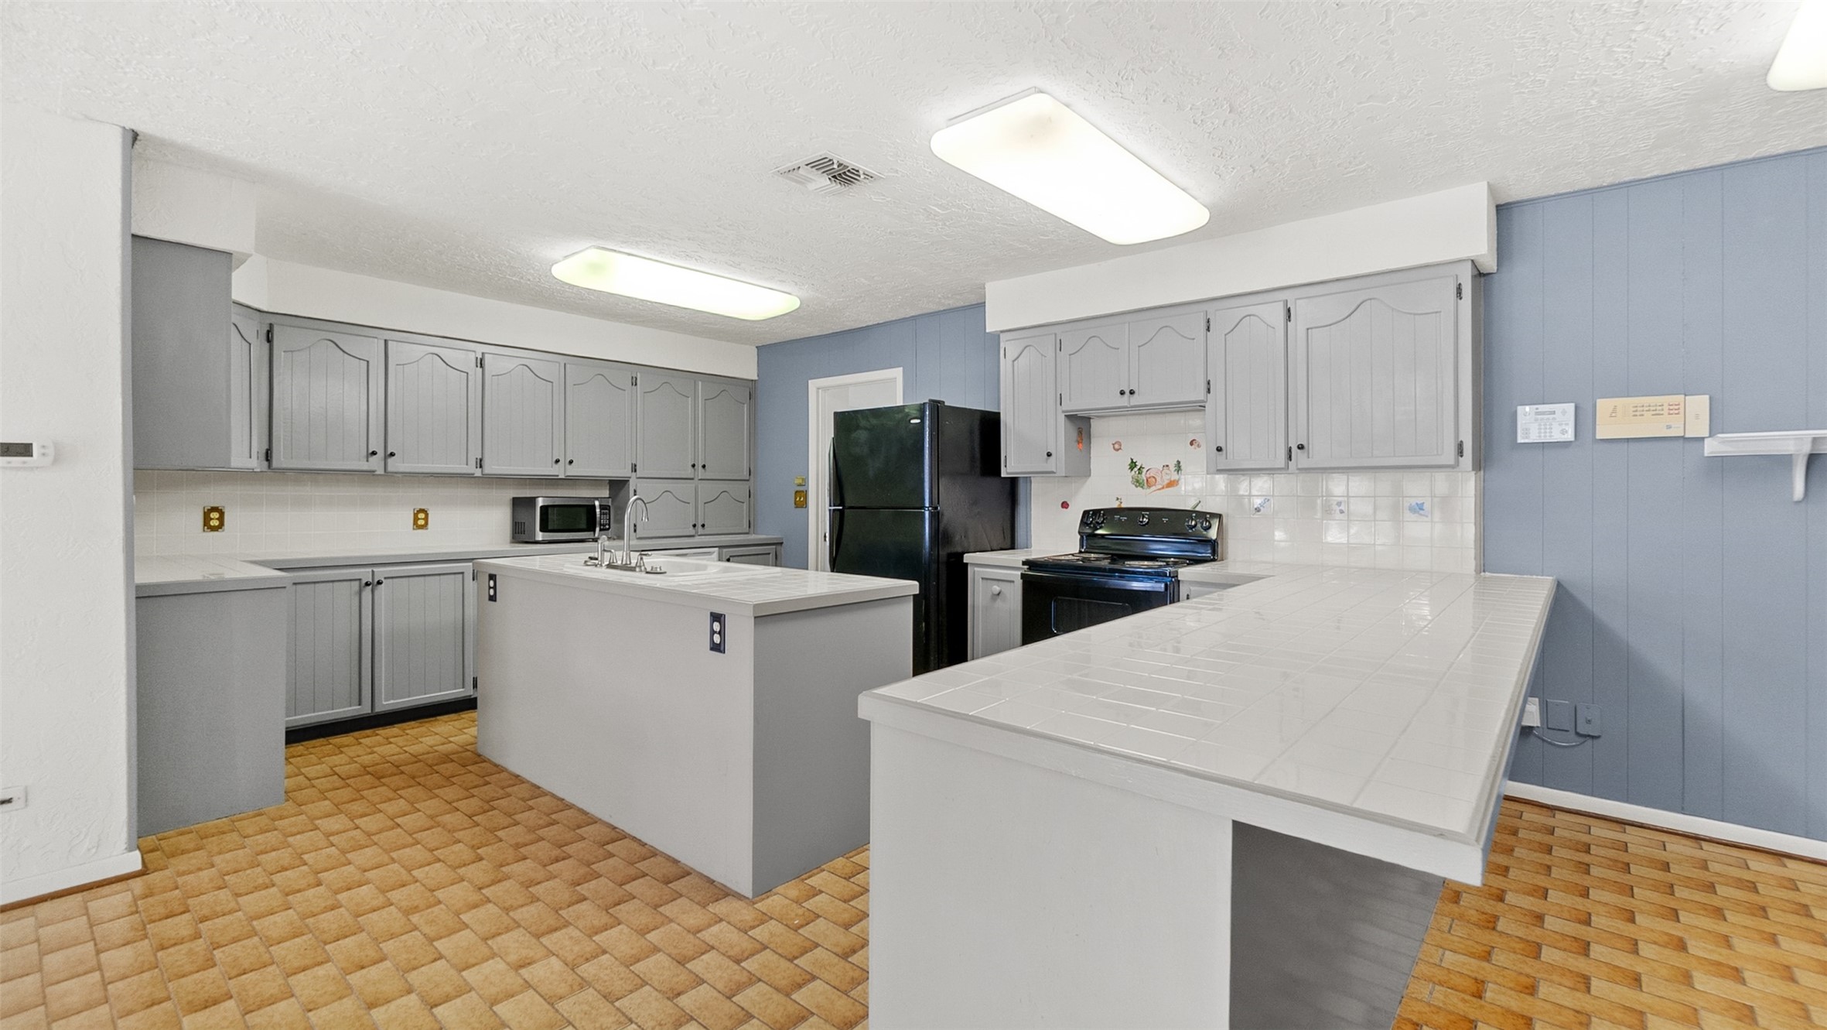
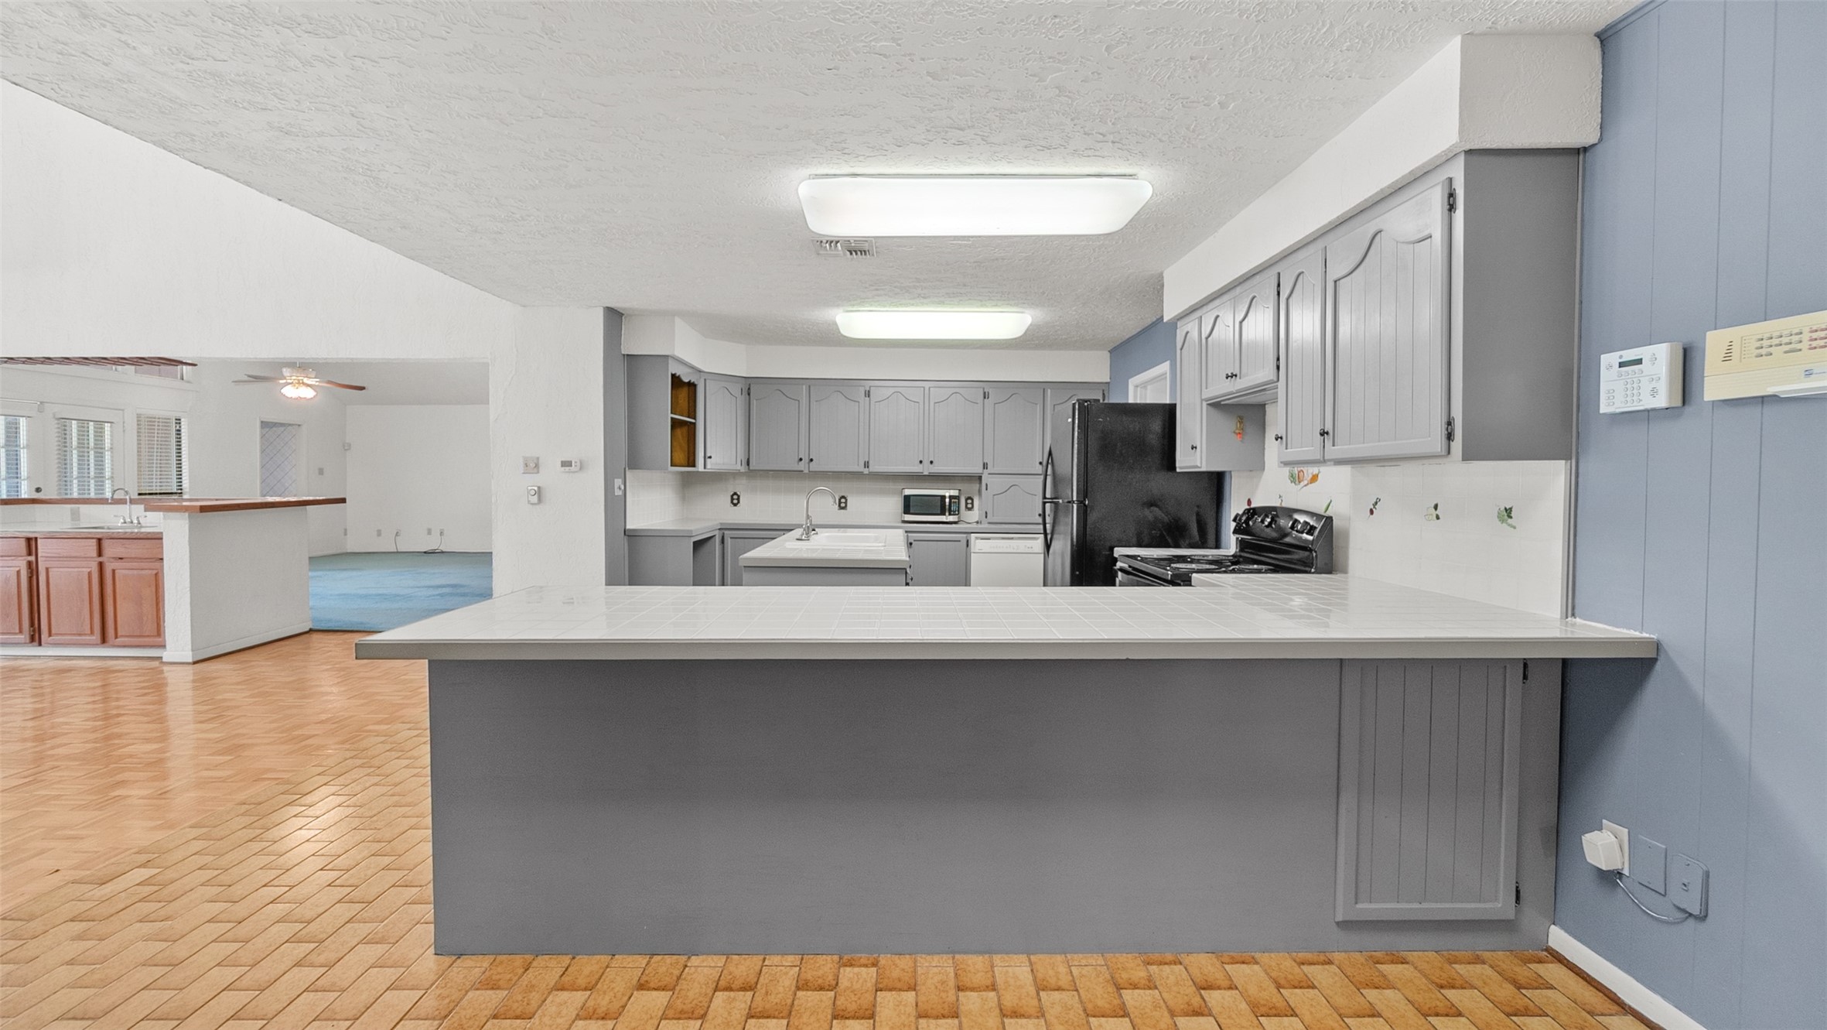
This kitchen gives you workspace for days. Long counters, tons of cabinetry, and a layout that keeps you facing the action instead of staring at a wall. The peninsula doubles as casual seating or serving space when entertaining. It’s functional, spacious, and ready for a cosmetic refresh if you want to modernize it.
This is where you settle in. The fireplace becomes the natural focal point, framed by tall windows that bring in soft backyard light. The room is generous — plenty of space for a large sectional, media setup, and still room to breathe. Cozy in winter, relaxed year-round. It’s your everyday gathering space.
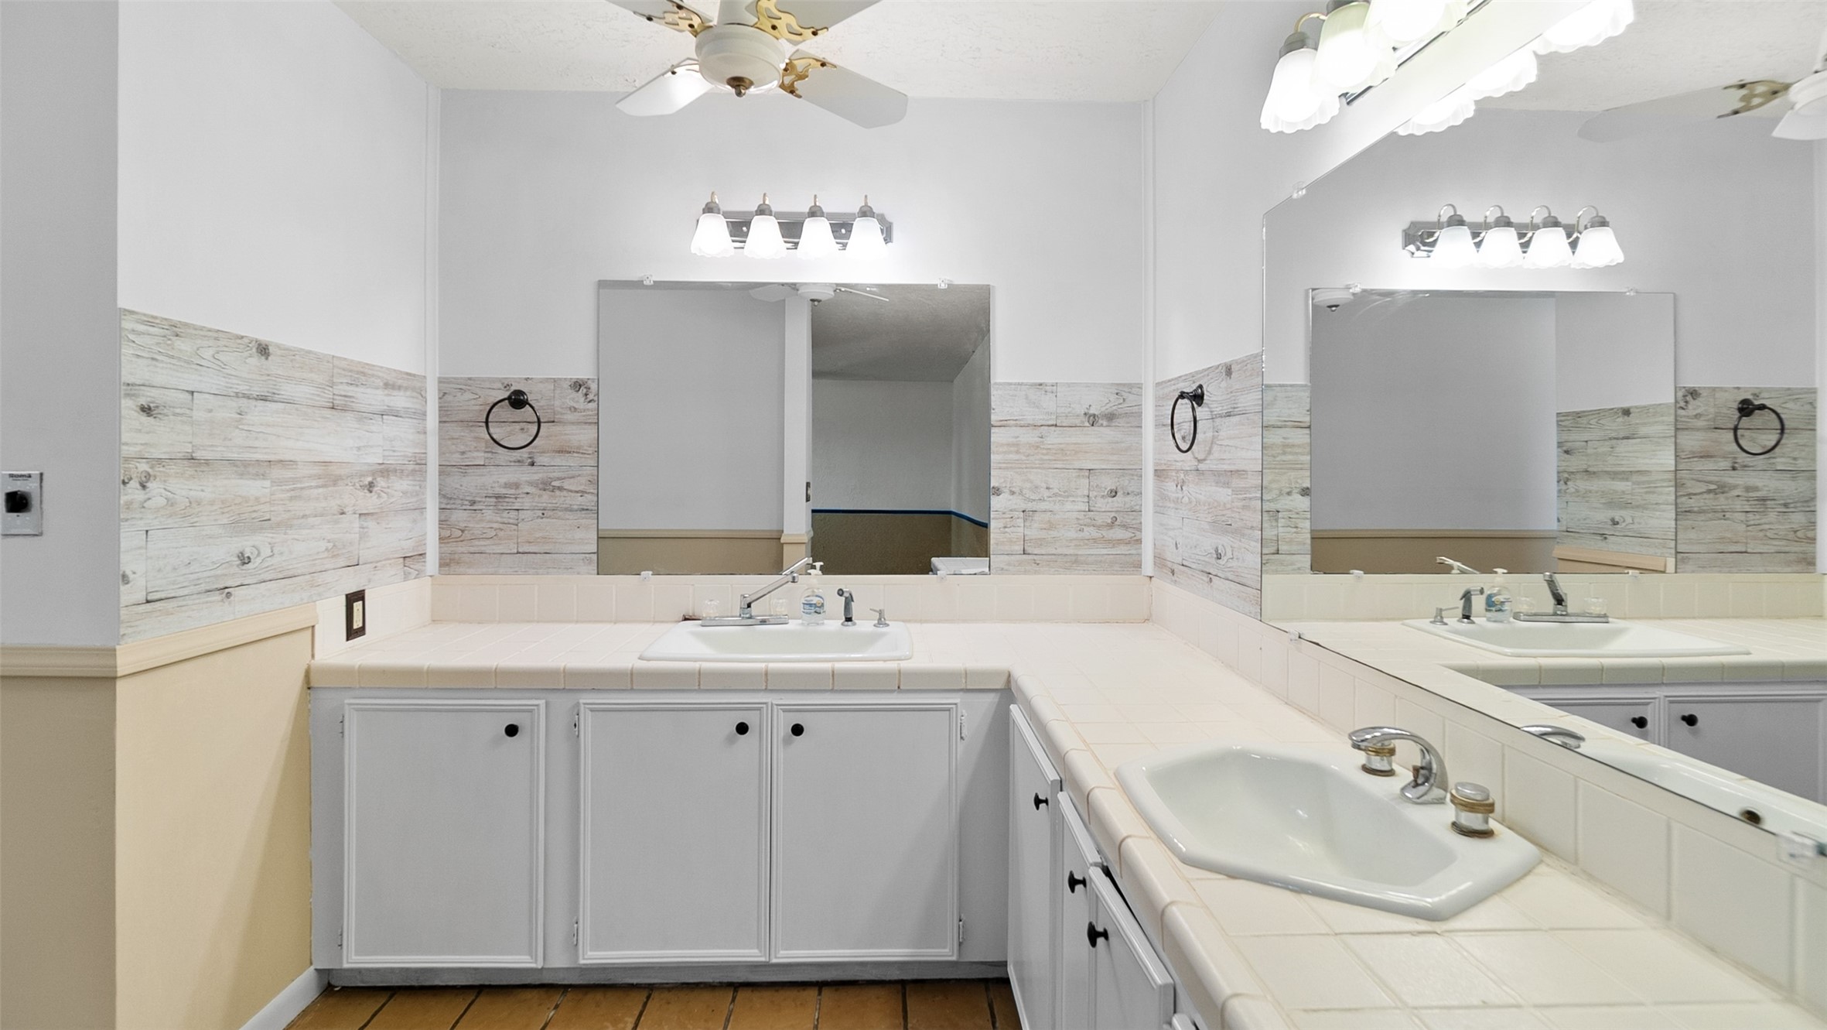
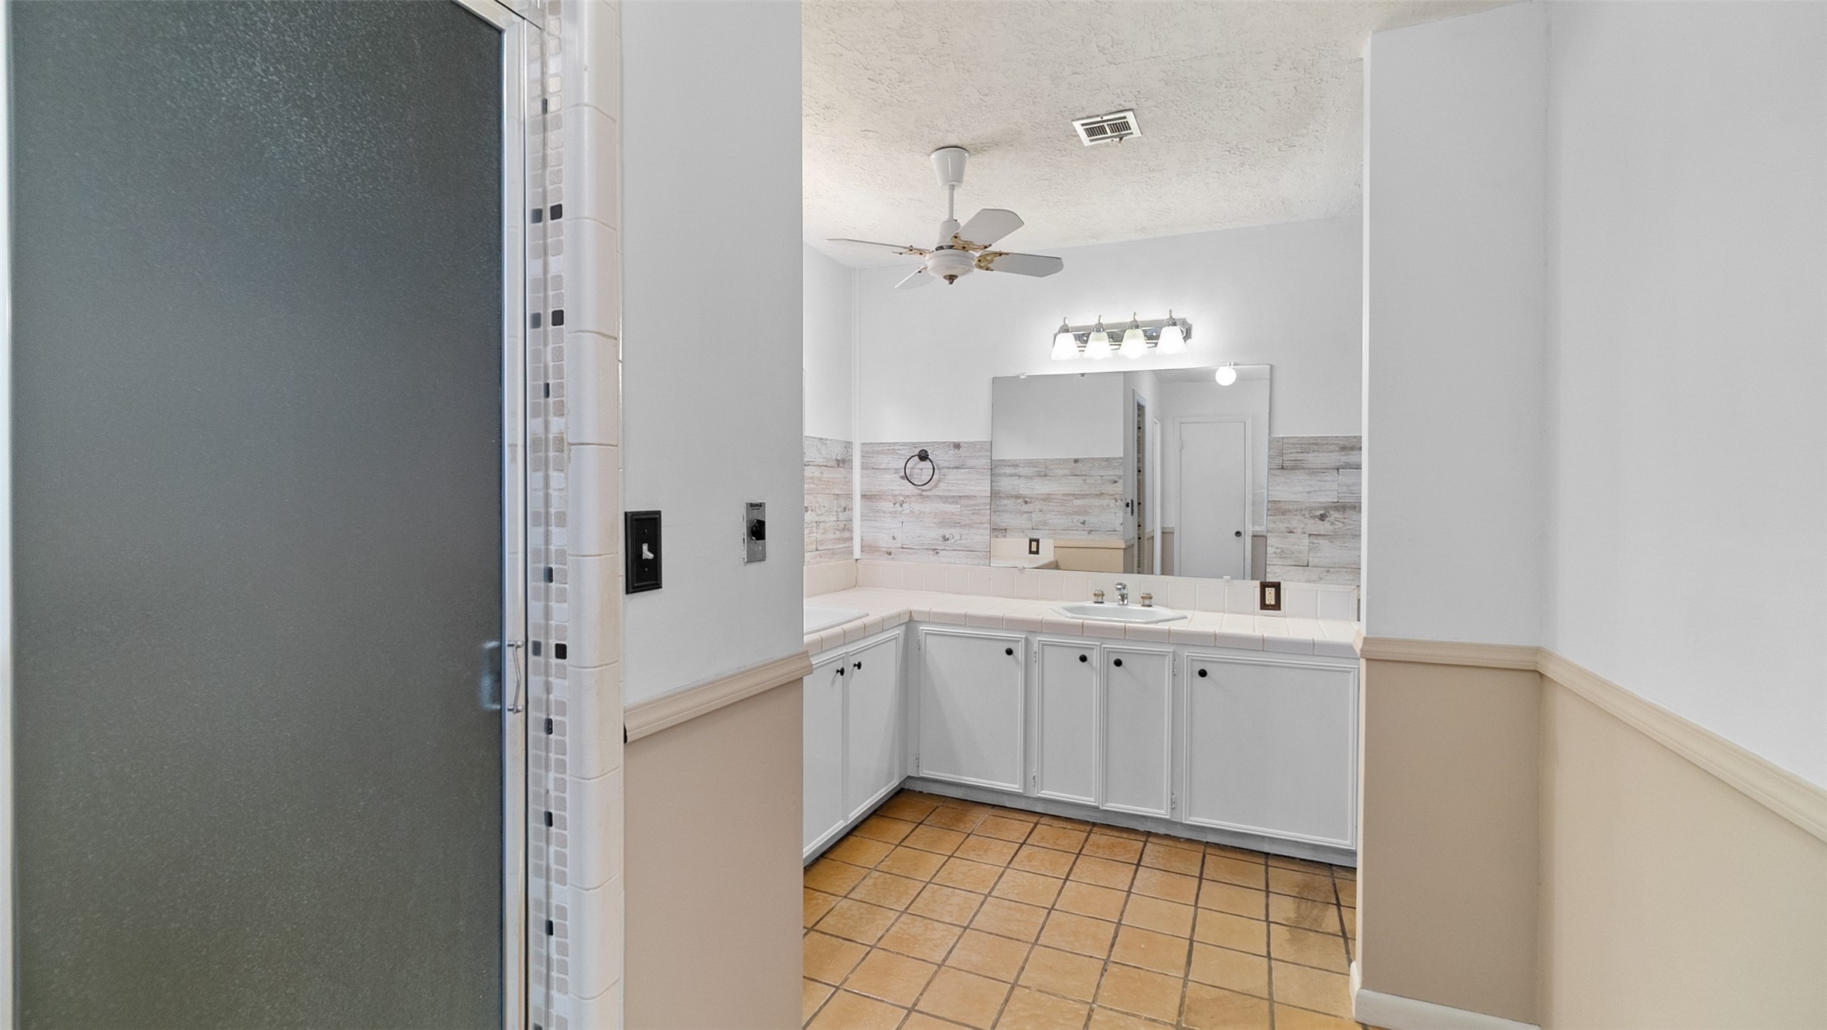
As you walk in, you immediately feel the space open up. The long vanity wraps around, giving you generous counter space and storage that actually makes sense. Natural light reflects off the mirror, and the layout keeps everything flowing effortlessly from sink to soaking area. This isn’t cramped — it’s comfortable, functional, and ready for a modern refresh if you choose.
As you walk in, you immediately feel the space open up. The long vanity wraps around, giving you generous counter space and storage that actually makes sense. Natural light reflects off the mirror, and the layout keeps everything flowing effortlessly from sink to soaking area. This isn’t cramped — it’s comfortable, functional, and ready for a modern refresh if you choose.
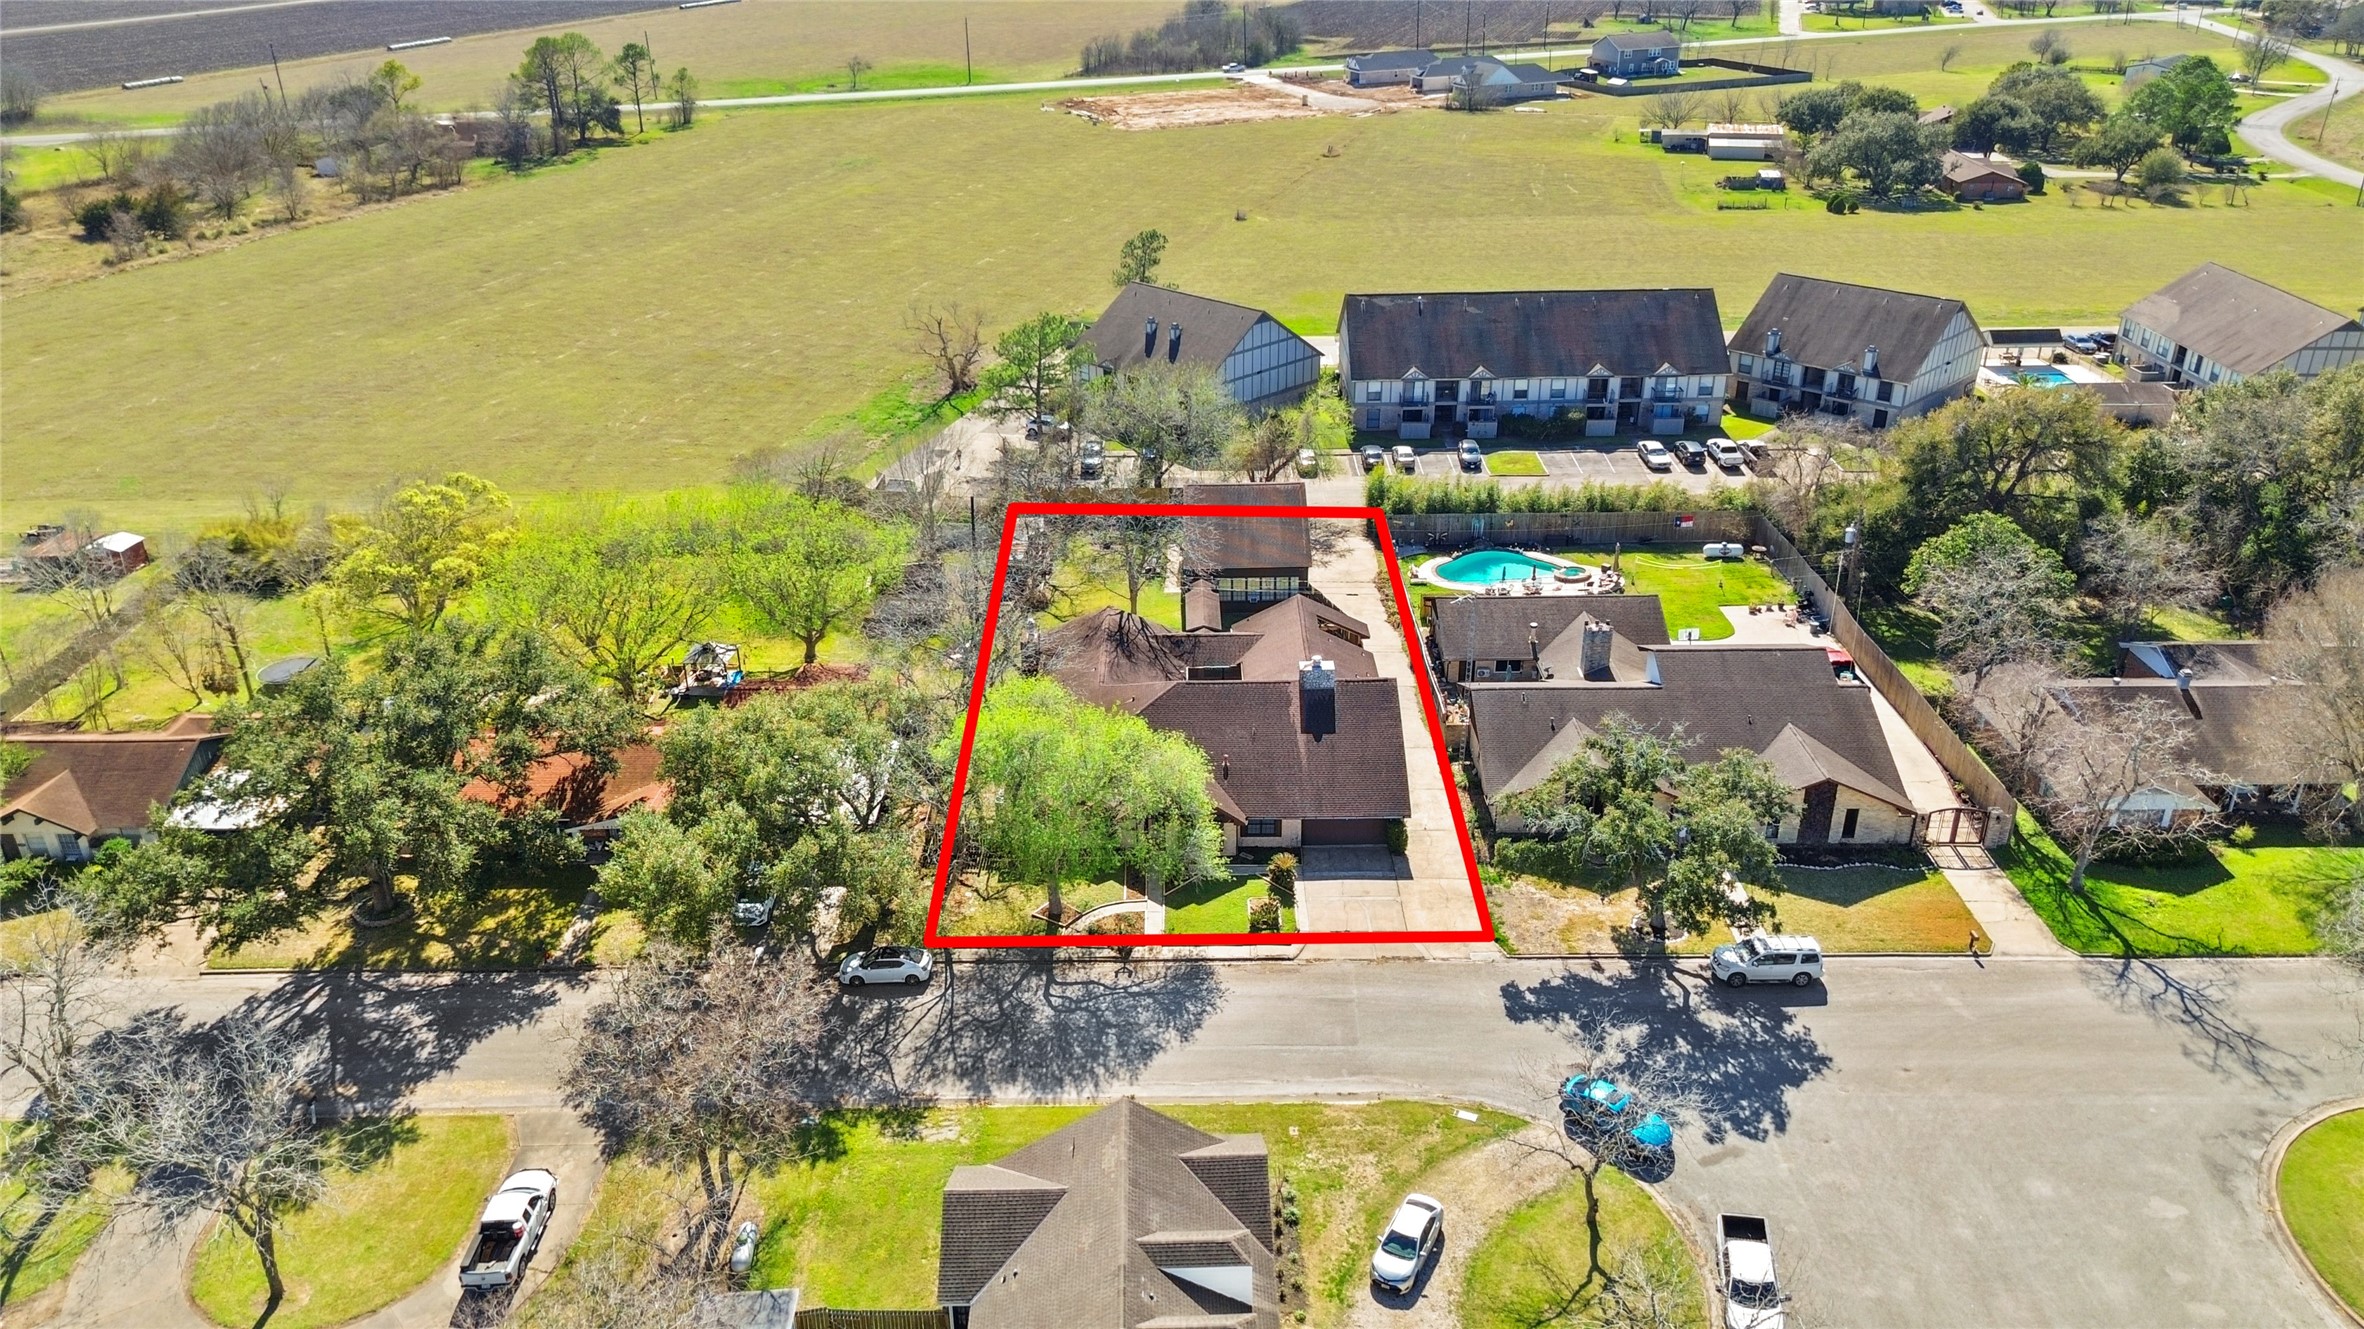
From above, you really see what you own. A wide lot, clear boundaries, guest house placement, driveway access — it all makes sense. You’re not crammed in. You’ve got breathing room, separation from neighbors, and a layout that works for both everyday living and???????????????????????????????? entertaining.
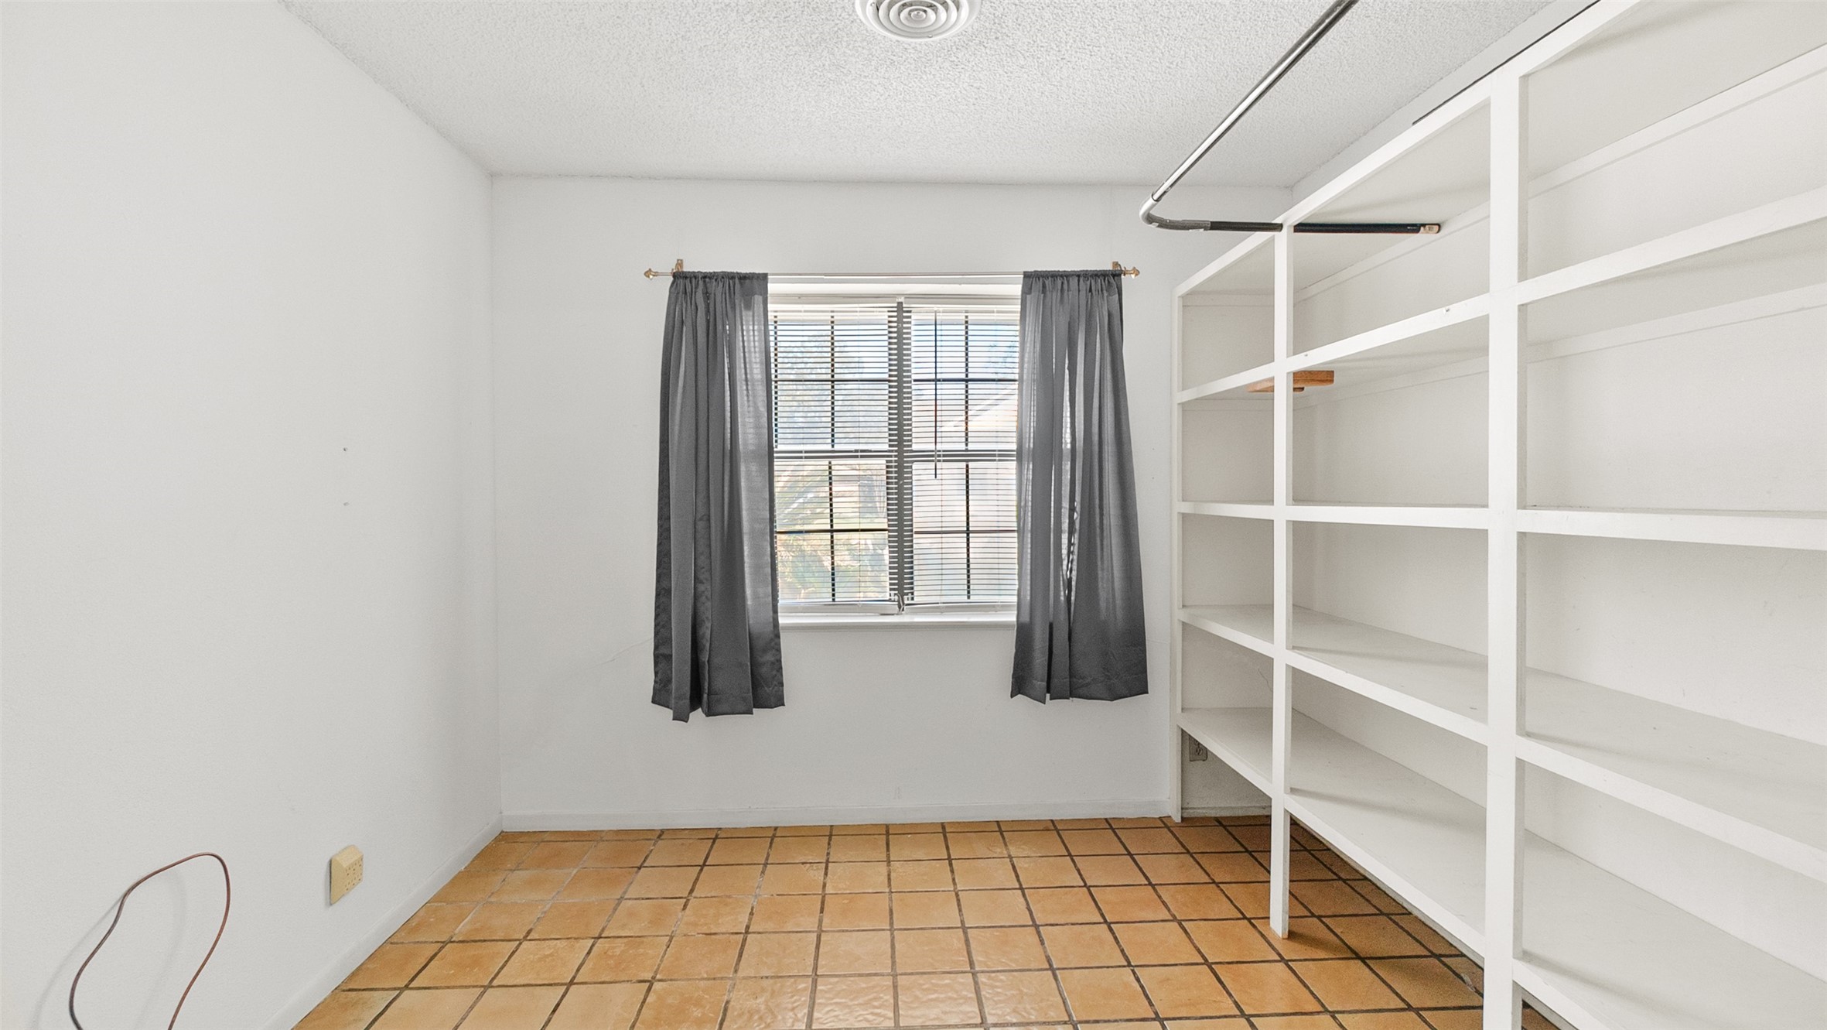
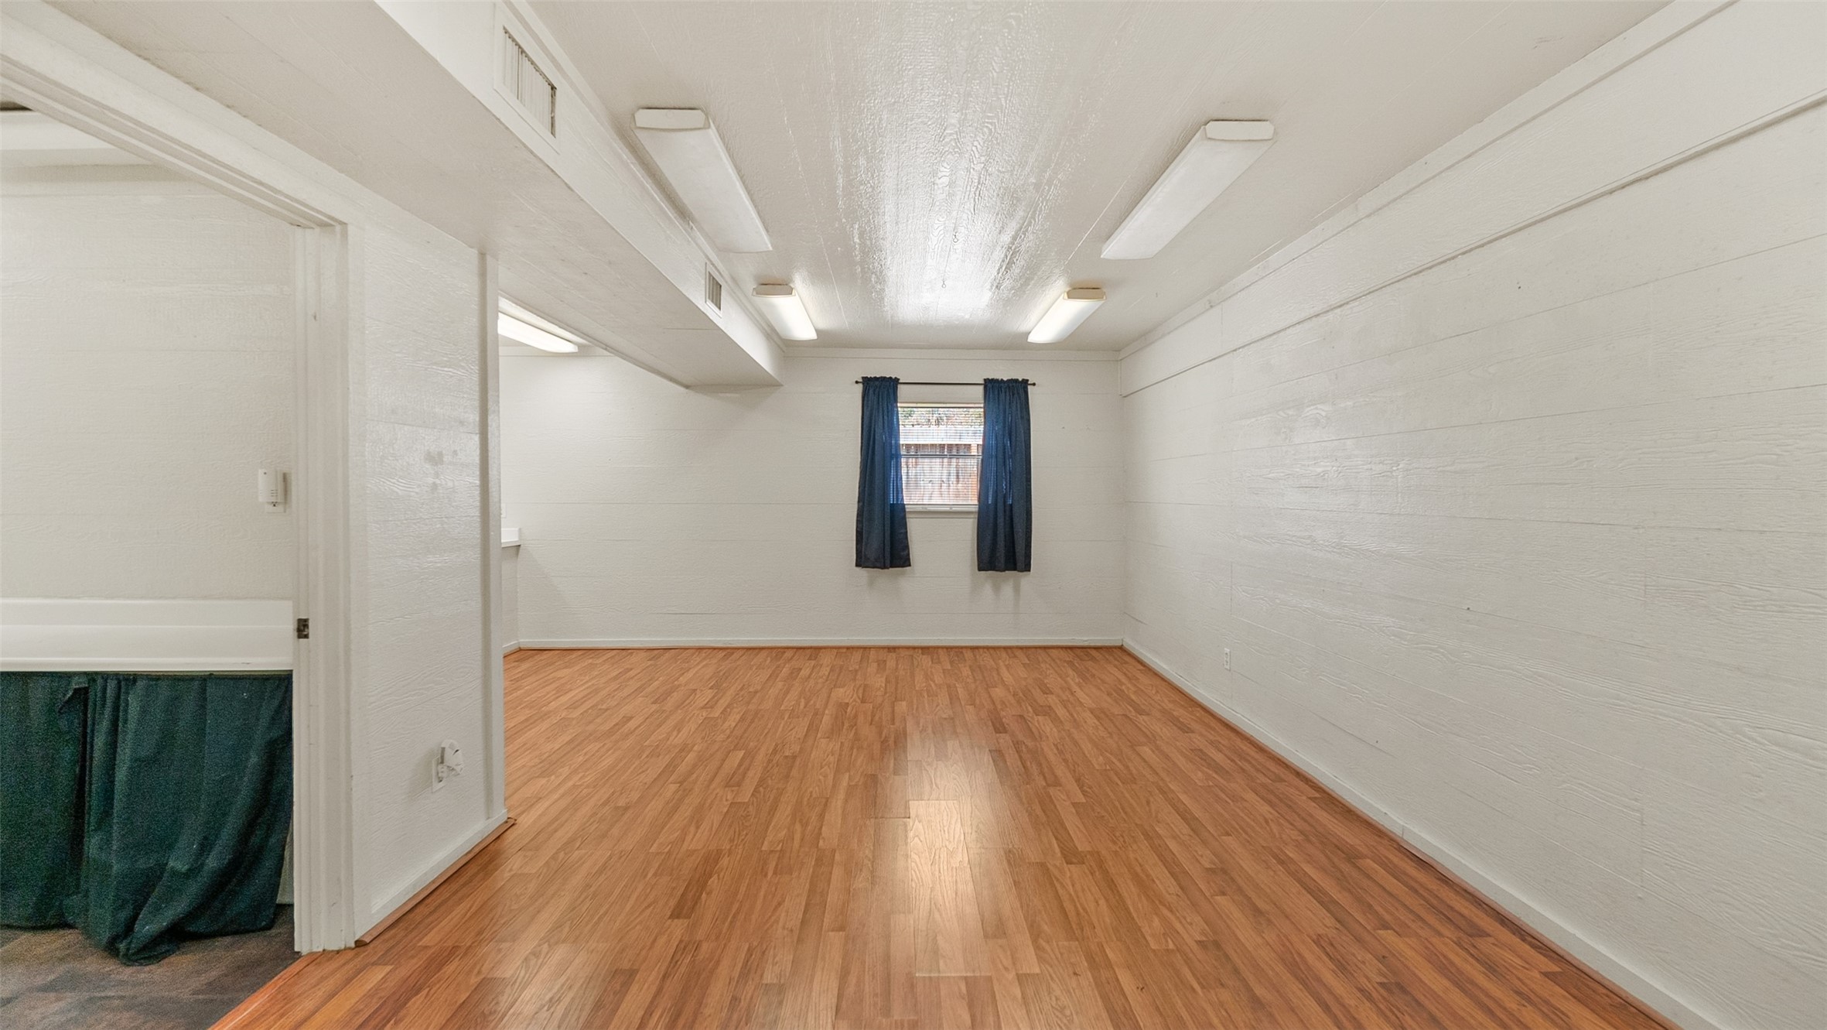
This space is all about possibilities. Office? Craft room? Extra bedroom? The built-in shelving gives you instant organization, while the window brings in natural light to keep it bright and usable. It’s compact but efficient — the kind of room that adapts to whatever season of life you’re in.
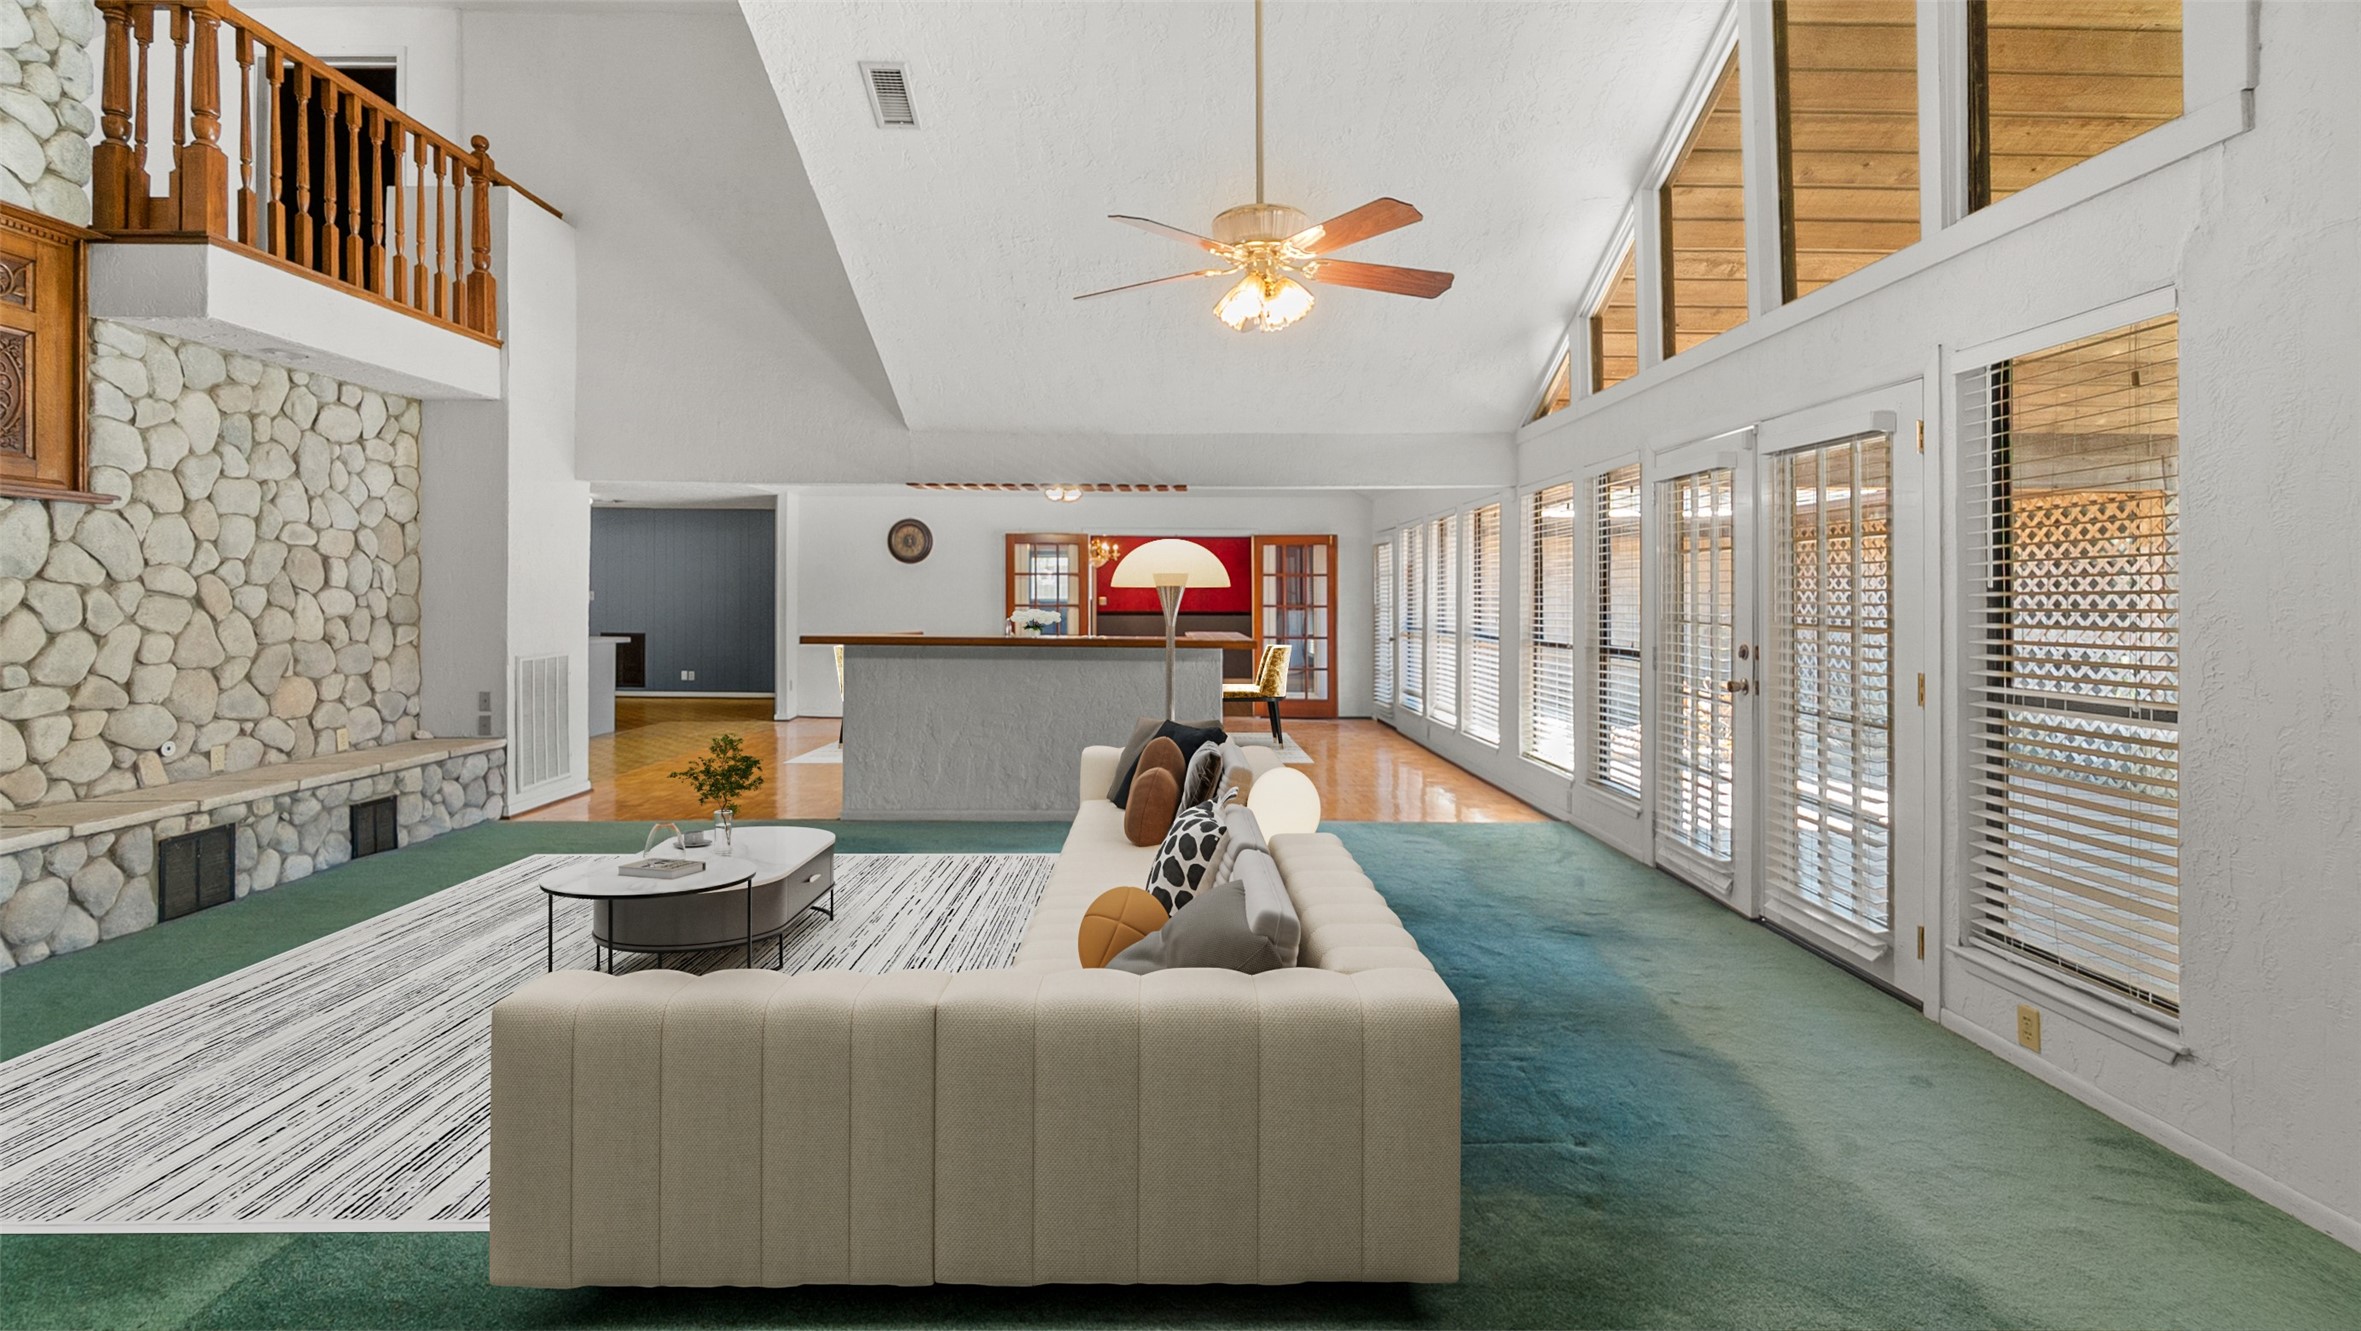
From this side, you see how open everything truly is. Wall-to-wall windows and glass doors flood the space with light, while the upper transom windows emphasize the ceiling height. The bar-height counter connects to the kitchen, making this one continuous entertaining zone. You’re never closed off — just flowing from one space to the next.
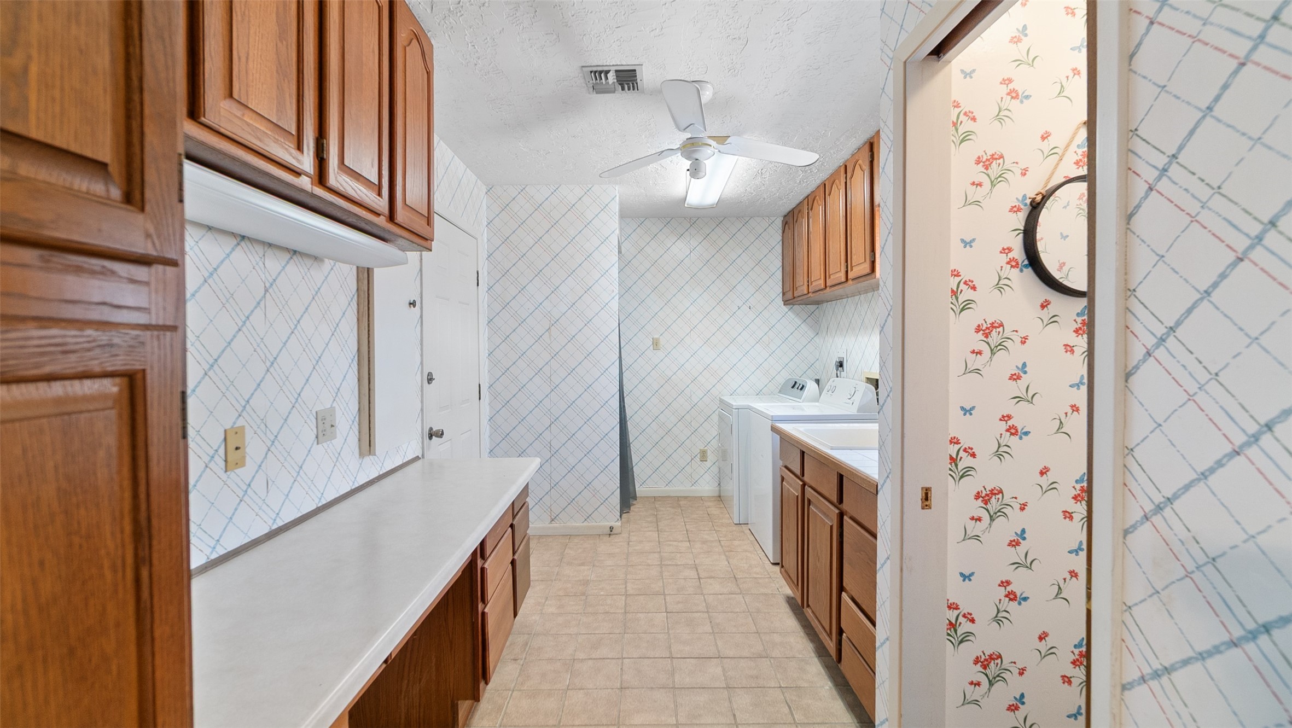
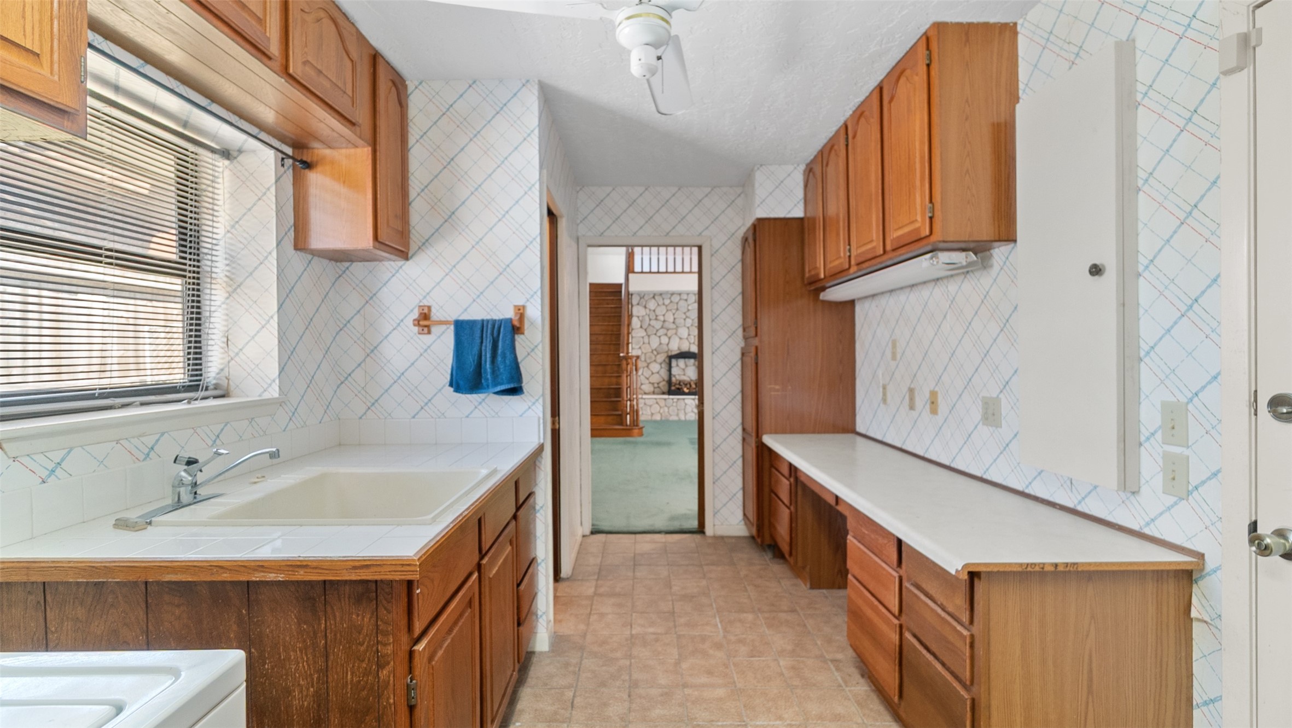
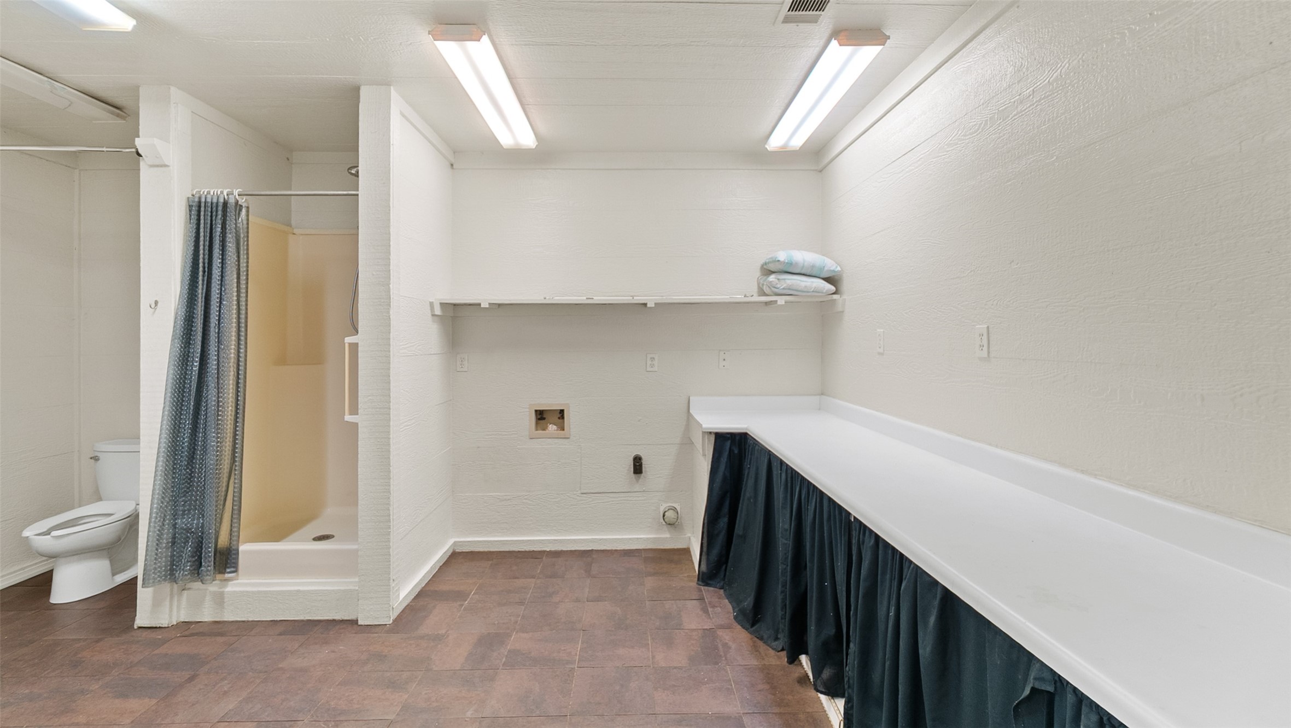
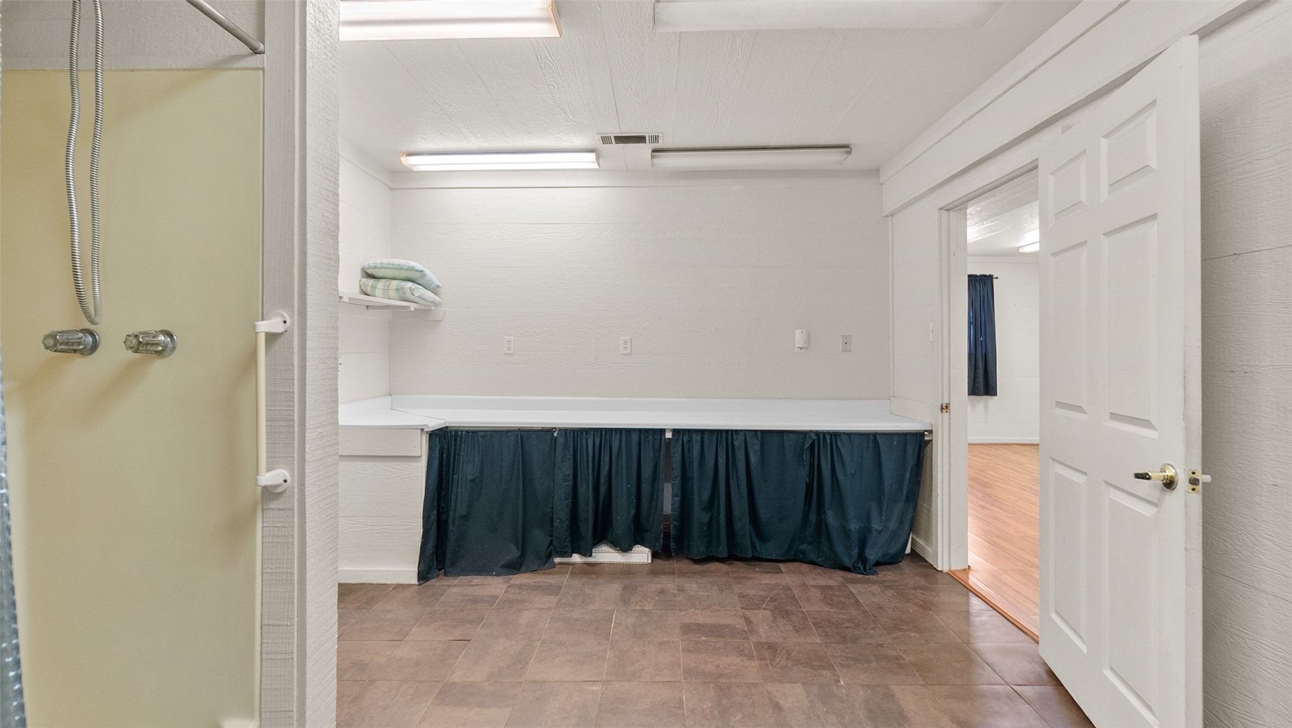
Now this is a laundry room that actually works. Long stretches of counter space, upper and lower cabinetry, room for folding, sorting, and storage — not just a closet with hookups. Whether you’re tackling laundry day or using this as a utility workspace, it’s functional and generous.
And you’ve even got a secondary sink with additional prep space. Perfect for cleaning up after projects, pets, or gardening days. The cabinetry keeps everything tucked away, and the layout connects easily back to the main living areas — practical without being hidden away.
This space makes a statement the second you walk in. The vaulted ceiling lifts everything up, the chandelier anchors the room, and those bold red walls give it drama you just don’t see anymore. Whether you lean into the character or refresh it with a modern palette, this is your formal dining room — big enough for holidays, dinner parties, and long conversations that stretch into the night.
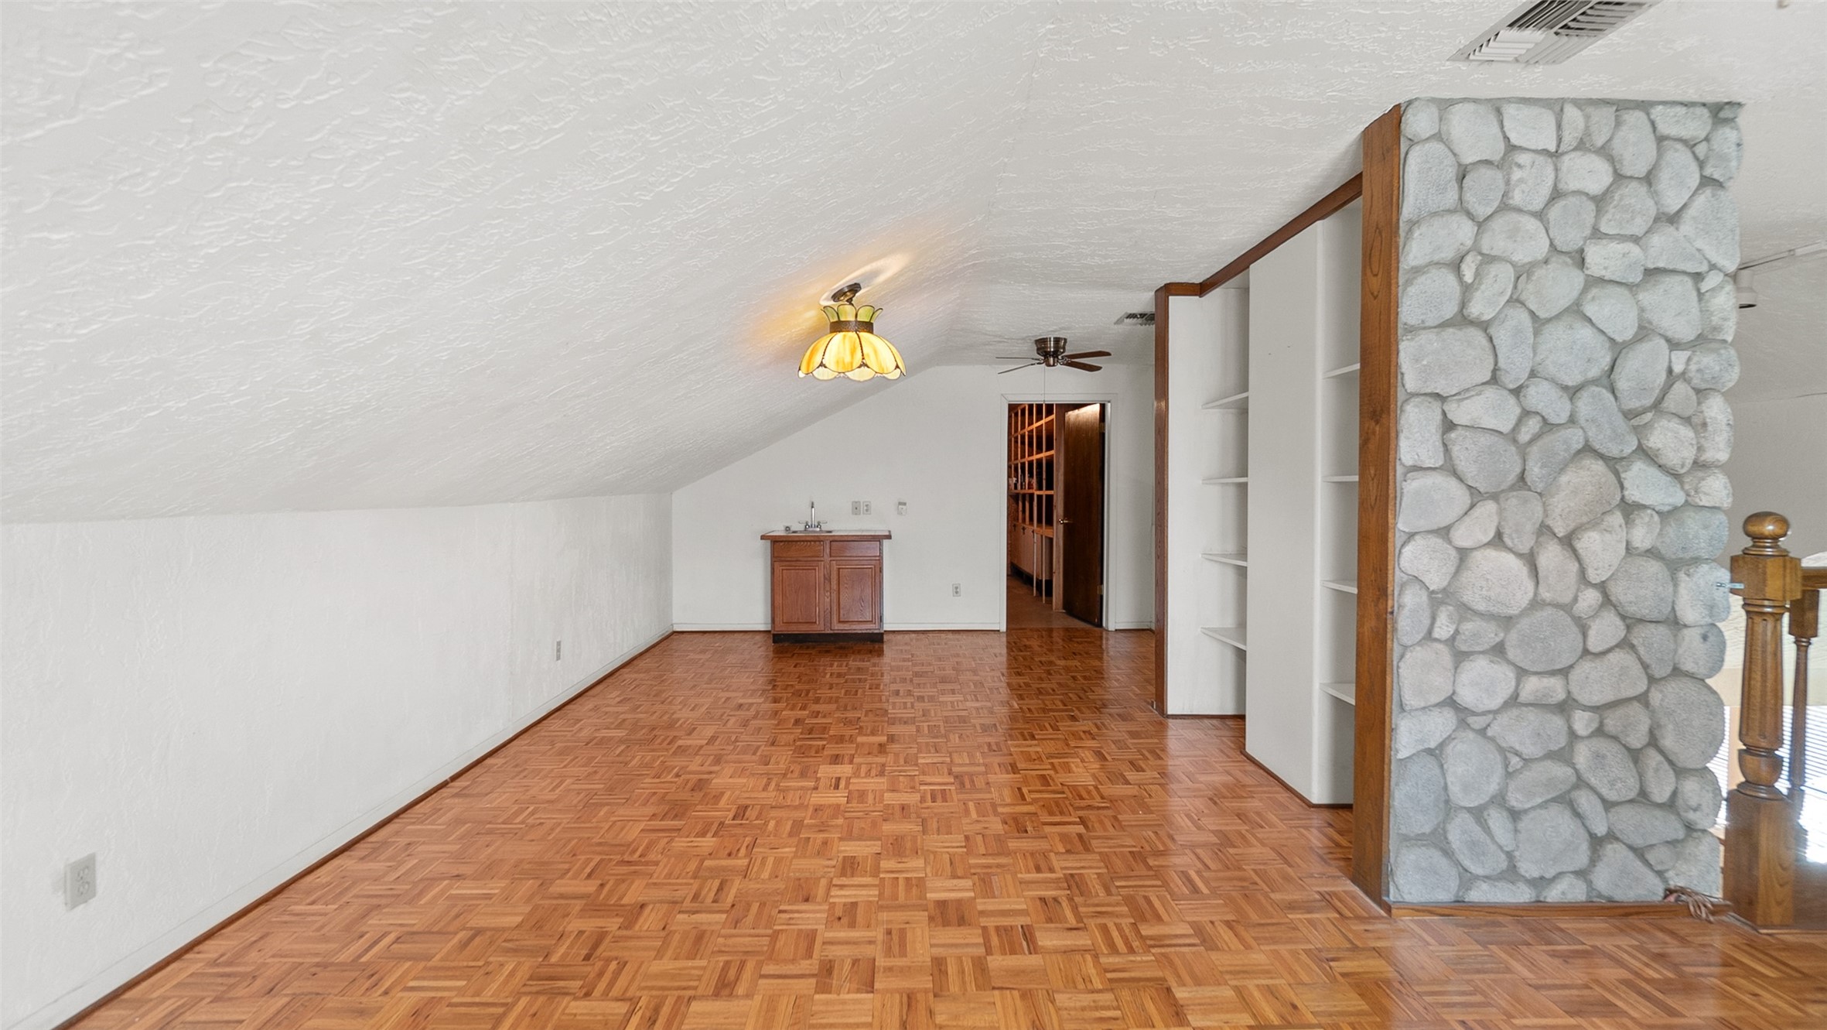
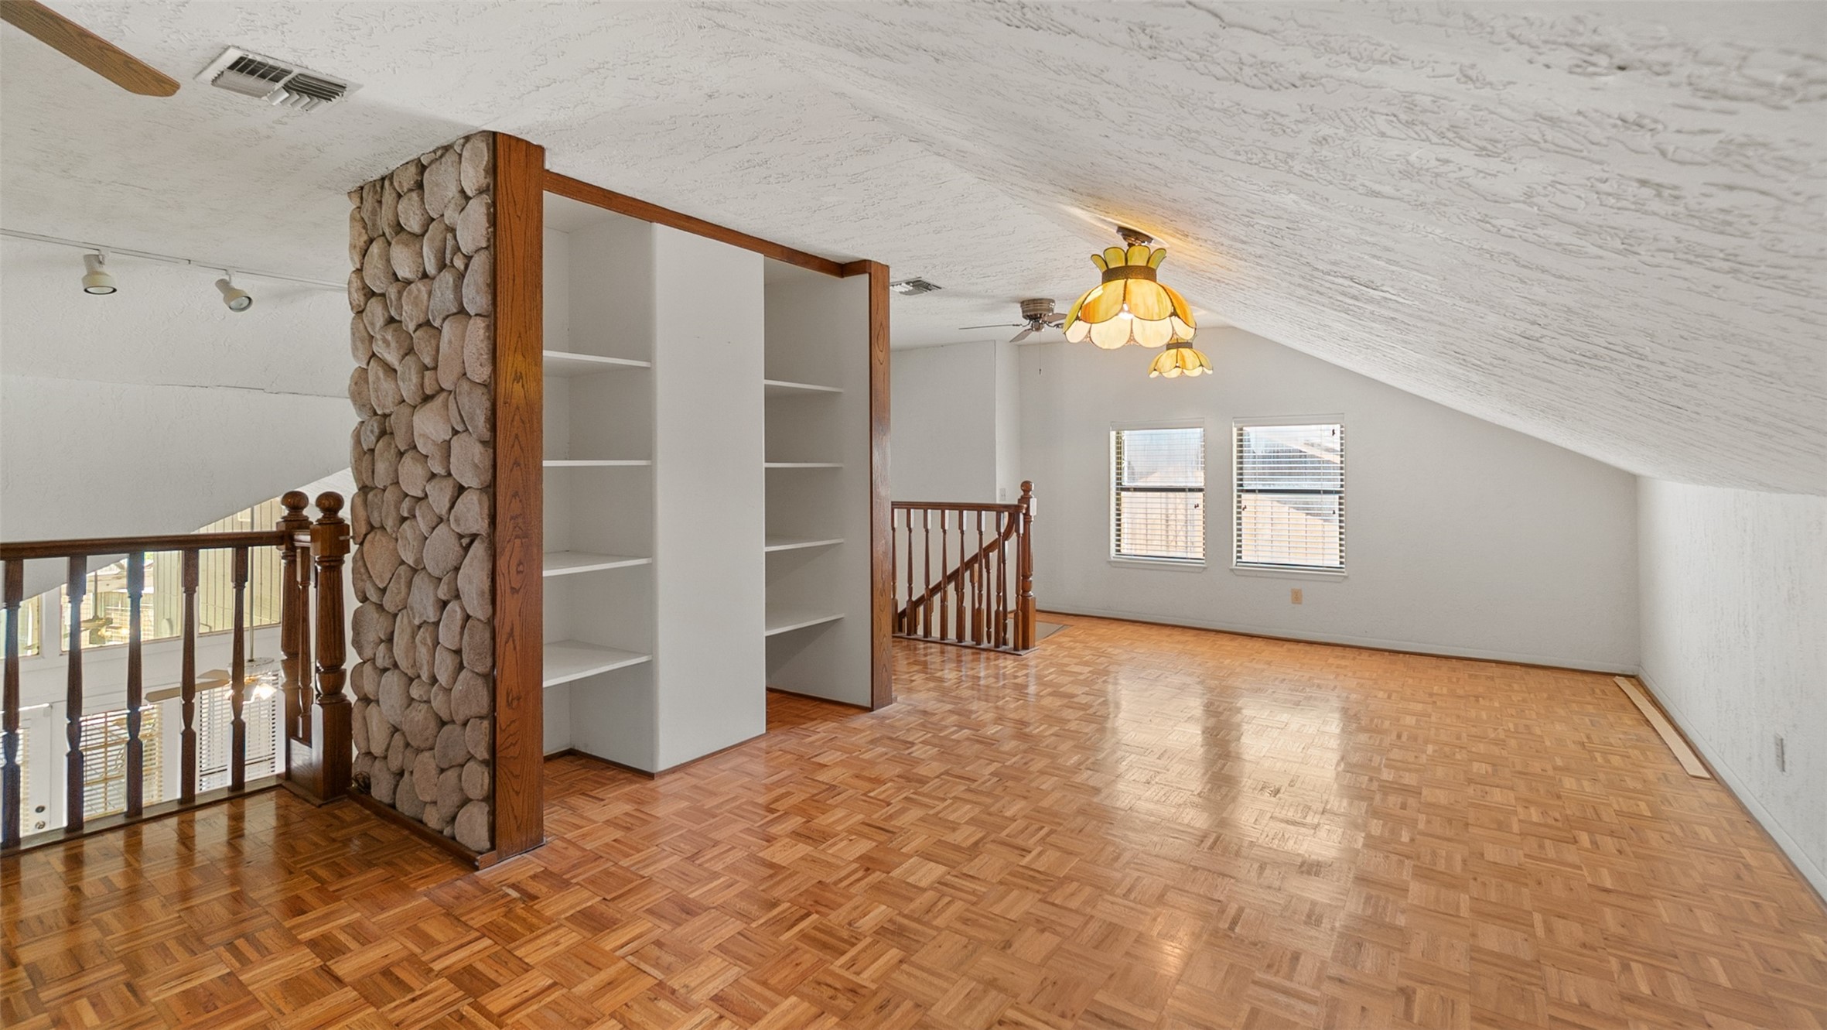
This upstairs retreat feels like your own private hideaway. The sloped ceiling adds character, the parquet flooring keeps it warm, and that built-in wet bar makes it perfect for a game room, media lounge, or creative studio. You can already picture movie nights, poker tables, or a quiet reading corner tucked away from the main level.
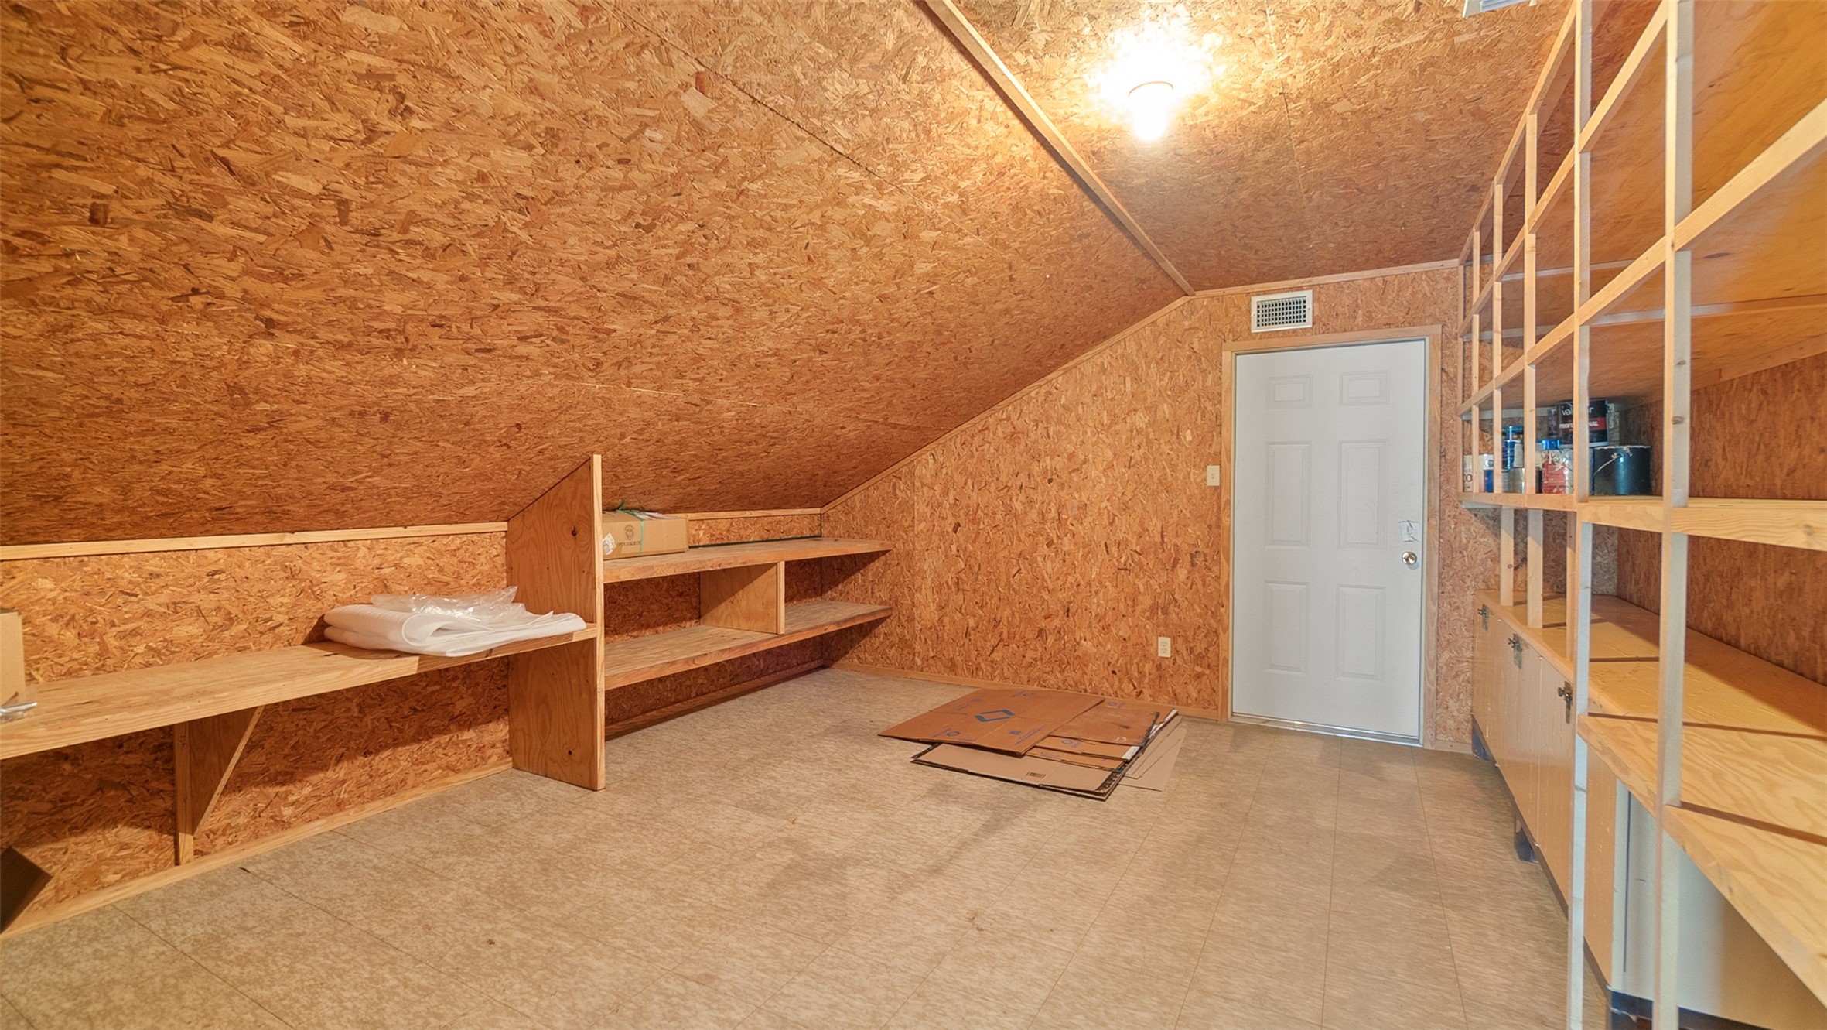
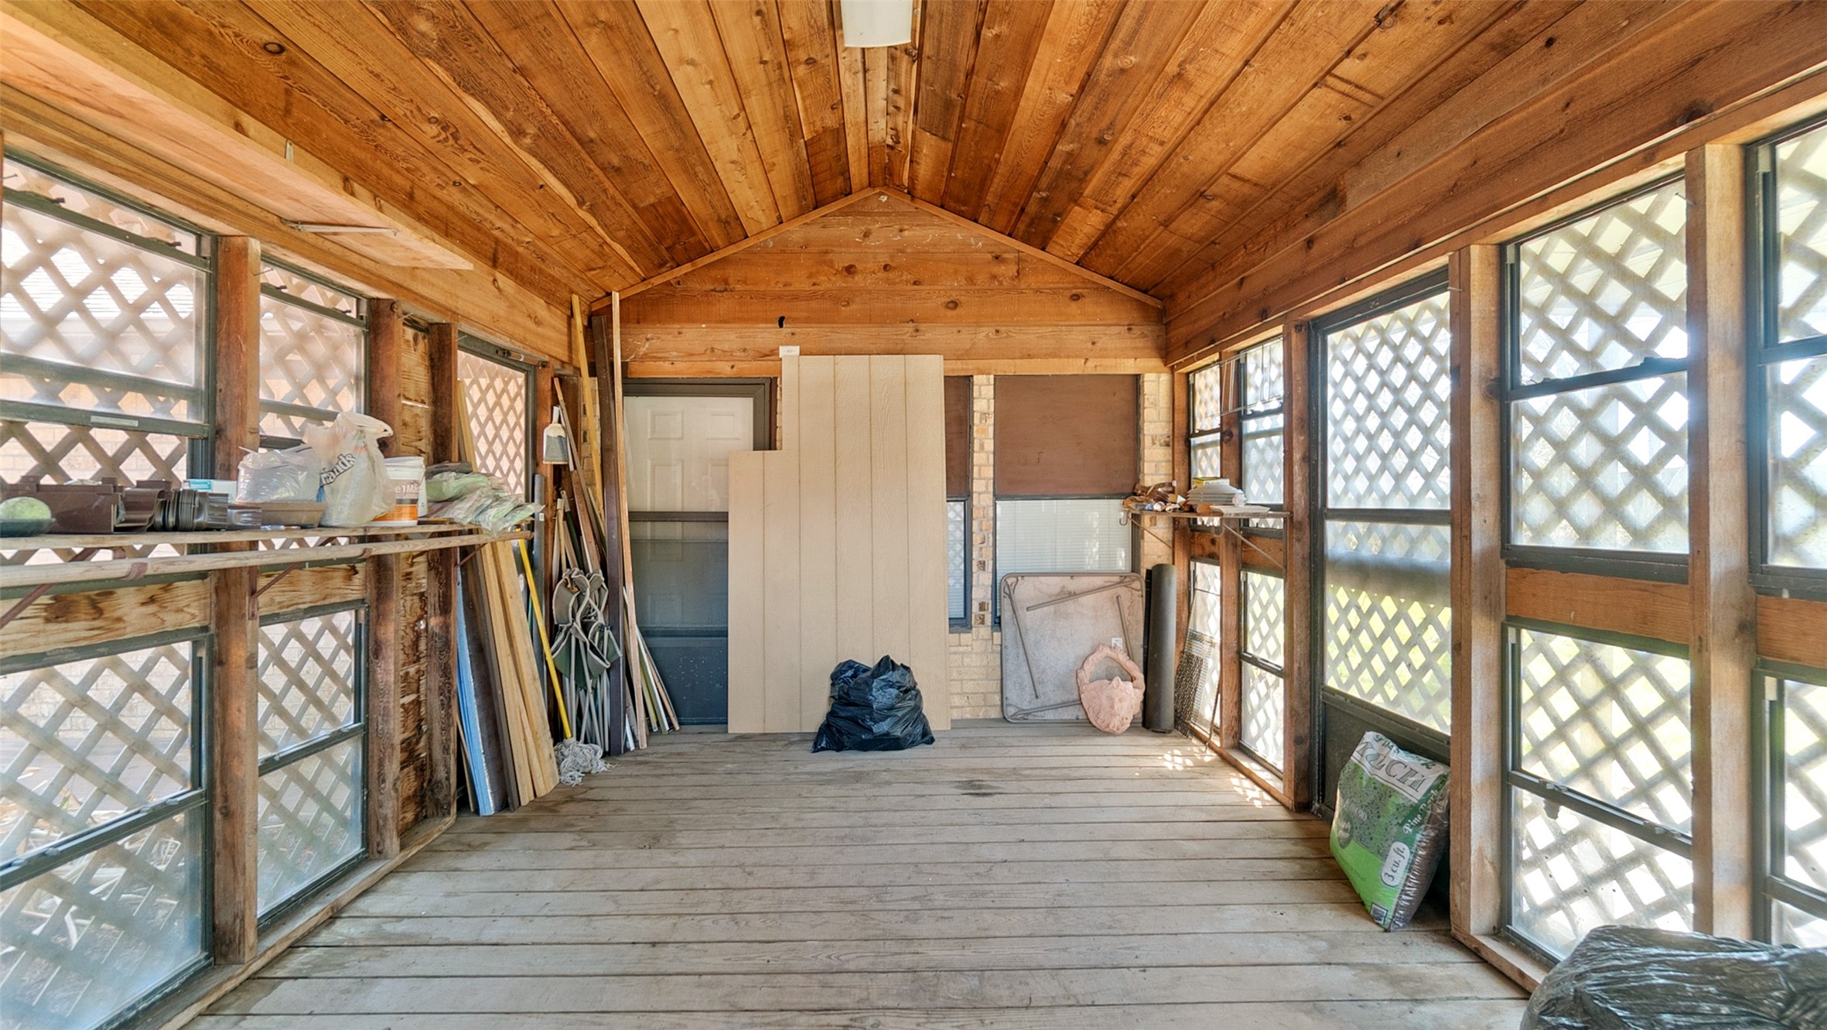
This is the kind of bonus space buyers don’t expect. Fully enclosed, shelving already built in, and plenty of room for seasonal storage, hobby space, or even a small workshop. Everything has a place — holiday bins, tools, keepsakes — all organized and out of sight.
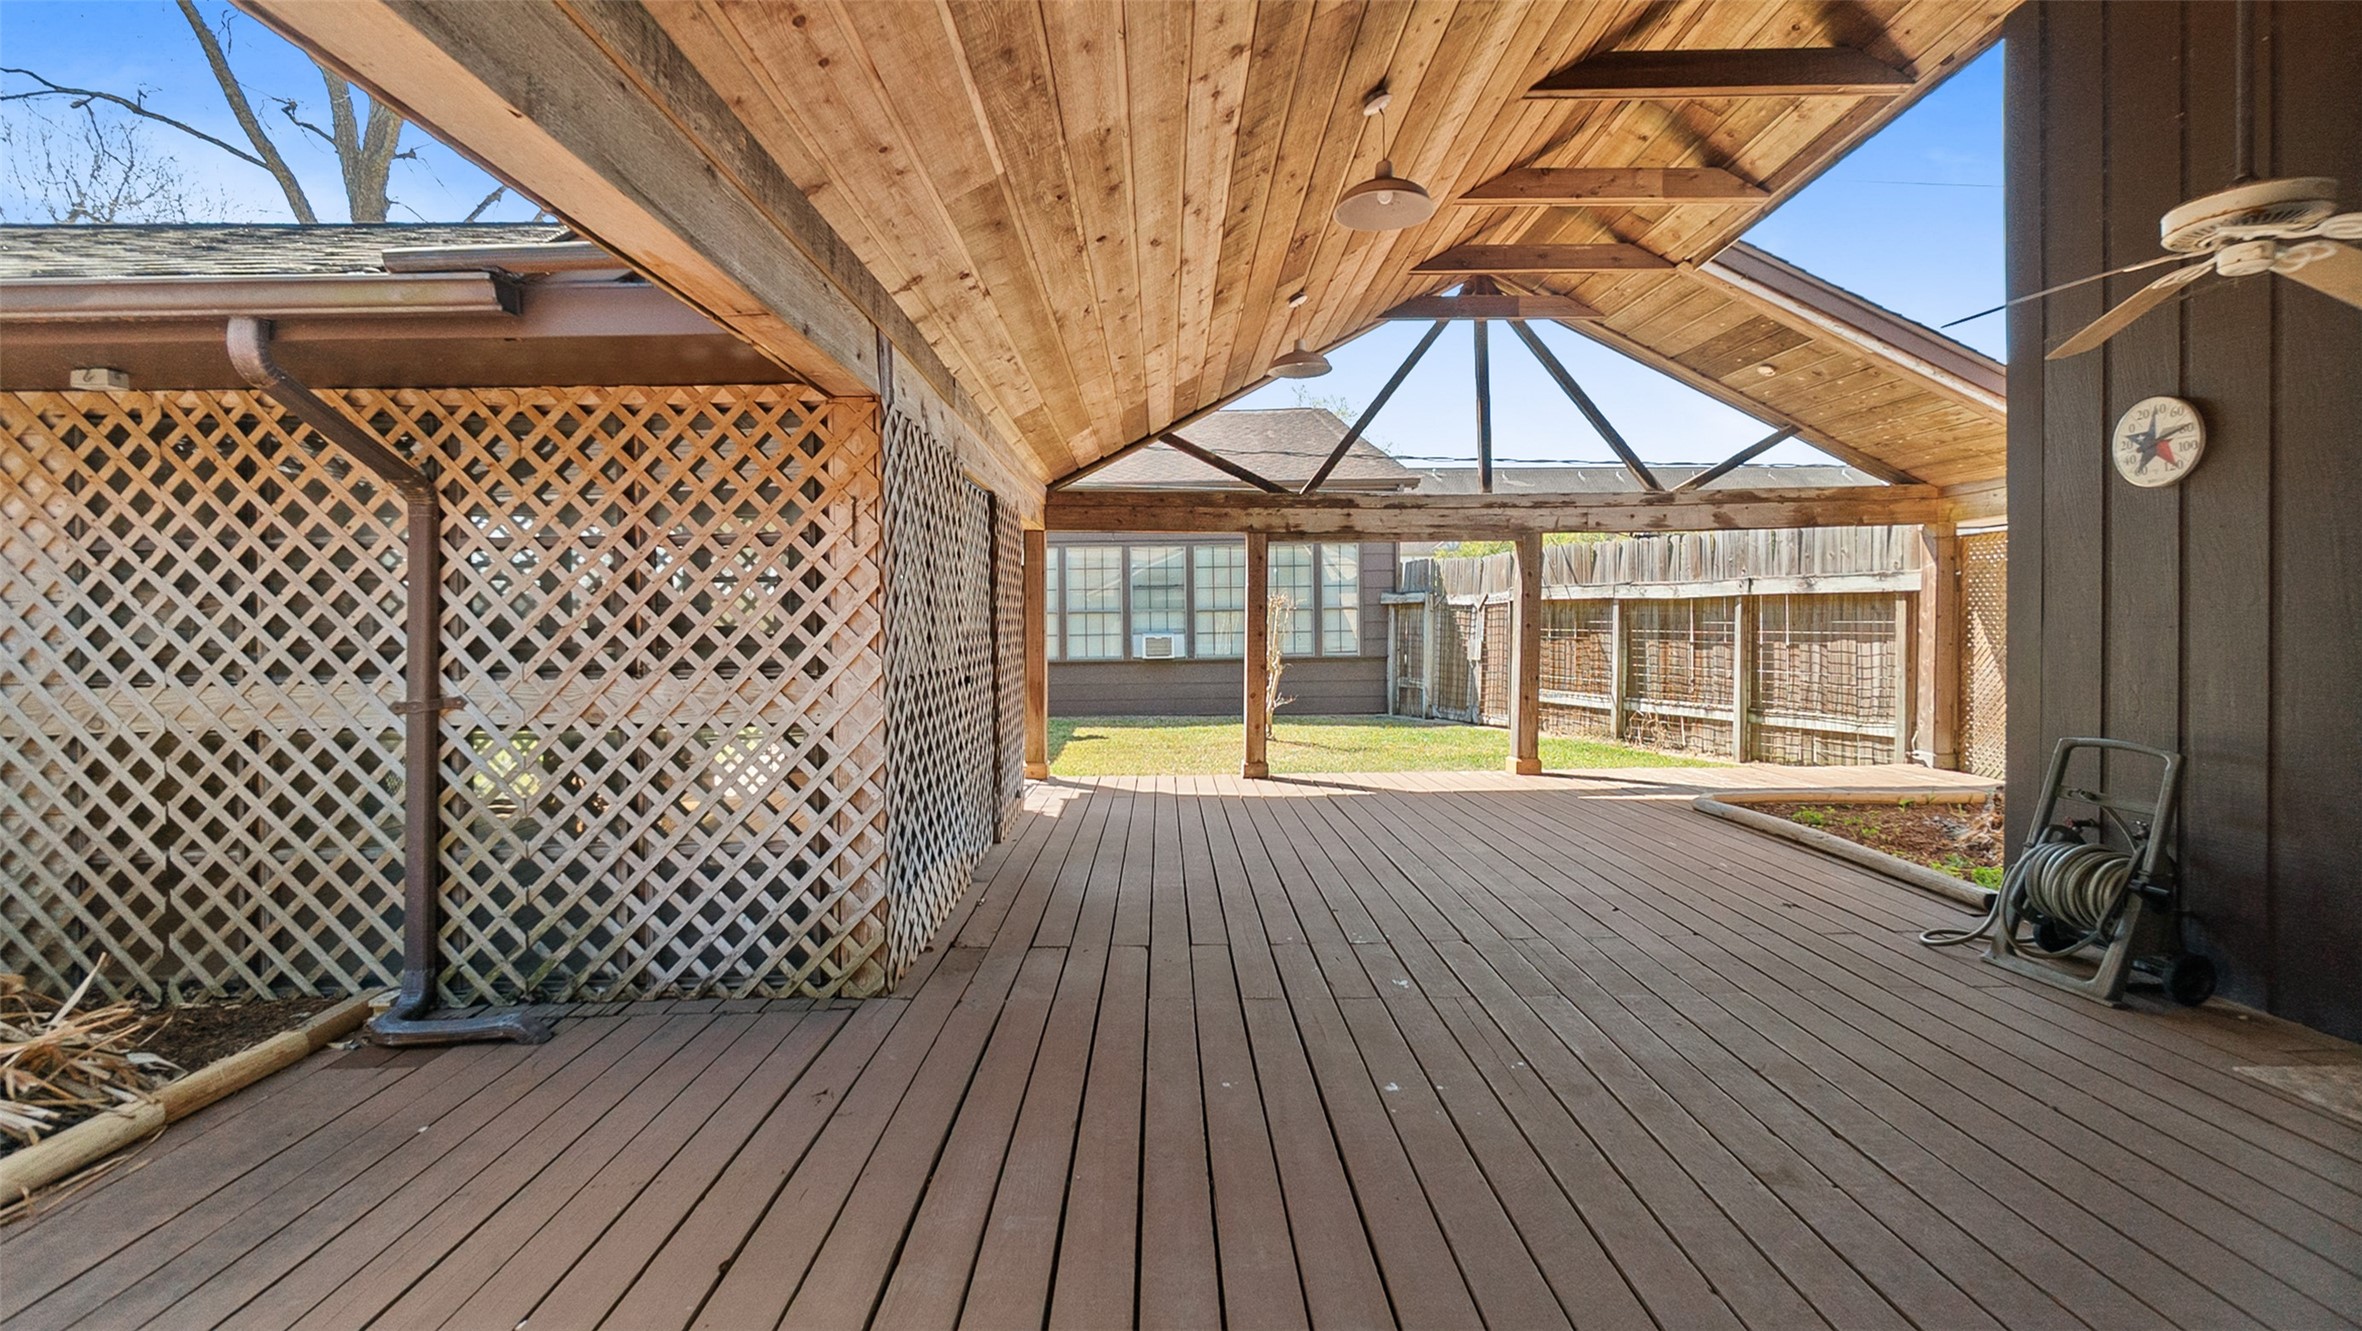
This covered deck is the vibe. Wood-paneled ceiling, beams, fans, and room for outdoor dining or lounge seating. Rain or shine, this is where mornings start with coffee and evenings wind down with friends. It’s not just a patio — it’s an outdoor living room.
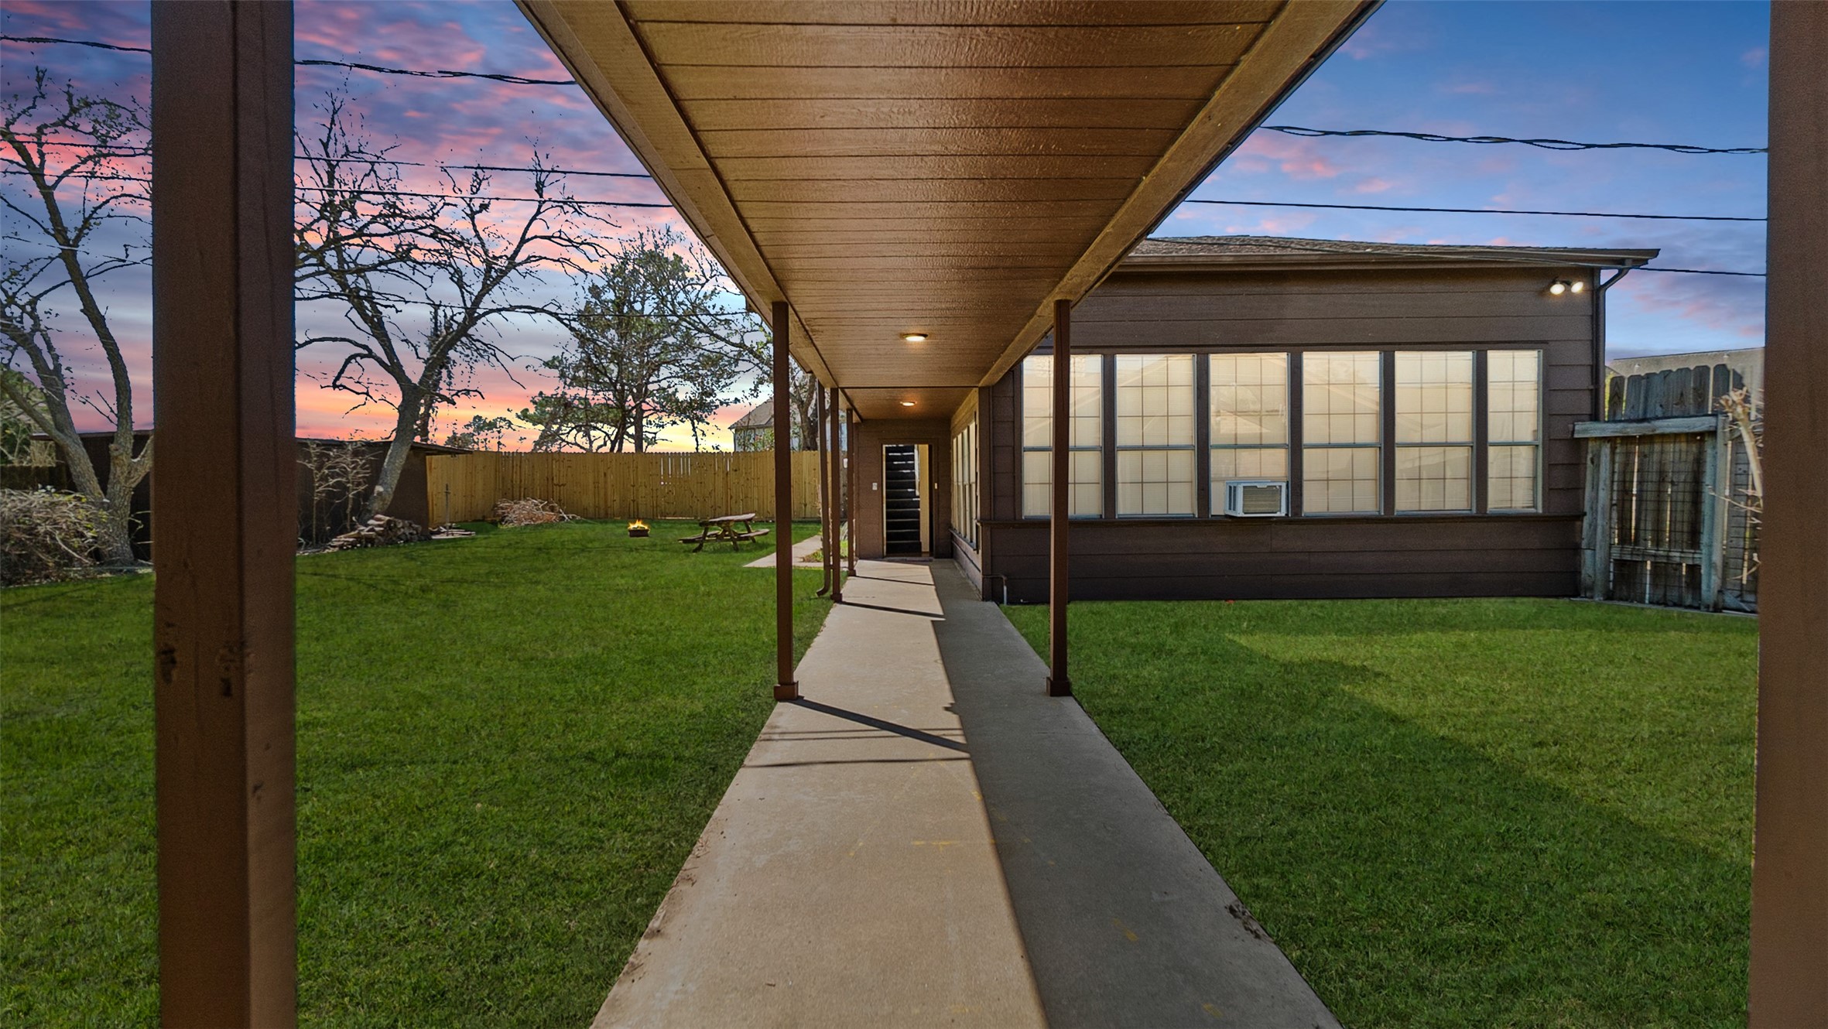
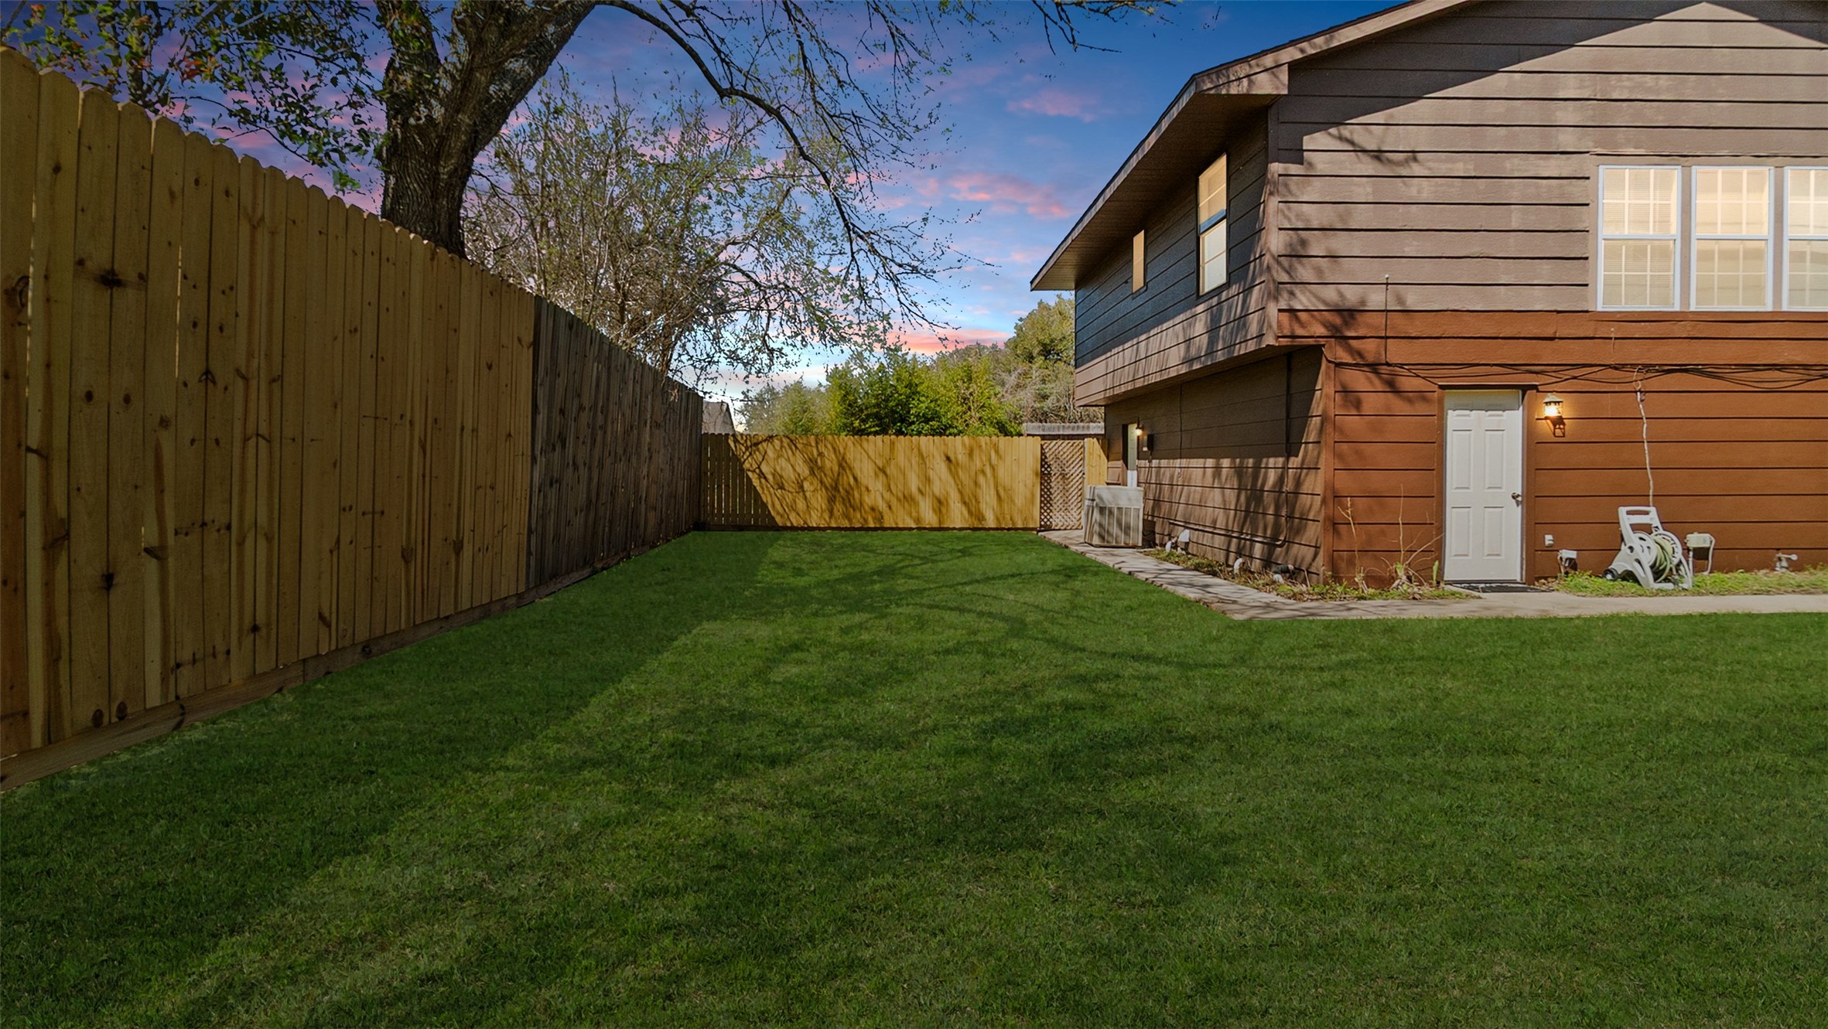
Wide open yard space with a covered walkway connecting everything seamlessly. There’s room to run, garden, entertain, or even add future upgrades. The extended structure adds depth and function, while the fenced yard keeps it private and usable.
You wake up to soft natural light pouring through both windows, hardwood floors warm under your feet. There’s enough wall space for a queen bed and dresser, and the corner layout gives you flexibility — nursery, guest room, or home office. It’s simple, clean, and ready for your personal touch.
From this view, you can see how seamlessly everything connects. Fireplace to one side, kitchen to the other — you’re never separated from your guests. It feels intentional and spacious, not boxed in. This room has personality, and it owns it.
From this view, you really feel the scale. Soaring ceiling, statement staircase, and that full stone fireplace anchoring the room. There’s room here for oversized furniture and still plenty of breathing space. The loft above adds architectural interest and makes this area feel anything but cookie-cutter.
This loft feels like its own wing. Parquet floors, built-in shelving, and views down into the living area below give it flexibility and character. Game room, second lounge, creative studio, or multi-generational setup — you’ve got square footage and separation without feeling disconnected.
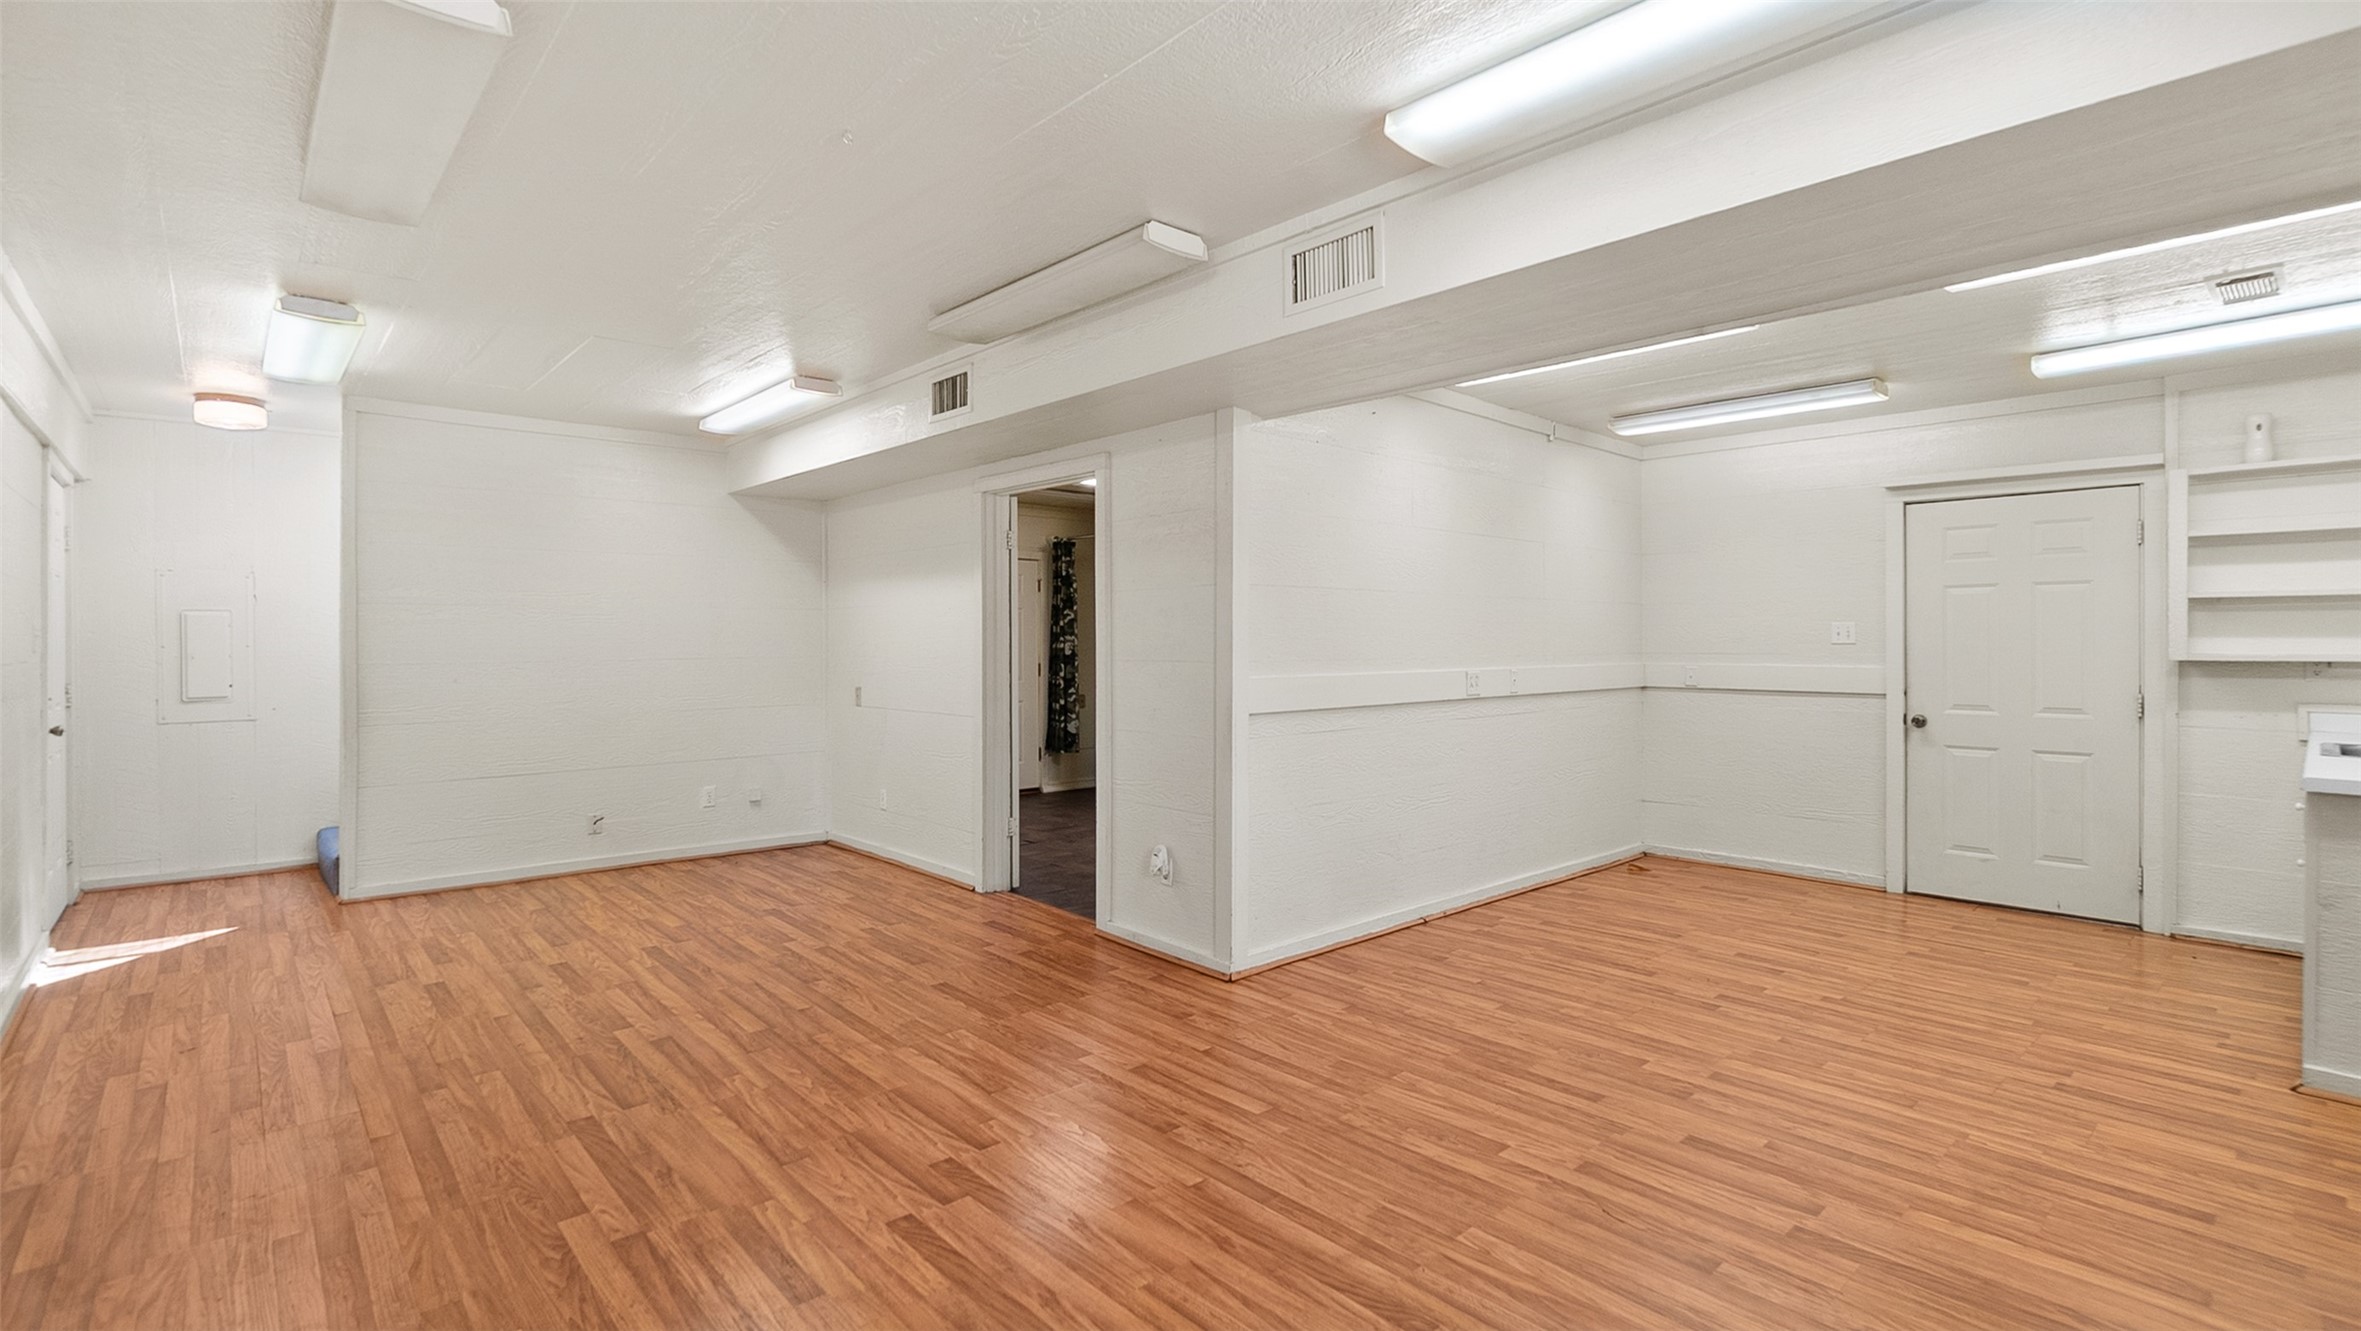
This wood-paneled structure adds serious bonus space. Whether you finish it into a hobby room, climate-control it for a studio, or use it as storage and workshop space, it’s already built out with structure and character. Lattice windows bring in filtered light while maintaining privacy.
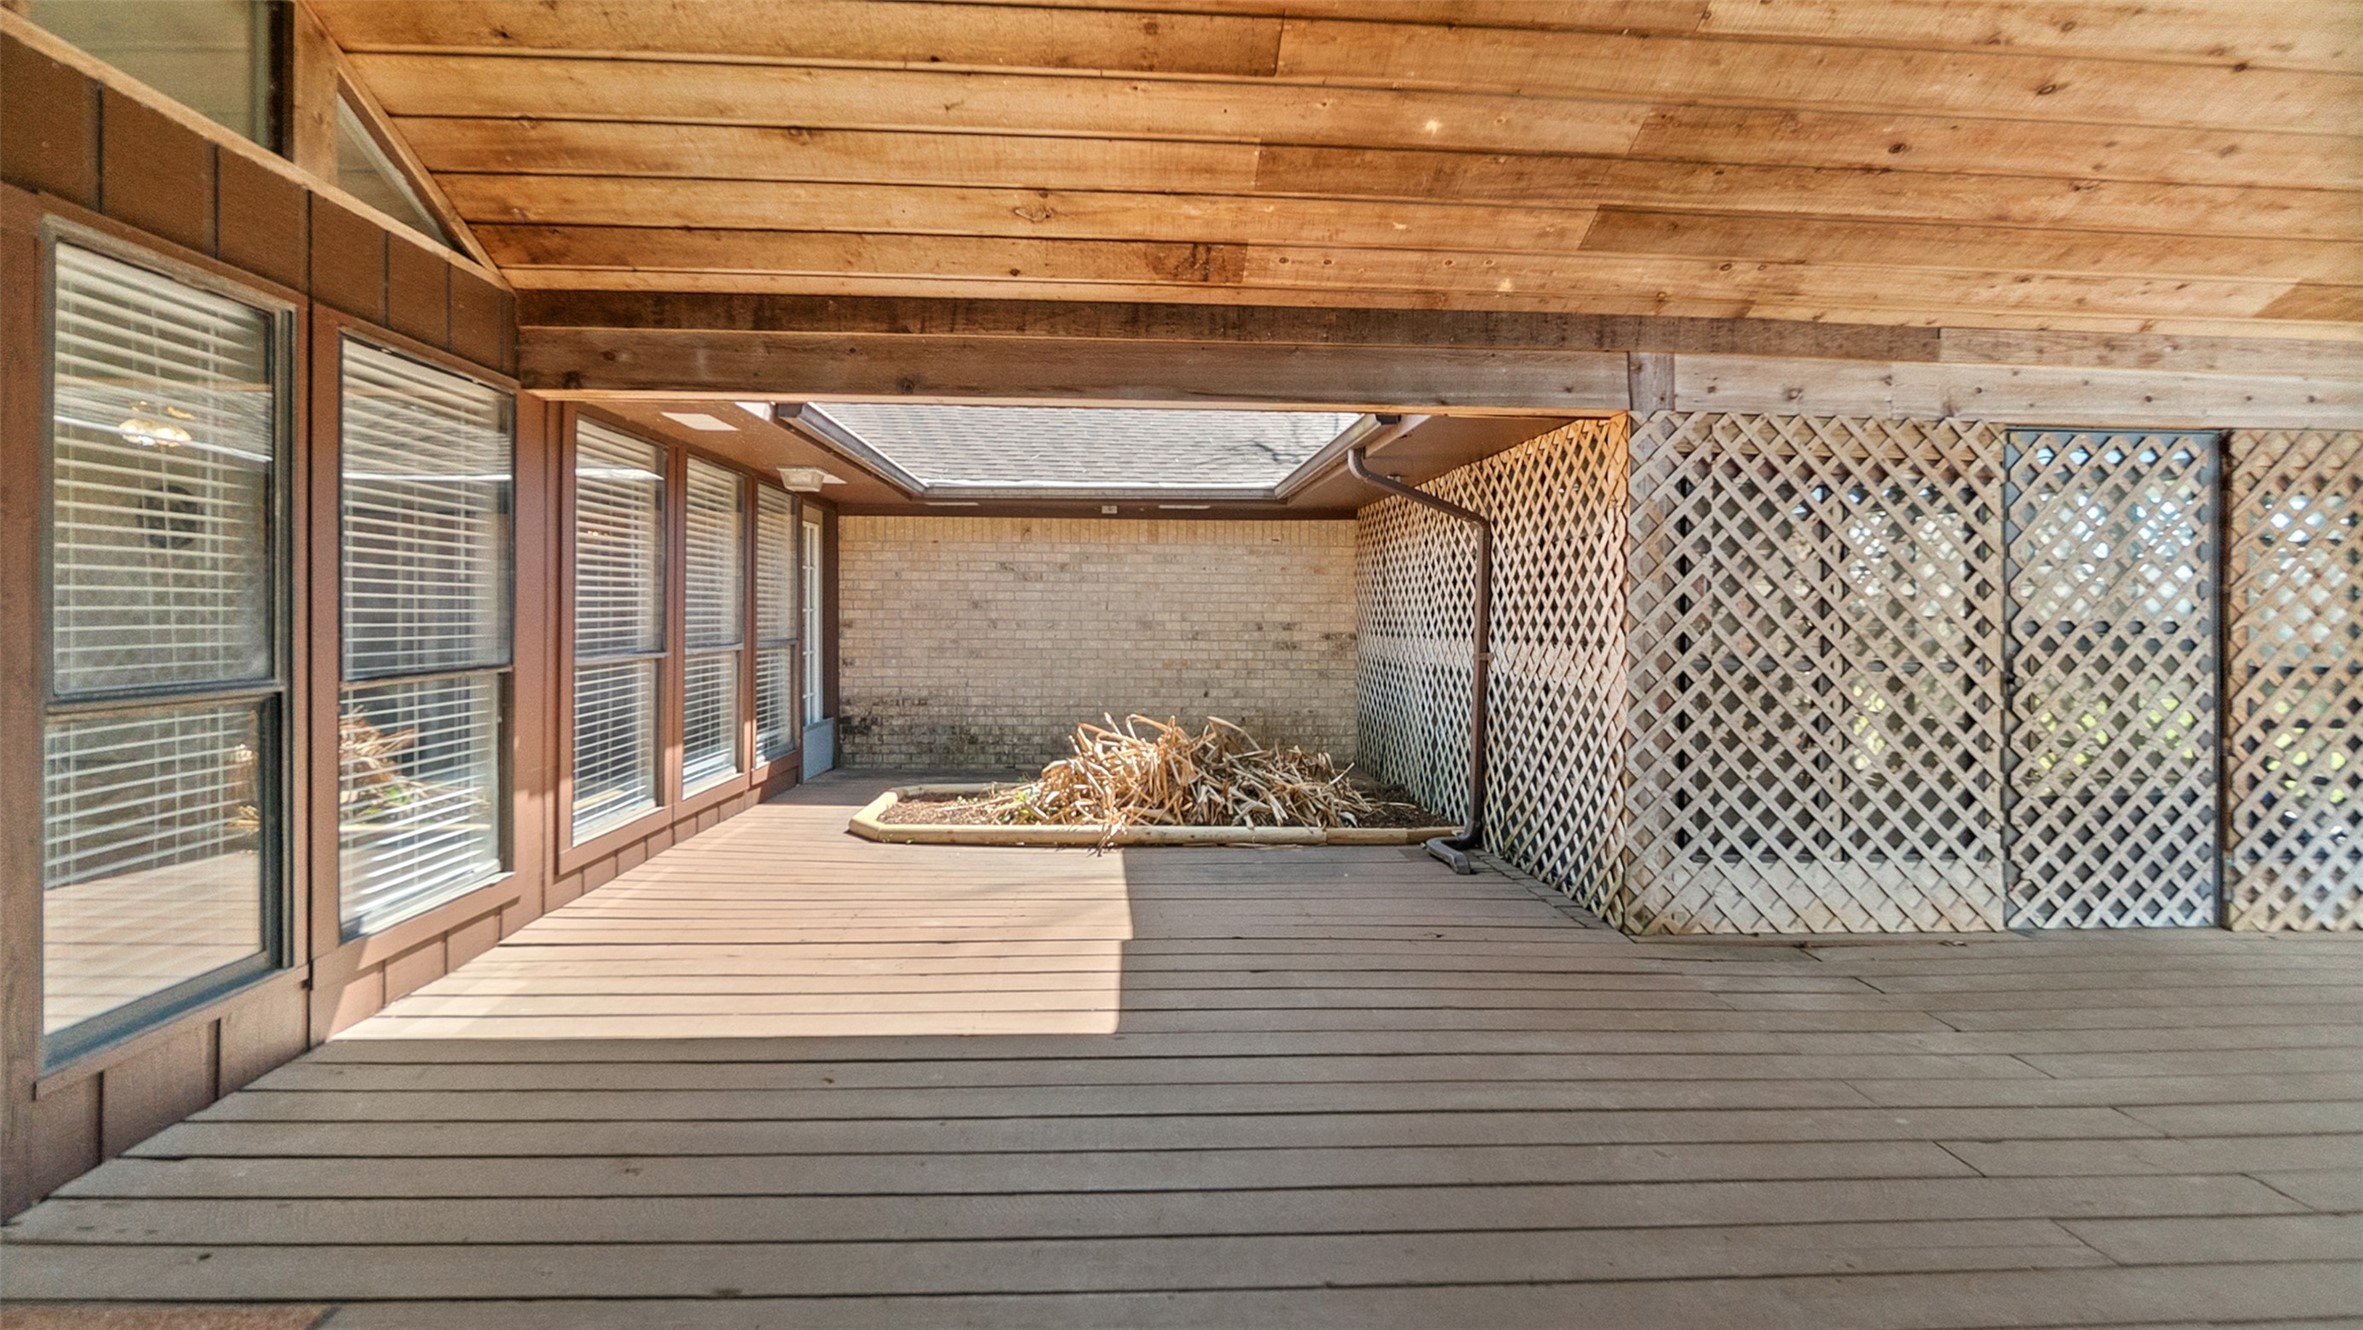
This is where your evenings stretch a little longer. The extended wood deck gives you plenty of room for a full outdoor dining set, lounge seating, even a grill station — all tucked beneath a solid wood ceiling for shade and comfort. The lattice panels add privacy without closing you in, and the wall of windows keeps you visually connected to the inside.
This is where your guests instantly feel independent. The open layout gives you more than enough room for a full bedroom setup plus a small sitting area or workspace. Natural light from the window keeps it bright, while the wood-look floors make it easy to maintain. Whether it’s visiting family, long-term guests, or even rental potential — this space stands on its own.
This is where your guests instantly feel independent. The open layout gives you more than enough room for a full bedroom setup plus a small sitting area or workspace. Natural light from the window keeps it bright, while the wood-look floors make it easy to maintain. Whether it’s visiting family, long-term guests, or even rental potential — this space stands on its own.
From this angle, you can see how everything connects seamlessly. The bathroom sits just off the main living space, making the entire guest house feel self-contained. It works perfectly for multigenerational living or anyone who values privacy.
From this angle, you can see how everything connects seamlessly. The bathroom sits just off the main living space, making the entire guest house feel self-contained. It works perfectly for multigenerational living or anyone who values privacy.
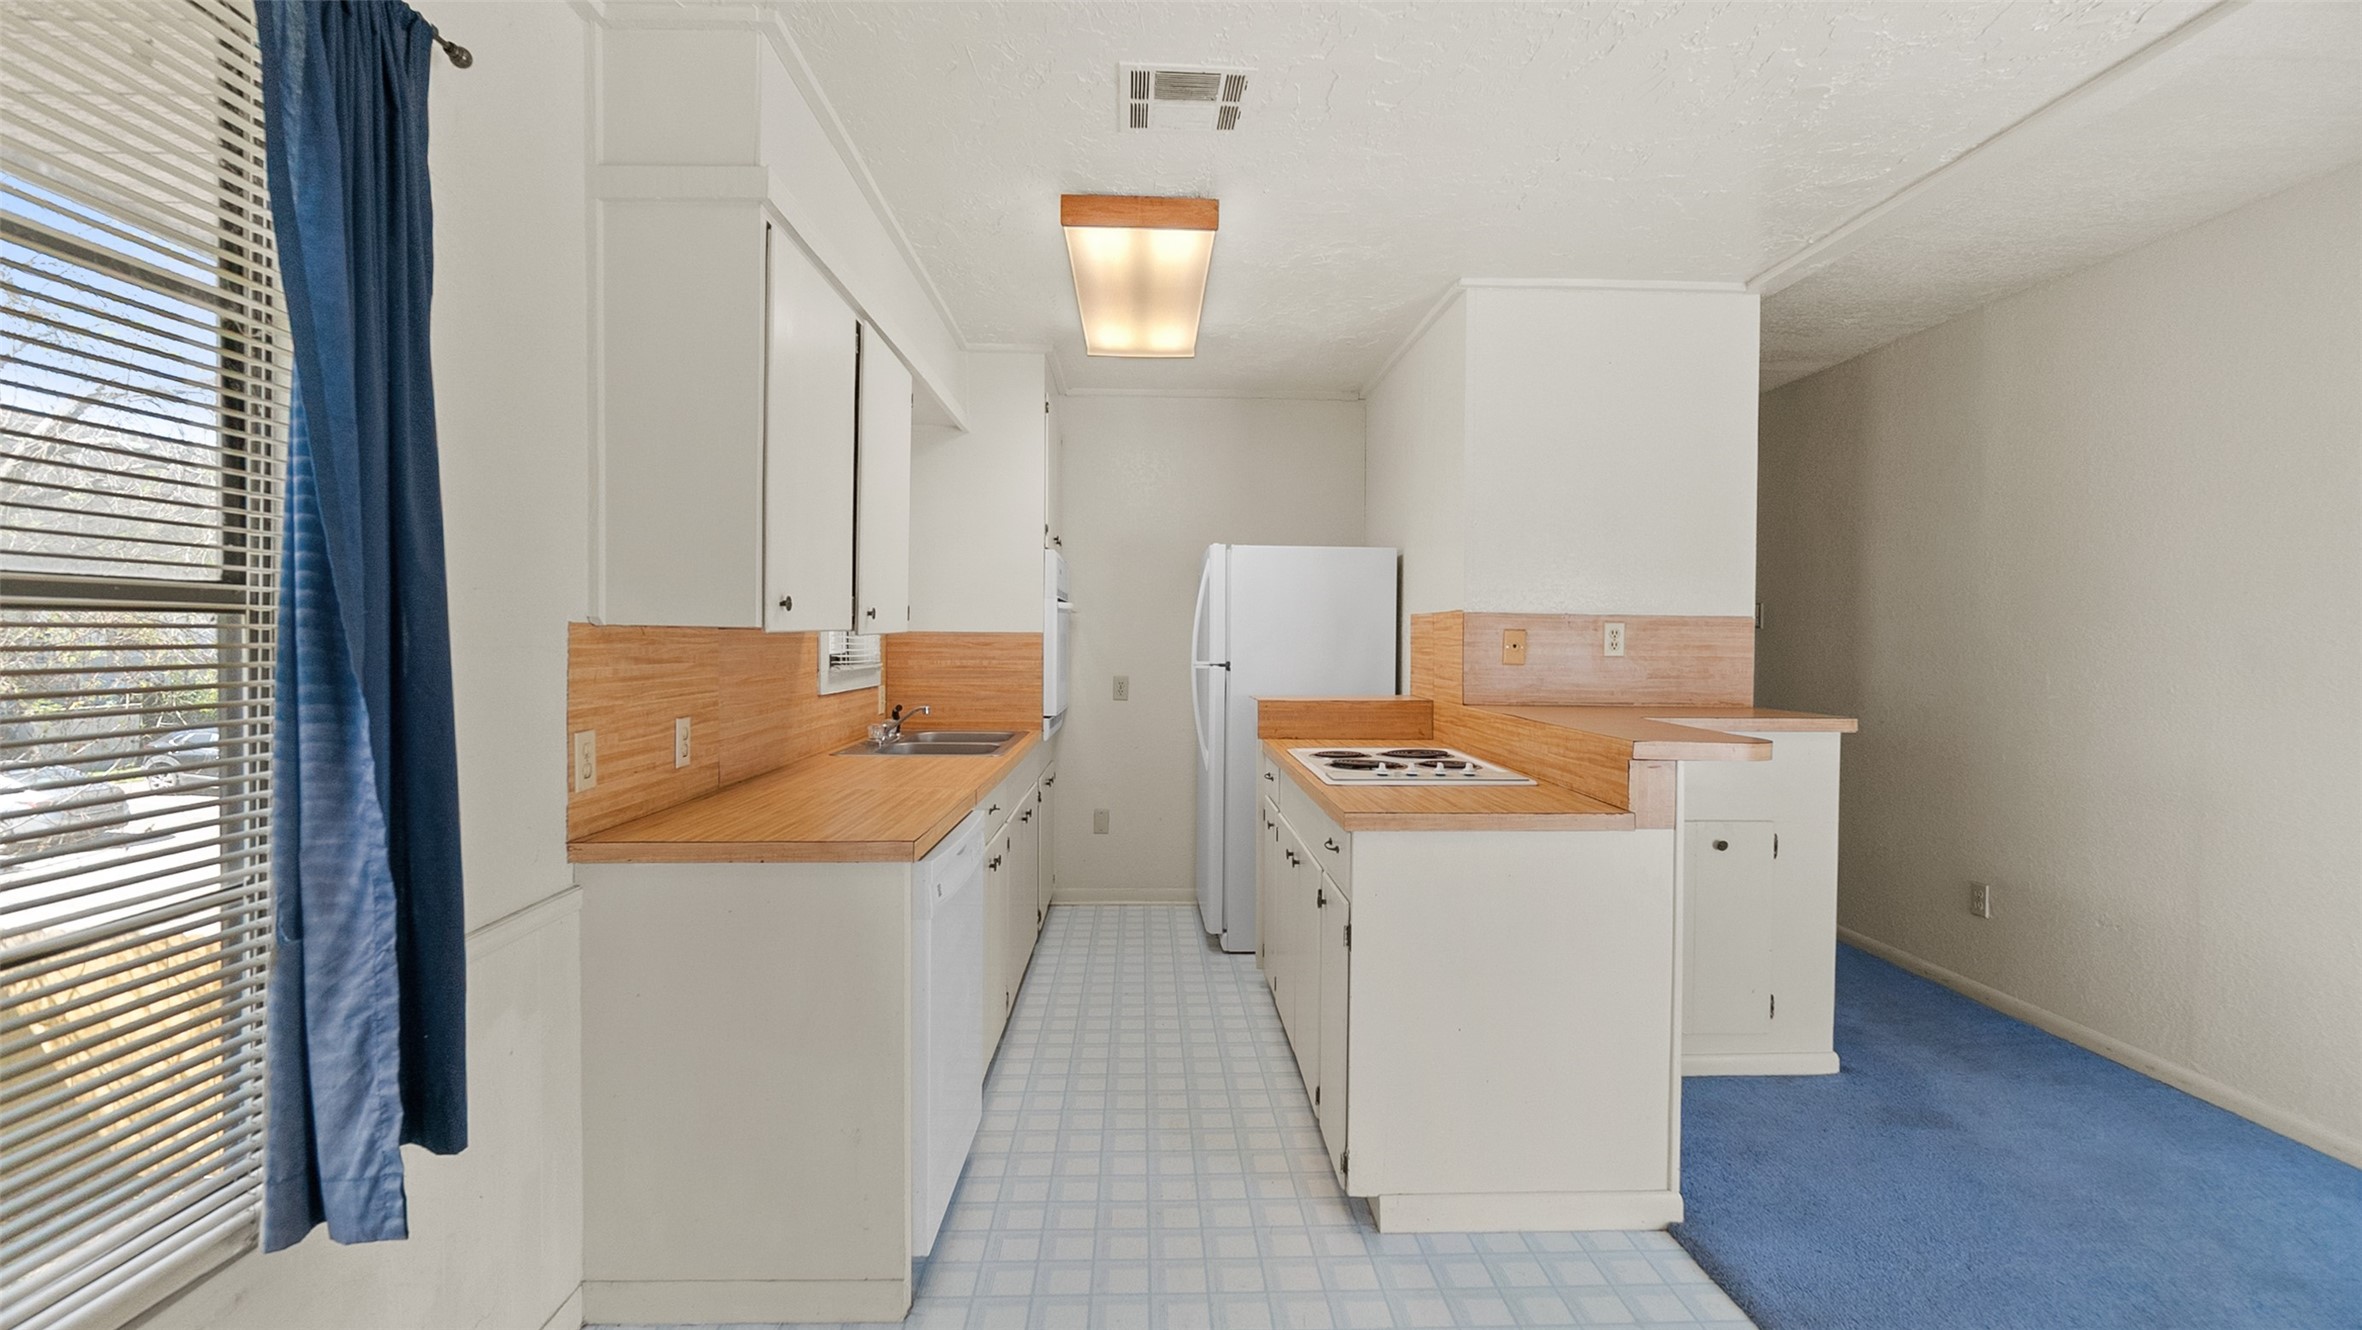
This is what makes it feel independent. A full kitchenette with cooktop, sink, refrigerator, and cabinet storage means guests can make coffee in the morning or cook simple meals without ever stepping into the main house. It’s compact but efficient — everything within reach, everything usable.
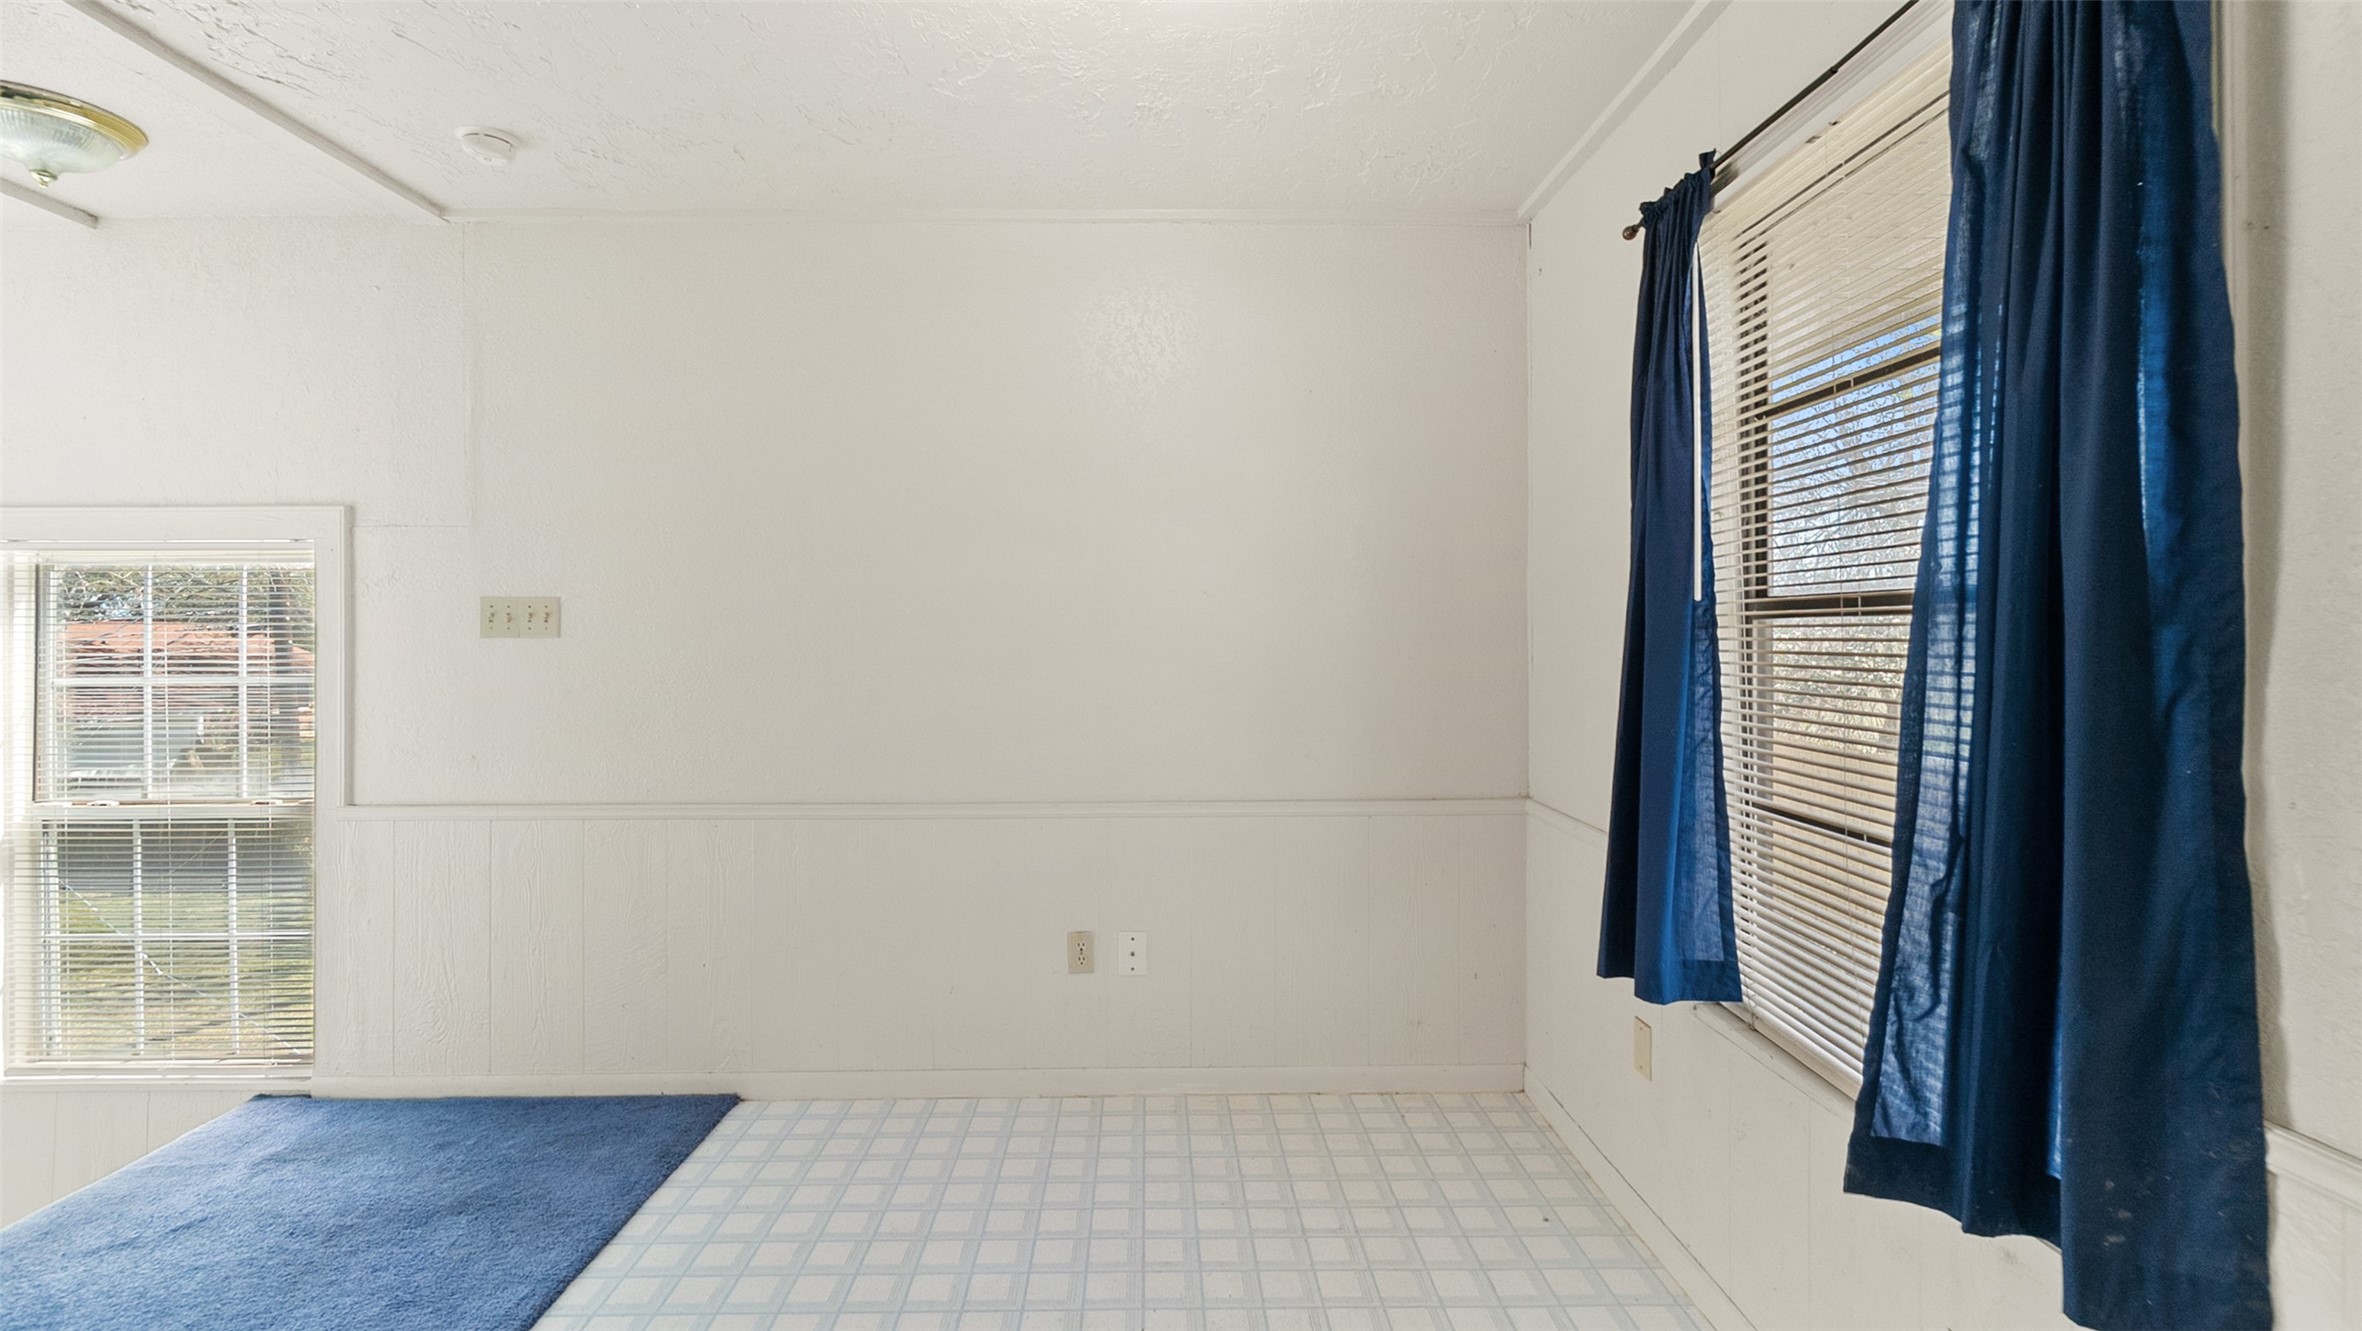
Right off the kitchenette, you’ve got space for a small dining table or cozy sitting area. The natural light from the windows keeps it from feeling closed in, and it’s easy to imagine a breakfast table here or a loveseat facing a mounted TV. It’s comfortable and self-contained.
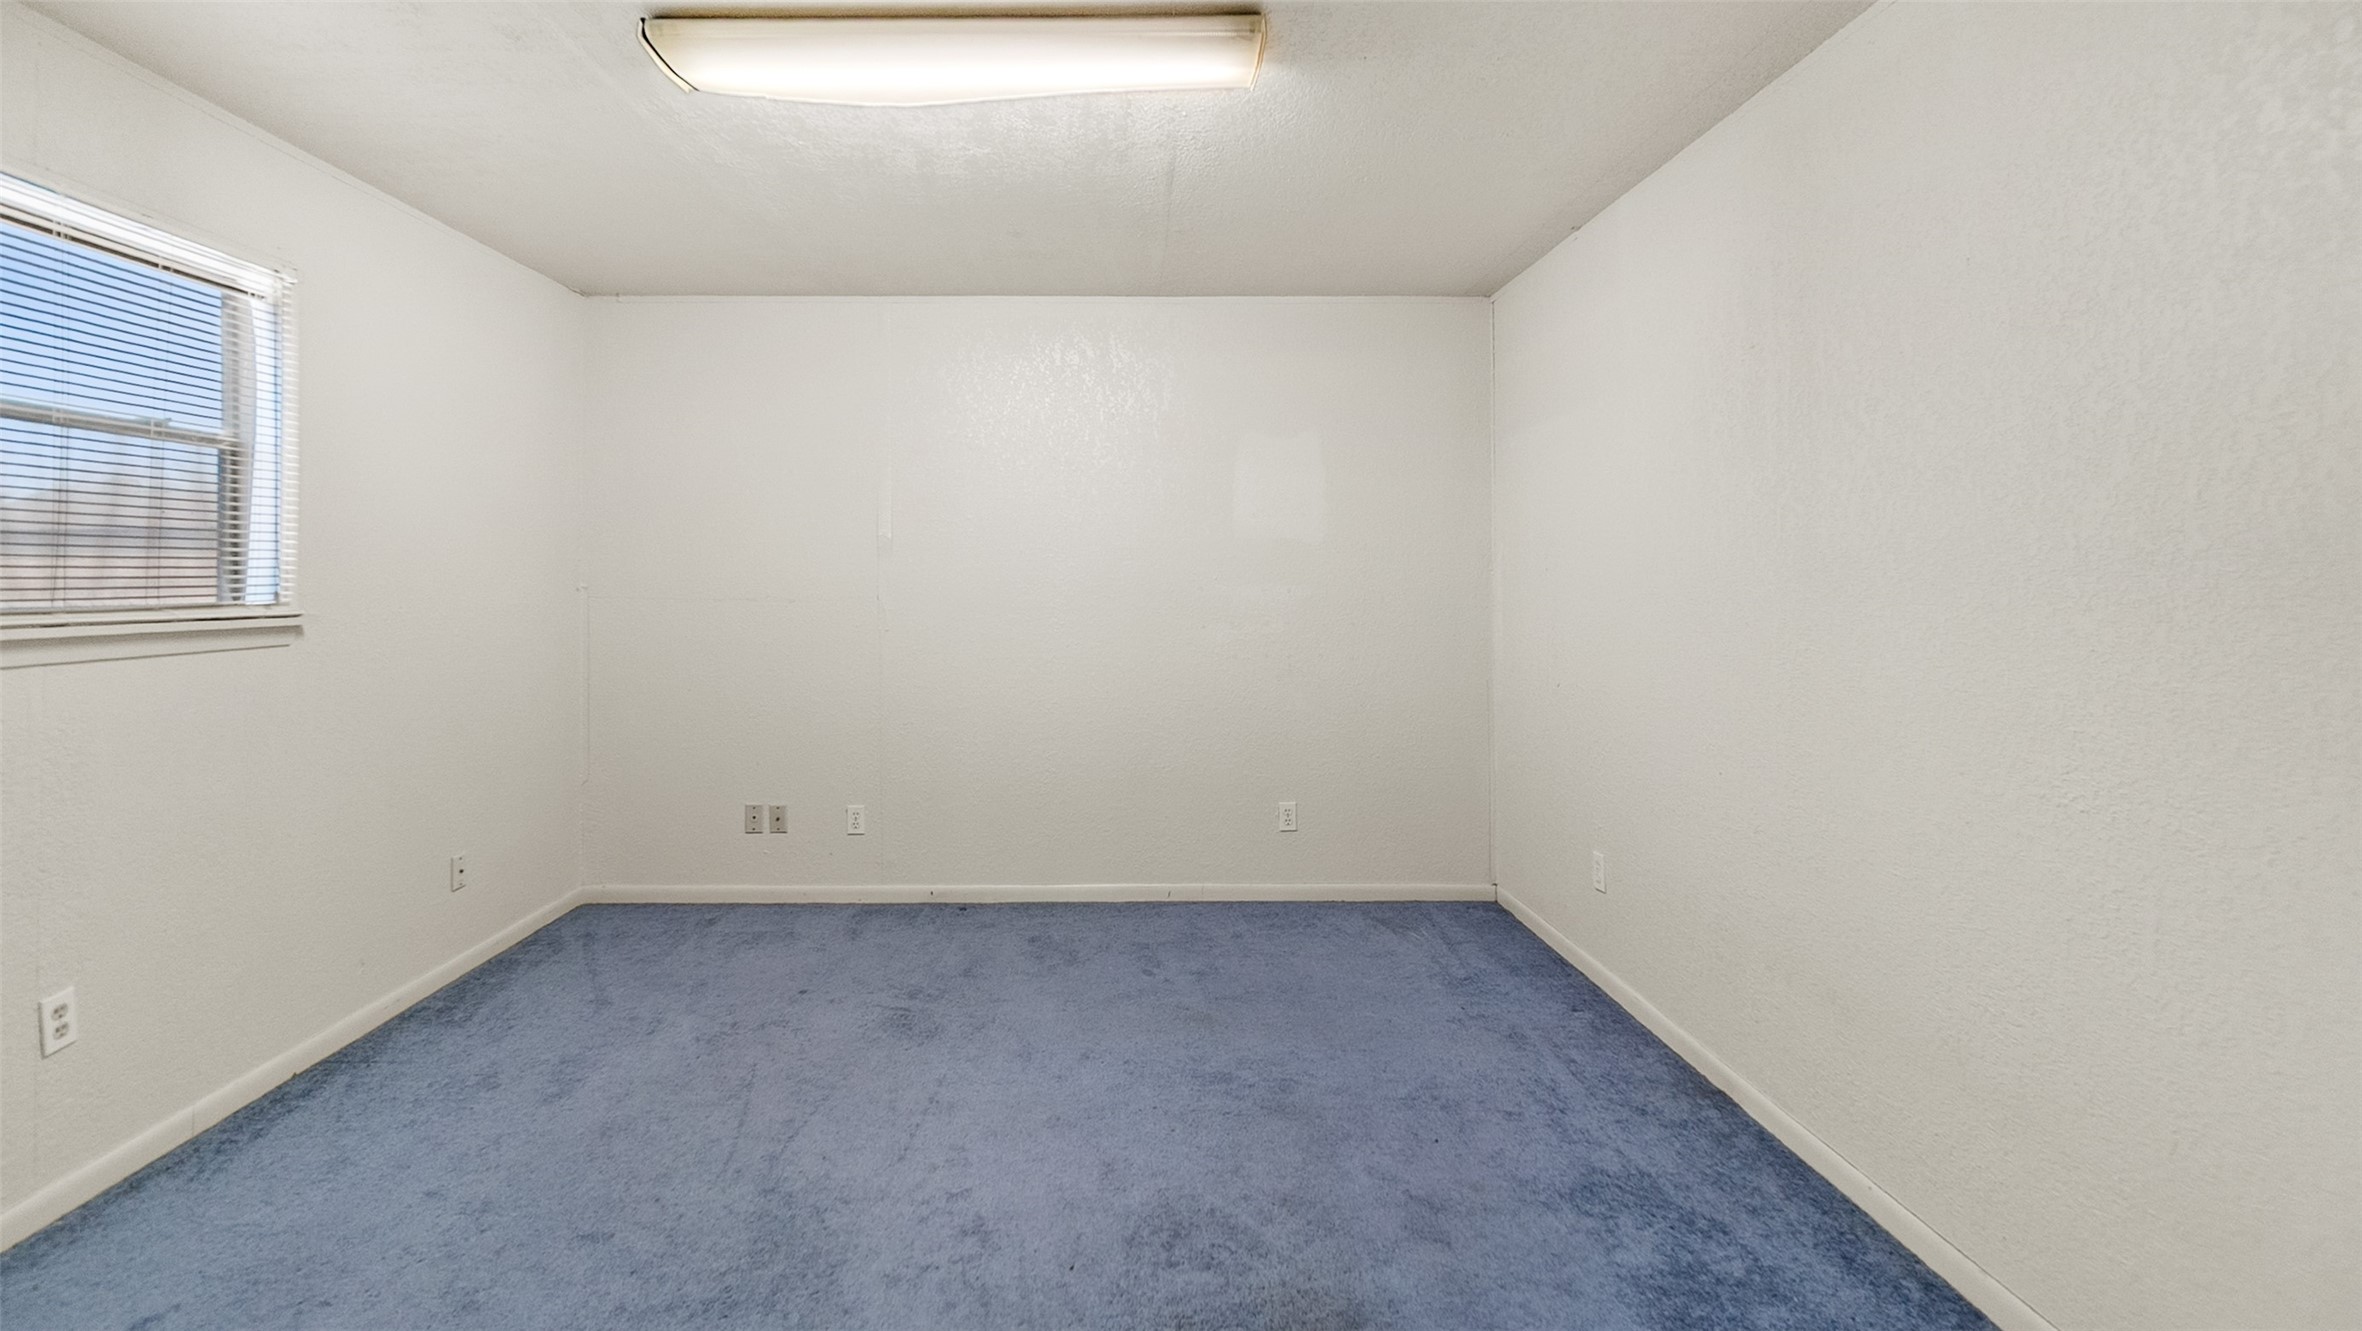
This bedroom gives your guests a true retreat. Plenty of wall space for a full bed and dresser setup, plus room to breathe. Whether it’s family staying for the holidays, a long-term visitor, or even rental potential, this guest house isn’t an afterthought — it’s a fully functional living space.
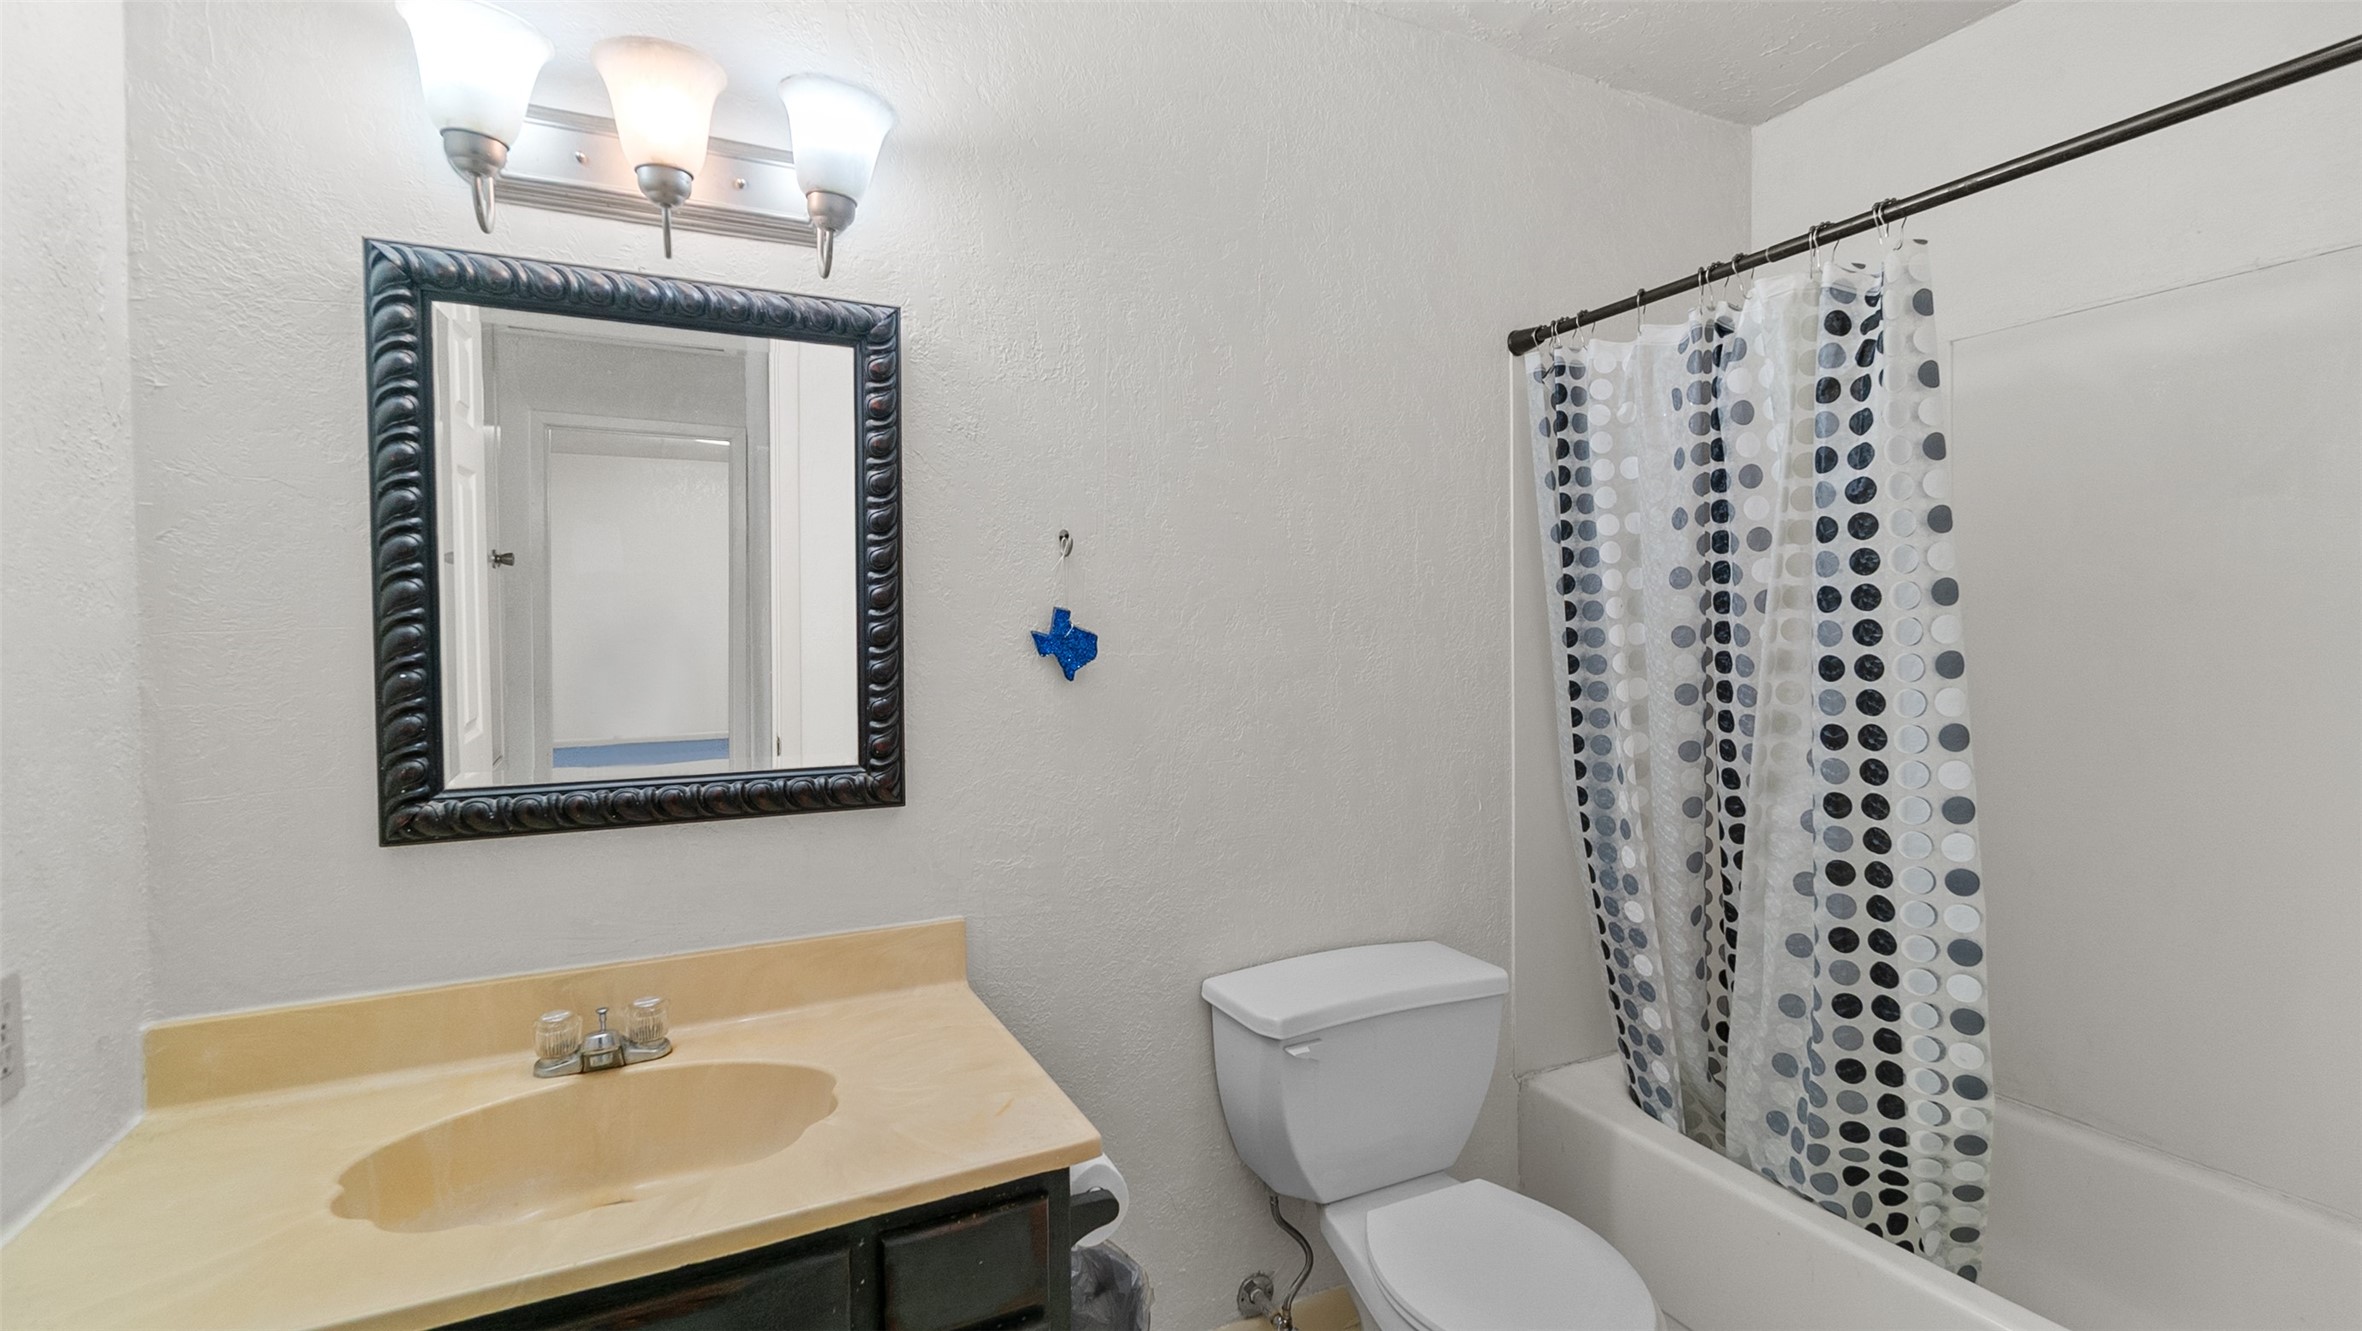
The vanity gives you enough counter room for toiletries, and the tub/shower combo keeps it practical for both quick stays and longer visits. It’s simple, functional, and completely separate from the main home — which is exactly what you want in a true guest setup.
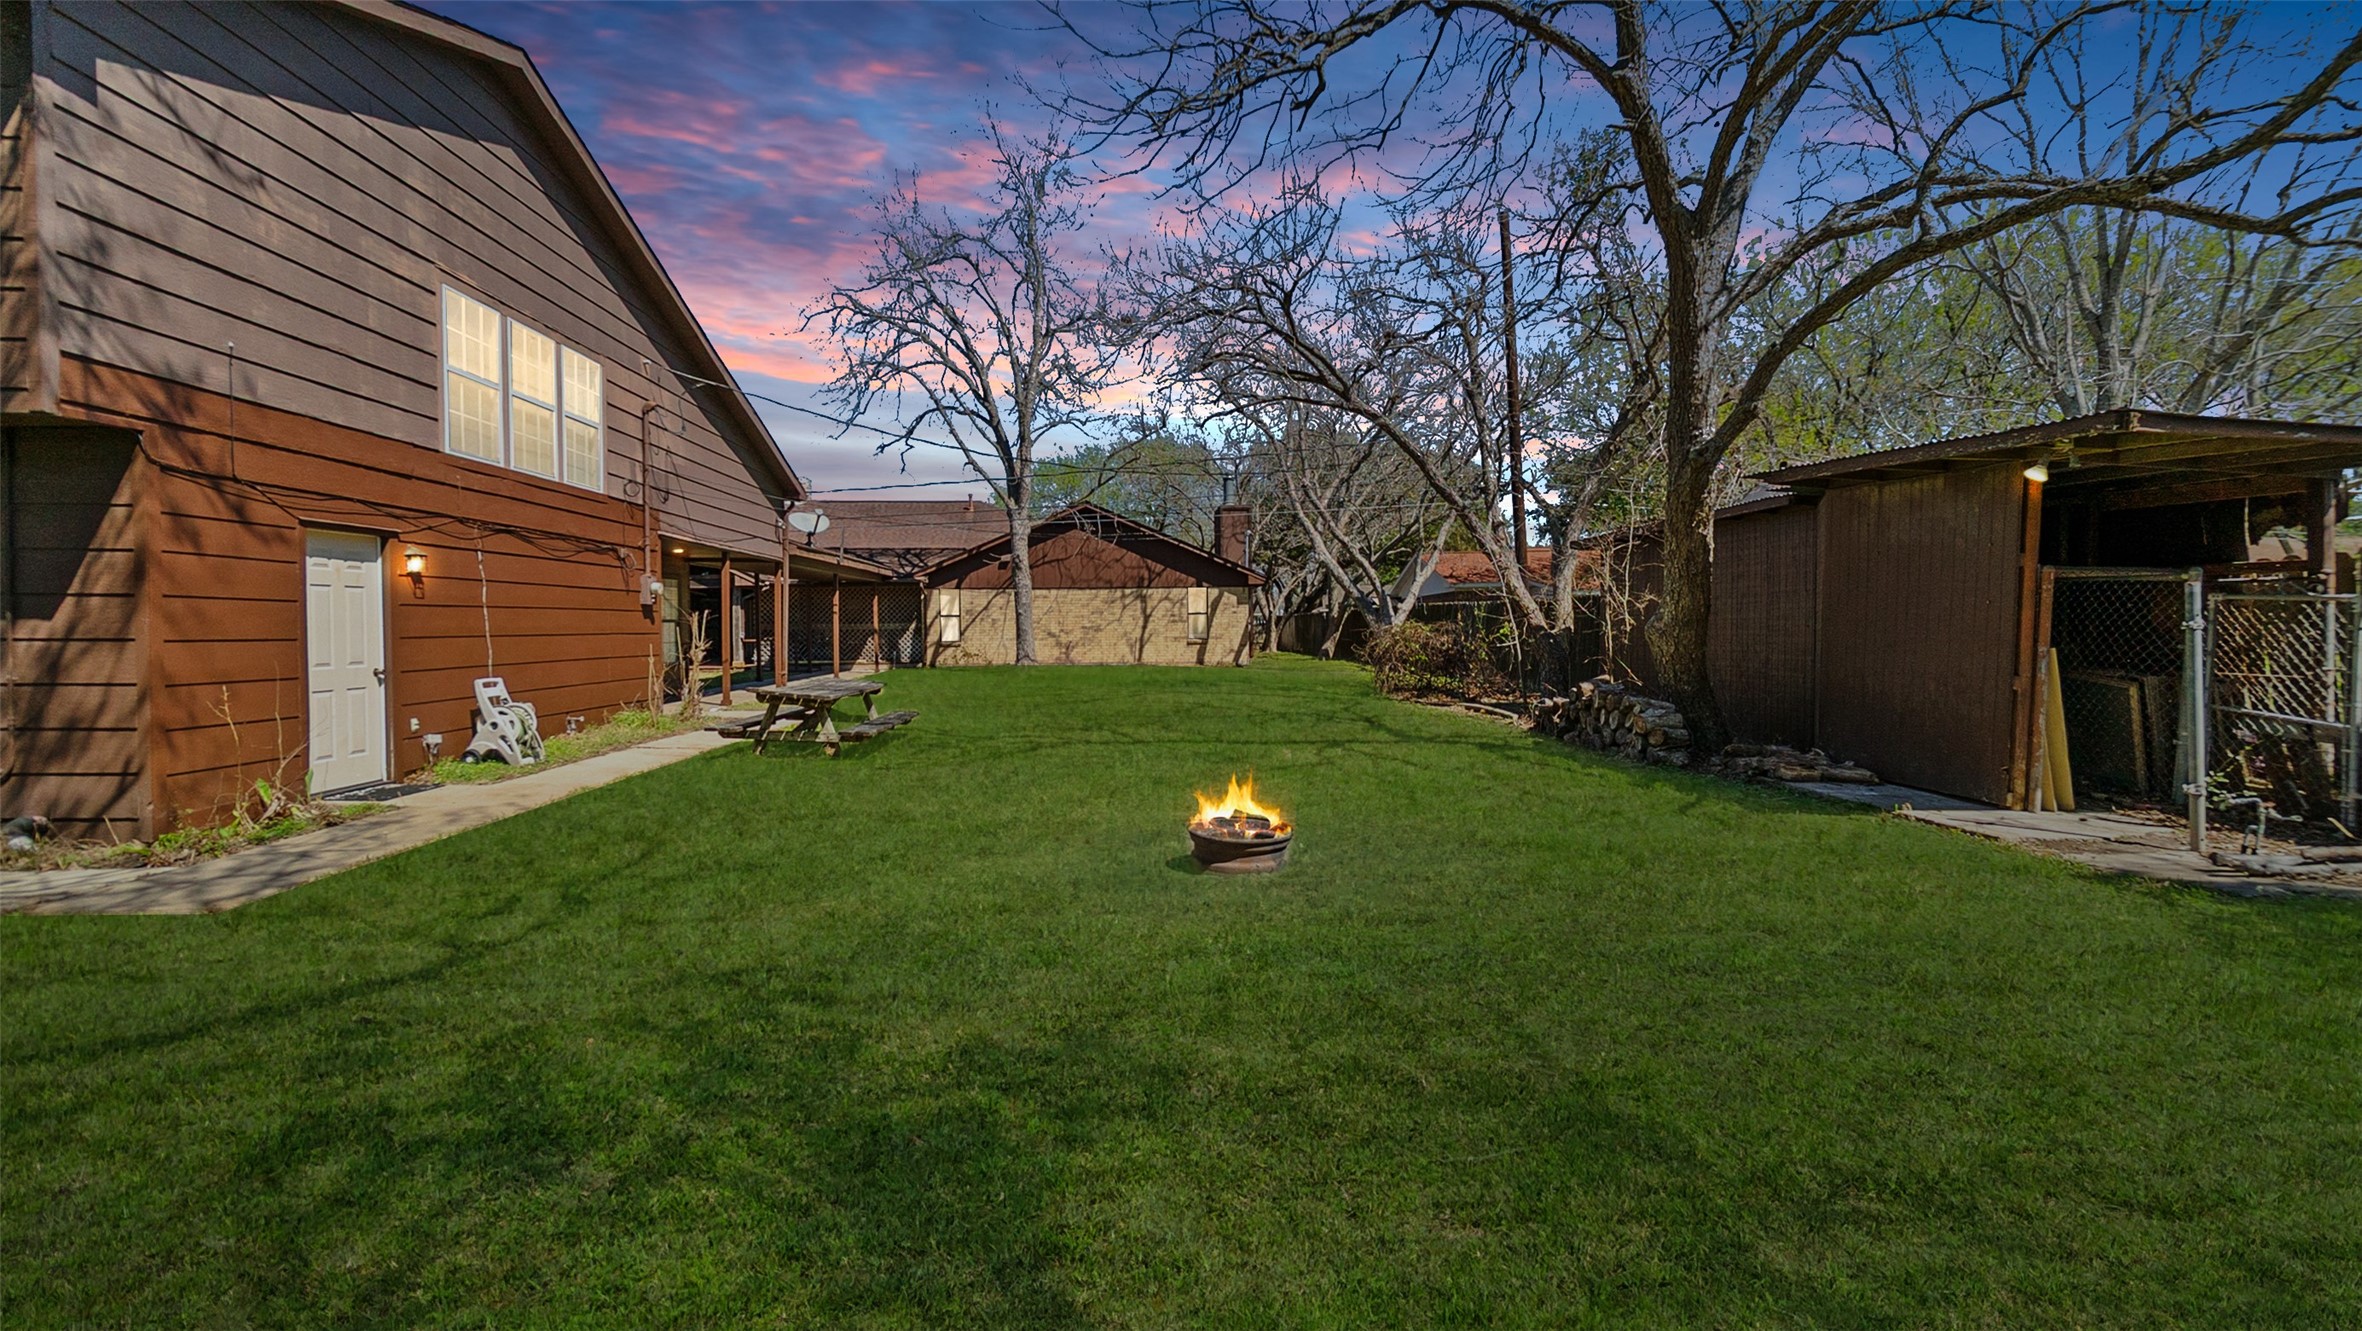
This is where everything opens up. You’ve got space — real space — for gatherings, weekend hangouts, or just stretching out under the trees. The guest house sits toward the back, giving everyone privacy while still feeling connected. Add string lights, set up lawn chairs around the fire pit, and you’ve got your go-to hosting spot.
This is where everything opens up. You’ve got space — real space — for gatherings, weekend hangouts, or just stretching out under the trees. The guest house sits toward the back, giving everyone privacy while still feeling connected. Add string lights, set up lawn chairs around the fire pit, and you’ve got your go-to hosting spot.



.jpg)

