3411 Banbury Place,Houston, TX 77027
Houston, TX 77027





Description
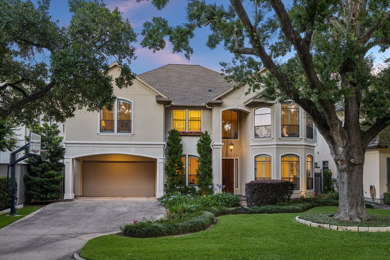
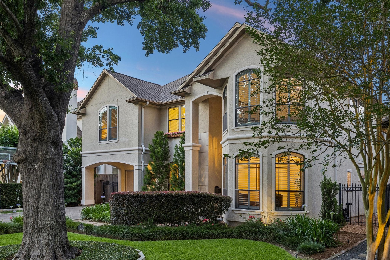
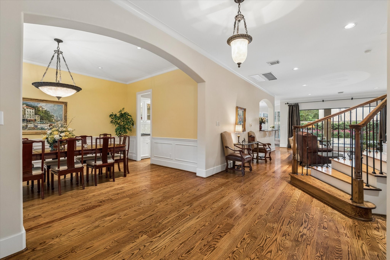
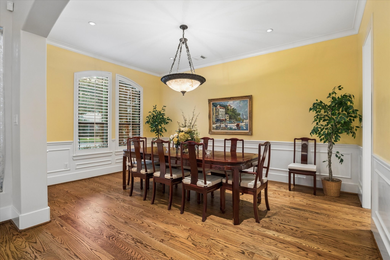
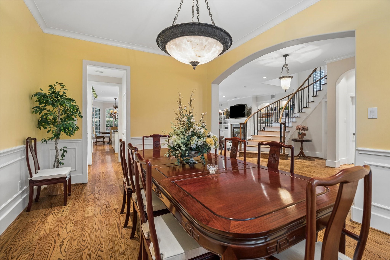
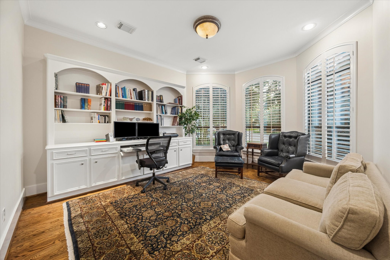
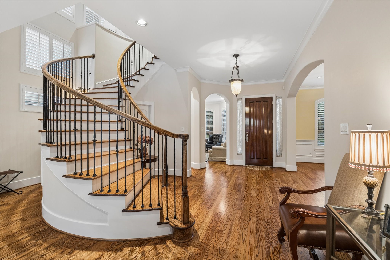
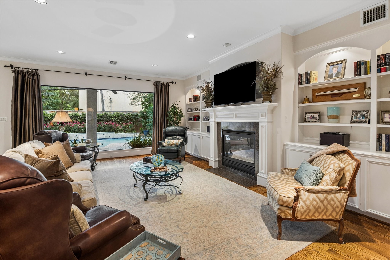
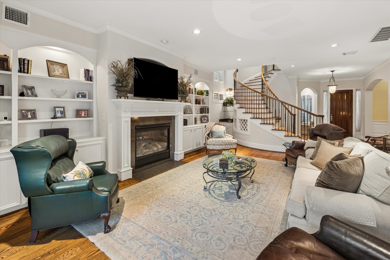
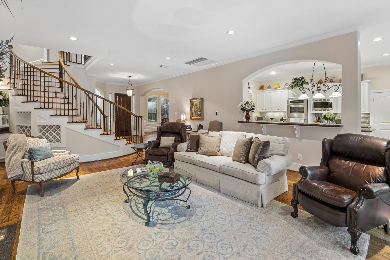
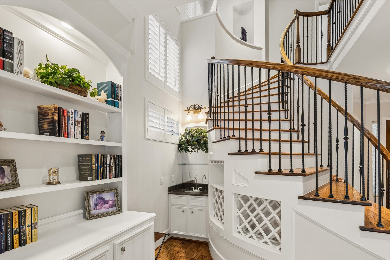
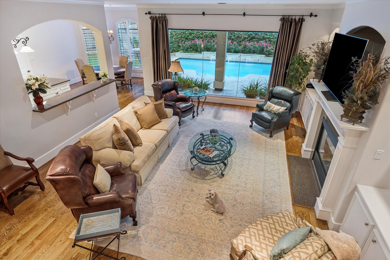
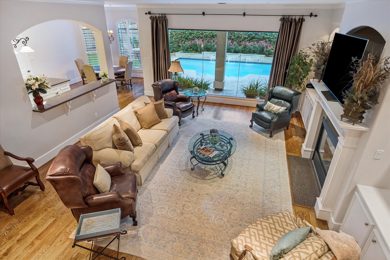
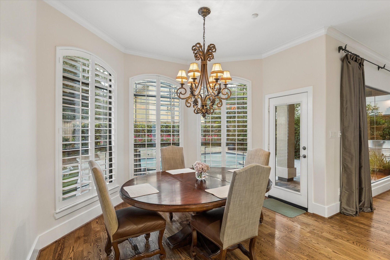
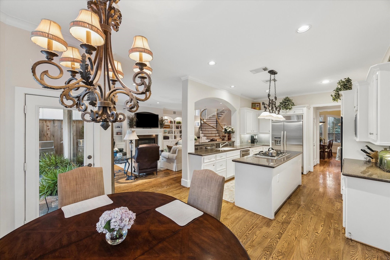
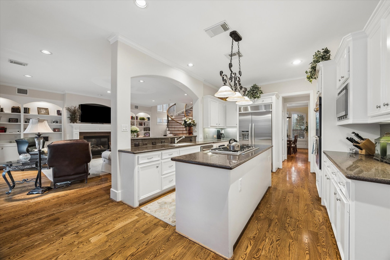
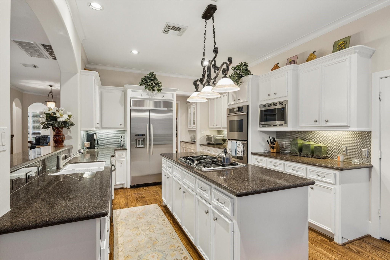
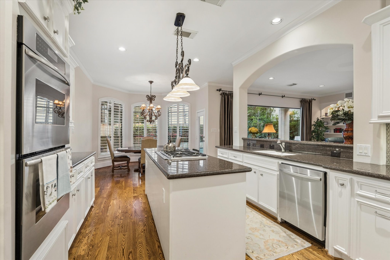
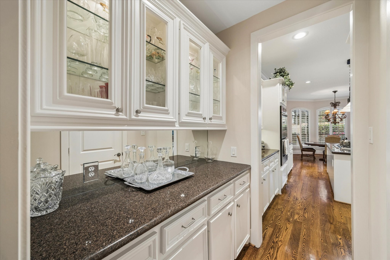
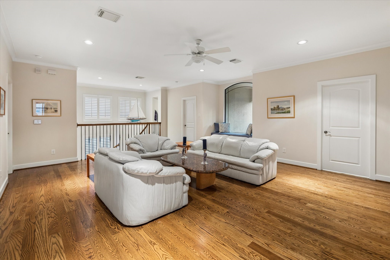
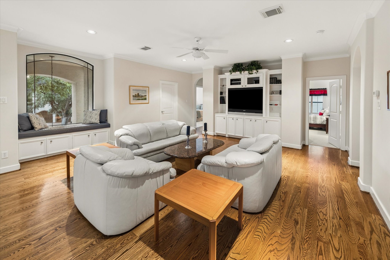
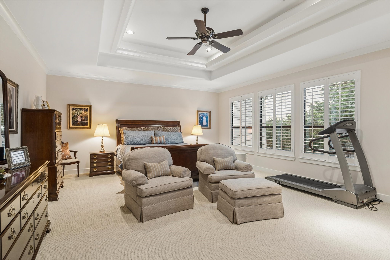
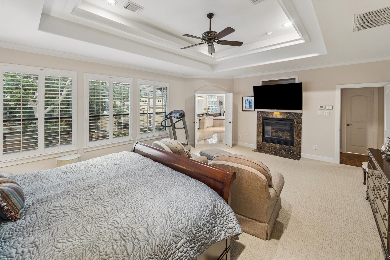
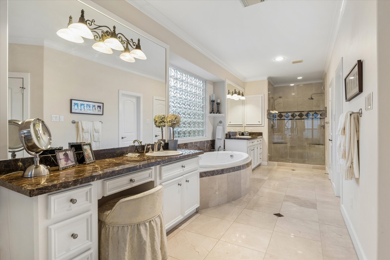
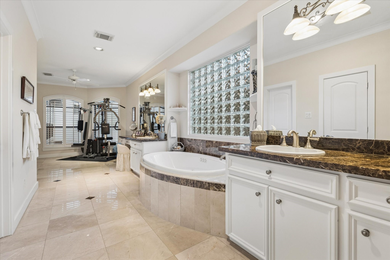
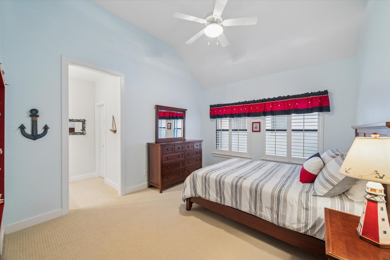
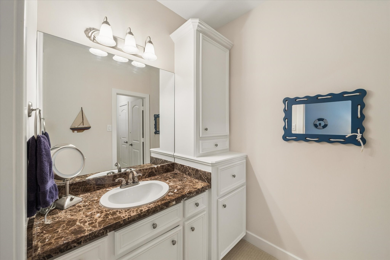
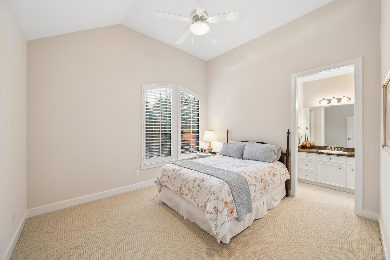
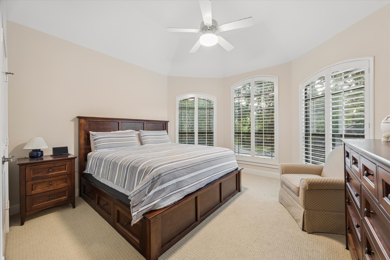
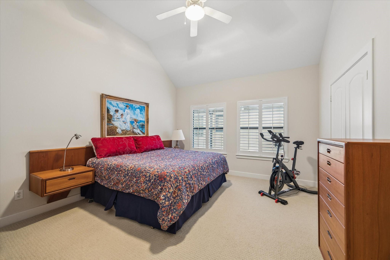
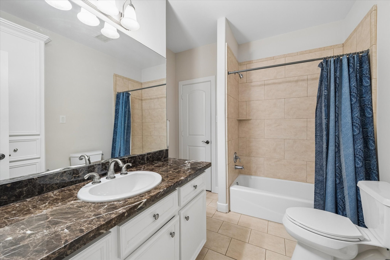
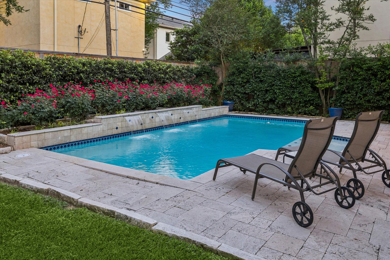
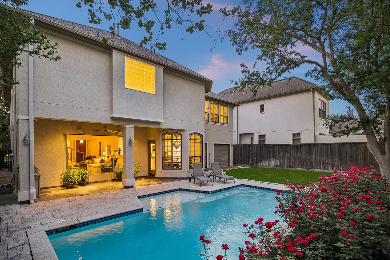
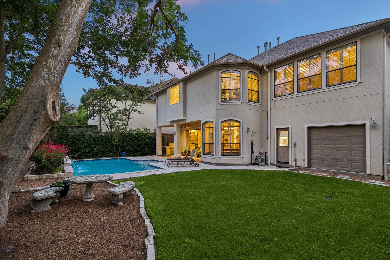
Beautifully maintained home on a quiet Afton Oaks street featuring a grand spiral staircase, 3-car tandem garage, and hardwood floors throughout. The foyer opens to the formal dining room with wainscoting, a private study with custom built-ins, and a family room with gas fireplace, wet bar, and built-in wine storage all flowing seamlessly into the Thermador-appointed kitchen and breakfast area. The family room overlooks a covered patio and sparkling pool with water features and travertine deck. The primary suite offers a coved ceiling, gas fireplace, dual walk-in closets, and a spa bath with Jacuzzi tub and dual vanities. Secondary bedrooms surround a central game room; three enjoy en-suite bath access. Recent updates include a new roof (2026, transferable warranty), new HVAC systems (2024-2026, transferable warranties), and replastered pool (2022). Easy access to 610 and Hwy 59, minutes from the Galleria and Downtown.
Details
| MLS # | 84643044 |
|---|---|
| Listing Type | For Sale |
| Style | House |
| HOA Dues | $1,090 |
| Sub-Type | Resale |
| Status | Active |
| Year | 2004 |
| Days On Site | 25 |
| Listing Provided By | Martha Turner Sotheby's International Realty | Walter Bering |
Features
| Bed(s) | 5 |
|---|---|
| Bath(s) | 4 Total |
| SQ Feet | 4,394 |
| Garage | 3 |
| Pool | Yes |
| Story(s) | 2 |
| Acreage | 0.19 |
Exterior
| Lot Features | Subdivision |
|---|
Parking
| Garage Yes / No | Yes |
|---|---|
| Parking Features | Attached, Garage, Garage Door Opener |
Taxes
| Tax Annual Amount | 33078 |
|---|
Area Information
| State | TX |
|---|---|
| County | Harris |
| City | Houston |
| Zip Code | 77027 |
| Area | 16 |
| Subarea | Royden Oaks | Afton Oaks |
| Community Name | Afton Oaks Sec 01 |
| Listing VS Median (in Afton Oaks Sec 01) | |
Price: $1,875,000 low | high Med: $2,075,000 sqft: 4,394 low | high Med: 4,710 $ / sqft: $427 low | high Med: $440 On site: 25 low | high Med: 26 | |
Request a showing
Request a showing
Contact
Learn More About This Property

| State | TX |
|---|---|
| County | Harris |
| City | Houston |
| Zip Code | 77027 |
| Area | 16 |
| Subarea | Royden Oaks | Afton Oaks |
| Community Name | Afton Oaks Sec 01 |
| Listing VS Median (in Afton Oaks Sec 01) | |
Price: $1,875,000 low | high Med: $2,075,000 sqft: 4,394 low | high Med: 4,710 $ / sqft: $427 low | high Med: $440 On site: 25 low | high Med: 26 | |


.jpg)

Land & Ranch 210.483.7500 | Bandera 830.850.6700 | Global Luxury 210.483.5700 | Coldwell Banker Commercial Alamo City 210.483.6250
North Central San Antonio / Stone Oak 210.483.7070 | Harper Property Management 210.483.7040 | Relocation Services 210.483.7121
North West San Antonio 210.483.0000 | Laredo 956.722.4822 | Coldwell Banker Commercial International Gateway 956.937.2867
