Classic brick and siding façade with a private driveway and attached two-car garage, offering a clean, low-maintenance exterior and welcoming curb appeal.
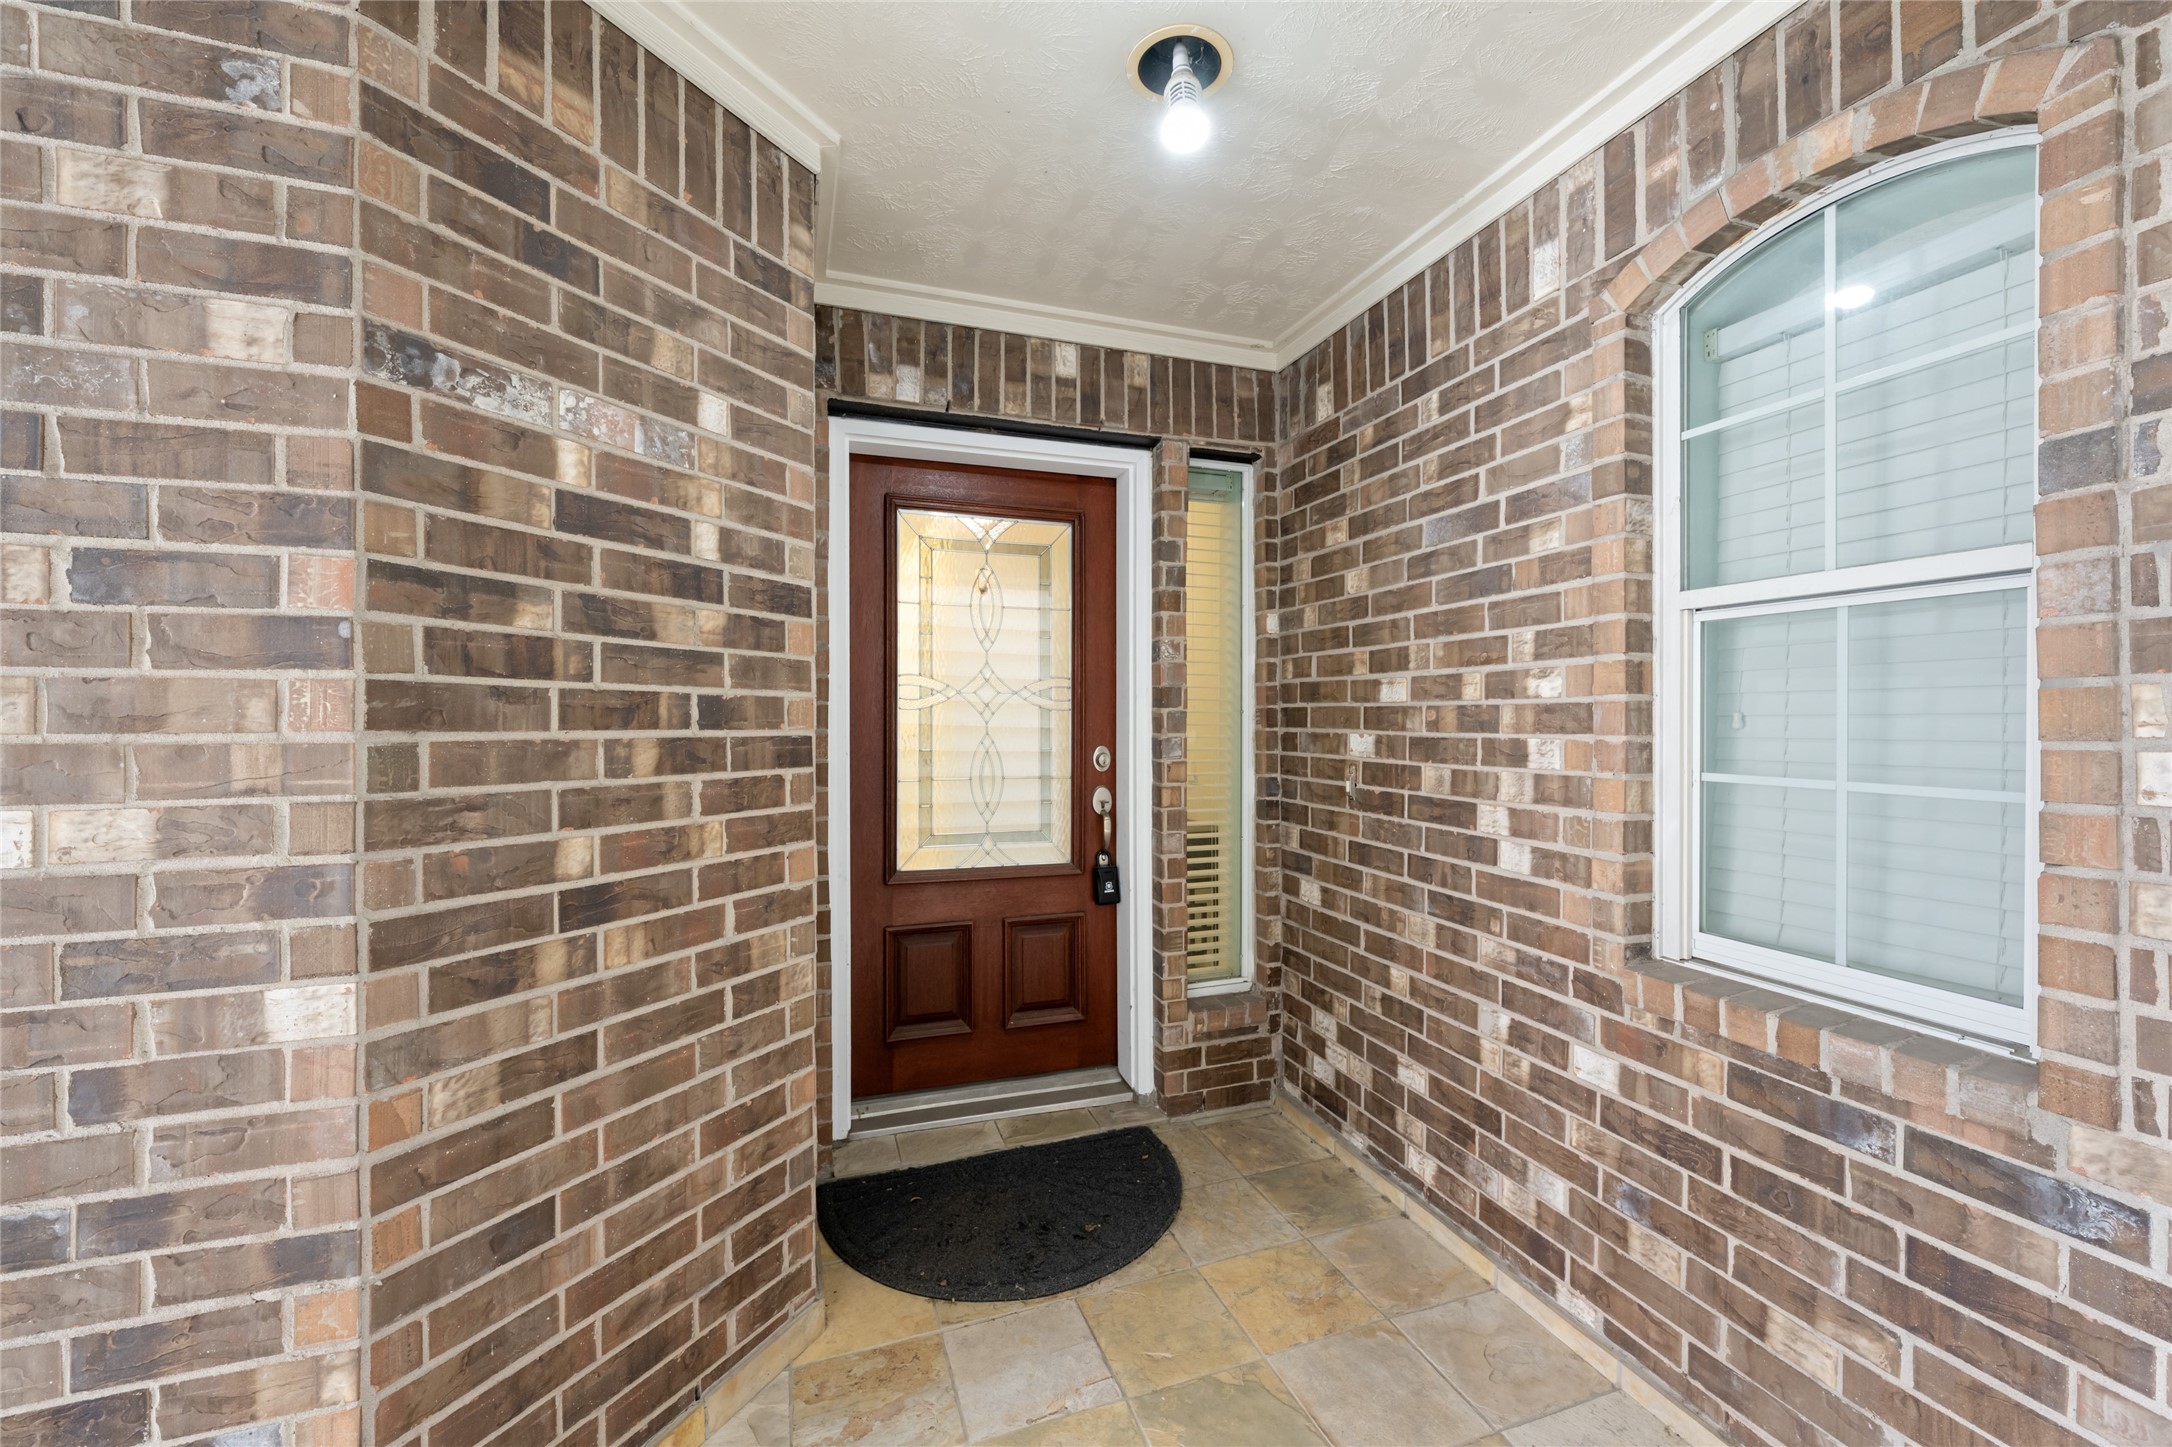
Covered front entry with brick surround and a decorative glass-paneled door, creating a welcoming arrival with added privacy and architectural detail.
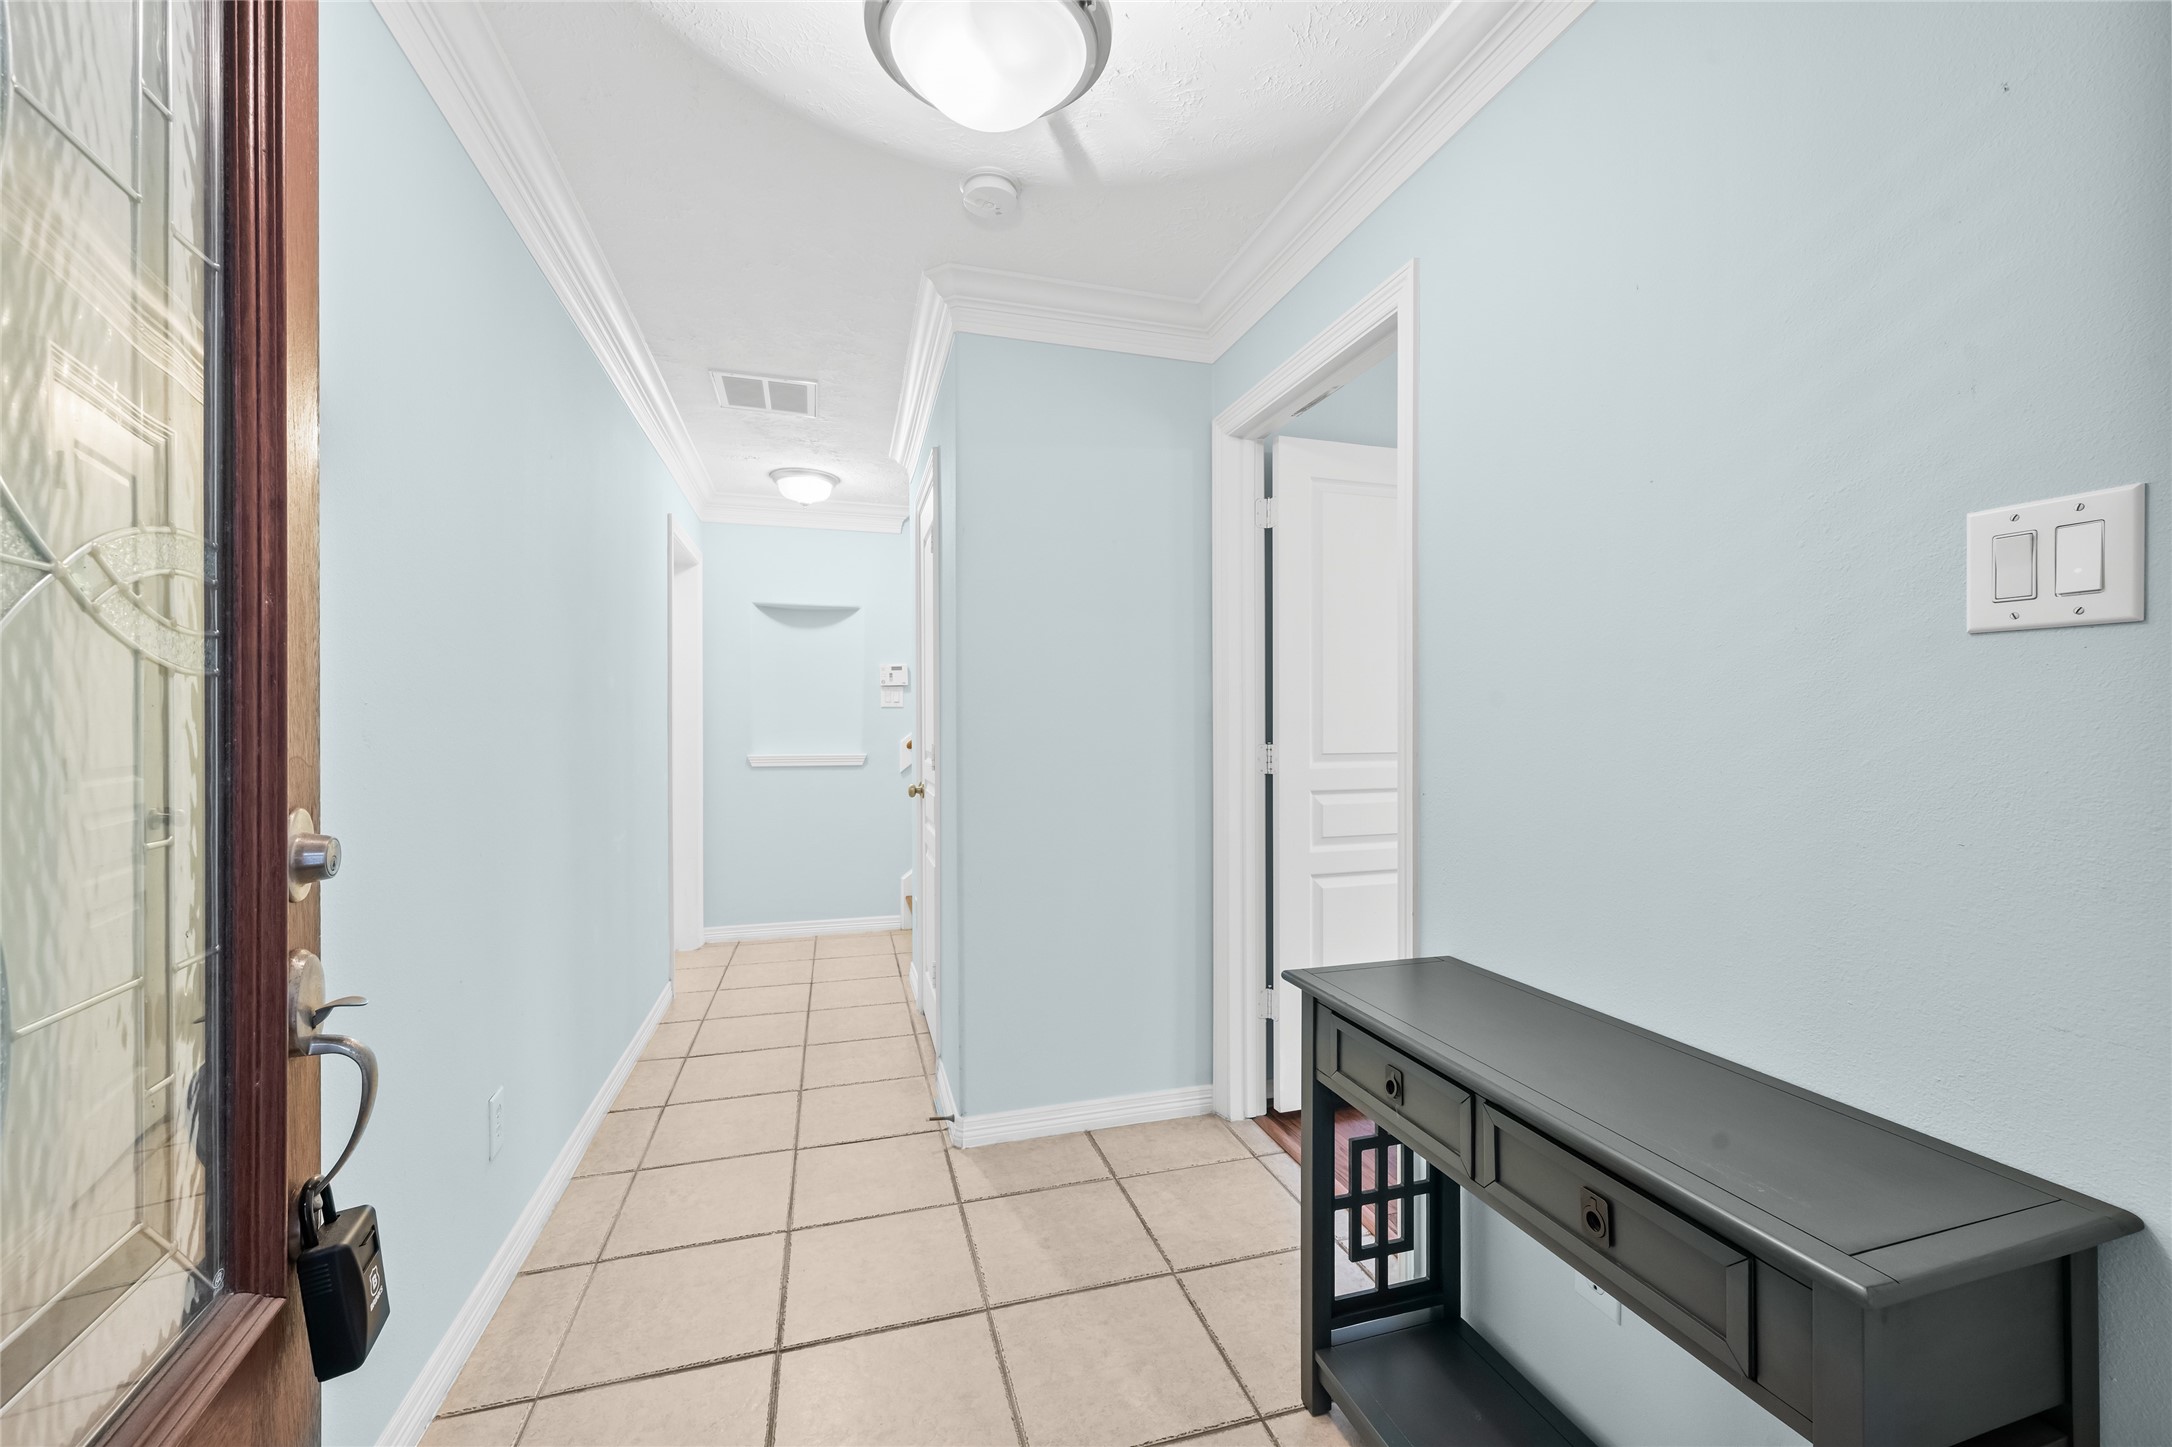
Bright and welcoming entry hallway with tile flooring, soft neutral tones, and crown molding, creating a clean and polished first impression with a functional layout.
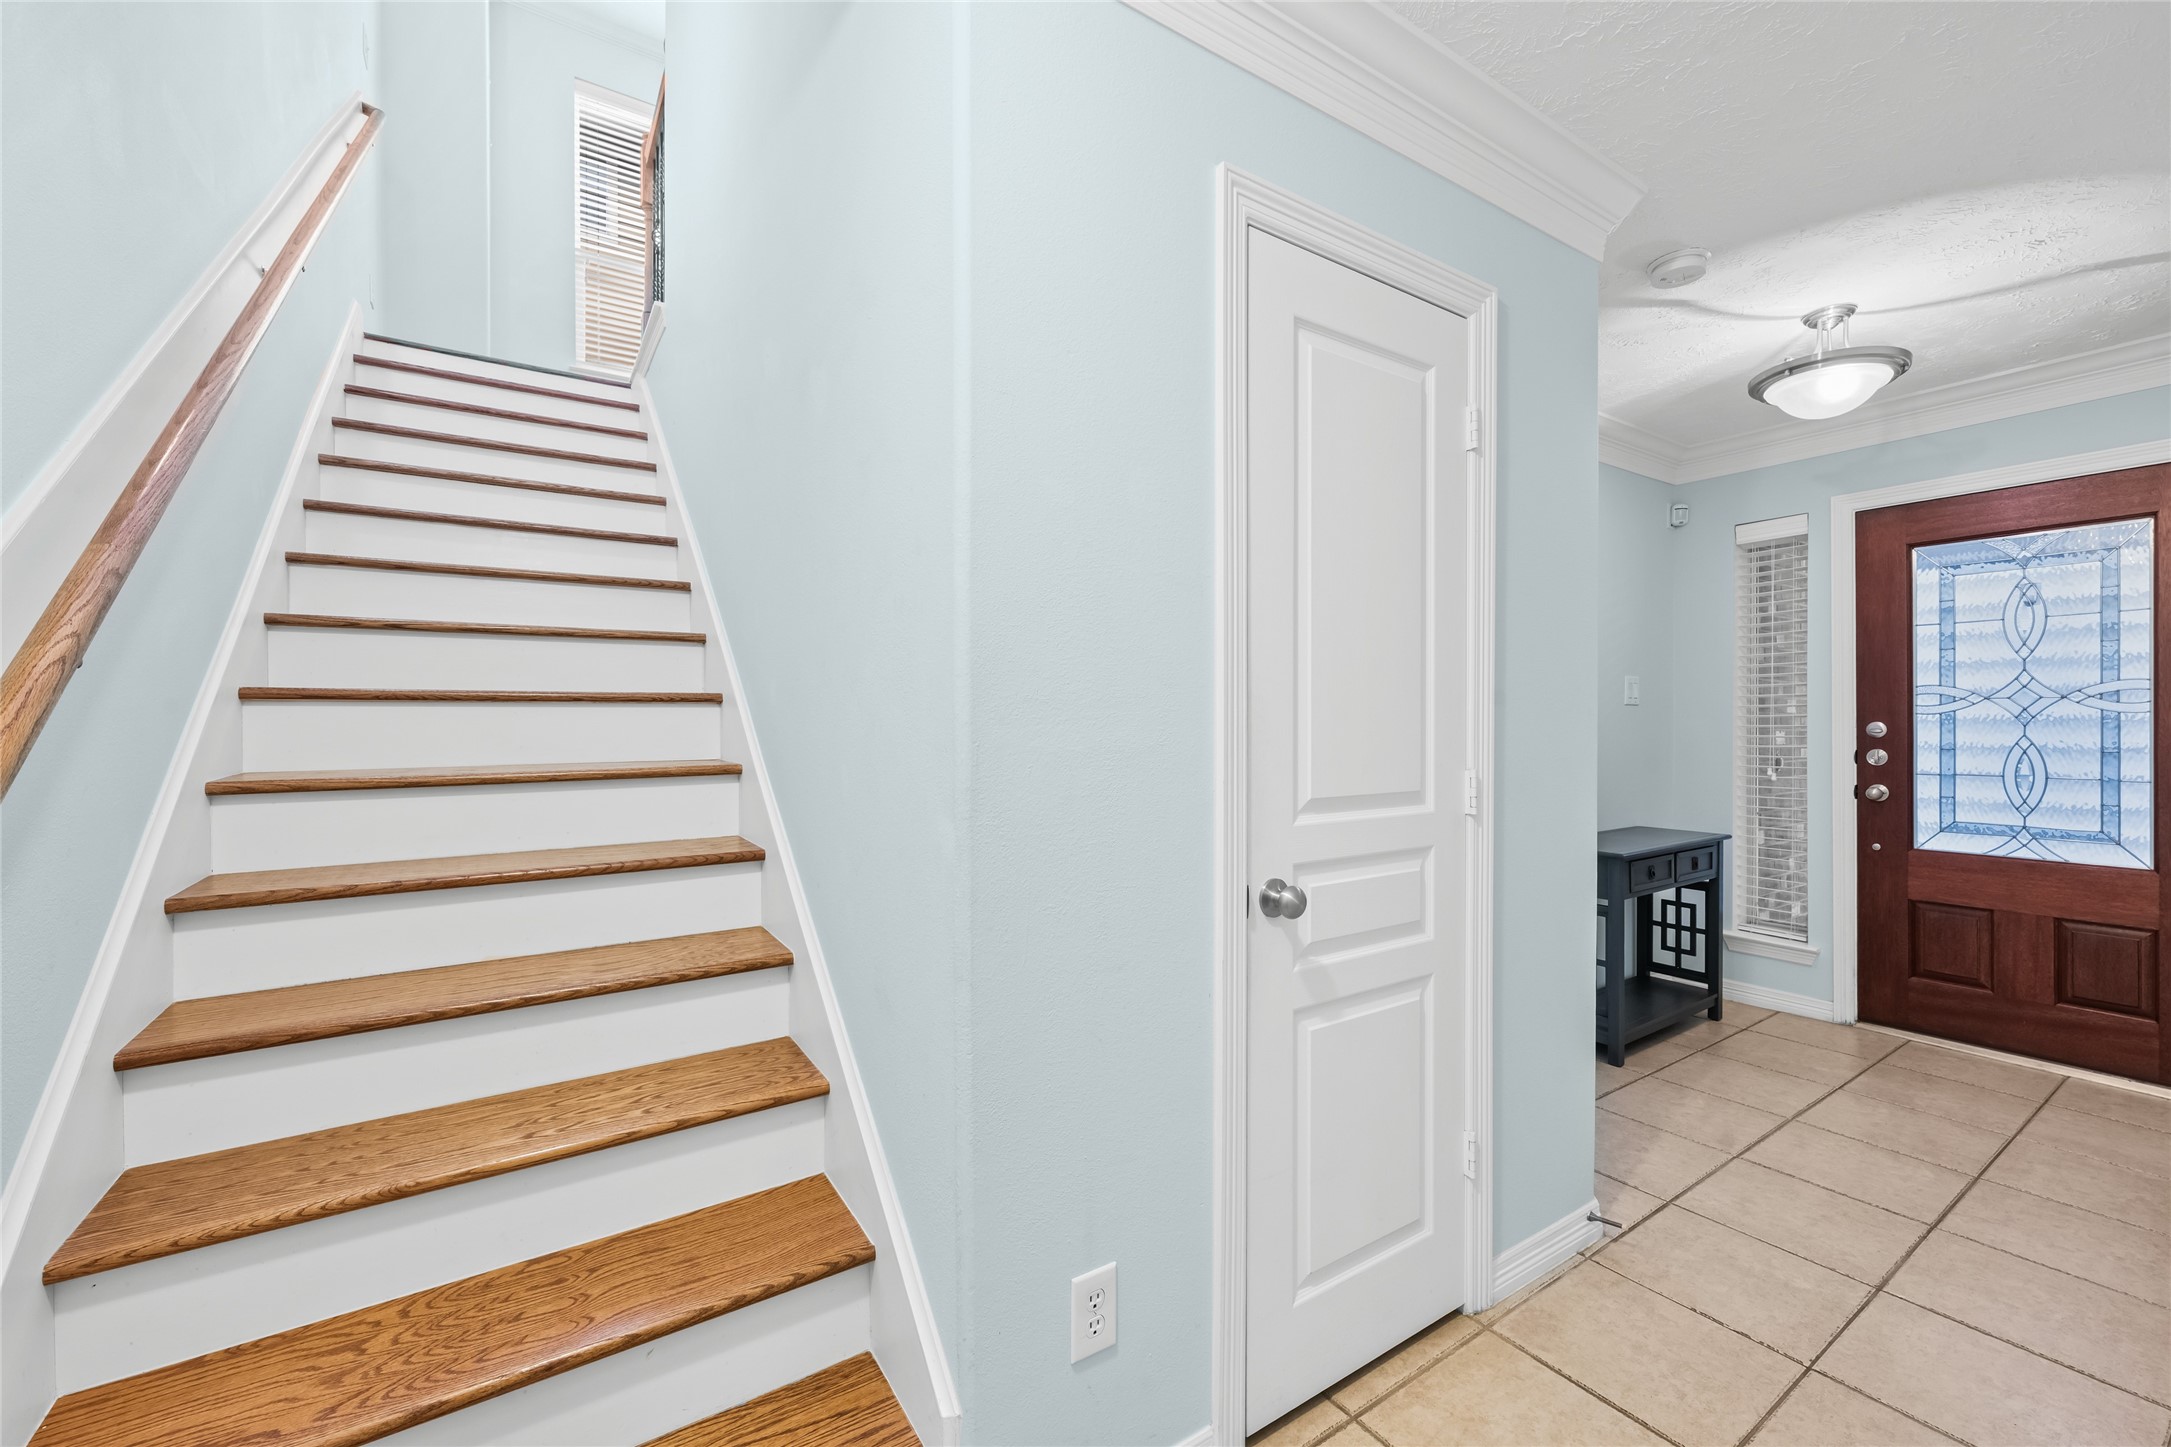
Interior staircase with wood treads and clean white risers adds warmth and contrast, seamlessly positioned off the entry for a functional and open flow between levels.
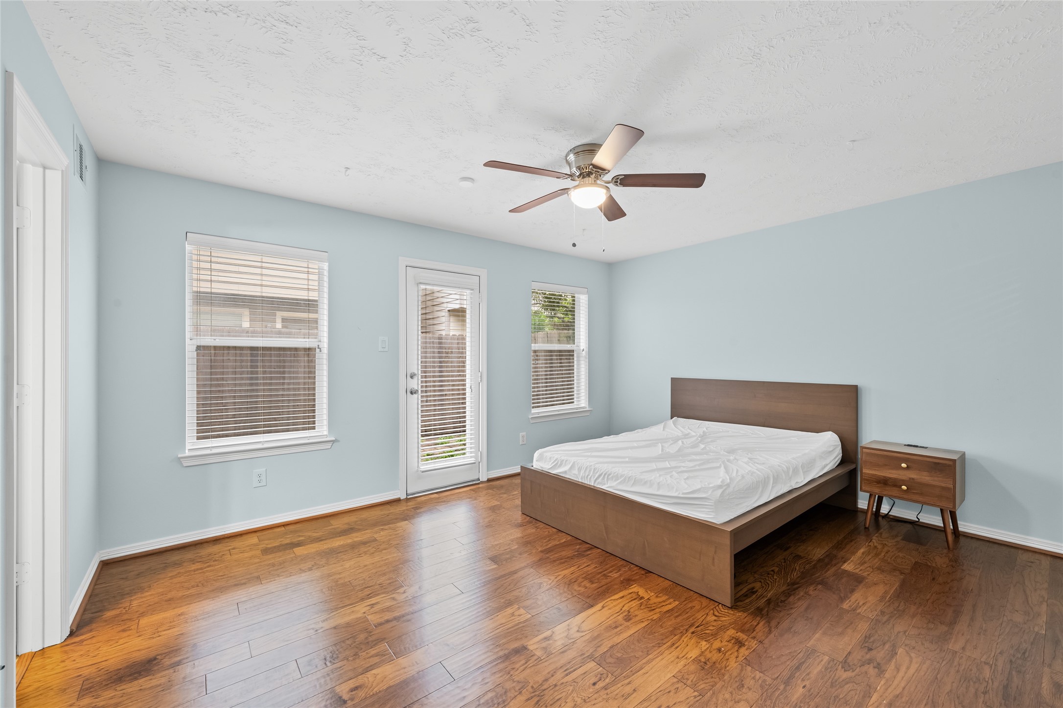
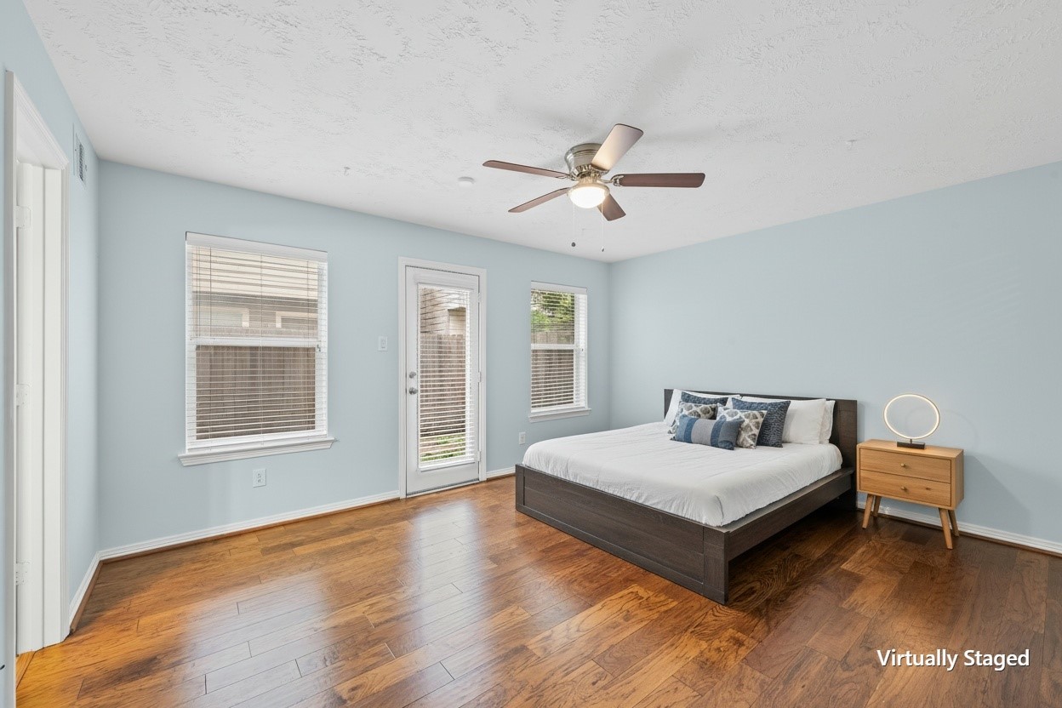
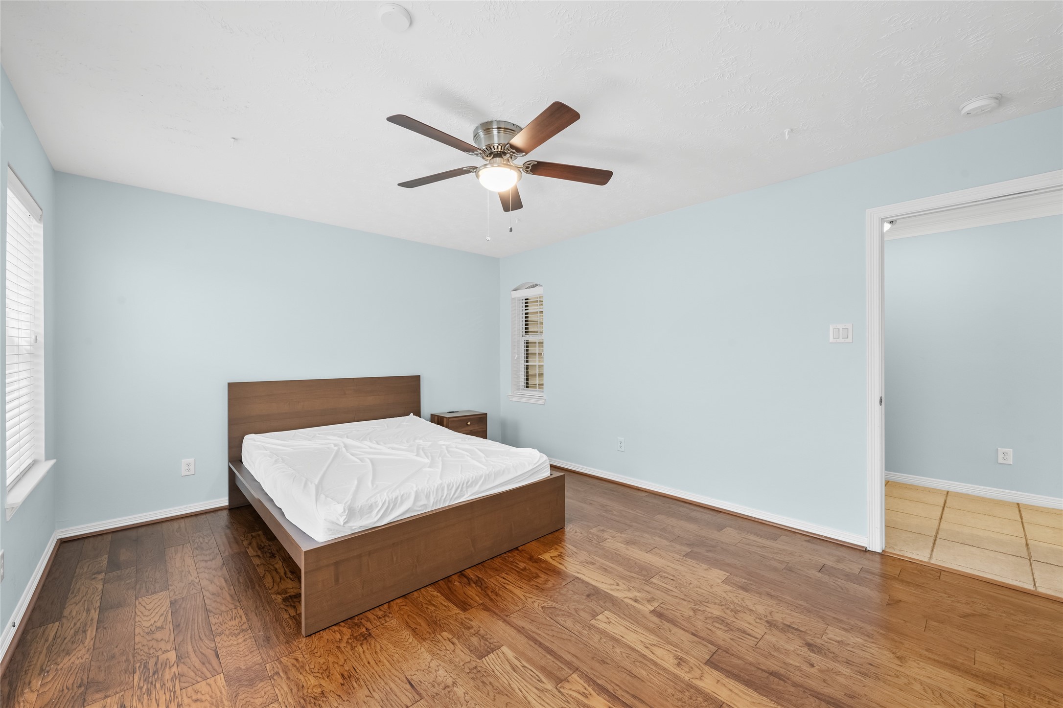
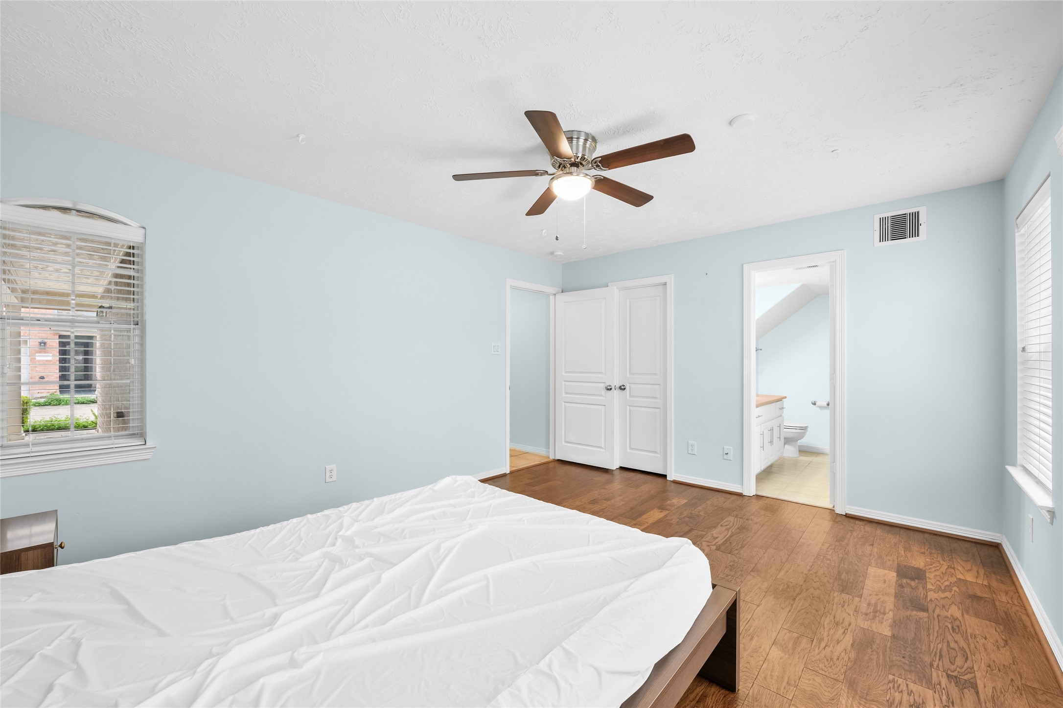
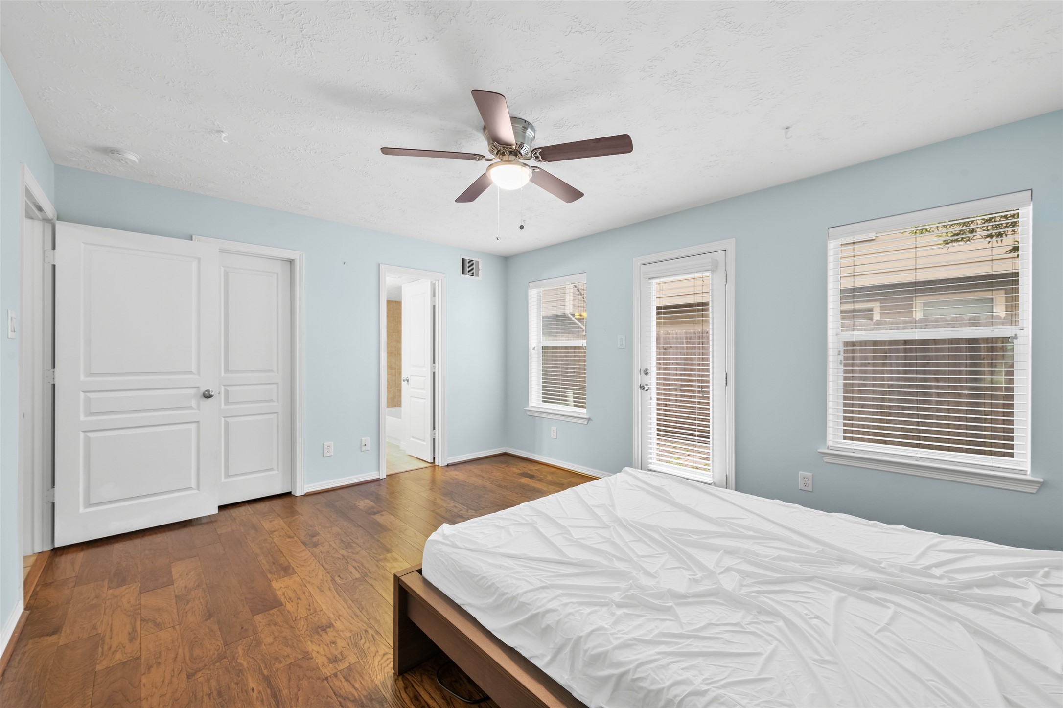
Spacious first-floor bedroom featuring rich wood flooring, soft natural light, and direct access to the outdoors, offering comfort and flexibility.
Spacious first-floor bedroom featuring rich wood flooring, soft natural light, and direct access to the outdoors, offering comfort and flexibility.
Spacious first-floor bedroom featuring rich wood flooring, soft natural light, and direct access to the outdoors, offering comfort and flexibility.
Spacious first-floor bedroom featuring rich wood flooring, soft natural light, and direct access to the outdoors, offering comfort and flexibility.
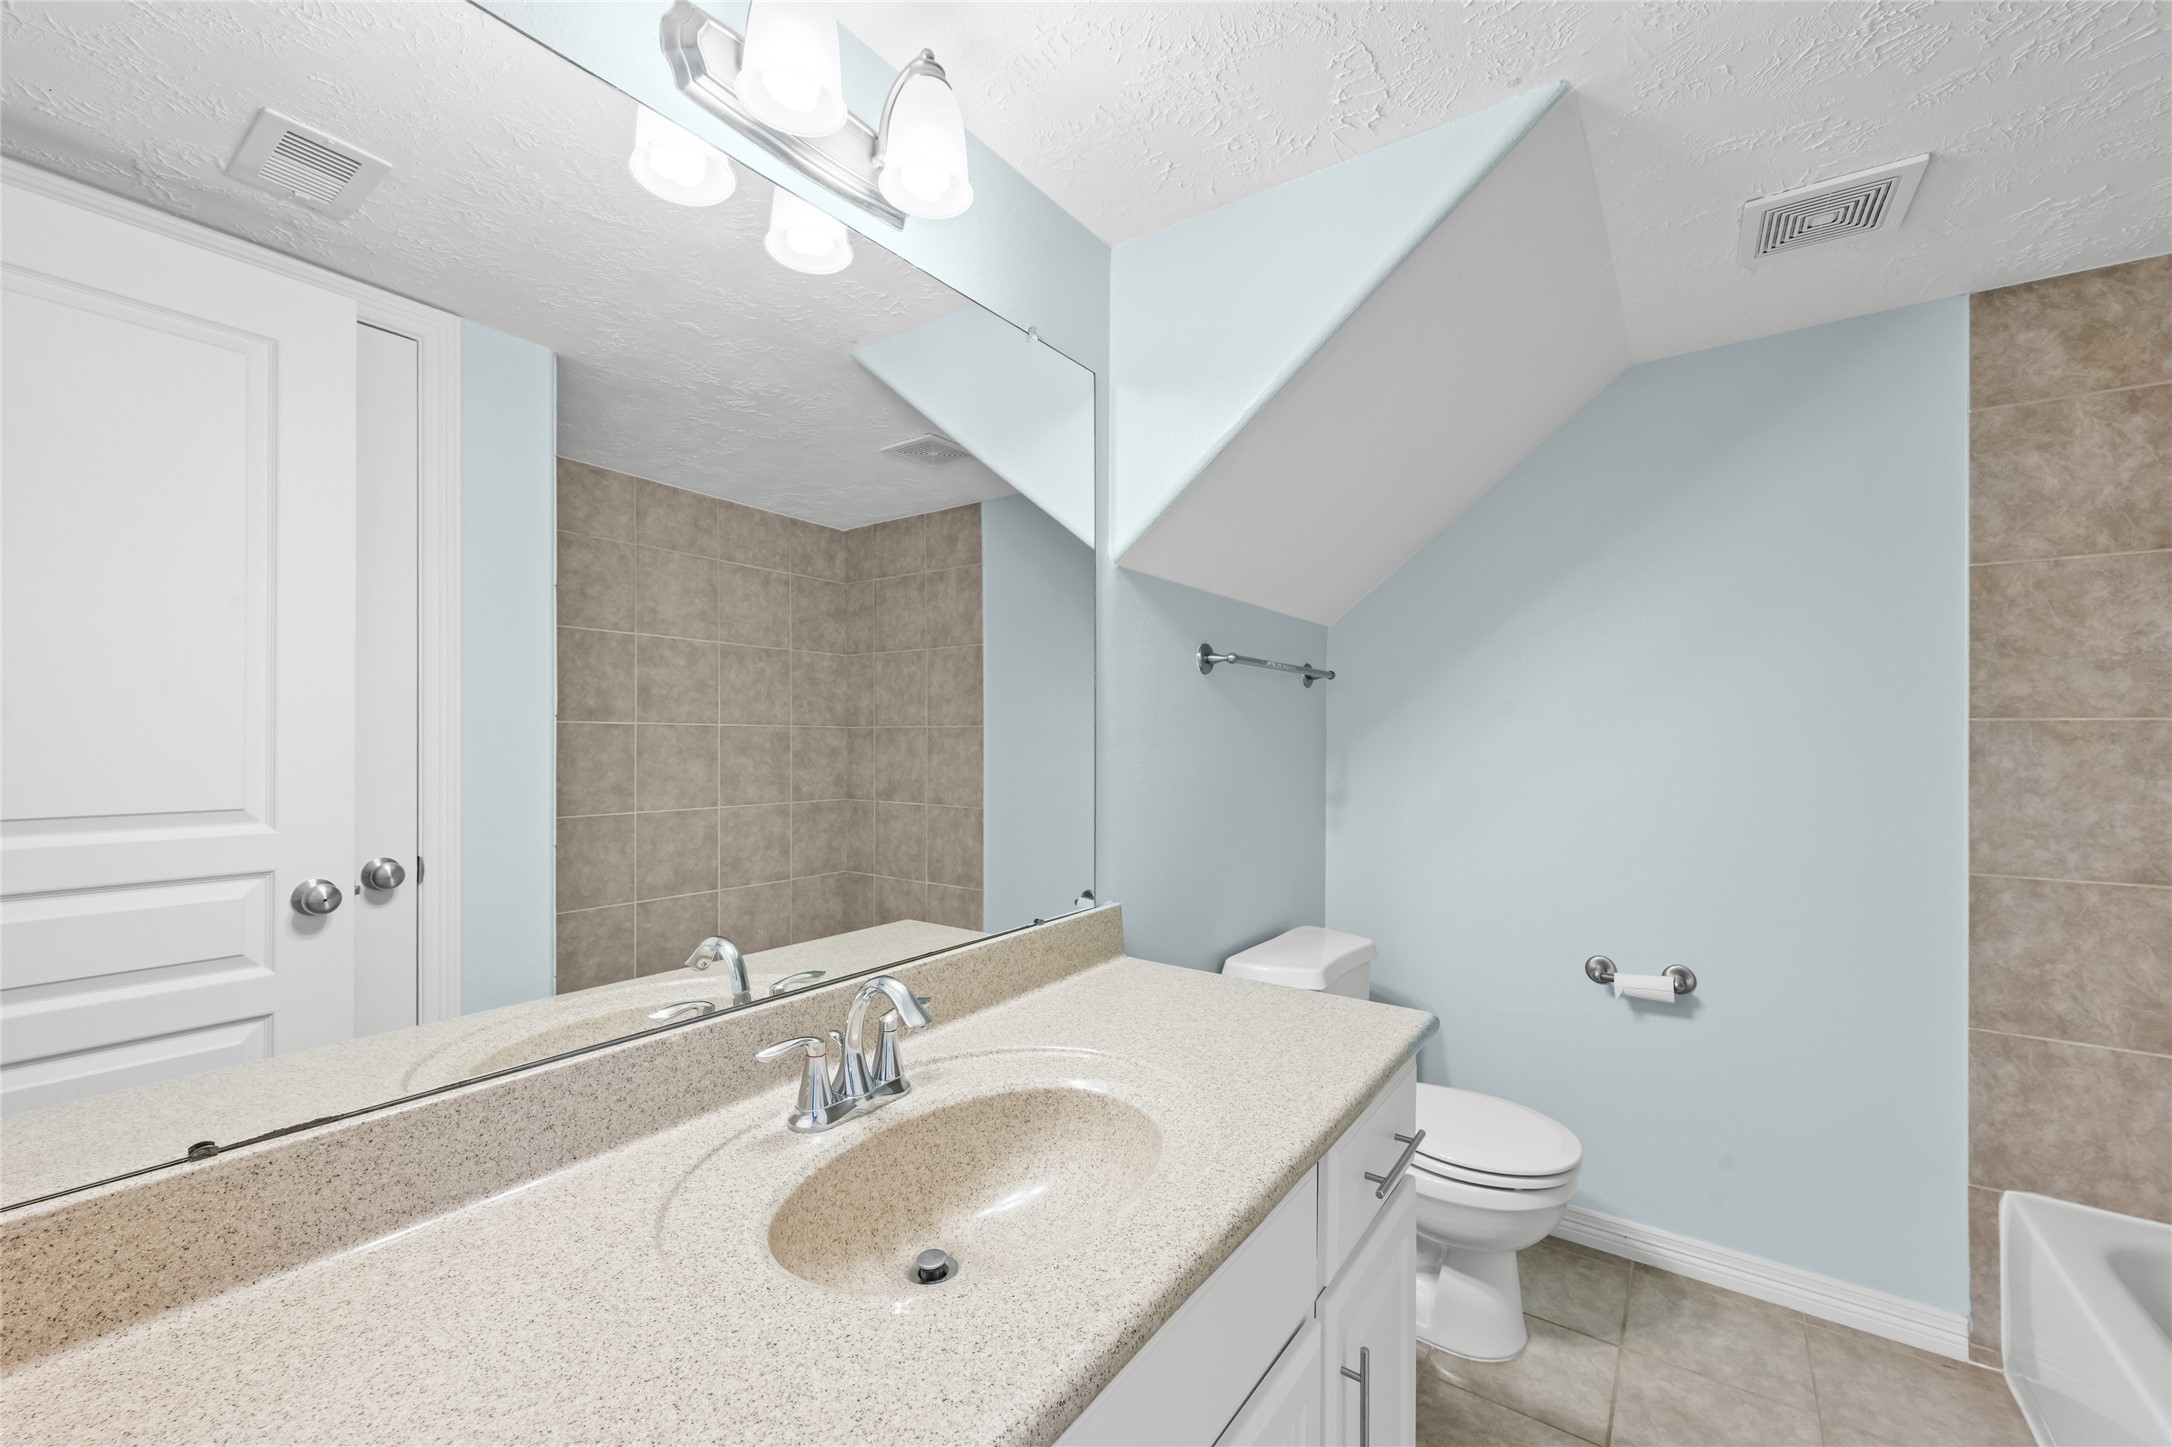
Private en-suite bath featuring an extended vanity with ample counter space, a large mirror, and updated lighting. Clean, tiled tub and shower combination offers a functional layout with neutral finishes for easy upkeep.
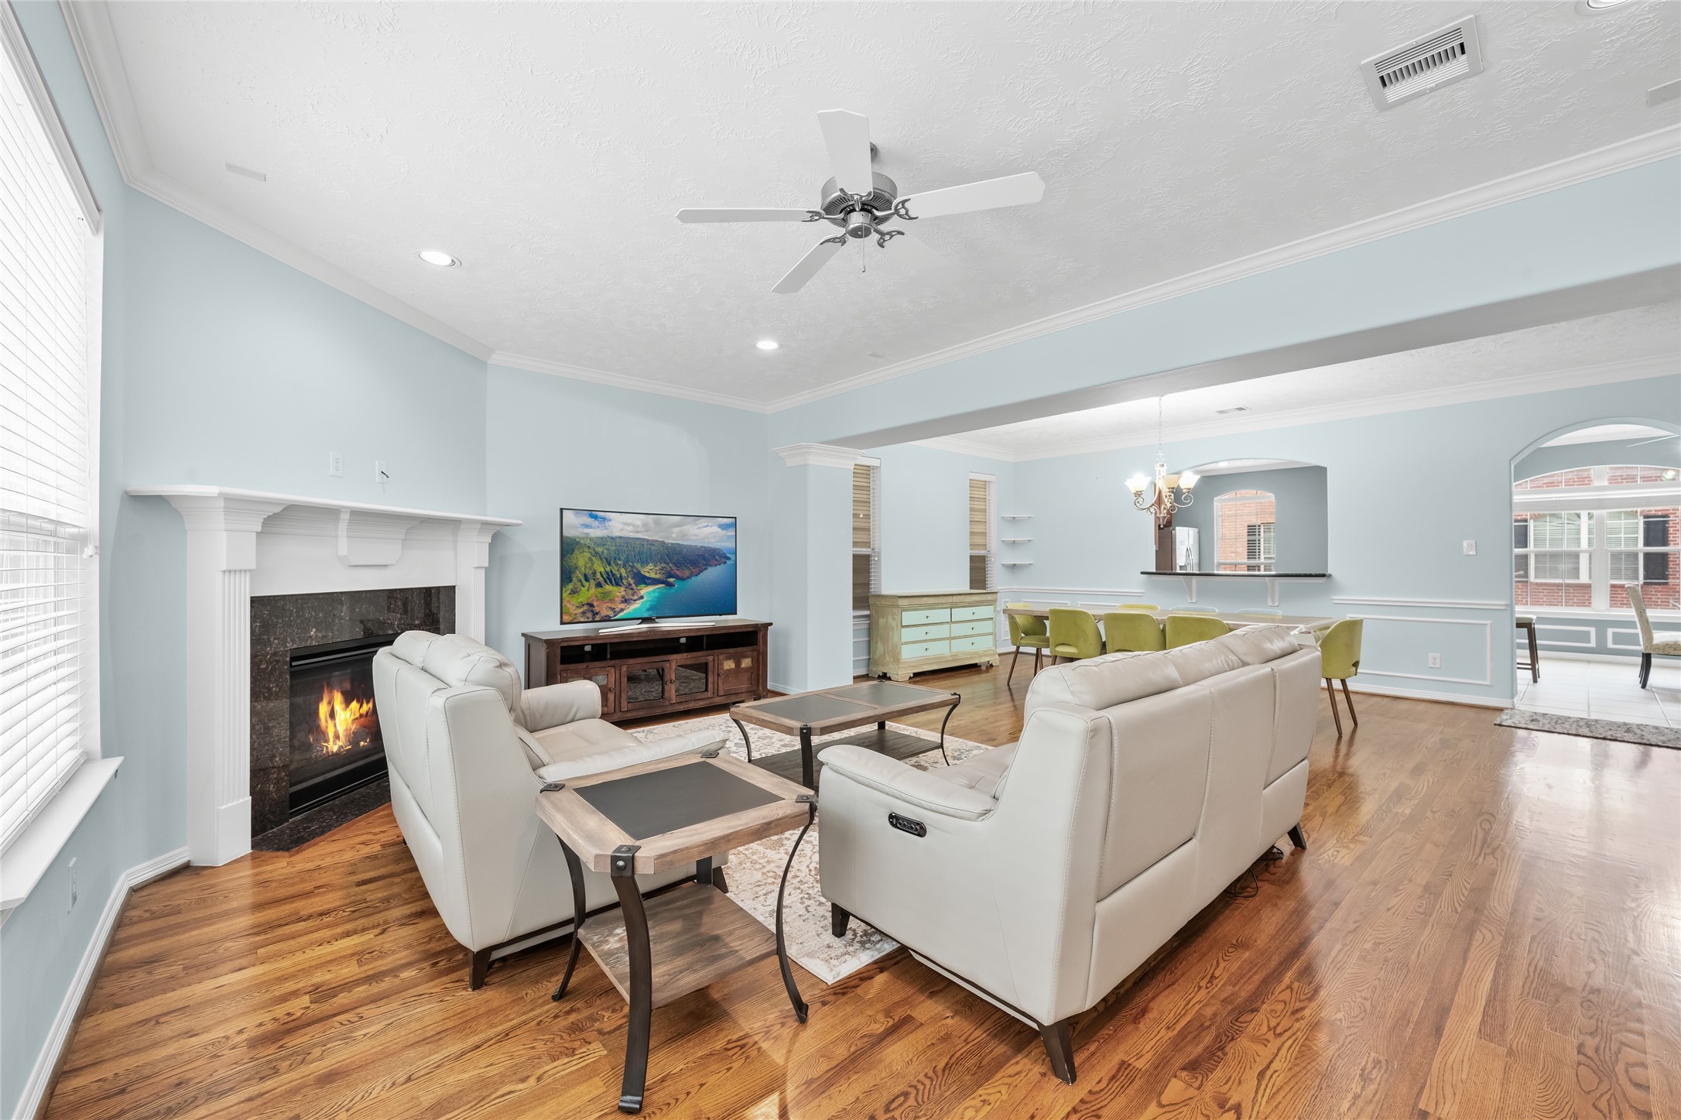
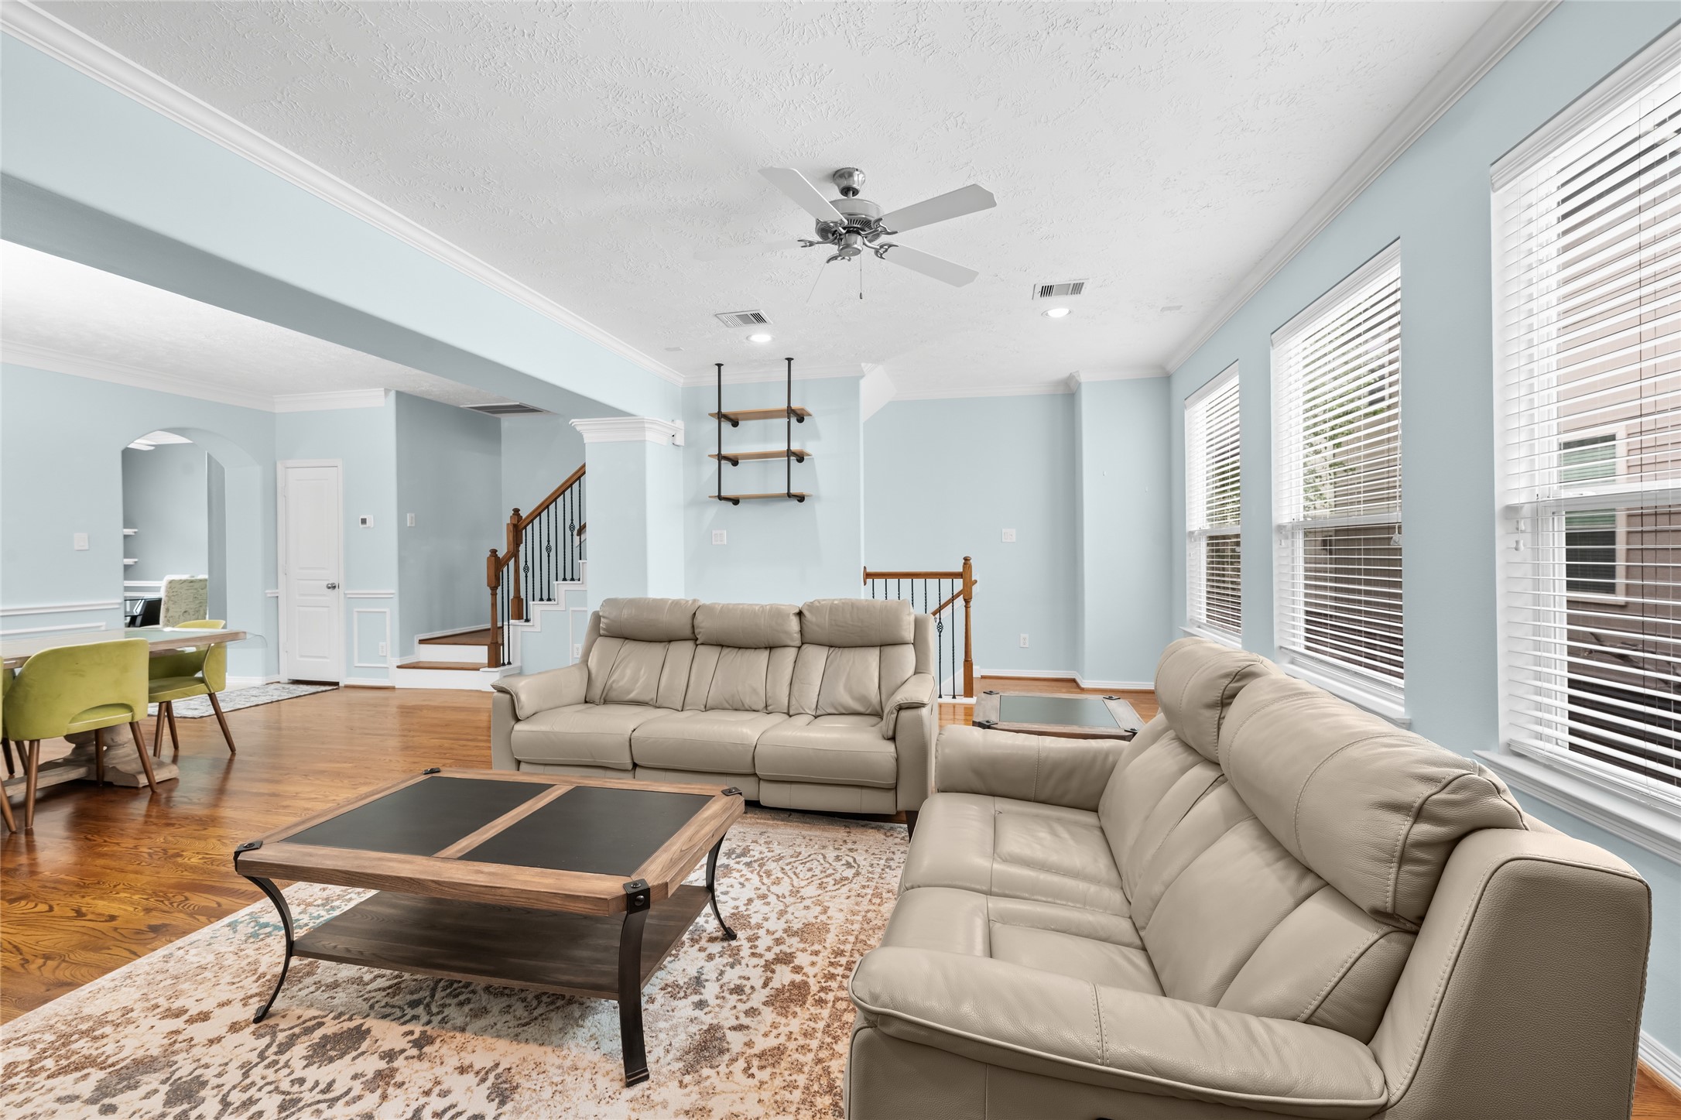
Open sightlines connect the living space to the dining area, enhancing functionality and creating an inviting atmosphere for gatherings.
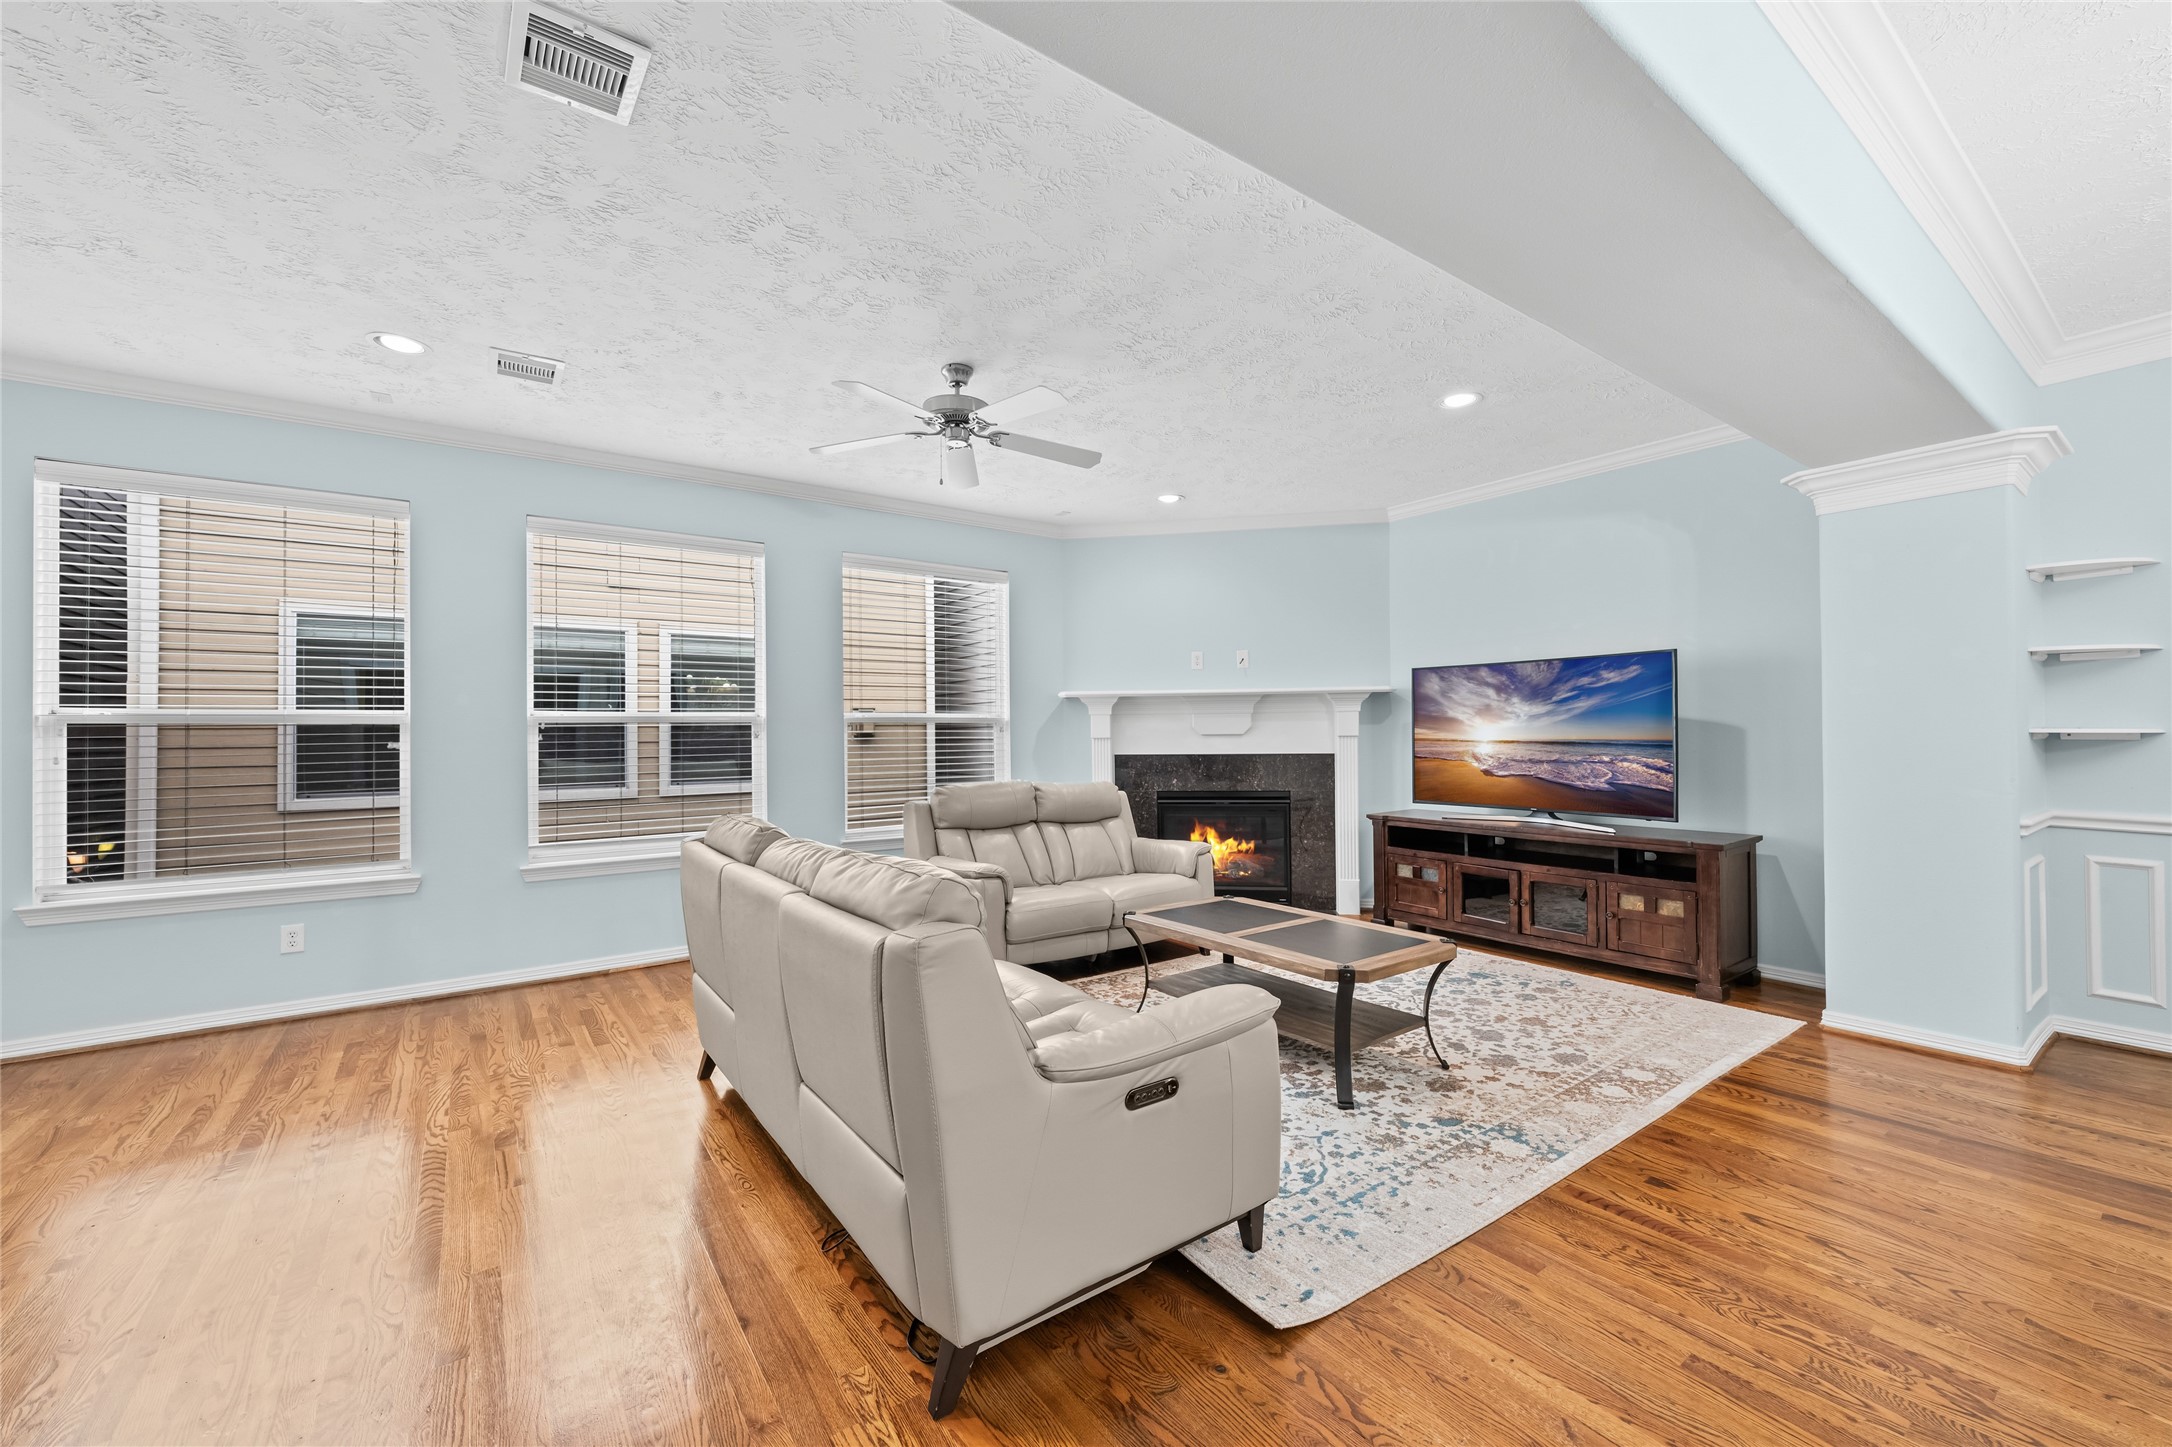
Multiple windows and recessed lighting brighten the space, while built-in shelving accents add both style and display options.
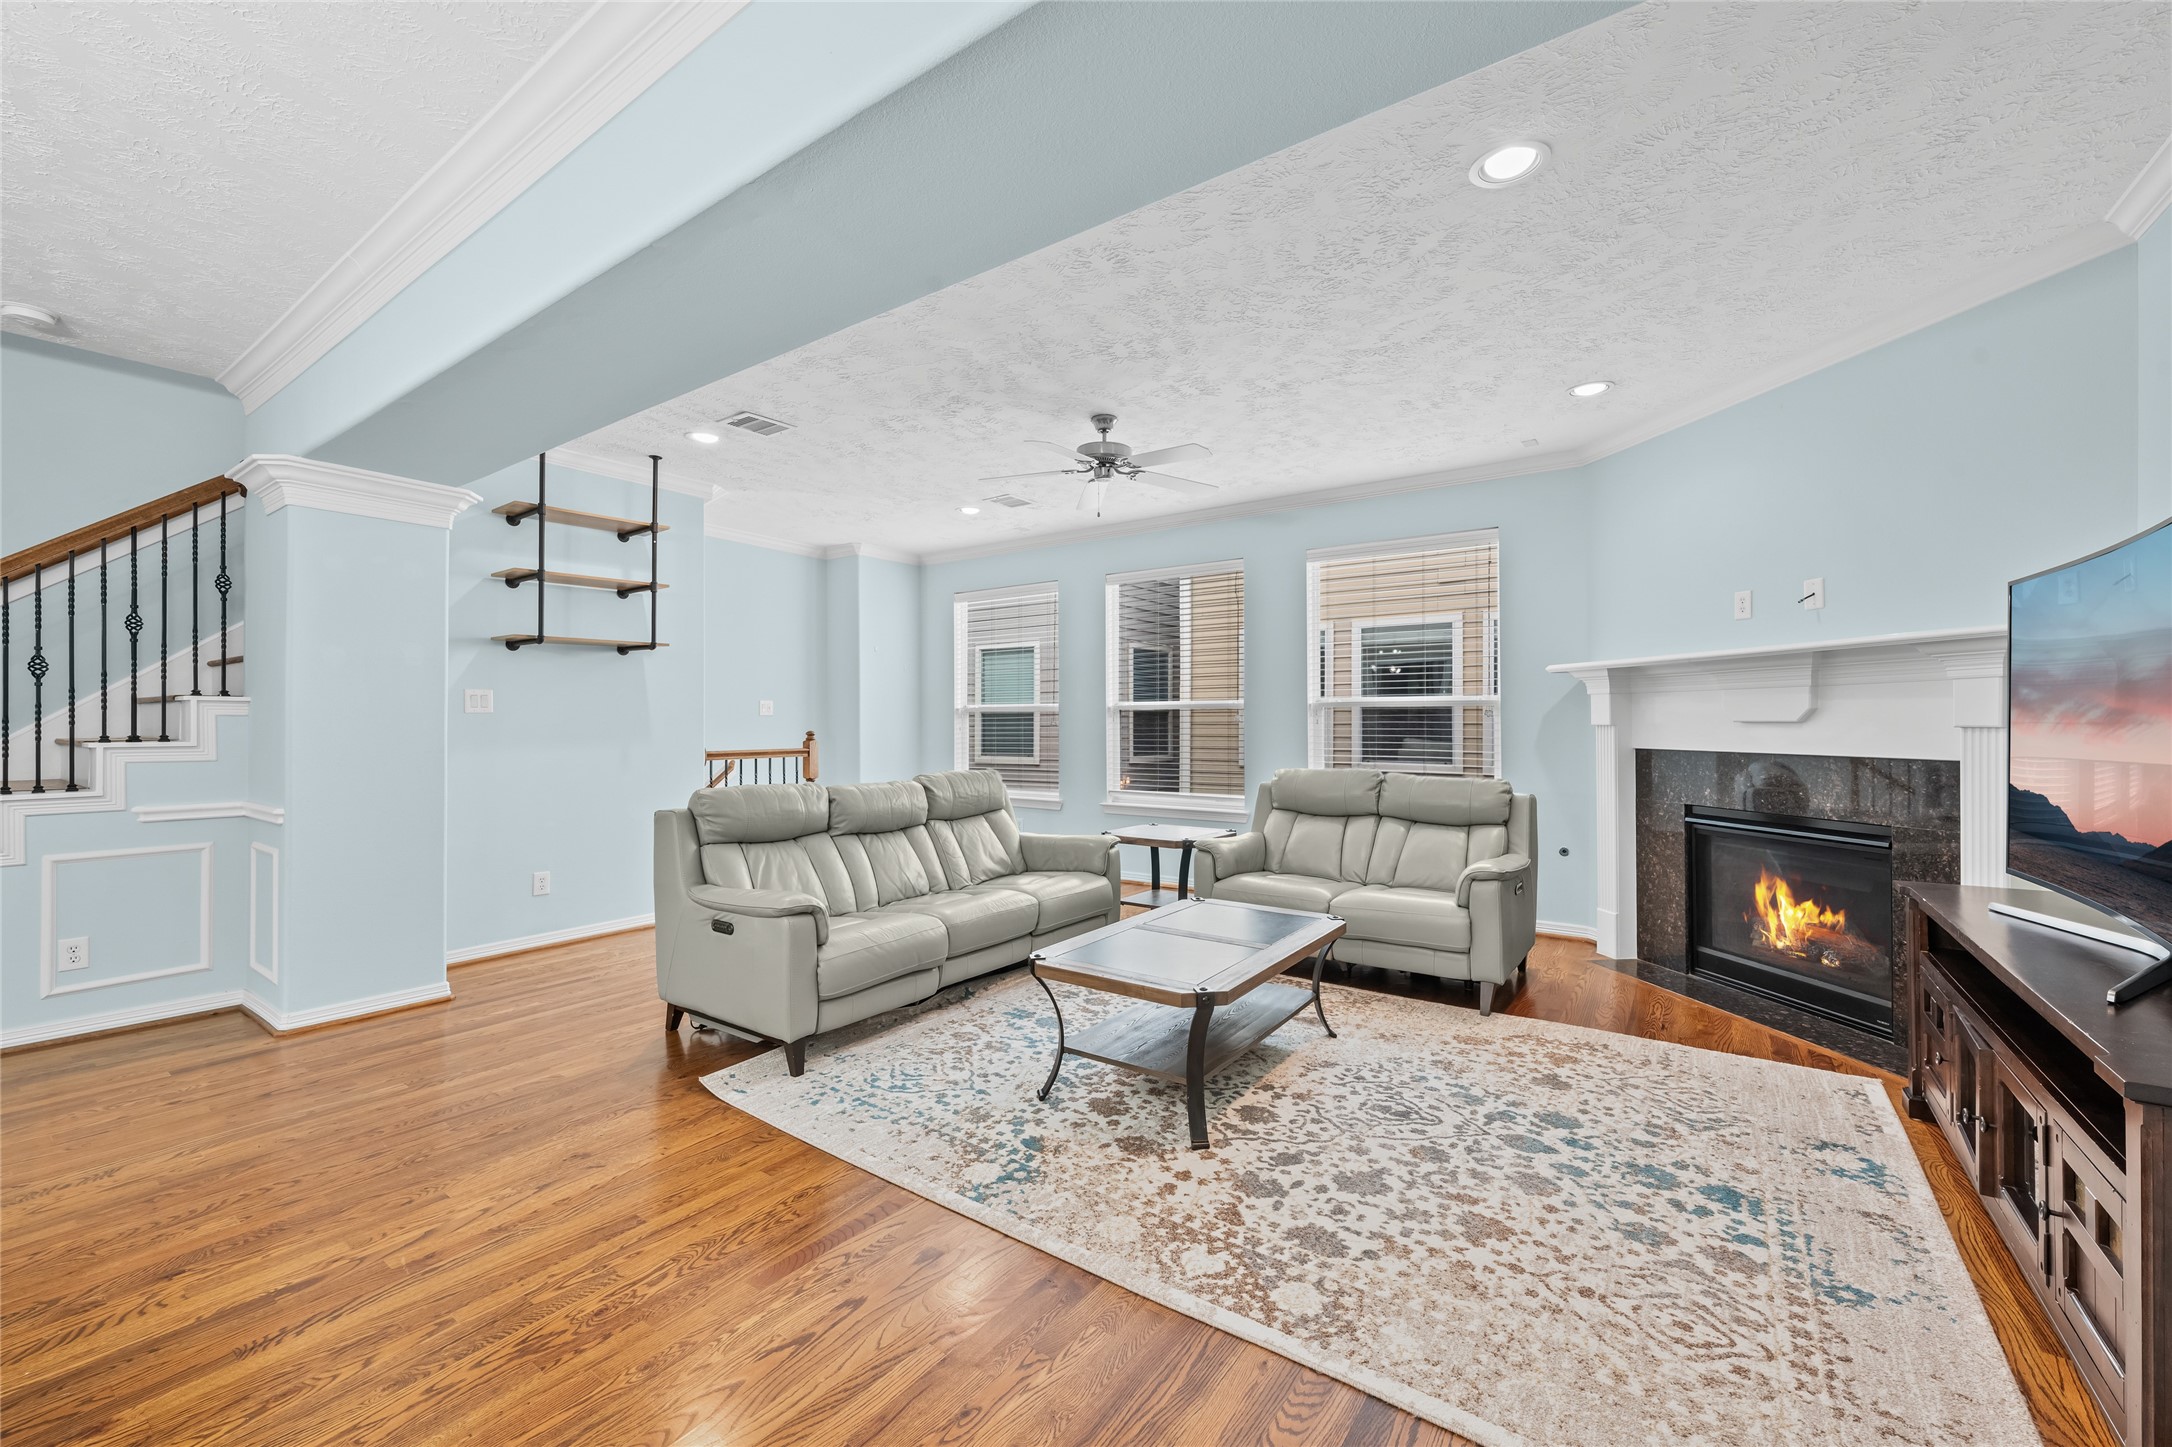
Spacious open-concept living area with rich wood flooring, crown molding, and abundant natural light, centered around a cozy fireplace for relaxed everyday living.
Thoughtfully designed layout offers seamless flow to the dining area and staircase, ideal for both entertaining and comfortable daily use.
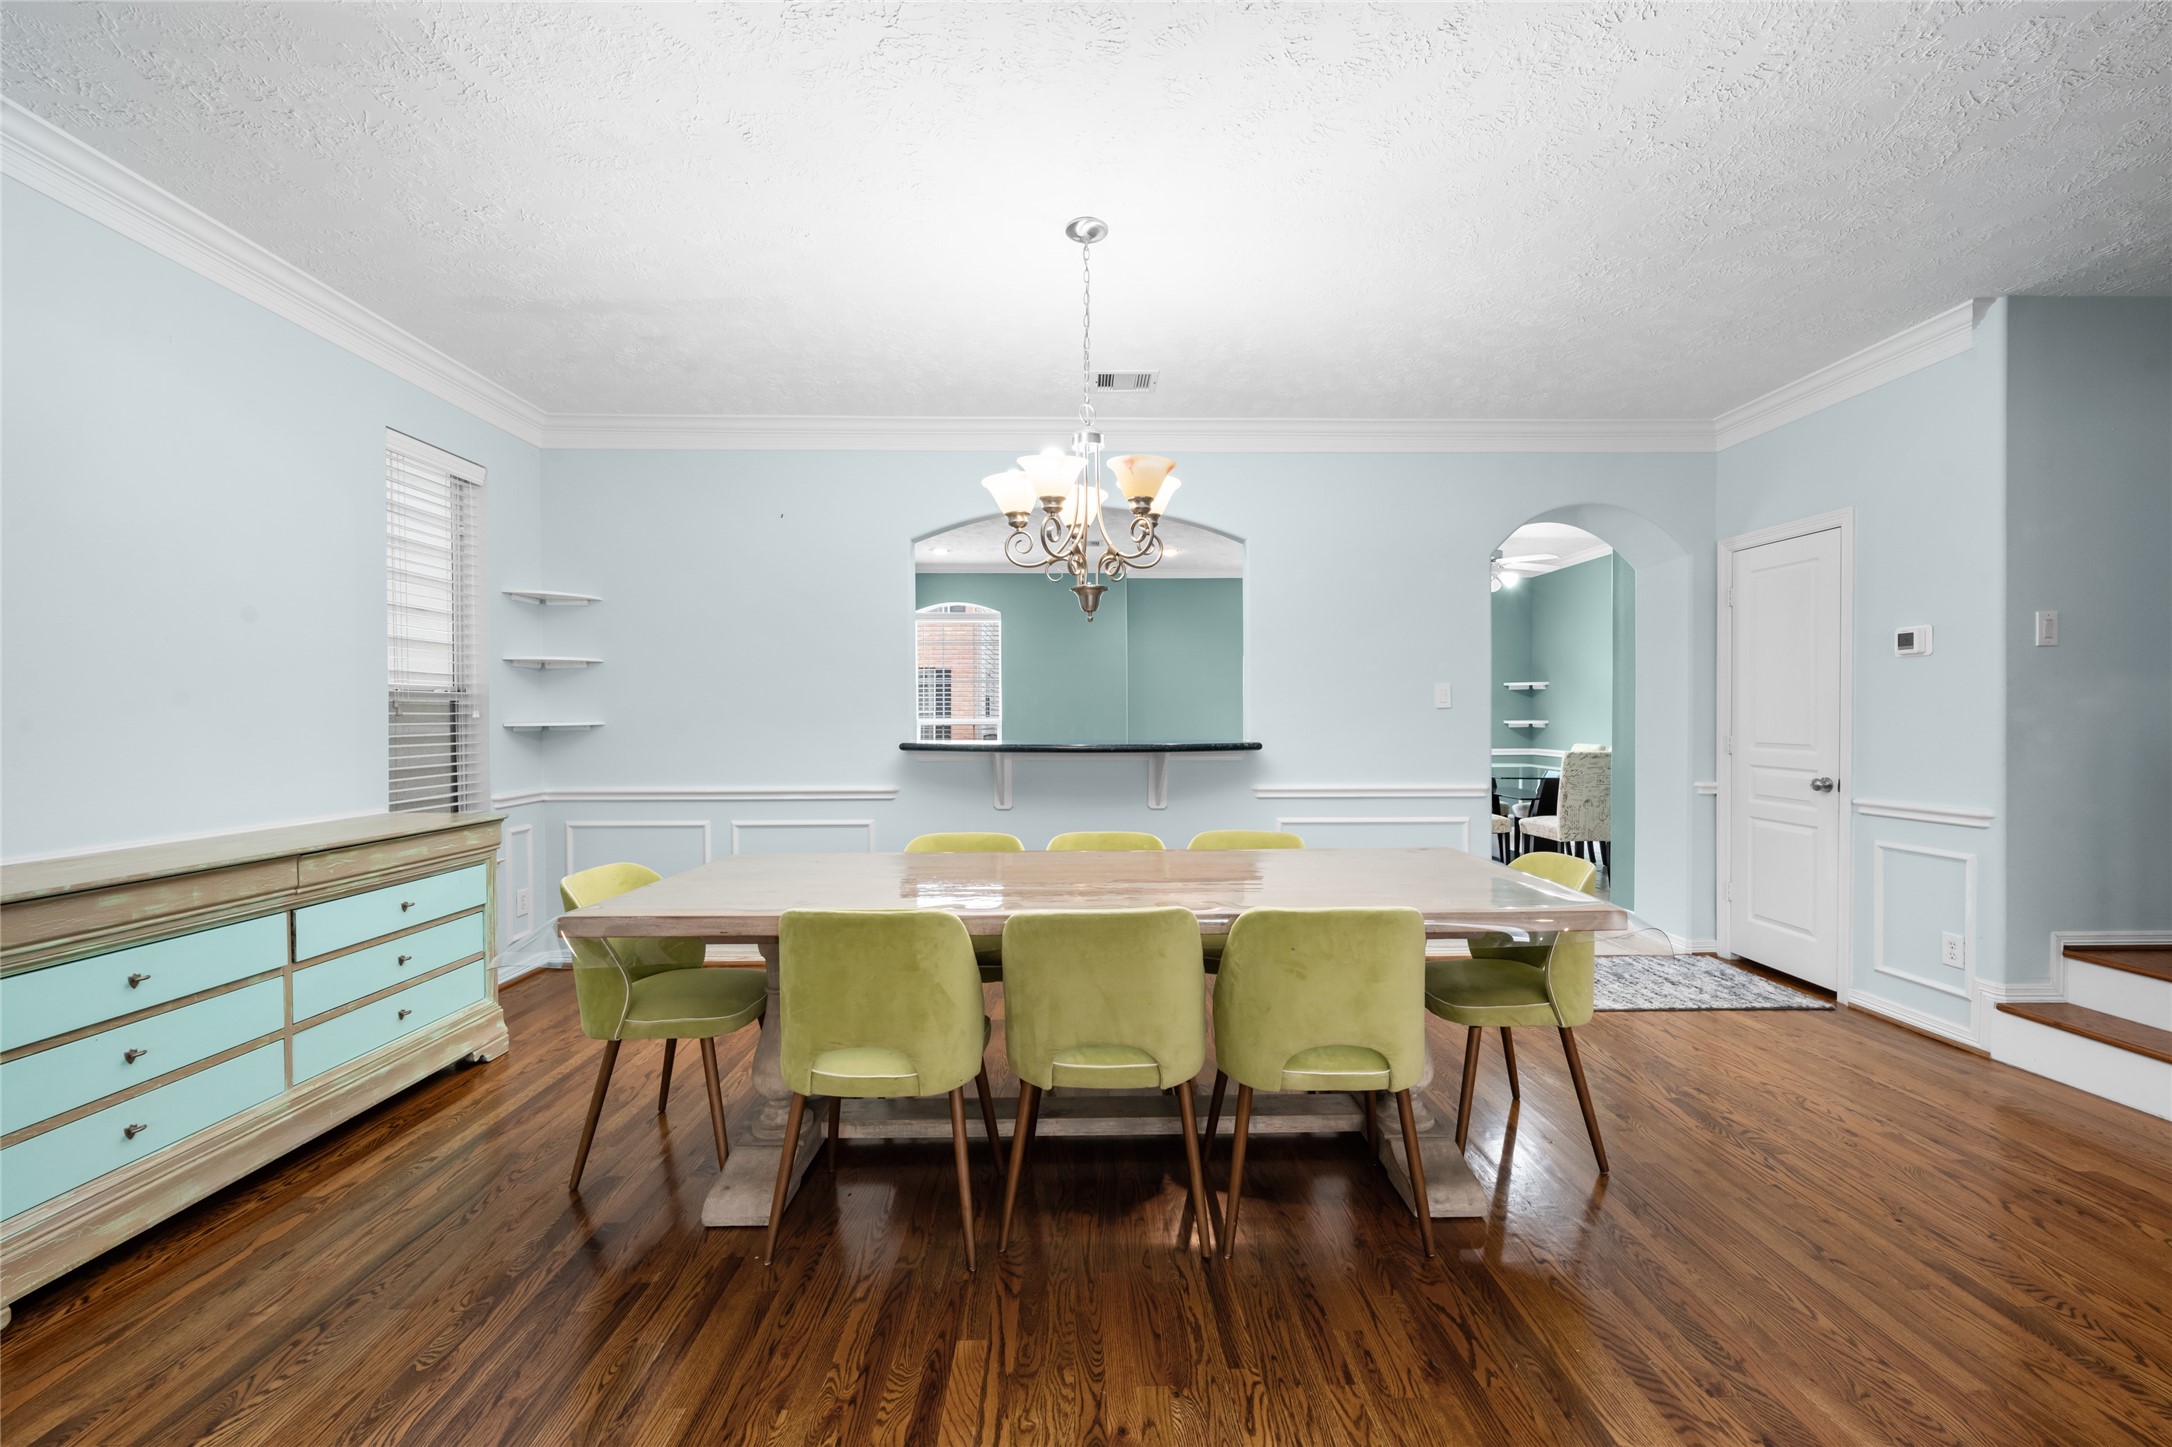
Elegant dining area with rich wood flooring, crown molding, and a statement chandelier, offering a refined yet inviting space for gatherings. Open connection to the kitchen through a pass-through bar enhances functionality, while decorative wall trim and natural light add charm and character.
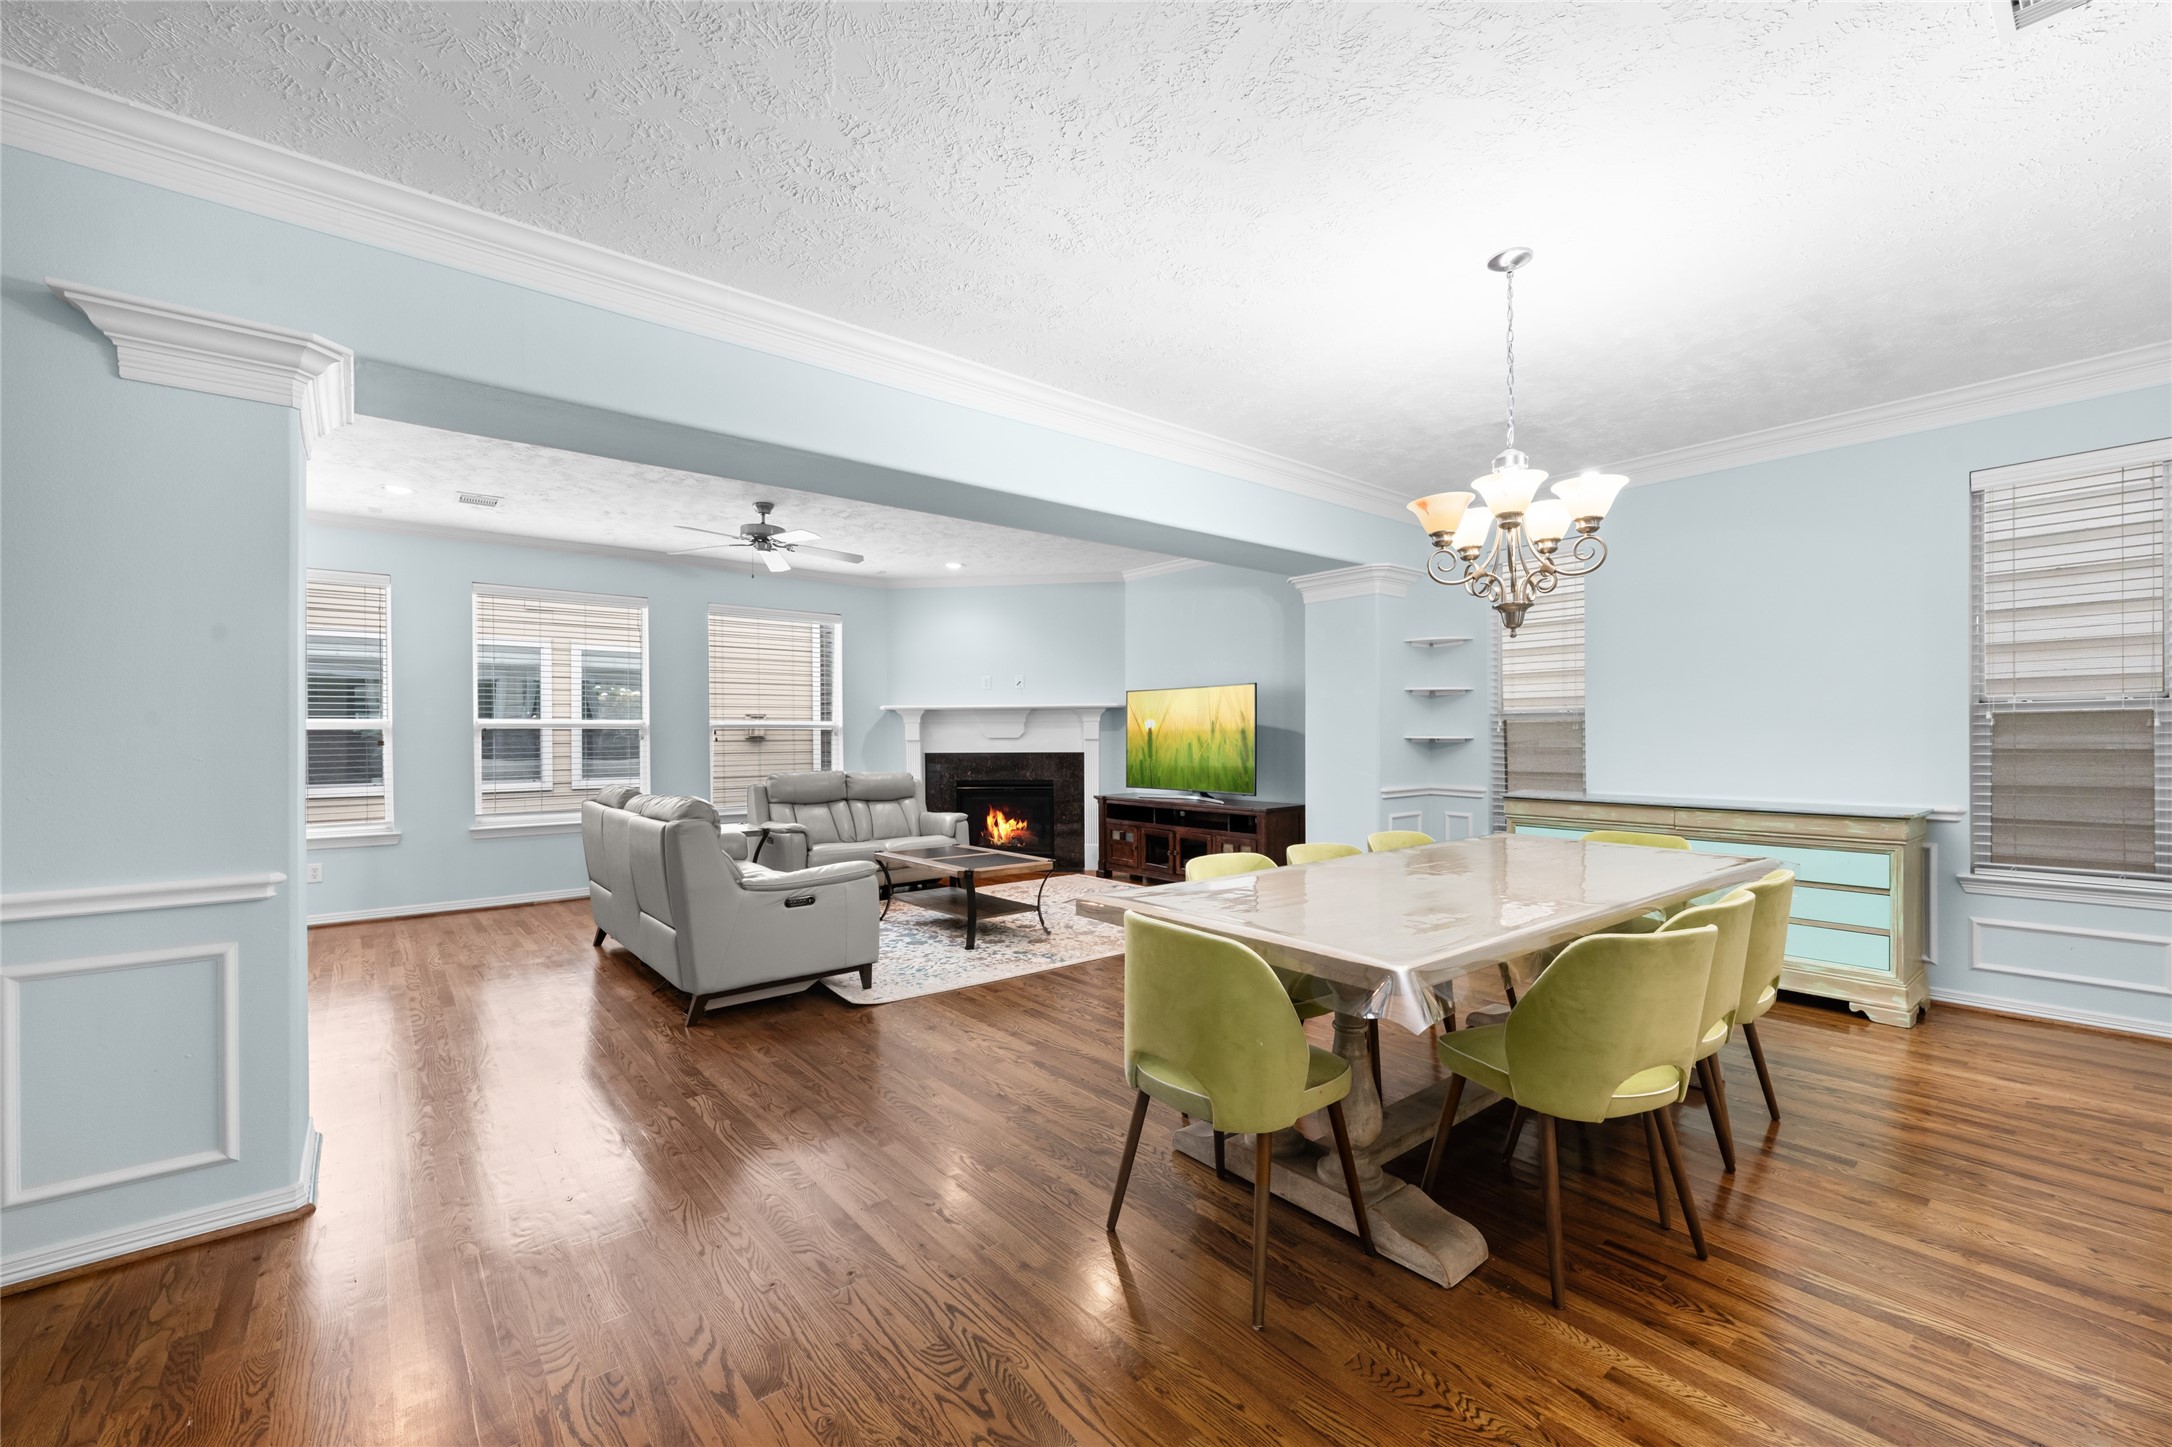
Expansive open-concept layout seamlessly connects the dining area to the living room, highlighted by continuous wood flooring and cohesive design details throughout. Generous proportions and abundant natural light create an inviting space ideal for both everyday living and entertaining, with clear sightlines across both areas.
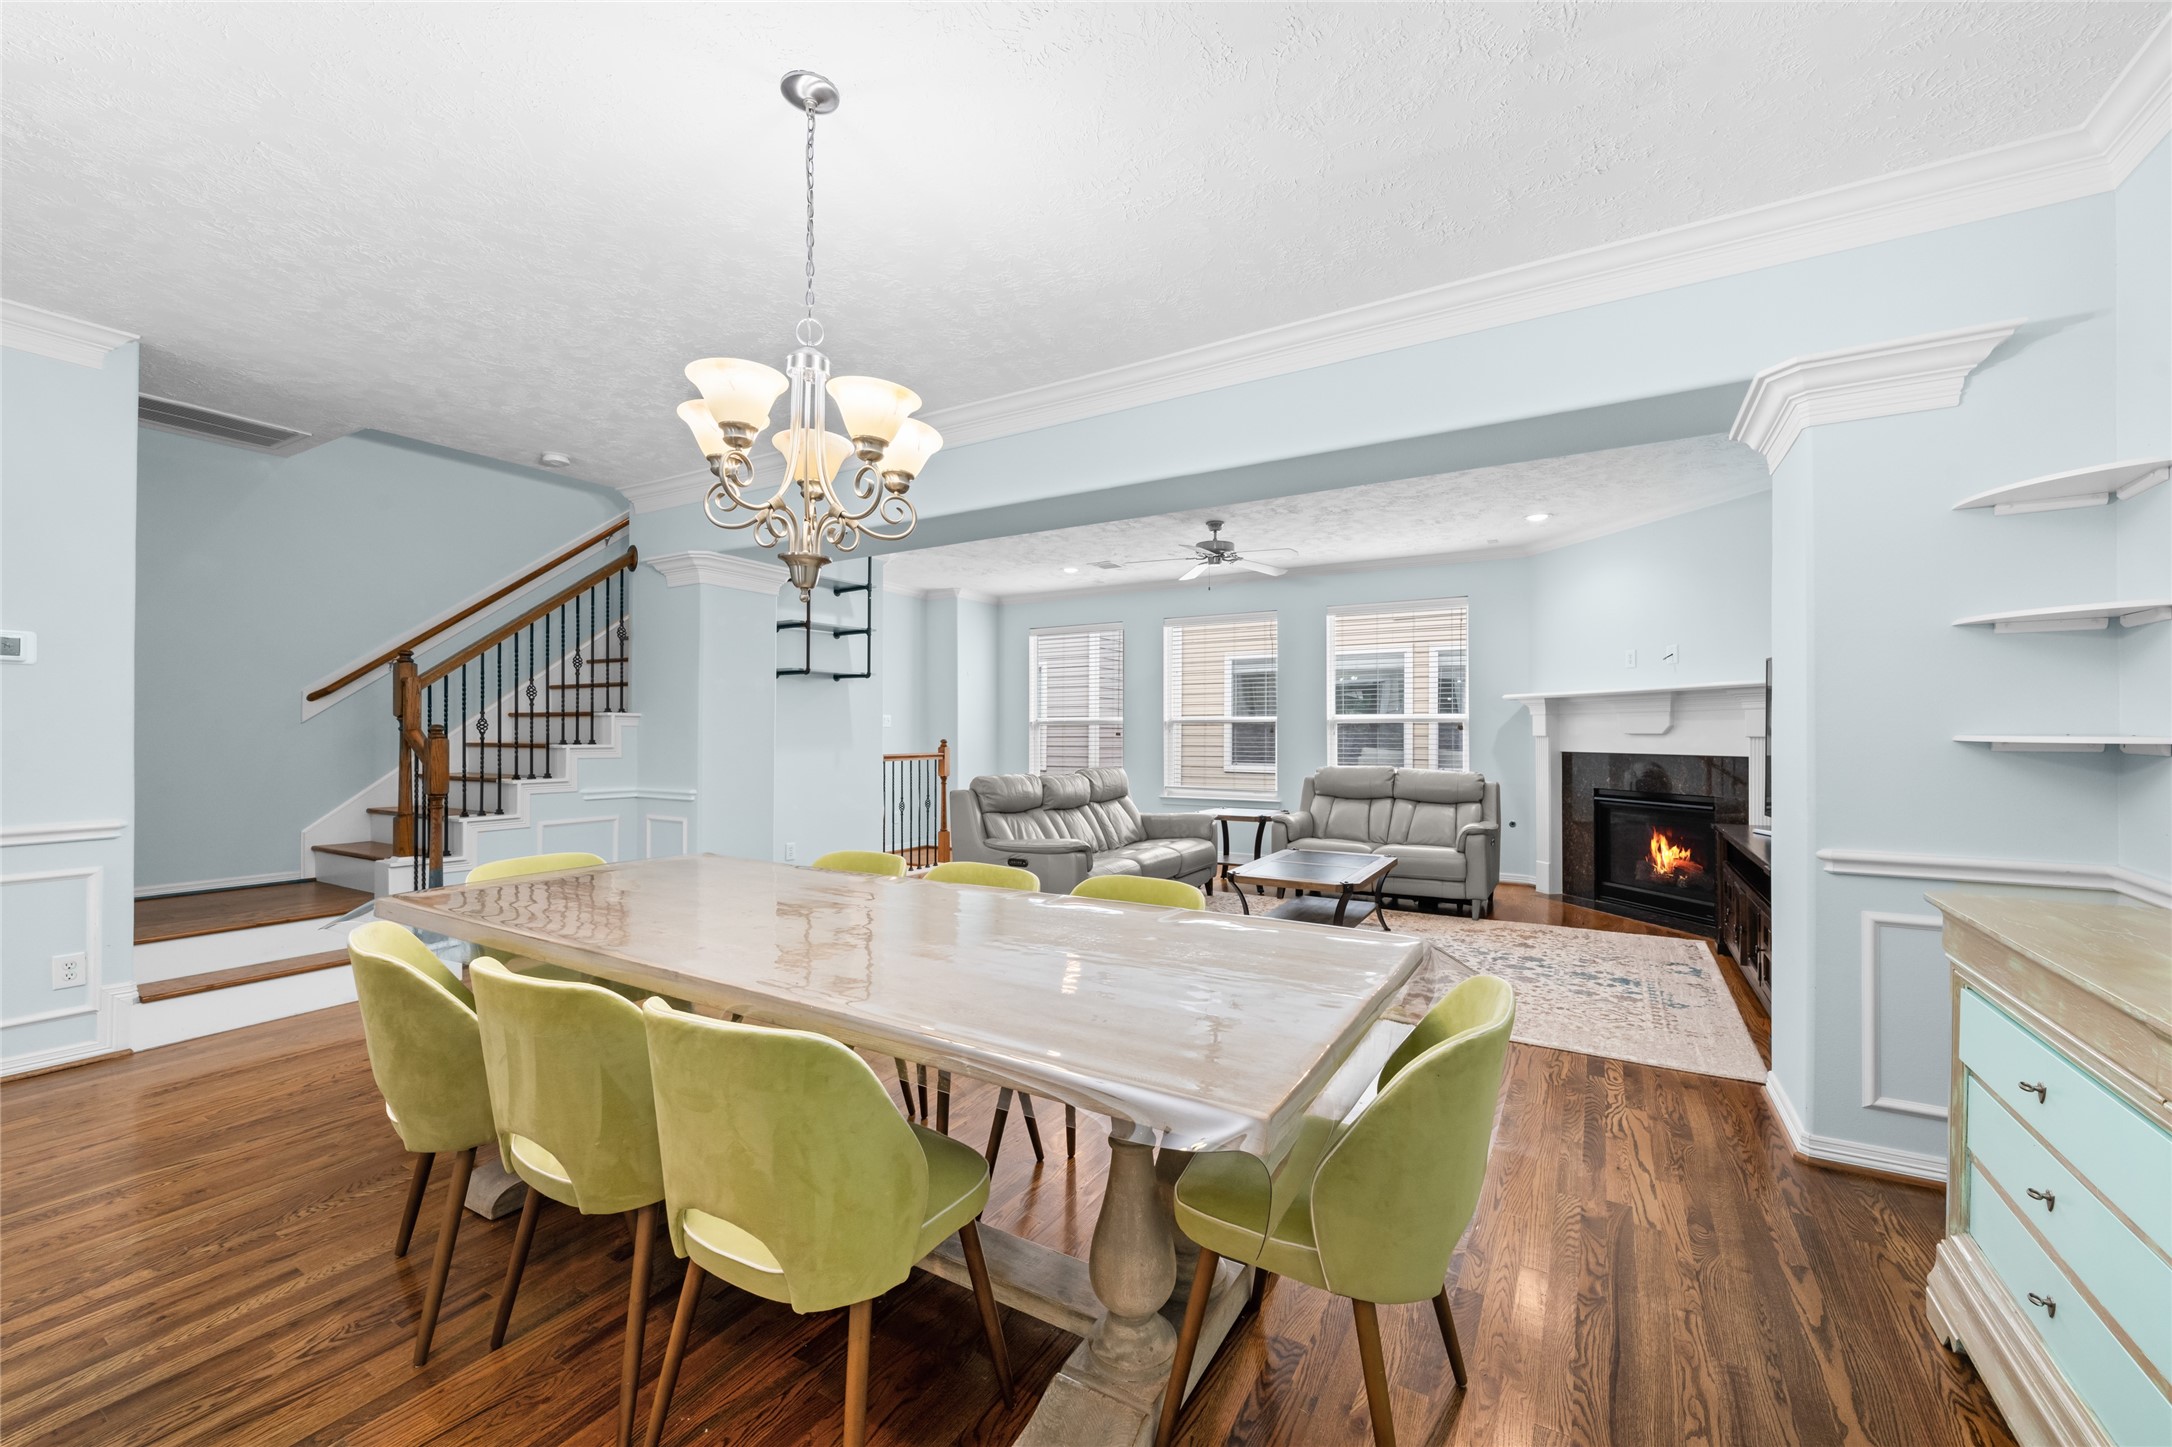
Spacious dining area with elegant chandelier, crown molding, and rich wood flooring, seamlessly opening to the living room for effortless entertaining.
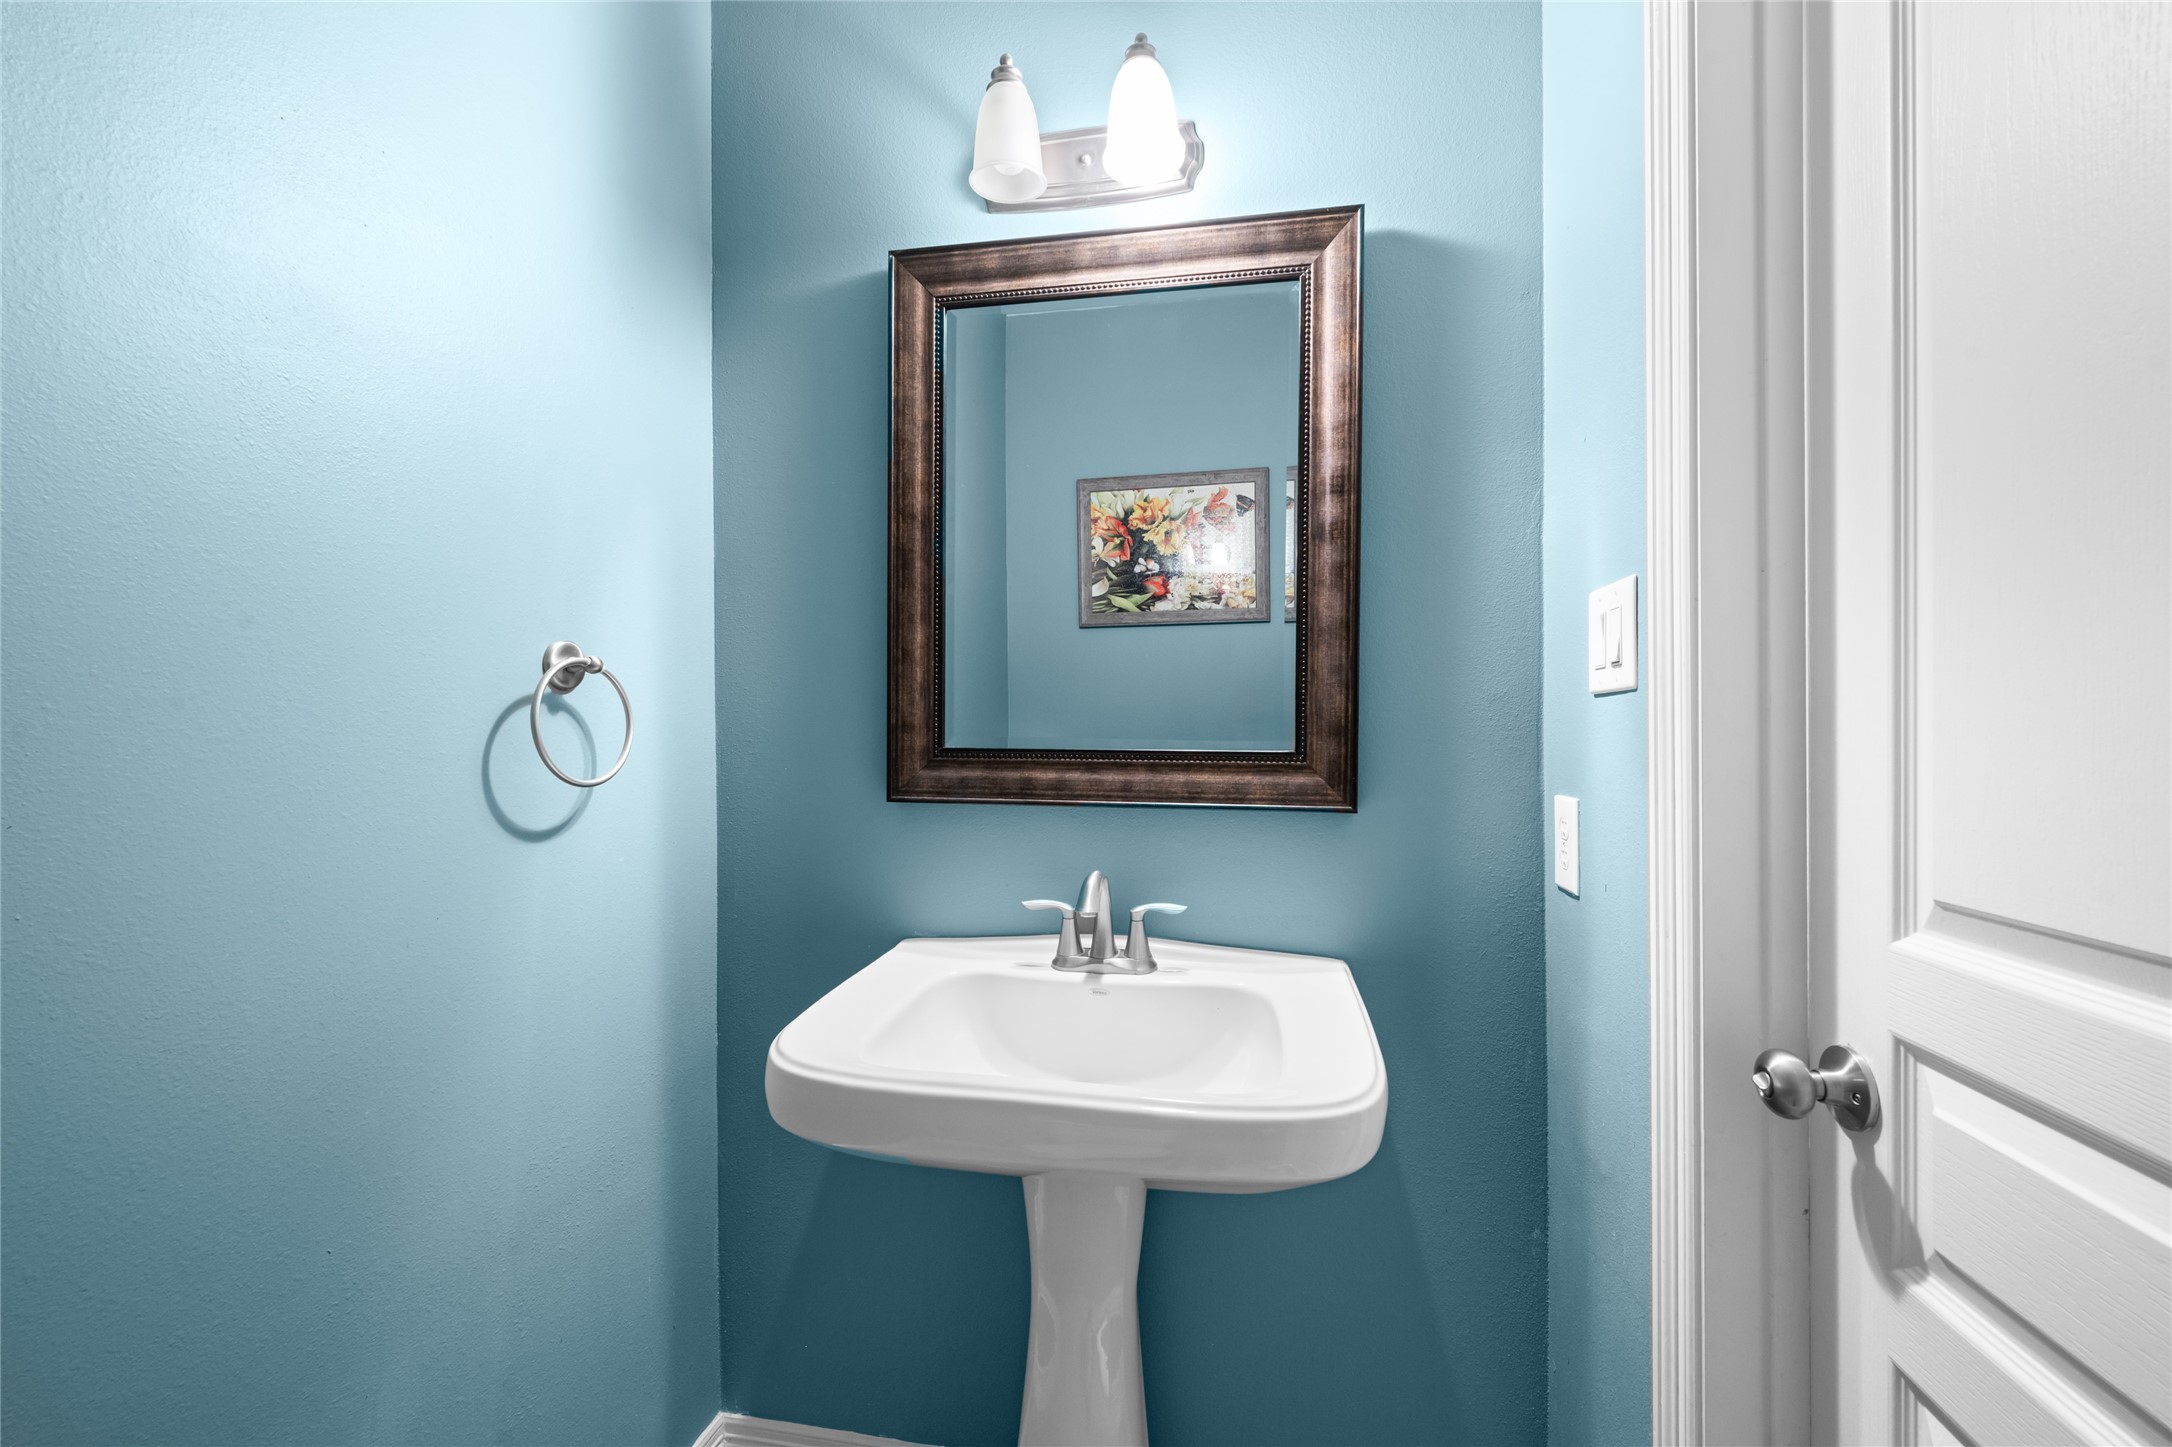
Conveniently located powder room featuring a pedestal sink, framed mirror, and updated lighting, offering a clean and functional space for guests.
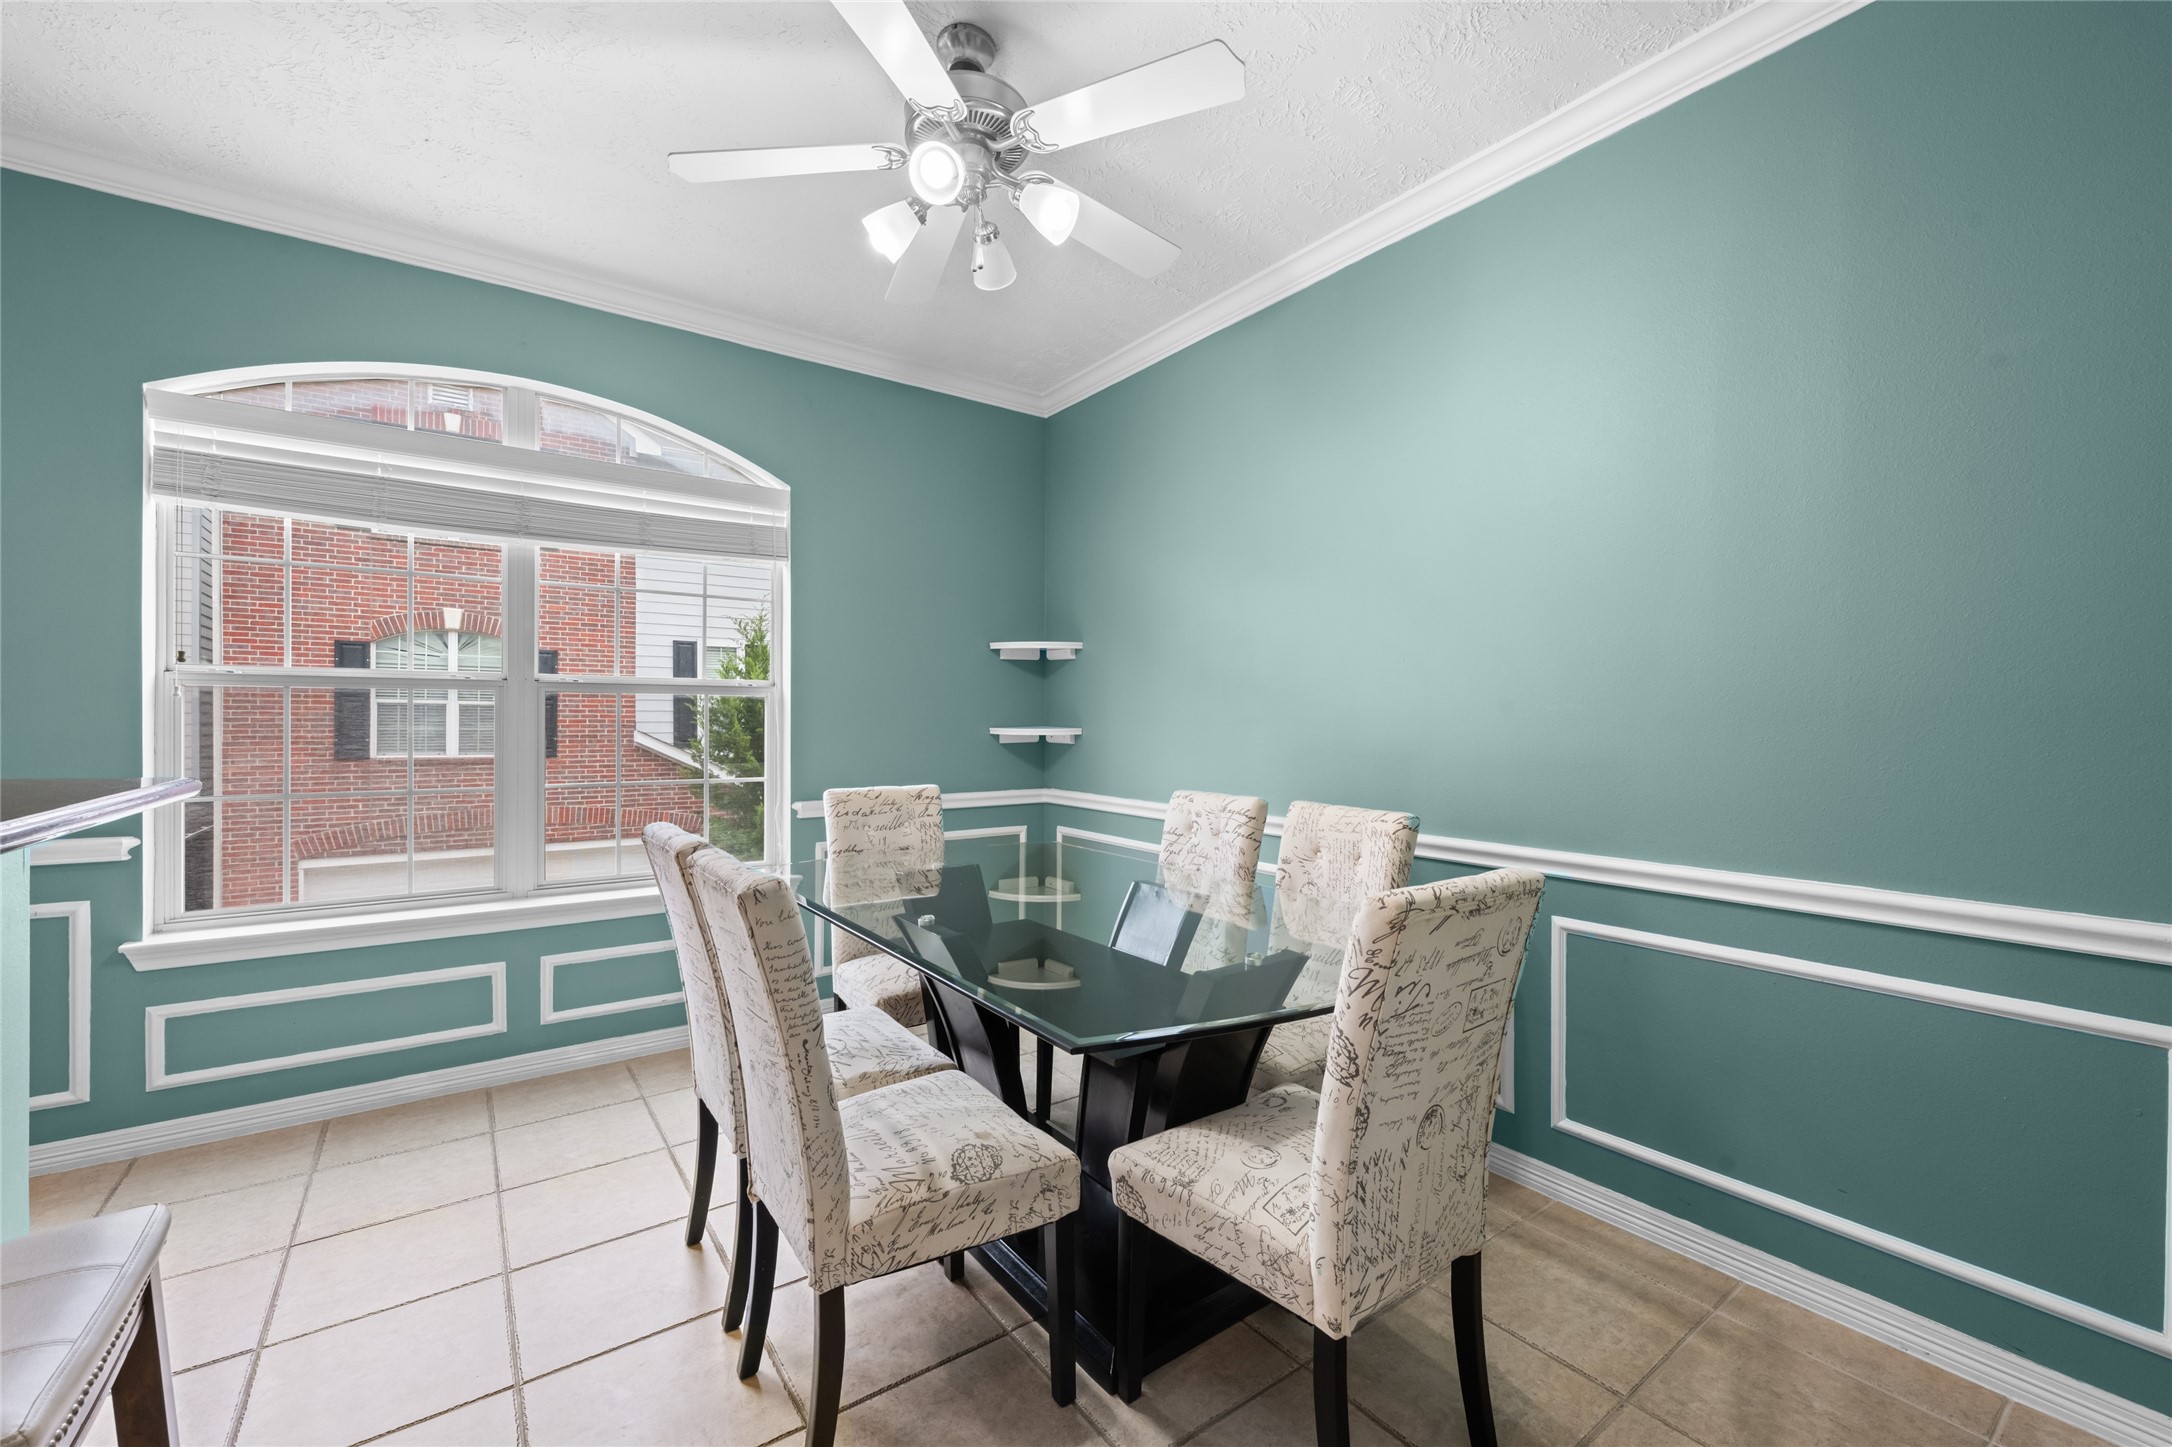
Charming breakfast area with decorative wall trim, tile flooring, and a large arched window that fills the space with natural light, creating a bright and inviting setting for casual dining.
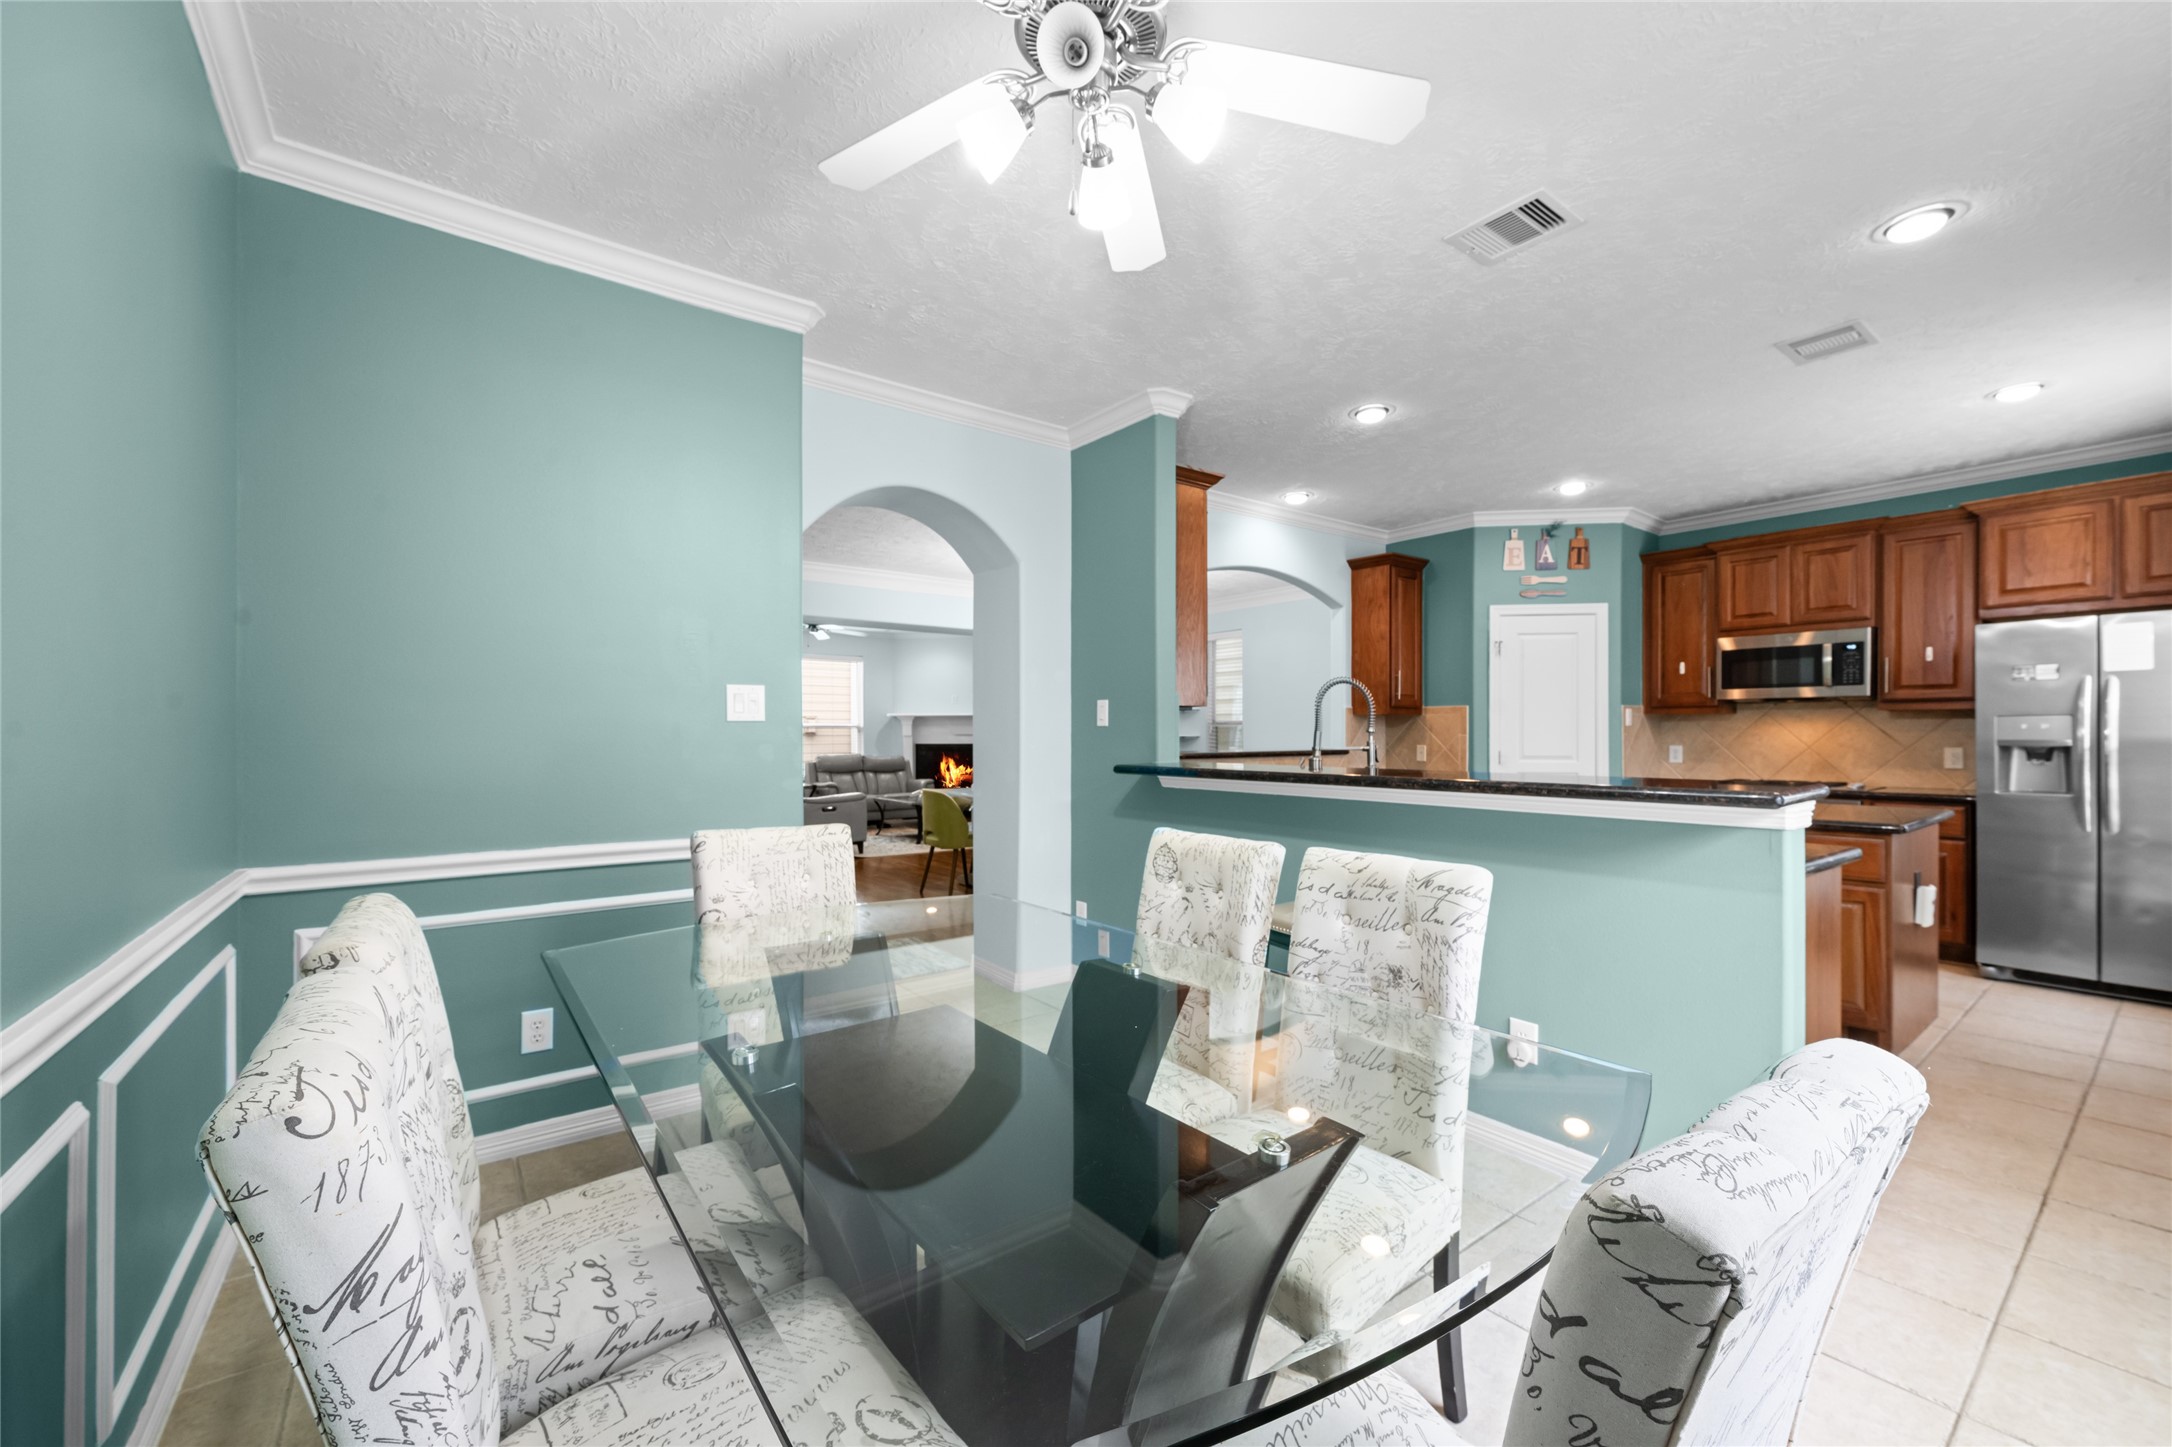
Open connection to the kitchen with a convenient breakfast bar enhances functionality, making it easy to enjoy everyday meals and morning coffee.
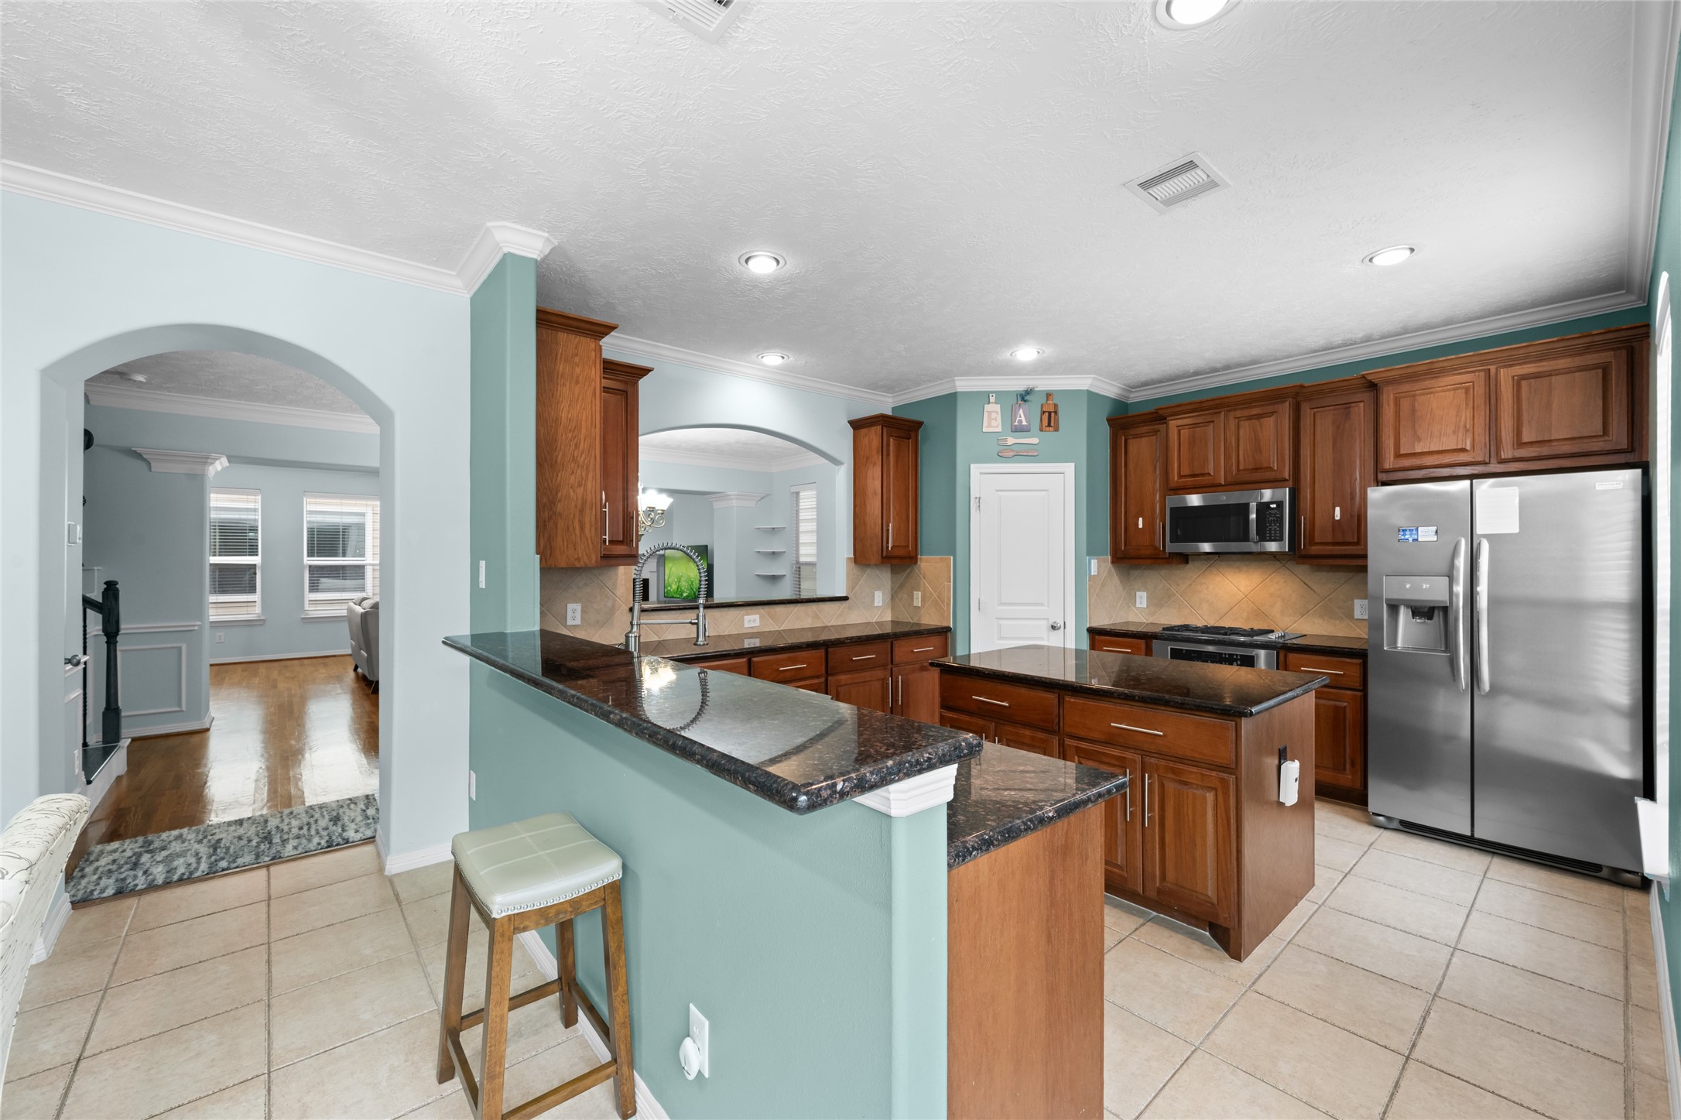
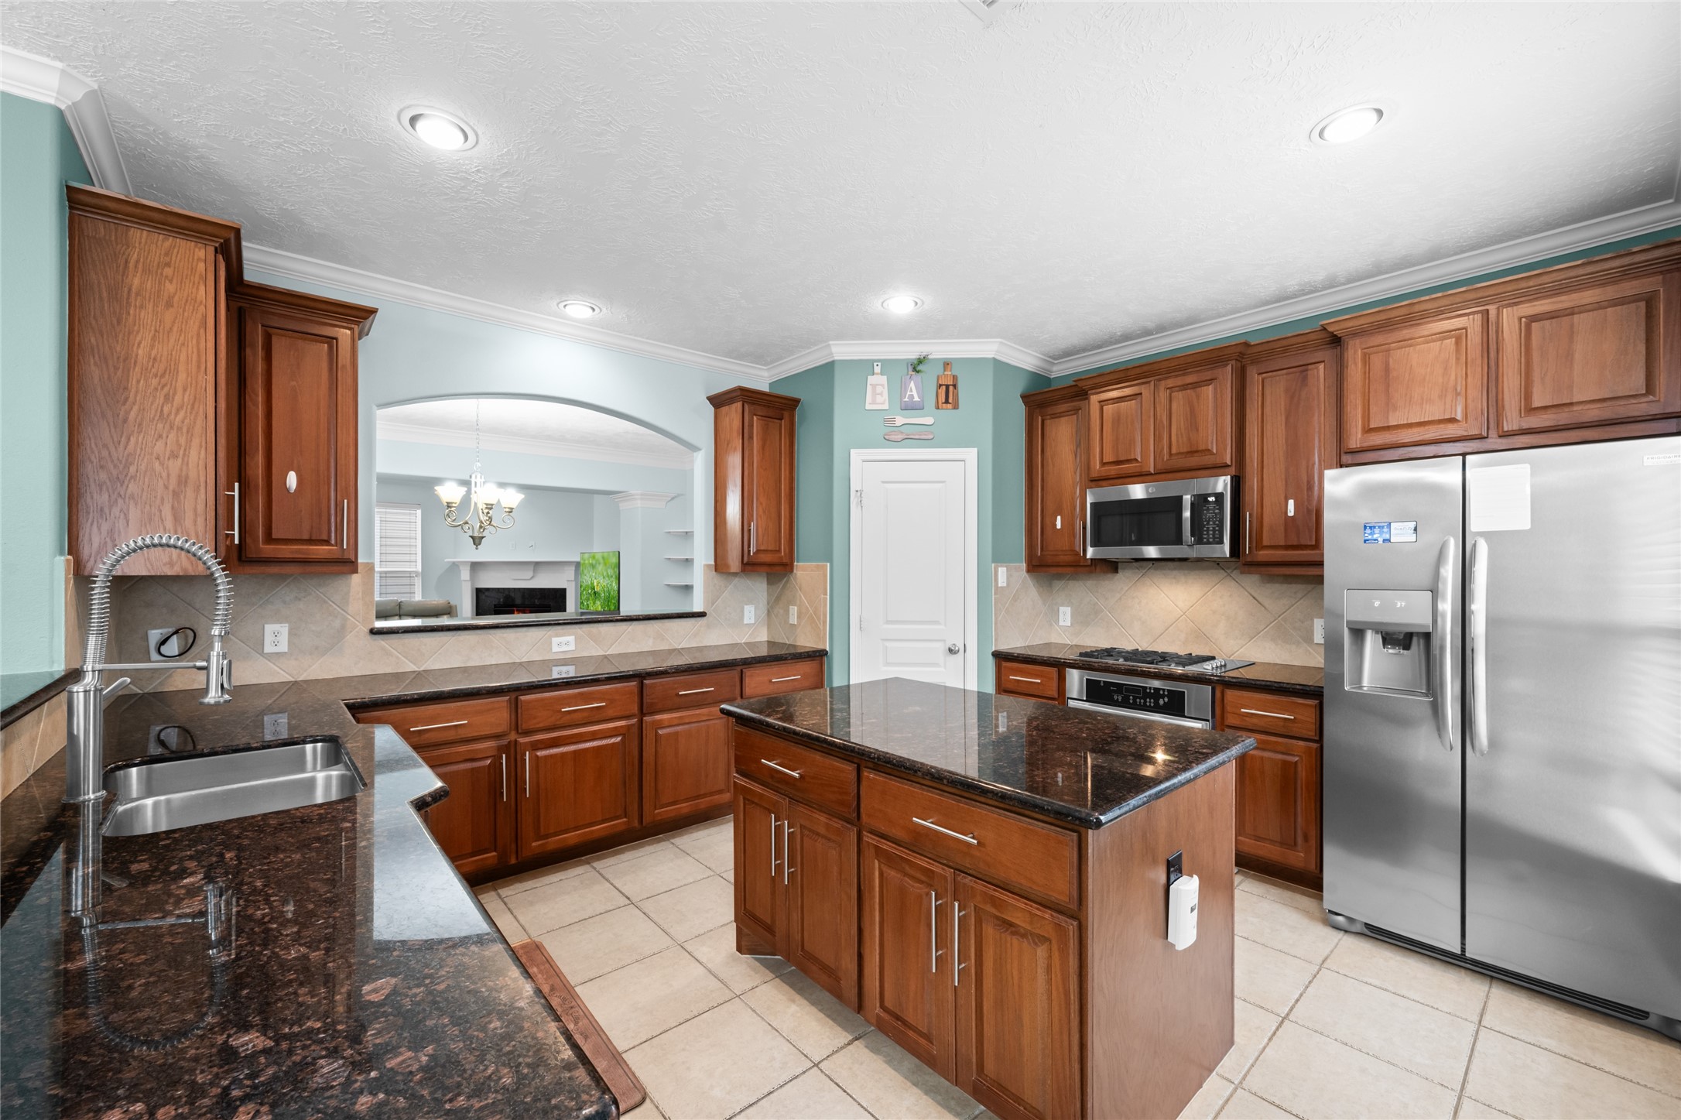
Well-appointed kitchen featuring granite countertops, rich wood cabinetry, and stainless steel appliances, offering both style and functionality.
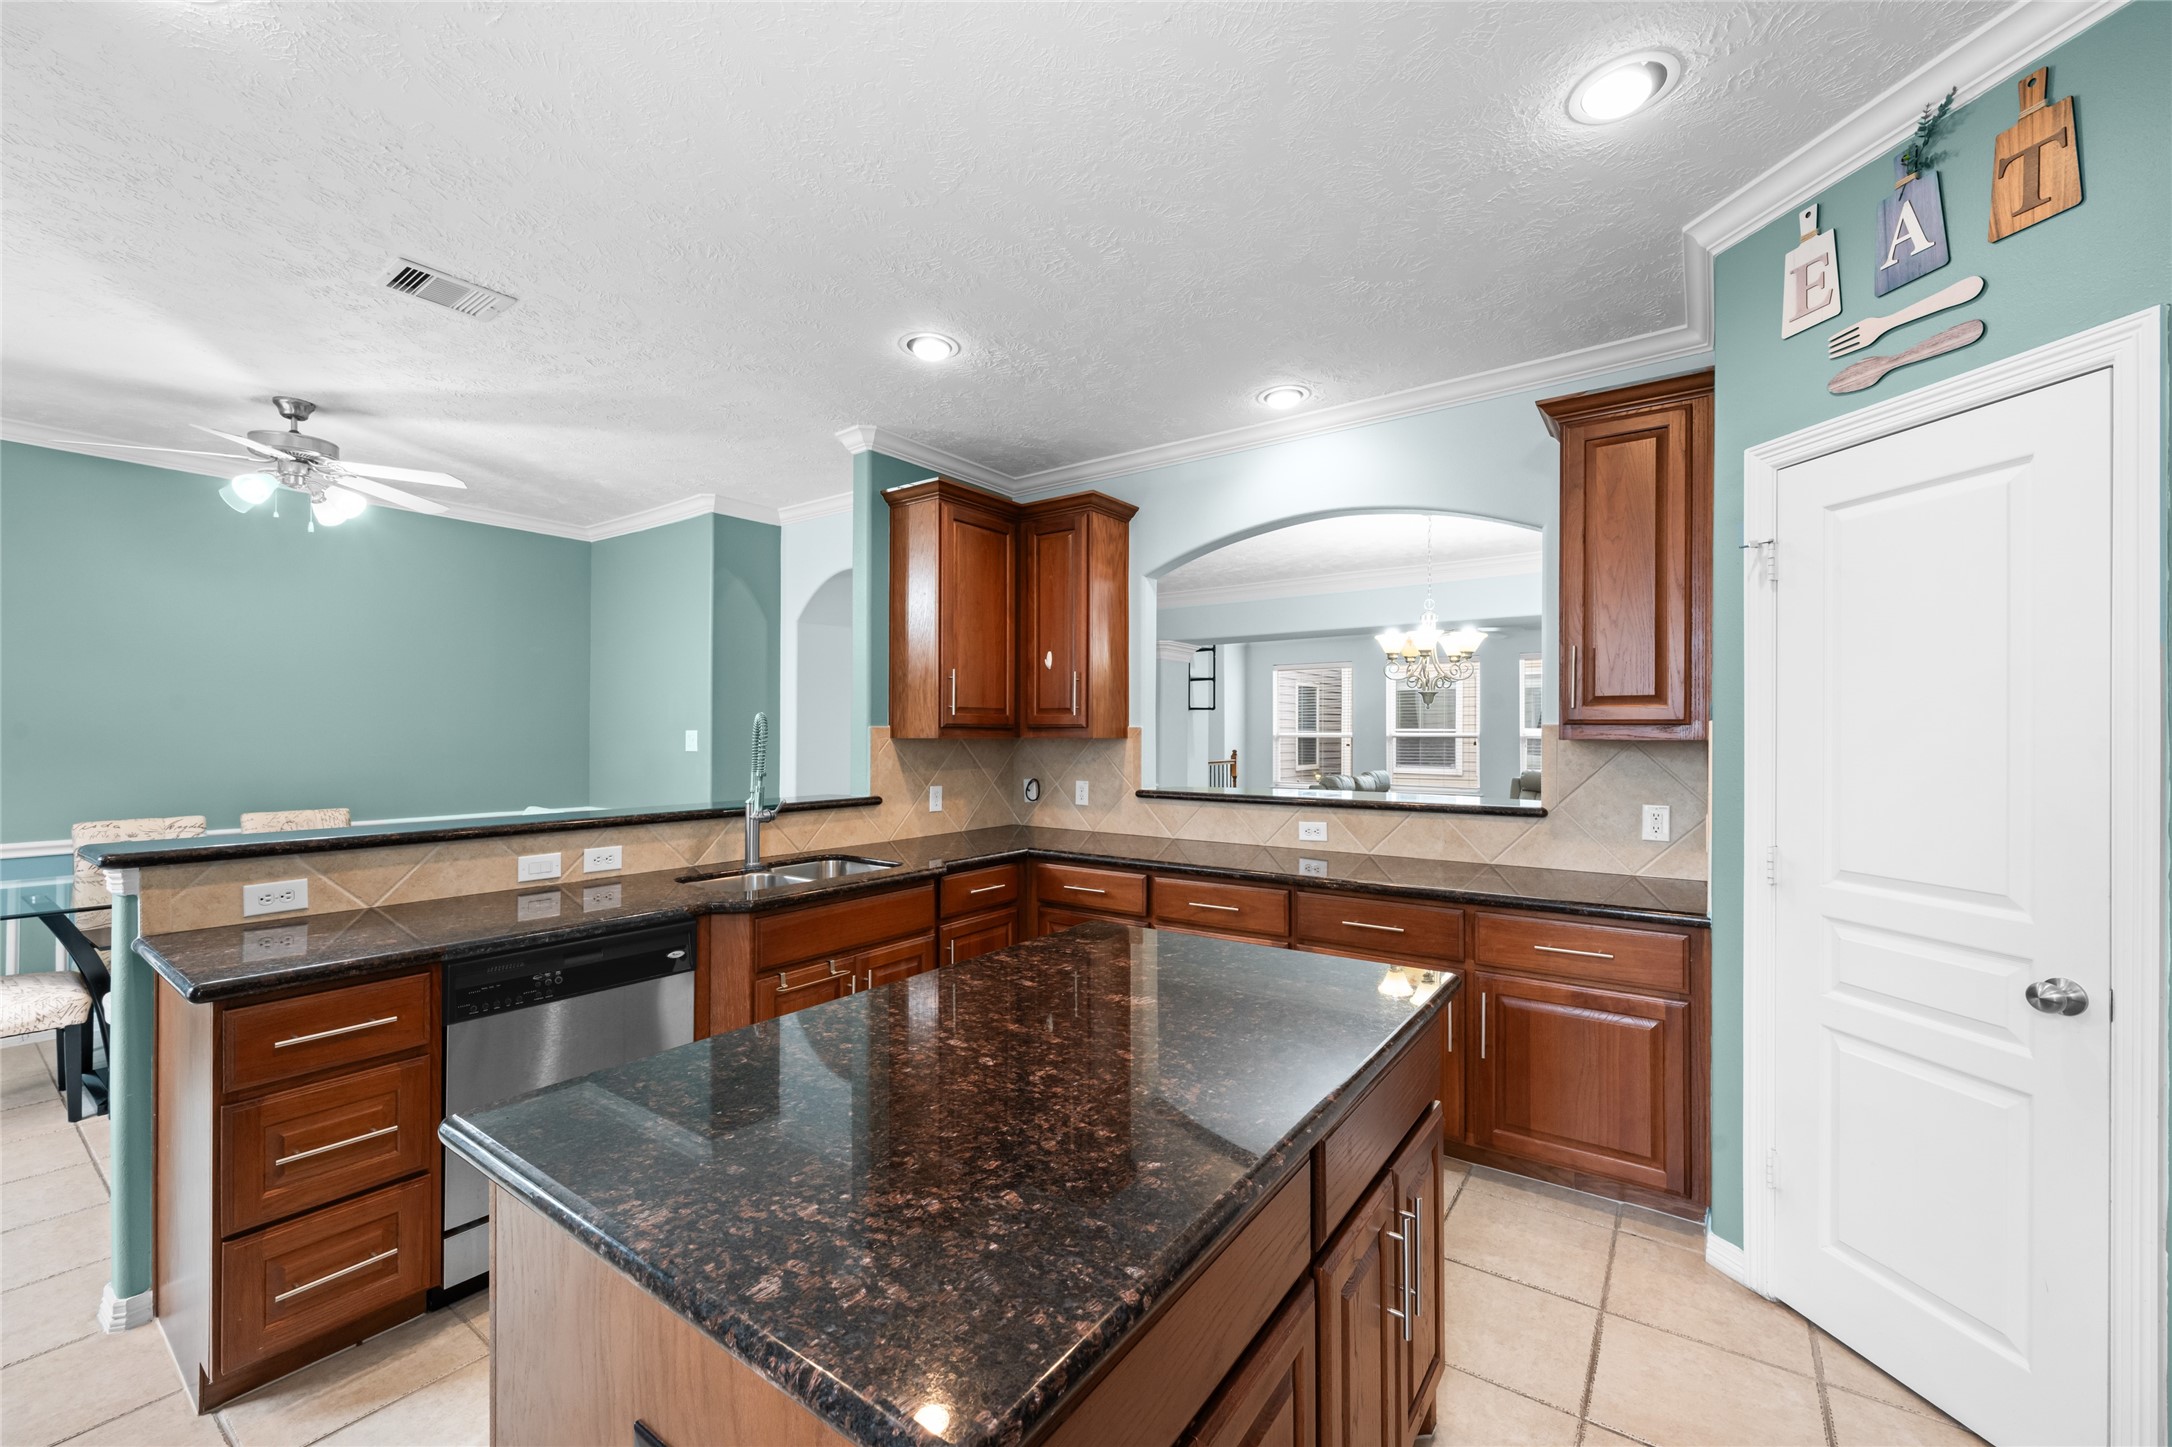
Spacious kitchen with a large granite island, abundant cabinetry, and tile backsplash, offering ample prep space for cooking and entertaining.
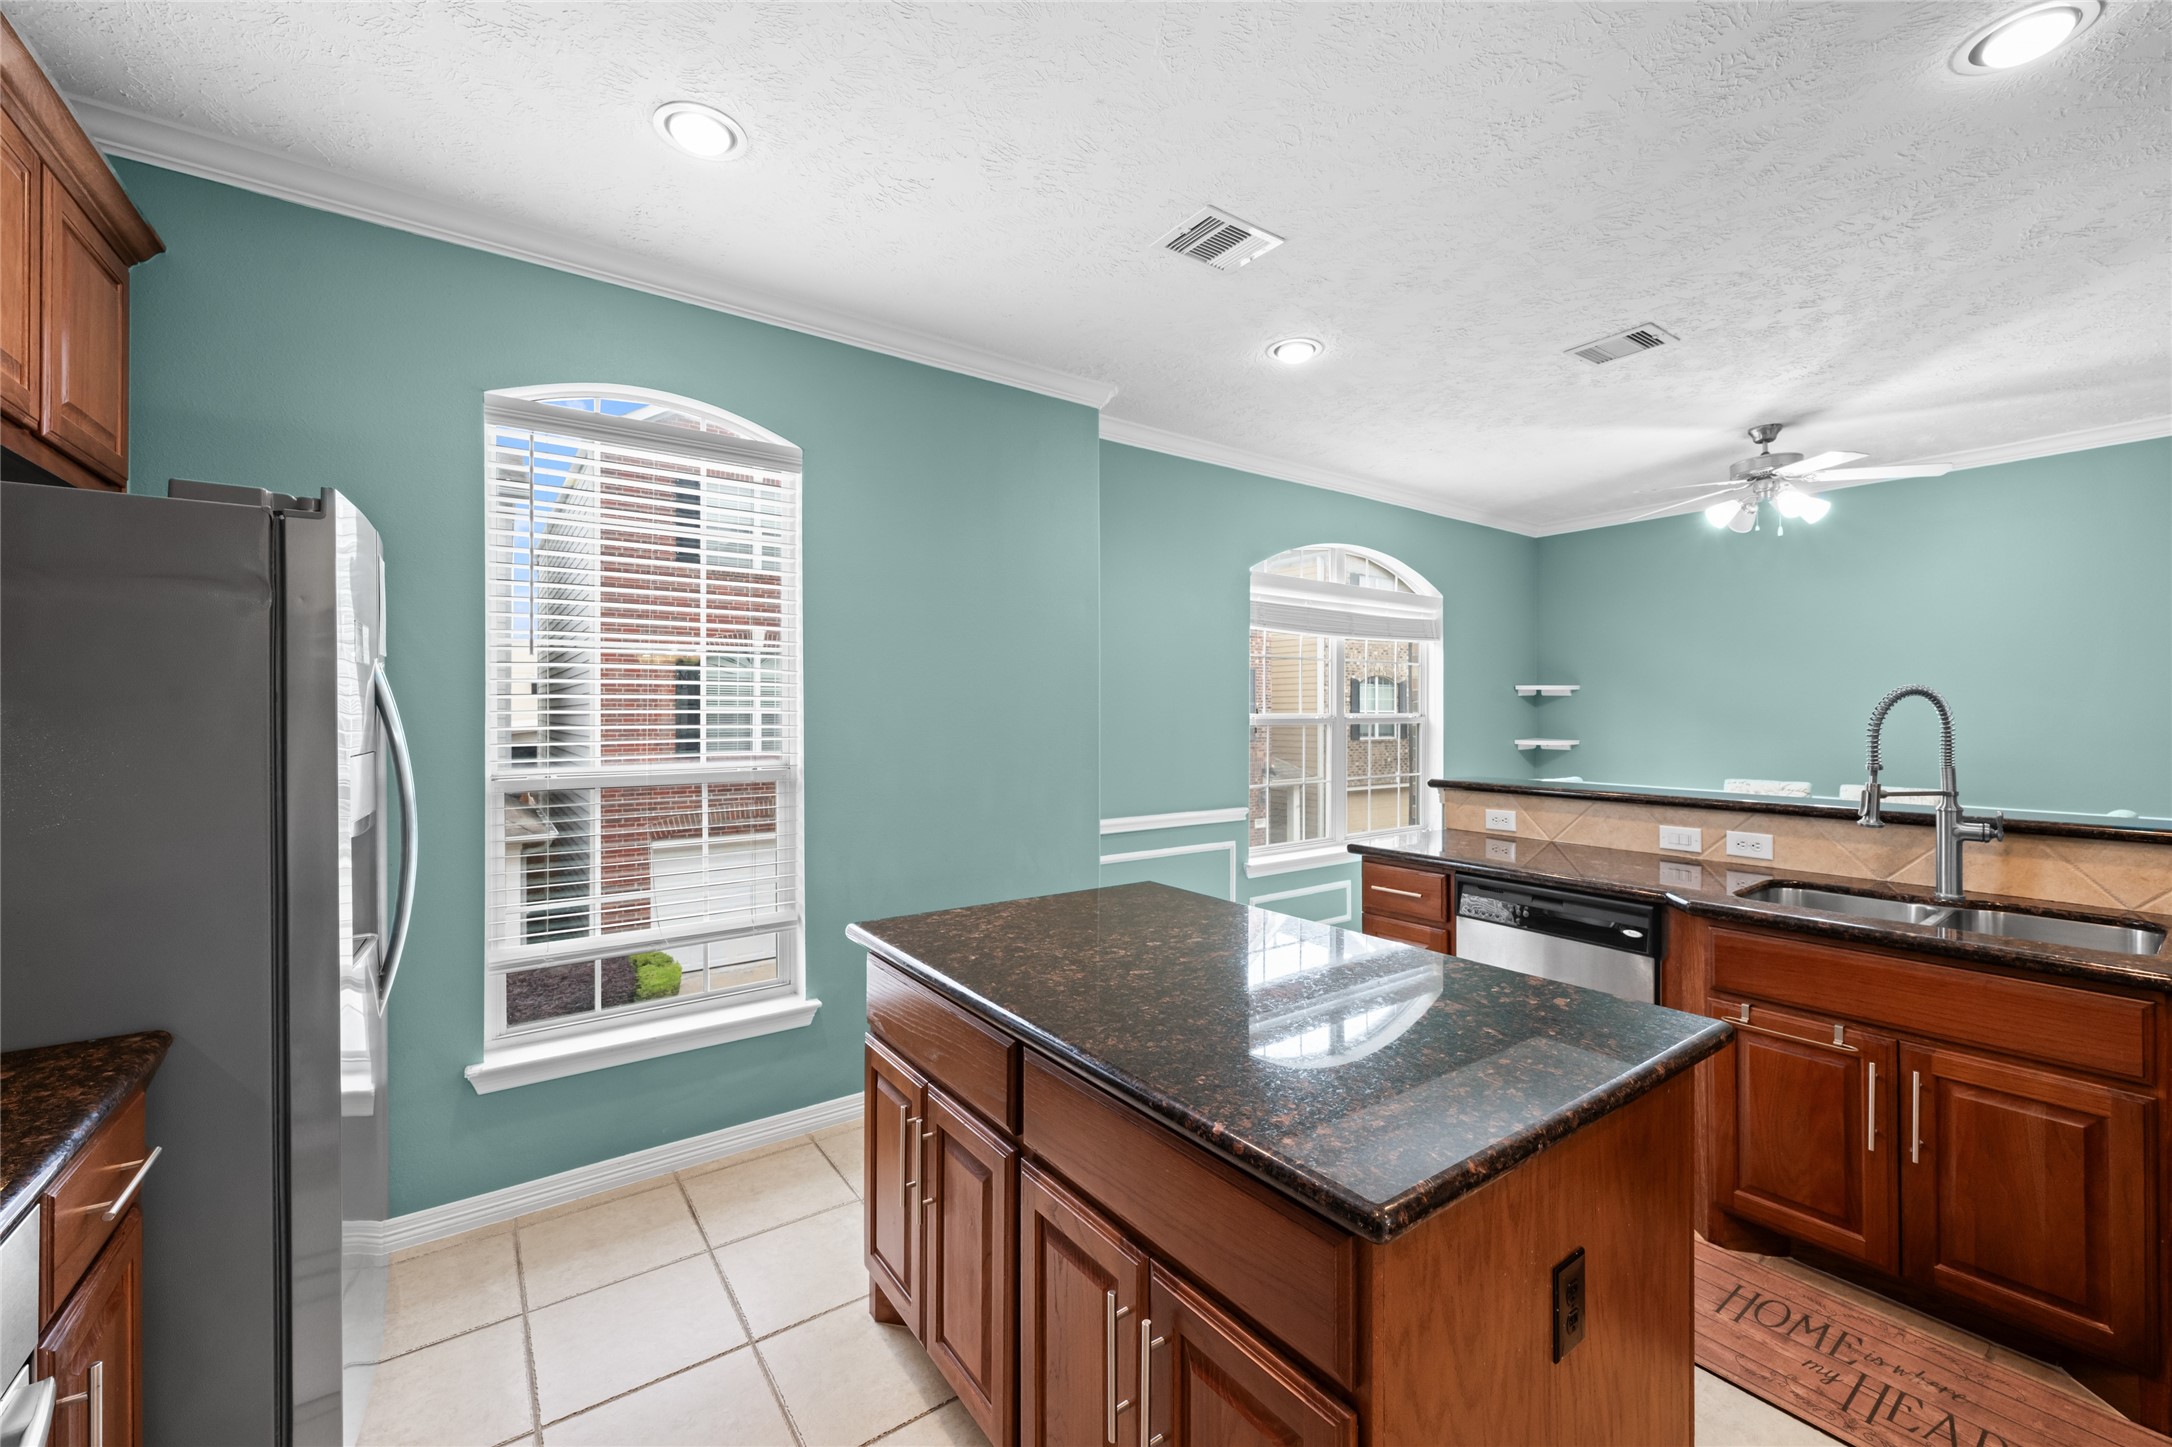
Bright kitchen with large windows that bring in abundant natural light, complementing the granite countertops and warm wood cabinetry.
Stylish kitchen featuring stainless steel appliances, granite countertops, and rich wood cabinetry, combining durability with classic design.
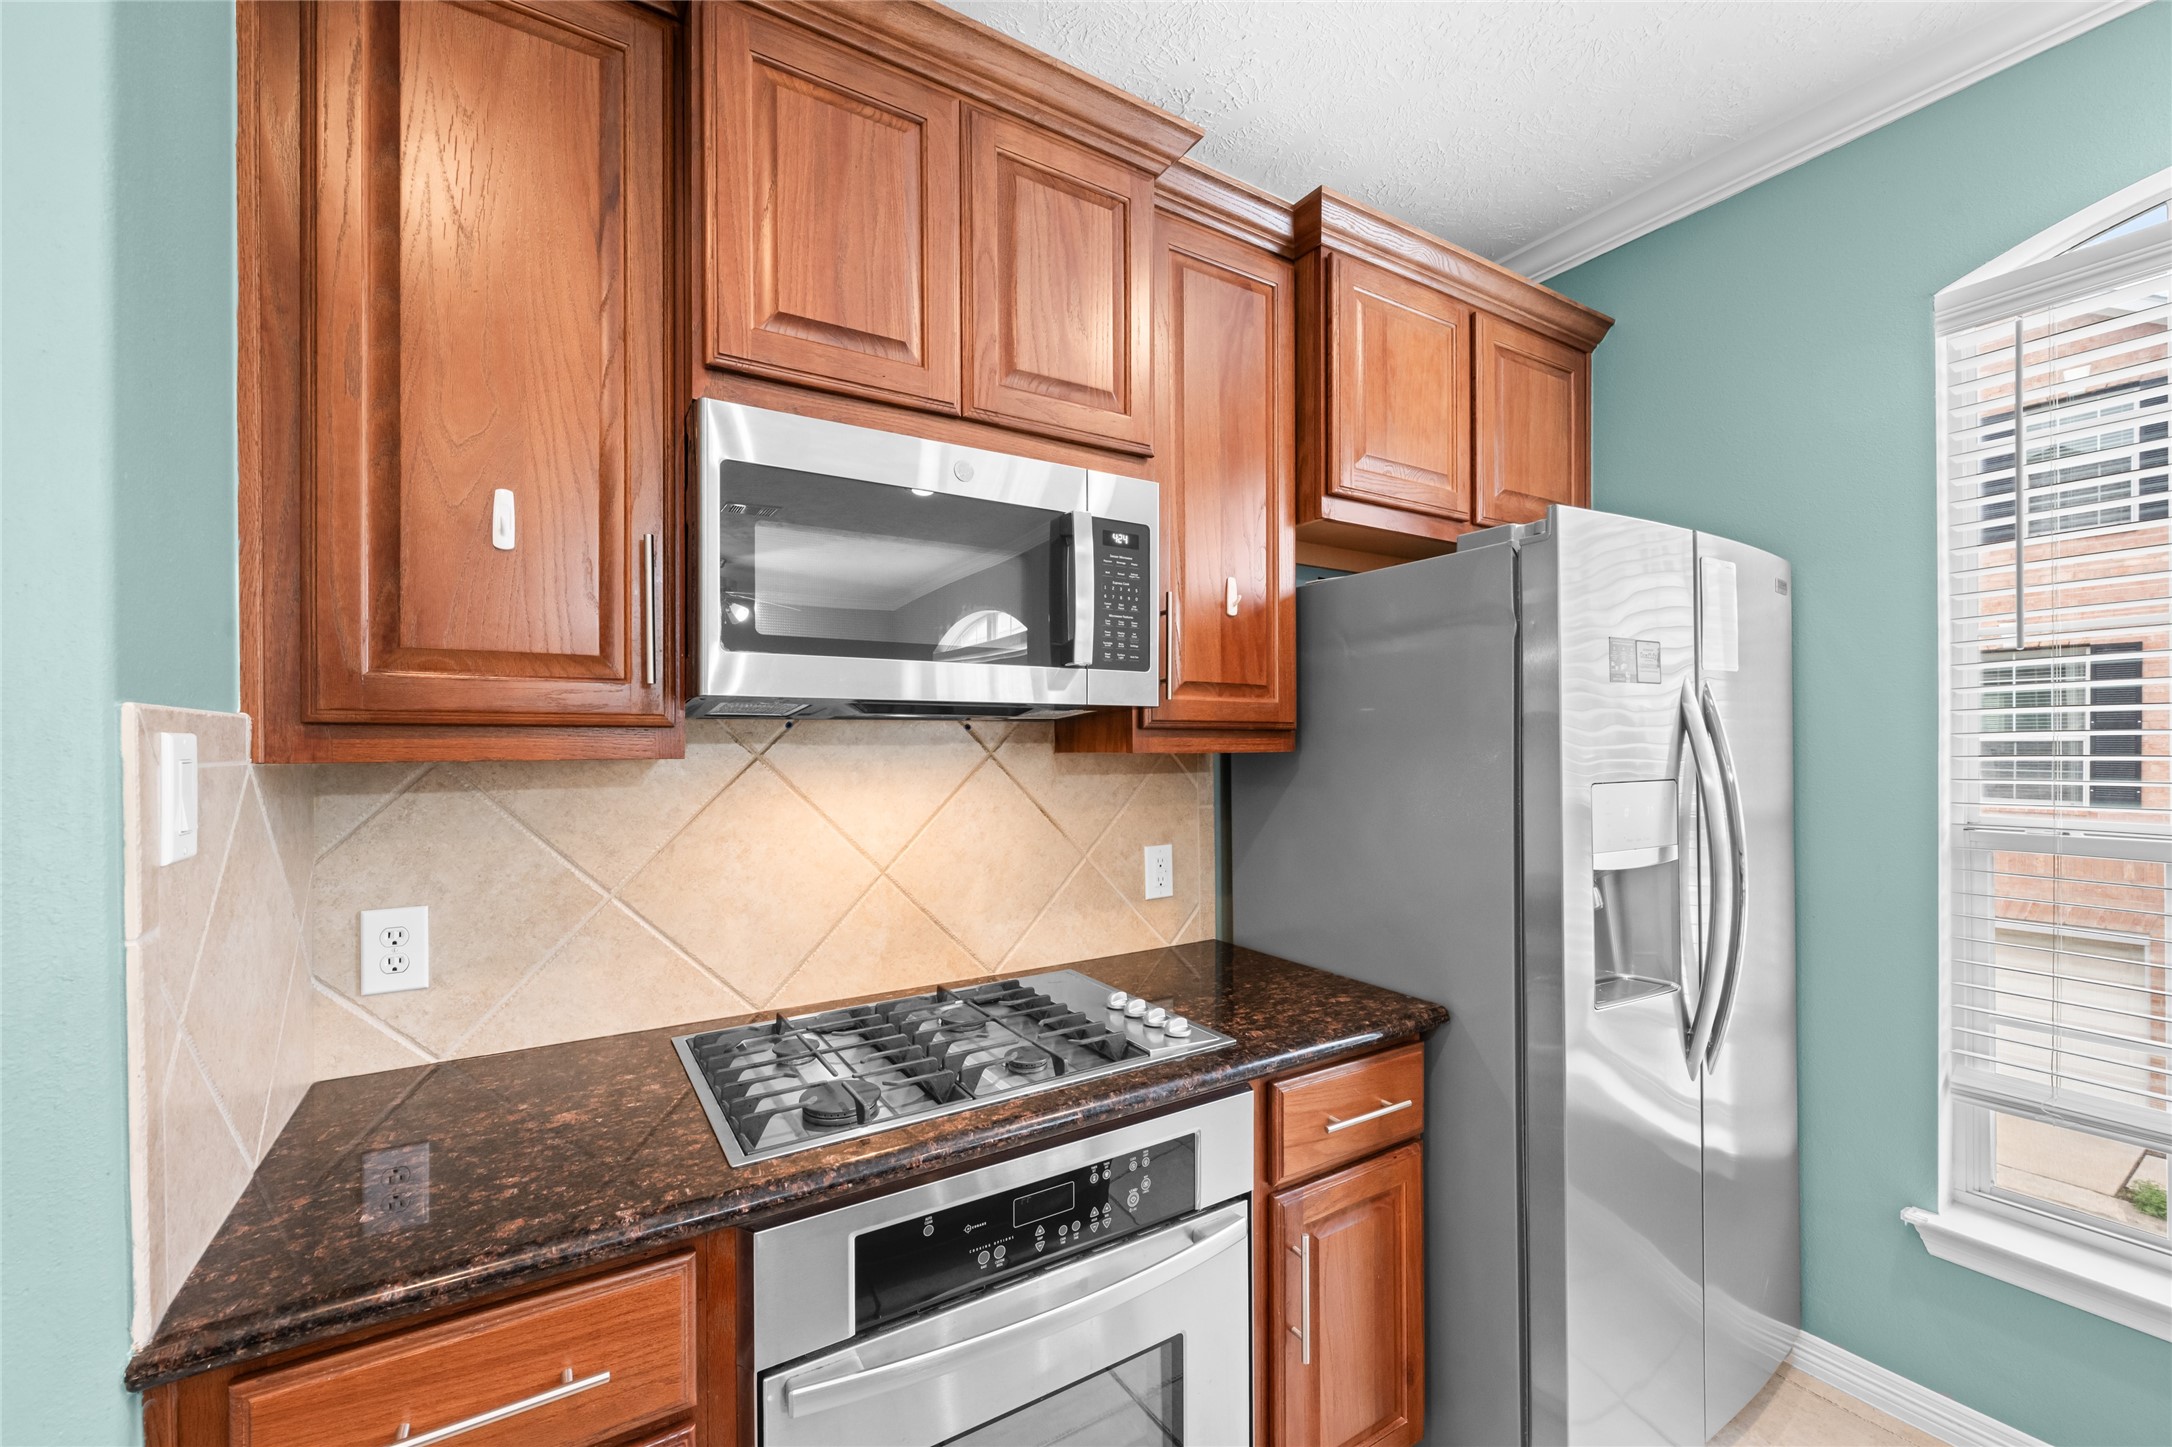
Well-designed cooking area featuring a gas cooktop, stainless steel microwave, and granite countertops, complemented by rich wood cabinetry for ample storage.
Expansive kitchen featuring granite countertops, a large center island, and abundant wood cabinetry, offering both style and generous workspace.
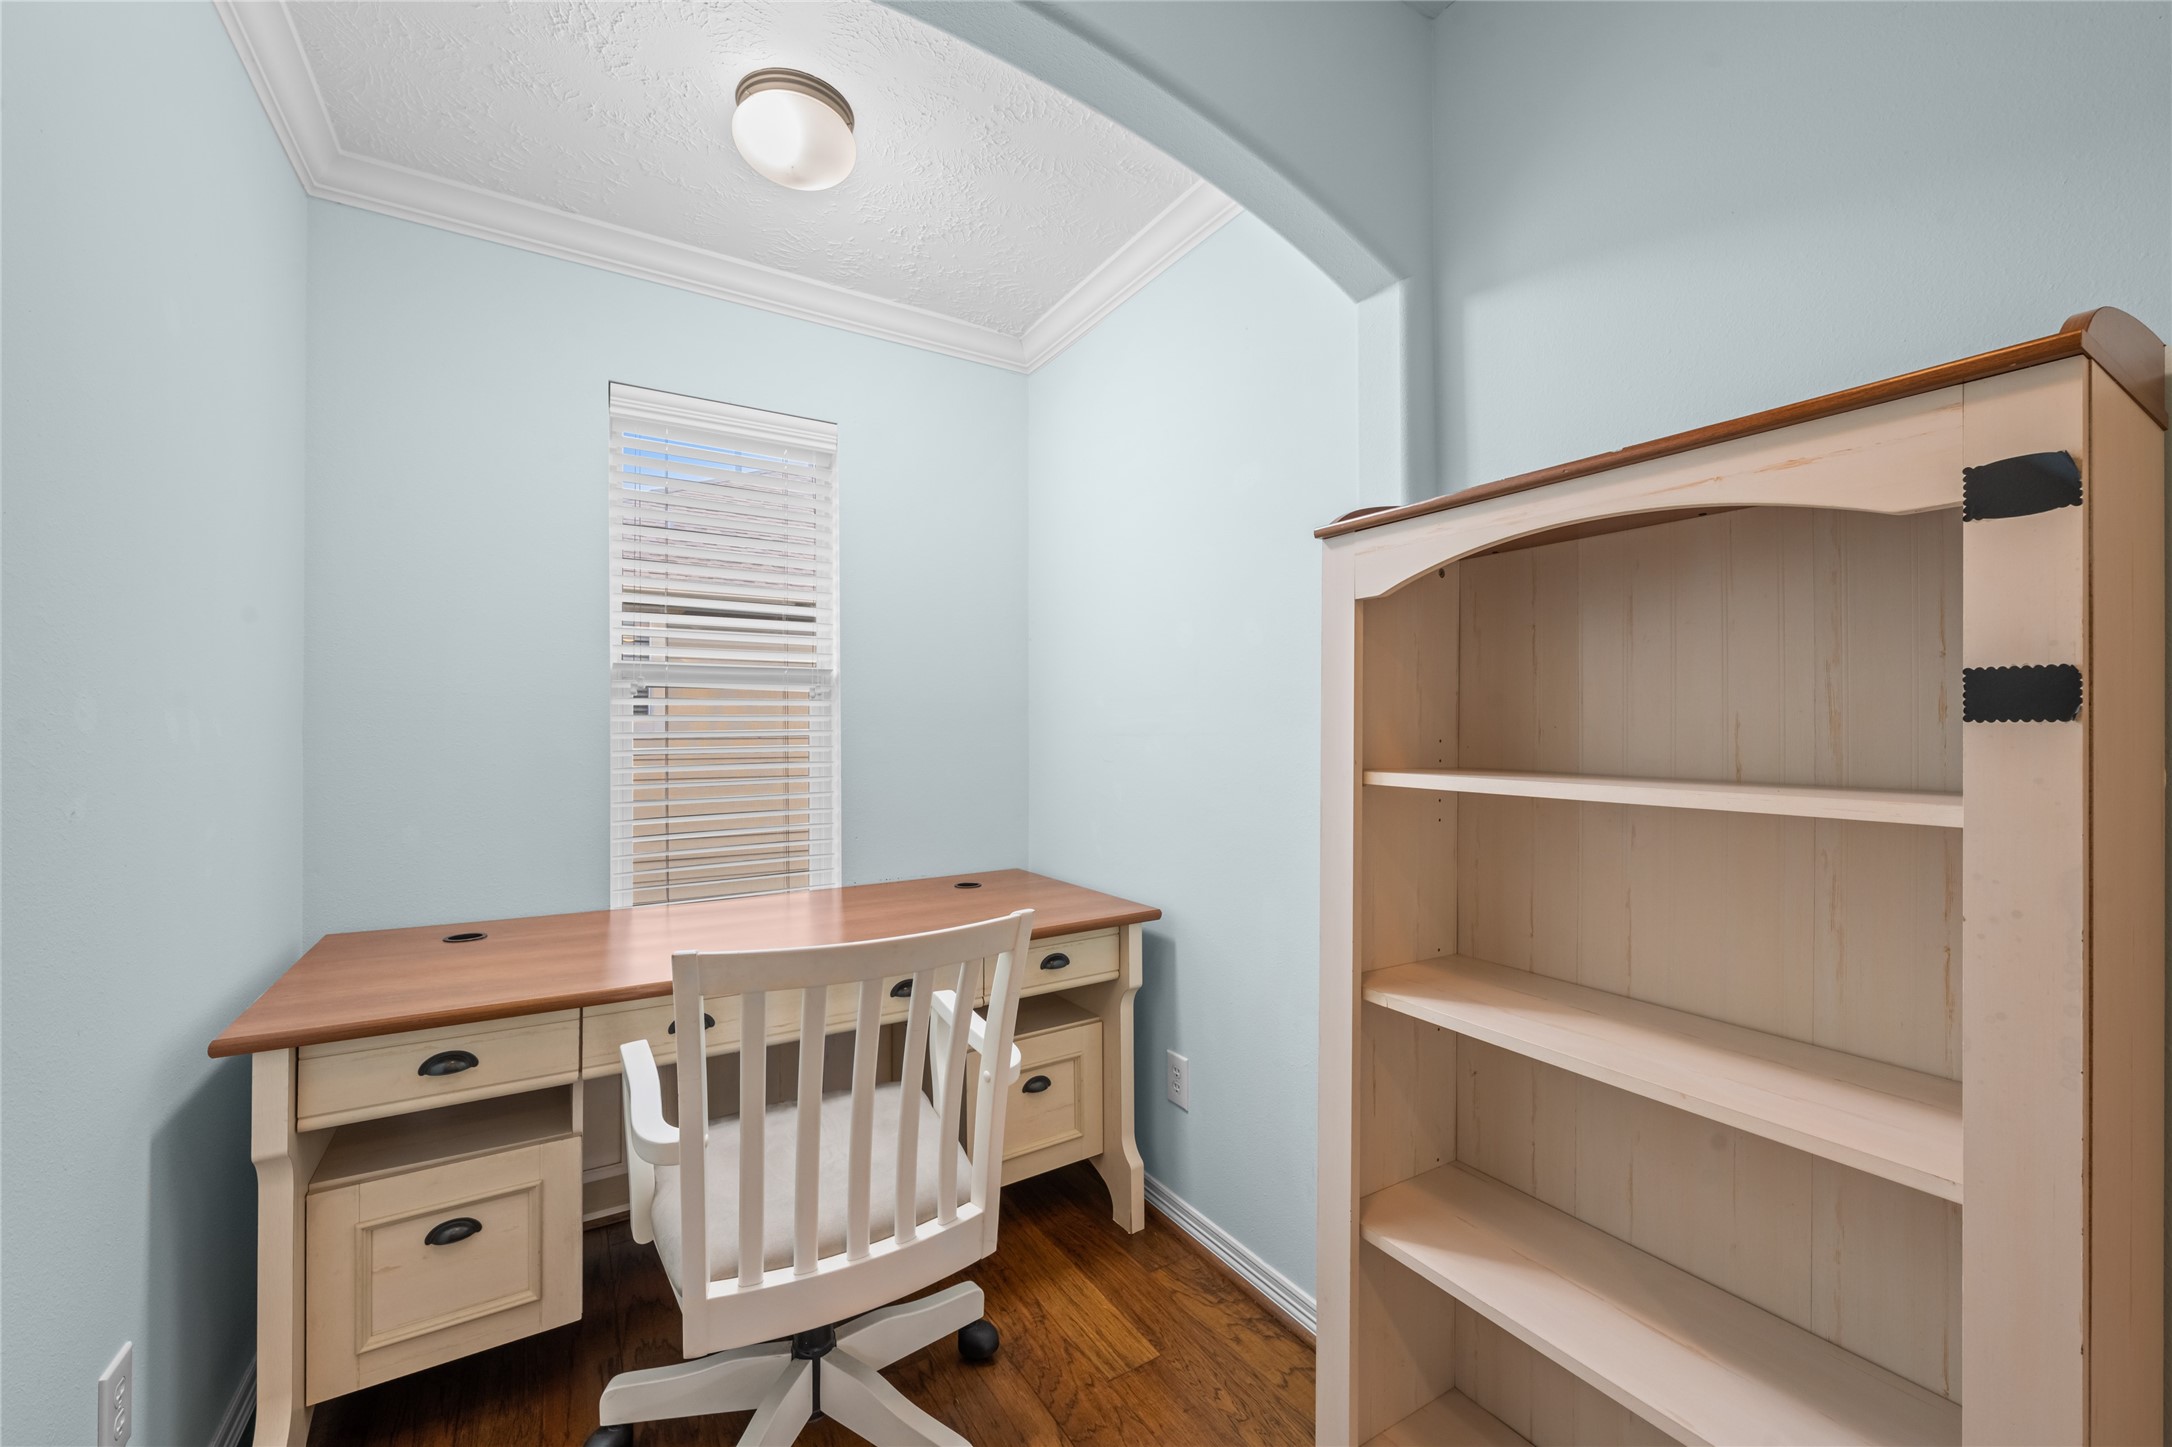
Versatile nook off the hallway featuring wood flooring, natural light, and built-in potential, ideal for a home office, study area, or creative workspace.
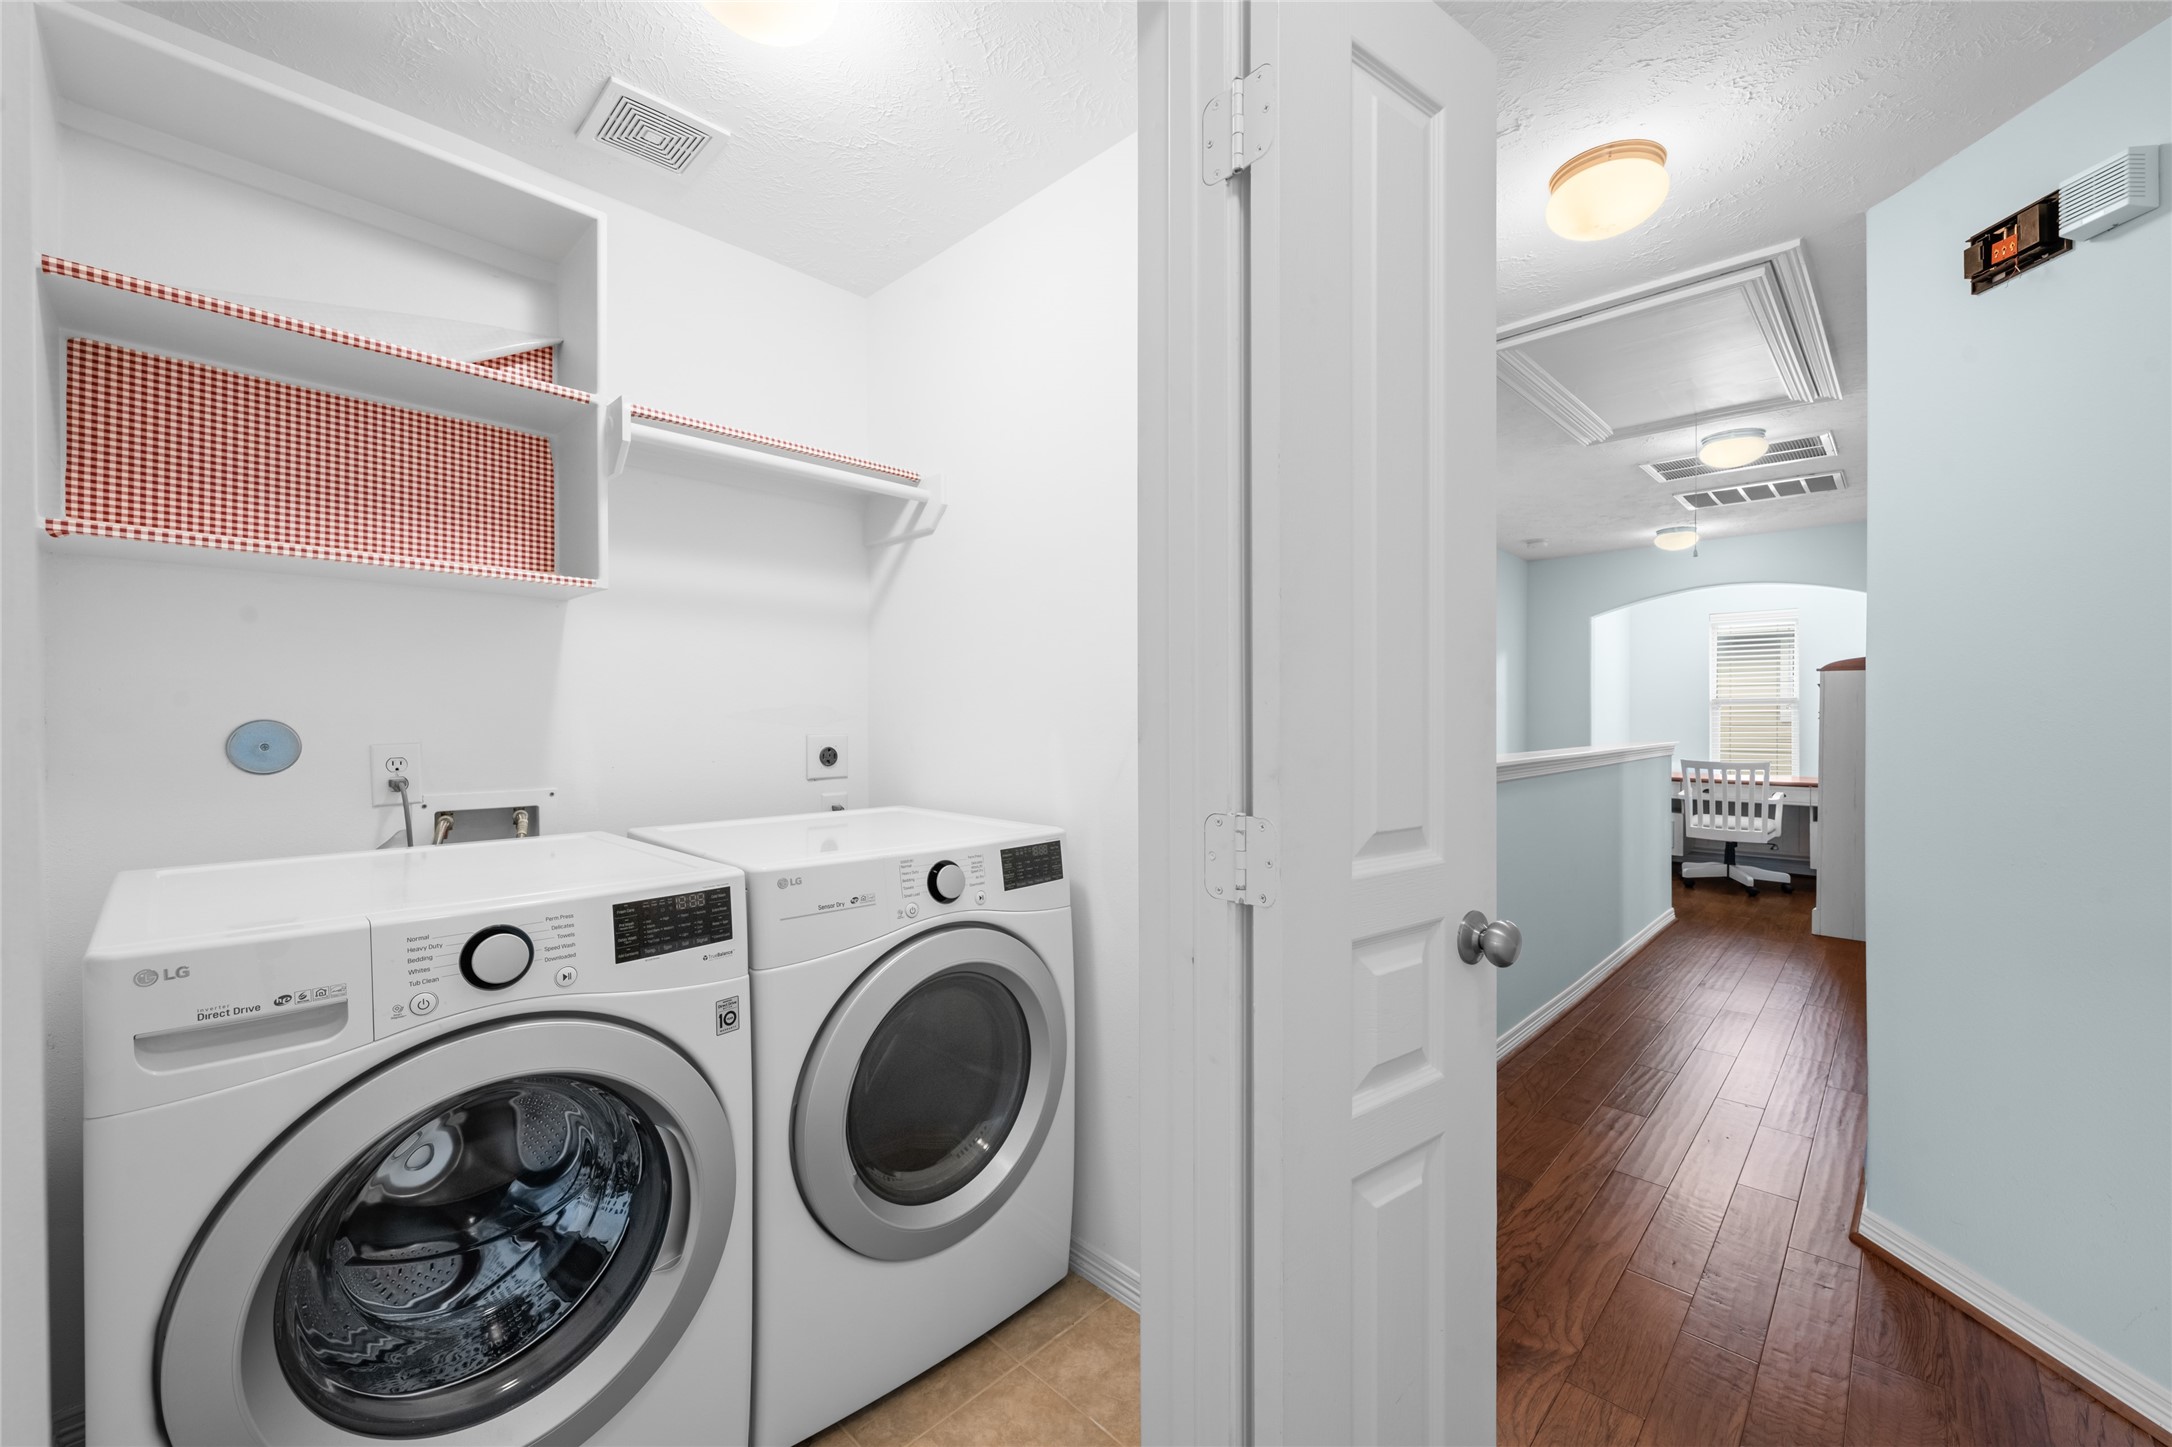
Convenient interior laundry area with full-size washer and dryer, offering functionality and ease for everyday household tasks.
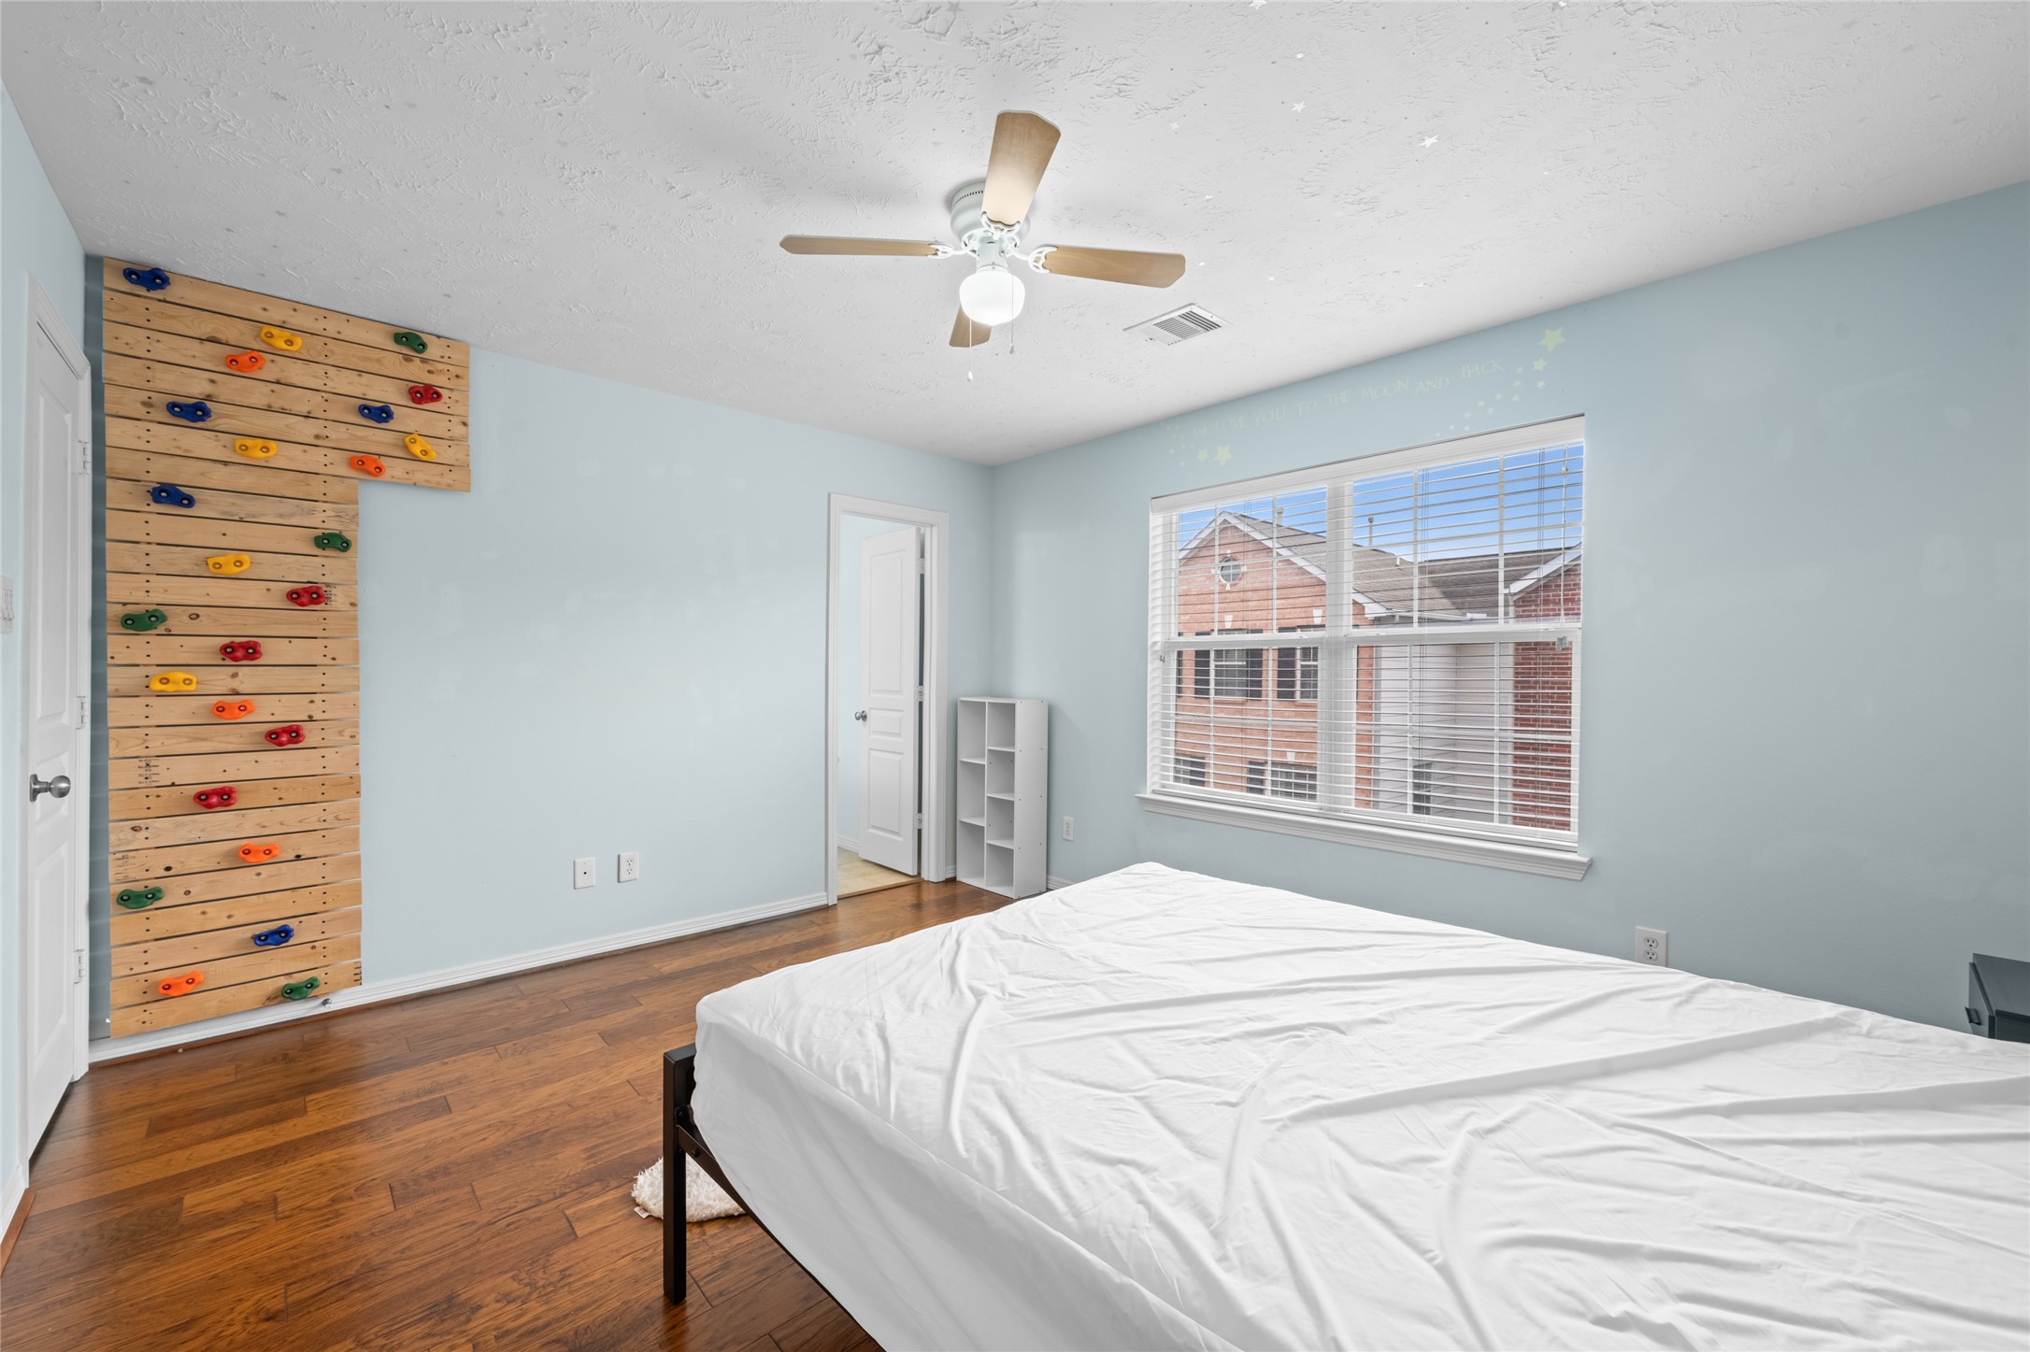
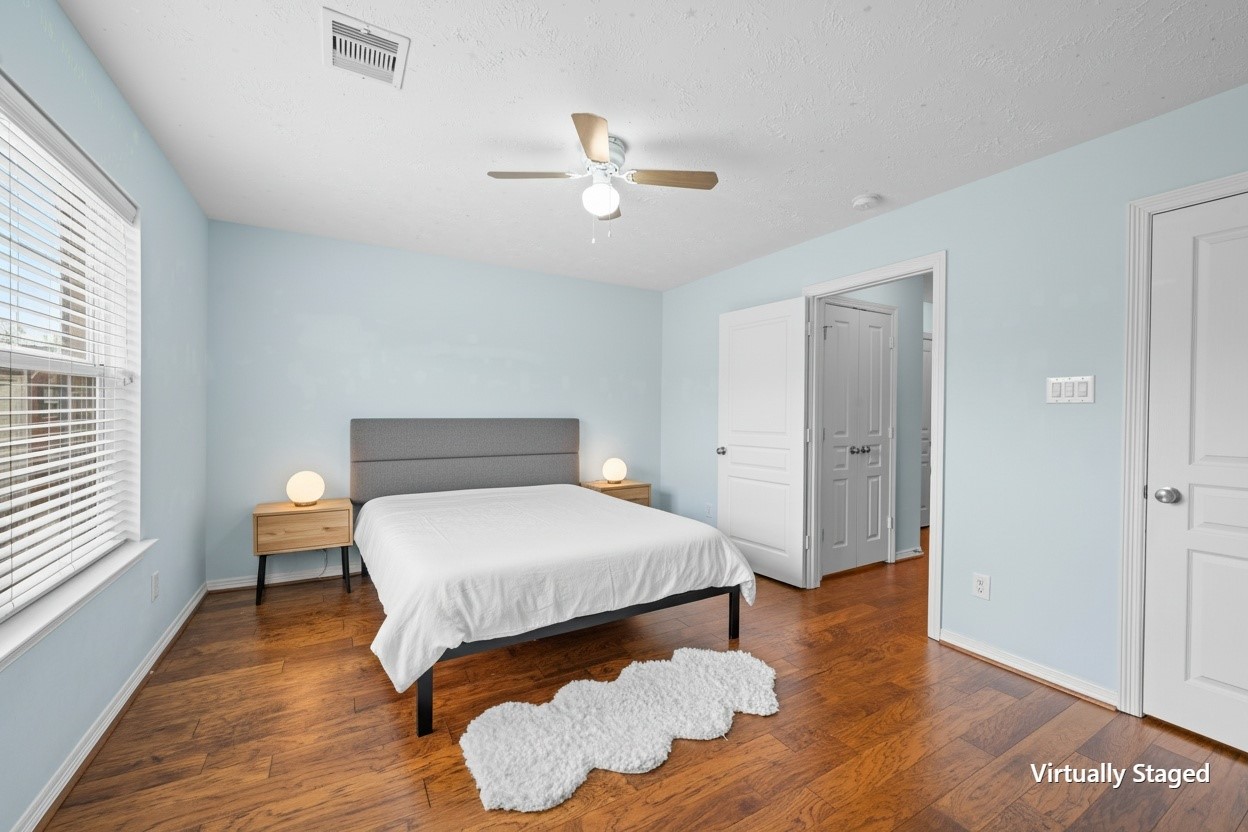
Spacious secondary bedroom featuring wood flooring, soft natural light, and a ceiling fan, creating a comfortable and versatile retreat.
Generous layout with ample wall space and easy access to adjacent rooms, offering flexibility for a variety of living arrangements.
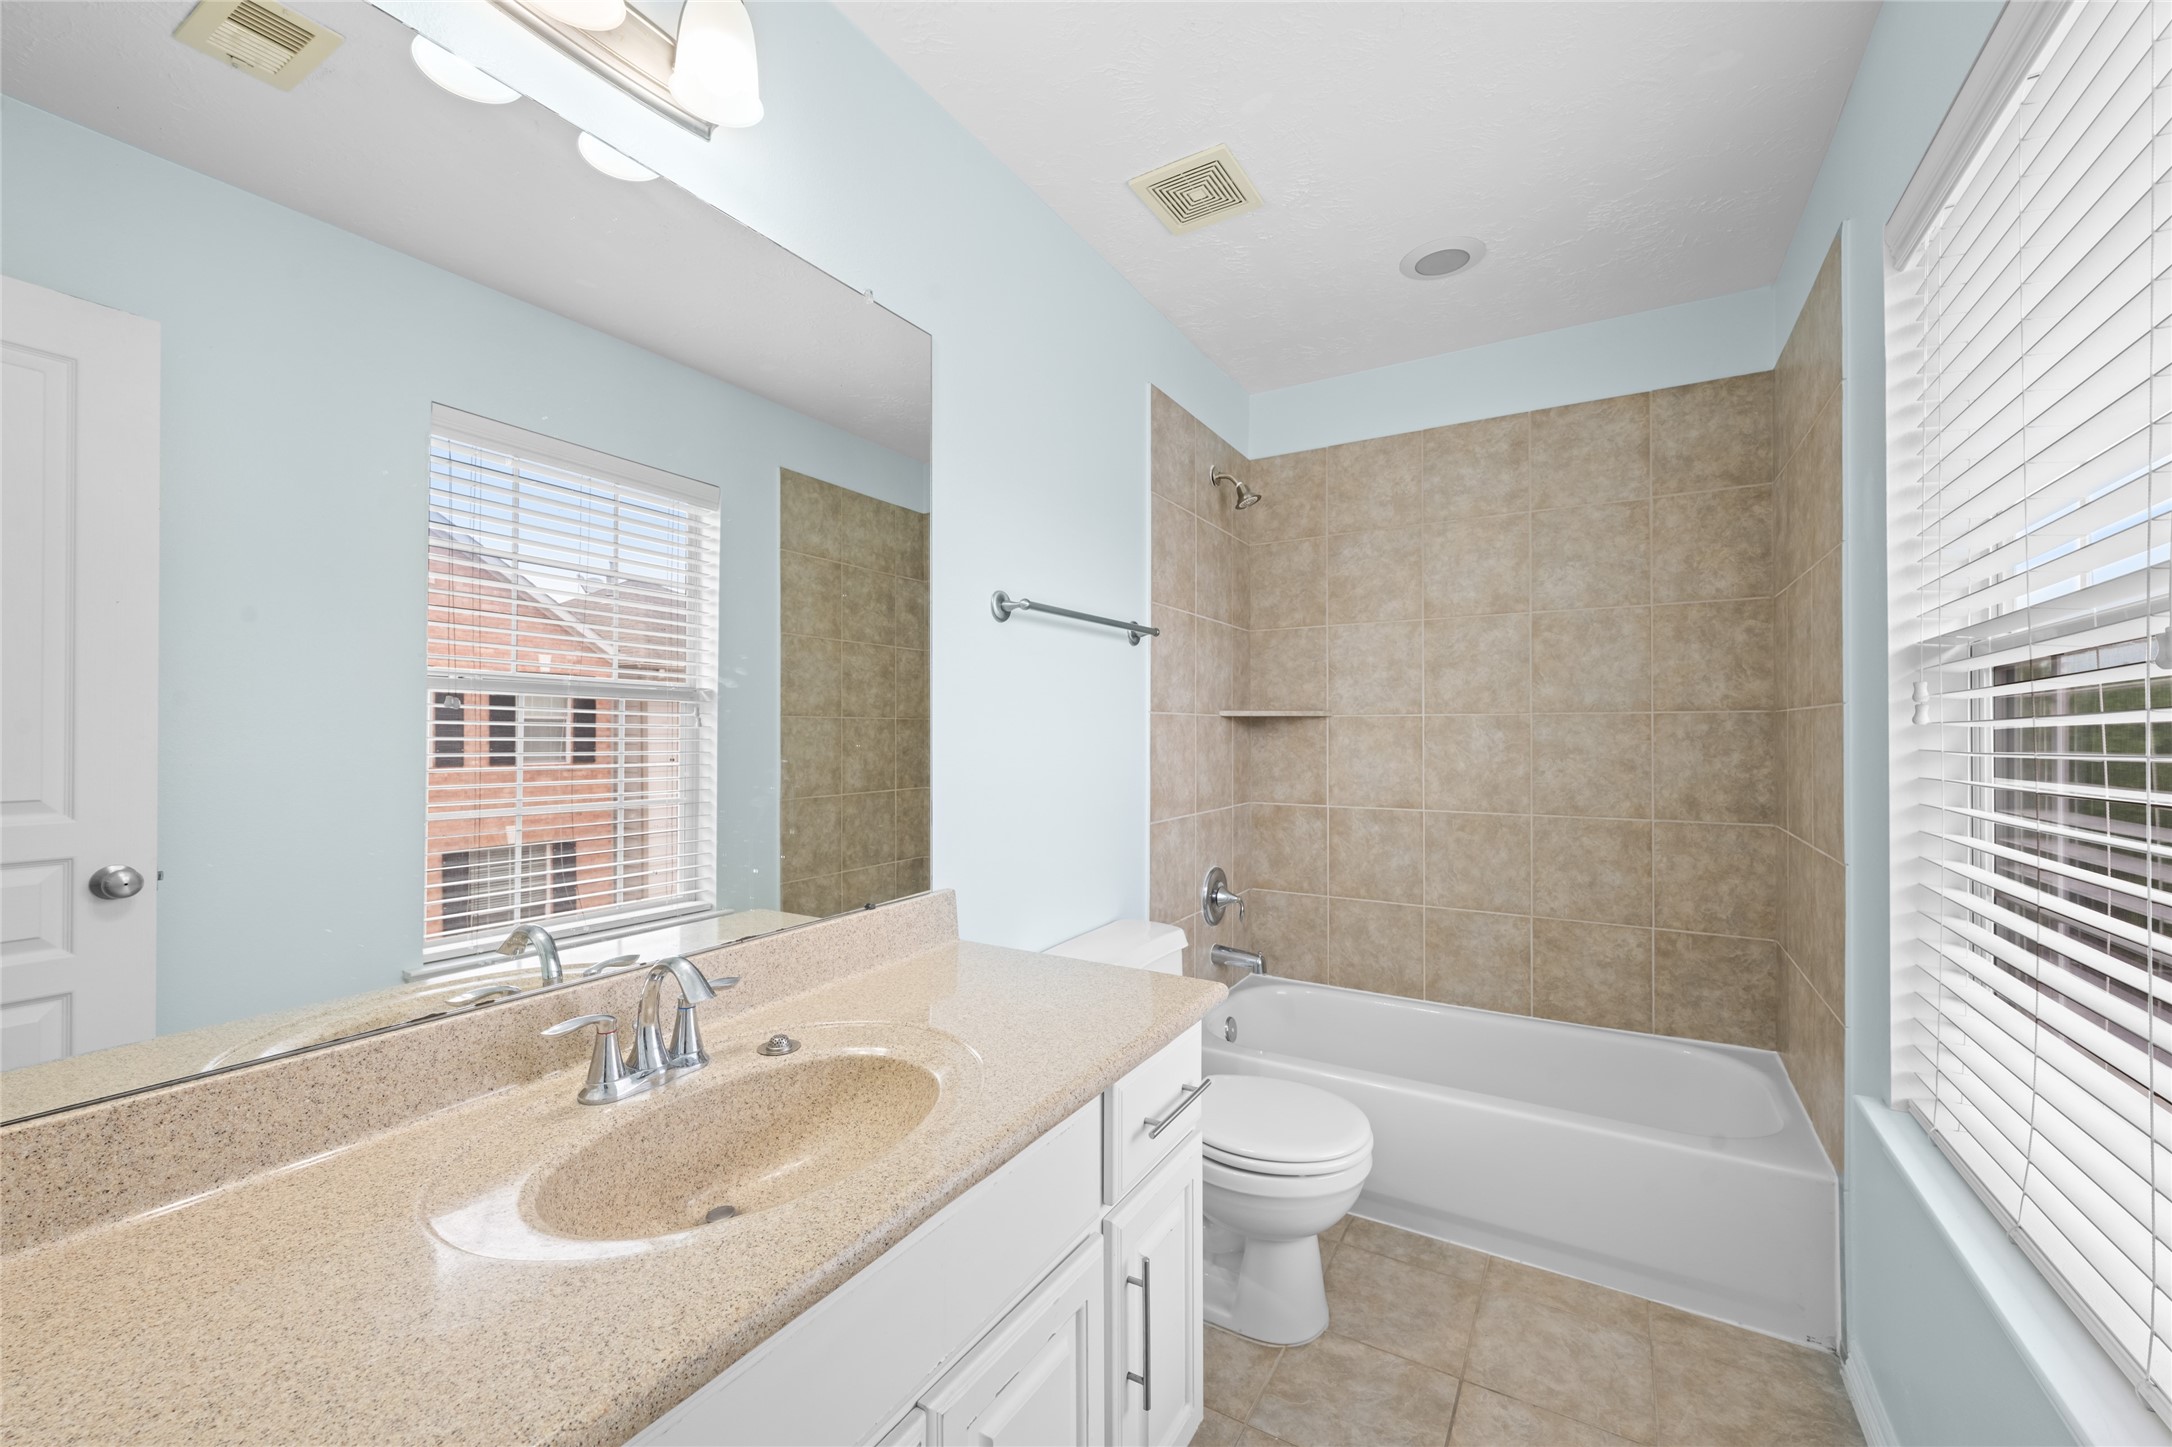
Well-appointed hall bath featuring an extended vanity with ample counter space, a large mirror, and bright lighting for a clean, functional design. Tiled tub and shower combination with neutral finishes offers durability and easy maintenance, complemented by natural light from the nearby window.
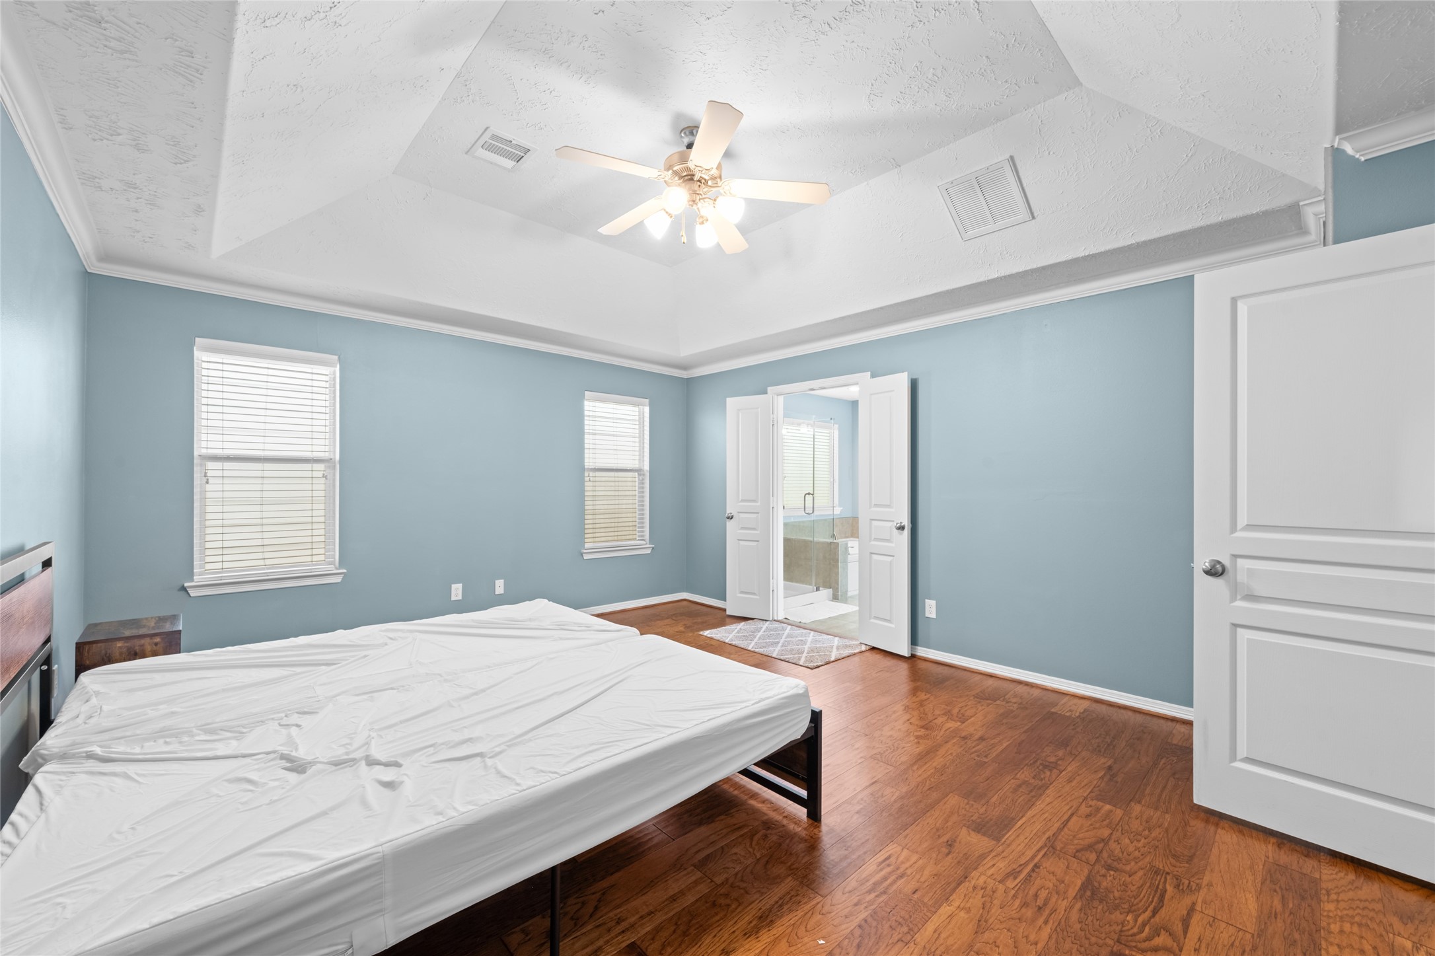
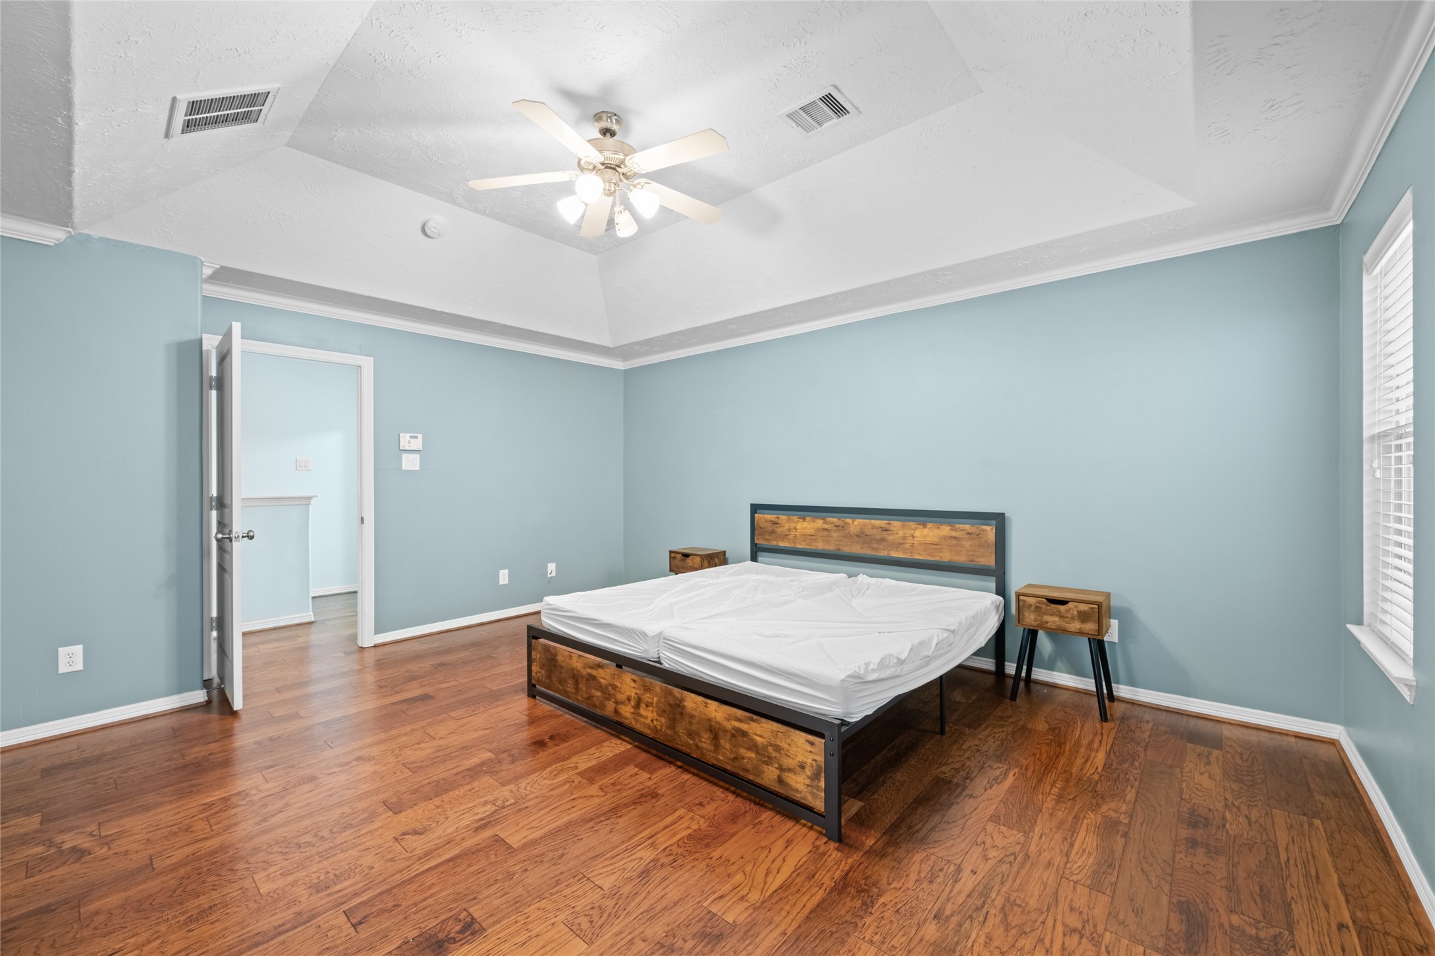
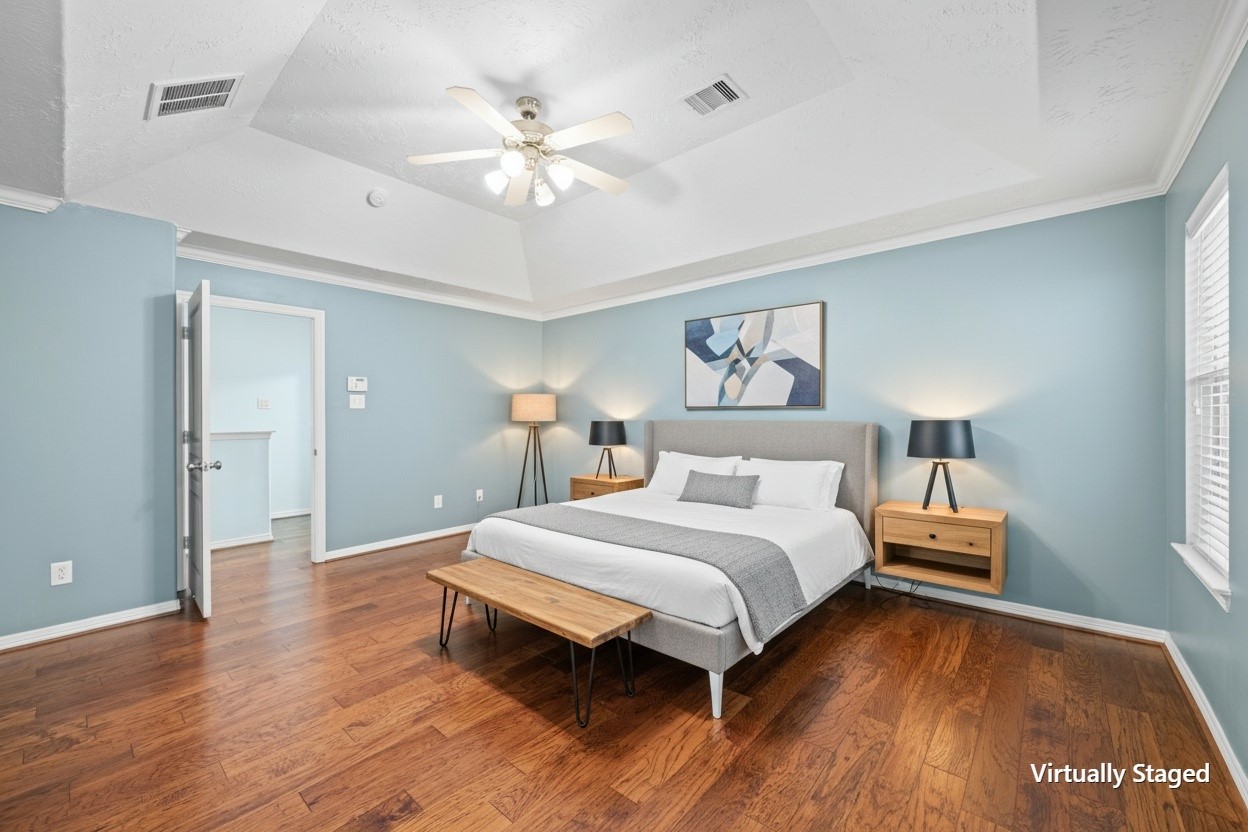
Spacious and inviting primary suite featuring rich hardwood flooring, a tray ceiling with crown molding, and a ceiling fan for added comfort. Generous layout offers plenty of room for a full furniture set while maintaining an open, airy feel.
Multiple windows bring in abundant natural light, enhancing the room’s bright and calming atmosphere. Direct access to the en-suite bath adds convenience and privacy.
Expansive layout with clean lines and neutral tones creates a versatile retreat, ideal for relaxing or unwinding at the end of the day.
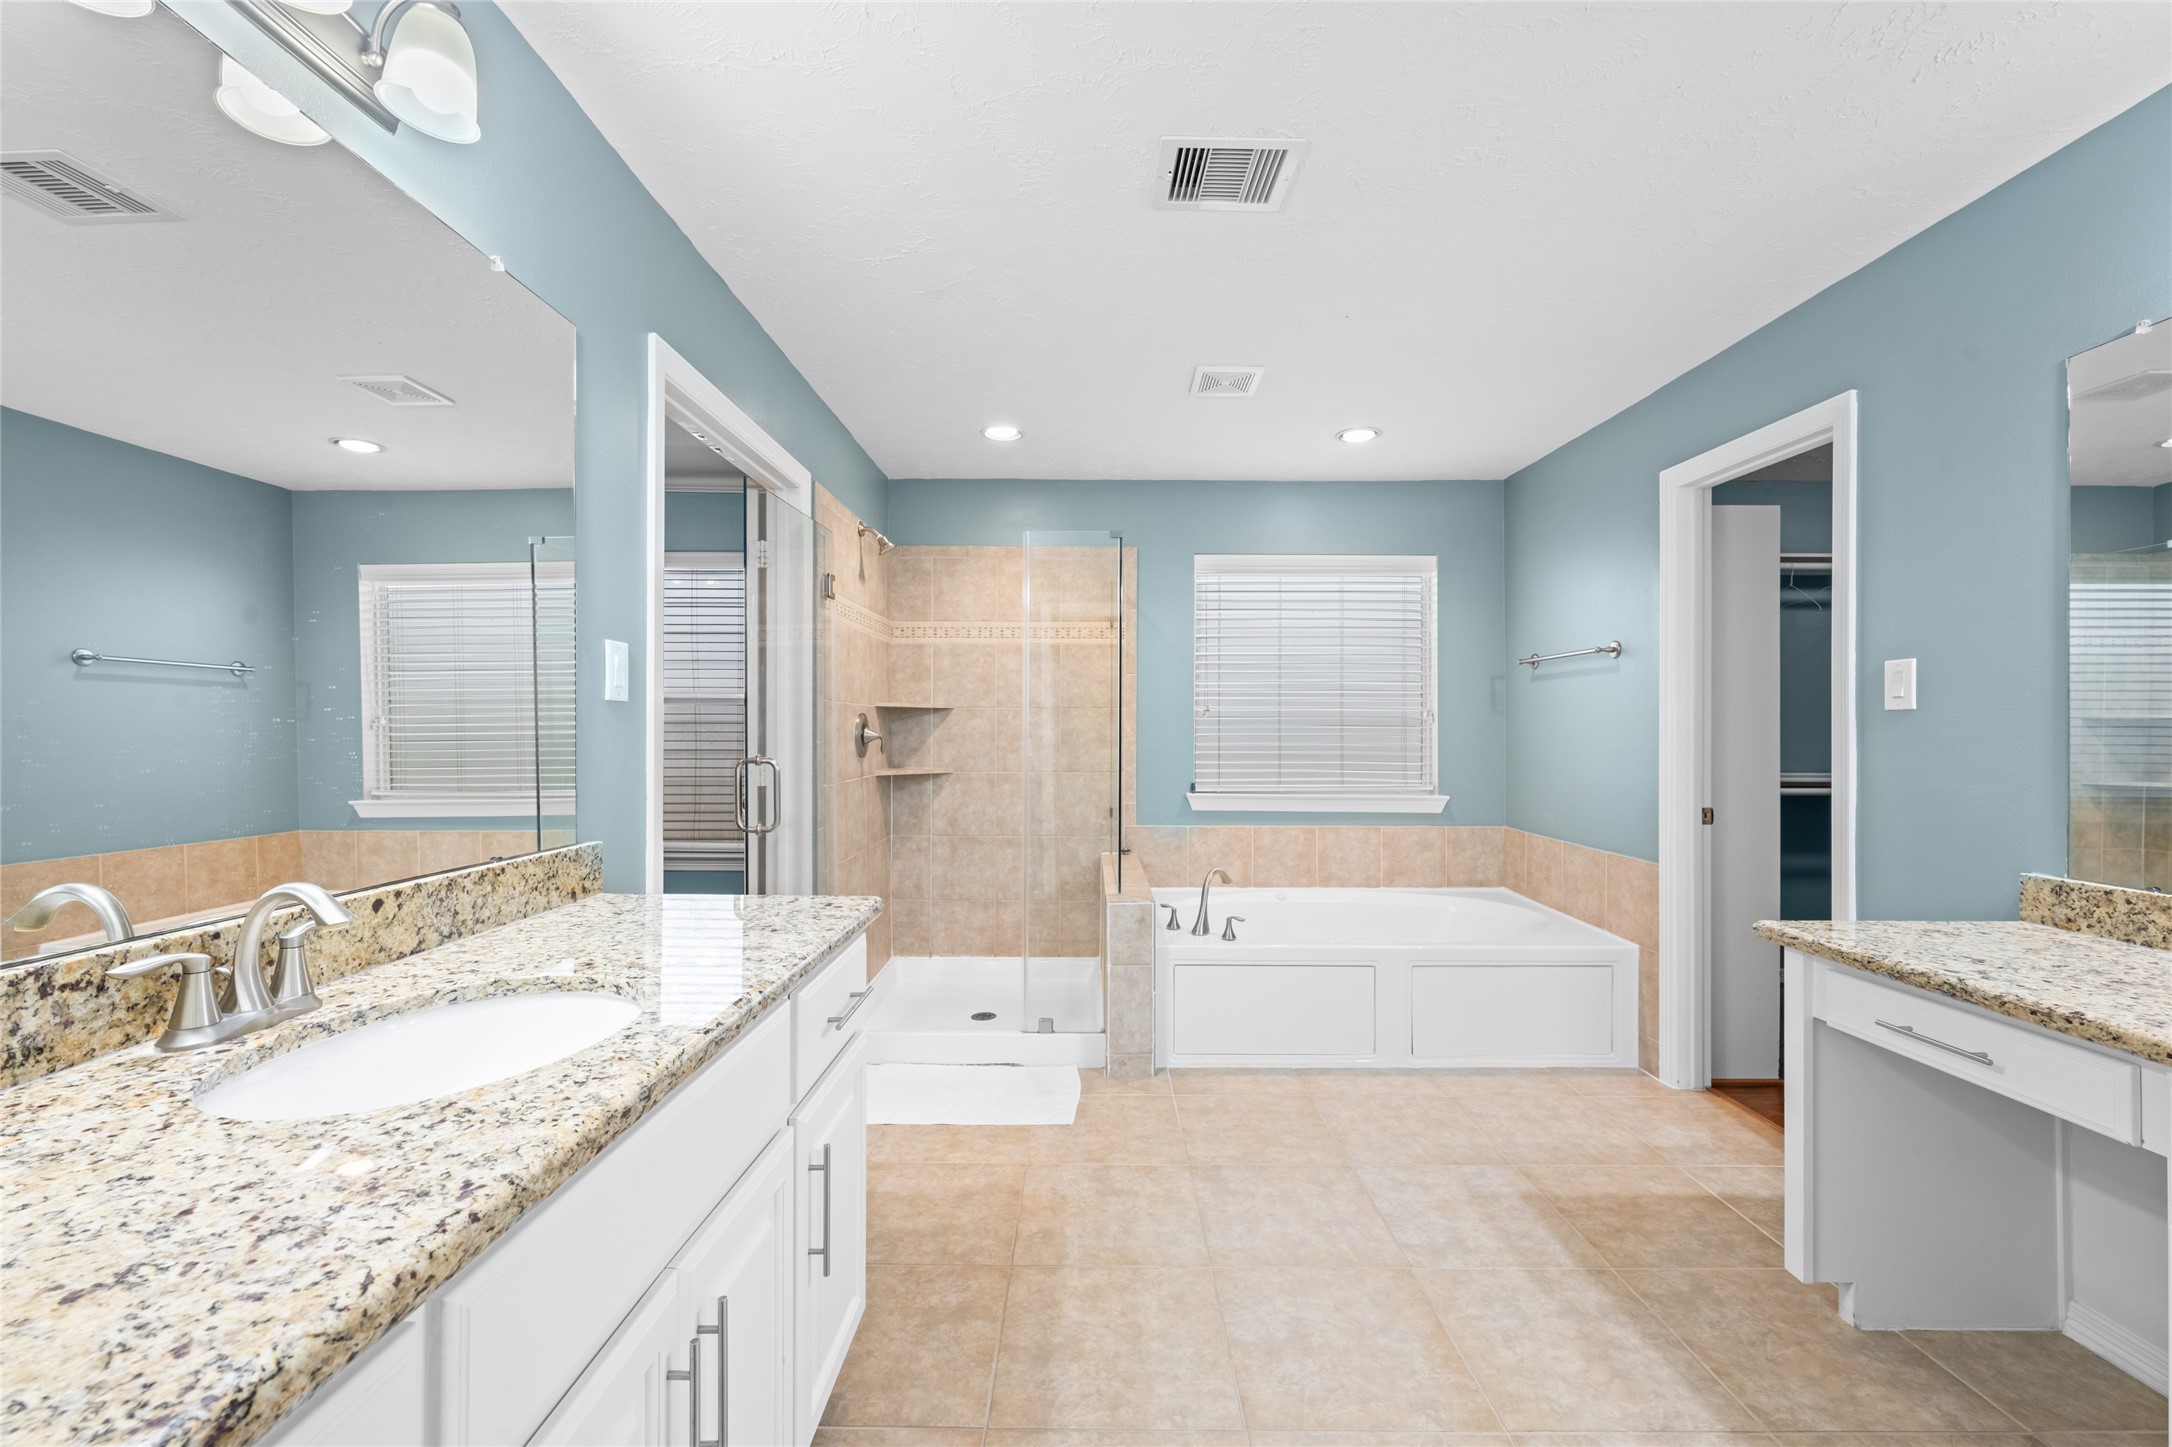
Spa-like primary bath featuring a large soaking tub and a separate glass-enclosed shower with tile surround, offering a relaxing retreat after a long day.
Dual-sink vanity with granite countertops, ample cabinet storage, and expansive mirrors provides both functionality and style for everyday routines.
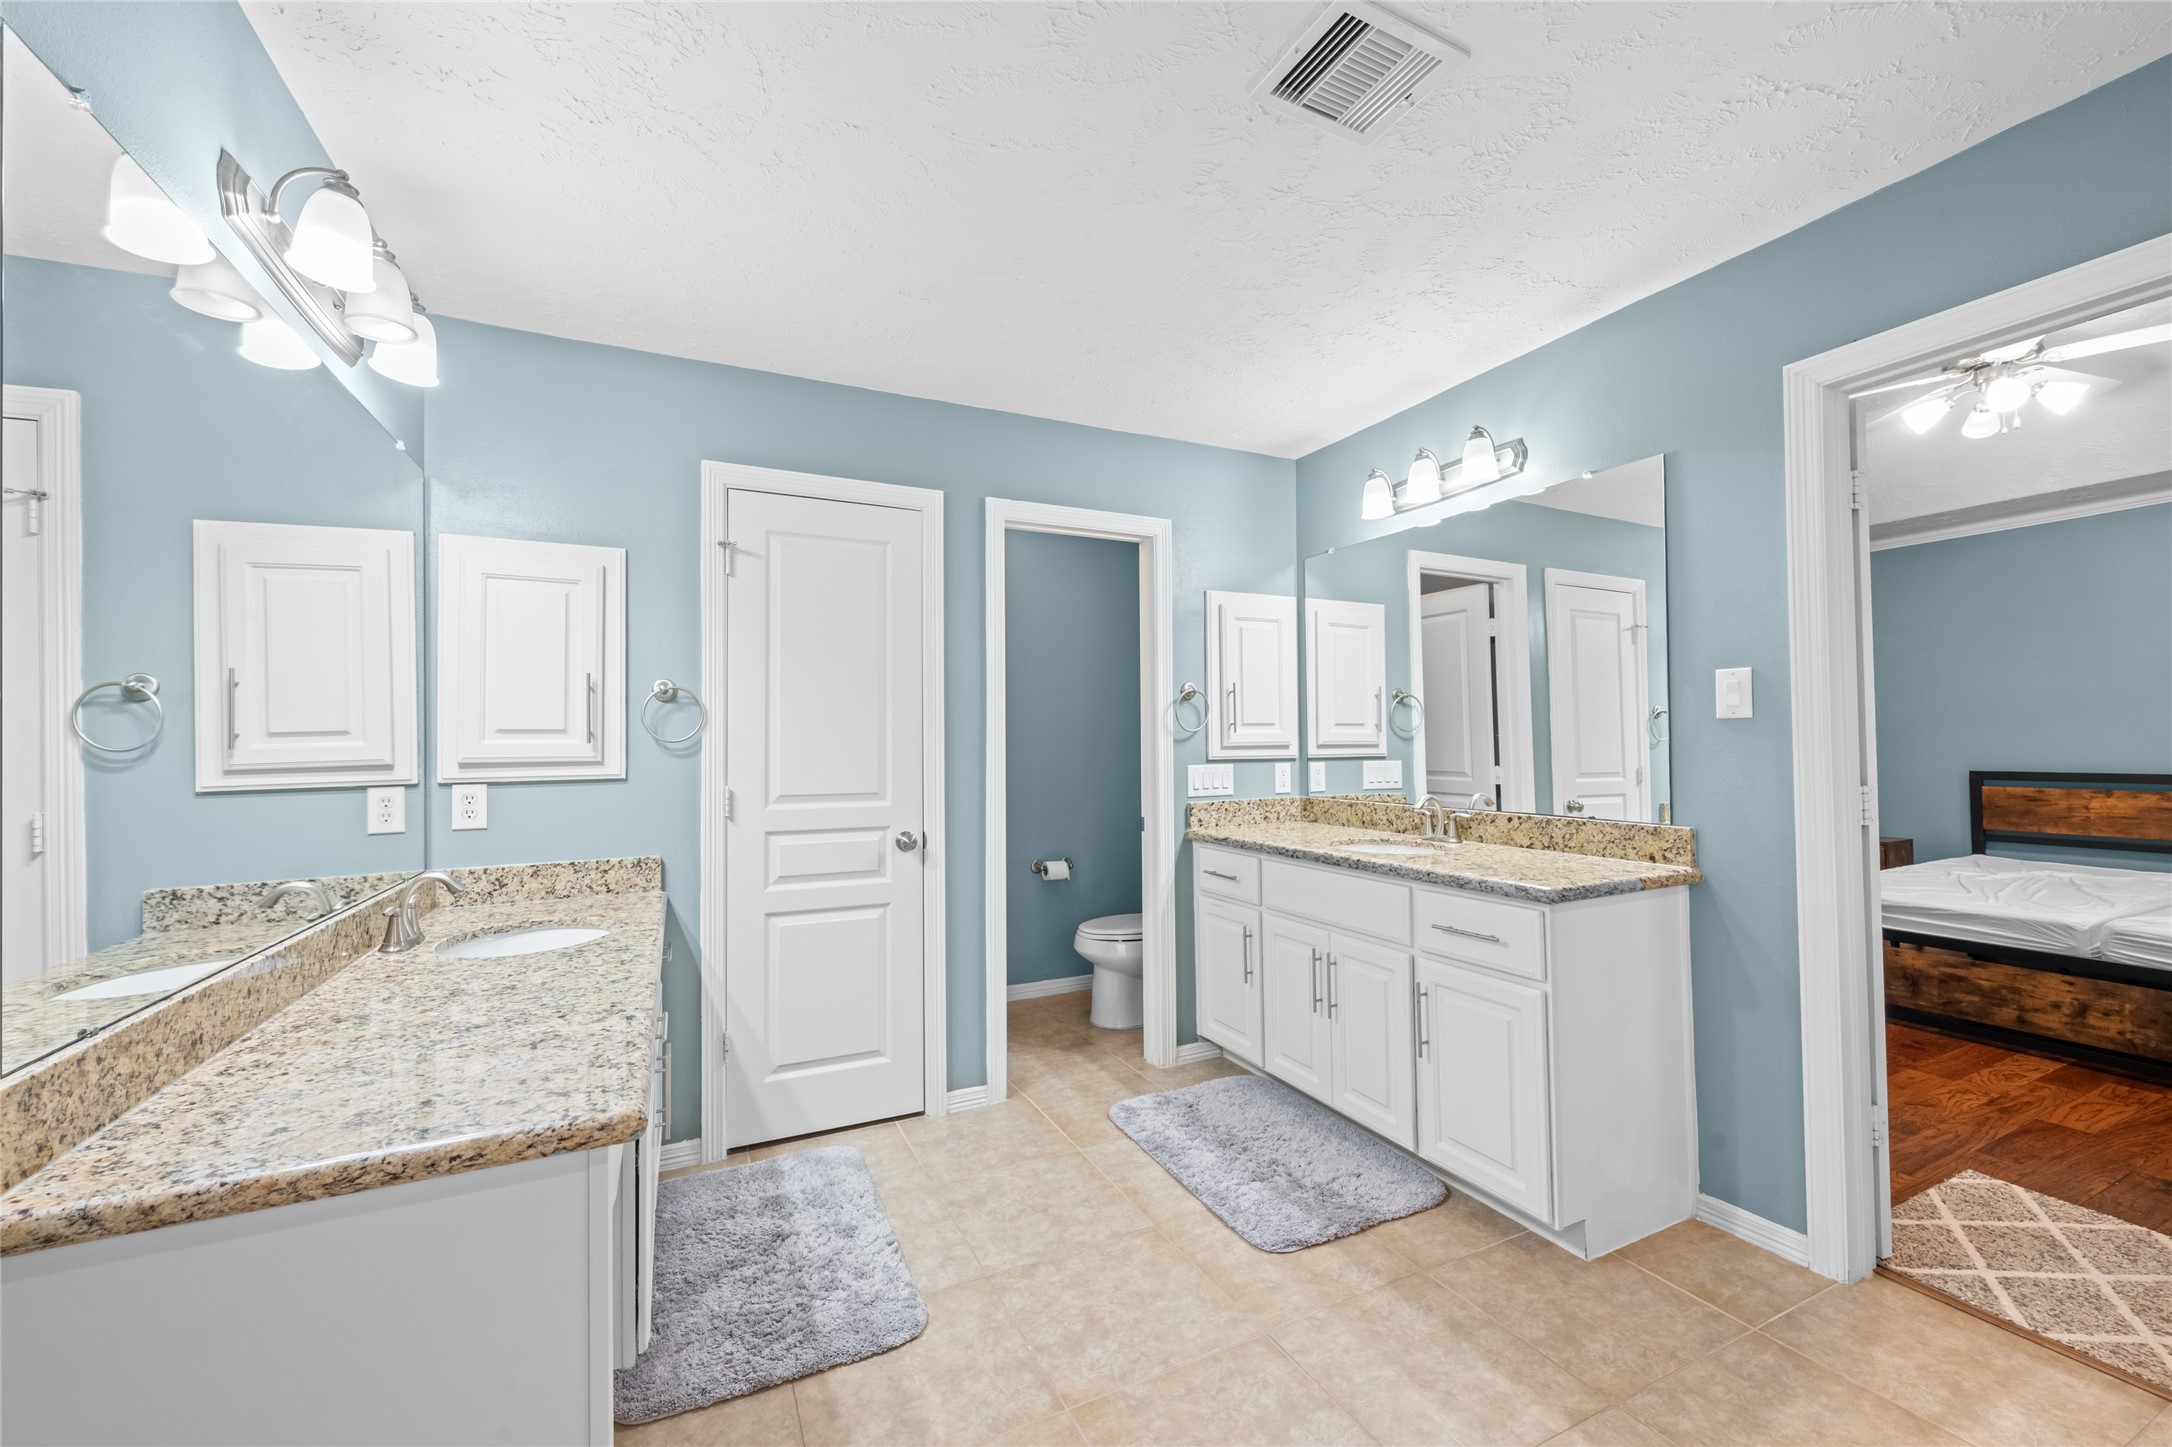
Generous layout with split vanities, dedicated storage, and a walk-in closet entry creates a well-designed, highly functional space with a bright and open feel.
Spacious walk-in closet with built-in shelving and multiple hanging rods, offering ample storage and organization for wardrobes of all sizes.
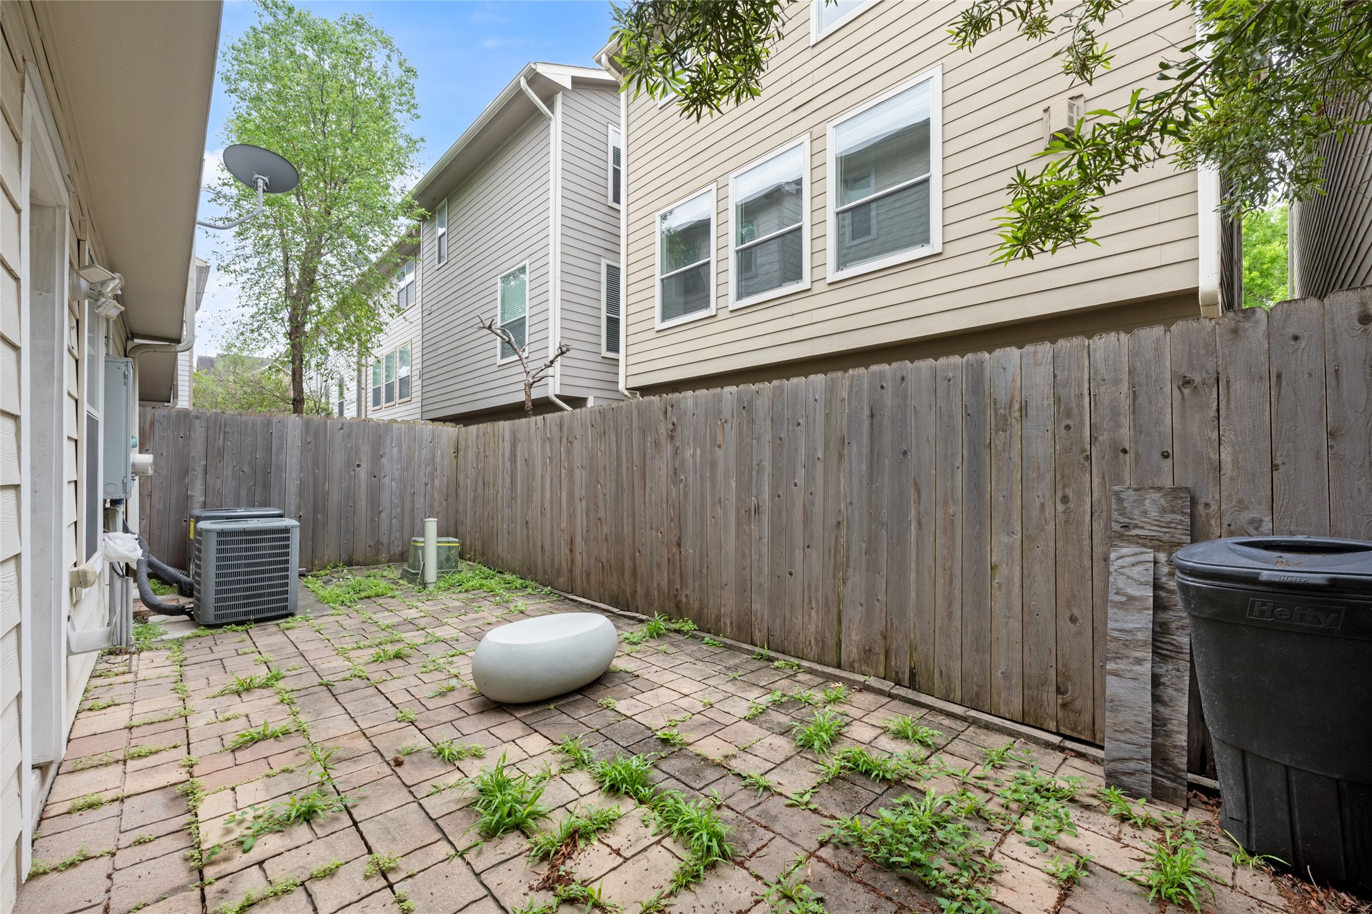
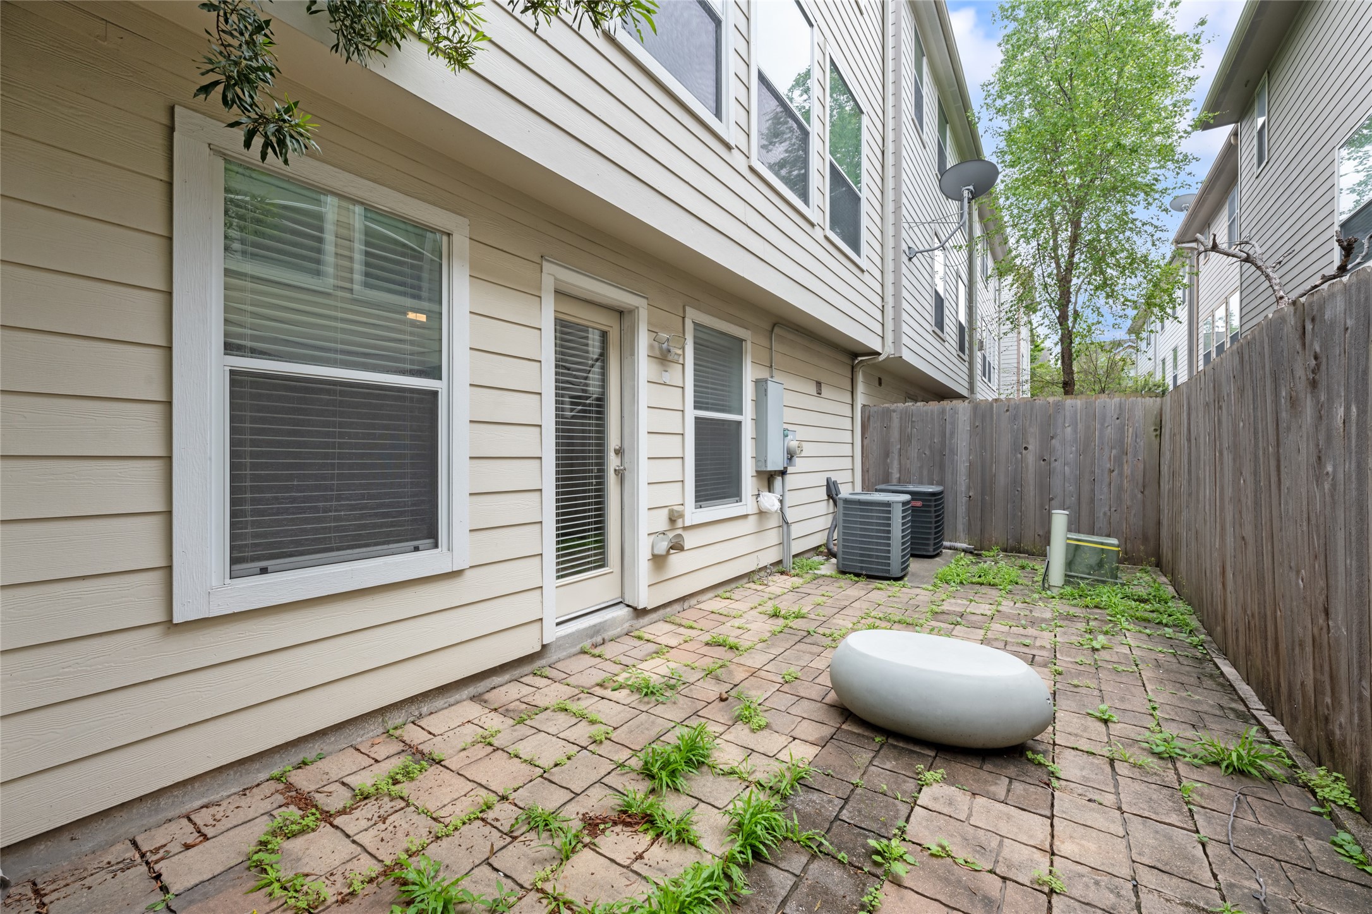
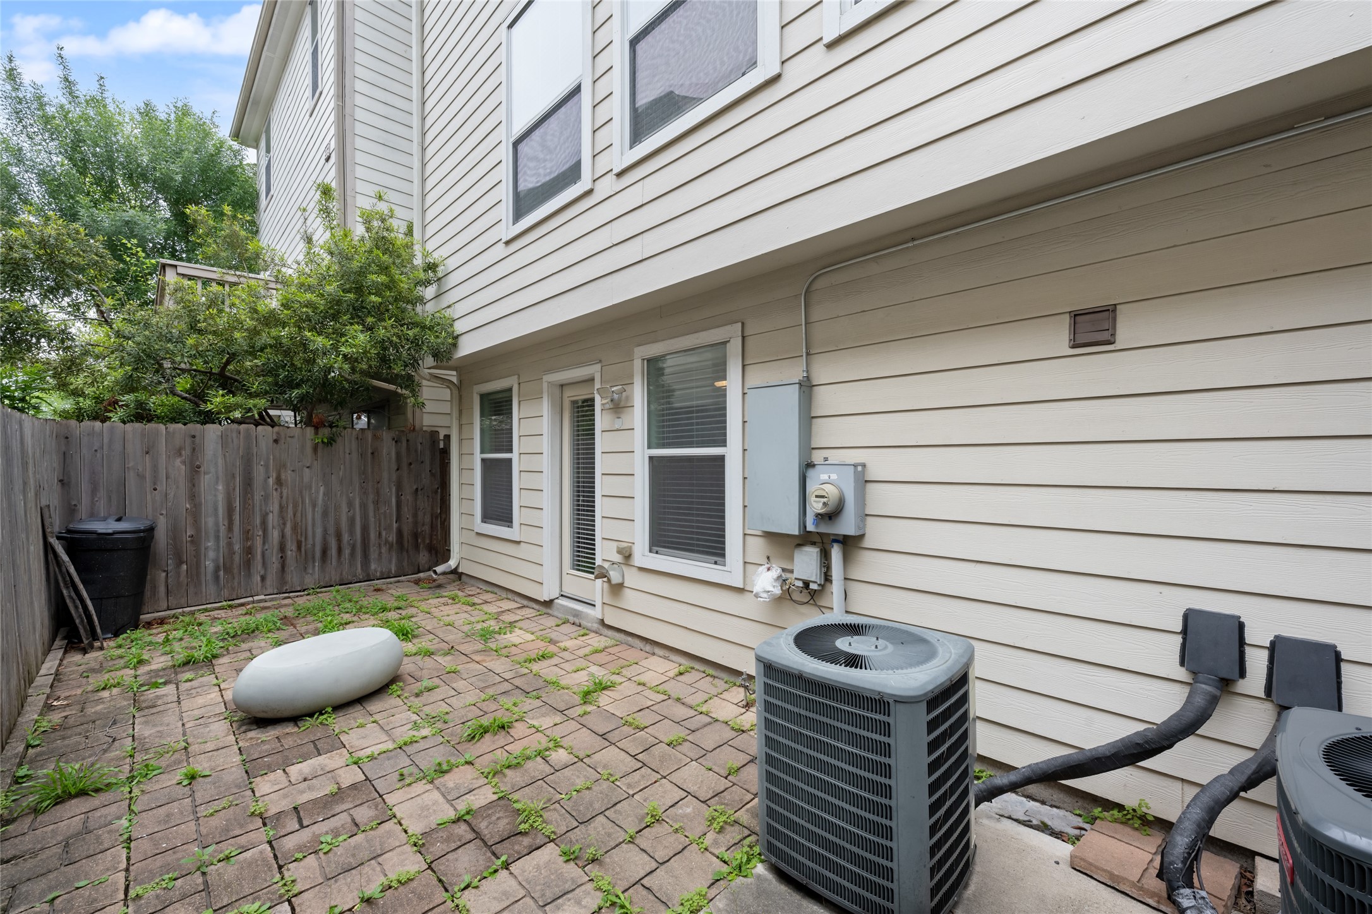
Private fenced outdoor space with a paved patio, offering a low-maintenance area ideal for outdoor seating, grilling, or relaxing.
Enclosed layout provides added privacy, with direct access from the home for convenient indoor-outdoor living.
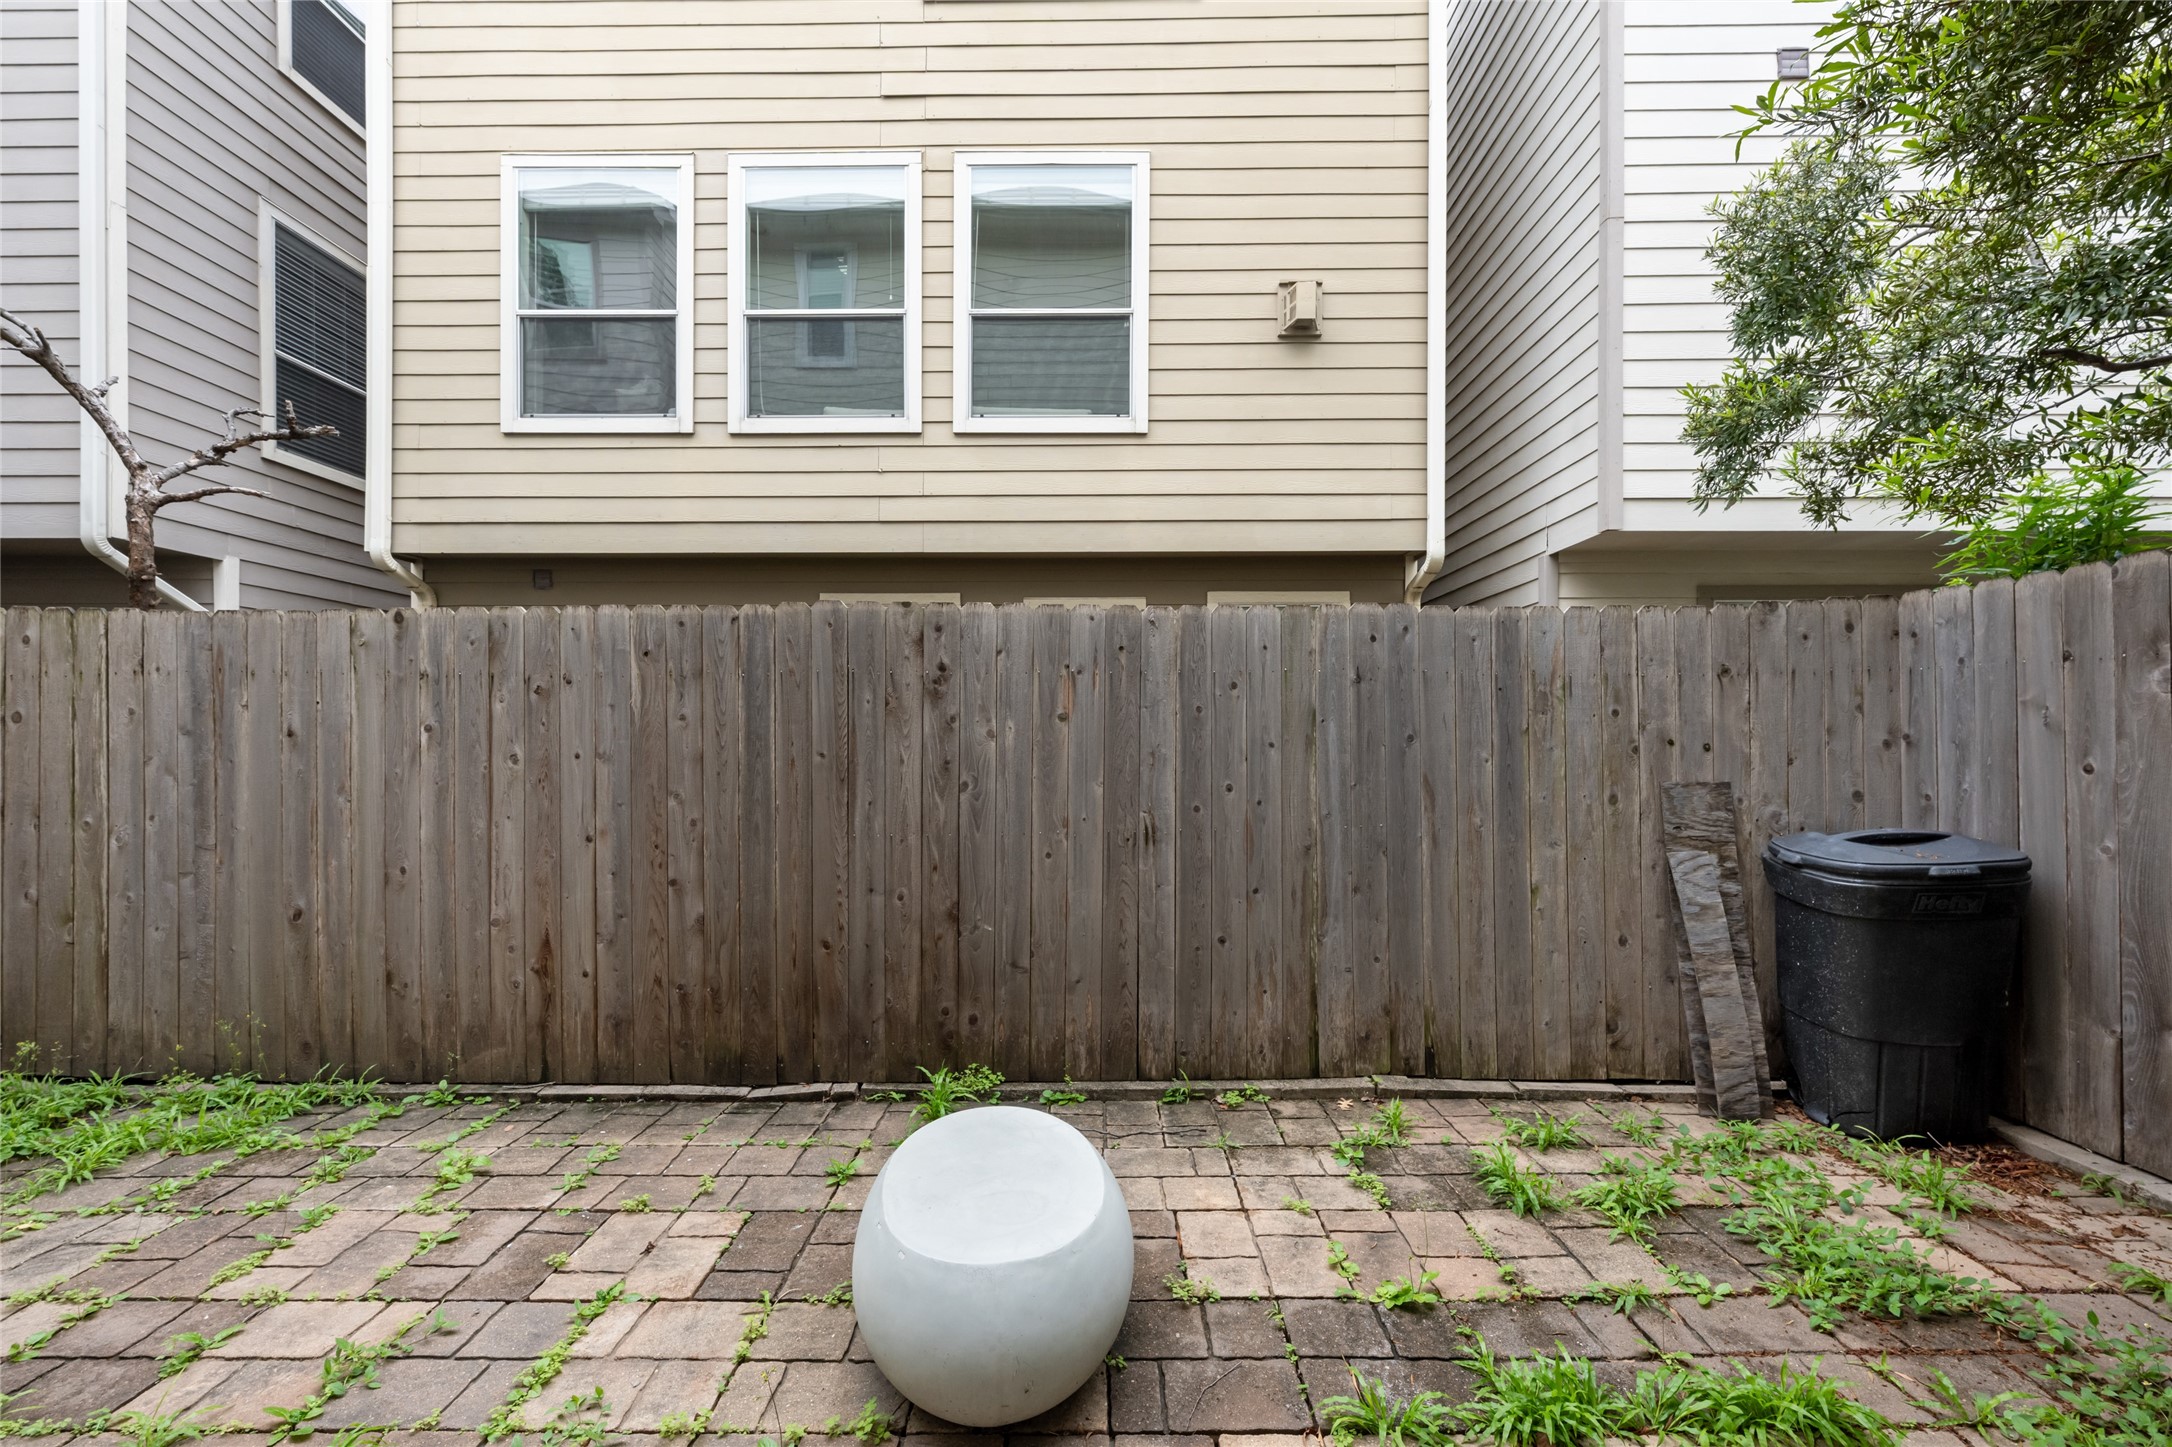
Functional yard space with room to personalize, perfect for creating a cozy outdoor retreat or entertaining area.
Functional yard space with room to personalize, perfect for creating a cozy outdoor retreat or entertaining area.
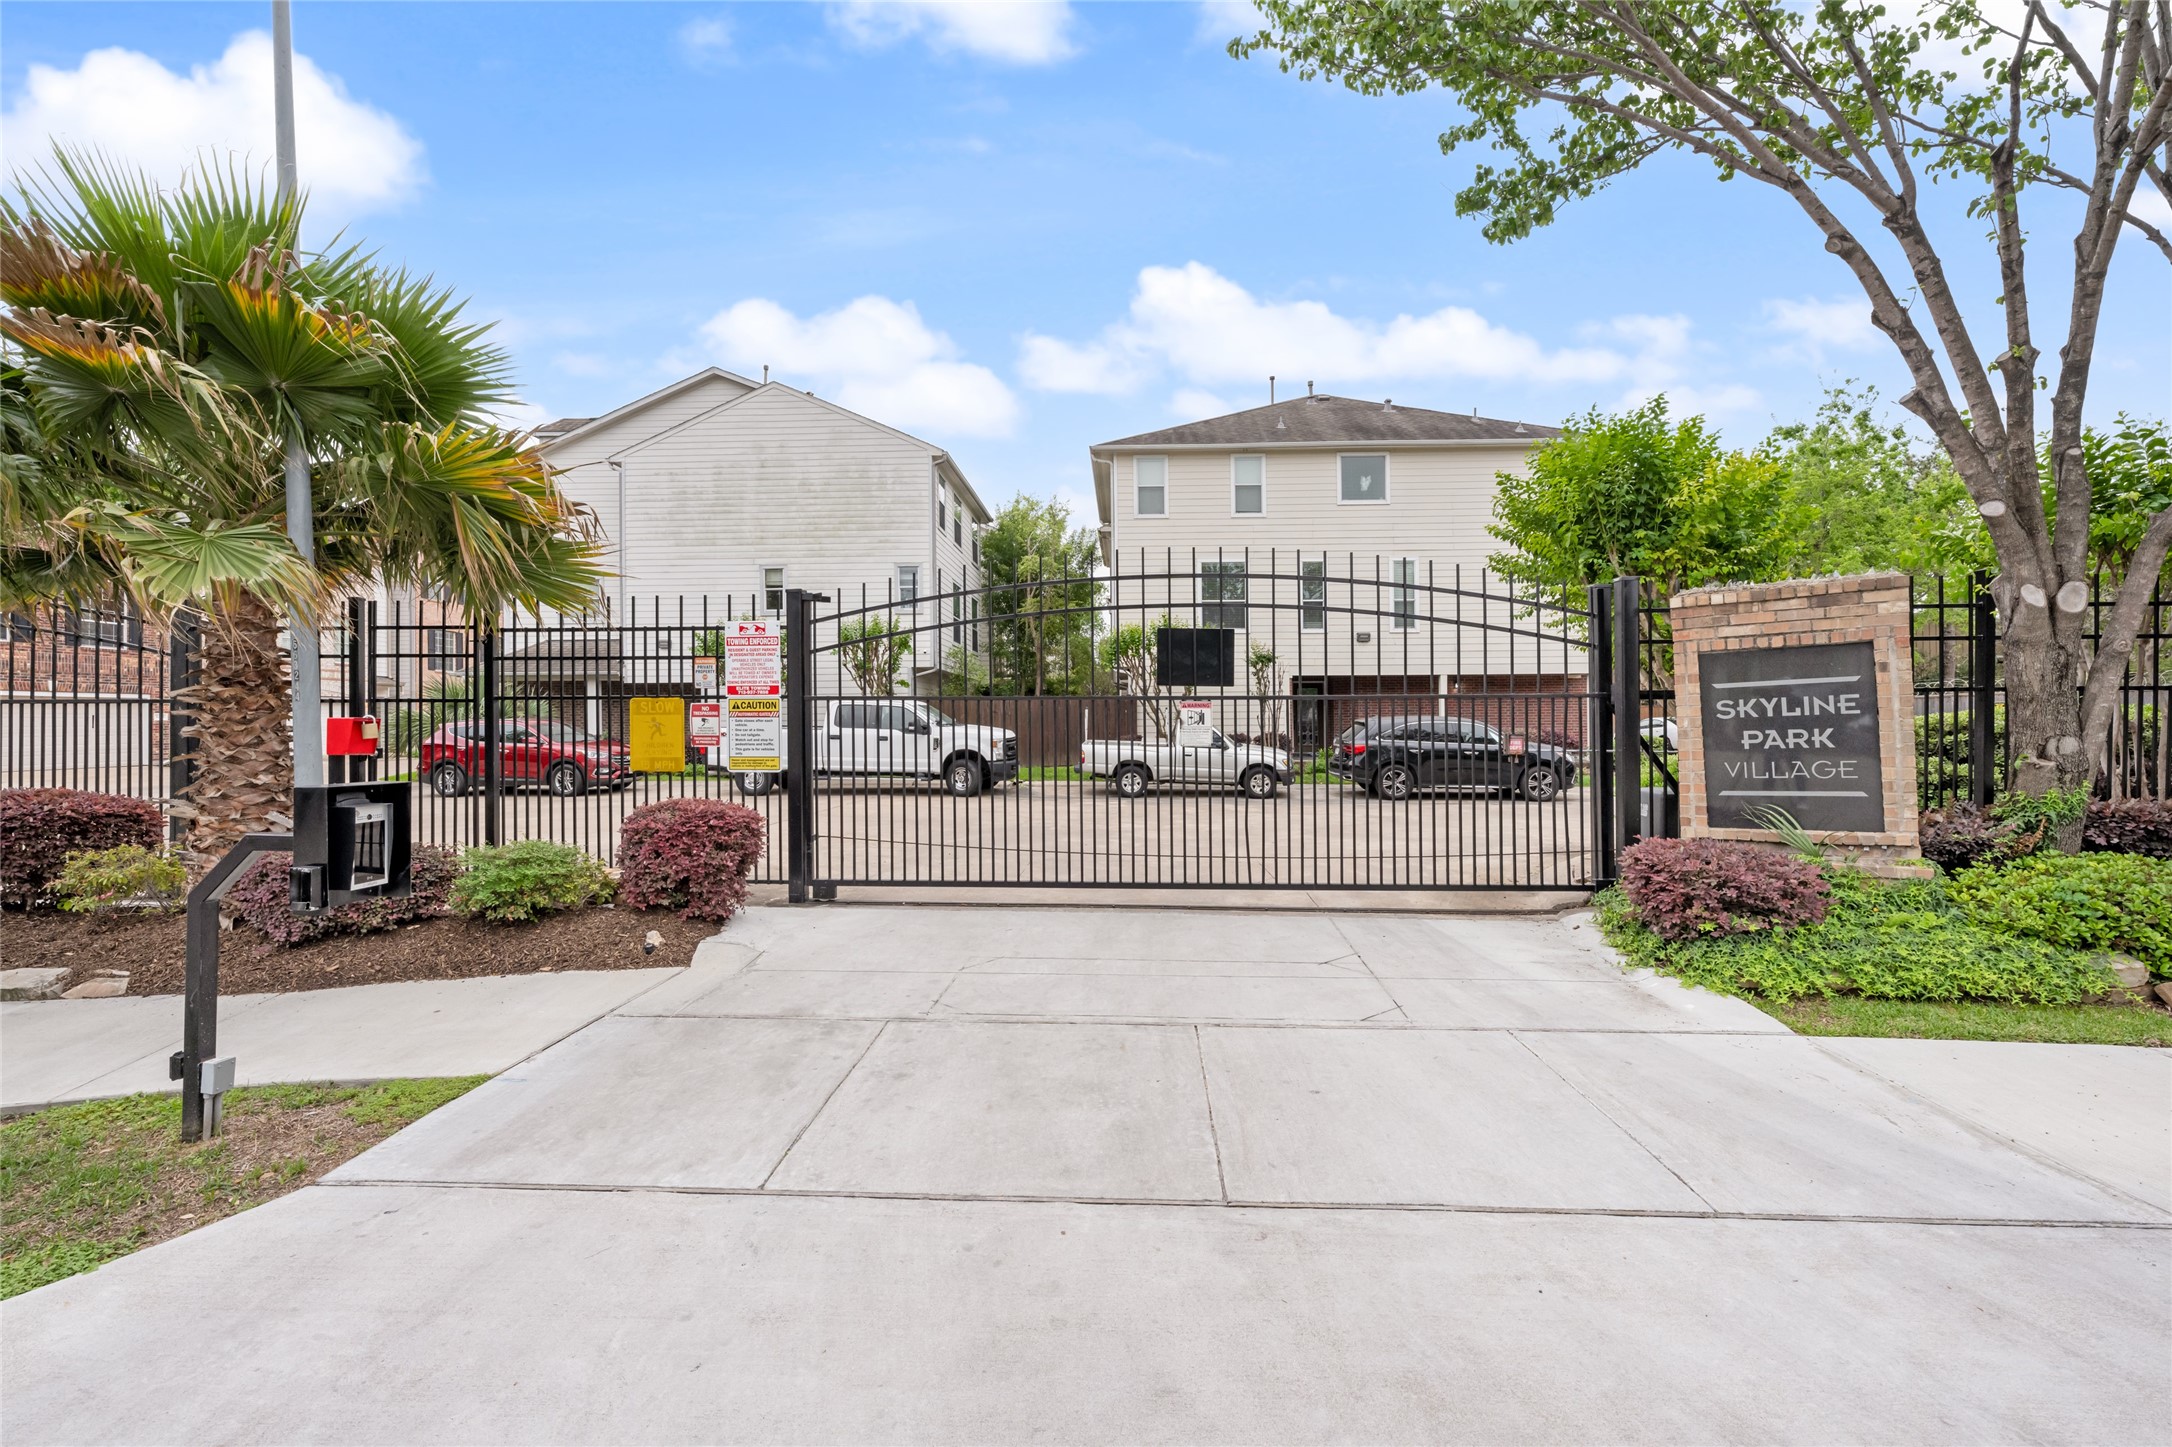
Secure, gated entry provides added peace of mind and controlled access, with well-maintained landscaping creating a welcoming first impression.
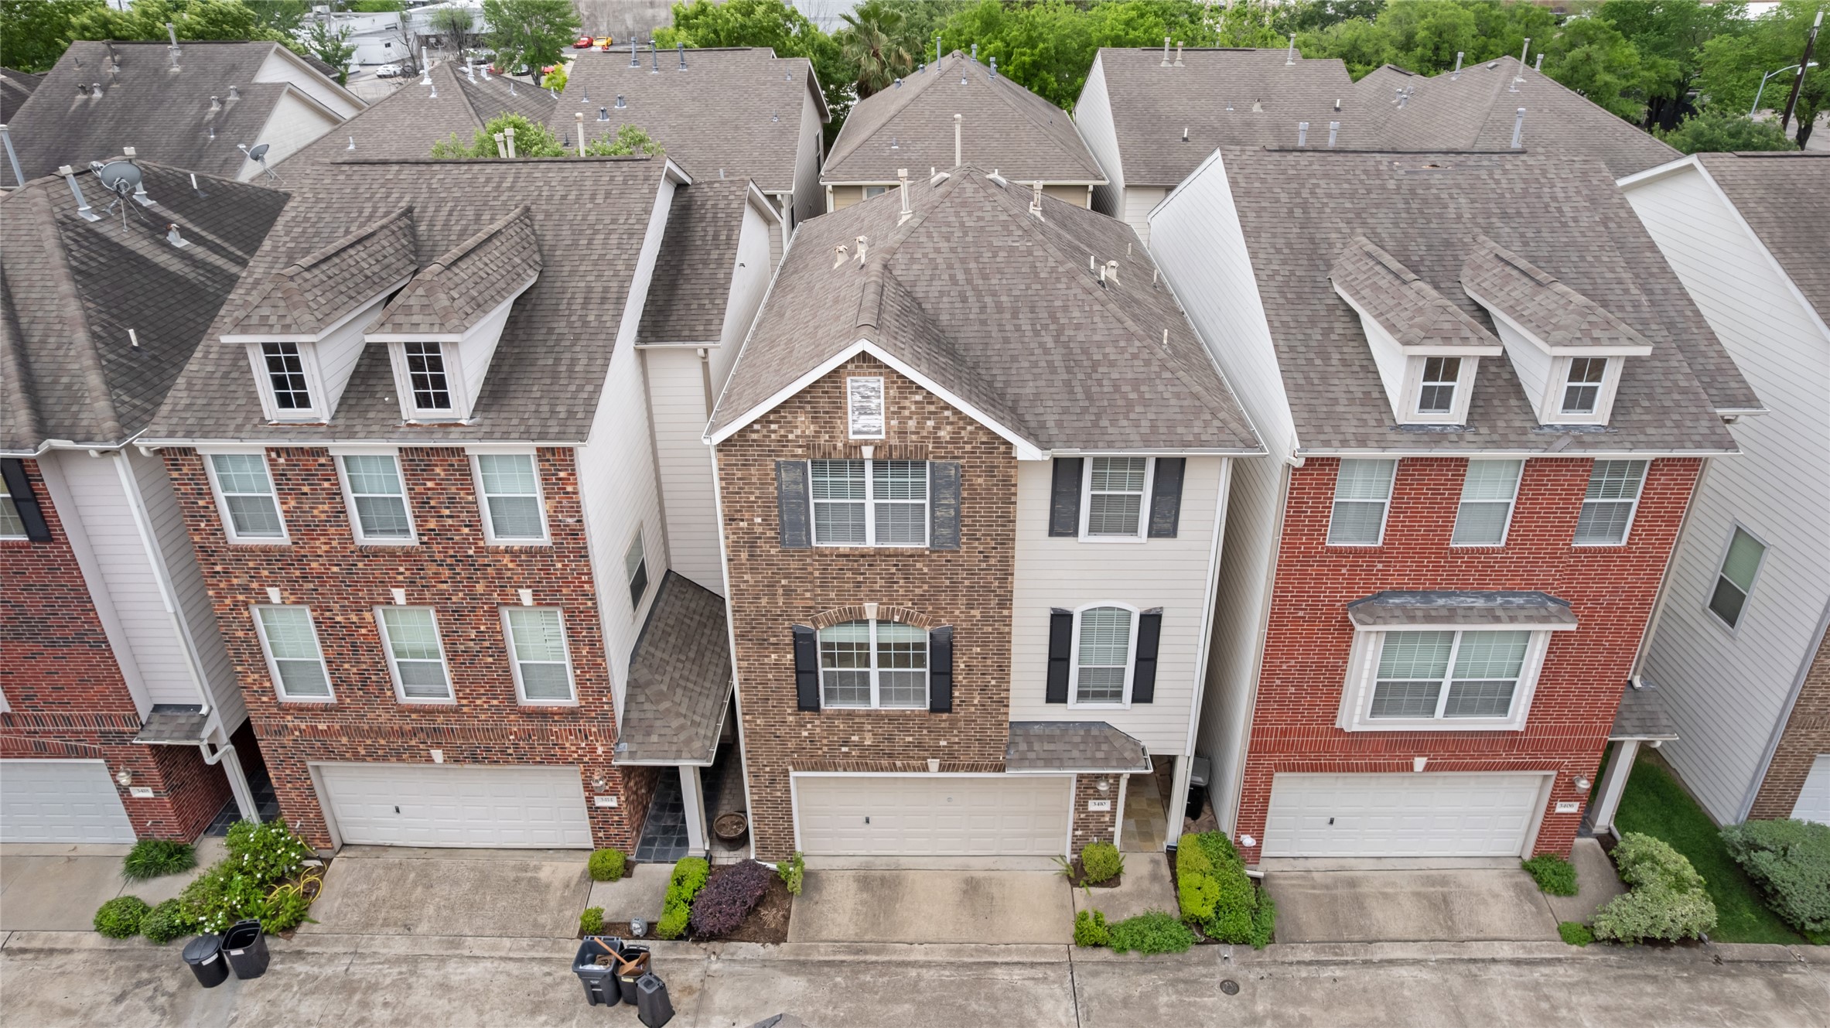
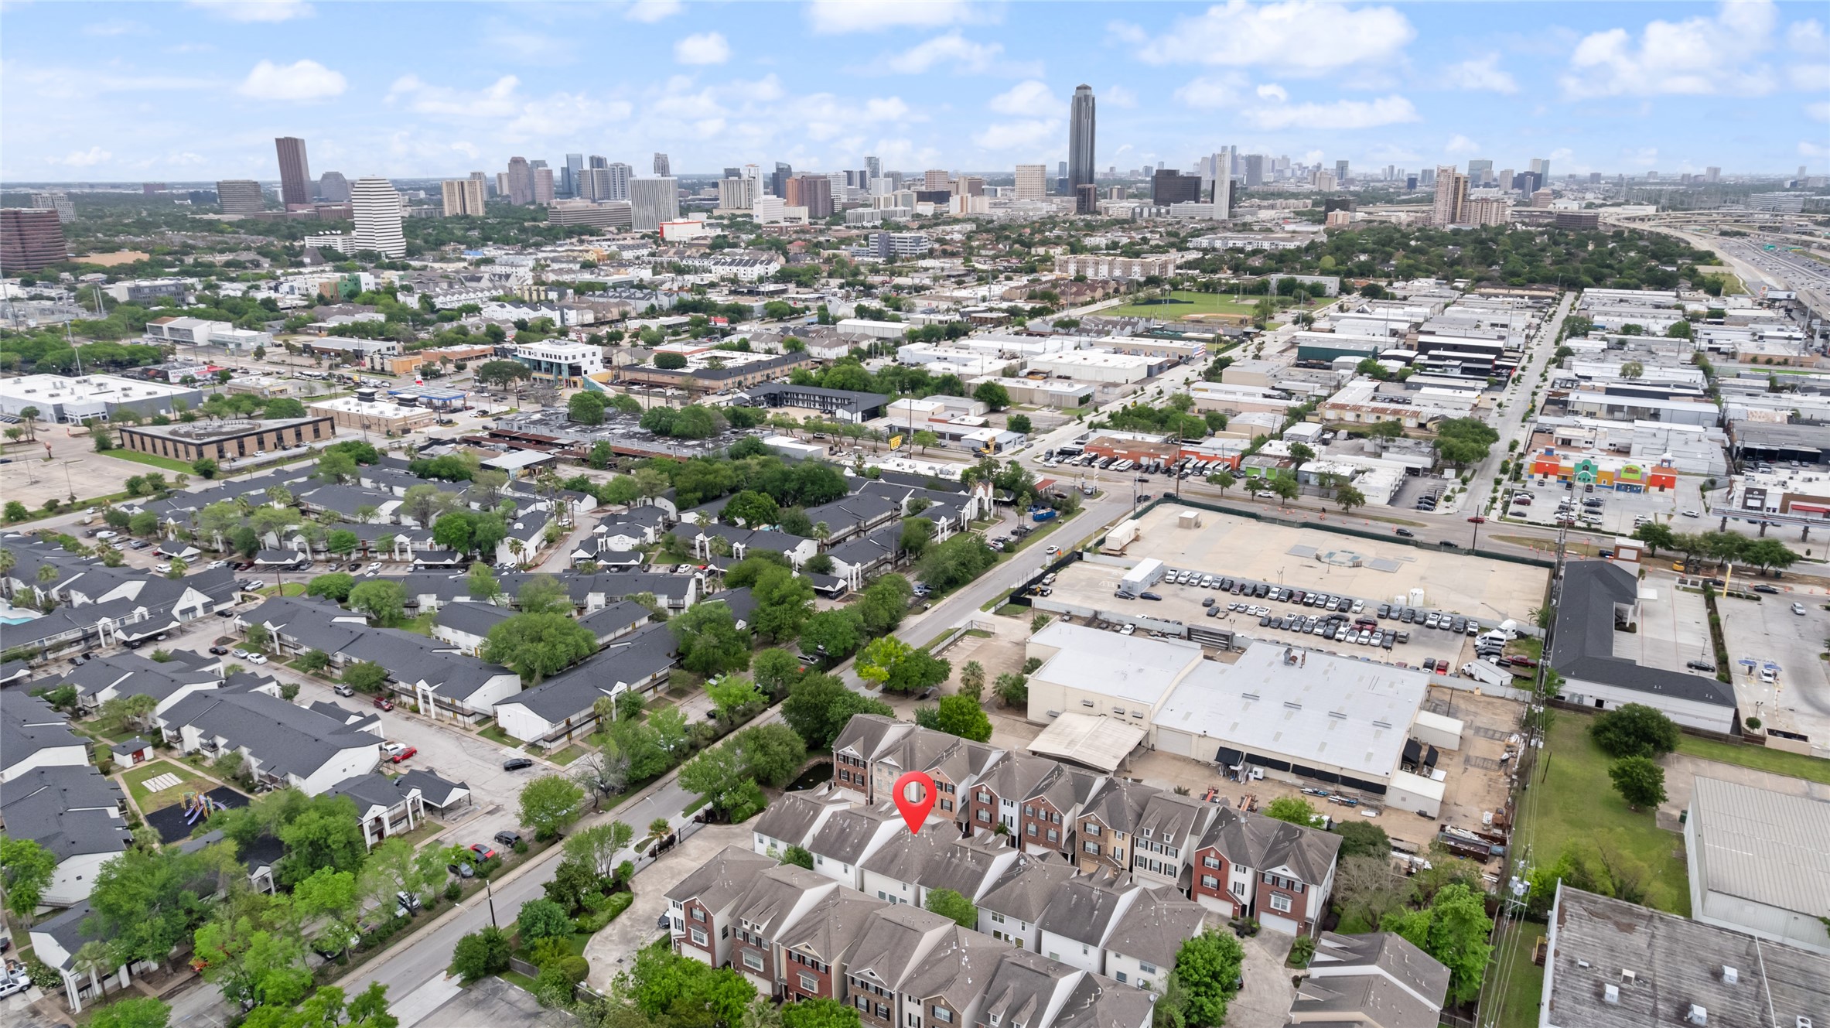
Elevated perspective showcases the home’s prime location within a gated community, with close proximity to major highways and a convenient commute to the city skyline.
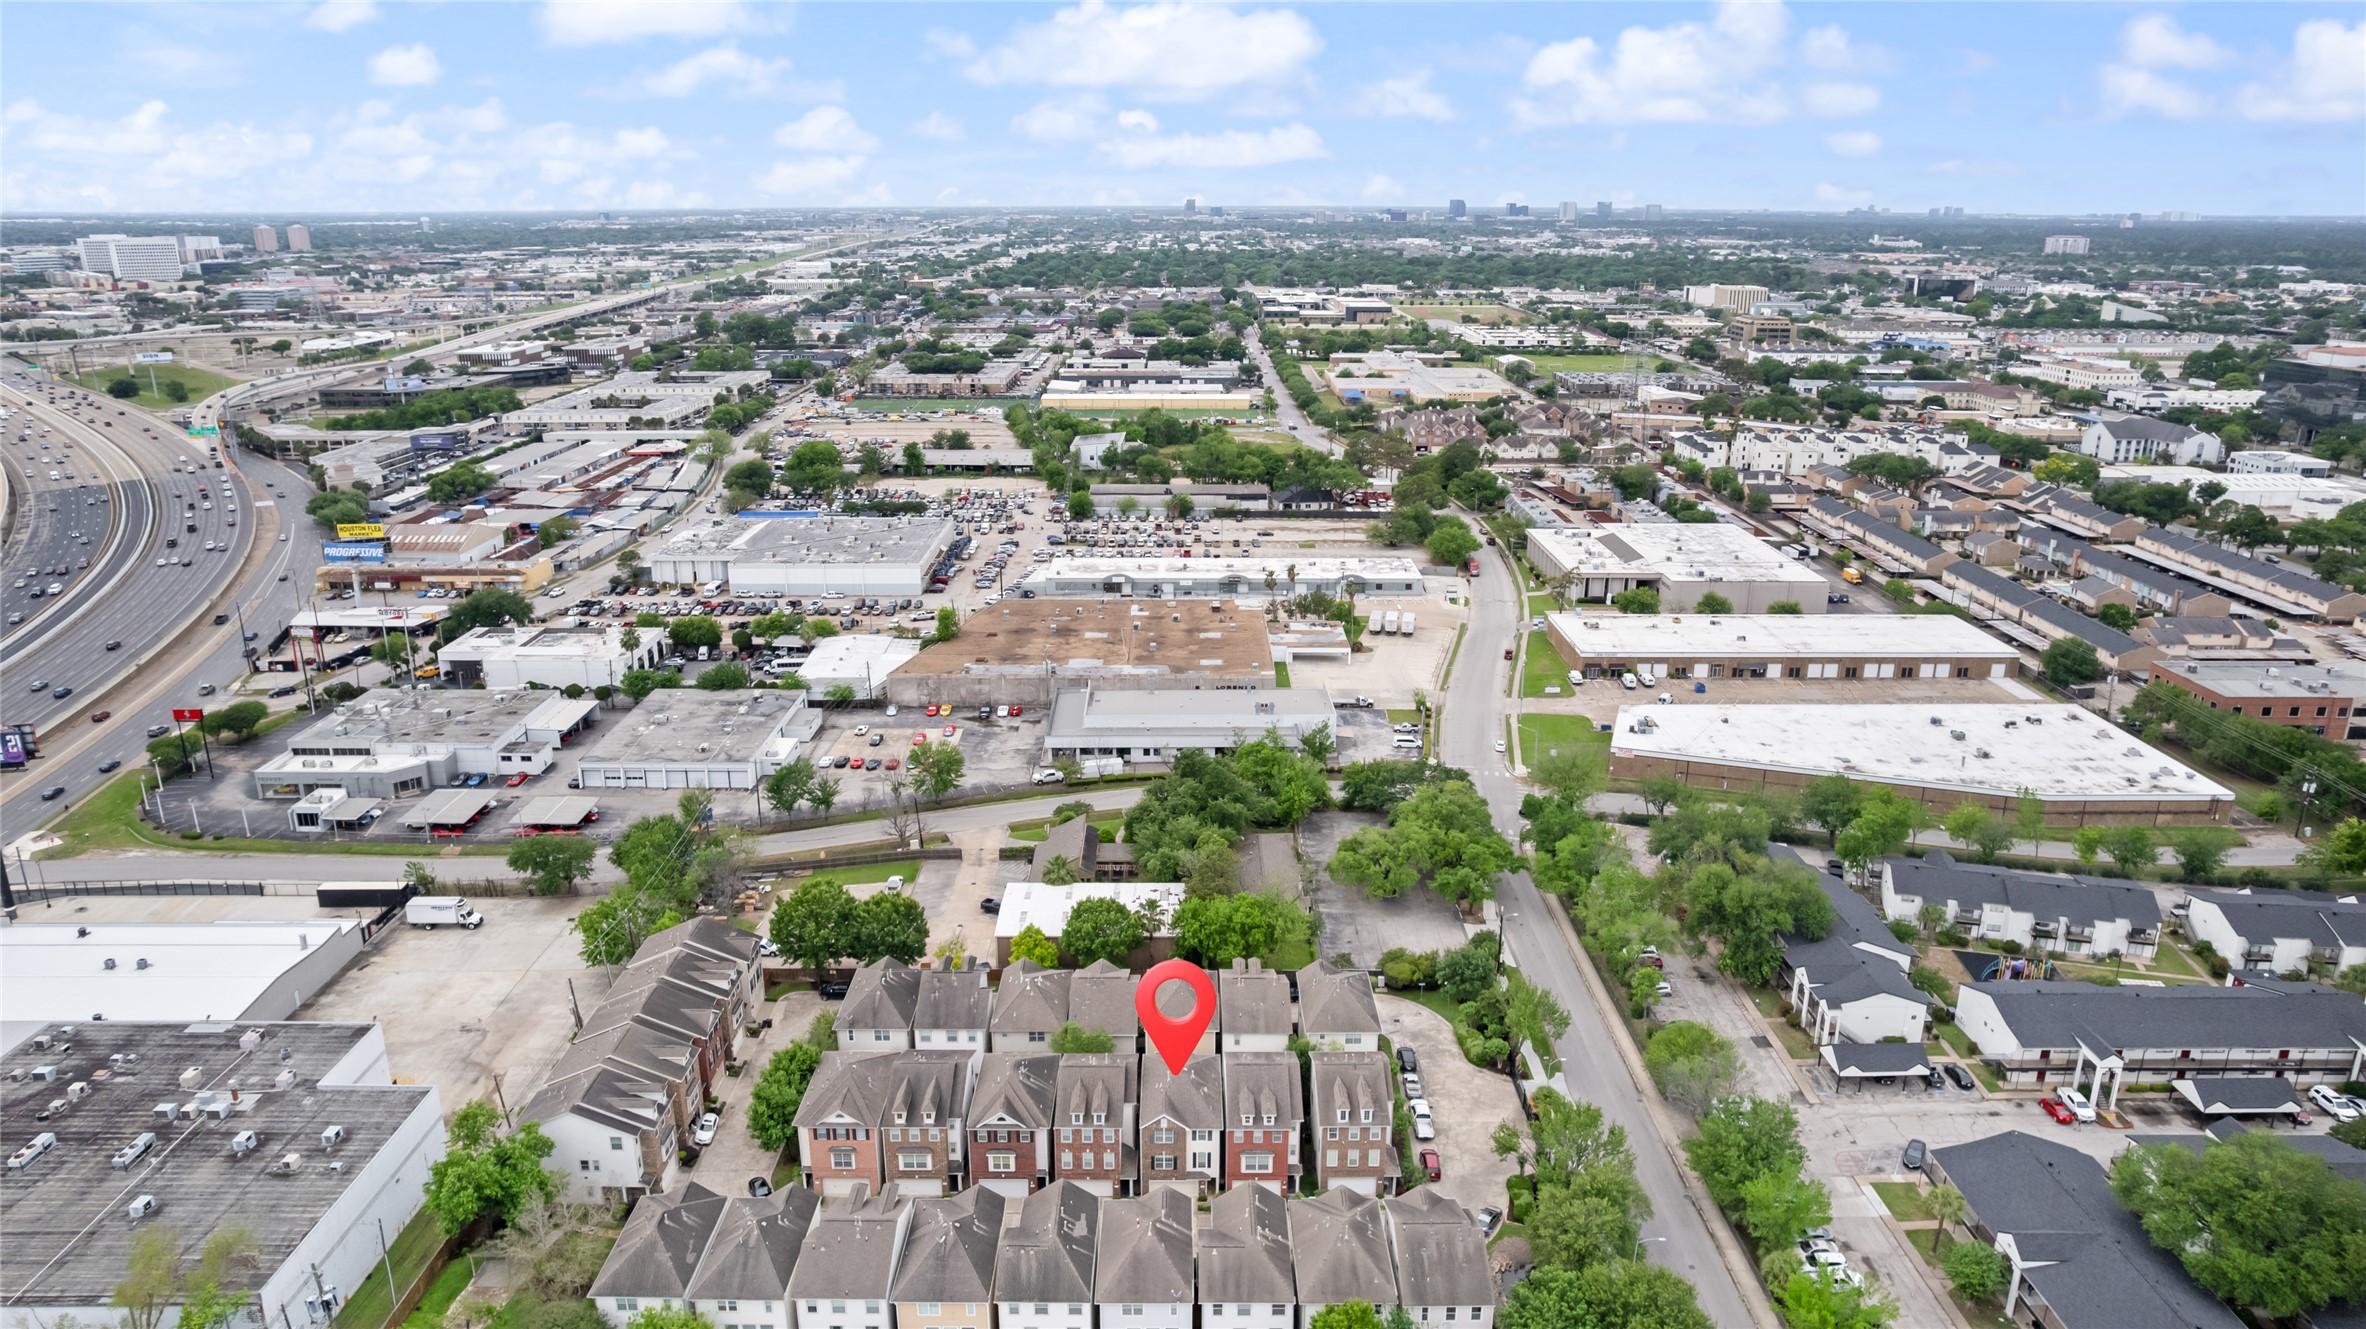
Bird’s-eye perspective highlights the home’s position within the community, surrounded by nearby businesses, residential areas, and convenient access to major roadways.
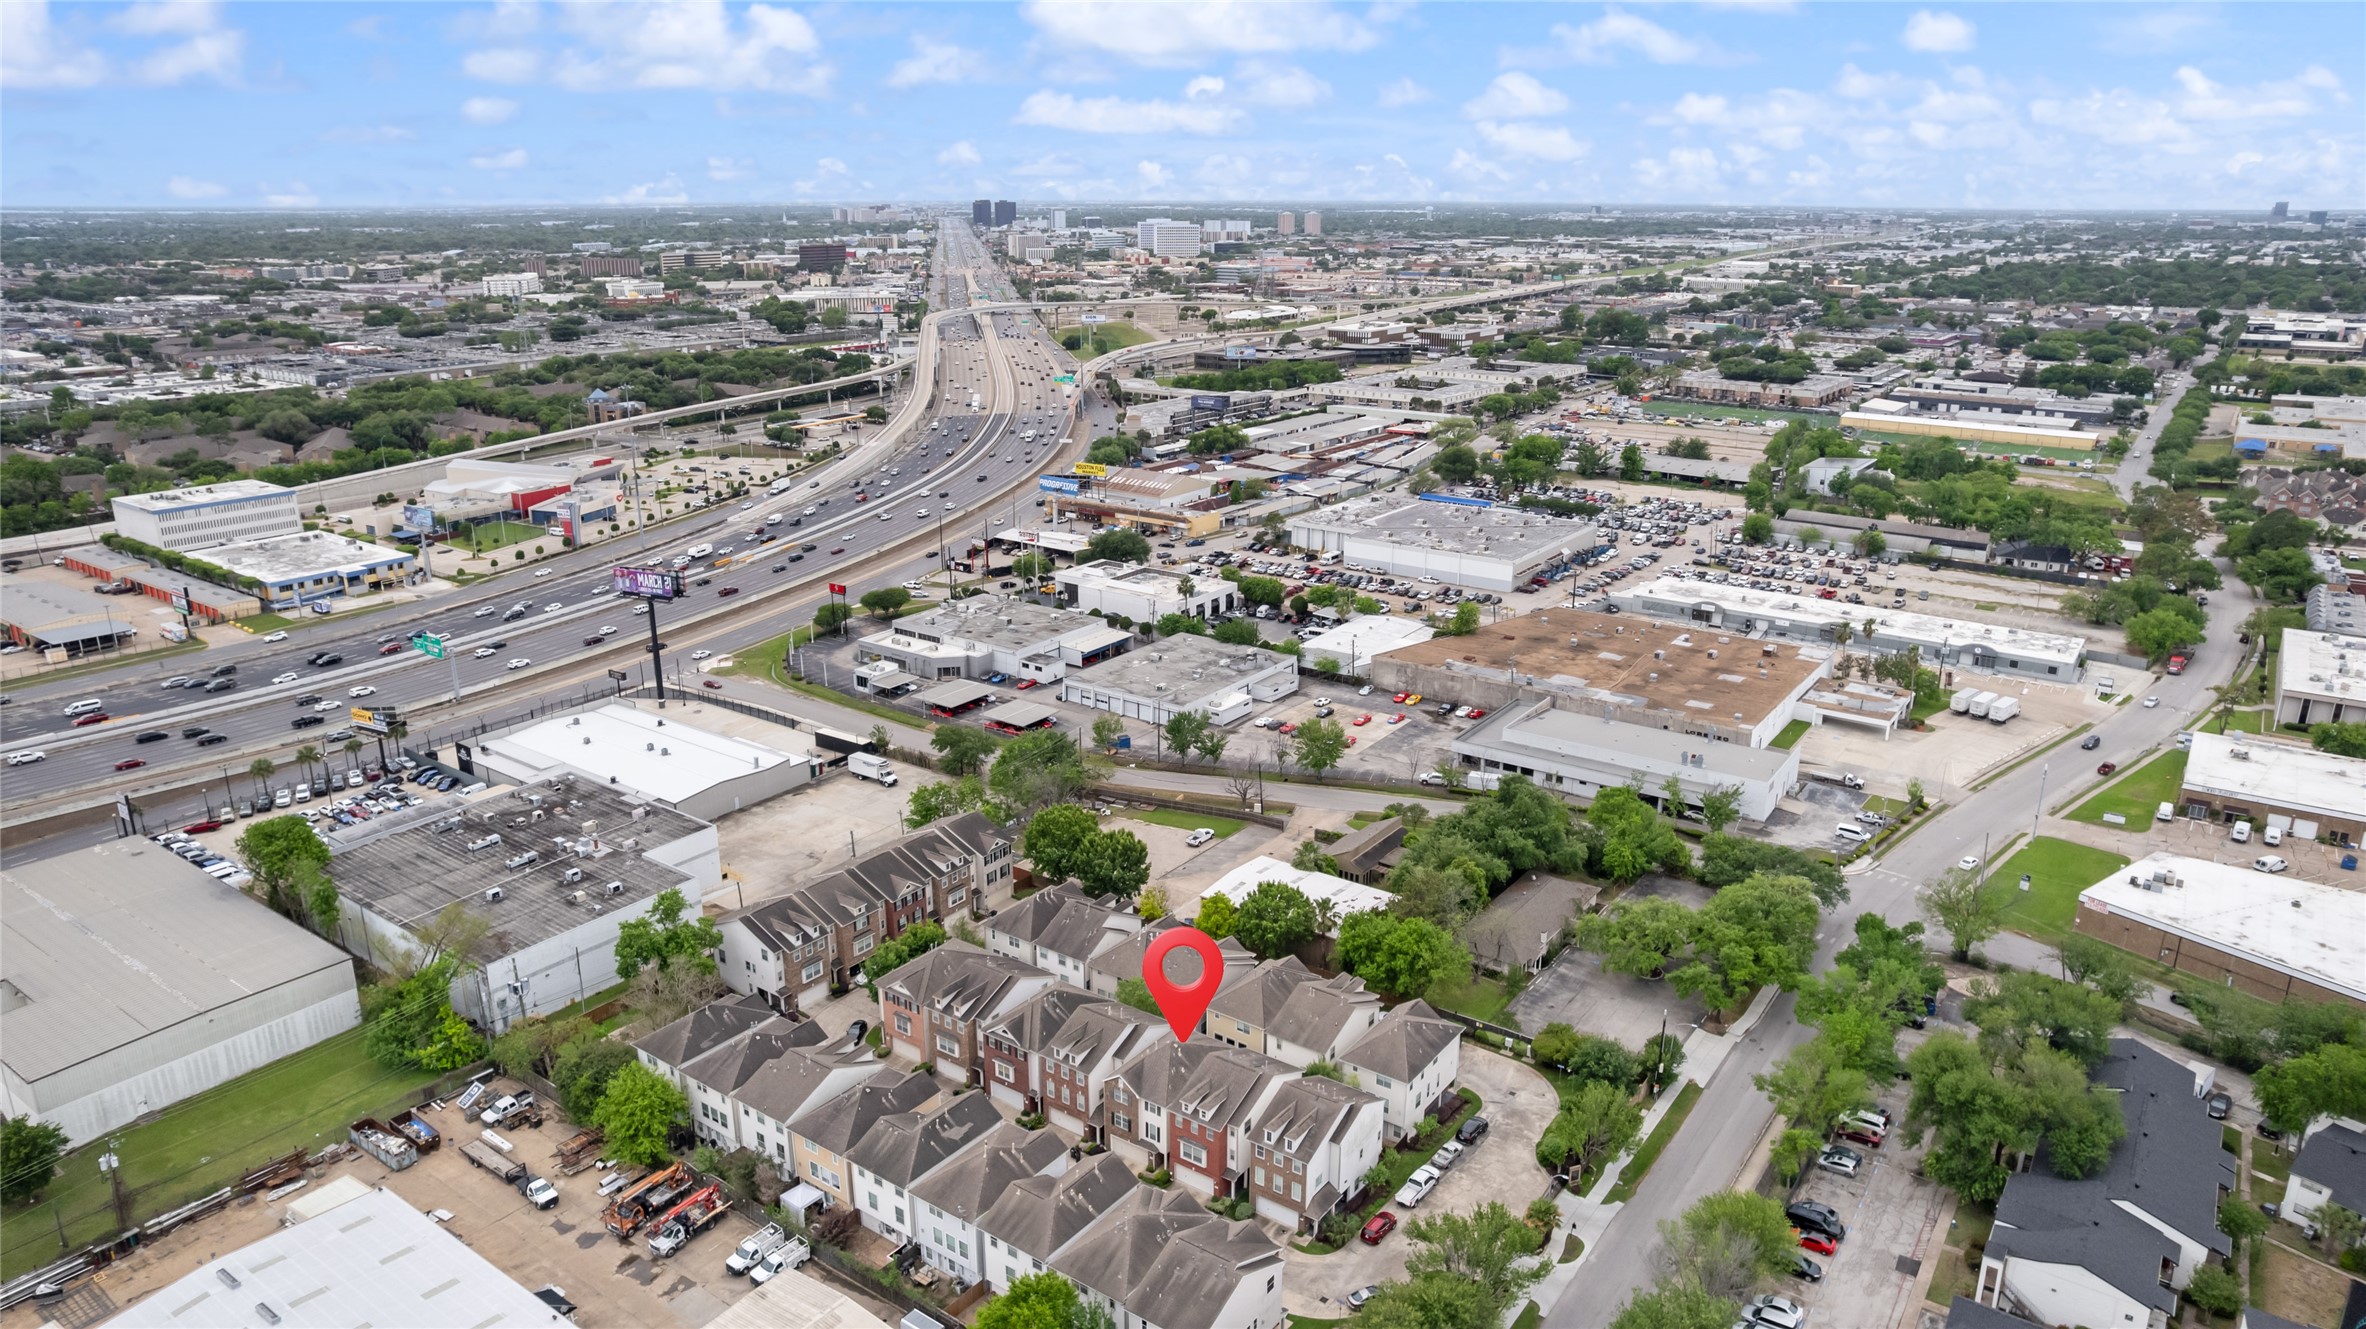
Sweeping aerial perspective highlights the home’s location within the community, offering quick access to major highways and nearby commercial conveniences for an easy daily commute.









.jpg)

