3407 Scenic Elm Street,Houston, TX 77059
Houston, TX 77059
















Description
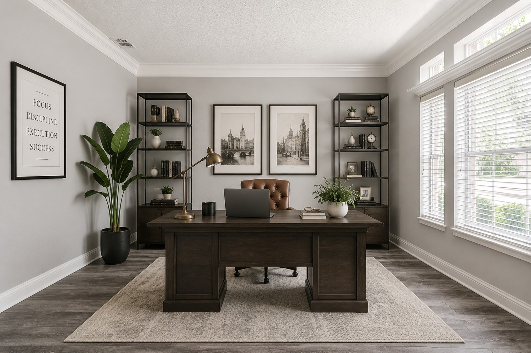
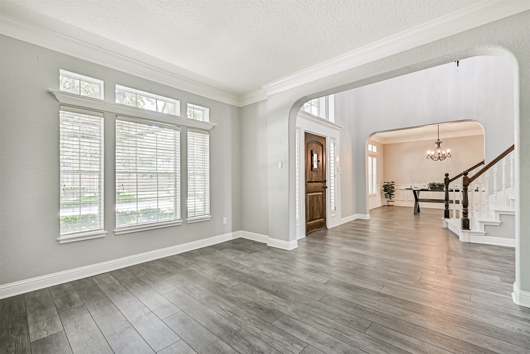
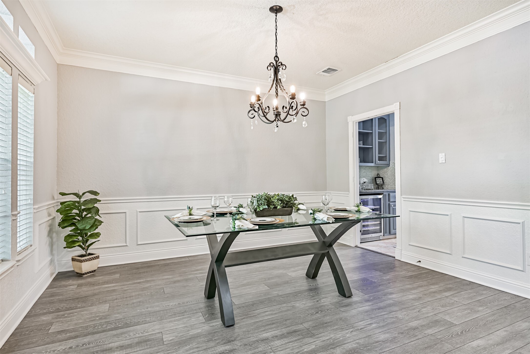
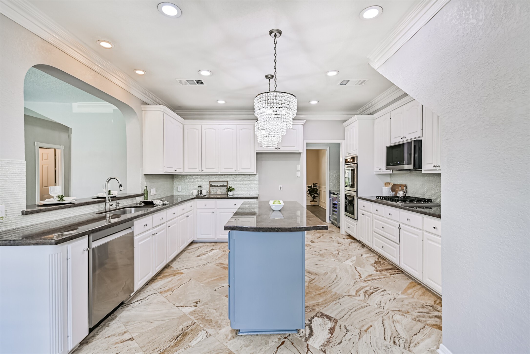
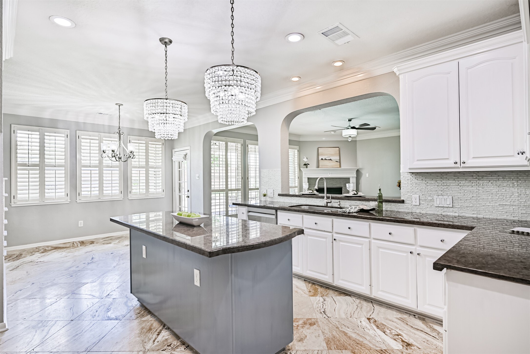
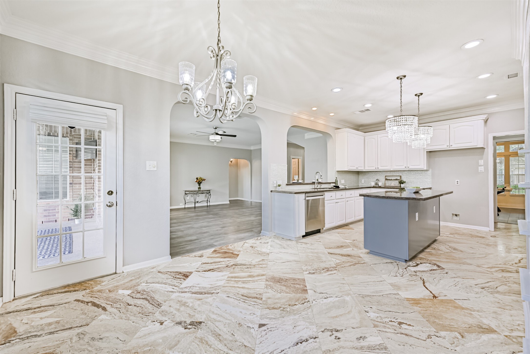
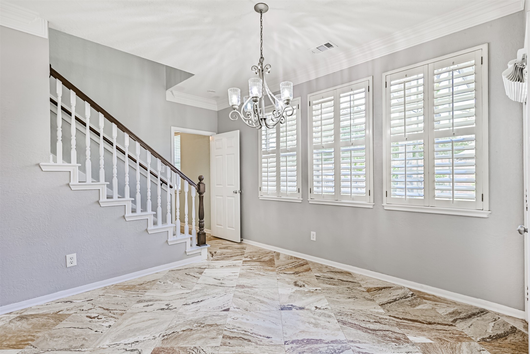
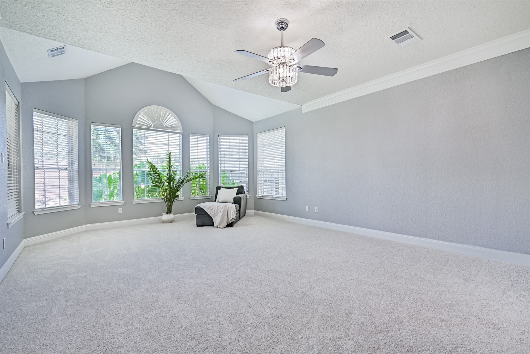
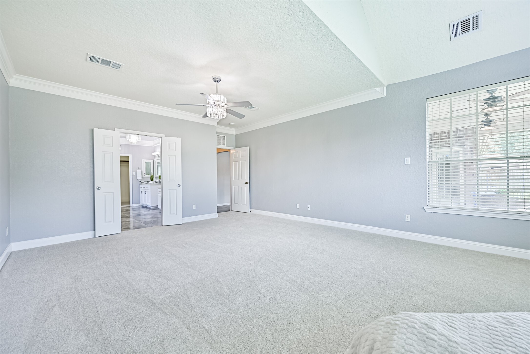
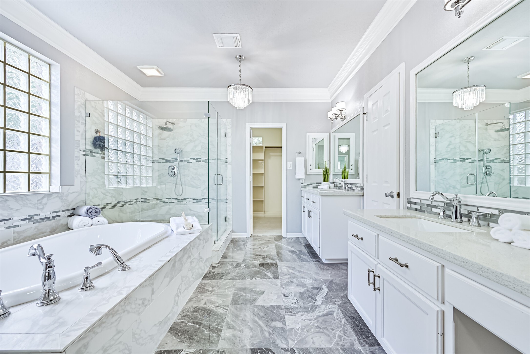
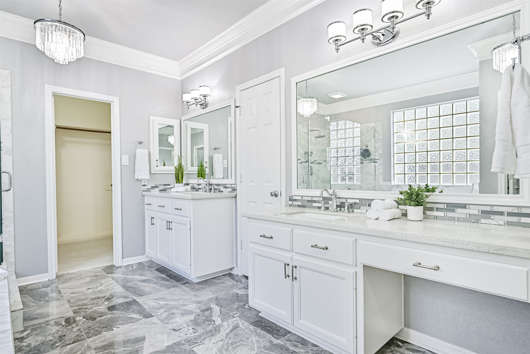
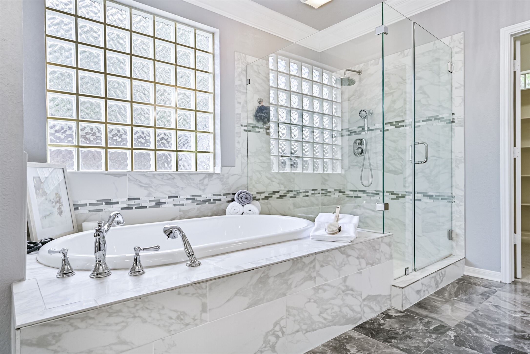
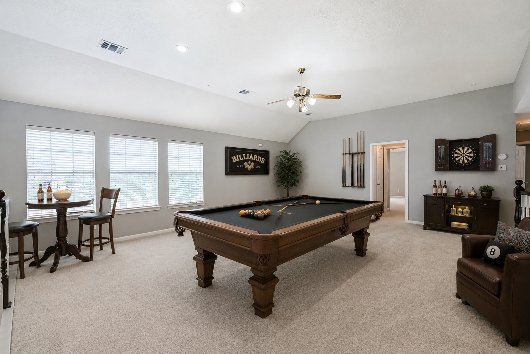
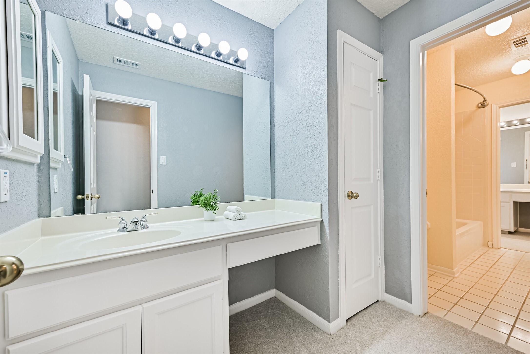
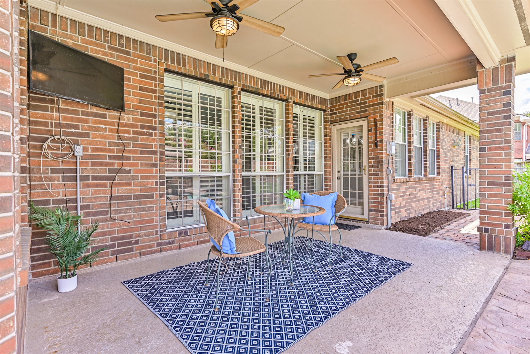
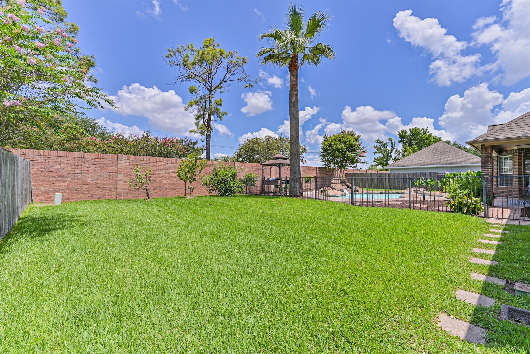
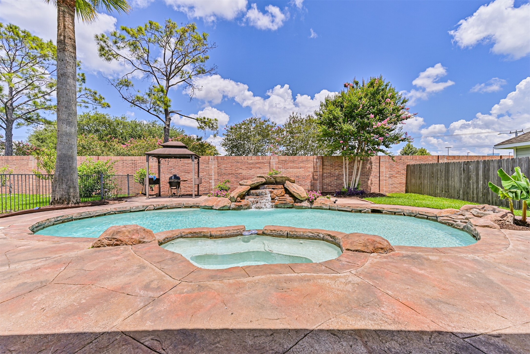
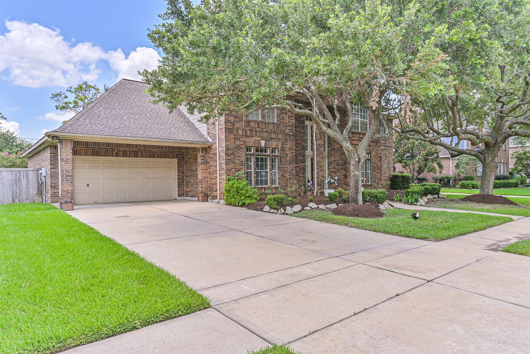
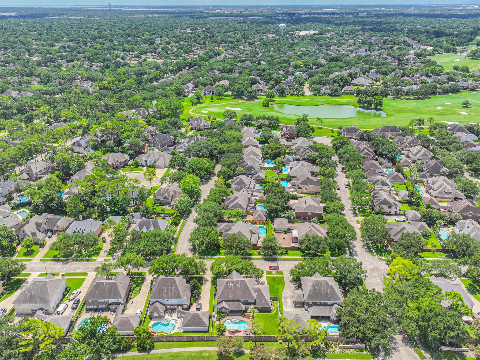
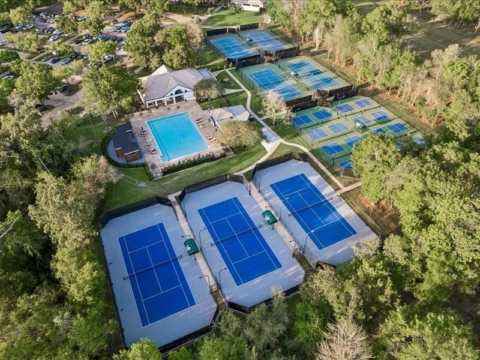
MOVE-IN READY! Beautiful 2-story home in the highly sought-after Bay Oaks community featuring 5 bedrooms, 3.5 baths, and a desirable first-floor primary suite. The spacious floor plan includes a private study, formal dining room, large family room with a beautifully accented fireplace, and an updated kitchen with a NEW oven (5/2026). Upstairs offers four additional bedrooms and a large game room. NEW carpet installed (6/2026). Step outside to your private backyard retreat with a sparkling pool, waterfall, separate fenced grass area, and brick privacy fenceperfect for relaxing or entertaining. Located in prestigious Bay Oaks, home to a championship golf course and beautiful country club with optional memberships available. Conveniently located near top-rated schools, shopping, dining, NASA, and major commuter routes. This exceptional home offers the perfect blend of luxury, comfort, and lifestyle.
Details
| MLS # | 18897950 |
|---|---|
| Listing Type | For Sale |
| Style | House |
| HOA Dues | $1,200 |
| Sub-Type | Resale |
| Status | Pending |
| Year | 1995 |
| Days On Site | 59 |
| Listing Provided By | UTR TEXAS, REALTORS | Tracy Powell |
Features
| Bed(s) | 5 |
|---|---|
| Bath(s) | 4 Total |
| SQ Feet | 3,990 |
| Garage | 2 |
| Pool | Yes |
| Story(s) | 2 |
| Acreage | 0.24 |
| Golf Course | Yes |
Exterior
| Lot Features | Near Golf Course, Subdivision |
|---|
Parking
| Garage Yes / No | Yes |
|---|---|
| Parking Features | Attached, Garage, Porte Cochere |
Taxes
| Tax Annual Amount | 13482 |
|---|
Location
| Community Features | Golf |
|---|
Area Information
| State | TX |
|---|---|
| County | Harris |
| City | Houston |
| Zip Code | 77059 |
| Area | 7 |
| Subarea | Clear Lake Area |
| Community Name | Bay Oaks Sec 07 |
| Listing VS Median (in Bay Oaks Sec 07) | |
Price: $674,900 low | high Med: $674,900 sqft: 3,990 low | high Med: 3,990 $ / sqft: $169 low | high Med: $169 On site: 59 low | high Med: 59 | |
Request a showing
Request a showing
Contact
Learn More About This Property

| State | TX |
|---|---|
| County | Harris |
| City | Houston |
| Zip Code | 77059 |
| Area | 7 |
| Subarea | Clear Lake Area |
| Community Name | Bay Oaks Sec 07 |
| Listing VS Median (in Bay Oaks Sec 07) | |
Price: $674,900 low | high Med: $674,900 sqft: 3,990 low | high Med: 3,990 $ / sqft: $169 low | high Med: $169 On site: 59 low | high Med: 59 | |


.jpg)

Land & Ranch 210.483.7500 | Bandera 830.850.6700 | Global Luxury 210.483.5700 | Coldwell Banker Commercial Alamo City 210.483.6250
North Central San Antonio / Stone Oak 210.483.7070 | Harper Property Management 210.483.7040 | Relocation Services 210.483.7121
North West San Antonio 210.483.0000 | Laredo 956.722.4822 | Coldwell Banker Commercial International Gateway 956.937.2867
