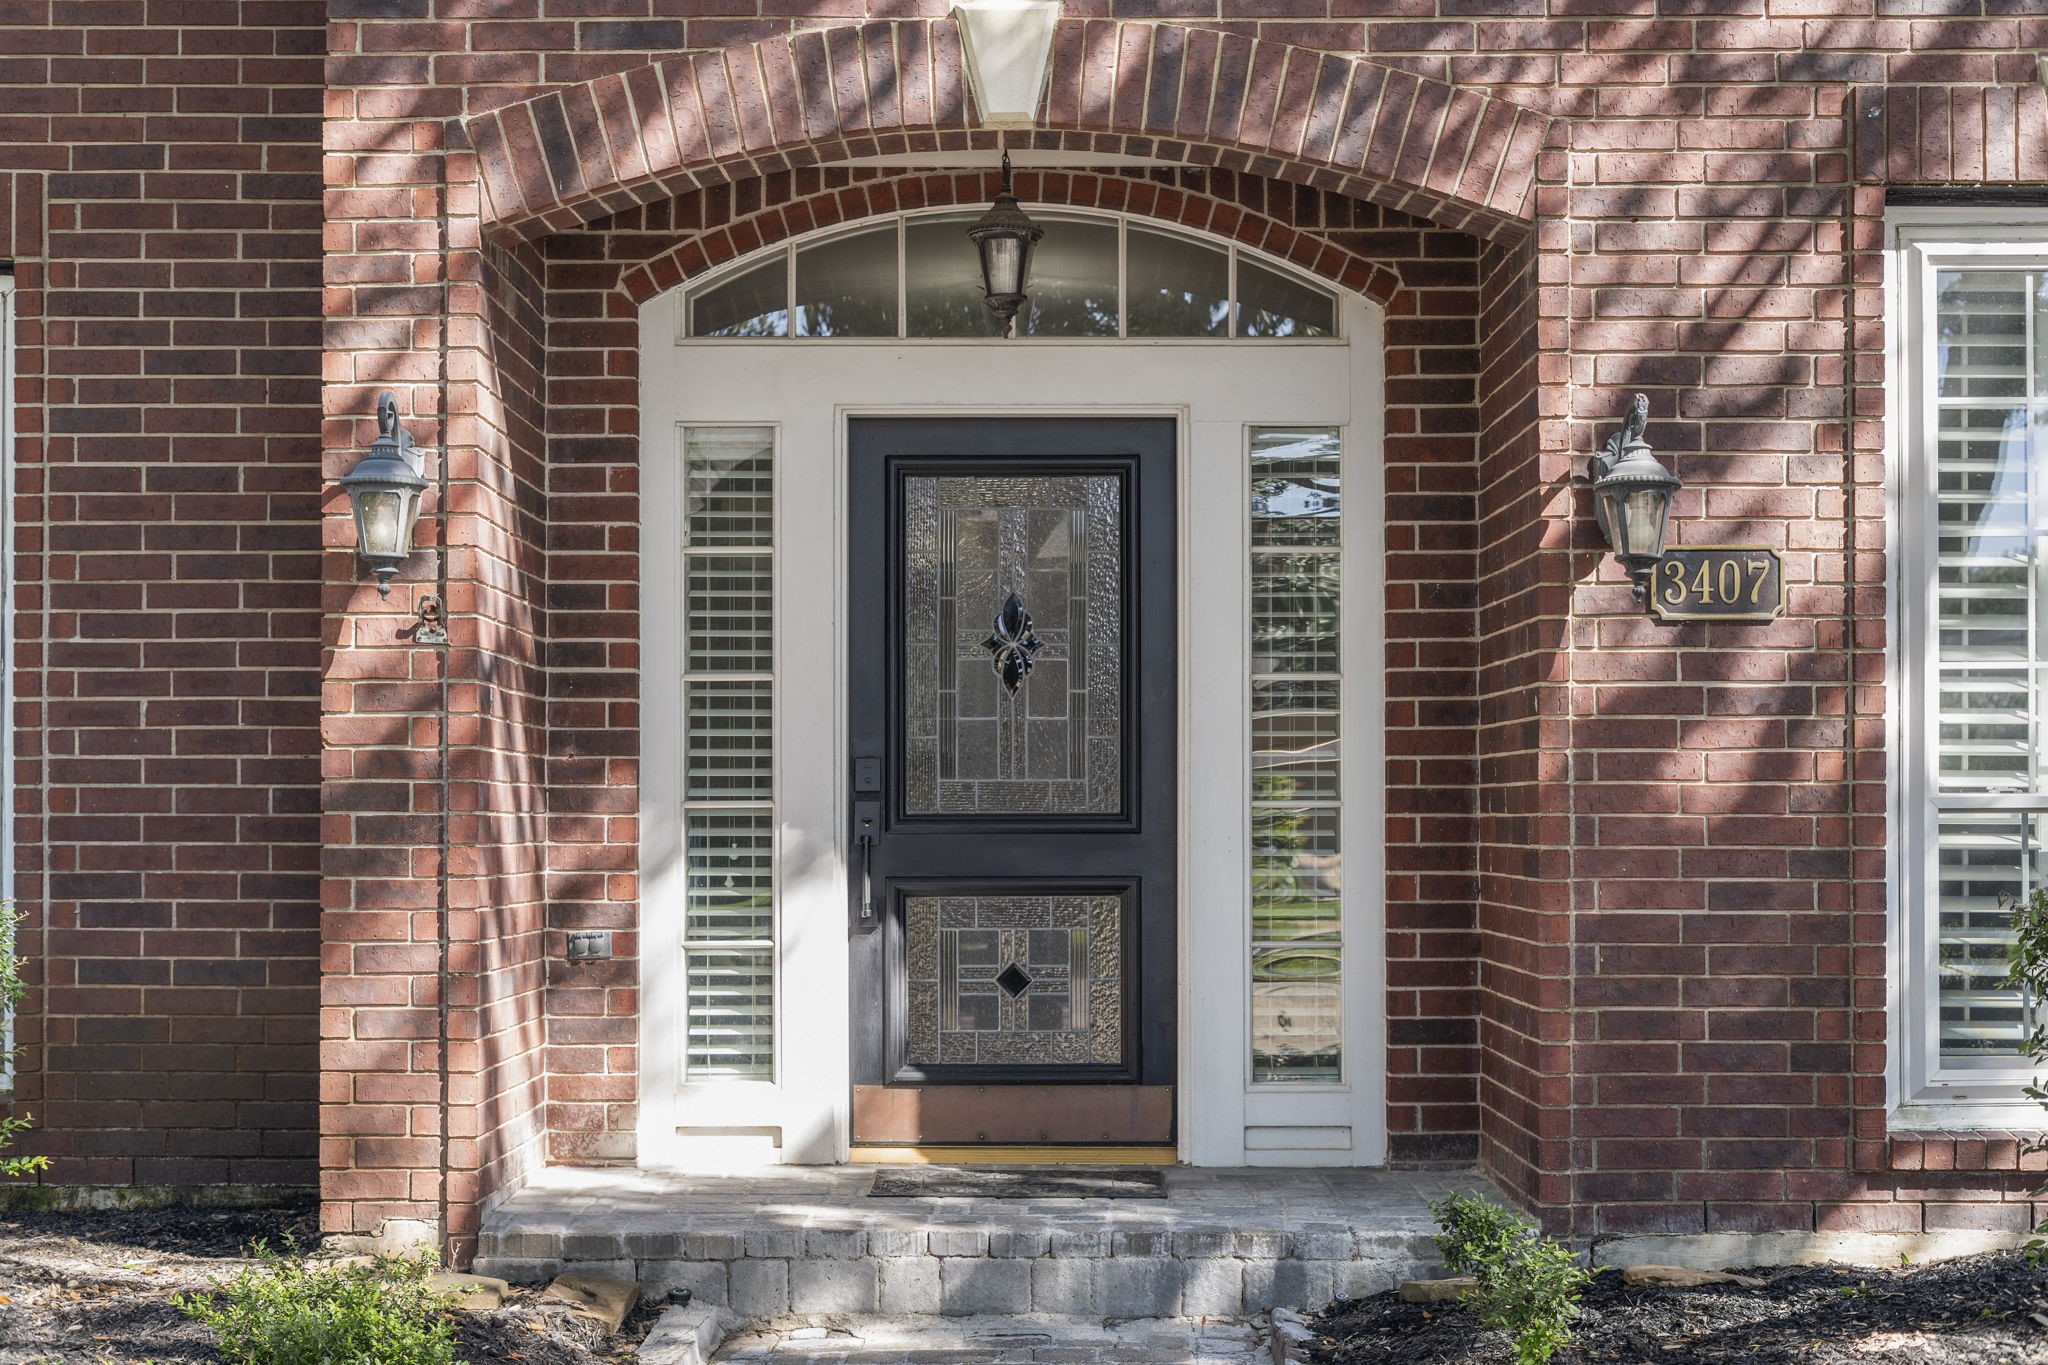
3407 Autumn Bend Drive,Sugar Land, TX 77479
Sugar Land, TX 77479


Description
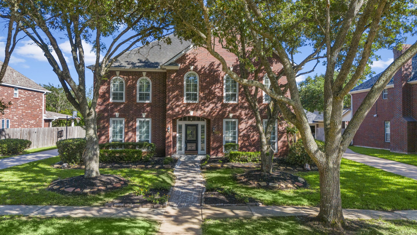
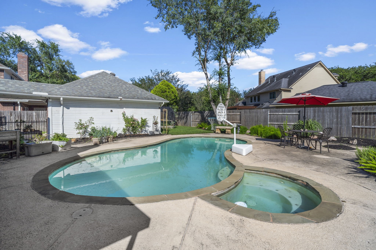
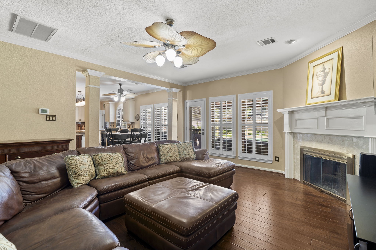
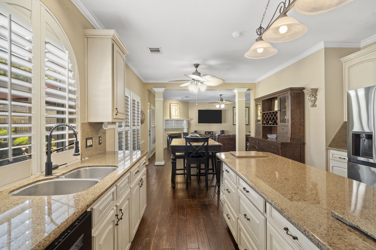
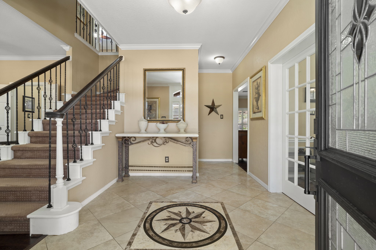
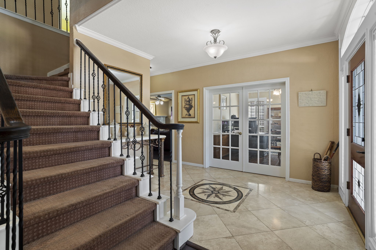
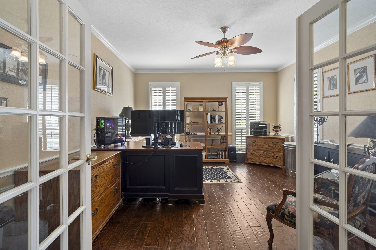
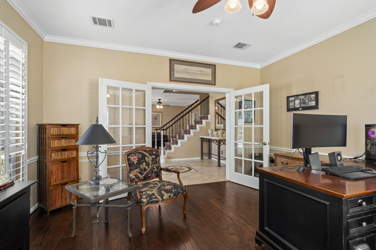
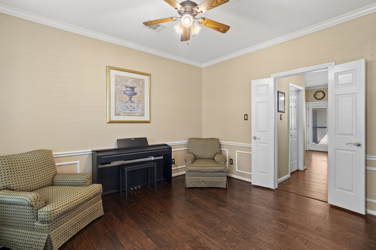
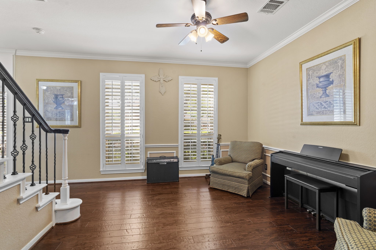
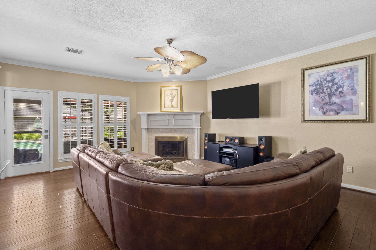
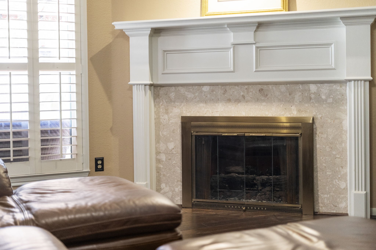
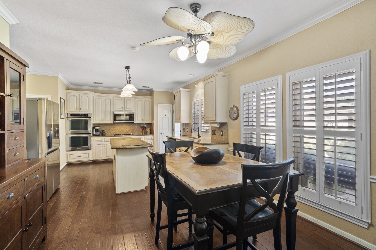
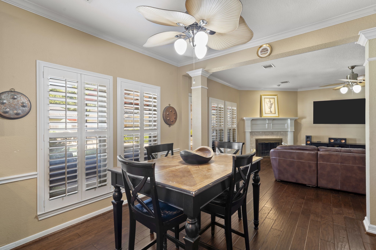
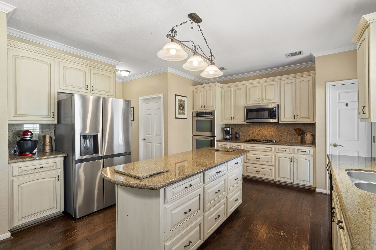
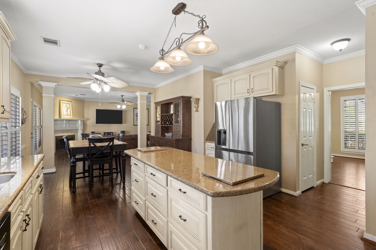
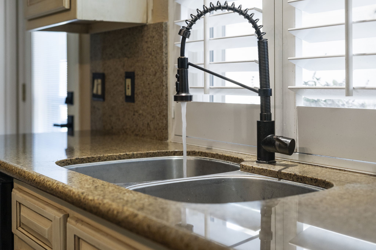
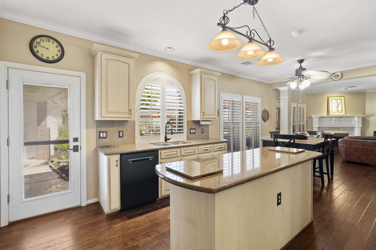
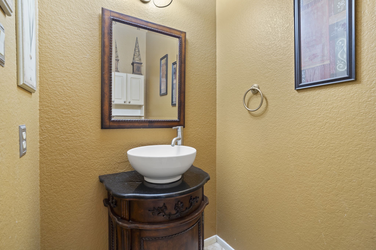
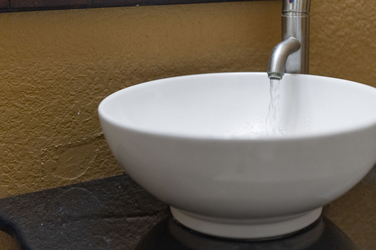
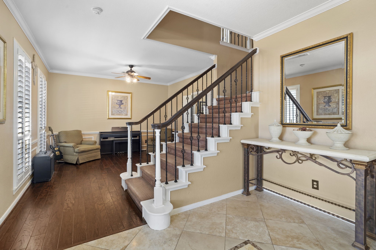
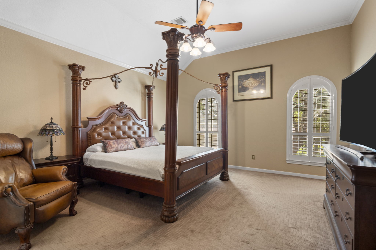
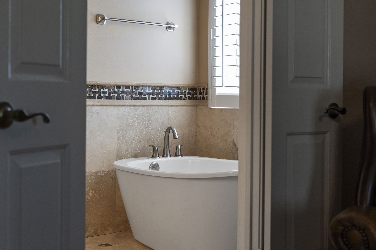
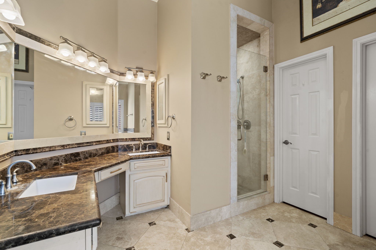
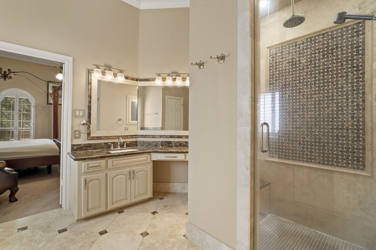
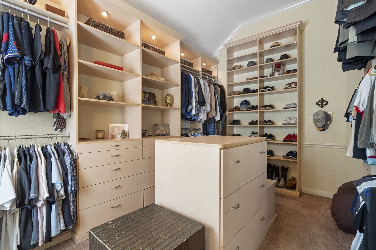
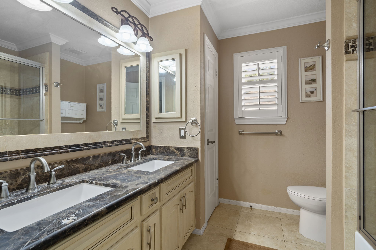
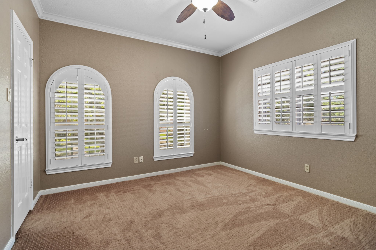
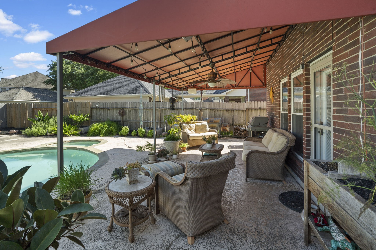
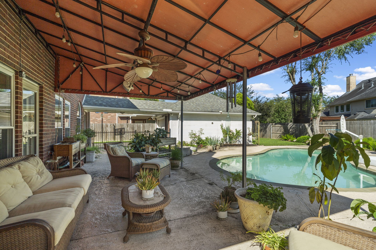
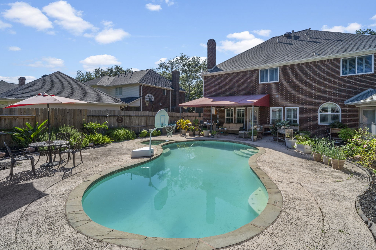
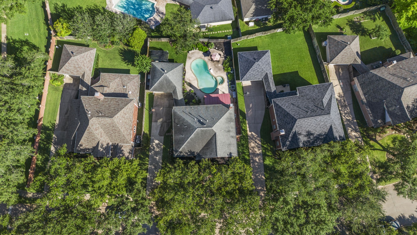
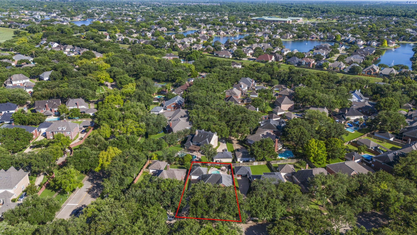
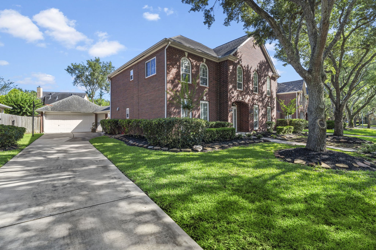
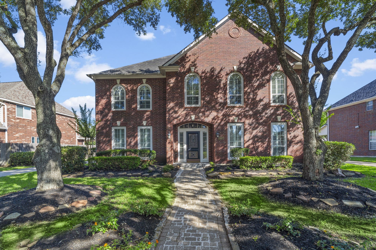
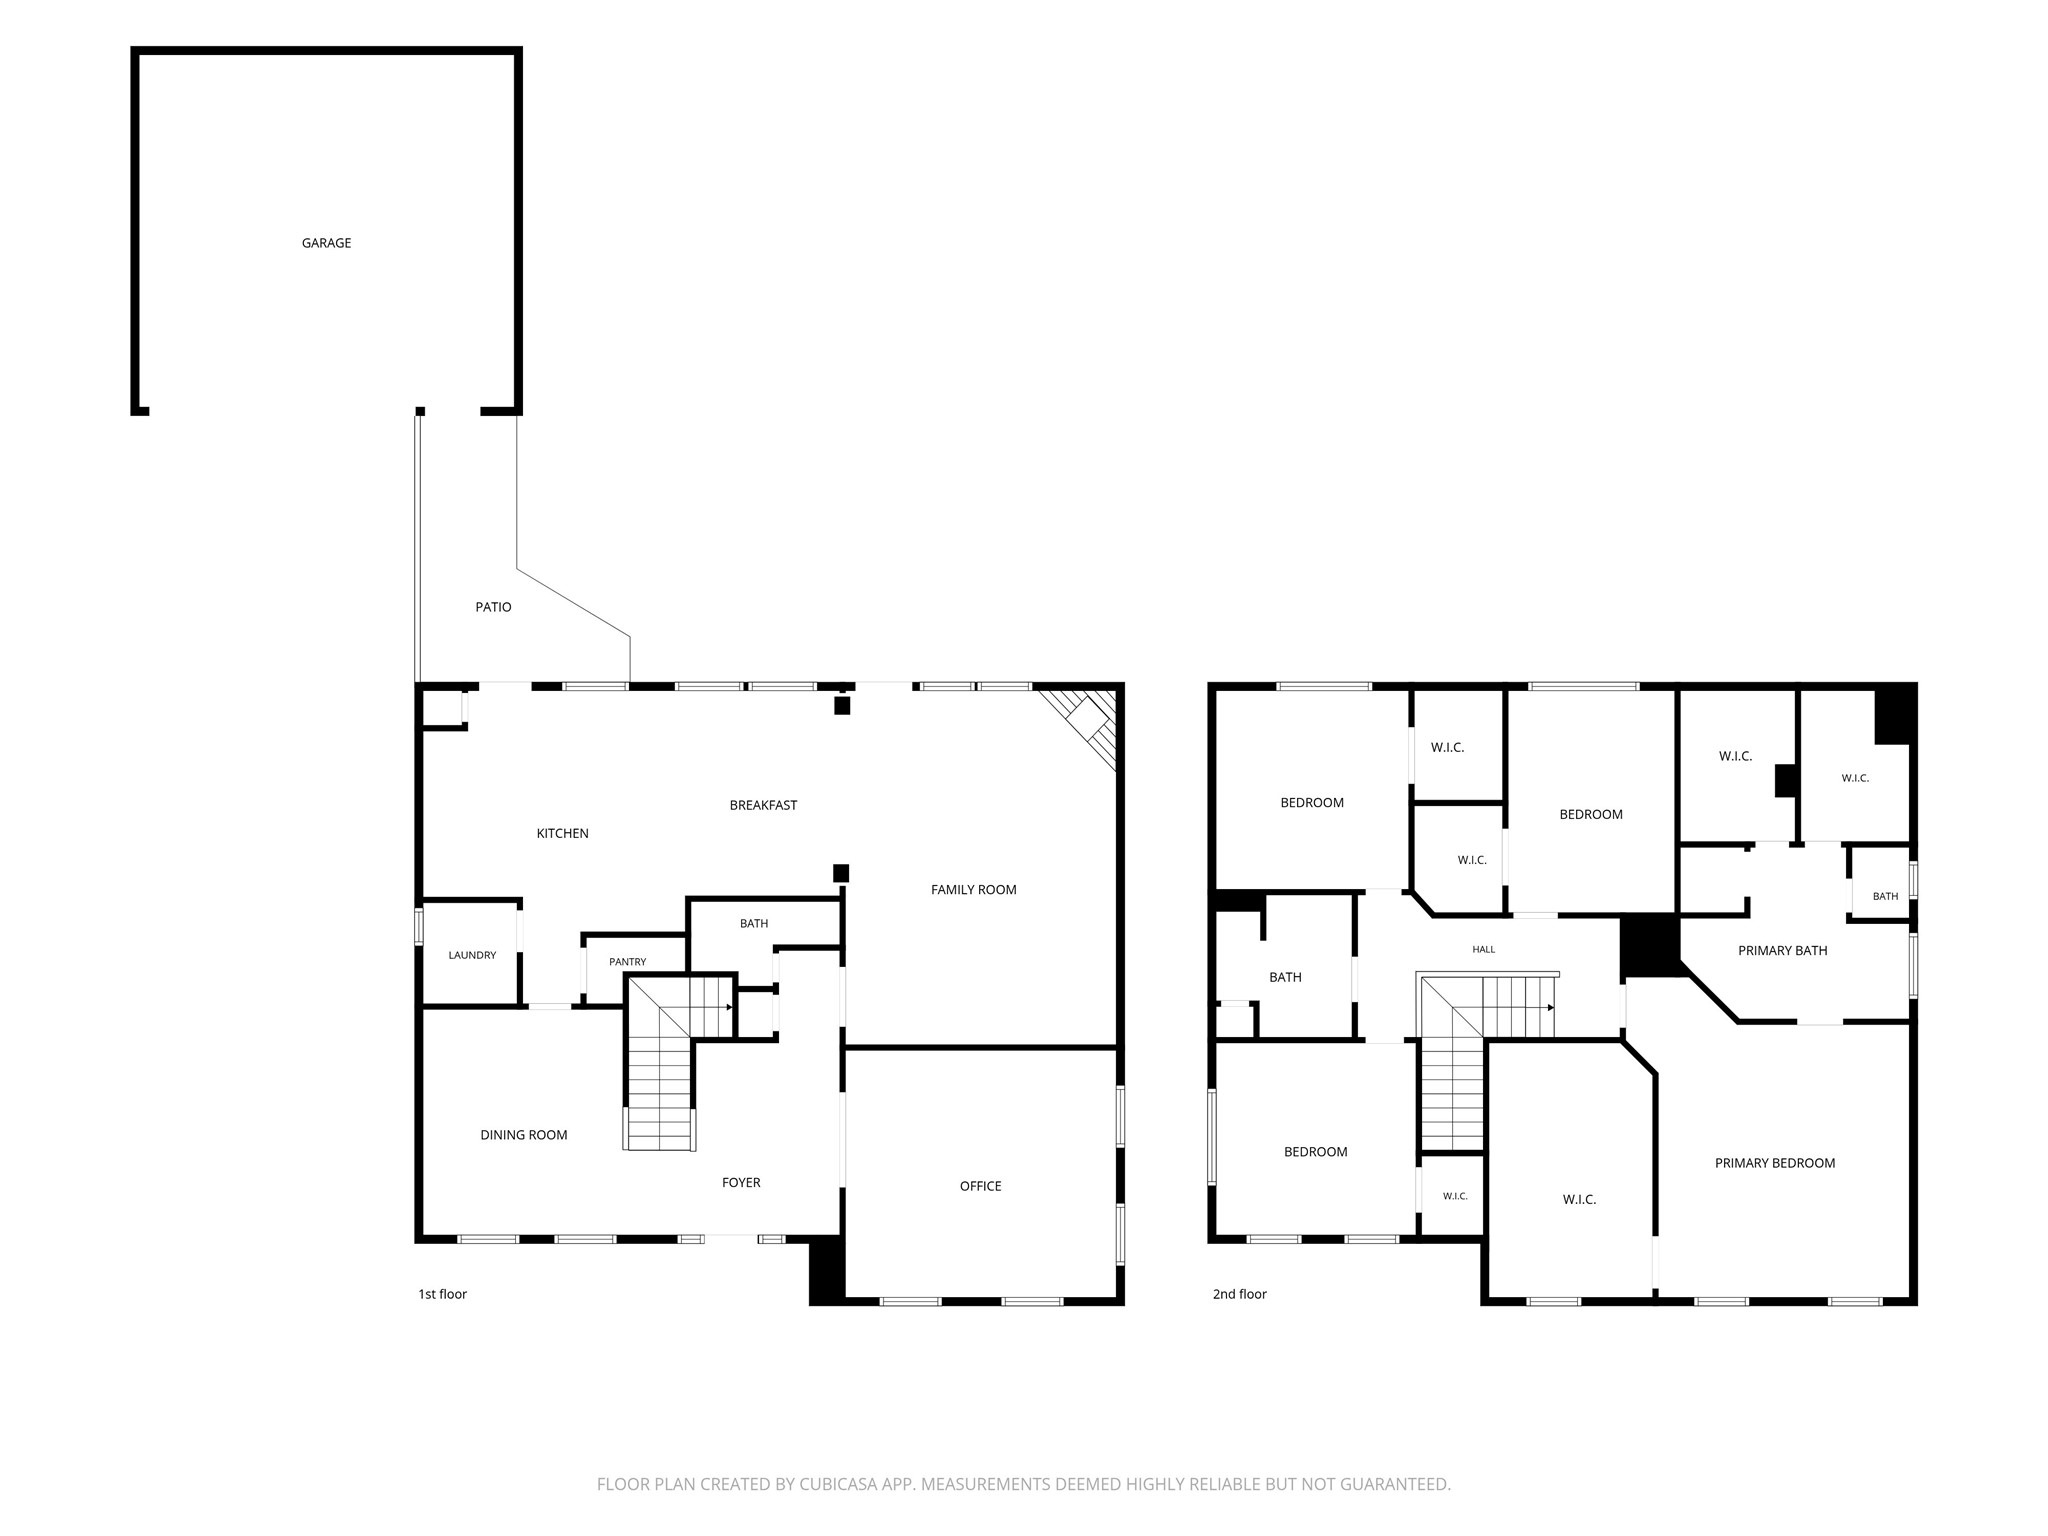
Nestled in the heart of Sugar Land’s desirable Austin Meadows neighborhood, this quality-built Newmark Homes brick 2-story offers timeless curb appeal, spacious living and a warm, inviting atmosphere plus a sparkling POOL and SPA! Beautifully maintained, the home features a spacious layout with a large home office and an impressive primary suite with soaring ceilings and a luxuriously updated bathroom complete with a walk-in shower, stand-alone soaking tub and 3 closets. Low utility costs with a high-efficiency HVAC system, Low-E windows and a tankless water heater. Private backyard retreat, where fabulous outdoor living space and the stunning pool take center stage. Zoned to top-rated schools, including Clements High School, this exceptional home is within walking distance to the neighborhood park and playground, while also just minutes from Sugar Land Town Square’s shopping, dining, and entertainment, with convenient access to Downtown Houston. Schedule your private showing today!
Details
| MLS # | 81216014 |
|---|---|
| Listing Type | For Sale |
| Style | House |
| HOA Dues | $995 |
| Sub-Type | Resale |
| Status | Active |
| Year | 1992 |
| Days On Site | 93 |
| Listing Provided By | Keller Williams Realty Southwest | Cathy Stubbs |
Features
| Bed(s) | 4 |
|---|---|
| Bath(s) | 3 Total |
| SQ Feet | 3,059 |
| Garage | 2 |
| Pool | Yes |
| Story(s) | 2 |
| Acreage | 0.21 |
Exterior
| Lot Features | Subdivision, Side Yard |
|---|
Parking
| Garage Yes / No | Yes |
|---|---|
| Parking Features | Driveway, Detached, Garage, Garage Door Opener |
Taxes
| Tax Annual Amount | 11236 |
|---|
Location
| Community Features | Community Pool, Master Planned Community, Curbs, Gutters |
|---|
Area Information
| State | TX |
|---|---|
| County | Fort Bend |
| City | Sugar Land |
| Zip Code | 77479 |
| Area | 29 |
| Subarea | Sugar Land South |
| Community Name | Austin Meadows |
| Listing VS Median (in Austin Meadows) | |
Price: $630,000 low | high Med: $630,000 sqft: 3,059 low | high Med: 3,059 $ / sqft: $206 low | high Med: $206 On site: 93 low | high Med: 93 | |
Request a showing
Request a showing
Contact
Learn More About This Property

| State | TX |
|---|---|
| County | Fort Bend |
| City | Sugar Land |
| Zip Code | 77479 |
| Area | 29 |
| Subarea | Sugar Land South |
| Community Name | Austin Meadows |
| Listing VS Median (in Austin Meadows) | |
Price: $630,000 low | high Med: $630,000 sqft: 3,059 low | high Med: 3,059 $ / sqft: $206 low | high Med: $206 On site: 93 low | high Med: 93 | |


.jpg)

Land & Ranch 210.483.7500 | Bandera 830.850.6700 | Global Luxury 210.483.5700 | Coldwell Banker Commercial Alamo City 210.483.6250
North Central San Antonio / Stone Oak 210.483.7070 | Harper Property Management 210.483.7040 | Relocation Services 210.483.7121
North West San Antonio 210.483.0000 | Laredo 956.722.4822 | Coldwell Banker Commercial International Gateway 956.937.2867
